Category: 21st Century

  • UNC Charlotte Center City (2011) – Charlotte, North Carolina

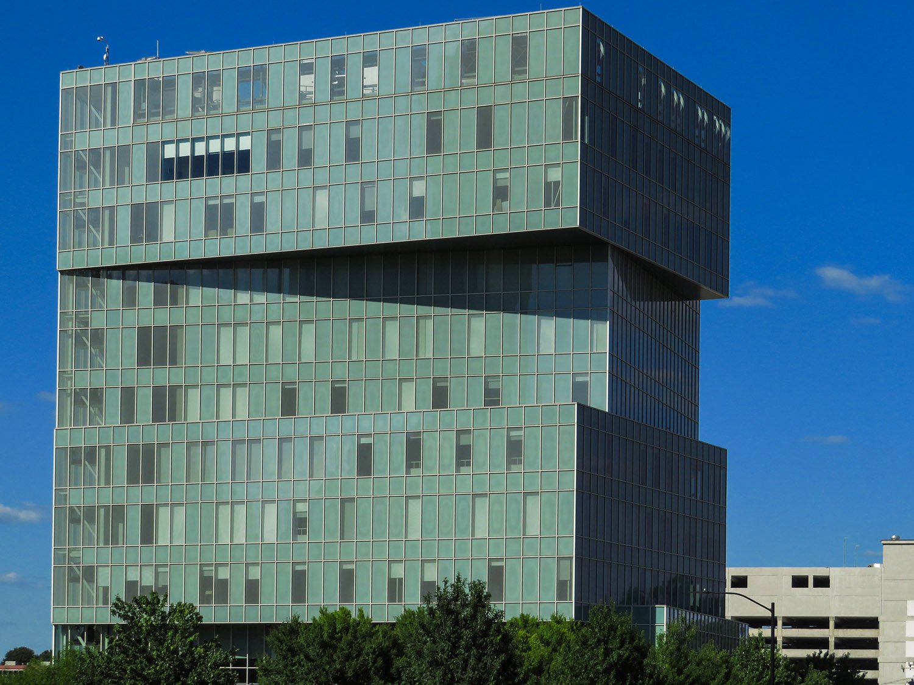
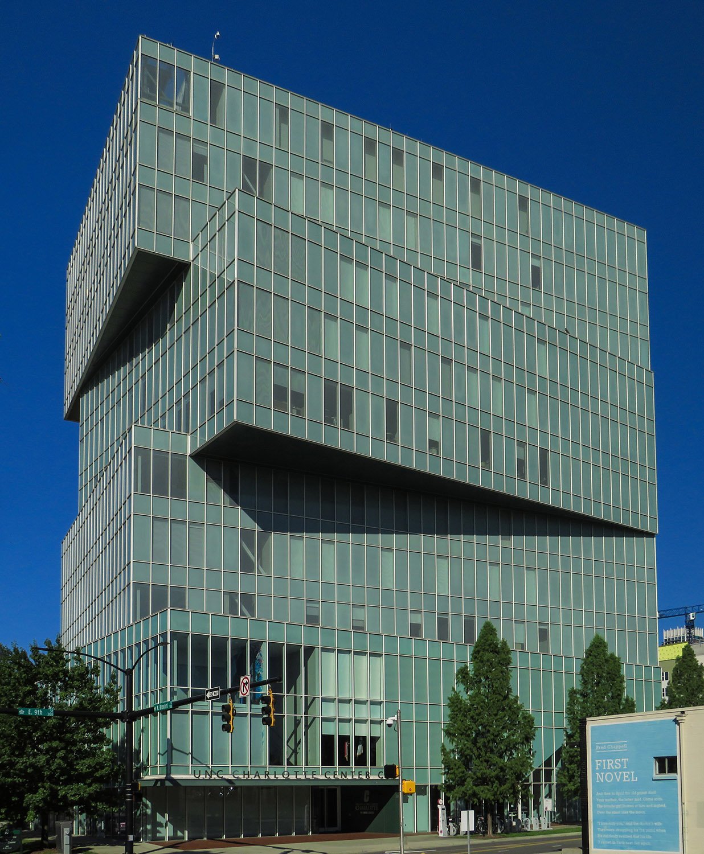
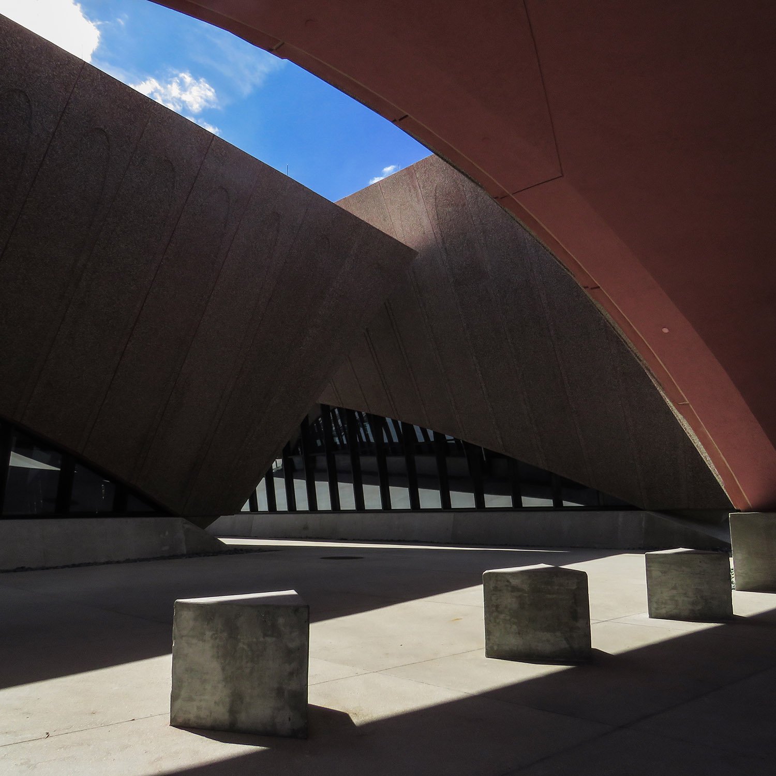
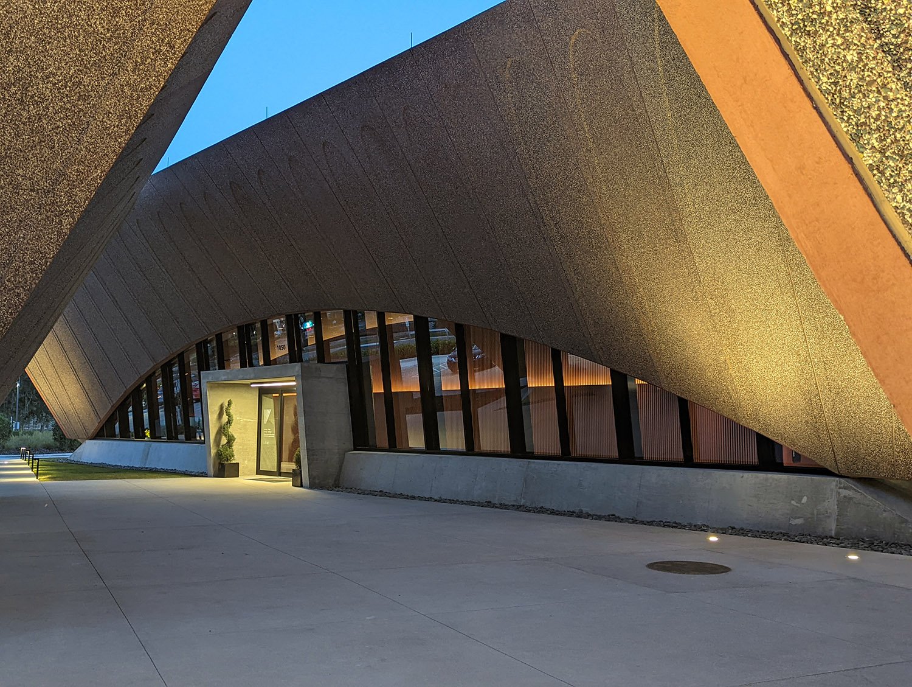
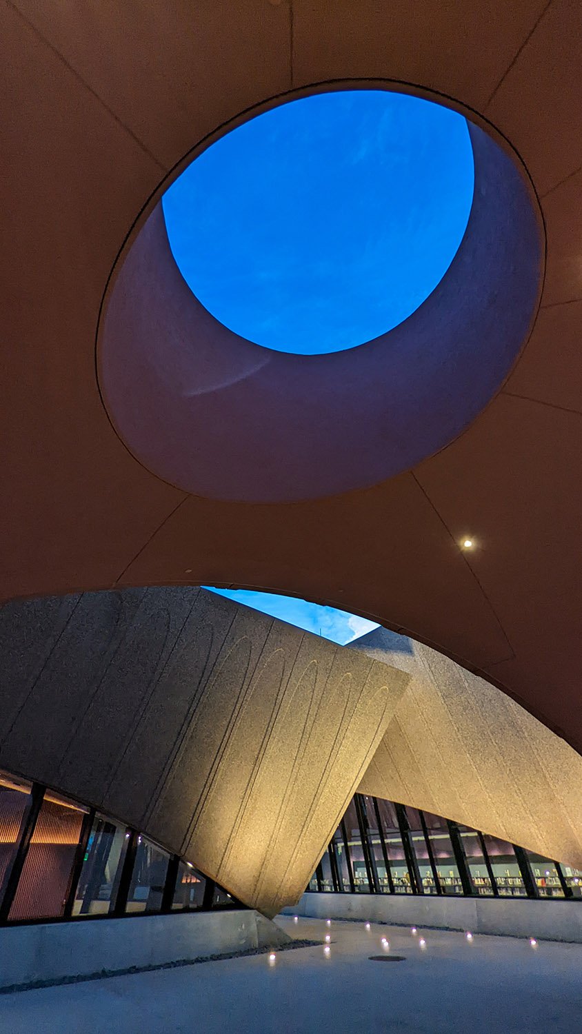
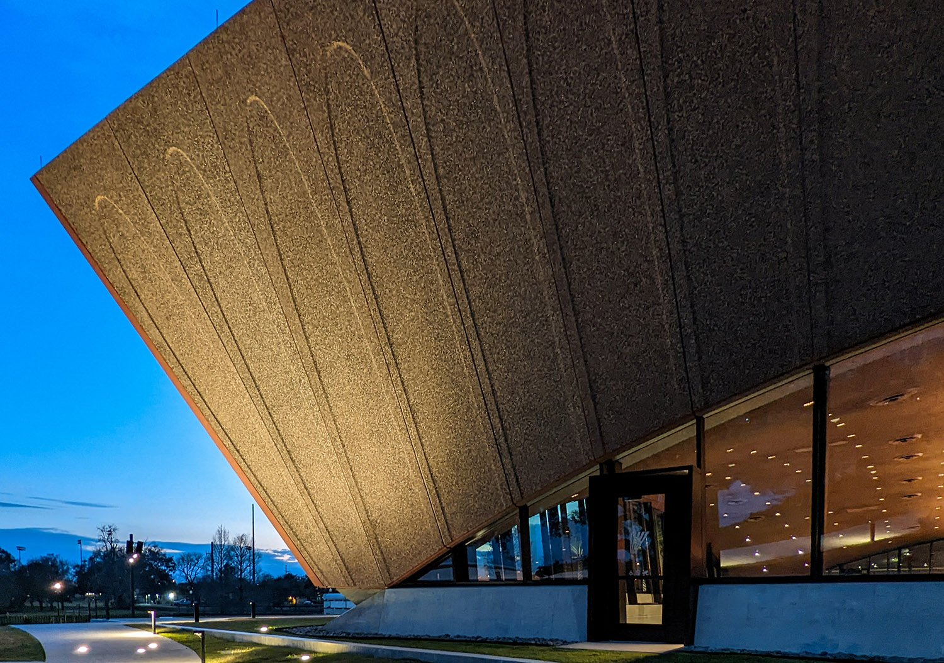
    KieranTimberlake. UNC Charlotte Center City (2011). Charlotte, North Carolina.
    KieranTimberlake. UNC Charlotte Center City (2011). Charlotte, North Carolina. 1
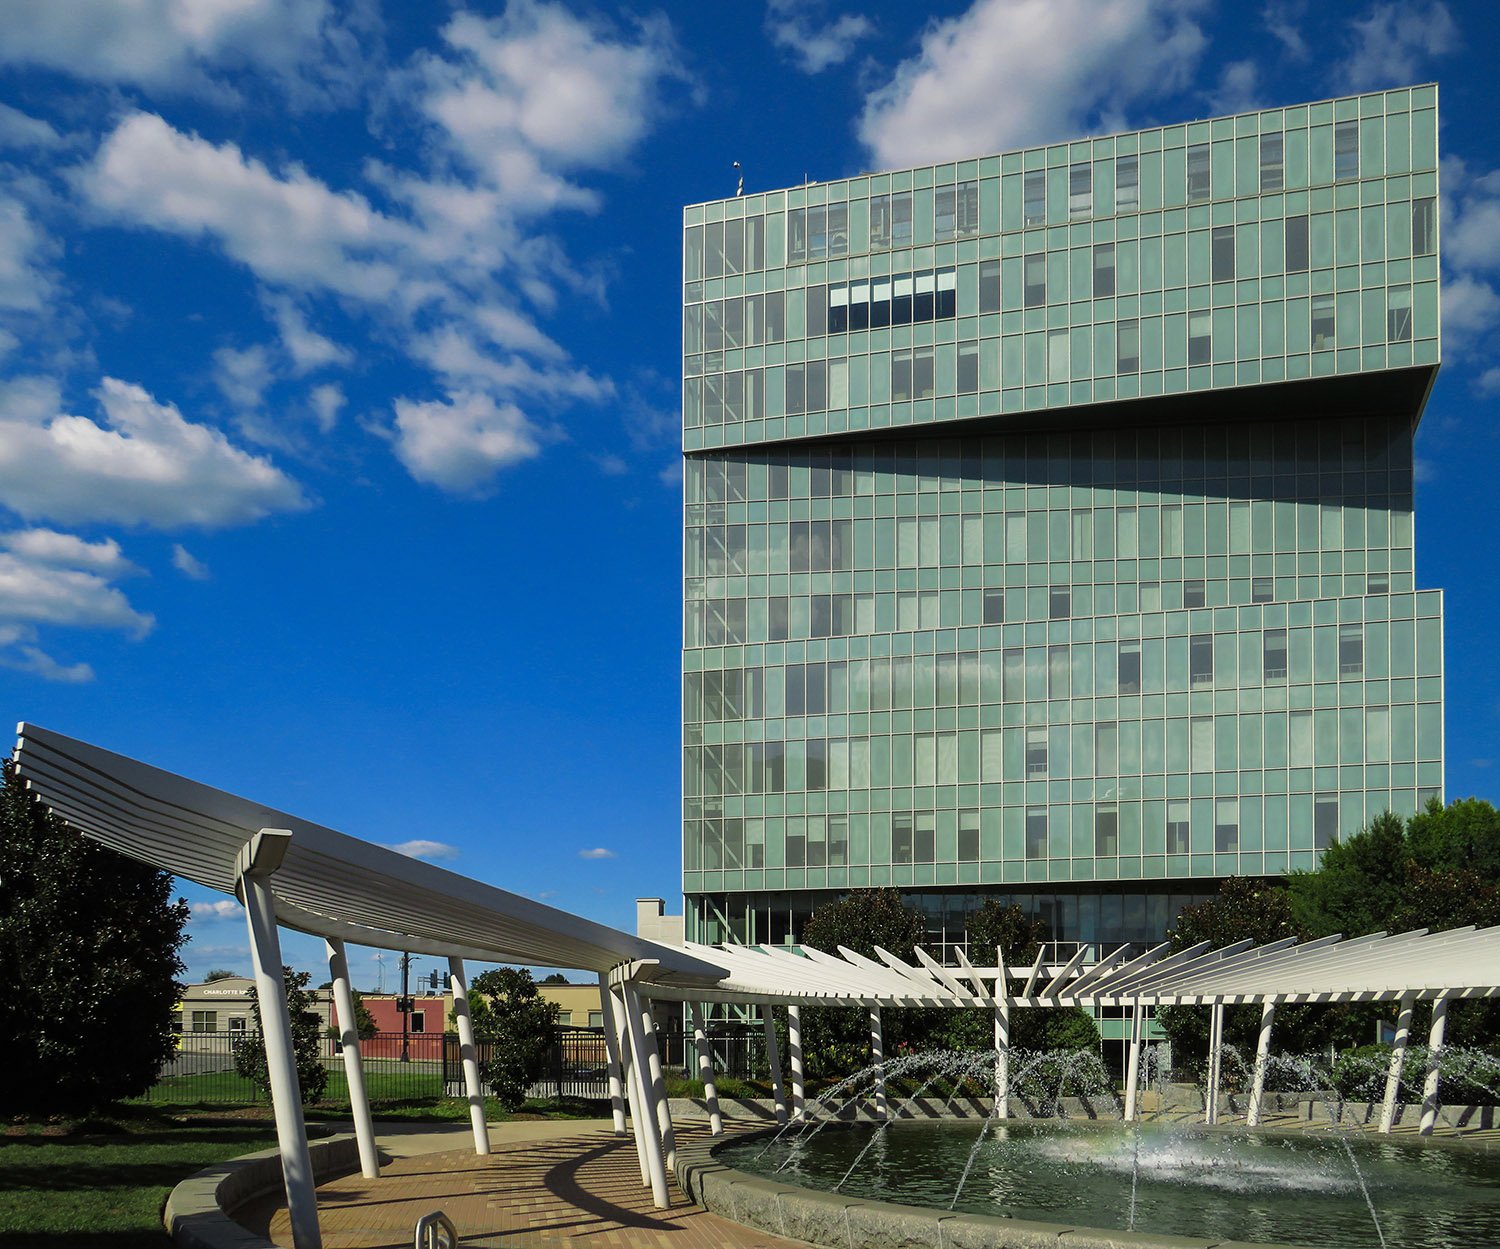
    Looking at UNC Charlotte City Center from the southwest
    Looking at UNC Charlotte Center City from the southwest
    Looking at UNC Charlotte City Center from the east
    Looking at UNC Charlotte Center City from the east

    References

    1. Center City Building | UNC Charlotte Urban Campus ↩︎

  • Marcus Tower, Piedmont Hospital (2020) – Atlanta

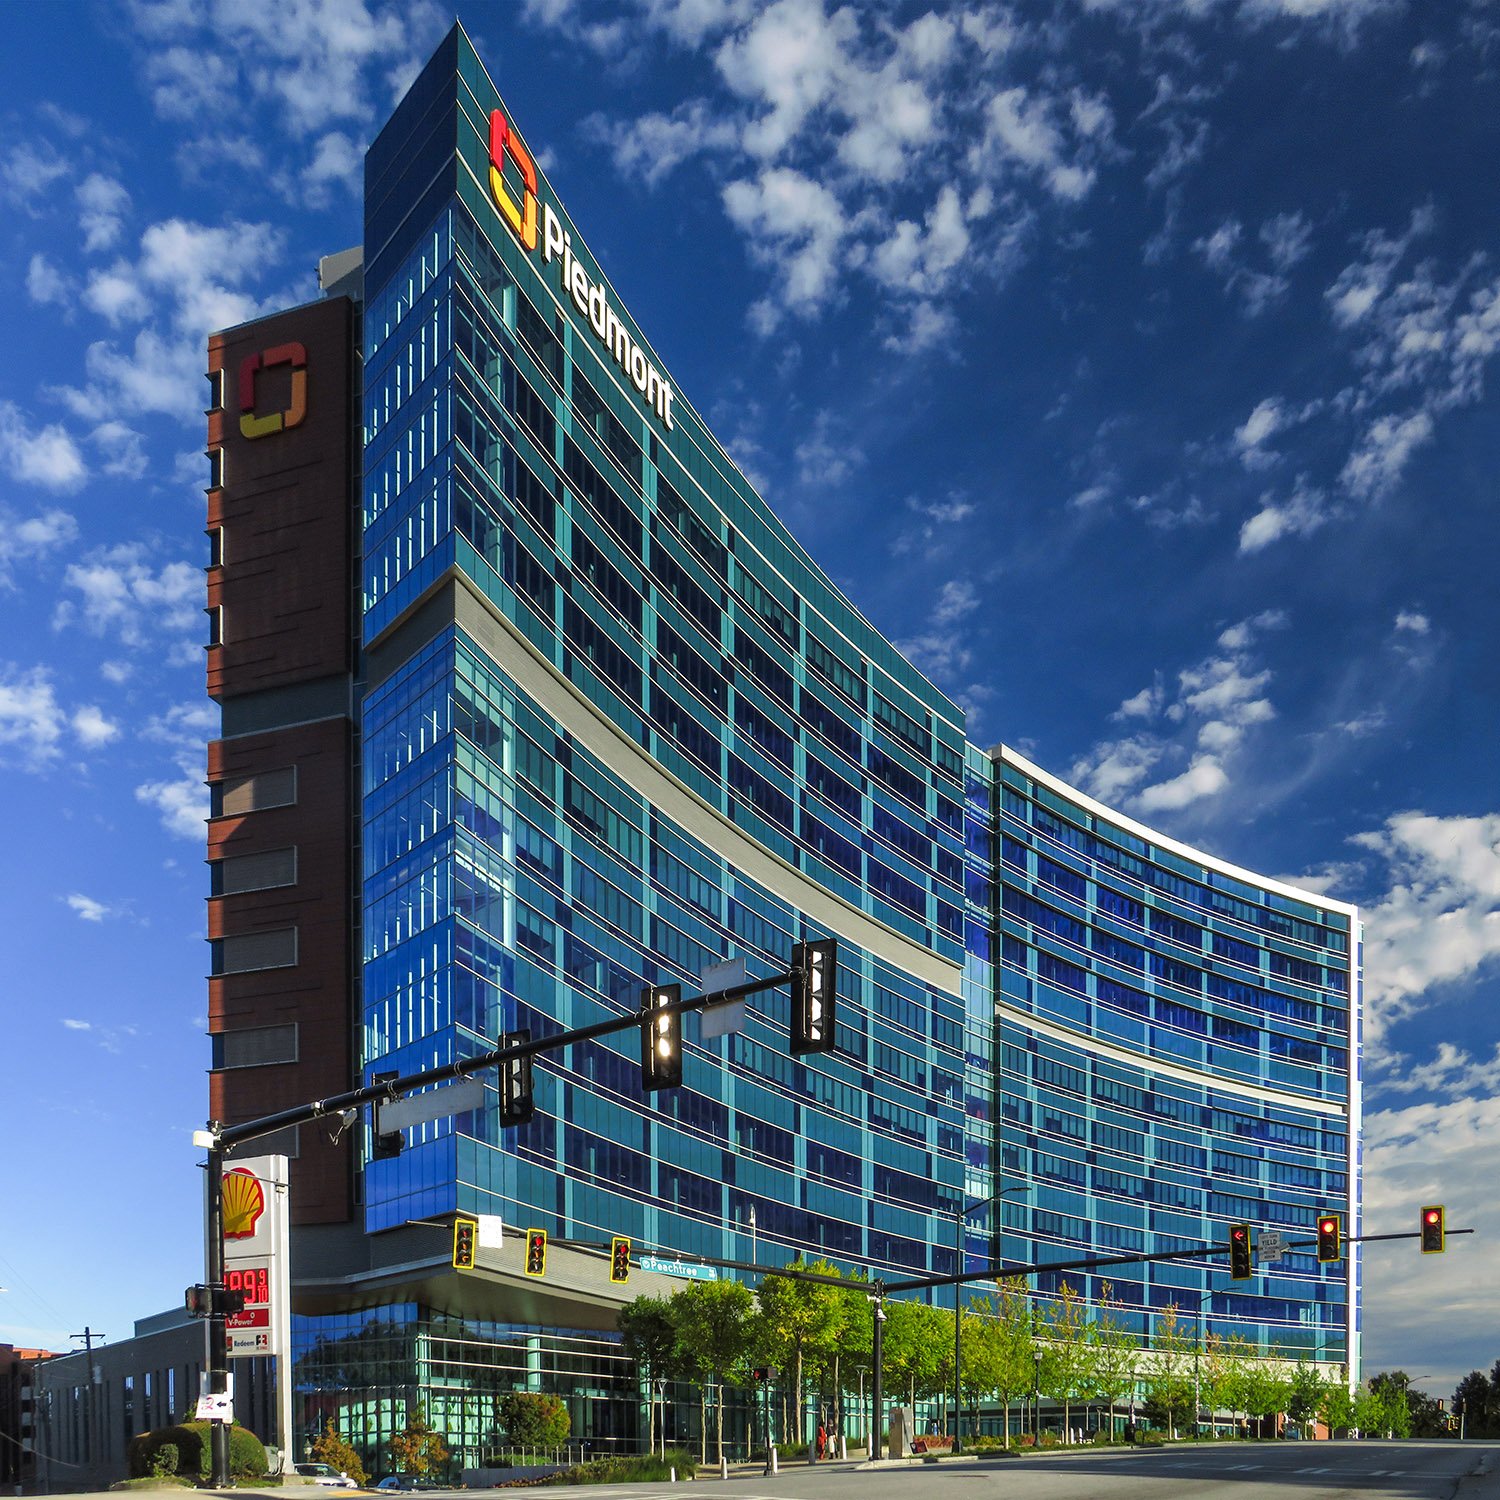
    HKS Architects. Marcus Tower, Piedmont Atlanta Hospital (2020). Buckhead, Atlanta.
    HKS Architects. Marcus Tower, Piedmont Atlanta Hospital (2020). Buckhead, Atlanta.1

    References

    1. Piedmont Atlanta Hospital Marcus Tower | HKS Architects ↩︎

  • Winter Park Library & Events Center (2021) – Winter Park, Florida

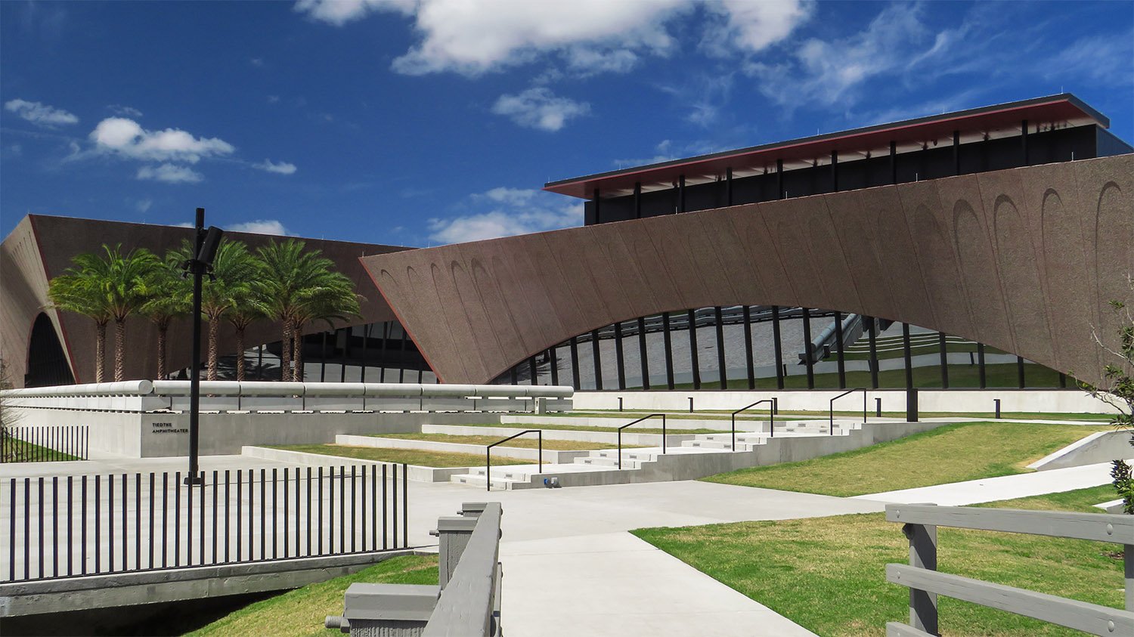
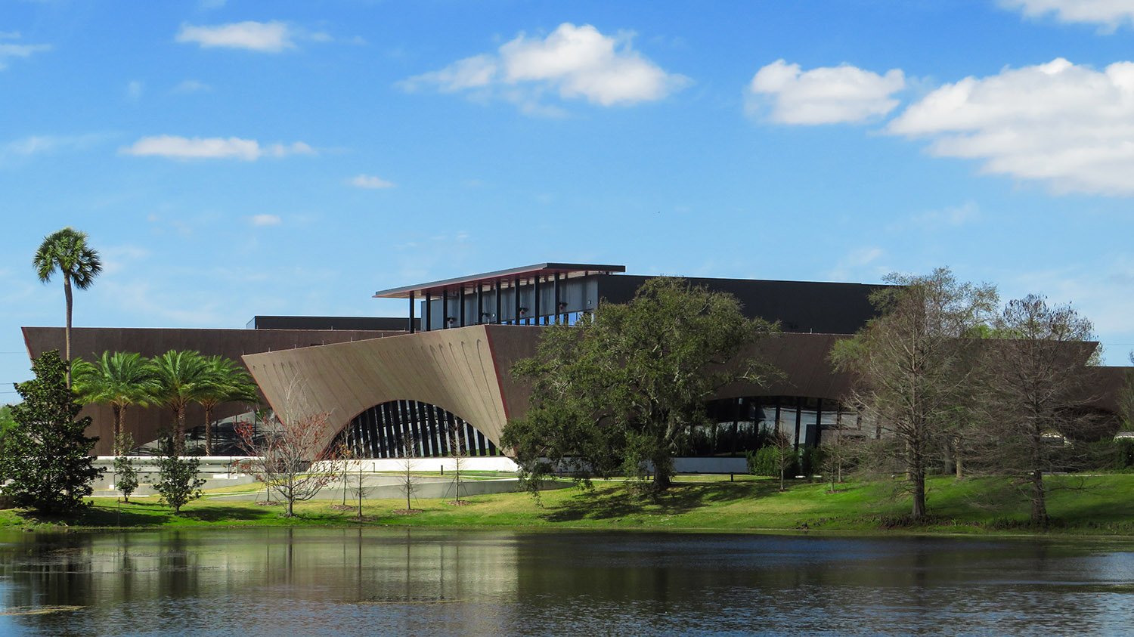
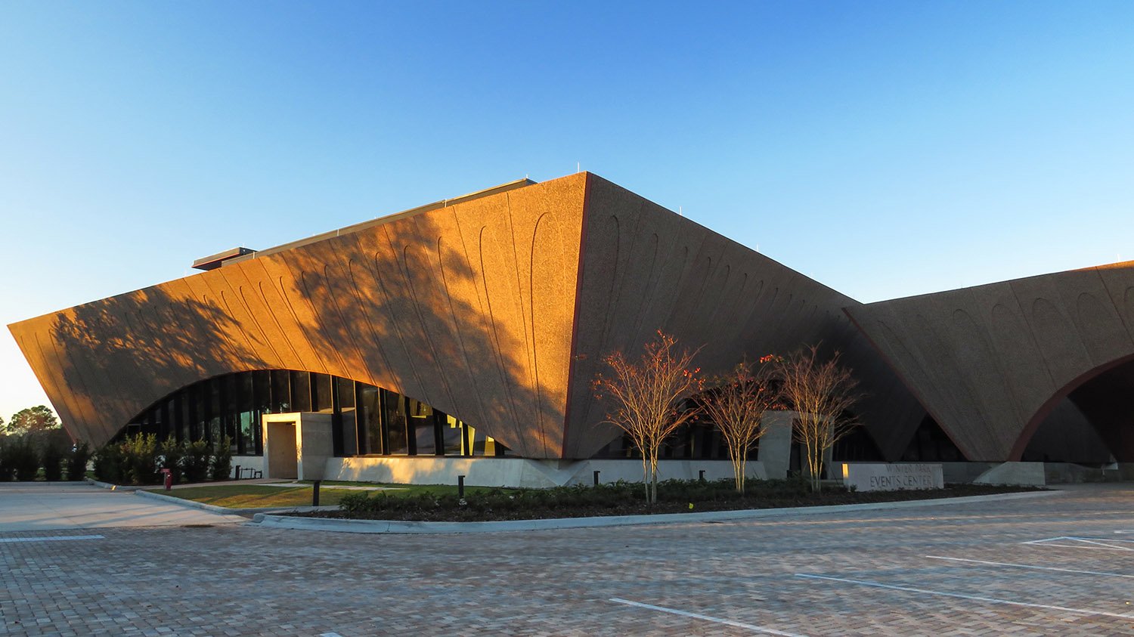
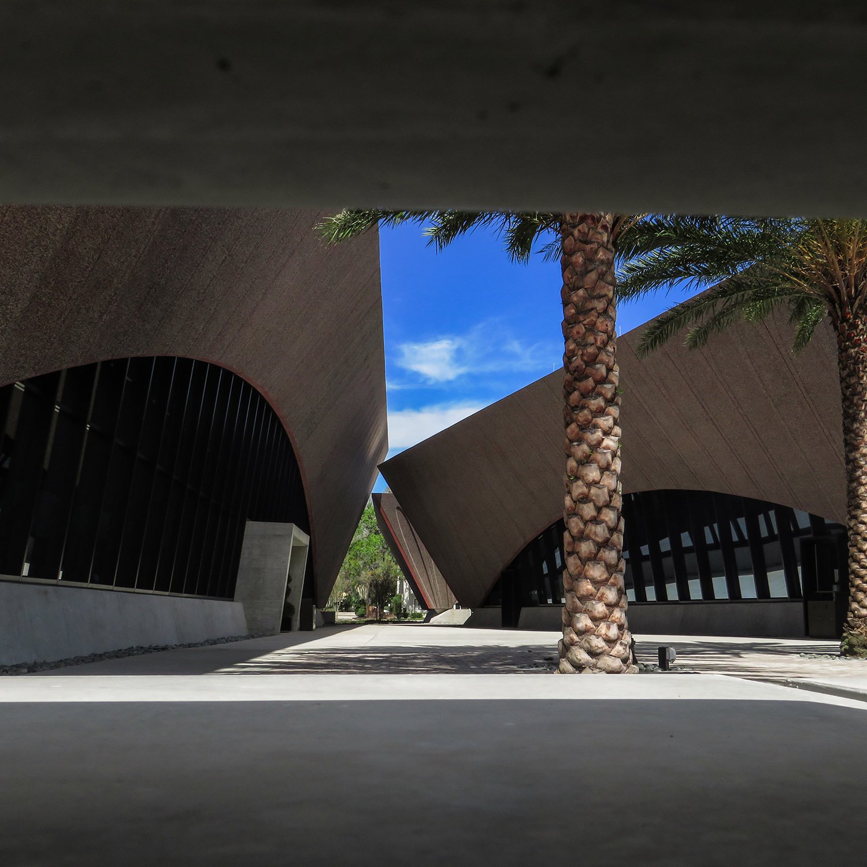
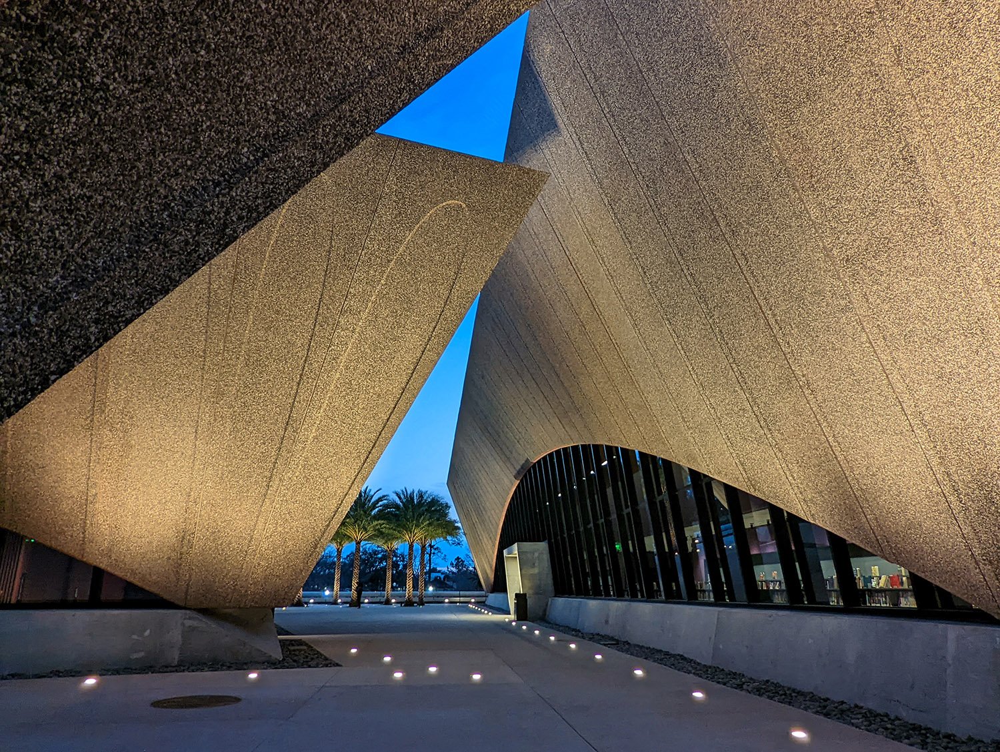
    Adajaye Associates with HuntonBrady Architects. Winter Park Library (2021). Winter Park, Florida.
    Adajaye Associates with HuntonBrady Architects. Winter Park Library (2021). Winter Park, Florida.1 2
    Looking at Winter Park Library & Events Center from the southeast
    Looking at Winter Park Library & Events Center from the southeast
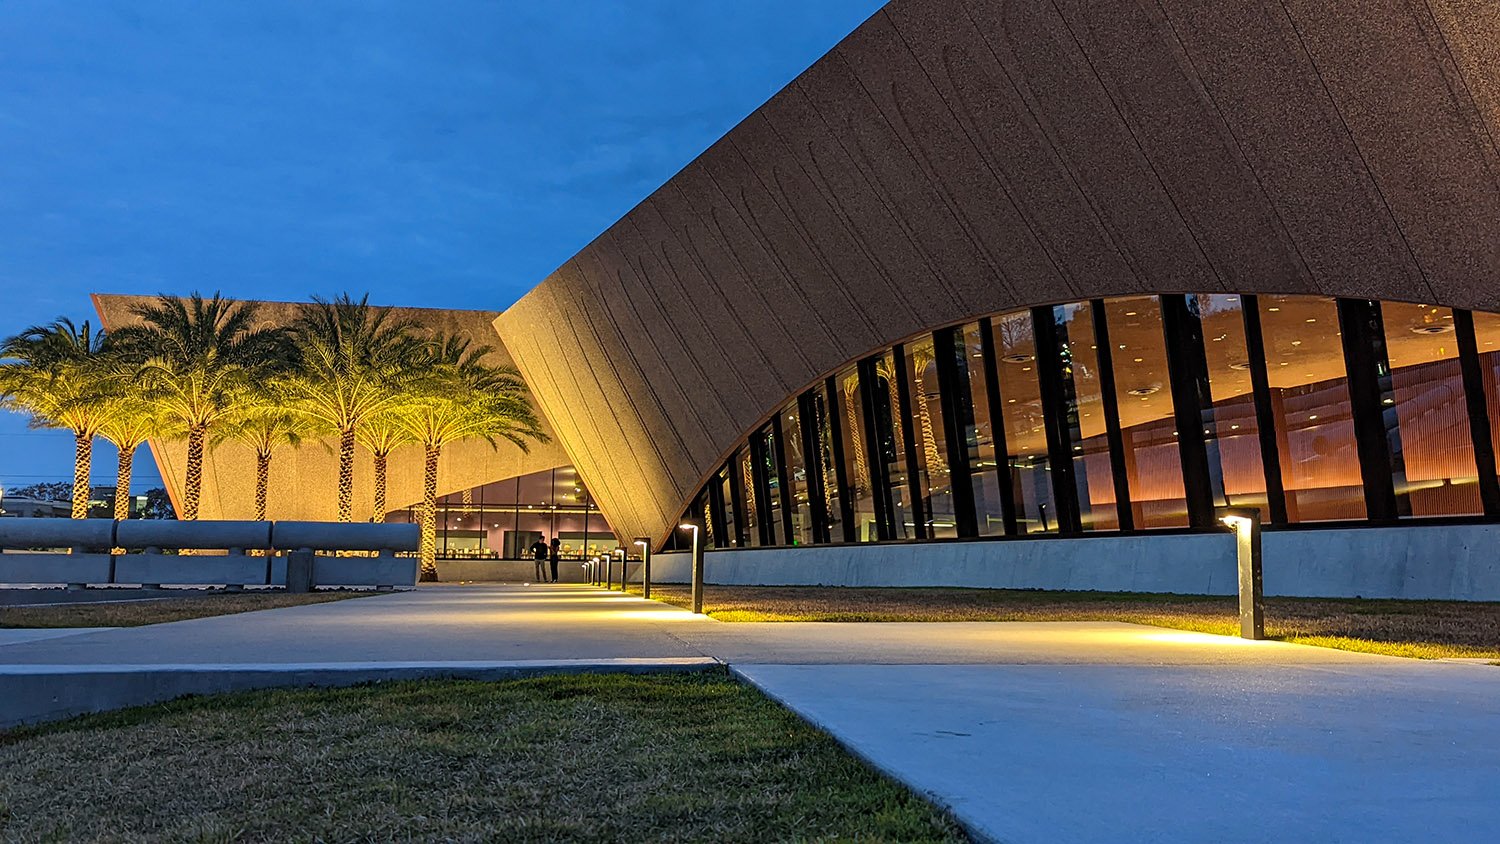
    Looking at Winter Park Events Center from the northeast
    Looking at Winter Park Events Center from the northeast
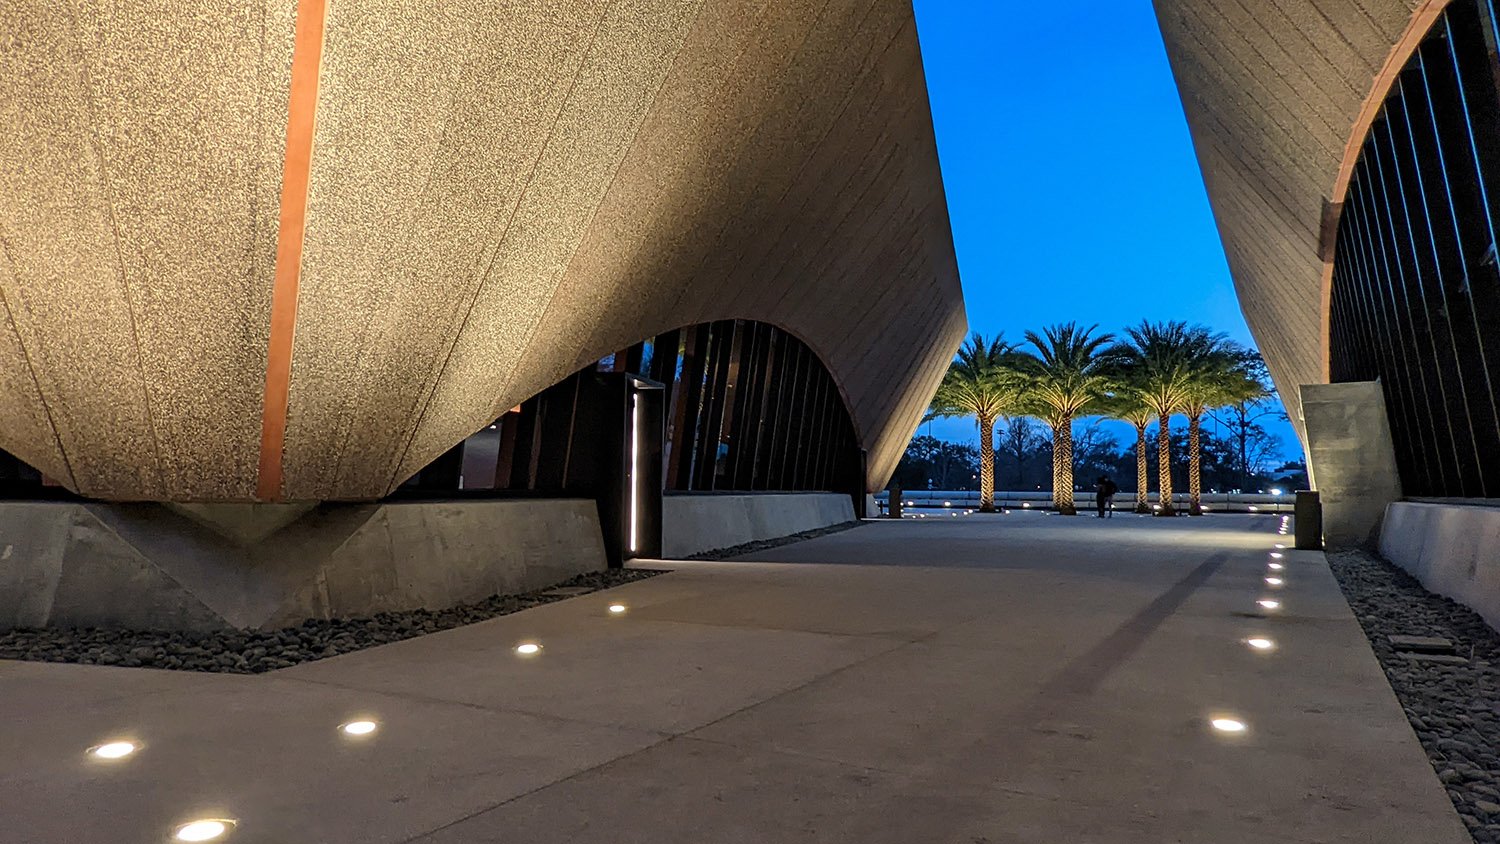
    Terrace between the Winter Park Library (left) and Winter Park Events Center (right)
    Terrace between the Winter Park Library (left) and Winter Park Events Center (right)
    Terrace between the Winter Park Events Center (left) and Winter Park Library (right)
    Terrace between the Winter Park Events Center (left) and Winter Park Library (right)
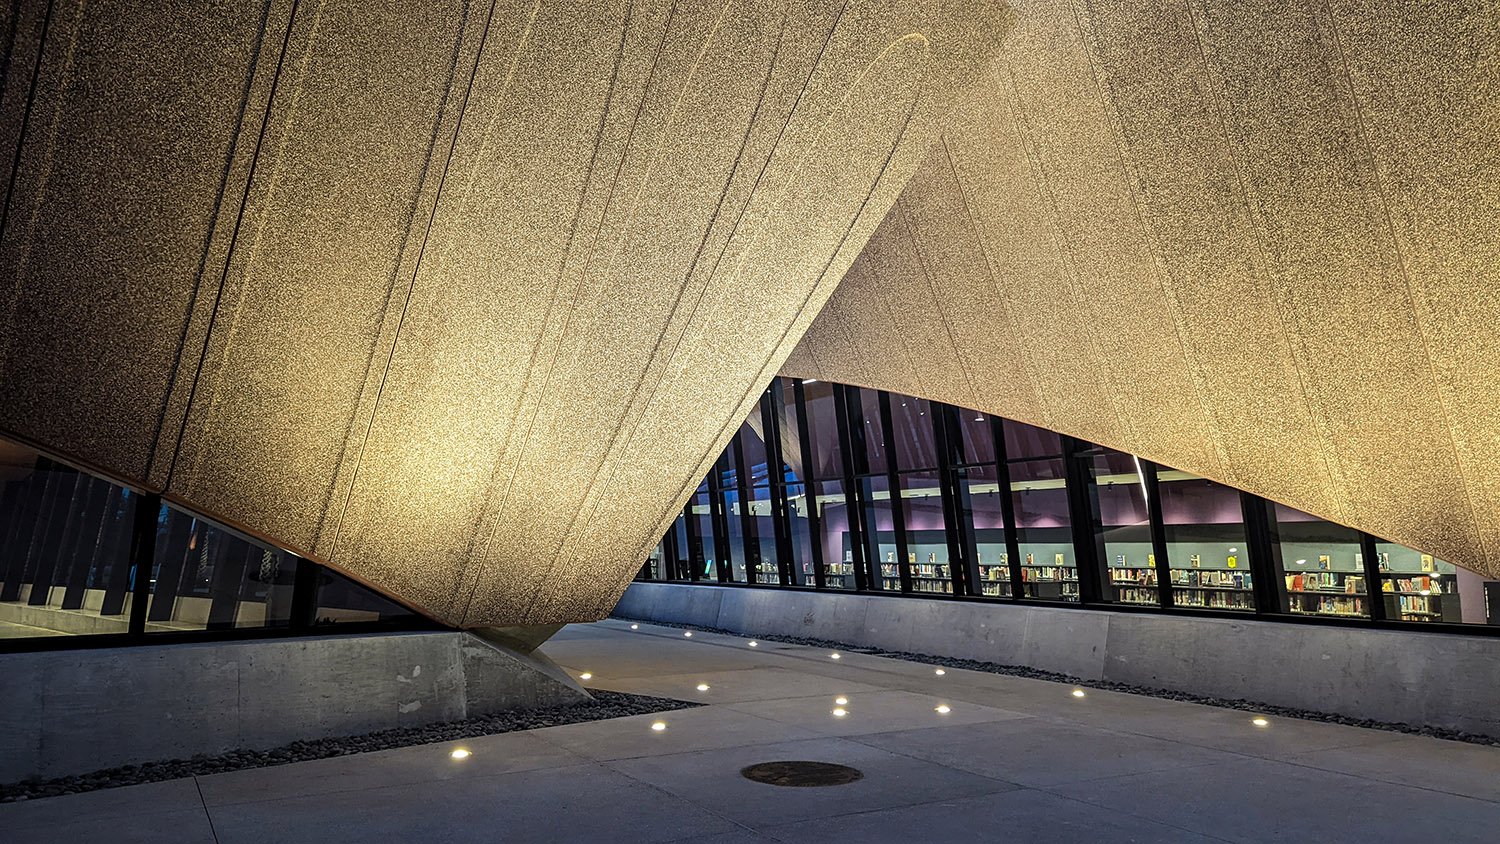
    Porte cochere at Winter Park Library & Events Center, Winter Park, Florida
    Porte cochere at Winter Park Library & Events Center, Winter Park, Florida
    West facade of Winter Park Events Center, Winter Park, Florida
    West facade of Winter Park Events Center, Winter Park, Florida
    Looking up at the skylight in the porte cochere of Winter Park Library & Events Center, Winter Park, Florida
    Looking up at the skylight in the porte cochere of Winter Park Library & Events Center, Winter Park, Florida
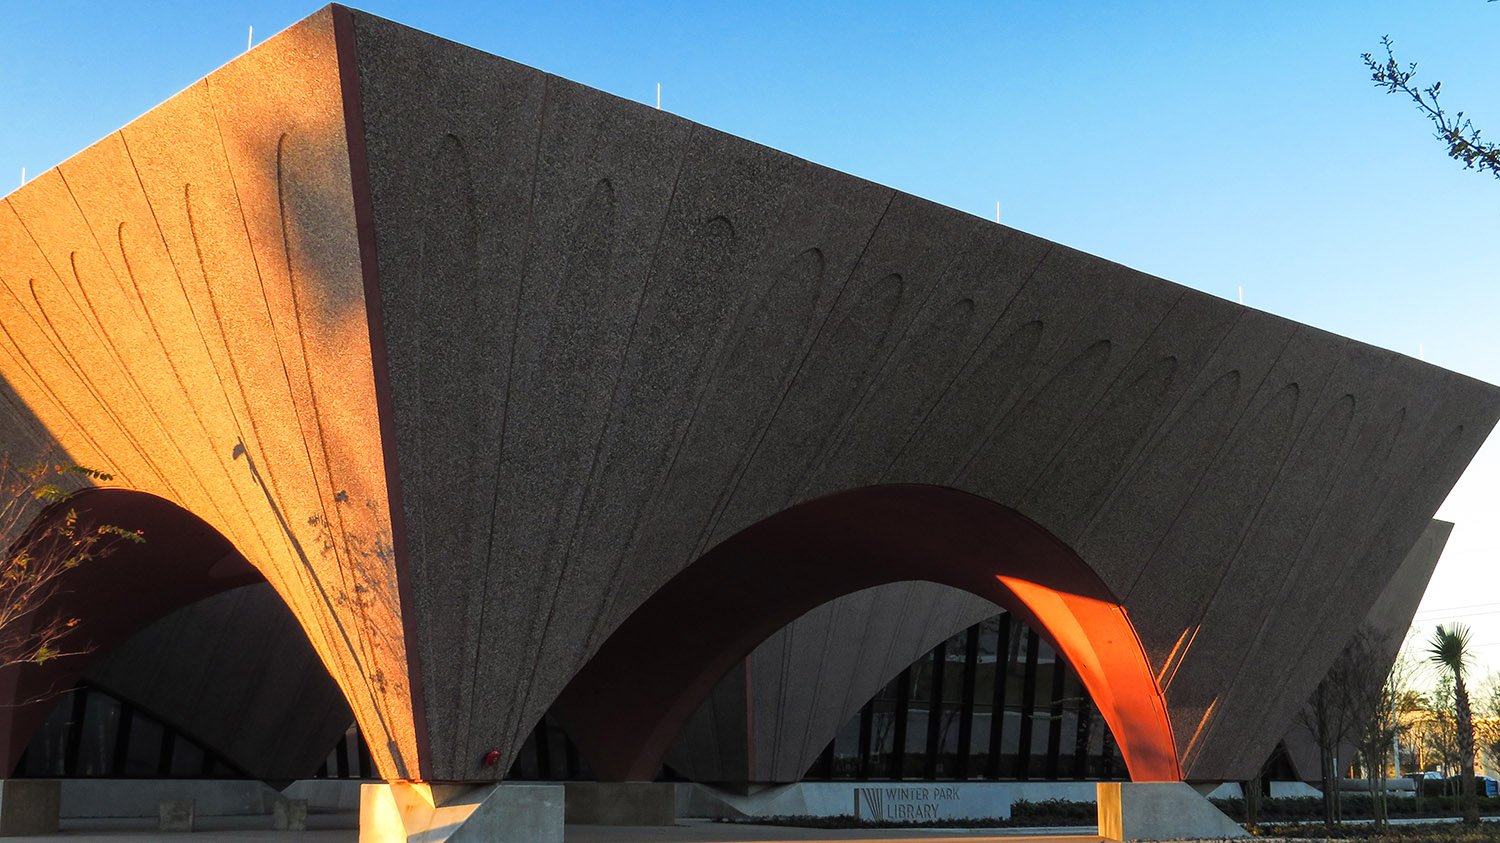
    Southeast corner of the Winter Park Library, Winter Park, Florida
    Southeast corner of the Winter Park Library, Winter Park, Florida
    Terrace between the Winter Park Events Center (left) and Winter Park Library (right)
    Terrace between the Winter Park Events Center (left) and Winter Park Library (right)
    Porte cochere at the Winter Park Library & Events Center, Winter Park, Florida
    Porte cochere at the Winter Park Library & Events Center, Winter Park, Florida
    Looking at the east facade of the Winter Park Library, Winter Park, Florida
    Looking at the east facade of the Winter Park Library, Winter Park, Florida
    Looking at the Winter Park Library & Events Center from the east
    Looking at the Winter Park Library & Events Center from the east

    References

    1. Winter Park Library & Events Center – Adjaye Associates ↩︎
    2. Library Complex by David Adjaye Opens in Winter Park, Florida | 2021-12-12 | Architectural Record ↩︎

  • National Center for Human and Civil Rights (2014) – Atlanta

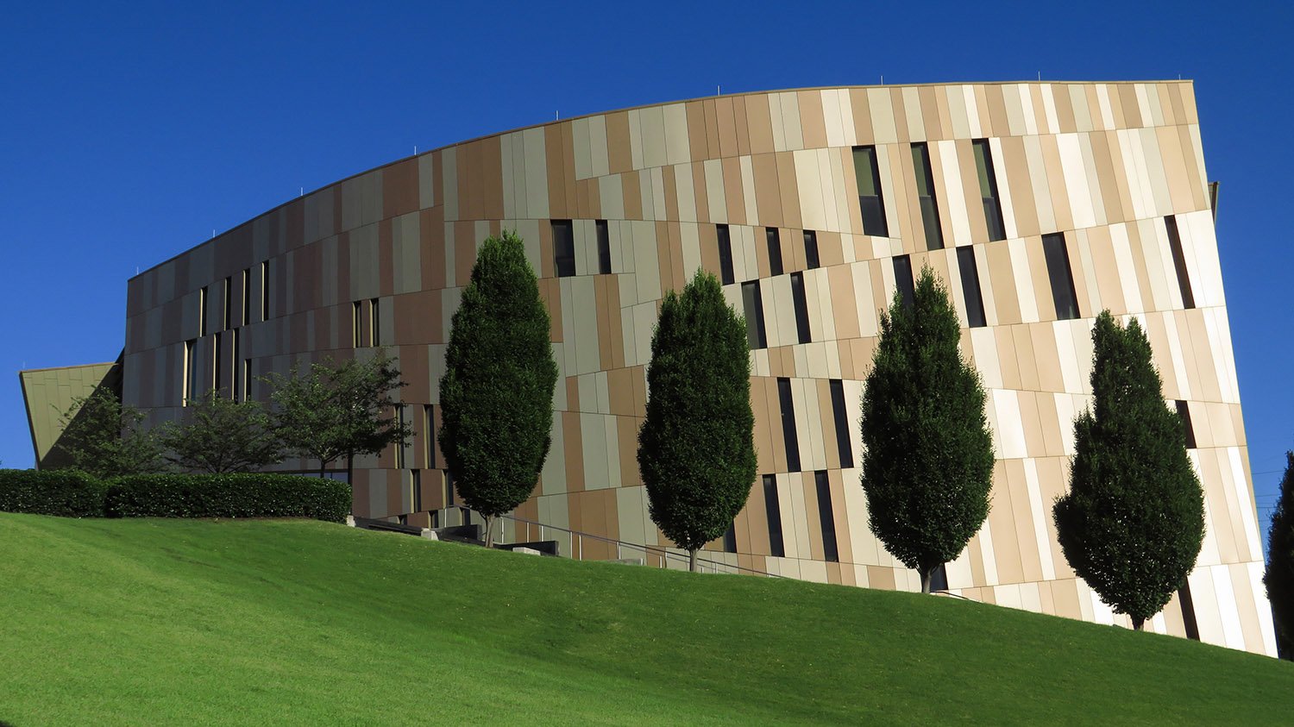
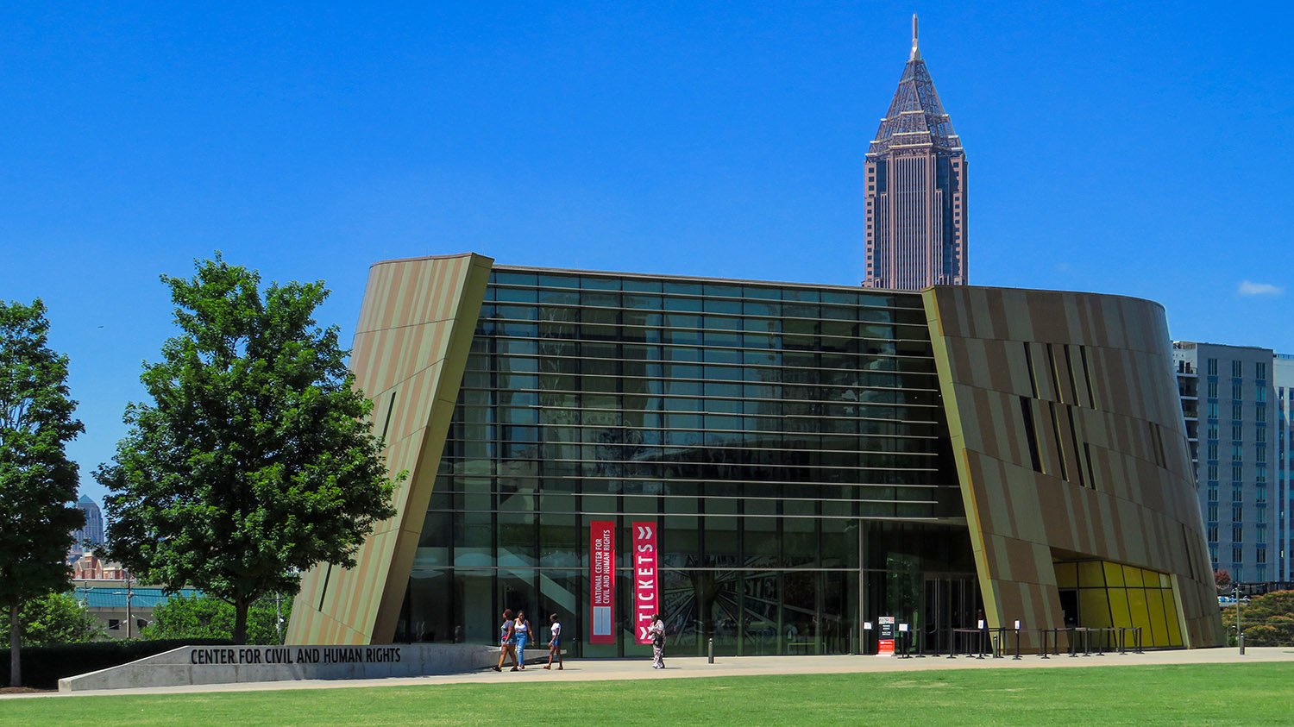
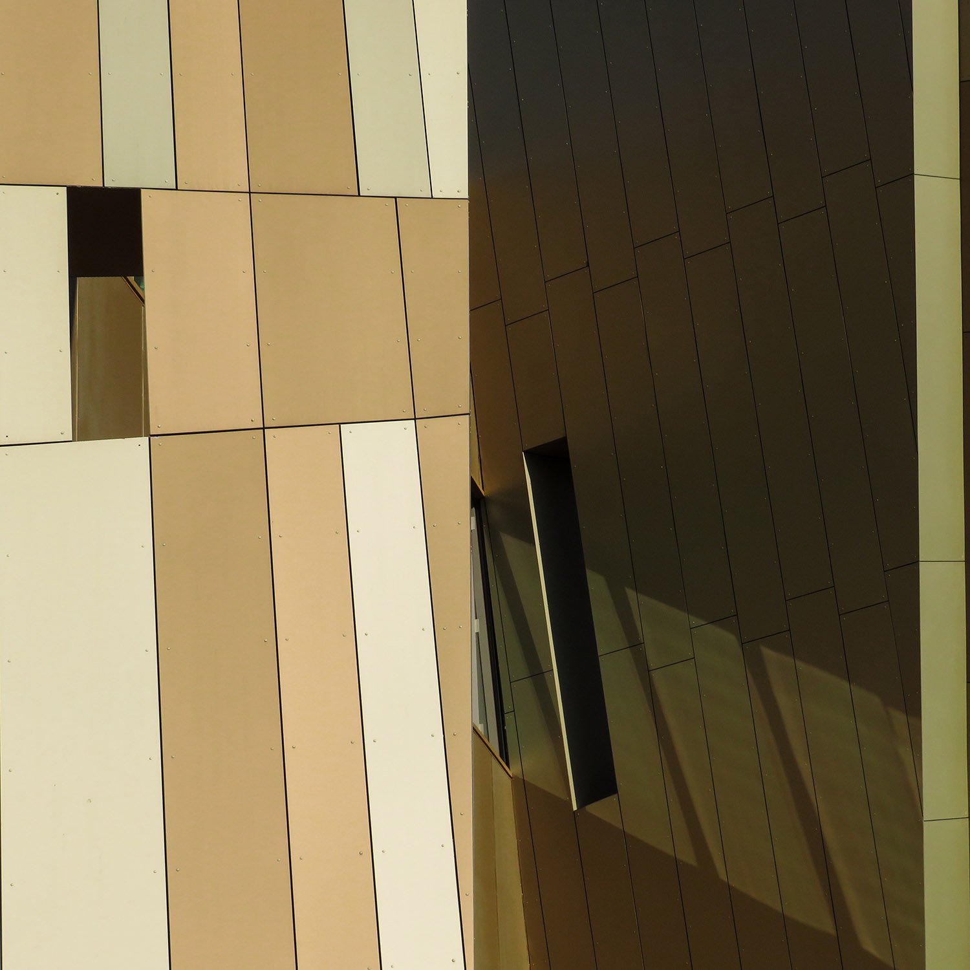
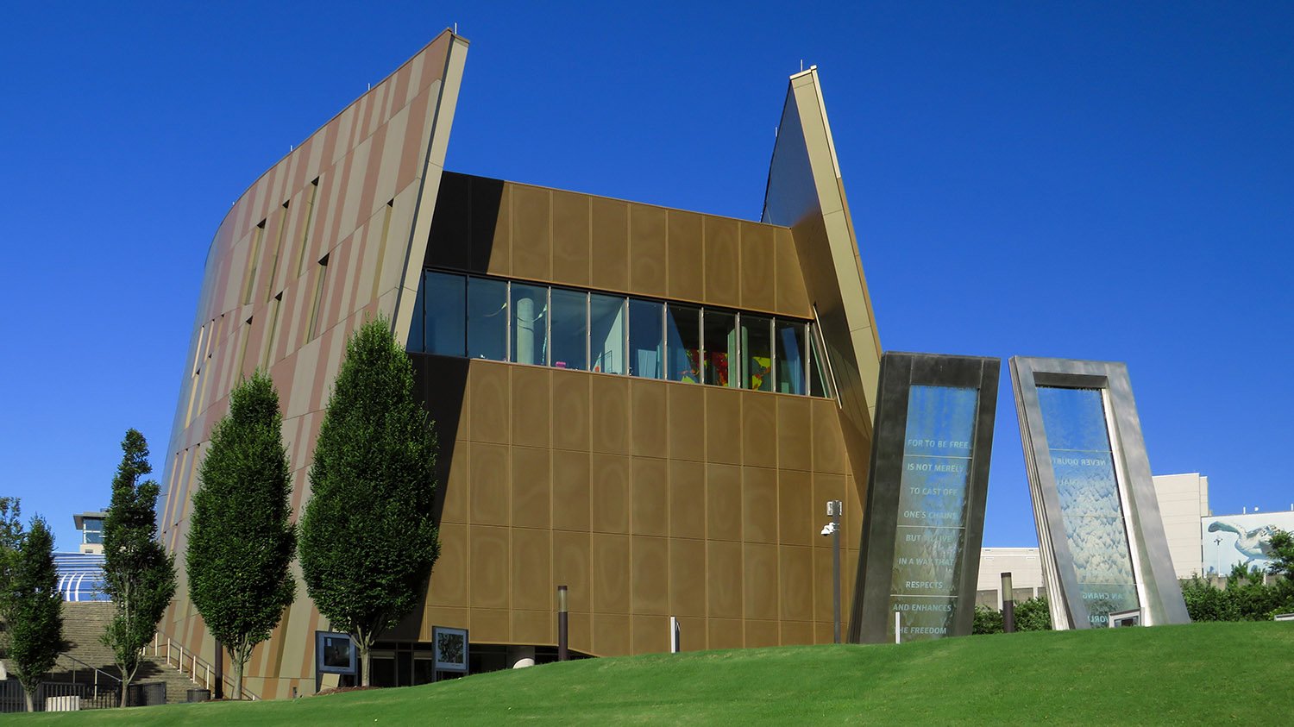
    The Freelon Group and HOK. National Center for Human and Civil Rights (2014). Atlanta.
    The Freelon Group and HOK. National Center for Human and Civil Rights (2014). Atlanta.1 2
    Entrance of the National Center for Human and Civil Rights, Atlanta
    Entrance of the National Center for Human and Civil Rights, Atlanta
    Windows on the National Center for Civil and Human Rights, Atlanta
    Windows on the National Center for Civil and Human Rights, Atlanta
    Looking at the National Center for Civil and Human Rights from the northeast
    Looking at the National Center for Civil and Human Rights from the northeast

    References

    1. National Center for Civil and Human Rights / HOK + The Freelon Group (Now part of Perkins+Will) | ArchDaily ↩︎
    2. Emerson, Bo. “Rights Center Story Comes to Life”. The Atlanta Journal-Constitution, June 26, 2014, p. 1BB. ↩︎
  • Central Park Tower (2020) – New York

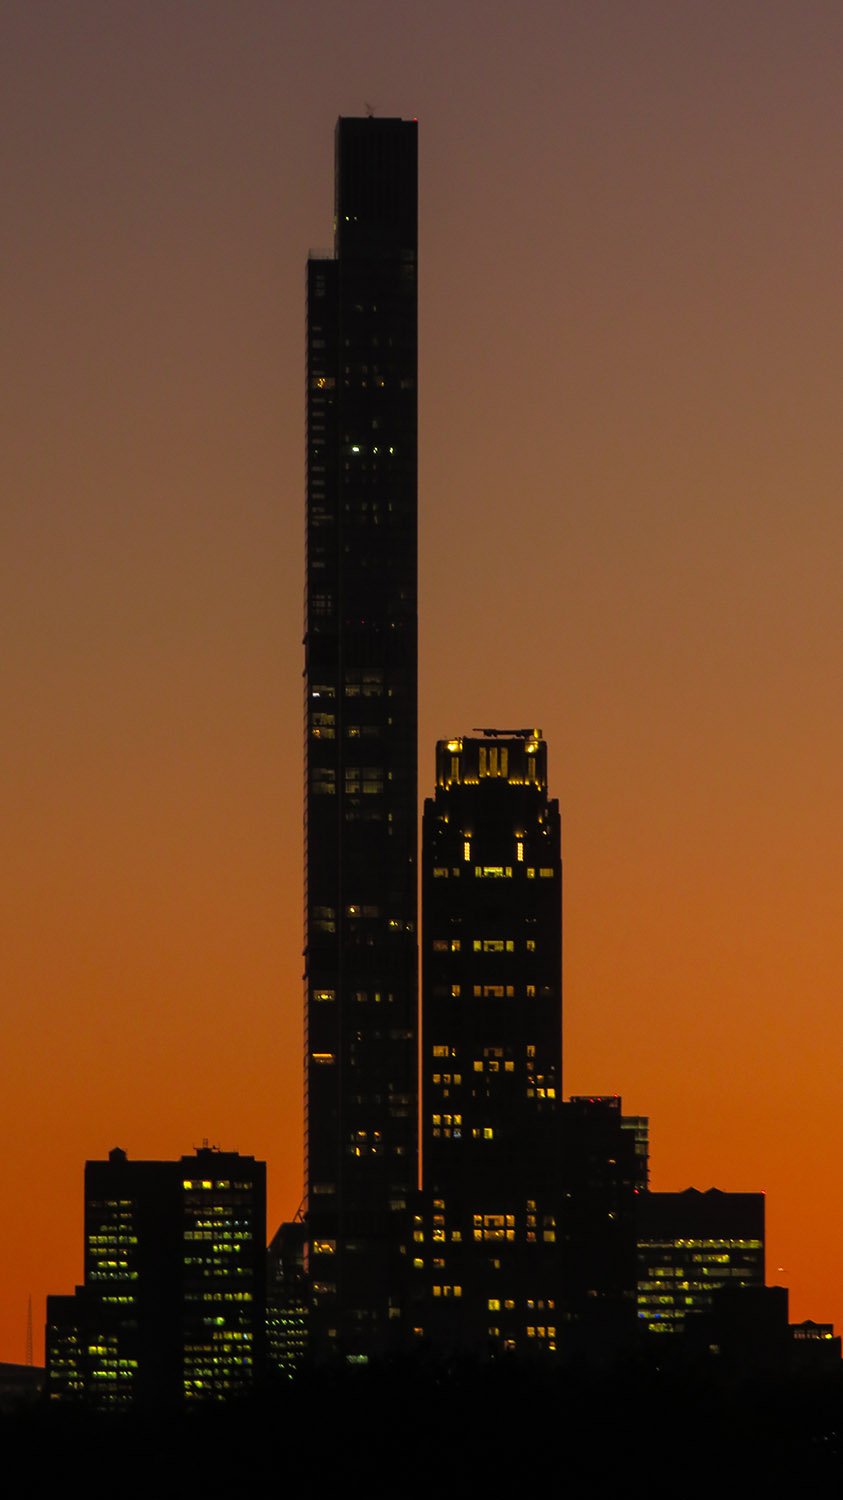
    Adrian Smith + Gordon Gill Architecture. Central Park Tower (2020). New York.
    Adrian Smith + Gordon Gill Architecture. Central Park Tower (2020). New York.1

    References

    1. Central Park Tower by Adrian Smith + Gordon Gill Architecture – Architizer ↩︎

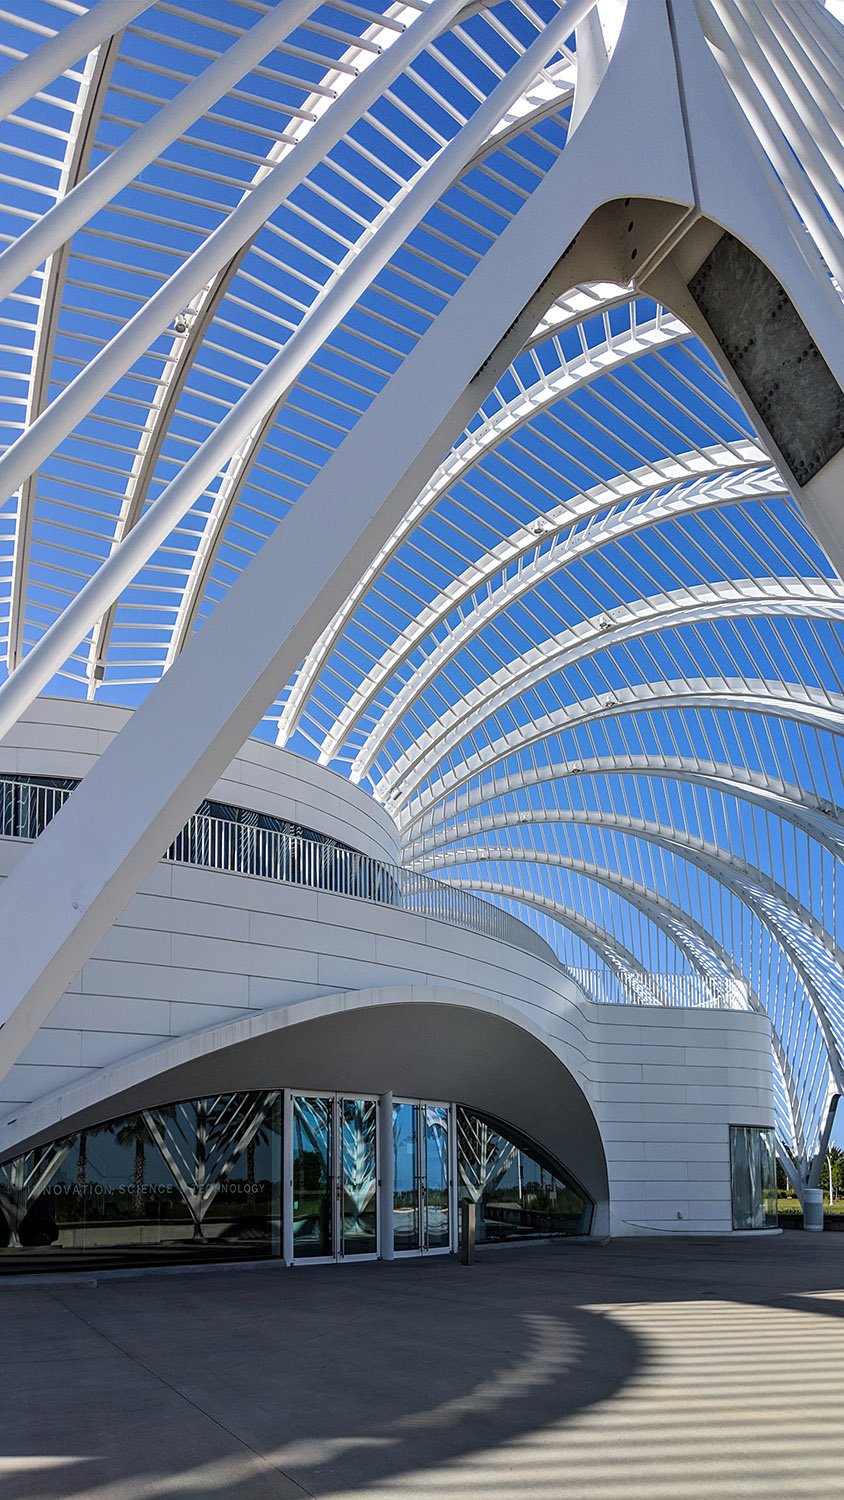
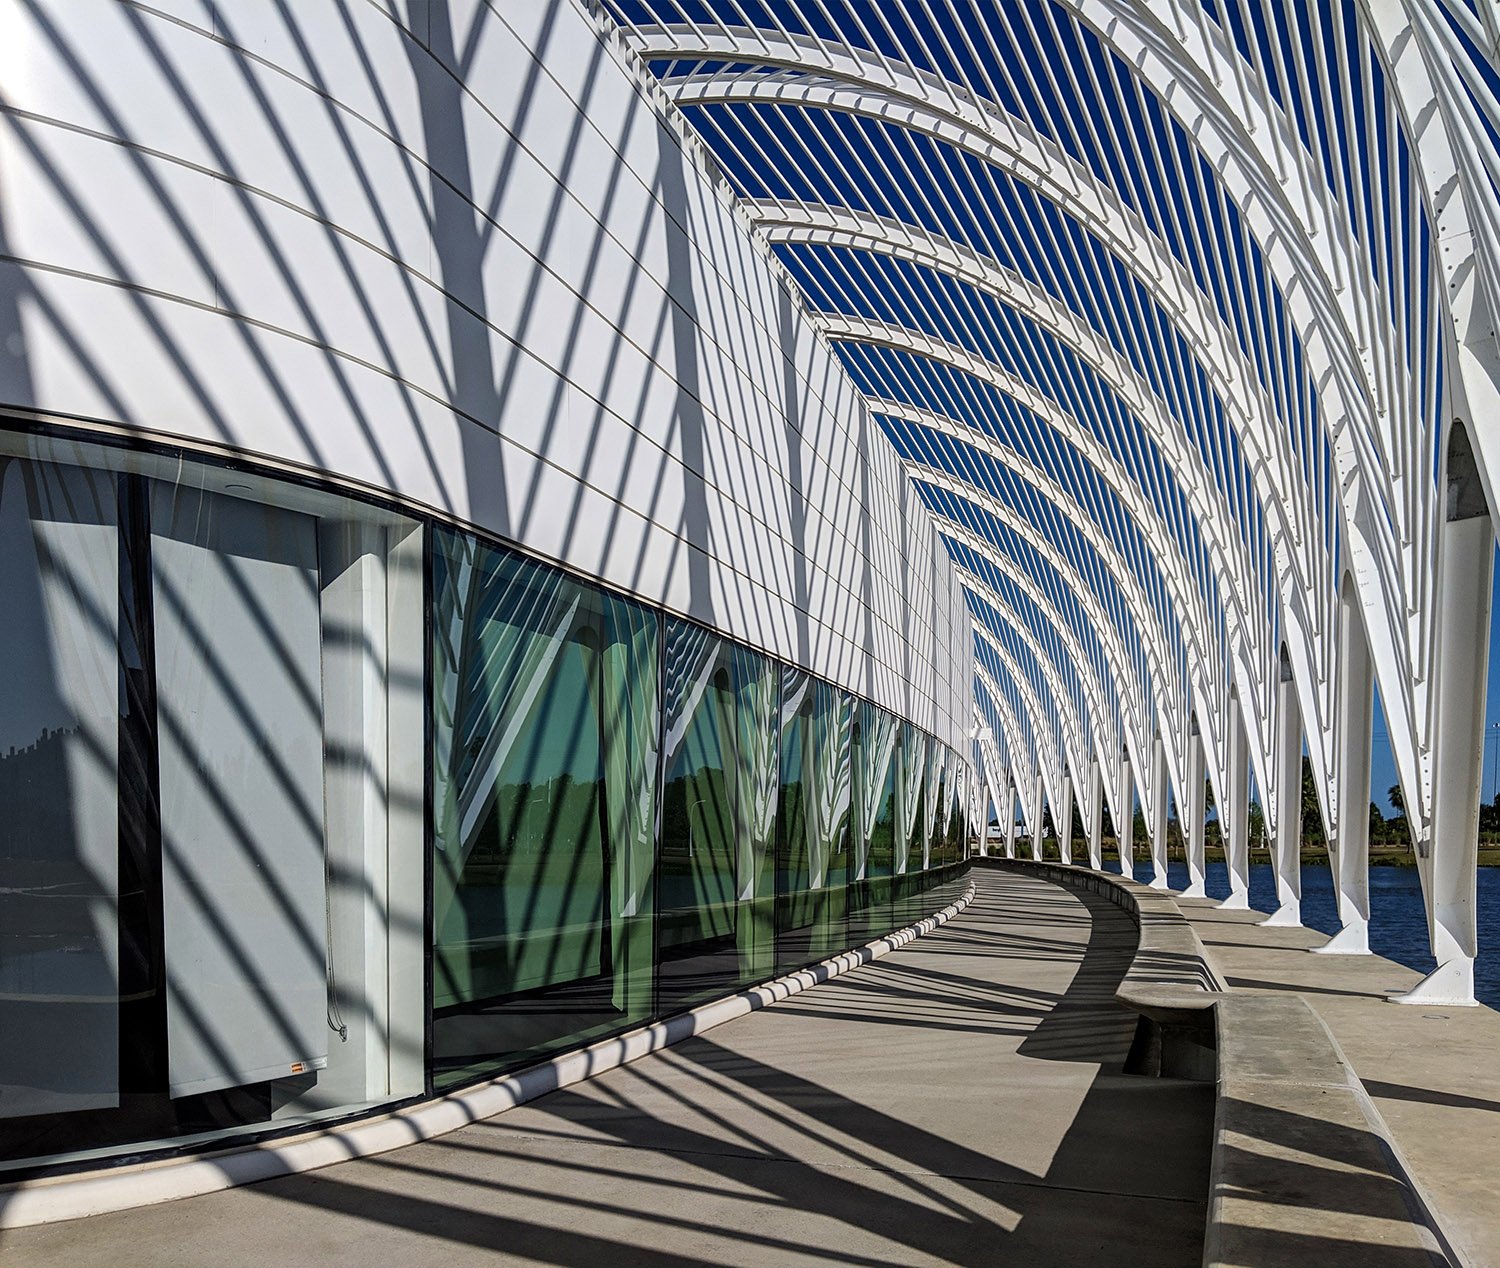
  • Innovation, Science & Technology Building, Florida Polytechnic University (2014) – Lakeland, Florida

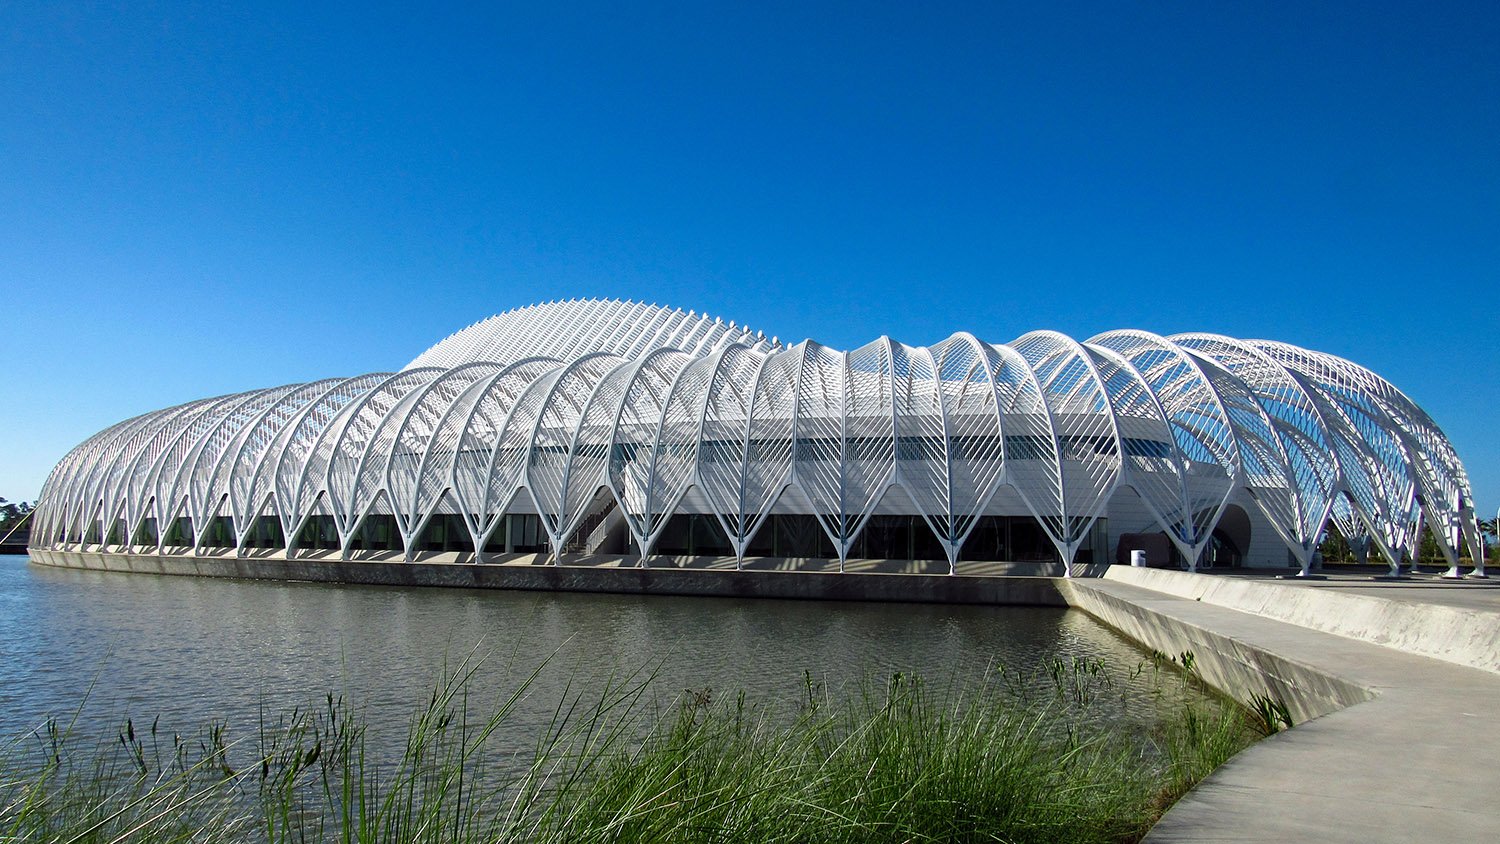
    Santiago Calatrava. Innovation, Science & Technology Building (2014), Florida Polytechnic University. Lakeland, Florida.
    Santiago Calatrava. Innovation, Science & Technology Building (2014), Florida Polytechnic University. Lakeland, Florida.1
    Looking at the Innovation, Science & Technology Building from the northeast
    Looking at the Innovation, Science & Technology Building from the northeast
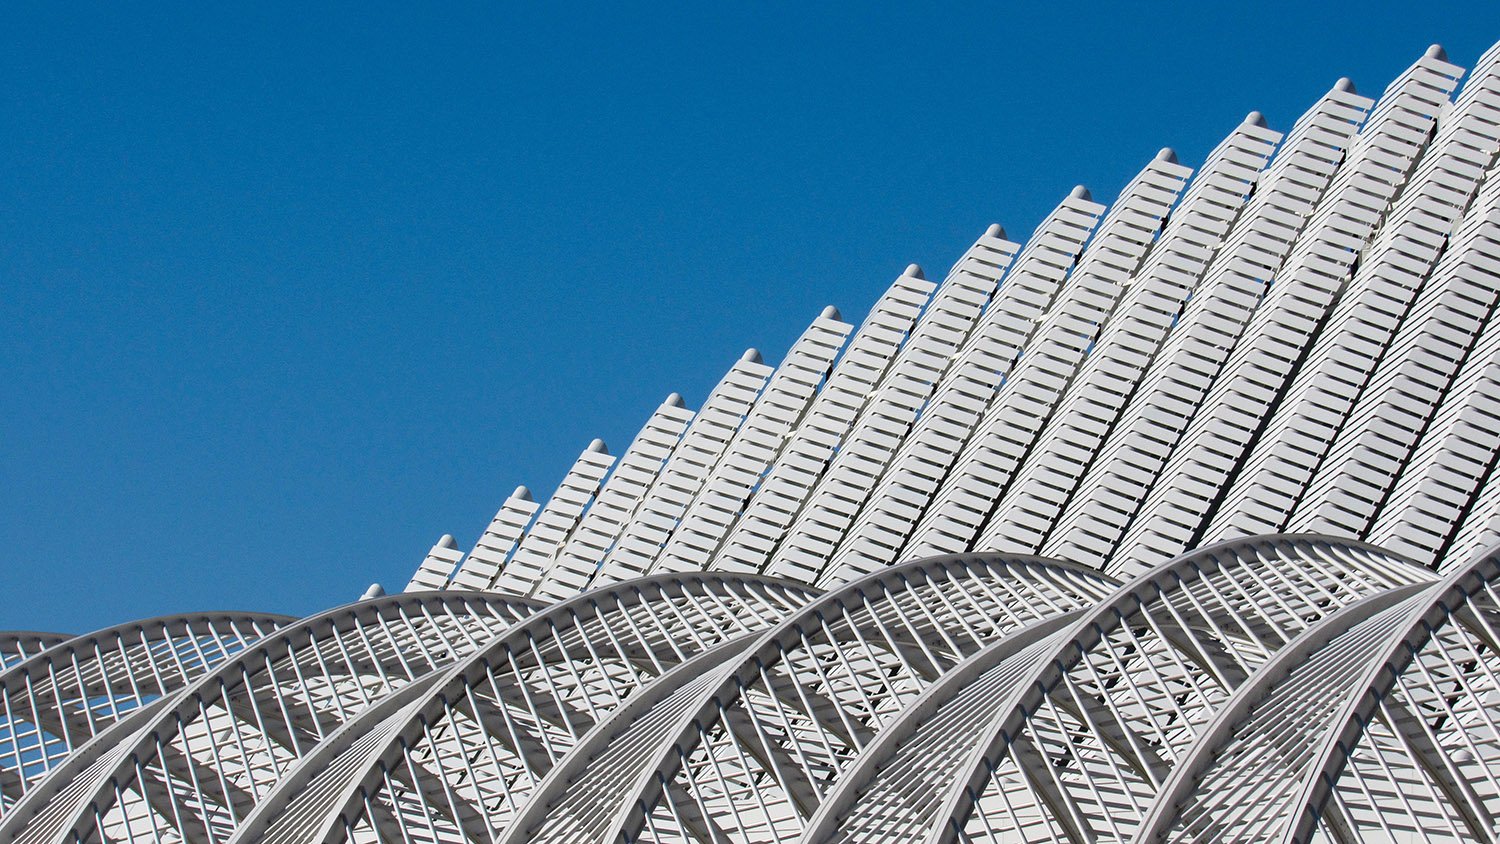
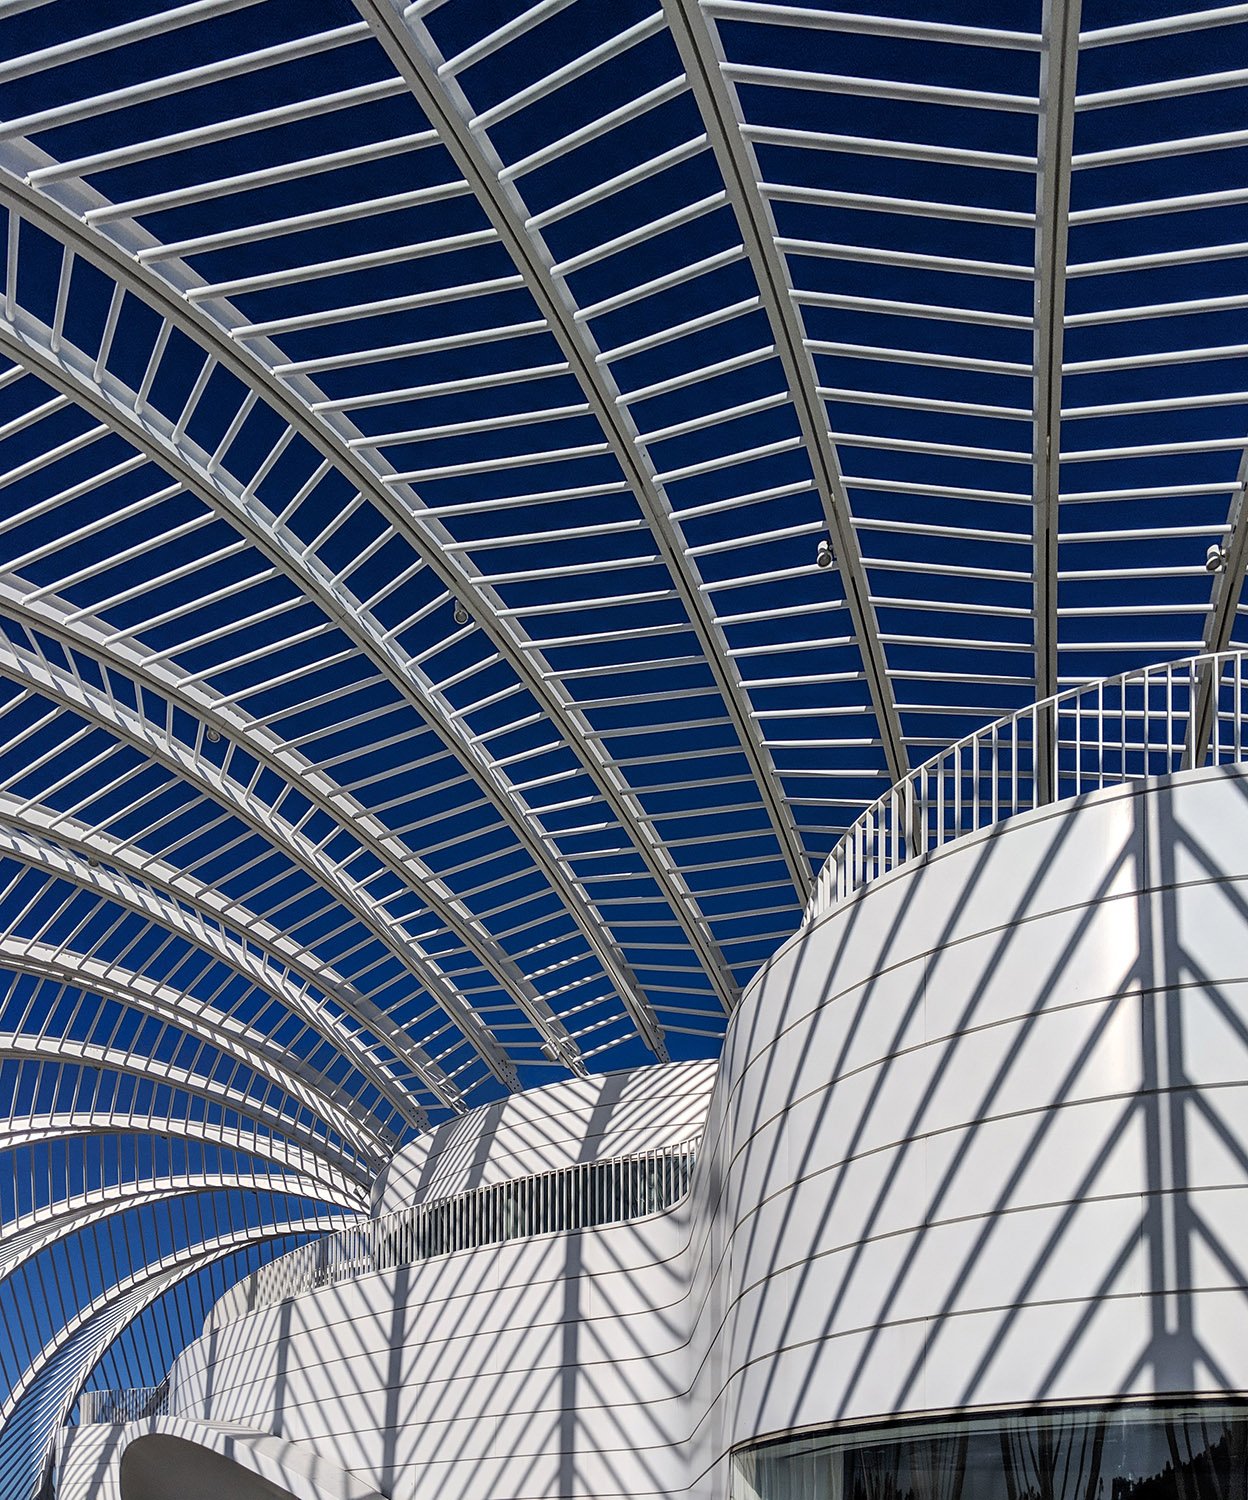
    Roof line of the Innovation, Science & Technology Building, Lakeland, Florida
    Roof line of the Innovation, Science & Technology Building, Lakeland, Florida
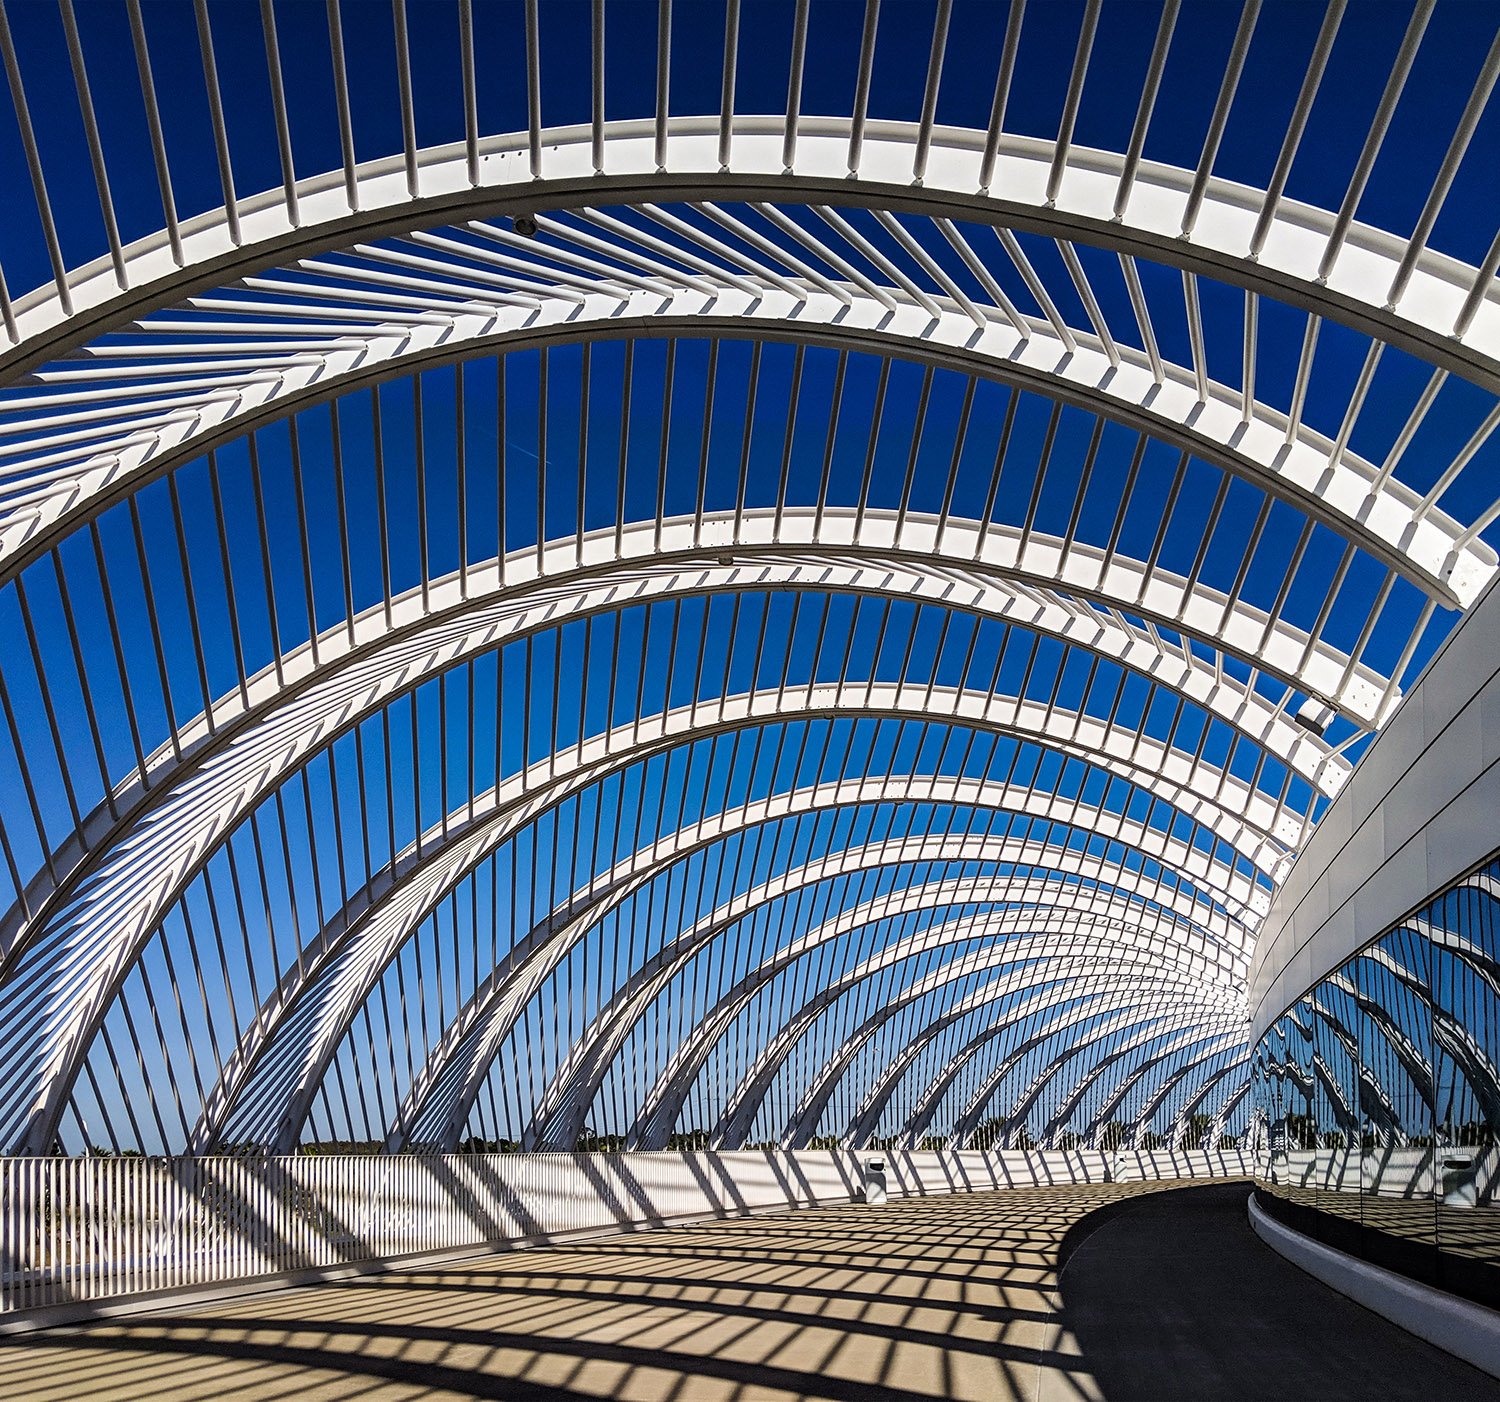
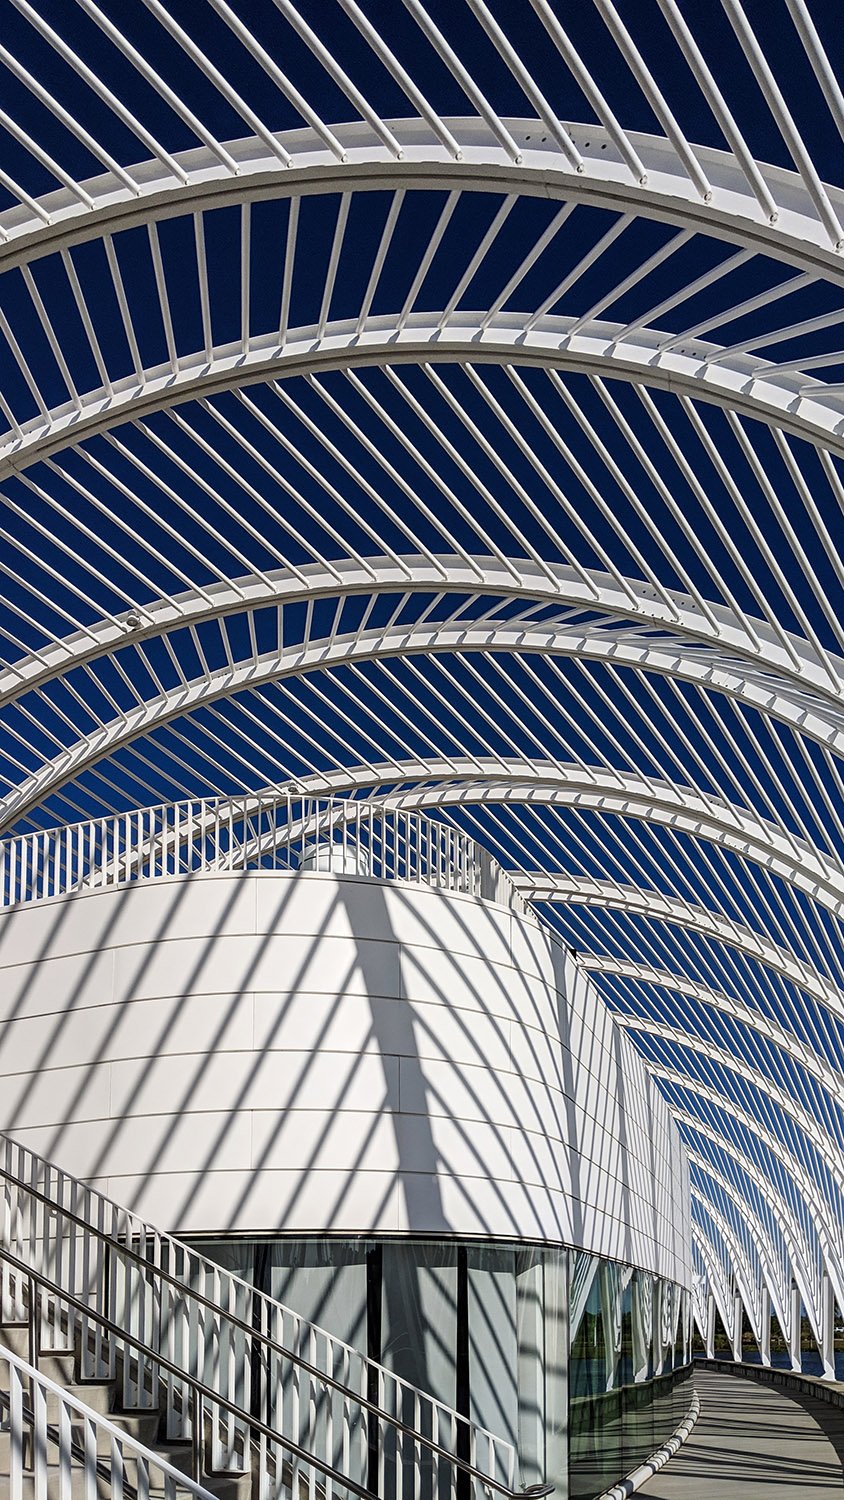
    Looking up at the pergola of the Innovation, Science & Technology Building, Lakeland, Florida
    Looking up at the pergola of the Innovation, Science & Technology Building, Lakeland, Florida
    Looking up at the pergola of the Innovation, Science & Technology Building, Lakeland, Florida
    Looking up at the pergola of the Innovation, Science & Technology Building, Lakeland, Florida
    Northwest side of the Innovation, Science & Technology Building, Lakeland, Florida
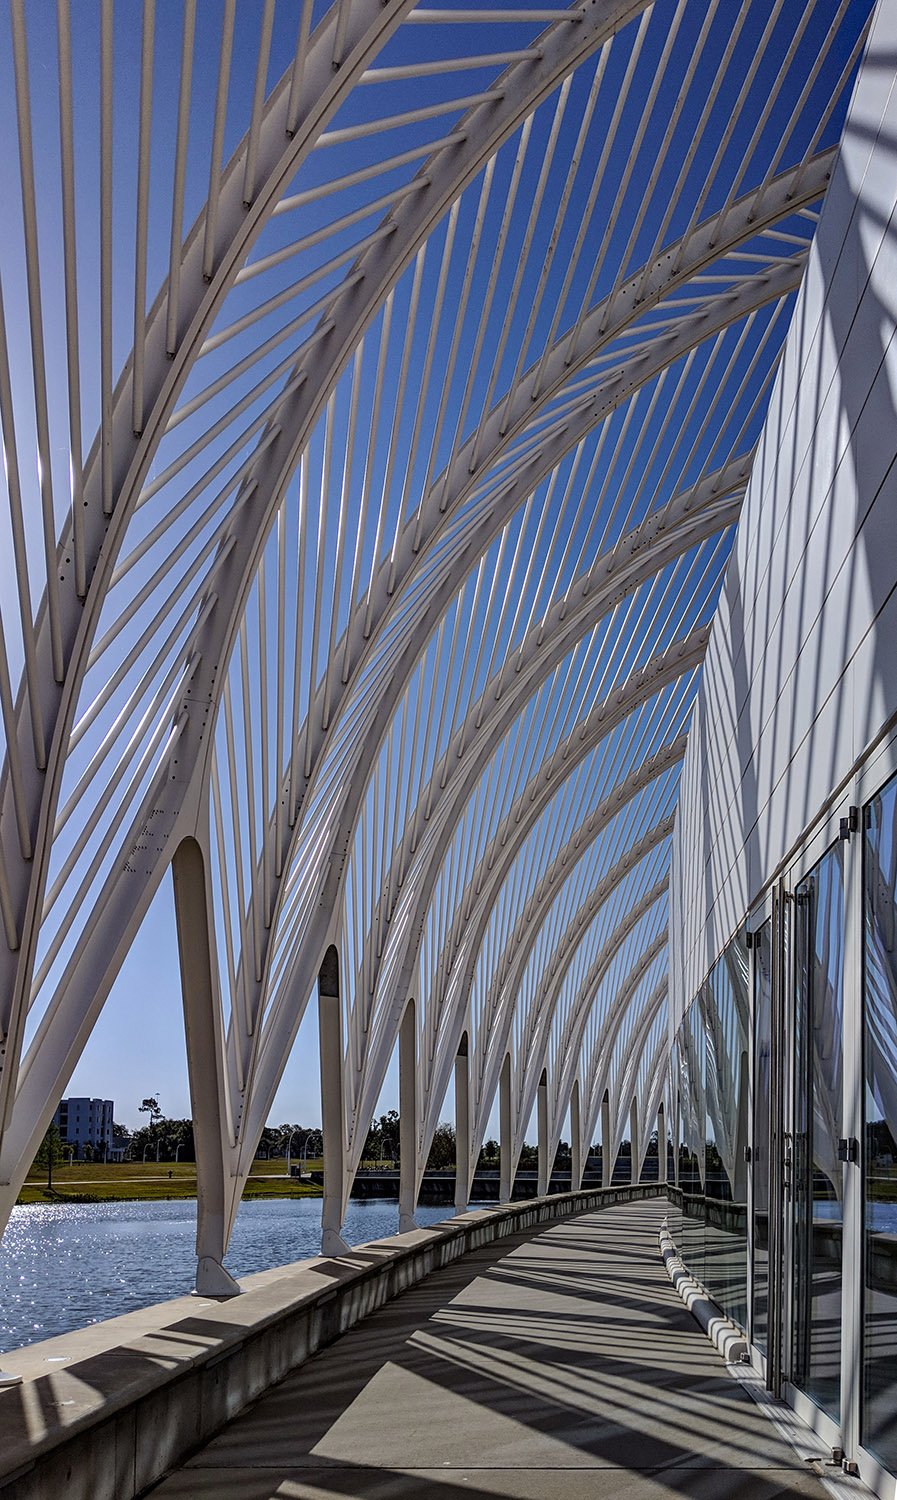
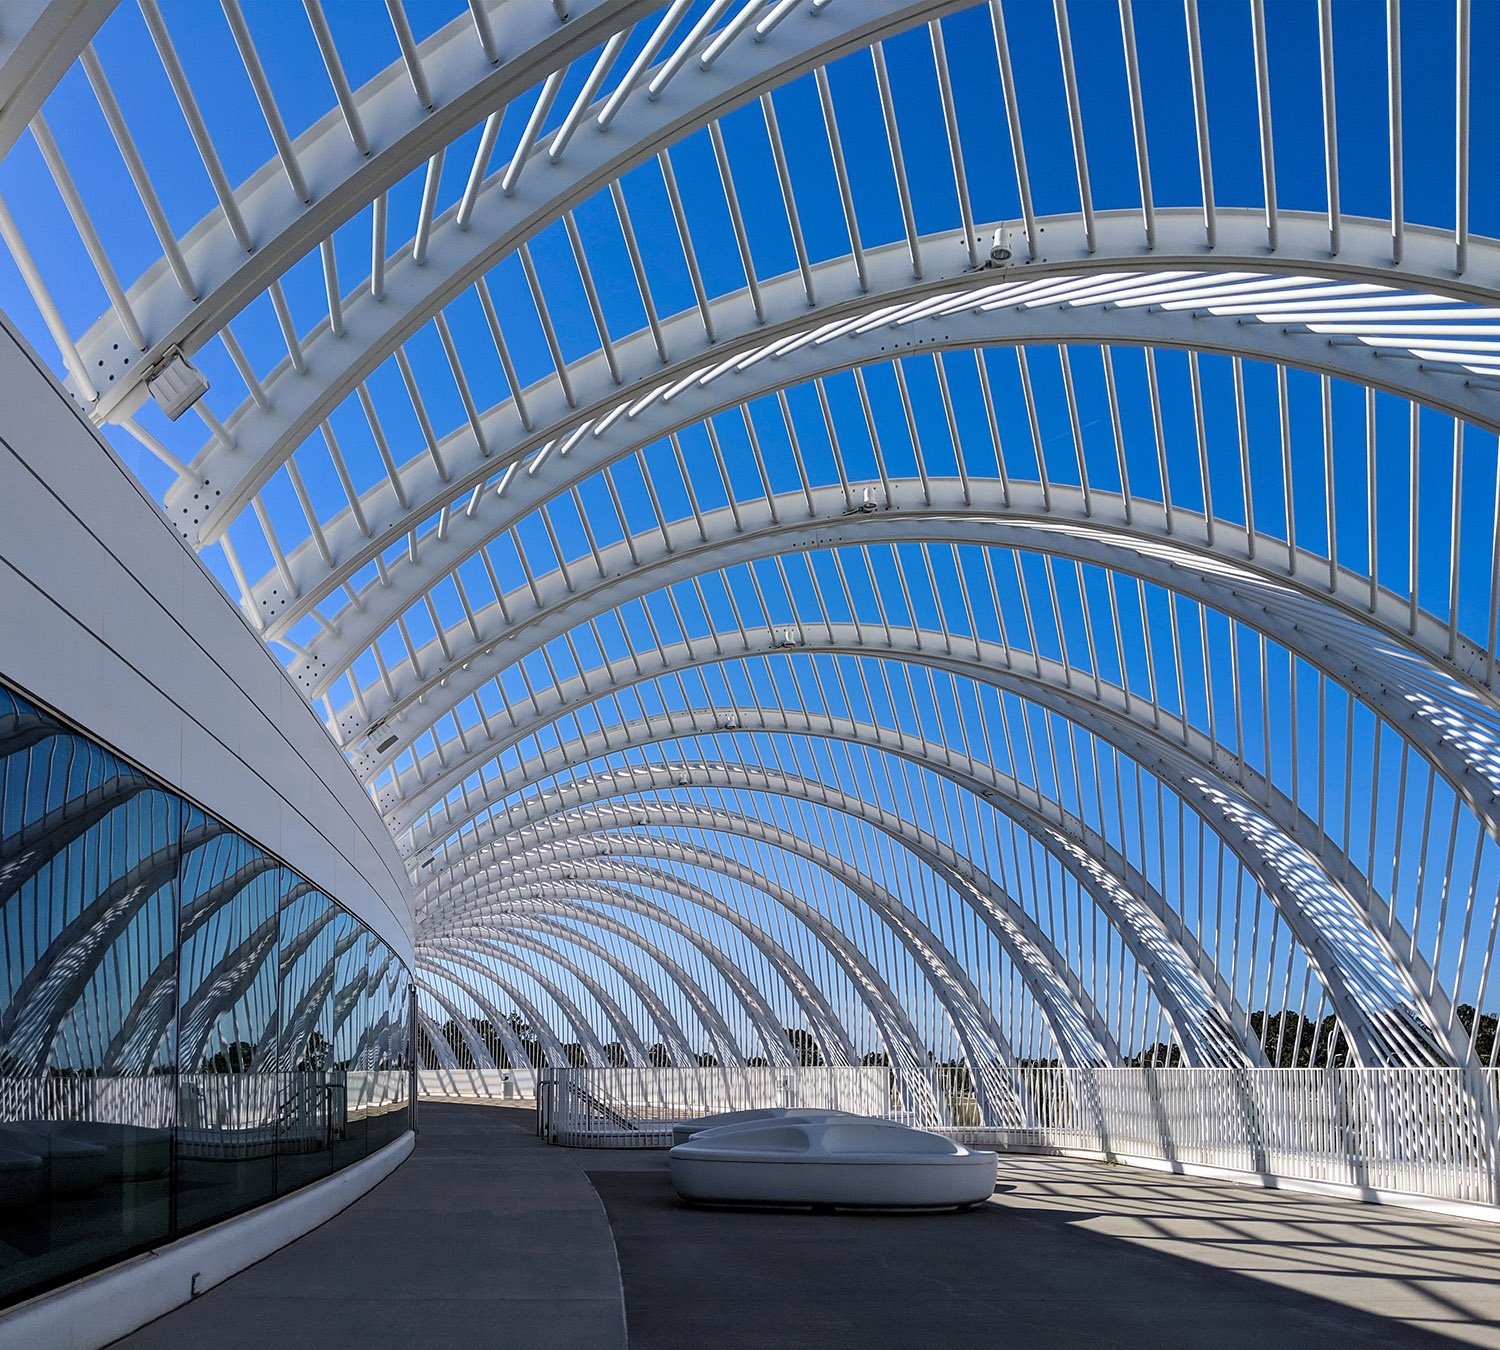
    Arcade of the Innovation, Science & Technology Building, Lakeland, Florida
    Southwest side of the Innovation, Science & Technology Building, Lakeland, Florida
    Arcade of the Innovation, Science & Technology Building, Lakeland, Florida
    Entrance of Innovation, Science & Technology Building, Lakeland, Florida
    Entrance of Innovation, Science & Technology Building, Lakeland, Florida
    Arcade of the Innovation, Science & Technology Building, Lakeland, Florida
    Arcade of the Innovation, Science & Technology Building, Lakeland, Florida

    References

    1. Innovation, Science and Technology Building / Lakeland (Overview) – Santiago Calatrava – Architects & Engineers ↩︎
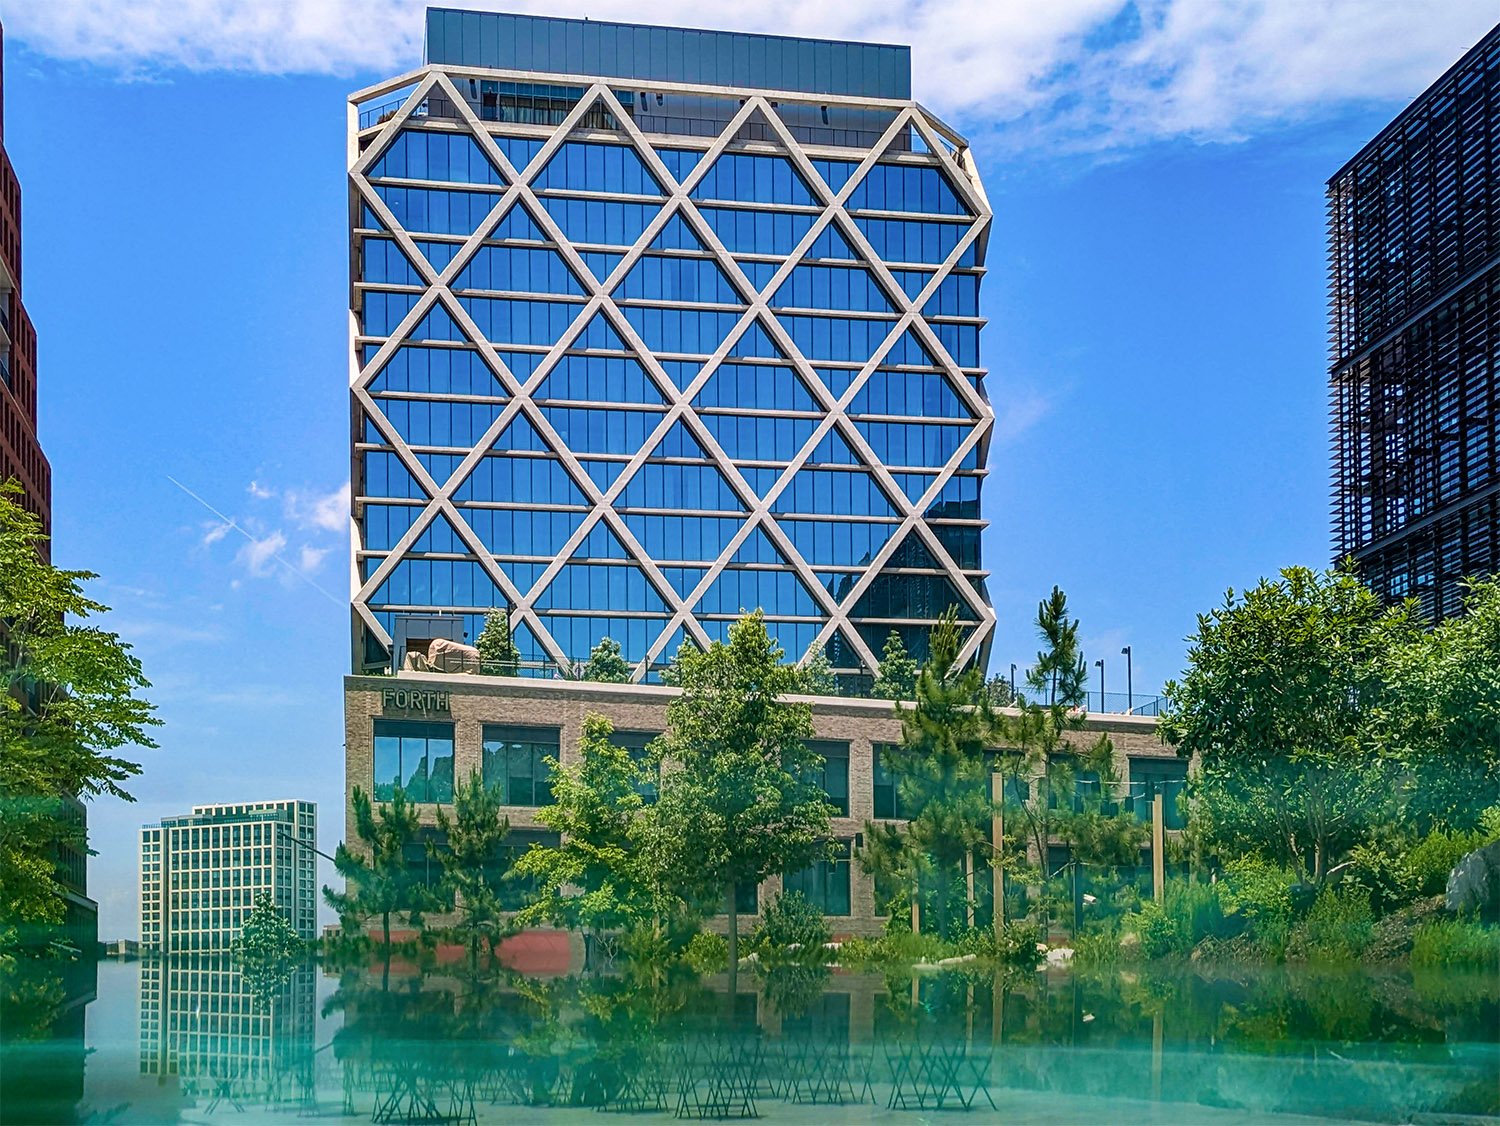
  • FORTH Hotel (2024) – Atlanta

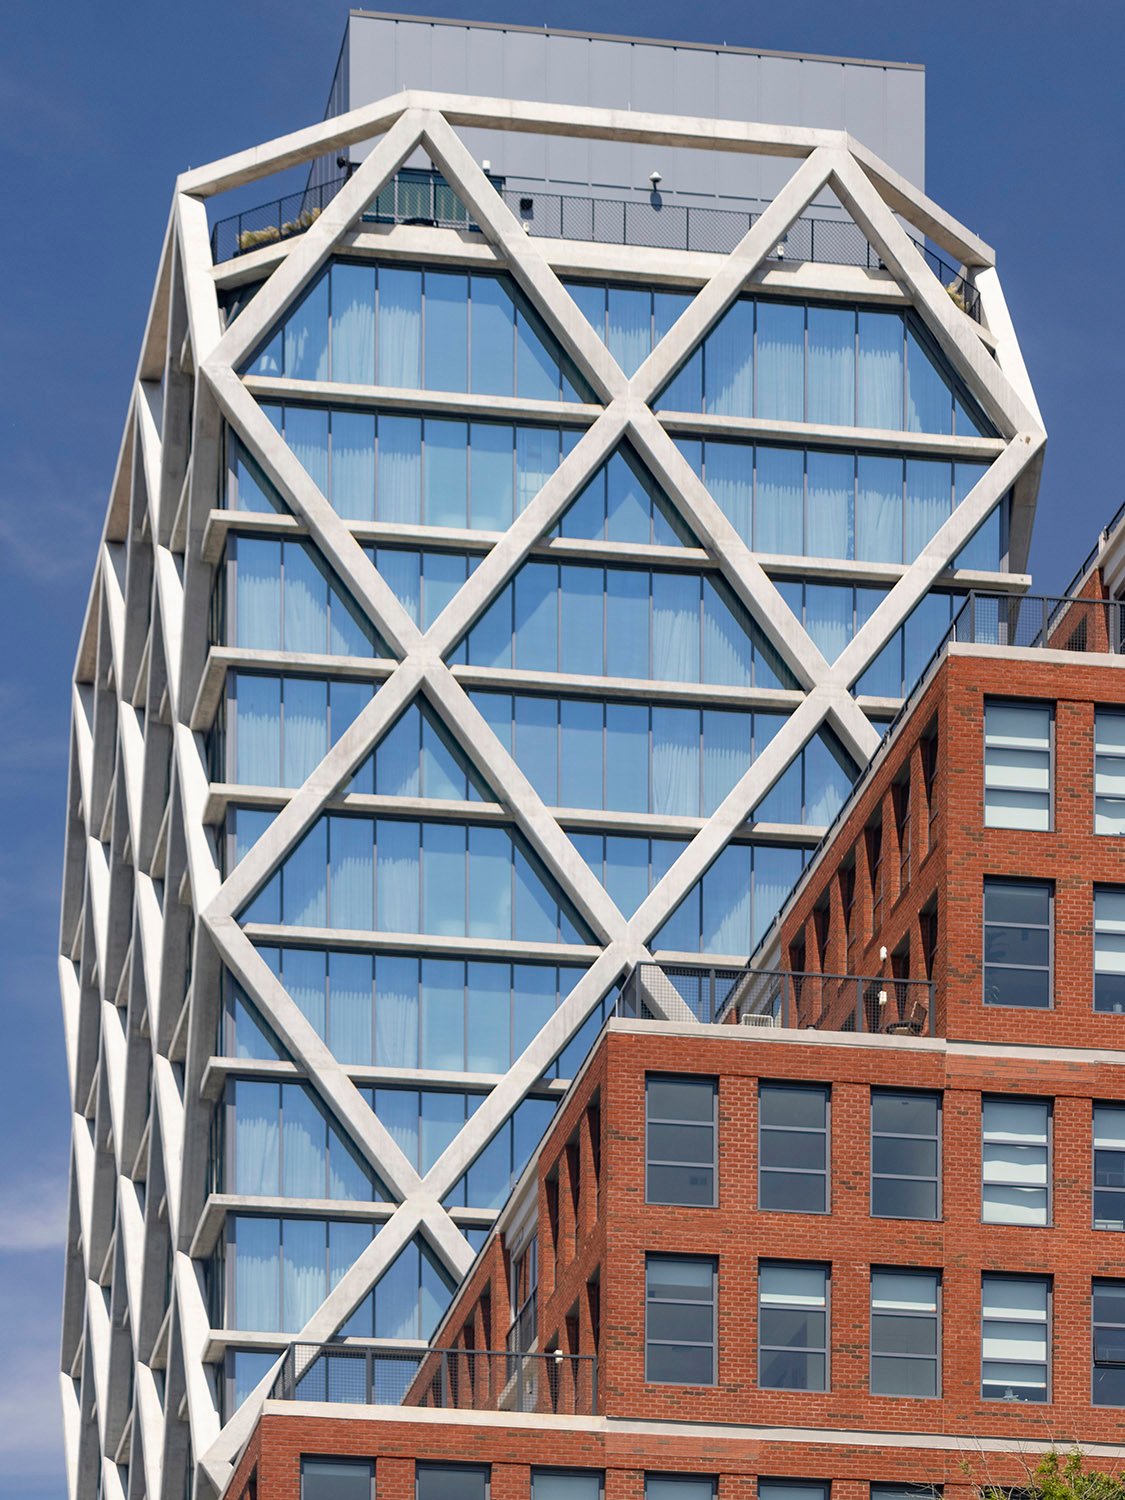
    Morris Adjmi Architects. FORTH Hotel (2024). Old Fourth Ward, Atlanta.
    Morris Adjmi Architects. FORTH Hotel (2024). Old Fourth Ward, Atlanta.1
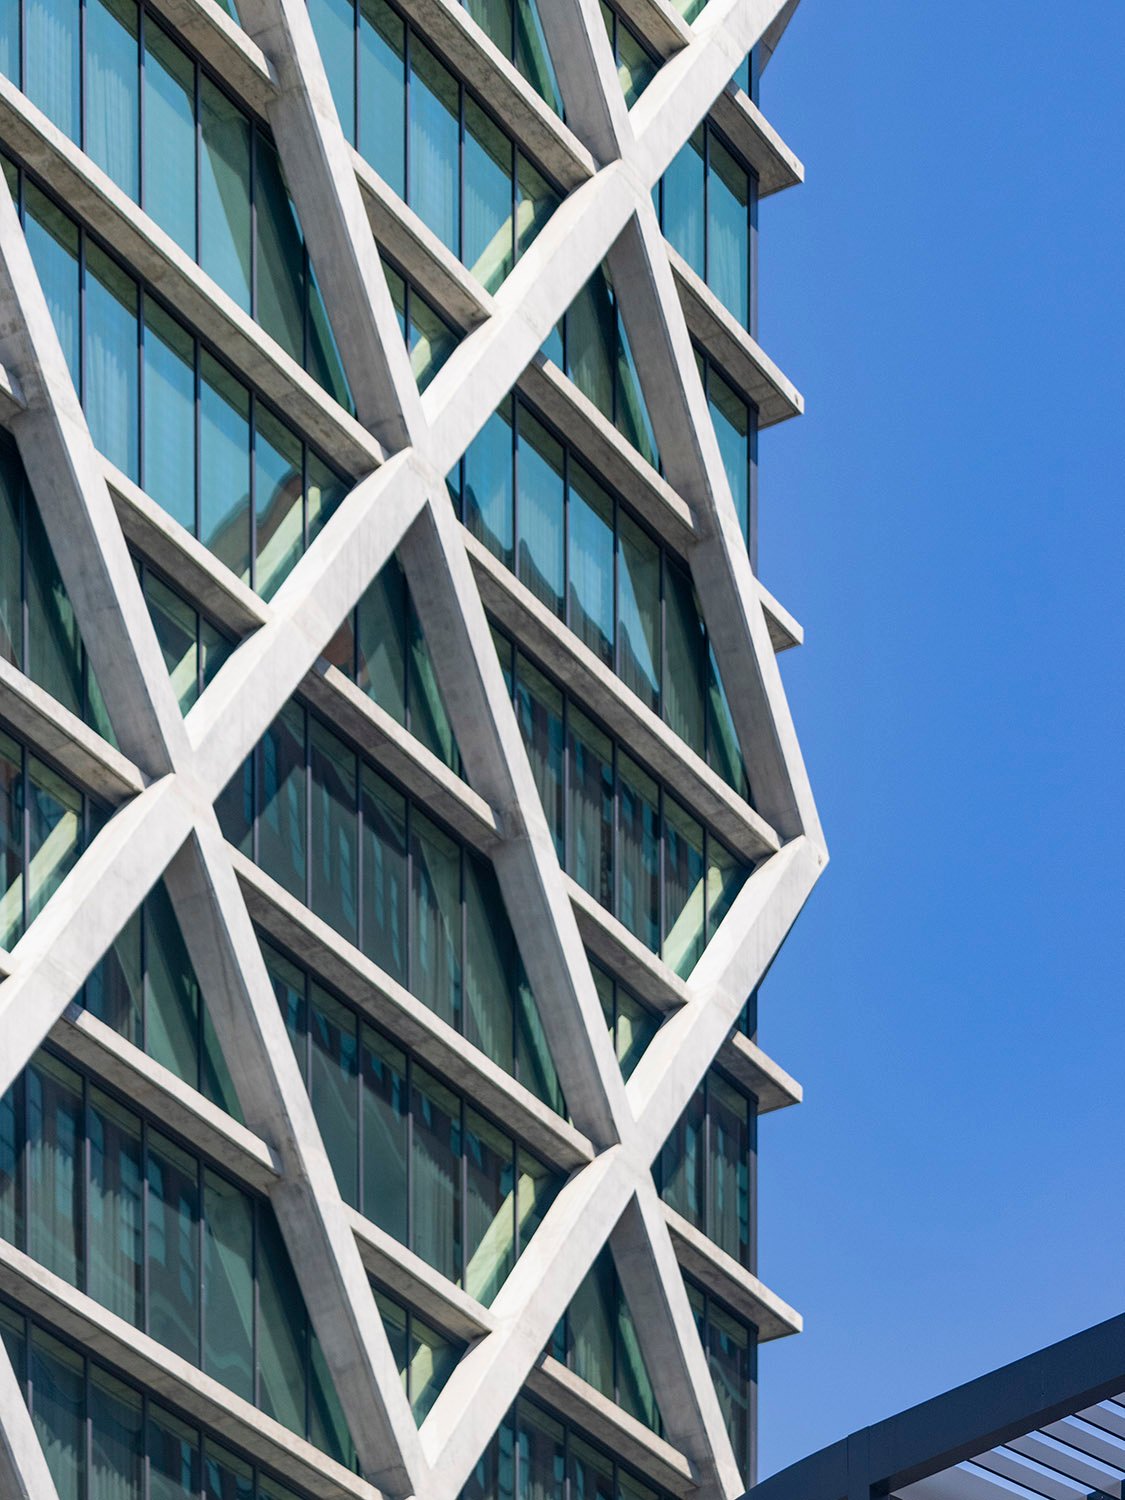
    Concrete diagrid and windows on the FORTH Hotel, Atlanta
    Concrete diagrid and windows on the FORTH Hotel, Atlanta
    Looking up at the FORTH Hotel from the west
    Looking up at the FORTH Hotel from the west

    References

    1. FORTH Hotel – MA ↩︎

  • Spelman College Center for Innovation & the Arts (2025) – Atlanta

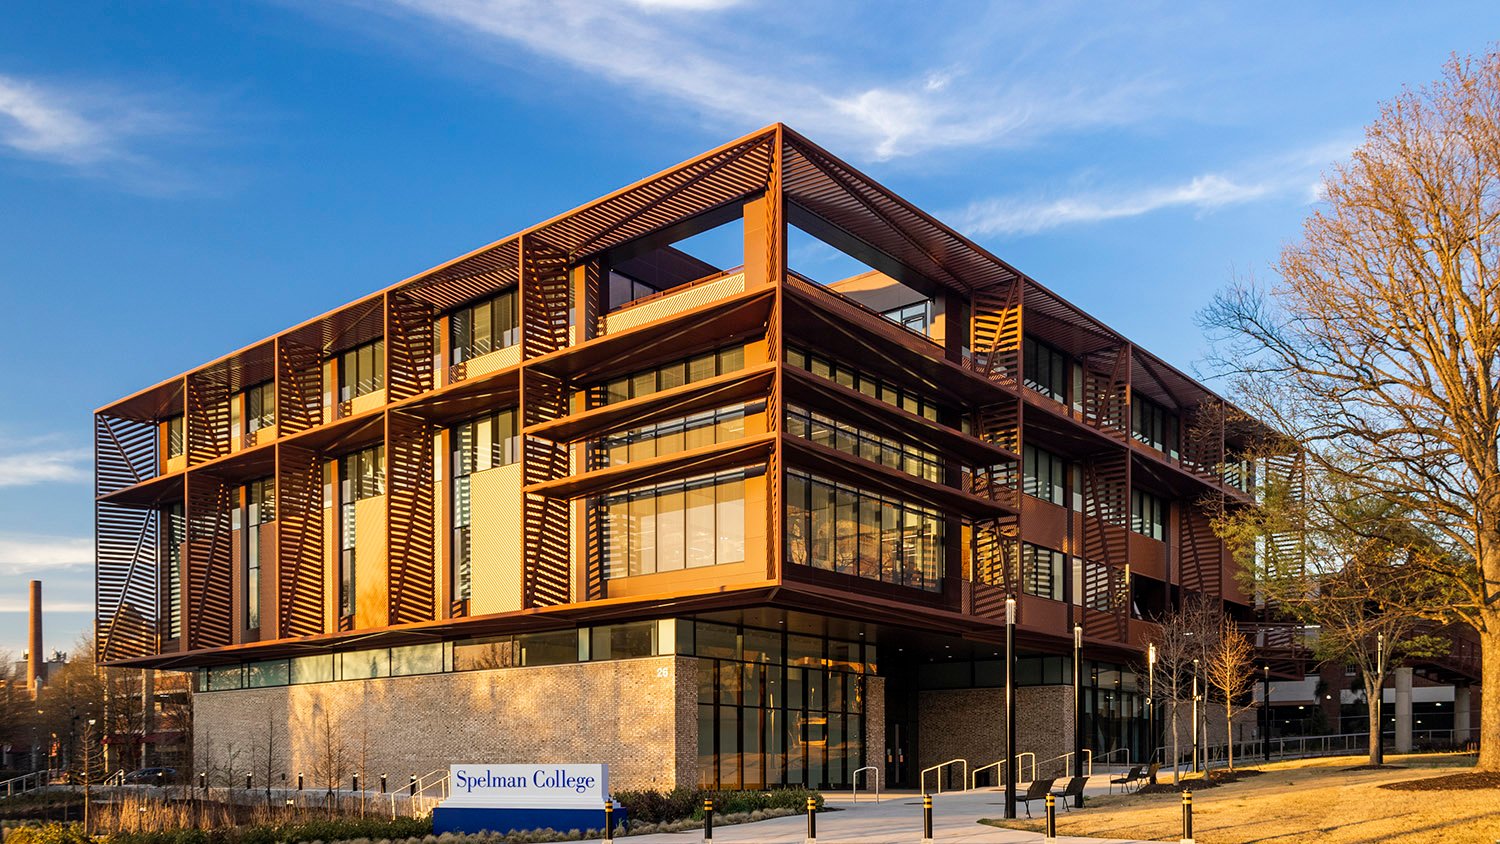
    Studio Gang with Goode Van Slyke Architecture. Spelman College Center for Innovation & the Arts (2025). Atlanta.
    Studio Gang with Goode Van Slyke Architecture. Spelman College Center for Innovation & the Arts (2025). Atlanta.

    There’s little architecture of merit in Atlanta: the city’s leaders have long despised passion and imagination, their minds too addled by the pursuit of power, oppression, and the illusion of status to spark creative inclination.

    Instead, Atlanta consistently copies the architectural designs of better cities, usually a decade or more after the fact, inevitably making cheap, watered-down imitations drawn by second-rate firms.

    Thus, it’s a genuine surprise when the city actually produces a building that warrants a second look, but here’s one: the new Center for Innovation & the Arts at Spelman College.
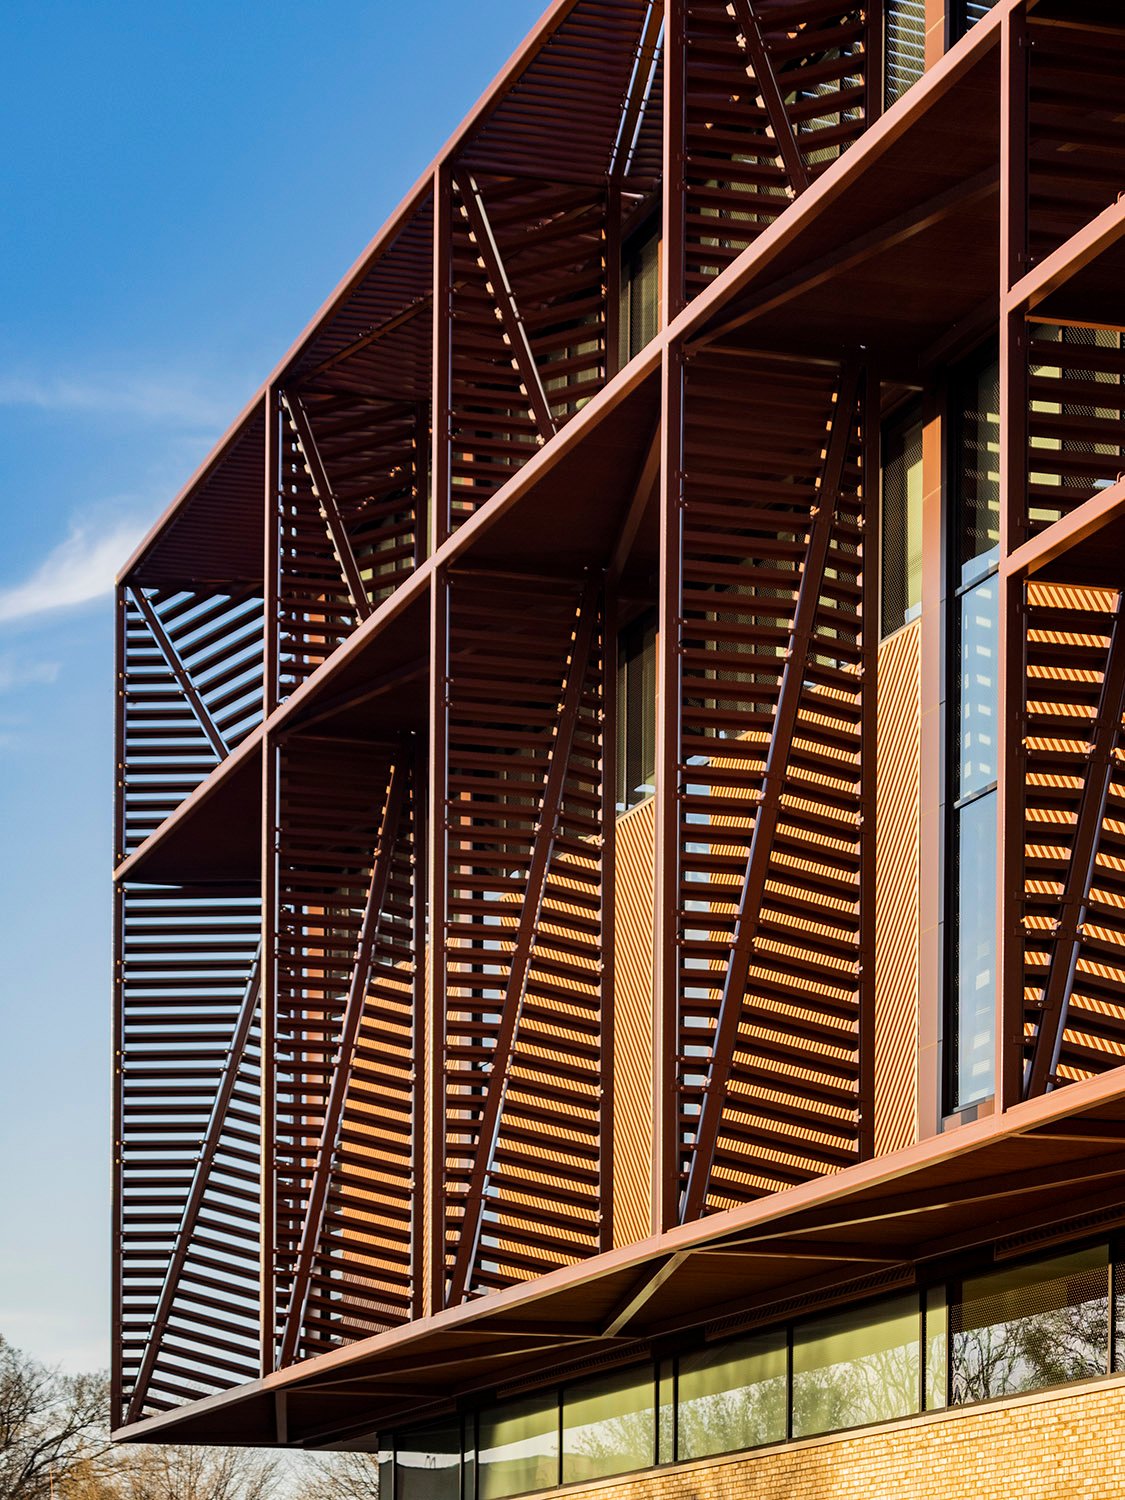
    West facade of Spelman College Center for Innovation & the Arts, Atlanta
    West facade of Spelman College Center for Innovation & the Arts, Atlanta

    Spelman is a historically Black college for women, and the project was fittingly designed by Studio Gang of Chicago—founded by Jeanne Gang—with Goode Van Slyke Architecture—a Black-owned firm based in Atlanta—as associate architect.

    Like all feeble and flimsy constructs of man, architecture is gasping its last self-important breaths, and it’s becoming increasingly difficult for designers to disguise that their job is, at its essence, to make decorative boxes for people to cower and shit in.

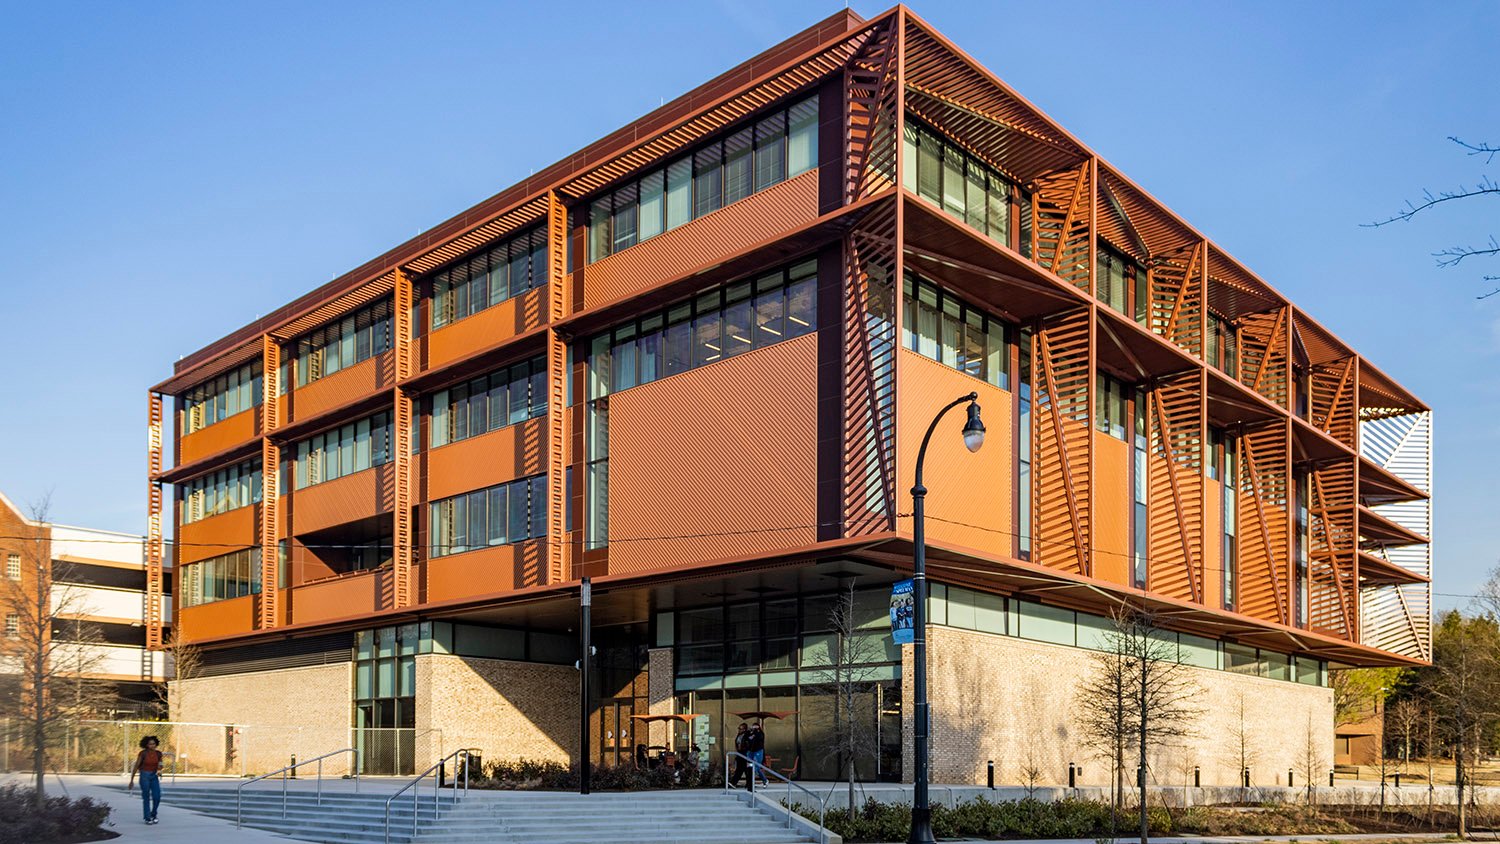
    Those who can pull off the ruse with ingenuity and style, however, deserve recognition, and the designers of this project have done a fine job. Look beneath the building’s exoskeleton, and you’ll find a fairly standard, four-story, 84,000-square-foot box.

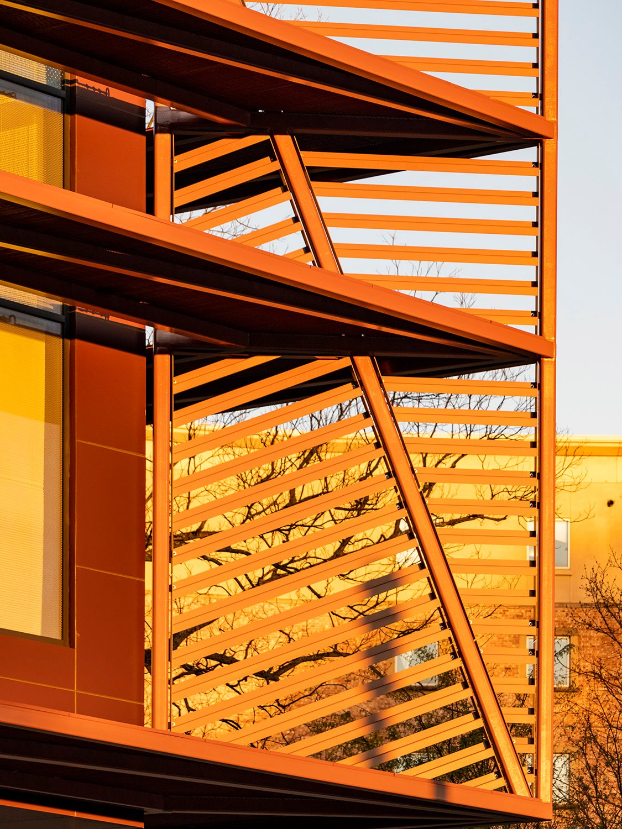
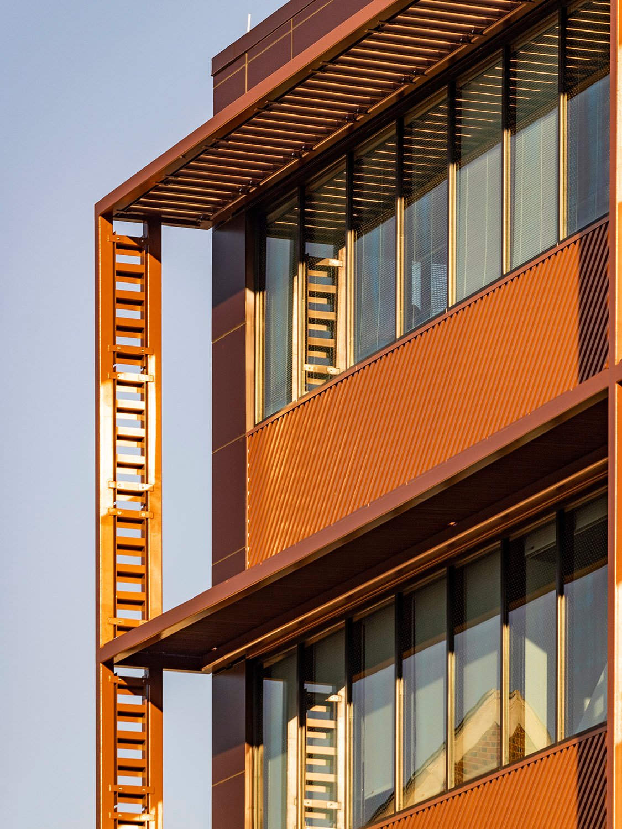
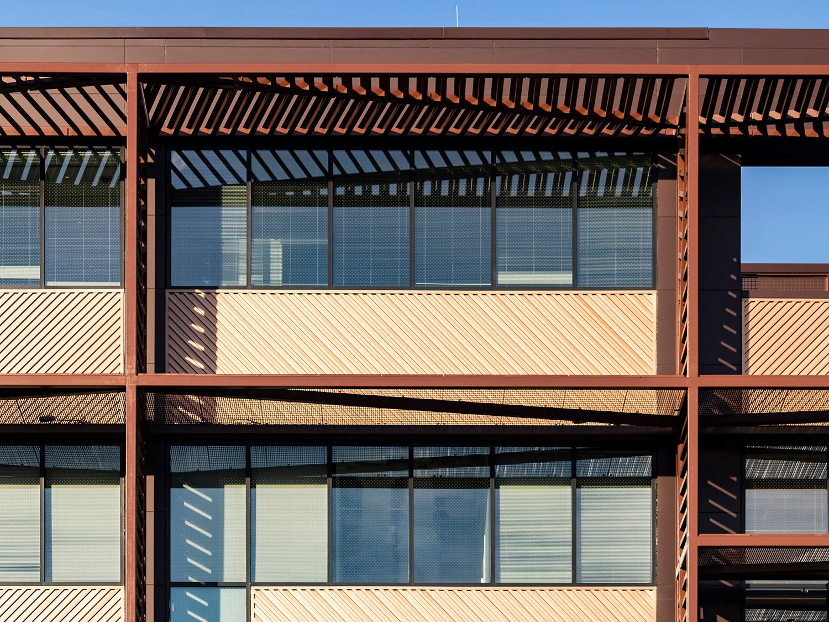
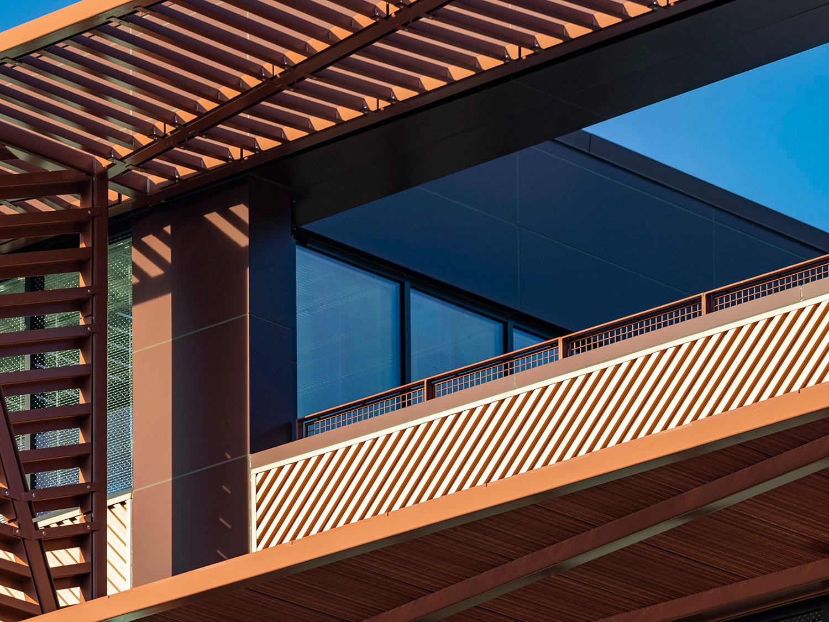
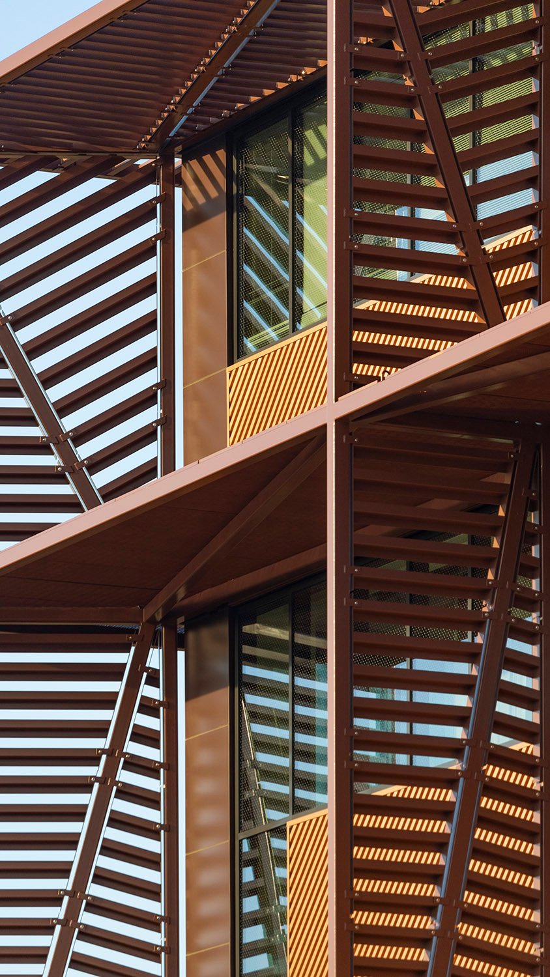
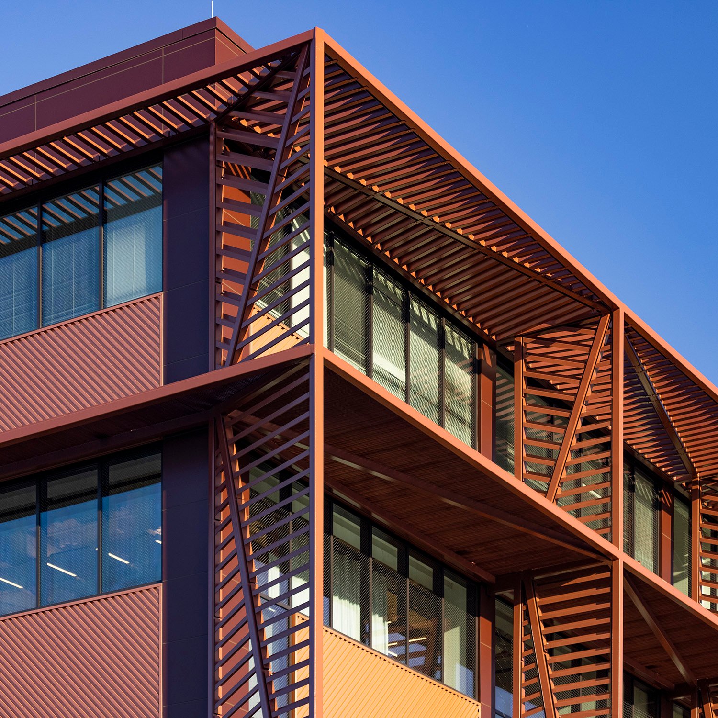
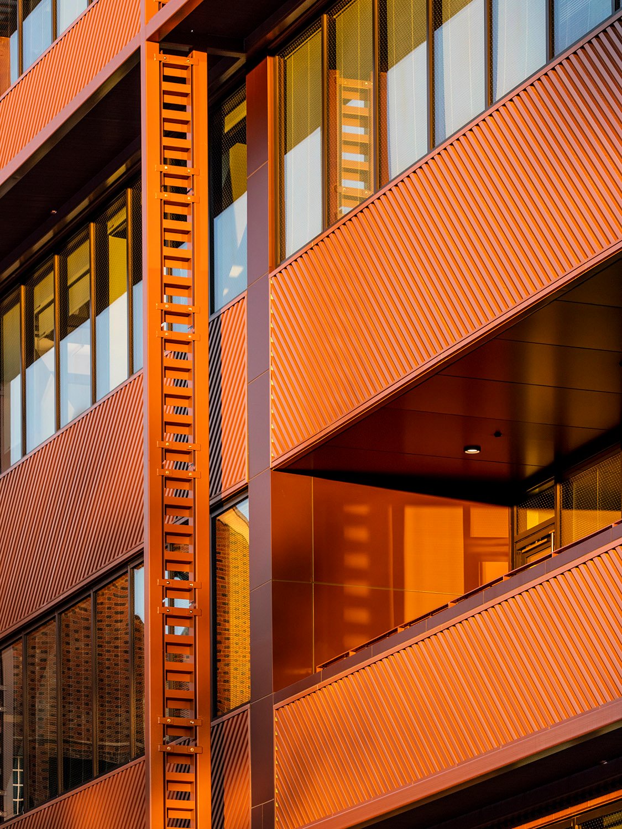
    What gives the building panache are the metal sunshades and screens on its upper floors, which the Studio Gang site describes as “tuned to the angles of the sun”. OK, sure.
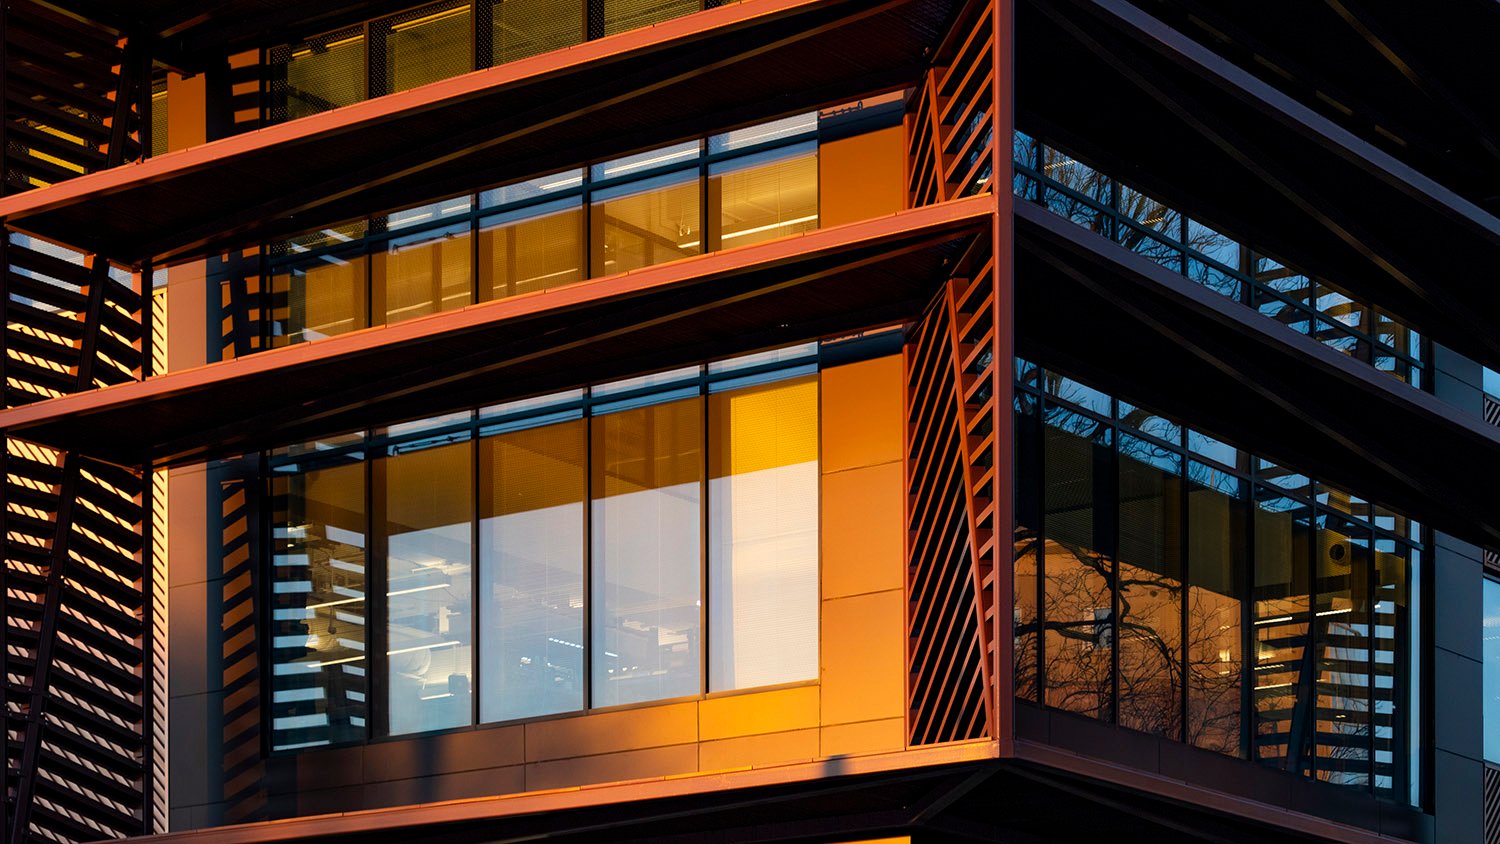
    Southwest corner of Spelman College Center for Innovation & the Arts, Atlanta
    Southwest corner of Spelman College Center for Innovation & the Arts, Atlanta

    With two recessed porches on the north and south sides and an open space atop the southwest corner, the building gives the faint impression of floating in the sky. It’s particularly stunning at dusk when the falling light deepens the orange and brown palette.

    The design recalls work by Philip Freelon, notably the National Museum of African American History and Culture in Washington, D.C., and the  Harvey B. Gantt Center for African-American Arts + Culture in Charlotte, North Carolina.

    Studio Gang has made more interesting and, well, innovative buildings elsewhere, but for Atlanta, this is about as wild and daring an architectural design as you’ll find.
    Gallery

    Looking at Spelman College Center for Innovation & the Arts from the northwest
    Looking at Spelman College Center for Innovation & the Arts from the northwest
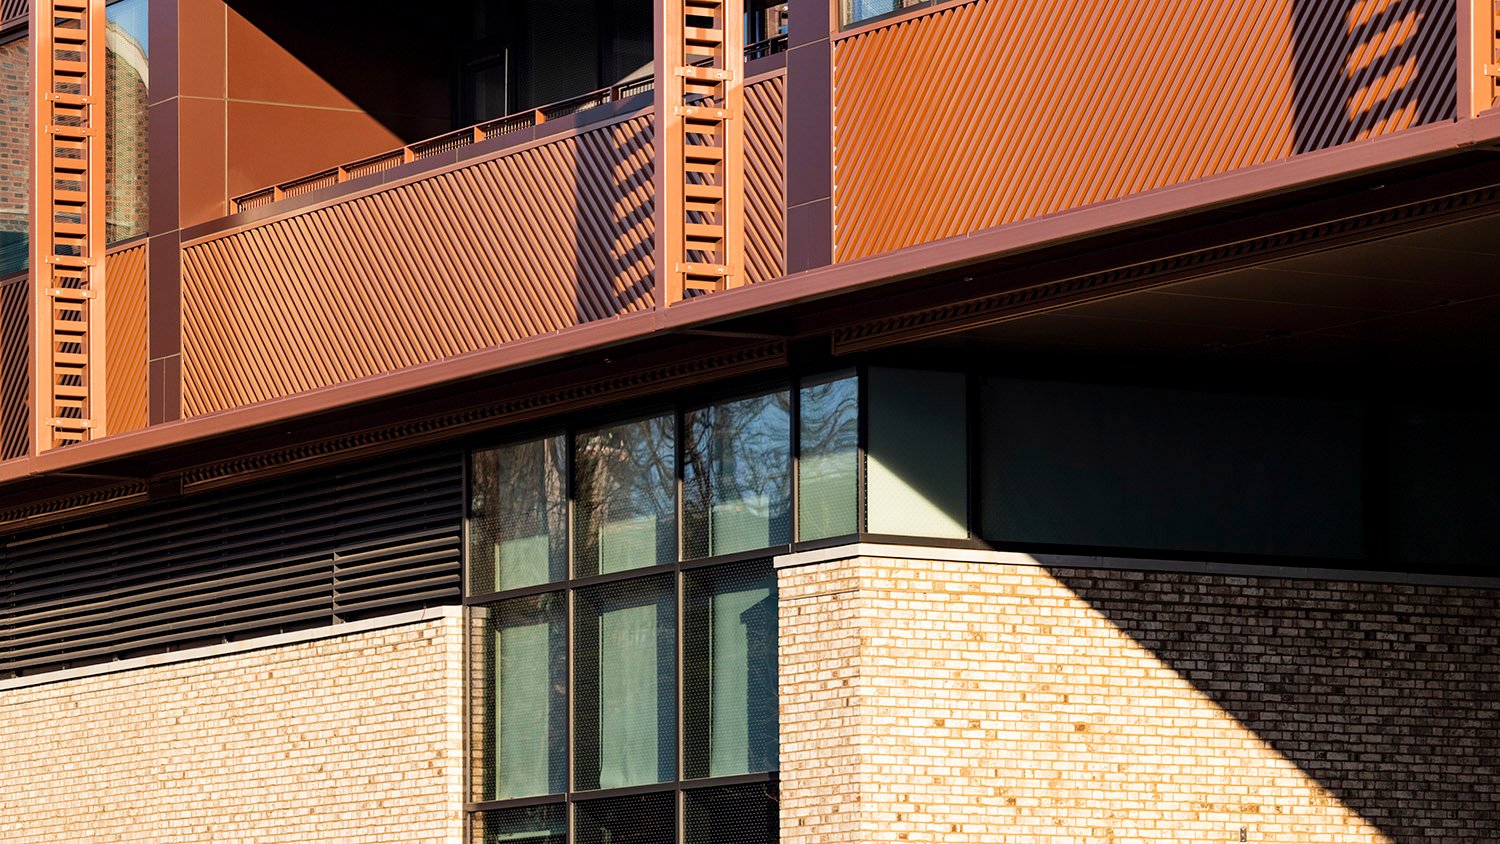
    Windows and a balcony on the north facade of Spelman College Center for Innovation & the Arts, Atlanta
    Windows and a balcony on the north facade of Spelman College Center for Innovation & the Arts, Atlanta
    Sunshades on the southwest corner of Spelman College Center for Innovation & the Arts, Atlanta
    Sunshades on the southwest corner of Spelman College Center for Innovation & the Arts, Atlanta
    Windows and sunshades on the north facade of Spelman College Center for Innovation & the Arts, Atlanta
    Windows and sunshades on the north facade of Spelman College Center for Innovation & the Arts, Atlanta
    Windows and sunshades on the west facade of Spelman College Center for Innovation & the Arts, Atlanta
    Windows and sunshades on the west facade of Spelman College Center for Innovation & the Arts, Atlanta
    Looking at a balcony on the southwest corner of Spelman College Center for Innovation & the Arts, Atlanta
    Looking at a balcony on the southwest corner of Spelman College Center for Innovation & the Arts, Atlanta
    Sunshades and windows on the southwest corner of Spelman College Center for Innovation & the Arts, Atlanta
    Sunshades and windows on the southwest corner of Spelman College Center for Innovation & the Arts, Atlanta
    Looking at the northwest corner of Spelman College Center for Innovation & the Arts, Atlanta
    Looking at the northwest corner of Spelman College Center for Innovation & the Arts, Atlanta
    Looking toward the north entrance of Spelman College Center for Innovation & the Arts, Atlanta
    Looking toward the north entrance of Spelman College Center for Innovation & the Arts, Atlanta