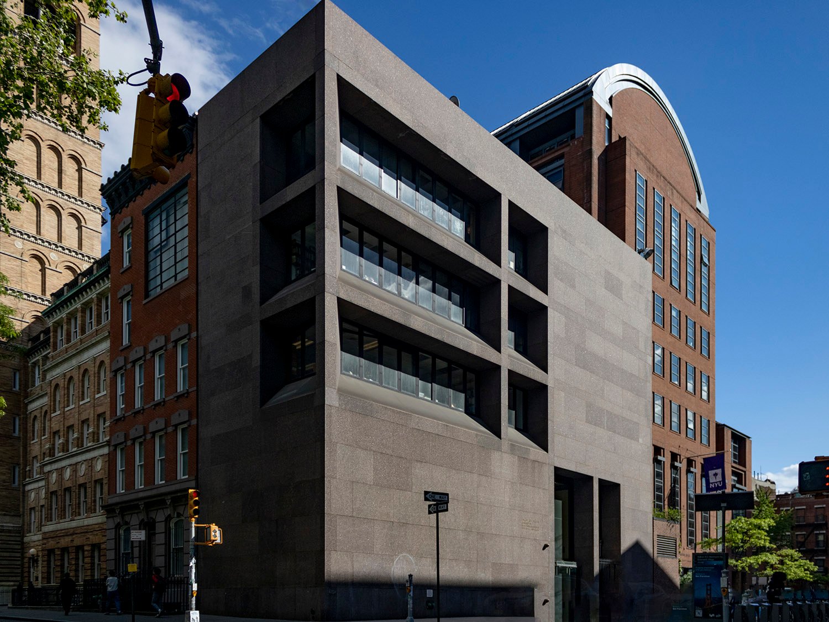
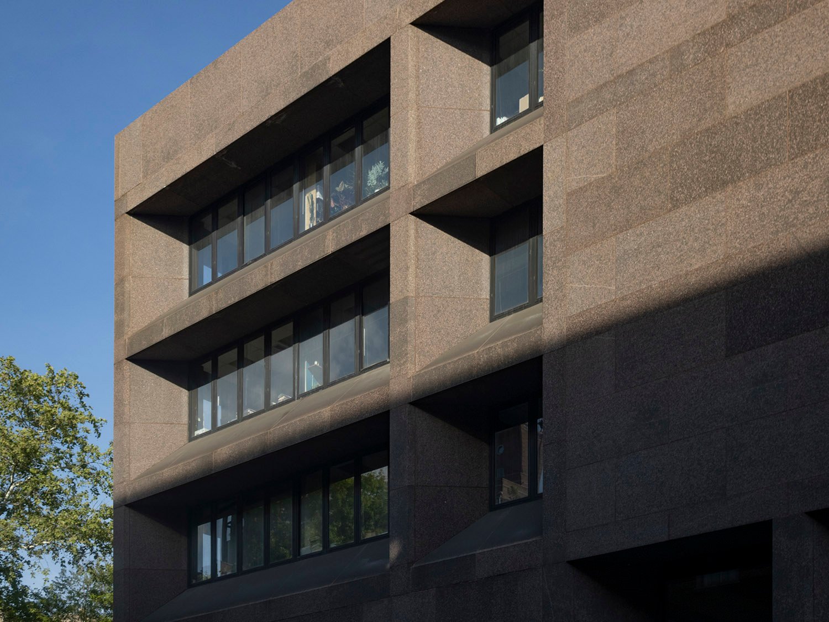
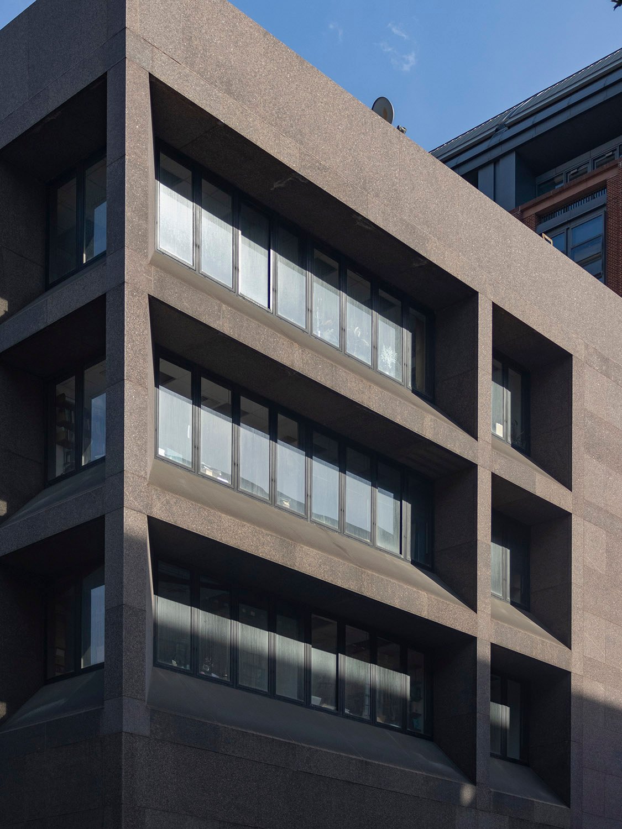
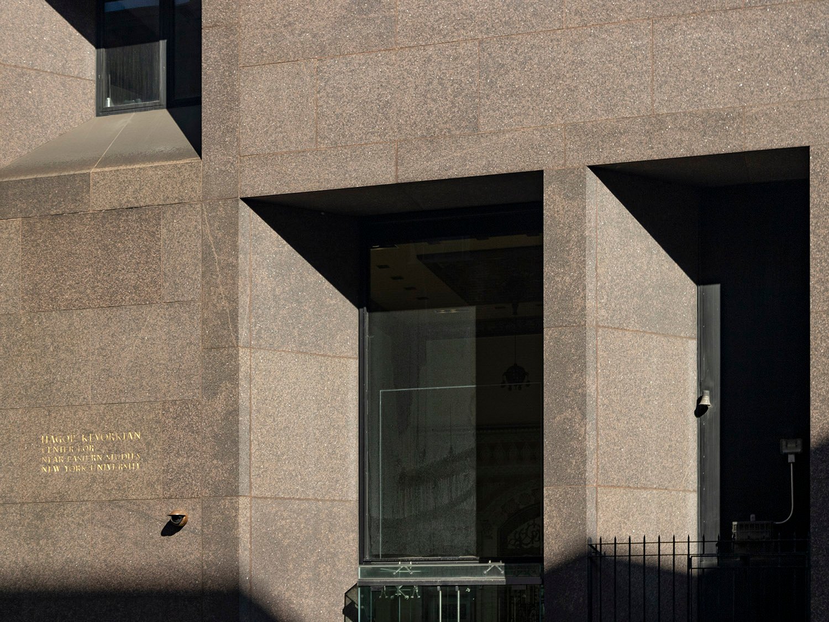
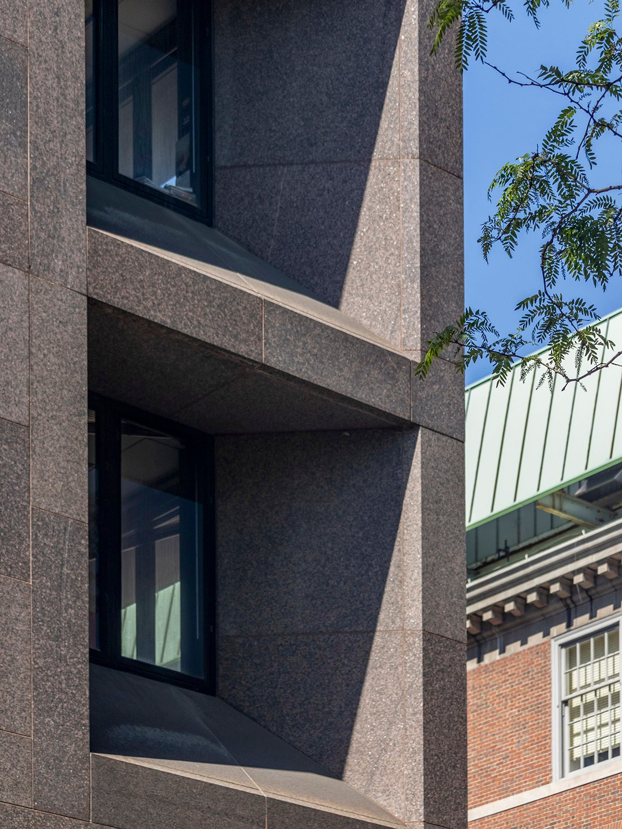
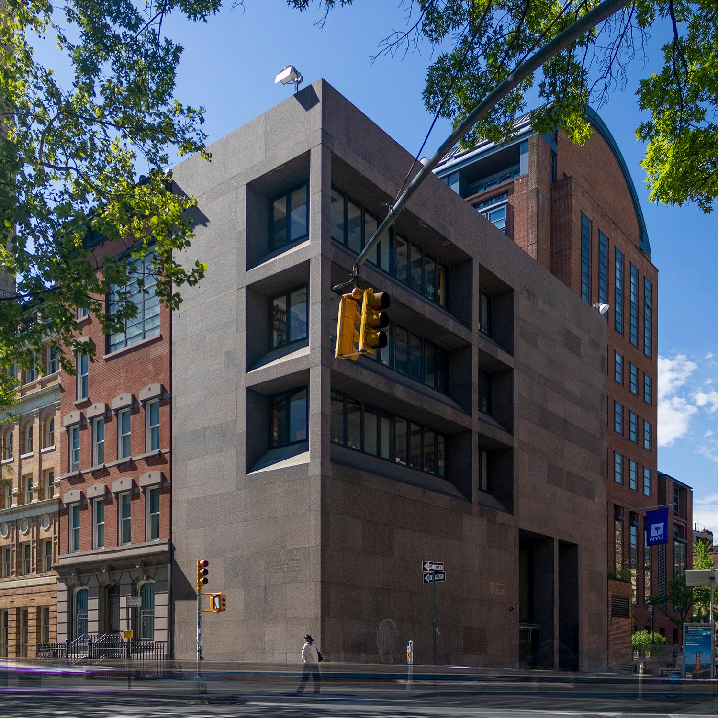
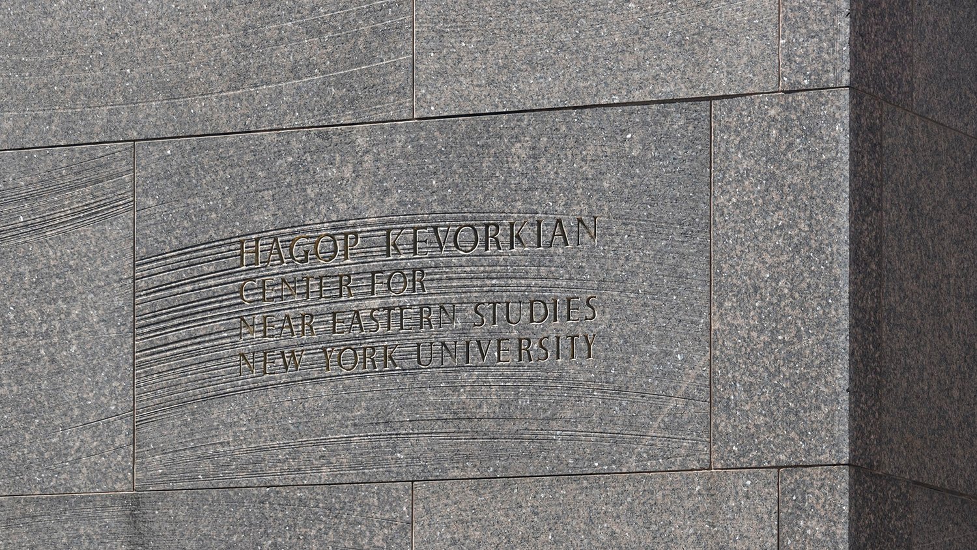
Philip Johnson and Richard Foster. Hagop Kevorkian Center for Near Eastern Studies. New York University, Greenwich Village, New York.1Looking at the west facade of the Kevorkian Center from the southwestLooking at the west facade of the Kevorkian Center from the northwestEntrance of the Kevorkian Center, New YorkWindows on the northwest corner of the Kevorkian Center, New YorkLooking at the Kevorkian Center from the northwestGranite block and Inscription on the north facade of the Kevorkian Center, New York
References
White, Norval; Willensky, Elliott; Leadon, Fran. AIA Guide to New York City, Fifth Edition. New York: Oxford University Press (2010), p. 138. ↩︎
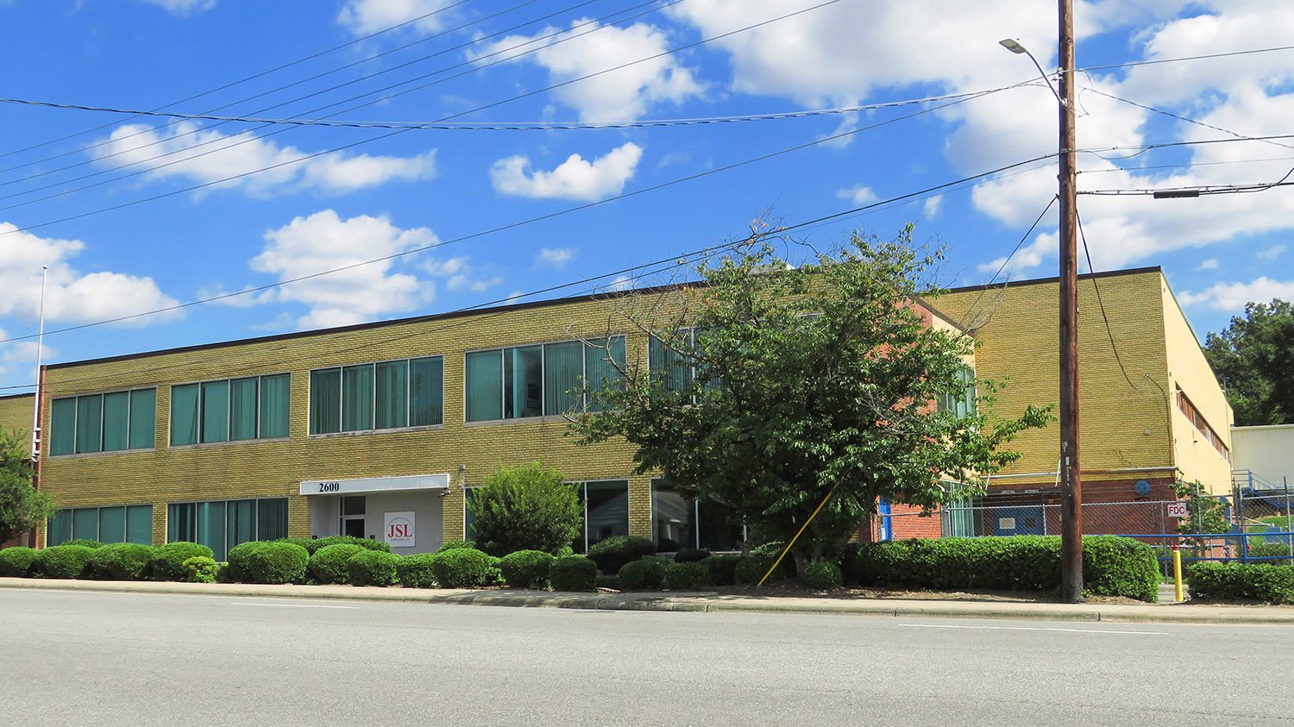
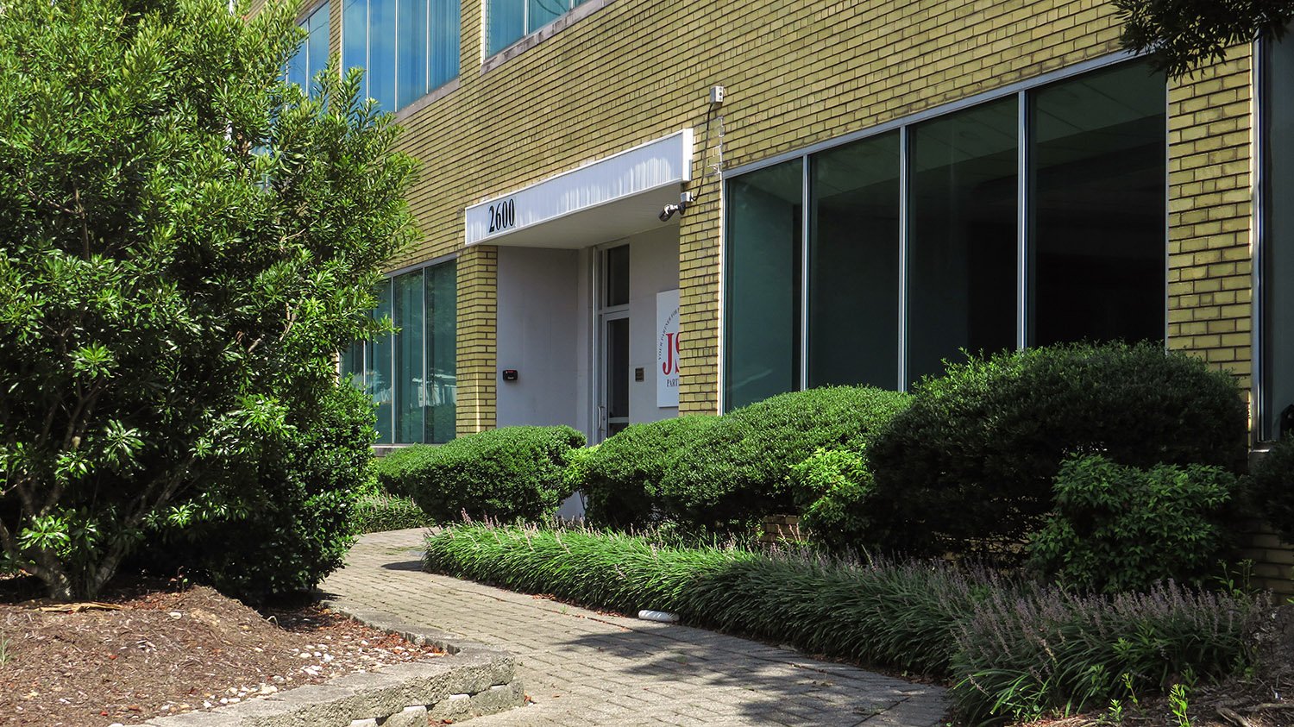
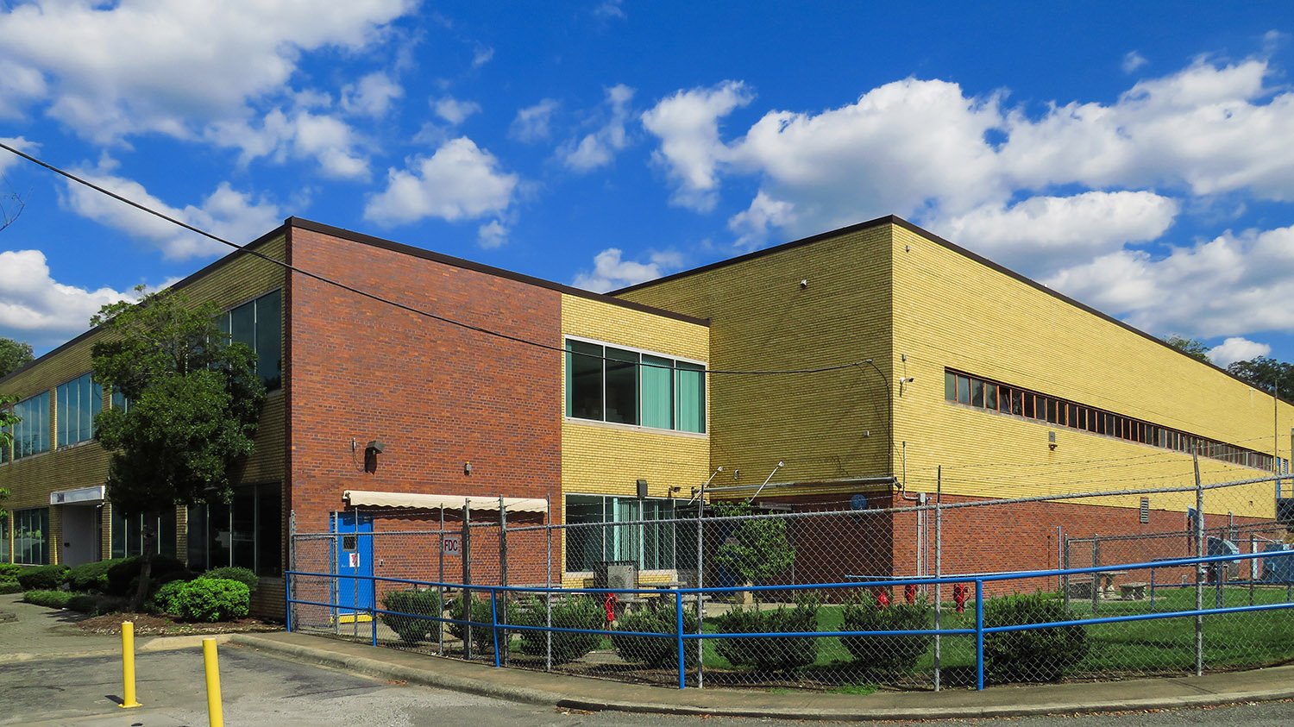
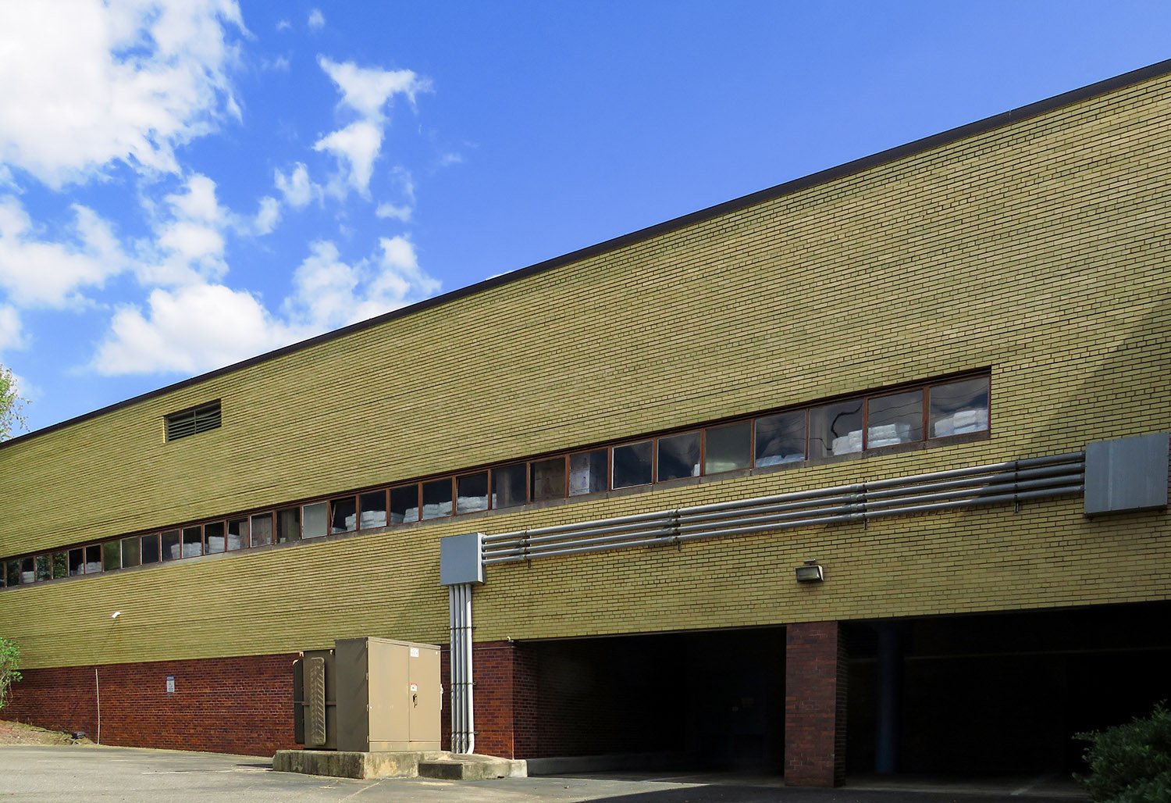
Ballinger Company with Walter Gropius. Container Corporation of America (1947). Greensboro, North Carolina.123Entrance of Container Corporation of America, Greensboro, North CarolinaLooking at Container Corporation of America from the northwestWest elevation of Container Corporation of America, Greensboro, North Carolina
References
“Container Plant To Be Located In City”. The Greensboro Record (Greensboro, North Carolina), December 15, 1944, p. 1. ↩︎
“Work Started On Building To House Container Plant”. Greensboro Daily News (Greensboro, North Carolina), March 7, 1946, Section 2, p. 1. ↩︎
“Box Plant Will Begin Operations On July 14”. The Greensboro Record (Greensboro, North Carolina), July 3, 1947, Section B, p. 1. ↩︎
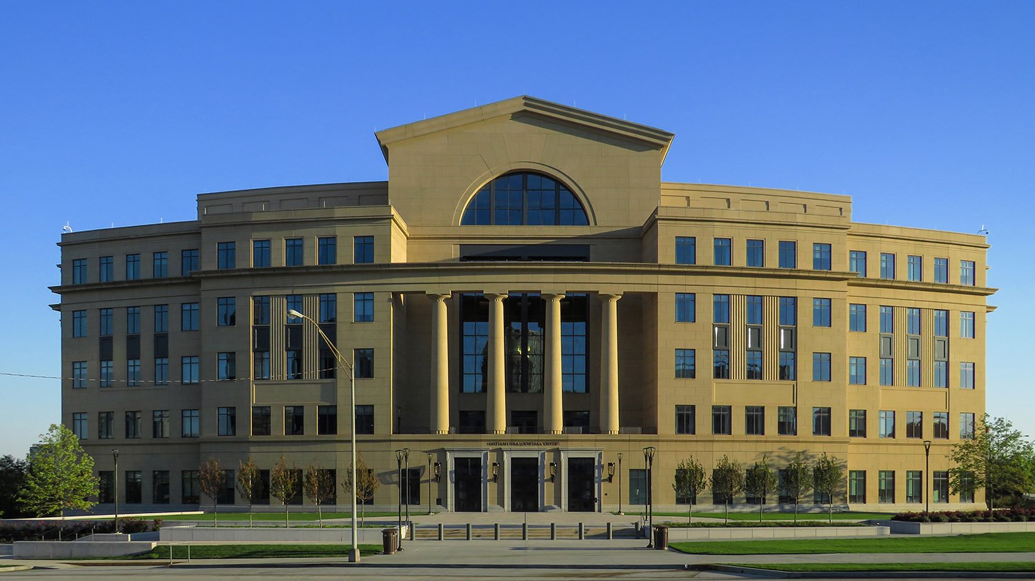
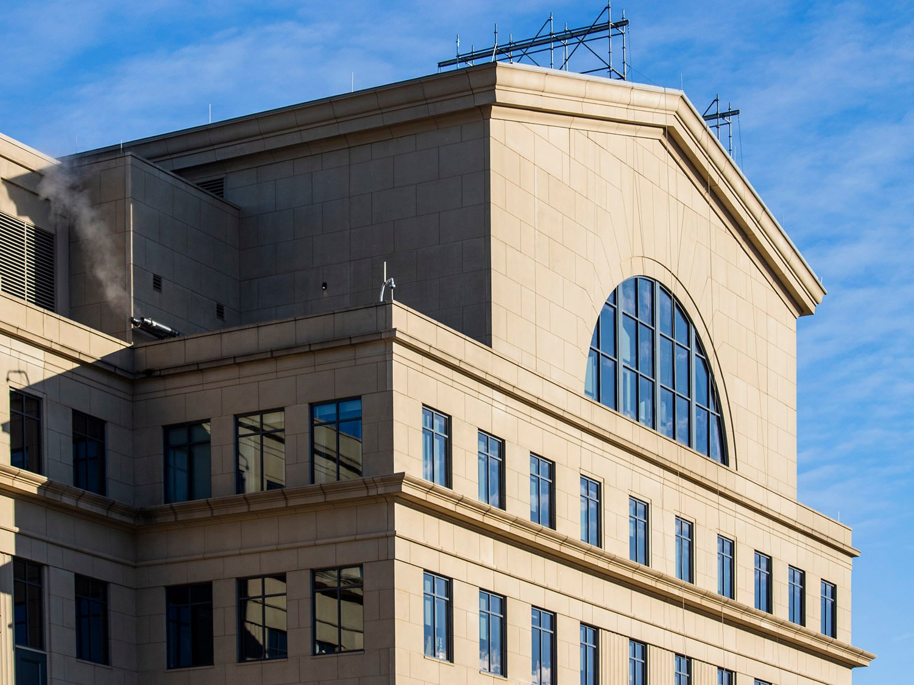
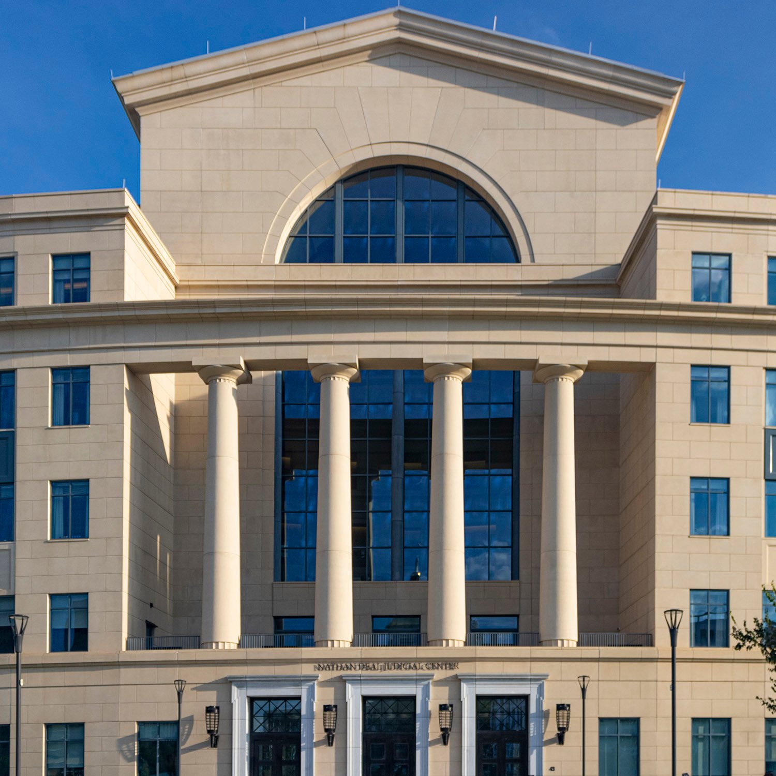
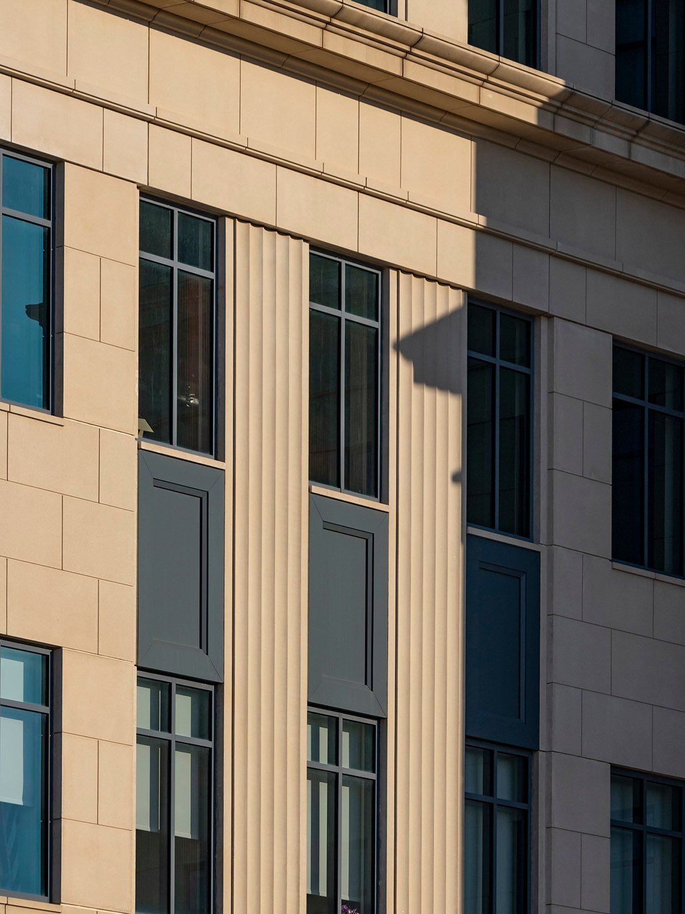
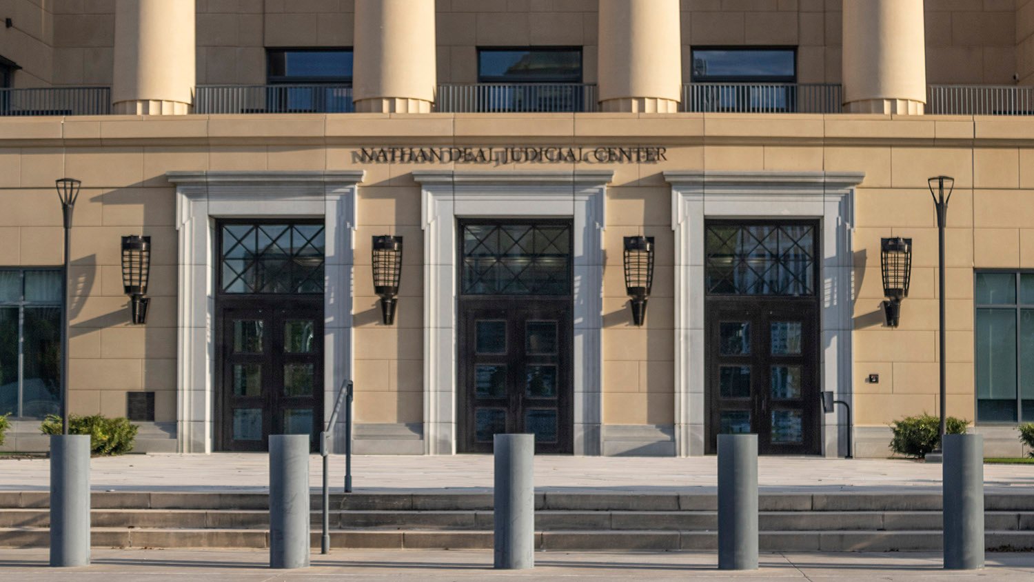
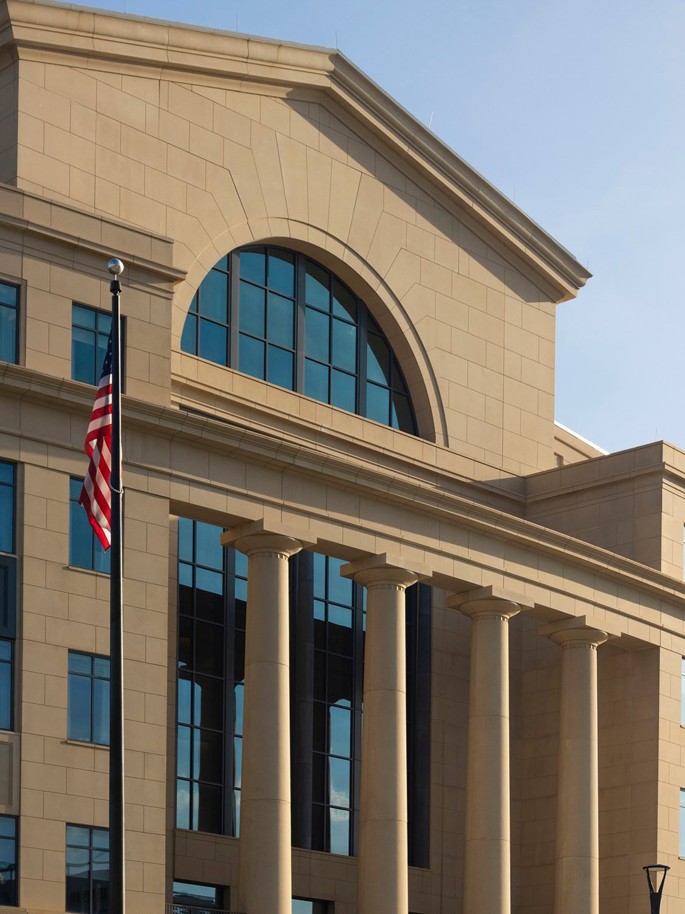
Robert A.M. Stern Architects. Nathan Deal Judicial Center (2020). Atlanta.12Pediment on the facade of the Nathan Deal Judicial Center, AtlantaCenter bay on the Nathan Deal Judicial Center, AtlantaWindows on the Nathan Deal Judicial Center, AtlantaEntrance of the Nathan Deal Judicial Center, AtlantaPediment and columns on the facade of the Nathan Deal Judicial Center, Atlanta
References
Rankin, Bill. “Justice Thomas: Judges must uphold rule of law”. The Atlanta Journal-Constitution, February 12, 2020, p. B1. ↩︎
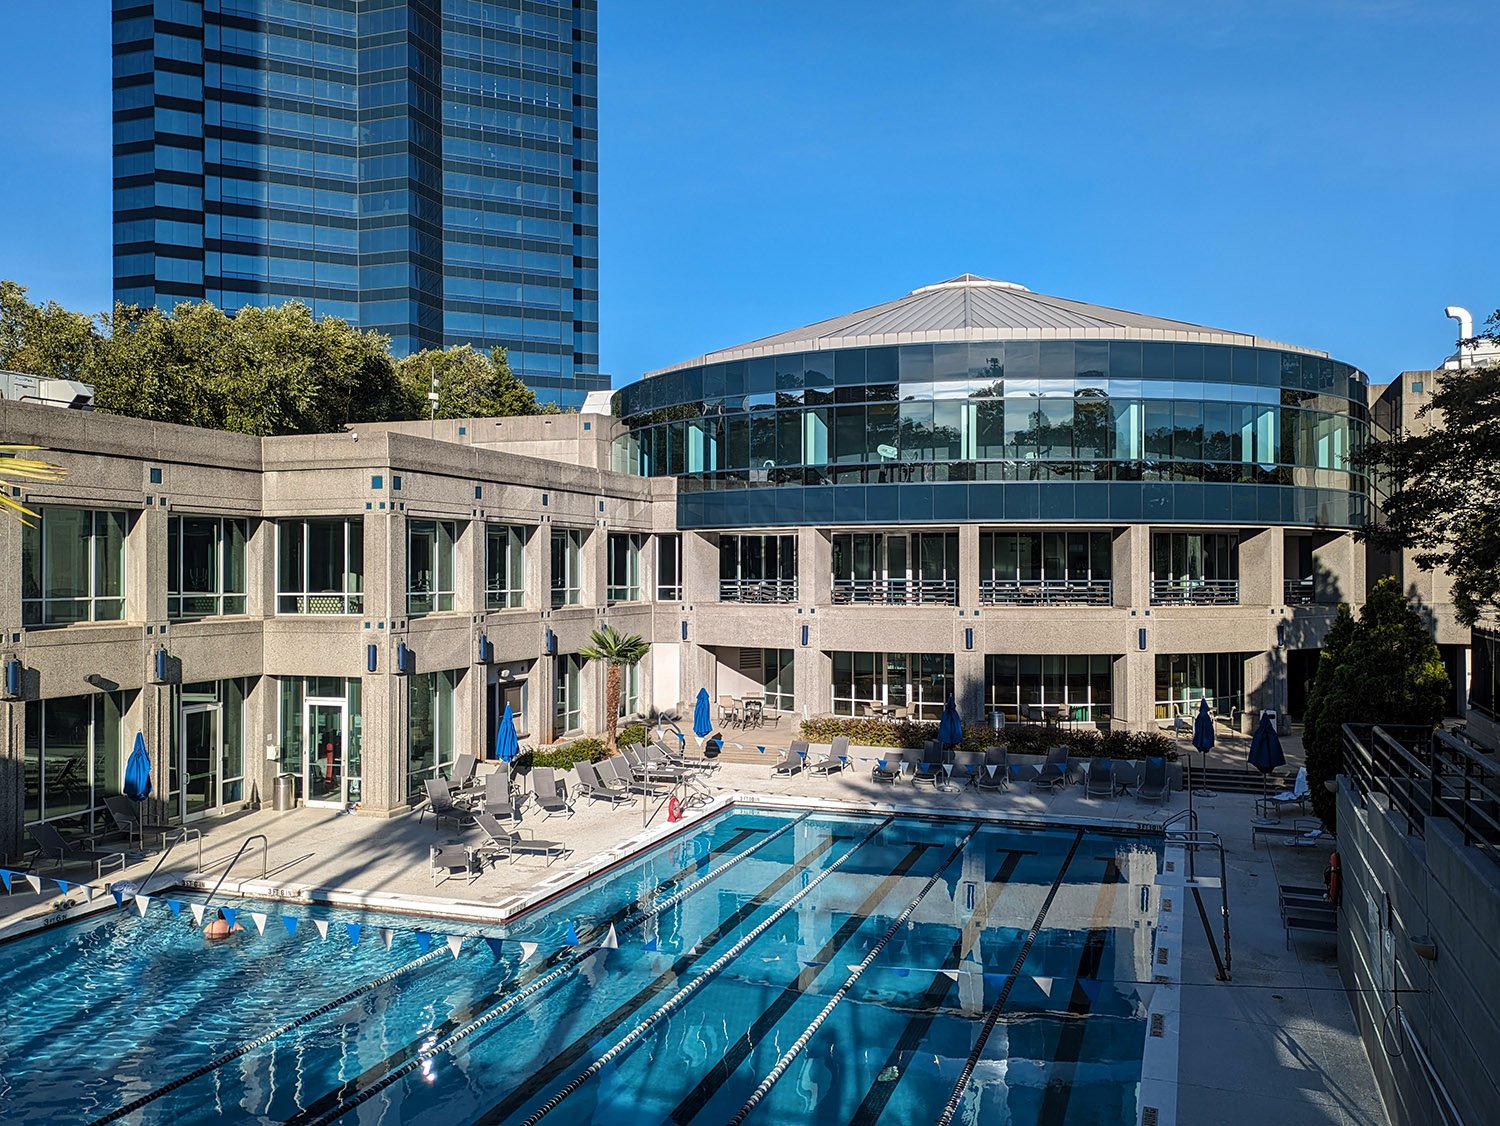
Thompson, Ventulett, Stainback, and Associates. Concourse Athletic Club (1989). Sandy Springs, Georgia.123
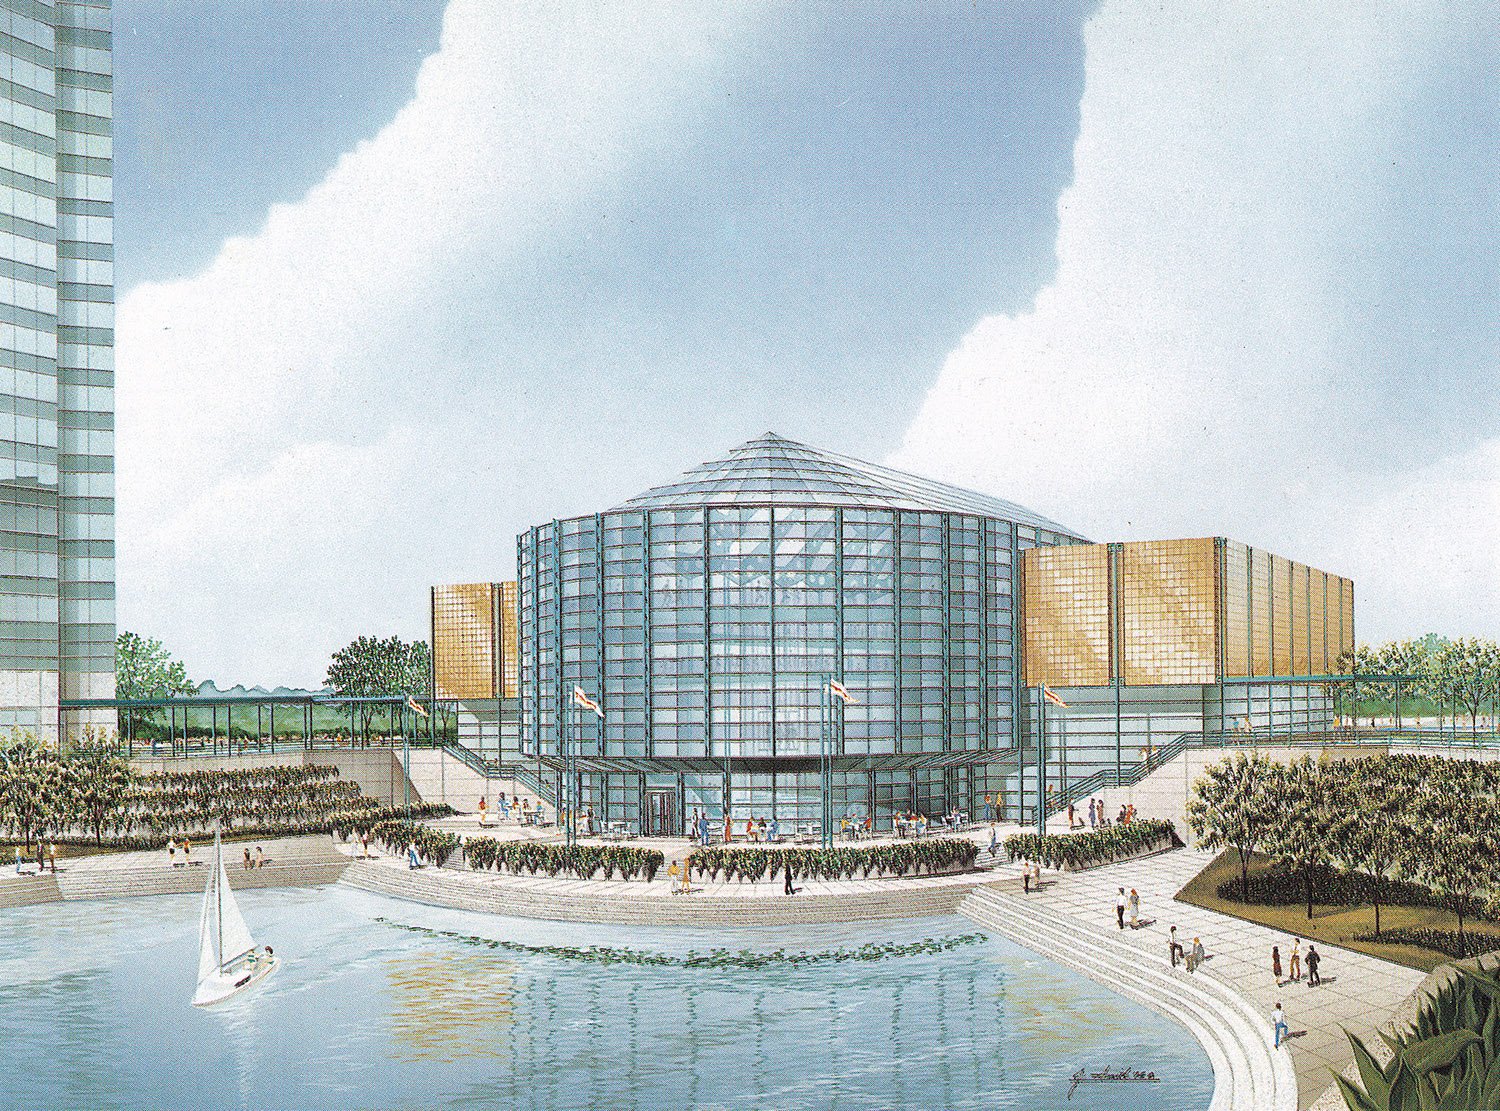
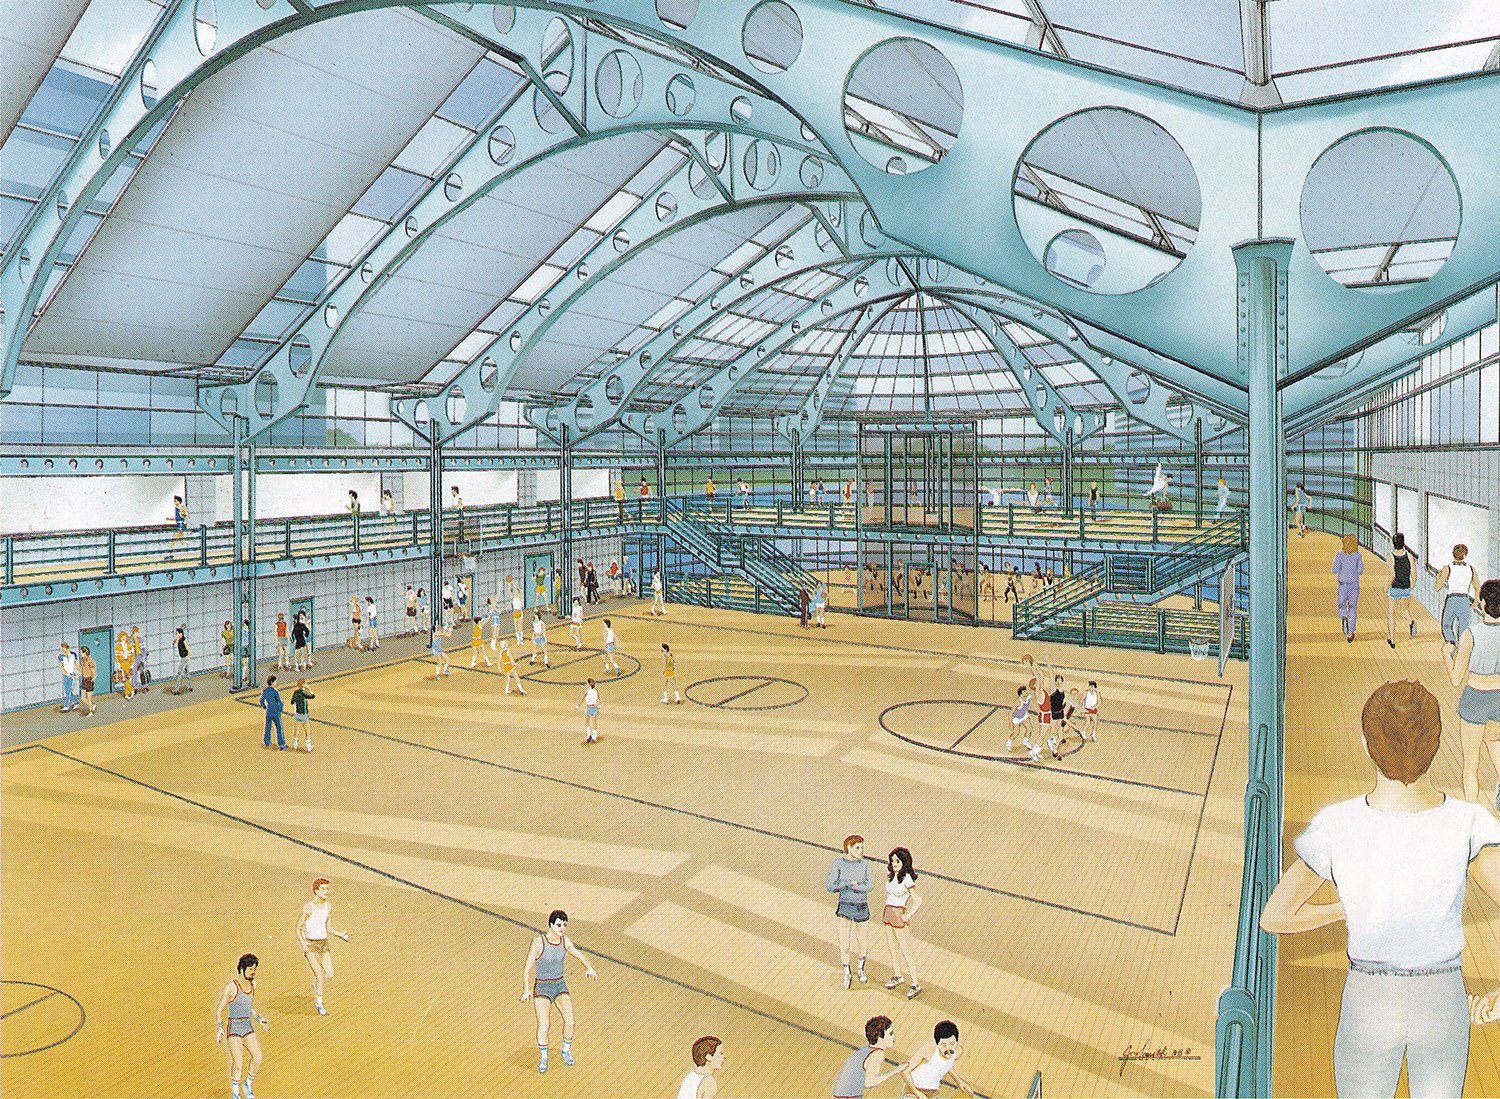
Proposal By Helmut Jahn
Helmut Jahn. Rendering of The Sporting Club at Concourse Corporate Office Center (1984). Sandy Springs, Georgia.4Helmut Jahn. Rendering of The Sporting Club at Concourse Corporate Office Center (1984). Sandy Springs, Georgia.5
References
Mangan, Liz. “Architecture: the future’s already arrived in North Fulton”. The Atlanta Journal The Atlanta Constitution, April 3 1986, North Fulton Extra, p. 1H. ↩︎
“Thompson, Ventulett, Stainback and Associates: Design with Inspiration.” The Atlanta Journal and Constitution, December 17, 1989, The Business Edition, p. 7. ↩︎
Advertisement. The Atlanta Journal and Constitution, January 9, 1989, p. 3C. ↩︎
Miller, Nory. Helmut Jahn. New York: Rizzoli International Publications, Inc. (1986), p. 248. ↩︎
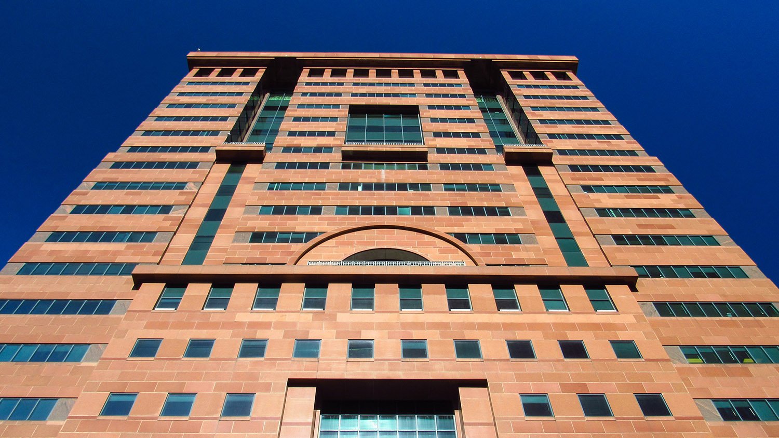
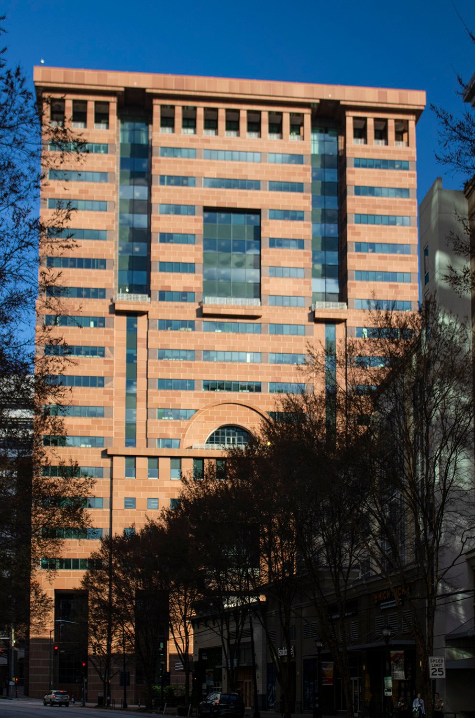
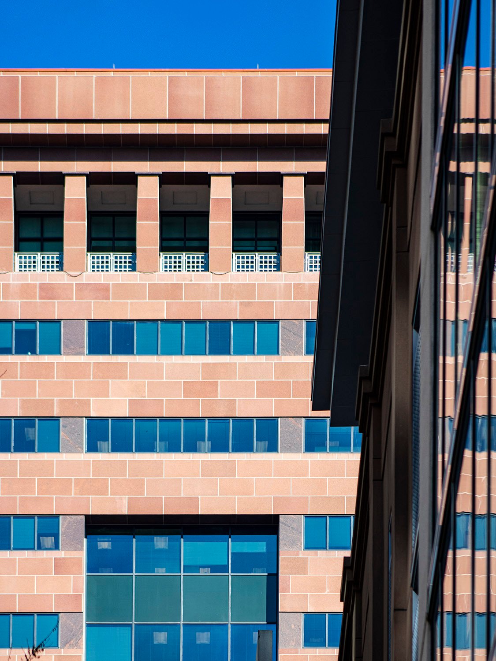
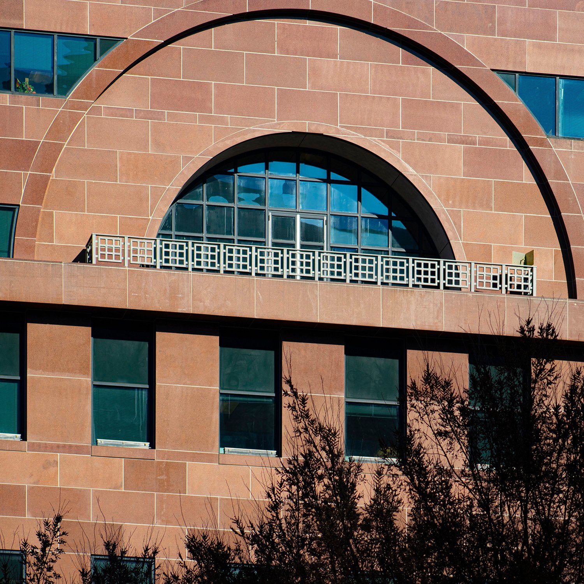
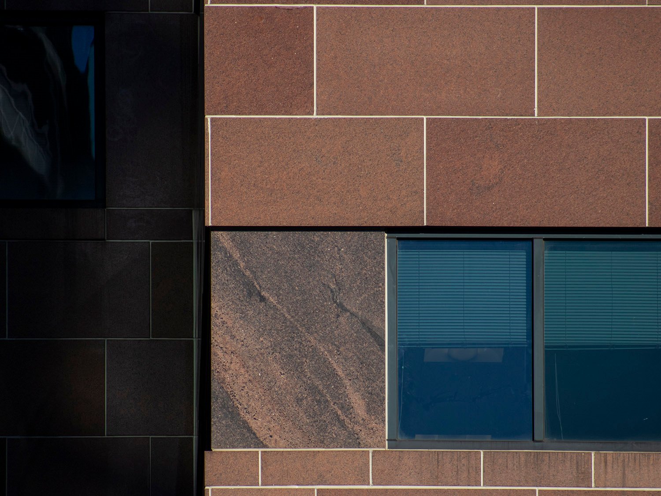
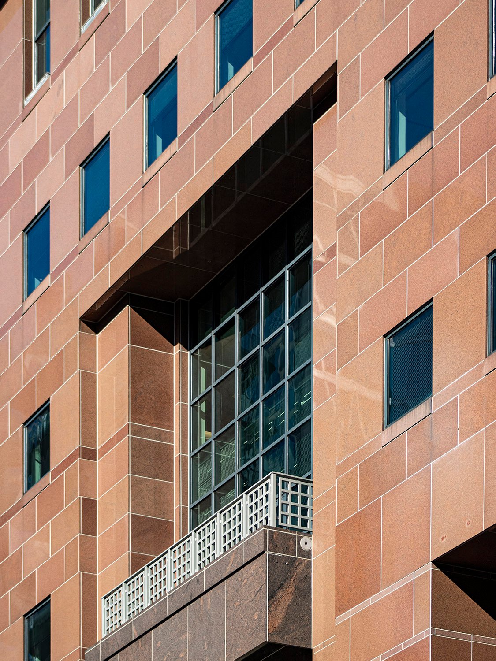
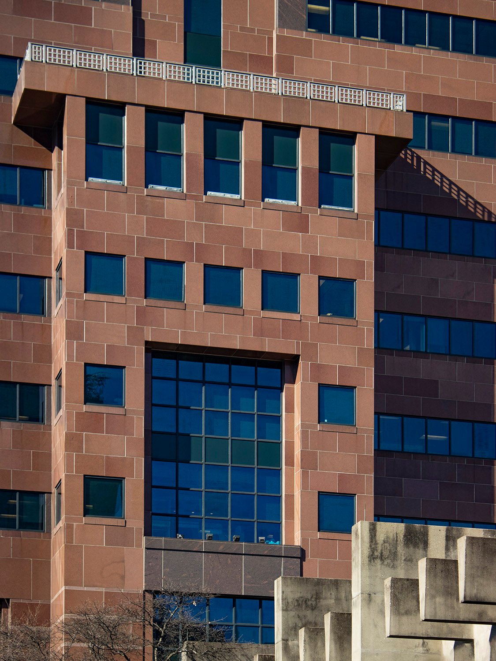
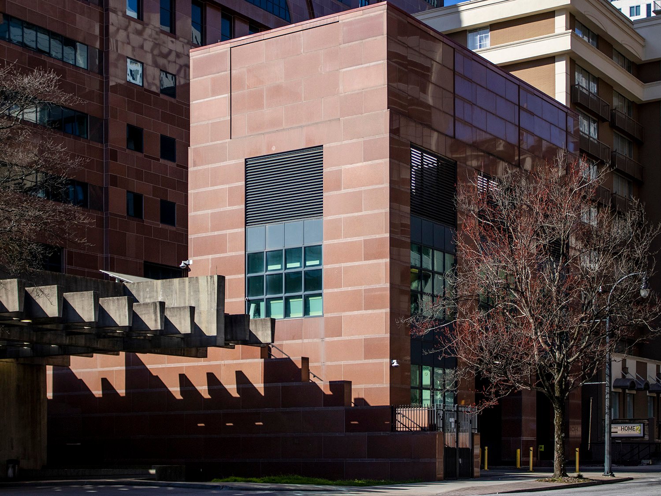
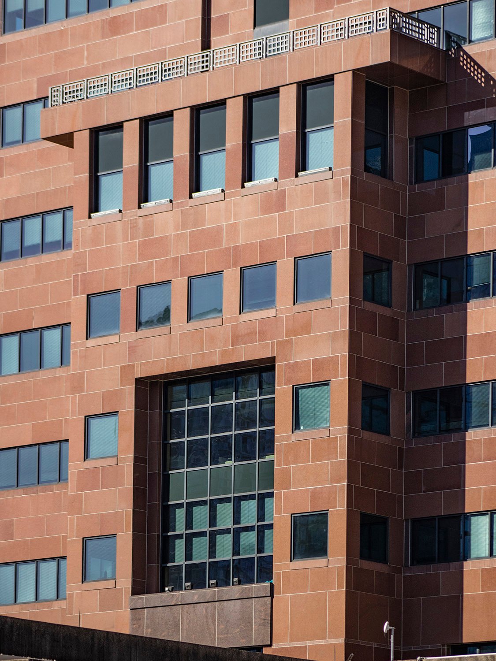
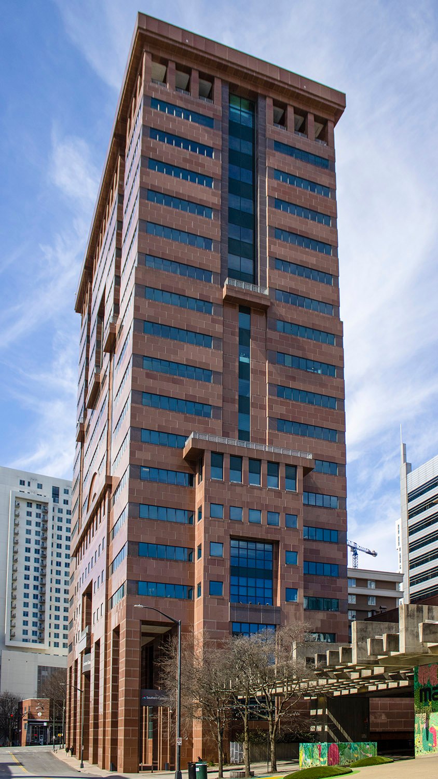
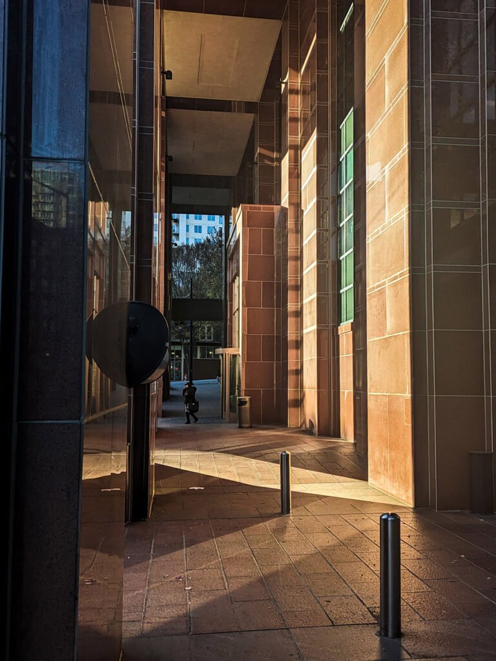
Michael Graves. Ten Peachtree Place (1989). Midtown, Atlanta.12Looking at the facade of Ten Peachtree Place from the southFacade of Ten Peachtree Place, AtlantaBalcony on the facade of Ten Peachtree Place, AtlantaWindows and granite panels on Ten Peachtree Place, AtlantaLooking up at the facade of Ten Peachtree Place, AtlantaBalcony on the east elevation of Ten Peachtree Place, AtlantaEast elevation of Ten Peachtree Place, AtlantaStreet-level entrance on the north elevation of Ten Peachtree Place, AtlantaEast elevation of Ten Peachtree Place, AtlantaLooking at Ten Peachtree Place from the eastStreet-level arcade at Ten Peachtree Place, Atlanta
References
Salter, Sallye. “First Gateway tower planned”. The Atlanta Journal, January 27, 1988, p. 12A. ↩︎
“Gateway Atlanta: A Billion-Dollar Development for Midtown”. The Atlanta Journal, February 12, 1989, The Business Edition, p. 4. ↩︎
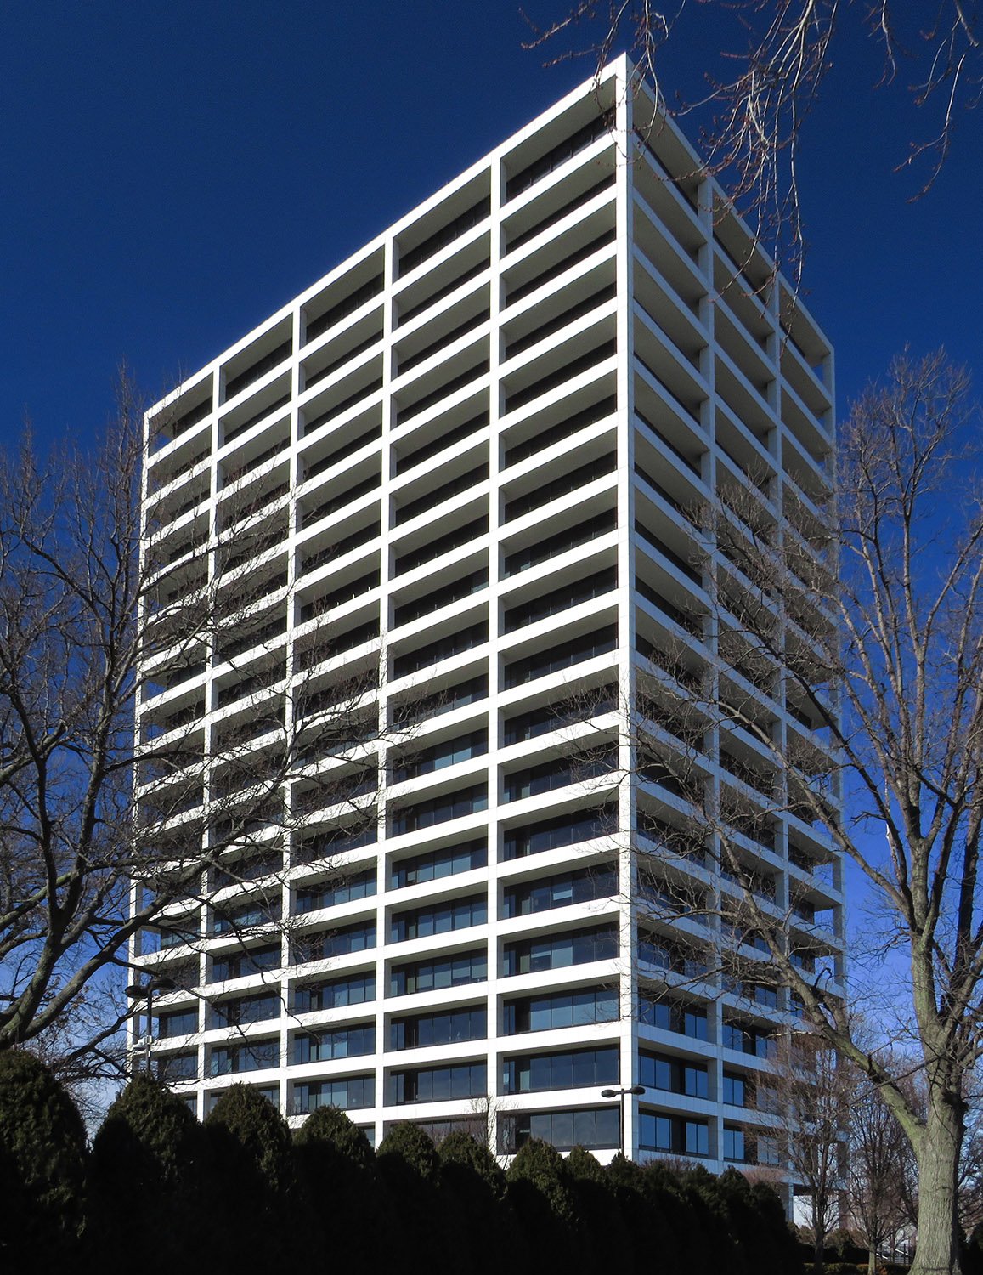
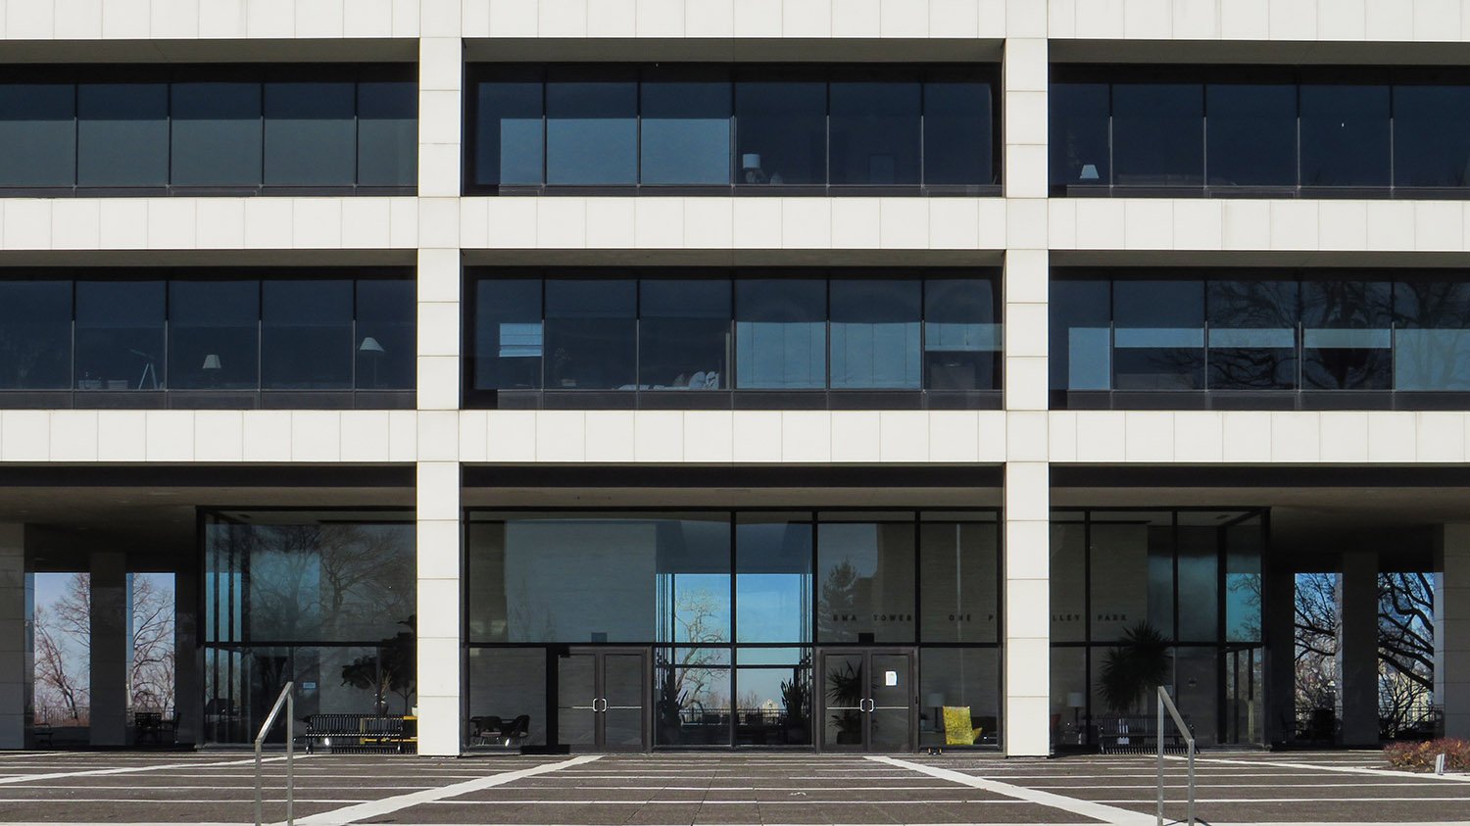
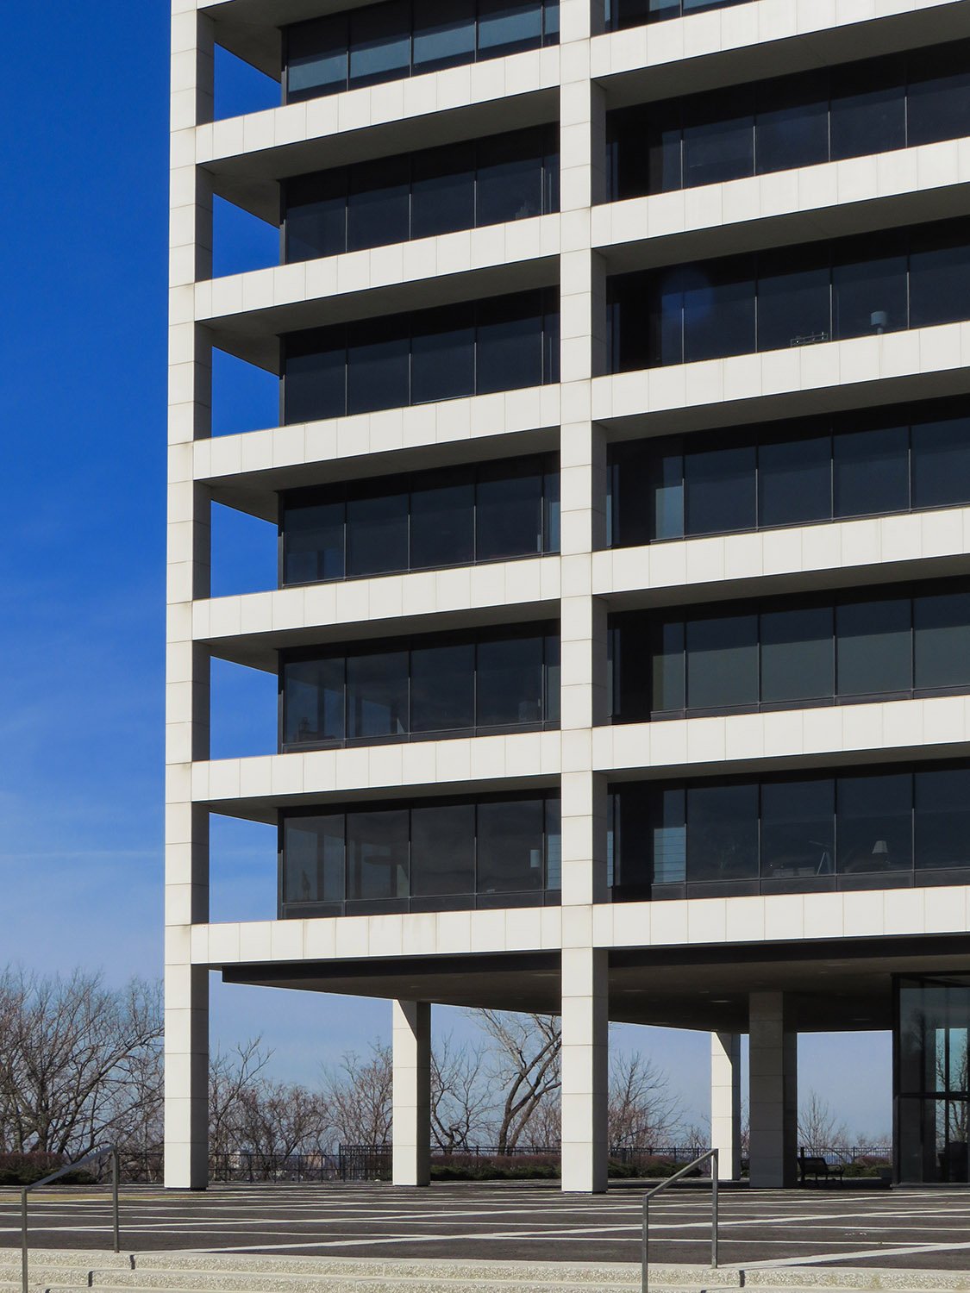
Skidmore, Owings & Merrill with Tanner-Linscott & Associates. BMA Tower (1963). Kansas City, Missouri.12Entrance at the south facade of BMA Tower, Kansas CityLooking northwest across the entrance plaza at BMA Tower, Kansas City
References
“B.M.A. Moves This Weekend To Its Gleaming New Tower”. The Kansas City Times (Kansas City, Missouri), October 4, 1963, p. 10. ↩︎
Fitzsimmons, Fred. “A Simple Spire, The B.M.A. Tower Offers Electrifying View Of The City”. The Kansas City Star (Kansas City, Missouri), October 20, 1963, p. 5F. ↩︎
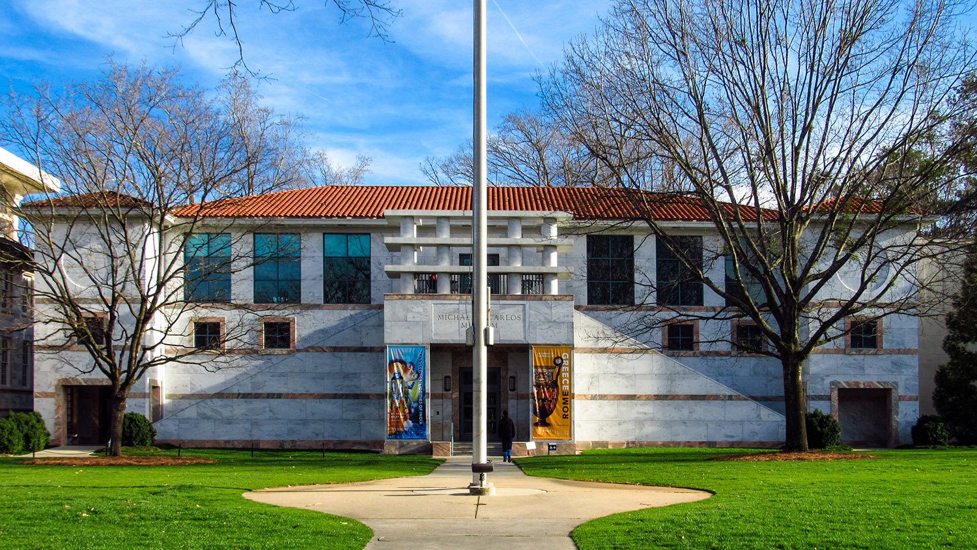
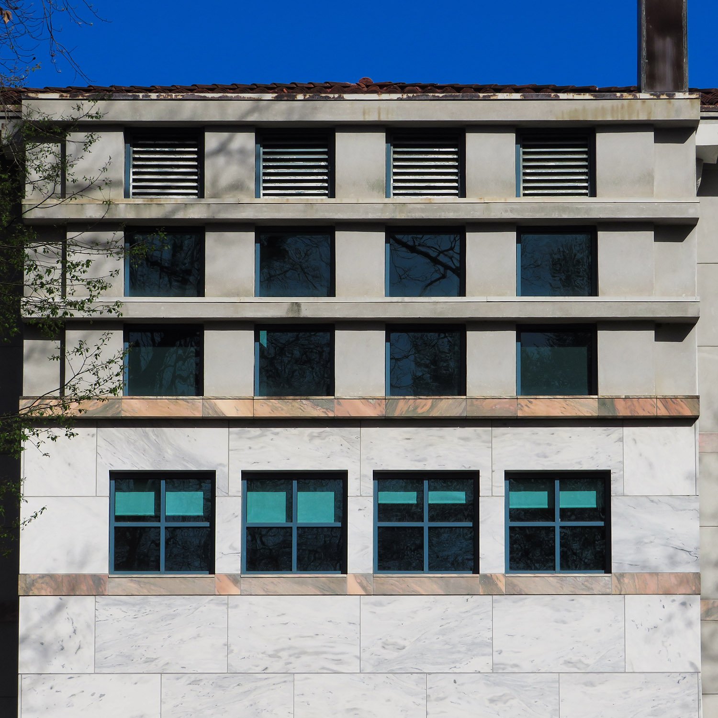
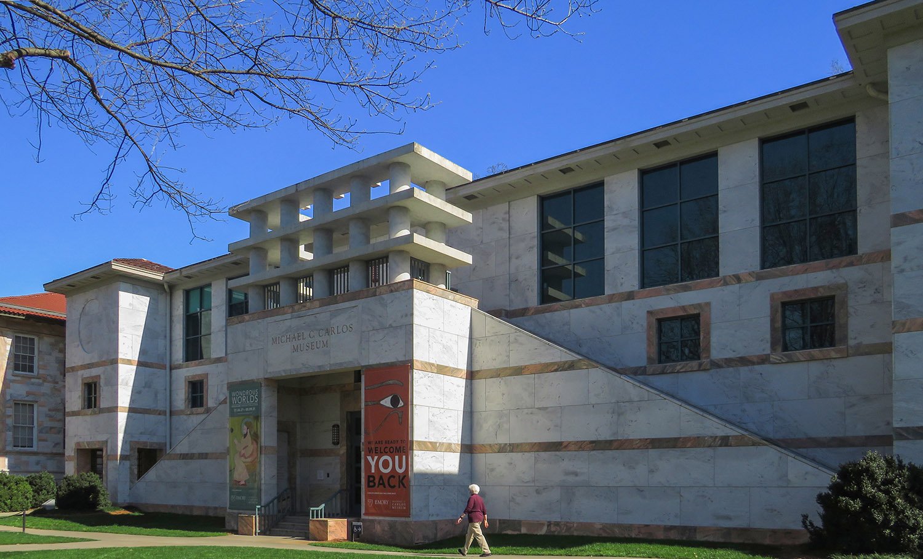
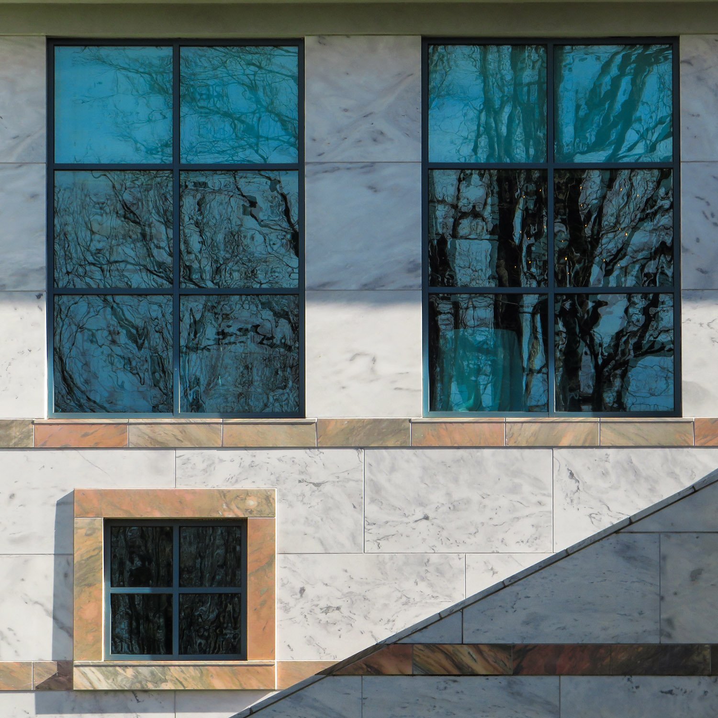
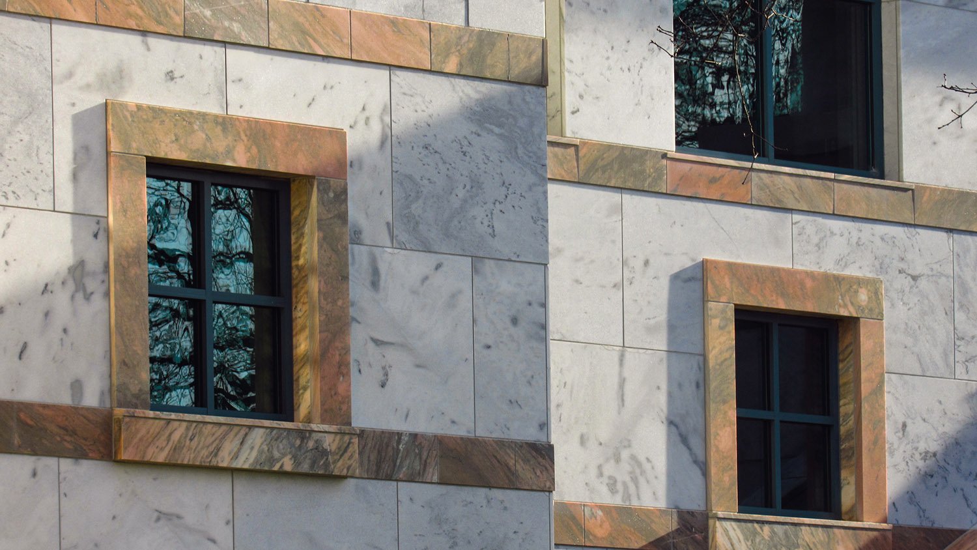
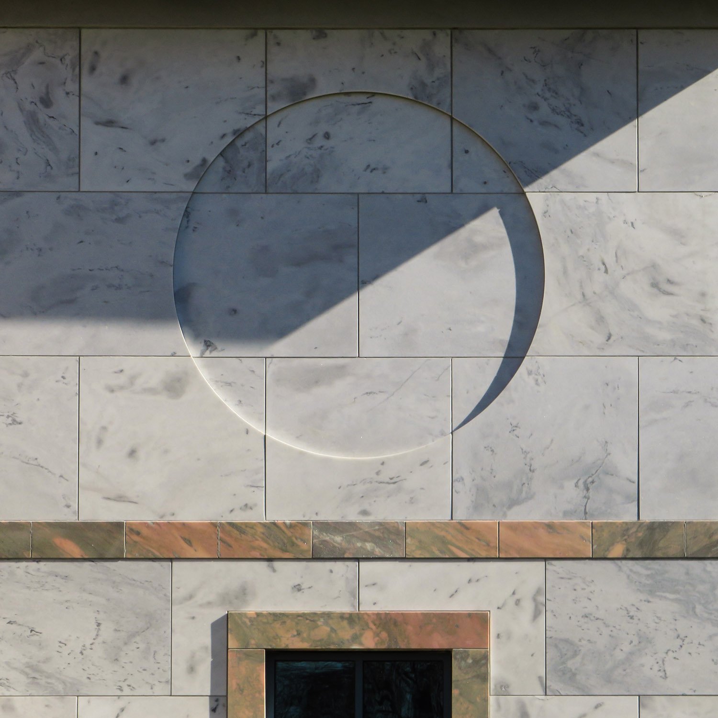
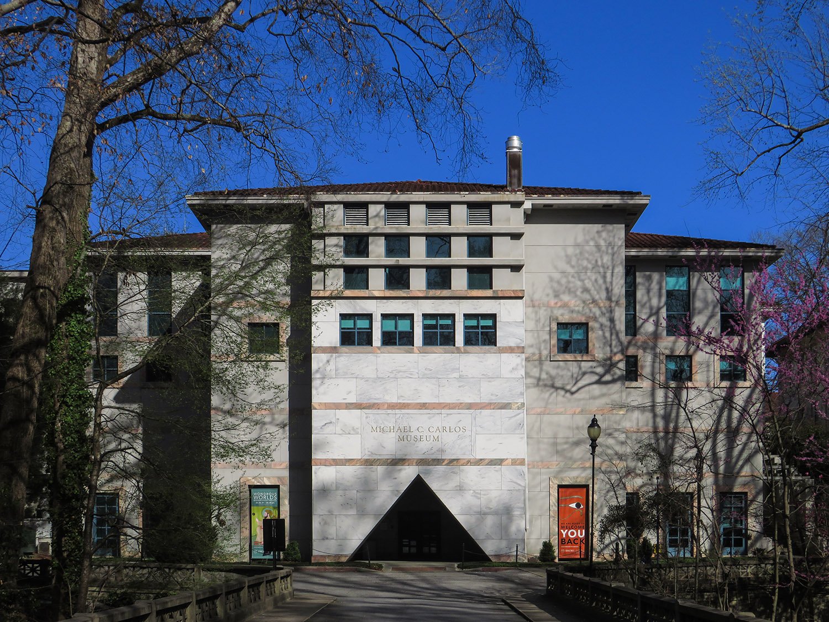
Michael Graves. Michael C. Carlos Museum (1985). Emory University, Atlanta.12Windows on the south elevation of the Michael C. Carlos Museum, AtlantaNorth facade of the Michael C. Carlos Museum, AtlantaWindows on the north facade of the Michael C. Carlos Museum, AtlantaWindows on the north facade of the Michael C. Carlos Museum, AtlantaMarble block on the north facade of the Michael C. Carlos Museum, AtlantaSouth elevation of the Michael C. Carlos Museum, Atlanta
References
Fox, Catherine. “Museum is similar to the layers of archaeological dig”. The Atlanta Journal, March 7, 1985, p. 1-C. ↩︎
Fox, Catherine. “Carlos Hall designer Graves is ‘continuing language’ of his art”. The Atlanta Journal, March 7, 1985, p. 4-C. ↩︎
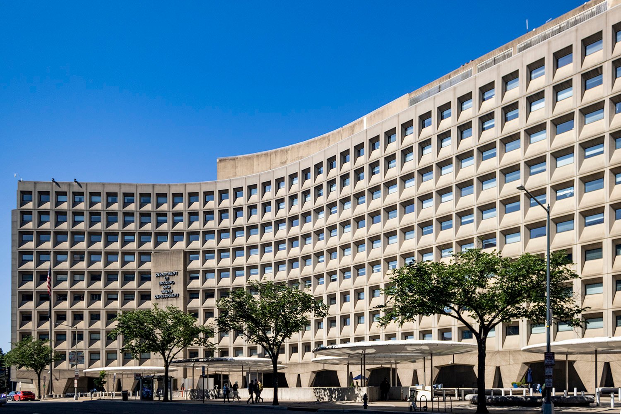
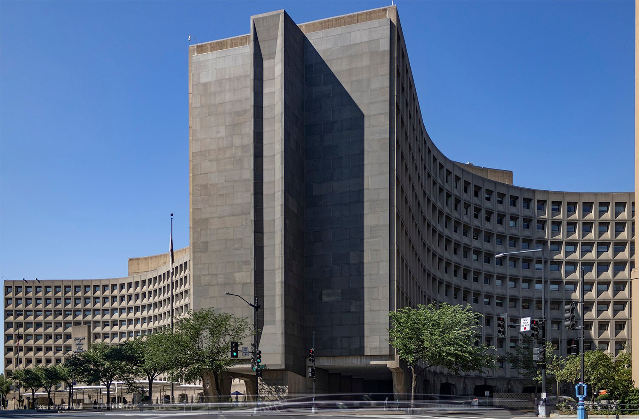
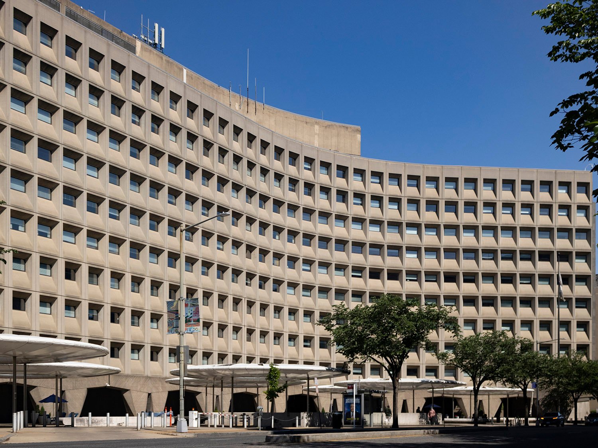
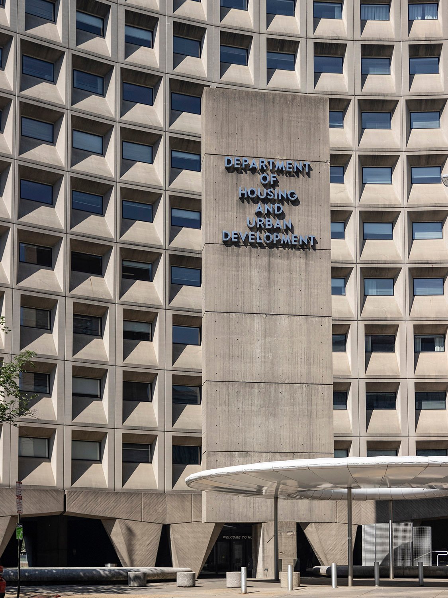
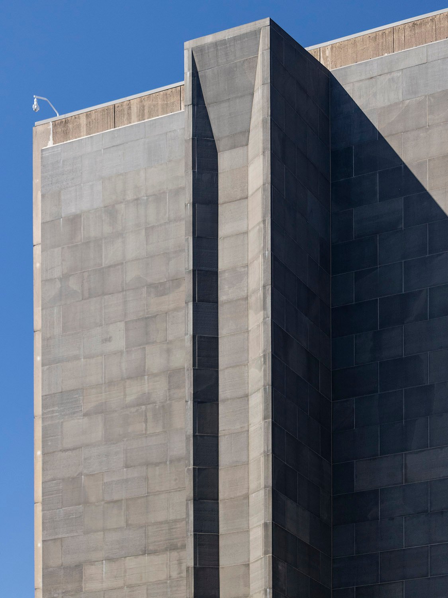
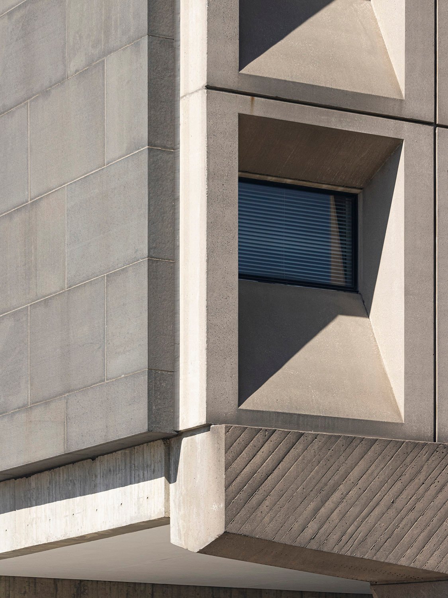
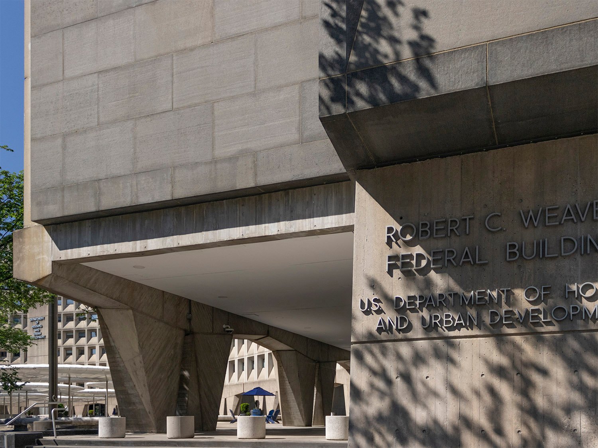
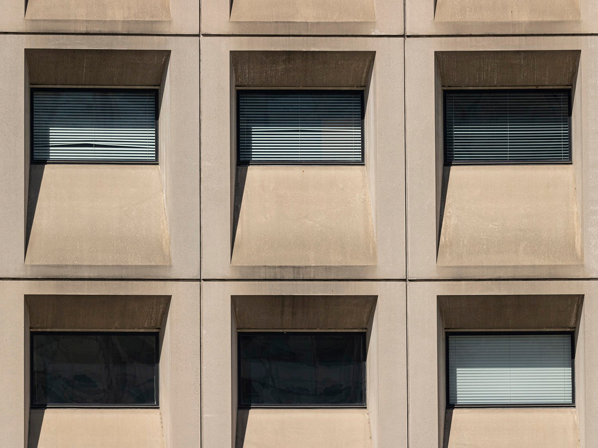
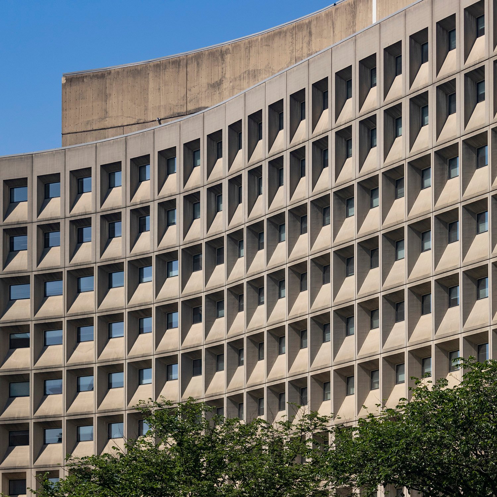
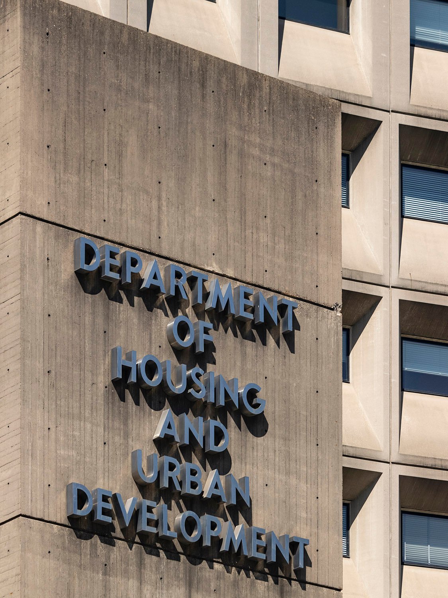
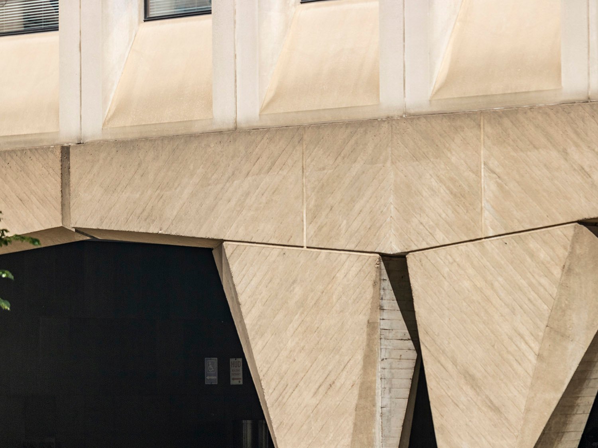
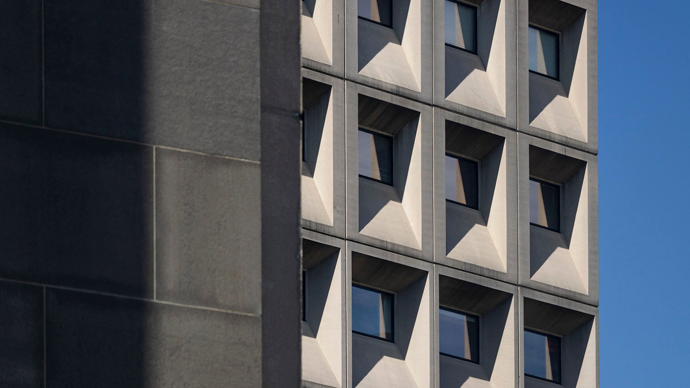
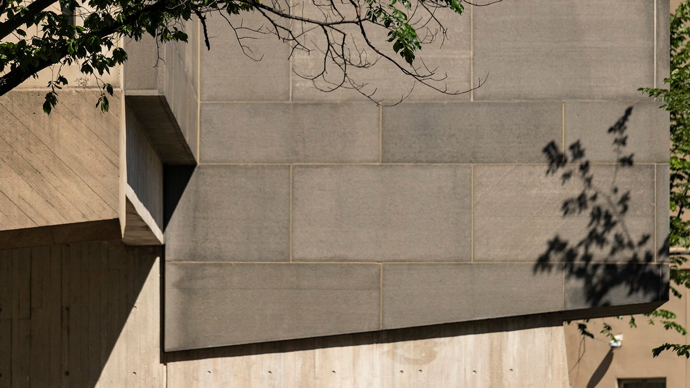
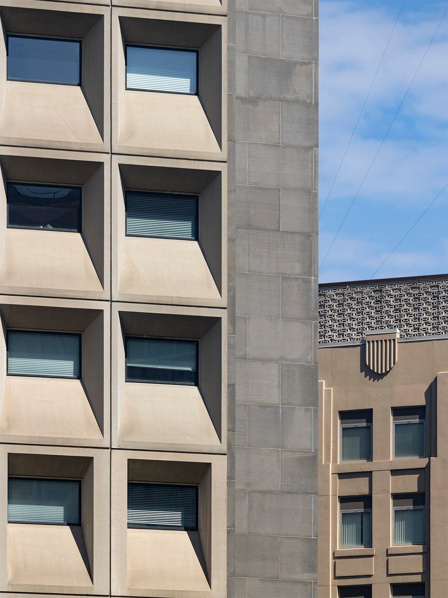
Marcel Breuer with Herbert Beckhard. Department of Housing and Urban Development (1968). Washington, D.C.12Looking at the Department of Housing and Urban Development from the northeastLooking at the Department of Housing and Urban Development from the southeastEntrance of the Department of Housing and Urban DevelopmentGranite cladding on the northeast corner of the Department of Housing and Urban DevelopmentPre-cast concrete and granite on the southeast corner of the Department of Housing and Urban DevelopmentEntrance arcade of the Department of Housing and Urban DevelopmentWindows on the Department of Housing and Urban DevelopmentLooking at the Department of Housing and Urban Developmentfrom the northeastEntrance sign of the Department of Housing and Urban DevelopmentColumns on the entrance arcade of the Department of Housing and Urban DevelopmentLooking toward the northwest corner of the Department of Housing and Urban DevelopmentGranite cladding on the northeast corner of the Department of Housing and Urban DevelopmentWindows on the northeast corner of the Department of Housing and Urban Development
References
McCarter, Robert. Breuer. New York: Phaidon Press Limited (2016). ↩︎
Nolan, Martin F. “LBJ Speeds Slum Housing”. The Boston Globe, September 10, 1968, p. 2. ↩︎
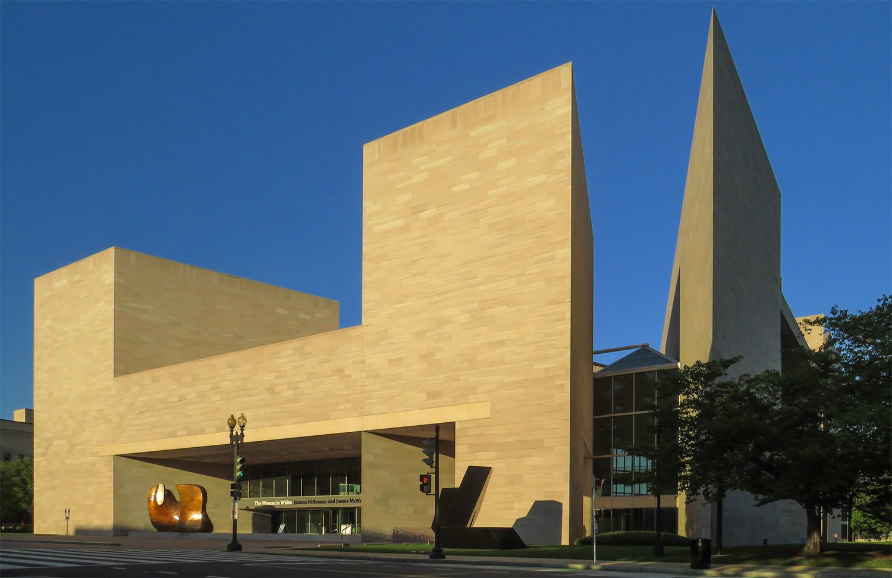
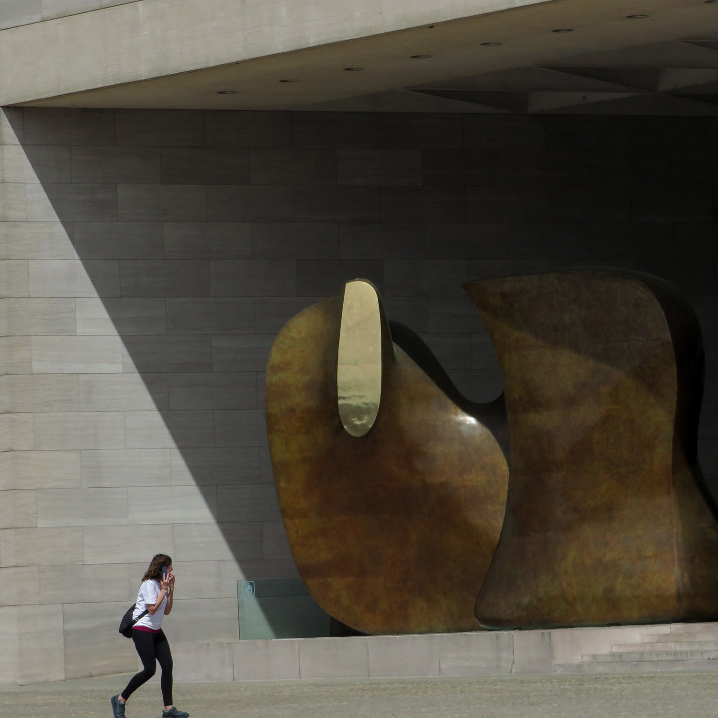
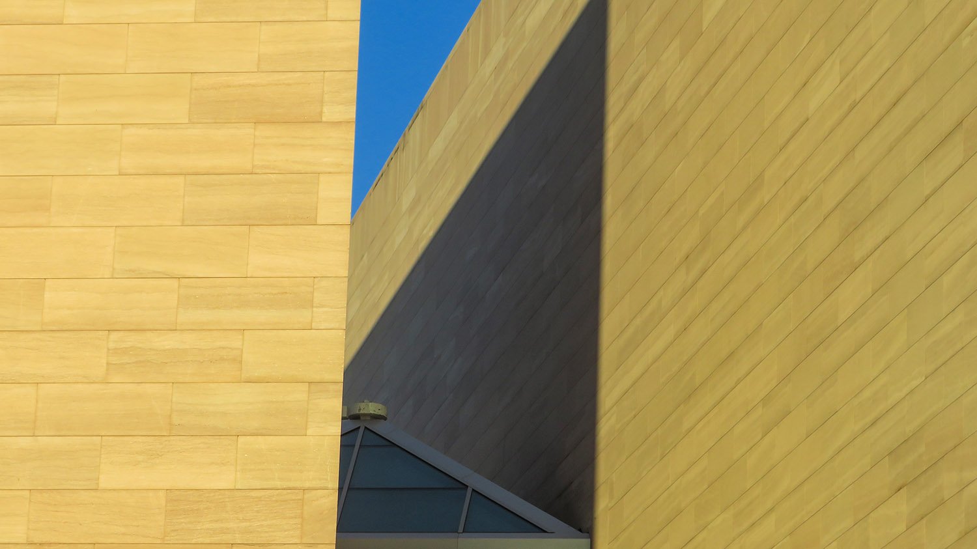
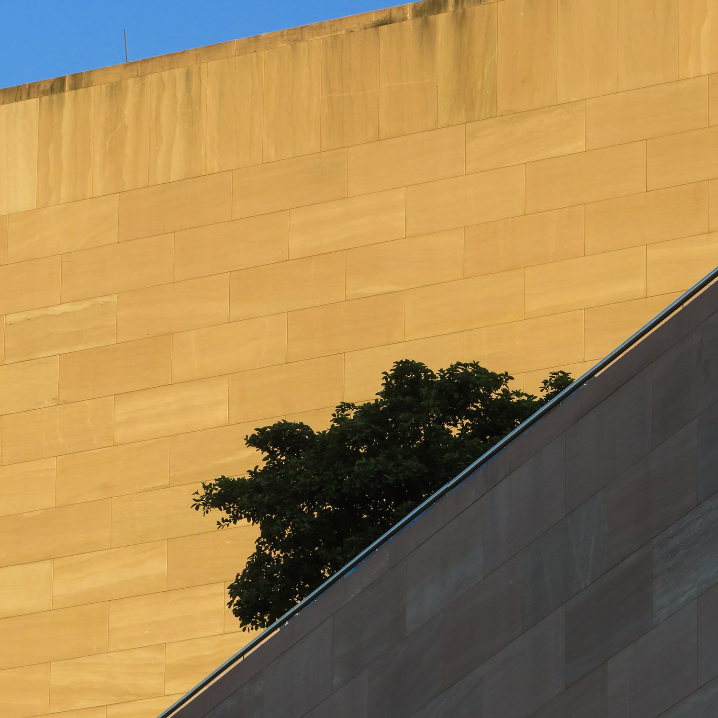
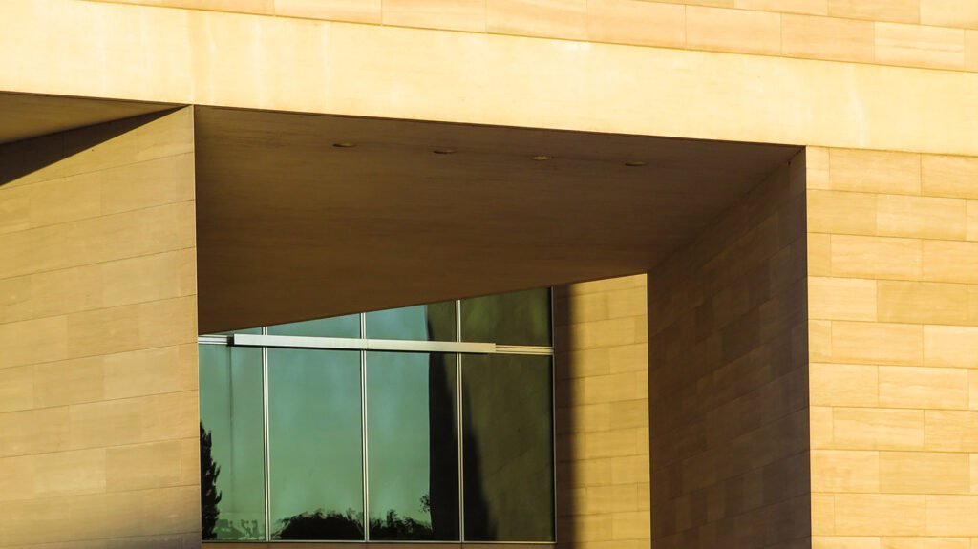
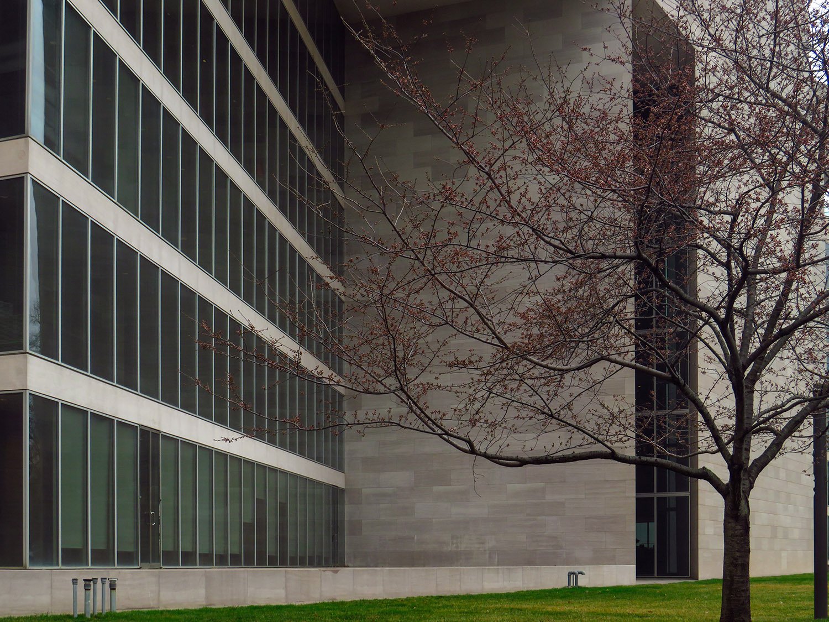
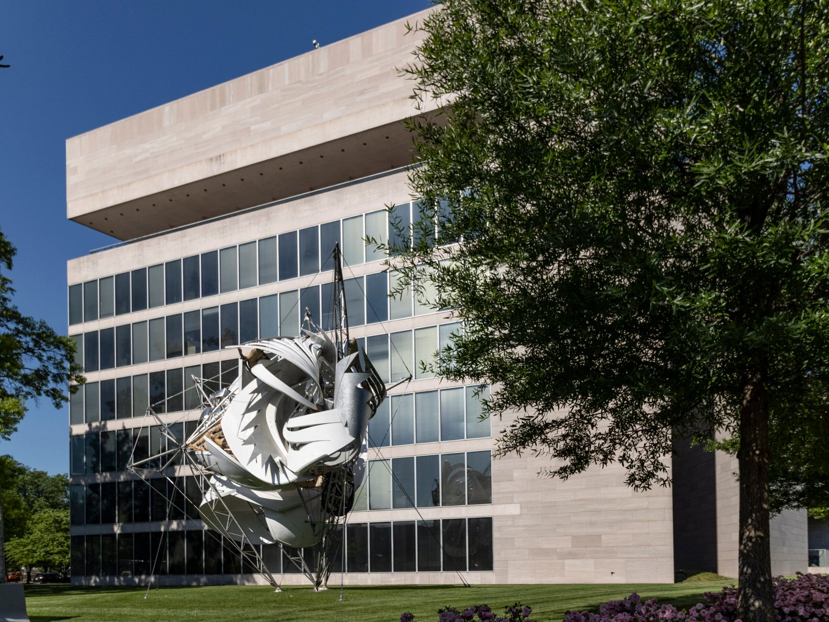
I.M. Pei and Eason H. Leonard of I.M. Pei & Partners. East Building, National Gallery of Art (1978). Washington, D.C.12Henry Moore. Mirror Knife Edge (1977).3West facade of the East Building.South facade of the East BuildingEast facade of the East Building
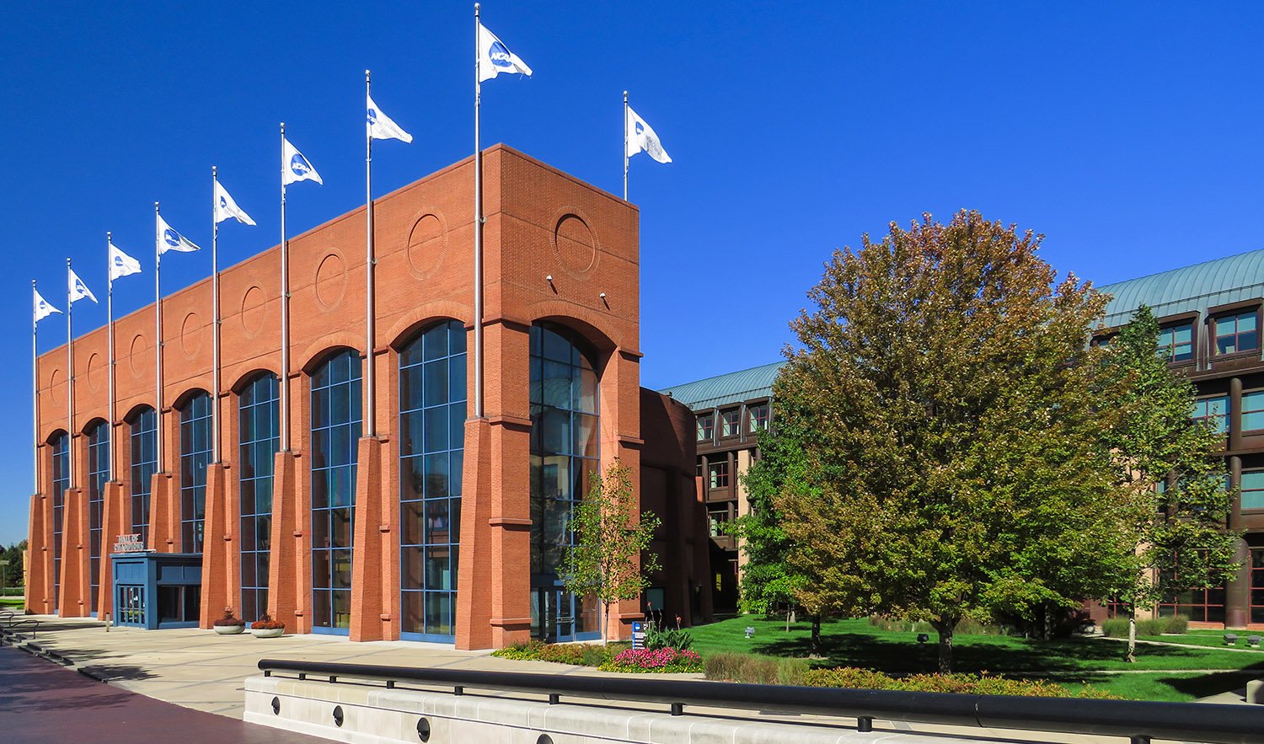
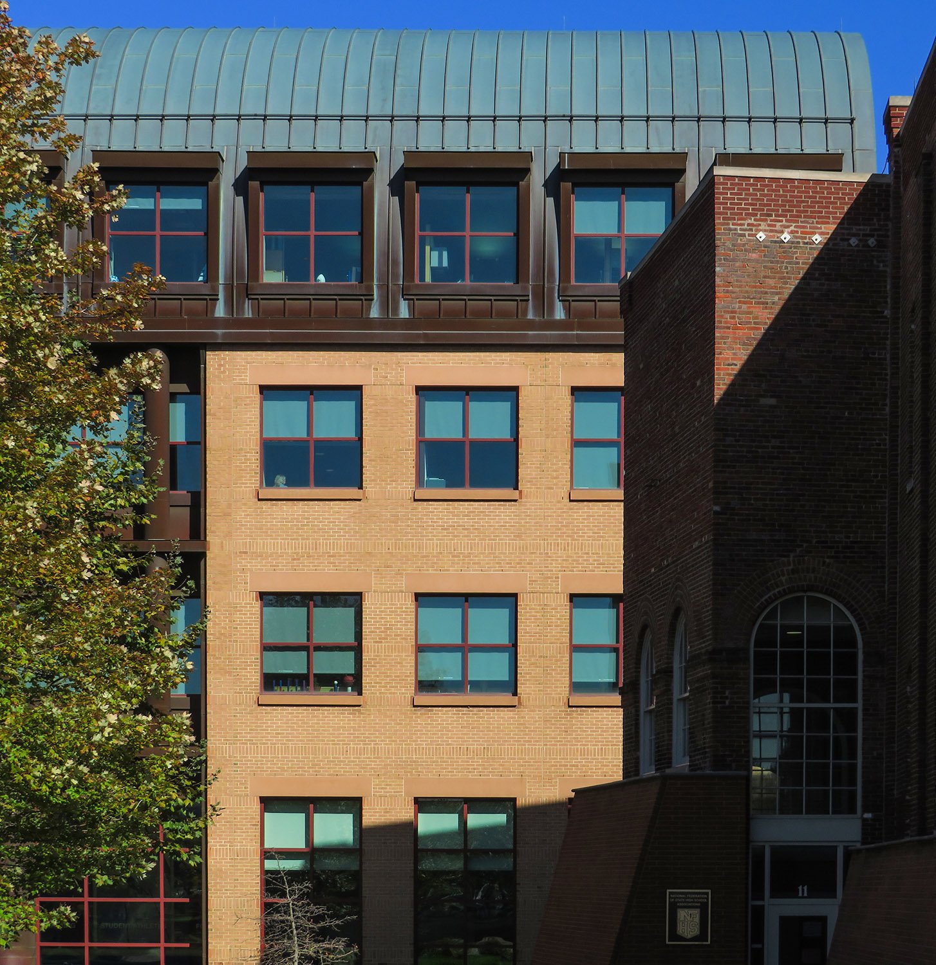
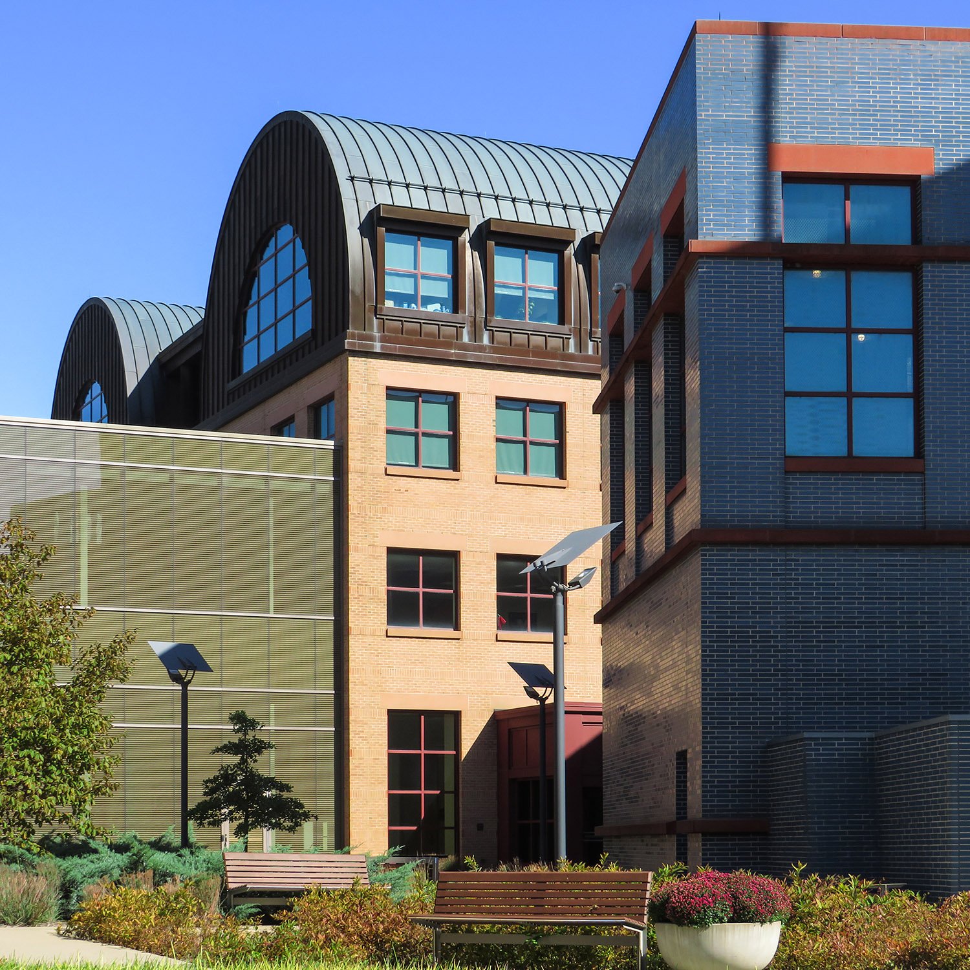
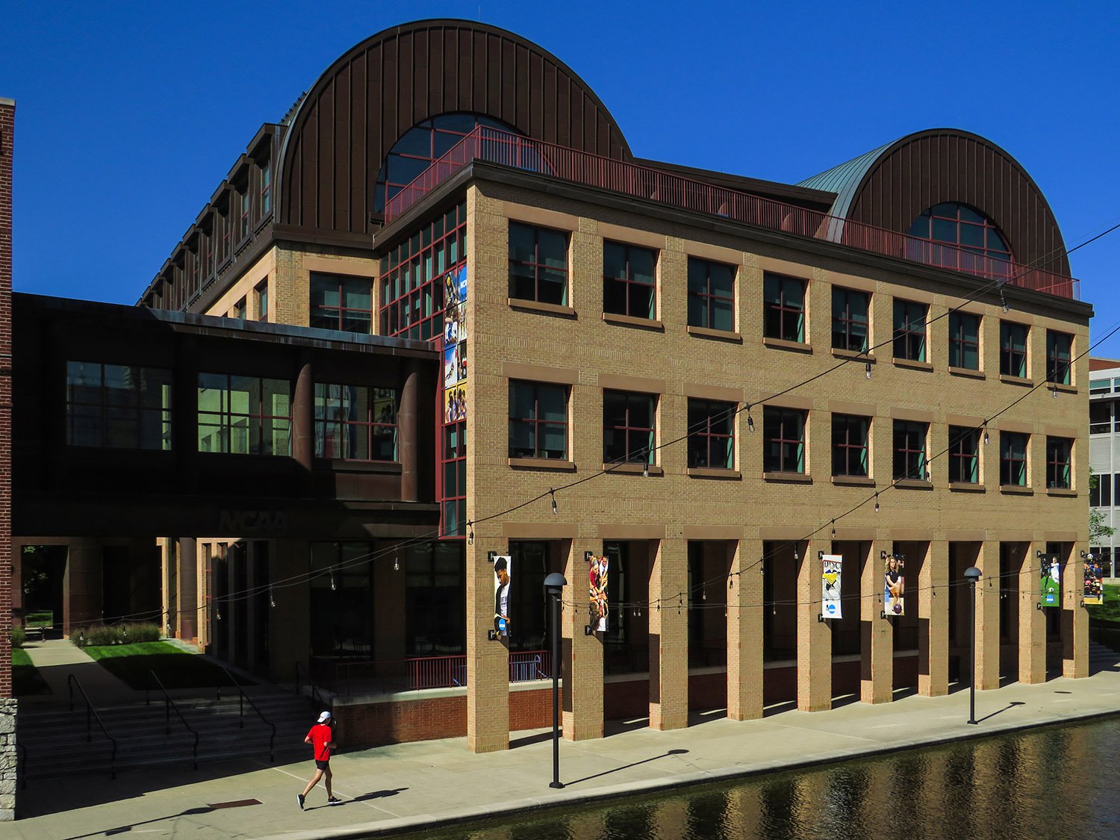
Michael Graves with Schimdt Associates. NCAA Hall of Champions (2000). Indianapolis, Indiana.12South elevation of NCAA HeadquartersSouthwest corner of NCAA HeadquartersEast elevation of NCAA Headquarters