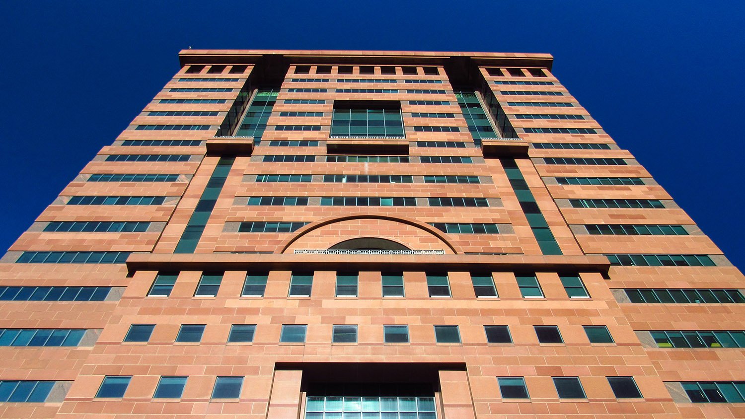
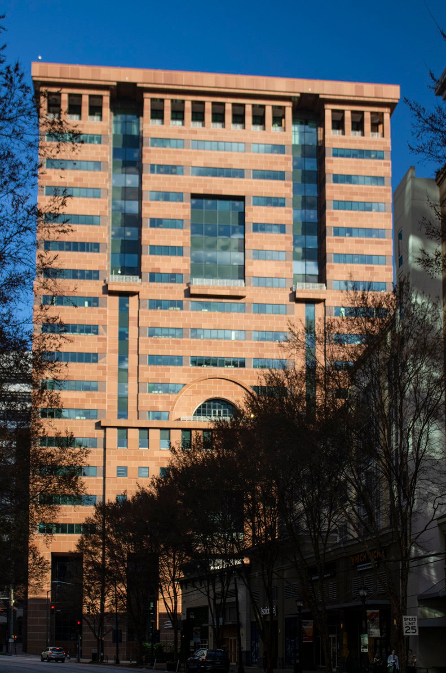
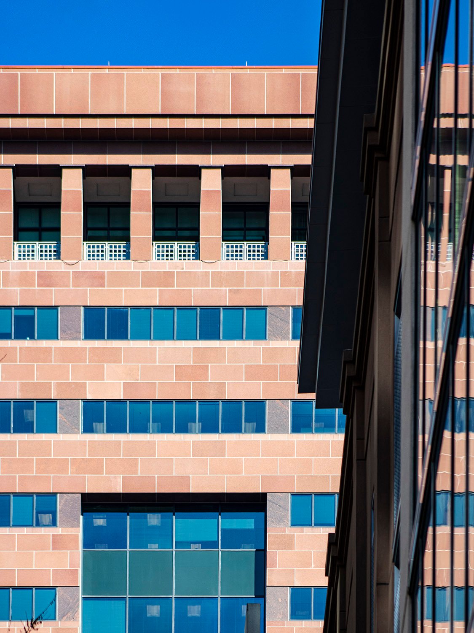
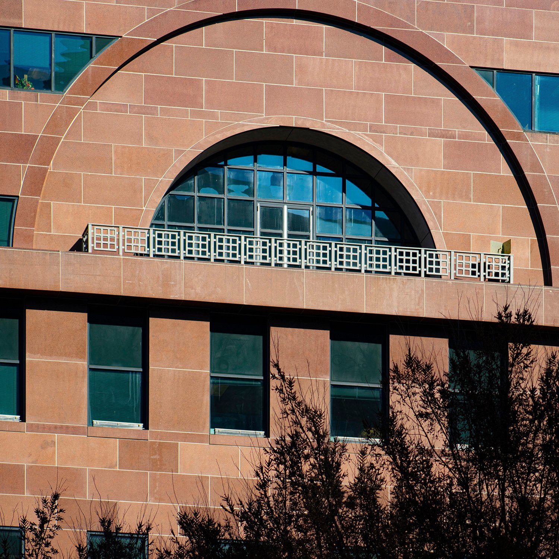
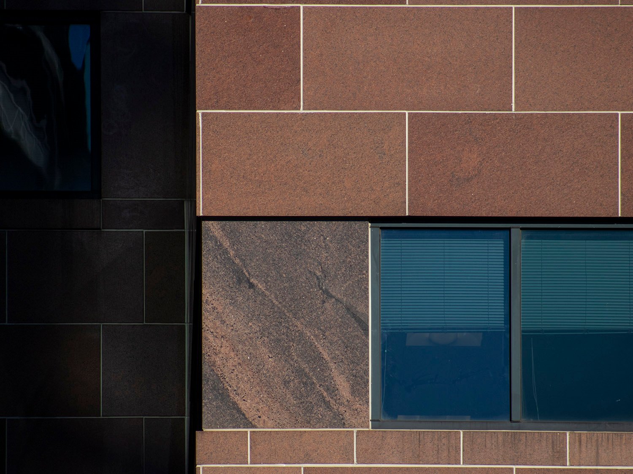
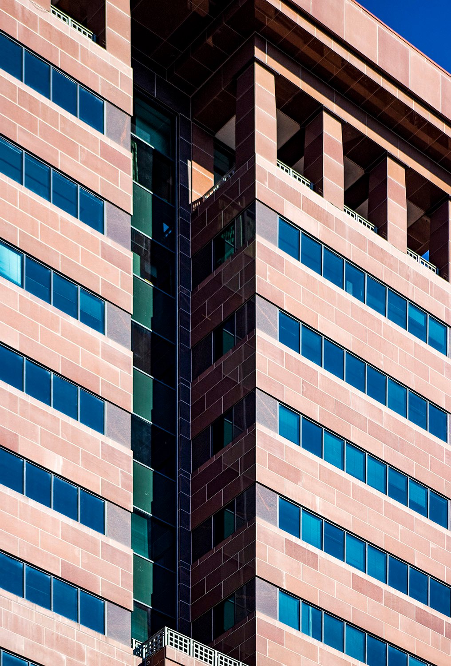
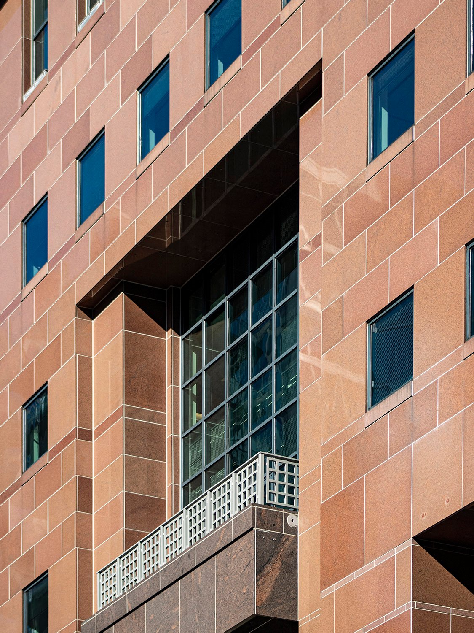
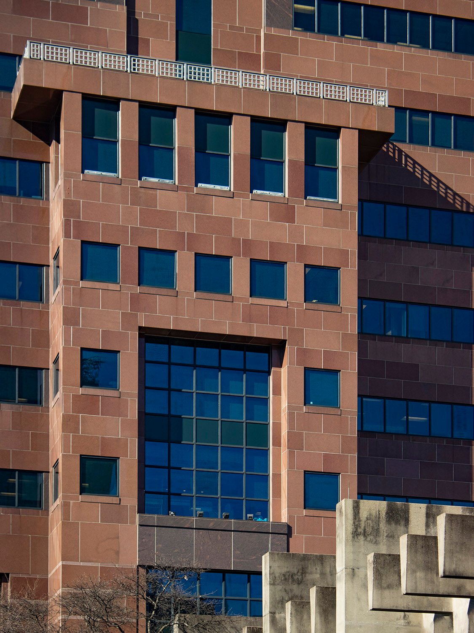
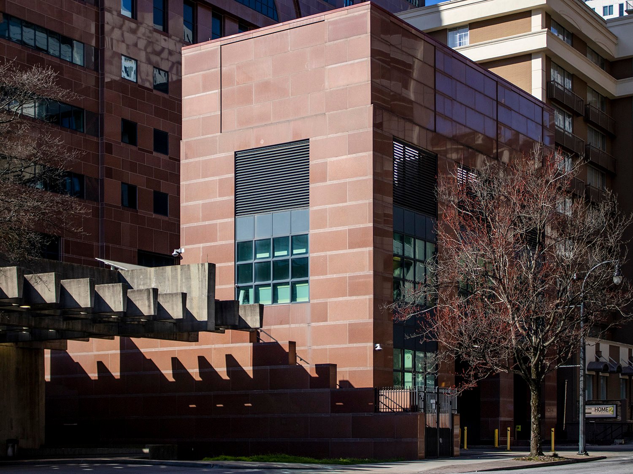
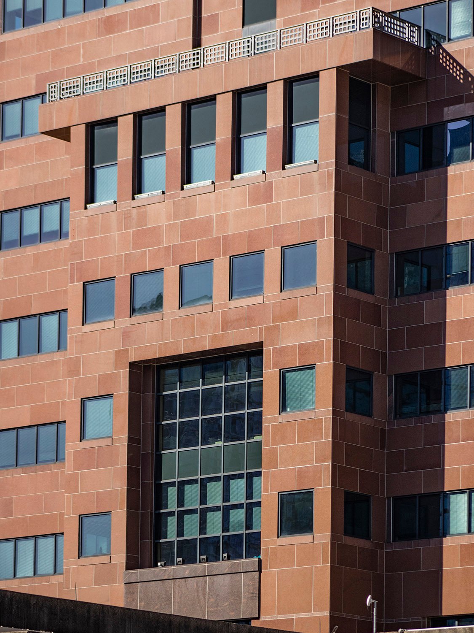
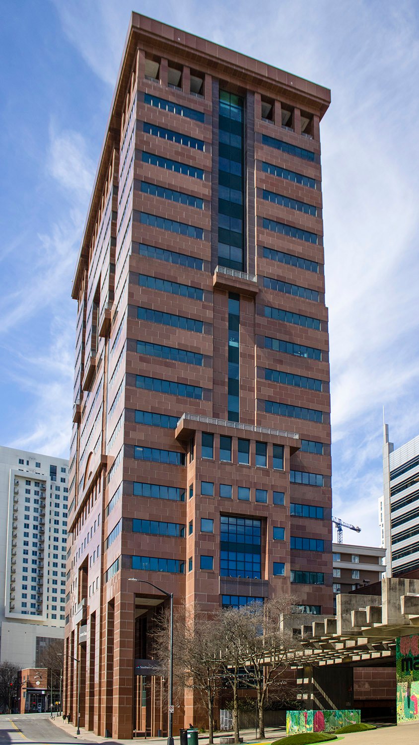
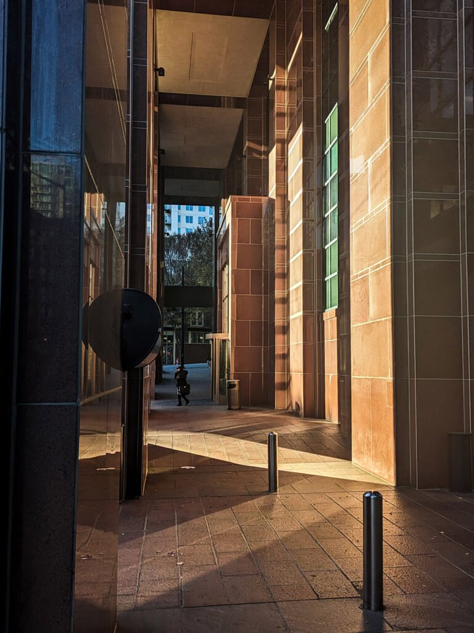
Michael Graves. Ten Peachtree Place (1989). Midtown, Atlanta.12Looking at the facade of Ten Peachtree Place from the southFacade of Ten Peachtree Place, AtlantaBalcony on the facade of Ten Peachtree Place, AtlantaWindows and granite panels on Ten Peachtree Place, AtlantaLooking up at the facade of Ten Peachtree Place, AtlantaBalcony on the east elevation of Ten Peachtree Place, AtlantaEast elevation of Ten Peachtree Place, AtlantaStreet-level entrance on the north elevation of Ten Peachtree Place, AtlantaEast elevation of Ten Peachtree Place, AtlantaLooking at Ten Peachtree Place from the eastStreet-level arcade at Ten Peachtree Place, Atlanta
References
Salter, Sallye. “First Gateway tower planned”. The Atlanta Journal, January 27, 1988, p. 12A. ↩︎
“Gateway Atlanta: A Billion-Dollar Development for Midtown”. The Atlanta Journal, February 12, 1989, The Business Edition, p. 4. ↩︎
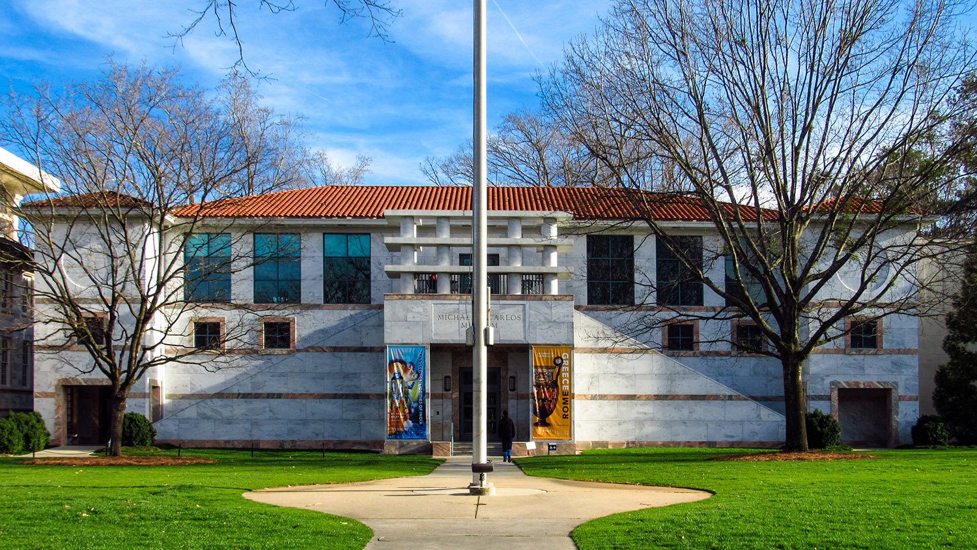
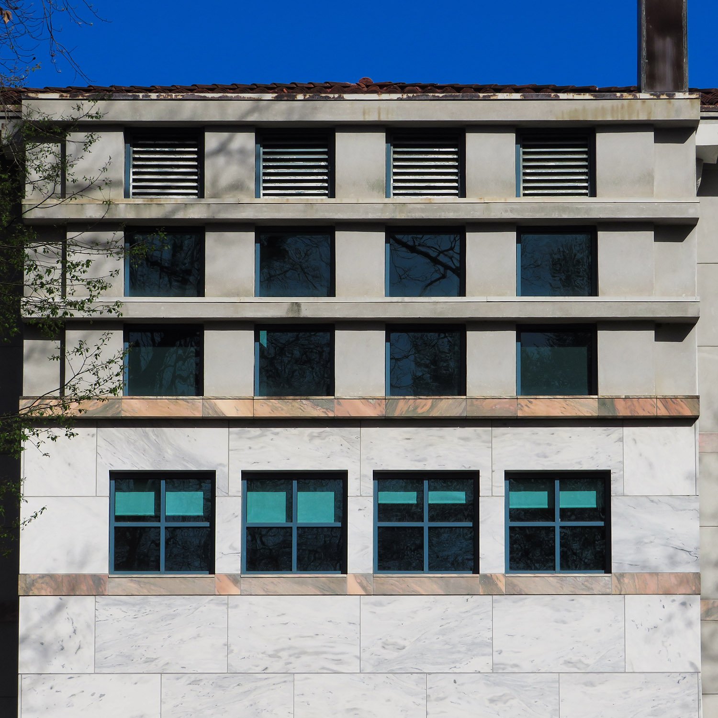
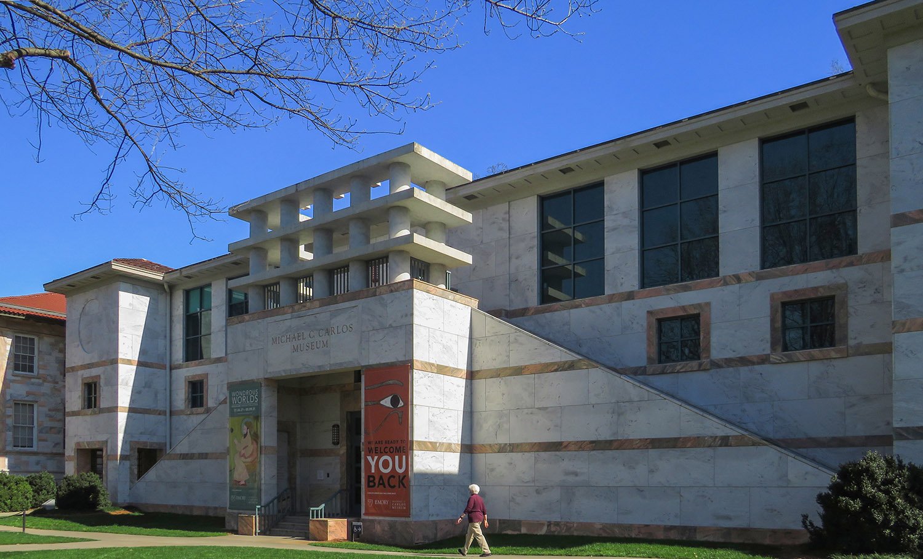
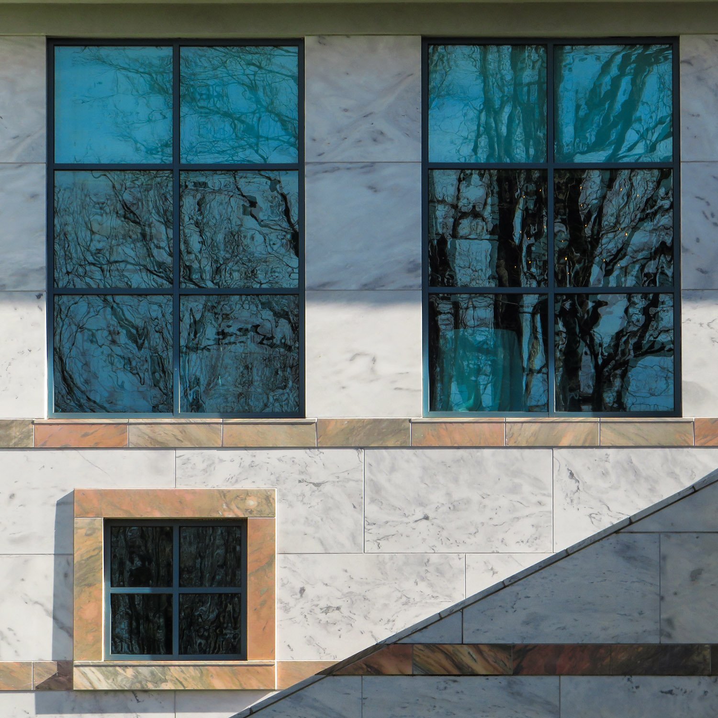
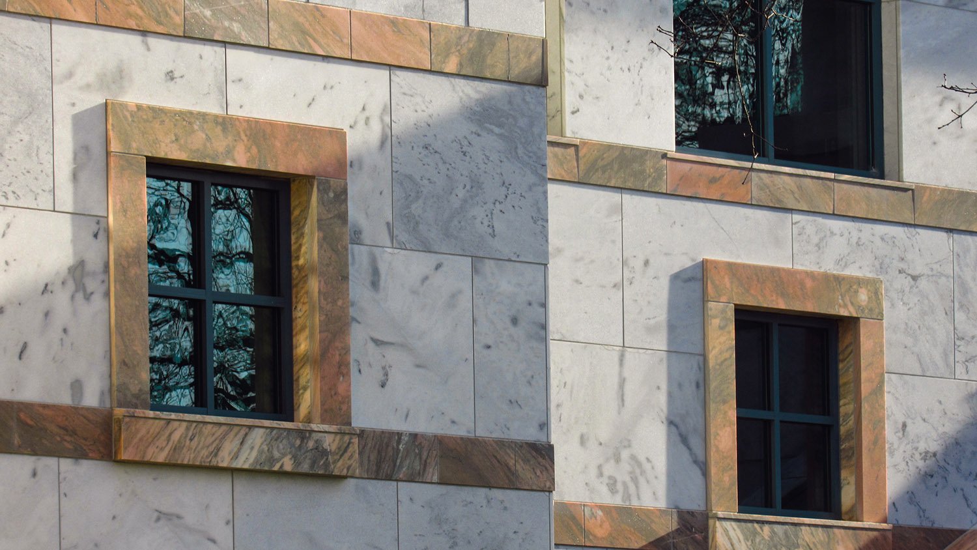
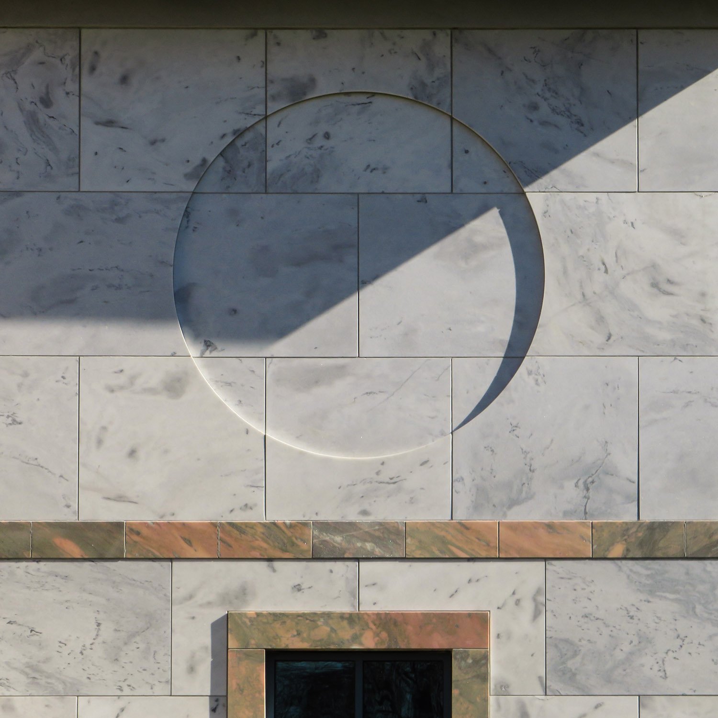
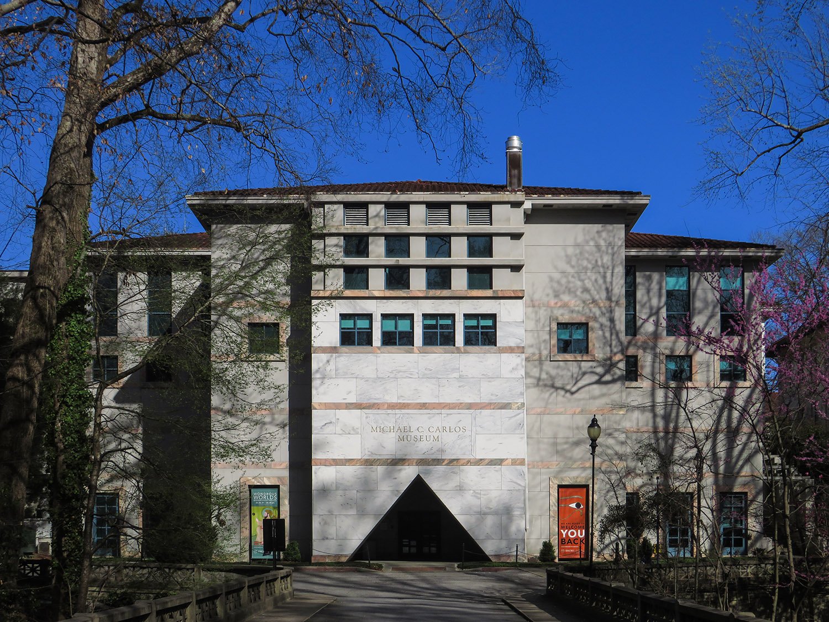
Michael Graves. Michael C. Carlos Museum (1985). Emory University, Atlanta.12Windows on the south elevation of the Michael C. Carlos Museum, AtlantaNorth facade of the Michael C. Carlos Museum, AtlantaWindows on the north facade of the Michael C. Carlos Museum, AtlantaWindows on the north facade of the Michael C. Carlos Museum, AtlantaMarble block on the north facade of the Michael C. Carlos Museum, AtlantaSouth elevation of the Michael C. Carlos Museum, Atlanta
References
Fox, Catherine. “Museum is similar to the layers of archaeological dig”. The Atlanta Journal, March 7, 1985, p. 1-C. ↩︎
Fox, Catherine. “Carlos Hall designer Graves is ‘continuing language’ of his art”. The Atlanta Journal, March 7, 1985, p. 4-C. ↩︎
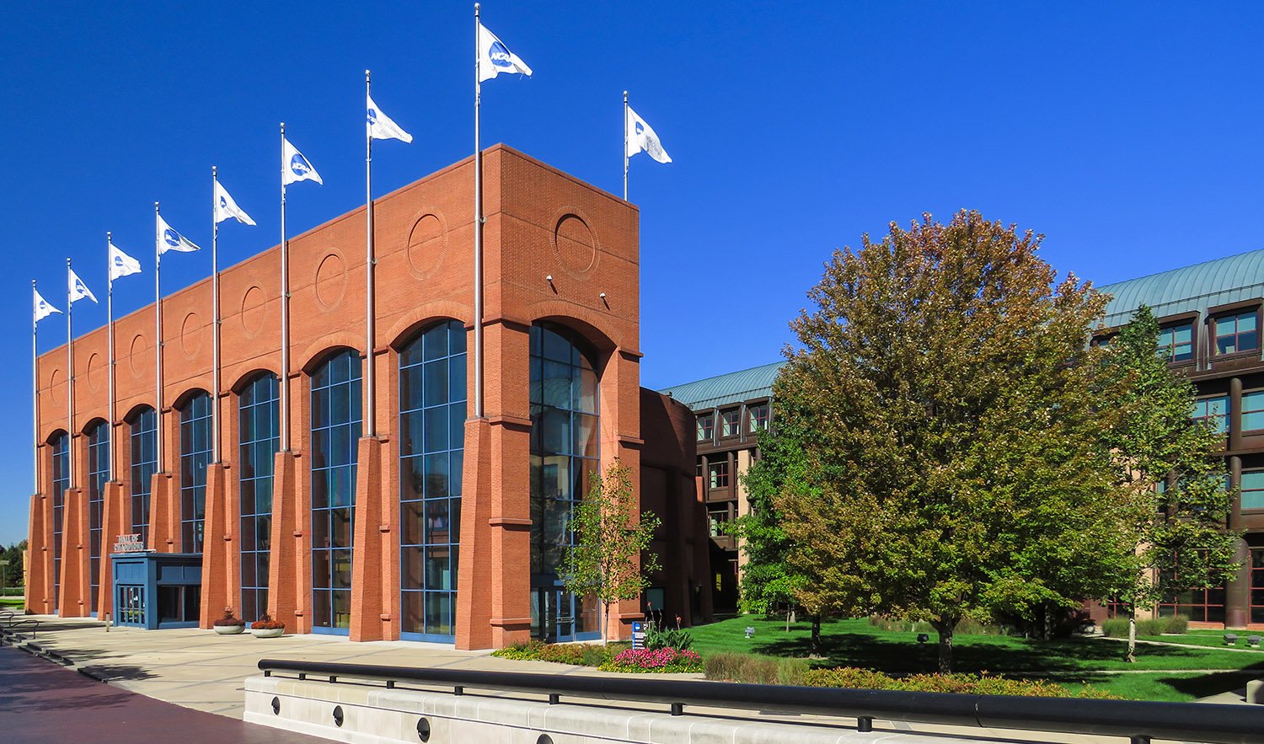
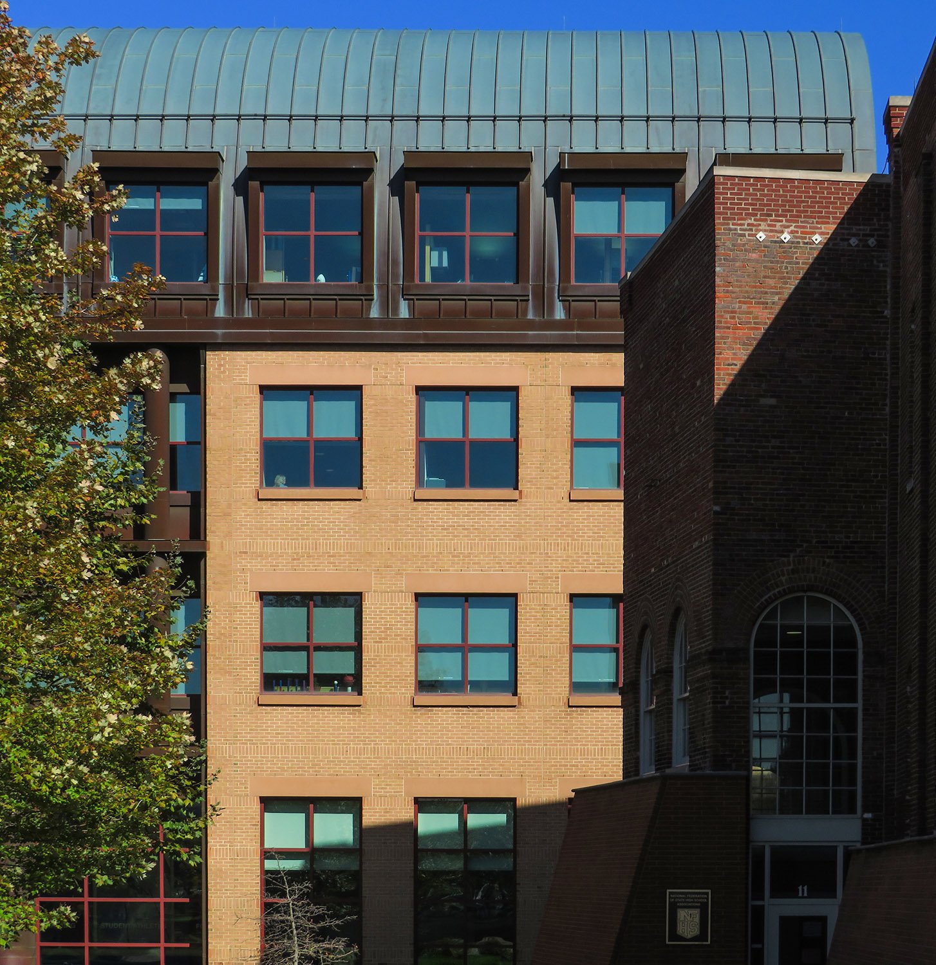
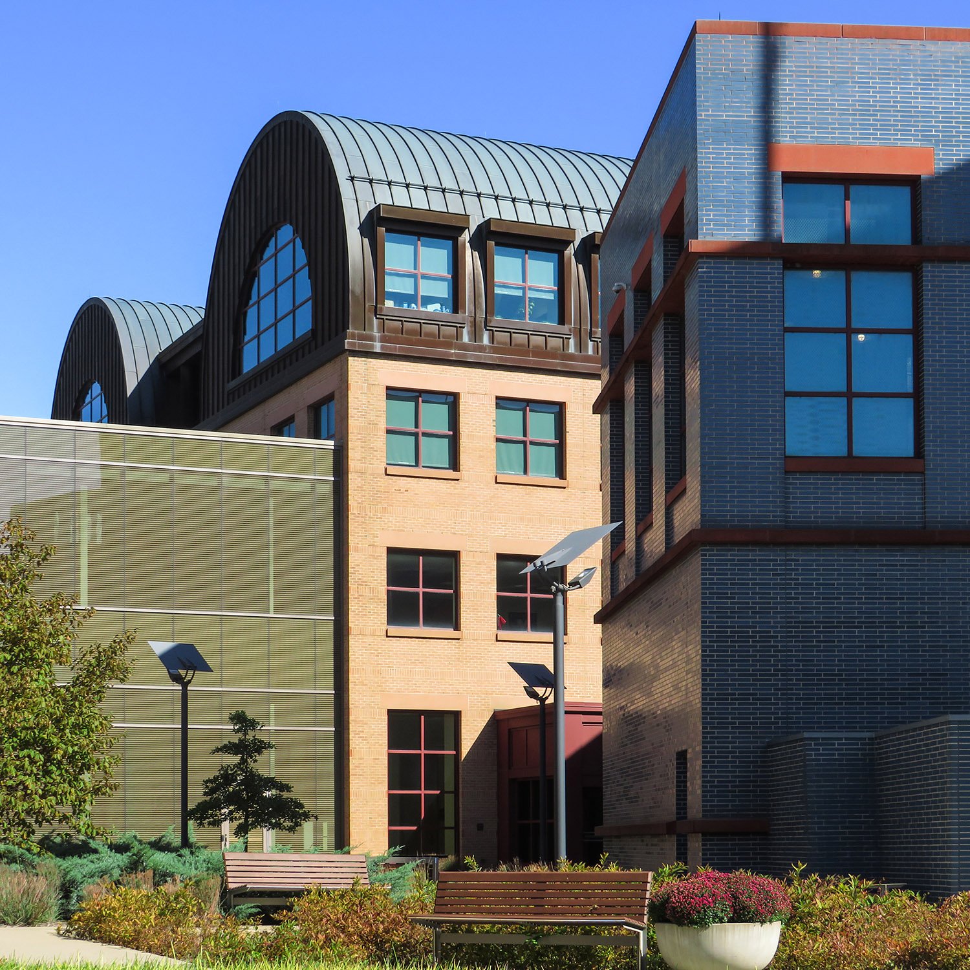
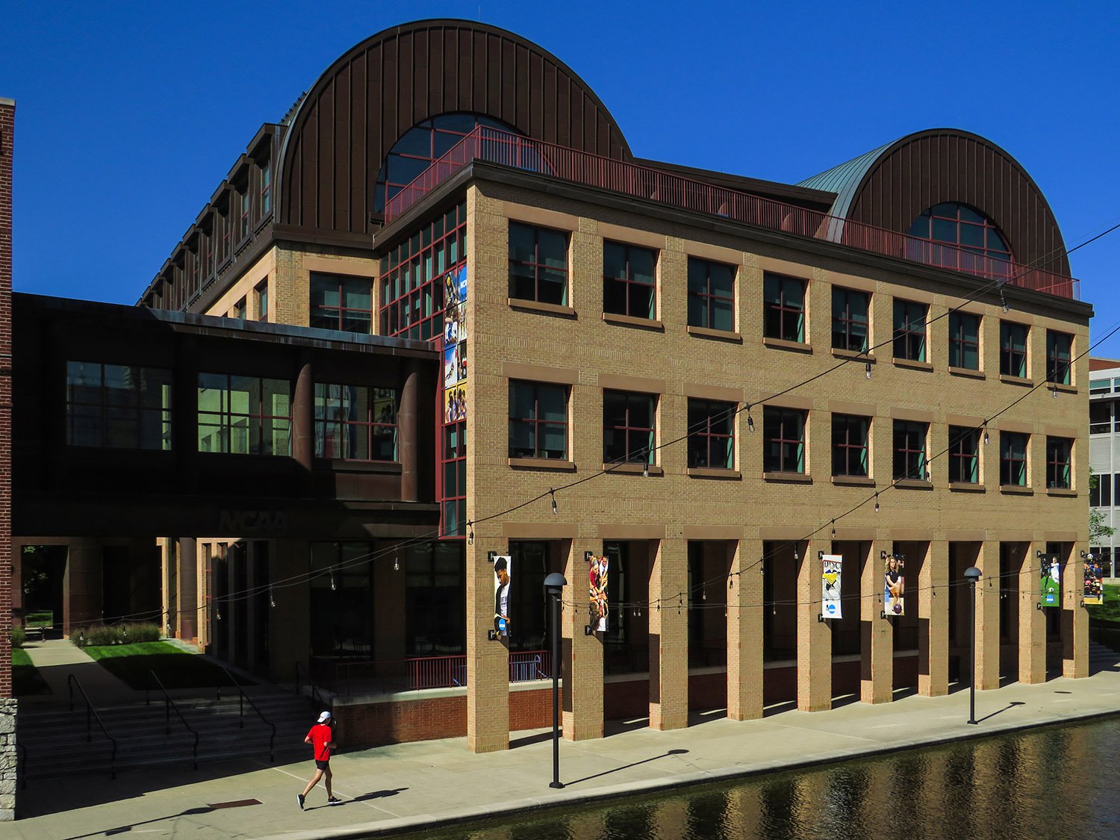
Michael Graves with Schimdt Associates. NCAA Hall of Champions (2000). Indianapolis, Indiana.12South elevation of NCAA HeadquartersSouthwest corner of NCAA HeadquartersEast elevation of NCAA Headquarters