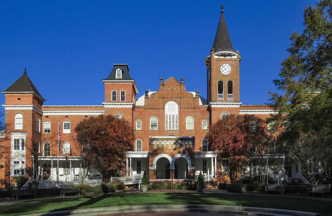
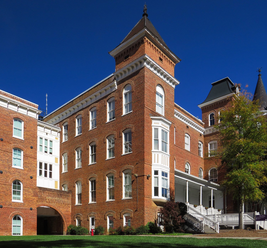
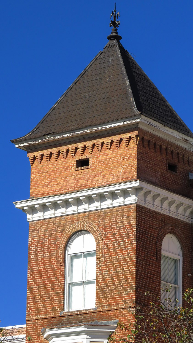
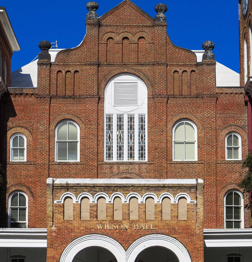
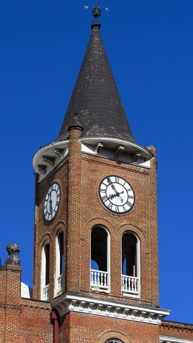
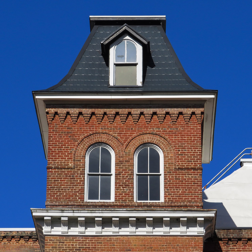
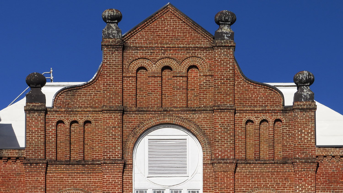
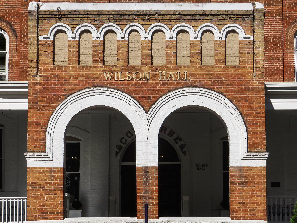
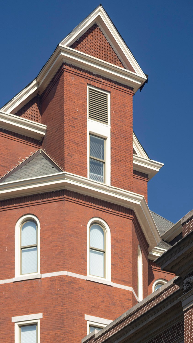
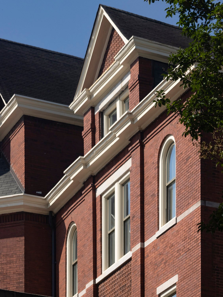
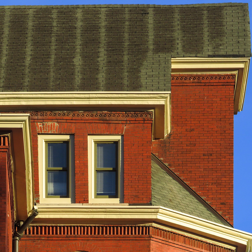
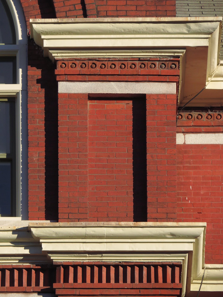
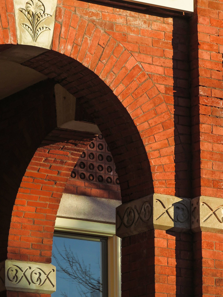
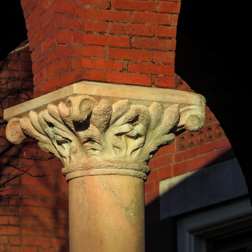
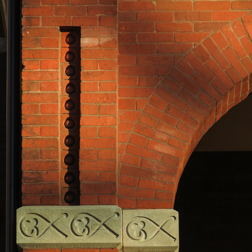
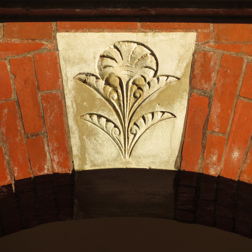
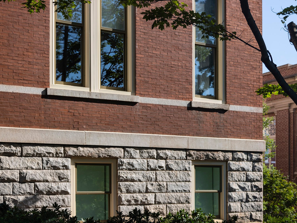
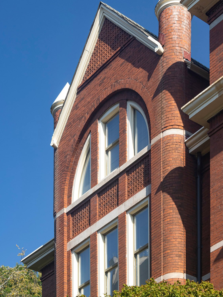
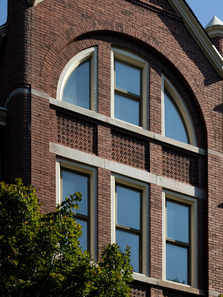
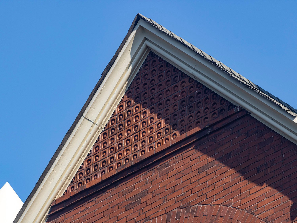
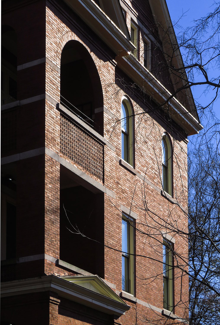
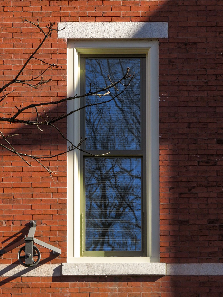
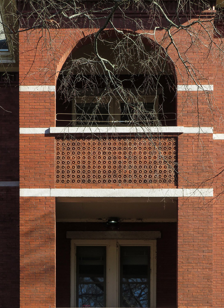
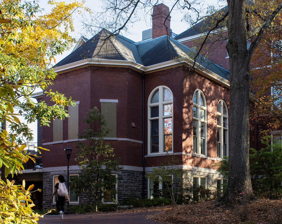
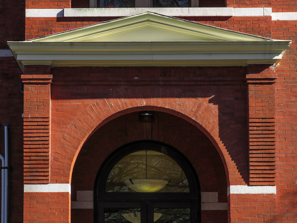
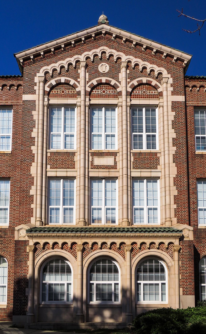
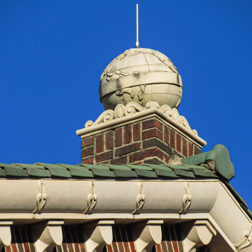
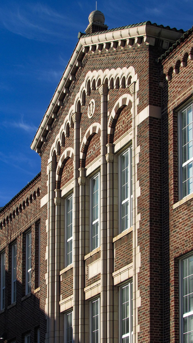
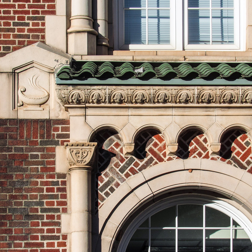
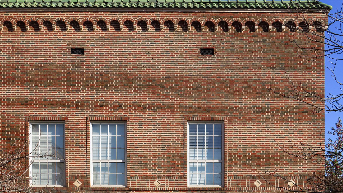
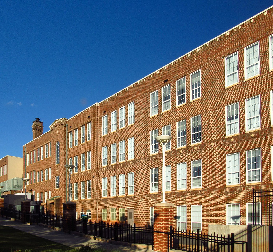
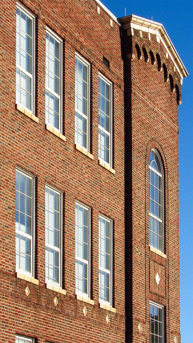
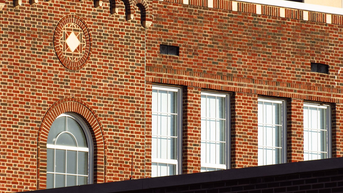
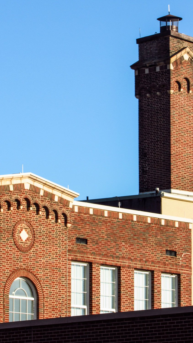
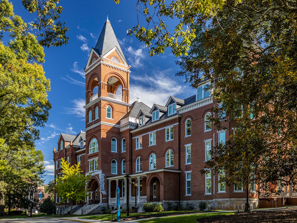
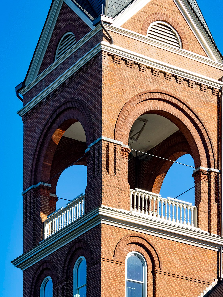
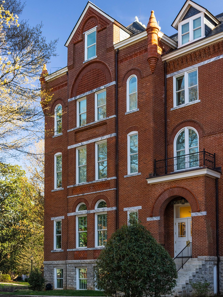
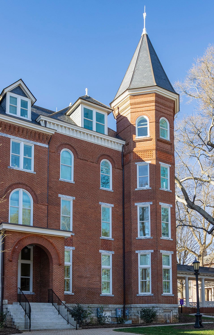
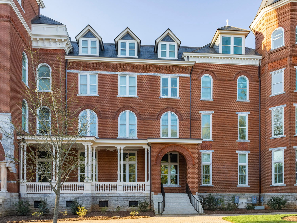
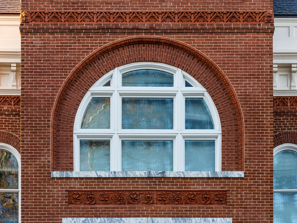
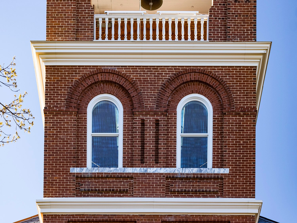
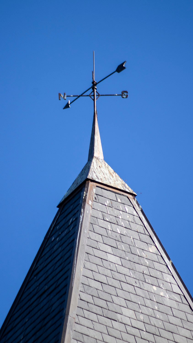
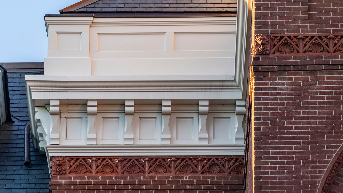
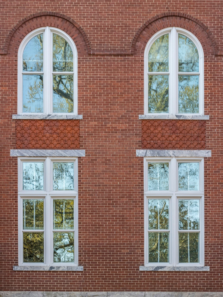
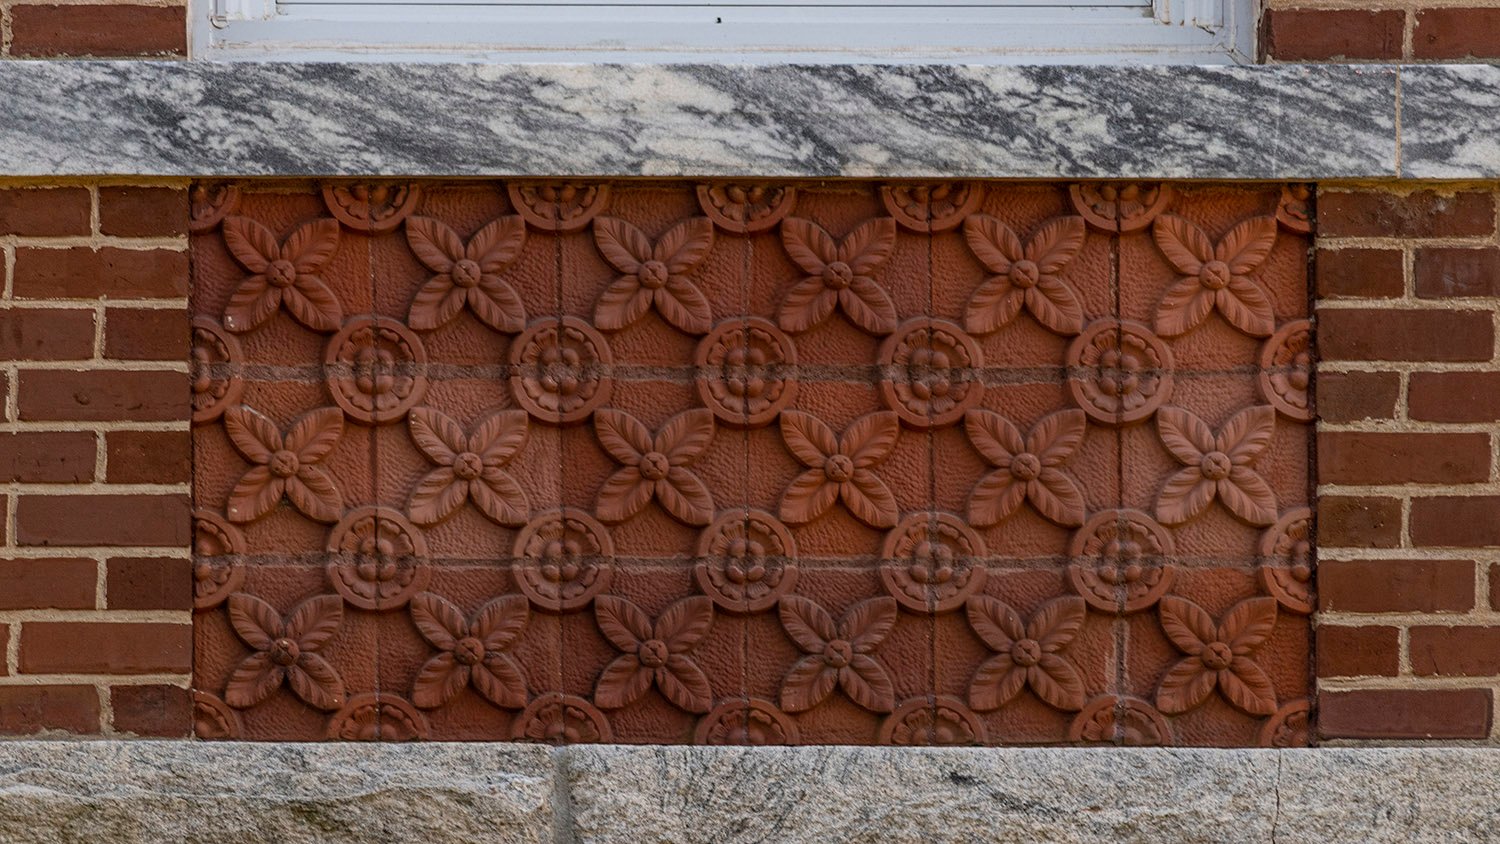
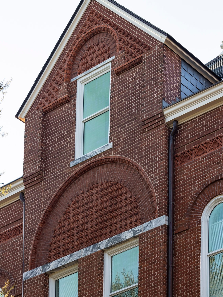
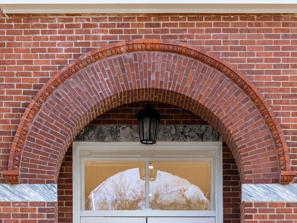
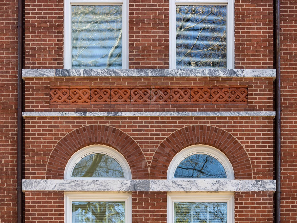
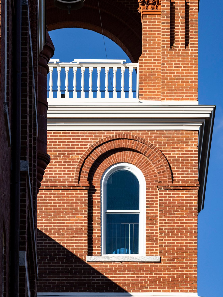
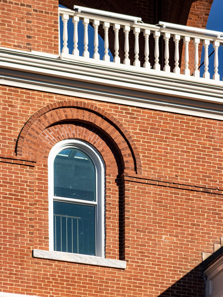
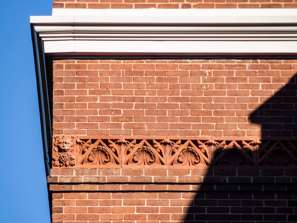
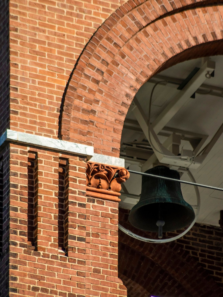
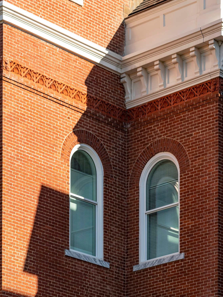
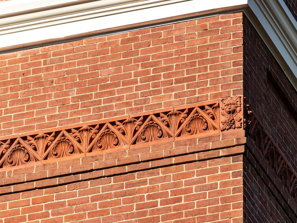
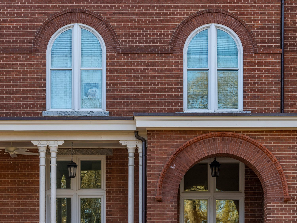
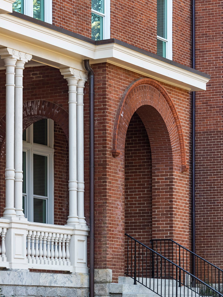
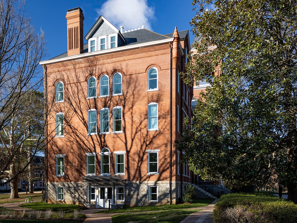
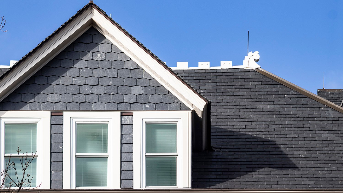
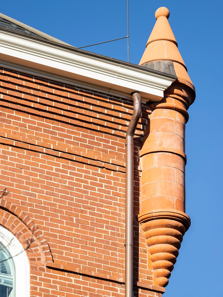
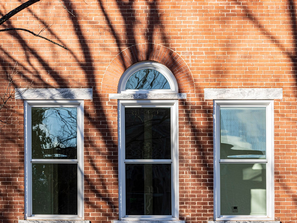
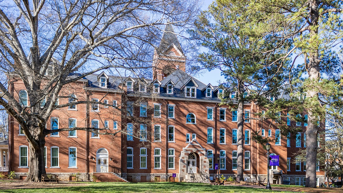
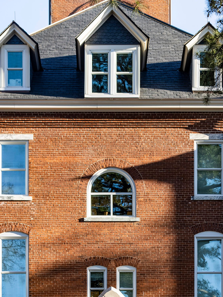
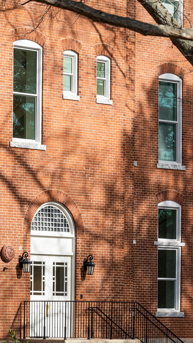
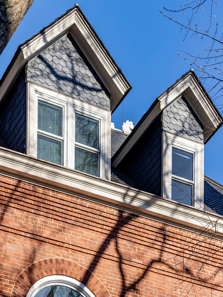
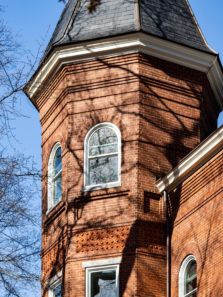
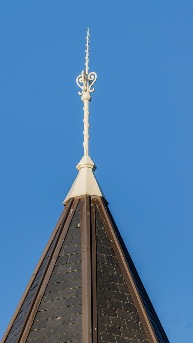
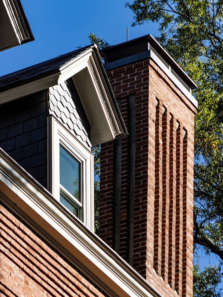
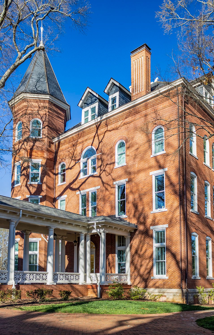
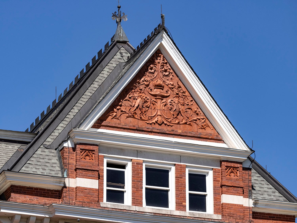
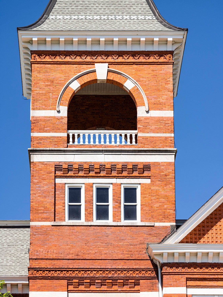
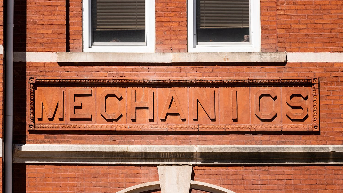
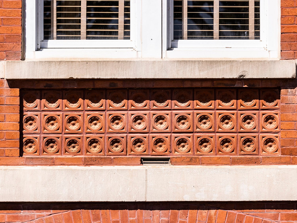
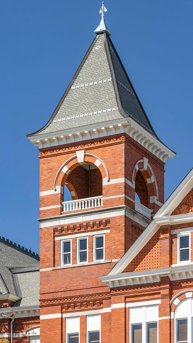
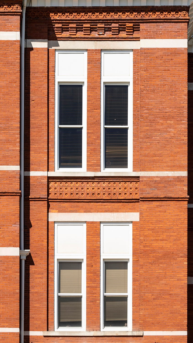
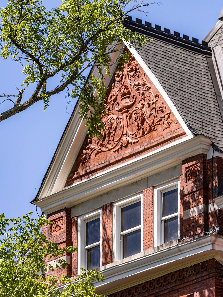
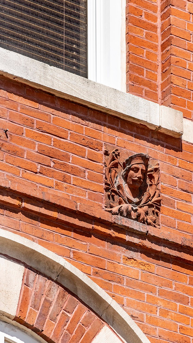
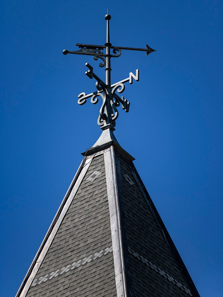
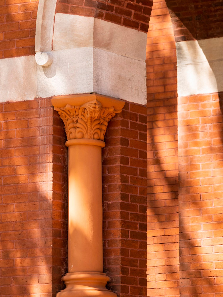
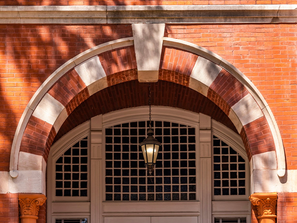
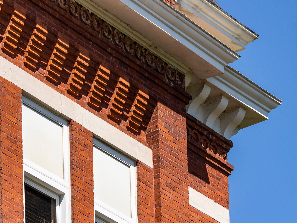
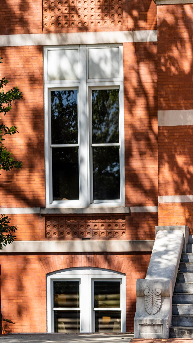
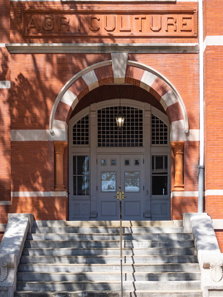
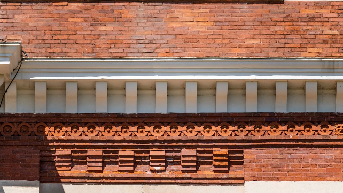
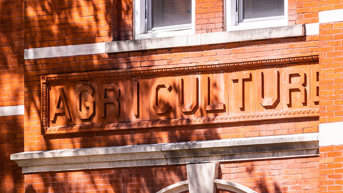
Bruce & Morgan. Wilson Hall (1892), Converse University. Spartanburg, South Carolina.12Looking at Wilson Hall from the southwestTower on Wilson Hall, Spartanburg, South CarolinaFacade of Wilson Hall, Spartanburg, South CarolinaBell tower on Wilson Hall, Spartanburg, South CarolinaTower and dormer on Wilson Hall, Spartanburg, South CarolinaDutch gable on the facade of Wilson Hall, Spartanburg, South CarolinaEntrance portico at Wilson Hall, Spartanburg, South Carolina
References
Kibler, Lillian Adele. The History of Converse College. Spartanburg, South Carolina: Converse College (1973), pp. 64-65. ↩︎
“Burned To The Ground”. The Atlanta Journal, August 27, 1892, p. 6. ↩︎
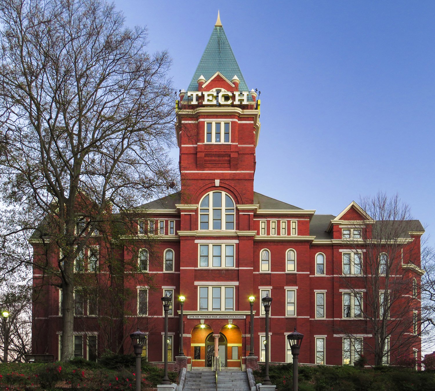
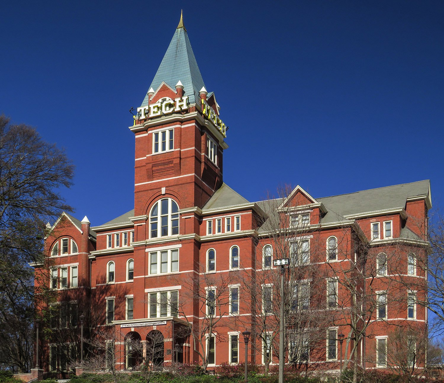
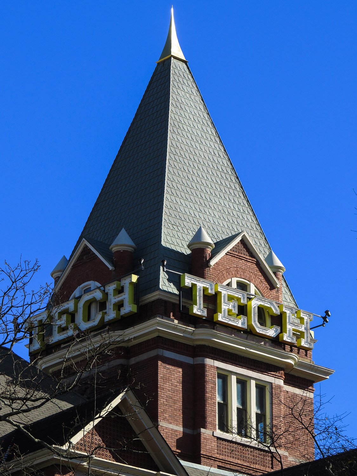
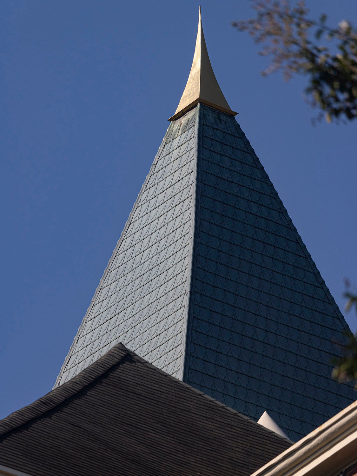
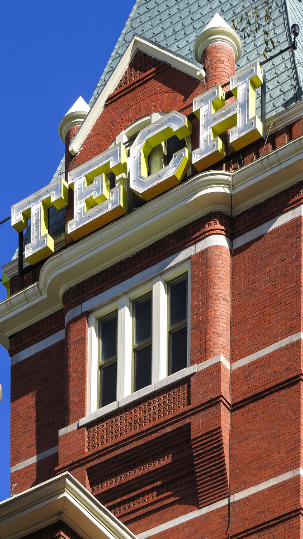
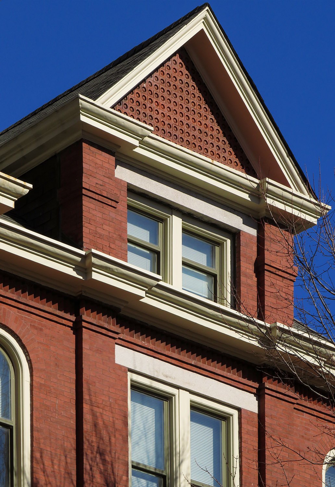
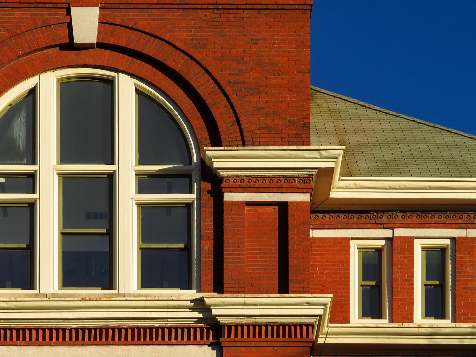
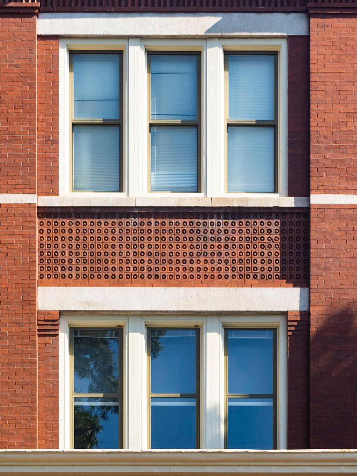
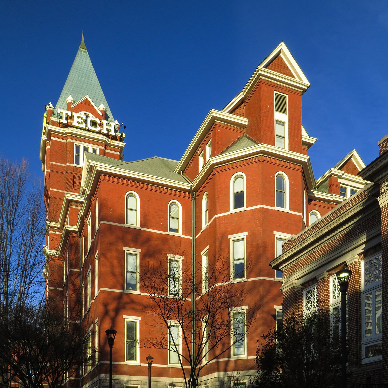
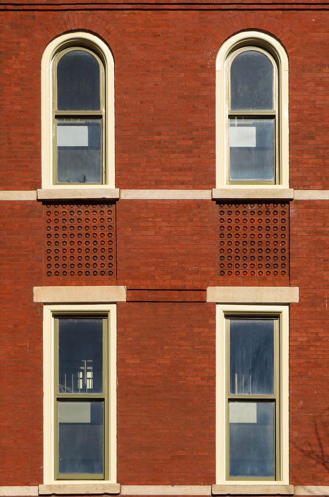
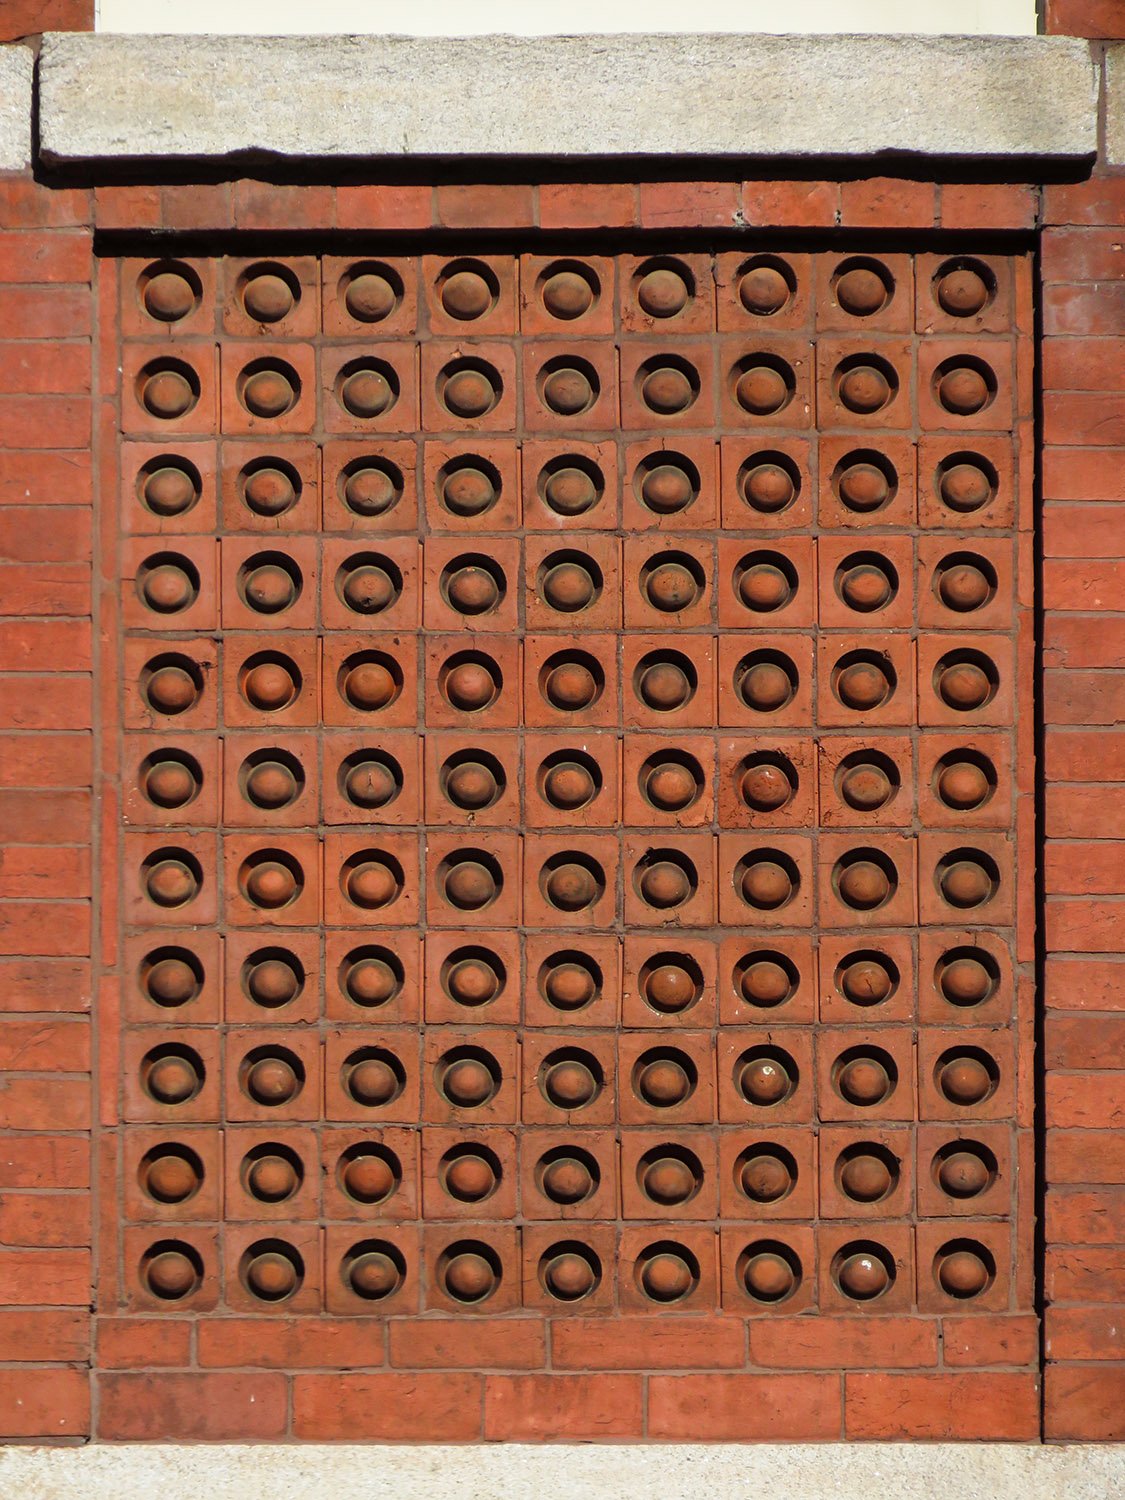
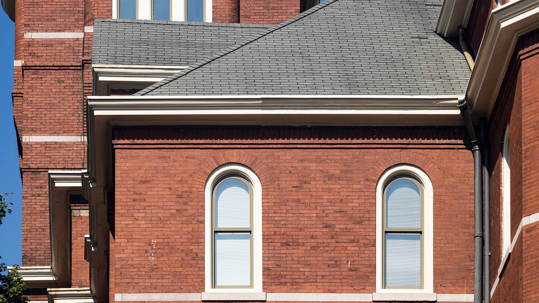
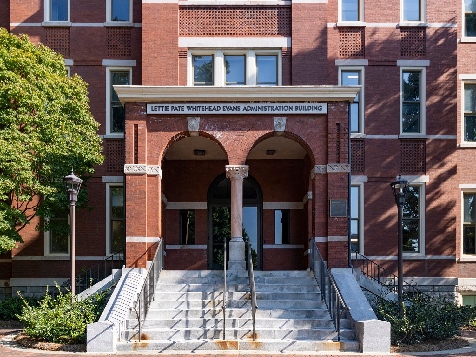
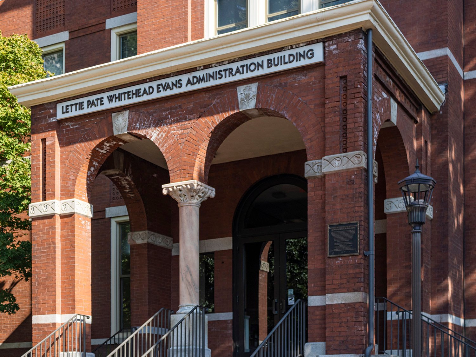
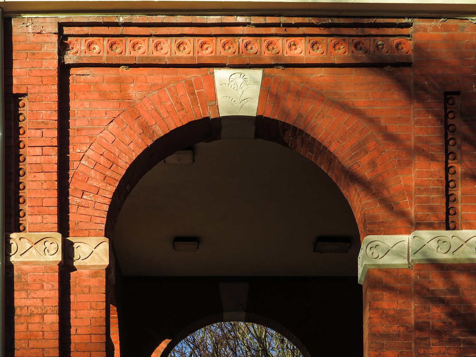
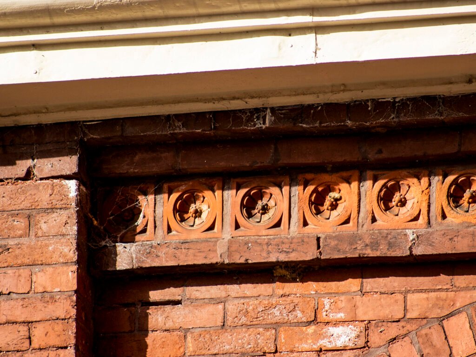
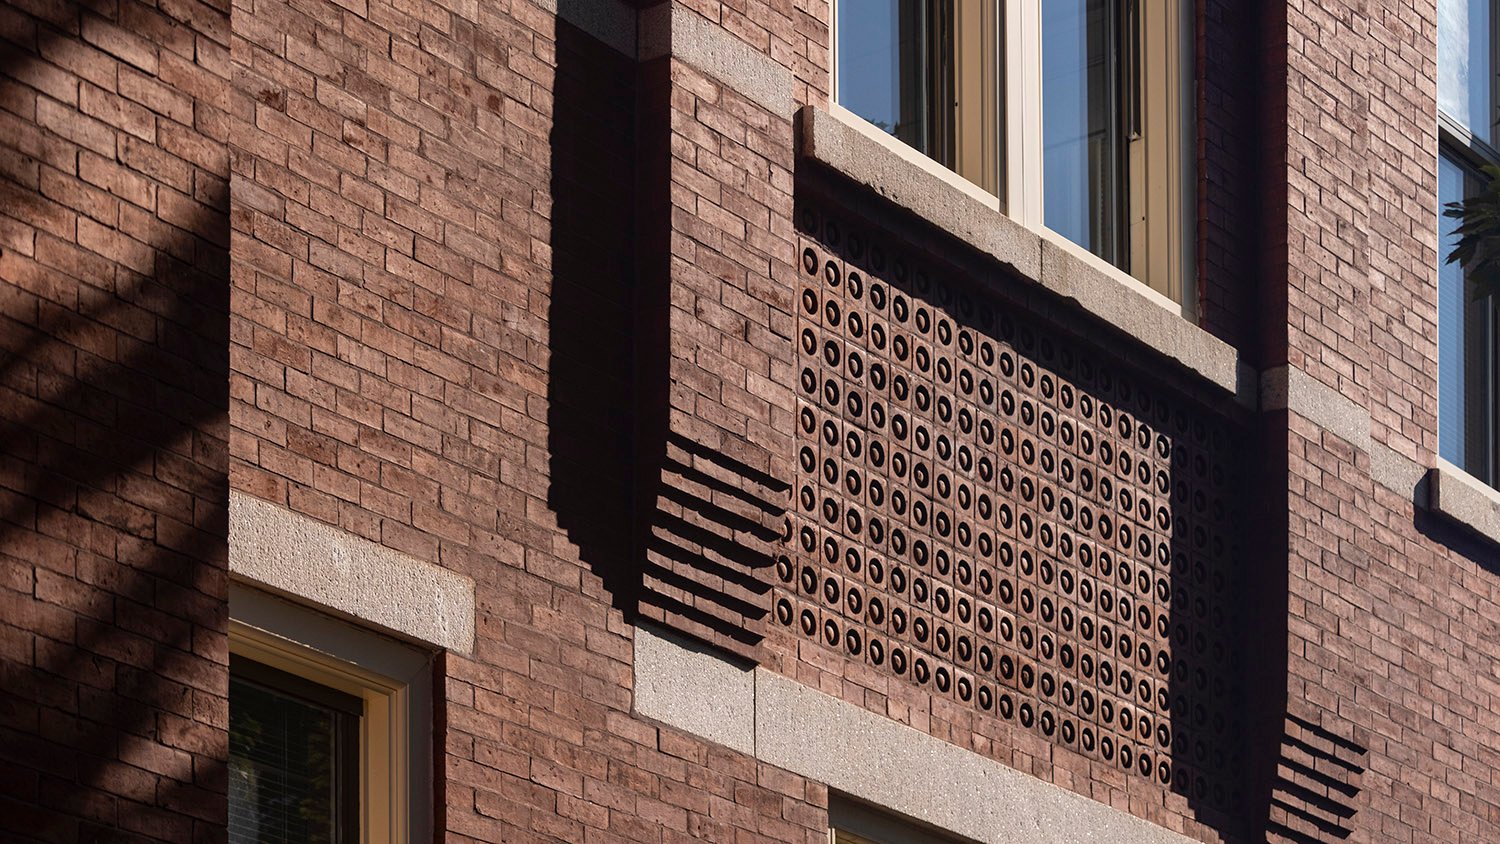
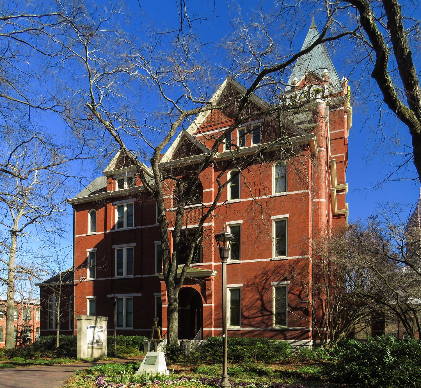
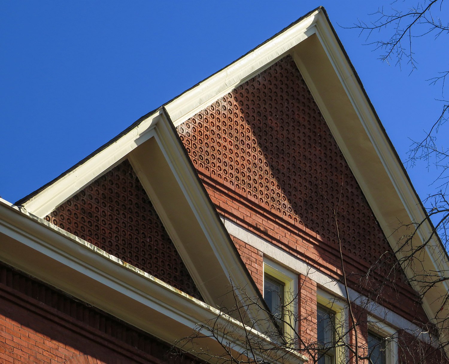
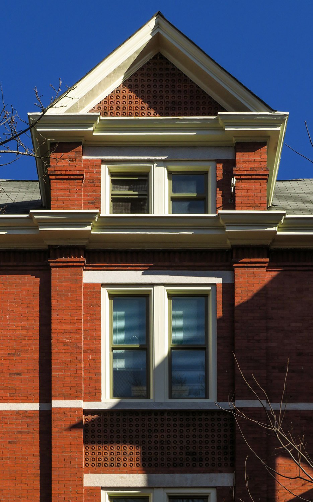
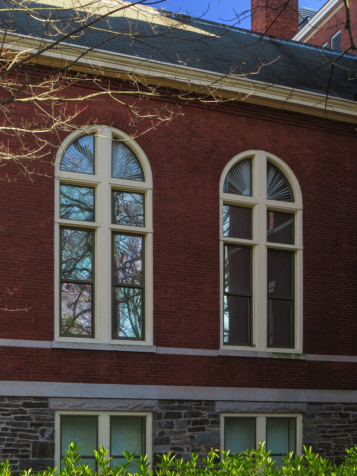
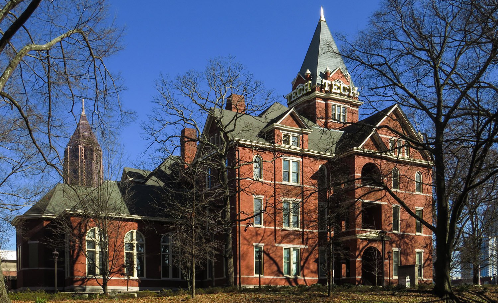
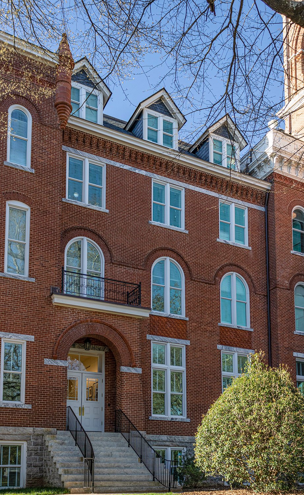
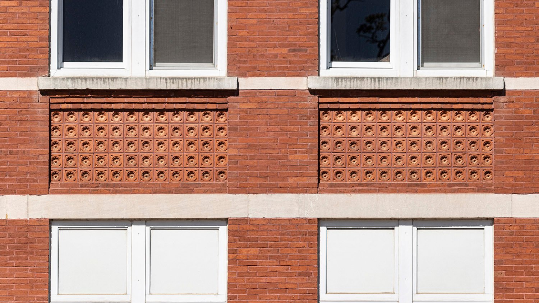
Bruce & Morgan. Academic Building (1888). Georgia Institute of Technology, Atlanta.123Looking at the Academic Building of Georgia Tech from the southeastTower on the Academic Building of Georgia Tech, AtlantaGable dormer and spires on the tower of the Academic Building at Georgia Tech, AtlantaFinial and shingles on the tower of the Academic Building at Georgia Tech, AtlantaBay window on the tower of the Academic Building at Georgia Tech, AtlantaGable dormer on the facade of the Academic Building at Georgia Tech, AtlantaFourth-floor windows on the facade of the Academic Building at Georgia Tech, AtlantaSecond- and third-floor windows on the tower of the Academic Building at Georgia Tech, AtlantaEast elevation of the Academic Building at Georgia Tech, AtlantaSecond- and third-floor windows on the facade of the Academic Building at Georgia Tech, AtlantaTerracotta window spandrel on the Academic Building of Georgia Tech, AtlantaThird-floor arch windows on the east elevation of the Academic Building at Georgia Tech, AtlantaGable dormer on the east elevation of the Academic Building at Georgia Tech, AtlantaLooking at the east elevation of the Academic Building from the northeast Fourth-floor windows and gable dormer on the facade of the Academic Building at Georgia Tech, AtlantaCornices, spandrel, and terracotta stringcourses on the facade of the Academic Building at Georgia Tech, AtlantaFront porch of the Academic Building at Georgia Tech, AtlantaFront porch of the Academic Building at Georgia Tech, AtlantaFront porch of the Academic Building at Georgia Tech, AtlantaTerracotta stringcourse on the front porch of the Academic Building at Georgia Tech, AtlantaArches and ornamentation on the front porch of the Academic Building at Georgia Tech, AtlantaCushion capital and marble column on the front porch of the Academic Building at Georgia Tech, AtlantaBrickwork and ornamentation on the front porch of the Academic Building at Georgia Tech, AtlantaKeystone on the front porch of the Academic Building at Georgia Tech, AtlantaGranite block and stringcourses on the first floor and basement of the Academic Building at Georgia Tech, AtlantaLooking at the bay on the southwest corner of the Academic Building at Georgia Tech, AtlantaThird- and fourth-floor windows and terracotta spandrels on the southwest corner of the Academic Building at Georgia Tech, AtlantaTerracotta gable ornamentation on the facade of the Academic Building at Georgia Tech, AtlantaCorbeled brick and terracotta ornamentation on the facade of the Academic Building at Georgia Tech, AtlantaWest elevation of the Academic Building at Georgia Tech, AtlantaGables on the west elevation of the Academic Building at Georgia Tech, AtlantaGable dormer and third-floor window on the west elevation of the Academic Building at Georgia Tech, AtlantaLooking at the west elevation of the Academic Building at Georgia Tech, AtlantaWindow on the Academic Building at Georgia Tech, AtlantaSecond- and third-floor balconies on the west elevation of the Academic Building at Georgia Tech, AtlantaFormer chapel on the north elevation of the Academic Building at Georgia Tech, AtlantaRoman arch, corbels, and pediment on the west entrance of the Academic Building at Georgia Tech, AtlantaArch windows on the former chapel of the Academic Building at Georgia Tech, AtlantaLooking at the Administration Building of Georgia Tech from the northwest
References
“Georgia’s Pride”. The Atlanta Constitution, March 16, 1887, p. 5. ↩︎
“Technological School.” The Atlanta Journal, March 16, 1887, p. 1. ↩︎
“The First Session”. The Atlanta Constitution, October 4, 1888, p. 8. ↩︎
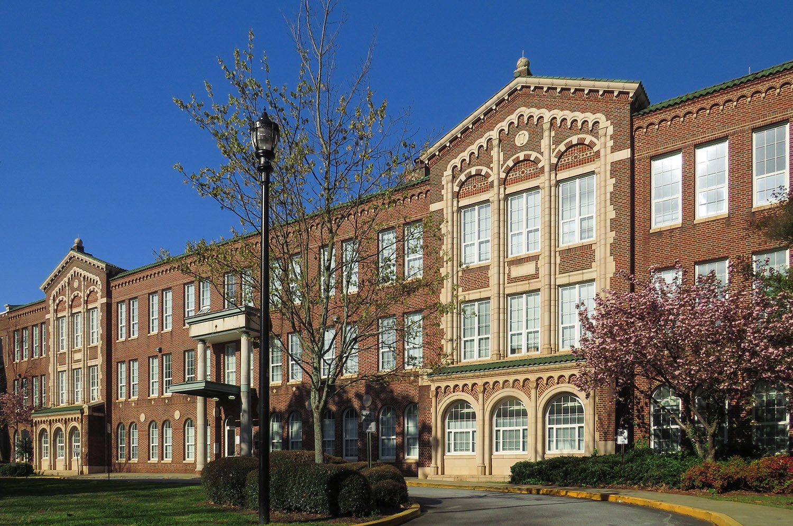
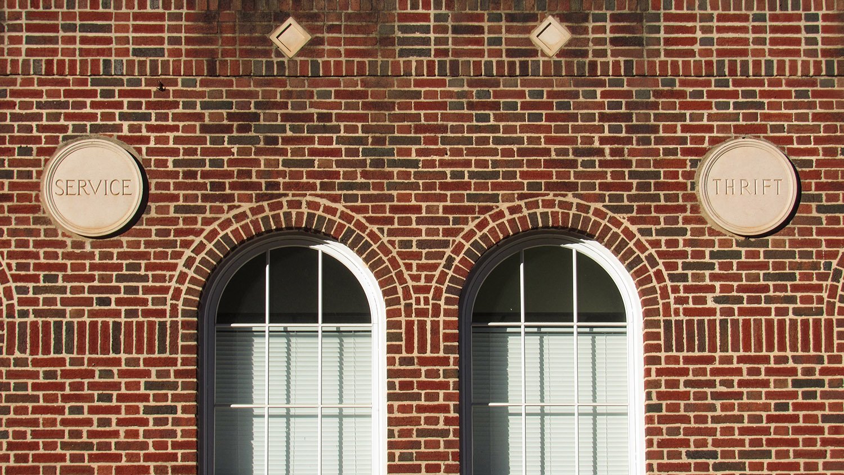
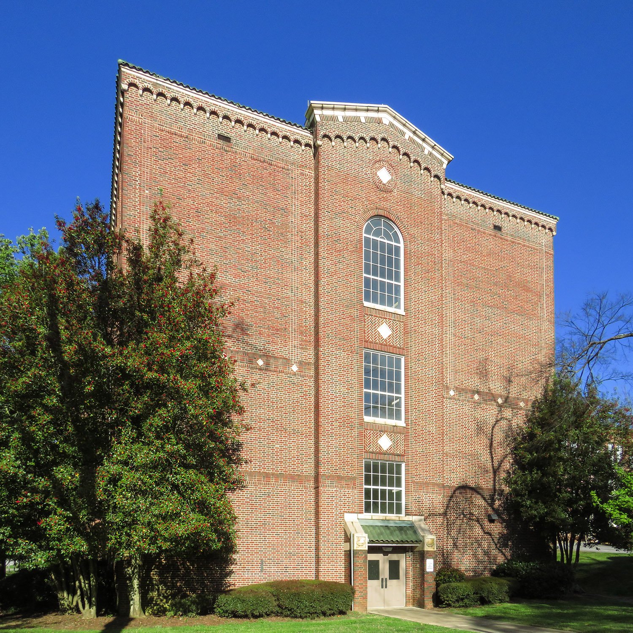
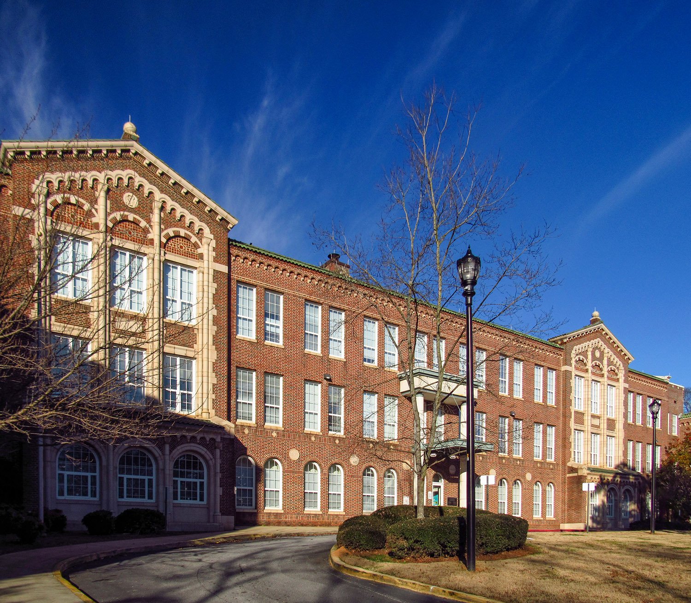
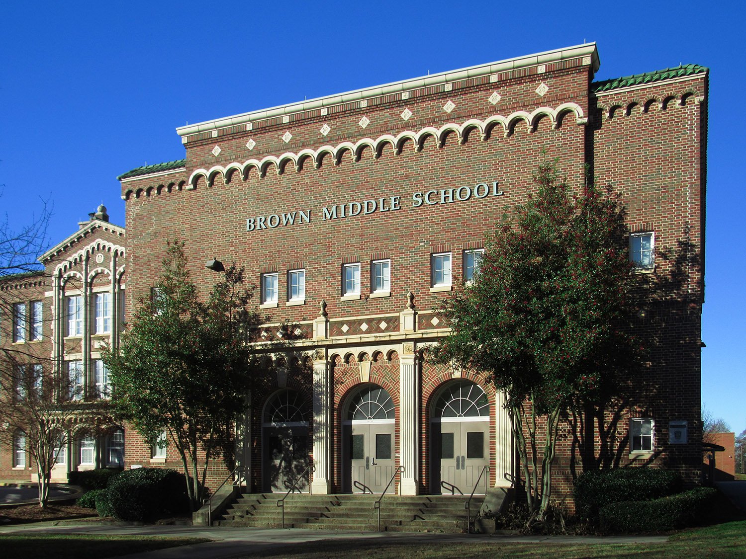
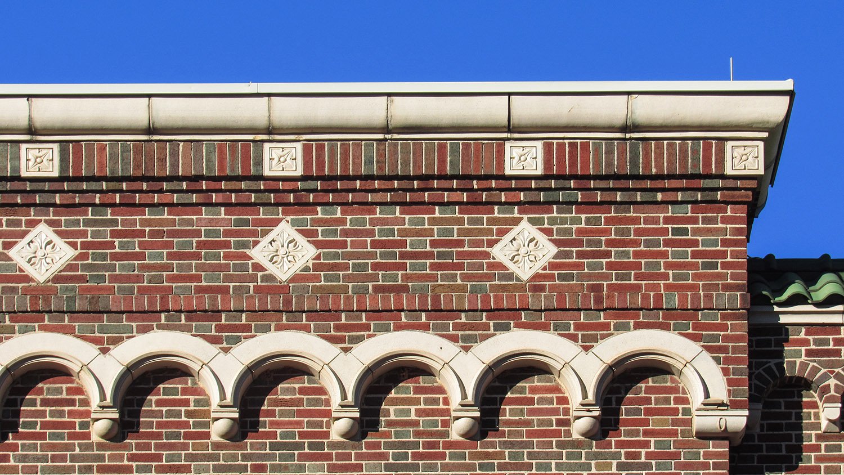
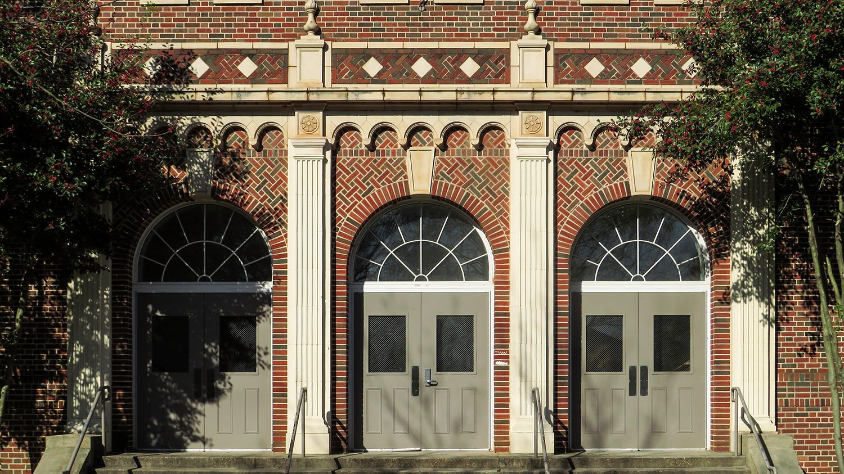
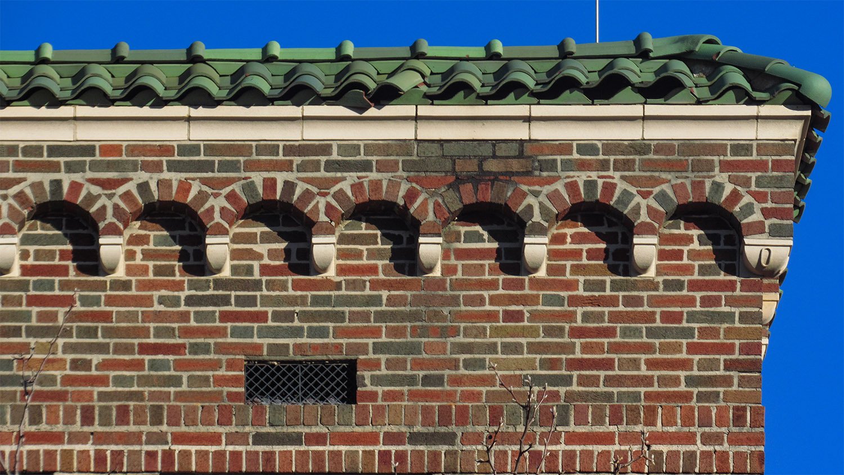
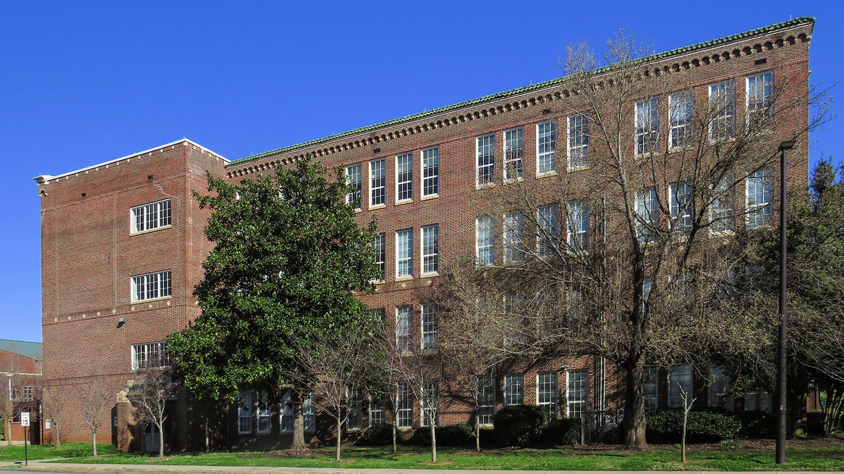
Pringle & Smith.Joseph E. Brown Junior High School (1923). West End, Atlanta.12Original entrance of Joseph E. Brown Junior High School, AtlantaGlobe pediment on Joseph E. Brown Junior High School, AtlantaLooking at the facade of Joseph E. Brown Junior High School, AtlantaCornice and ornamentation on the original entrance of Joseph E. Brown Junior High School, AtlantaBelt course and ornamentation on the facade of Joseph E. Brown Junior High School, AtlantaOrnamentation on the facade of Joseph E. Brown Junior High School, AtlantaFirst-floor windows and ornamentation on the facade of Joseph E. Brown Junior High School, AtlantaEtched granite ornamentation at the entrance of Joseph E. Brown Junior High School, AtlantaFirst-floor windows on the facade of Joseph E. Brown Junior High School, AtlantaSouth wing of Joseph E. Brown Junior High School, AtlantaLooking at the facade of Joseph E. Brown Junior High School from the southeastGymnasium of Joseph E. Brown Junior High School, AtlantaCornice on the gymnasium of Joseph E. Brown Junior High School, AtlantaEntrance to the gymnasium of Joseph E. Brown Junior High School, AtlantaCornice on the gymnasium of Joseph E. Brown Junior High School, AtlantaSouth elevation of Joseph E. Brown Junior High School, AtlantaSouth elevation of the gymnasium of Joseph E. Brown Junior High School, AtlantaWest elevation of Joseph E. Brown Junior High School, AtlantaLooking at the southwest corner of Joseph E. Brown Junior High School, AtlantaWindows on the west elevation of Joseph E. Brown Junior High School, AtlantaChimney on the west elevation of Joseph E. Brown Junior High School, Atlanta
References
“The New West End Junior High School”. The Atlanta Journal, May 27, 1923, p. F9. ↩︎
“Public Is Invited To Opening Exercises At West End Church”. The Atlanta Journal, November 25, 1923, p. 6. ↩︎
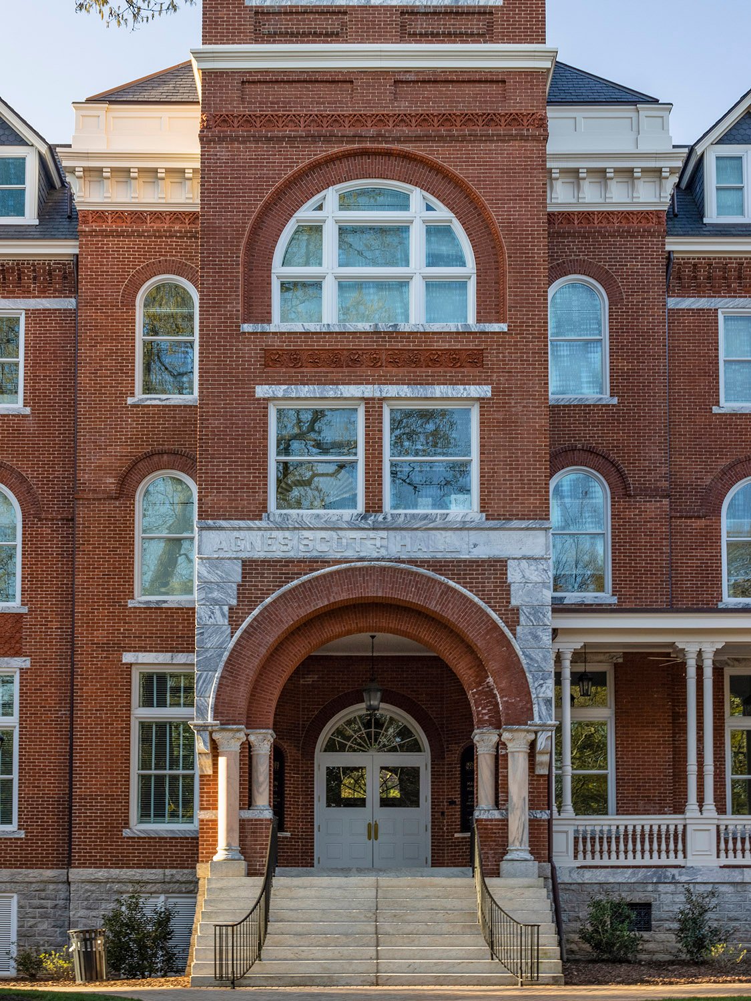
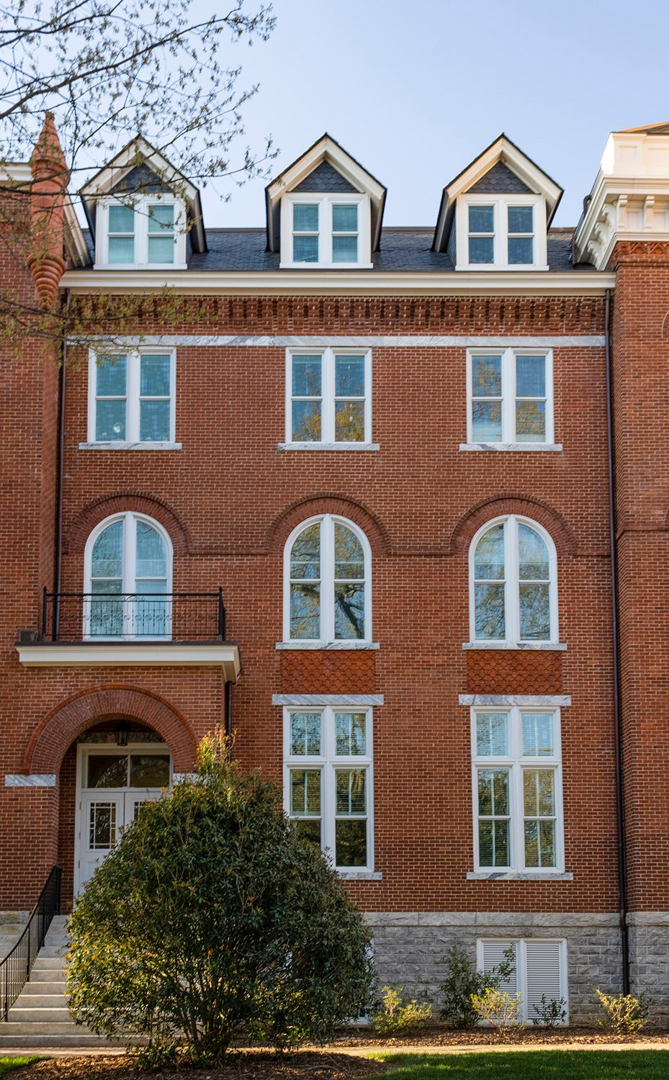
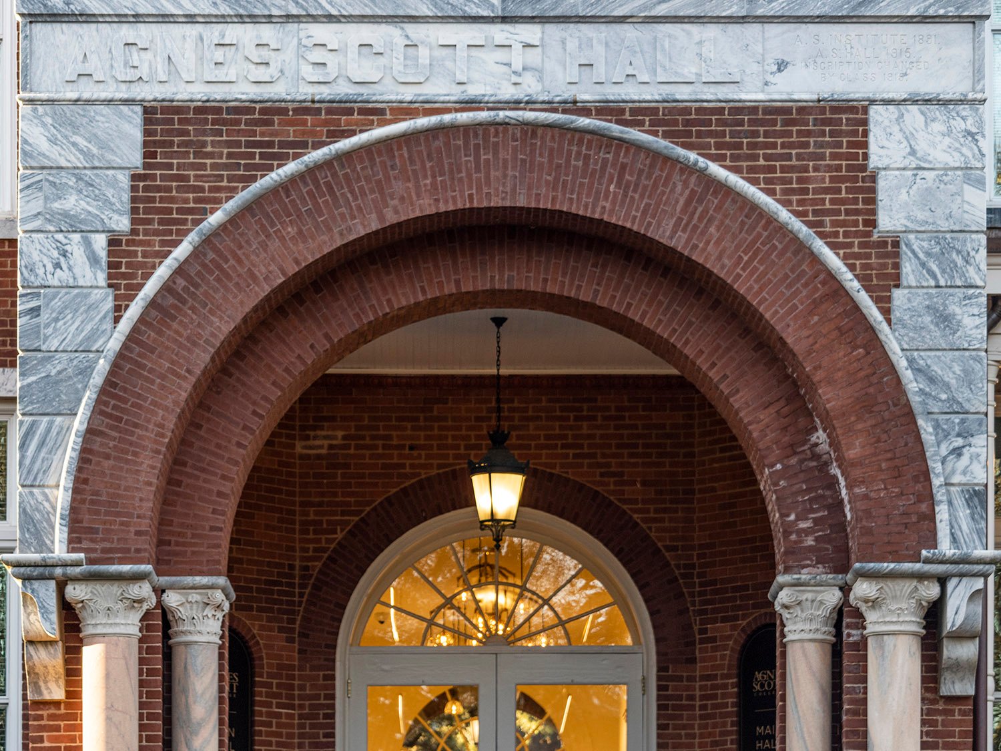
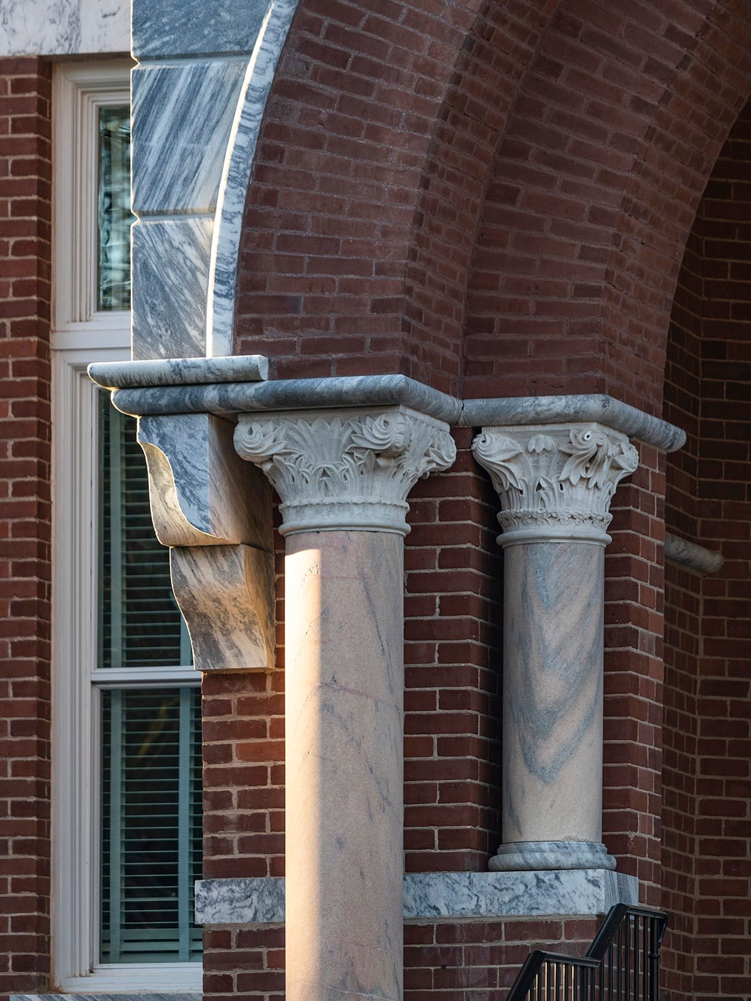
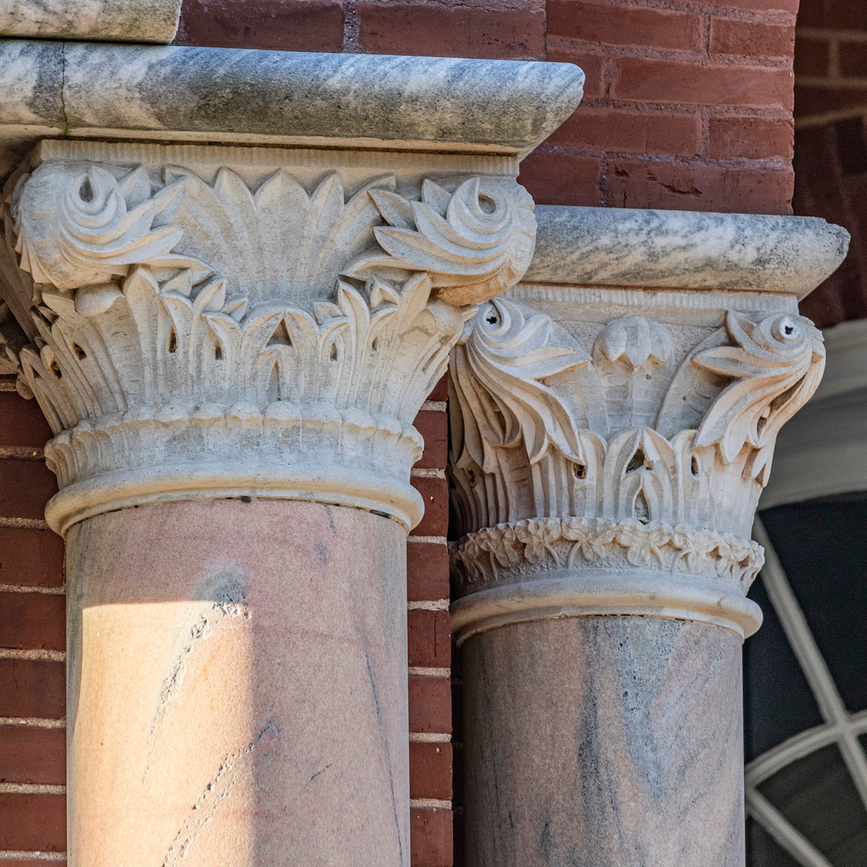
Bruce & Morgan. Agnes Scott Hall (1891). Agnes Scott College, Decatur, Georgia.12Tower and belvedere on Agnes Scott Hall, Decatur, GeorgiaLooking at the northeast corner of Agnes Scott Hall, Decatur, GeorgiaLooking at the northwest corner of Agnes Scott Hall, Decatur, GeorgiaBay on the facade of Agnes Scott Hall, Decatur, GeorgiaBay on the facade of Agnes Scott Hall, Decatur, GeorgiaEntrance of Agnes Scott Hall, Decatur, GeorgiaBay on the facade of Agnes Scott Hall, Decatur, GeorgiaInscription and arch at the entrance of Agnes Scott Hall, Decatur, GeorgiaColumns, capitals, corbels, and marble trim at the entrance of Agnes Scott Hall, Decatur, GeorgiaCapitals at the entrance of Agnes Scott Hall, Decatur, GeorgiaThird-floor window and terracotta trim on the tower of Agnes Scott Hall, Decatur, GeorgiaFourth-floor windows on the tower of Agnes Scott Hall, Decatur, GeorgiaWeather vane and shingles on the tower of Agnes Scott Hall, Decatur, GeorgiaParapet, eaves, brackets, and terracotta stringcourses on the facade of Agnes Scott Hall, Decatur, GeorgiaFirst- and second-floor windows on the facade of Agnes Scott Hall, Decatur, GeorgiaTerracotta spandrel, marble and granite stringcourses on the facade of Agnes Scott Hall, Decatur, GeorgiaDormered gable and blind arches with terracotta ornamentation on the facade of Agnes Scot Hall, Decatur, GeorgiaRoman arch on the facade of Agnes Scott Hall, Decatur, GeorgiaFirst- and second-floor windows on the facade of Agnes Scott Hall, Decatur, GeorgiaFourth-floor arch window on the tower of Agnes Scott Hall, Decatur, GeorgiaFourth-floor arch window on the tower of Agnes Scott Hall, Decatur, GeorgiaCornice and terracotta stringcourse on Agnes Scott Hall, Decatur, GeorgiaArch, terracotta ornamentation, and bell on the tower of Agnes Scott Hall, Decatur, GeorgiaThird-floor windows on the facade of Agnes Scott Hall, Decatur, GeorgiaCornice and terracotta stringcourse on Agnes Scott Hall, Decatur, GeorgiaBay on the facade of Agnes Scott Hall, Decatur, GeorgiaPorch and arches on the facade of Agnes Scott Hall, Decatur, GeorgiaSecond-floor window and balcony on the facade of Agnes Scott Hall, Decatur, GeorgiaBrickwork and terracotta weather-molding on the facade of Agnes Scott Hall, Decatur, GeorgiaPorch columns on the facade of Agnes Scott Hall, Decatur, GeorgiaEast elevation of Agnes Scott Hall, Decatur, GeorgiaDormer, crest, and roof finial on the east elevation of Agnes Scott Hall, Decatur, GeorgiaTurret on the northeast corner of Agnes Scott Hall, Decatur, GeorgiaPalladian window on the east elevation of Agnes Scott Hall, Decatur, GeorgiaSouth elevation of Agnes Scott Hall, Decatur, GeorgiaDormers and windows on the south elevation of Agnes Scott Hall, Decatur, GeorgiaWindows and entrance on the south elevation of Agnes Scott Hall, Decatur, GeorgiaDormers on the west elevation of Agnes Scott Hall, Decatur, GeorgiaTurret on the northwest corner of Agnes Scott Hall, Decatur, GeorgiaFinial and shingles on the northwest turret of Agnes Scott Hall, Decatur, GeorgiaDormer and chimney on the west elevation of Agnes Scott Hall, Decatur, GeorgiaWest elevation of Agnes Scott Hall, Decatur, Georgia
References
“At The Agnes Scott.” The Atlanta Journal, June 20, 1890, p. 4. ↩︎
“The Agnes Scott Institute.” The Atlanta Constitution, July 29, 1891, p. 8. ↩︎
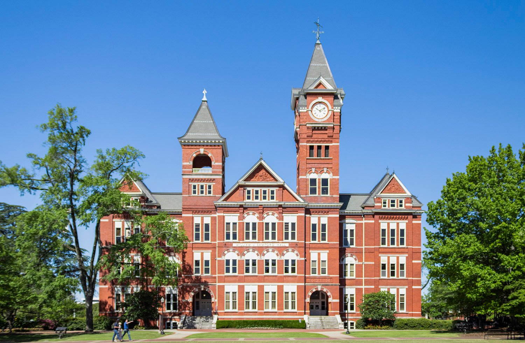
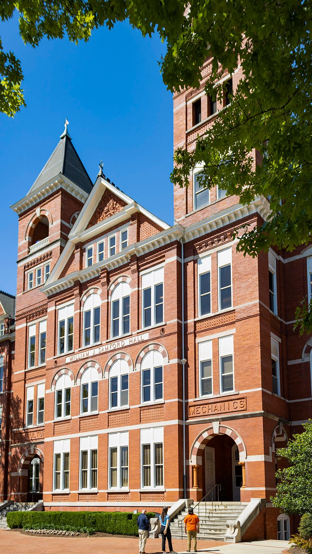
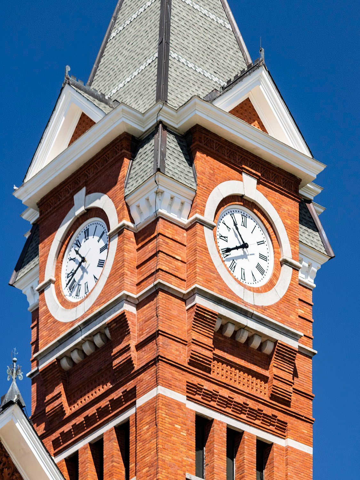
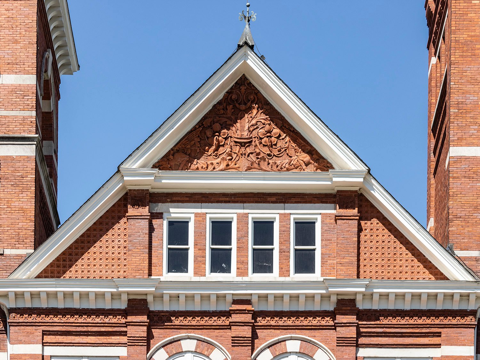
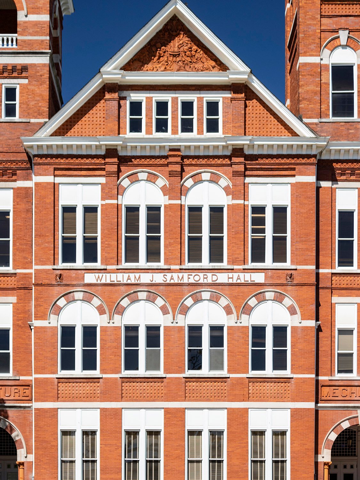
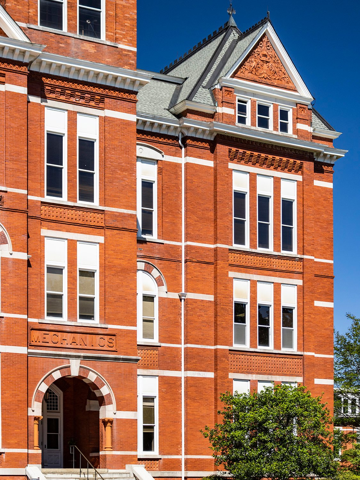
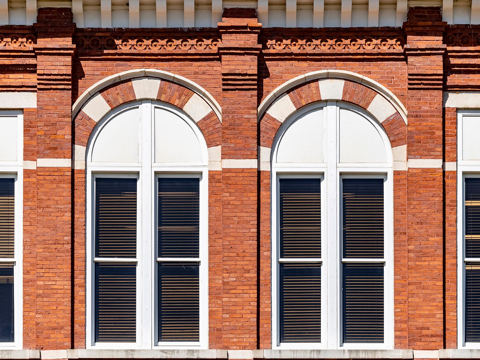
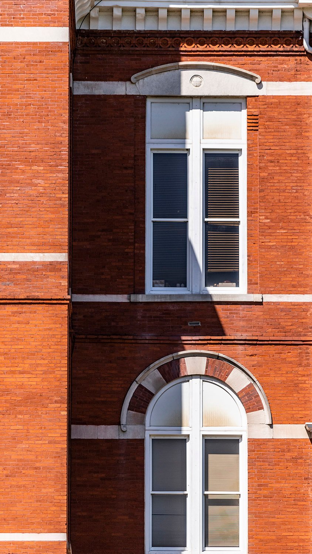
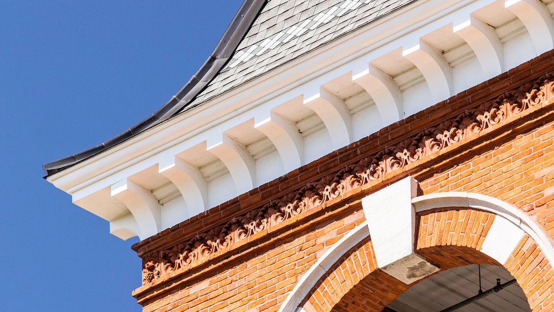
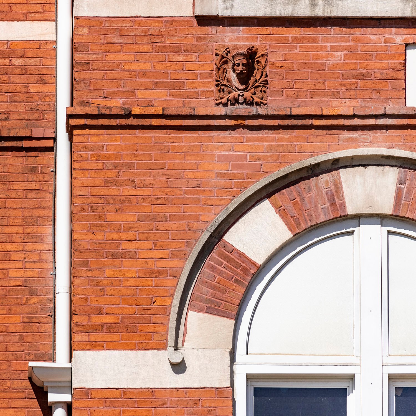
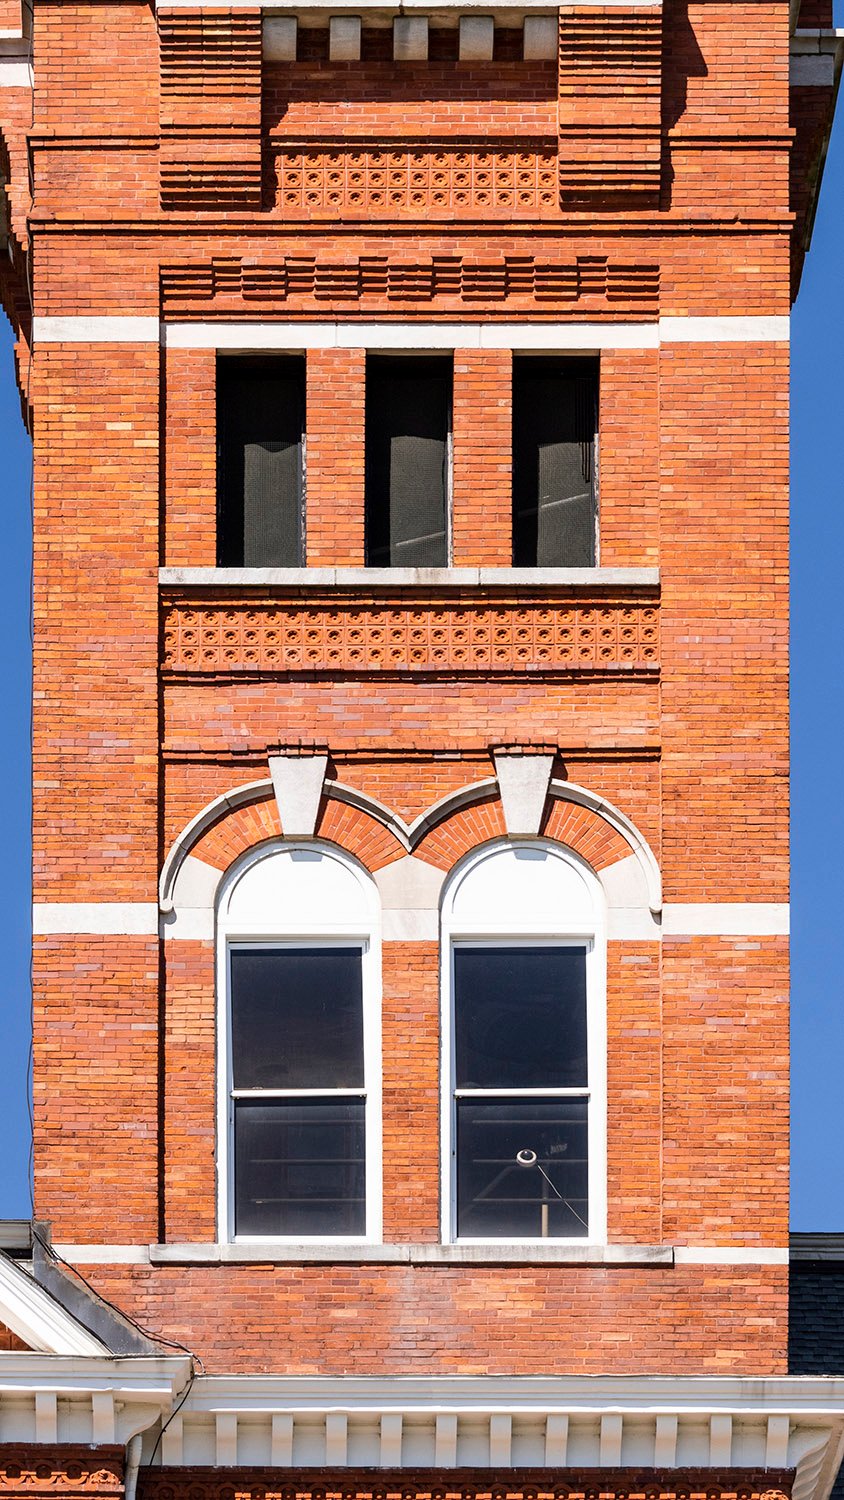
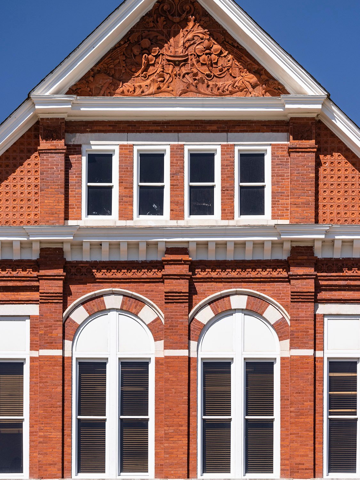
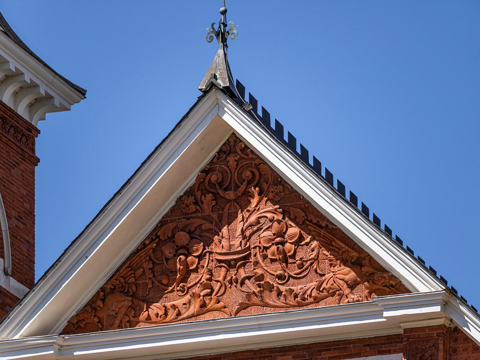
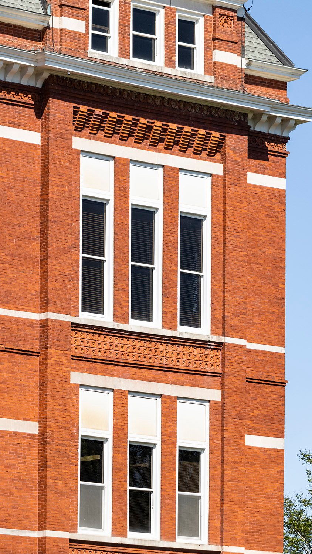
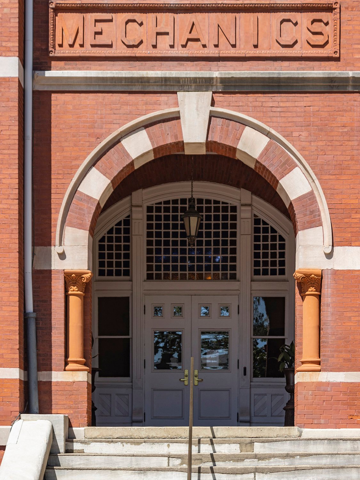
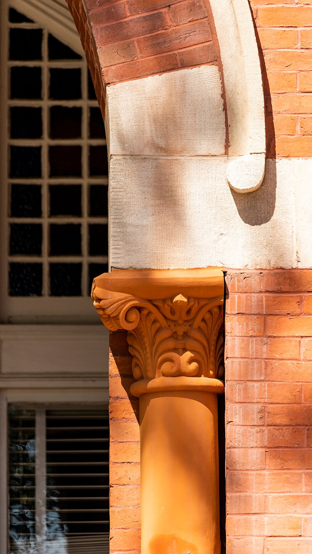
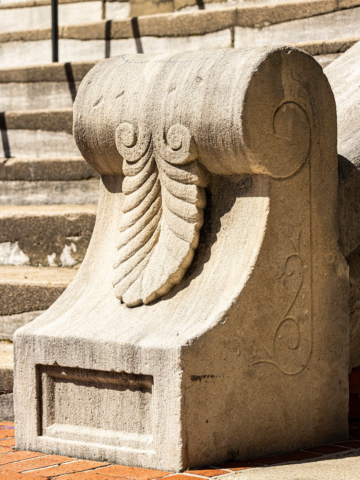
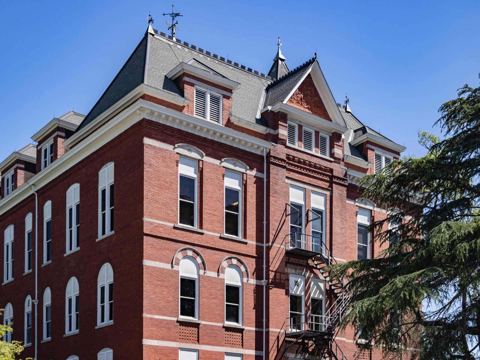
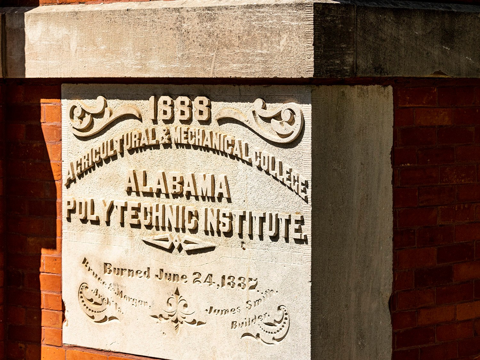
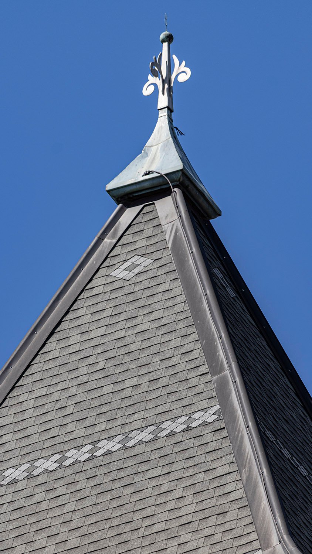
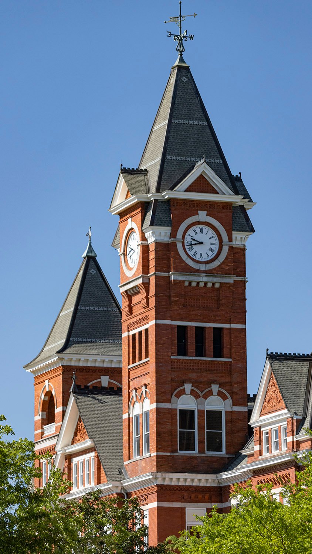
Bruce & Morgan.Samford Hall (1888), Auburn University. Auburn, Alabama.12345Looking up at Samford Hall, Auburn, AlabamaClock tower on Samford Hall, Auburn, AlabamaGable on the facade of Samford Hall, Auburn, AlabamaCenter bay on the facade of Samford Hall, Auburn, AlabamaLooking at the northeast corner of Samford Hall, Auburn, AlabamaSecond-floor windows on the facade of Samford Hall, Auburn, AlabamaSecond- and third-floor windows on the facade of Samford Hall, Auburn, AlabamaGable dormer on the facade of Samford Hall, Auburn, AlabamaTower with a belvedere on the facade of Samford Hall, Auburn, AlabamaEaves, brackets, and terracotta frieze on a tower of Samford Hall, Auburn, AlabamaTerracotta ornamental figure and a second-floor window on the facade of Samford Hall, Auburn, AlabamaWindows on the clock tower of Samford Hall, Auburn, AlabamaThird-floor windows and the gable on the center bay of Samford Hall, Auburn, AlabamaTerracotta tympanum and roof finial on the facade of Samford Hall, Auburn, AlabamaSecond- and third-floor windows on the northeast corner of Samford Hall, Auburn, AlabamaTerracotta inscription over the northeast entrance of Samford Hall, Auburn, AlabamaTerracotta spandrel on the facade of Samford Hall, Auburn, AlabamaTower with a belvedere on the facade of Samford Hall, Auburn, AlabamaSecond- and third-floor windows with spandrel on the facade of Samford Hall, Auburn, AlabamaGable dormer on the facade of Samford Hall, Auburn, AlabamaTerracotta ornamental figure on the facade of Samford Hall, Auburn, AlabamaTerracotta window spandrels on the facade of Samford Hall, Auburn, AlabamaSoutheast entrance of Samford Hall, Auburn, AlabamaWeather vane on the bell tower of Samford Hall, Auburn, AlabamaColumn on the southeast entrance of Samford Hall, Auburn, AlabamaArch over the southeast entrance of Samford Hall, Auburn, AlabamaEaves and cornice on the northeast corner of Samford Hall, Auburn, AlabamaFirst-floor and basement windows on the facade of Samford Hall, Auburn, AlabamaNortheast entrance of Samford Hall, Auburn, AlabamaCornice and terracotta frieze on the facade of Samford Hall, Auburn, AlabamaInscription over the southeast entrance of Samford Hall, Auburn, AlabamaTerracotta column and capital on the southeast entrance of Samford Hall, Auburn, AlabamaPedestal at the northeast entrance of Samford Hall, Auburn, AlabamaLooking at the south elevation of Samford Hall from the southwestCornerstone of Samford Hall, Auburn, AlabamaFinial on a tower of Samford Hall, Auburn, AlabamaTowers on Samford Hall, Auburn, Alabama
References
“Auburn.” The Montgomery Daily Advertiser (Montgomery, Alabama), August 3, 1887, p. 2. ↩︎
“Technical Education in Alabama.” The Atlanta Constitution, August 24, 1887, p. 8. ↩︎
“Notice to Contractors.” The Montgomery Daily Advertiser (Montgomery, Alabama), September 20, 1887, p. 8, ↩︎
“Auburn.” The Weekly Advertiser (Montgomery, Alabama), June 14, 1888, p. 1. ↩︎