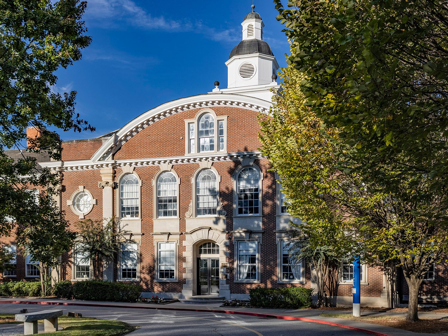
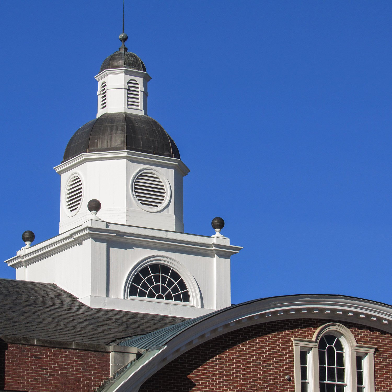
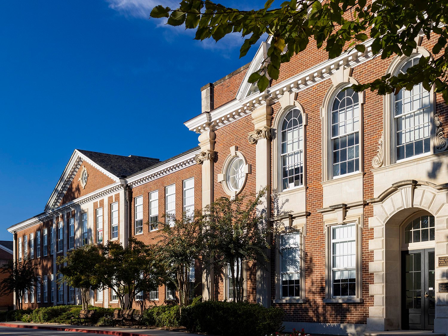
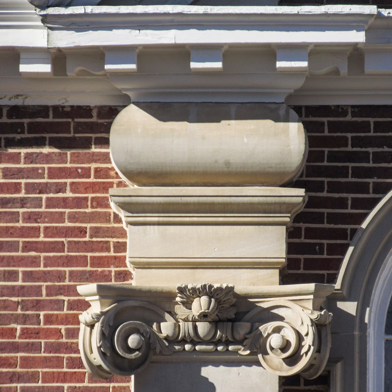
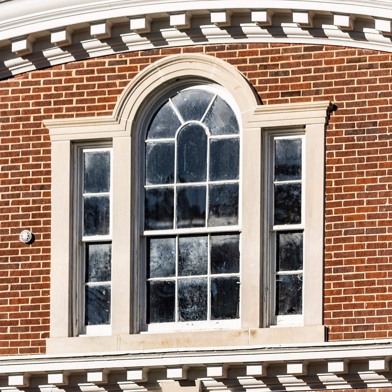
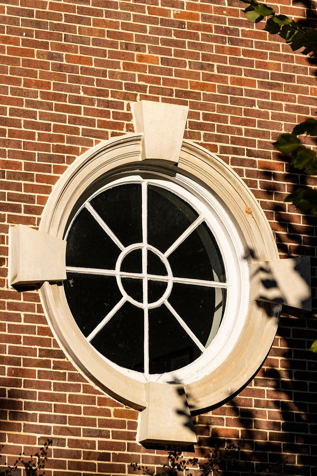
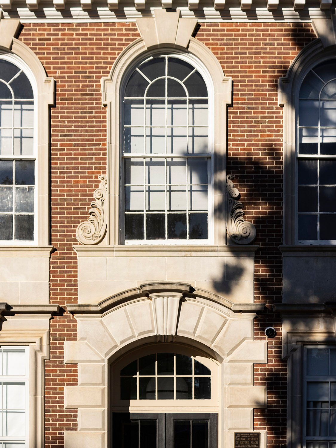
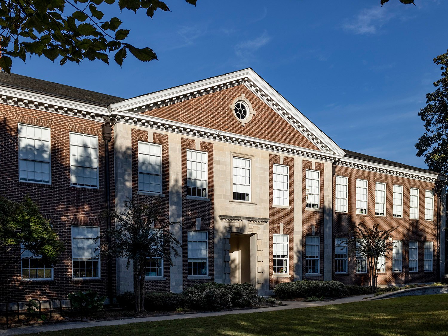
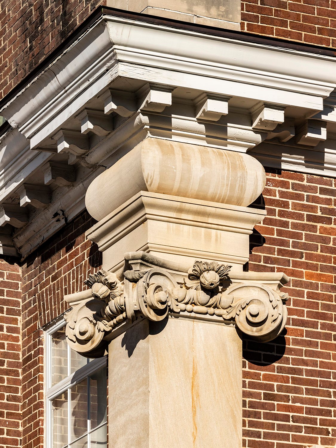
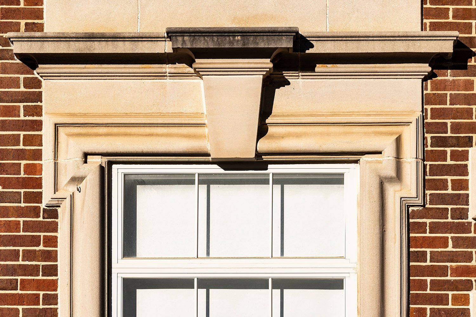
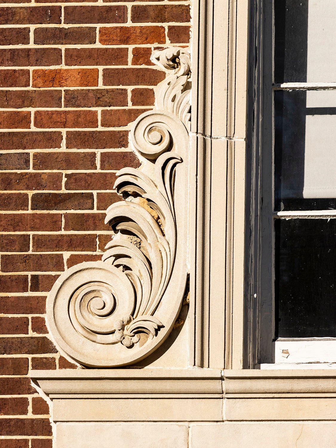
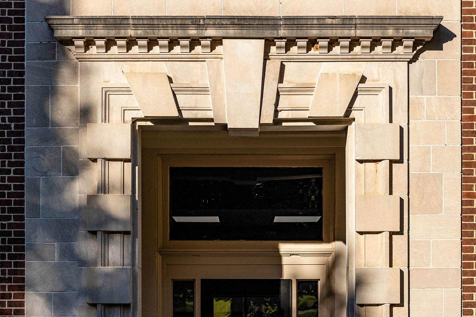
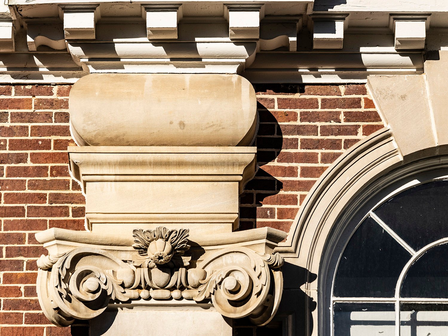
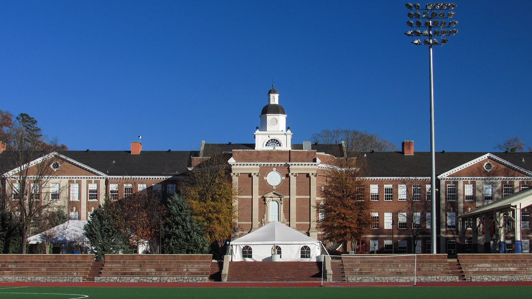
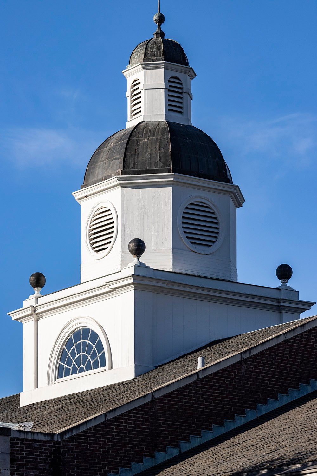
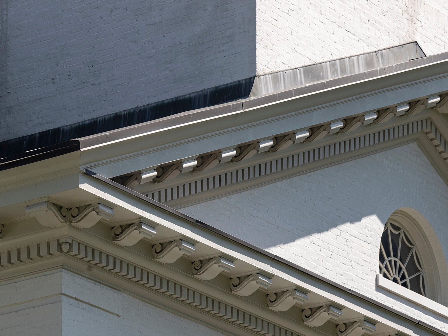
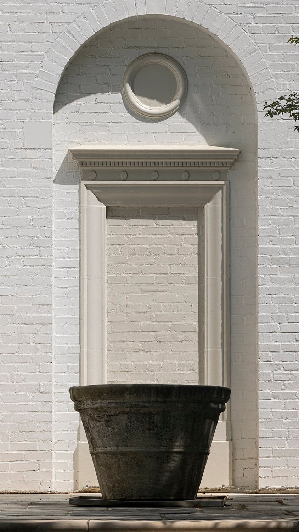
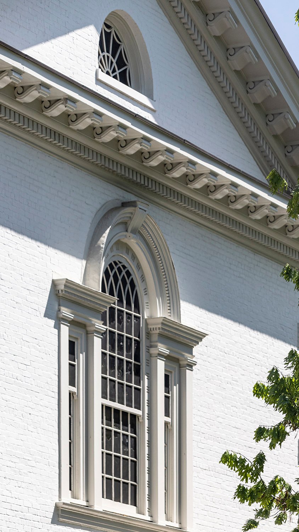
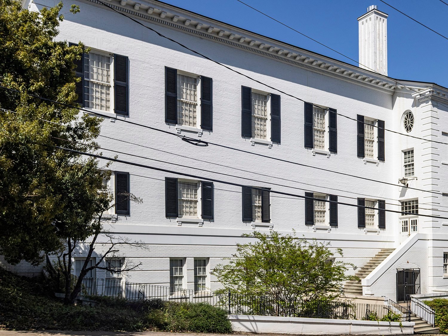
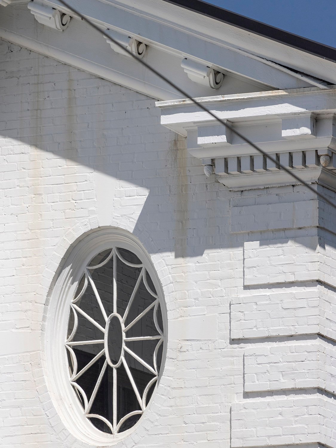
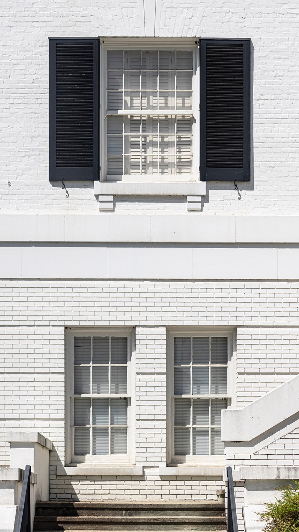
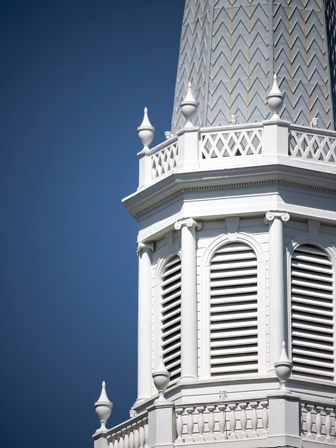
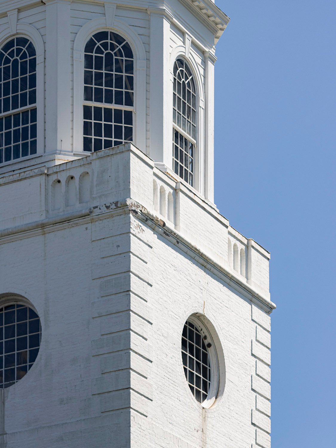
Philip T. Shutze of Hentz, Adler & Shutze. North Fulton High School (1930). Garden Hills, Buckhead, Atlanta.12345Cupola, curved gable, and Palladian window on the facade of North Fulton High School, AtlantaLooking at the facade of North Fulton High School and the south annex (1932) from the northeastDentilled cornice, cushion capital, and Scamozzi capital on the facade of North Fulton High School, AtlantaDentilled cornice and Palladian window on the facade of North Fulton High School, AtlantaCircular window on the facade of North Fulton High School, AtlantaCenter bay at the entrance of North Fulton High School, AtlantaLooking at the south annex of North Fulton High School from the southeastDentilled cornice, cushion capital, Scamozzi capital, and pilaster on the facade of North Fulton High School, AtlantaKeystone and pediment over a first-floor window on the facade of North Fulton High School, AtlantaCast-stone volute and cornice above the main entrance of North Fulton High School, AtlantaEntrance to the south annex of North Fulton High School, AtlantaDentilled cornice, cushion capital, Scamozzi capital, and arch window on the facade of North Fulton High School, AtlantaWest elevation of North Fulton High School, AtlantaLooking at the cupola on North Fulton High School, Atlanta
References
“Handsome New School for Fulton County”. The Atlanta Constitution, March 5, 1930, p. 3. ↩︎
“To Lay High School Cornerstone Today”. The Atlanta Constitution, August 9, 1930, p. 5. ↩︎
“State Masonic Head Officiates At Rites”. The Atlanta Constitution, August 10, 1930, p. 8 A. ↩︎
“County To Push School Building”. The Atlanta Constitution, March 20, 1932, p. 6. ↩︎
“Annex Will Be Ready At North Fulton High Within Several Days”. The Atlanta Journal, October 21, 1932, p. 3. ↩︎
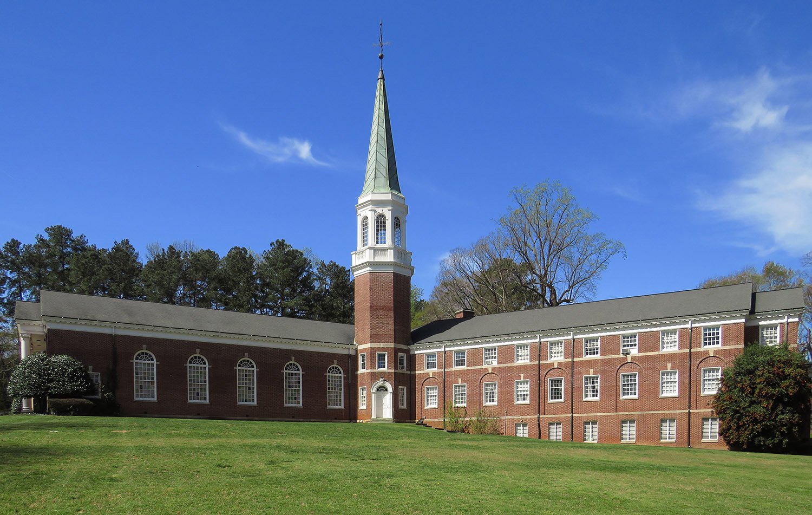
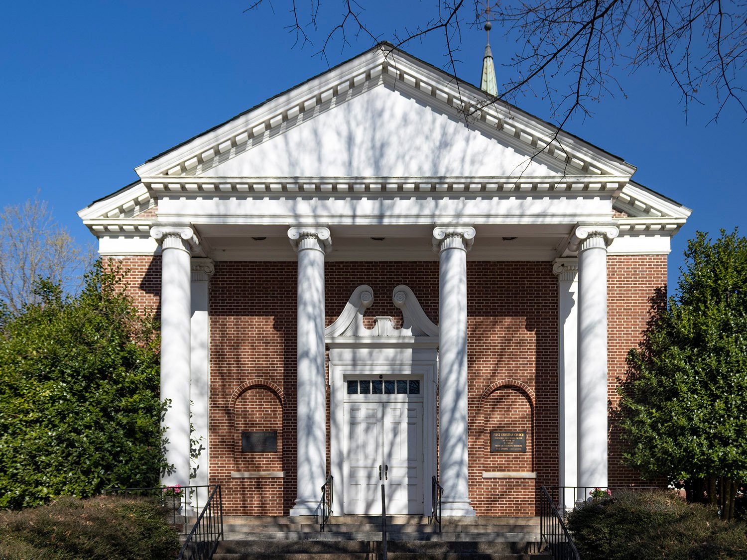
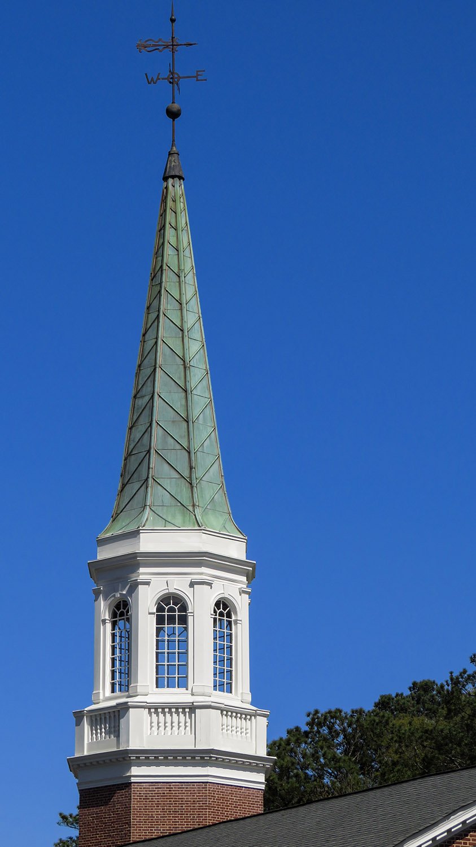
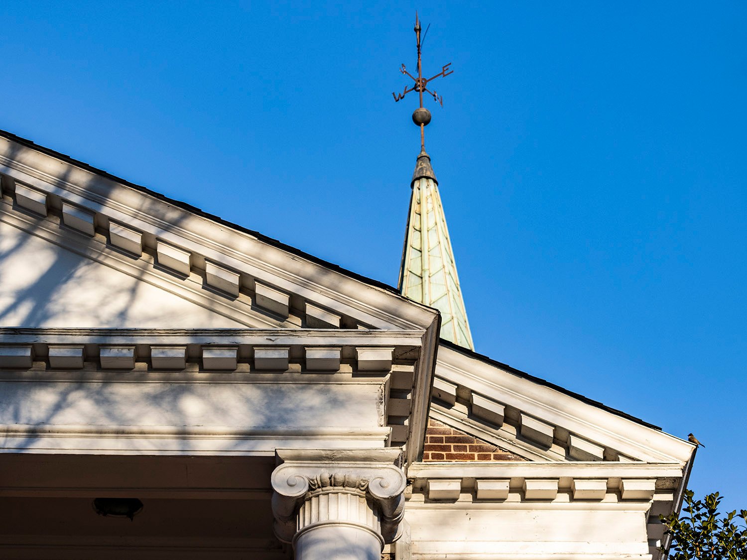
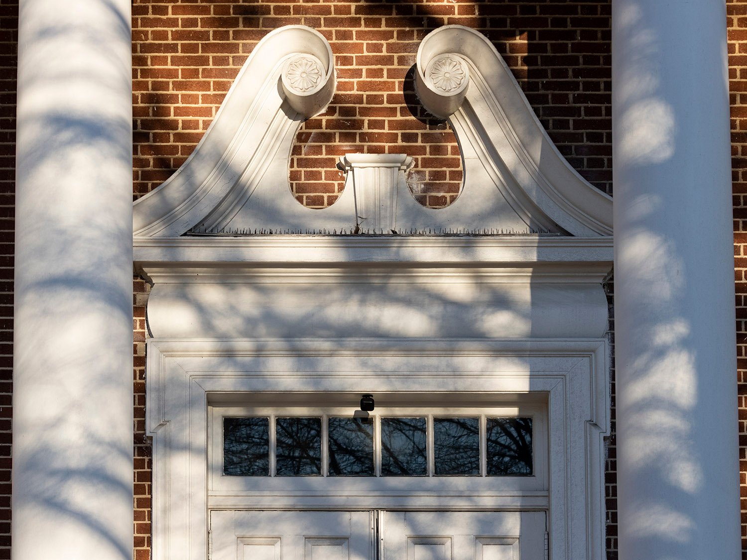
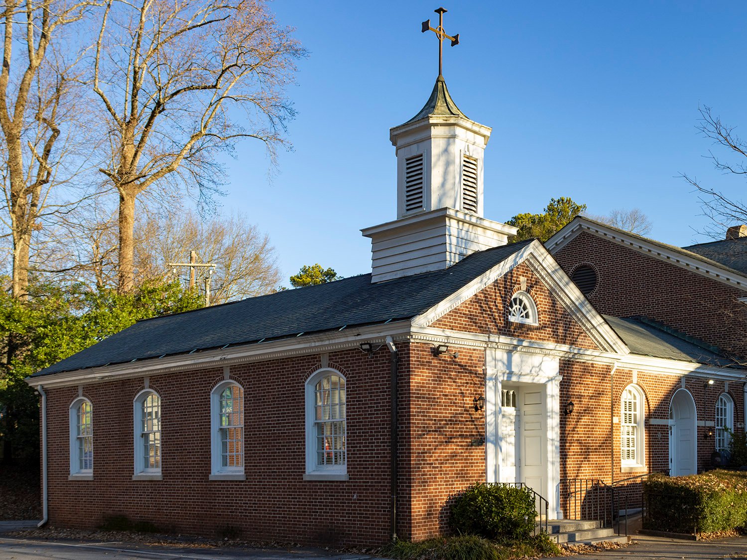
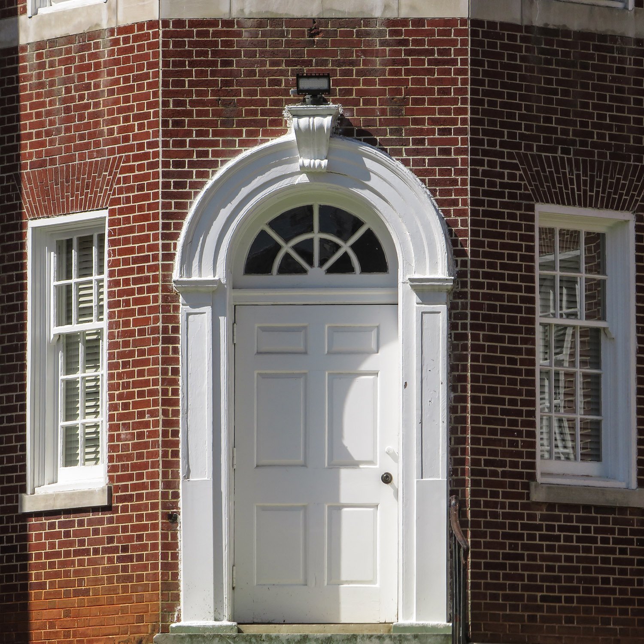
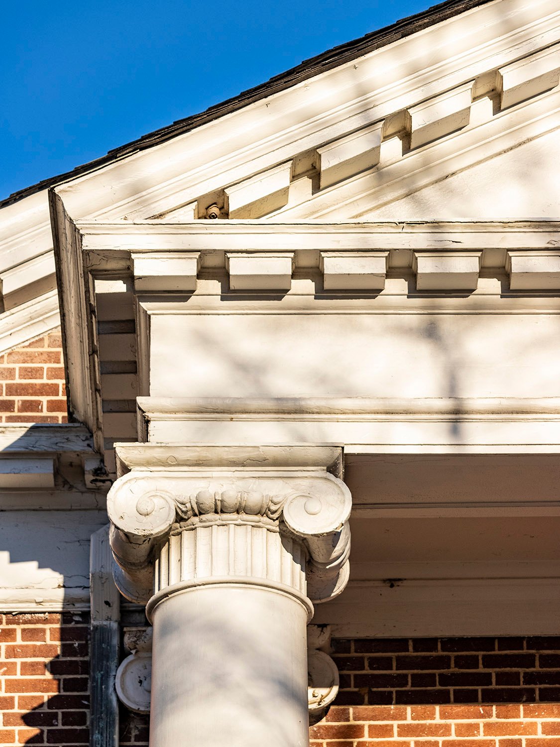
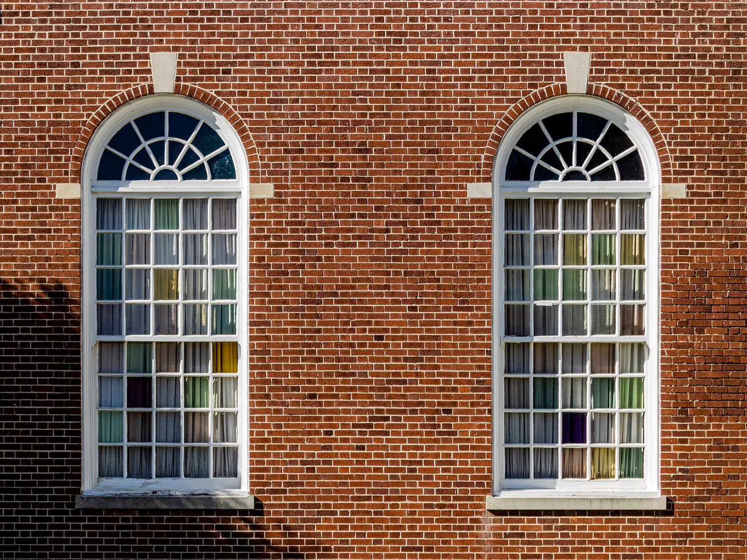
Poundstone, Ayers & Godwin. First Christian Church (1950). Decatur, Georgia.1234Facade of First Christian Church sanctuary, Decatur, GeorgiaSteeple of First Christian Church. Decatur, GeorgiaCornice and steeple on First Christian Church, Decatur, GeorgiaSwan-neck pediment over the entrance of First Christian Church, Decatur, GeorgiaOffice of First Christian Church, Decatur, GeorgiaEntrance beneath the steeple of First Christian Church, Decatur, GeorgiaEntablature and Ionic capital on the facade of First Christian Church, Decatur, GeorgiaSanctuary windows on First Christian Church, Decatur, Georgia
References
“Service Sunday To Mark Start On New Church”. The Atlanta Journal, September 22, 1949, p. 17. ↩︎
“New Church”. The Atlanta Constitution, September 24, 1949, p. 14. ↩︎
“$300,000 Building To Be Dedicated”. The Atlanta Constitution, November 25, 1950, p. 3. ↩︎
“$300,000 Church to Be Dedicated in Decatur”. The Atlanta Journal, November 25, 1950, p. 4. ↩︎
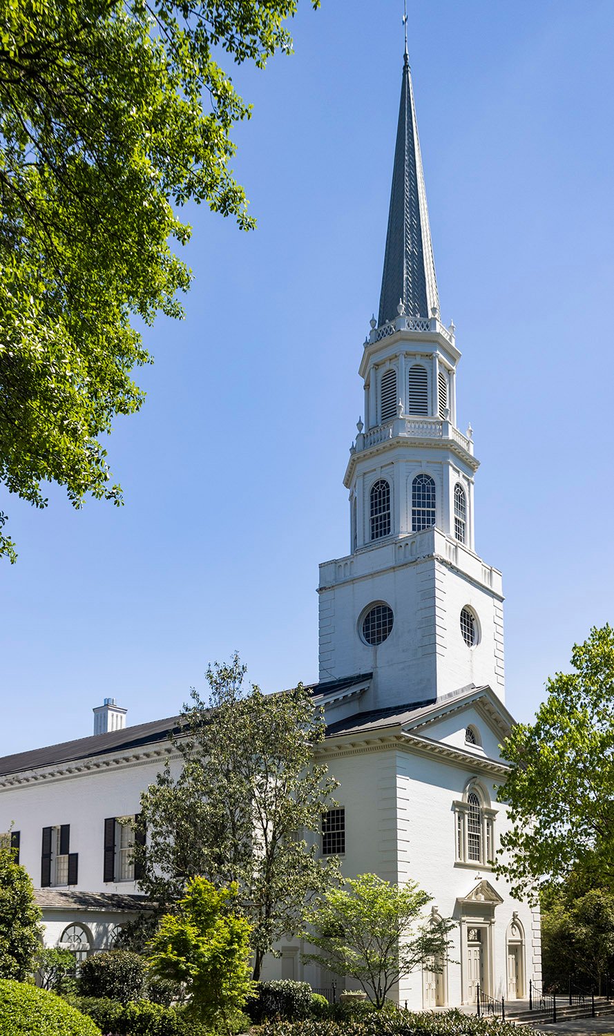
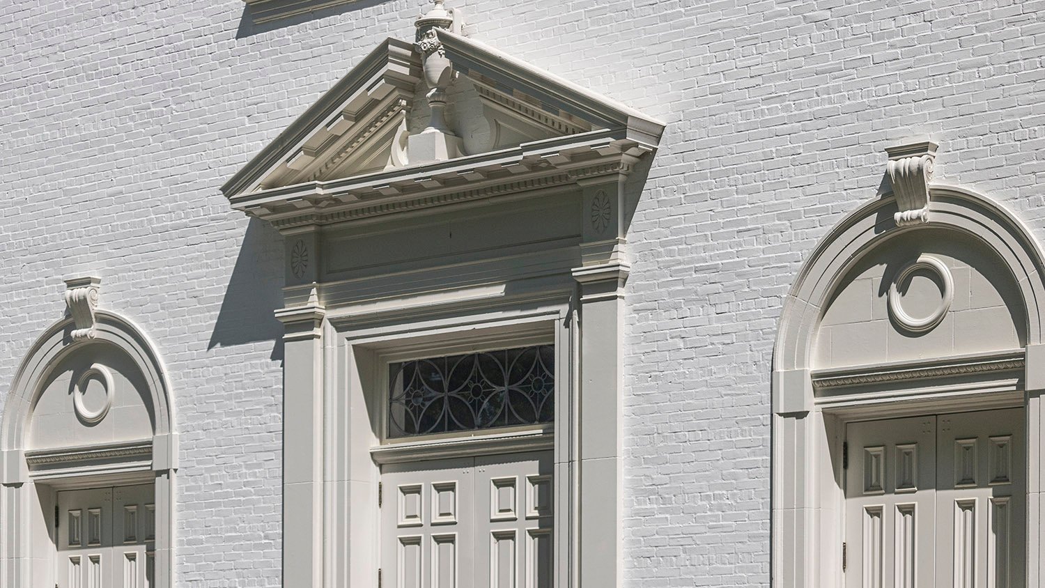
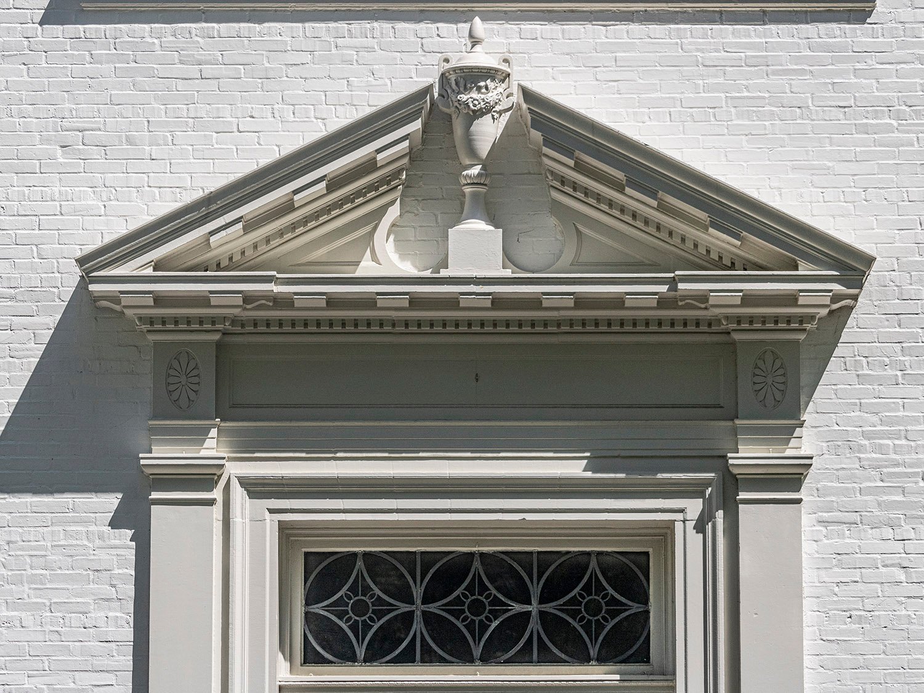
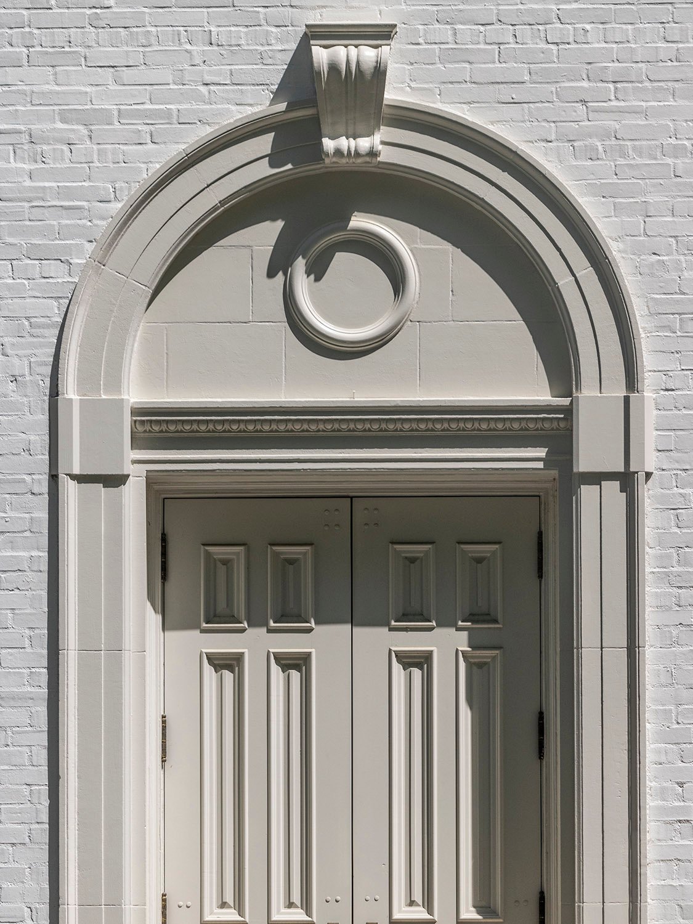
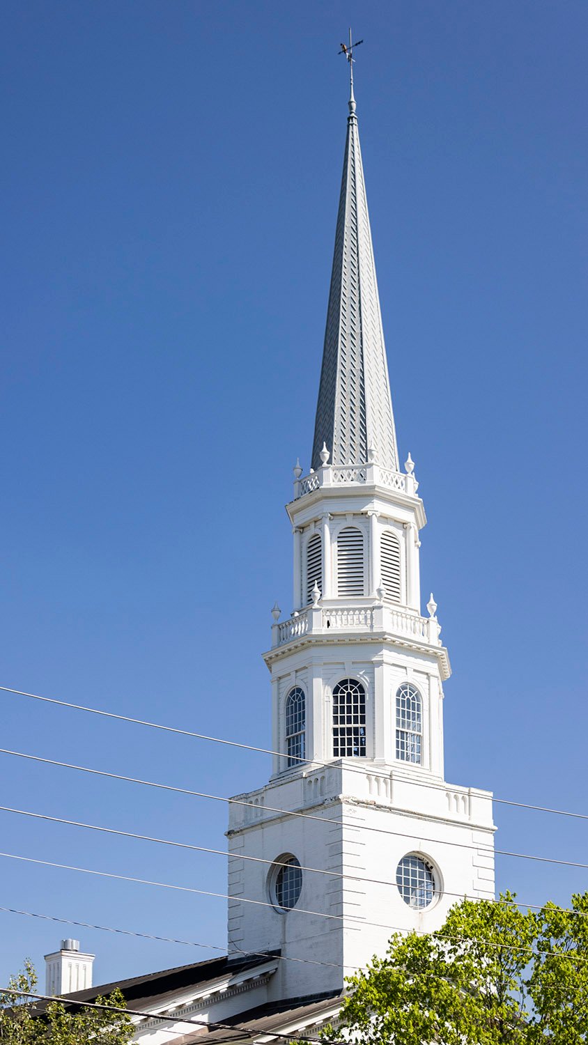
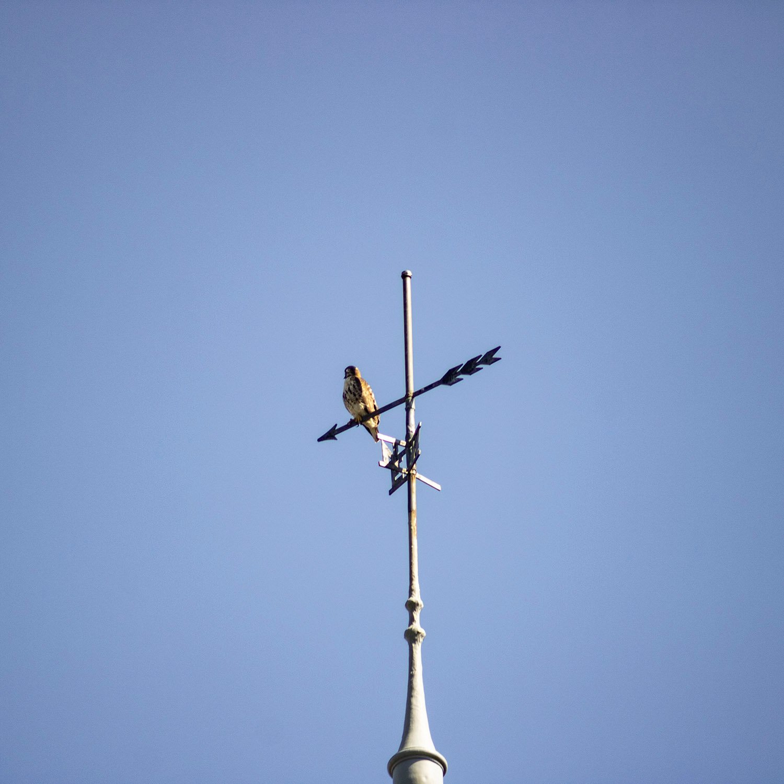
George H. Bond. Second Ponce de Leon Baptist Church (1937). Buckhead, Atlanta.12Pediments on the facade of the Second Ponce de Leon Baptist ChurchSwan-neck pediment with urn on the facade of the Second Ponce de Leon Baptist ChurchDoor with segmental pediment on the facade of the Second Ponce de Leon Baptist ChurchCornice and pediment on the facade of the Second Ponce de Leon Baptist ChurchBlind arch on the facade of the Second Ponce de Leon Baptist ChurchPalladian window on the facade of the Second Ponce de Leon Baptist ChurchSouth elevation of the Second Ponce de Leon Baptist ChurchOval window on the Second Ponce de Leon Baptist ChurchWindows on the south elevation of the Second Ponce de Leon Baptist ChurchLoggia of the steeple on the Second Ponce de Leon Baptist ChurchSteeple base on the Second Ponce de Leon Baptist ChurchSteeple on the Second Ponce de Leon Baptist ChurchWeather vane on the steeple of the Second Ponce de Leon Baptist Church
References
Gournay, Isabelle. AIA Guide to the Architecture of Atlanta. Athens, Georgia: The University of Georgia Press (1993). ↩︎