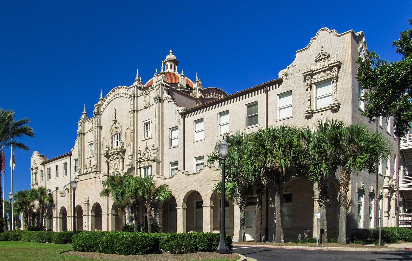
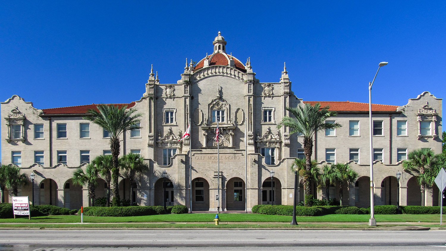
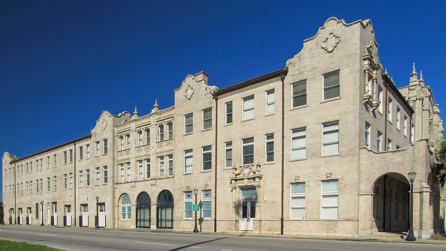
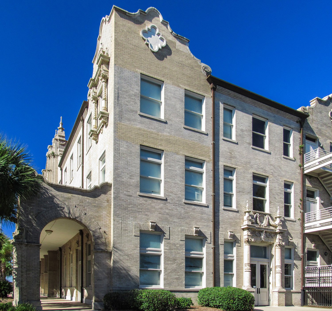
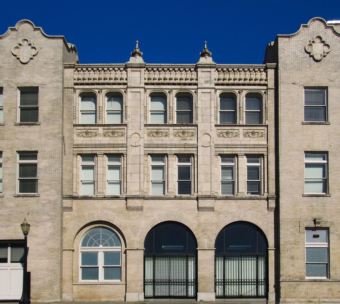
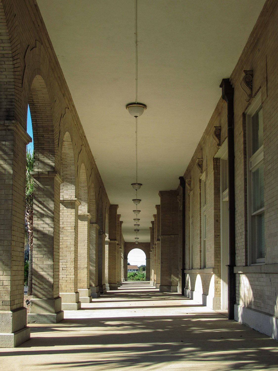
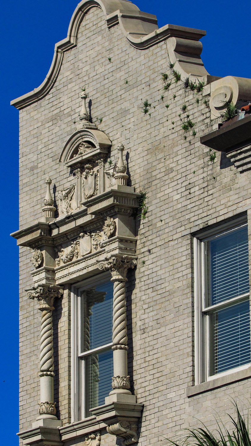
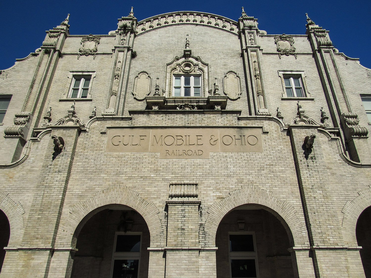
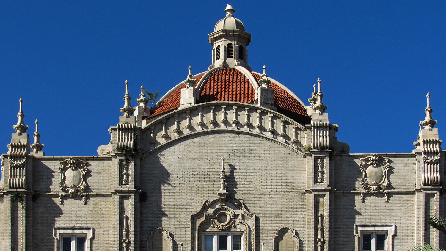
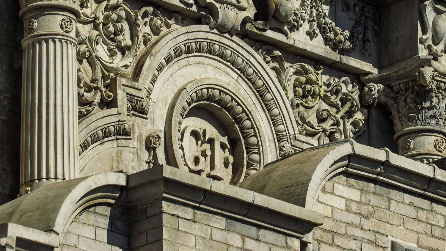
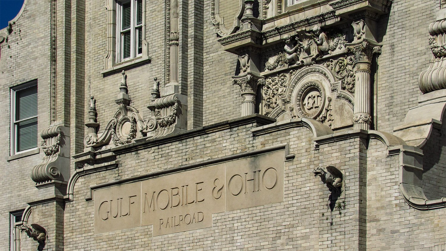
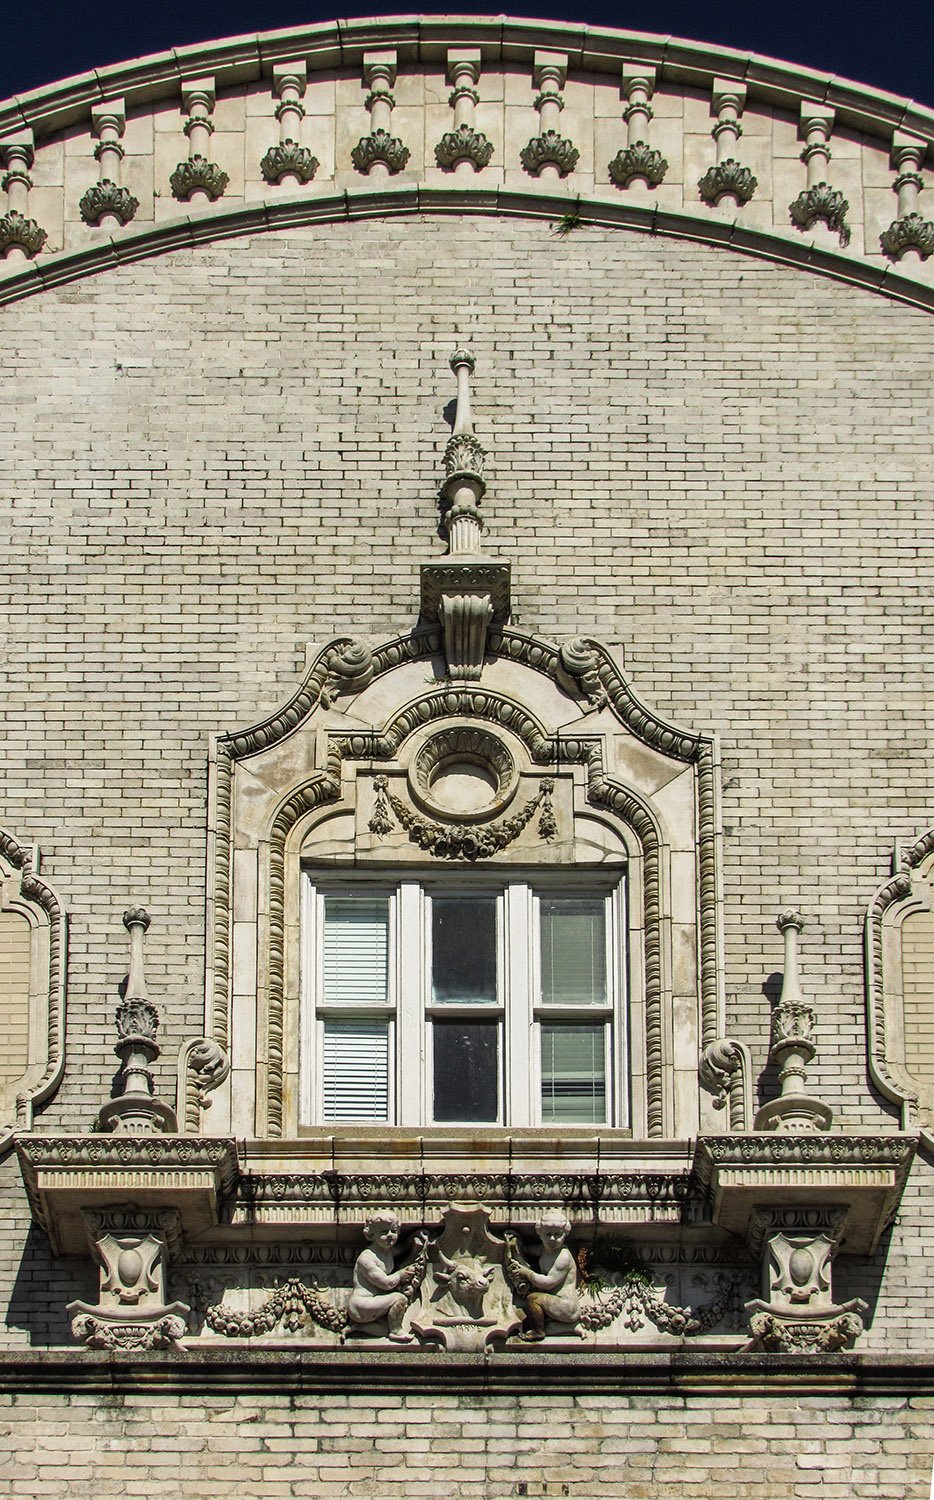
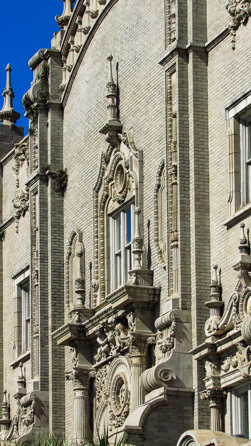
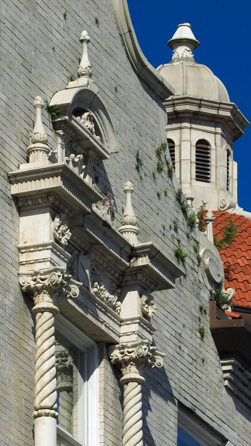
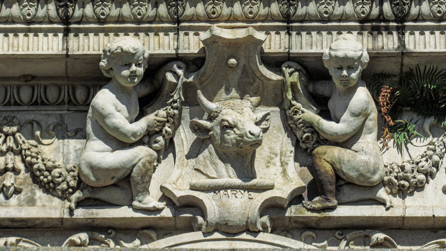
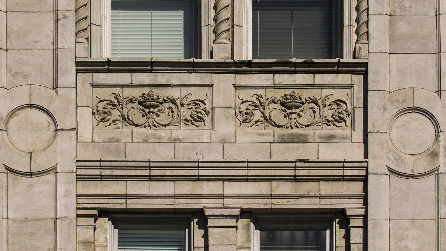
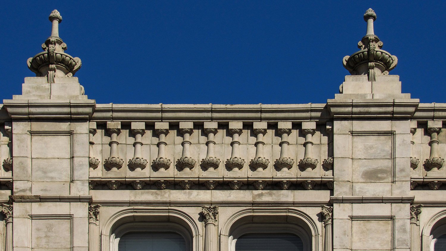
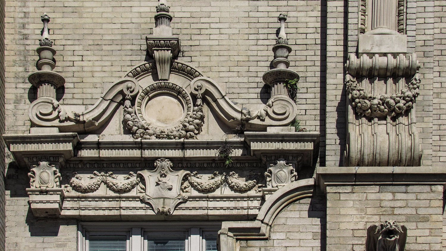
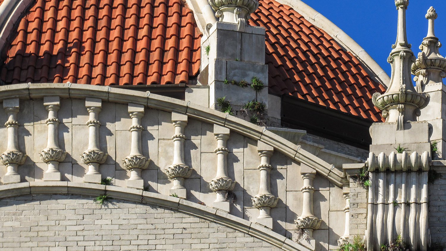
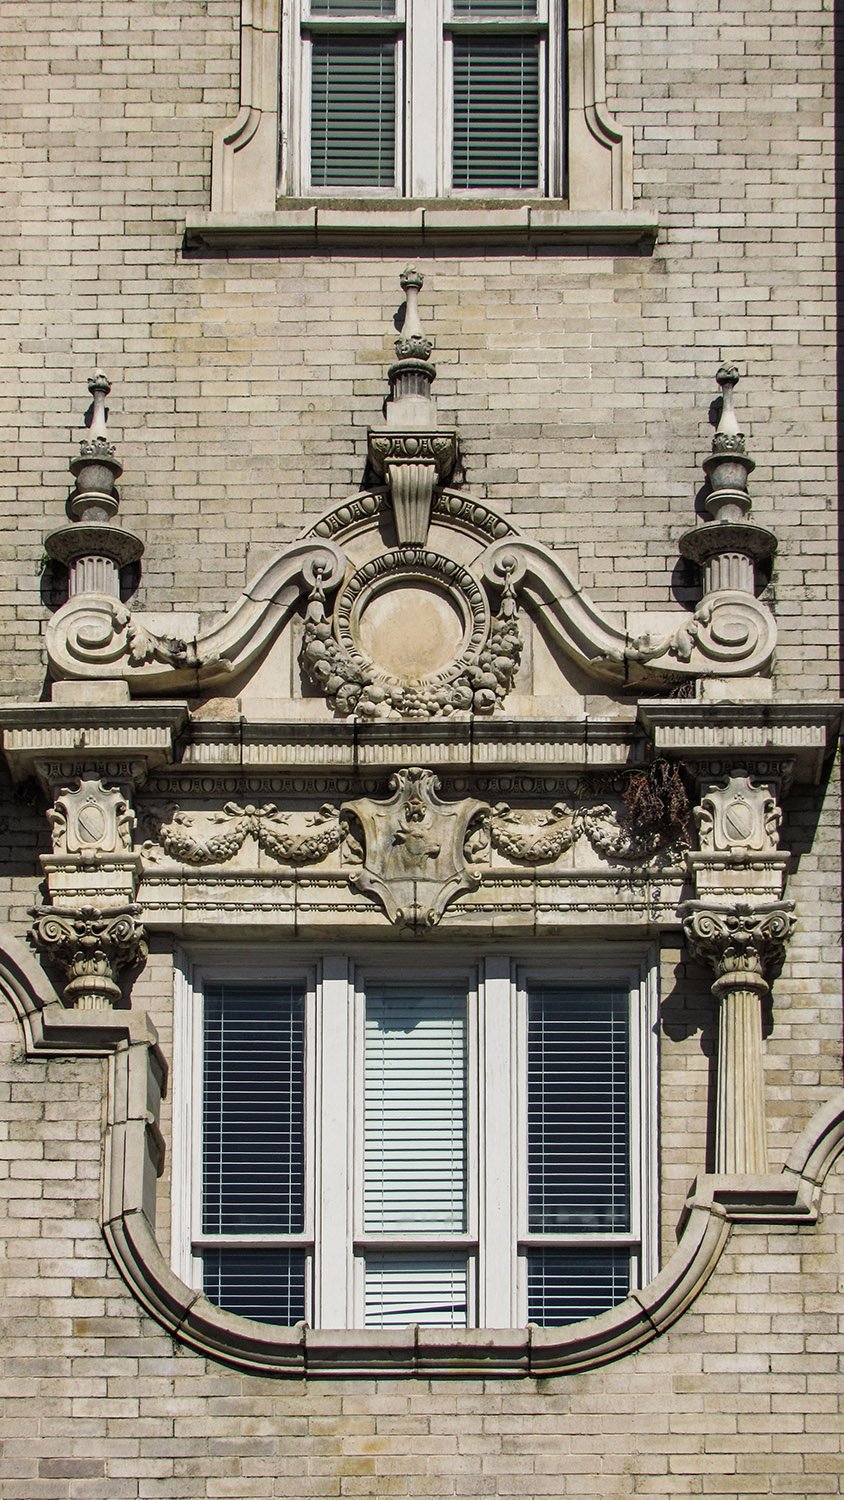
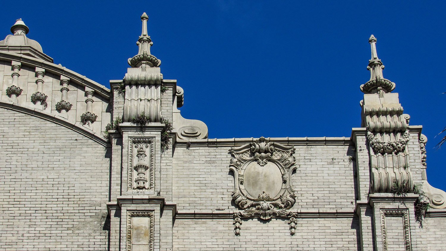
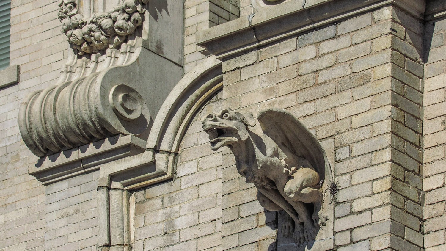
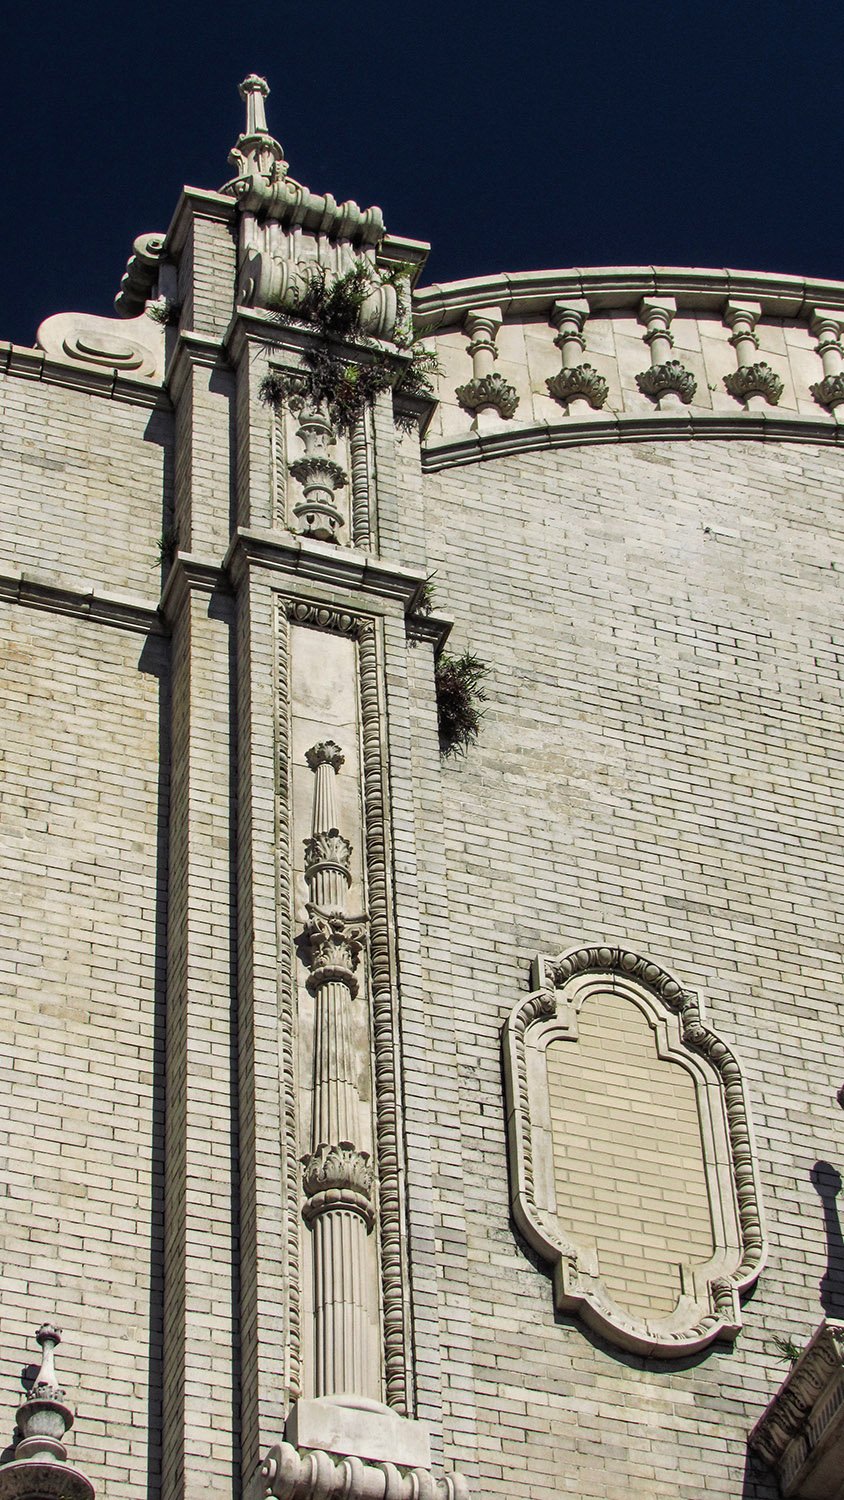
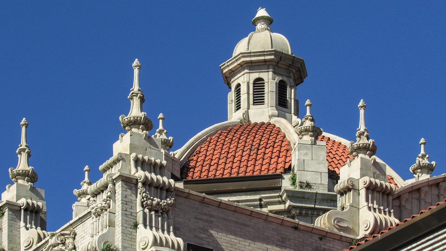
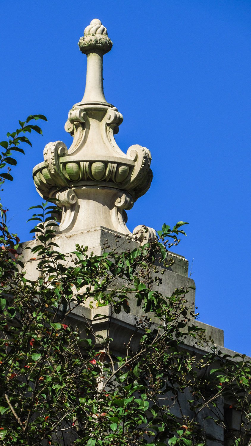
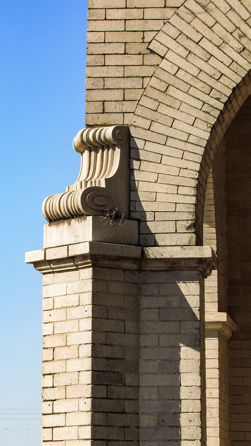
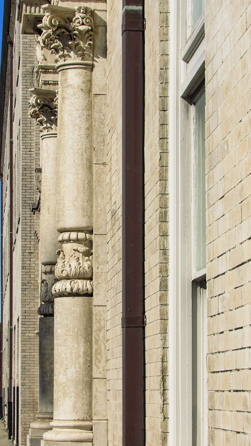
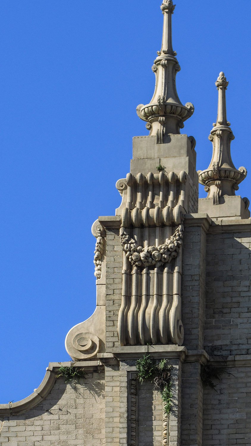
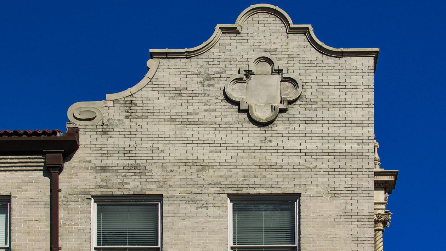
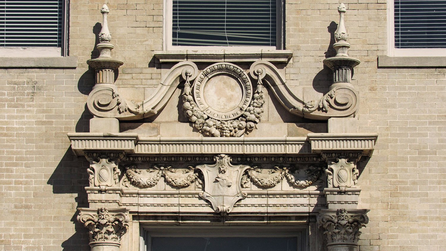
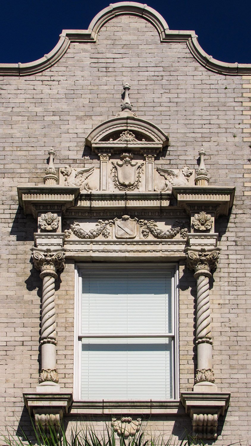
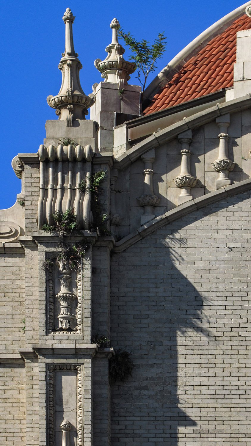
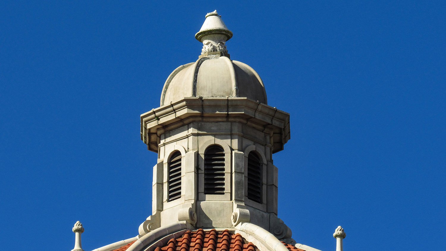
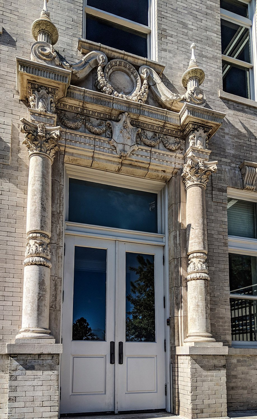
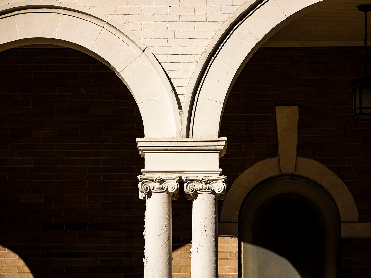
P. Thornton Marye. Gulf, Mobile and Ohio Passenger Terminal (1907). Mobile, Alabama.123Facade of Gulf, Mobile and Ohio Passenger Terminal, Mobile, AlabamaWest elevation of the Gulf, Mobile and Ohio Passenger Terminal, Mobile, AlabamaSoutheast corner of the Gulf, Mobile and Ohio Passenger Terminal, Mobile, AlabamaBay on the west elevation ofthe Gulf, Mobile and Ohio Passenger Terminal, Mobile, AlabamaLoggia on the facade of the Gulf, Mobile and Ohio Passenger Terminal, Mobile, AlabamaWindow and gable on the southeast corner of the Gulf, Mobile and Ohio Passenger Terminal, Mobile, AlabamaLooking up at the facade of the Gulf, Mobile and Ohio Passenger Terminal, Mobile, AlabamaDome and facade of the Gulf, Mobile and Ohio Passenger Terminal, Mobile, AlabamaOrnamentation on the facade of the Gulf, Mobile and Ohio Passenger Terminal, Mobile, AlabamaInscription on the facade of the Gulf, Mobile and Ohio Passenger Terminal, Mobile, AlabamaCenter window and gable on the facade of the Gulf, Mobile and Ohio Passenger Terminal, Mobile, AlabamaOrnamentation on the facade of the Gulf, Mobile and Ohio Passenger Terminal, Mobile, Alabama Decorative columns on a third-floor window of the Gulf, Mobile and Ohio Passenger Terminal, Mobile, AlabamaCherubs and P. Thornton Marye’s signature on the facade of the Gulf, Mobile and Ohio Passenger Terminal, Mobile, AlabamaTerracotta spandrel panel on the west elevation of the Gulf, Mobile and Ohio Passenger Terminal, Mobile, AlabamaParapet and finials on the west elevation of the Gulf, Mobile and Ohio Passenger Terminal, Mobile, AlabamaTerracotta ornamentation on the facade of the Gulf, Mobile and Ohio Passenger Terminal, Mobile, AlabamaParapet and finials on the facade of the Gulf, Mobile and Ohio Passenger Terminal, Mobile, AlabamaSecond-floor window on the facade of the Gulf, Mobile and Ohio Passenger Terminal, Mobile, AlabamaTerracotta ornamentation and finials on the facade of the Gulf, Mobile and Ohio Passenger Terminal, Mobile, AlabamaVolute and gargoyle on the facade of the Gulf, Mobile and Ohio Passenger Terminal, Mobile, AlabamaLooking up at a pinnacle and terracotta ornamentation on the facade of the Gulf, Mobile and Ohio Passenger Terminal, Mobile, AlabamaDome and finials on the Gulf, Mobile and Ohio Passenger Terminal, Mobile, AlabamaFinial on the Gulf, Mobile and Ohio Passenger Terminal, Mobile, AlabamaVolute and buttress on the facade of the Gulf, Mobile and Ohio Passenger Terminal, Mobile, AlabamaDoor columns on the west elevation of the Gulf, Mobile and Ohio Passenger Terminal, Mobile, AlabamaVolutes and finials on the facade of the Gulf, Mobile and Ohio Passenger Terminal, Mobile, AlabamaGable on the southwest corner of the Gulf, Mobile and Ohio Passenger Terminal, Mobile, AlabamaDoor pediment on the west elevation ofthe Gulf, Mobile and Ohio Passenger Terminal, Mobile, AlabamaThird-floor window on the facade of the Gulf, Mobile and Ohio Passenger Terminal, Mobile, AlabamaTerracotta ornamentation on the facade of the Gulf, Mobile and Ohio Passenger Terminal, Mobile, AlabamaCupola on the Gulf, Mobile and Ohio Passenger Terminal, Mobile, AlabamaEntrance on the east elevation of the Gulf, Mobile and Ohio Passenger Terminal, Mobile, Alabama
References
“Marye Plans Mobile Depot.” The Montgomery Times (Montgomery, Alabama), August 23, 1905, p. 5. ↩︎
“New Terminal Station Is Opened At Mobile”. The Times-Democrat (New Orleans, Louisiana), April 19, 1907, p. 4. ↩︎
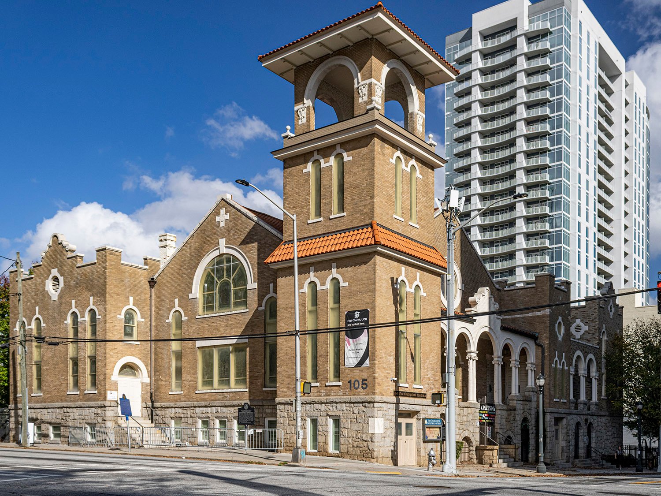
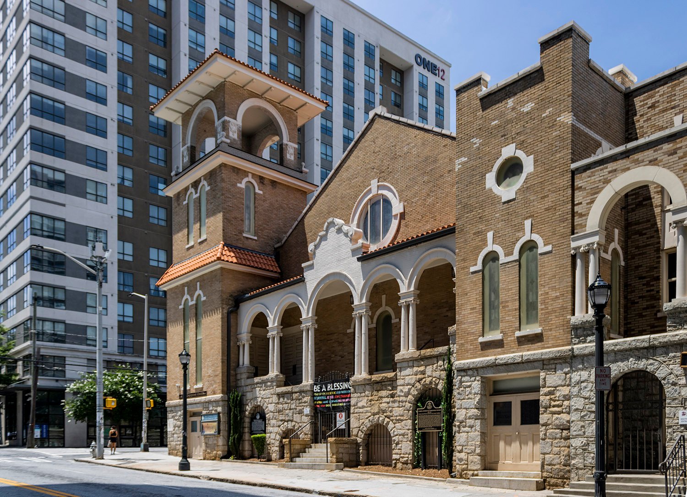
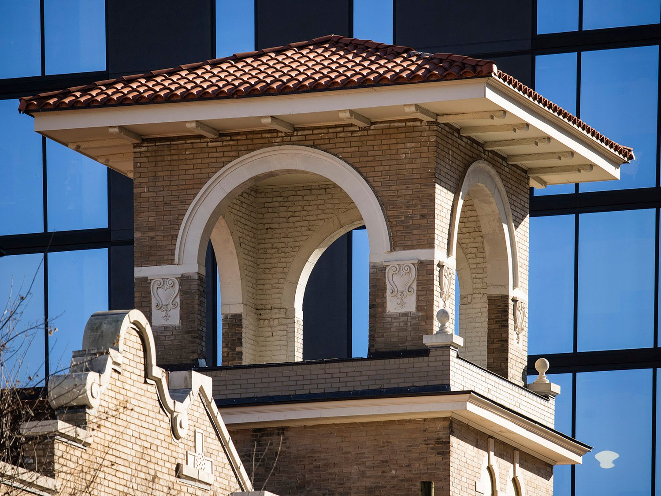
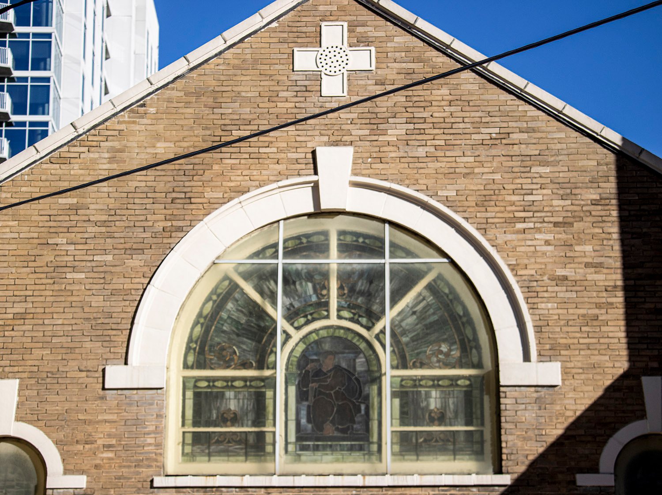
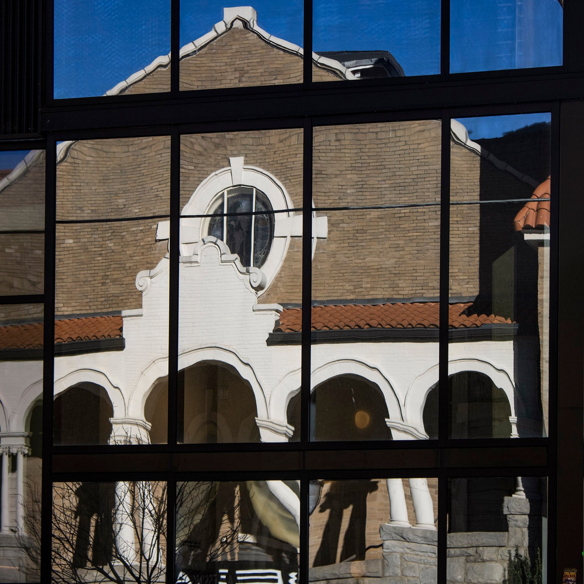
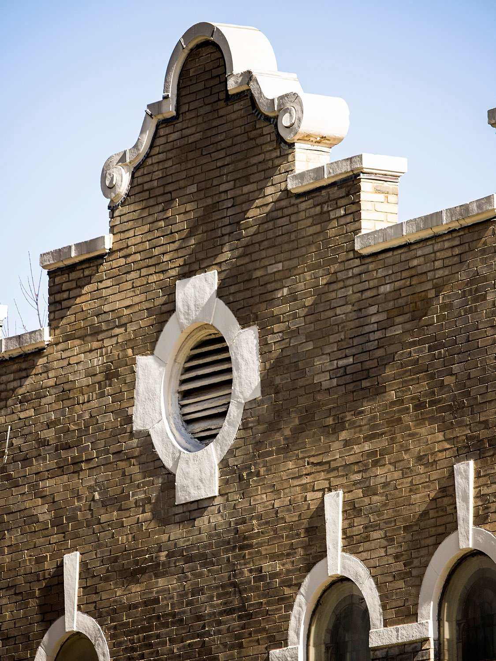
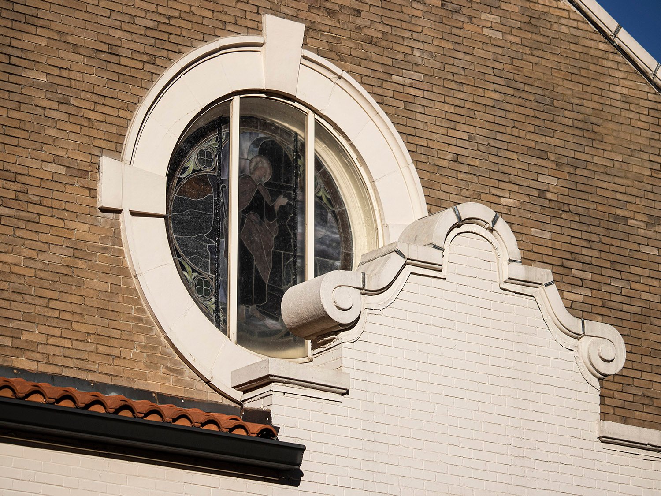
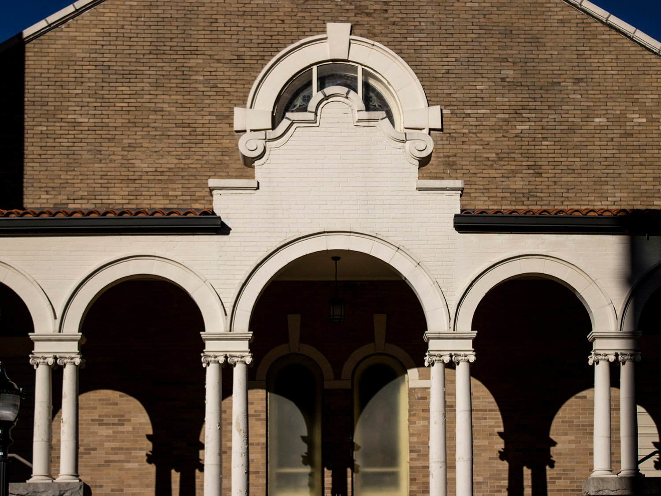
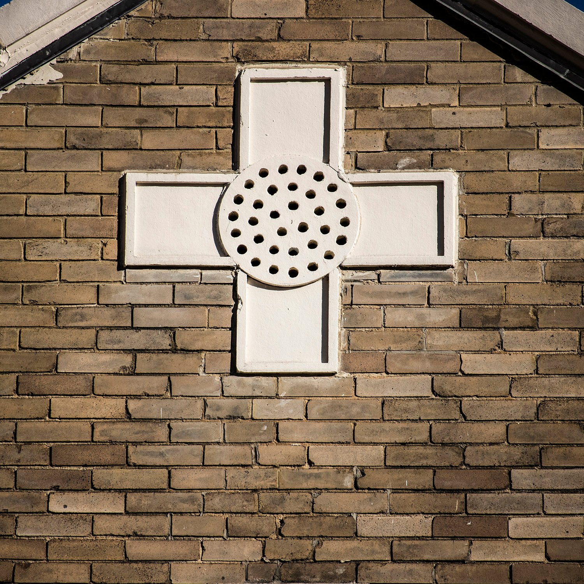
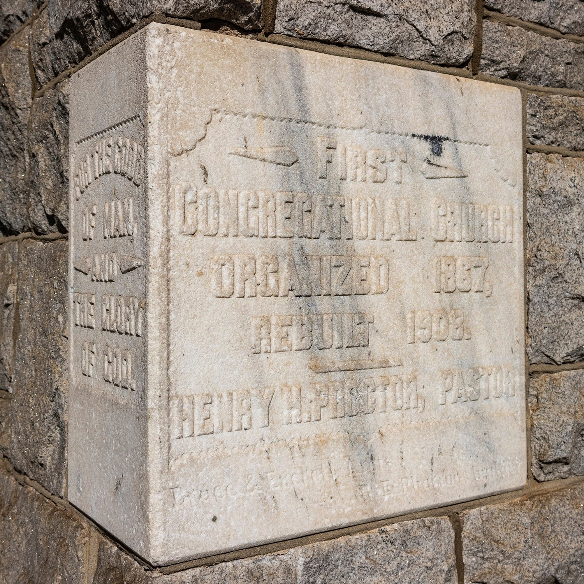
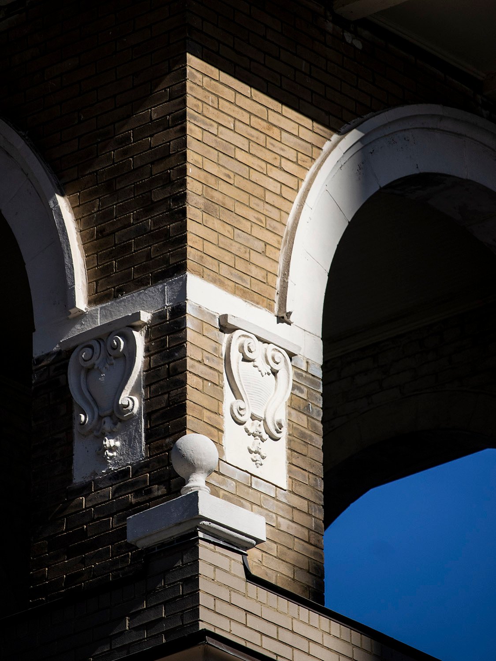
Bruce & Everett. First Congregational Church (1908). Atlanta.123456South facade of First Congregational Church, AtlantaBelvedere on First Congregational Church, AtlantaWindow on the west facade of First Congregational Church, AtlantaReflection of First Congregational Church, AtlantaDutch gable on the west facade of First Congregational Church, AtlantaRound window and porch gable on the south facade of First Congregational Church, AtlantaPorch on the south facade of First Congregational Church, AtlantaBelvedere on First Congregational Church, AtlantaPorch columns on the south facade of First Congregational Church, AtlantaCross on the west facade of First Congregational Church, AtlantaCornerstone of First Congregational Church, AtlantaTerracotta ornamentation on the belvedere of First Congregational Church, Atlanta
References
“First Congregational Church, Colored, Will Soon Build a New Structure at a Cost of Twenty-Five Thousand Dollars.” The Atlanta Constitution, June 23, 1907, p. 7. ↩︎
“Contract Is Let For $30,000 Church Here”. The Atlanta Journal, April 16, 1908, p. 3. ↩︎
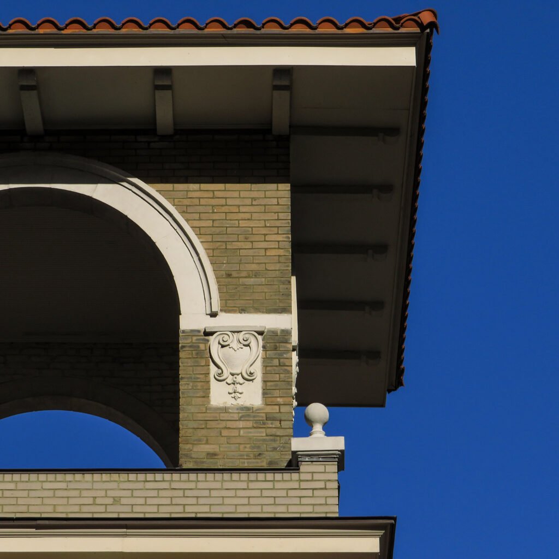
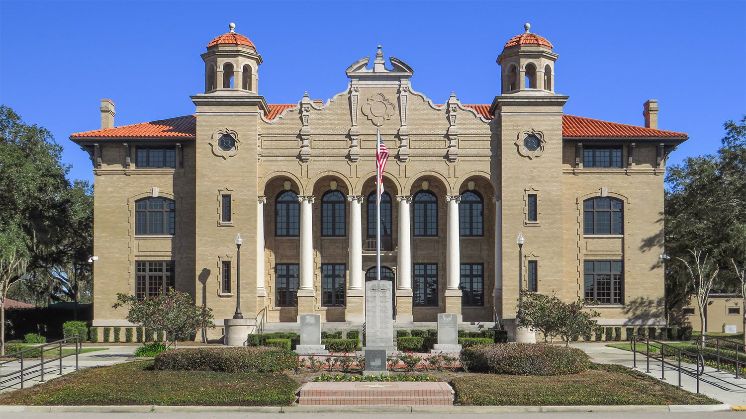
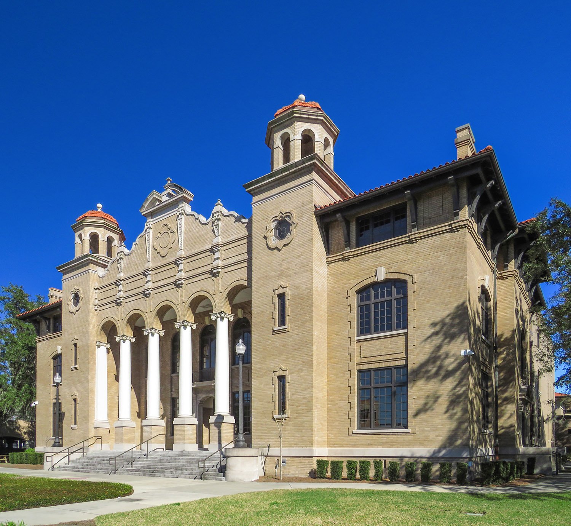
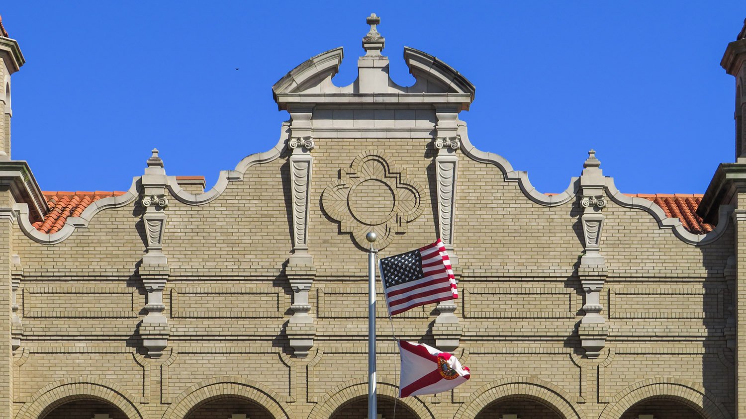
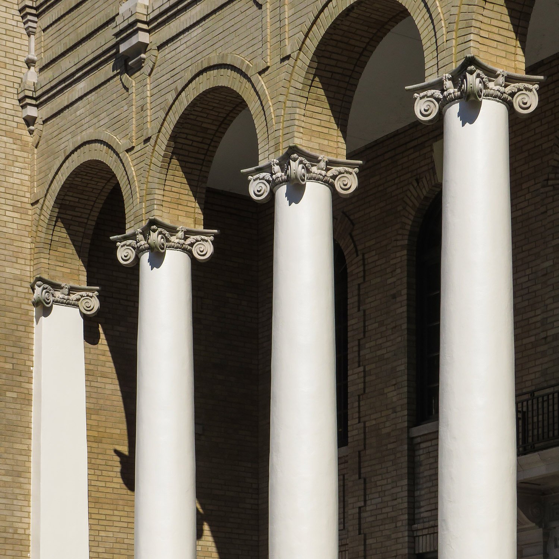
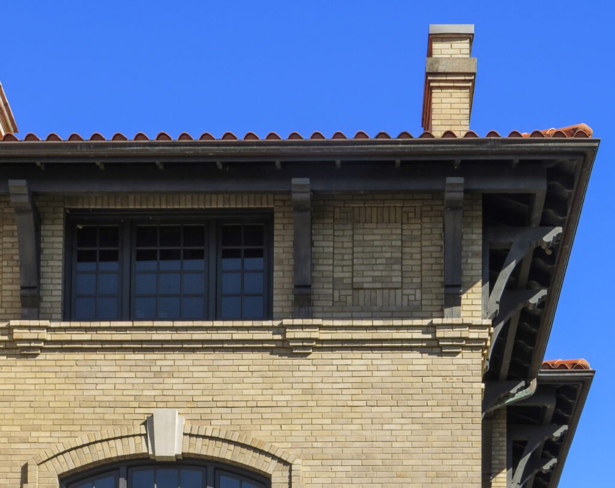
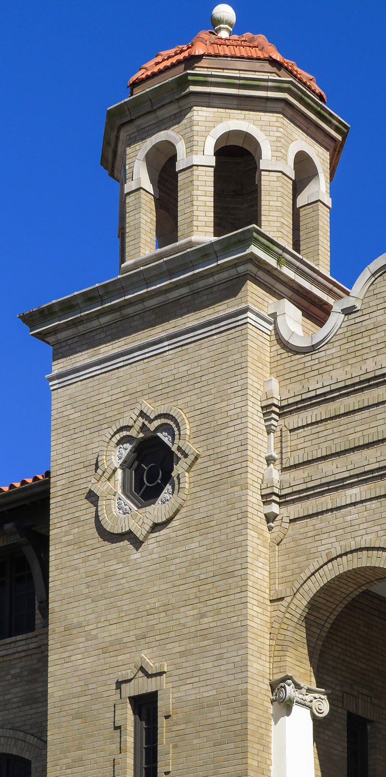
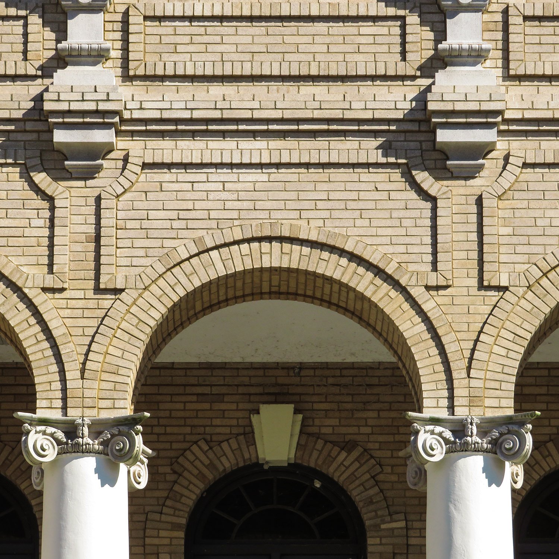
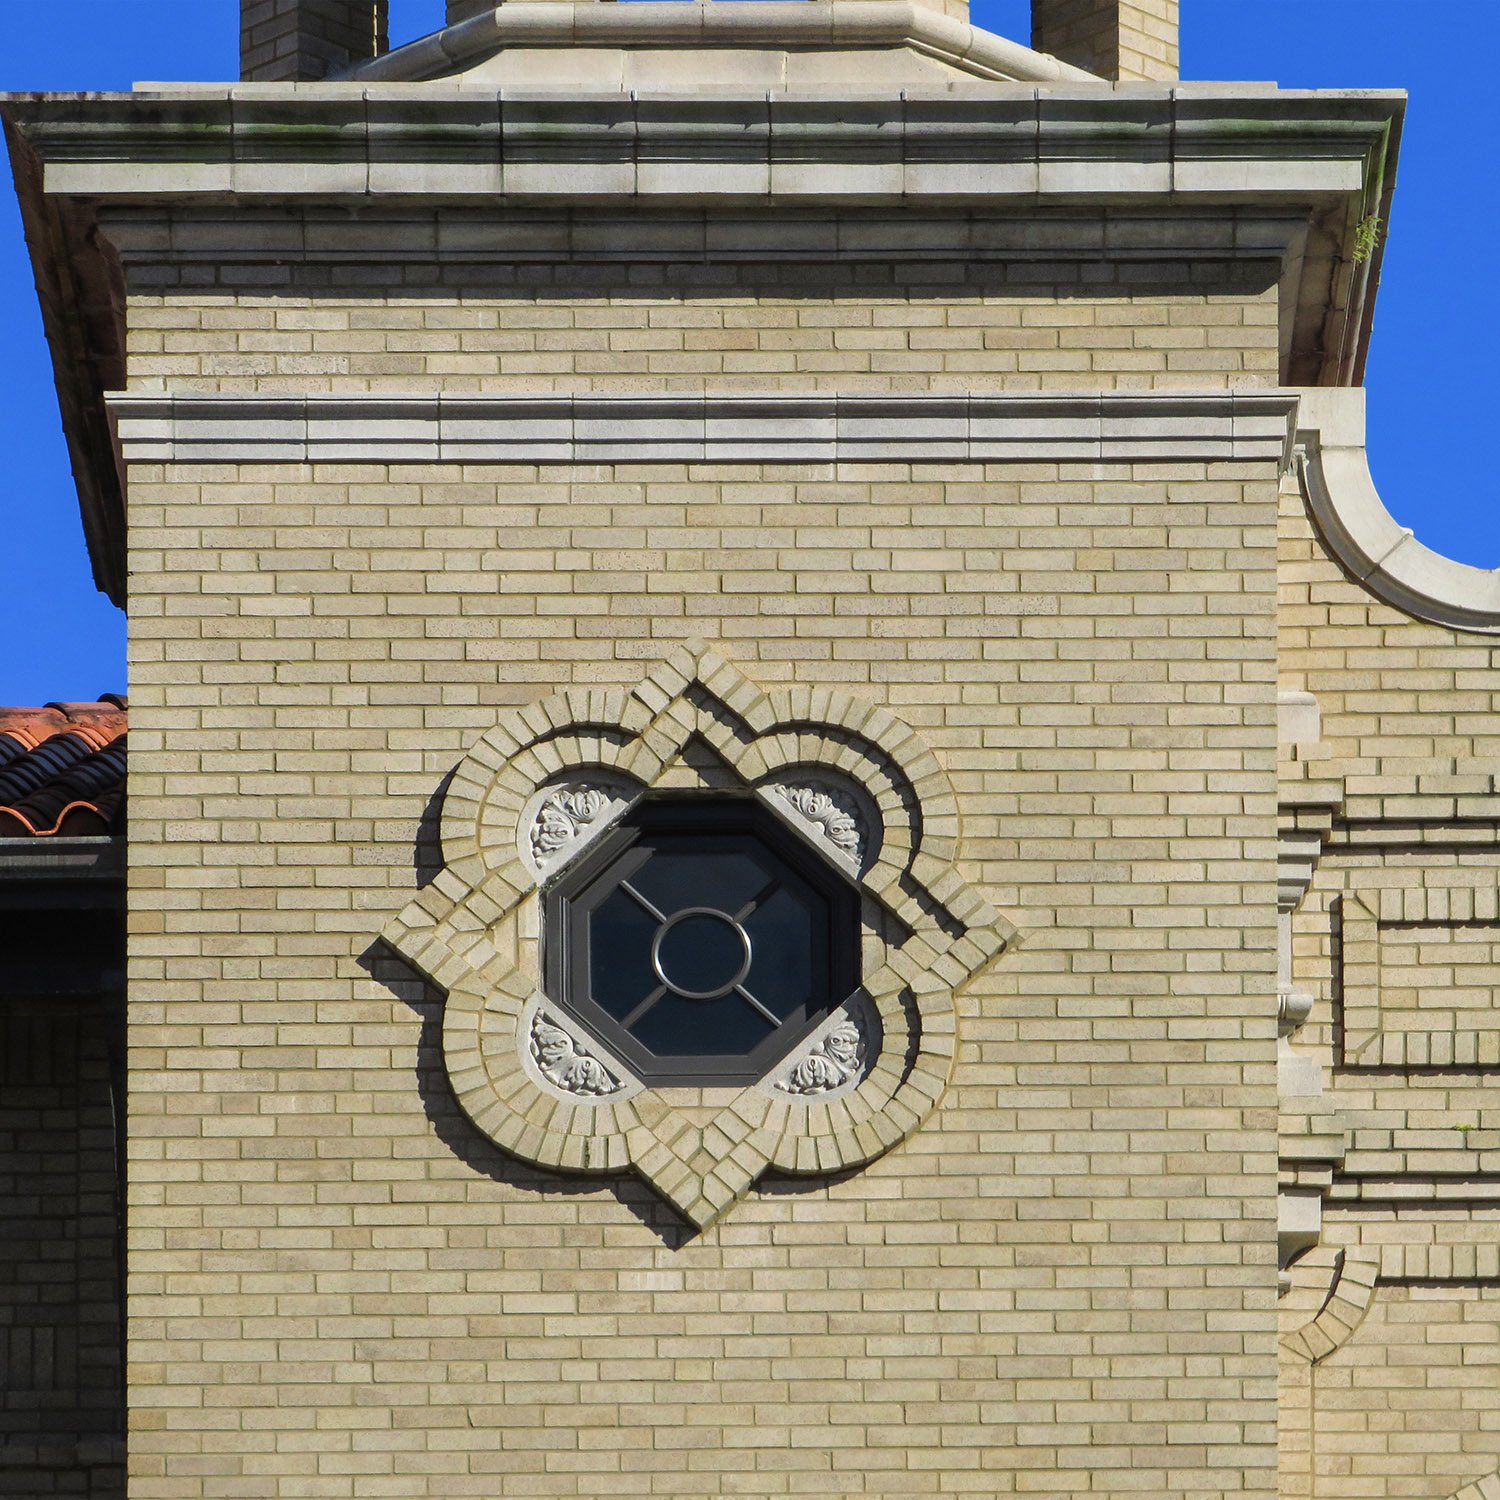
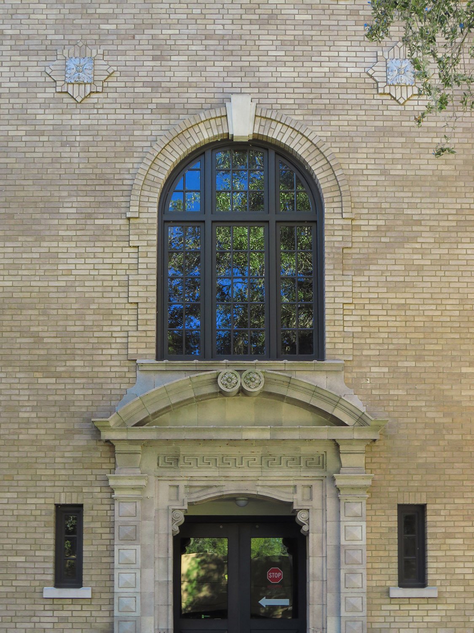
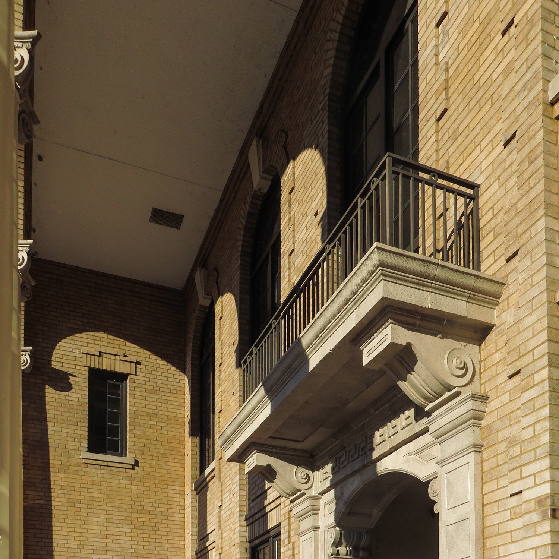
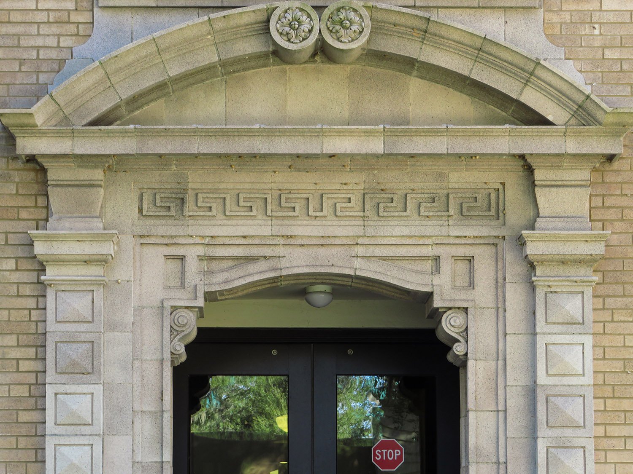
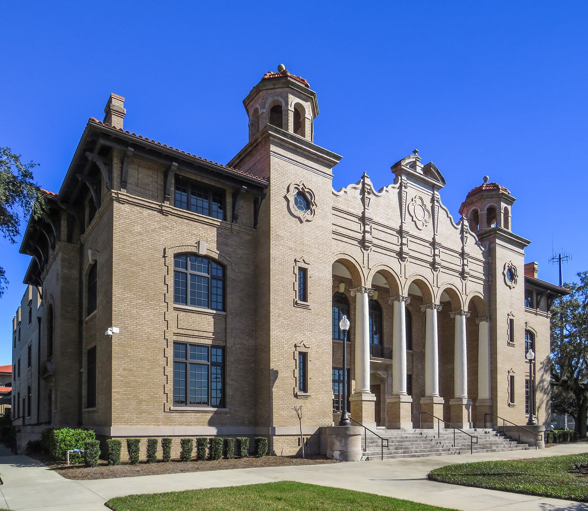
W.A. Edwards.Sumter County Courthouse (1914). Bushnell, Florida.12Looking at the Sumter County Courthouse from the southwestGable on the facade of the Sumter County Courthouse, Bushnell, FloridaColumns on the front portico of the Sumter County Courthouse, Bushnell, FloridaThird-floor window, brackets, and eaves on the southwest corner of the Sumter County Courthouse, Bushnell, FloridaTower and cupola on the facade of the Sumter County Courthouse, Bushnell, FloridaArch and capitals on the front portico of the Sumter County Courthouse, Bushnell, FloridaOctagonal window on the facade of the Sumter County Courthouse, Bushnell, FloridaEntrance and second-floor window on the south elevation of the Sumter County Courthouse, Bushnell, FloridaLooking up at the pediment and balcony above the main entrance of the Sumter County Courthouse, Bushnell, FloridaPediment over the door on the south elevation of the Sumter County Courthouse, Bushnell, FloridaLooking at the Sumter County Courthouse from the northwest
References
“Call for Bids for Erection of Courthouse and Jail.” The Atlanta Constitution, December 11, 1912, p. 16. ↩︎
“The New Court House”. Tampa Morning Tribune (Tampa, Florida), April 1, 1914, Sumter County Magazine Section, p. 6C. ↩︎