Category: In the Words of G.L. Norrman

  • In the Words of G.L. Norrman: On Clearing His Name (1894)

    The Background

    Following G.L. Norrman‘s public airing of grievances [read the first, second, and third letters], the Atlanta school board discovered there wasn’t enough money to begin construction on the boys’ high school as planned.

    The mayor urged the board to delay the school’s construction until the following year, but the board insisted on laying the building’s foundation, with plans to resume construction when funds were available.1

    In recounting the events, The Atlanta Constitution said “many declared that Mr. Norrman had won his fight”, and recalled his earlier letters, stating that “some very interesting epithets were scattered around.”2

    Norrman apparently disliked the insinuation and wrote “A Pointed and Picquant Card”, which was published on October 28, 1894.

    Norrman’s remarks:

    Atlanta, Ga.
    October 27, 1894

    Editor Constitution

    “The manner of alluding to my name in Friday’s issue ofThe Constitution, I think is apt to be misleading, in regard to my attitude to the board of education. I have the highest respect for the board as a whole. Most, if not all, of its members are my personal friends, but being specially educated as an architect, and having followed the profession for twenty-five years, I do not think it can be considered presumptuousness on my part, or a mark of disrespect, that I ventured to suggest that some of the members of the board do not indicate such a high training or natural genius as to make them reliable, as either literary or artistic critics.

    “Only a feeling of kindness prompted me to suggest that some of the members might fill, with honor to themselves and profit to the community, one of many pursuits which requires only personal character, but not a high order of culture. I am always pained when I see any of my friends pretend to know what they do not know, as they thereby put themselves in the attitude of filling positions for which they are not qualified.

    I never indulge in epithets—to call people names is vulgar. The occupation which I suggested to some of the members, of attending to domestic animals, is a most honorable calling. Many pursuits are more profitable, but none is more useful to the community at large, unless it be that of a scavenger. He is the true philanthropist. He does the greatest good to the greatest number, without either profit, honor or glory. On him depends all health and strength of both body and mind, throughout all civilization.

    “That I did not suggest an occupation of the highest usefulness, like the latter, was not on account of any intended slight, but simply that it did not occur to me at the time.

    “The only act which may in any degree reflect on the board, as far as I know, is the action of the building committee in selecting a plan which is unsafe in construction, defective in its appointments, and which will cost, when finished, $10,000 more than any other plans submitted. That the building committee should be so anxious and hasty to fasten such a defective and expensive building on the community, by wishing to start the foundation of the building this year, seems specially strange, in view of the fact that the honorable mayor went especially before the board to call its attention to the depleted condition of the municipal exchequer, and urged that the building be deferred to the ensuing year.”

    Very respectfully,

    G.L. NORRMAN.3

    References

    1. “At A Special Meeting”. The Atlanta Constitution, October 26, 1894, p. 10. ↩︎
    2. ibid. ↩︎
    3. “A Pointed and Piquant Card.” The Atlanta Constitution, October 28, 1894, p. 20. ↩︎
  • In the Words of G.L. Norrman: On Boys High School, Golucke & Stewart, and Captain J.C. Hendrix (1894)

    The Background

    Following the publication of G.L. Norrman‘s previous letters [read the first and second], Captain Hendrix of the school board issued a bland, deferential statement praising both Golucke & Stewart’s and Norrman’s work.1

    For their part, Golucke & Stewart wrote a catty letter in response to Norrman’s criticism of the firm and their plans, concluding: “We shall pay no further attention to his malicious attacks.”2

    Norrman had his say again, in an article appropriately titled “Mr. Norrman Is Mad”, published in The Atlanta Constitution on September 7, 1894. This time, Norrman’s primary target was Captain Hendrix, whom he likened to an “assistant hog drover”.

    Norrman’s remarks:

    “Why, do you know that the attempts that have been made to answer my objections to the plans selected through the public prints, have amounted to nothing. I objected to those plans first, because they were imperfect and not suitable. My objection then was that of an architect. But now that the committee has selected those plans I object to them as a citizen of Atlanta and as a taxpayer. The building erected by those plans will not only be unsuitable, but it will be unsafe. That building, I tell you, would not be safe for school purposes, and as a citizen I have a right to object to them.3

    Norrman continued his rant with another letter:

    Editor Constitution

    “The card in this morning’s paper answers none of the complaints in regard to the defects in the adopted plans for the boys’ high school.

    “Architecture is a combination of art and science which requires many years of study to comprehend, and any one who reflects for a moment will see how very difficult it is to learn architecture and how subtle the principles are on which it is based, as only a few can, after a lifetime study, design a building which will bear professional criticism, but only very ordinary training is necessary to see the defects which are pointed out in the design adopted for the boys’ high school.

    “Captain Hendrix says in his letter that he can see no defects in the plans adopted. I never thought that he could see them. In fact, I believe that he has not the slightest conception of anything which pertains to culture, and would be a much more useful member of the community in the position of assistant hog drover to the president of the board of education than that of chairman of the building committee. I think he could see when pigs were well fed, and he would not then be in a position to waste the public funds or to jeopardize the lives of the occupants of the building.

    “As to the card by Golucke & Stewart, I do not blame them for pretending to be architects as long as people will give them work in that line. The idea which I wanted to convey in the former interview was not a reflection on the competency of Golucke & Stewart as architects, but rather a reflection on the culture of those who recommended them.”

    Very respectfully,

    G.L. NORRMAN4

    References

    1. “Caused A Sensation.” The Atlanta Constitution, September 6, 1894, p. 7. ↩︎
    2. ibid. ↩︎
    3. “Mr. Norrman Is Mad”. The Atlanta Constitution, September 7, 1894, p. 2. ↩︎
    4. ibid. ↩︎
  • In the Words of G.L. Norrman: On Golucke & Stewart (1894)

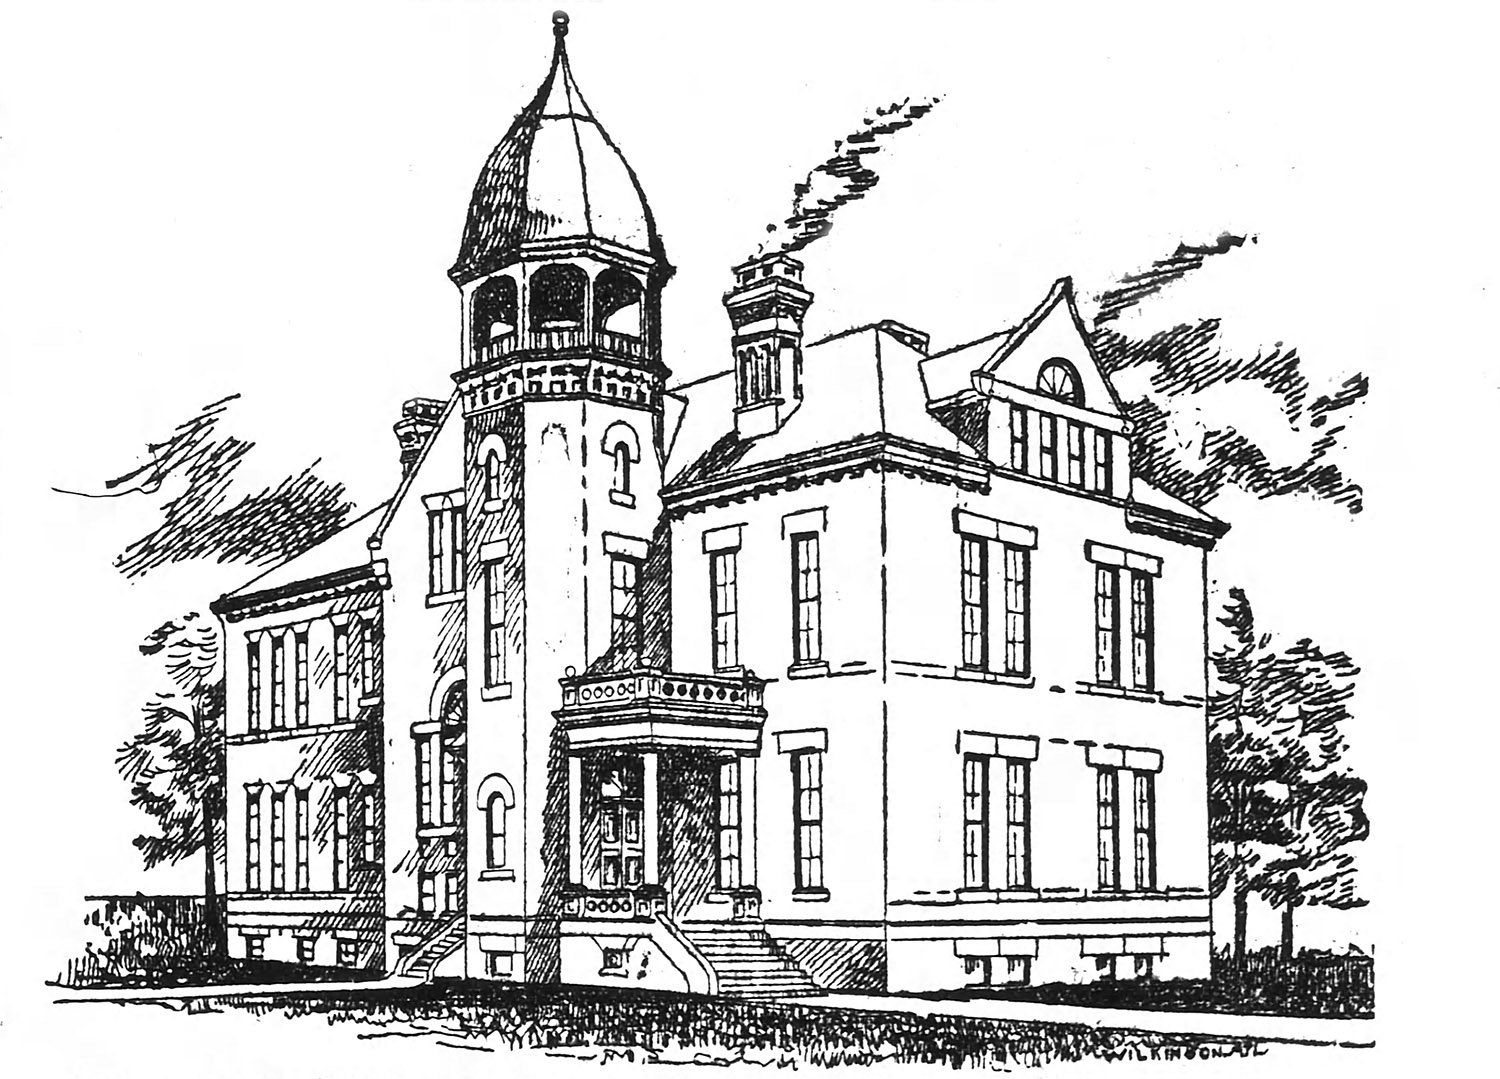
    GoLucke & Stewart. Williams Street School (1894-1951). Atlanta.
    Golucke & Stewart. Williams Street School (1894-1951). Atlanta.1 2

    The Background

    As part of his ongoing dispute with the Atlanta school board, G.L. Norrman had choice words for the architectural firm of Golucke & Stewart. Norrman’s public criticism was unprofessional, but his assessment of the designers was correct, and frankly, not harsh enough.

    Almost nothing is known of Stewart, but J.W. Golucke was a self-proclaimed architect from rural Georgia with no formal training or discernible skill.

    Golucke was little more than a con artist who, throughout his career, managed to successfully swindle the good-ol’ boys of 27 Georgia counties and four Alabama counties, where he produced a string of courthouses that were sloppily designed and hideously styled, and in several cases so poorly constructed that they posed the risk of catastrophic failure.

    Golucke died pathetically in 1907,3 a few weeks after trying to kill himself in a southwest Georgia jail, where he was being held on charges of—no surprise—forgery.4 5

    Every known design by Golucke & Stewart shows consistently clumsy and crude work, and the plan for Atlanta’s boys’ high school was no exception. Norrman shared his opinion of the firm in a September 5, 1894, article in The Atlanta Constitution entitled “In Harsh Terms”.

    Norrman’s remarks:

    “Why, those plans which the building committee have accepted are a monstrosity in architecture, and the building should not be allowed to go up that way. No building should be erected in which valuable space is thrown away when it could be easily utilized. In fact, it could more easily be utilized than thrown away, as it is by these plans.

    You should know that plans cannot be examined and passed upon except by one who knows architectural work thoroughly. Now, the tracing of those lines to the members of that committee were no more than the marks in India ink on a man’s arm. It is not meant for a reflection upon the members of the board or that committee when I say that, but it is said to show that they have simply made a mistake, and a mistake which should be corrected.

    Now, Mr. Golucke does not pretend, as I understand it, to be an architect, but attends the building or contract work. Mr. Stewart is no architect: he is simply a tracer of lines. That’s about all, and cannot do anything more than make a nice picture. It was the picture, maybe, that caught the members of the committee which awarded the contract. Why, take for instance that stairway. To come from the second to the first floor there is but one, you may say, while from the third to the second there are two. Suppose all of those who might happen to be on the third floor should rush for an escape. On the second floor they would be joined or augmented by all on that floor. The reverse should be the case. Then, the way the designs read, a great deal of good space is lost that might be utilized, while the plan of ventilation is bad.”6

    References

    1. Illustration credit: “GoLucke & Stewart, Architects” (advertisement). The Atlanta Constitution, May 14, 1893, p. 9. ↩︎
    2. “Wrecking” (advertisement). The Atlanta Constitution, August 25, 1951, p. 17. ↩︎
    3. “Death Takes J.W. Golucke”. The Atlanta Constitution, October 28, 1907, p. 6. ↩︎
    4. “J.W. Golucke Tries to Take His Life in Newton Jail”. The Atlanta Journal, October 7, 1907, p. 1. ↩︎
    5. “Atlanta Man Tries Suicide”. The Atlanta Constitution, October 8, 1907, p. 9. ↩︎
    6. “In Harsh Terms.” The Atlanta Constitution, September 5, 1894, p. 2. ↩︎
  • In the Words of G.L. Norrman: On the Plan for Boys’ High School (1894)

    The Background

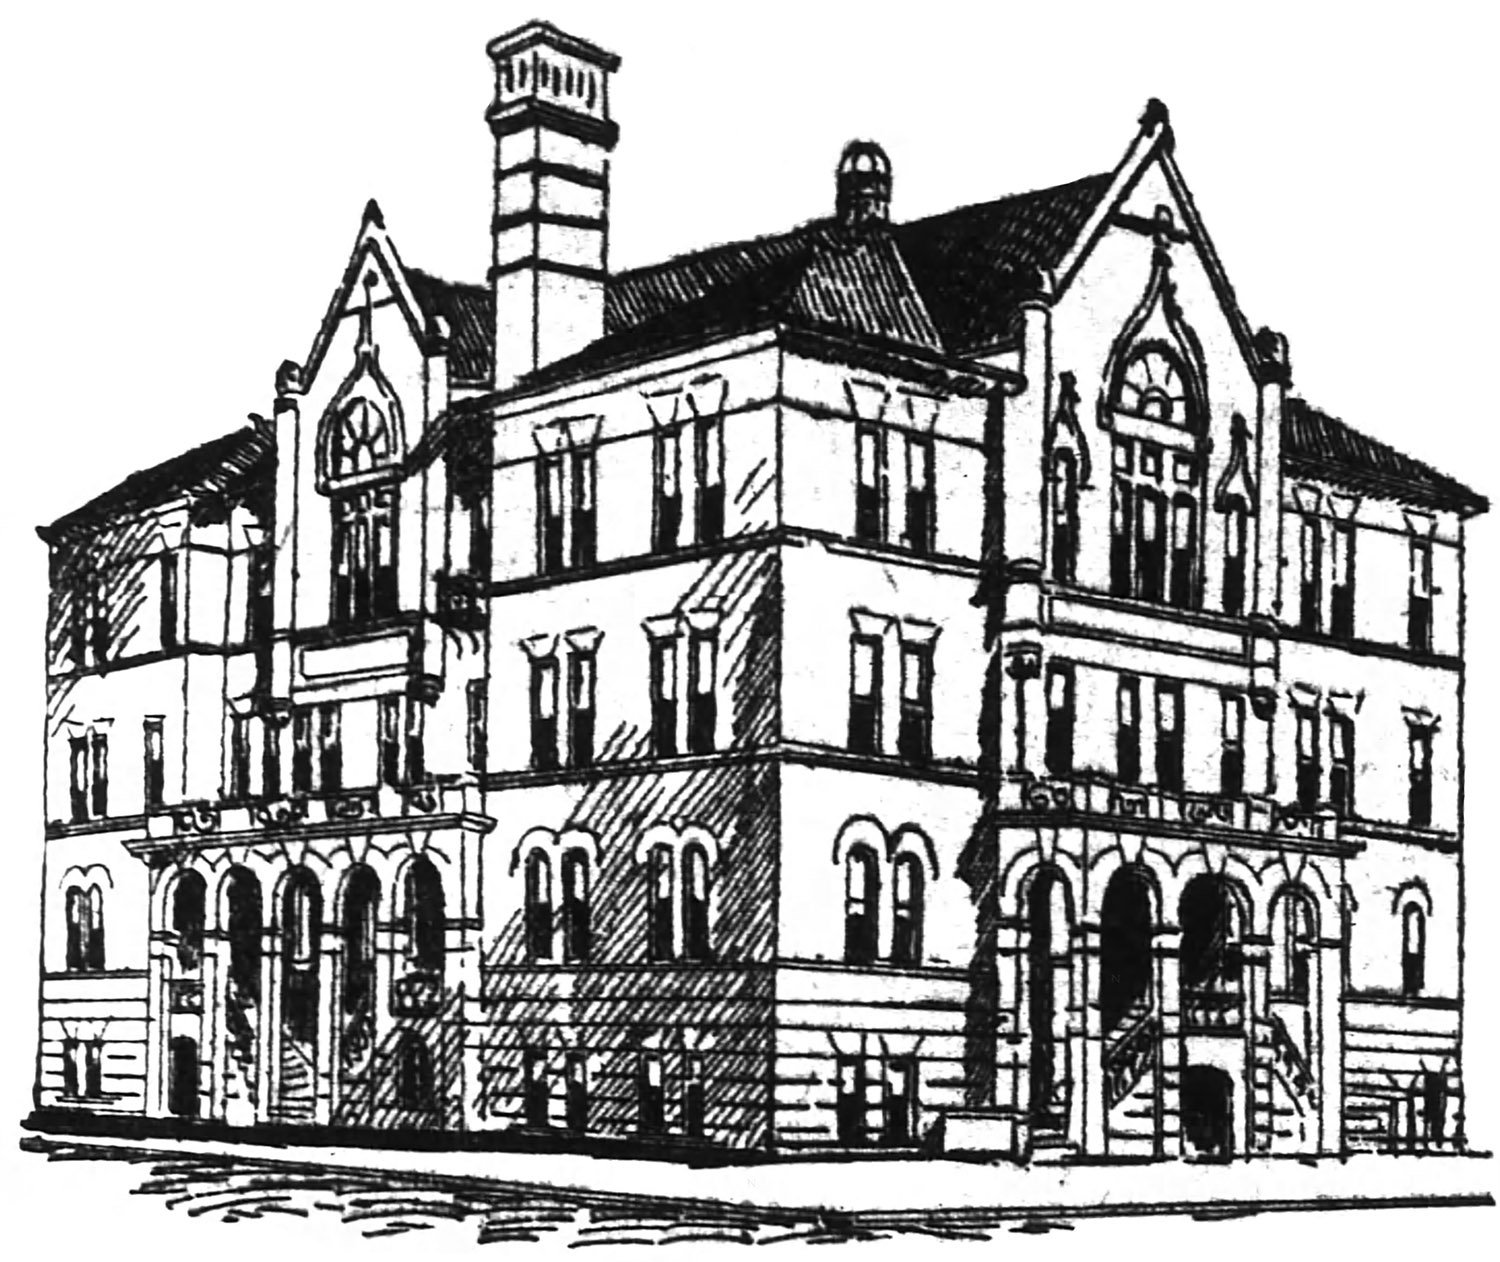
    One of G.L. Norrman‘s most bitter public disputes—and there were several—unfolded in 1894, when plans that he and other legitimate Atlanta architects had submitted for the construction of the new Boys’ High School1 were passed over in favor of one designed by Golucke & Stewart,2 a substandard architectural firm even by Atlanta standards.

    Golucke & Stewart. Boys' High School (1894). Atlanta.
    Golucke & Stewart. Boys’ High School (1894). Atlanta.3

    Norrman had been shown the winning plans by Captain J.C. Hendrix, chairman of the school building committee, and was disgusted by what he found, writing a letter of opposition to the chairman of the school board, D.A. Beattie, detailing his objections to the design in exacting detail.4

    Norrman apparently forwarded a copy of the letter to The Atlanta Constitution, which published it on September 5, 1894, in an article appropriately entitled “In Harsh Terms”.

    Norrman’s remarks:

    Atlanta, Ga.,
    August 25, 1894

    Mr. D.A. Beatie, City,

    Dear Sir:

    “The plans for the Boys’ High school were shown me yesterday by Captain Hendrix, and I find—

    1. That the size of the building is much larger than the plans submitted by me, which will make it cost at least $5,000 more than my plan would have cost, and yet it has not as many appointments, which shows that there is a great deal of waste space in the plan accepted.
    2. The ventilation is not as good, as only corner rooms in the accepted plan have windows on more than one side.
    3. The accepted plan being four stories, makes it very much more inconvenient, and besides makes it very dangerous in case of fire, not only on account of its extra height, but on account of the stairway running zigzag so that one flight of stair does not come over the one below; especially so with the stairway leading to the public hall. So entirely different plans will have to be made, as the fire department and building inspectors will doubtless condemn the plan on account of the great fire risk.
    4. The hall cannot be constructed without using columns to support the ceiling, and is not high enough for a gymnasium, which will make it practically useless.
    5. The design is an architectural monstrosity, and will be a lasting reflection on the judgment of the board of education. If education is of any value at all, it is to adduce such qualities and surrounding as are in conformity with good taste, and I think among well-informed people, bad taste in architecture is more offensive than unconventional manners or incorrect speaking or writing. So it is of the greatest advantage that children should have training and correct architectural forms. To debauch children’s taste is about as bad as to debauch their morals, as taste and morals can hardly be separated.

    “Believing that the board came to the decision without thorough examination into the designs submitted, I respectfully request that you allow me a hearing before the board. I feel sure that the result would be a reconsideration of your decision, as the plan submitted by myself should be accepted on account of less cost, superior appointment, better ventilation and greater safety in case of fire, and account of its architectural merit.

    “As this is a matter of high public importance, I respectfully urge this request and ask you to lay it before the board at your earliest convenience. Not having seen any other plans, what I have said refers only to the plans adopted. There may be other plans of more merit than mine.”

    G.L. NORRMAN5

    References

    1. “Eight Fine Designs”. The Atlanta Constitution, July 26, 1894, p. 2. ↩︎
    2. “A Plan Selected.” The Atlanta Constitution, August 24, 1894, p. 5. ↩︎
    3. Illustration credit: “A Plan Selected”. The Atlanta Constitution, August 24, 1894, p. 5. ↩︎
    4. “In Harsh Terms”. The Atlanta Constitution, September 5, 1894, p. 2. ↩︎
    5. ibid. ↩︎
  • In the Words of G.L. Norrman: On Architecture, Again (1892)

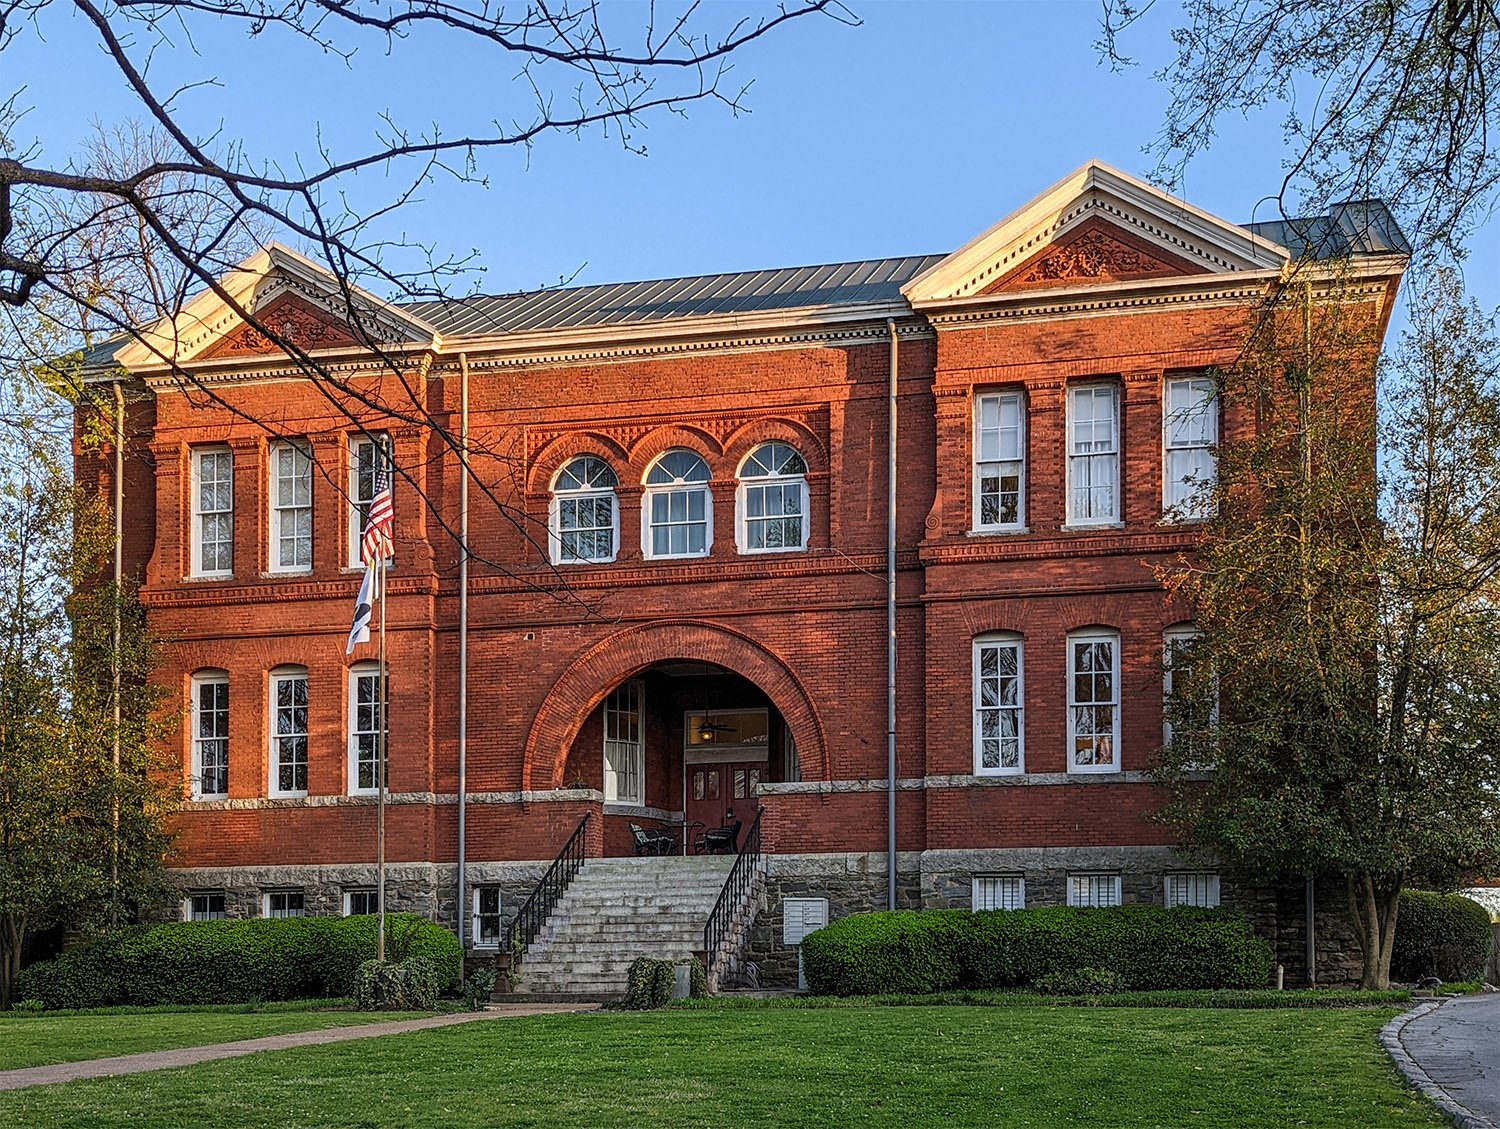
    G.L. Norrman. Edgewood Avenue Grammar School. Inman Park, Atlanta (1892).
    G.L. Norrman. Edgewood Avenue Grammar School. Inman Park, Atlanta (1892).

    The Background

    The following remarks by G.L. Norrman were included in a biographical sketch titled “An Educated Architect”, published in the December 17, 1892, edition of The Atlanta Journal.

    Norrman’s remarks:

    I prefer the classic for libraries, school houses, courthouses and all buildings of an educational character, as most proper. For depots and hotels any style will do, but I prefer the Romanesque for depots and the renaissance for hotels and homes as being more homelike and less business like in appearance. Churches I like Romanesque because the growth of the church and that style of architecture are so closely identified.

    “The so-called ‘colonial style’ of the old southern mansions is renaissance so far as the builders were able to carry that style in those olden days, and it has recently come again into popular favor because of the sentiment that clings about those honored halls.”1

    References

    1. “An Educated Architect.” The Atlanta Journal, December 17, 1892, p. 9. ↩︎
  • In the Words of G.L. Norrman: On Building Good, Cheap Houses (1892)

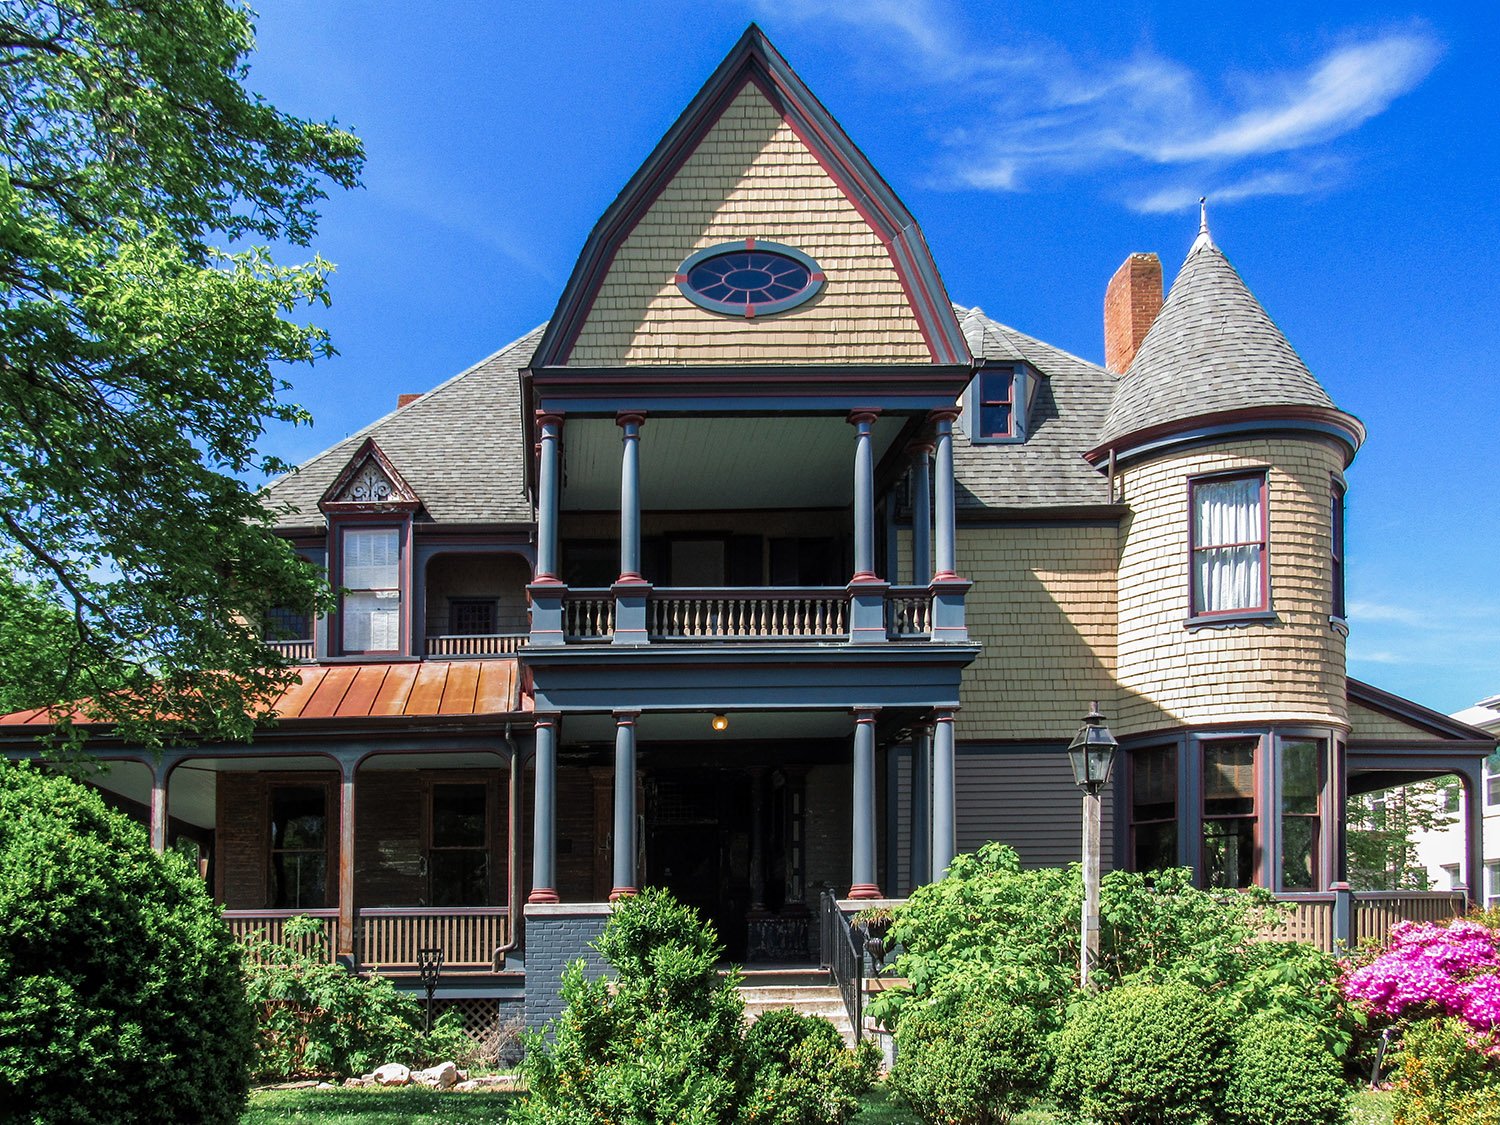
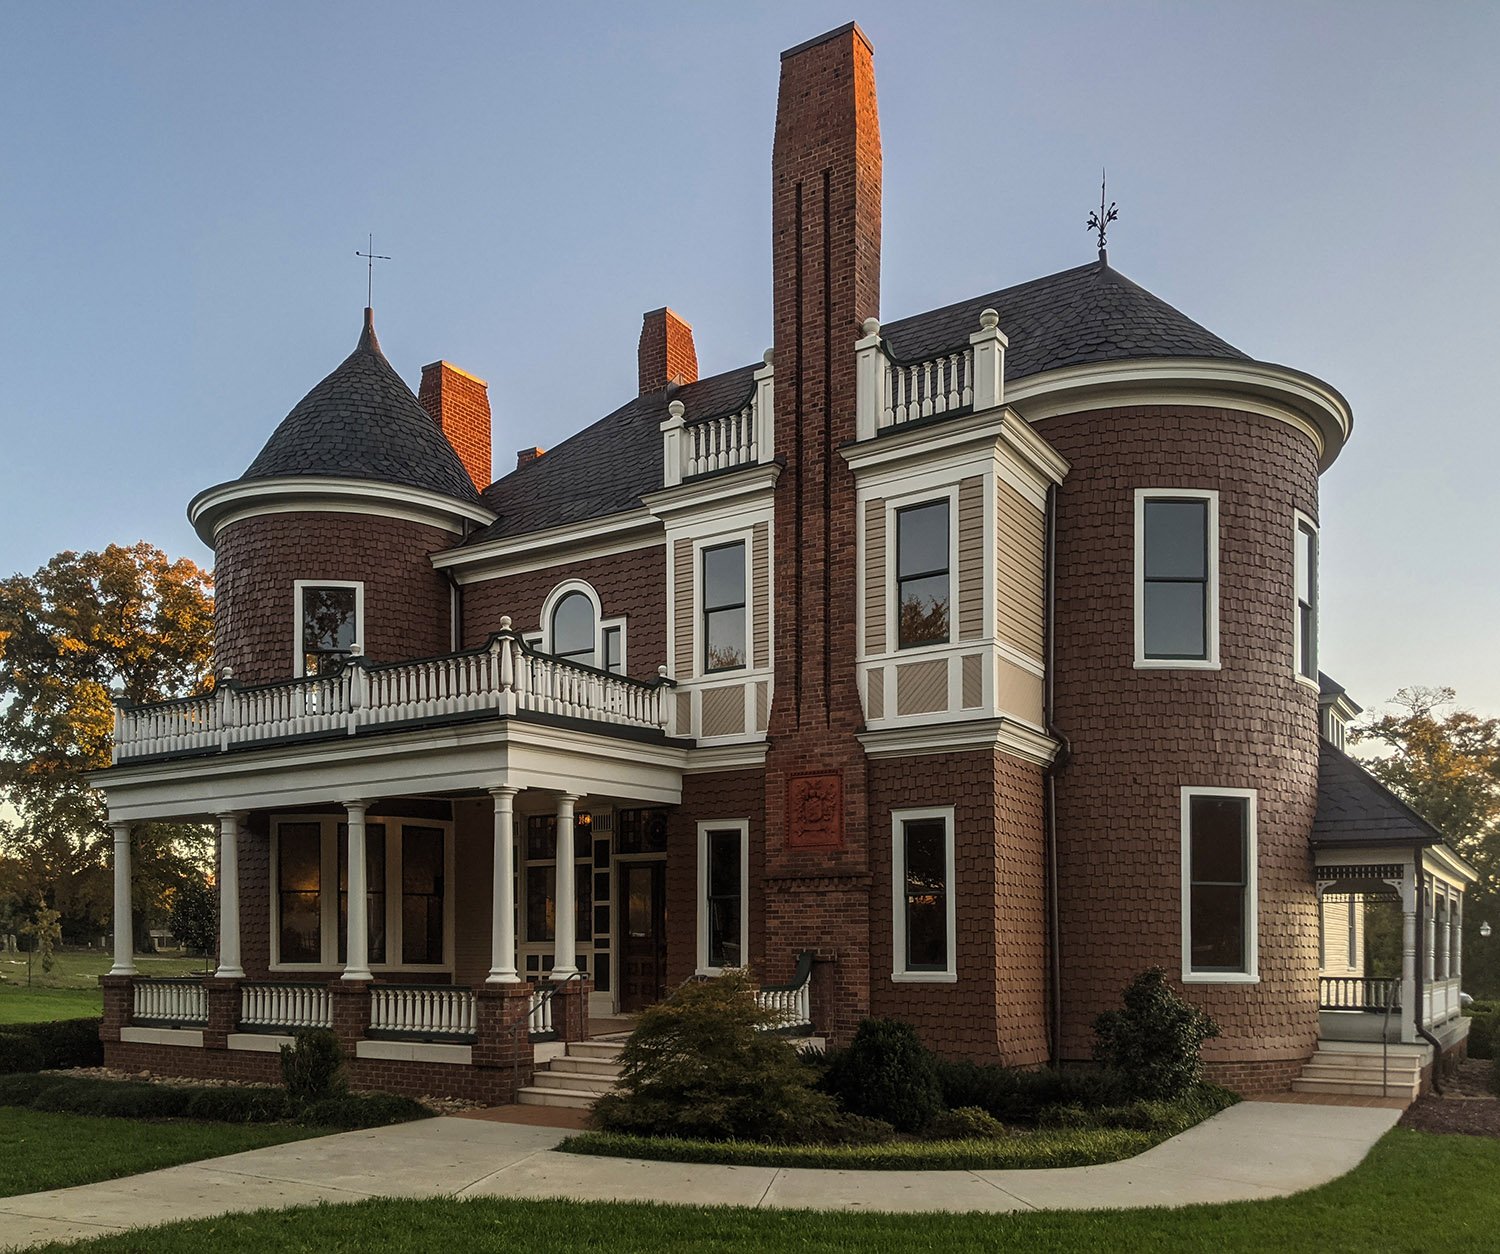
    G.L. Norrman. Samuel McGowan Residence (1889). Abbeville, South Carolina.
    G.L. Norrman. Samuel McGowan Residence (1889). Abbeville, South Carolina.

    The Background

    On January 6, 1892, a large tornado obliterated the town of Fayetteville, Georgia, located 25 miles southwest of Atlanta, killing three people.

    While cleanup and rebuilding efforts were underway, G.L. Norrman offered his advice on how to build houses quickly and cheaply in the January 14, 1892 edition of The Atlanta Constitution, in an article titled “For Fayetteville”.

    Norrman’s remarks:

    “If the homeless people of Fayetteville can get lumber and brick in the manner suggested byThe Constitution, they can build houses very quickly and cheaply on the same plan employed to house the people of Chicago after the great fire. The houses so built are very light, but very strong. The plan was to make the frame entirely 2×8 joists and one inch plank. The 2×8 inch joists were put down on blocks in the same way that sills are laid. The floor joists were then put in two feet apart, with the ends resting against the side joists. Twenty-penny nails were driven through the side pieces from the outside into the ends of the floor joists. Two such nails were so driven in each.

    “This could be made stronger by nailing a 1×2 strip on the inside of the side pieces under the floor joists. Planks one inch thick and a foot wide were then set upright and nailed to the sides and ends. The cracks between the plank were covered with strips, and the joists rested on them above just as they they do ordinarily upon studding; and so the roof was supported. The inside of the plank was lined with canvas and covered with building paper, which made the house quite warm. A stack chimney was built in the center and was made to serve two or three rooms. The chimney dropped back about three feet above the fireplace, and on the shoulder so made a board was fastened, making a simple but convenient mantel-piece. The chimney so built contained about two thousand five hundred brick. The houses were easily kept warm and very comfortable with well-fitted doors and windows.

    “They are ready to be occupied and at any time afterwards may be plastered, for a very small cost by nailing one-inch strips diagonally on the walls over the building paper, and laths over these strips. Strips, laths and plaster take up about one and three-fourth inches and with the paper, canvas and plank already there, they make a wall about three inches, thick, giving a house closer and warmer than an ordinary plastered frame house. The diagonal strips give the structure remarkable strength. I built such a house on the mountain side at Tryon, S.C., and it was struck by a storm and carried away. The chimney was demolished, but the house rolled down the mountain side without breaking. Twelve years ago I built a number of such houses, with six rooms each, at Spartanburg, S.C., at an expense of $350 each, including material and labor. It is remarkable how cheap you can build a comfortable house.

    “If any of the Fayetteville people wish to try this plan I will be pleased to give them any necessary explanation. No drawings will be necessary.”1

    References

    1. “For Fayetteville.” The Atlanta Constitution, January 14, 1892, p. 7. ↩︎
  • In the Words of G.L. Norrman: On Architecture (1890)

    G.L. Norrman. W.W. Duncan Residence (1886). Spartanburg, South Carolina.
    G.L. Norrman. W.W. Duncan Residence (1886). Spartanburg, South Carolina.

    The Background

    The April 13, 1890, edition of The Atlanta Constitution published this wide-ranging conversation with G.L. Norrman in the article “Eight Millions More”.

    The reporter had visited Norrman’s office to solicit his thoughts on construction prospects in Atlanta for the upcoming building season, but Norrman was more interested in discussing his ideas about architecture.

    Norrman’s remarks:

    My advice is that people build simple houses, especially if they have not much to spend. The main object of a house is to make people comfortable, and to build simply for show is in bad taste. They put on all kinds of cheap ornaments that are vulgar even on expensive houses, and where they are trying to make a show with little money it is the shoddiest building they can get up. It is expensive and not ornamental.

    A house should always be made as simple as possible; nothing should be put on that may be left off. It is strange that business men of good sense should use it so badly when they come to build, and instead of building for comfort should build entirely for show. They even put tops on school houses that make them look like summer hotels.”

    Reporter: What is the prevailing style?

    The prevailing style is no style at all. But few houses here or elsewhere are built in good taste. Any style is good. There is no preference, so that the style is carried out. A building should also suggest in its architecture the purpose for which it is intended.

    “The Romanesque style was introduced into this country by Richardson, who has used it very effectively; but his imitators always make a failure of it because they are not as cultivated as he, and consequently do not know how to carry it out. I do not think it a good style for libraries and public buildings, because it is a style that was developed in the most barbarous age and has no suggestion of learning.

    “The colonial style has been introduced lately by McKim, Mead & White, of New York, and it is very good as they designed it, but there are few who carry out the style well. At best it has a number of absurdities that are only interesting because of their association with the early history of this country.

    “The so-called colonial style is barbarism of the Italian renaissance interpreted by Sir Christopher Wren. The best buildings on this continent are as a rule of that style. Mr. [E.C.] Gardner, of this city, who is a very cultured architect, is strong in colonial style.

    “Whatever suits the occasion is best no matter what style, whether gothic, Romanesque, Queen Anne or renaissance so it is harmoniously carried out.

    “Shingle as a rule is the best wall covering for frame houses, because the grain of the wood is perpendicular, whereas in weatherboarding it is not. But when shingles are put up as an ornament, it is in bad taste, for there is no particular beauty in the shingle.

    “There should always be eight inches of brick around flues where the brick touches woodwork. It takes more brick, but it is the only safe way to build a chimney, and I always put it in the specifications. Architects, as a rule, do not build chimneys large enough. Usually they only put four inches of brick between a flue and woodwork. That is not sufficient.

    “Galvanized iron does not harmonize with anything. It is a makeshift. It is used because stone is too costly.

    “If a child looks up and sees iron painted to imitate stone, his keen eyes detect the fraud; and when his father undertakes to teach him truthfulness, the child tells him he is another. Why, I have even known ministers to build such falsehoods in their churches.”

    Reporter: Do you get any ideas from nature?

    “Painting and sculpture are intended to suggest nature, but architecture is not. There is nothing in nature that you can pattern after. A great many writers on architecture know nothing about it. There is Ruskin who wrote so many books about architecture without understanding his subject. In his description of the church of San Marco, he said the undulatory appearance of the floor was the architect’s representation of the waves of the Adriatic. If he had understood construction he would have known that the church was built on piles and the floor settled.

    “The outlook for building is good this year, and I think there will be more of it done this year than last; certainly the houses will be of a better character.”1

    References

    1. “Eight Millions More.” The Atlanta Constitution, April 13, 1890, p. 7. ↩︎
  • In the Words of G.L. Norrman: On the Need for Market Houses (1888)

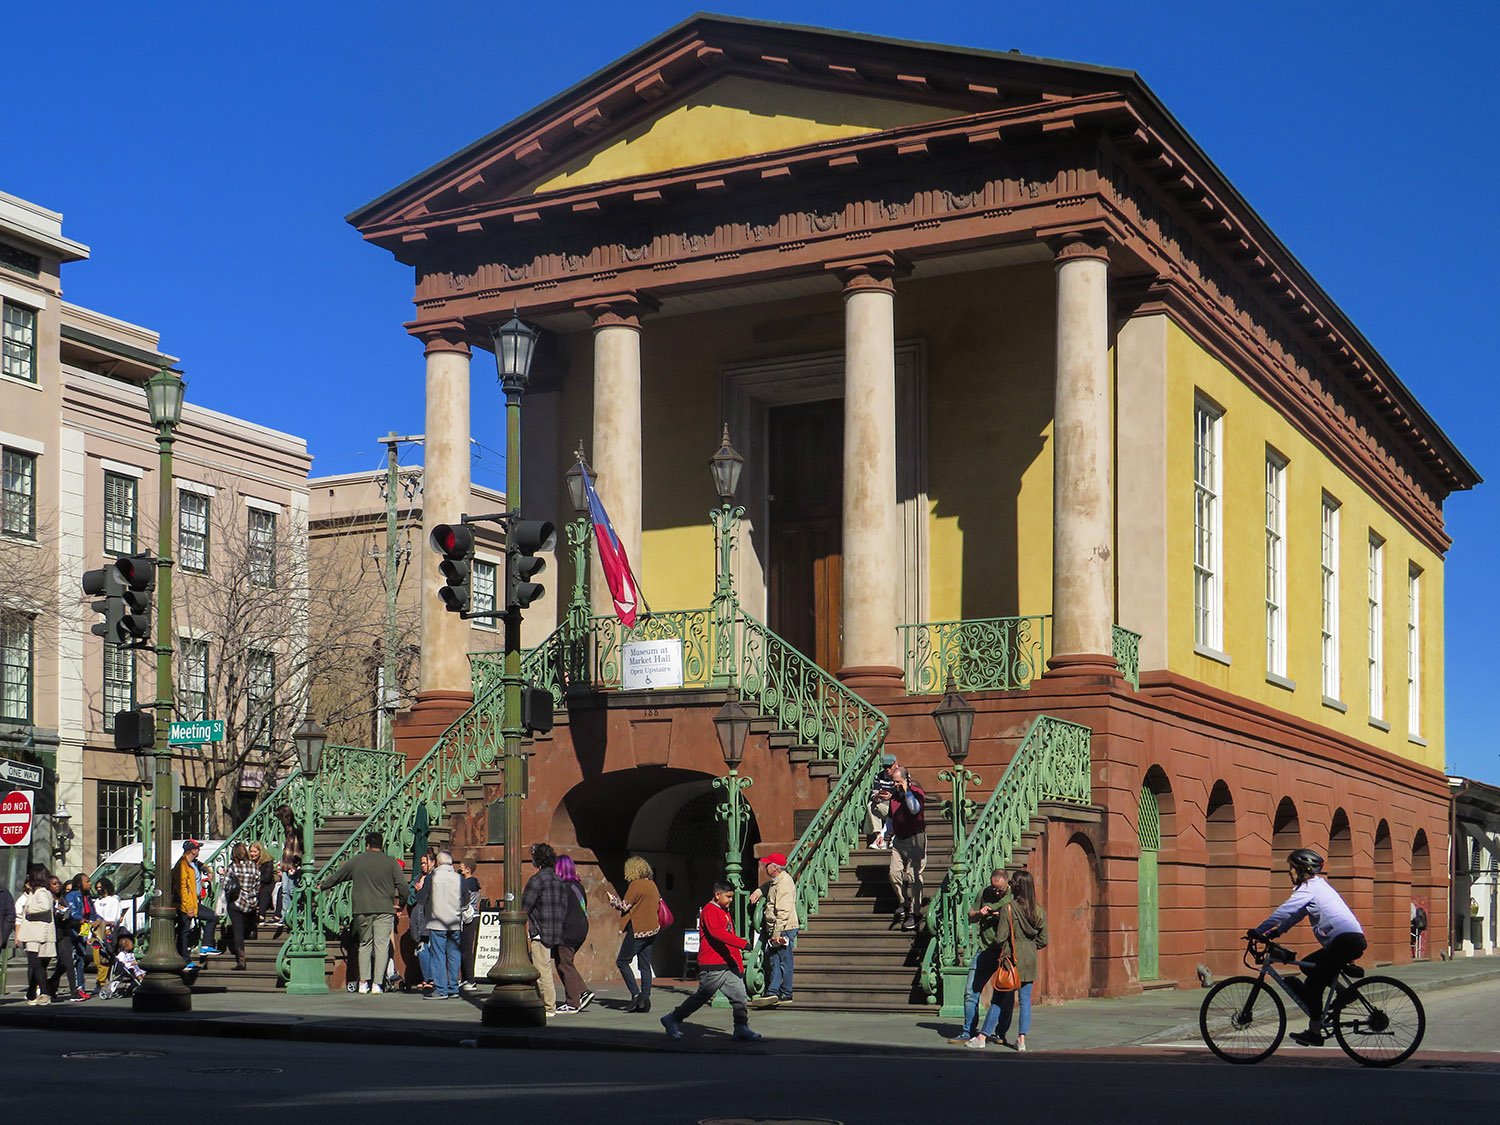
    Edward B. White. Market Hall (1841). Charleston, South Carolina. 
    Edward B. White. Market Hall (1841). Charleston, South Carolina.1 2

    The Background

    In August 1888, P.J. Moran, a member of the Atlanta city council, proposed an ordinance to establish central market houses owned and operated by the city, modeled on the public market house in Charleston, South Carolina3 4 (pictured above), which is still in operation.

    G.L. Norrman was clearly in favor of the plan and expressed his thoughts for the August 23, 1888, edition of The Atlanta Constitution, in an article entitled “The Market Houses”. In typical Atlanta fashion, the council deliberated the idea for years,5 6 7 8 9 10 but took no serious action, and the plan eventually fizzled out.

    In 1892, a central market designed by Bruce & Morgan of Atlanta was announced with great fanfare,11 12 but the plans were quickly abandoned when the city council refused to grant the owners’ request for a 15-year protection agreement that would prohibit similar markets from operating in the city.13 14

    It wouldn’t have made any difference, because Atlanta had no such markets until the 1924 opening of the Municipal Market (later Sweet Auburn Curb Market).15 16 So much for it being a progressive city.

    Norrman’s remarks:

    “I am very much interested in the market house project started by Councilman Moran. I have given the matter a good deal of study. My idea is that the markets should be erected between Peachtree and Broad Streets, in the rear of the National hotel. This space is not occupied at present and it probably could be purchased by the city at a cheap figure. But if it is not practicable to get this, let the city have one markethouse for south Atlanta and one for north Atlanta. Just where they should be located I cannot say, but they ought to be in convenient localities. Atlanta should lose no time in abolishing the many meat stores which are to be found in nearly every street. It is a wonder that they have not bred disease long ago. In these stores are all sorts of perishable articles which are permitted to decay. The city needs nothing so badly as it needs adequate market houses. I trust that the ordinance introduced by Mr. Moran will be carried into effect.”17

    References

    1. “Proceedings of Council.” The Charleston Mercury (Charleston, South Carolina), June 5, 1840, p. 2. ↩︎
    2. “The New Market.” The Charleston Courier (Charleston, South Carolina), January 4, 1841, p. 2. ↩︎
    3. “A Dull Meeting”. The Atlanta Constitution, August 7, 1888, p. 5. ↩︎
    4. “Market Houses.” The Atlanta Constitution, August 21, 1888, p. 8. ↩︎
    5. “The Market Problem”. The Atlanta Constitution, December 16, 1888, p. 26. ↩︎
    6. “The Chances Are Slim”. The Atlanta Journal, February 15, 1889, p. 1. ↩︎
    7. “The Market House.” The Atlanta Constitution, February 24, 1889, p. 12. ↩︎
    8. “Shall We Have a Market House?” The Atlanta Journal, February 25, 1889, p. 3. ↩︎
    9. “About the City Hall.” The Atlanta Constitution, March 23, 1889, p. 7. ↩︎
    10. “The Market House.” The Atlanta Journal, August 1, 1890, p. 3. ↩︎
    11. “The Market Building.” The Atlanta Journal, February 9, 1892, p. 3. ↩︎
    12. “Atlanta’s New Market.” The Atlanta Constitution, February 24, 1892, p. 5. ↩︎
    13. “Work of Council.” The Atlanta Journal, March 8, 1892, p. 2. ↩︎
    14. “No Market for Atlanta.” The Atlanta Constitution, March 23, 1892, p. 1. ↩︎
    15. “Big Crowds Attend Opening Of New Municipal Market.” The Atlanta Constitution, May 4, 1924, p. 8. ↩︎
    16. “Busy Scenes Mark Opening Of Local Municipal Market”. The Atlanta Journal, May 4, 1924, p. A11. ↩︎
    17. “The Market Houses.” The Atlanta Constitution, August 23, 1888, p. 8. ↩︎