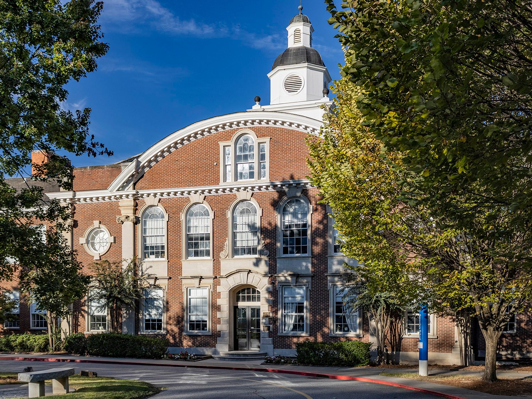
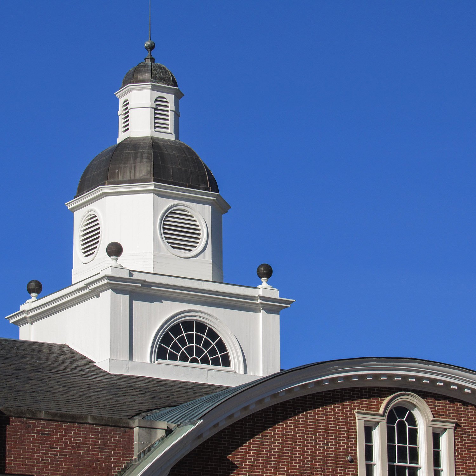
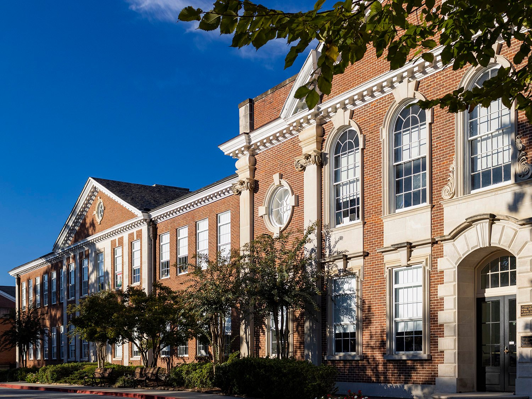
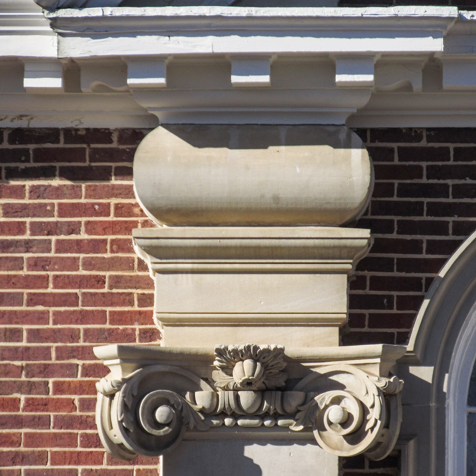
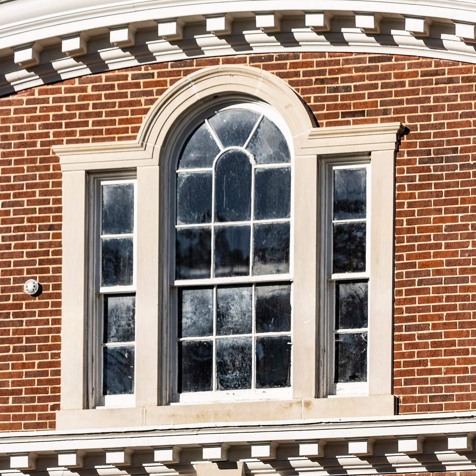
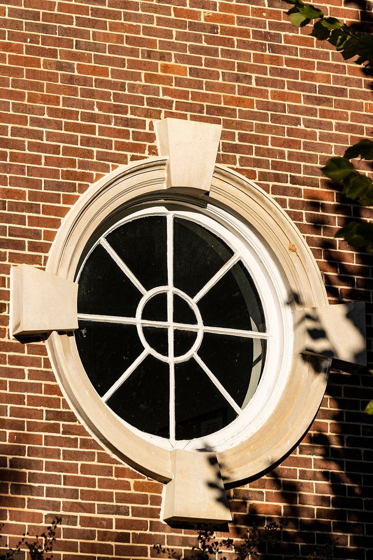
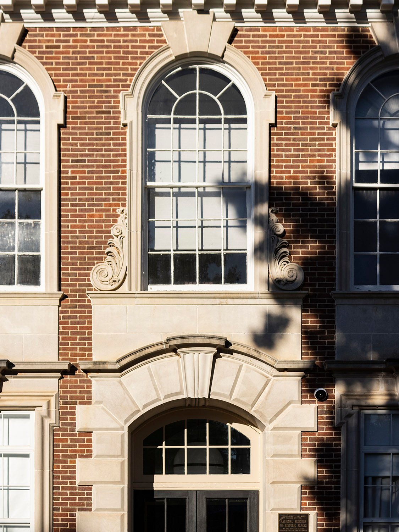
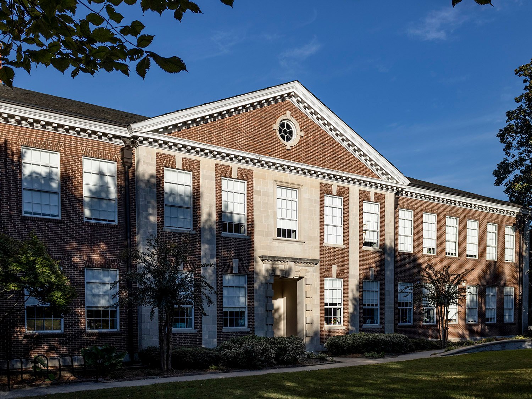
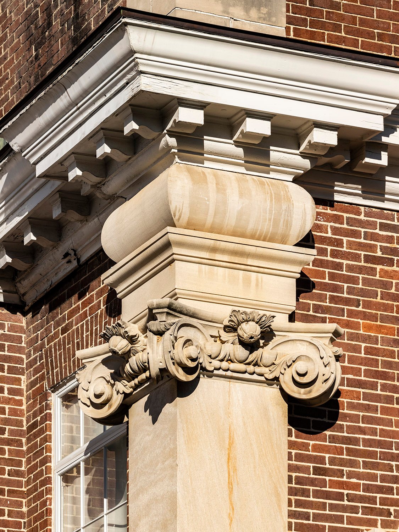
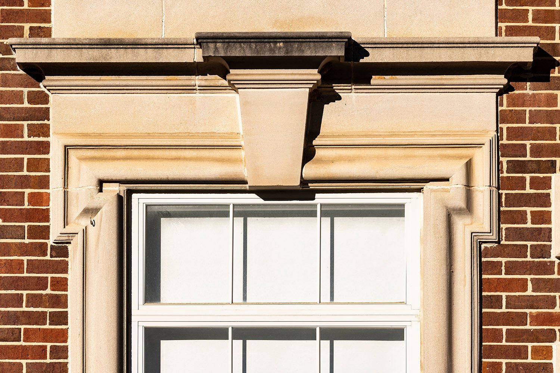
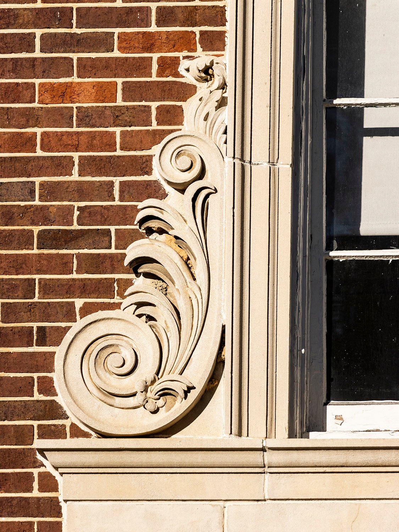
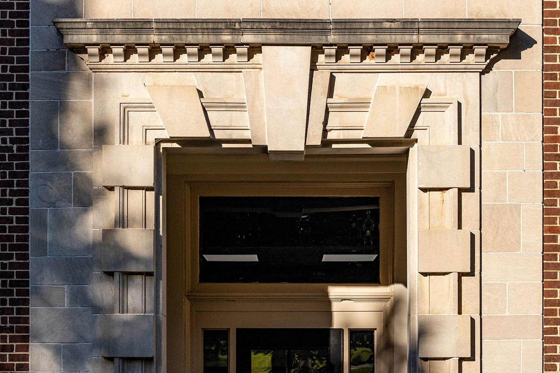
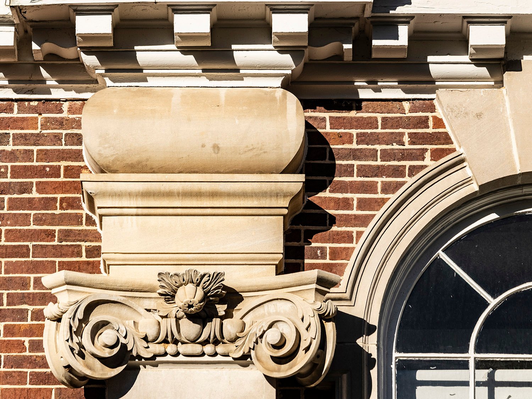
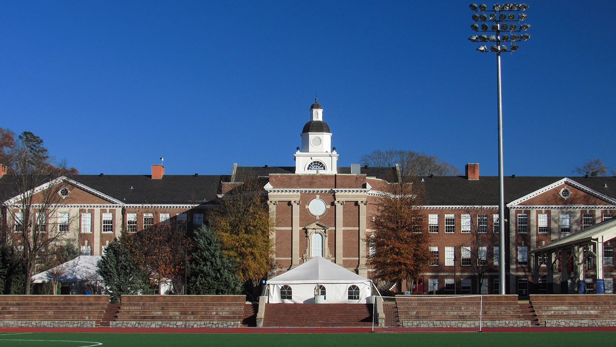
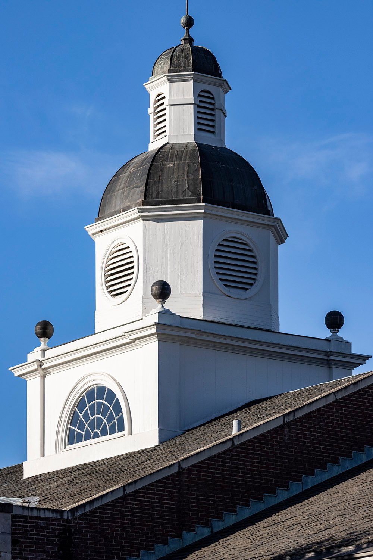
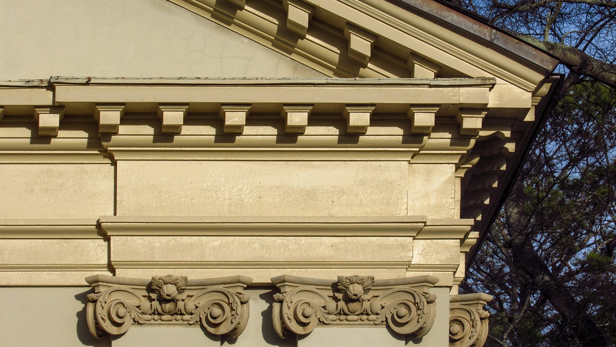
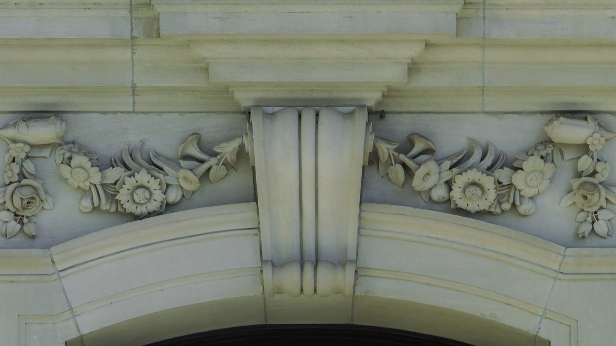
Philip T. Shutze of Hentz, Adler & Shutze. North Fulton High School (1930). Garden Hills, Buckhead, Atlanta.12345Cupola, curved gable, and Palladian window on the facade of North Fulton High School, AtlantaLooking at the facade of North Fulton High School and the south annex (1932) from the northeastDentilled cornice, cushion capital, and Scamozzi capital on the facade of North Fulton High School, AtlantaDentilled cornice and Palladian window on the facade of North Fulton High School, AtlantaCircular window on the facade of North Fulton High School, AtlantaCenter bay at the entrance of North Fulton High School, AtlantaLooking at the south annex of North Fulton High School from the southeastDentilled cornice, cushion capital, Scamozzi capital, and pilaster on the facade of North Fulton High School, AtlantaKeystone and pediment over a first-floor window on the facade of North Fulton High School, AtlantaCast-stone volute and cornice above the main entrance of North Fulton High School, AtlantaEntrance to the south annex of North Fulton High School, AtlantaDentilled cornice, cushion capital, Scamozzi capital, and arch window on the facade of North Fulton High School, AtlantaWest elevation of North Fulton High School, AtlantaLooking at the cupola on North Fulton High School, Atlanta
References
“Handsome New School for Fulton County”. The Atlanta Constitution, March 5, 1930, p. 3. ↩︎
“To Lay High School Cornerstone Today”. The Atlanta Constitution, August 9, 1930, p. 5. ↩︎
“State Masonic Head Officiates At Rites”. The Atlanta Constitution, August 10, 1930, p. 8 A. ↩︎
“County To Push School Building”. The Atlanta Constitution, March 20, 1932, p. 6. ↩︎
“Annex Will Be Ready At North Fulton High Within Several Days”. The Atlanta Journal, October 21, 1932, p. 3. ↩︎
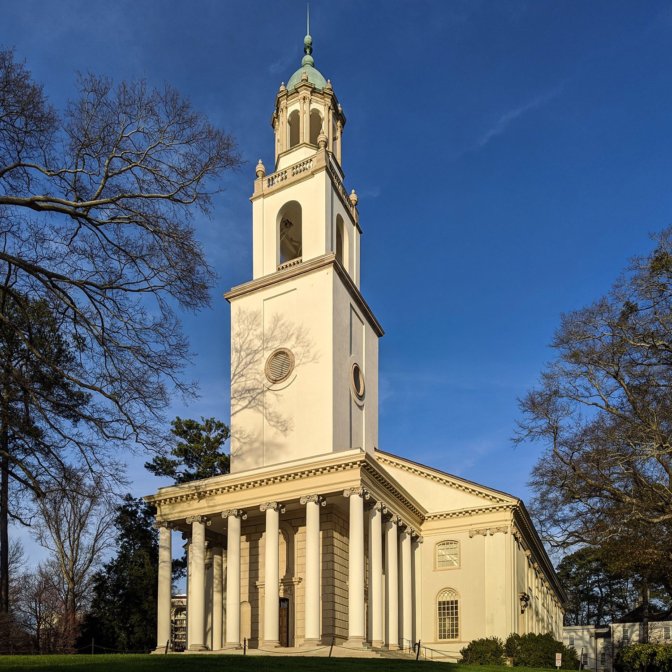
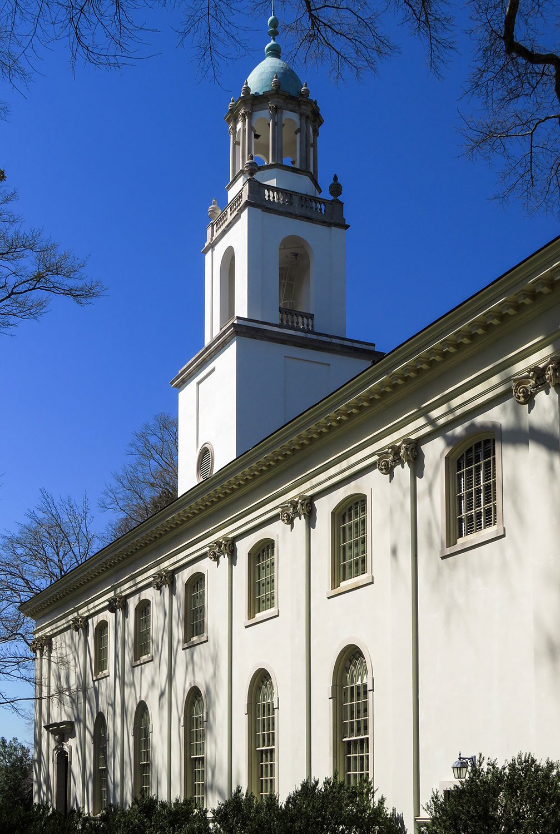
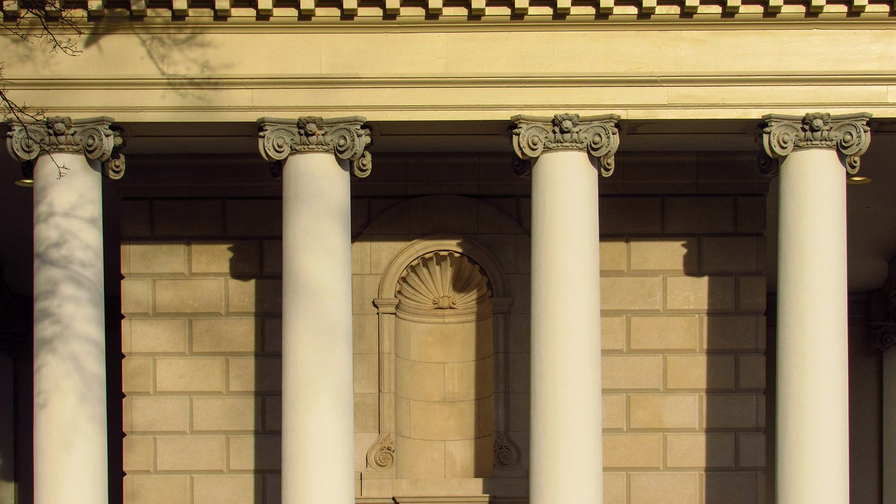
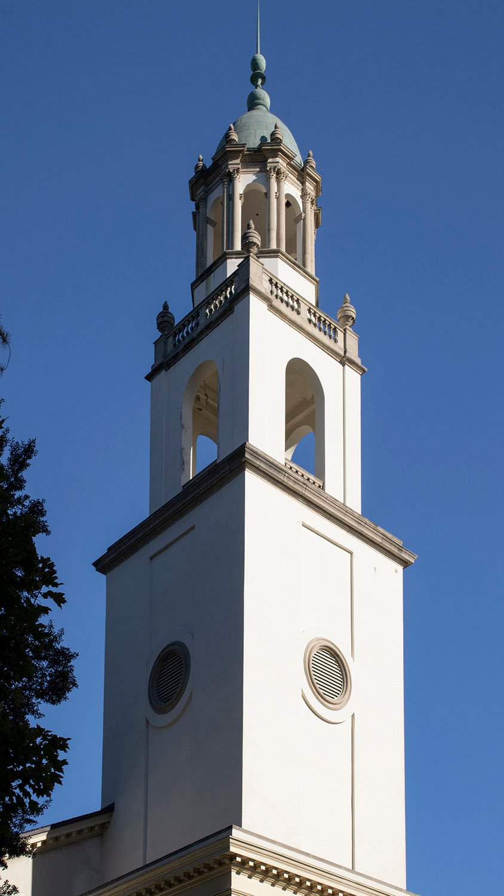
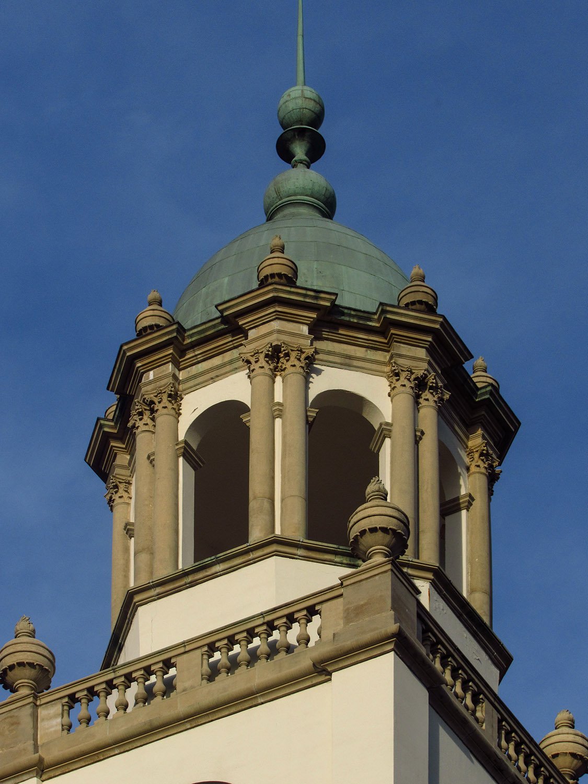
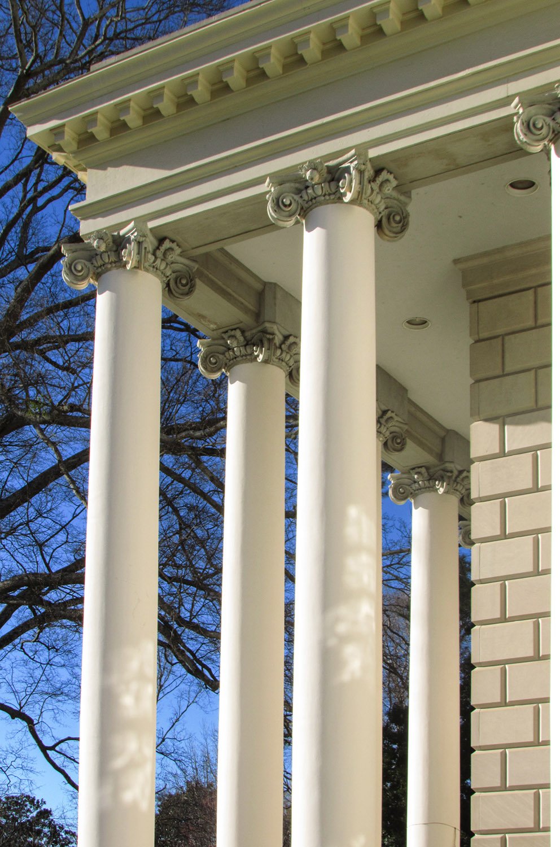
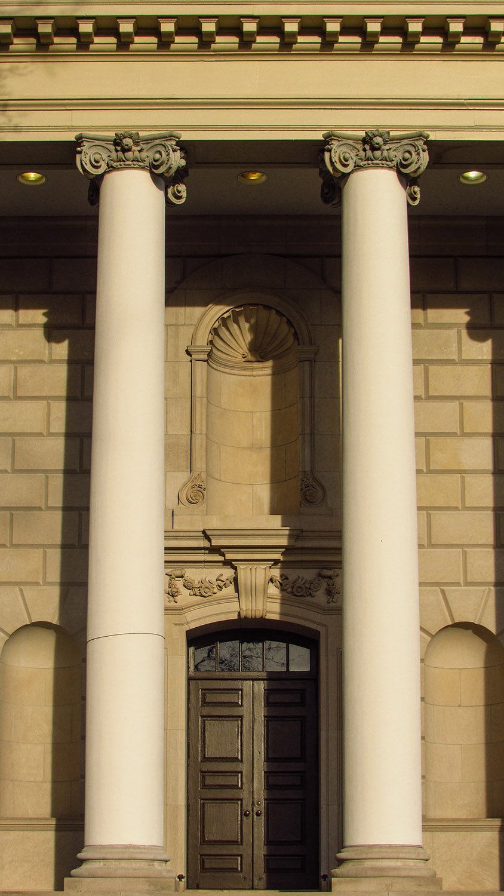
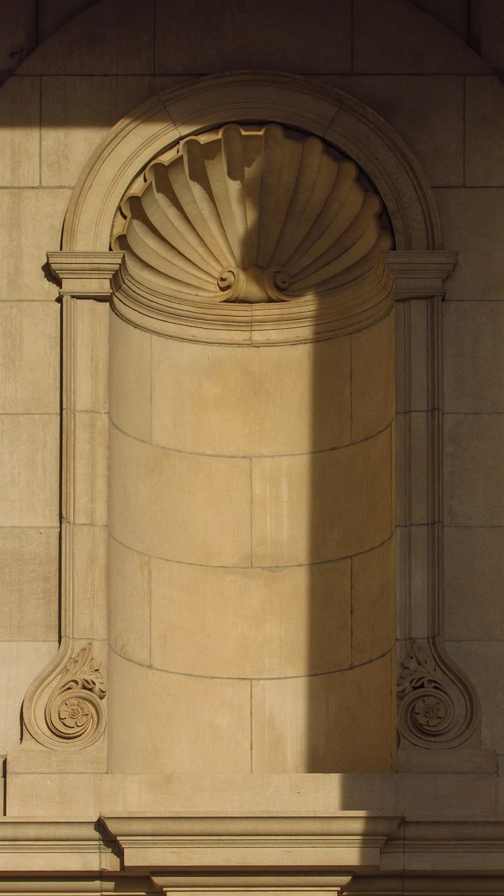
Hentz, Adler & Shuze. Glenn Memorial Church, North Druid Hills, Atlanta.12345South elevation and steeple of Glenn Memorial Church, AtlantaPortico of Glenn Memorial Church, AtlantaSteeple on Glenn Memorial Church, AtlantaCornice and Scamozzi pilaster capitals on Glenn Memorial Church, AtlantaBelvedere on the steeple of Glenn Memorial Church, AtlantaLooking up at the entrance portico of Glenn Memorial Church, AtlantaPortico and main entrance on the facade of Glenn Memorial Church, AtlantaNiche on the entrance portico of Glenn Memorial Church, AtlantaKeystone and cast stone ornamentation over the main entrance of Glenn Memorial Church, AtlantaLooking at the columns of Glenn Memorial Church, Atlanta
References
“Memorial To Glenn Planned For Emory”. The Atlanta Constitution, November 26, 1929, p. 7. ↩︎
“Building In The South”. The Atlanta Journal, December 8, 1929, p. D8. ↩︎
“Glenn Memorial Church At Emory University, To Cost $500,000, Is Started”. The Atlanta Journal, July 11, 1930, p. 3. ↩︎
“Glenn Memorial Church Exercise Is Planned Oct. 4”. The Atlanta Journal, September 27, 1931, p. 2B. ↩︎
“Novel Design Enables Building at Emory to Serve Students Also”. The Atlanta Journal, October 4, 1931, p. B3. ↩︎