Category: Ivey & Crook

  • Bank of Buford (1925) – Buford, Georgia

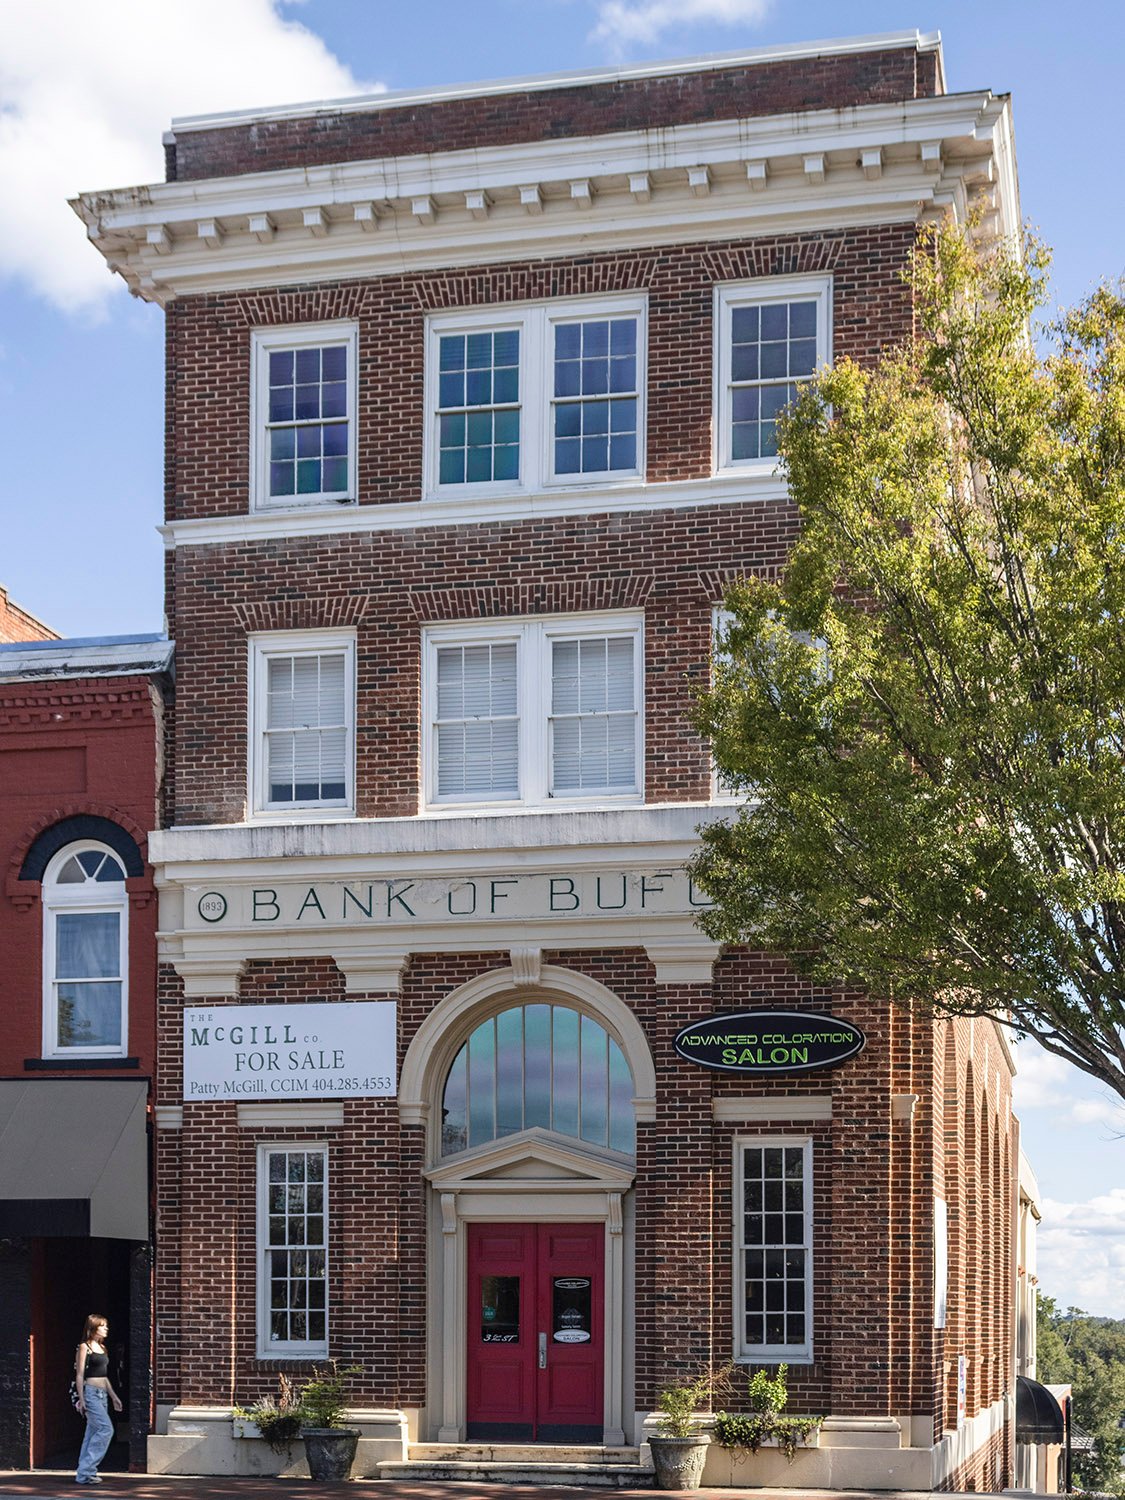
    Ivey & Crook. Bank of Buford (1924). Buford, Georgia.
    Ivey & Crook. Bank of Buford (1924). Buford, Georgia.1 2
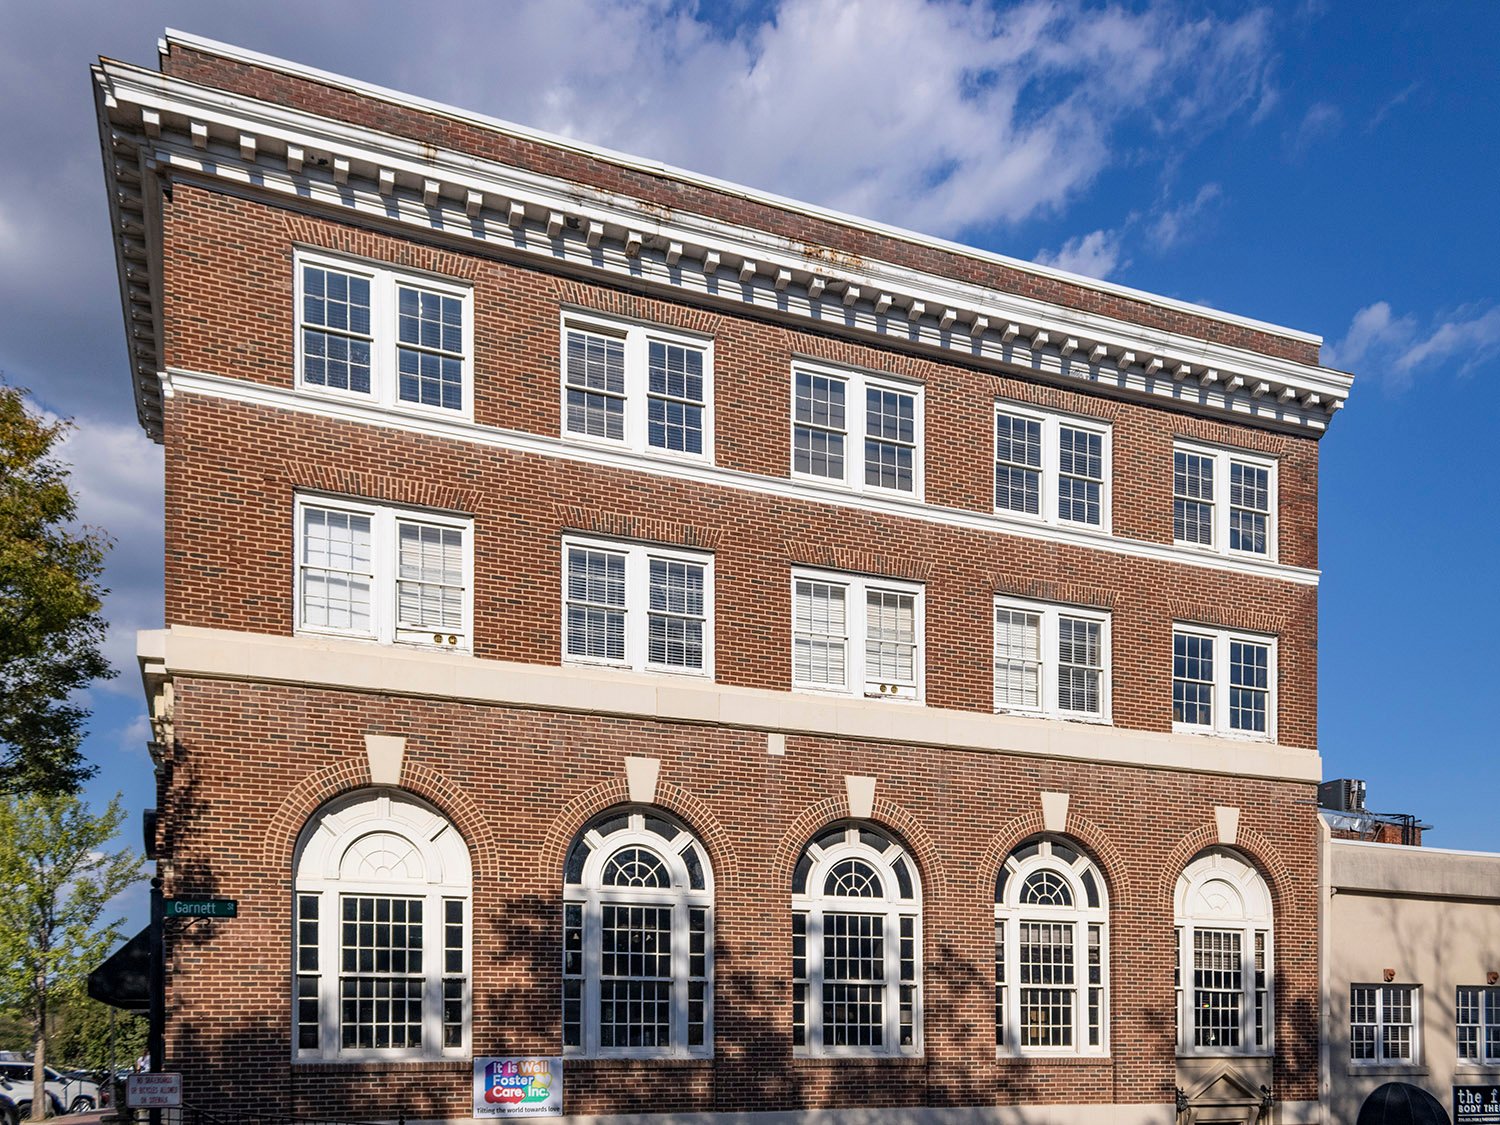
    Southwest elevation of the Bank of Buford
    Southwest elevation of the Bank of Buford
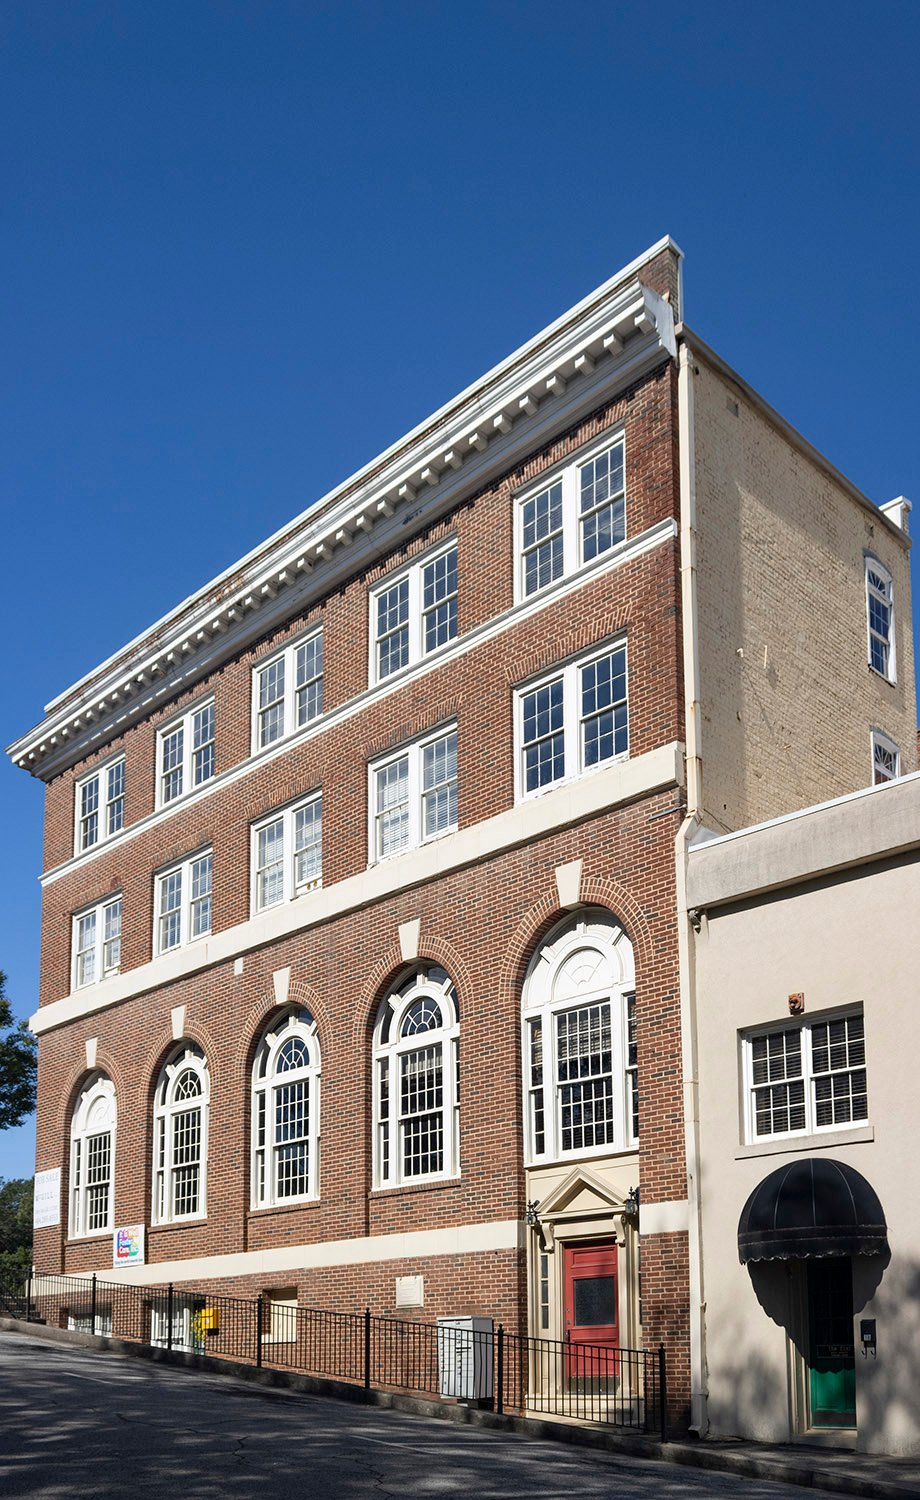
    Southwest elevation of the Bank of Buford
    Southwest elevation of the Bank of Buford
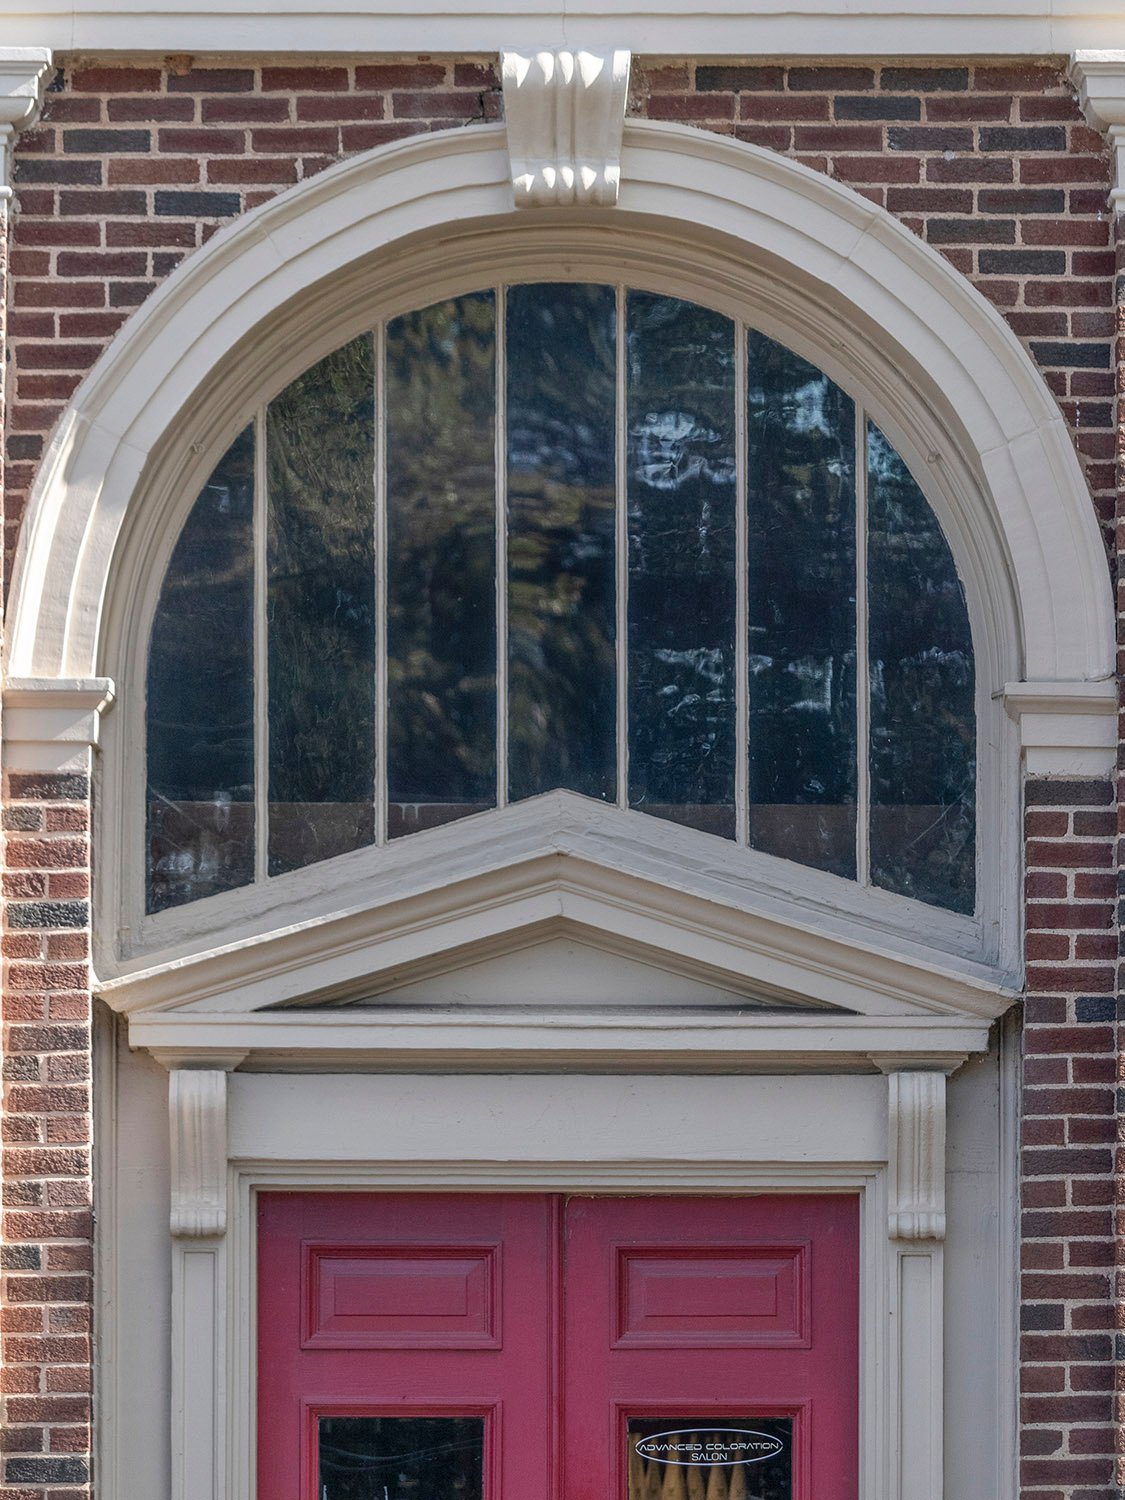
    Main entrance of the Bank of Buford
    Main entrance of the Bank of Buford
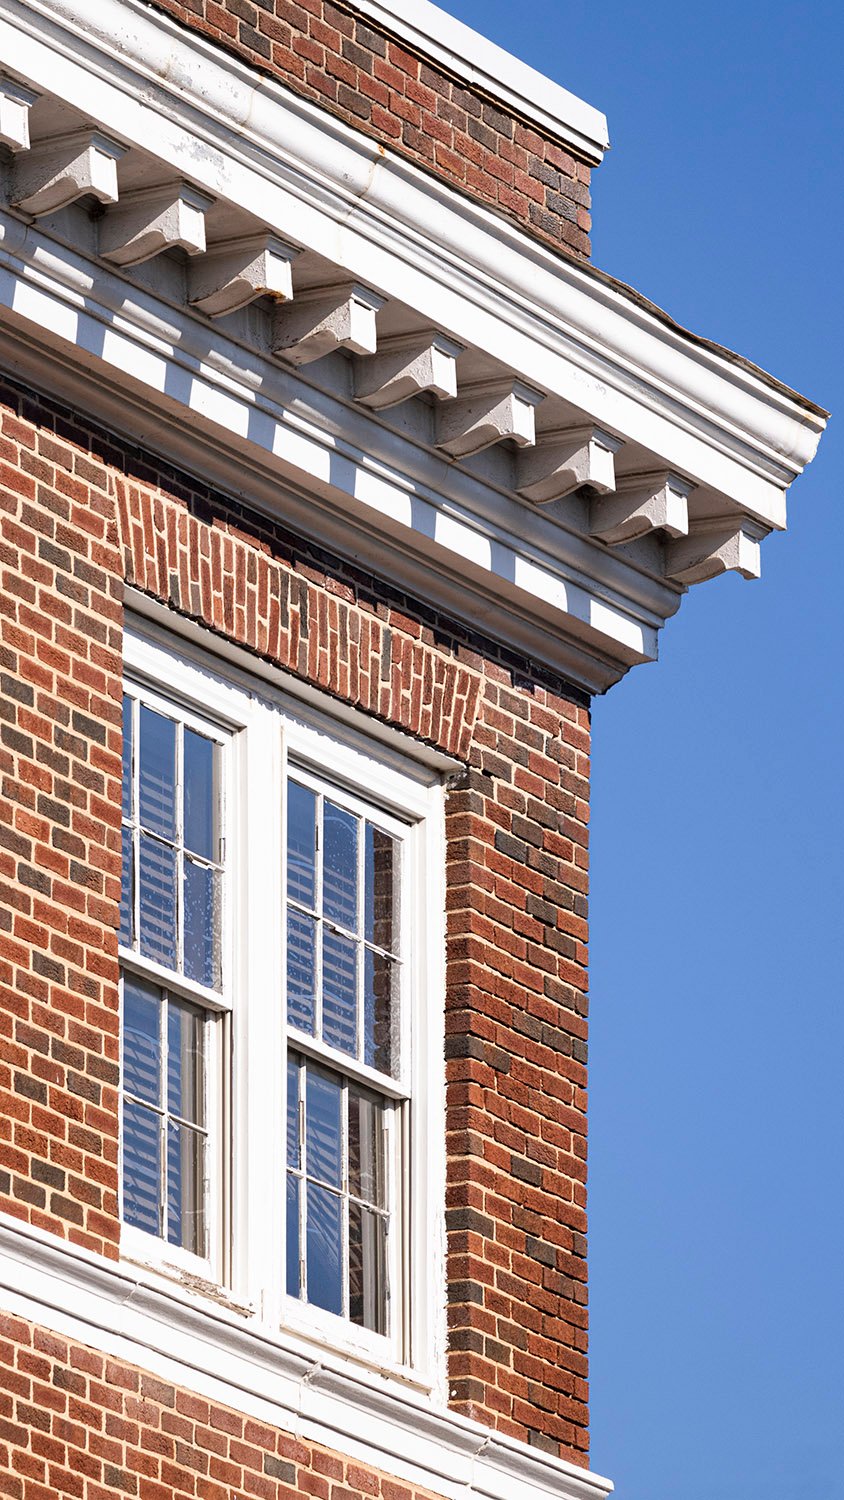
    Cornice on the Bank of Buford
    Cornice on the Bank of Buford
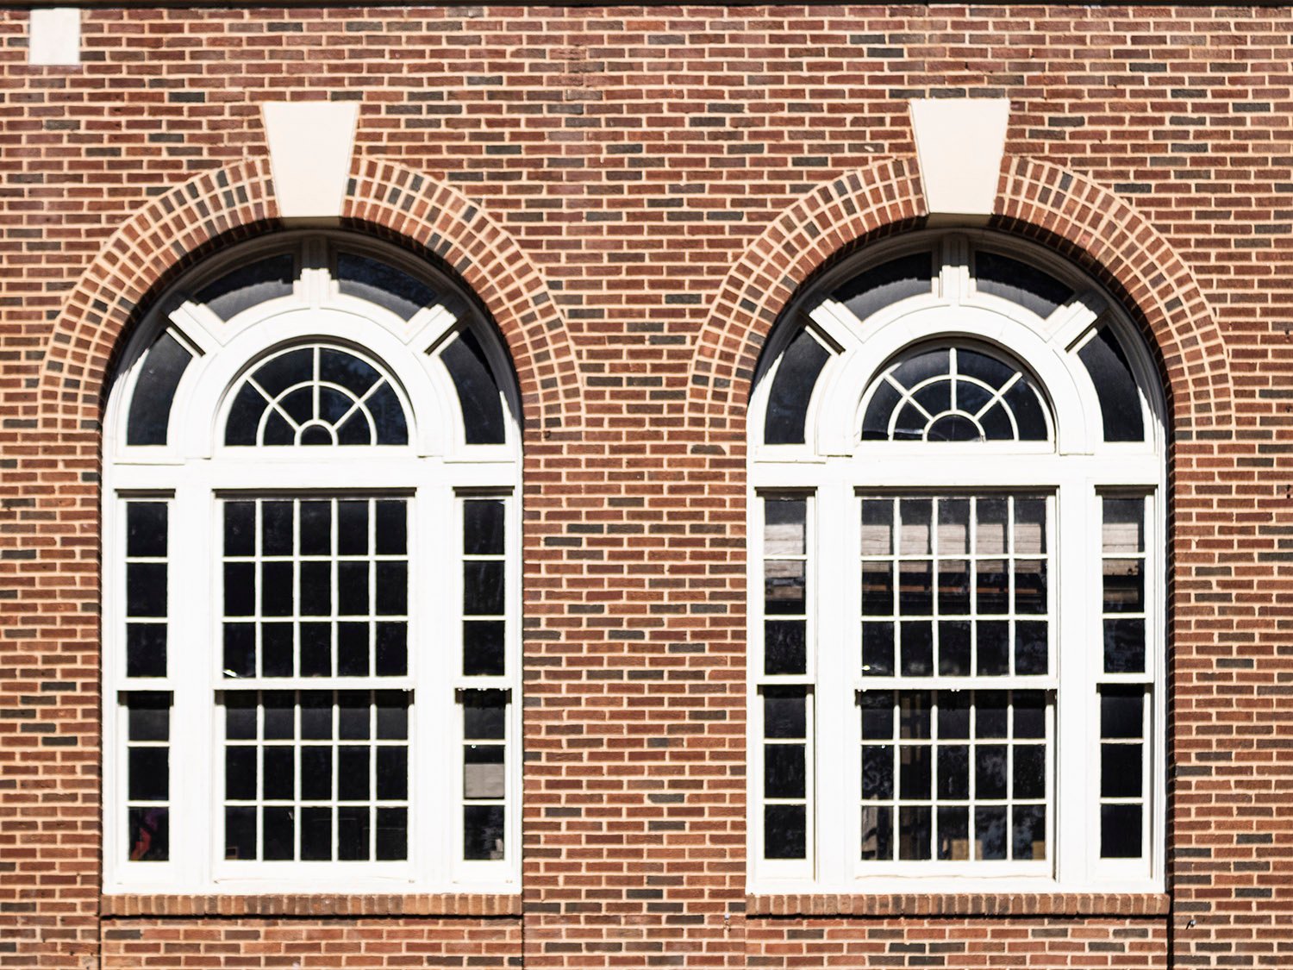
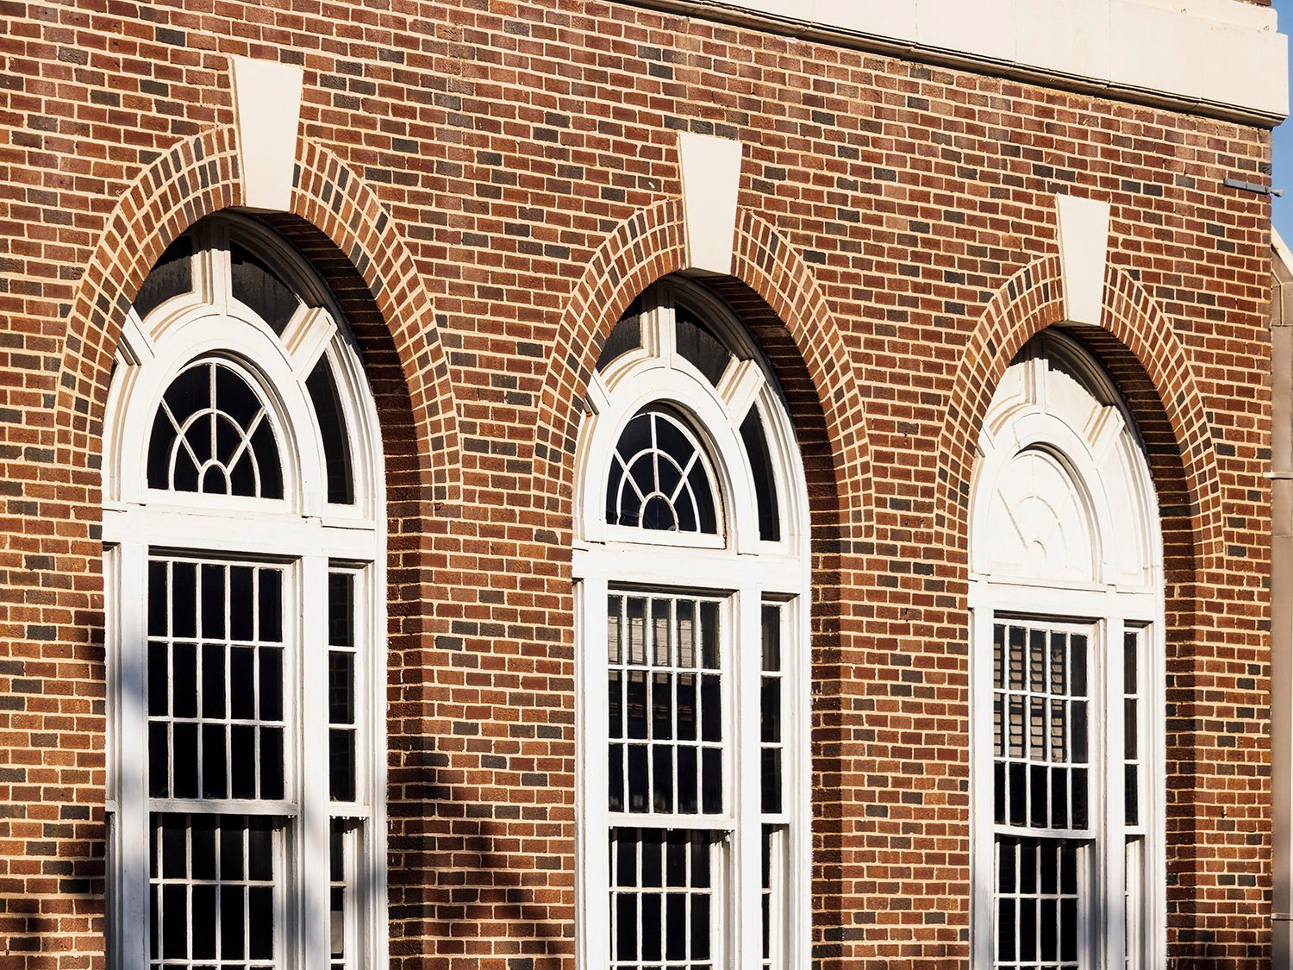
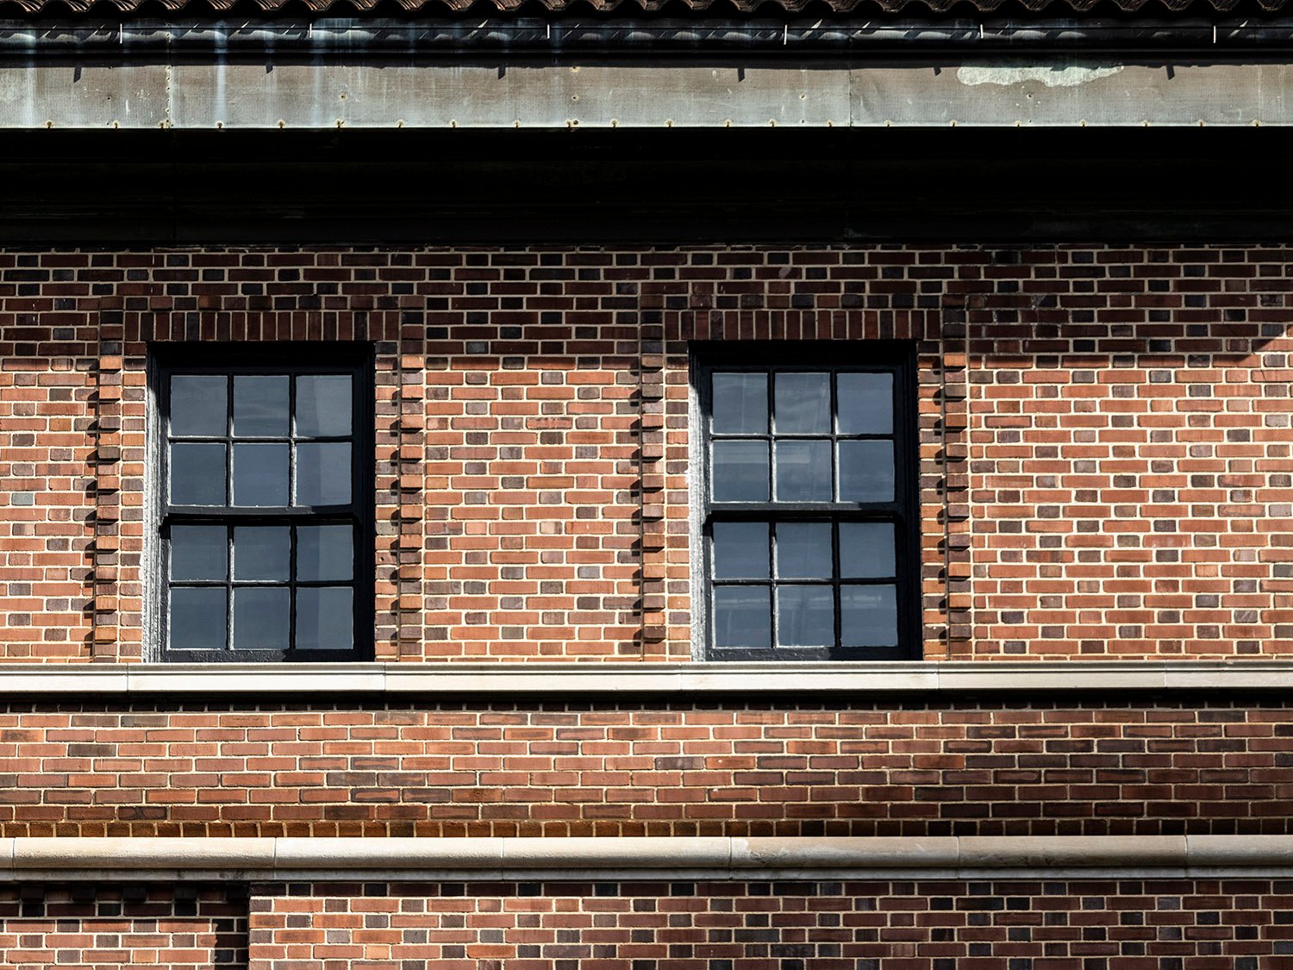
    Windows on the southwest elevation of the Bank of Buford
    Windows on the southwest elevation of the Bank of Buford
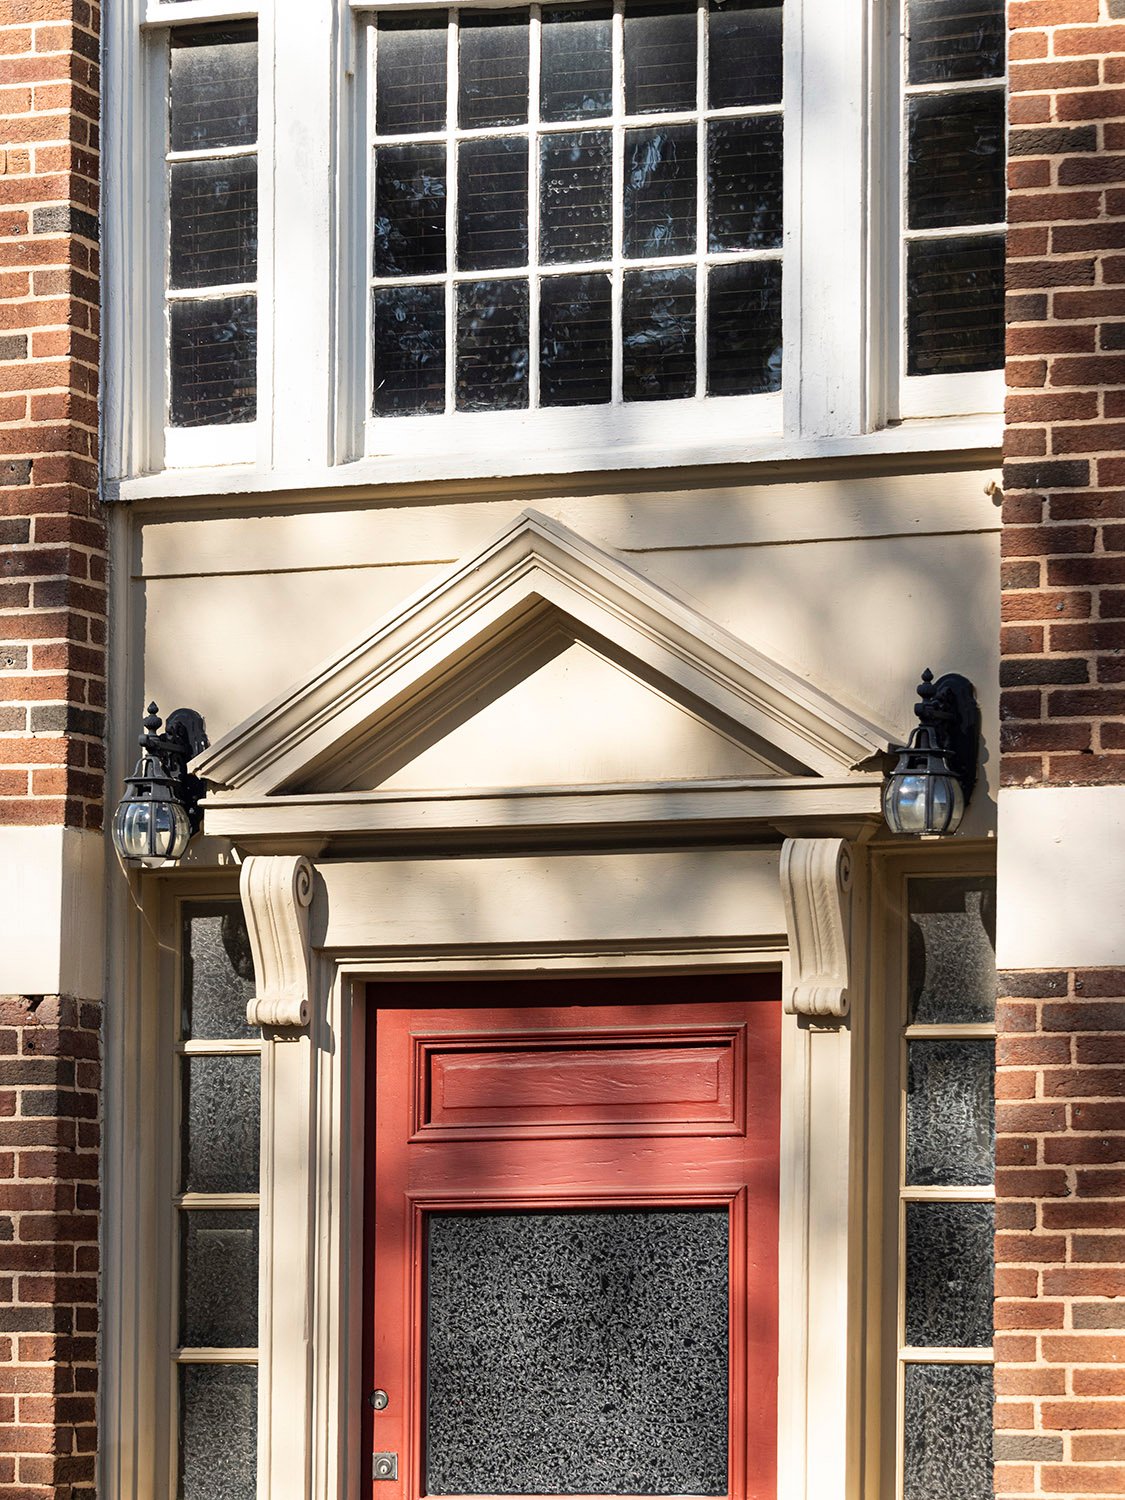
    Ground floor door on the southwest elevation of the Bank of Buford
    Ground floor door on the southwest elevation of the Bank of Buford
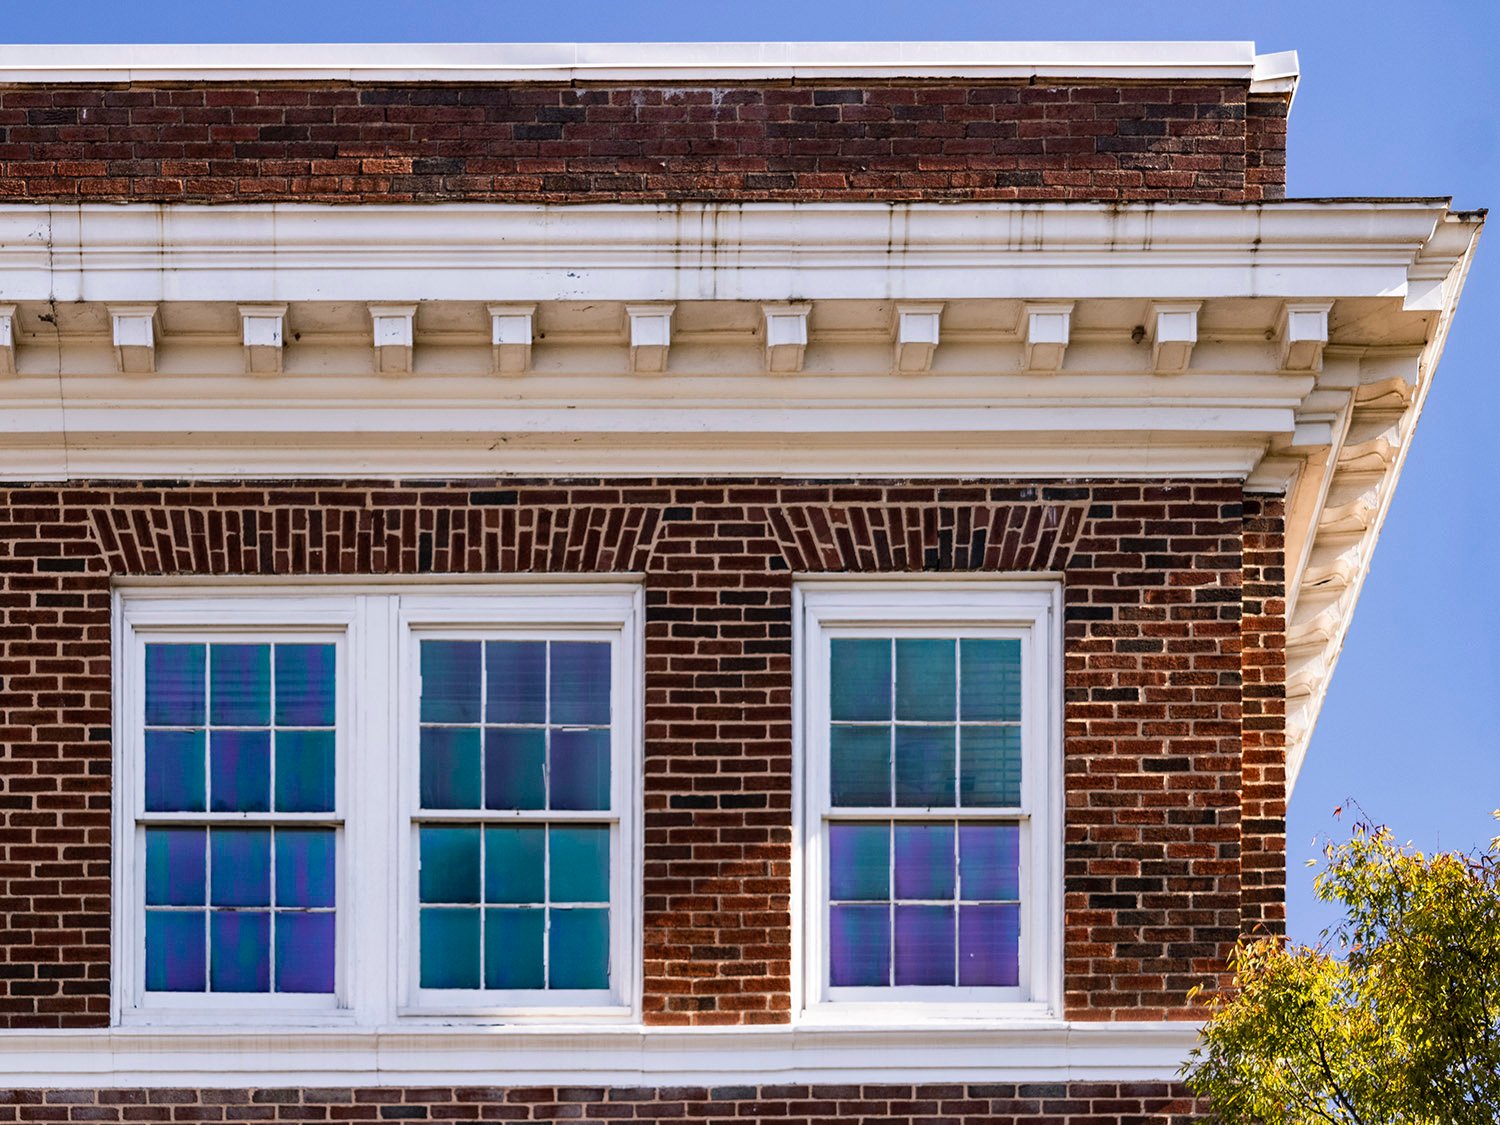
    Third floor and cornice on the Bank of Buford
    Third floor and cornice on the Bank of Buford
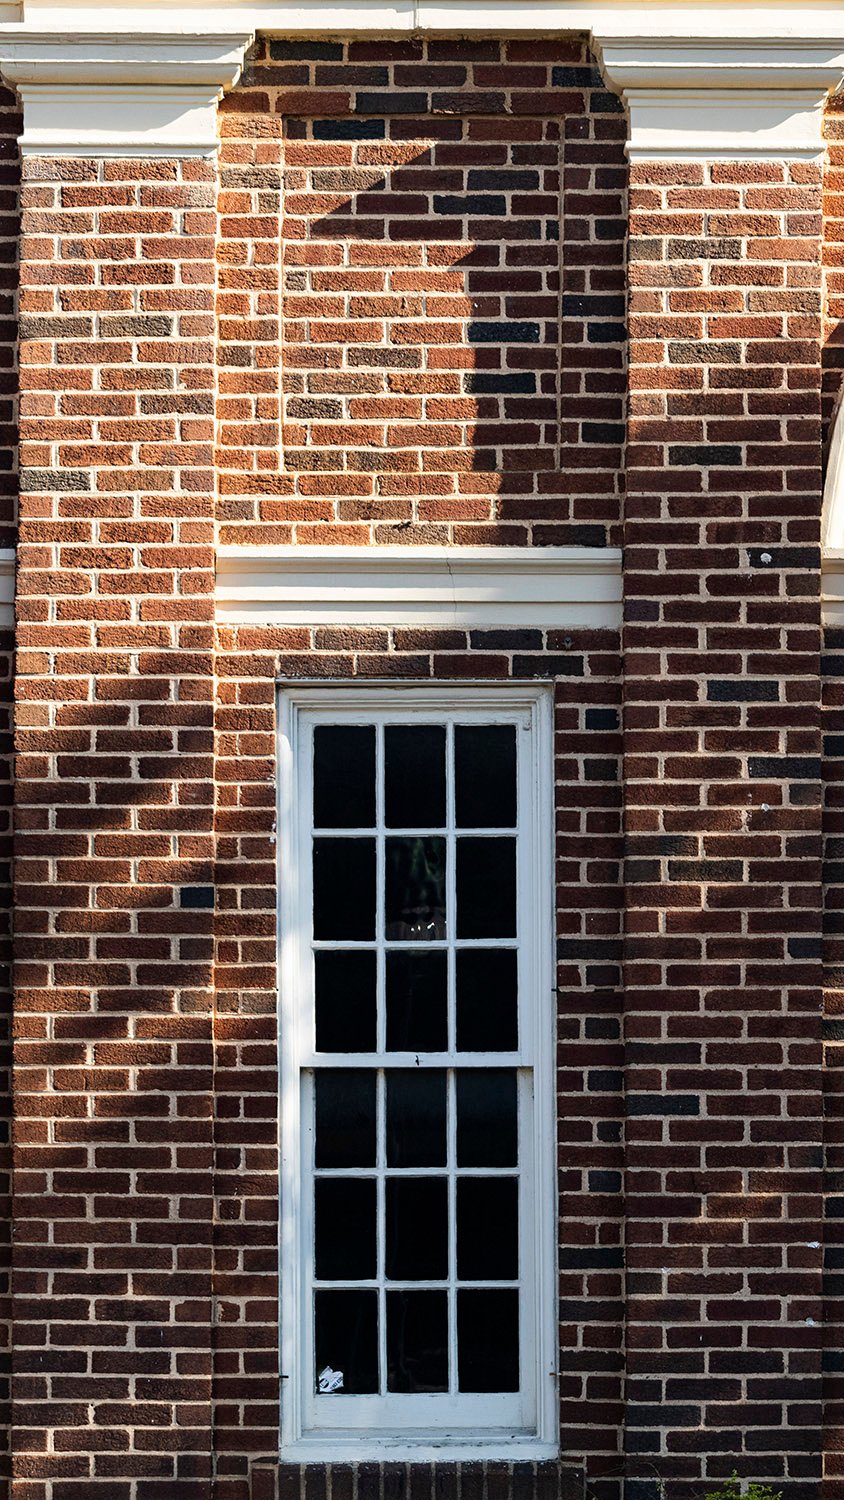
    First-floor window and pilasters on the facade of the Bank of Buford
    First-floor window and pilasters on the facade of the Bank of Buford
    Inscription on the Bank of Buford
    Inscription on the Bank of Buford
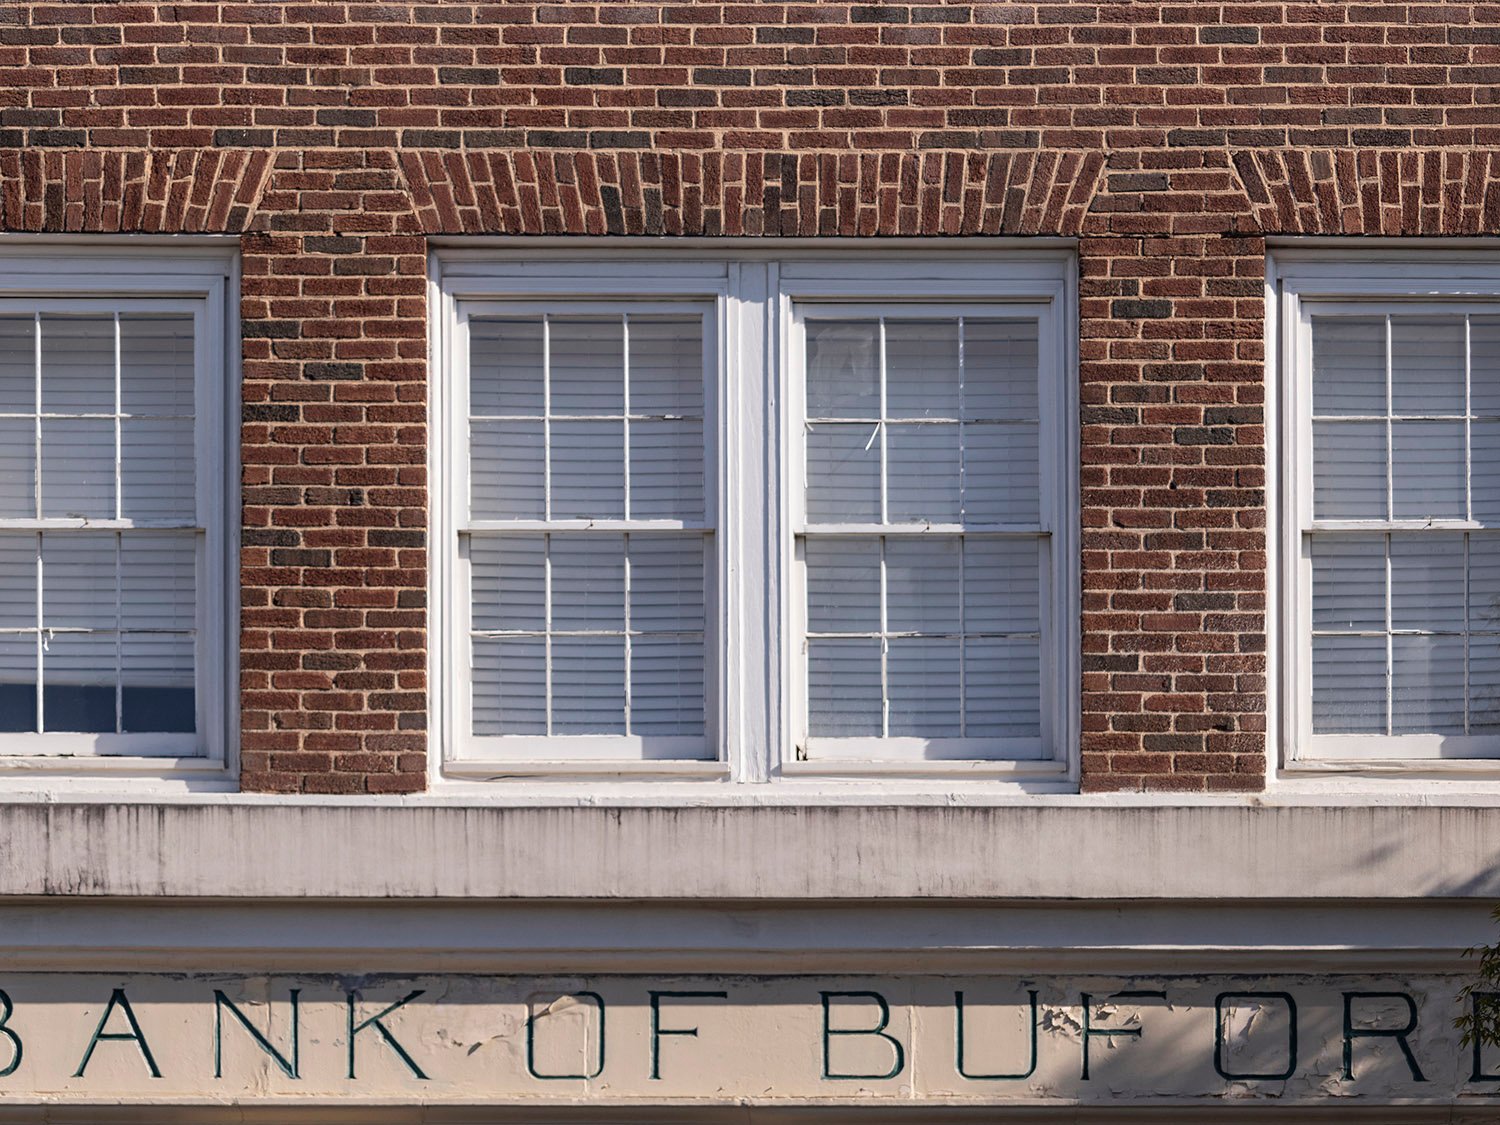
    Second-floor windows on the facade of the Bank of Buford
    Second-floor windows on the facade of the Bank of Buford
    Windows on the southwest elevation of the Bank of Buford
    Windows on the southwest elevation of the Bank of Buford
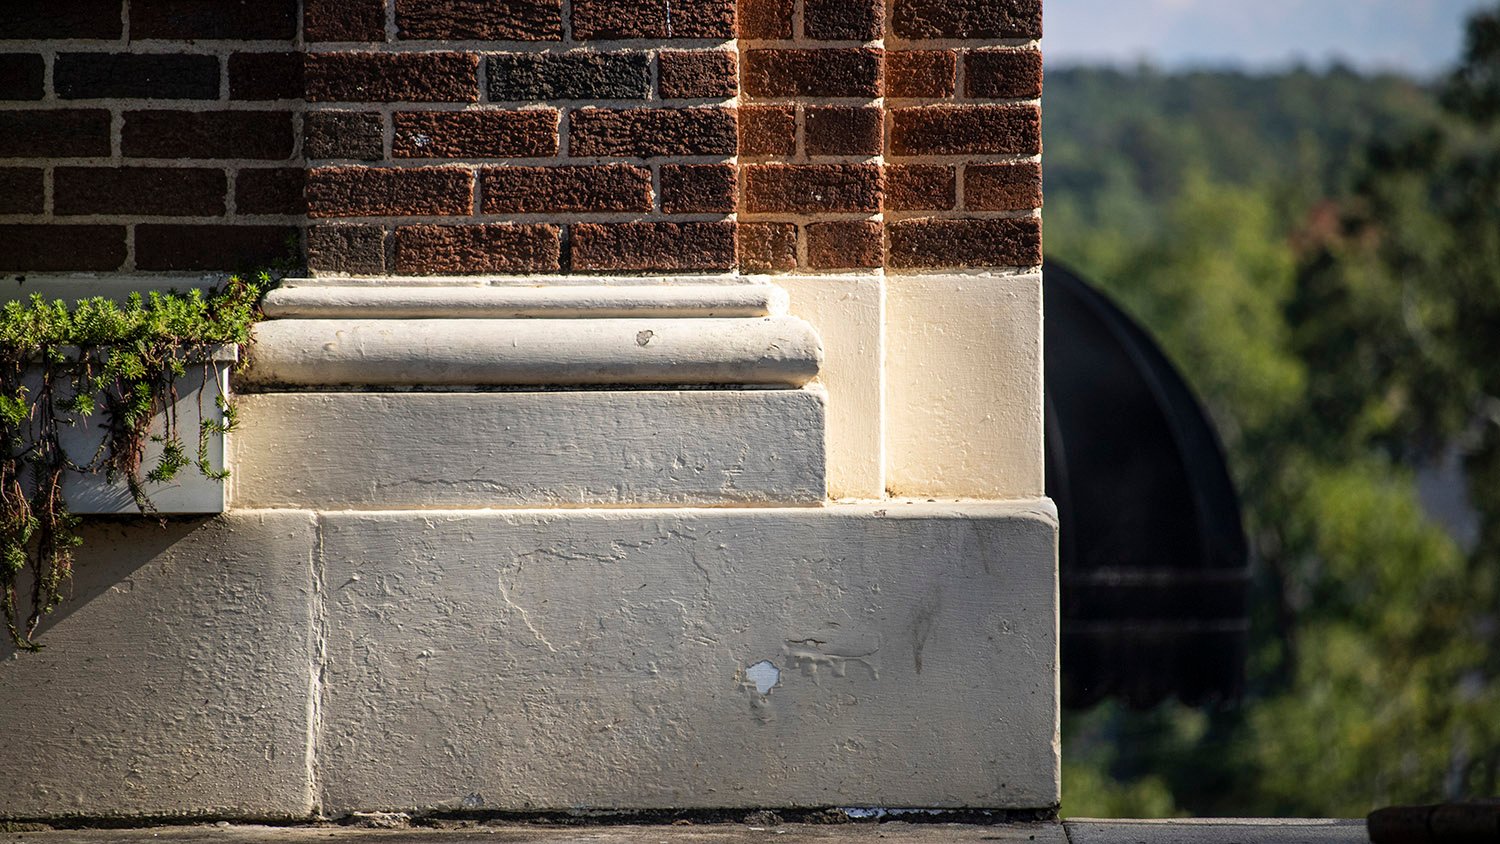
    Pedestal on the southeast corner of the Bank of Buford
    Pedestal on the southwest corner of the Bank of Buford

    References

    1. Atlanta History Center – Architecture Database ↩︎
    2. “Building in the South”. The Atlanta Journal, May 11, 1924, p. 12C. ↩︎
  • Crum & Forster Building (1928) – Atlanta

    Helmle, Corbett & Harrison, with Ivey & Crook, associate architects. Crum & Forster Building (1928). Atlanta.
    Helmle, Corbett & Harrison, with Ivey & Crook, associate architects. Crum & Forster Building (1928). Atlanta.1 2 3
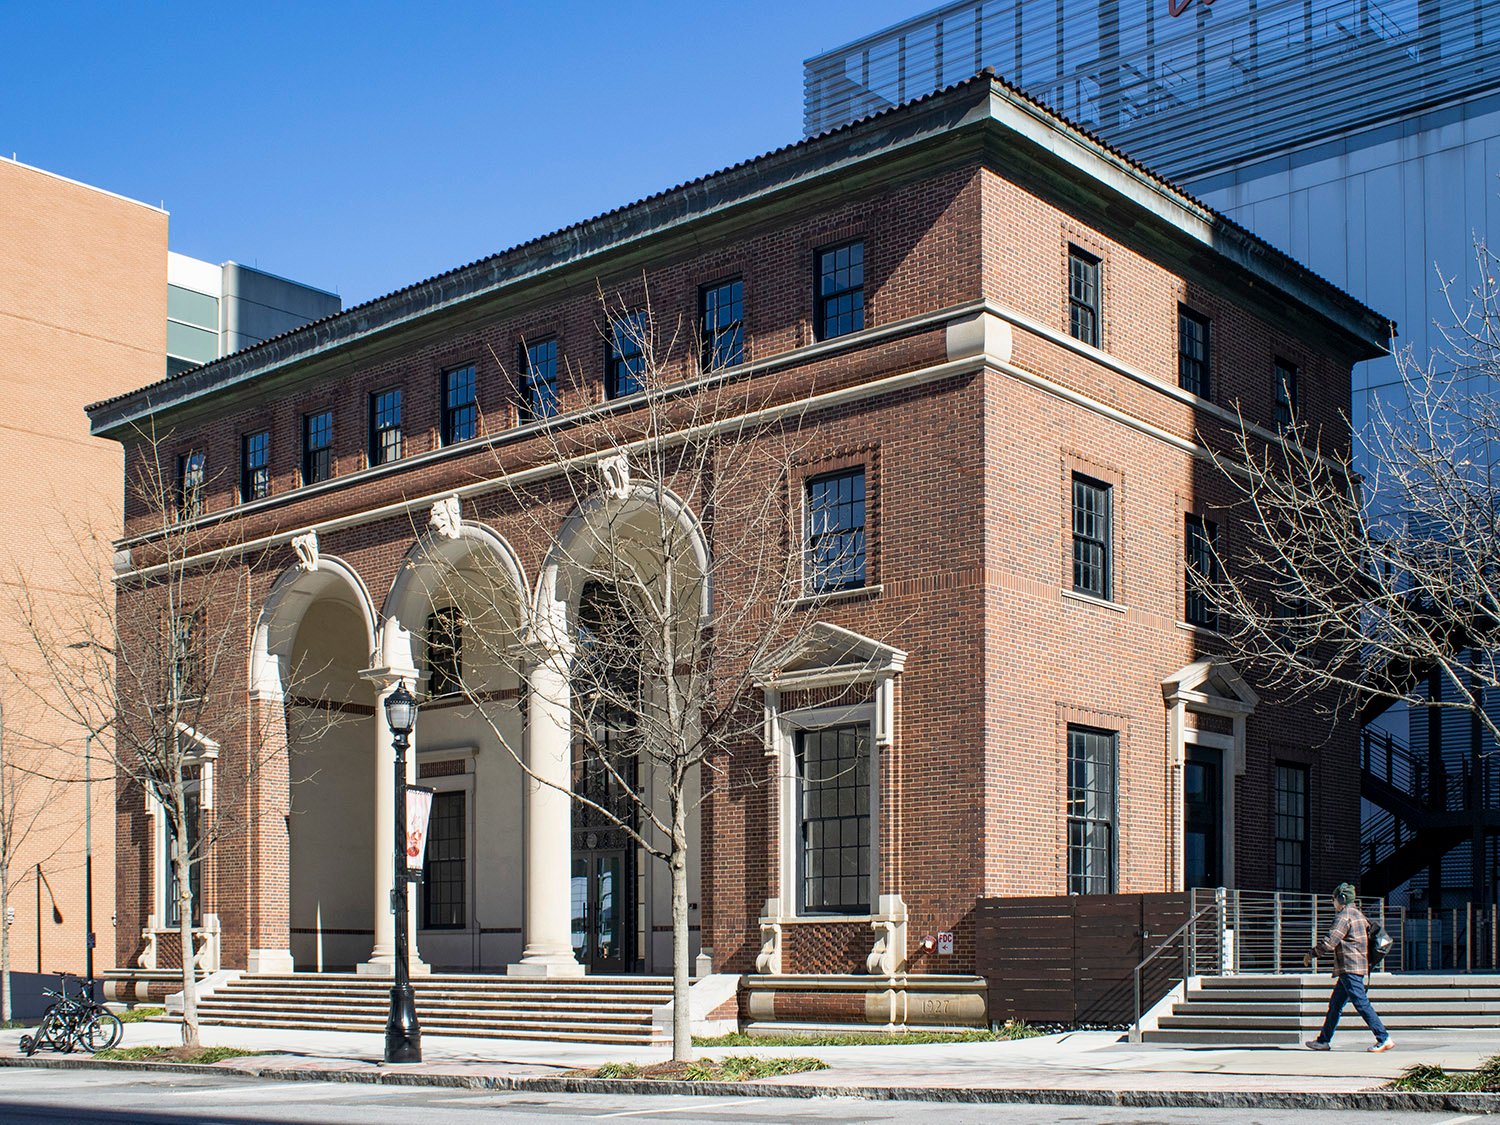
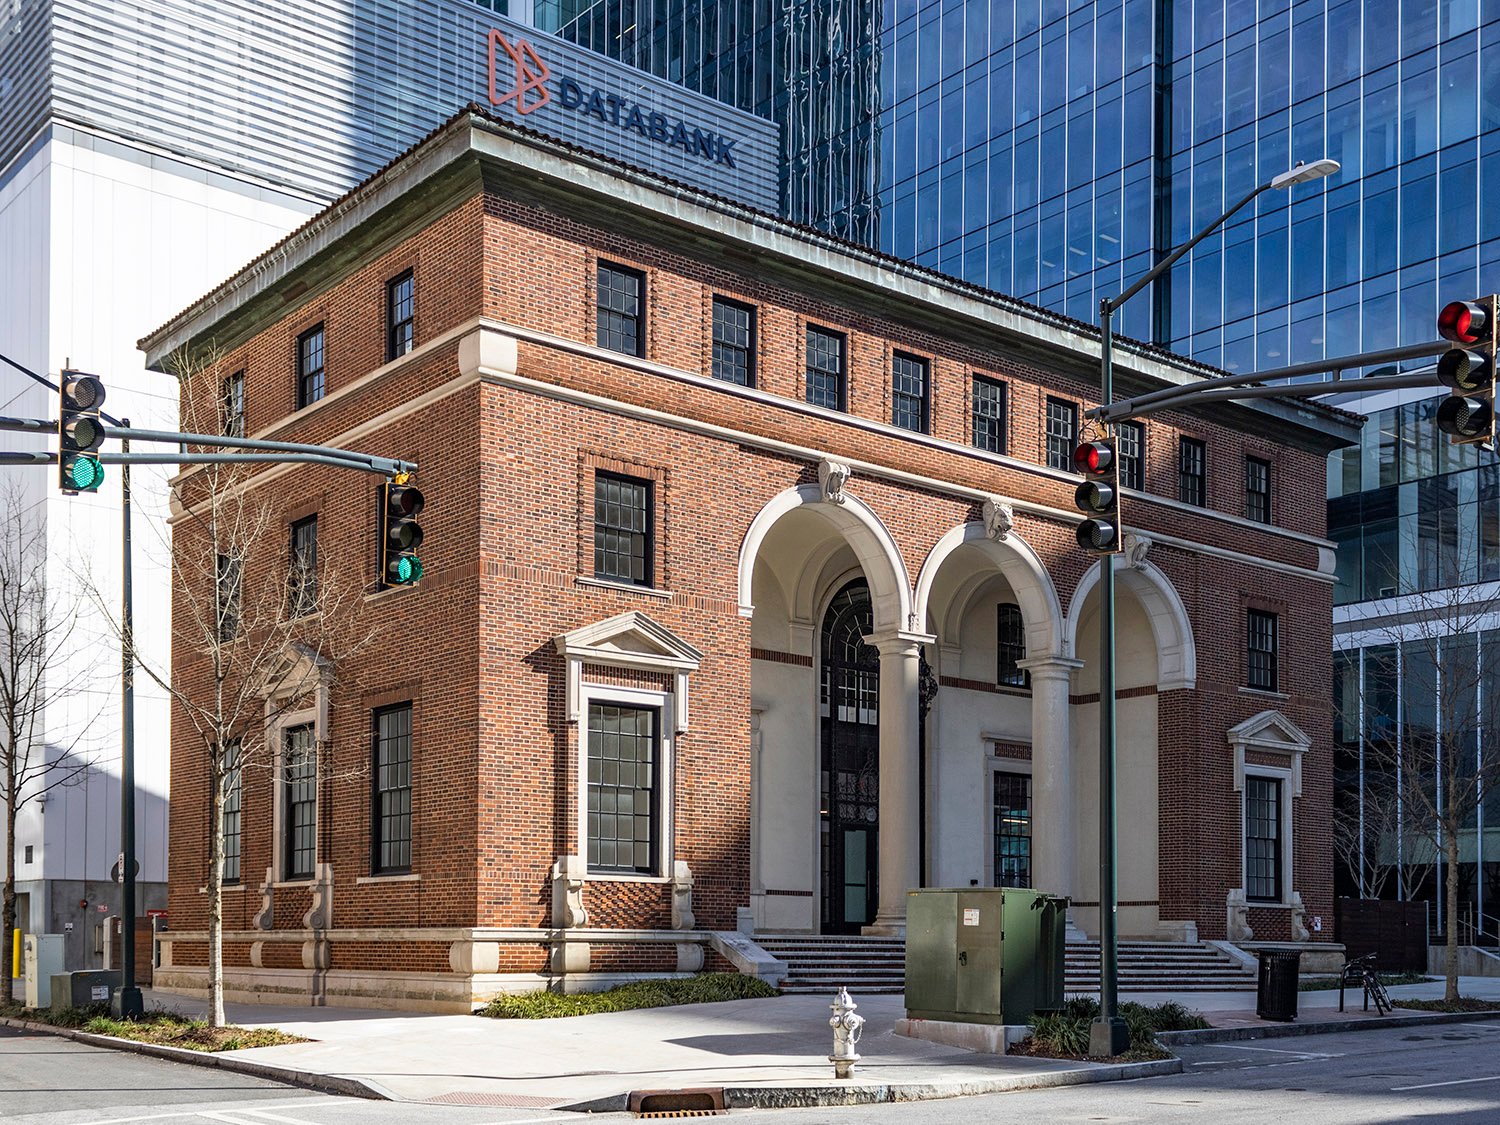
    Looking at the Crum & Forster Building from the northwest
    Looking at the Crum & Forster Building from the northwest
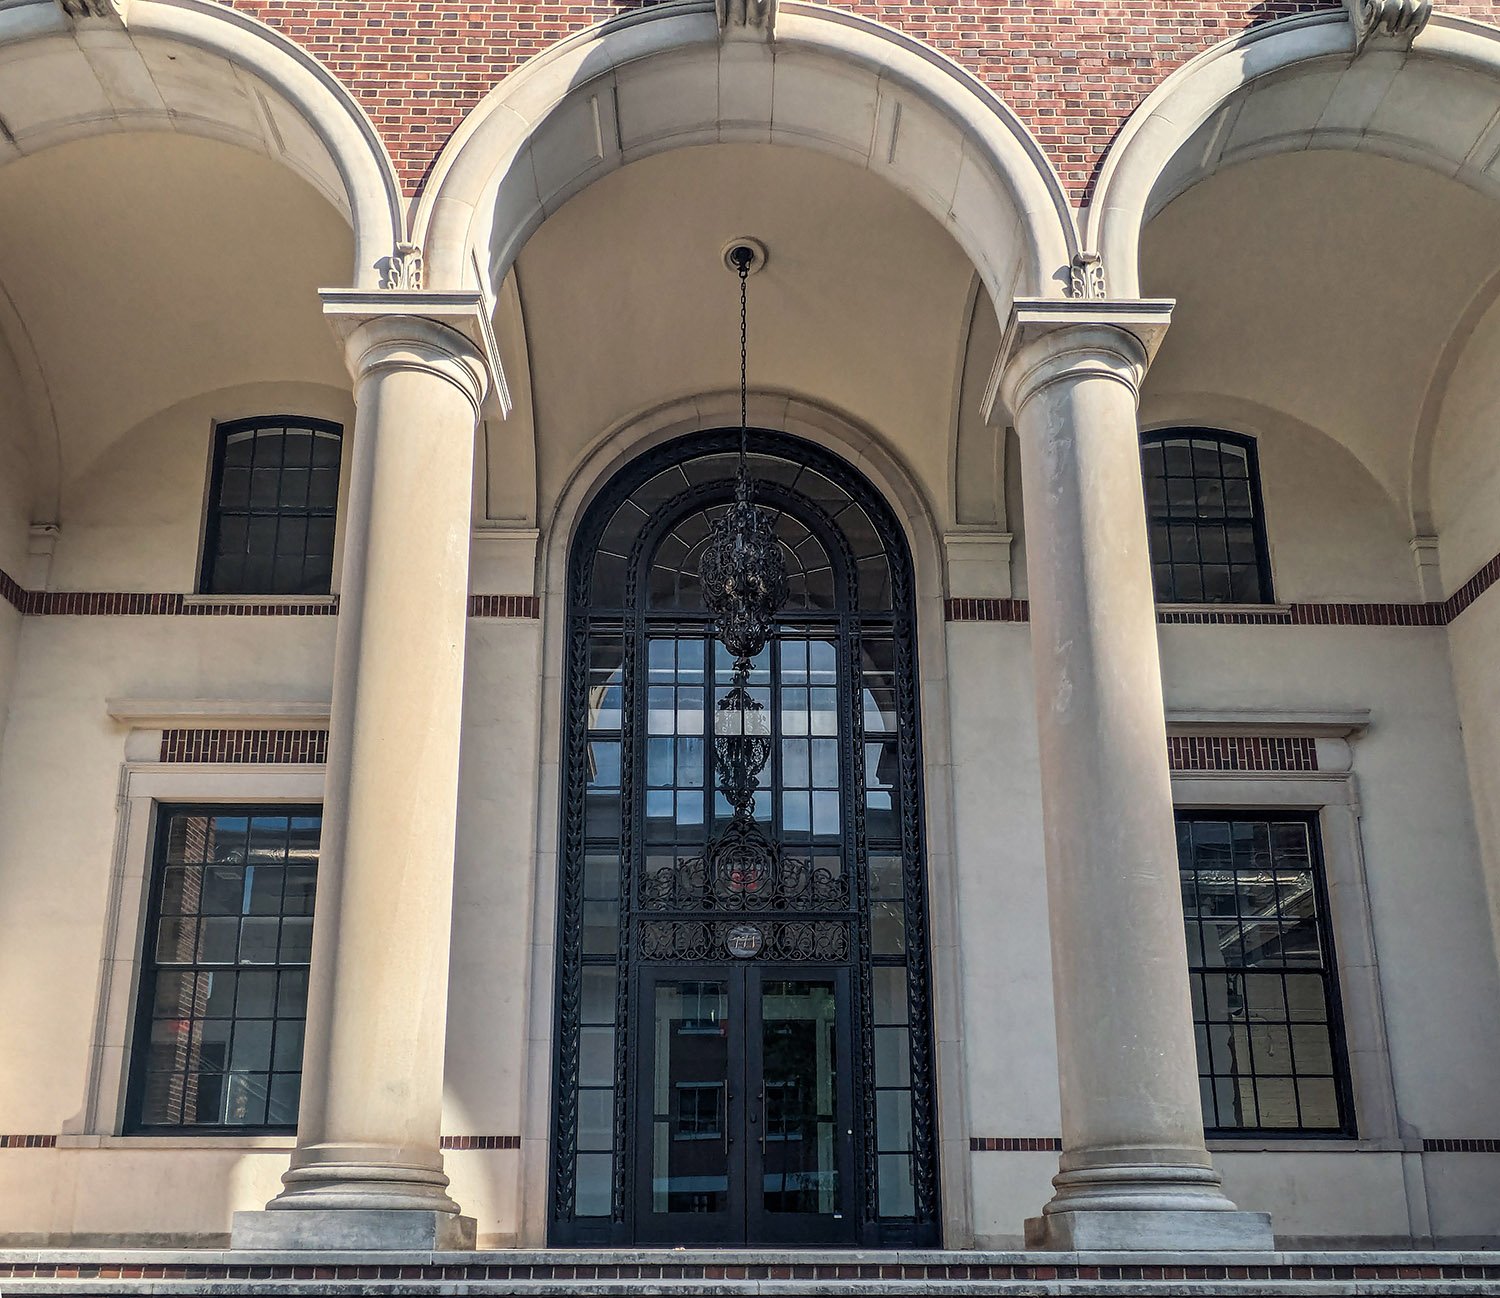
    Looking up at the portico of the Crum & Forster Building, Atlanta
    Looking up at the portico of the Crum & Forster Building, Atlanta
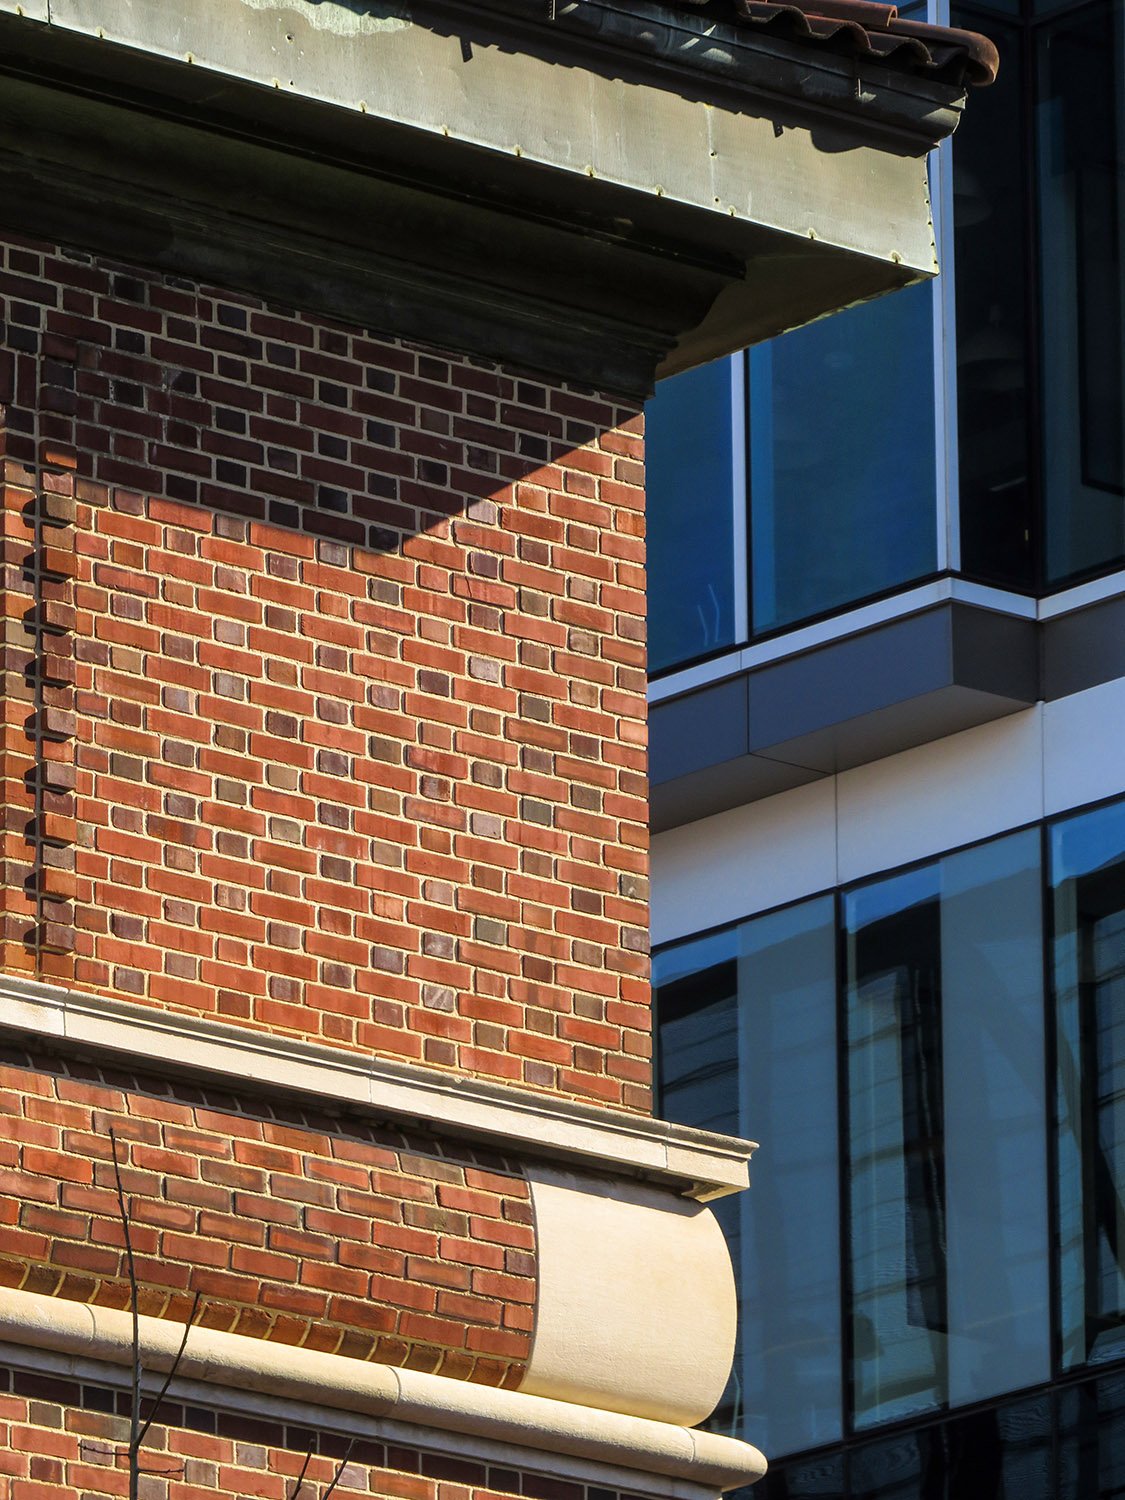
    Eaves and stringcourse on the third floor of the Crum & Forster Building, Atlanta
    Eaves and stringcourse on the third floor of the Crum & Forster Building, Atlanta
    Third-floor windows on the facade of the Crum & Forster Building, Atlanta
    Third-floor windows on the facade of the Crum & Forster Building, Atlanta
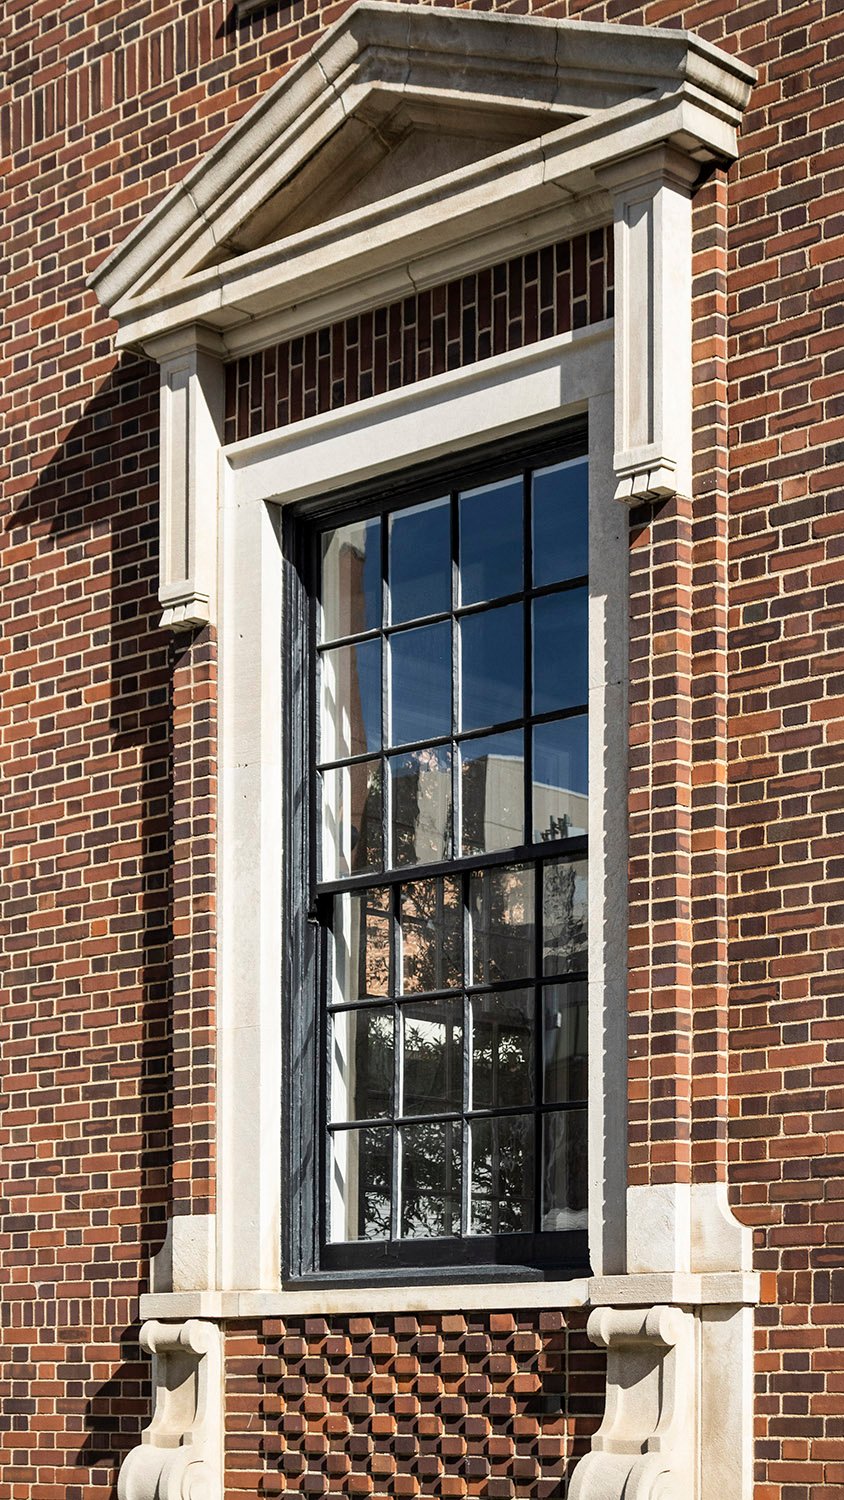
    First-floor window on the facade of the Crum & Forster Building, Atlanta
    First-floor window on the facade of the Crum & Forster Building, Atlanta
    First-floor window on the facade of the Crum & Forster Building, Atlanta
    First-floor window on the facade of the Crum & Forster Building, Atlanta
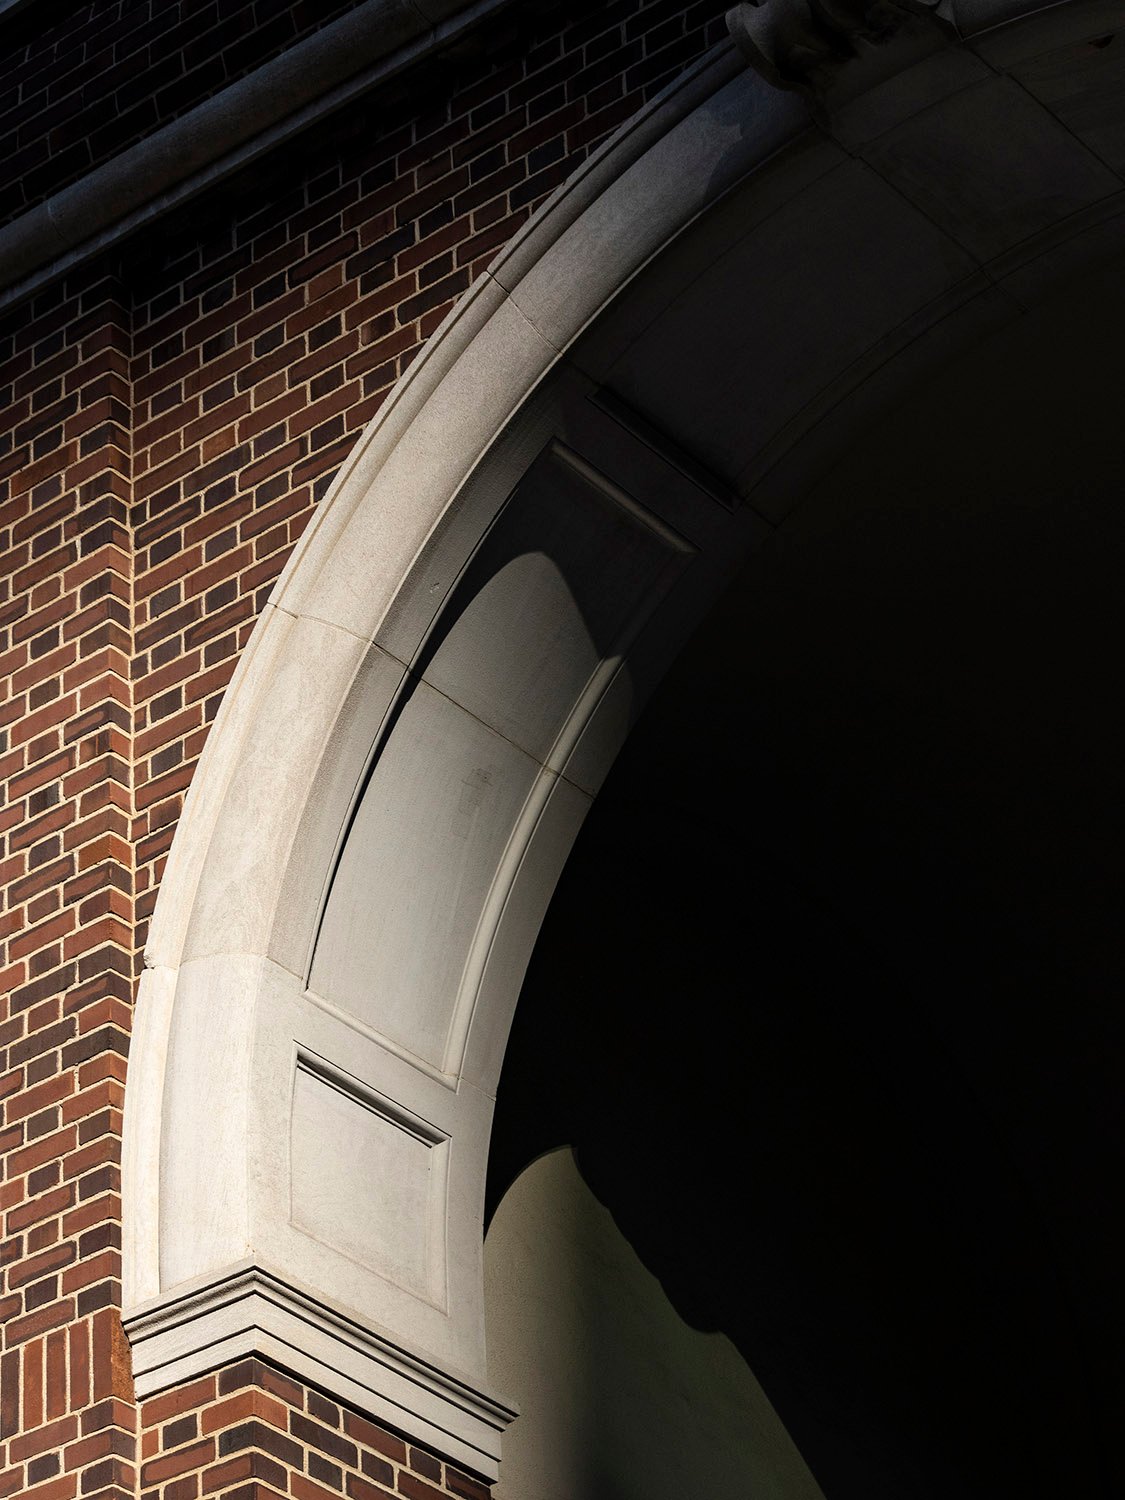
    Arch soffit on the facade of the Crum & Forster Building, Atlanta
    Arch soffit on the facade of the Crum & Forster Building, Atlanta
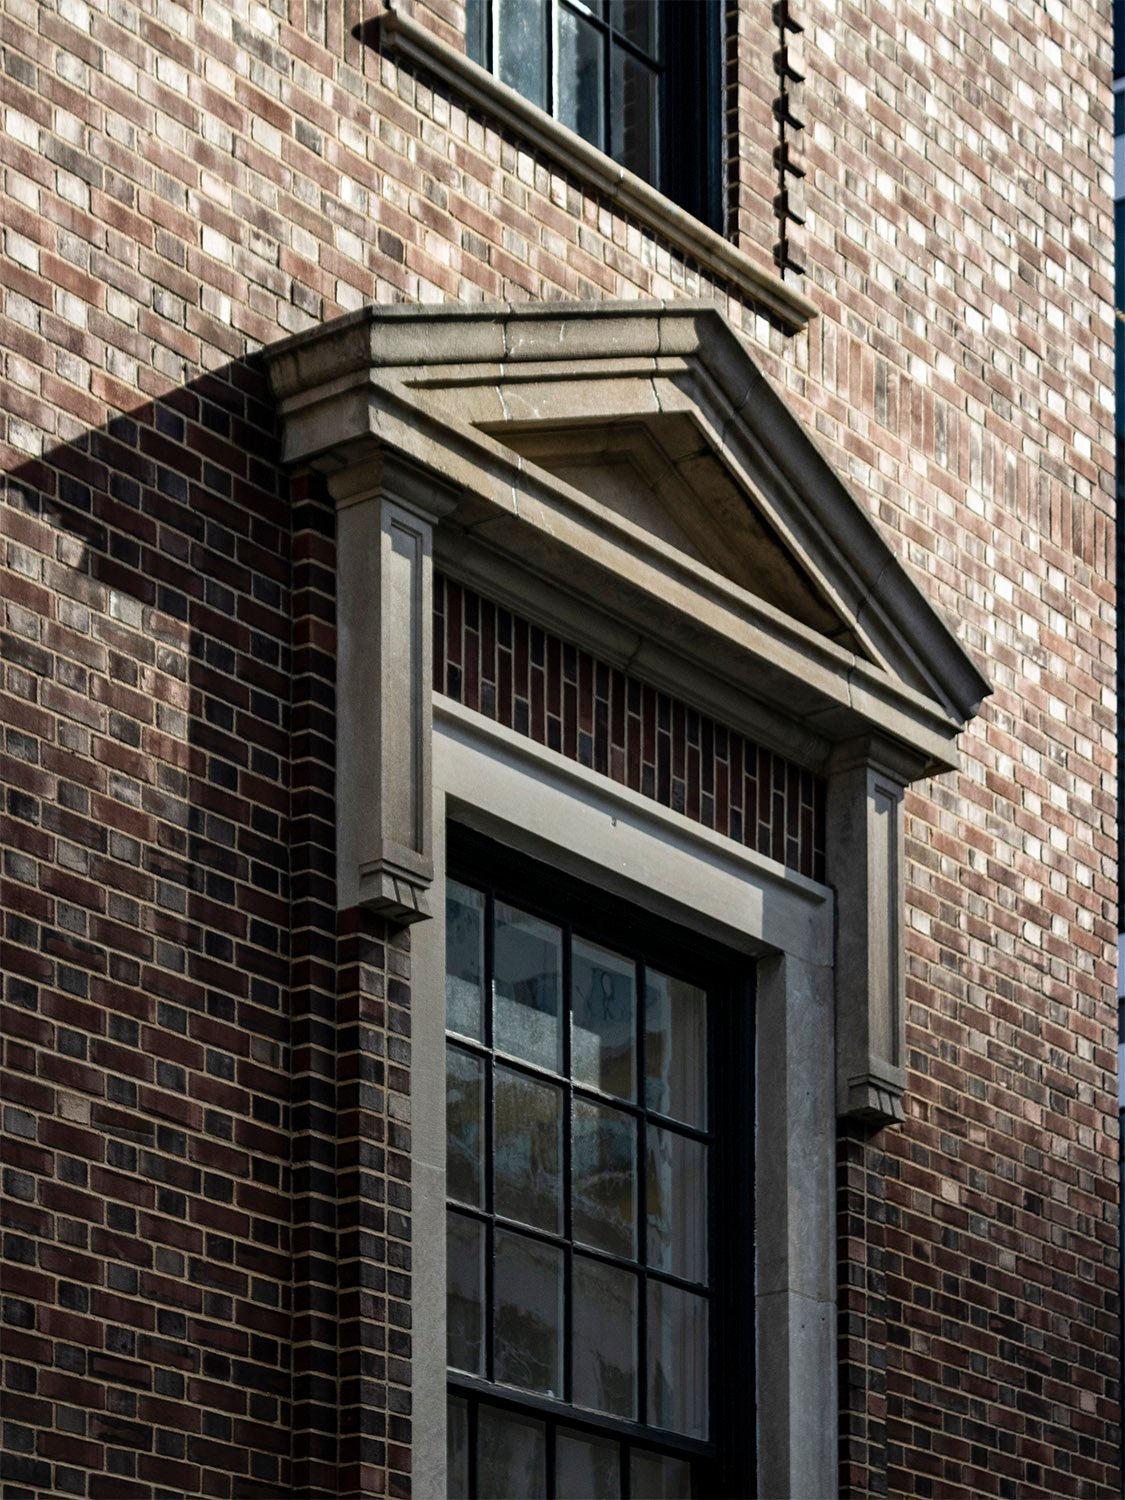
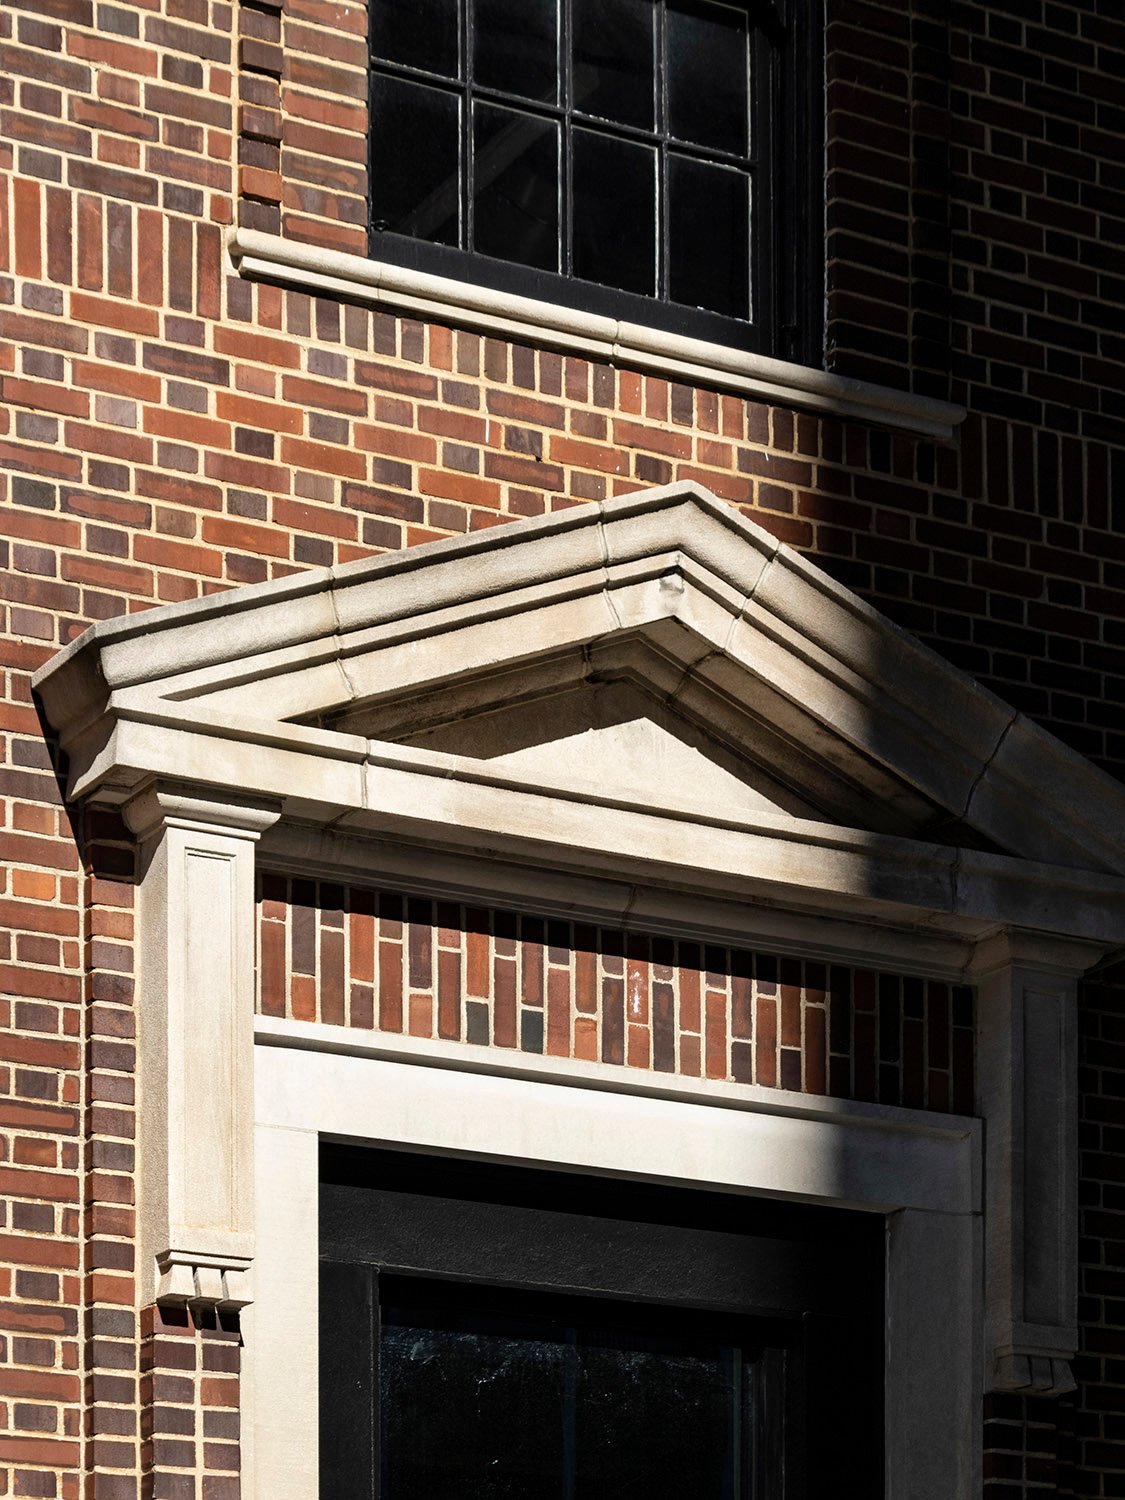
    Pediment over a first-floor window on the facade of the Crum & Forster Building, Atlanta
    Pediment over a first-floor window on the facade of the Crum & Forster Building, Atlanta
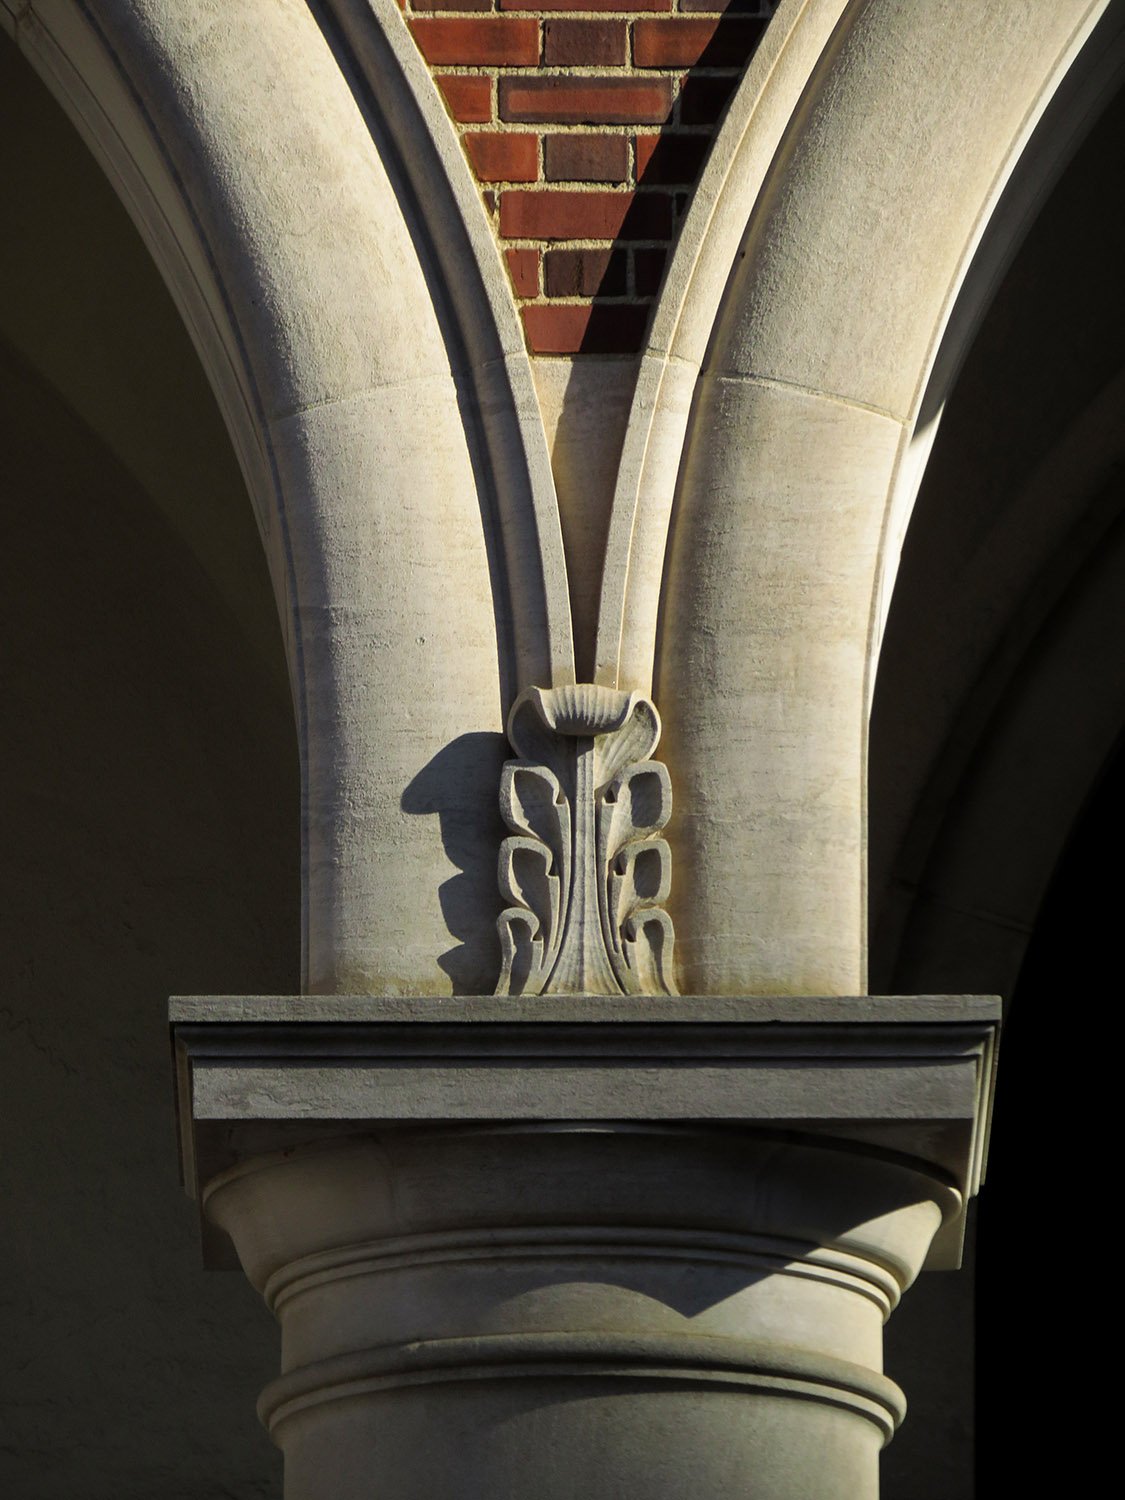
    Cushion capital and acanthus on the facade of the Crum & Forster Building, Atlanta
    Cushion capital and acanthus on the facade of the Crum & Forster Building, Atlanta
    Looking at the entrance of the Crum & Forster Building, Atlanta
    Looking at the entrance of the Crum & Forster Building, Atlanta
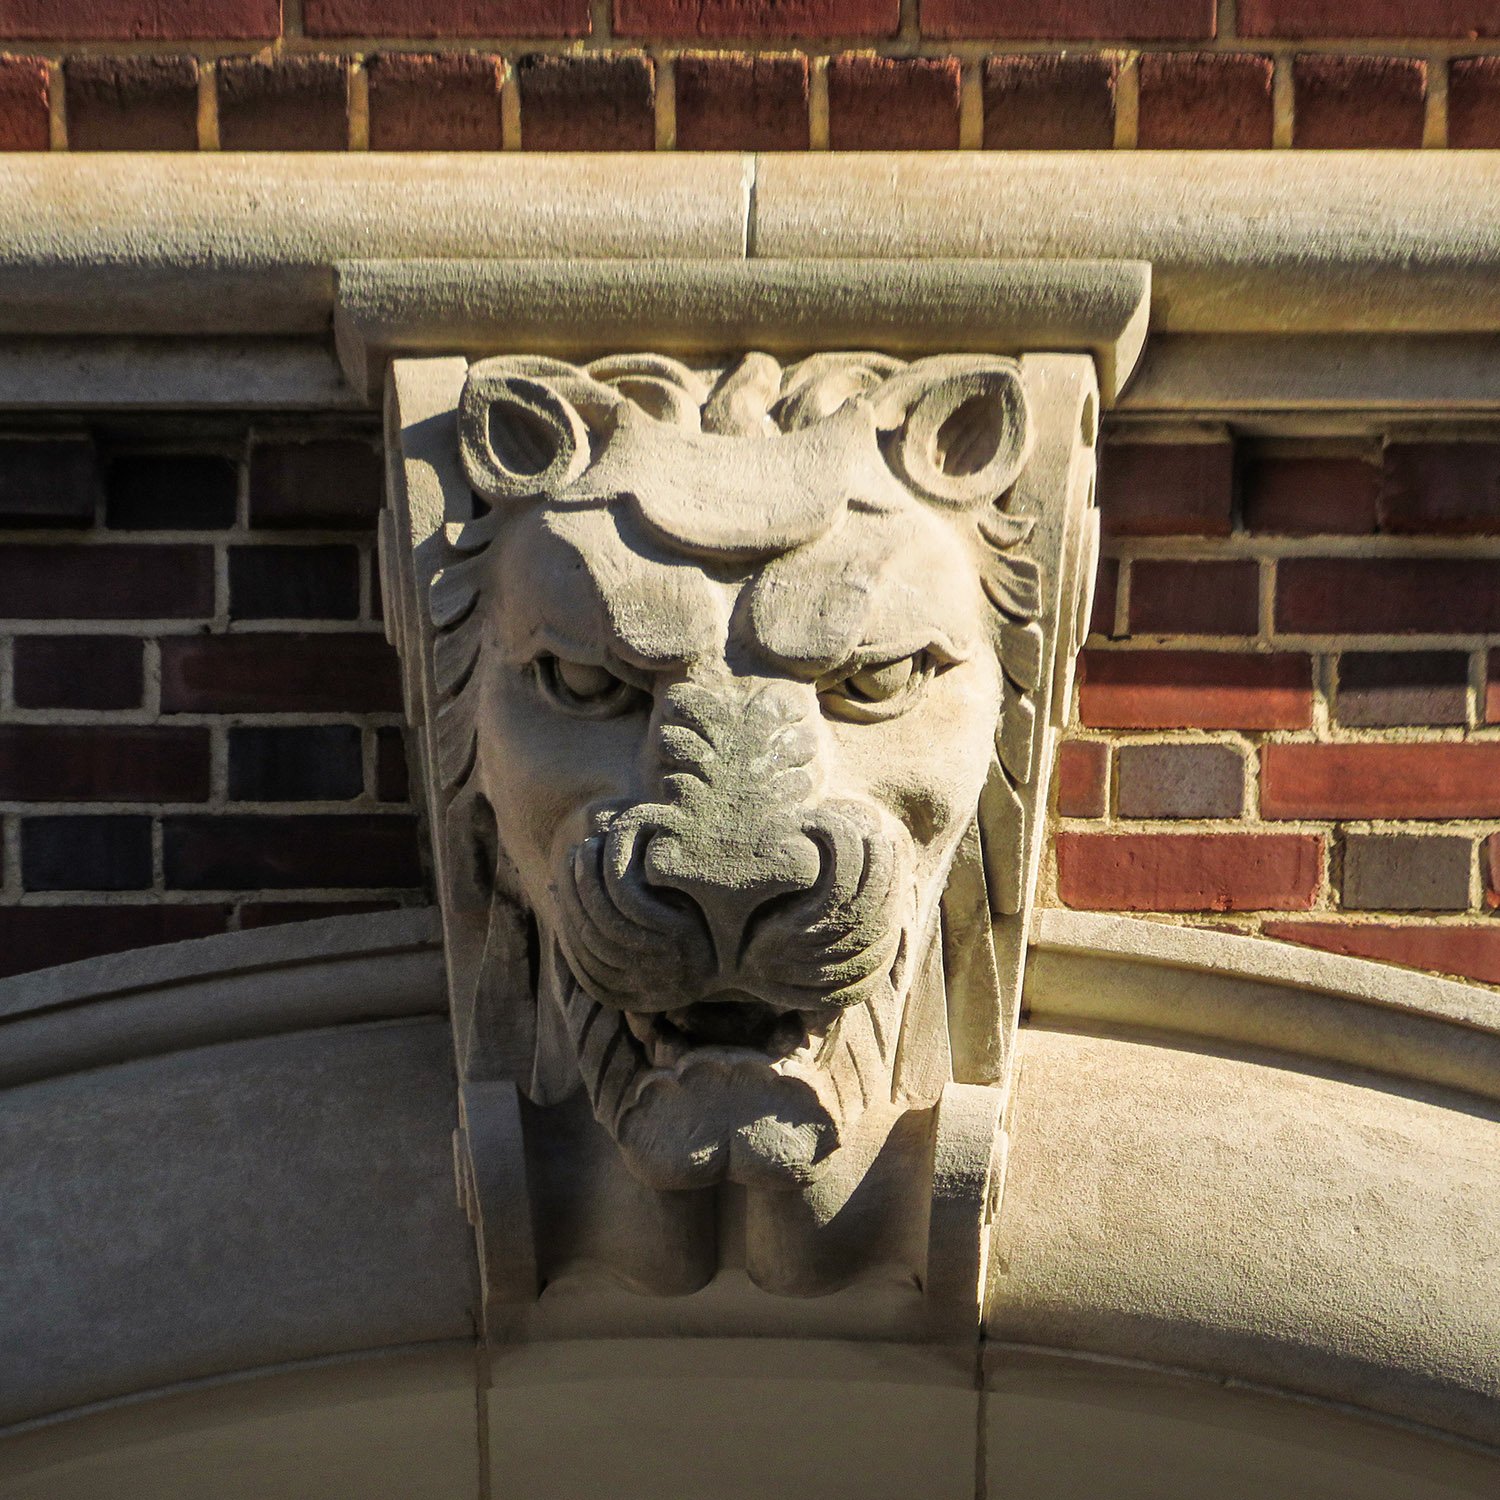
    Lion keystone on the facade of the Crum & Forster Building, Atlanta
    Lion keystone on the facade of the Crum & Forster Building, Atlanta
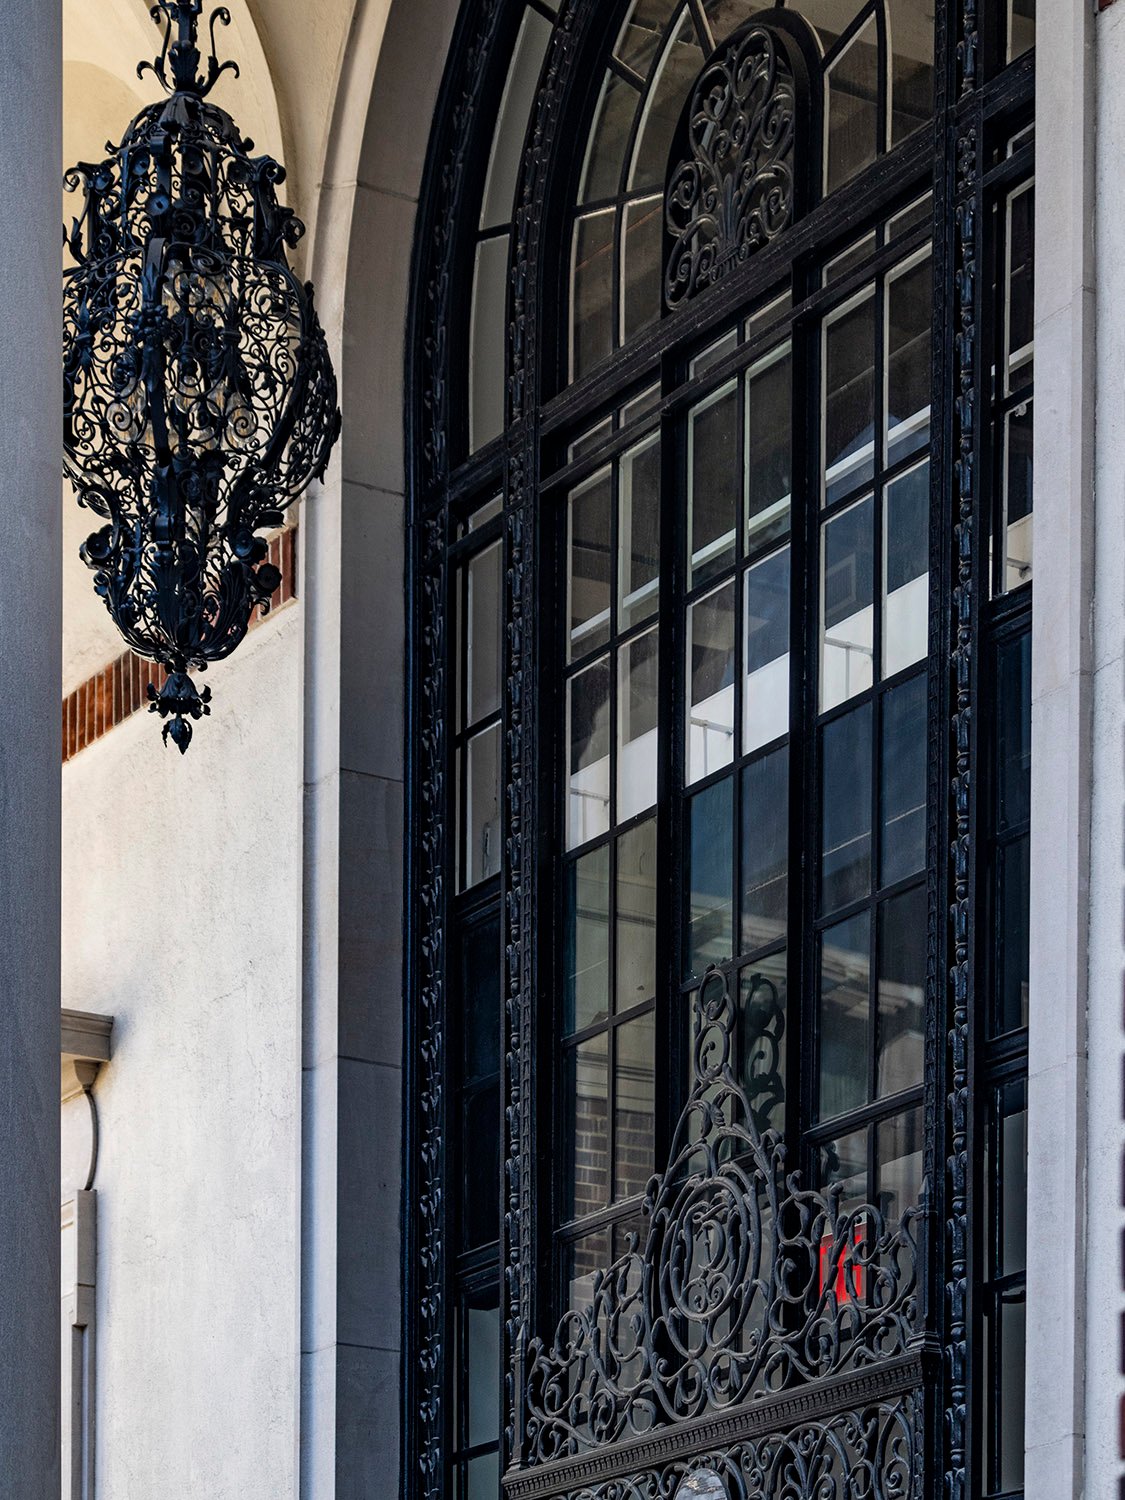
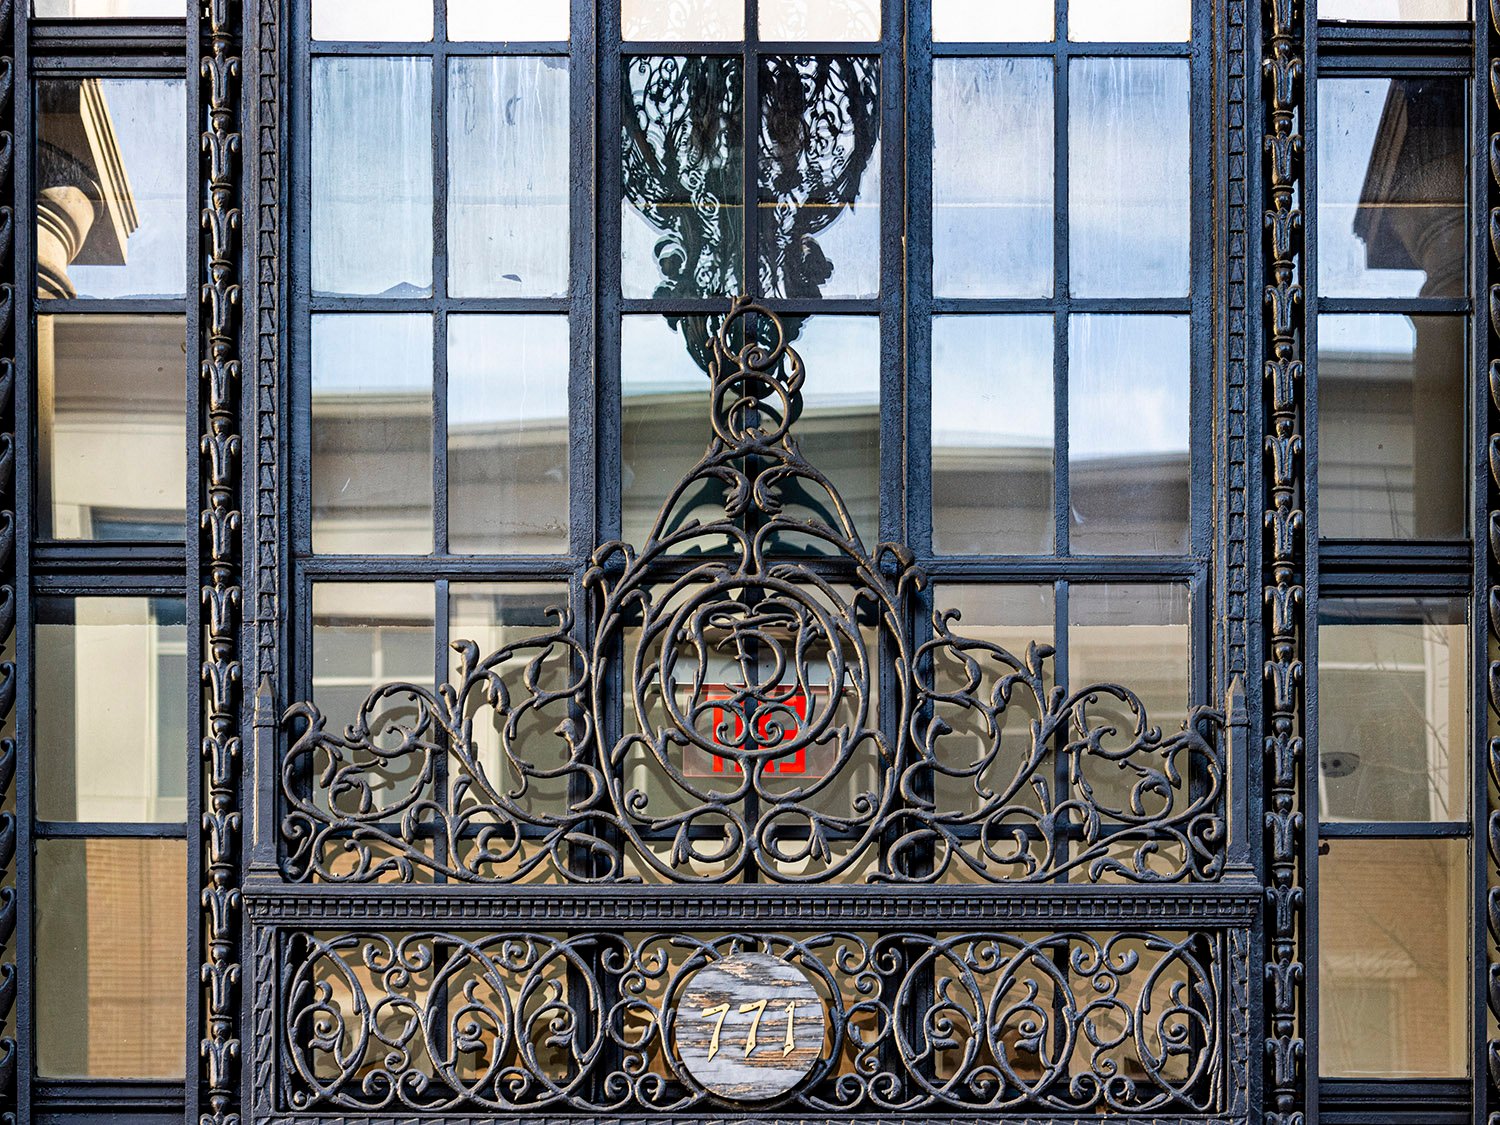
    Ornamental iron over the entrance of the Crum & Forster Building, Atlanta
    Ornamental iron over the entrance of the Crum & Forster Building, Atlanta
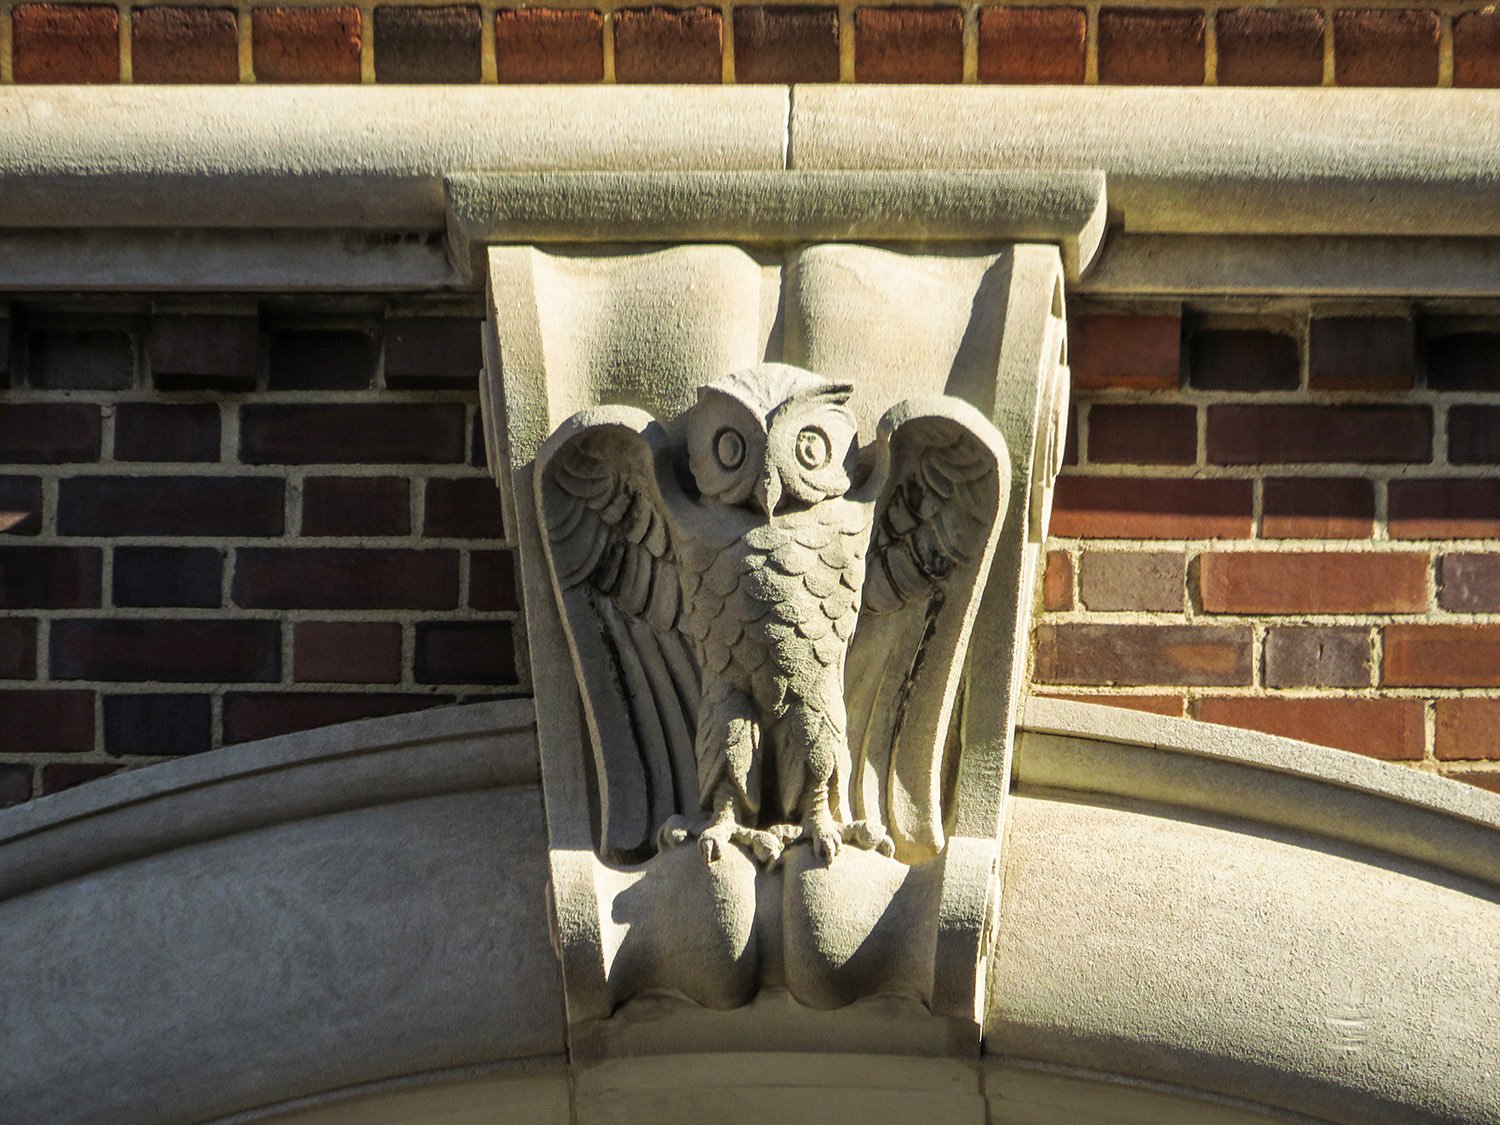
    Owl keystone on the facade of the Crum & Forster Building, Atlanta
    Owl keystone on the facade of the Crum & Forster Building, Atlanta
    Brick and stucco facing on the Crum & Forster Building, Atlanta
    Brick and stucco facing on the Crum & Forster Building, Atlanta
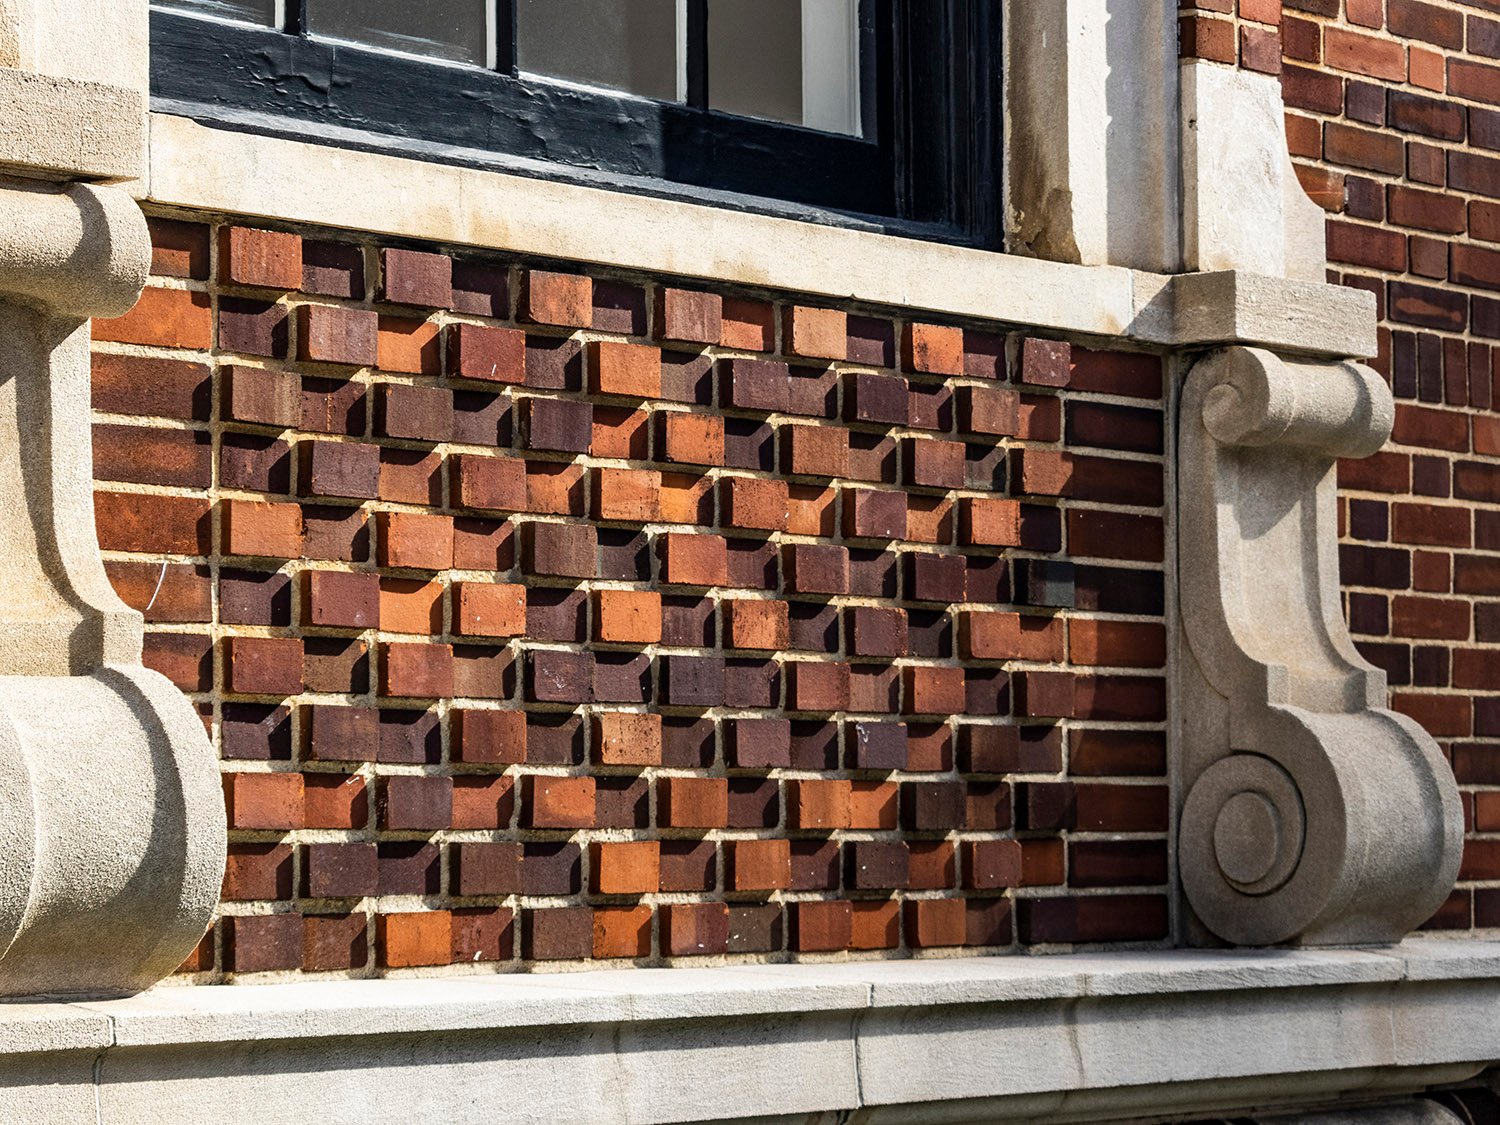
    Brickwork and consoles on the facade of the Crum & Forster Building, Atlanta
    Brickwork and consoles on the facade of the Crum & Forster Building, Atlanta
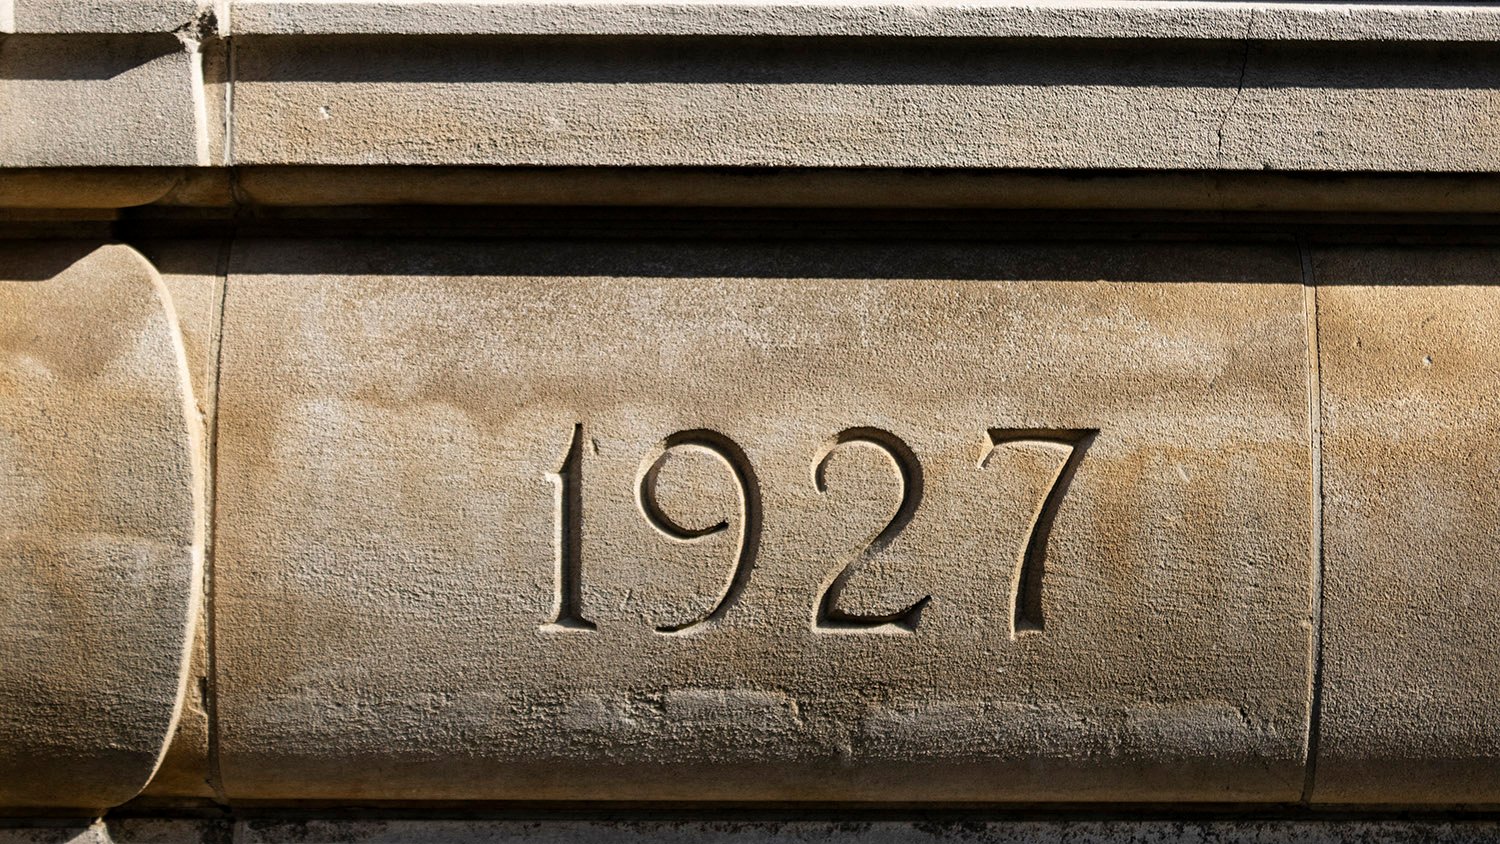
    Date inscription on the facade of the Crum & Forster Building, Atlanta
    Date inscription on the facade of the Crum & Forster Building, Atlanta
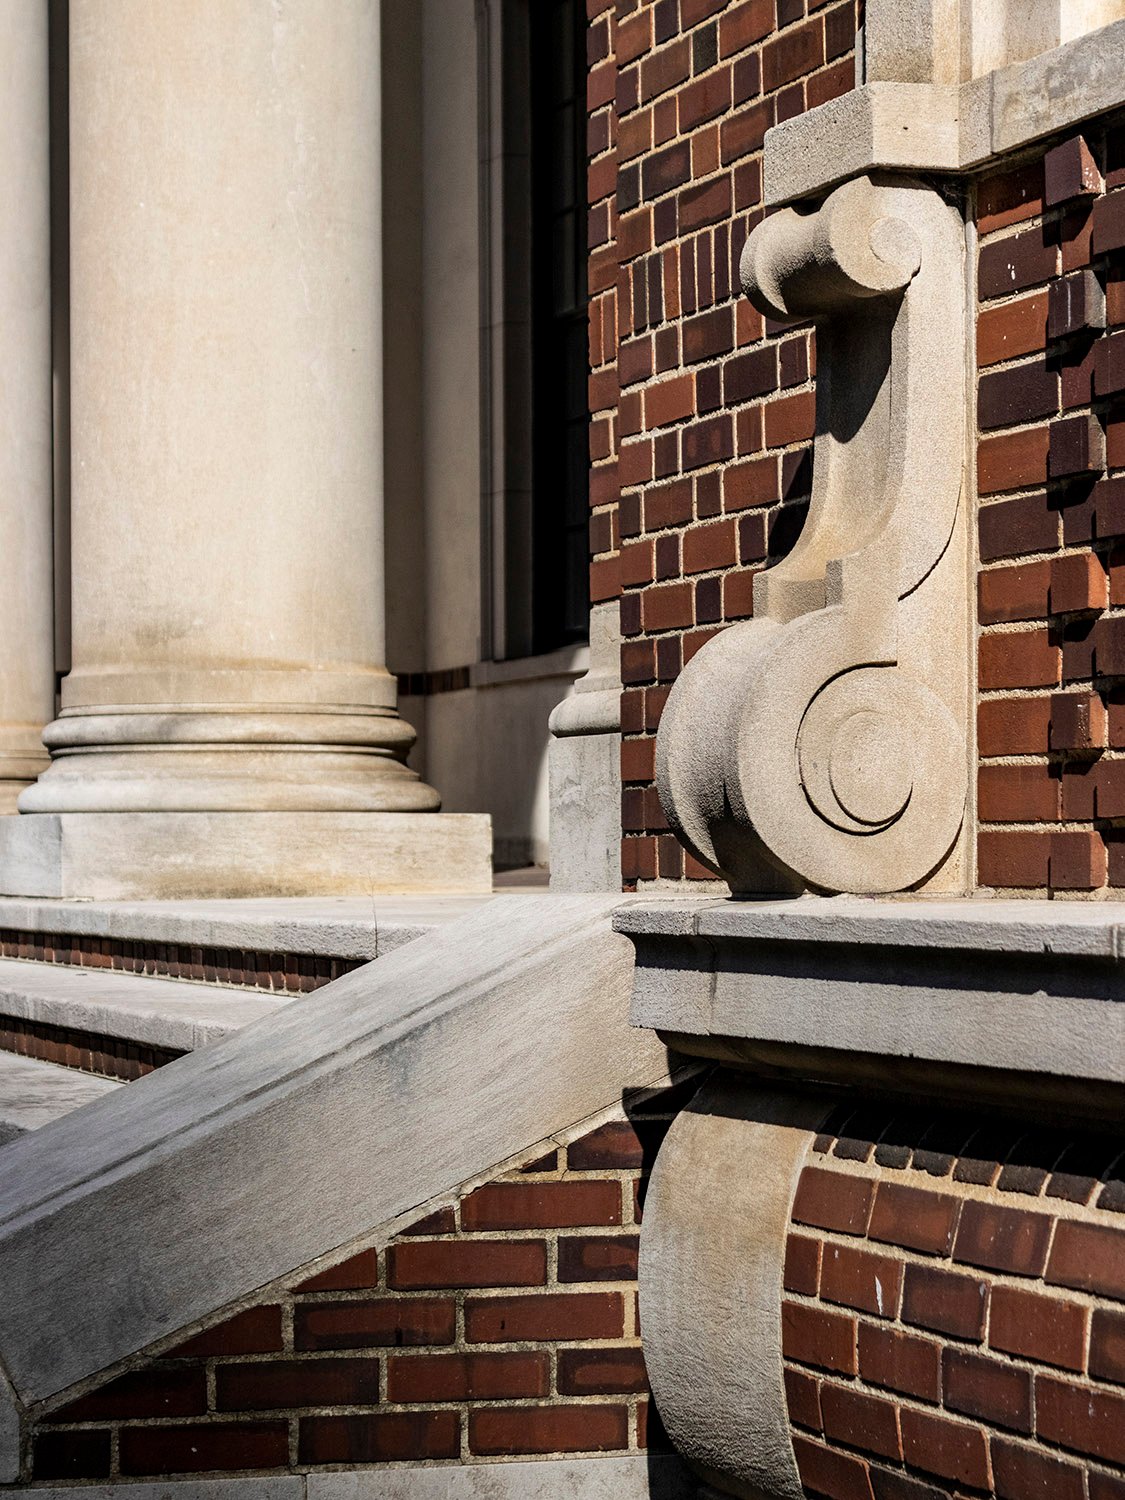
    Console, column, and steps on the facade of the Crum & Forster Building, Atlanta
    Console, column, and steps on the facade of the Crum & Forster Building, Atlanta

    References

    1. “Insurance Firm Awards Contract For New Building”. The Atlanta Journal, September 18, 1927, p. D7. ↩︎
    2. “Beauty Marks Novel Office Structure Under Construction by Insurance Company”. The Atlanta Constitution, p. 5C. ↩︎
    3. “Many Types of New Construction Show Atlanta’s Progress”. The Atlanta Journal, July 8, 1928, p. D9. ↩︎