Category: Buckhead

  • Henry B. Tompkins Residence (1922) – Atlanta

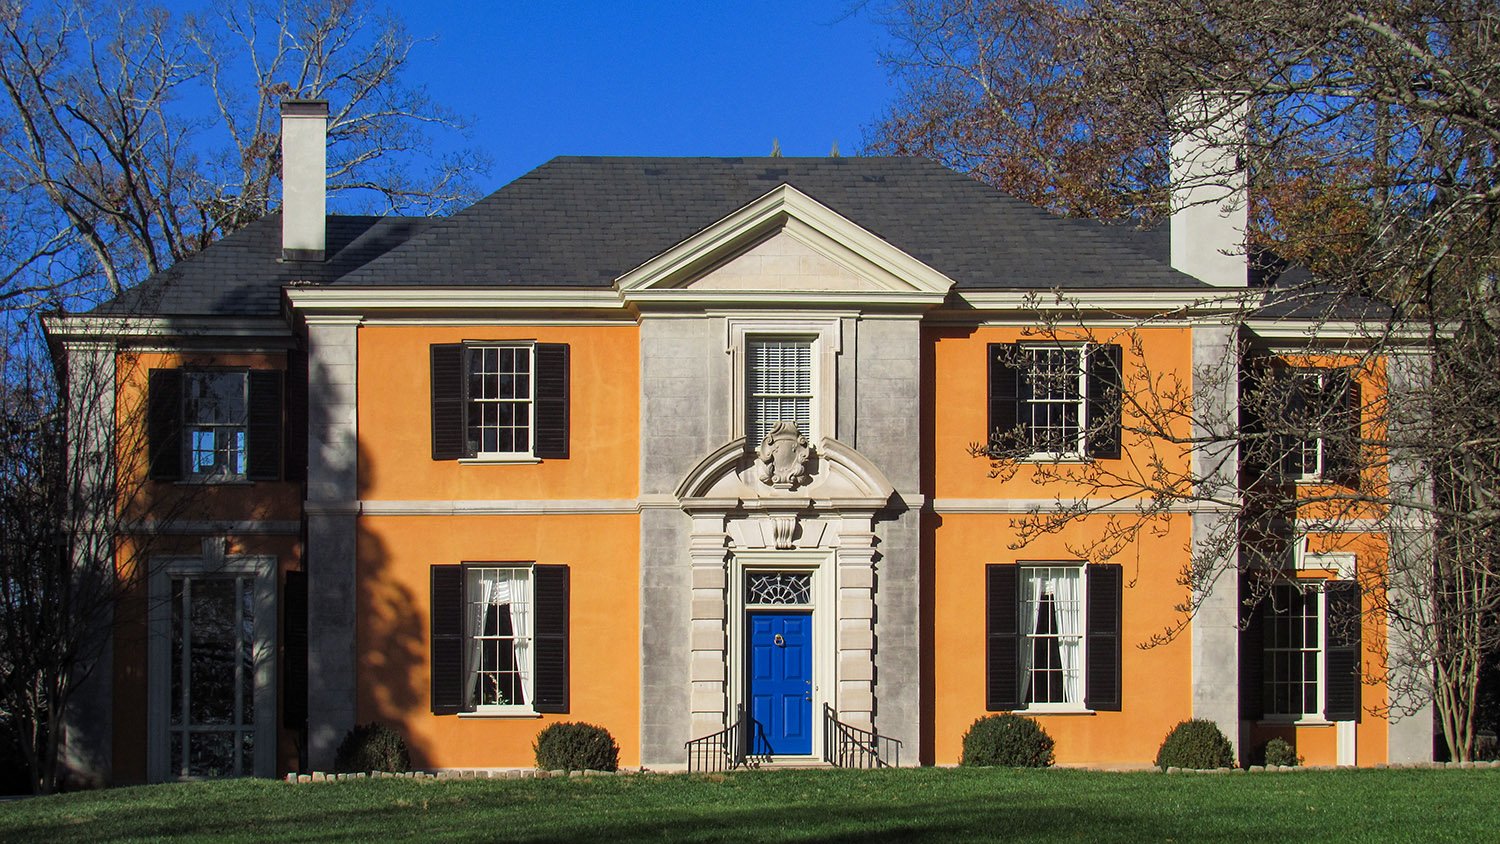
    Neel Reid of Hentz, Reid & Adler. Henry B. Tompkins Residence (1922). Peachtree Heights West, Buckhead, Atlanta.1

    References

    1. Sibley, Celestine. “The Elegant World of Neel Reid”. The Atlanta Journal and Constitution Magazine, October 14, 1973, pp. 23-24. ↩︎
  • North Fulton High School (1930, 1932) – Atlanta

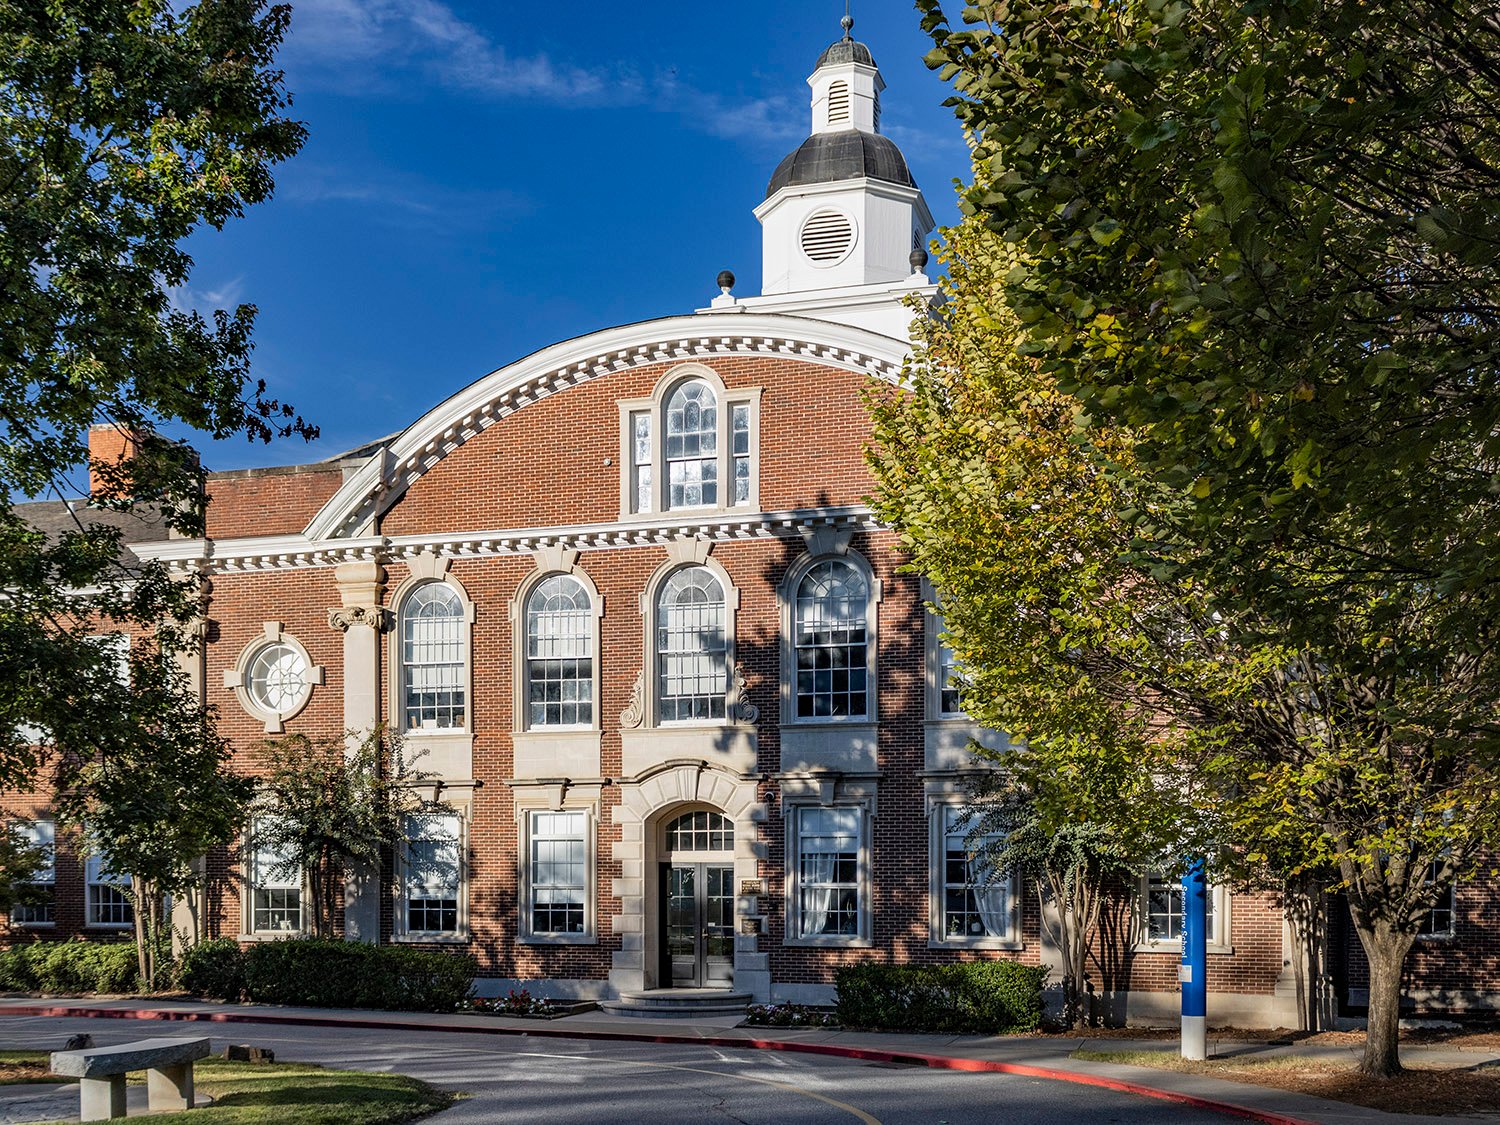
    Philip T. Shutze of Hentz, Adler & Shutze. North Fulton High School (1930). Garden Hills, Buckhead, Atlanta.
    Philip T. Shutze of Hentz, Adler & Shutze. North Fulton High School (1930). Garden Hills, Buckhead, Atlanta.1 2 3 4 5
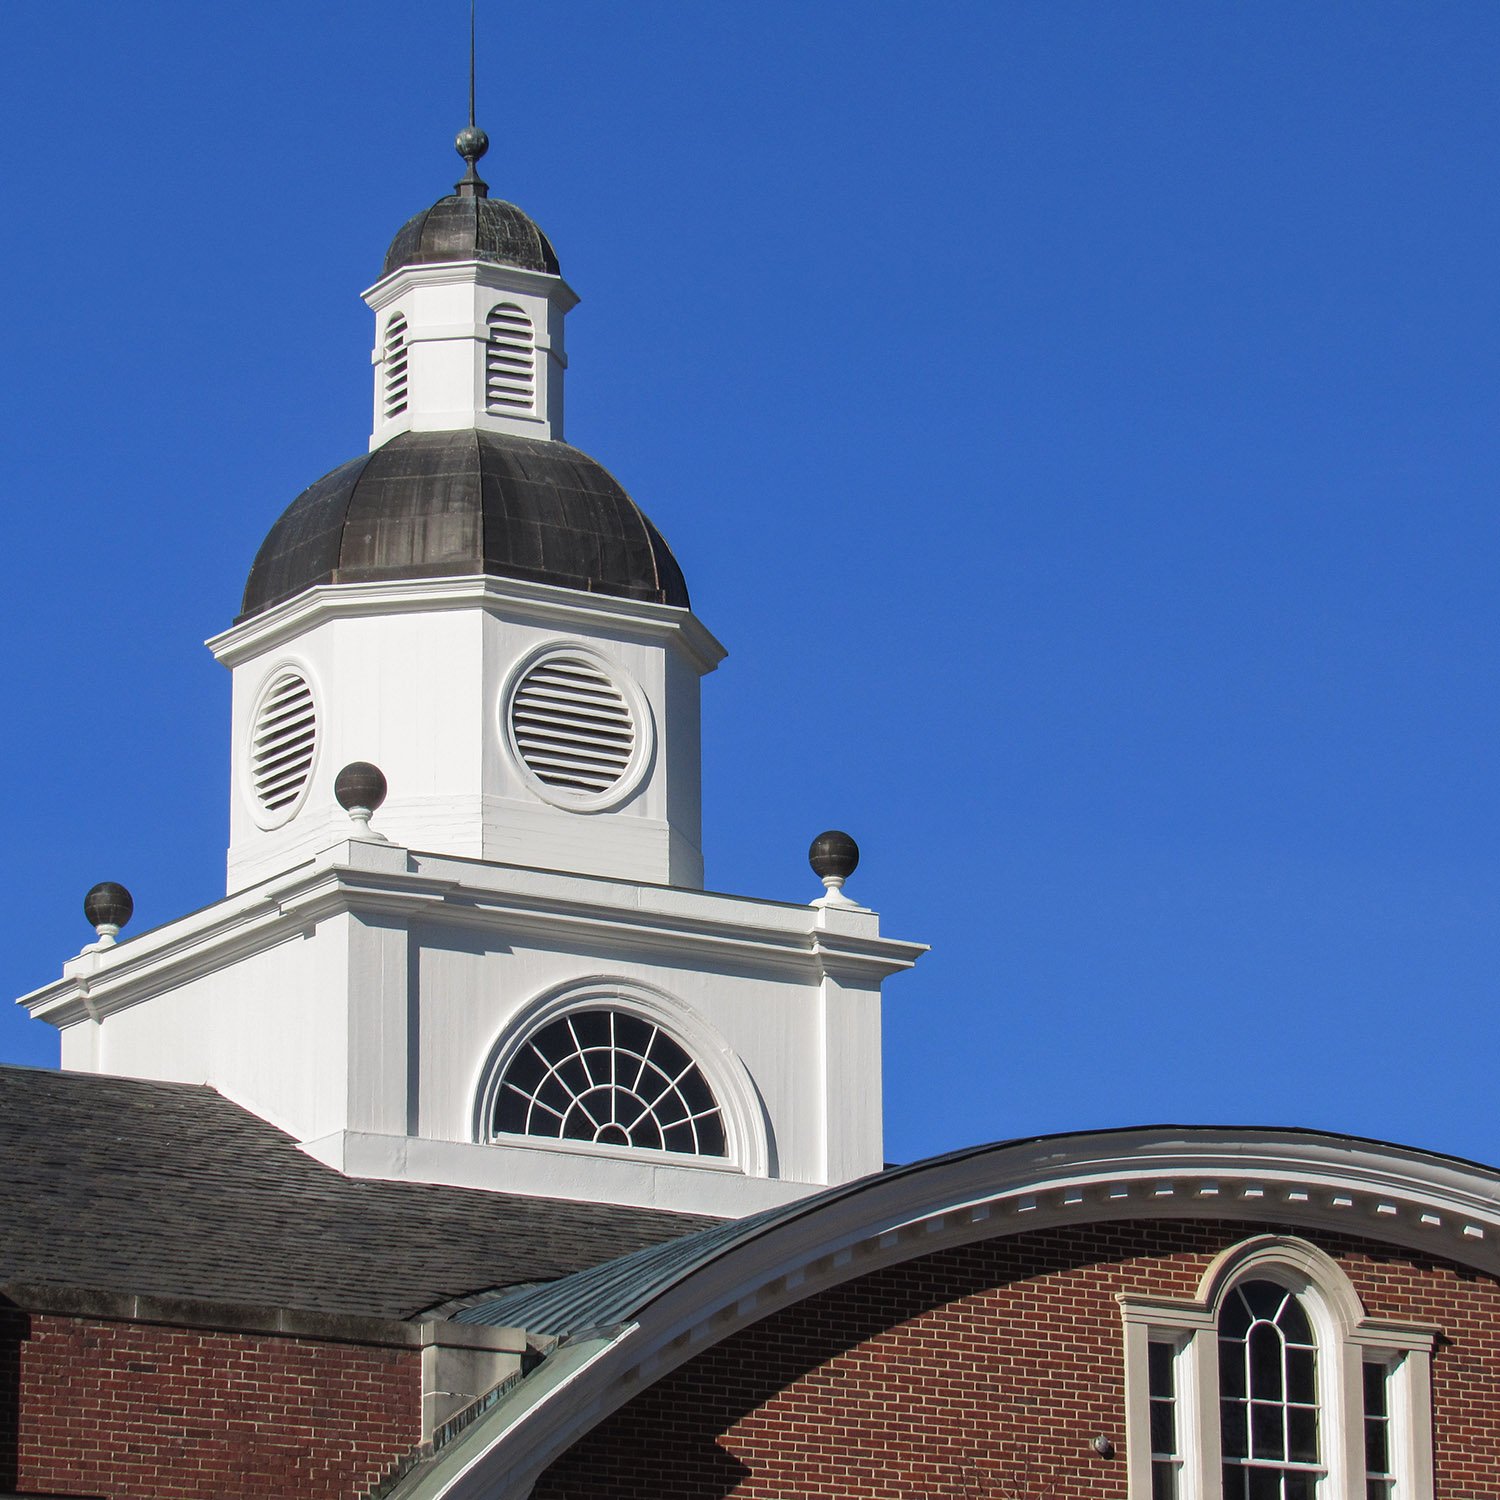
    Cupola, curved gable, and Palladian window on the facade of North Fulton High School, Atlanta
    Cupola, curved gable, and Palladian window on the facade of North Fulton High School, Atlanta
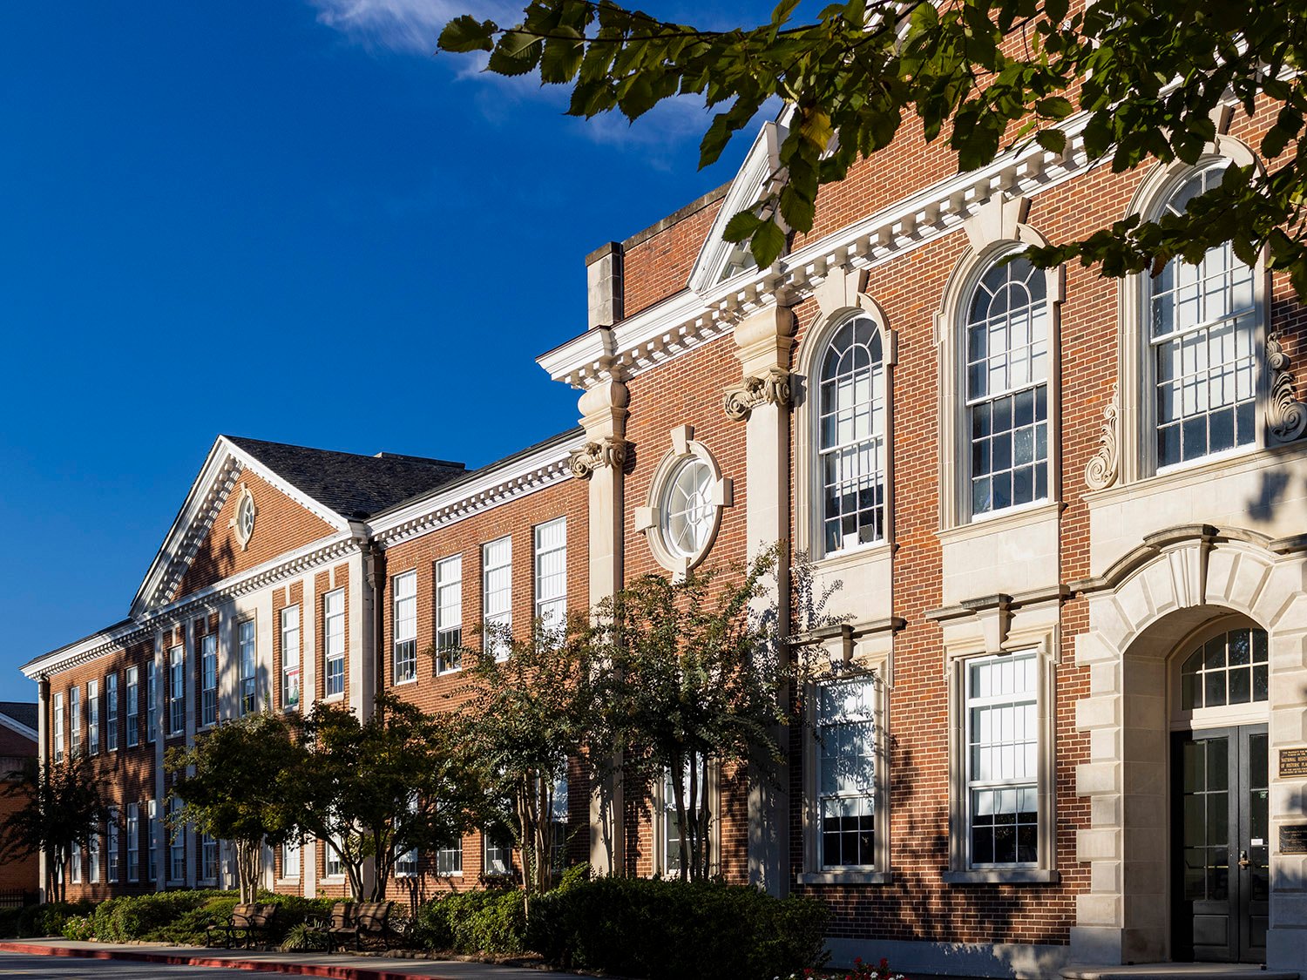
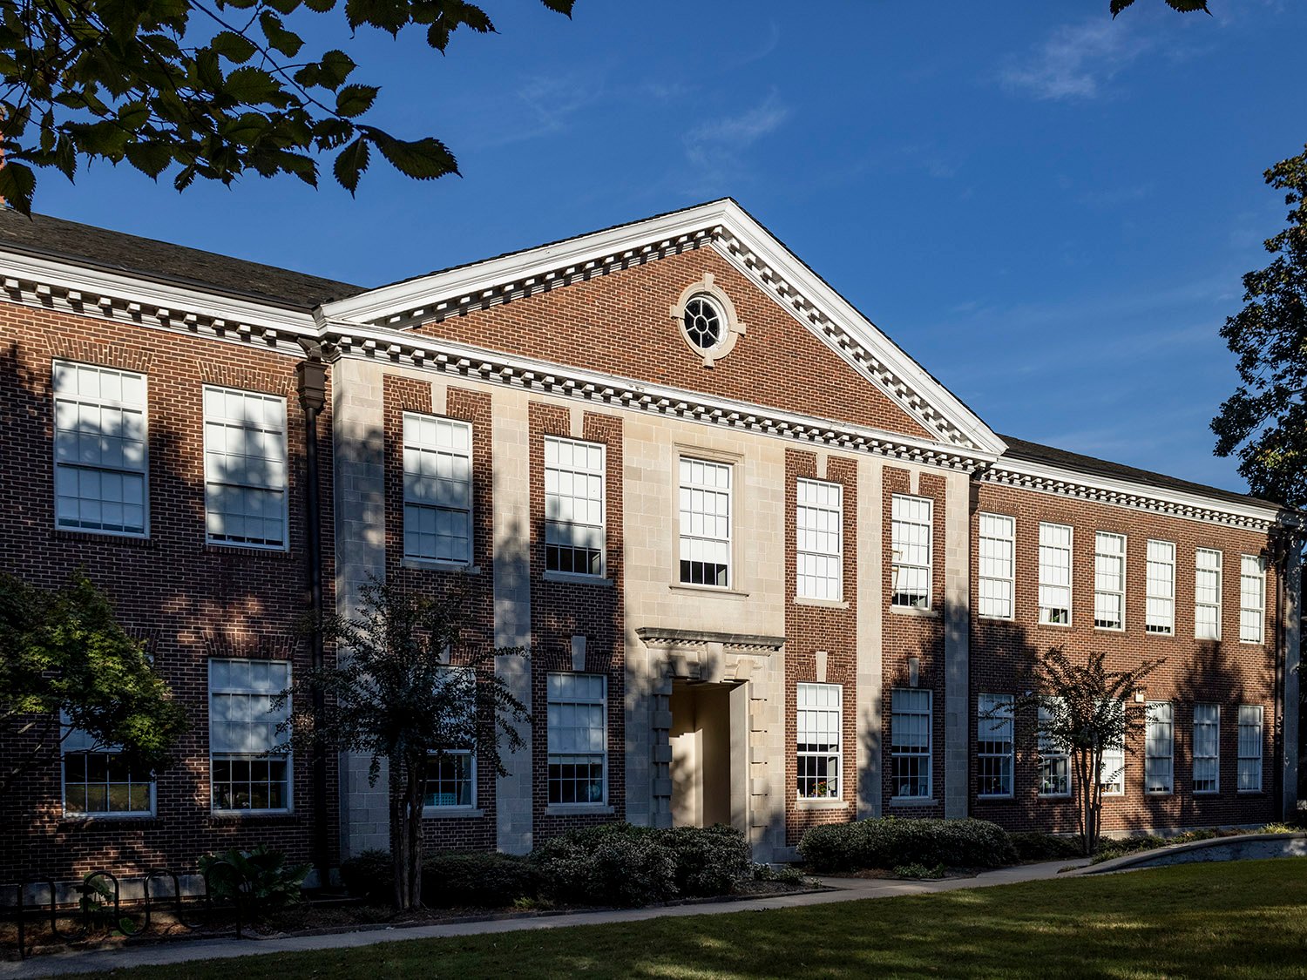
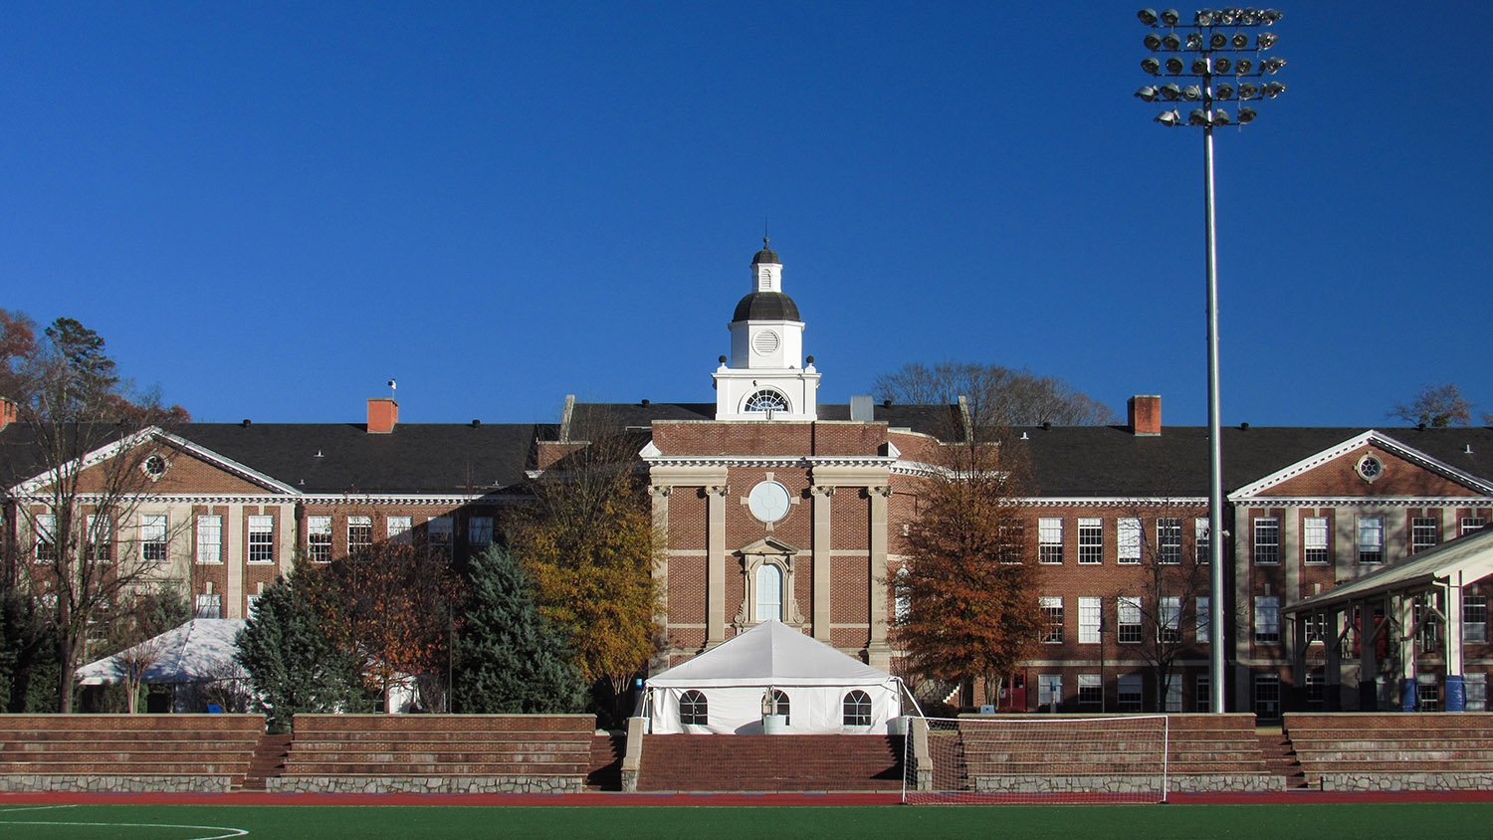
    Looking at the facade of North Fulton High School and the south annex (1932) from the northeast
    Looking at the facade of North Fulton High School and the south annex (1932) from the northeast
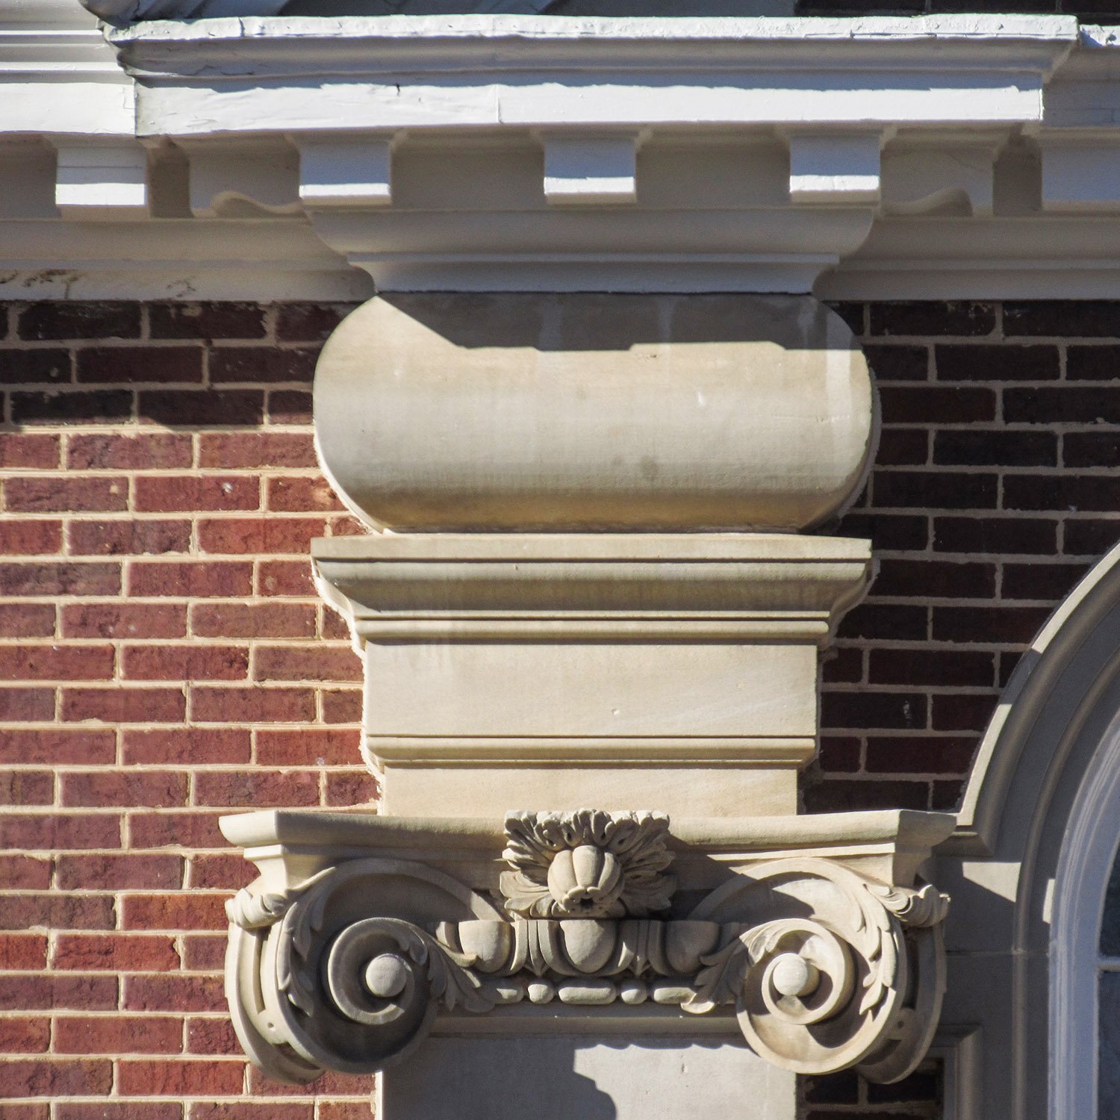
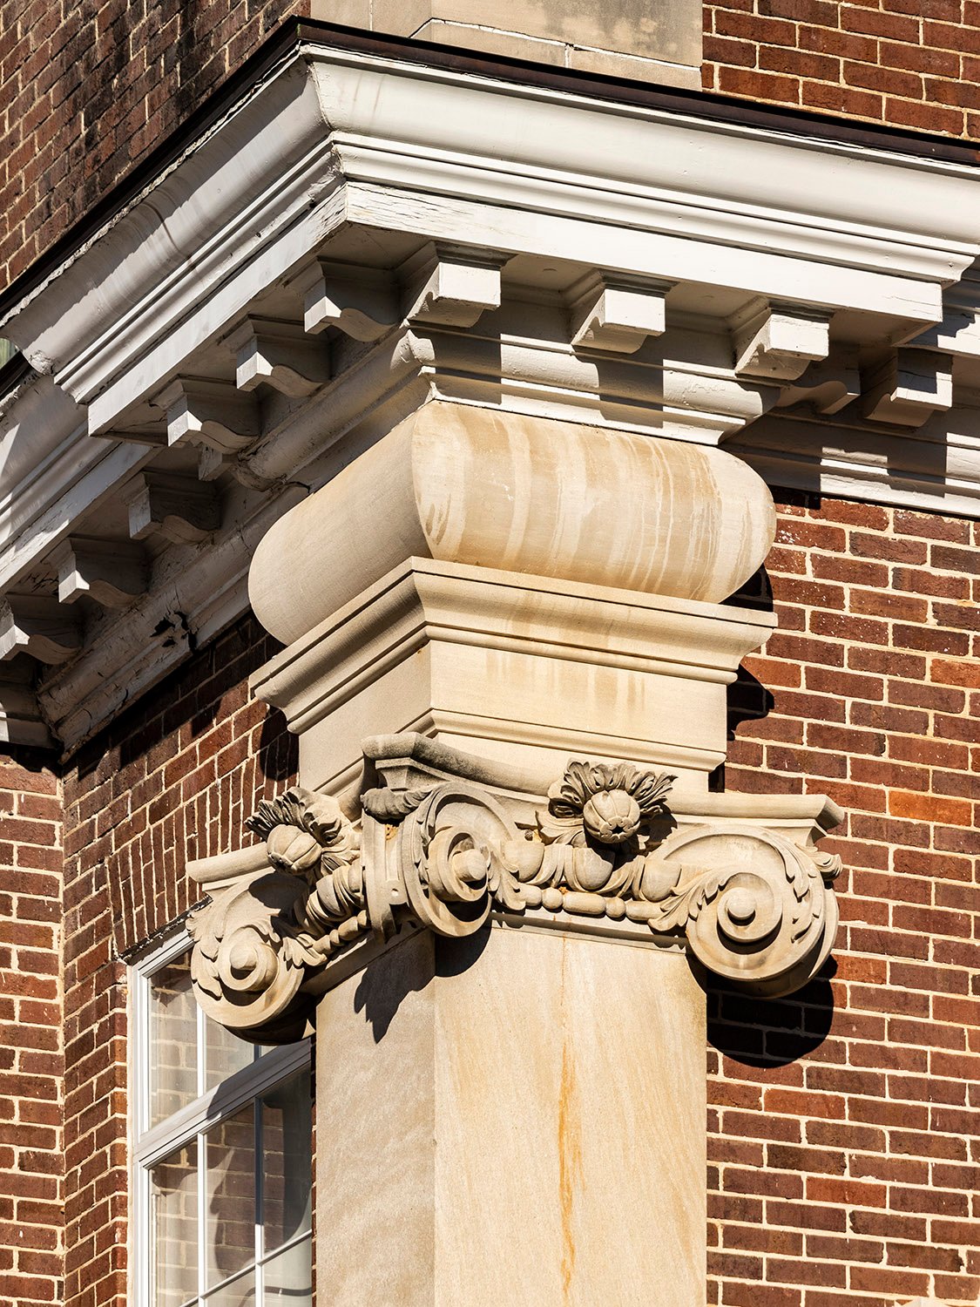
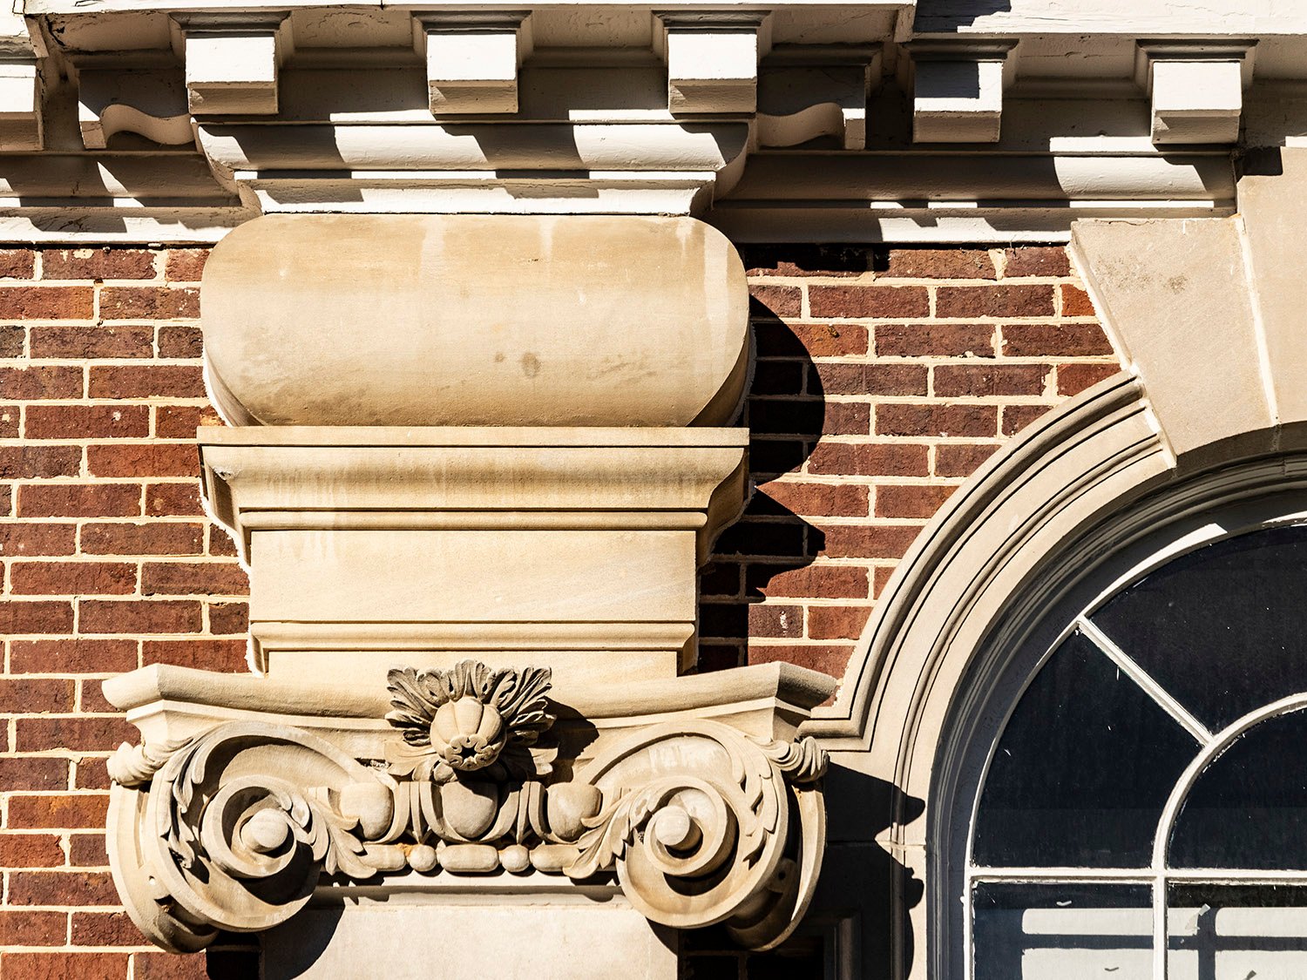
    Dentilled cornice, cushion capital, and Scamozzi capital on the facade of North Fulton High School, Atlanta
    Dentilled cornice, cushion capital, and Scamozzi capital on the facade of North Fulton High School, Atlanta
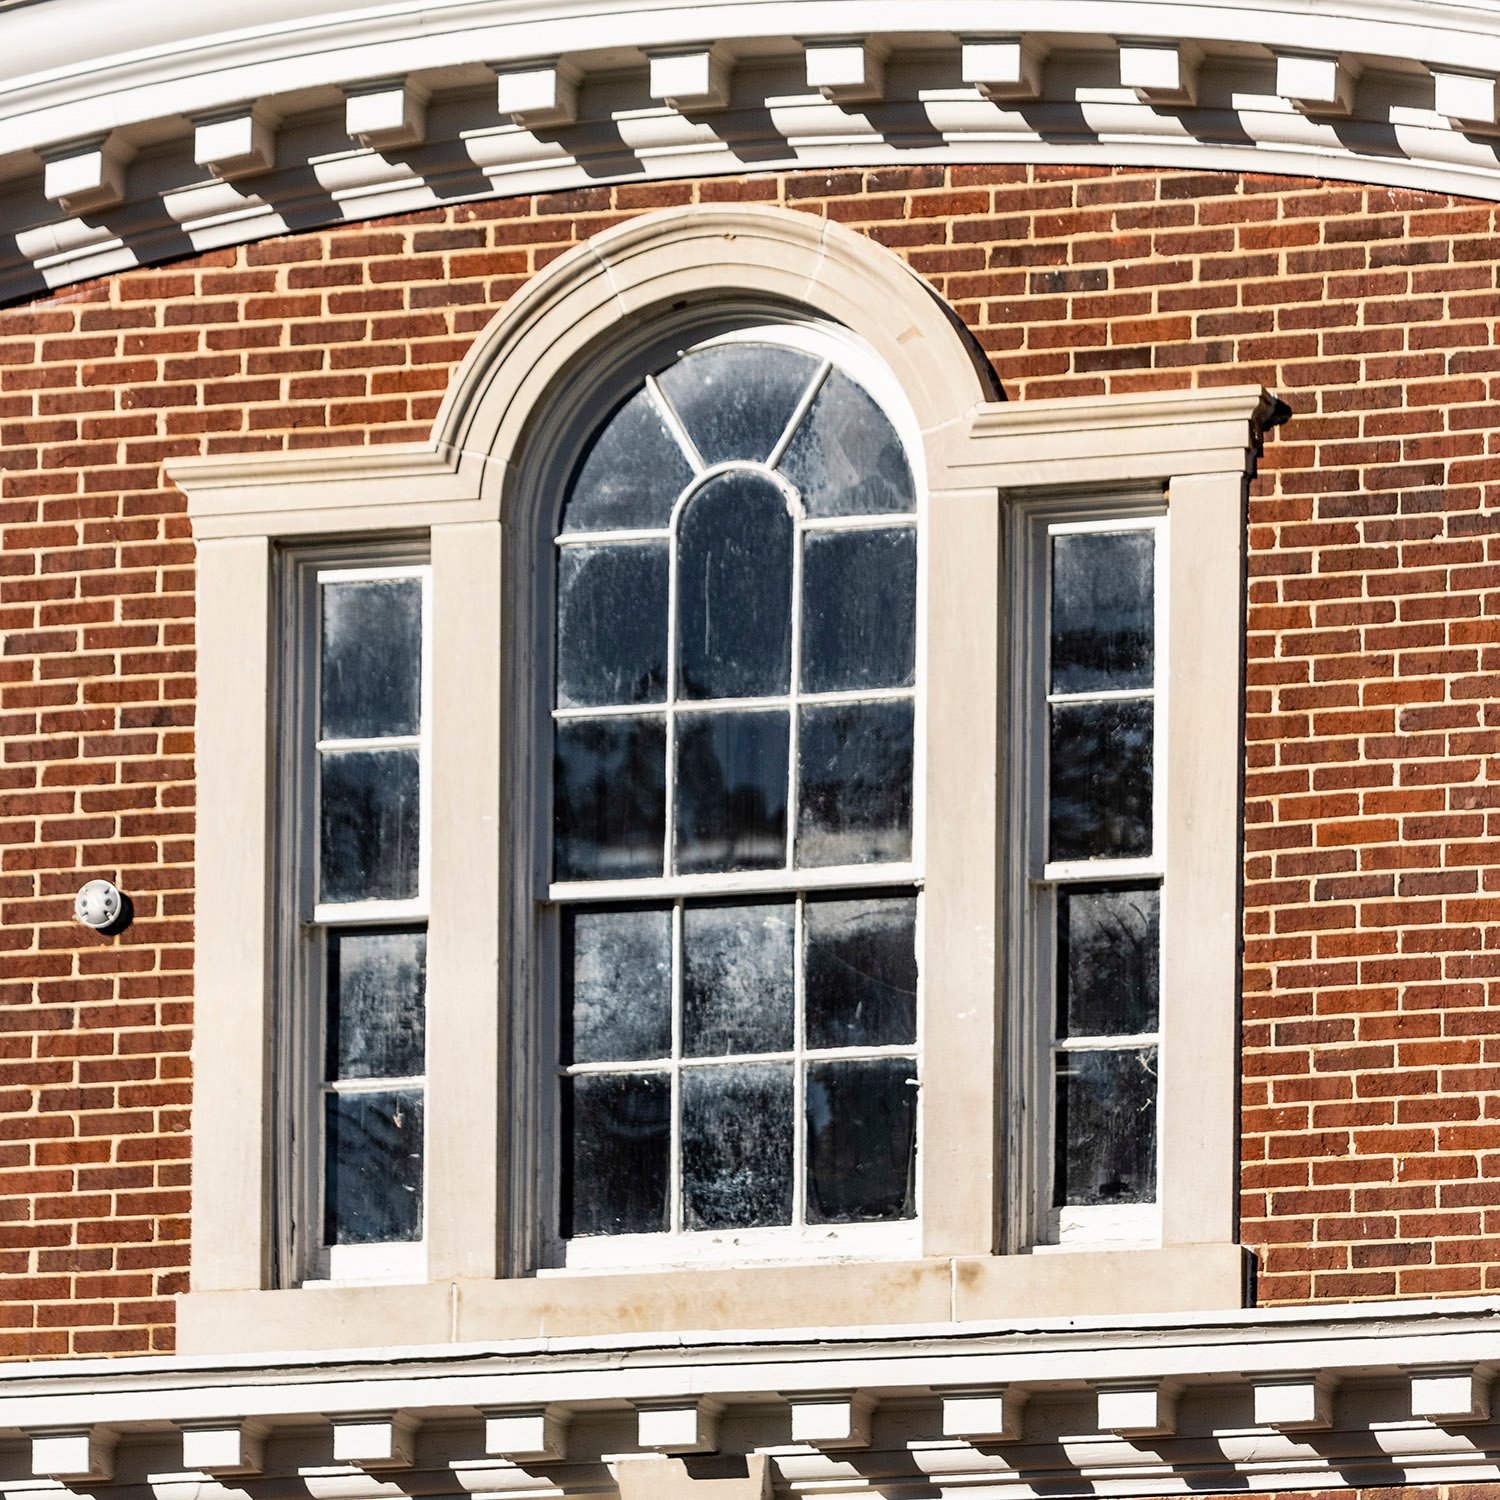
    Dentilled cornice and Palladian window on the facade of North Fulton High School, Atlanta
    Dentilled cornice and Palladian window on the facade of North Fulton High School, Atlanta
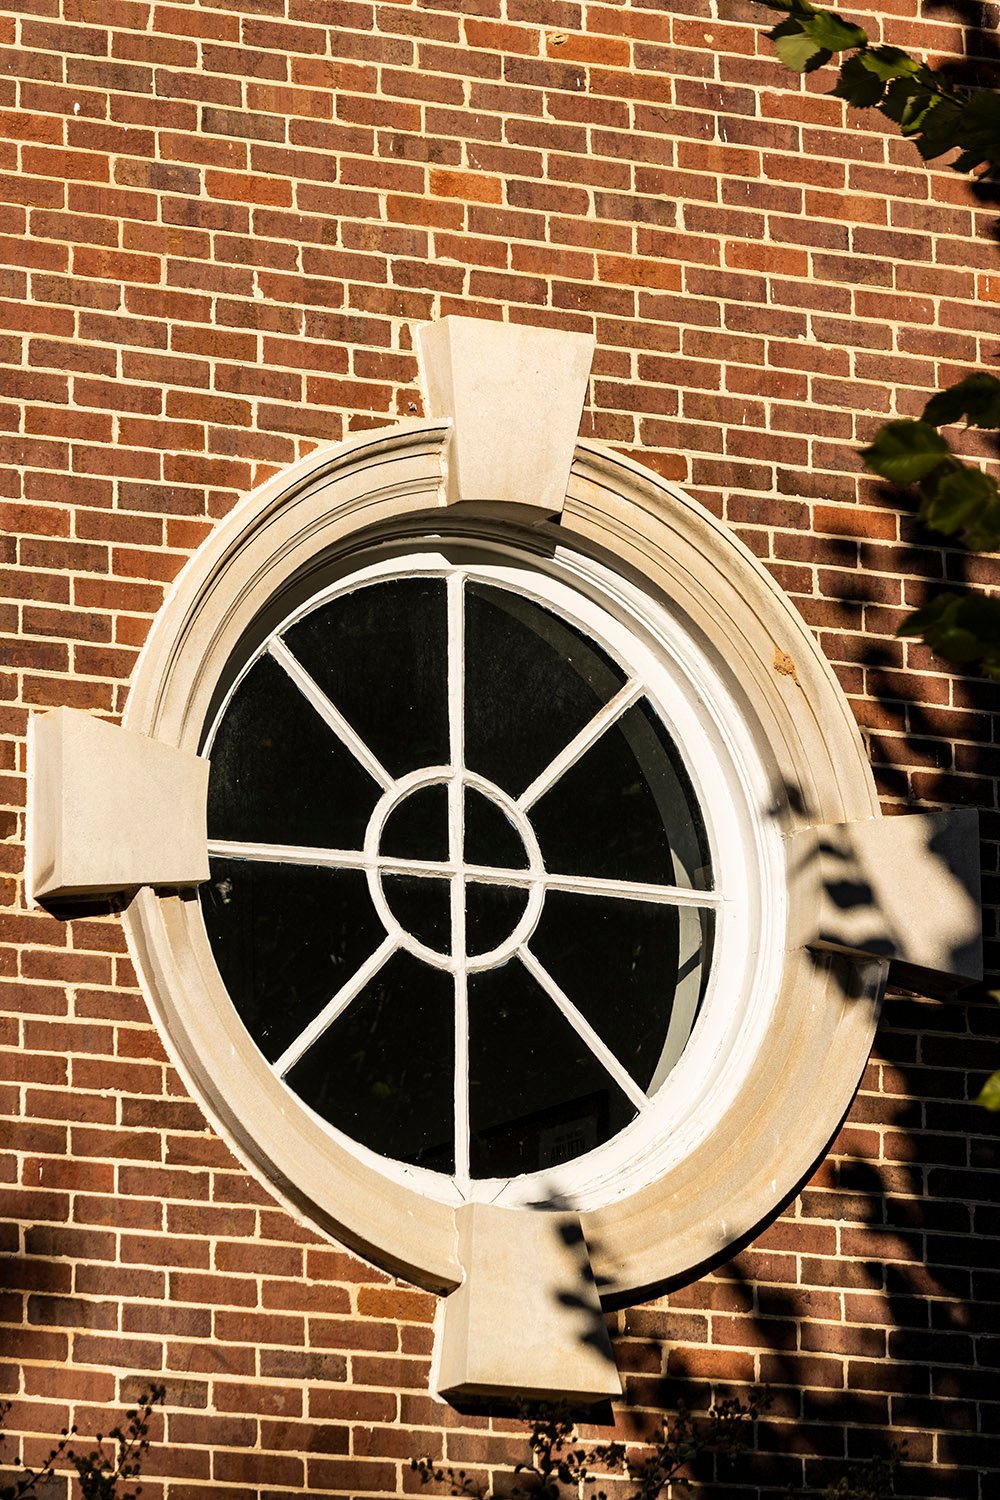
    Circular window on the facade of North Fulton High School, Atlanta
    Circular window on the facade of North Fulton High School, Atlanta
    Center bay at the entrance of North Fulton High School, Atlanta
    Center bay at the entrance of North Fulton High School, Atlanta
    Looking at the south annex of North Fulton High School from the southeast
    Looking at the south annex of North Fulton High School from the southeast
    Dentilled cornice, cushion capital, Scamozzi capital, and pilaster on the facade of North Fulton High School, Atlanta
    Dentilled cornice, cushion capital, Scamozzi capital, and pilaster on the facade of North Fulton High School, Atlanta
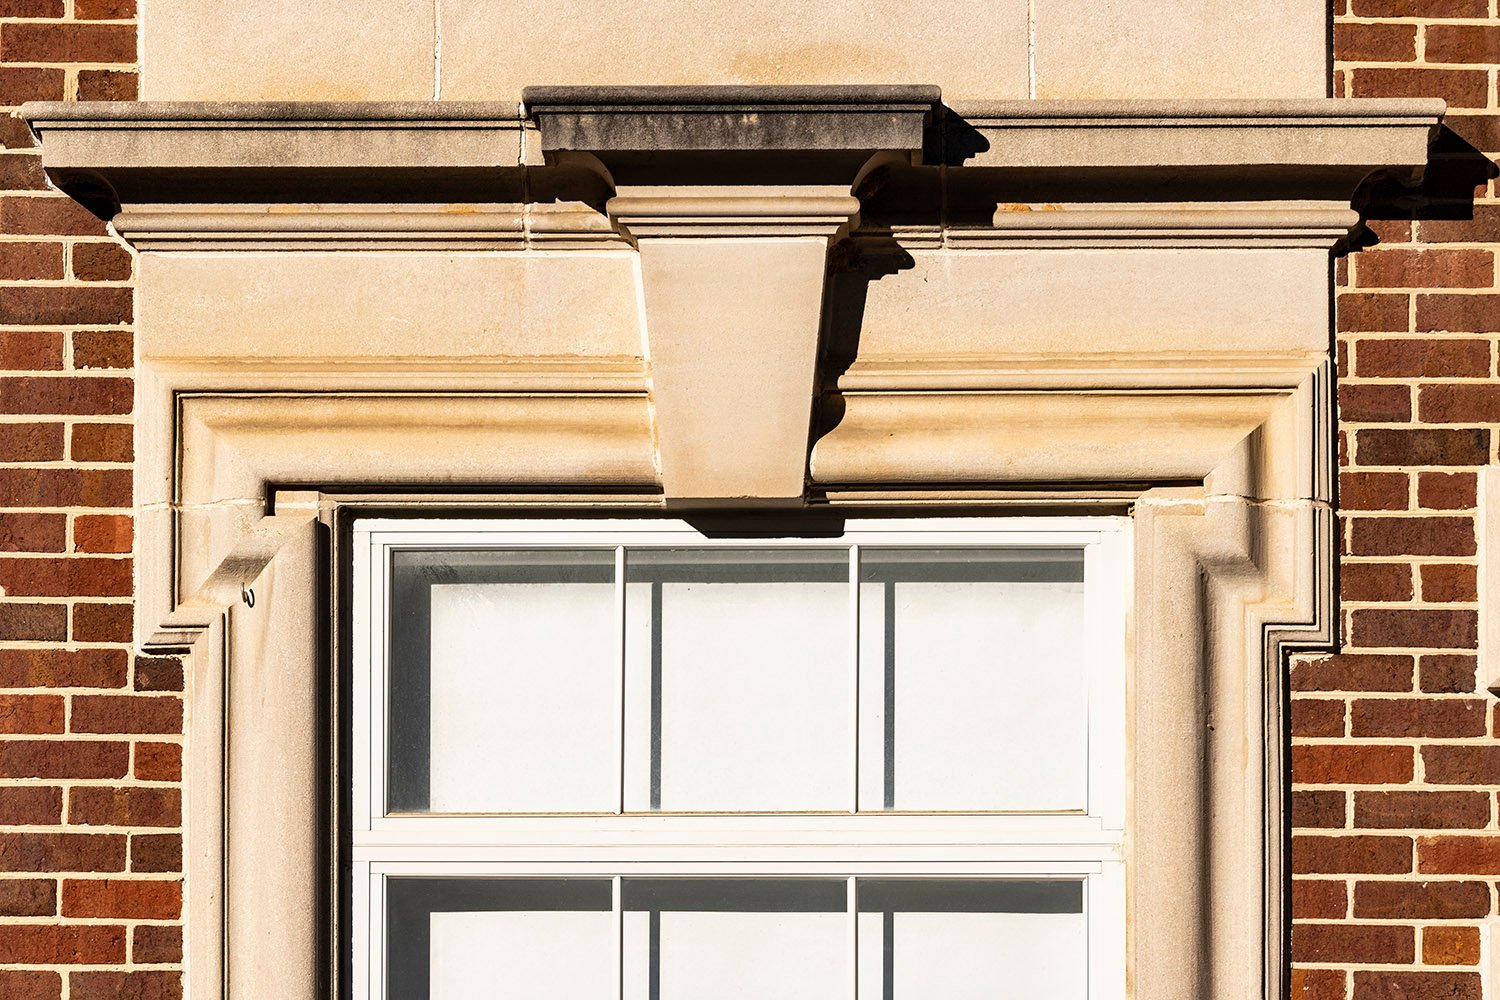
    Keystone and pediment over a first-floor window on the facade of North Fulton High School, Atlanta
    Keystone and pediment over a first-floor window on the facade of North Fulton High School, Atlanta
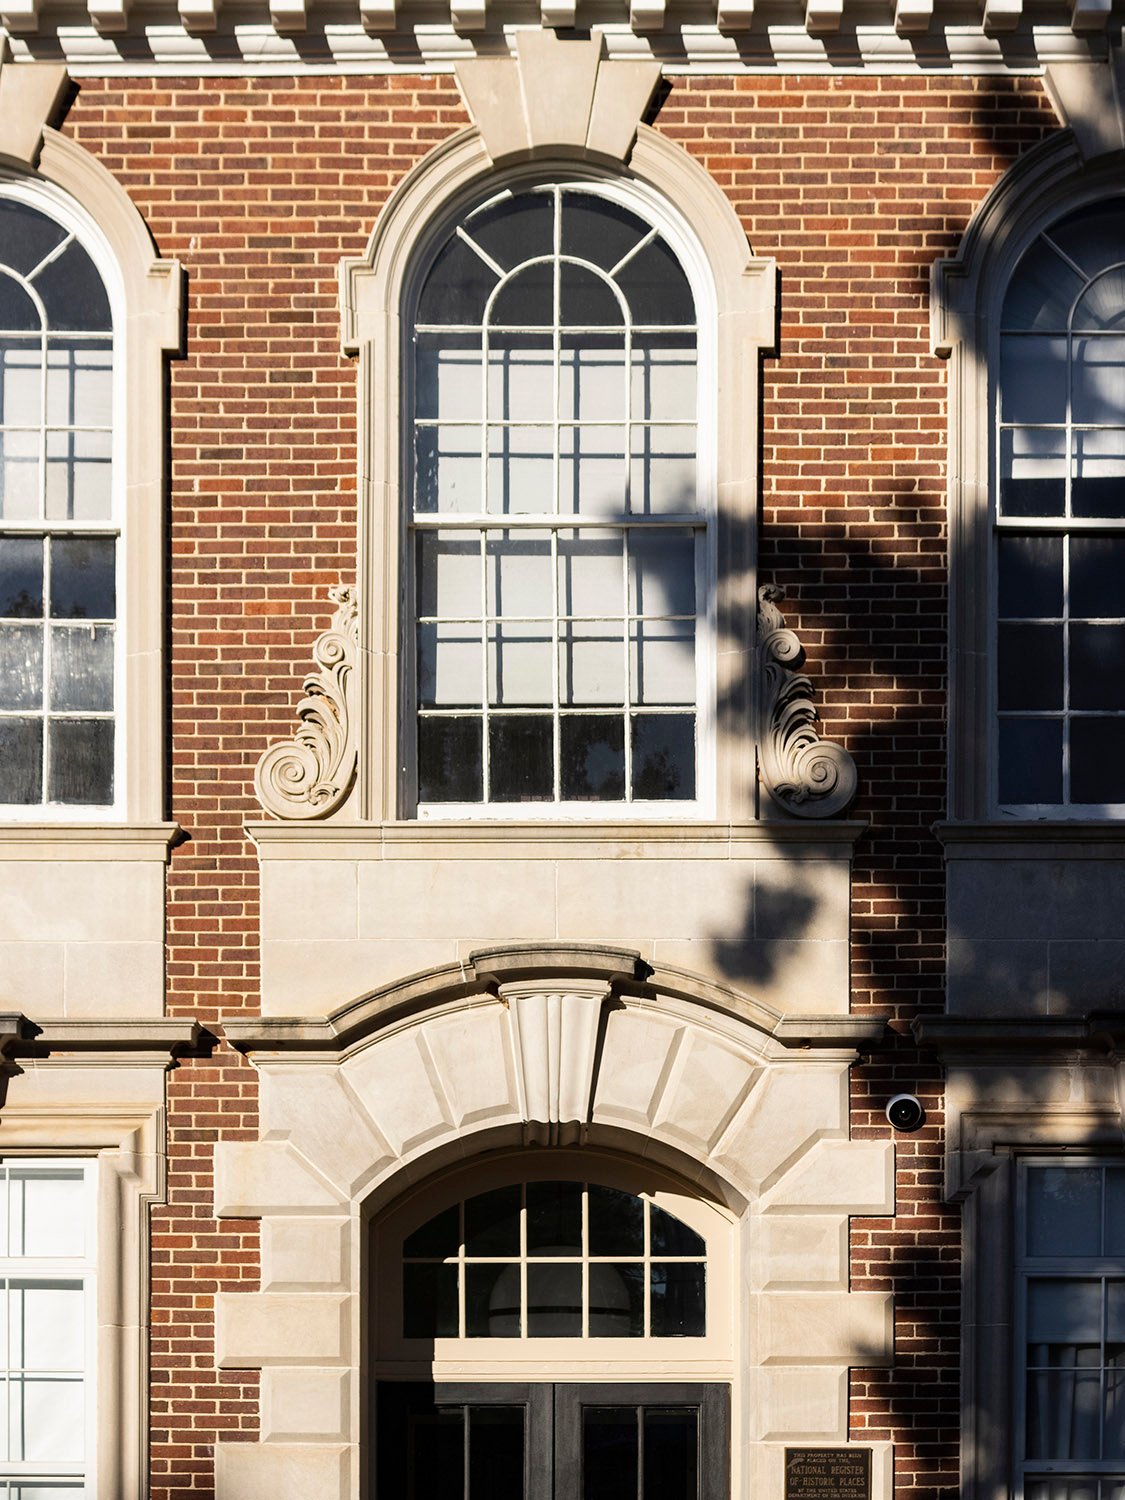
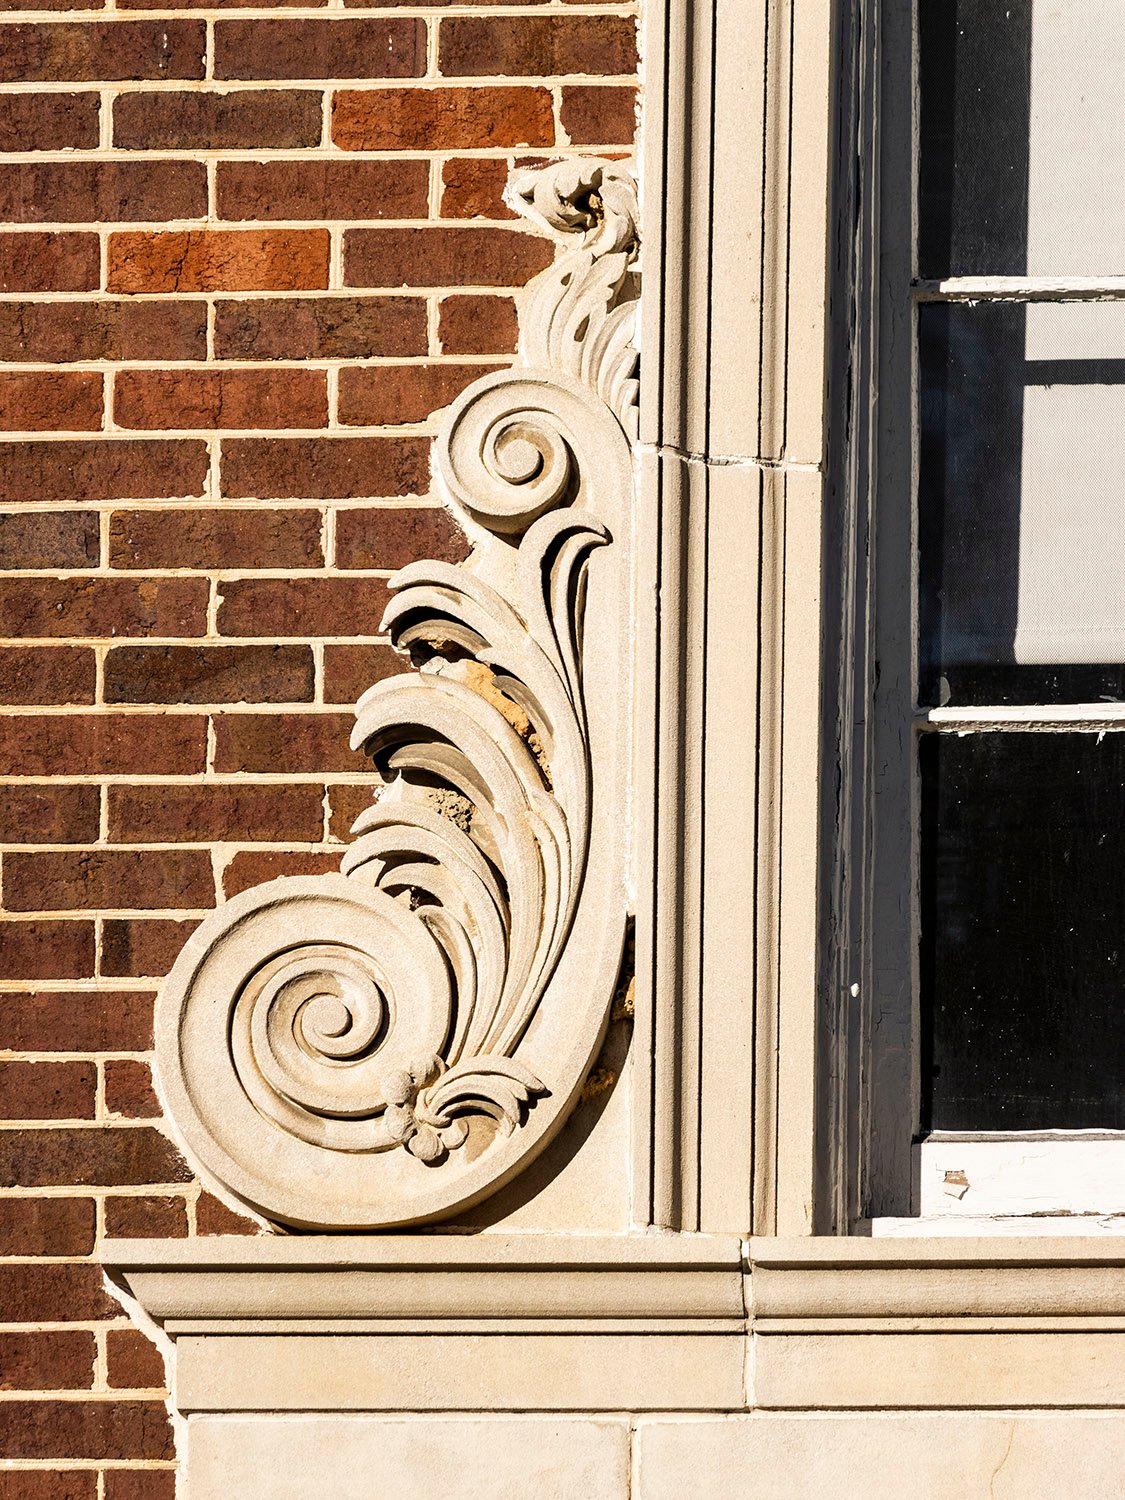
    Cast-stone volute and cornice above the main entrance of North Fulton High School, Atlanta
    Cast-stone volute and cornice above the main entrance of North Fulton High School, Atlanta
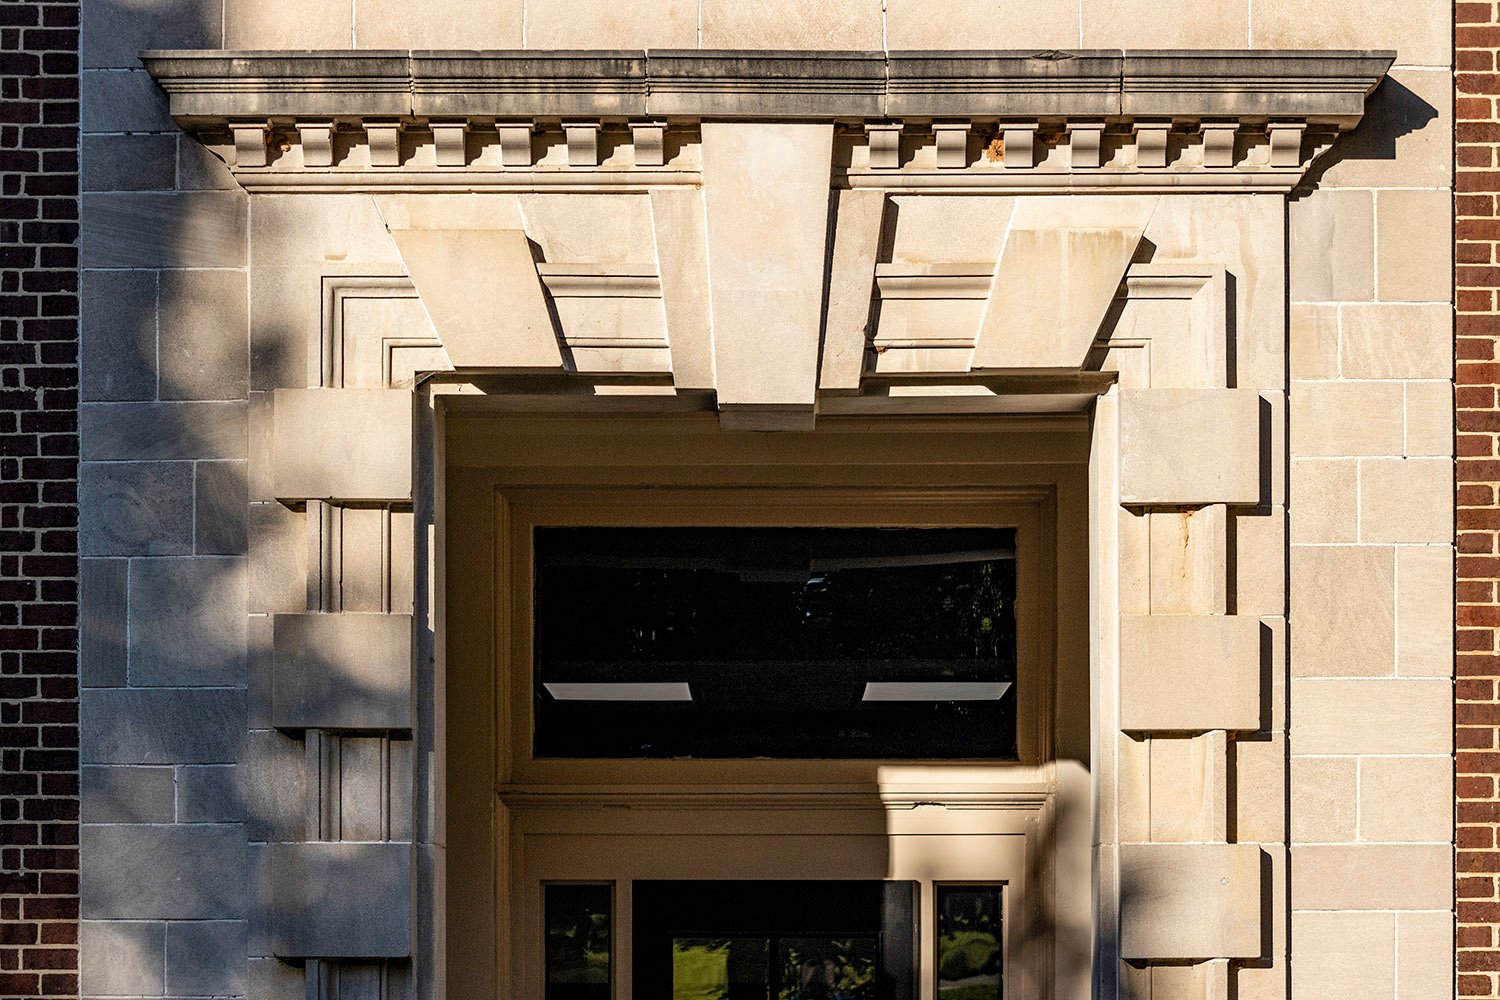
    Entrance to the south annex of North Fulton High School, Atlanta
    Entrance to the south annex of North Fulton High School, Atlanta
    Dentilled cornice, cushion capital, Scamozzi capital, and arch window on the facade of North Fulton High School, Atlanta
    Dentilled cornice, cushion capital, Scamozzi capital, and arch window on the facade of North Fulton High School, Atlanta
    West elevation of North Fulton High School, Atlanta
    West elevation of North Fulton High School, Atlanta
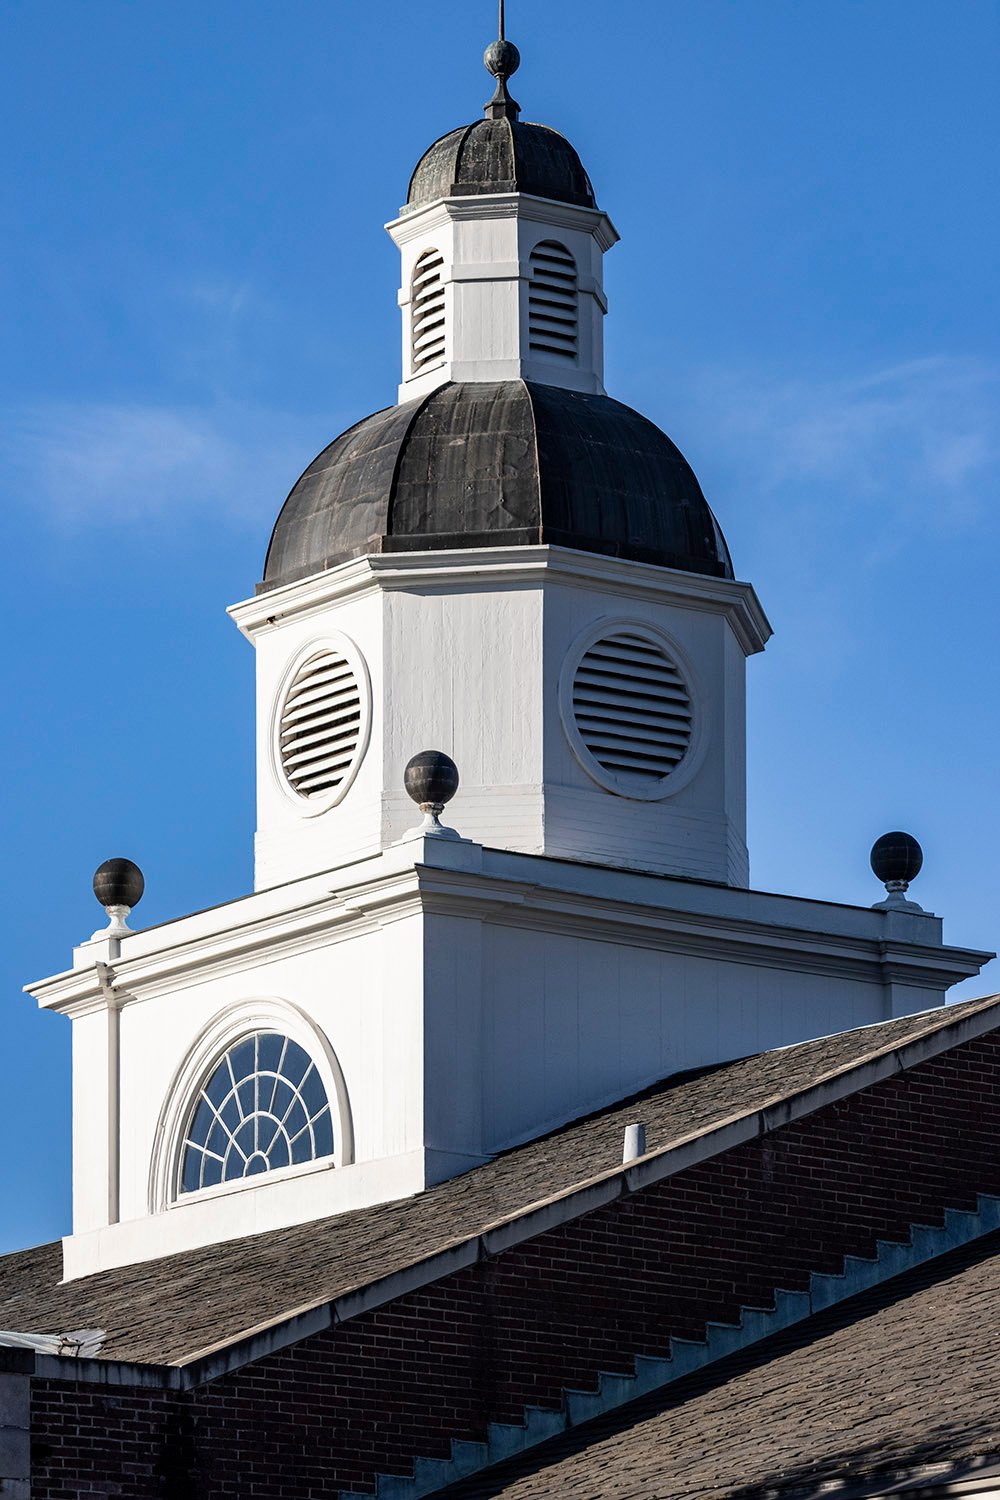
    Looking at the cupola on North Fulton High School, Atlanta
    Looking at the cupola on North Fulton High School, Atlanta

    References

    1. “Handsome New School for Fulton County”. The Atlanta Constitution, March 5, 1930, p. 3. ↩︎
    2. “To Lay High School Cornerstone Today”. The Atlanta Constitution, August 9, 1930, p. 5. ↩︎
    3. “State Masonic Head Officiates At Rites”. The Atlanta Constitution, August 10, 1930, p. 8 A. ↩︎
    4. “County To Push School Building”. The Atlanta Constitution, March 20, 1932, p. 6. ↩︎
    5. “Annex Will Be Ready At North Fulton High Within Several Days”. The Atlanta Journal, October 21, 1932, p. 3. ↩︎
  • Fulton County Almshouse (1910-2024) – Atlanta

    Morgan & Dillon. Fulton County Almshouse. (1910-August 8, 2024). Buckhead, Atlanta.
    Morgan & Dillon. Fulton County Almshouse. (1910-August 8, 2024). Buckhead, Atlanta.1 2 3 4

    References

    1. “New County Almshouse, Costing $75,000, Will Be Most Modern In The South.” The Atlanta Journal, March 23, 1909, p. 9. ↩︎
    2. “Work Has Started On New Almshouse”. The Atlanta Journal, October 28, 1909, p. 9. ↩︎
    3. “New Almshouse Is Now Ready For County”. The Atlanta Journal, September 24, 1910, p. 3. ↩︎
    4. Buckhead’s Galloway School demolishes historic Gresham Building – Rough Draft Atlanta ↩︎
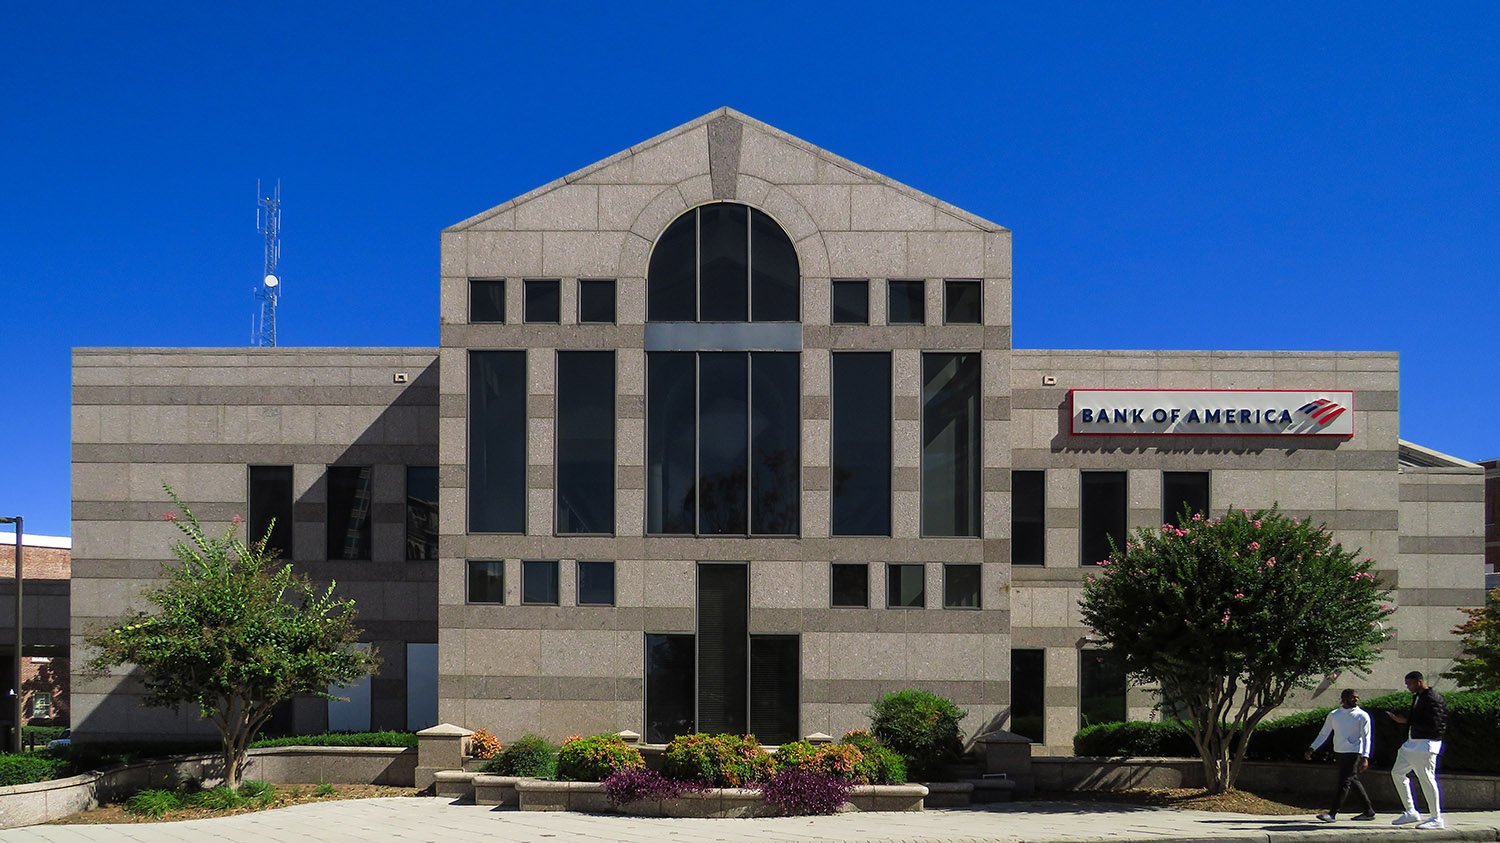
  • Bank South, Buckhead Branch (1987) – Atlanta

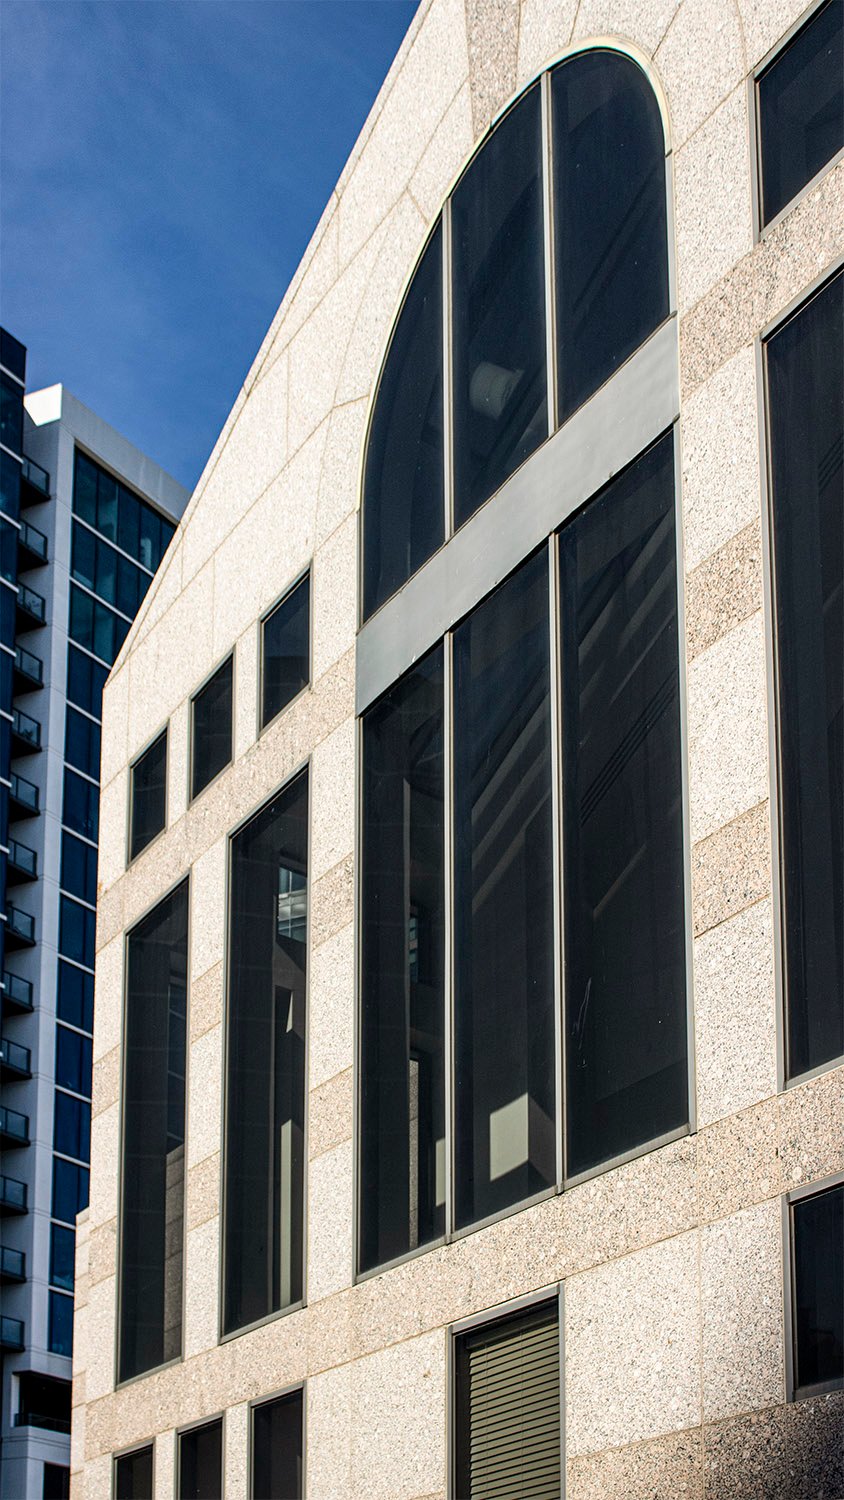
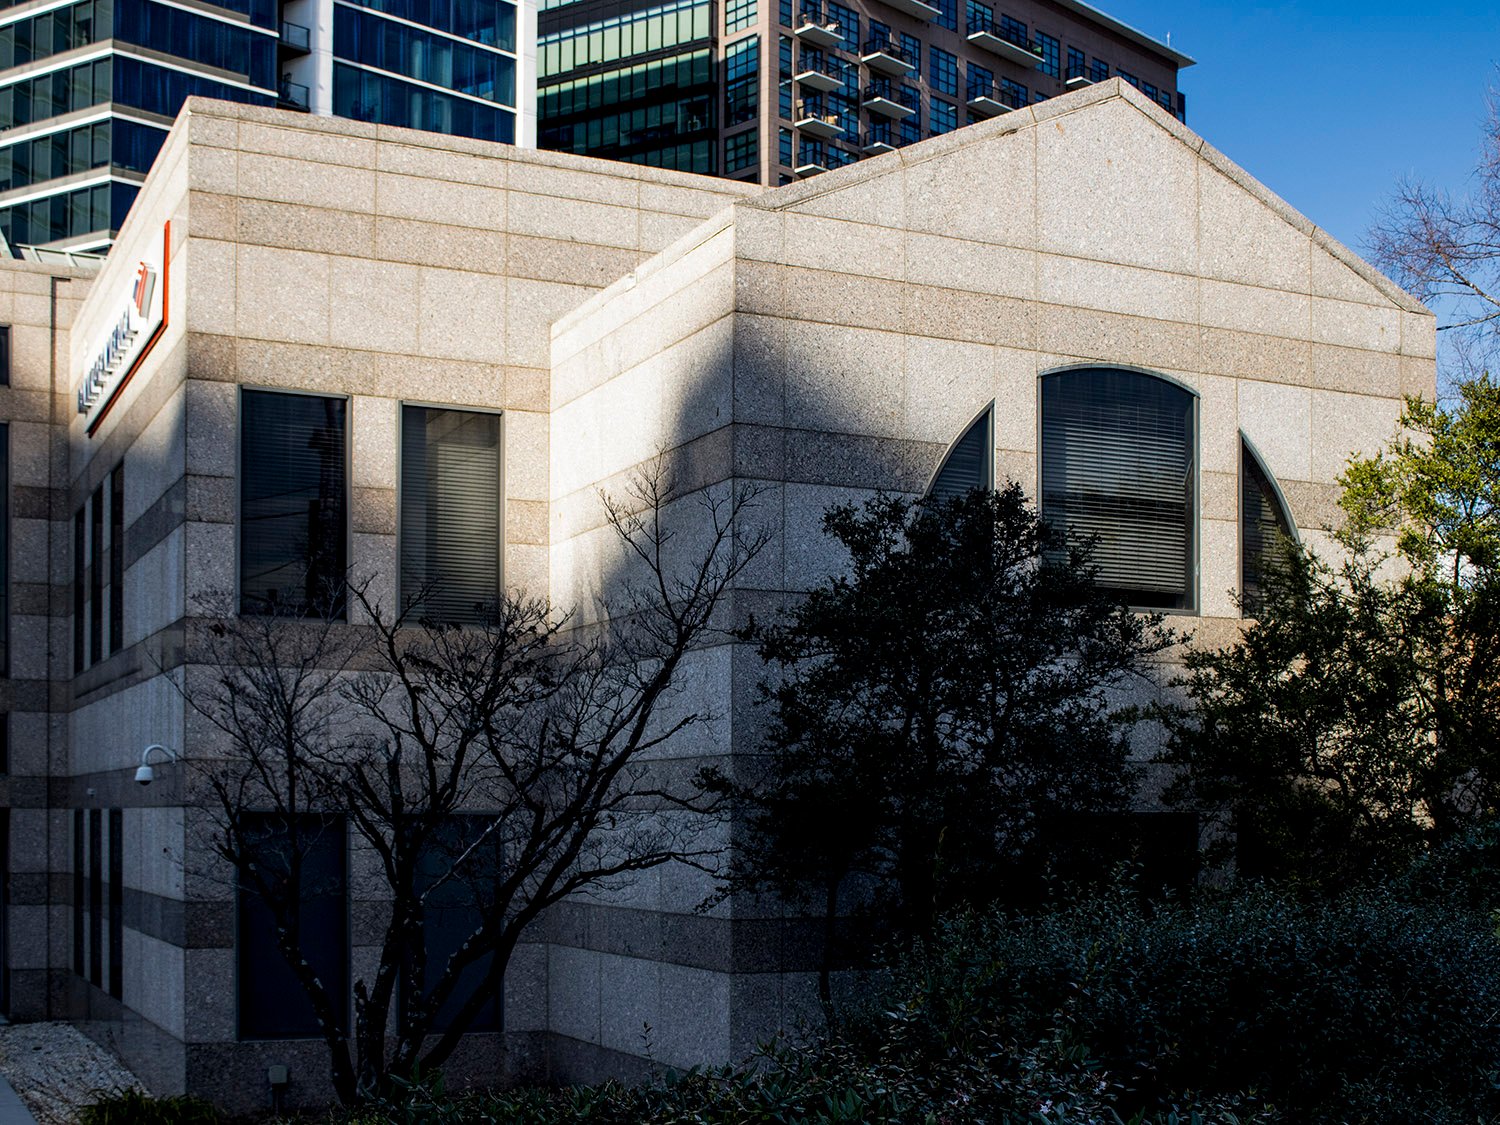
    Henri Jova of Jova Busby Daniels. Bank South, Buckhead Branch (1987). Atlanta.
    Henri Jova of Jova Busby Daniels. Bank South, Buckhead Branch (1987). Atlanta.1 2
    South facade of Bank South, Buckhead Branch, Atlanta
    South facade of Bank South, Buckhead Branch, Atlanta
    East elevation of Bank South, Buckhead Branch, Atlanta
    East elevation of Bank South, Buckhead Branch, Atlanta

    References

    1. “Jova, Henri Vatable.” The Atlanta Journal-Constitution, February 2, 2014, p. B12. ↩︎
    2. Cordell, Actor. “Fight Buckhead blight, bank urges”. The Atlanta Constitution, May 15, 1987, p. 2D. ↩︎
  • Second Ponce de Leon Baptist Church (1937) – Atlanta

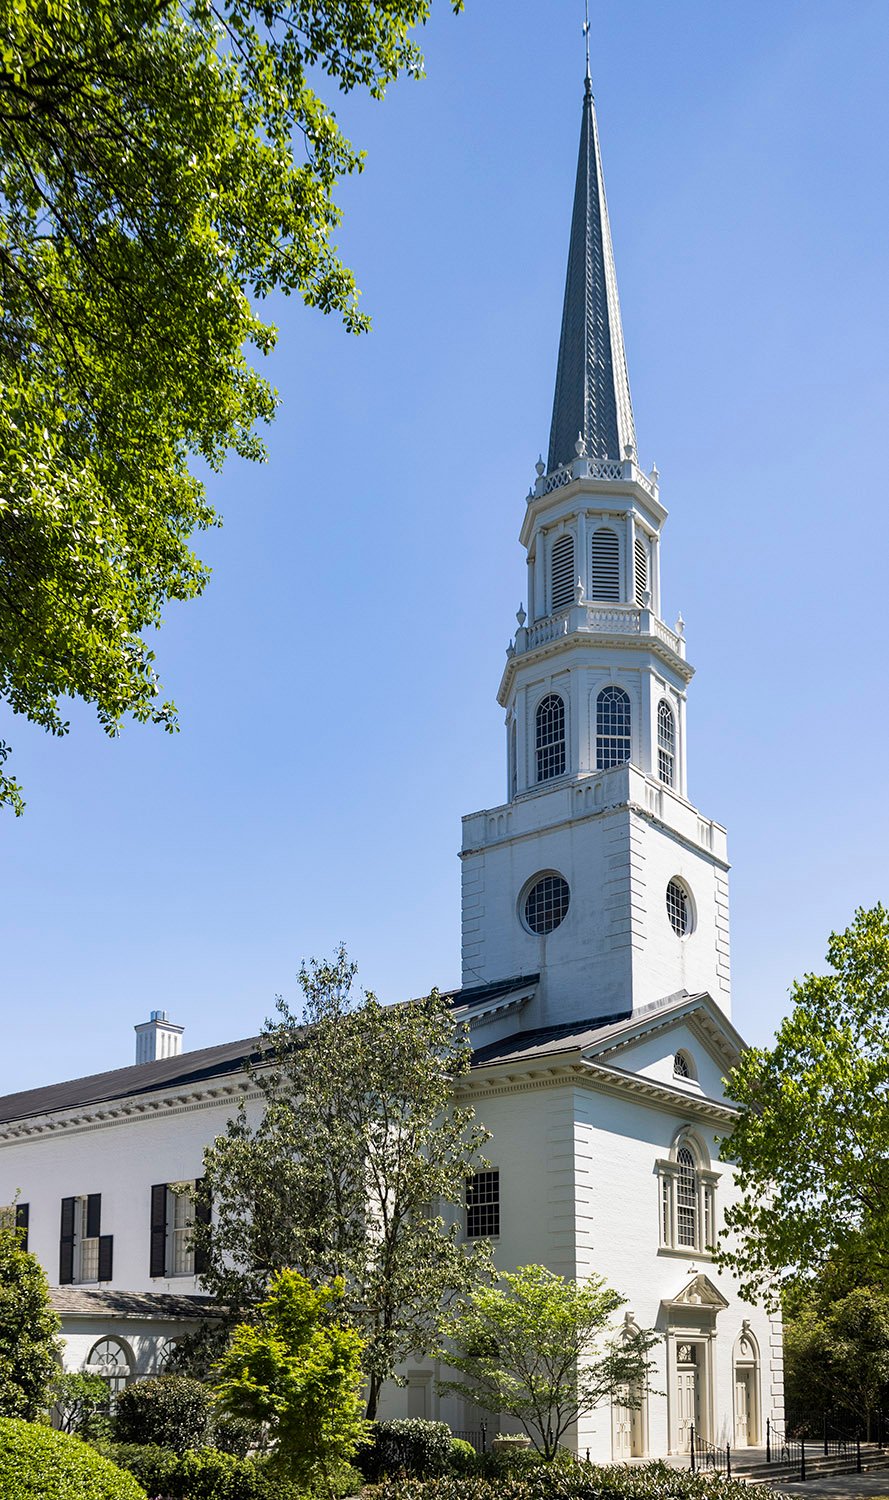
    George H. Bond. Second Ponce de Leon Baptist Church (1937). Buckhead, Atlanta.
    George H. Bond. Second Ponce de Leon Baptist Church (1937). Buckhead, Atlanta.1 2
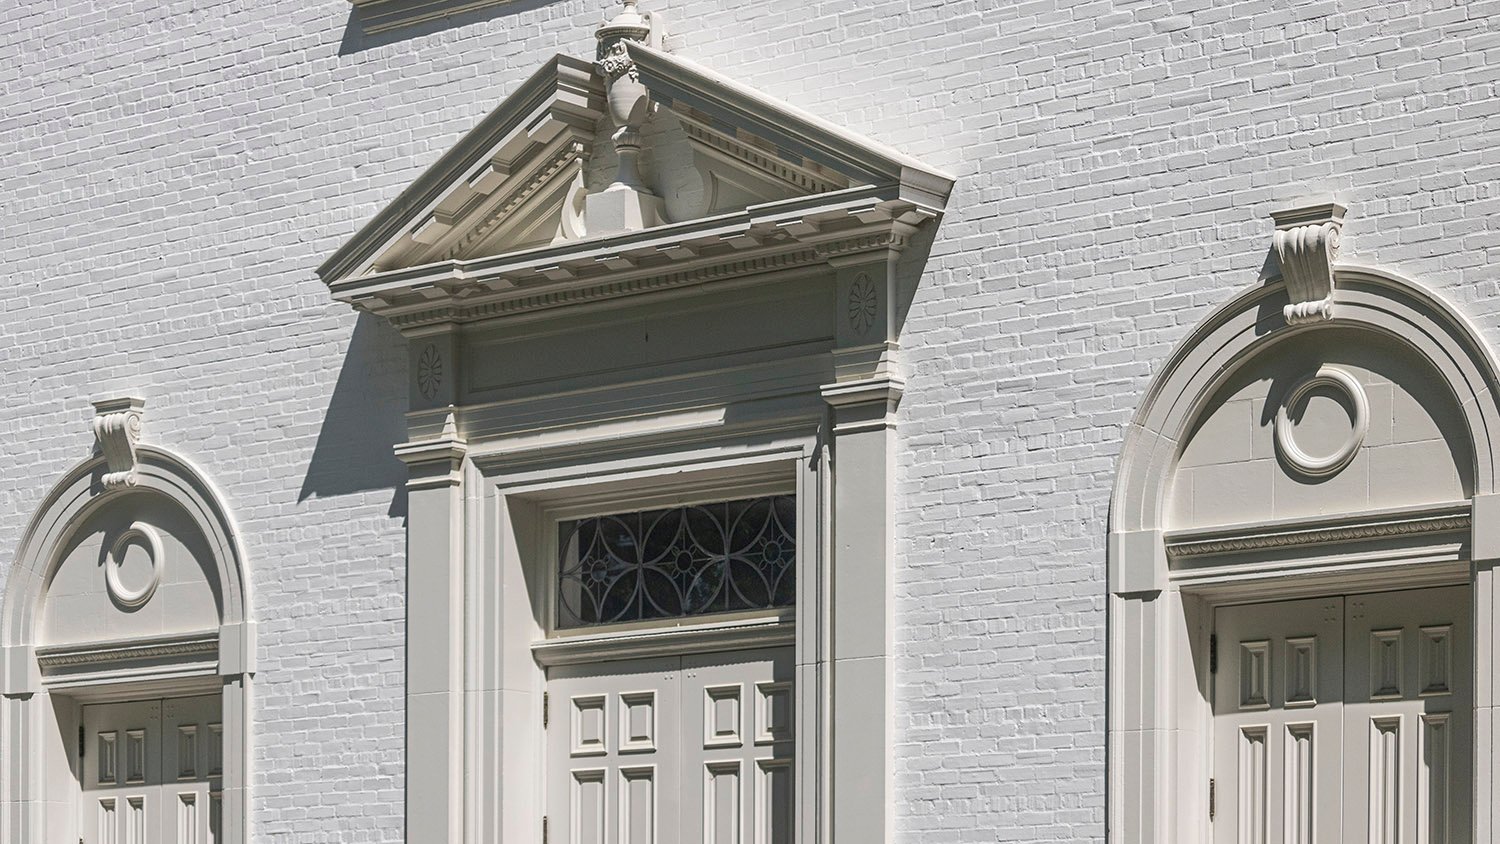
    Pediments on the facade of the Second Ponce de Leon Baptist Church
    Pediments on the facade of the Second Ponce de Leon Baptist Church
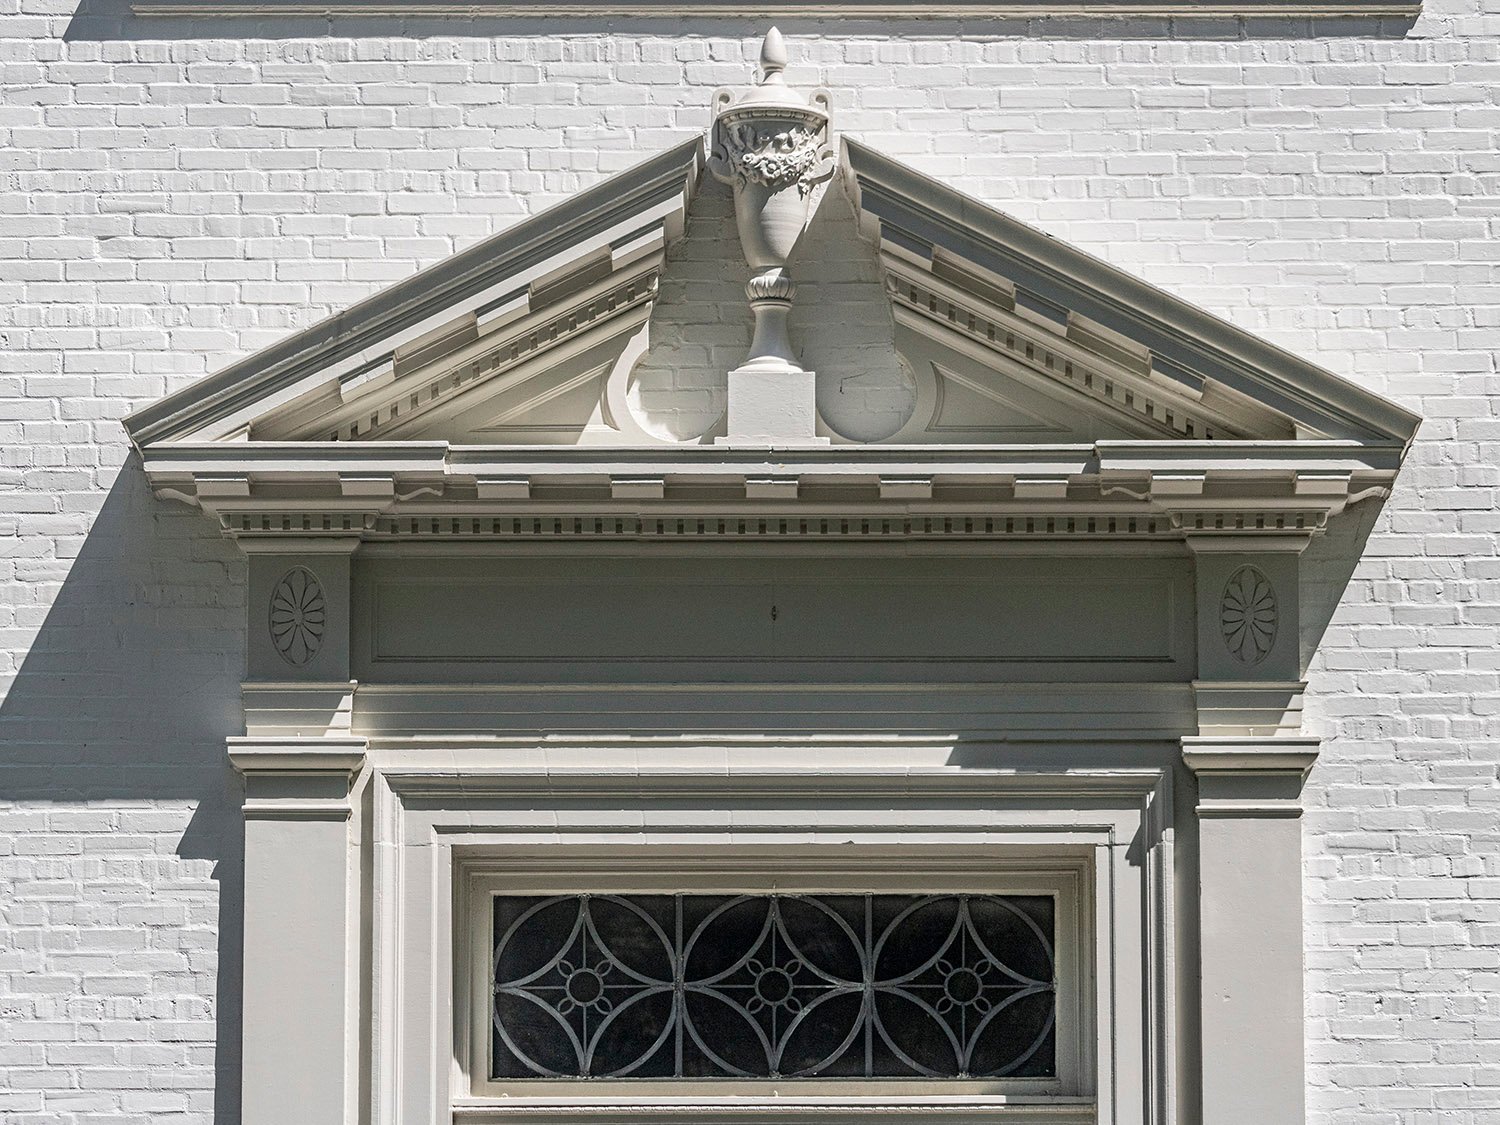
    Swan-neck pediment with urn on the facade of the Second Ponce de Leon Baptist Church
    Swan-neck pediment with urn on the facade of the Second Ponce de Leon Baptist Church
    Door with segmental pediment on the facade of the Second Ponce de Leon Baptist Church
    Door with segmental pediment on the facade of the Second Ponce de Leon Baptist Church
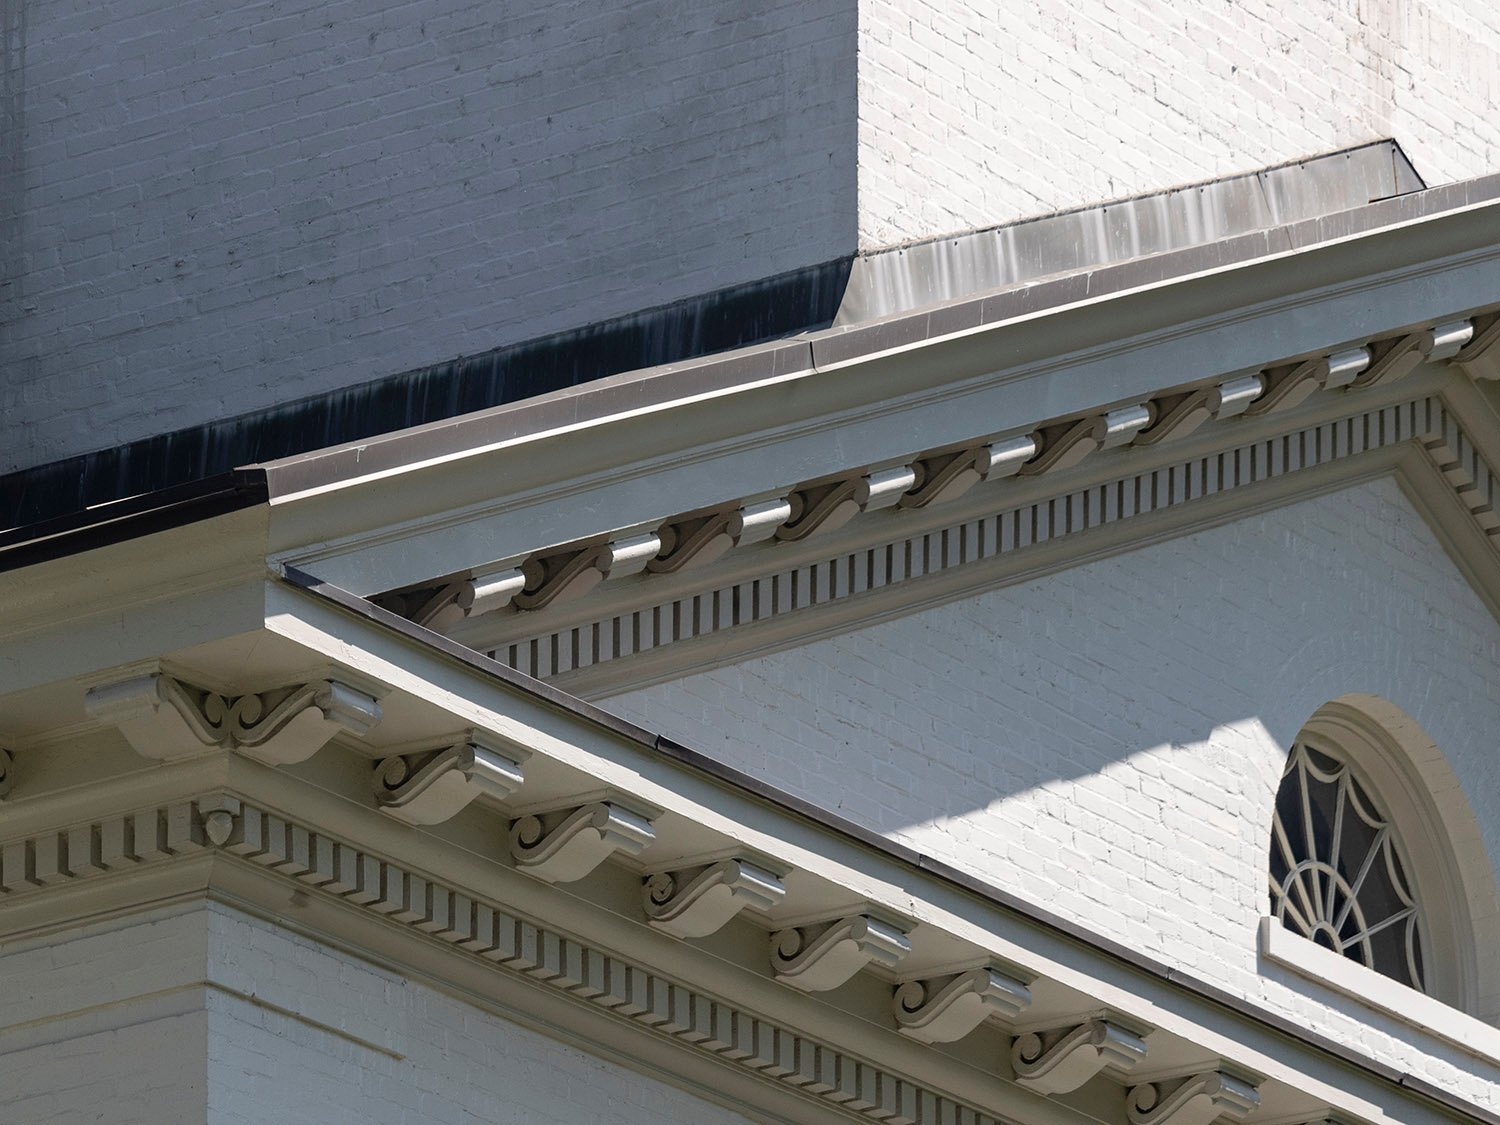
    Cornice and pediment on the facade of the Second Ponce de Leon Baptist Church
    Cornice and pediment on the facade of the Second Ponce de Leon Baptist Church
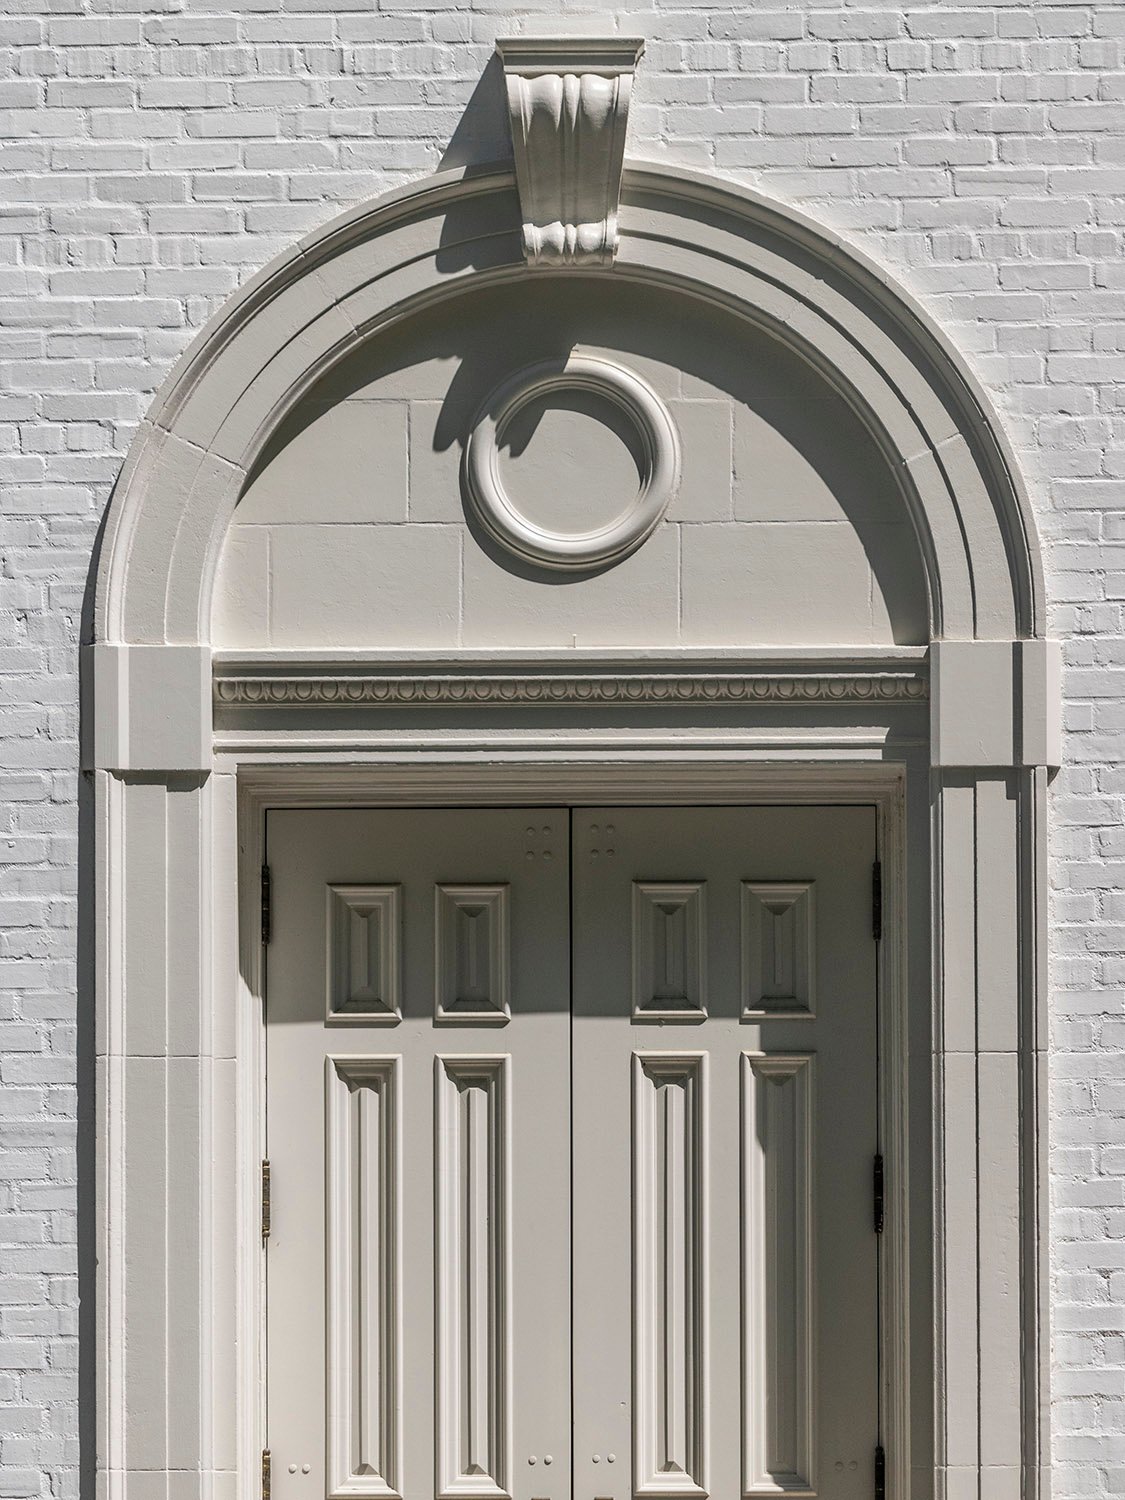
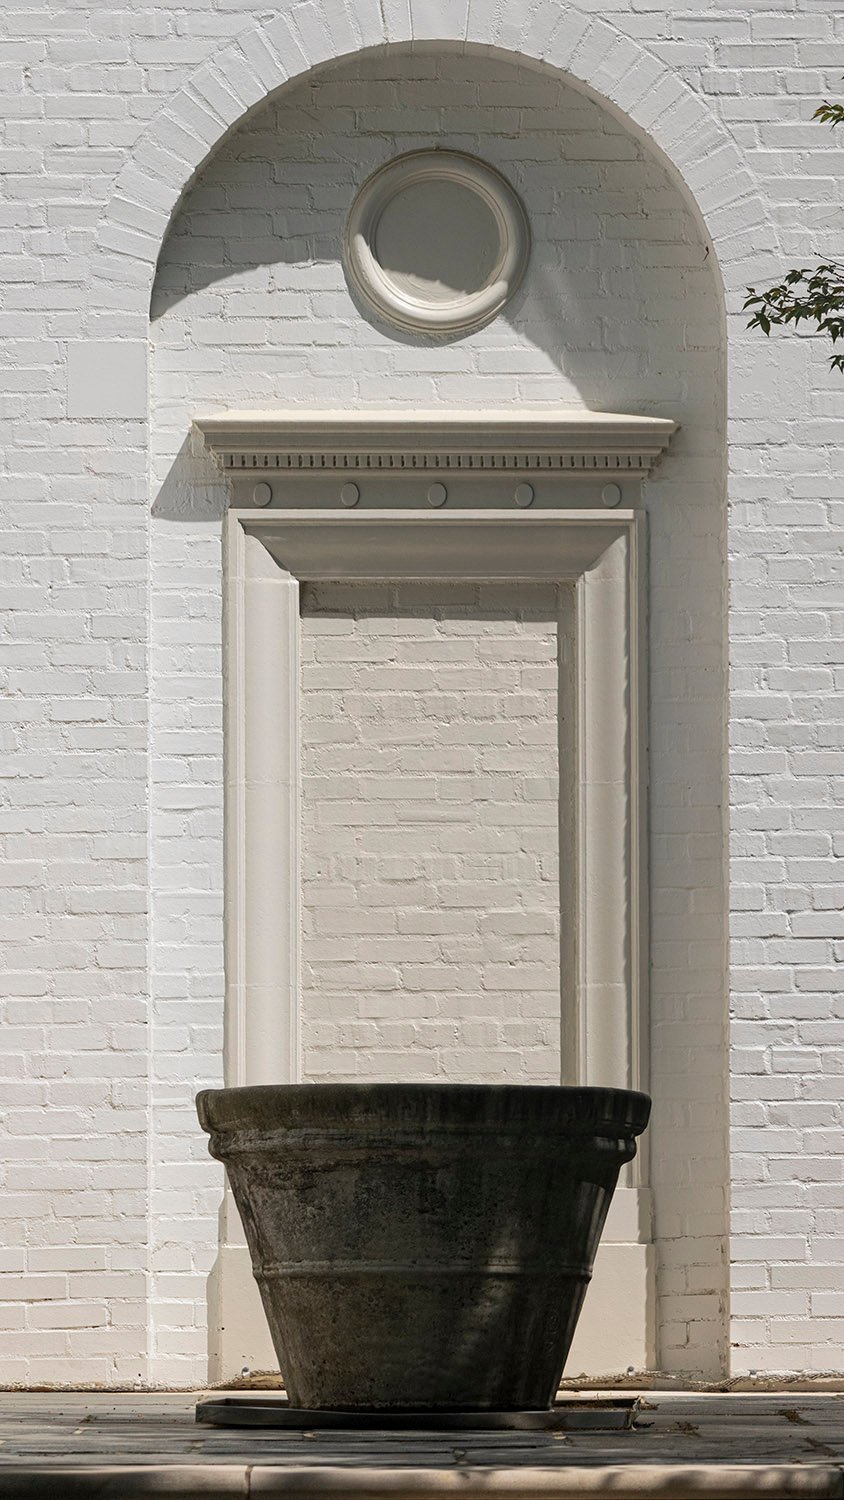
    Blind arch on the facade of the Second Ponce de Leon Baptist Church
    Blind arch on the facade of the Second Ponce de Leon Baptist Church
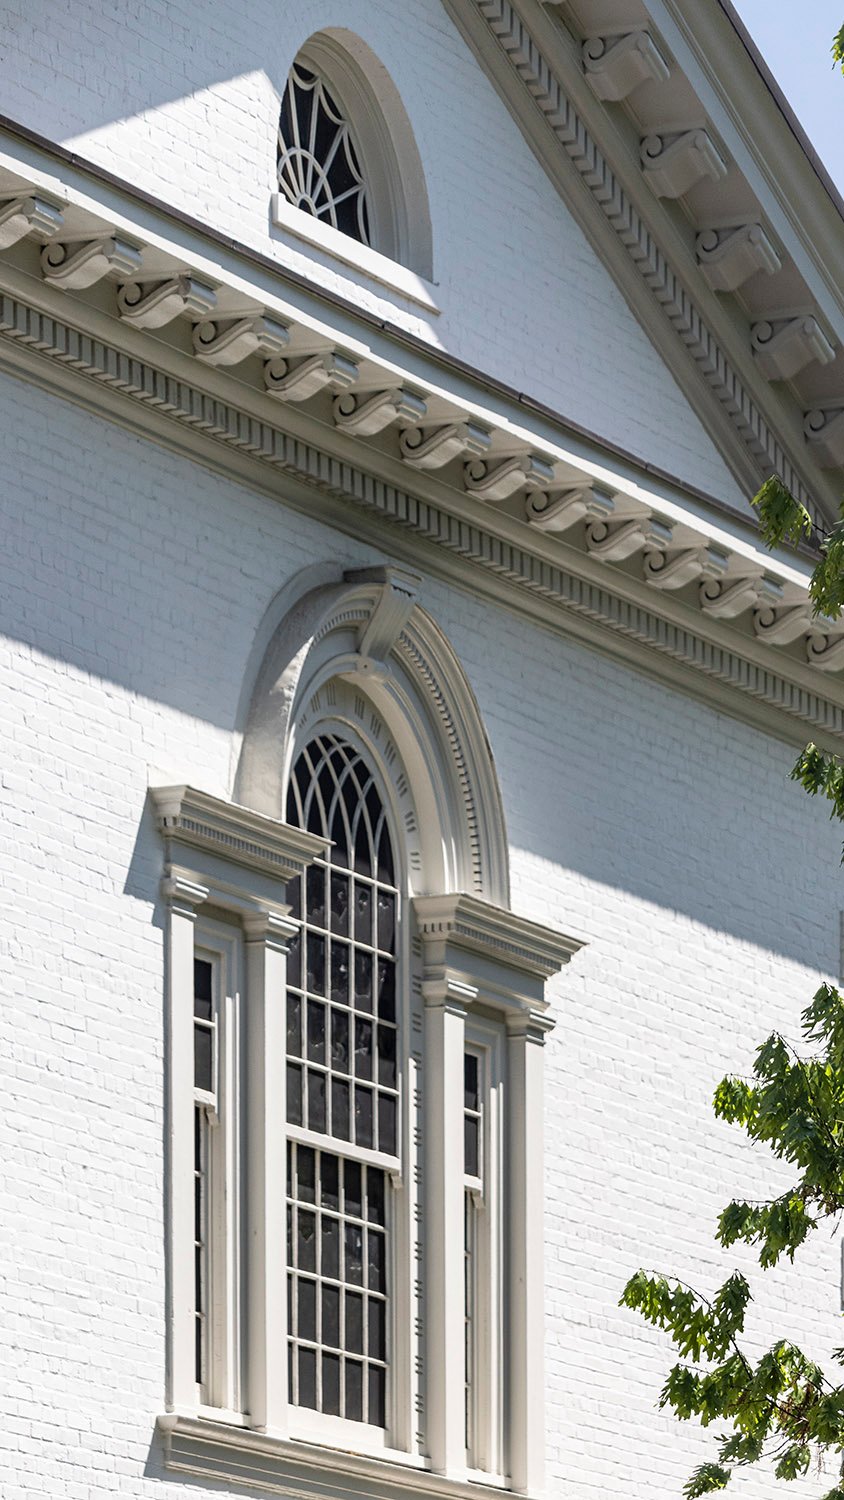
    Palladian window on the facade of the Second Ponce de Leon Baptist Church
    Palladian window on the facade of the Second Ponce de Leon Baptist Church
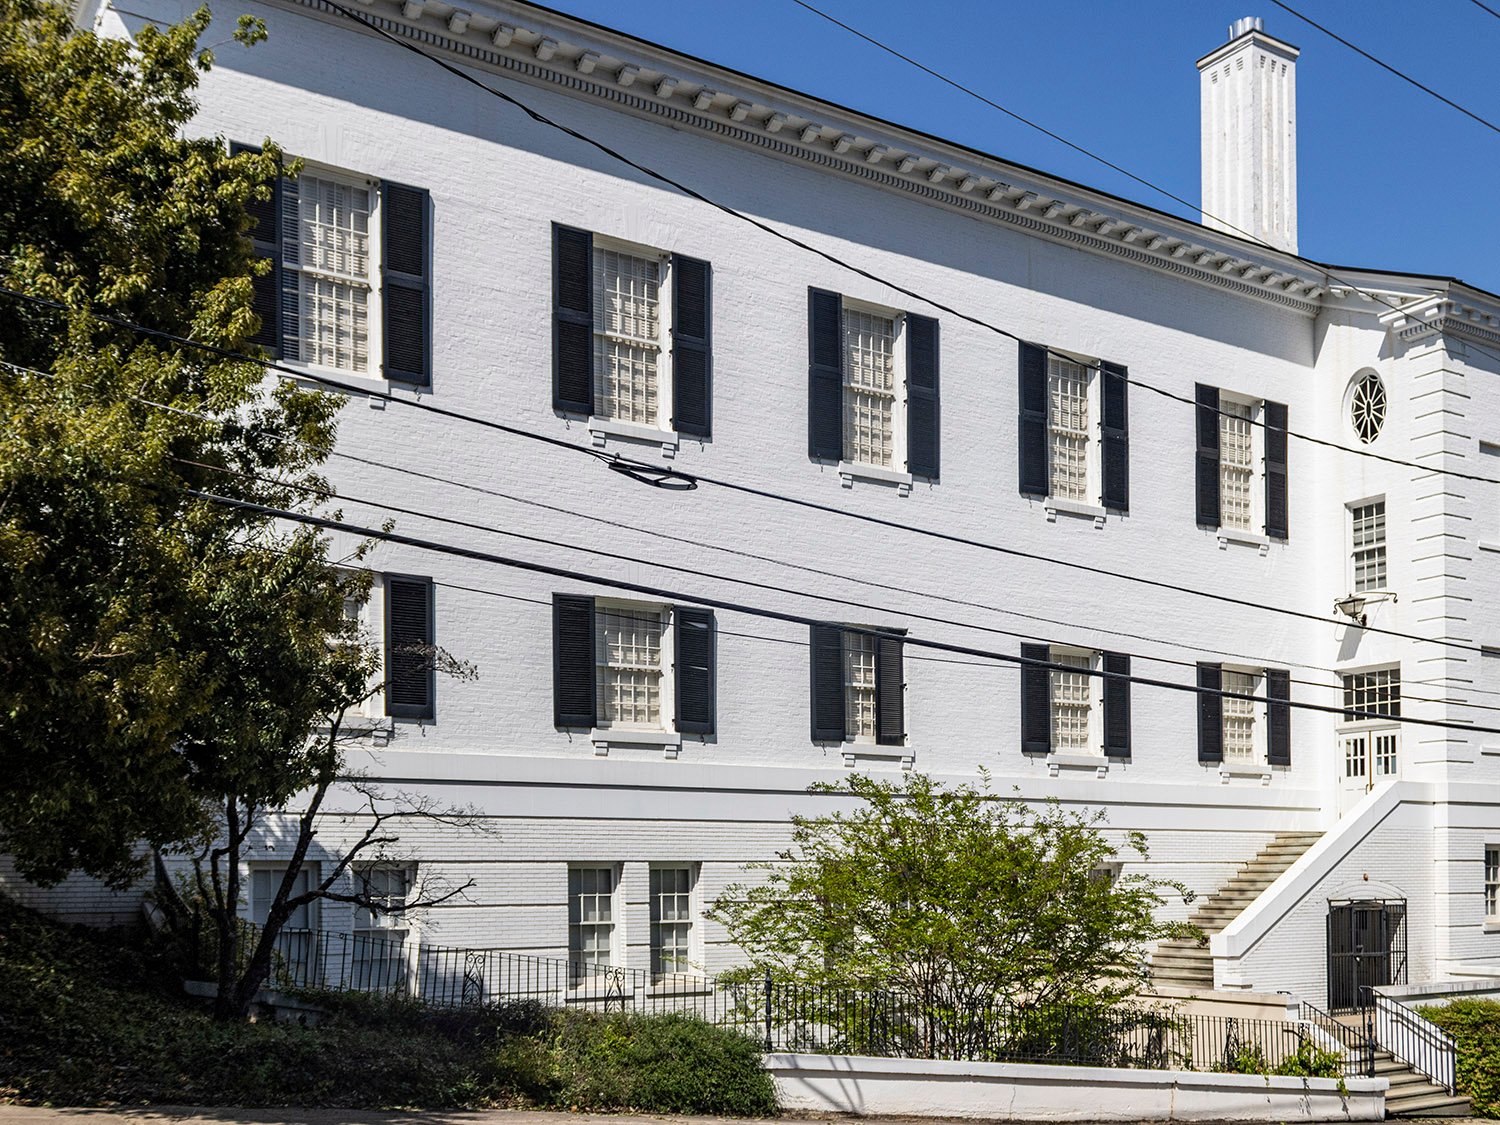
    South elevation of the Second Ponce de Leon Baptist Church
    South elevation of the Second Ponce de Leon Baptist Church
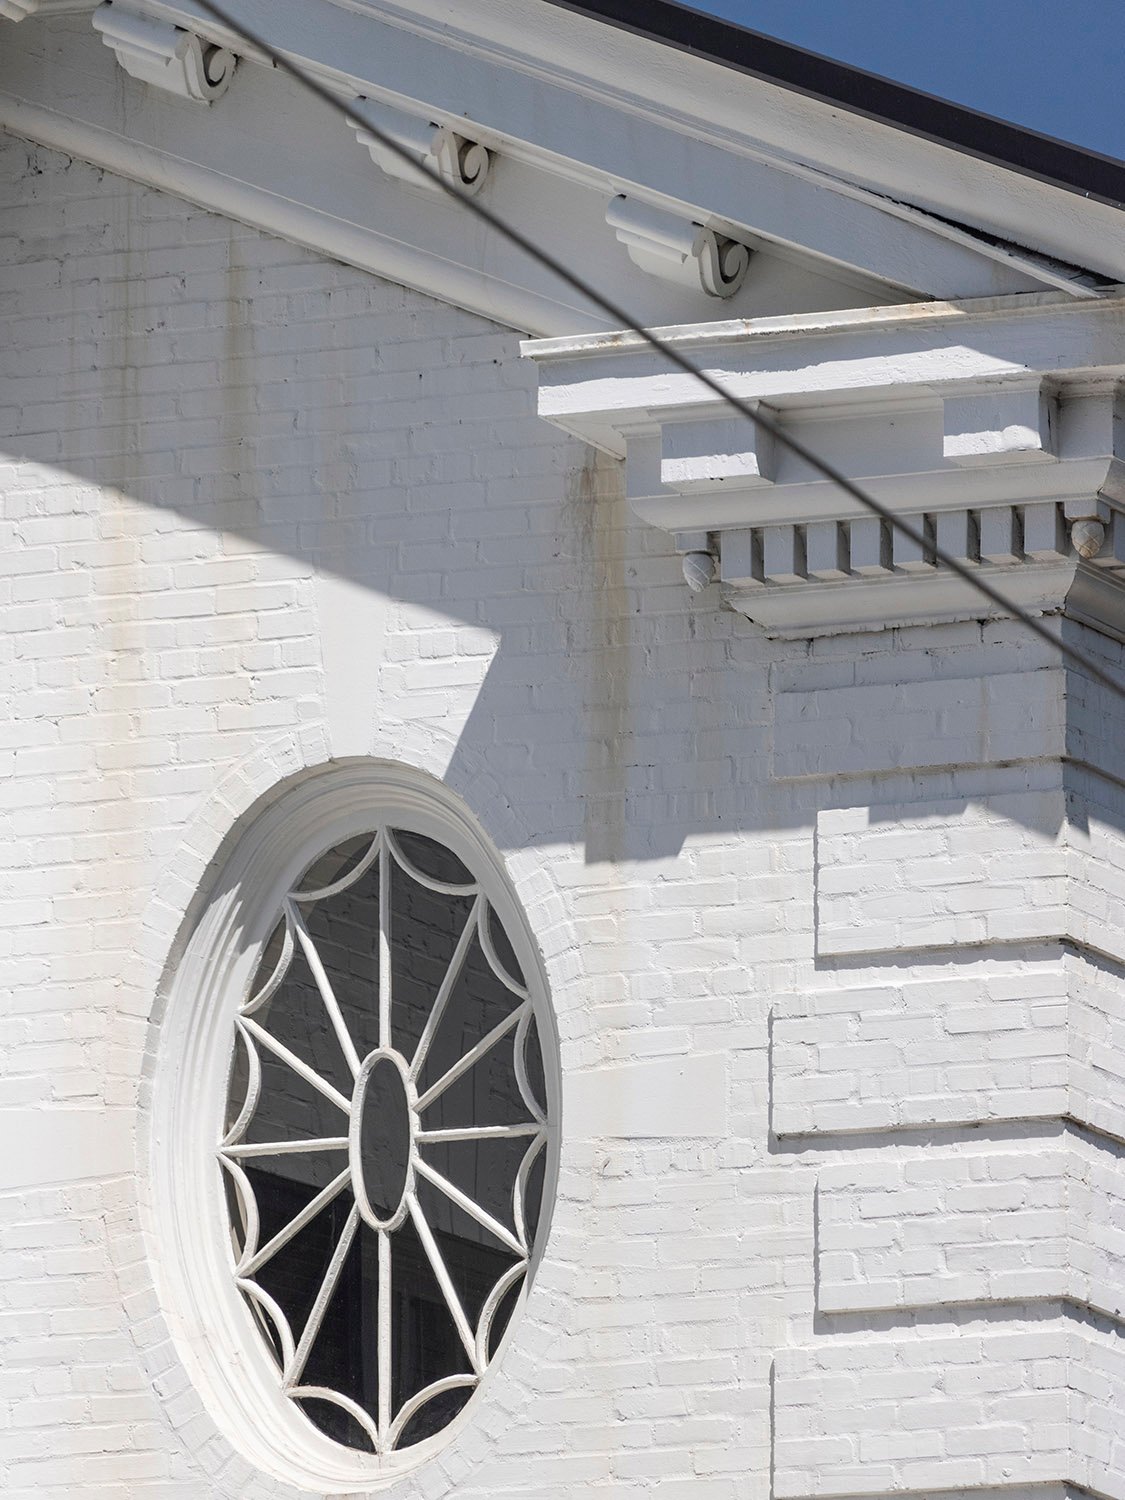
    Oval window on the Second Ponce de Leon Baptist Church
    Oval window on the Second Ponce de Leon Baptist Church
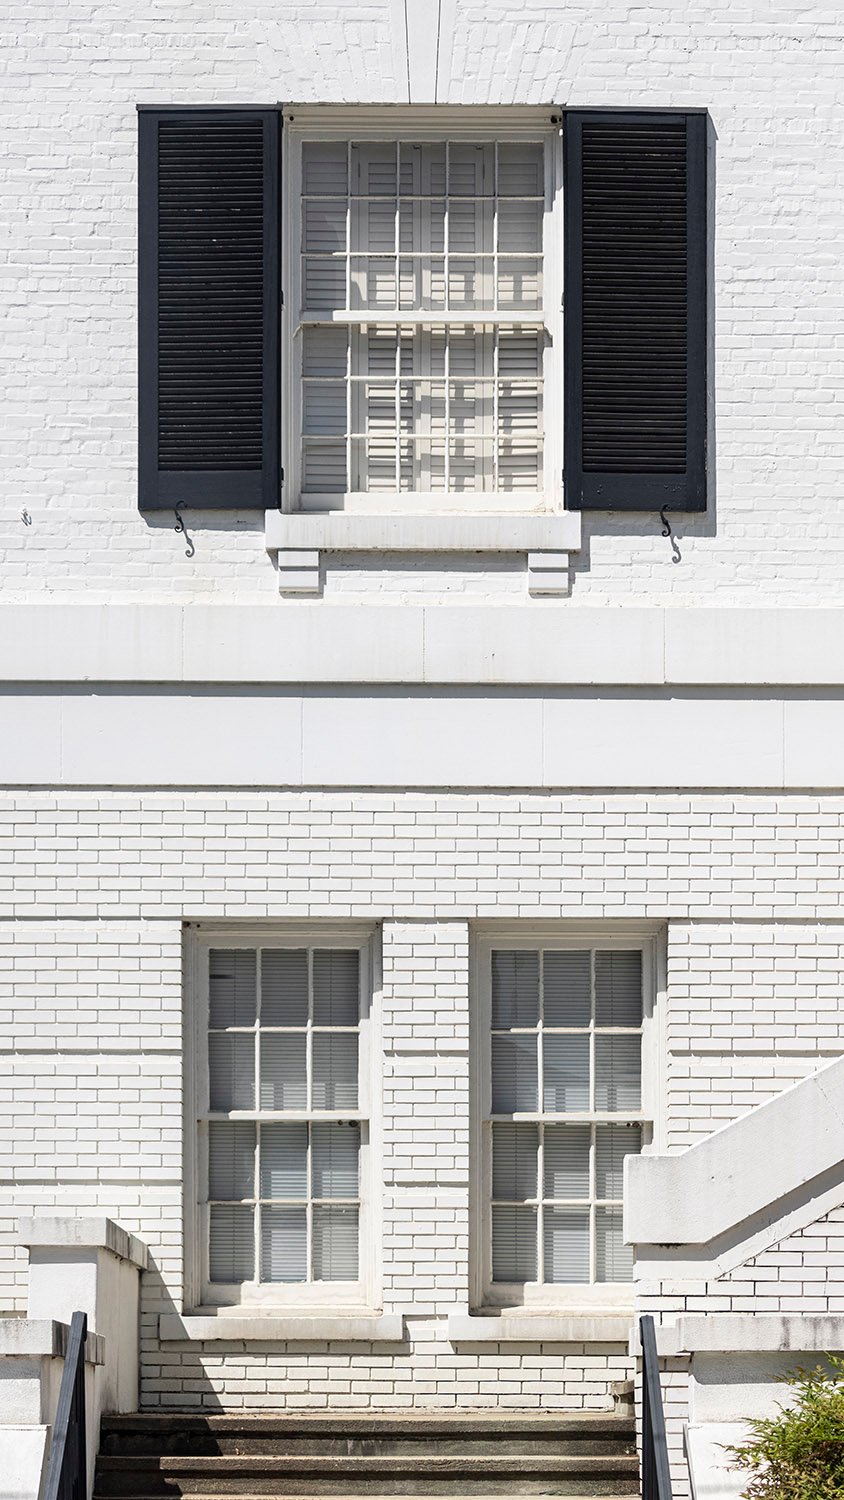
    Windows on the south elevation of the Second Ponce de Leon Baptist Church
    Windows on the south elevation of the Second Ponce de Leon Baptist Church
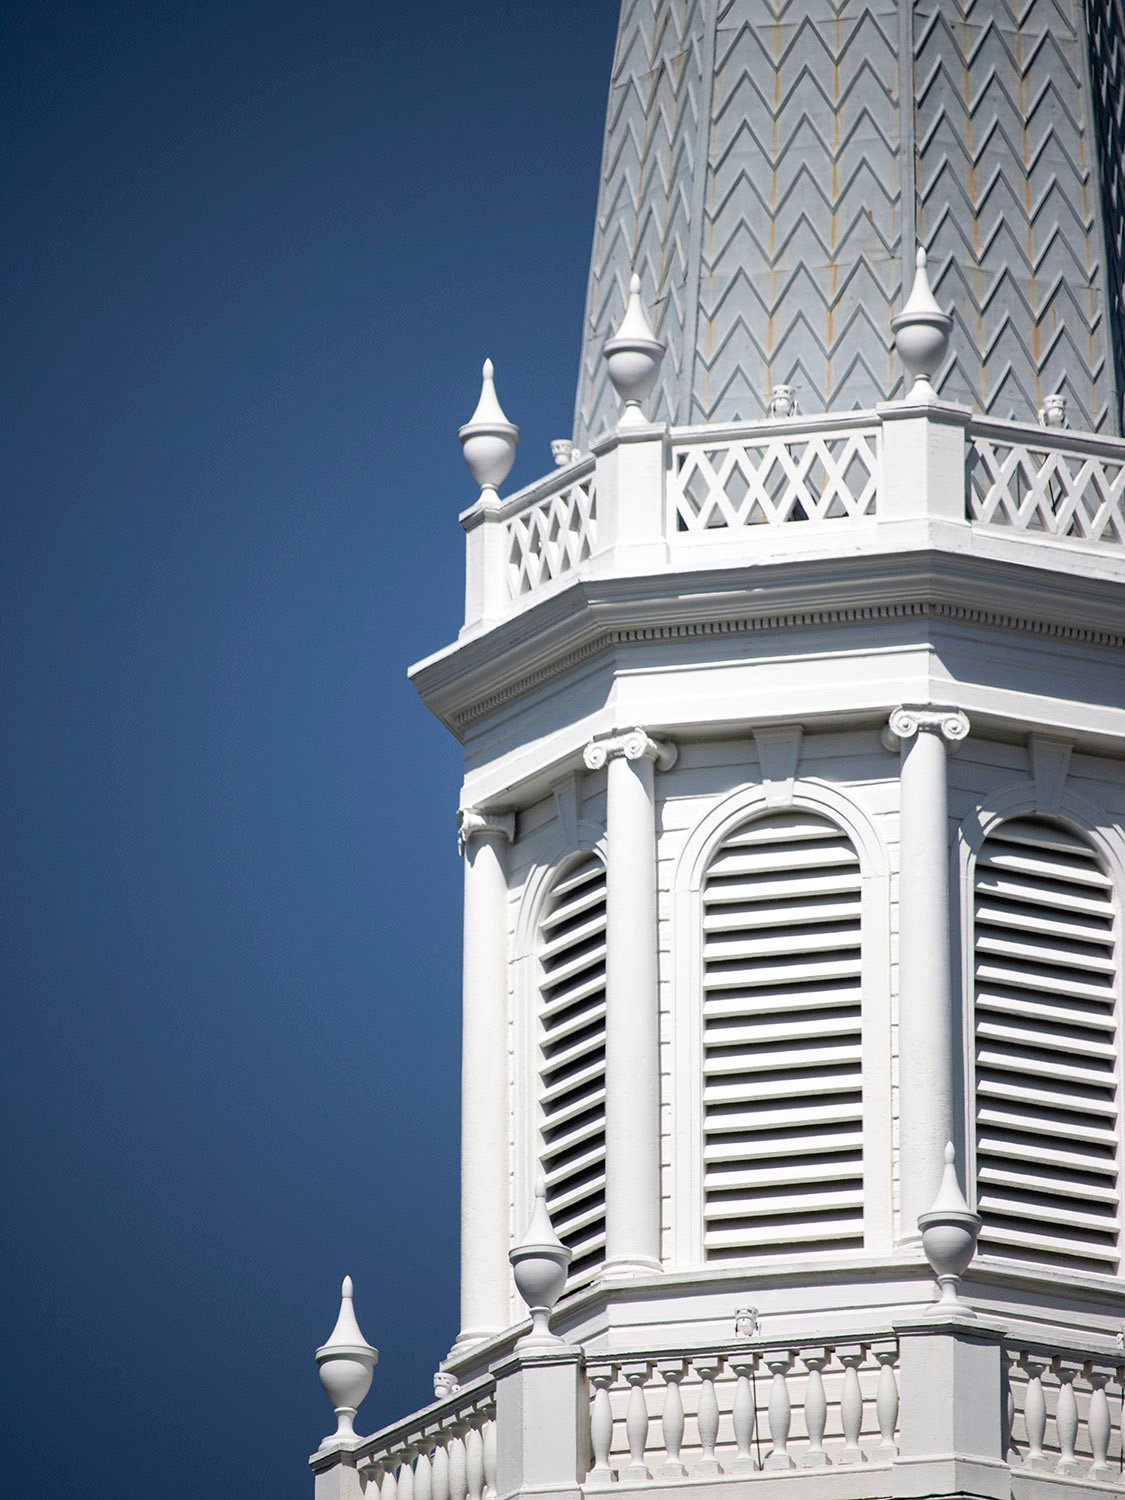
    Loggia of the steeple on the Second Ponce de Leon Baptist Church
    Loggia of the steeple on the Second Ponce de Leon Baptist Church
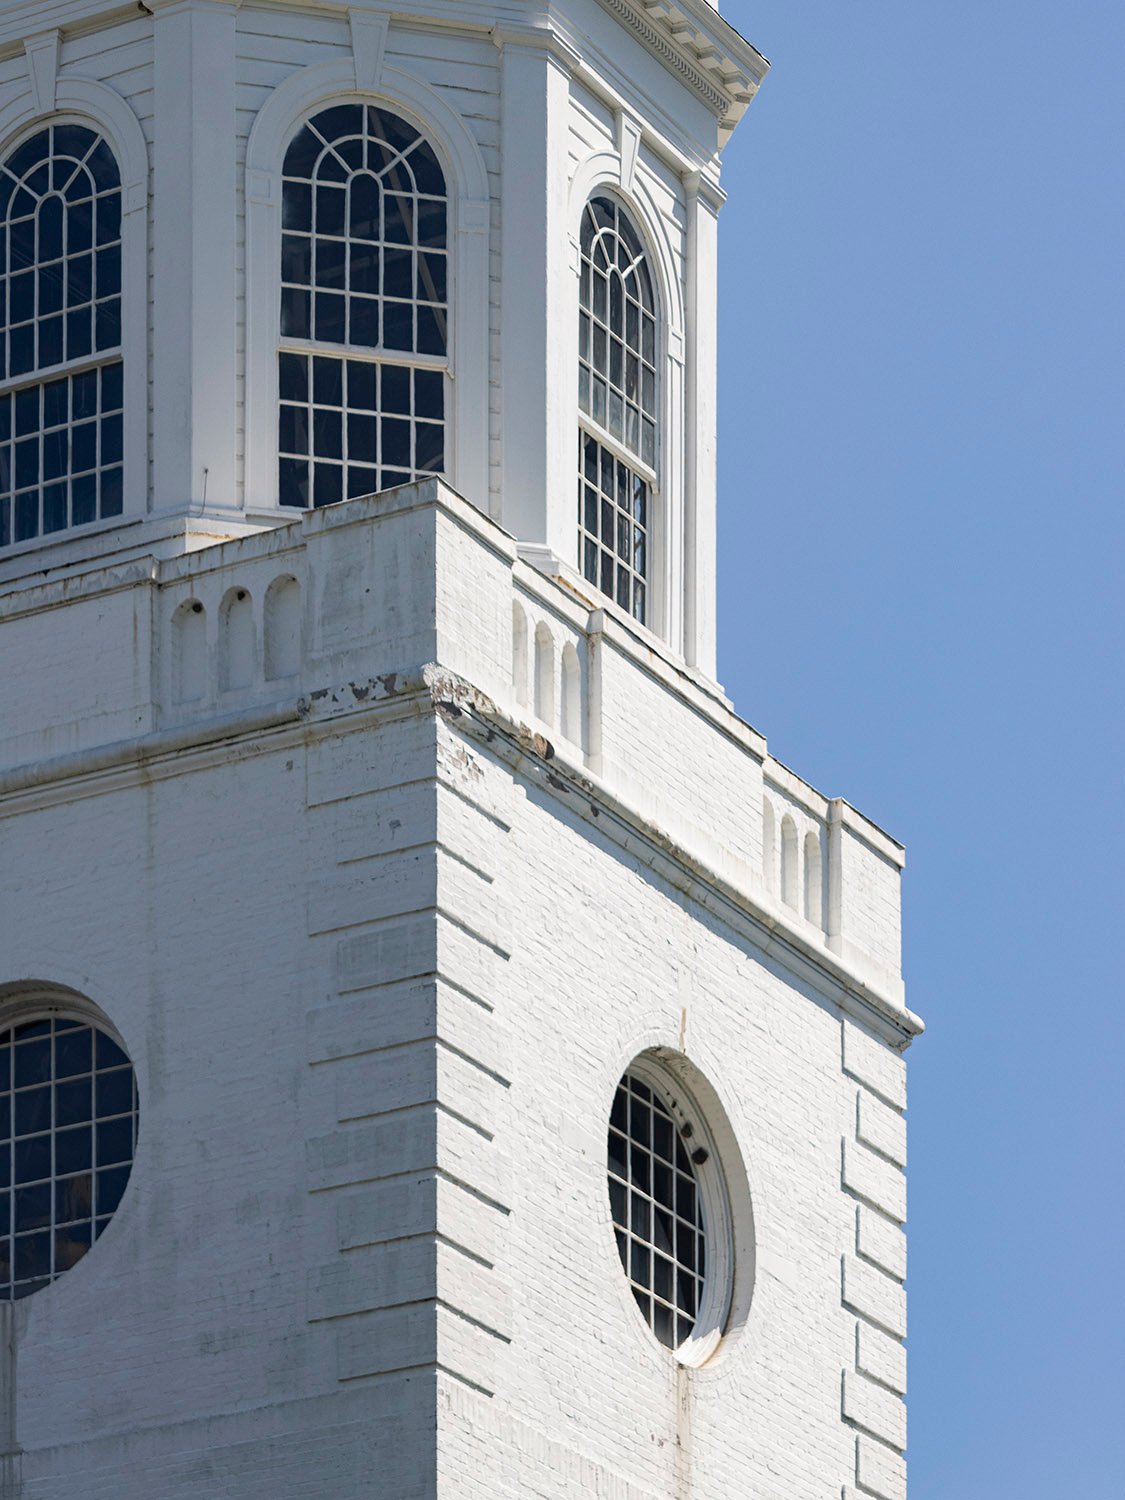
    Steeple base on the Second Ponce de Leon Baptist Church
    Steeple base on the Second Ponce de Leon Baptist Church
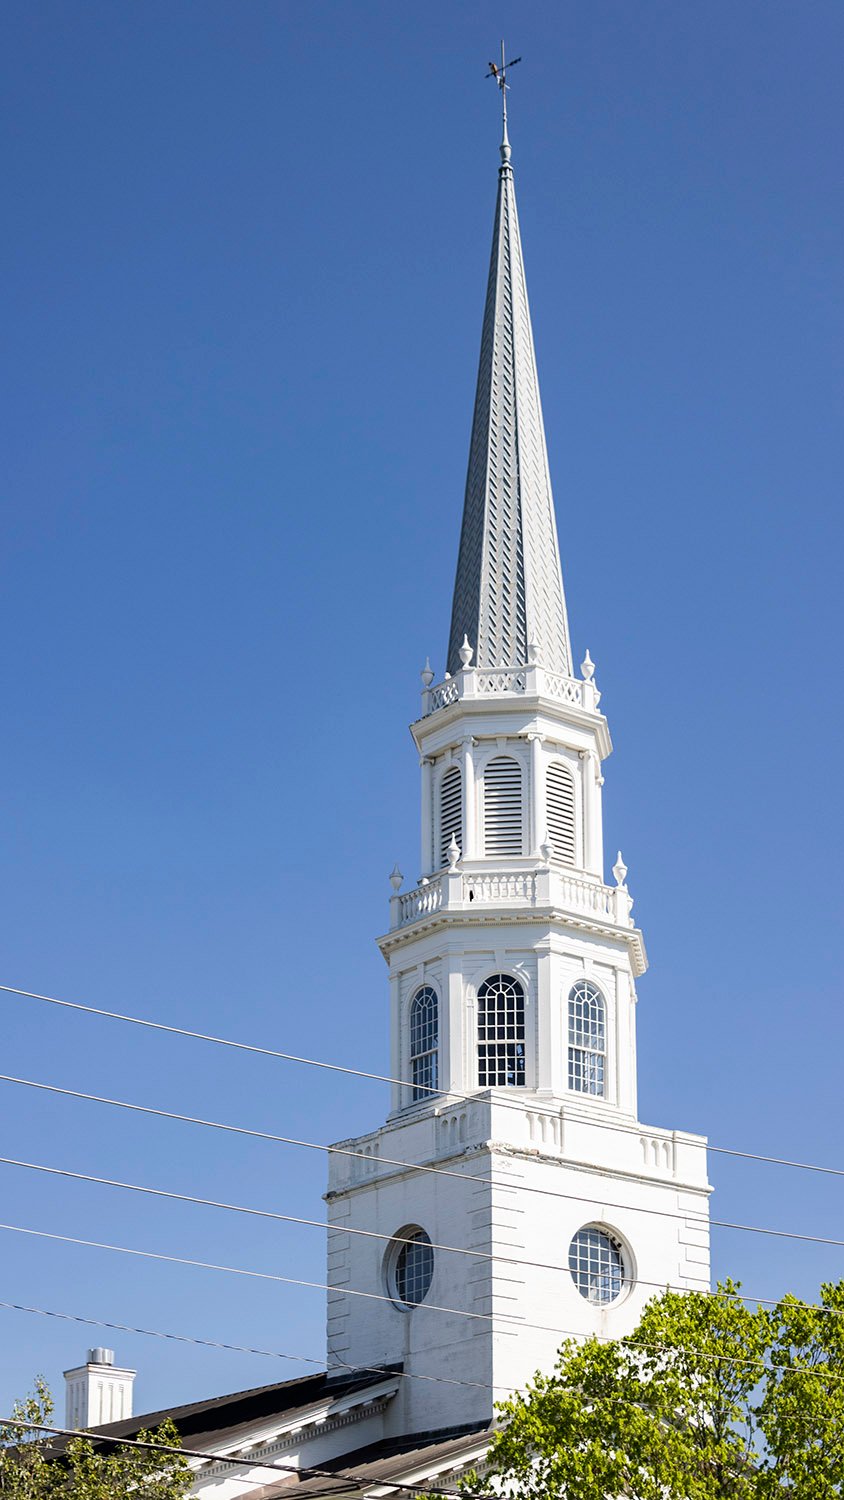
    Steeple on the Second Ponce de Leon Baptist Church
    Steeple on the Second Ponce de Leon Baptist Church
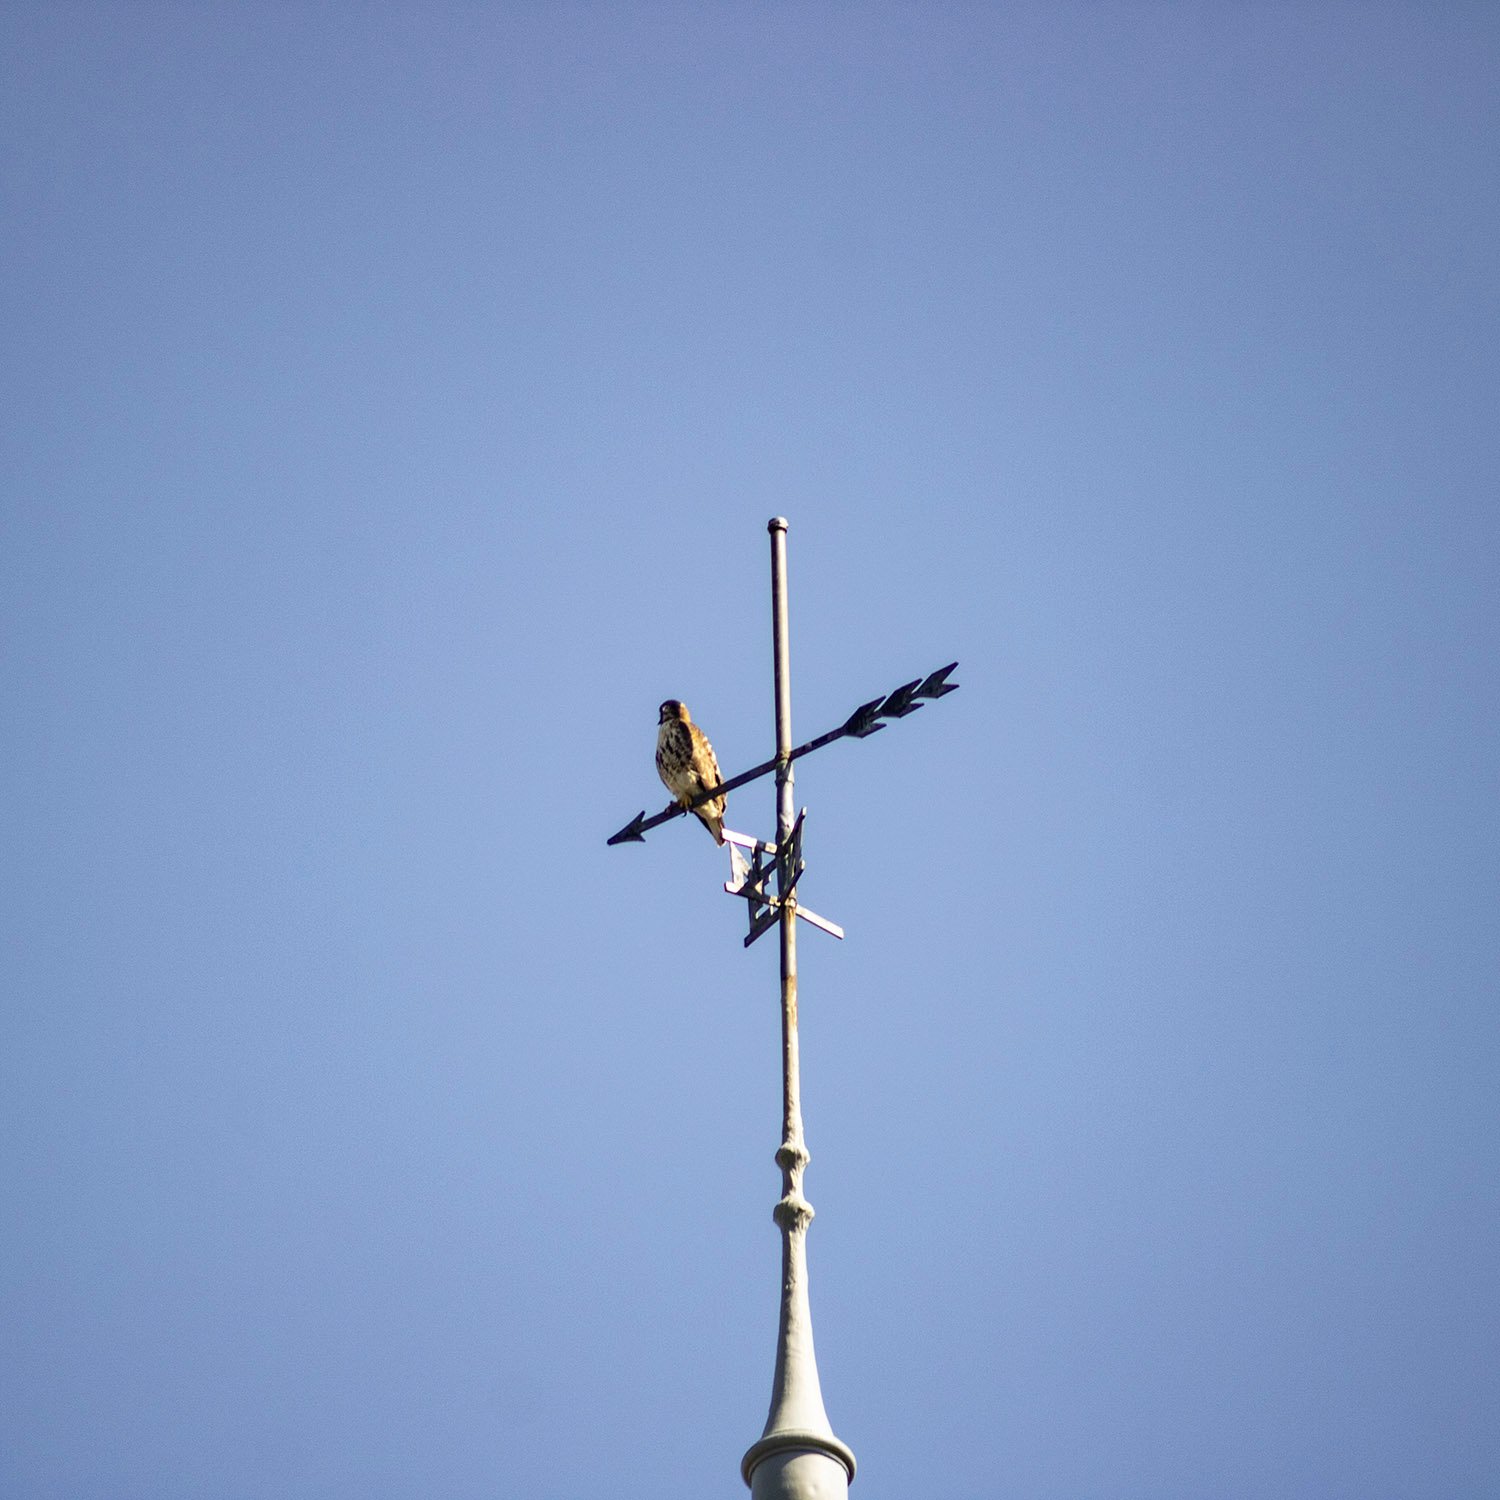
    Weather vane on the steeple of the Second Ponce de Leon Baptist Church
    Weather vane on the steeple of the Second Ponce de Leon Baptist Church

    References

    1. Gournay, Isabelle. AIA Guide to the Architecture of Atlanta. Athens, Georgia: The University of Georgia Press (1993). ↩︎
    2. Inventory of the Church Archives of Georgia. Atlanta: The Georgia Historical Records Survey (1941), p. 26. ↩︎
  • Tower Place (1975) – Atlanta

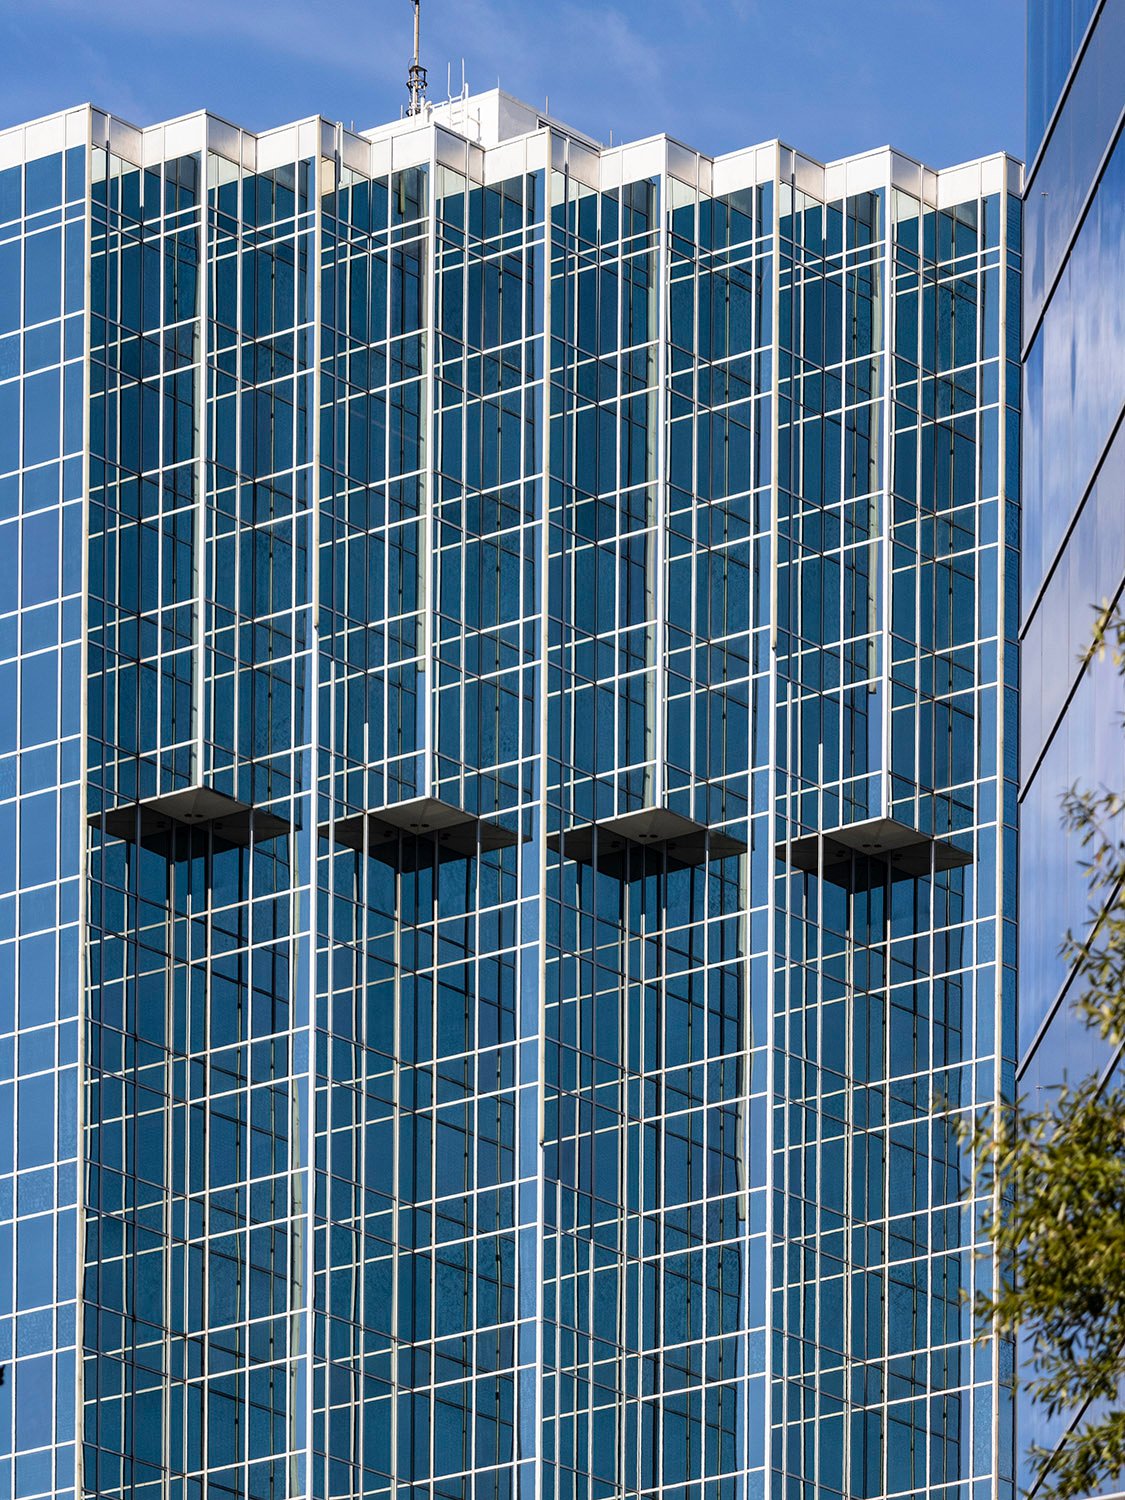
    Stevens & Wilkinson. Tower Place (1975). Buckhead, Atlanta.
    Stevens & Wilkinson. Tower Place (1975). Buckhead, Atlanta.1 2
    Northeast corner of Tower Place, Atlanta
    Northeast corner of Tower Place, Atlanta
    Looking at Tower Place from the northwest
    Looking at Tower Place from the northwest

    References

    1. Stevens, Preston. Building a Firm: The Story of Stevens & Wilkinson Architects, Engineers, Planners Inc., Atlanta (1979). ↩︎
    2. Rogers, DeWitt. “Complex Nearing Completion”. The Atlanta Constitution, September 9, 1975, p. 5-D. ↩︎

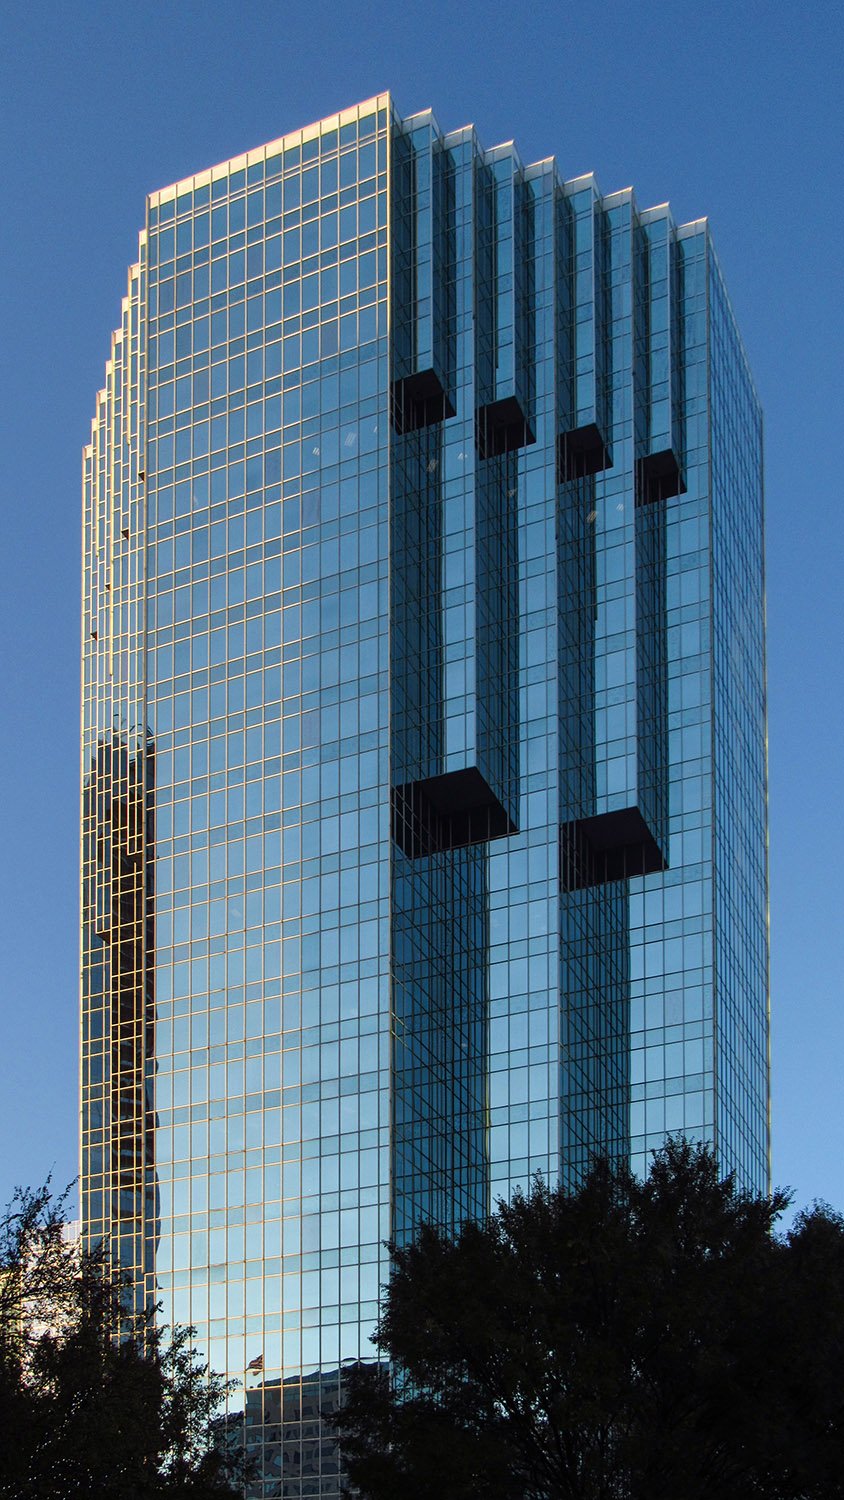
  • Marcus Tower, Piedmont Hospital (2020) – Atlanta

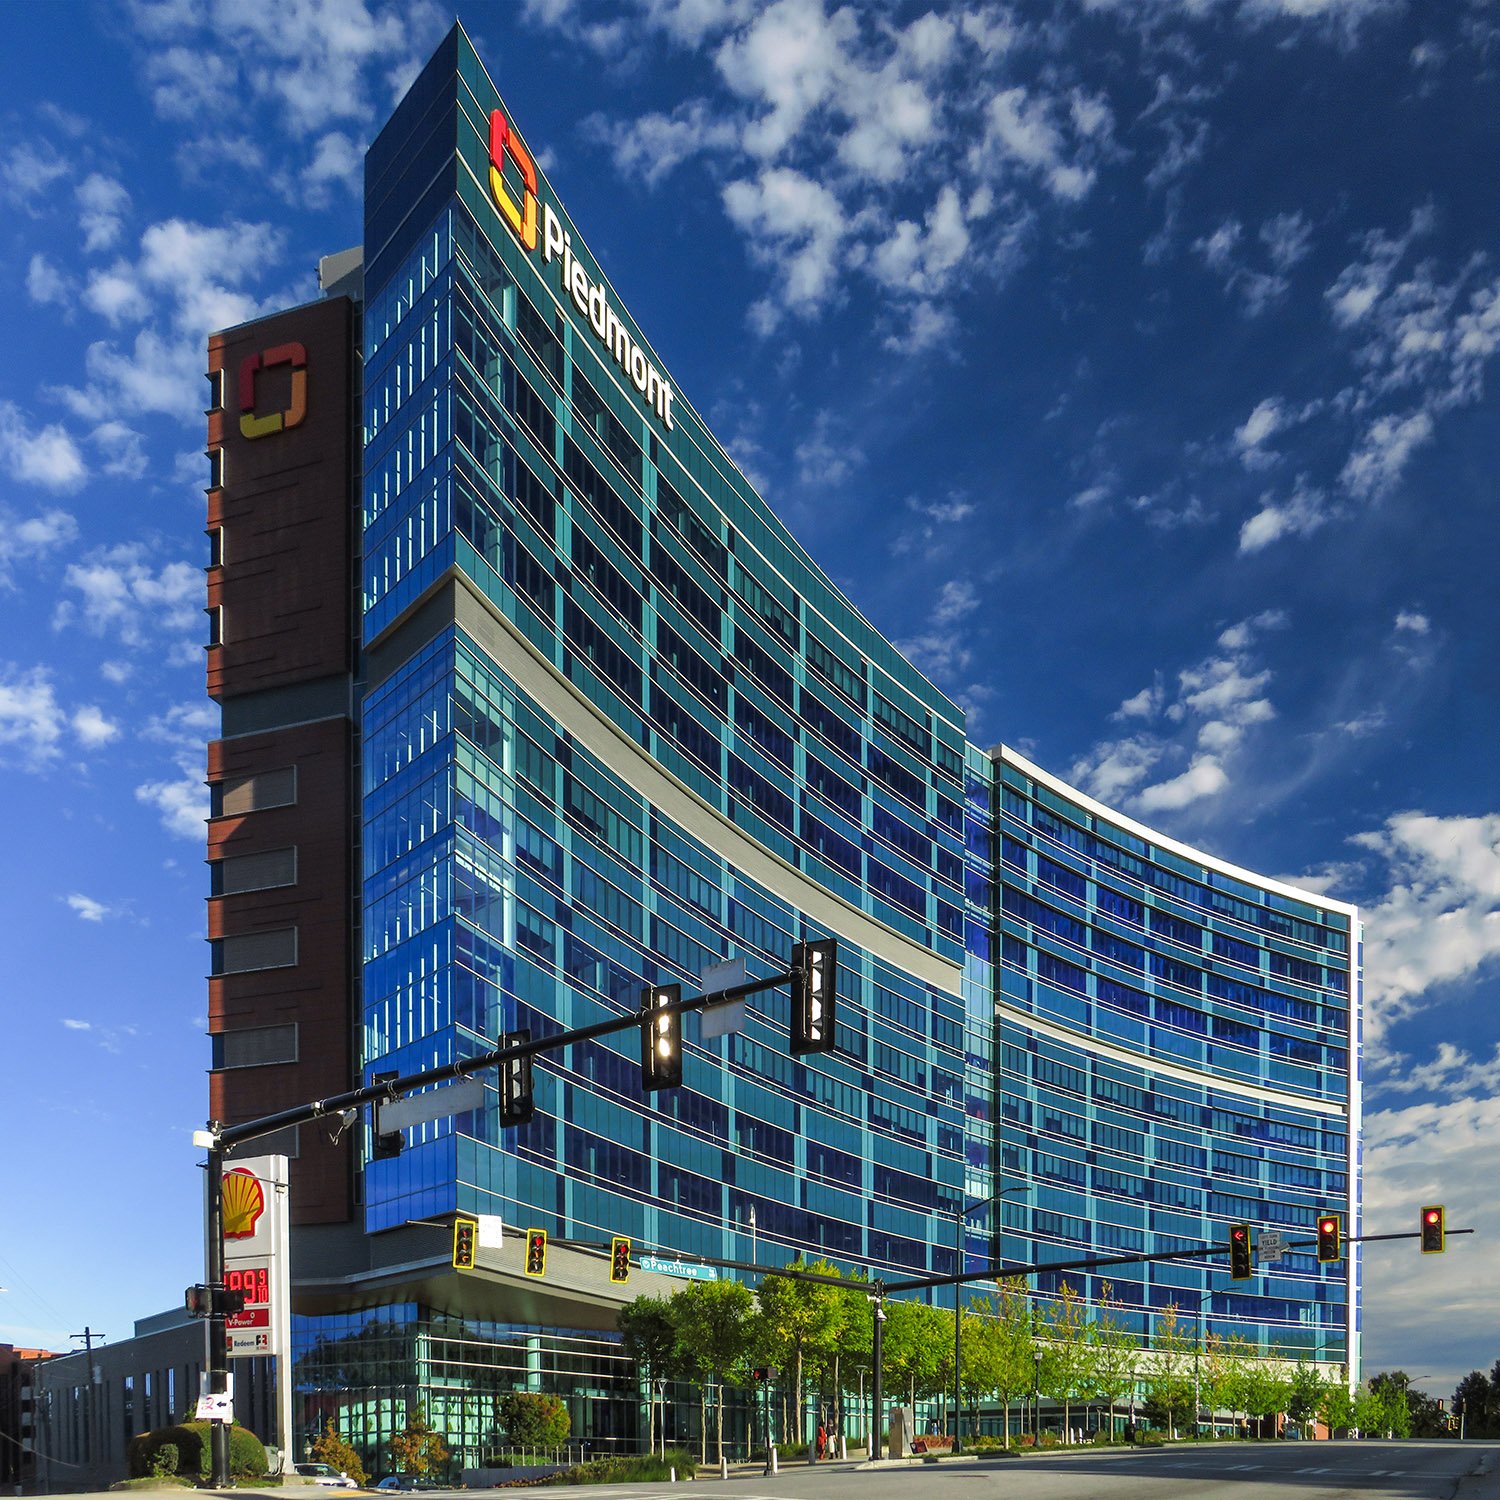
    HKS Architects. Marcus Tower, Piedmont Atlanta Hospital (2020). Buckhead, Atlanta.
    HKS Architects. Marcus Tower, Piedmont Atlanta Hospital (2020). Buckhead, Atlanta.1

    References

    1. Piedmont Atlanta Hospital Marcus Tower | HKS Architects ↩︎

  • Morris Brandon School (1947) – Atlanta

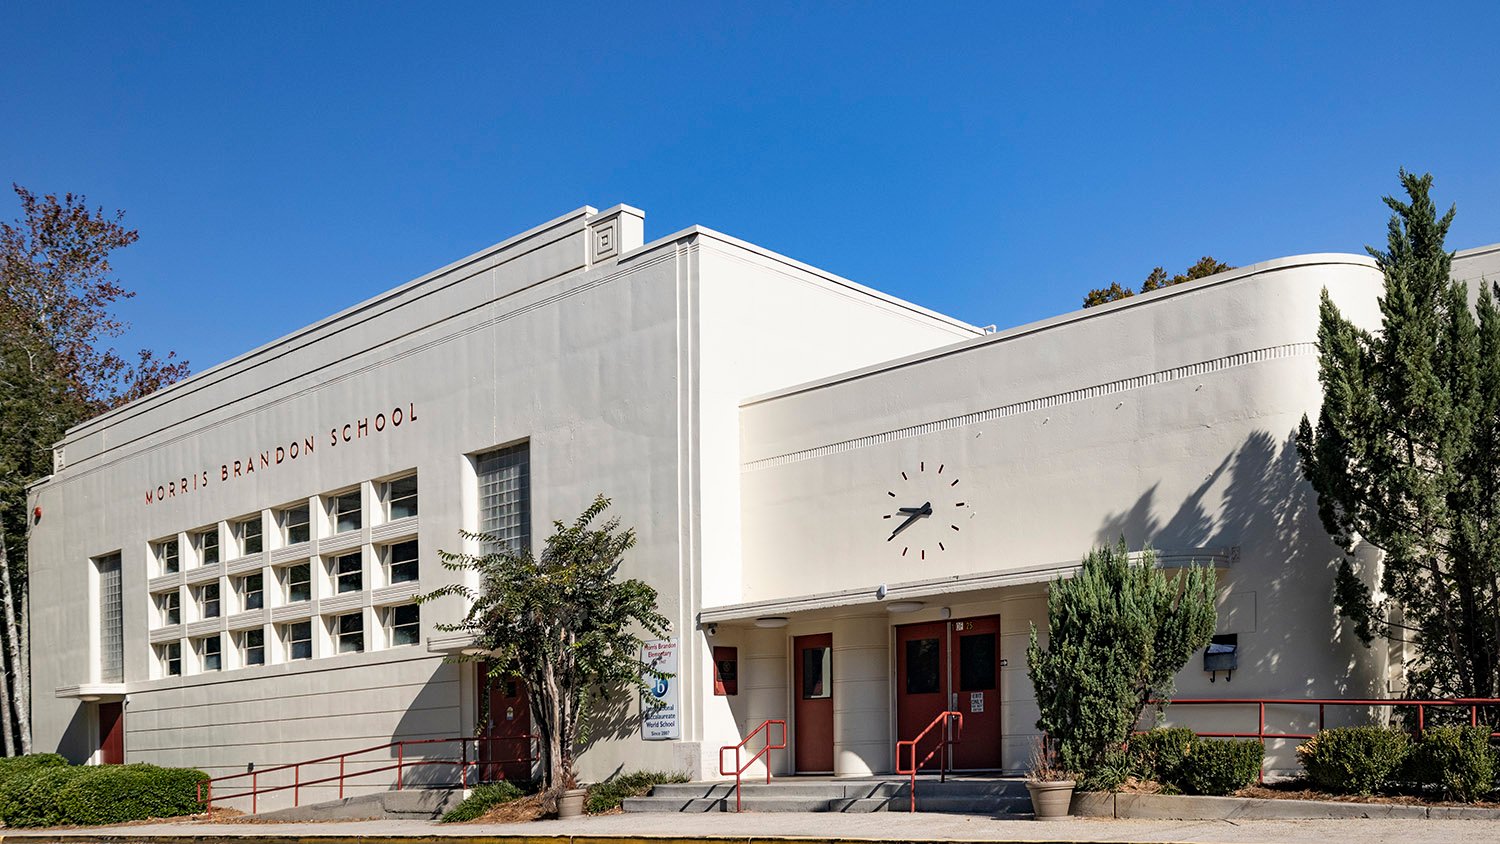
    Tucker & Howell.Morris Brandon School (1947). Atlanta.
    Tucker & Howell.Morris Brandon School (1947). Buckhead, Atlanta.1
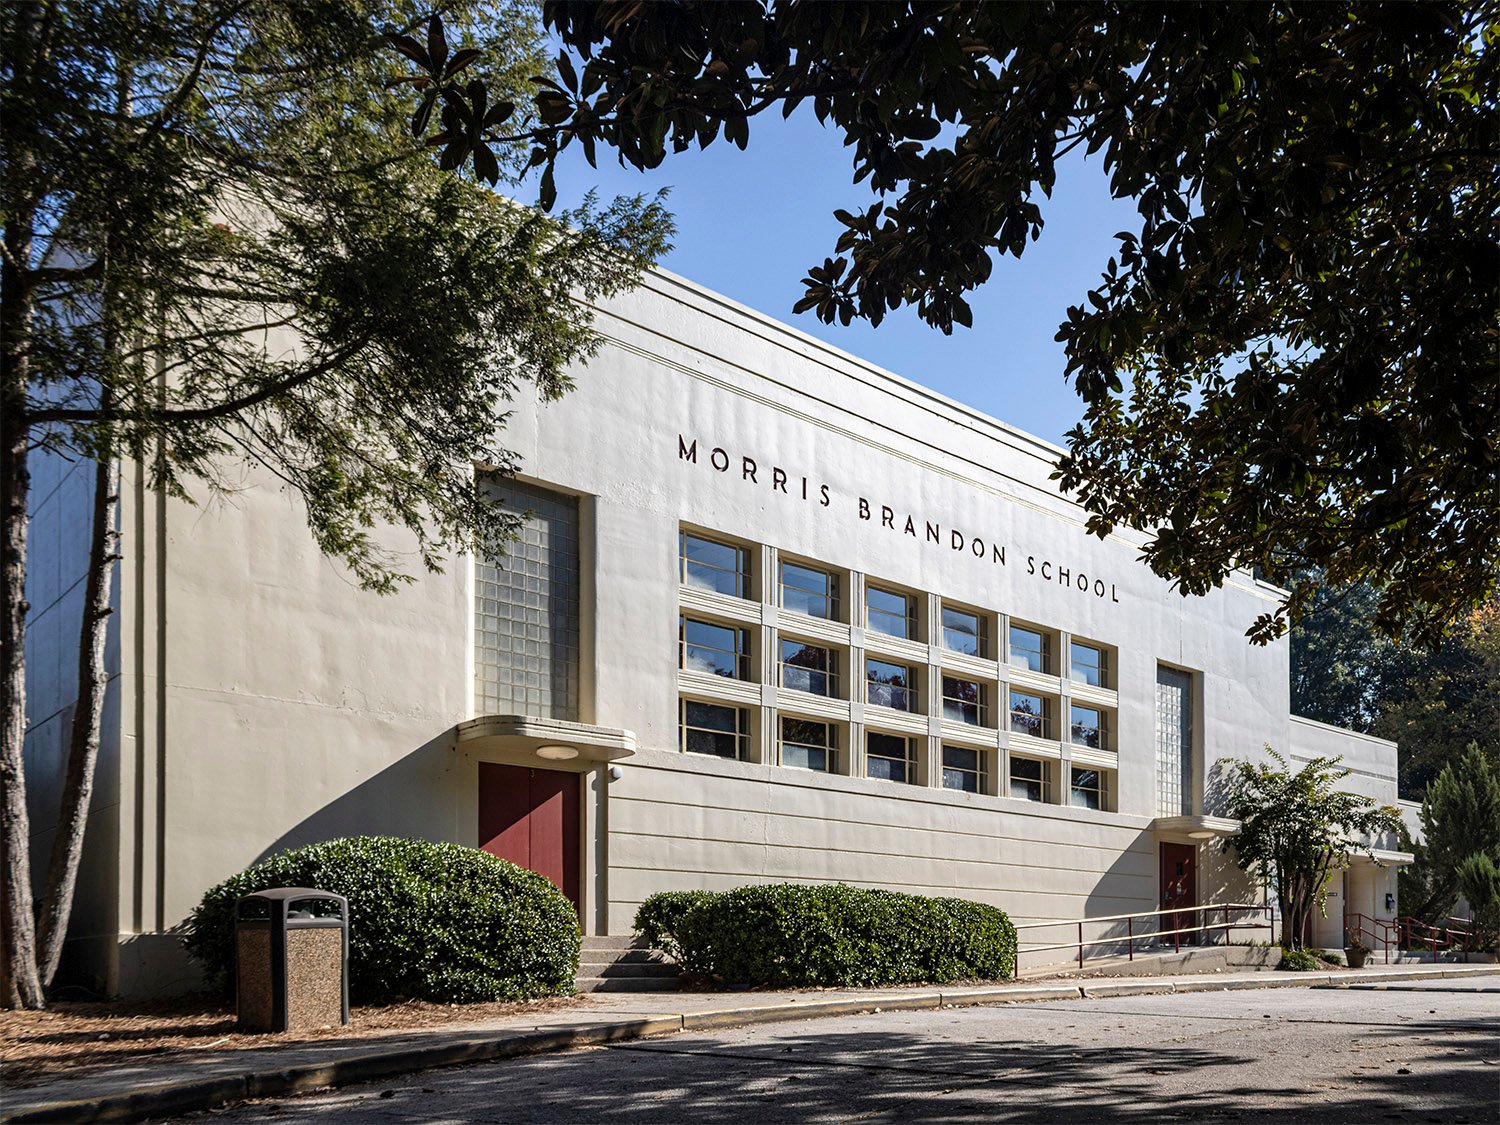
    Looking at Morris Brandon School from the southeast
    Looking at Morris Brandon School from the southeast
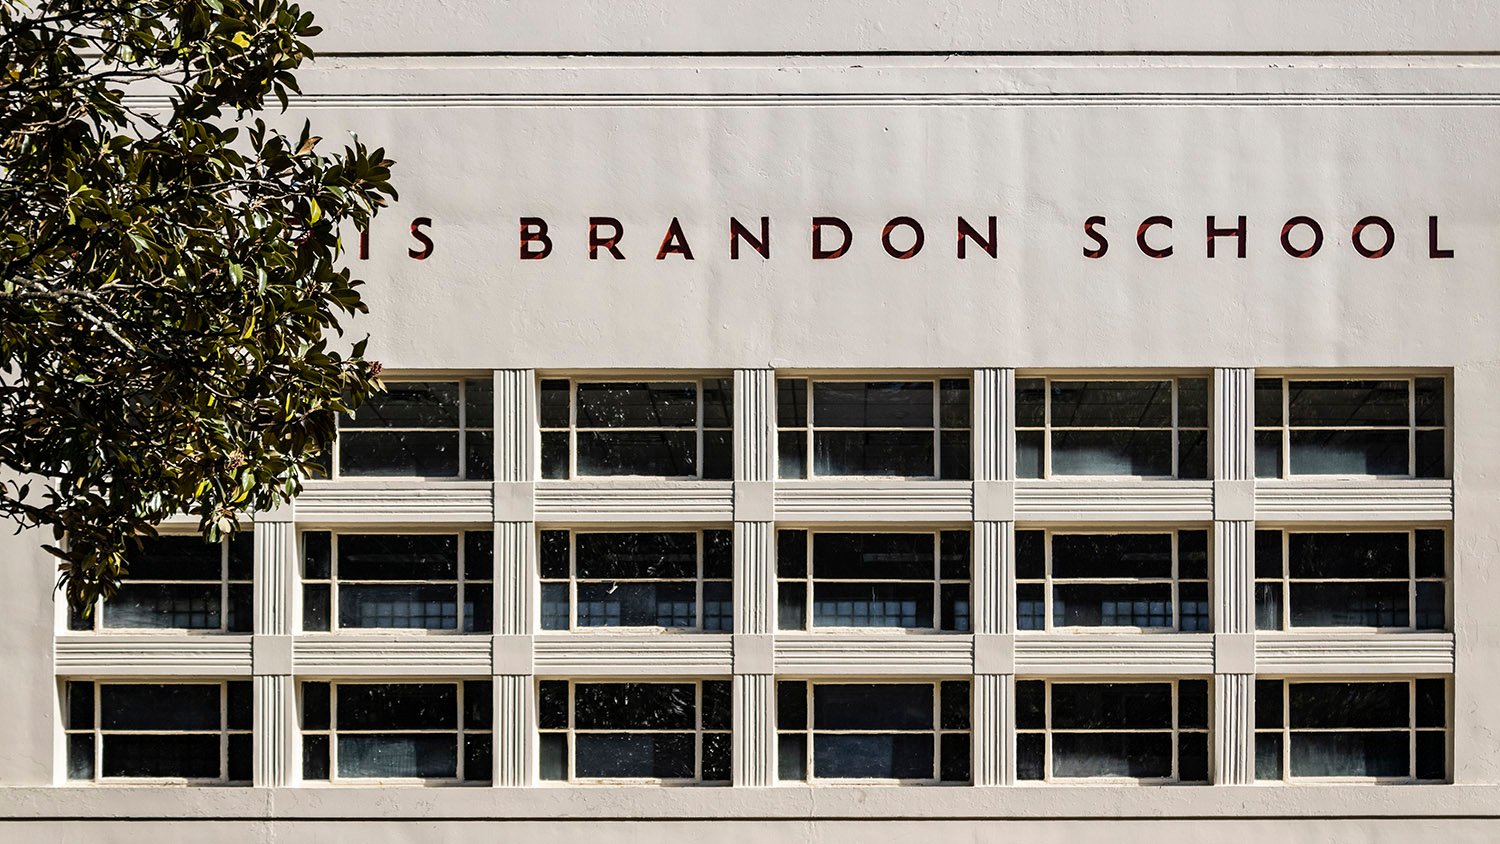
    Window on the facade of Morris Brandon School, Atlanta
    Window on the facade of Morris Brandon School, Atlanta
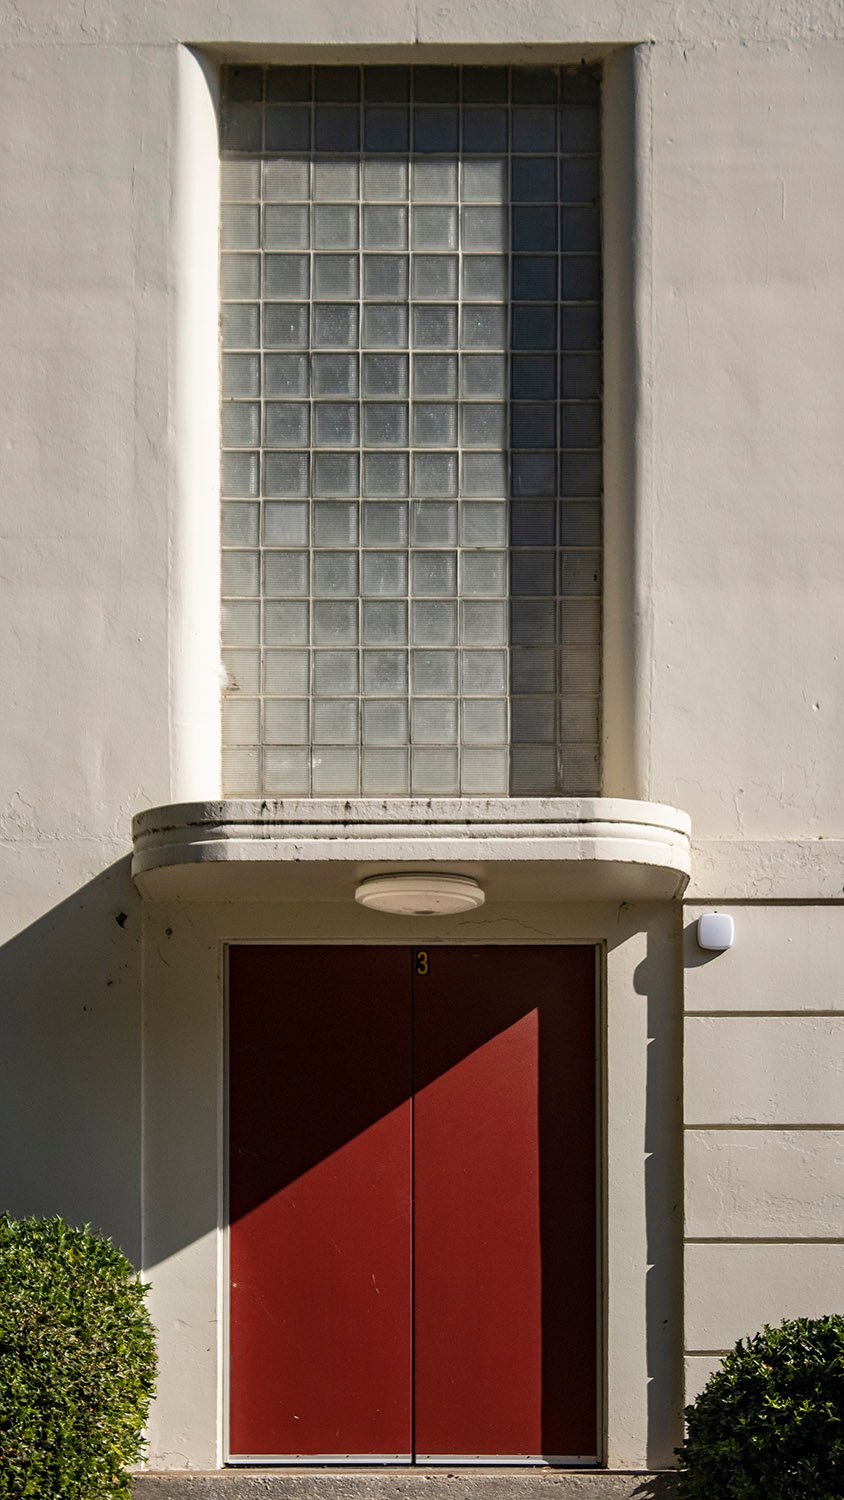
    Entrance and glass-block window on the facade of Morris Brandon School, Atlanta
    Entrance and glass-block window on the facade of Morris Brandon School, Atlanta
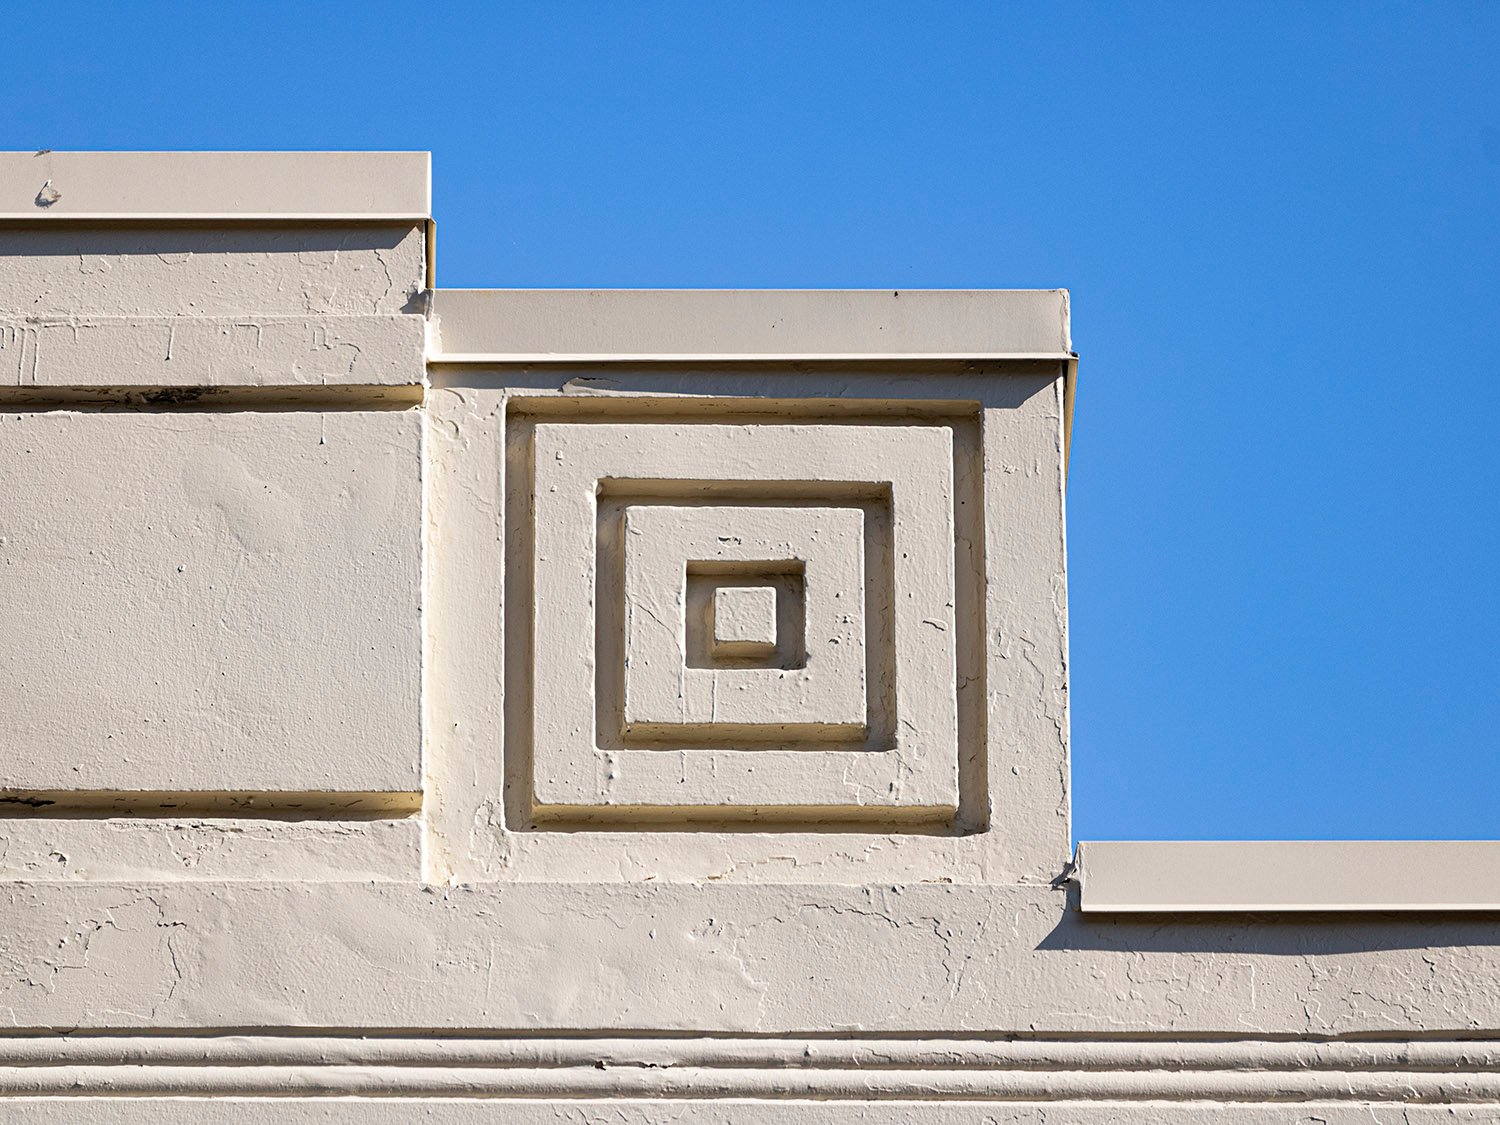
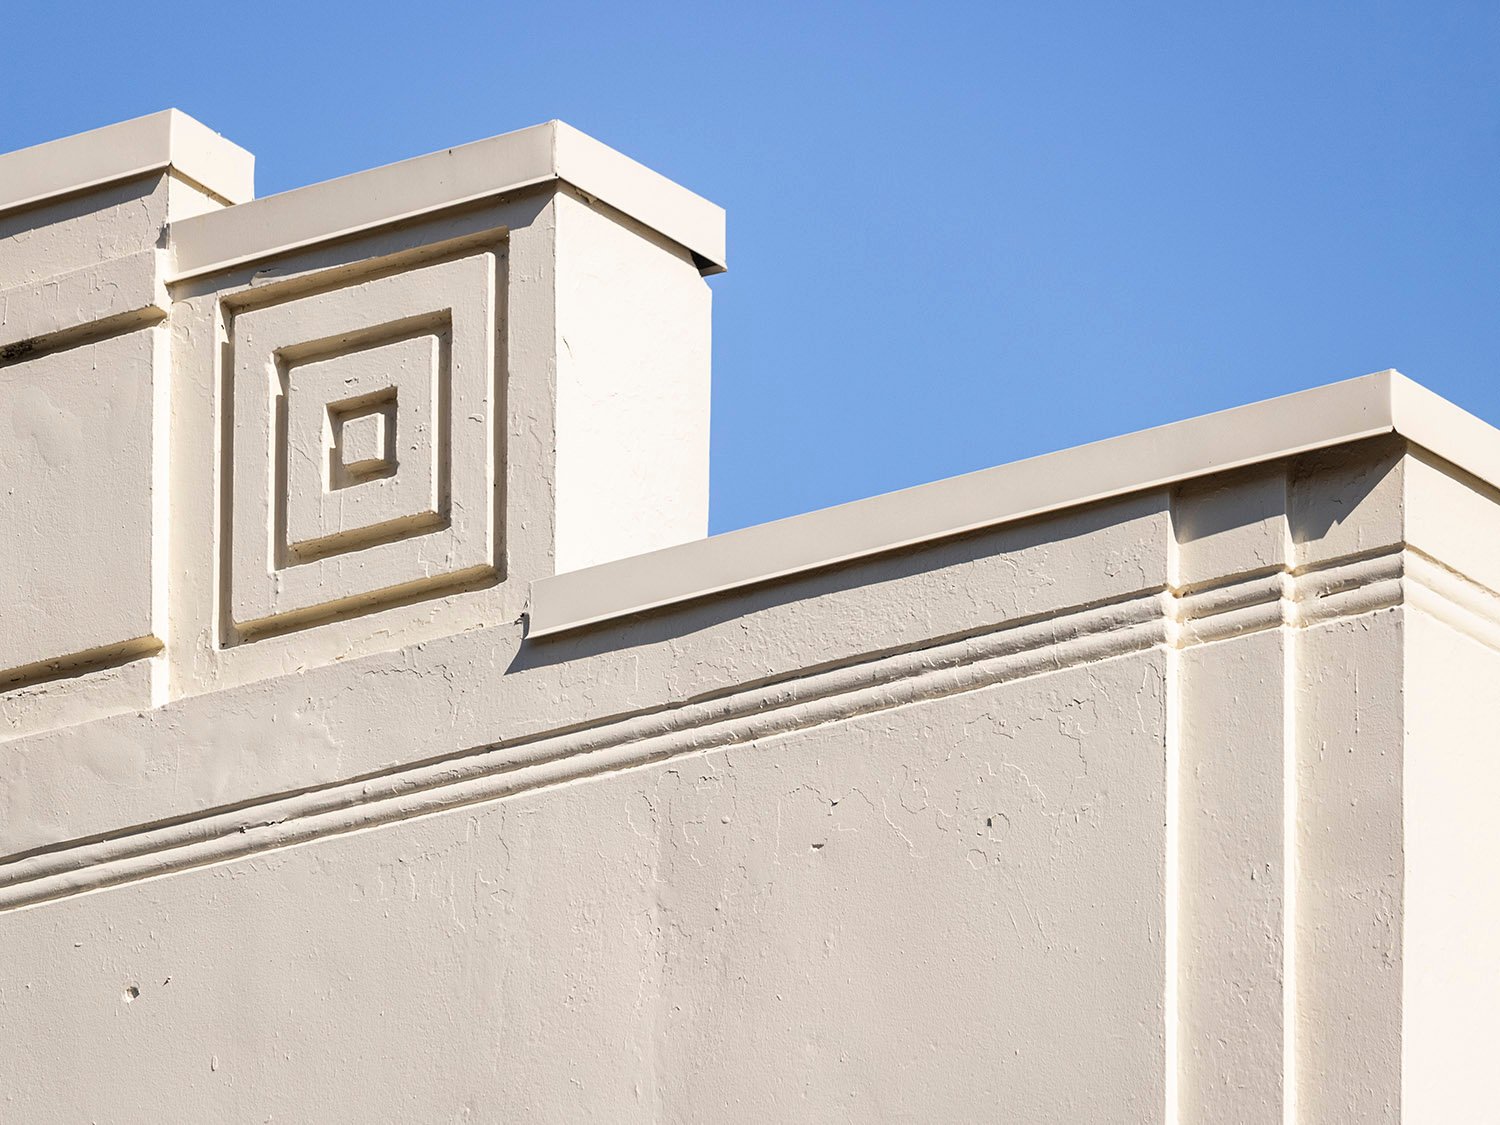
    Parapet on the facade of Morris Brandon School, Atlanta
    Parapet on the facade of Morris Brandon School, Atlanta
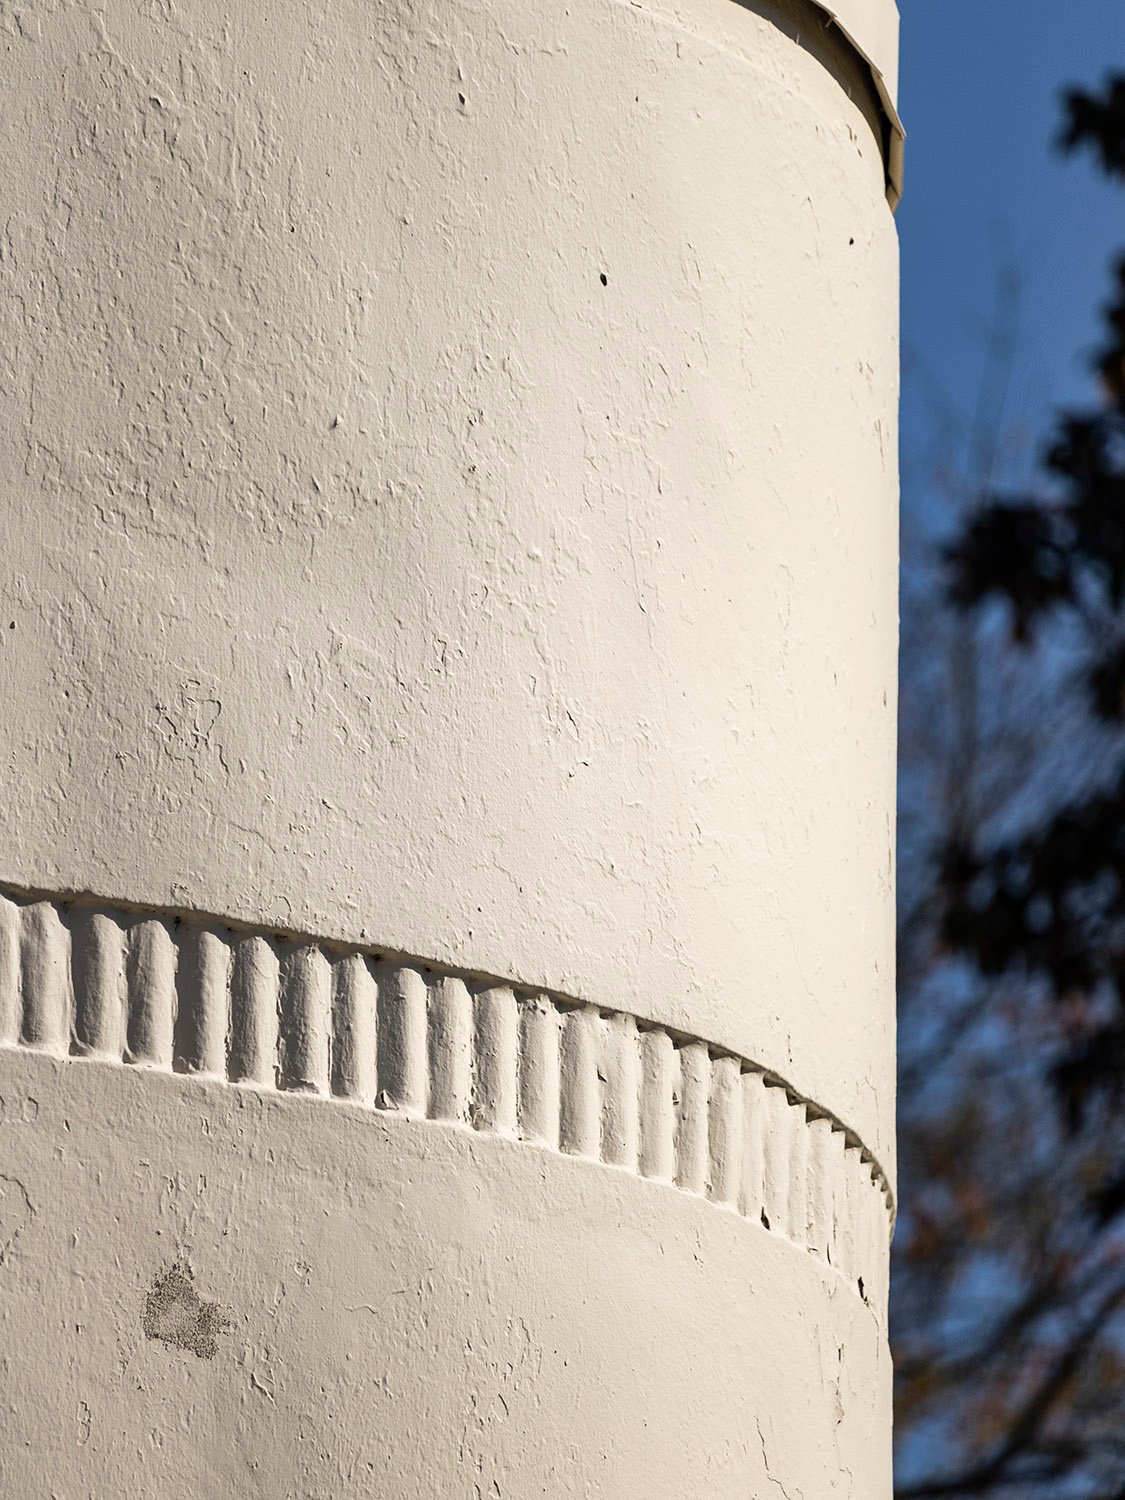
    Curved wall and string course on the facade of Morris Brandon School, Atlanta
    Curved wall and string course on the facade of Morris Brandon School, Atlanta
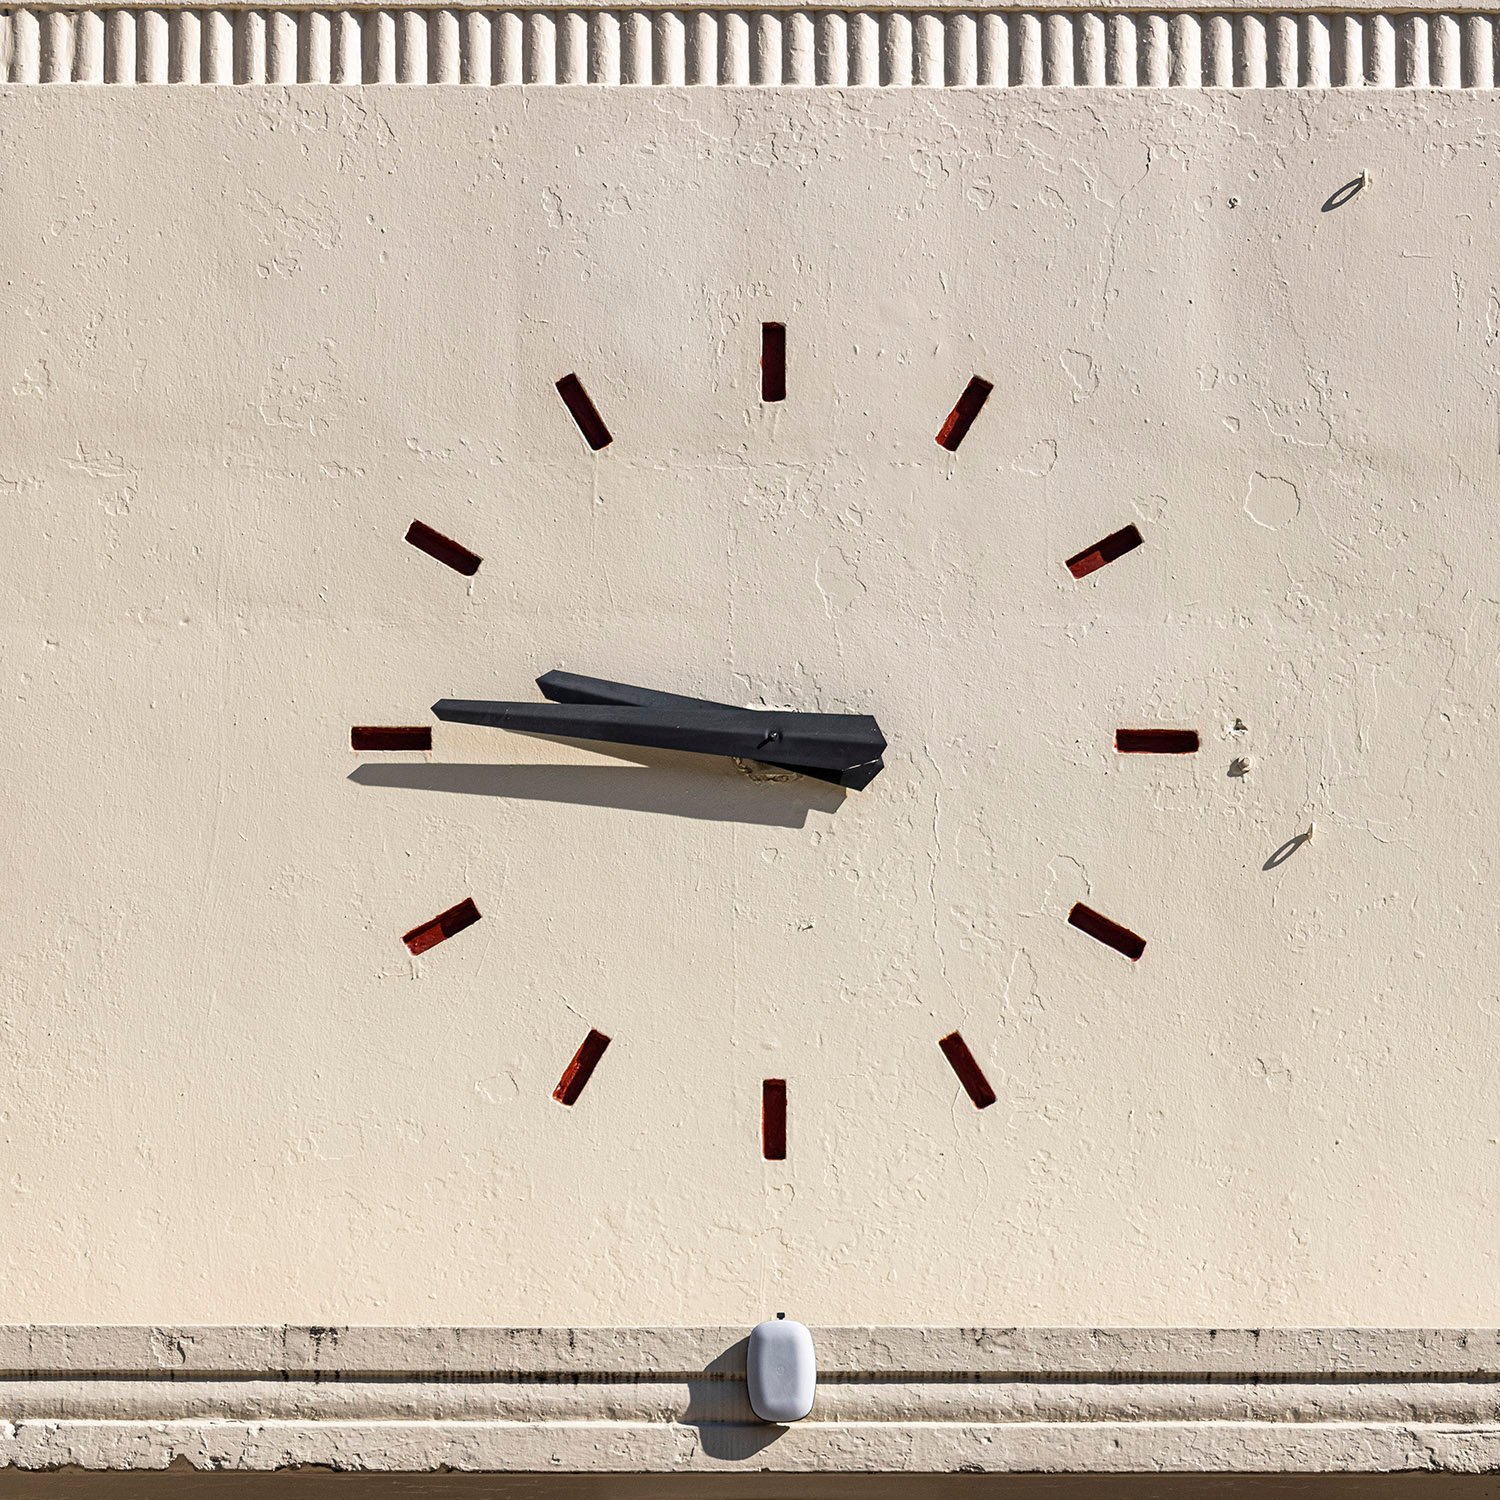
    Clock on the facade of Morris Brandon School, Atlanta
    Clock on the facade of Morris Brandon School, Atlanta
    Parapet and string course on the facade of Morris Brandon School, Atlanta
    Parapet and string course on the facade of Morris Brandon School, Atlanta

    References

    1. “Brandon School Modern—and Cheap”. The Atlanta Constitution, August 24, 1947, p. 3-D. ↩︎
  • Trust Company of Georgia Northeast Freeway Office (1962) – Atlanta

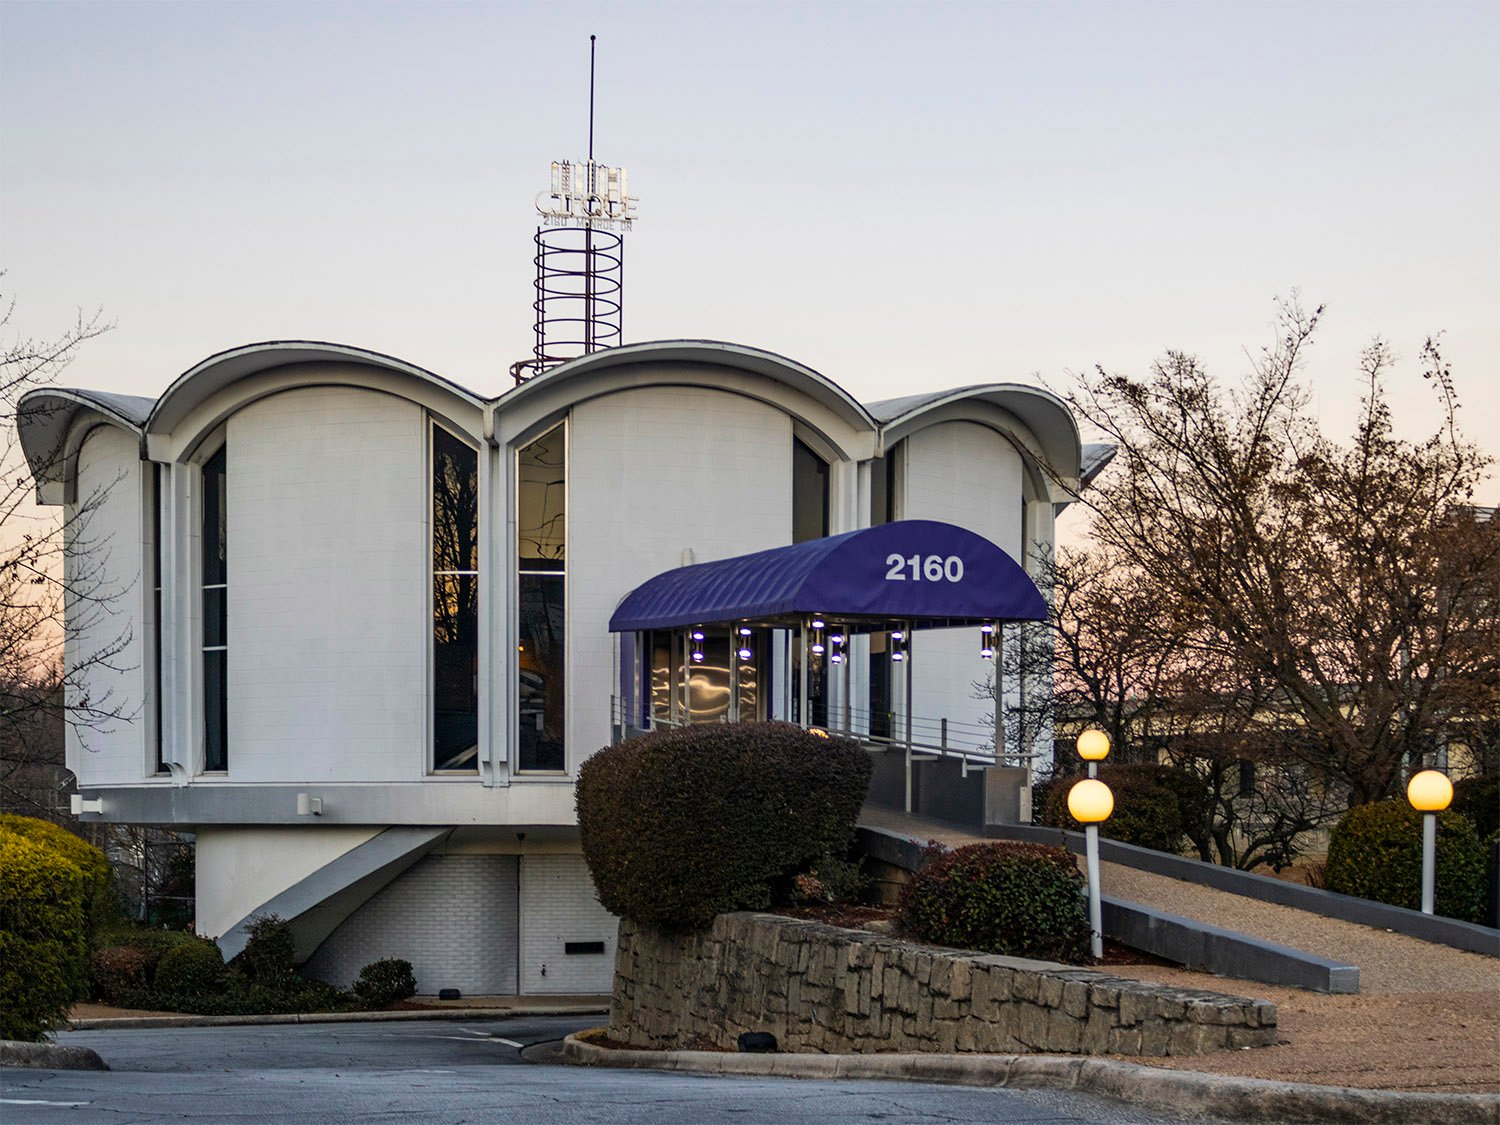
    Henri Jova of Abreu & Robinson. Trust Company of Georgia Northeast Freeway Office (1962). Atlanta.
    Henri Jova of Abreu & Robinson. Trust Company of Georgia Northeast Freeway Office (1962). Atlanta.1 2
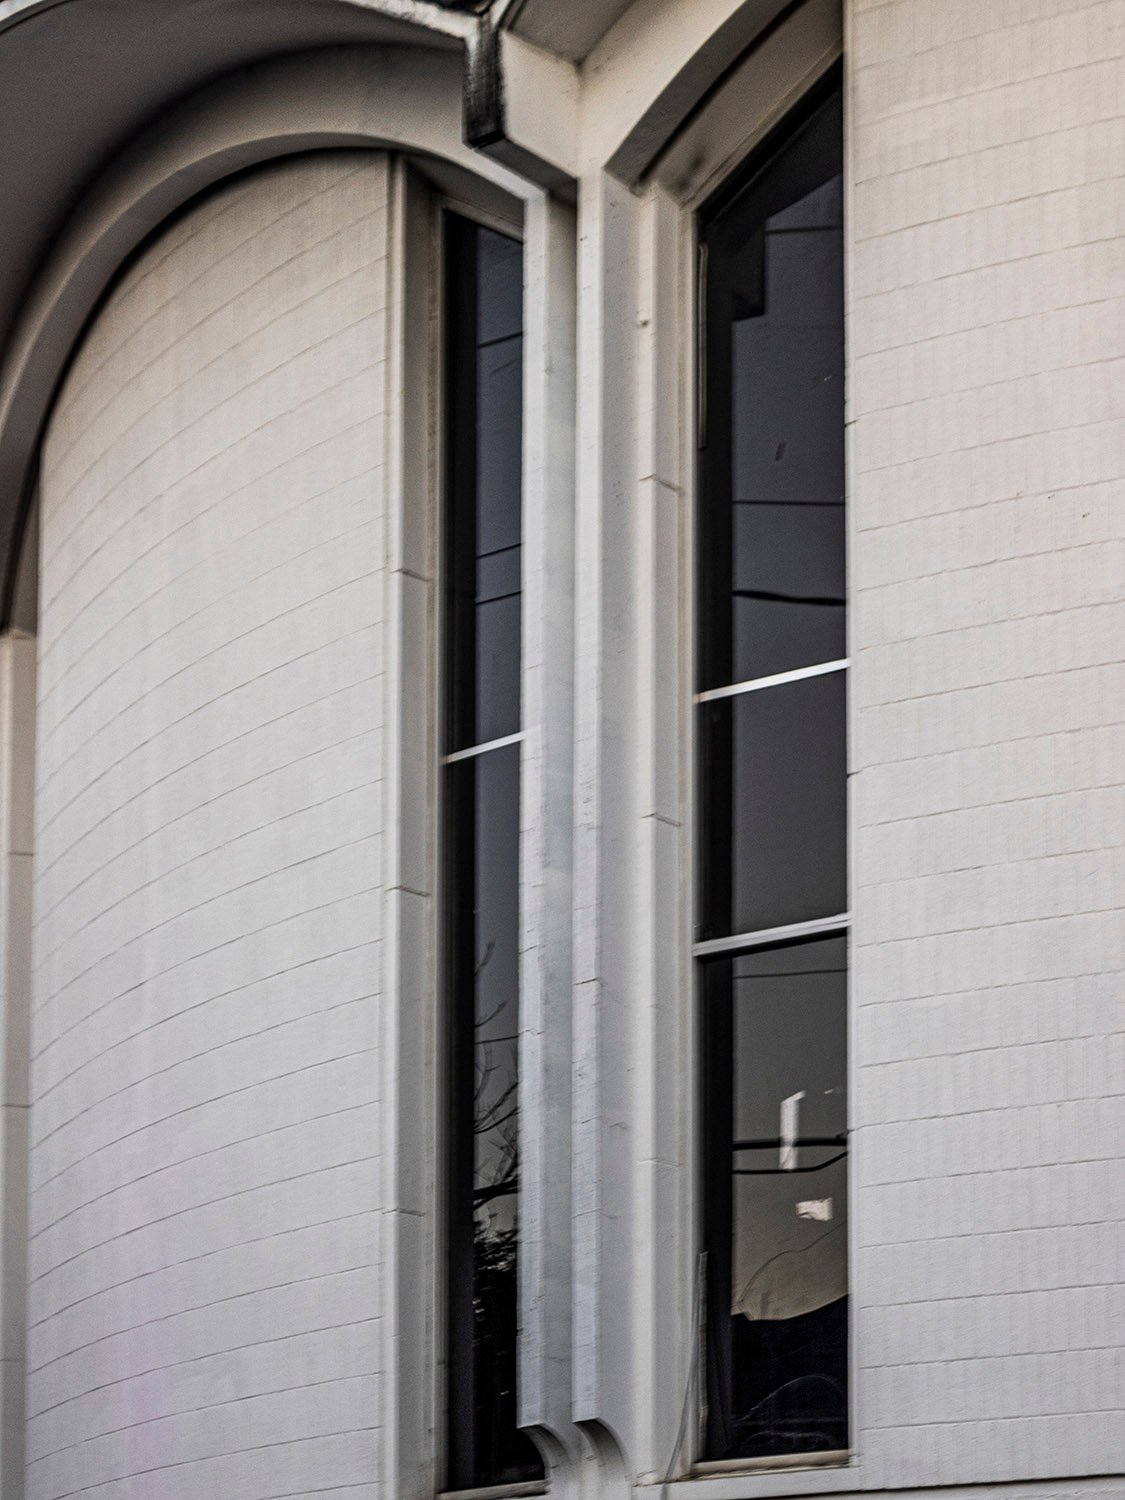
    Windows on the Trust Company of Georgia Northeast Freeway Office, Atlanta
    Windows on the Trust Company of Georgia Northeast Freeway Office, Atlanta
    Awning on the Trust Company of Georgia Northeast Freeway Office, Atlanta
    Awning on the Trust Company of Georgia Northeast Freeway Office, Atlanta
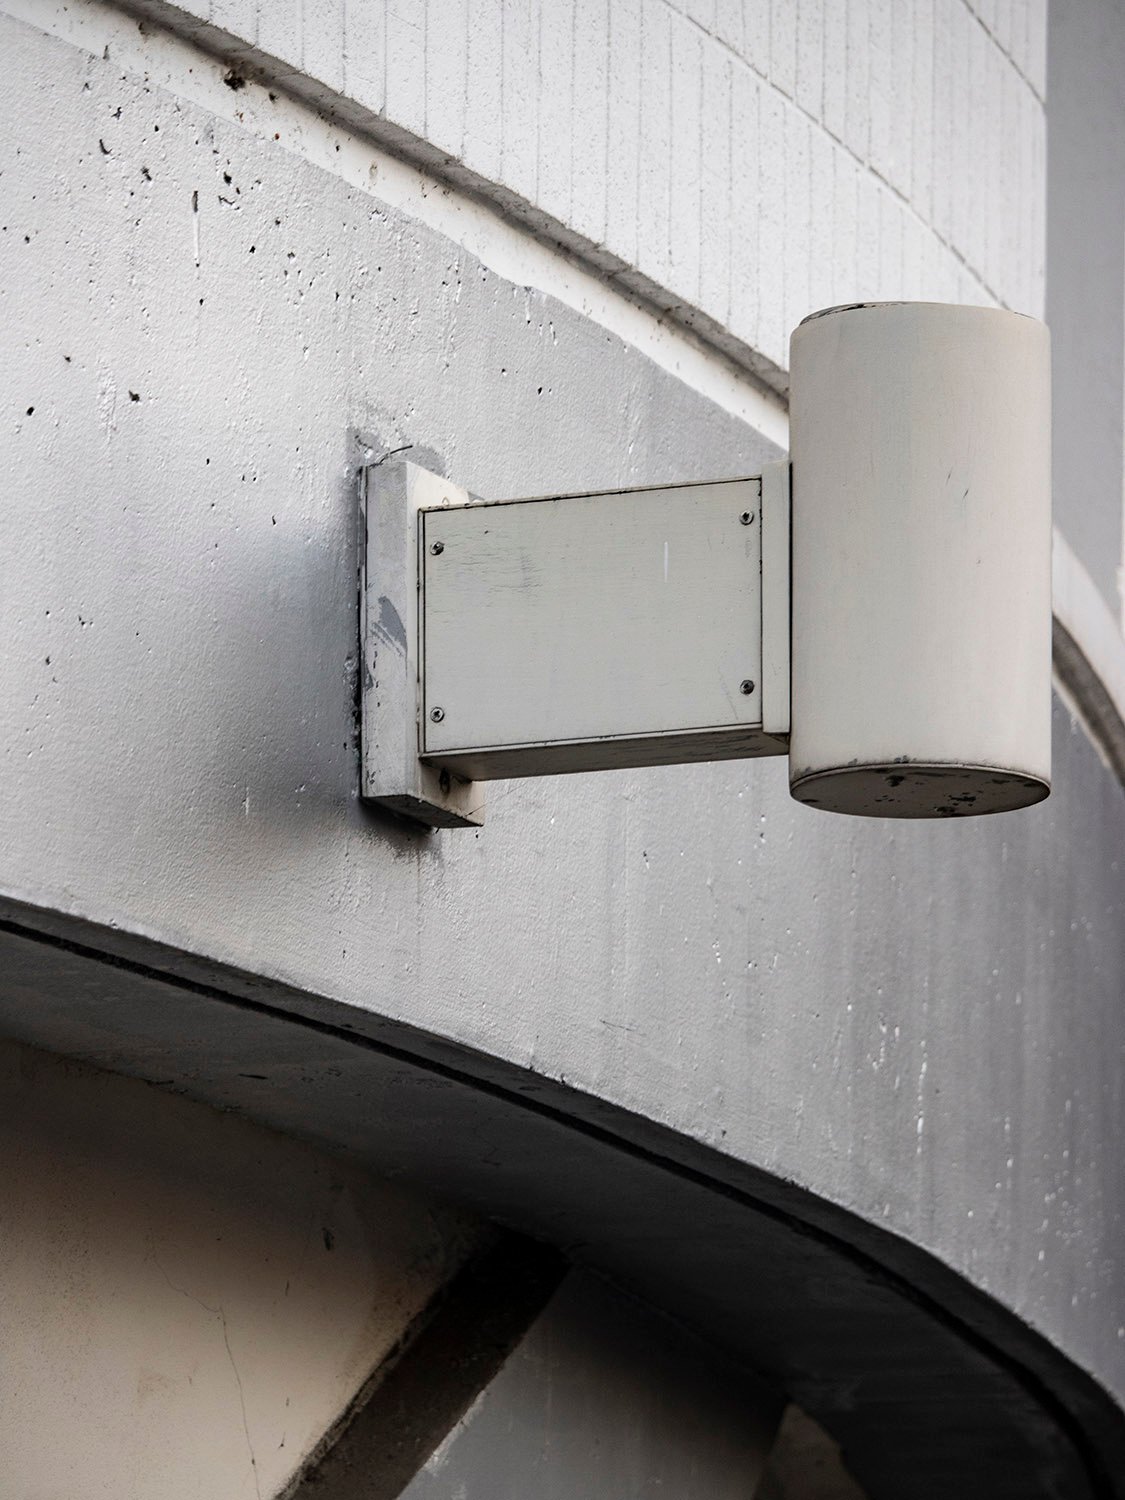
    Wall light on the Trust Company of Georgia Northeast Freeway Office, Atlanta
    Wall light on the Trust Company of Georgia Northeast Freeway Office, Atlanta
    Awning and windows on the Trust Company of Georgia Northeast Freeway Office, Atlanta
    Awning and windows on the Trust Company of Georgia Northeast Freeway Office, Atlanta
    Former drive-through of the Trust Company of Georgia Northeast Freeway Office, Atlanta
    Former drive-through of the Trust Company of Georgia Northeast Freeway Office, Atlanta
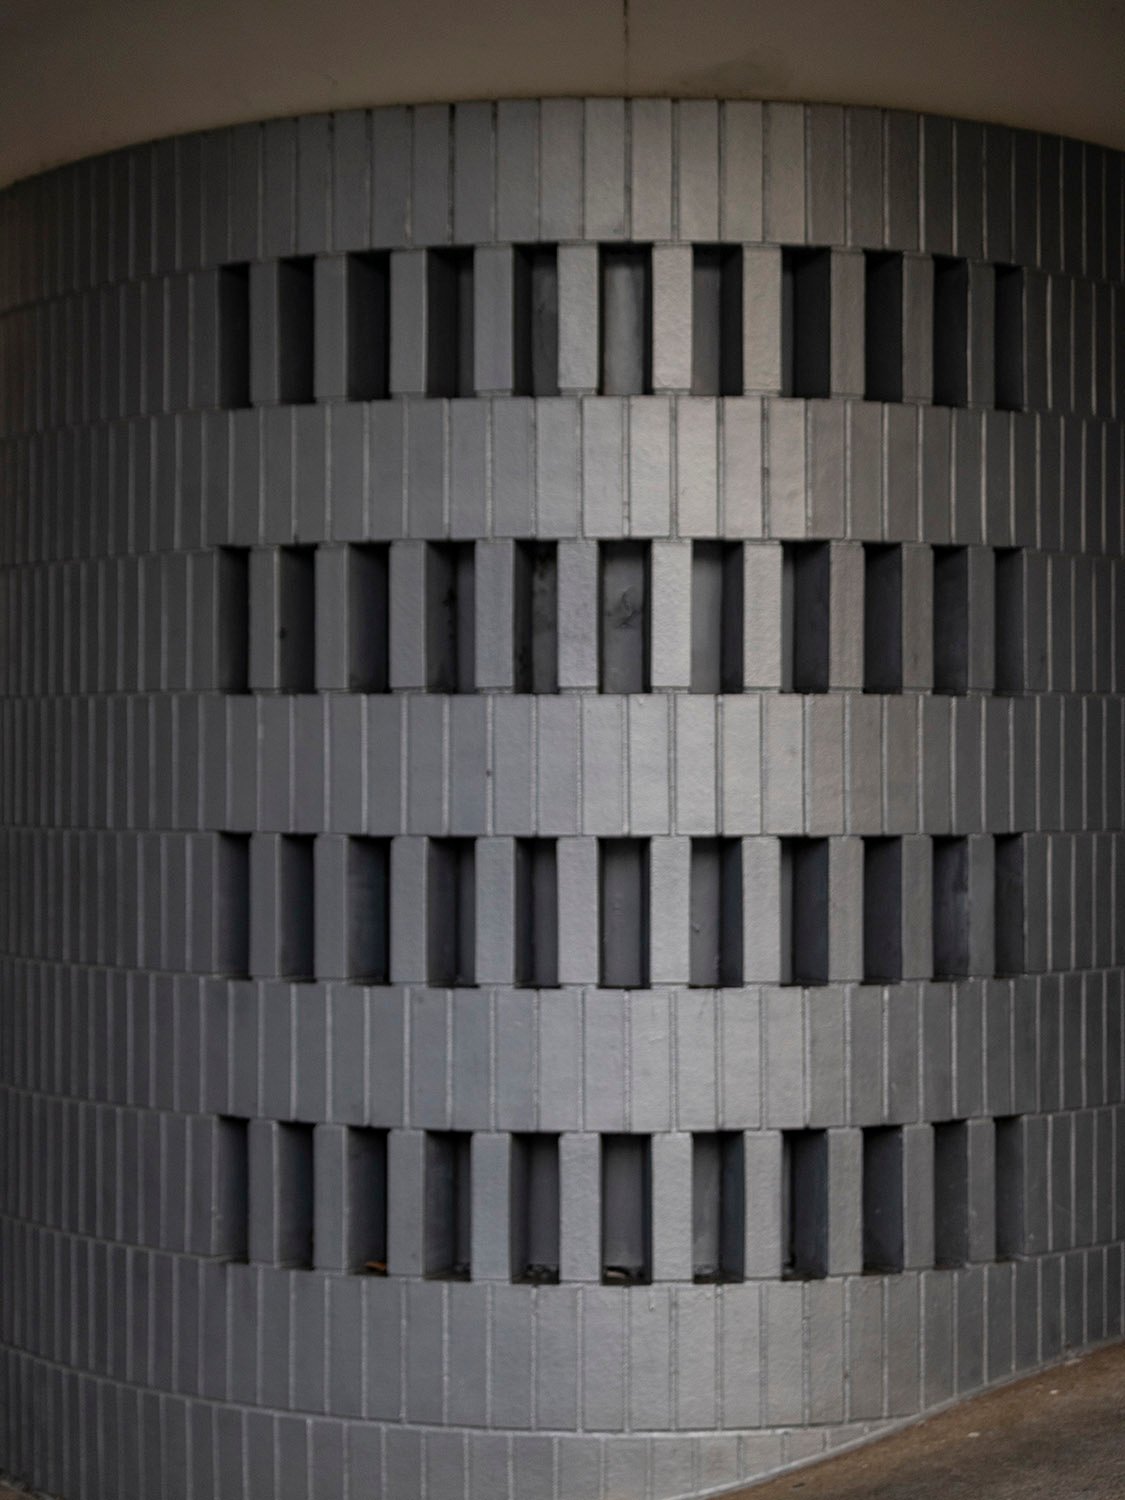
    Brick screen wall on the former drive-through of the Trust Company of Georgia Northeast Freeway Office, Atlanta
    Brick screen wall on the former drive-through of the Trust Company of Georgia Northeast Freeway Office, Atlanta
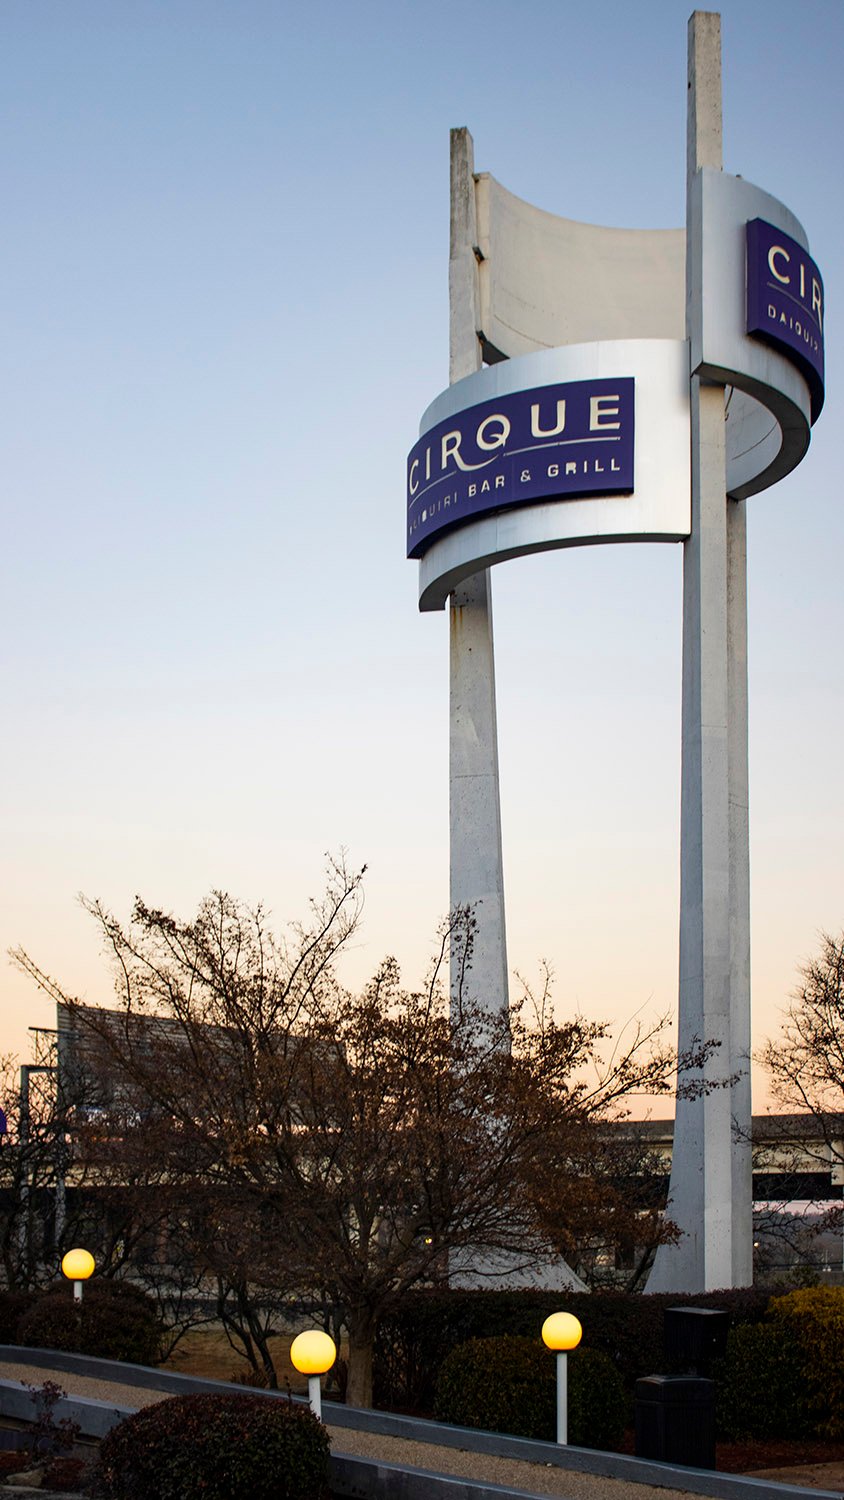
    Road sign for the Trust Company of Georgia Northeast Freeway Office, Atlanta
    Road sign for the Trust Company of Georgia Northeast Freeway Office, Atlanta

    References

    1. “Bank Board OK’s New Branch Unit”. The Atlanta Journal and The Atlanta Constitution, February 19, 1961, p. 46. ↩︎
    2. Eldredge, Richard L. “Back to the future”. The Atlanta Journal-Constitution, July 27, 2005, p. 1E. ↩︎
  • Joseph Amisano Residence (1969) – Atlanta

    Joseph Amisano of Tombs, Amisano & Wells. Joseph Amisano Residence (1969). Buckhead, Atlanta.  
    Joseph Amisano of Tombs, Amisano & Wells. Joseph Amisano Residence (1969). Buckhead, Atlanta.1 2 3
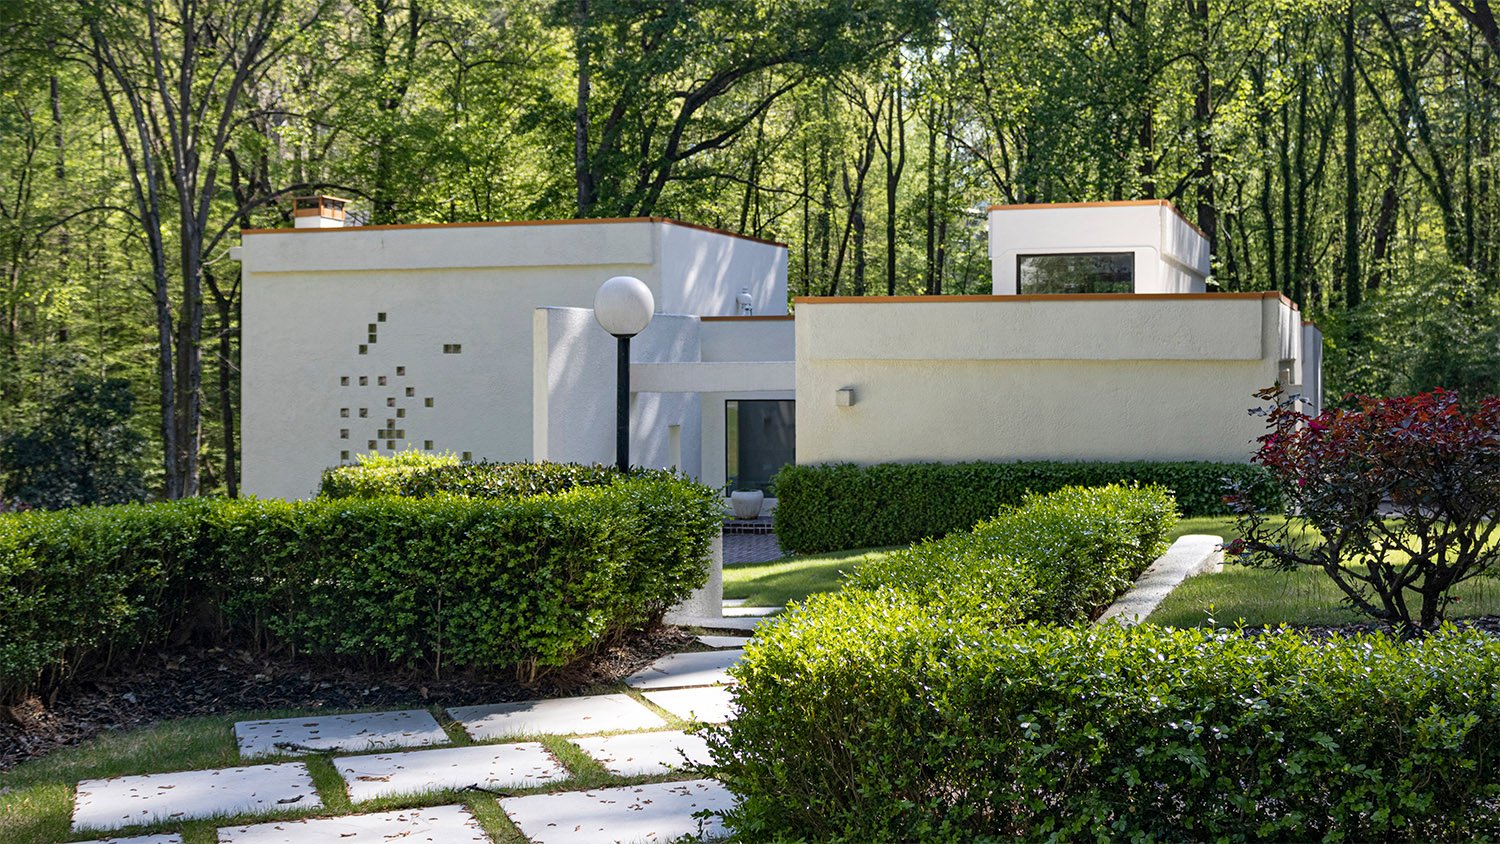
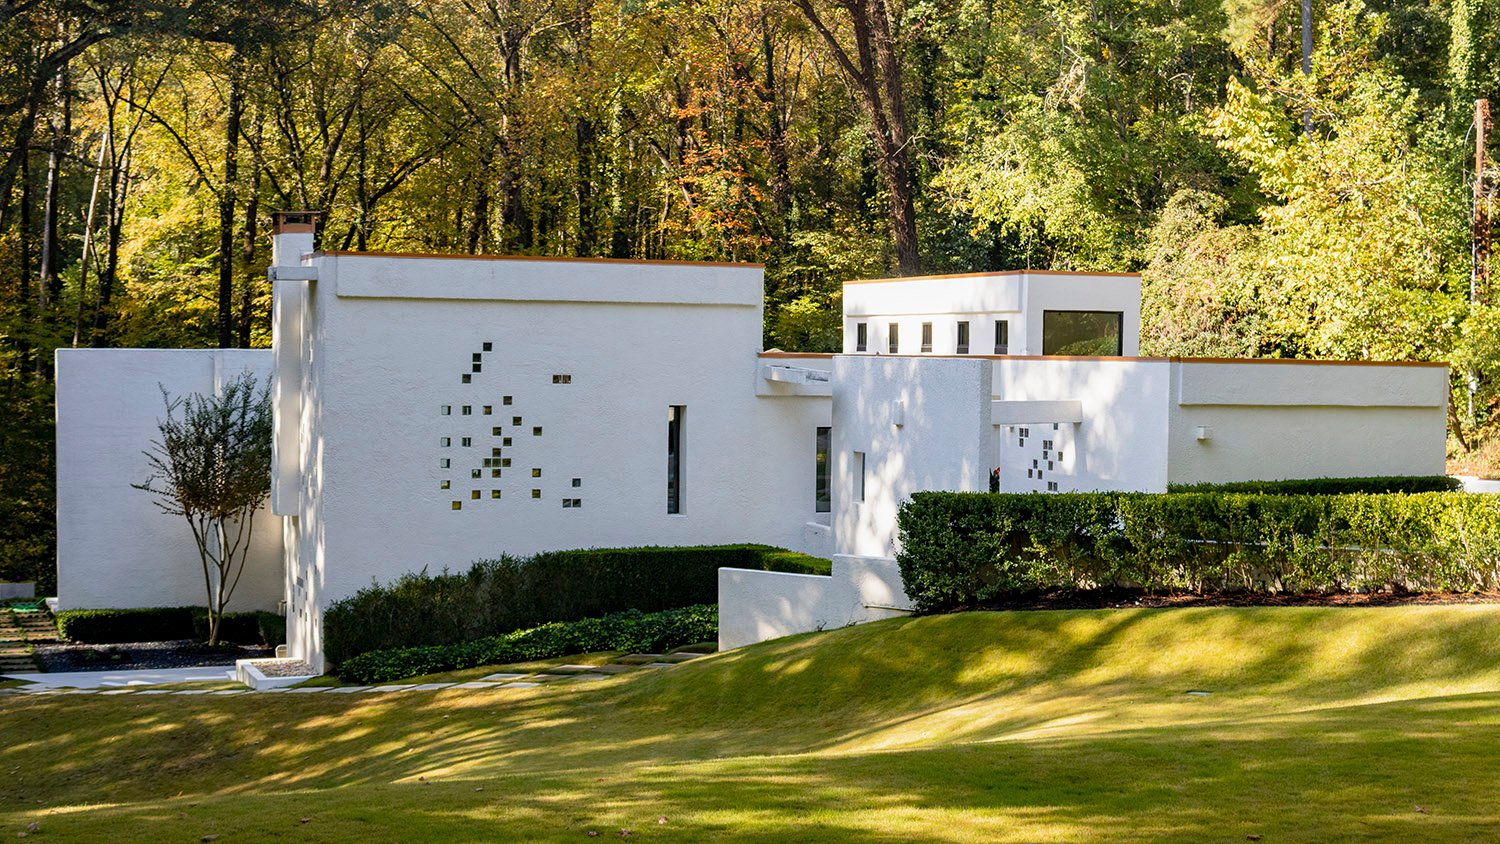
    Joseph Amisano Residence, Atlanta
    Joseph Amisano Residence, Atlanta

    References

    1. 1970 American Architects Directory ↩︎
    2. “Egleston Tour Scheduled”. The Atlanta Journal and Constitution, April 4, 1971, p. 17-G. ↩︎
    3. Storied property called Atlanta’s first modern home up for grabs | Urbanize Atlanta ↩︎