
Category: Emory University

  • Glenn Memorial Church (1931) – Atlanta

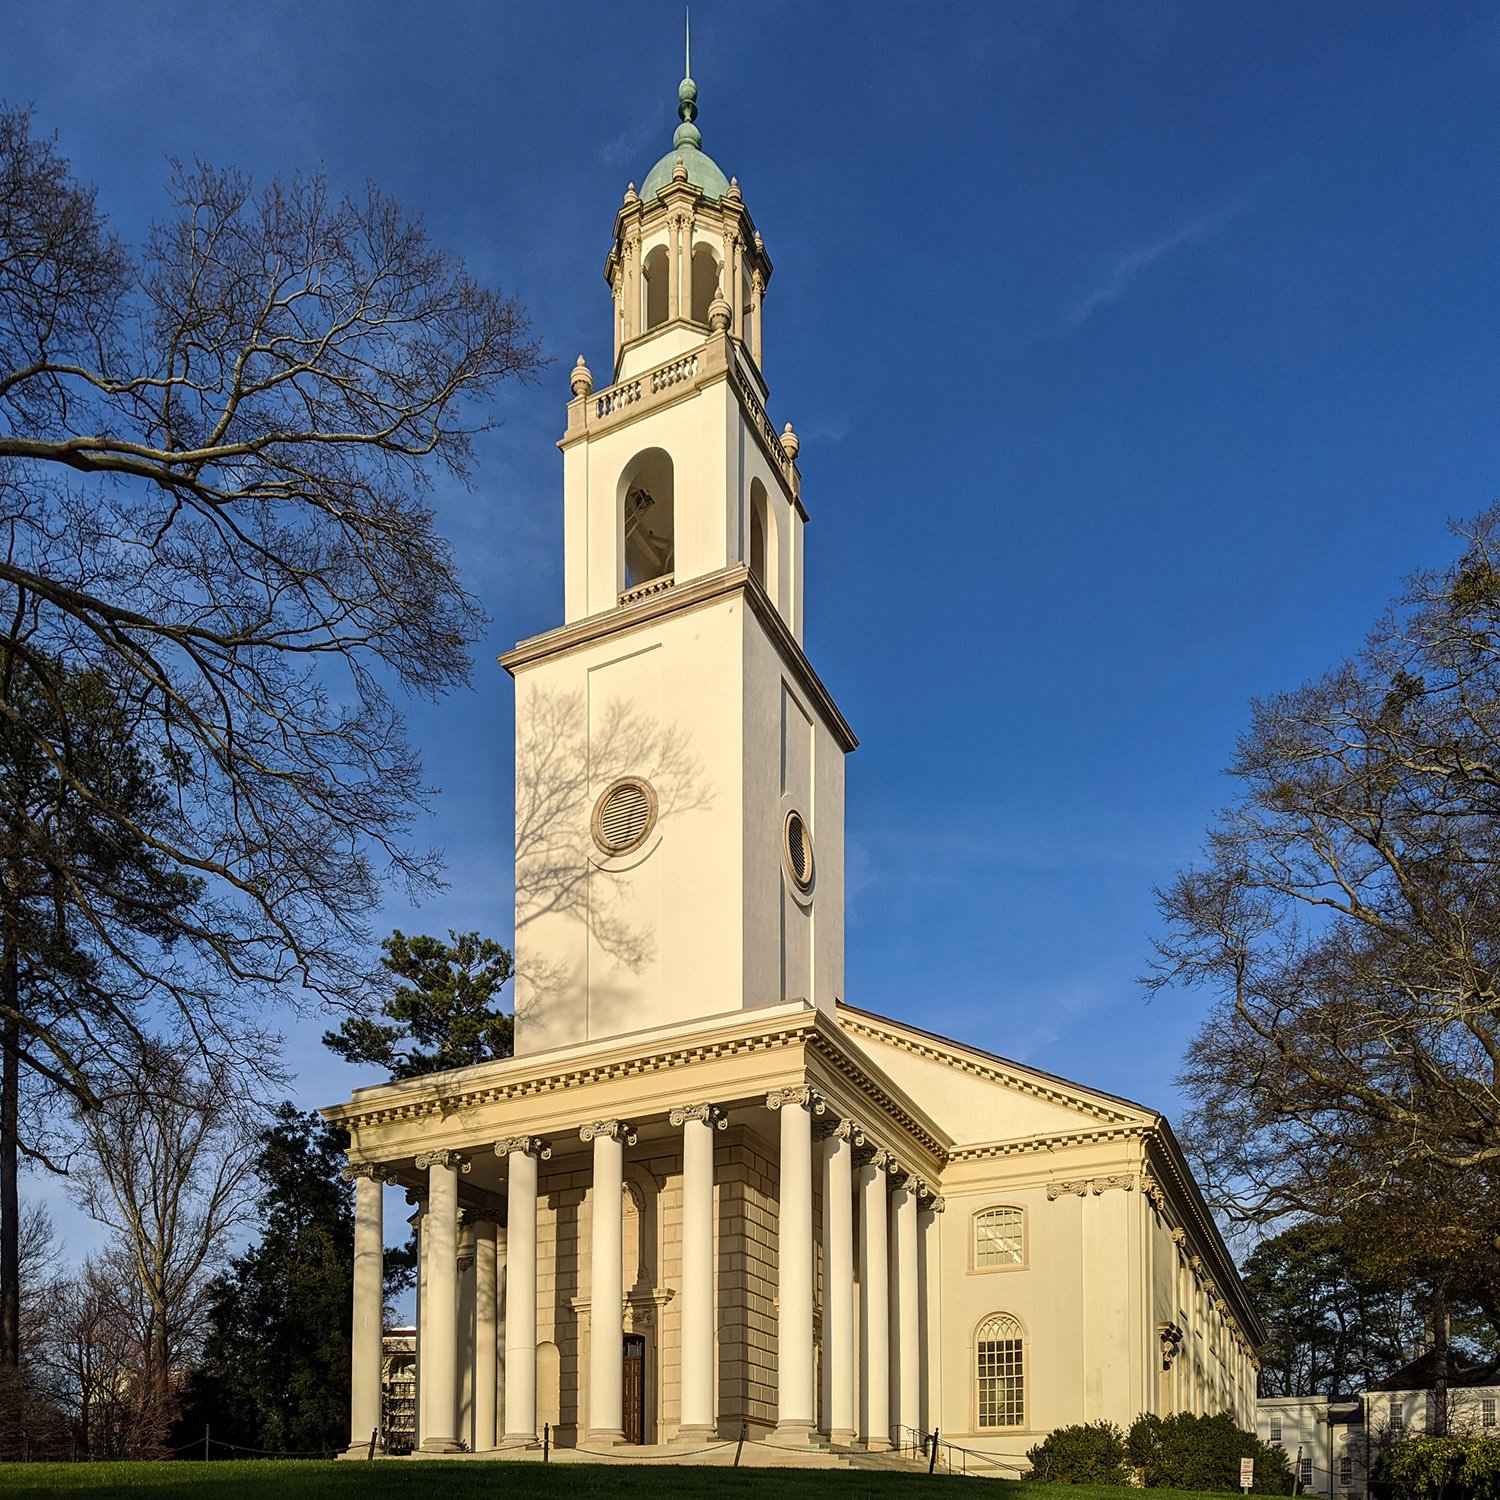
    Hentz, Adler & Shuze. Glenn Memorial Church, North Druid Hills, Atlanta
    Hentz, Adler & Shuze. Glenn Memorial Church, North Druid Hills, Atlanta.1 2 3 4 5
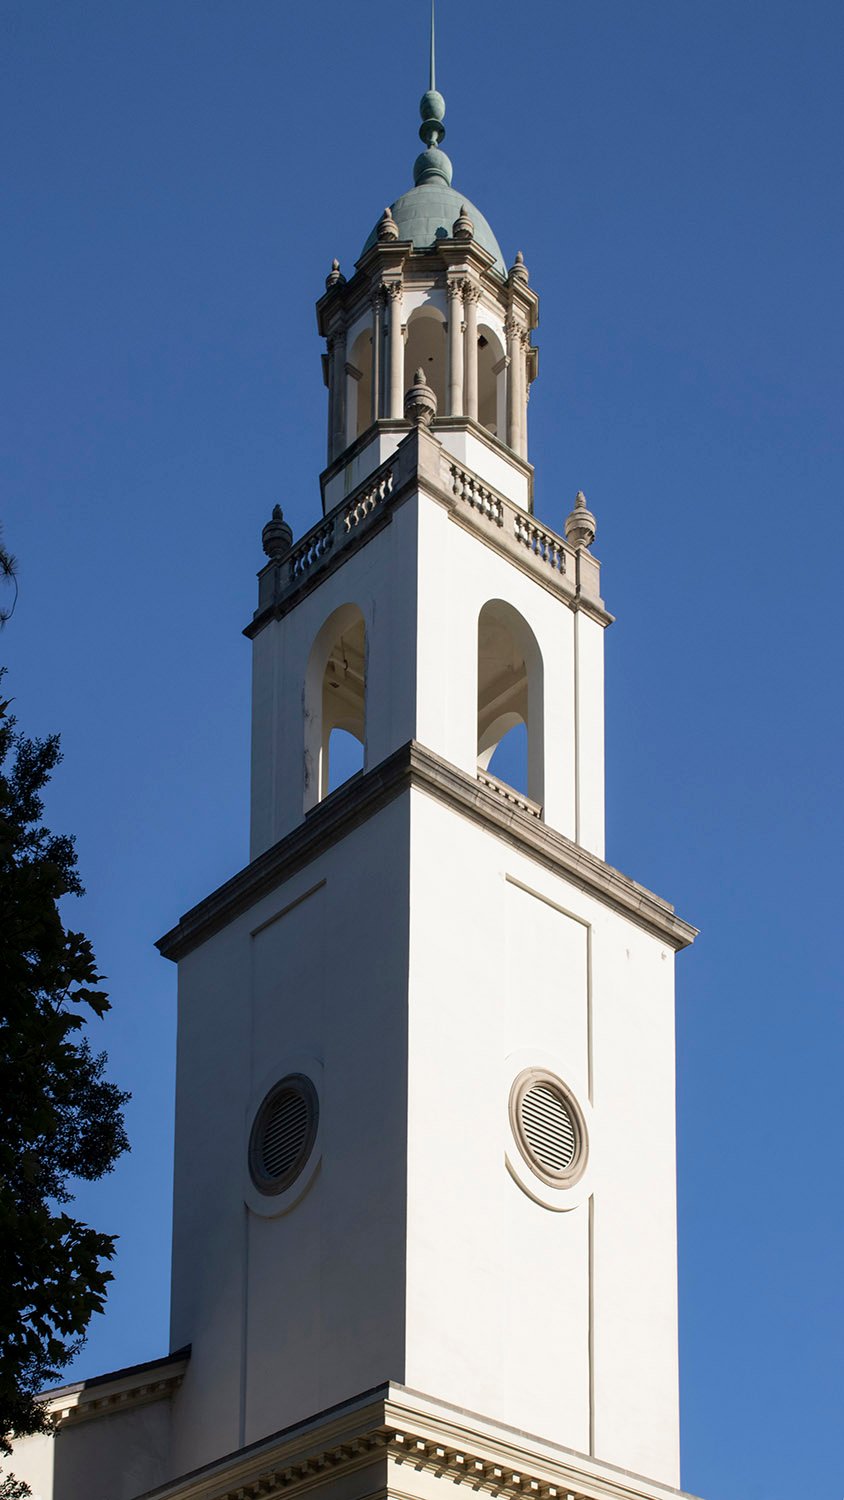
    South elevation and steeple of Glenn Memorial Church, Atlanta
    South elevation and steeple of Glenn Memorial Church, Atlanta
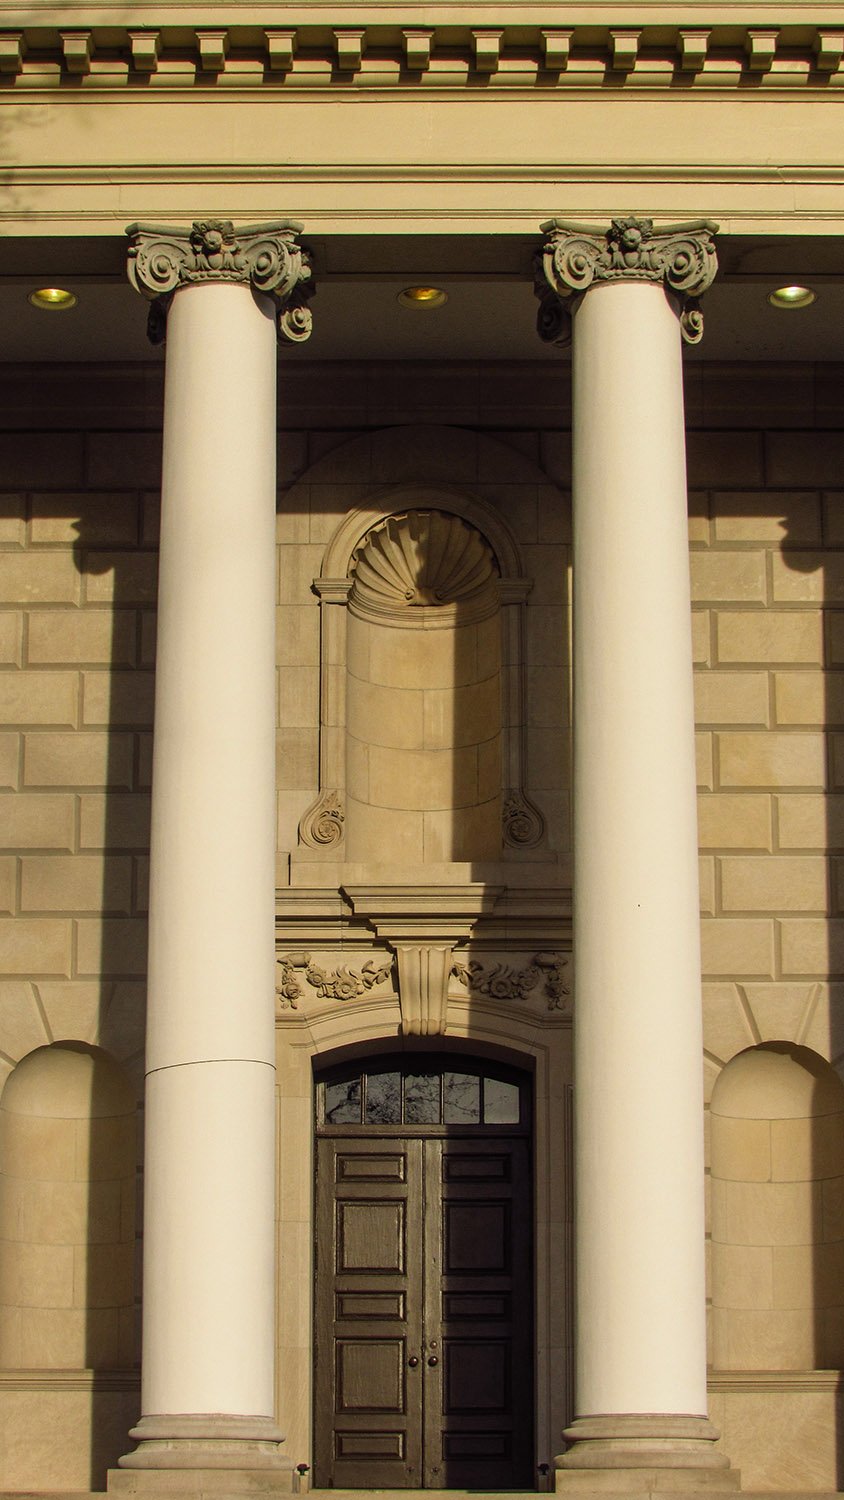
    Portico of Glenn Memorial Church, Atlanta
    Portico of Glenn Memorial Church, Atlanta
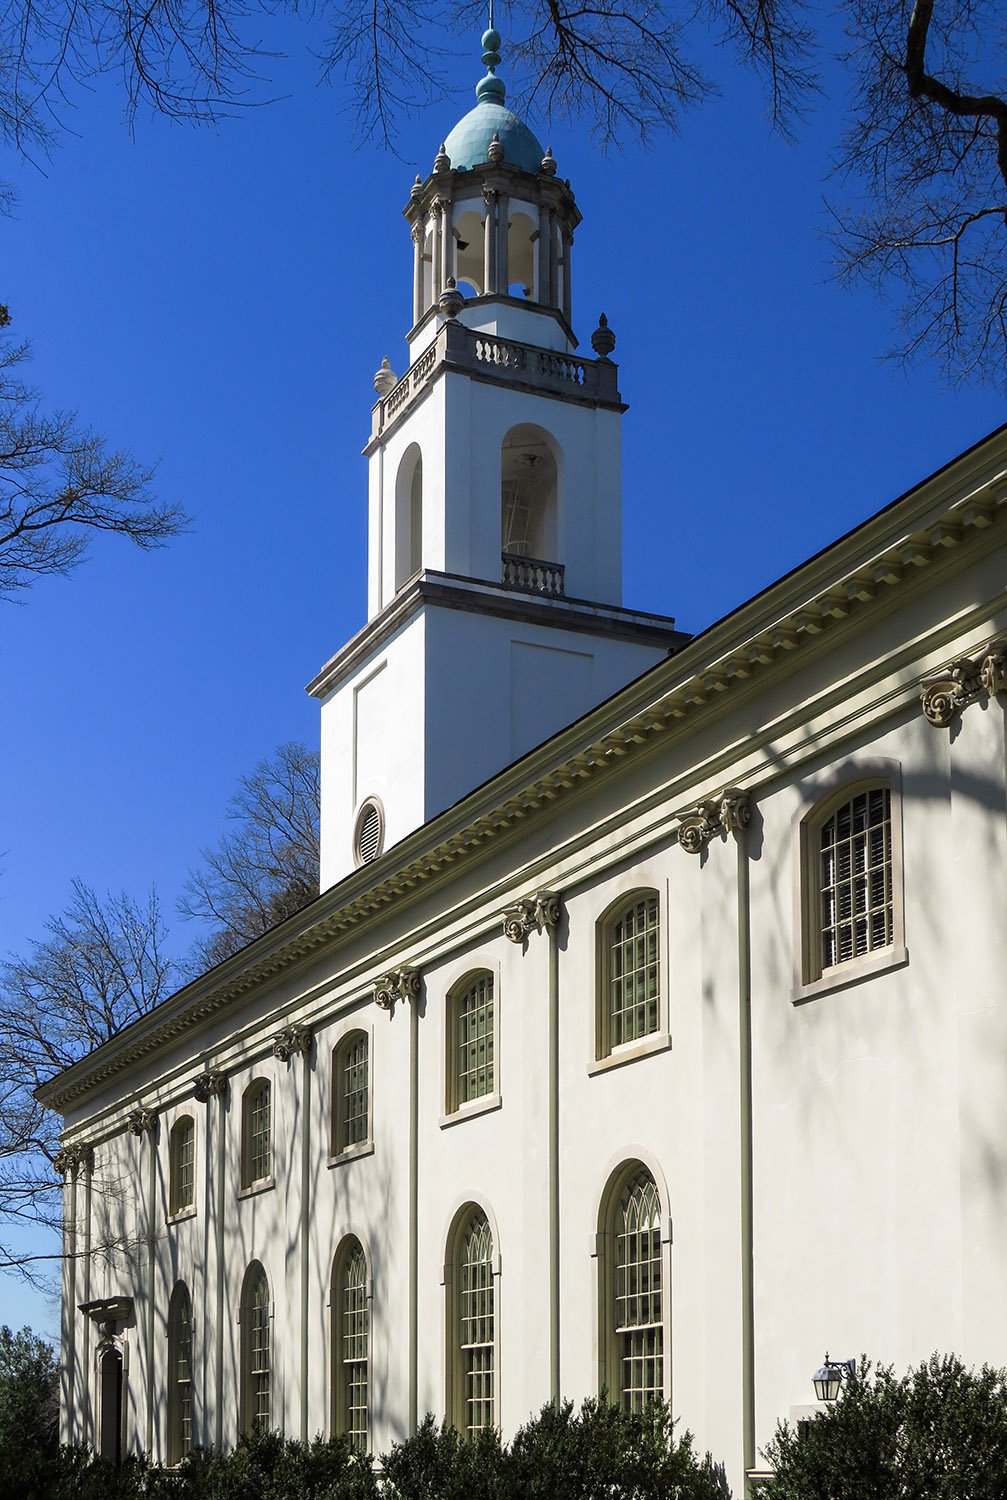
    Steeple on Glenn Memorial Church, Atlanta
    Steeple on Glenn Memorial Church, Atlanta
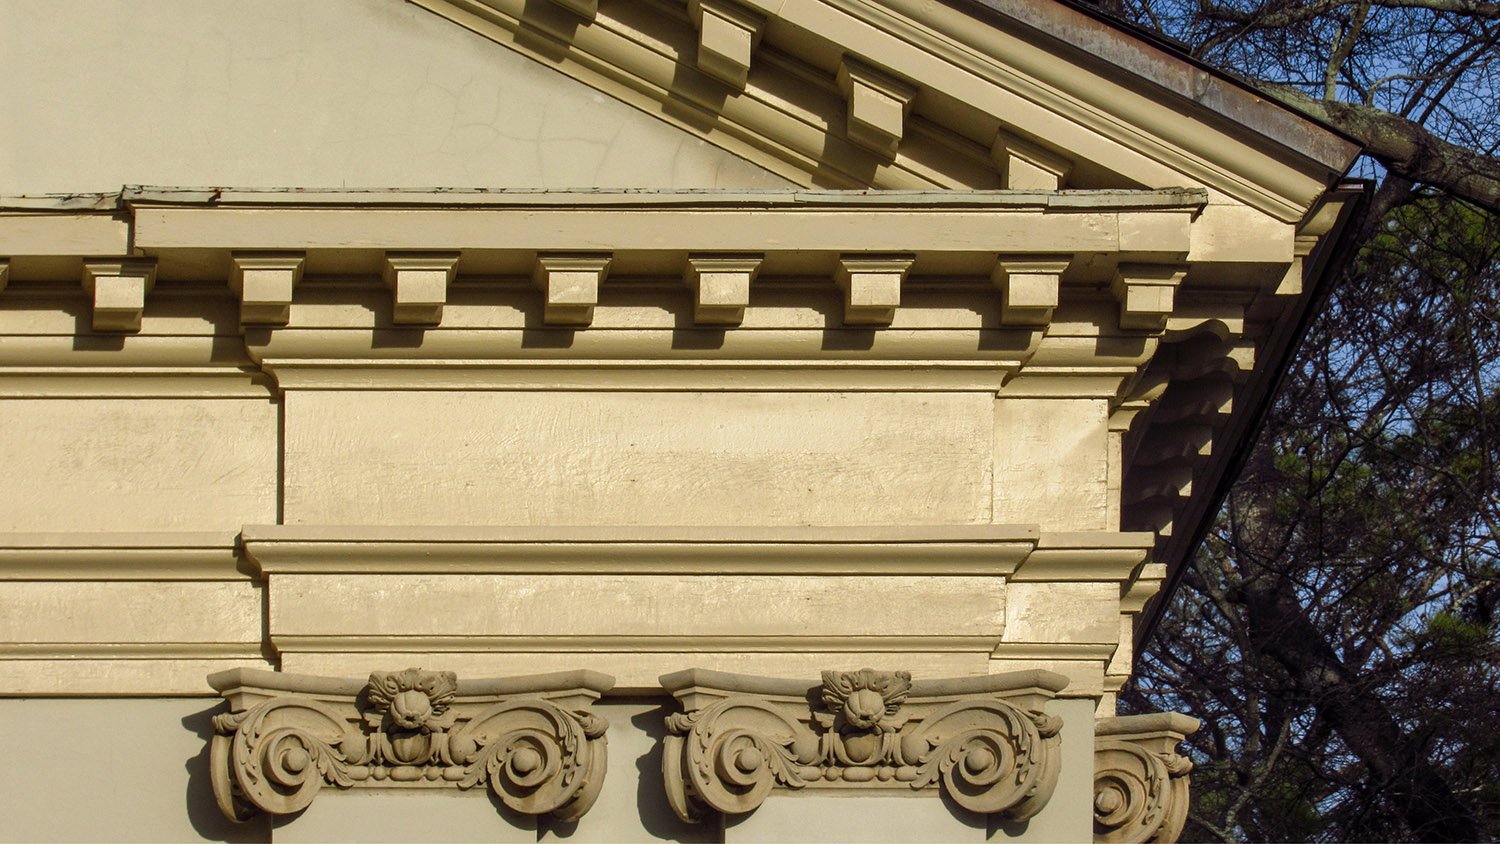
    Cornice and Scamozzi pilaster capitals on Glenn Memorial Church, Atlanta
    Cornice and Scamozzi pilaster capitals on Glenn Memorial Church, Atlanta
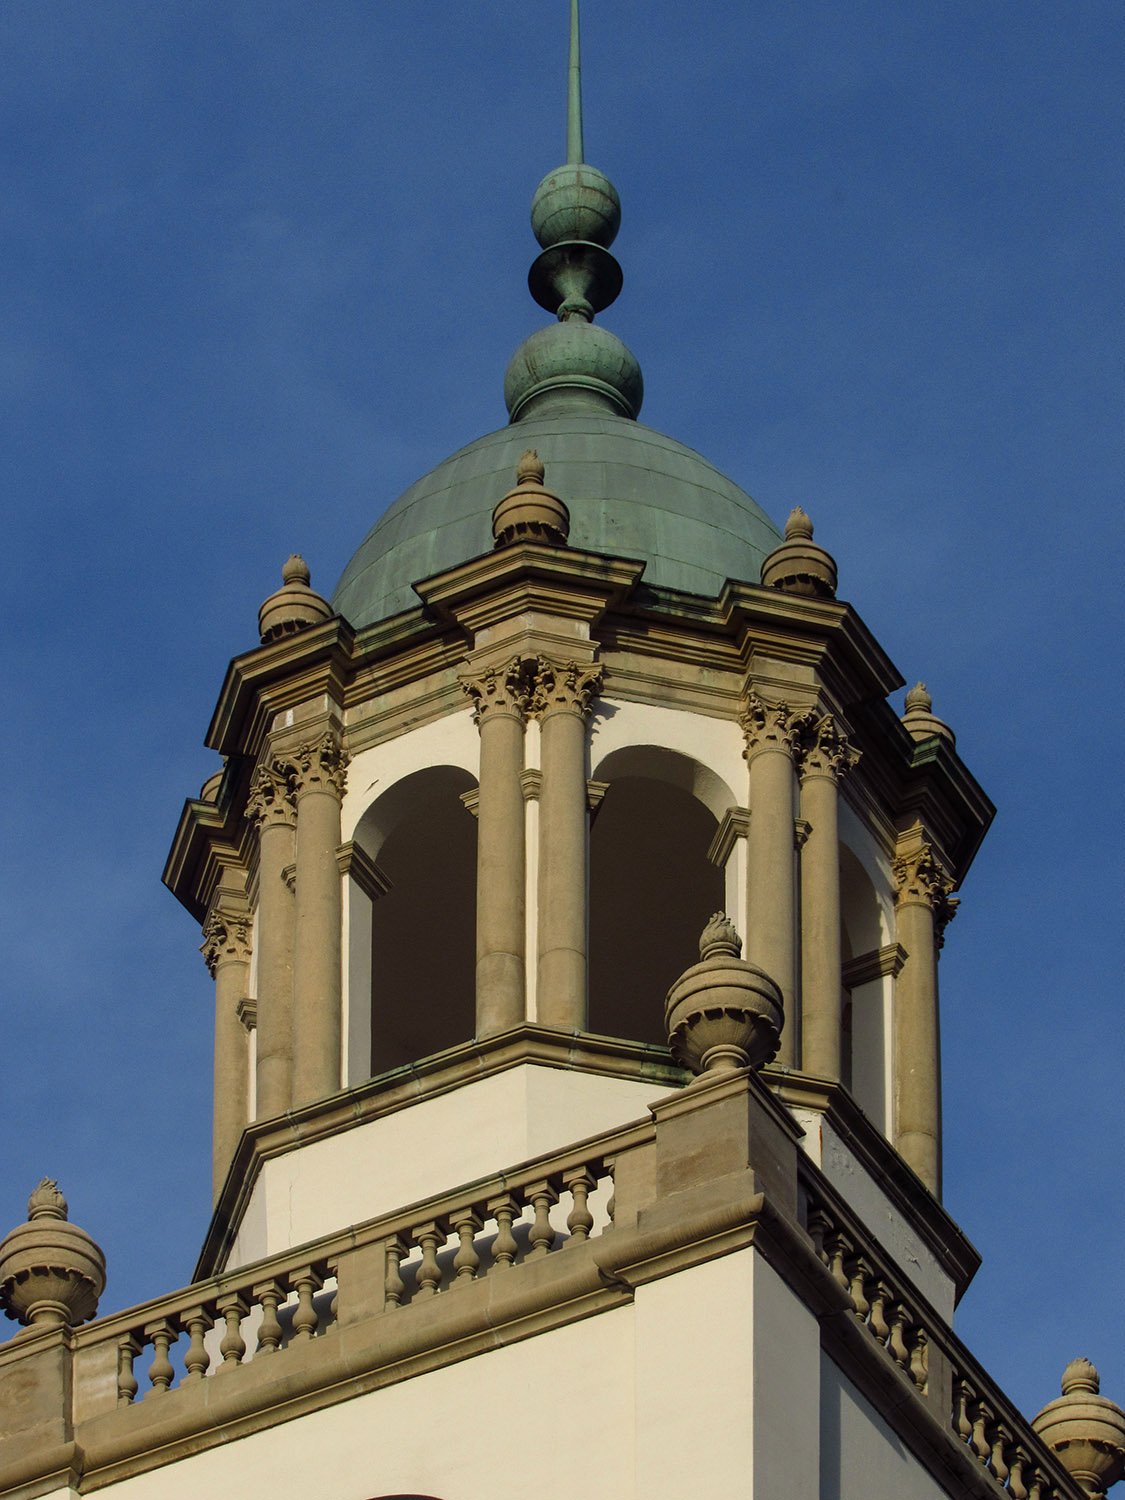
    Belvedere on the steeple of Glenn Memorial Church, Atlanta
    Belvedere on the steeple of Glenn Memorial Church, Atlanta
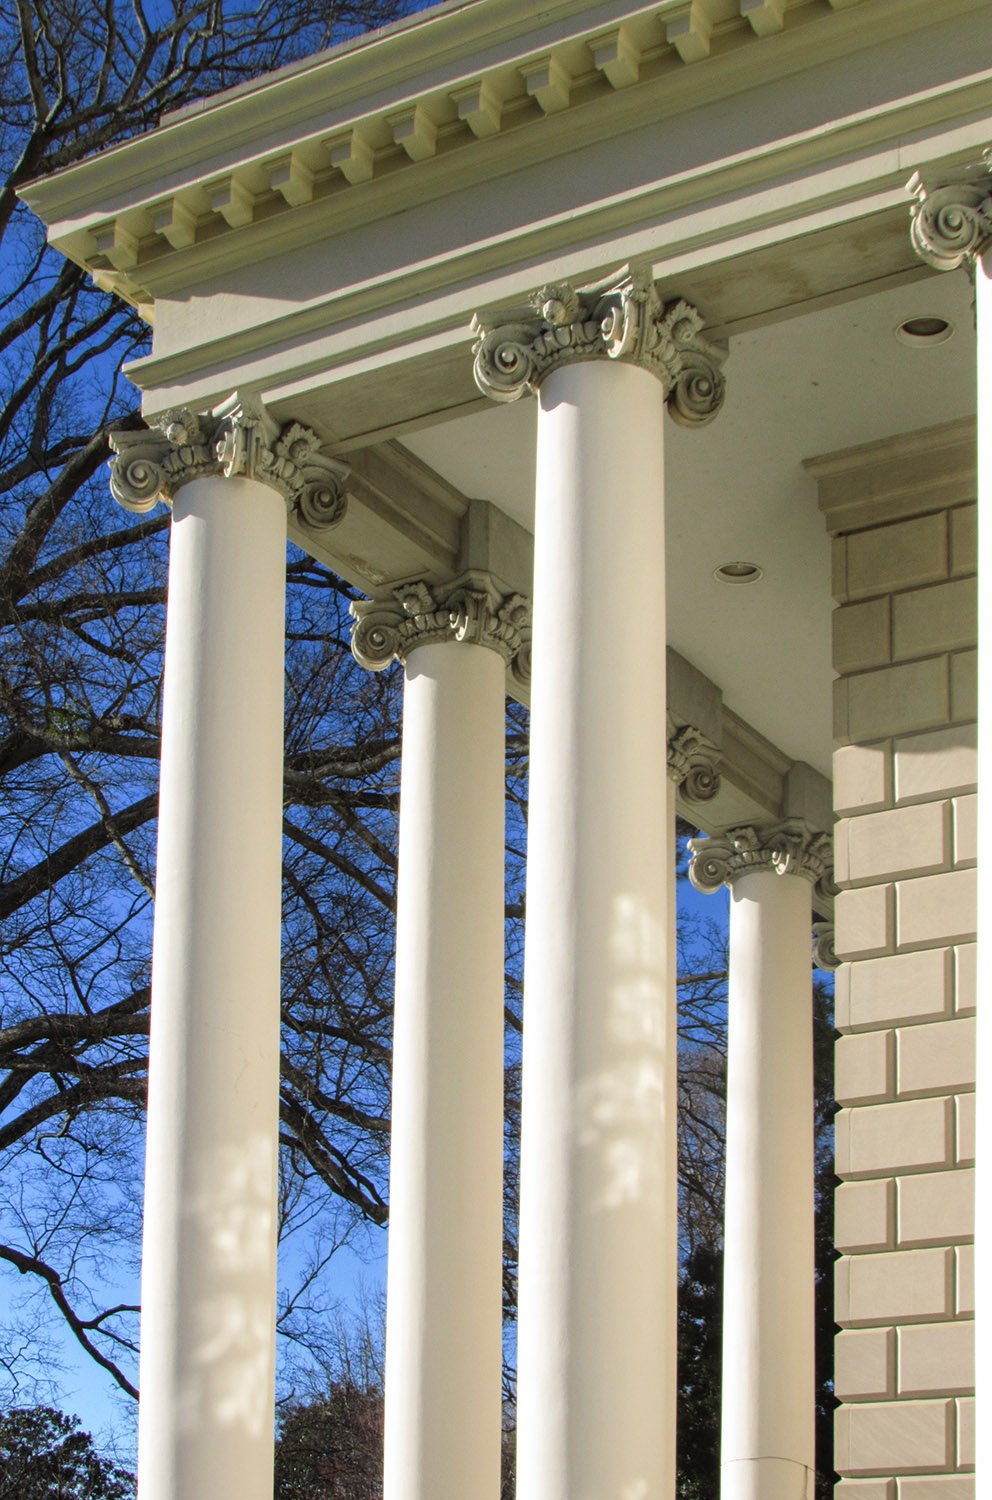
    Looking up at the entrance portico of Glenn Memorial Church, Atlanta
    Looking up at the entrance portico of Glenn Memorial Church, Atlanta
    Portico and main entrance on the west facade of Glenn Memorial Church
    Portico and main entrance on the facade of Glenn Memorial Church, Atlanta
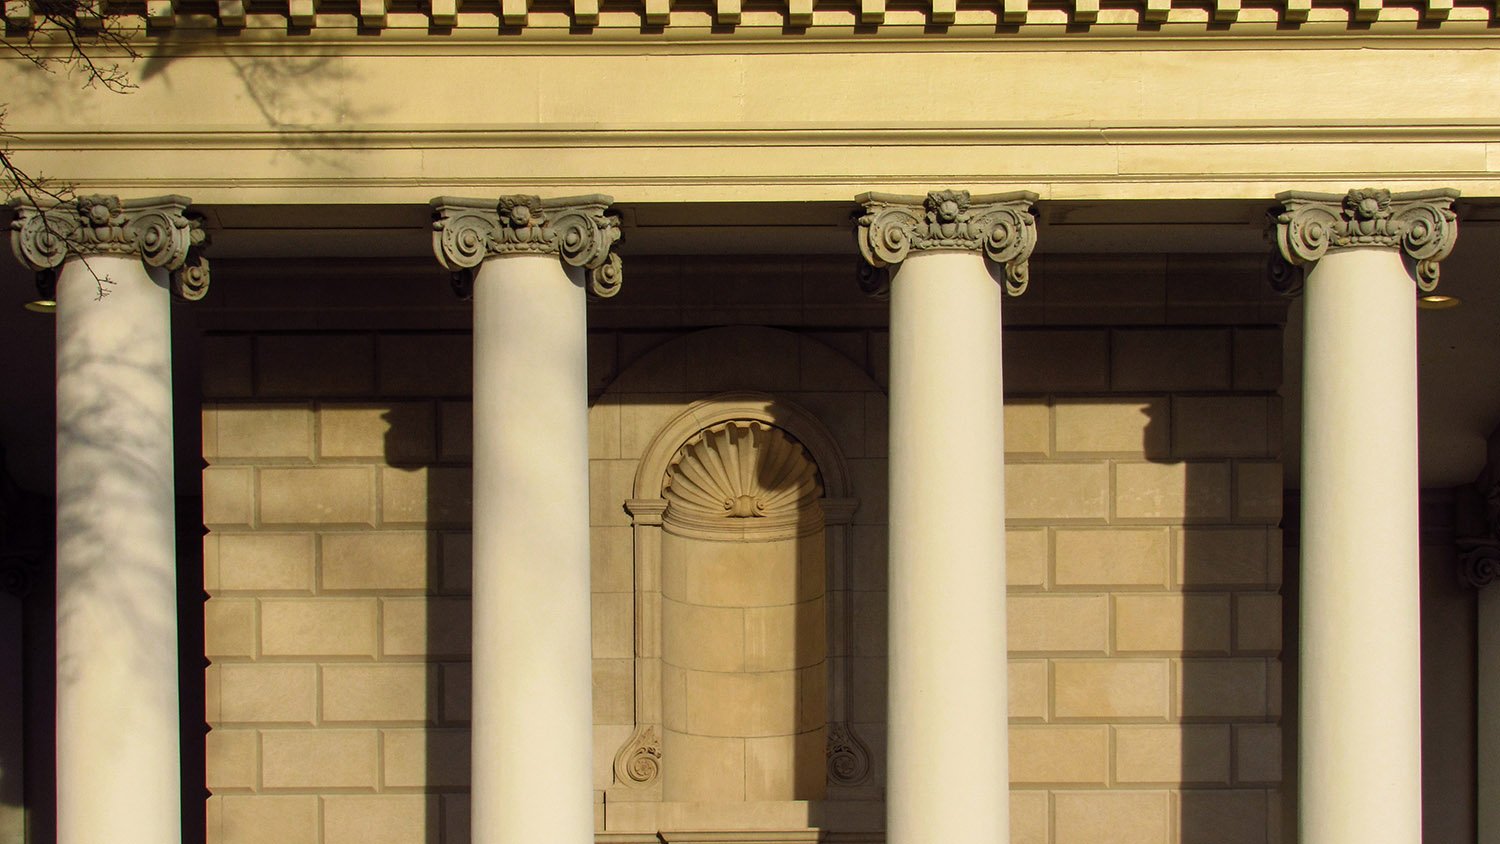
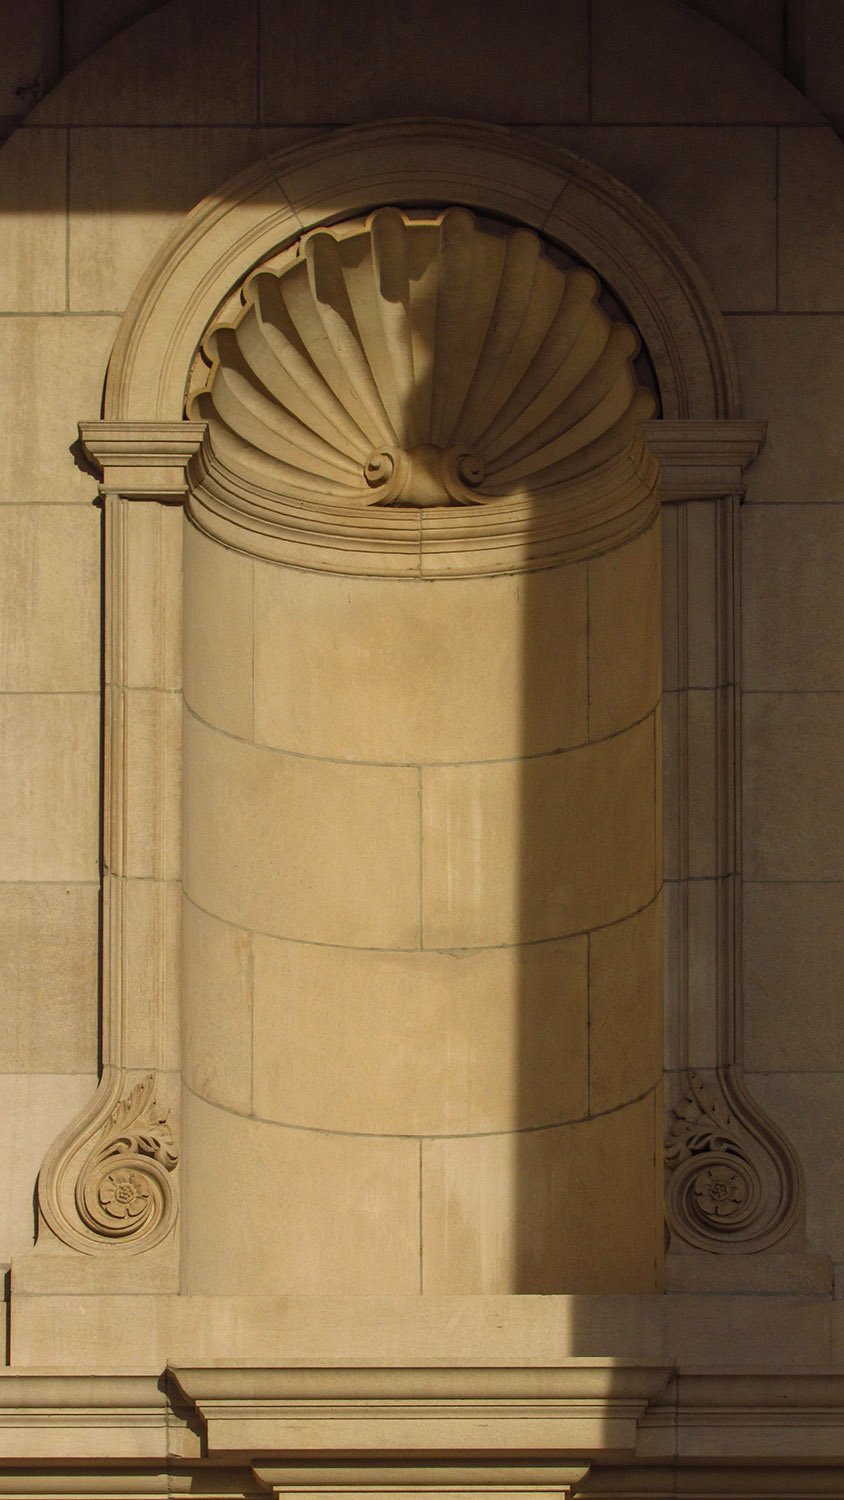
    Niche on the entrance portico of Glenn Memorial Church, Atlanta
    Niche on the entrance portico of Glenn Memorial Church, Atlanta
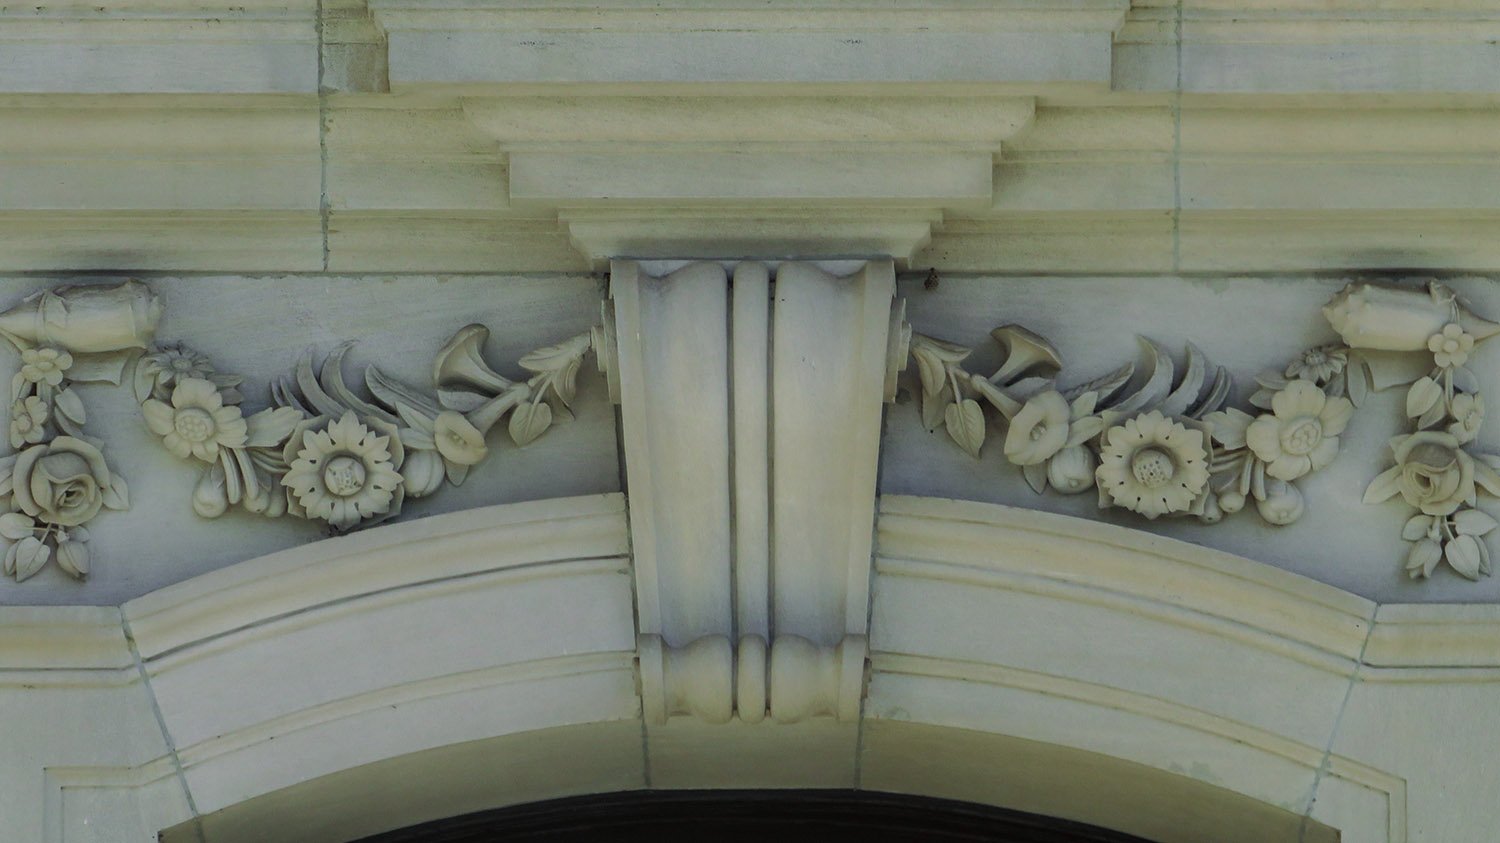
    Keystone and cast stone ornamentation over the main entrance of Glenn Memorial Church, Atlanta
    Keystone and cast stone ornamentation over the main entrance of Glenn Memorial Church, Atlanta
    Looking at the columns of Glenn Memorial Church, Atlanta
    Looking at the columns of Glenn Memorial Church, Atlanta

    References

    1. “Memorial To Glenn Planned For Emory”. The Atlanta Constitution, November 26, 1929, p. 7. ↩︎
    2. “Building In The South”. The Atlanta Journal, December 8, 1929, p. D8. ↩︎
    3. “Glenn Memorial Church At Emory University, To Cost $500,000, Is Started”. The Atlanta Journal, July 11, 1930, p. 3. ↩︎
    4. “Glenn Memorial Church Exercise Is Planned Oct. 4”. The Atlanta Journal, September 27, 1931, p. 2B. ↩︎
    5. “Novel Design Enables Building at Emory to Serve Students Also”. The Atlanta Journal, October 4, 1931, p. B3. ↩︎
  • Michael C. Carlos Museum (1985) – Atlanta

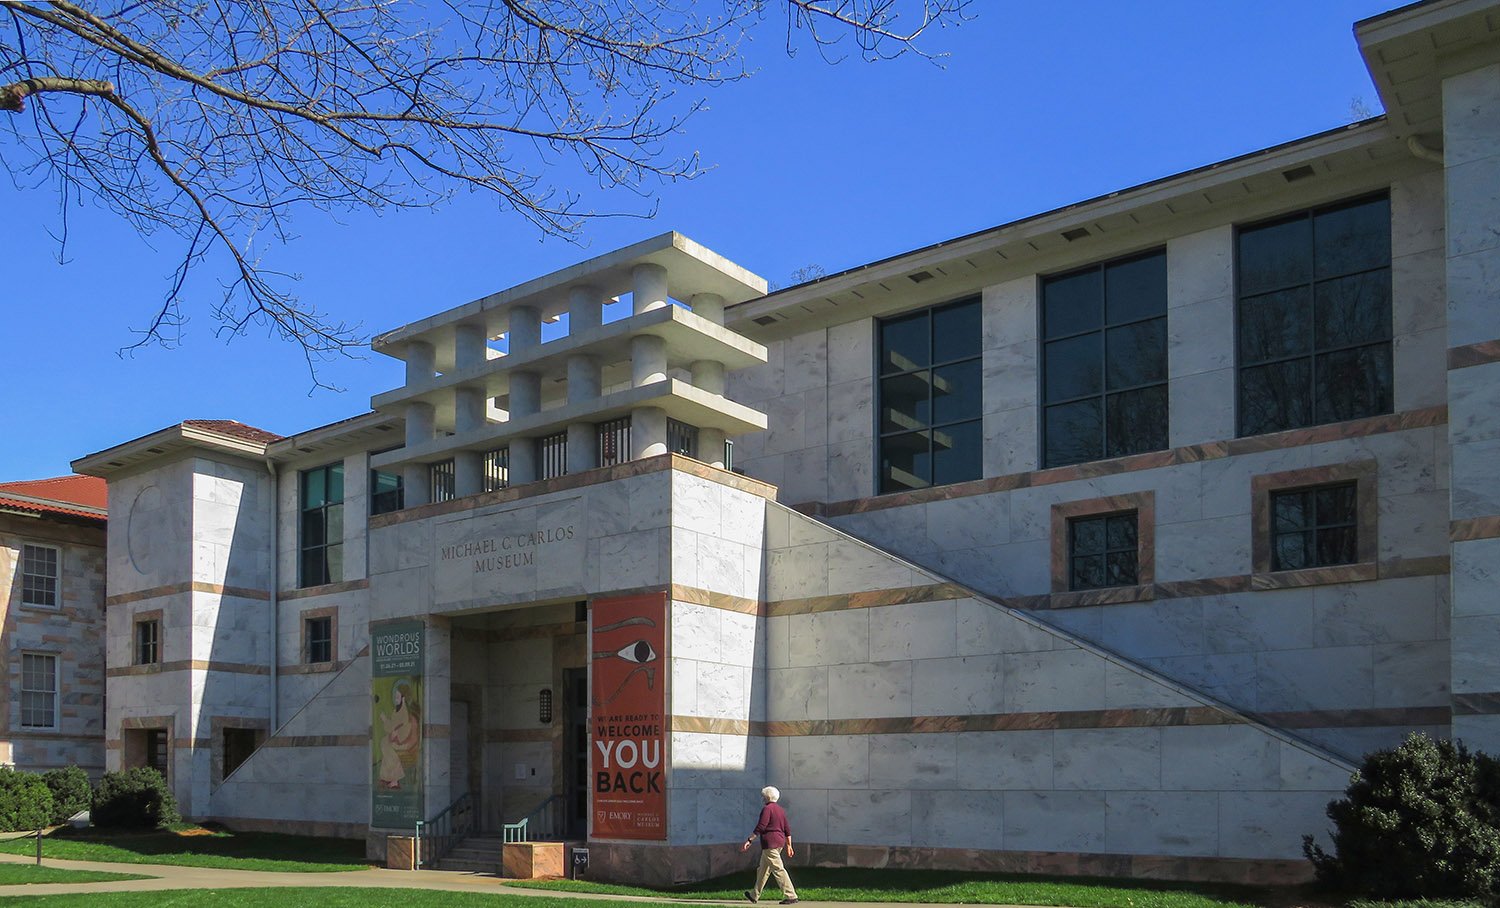
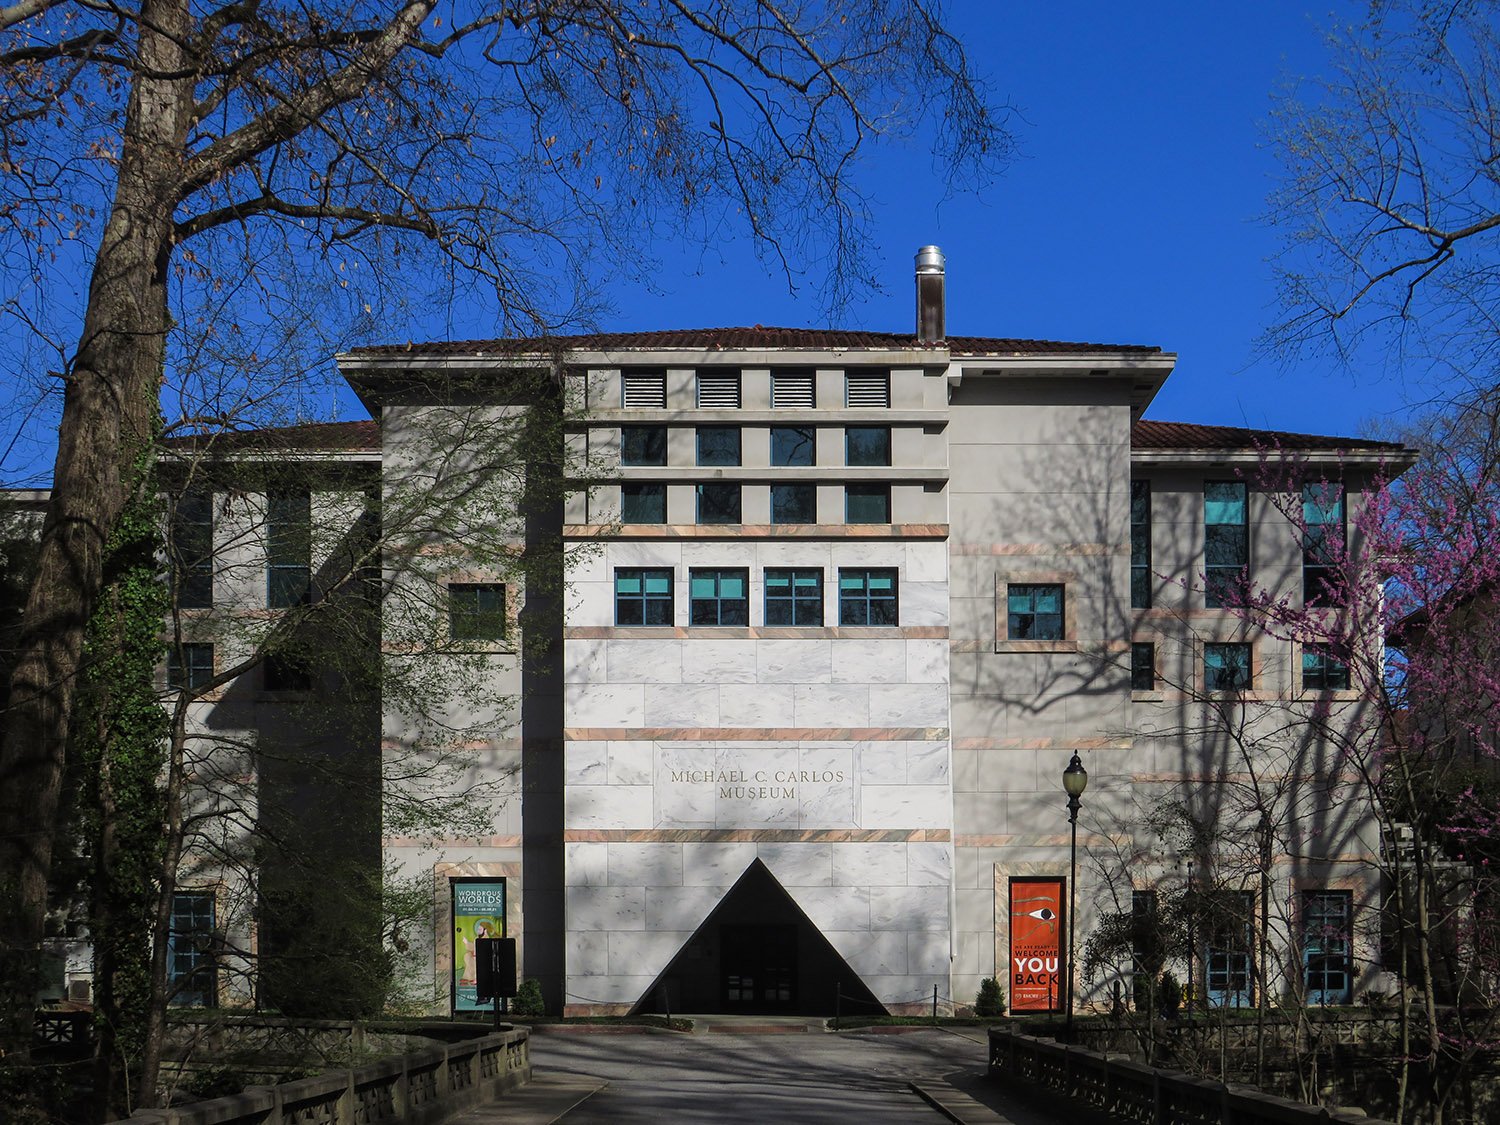
    Michael Graves. Michael C. Carlos Museum (1985). Emory University, Atlanta.
    Michael Graves. Michael C. Carlos Museum (1985). Emory University, Atlanta.1 2
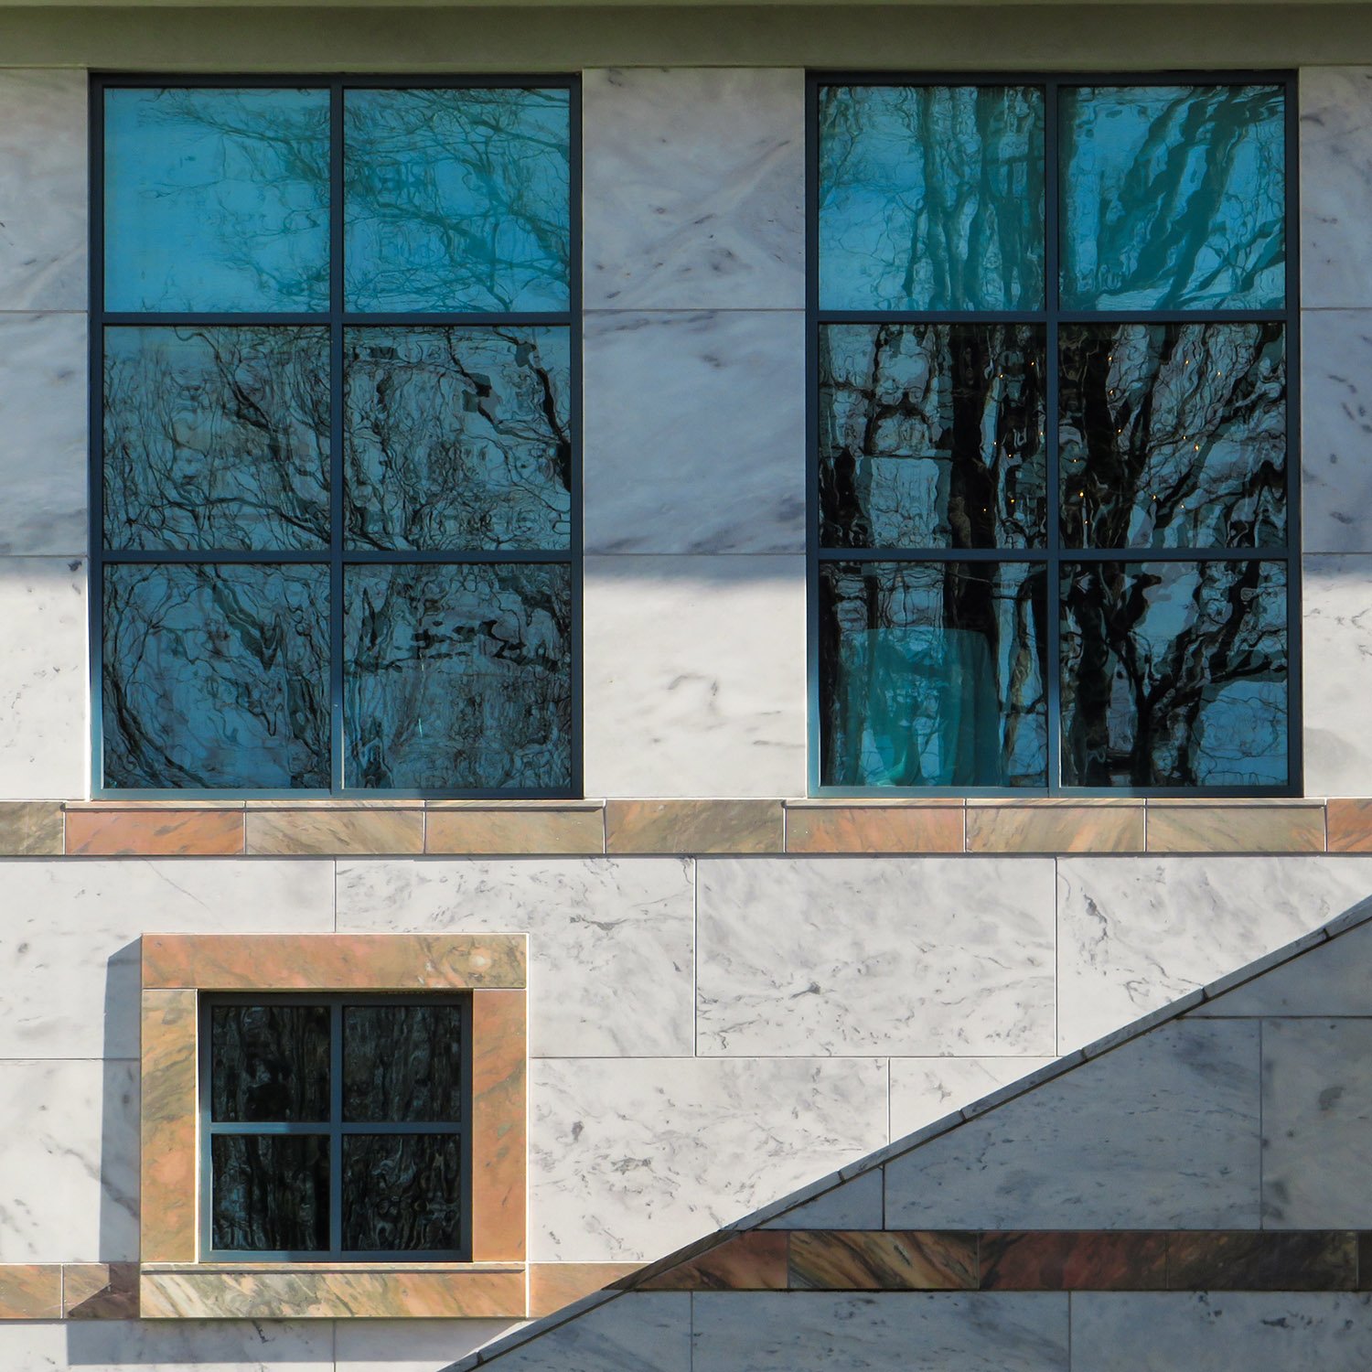
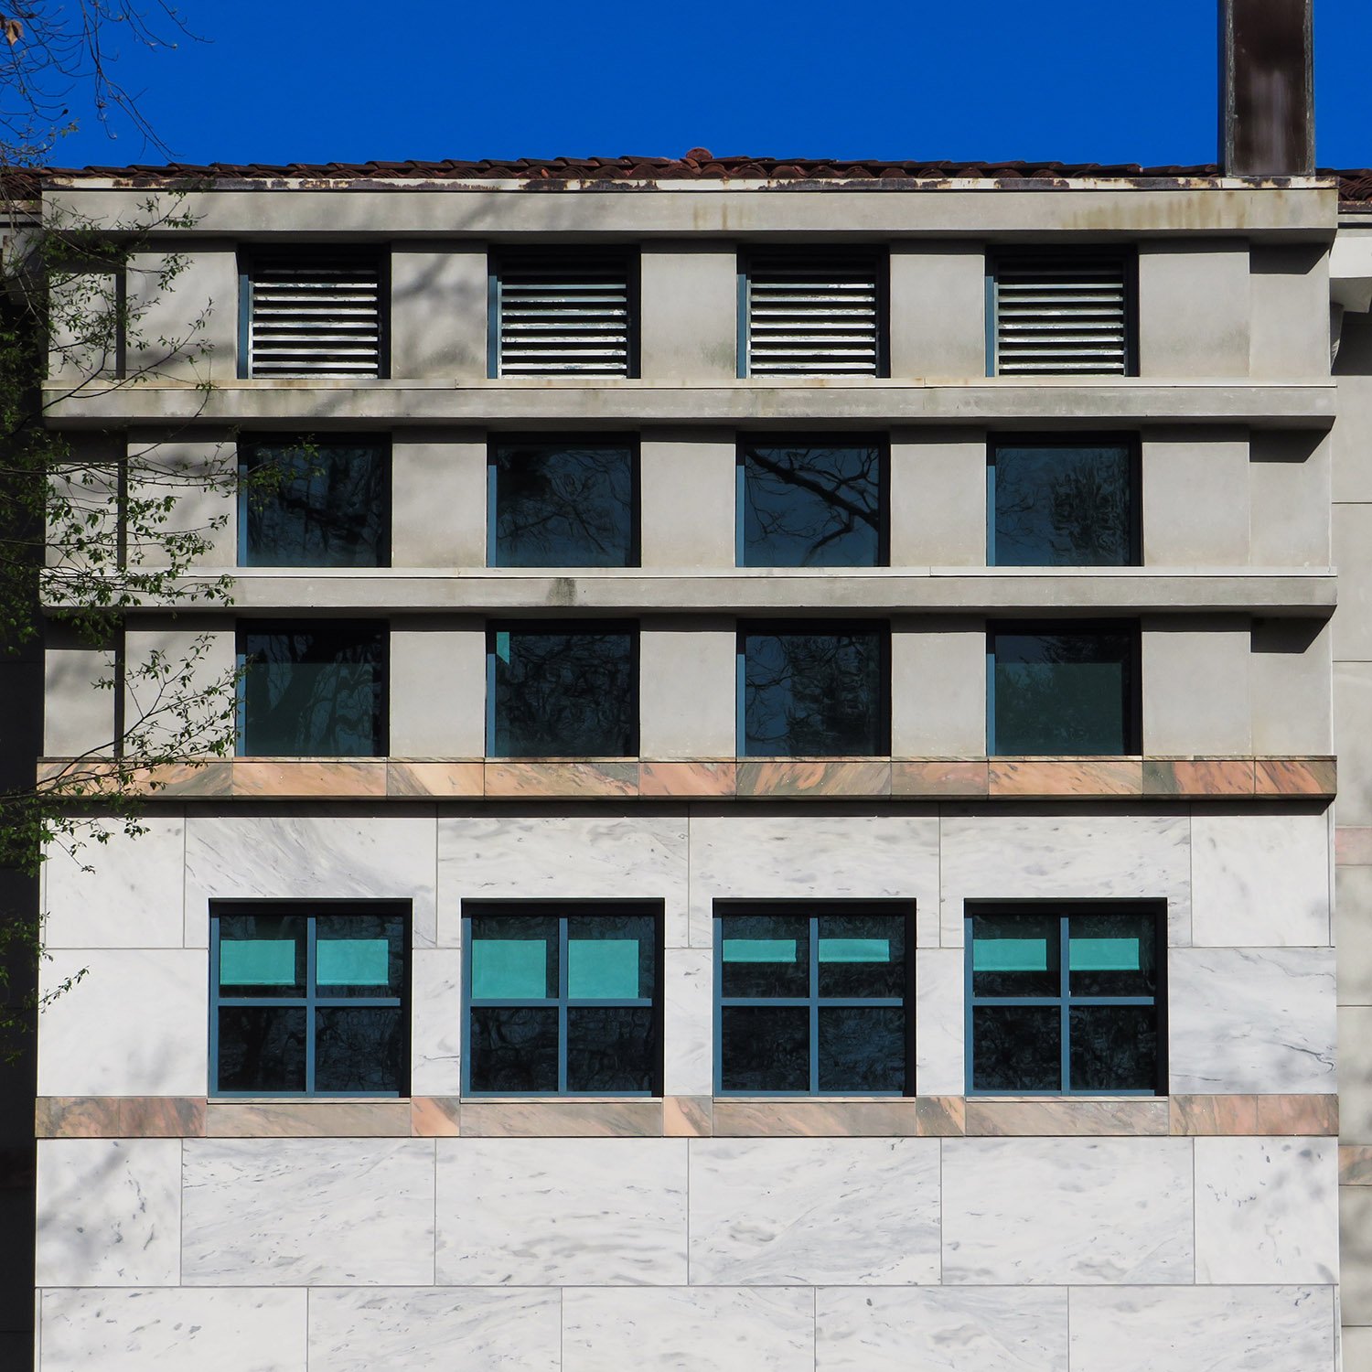
    Windows on the south elevation of the Michael C. Carlos Museum, Atlanta
    Windows on the south elevation of the Michael C. Carlos Museum, Atlanta
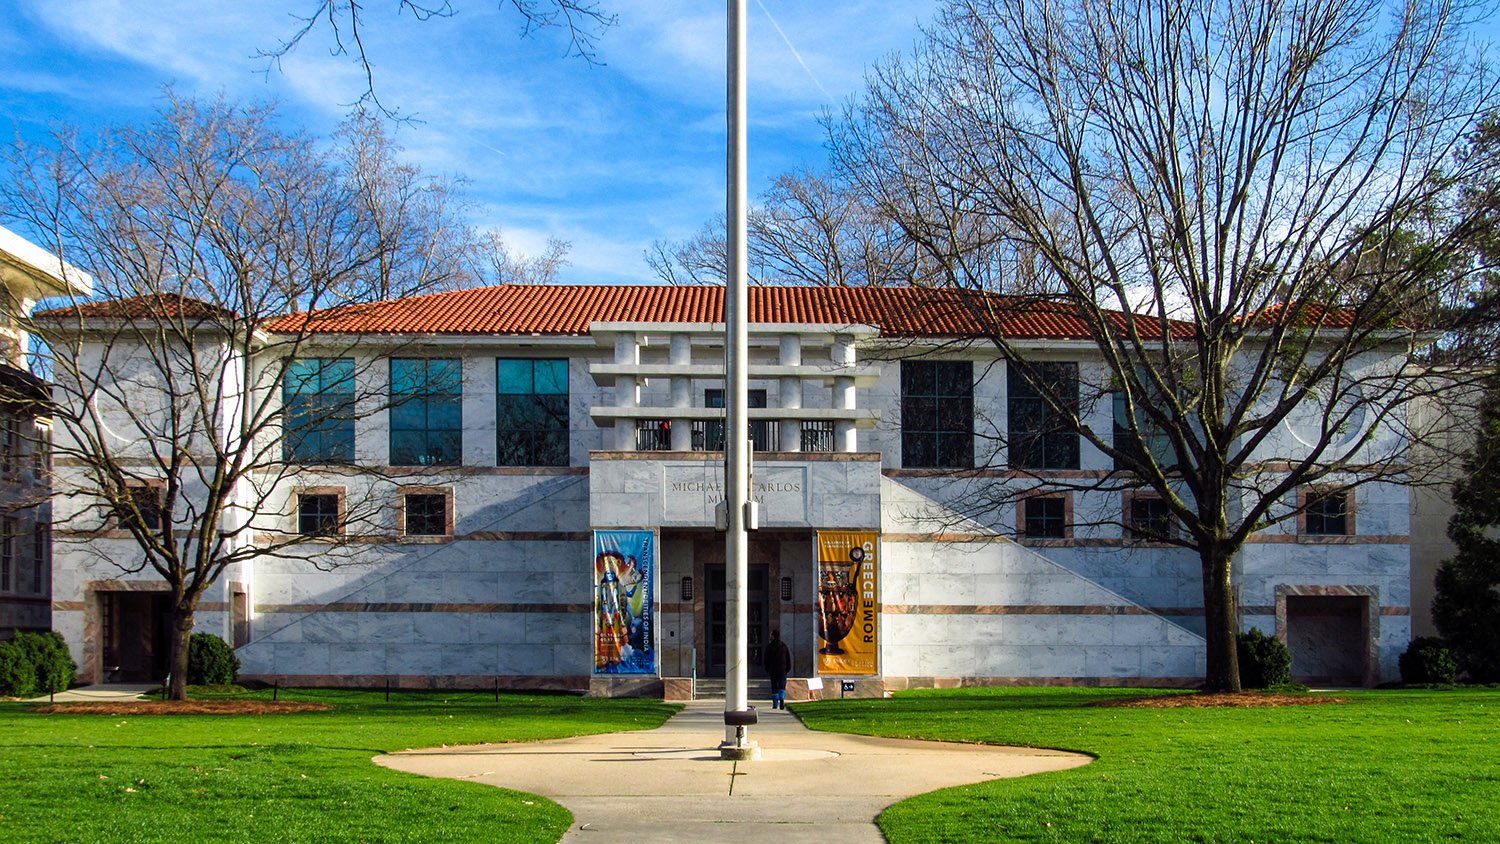
    North facade of the Michael C. Carlos Museum, Atlanta
    North facade of the Michael C. Carlos Museum, Atlanta
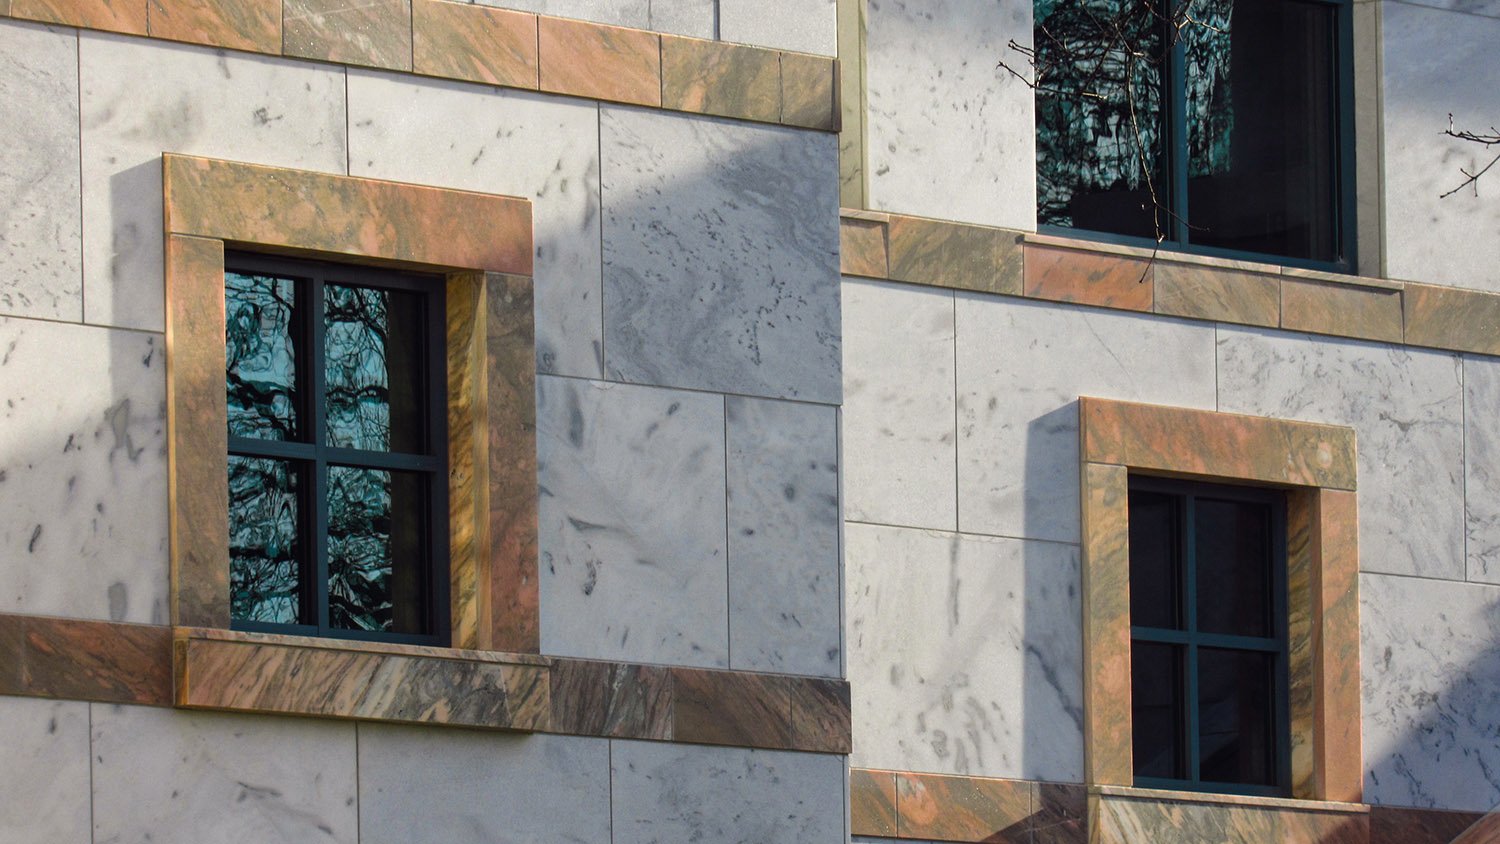
    Windows on the north facade of the Michael C. Carlos Museum, Atlanta
    Windows on the north facade of the Michael C. Carlos Museum, Atlanta
    Windows on the north facade of the Michael C. Carlos Museum, Atlanta
    Windows on the north facade of the Michael C. Carlos Museum, Atlanta
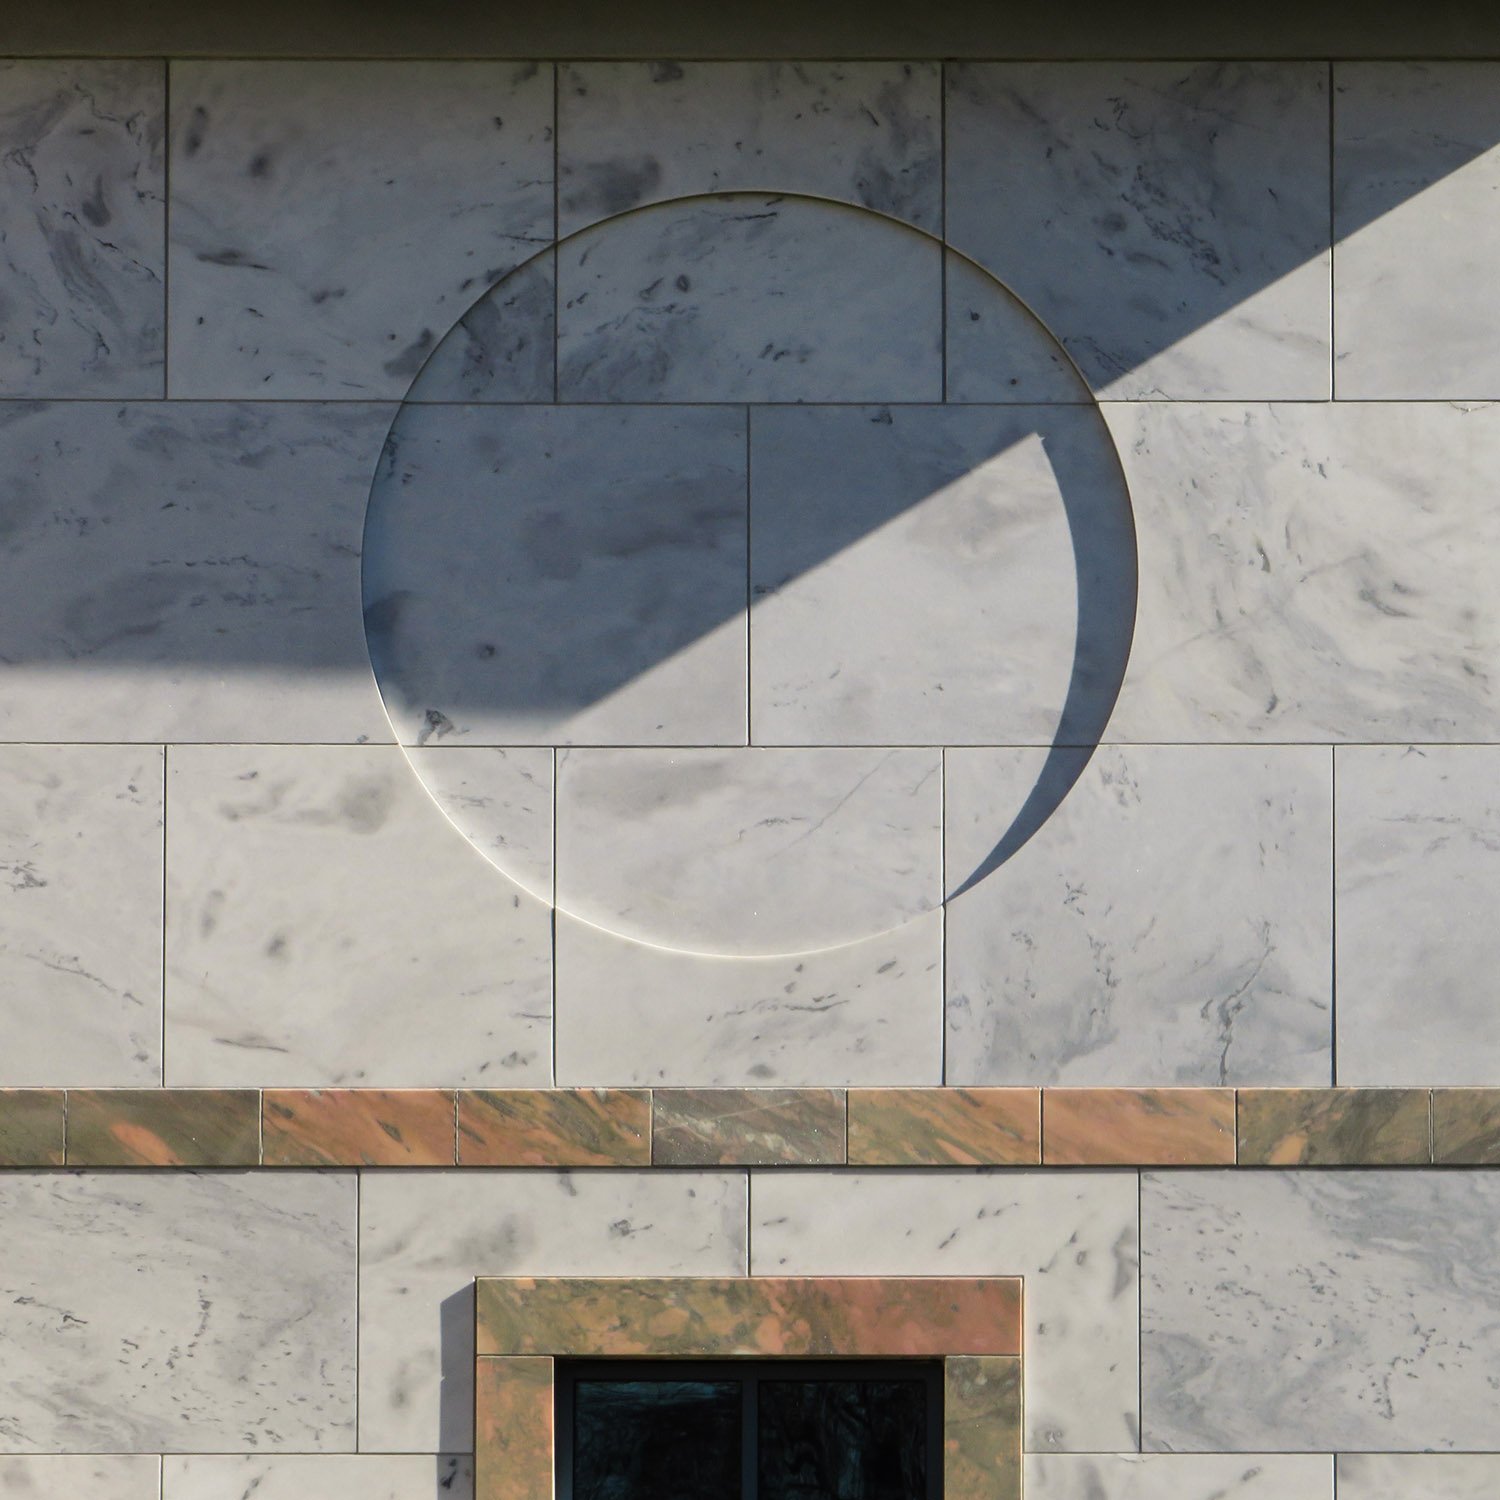
    Marble block on the north facade of the Michael C. Carlos Museum, Atlanta
    Marble block on the north facade of the Michael C. Carlos Museum, Atlanta
    South elevation of the Michael C. Carlos Museum, Atlanta
    South elevation of the Michael C. Carlos Museum, Atlanta

    References

    1. Fox, Catherine. “Museum is similar to the layers of archaeological dig”. The Atlanta Journal, March 7, 1985, p. 1-C. ↩︎
    2. Fox, Catherine. “Carlos Hall designer Graves is ‘continuing language’ of his art”. The Atlanta Journal, March 7, 1985, p. 4-C. ↩︎
  • Gambrell Hall (1972) – Atlanta

    Stevens & Wilkinson. Gambrell Hall (1972). Emory University, Atlanta.
    Stevens & Wilkinson. Gambrell Hall (1972). Emory University, Atlanta.1 2 3 4
    South facade of Gambrell Hall, Atlanta
    South facade of Gambrell Hall, Atlanta
    Southeast corner of Gambrell Hall, Atlanta
    Southeast corner of Gambrell Hall, Atlanta
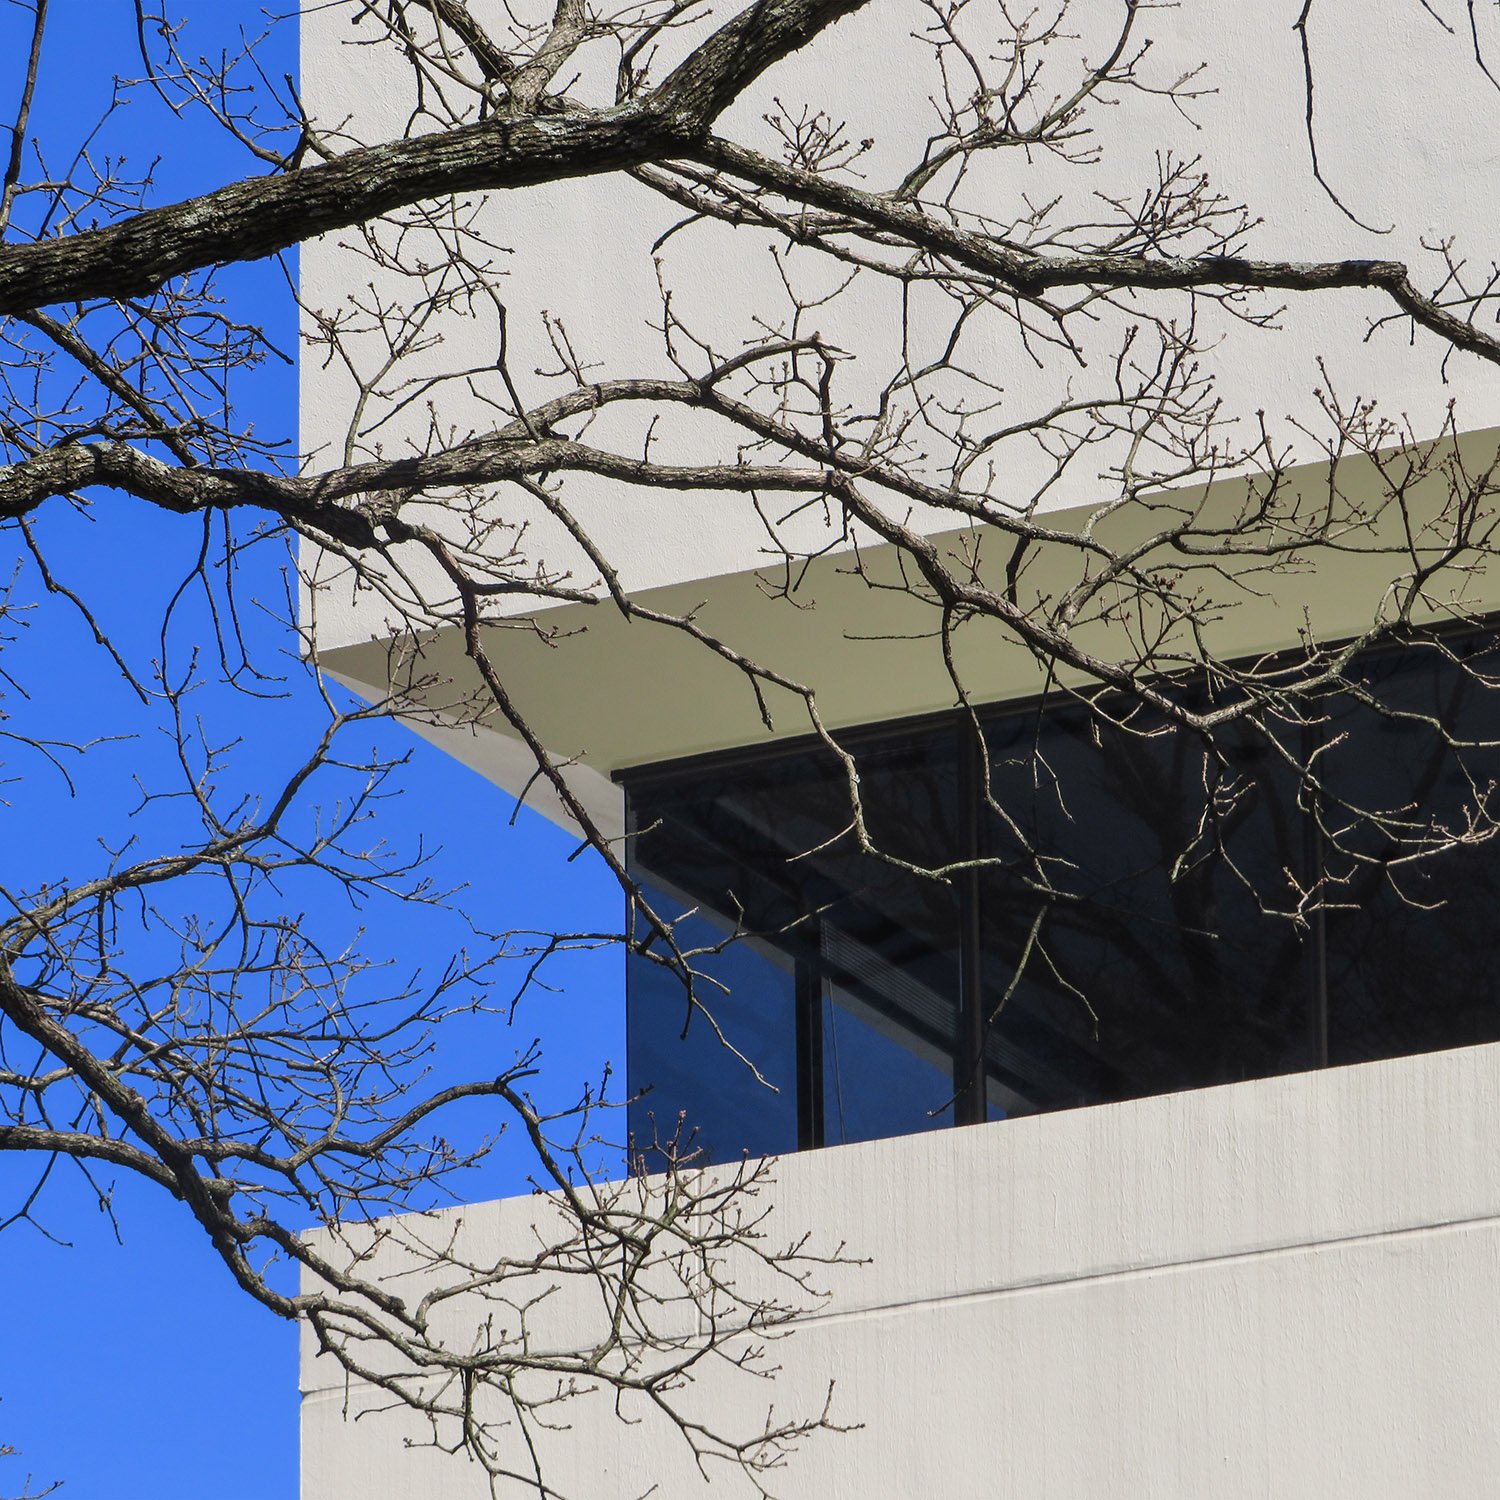
    Windows on the northwest corner of Gambrell Hall, Atlanta
    Windows on the northwest corner of Gambrell Hall, Atlanta
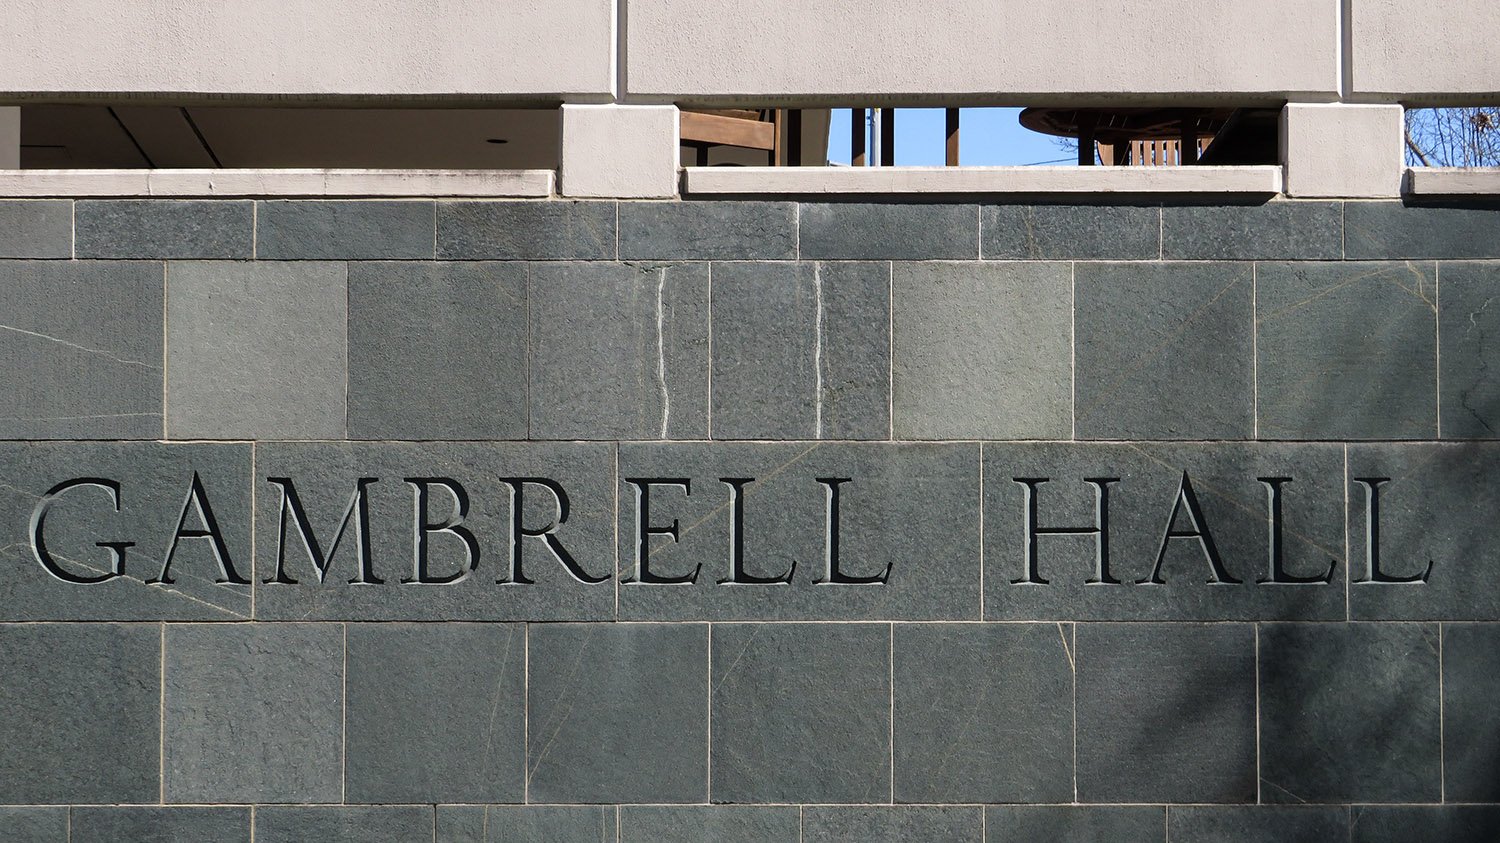
    Inscription on Gambrell Hall, Atlanta
    Inscription on Gambrell Hall, Atlanta
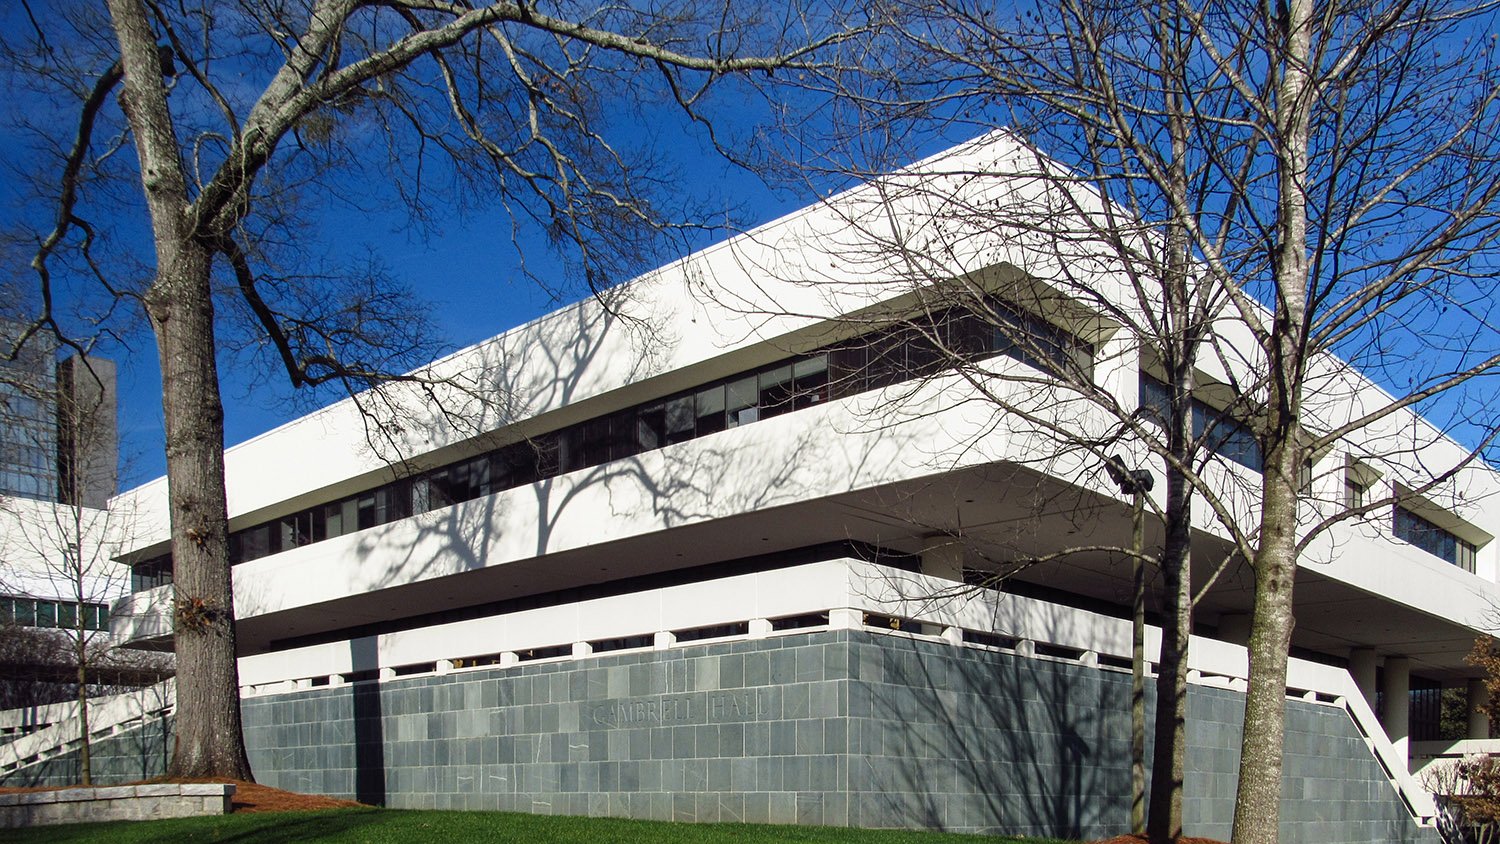
    Southwest corner of Gambrell Hall, Atlanta
    Southwest corner of Gambrell Hall, Atlanta
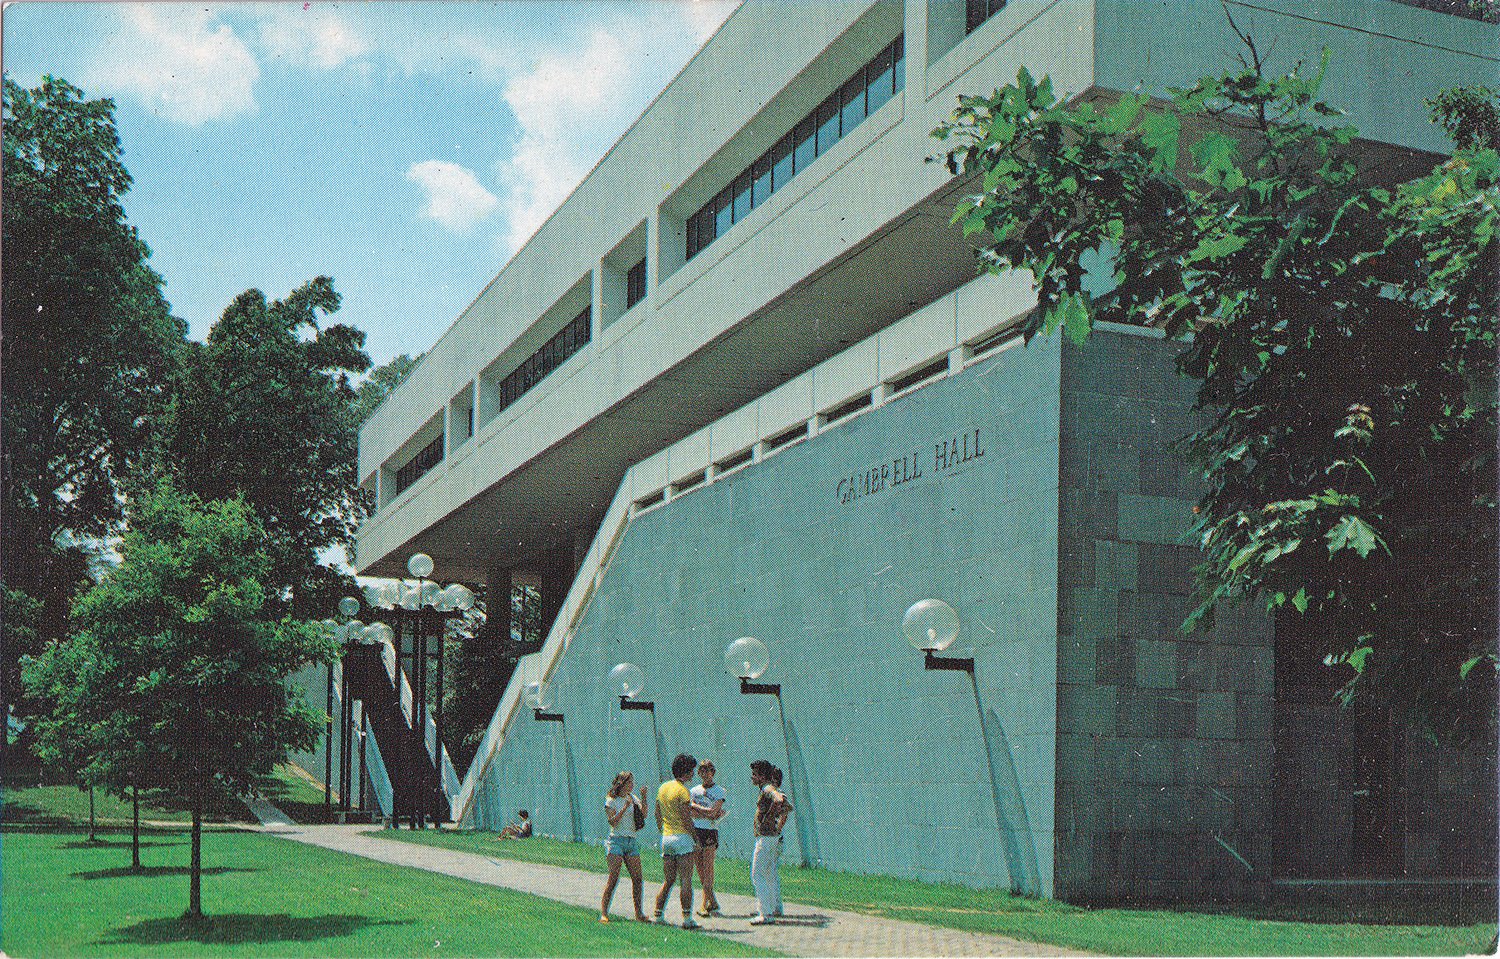
    Photograph of Gambrell Hall, Atlanta, from an undated postcard published by Scenic South Card Co. of Bessemer, Alabama
    Photograph of Gambrell Hall, Atlanta, from an undated postcard published by Scenic South Card Co. of Bessemer, Alabama

    References

    1. “Emory Gets 1 of 4 Luce Professorships”. The Atlanta Journal, February 18, 1971, p. 2-B. ↩︎
    2. “Legal Notices”. The Atlanta Constitution, March 3, 1971, p. 7-B. ↩︎
    3. “Legal Notices”. The Atlanta Constitution, April 14, 1972, p. 3-C. ↩︎
    4. Stevens, Preston. Building a Firm: The Story of Stevens & Wilkinson Architects, Engineers, Planners Inc. Atlanta (1979), pp. 52-53. ↩︎
  • Bunger-Henry Building (1964) – Atlanta

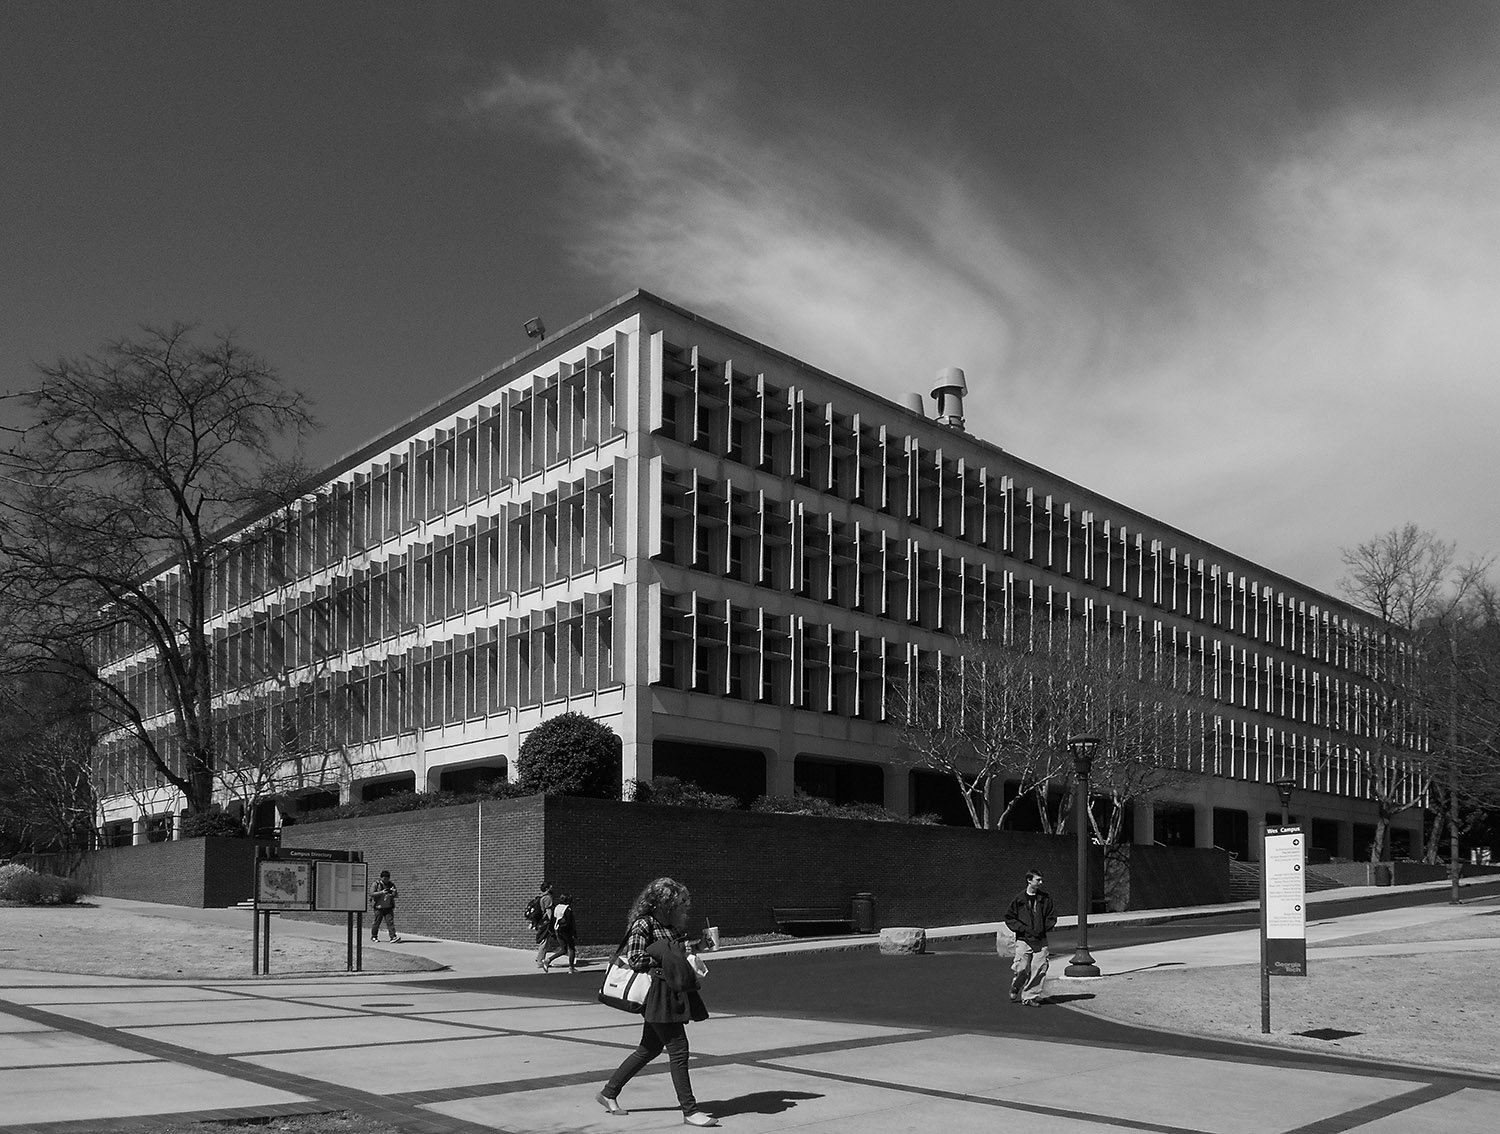
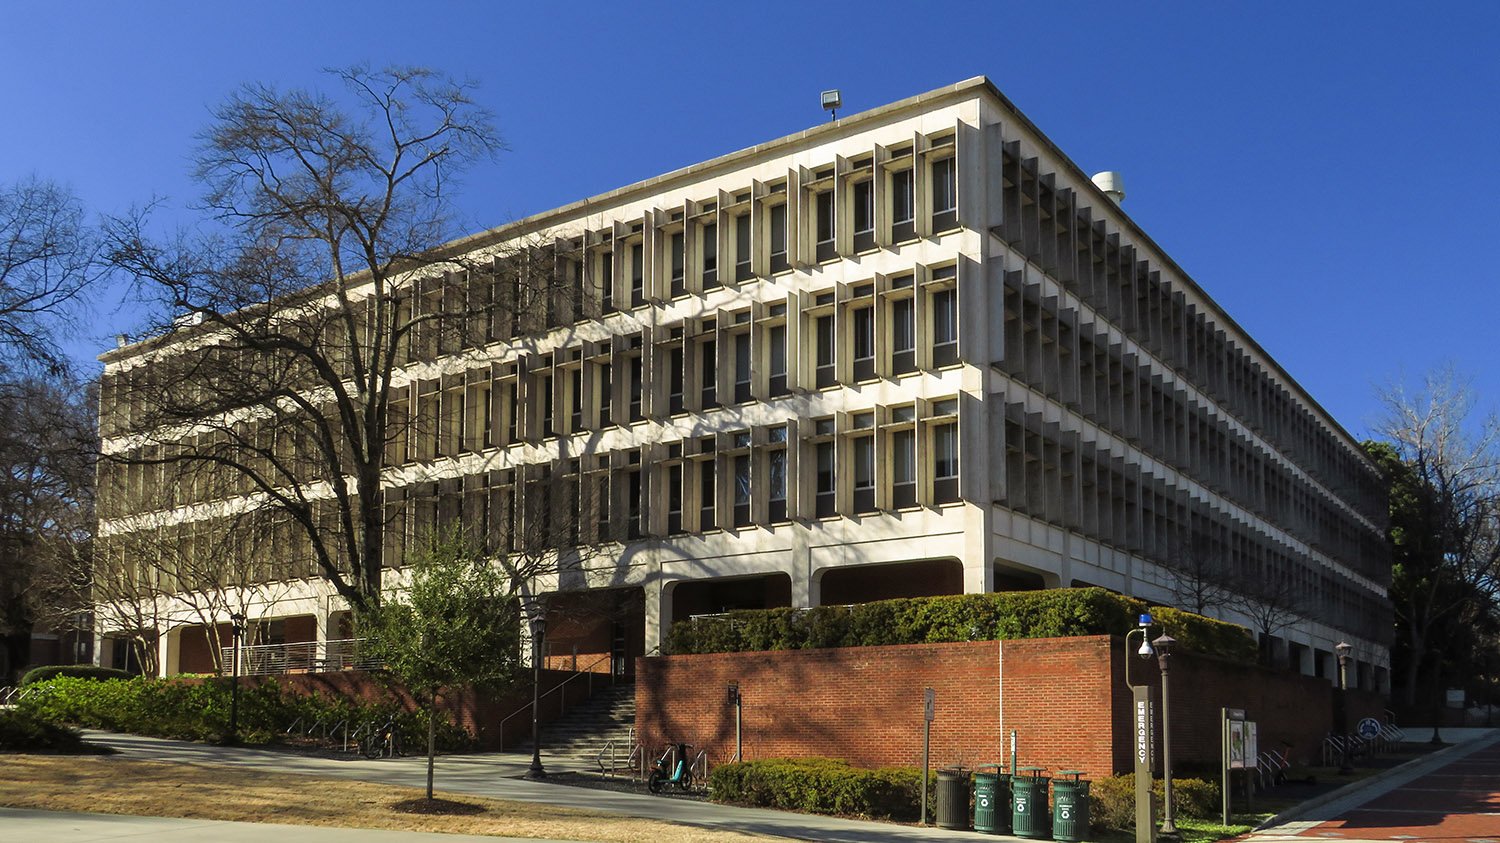
    Finch, Alexander, Barnes, Rothschild & Paschal (FABRAP). Bunger-Henry Chemical Engineering and Ceramics Engineering Building (1964), Georgia Institute of Technology. Atlanta.
    Finch, Alexander, Barnes, Rothschild & Paschal (FABRAP). Bunger-Henry Chemical Engineering and Ceramics Engineering Building (1964), Georgia Institute of Technology. Atlanta.1 2
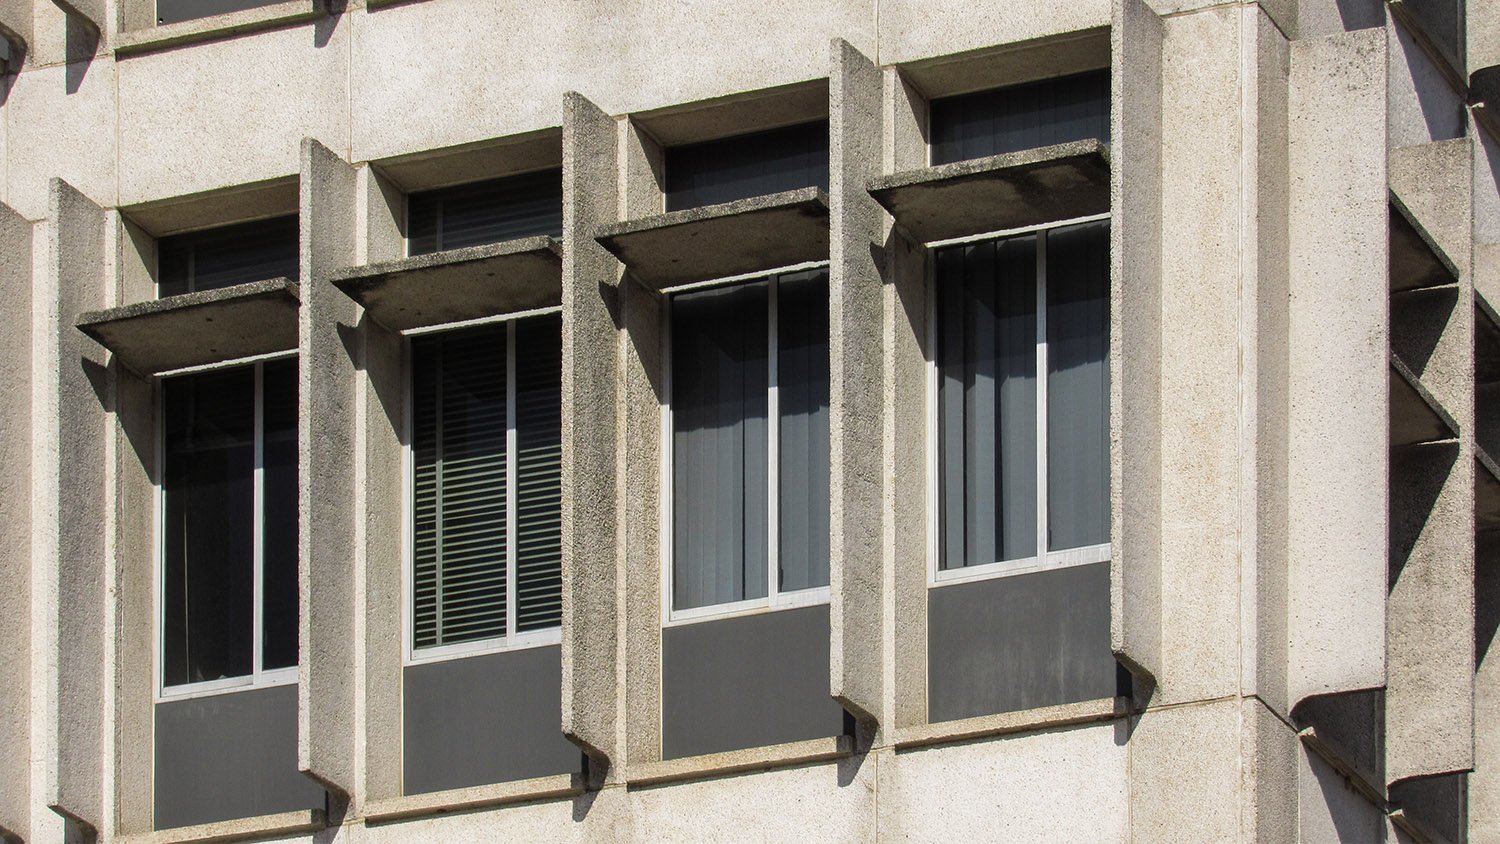
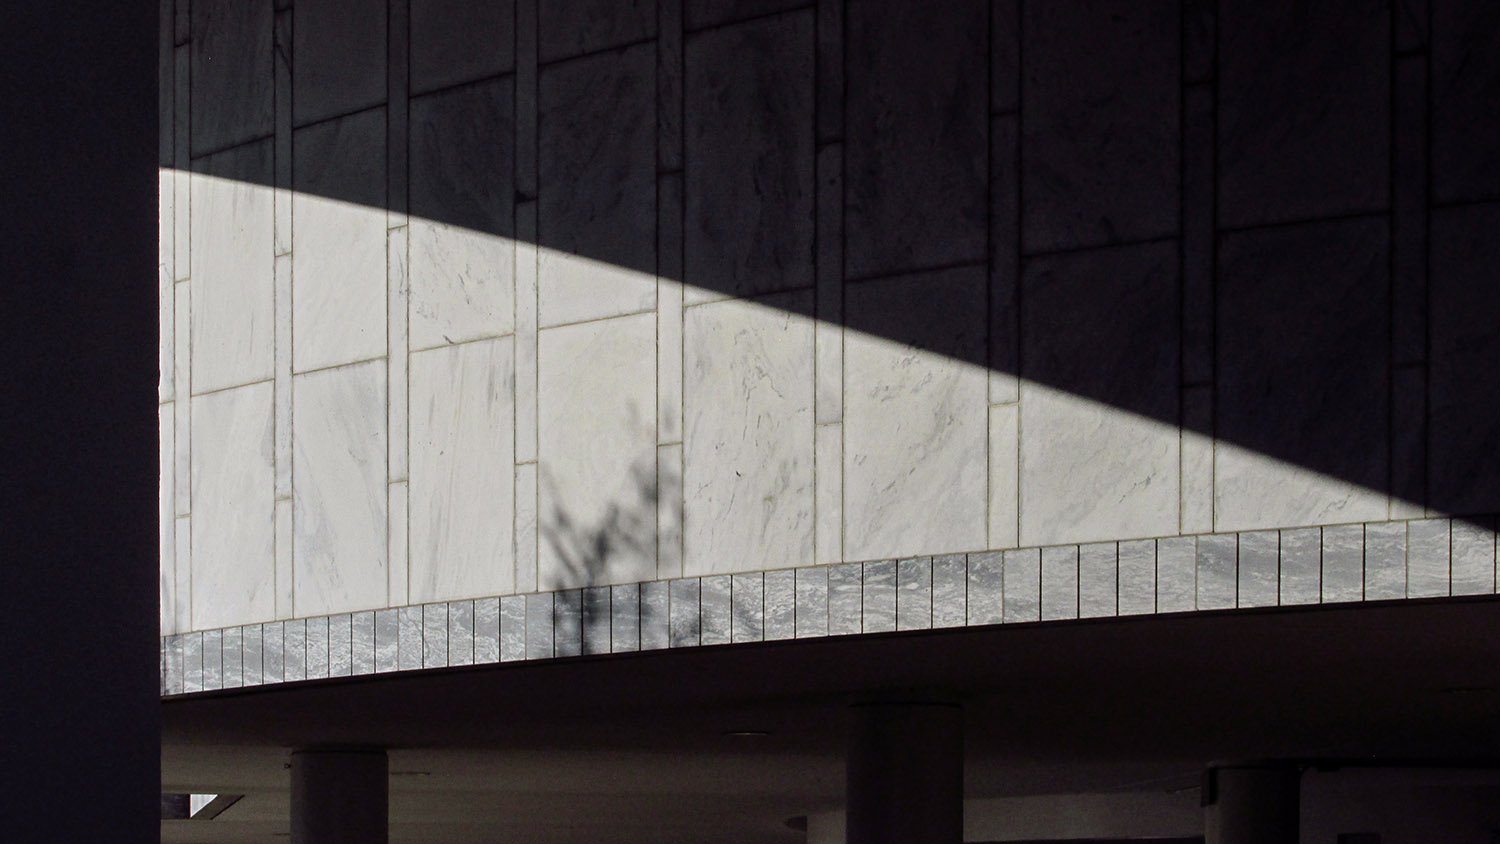
    Windows on the Bunger-Henry Building
    Windows on the Bunger-Henry Building
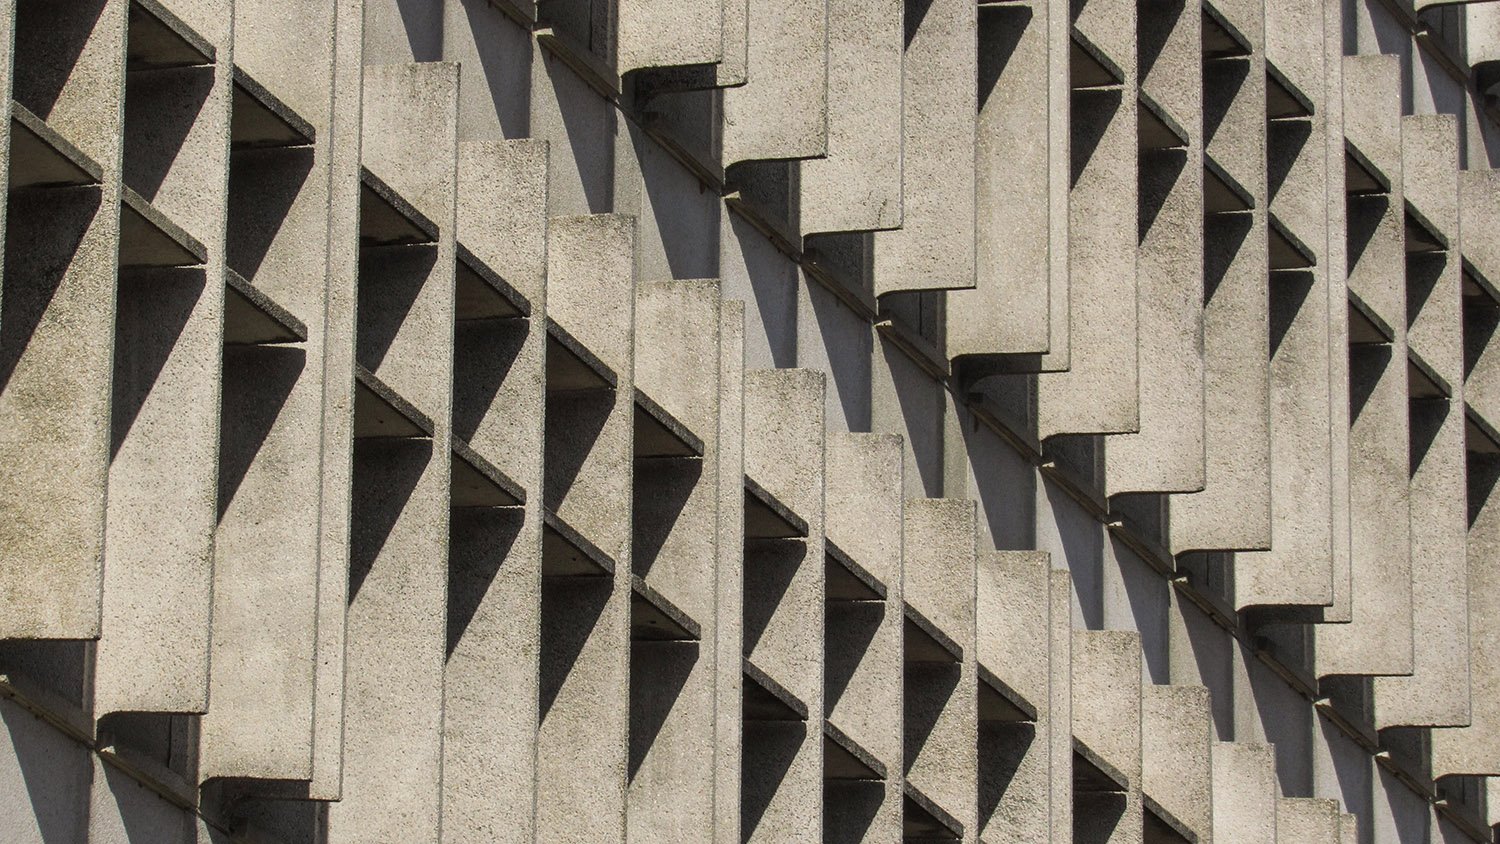
    Sun screens on the Bunger-Henry Building
    Sun screens on the Bunger-Henry Building
    Looking at the Bunger-Henry Building from the southeast
    Looking at the Bunger-Henry Building from the southeast

    References

    1. Georgia Institute of Technology Campus Historic Preservation Plan Update, 2023 ↩︎
    2. Craig, Robert M. Georgia Tech: Campus Architecture. Charleston, South Carolina: Arcadia Publishing (2021). ↩︎
  • Van Leer Building (1961) – Atlanta

    Robert and Company. Van Leer Building (1961). Georgia Institute of Technology, Atlanta.
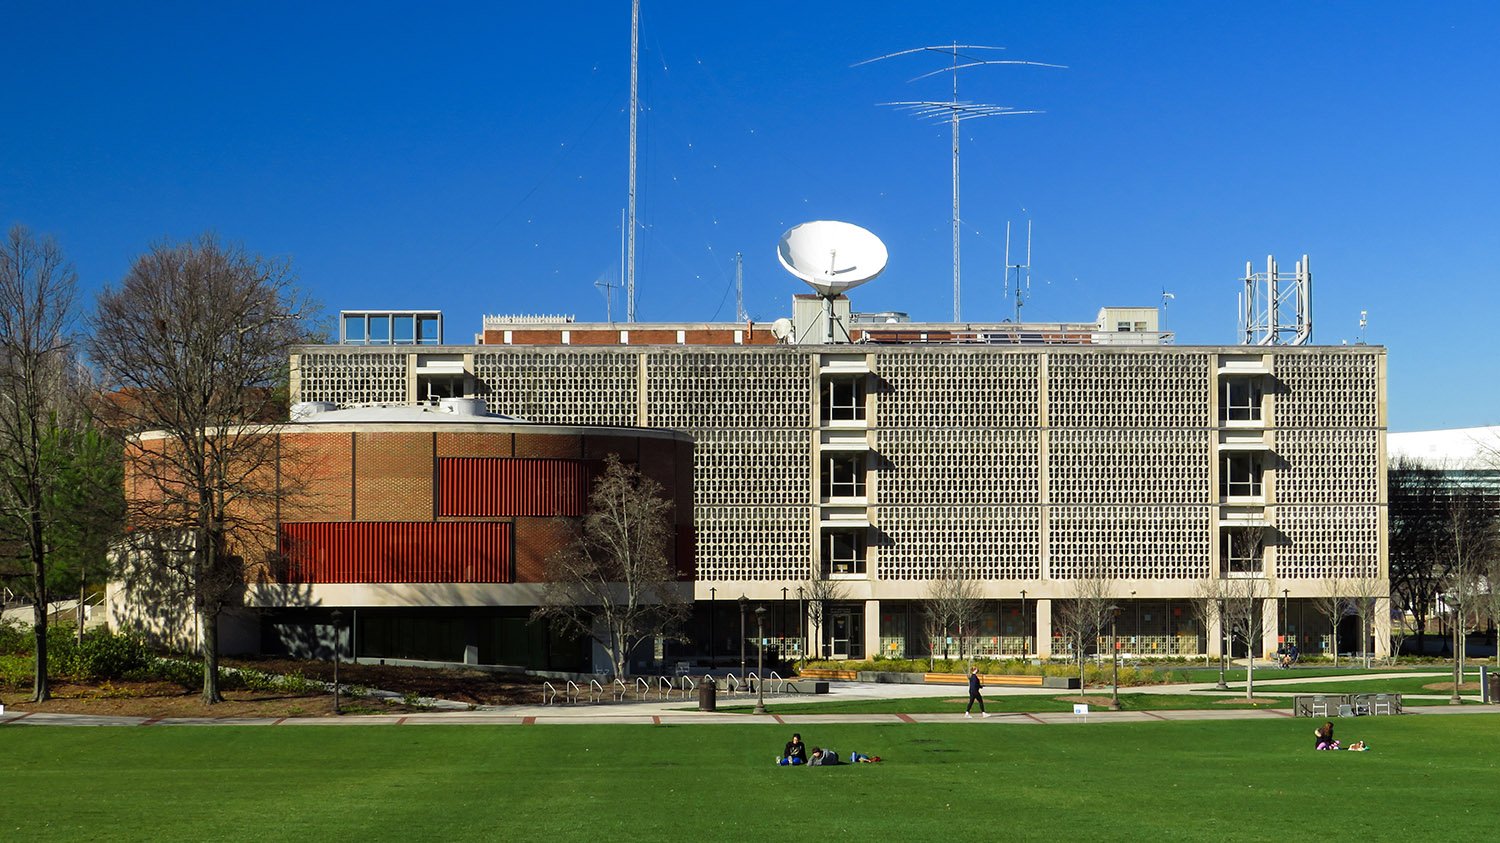
    Robert and Company. Van Leer Building (1961). Georgia Institute of Technology, Atlanta.1 2
    Looking at the Van Leer Building from the southwest
    Looking at the Van Leer Building from the southwest
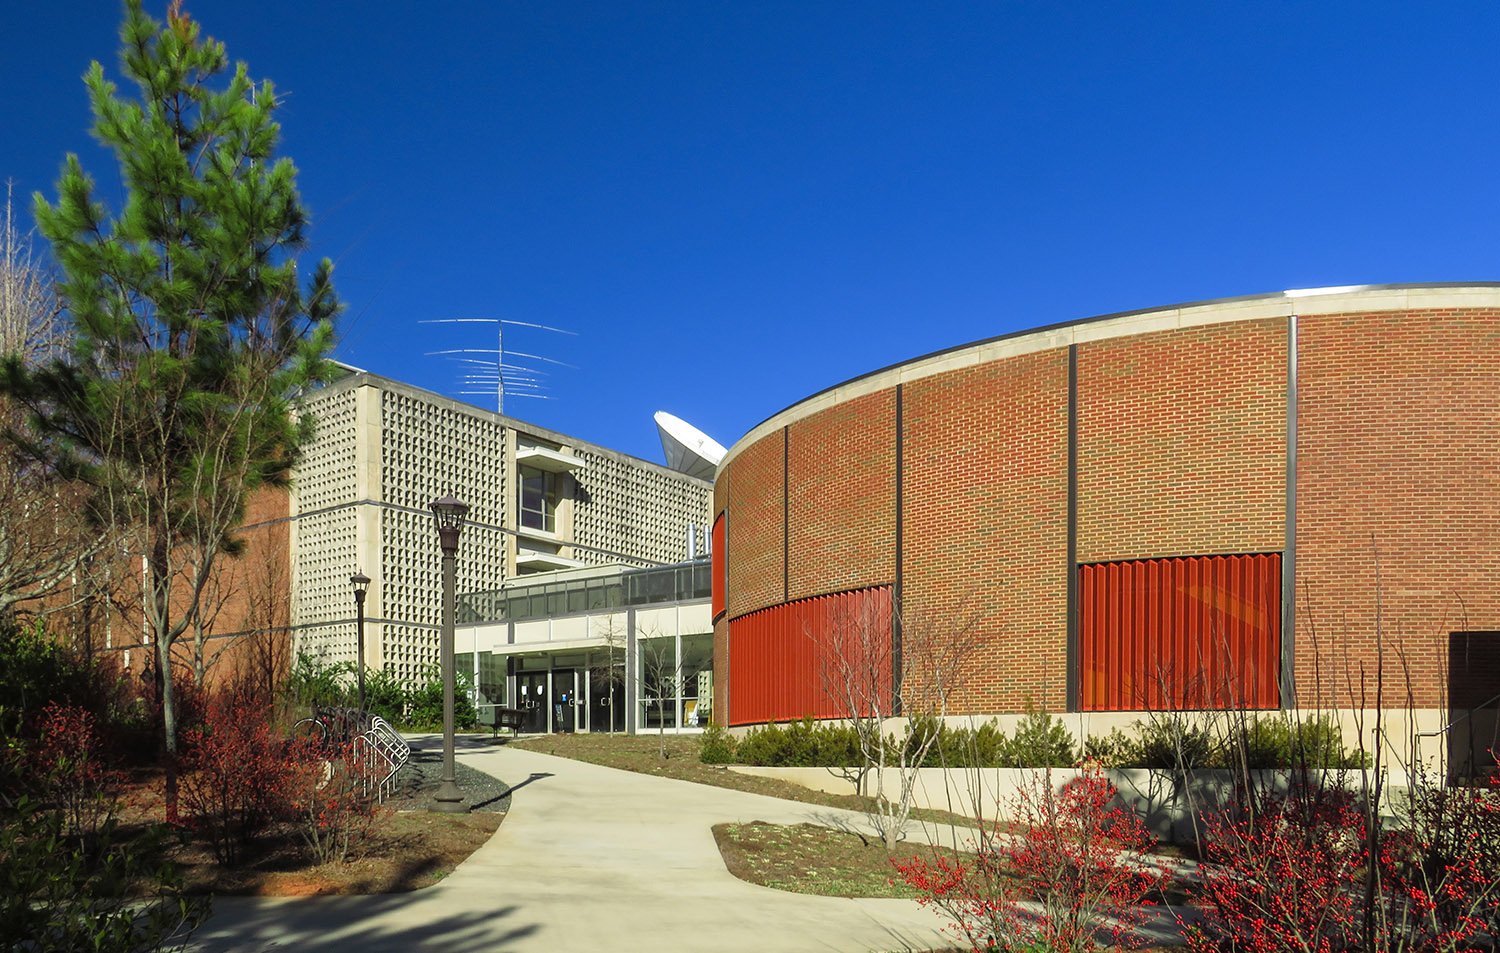
    Approaching the Van Leer Building from the southwest
    Approaching the Van Leer Building from the southwest
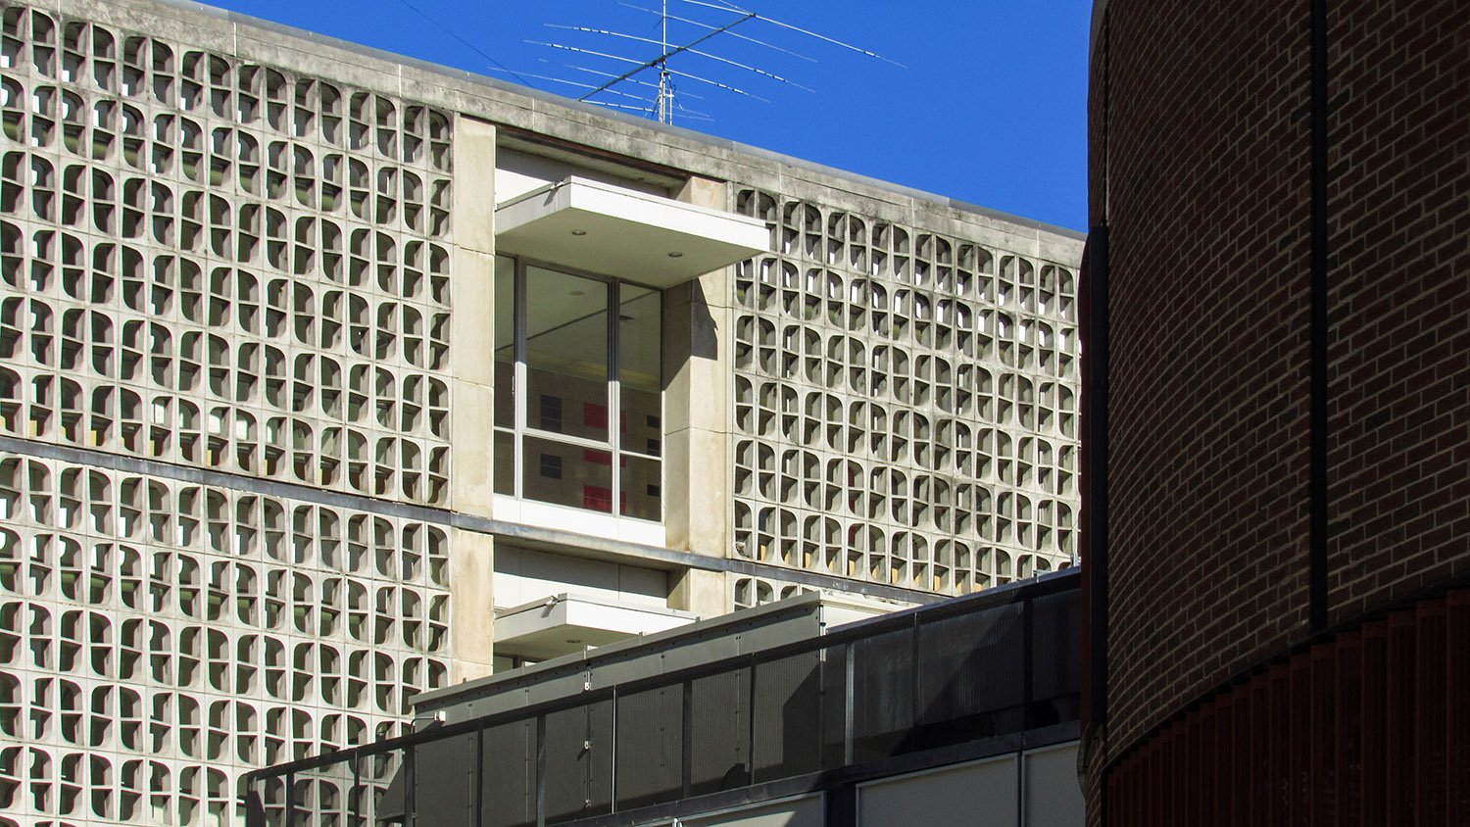
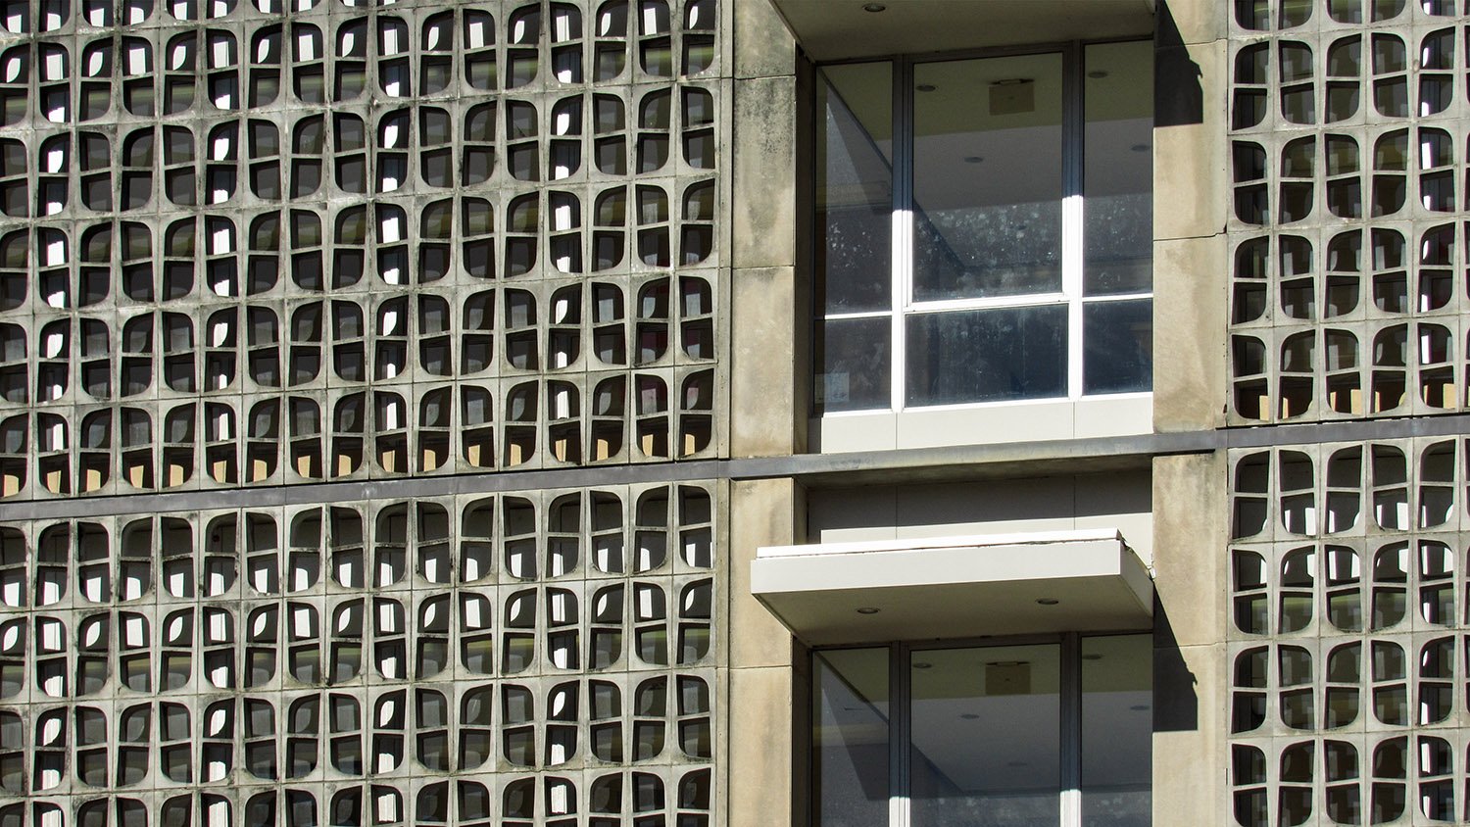
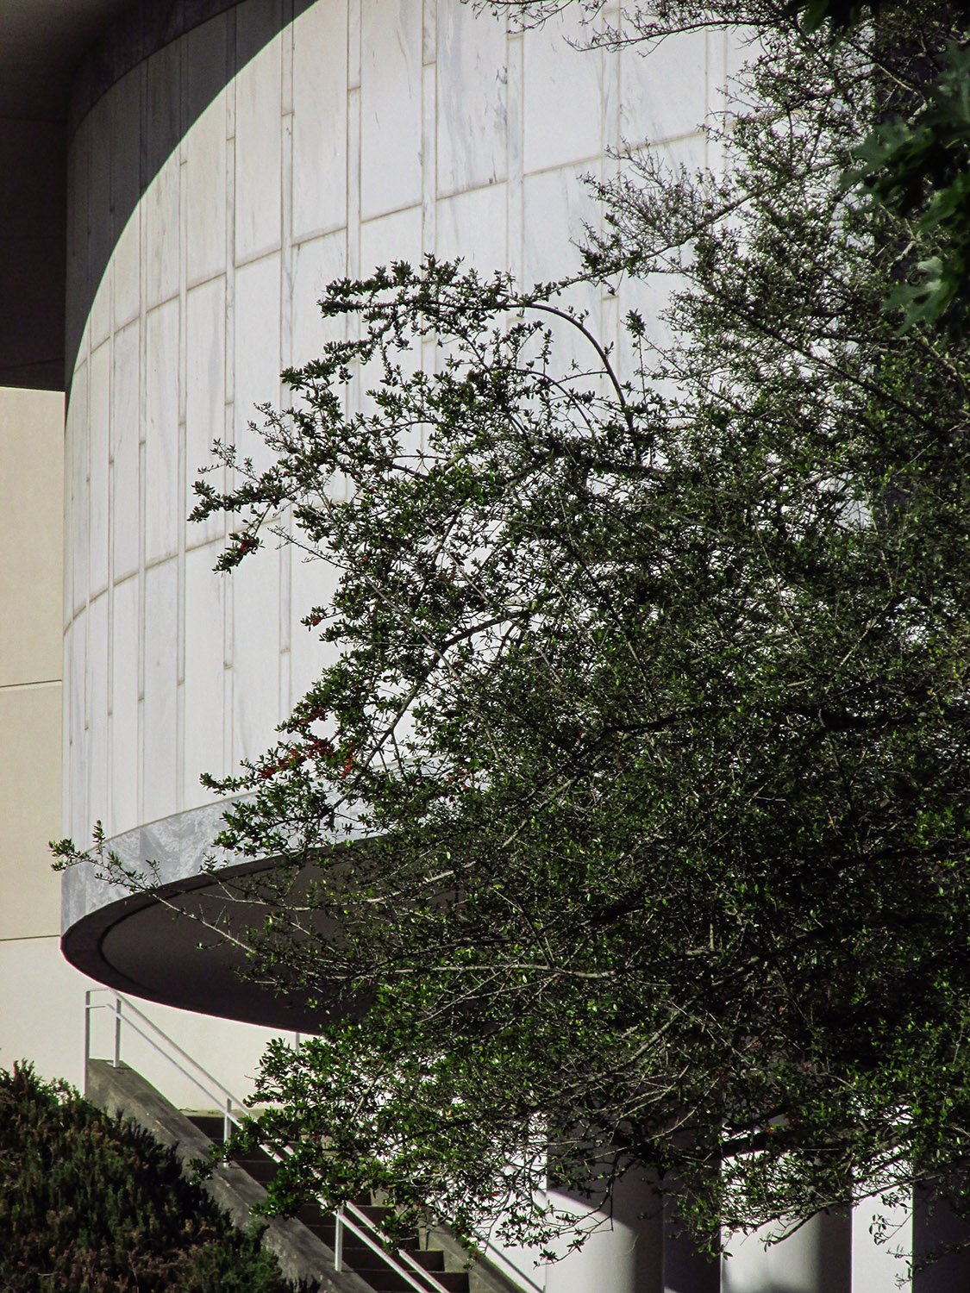
    Screen wall on the south facade of the Van Leer Building, Atlanta
    Screen wall on the south facade of the Van Leer Building, Atlanta

    “The genuine lover of learning, then, must make every possible effort, right from earliest childhood, to reach out for truth of every kind.” – Plato3

    References

    1. “New Building for Georgia Tech”. The Atlanta Constitution, April 13, 1962, p. 25. ↩︎
    2. Georgia Institute of Technology Campus Historic Preservation Plan Update, 2023 ↩︎
    3. Plato.The Republic. ↩︎
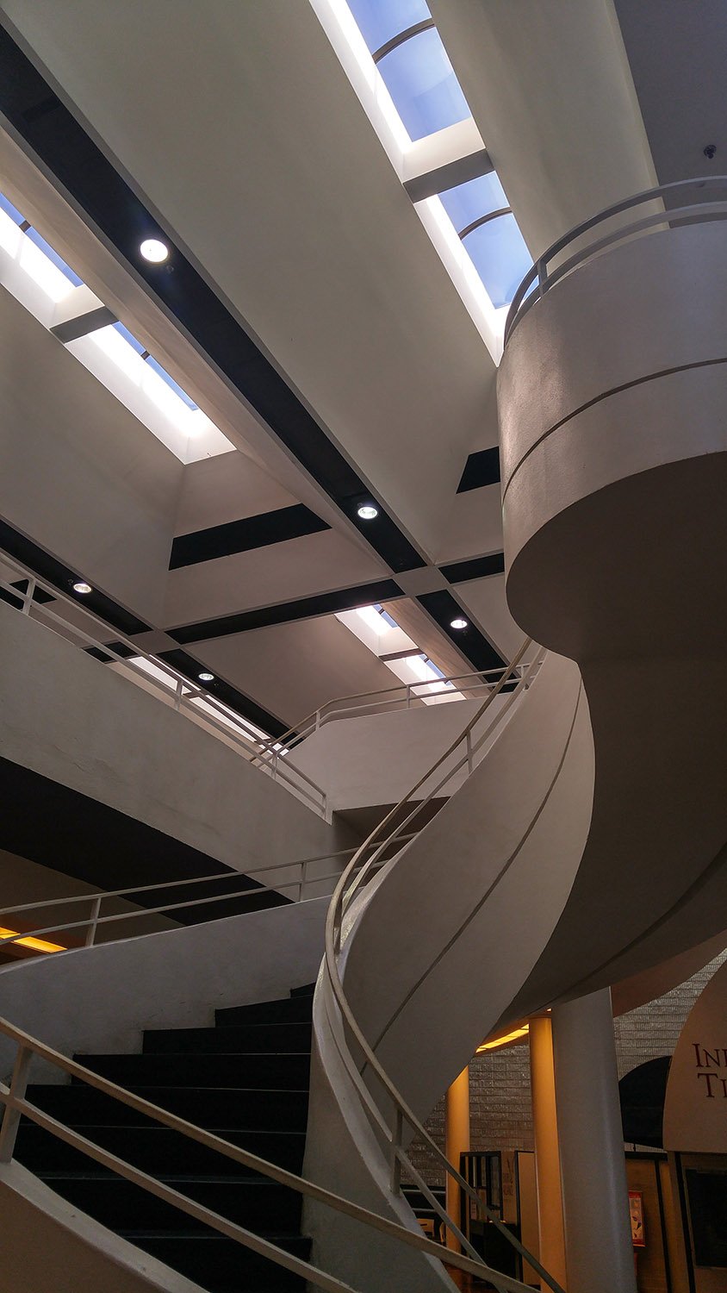
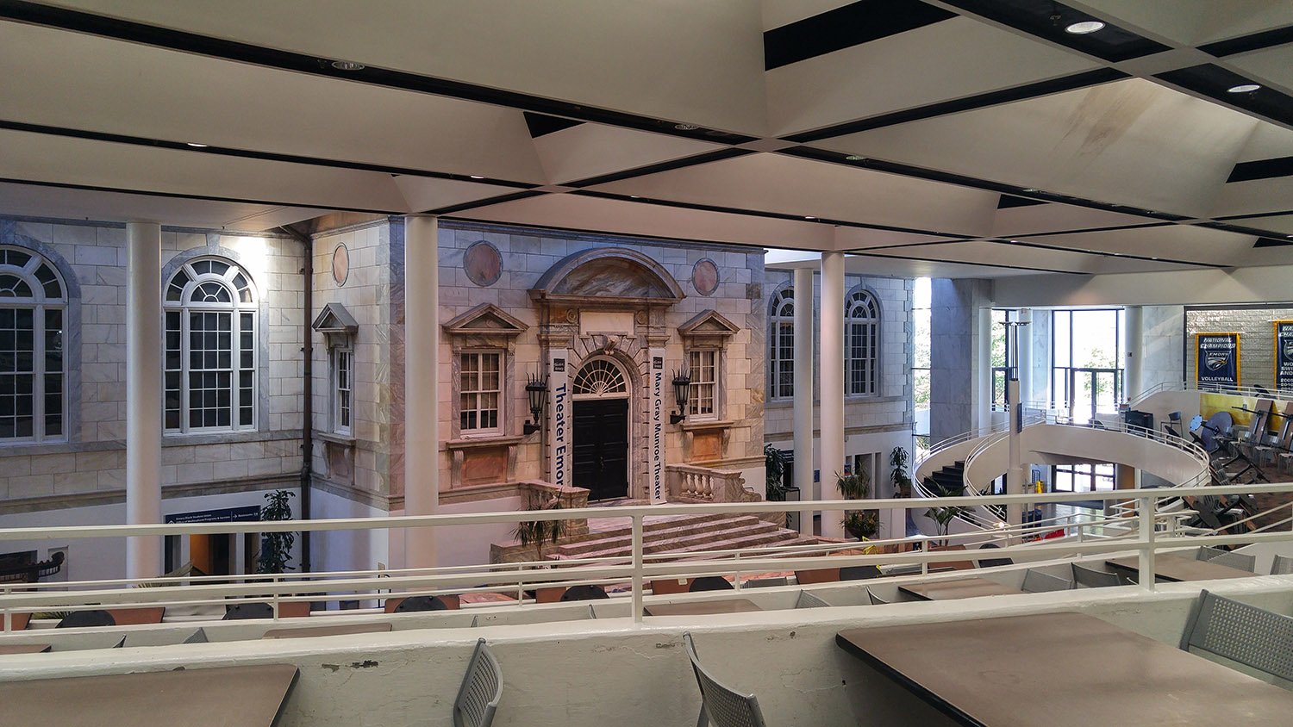
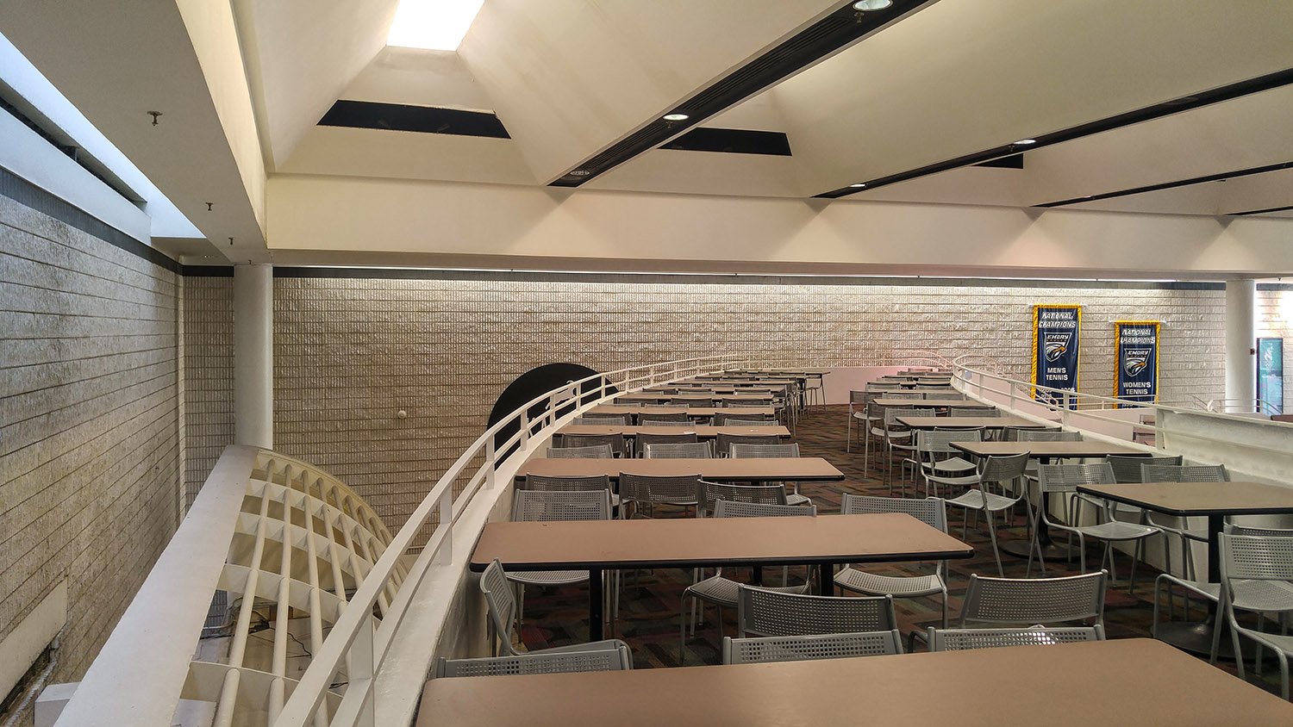
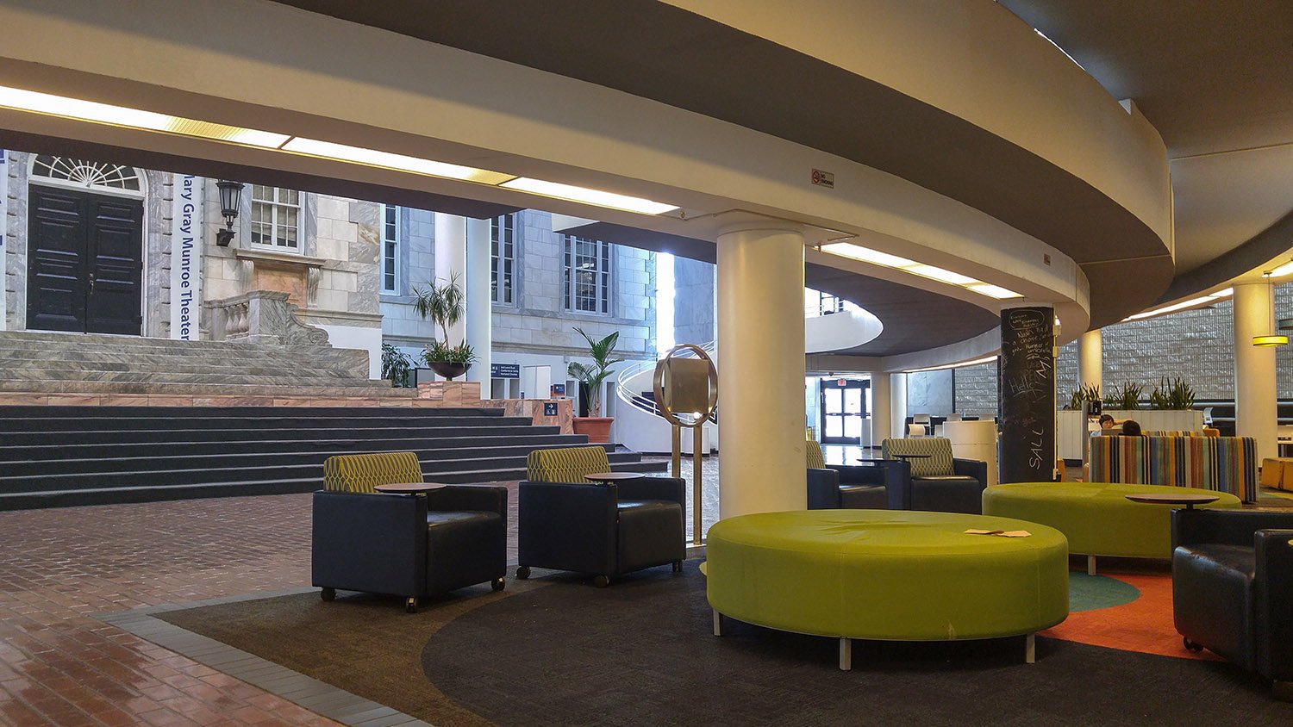
  • Dobbs University Center (1987-2017) – Atlanta

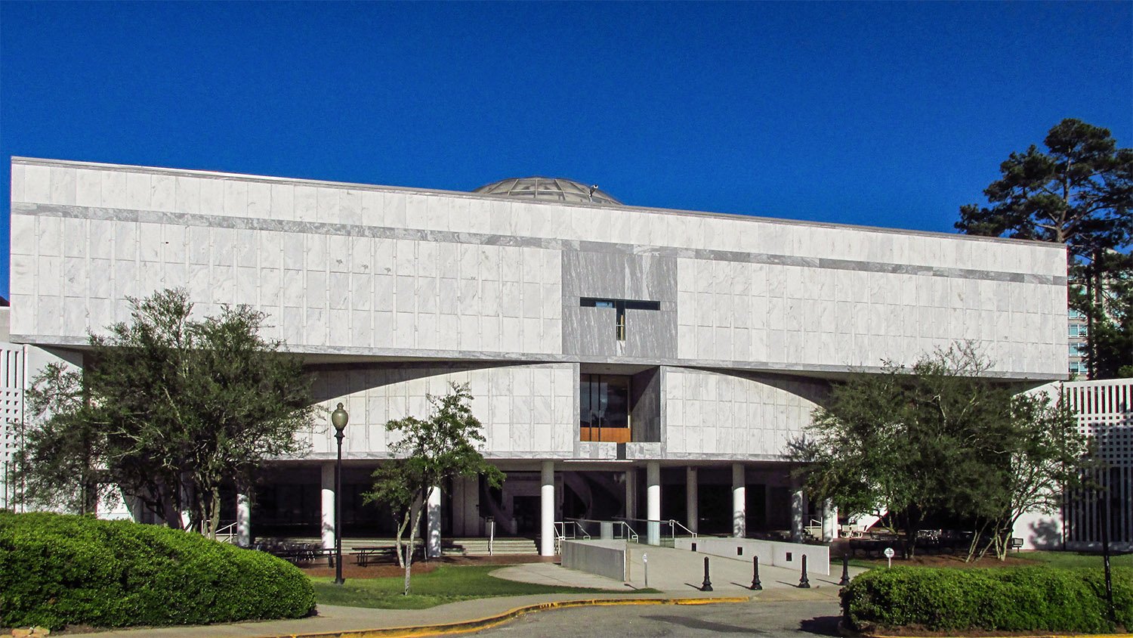
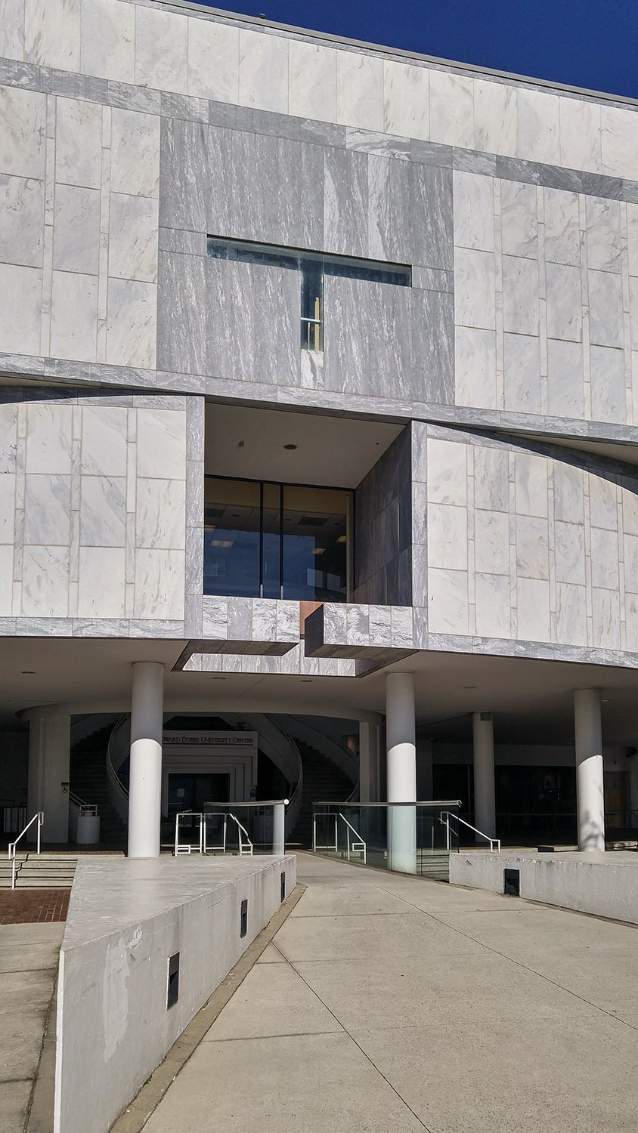
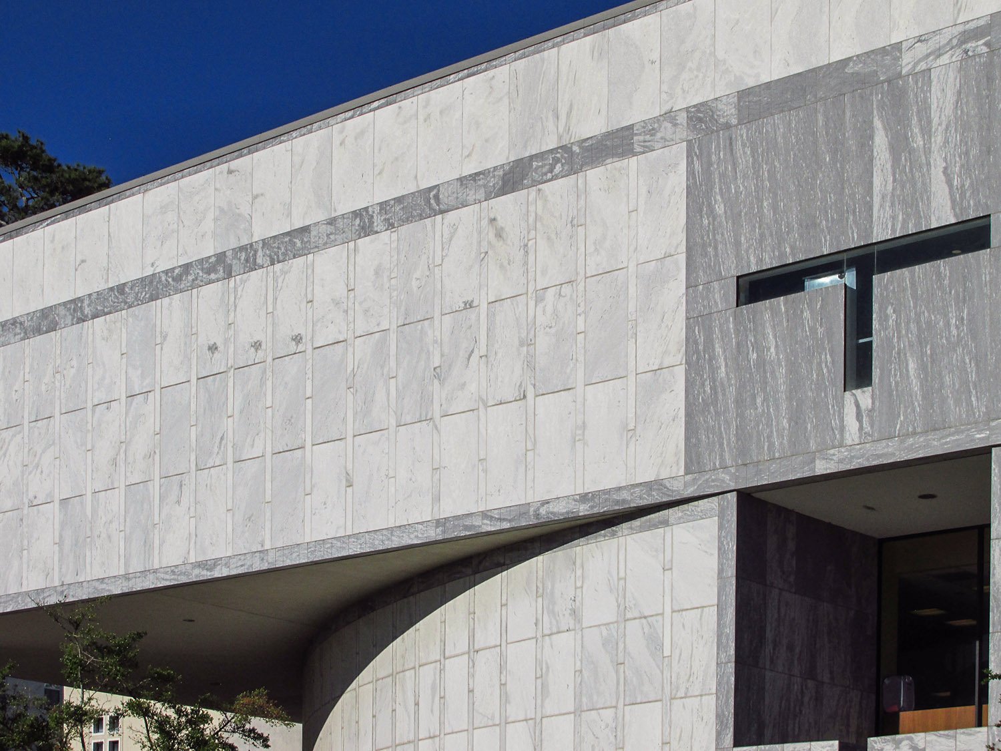
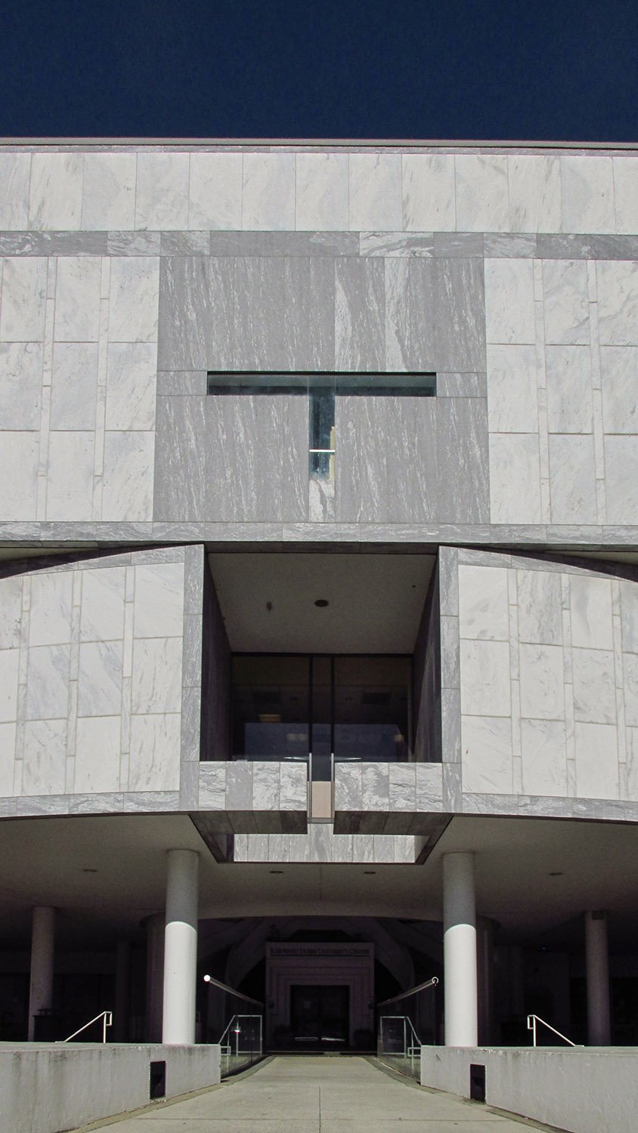
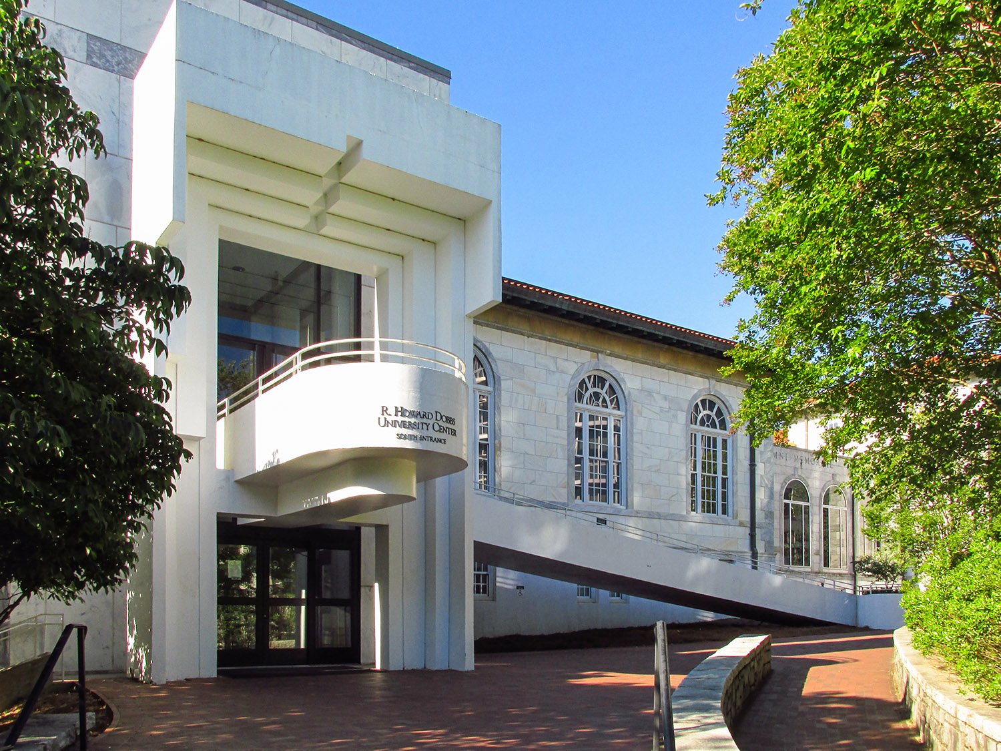
    John Portman and Associates. R. Howard Dobbs University Center (1987, demolished 2017). Emory University, Atlanta.
    John Portman and Associates. R. Howard Dobbs University Center (1987, demolished 2017). Emory University, Atlanta.1 2 3
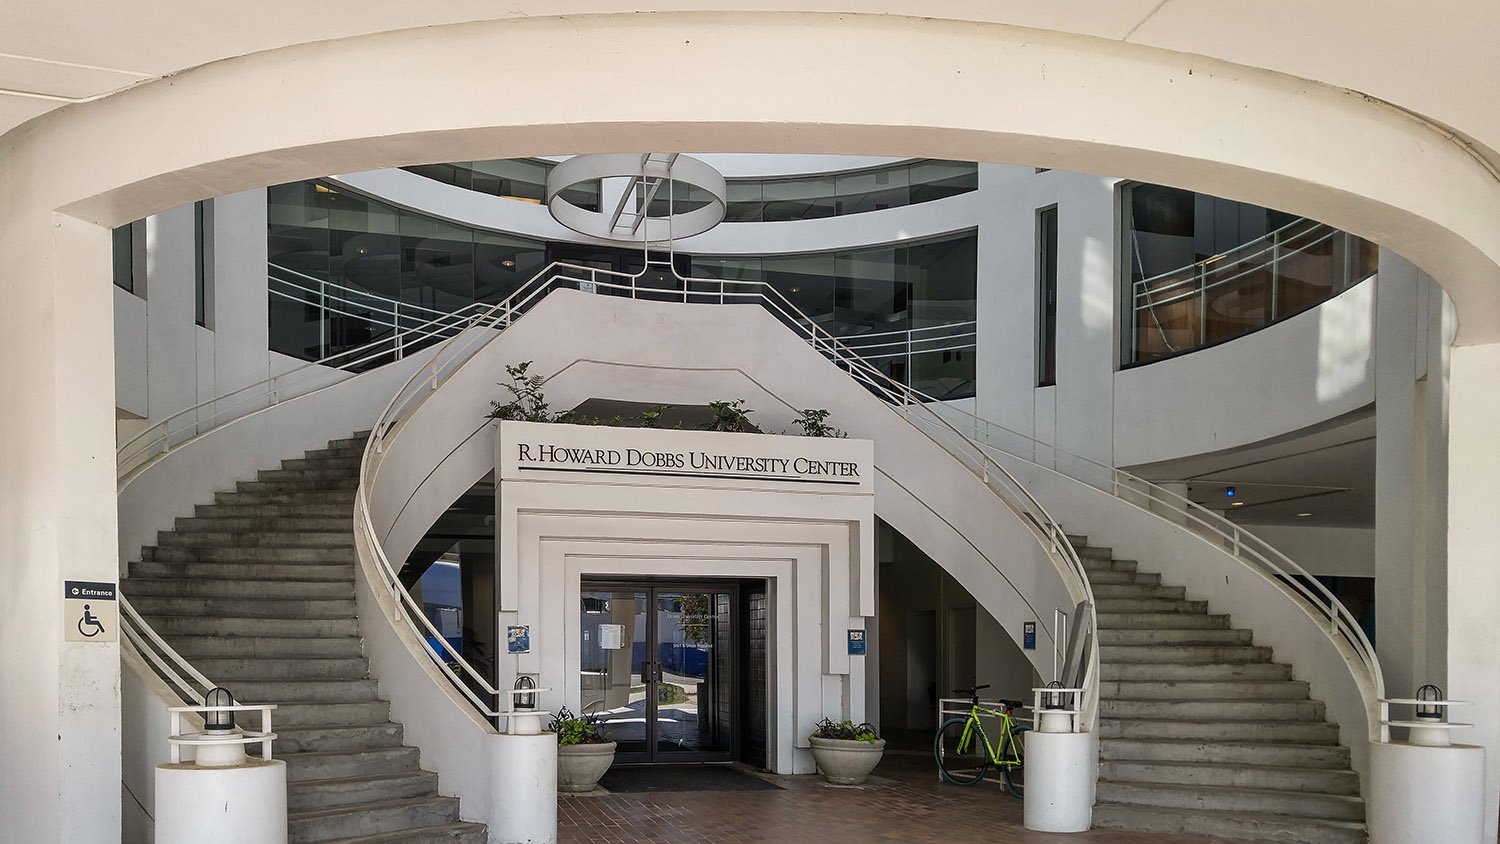
    Approaching the entrance of Dobbs University Center, Atlanta
    Approaching the entrance of Dobbs University Center, Atlanta
    Cantilevered floor on the facade of Dobbs University Center, Atlanta
    Cantilevered floor on the facade of Dobbs University Center, Atlanta
    Looking up at the facade of Dobbs University Center, Atlanta
    Looking up at the facade of Dobbs University Center, Atlanta
    Entrance of Dobbs University Center, Atlanta
    Entrance of Dobbs University Center, Atlanta
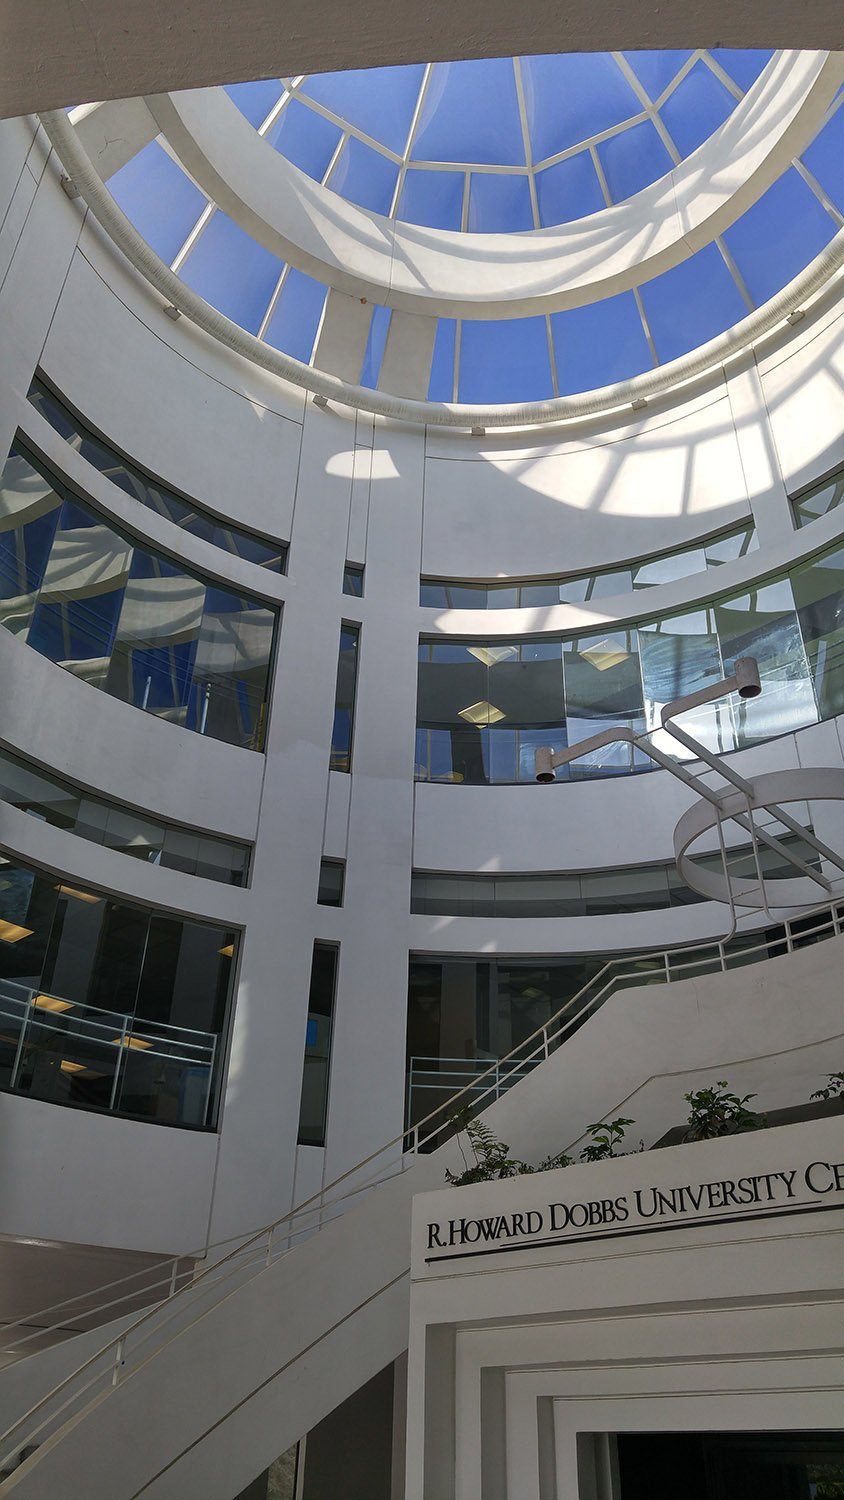
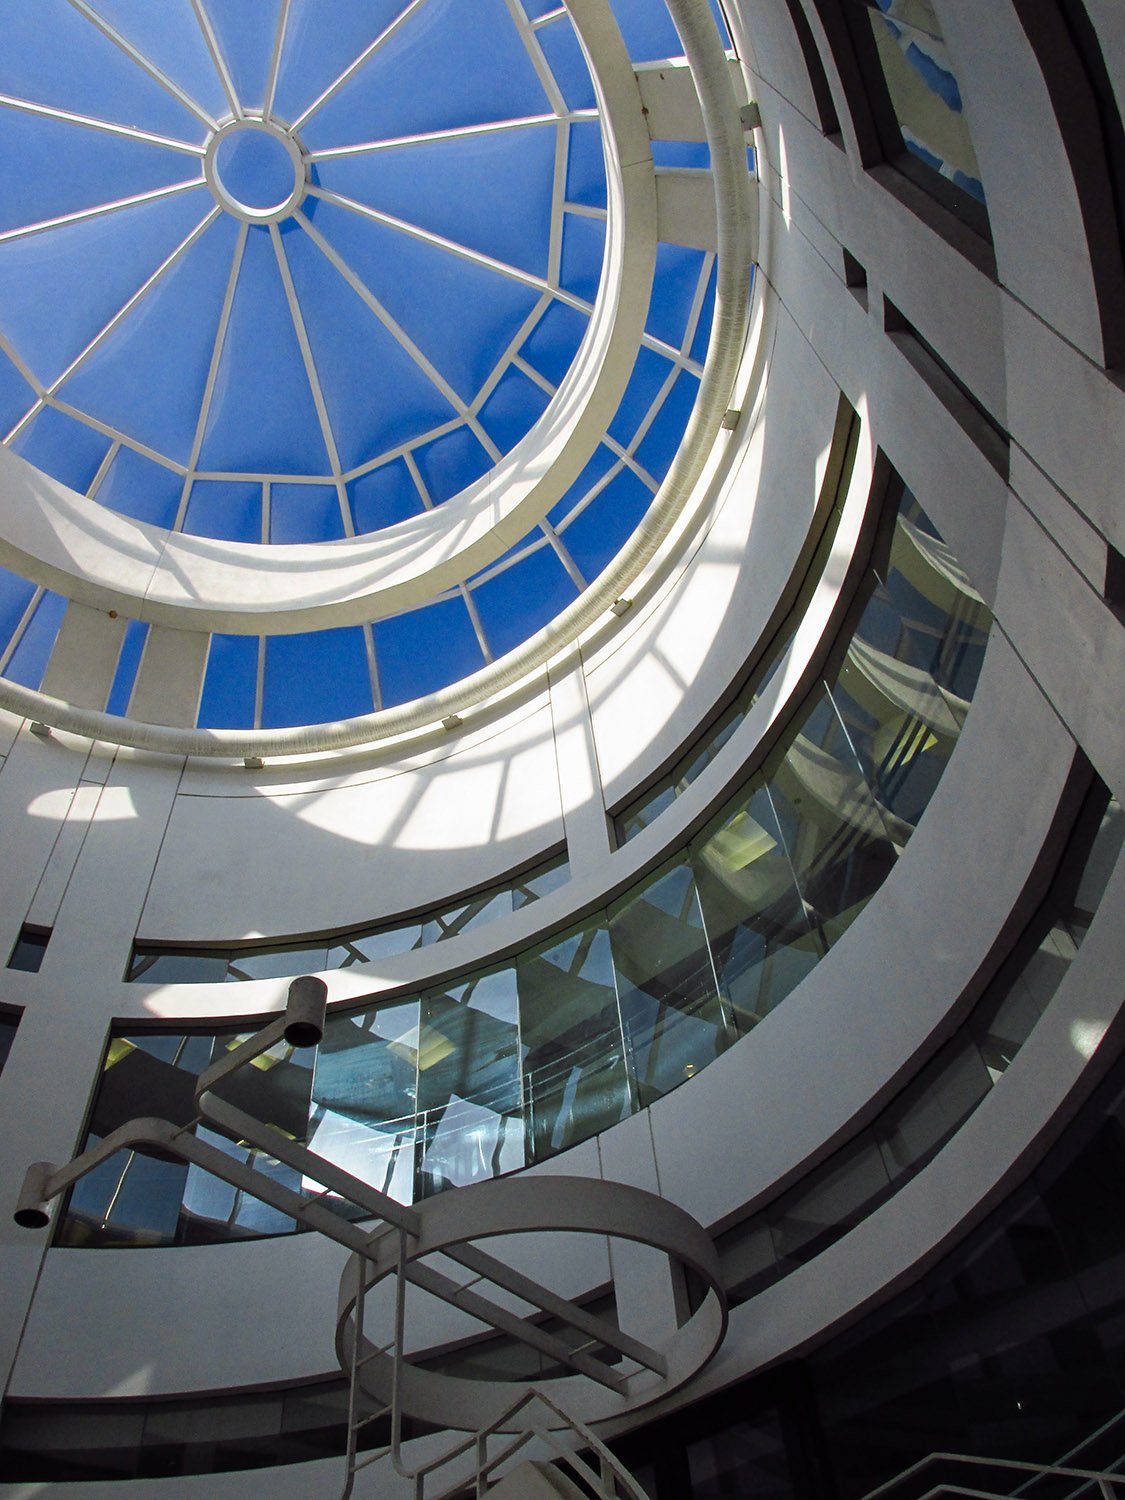
    Looking up at the entrance atrium of Dobbs University Center, Atlanta
    Looking up at the entrance rotunda of Dobbs University Center, Atlanta
    Looking up at the entrance atrium of Dobbs University Center, Atlanta
    Looking up at the entrance rotunda of Dobbs University Center, Atlanta
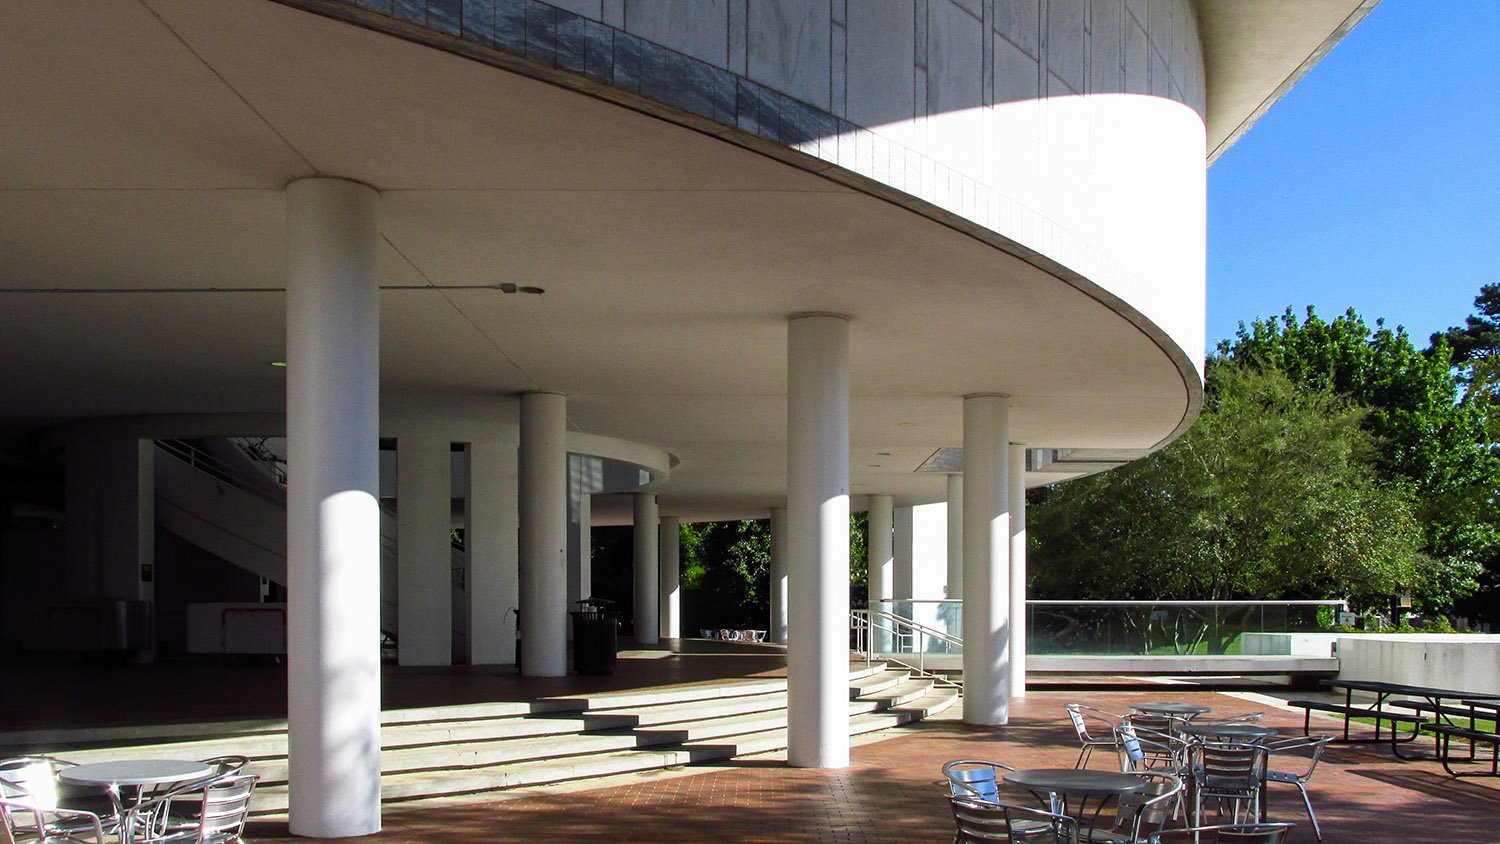
    Patio outside Dobbs University Center, Atlanta
    Patio outside Dobbs University Center, Atlanta
    Looking up at a cantilevered floor on Dobbs University Center, Atlanta
    Looking up at a cantilevered floor on Dobbs University Center, Atlanta
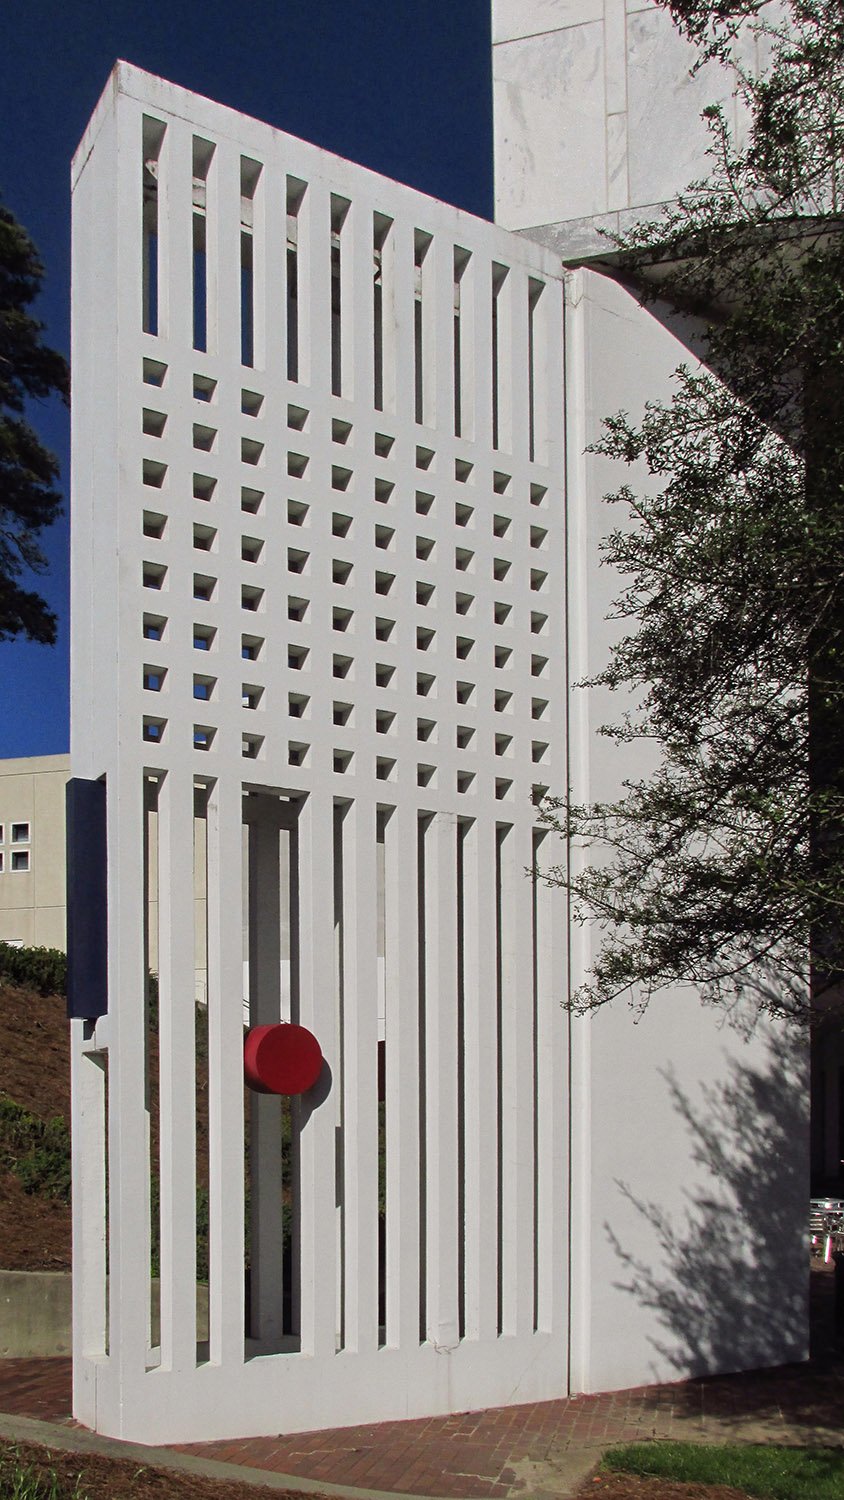
    Screen wall on the southwest corner of Dobbs University Center, Atlanta
    Screen wall on the southwest corner of Dobbs University Center, Atlanta
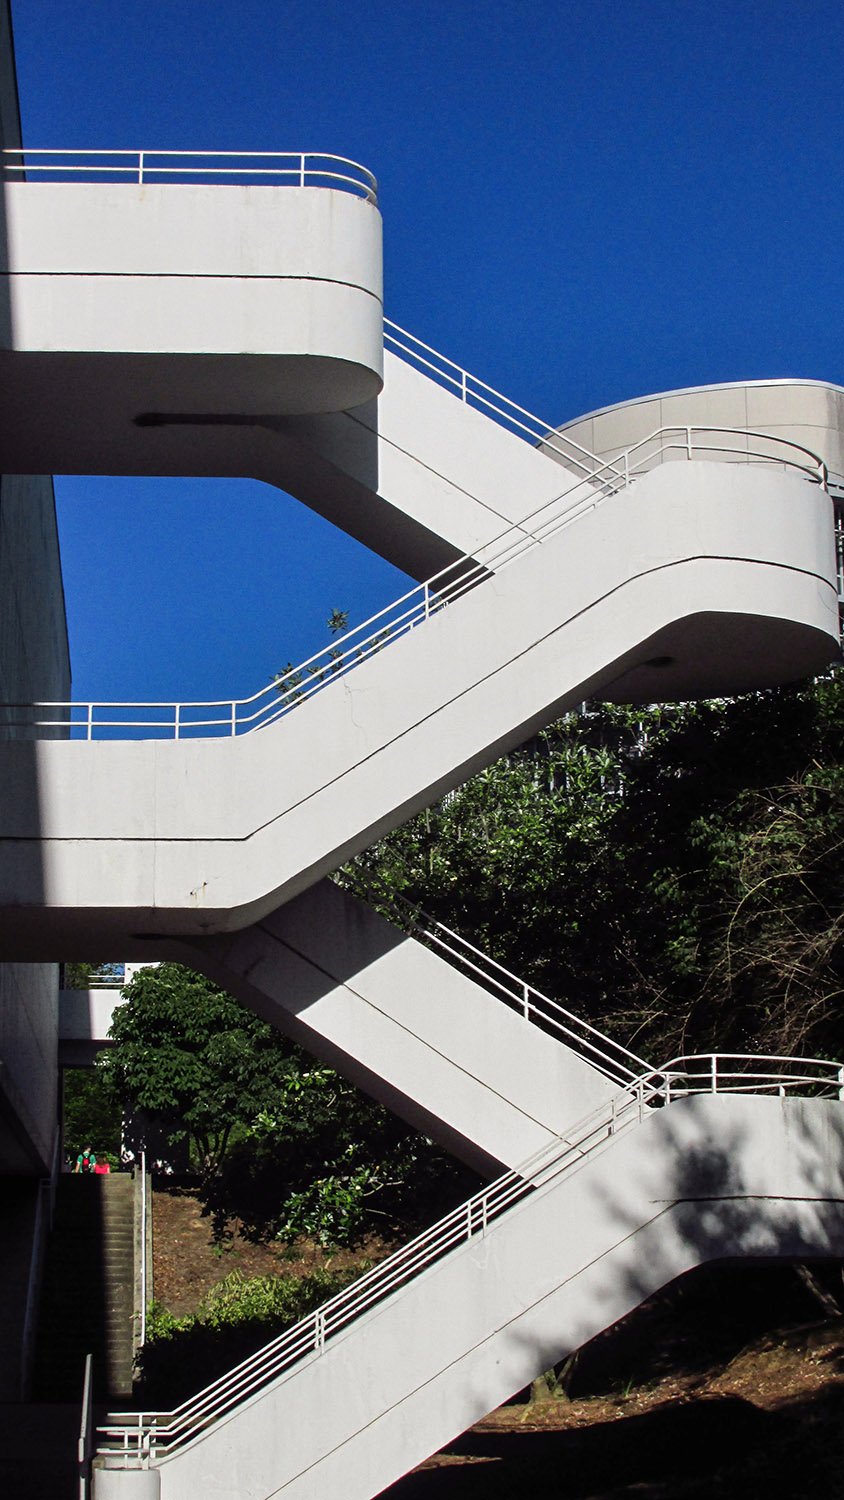
    Stairs on the south elevation of Dobbs University Center, Atlanta
    Stairs on the south elevation of Dobbs University Center, Atlanta
    Looking up at the south elevation of Dobbs University Center, Atlanta
    Looking up at the south elevation of Dobbs University Center, Atlanta
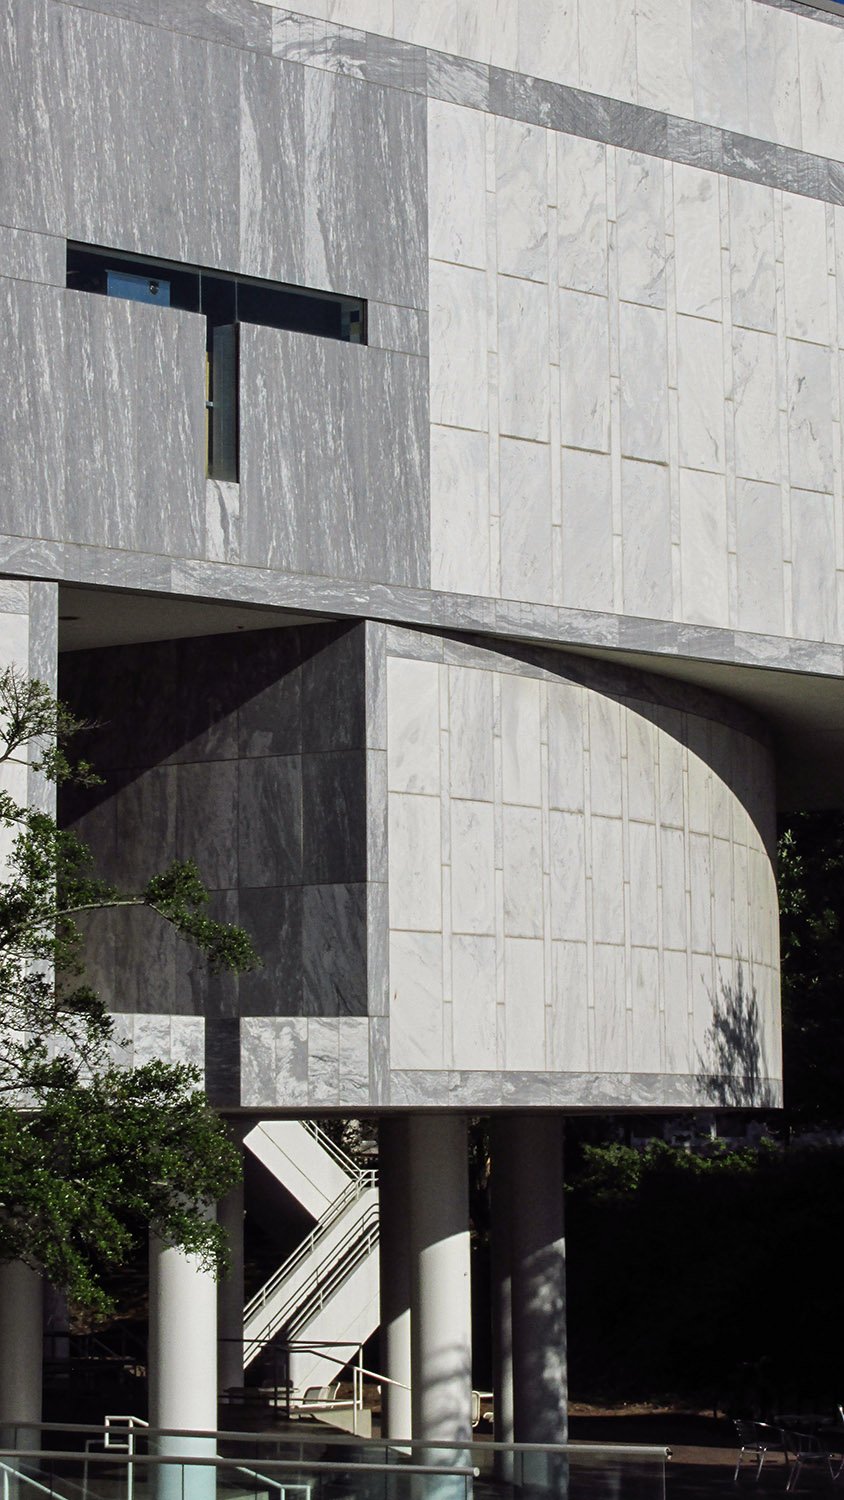
    Marble panels on the facade of Dobbs University Center, Atlanta
    Marble panels on the facade of Dobbs University Center, Atlanta
    Stairs and cantilevered floor on the south elevation of Dobbs University Center, Atlanta
    Stairs and cantilevered floor on the south elevation of Dobbs University Center, Atlanta
    Looking at the facade of Dobbs University Center, Atlanta
    Looking at the facade of Dobbs University Center, Atlanta
    Entrance on the south elevation of Dobbs University Center, Atlanta
    Entrance on the south elevation of Dobbs University Center, Atlanta
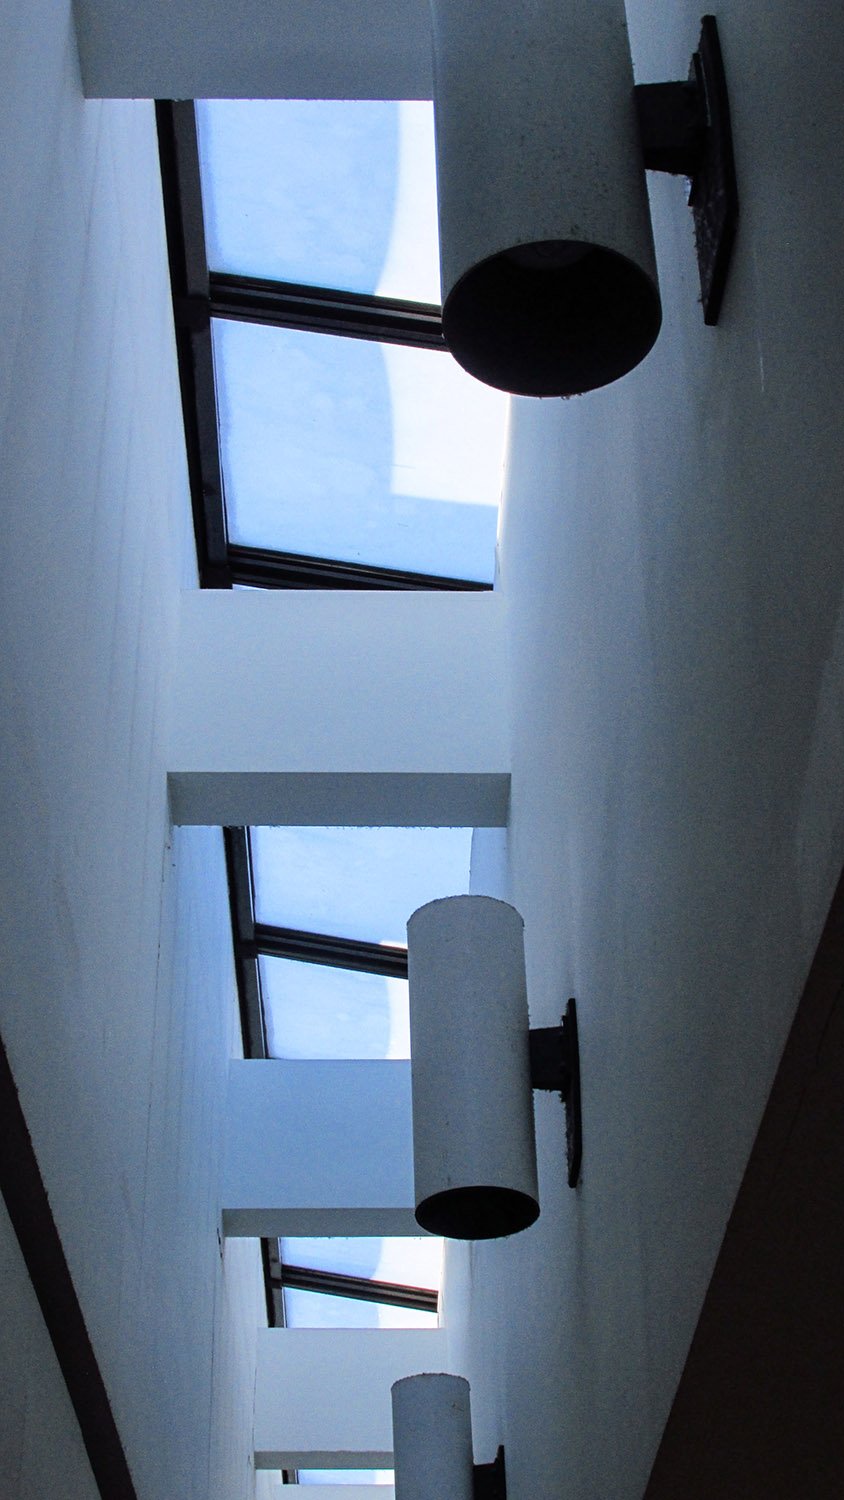
    Skylight and sconces inside Dobbs University Center, Atlanta
    Skylight and sconces inside Dobbs University Center, Atlanta
    Winding staircase in Dobbs University Center, Atlanta
    Winding staircase in Dobbs University Center, Atlanta
    Interior of Dobbs University Center, Atlanta
    Dining commons in Dobbs University Center, Atlanta
    Mezzanine level of the dining commons in Dobbs University Center, Atlanta
    Mezzanine level of the dining commons in Dobbs University Center, Atlanta
    Ground floor on the interior of Dobbs University Center, Atlanta
    Ground floor of the dining commons in Dobbs University Center, Atlanta
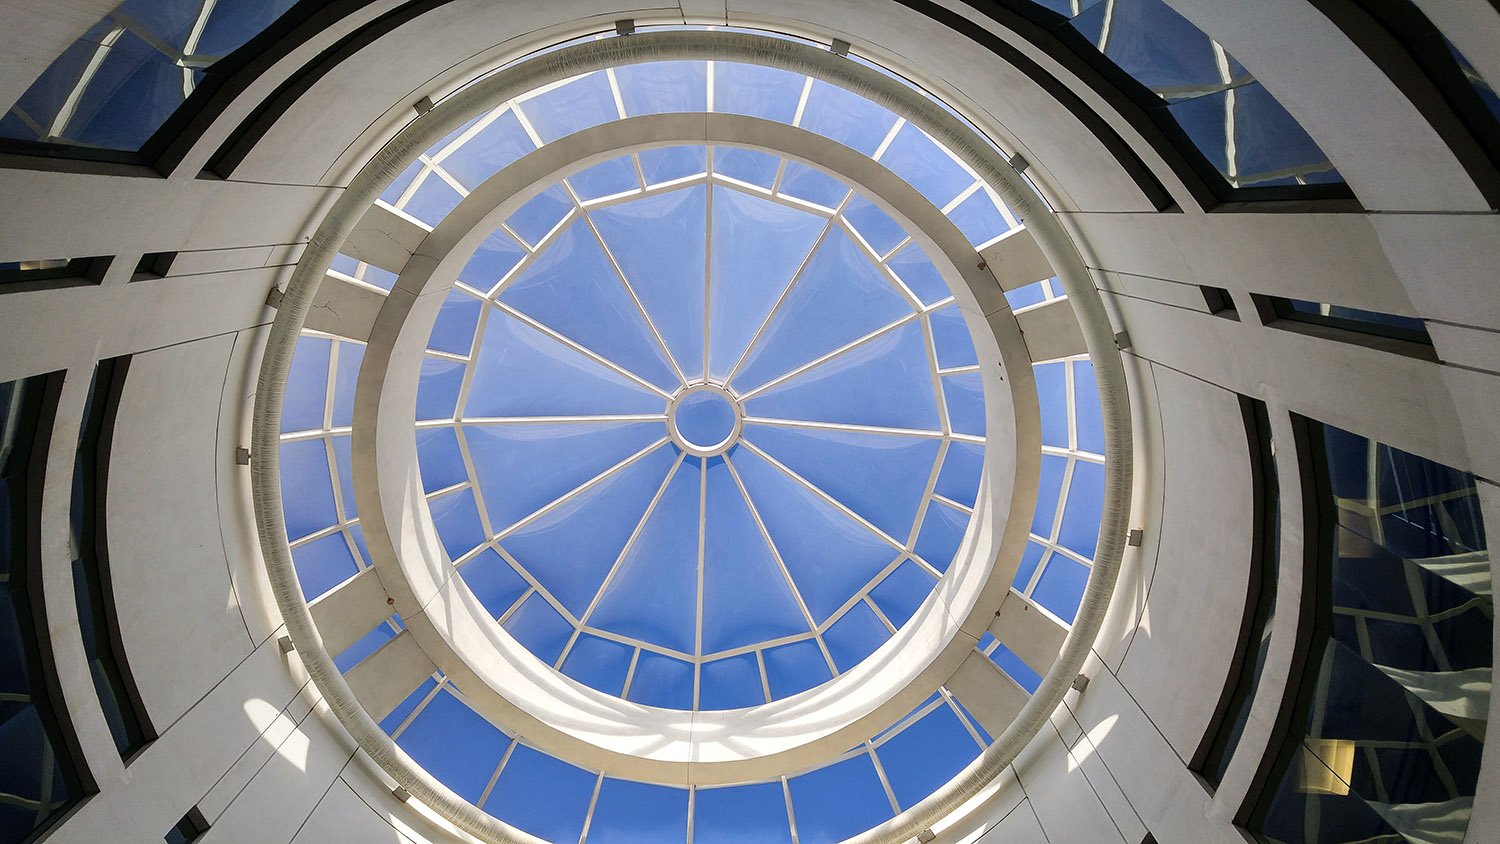
    Skylight over the entrance atrium of Dobbs University Center, Atlanta
    Skylight over the entrance rotunda of Dobbs University Center, Atlanta
    1. Fox, Catherine. “New Emory student center like an amiable, multilevel Main Street”. The Atlanta Journal and Constitution, March 8, 1987, p. 4-J. ↩︎
    2. Photos: Goodbye to the DUC | Emory University | Atlanta GA ↩︎
    3. DUC Down | Emory University | Atlanta GA ↩︎
  • Robert W. Woodruff Library (1969) – Atlanta

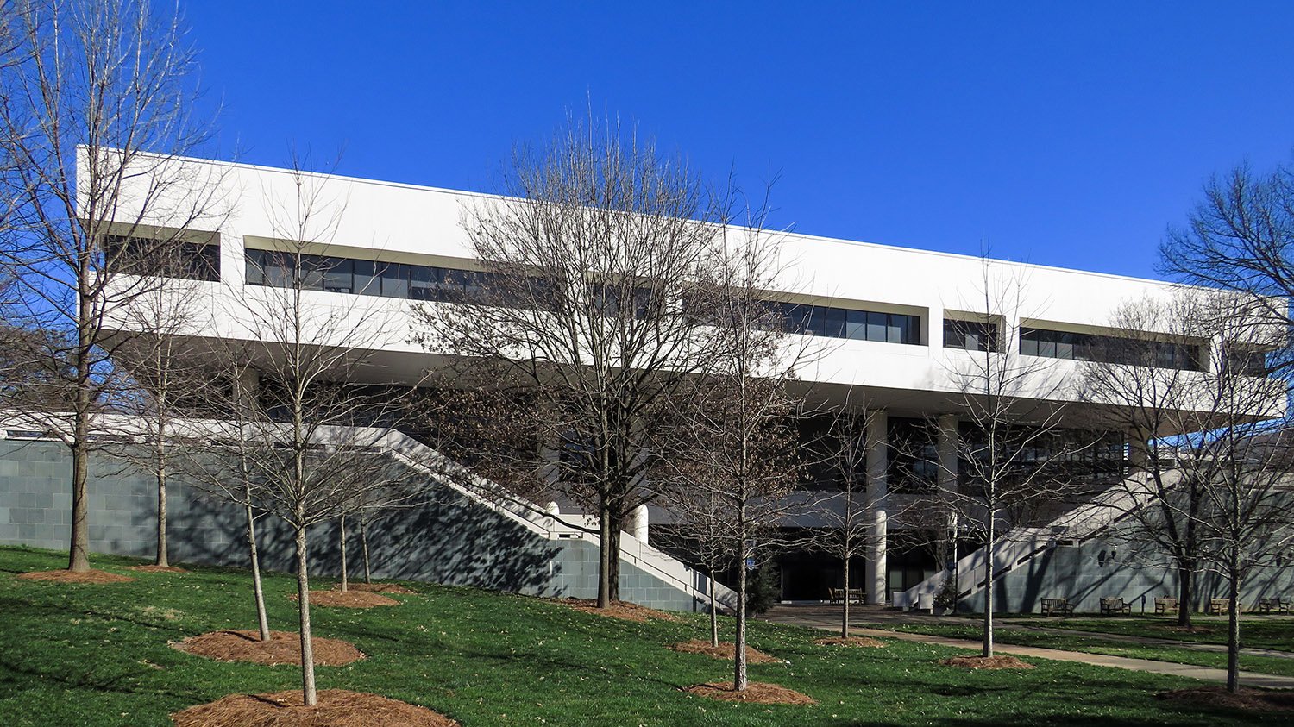
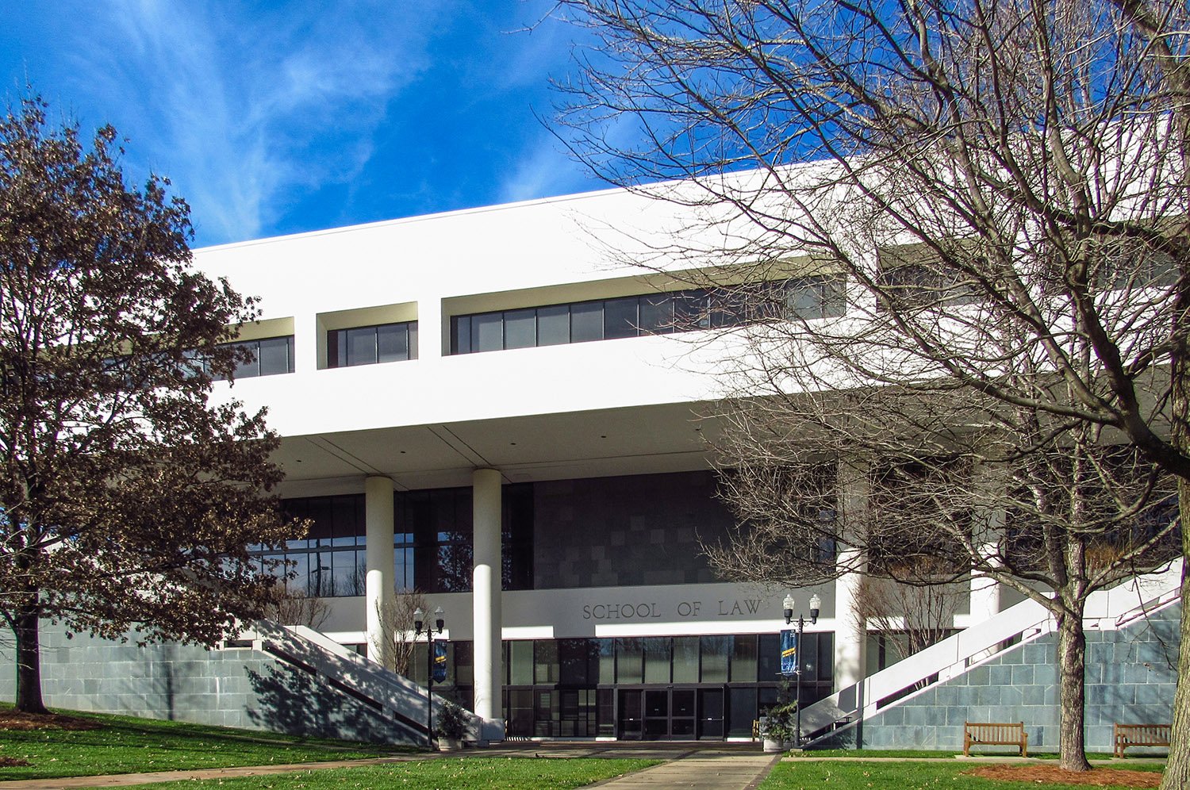
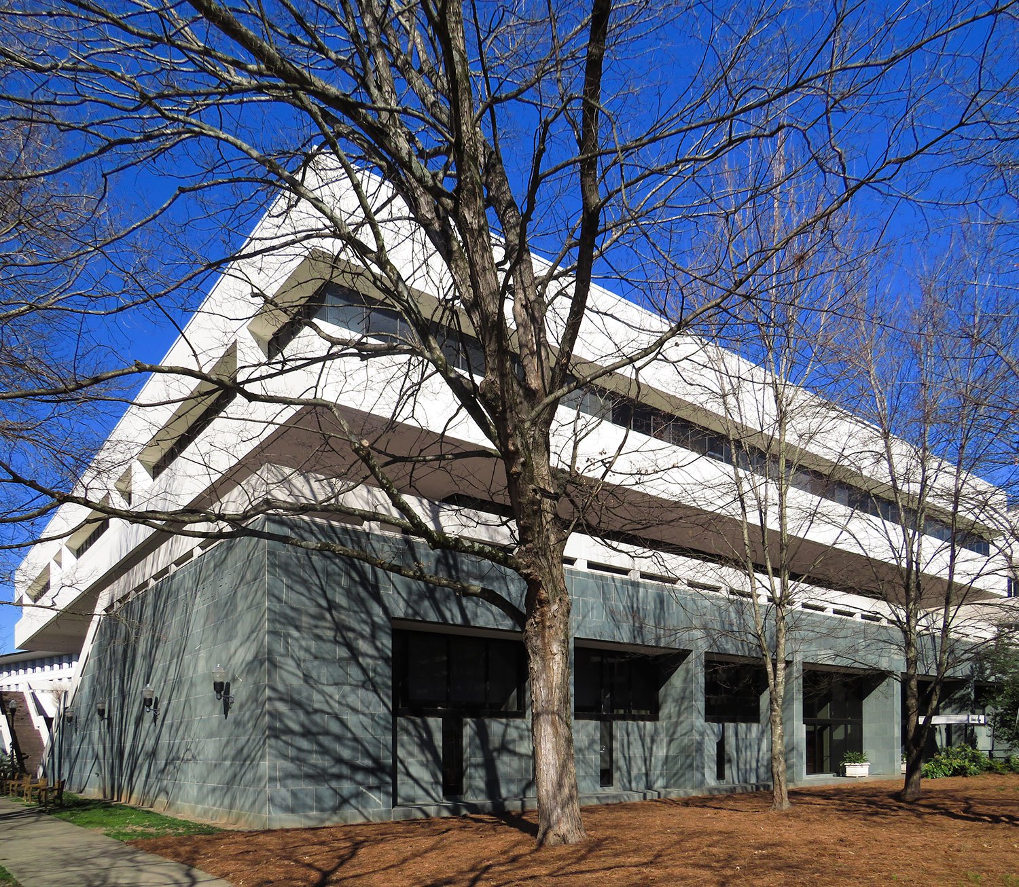
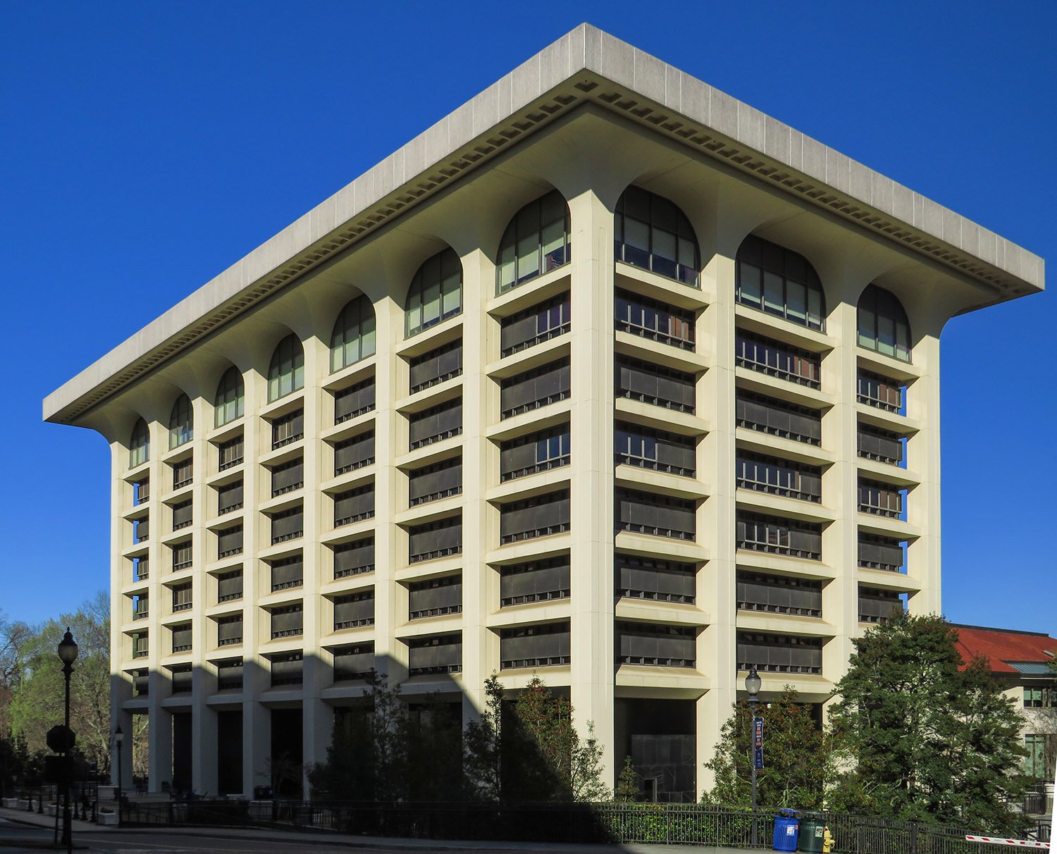
    Warner Burns Toan Lunde. Robert W. Woodruff Library for Advanced Studies (1969). Emory University, Atlanta.
    Warner Burns Toan Lunde. Robert W. Woodruff Library for Advanced Studies (1969). Emory University, Atlanta.1
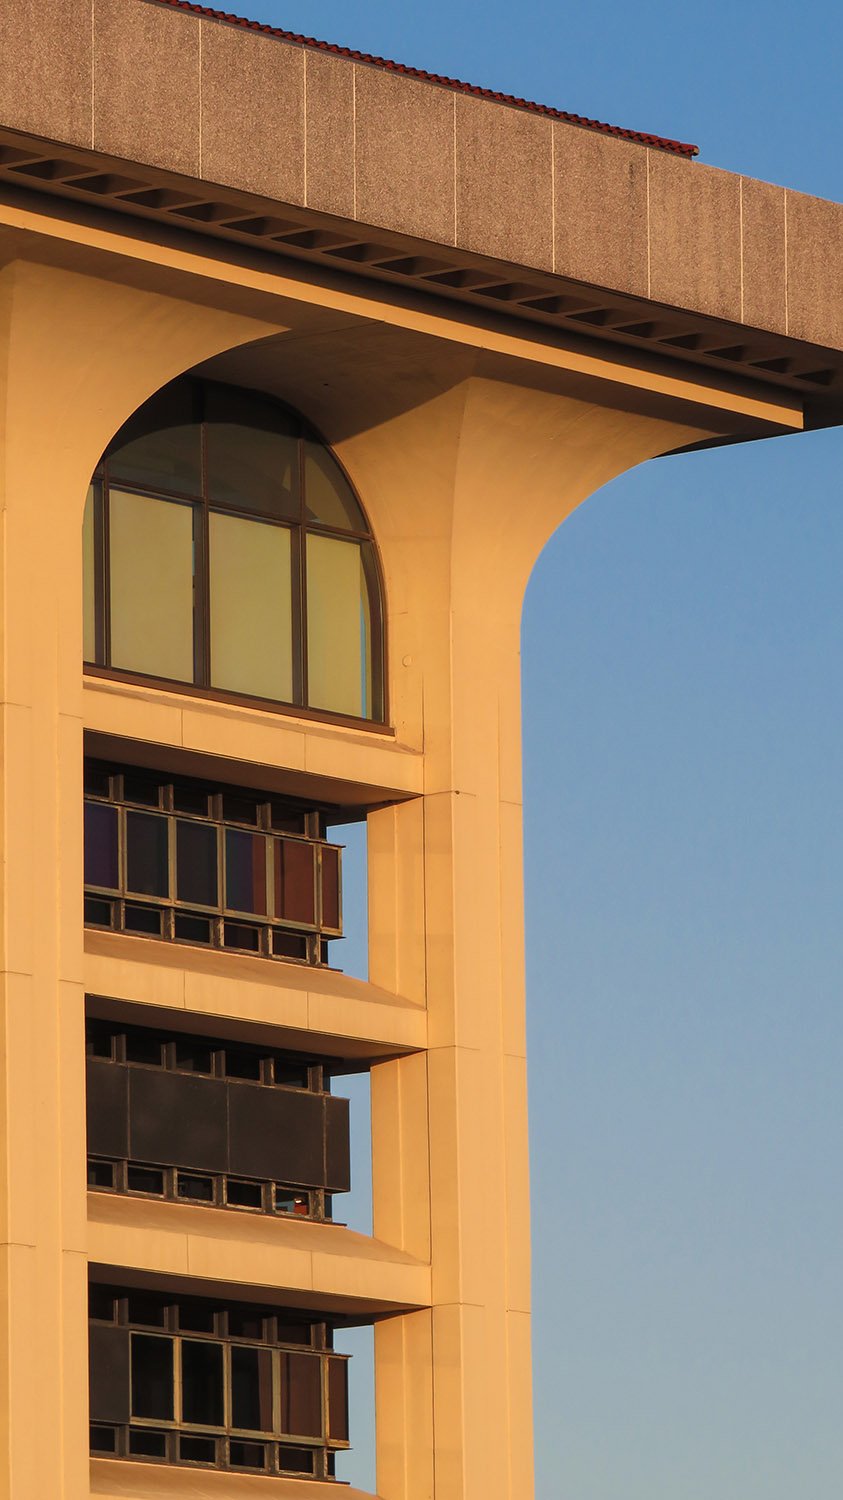
    Windows, columns, and cornice on the Robert W. Woodruff Library, Atlanta
    Windows, columns, and cornice on the Robert W. Woodruff Library, Atlanta
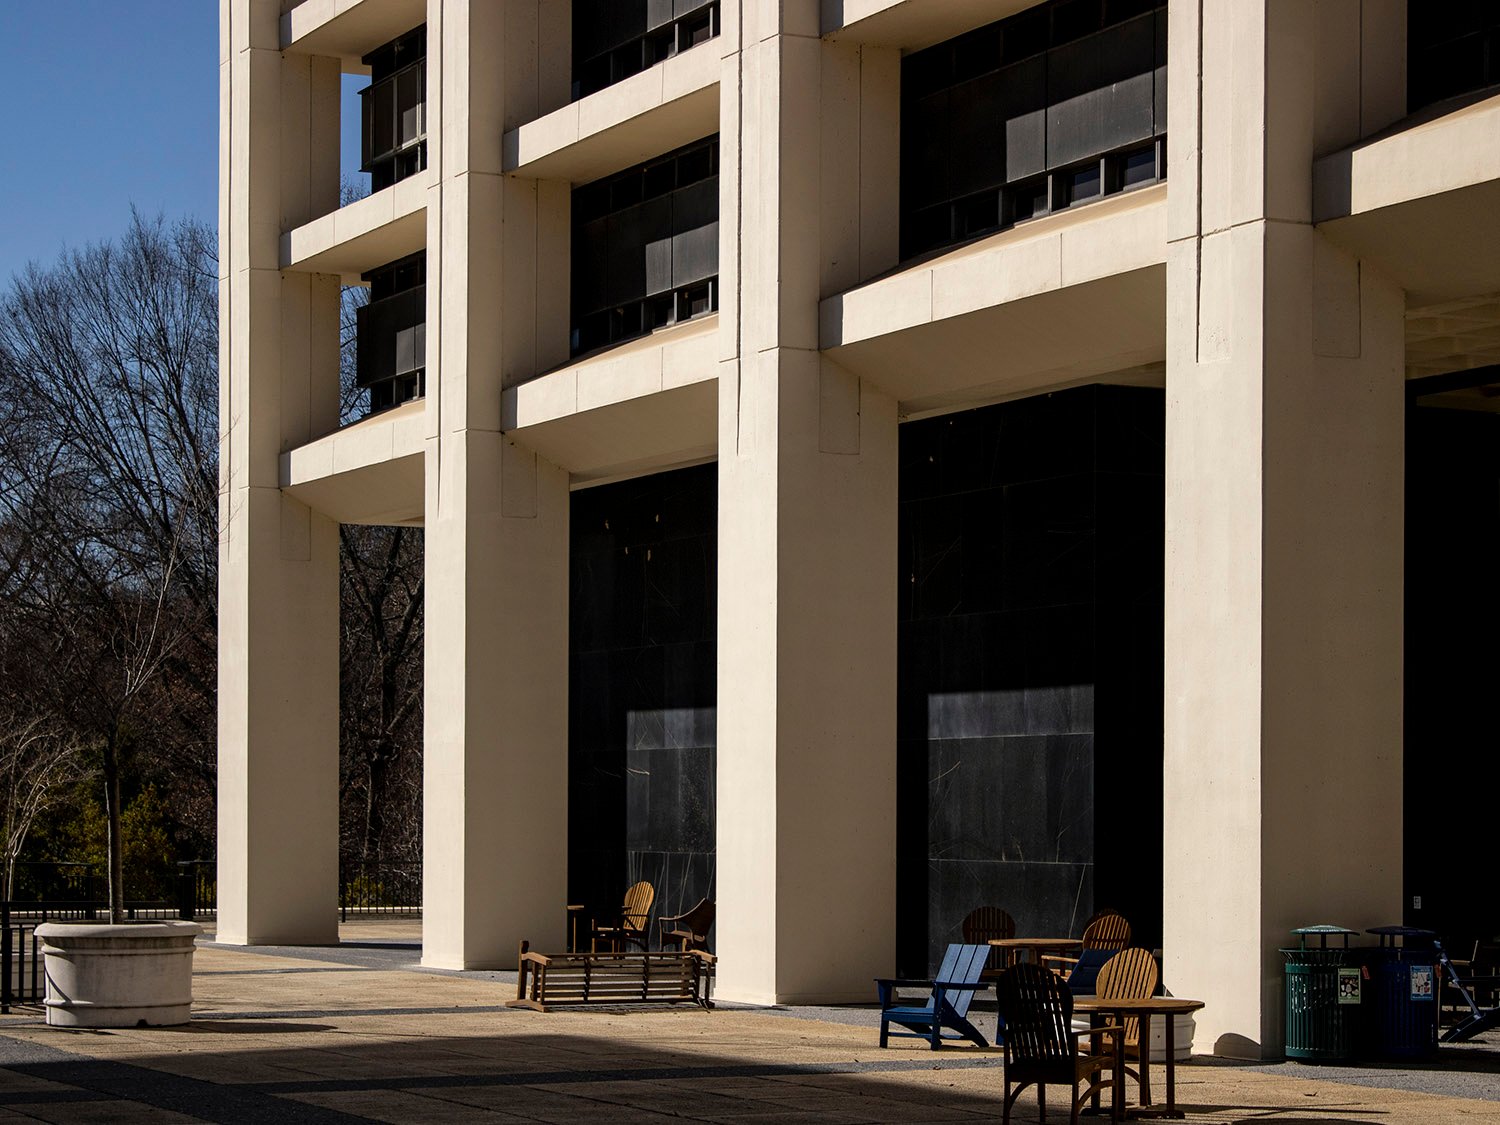
    First floor entrance of the Robert W. Woodruff Library, Atlanta
    First-floor entrance of the Robert W. Woodruff Library, Atlanta

    References

    1. “Emory to Dedicate $7 Million Woodruff Library on Oct. 31”. The Atlanta Constitution, October 24, 1969, p. 6-A. ↩︎

  • William R. Cannon Chapel and Religious Center – Atlanta

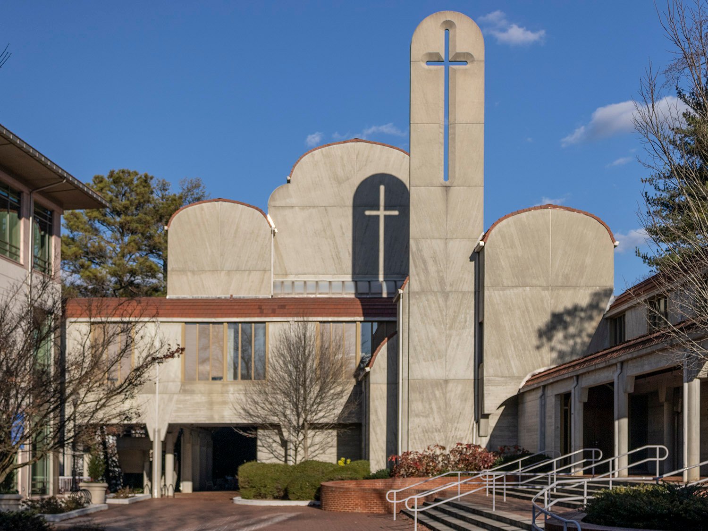
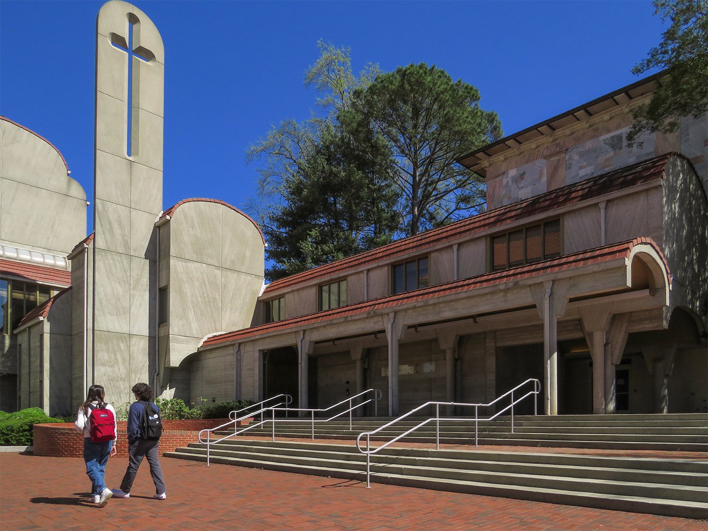
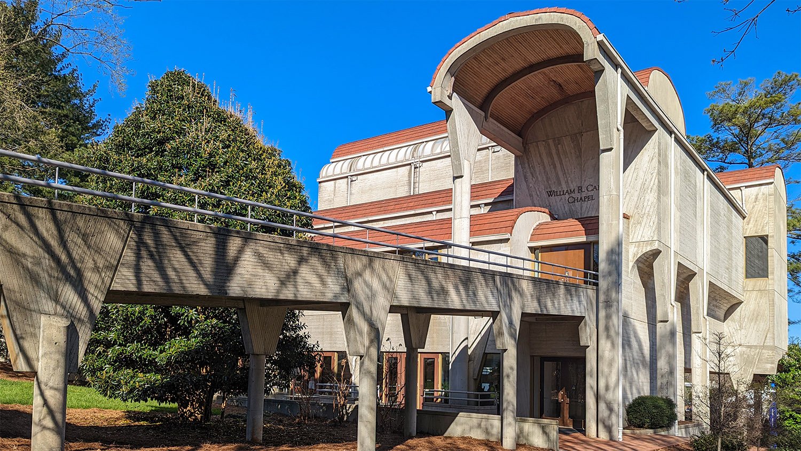
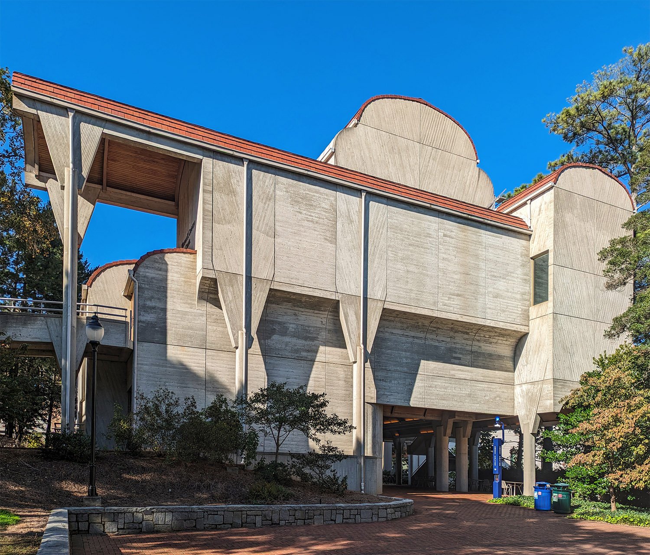
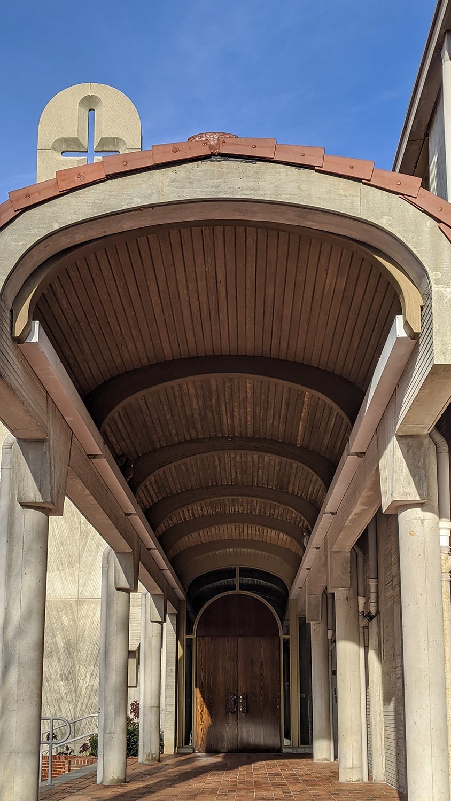
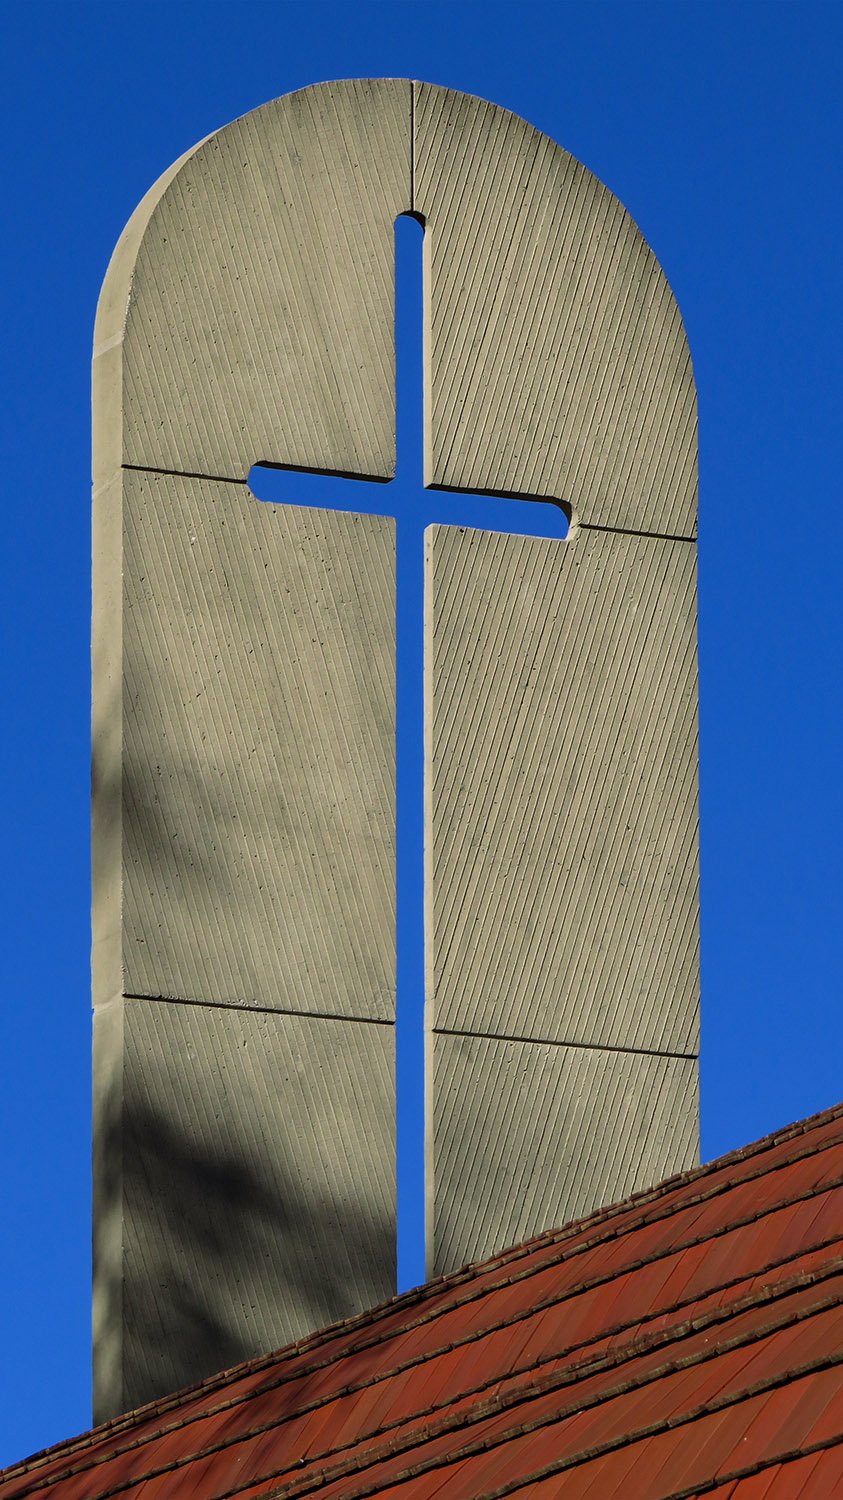
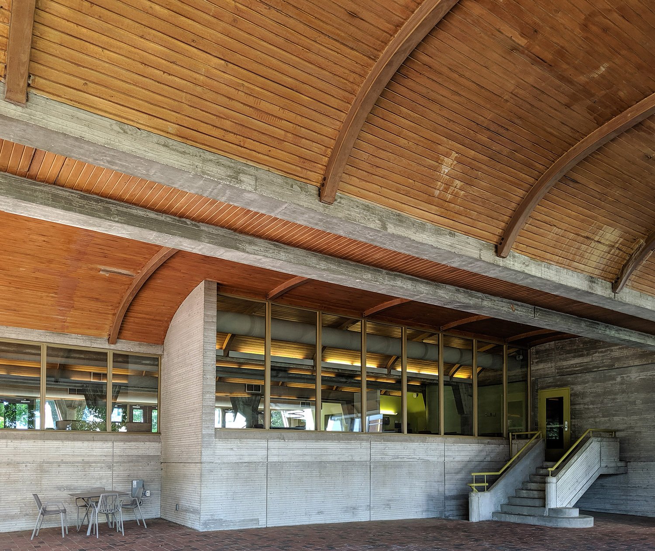
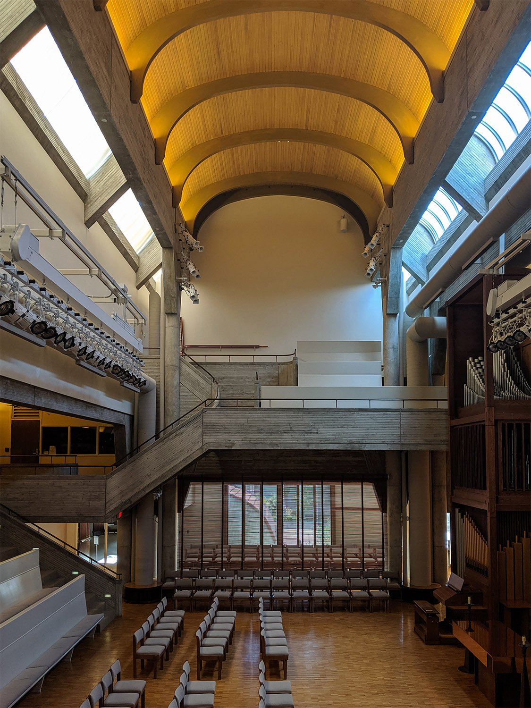
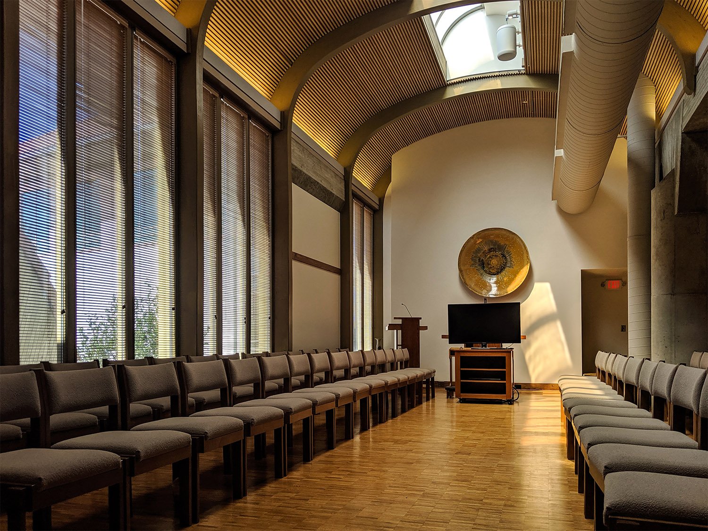
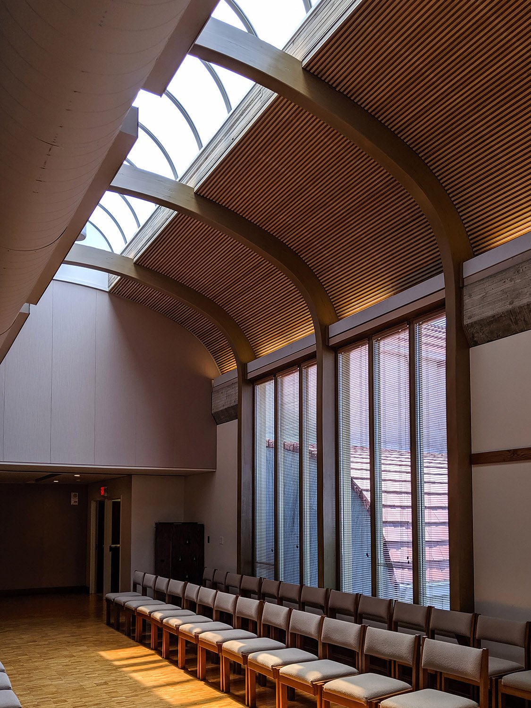
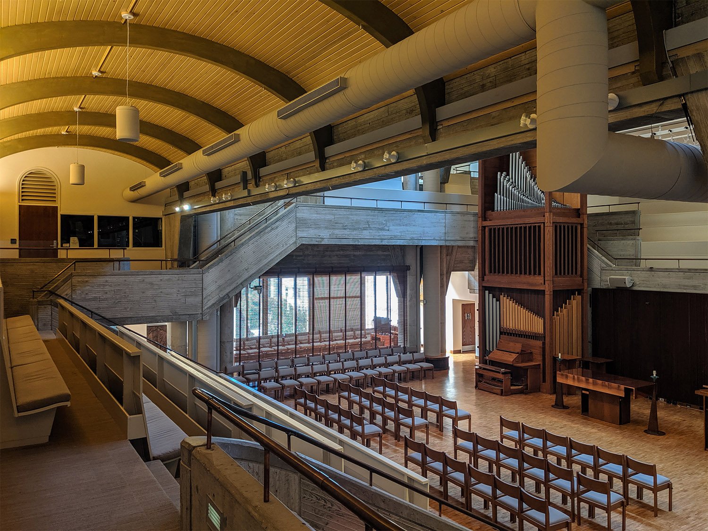
    Paul Rudolph. William R. Cannon Chapel and Religious Center (1981). Emory University, Atlanta.
    Paul Rudolph. William R. Cannon Chapel and Religious Center (1981). Emory University, Atlanta.1 2 3
    Looking at Cannon Chapel from the northwest
    Looking at Cannon Chapel from the northwest
    Looking at Cannon Chapel from the southeast
    Looking at Cannon Chapel from the southeast
    South elevation of Cannon Chapel, Atlanta
    South elevation of Cannon Chapel, Atlanta
    East facade of Cannon Chapel, Atlanta
    East facade of Cannon Chapel, Atlanta
    Entrance breezeway on the west facade of Cannon Chapel, Atlanta
    Entrance breezeway on the west facade of Cannon Chapel, Atlanta
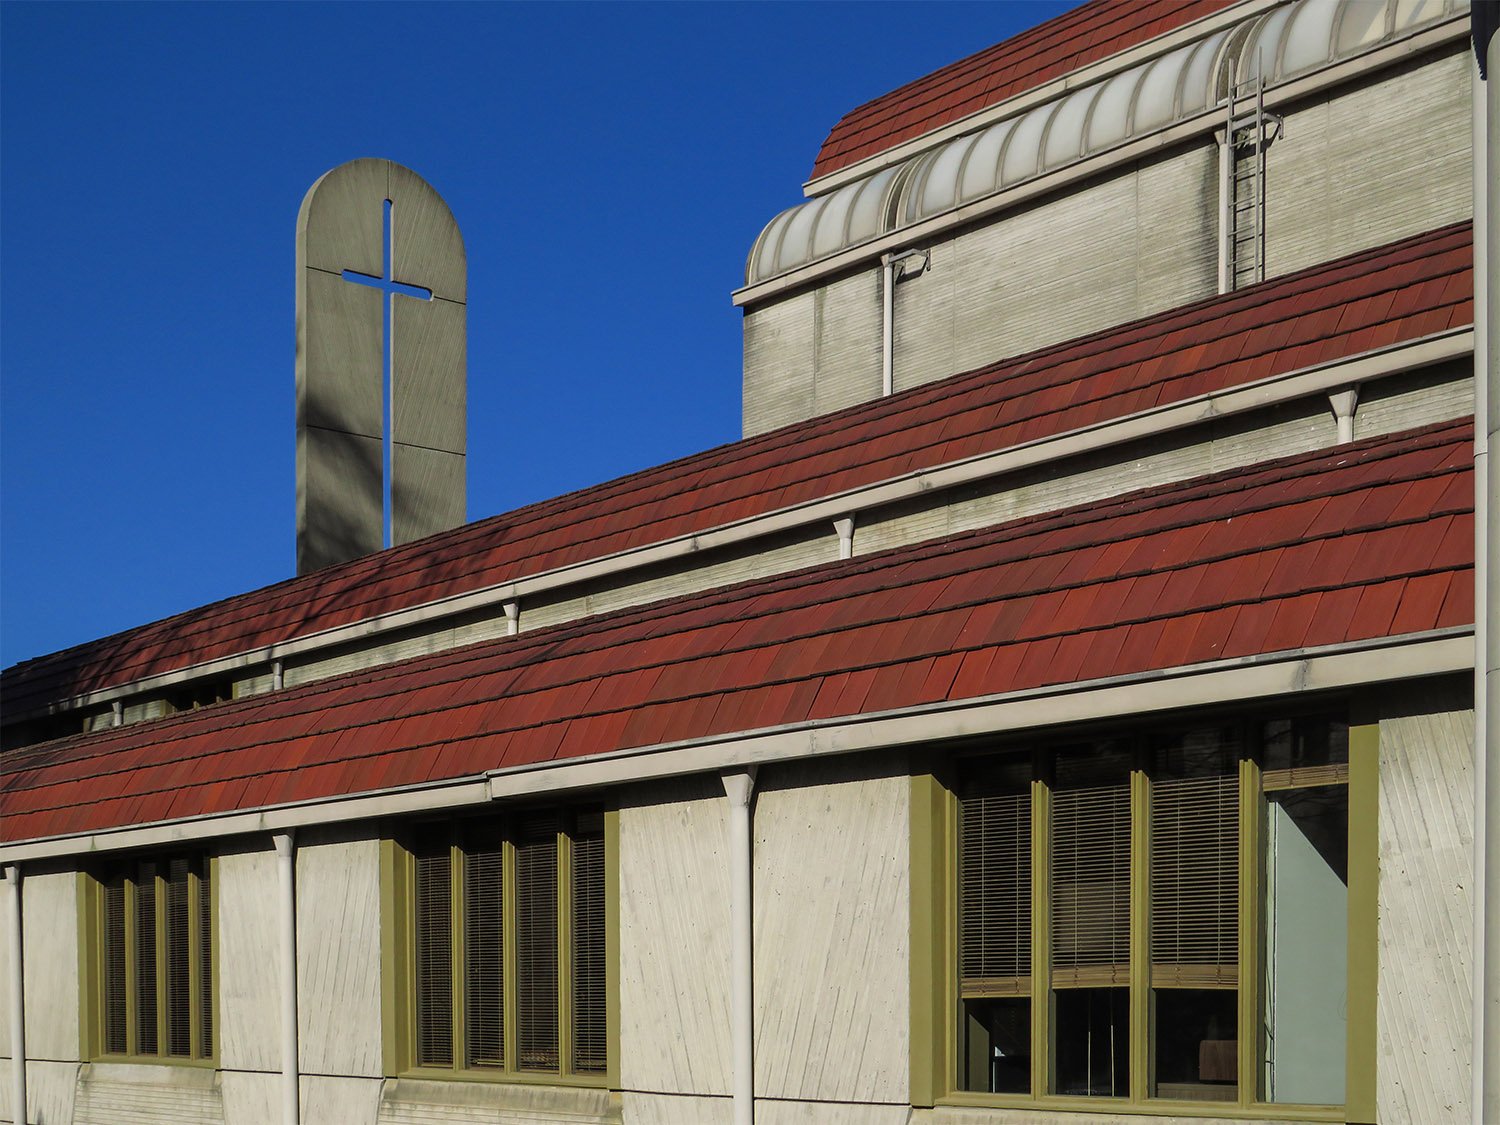
    Steeple on Cannon Chapel, Atlanta
    Steeple on Cannon Chapel, Atlanta
    Ground floor entrance on the north elevation of Cannon Chapel, Atlanta
    Ground floor entrance on the north elevation of Cannon Chapel, Atlanta
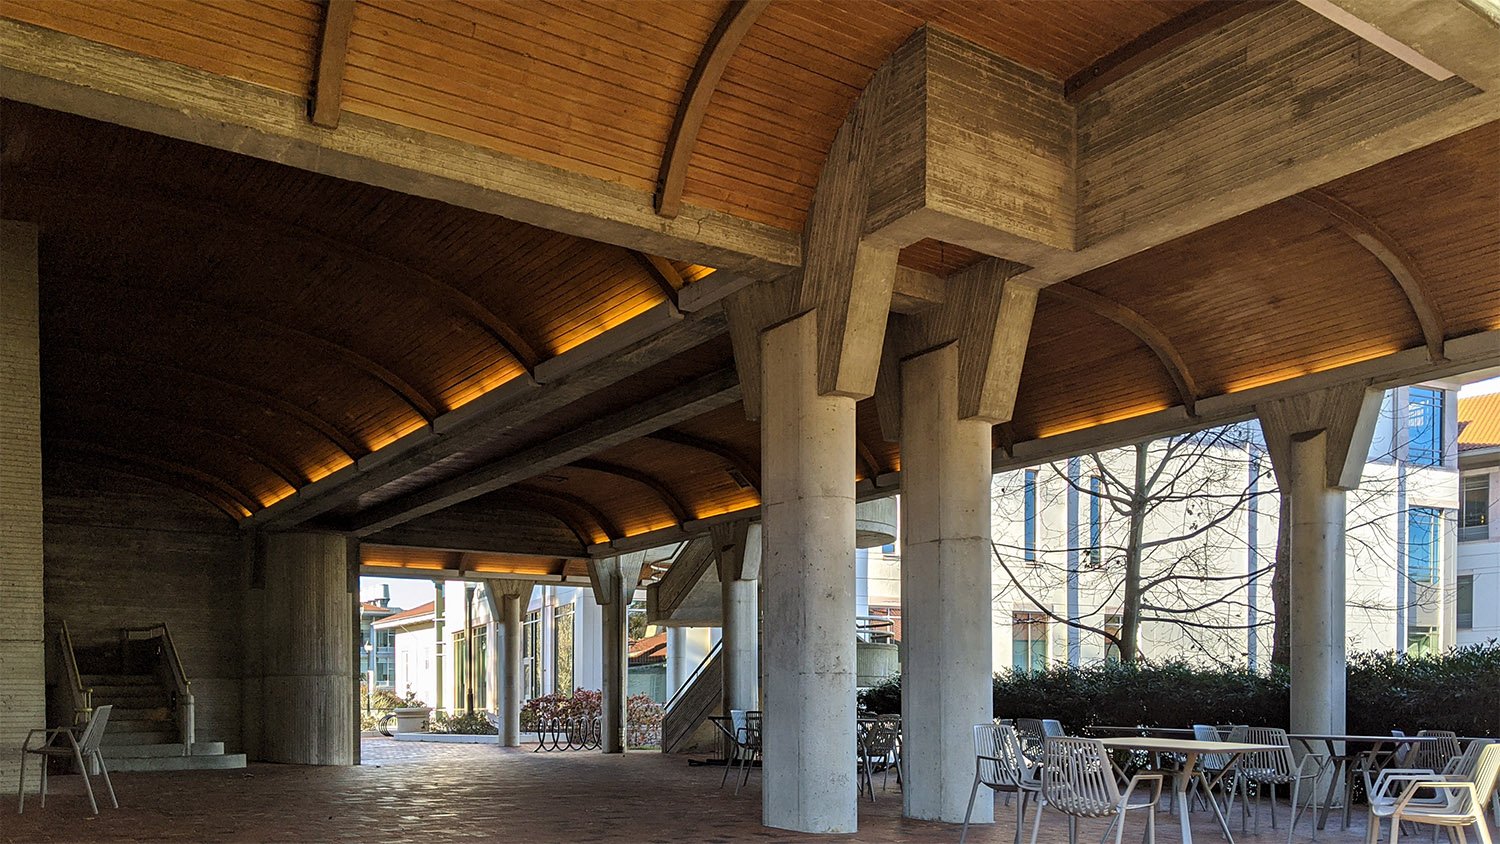
    Covered walkway beneath Cannon Chapel, Atlanta
    Covered walkway beneath Cannon Chapel, Atlanta
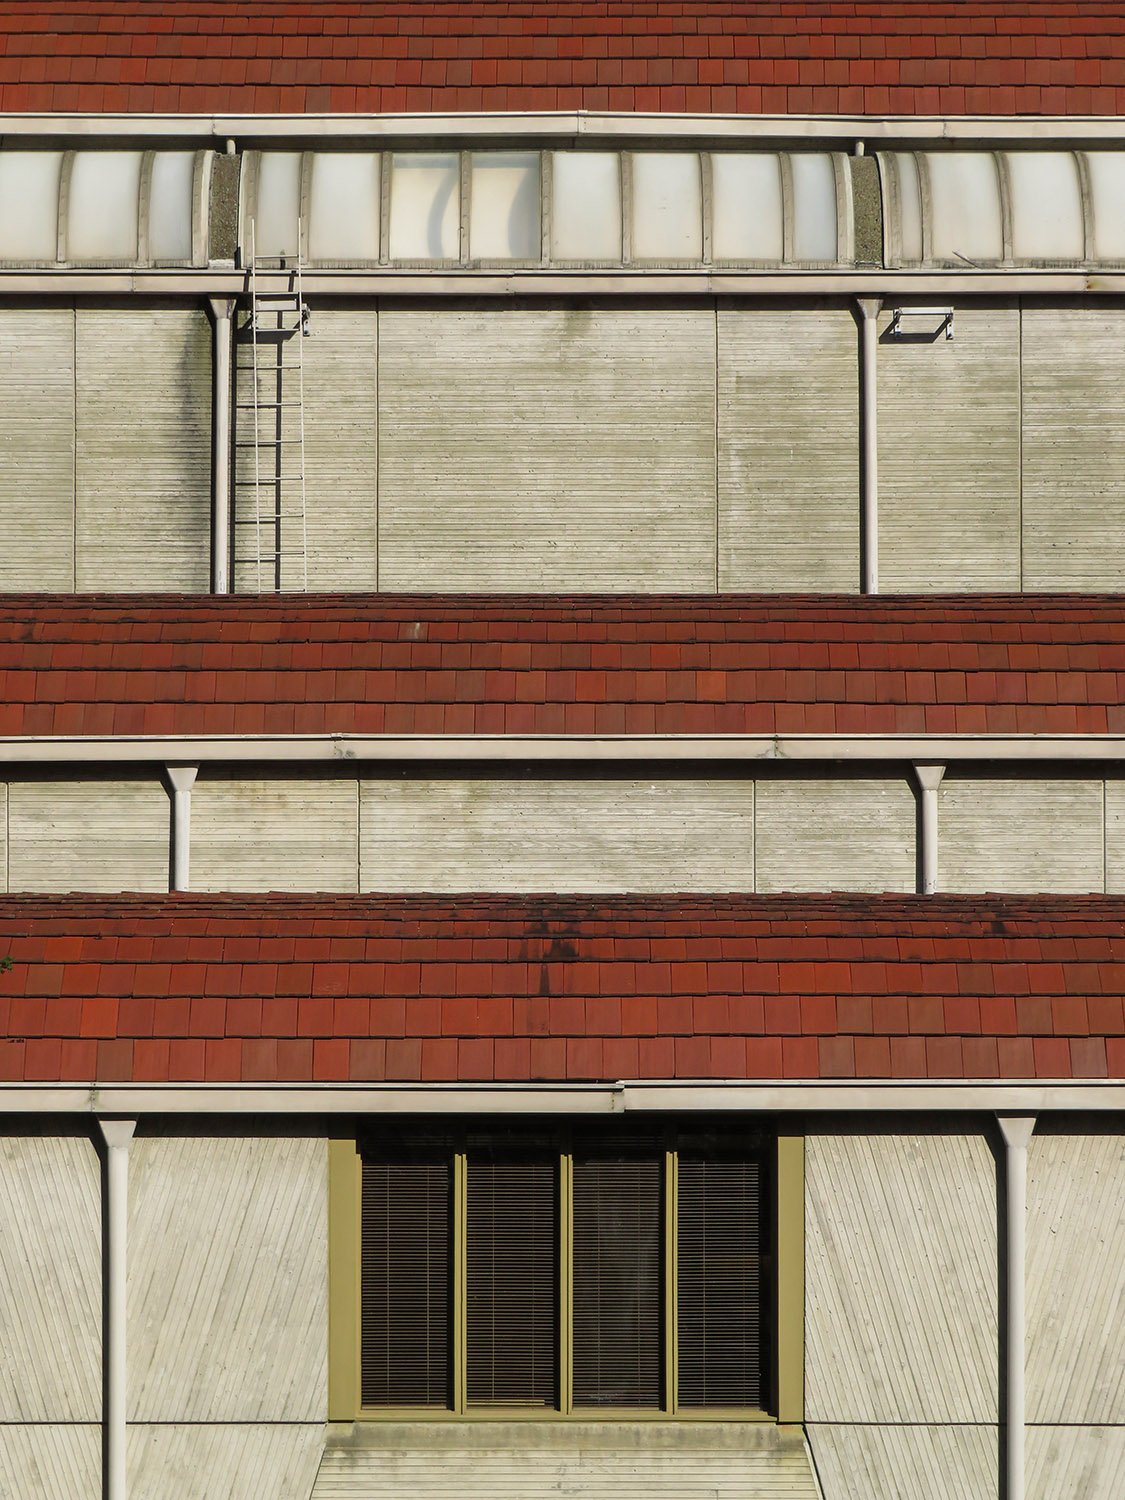
    Window and roof on the south elevation of Cannon Chapel, Atlanta
    Window and roof on the south elevation of Cannon Chapel, Atlanta
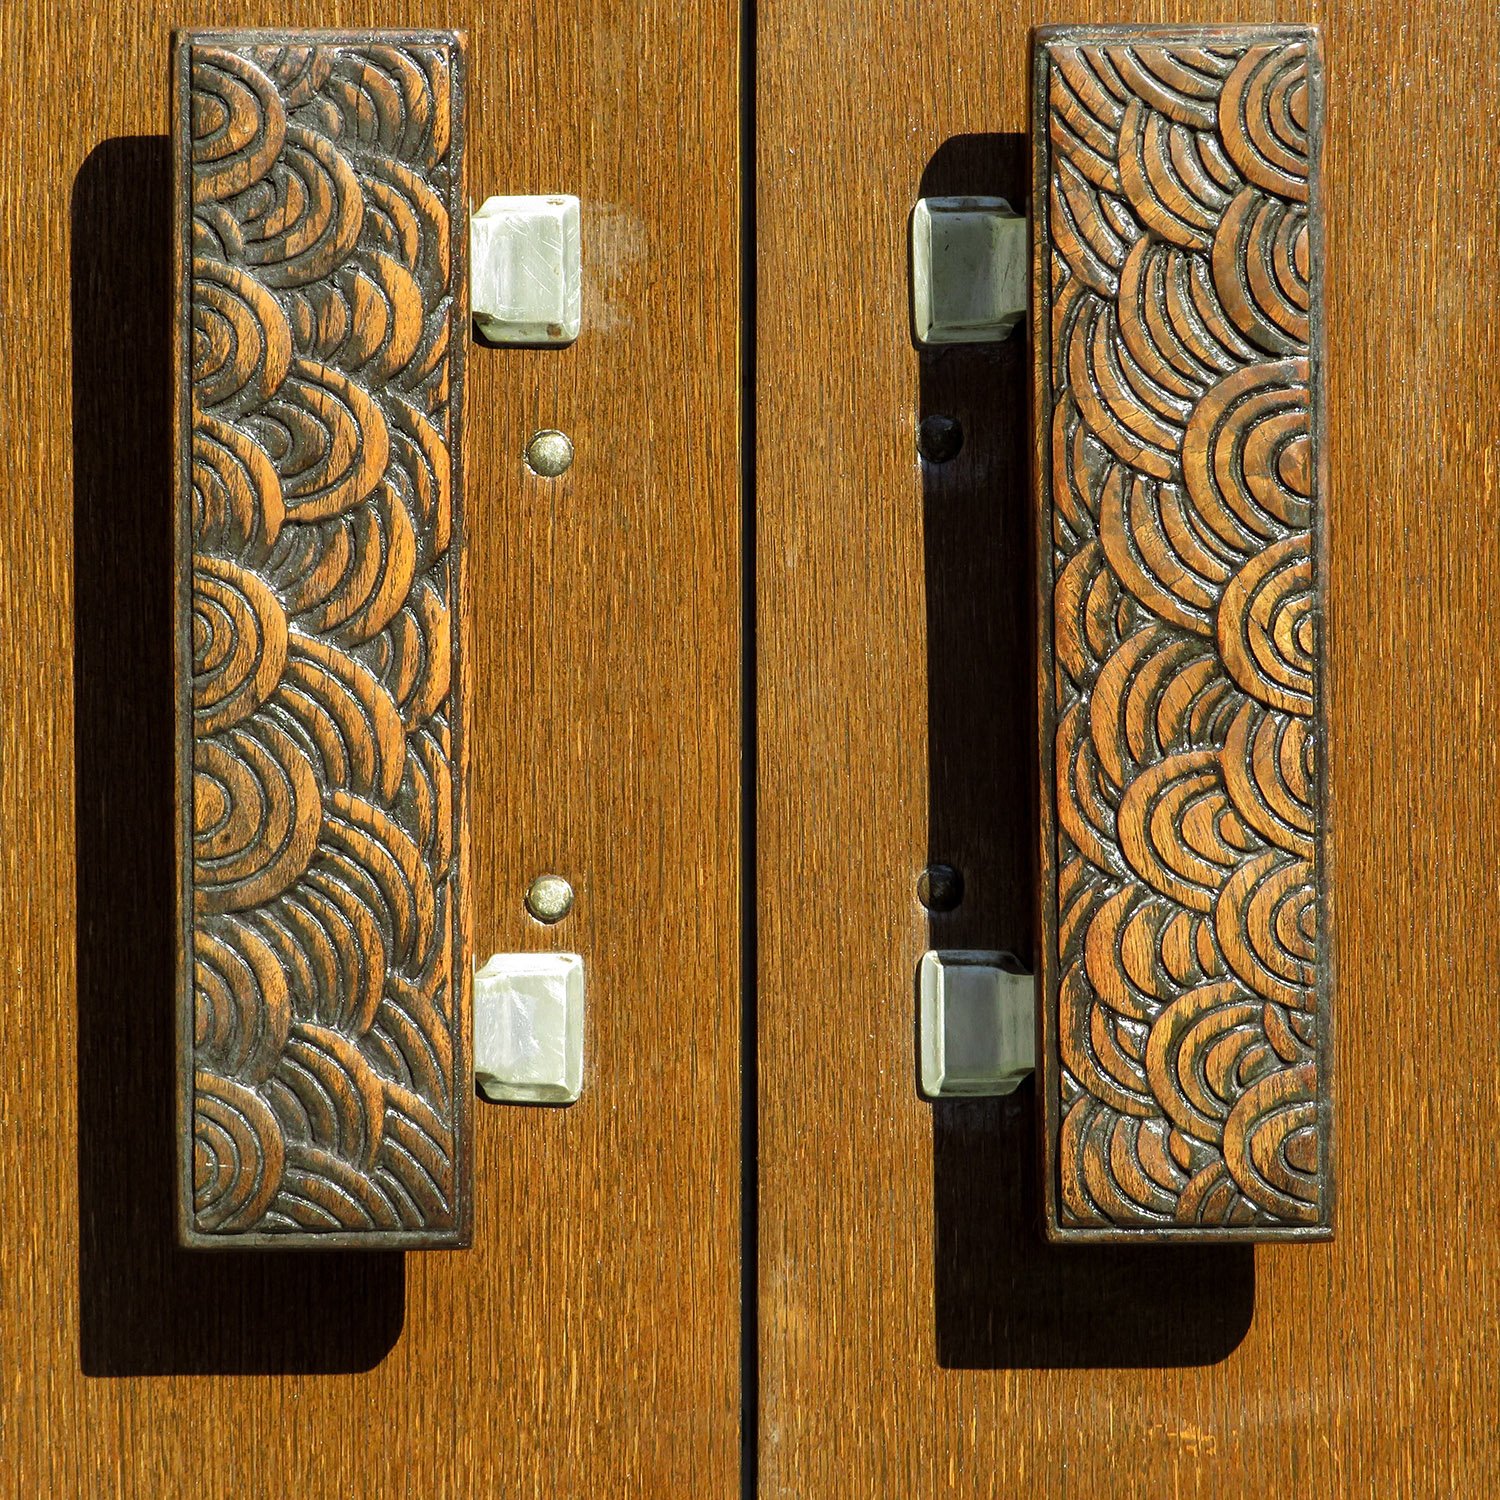
    Door handles the south entrance of Cannon Chapel, Atlanta
    Door handles the south entrance of Cannon Chapel, Atlanta
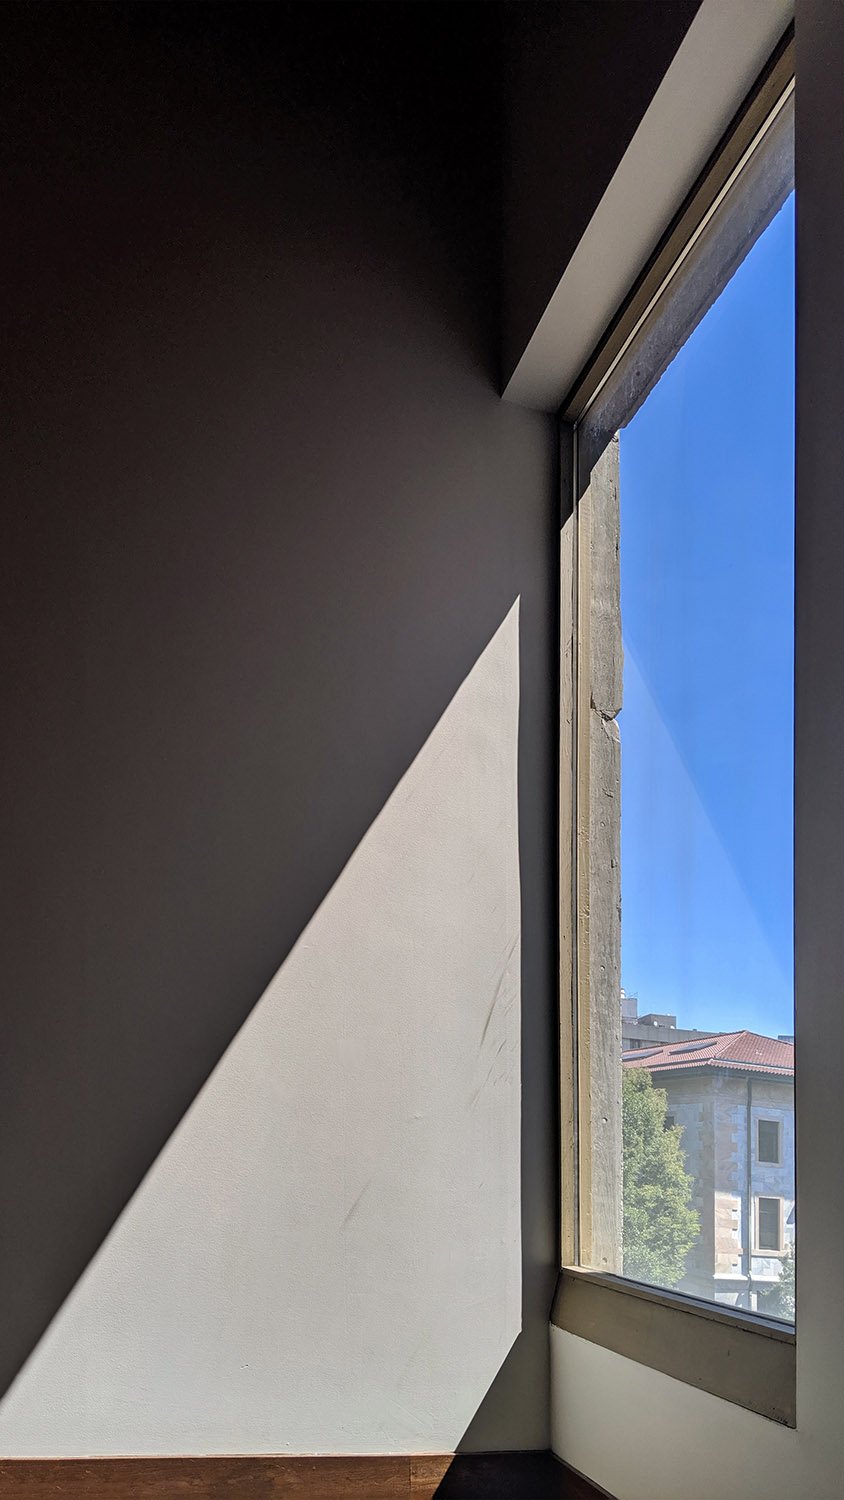
    Looking out a window in Cannon Chapel, Atlanta
    Looking out a window in Cannon Chapel, Atlanta
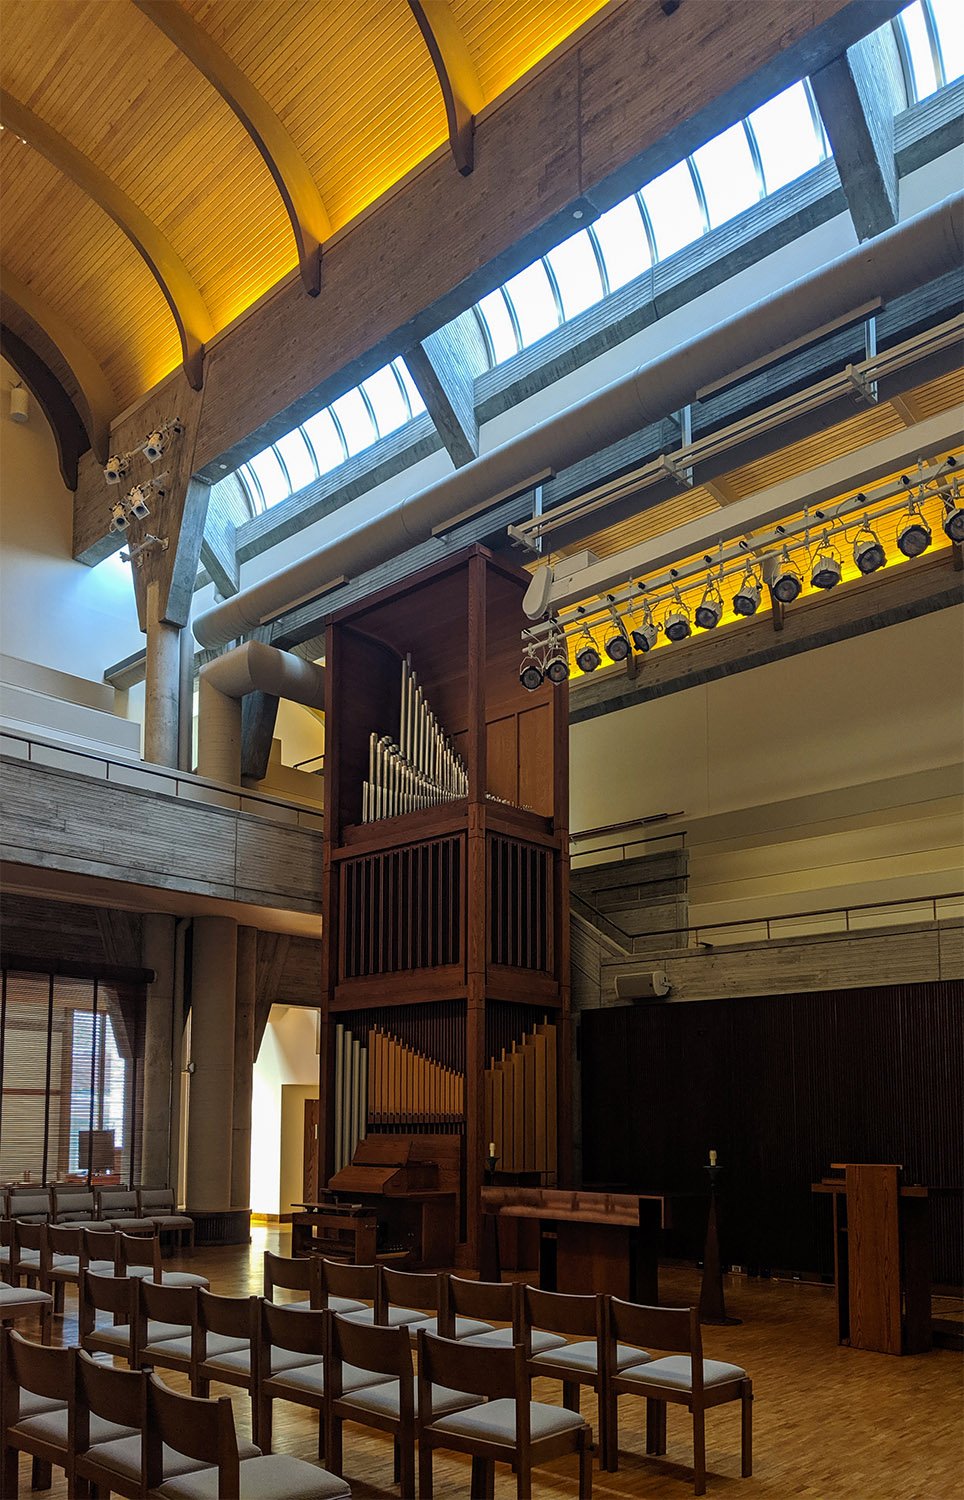
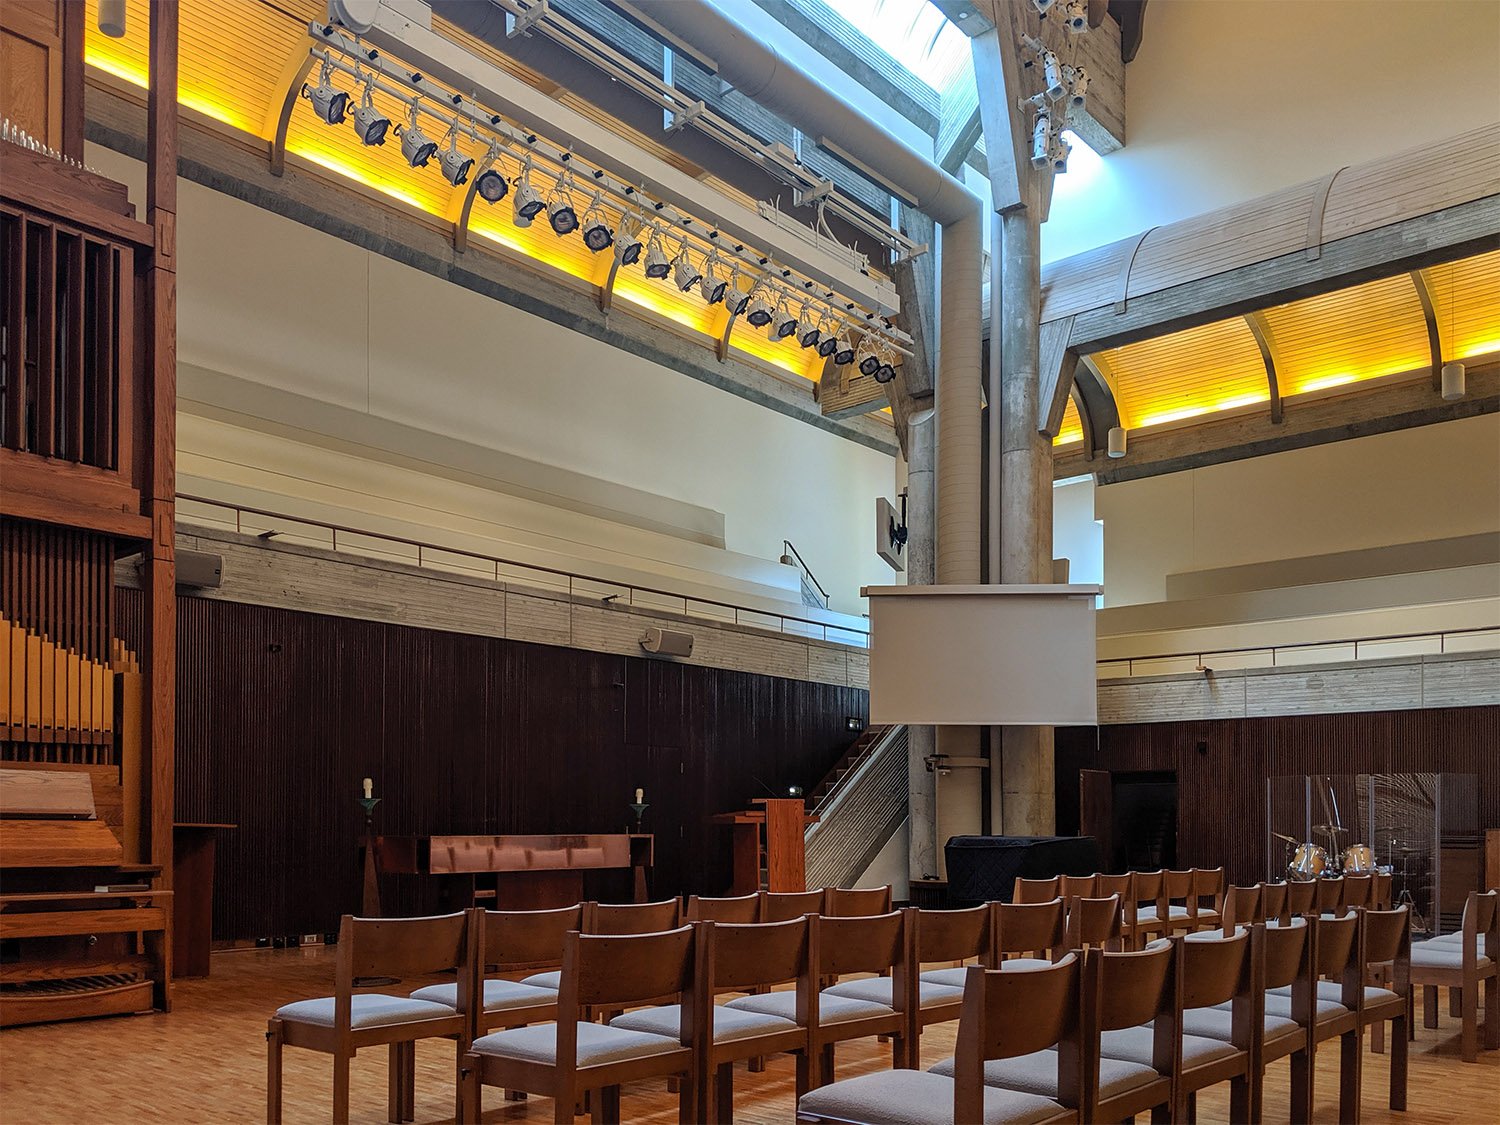
    Sanctuary in Cannon Chapel, Atlanta
    Sanctuary in Cannon Chapel, Atlanta
    Teaching chapel in Cannon Chapel, Atlanta
    Teaching chapel in Cannon Chapel, Atlanta
    Teaching chapel in Cannon Chapel, Atlanta
    Teaching chapel in Cannon Chapel, Atlanta
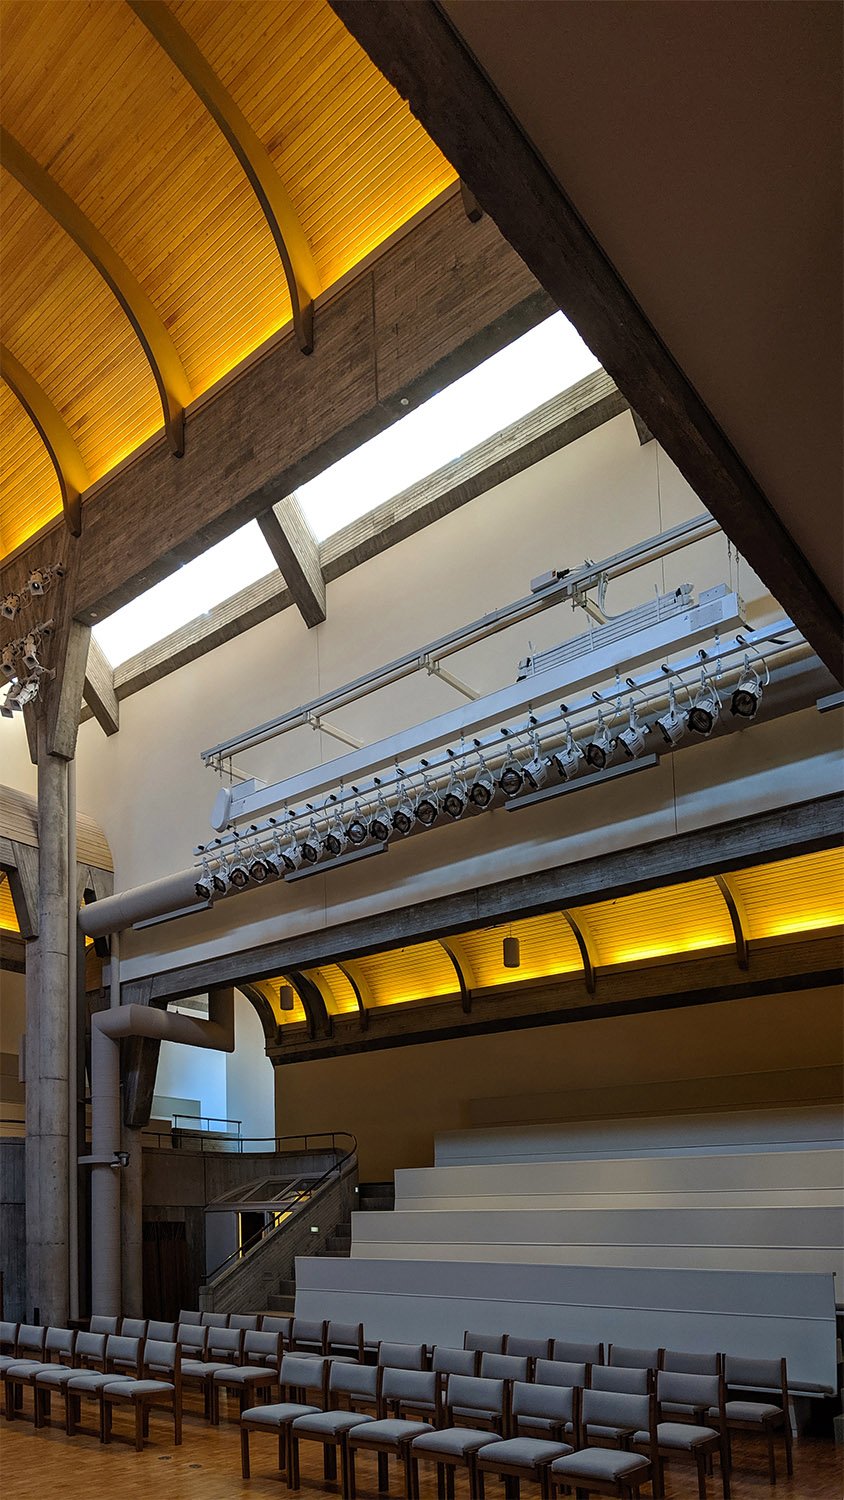
    Sanctuary of Cannon Chapel, Atlanta
    Sanctuary of Cannon Chapel, Atlanta
    Organ in the sanctuary of Cannon Chapel, Atlanta
    Organ in the sanctuary of Cannon Chapel, Atlanta
    Sanctuary in Cannon Chapel, Atlanta
    Sanctuary in Cannon Chapel, Atlanta
    Looking up at the skylight in the sanctuary of Cannon Chapel, Atlanta
    Looking up at the skylight in the sanctuary of Cannon Chapel, Atlanta
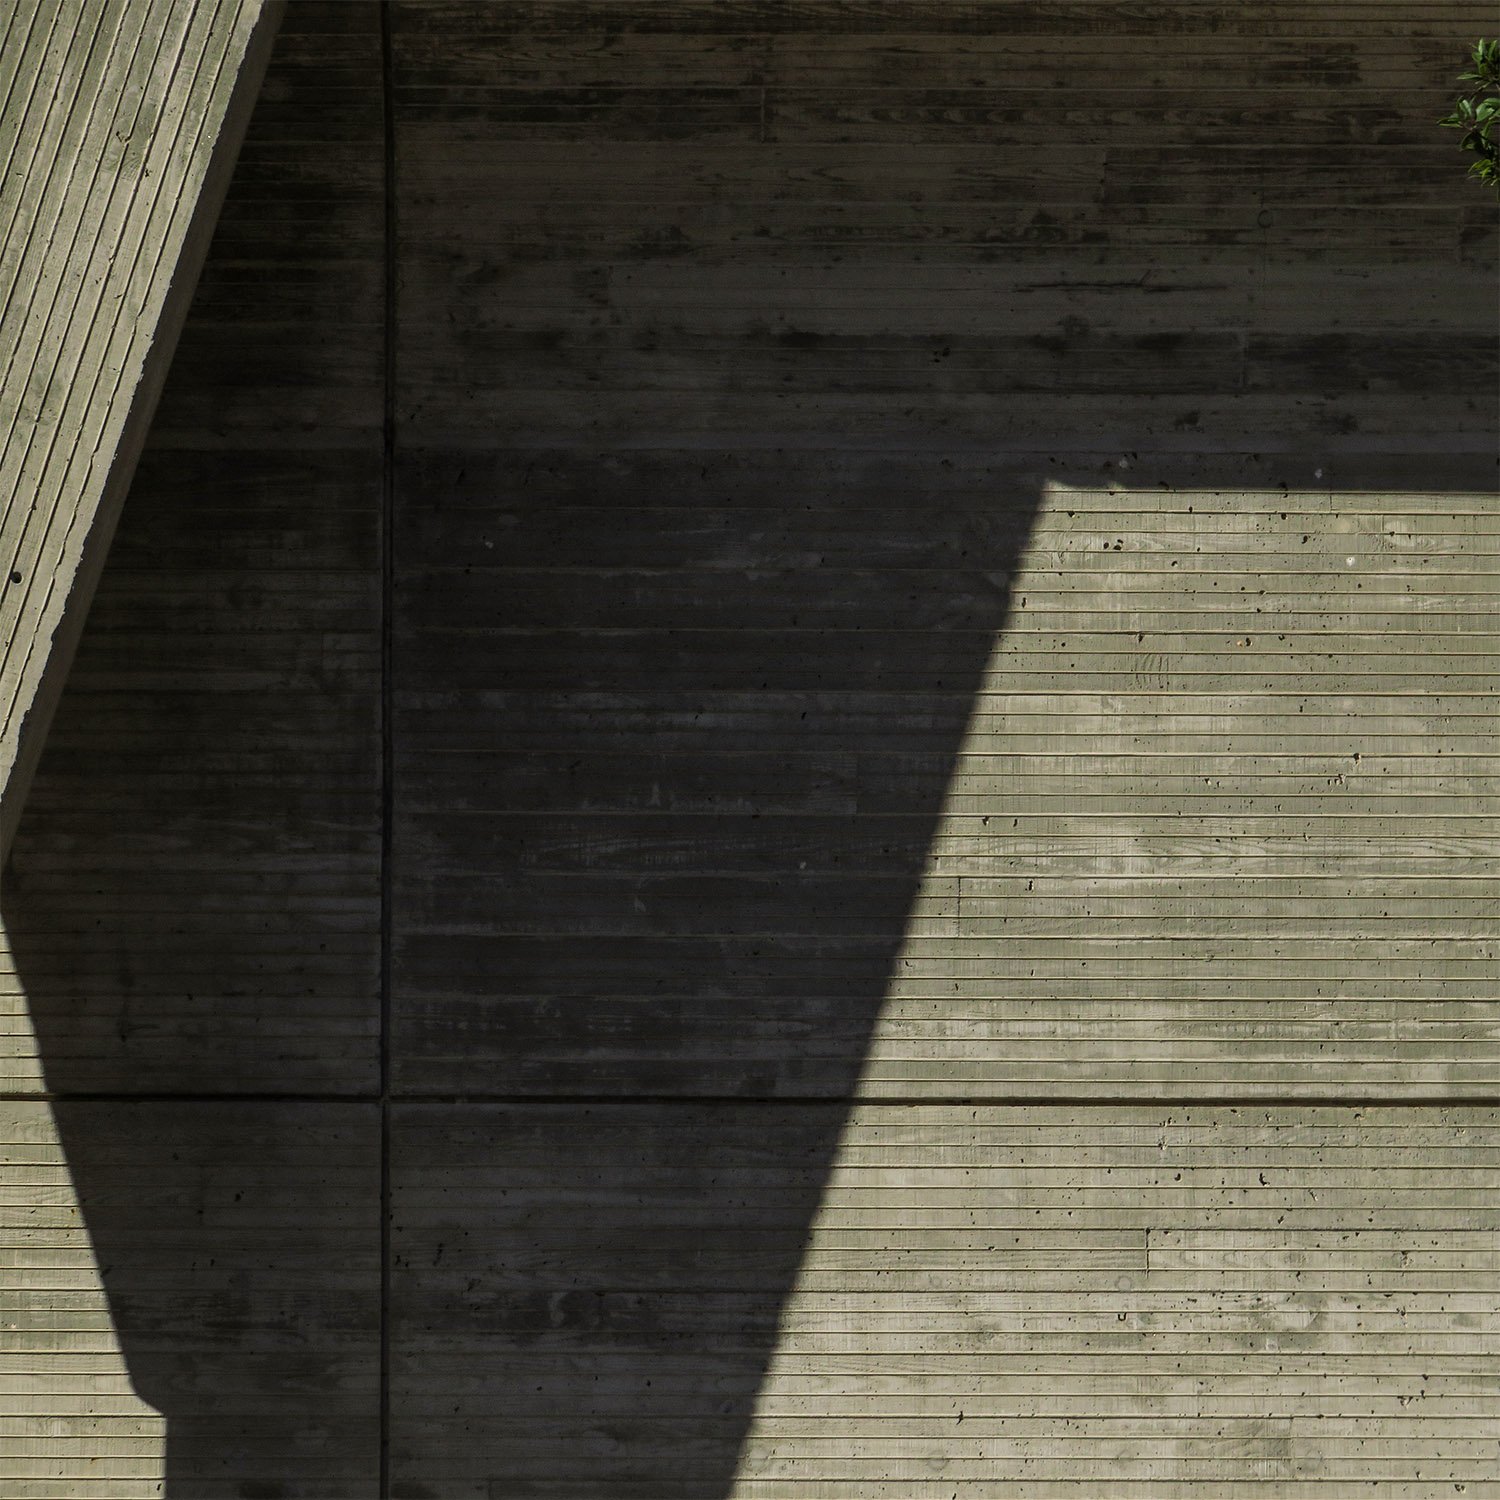
    Board-formed concrete on the exterior of Cannon Chapel, Atlanta
    Board-formed concrete on the exterior of Cannon Chapel, Atlanta

    References

    1. Speed, Billy Cheney. “New Chapel Will Open At Emory”. The Atlanta Journal-The Atlanta Constitution Weekend, September 19, 1981, p. 10-B. ↩︎
    2. Burnett, W.C. “Emory chapel offered architect a challenge”. The Atlanta Journal, October 2, 1981, 1-C. ↩︎
    3. Fox, Catherine. “Emory Chapel A Gem Of Design”. The Atlanta Constitution, October 16, 1981, p. 1-C. ↩︎