Category: Midtown

  • lilli Midtown (2018) – Atlanta

    ODA Architecture. lilli Midtown (2018). Midtown, Atlanta.
    ODA Architecture. lilli Midtown (2018). Midtown, Atlanta.1
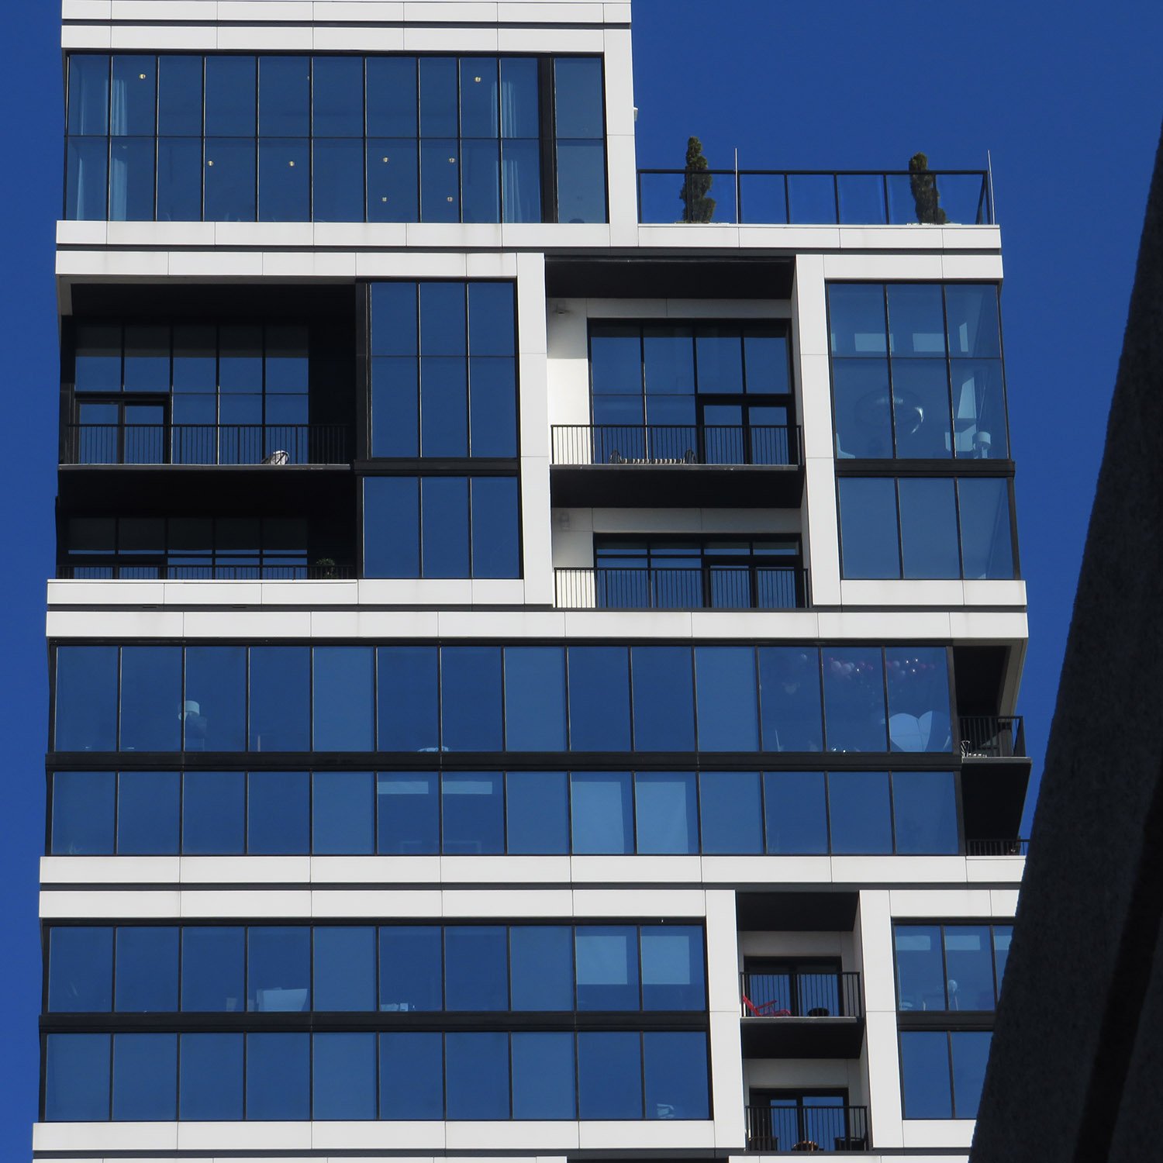
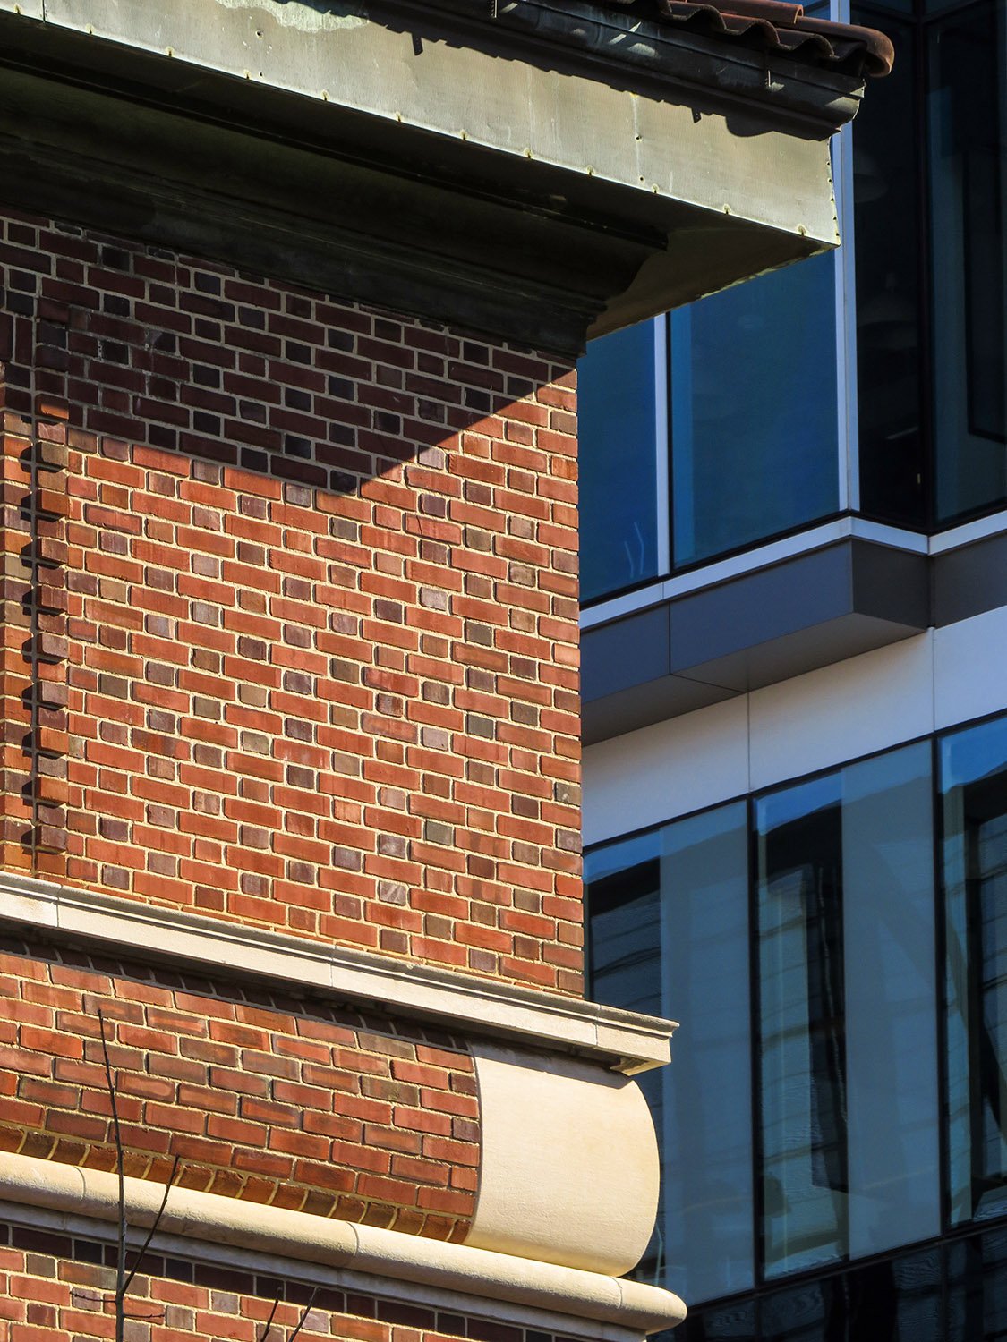
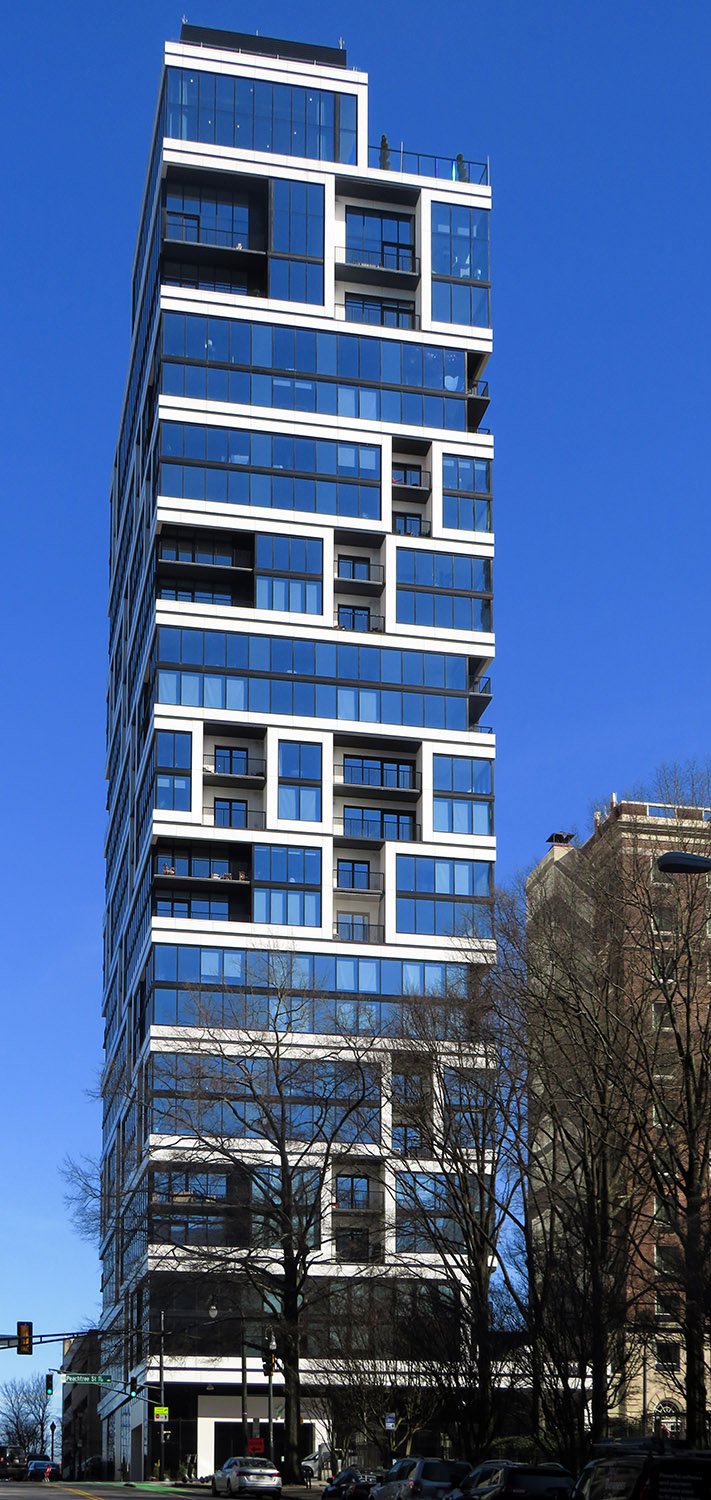
    Looking up at the facade of lilli Midtown, Atlanta
    Looking up at the facade of lilli Midtown, Atlanta
    North elevation of lilli Midtown, Atlanta
    North elevation of lilli Midtown, Atlanta

    References

    1. lilli – ODA Architecture ↩︎

  • Ten Peachtree Place (1991) – Atlanta

    Michael Graves. Ten Peachtree Place (1989). Midtown, Atlanta.
    Michael Graves. Ten Peachtree Place (1989). Midtown, Atlanta.1 2
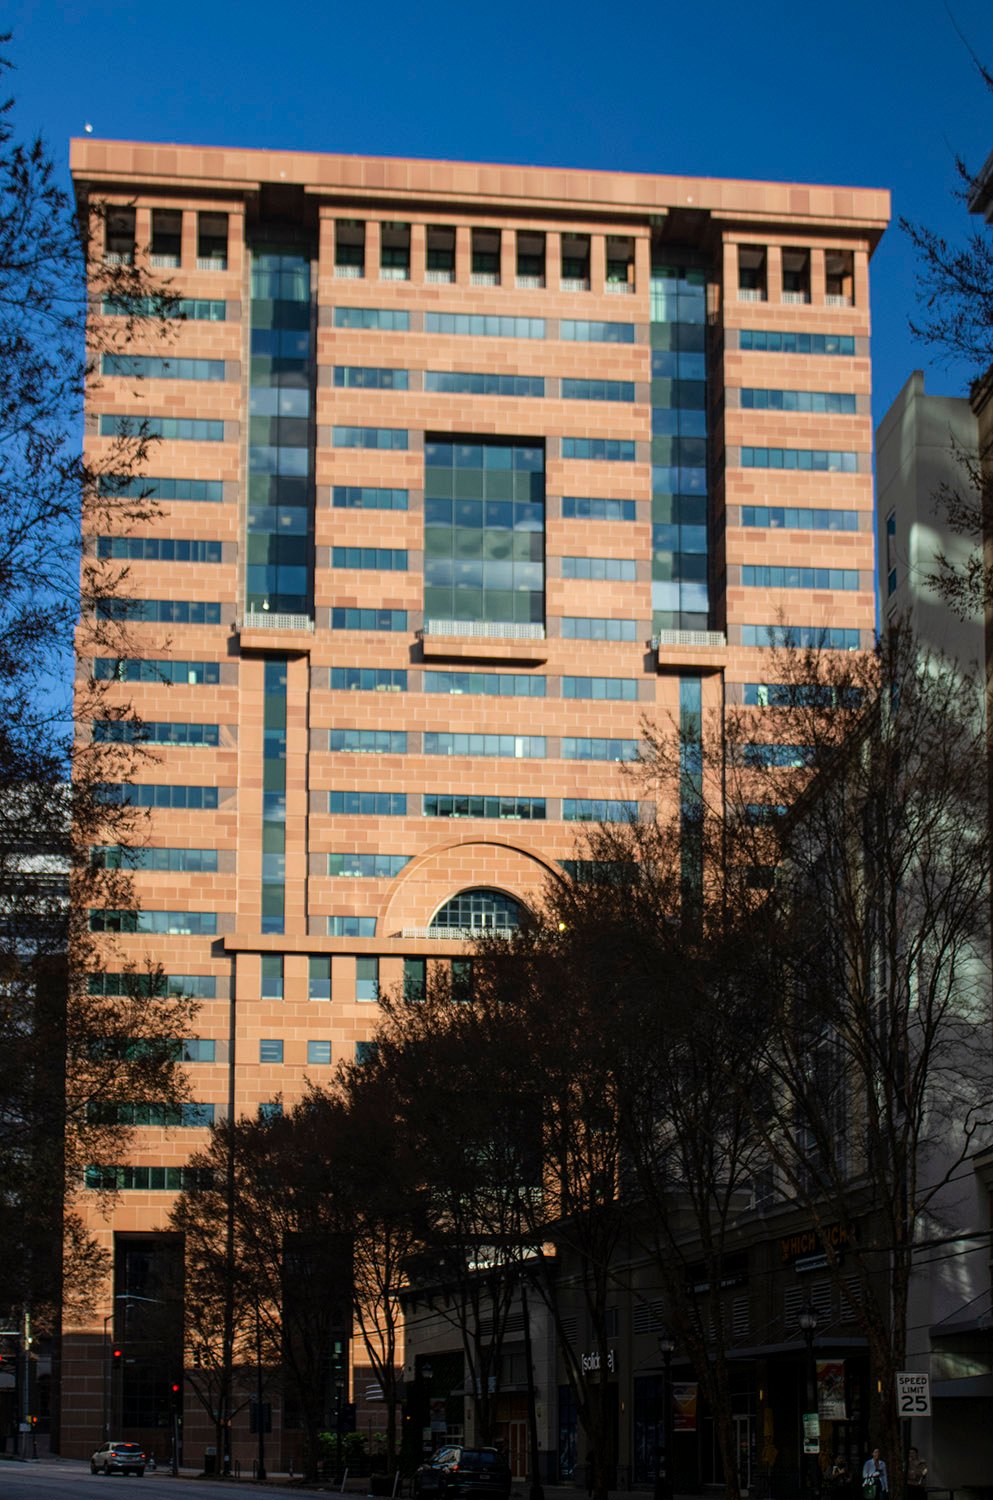
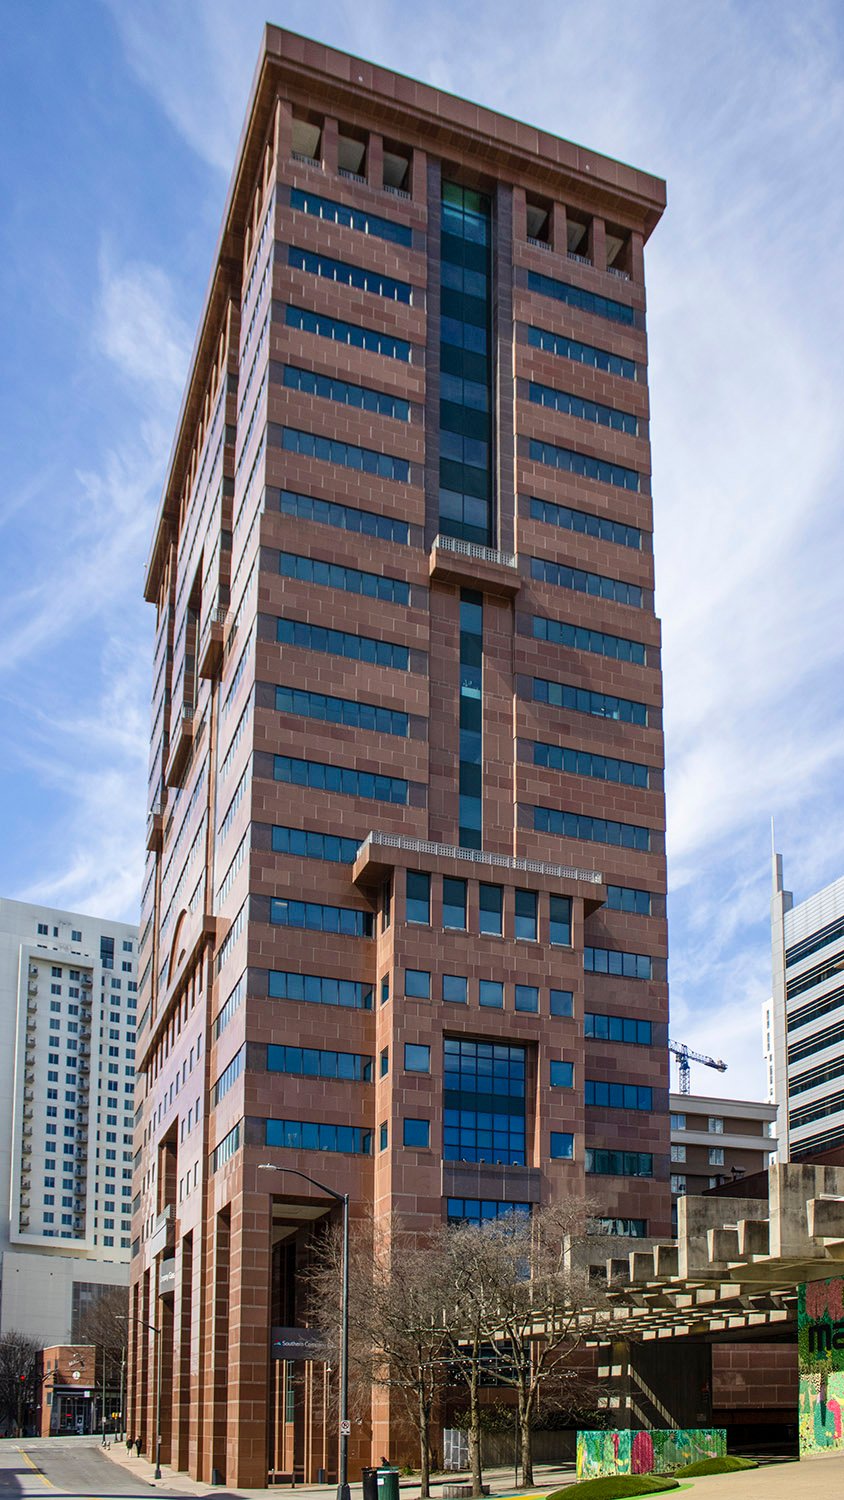
    Looking at the facade of Ten Peachtree Place from the south
    Looking at the facade of Ten Peachtree Place from the south
    Facade of Ten Peachtree Place, Atlanta
    Facade of Ten Peachtree Place, Atlanta
    Balcony on the facade of Ten Peachtree Place, Atlanta
    Balcony on the facade of Ten Peachtree Place, Atlanta
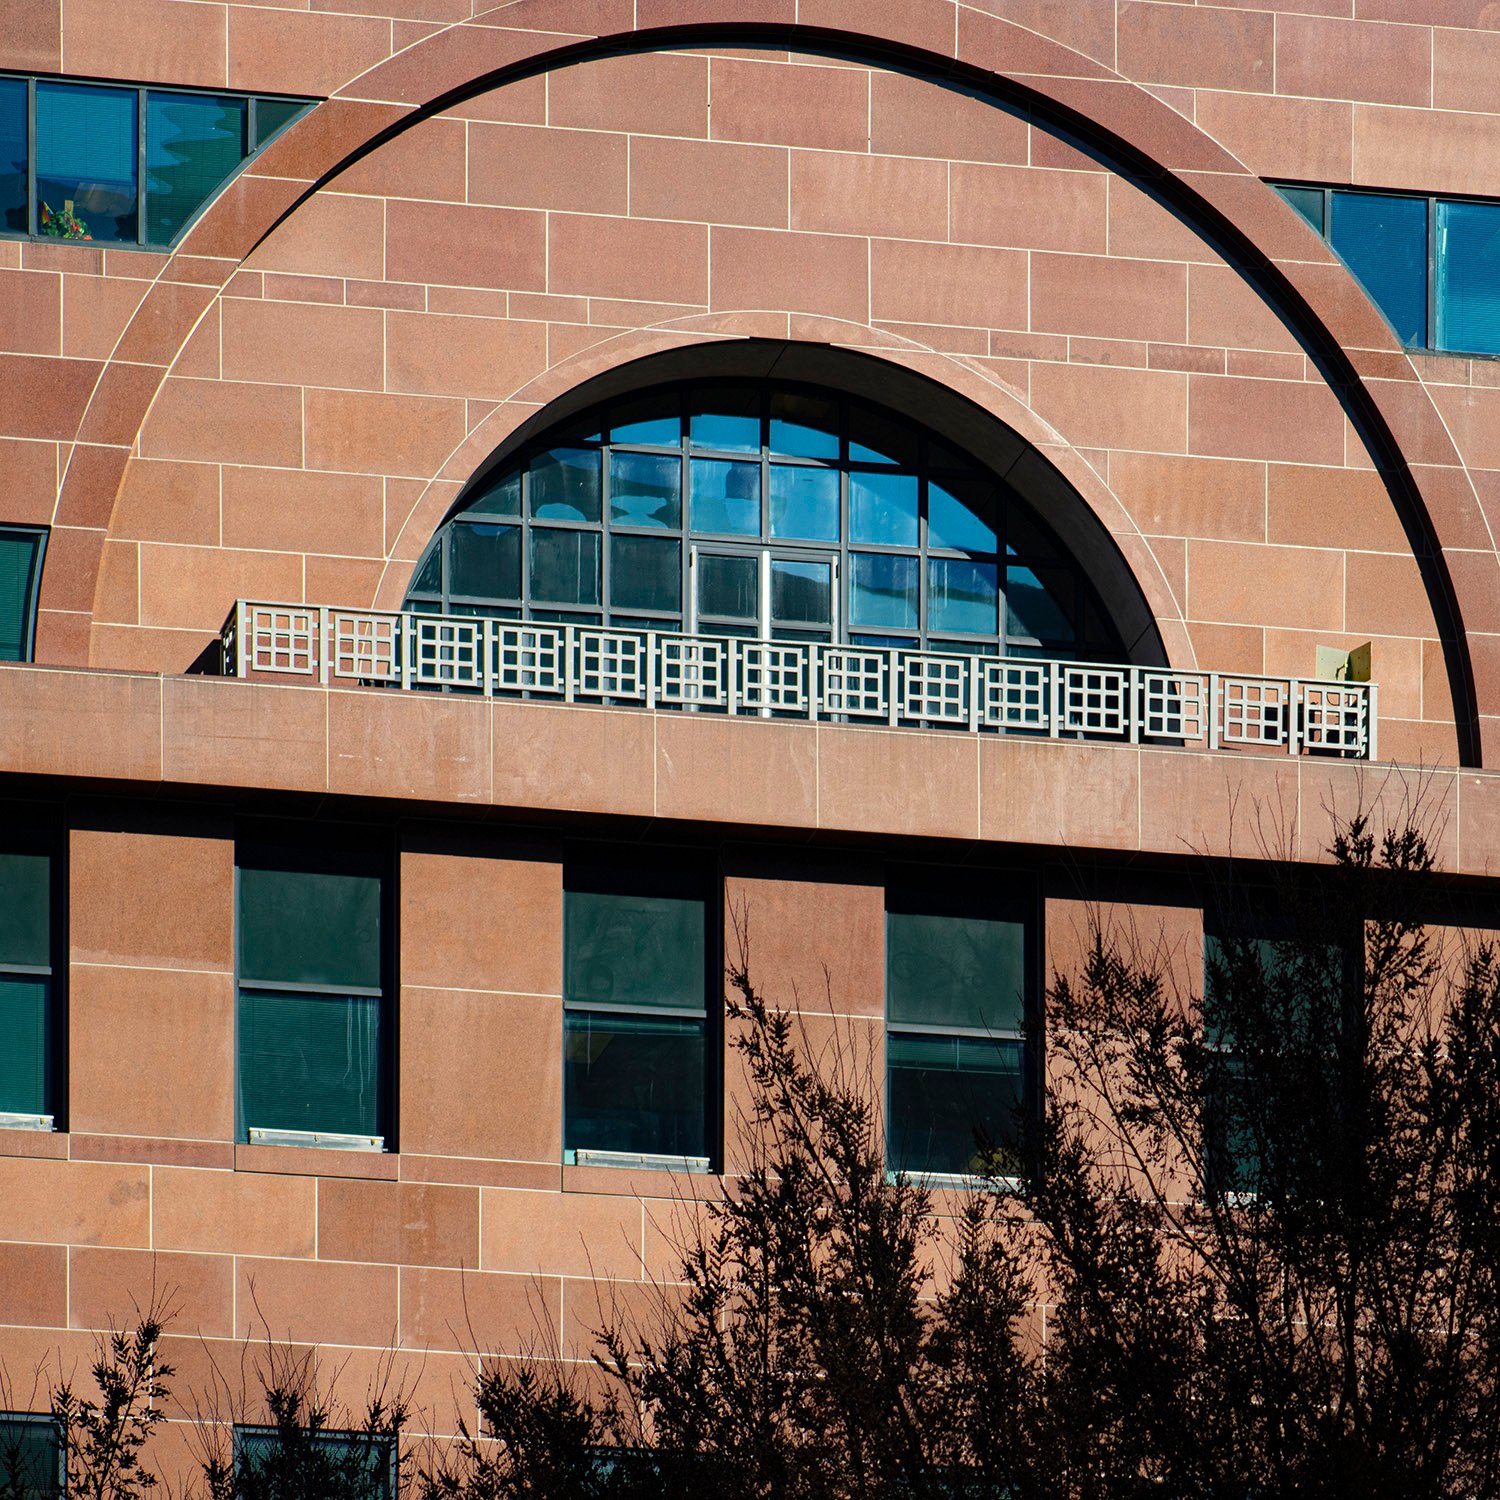
    Windows and granite panels on Ten Peachtree Place, Atlanta
    Windows and granite panels on Ten Peachtree Place, Atlanta
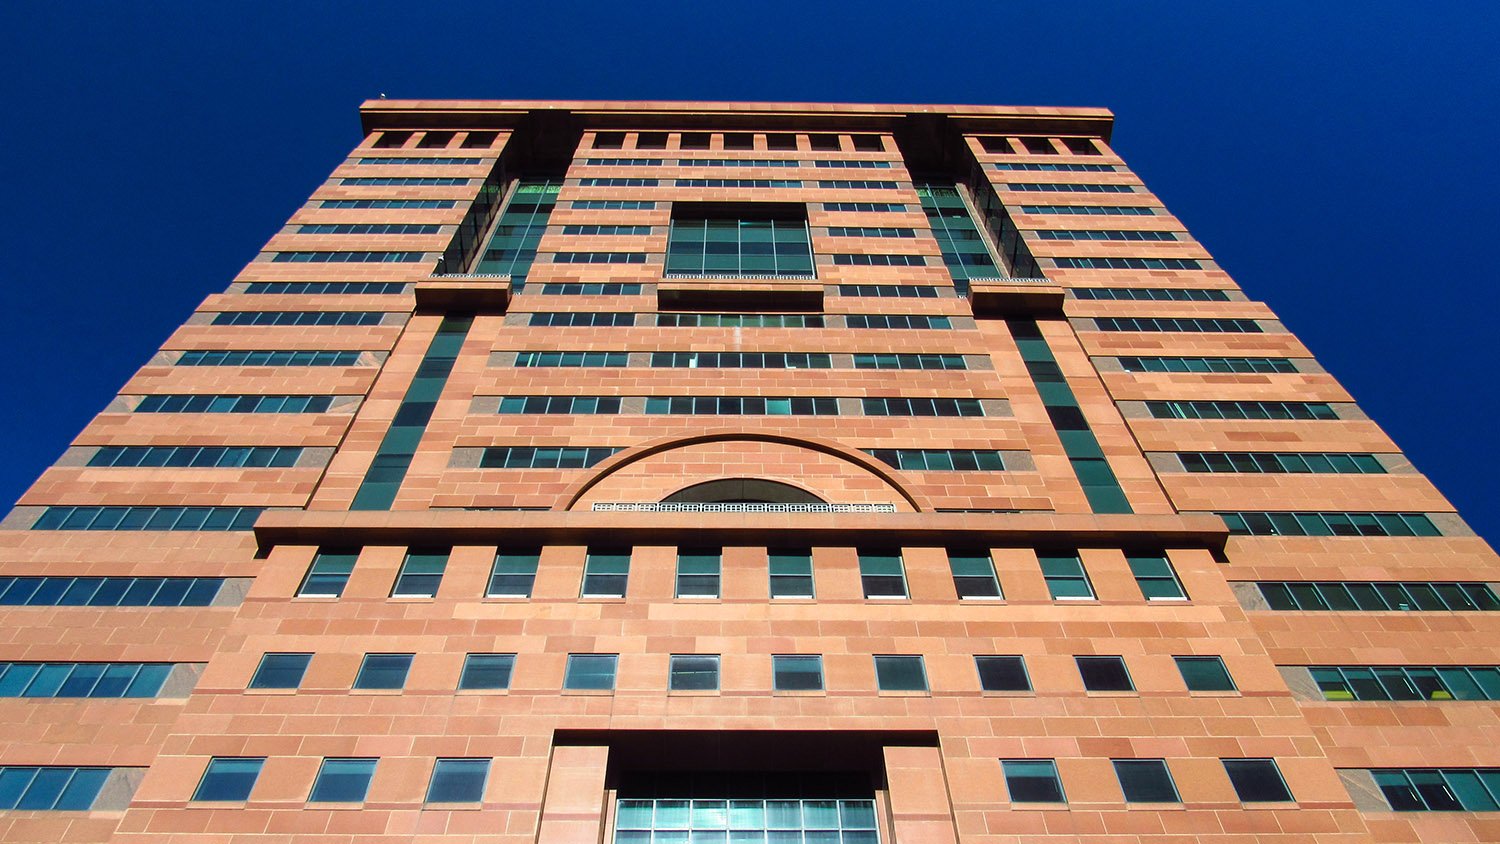
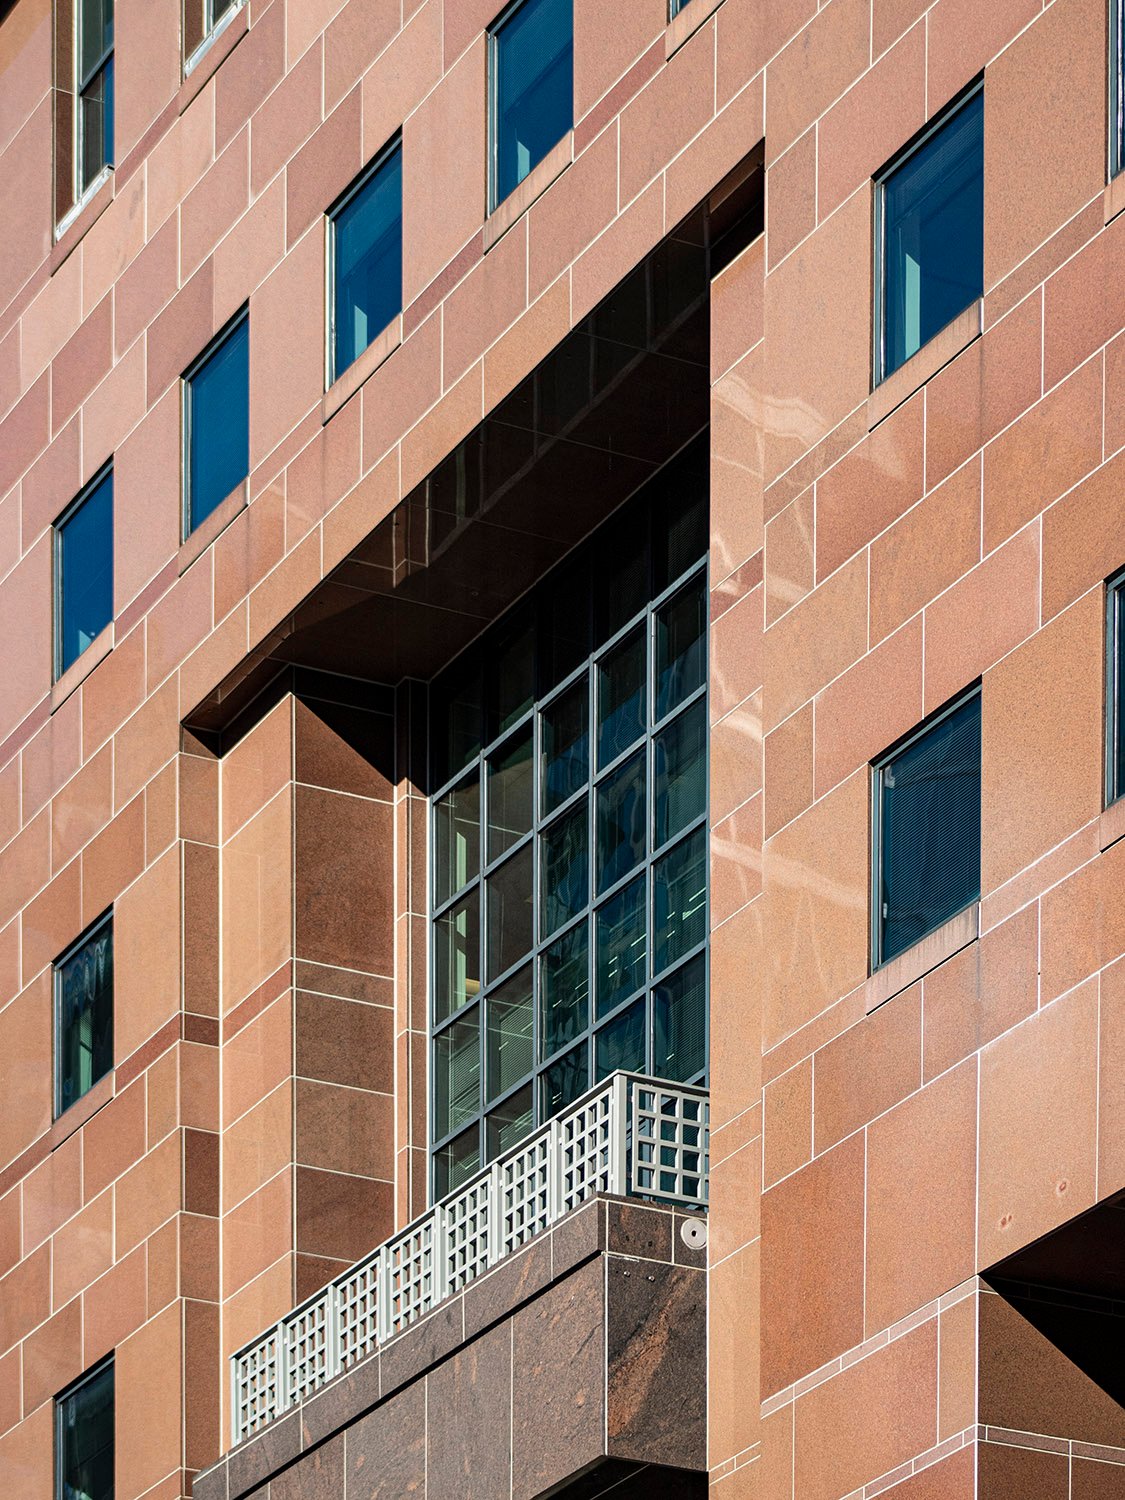
    Looking up at the facade of Ten Peachtree Place, Atlanta
    Looking up at the facade of Ten Peachtree Place, Atlanta
    Balcony on the east elevation of Ten Peachtree Place, Atlanta
    Balcony on the east elevation of Ten Peachtree Place, Atlanta
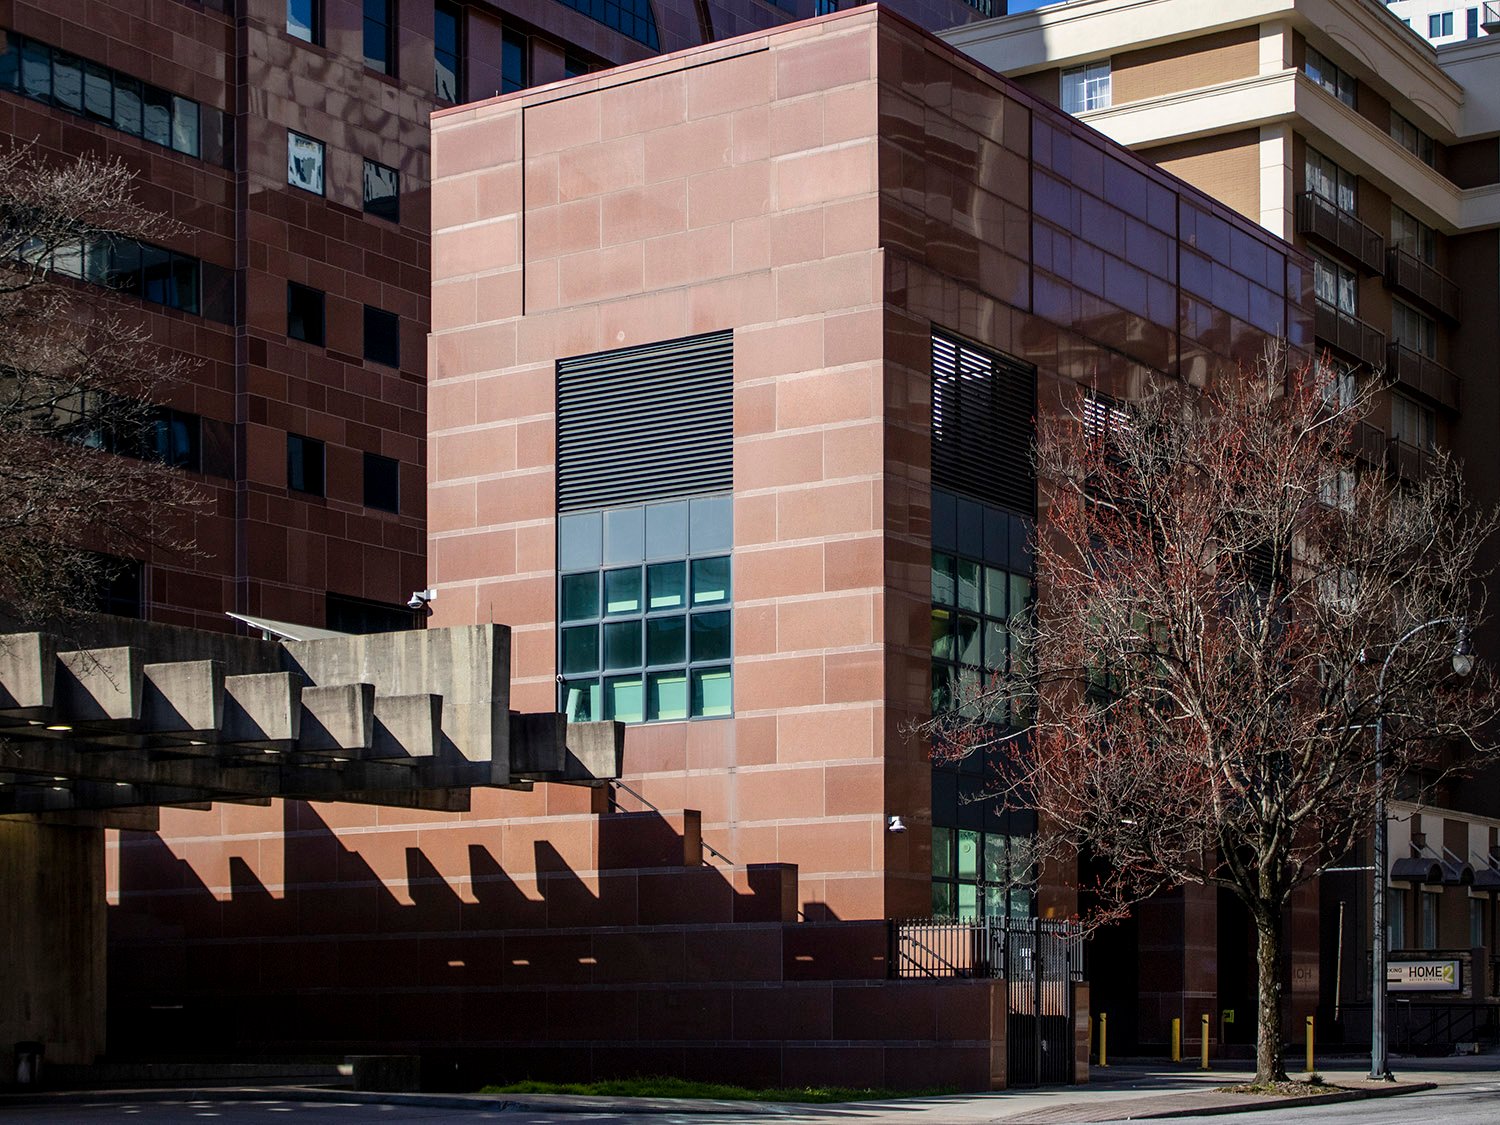
    East elevation of Ten Peachtree Place, Atlanta
    East elevation of Ten Peachtree Place, Atlanta
    Street-level entrance on the north elevation of Ten Peachtree Place, Atlanta
    Street-level entrance on the north elevation of Ten Peachtree Place, Atlanta
    East elevation of Ten Peachtree Place, Atlanta
    East elevation of Ten Peachtree Place, Atlanta
    Looking at Ten Peachtree Place from the east
    Looking at Ten Peachtree Place from the east
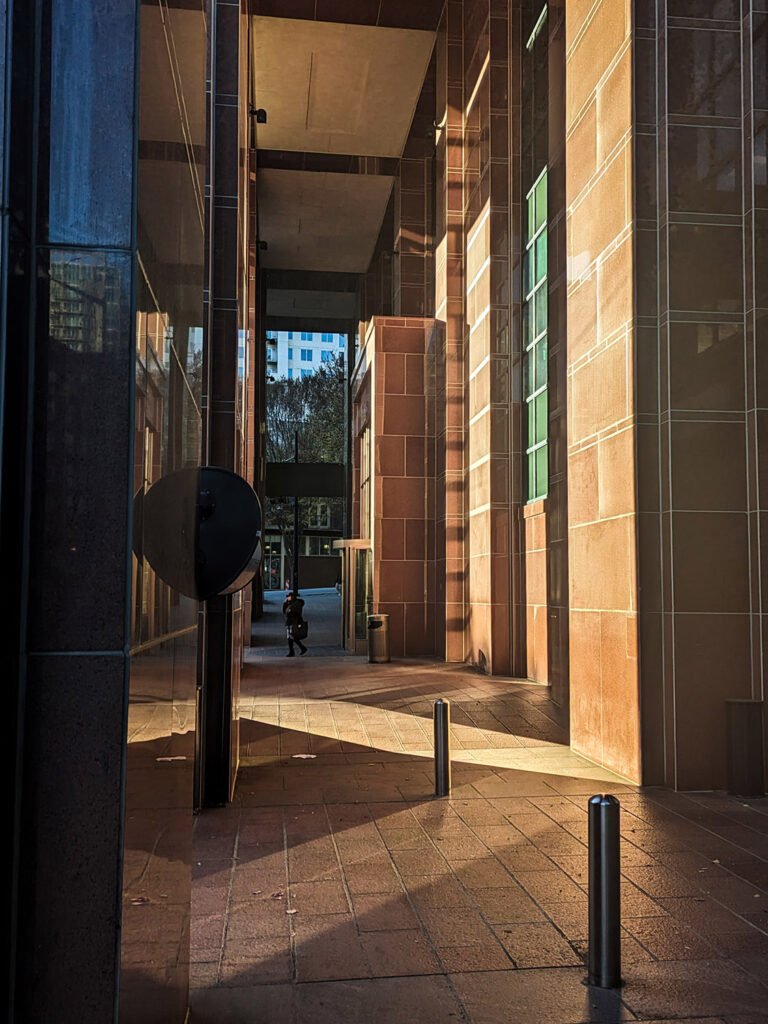
    Street-level arcade at Ten Peachtree Place, Atlanta
    Street-level arcade at Ten Peachtree Place, Atlanta

    References

    1. Salter, Sallye. “First Gateway tower planned”. The Atlanta Journal, January 27, 1988, p. 12A. ↩︎
    2. “Gateway Atlanta: A Billion-Dollar Development for Midtown”. The Atlanta Journal, February 12, 1989, The Business Edition, p. 4. ↩︎
  • The Sumner Apartments (1909) – Atlanta

    Edwards & Walter. The Sumner Apartments (1909). Midtown, Atlanta.
    Edwards & Walter. The Sumner Apartments (1909). Midtown, Atlanta.1 2 3 4

    References

    1. “$60,000 Building Near The Orpheum; $55,000 Apartment”. The Atlanta Journal, April 18, 1909, p. 10L. ↩︎
    2. “Personal Mention”. The Atlanta Journal, November 7, 1909, p. 6H. ↩︎
    3. Application for Building Permit, April 17, 1909. ↩︎
    4. Insurance maps, Atlanta, Georgia, 1911 / published by the Sanborn Map Company – Digital Library of Georgia ↩︎
  • 696 Peachtree Apartments (1923) – Atlanta

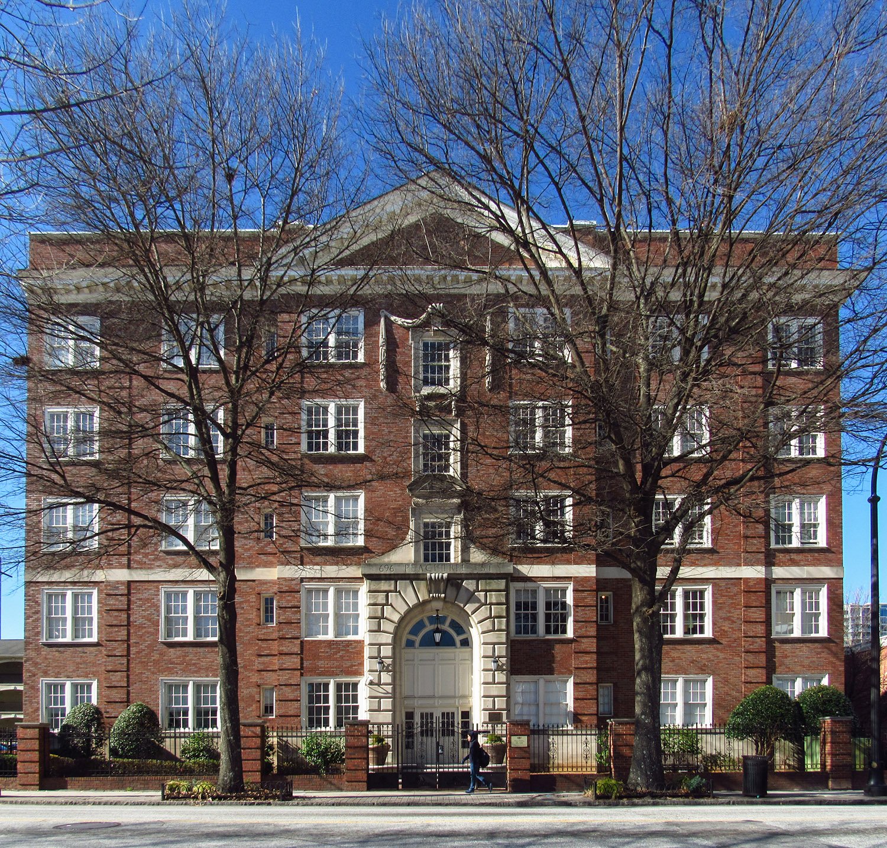
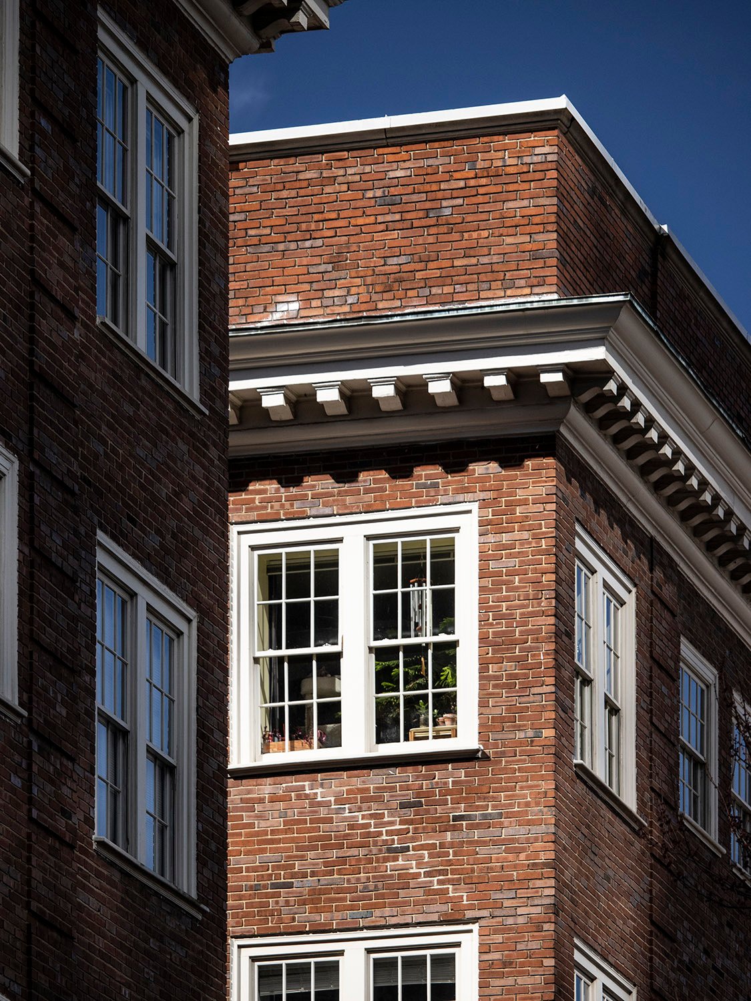
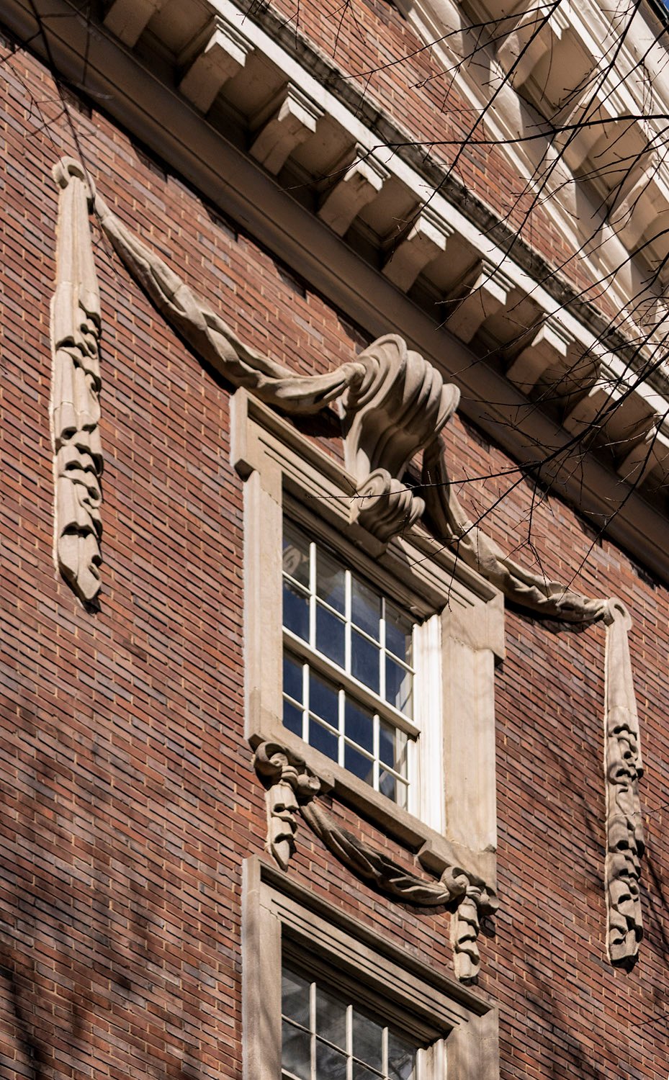
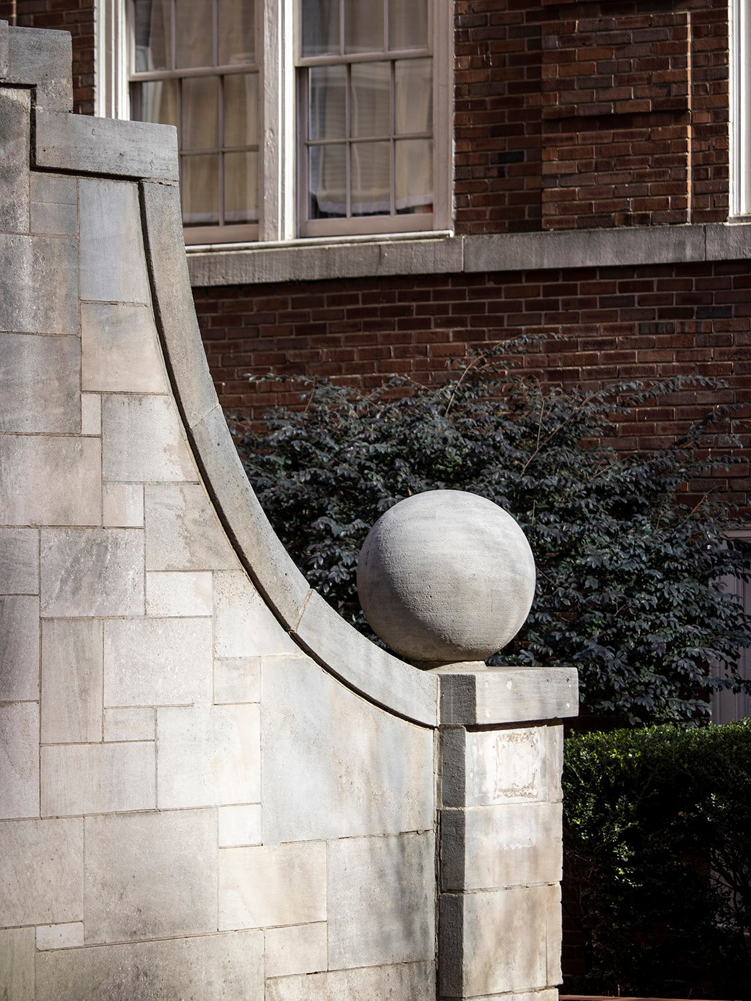
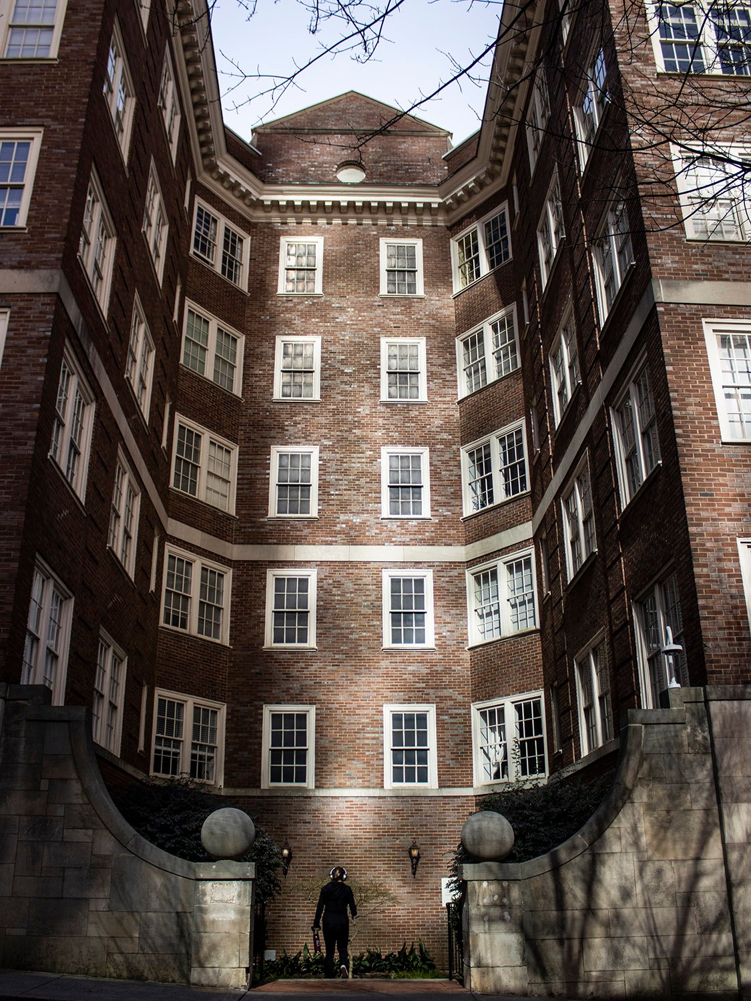
    Hentz, Reid & Adler. 696 Peachtree Apartments (1923). Midtown, Atlanta.
    Hentz, Reid & Adler. 696 Peachtree Apartments (1923). Midtown, Atlanta.1 2 3 4
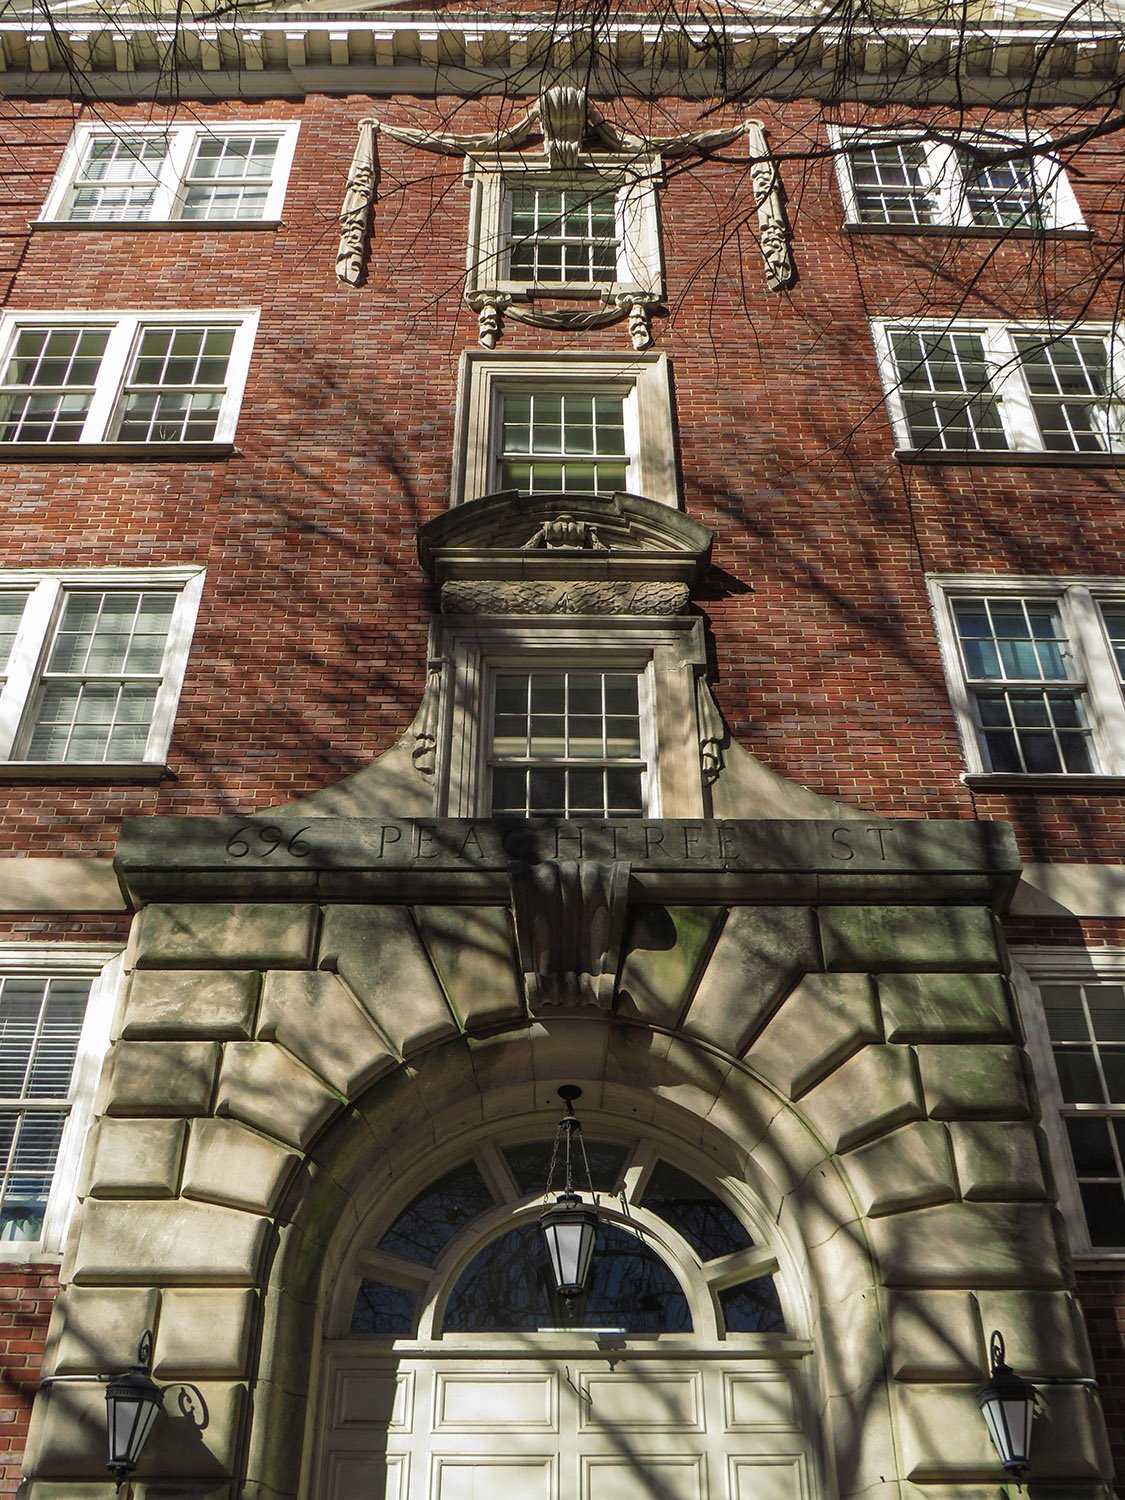
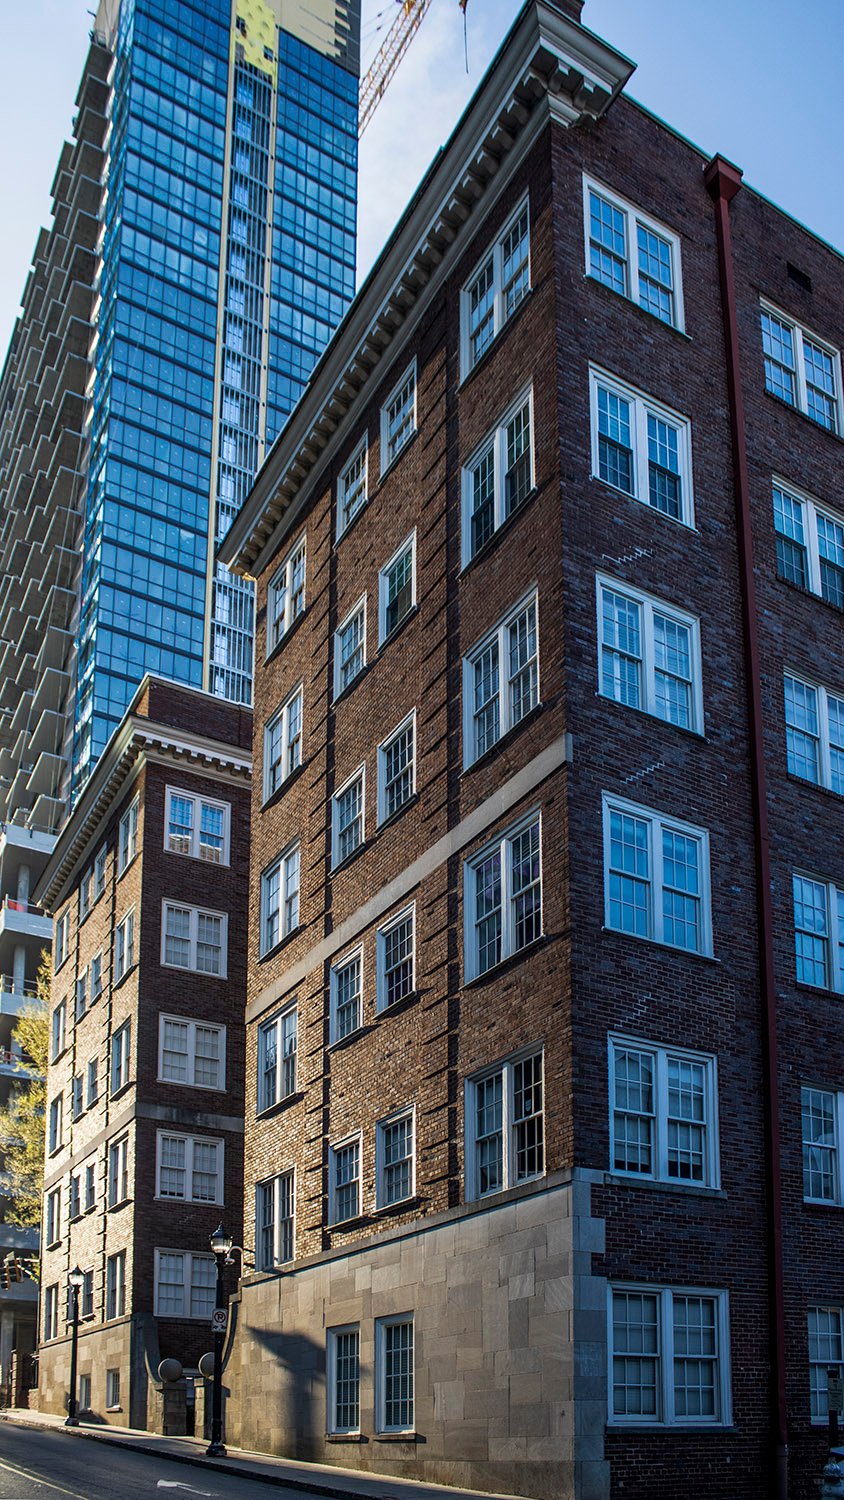
    Looking up at the facade of 696 Peachtree Apartments
    Looking up at the facade of 696 Peachtree Apartments
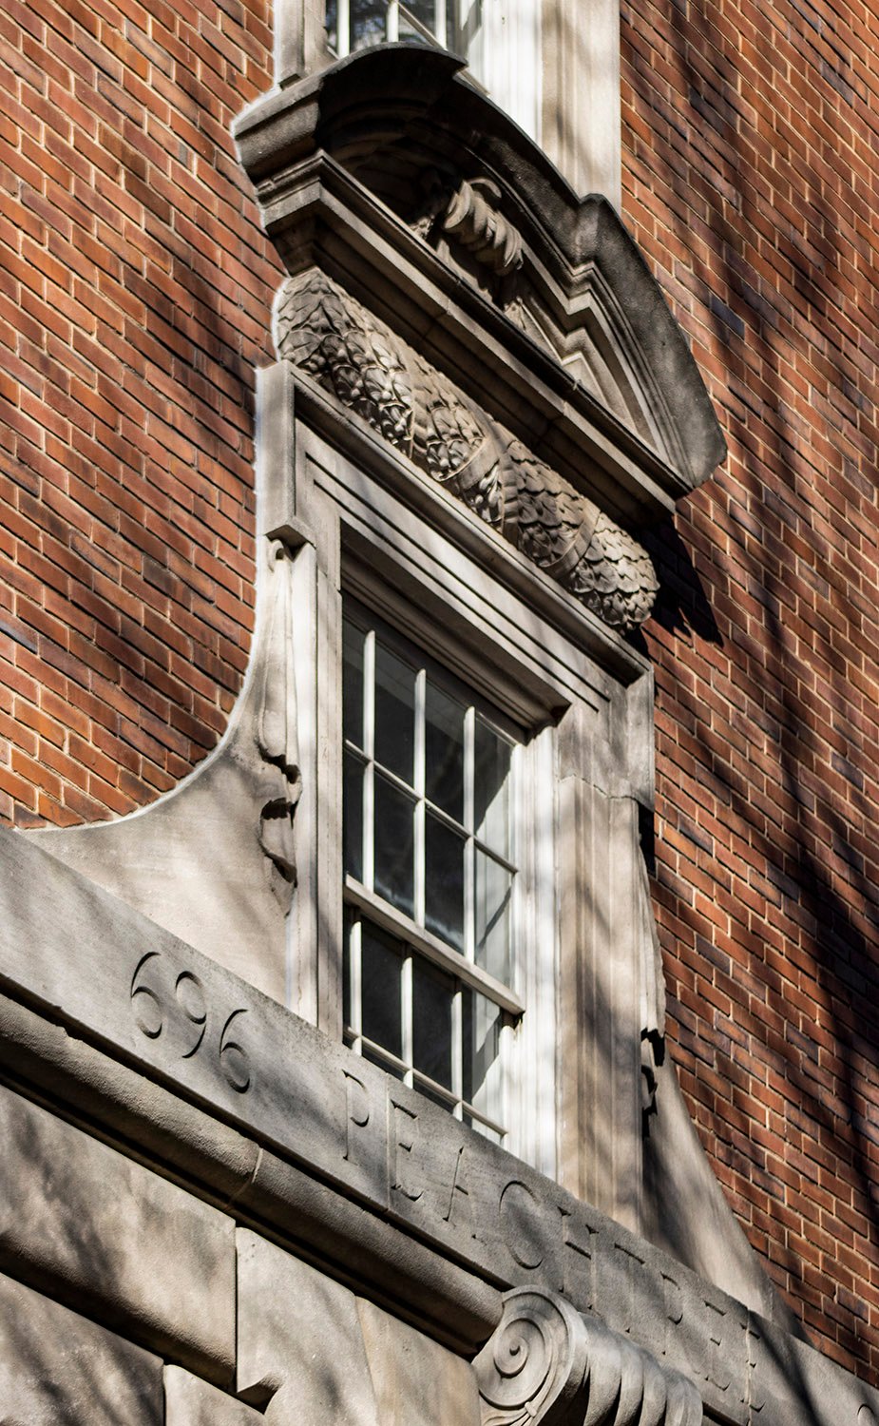
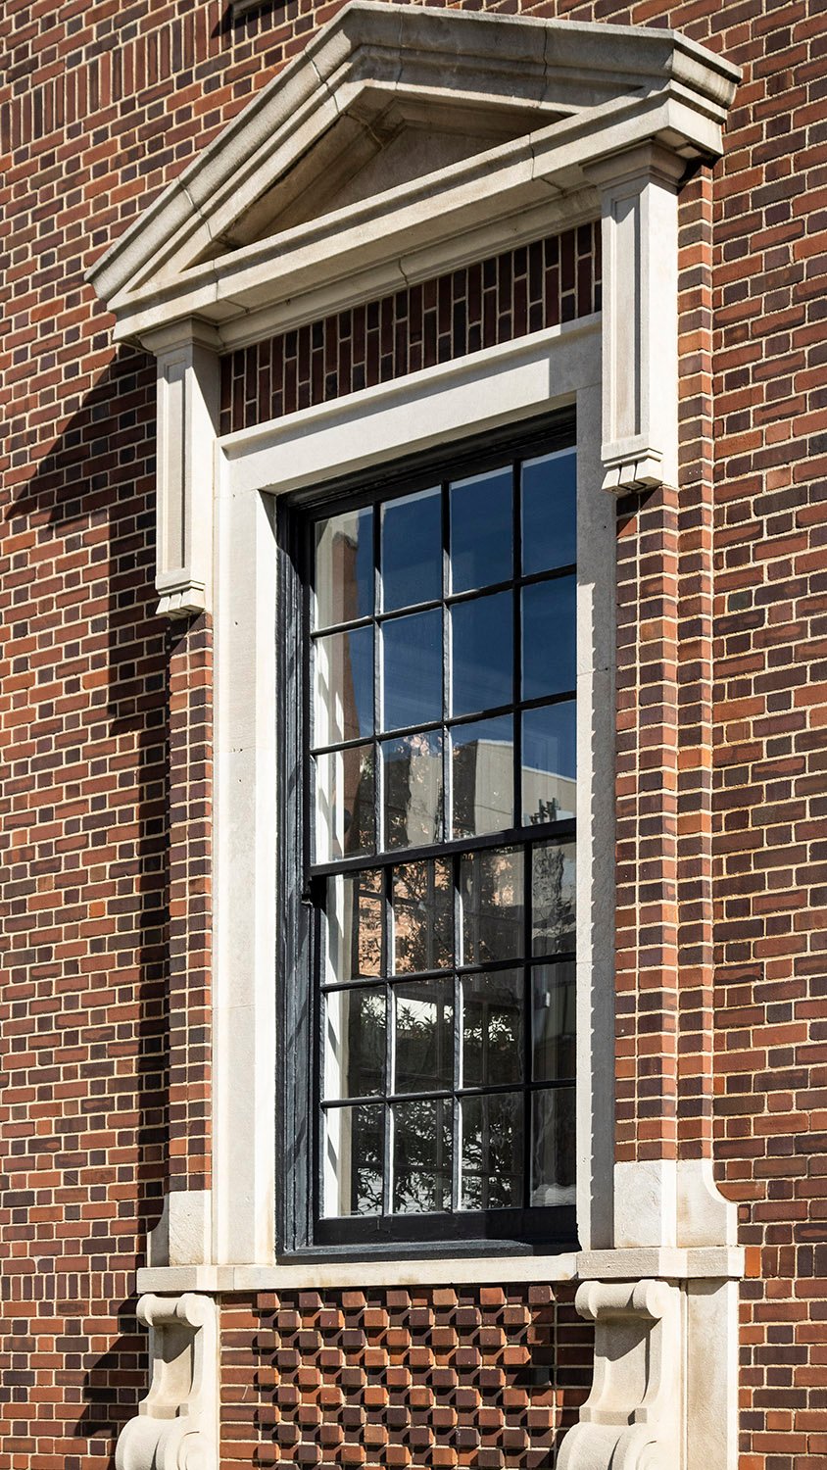
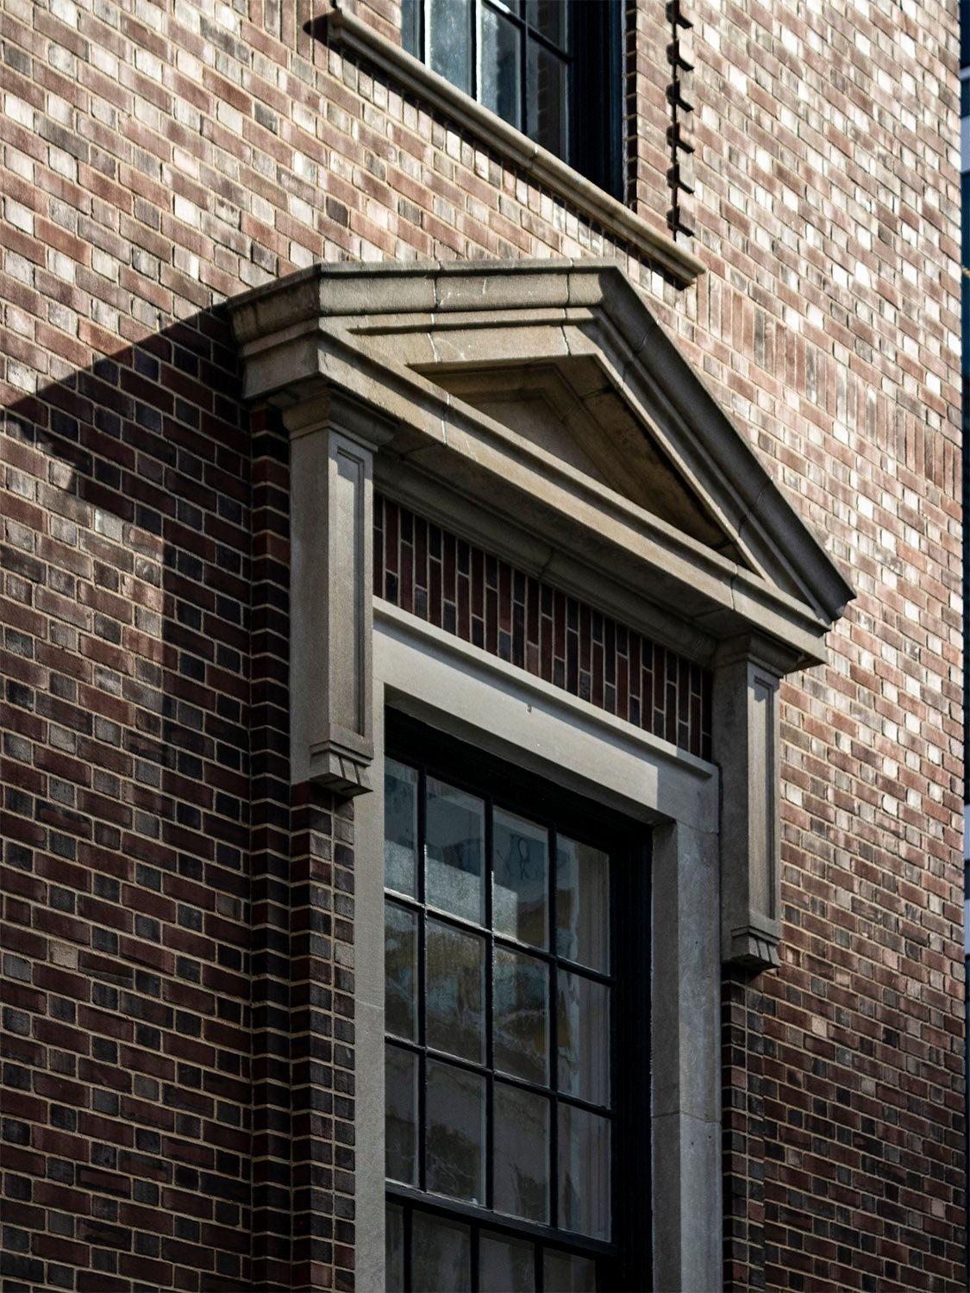
    Segmental pediment and ornamentation on second-floor window of 696 Peachtree Apartments
    Segmental pediment and ornamentation on second-floor window of 696 Peachtree Apartments
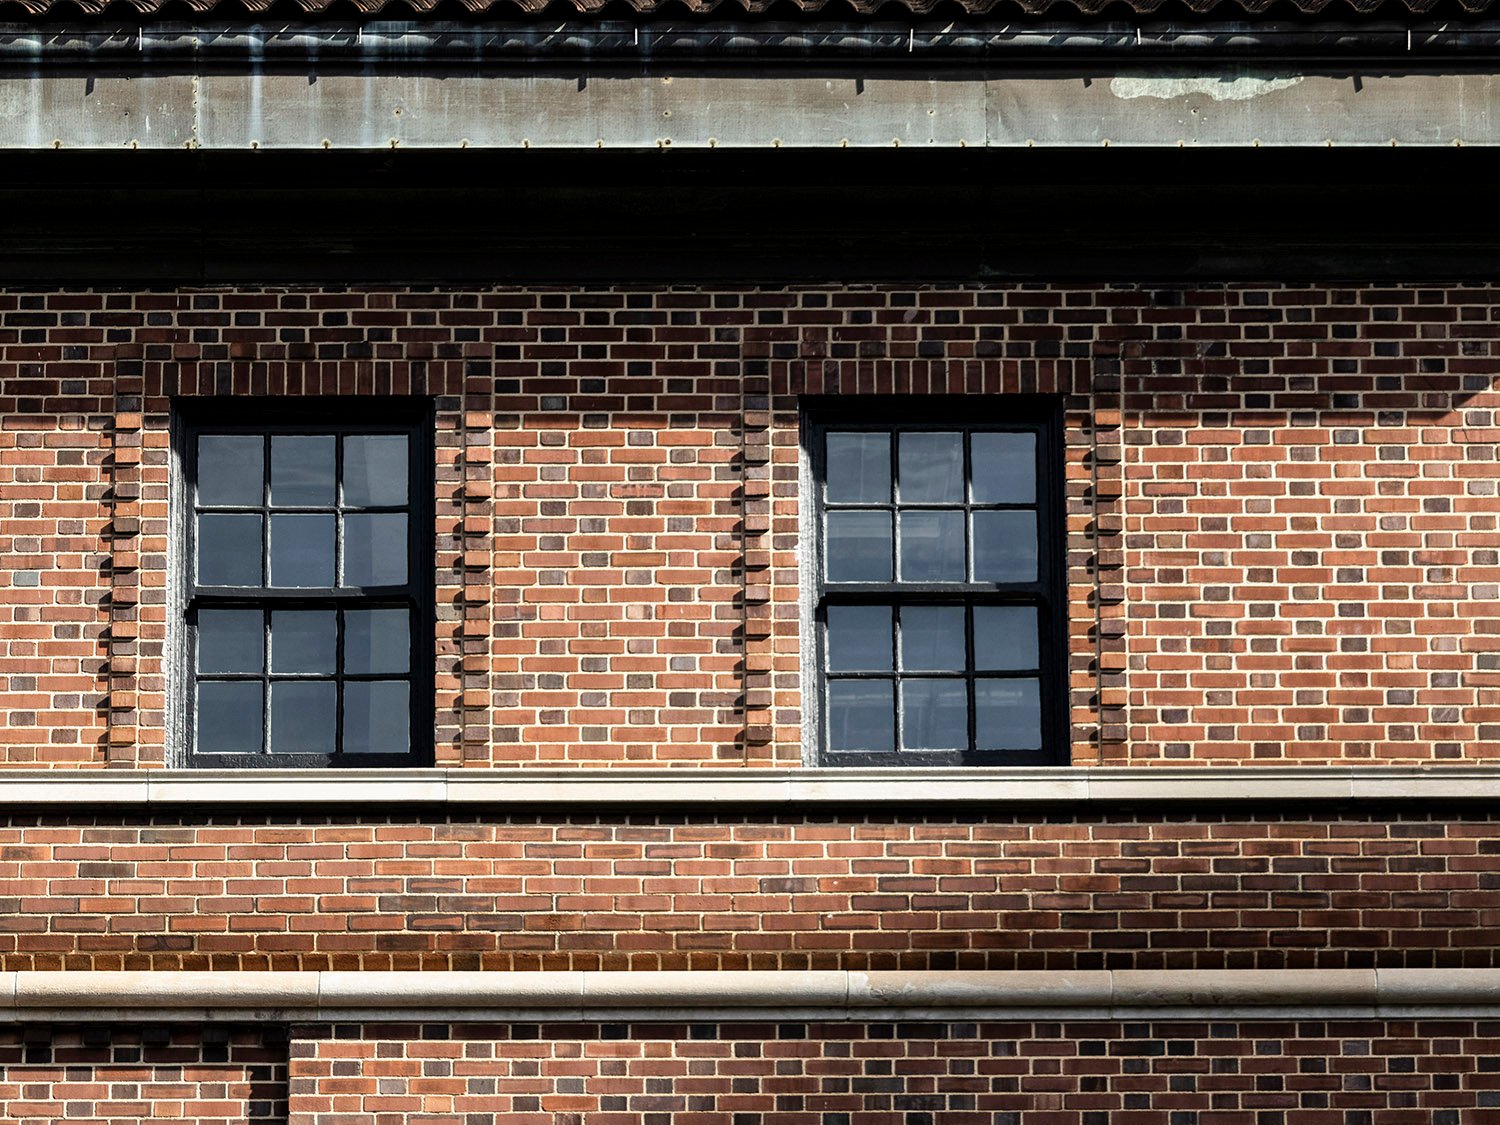
    Cornice and windows on 696 Peachtree Apartments
    Cornice and windows on 696 Peachtree Apartments
    Fifth-floor window on the facade of 696 Peachtree Apartments
    Fifth-floor window on the facade of 696 Peachtree Apartments
    Ball finial on the north elevation of 696 Peachtree Apartments
    Ball finial on the north elevation of 696 Peachtree Apartments
    Looking up at the north elevation of 696 Peachtree Apartments
    Looking up at the north elevation of 696 Peachtree Apartments
    North elevation of 696 Peachtree Apartments
    North elevation of 696 Peachtree Apartments

    References

    1. “Building Permits”. The Atlanta Journal, October 20, 1922, p. 12. ↩︎
    2. $250,000 Bond Issue Is Handled By Adair Co.” The Atlanta Constitution, November 16, 1922, p. 3. ↩︎
    3. “Dr. Coon Discovers An Apartment House Built Right”. The Atlanta Constitution, May 6, 1923, p. 7. ↩︎
    4. “Apartments For Rent 696 Peachtree Street” (advertisement). The Atlanta Journal, June 3, 1923, p. 4F. ↩︎
  • Crum & Forster Building (1928) – Atlanta

    Helmle, Corbett & Harrison, with Ivey & Crook, associate architects. Crum & Forster Building (1928). Atlanta.
    Helmle, Corbett & Harrison, with Ivey & Crook, associate architects. Crum & Forster Building (1928). Atlanta.1 2 3
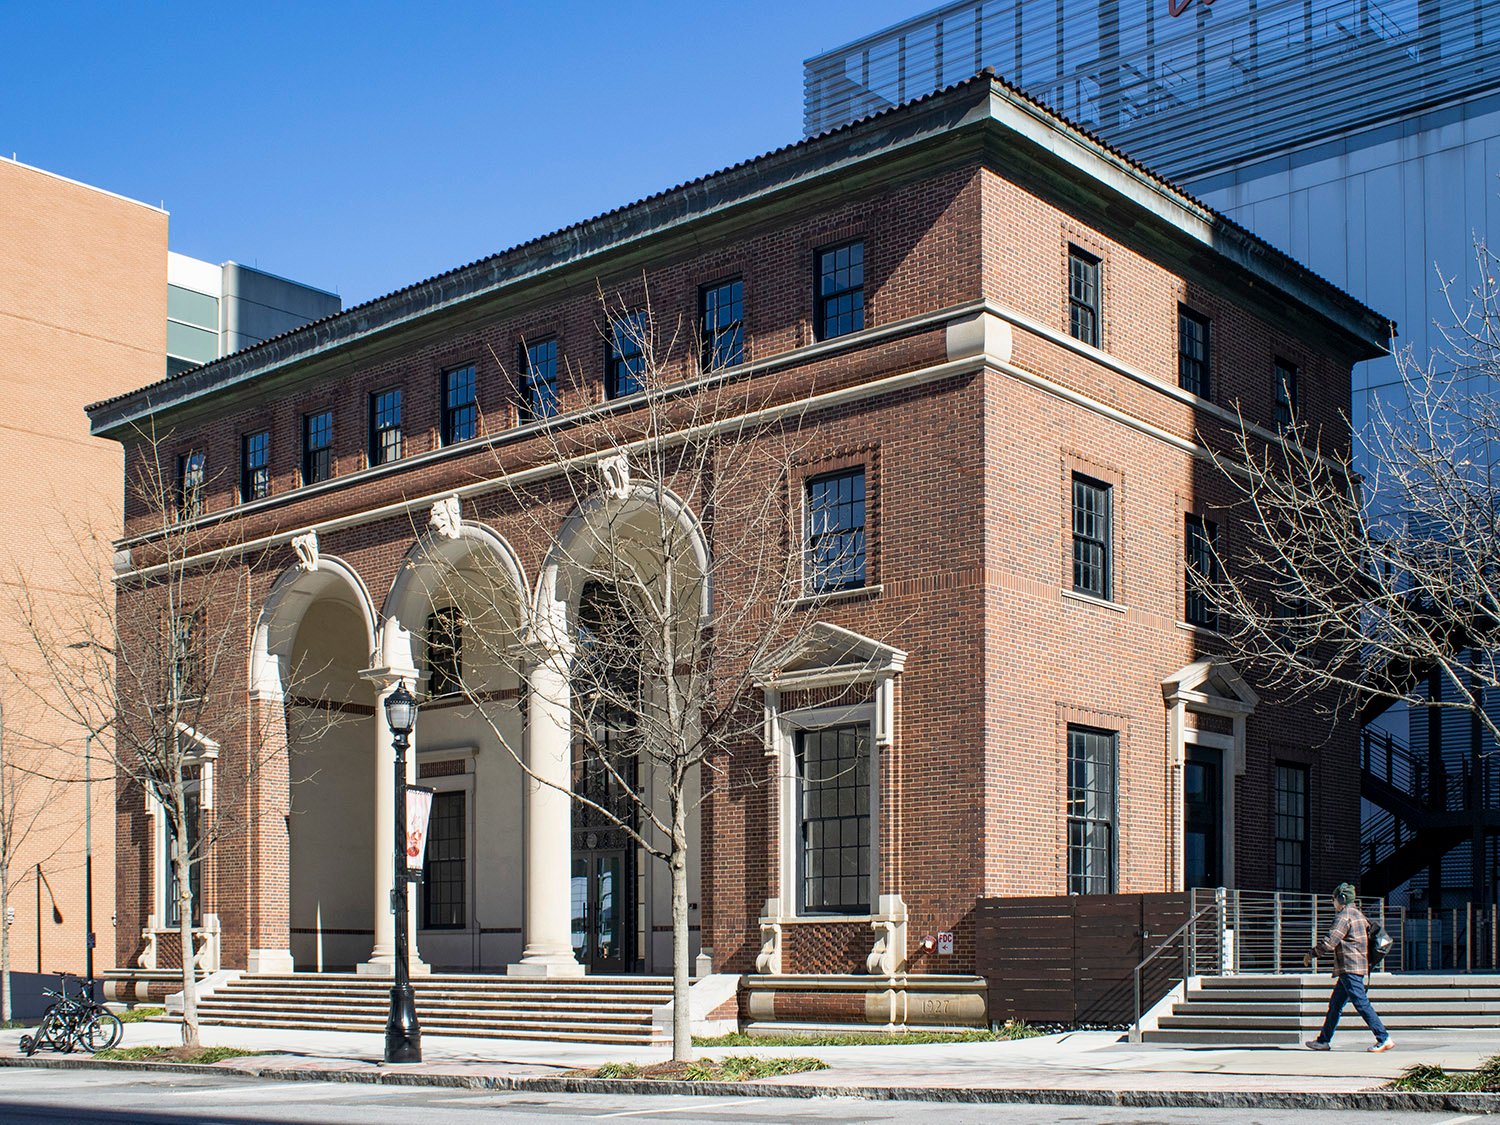
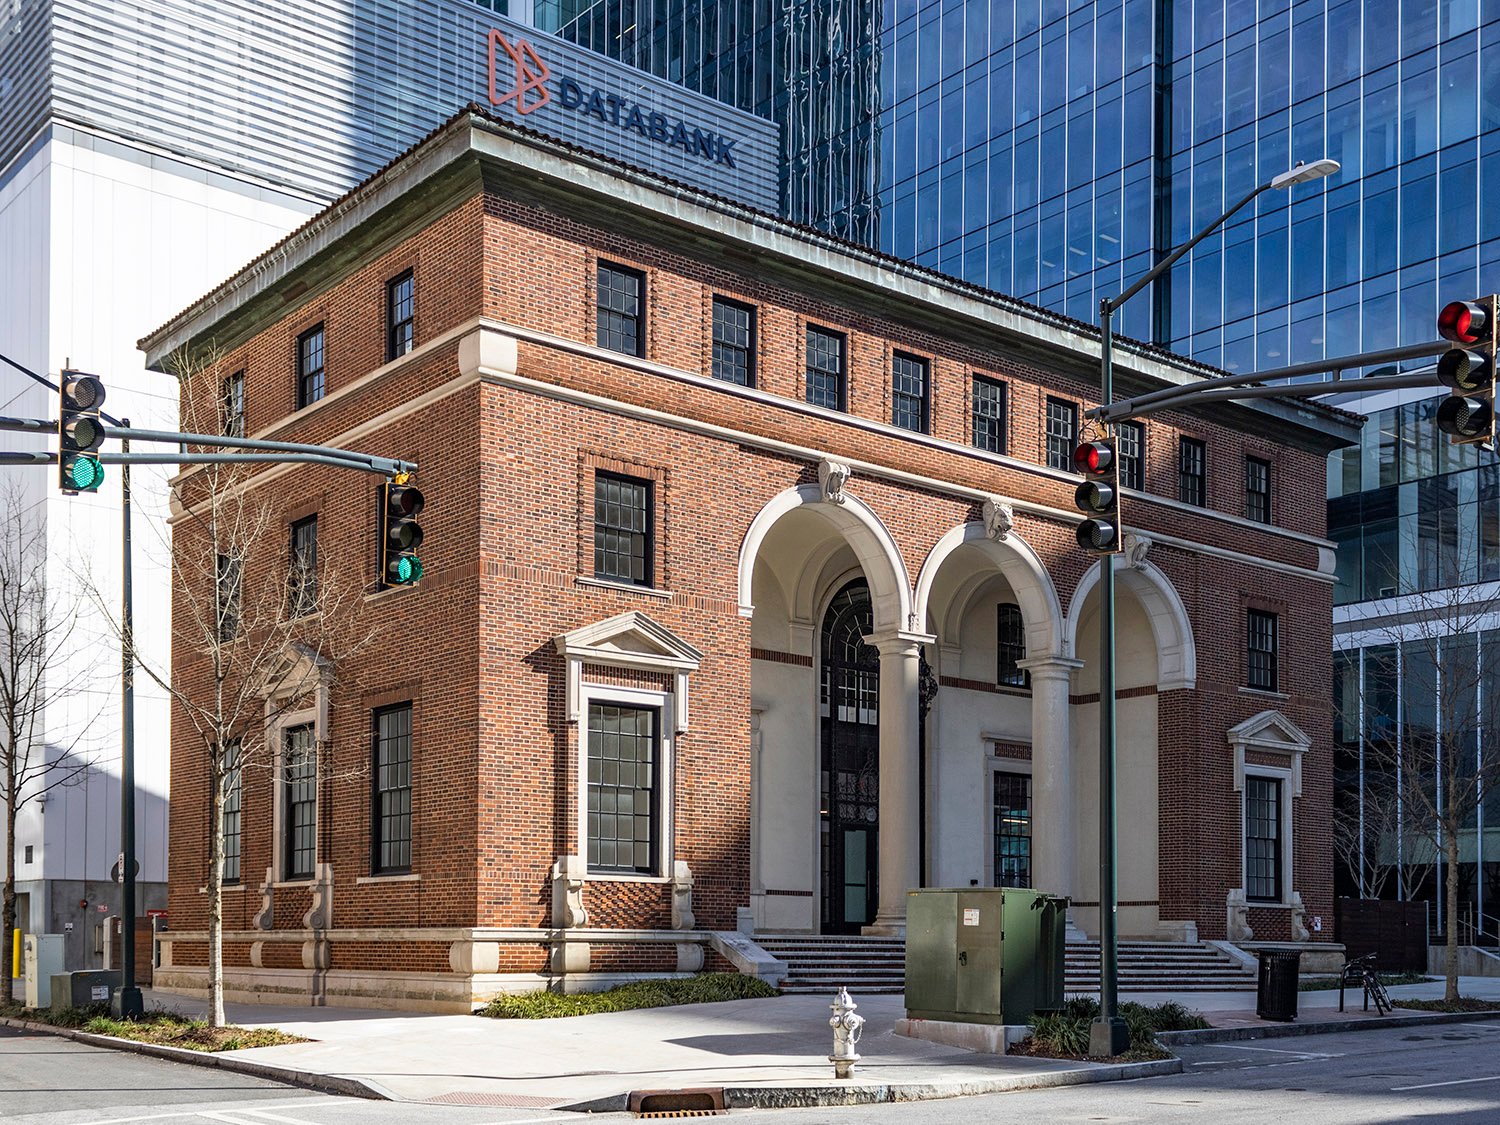
    Looking at the Crum & Forster Building from the northwest
    Looking at the Crum & Forster Building from the northwest
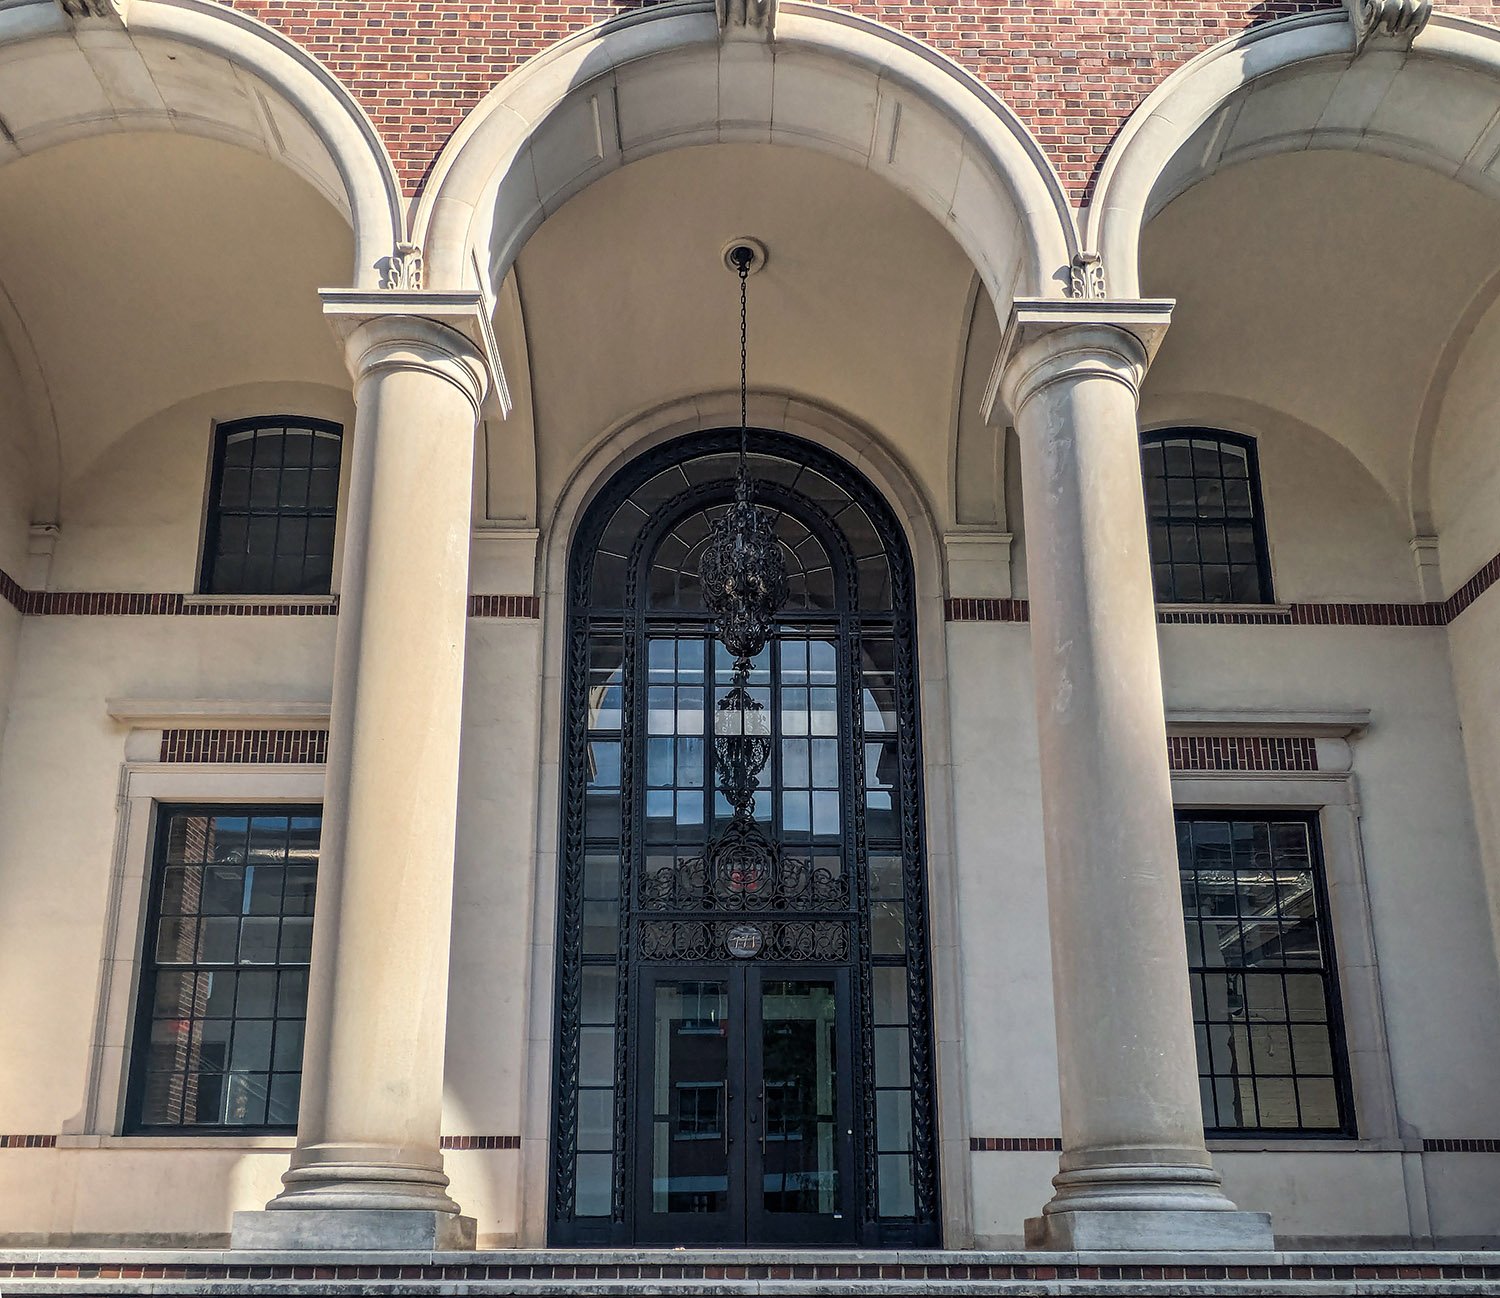
    Looking up at the portico of the Crum & Forster Building, Atlanta
    Looking up at the portico of the Crum & Forster Building, Atlanta
    Eaves and stringcourse on the third floor of the Crum & Forster Building, Atlanta
    Eaves and stringcourse on the third floor of the Crum & Forster Building, Atlanta
    Third-floor windows on the facade of the Crum & Forster Building, Atlanta
    Third-floor windows on the facade of the Crum & Forster Building, Atlanta
    First-floor window on the facade of the Crum & Forster Building, Atlanta
    First-floor window on the facade of the Crum & Forster Building, Atlanta
    First-floor window on the facade of the Crum & Forster Building, Atlanta
    First-floor window on the facade of the Crum & Forster Building, Atlanta
    Arch soffit on the facade of the Crum & Forster Building, Atlanta
    Arch soffit on the facade of the Crum & Forster Building, Atlanta
    Pediment over a first-floor window on the facade of the Crum & Forster Building, Atlanta
    Pediment over a first-floor window on the facade of the Crum & Forster Building, Atlanta
    Cushion capital and acanthus on the facade of the Crum & Forster Building, Atlanta
    Cushion capital and acanthus on the facade of the Crum & Forster Building, Atlanta
    Looking at the entrance of the Crum & Forster Building, Atlanta
    Looking at the entrance of the Crum & Forster Building, Atlanta
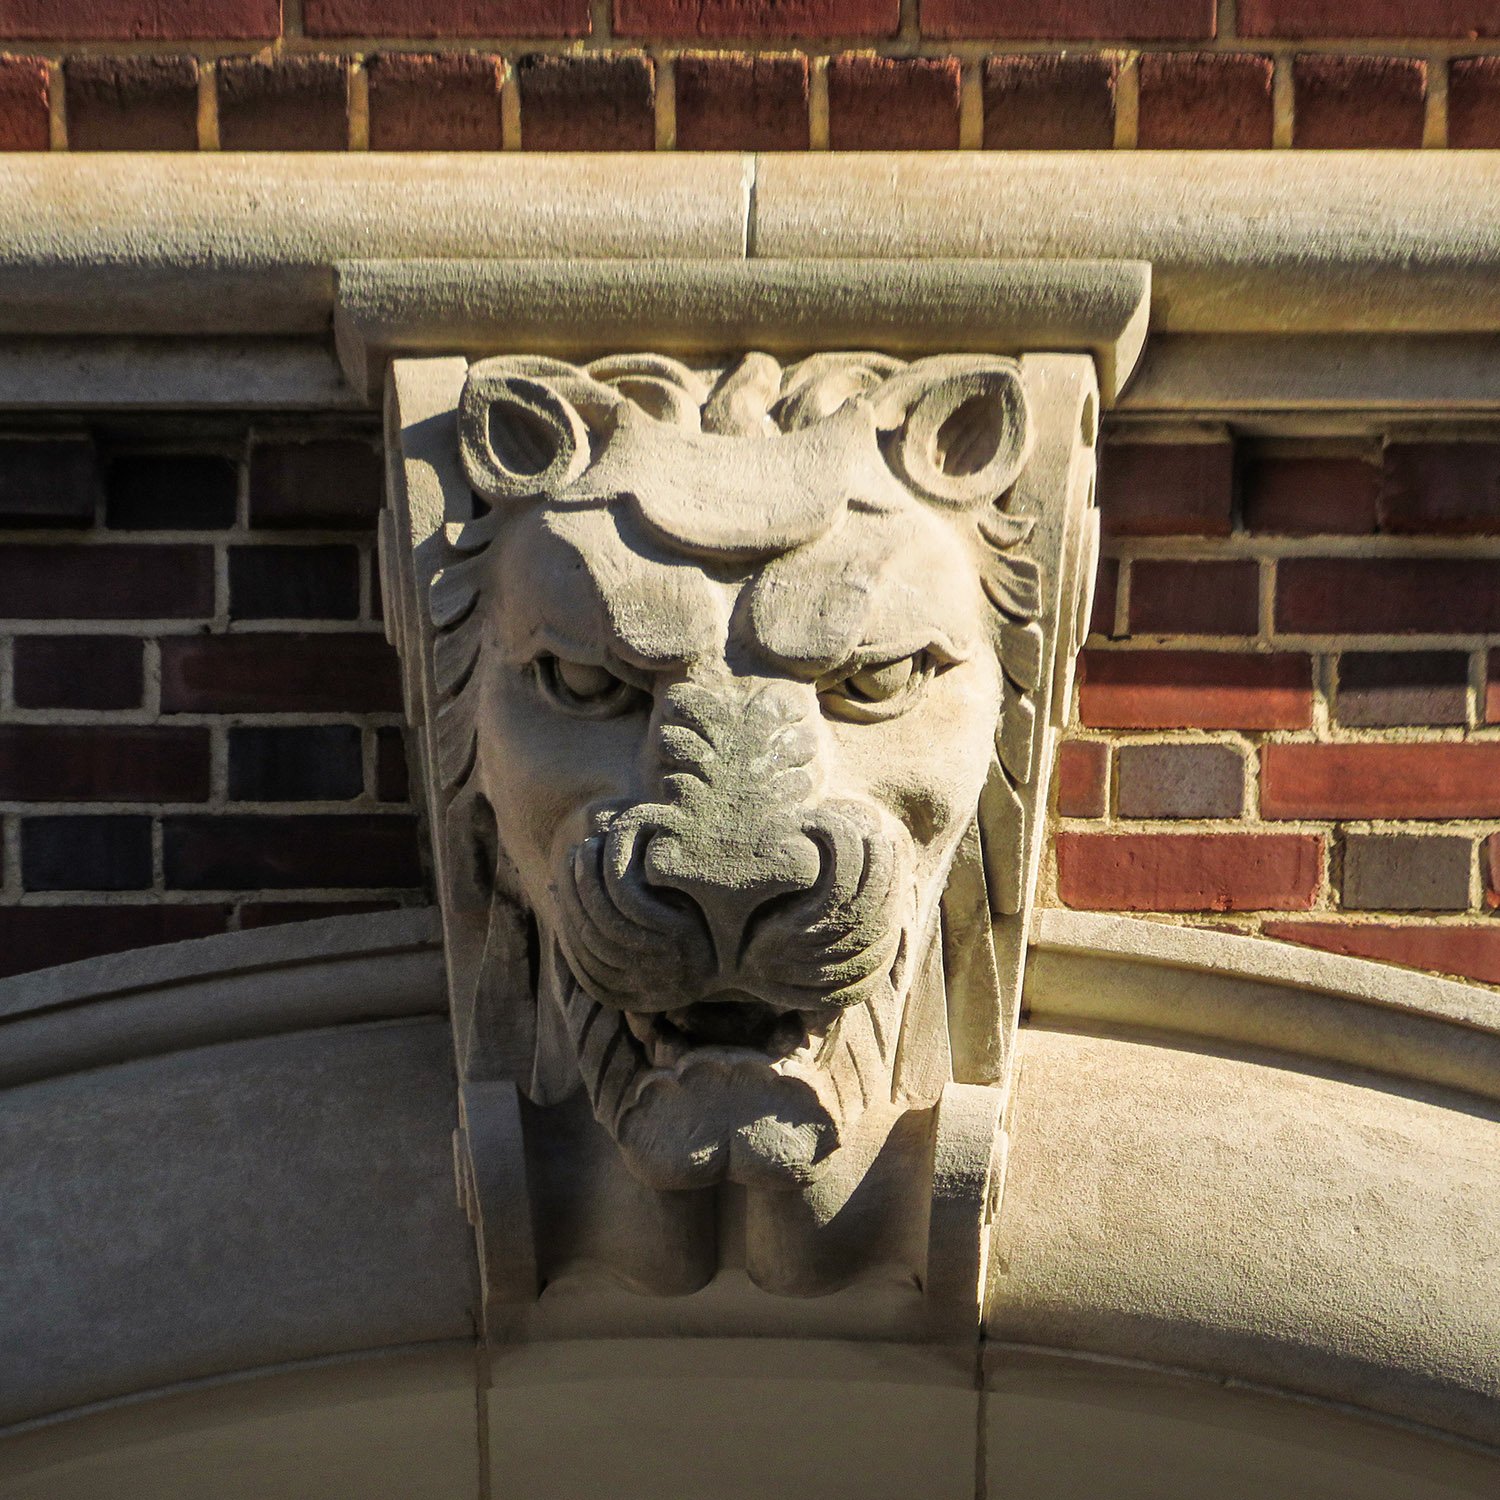
    Lion keystone on the facade of the Crum & Forster Building, Atlanta
    Lion keystone on the facade of the Crum & Forster Building, Atlanta
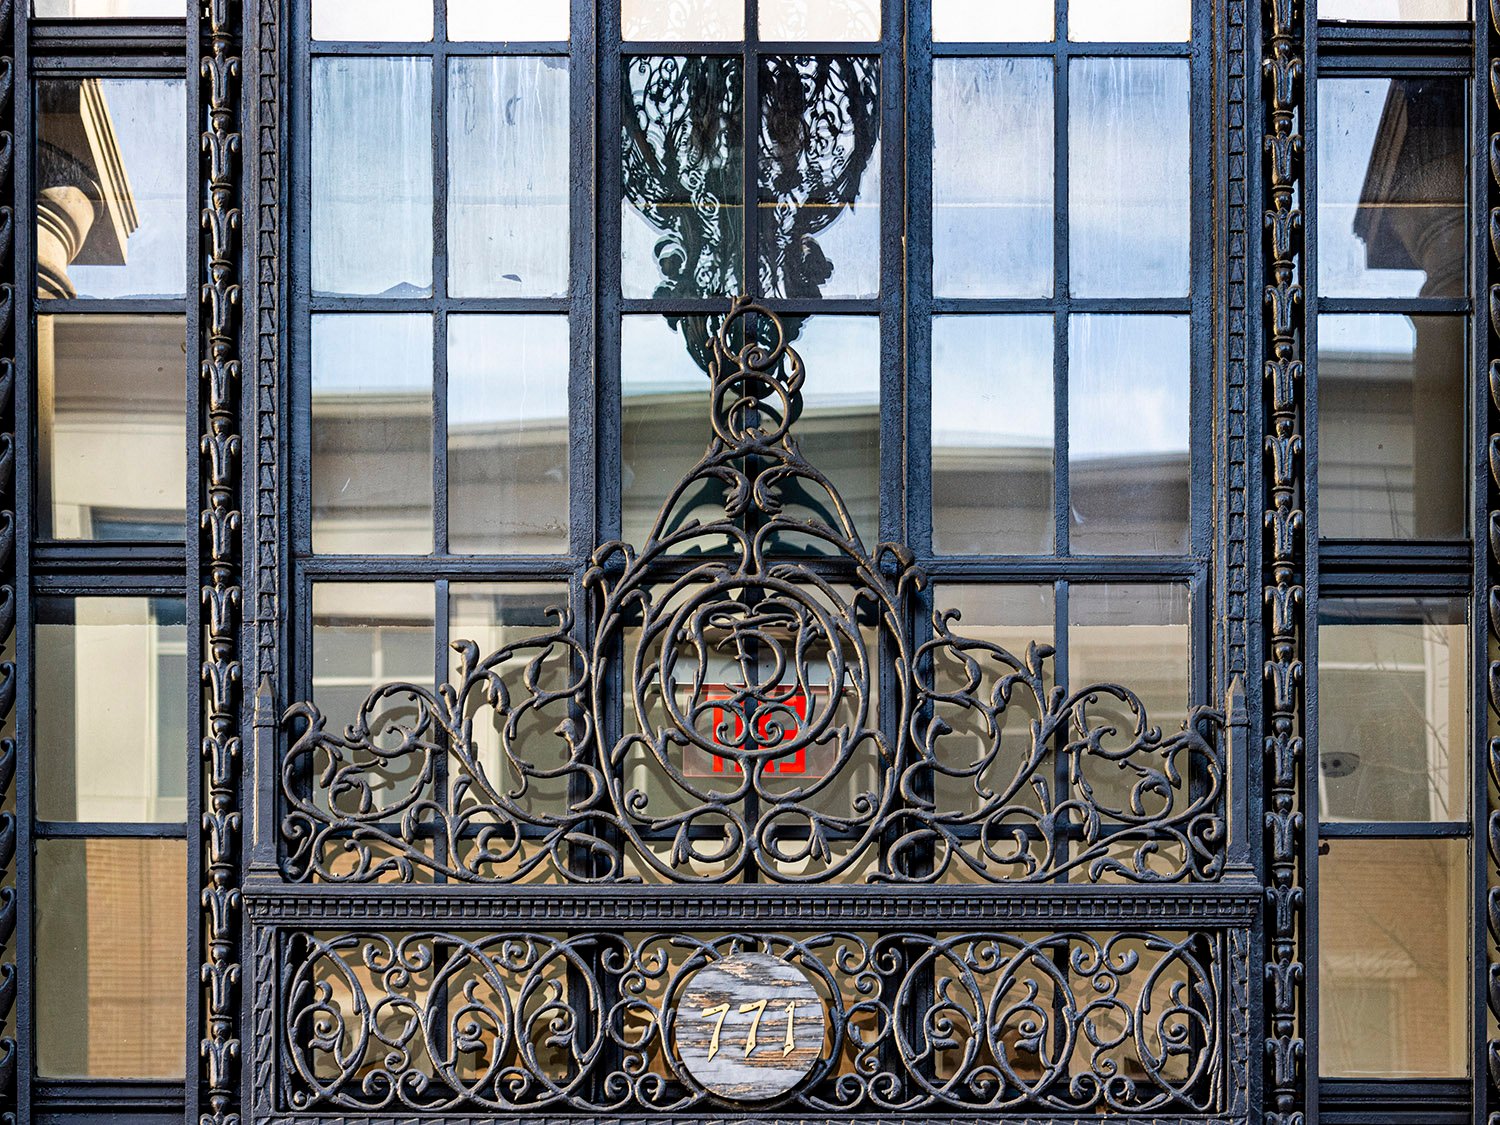
    Ornamental iron over the entrance of the Crum & Forster Building, Atlanta
    Ornamental iron over the entrance of the Crum & Forster Building, Atlanta
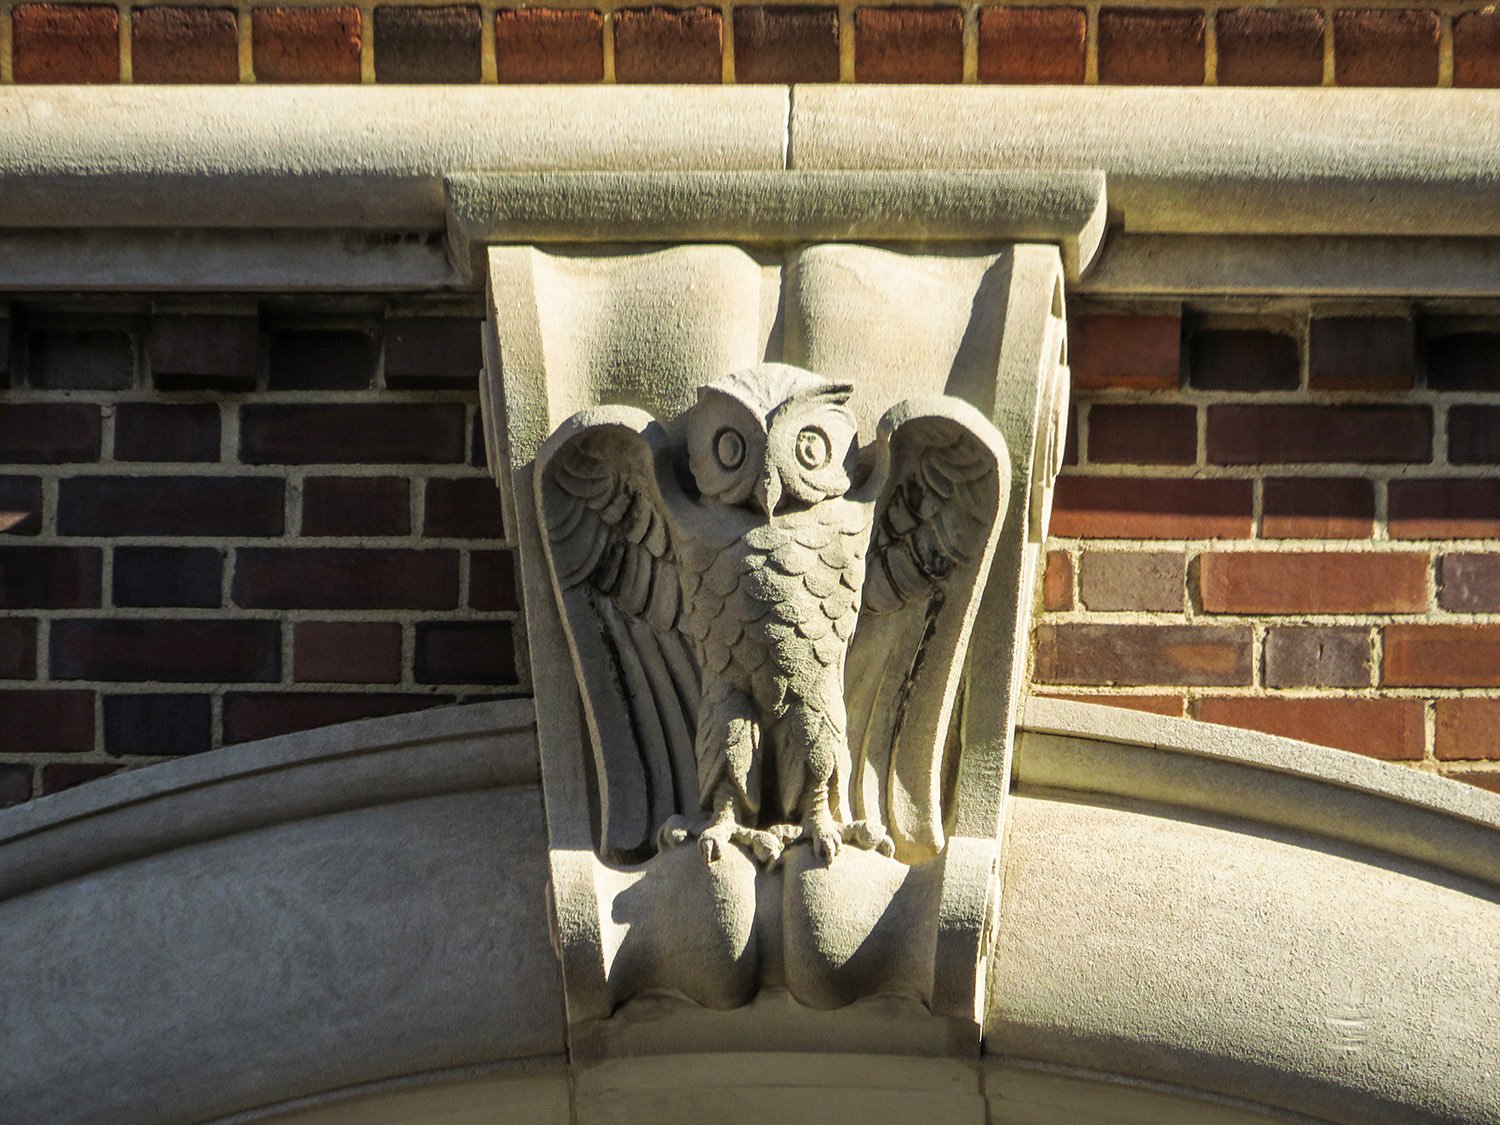
    Owl keystone on the facade of the Crum & Forster Building, Atlanta
    Owl keystone on the facade of the Crum & Forster Building, Atlanta
    Brick and stucco facing on the Crum & Forster Building, Atlanta
    Brick and stucco facing on the Crum & Forster Building, Atlanta
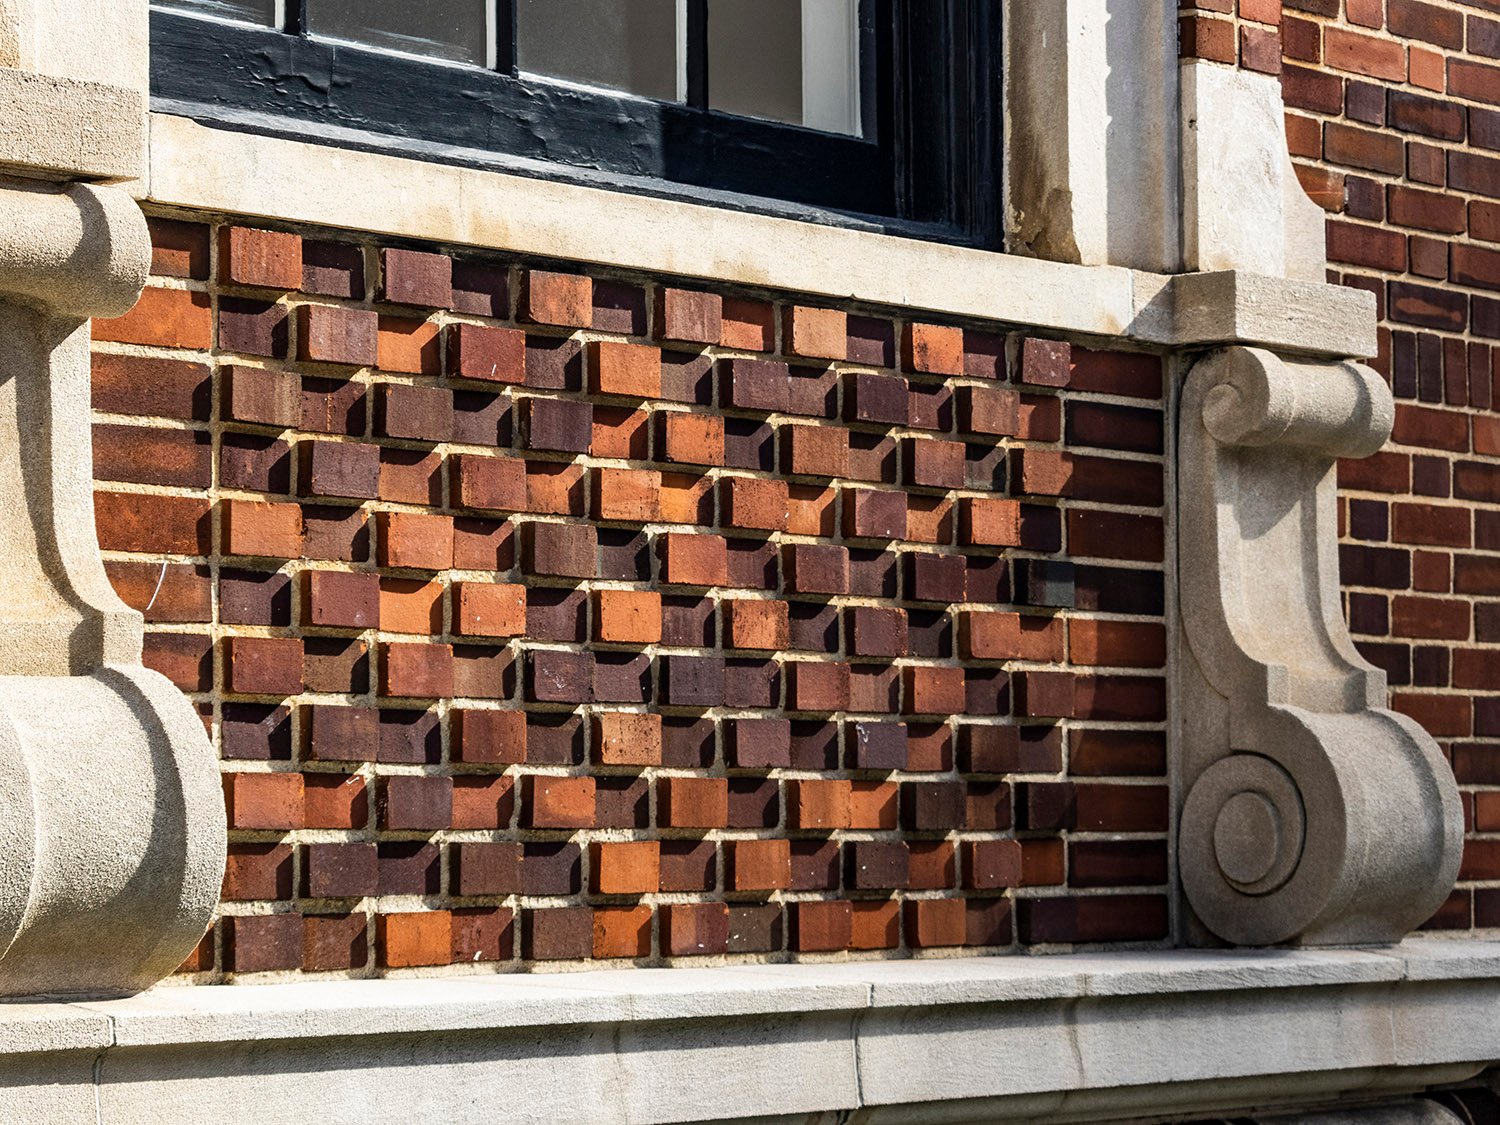
    Brickwork and consoles on the facade of the Crum & Forster Building, Atlanta
    Brickwork and consoles on the facade of the Crum & Forster Building, Atlanta
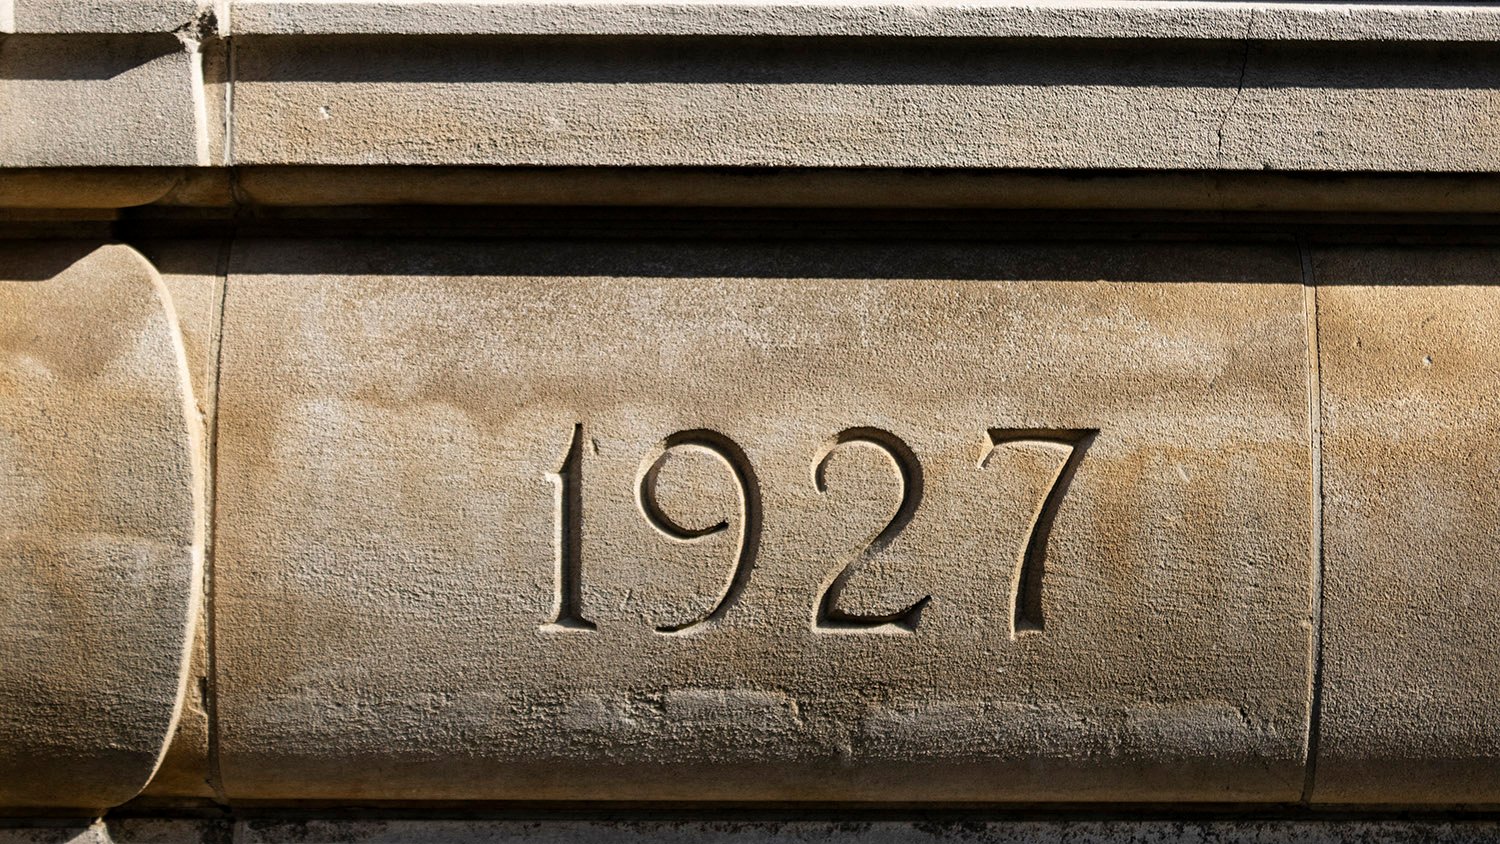
    Date inscription on the facade of the Crum & Forster Building, Atlanta
    Date inscription on the facade of the Crum & Forster Building, Atlanta
    Console, column, and steps on the facade of the Crum & Forster Building, Atlanta
    Console, column, and steps on the facade of the Crum & Forster Building, Atlanta

    References

    1. “Insurance Firm Awards Contract For New Building”. The Atlanta Journal, September 18, 1927, p. D7. ↩︎
    2. “Beauty Marks Novel Office Structure Under Construction by Insurance Company”. The Atlanta Constitution, p. 5C. ↩︎
    3. “Many Types of New Construction Show Atlanta’s Progress”. The Atlanta Journal, July 8, 1928, p. D9. ↩︎
  • All Saints’ Episcopal Church (1906) – Atlanta

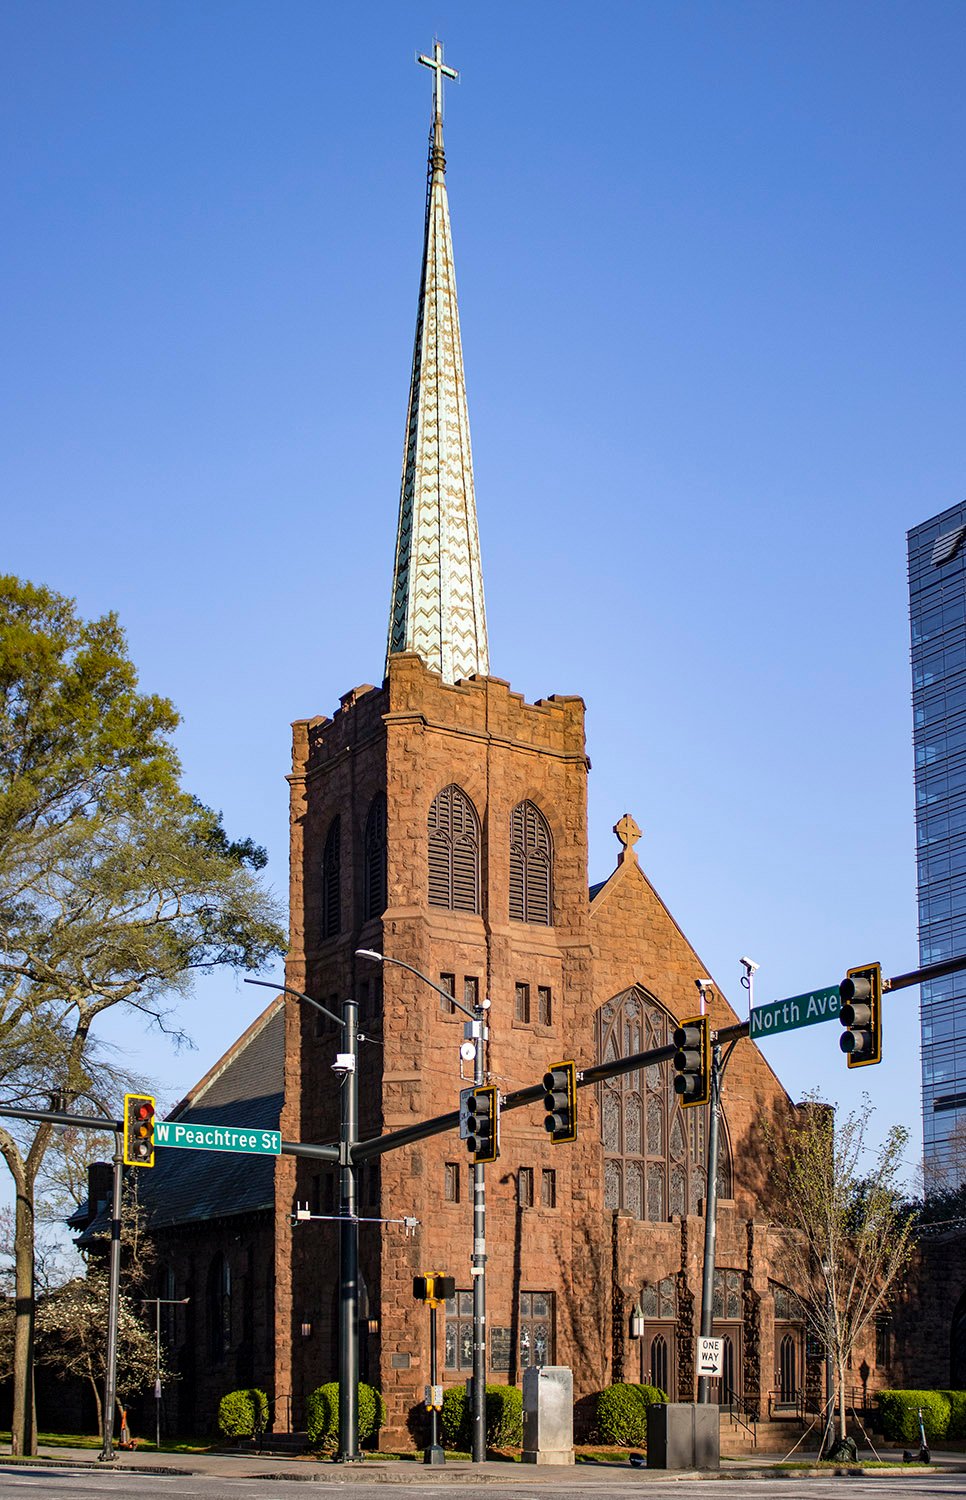
    Morgan & Dillon. All Saints' Episcopal Church. Midtown, Atlanta.
    Morgan & Dillon. All Saints’ Episcopal Church. Midtown, Atlanta.1 2
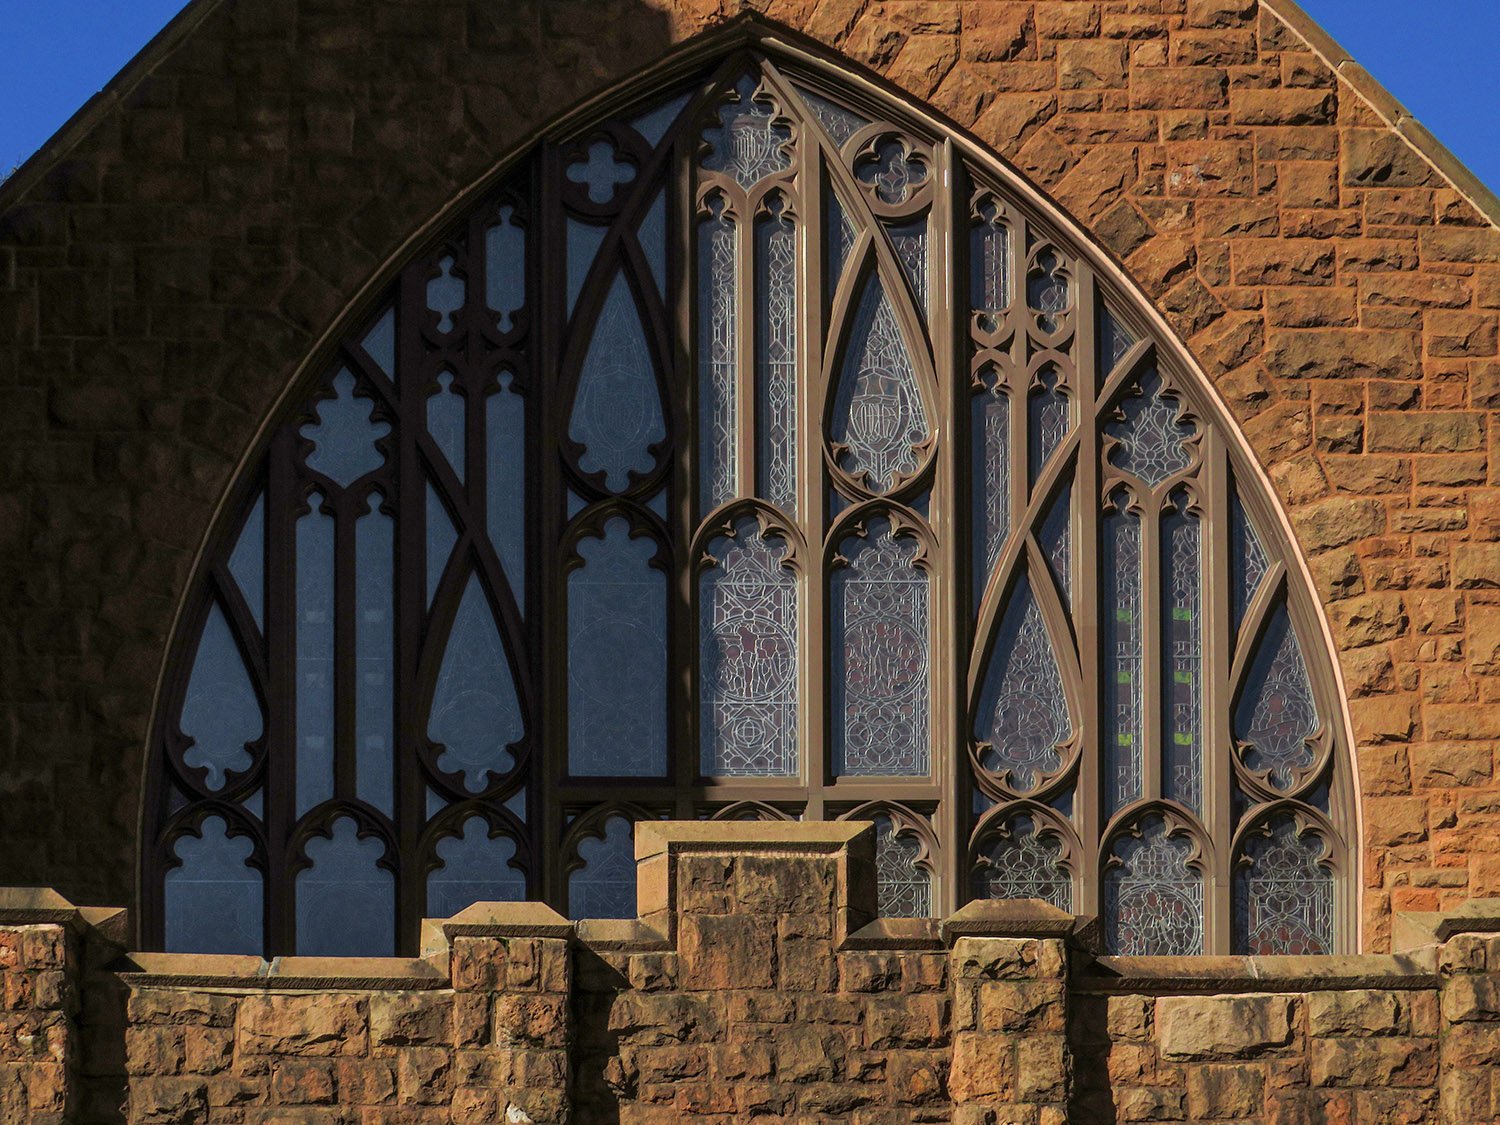
    Window and parapet on the facade of All Saints' Episcopal Church, Atlanta
    Window and parapet on the facade of All Saints’ Episcopal Church, Atlanta
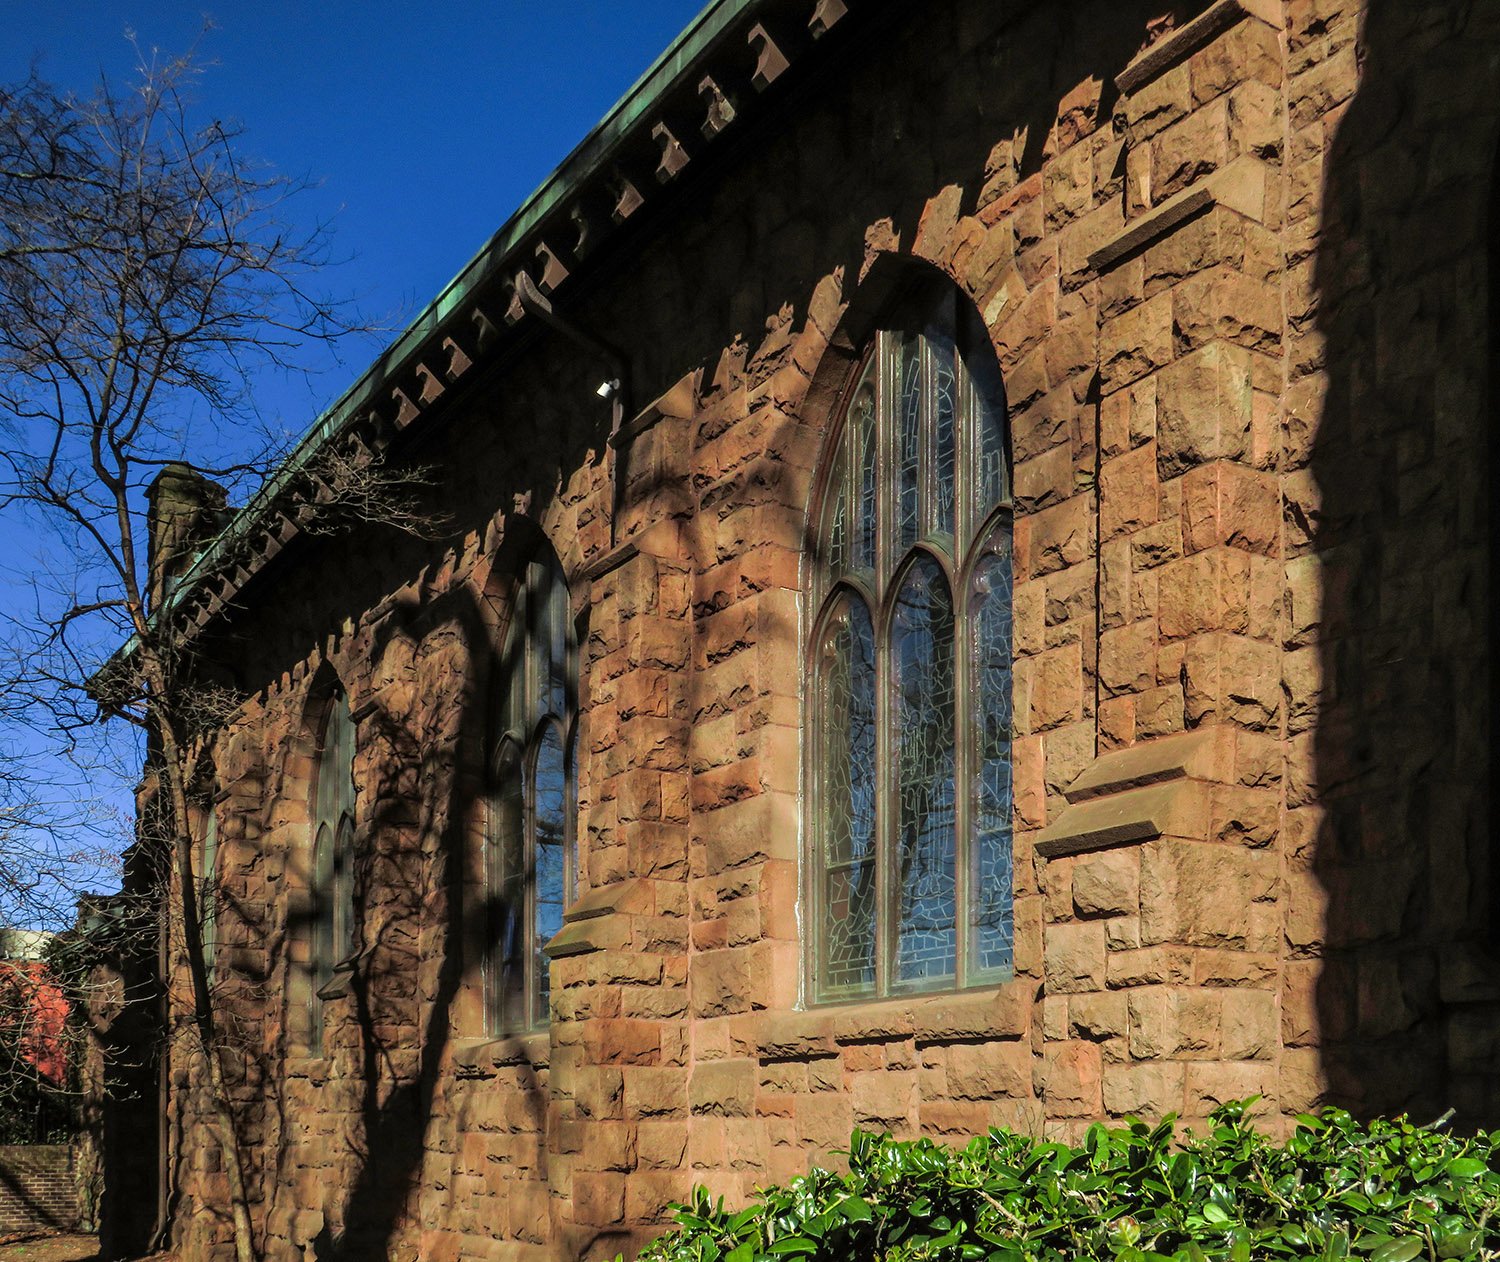
    Looking at the south elevation of All Saints' Episcopal Church, Atlanta
    Looking at the south elevation of All Saints’ Episcopal Church, Atlanta
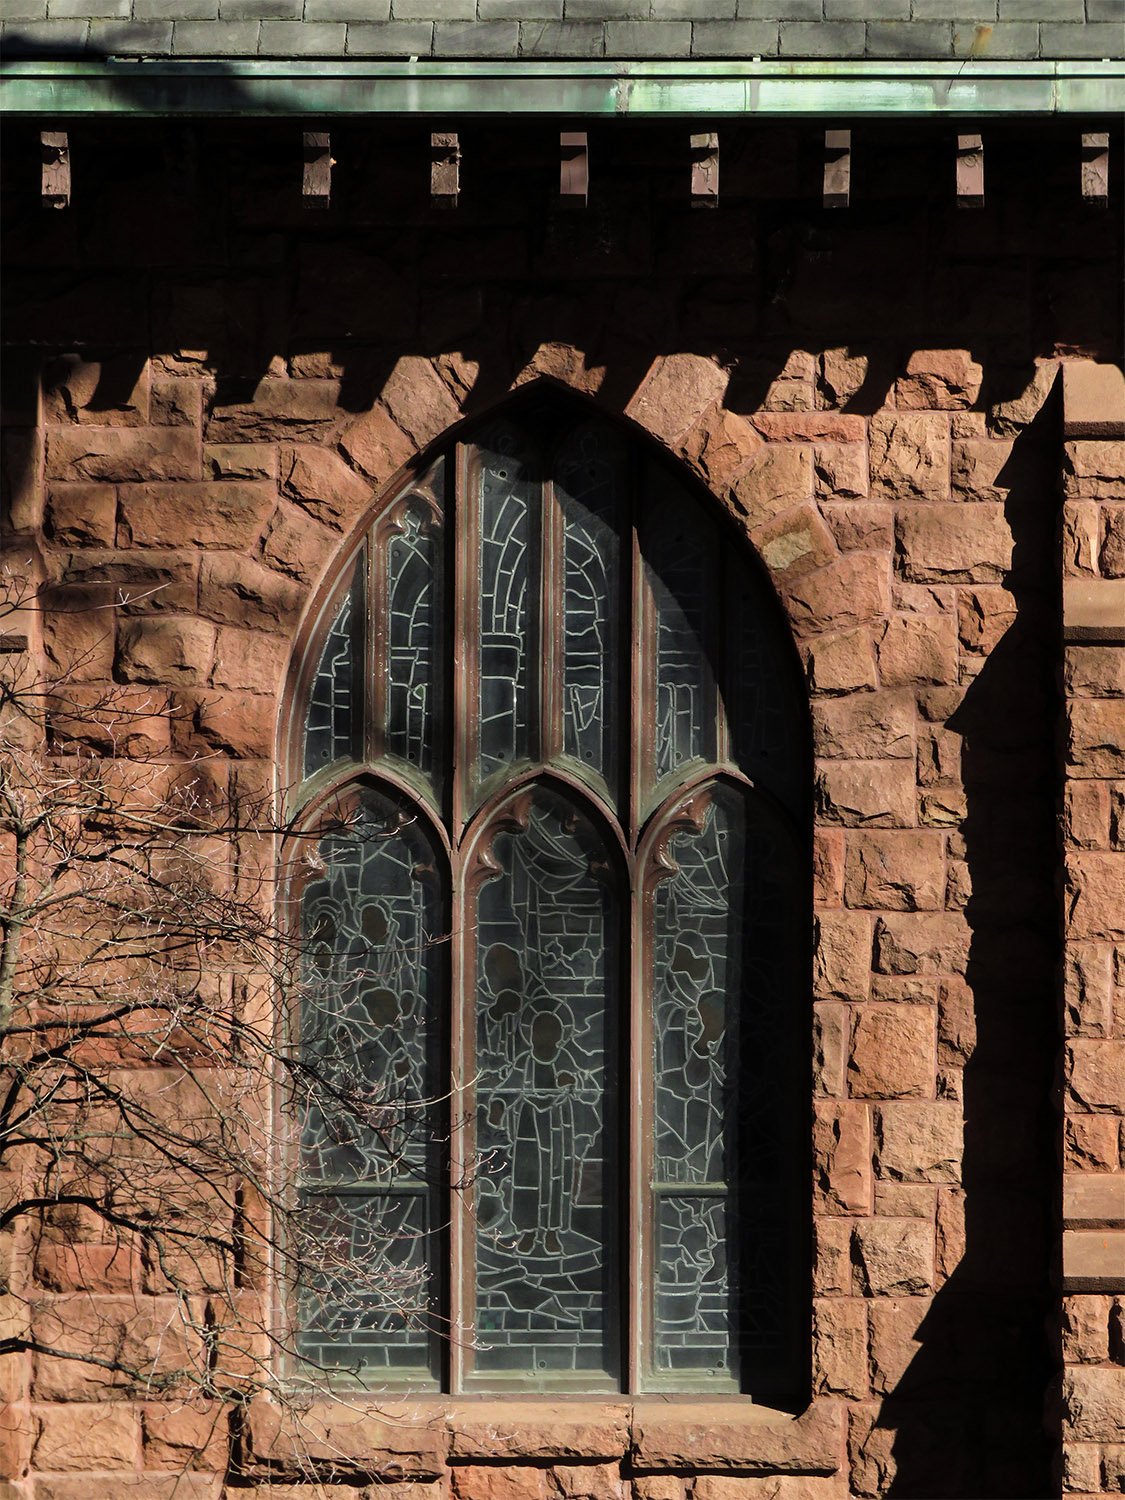
    Sanctuary window on the south elevation of All Saints' Episcopal Church, Atlanta
    Sanctuary window on the south elevation of All Saints’ Episcopal Church, Atlanta
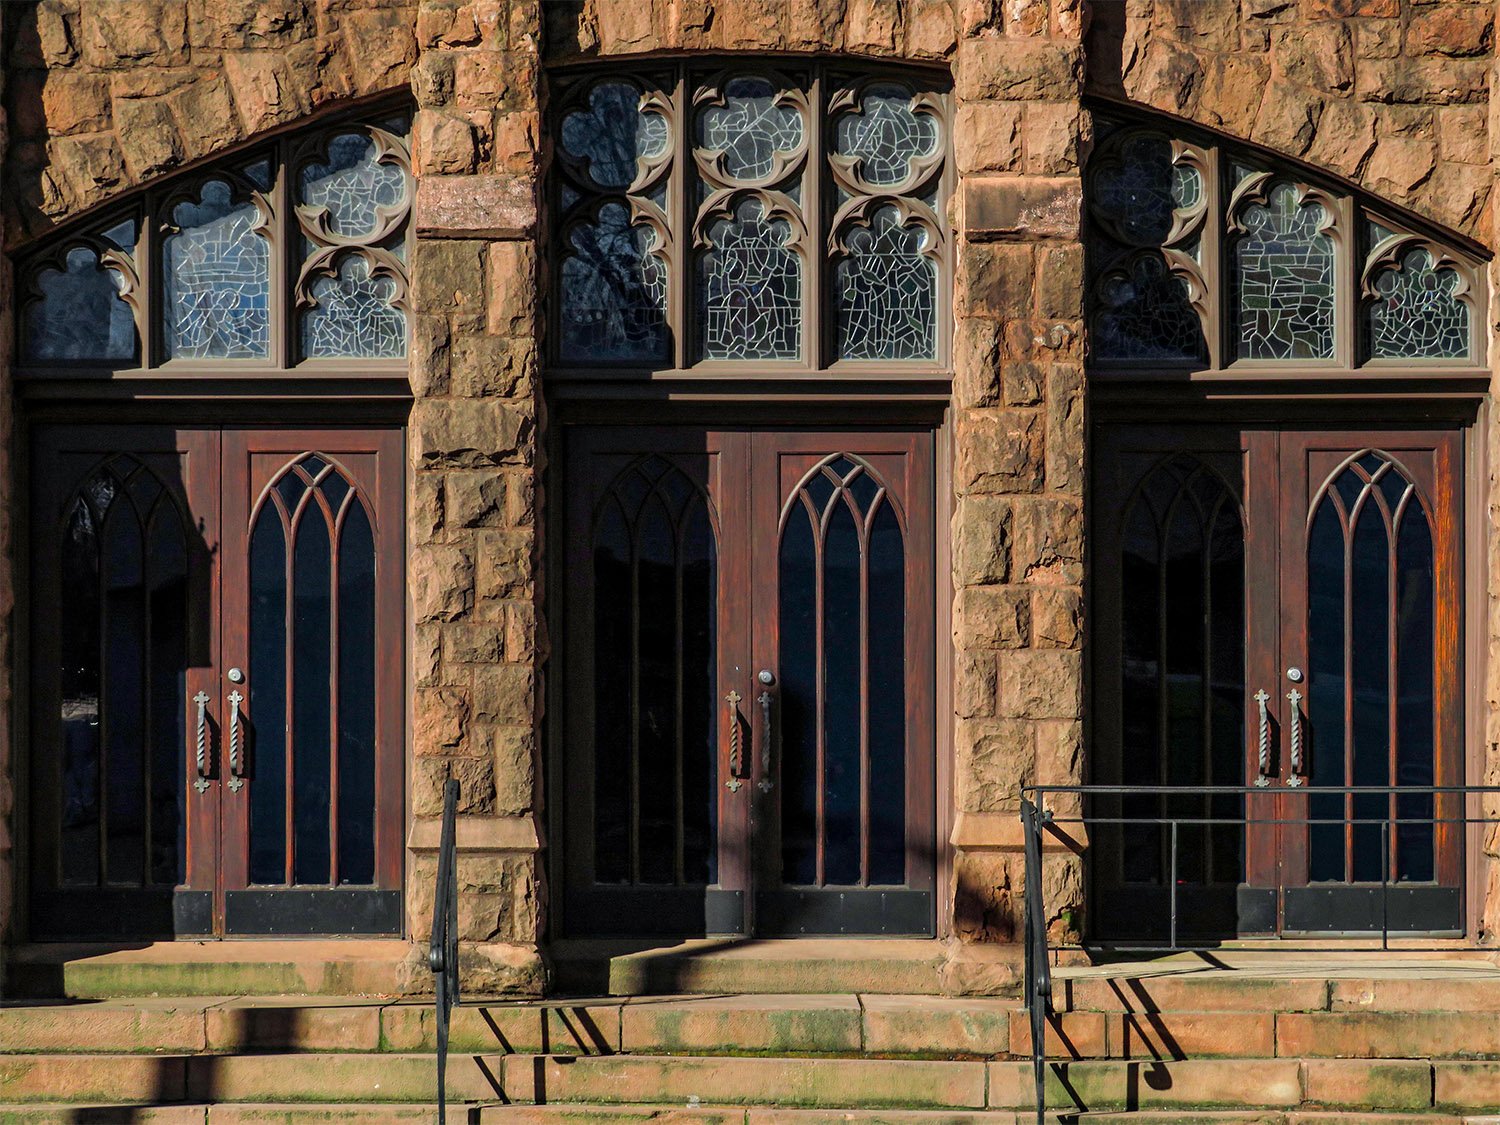
    Entrance of All Saints' Episcopal Church, Atlanta
    Entrance of All Saints’ Episcopal Church, Atlanta
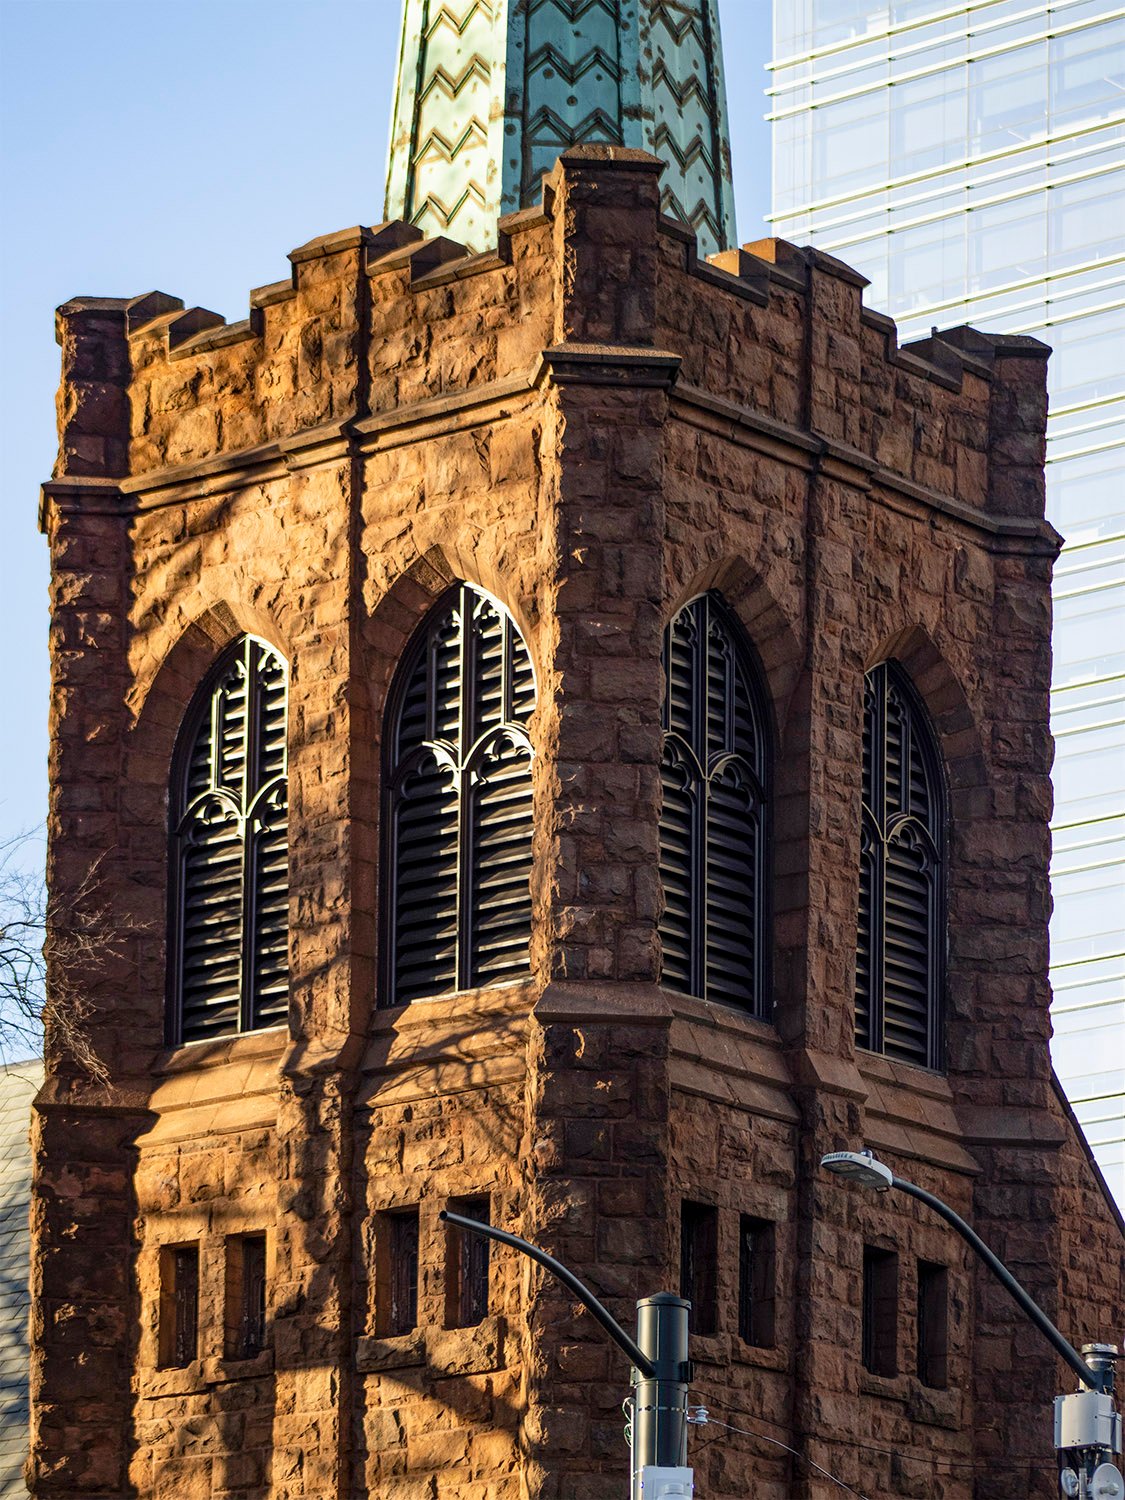
    Tower and belfry on All Saints' Episcopal Church, Atlanta
    Tower and belfry on All Saints’ Episcopal Church, Atlanta
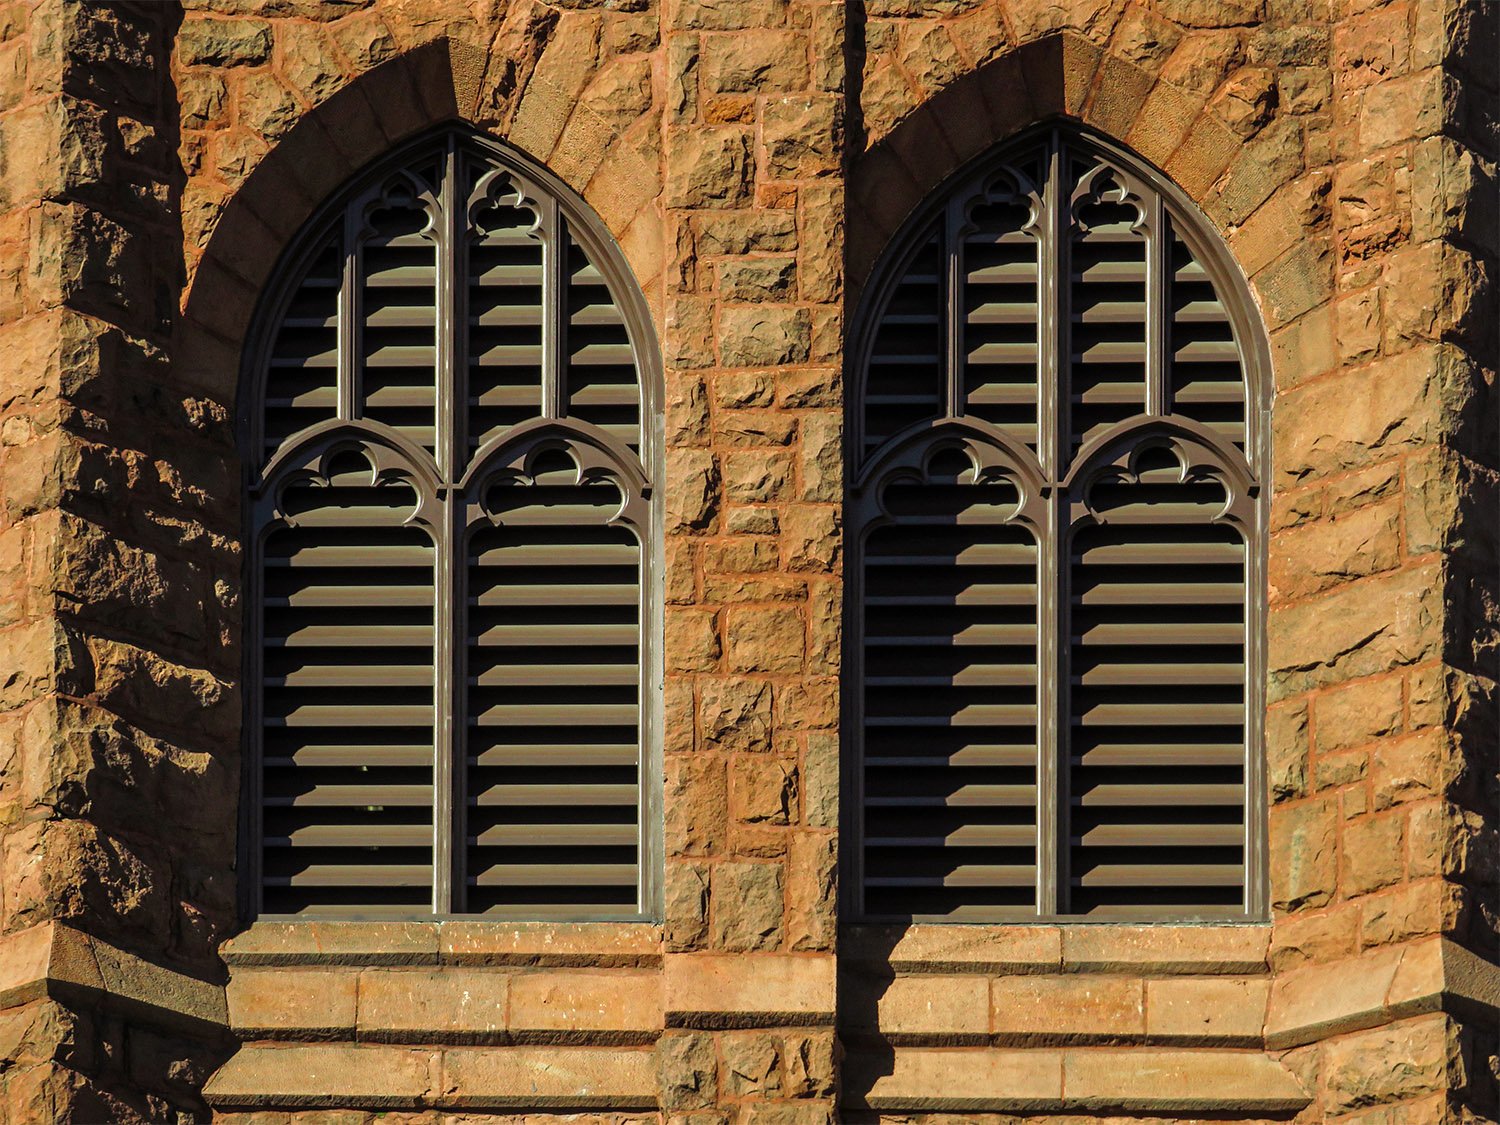
    Arch windows on the belfry of All Saints' Episcopal Church, Atlanta
    Arch windows on the belfry of All Saints’ Episcopal Church, Atlanta
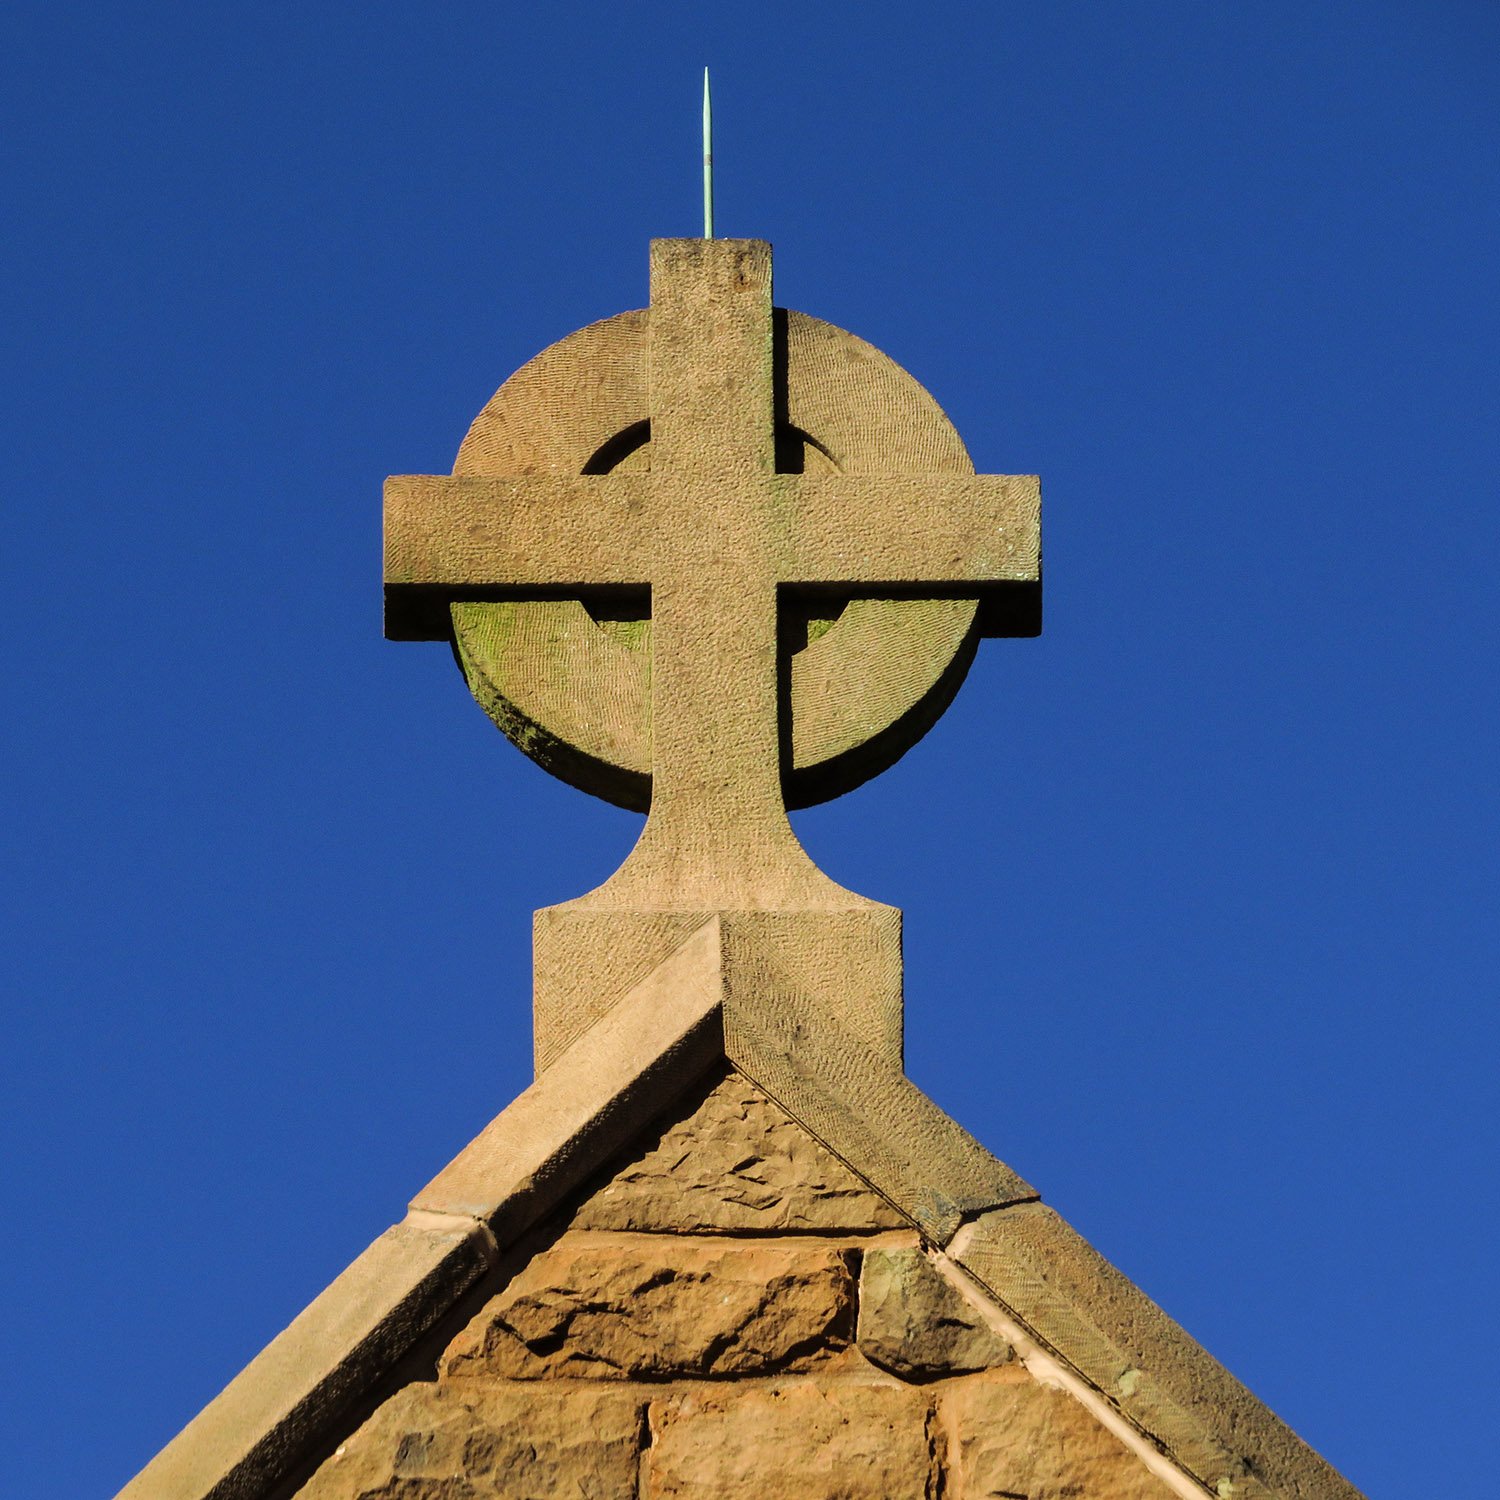
    Cross on the facade of All Saints' Episcopal Church, Atlanta
    Cross on the facade of All Saints’ Episcopal Church, Atlanta
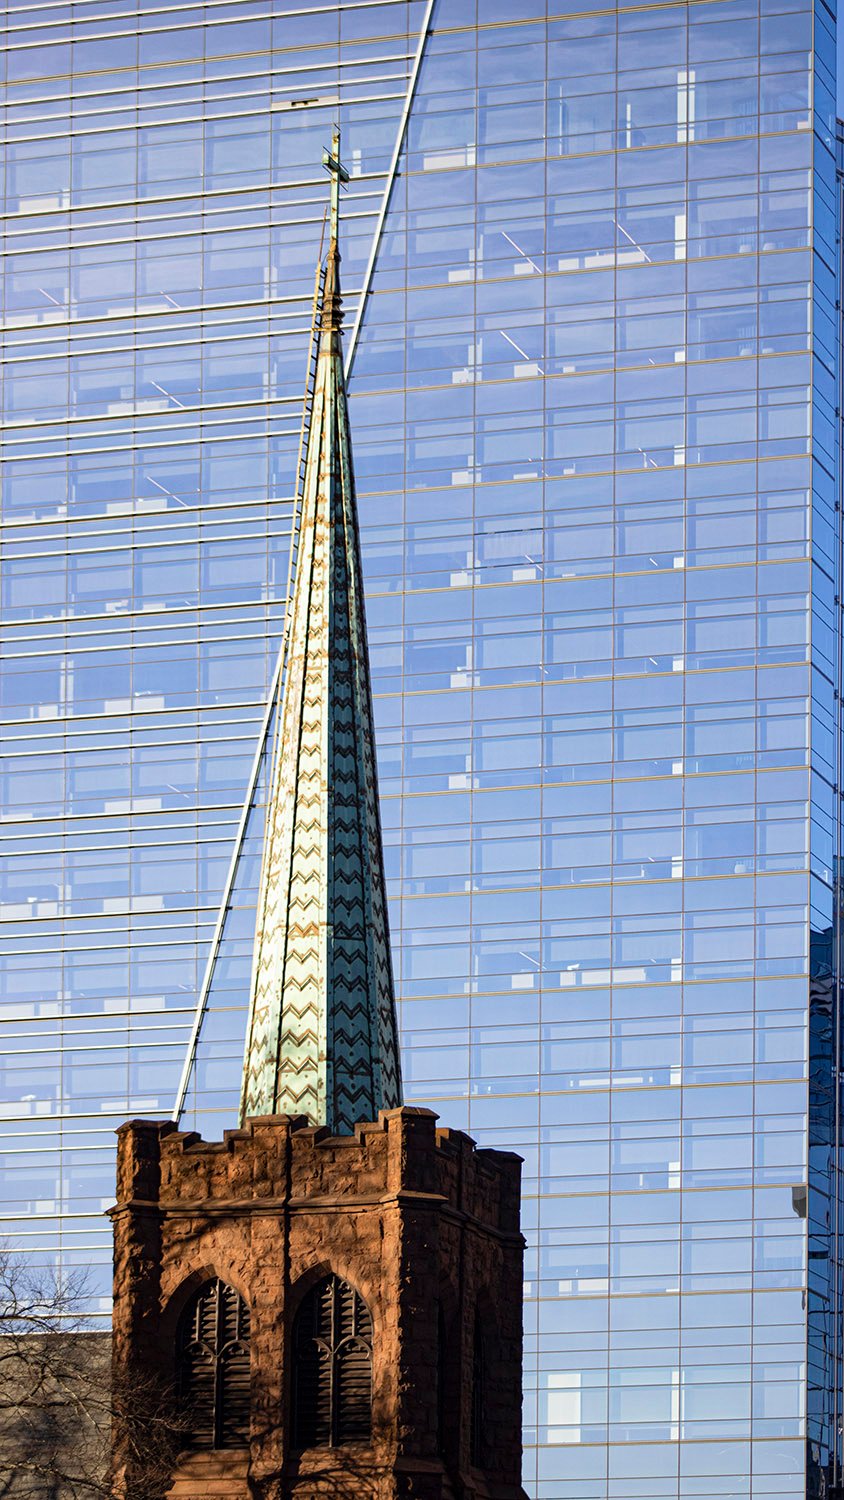
    Spire on the tower of All Saints' Episcopal Church, Atlanta
    Spire on the tower of All Saints’ Episcopal Church, Atlanta

    References

    1. “History of All Saints’ Parish and Church Just Complete”. The Atlanta Constitution, April 8, 1906, p. 2. ↩︎
    2. “All Saints’ Episcopal Church Will Be Formally Opened This Morning With Beautiful And Impressive Service”. The Atlanta Journal, April 8, 1906, p. S1. ↩︎
  • High Museum of Art Expansion (2005) – Atlanta

    Renzo Piano Building Workshop with Lord, Aeck & Sargent, Inc. High Museum of Art Expansion (2005). Midtown, Atlanta.
    Renzo Piano Building Workshop with Lord, Aeck & Sargent, Inc. High Museum of Art Expansion (2005). Midtown, Atlanta.1 2
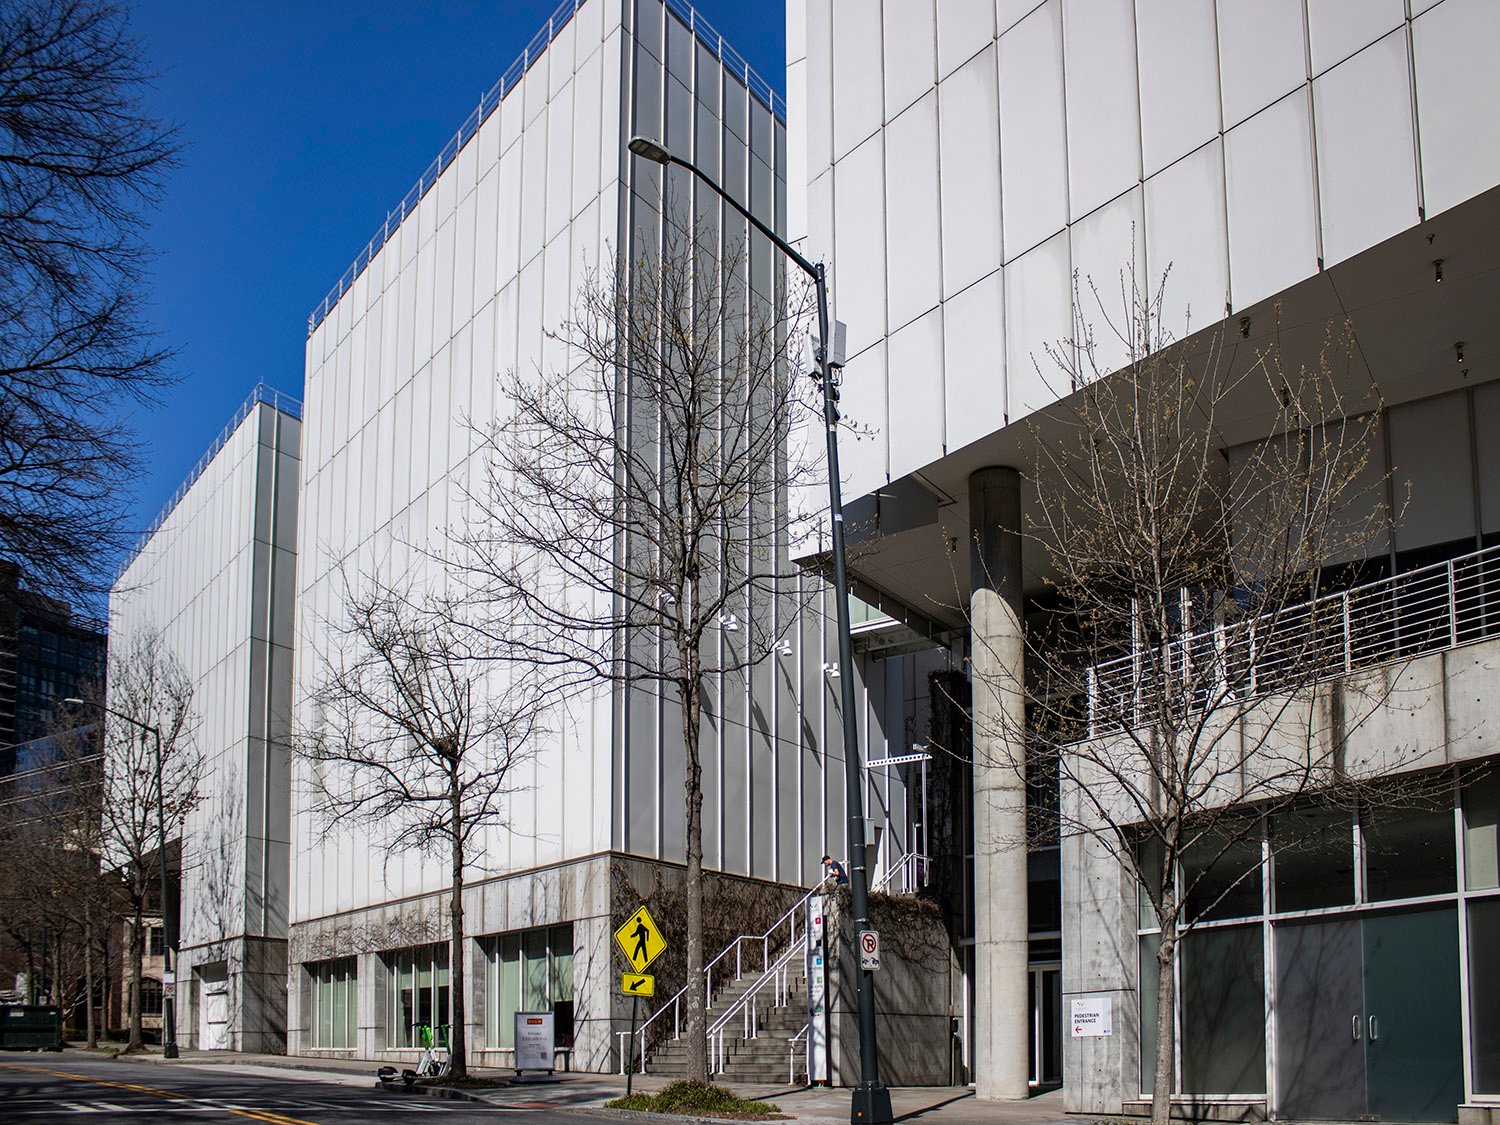
    Aluminum panels on the facade of the High Museum of Art Expansion, Atlanta
    Aluminum panels on the facade of the High Museum of Art Expansion, Atlanta
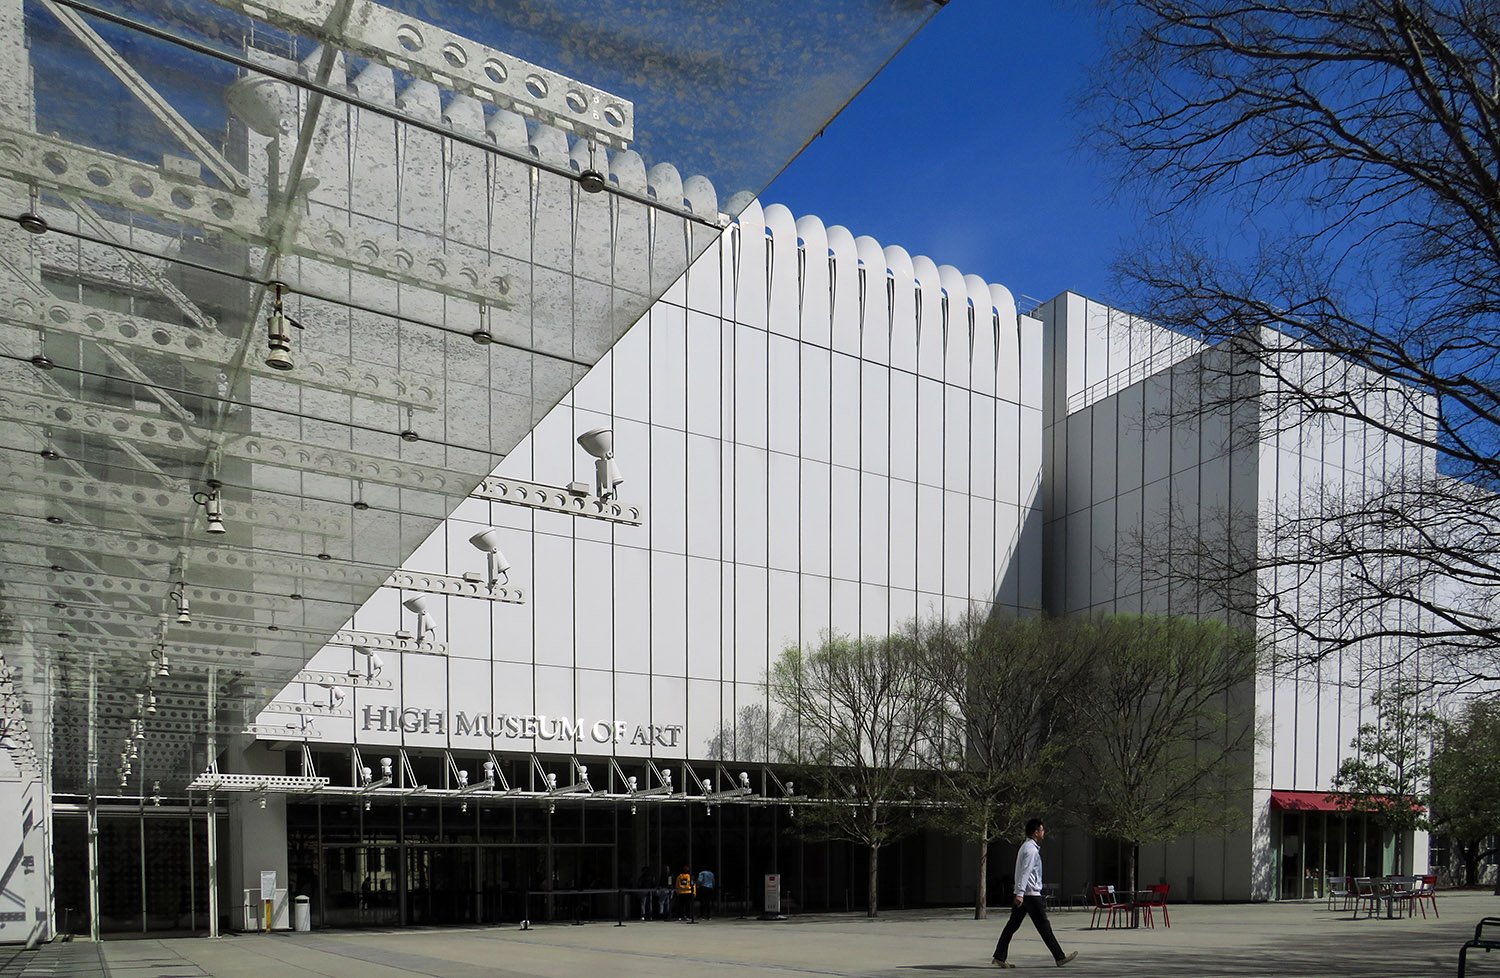
    Looking northwest toward the entrance of the High Museum of Art Expansion, Atlanta
    Looking northwest toward the entrance of the High Museum of Art Expansion, Atlanta
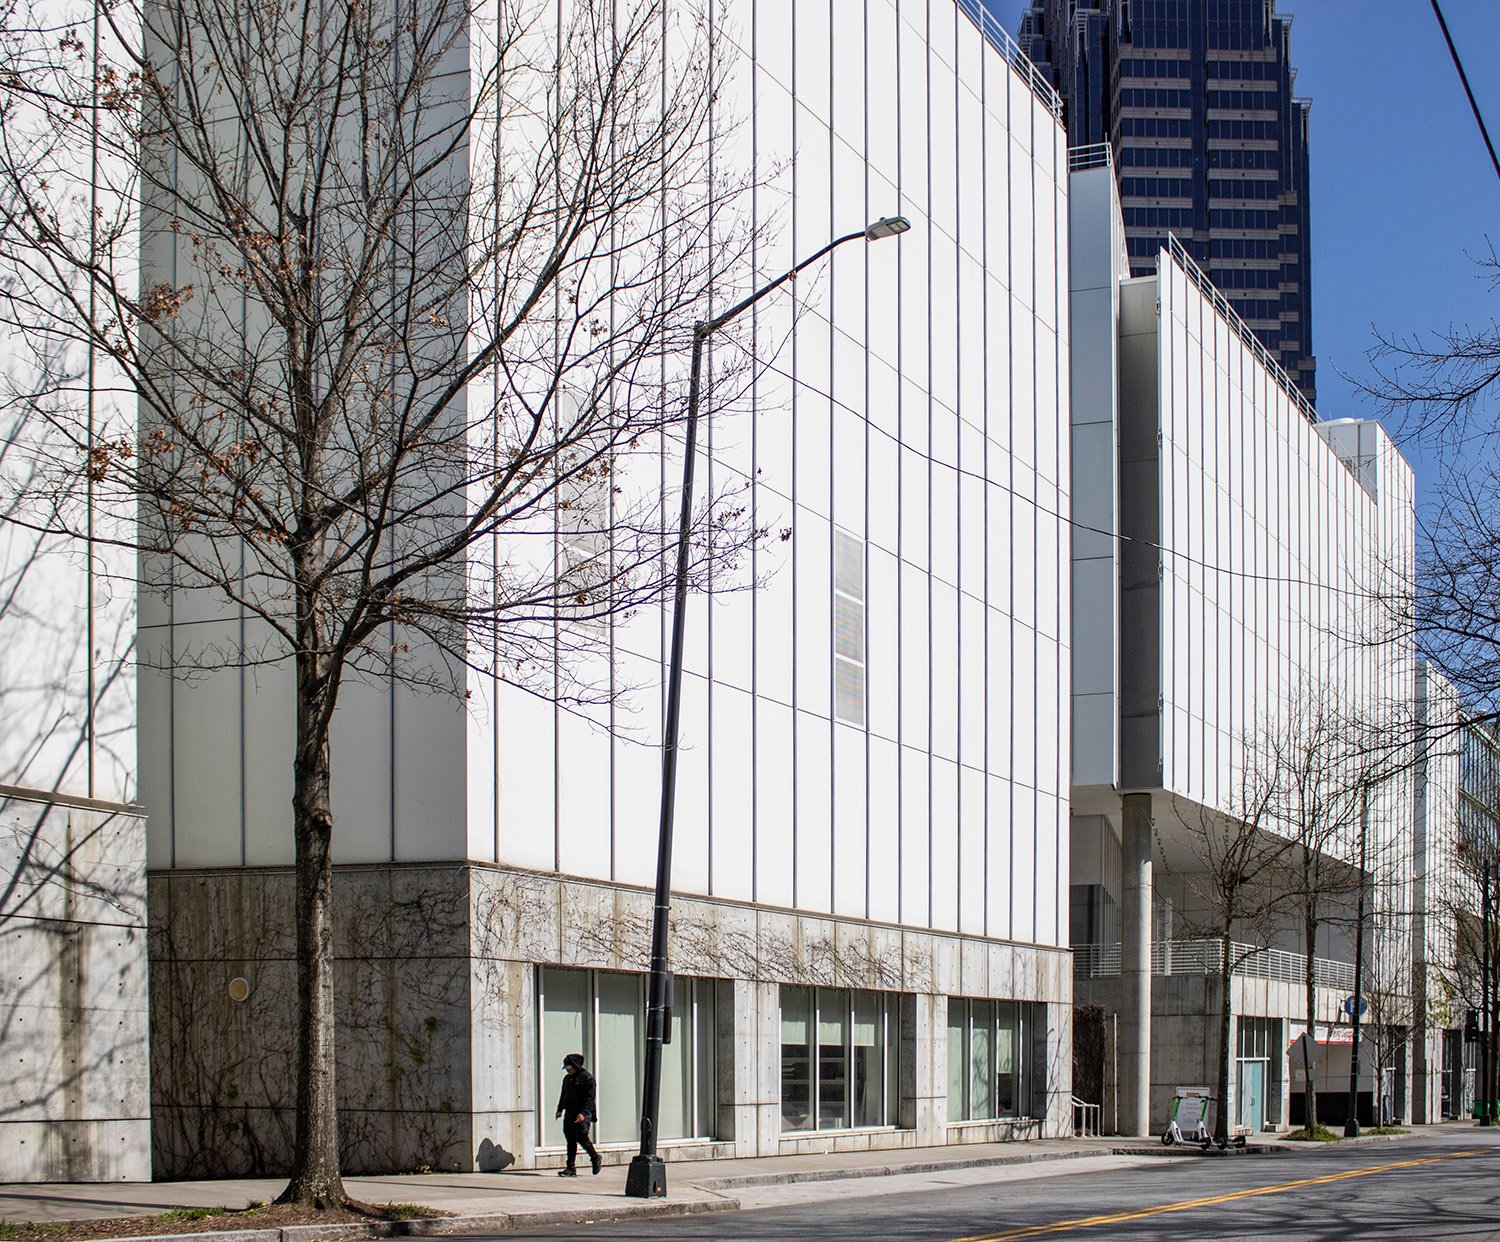
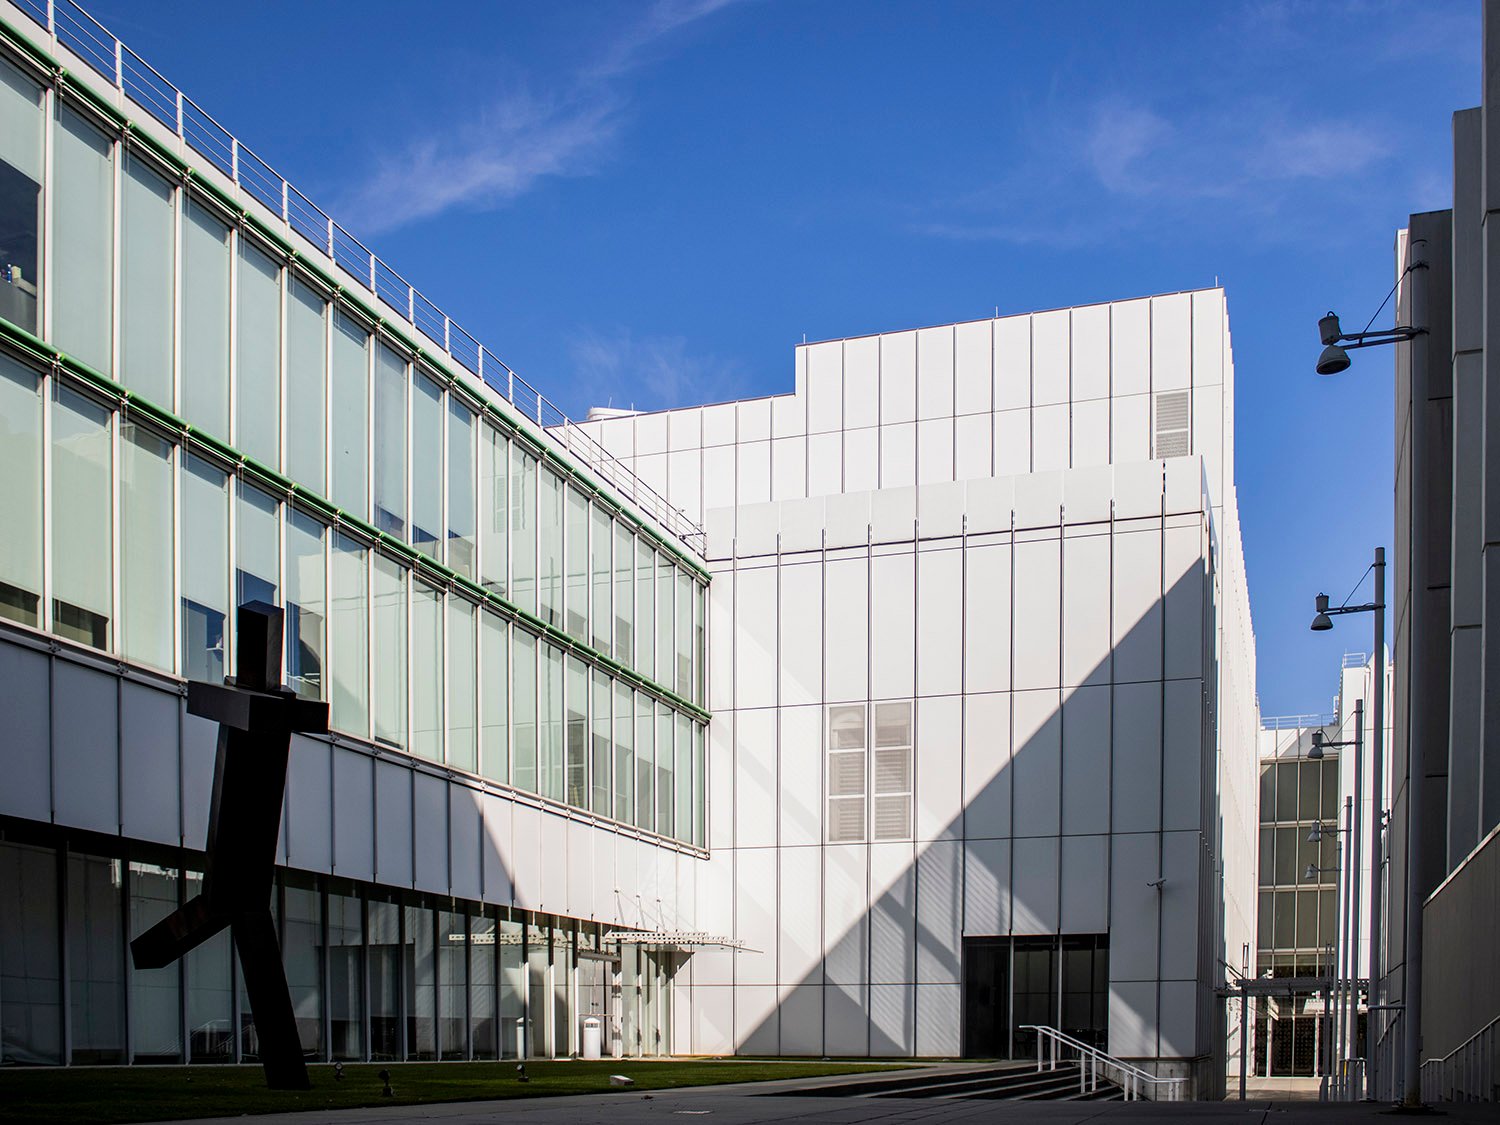
    West elevation of the High Museum of Art Expansion, Atlanta
    West elevation of the High Museum of Art Expansion, Atlanta
    West elevation of the High Museum of Art Expansion, Atlanta
    West elevation of the High Museum of Art Expansion, Atlanta
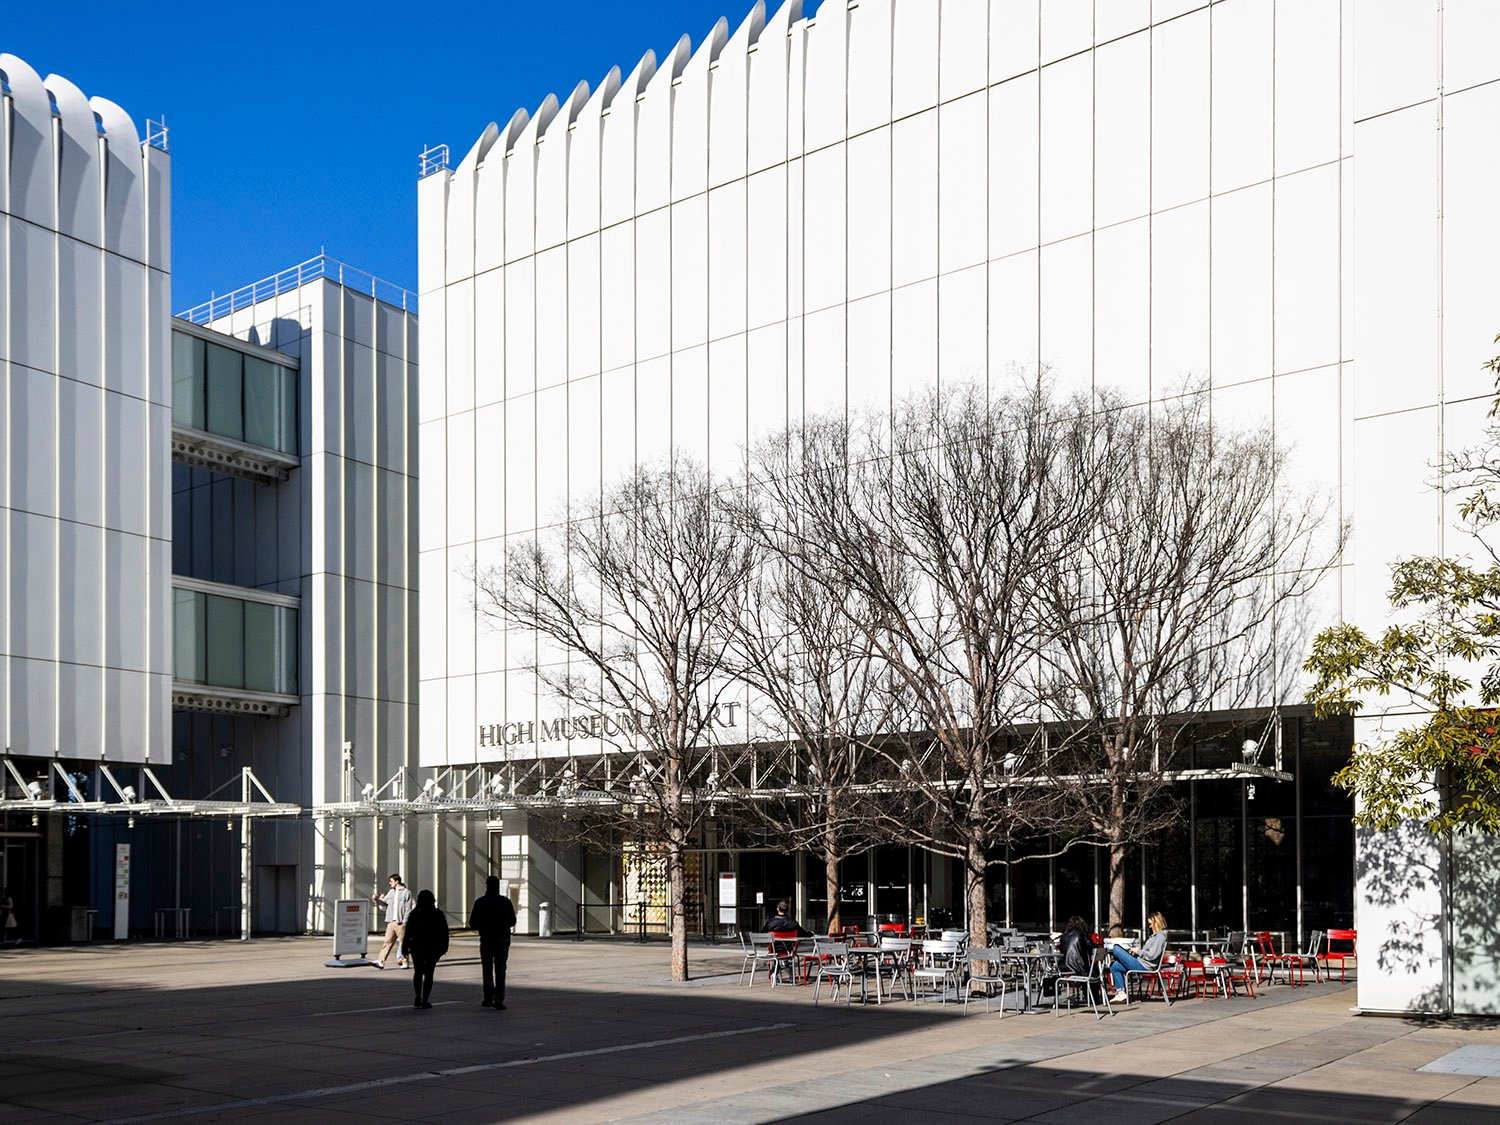
    Looking toward the Anne Cox Chambers Wing of the High Museum of Art Expansion, Atlanta
    Looking toward the Anne Cox Chambers Wing of the High Museum of Art Expansion, Atlanta
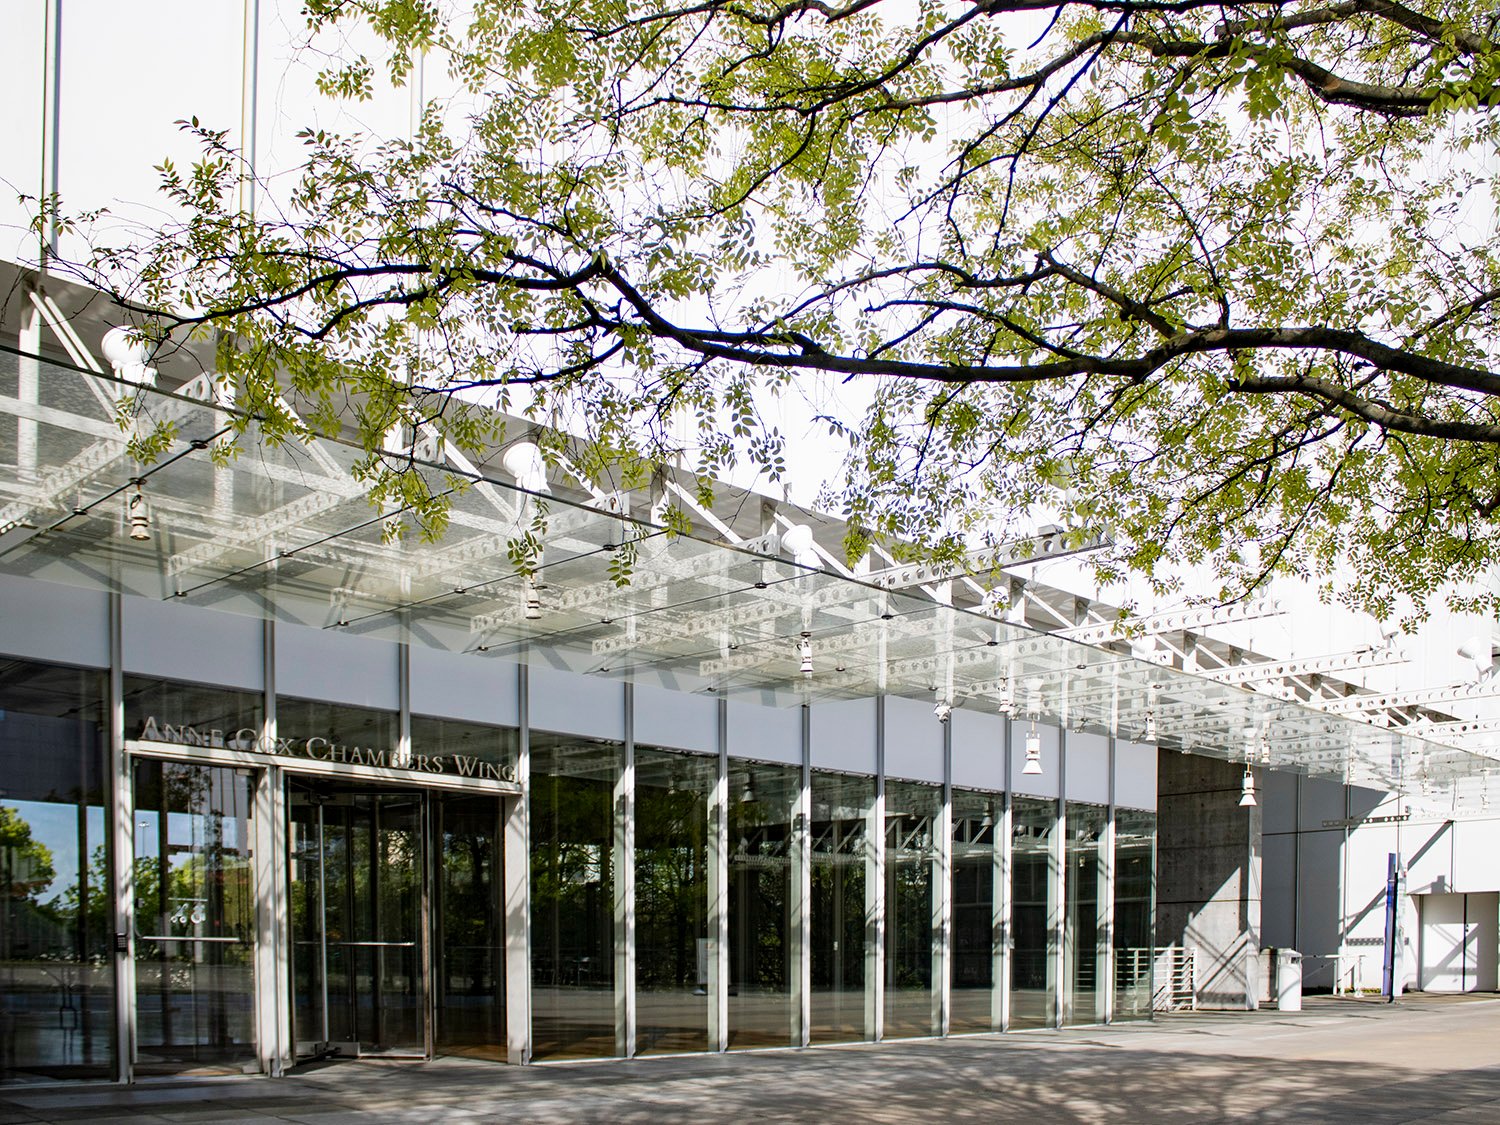
    Entrance to the Anne Cox Chambers Wing of the High Museum of Art Expansion, Atlanta
    Entrance to the Anne Cox Chambers Wing of the High Museum of Art Expansion, Atlanta
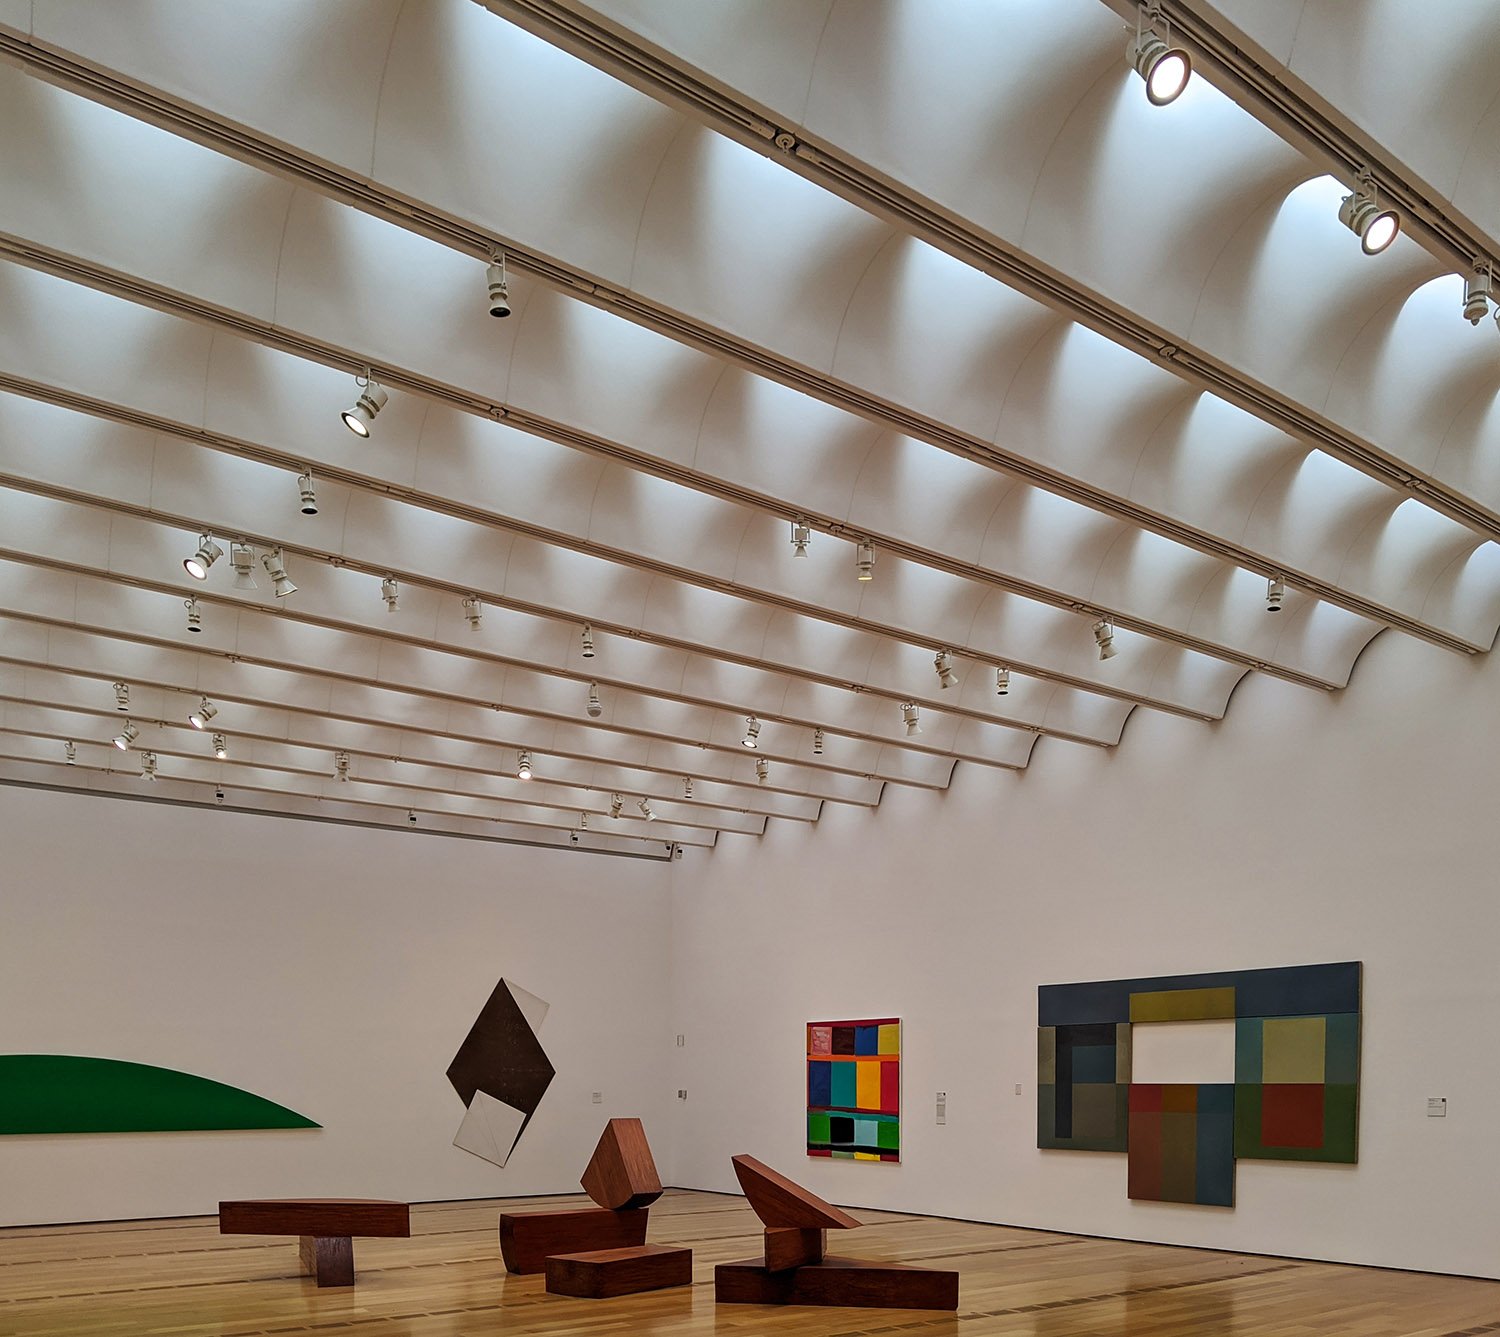
    Third-floor gallery in the High Museum of Art Expansion, Atlanta
    Third-floor gallery in the High Museum of Art Expansion, Atlanta
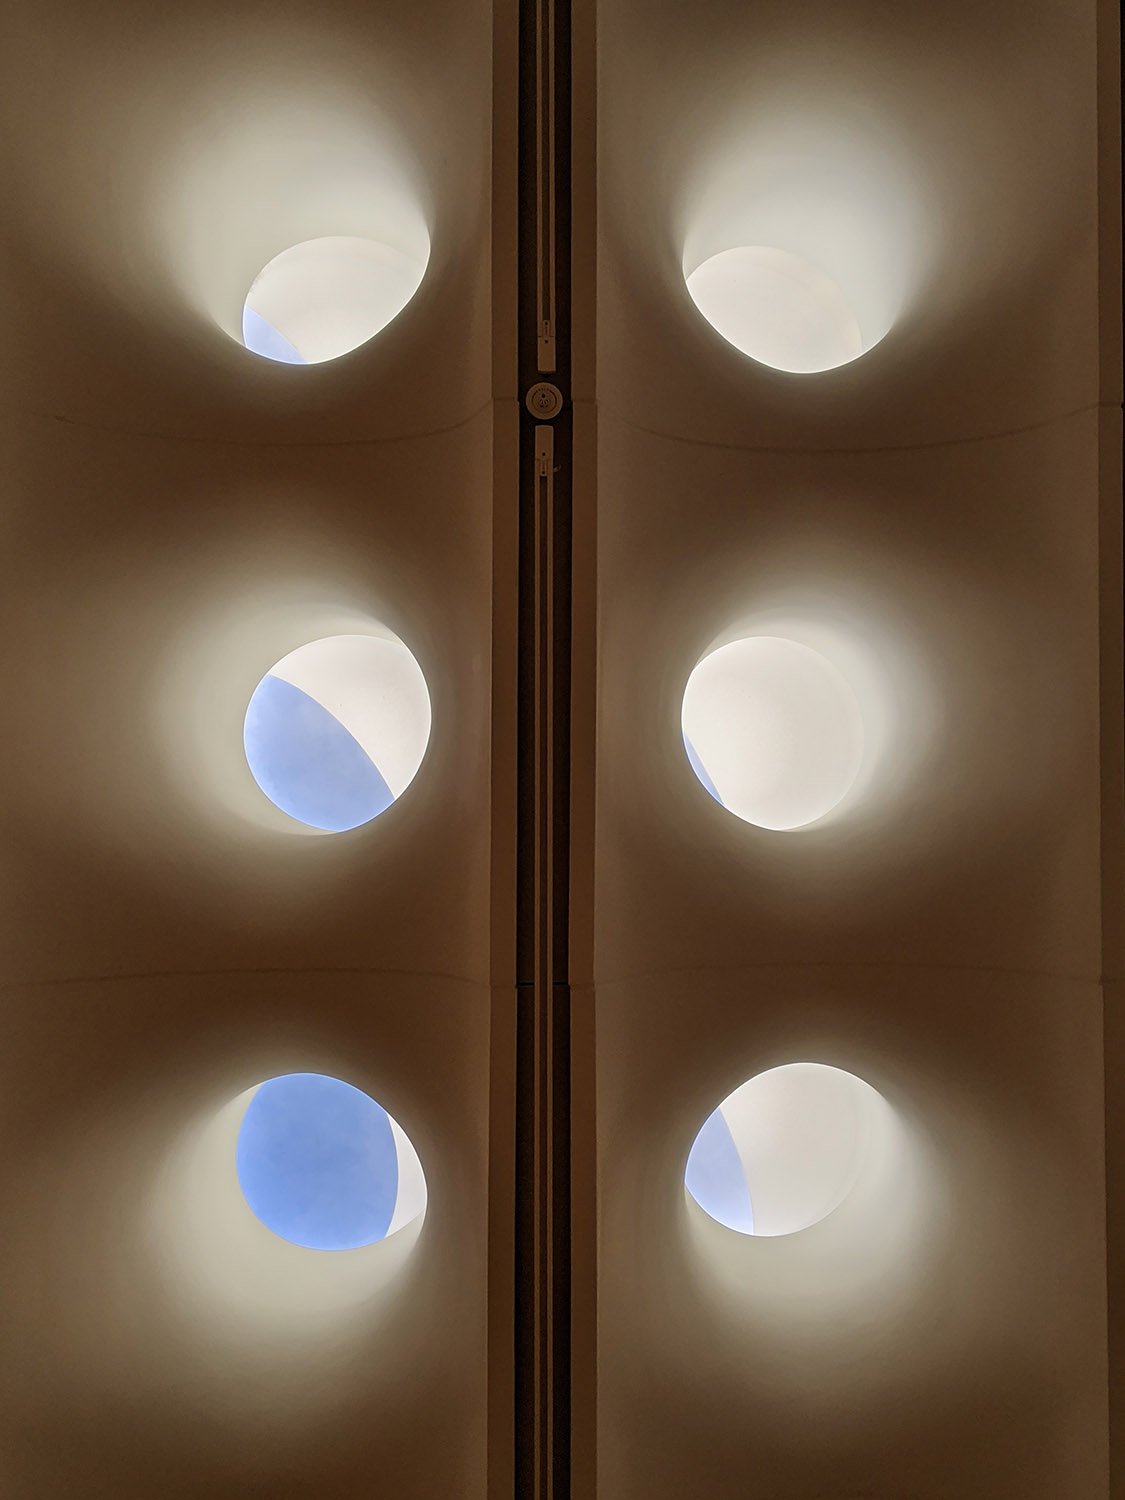
    Skylights in the High Museum of Art Expansion, Atlanta
    Skylights in the High Museum of Art Expansion, Atlanta

    References

    1. High Museum Expansion – RPBW ↩︎
    2. Fox, Catherine. “Piano’s Forte”. The Atlanta Journal-Constitution, November 4, 2005, p. 1A. ↩︎
  • High Museum of Art (1983) – Atlanta

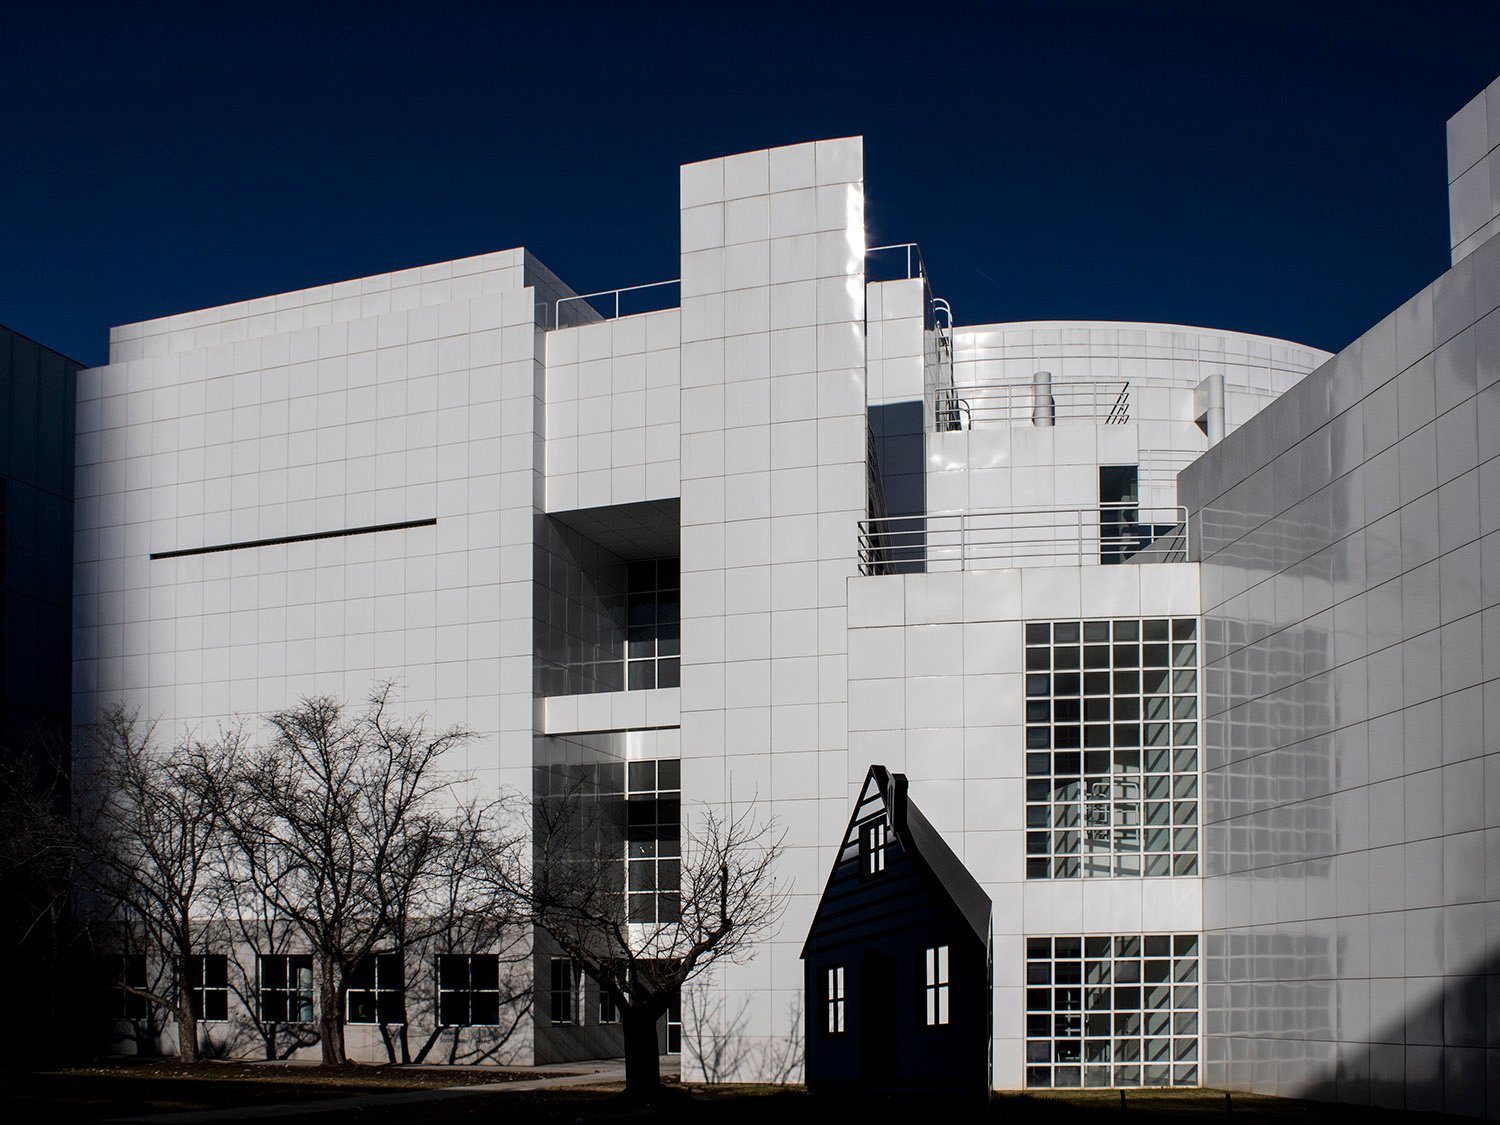
    Richard Meier. High Museum of Art (1983). Atlanta. In foreground: Roy Lichtenstein. House III (1997).
    Richard Meier. High Museum of Art (1983). Atlanta.1 In foreground: Roy Lichtenstein. House III (1997).2
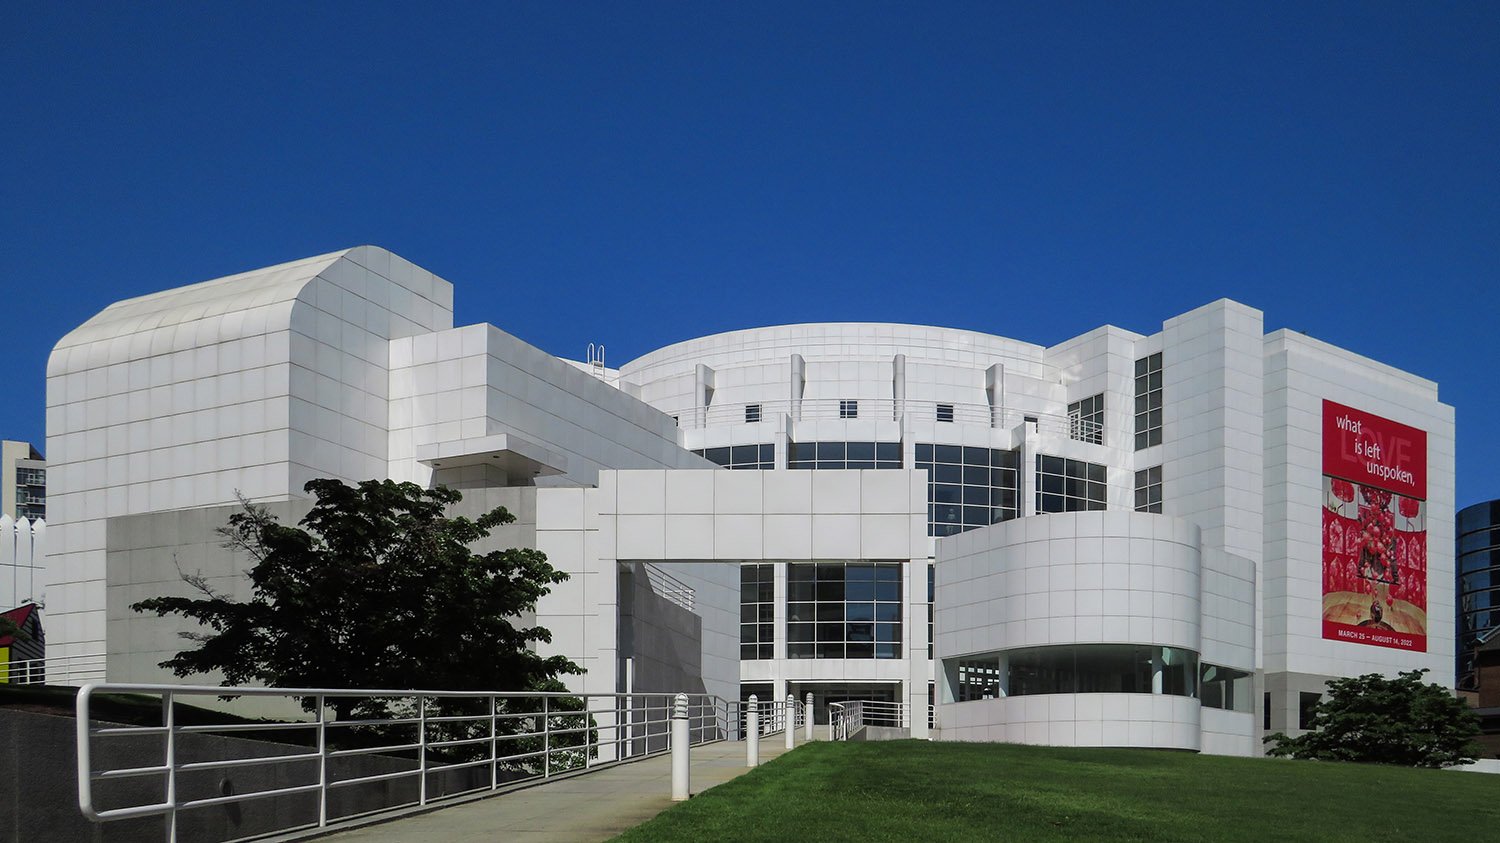
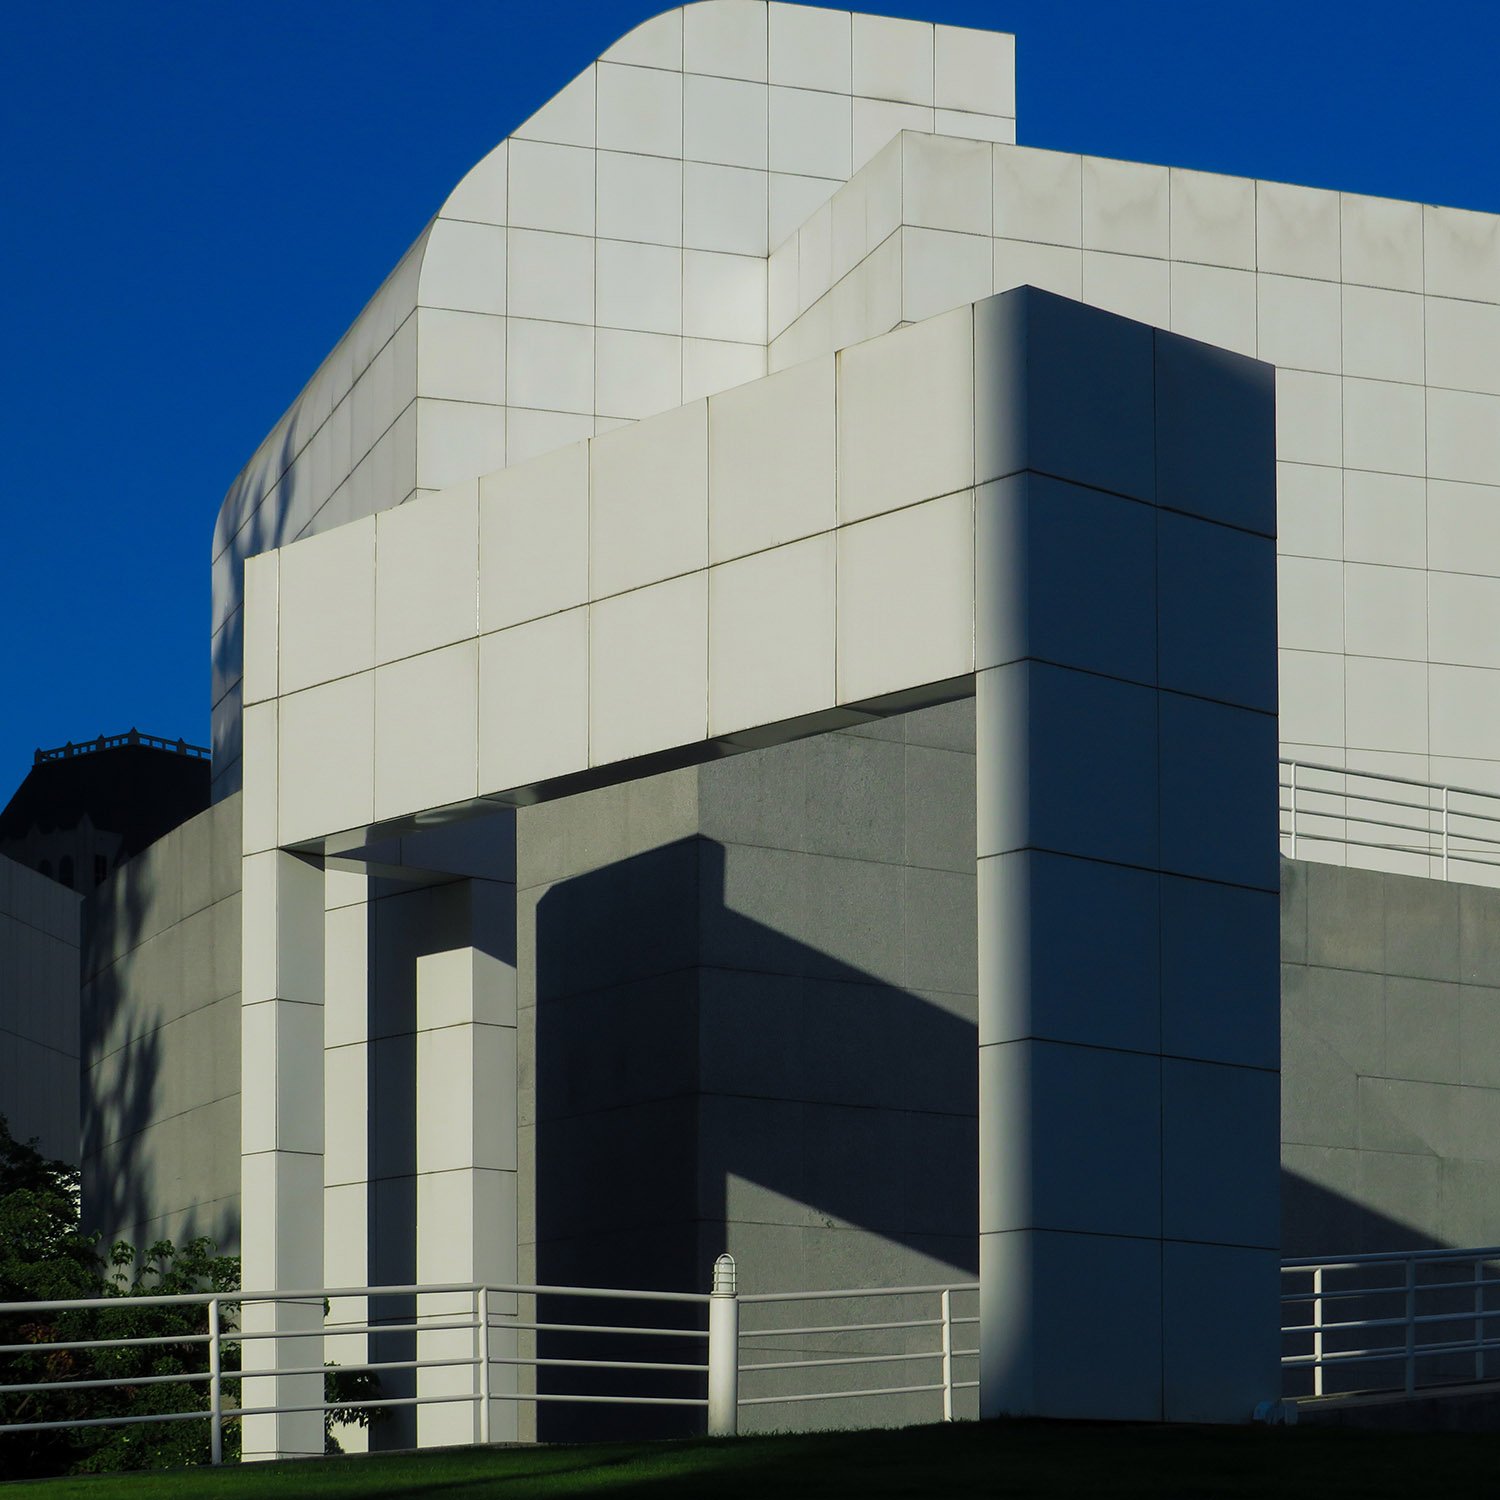
    Looking at the High Museum of Art from the east
    Looking at the High Museum of Art from the east
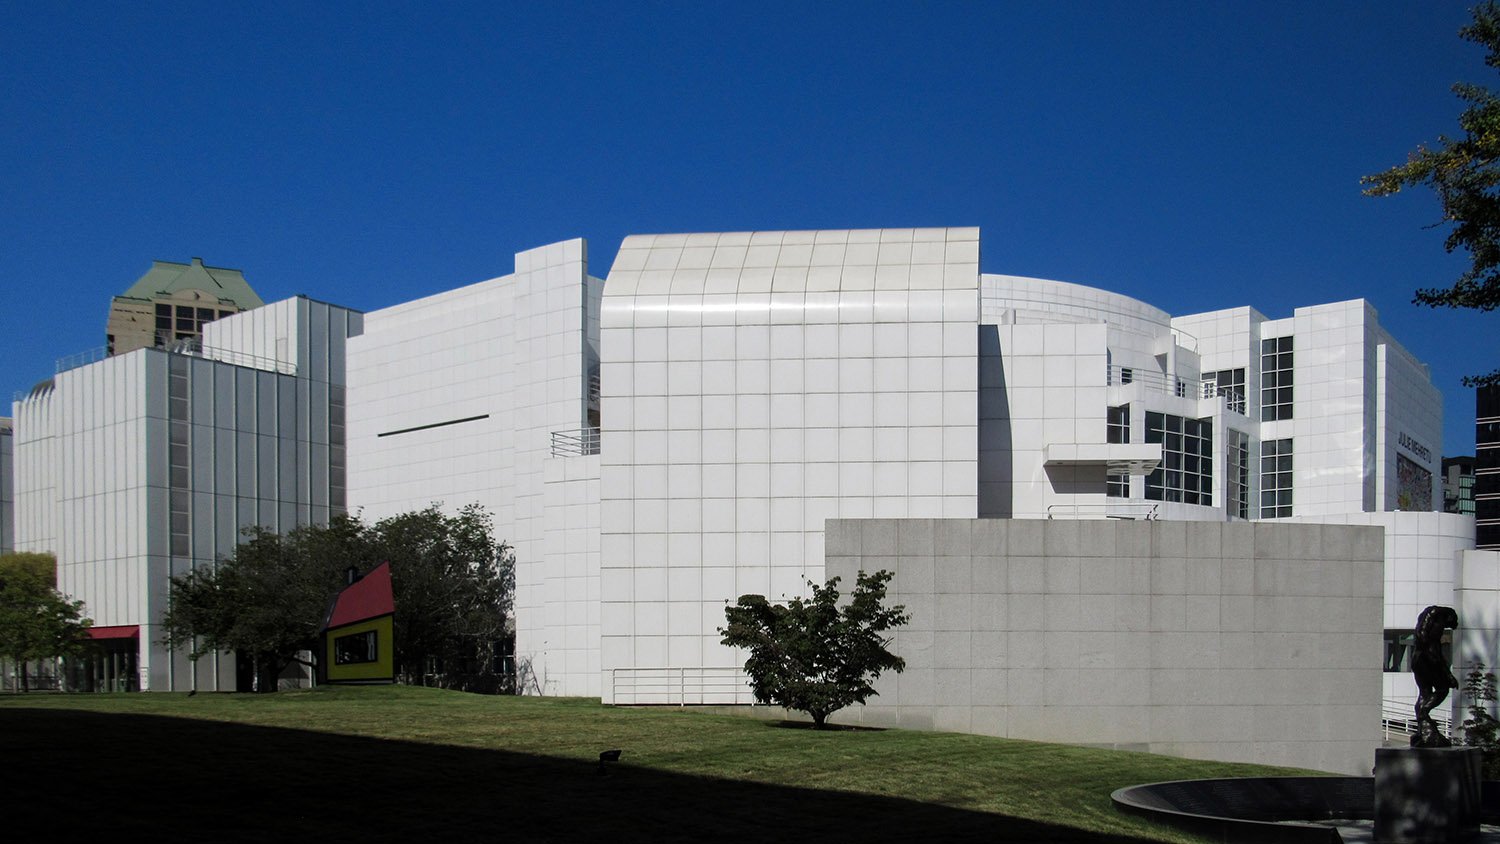
    Looking at the High Museum of Art from the southeast. In foreground: Auguste Rodin. The Shade (1880).
    Looking at the High Museum of Art from the southeast. In foreground: Auguste Rodin. The Shade (1880).3
    Windows and enamel steel panels on the High Museum of Art, Atlanta
    Windows and enamel steel panels on the High Museum of Art, Atlanta
    Looking at the High Museum of Art from the southeast
    Looking at the High Museum of Art from the southeast
    Entrance portal to the High Museum of Art, Atlanta
    Entrance portal to the High Museum of Art, Atlanta
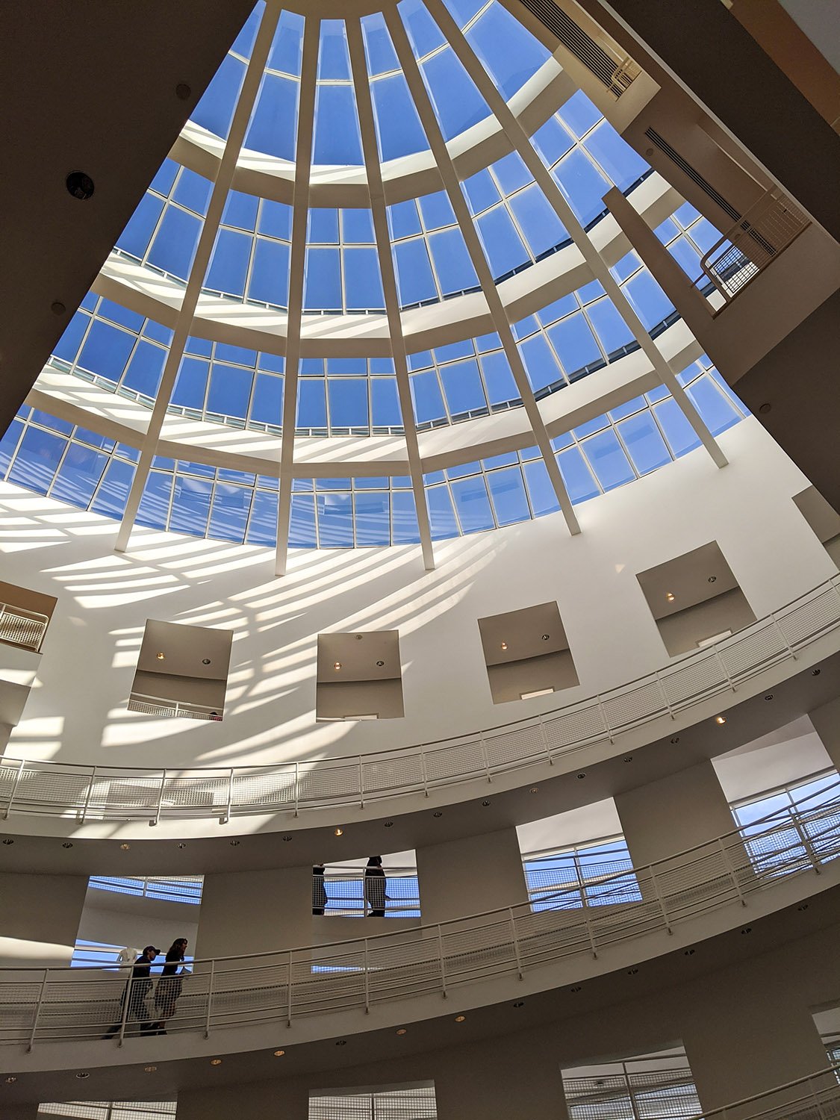
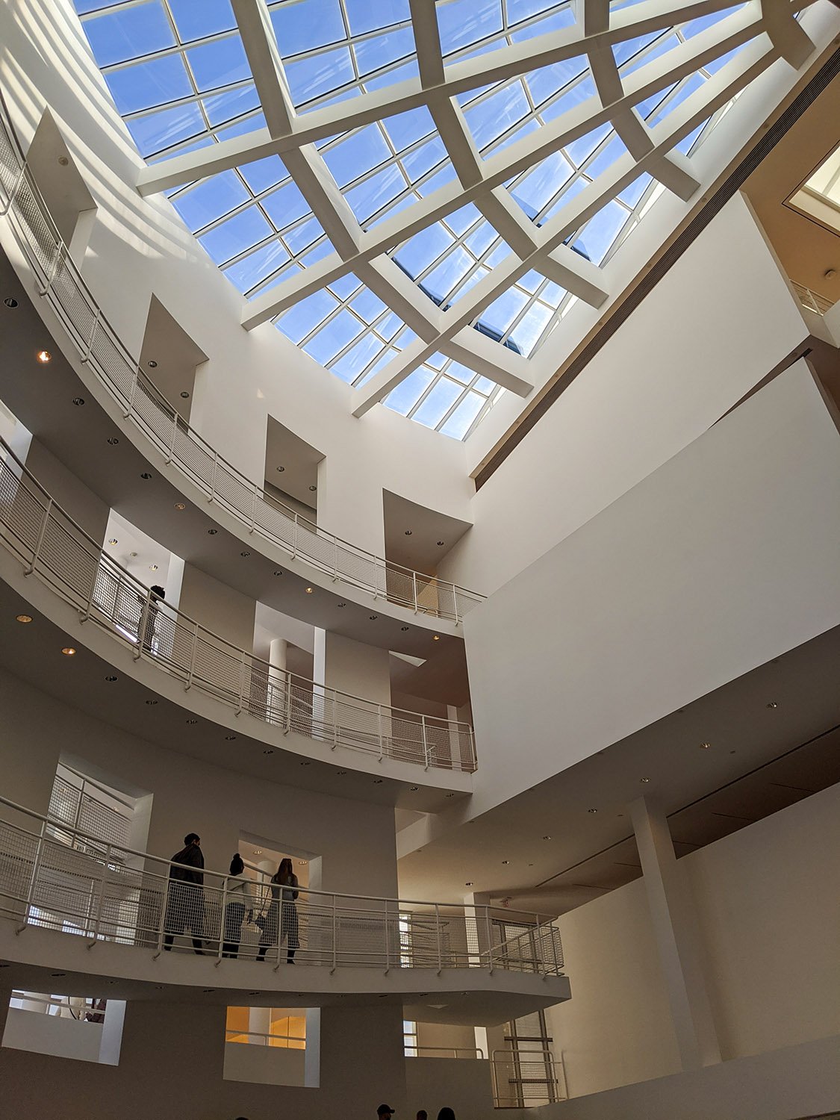
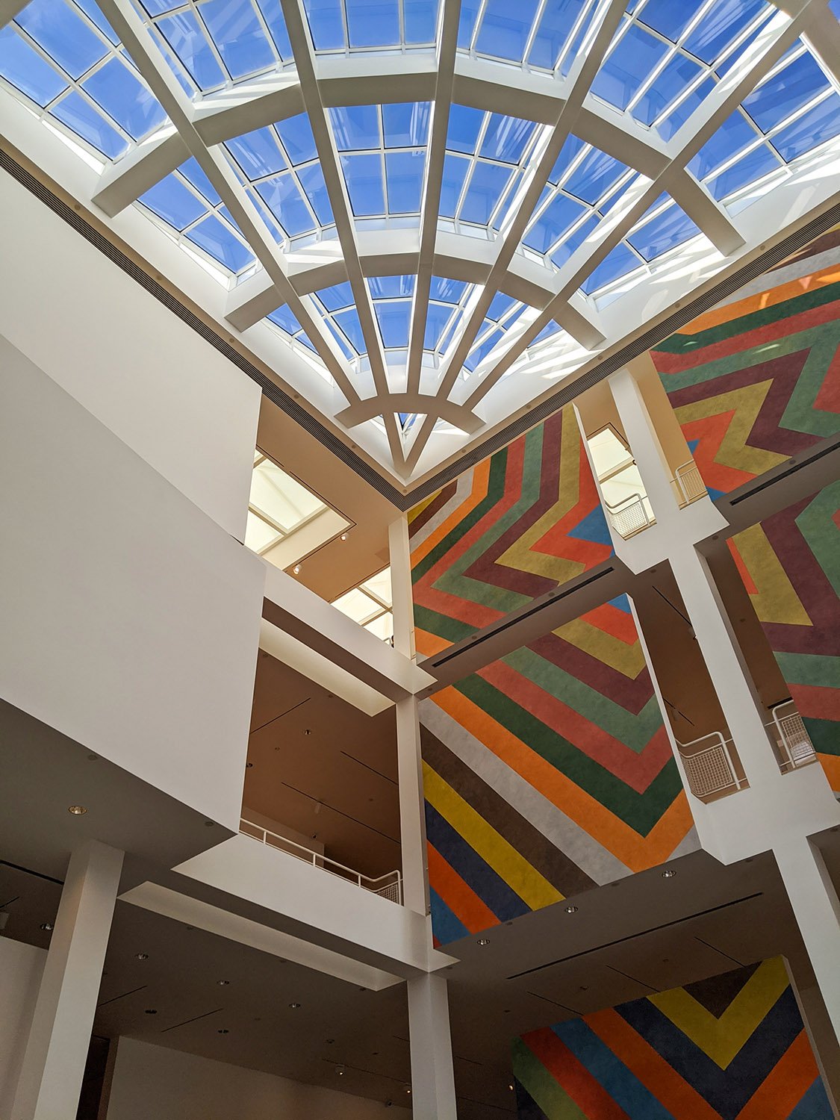
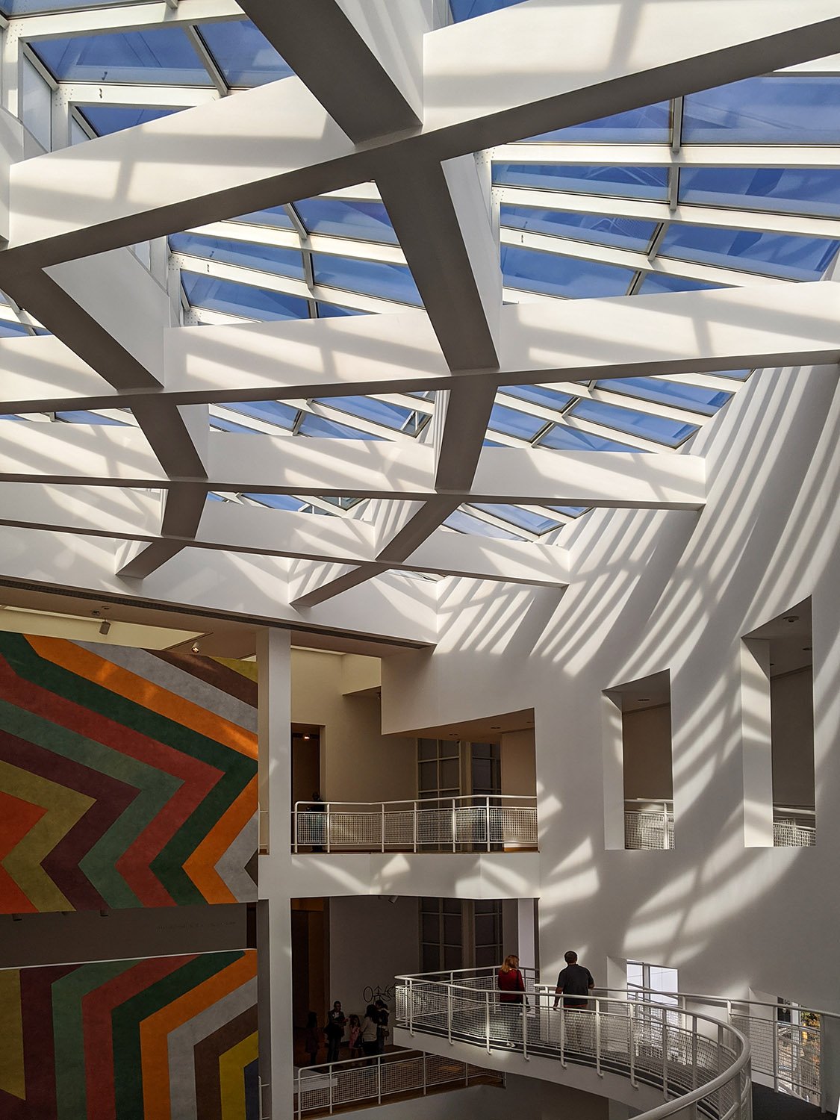
    Looking up in the atrium of the High Museum of Art, Atlanta
    Looking up in the atrium of the High Museum of Art, Atlanta
    Looking up in the atrium of the High Museum of Art, Atlanta
    Looking up in the atrium of the High Museum of Art, Atlanta
    Looking up in the atrium of the High Museum of Art, Atlanta
    Looking up in the atrium of the High Museum of Art, Atlanta
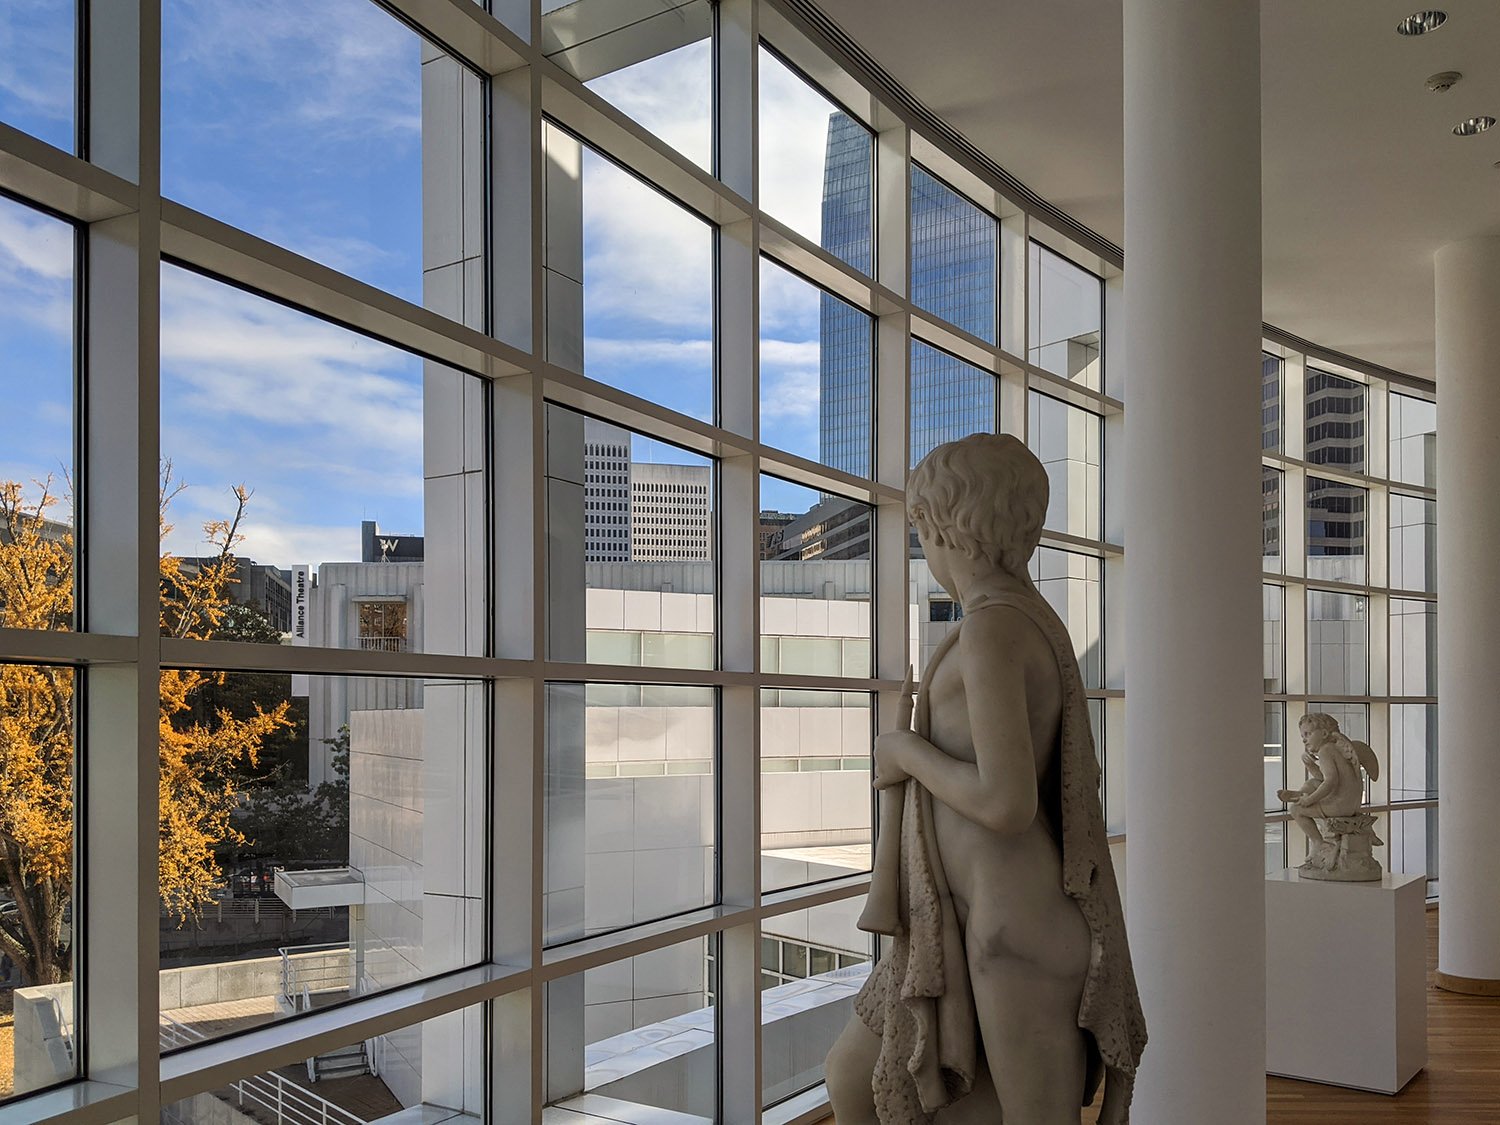
    Looking out a window in the High Museum of Art, Atlanta
    Looking out a window in the High Museum of Art, Atlanta
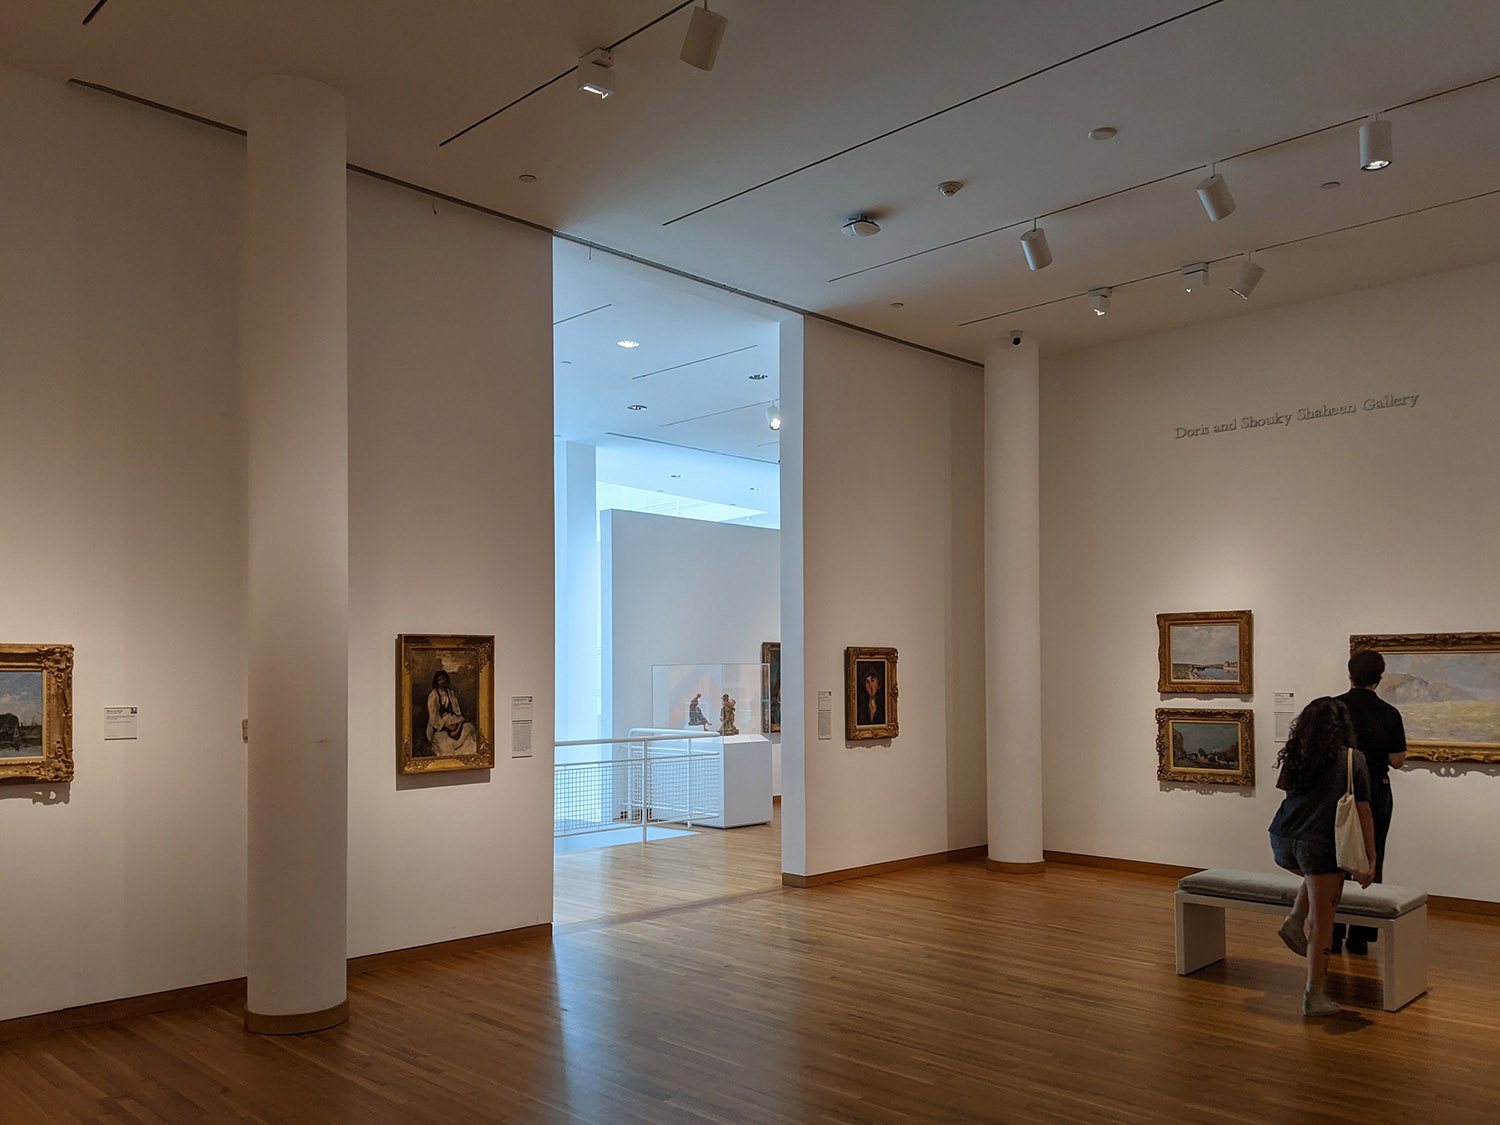
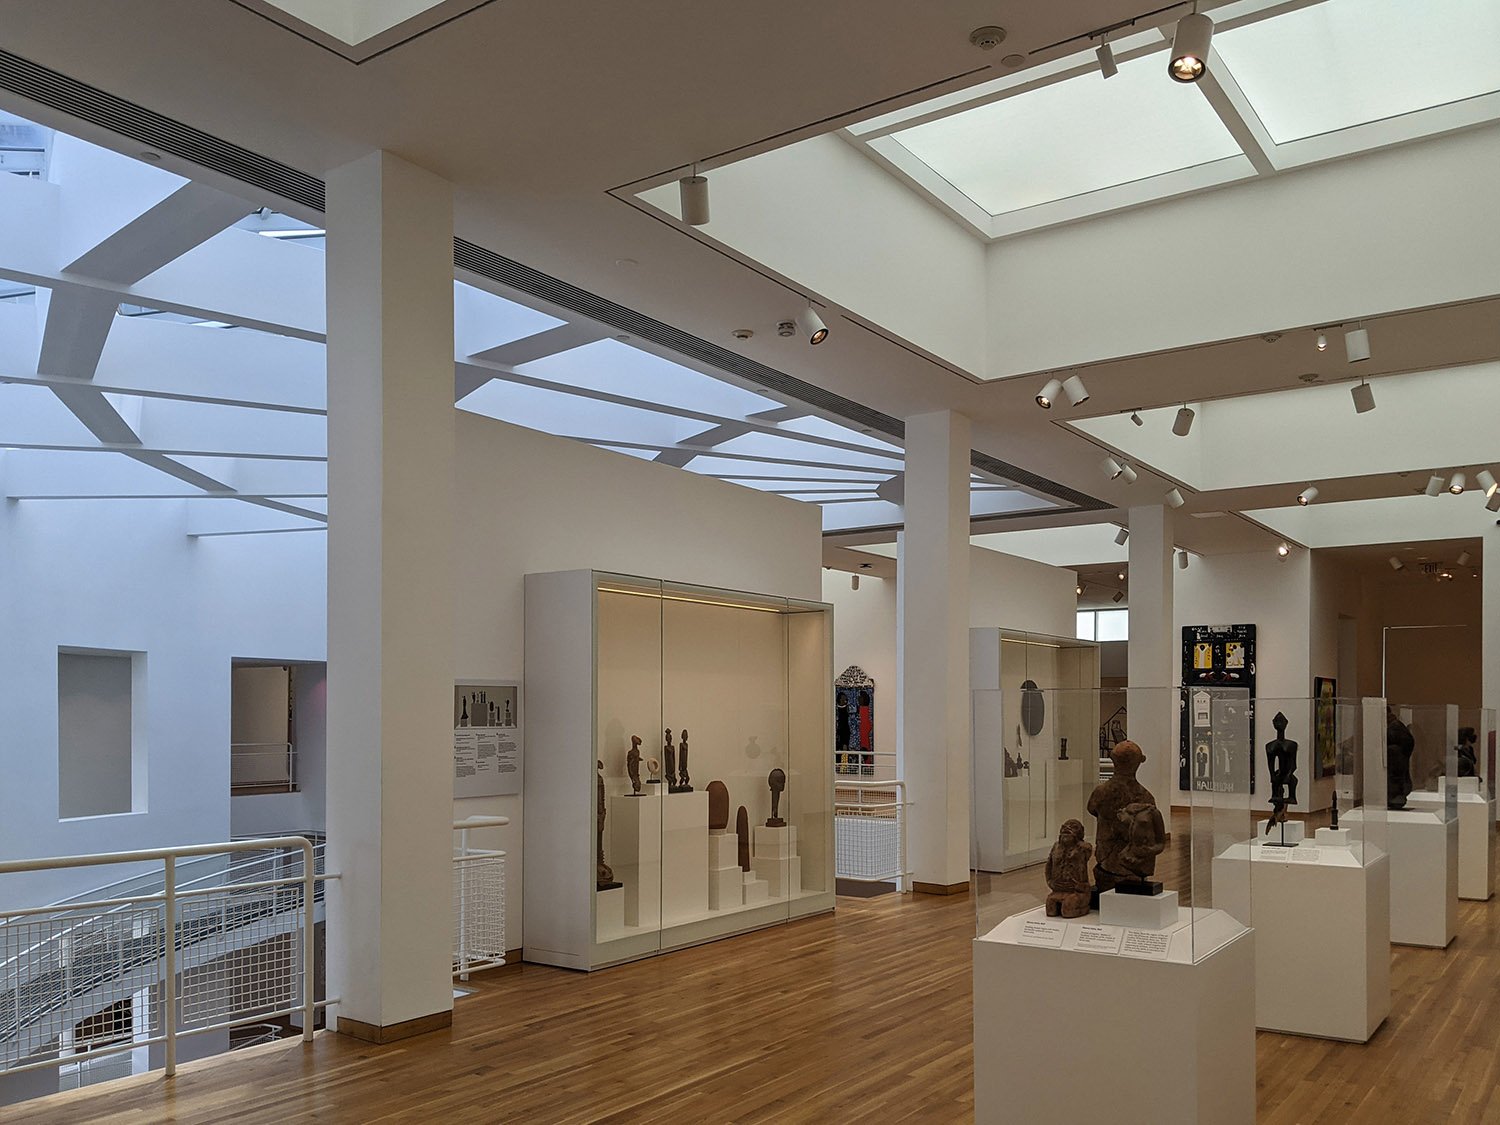
    Gallery in the High Museum of Art, Atlanta
    Gallery in the High Museum of Art, Atlanta
    Gallery in the High Museum of Art, Atlanta
    Gallery in the High Museum of Art, Atlanta
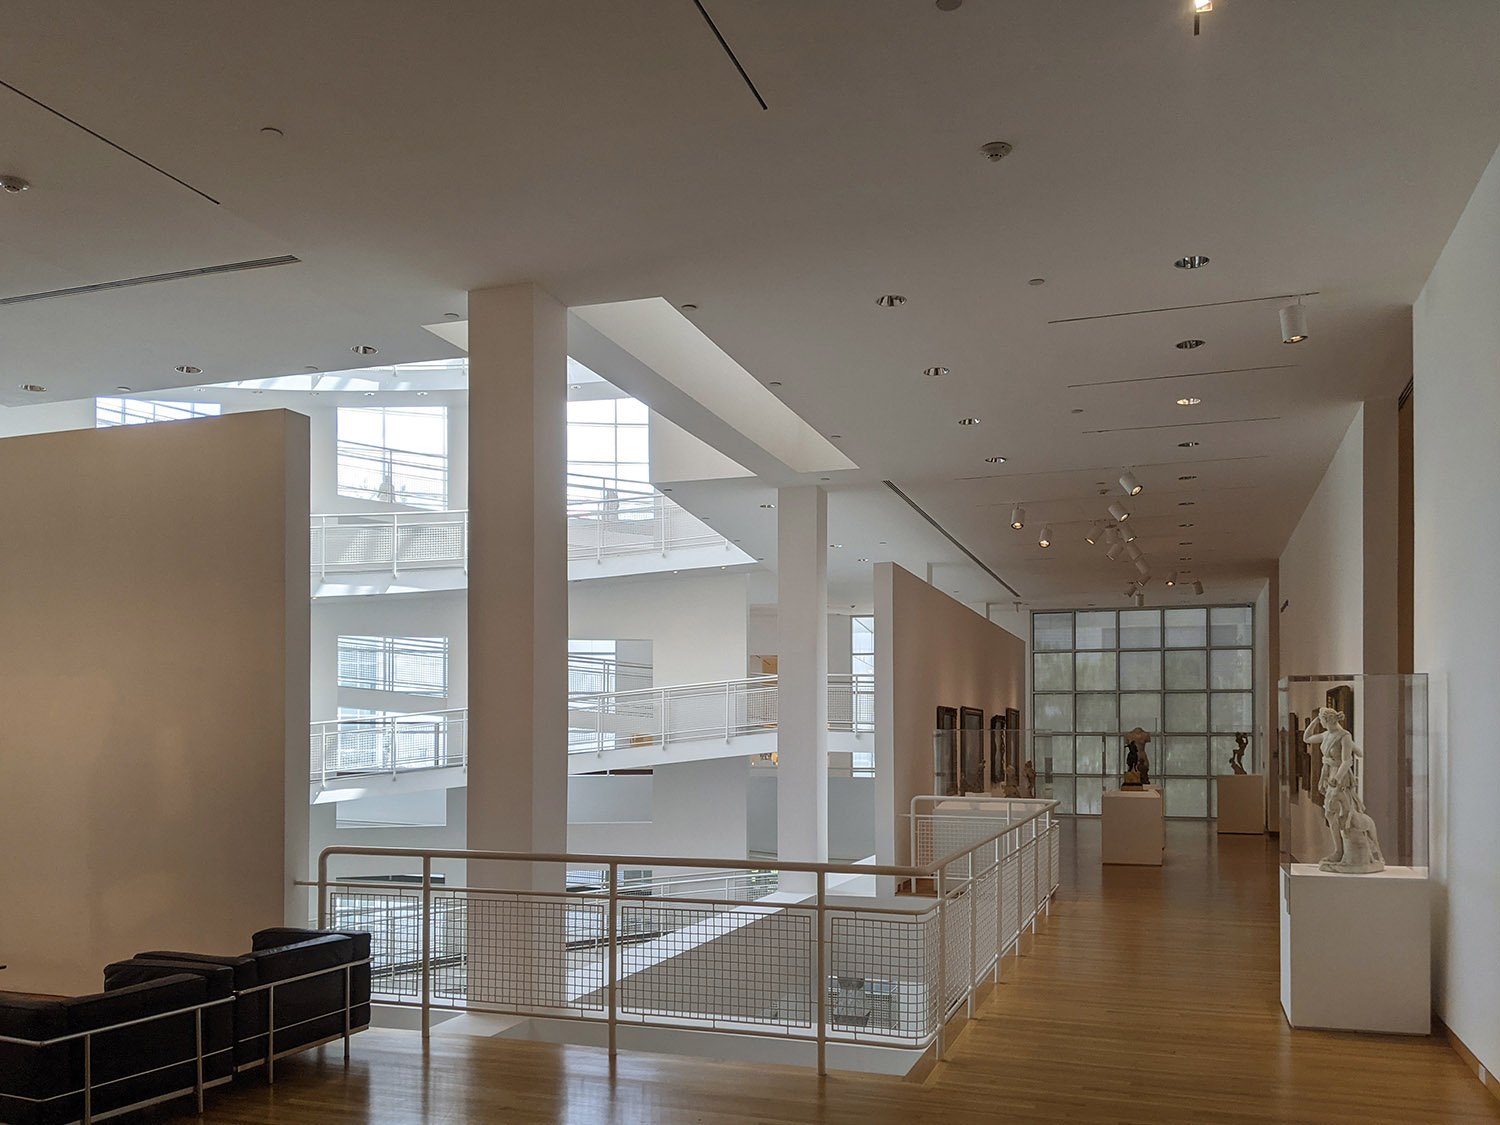
    Corridor in the High Museum of Art, Atlanta
    Corridor in the High Museum of Art, Atlanta
    Atrium in the High Museum of Art, Atlanta
    Atrium in the High Museum of Art, Atlanta

    References

    1. “A New High”. The Atlanta Journal and Constitution, October 9, 1983, Section M. ↩︎
    2. House IIII – High Museum of Art ↩︎
    3. The Shade – High Museum of Art ↩︎