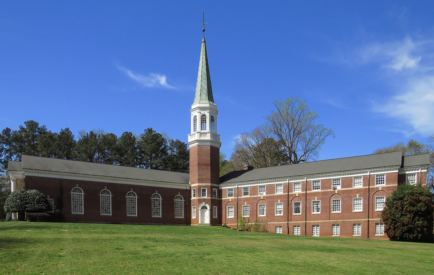
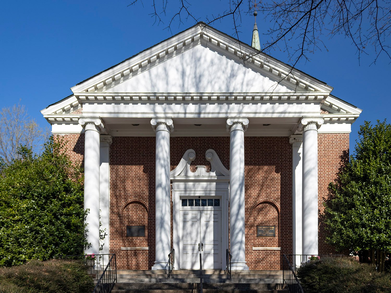
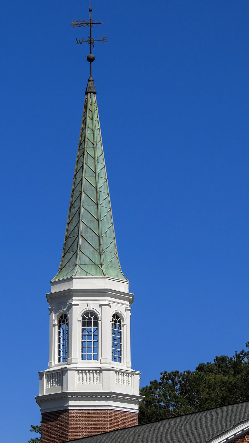
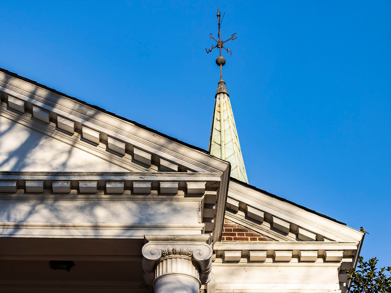
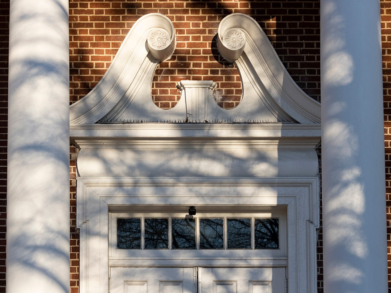
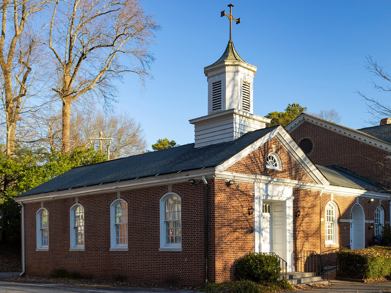
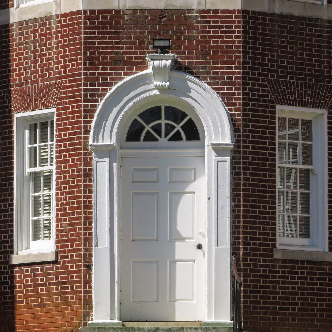
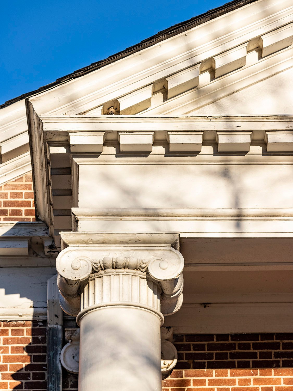
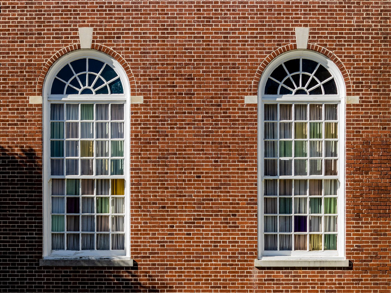
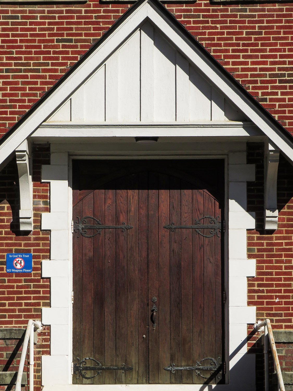
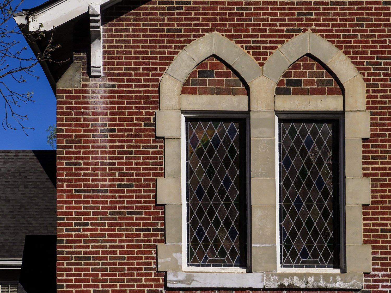
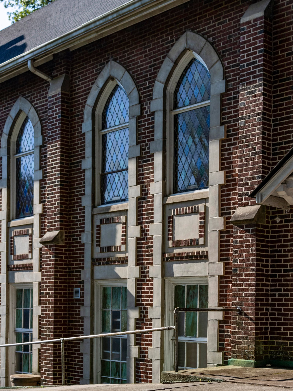
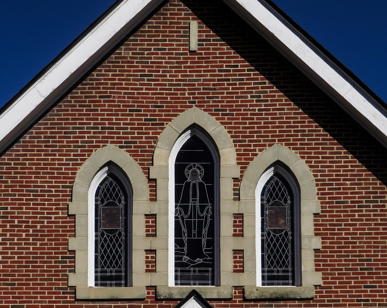
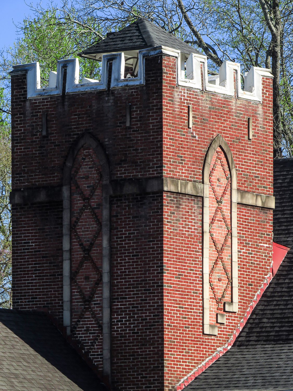
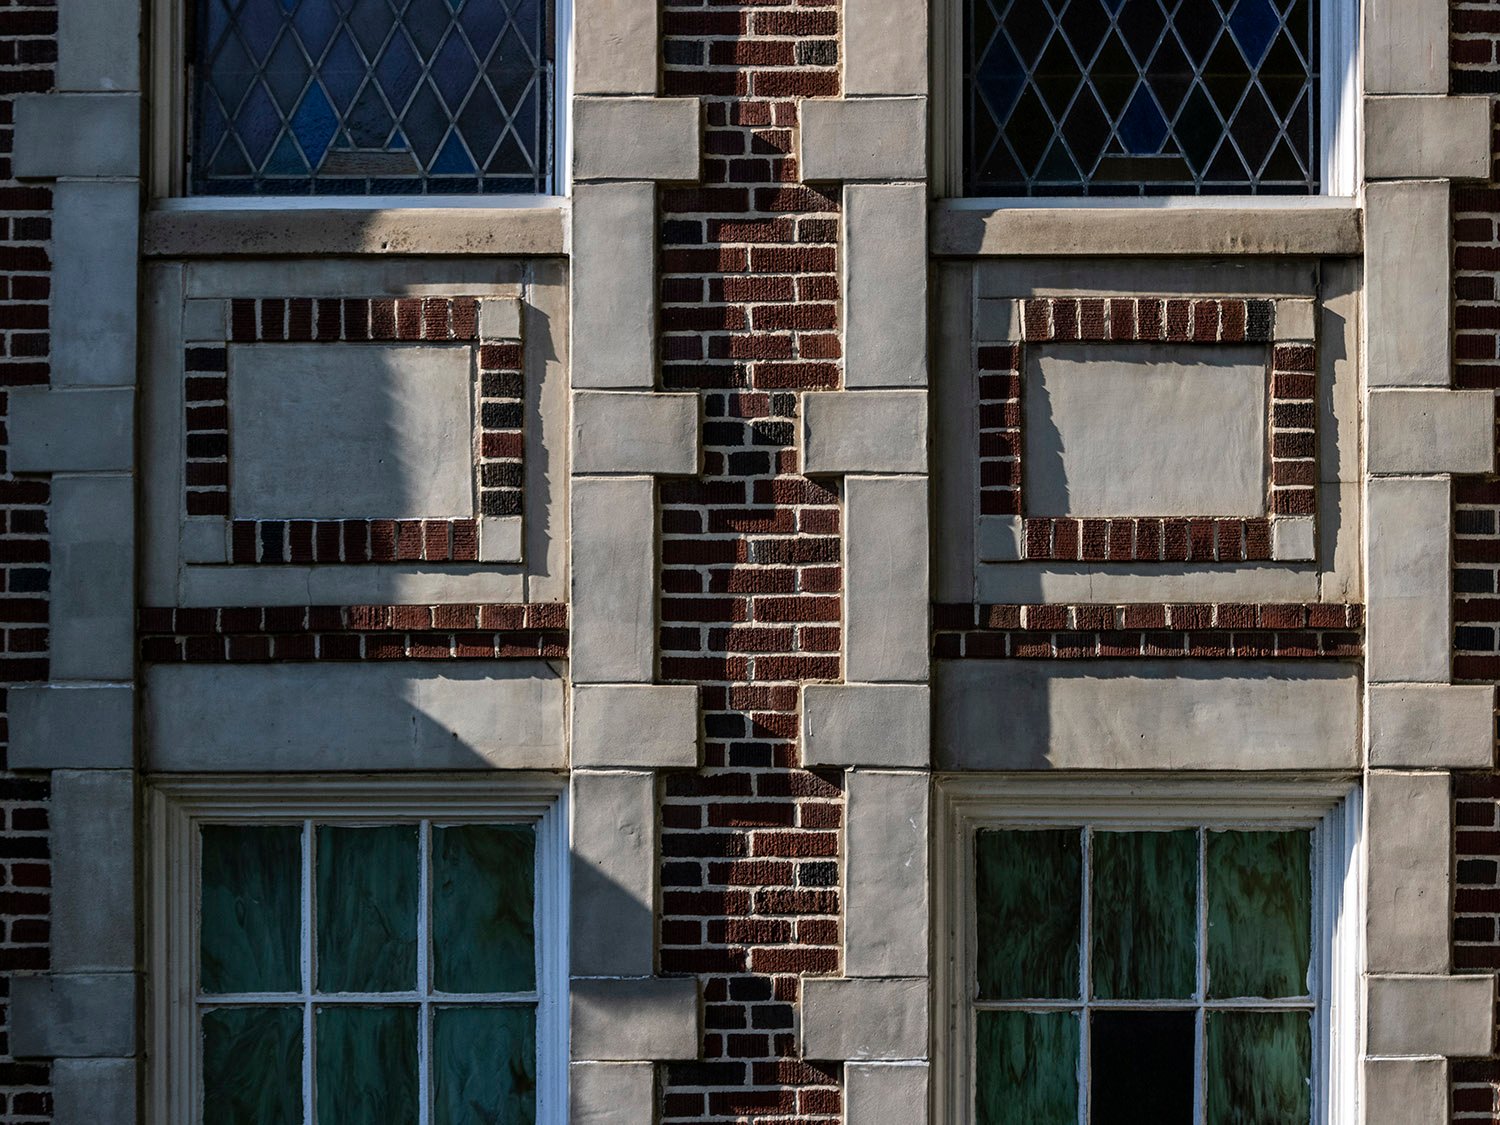
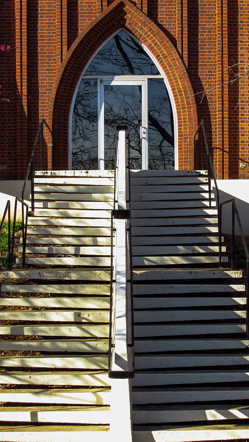
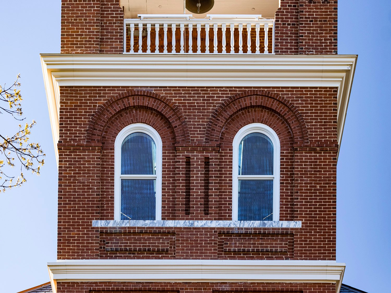
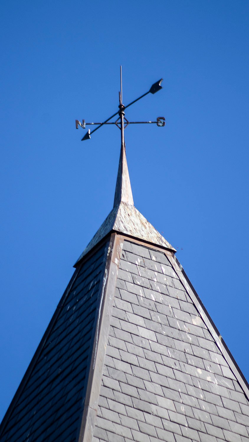
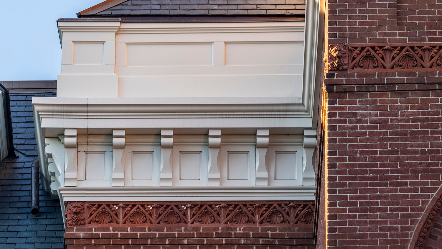
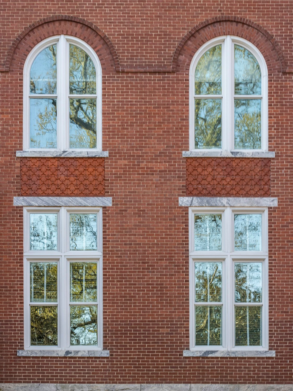
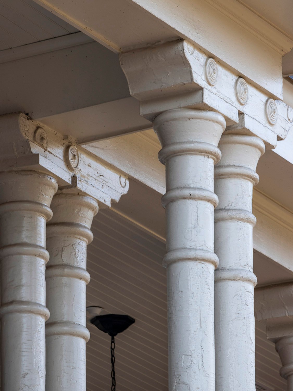
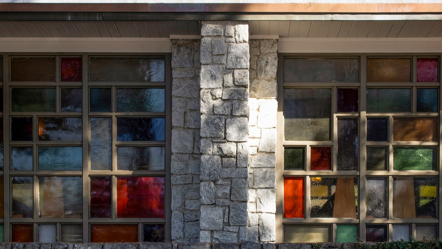
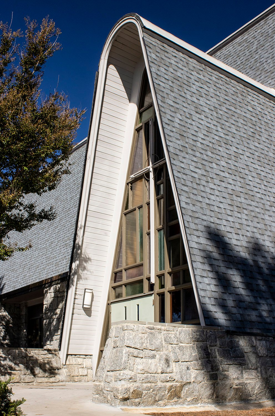
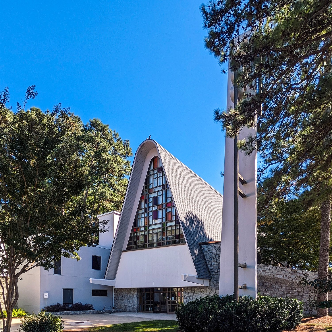
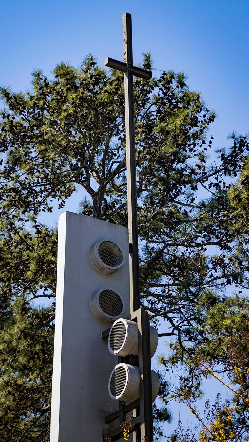
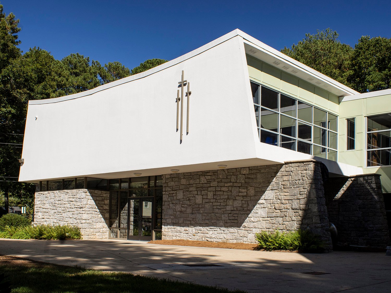
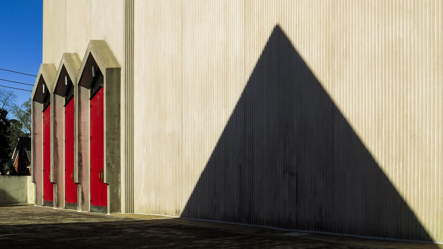
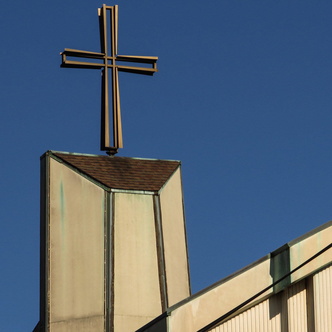
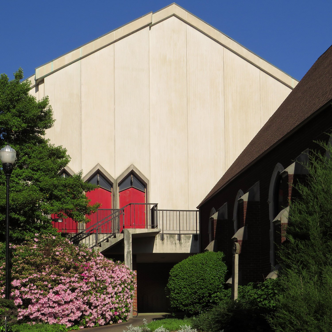
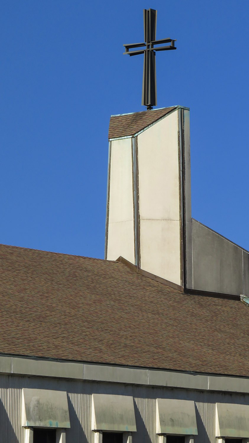
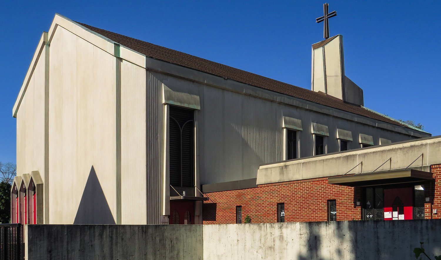
Poundstone, Ayers & Godwin. First Christian Church (1950). Decatur, Georgia.1234Facade of First Christian Church sanctuary, Decatur, GeorgiaSteeple of First Christian Church. Decatur, GeorgiaCornice and steeple on First Christian Church, Decatur, GeorgiaSwan-neck pediment over the entrance of First Christian Church, Decatur, GeorgiaOffice of First Christian Church, Decatur, GeorgiaEntrance beneath the steeple of First Christian Church, Decatur, GeorgiaEntablature and Ionic capital on the facade of First Christian Church, Decatur, GeorgiaSanctuary windows on First Christian Church, Decatur, Georgia
References
“Service Sunday To Mark Start On New Church”. The Atlanta Journal, September 22, 1949, p. 17. ↩︎
“New Church”. The Atlanta Constitution, September 24, 1949, p. 14. ↩︎
“$300,000 Building To Be Dedicated”. The Atlanta Constitution, November 25, 1950, p. 3. ↩︎
“$300,000 Church to Be Dedicated in Decatur”. The Atlanta Journal, November 25, 1950, p. 4. ↩︎
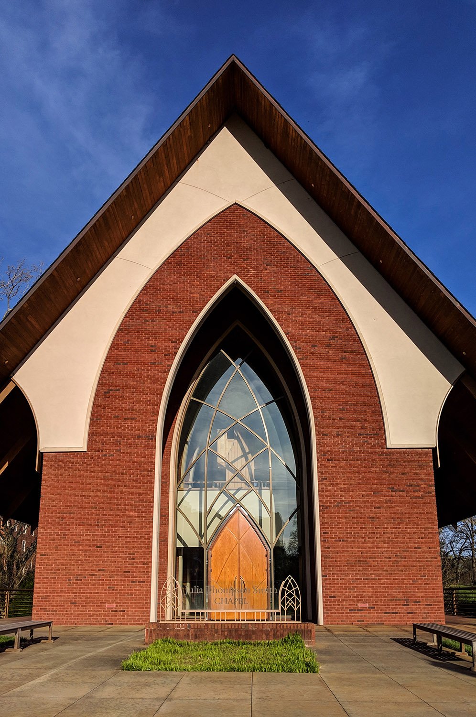
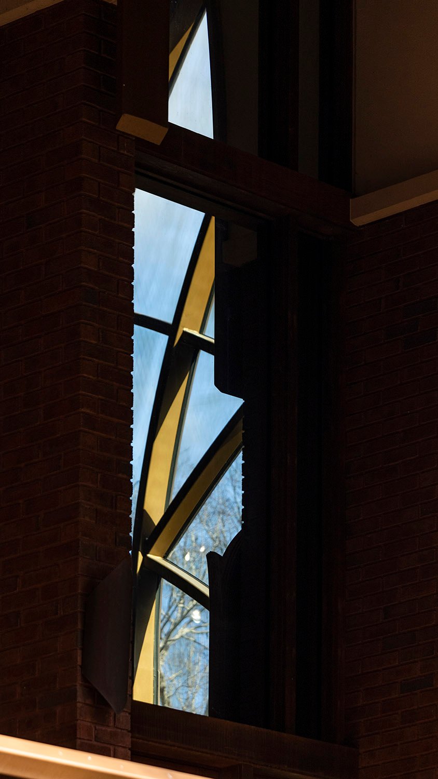
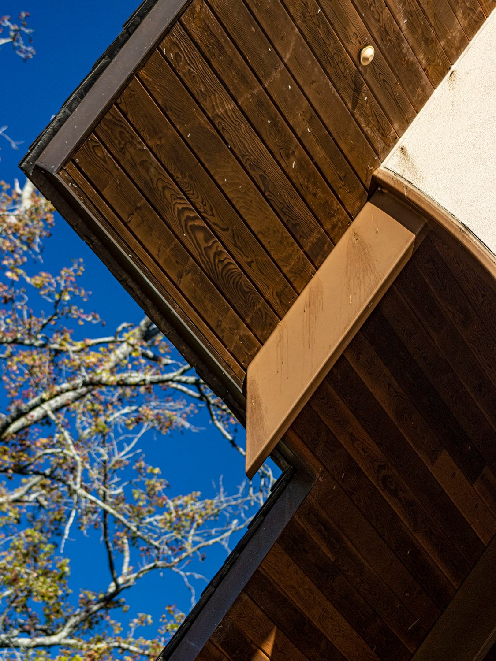
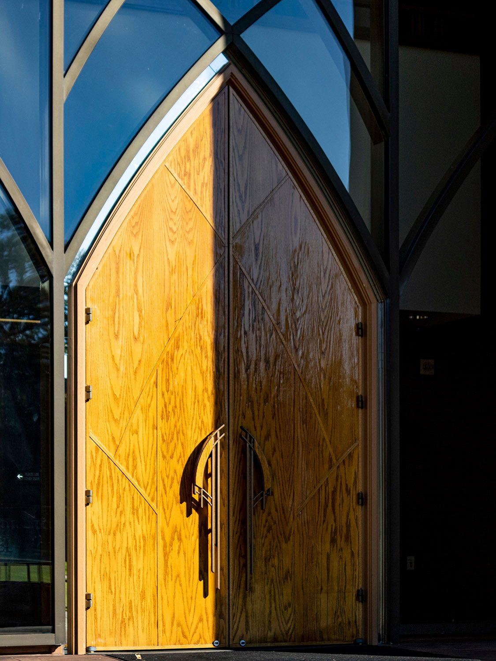
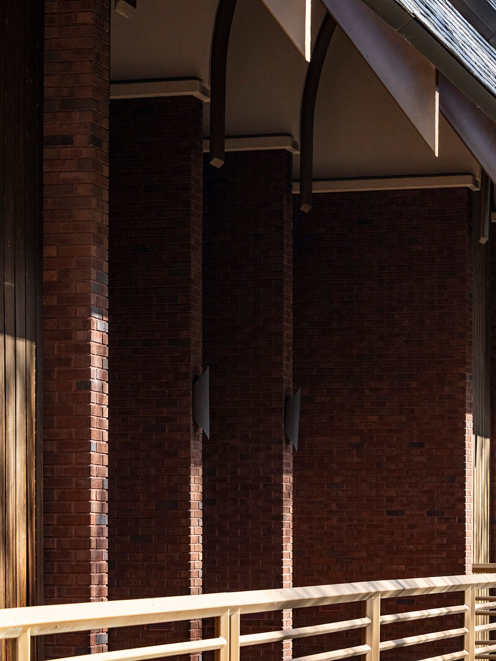
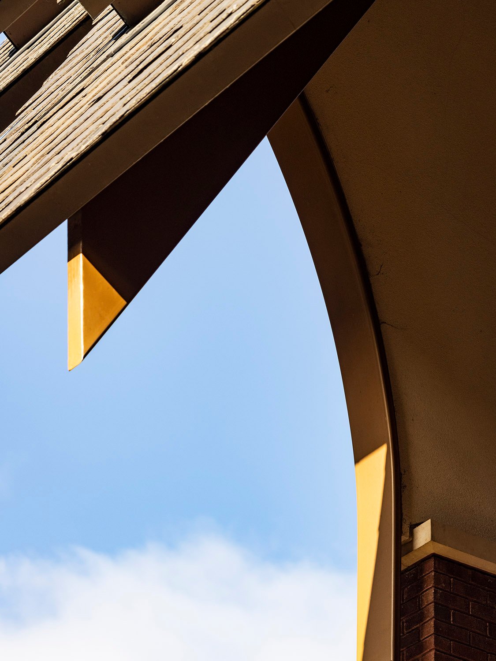
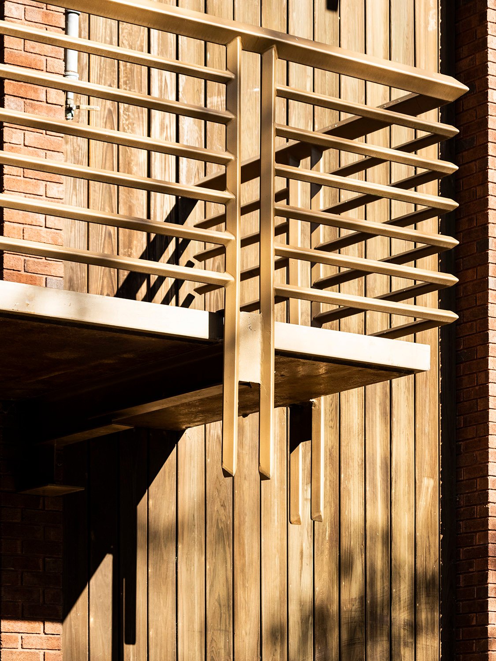
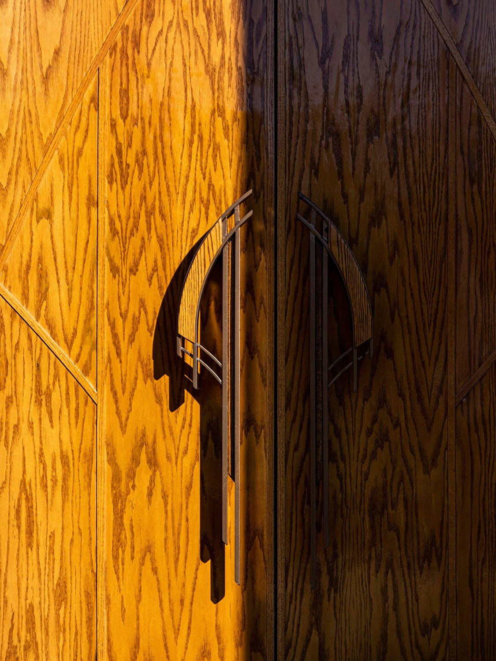
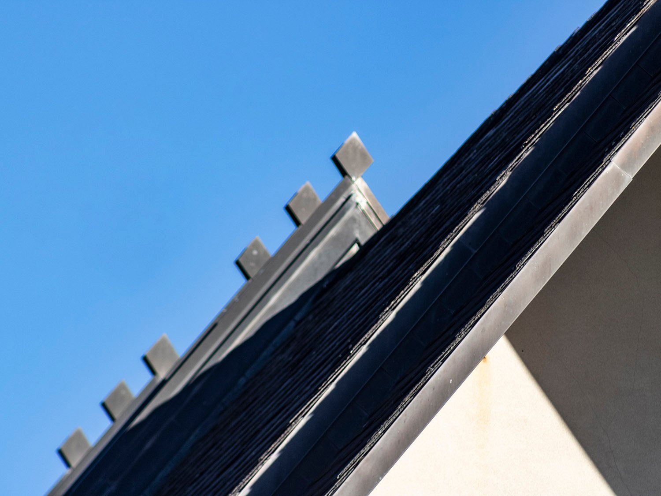
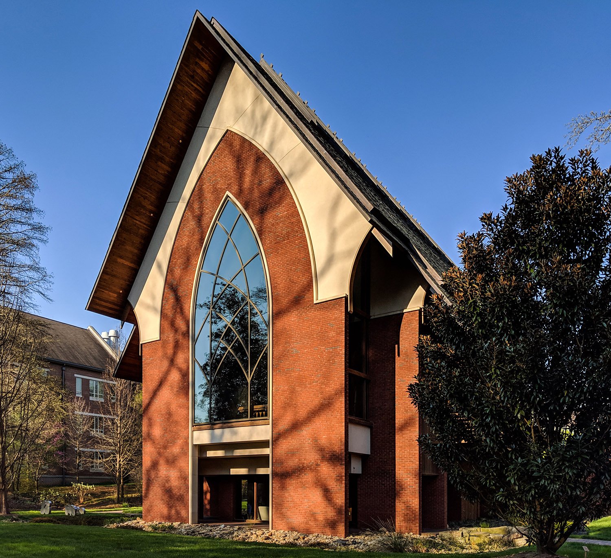
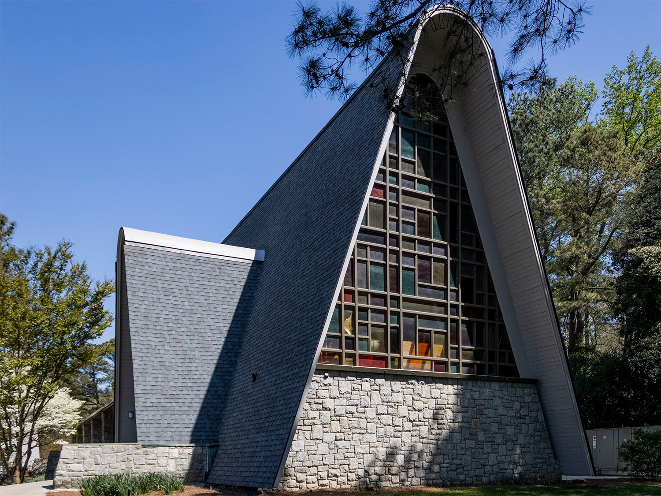
Maurice Jennings + David McKee Architects. Julia Thompson Smith Chapel (2008), Agnes Scott College. Decatur, Georgia.12South elevation of Julia Thompson Smith Chapel, Decatur, GeorgiaLooking up at the south elevation of Julia Thompson Smith Chapel, Decatur, GeorgiaLooking through a window at Julia Thompson Smith Chapel, Decatur, GeorgiaEaves on Julia Thompson Smith Chapel, Decatur, GeorgiaMain entrance of Julia Thompson Smith Chapel, Decatur, GeorgiaLooking across the south elevation of Julia Thompson Smith Chapel, Decatur, GeorgiaEaves on Julia Thompson Smith Chapel, Decatur, GeorgiaRails and siding on the south elevation of Julia Thompson Smith Chapel, Decatur, GeorgiaDoor at the main entrance of Julia Thompson Smith Chapel, Decatur, GeorgiaRoof finials on the Julia Thompson Smith Chapel, Decatur, GeorgiaRear of the Julia Thompson Smith Chapel, Decatur, Georgia
References
Hunt, April. “College chapel opens doors to all”. The Atlanta Journal-Constitution, April 24, 2008, p. JE4. ↩︎
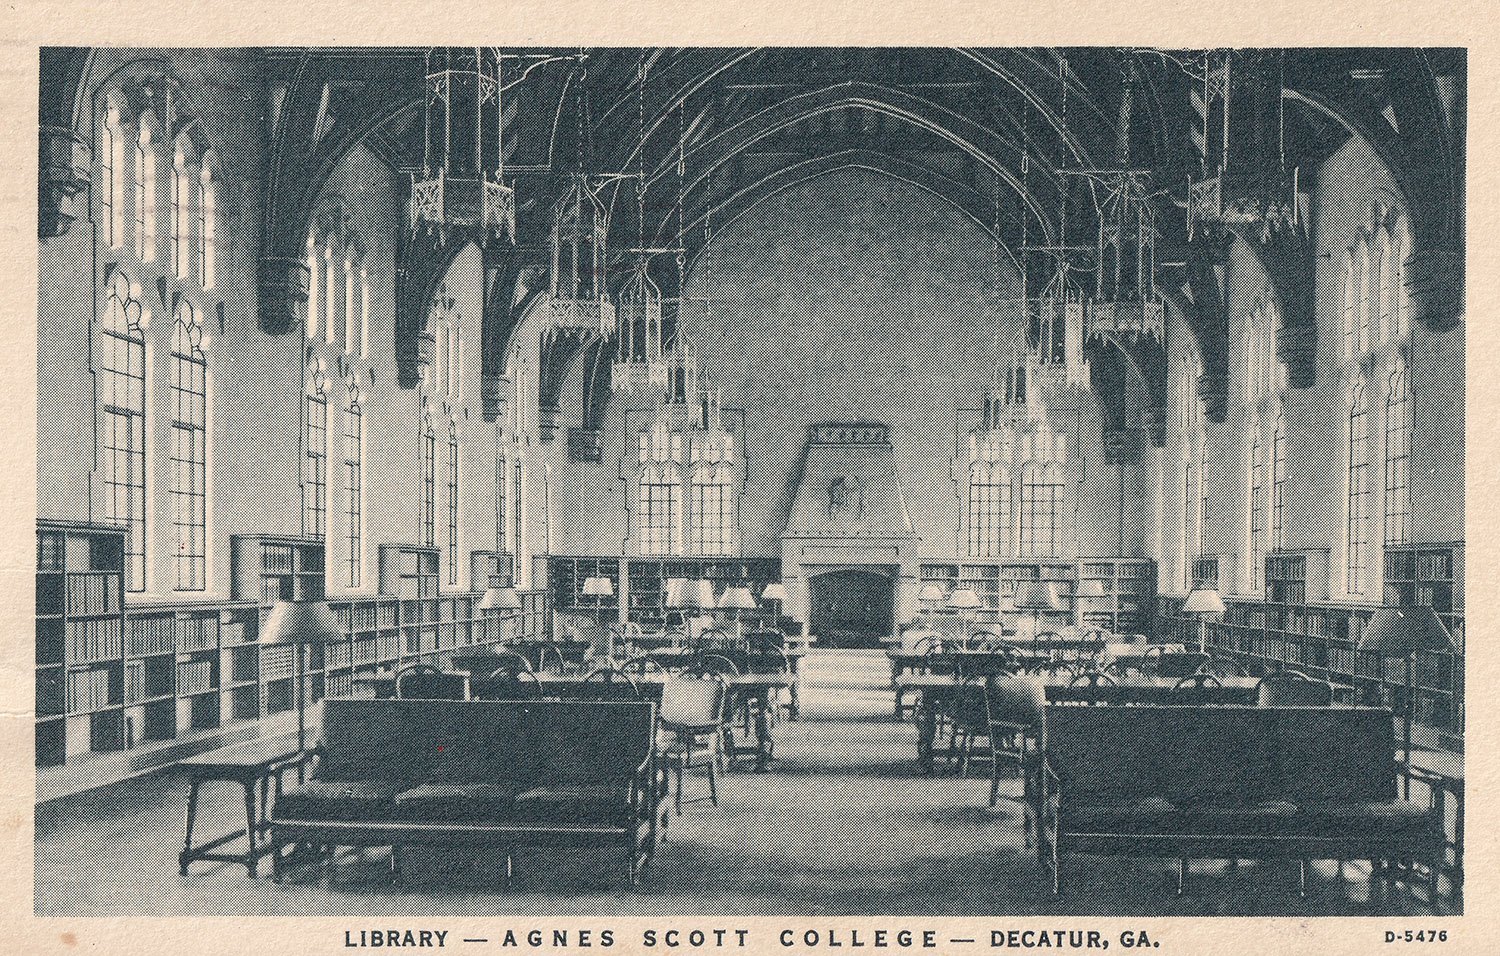
This postcard depicts the interior of the McCain Library at Agnes Scott College in Decatur, Georgia, designed by W.J. Sayward of Edwards & Sayward and completed in 1936.
Published by the AH Company, the card was postmarked in Decatur on November 5, 1942, and addressed to Miss Caroline Lorry of 124 E. Harrison in Maumee, Ohio.
The following note fills the back:
“It is always good to have news of you + your job + I am so happy you are liking your work. We have a larger school this year then last. Sarah Massey was promoted to Asst. Buyer for one of the depts. at Richs + soon after became very sick. She is critically ill with double pneumonia probably – they thought once it was typhoid. Miss Mac is working on the index of [?] it is about to get the best of her – she is so anxious to get it finished.
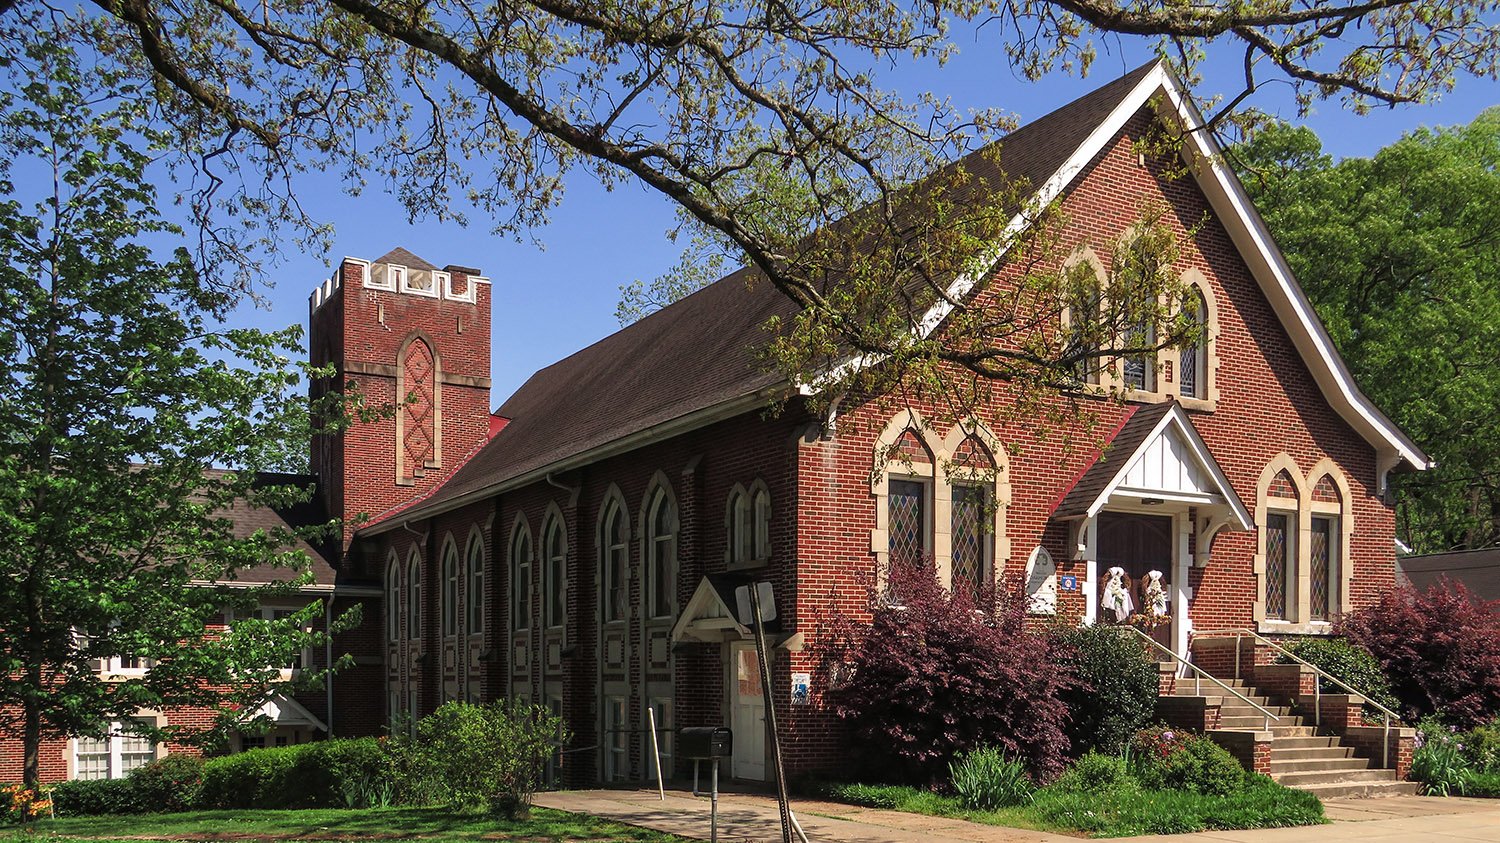
Charles H. Hopson. Oakhurst Presbyterian Church. Oakhurst, Decatur, Georgia.12345Front porch and entrance of Oakhurst Presbyterian Church, Decatur, GeorgiaWindows on the facade of Oakhurst Presbyterian Church, Decatur, GeorgiaSanctuary and basement windows on the north elevation of Oakhurst Presbyterian Church, Decatur, GeorgiaClerestory windows on the facade of Oakhurst Presbyterian Church, Decatur, GeorgiaSteeple on Oakhurst Presbyterian Church, Decatur, GeorgiaSpandrels between windows on the north elevation of Oakhurst Presbyterian Church, Decatur, Georgia
References
“Architect’s Plan of New Oakhurst Church”. The Atlanta Journal, April 1, 1928, p. 2B. ↩︎
“Corner-Stone Laying At Oakhurst Church Is Scheduled Sunday”. The Atlanta Journal, June 23, 1928, p. 12A. ↩︎
“Oakhurst Church Cornerstone Laid”. The Atlanta Constitution, June 25, 1928, p. 11. ↩︎
“Oakhurst Exercises To Mark Opening of New Church Edifice”. The Atlanta Constitution, September 29, 1928, p. 15. ↩︎
“Oakhurst Presbyterian Congregation To Worship in New Church This Afternoon”. The Atlanta Constitution, September 30, 1928, p. 3A. ↩︎
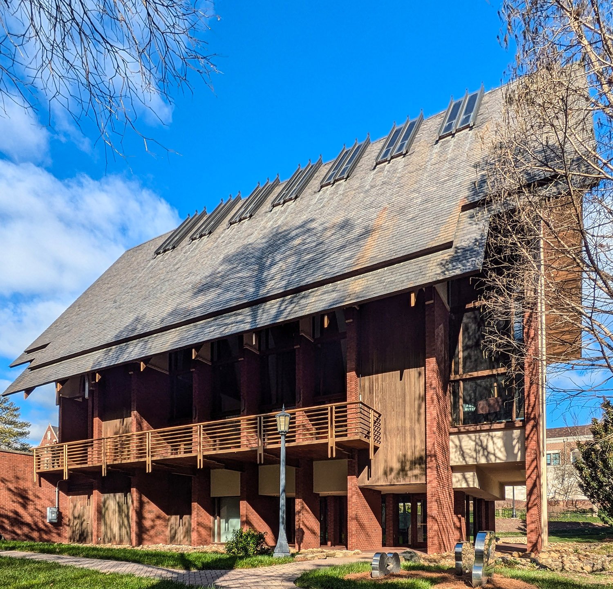
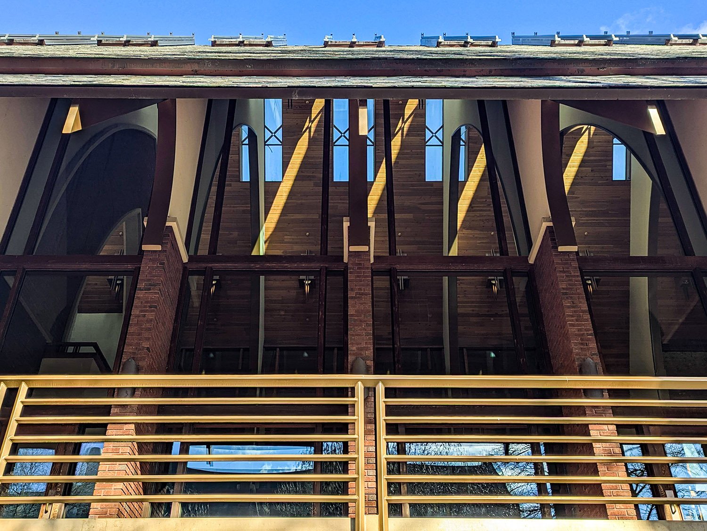
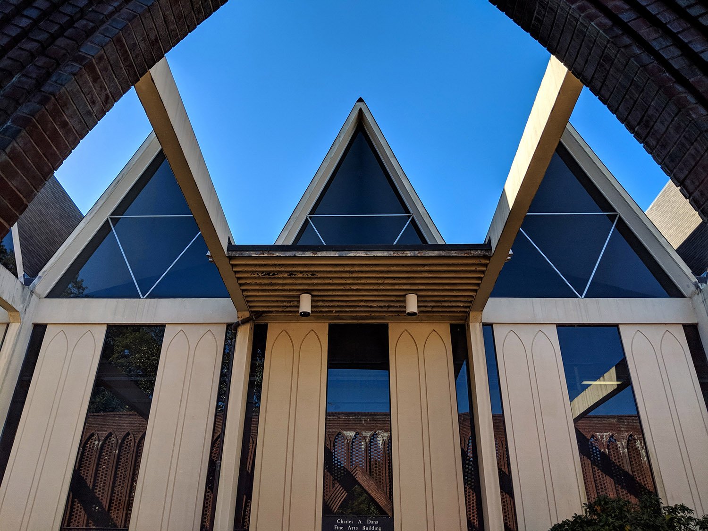
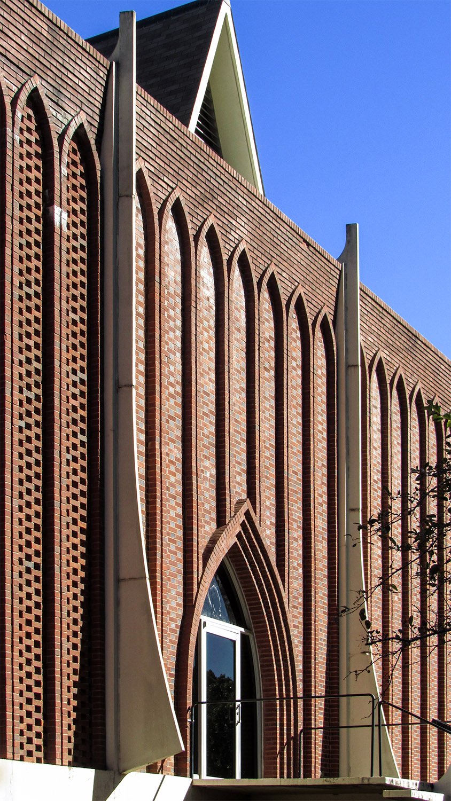
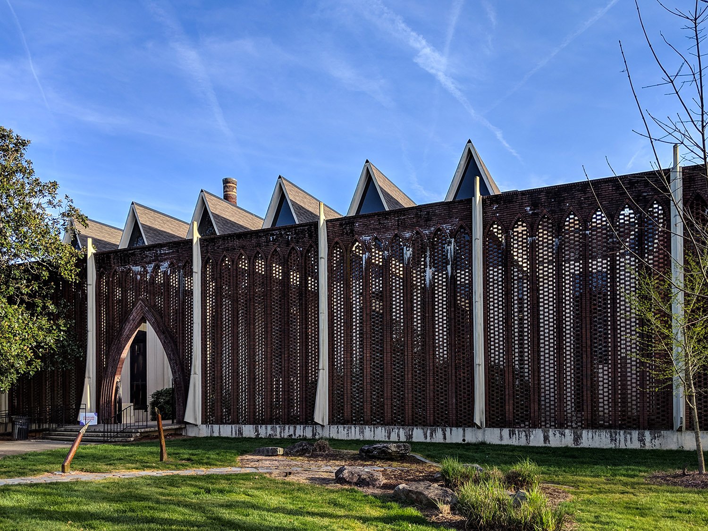
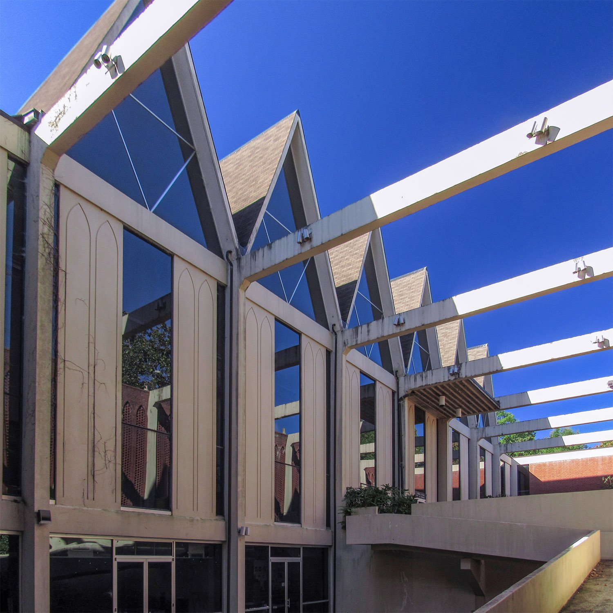
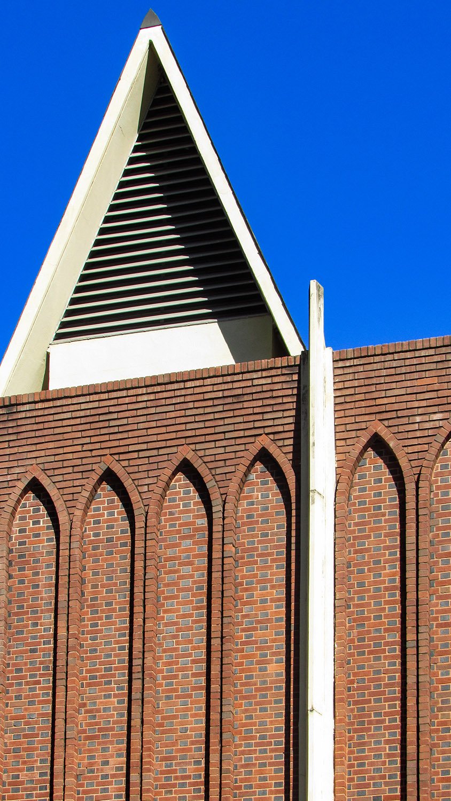
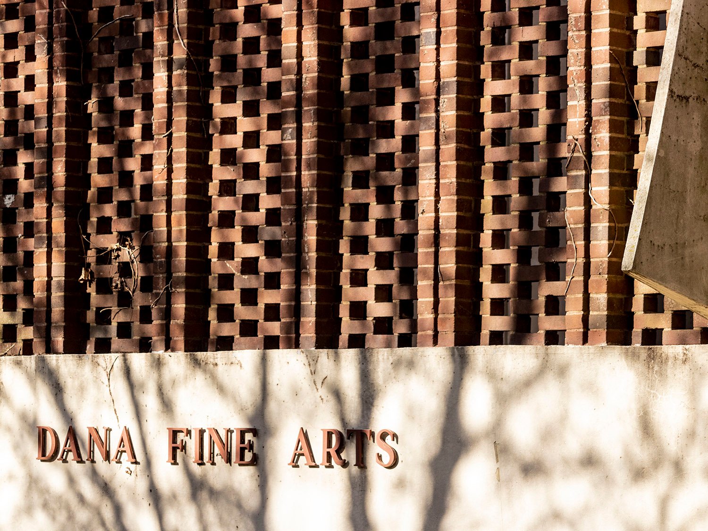
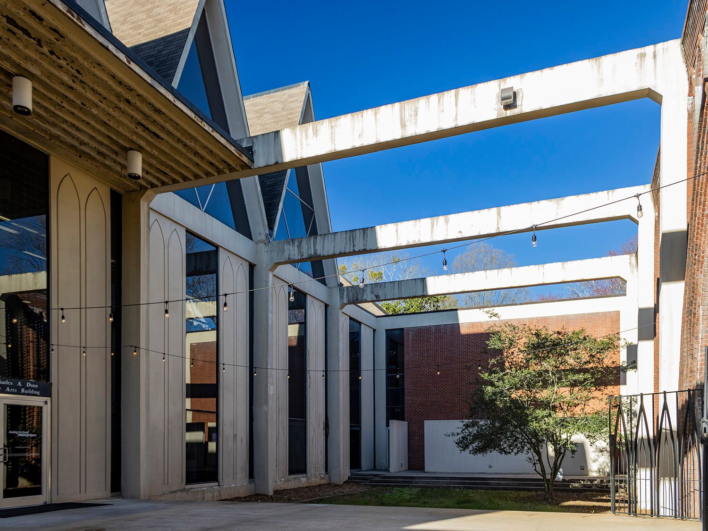
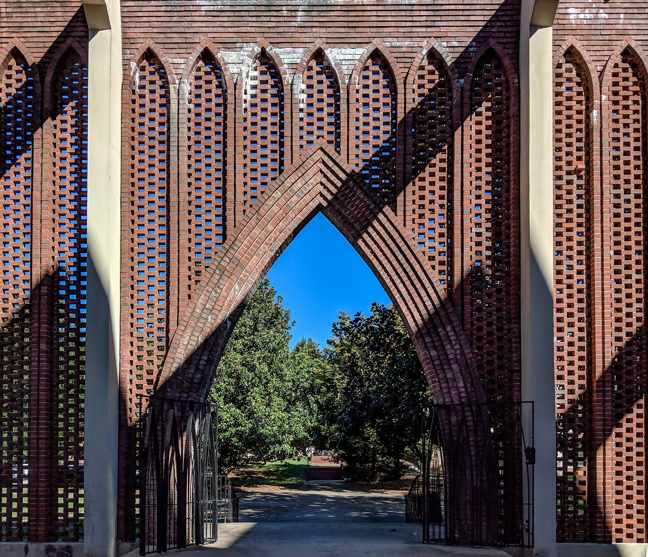
John Portman of Edwards & Portman. Dana Fine Arts Center (1966). Agnes Scott College, Decatur, Georgia.123Entrance on the south facade of the Dana Fine Arts CenterNorth facade of the Dana Fine Arts CenterEntrance on the south facade of the Dana Fine Arts CenterEntrance courtyard at the Dana Fine Arts CenterSouth facade of the Dana Fine Arts CenterLooking across the south facade of the Dana Fine Arts CenterGable and brick wall on the south facade of the Dana Fine Arts CenterSign on the east elevation of the Dana Fine Arts CenterEntrance courtyard of the Dana Fine Arts CenterLooking out the courtyard entrance of the Dana Fine Arts Center
References
“Agnes Scott’s New Building”. The Atlanta Constitution, October 14, 1965, p. 56. ↩︎
Crown, John. “Agnes Scott Begins $900,000 Arts Building”. The Atlanta Journal, February 11, 1964, p. 8. ↩︎
Portman, John C., and Barnett, Jonathan. The Architect As Developer. New York: McGraw-Hill (1976). ↩︎
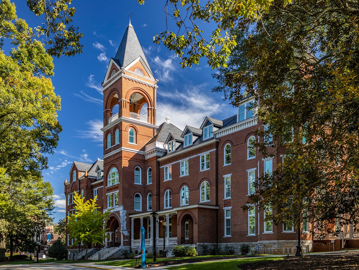
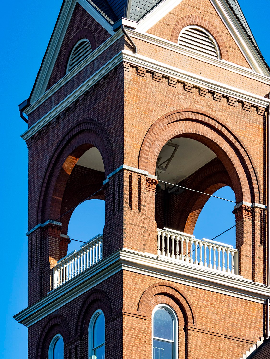
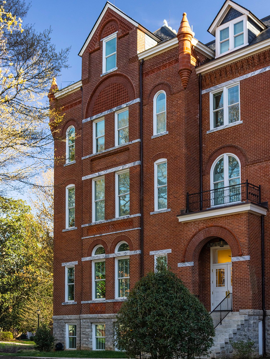
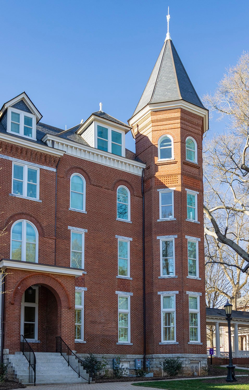
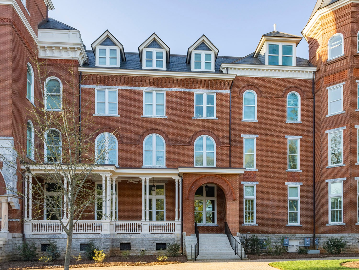
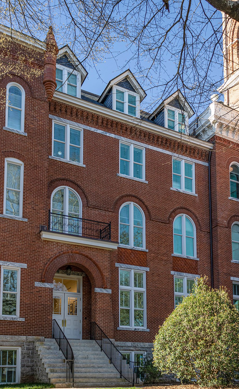
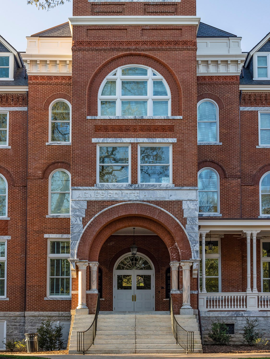
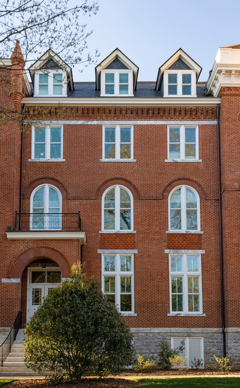
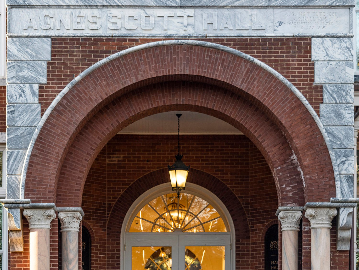
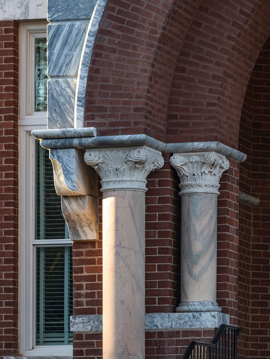
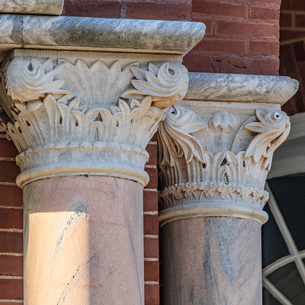
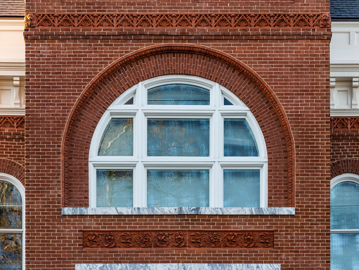
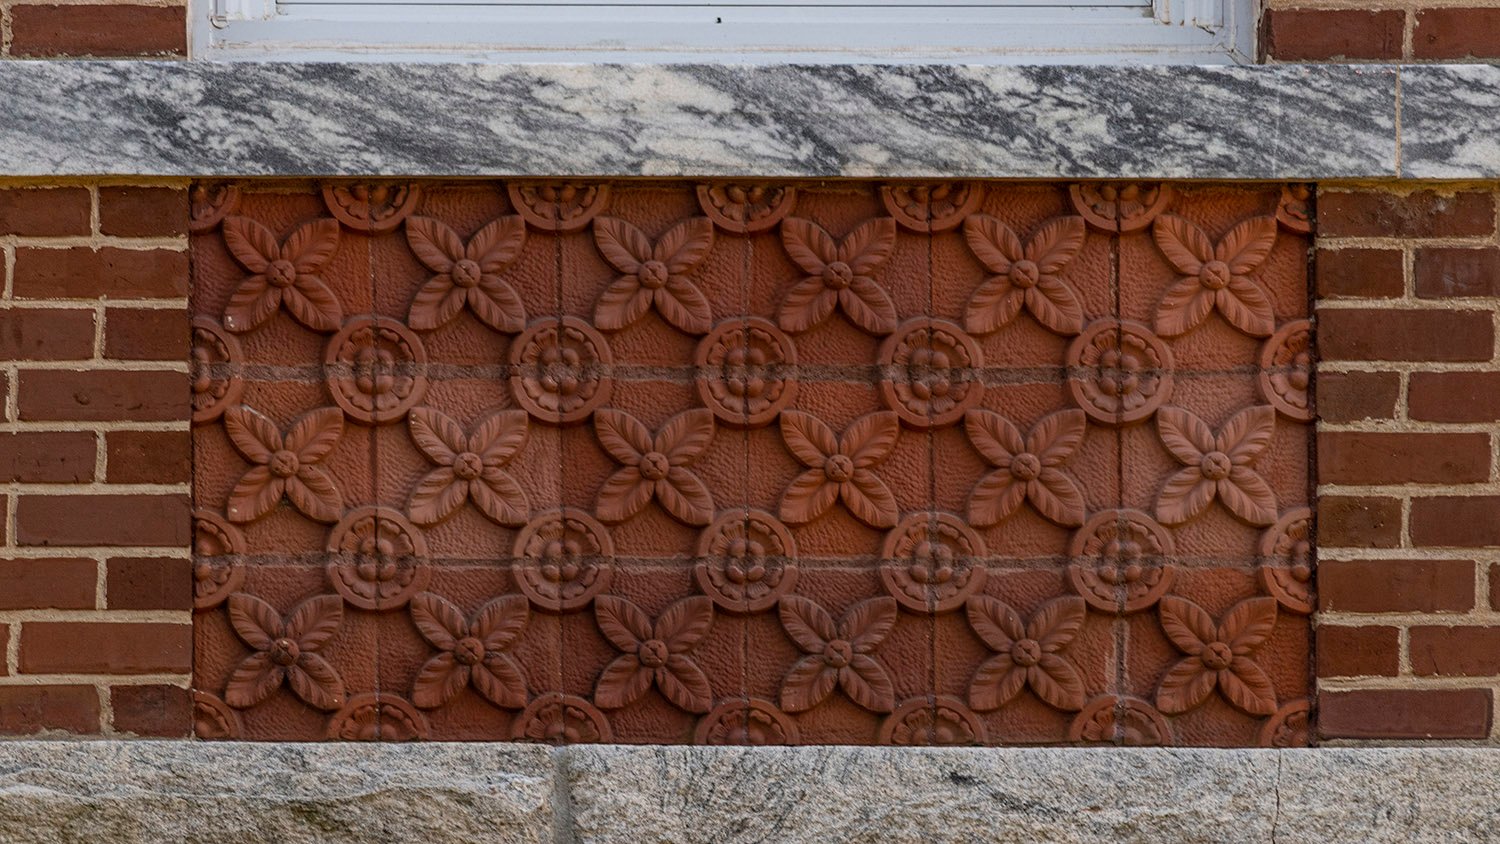
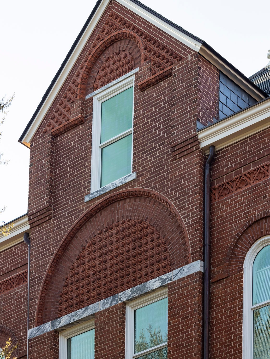
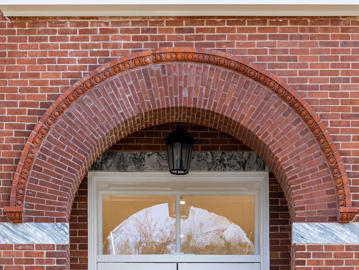
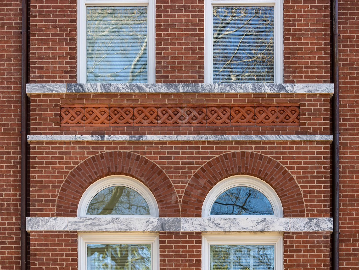
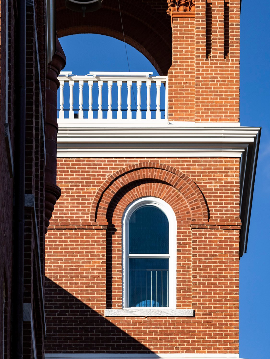
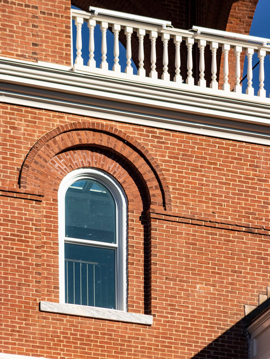
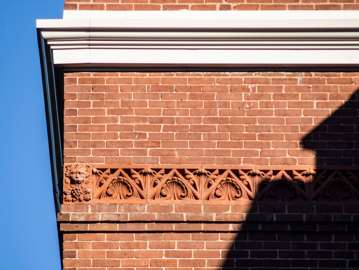
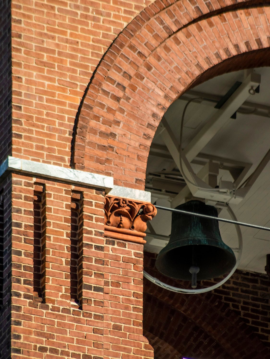
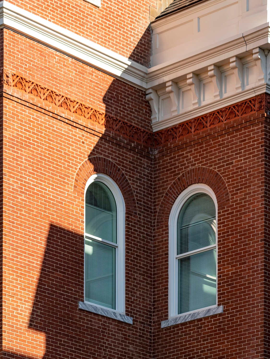
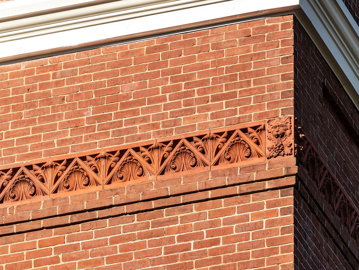
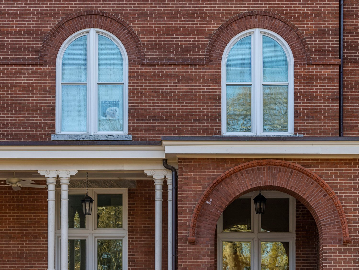
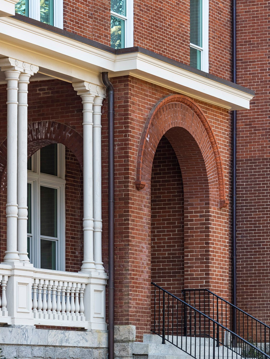
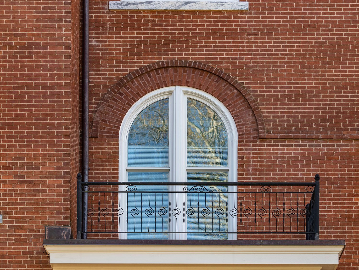
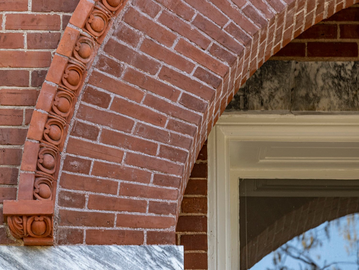
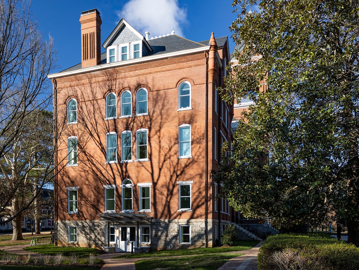
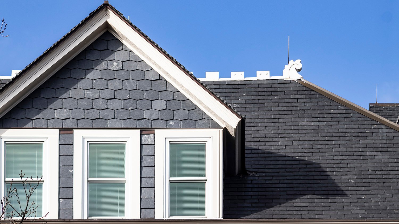
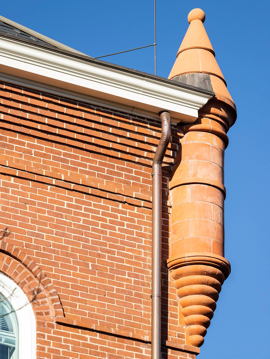
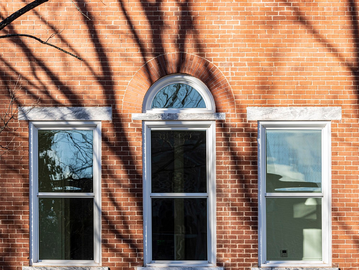
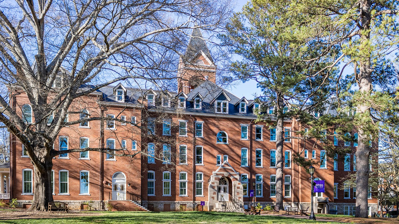
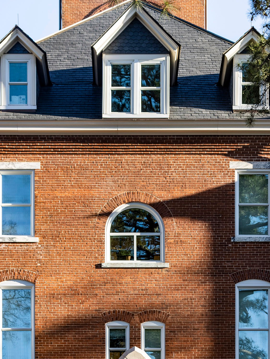
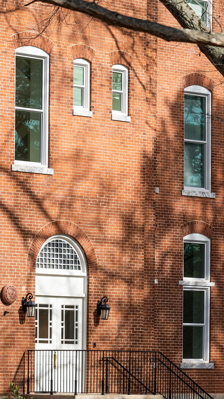
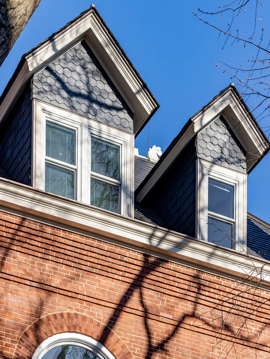
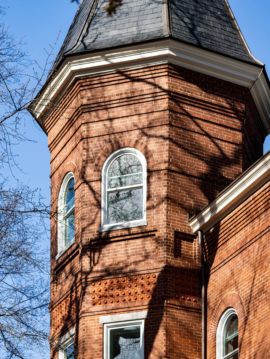
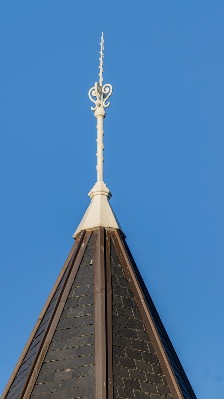
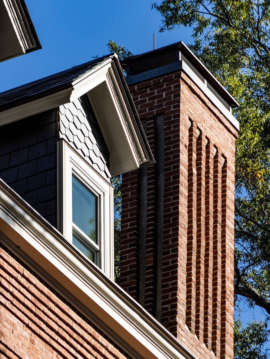
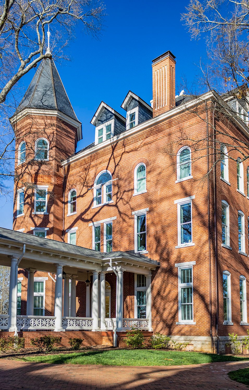
Bruce & Morgan. Agnes Scott Hall (1891). Agnes Scott College, Decatur, Georgia.12Tower and belvedere on Agnes Scott Hall, Decatur, GeorgiaLooking at the northeast corner of Agnes Scott Hall, Decatur, GeorgiaLooking at the northwest corner of Agnes Scott Hall, Decatur, GeorgiaBay on the facade of Agnes Scott Hall, Decatur, GeorgiaBay on the facade of Agnes Scott Hall, Decatur, GeorgiaEntrance of Agnes Scott Hall, Decatur, GeorgiaBay on the facade of Agnes Scott Hall, Decatur, GeorgiaInscription and arch at the entrance of Agnes Scott Hall, Decatur, GeorgiaColumns, capitals, corbels, and marble trim at the entrance of Agnes Scott Hall, Decatur, GeorgiaCapitals at the entrance of Agnes Scott Hall, Decatur, GeorgiaThird-floor window and terracotta trim on the tower of Agnes Scott Hall, Decatur, GeorgiaFourth-floor windows on the tower of Agnes Scott Hall, Decatur, GeorgiaWeather vane and shingles on the tower of Agnes Scott Hall, Decatur, GeorgiaParapet, eaves, brackets, and terracotta stringcourses on the facade of Agnes Scott Hall, Decatur, GeorgiaFirst- and second-floor windows on the facade of Agnes Scott Hall, Decatur, GeorgiaTerracotta spandrel, marble and granite stringcourses on the facade of Agnes Scott Hall, Decatur, GeorgiaDormered gable and blind arches with terracotta ornamentation on the facade of Agnes Scot Hall, Decatur, GeorgiaRoman arch on the facade of Agnes Scott Hall, Decatur, GeorgiaFirst- and second-floor windows on the facade of Agnes Scott Hall, Decatur, GeorgiaFourth-floor arch window on the tower of Agnes Scott Hall, Decatur, GeorgiaFourth-floor arch window on the tower of Agnes Scott Hall, Decatur, GeorgiaCornice and terracotta stringcourse on Agnes Scott Hall, Decatur, GeorgiaArch, terracotta ornamentation, and bell on the tower of Agnes Scott Hall, Decatur, GeorgiaThird-floor windows on the facade of Agnes Scott Hall, Decatur, GeorgiaCornice and terracotta stringcourse on Agnes Scott Hall, Decatur, GeorgiaBay on the facade of Agnes Scott Hall, Decatur, GeorgiaPorch and arches on the facade of Agnes Scott Hall, Decatur, GeorgiaSecond-floor window and balcony on the facade of Agnes Scott Hall, Decatur, GeorgiaBrickwork and terracotta weather-molding on the facade of Agnes Scott Hall, Decatur, GeorgiaPorch columns on the facade of Agnes Scott Hall, Decatur, GeorgiaEast elevation of Agnes Scott Hall, Decatur, GeorgiaDormer, crest, and roof finial on the east elevation of Agnes Scott Hall, Decatur, GeorgiaTurret on the northeast corner of Agnes Scott Hall, Decatur, GeorgiaPalladian window on the east elevation of Agnes Scott Hall, Decatur, GeorgiaSouth elevation of Agnes Scott Hall, Decatur, GeorgiaDormers and windows on the south elevation of Agnes Scott Hall, Decatur, GeorgiaWindows and entrance on the south elevation of Agnes Scott Hall, Decatur, GeorgiaDormers on the west elevation of Agnes Scott Hall, Decatur, GeorgiaTurret on the northwest corner of Agnes Scott Hall, Decatur, GeorgiaFinial and shingles on the northwest turret of Agnes Scott Hall, Decatur, GeorgiaDormer and chimney on the west elevation of Agnes Scott Hall, Decatur, GeorgiaWest elevation of Agnes Scott Hall, Decatur, Georgia
References
“At The Agnes Scott.” The Atlanta Journal, June 20, 1890, p. 4. ↩︎
“The Agnes Scott Institute.” The Atlanta Constitution, July 29, 1891, p. 8. ↩︎
Barker & Cunningham. Sanctuary of North Decatur Presbyterian Church (1966). Decatur, Georgia.12Windows on the west facade of the North Decatur Presbyterian ChurchsanctuaryEntrance on the west facade of the North Decatur Presbyterian ChurchsanctuaryMain entrance on the north facade of the North Decatur Presbyterian ChurchsanctuarySteeple outside the sanctuary of North Decatur Presbyterian Church, Decatur, GeorgiaBarker & Cunningham. Education Building of North Decatur Presbyterian Church (1958). Decatur, Georgia.
References
“Dedication Set For Sunday”. The Atlanta Journal, October 22, 1966, p. 8. ↩︎
Louis H. Swayze. Holy Trinity Parish Episcopal Church (1971). Decatur, Georgia.1Steeple on Holy Trinity Episcopal Church, Decatur, GeorgiaLooking at the sanctuary of Holy Trinity Parish Episcopal Church from the westLooking at the steeple of Holy Trinity Parish Episcopal Church from the northeastLooking at the sanctuary of Holy Trinity Parish Episcopal Church from the southwest
References
“Trinity Dedication Scheduled”. The Atlanta Constitution, September 25, 1971, p. 12-A. ↩︎
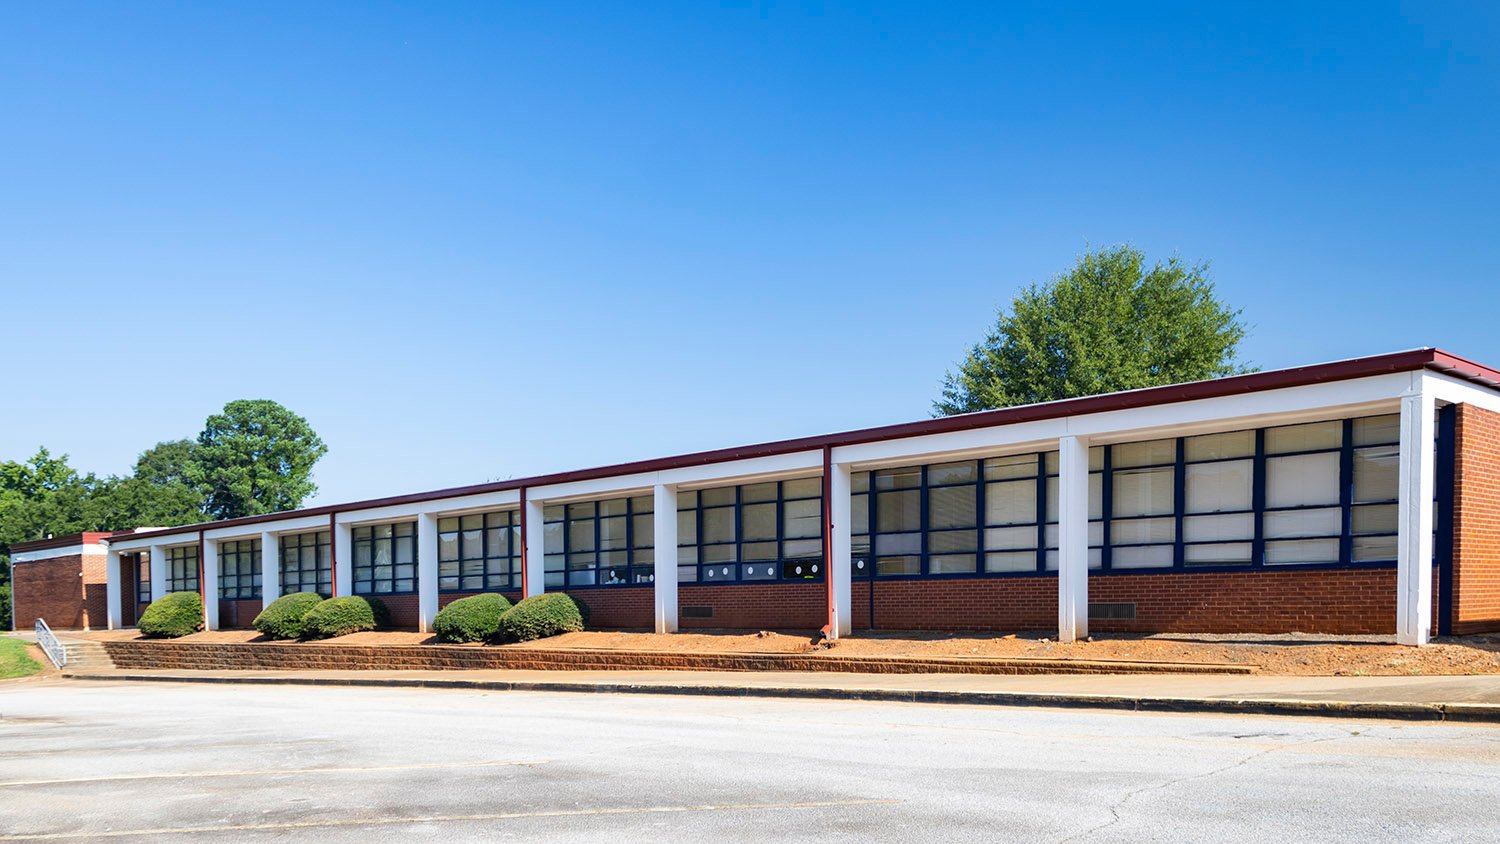
John C. Portman, Jr. of Edwards & Portman. Midway Elementary School (1957). Decatur, Georgia.12
Midway Elementary School in DeKalb County, Georgia, was built in 1957 and designed by John Portman (1924-2017), a decade before he achieved fame for his soaring atrium hotels, of which Atlanta’s Hyatt Regency Hotel (1968)34 is the prototype.
Midway School was the first of many school buildings Portman designed in and around Atlanta through the 1980s.
Most still stand, and most are unremarkable—the casual observer would never guess they were from the same firm that produced many of Atlanta’s landmark towers. Look closely, though, and you’ll find they share the same core concept.
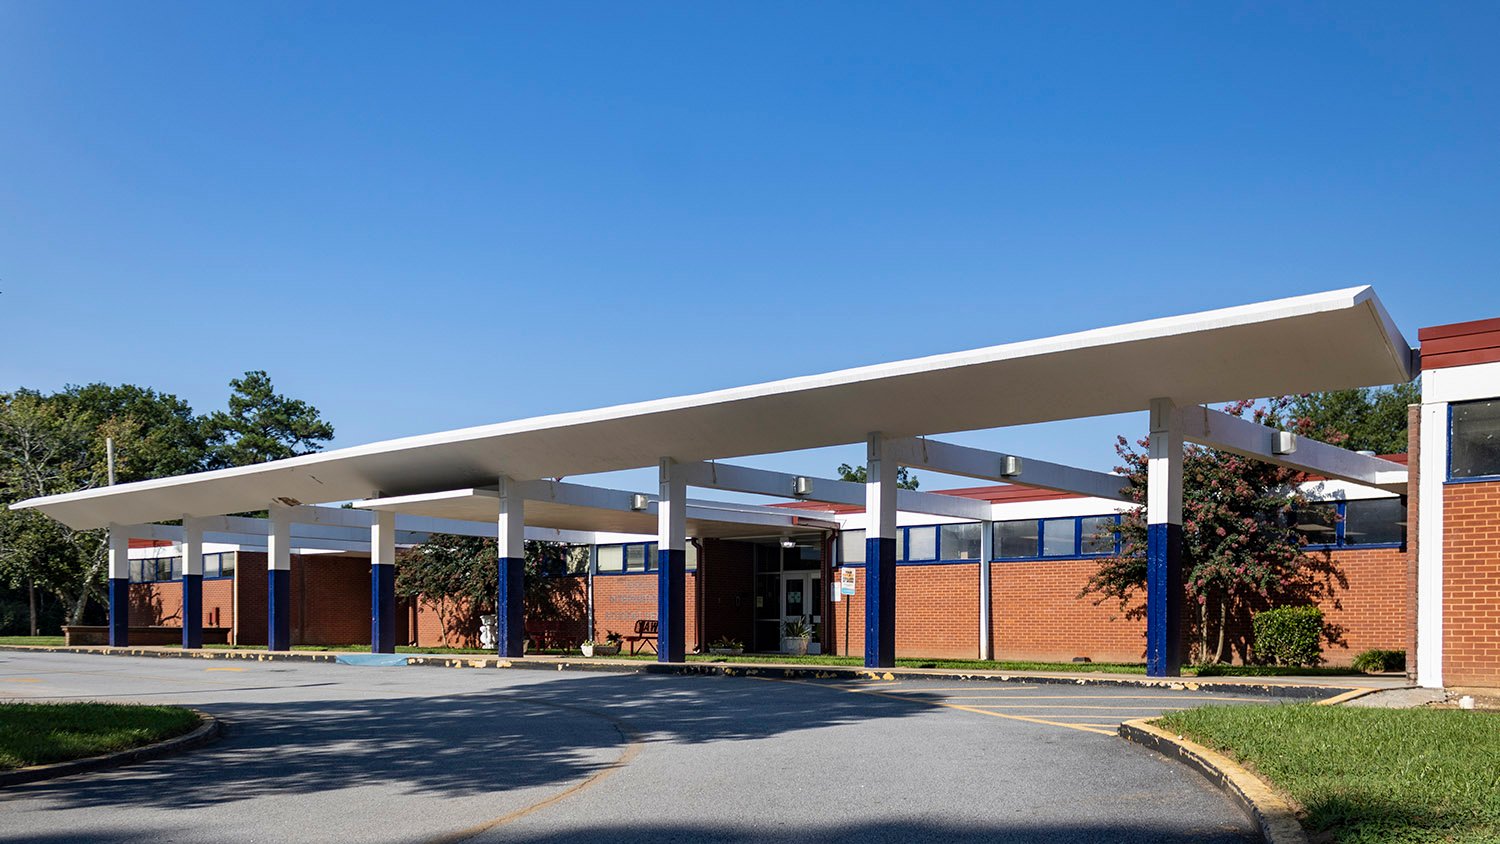
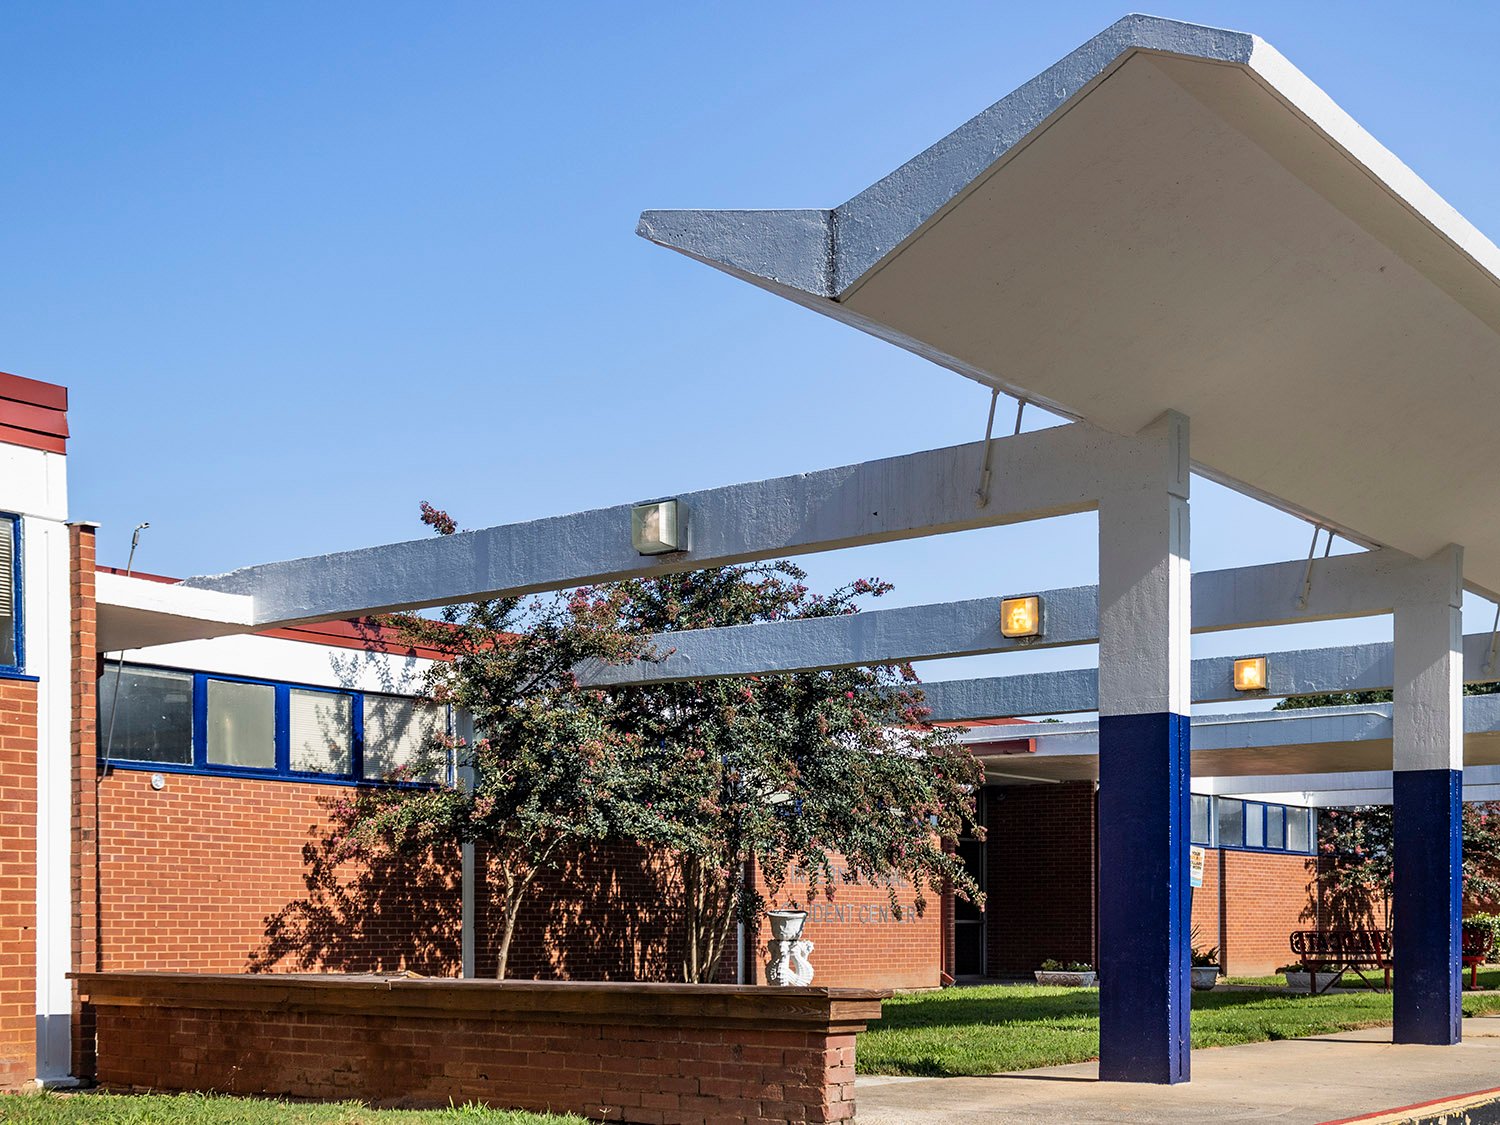
Entrance of Midway Elementary School, Decatur, Georgia
Born and raised in Atlanta, Portman made millions off the very Atlanta idea that instead of solving the problems of a dysfunctional city, you could just turn your back on them and pretend they don’t exist.
This idea was central to Portman’s development of Peachtree Center in Downtown Atlanta, consciously designed to present blank, faceless, hostile exteriors to people on the street, while concealing dramatic, cavernous (and privately controlled) spaces for customers inside.
Portman replicated this concept for San Francisco’s Embarcadero Center, the Westin Bonaventure hotel in Los Angeles, the Renaissance Center in Detroit,5 and the New York Marriott Marquis6 hotel—among many other large-scale projects— enjoying widespread acclaim from the late 1960s to the mid-1970s as a master of urban renewal.
By the 1980s, however, Portman’s designs had rapidly fallen out of favor as it became apparent that they ultimately destroyed the lives and fabric of the cities he claimed to be saving. Atlanta suffered the worst: its central core remains a depressing void, largely because of Portman’s sprawling concrete fortresses.
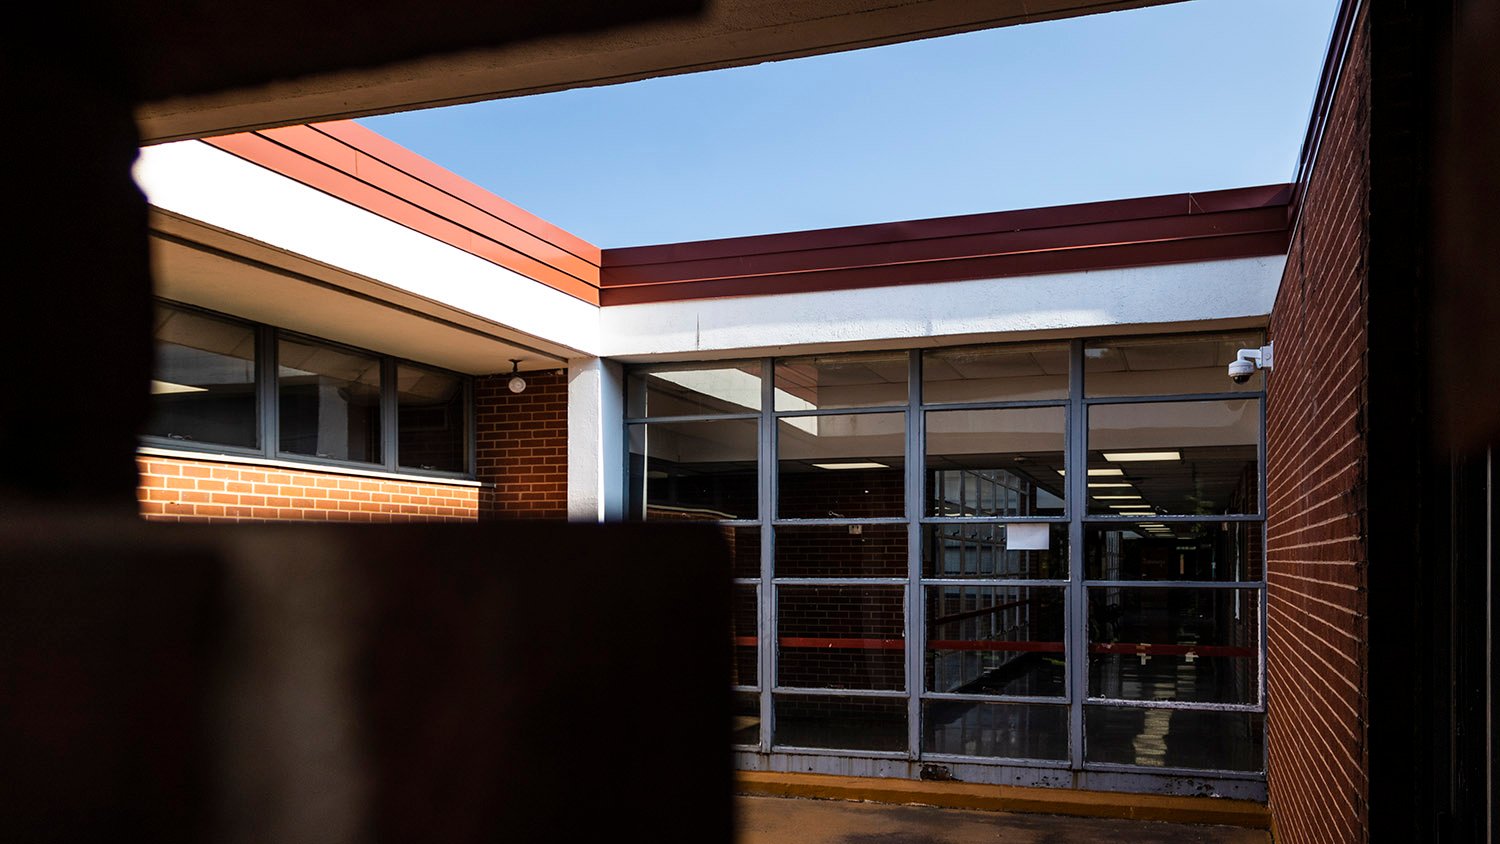
Entrance courtyard at Midway Elementary School, Decatur, Georgia
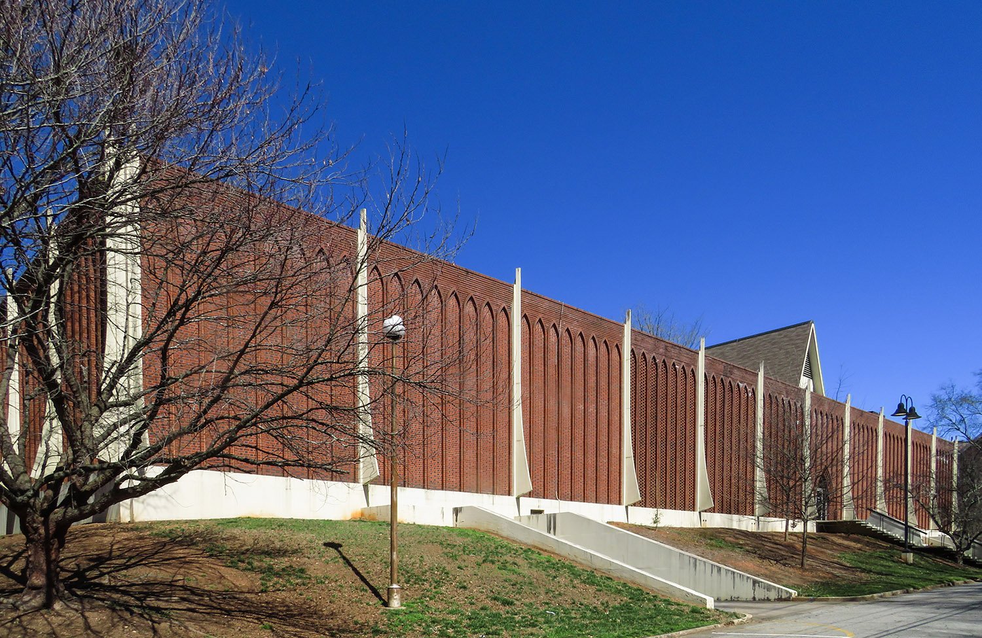
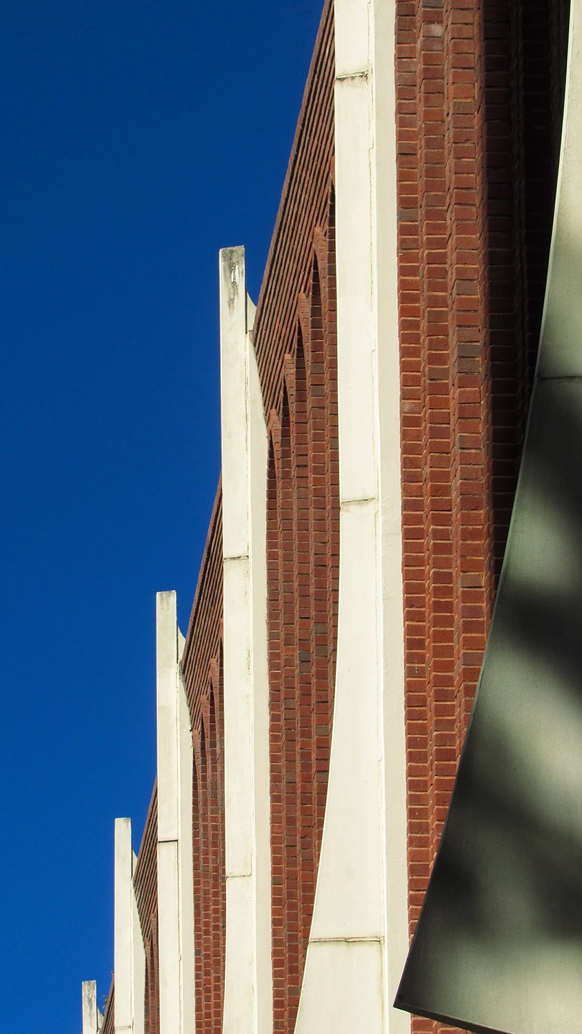
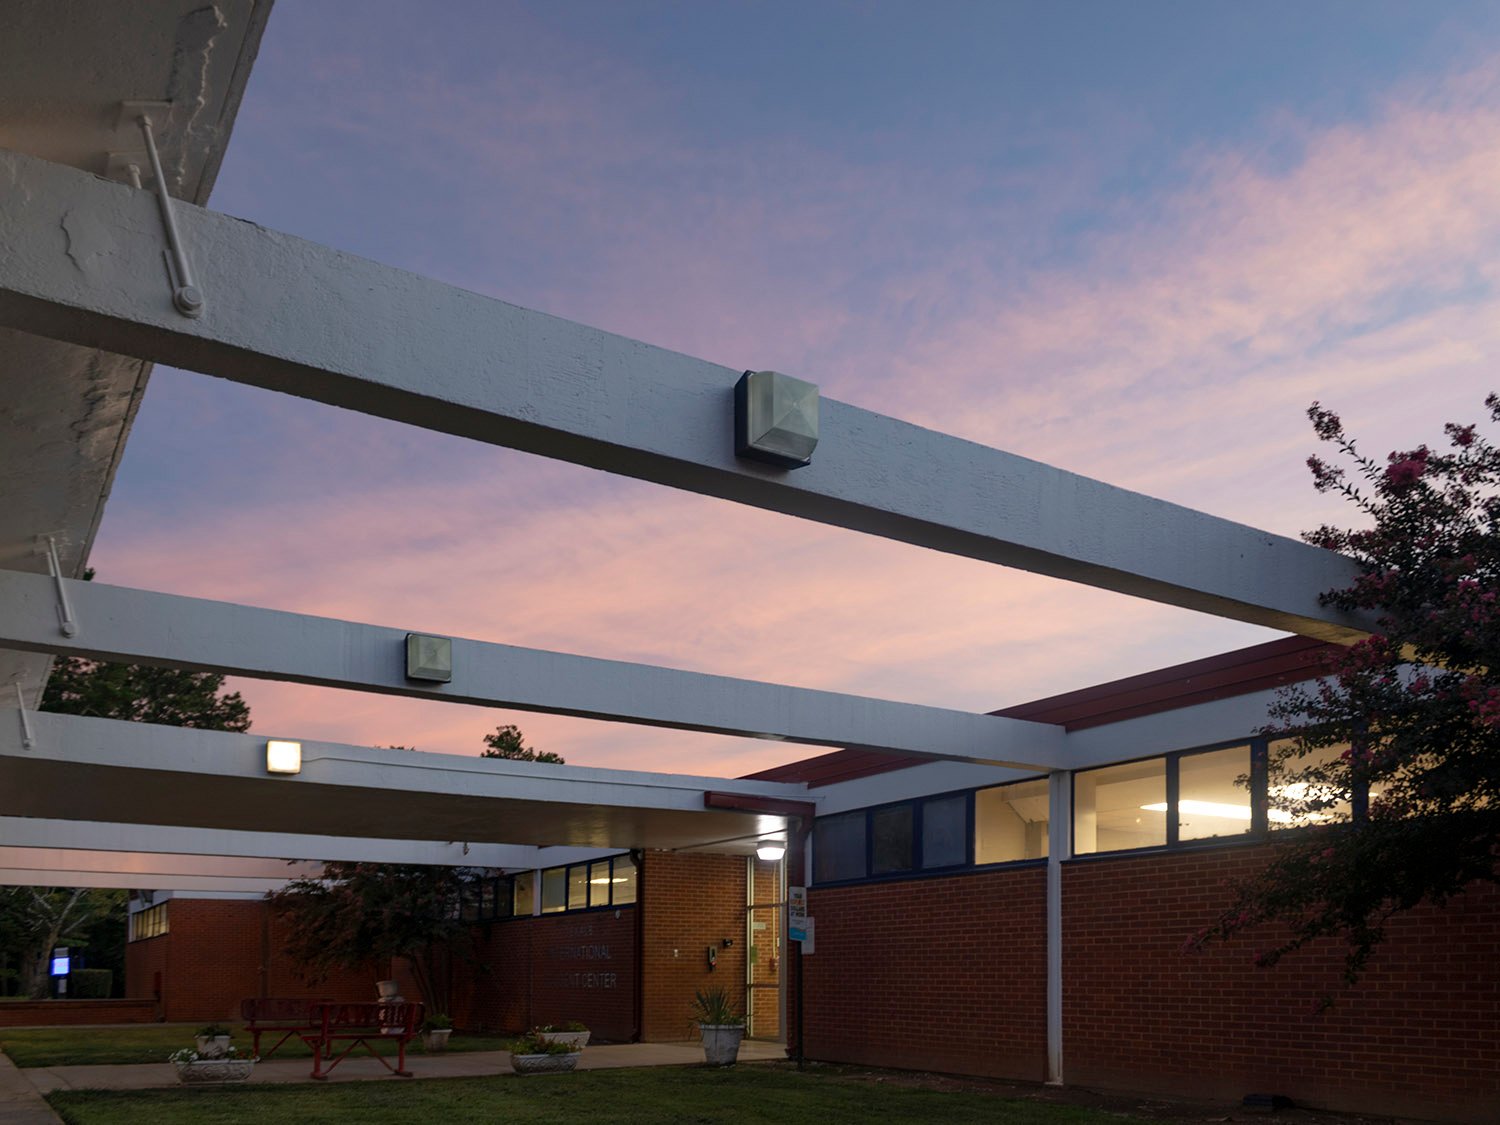
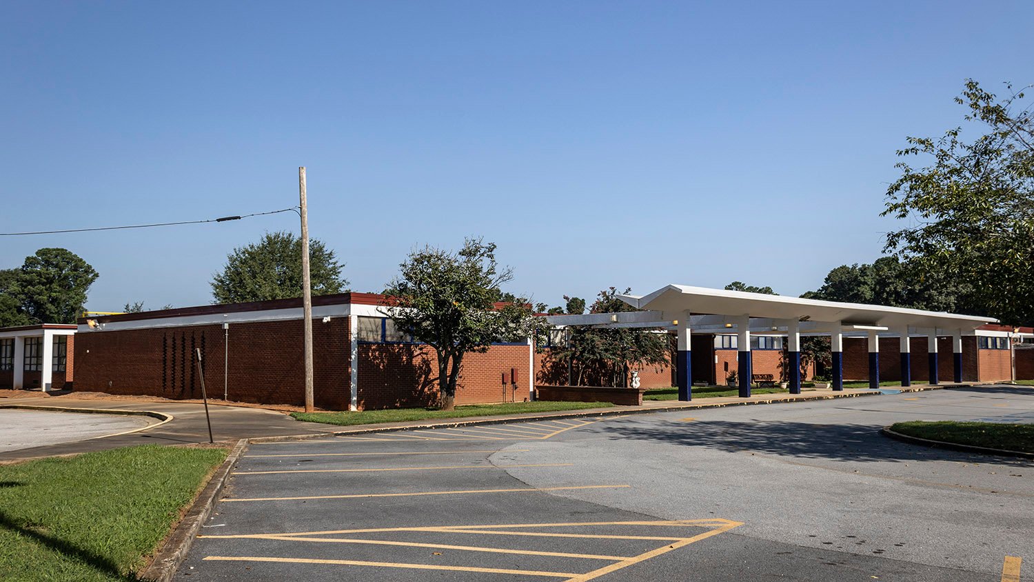
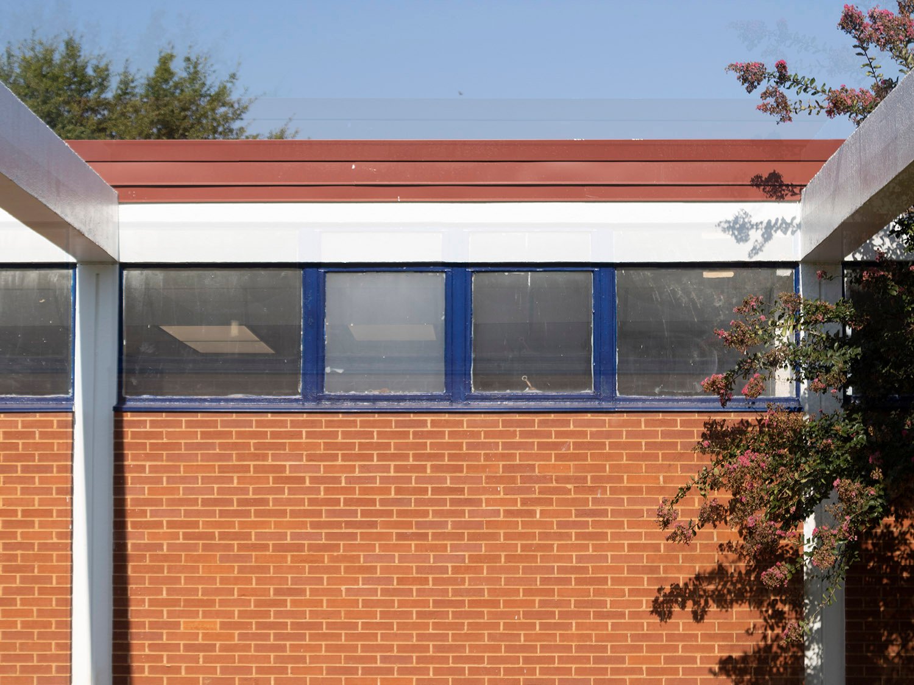
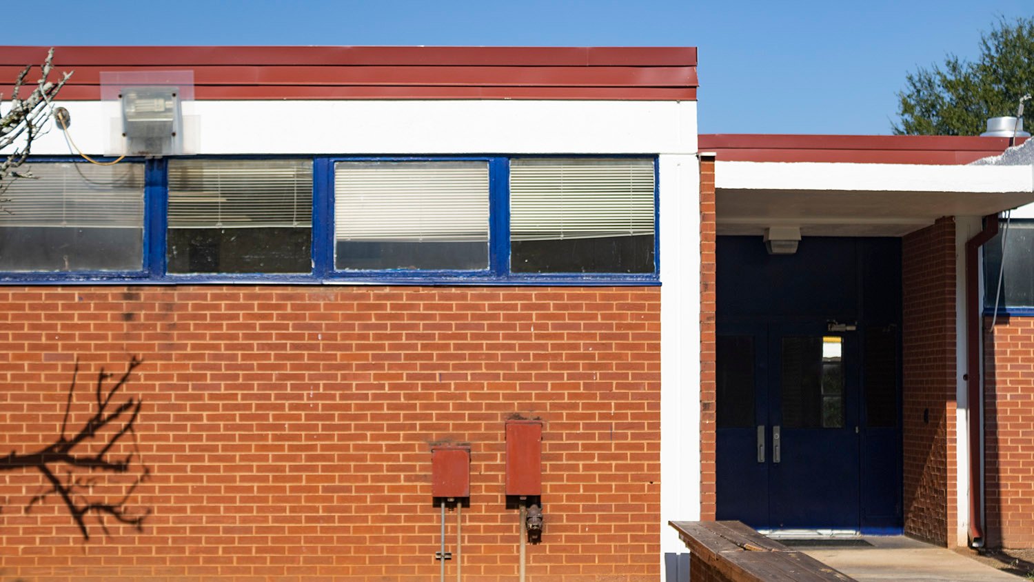
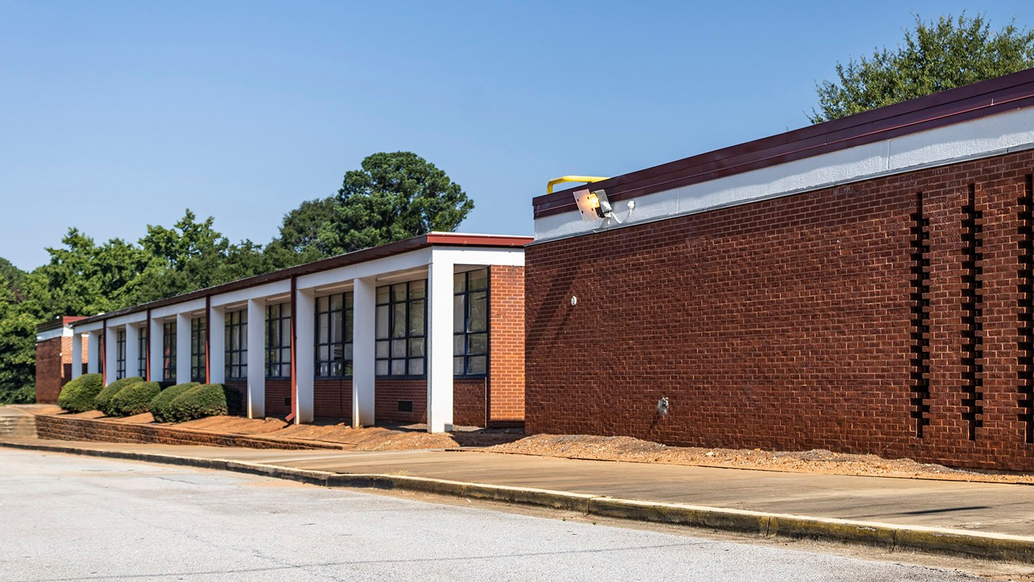
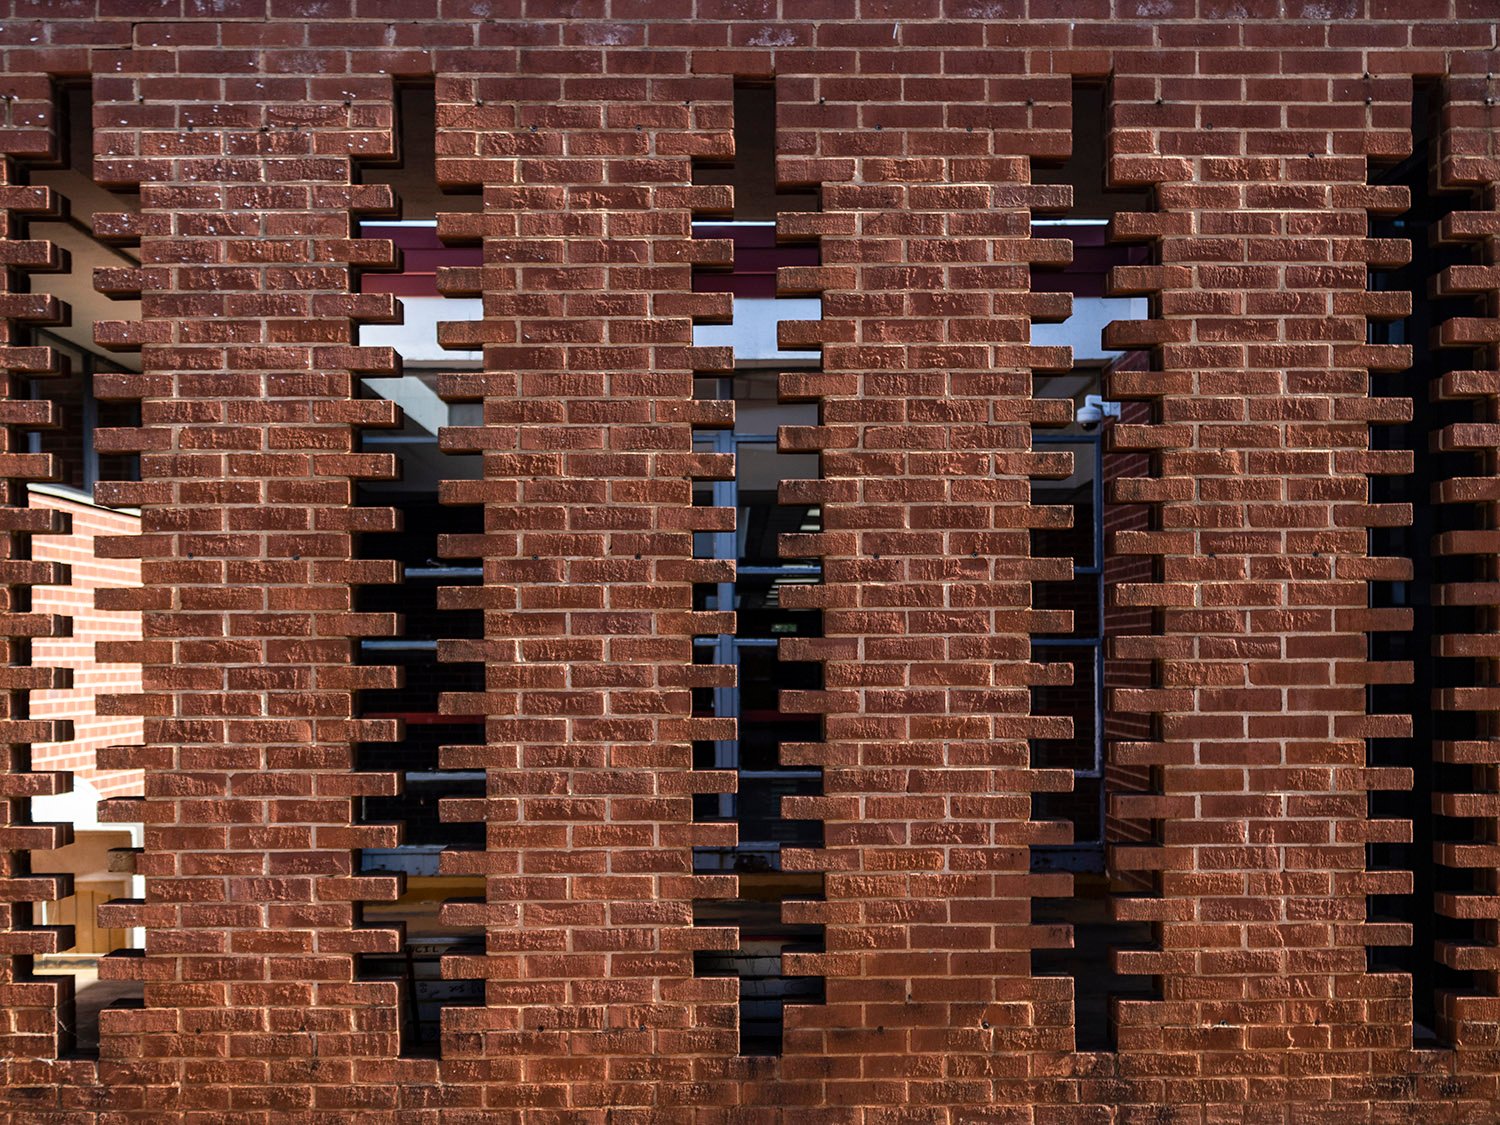
You can see the beginnings of Portman’s inward focus in his early work, like Midway School. The solid brick walls at the front of the building seal off the interior from the outside world—through the narrow clerestory windows, you only glimpse the ceiling.
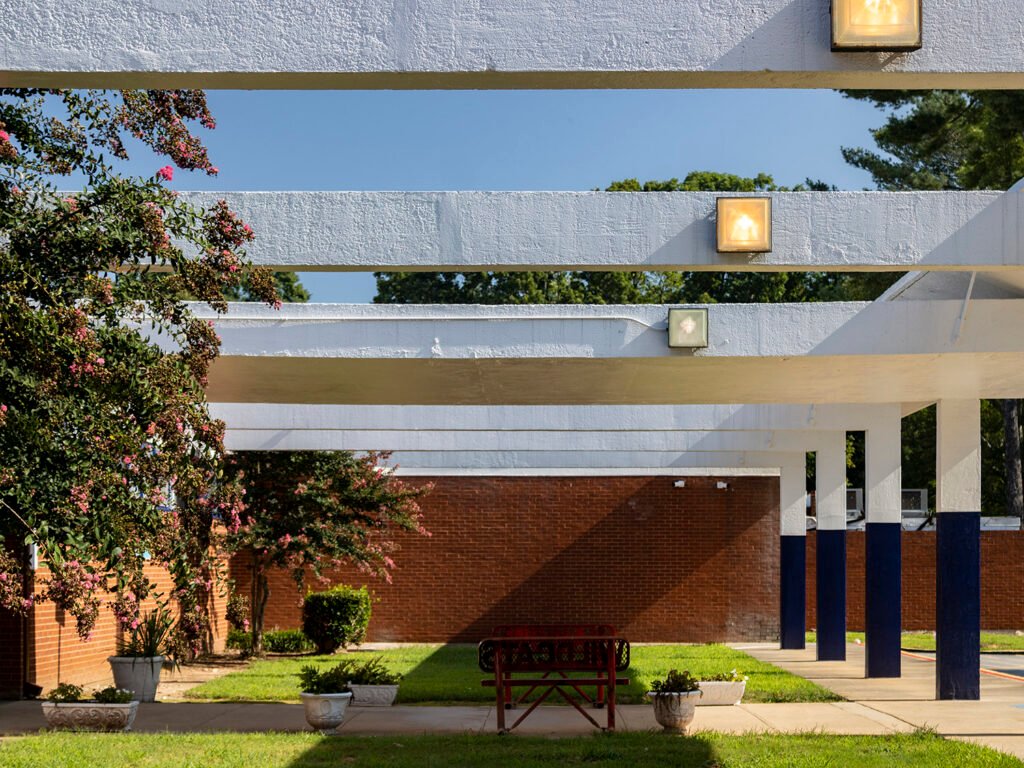
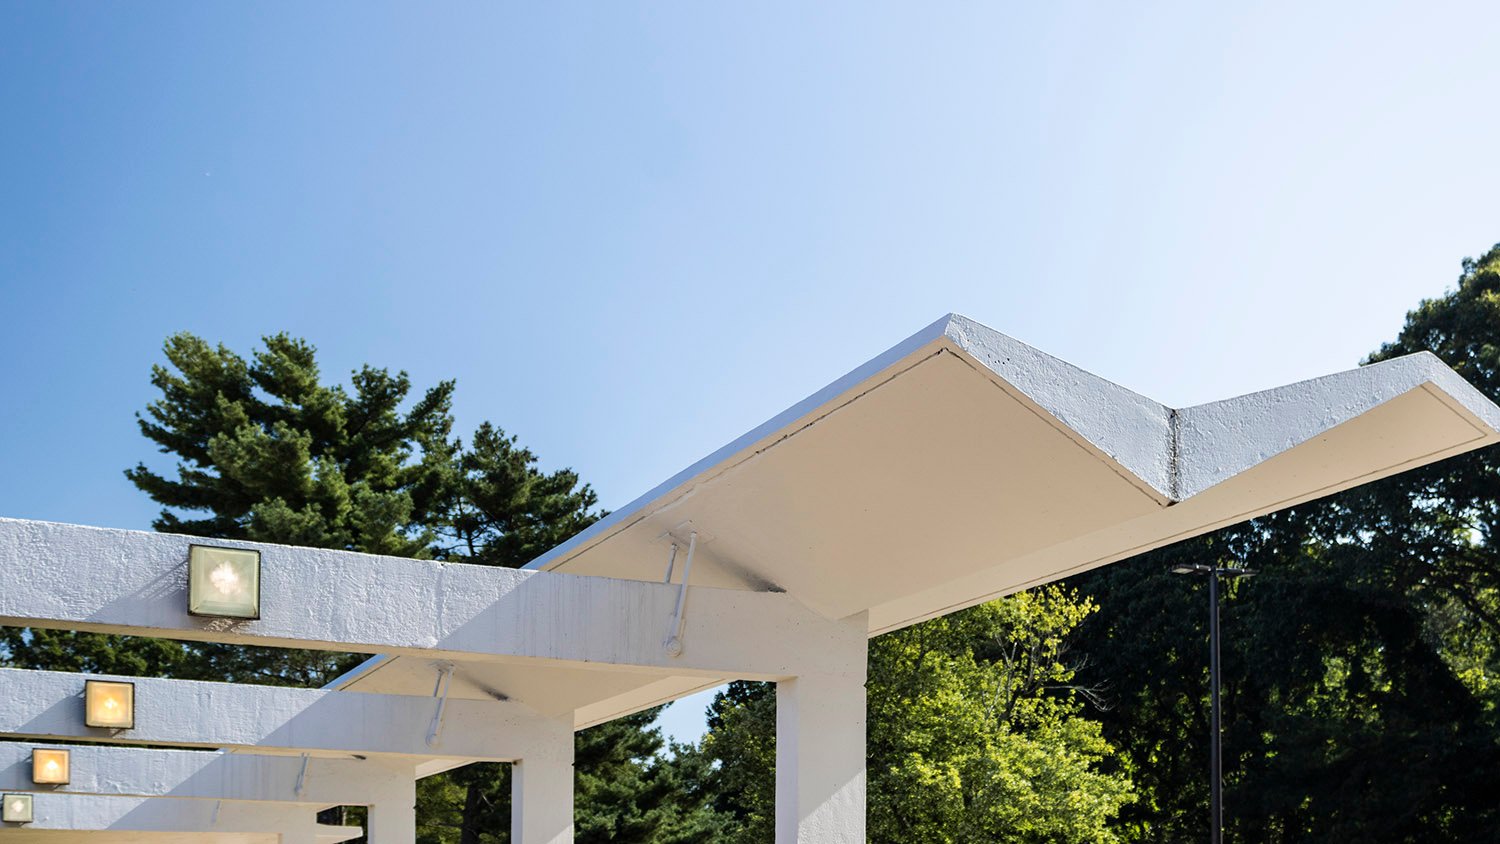
The entrancecourtyard spanned by beams is particularly notable, as Portman would repeat this design in later projects like the Dana Fine Arts Center (1965) in nearby Decatur.789
There, he lined the courtyard with brick walls, effectively creating an exterior room. Two years later, the courtyard design evolved into the landmark Hyatt atrium.
Gallery
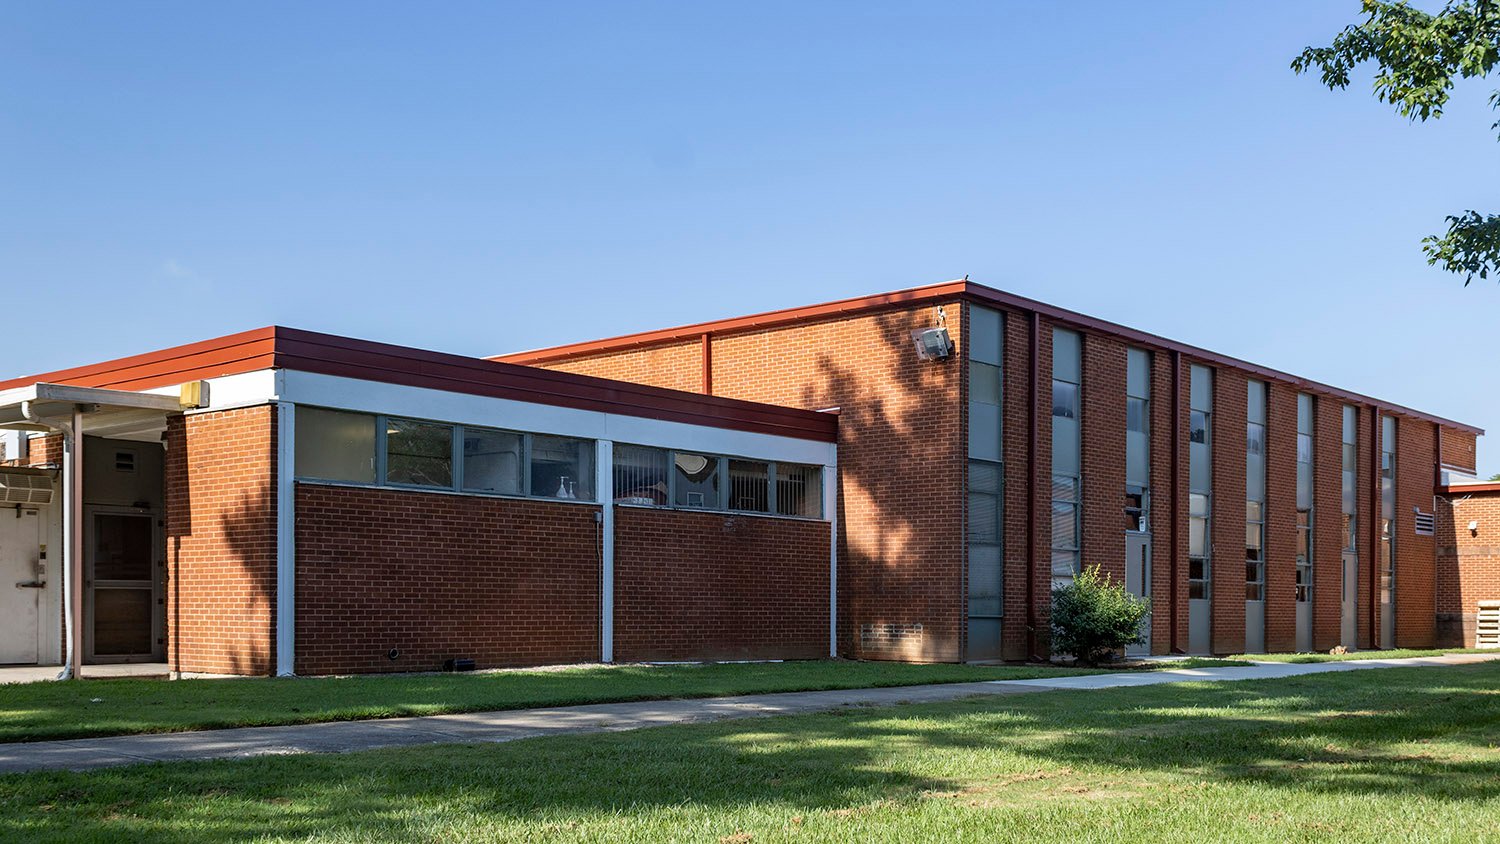
Looking at Midway Elementary School from the southeastLooking at the entrance of Midway Elementary School, Decatur, GeorgiaClerestory windows on Midway Elementary School, Decatur, GeorgiaAwning at the entrance of Midway Elementary School, Decatur, GeorgiaClerestory windows and entrance of Midway Elementary School, Decatur, GeorgiaSouth elevation of Midway Elementary School, Decatur, GeorgiaBrick screen wall on the south elevation of Midway Elementary School, Decatur, GeorgiaSouth elevation of Midway Elementary School, Decatur, GeorgiaBrick screen wall on the south elevation of Midway Elementary School, Decatur, GeorgiaPeering through the brick screen wall on the south elevation of Midway Elementary School, Decatur, GeorgiaNorth elevation of Midway Elementary School, Decatur, Georgia
References
Portman, John C., and Barnett, Jonathan. The Architect As Developer. New York: McGraw-Hill (1976). ↩︎
“DeKalb School Design Chosen For Exposition”. The Atlanta Journal and Constitution, December 9, 1956, p. 3-E. ↩︎
Portman, John C., and Barnett, Jonathan. The Architect As Developer. New York: McGraw-Hill (1976). ↩︎
The Atlanta Journal and Constitution, June 25, 1967, pp. 1-R-20-R. ↩︎
Portman, John C., and Barnett, Jonathan. The Architect As Developer. New York: McGraw-Hill (1976). ↩︎
Mortiz, Owen. “Broadway’s newest smash.” Daily News (New York), September 5, 1985, p. 11. ↩︎
Portman, John C., and Barnett, Jonathan. The Architect As Developer. New York: McGraw-Hill (1976). ↩︎
Crown, John. “Agnes Scott Begins $900,000 Arts Building”. The Atlanta Journal, February 11, 1964, p. 8. ↩︎
“Agnes Scott’s New Building”. The Atlanta Constitution, October 14, 1965, p. 56. ↩︎