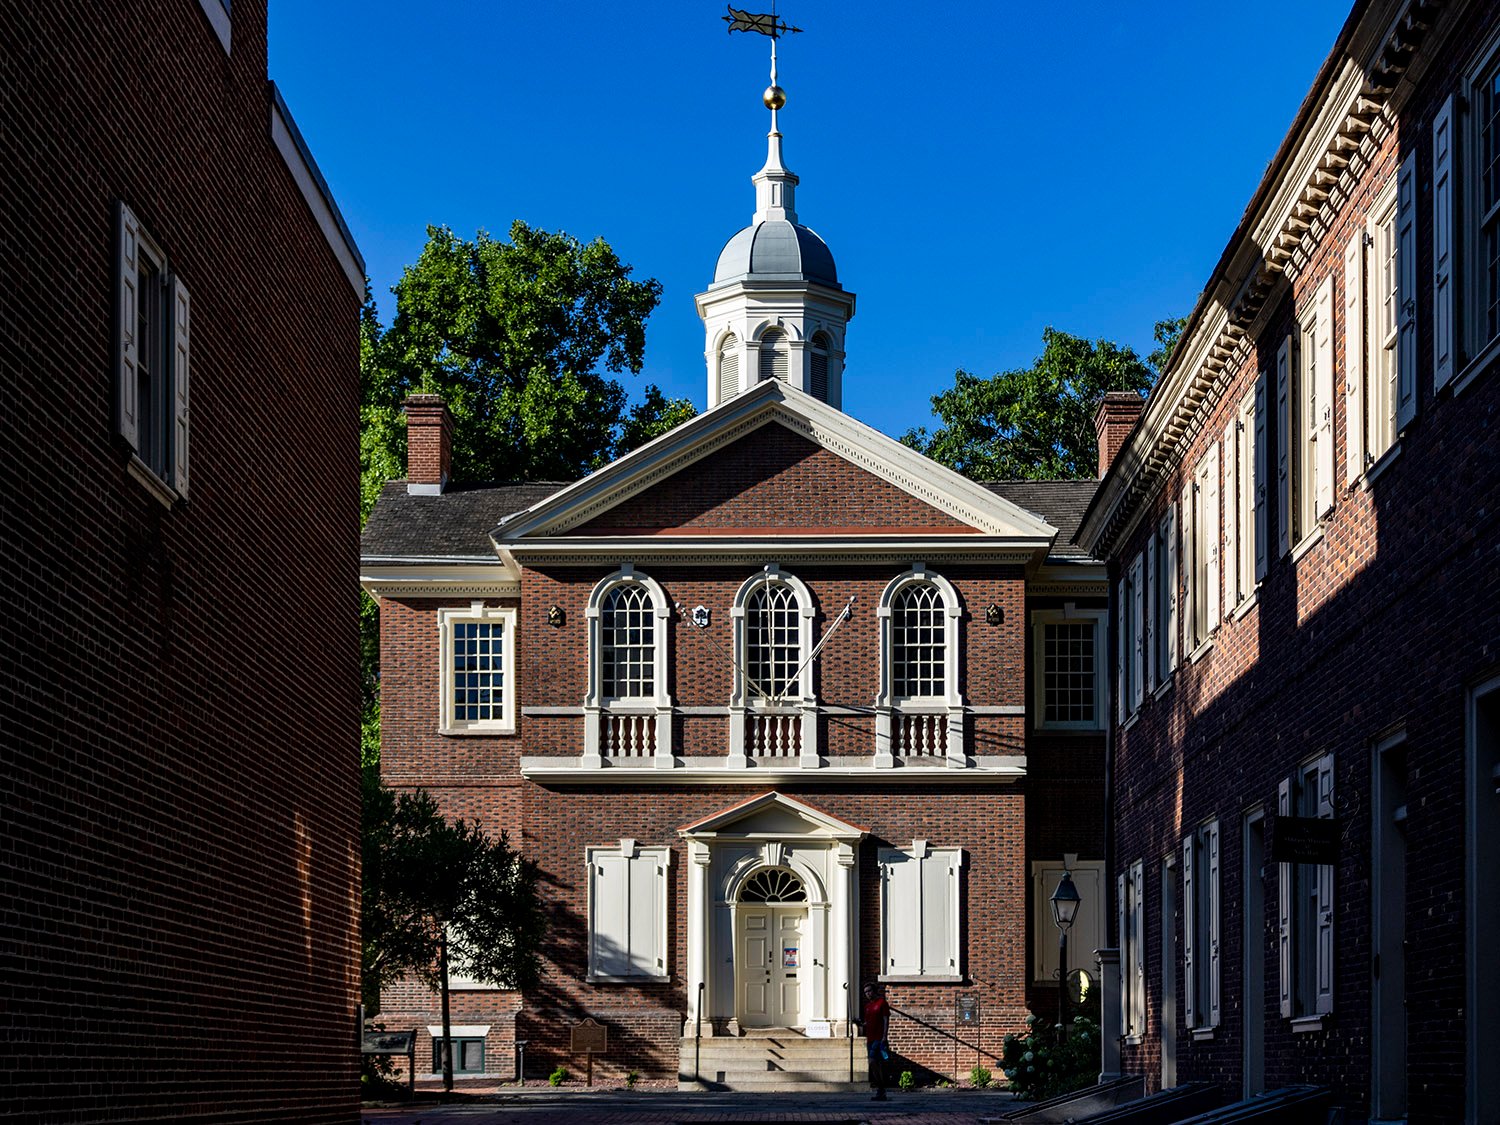
Carpenters’ Hall (1773) – Philadelphia

Robert Smith. Carpenters' Hall (1773). Center City, Philadelphia.
Robert Smith. Carpenters’ Hall (1773). Center City, Philadelphia.1 2
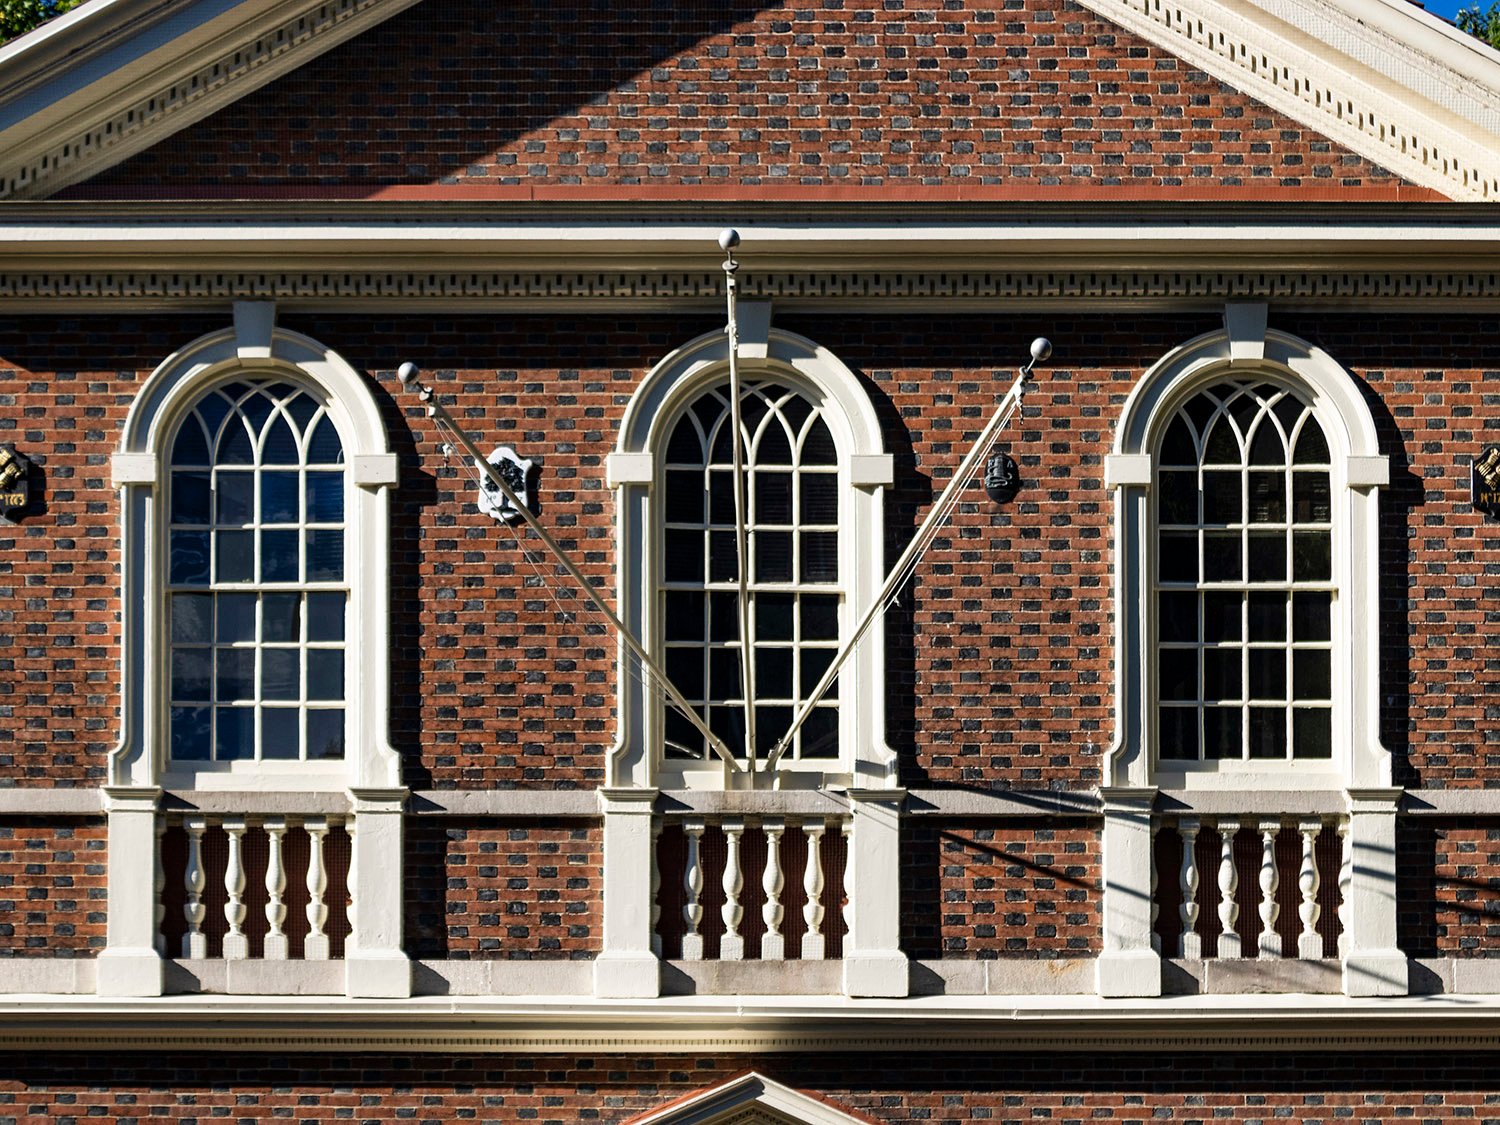
Second-floor windows and false balustrade on the facade of Carpenters' Hall, Philadelphia
Second-floor windows and false balustrade on the facade of Carpenters’ Hall, Philadelphia
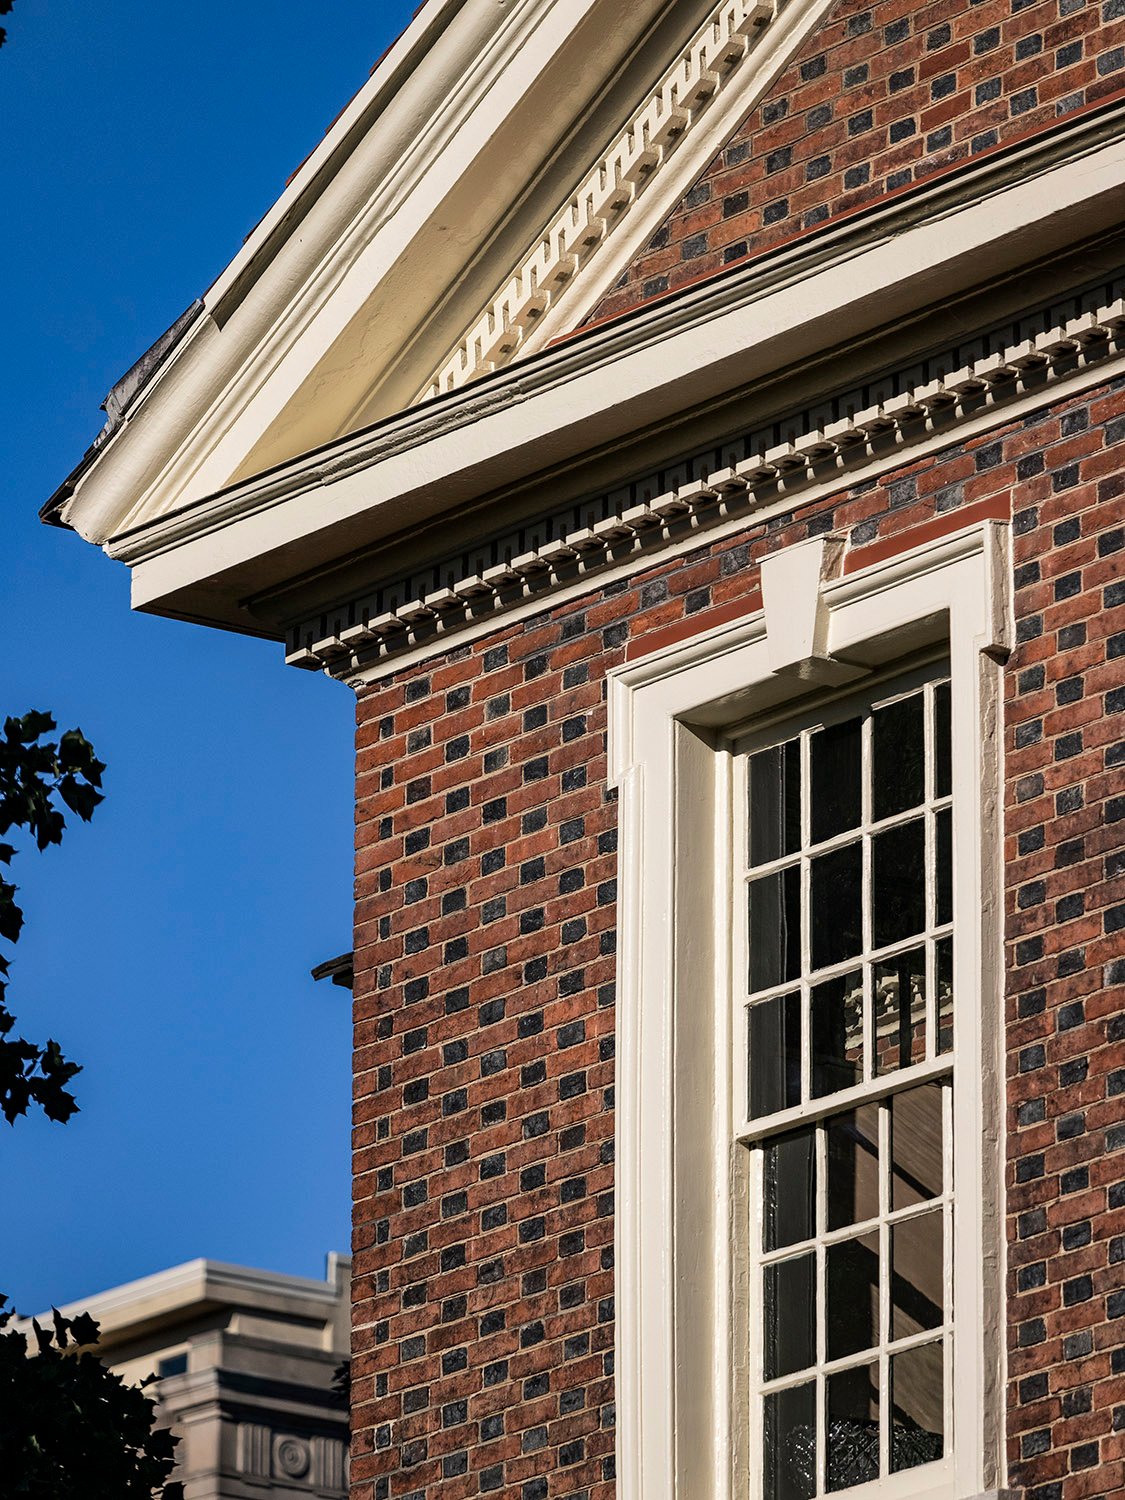
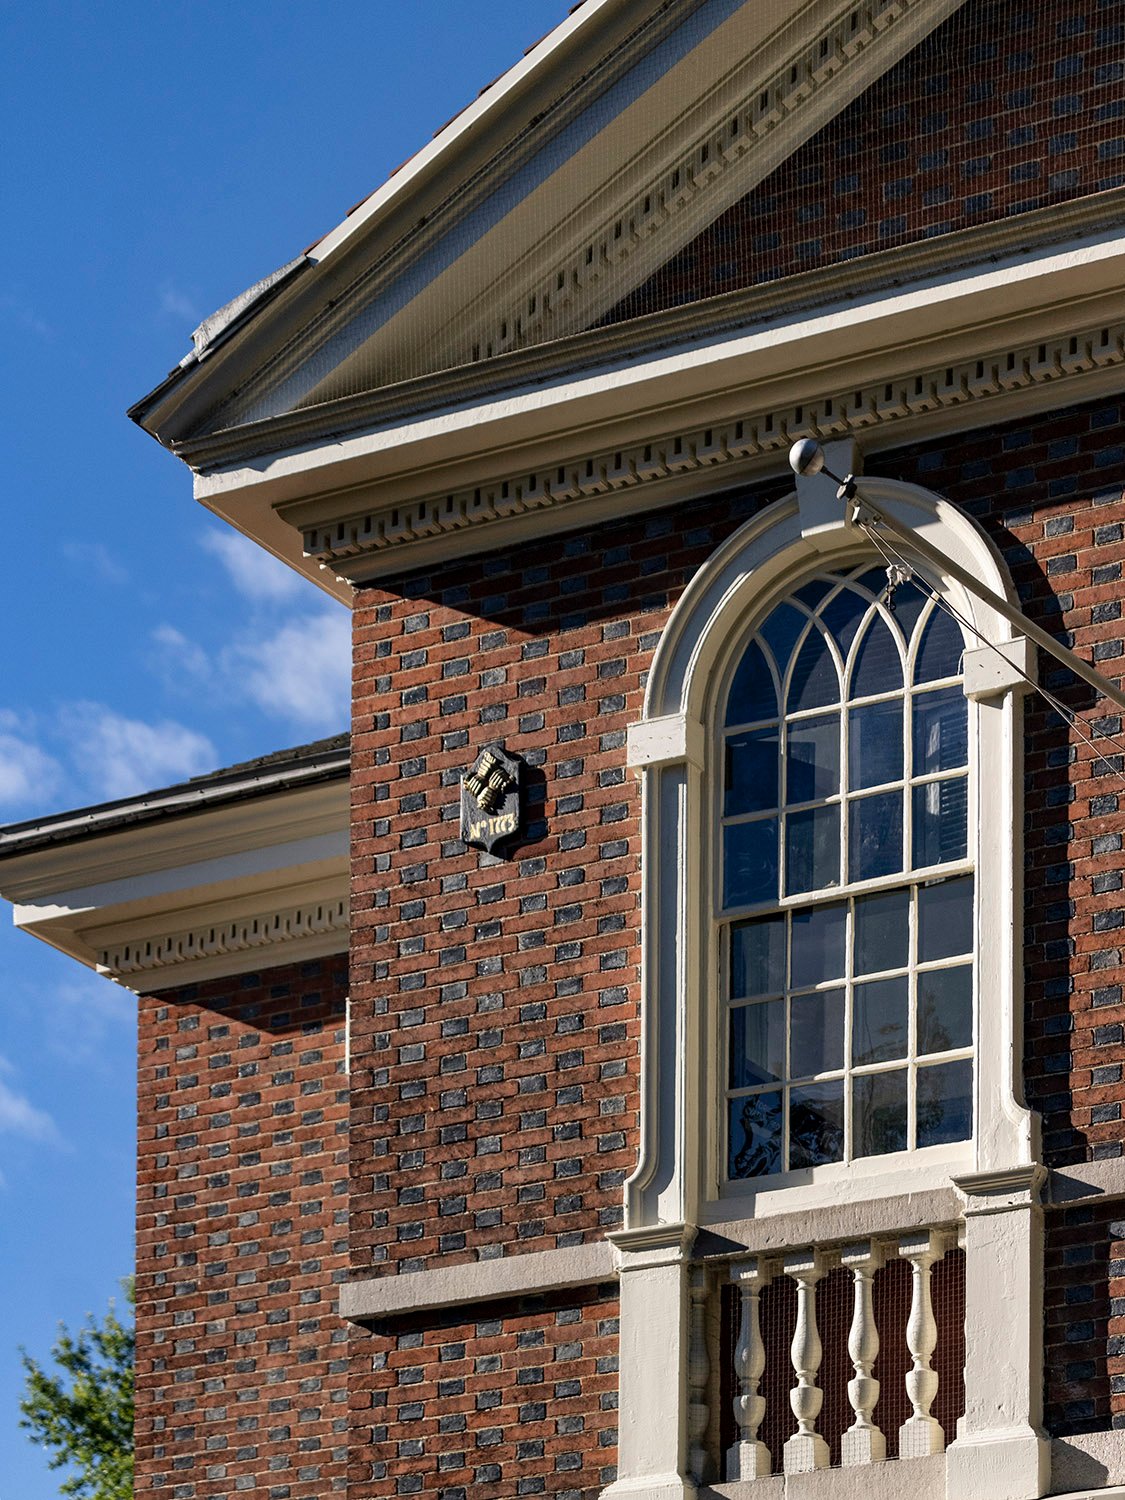
Cornice, eaves, and second-floor window on the facade of Carpenters' Hall, Philadelphia
Cornice, eaves, and second-floor window on the facade of Carpenters’ Hall, Philadelphia
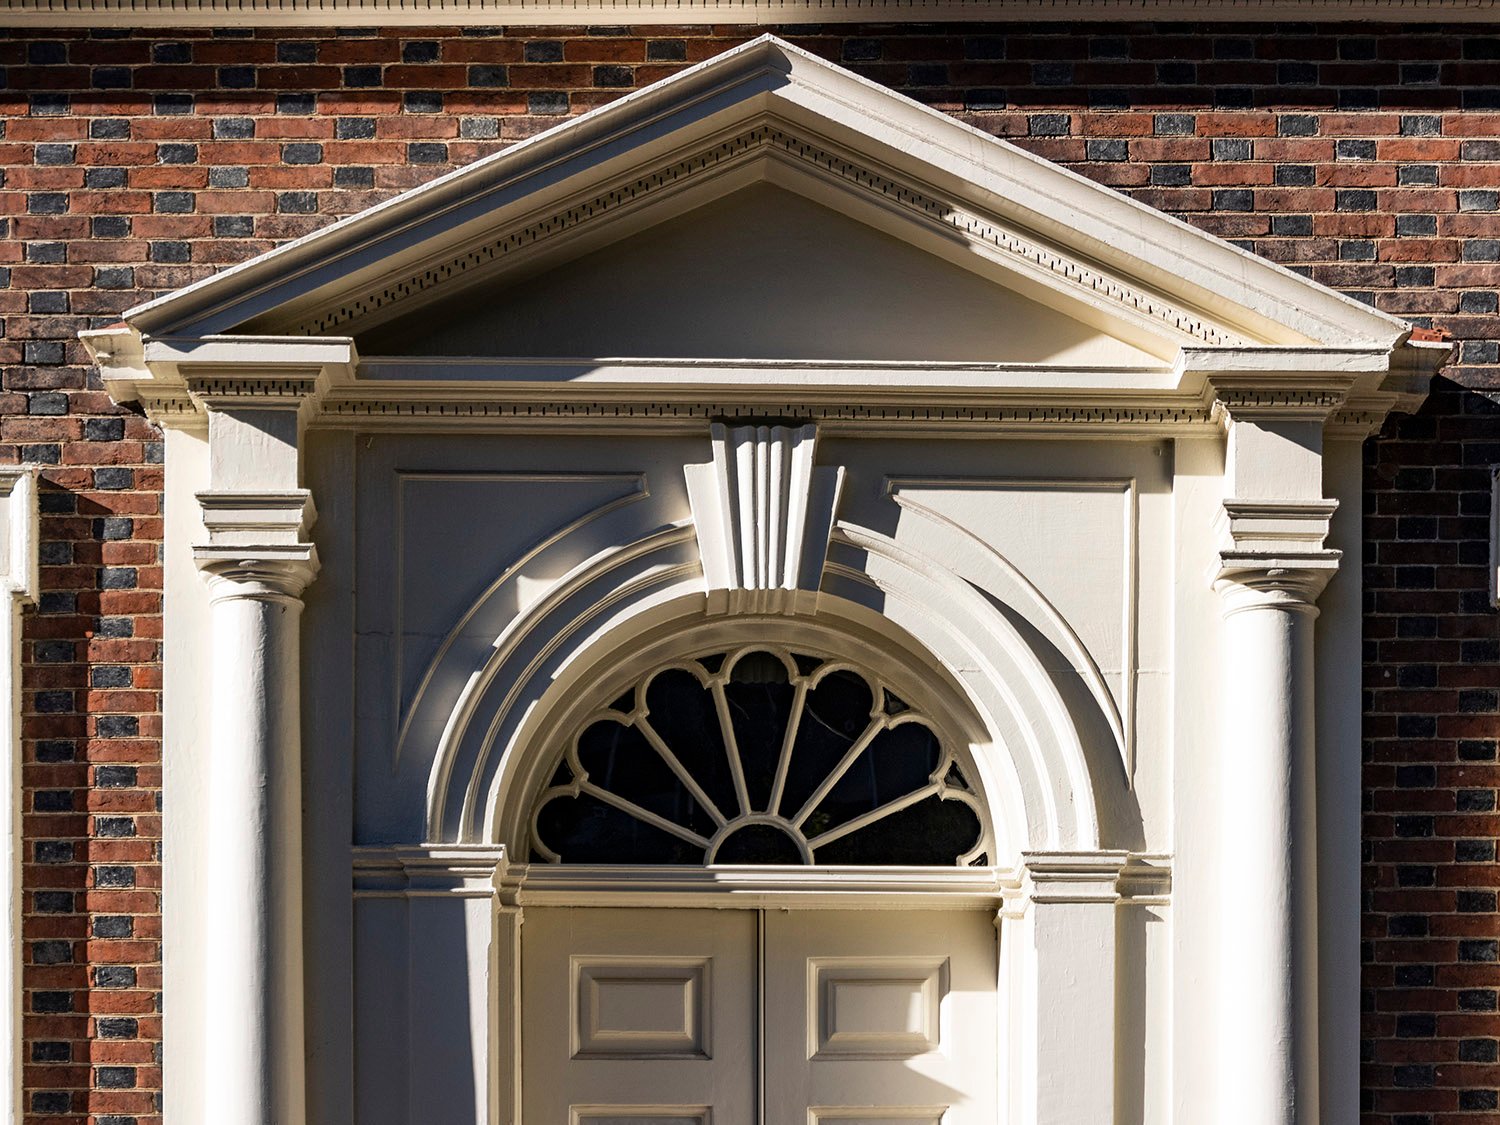
Doric columns and fanlight on the entrance of Carpenters' Hall, Philadelphia
Doric columns and fanlight on the entrance of Carpenters’ Hall, Philadelphia
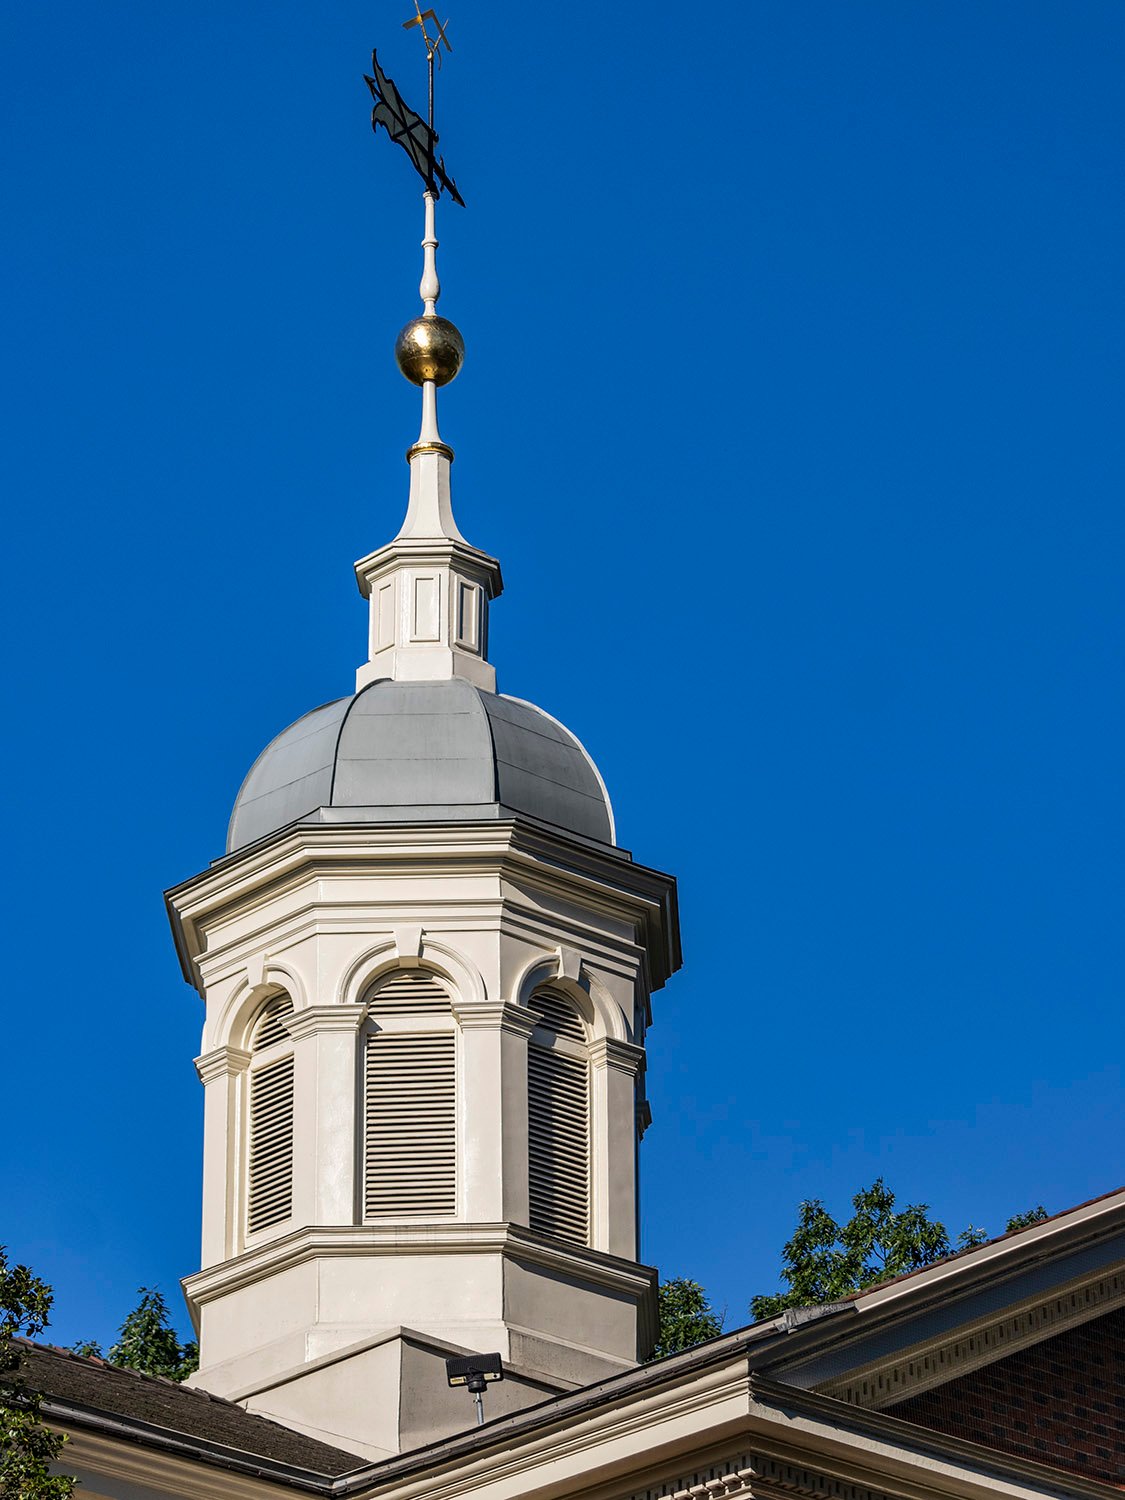
Cupola and weathervane on Carpenters' Hall, Philadelphia
Cupola and weathervane on Carpenters’ Hall, Philadelphia
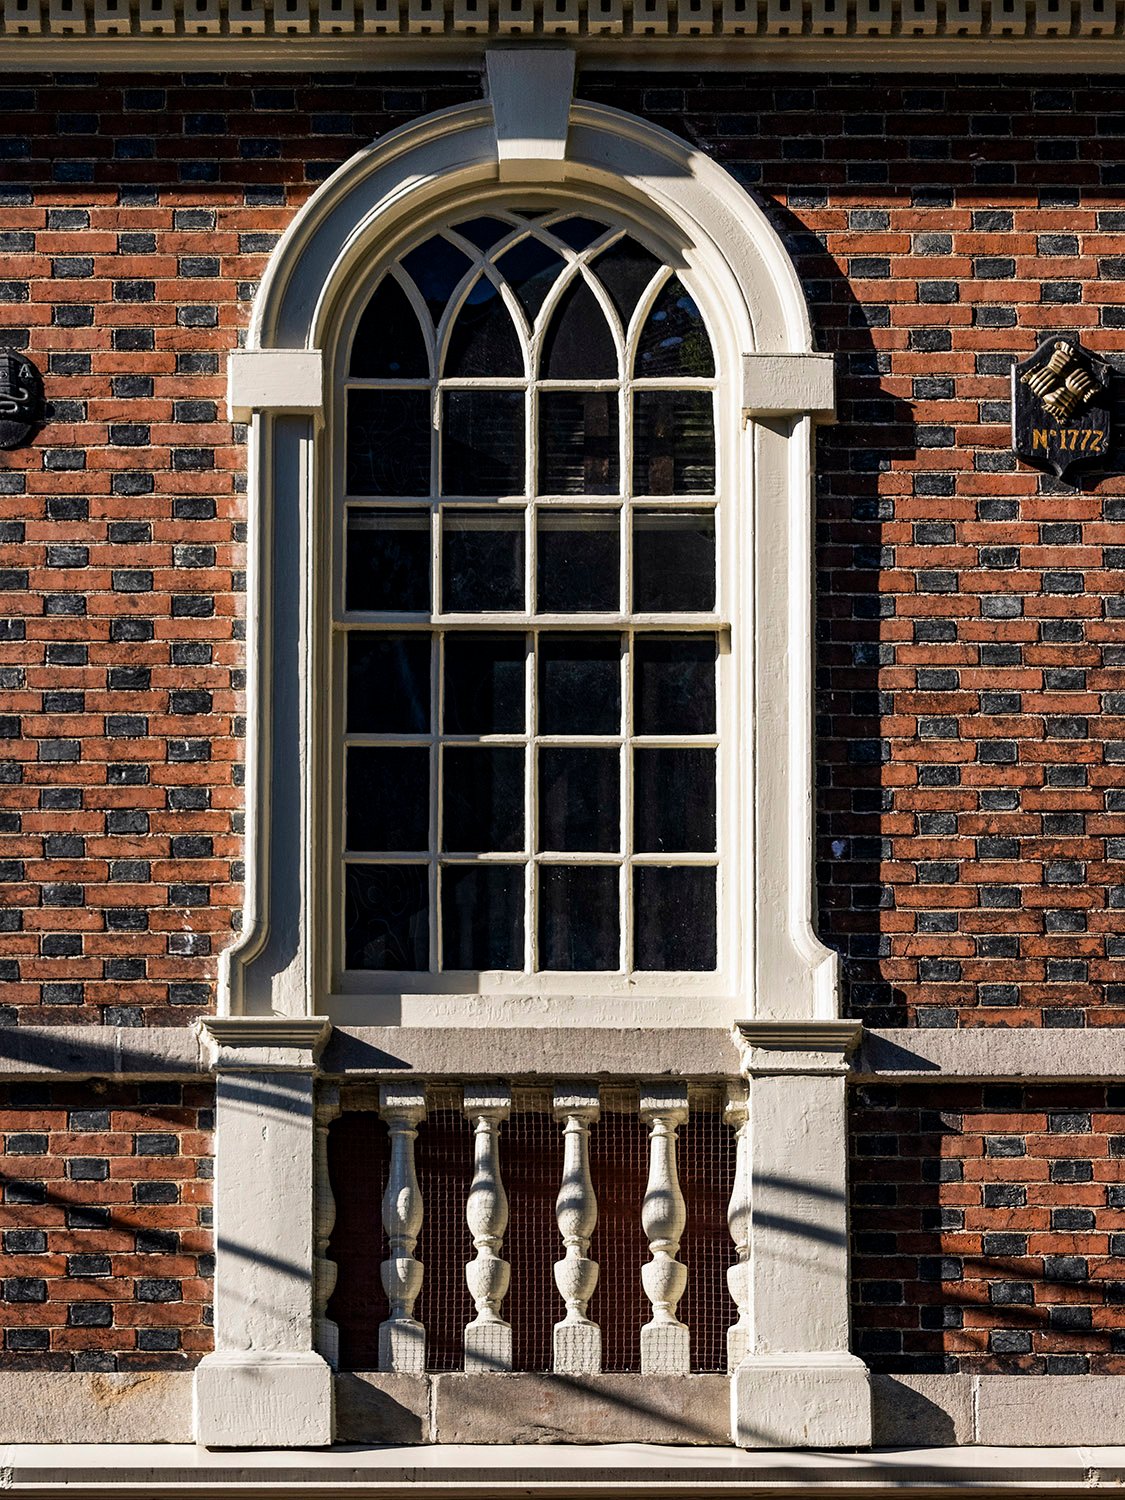
Second-floor window, stringcourses, and false balustrade on the facade of Carpenters' Hall, Philadelphia
Second-floor window, stringcourses, and false balustrade on the facade of Carpenters’ Hall, Philadelphia
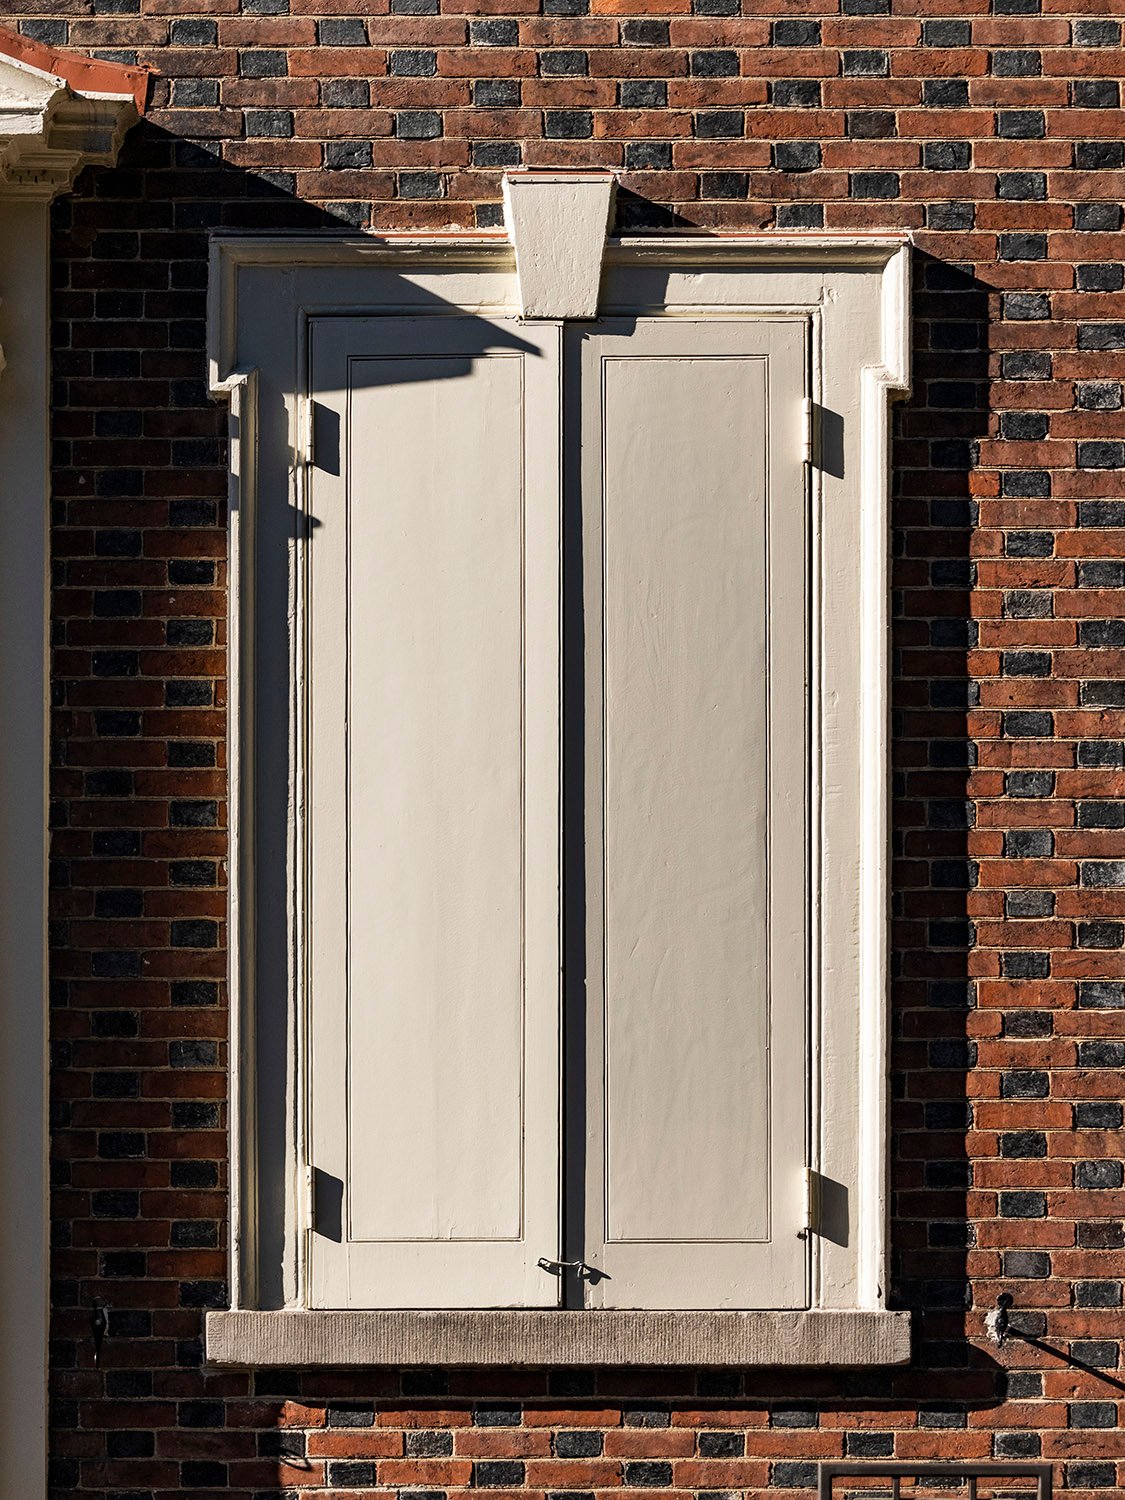
Shuttered first-floor window on Carpenters' Hall, Philadelphia
Shuttered first-floor window on Carpenters’ Hall, Philadelphia
Second-floor window and false balustrade on the facade of Carpenters' Hall, Philadelphia
Second-floor window and false balustrade on the facade of Carpenters’ Hall, Philadelphia
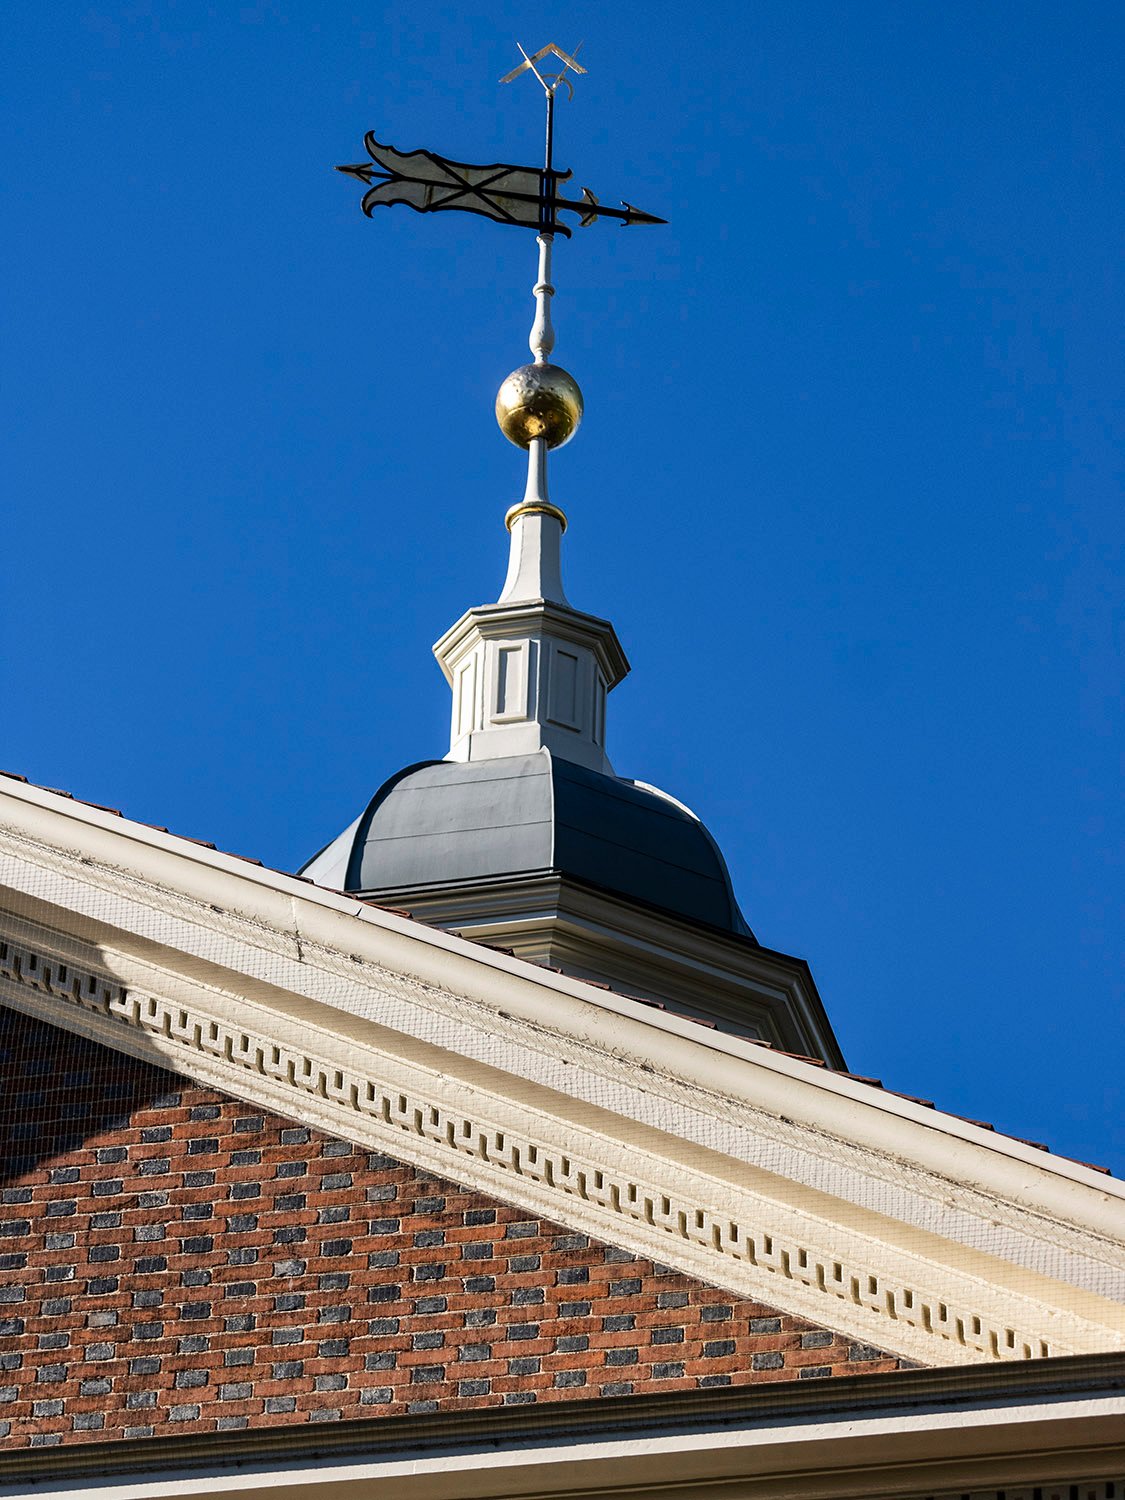
Greek fret cornice, cupola roof, and weathervane on Carpenters' Hall, Philadelphia
Greek fret cornice, cupola roof, and weathervane on Carpenters’ Hall, Philadelphia

References

  1. The Pennsylvania Journal and the Weekly Advertiser (Philadelphia), April 7, 1773, p. 3. ↩︎
  2. National Register of Historic Places – Nomination Form: Carpenters’ Hall ↩︎