Category: Art Deco

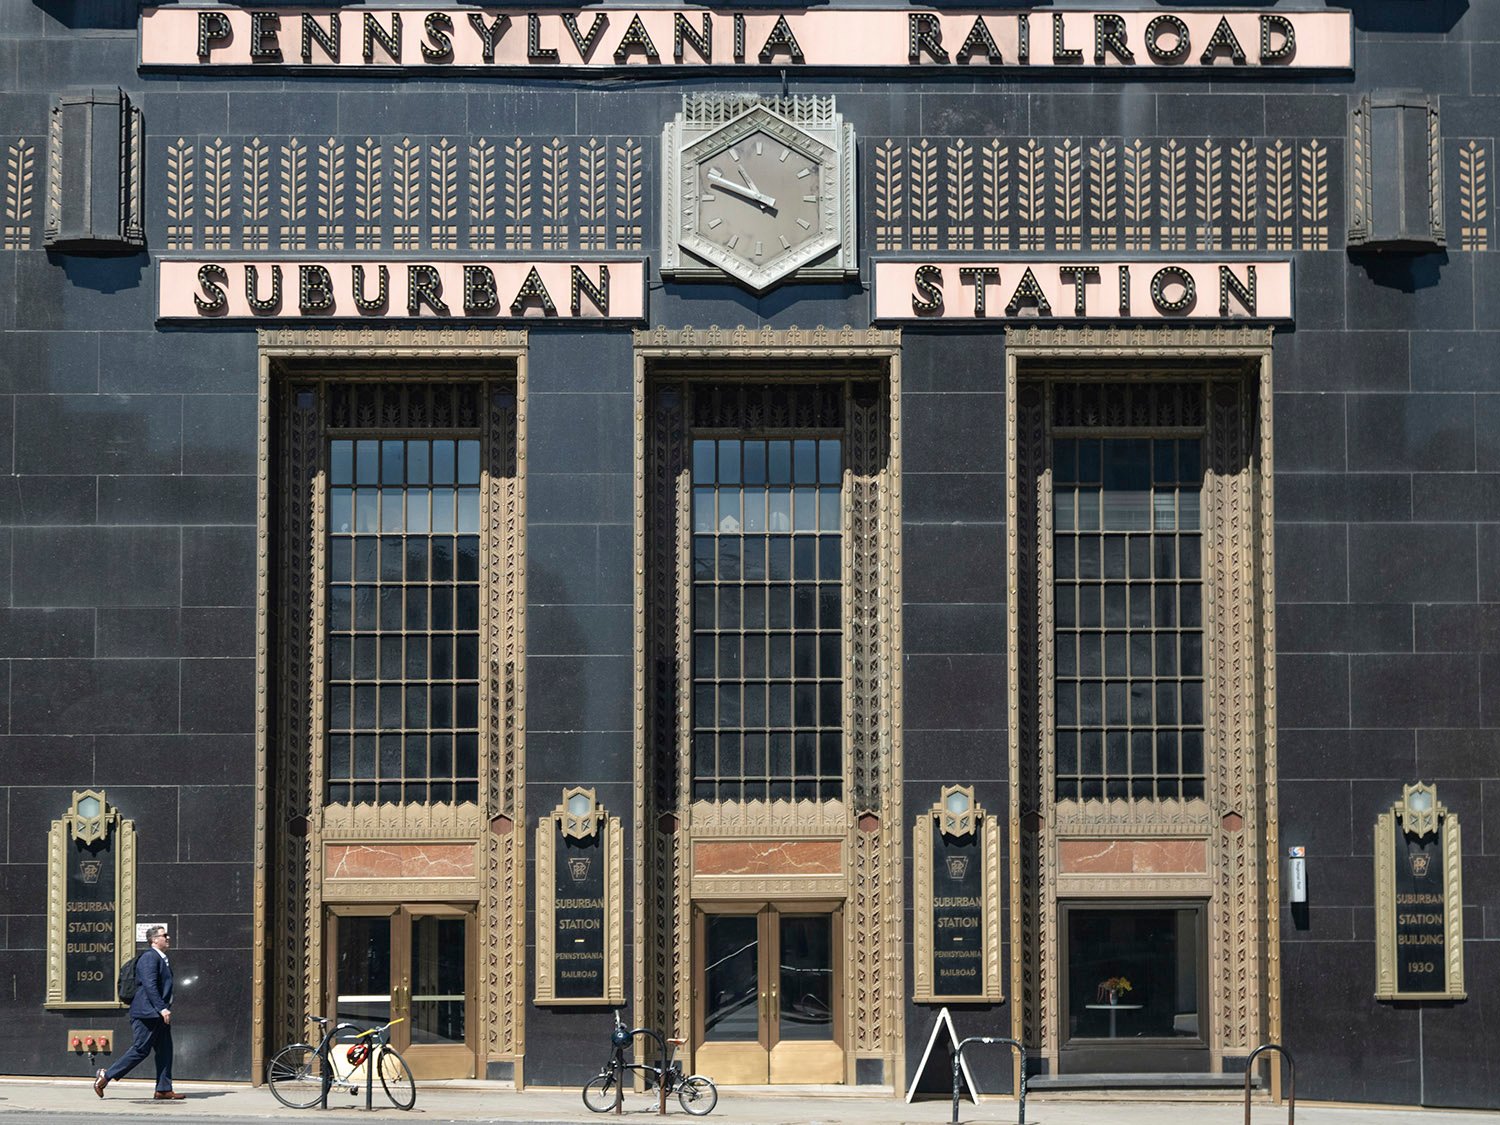
  • Pennsylvania Railroad Suburban Station (1930) – Philadelphia

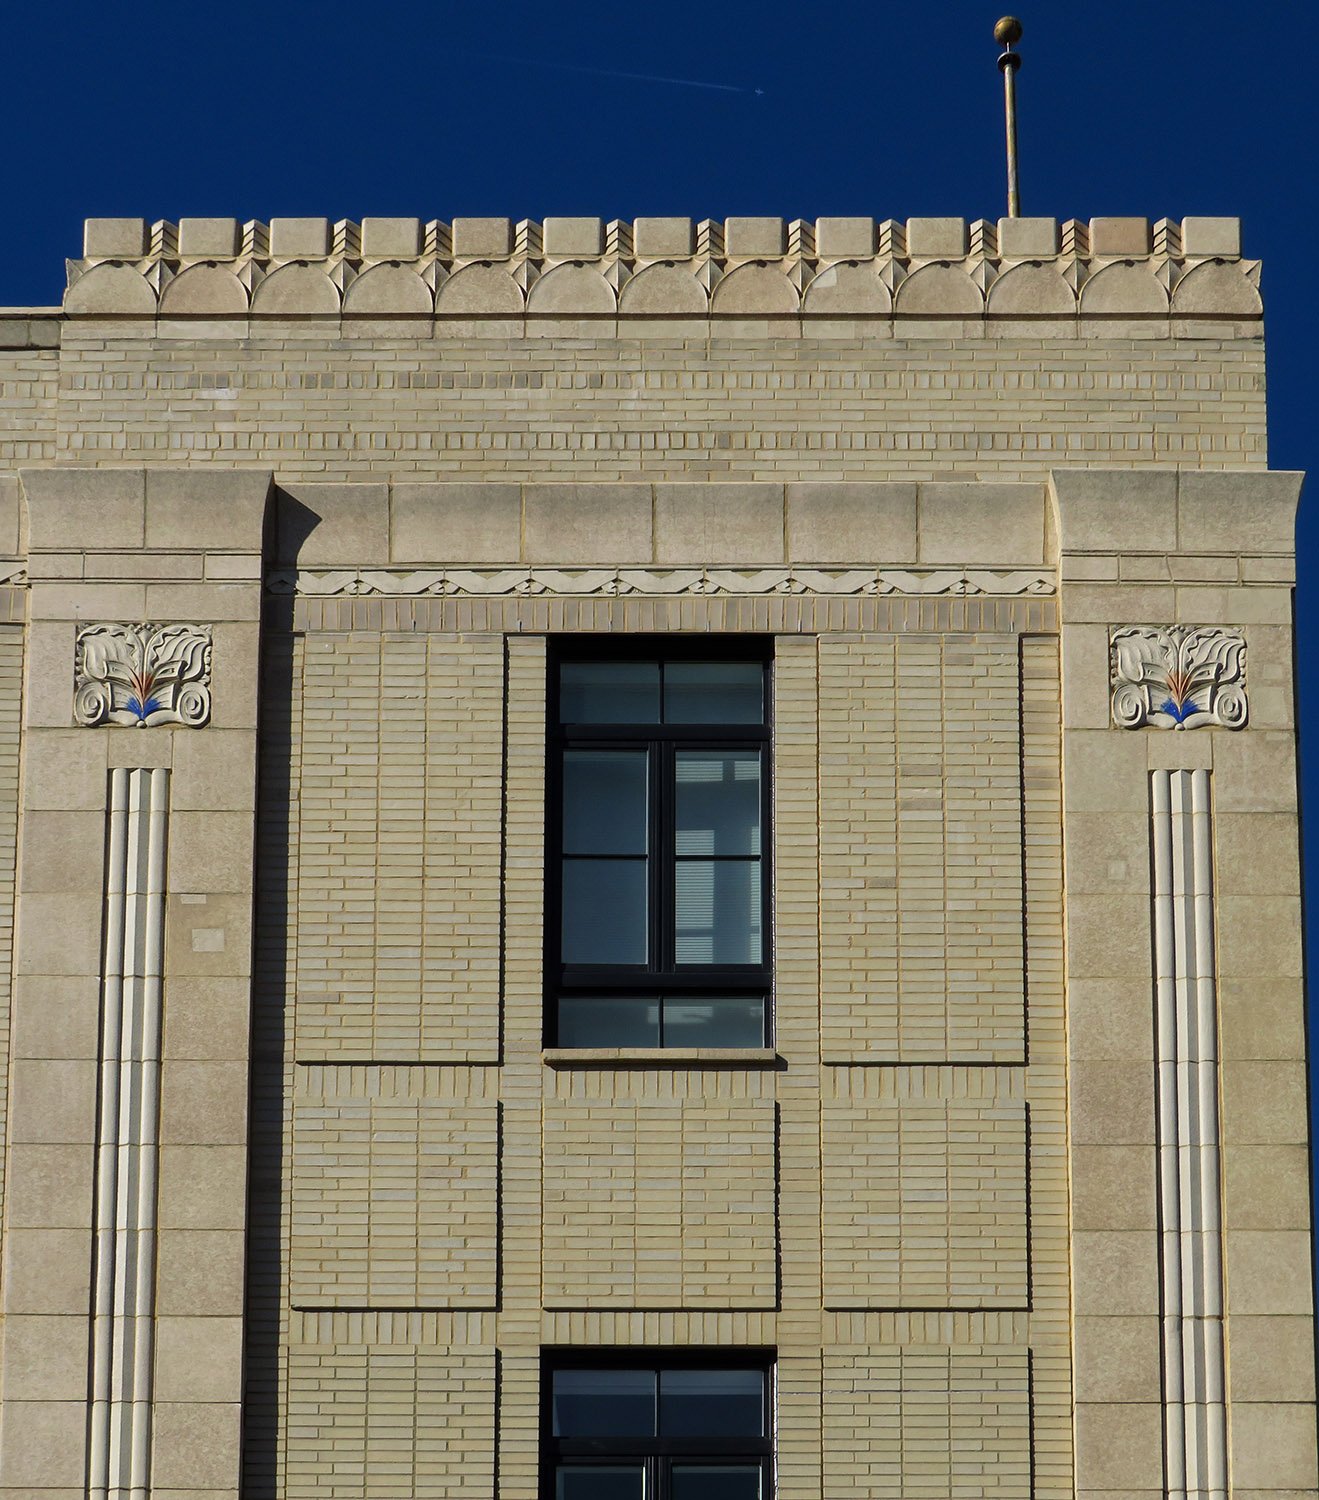
    Pennsylvania Railroad Suburban Station (1930). Center City, Philadelphia.
    Pennsylvania Railroad Suburban Station (1930). Center City, Philadelphia.1 2 3 4
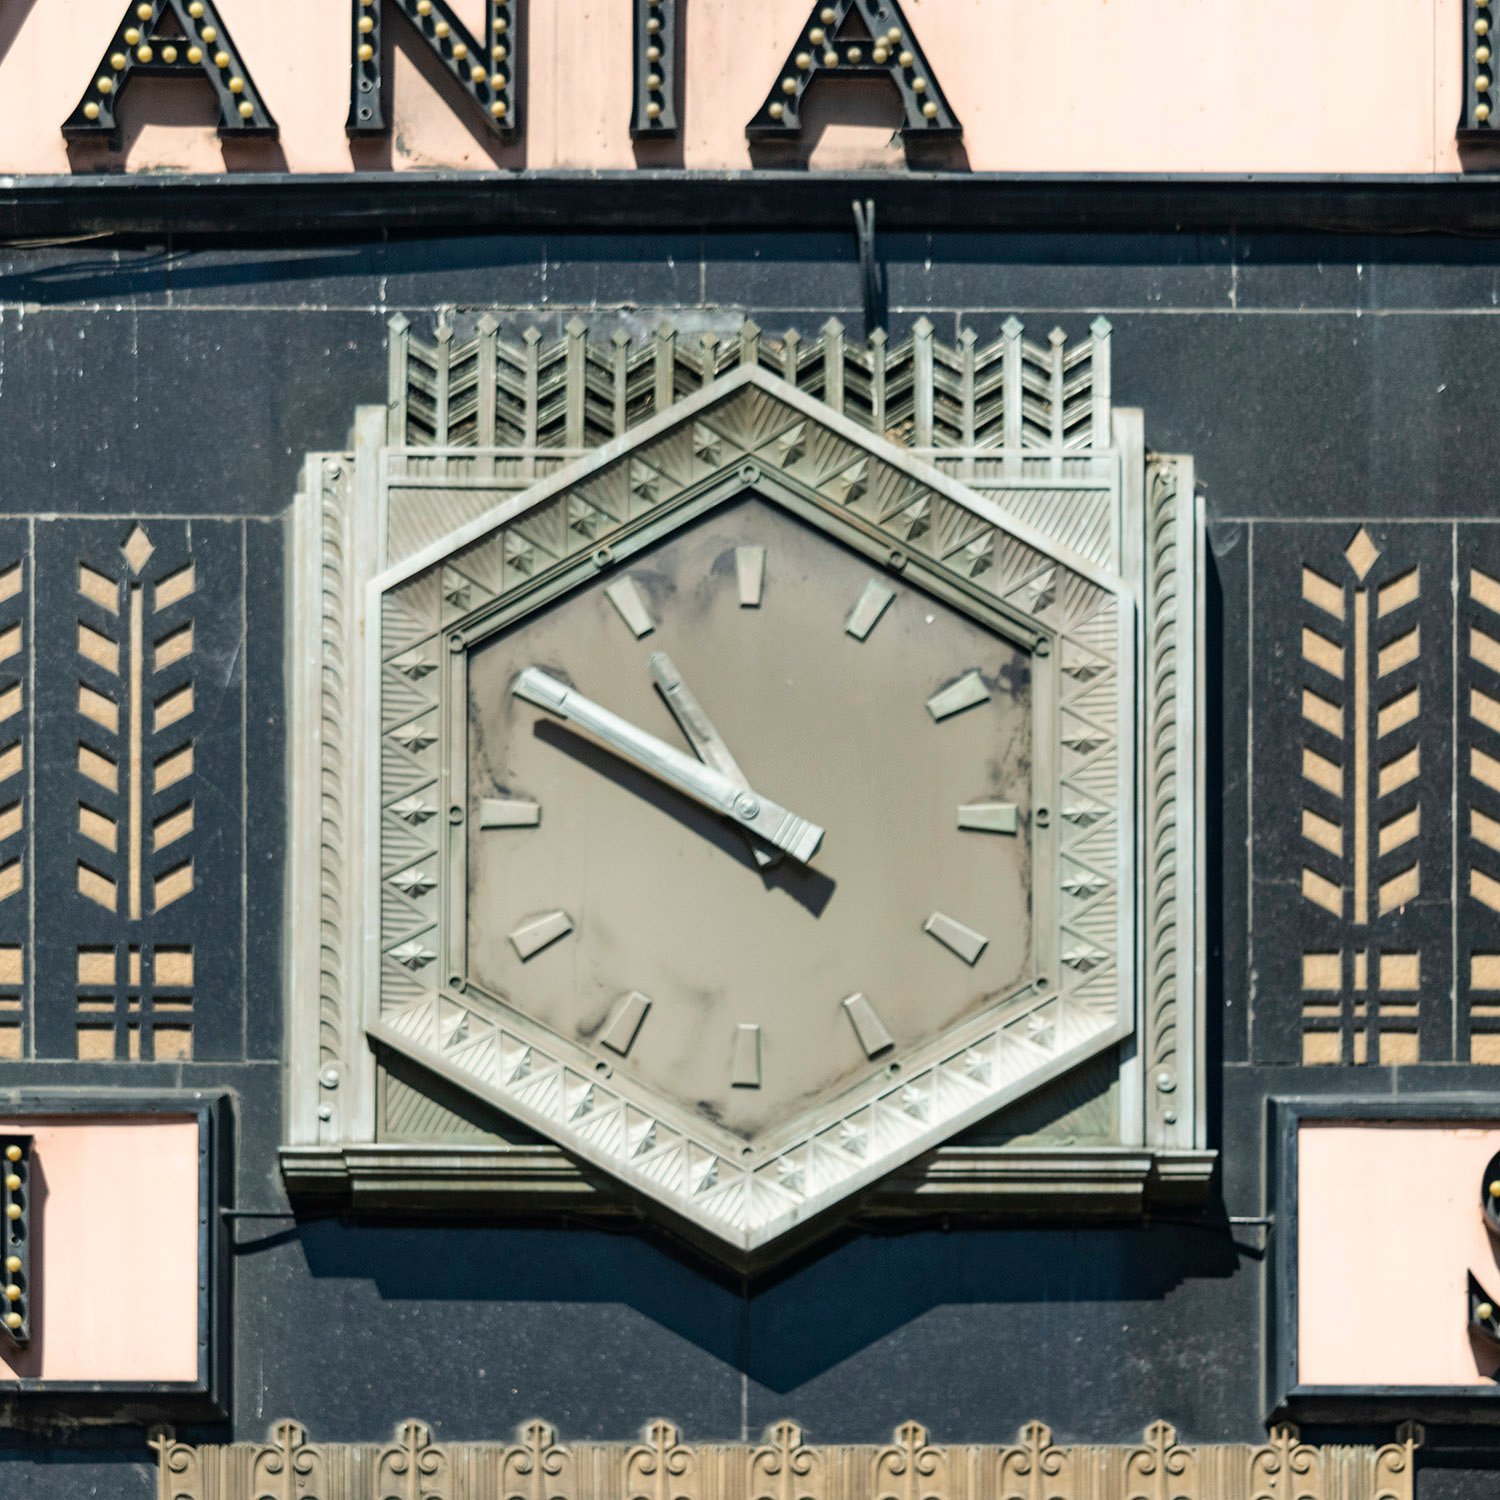
    Clock on the facade of Suburban Station, Philadelphia
    Clock on the facade of Suburban Station, Philadelphia
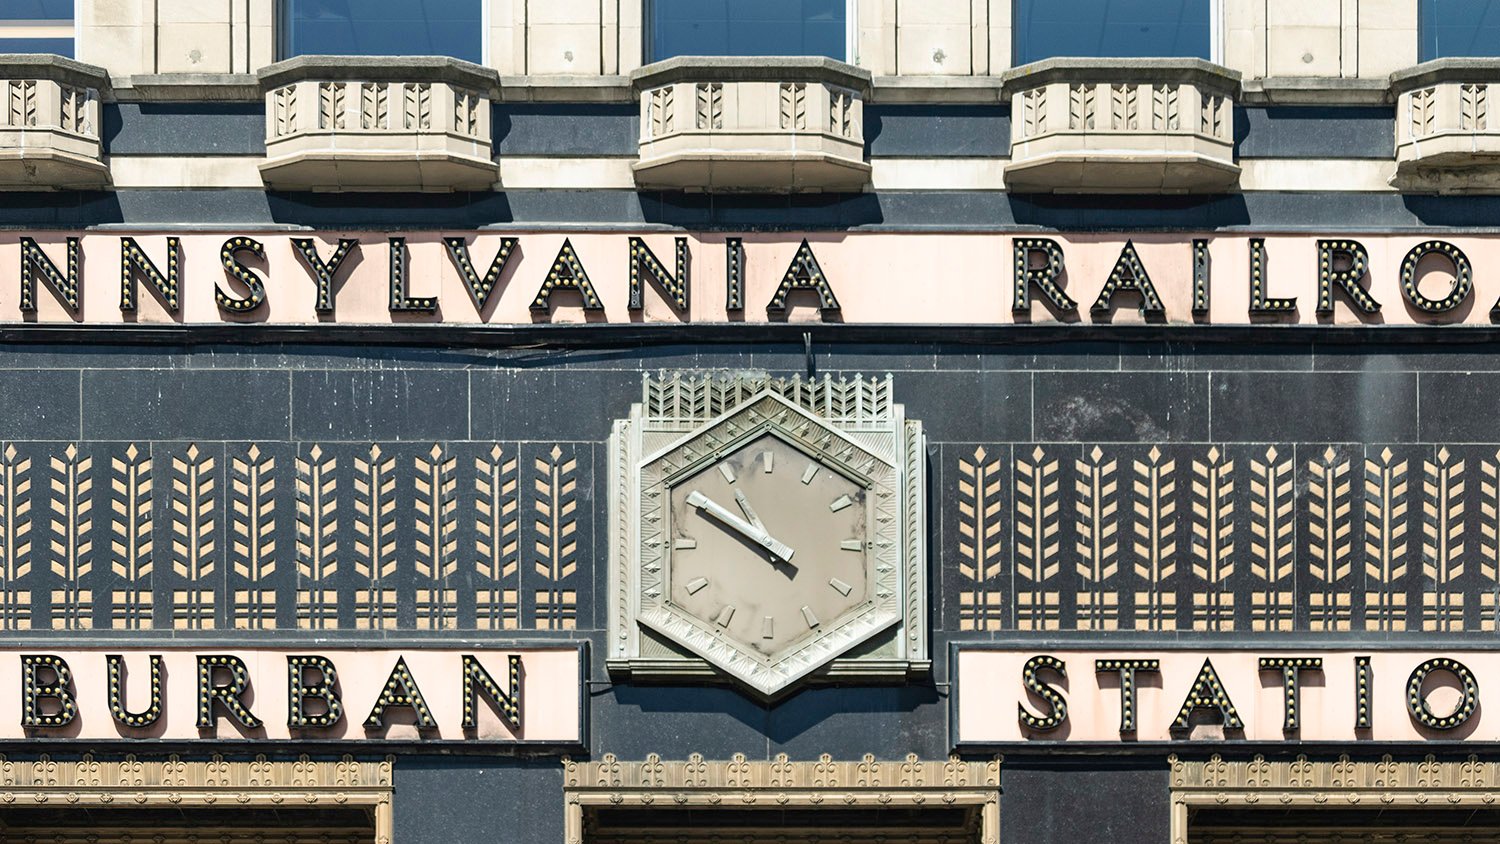
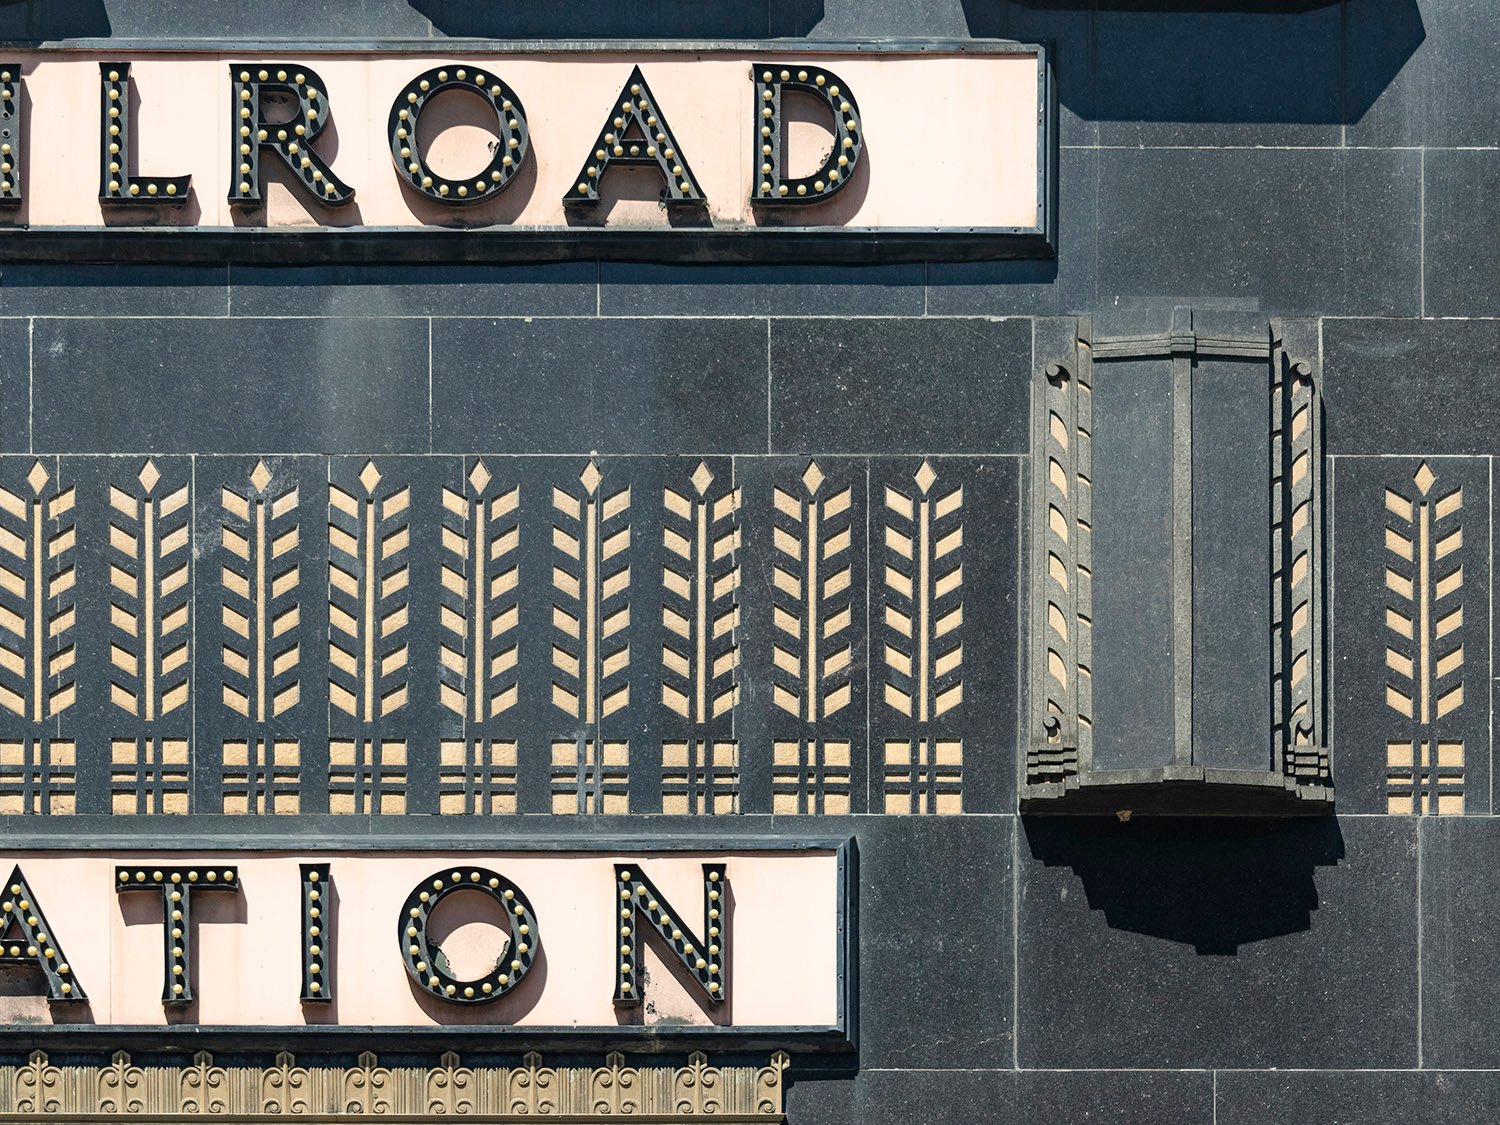
    Station sign, clock, and inscribed wheat sheaves on the facade of Suburban Station, Philadelphia
    Station sign, clock, and inscribed wheat sheaves on the facade of Suburban Station, Philadelphia
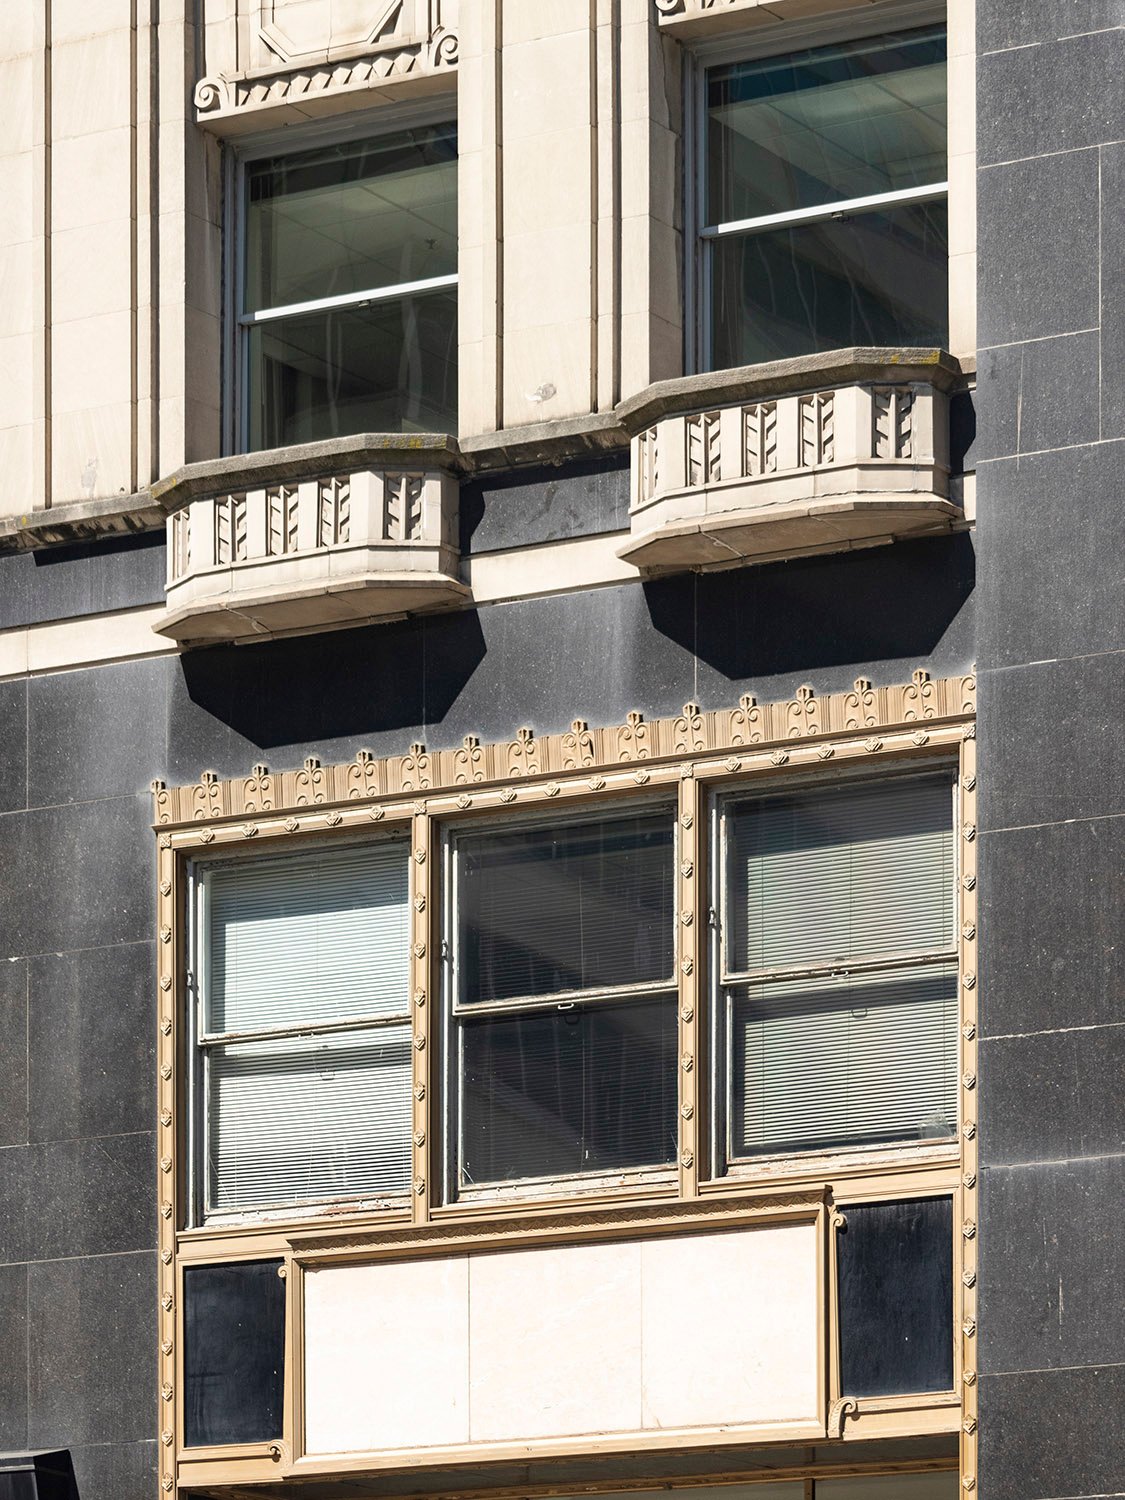
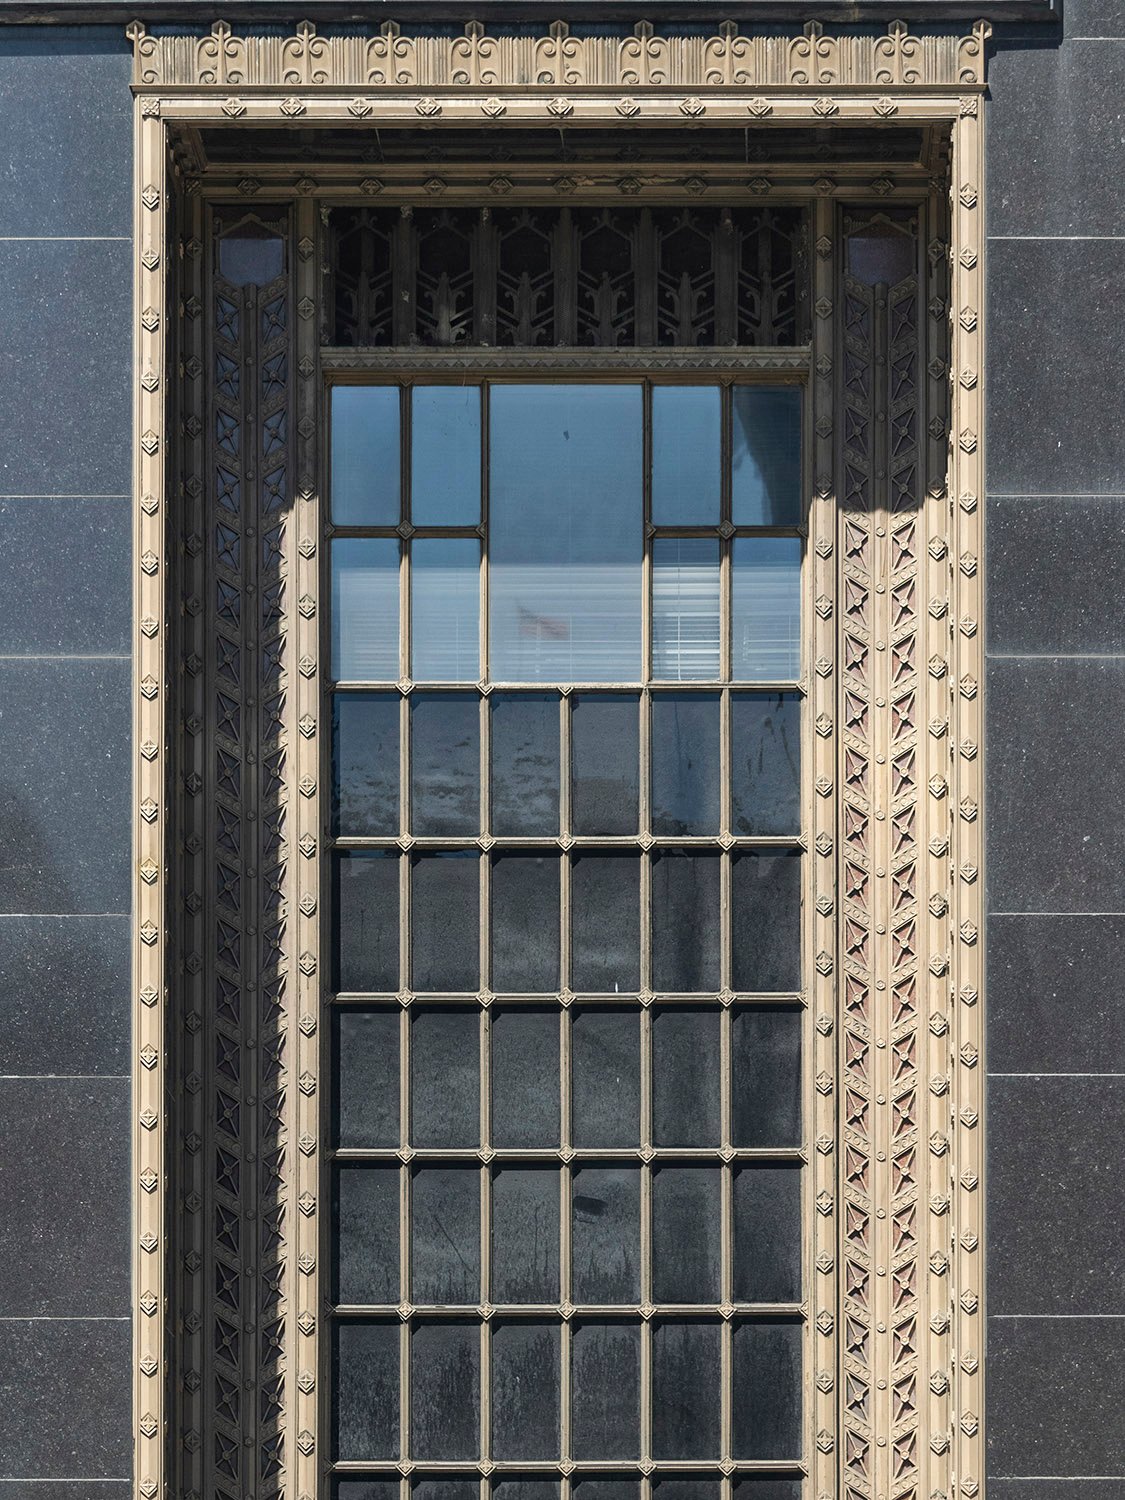
    Second- and third-floor windows on the facade of Suburban Station, Philadelphia
    Second- and third-floor windows on the facade of Suburban Station, Philadelphia
    Inscribed wheat sheaves on the facade of Suburban Station, Philadelphia
    Inscribed wheat sheaves on the facade of Suburban Station, Philadelphia
    Entrance portal on the facade of Suburban Station, Philadelphia
    Entrance portal on the facade of Suburban Station, Philadelphia
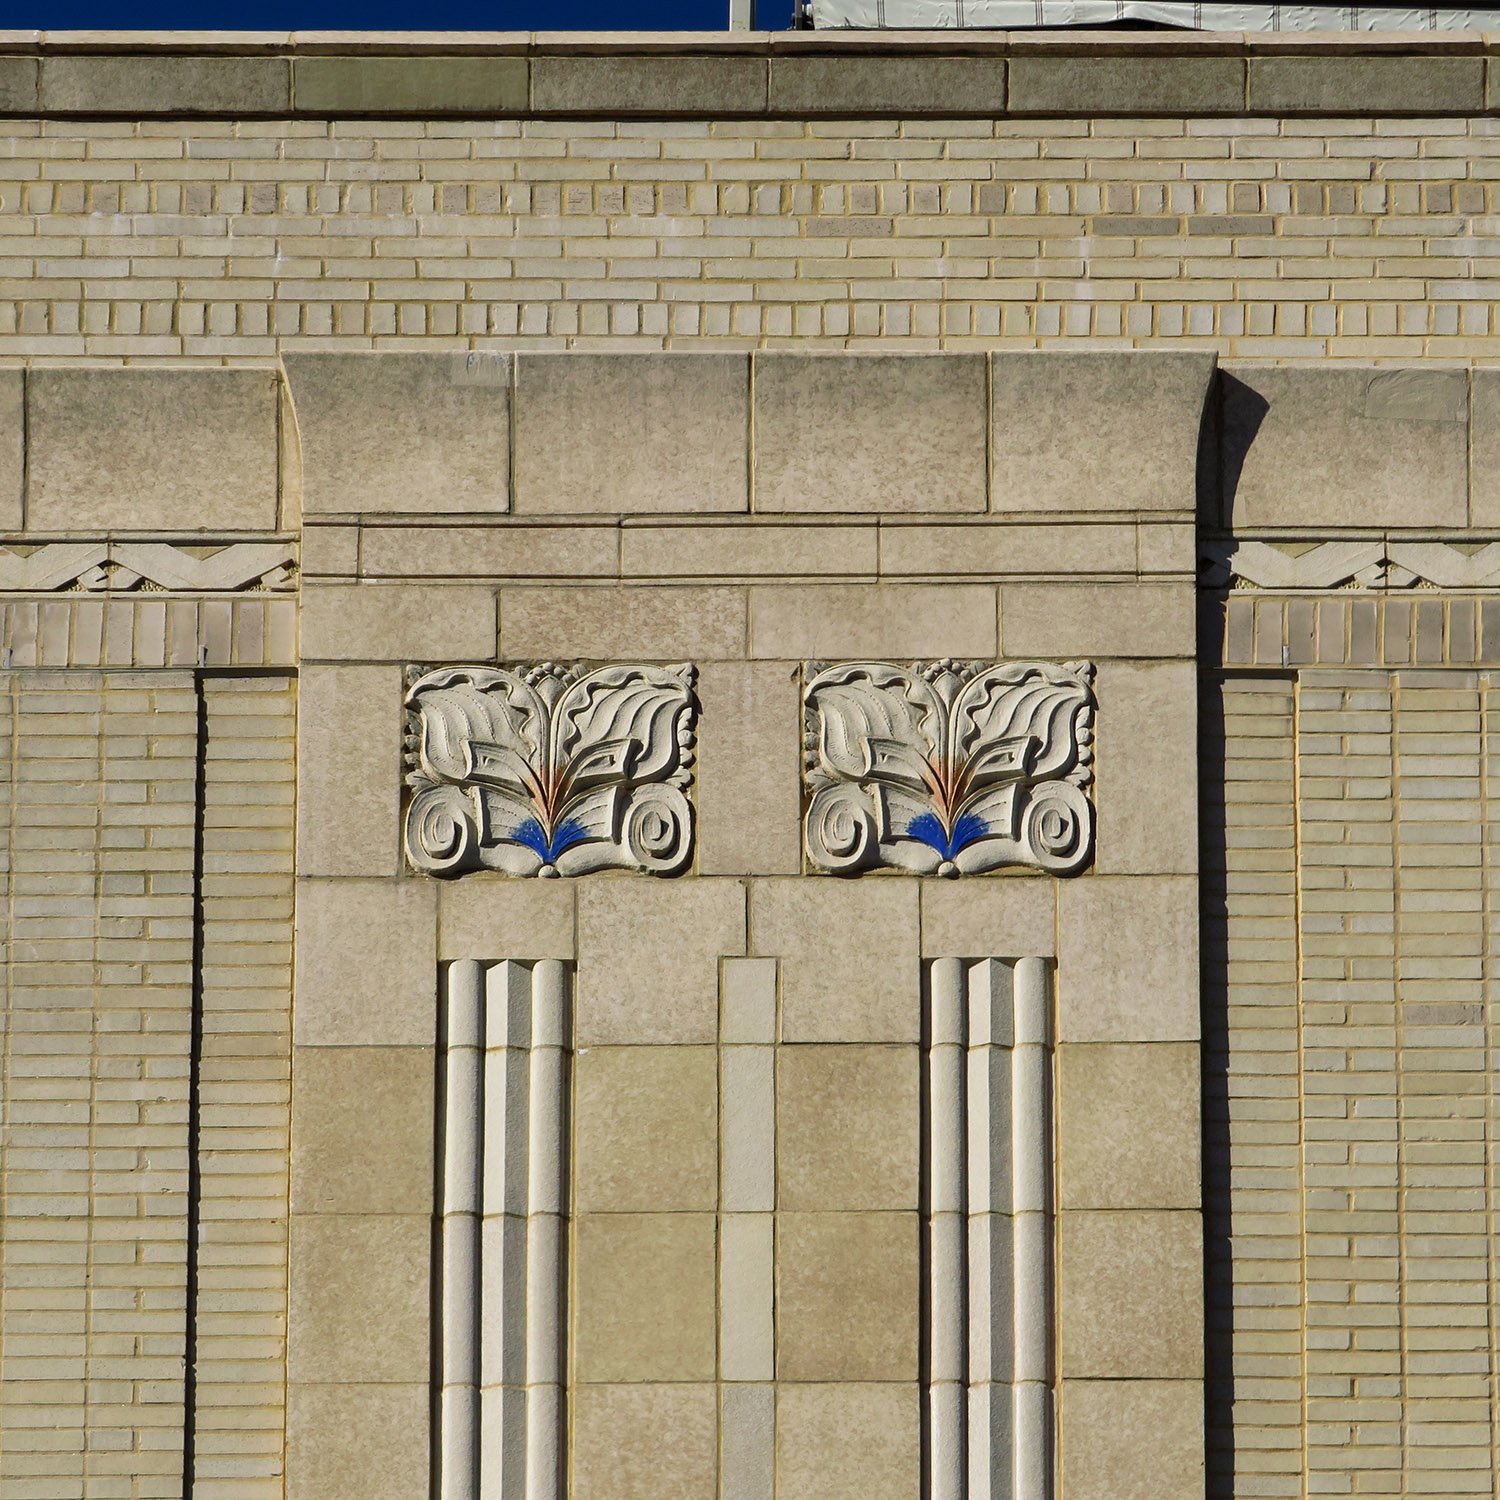
    Fourth-floor terracotta pier on the facade of Suburban Station, Philadelphia
    Fourth-floor terracotta pier on the facade of Suburban Station, Philadelphia
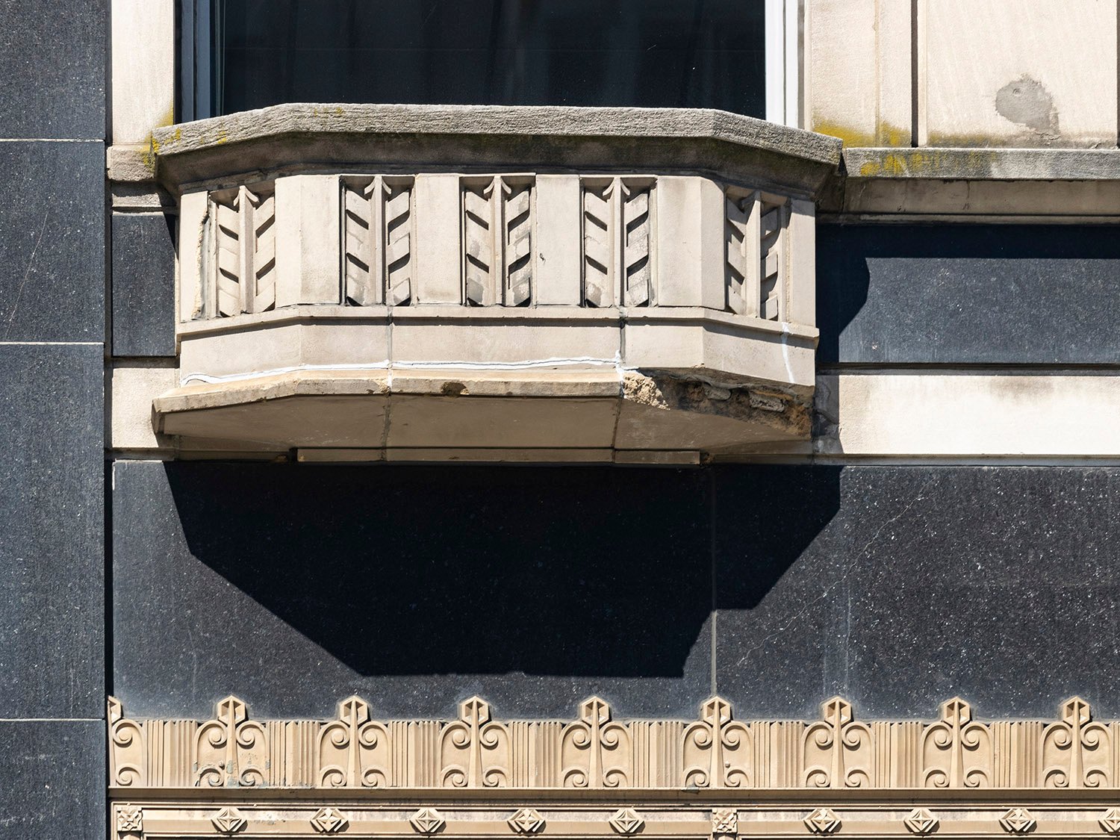
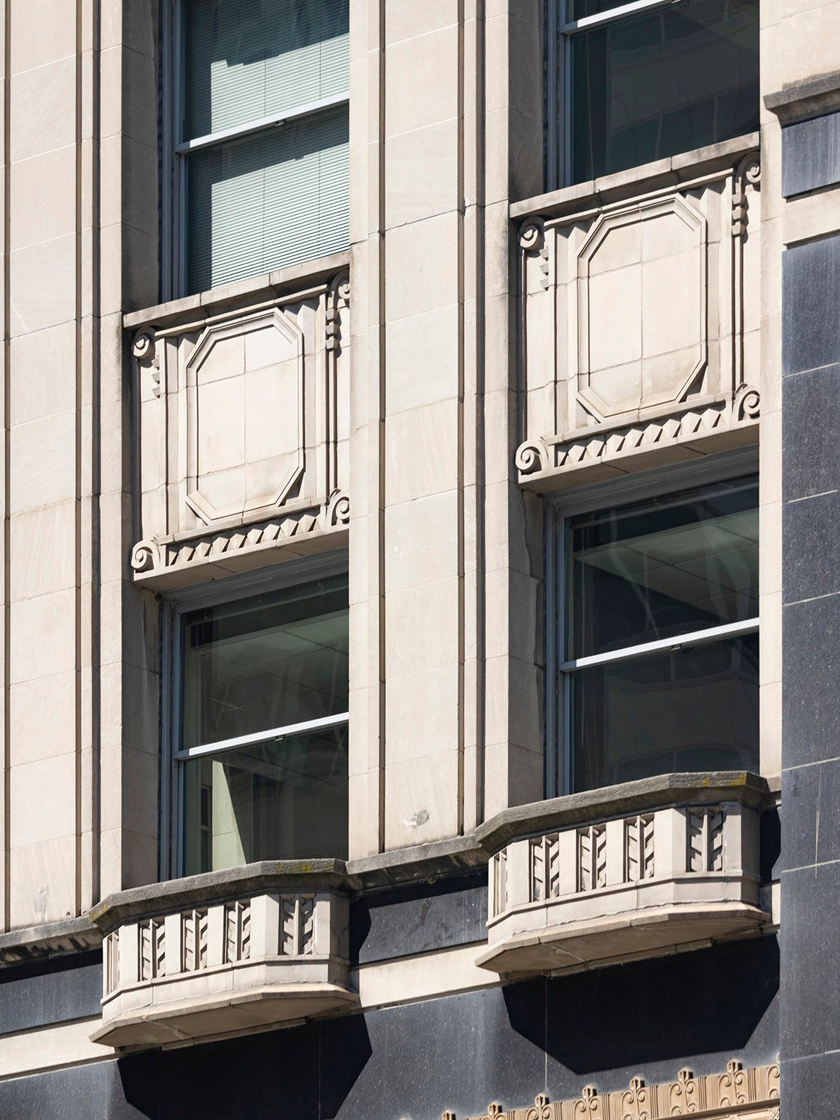
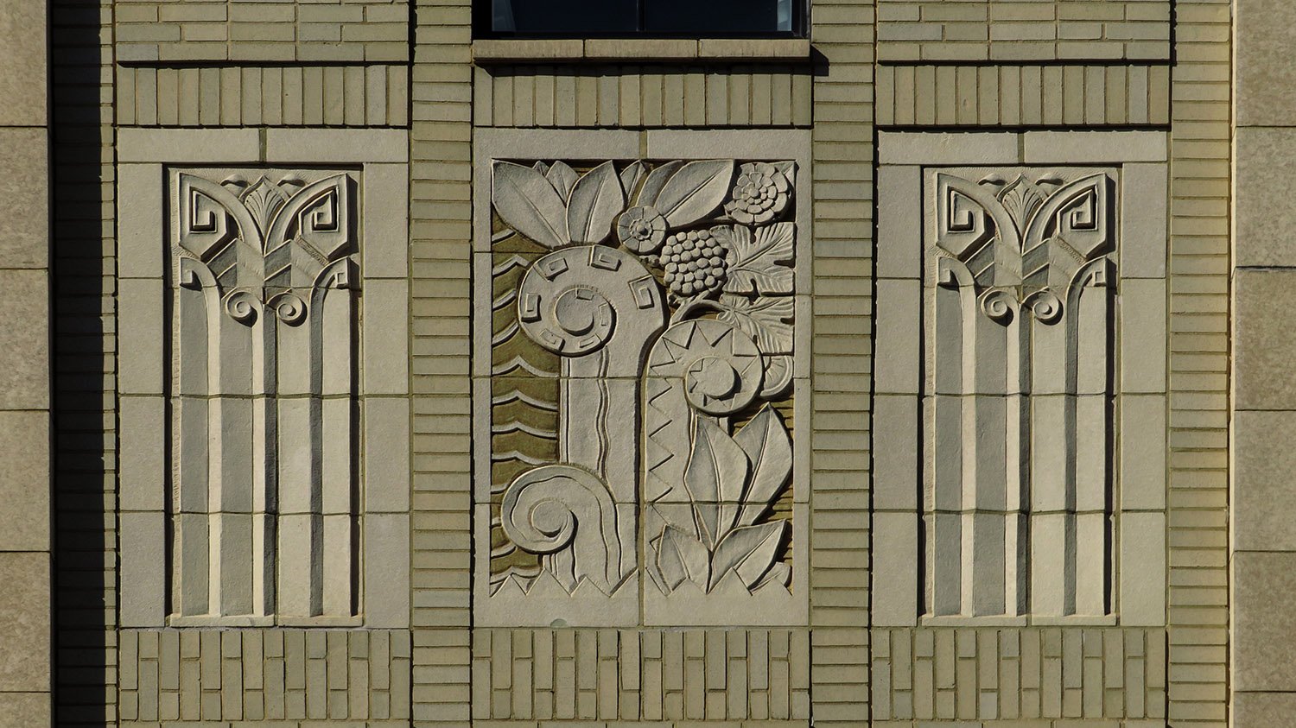
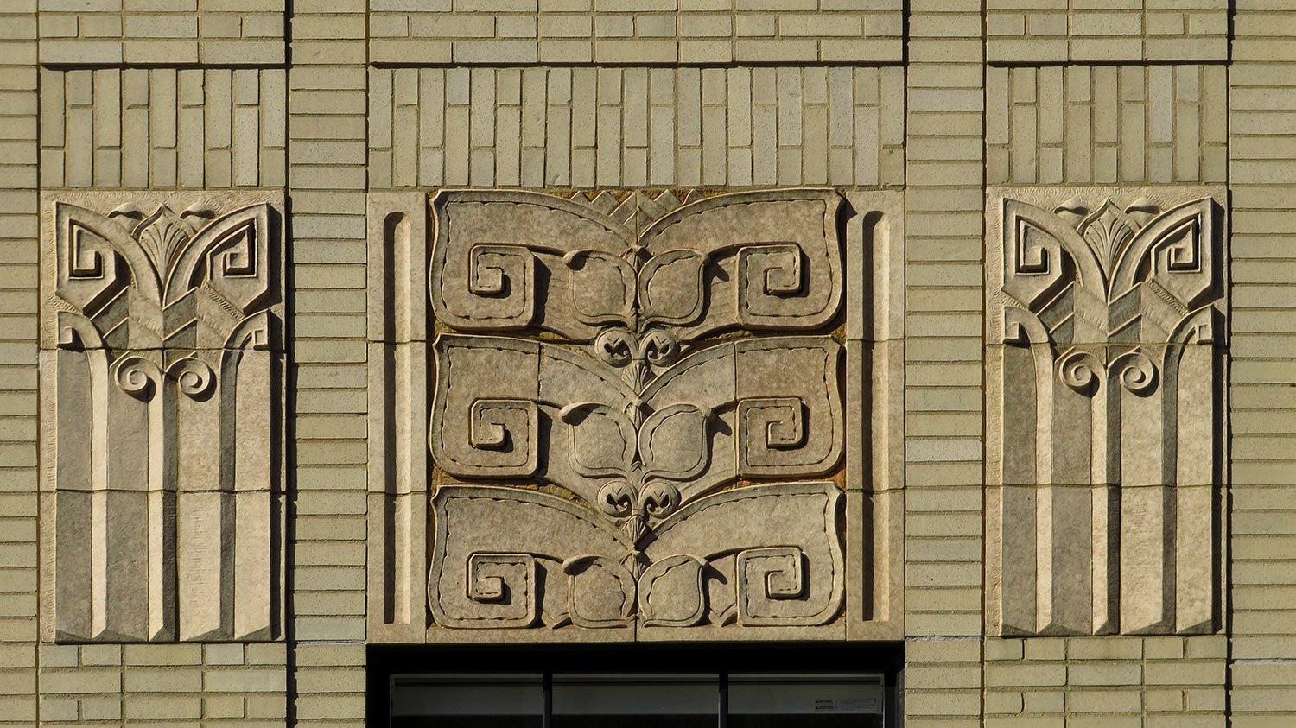
    Third-floor windows, terracotta piers and spandrels on the Suburban Station, Philadelphia
    Third-floor windows, terracotta piers and spandrels on the Suburban Station, Philadelphia
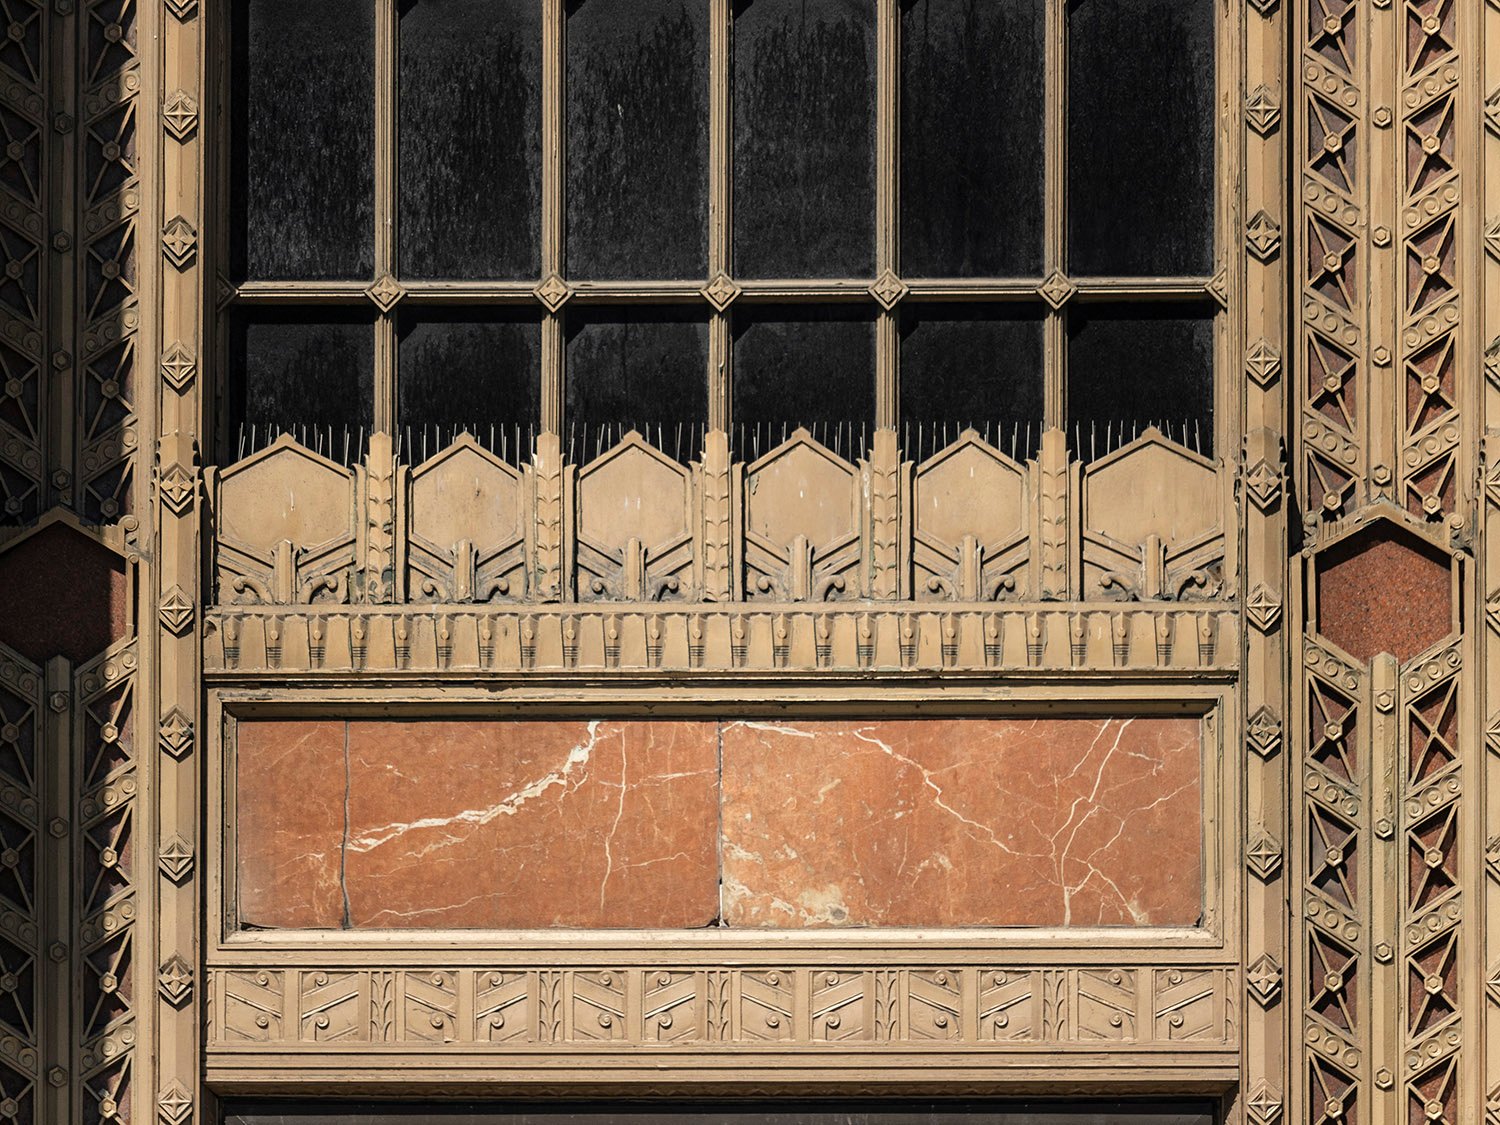
    Bronze and marble transom panels at the entrance of Suburban Station, Philadelphia
    Bronze and marble transom panels at the entrance of Suburban Station, Philadelphia
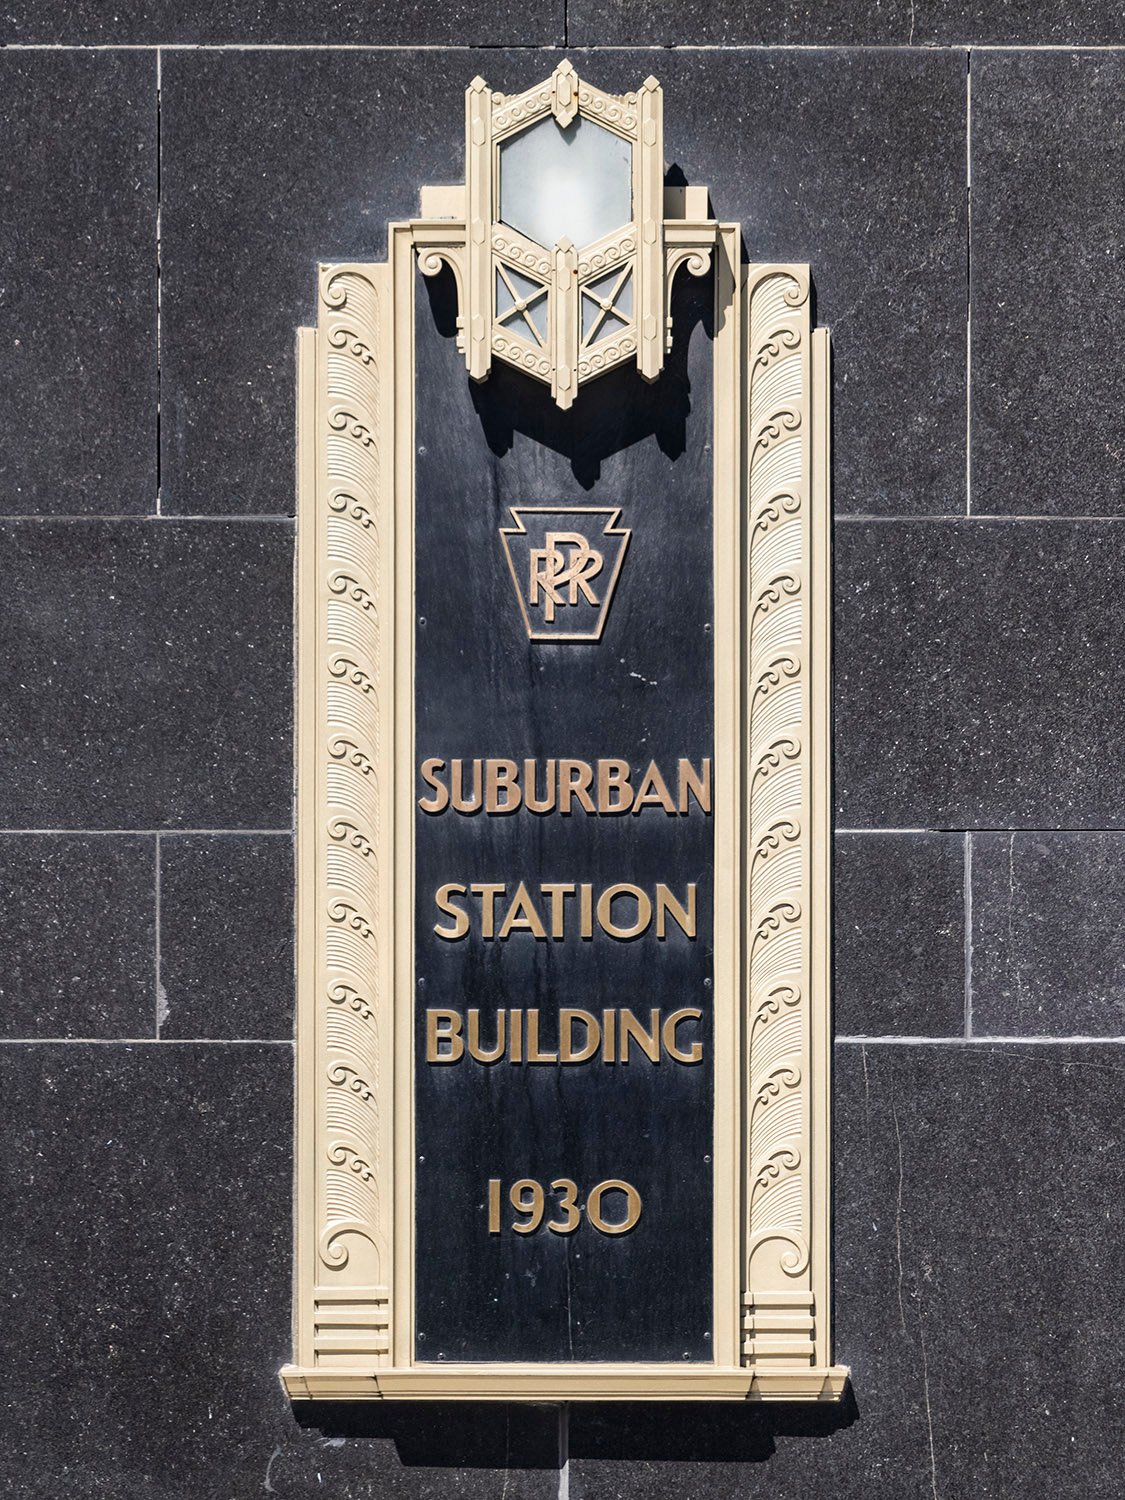
    Bronze plaque and light on the facade of Suburban Station, Philadelphia
    Bronze plaque and light on the facade of Suburban Station, Philadelphia

    References

    1. “Skyscraper Plans Out”. The Philadelphia Inquirer, March 10, 1929, p. B 9. ↩︎
    2. “P.R.R. To Erect 22-Story Building”. The Philadelphia Inquirer, April 5, 1929, p. 8. ↩︎
    3. McCullough, John M. “Pennsy Depot On Boulevard Marks New Era”. The Philadelphia Inquirer, September 7, 1930, p. B 1. ↩︎
    4. Pennsylvania SP Suburban Station Building – National Archives Catalog ↩︎
  • City Building (1928) – Asheville, North Carolina

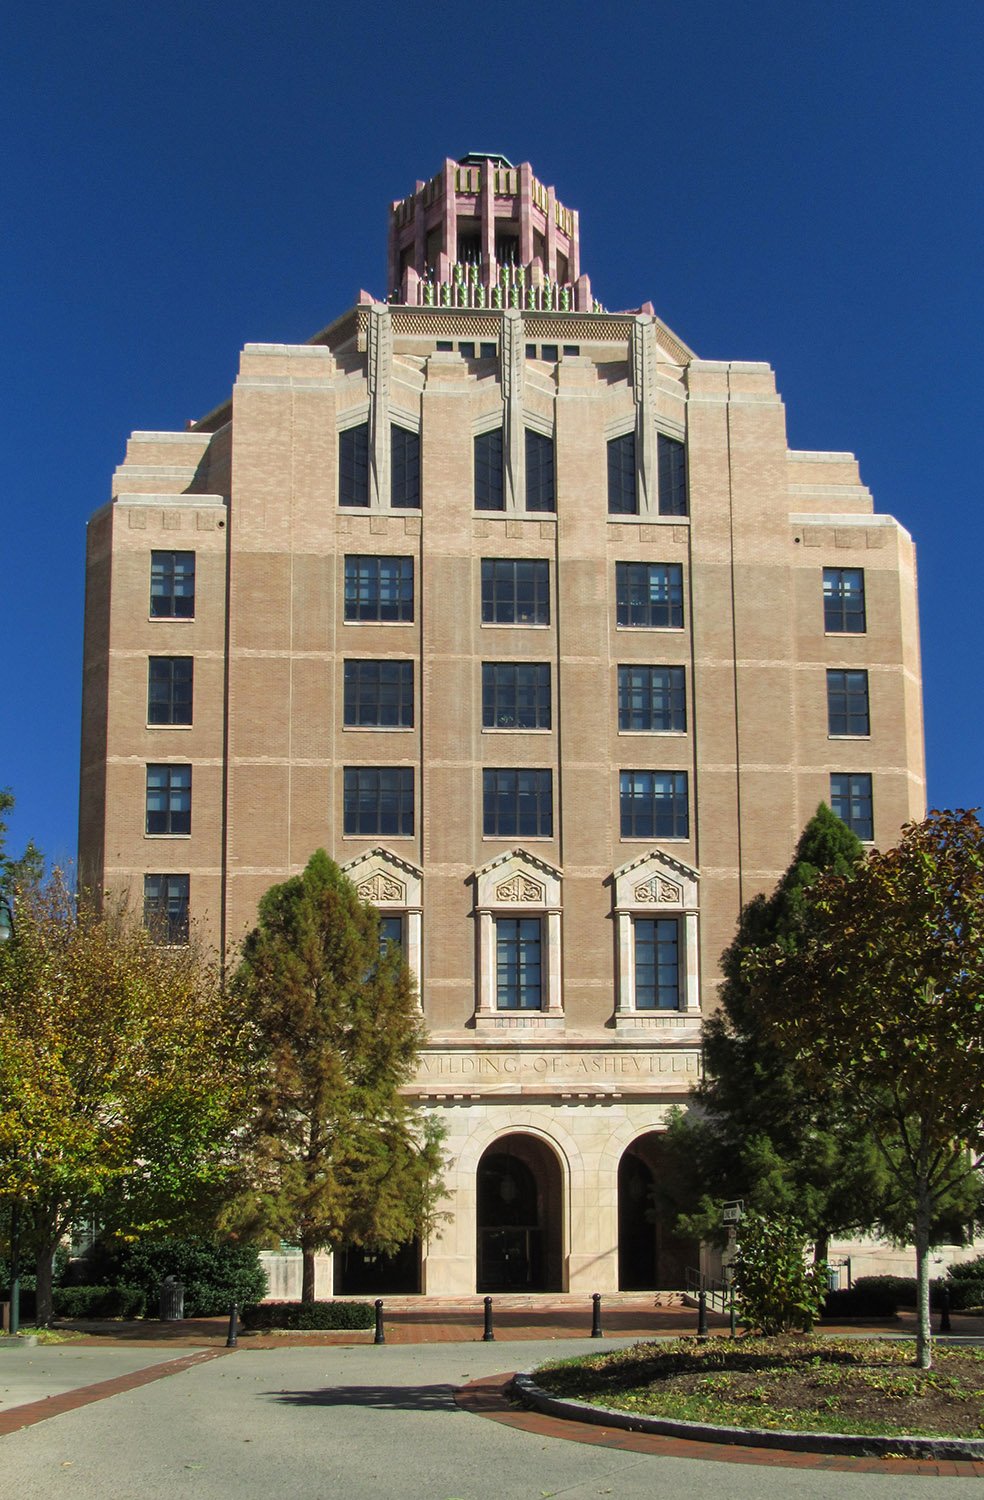
    Douglas Ellington. City Building (1928). Asheville, North Carolina.
    Douglas Ellington. City Building (1928). Asheville, North Carolina.1 2 3
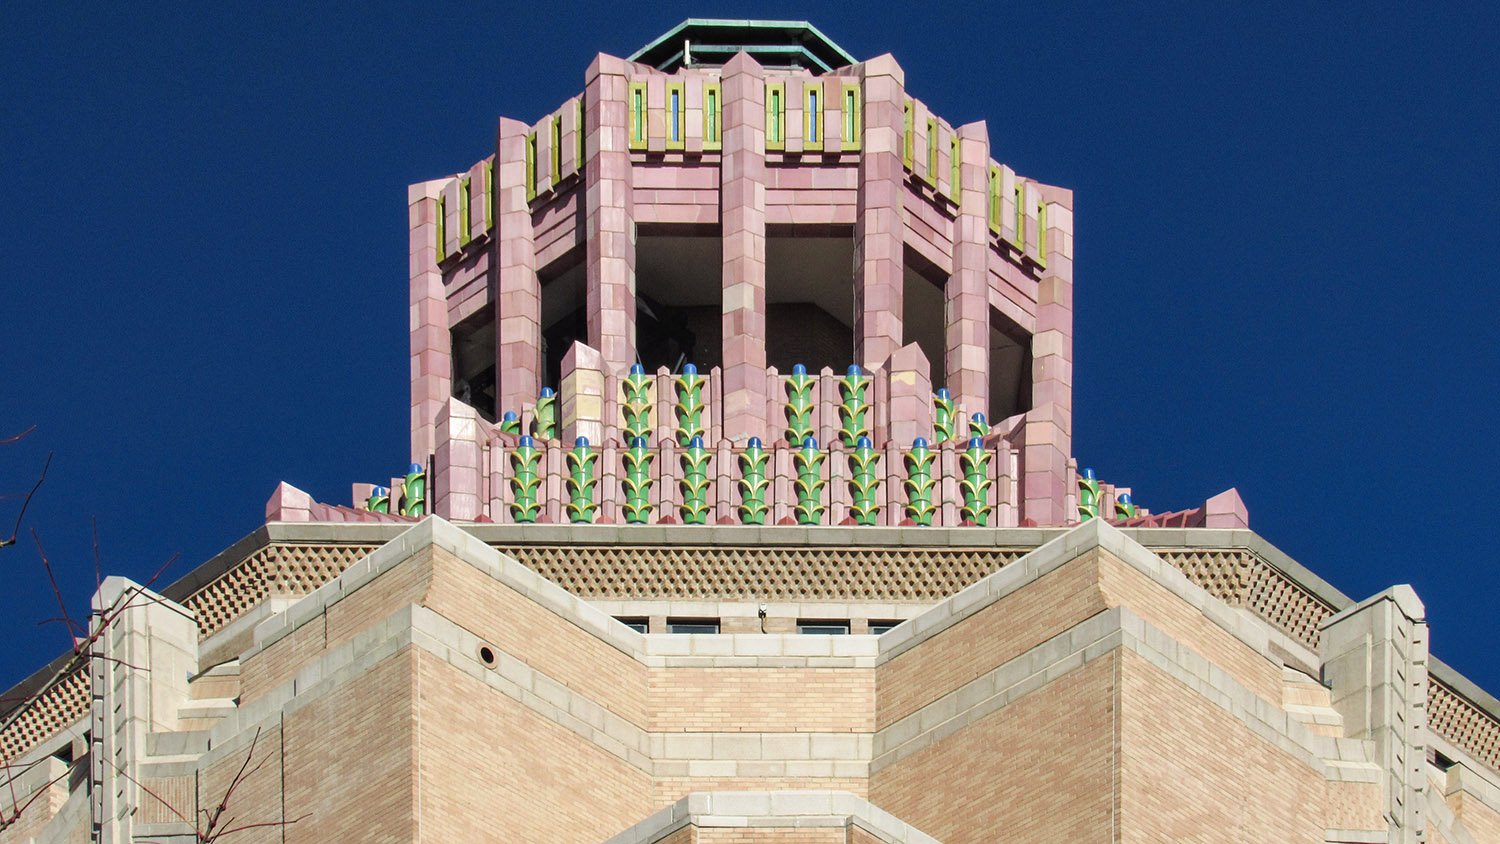
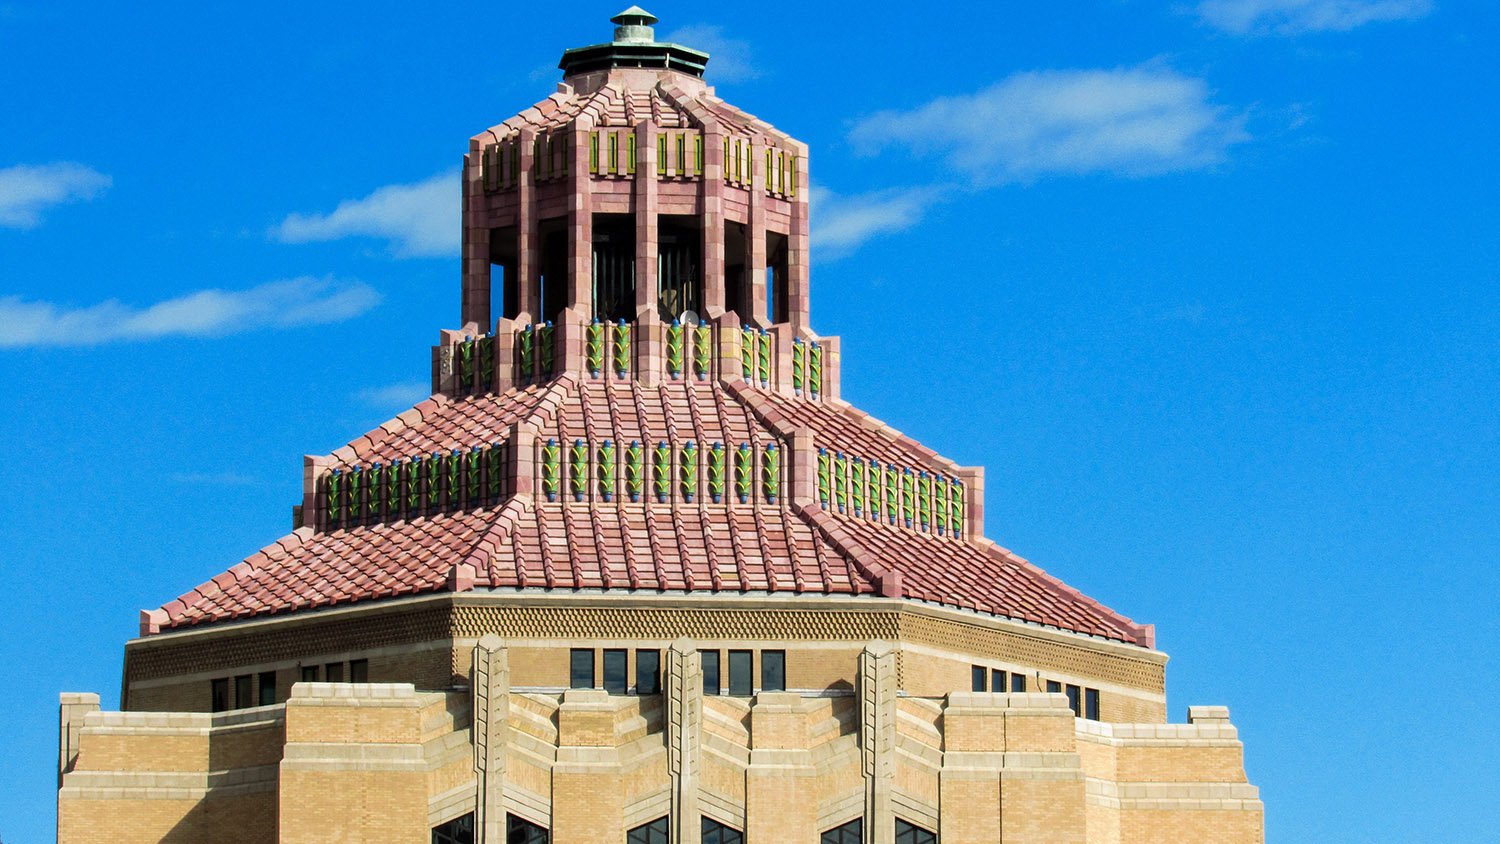
    Looking up at the tower on the City Building, Asheville, North Carolina
    Looking up at the tower on the City Building, Asheville, North Carolina
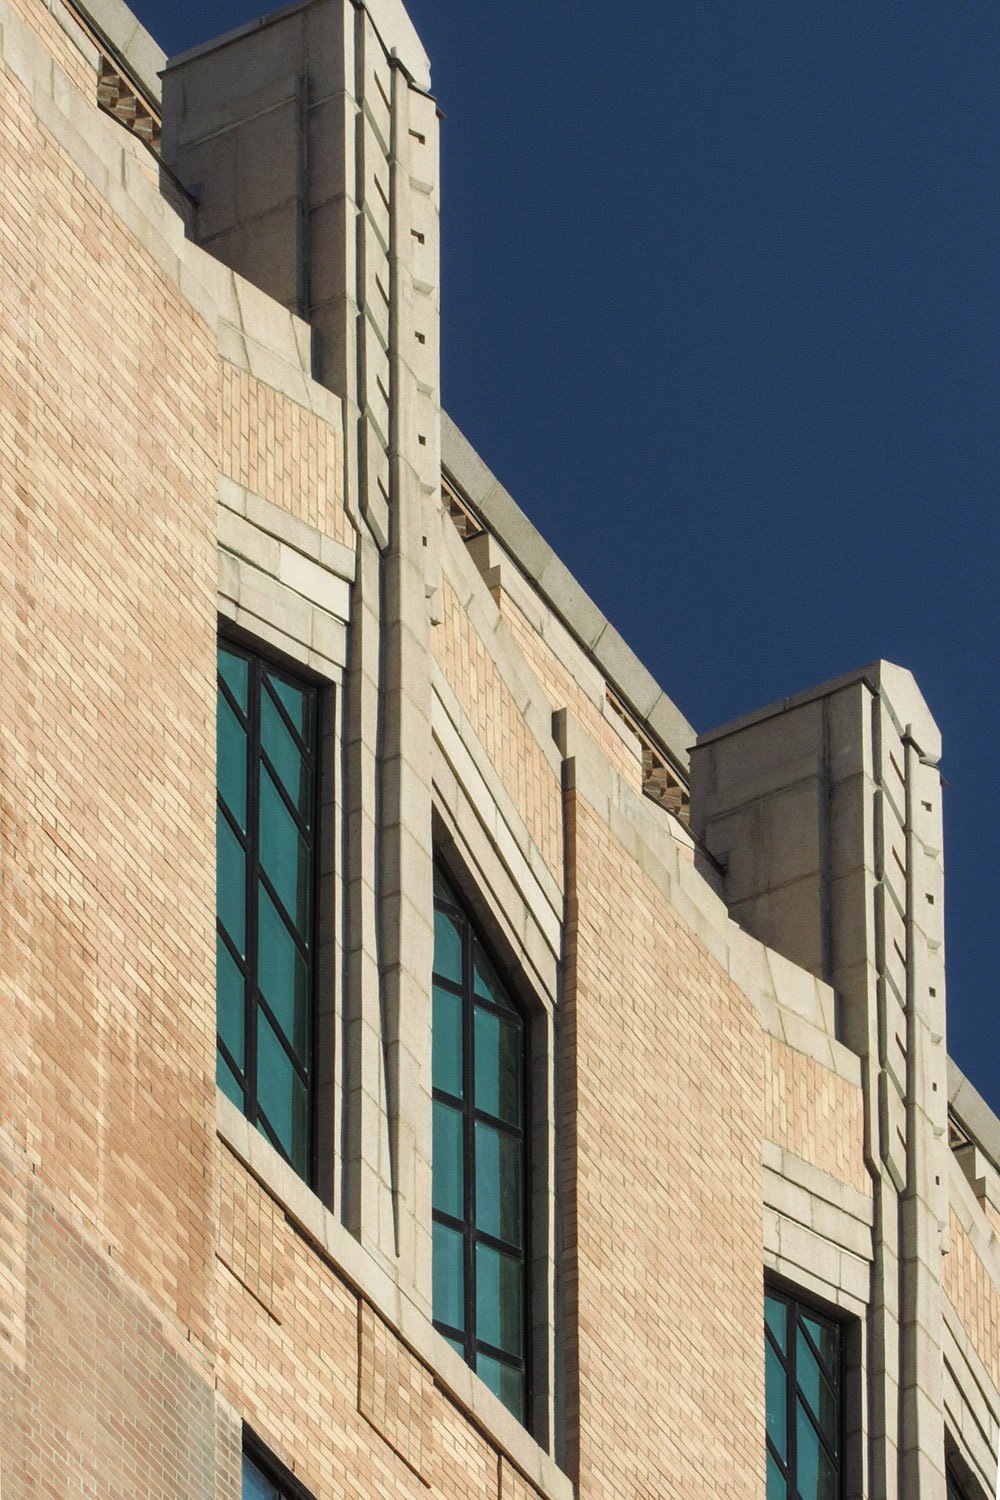
    Sixth-floor windows and pinnacles on the facade of the City Building, Asheville, North Carolina
    Sixth-floor windows and pinnacles on the facade of the City Building, Asheville, North Carolina
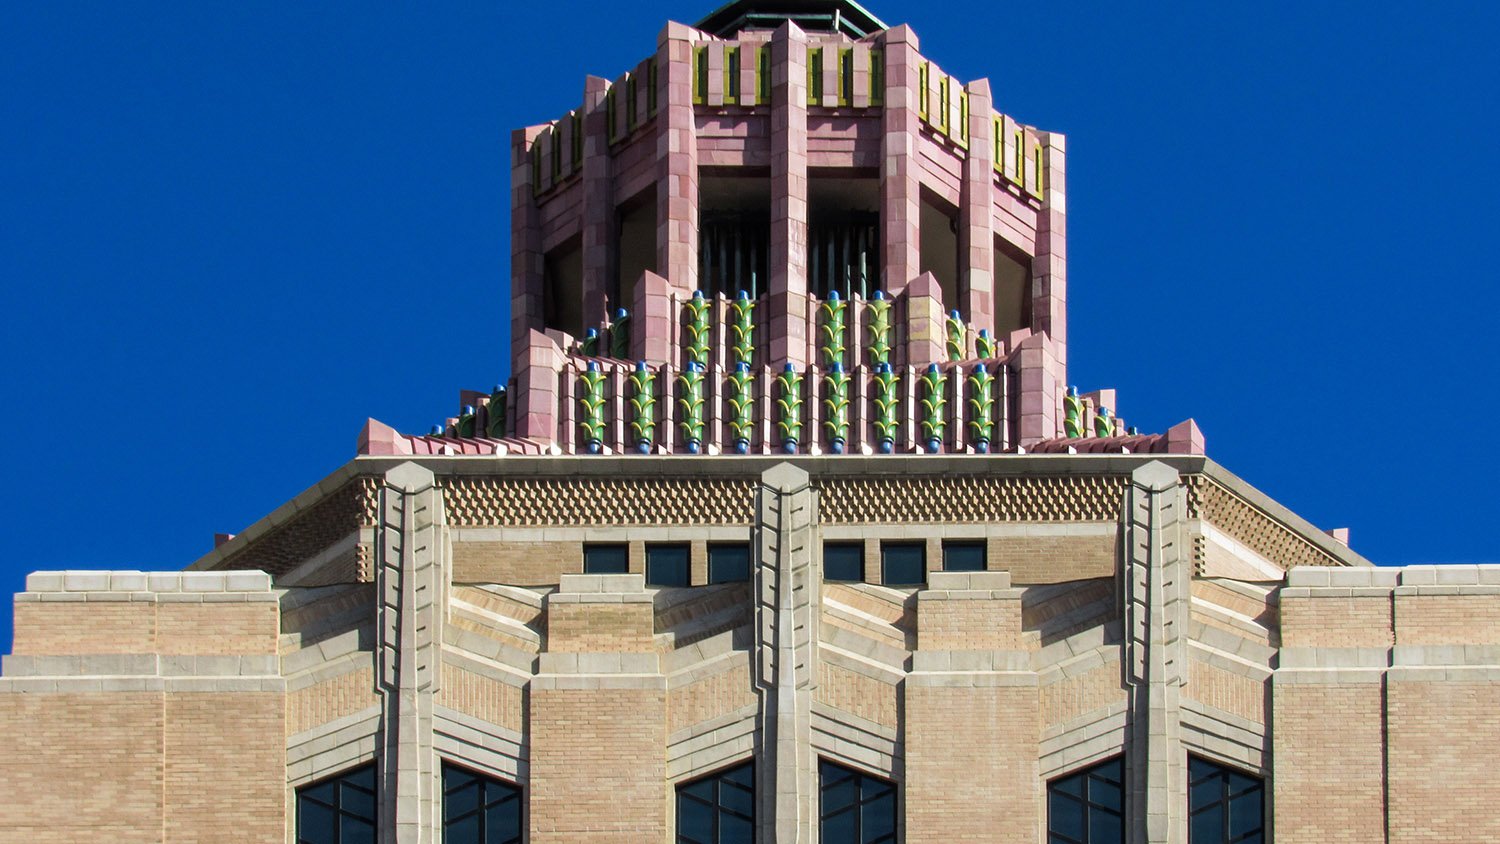
    Sixth-floor windows, pinnacles, cornice, marble ornamentation, and tower on the City Building, Asheville, North Carolina
    Sixth-floor windows, pinnacles, cornice, marble ornamentation, and tower on the City Building, Asheville, North Carolina
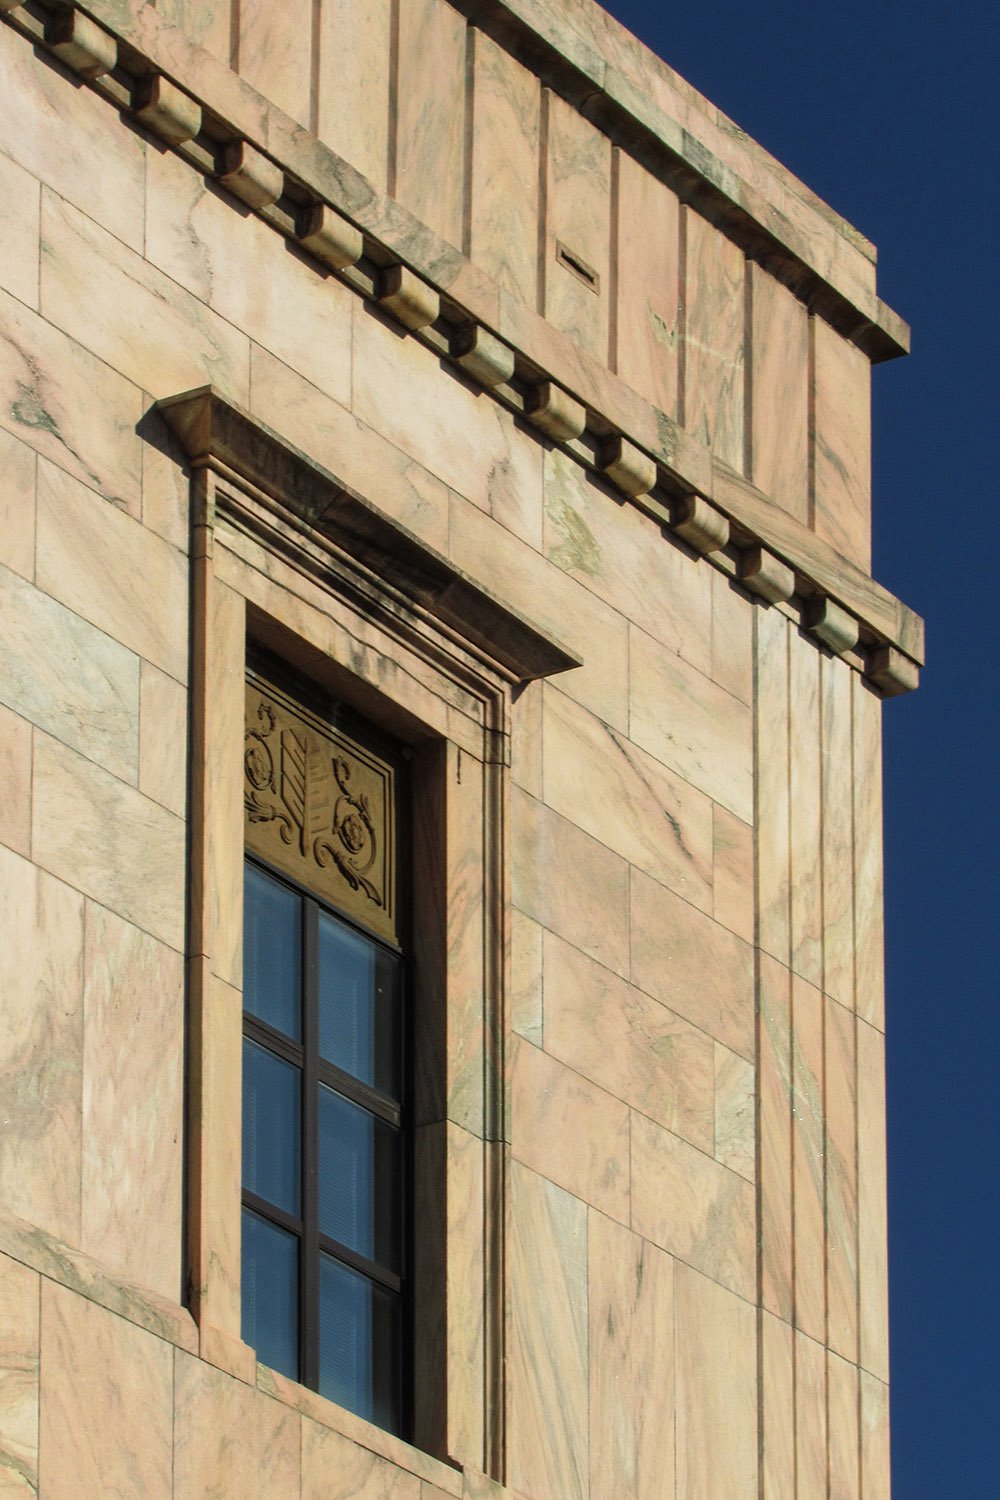
    Cornice and first-floor window on the south elevation of the City Building, Asheville, North Carolina
    Cornice and first-floor window on the south elevation of the City Building, Asheville, North Carolina
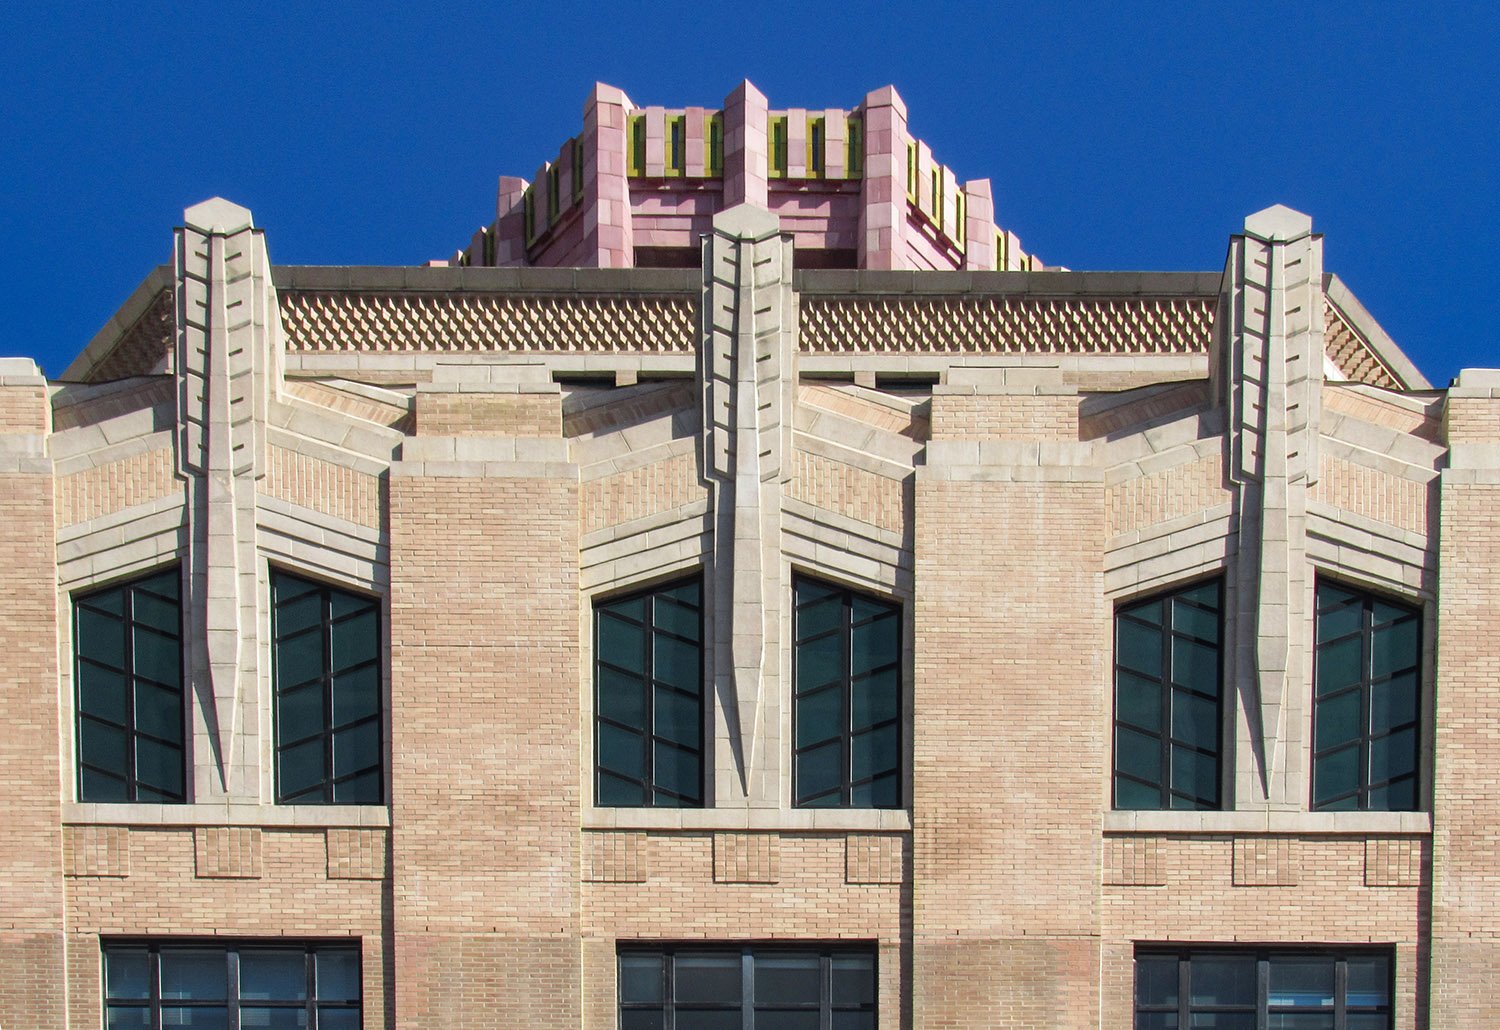
    Sixth-floor windows, pinnacles, and cornice on the facade of the City Building, Asheville, North Carolina
    Sixth-floor windows, pinnacles, and cornice on the facade of the City Building, Asheville, North Carolina
    Cornice and first-floor window on the facade of the City Building, Asheville, North Carolina
    Cornice and first-floor window on the facade of the City Building, Asheville, North Carolina
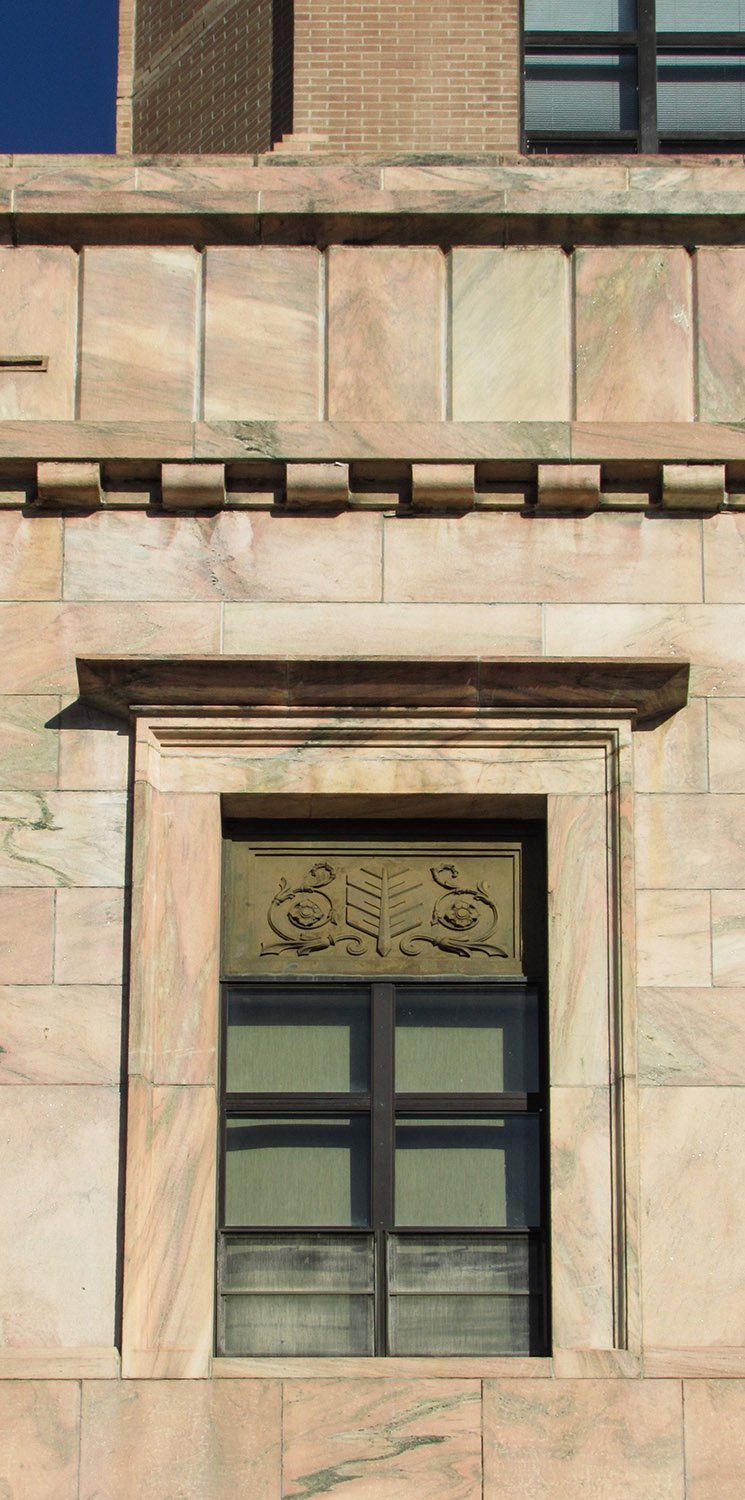
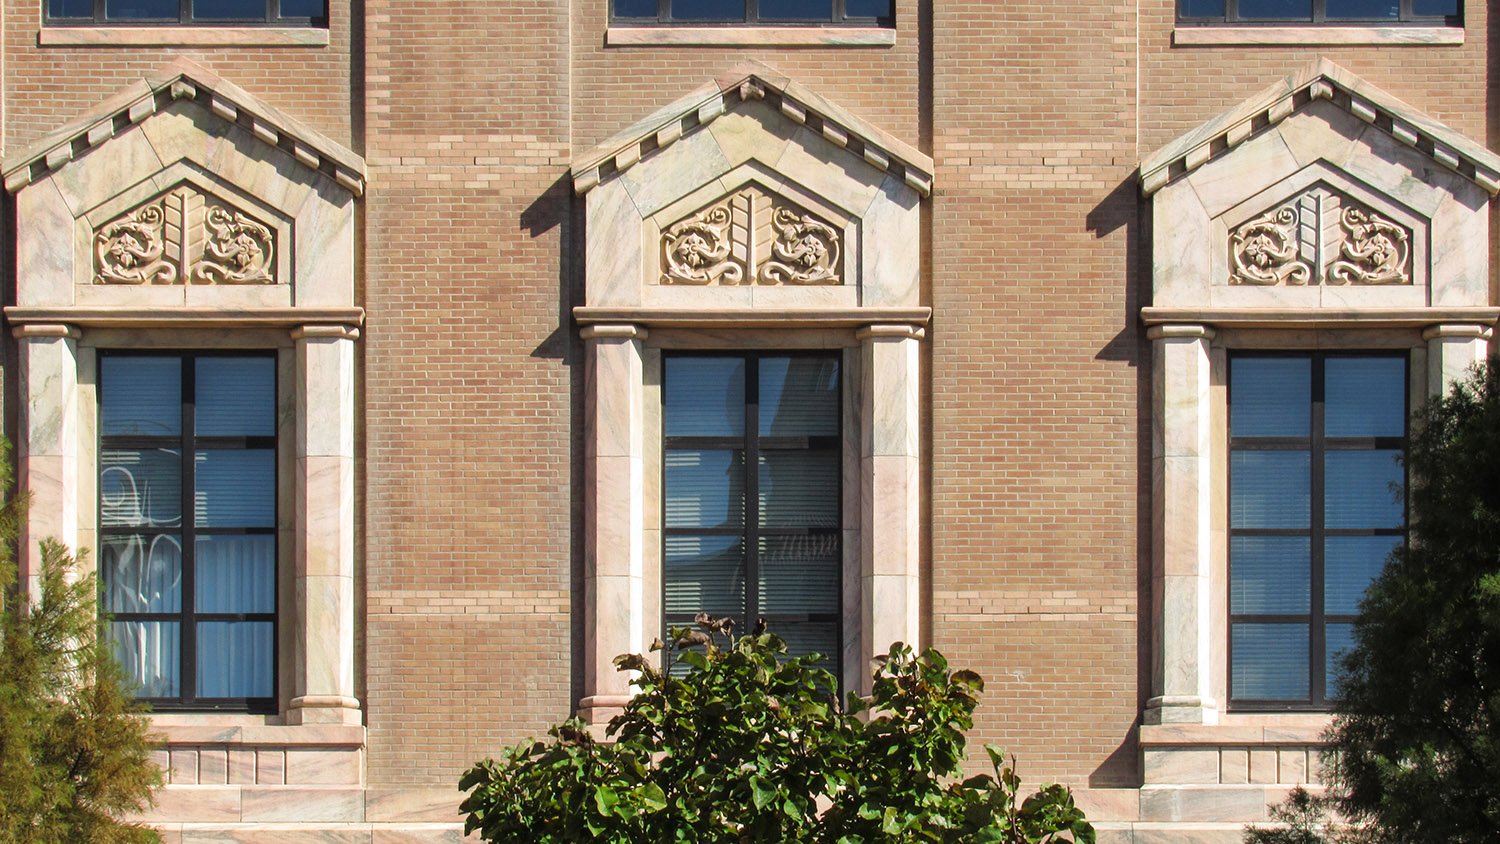
    Second-floor windows on the facade of the City Building, Asheville, North Carolina
    Second-floor windows on the facade of the City Building, Asheville, North Carolina
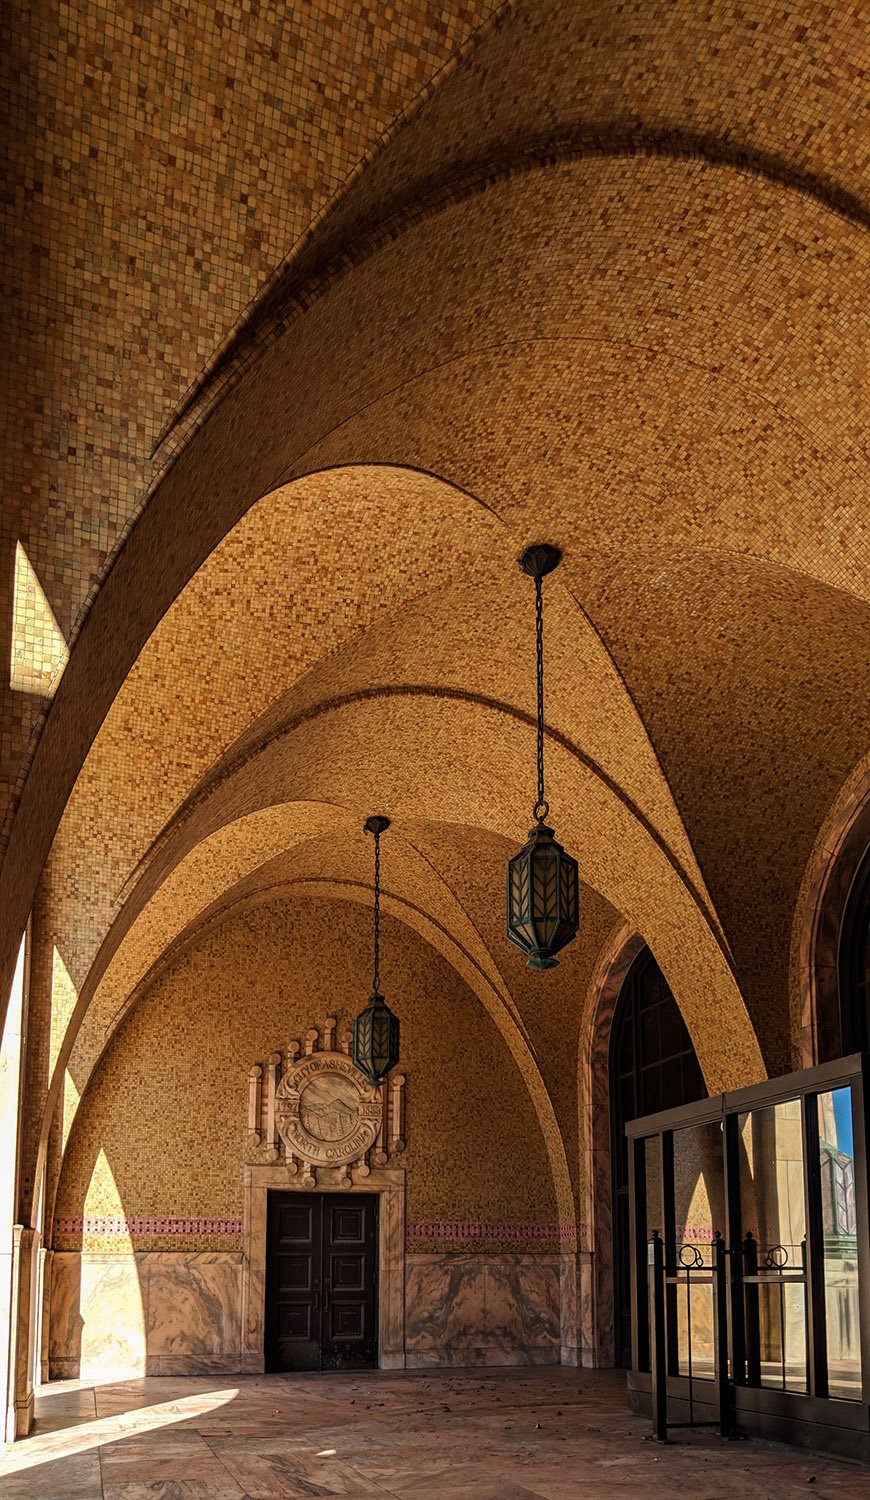
    Entrance porch of the City Building, Asheville, North Carolina
    Entrance porch of the City Building, Asheville, North Carolina
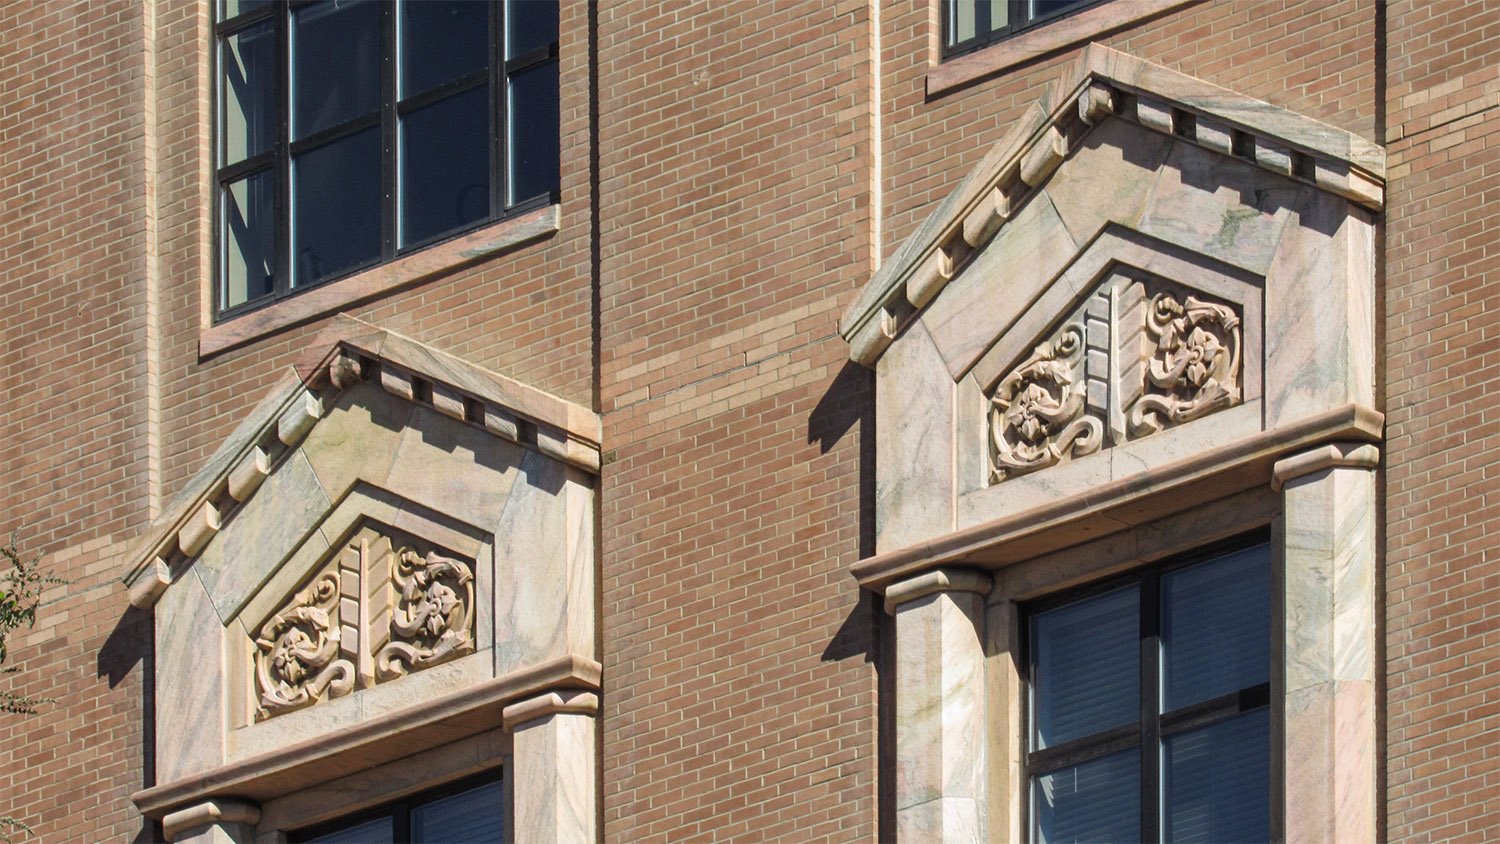
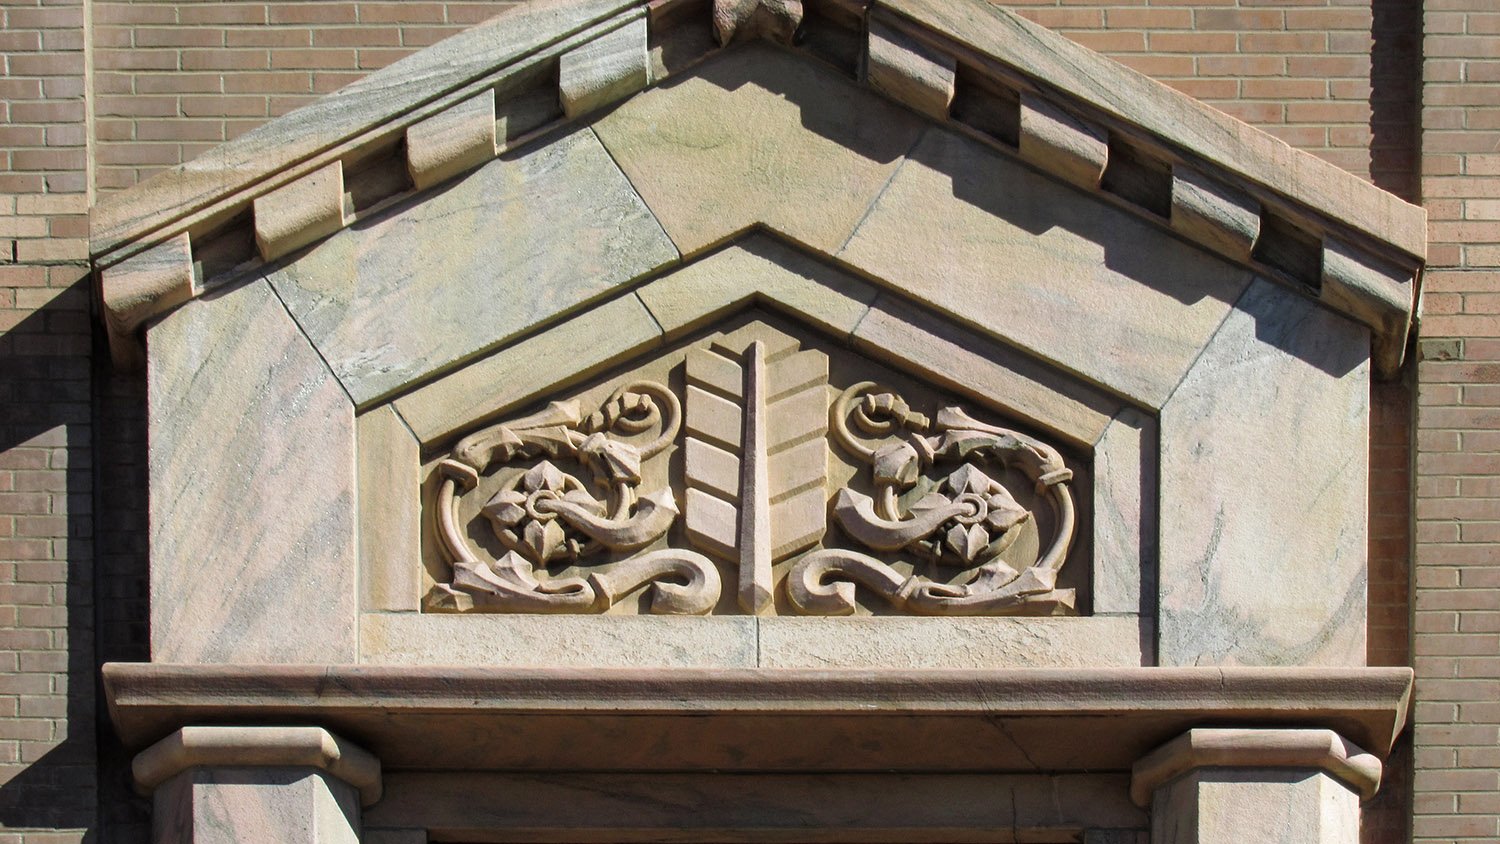
    Marble pediment over a second-floor window of the City Building, Asheville, North Carolina
    Marble pediment over a second-floor window of the City Building, Asheville, North Carolina
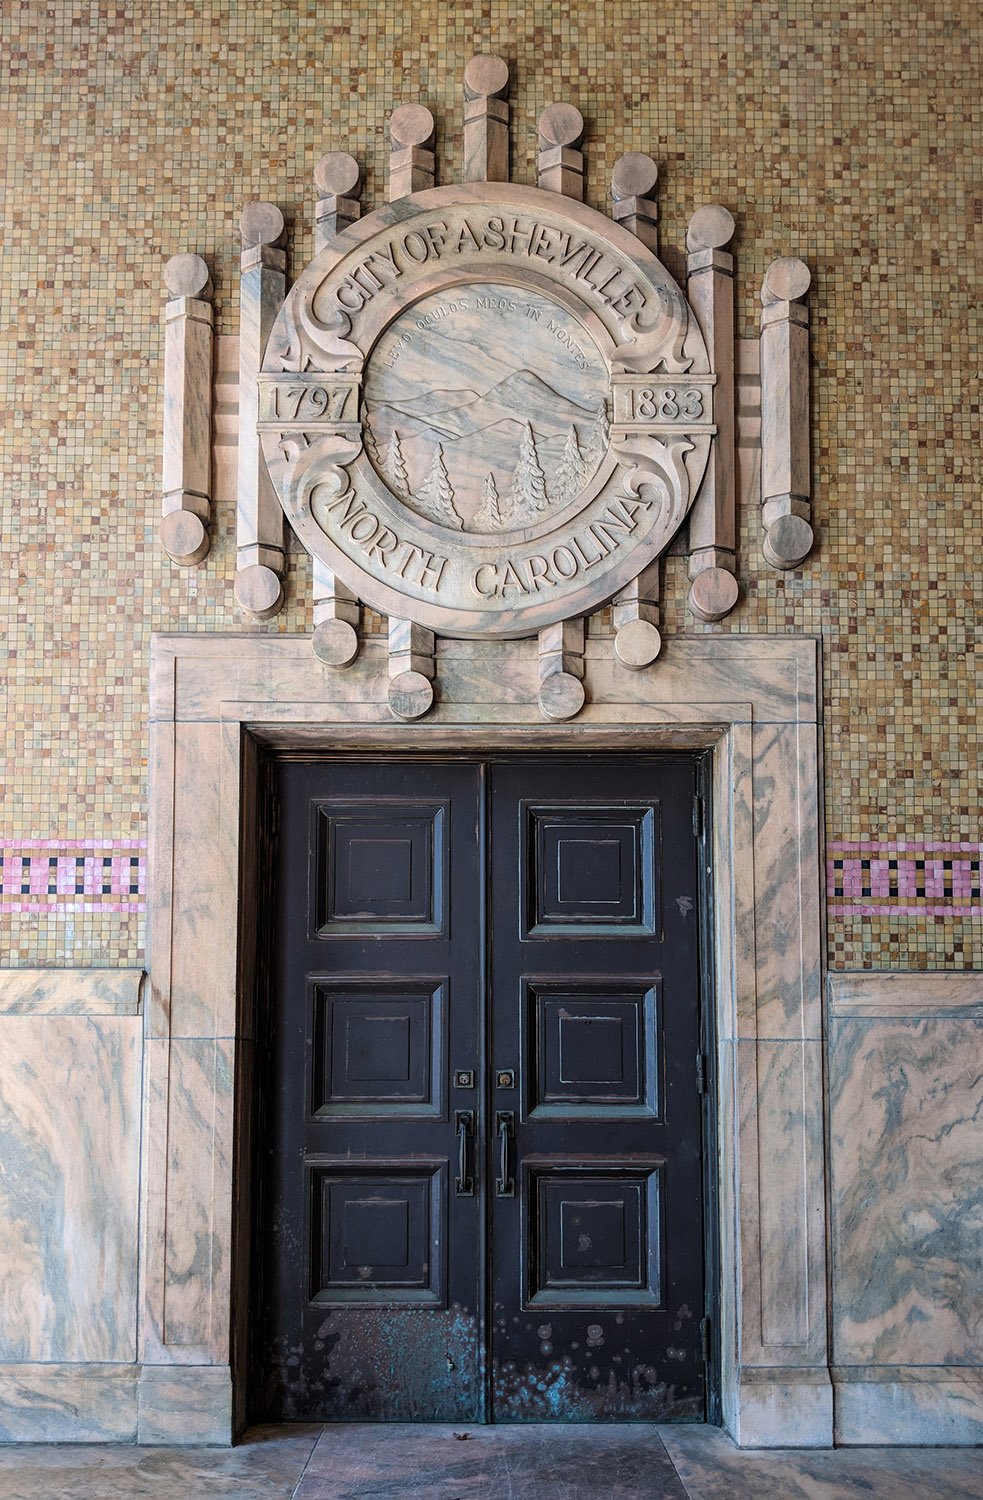
    Entrance and marble bas-relief ornamentation on the City Building, Asheville, North Carolina
    Entrance and marble bas-relief ornamentation on the City Building, Asheville, North Carolina
    Second-floor windows on the facade of the City Building, Asheville, North Carolina
    Second-floor windows on the facade of the City Building, Asheville, North Carolina
    Looking at the top of the City Building, Asheville, North Carolina
    Looking at the top of the City Building, Asheville, North Carolina

    References

    1. “New City Building of Asheville”. The Asheville Citizen (Asheville, North Carolina), May 25, 1926, p. 1. ↩︎
    2. Bunnelle, Robert. “Ready For Gala City Hall Opening”. The Asheville Times (Asheville, North Carolina), March 18, 1928, p. C1. ↩︎
    3. National Register of Historic Places Inventory — Nomination Form: Asheville City Hall ↩︎
  • Strand Theatre (1935) – Marietta, Georgia

    Strand Theatre (1935). Marietta, Georgia.
    Strand Theatre (1935). Marietta, Georgia.1 2 3 4
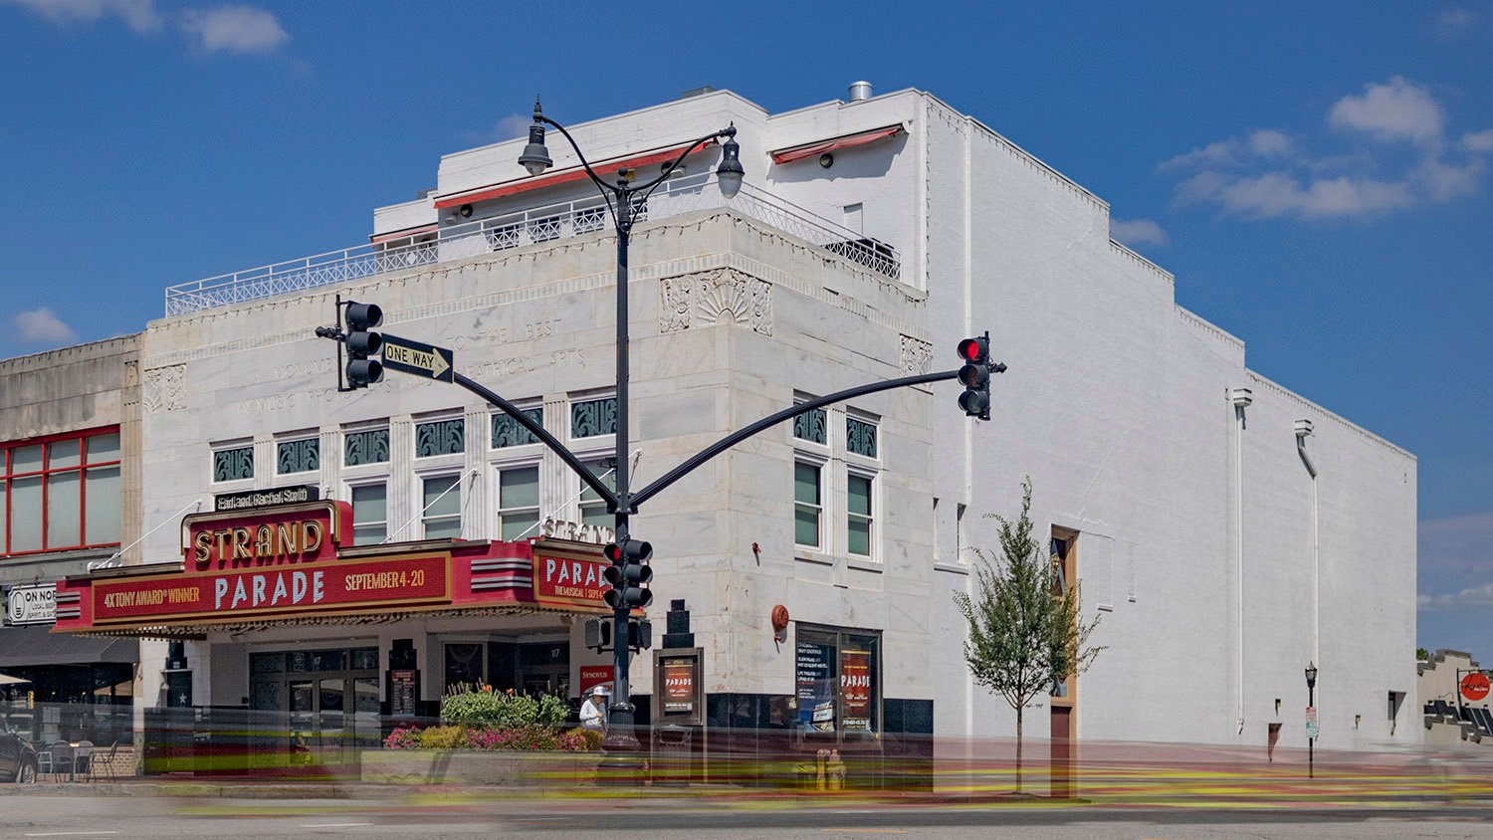
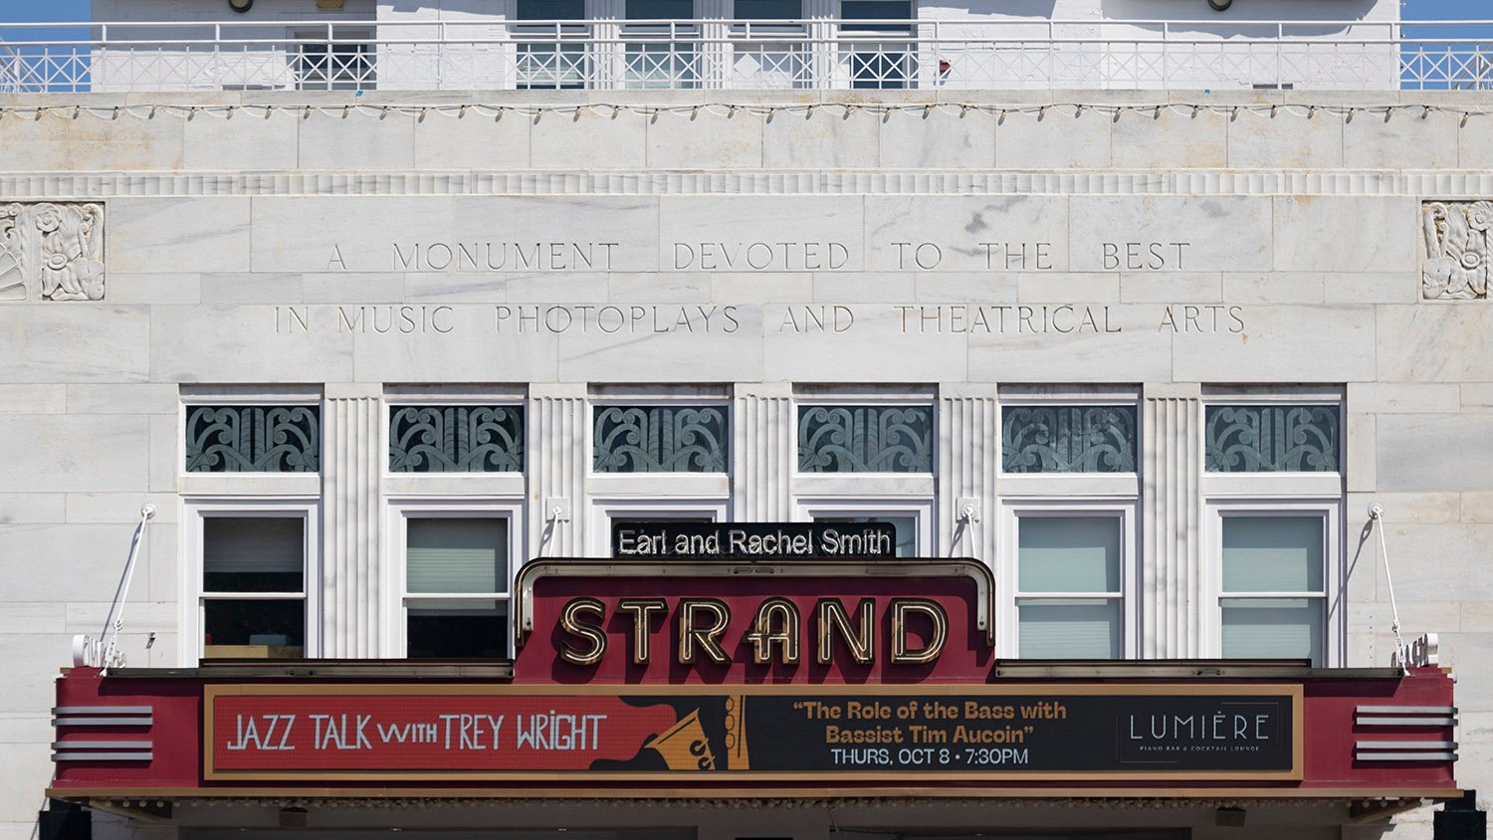
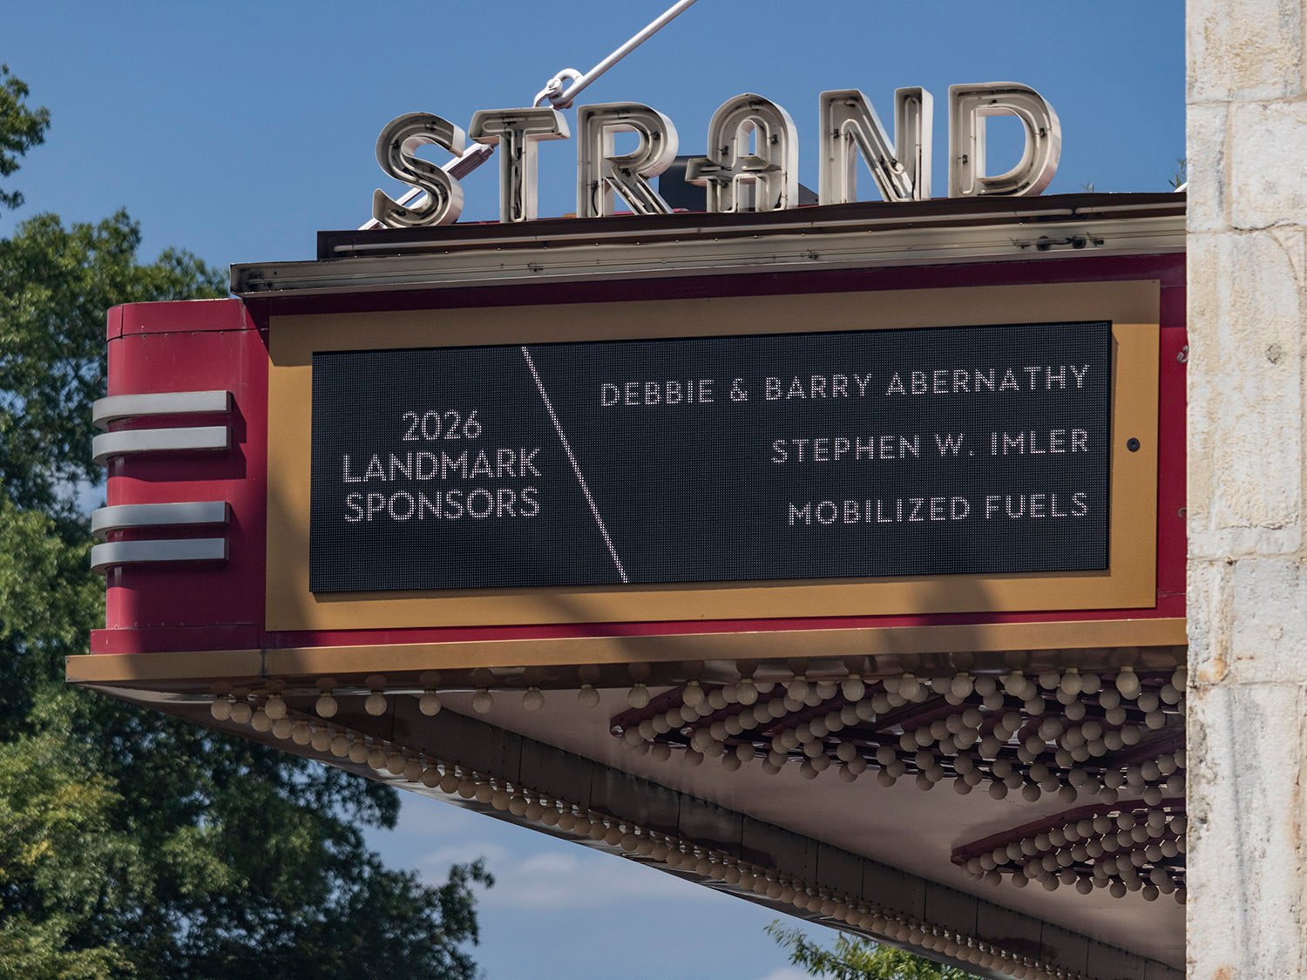
    Facade and marquee of the Strand Theatre, Marietta, Georgia
    Facade and marquee of the Strand Theatre, Marietta, Georgia
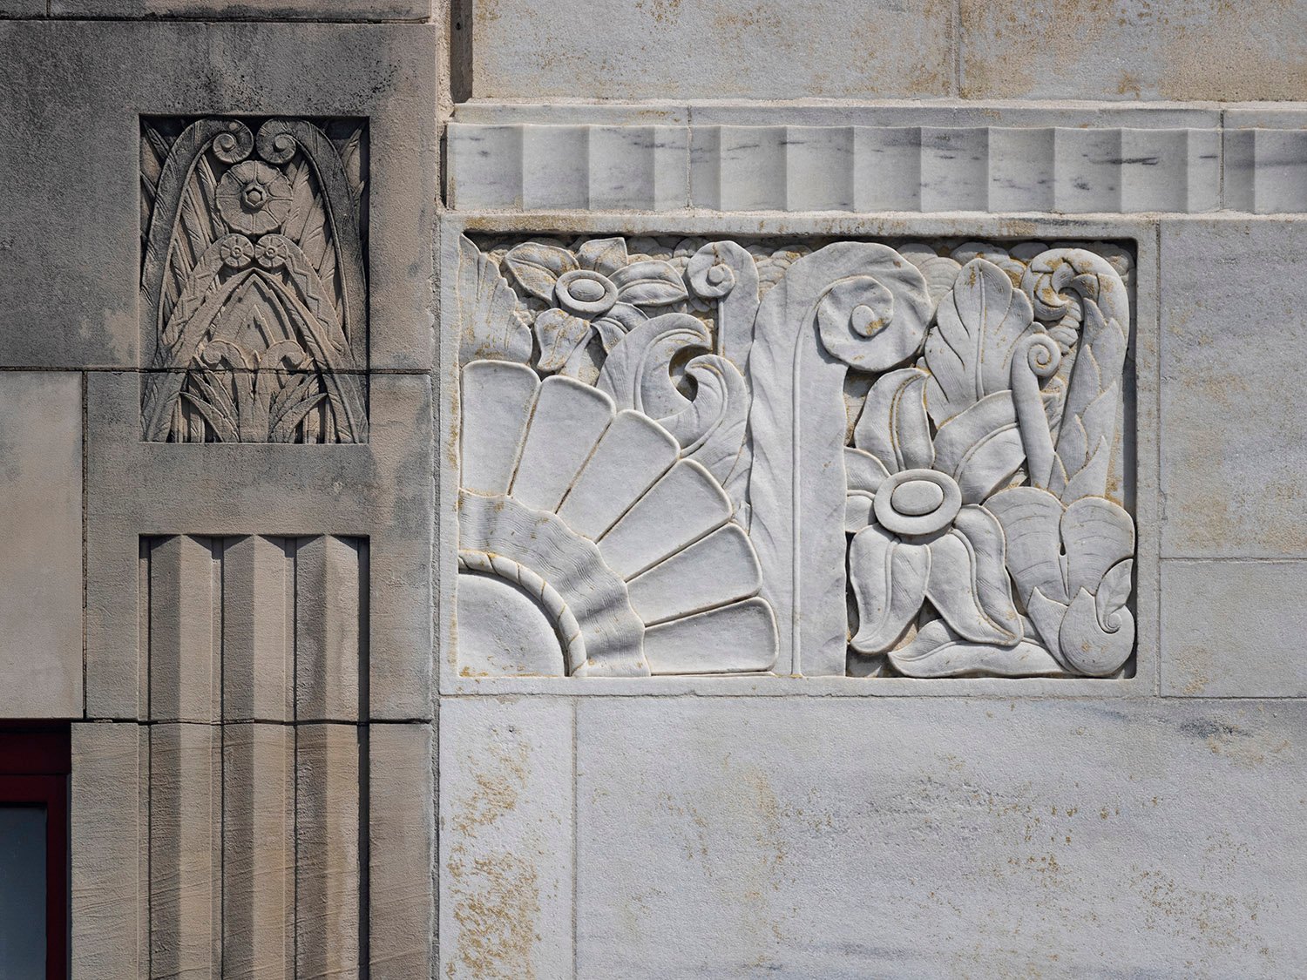
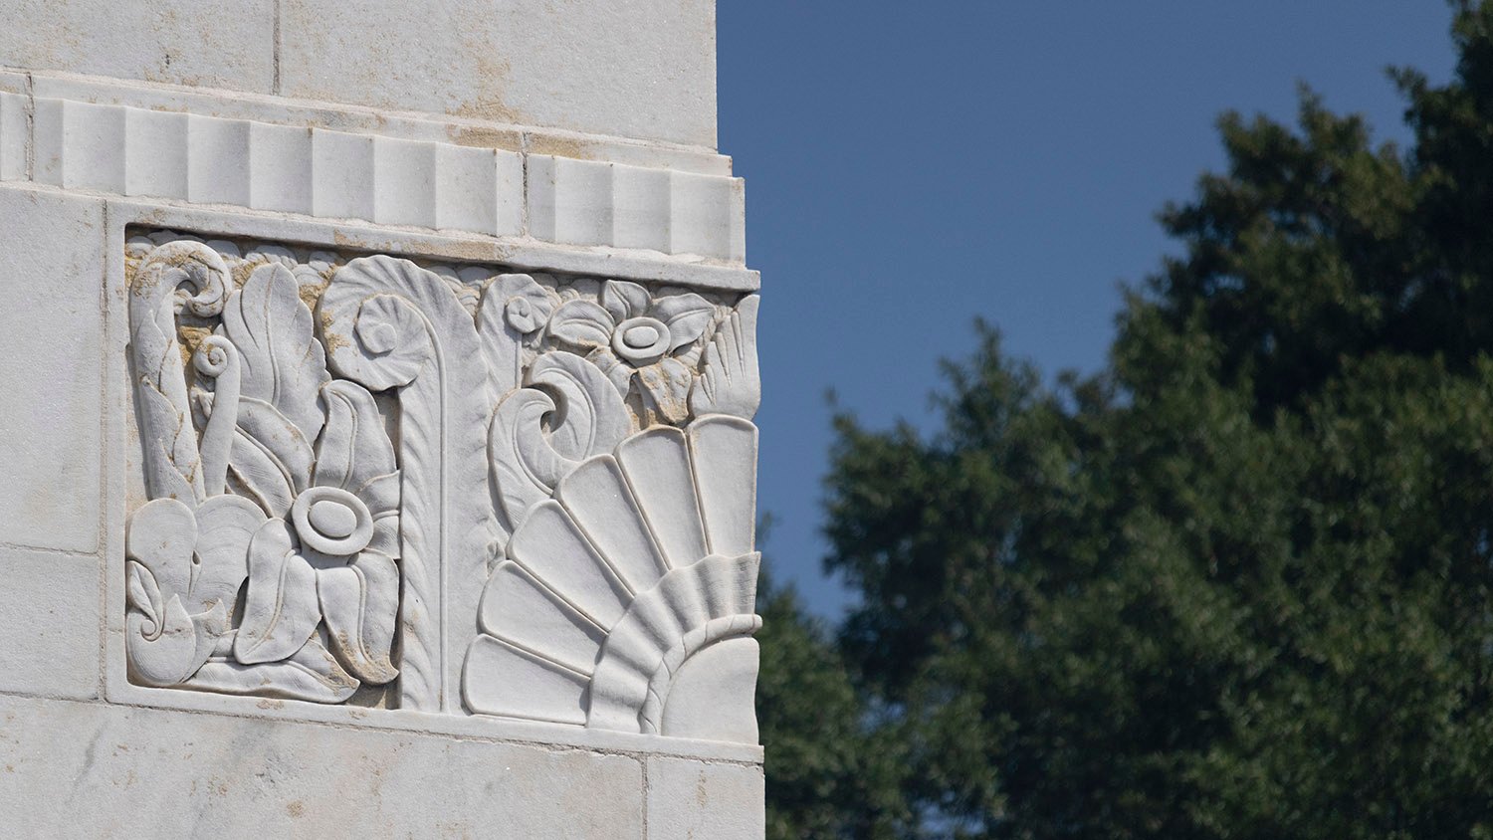
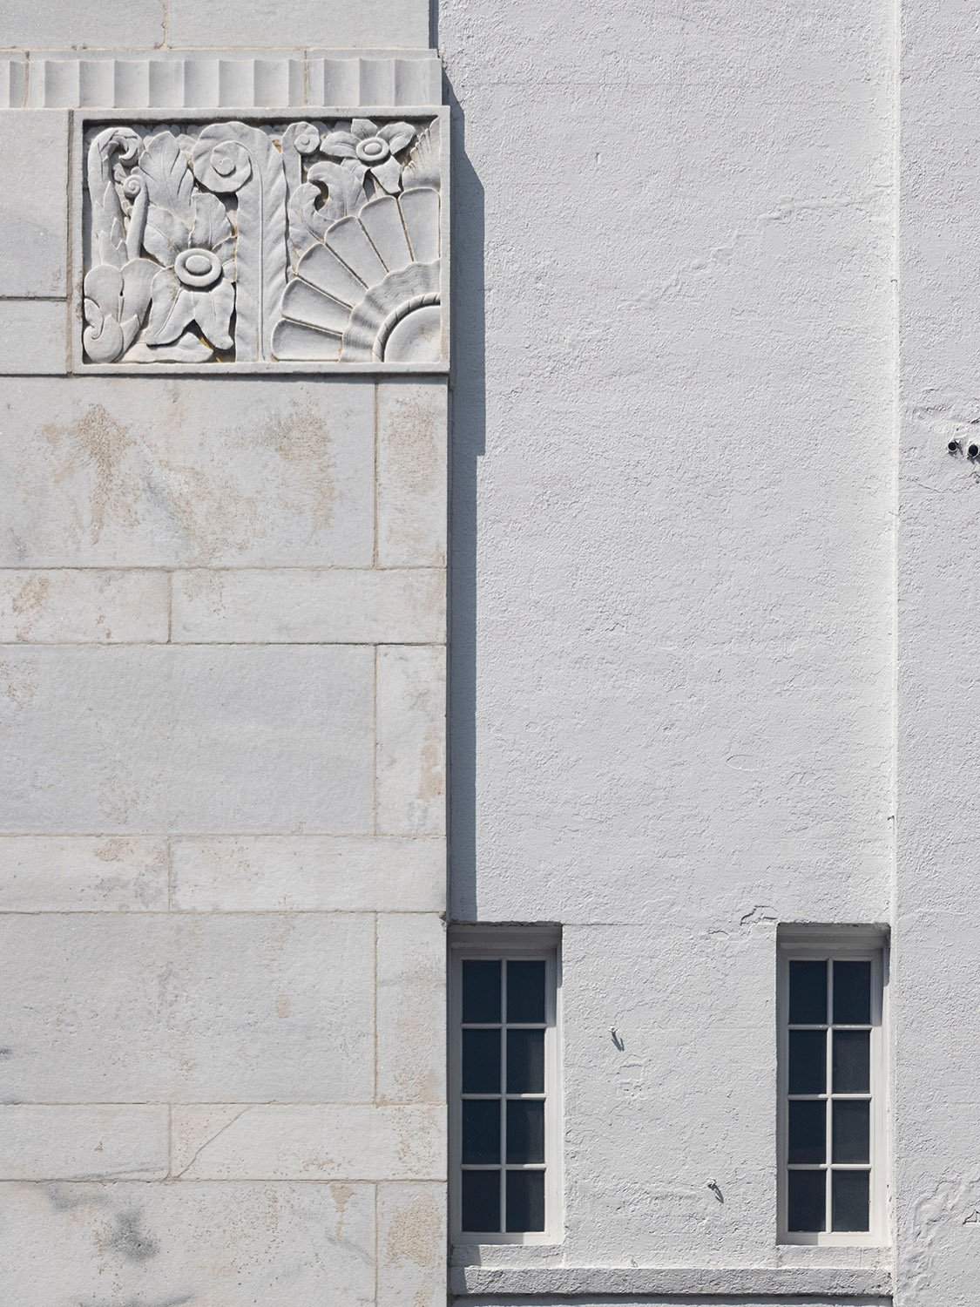
    Bas-relief ornamentation and marble block on the facade of the Strand Theatre, Marietta, Georgia
    Bas-relief ornamentation and marble block on the facade of the Strand Theatre, Marietta, Georgia
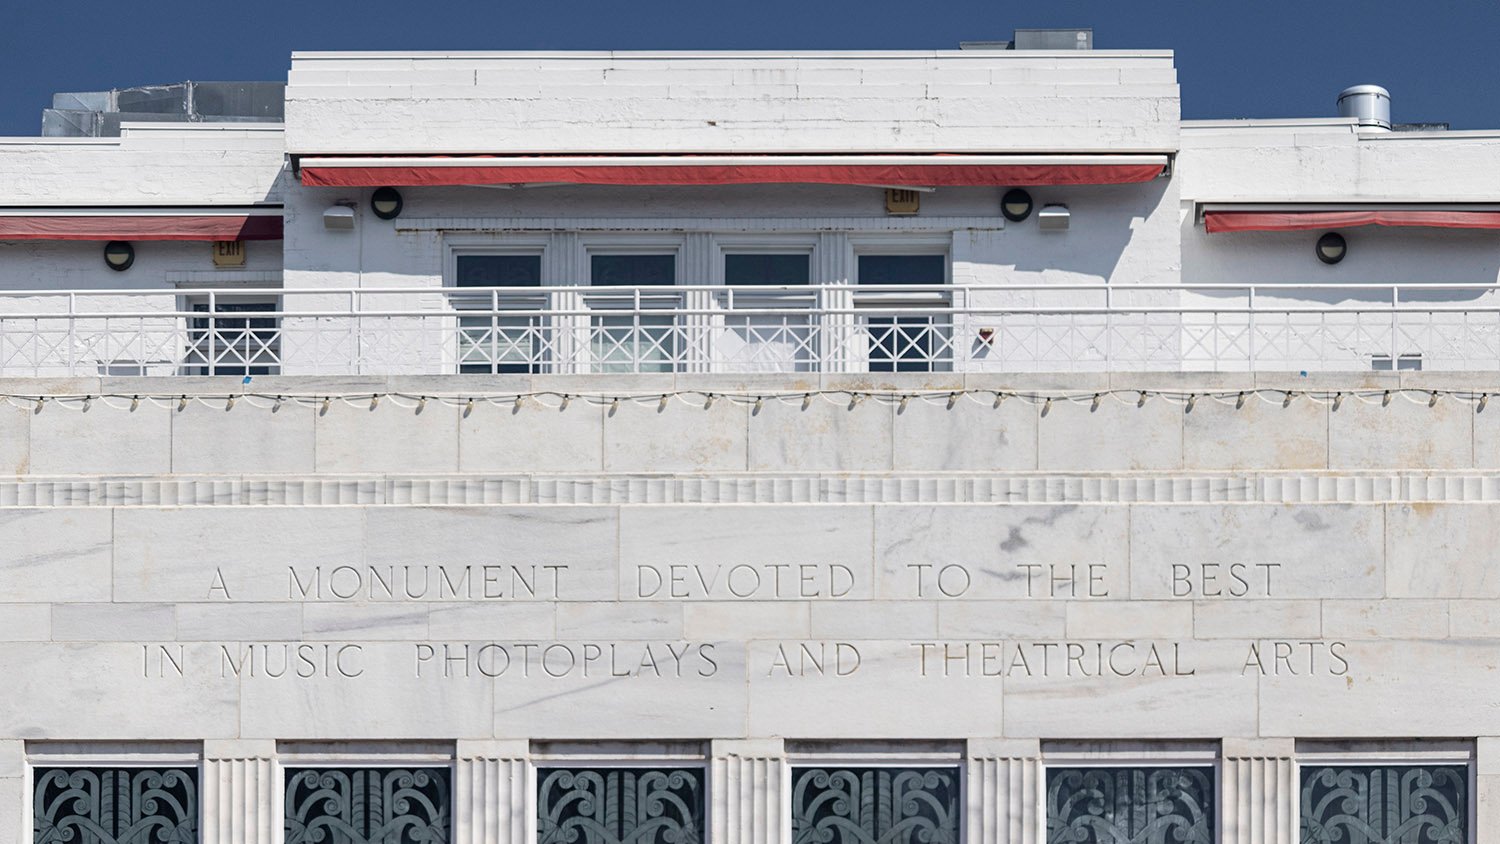
    Inscription on the facade of the Strand Theatre, Marietta, Georgia
    Inscription on the facade of the Strand Theatre, Marietta, Georgia
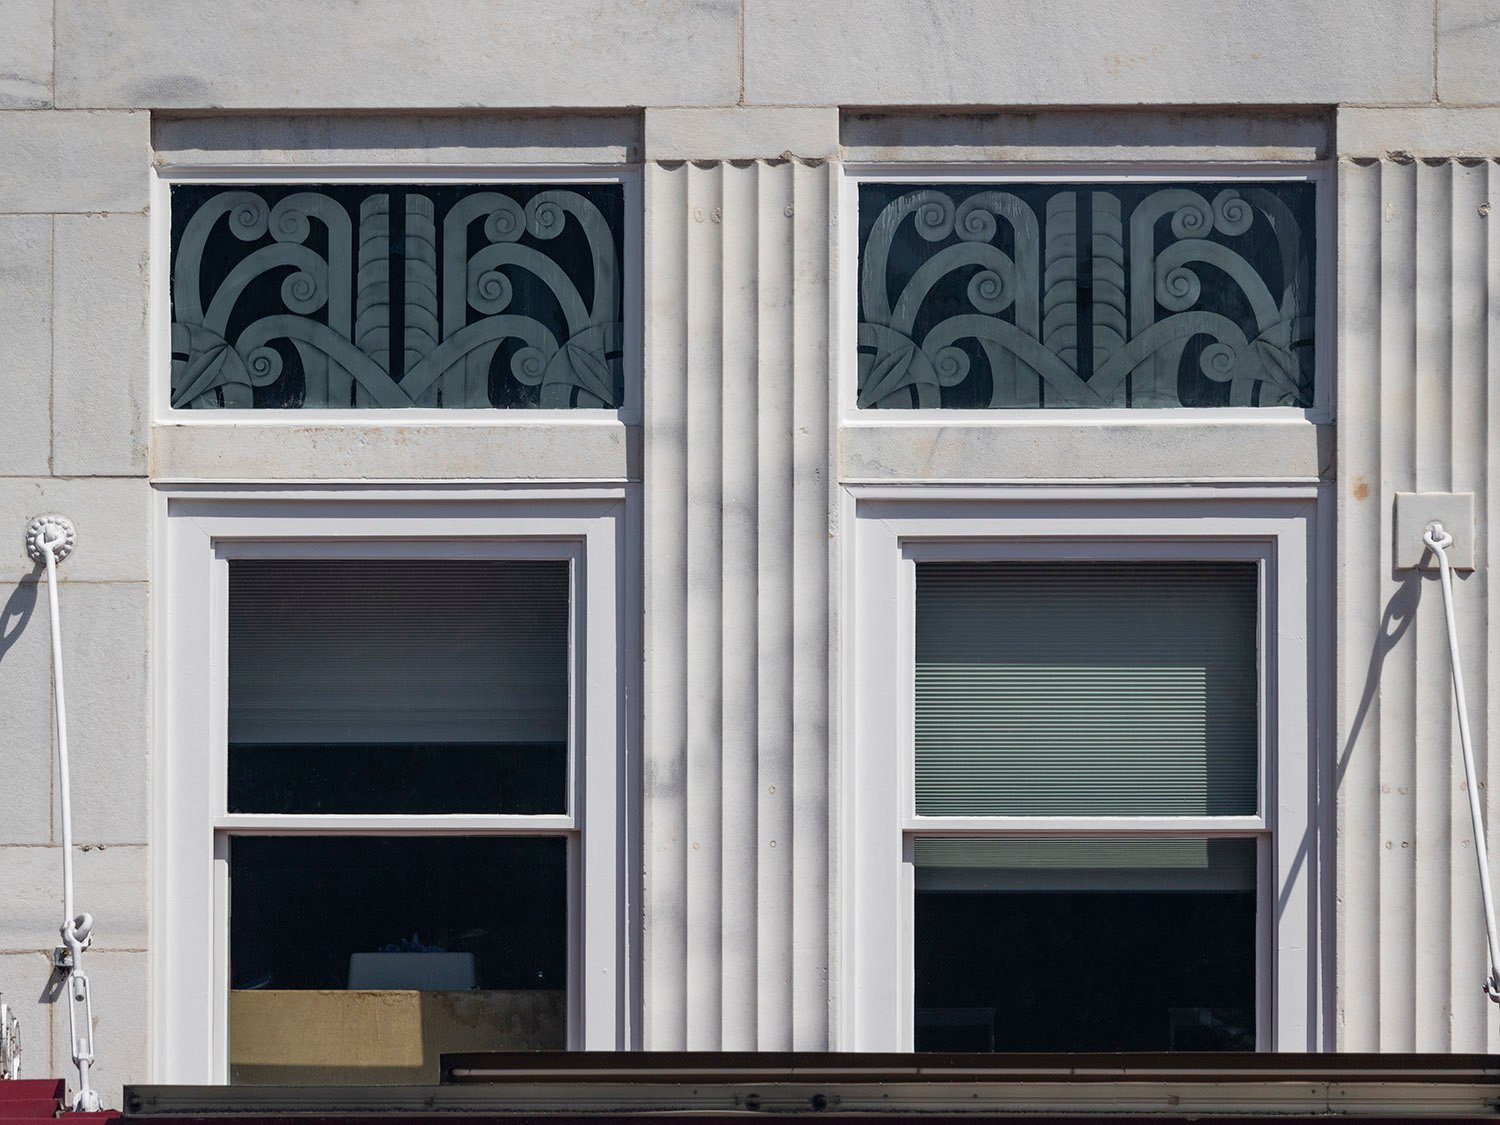
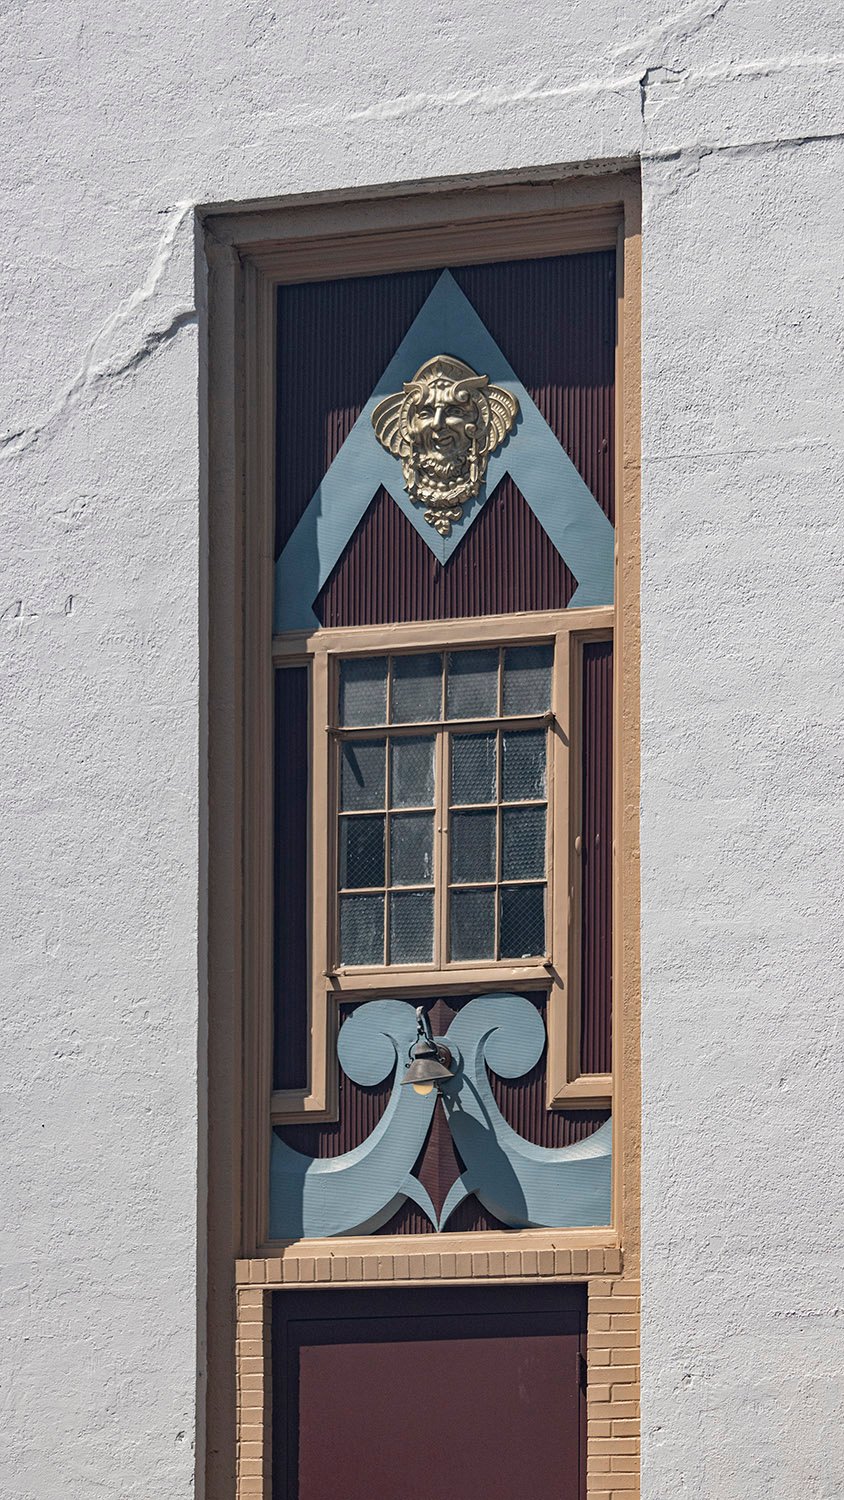
    Second-floor windows and pilasters on the facade of the Strand Theatre, Marietta, Georgia
    Second-floor windows and pilasters on the facade of the Strand Theatre, Marietta, Georgia
    Marquee on the Strand Theatre, Marietta, Georgia
    Marquee on the Strand Theatre, Marietta, Georgia
    Bas-relief ornamentation on the facade of the Strand Theatre, Marietta, Georgia
    Bas-relief ornamentation on the facade of the Strand Theatre, Marietta, Georgia
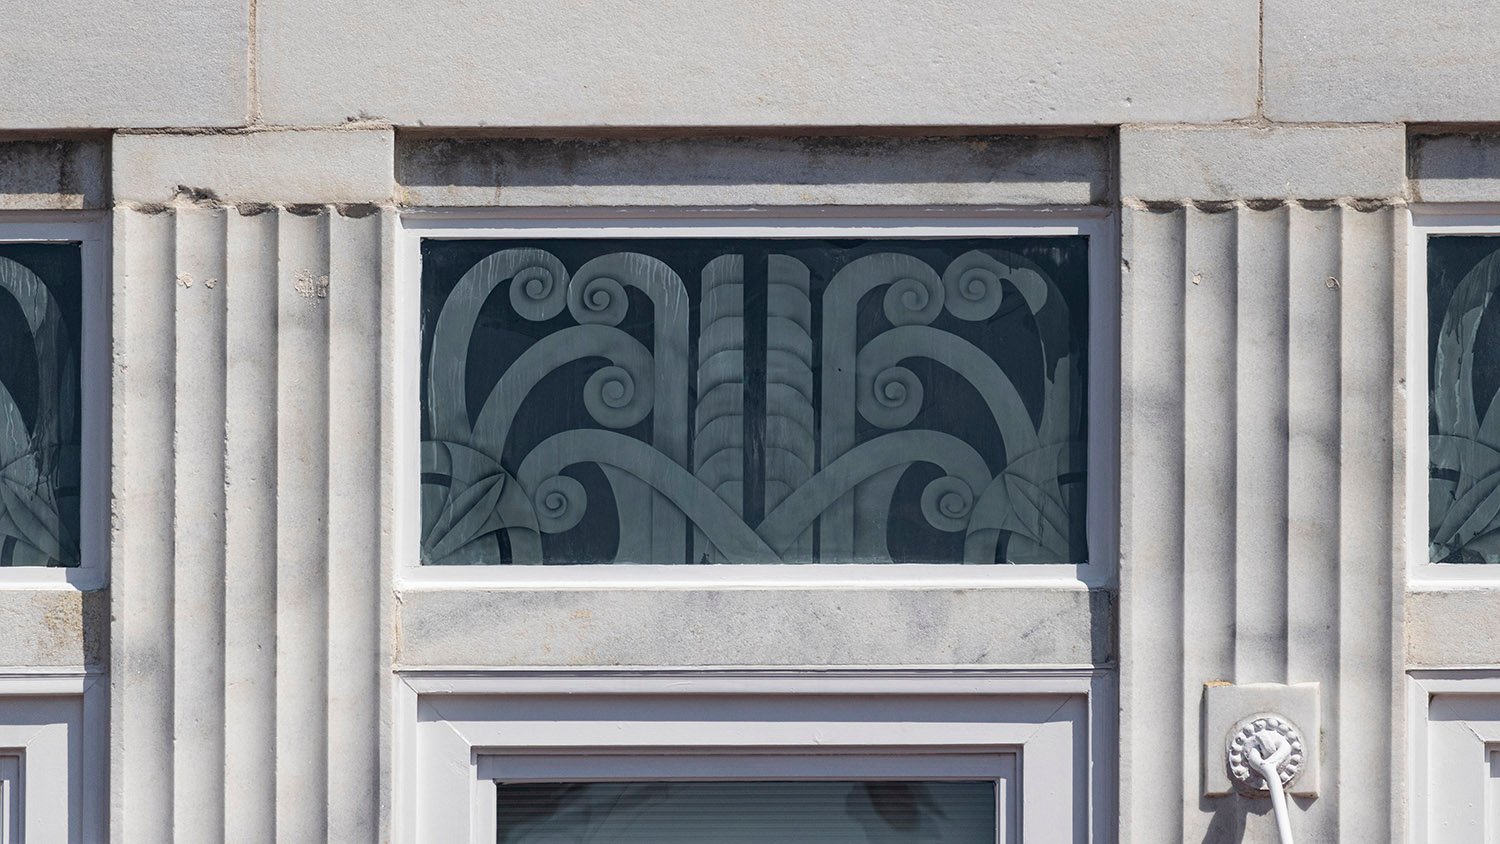
    Decorated window spandrel on the facade of the Strand Theatre, Marietta, Georgia
    Decorated window spandrel on the facade of the Strand Theatre, Marietta, Georgia
    Southeast corner of the Strand Theatre, Marietta, Georgia
    Southeast corner of the Strand Theatre, Marietta, Georgia
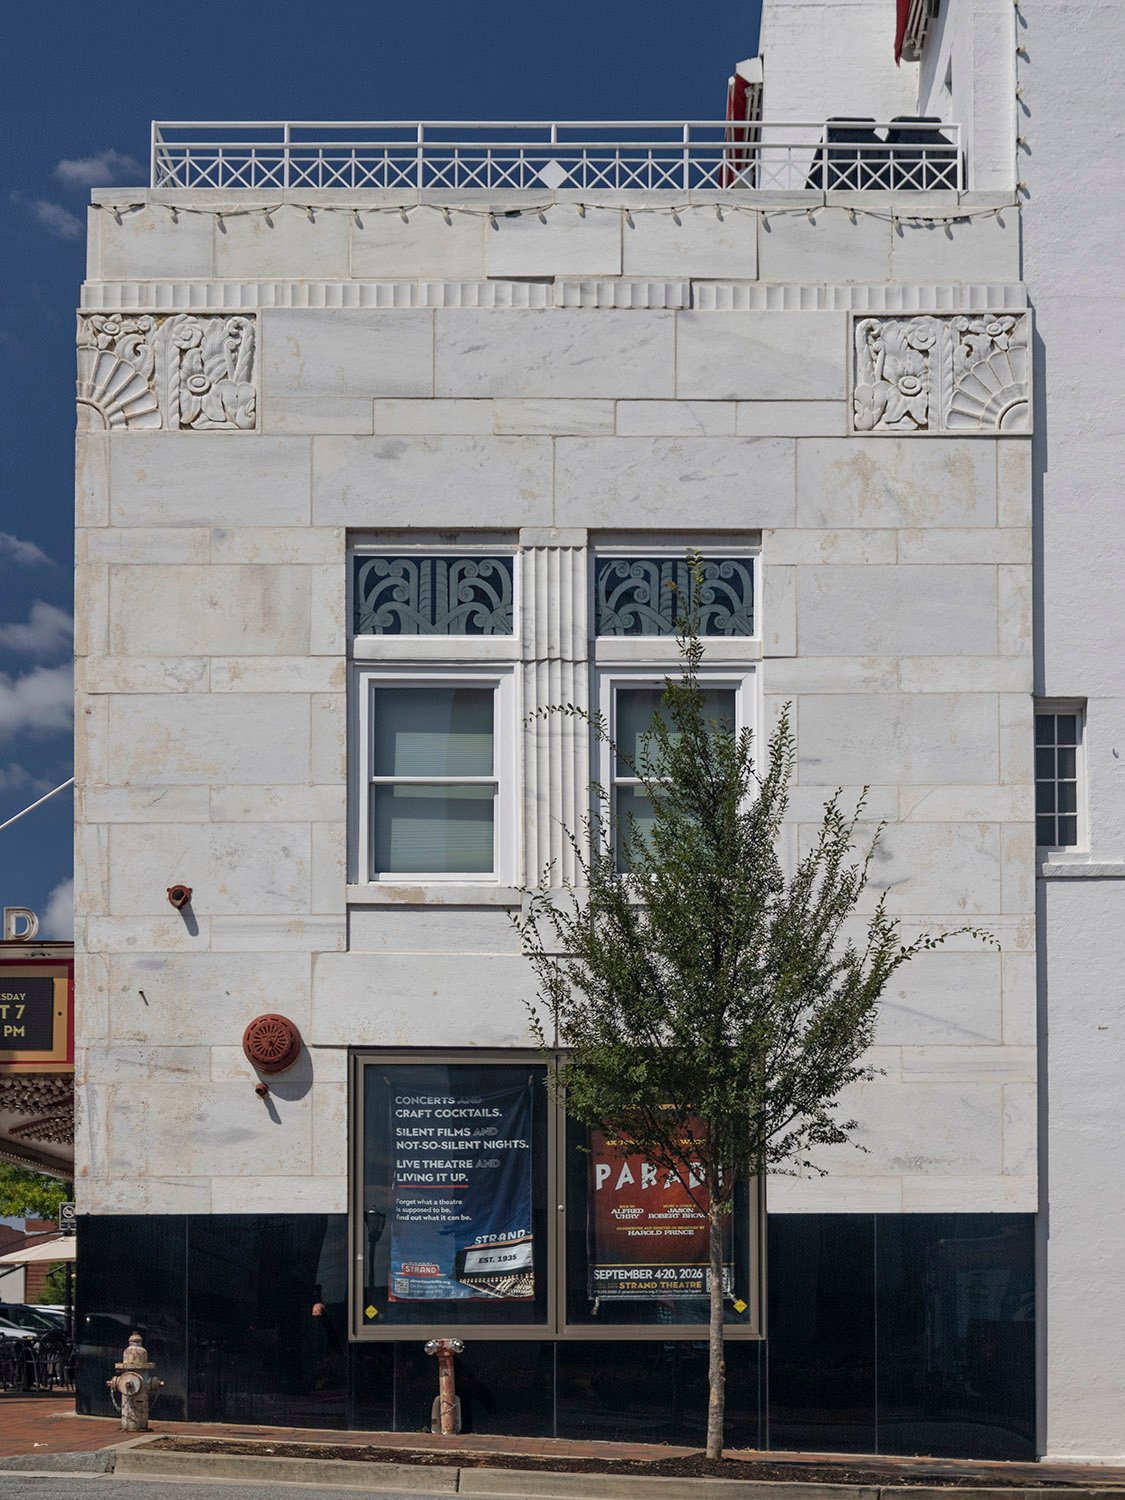
    Marble block, bas-relief ornamentation, stucco facing, and second-floor windows on the east elevation of the Strand Theatre, Marietta, Georgia
    Marble block, bas-relief ornamentation, stucco facing, and second-floor windows on the east elevation of the Strand Theatre, Marietta, Georgia
    Side entrance on the east elevation of the Strand Theatre, Marietta, Georgia
    Side entrance on the east elevation of the Strand Theatre, Marietta, Georgia
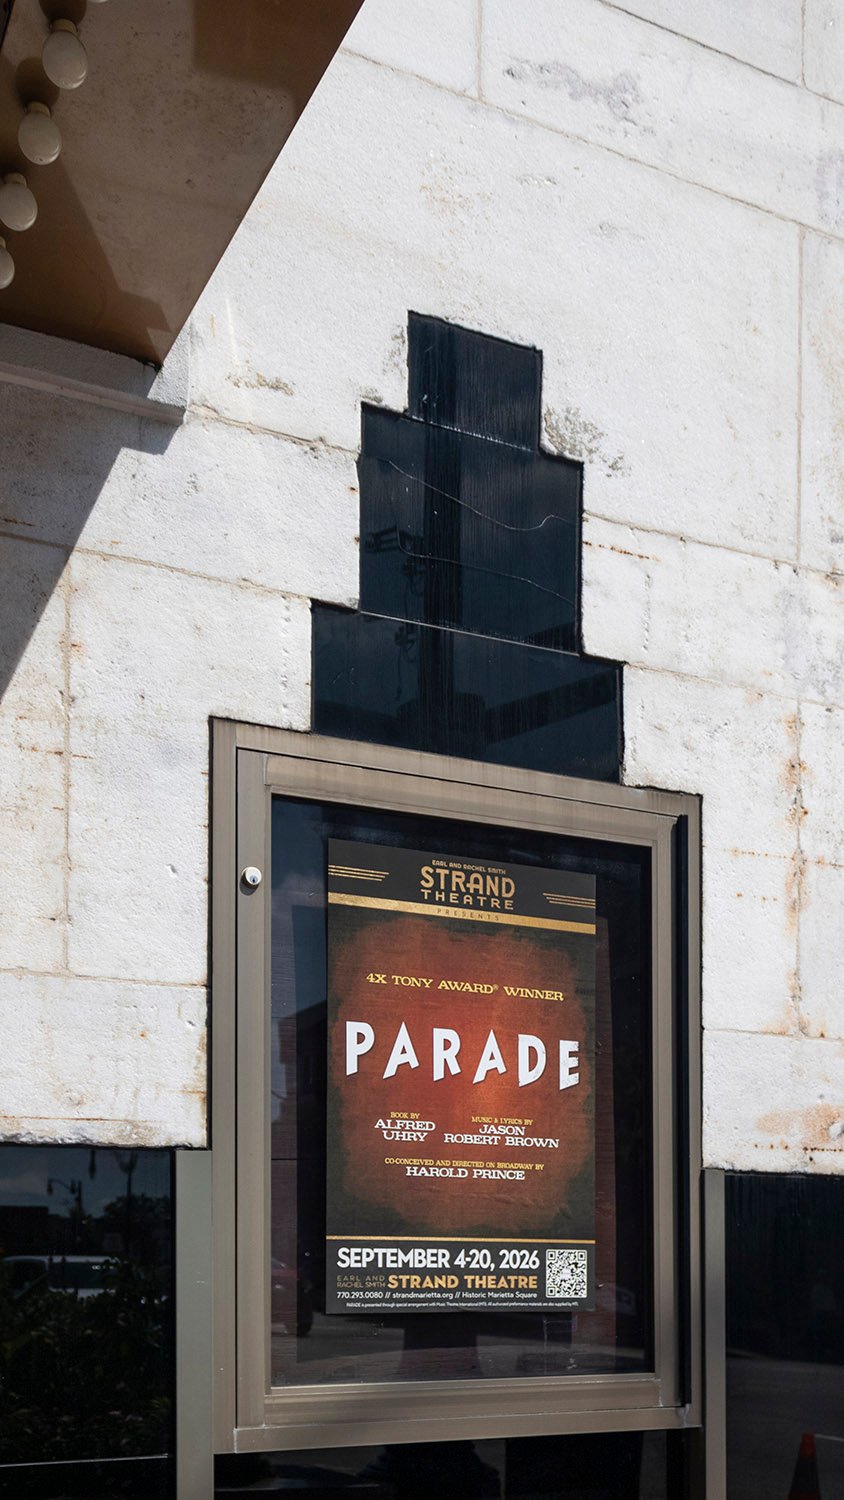
    Poster display on the facade of the Strand Theatre, Marietta, Georgia
    Poster display on the facade of the Strand Theatre, Marietta, Georgia

    References

    1. “New Theater Work Will Start Monday Owner Stated Today”. The Marietta Journal (Marietta, Georgia), March 7, 1935, p. 1. ↩︎
    2. “Manning And Wink Theater Opening Set For Tuesday”. The Marietta Journal, September 19, 1935, p. 1. ↩︎
    3. “Gala Ceremonies Open Marietta’s Big Theater”. The Atlanta Journal, September 24, 1935, p. 11. ↩︎
    4. “Manning And Wink Opening Tuesday Attended By Many”. The Marietta Journal (Marietta, Georgia), September 26, 1935, p. 1. ↩︎
  • Greensboro Coca-Cola Bottling Company (1932) – Greensboro, North Carolina

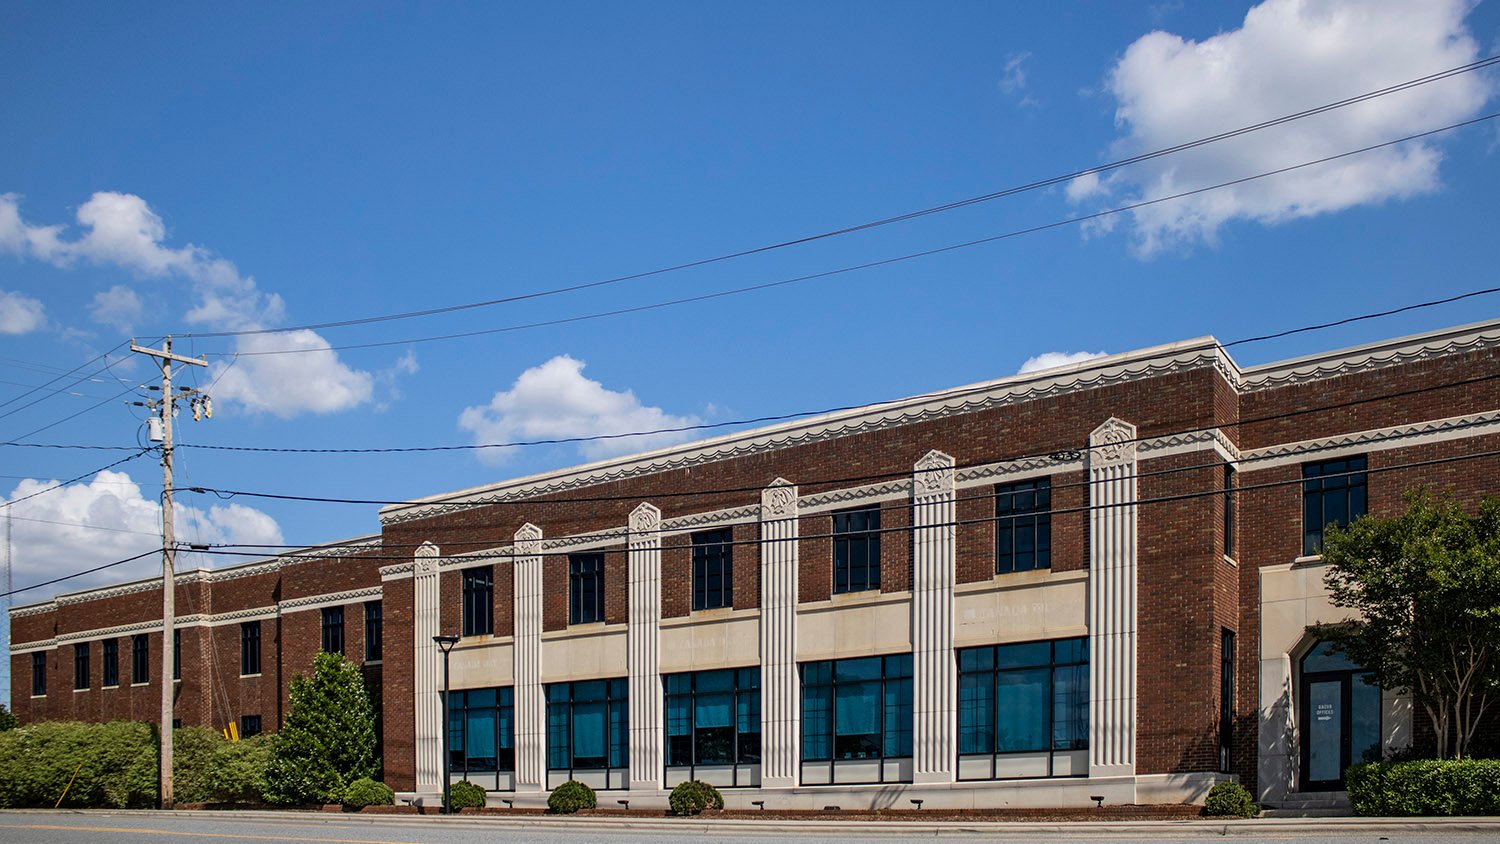
    Pringle & Smith with Joseph J. Sawyer. Coca-Cola Bottling Company (1931). Greensboro, North Carolina.
    Pringle & Smith with Joseph J. Sawyer. Coca-Cola Bottling Company (1931). Greensboro, North Carolina.1 2 3 4 5
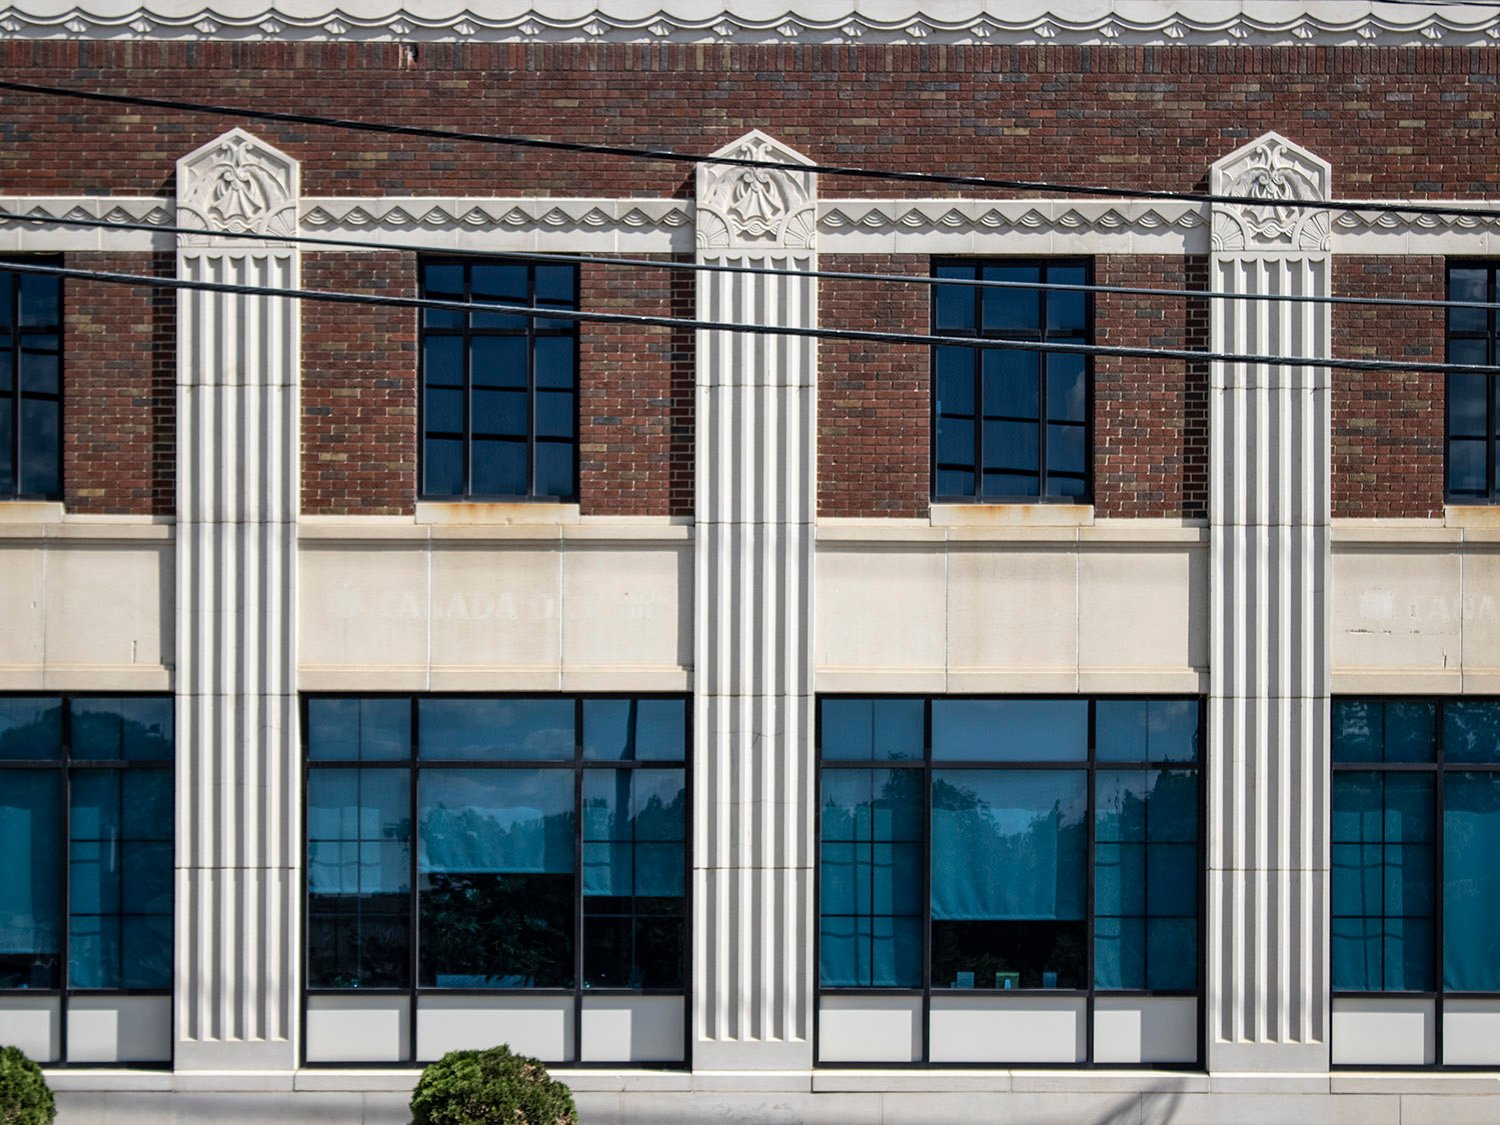
    Windows and pilasters on the facade of the Greensboro Coca-Cola Bottling Company, Greensboro, North Carolina
    Windows and pilasters on the facade of the Greensboro Coca-Cola Bottling Company, Greensboro, North Carolina
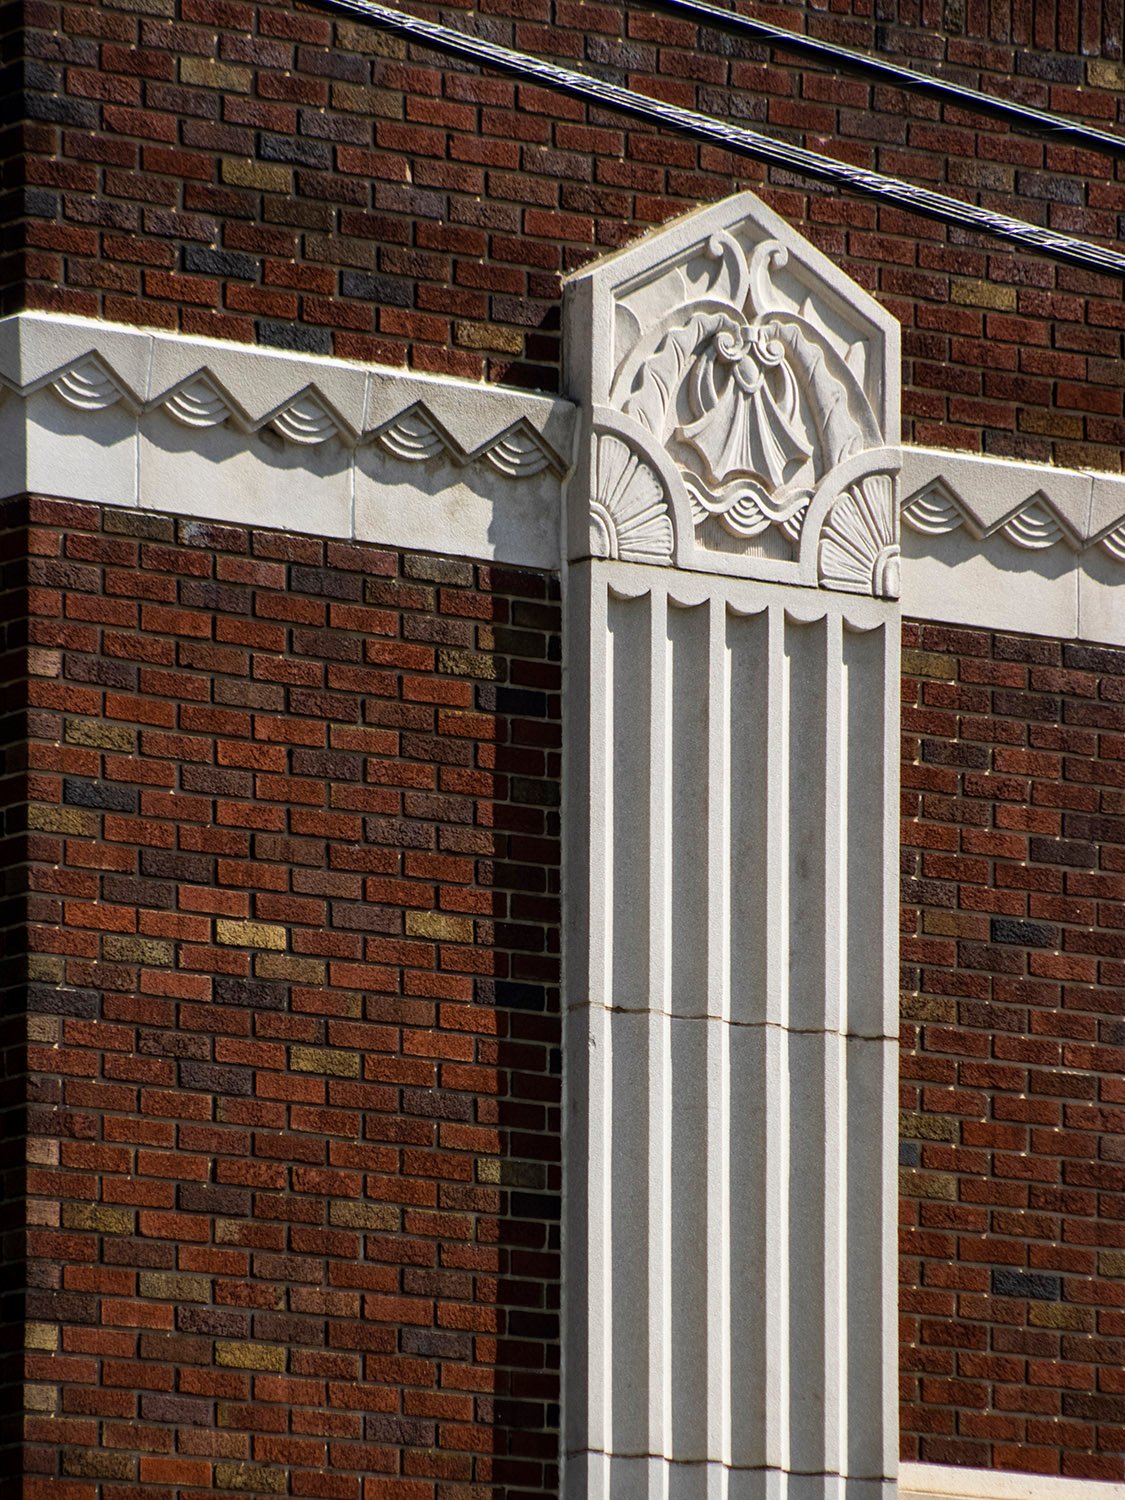
    Pilaster and stringcourse on the facade of the Greensboro Coca-Cola Bottling Company, Greensboro, North Carolina
    Pilaster and stringcourse on the facade of the Greensboro Coca-Cola Bottling Company, Greensboro, North Carolina
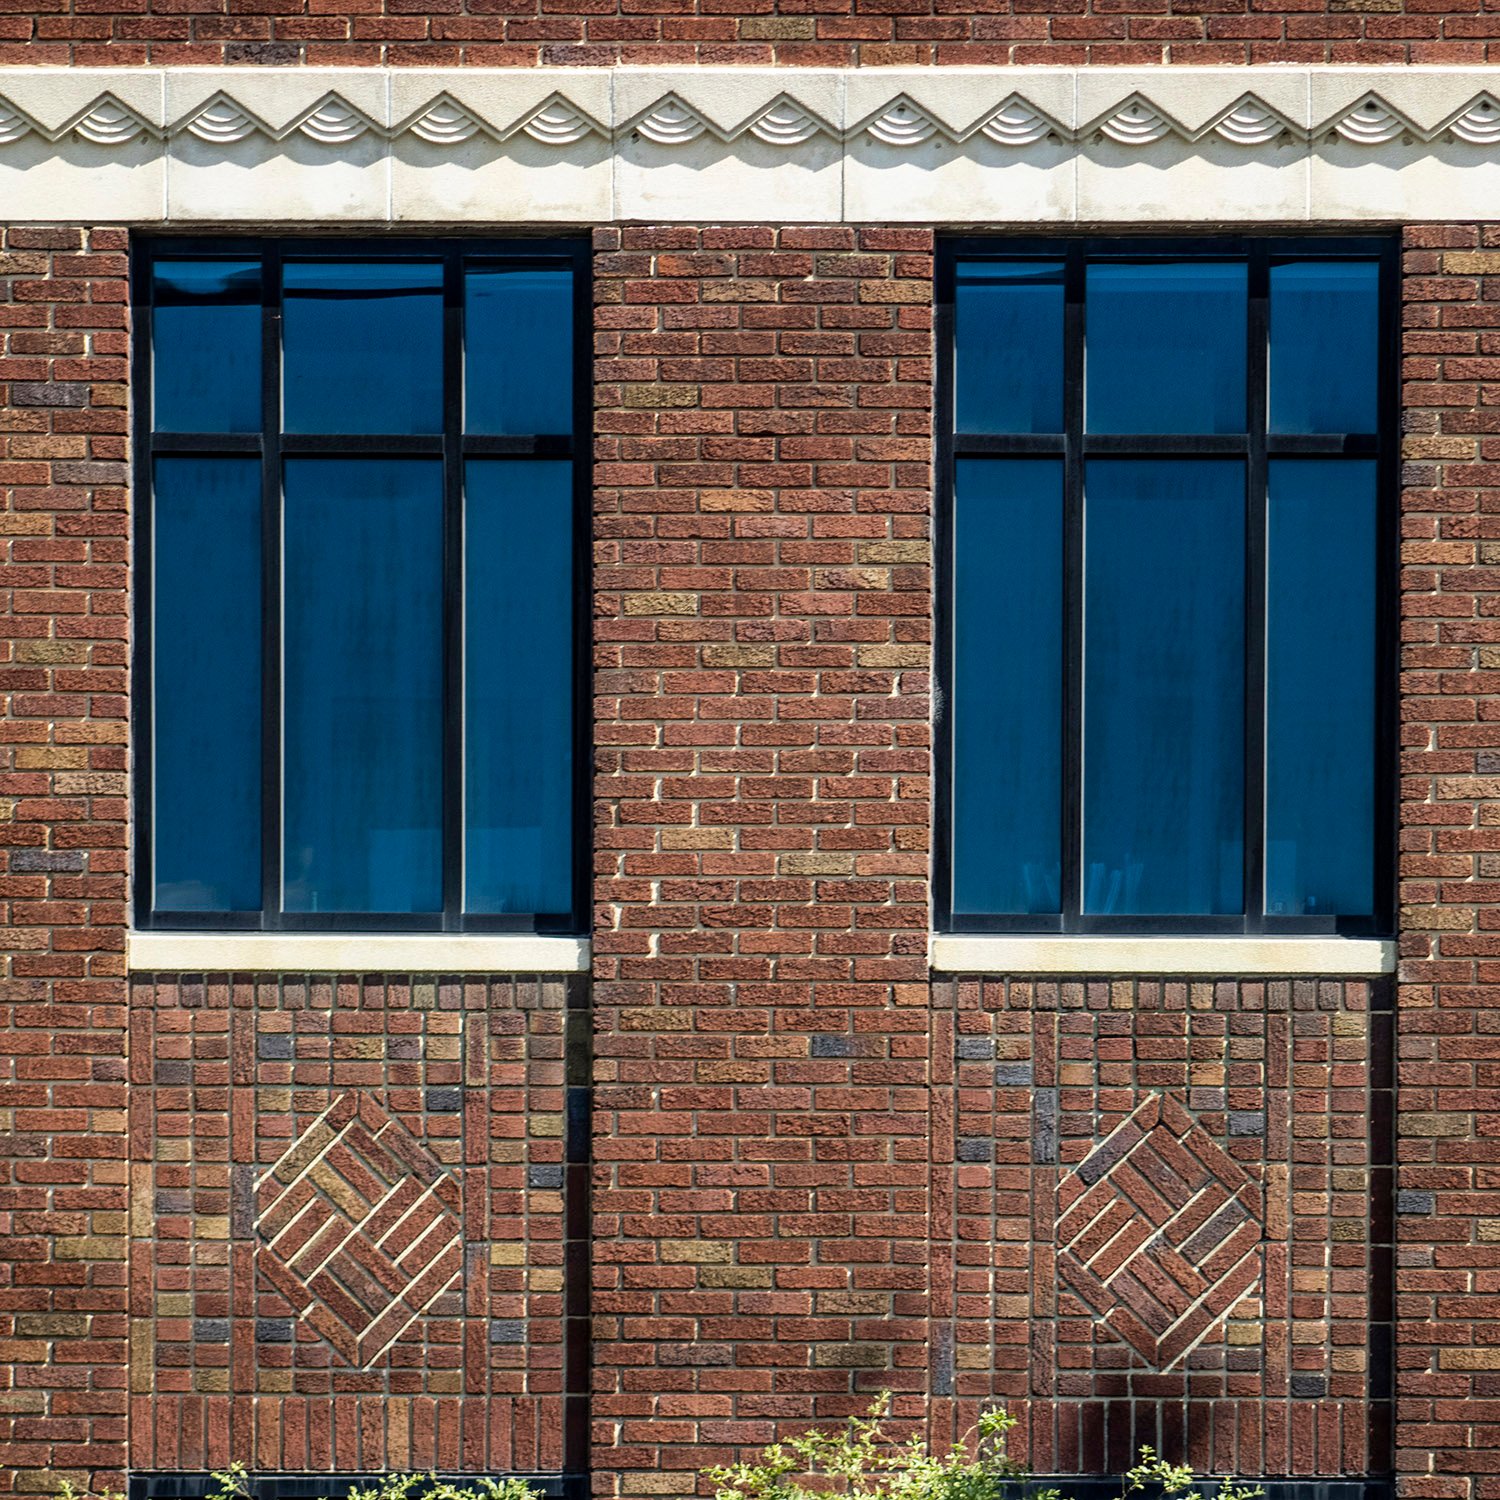
    Windows and brick spandrels on the facade of the Greensboro Coca-Cola Bottling Company, Greensboro, North Carolina
    Windows and brick spandrels on the facade of the Greensboro Coca-Cola Bottling Company, Greensboro, North Carolina
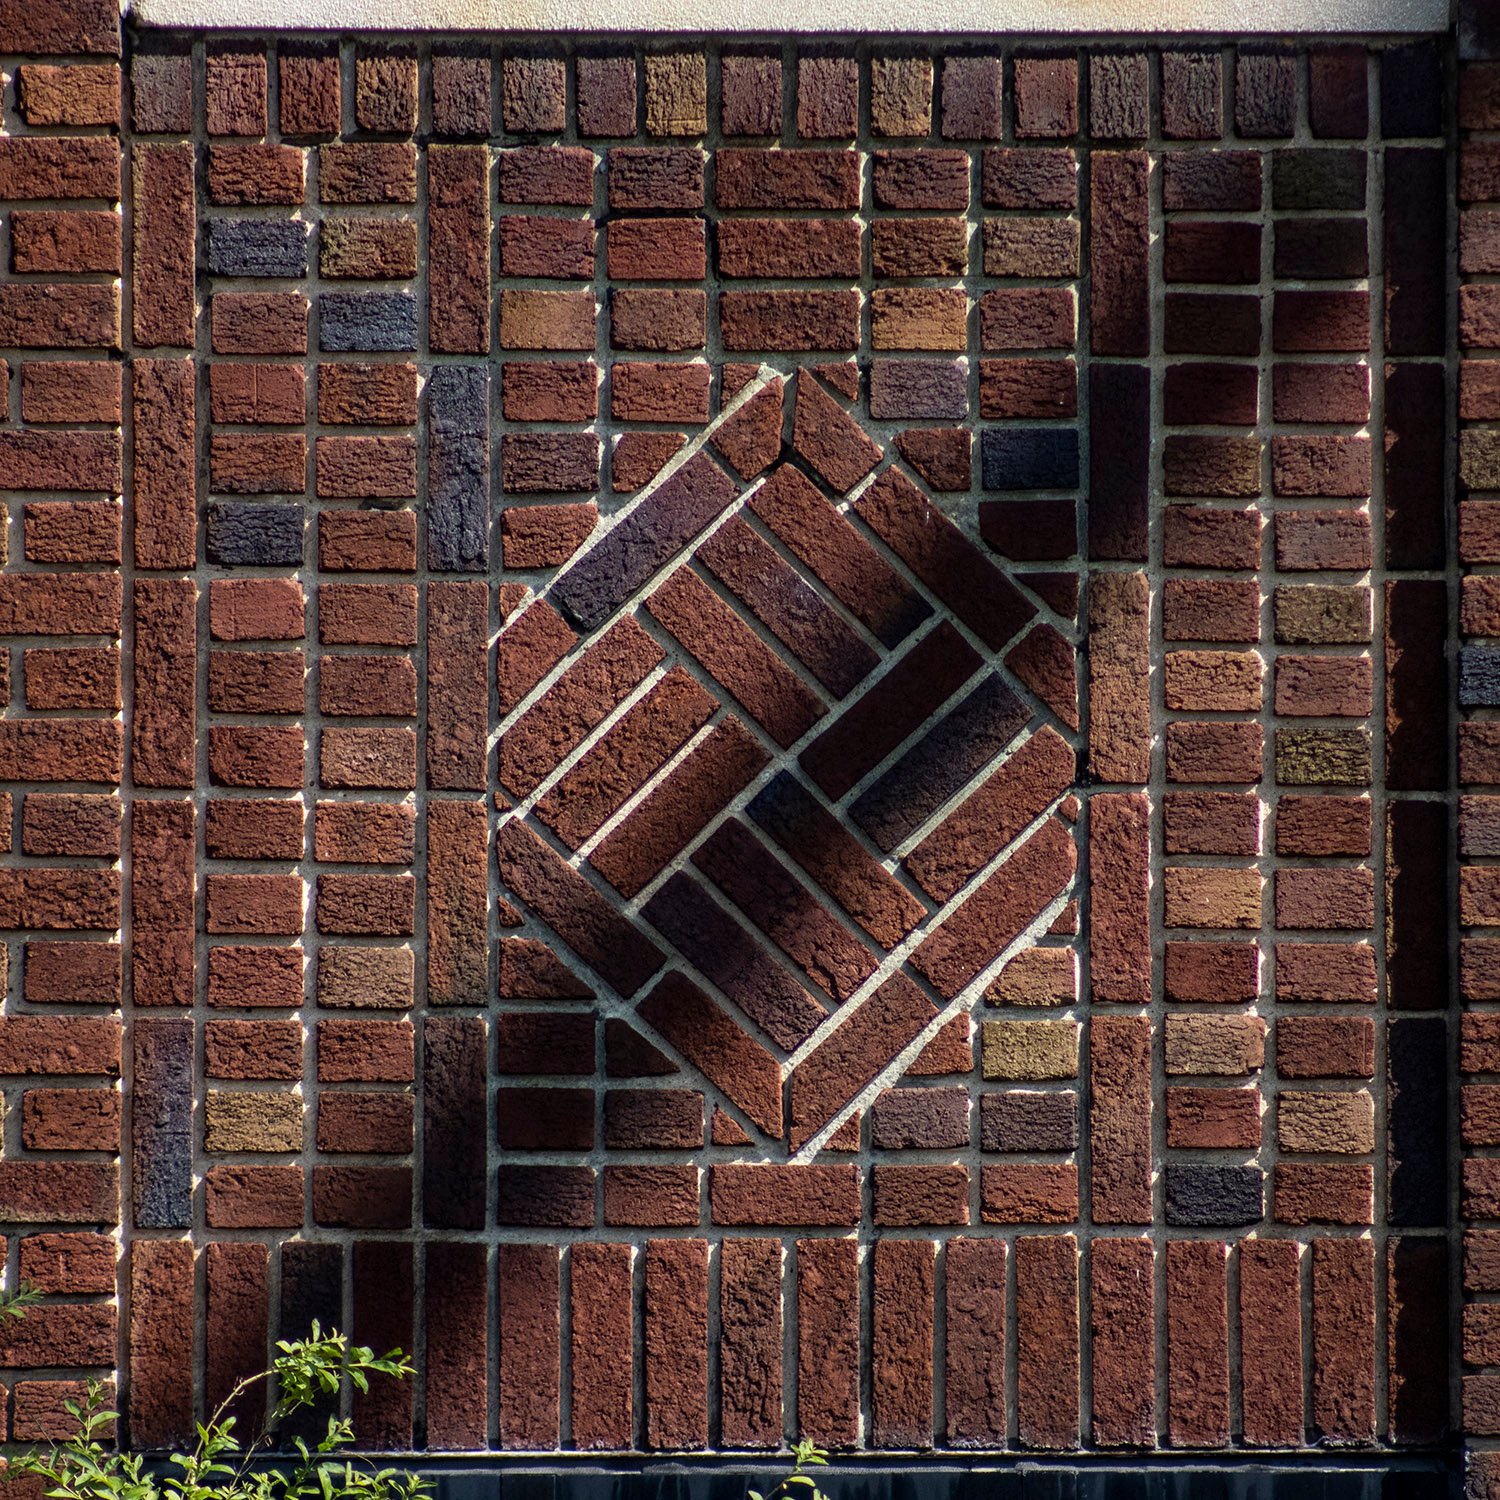
    Brick spandrel on the facade of the Greensboro Coca-Cola Bottling Company, Greensboro, North Carolina
    Brick spandrel on the facade of the Greensboro Coca-Cola Bottling Company, Greensboro, North Carolina

    References

    1. “George W. Kane Is Low Bidder On Coca-Cola Company Plant”. Greensboro Daily News (Greensboro, North Carolina), November 21, 1891, p. 16. ↩︎
    2. “Contract For Coca-Cola Building Goes To Kane”. Greensboro Daily News (Greensboro, North Carolina), November 28, 1931, p. 16. ↩︎
    3. “Speeding Up Work On Coca-Cola Job, High Point Road”. The Greensboro Record (Greensboro, North Carolina), February 5, 1932, p. 3. ↩︎
    4. “Building Drops Off For Month”. The Greensboro Record (Greensboro, North Carolina), April 30, 1932, p. 3. ↩︎
    5. Craig, Robert M. The Architecture of Francis Palmer Smith, Atlanta’s Scholar-Architect. Athens, Georgia: The University of Georgia Press (2012), p. 245. ↩︎
  • A.S. Beck (1936) – New York

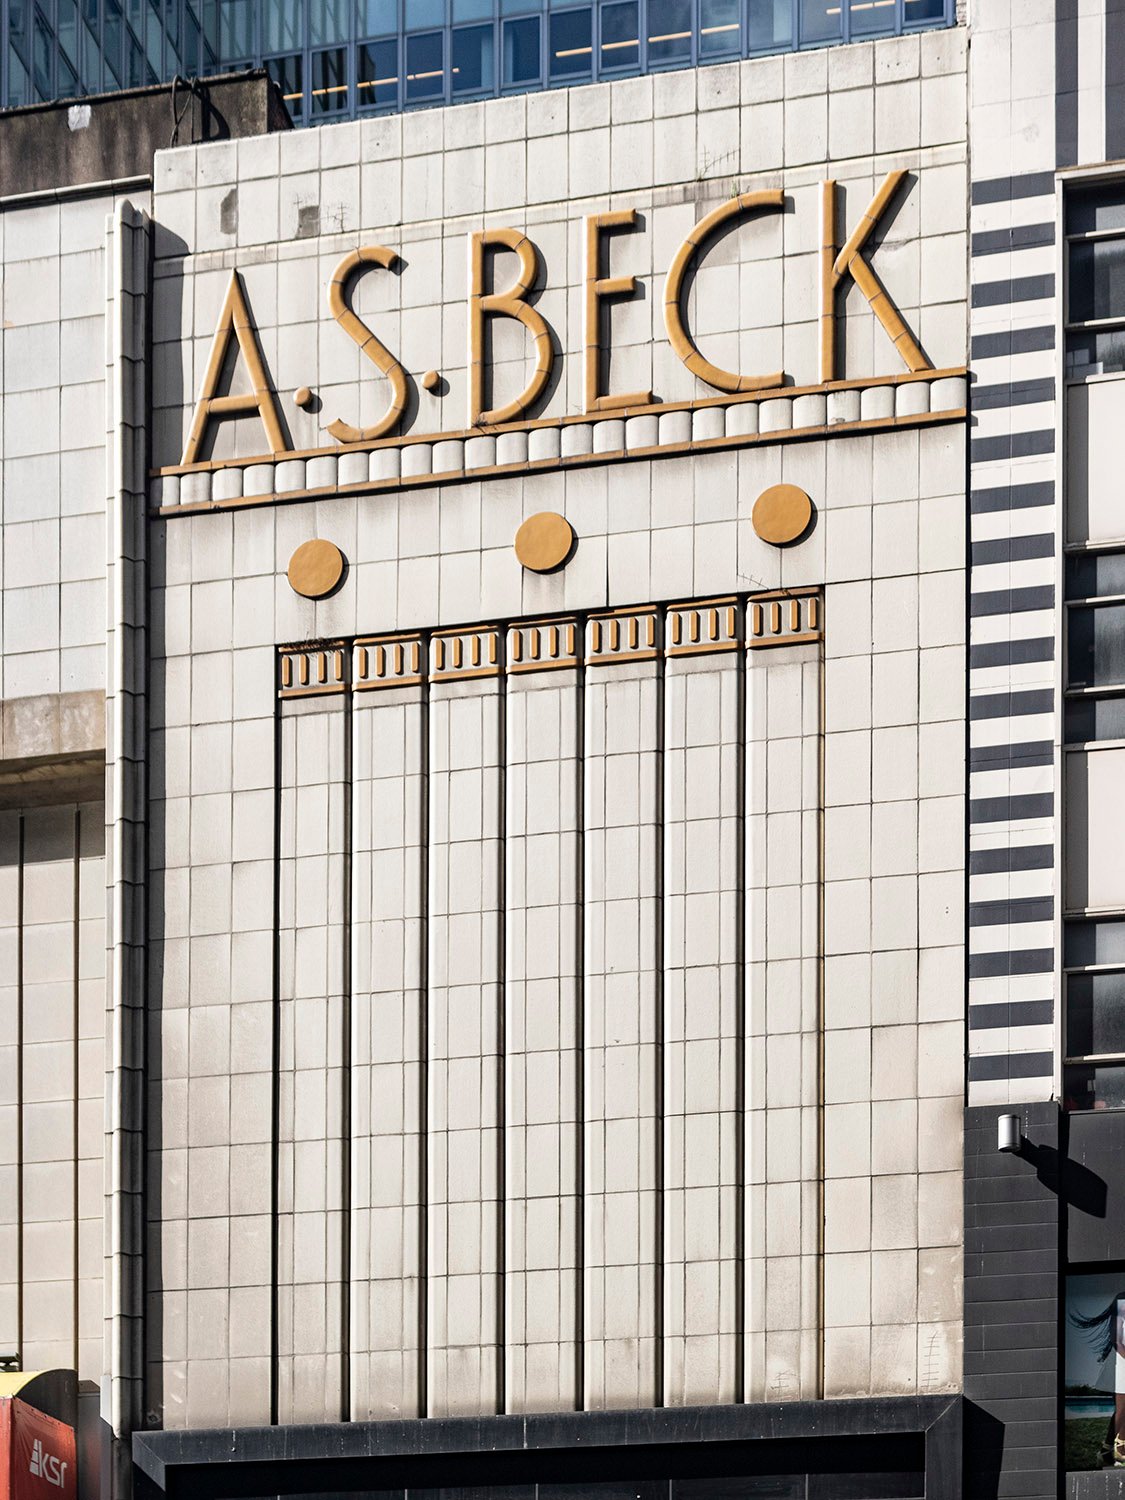
    A.S. Beck (1936). 128 W. 34th Street, New York.
    A.S. Beck (1936). 128 W. 34th Street, New York.1

    Is it a relic sign or a fine example of Art Deco architecture? The answer is both.

    I admired this swanky old Manhattan storefront for years on my walks to and from Moynihan Train Hall, but for some reason, I only recently thought to take a picture of it.

    It was easy to find the opening-day newspaper advertisements for the A.S. Beck shoe store, but I’ve yet to determine the designer. Whoever it was, they did a swell job.

    Location of A.S. Beck

    References

    1. Advertisement. Daily News (New York), September 18, 1936, p. 16. ↩︎
  • Kress (1935) – Anniston, Alabama

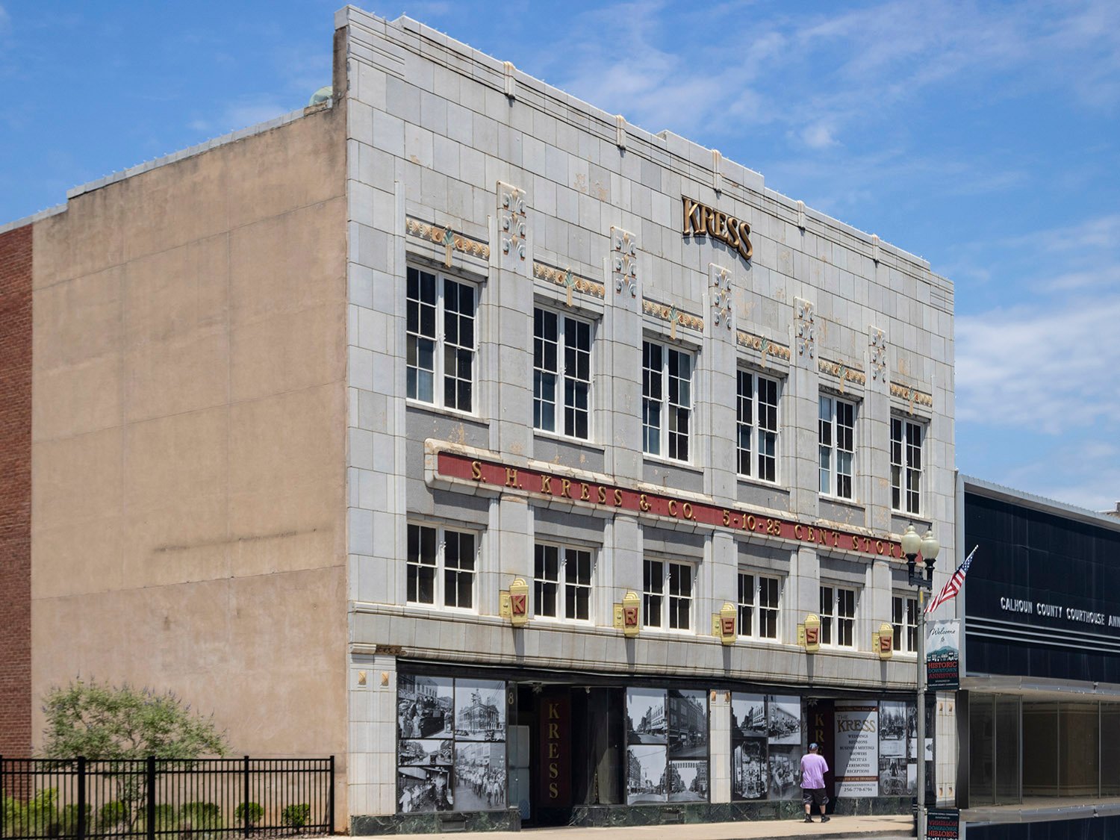
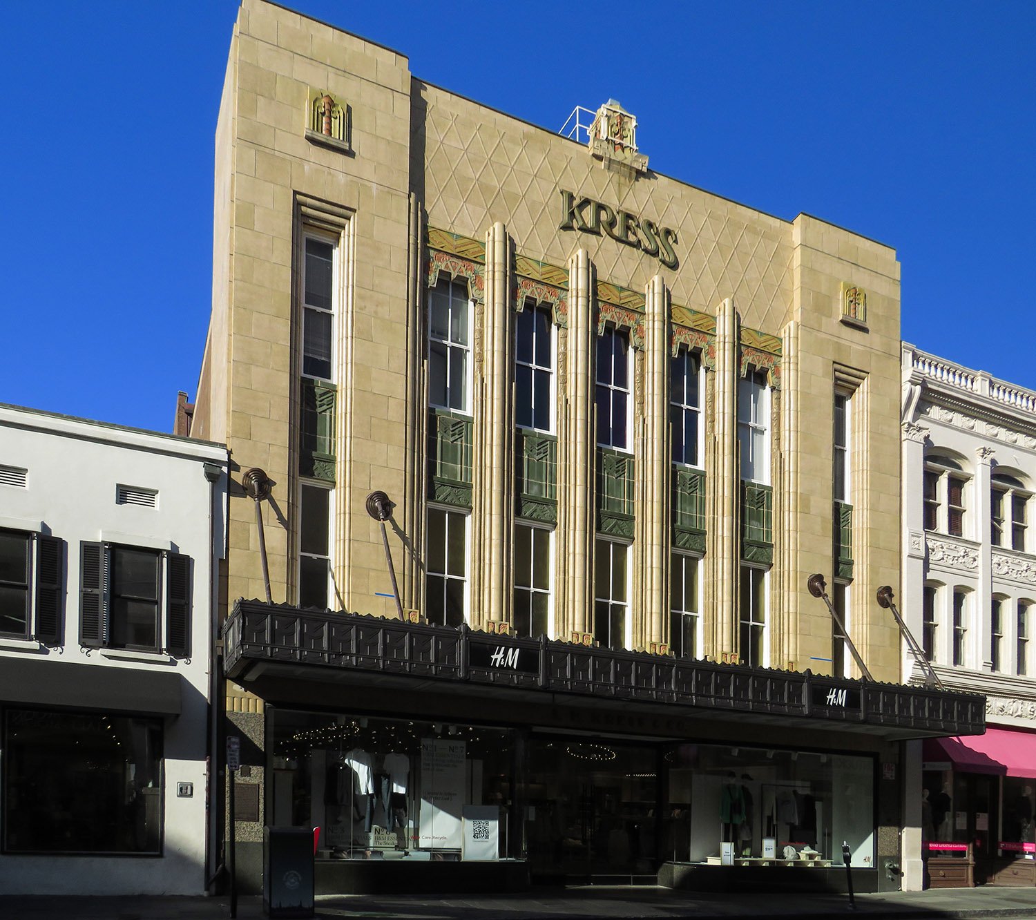
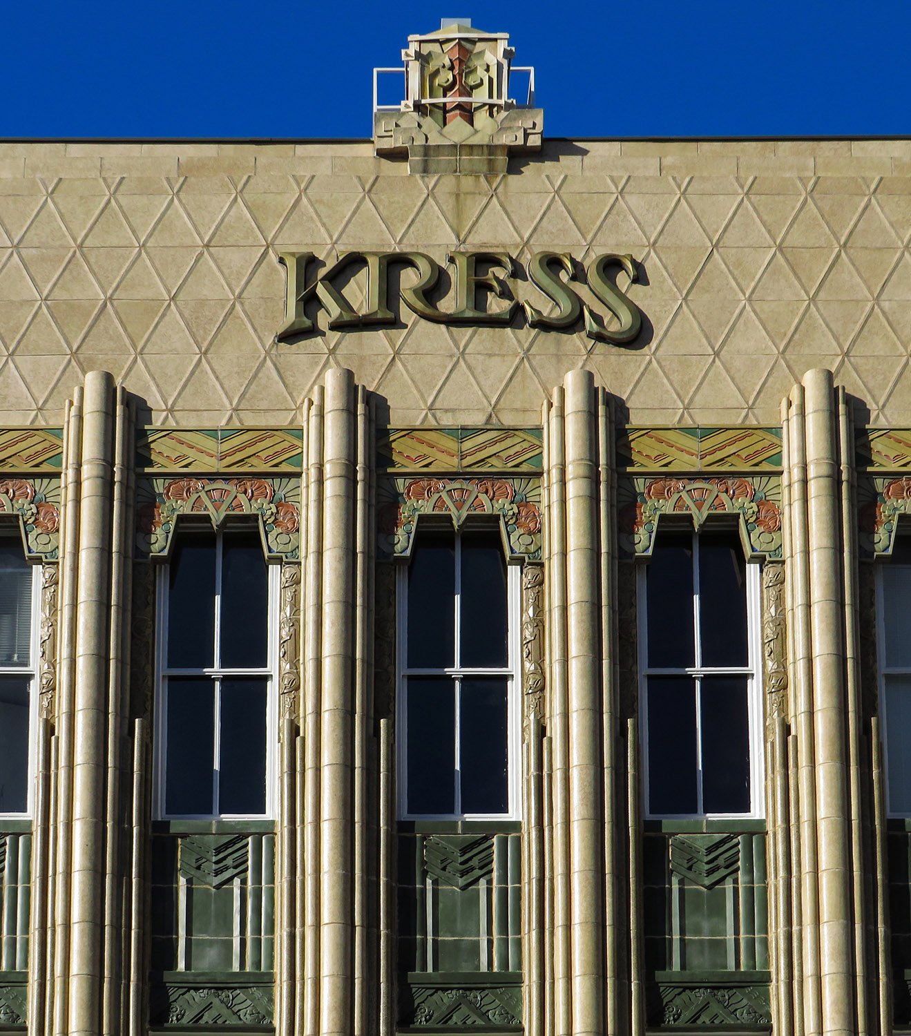
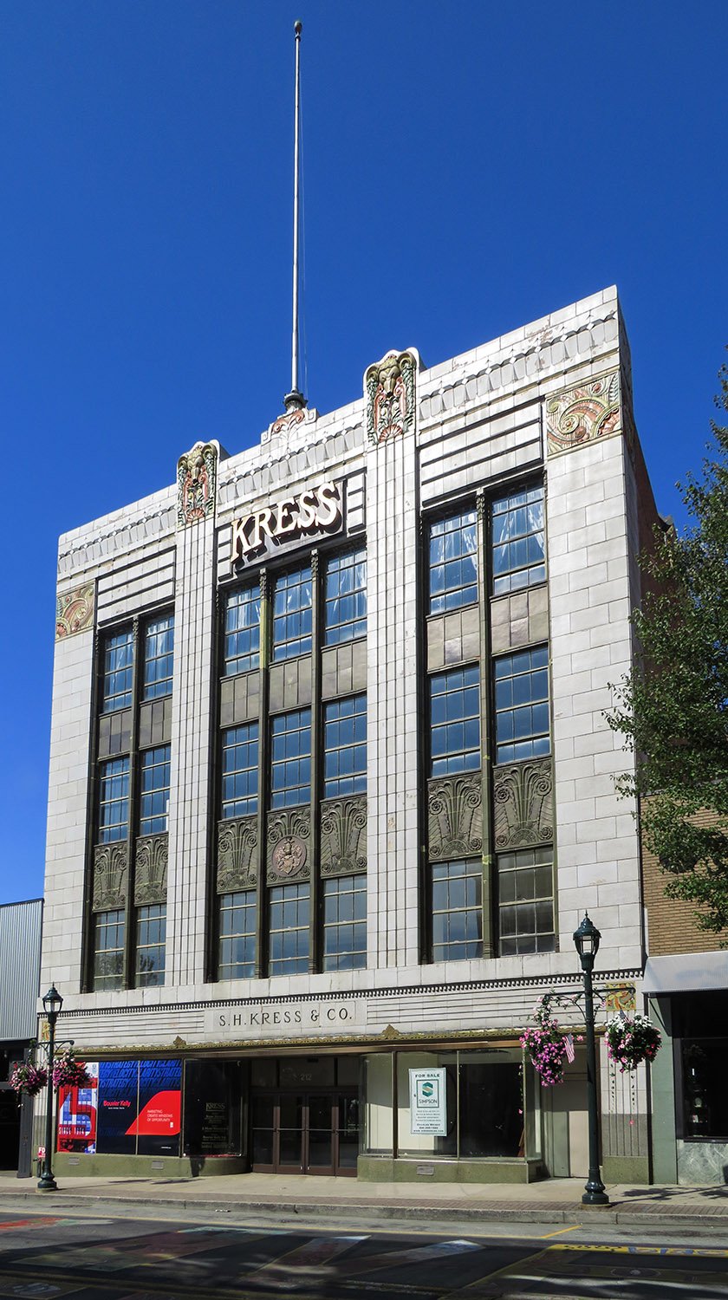
    Edward F. Sibbert. S.H. Kress & Co. (1935). Anniston, Alabama.
    Edward F. Sibbert. S.H. Kress & Co. (1935). Anniston, Alabama.1 2 3
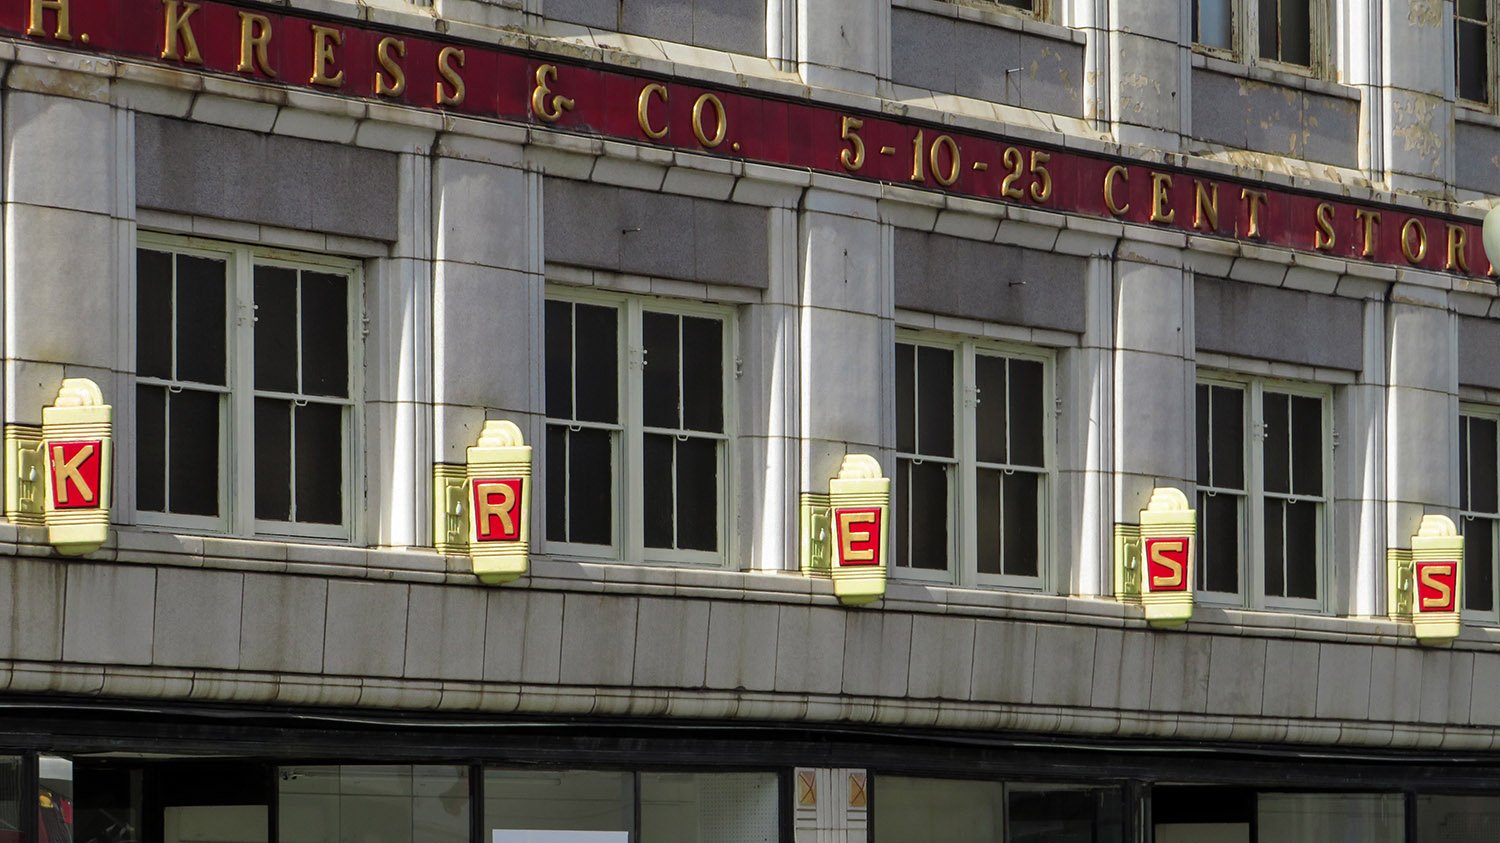
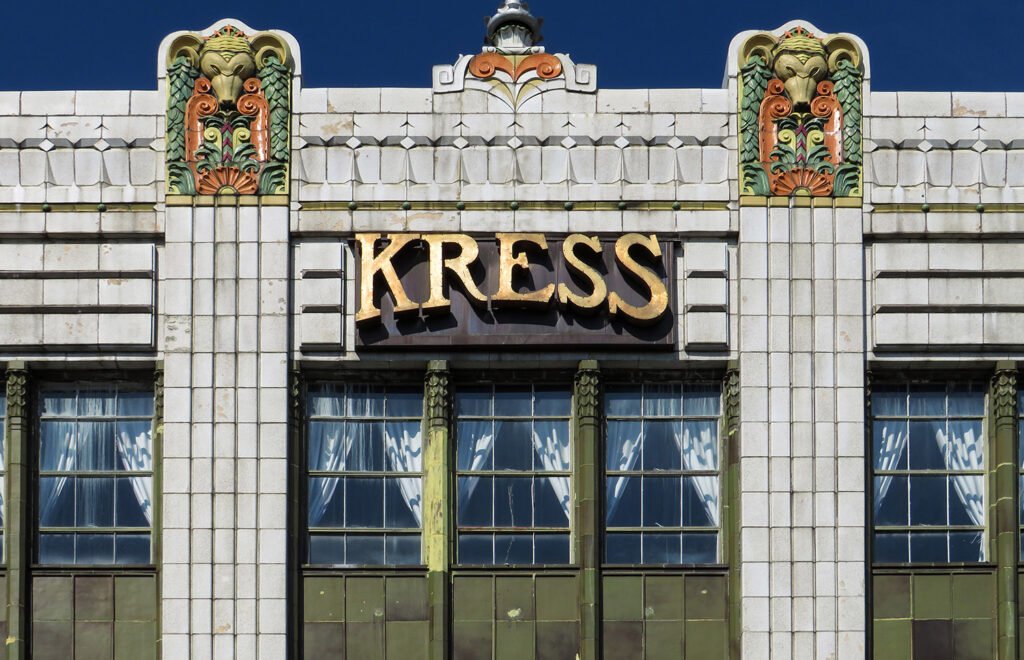
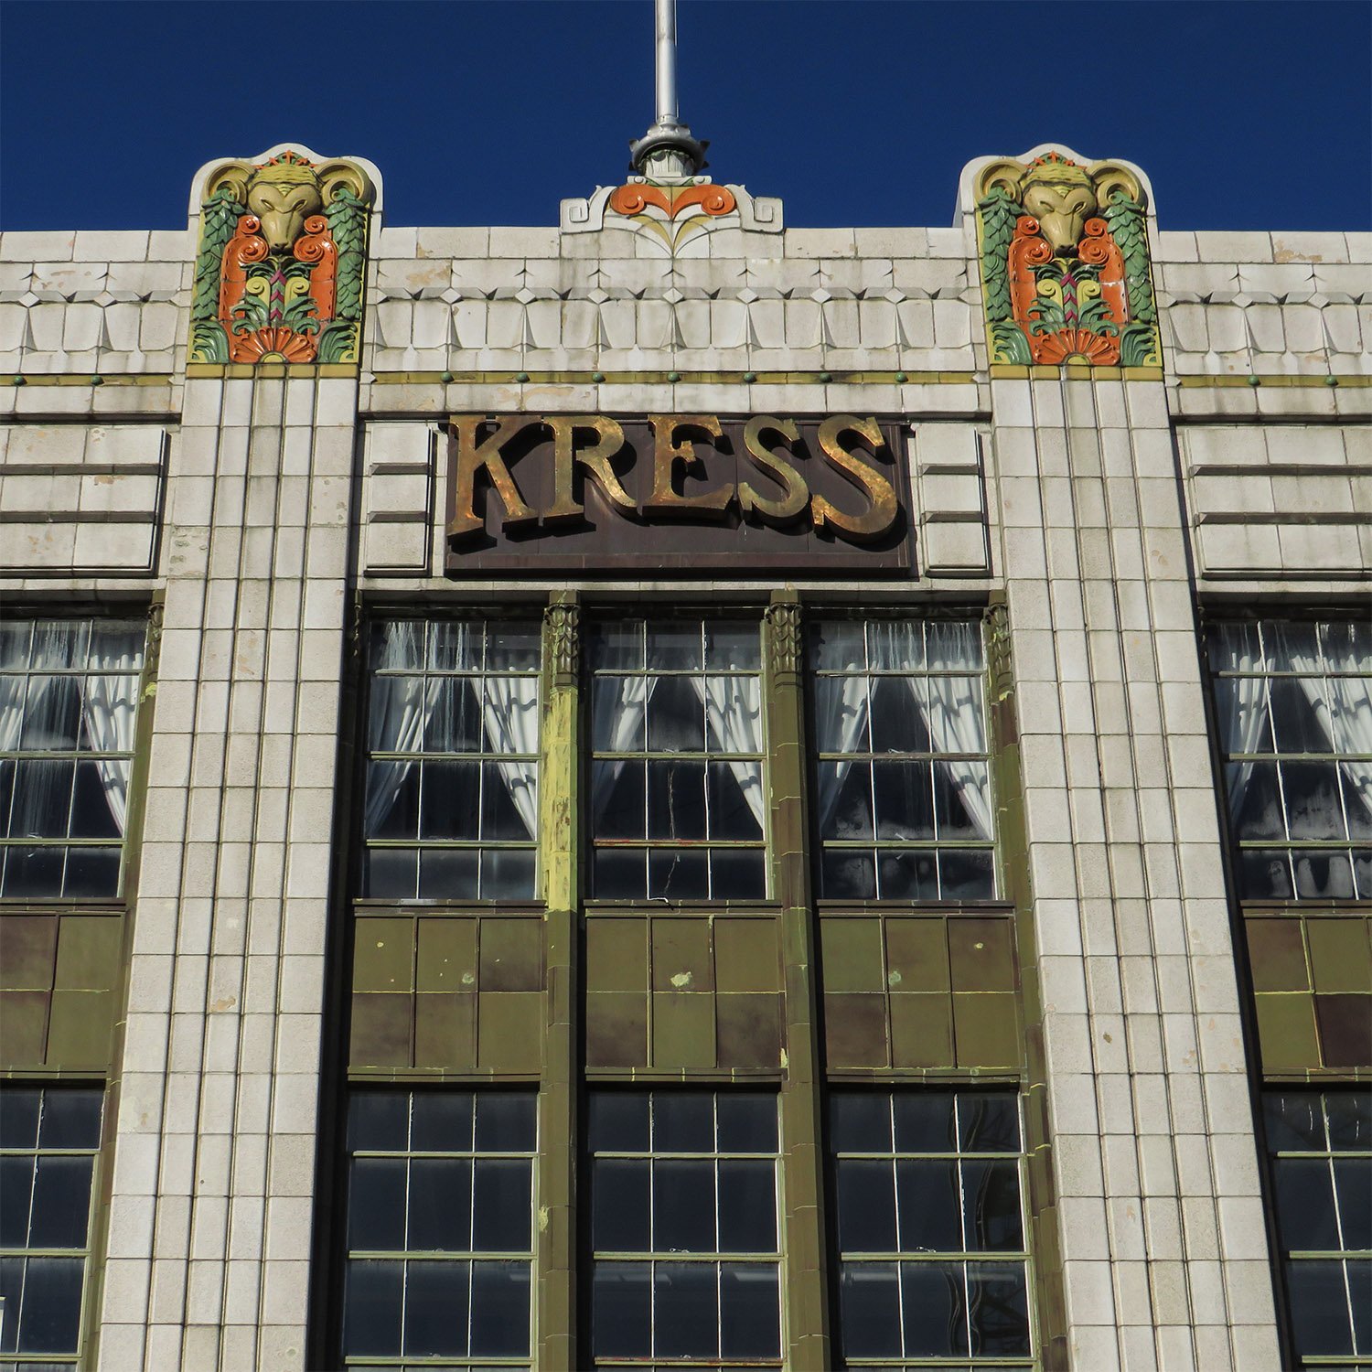
    Windows and sign on the facade of S.H. Kress & Co., Anniston, Alabama.
    Windows and sign on the facade of S.H. Kress & Co., Anniston, Alabama.
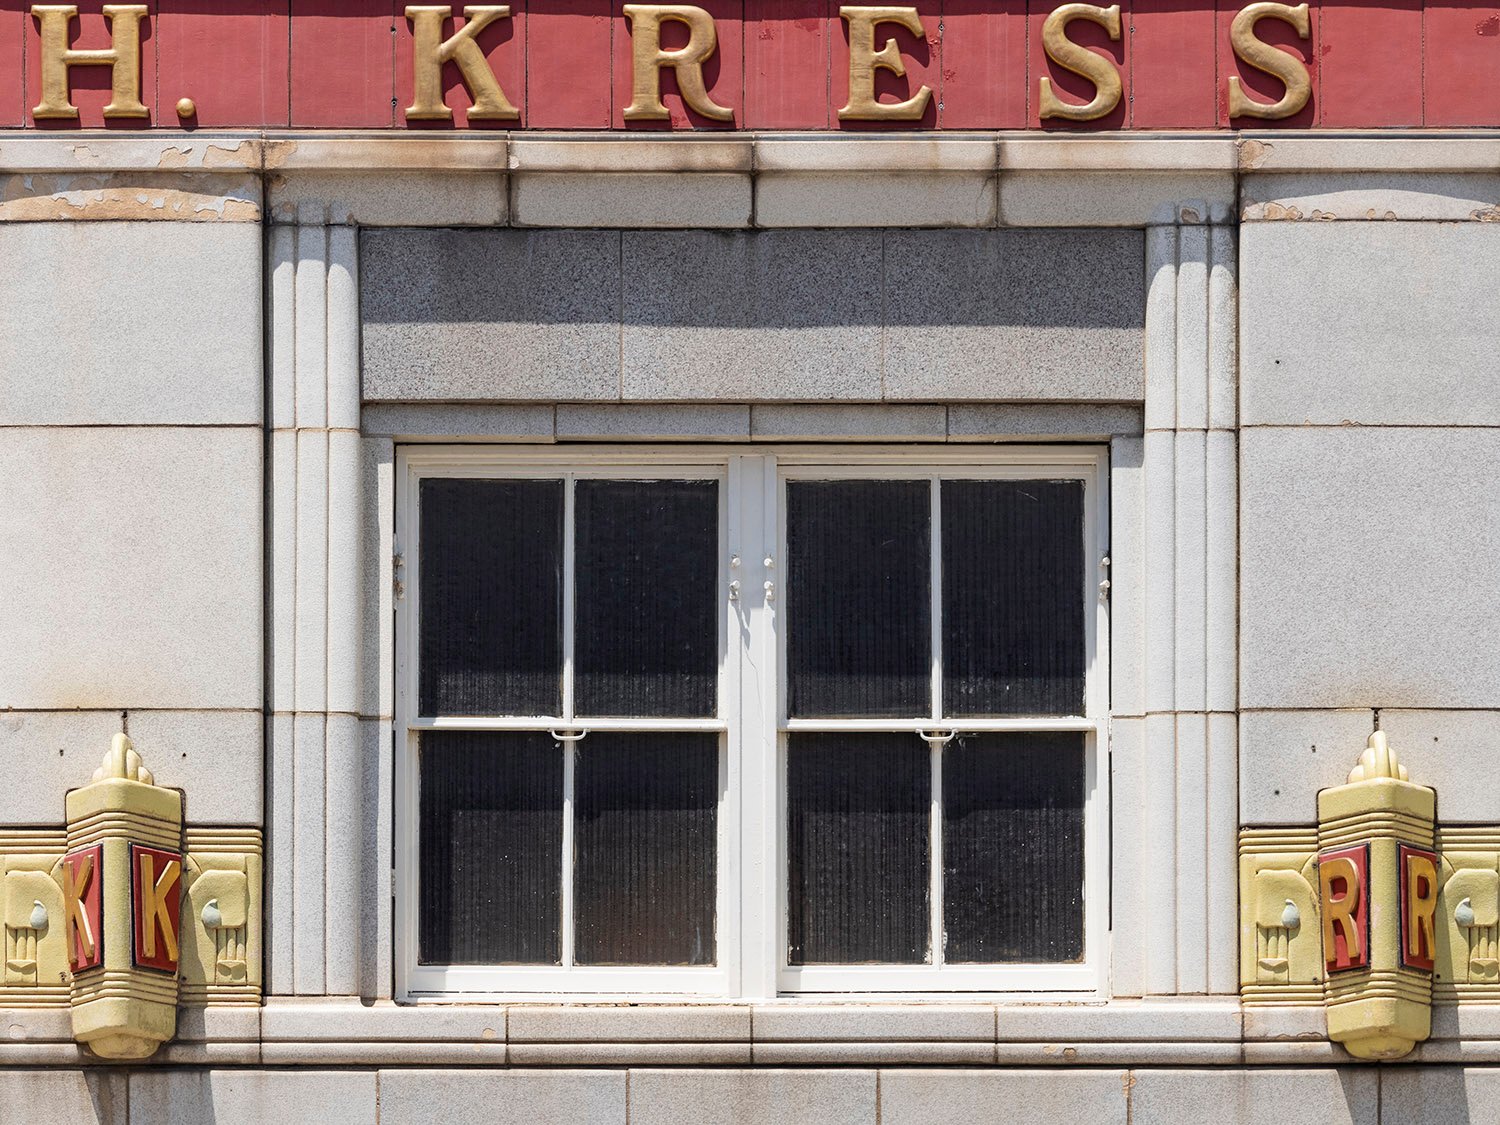
    Second-floor window on S.H. Kress & Co., Anniston, Alabama
    Second-floor window on S.H. Kress & Co., Anniston, Alabama
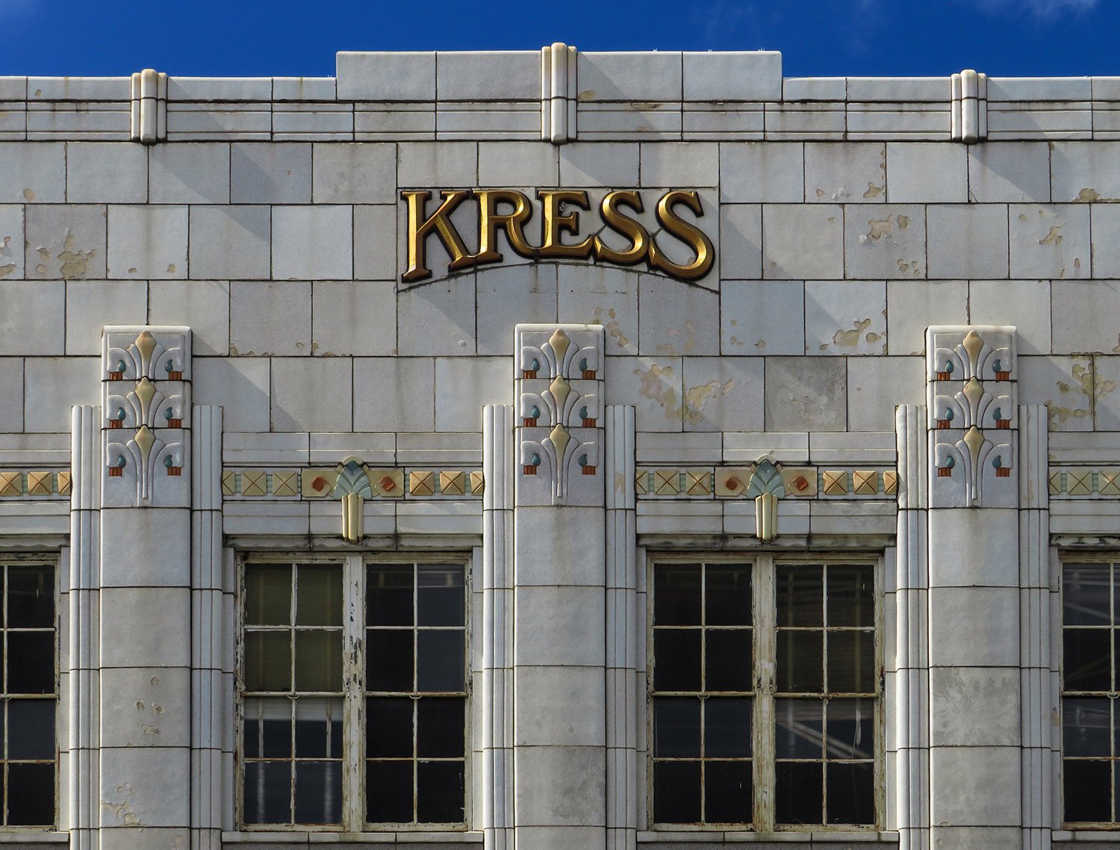
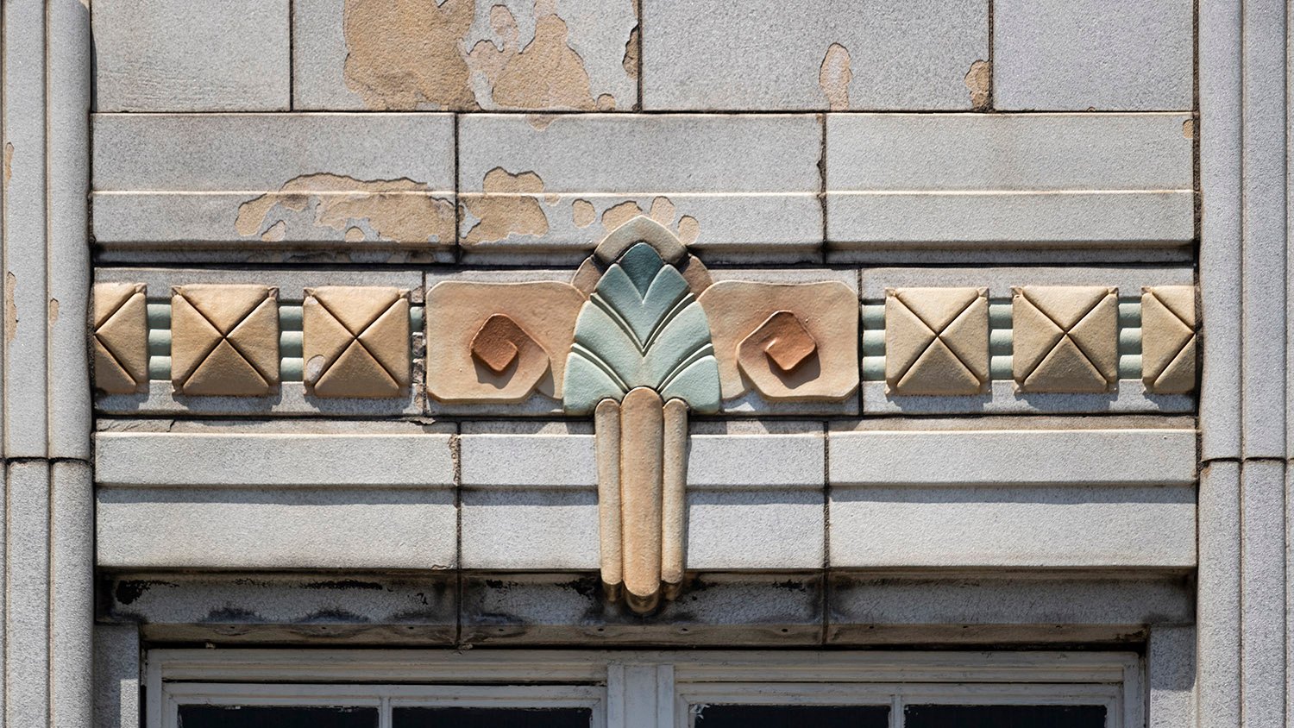
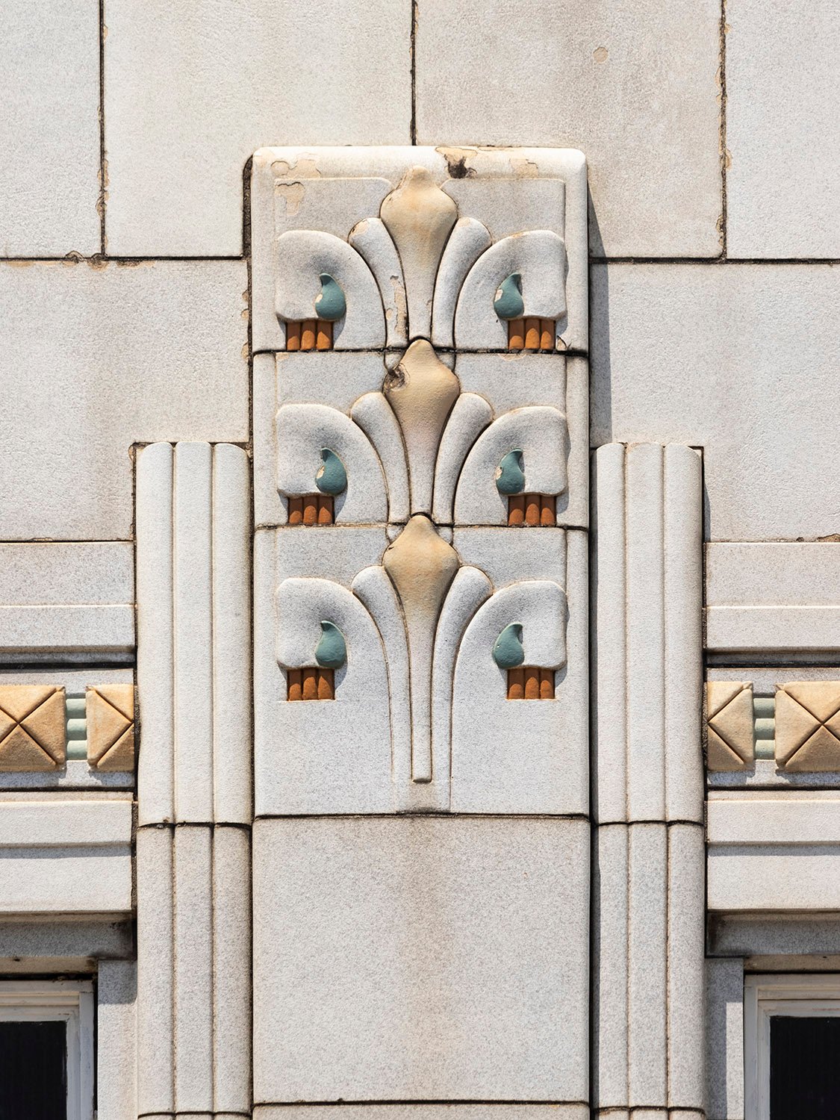
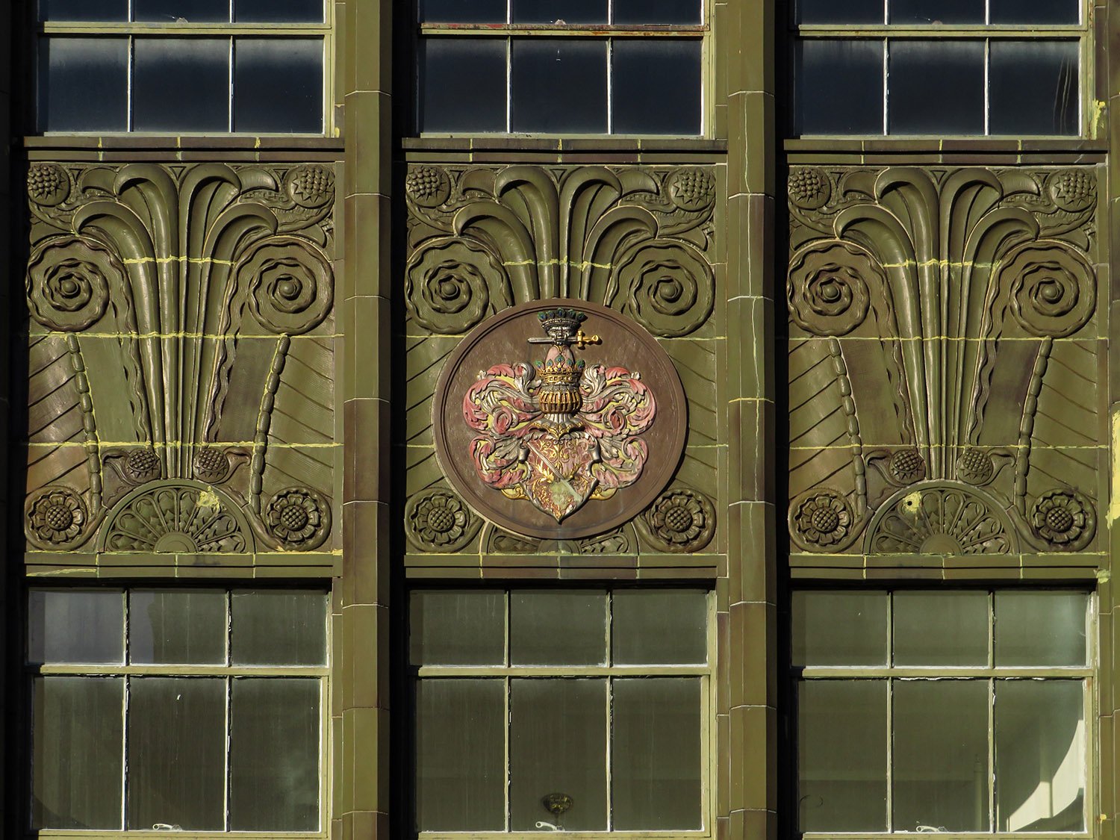
    Ornamentation on S.H. Kress & Co., Anniston, Alabama
    Ornamentation on S.H. Kress & Co., Anniston, Alabama
    Ornamentation on S.H. Kress & Co., Anniston, Alabama
    Ornamentation on S.H. Kress & Co., Anniston, Alabama
    Looking at S.H. Kress & Co. from the southeast, Anniston, Alabama
    Looking at S.H. Kress & Co. from the southeast, Anniston, Alabama
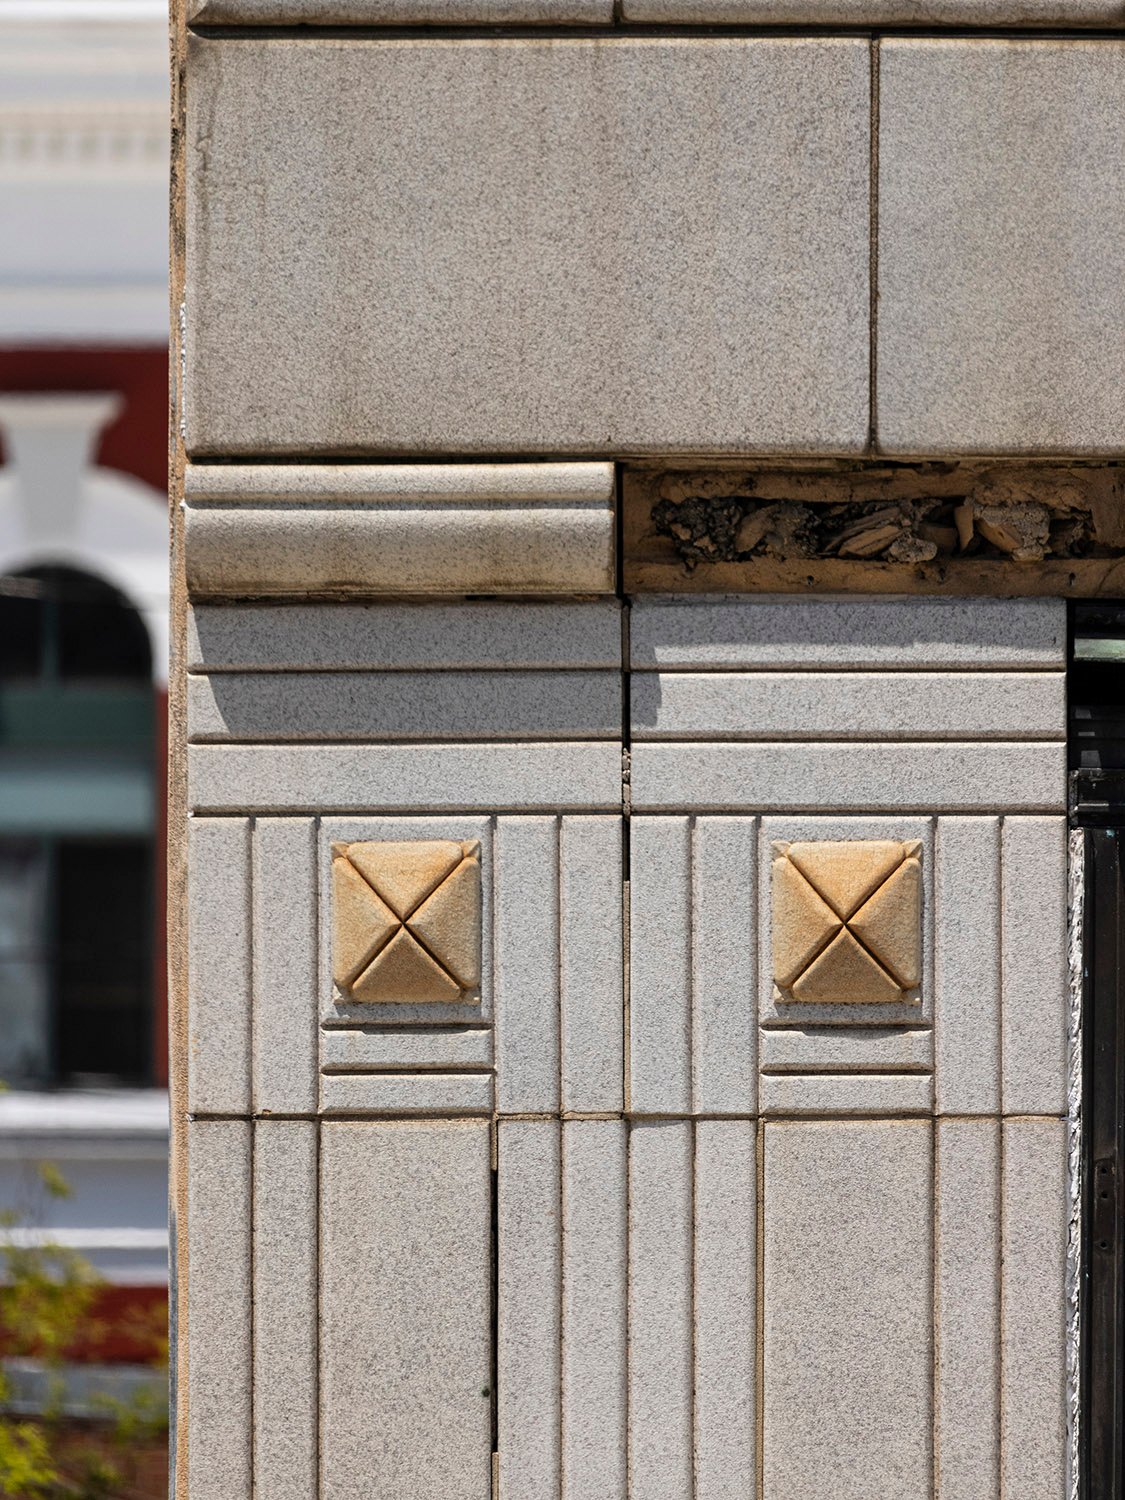
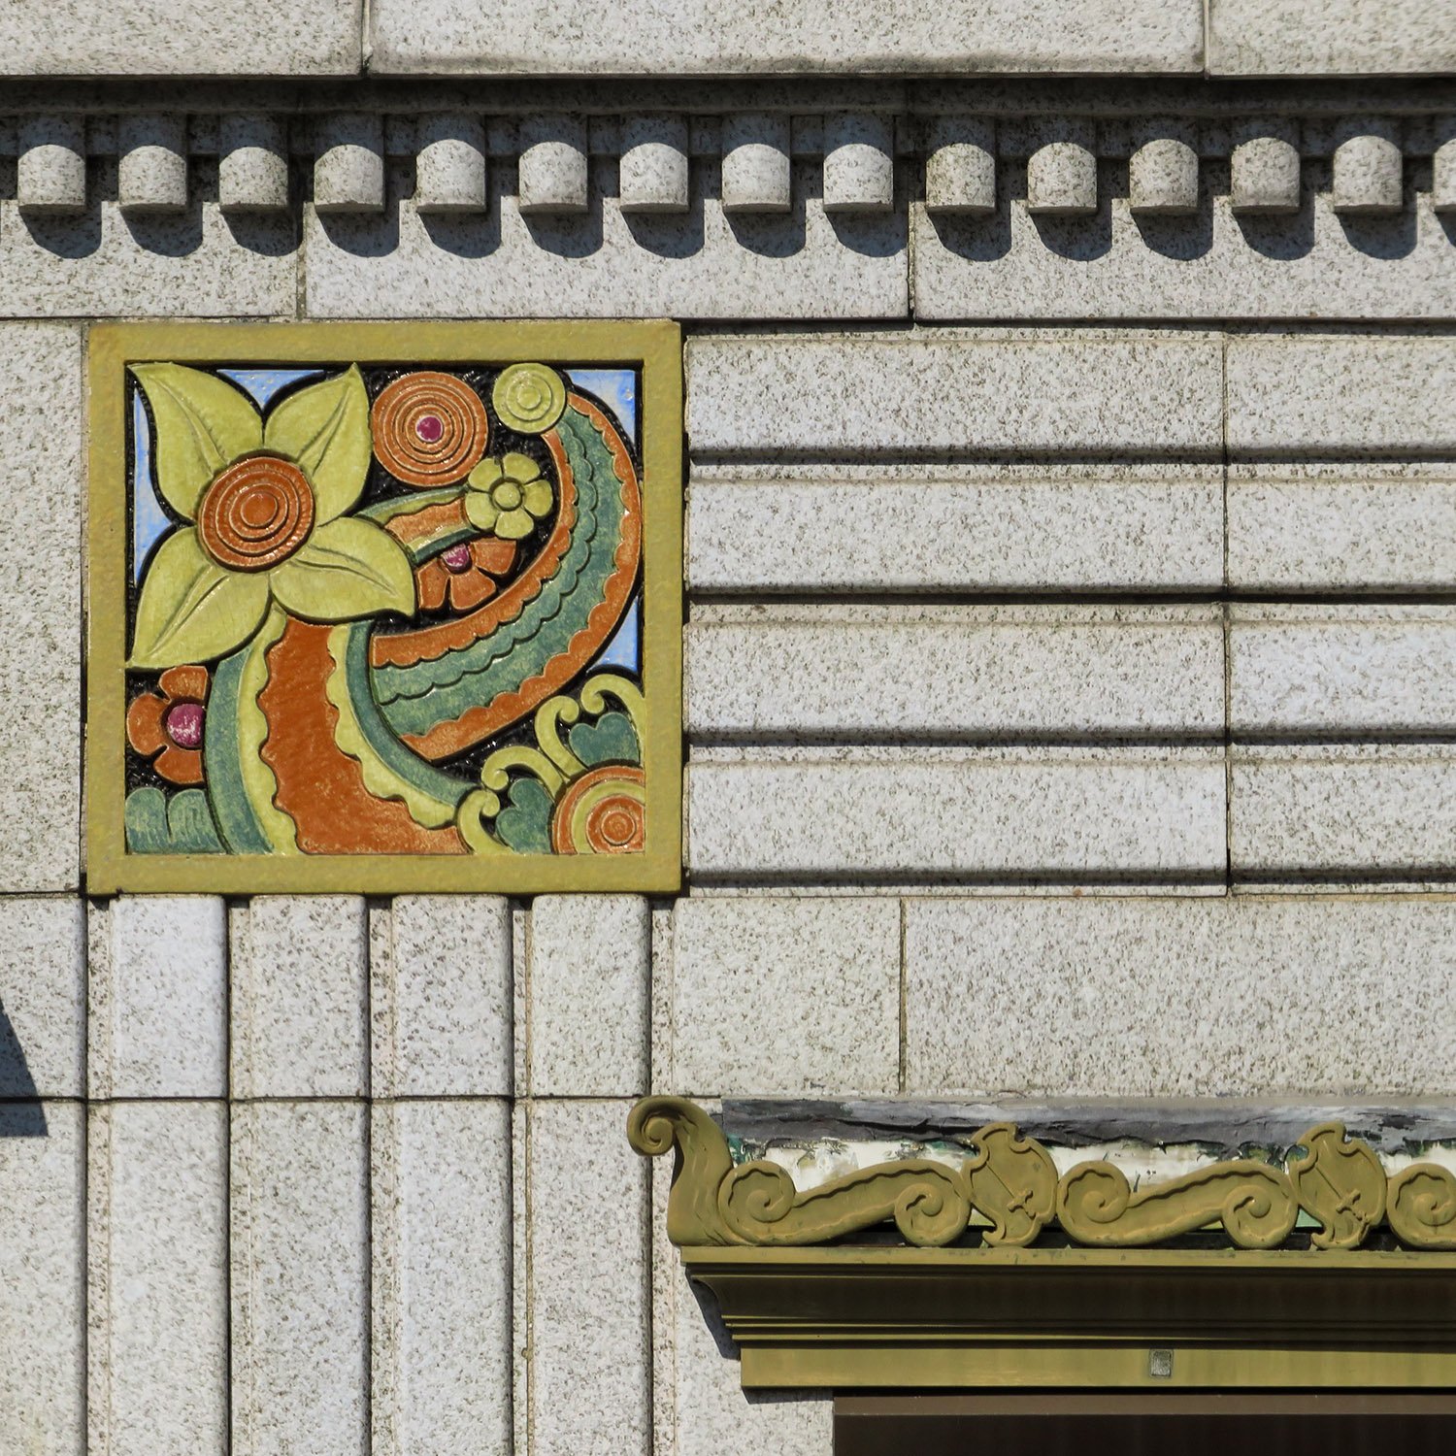
    Ornamentation on S.H. Kress & Co., Anniston, Alabama
    Ornamentation on S.H. Kress & Co., Anniston, Alabama
    Entrance light at S.H. Kress & Co., Anniston, Alabama
    Entrance light at S.H. Kress & Co., Anniston, Alabama
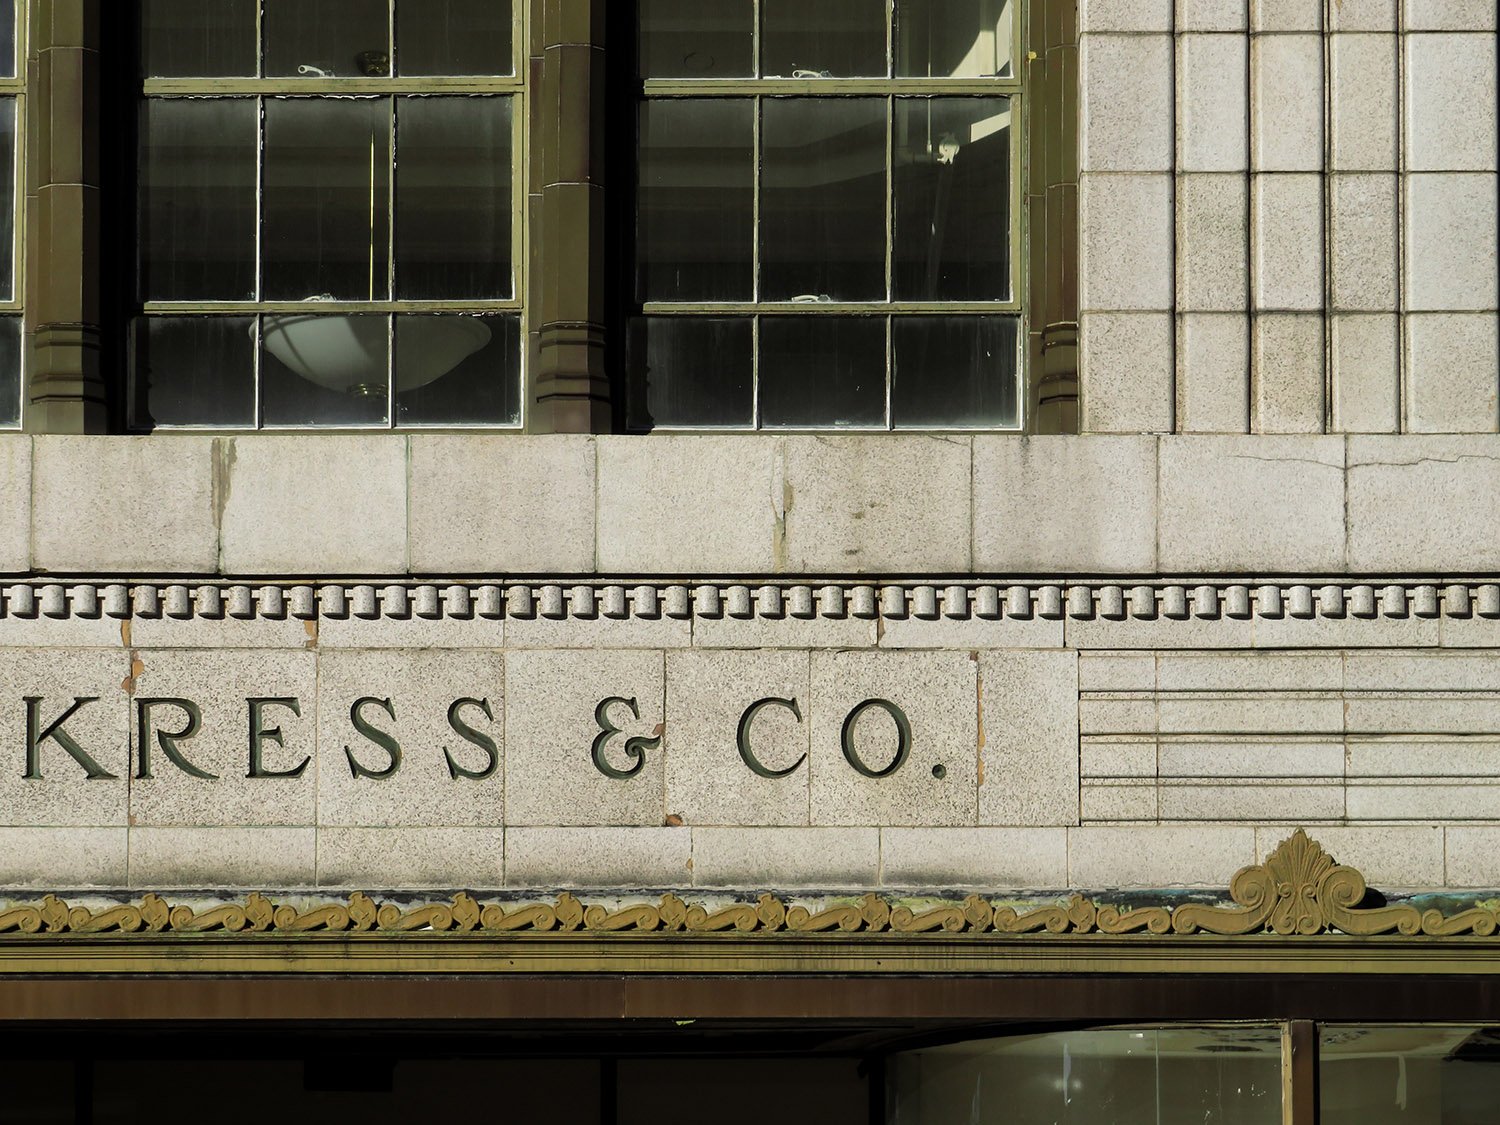
    Ornamentation on S.H. Kress & Co., Anniston, Alabama
    Ornamentation on S.H. Kress & Co., Anniston, Alabama

    References

    1. “Kress Trades For Big Store Place In City”. The Anniston Star (Anniston, Alabama), November 1, 1934, p. 1. ↩︎
    2. “Kress Starts New Building; Cost $100,000”. The Anniston Star (Anniston, Alabama), June 18, 1935, p. 1. ↩︎
    3. “Kress Getting Ready For Informal Opening Thursday”. The Anniston Star (Anniston, Alabama), November 20, 1935, p. 6. ↩︎
  • Kress (1931) – Charleston, South Carolina

    Edward F. Sibbert.S.H. Kress & Co. (1931). Charleston, South Carolina.
    Edward F. Sibbert.S.H. Kress & Co. (1931). Charleston, South Carolina.1 2
    Third-floor windows on the facade of S.H. Kress & Co., Charleston, South Carolina
    Third-floor windows on the facade of S.H. Kress & Co., Charleston, South Carolina
    Third-floor window on the southeast corner of S.H. Kress & Co., Charleston, South Carolina
    Third-floor window on the southeast corner of S.H. Kress & Co., Charleston, South Carolina

    References

    1. Kress Building, 281 King Street | Discovering Our Past: College of Charleston Histories ↩︎
    2. A Guidebook to South Carolina Historical Markers. Columbia, South Carolina: University of South Carolina Press (2021). ↩︎
  • Kress (1930) – Durham, North Carolina

    Edward F. Sibbert. S.H. Kress & Co. (1933). Durham, North Carolina.
    Edward F. Sibbert. S.H. Kress & Co. (1933). Durham, North Carolina.1 2
    Looking up at the north facade of S.H. Kress & Co., Durham, North Carolina
    Looking up at the north facade of S.H. Kress & Co., Durham, North Carolina
    Sign above first-floor window on the northeast corner of S.H. Kress & Co., Durham, North Carolina
    Sign above first-floor window on the northeast corner of S.H. Kress & Co., Durham, North Carolina
    Fourth-floor window on the east facade of S.H. Kress & Co., Durham, North Carolina
    Fourth-floor window on the east facade of S.H. Kress & Co., Durham, North Carolina
    Fourth-floor window on the east facade of S.H. Kress & Co., Durham, North Carolina
    Decorated spandrel on the east facade of S.H. Kress & Co., Durham, North Carolina
    Pilaster on the east facade of S.H. Kress & Co., Durham, North Carolina
    Pilaster on the east facade of S.H. Kress & Co., Durham, North Carolina
    Decorated spandrel on the east facade of S.H. Kress & Co., Durham, North Carolina
    Decorated spandrel on the east facade of S.H. Kress & Co., Durham, North Carolina
    First-floor ornamentation on the east facade of S.H. Kress & Co., Durham, North Carolina
    First-floor ornamentation on the east facade of S.H. Kress & Co., Durham, North Carolina

    References

    1. “Kress Will Open Handsome New Building Today”. Durham Morning Herald (Durham, North Carolina), July 11, 1930, Section II, p. 1. ↩︎
    2. “Hundreds Attend Opening Of New S.H. Kress Store”. The Durham Sun (Durham, North Carolina), July 11, 1930, p. 10-A. ↩︎
  • Kress (1930) – Greensboro, North Carolina

    Edward F. Sibbert. S.H. Kress & Co. (1930). Greensboro, North Carolina.
    Edward F. Sibbert. S.H. Kress & Co. (1930). Greensboro, North Carolina.1 2
    Sign and fourth-floor windows on the facade of S.H. Kress & Co., Greensboro, North Carolina
    Sign and fourth-floor windows on the facade of S.H. Kress & Co., Greensboro, North Carolina
    Ornamentation on the facade of S.H. Kress & Co., Greensboro, North Carolina
    Ornamentation on the facade of S.H. Kress & Co., Greensboro, North Carolina
    Decorated spandrels between the second and third-floor windows on the facade of S.H. Kress & Co., Greensboro, North Carolina
    Decorated spandrels between the second and third-floor windows on the facade of S.H. Kress & Co., Greensboro, North Carolina
    Looking up at S.H. Kress & Co., Greensboro, North Carolina
    Looking up at S.H. Kress & Co., Greensboro, North Carolina
    Ornamentation on the facade of S.H. Kress & Co., Greensboro, North Carolina
    Ornamentation on the facade of S.H. Kress & Co., Greensboro, North Carolina
    Canopy and sign on the ground floor of S.H. Kress & Co., Greensboro, North Carolina
    Canopy and sign on the ground floor of S.H. Kress & Co., Greensboro, North Carolina

    References

    1. “Two Large Building Projects Involve $559,837”. Greensboro Daily News (Greensboro, North Carolina), November 5, 1929, p. 15. ↩︎
    2. “Ready For Business”. Greensboro Daily Record (Greensboro, North Carolina), May 1, 1930, p. 16. ↩︎
  • Watts Building (1928) – Birmingham, Alabama

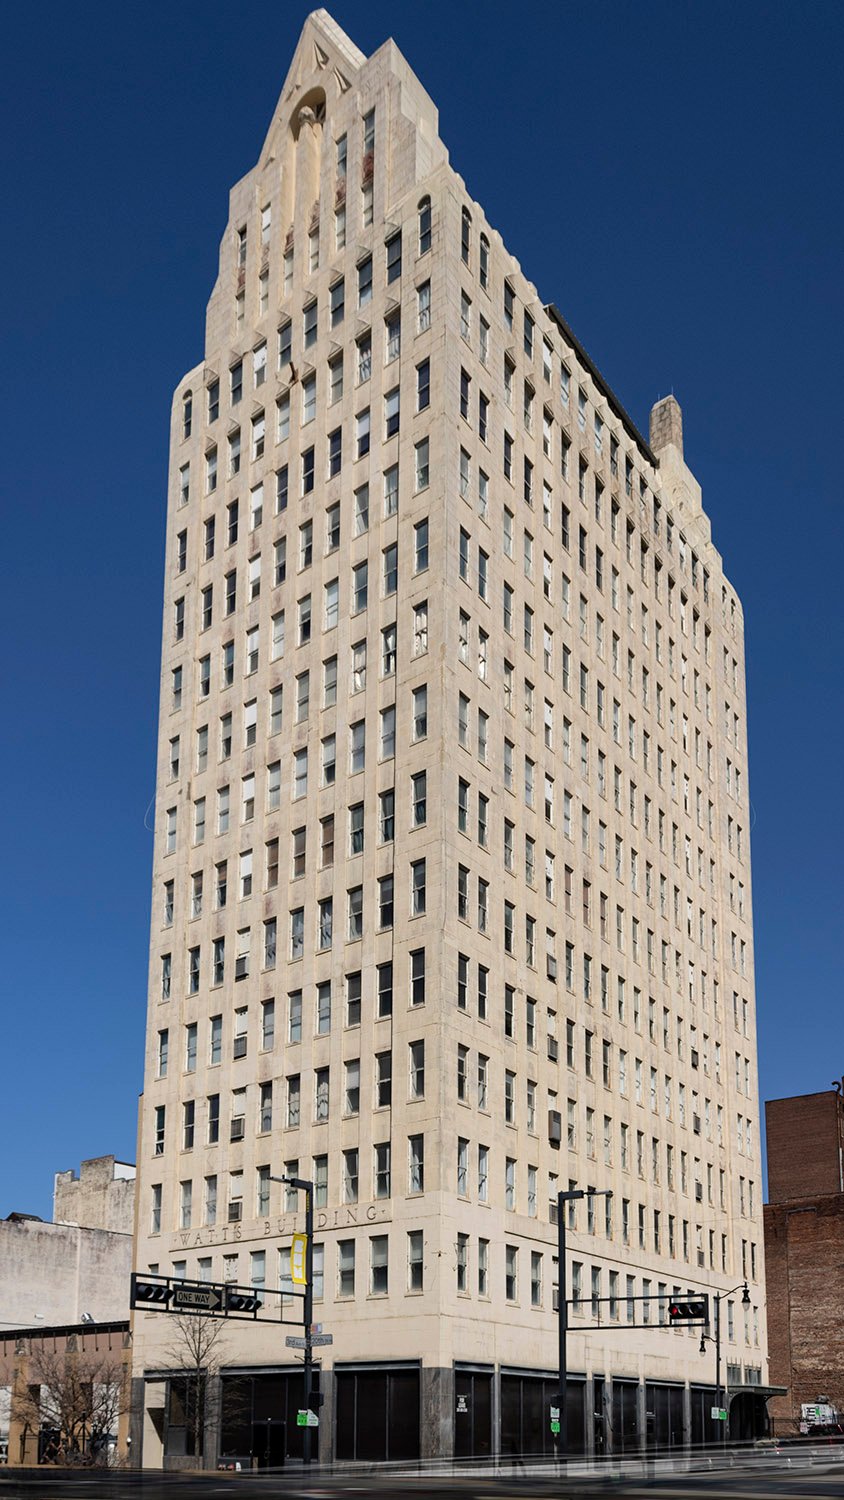
    Warren, Knight & Davis. Watts Building (1928). Birmingham, Alabama.
    Warren, Knight & Davis. Watts Building (1928). Birmingham, Alabama.1 2
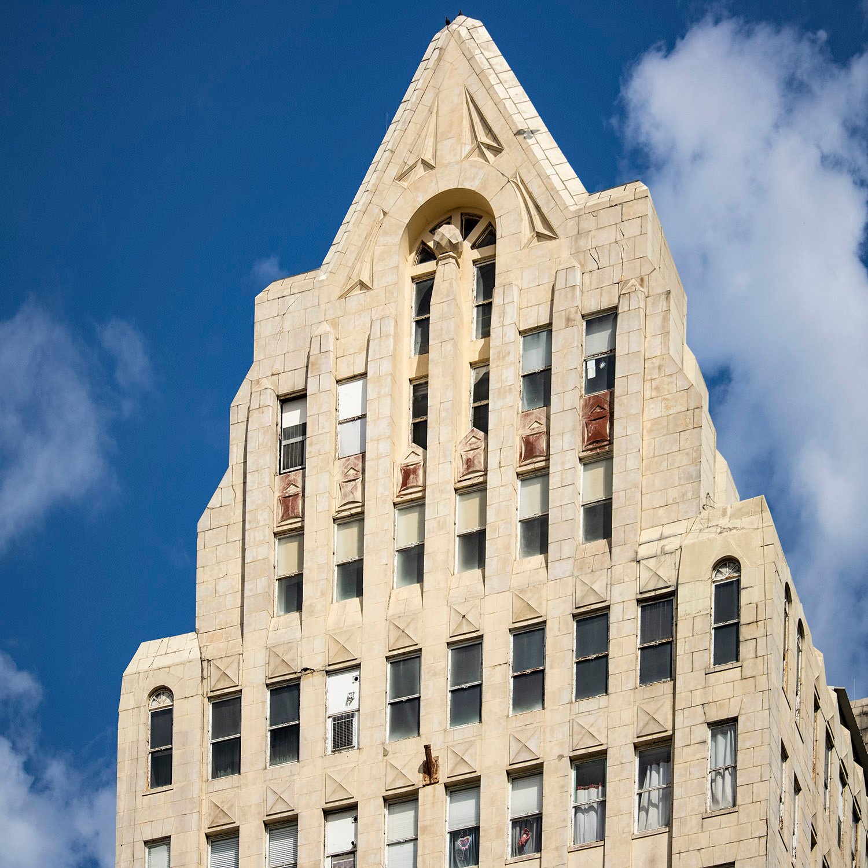
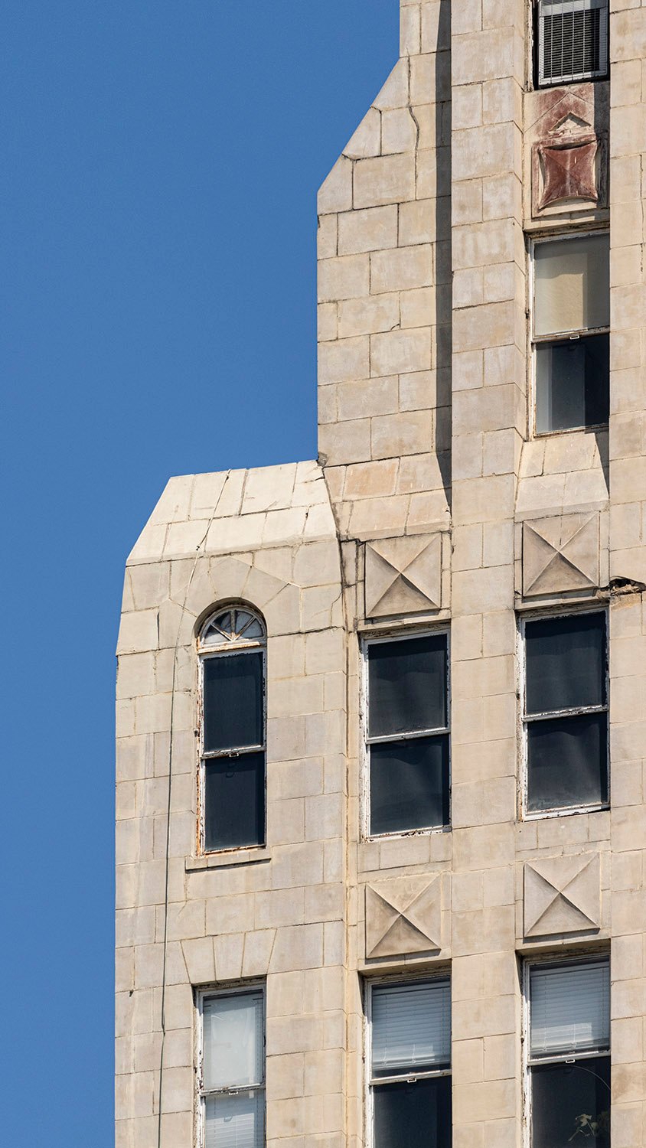
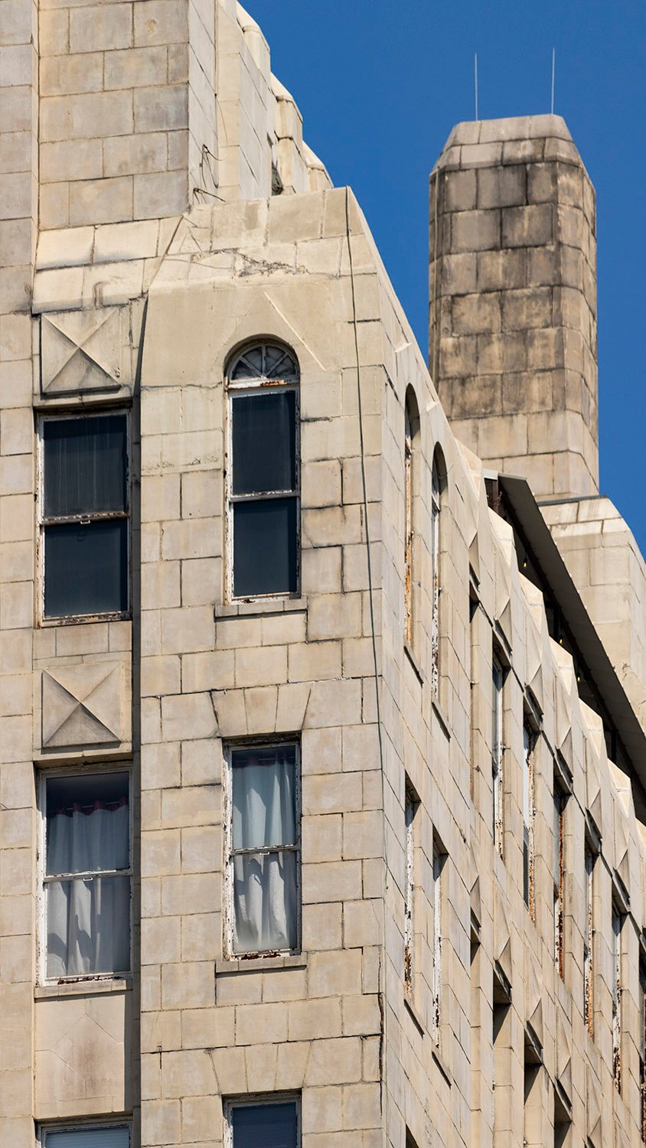
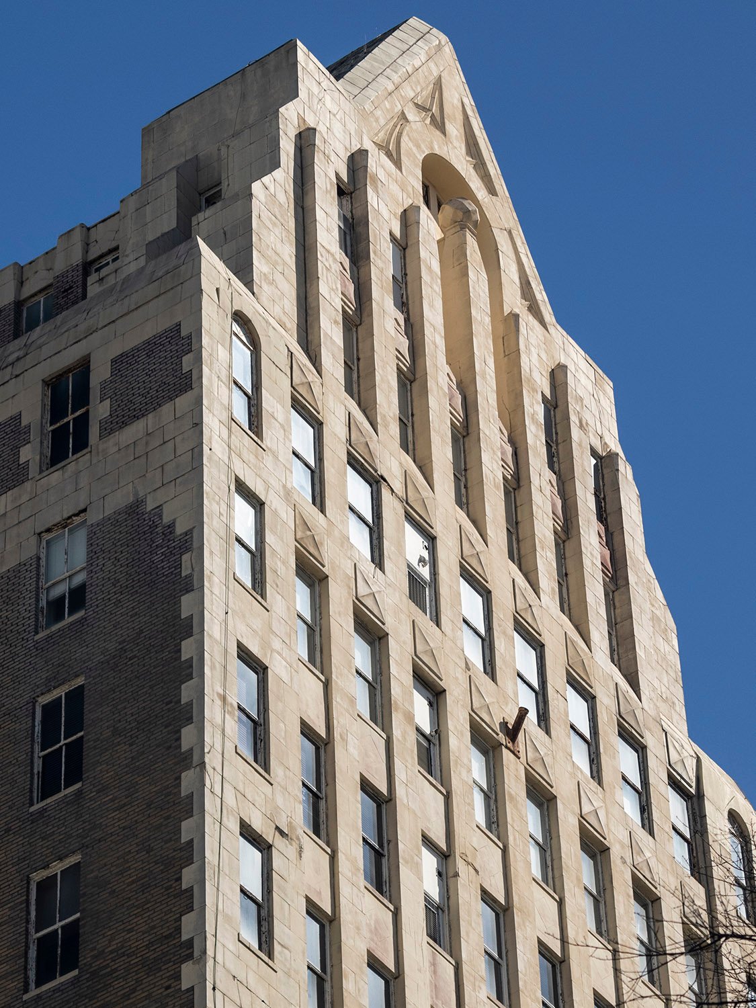
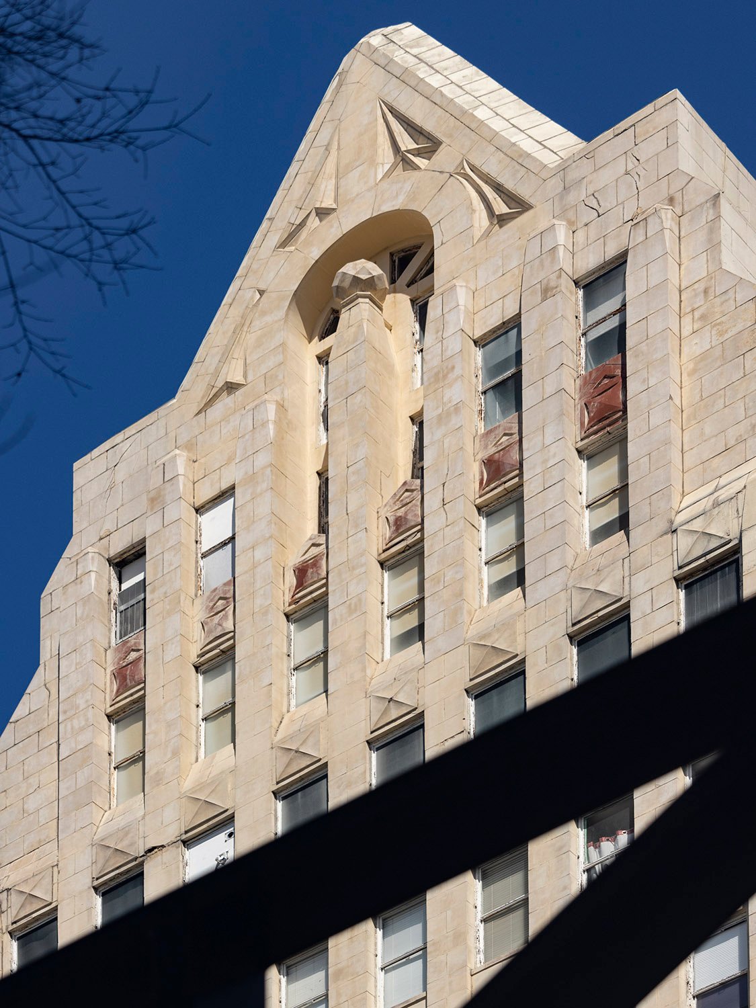
    Looking at the top of the Watts Building from the southwest
    Looking at the top of the Watts Building from the southwest
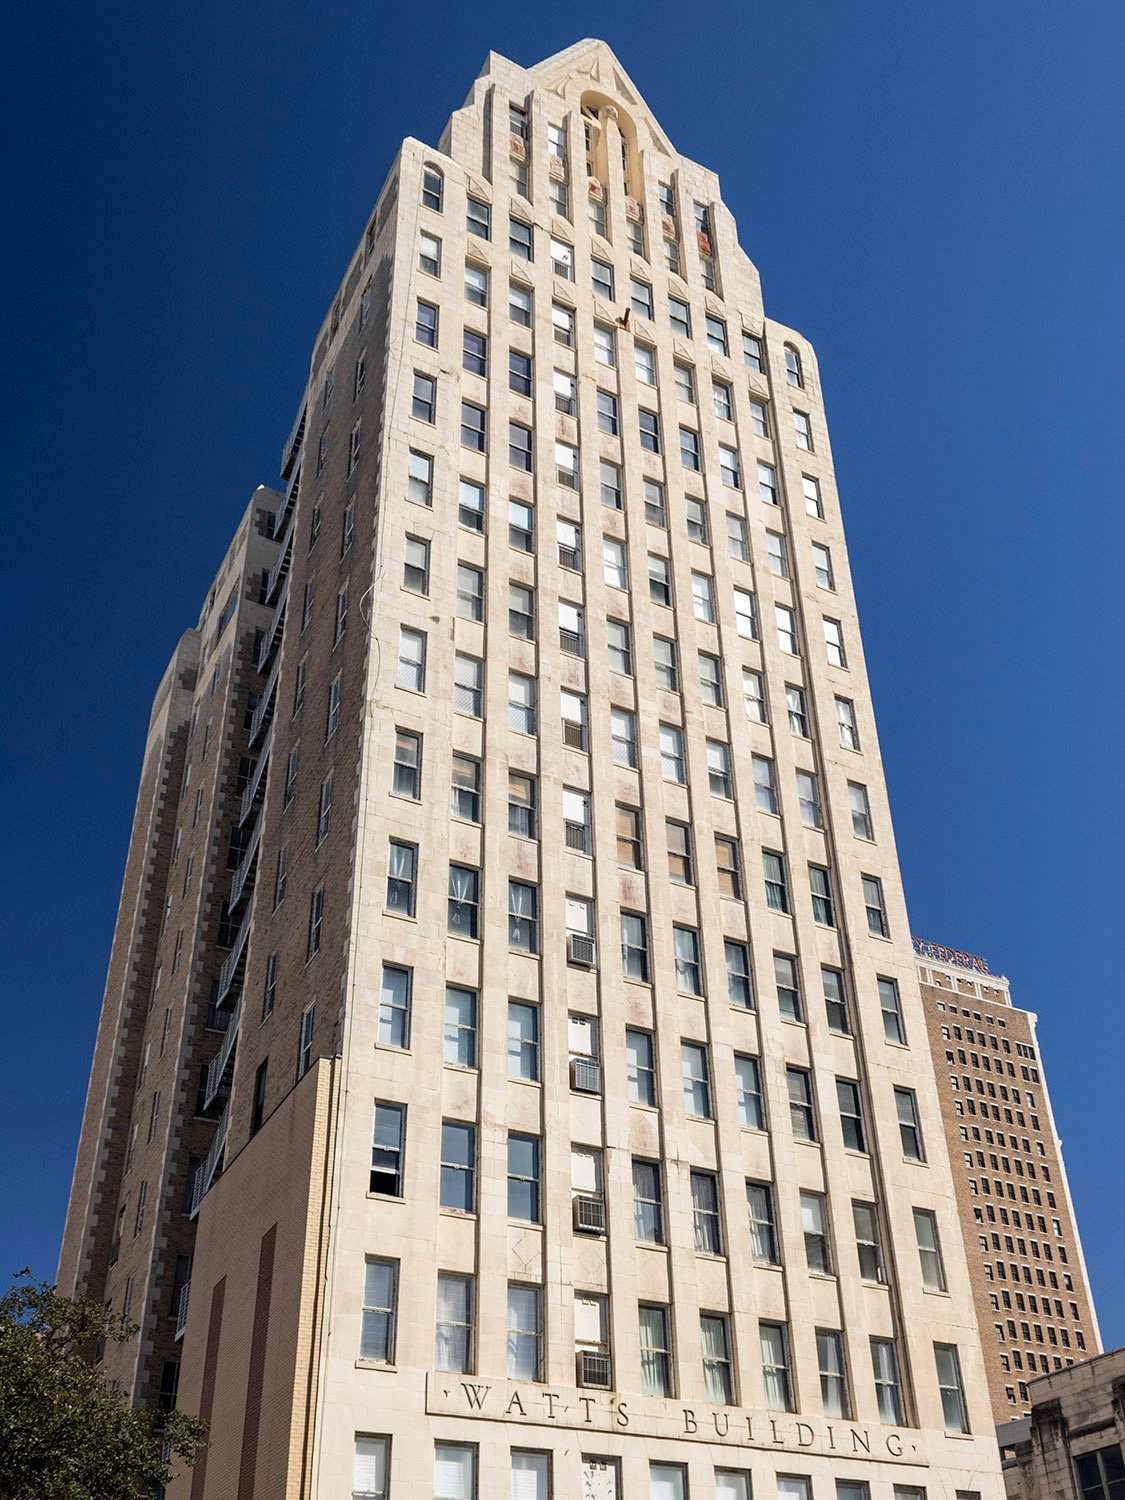
    Looking up at the Watts Building from the northwest
    Looking up at the Watts Building from the northwest
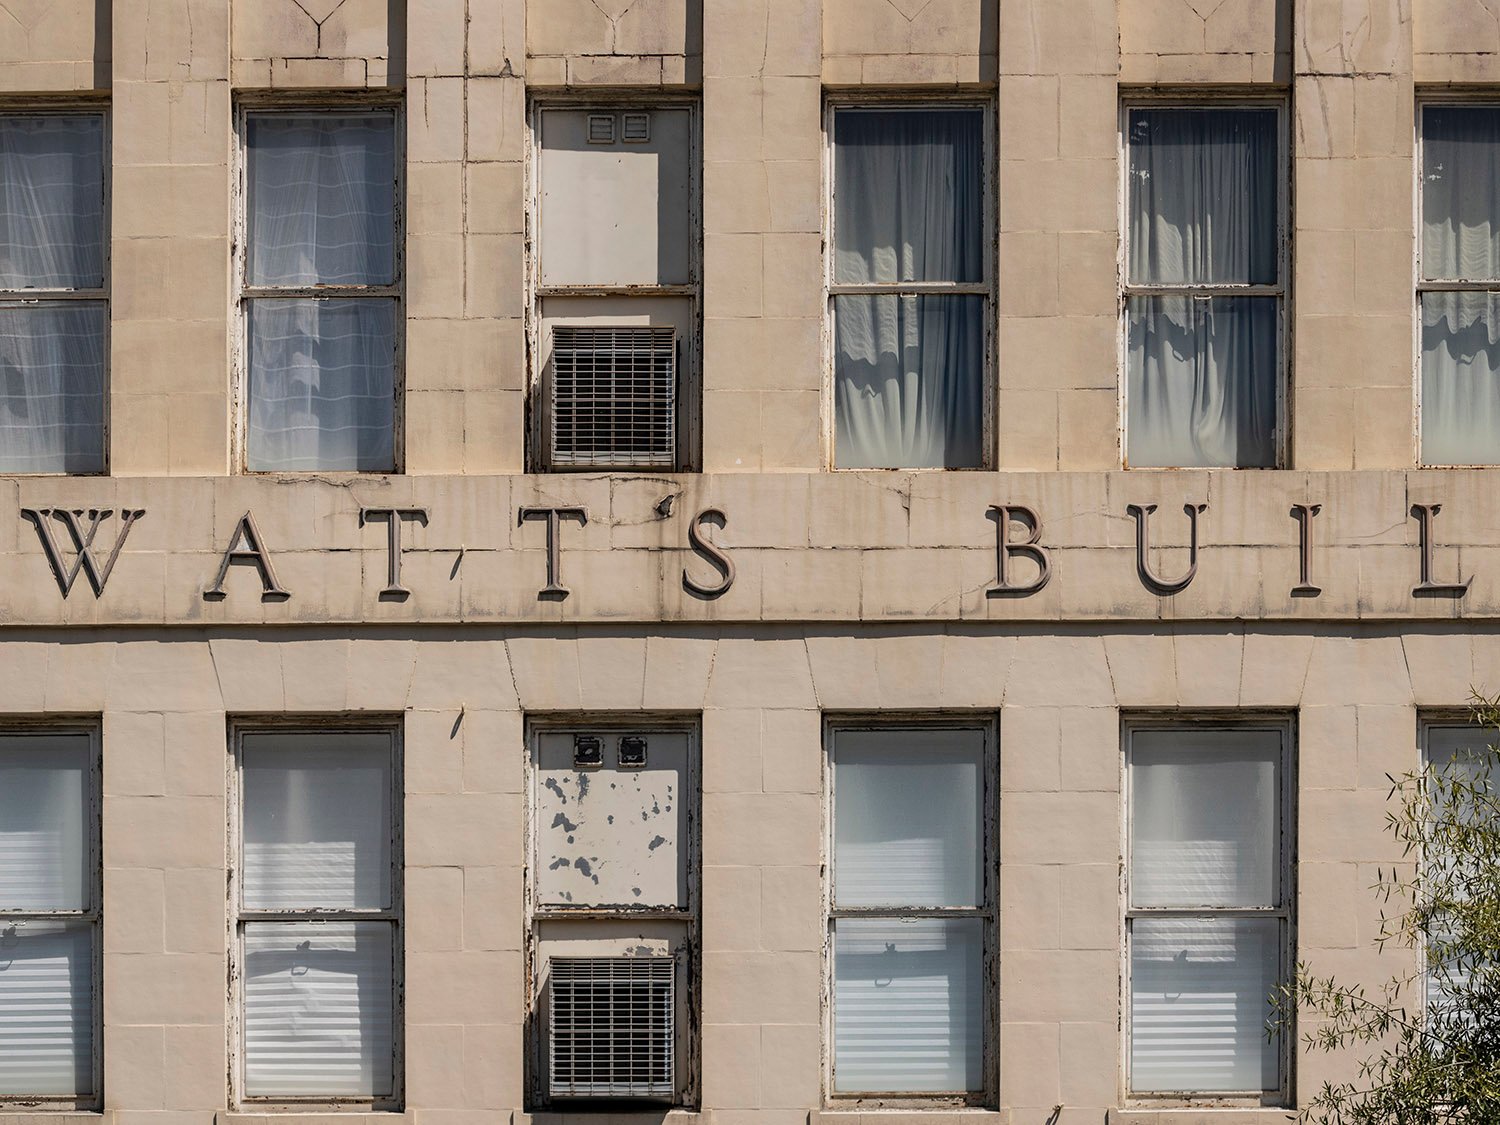
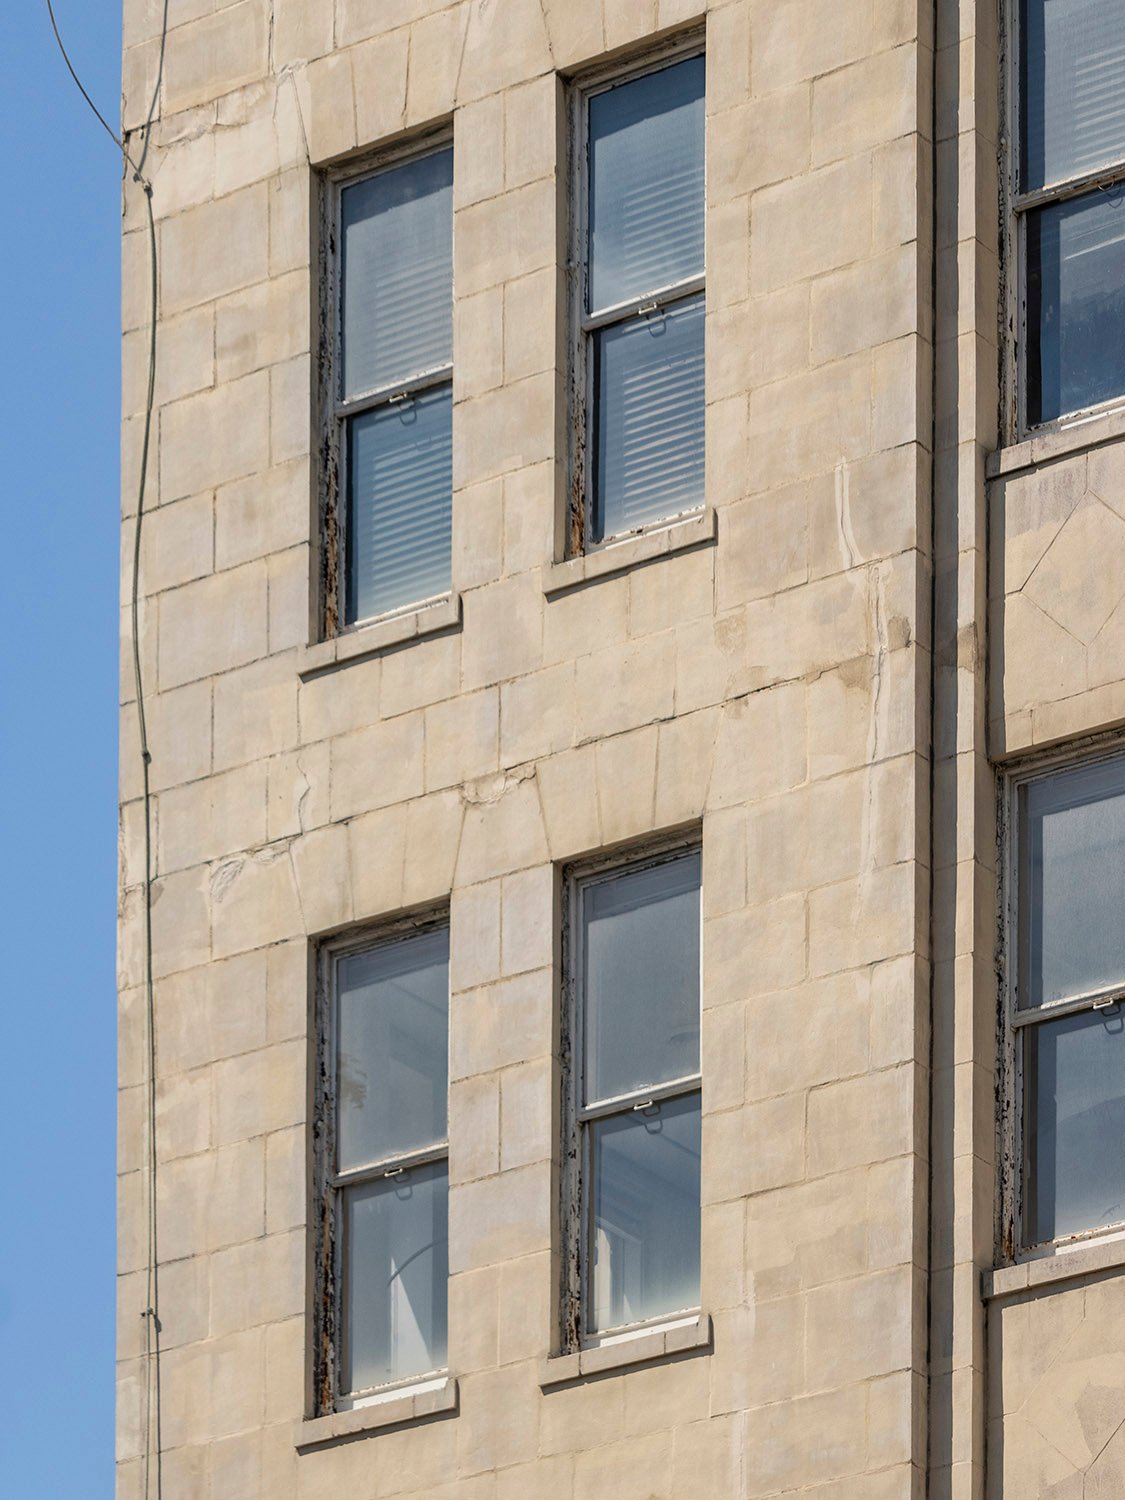
    Windows on the 2nd and 3rd floors of the Watts Building, Birmingham, Alabama
    Windows on the 2nd and 3rd floors of the Watts Building, Birmingham, Alabama
    Looking at the 14th floor of the Watts Building from the southwest
    Looking at the 14th floor of the Watts Building from the southwest
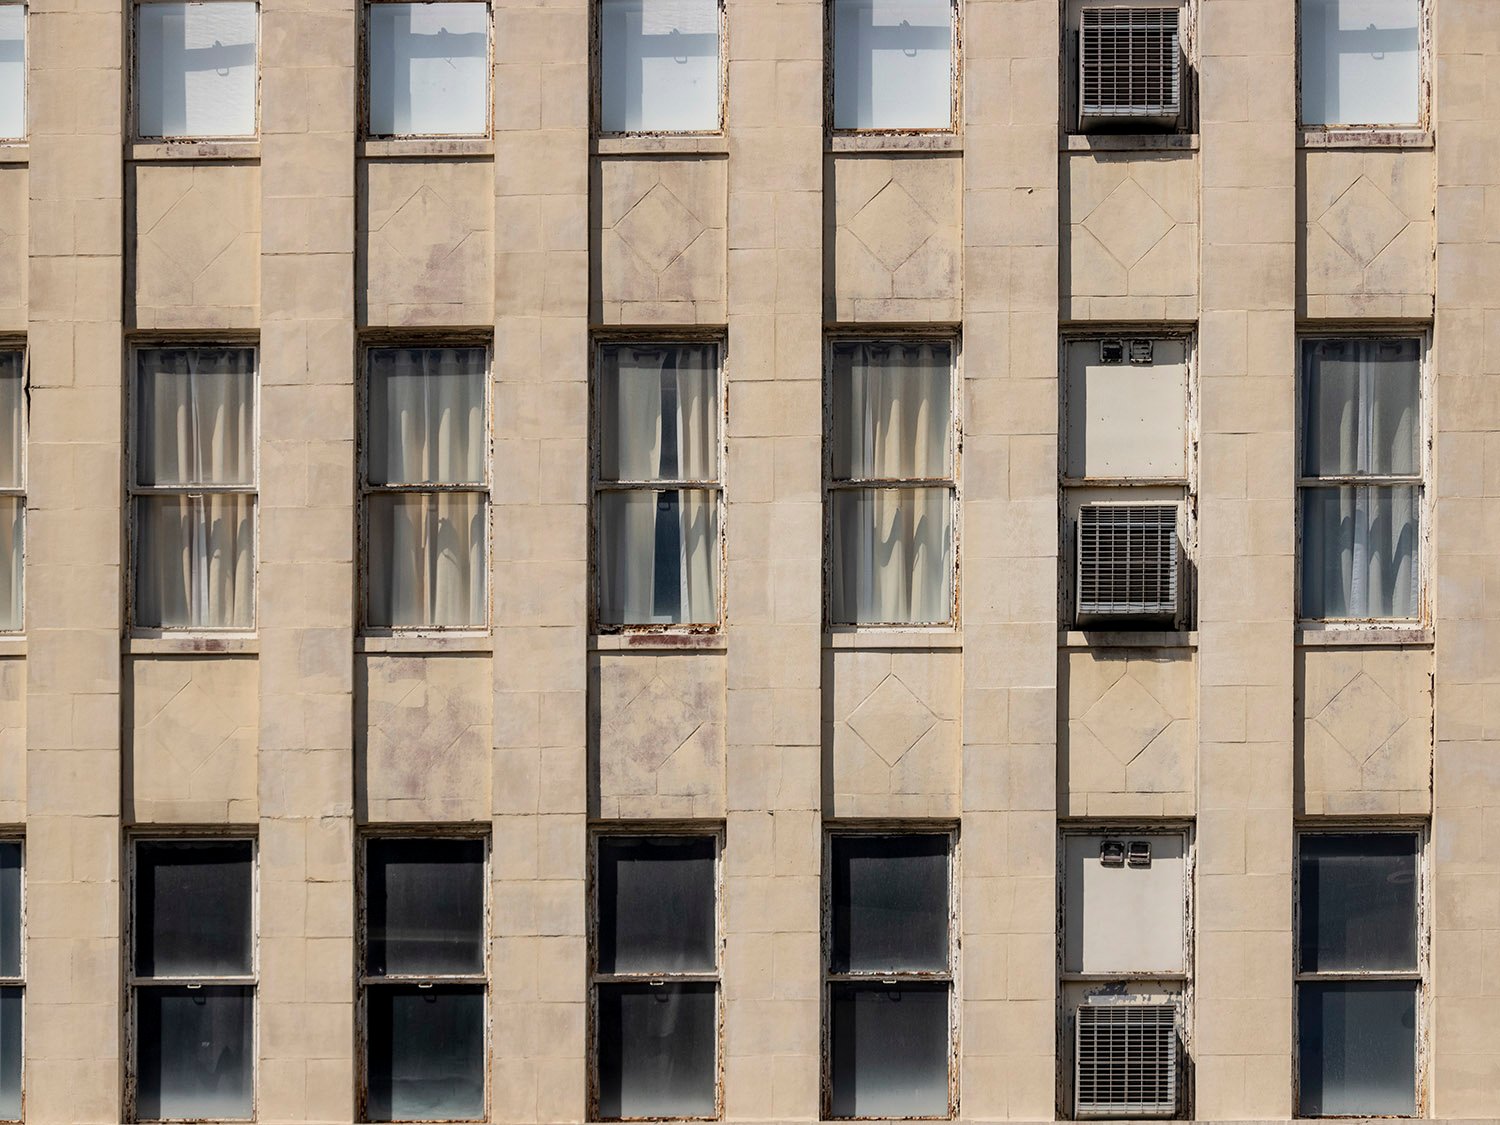
    Windows on the Watts Building, Birmingham, Alabama
    Windows on the Watts Building, Birmingham, Alabama
    Looking at the southwest corner of the Watts Building, Birmingham, Alabama
    Looking at the southwest corner of the Watts Building, Birmingham, Alabama
    Looking at the northwest corner of the Watts Building, Birmingham. Alabama
    Looking at the northwest corner of the Watts Building, Birmingham. Alabama
    Looking up at the Watts Building from the northwest
    Looking up at the Watts Building from the northwest
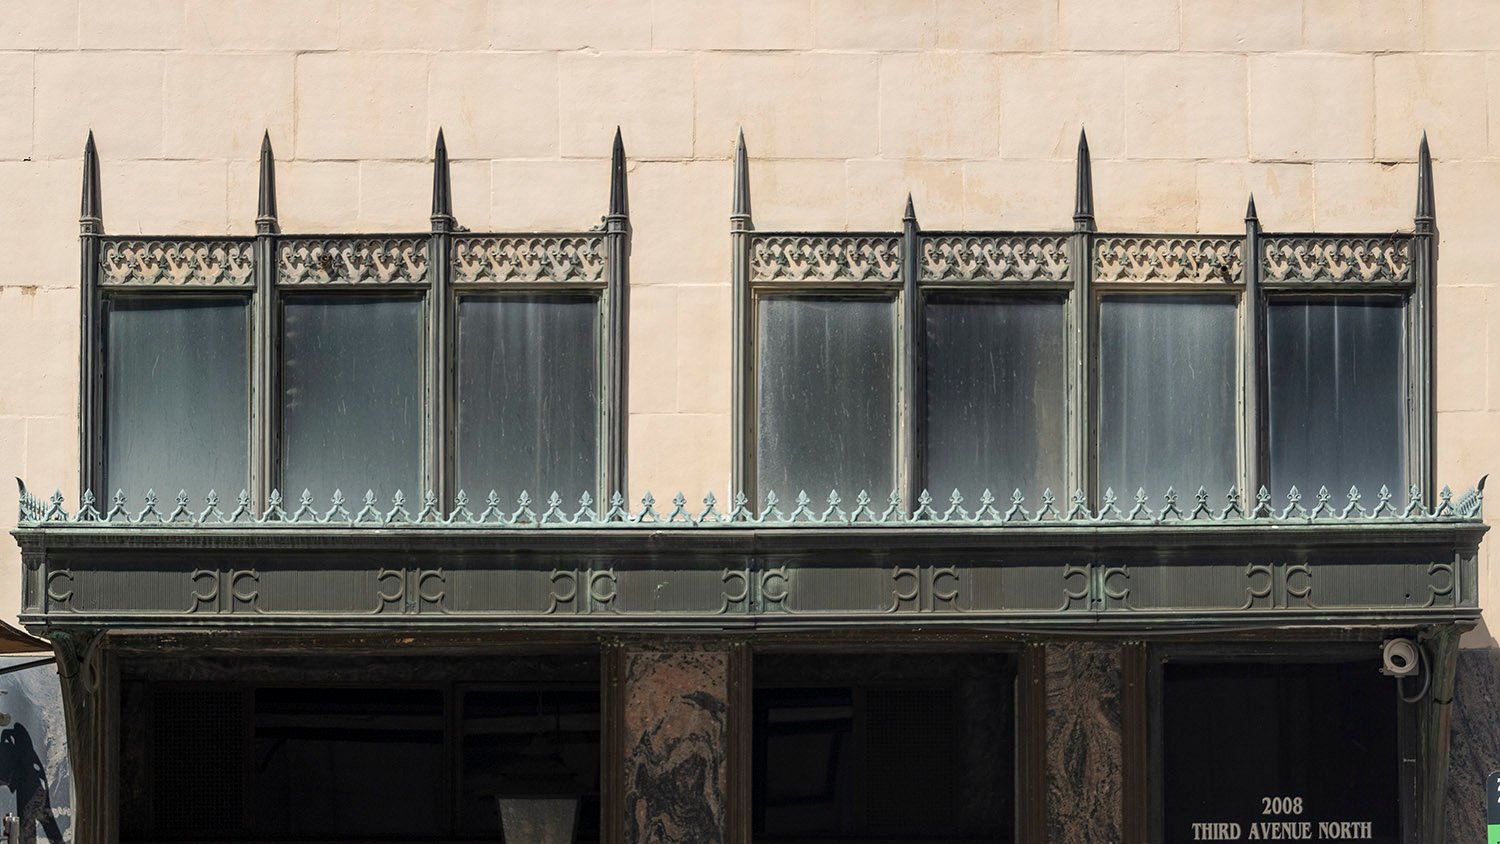
    Canopy and entrance on the south elevation of the Watts Building, Birmingham, Alabama
    Canopy and entrance on the south elevation of the Watts Building, Birmingham, Alabama
    Looking up at the Watts Building from the southwest
    Looking up at the Watts Building from the southwest
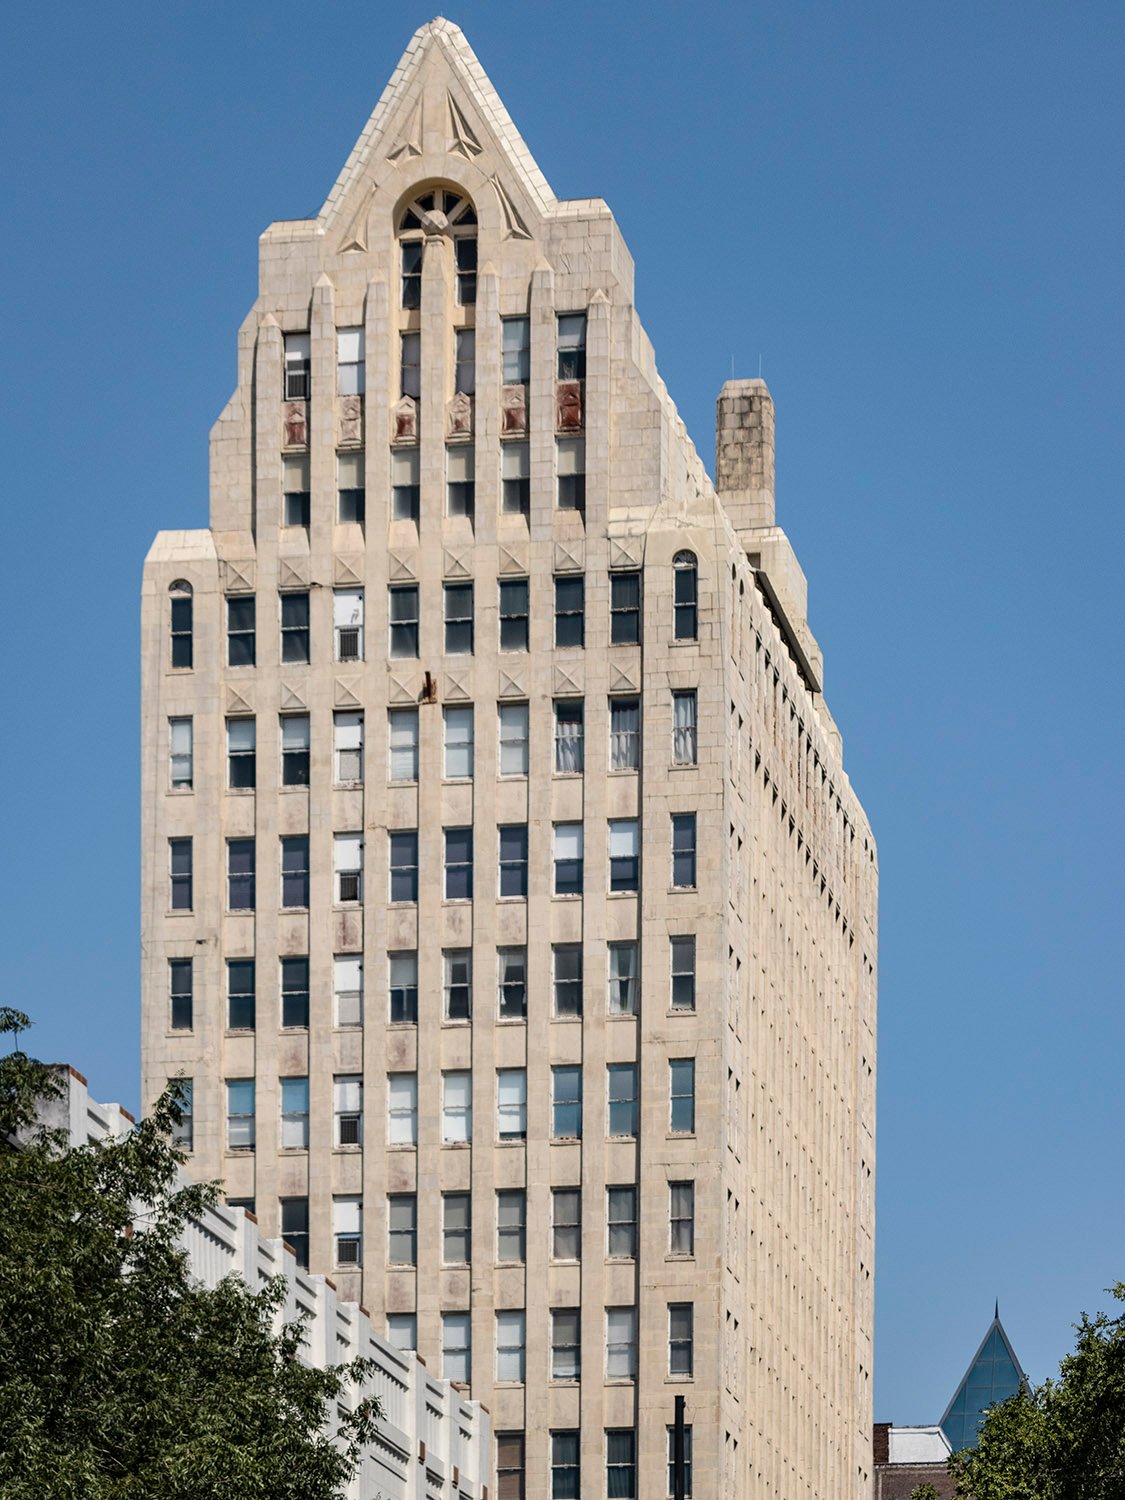
    Watts Building, Birmingham, Alabama
    Watts Building, Birmingham, Alabama

    References

    1. “Watts Skyscraper Opens Doors”. The Birmingham News (Birmingham, Alabama), September 23, 1928, Watts Section, p. 1. ↩︎
    2. “Architects Well Known”. The Birmingham News (Birmingham, Alabama), September 23, 1928, Watts Section, p. 2. ↩︎