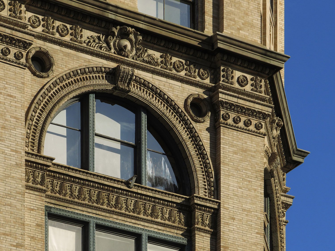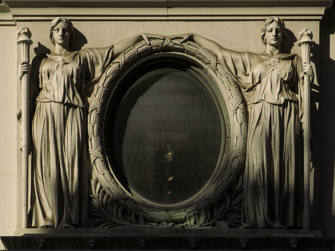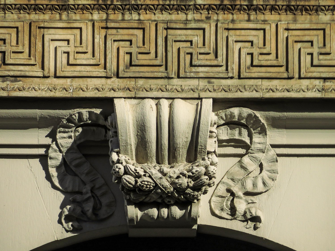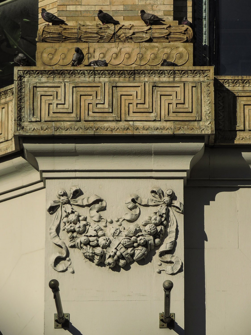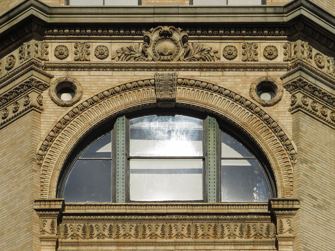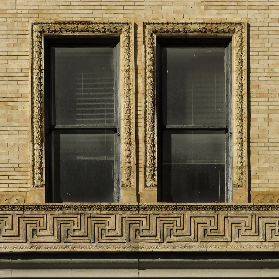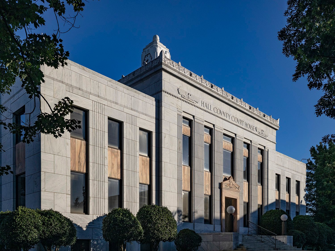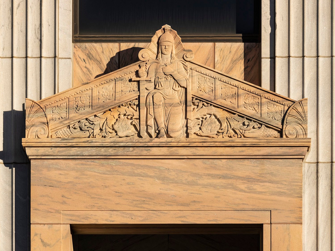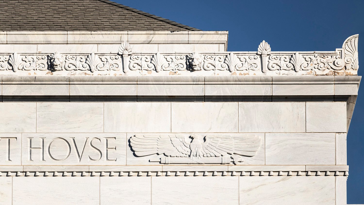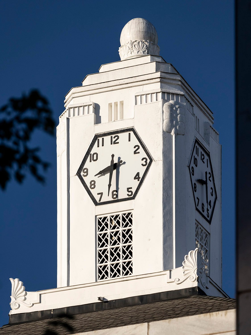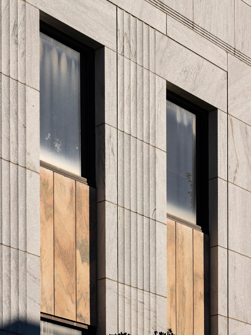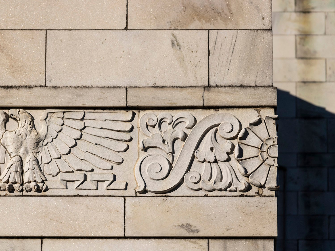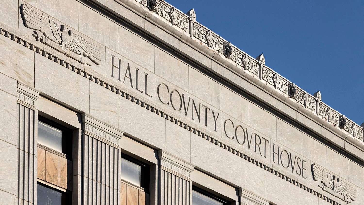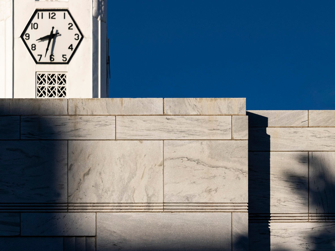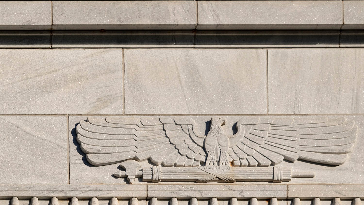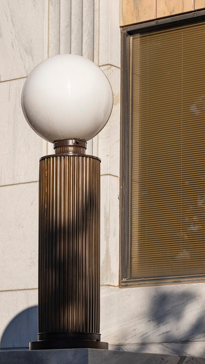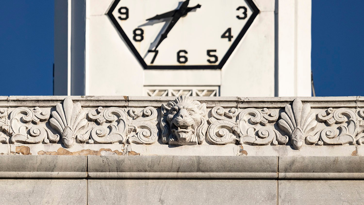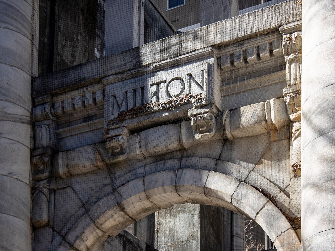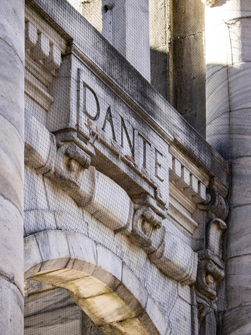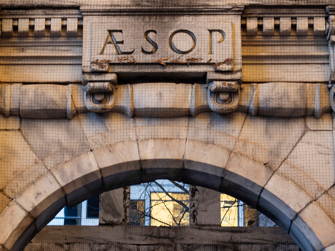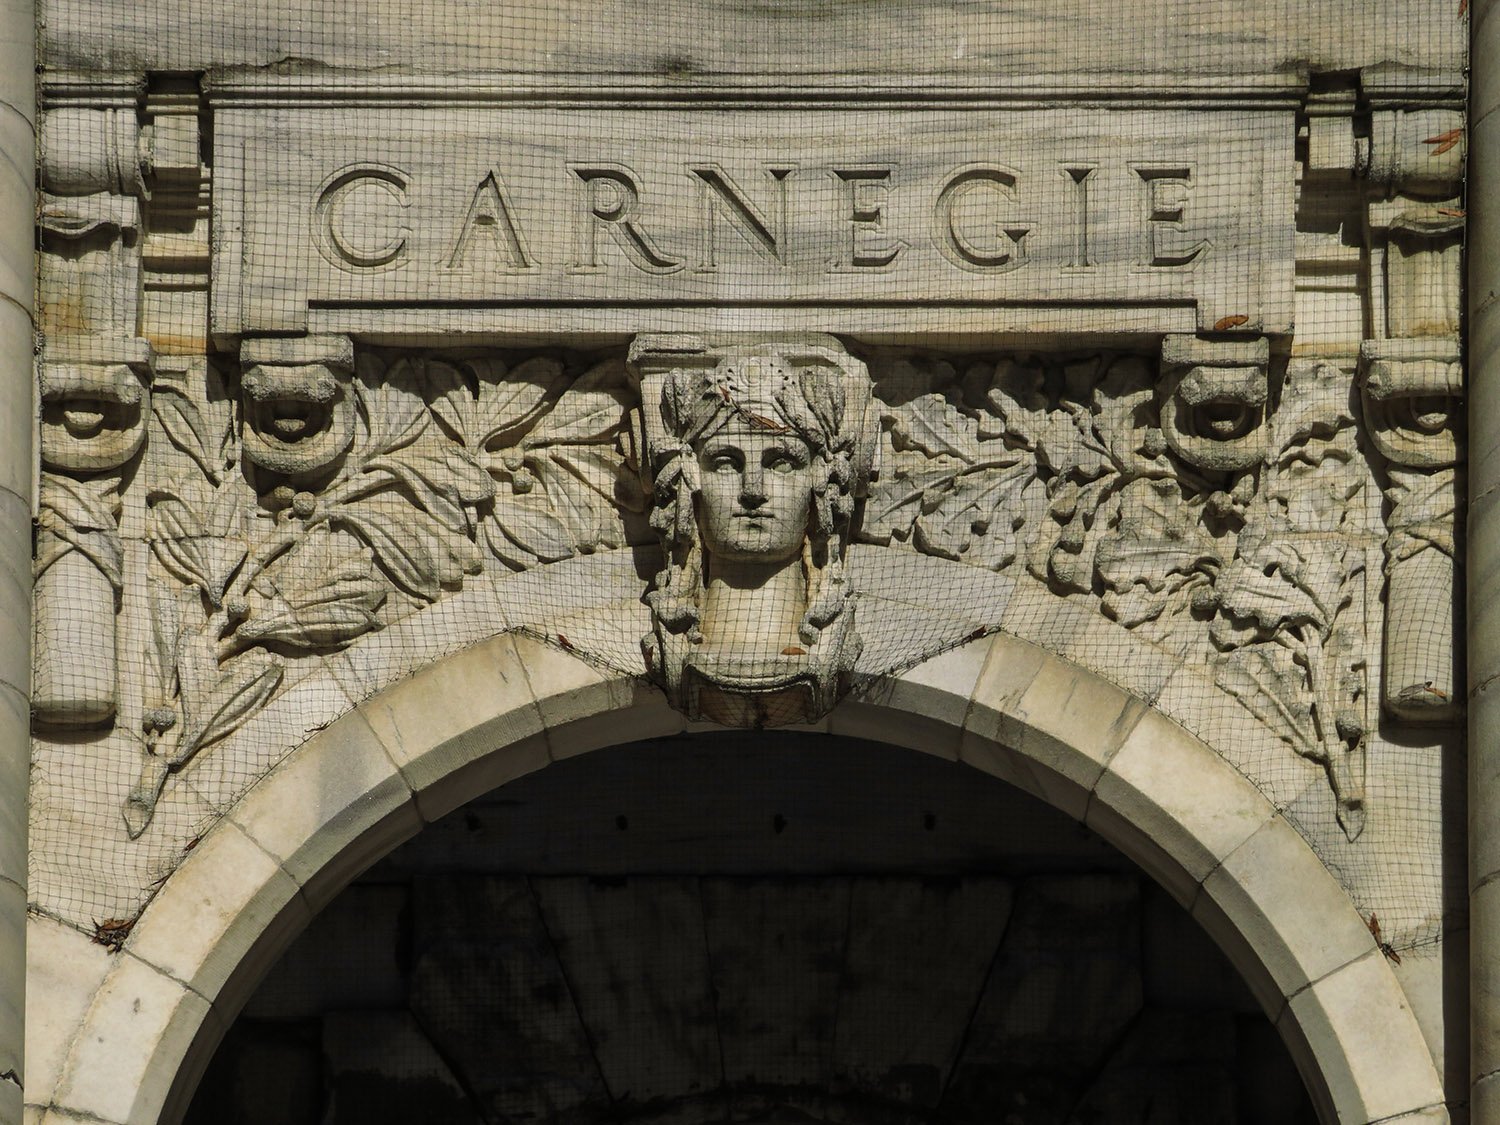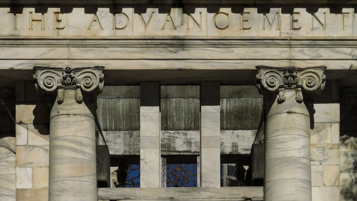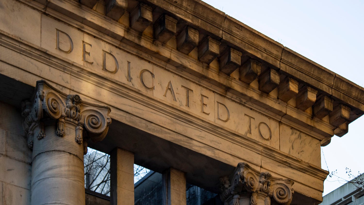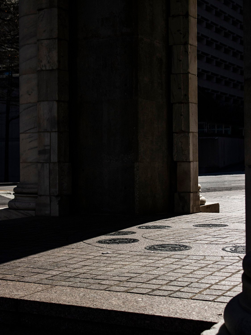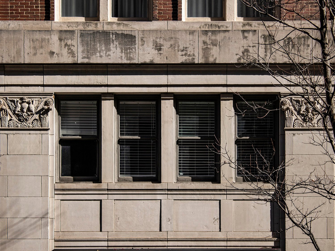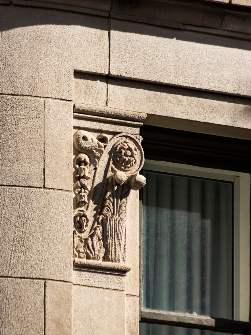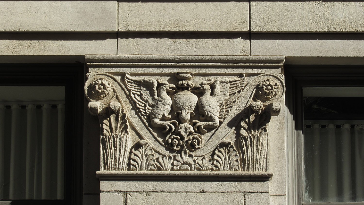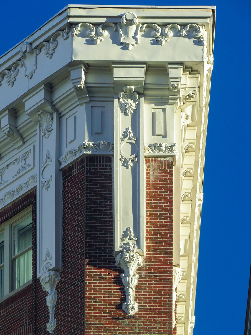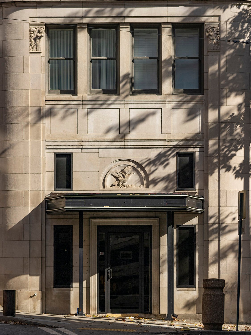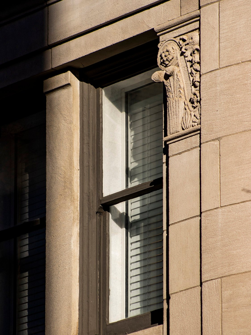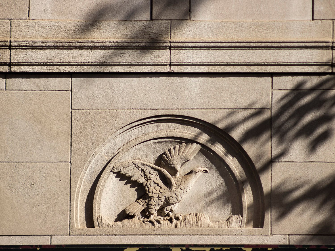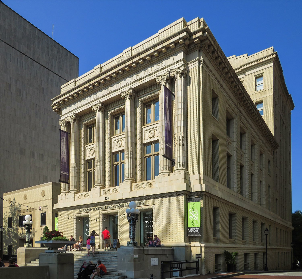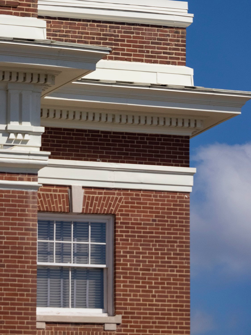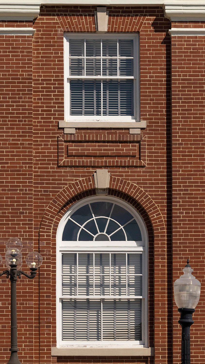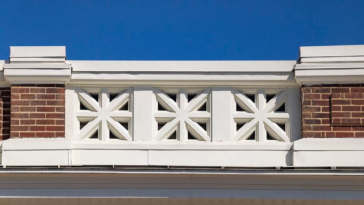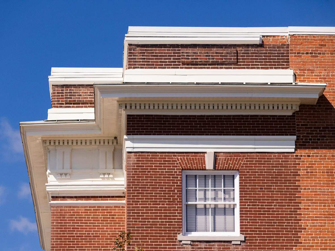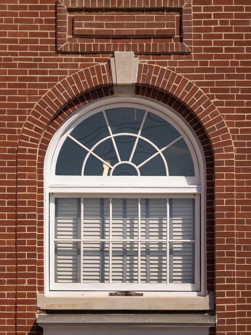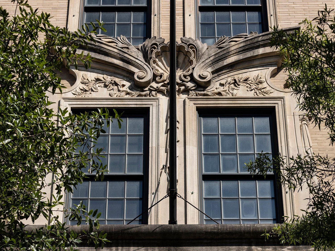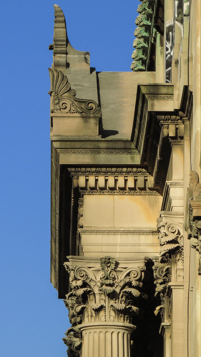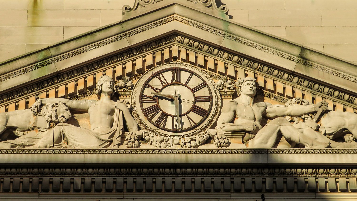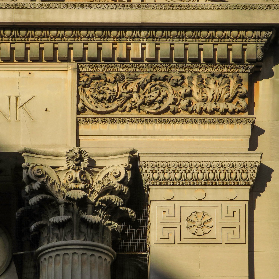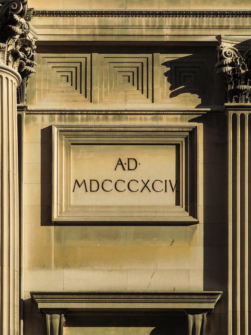
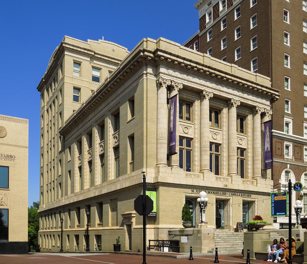
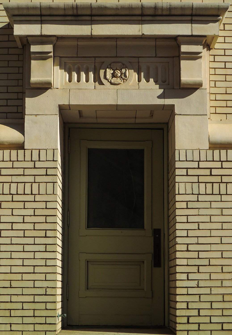
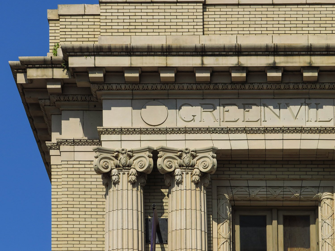
P. Thornton Marye. Greenville County Courthouse (1918). Greenville, South Carolina.123Bay on the facade of the Greenville County Courthouse, Greenville, South CarolinaLooking at the Greenville County Courthouse from the southeastDoor and pediment on the south elevation of the Greenville County Courthouse, Greenville, South CarolinaCornice and columns on the east facade of the Greenville County Courthouse, Greenville, South CarolinaArchitrave on the facade of the Greenville County Courthouse, Greenville, South Carolina
References
“Atlanta Architect Honored.” The Atlanta Constitution, June 13, 1915, p. 12 B. ↩︎
“Invitation For Proposals.” The Greenville Daily News (Greenville, South Carolina), November 21, 1915, p. 6. ↩︎
“First Court In New Court House”. The Greenville Daily News (Greenville, South Carolina), March 26, 1918, p. 5. ↩︎
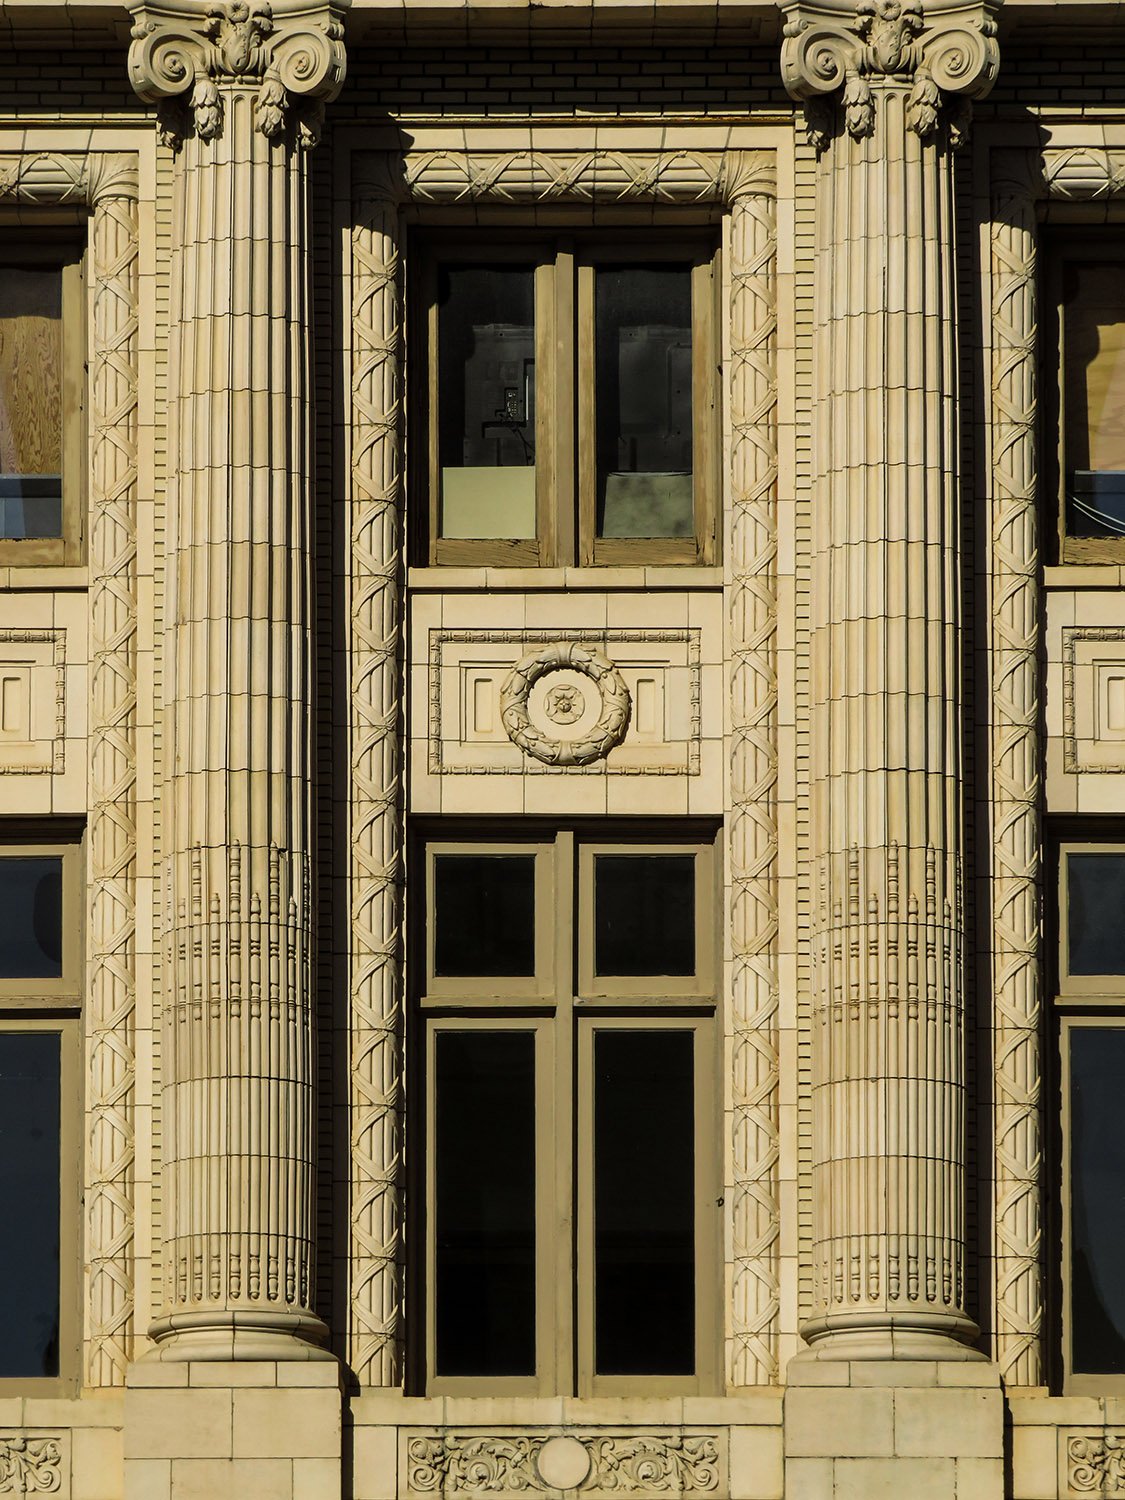
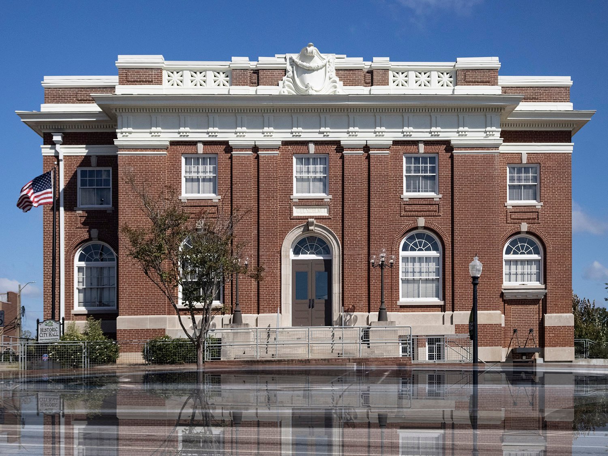
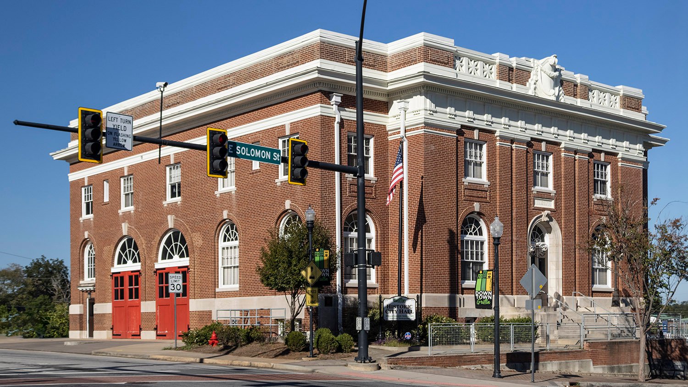
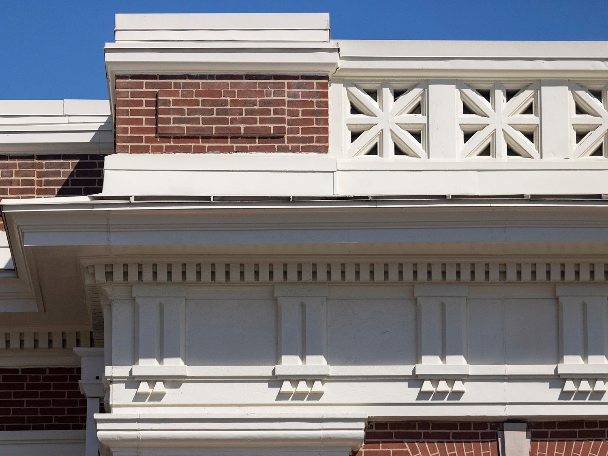
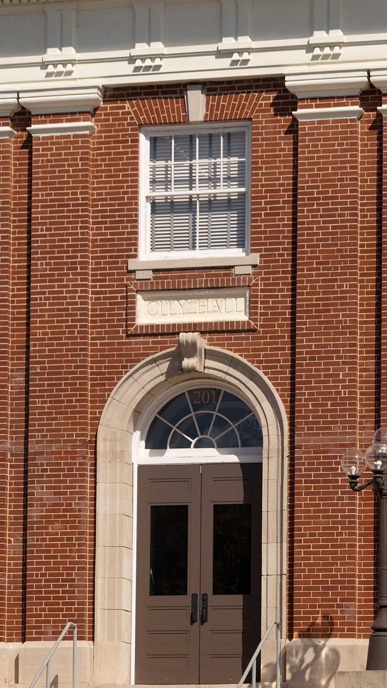
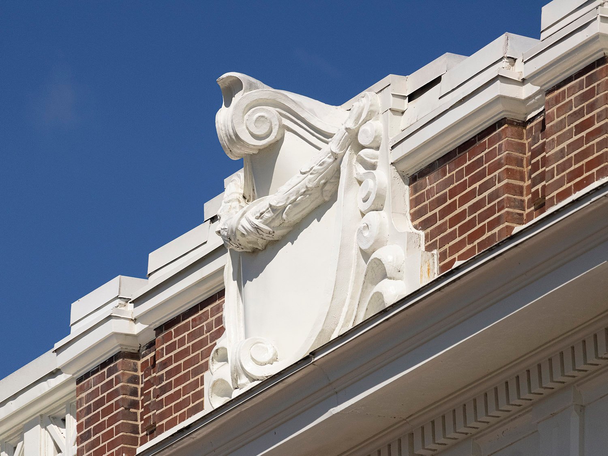
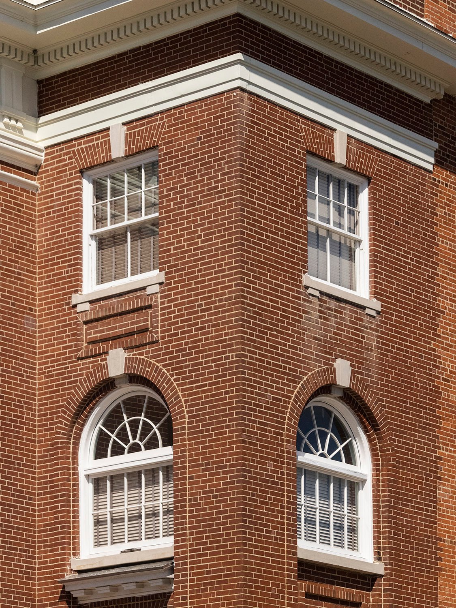
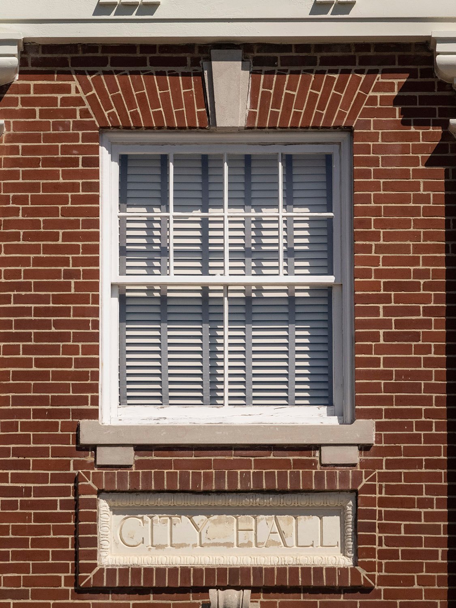
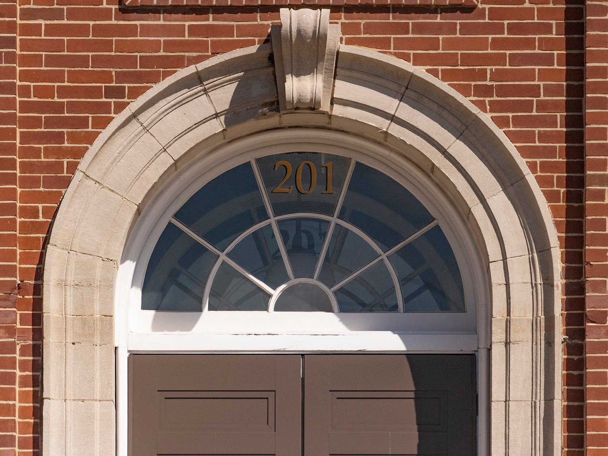
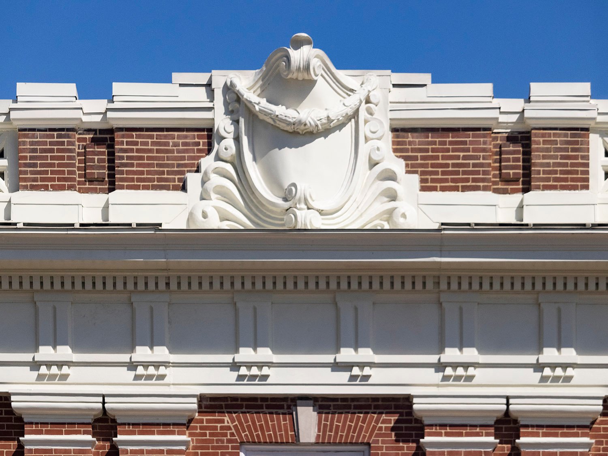
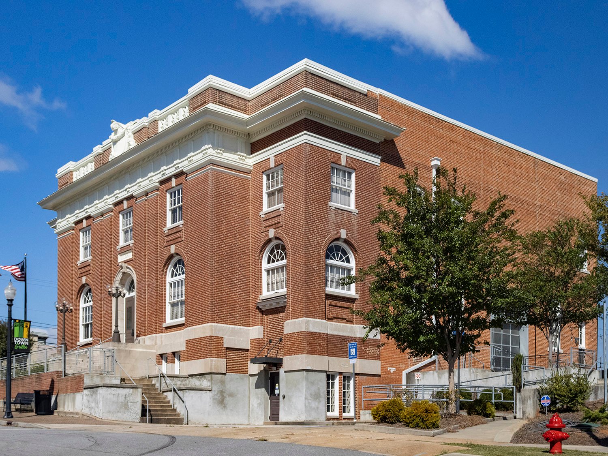
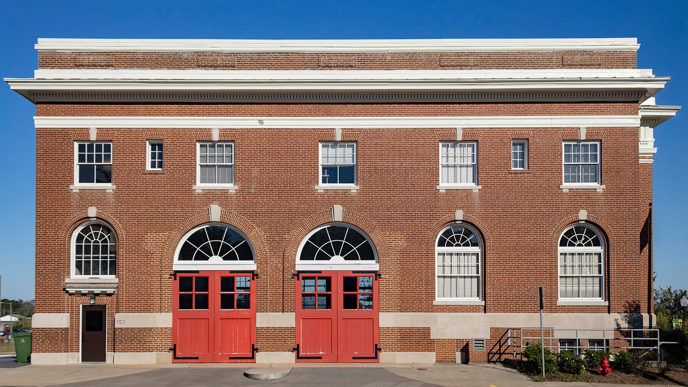
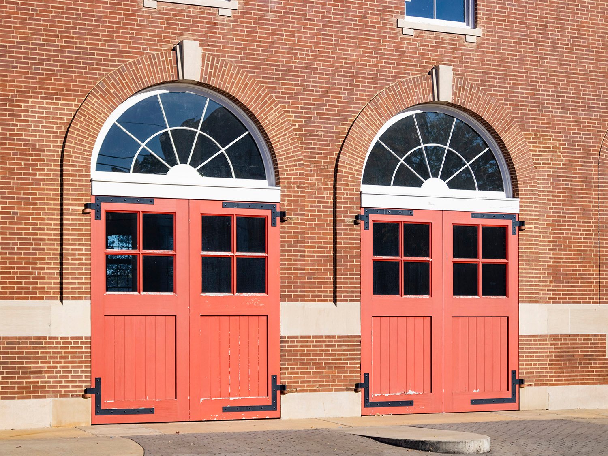
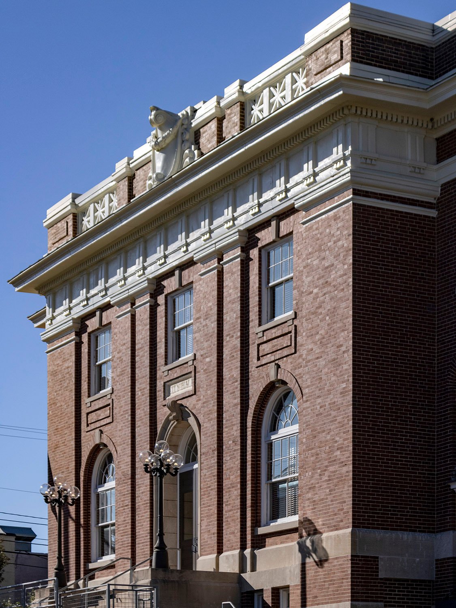
Haralson Bleckley. City Hall (1910). Griffin, Georgia.12Looking at City Hall from the southwestBalustrade, cornice, and frieze on City Hall, Griffin, GeorgiaDentilled cornice on City Hall, Griffin, GeorgiaMain entrance and second-floor window on City Hall, Griffin, GeorgiaTerracotta cartouche on the facade of City Hall, Griffin, GeorgiaFirst- and second-floor windows on the southwest corner of City Hall, Griffin, GeorgiaSecond-floor window and inscription on City Hall, Griffin, GeorgiaArch window over the main entrance of City Hall, Griffin, GeorgiaTerracotta cartouche over frieze and architrave on the facade of City Hall, Griffin, GeorgiaLooking at City Hall from the southeastFirst- and second-floor window and spandrel on the facade of City Hall, Griffin, GeorgiaBalustrade on the roof of City Hall, Griffin, GeorgiaCornice, frieze, and second-floor window on the east elevation of City Hall, Griffin, GeorgiaFirst-floor window and spandrel on the facade of City Hall, Griffin, GeorgiaWest elevation of City Hall, Griffin, GeorgiaFormer fire engine doors on the west elevation of City Hall, Griffin, GeorgiaLooking at City Hall from the east
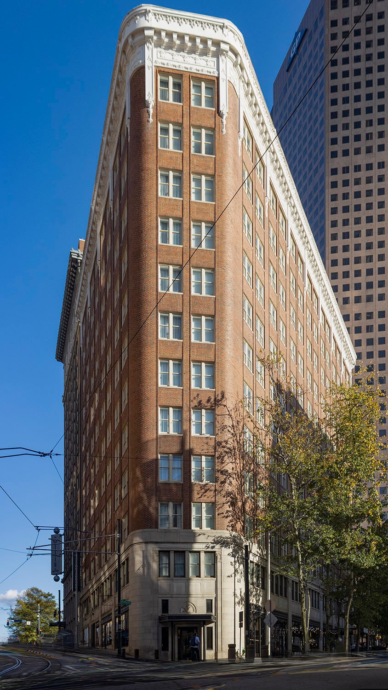
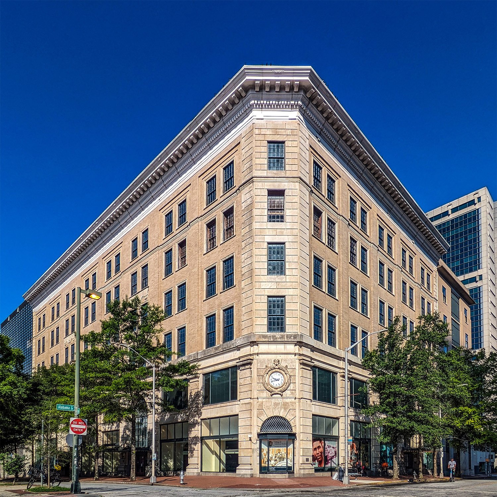
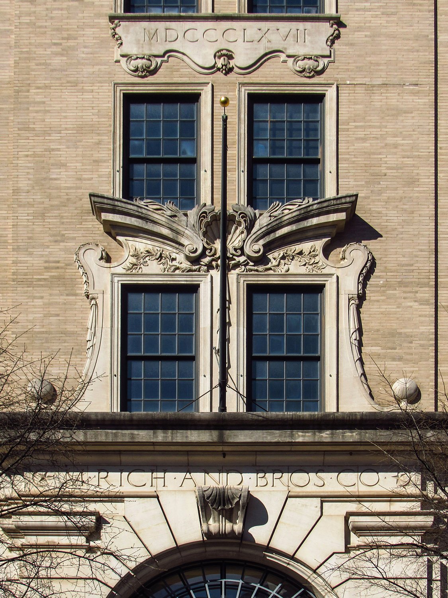
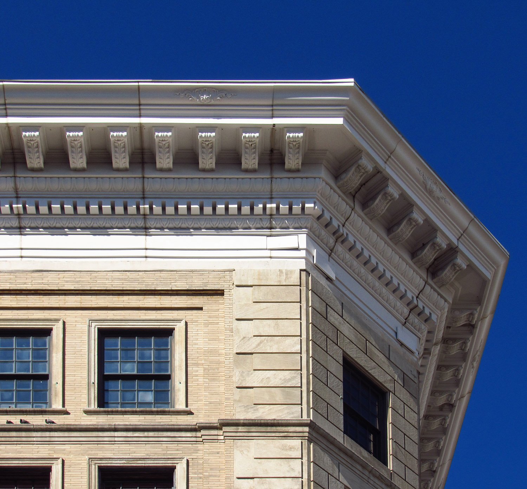
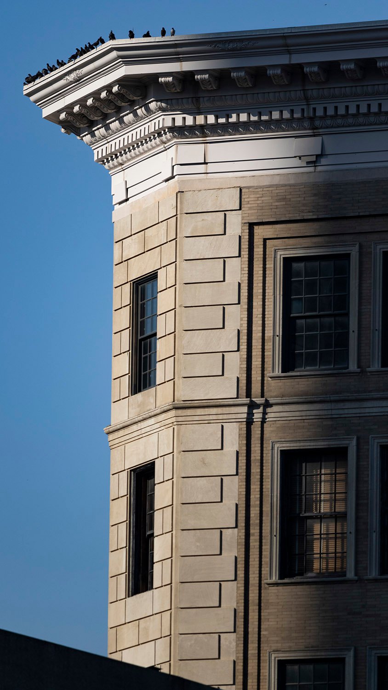
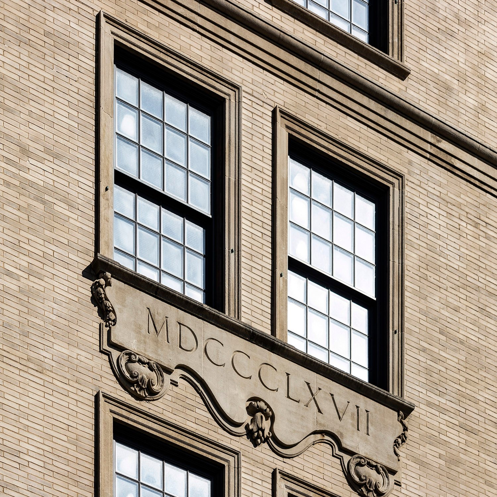
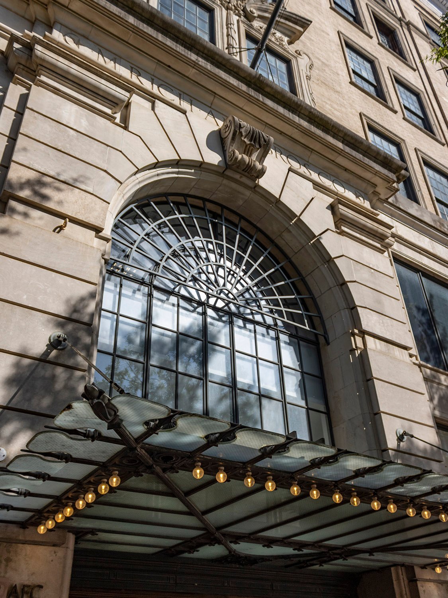
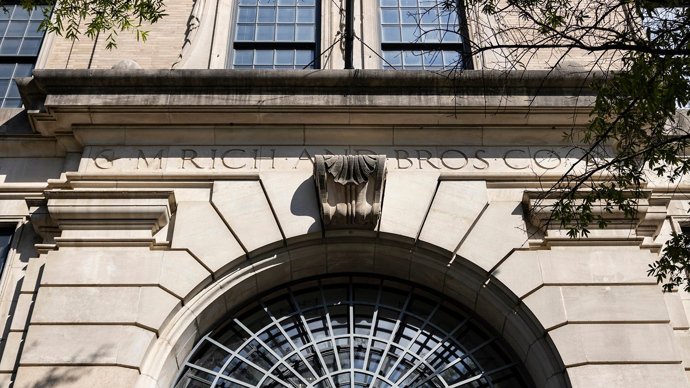
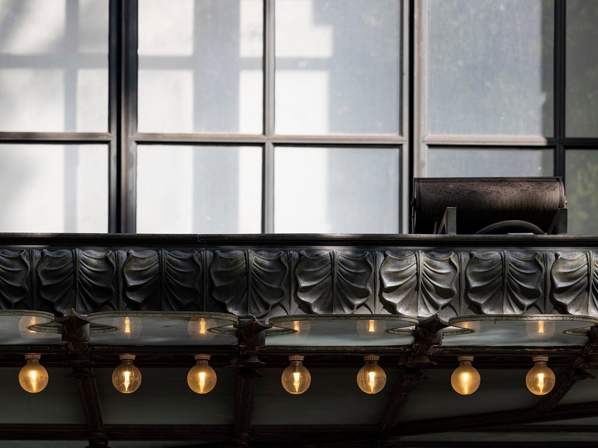
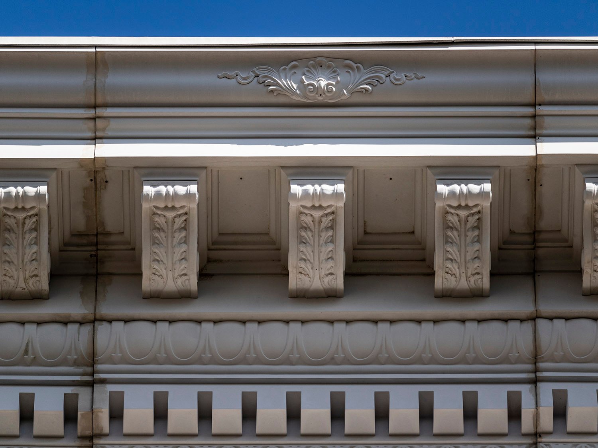
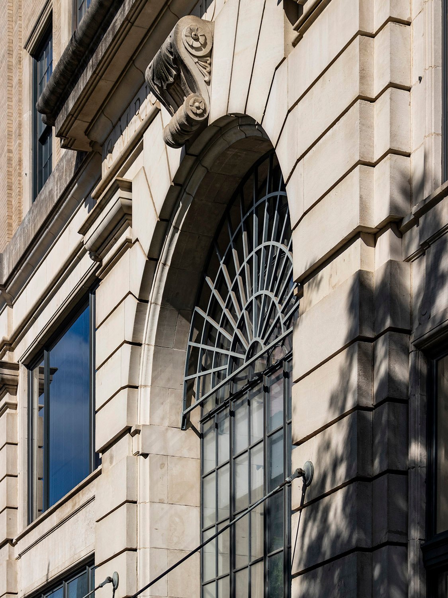
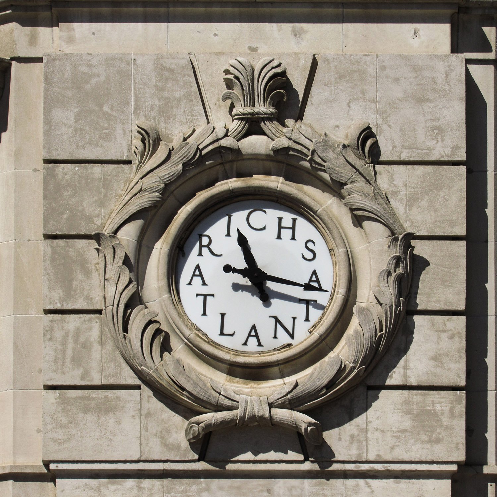
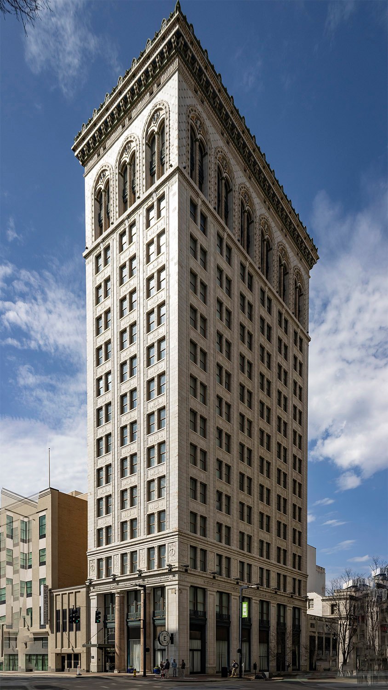
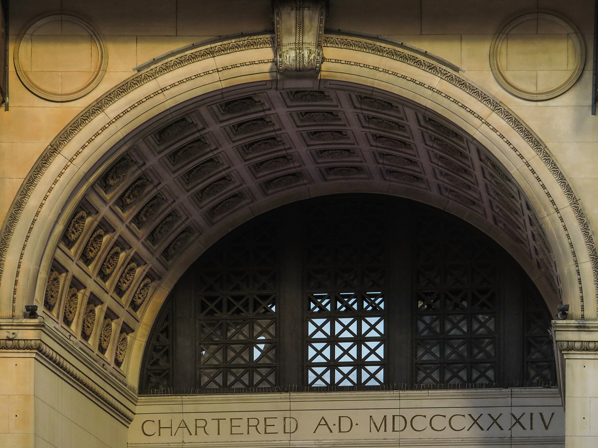
Hentz, Reid & Adler. M. Rich and BrothersCompany. Atlanta.123Windows over the entrance of M. Rich and BrothersCompany, AtlantaLooking up at the northeast corner of M. Rich and Brothers Company, AtlantaLooking at the northeast corner of M. Rich and Brothers Company, AtlantaWindow and date inscription on the east facade of M. Rich and Brothers Company, AtlantaWindow above the main entrance of M. Rich and Brothers Company, AtlantaLooking up at the main entrance of M. Rich and Brothers Company, AtlantaArch window and inscription above the main entrance of M. Rich and Brothers Company, AtlantaCanopy over the main entrance of M. Rich and Brothers Company, AtlantaCornice on M. Rich and Brothers Company, AtlantaLooking at the window above the main entrance of M. Rich and Brothers Company, AtlantaClock on the northeast corner of M. Rich and Brothers Company, Atlanta
References
“Building Permits For One Day Reach Nearly $2,000,000.” The Atlanta Journal, January 2, 1923, p. 1. ↩︎
“$1,500,000 Store Will Open Today”. The Atlanta Constitution, March 24, 1924, p. 1. ↩︎
Rogers, Ernest. “Admiring Host Throngs Rich Store For Opening; Leading Citizens Speak”. The Atlanta Journal, March 24, 1924, p. 1. ↩︎
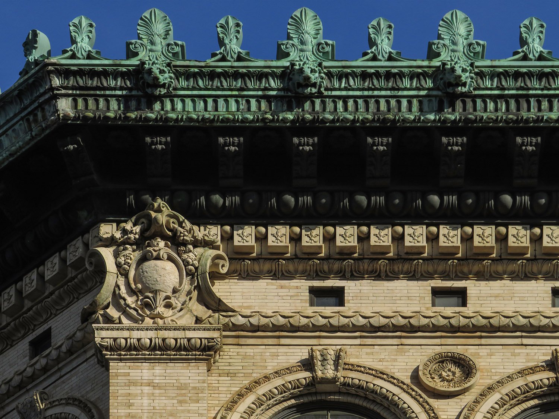
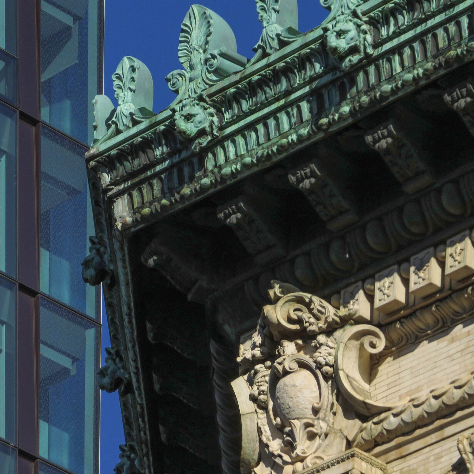
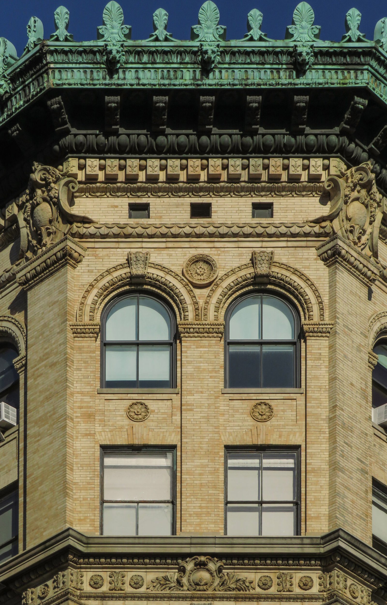
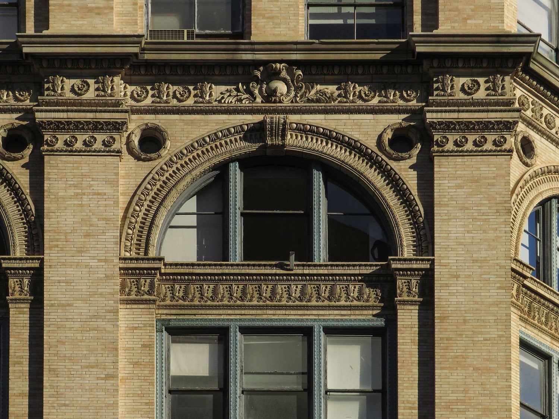
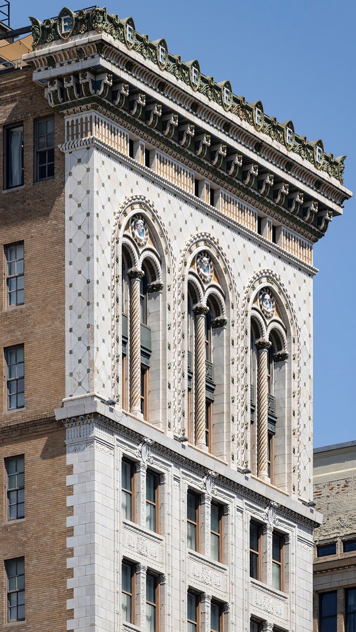
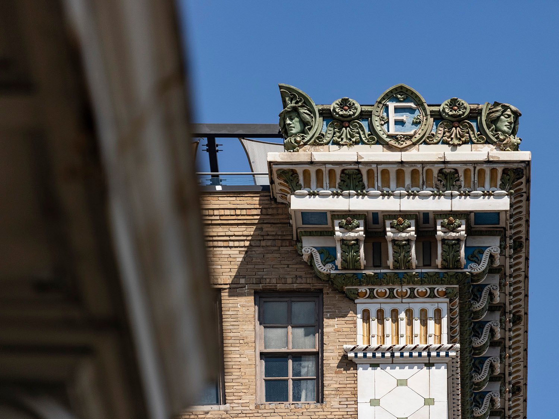
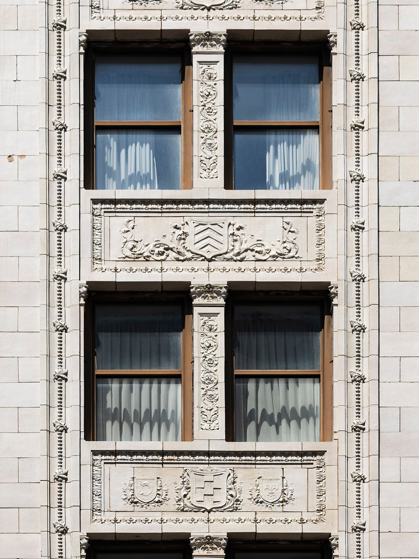
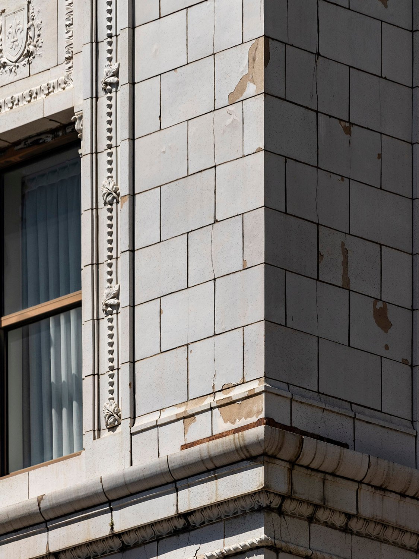
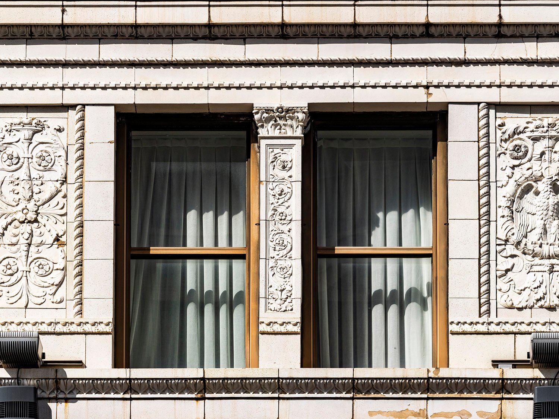
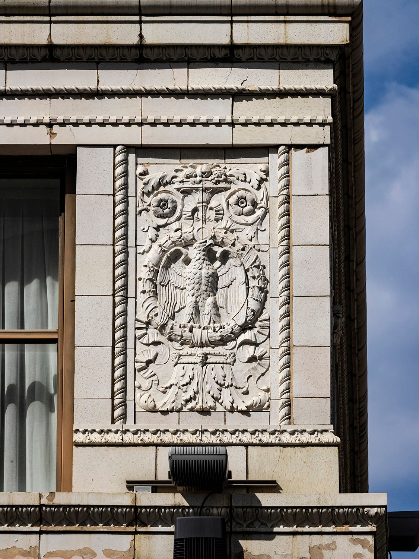
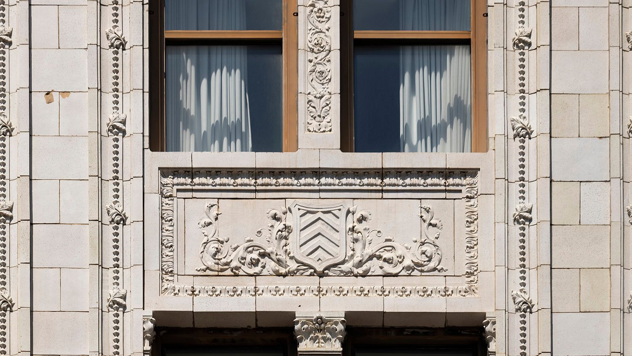
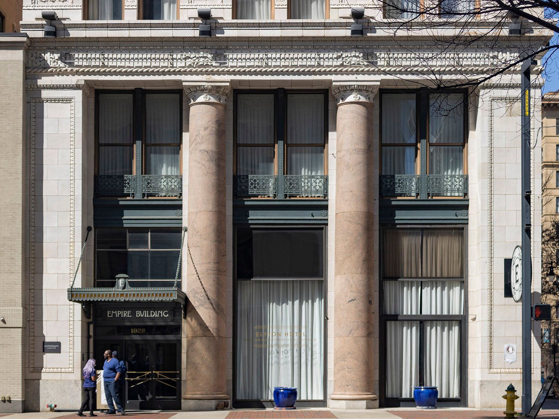
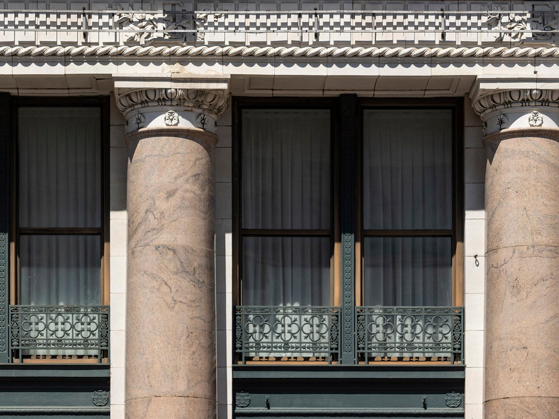
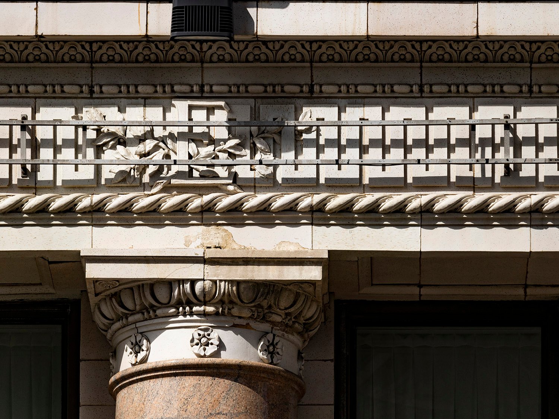
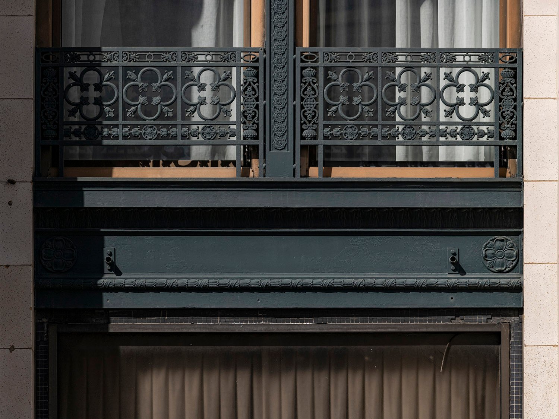
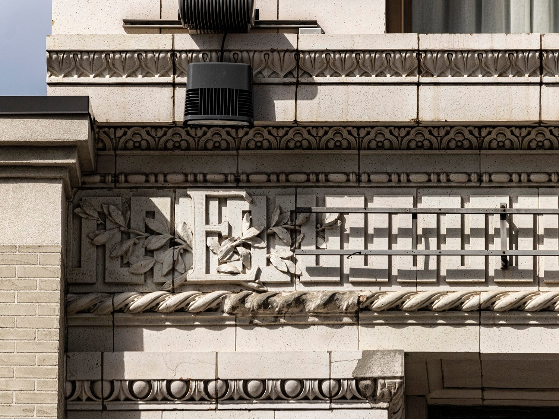
Warren & Welton with Carpenter & Blair. Empire Building (1909). Birmingham, Alabama.1234Looking at the top floors of the Empire Building, Birmingham, AlabamaCrest, cornice, eaves, and pilaster capital on the Empire Building, Birmingham, AlabamaWindows and spandrels on the Empire Building, Birmingham, AlabamaWindow, cornice, and terracotta cladding on the southeast corner of the Empire Building, Birmingham, AlabamaThird-floor windows and terracotta ornamentation on the Empire Building, Birmingham, AlabamaTerracotta ornamental panel on the third floor of the Empire Building, Birmingham, AlabamaTerracotta window spandrel on the Empire Building, Birmingham, AlabamaMain entrance and first and second floors of the Empire Building, Birmingham, AlabamaFrieze, columns, and second-floor windows on the facade of the Empire Building, Birmingham, AlabamaColumn capital and terracotta frieze on the facade of the Empire Building, Birmingham, AlabamaIron railing and window spandrel on the second floor of the Empire Building, Birmingham. AlabamaTerracotta frieze and insignia on the Empire Building, Birmingham, AlabamaLooking at the Empire Building from the west
Following their monumental buildings of classical inspiration for the World’s Columbian Exposition in 1893, the firm entirely embraced Roman and Renaissance influences in their designs, ushering in the Beaux-Arts movement that dominated American architecture for decades.
Location of Bowery Savings Bank
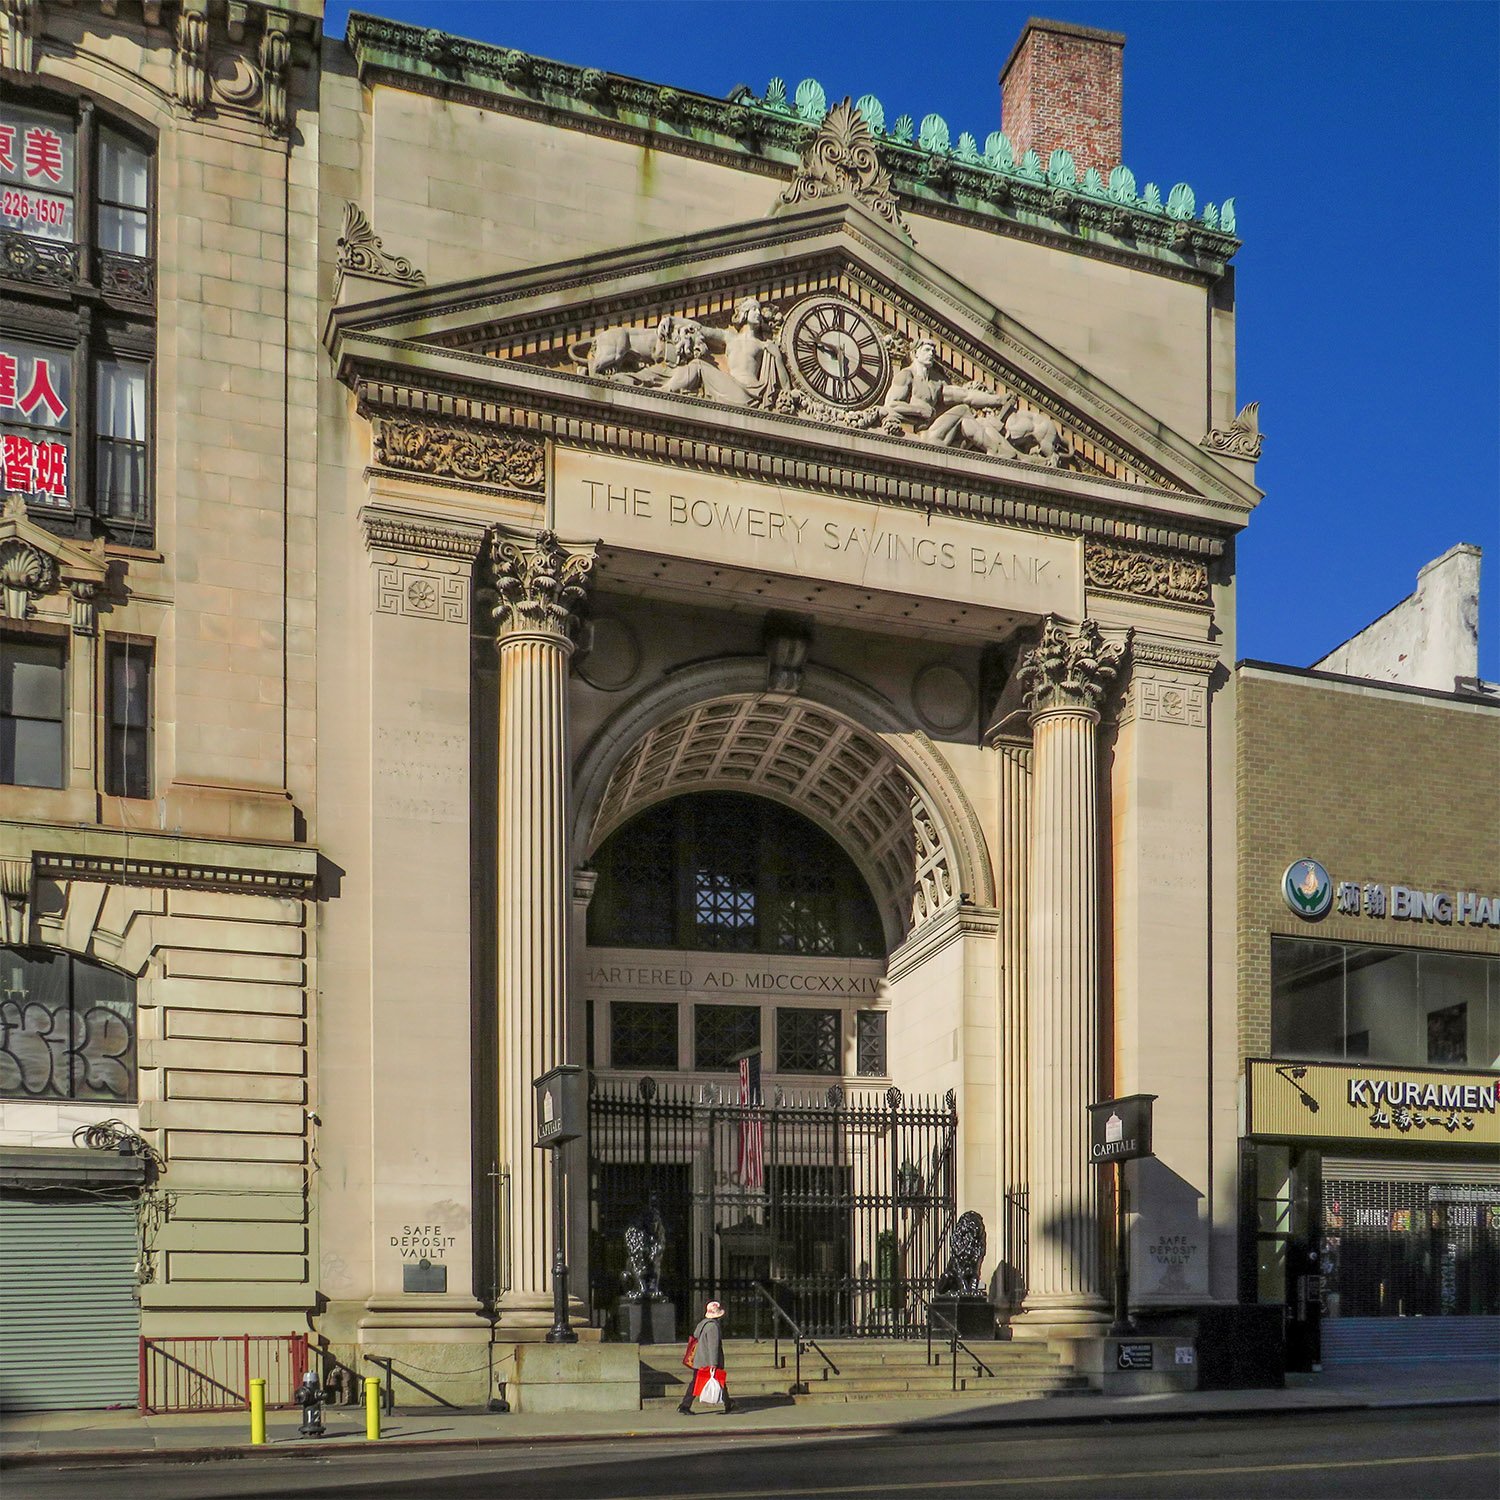
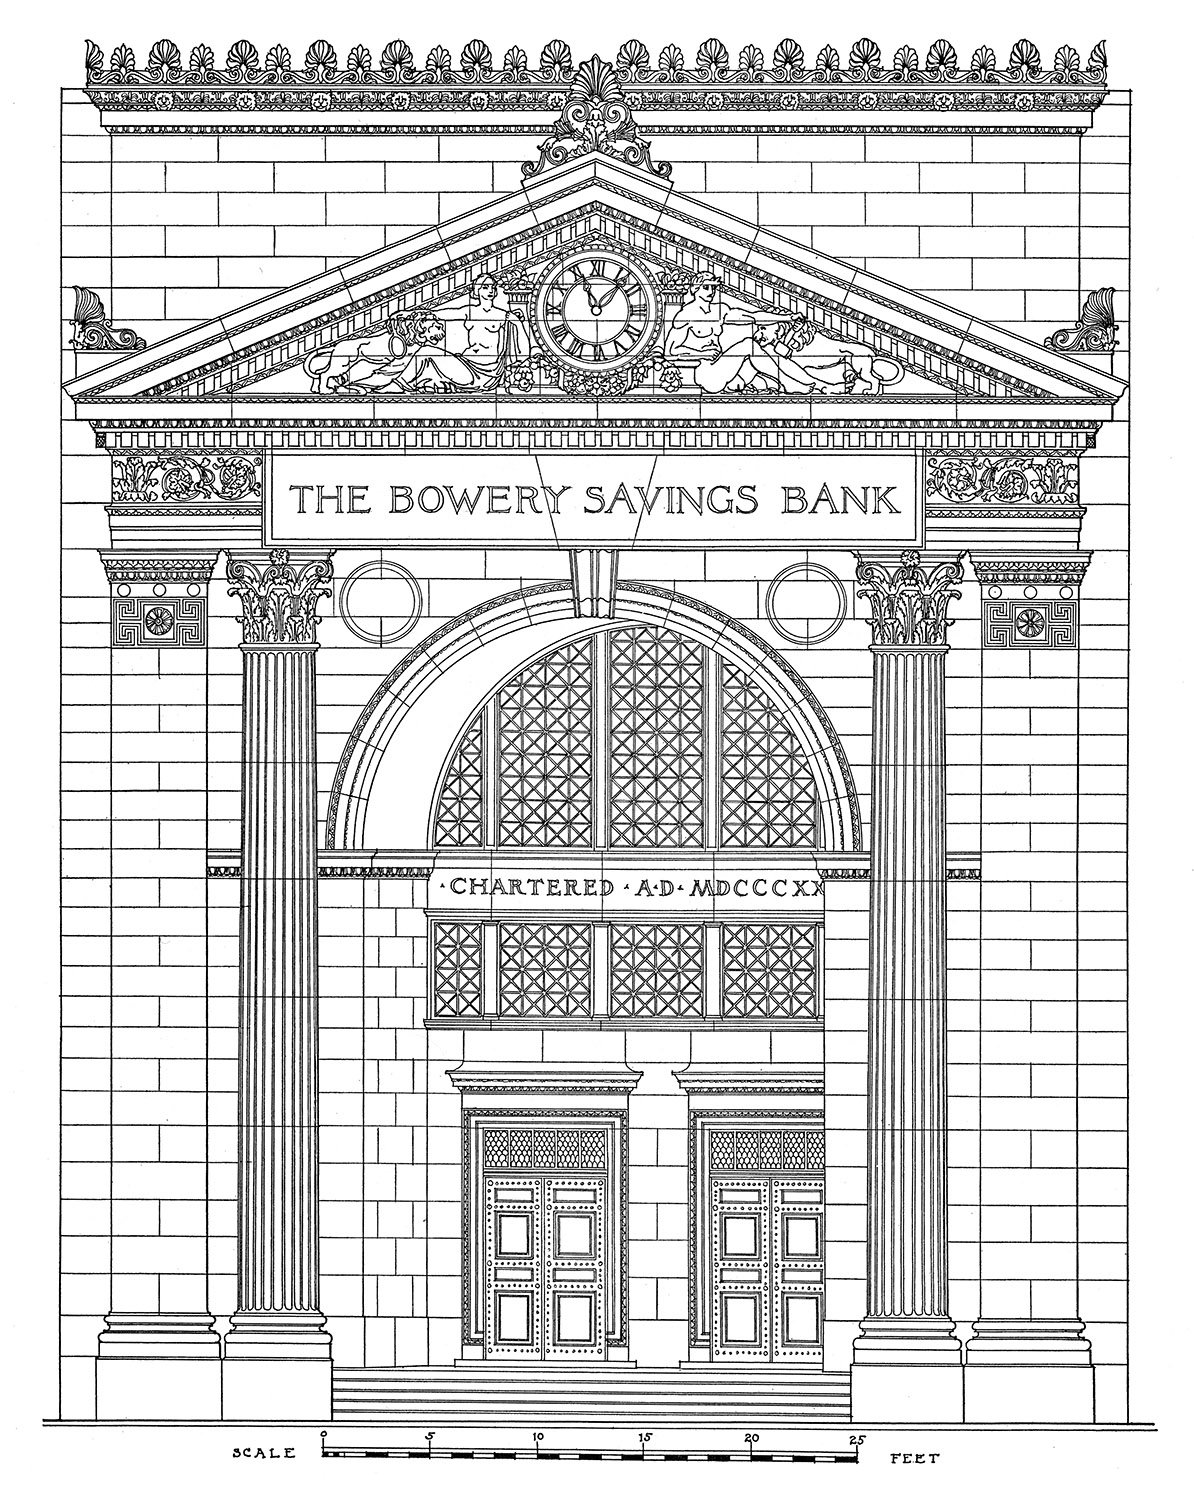
By the time of White’s death in 1906, the firm’s work had become increasingly derivative and dreary, but this structure was designed early enough to retain some of their initial flair for quirkiness and originality: the front doors set slightly off-center within a recessed arch, for instance.
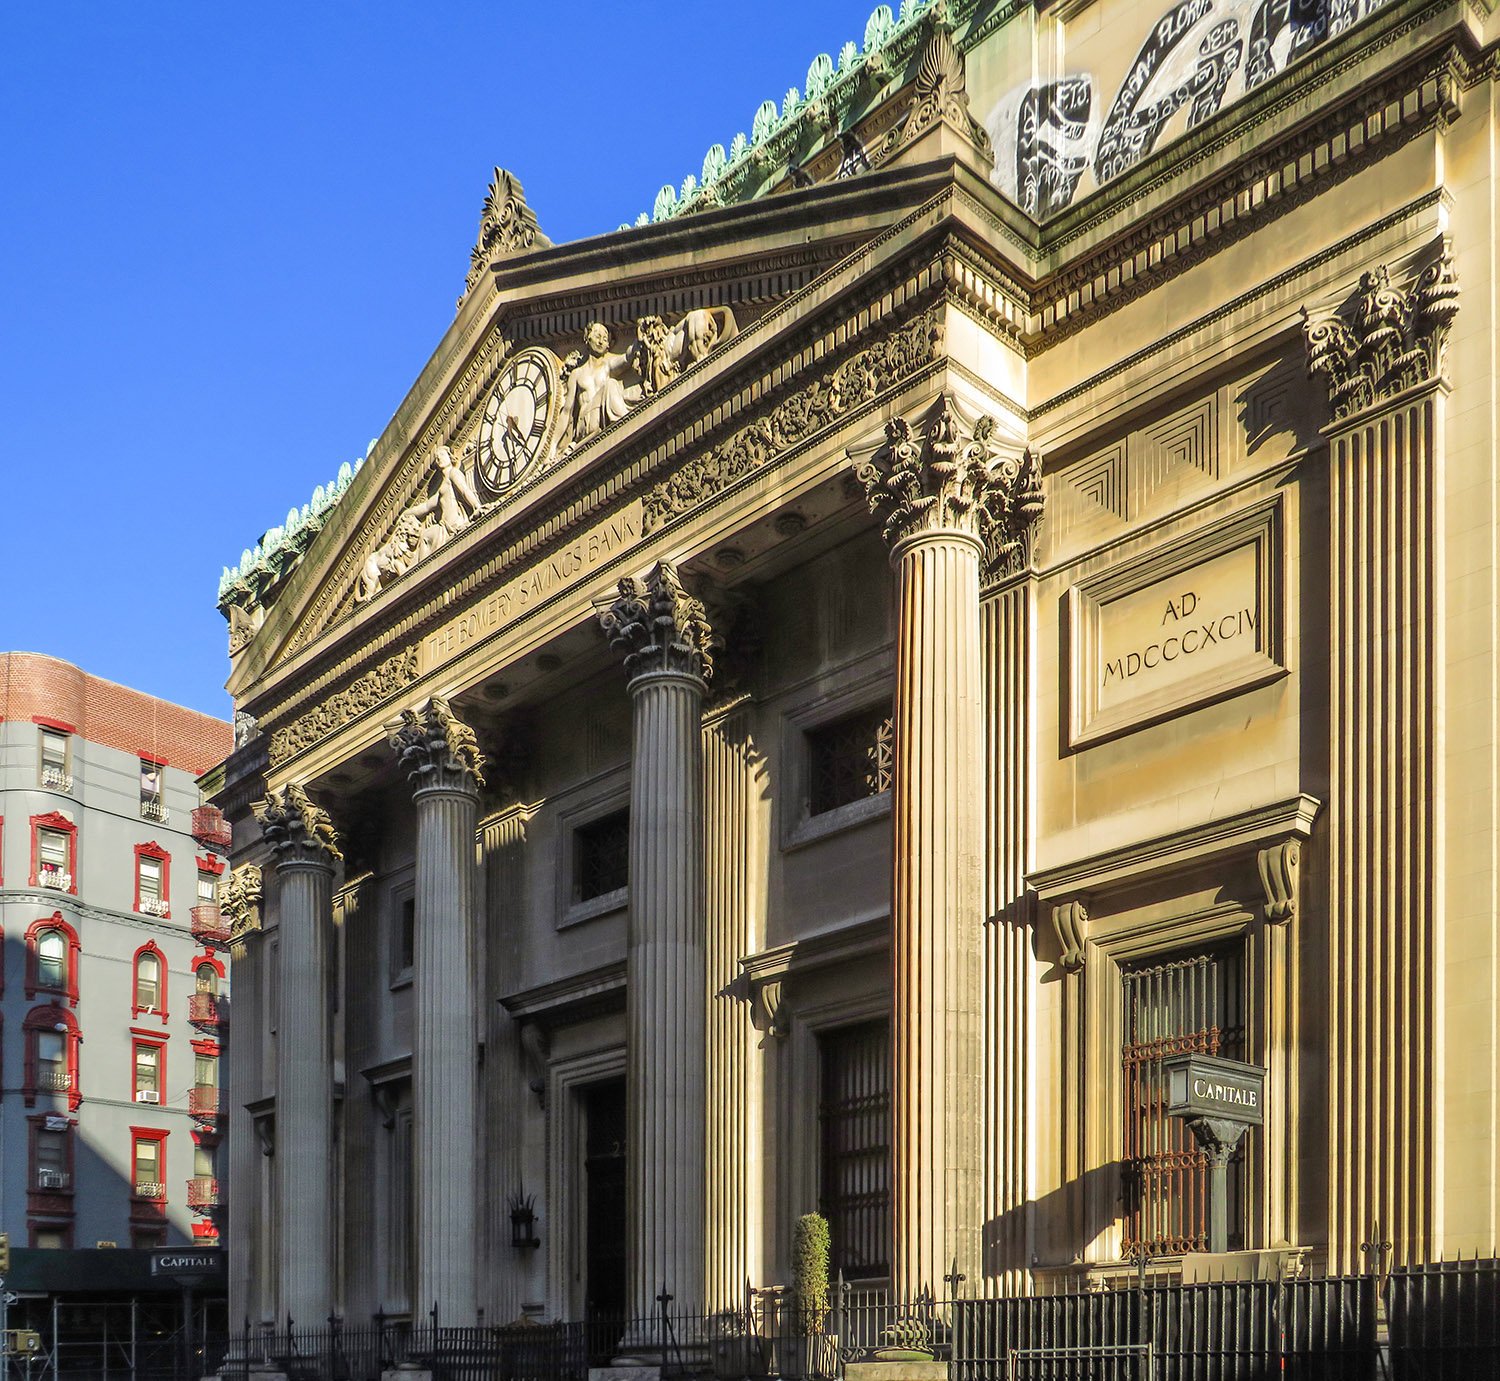
Looking at the south facade of the Bowery Savings Bank, New York
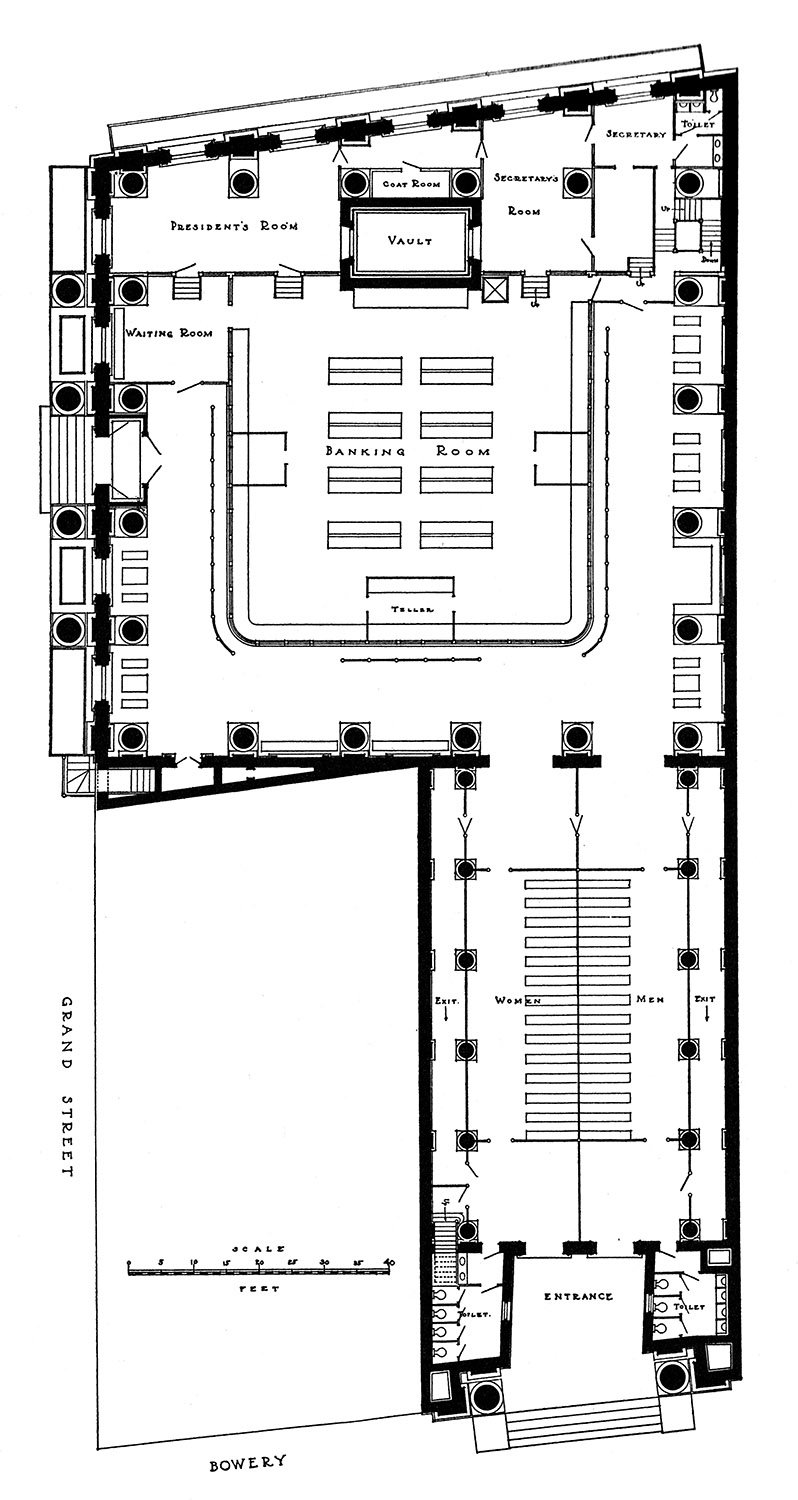
Built in the shape of an “L” and composed of granite and Indiana limestone, the Bowery Savings Bank has two entrances, neither of which resembles the other—a larger side entrance on Grand Street, and the smaller, more interesting Bowery side.
It appears the building was largely designed by Edward P. York, then White’s assistant, who also supervised its construction. York would later become a founding partner in the architectural firm of York & Sawyer.7
Ever the playboy, in the mid-to-late 1890s, White increasingly delegated his work to his employees while indulging in a lavish lifestyle of excess and consumption—it didn’t end well for him.
Gallery
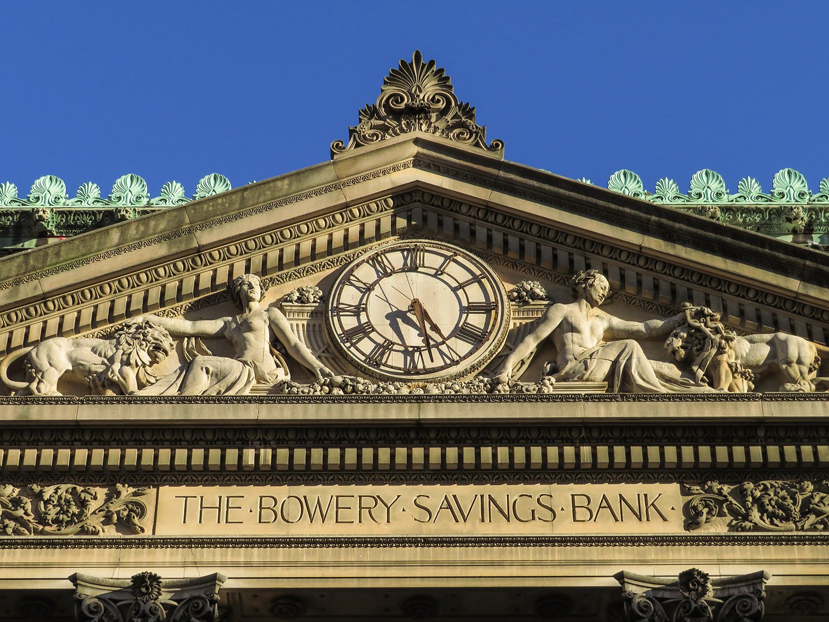
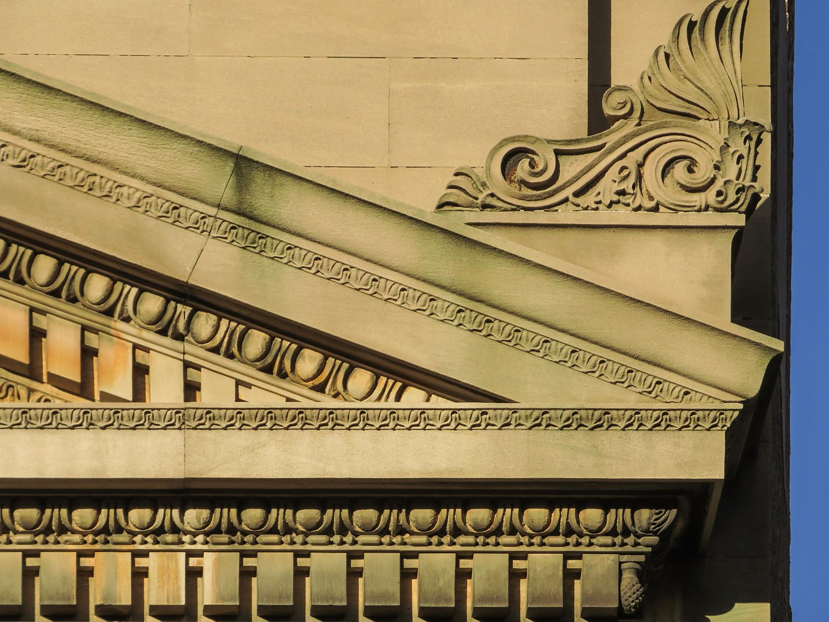
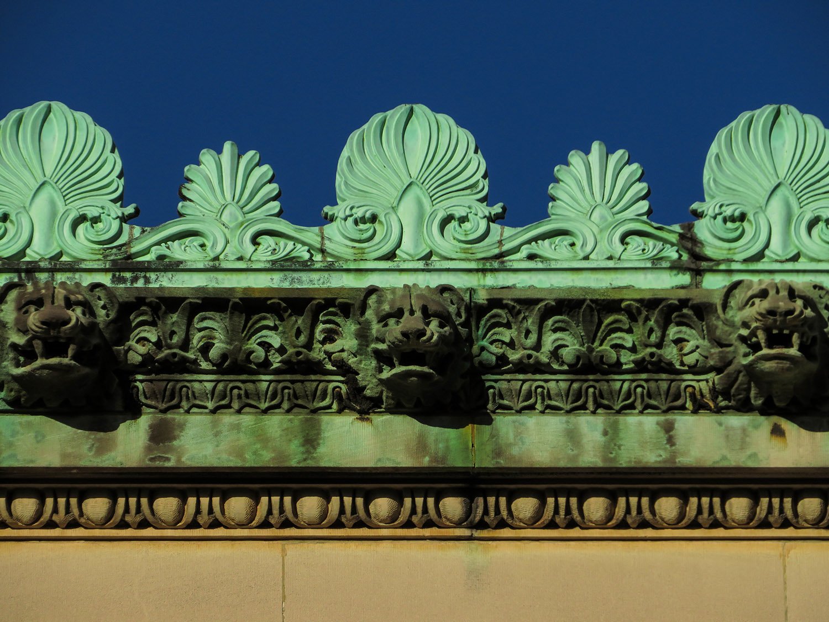
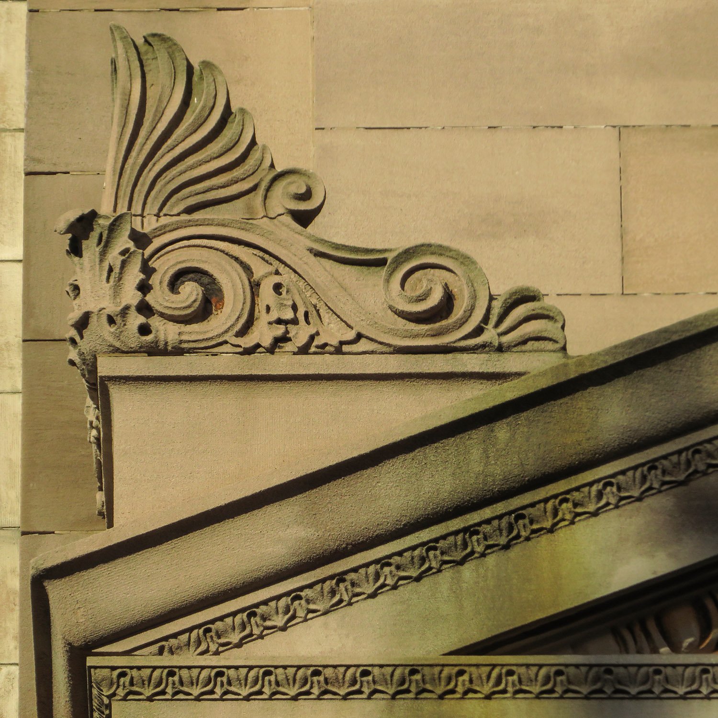
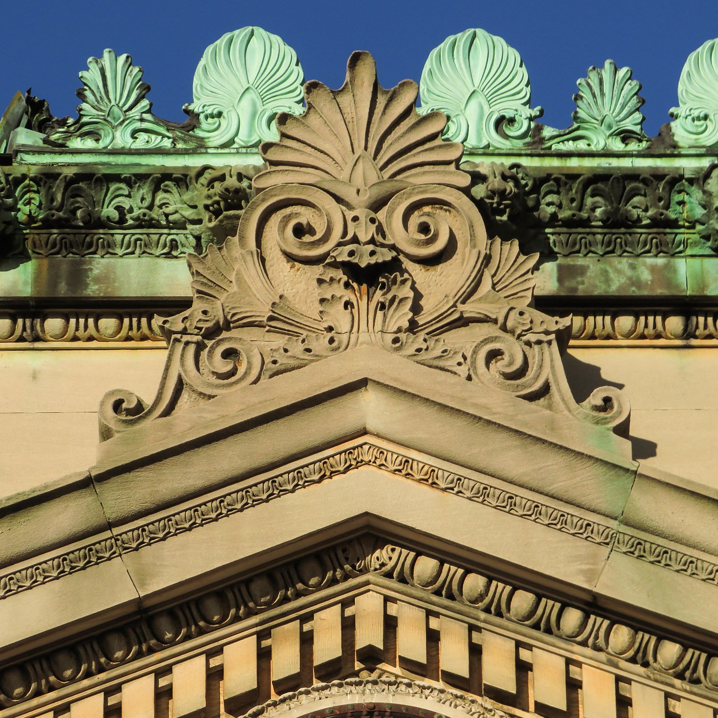
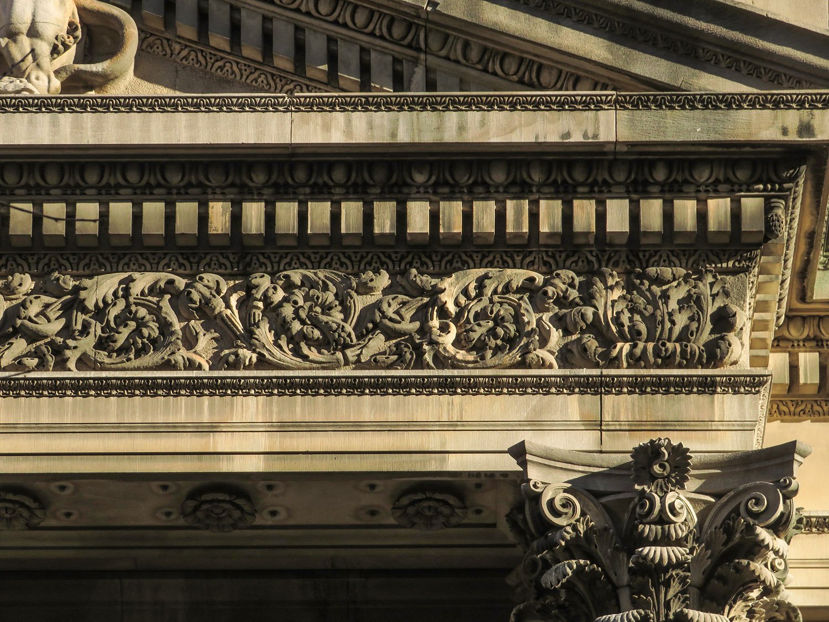
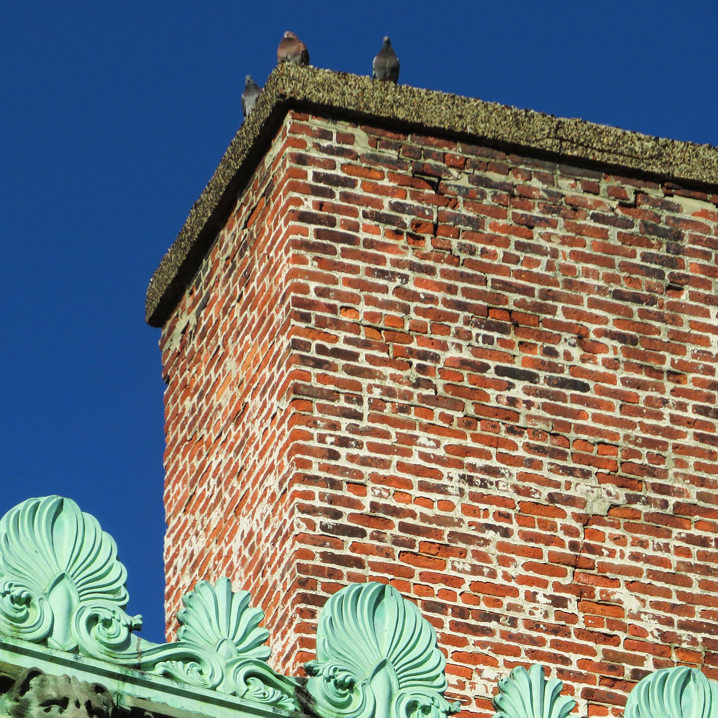
Looking up at the pediment on the south facade of the Bowery Savings Bank, New YorkArched portico on the east facade of the Bowery Savings Bank, New YorkDentils, egg and dart molding, and acroterion on the facade of the Bowery Savings Bank, New YorkCrest and gargoyles on the facade of the Bowery Savings Bank, New YorkAcroterion on the facade of the Bowery Savings Bank, New YorkLooking at the cornice, frieze, and Corinthian capitals on the south elevation of the Bowery Savings Bank, New YorkPediment on the east elevation of the Bowery Savings Bank, New YorkCornice, frieze, and Corinthian capitals on the facade of the Bowery Savings Bank, New YorkFrieze, date inscription, and pediment on the south elevation of the Bowery Savings Bank, New YorkAcroterion on the facade of the Bowery Savings Bank, New YorkConsole and pediment above a window on the Bowery Savings Bank, New YorkDentils, frieze, and Corinthian capital on the facade of the Bowery Savings Bank, New YorkChimney and crest on the east elevation of the Bowery Savings Bank, New York
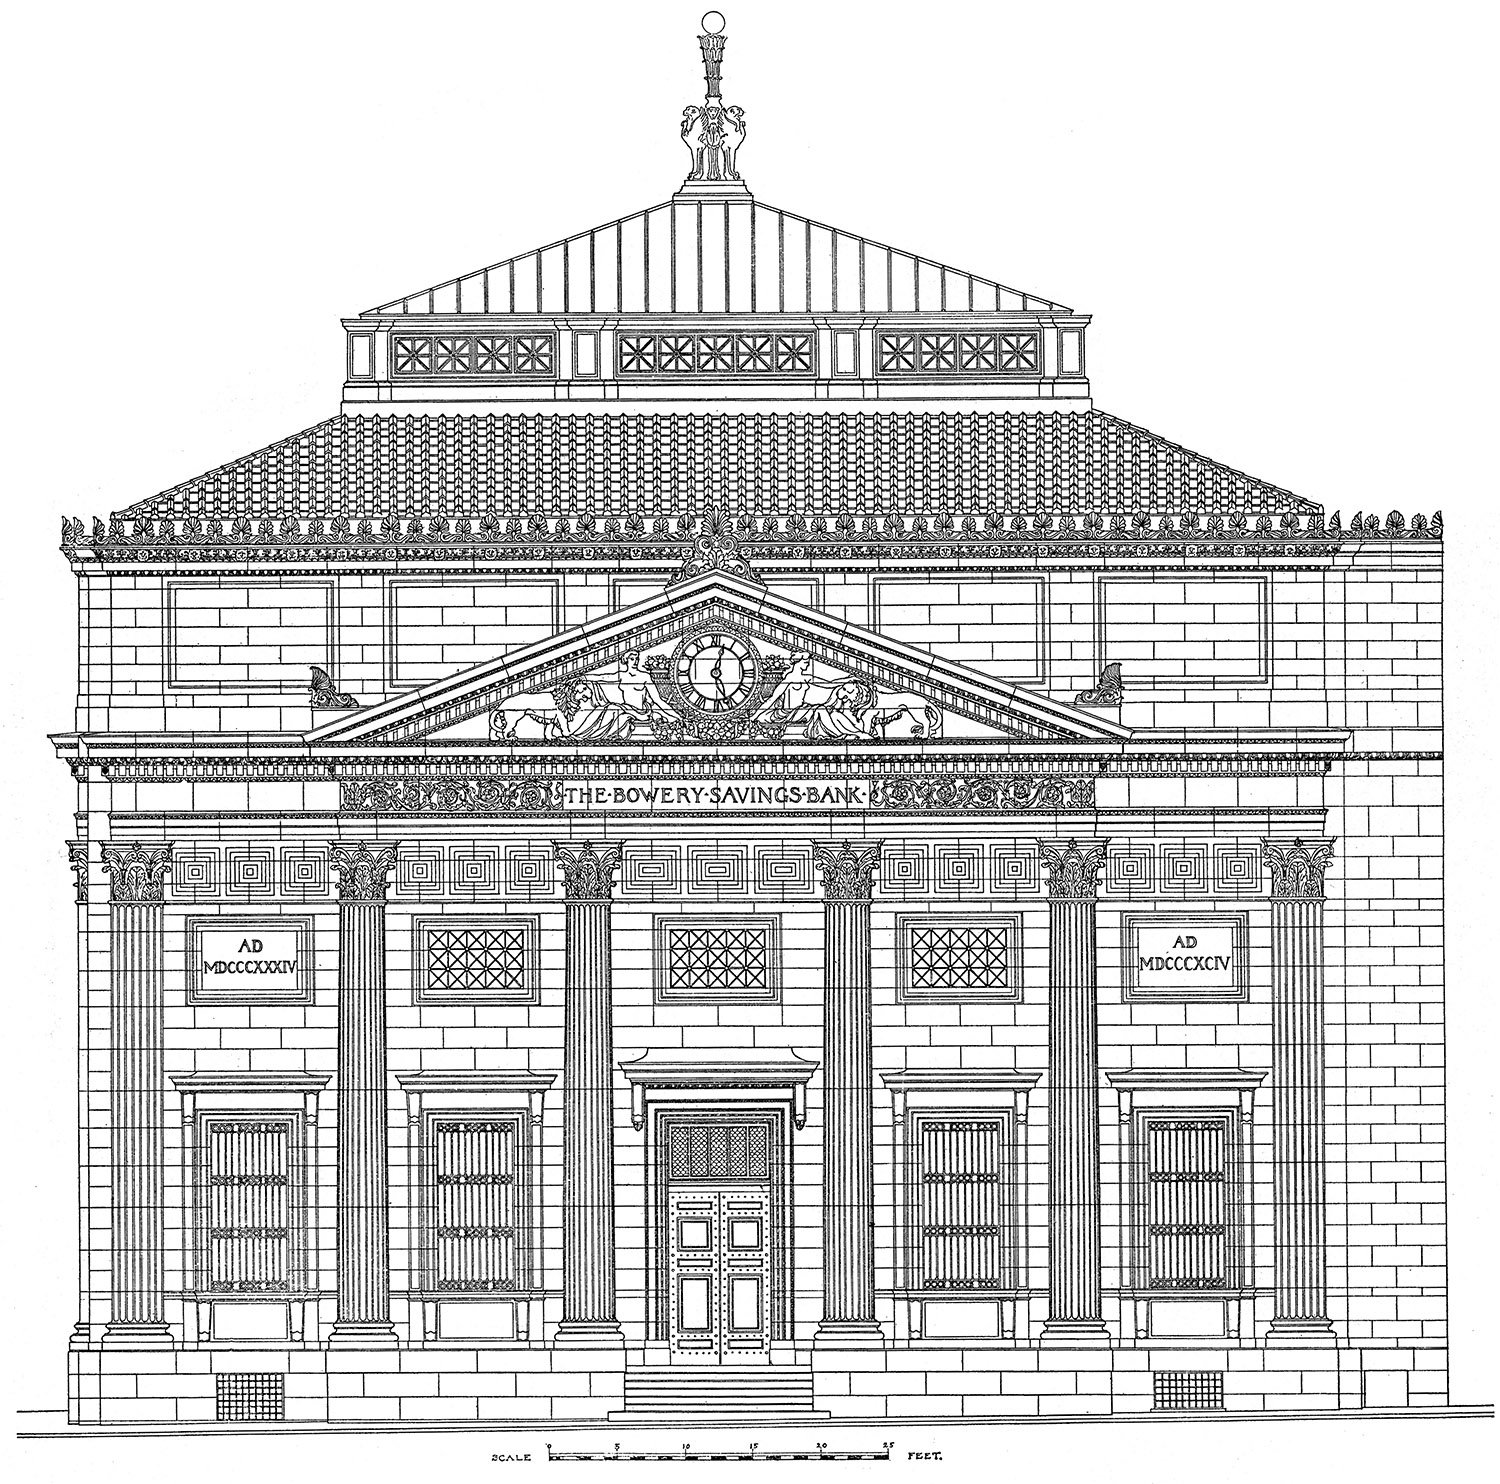
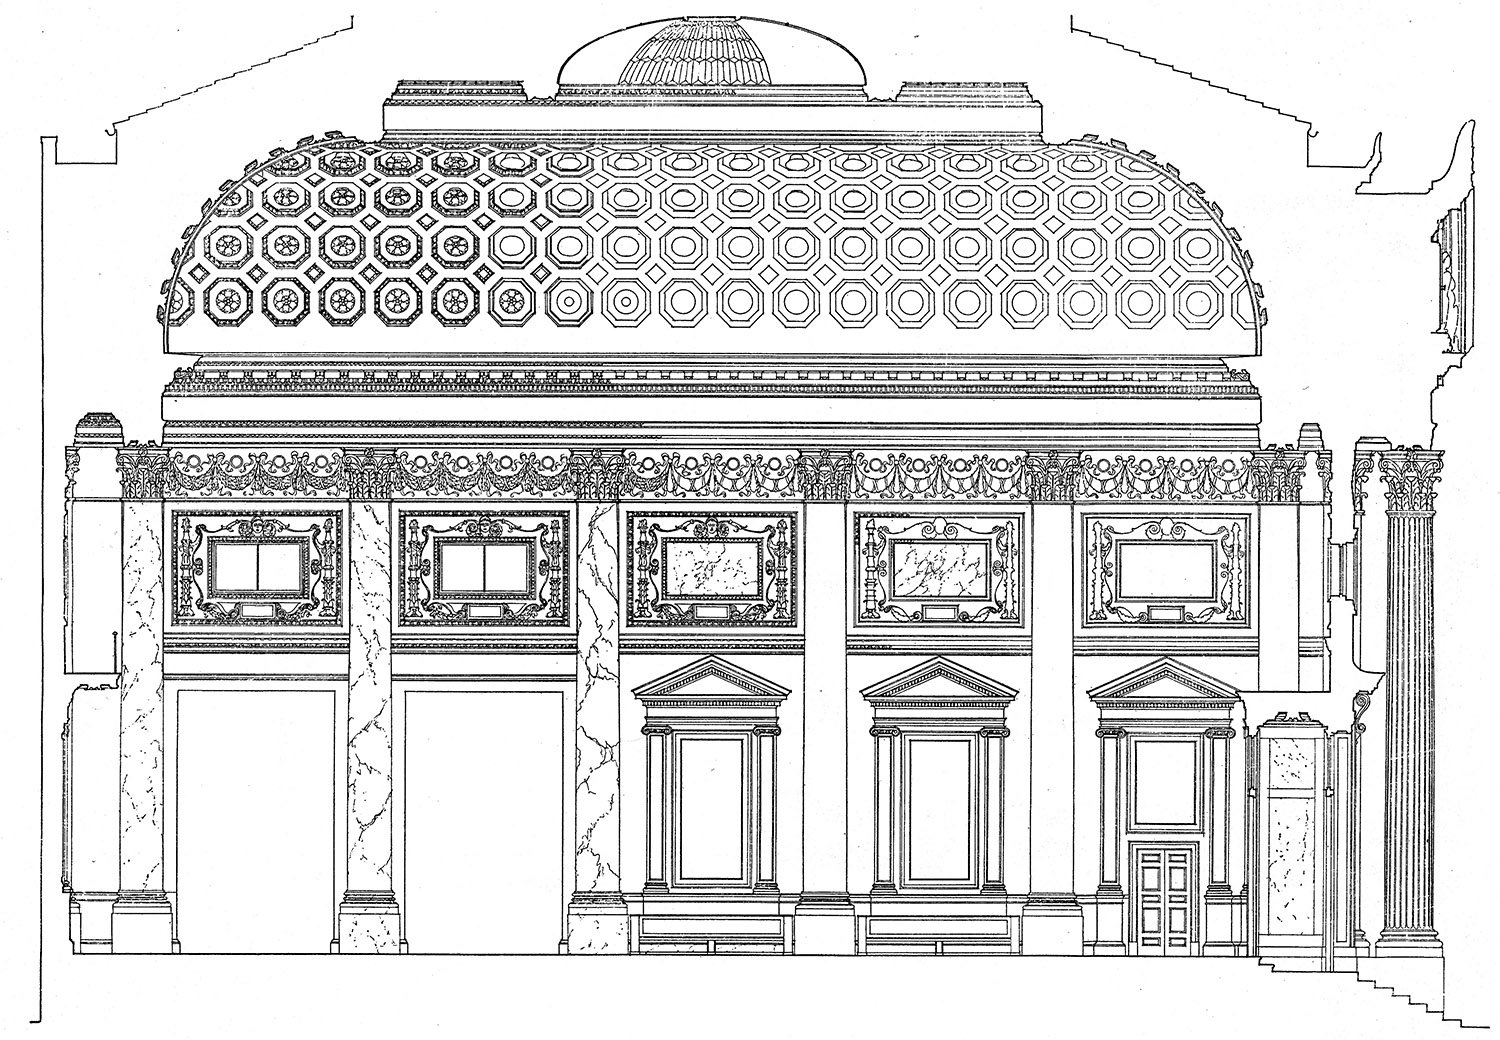
Bowery elevation of the Bowery Savings Bank, New YorkGrand Street elevation of the Bowery Savings Bank, New YorkFloor plan of the Bowery Savings Bank, New YorkSection drawing of the counting room in the Bowery Savings Bank, New York
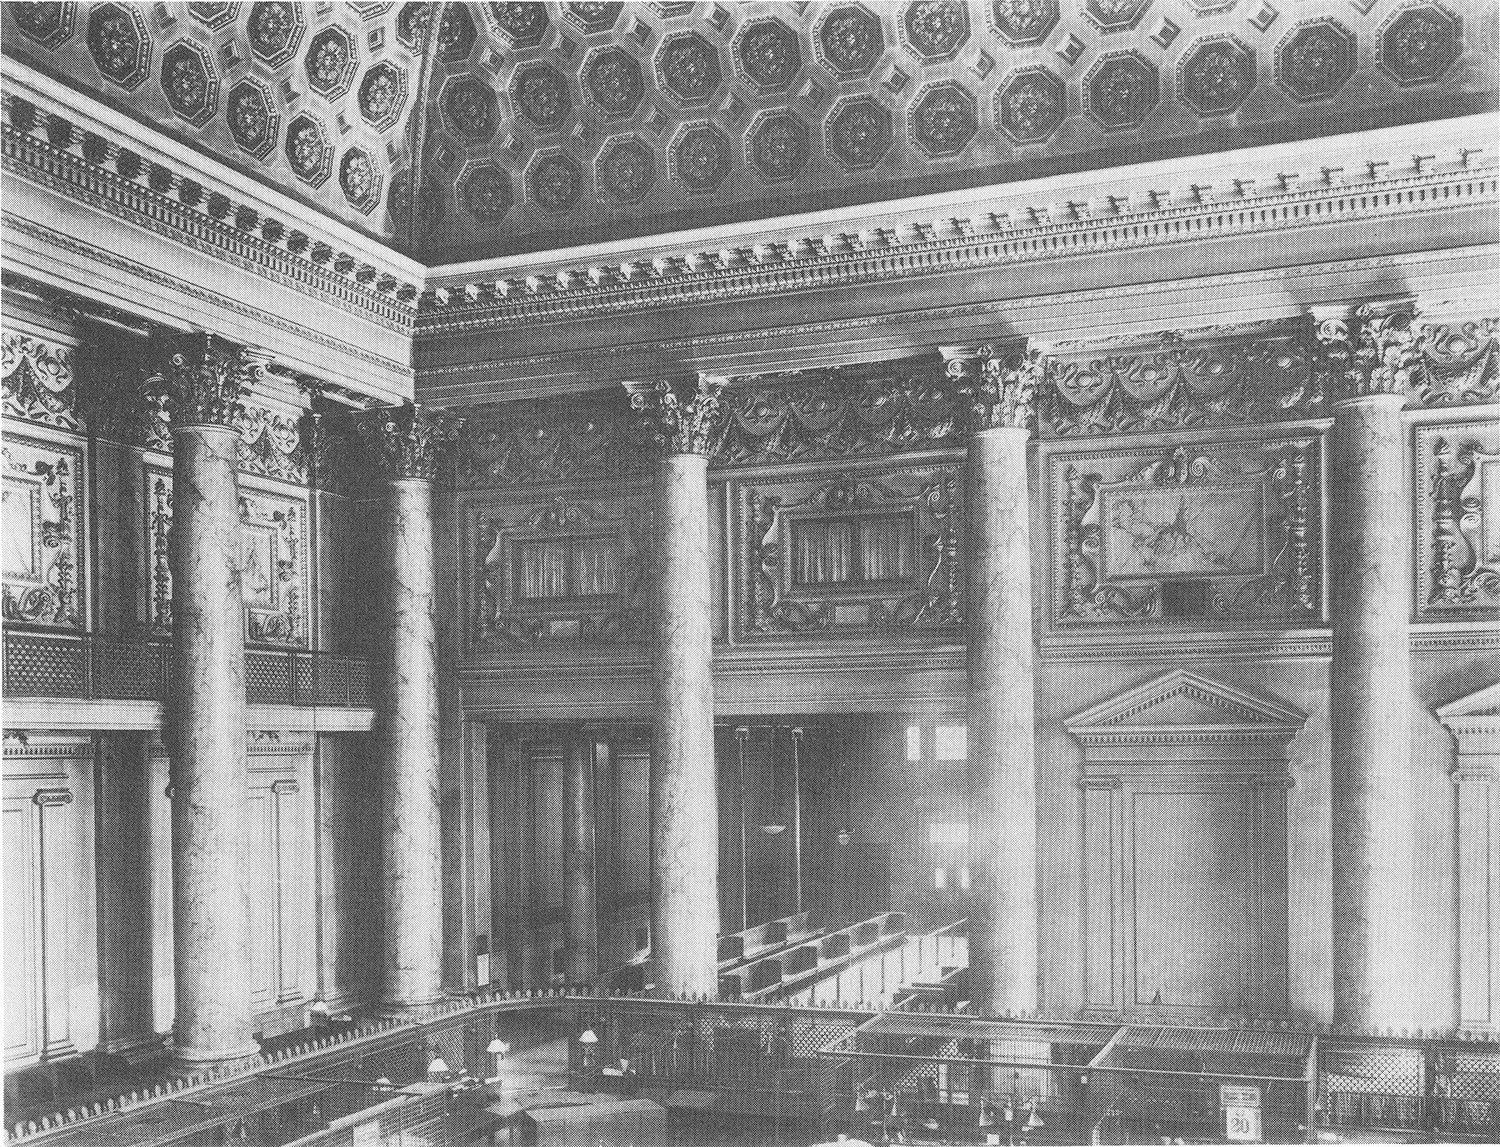
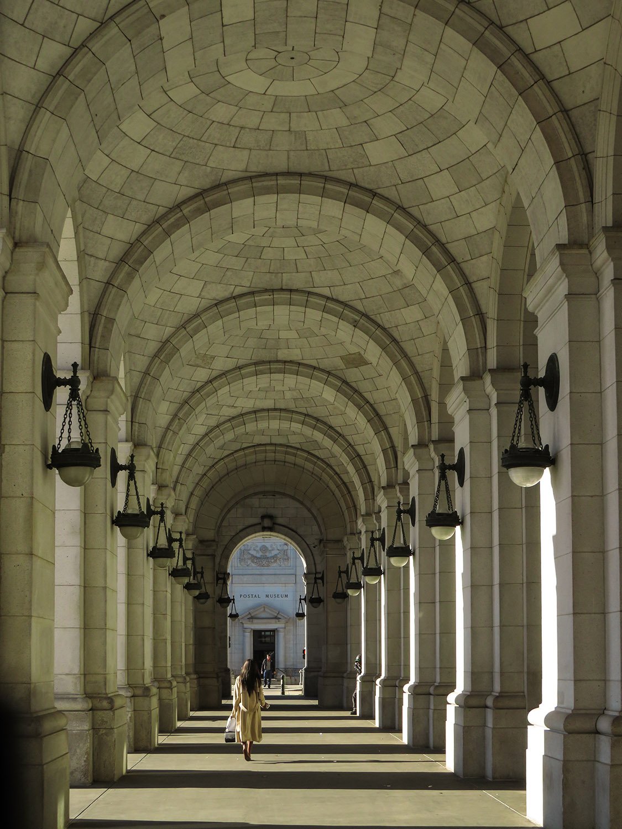
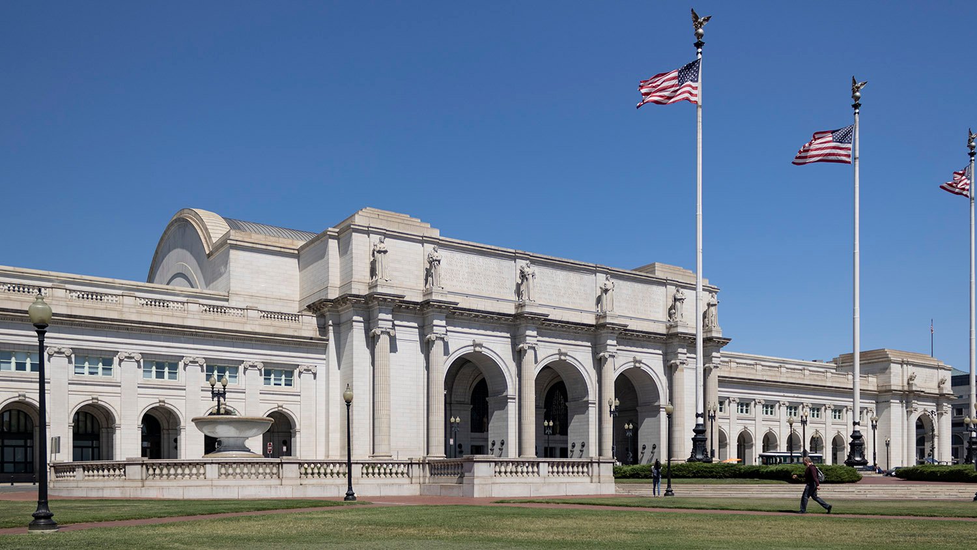
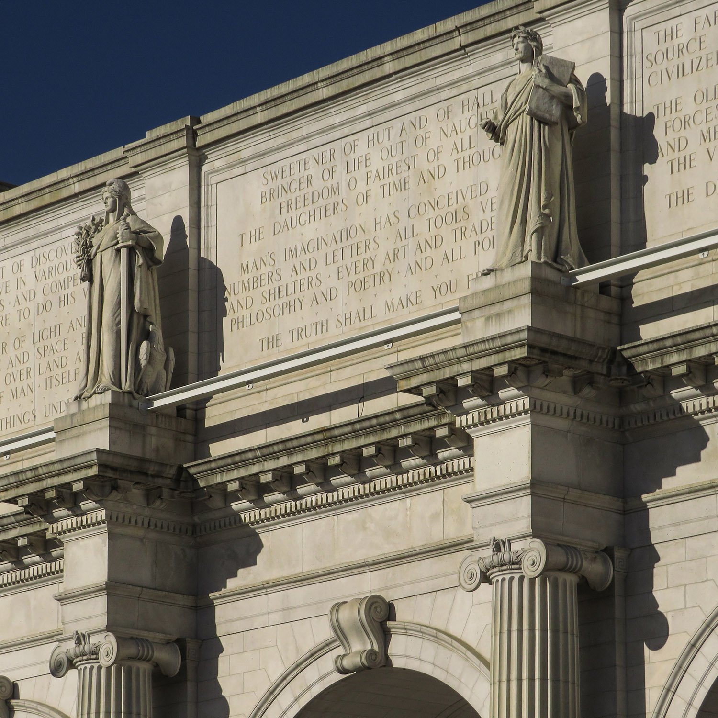
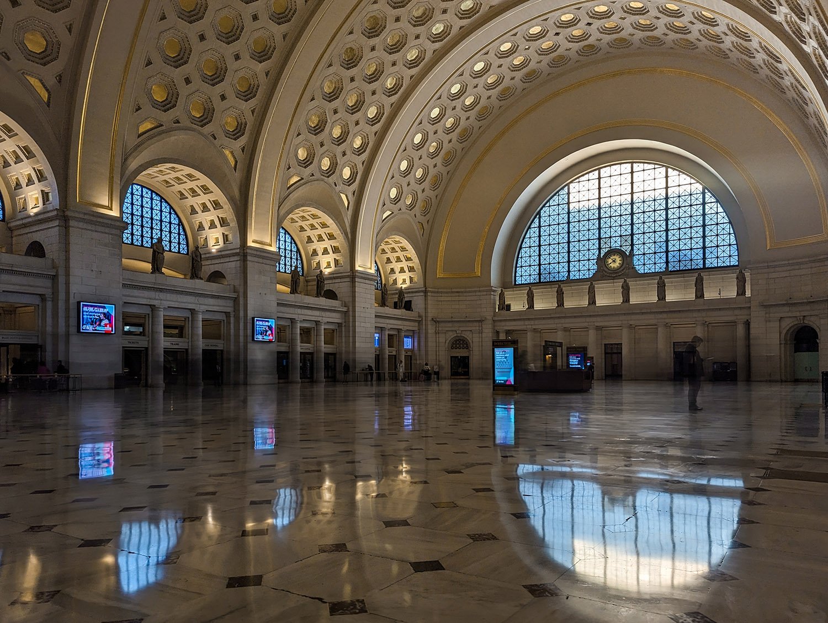
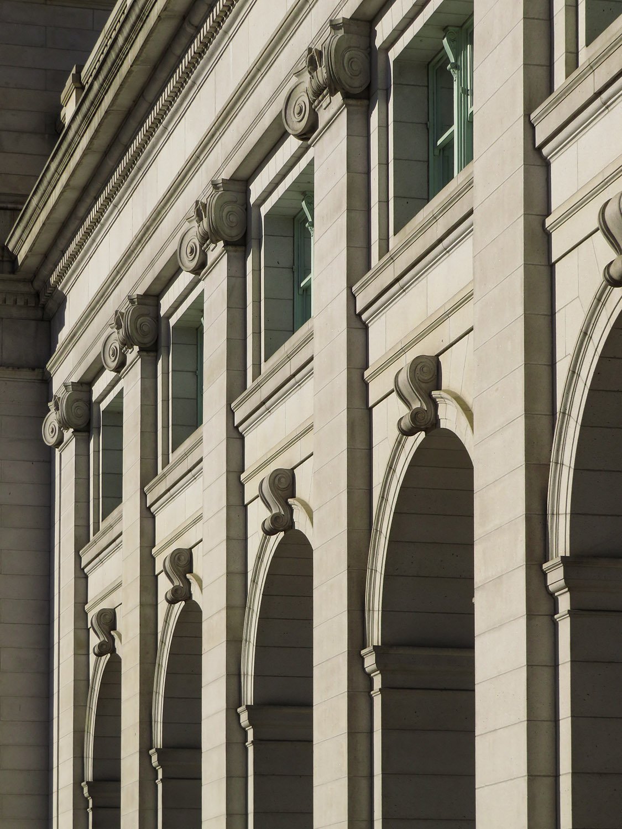
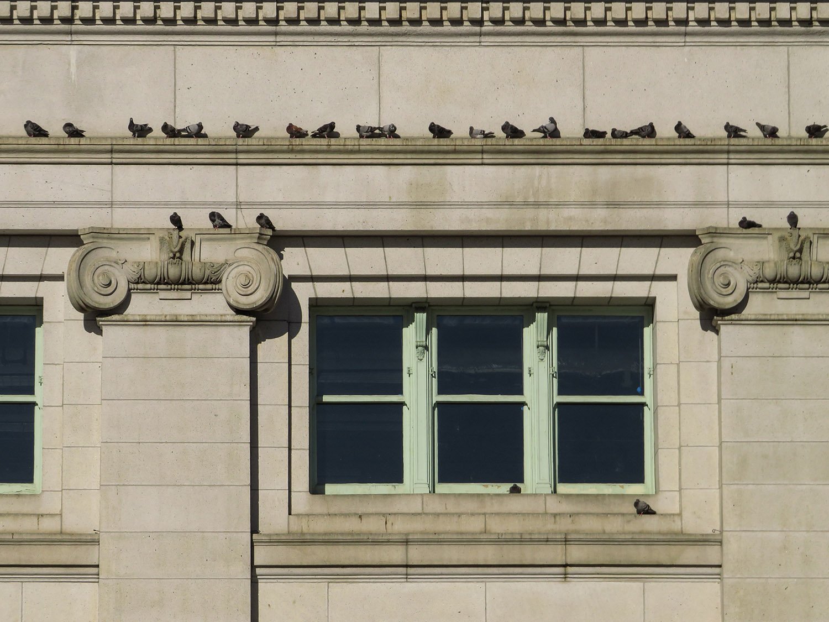
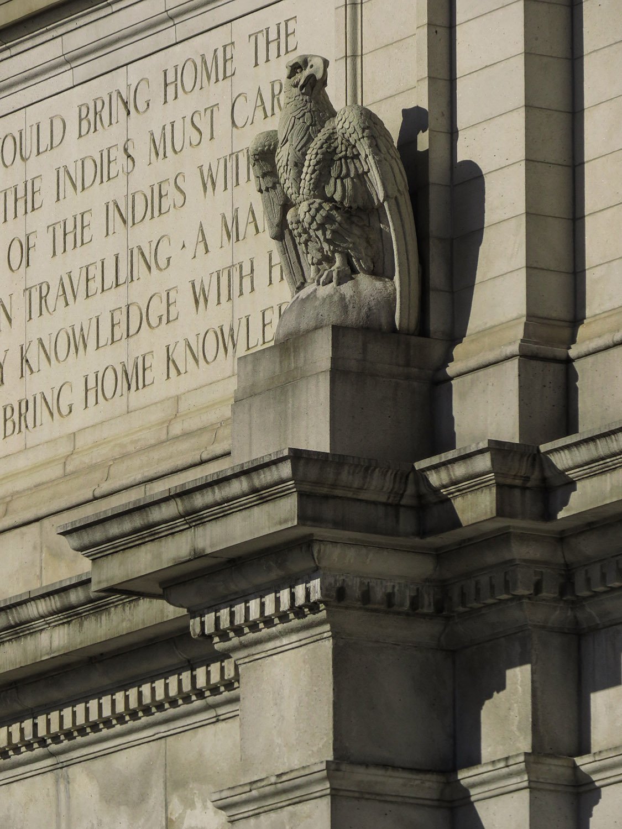
D.H. Burnham & Company. Washington Union Station (1907). Washington, D.C.1234Looking at Washington Union Station from the southwestStatuary and inscripted frieze on the south facade of Washington Union Station, Washington, D.C.Original waiting room in Washington Union Station, Washington, D.C.Loggia on the south facade of Washington Union Station, Washington, D.C. Second-floor window on the south facade of Washington Union Station, Washington, D.C.Eagle statuary and inscribed frieze on the south facade of Washington Union Station, Washington, D.C.
References
“New Union Passenger Station For Washington.” The Washington Post, March 17, 1902, p. 1. ↩︎
“The Proposed New Union Railway Depot.” The Washington Times, March 17, 1902, p. 3. ↩︎
“Farewell To Old Terminal”. The Sunday Star (Washington, D.C.), November 17, 1907, Part 1, p. 3. ↩︎
“New Union Station”. The Sunday Star (Washington, D.C.), November 24, 1907, Part 8, p. 11. ↩︎
Starrett & van Vleck with Hentz, Reid & Adler. Davison-Paxon-Stokes Department Store (1927). Atlanta.12Cornice on the Davison-Paxon-Stokes Department Store, AtlantaLooking up at the east facade of the Davison-Paxon-Stokes Department Store, AtlantaOrnamental corbel on the east facade of the Davison-Paxon-Stokes Department Store, AtlantaSecond-floor windows on the east facade of the Davison-Paxon-Stokes Department Store, AtlantaCorbel and stringcourse on the east facade of the Davison-Paxon-Stokes Department Store, AtlantaSecond-floor window on the east facade of the Davison-Paxon-Stokes Department Store, AtlantaSouth elevation of the Davison-Paxon-Stokes Department Store, Atlanta
References
“$7,000,000 Department Store, Theater, Garage To Be Built By Candler Interests On Peachtree”. The Atlanta Journal, March 8, 1925, p. 1. ↩︎
“Brief Formal Ceremony Held As Davison-Paxon’s Great New Store Opens”. The Atlanta Journal, March 21, 1927, p. 1. ↩︎