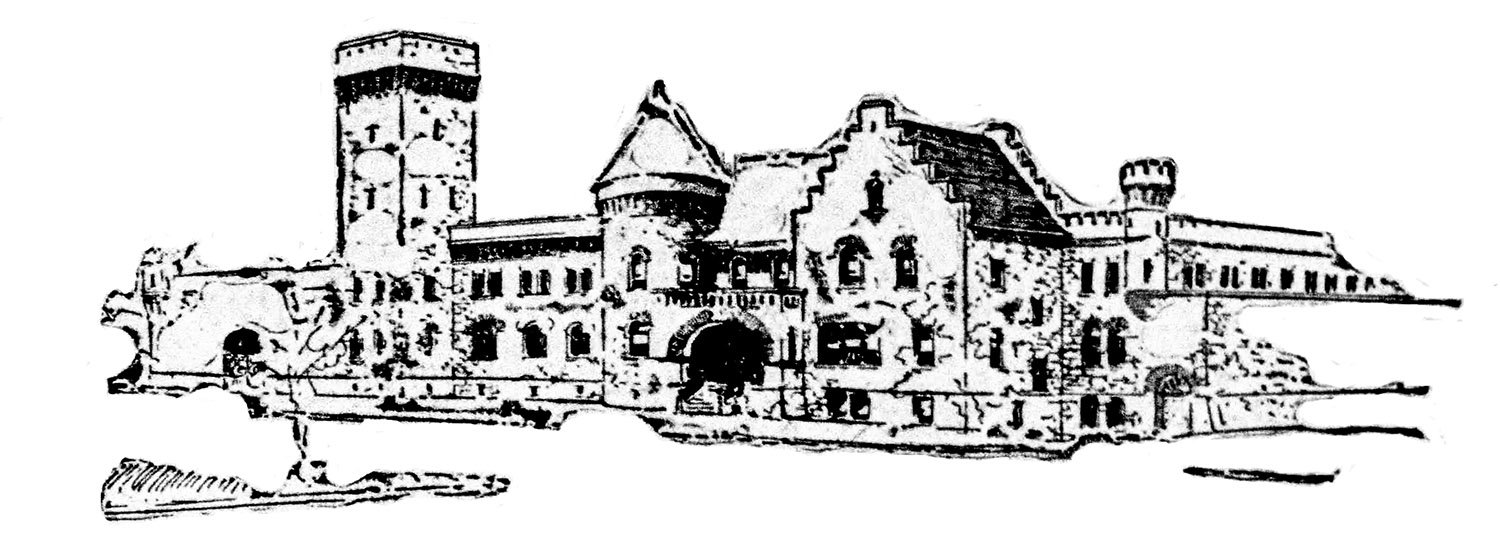
G.L. Norrman. Projected design for Fulton County Jail (1892). Atlanta.1
The Background
Following the publication of G.L. Norrman‘s previous letter criticizing plans for a “model jail”, TheAtlanta Journal solicited a response from Forrest Adair of the Fulton County Commission.
“I have not read Mr. Norrman’s card and do not intend to,” Adair claimed, adding: “The plans are not submitted for his approval and it is not desired.”
Adair referenced Norrman’s harsh criticism of the Boys High School designs by Golucke & Stewart, and noted that Norrman was “very caustic in his criticism” of Bradford L. Gilbert, another sham architect who designed the Cotton States Exposition and English-American Building in Atlanta.
“I do not suppose Mr. Gilbert is losing any sleep over it”, Adair remarked, concluding that: “It seems to be a habit of Mr. Norrman’s and I do not see that we need to worry about his criticism in this case.”2
In response, Norrman wrote another letter to the Journal, published on November 24, 1896, in an article titled “The Lively Jail Question.”
Here, Norrman admitted to his remarks about Gilbert and alluded to his precarious financial state at the time, mentioning, almost offhandedly, that some of his property was being sold for taxes.
Indeed, Atlanta and the Southeast were in the throes of the Panic of 1896, and an undeveloped lot that Norrman had previously purchased in Inman Park was sold by the city marshal that same month for delinquent taxes.3
“There are a great many beside myself in that fix”, Norrman stated, and he wasn’t wrong: a listing of properties sold for taxes in November 1896 spanned 11 pages in the Journal.4
Norrman mocked Adair as “the supreme and mighty ruler of the county” and insinuated that his future political chances might be in jeopardy, but Adair—one of the wealthiest and most influential men in Atlanta’s history—was re-elected to the county commission the following year.
Wilkins’ jail was completed in October 1898 after multiple delays,5678 with a total construction cost of $183,038.32.9 Jail officials began immediately complaining about its poor design and shoddy construction quality, and just weeks after opening, four prisoners escaped from the structure.1011
Adair and the county commissioners blamed the jailbreak on the sheriff, John W. Nelms, who, in turn, blamed the jail’s design, noting that there had never been an escape from the old facility.
“The jail is built something on the order of a hotel”, Nelms complained to The Atlanta Journal. “It is scattered over a large area, and in such a way that even with a guard to work every floor there is time for prisoners to work.”12
Needless to say, Norrman’s objections were valid.
Norrman’s remarks:
To the Editor ofThe Journal.
“My business is not only that of an architect, but also that of an architectural critic, and I am so taken and accepted by all thorough and regularly educated architects, as well as by people of culture in general.
“Besides the criticism which Mr. Adair refers to, I have written many others. Sometimes I write because I am paid for it, sometimes because I think it will be interesting to my profession to know what is going on, sometimes I write because it is interesting to myself.
“My reason for writing a description of “A Model Jail” in Saturday’s Journal was the very apathy which Mr. Adair speaks of, from which I think that he and everyone connected with the erection of the new jail should be aroused.
“For a set of men who are entrusted with public funds to spend them so recklessly and carelessly, even if there is no individual gain at the bottom of it, and “lose no sleep over the matter” is not fair to the taxpayers of the county. Those whose property is being sold for taxes, and there are a great many beside myself in that fix, lose a great deal of sleep over the matter.
“I know perfectly well that Mr. Adair is the supreme and mighty ruler of the county, and there is no way of stopping the erection of such an expensive monstrosity as the “Model Jail,” unless the grand jury takes a hand in the matter (in which case Mr. Wilkins will have no “merit” to stand on).
“While Mr. Adair is not losing any sleep over the matter now, he may when the next election comes round, and I think that the people who are sold out for taxes will be awake also.
“Those who are not familiar with architecture could not possibly know how badly they are taken in unless their attention is called to it by some architect, so I hope you will pardon me for taking up so much of your valuable space about this matter.”
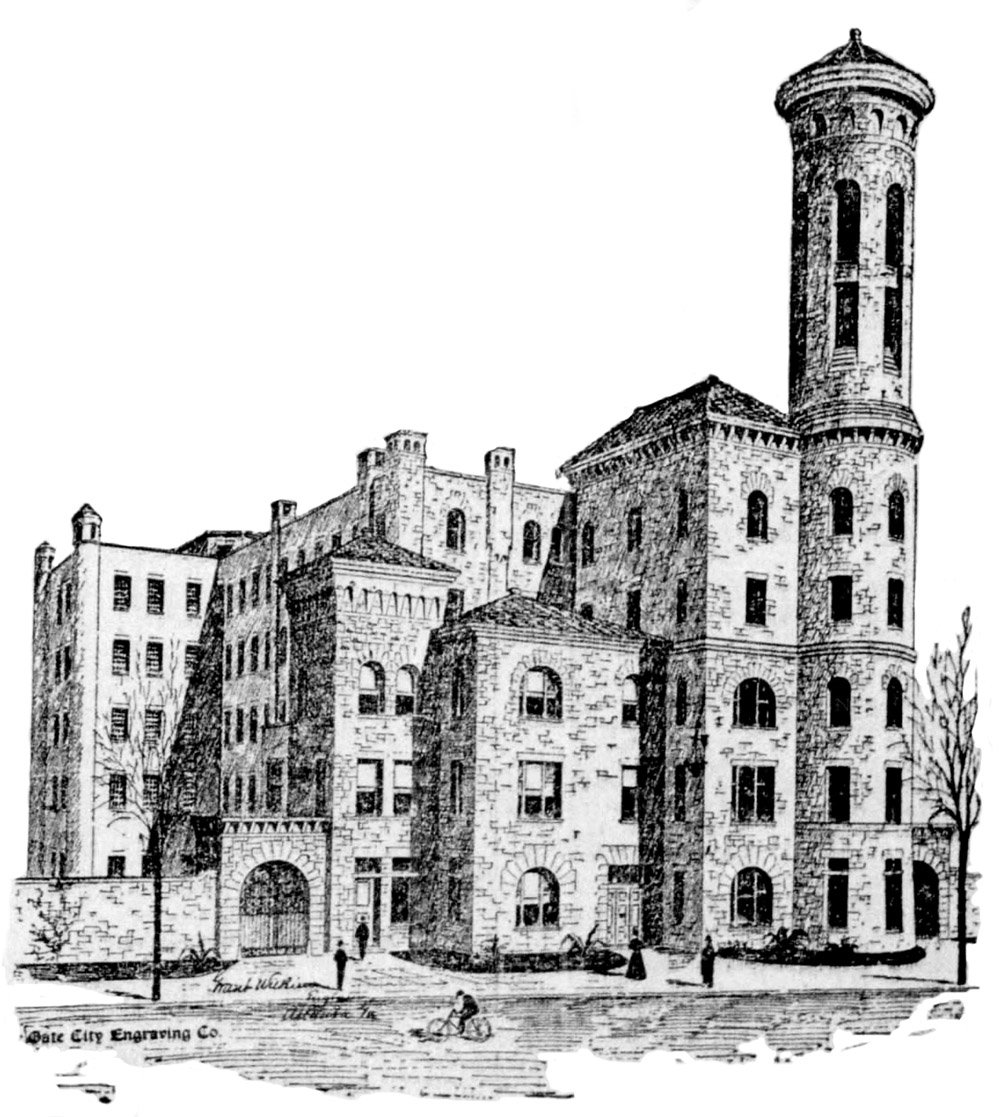
Grant Wilkins. Projected design forFulton County Jail (1898). Illustration by Gate City Engraving Co.1
G.L. Norrman‘s string of public disputes continued in 1896, when the Fulton County Commission in Atlanta sought to build a new county jail, engaging in an overly long, convoluted selection process that was rife with corruption and cronyism.
Norrman’s history with the project began in 1892, when the commission asked him to draw plans for the renovation and expansion of the existing jail,23 dropping the idea within a matter of weeks when neighboring residents petitioned for the facility to be relocated to another part of the city.4567
The old jail, overcrowded and in severe disrepair, was still in use in April 1896, when the county commission requested plans for a new jail designed by Grant Wilkins,8 a local engineer who also billed himself as an architect. Wilkins was a favorite of the Atlanta political machine and a thoroughly incompetent designer.
Wilkins’ first plans for the jail were scrapped when the commission decided to change the location of the new facility,910 holding an open competition in May 1896 for “a modern and model prison”,11 in which five architects—Norrman was not one of them—submitted plans,12 with Wilkins acting as an “adviser”.13
Norrman refused to submit plans for the competition because the commission decided that Wilkins would act as supervising architect for the project regardless of the designer, and Norrman wanted to supervise the building’s construction himself.14
The committee’s appointment of Wilkins as superintendent was protested by an anonymous architect in the May 1896 edition of The Southern Architect. Let’s be honest—it was probably Norrman:
“The circular calling for models and plans for the Fulton county jail, is an insult to the architectural profession, and no architect who has any respect for himself or his profession could enter the competition, as every architect who feels any interest in his work, from an artistic standpoint, independent of the fee, will demand control of the superintendent instead of the superintendent controlling the architect. In fact, no satisfactory building could be put up in any other way. But it is a big lift to the jail builders, who consider the matter solely from a money-making or business standpoint, and all of whom will no doubt submit plans for model jails.”
A second letter by “another architect” appeared in the same issue of the journal, mocking the Fulton County Commission and the “model jail,” pejoratively repeating the phrase 15 times—that was definitely Norrman:
“The new Fulton County jail will be a model jail; there is no doubt about it. The Commissioners have spared neither time nor expense to the county to make it a model jail. To be certain, when the jail is built, that will be a model jail, a few of the Commissioners took a trip around the country, examining all the principal jails, and to be sure that nothing would interfere with their mental and physical condition, they had a physician and a dentist along with them.
“When a building committee wants a model jail, and travels around the country at the county’s expense to select one, it is necessary that all the members should be in good health. If any of them should be taken with the colic or toothache, his mind would be so distracted that he couldn’t tell a model jail from any other jail, and the county would have spent the money for nothing; but, as every precaution was taken to insure a safe and healthy journey, the money was well spent, and the Commissioners were very much edified about modern jails.
“The trip was worth the money on account of the moral influence alone, especially the visit to the New Orleans jail, which is a model jail, as is shown by the fact that the Commissioners who concocted the job for building the jail were the first to occupy it!
“Another circumstance to assure the people of Fulton county that they will have a model jail is the knowledge and wisdom of the Commissioners. The chairman and superintendent know all about model jails, so if there is any architect who wishes to design a model jail, all that he has to do is apply to these gentlemen for information, and they can tell all about a model jail.
“The chairman has made a wonderful success of the real estate business, and any one who can make a success of the real estate business in such hard times as these is sure to know all about model jails. The superintendent has never had any training or experience of any description, but the Commissioners think that he has a wonderful talent for making model jails. In fact, he has already made a plan for a model jail, but a man with such a remarkable aptitude for making model jails could not be expected to give his knowledge away for nothing, and some slight modifications may be advisable after the competition comes off.
“In view of these facts, and with both the Journal and Constitution to back us in our judgment, we feel that Fulton county is sure to have a model jail.”
It appears that the open competition was simply for show, as the commission suddenly decided that the jail could cost no more than $150,000—an impossibly low sum—and rejected each of the submitted plans for being too expensive to build, requesting that the designers modify them.1718
When the architects resubmitted their cheaper plans, the commission rejected them again,1920 and handed the design contract back to Wilkins, suddenly increasing the projected budget to $175,000.2122 Cunning, no?
In June 1896, Norrman informally presented his own plans to C.A. Collier, chairman of the Fulton County Commission, stating that they could be built for less than $150,000.
In July 1896, Norrman and four other local architects—including his rivals Golucke & Stewart—jointly submitted a formal protest against the commission for its selection of Wilkins,23 with allegations that his hiring was “…the result of a scheme made by certain members of the board.”24Ya think?
Norrman requested that the commission reopen the competition, but the motion was voted down.25
In September 1896, Wilkins completed his plans for the “model jail”,26 with the winning construction bid totaling nearly $170,000.27 The plans were available for public inspection, and Norrman obviously had a good look at them.
The November 21, 1896, issue of The Atlanta Journal published the following letter from Norrman, in which he gave a thorough and scathing analysis of Wilkins’ design, repeatedly mocking the “model jail” (he again used the phrase 15 times).
Norrman’s remarks:
To the Editor ofThe Journal:
“I have just seen the drawings of “A Model Jail” and of all the curious structures that I have ever seen, “A Model Jail” is the most curious. When I first saw the name I thought it was a hoax gotten up by some charlatan to advertise himself, but when I heard that the chairman of the building committee of the proposed jail, the superintendent, a doctor, a lawyer, and a dentist, all of them honorable men, and good Christian gentlemen (in fact, we have none but Christian gentlemen in this country and in Europe, except some Jewish gentlemen, and in Turkey, where there are some Mohammedan gentlemen) had really started out to hunt “A Model Jail”.
I was sure that there must be something of that sort somewhere, only I had never heard of it, or else, that it was a practical joke, gotten up by some wag, who thought that it was too old a gag to take them out snipe-hunting, as they may have caught on to the joke, or he may have thought it too cruel a trick to get off on anybody, as in snipe-hunting the parties who do the hunting have to hold the bag, and in hunting “A Model Jail” the public have to hold it.
But sure enough they found “A Model Jail,” and on their return were prepared to tell any architect who wished to design “A Model Jail” all about it.
The description was somewhat obscure as to the appointments of “A Model Jail,” but what was particularly required in “A Model Jail,” besides the cells, is reception rooms, vestibules, reception hall, and all sorts of halls, and that is what we are really going to have. In fact, we are going to have more halls than anything else. Two-thirds of the building is nothing but halls. We are going to have front halls, and back halls, side halls, zig-zag halls, up-and-down halls, dark halls, light halls, ventilated halls, and unventilated halls, and a very large haul on the public exchequer.
As I said before, “A Model Jail” is a curious structure. Its appearance is somewhat in the style of a Mosque, with the crescents left off of the top of the minarets. It has some appointments that are necessary in a jail, some that are not unnecessary, and some necessary appointments it has not at all, but it has a perfect labyrinth of halls arranged somewhat on the plan of the Catacombs, but I think that when the attendants get accustomed to the building, they will find their way to each compartment without a guide.
I know that it is considered in bad taste for an architect to express himself about any building, and that it is rank heresy for anybody to doubt the competency of a building committee to judge not only of “A Model Jail,” but of a courthouse, or any other building for which they are appointed. One might as well doubt the competency of Sir Joseph to rule the Queen’s navy after scrubbing the front door knobs so successfully, as to doubt the competency of a building committee to judge of architecture, where each and every one has made a success of the cotton business, law business, reforming business, philanthropy business, or any other business. (This is an age of business.) So I do not for a moment mean to criticize the building committee: I simply think that the public may be interested in knowing that “A Model Jail” is one of the most unique buildings in this or any other country.
As there has been some talk to the effect that Mr. Wilkins, who was the expert at the recent competition for the new jail, had possibly gotten his idea from the architects who submitted plans, I would state that, in my opinion, he has not. I think that his plans for “A Model Jail” are entirely original, unless they were suggested by some one who was interested in giving the county the least room for the most money.
If the designs had been taken from an architect’s plans, the appointments of the hospital in the jail would have been entirely different. Baths and lavatories would have been provided for each ward, and appointments would have been made for nurses and a dispensary, rooms would have been provided for a matron and her help. There would very likely have been appointments made for persons who were detained without being strictly criminals.
If an architect had designed the building, the specifications would have been definite. As it is there are about fifty places in which the materials are to be approved by the superintendent without it being definitely stated what they are to be.
This, however, may be premeditated, as there are so many places in which expensive material is specified, which are handled only by persons who own the patents, and on which there could be no competition, but which could be easily substituted with an advantage to the building and a saving of about $50,000 (if the right man got the job), by substituting such material as is made by many firms.
It may be possible that the letting of the construction of the building will be carried on in the same spirit in which the architectural competition was carried on, and in that case the specification as it stands is a model document.
It may be remembered that the plans which were submitted by the architects in the so-called competition had four hundred cells, as was then required, and would have cost $150,000 to $300,000, while the proposed “Model Jail” has only one hundred and ninety cells all told, and the bids are likely to run from $200,000 to $300,000.
I doubt if any bids will come inside of $200,000 unless the building is unloaded from material on which there is a monopoly.
But even at this figure, there is considerable of a discrepancy between the cost of a jail designed by an architect and “A Model Jail” with all its hallways.
This, I think, will prove that any suggestion that Mr. Wilkins has taken his idea for “A Model Jail” from an architect is entirely without foundation.
Following G.L. Norrman‘s public airing of grievances [read the first, second, and third letters], the Atlanta school board discovered there wasn’t enough money to begin construction on the boys’ high school as planned.
The mayor urged the board to delay the school’s construction until the following year, but the board insisted on laying the building’s foundation, with plans to resume construction when funds were available.1
In recounting the events, The Atlanta Constitution said “many declared that Mr. Norrman had won his fight”, and recalled his earlier letters, stating that “some very interesting epithets were scattered around.”2
Norrman apparently disliked the insinuation and wrote “A Pointed and Picquant Card”, which was published on October 28, 1894.
Norrman’s remarks:
Atlanta, Ga. October 27, 1894
Editor Constitution—
“The manner of alluding to my name in Friday’s issue ofThe Constitution, I think is apt to be misleading, in regard to my attitude to the board of education. I have the highest respect for the board as a whole. Most, if not all, of its members are my personal friends, but being specially educated as an architect, and having followed the profession for twenty-five years, I do not think it can be considered presumptuousness on my part, or a mark of disrespect, that I ventured to suggest that some of the members of the board do not indicate such a high training or natural genius as to make them reliable, as either literary or artistic critics.
“Only a feeling of kindness prompted me to suggest that some of the members might fill, with honor to themselves and profit to the community, one of many pursuits which requires only personal character, but not a high order of culture. I am always pained when I see any of my friends pretend to know what they do not know, as they thereby put themselves in the attitude of filling positions for which they are not qualified.
“I never indulge in epithets—to call people names is vulgar. The occupation which I suggested to some of the members, of attending to domestic animals, is a most honorable calling. Many pursuits are more profitable, but none is more useful to the community at large, unless it be that of a scavenger. He is the true philanthropist. He does the greatest good to the greatest number, without either profit, honor or glory. On him depends all health and strength of both body and mind, throughout all civilization.
“That I did not suggest an occupation of the highest usefulness, like the latter, was not on account of any intended slight, but simply that it did not occur to me at the time.
“The only act which may in any degree reflect on the board, as far as I know, is the action of the building committee in selecting a plan which is unsafe in construction, defective in its appointments, and which will cost, when finished, $10,000 more than any other plans submitted. That the building committee should be so anxious and hasty to fasten such a defective and expensive building on the community, by wishing to start the foundation of the building this year, seems specially strange, in view of the fact that the honorable mayor went especially before the board to call its attention to the depleted condition of the municipal exchequer, and urged that the building be deferred to the ensuing year.”
Following the publication of G.L. Norrman‘s previous letters [read the first and second], Captain Hendrix of the school board issued a bland, deferential statement praising both Golucke & Stewart‘s and Norrman’s work.1
For their part, Golucke & Stewart wrote a catty letter in response to Norrman’s criticism of the firm and their plans, concluding: “We shall pay no further attention to his malicious attacks.”2
Norrman had his say again, in an article appropriately titled “Mr. Norrman Is Mad”, published in The Atlanta Constitution on September 7, 1894. This time, Norrman’s primary target was Captain Hendrix, whom he likened to an “assistant hog drover”.
Norrman’s remarks:
“Why, do you know that the attempts that have been made to answer my objections to the plans selected through the public prints, have amounted to nothing. I objected to those plans first, because they were imperfect and not suitable. My objection then was that of an architect. But now that the committee has selected those plans I object to them as a citizen of Atlanta and as a taxpayer. The building erected by those plans will not only be unsuitable, but it will be unsafe. That building, I tell you, would not be safe for school purposes, and as a citizen I have a right to object to them.3
Norrman continued his rant with another letter:
Editor Constitution—
“The card in this morning’s paper answers none of the complaints in regard to the defects in the adopted plans for the boys’ high school.
“Architecture is a combination of art and science which requires many years of study to comprehend, and any one who reflects for a moment will see how very difficult it is to learn architecture and how subtle the principles are on which it is based, as only a few can, after a lifetime study, design a building which will bear professional criticism, but only very ordinary training is necessary to see the defects which are pointed out in the design adopted for the boys’ high school.
“Captain Hendrix says in his letter that he can see no defects in the plans adopted. I never thought that he could see them. In fact, I believe that he has not the slightest conception of anything which pertains to culture, and would be a much more useful member of the community in the position of assistant hog drover to the president of the board of education than that of chairman of the building committee. I think he could see when pigs were well fed, and he would not then be in a position to waste the public funds or to jeopardize the lives of the occupants of the building.
“As to the card by Golucke & Stewart, I do not blame them for pretending to be architects as long as people will give them work in that line. The idea which I wanted to convey in the former interview was not a reflection on the competency of Golucke & Stewart as architects, but rather a reflection on the culture of those who recommended them.”
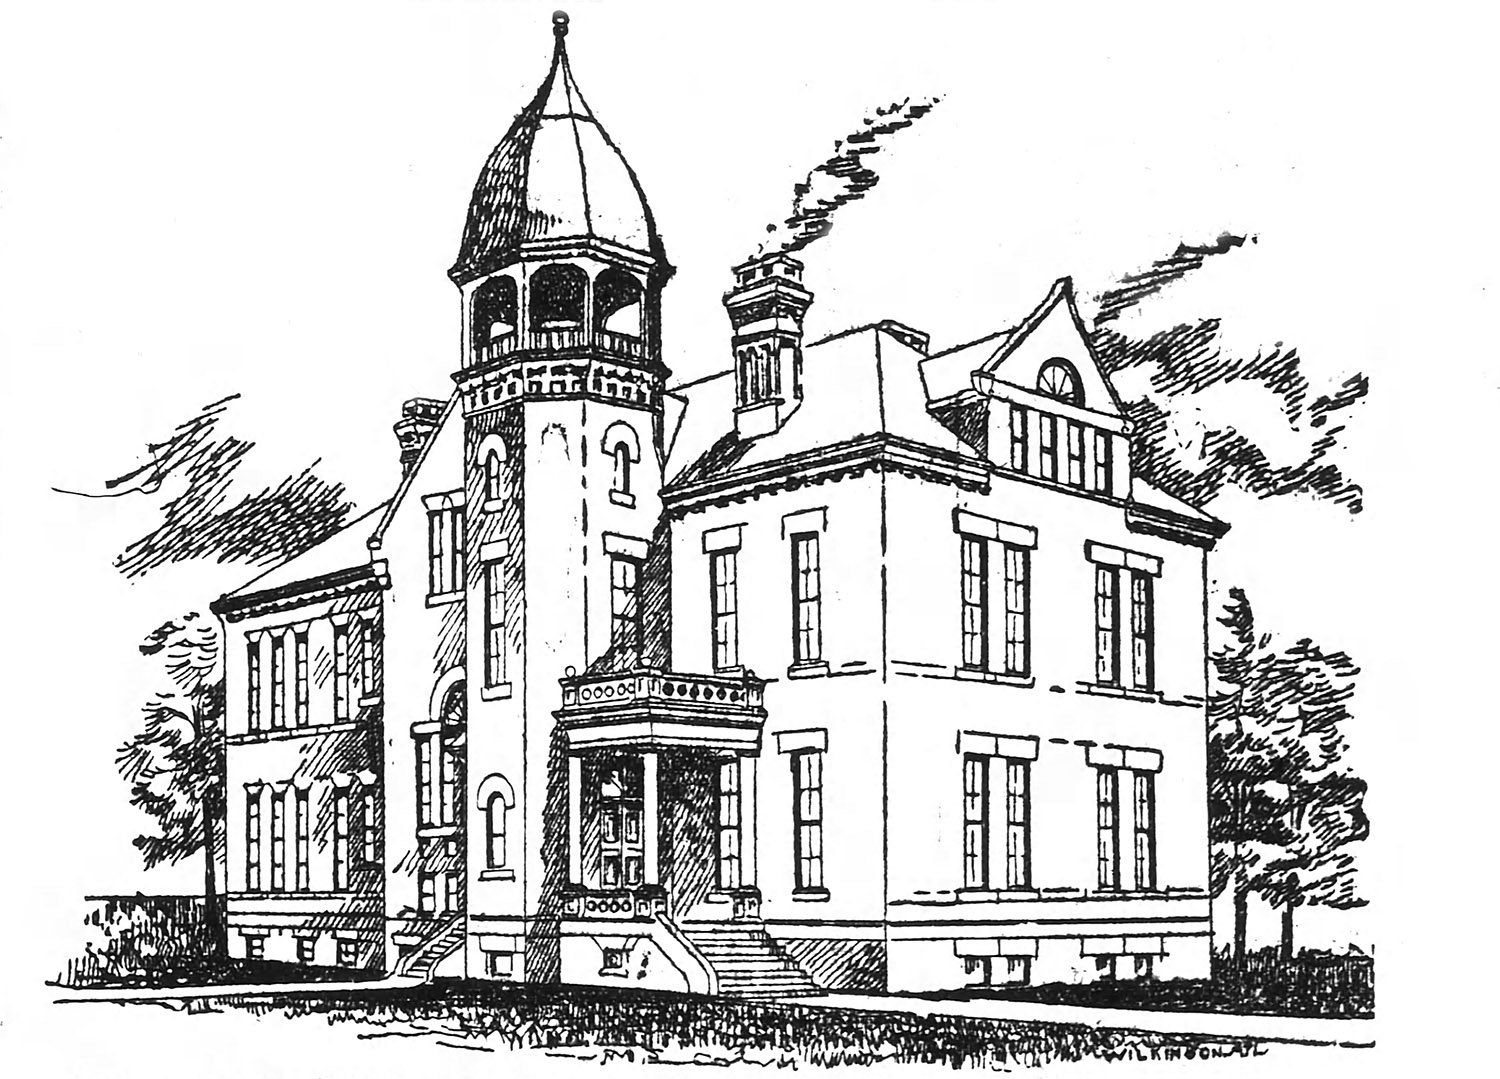
Golucke & Stewart. Williams Street School (1894-1951). Atlanta.12
The Background
As part of his ongoing dispute with the Atlanta school board, G.L. Norrman had choice words for the architectural firm of Golucke & Stewart. Norrman’s public criticism was unprofessional, but his assessment of the designers was correct, and frankly, not harsh enough.
Almost nothing is known of Stewart, but J.W. Golucke was a self-proclaimed architect from rural Georgia with no formal training or discernible skill.
Golucke was little more than a con artist who, throughout his career, managed to successfully swindle the good-ol’ boys of 27 Georgia counties and four Alabama counties, where he produced a string of courthouses that were sloppily designed and hideously styled, and in several cases so poorly constructed that they posed the risk of catastrophic failure.
Golucke died pathetically in 1907,3 a few weeks after trying to kill himself in a southwest Georgia jail, where he was being held on charges of—no surprise—forgery.45
Every known design by Golucke & Stewart shows consistently clumsy and crude work, and the plan for Atlanta’s boys’ high school was no exception. Norrman shared his opinion of the firm in a September 5, 1894, article in The Atlanta Constitution entitled “In Harsh Terms”.
Norrman’s remarks:
“Why, those plans which the building committee have accepted are a monstrosity in architecture, and the building should not be allowed to go up that way. No building should be erected in which valuable space is thrown away when it could be easily utilized. In fact, it could more easily be utilized than thrown away, as it is by these plans.
You should know that plans cannot be examined and passed upon except by one who knows architectural work thoroughly. Now, the tracing of those lines to the members of that committee were no more than the marks in India ink on a man’s arm. It is not meant for a reflection upon the members of the board or that committee when I say that, but it is said to show that they have simply made a mistake, and a mistake which should be corrected.
Now, Mr. Golucke does not pretend, as I understand it, to be an architect, but attends the building or contract work. Mr. Stewart is no architect: he is simply a tracer of lines. That’s about all, and cannot do anything more than make a nice picture. It was the picture, maybe, that caught the members of the committee which awarded the contract. Why, take for instance that stairway. To come from the second to the first floor there is but one, you may say, while from the third to the second there are two. Suppose all of those who might happen to be on the third floor should rush for an escape. On the second floor they would be joined or augmented by all on that floor. The reverse should be the case. Then, the way the designs read, a great deal of good space is lost that might be utilized, while the plan of ventilation is bad.”6
References
Illustration credit: “GoLucke & Stewart, Architects” (advertisement). The Atlanta Constitution, May 14, 1893, p. 9. ↩︎
“Wrecking” (advertisement). The Atlanta Constitution, August 25, 1951, p. 17. ↩︎
“Death Takes J.W. Golucke”. The Atlanta Constitution, October 28, 1907, p. 6. ↩︎
“J.W. Golucke Tries to Take His Life in Newton Jail”. The Atlanta Journal, October 7, 1907, p. 1. ↩︎
“Atlanta Man Tries Suicide”. The Atlanta Constitution, October 8, 1907, p. 9. ↩︎
“In Harsh Terms.” The Atlanta Constitution, September 5, 1894, p. 2. ↩︎
One of G.L. Norrman‘s most bitter public disputes—and there were several—unfolded in 1894, when plans that he and other legitimate Atlanta architects had submitted for the construction of the new Boys’ High School1 were passed over in favor of one designed by Golucke & Stewart,2 a substandard architectural firm even by Atlanta standards.
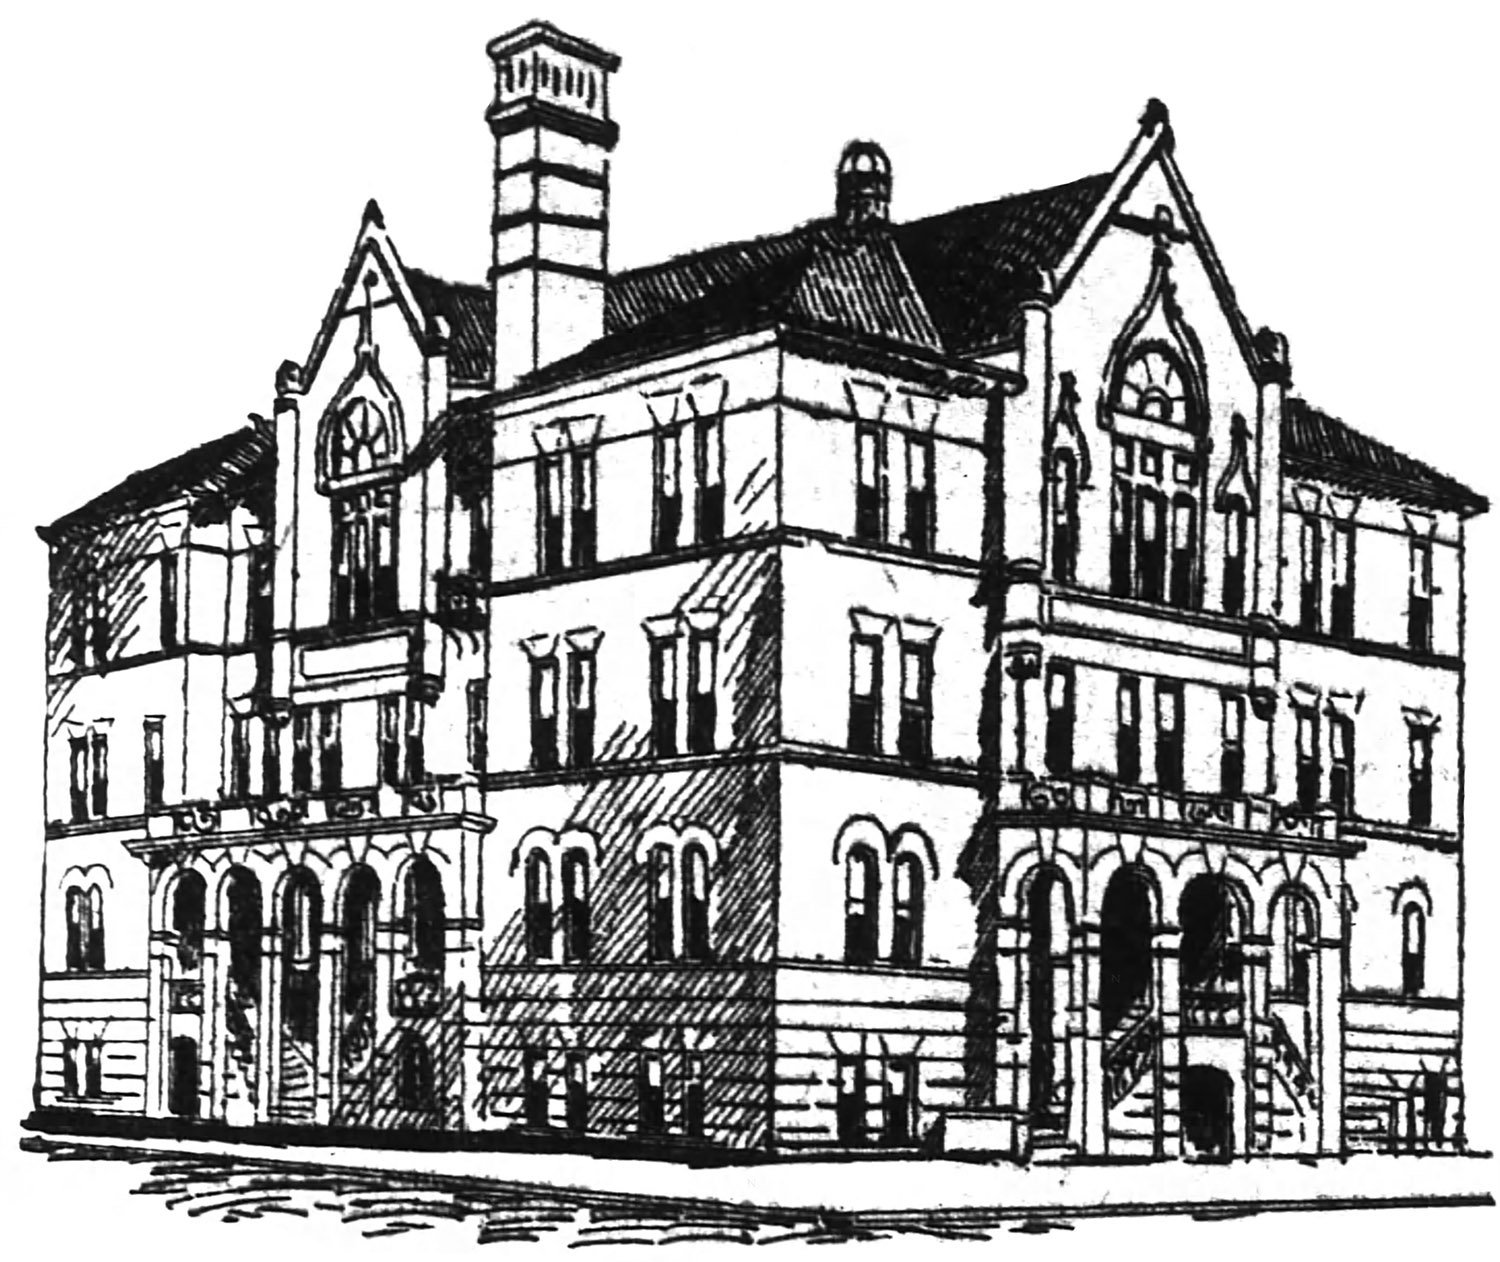
Golucke & Stewart.Boys’ High School (1894). Atlanta.3
Norrman had been shown the winning plans by Captain J.C. Hendrix, chairman of the school building committee, and was disgusted by what he found, writing a letter of opposition to the chairman of the school board, D.A. Beattie, detailing his objections to the design in exacting detail.4
Norrman apparently forwarded a copy of the letter to The Atlanta Constitution, which published it on September 5, 1894, in an article appropriately entitled “In Harsh Terms”.
Norrman’s remarks:
Atlanta, Ga., August 25, 1894
Mr. D.A. Beatie, City,
Dear Sir:
“The plans for the Boys’ High school were shown me yesterday by Captain Hendrix, and I find—
That the size of the building is much larger than the plans submitted by me, which will make it cost at least $5,000 more than my plan would have cost, and yet it has not as many appointments, which shows that there is a great deal of waste space in the plan accepted.
The ventilation is not as good, as only corner rooms in the accepted plan have windows on more than one side.
The accepted plan being four stories, makes it very much more inconvenient, and besides makes it very dangerous in case of fire, not only on account of its extra height, but on account of the stairway running zigzag so that one flight of stair does not come over the one below; especially so with the stairway leading to the public hall. So entirely different plans will have to be made, as the fire department and building inspectors will doubtless condemn the plan on account of the great fire risk.
The hall cannot be constructed without using columns to support the ceiling, and is not high enough for a gymnasium, which will make it practically useless.
The design is an architectural monstrosity, and will be a lasting reflection on the judgment of the board of education. If education is of any value at all, it is to adduce such qualities and surrounding as are in conformity with good taste, and I think among well-informed people, bad taste in architecture is more offensive than unconventional manners or incorrect speaking or writing. So it is of the greatest advantage that children should have training and correct architectural forms. To debauch children’s taste is about as bad as to debauch their morals, as taste and morals can hardly be separated.
“Believing that the board came to the decision without thorough examination into the designs submitted, I respectfully request that you allow me a hearing before the board. I feel sure that the result would be a reconsideration of your decision, as the plan submitted by myself should be accepted on account of less cost, superior appointment, better ventilation and greater safety in case of fire, and account of its architectural merit.
“As this is a matter of high public importance, I respectfully urge this request and ask you to lay it before the board at your earliest convenience. Not having seen any other plans, what I have said refers only to the plans adopted. There may be other plans of more merit than mine.”
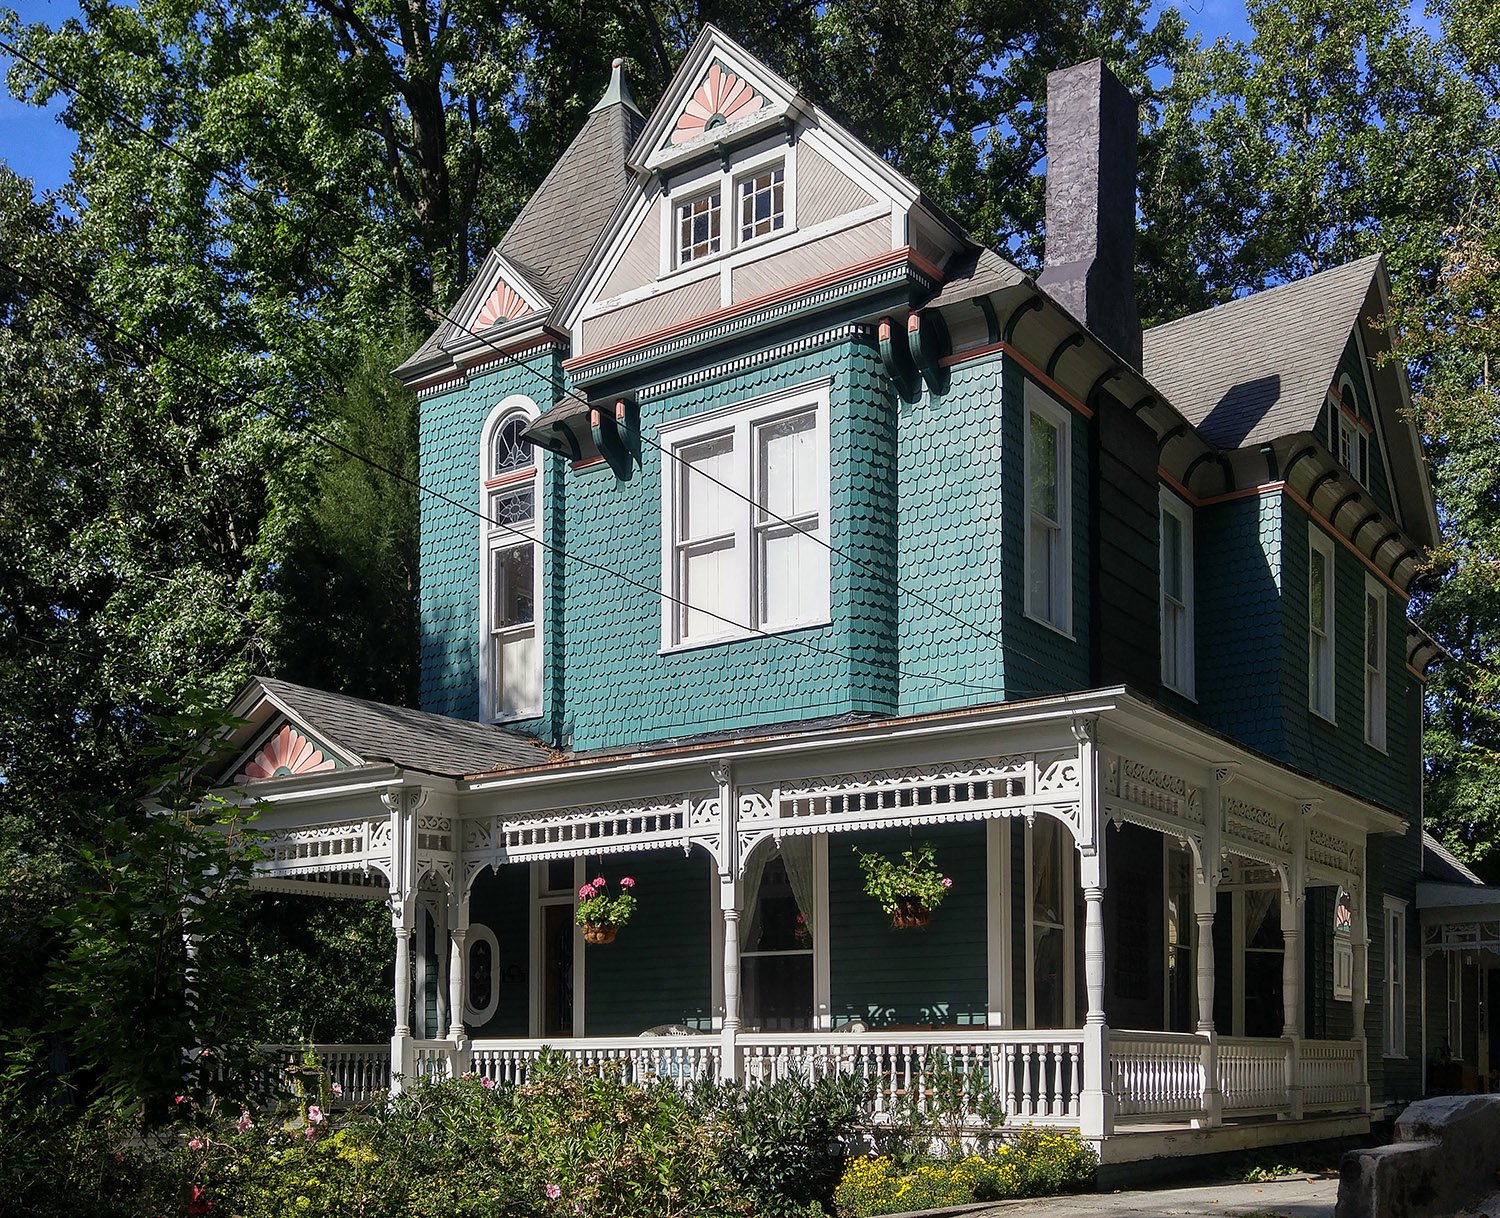
J.W. Golucke. M.A. Hale Residence (1892). Inman Park, Atlanta.
This Queen Anne-style home is Atlanta’s only known extant work designed by J.W. Golucke (1857-1907),12 a shyster carpenter who built a career on smooth talk and grand delusions of being a legitimate architect.
A thoroughly fraudulent and incompetent designer, Golucke was one of several “Atlanta architects” of his era who did little actual work in the city, primarily peddling their shoddy plans to poor, rural communities that didn’t know any better.
If you travel through backwoods Georgia, you’ll find more than a dozen county courthouses by Golucke’s design3—all of them terrible.
Golucke fittingly died in a southwest Georgia jail cell while being held on charges of forgery,4 weeks after attempting suicide under the influence of drugs.56 His work is not celebrated here.
Gallery
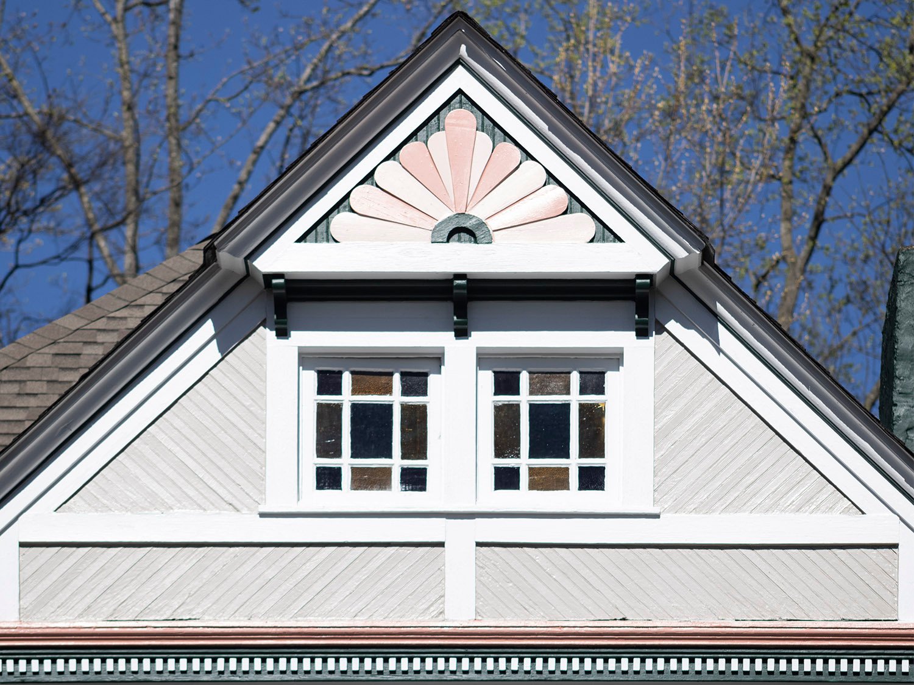
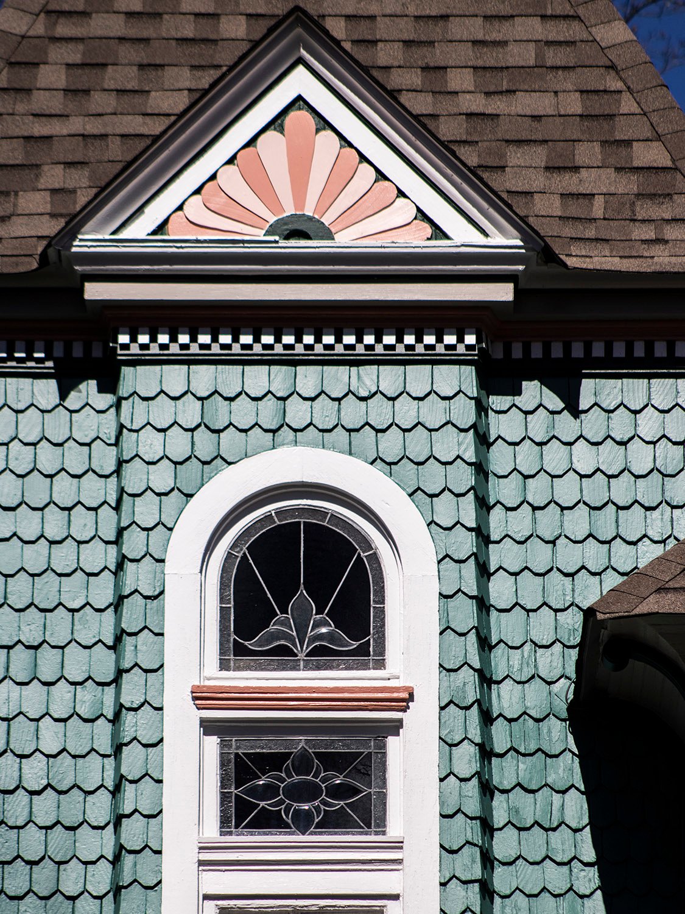
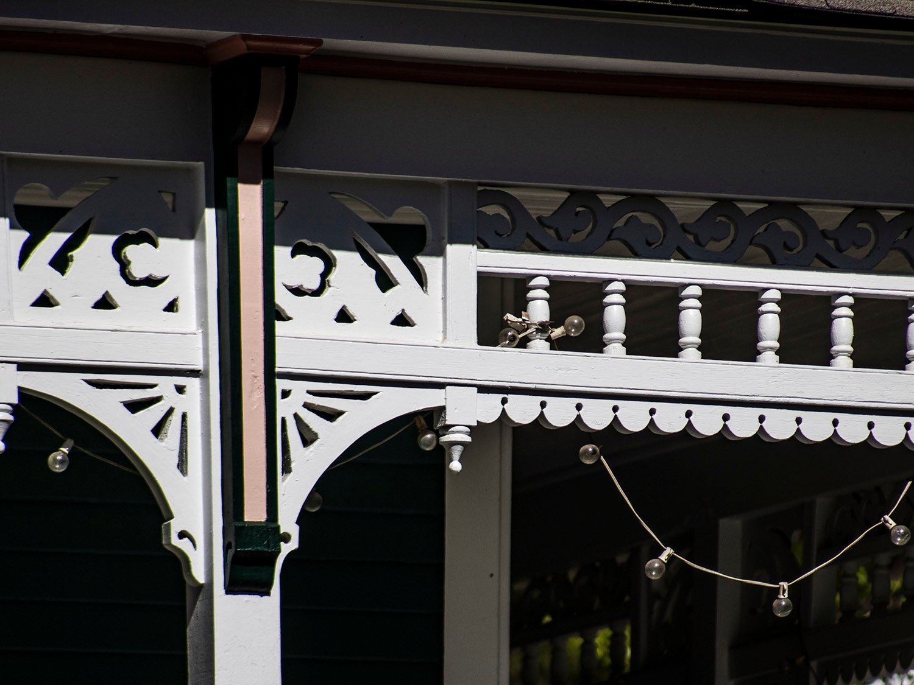
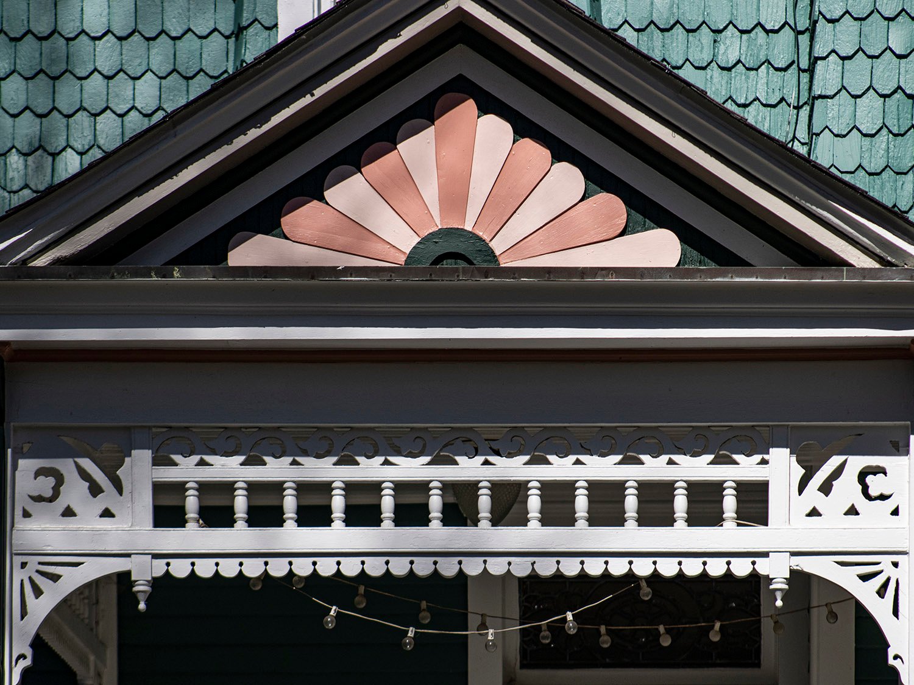
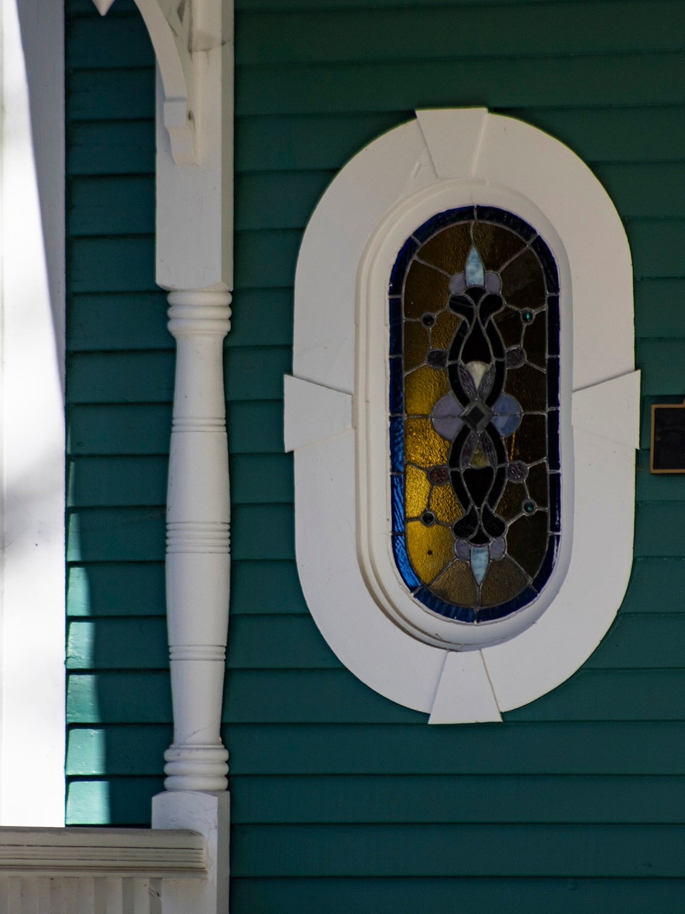
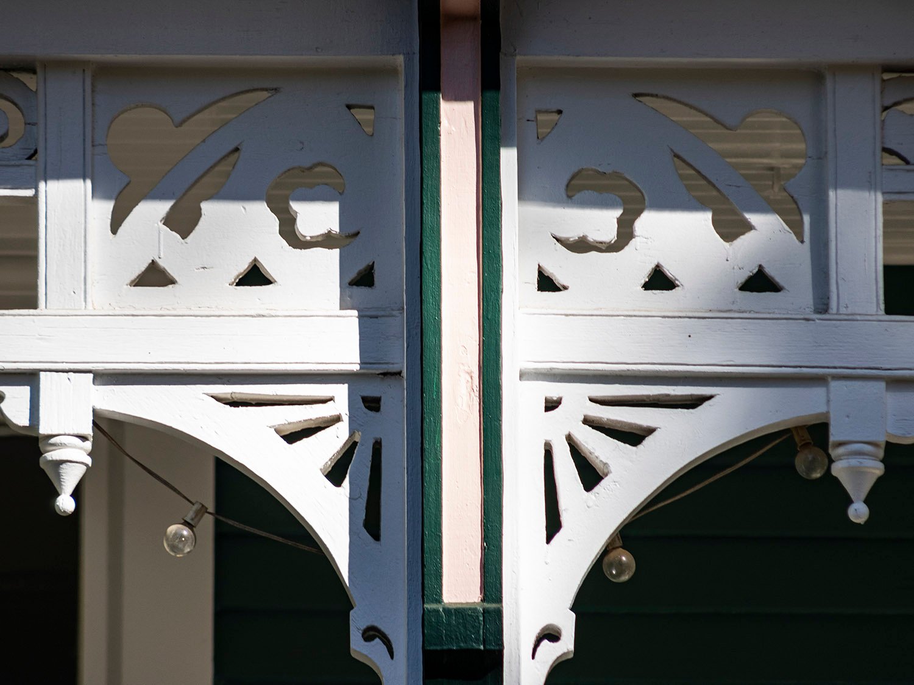
Gable on the facade of the M.A. Hale Residence, AtlantaCornice and corbels on the M.A. Hale Residence, AtlantaSecond-floor bay window on the M.A. Hale Residence, AtlantaPorch post and fretwork ornamentation on the facade of the M.A. Hale Residence, AtlantaPorch pediment and fretwork ornamentation on the facade of the M.A. Hale Residence, AtlantaOval window and porch post on the facade of the M.A. Hale Residence, AtlantaFretwork ornamentation on the M.A. Hale Residence, Atlanta
References
“Atlanta’s Growth.” The Atlanta Constitution, July 13, 1892, p. 7. ↩︎
“Mrs. M.A. Hale’s Death.” The Atlanta Constitution, March 29, 1896, p. 6. ↩︎