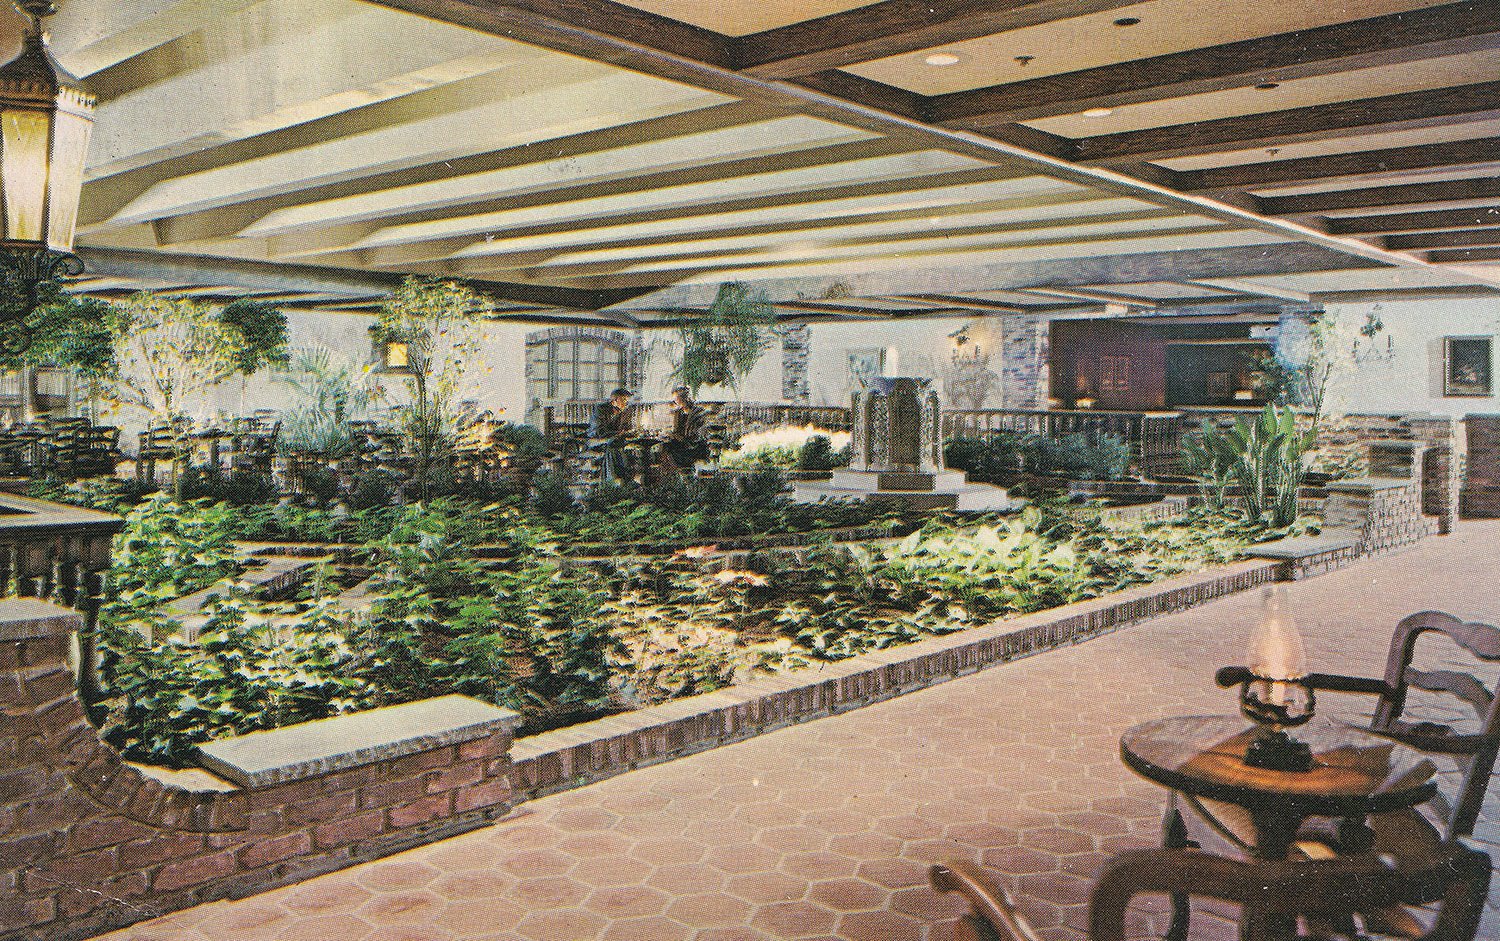
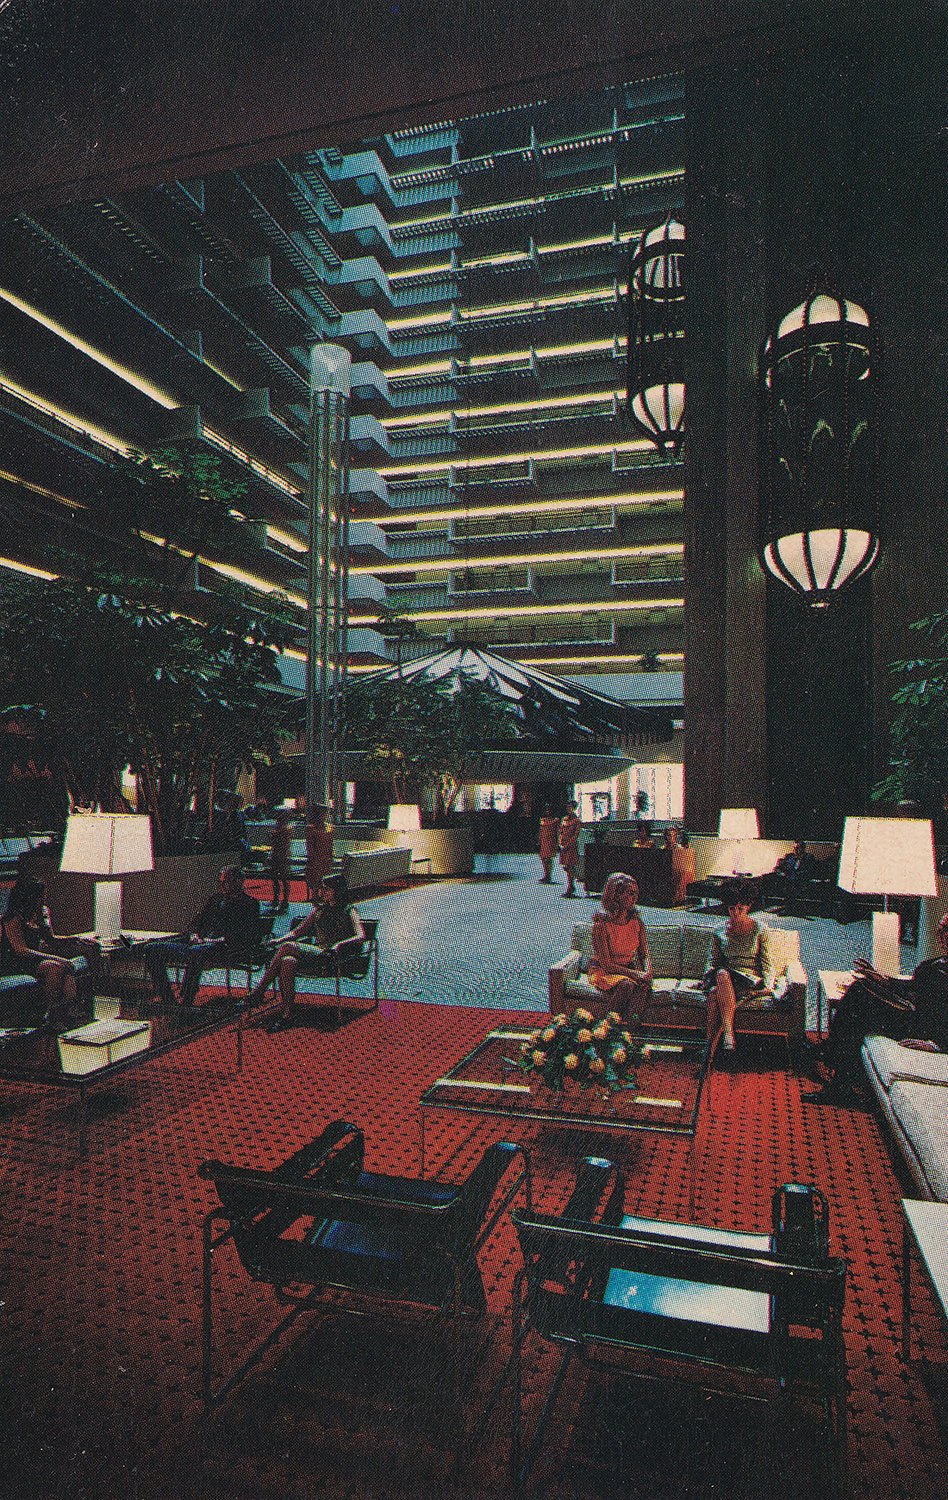
This postcard depicts the Top of the Mart restaurant at the Atlanta Merchandise Mart, designed by John C. Portman, Jr. of Edwards & Portman and completed in 1961.
Published by Colourpicture of Boston, the card includes the following description of the restaurant:
TOP OF THE MART 240 Peachtree St., N.W. Atlanta Ga 30303
This enchanting, live Mediterranean Garden Court is a delightful introduction to the exciting “Top of the Mart” restaurant-lounge on the 22nd floor of Atlanta’s new Merchandise Mart. Luncheon, dinner and late dining . . . famous Stouffer food and your favorite beverages are served. Party and banquet facilities are available. Call 688-8650.
The postcard was addressed to Mr. + Mrs.C.M. Whyte of Platt Hill Road in Winsted, Connecticut. Oh, they were whyte, alright.
A note dated “Mon.-8-2-76,” states:
“Hi! Congratulation! to Angies Deal. You must be happy with the performance. I missed the boat this time. Did you go up? Had dinner at This Restorant twice. last yr – in Atlanta, very good. Am looking forward to my 4 days at Wentworth by the Sea. Love to all
Aunt Agnes.”
I thought only TV characters were named Aunt Agnes.
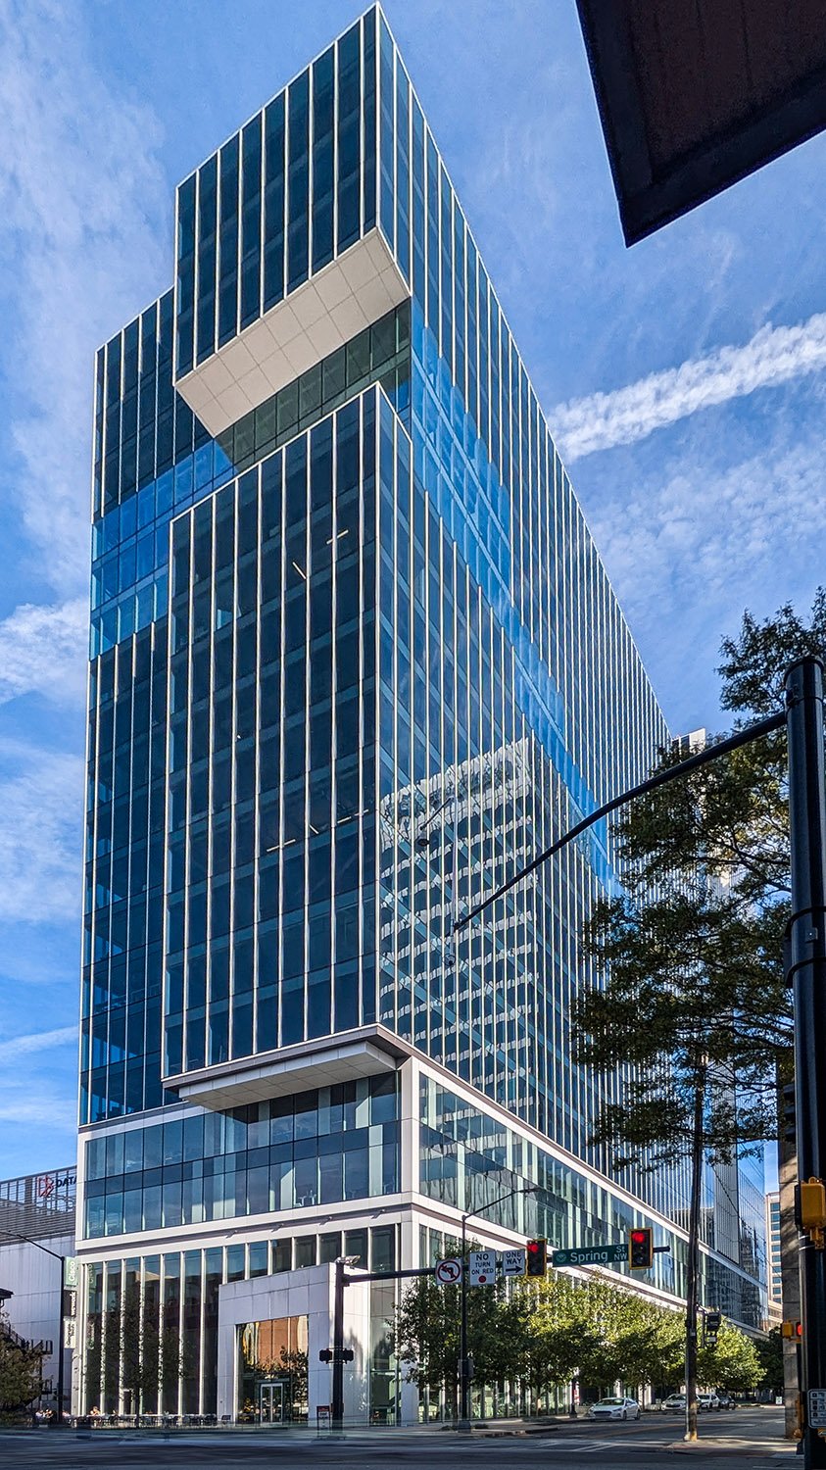
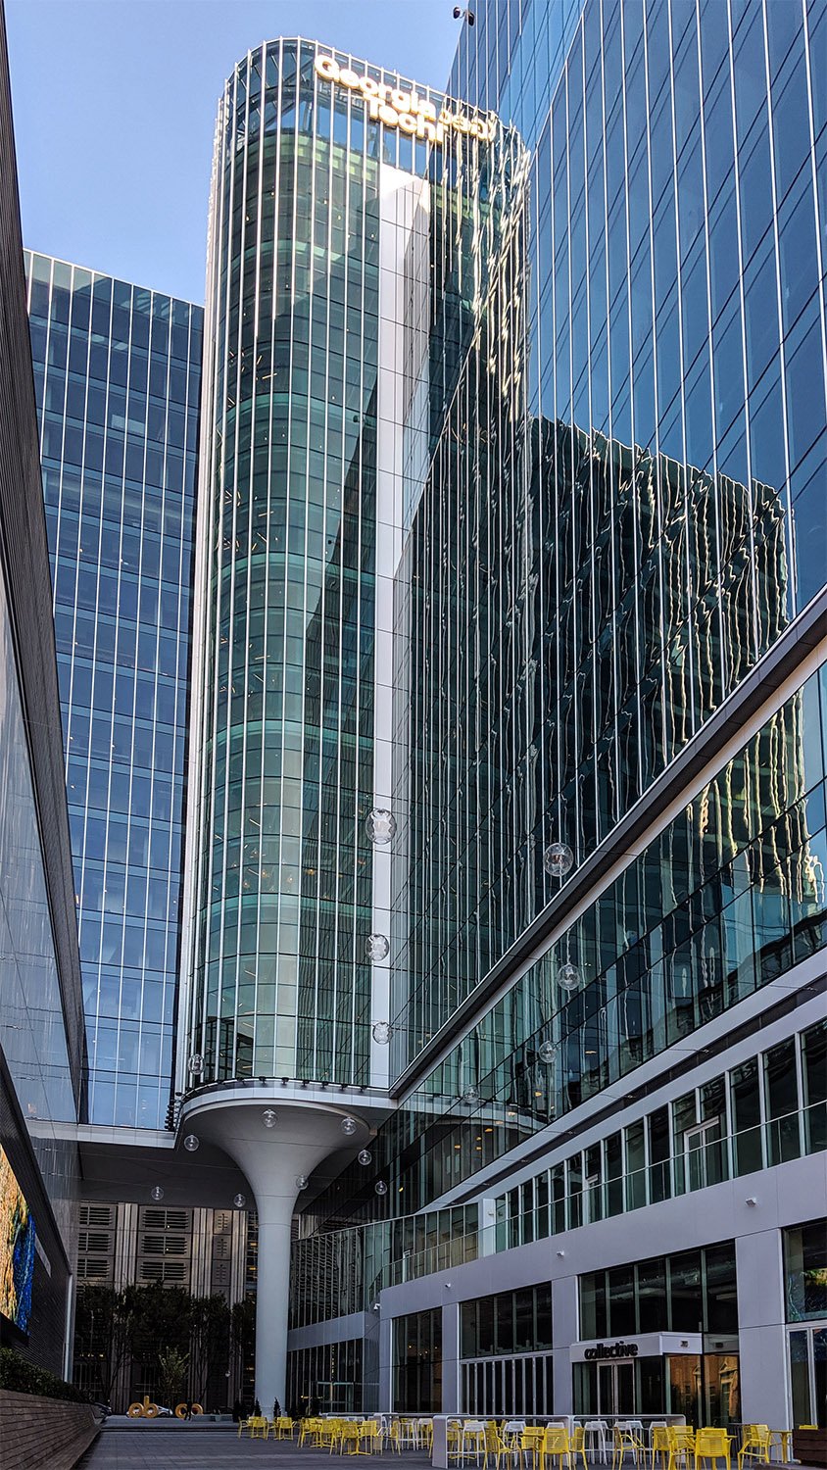
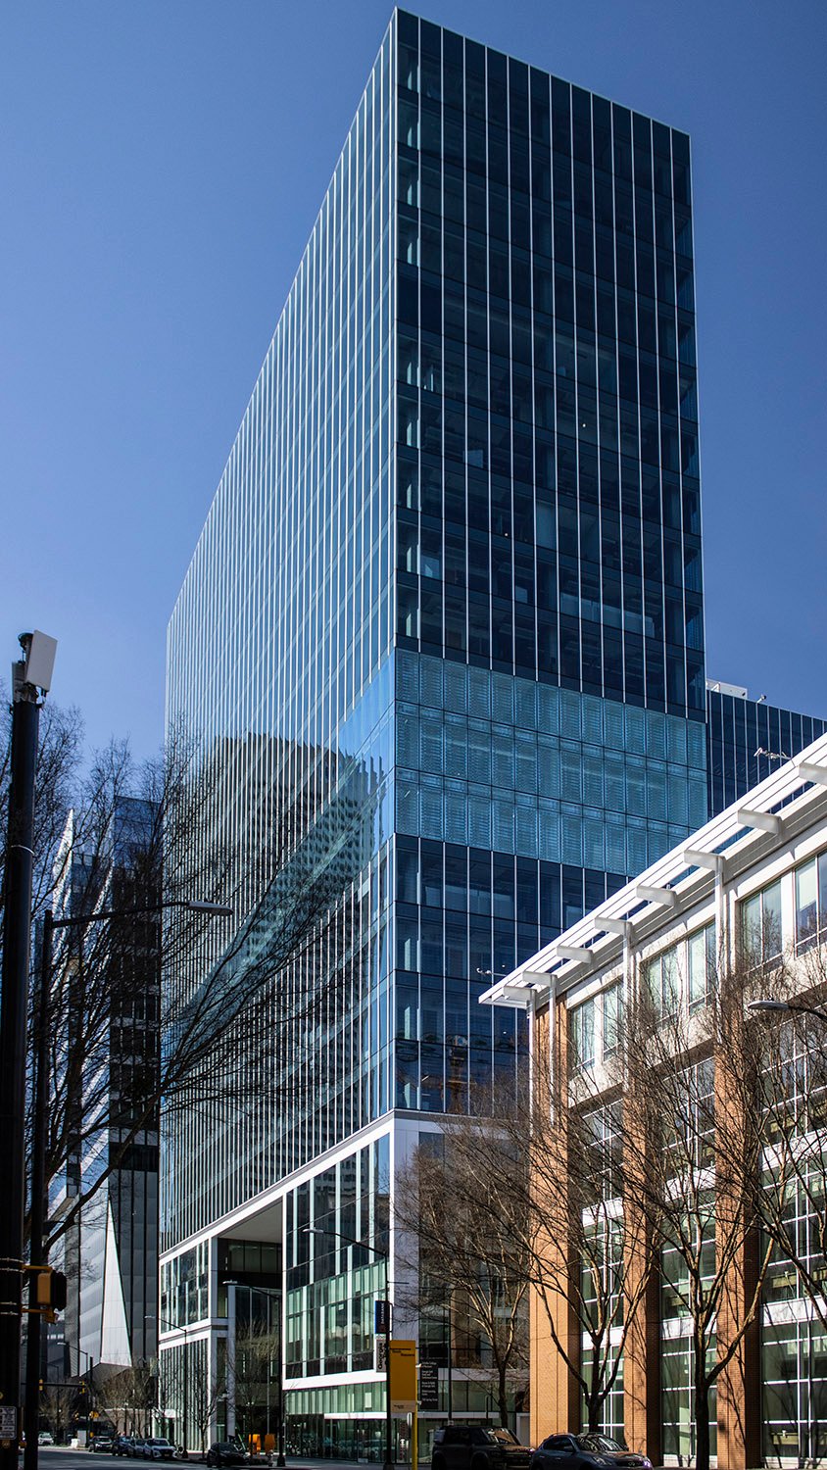
John Portman & Associates. Coda (2019). Midtown, Atlanta.12Looking up at Coda from the piazzaPiazza outside Coda, AtlantaEntrance of Coda, AtlantaLooking at Coda from the northeast
Trubey, J. Scott. “Tech Square’s Coda: Lab for ‘creation’”. The Atlanta Journal-Constitution, March 17, 2019, p. D1. ↩︎
John Portman & Associates. The Westin Charlotte (2003). Charlotte, North Carolina.12Looking at The Westin Charlotte from the westTerrace on The Westin CharlotteLooking at The Westin Charlotte from the northeast
References
John Portman: Art and Architecture. Atlanta: High Museum of Art in association with the University of Georgia Press (2009). ↩︎
Lunan, Charles, and Hudson, Don. “Convention Hotel Checks In”. The Charlotte Observer (Charlotte, North Carolina), April 30, 2003, p. 1A. ↩︎
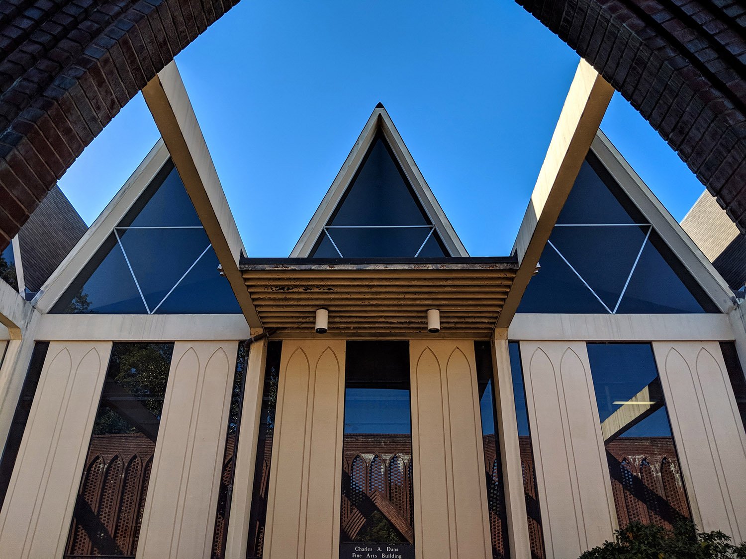
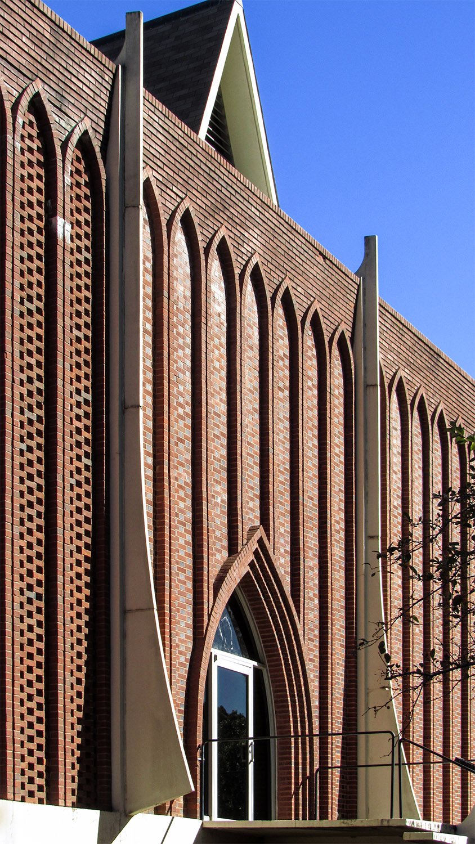
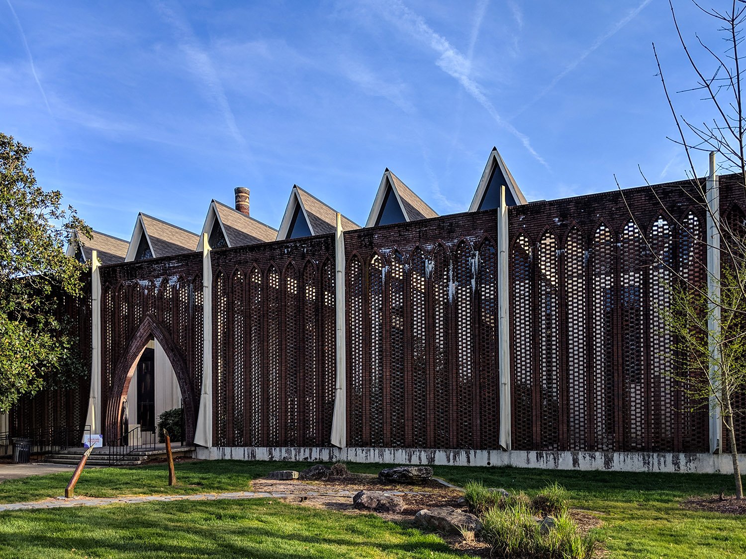
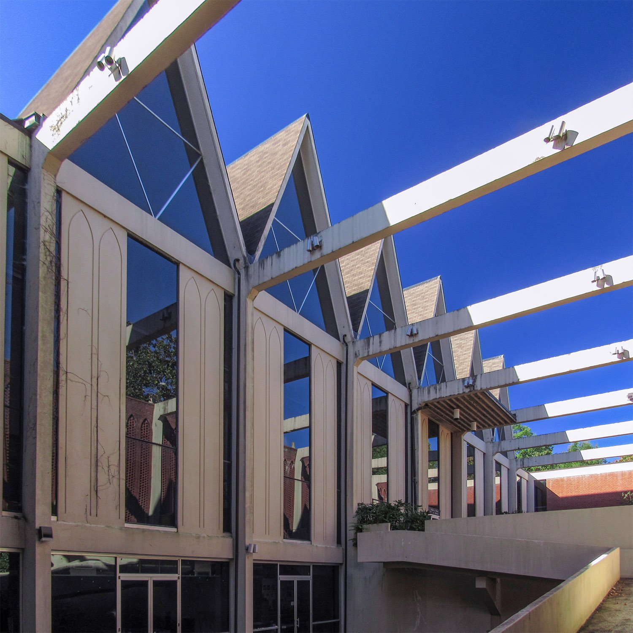
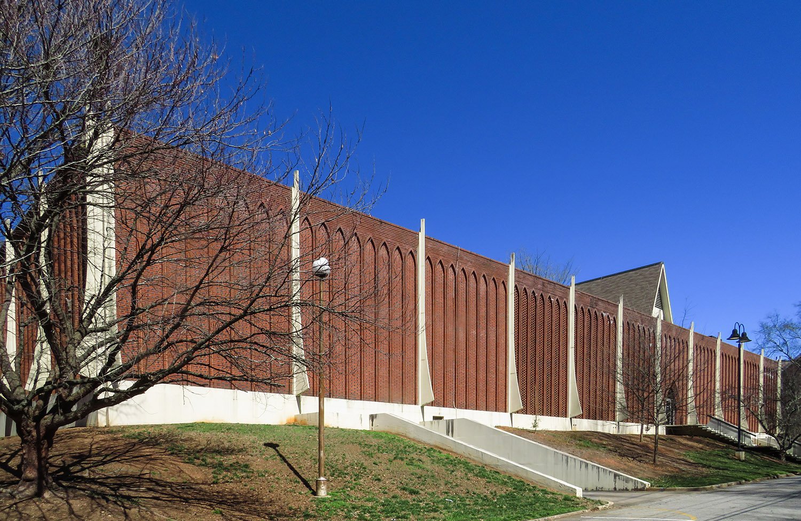
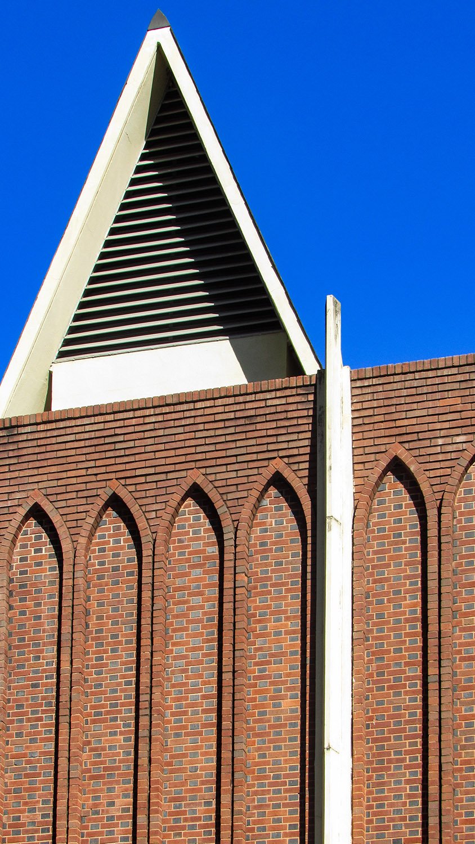
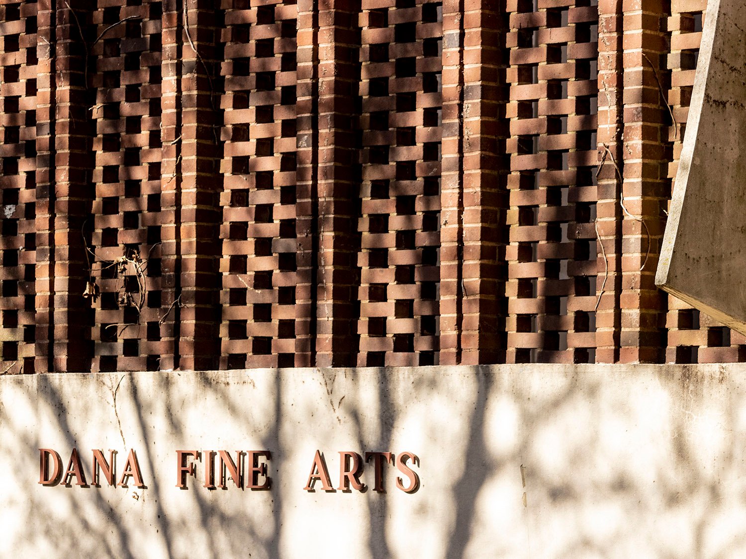
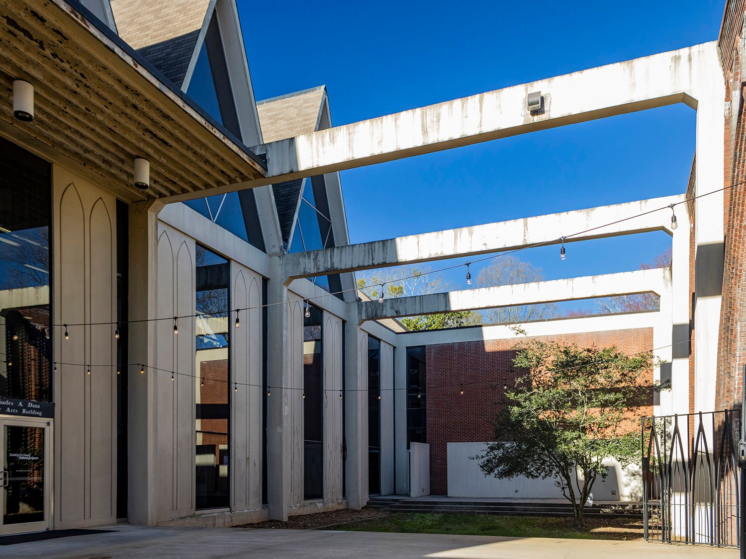
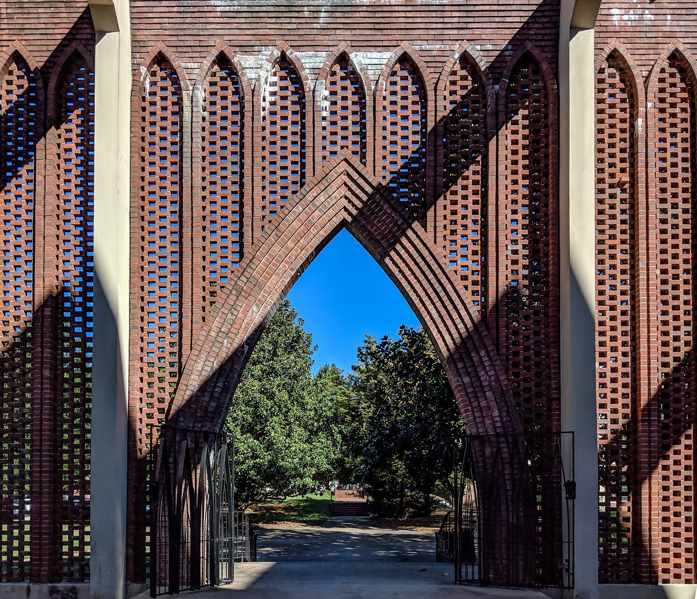
John Portman of Edwards & Portman. Dana Fine Arts Center (1966). Agnes Scott College, Decatur, Georgia.123Entrance on the south facade of the Dana Fine Arts CenterNorth facade of the Dana Fine Arts CenterEntrance on the south facade of the Dana Fine Arts CenterEntrance courtyard at the Dana Fine Arts CenterSouth facade of the Dana Fine Arts CenterLooking across the south facade of the Dana Fine Arts CenterGable and brick wall on the south facade of the Dana Fine Arts CenterSign on the east elevation of the Dana Fine Arts CenterEntrance courtyard of the Dana Fine Arts CenterLooking out the courtyard entrance of the Dana Fine Arts Center
References
“Agnes Scott’s New Building”. The Atlanta Constitution, October 14, 1965, p. 56. ↩︎
Crown, John. “Agnes Scott Begins $900,000 Arts Building”. The Atlanta Journal, February 11, 1964, p. 8. ↩︎
Portman, John C., and Barnett, Jonathan. The Architect As Developer. New York: McGraw-Hill (1976). ↩︎
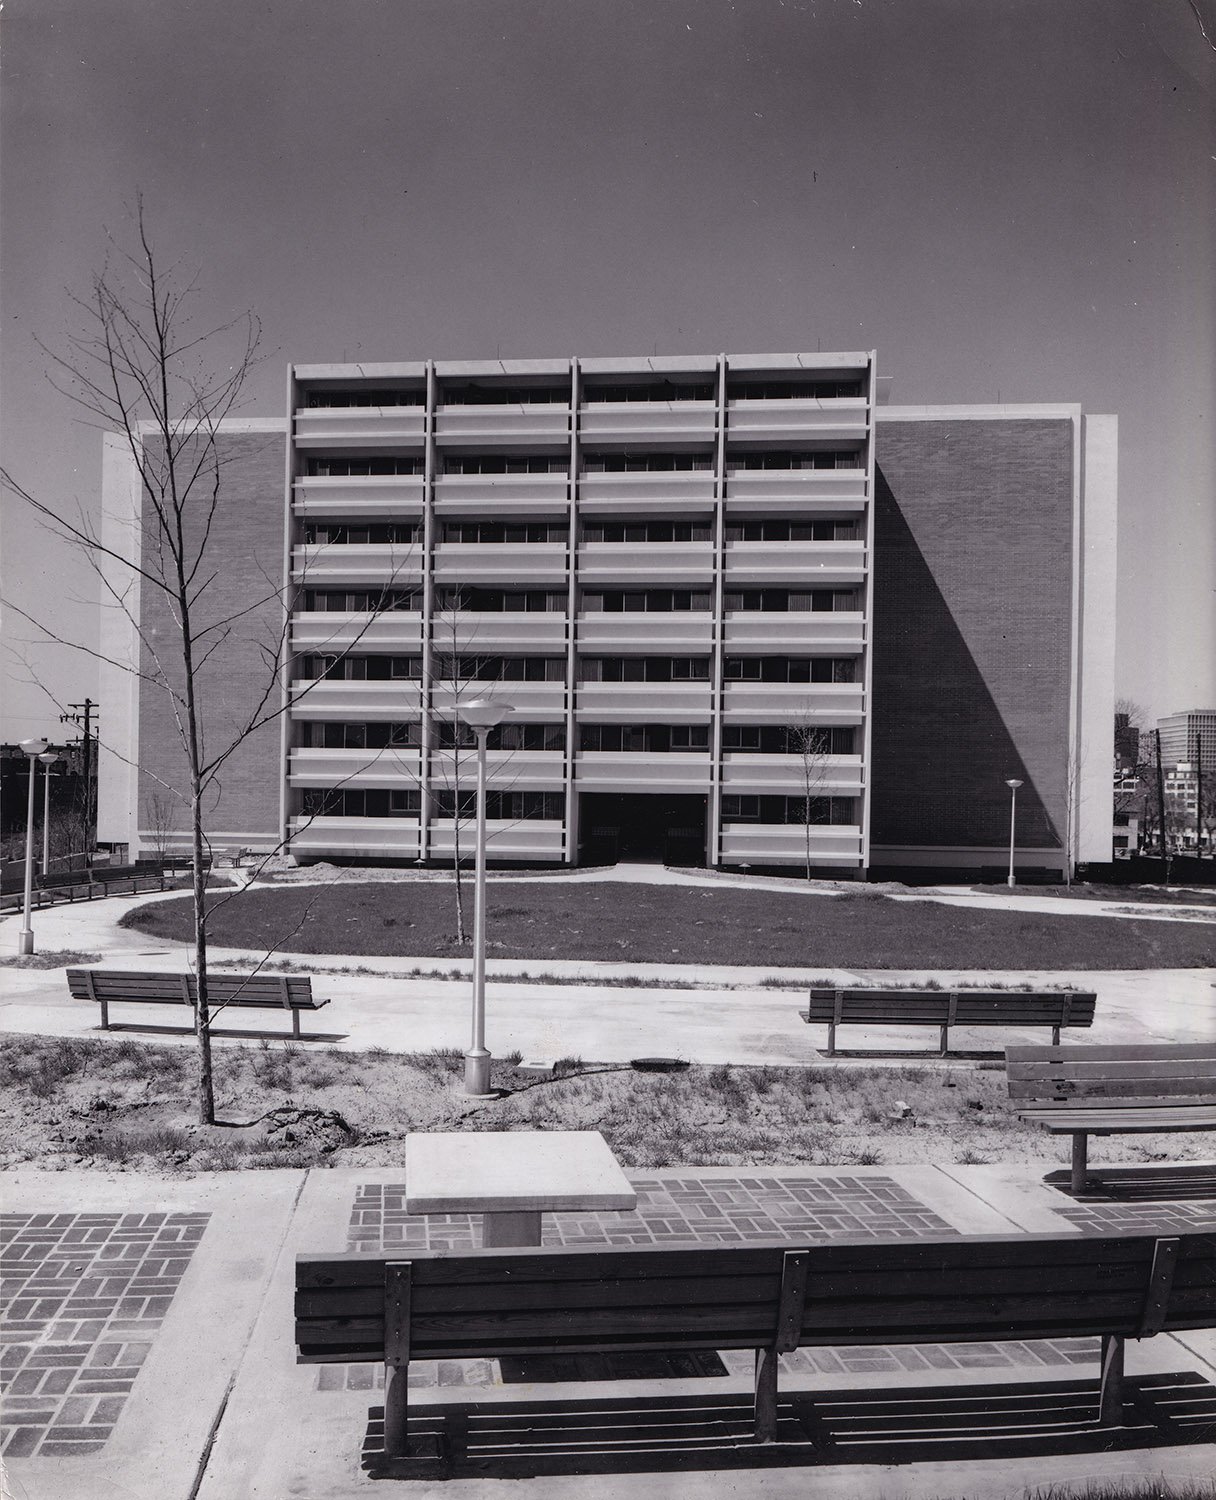
John C. Portman, Jr. of Edwards & Portman. Antoine Graves Homes (1966-2009). Sweet Auburn, Atlanta.1234 Photograph by Edmund W. Hughes of Bell & Stanton Inc, dated February 28, 1967.
References
Coleman, George M. “Mayor Allen, Others Break Ground For New Antoine Graves Homes”. Atlanta Daily World, April 28, 1964, p. 1. ↩︎
“Homes for Elderly Fill Up Quickly”. The Atlanta Journal and Constitution, May 8, 1966, p. 37. ↩︎
“City Architects Honored”. The Atlanta Journal, October 28, 1966, p. 14. ↩︎
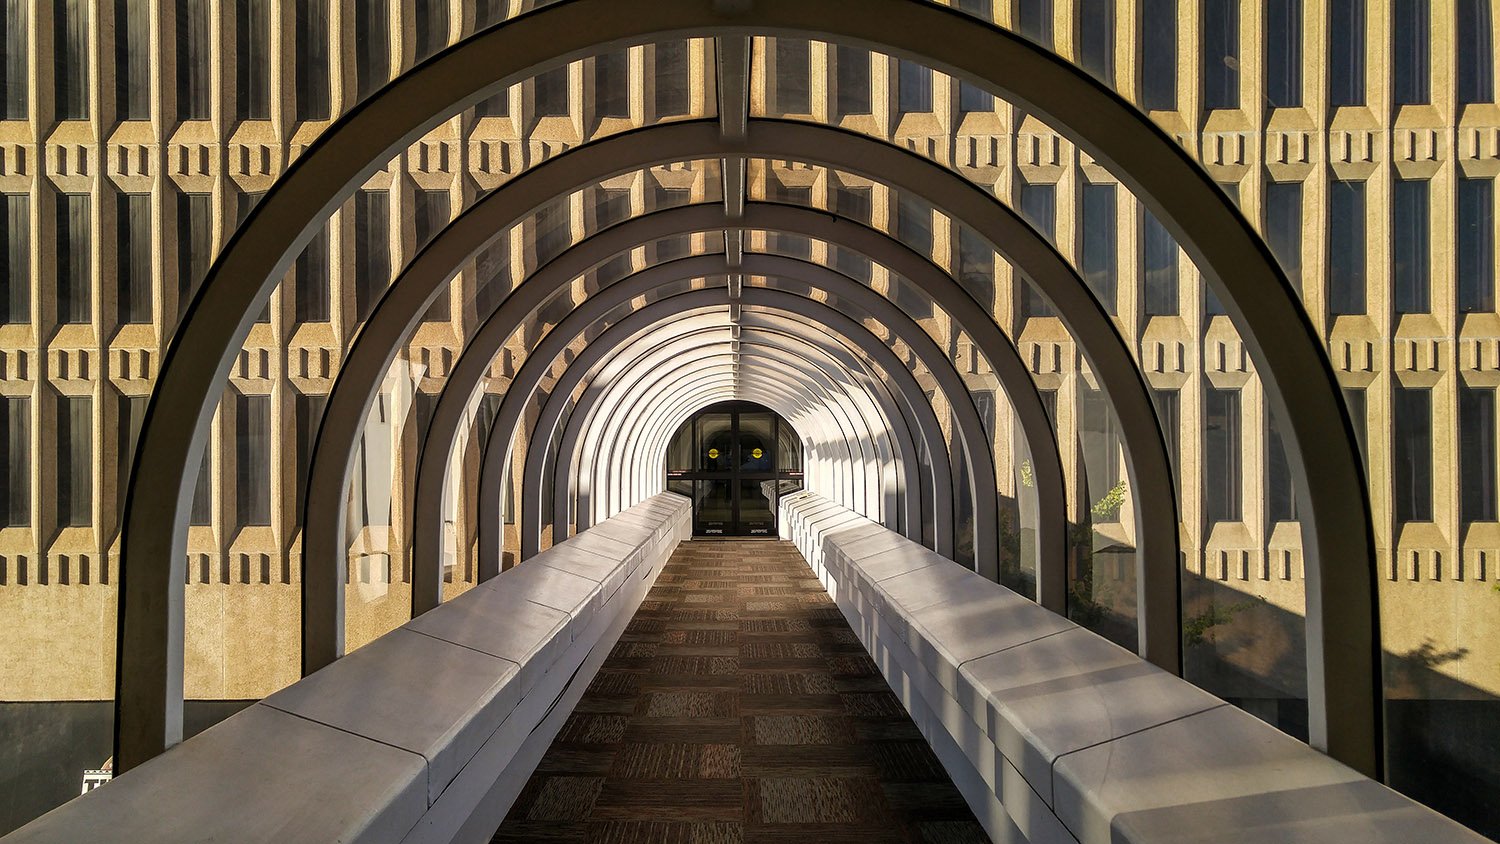
John Portman and Associates. Skybridge to Gas Light Tower. Peachtree Center, Atlanta.
“We are trying to be as good as suburbia, by bringing nature back into the city. We are creating an urban environment where people walk. People don’t walk in suburbia. There are four rush hours there: morning, going to lunch, returning from lunch and going home. We have the only really pedestrian environment in the whole metro area.”
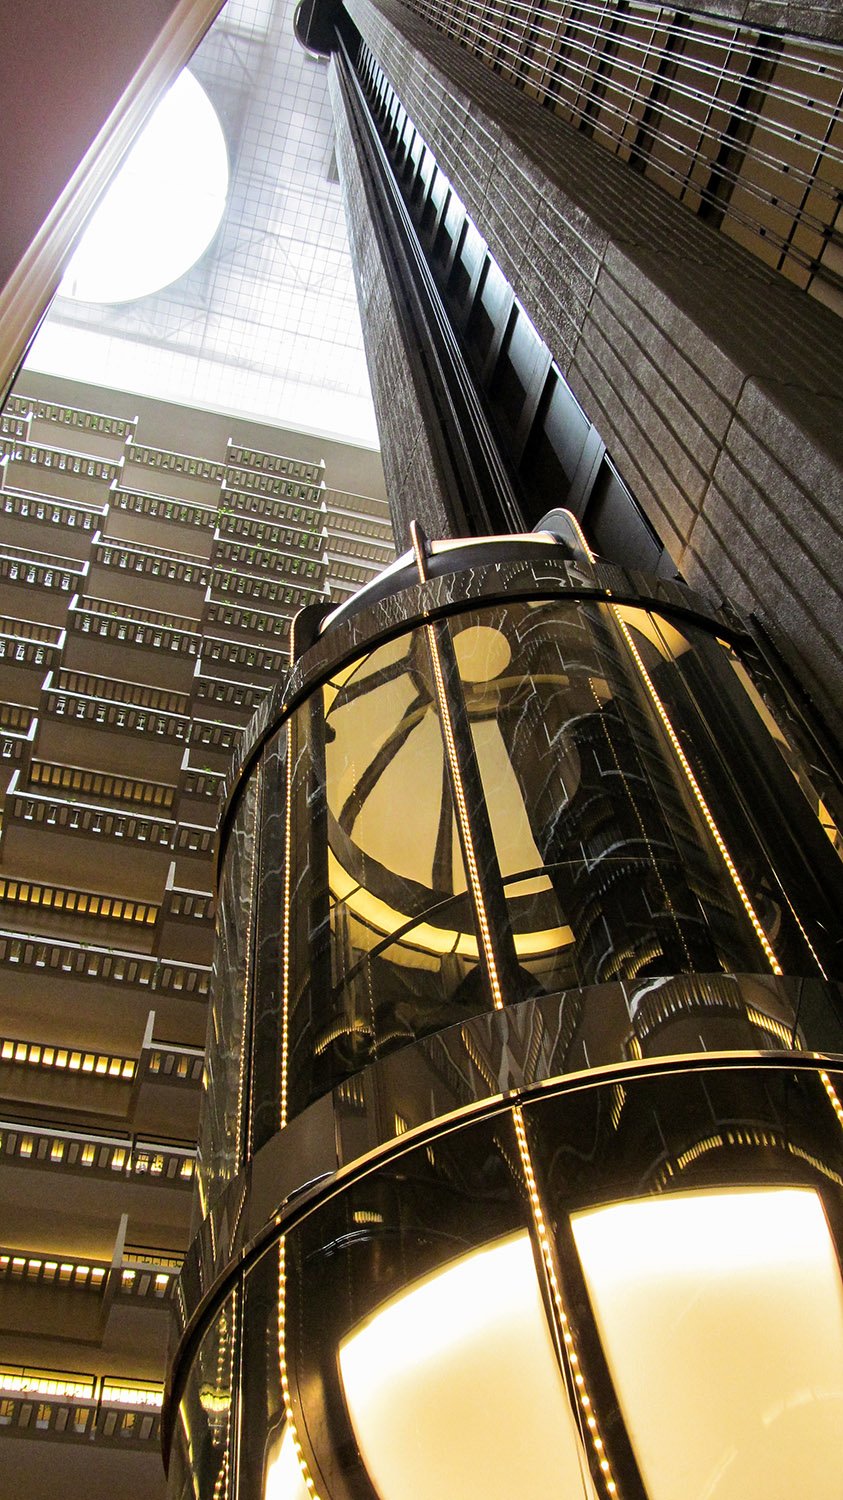
John C. Portman, Jr. ofEdwards & Portman. Atrium of Regency Hyatt House Hotel (1967). Peachtree Center, Atlanta.12
“The most exciting hotel on earth is open now in Atlanta,” proclaimed ads for the Regency Hyatt House (later Hyatt Regency Atlanta) in May 1967. 3
That wasn’t an exaggeration—when it first debuted, the fantastic Space-Age design of the Hyatt’s 22-story atrium was considered groundbreaking, and brought more press attention to Atlanta than the city had received in decades.
Seemingly overnight, the status of the hotel’s designer, John Portman (1924-2017), was elevated from that of a run-of-the-mill Atlanta architect to an internationally recognized architect, developer, and urban planner—whether that reputation was deserved is another matter.
View of the original atrium design of the Regency Hyatt Hotel. Atlanta. Photograph from an undated postcard published by GA Scenic South Co., of Pell City, Alabama.
As a product of Atlanta, Portman was, more than anything, a shameless self-promoter, and for years, he was widely credited as the inventor of the atrium hotel concept, which couldn’t be further from the truth.
Atlanta’s own Kimball House Hotel, designed by L.B. Wheeler and completed in 1885, centered on a seven-story central atrium,4 a concept borrowed from the previous Kimball House Hotel, built in 1870 and designed by Griffith Thomas of New York.5
In 1888 and 1892, G.L. Norrman replicated the Kimball House’s atrium lobby at a smaller scale in both the Printup Hotel in Gadsden, Alabama, and the Windsor Hotel in Americus, Georgia.
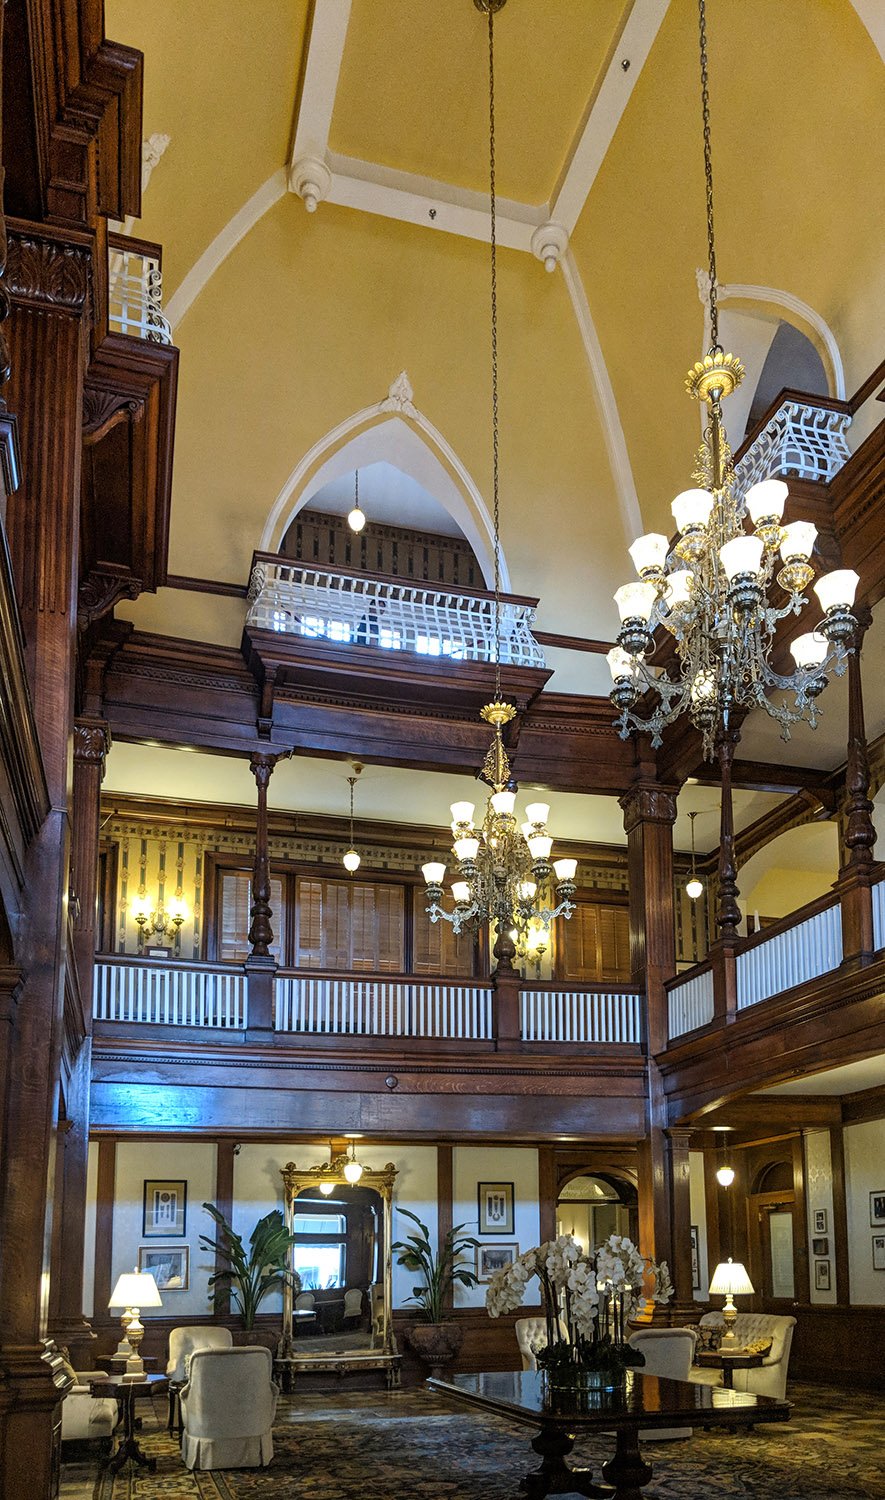
G.L. Norrman. Atrium of the Windsor Hotel (1892). Americus, Georgia.
The Windsor, incidentally, is the oldest surviving atrium hotel in the United States, having opened two months before Denver’s Brown Palace Hotel,67 also built around an atrium.
Portman first used the atrium concept for the Antoine Graves Homes project in Atlanta’s Sweet Auburn neighborhood, which opened a year before the Hyatt.
However, he wasn’t even the first Atlanta architect of the 1960s to employ such a design—that was Wilfred Gregson of Gregson & Associates,8 whose Yarbrough Building at the Central State Hospital in Milledgeville opened in 1963910 and centered around a five-story indoor courtyard.
I’ll give Portman this much: the Hyatt was the first modern atrium hotel when it debuted, but that was 60 years ago. It’s not so modern anymore.
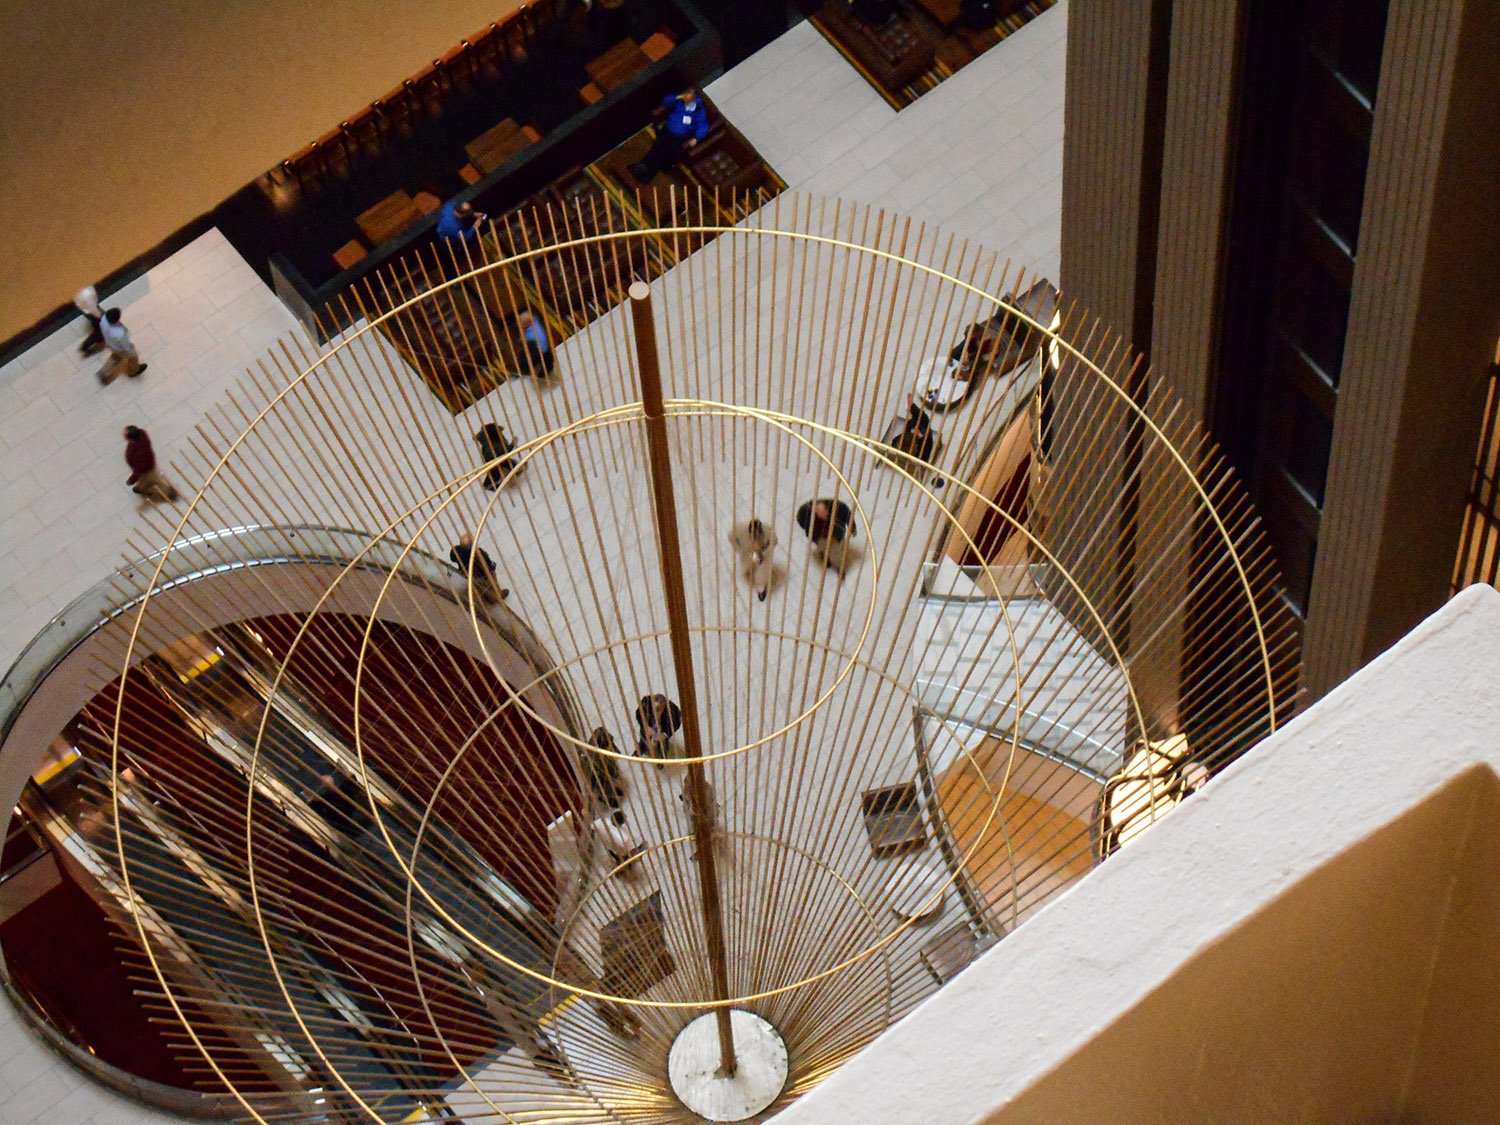
Looking down at the atrium of Hyatt Regency Atlanta(altered)
When I visited Atlanta for the first time at the age of nine, I saw the Hyatt atrium with most of its original 1960s elements still intact.
As a child, it was a revelatory experience: I was instantly obsessed with Portman’s designs and determined to someday move to Atlanta to become an architect.
Then I grew up.
My assessment of Portman’s work has drastically changed with age and experience: his narcissistic, inward-facing designs that shunned the urban environment have permanently maimed Downtown Atlanta, and his prioritization of spectacle and bullshit over substance and service is all too typical of the city’s hollow nature.
Portman’s reputation in the United States diminished from the 1980s onward, and like many of the 20th-century American architects who were much hailed in their time, his work is being rapidly—and justly—forgotten.
Looking up at the atrium of Hyatt Regency Atlanta
Atlanta gave lip service to Portman’s legacy in his later years, even as many of his works in the city were either demolished or gutted of their original character—the Hyatt among them.
The hotel’s atrium is now a bland, sterile shell of its former self, and the uninformed visitor would never guess it was once considered revolutionary.
Ironically, other cities have done a better job of preserving Portman’s work than his own hometown. San Francisco’s Embarcadero Center and Hyatt Regency, for instance, still retain their original flavor.
But in Atlanta’s relentless drive to be the newest and best—and it never succeeds at either—the city’s developers compulsively destroy every shred of fabric that even hints of being old.
Portman was among the worst offenders, so it’s only fitting that his work, too, is now being dismantled. No loss, really.
References
Portman, John C., and Barnett, Jonathan. The Architect As Developer. New York: McGraw-Hill (1976). ↩︎
“Regency Opens a Showplace”. The Atlanta Journal and The Atlanta Constitution, June 25, 1967, 3-R. ↩︎
Advertisement. The Atlanta Journal, May 30, 1967, p. 5-A. ↩︎
“The New H.L. Kimball”. The Atlanta Constitution, May 1, 1885, p. 1. ↩︎
“The H.I. Kimball House, Atlanta, Georgia.” The Greenville Enterprise (Greenville, South Carolina), October 5, 1870, p. 1. ↩︎
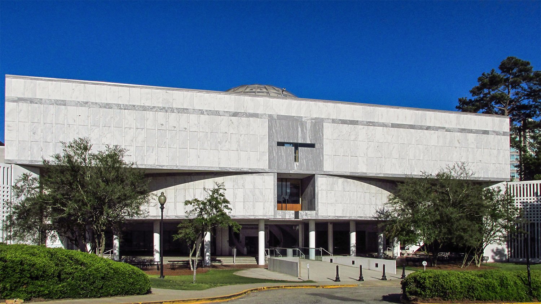
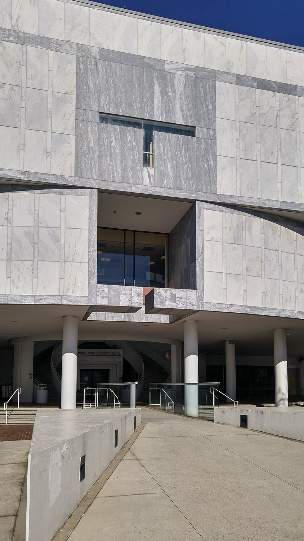
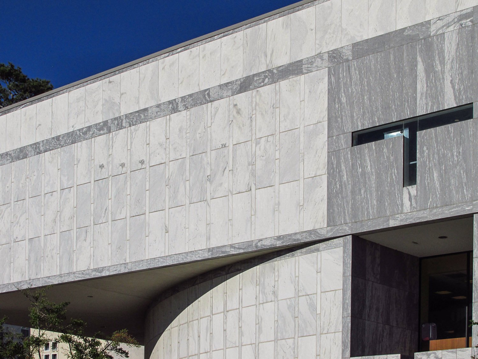
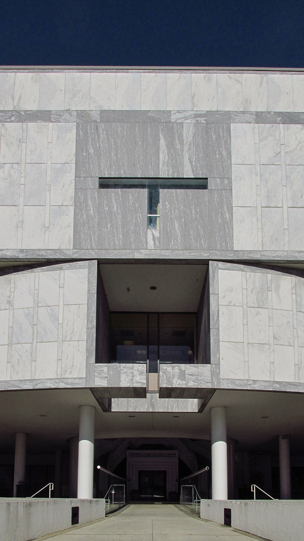
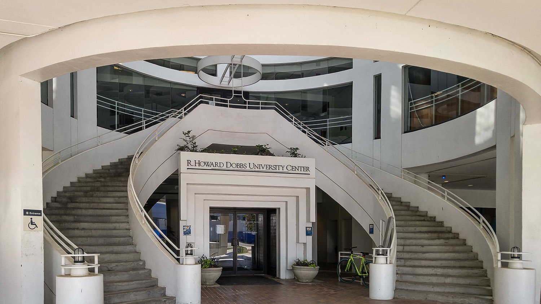
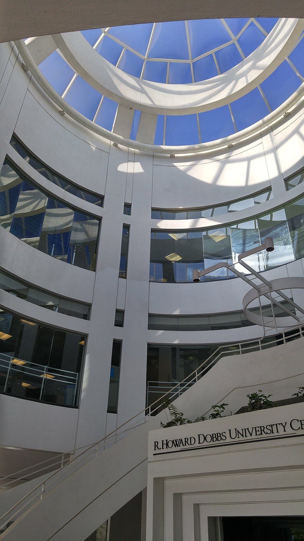
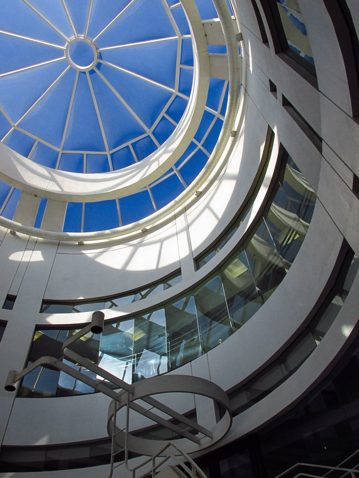
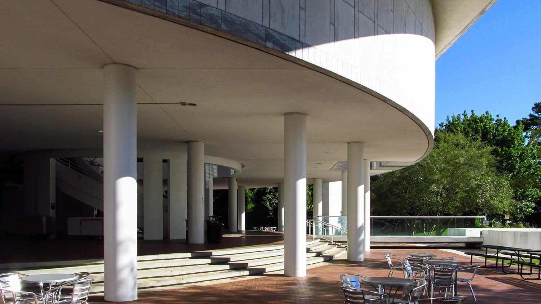
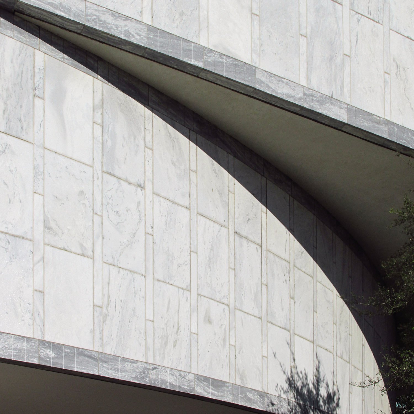
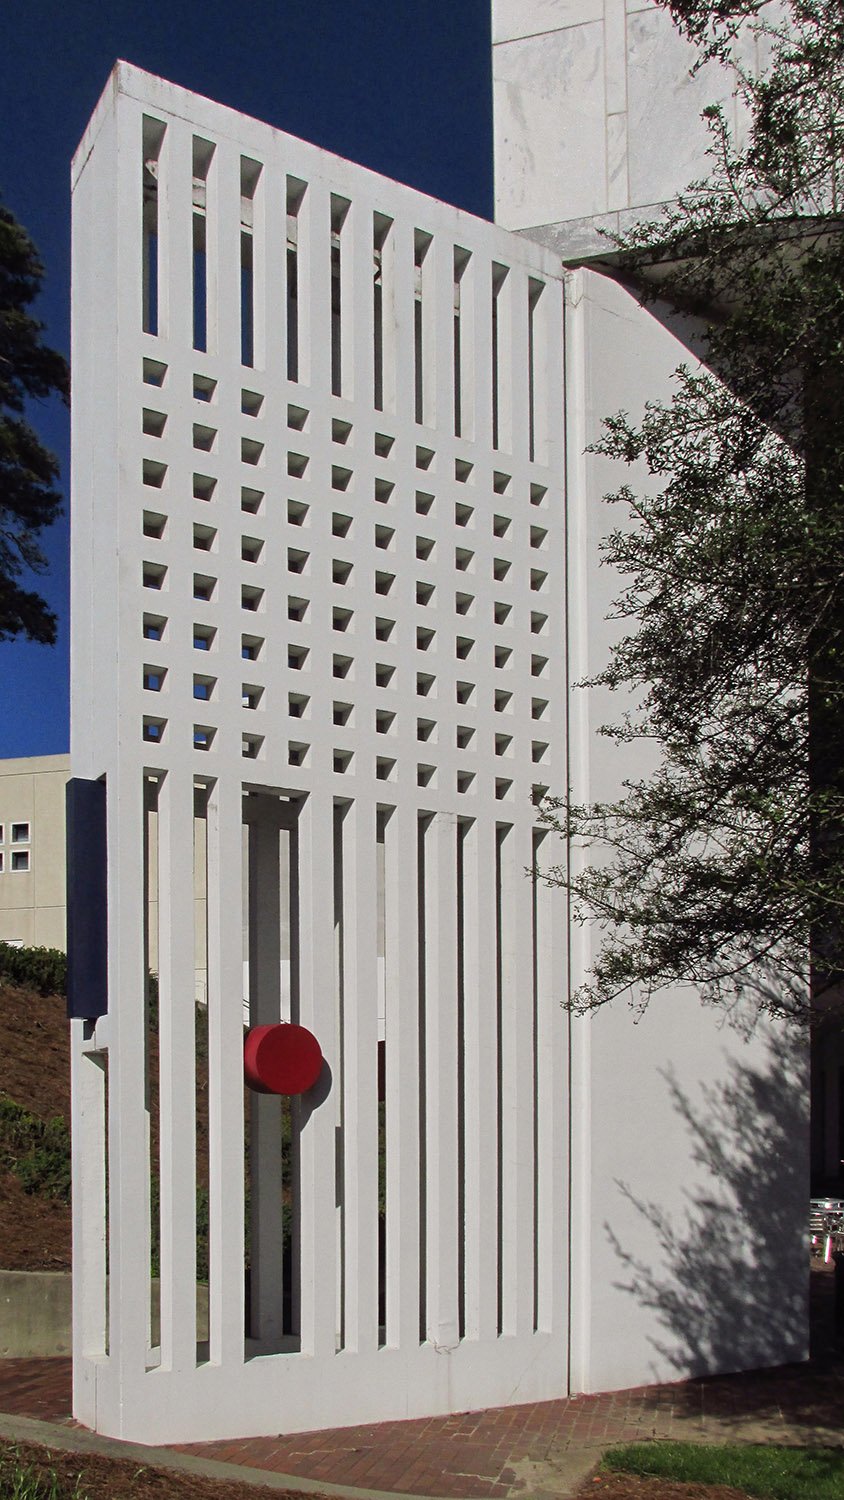
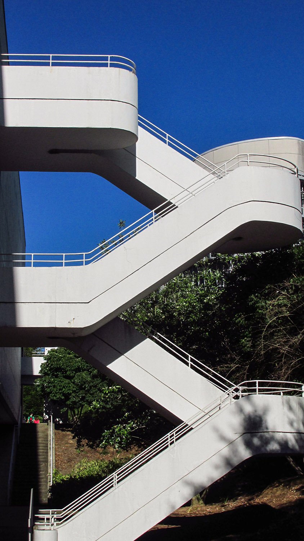
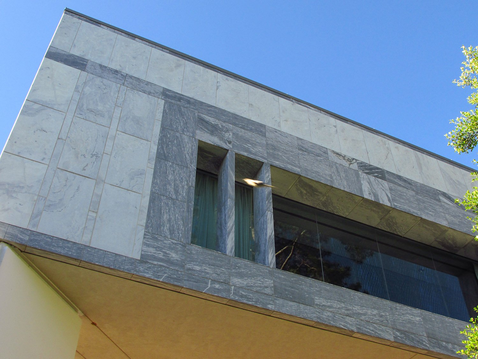
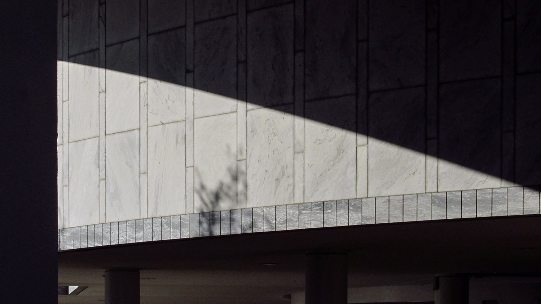
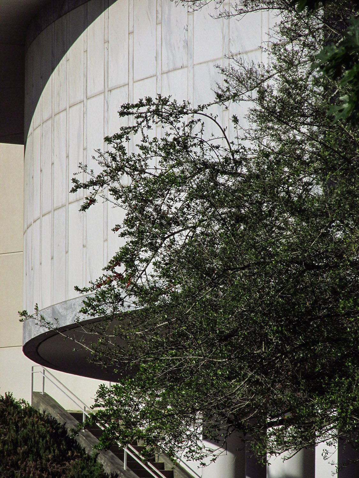
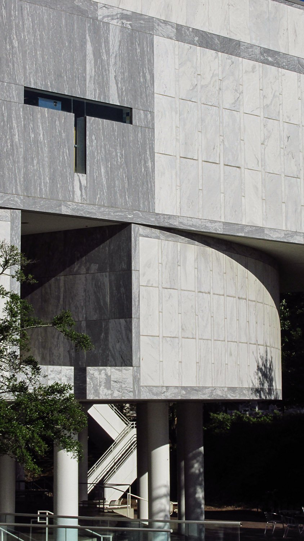
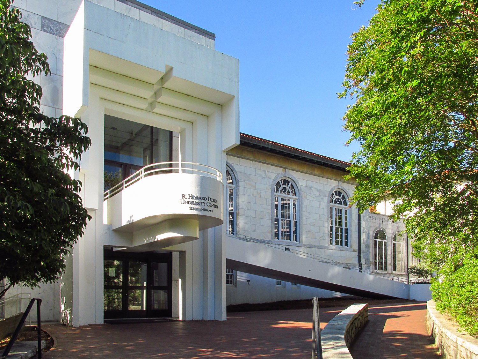
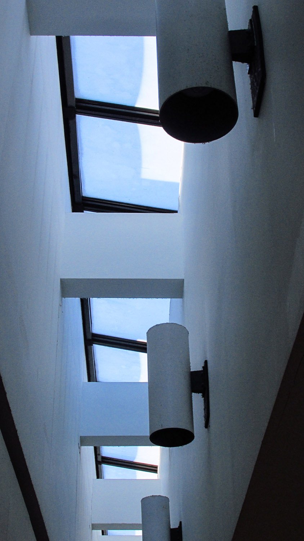
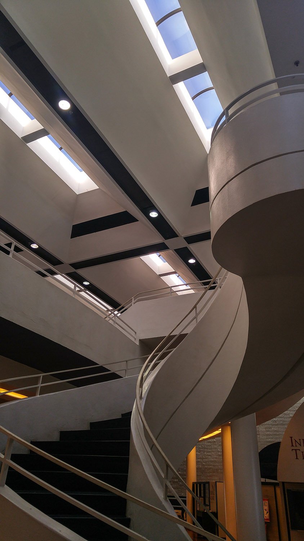
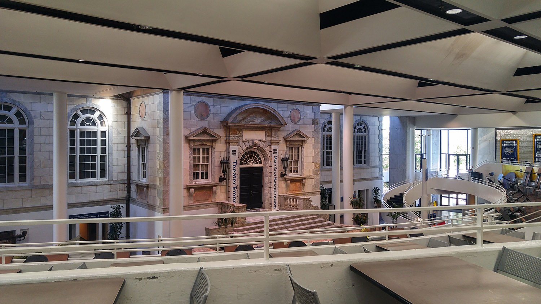
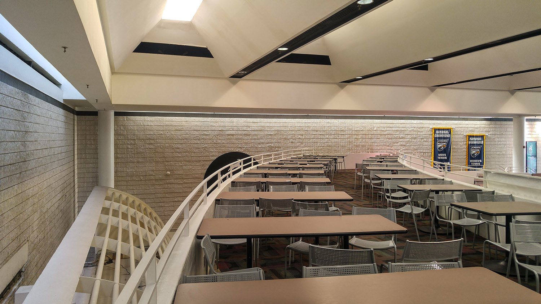
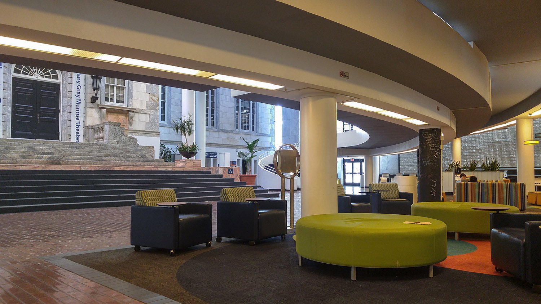
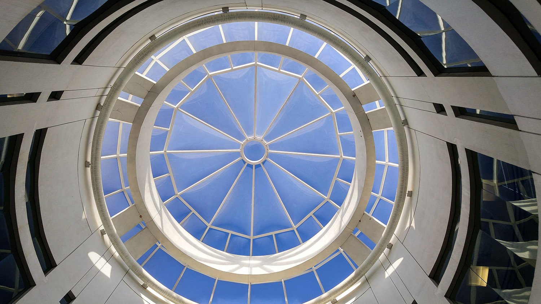
John Portman and Associates. R. Howard Dobbs University Center (1987, demolished 2017). Emory University, Atlanta.123Approaching the entrance of Dobbs University Center, AtlantaCantilevered floor on the facade of Dobbs University Center, AtlantaLooking up at the facade of Dobbs University Center, AtlantaEntrance of Dobbs University Center, AtlantaLooking up at the entrance rotunda of Dobbs University Center, AtlantaLooking up at the entrance rotunda of Dobbs University Center, AtlantaPatio outside Dobbs University Center, AtlantaLooking up at a cantilevered floor on Dobbs University Center, AtlantaScreen wall on the southwest corner of Dobbs University Center, AtlantaStairs on the south elevation of Dobbs University Center, AtlantaLooking up at the south elevation of Dobbs University Center, AtlantaMarble panels on the facade of Dobbs University Center, AtlantaStairs and cantilevered floor on the south elevation of Dobbs University Center, AtlantaLooking at the facade of Dobbs University Center, AtlantaEntrance on the south elevation of Dobbs University Center, AtlantaSkylight and sconces inside Dobbs University Center, AtlantaWinding staircase in Dobbs University Center, AtlantaDining commons in Dobbs University Center, AtlantaMezzanine level of the dining commons in Dobbs University Center, AtlantaGround floor of the dining commons in Dobbs University Center, AtlantaSkylight over the entrance rotunda of Dobbs University Center, Atlanta
Fox, Catherine. “New Emory student center like an amiable, multilevel Main Street”. The Atlanta Journal and Constitution, March 8, 1987, p. 4-J. ↩︎
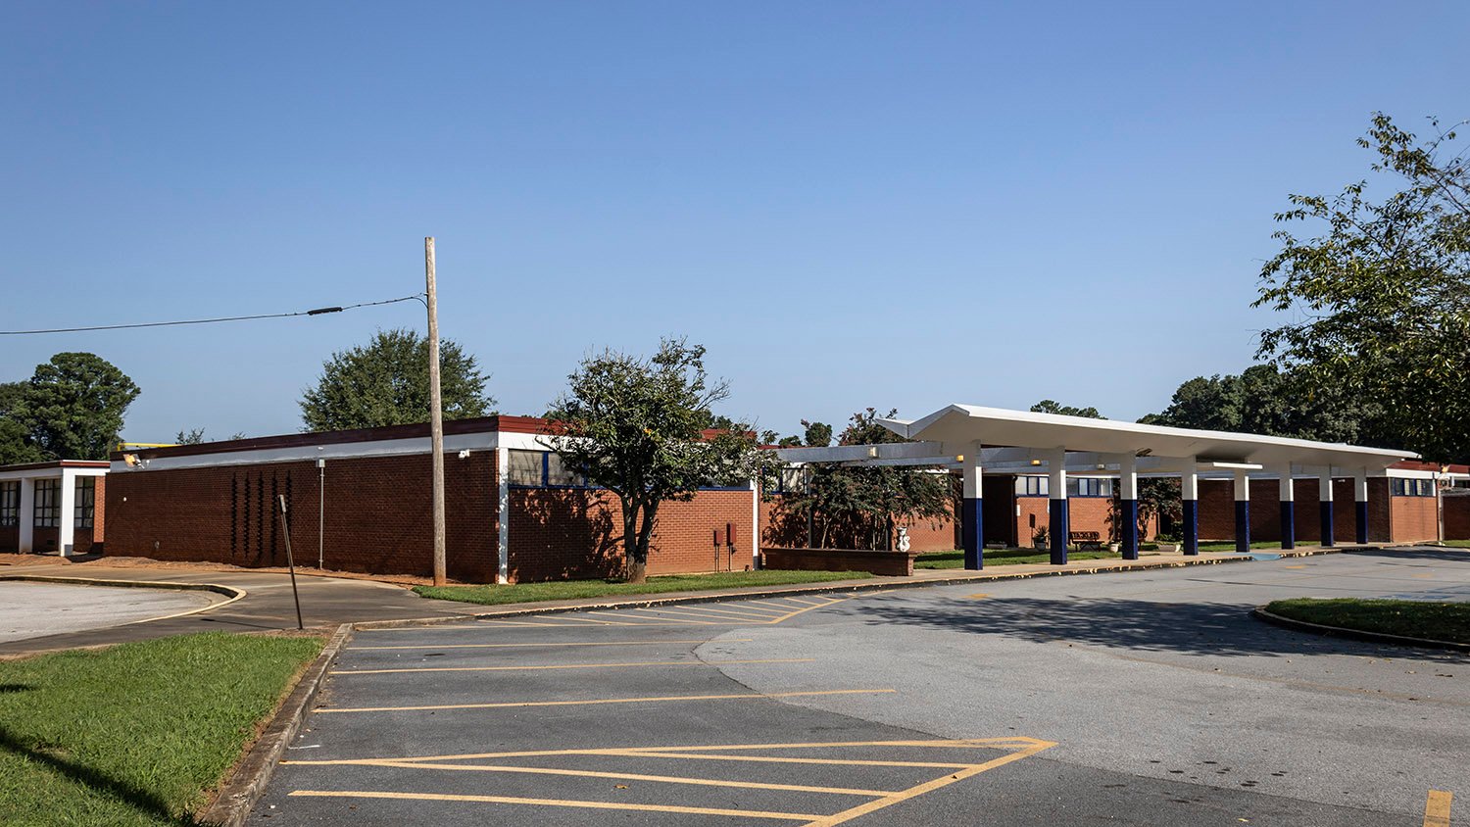
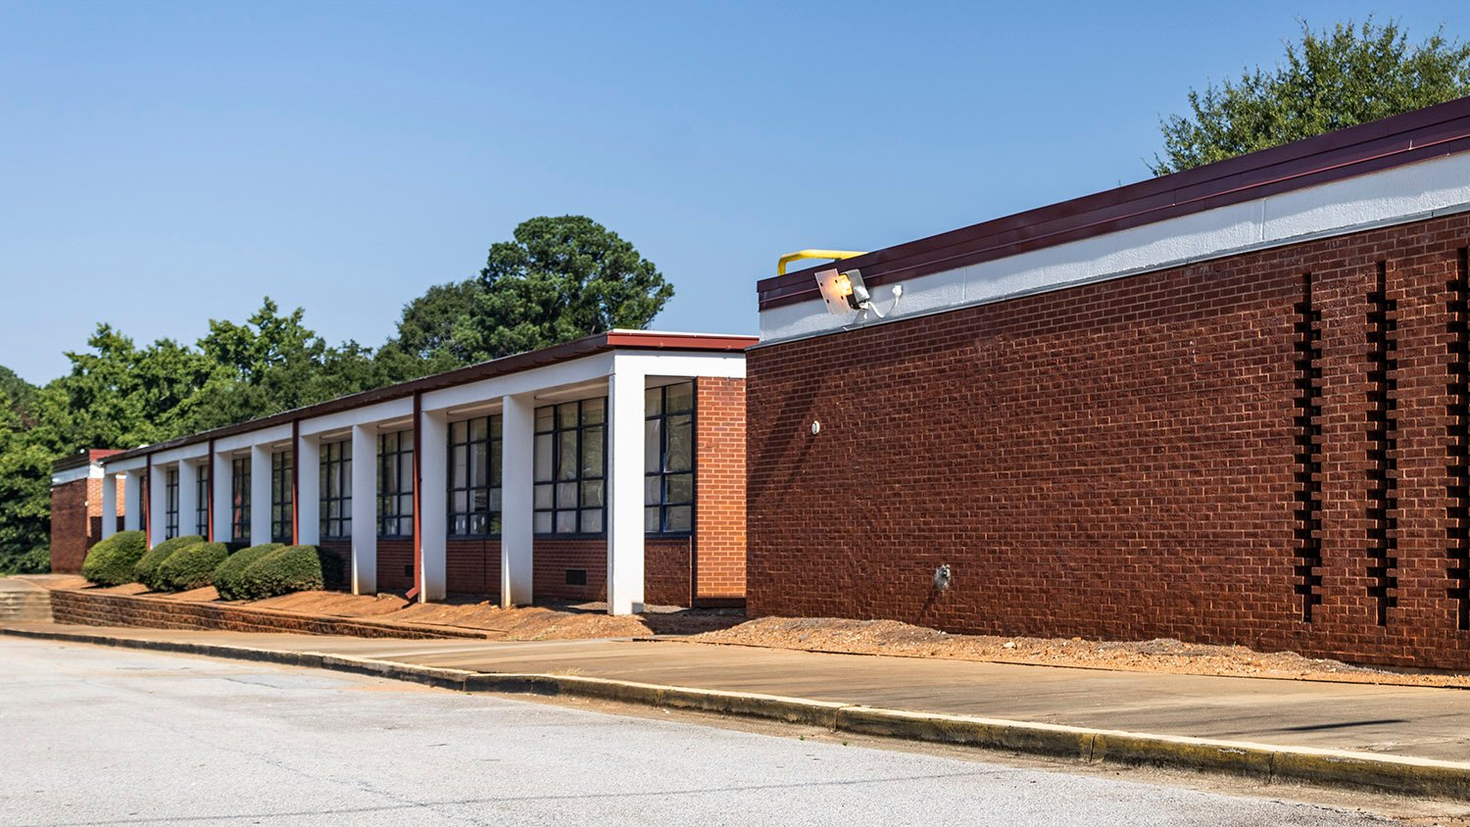
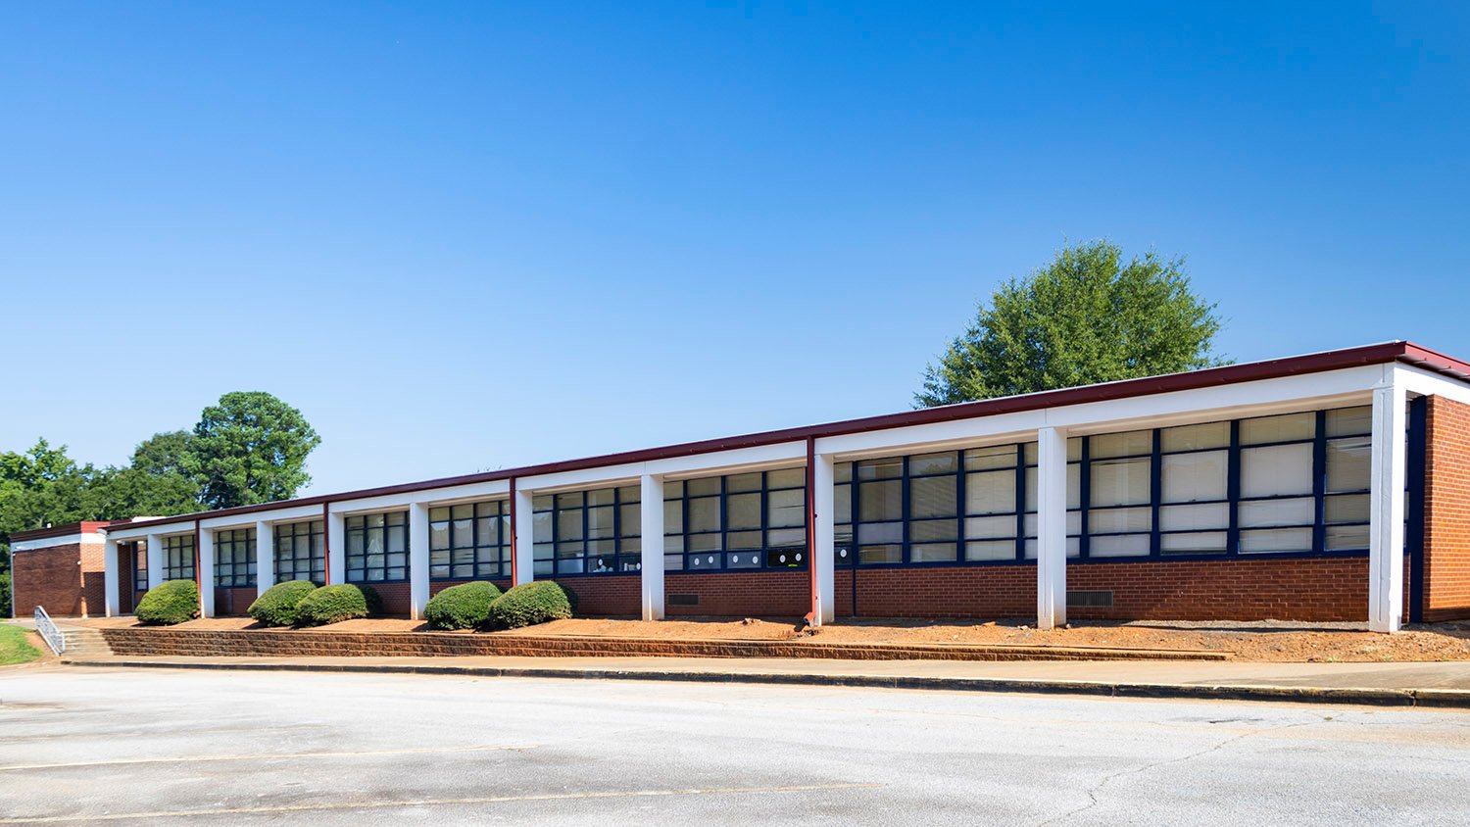
John C. Portman, Jr. of Edwards & Portman. Midway Elementary School (1957). Decatur, Georgia.12
Midway Elementary School in DeKalb County, Georgia, was built in 1957 and designed by John Portman (1924-2017), a decade before he achieved fame for his soaring atrium hotels, of which Atlanta’s Hyatt Regency Hotel (1968)34 is the prototype.
Midway School was the first of many school buildings Portman designed in and around Atlanta through the 1980s.
Most still stand, and most are unremarkable—the casual observer would never guess they were from the same firm that produced many of Atlanta’s landmark towers. Look closely, though, and you’ll find they share the same core concept.
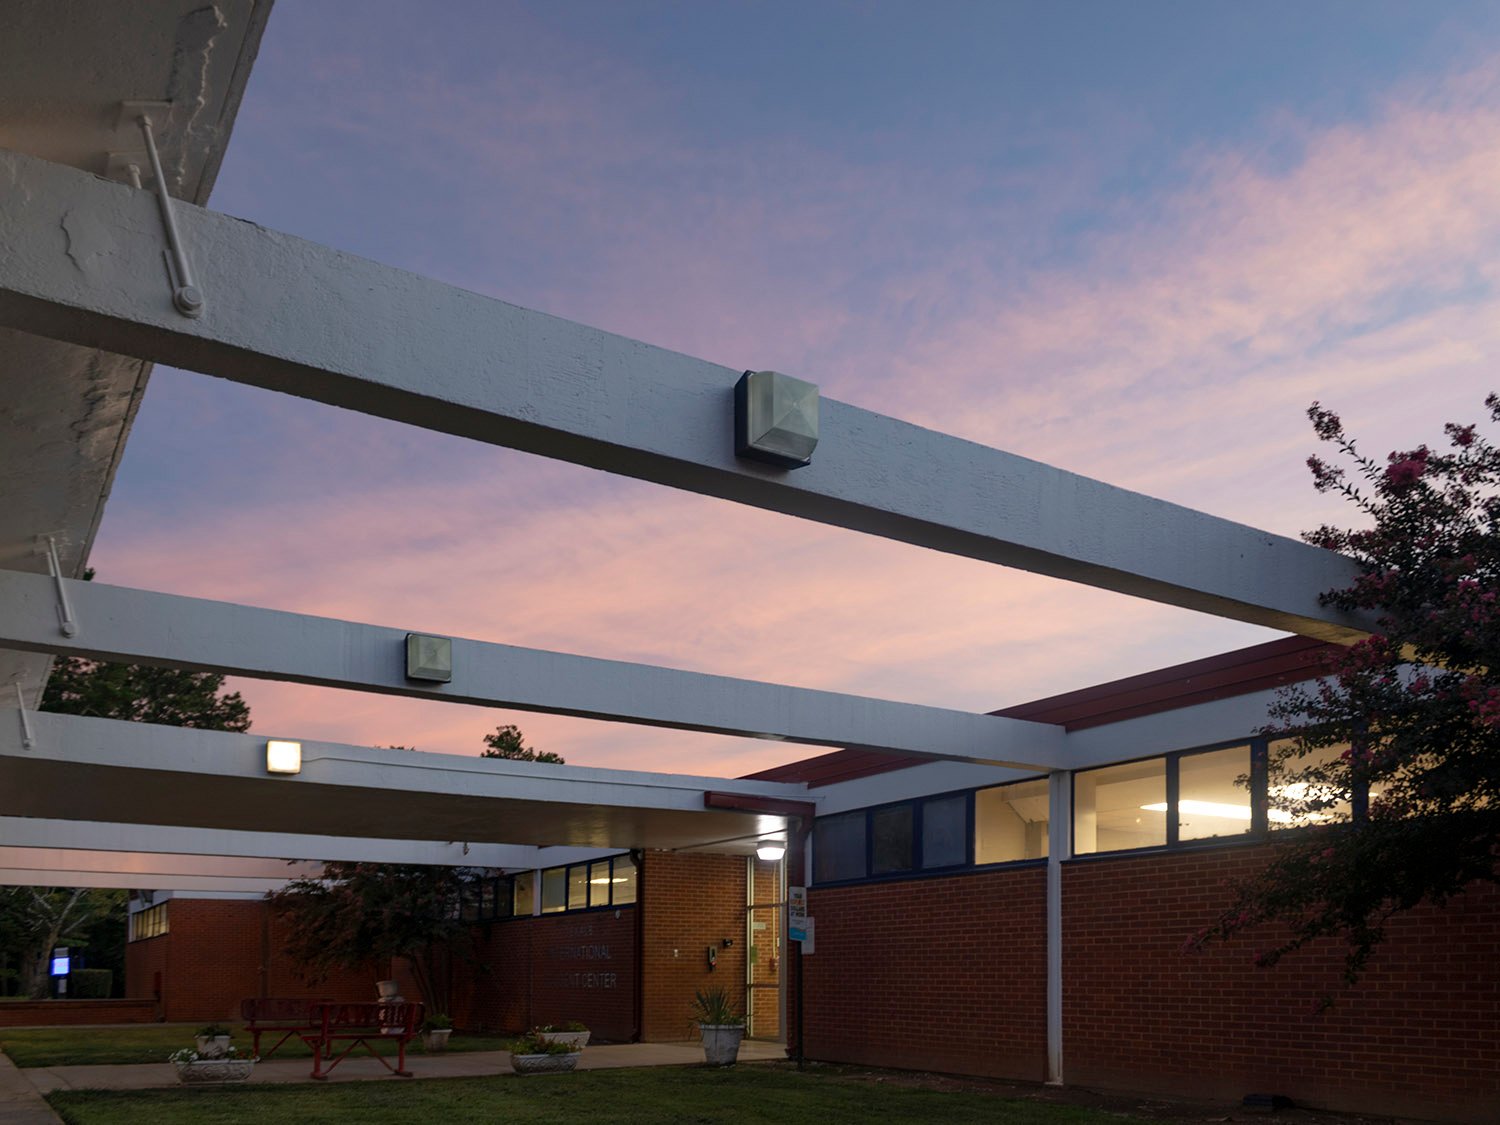
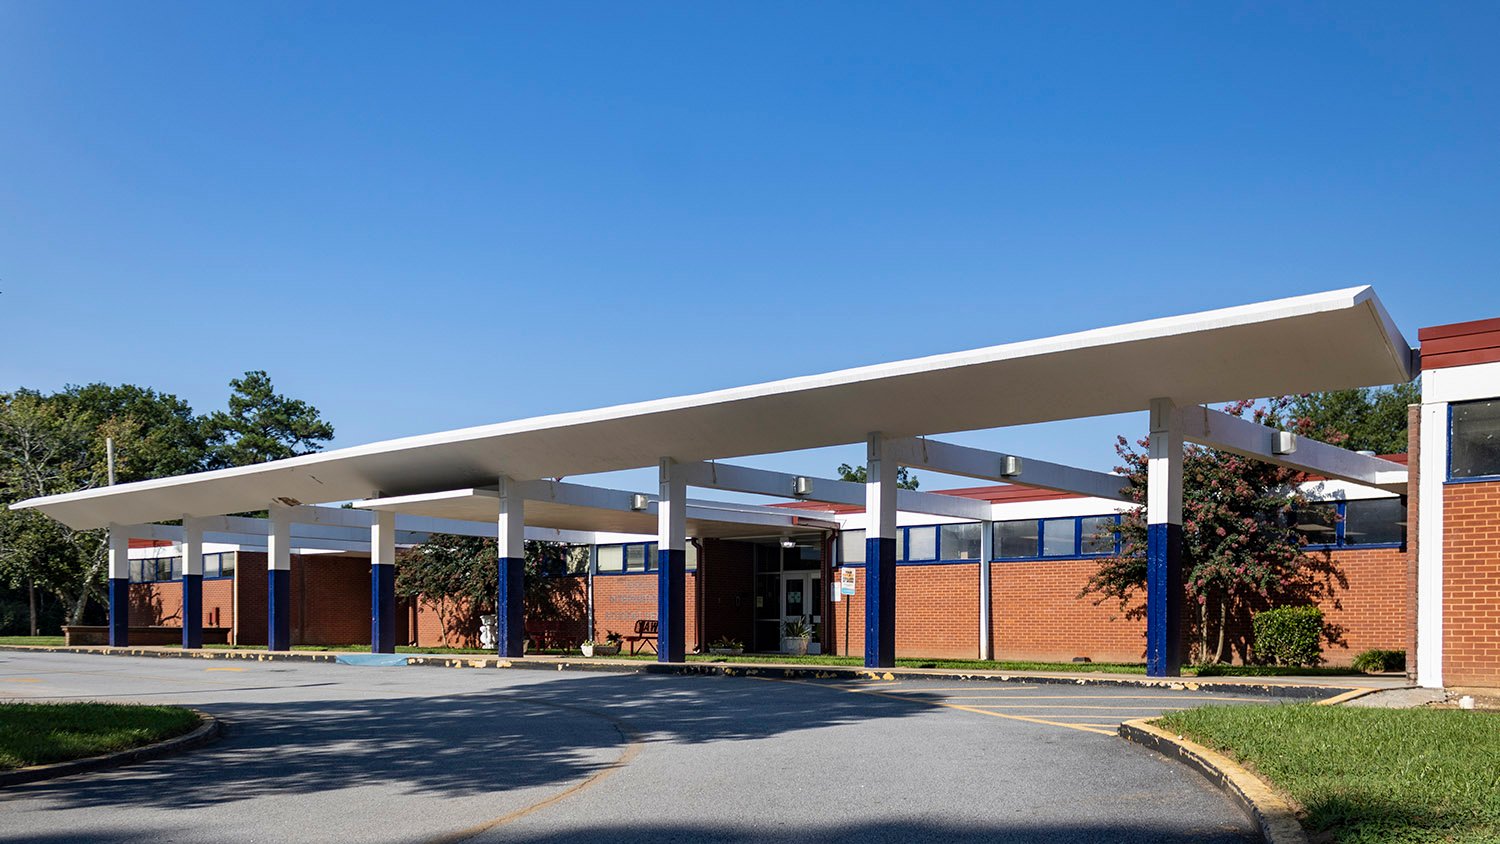
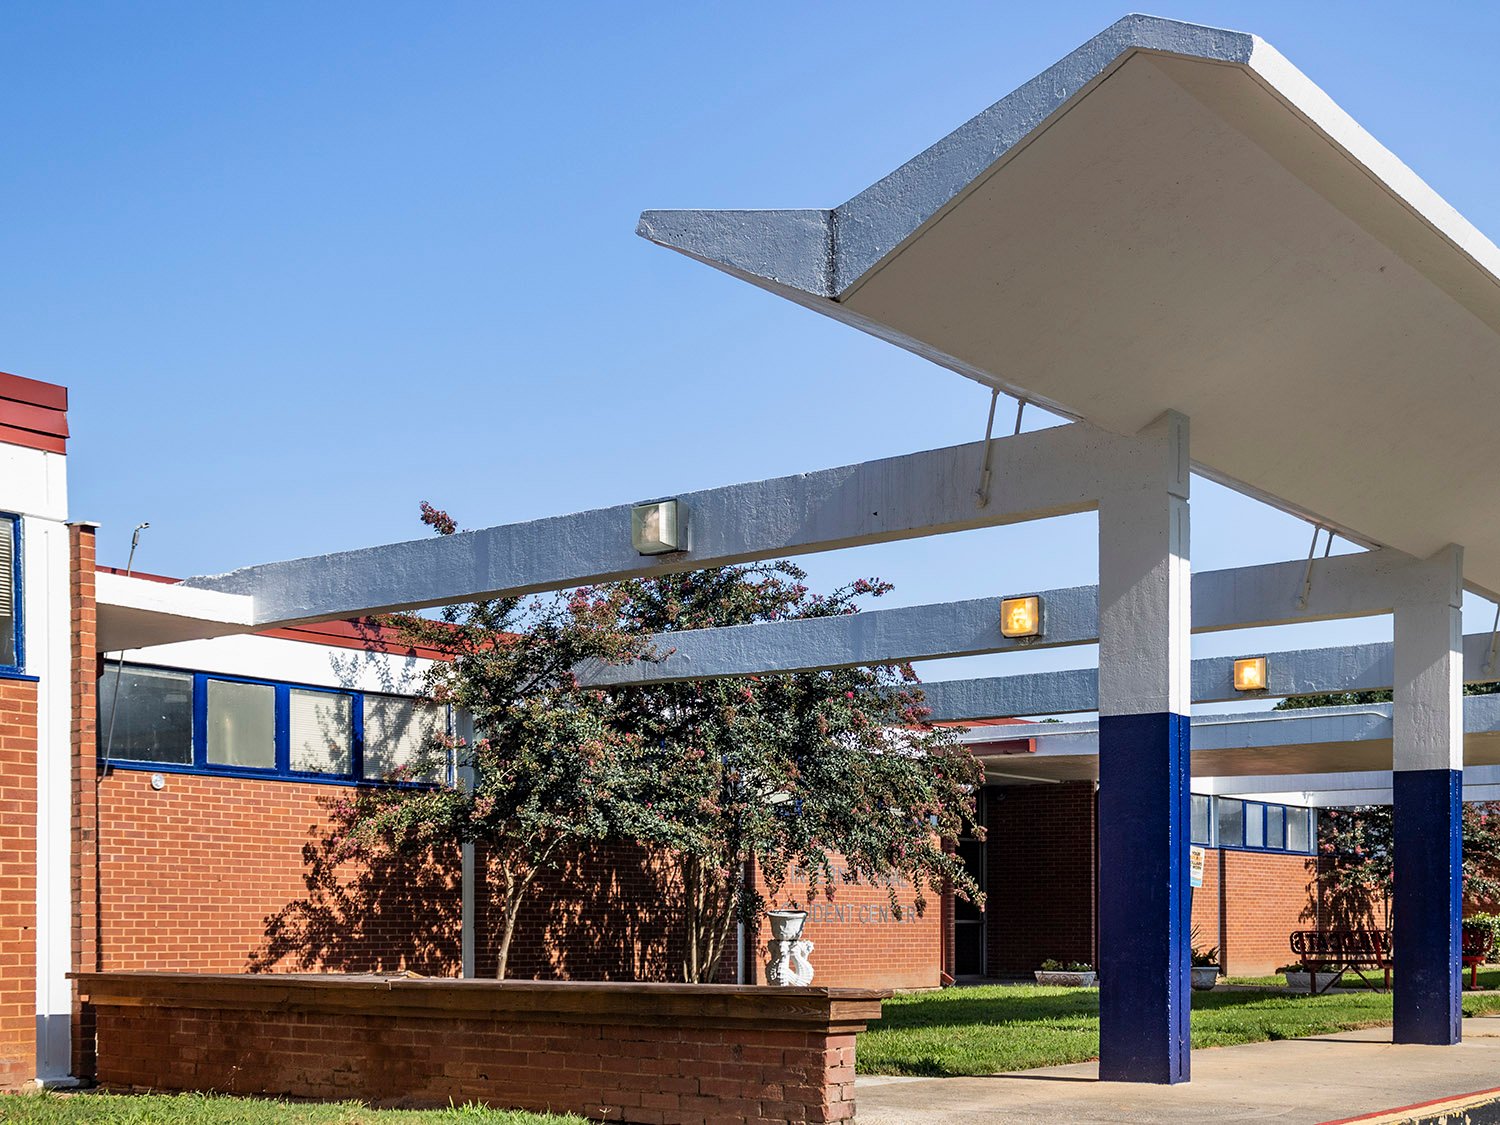
Entrance of Midway Elementary School, Decatur, Georgia
Born and raised in Atlanta, Portman made millions off the very Atlanta idea that instead of solving the problems of a dysfunctional city, you could just turn your back on them and pretend they don’t exist.
This idea was central to Portman’s development of Peachtree Center in Downtown Atlanta, consciously designed to present blank, faceless, hostile exteriors to people on the street, while concealing dramatic, cavernous (and privately controlled) spaces for customers inside.
Portman replicated this concept for San Francisco’s Embarcadero Center, the Westin Bonaventure hotel in Los Angeles, the Renaissance Center in Detroit,5 and the New York Marriott Marquis6 hotel—among many other large-scale projects— enjoying widespread acclaim from the late 1960s to the mid-1970s as a master of urban renewal.
By the 1980s, however, Portman’s designs had rapidly fallen out of favor as it became apparent that they ultimately destroyed the lives and fabric of the cities he claimed to be saving. Atlanta suffered the worst: its central core remains a depressing void, largely because of Portman’s sprawling concrete fortresses.
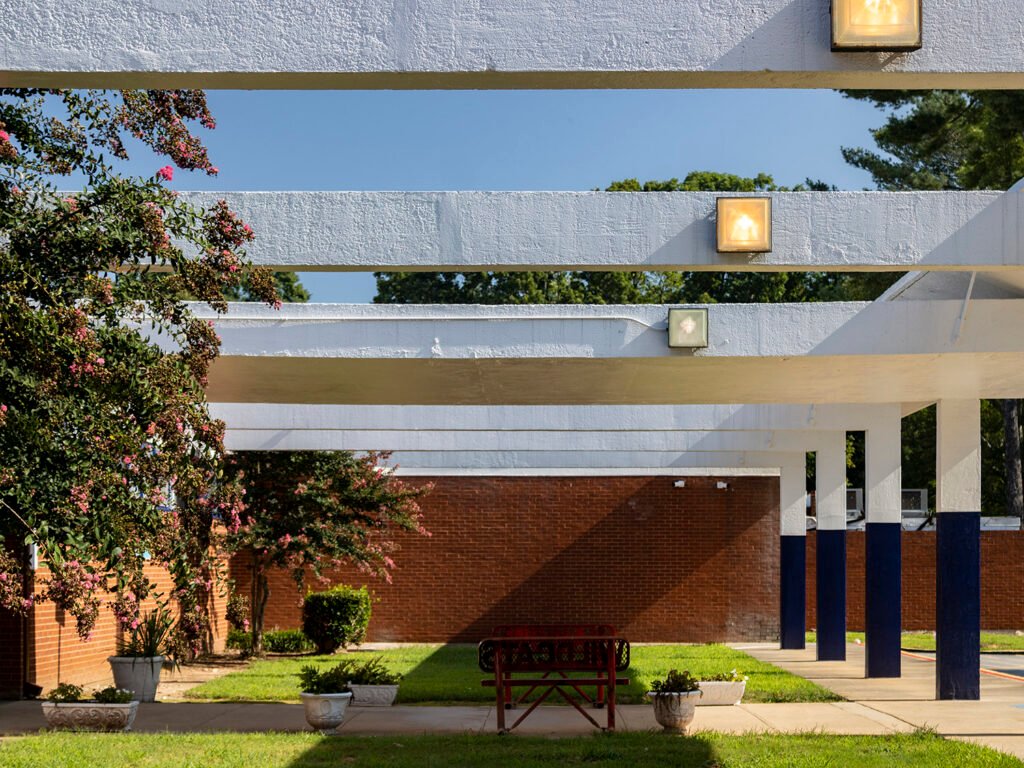
Entrance courtyard at Midway Elementary School, Decatur, Georgia
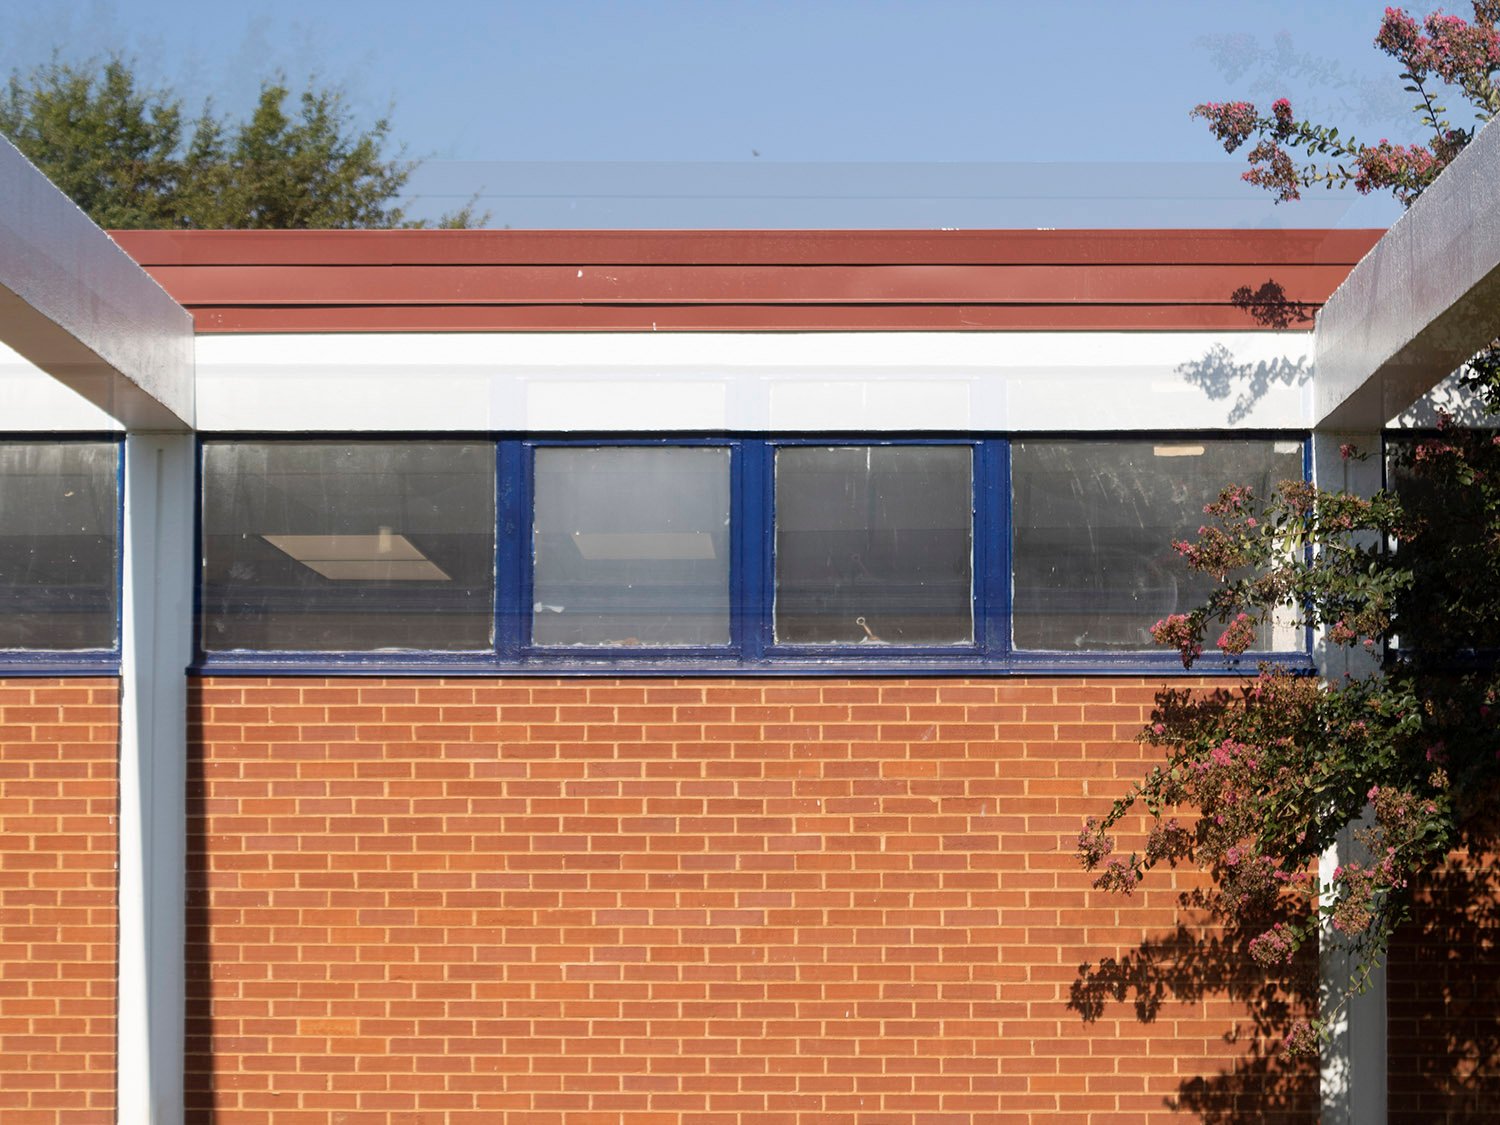
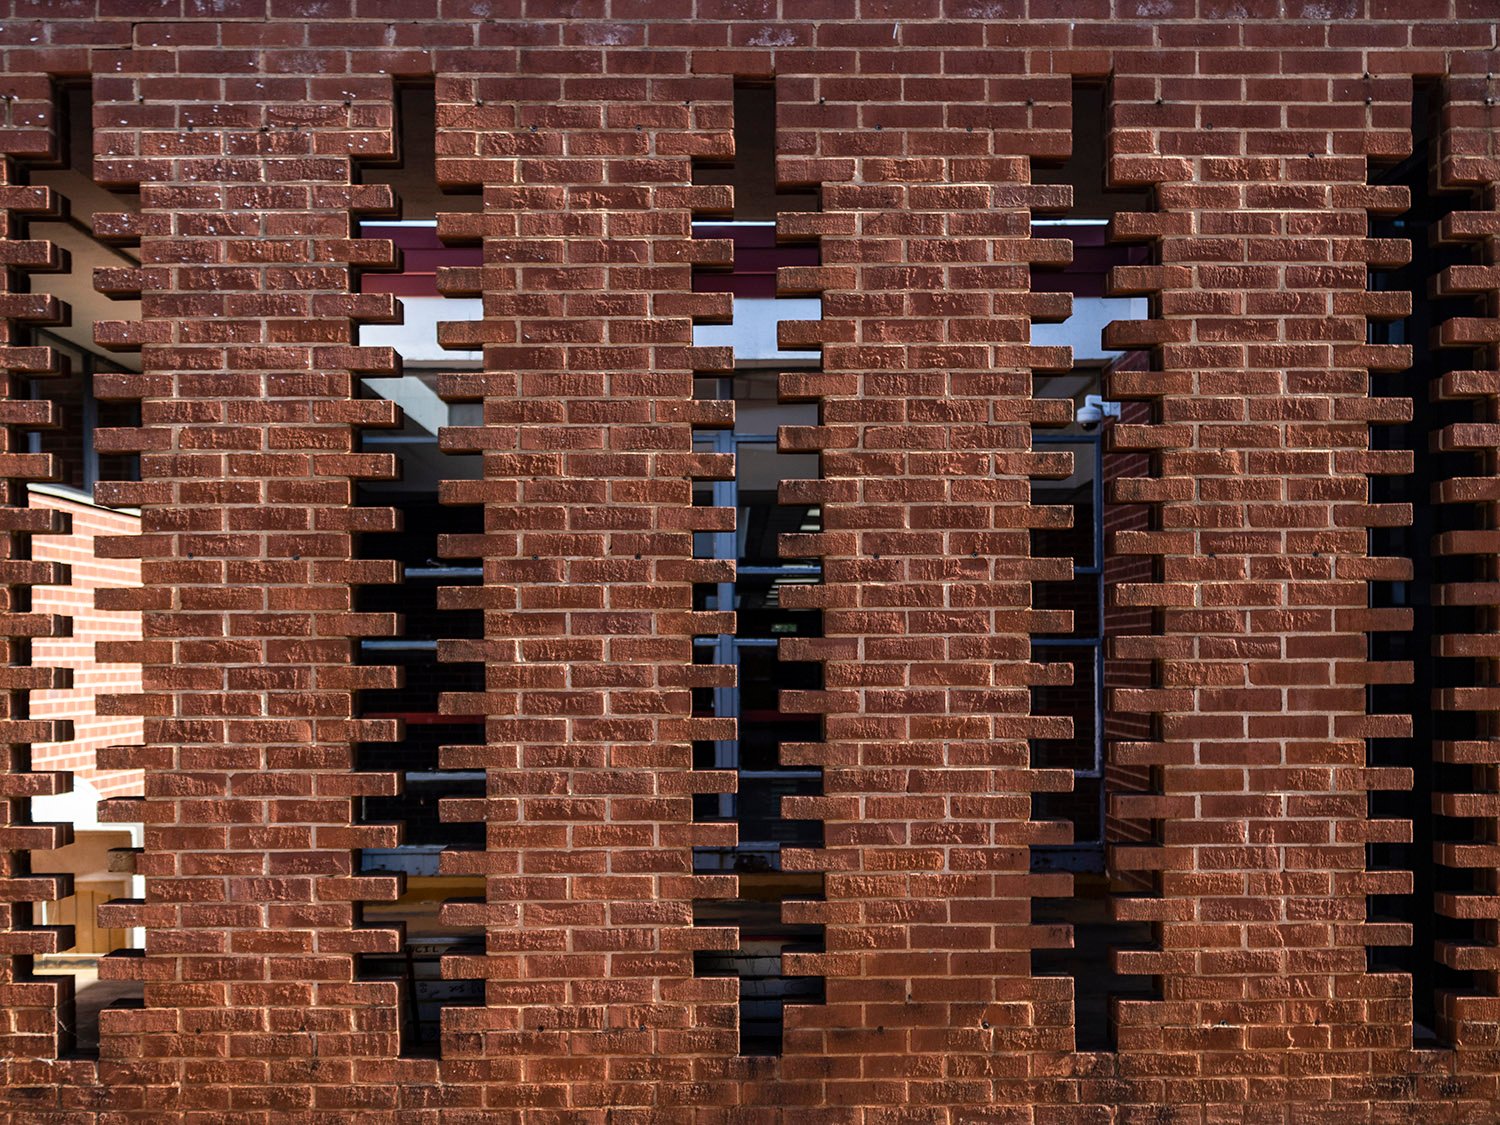
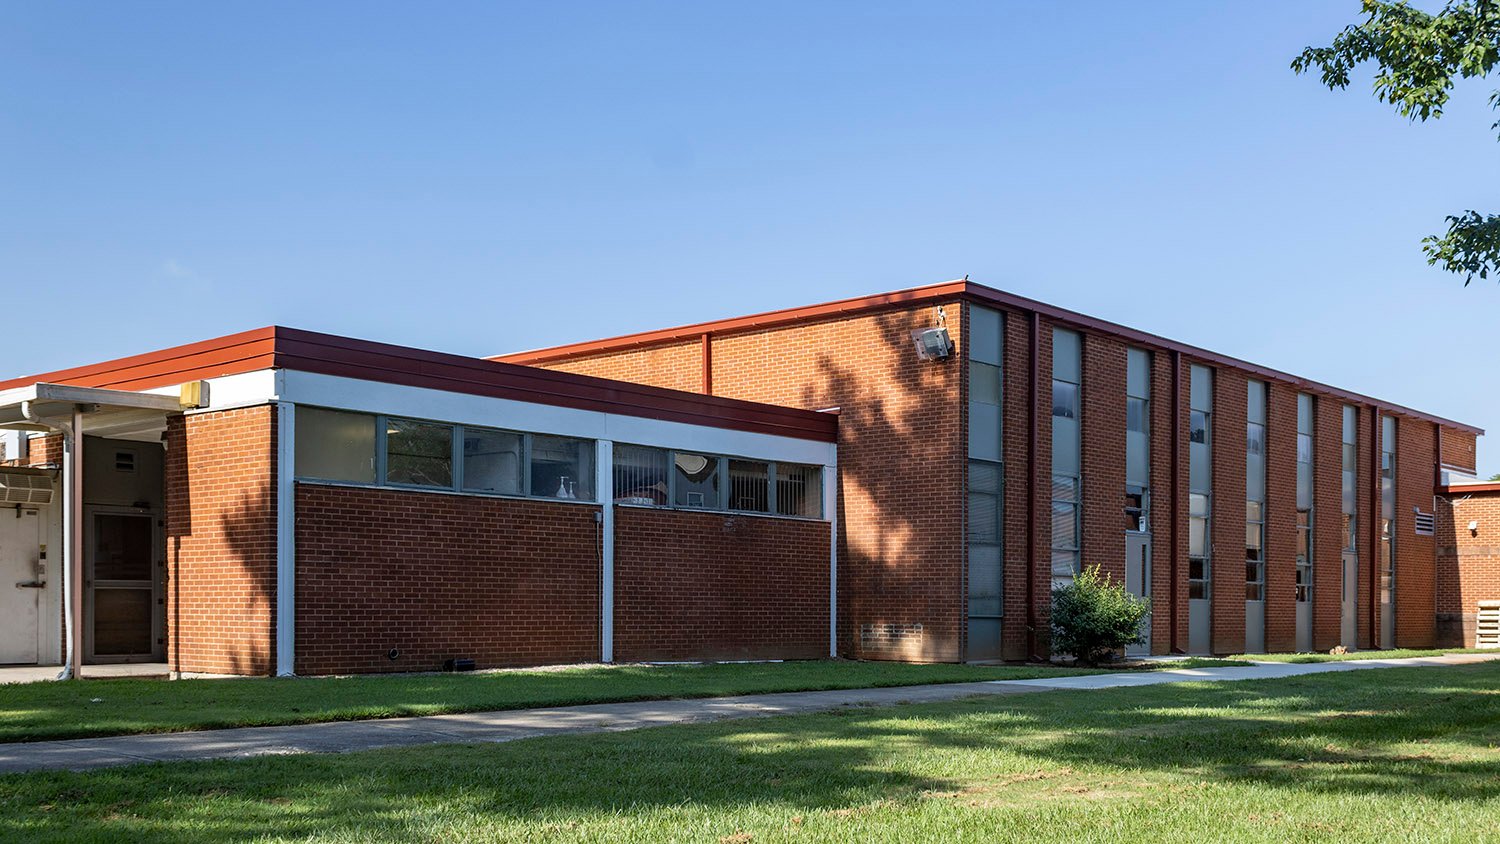
You can see the beginnings of Portman’s inward focus in his early work, like Midway School. The solid brick walls at the front of the building seal off the interior from the outside world—through the narrow clerestory windows, you only glimpse the ceiling.
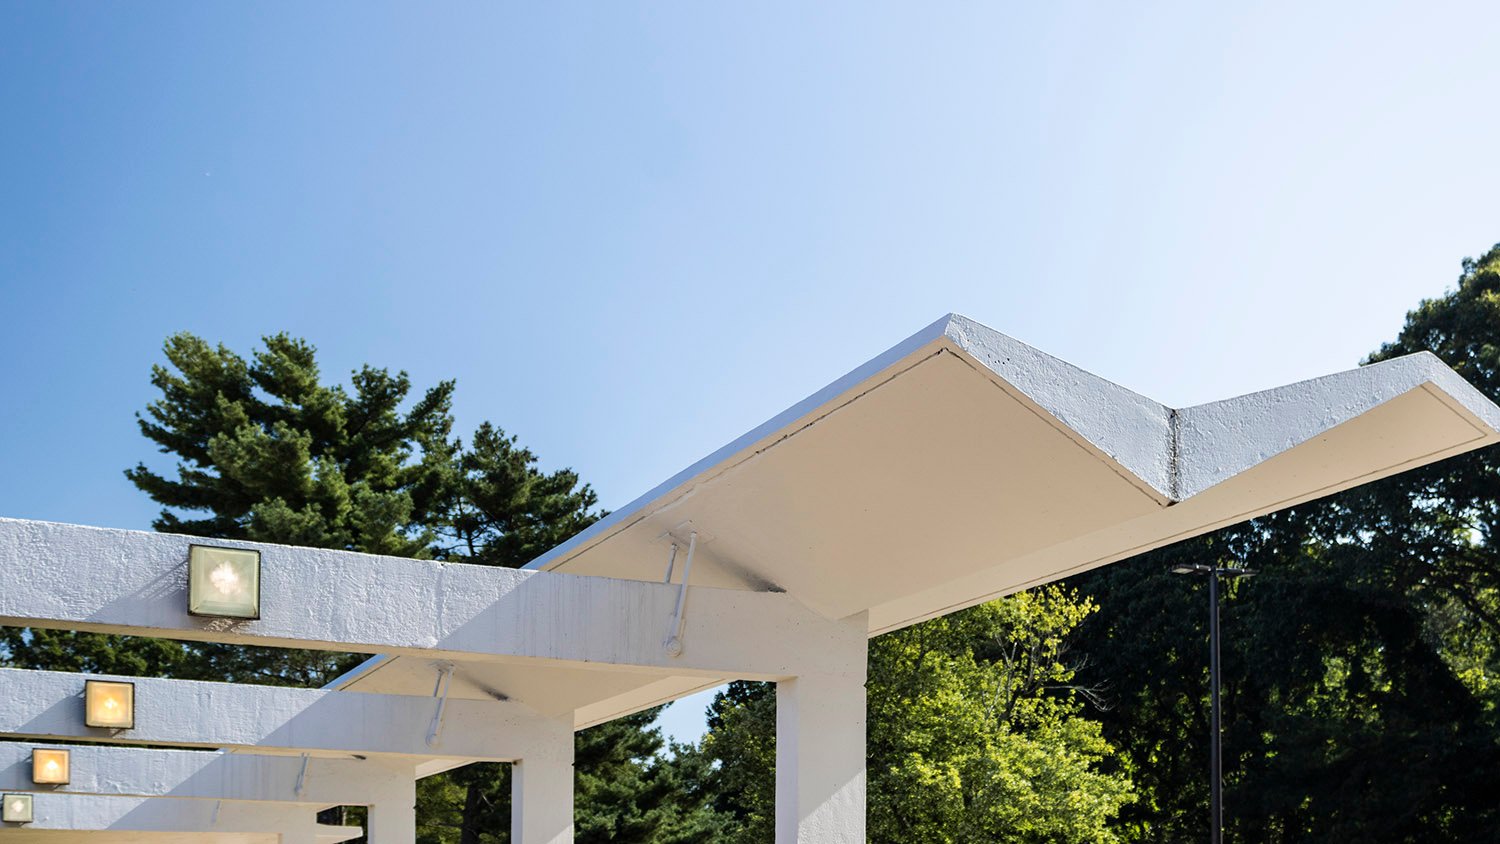
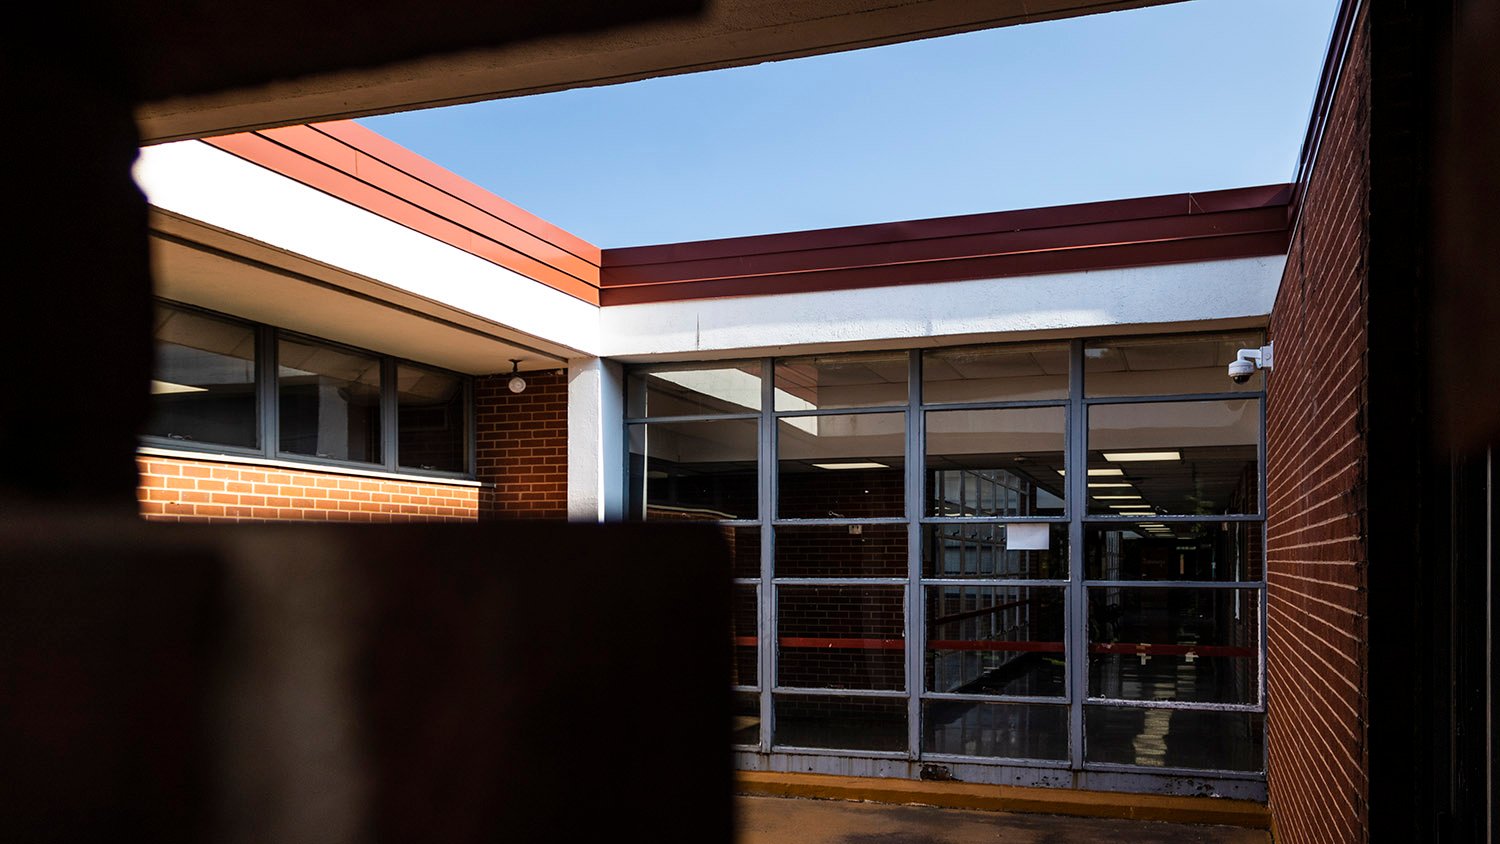
The entrancecourtyard spanned by beams is particularly notable, as Portman would repeat this design in later projects like the Dana Fine Arts Center (1965) in nearby Decatur.789
There, he lined the courtyard with brick walls, effectively creating an exterior room. Two years later, the courtyard design evolved into the landmark Hyatt atrium.
Gallery
Looking at Midway Elementary School from the southeastLooking at the entrance of Midway Elementary School, Decatur, GeorgiaClerestory windows on Midway Elementary School, Decatur, GeorgiaAwning at the entrance of Midway Elementary School, Decatur, GeorgiaClerestory windows and entrance of Midway Elementary School, Decatur, GeorgiaSouth elevation of Midway Elementary School, Decatur, GeorgiaBrick screen wall on the south elevation of Midway Elementary School, Decatur, GeorgiaSouth elevation of Midway Elementary School, Decatur, GeorgiaBrick screen wall on the south elevation of Midway Elementary School, Decatur, GeorgiaPeering through the brick screen wall on the south elevation of Midway Elementary School, Decatur, GeorgiaNorth elevation of Midway Elementary School, Decatur, Georgia
References
Portman, John C., and Barnett, Jonathan. The Architect As Developer. New York: McGraw-Hill (1976). ↩︎
“DeKalb School Design Chosen For Exposition”. The Atlanta Journal and Constitution, December 9, 1956, p. 3-E. ↩︎
Portman, John C., and Barnett, Jonathan. The Architect As Developer. New York: McGraw-Hill (1976). ↩︎
The Atlanta Journal and Constitution, June 25, 1967, pp. 1-R-20-R. ↩︎
Portman, John C., and Barnett, Jonathan. The Architect As Developer. New York: McGraw-Hill (1976). ↩︎
Mortiz, Owen. “Broadway’s newest smash.” Daily News (New York), September 5, 1985, p. 11. ↩︎
Portman, John C., and Barnett, Jonathan. The Architect As Developer. New York: McGraw-Hill (1976). ↩︎
Crown, John. “Agnes Scott Begins $900,000 Arts Building”. The Atlanta Journal, February 11, 1964, p. 8. ↩︎
“Agnes Scott’s New Building”. The Atlanta Constitution, October 14, 1965, p. 56. ↩︎