






This is the seventeenth in a series of articles written for The Atlanta Journal in 1890 and 1891 by W.W. Goodrich, an architect who practiced in Atlanta between 1889 and 1895.
After nearly two years of stories, Goodrich’s billowing font of bullshit was clearly running out of steam.
In the following article from November 1891, he once again draws inspiration from his brief residency in Washington state for another croaky blast of hot air, conjuring up a tale about a noxious “fountain of death” that kills every living creature near it—”one whiff of it is sufficient to extinguish life.”
This toxic body of water never existed, of course, but that doesn’t stop Goodrich from crafting a macabre story about a little girl who wandered from home and died at the foot of the fountain “with a little dead bird clutched in her hand.” The Victorians were some twisted fuckers, no?
Never content to stick with just far-fetched, Goodrich then dives into patently absurd, claiming that the ozone levels in the higher elevations of Washington are “so intense” that they eliminate all disease from the body (“Asthma is cured there in a few weeks”). Sure, Dr. Goodrich.
He also claims to have sent a 20-ton “bowlder” rolling down a mountain, which absolutely didn’t happen.
Incidentally, Goodrich misspells Mt. Tahoma as “Mt. Tacoma” and Mt. Saint Helens as “St. Helena”. Keep in mind that he lived in Washington for, at most, six months and likely never set foot in any of these places, so there’s a reason he can’t even get their names right.
In addition to being an obvious prevaricator, Goodrich was a terrible orthographer, hence such spelling atrocities as “fissues” and “flou spar.”
The remainder of the article is a string of anecdotes about other locations that never existed, complete with mummies and hieroglyphics (again), “an adult dwarf”, “an Indian of giant stature”, and a lake where giant animals were gathered up and drowned by the Paiute tribe—he misspells that name, too.
By all accounts, 1891 was a banner year for Atlanta’s architects, with the city’s leading firms designing and supervising major works across the Southeast.
Goodrich, however, still had plenty of time to spew his nonsense in the pages of the Journal. Make of that what you will.
A Fountain Of Death On The Great Divide.
A Spring Whose Noxious Fumes Kill All That Approach It.
An Atlanta Man’s Visit to the Wonderful Geyser Basin.
Digging Into the Graves of a Prehistoric Race–Curious Hieroglyphics on the Rocks–Interesting Tradition.
Between the headwaters of the Nooksack and the Yakima, from out the side of a massive rock, spurts a spring of clear running water, intensely cold. By placing the edge of the hand in the pool the water can be turned into the Puget Sound basin by the Nooksack river, or into the Columbia river basin by the Yakima, so close together is the line that divides the two basins.
What a panorama is here before the observer. To the north is Mt. Baker, to the south are Mts. Tacoma, St. Helena and Shasta, to the west the Pacific ocean, northward the British possessions and Alaska, South Oregon and California. To the east, as far as the eye can see, the Columbia river basin, and still farther, on the distant horizon, western Idaho, that gem of the mountains.
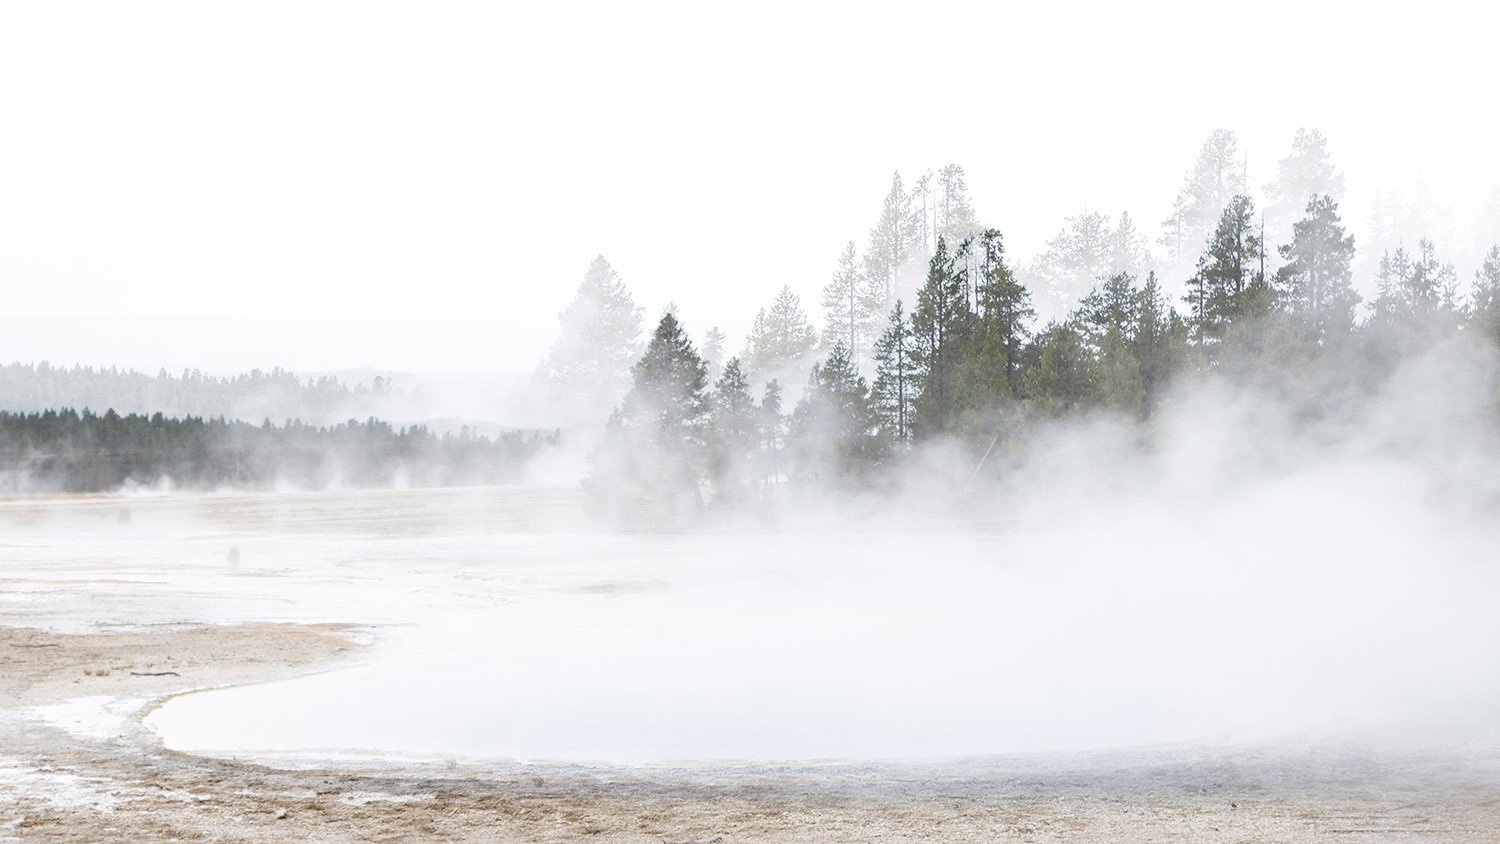
In a clump of stunted trees, at a point about three miles from the Nooksack, and about thirty feet from the trail, there bubbles a spring of the clearest sparkling water that one ever saw. The only thing peculiarly noticeable about the spring from a distance is the loud hissing sound it makes as it gushes up out of the gravelly soil. It sounds more like boiling water with occasional jets of steam escaping than the ordinary purling of a stream.
Approach it and you will be startled to see lying around the spring hundreds of birds, scores of small animals, such as coons, foxes and the like. Nearly always there are bodies of birds or animals in a more or less advanced stage of decomposition near the edge of the spring. If a tourist is wise he will be content with an inspection of the unattractive spot from a distance, more especially if there happens to be the carcass of a steer lying beside it with the nose an inch or two from the water.
The fact is that there rises constantly from the spring a gas so noxious and so deadly that one whiff of it is sufficient to extinguish life.
The terrible character of the spring is well known to all who reside in the neighborhood.
One day the little six-year-old daughter of a farmer living near the spring wandered away from home. Her absence was not noticed for an hour or two, and then the parents went in search of the child. They found her lying dead beside the spring with a little dead bird clutched in her hand. She had evidently seen the bird lying beside the spring, and being attracted by the bright color of its plumage, had tried to pick it up, and in so doing had inhaled the gas rising from the water and died with the bird.
Another time a squaw who was supposed to be recovering from a spree, wandered down by the spring. She probably started to the river to get a drink, when she discovered the spring and knelt beside it, dying in that position. A venturesome man once held his breath and nostrils and leaned over the spring to hear the noise it made, which he described as something terrible.
The water is thought to be comparatively wholesome, but nothing is known positively about it, as it has never been analyzed. There can be no doubt, however, that the spring is certain and instant death to every living thing–insect, animal and human–that approaches it.
Above the timber line is one of vast expanse of blue air. So intense is the ozone that its inhalation sends the blood through the system with accelerated quickness, its penetrating power rapidly revivifying the hemoglobin of the blood’s red corpsucles [sic], eliminating all diseases and rejuvenating the body. Indeed, if one afflicted with living or liver troubles could stay on the Divide and have the comforts of life at command at an altitude of 12,000 feet, he would be speedily healed. Asthma is cured there in a few weeks.
On the Divide all is bare rock with stunted growth of buffalo grass in spots. Except for an occasional spring and the falling snows, there would be no water. Two thousand feet below, or 10,000 feet above the ocean we left all forms of trees and vegetation. What there was, was stunted, twisted, gnarled and dwarfed.
Looking toward the northeast is seen, far down the mountain’s side, in a grand canyon, vapor arising in puffs, some higher than others, toward which we wended our way, our guide telling us they were geysers in a state of ebullition.
This is a peculiar rocky formation. On little mesas were huge bowlders [sic], brought there by glaciers and worn round like balls. One of these, near the verge of a declivity, weighing by observation some 20 tons, we undermined and started down the mountain’s side into a canyon below, a distance of a mile, with a descent of some 45 degrees. On it rolled, fast gaining momentum. Its flying force was terrific. It crashed through giant trees like as though they were pipe stems, starting over other stones, and they in turn others, until it seemed as though an awful avalanche was crushing and grinding the sides of the mountains into a mass of splinters and powder.
It was a grand but a terrific sight. The noise was as the noise of the ocean waves against the rocks of the coast when there is an awful storm on old ocean and the seas are lashing themselves into foam.
In the basin, there were several geysers in commotion, one throwing up mud, another hot water, still others mud and steam. By the sides of the geysers were crystals of sulphur in beautiful and fanciful shapes. Peculiar mineral waters came from the mountain’s sides, some salt, some lime and others in varied proportions of different salts and lime. The spouting of these geysers made peculiar rainbows of different colors and shadows.
All about the basin, which was about twenty acres in extent, were skeletons of animals, from the hairy elephant to the human being, veritable valleys of bones, some petrified, some partly so, some embedded in the rocky formation by the sillification [sic] of the mineral waters.
Many caves of different sizes were all about the rocks, in which were mummies wrapped as are the Egyptians. Stalagmites and stalactites were seen in remarkable profusion and beauty.
One [sic] one amesa [sic] some two hundred feet above the geysers were several mounds.
The little hillocks were dug into and ghastly skeletons were brought to light, a strange revelation of an unknown race. Copper war weapons, shaped something like a harpoon, only much shorter and stouter, were beside each skeleton. Curious characters were etched on the blade of the instrument, and their had survived through centuries.
One of the mounds I excavated, exposing a flat stone of flou spar [sic]. It had been designed as a door to a sepulcher. After being raised, there was exposed a grave, walled on all sides and tightly cemented with sulphur. In it was a dwarfed body doubled up in a sitting position, a custom followed by the ancient Indian and Aztec tribes all along the Pacific slope. The formation of the skull was like that of a Chinaman. The body, though small, was that of an adult dwarf.
Several other graves were opened and the bodies in all of them were similar in anatomical construction and size. In many of the graves were hewn utensils, evidently used for cooking, together with arrow heads, known to have been used by coast tribes for centuries.
A remarkable formation was the canyon’s side walls; huge fissues [sic], emitting fumes and steam, of unknown depth, streams of hot water, from the tiny rill to the brook, coursing down the canyon’s sides. No life anywhere. All was solitude, save for the sound of the mud as the gases came to the surface, emitting strange and weird noises. The Indian never comes into this basin.
Occasional earthquakes shook the earth with violent convulsions. And the grim sentinel rocks at the mouth of the canyon waved spasmodically at each quake. Terrific rumblings and violent roars, as of terrible combat between Herculean giants, were constant. Nature here was grand, and a lover of nature could here see Sacra Tyhee in his might.
To the eastward of this valley is a mixed formation of sandstone, carboniferous limestone, slate, igneous rocks and lava. Here is a hill called “Curious Butte.” It is composed of stratified material of several colors, bright blue and yellow predominating. Near this hill is a deposit of itacolumite or flexible sandstone, indicating that the region is diamoniferous [sic]. It is possible that the blue strata exposed in the hill are of the same nature as the “blue stuff” in which diamonds are found in the south African mines. No one has ever prospected the place for diamond.
Much of the limestone in this region is fossiliferous, but near the plutonic rocks the fossils cannot be made out, owing to the metamorphosis of the limestone by heat. However, in several places have been found corals and sponges, and ammonites, tenenebratlas [sic] spirifers are often abundant.
Near a Galena mine, three miles from the spring, east of the valley, many hieroglyphics are carved on the rocks. It is a sort of picture writing, and is popularly supposed to have been the work of Aztecs. It is certain that the writing was not done by the present race of Indians of this basin. Similar hieroglyphics are found near Candelaria; also in Humbolt county, on Star Canyon, near the Sheba mine; on the Carson river, below Ragtown, and in many other localities.
The Indians have a tradition that extends they know not how far into “the long ago,” of an Indian of giant stature who gave them great trouble. They say that the giant warrior came from the north. He took up his abode near Pyramid Lake and made war on the Piutes, killing many of their men. The giant was finally slain by a Piute Cavid, who crept up behind him and drove a poisoned arrow into his body between the shoulder blades.
Two or three of the giant’s tracks and his grave are shown to this day. The tracks are near the Truckee river, between Wadsworth and Pyramid Lake. They are in soft sandstone and are still kept clear of sand and soil. Every Indian that passes the spot stops and sweeps out any dirt that may have lodged in the big tracks.
The giant’s grave is not far from where the tracks are seen. The grave is always kept clear of vegetation any grass or weeds seen growing on it are pulled up by the roots. In this way the spot has always been kept marked.
The Indians also have a tradition of huge animals that roamed the country. They say the animals had horns with which they were able to uproot trees. To rid themselves of the great beasts, the whole Piute tribe turned out, surrounded the herd and drove them into Pyramid lake, where all were drowned. Even now, when the lake is rough and black waves are seen rolling about far out from shore, the Indians point to the waves and say they are the backs of the monster beasts.
It may be that the big animals were the elephants that made the tracks at the Carson quarry, and that the supposed human tracks are the footprints of the Piute Goliath.
W.W. GOODRICH.1
This is the fifteenth in a series of articles written for The Atlanta Journal in 1890 and 1891 by W.W. Goodrich, an architect who practiced in Atlanta between 1889 and 1895.
Goodrich briefly lived in Boise, Idaho, from 1882 to 1883, and here, in two tediously long paragraphs, he paints an idyllic (and fabricated) portrait of the Shoshone people of Idaho celebrating the annual return of salmon to the Snake River.
His description of the Shoshones strikes an admiring, although occasionally condescending tone—not unusual for Goodrich—and conspicuously omits any mention of the tribe’s tenuous plight at the time.
After years of fighting the seizure of their lands by White settlers, the Shoshones were, in 1875, restricted by a presidential executive order to the tiny Lemhi Reservation along the Salmon River.
Backed by the area’s covetous settlers, the federal government wanted to force the tribe onto a different reservation at Fort Hall, more than 200 miles to the south.
By the time Goodrich lived in Idaho, the Shoshones, cloistered at the Lemhi Reservation, lacked access to the Snake River, which thoroughly discredits this story as one drawn from first-hand observation.
After years of failed negotiations, the Shoshones were forcibly removed to the Fort Hall Reservation in 1907, in what has been referred to as “Idaho’s Trail of Tears.” The Shoshones then merged with the Bannock tribe, and today the descendant Shoshone-Bannock Tribes remain based on the reservation.
Although a fixture of popular imagination, the annual return of salmon to the Snake River is now in rapid decline, as a series of dams erected in the 20th century by the United States Army Corps of Engineers has decimated salmon populations in the river. So much for American progress, eh?
A Picturesque Indian Custom.
How It Is Spent By The Shoshones.
They Rejoice at the Return of the Delicious Salmon – Their Grotesque Revelings in Their Beautiful Home in the Mountains.
Written for the Journal.
Idaho, that gem of the mountains, was never more beautiful than at this time, in its gorgeous array of wild flowers. Seven moons had come and gone since the last salmon had descended the falls, speeding its way to the “salt chuck.” The Snake river, winds its sinuous way to the Oregon, whence it empties into the Pacific. Amid grand scenic changes, this mighty river, of several hundreds of miles in length, touching many states, is the outlet for the overflow of a vast territory of most fertile soil and most wondrous growths; here is the home of the best peaches, potatoes, apples and small fruits that our grand country produces. Their flavor is superb; nay, delicious in the extreme. Nothing grown in any part of our common country can excel them in flavor. Here the cayute is in his native element, the coyote and the jack rabbit run races. The gray wolf and grizzly bear snarl and treat each other with extreme discourtesy over the bones of a slain antelope or venison. Here the mountain lion and his mortal enemy, man, meet in desperate combat, and man is the winner. High upon the range flashes an instant, then out, the signal fire. Again it flashes, thence from adjoining peaks, thence along the whole range, presently high fires are burning in every direction. Thus the Shoshones show their joy and gratitude for the return of May; of its muck a muck from the “salt chuck.” Salmon are running, flashing beauties, whose scales glitter with many and varied colors of the rising sun, are easily speared as they dart over the riffles and through the shallow waters. The silent Indian medicine man follows up and down the stream making grimaces and gesticulating wildly to the Great Spirit his approval of the running salmon. Then comes the chief, in beads and feathers, in gaudy colors and buck-skin moccasins, trimmed out with beads, utterly silent, and as informal as a bronze statue, and as cold in gesture as yonder snow-clad peak. The falls of the Snake river are of perfect grandeur; Shoshone falls, so named after the Indians who live on the Snake, are of quartz, fluorspar, granite and sandstone. Occasionally thin seams of the precious metals are interlaced and intertwined in the different formations. In the river’s bed are excellent placer mines of gold. Agates, amethysts and emeralds are in profusion, and when polished are beautiful in all the colors conceivable, and when cut present scenic effects that outrival any artistic effect of brush of any metal, however prettily worked or arranged. All along the banks of the Snake at various altitudes are lost rivers, varying from several feet above high water mark to hundreds of feet above water level. These rivers rise in the mountains and follow the canyons to the plains, thence flow underground for miles in the lava, which is spread all over the country in various thicknesses. And it is no uncommon sight to be traveling along over these lava plains, to see great holes just ahead of you, perpendicular and of from few feet to hundreds of feet deep with the rushing waters below rumbling and roaring, and seething and foaming. Many an animal and man has fallen into these places and been carried underground never to be seen or to be heard from again.
Slowly circling about the chief in concentric circles, led by the medicine man, were all the bucks. Breaking ranks, each for himself ran to his cayute and galloped away for a mile then stopped with backs to the chief in a circle. On came the Shoshone, dressed in buckskin, and all over her blanket were still gaudier colors than the chief, her face painted in stripes, circles and squares. At some distance behind her came her children still further behind; from out of each teepee came the squaws and their children. As they came up with the chief each threw before him a wild flower, and as the last child passed in review he waved his hands towards the eternal mountains and calling upon the Great Spirit poured out in the fervency of his soul’s fondest desires praises to God for the return of May and of the run of salmon. After his prayer the pappooses and young children were seated about him on all sides, the grown daughters forming a circle about the children; then the squaws in a circle; then the young bucks; and at a given signal in rode the bucks straight at the chief, and at a pace that was furious, but just as they would ride over the ones about the chief they swerved, and rushing about in a circle, each brandishing his tomahawk, uttering the Indian yell of defiance to winter, of contempt for old boreas, and of joy at the coming of May. Then the squaws, hand in hand, danced before the chief;—and such a dance, and such grotesque actions, and such peculiar gyrations, and such can-cans;—and as their joyousness was becoming more boisterous the children took up the Indian refrains, their sacred music, and soon the whole tribe was a whirling mass of beings that you could not tell where the affair commenced or ended, so great were the contortions. At another given signal all again was as quiet as the grave; each wended his way to his teepee. At another signal all appeared at the outside of their teepees, and then the bucks, in single file, came to the chief dressed in feathers, gaudy ribbons, painted faces, in hideous stripes from their hair to their breech clouts, their legs painted in circles. Building a great fire from resinous trees, burrs and dry wood, all formed in the famous buck dance, that is so hideous and so full of contortions, grimaces and peculiar evolutions, finally winding up in complete exhaustion and absolute temporary uselessness of the body for any labor or any physical endurance. The squaws would have to pick up their lords and carry them to their teepees, so completely worn out were the bucks from the dance. Thus the noble Red man showed his appreciation of the 1st of May, and of the run of Salmon, his favorite food.
W.W. Goodrich1
This is the fourteenth in a series of articles written for The Atlanta Journal in 1890 and 1891 by W.W. Goodrich, an architect who practiced in Atlanta between 1889 and 1895.
By now, Goodrich’s approach to writing is fairly predictable: posit yourself as an expert on a specific topic, weave in a few technical terms faintly recalled from some book or article, sprinkle in several imagined anecdotes with a heaping scoop of condescension.
It doesn’t have to make any sense as long as it sounds knowledgeable, right?
And while we’re talking about sounds, here Goodrich pontificates on the limited range of sound detectable to the human ear—after all, he wasn’t just a fraudulent architect, but also an amateur acoustician.
The article references several songs that would be mostly unfamiliar to modern readers—links to explanatory pages are provided.
For some reason, Goodrich includes a fabricated story about encountering desert tarantulas in Arizona that would jump “by actual measurement eleven to fifteen feet to sting us with their deadly poisonous fangs.”
That longstanding myth is false: tarantulas can generally only jump a few inches. And as for his claim that “we would beat them to death with beaver tails,” no comment is necessary.
The article also references a minor character from an obscure fairy tale by the Brothers Grimm, and Goodrich theorizes that mules can hear quarter-tones and half-tones, based on a visual assessment of their “auricular appendages,” by which he means ears.
Goodrich concludes with a description of the “multitudinous roar” and “brazen noises” of 1890s Atlanta: “braying mules,” “the negro driver upon his dray,” “steam whistles shrieking,” and so forth.
He opines that the fictional Prince Fine Ear “would go stark staring mad” in the cacophony of a 19th-century city, then concludes discordantly: “The less we cultivate our sense of hearing, the better it will be for the condition of your nerves.” Say what?
The Great Acoustic Possibilities.
One of Humanity’s Finer Lenses.
Do the Auricular Nerves Convey Sound More Distinctly in the Present Day Than When Pre-historic Man Inhabited Caves and Trees?
Written for the Journal.
Eight musical notes cover the entire range of harmonious sounds which we are physiologically capable of appreciating.
It is true that this statement is to be modified, since music recognizes what are known as half tones, but they are only adjuncts or auxiliaries, and their general proposition is not affected materially by them.
With the eight notes or sounds, sub-divided into half tones, “only by the clearest of voices,” all the music of the world has been sung, from the first gruesome sounds of the Adamite man to the exquisite renditions of “Jesus, Lover of My Soul“, of our superb prima donna and leading sopranos of our many charming choirs. With these few notes, or tones, all the music of the world has been played, from the most stately symphony to the tune of the ragged waif, as his puckered lips whistles the melodies of the minstrel’s lay, which have a certain crisp and charming rendition, at the gatherings of the street urchins. And who has not listened to these urchins’ happy styles of vocalization, as perchance some dozen of them were fishing on a wharf after nightfall, and the calliope of some passing steamer was playing “Coming Through the Rye“, or “My Old Kentucky Home, Good Night“. With these few tones the great masters of harmony and melody brought into existence, enrapturing, grand, noble, soul inspiring melodies that have awakened in the human brain such longing and intensified desires to be like the meek and lowly Savior, as no other agent could possibly produce.
But suppose that by some process of cultivation or evolution, or electrical phenomena, the human ear should or could acquire such a delicacy and refinement of sensibility, as to be able to detect and classify quarter tones or eighth tones or tones beyond and outside of the present range of music. What a vast new field would be opened for the lover of music for music’s sake.
The capacity of the composer would be increased in geometrical ratio, and the permeations and combinations which would be possible would baffle the skill of the most profound mathematician to compute.
And such an idea is not visionary. We have abundant and positive reason to believe that many of the lower orders of animals can hear sounds that are entirely inaudible to us.
There are insectoria that communicate with each other by means of sound, what we can not hear; and even mankind, in occasional instances, have acuteness of hearing which we believe prove that the auditory nerves have never been educated to their ultimate possibilities.
The tarantulas of Arizona in frequent instances which we have seen, before we could possibly see them, would get in right angle positions to which we were coming, even with our moccasins treading on the softest possible places, would present a fighting front and would jump by actual measurement eleven to fifteen feet to sting us with their deadly poisonous fangs. Only raw hide leggings prevented them from killing us and our party. As they would fasten into the soft raw hide we would beat them to death with beaver tails.
The fairy story of Prince Fine Ear, who could hear the grass growing, may be only a survival of an earlier age when the senses of mankind were unblunted by misuse or not dulled by disuse, and when there were myriads of sounds to which we are now wholly deaf.
Surely the variety of sounds one hears in riding in our street cars, as the lazy mule and obnoxious car go jolting along, are not conducive to musical melody, yet quarter and half tones might possibly be distinguishable “to the mules,” judging from the way they lay their auricular appendages backward for sounds.
There is, however, this objection to the acoustic evolution spoken of that in proportion of delicacy of hearing should be gained, the consciousness of discordant sounds would be greatly intensified, and probably the tension on the nerves would be vastly magnified.
Imagine a musician of the future with an ear finely attuned to the sweet concourse of rounds and capable of distinguishing tones which to our ears are soundless and meaningless, compelled to listen to the multitudinous roar of this great city, with all its brazen noises, its braying mules, clashing and clanging of machinery and locomotive engines, the negro driver upon his dray furiously and vociferously caressing his team with a black rawhide whip, steam whistles shrieking, and bells tolling out their early morning harshness to awaken the sick and tired body of the overworked and careworn woman attending her sickly babe, wagons rumbling over our rough belgian blocks, dogs growling and snarling, thomas cats mewing for the zephyrs of symphony of mamma cat on the back yard fences, roosters crowing the rising sun. In such a babble as this, Prince Fine Ear would soon go stark staring mad. And have to be deported for his own safety. As a whole, we are better off as we are. We may miss the music of the unheard, but we would escape the sounds which would be acute agony to the more delicate and sensitive ear. Unless we can bring all varied noises of this city into concord. The less we cultivate our sense of hearing, the better it will be for the condition of your nerves.
W.W. Goodrich2




This is the thirteenth in a series of articles written for The Atlanta Journal in 1890 and 1891 by W.W. Goodrich, an architect who practiced in Atlanta between 1889 and 1895.
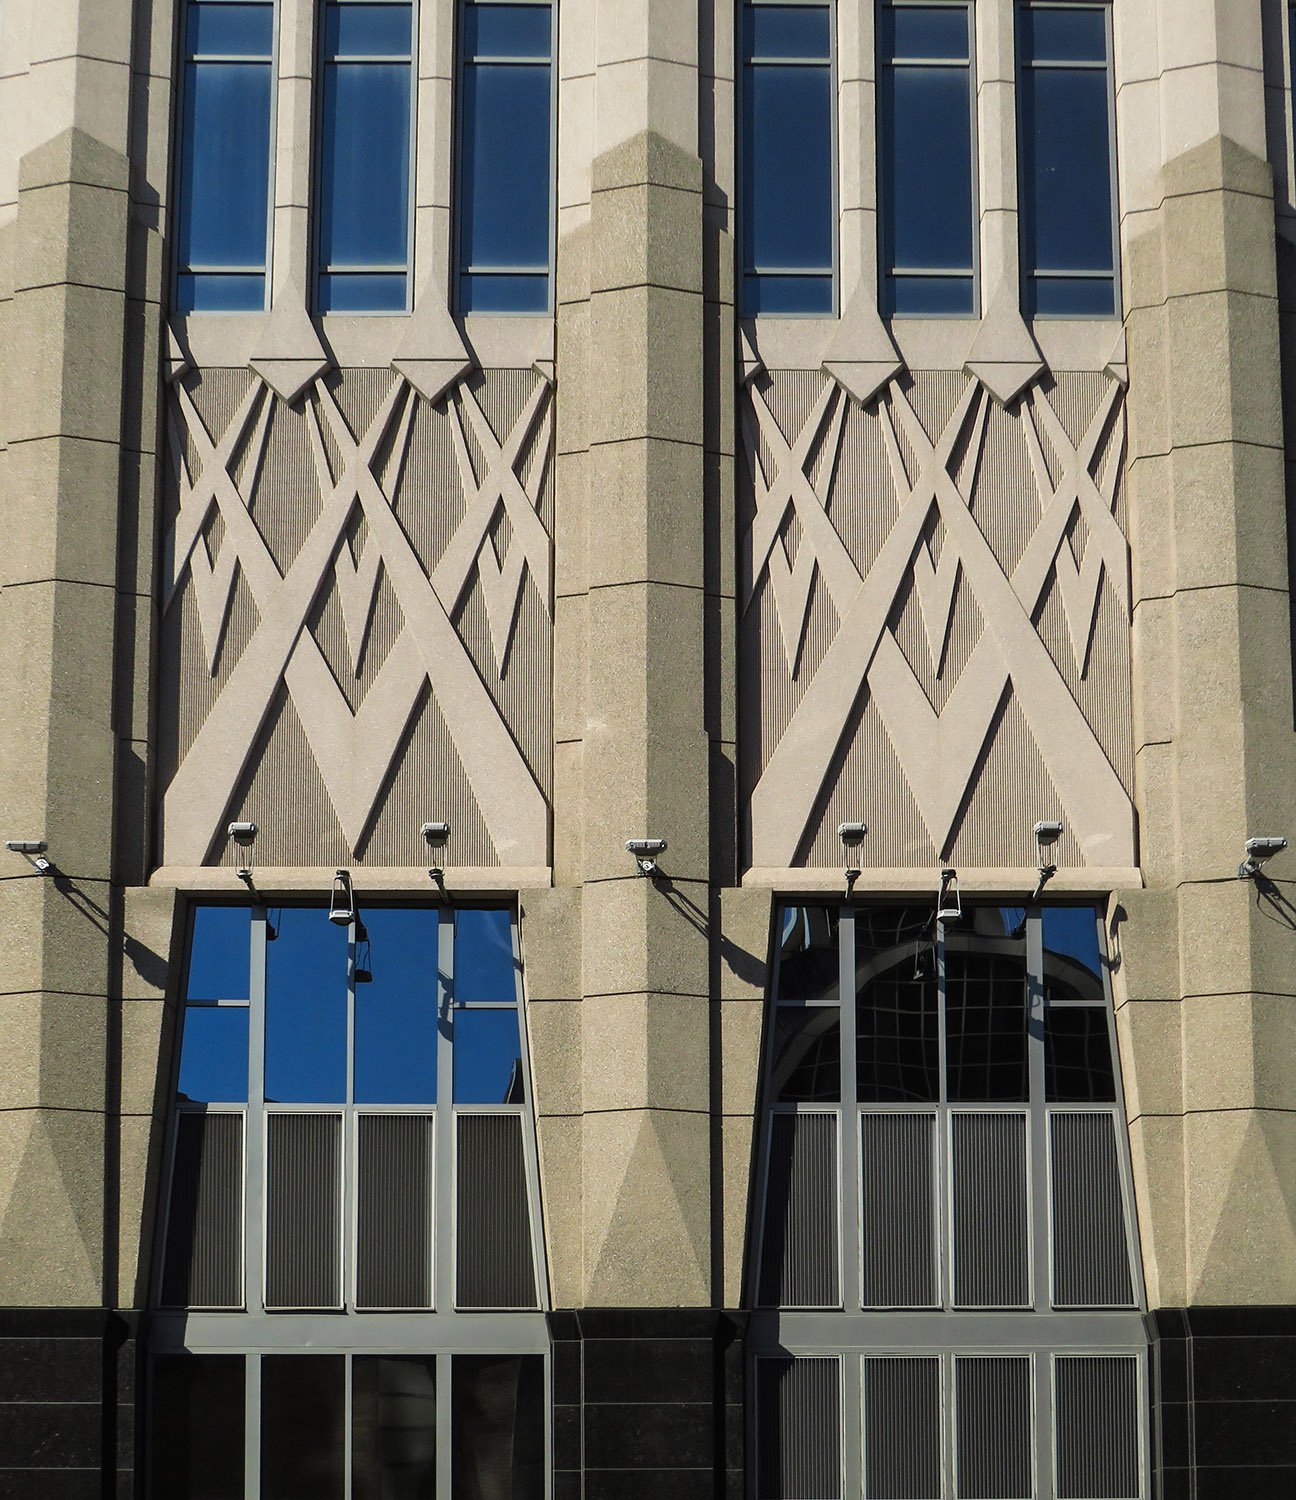
Ah, metal—that most riveting of subjects. Here, Goodrich extolls the virtues of aluminum, which began appearing in the manufacture of commercial products in the early 1890s, although it wouldn’t emerge as an architectural material until the mid-20th century.
As Goodrich notes, the 19th century was the age of iron—cast iron, more specifically.
Cast iron was employed extensively in the 1800s as an inexpensive decorative material for the facades of commercial, industrial, and public buildings, especially in Northern cities like New York and Philadelphia.
In Southern cities like New Orleans, Savannah, and Charleston, hideous mass-produced cast-iron railings, posts, and fences became a defining architectural element of the mid-1800s, although the trend mercifully bypassed Atlanta.
Cast iron architecture was already falling out of favor by the 1890s, although another alloy—steel—was becoming an essential element in commercial building construction.
In 1892, the Equitable Building in Atlanta became the first major steel-framed structure in the Southeast,1 followed by buildings like G.L. Norrman‘s Citizens Bank in Savannah in 1896,2 and Atlanta’s English-American Building in 1897,3 designed by Bradford L. Gilbert of New York.
Architecture isn’t mentioned much here, which might have made this article more interesting.
Unsurprisingly, Goodrich’s history and description of aluminum is chock full of errors: it was discovered in 1825, not 1827, for starters. And many of his claims about aluminum’s “most surprising qualities” are incorrect. If you want a more accurate assessment, read the Wikipedia article.
In one curiously prescient remark, Goodrich anticipates the role of aluminum in the development of airplanes, noting its potential importance “if the problem of aerial navigation should ever be seriously discussed”. Even a stopped clock and all that.
Wonderful Possibilities of Aluminum.
A Formidable Rival of Gold Itself
With the Newly Discovered Cheap Process of Manufacture it will Revolutionize the Use of Metals in the Arts and Industries.
Written for the Journal.
Among the good qualities of Napoleon III, “the man of Sedan,” was a high degree of courage as a scientific pioneer. One of the Napoleonic ideas was the economical production of the metal aluminum. To bring this about the autocrat of the Tuileries, in 1858, expended hundreds of thousands of dollars in subsidizing the labors of Deville, a French chemist of note. Deville succeeded in producing aluminum in masses and ingots never before seen, but as a commercial proposition the thing was seen to be infeasible, and soon the Sadowa and the needle gun drove all the arts and science not directly leagued with the war out of the Napoleonic mind.
It was only natural during the middle and ages for some centuries thereafter, when forests covered the greater part of Europe and nearly all the western continent, that wood should have been in such general use. Stone was naturally employed in the construction of the castles of the nobility, for the walls of cities and for the houses of the wealthy; but its use for fuel for ships, for the houses of the middle and lower classes, was so general that even in the sixteenth century, thoughtful statesmen foresaw the entire disappearance of this material unless measures were taken to preserve the forests.
Colbert, the great minister of Louis XIV is credited with the prophecy, “France will one day perish for want of wood.” The fear that he expressed was later shared by the statesmen of all the continental countries, and resulted in the forestry laws, which, by protecting the remaining forests, planting new ones and limiting the consumption of wood, have postponed for some centuries the threatened evil.
Colbert did not foresee the extent to which iron would take the place of the most perishable material. At that epoch it was chiefly used for the manufacture of engines of war, and for ornamental purposes it was wrought and chiseled into a thousand ornamental objects, some of which still remain to attest the mechanical skill and artistic taste of the golden age of France. Colbert never dreamed that the time would come when ships and buildings of all kinds would be constructed of iron, and when coal and mineral oils and gasses would be used for heating and generating steam – that motive power whose powers were then so imperfectly understood.
The present age has been called the age of iron, and with good reason. Iron is used for everything, enters into everything. But it has its disadvantages, though, for most things that demand strength and durability they are less serious those of wood. Wood is an organic substance, and though it may resist for a long time the action of the atmosphere, eventually perishes by exposure to water or to the attacks of insects. Iron is also perishable. It is easily oxidized, and its elements pass into the earth, air or water. In the course of time, like wood, it returns to dust. It is difficult of extraction, heavy and of long and troublesome manipulation. It exists in deposits that we are wont to think inexhaustible, but are not so.
A man need not be a confirmed pessimist to be convinced that the time will come when iron only be had in insufficient quantities and at a price that will practically exclude its general use. But even if that were not to be the case, a metal that will supply its place is greatly to be desired, and there are scientists that think that it has already been discovered, and that it is aluminum.
Aluminum is found in common clay. It was discovered in 1827, but owing to the difficulties of its extraction, and its high price, it has only been put to comparatively trivial uses, such as the making of tubes for field and opera glasses, and similar objects requiring only a small quantity. Constant efforts have been made by chemists for the last fifty years to find processes that would cheapen its extraction, and alloys that would be of practical use in mechanics. One of these alloys, with bronze, is in use in the United States navy as a substitute for steel in the making of screws, and it is said to be much more durable.
There is a manufacture of aluminum at Frankfort, in Germany, but the processes are kept secret. It was not until twenty-seven years after its discovery that a French chemist succeeded in producing it in a form that gives it its present practical value. Its price in Europe has never been less than $3 a kilogram (two pounds), but if it is true that an American has discovered a method of extraction and working that will enable it to be sold for a few cents a pound, the discovery is destined to work an industrial revolution.
Aluminum is credited with the most surprising qualities. Its weight as related to silver is only 3.56. Its resistant power is said to be equal to that of iron. It is elastic and therefore easily worked. It can be used for soldering with itself or with cast or wrought iron. It does not oxygenize, and it is not affected by water or by sulphuric acid or sulphurated hydrogen. It is only slightly susceptible to the action of azotic and chlorohydric acid, all of which mean that it is practically indestructible. Used in the form of a thin plating it protects other metal from destruction, and it is possible it would protect a ship’s bottom from barnacles, though that point is merely theoretical.
As clay is a substance universally disseminated over the surface of the globe in deposits of indefinite extent and thickness, which are constantly and will forever be in process of formation, the supply of aluminum is absolutely inexhaustible, even if it were used as an ordinary building material and for the construction of ships. In certain ways its lightness would be of the greatest advantage; in others, of doubtful utility. Houses built of it could not easily resist a high wind, unless securely anchored to solid foundations, while a lofty structure like the Eiffel tower would seem to be entirely impracticable.
There are points, however, which only practical experience would determine. If it were once in general use the practical disadvantages offered by its extreme lightness would perhaps all be overcome by scientific means, or even if this were impossible, would be far outbalanced by the infinite number of applications which this very quality would render possible. For the moment, the practical value of aluminum rests within the domain of conjecture, but there is every reason to hope for its final triumph, which will have to be recorded as an additional triumph for modern science, the creation of a new material for the use of modern art, and a new convenience for nineteenth century civilization.
The interesting feature of aluminum is that it combines the unchangeable qualities of gold with all the virtues of malleability, tenacity and ductility that belong to iron. In addition to these good qualities it is surprisingly light. A gun which, if made of iron, would require machinery to hoist it on its carriage and to put the trunions in place, might be carried under the arms of a man of ordinary strength. An iron pot of a capacity to hold three or four gallons, which would take a strong man to carry to and from the water faucet, could, if made from aluminum, be lifted on the forefinger or a child.
At seven cents per pound aluminum would revolutionize the world in the matter of malleable and ductile metals. It would drive tin plate entirely out of the market. It would quickly replace chinaware, because it is practically incorrodible and unbreakable. It would replace glass for everything where transparency is not required. It would be the material of the guns, ships, buoys, etc., of the future. In alloys it would displace nickel and silver from favor. It would be a formidable rival to gold itself.
Lastly, if the problem of aerial navigation should ever be seriously discussed the production of aluminum on a commercial and economical basis, will be the first step toward a solution of the question, for, be it remarked, aluminum is only two and a half times heavier than water. There is not a single metal in commercial use which comes near this standard, and common writing paper is the only practicable weight comparison for a sheet of metallic aluminum of corresponding thickness. The days of coats of mail are past, but it is certain that an overcoat of aluminum, thick enough to stop a bullet, would not oppress the wearer with its weight half so much as an ordinary winter overcoat. A helmet of aluminum would scarcely be felt by a cavalryman or a soldier of the line, certainly not more than a corresponding headgear of cork or pith, while no saber could cleave it.
W.W. Goodrich4
This is the eleventh in a series of articles written for The Atlanta Journal in 1890 and 1891 by W.W. Goodrich, an architect who practiced in Atlanta between 1889 and 1895.
Ever the delusionist, here Goodrich paints a story of himself as a school boy of Dutch descent. The story is set in the town of Kingston, New York, where Goodrich may have been raised, and practiced architecture from 18751 to 1878.2
In this story, Goodrich makes extensive use of place names from that area of Upstate New York. Fox Hall Road, for instance, still exists in Kingston as Foxhall Avenue.
It is incredibly hard to nail down any firm details of Goodrich’s early life, but it appears that his family was from Kingston, while census records show a person of his name and birthdate living in different households in Harmony, New York, near Pennsylvania, in 1850,3 and New York City in 1860.4
Goodrich uses his fictionalized reminiscence as a framing device for another tale—one just as terrible as any of his other stories, although it is notable for its unusually progressive central character: Catherine, a “brave, self-conscious and noble woman” who steers her fiancé’s sloop down the Hudson River on New Year’s Eve, racing past her bitterly jealous ex-suitor.
For reasons unclear, Catherine’s ex-suitor sheds his anger upon being overtaken by her sloop and later asks forgiveness for his surly behavior. Having tasted independence by steering the ship, Catherine promptly goes to church and marries her fiancé at midnight. This was, after all, the 19th century.
Goodrich was no doubt pleased to impress his readers with an arsenal of nautical terms: jib, belay, topsail, mainsail, and the like. The best of the bunch is—inarguably—lee scuppers. Look up the definition yourself.
Goodrich seems to have had an affinity for the name Catherine—it may have been his mother’s name.5
In 1901, he wrote a poem called Cathrine, about a young girl of Scottish—not Dutch—descent. The poem was published in multiple newspapers across the country. A representative passage follows:
“This little Miss, we’ve named her a dear,
Old fashioned-name;
‘Tis sweet to call her Cathrine, for with
her
The fairies came.”6
It isn’t very good.
A New Year’s Story of the Hudson River.
Written for the Journal.
On Fox Hall road, in Kingston, was a gothic church, whose pointed spire towering to the ethereal blue, that canopied the Katterskills, as well as the noble river of Hendrik Hudson, upon which Rip Van Winkle first looked when he opened his eyes from his long sleep. Upon the apex of the spire was the cross of the infinite Saviour, its golden letters “In Hoc Signo Vinces” assuring the observer that the Saviour was, and always will be, the divine mediator between finite and infinite.
Dominee Fort ascended his pulpit, as the old chapel bell began to toll, its peal of silvery notes rang out upon the evening air, calling the old and young to witness that the scythe of Father time was speedily weakening in its efforts of destruction, and its arduous uses of, and during the first closing year were at the end. At midnight of each closing year, and at the first moments of the new, was always a marriage, most solemnly solemnized by the church and its communicants.
Dominee Fort was a most striking figure, clothed in a long white silk gown, his long white hair and beard of snowy whiteness, falling way down upon his back and chest; with a pair of big, round, gold-rimmed glasses, which he always wore, made him at all times a figure awe-inspiring to the Knickerbocker youngsters. And we were no exception, although we had frequently been to New Amsterdam and did not think we were so green as the boys show had not yet taken the packet for the ocean’s entreport (New York city). The pulpit was perched up to the underside of the lower chords of the roof truss and could only be reached by a winding staircase at its back. As we look back upon those scenes of our youth, and see this good old man in his box looking down upon us, we can but think of how the back of our necks used to ache, after listening to his sermon of an hour or over, as we had to look up at an angle of forty-five degrees to see the dominee. And if we fell asleep by the way of showing our appreciation of the dominee that we were not afraid of his anathemas, we were sure to get the placky’s striking blows when we got home, and then the dominee would not fare so well in our minds, reasoning as we did that he had no right to talk so long or so loud on subjects that did not interest our youthful minds, nor could we understand.
How quaintly we were dressed in those times! Long pants, home-made by mamma and home-spun caps with big ear-laps and sole-leather fronts; coats that would fit older and larger boys; home-made, that had done service to our elders; shoes with wooden soles and leather strings, worn only to church and Sabbath-school; as soon as boys could go alone, put in pants (either side was front), and long ones at that. And back in the Catskills to this day the old Holland people still adhere to the days of 1850.
The business on the Hudson river was done by sailing vessels, mostly by sloops of one hundred tons. With their big jibs, flying jibs, main sail and top sail, they presented a dashing appearances that was exhilarating to the well wishes of each skipper’s admirers.
The Addison had just been launched. As she left the ways, full rigged, for her trial trip, her skipper, Hans Van Schoonovan, with his affianced bride, stood on the knight heads. Catharine Romeyn, a proud Knickerbocker beauty, a stately brunette with true Dutch accent, christened the vessel the Addison by breaking a bottle of old Holland gin over her bow spirit. As she floated upon Esopus creek at Roundout, the ebb-tide just making, the skipper ordered the sailors to raise the jib, while Miss Romeyn took the wheel. “Clear away the mainsail! Hoist away! Belay all!” were the rapid orders of Hans, as the Addison made headway. She rapidly showed her heels. “Shake out the topsail! Run up the flying jib, belay all,” and sailed out Rondout creek. Miss Romeyn as “wheelsman and sailing master”, she kept her in the wind’s eye. As she turned the light house entering the Hudson river the crack sloops were in waiting to give her a brush to test her speed. Now, Hans had an enemy who had been an aspirant for the hand and heart of his affianced, who was the skipper and sailed the Hudson as her sailing master. She had been and was the crack sloop of the river, and her skipper, William Deitrich never forgot Hans for capturing the hand of Catharine Romeyn. As the two vessels came in stays, and Deitrich saw Kate at the wheel, he was furious at her audacity. Shaking out his kites he ordered a chase, the wind sou! sou! east! blowing twenty knots. The barometer was falling, and as the vessel rounded Esopus light, each staggering under full sail, the water rising in the lee scuppers. Hans ordered his hatches battered and his cabin locked. “We’ll see who is fastest;” taking one of his new brooms he ran it to the top mast-head, and closer hauled his sheets. Great white caps came bows on, the Addison rose on the crest of the waves like a duck, the Hudson fast falling behind in the wake of the Addison, buried her nose under each swell, this new greyhound of the Hudson, as she passed Hyde park, was the object of all eyes, as Deitrich had said in his braggadocia that he could not be beaten nor outsailed, and yet, here was a girl not twenty, sailing-master of her future husband’s vessel, she was keel hauling his vessel out of sight. Plucky girl! And there are thousands more like you when danger threatens, who can handle the wheel in all its watches with an expertness and dexterity that becomes a brave, self-conscious and noble woman. Poughkeepsie was soon passed, Newburg bay broadening out towards the highlands was entered. As Kate swept by the deck at Newburg the steamboats of that time rang their bells and whistled the brave girl a ringing salute, the Norwich giving chase under full steam. Sweeping close to Cornwall and tacking ship, she laid her course for New Hamburg. Dietrich, had tacked at Poughkeepsie and was sailing home, sadly and badly disappointed. Kate soon overhauled him a Esopus light bound up, the Addison prancing along like a race horse was a thing of life, and Kate was a sweet bareheaded girl. The thrill of joy could be seen in her eyes, her rosy cheeks kissed by the spray, her long trailing tresses flying in the winds, made her an object that excited the admiration of all the tars, and as she flew by them, her nostrils dilated, her grip on the wheel only intensified, she was the very personification of beauty, health and quiet determination – brave beautiful Kate. Deitrich dropped his colors and hauled down his broom that he had had at his mast head for years and as Kate swept by she waved her apron at him, crossed his bow and smiled. And Deitrich! He cried! Kate’s smile had melted his enmity towards her Hans, thereafter they were warm friends.
Hans and Kate walked up the aisle, Kate between the elder and Hans between the deacons as the bell tolled twelve o’clock midnight. Ring out the old-ring in the new, chanted the old Dutch preacher. The flickerings of the tallow candles and whale oil lamps, making the gold rim of his glasses glint and shine. He said Hans Van Schoonoven, do you take Catherine Romeyn to be your only wife, and to love cherish, protect and support her, for and during your life? I do. Catharine Romeyn, do you take Hans Van Schoonoven to be your husband and he only to love for his natural life? I do. Has any one in this congregation any reason why these two, this man and woman, should not be united in the holy bonds of matrimony? Slowly there came forward a man, whilst all eyes were instantly upon him. He was William Deitrich. Stepping in front of the elders, he said, in a low, clear voice, with much emotion: “I love Catharine Romeyn. She does not love me. I have hated Hans Van Schoonoven. I am sorry I did so. I was wrong. As the New Year is here, I ask forgiveness of Hans and of his future bride. I know they will as fully forgive me as I have been in the wrong, nay more, they will never remember it against me. Dominee Fort at this frank confession asked the couple to signify their wishes. Hans quickly forgave with a firm grasp of the hand, and speechless, the tears coursing down his cheeks, he led Deitrich to Kate. She was too full of joy for utterance, but clasping their hands together, Dietrich blessed them and prayed God Almighty to witness that the future of Hans and Kate should be as the vier’s seins when drawn ashore – full of fish so that the meshes of the net break. Throwing some rice upon the new married couple, Dominee Fort blessed them, telling Kate that, as she was such an expert sailor, she had the ocean of life before her, and by her dexterity and alertness she can sail this life over and enter that future sea of golden beauty with her husband, and whether the barometer was falling or rising hers would be a tranquil life of Christian firmness and lovable charity.
W.W. Goodrich7
This is the tenth in a series of articles written for The Atlanta Journal in 1890 and 1891 by W.W. Goodrich, an architect who practiced in Atlanta between 1889 and 1895.
Here, Goodrich revisits his bootblack persona introduced in “The President and the Bootblack”, with a Dickensian tale set in New York City in Christmas 1863.
Goodrich’s writing is characteristically atrocious, but he at least draws a colorful cast of supporting characters: the grieving Irish-born mother of a dead Union soldier (Goodrich couldn’t resist a stereotyped accent), a rich old bitch decked in furs (“Get out of the way, you dirty little brat”), and a kindly cop who treats him to a Christmas feast.
Yeah, this story is pure fantasy.
The Civil War backdrop allows Goodrich to throw in a random reference to Ambrose Burnside, and the description of “brave boys in blue, some with arms and legs shot off” is particularly grim.
Goodrich was familiar enough with New York to mention the Bowery and the Cooper Union, but his usual embellishments make the city seem much more bleak than it actually is.
Having slept three nights on the streets of New York in December, I can assure you—it’s not that bad.
A flashback dream in the story mentions Rondout, a village in Upstate New York that became part of nearby Kingston, New York, where Goodrich may have been raised and practiced architecture from 18751 to 1878.2
The dream sequence also reveals that the character’s mother died during his birth—it’s unclear if that particular detail is based on Goodrich’s life, but a traumatic entry into the world and a neglectful childhood could certainly explain his compulsive lying.
A True Story of Christmas.
Written for the Journal.
The day before Christmas of ’63 was cold, dreary, generally uncomfortable and disagreeable, a drizzling rain, with slight falls of snow, which was rapidly melted, and at times the sharp driving sleet, penetrating to the skin, chilled and benumbed the thinly clad; and many were the cries of the bootblacks, “Shine, sir!” “Shine, sir!” but whose shines were not wanted, and the newsboys, whose papers were not taken and these boys whose stomachs were empty, and who were thinly clad, whose clothes were in rags, let alone the bare feet and almost bare ones, who had no homes to go to, no friendly voice to ask “howdy,” and with the salutation, a request to go to my home and get the comfort of warmth, good food, warm raiment, and a comfortable bed. All of these good things were unknown to the struggling news boy or boot black at that time, and are, to many, now.
Clad in a woolen shirt, twice too large for me, that was given me by an Irish woman, who said with the offering, “Smug, take this; me bonnie av a bye is asleep aff Hatteras, this wan he left at home, ye’es welcum; General Burnside will niver have me bye to carry the ould colors agin. Mike was a brave lad, kind to his mither, and win he left me arms it was with a “May the Holy Mither of God be wid ye’es and bring ye home agin, Mike. Sich a bye was me brave bye, Mike.”
A pair of pants suitable for a person whose avoirdupois [sic] might have been two hundred pounds, a strap for a suspender, in lieu of buttons were nails, an old slouch hat, a boot and a shoe, both of which were out at the toes. Thus equipped, with a twenty-five-cent and a ten-cent shin plaster and nothing to eat the previous night or day, I wandered down Broadway, cold, chilling benumbing cold, hungry, and longing for Kris Kringle to come and find me and take me to his home, which in my youthful imagination I pictured was heaven. Purchasing a broom for thirty cents, I had five cents left for a half loaf of bread which I had partly eaten and divided the balance with a fellow shiner. Sweeping the crossing across Broadway at Spring street in front of the Revere house, brave boys in blue, some with arms and legs shot off, discharged, homeward bound for the Christmas, others on their way to the army, whose term of furlough had expired, still others who had re-enlisted, old veterans, on their way to the front. The stores were gaily decorated and a general air of plenty and contentment possessed the many. No one wanted a shine. Kris Kringle did not come. From down Broadway a portly man and woman richly dressed in furs came to crossing after crossing, but which were not clean enough for them and they south higher up for one; coming to mine, with youthful boyishness I presented arms, as I had seen the soldier boys, as my walk was clean and dry as could be with the storm, when, with this gruff remark from the woman, “Get out of the way, you dirty little brat,” I courtesied [sic] with military salutation their passage over my crossing. A shop girl of a group passing at the time overheard the remark of the rich woman, and, reaching her hand to her pocket, drew out a crumpled five cent shin plaster, said, “Take this, Smug, you look hungry,” but I could not take it. Never a bootblack, nor street sweeper, nor newsboy yet was so ungallant as to take from the tired, careworn and overworked, half starved shop girl or woman, their scanty store. The day had passed, night drew on, the cold, gray clouds became darker and more dismal, the pent up storm, uneasy at being kept in check, suddenly burst, and with snow and rain and chilling sleet drove me off the street and to seek a place of shelter. Hurrying over to the Bowery, up to Fourth Avenue, I found an empty crockery crate on the sidewalk under the shadow of Cooper’s institute. It was but a moment’s exertion, and I was under the straw and had crawled near to the bottom of the crate. Wet, hungry and extremely tired, I was soon asleep.
Eighteen years before the above date, a lady of noble birth, closely related to the Stuarts of Scotland, eloped with a young man from Edinburgh, Scotland. Her noble parents spurned with contempt the adoration of their daughter’s suitor, for no other reasons save and except that the blood of the royal Stuarts did not flow in his veins. The young man was of honorable parentage. His father had been a poet laureate of Great Britain, and he had met this nobleman’s daughter while accompanying his poet father on visits to the gentleman’s castle. The young couple were of age and loved each other as only those can who are lovers for time and eternity, through prosperity and adversity. A quiet wedding in that city. Ostracised [sic] and disowned. Thrust out upon the world. This tender, but lovable woman, true to her husband and facing the future, entered the new world. He quickly obtained work, tending the pitch pot, turning the grindstone, plugging decks, a down pull in the saw pit, wedging treenails, a handy man about the ship yard at Rondout, New York. A daughter and son came to their home. With the advent of the son the mother’s life departed, even before the babe was clothed the noble mother was dead. The savings of the few years embalmed the mother’s body, and provided a burial case. The sorrowing father, with the daughter and his wife’s remains, returned to the mother’s old home in Scotland, where, by request, he was asked to bring the mother and her offspring should death be her fate before a reconciliation. The boy was left in the New World; his was fate. The daughter lies beside the father and mother in the old Kirk yard at Edinburgh. Requiescat in pace.
Kris Kringle is coming. The bells ring aloud the joyful sound. The choir is chanting. A pure voice is singing:
“Jesus, lover of my soul,
Let me to thy bosom fly;
While the raging billows roll,
While the storms of life are nigh.
Hide him, oh, my Savior hide,
Till the storms of life are past;
Sate into this heaven guide,
Oh receive his soul, my son’s,
My precious boy’s soul at last.”
“Mother! Mother! Mother!”
The struggle woke me up, and as I lay enraptured at the vision it slowly vanished away. I realized that I was a captive, the sleet had frozen over the crate and the snow was several inches deep over which was a crust. I gradually dug a hole in the straw to the side of the crate, and catching the coat of a cop, he saw my hand and dumped the crate over into the street which released me from my snow bound position.
“Come along wid me, Smug,” laying his hand on my shoulder. Thinking I was off for the stationhouse, with a resigned feeling I complied. On Tenth street he suddenly halted, and pushing me into a restaurant he sang out, “I say Jim, whar is yer?” The proprietor coming to the door, the peeler taking from his pocket a shin plaster of unknown denomination said, “Fill Smug up to the muzzle, for he’s a muzzle loader.” Kris Kringle had come. What a feast. Roast turkey and all that went with the bird as an accompaniment. My eyes could hardly believe this good fortune. But it was a reality, and ample justice was done to the repast.
Going up town after this meal, the strains of the music still ringing in my ears. Hark! from far away the same sweet strains were in the air. Entering a church of gothic purity, whose vaulted ceiling and chaste harmony enraptured my gaze. “In the gallery you will find a seat,” said the usher. Below, in the highest priced pew, was the lady and her husband, whose abrupt “Get out of the way, you dirty little brat,” instantly attracted my attention, still more fashionably dressed and richly attired. There was no present for the bootblack or newsboy, no one to wish them a merry Christmas. Wealth maketh many friends, but the poor is despised of his neighbor. And as the chimes of the old Trinity still linger in my ear, “Jesus Lover of My Soul,” methinks I can see that “angel mother,” with arms outstretched, ready to welcome her boy to that heavenly home, where is Kris Kringle always.
W.W. GOODRICH.3

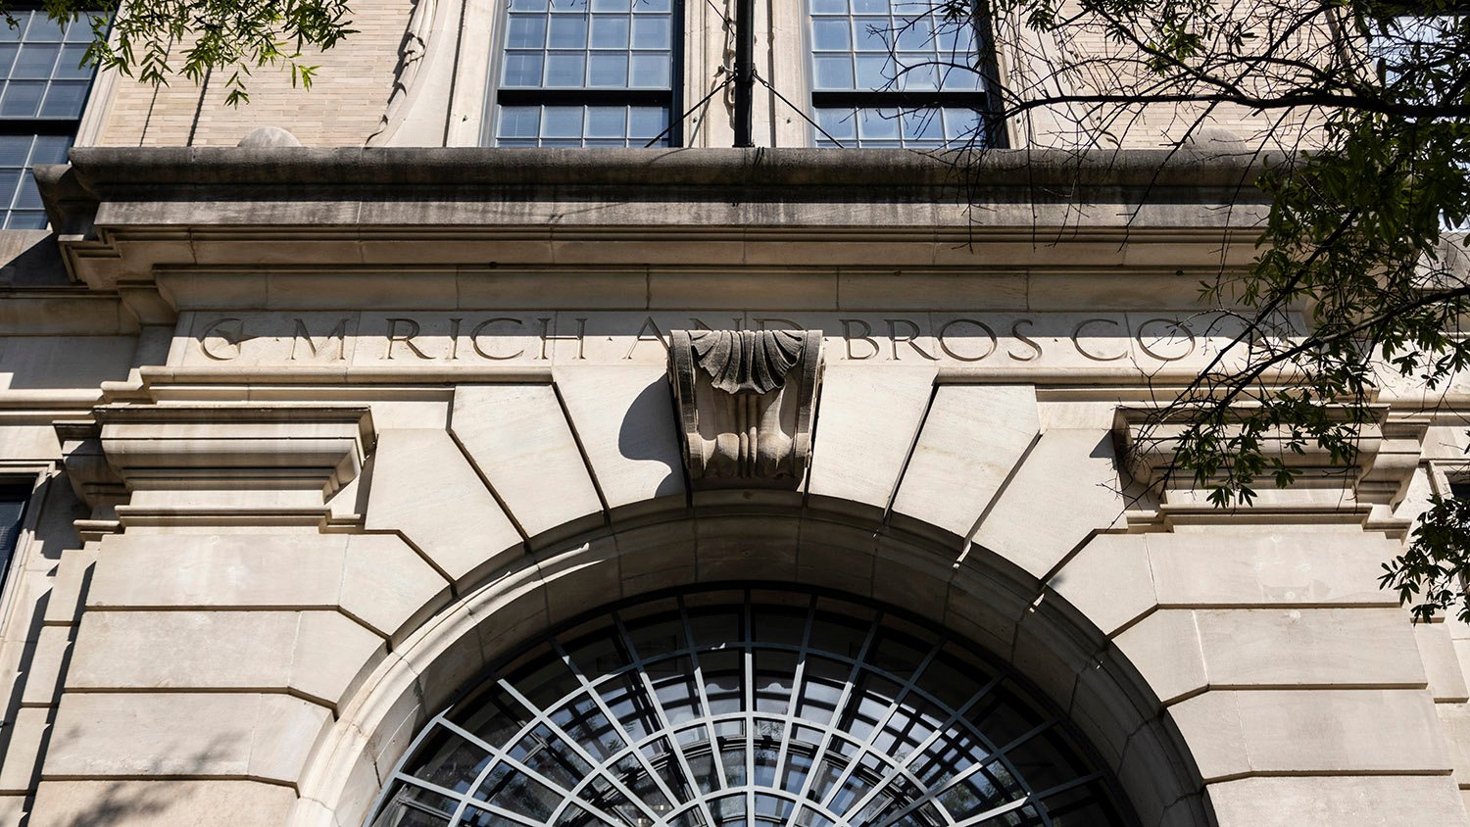


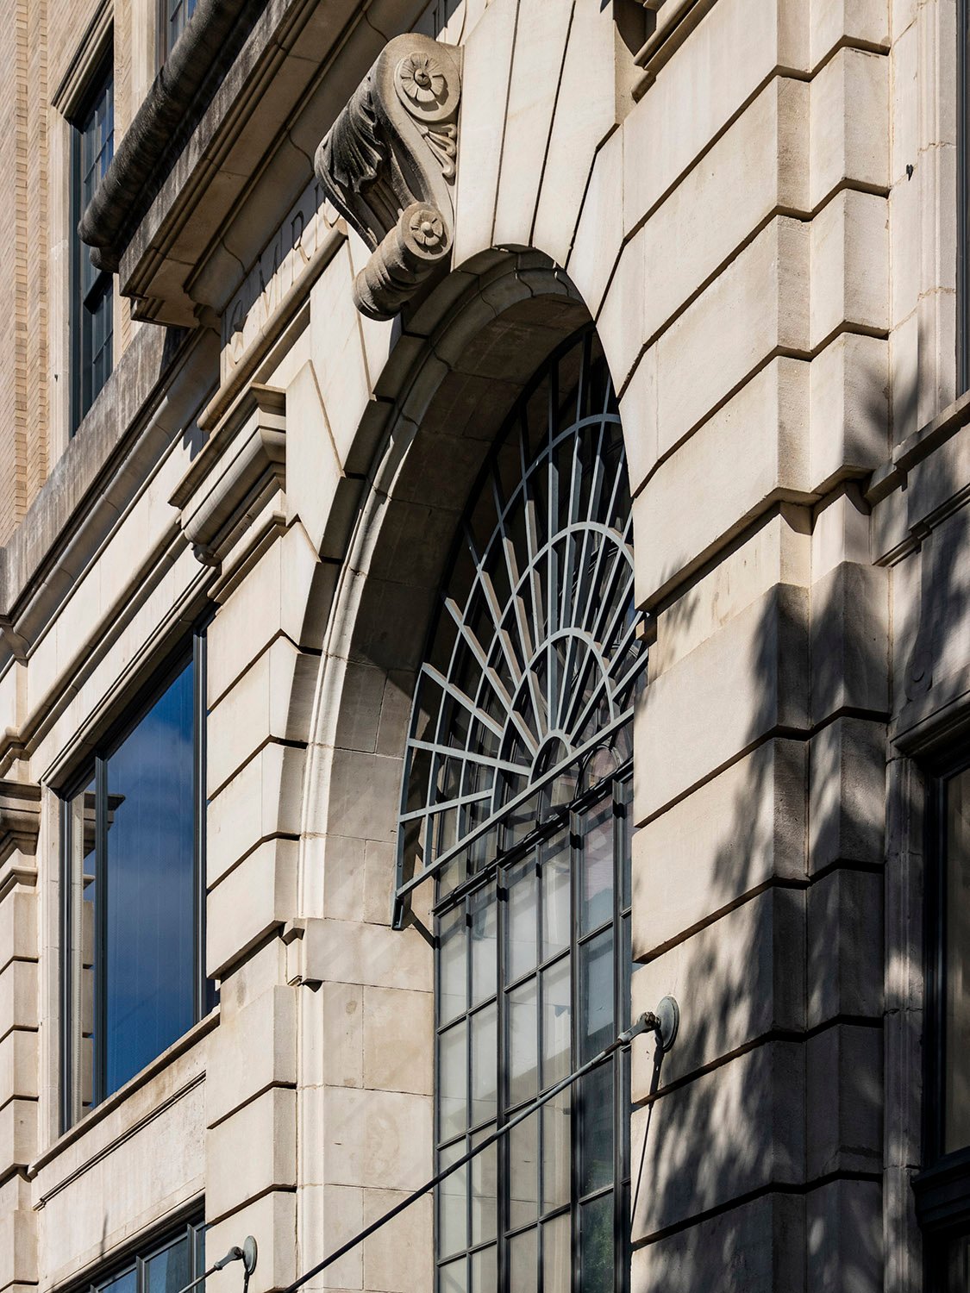
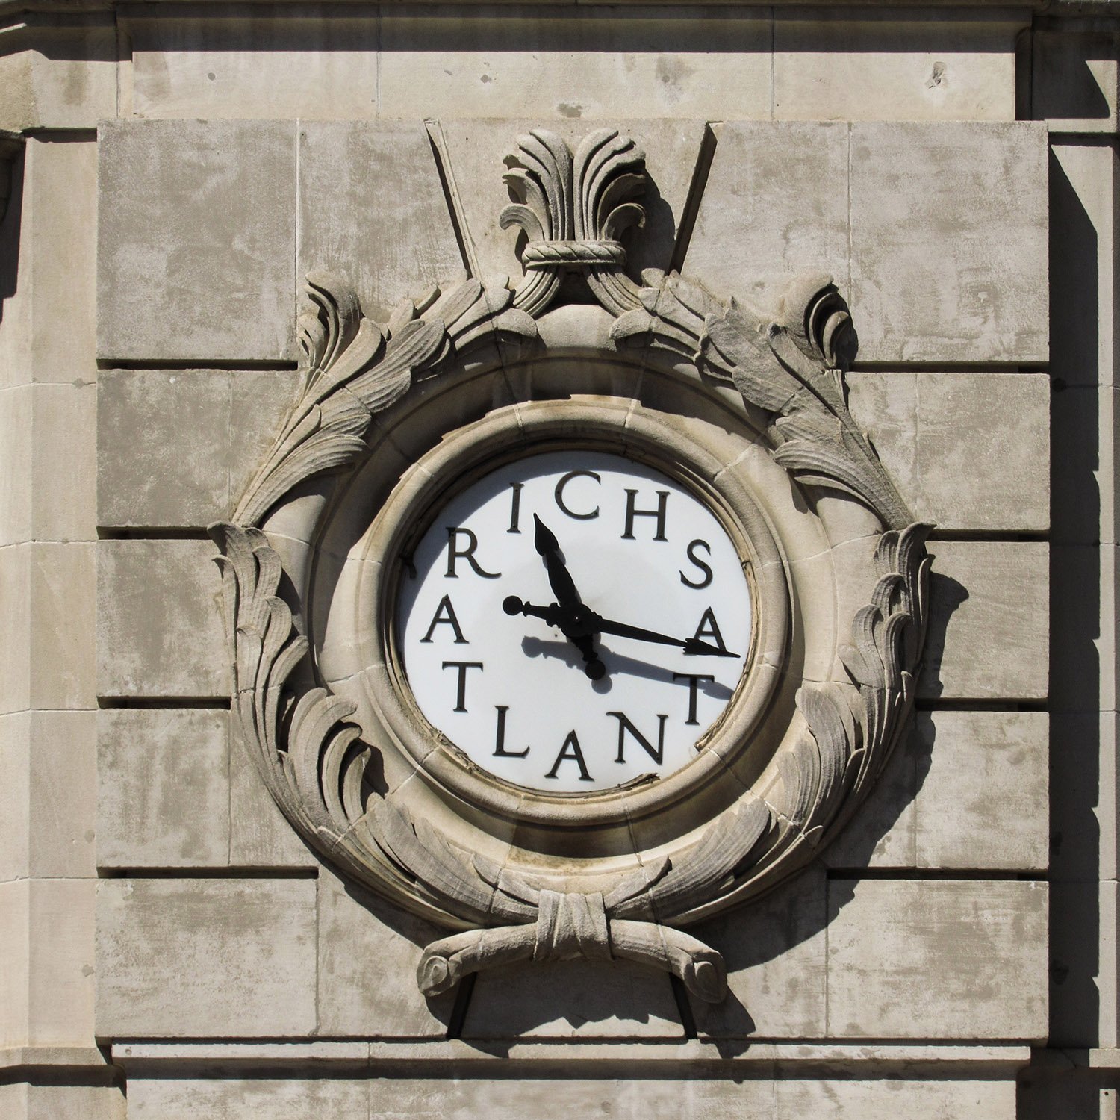
This is the ninth in a series of articles written for The Atlanta Journal in 1890 and 1891 by W.W. Goodrich, an architect who practiced in Atlanta between 1889 and 1895.
Here, Goodrich tells a fantastic and adventurous tale about a man living alone in an Oregon cave. Naturally, it’s complete bullshit.
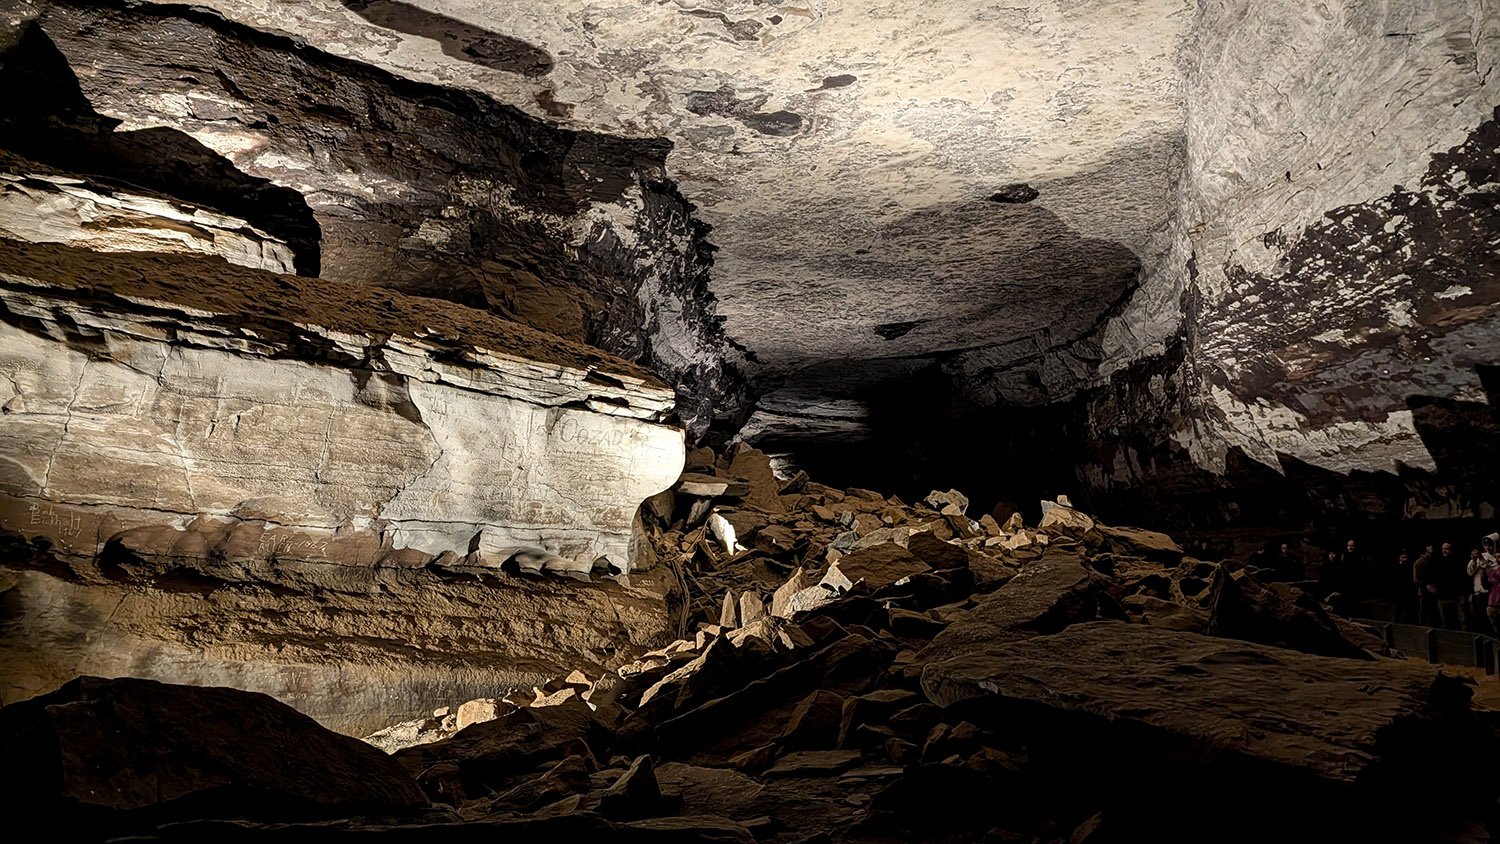
Goodrich claims to have discovered the hermit, “alone, without a pet of any kind”, while scouting for a railroad, staying in his “cabin of logs”—just say log cabin, dammit.
Oddly hospitable for a recluse, the “most singular character” tells Goodrich that he fled to the remote Oregon wilderness from “a far-away eastern city” when a 22-year-old girl with whom he became infatuated refused him. Surely there are easier ways to deal with rejection.
Being an obsessive creep, the hermit was, of course, a devout Christian and, despite having no human contact, also somehow knew the ways and language of the Samish people—Goodrich, ever the expert on indigenous cultures, misspells it as “Simash”.
Goodrich gets to include more of the Chinook Jargon1 and nonsense words he was so enamored of, and like the title character of his earlier story, “Wyltwyck“, he also has the hermit recite the Lord’s Prayer. Thank God he didn’t publish it in full again.
Unlike “Wyltwyck”, this story is (mostly) intelligible, ending with the hermit escorting Goodrich by the arm through a series of canyons, a petrified forest, a waterfall, and a cave full of hieroglyphics and mummies, among other implausibilities.
Somehow, Goodrich still makes it sound boring.
A True Story Of An Old Man Out West
He is Visited by An Atlantan Man, Who Tells the Story of the Old Fellow–Crossed in Love, He Entirely Secludes Himself.
Written for the Journal.
On the north side of the glaciers of Mount Baker, winding its sinuous way about the mountain, the north fork of the Norksock opens out in a beautiful basin, and in this basin, at the foot of a lofty peak, its summit in perpetual snow and ice, lives a most remarkable hermit. In his cabin of logs he lives a solitary life. Alone, without a pet of any kind, he has chosen this fascinating spot as his abode on earth. He has converted this fertile basin into a most wonderful ranch, even running his trailing arbutis up the rugged rocks and fissures of the formation of the canyons sides, and projecting crags of the rocky cliffs. And all about were clinging vines and shrubs, beautiful fuchias, growing like trees, geraniums growing wild in a natural climate, calla lilies and other semi-tropical plants. The Japanese current of warm air continuously swept through this lovely canyon and kept it warm even during the most violent storms of further down the canyon. The gulf stream comes close to the shores of the states bordering on the Pacific slope, and while the mountains are in perpetual snow, the valleys and canyons will be robed in eternal green, with all nature robed in beautiful flowers and fragrant trailing vines, when but a few miles further away from the ocean will be the frigidity of winter. This old hermit was a most singular character, clothed in buckskin, with moose moccasins, a gray, grizzled beard and long, gray hair away down upon his shoulders. He was well educated, he used excellent language. We stayed in his cabin and partook of his generous hospitality. Seated in front of his 6×8 foot fire place, the dying embers gradually fading away like the green sunsets of this far away ranchman’s home, he soliloquized to himself, as he said, we were the first “Bostons” to visit his home, why we invaded the solitude of his mountain home. Simply in quest of a pleasurable outing, was our answer, and business pleasure. We informed him we were prospecting for this iron horse, and to find a trail for his swift-moving carriage from the east to the rapidly-improving west, or in other words we were looking over the land to lay out a line for a great railway across the mountains to the cities of the Puget Sound basin. At this he appeared in apparent anger, and rising to his feet, reproachfully suggested that as he had left civilization forever he did not want to be any nearer than he was. And, said he, we could not get through this canyon with a line on account of the vast expanse which he would prove to as in subsequent outings over the mountains, again seating himself. Nodding to the embers in the fire-place, he said:
“Many years ago I lived in a far-away eastern city; I was valedictorian of my class. I studied for my ministry. In my seminary course I frequently preached in rural districts. One day at the seminary I received an invitation to go to a certain place and remain with an elder as his guest over the Sabbath. In his family were several children. His eldest daughter, a beautiful girl of 22, the very personification of all that is pure and truthful, led the choir. Somehow I did not sleep that night. Strange sensations would rack my vision. Was I in love? The Sabbath dawned with a perfect day and was spent as a Sabbath should be. I returned to the seminary. In a few weeks I was again invited to preach in that same place, and was the guest of the same elder. Before leaving on the first of the week, as I stayed purposely to know my fate, I was flatly refused.”
His head dropped over on his bosom, and the tears welled up into his eyes and rolled down upon his cheeks, “refused,” soliloquizing, “refused.”
He got up and walked out into the beautiful moonlight to calm his emotions. I had nearly fallen asleep in my hollowed-out log chair when he returned.
“Did I say I was refused?”
“Yes, you said refused.”
“Well, I was refused; from that day to this no mortal soul knows where I am. I did not go back to the seminary, but going to New York I secured passage for ‘Frisco, dressed as a miner, and during the Frazier river excitement I came this way, and drifted into this beautiful spot, and here I intend to stay till death takes my soul to the God who created it, Sahale Tyee, as the Indians call the Great Spirit.”
His conversation, acts and manners were extremely interesting. His logical conclusions of God, of the plan of salvation by the infinite Savior, were most edifying, but his mind on the score of his first and only love was unbalanced. And thus as a life of usefulness was a failure as far as his fellow men were concerned, what a power a loveable woman wields for good. The fire fly may be the light of her eyes, the glow worm the lamp to her feet, the song of the mocking bird cooing to its mate in its tenderest strains, the voices of love, but a man without the influence of a noble woman’s love and affection as his incentive to a future of an earnest lie. A useful life is a most pitiful wreck. Yes, a more complete wreck than an old hulk dismantled, water-logged, drifting about without sail, rudder or any power to avoid unseen rocks. He said she gave him no other alternative, no hope, no promise of a reconsideration of her flat refusal. She told him her refusal was final. He was a pitiful object, as his frame swelled with emotion, the gray and grizzled features of a once handsome man, now shunning his fellows and only wanting solitude. Crawling into our extemporized bunk, with several bearskins as a mattress, and our blankets for a covering, I was soon asleep. At early day break he called us to prayers, in a cave of several hundred feet in extent, with its stalagmites and stalactites glittering and sparkling with the many rays of the rising sun, was a beautiful, natural auditorium. At one end farthest from the entrance, which was like a roman arch, was a natural stone pulpit of gold bearing quartz, with wire-gold seamed through it in filmy threads. The side walls and ceiling were like the pulpit. Thin veins of native silver were interlaced with the gold. Ascending his pulpit, in front of which we stood, he called upon “Sahale Tyee” in an ardent, earnestness that was effecting, and forcibly reminded us of many famous pulpit orators of the present day, from whose lips we have intently and interestedly listened.
He rendered “Rock of Ages, Cleft for Me” with excellent effect, the sound of his voice resonant with melodious purity and symphony. We stood the service through, resting against a stalagmite. His sermon was brief, probably not to exceed 20 minutes, but the situation was so novel it did not seem 5 minutes. He dismissed us with the Lord’s prayer in the Simash [sic] dialect. Kloshe Kahkiva with excellent fervency, was rendered with a subdued melody of expression. Taking my arm in his own we walked about the cave. The beautiful tracery of native gold and silver, as nature wrought with her own hands, was a marvel of perfection. A treasure hunter would here find a “markook” house rich in the precious metals. Seeking, the air, he took me up the canyon at right angles with his own, There is a smaller one up which we wandered for a mile. Here the canyon pinched together with another one at right angles, crossing the stream, which was far down beneath us, on a fallen tree of immense proportions. On the other side he said, “Look again at that tree.” By the action of silification or some other process of nature it had become transformed into agate. Its length was about two hundred feet, about one hundred and twenty-five feet spanning the perpendicular gorge of the canyon. In places the bark adhered, but where the bark had fallen away the fiber had become transparent and the jasper colors of red, yellow and emerald are distinctly discernable. The ring circles, which can be seen in all trees, in this leviathan of the forest appear plainly, like the colors in polished onyx. It was, when alive, a giant spruce, which grew alongside the canyon it now bridges.
The Indians, when in need of obsidian, for arrow points, came to this spot, where quantities of it can be had for the taking. This is not the only tree that has become petrified, there are many more lying about in different positions, showing the remarkable chemical action of nature and her laboratory. High up above this natural bridge over the canyon, from out the side of the rocky wall, a large stream of water comes gushing out of the ace wall of the canyon was if it were a gigantic nozzle from some hoze, and falls perpendicularly a beautiful waterfall in the canyon below, resplendent with all the colors of the rainbow and sparkling like diamonds and before reaching the bottom of the water spreads out with the currents of the air into spray, the sport of the winds. It is a strange and weird sight. Perhaps in some remote period of time, long past, the bed of this river was where the water emerges, but an earthquake or volcanic upheaval had changed the face of nature, sinking and carrying the bed of the river hundreds of feet down or broken off its course, and leaving the water to pour out from its high up channel which was the original bed. The range of mountains about Mount Baker are rugged and terrifically rough like sawteeth, showing glacial abrasions and wearing way, rich veins of iron ore, anthracite and bituminous coal. Galena and copper are on every side. Turning at a sharp angle we came face to another cave, which we entered. On the sides were mummies, done up like the Egyptians, with peculiar heirogliphics [sic] all over the wrappings. The roof was quite high. The air was intensely cold in the center of the cave was a lake of unknown depth. No life anywhere. A ledge of gold quartz ran across the cave, disappearing in the lake. On a shelf at the rear were human bones and some pottery and obsidian points. Who these dead were, what race they were, no one knows; possibly Aztecs. Our guide did not comprehend in the slightest degrees the characters on the cases, and could give us no information. Suddenly he spoke in a loud, stentorian voice, and the sound was as the roar of artillery, the bombardment of numerous canon against metal plates, deafening and thunderous it seemed so suddenly as if all the canon of the entire service had been off in round after round in volley after volley. It was several minutes before the noise diminished enough to speak and be heard, so remarkable are the acoustics of this wonderful cave.
W.W. Goodrich2