Category: Wilson Eyre, Jr.

  • In the Words of Wilson Eyre, Jr.: “A Criticism” (1910)

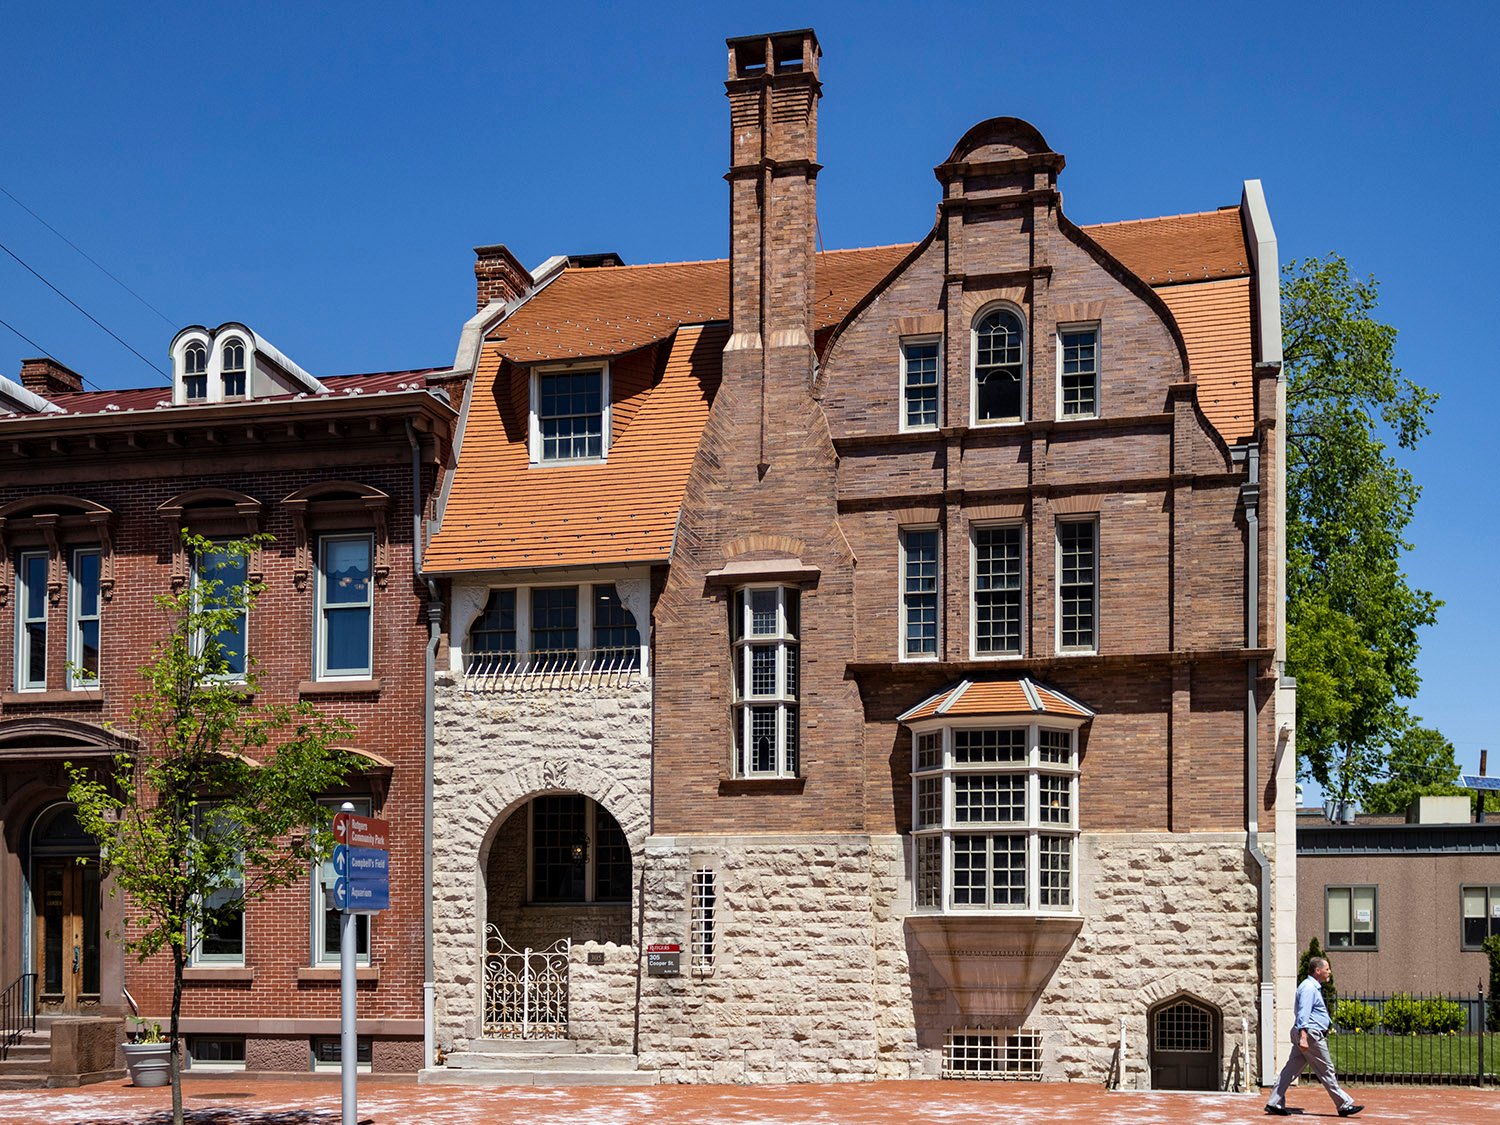
    Wilson Eyre, Jr. Henry Genet Taylor Residence (1884). Camden, New Jersey.
    Wilson Eyre, Jr. Henry Genet Taylor Residence (1884). Camden, New Jersey.

    The Background

    The following anecdote is about Wilson Eyre, Jr. (1858-1944), a leading Philadelphia architect in the late 19th and early 20th centuries.

    First published in The Washington Post in December 1910, the story was subsequently reprinted in newspapers across the United States in early 1911.

    Much like G.L. Norrman in the Southeast, Eyre was a uniquely expressive designer and a colorful public figure whose surviving body of work I greatly admire.

    Reportedly, Eyre was openly homosexual—long before it gained social acceptance—which makes him even more interesting.

    Who knows if this tale is true, but it at least reveals something of Eyre’s reputation, and it’s hella good for mythmaking.


    A Criticism.

    ‘Wilson Eyre, Jr., the noted Philadelphia architect, can criticize with delicate wit architecture which he disapproves. A brother architect induced Mr. Eyre the other day to go to see one of his latest constructions, a flaring edifice not far from the city hall. Mr. Eyre looked over the new building gravely and silently, and at the end of the inspection the host said in rather anxious tones:

    ‘”Well, how do you like it? It’s pretty good, don’t you think?”

    ‘”Excellent!” said Mr. Eyre. “It has only one fault.”

    ‘”What’s that?” the other asked.

    ‘”It’s fireproof,” was the reply.’1

    References

    1. “A Criticism.” The Washington Post, Magazine Section, December 11, 1910, p. 4. ↩︎
  • Clarence B. Moore Residence (1890) – Philadelphia

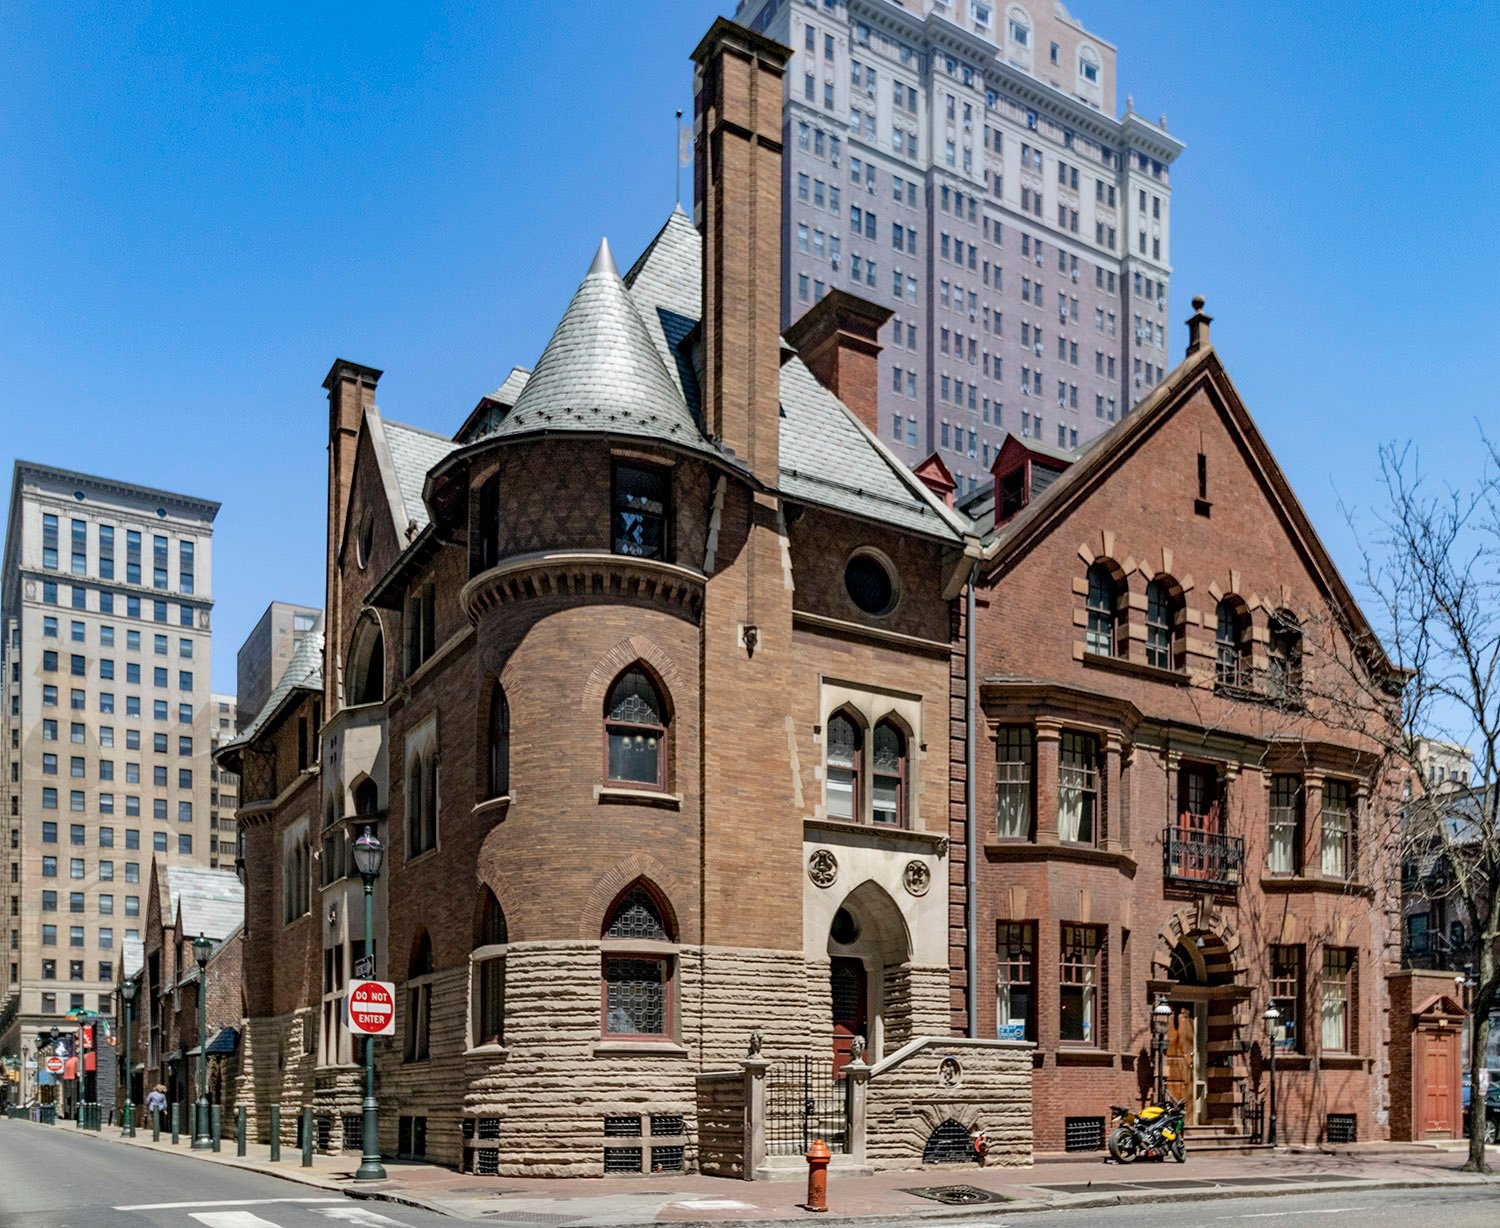
    Wilson Eyre, Jr. Clarence B. Moore Residence (1890, left) and Joseph Leidy Residence (1893, right). Center City, Philadelphia.
    Wilson Eyre, Jr. Clarence B. Moore Residence (1890, left) and Joseph Leidy Residence (1893, right). Center City, Philadelphia.1 2 3
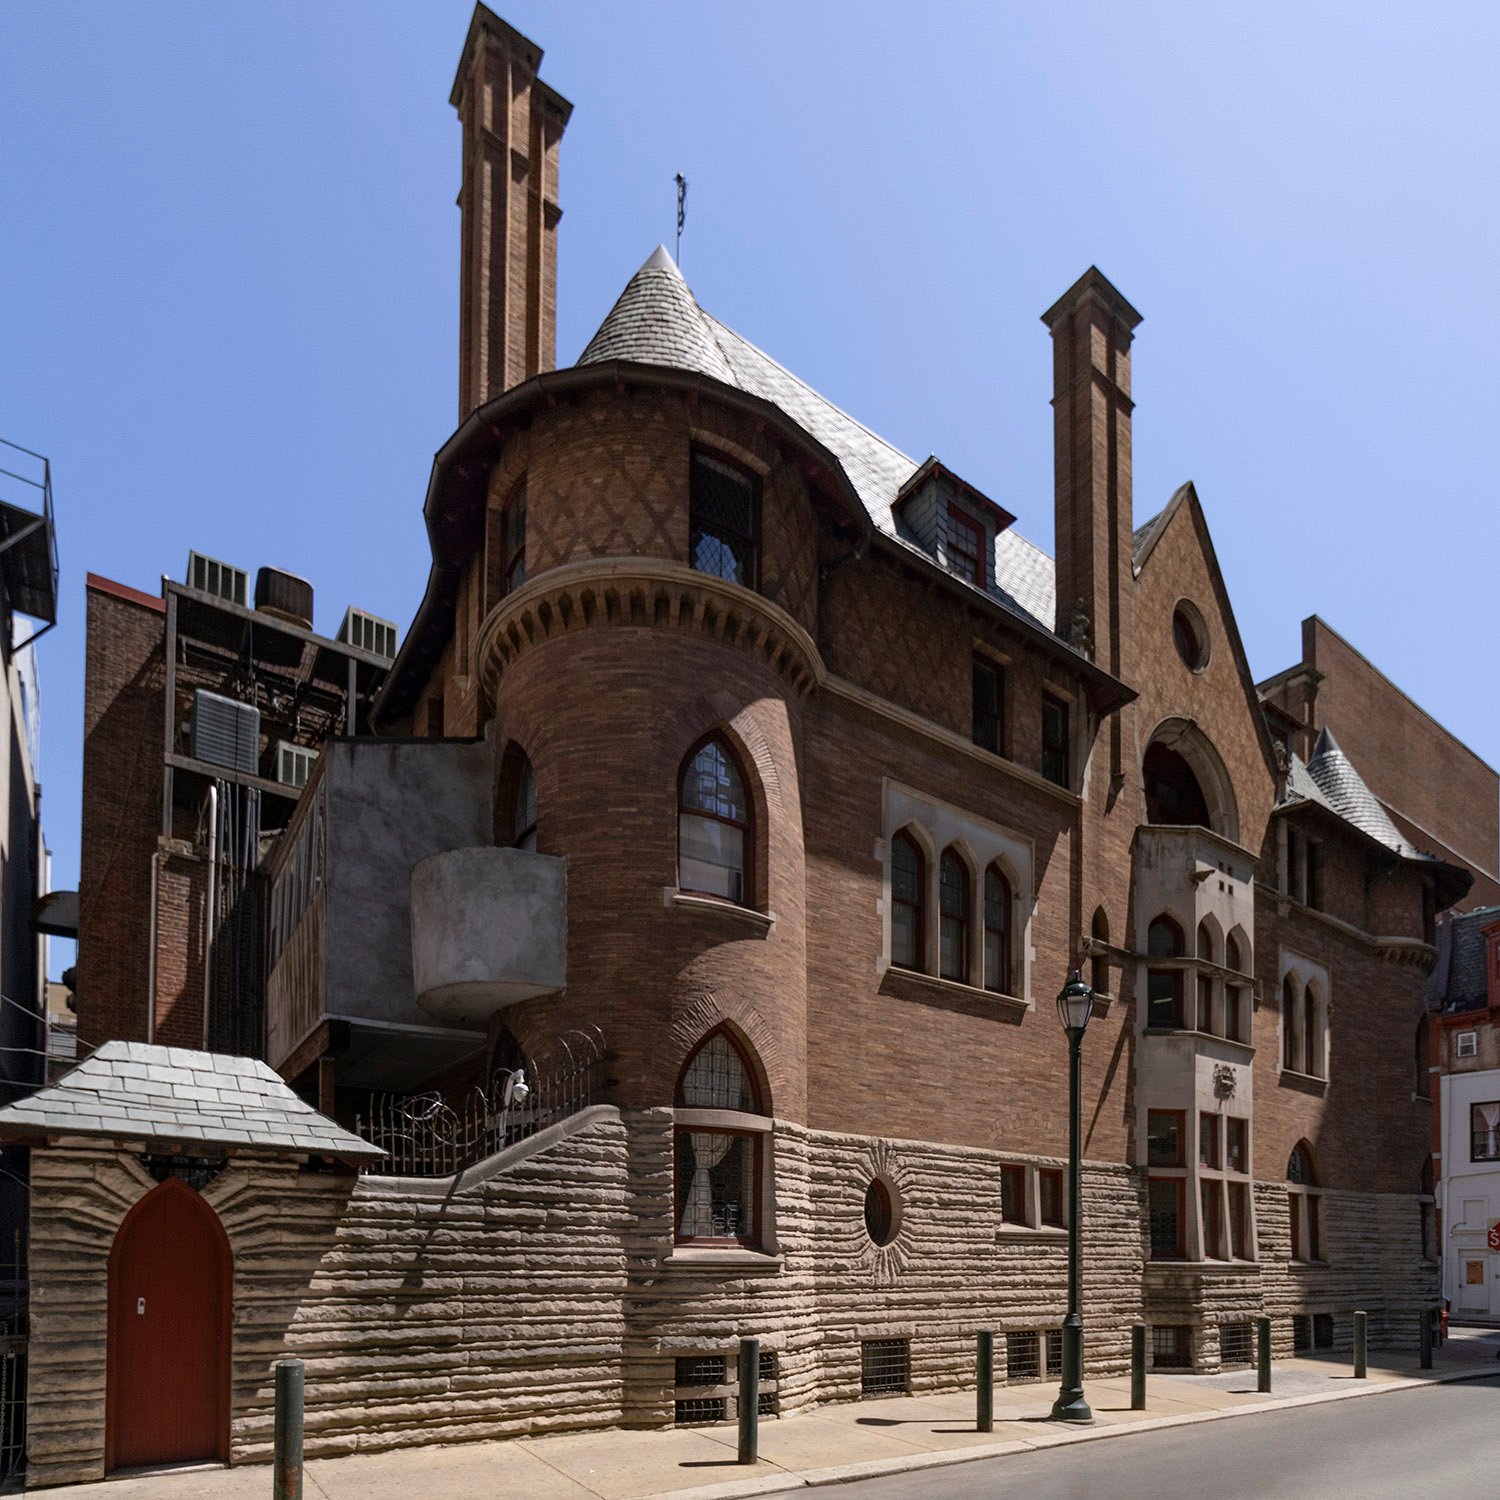
    West elevation of the Clarence B. Moore Residence, Philadelphia
    West elevation of the Clarence B. Moore Residence, Philadelphia
    West elevation of the Clarence Moore Residence, Philadelphia
    West elevation of the Clarence Moore Residence, Philadelphia
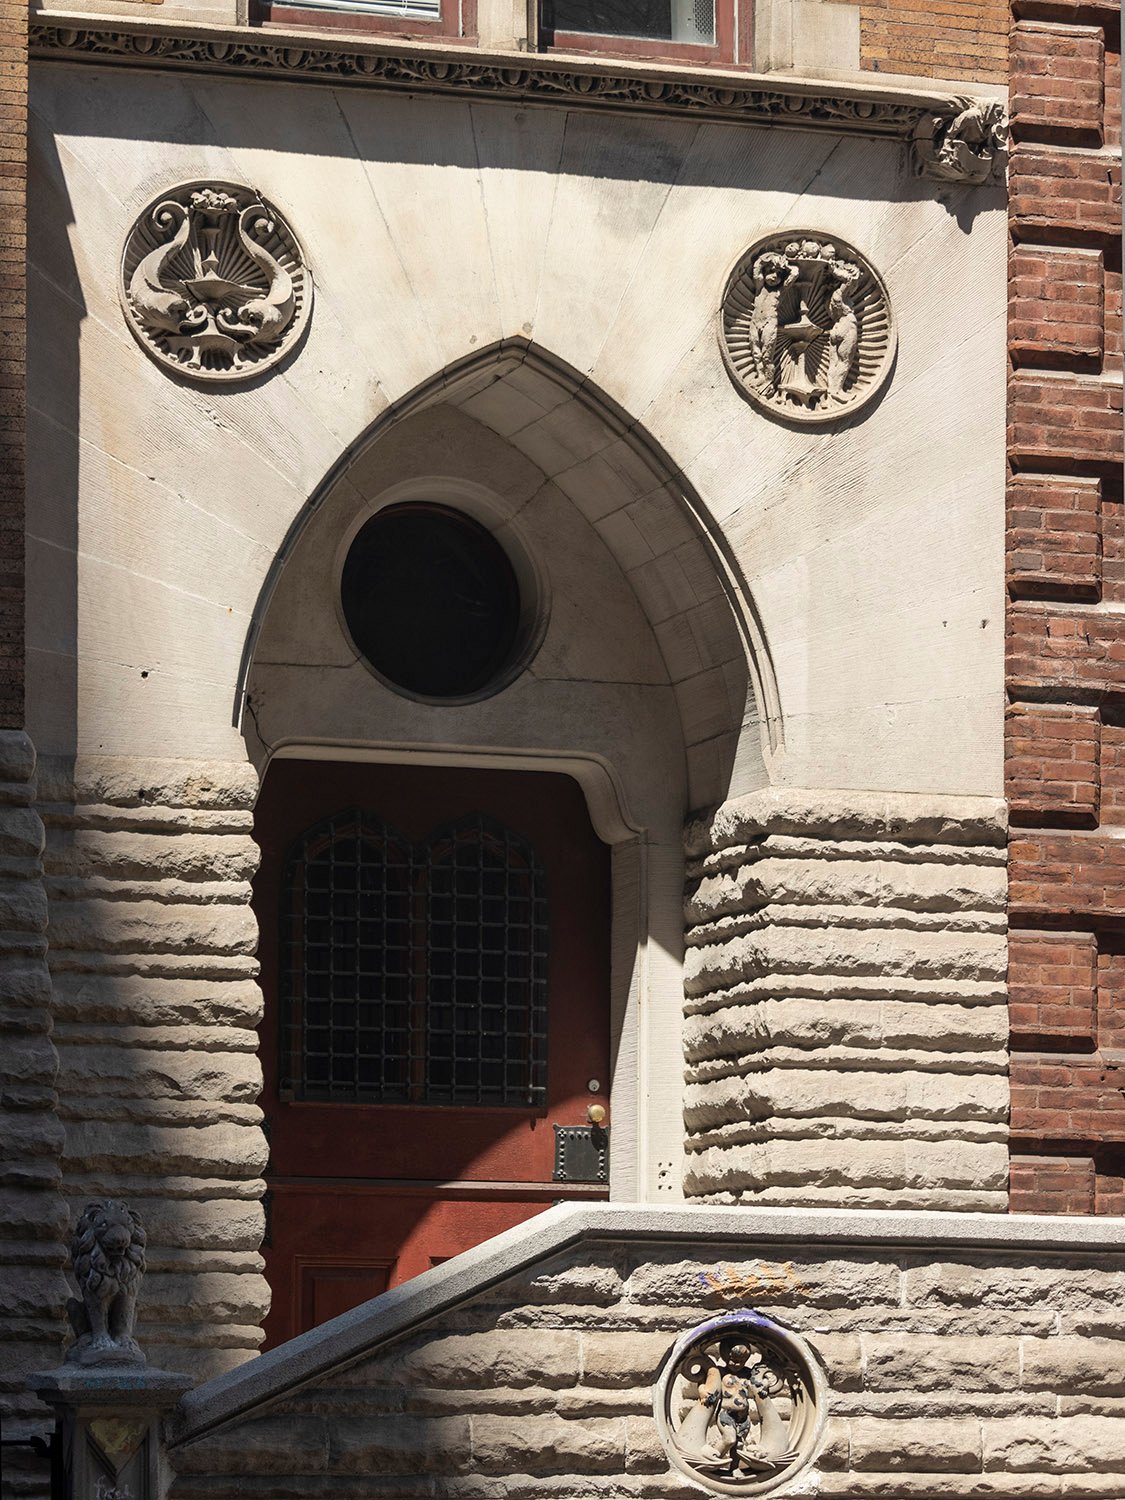
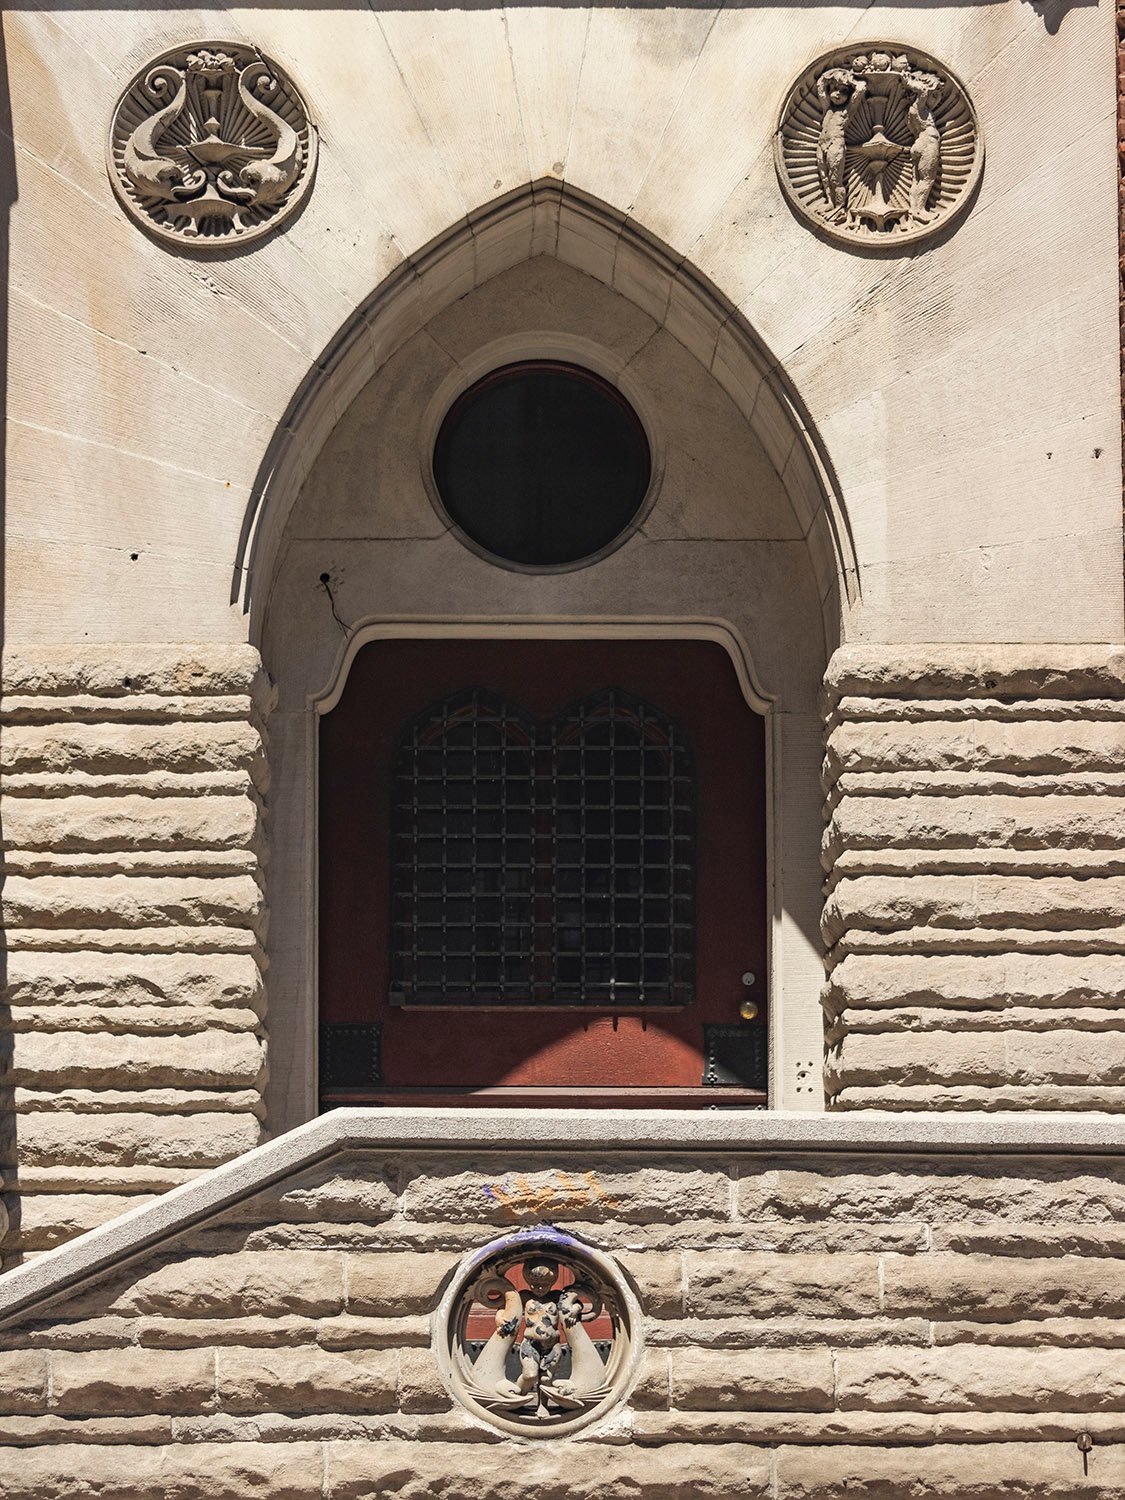
    Front porch and entrance of the Clarence B. Moore Residence, Philadelphia
    Front porch and entrance of the Clarence B. Moore Residence, Philadelphia
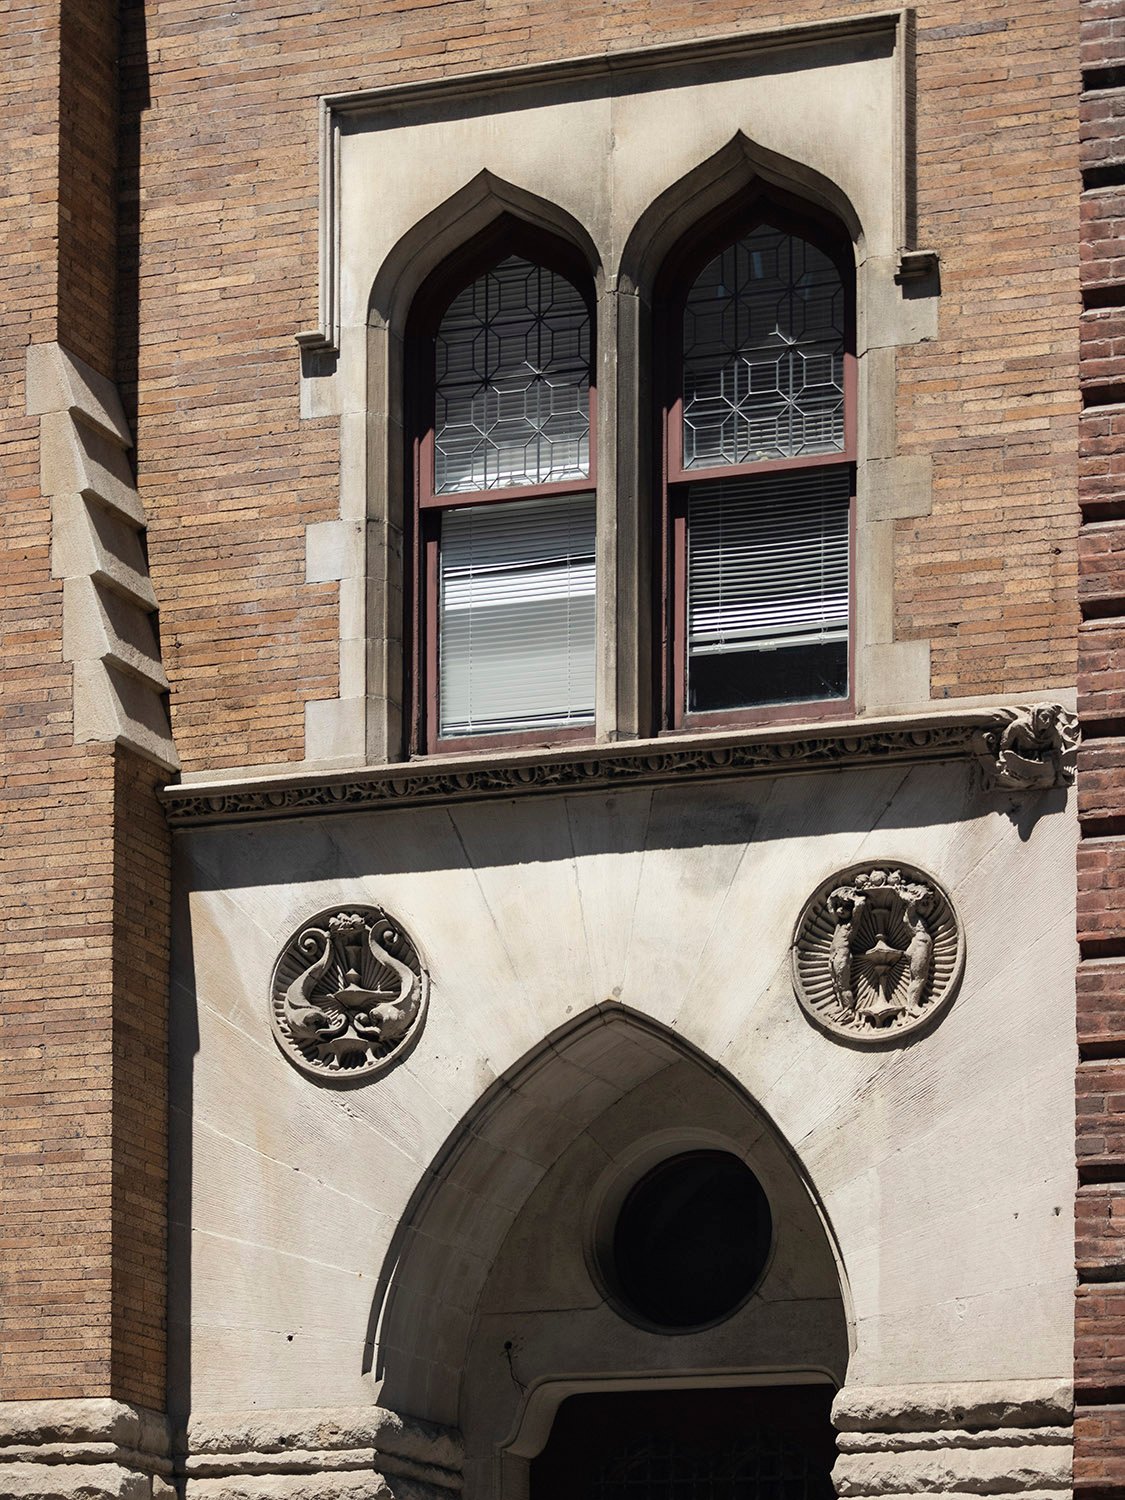
    Entrance and second-floor double window on the Clarence B. Moore Residence, Philadelphia
    Entrance and second-floor double window on the Clarence B. Moore Residence, Philadelphia
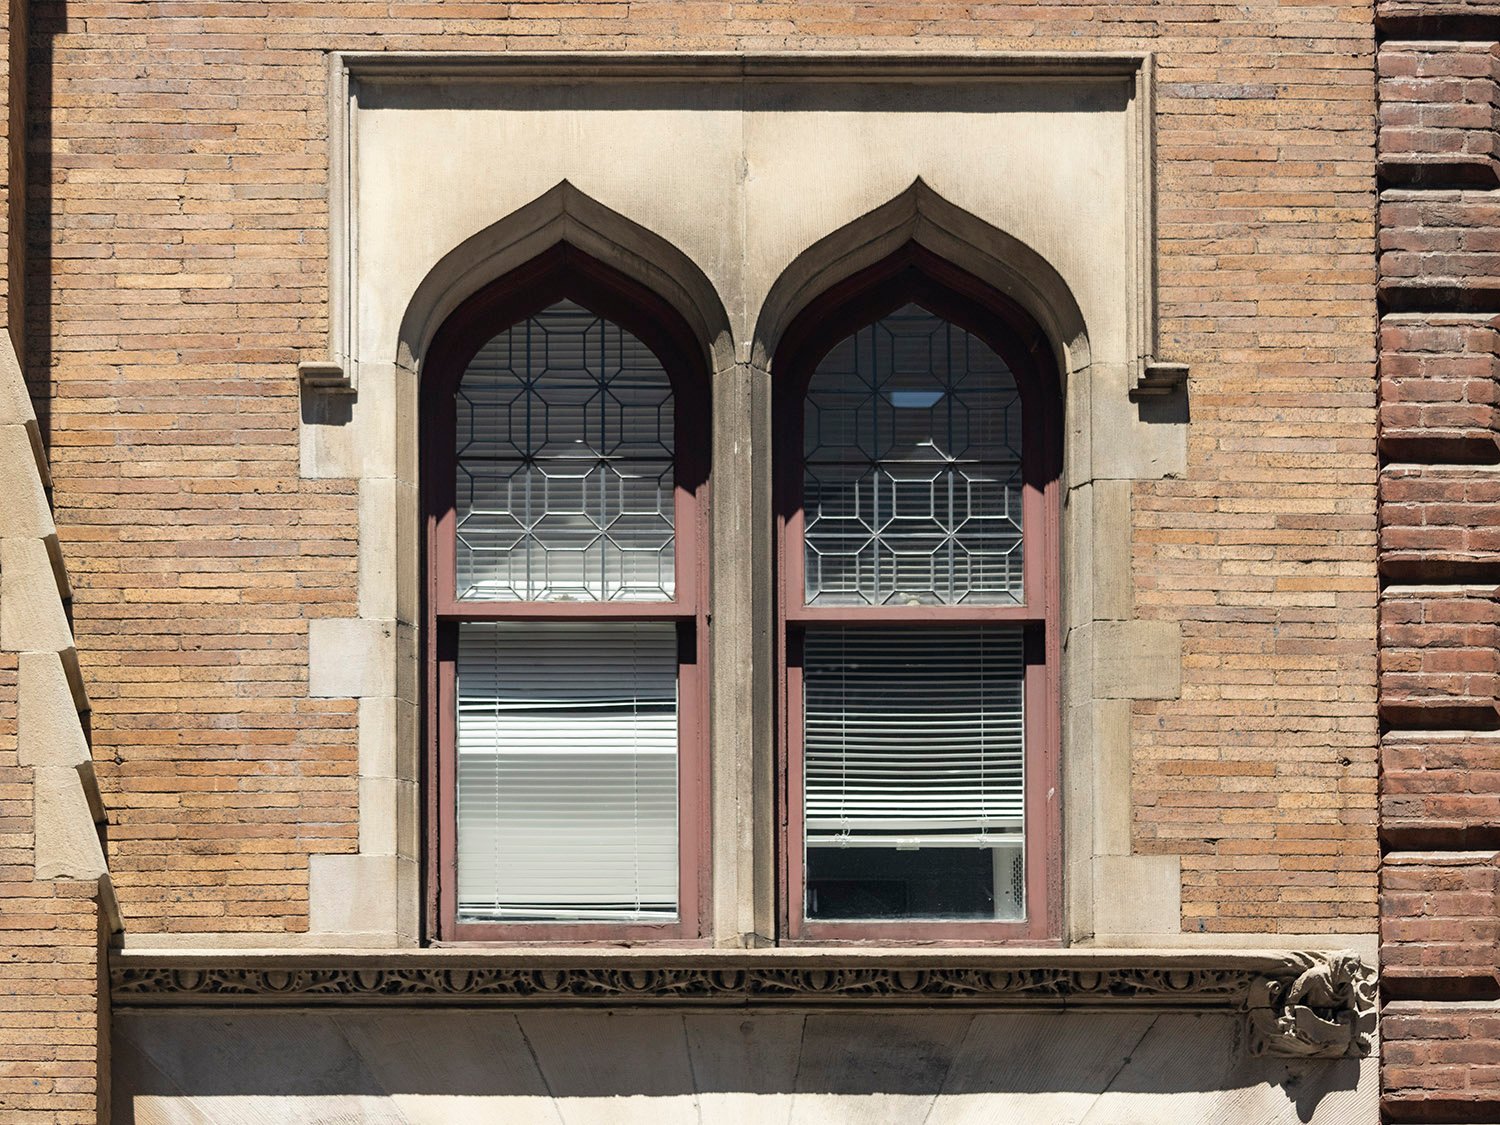
    Second-floor double window on the facade of the Clarence B. Moore Residence, Philadelphia
    Second-floor double window on the facade of the Clarence B. Moore Residence, Philadelphia
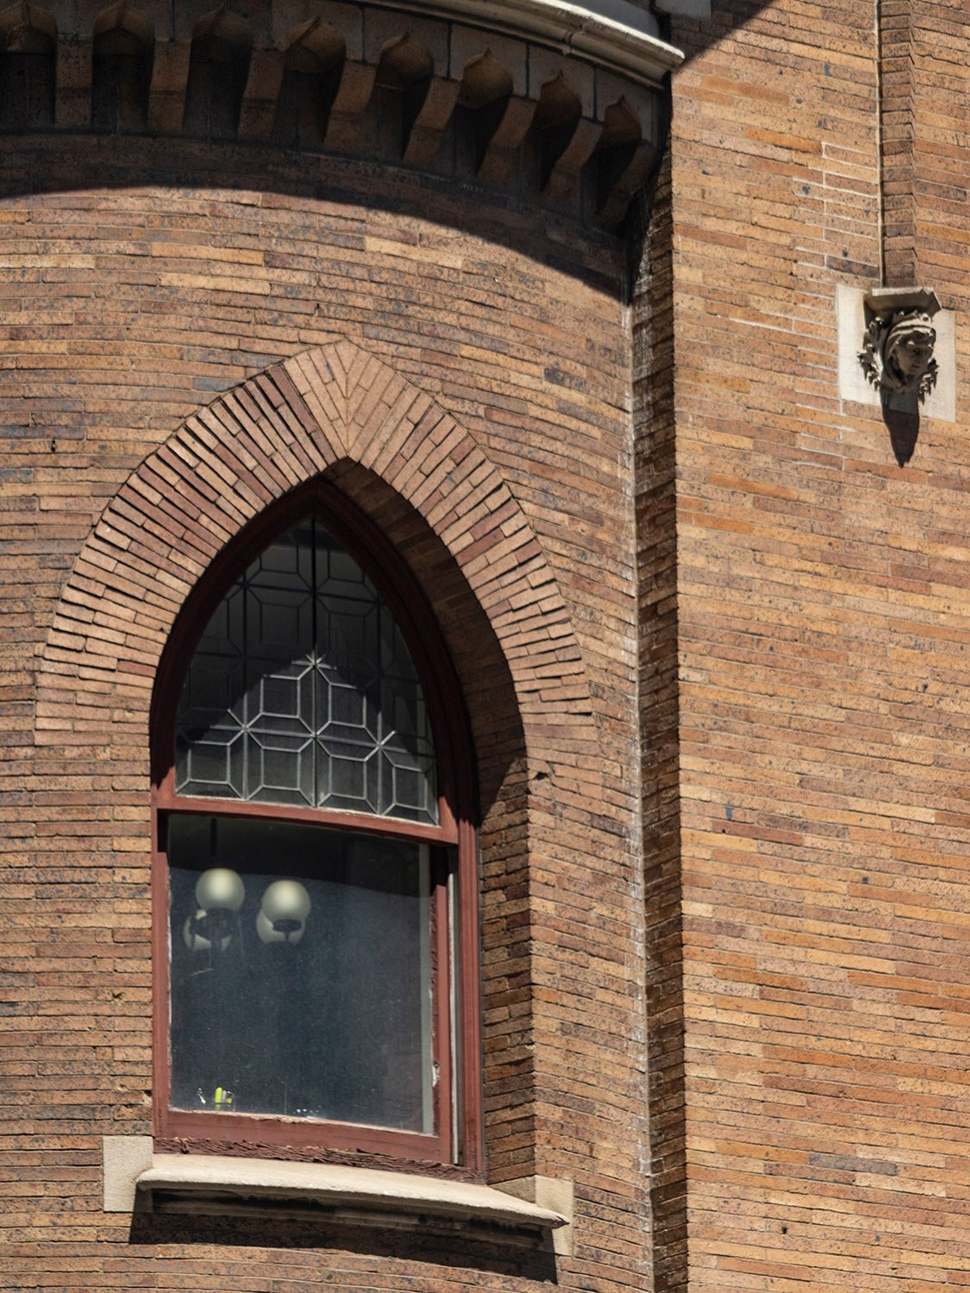
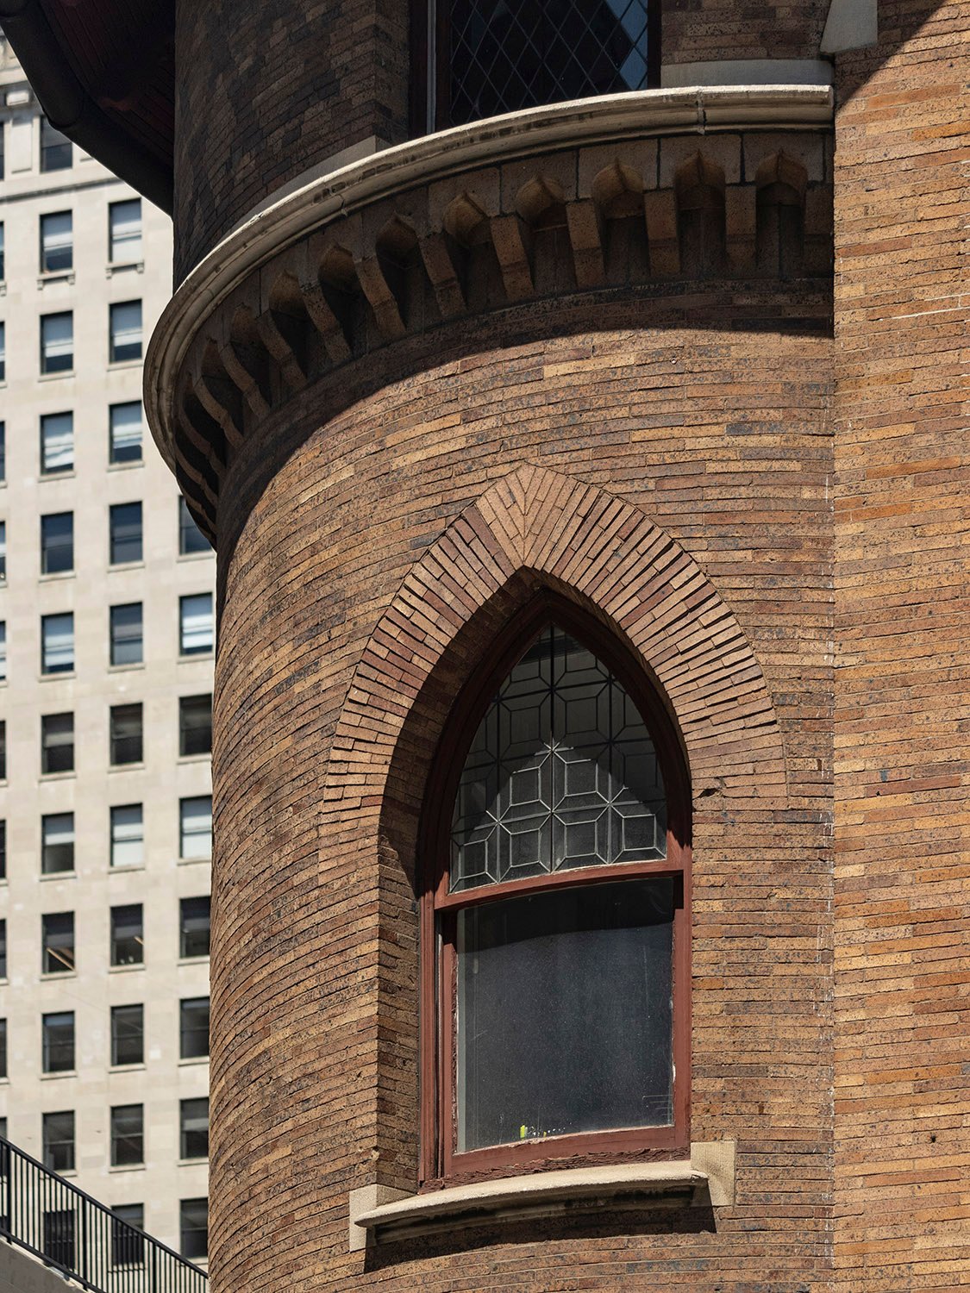
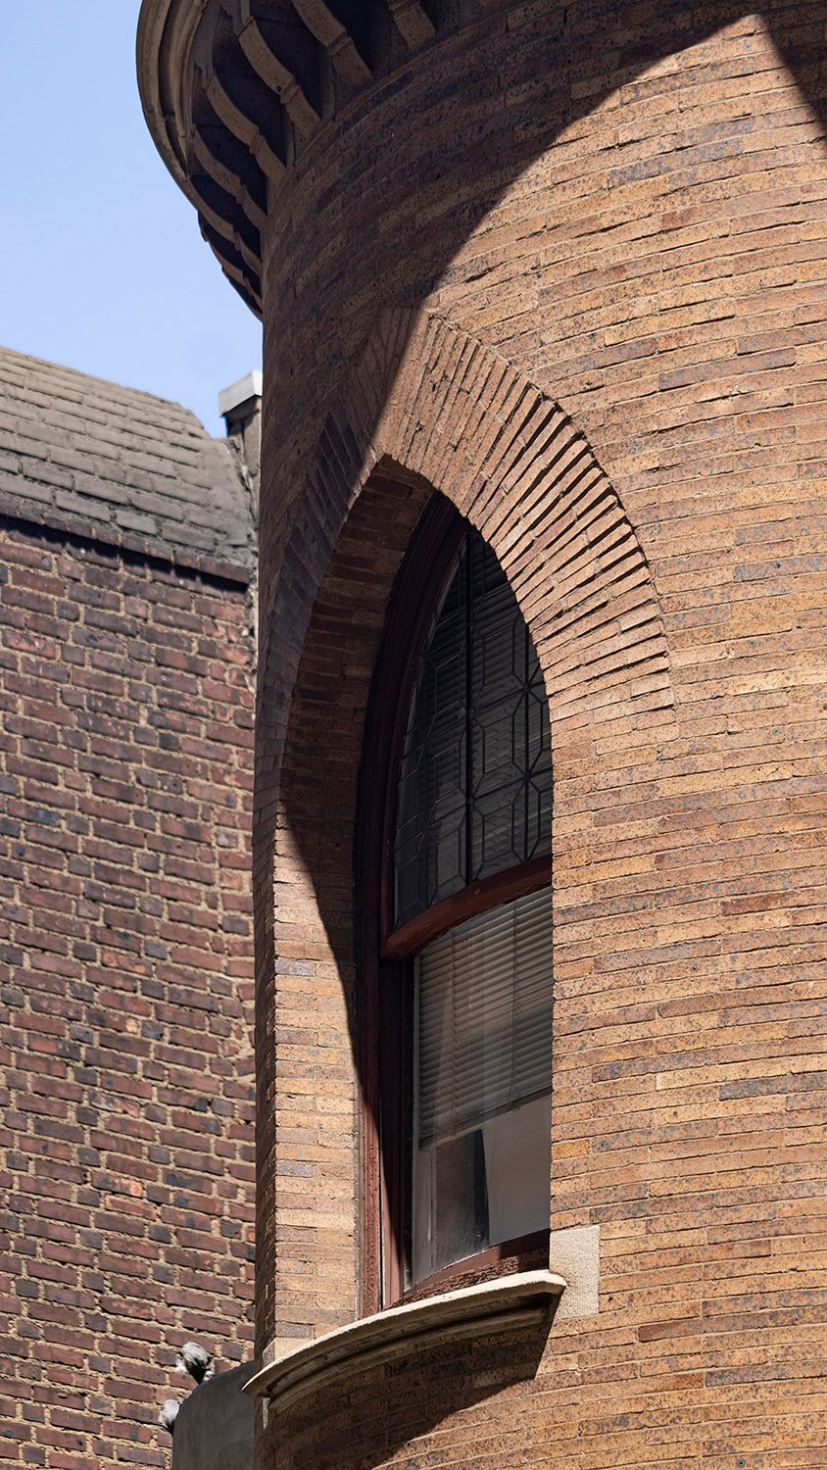
    Second-floor window on the front circular tower of the Clarence B. Moore Residence, Philadelphia
    Second-floor window on the front circular tower of the Clarence B. Moore Residence, Philadelphia
    Front porch and entrance of the Clarence B. Moore Residence, Philadelphia
    Front porch and entrance of the Clarence B. Moore Residence, Philadelphia
    Ornamentation on the front porch of the Clarence B. Moore Residence, Philadelphia
    Ornamentation on the front porch of the Clarence B. Moore Residence, Philadelphia
    Rusticated limestone on the front porch of the Clarence B. Moore Residence, Philadelphia
    Rusticated limestone on the front porch of the Clarence B. Moore Residence, Philadelphia
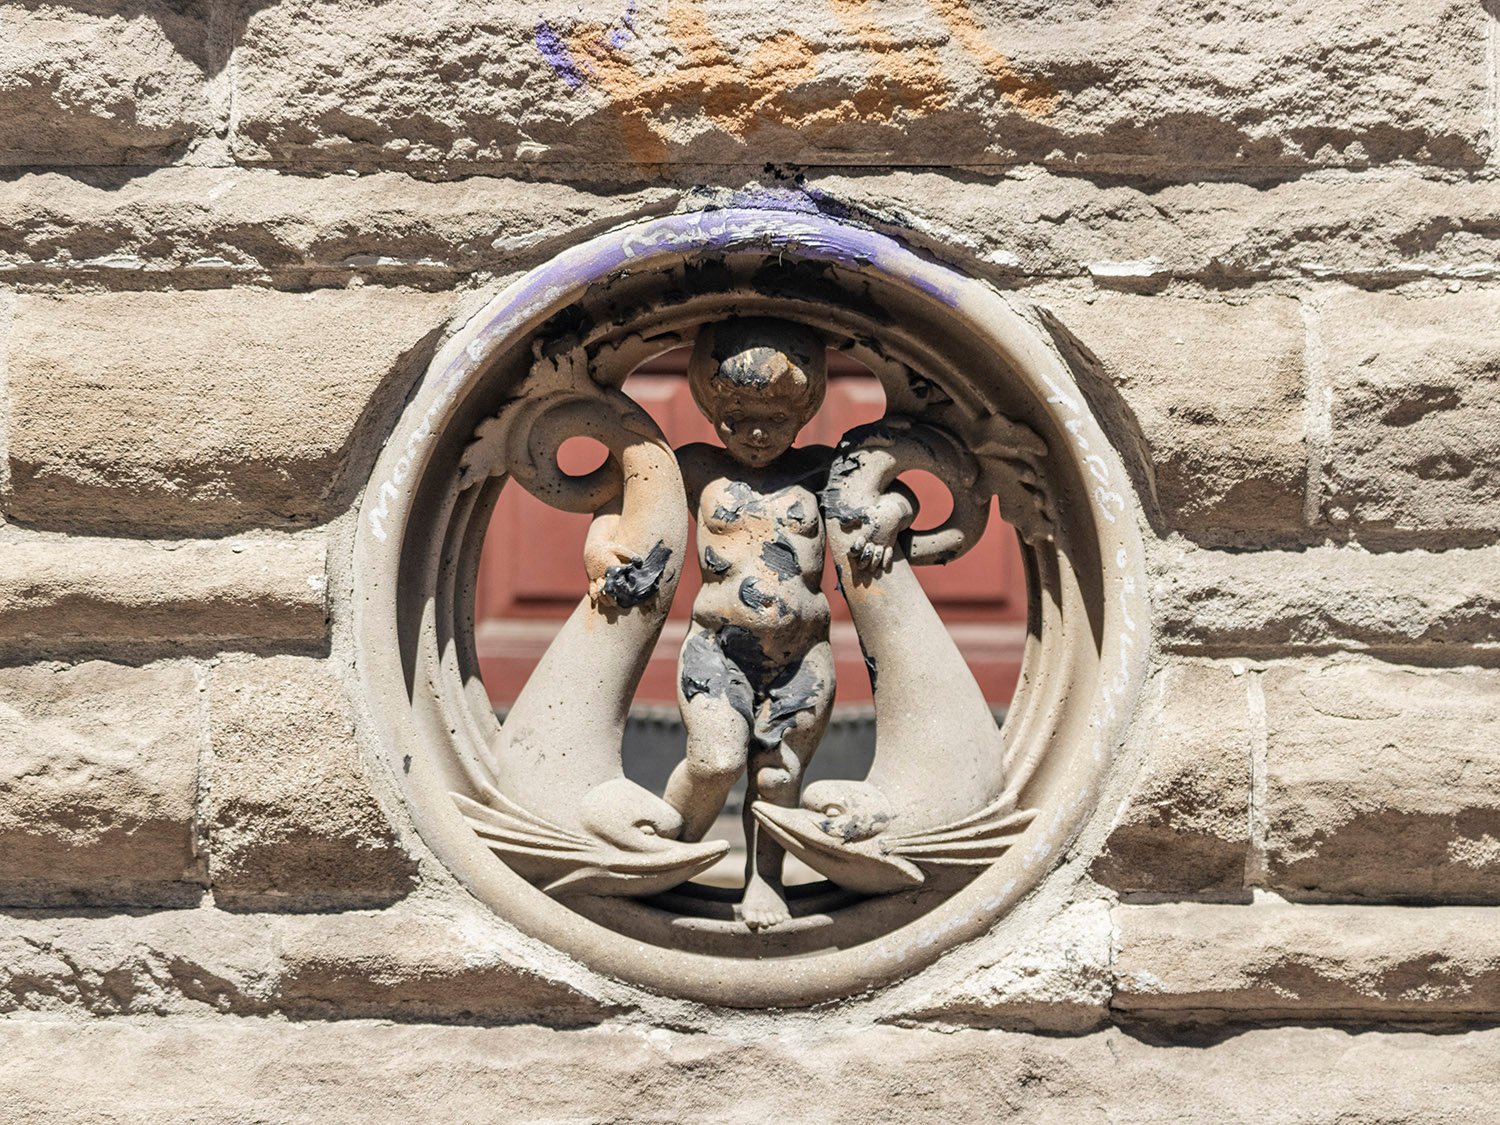
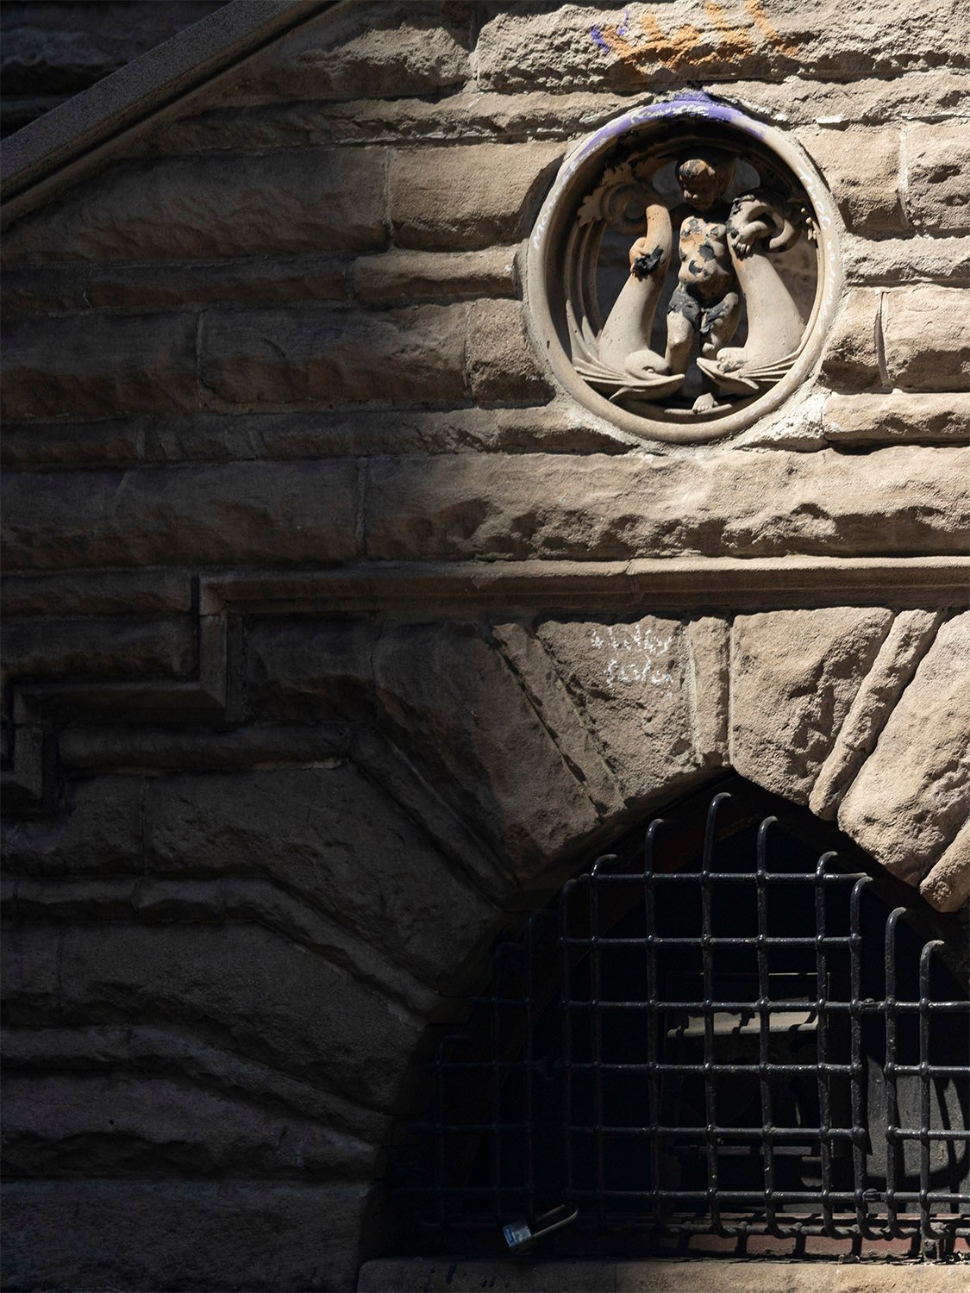
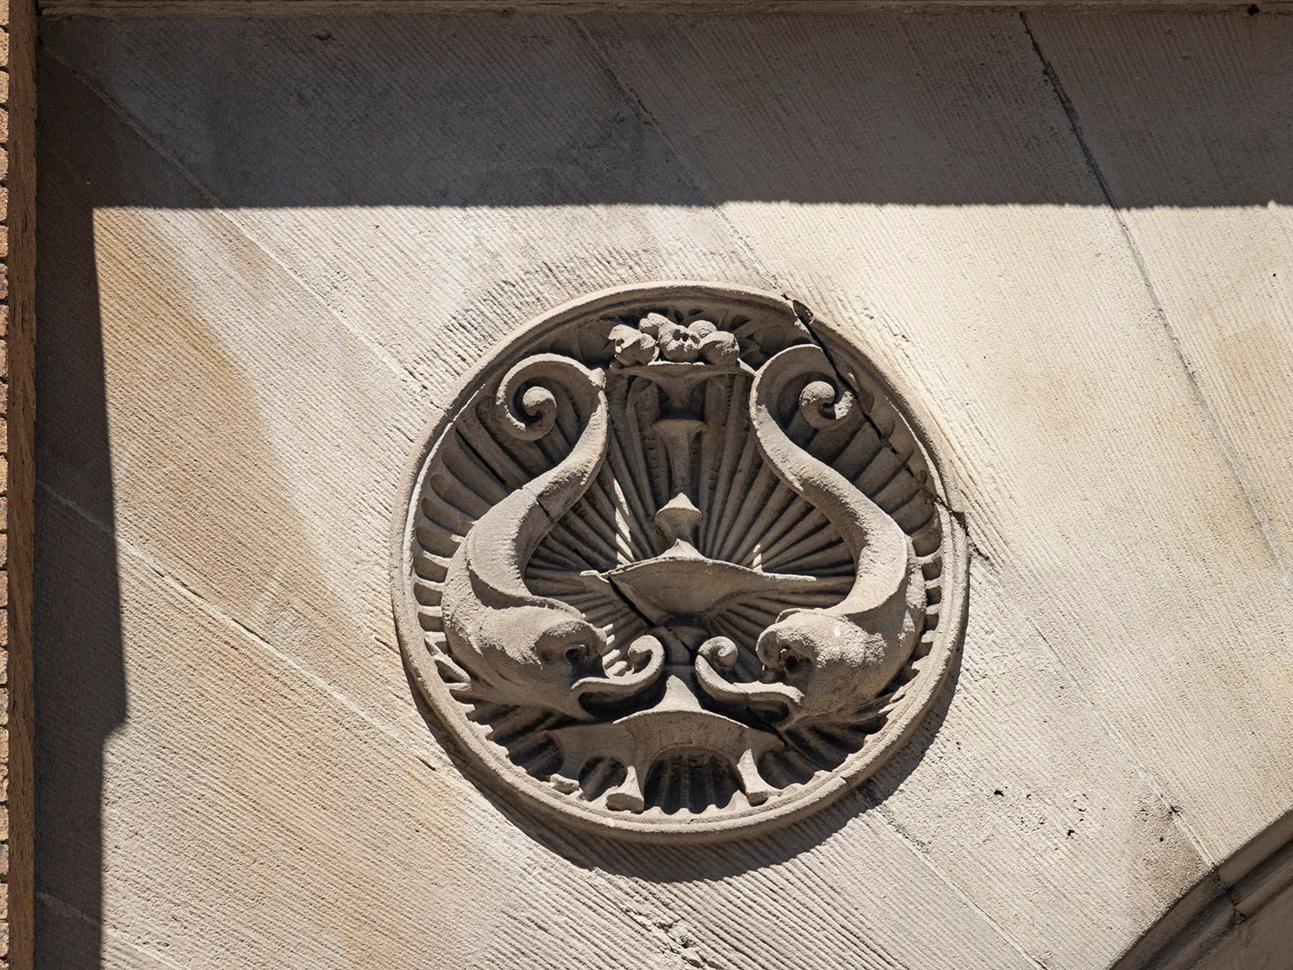
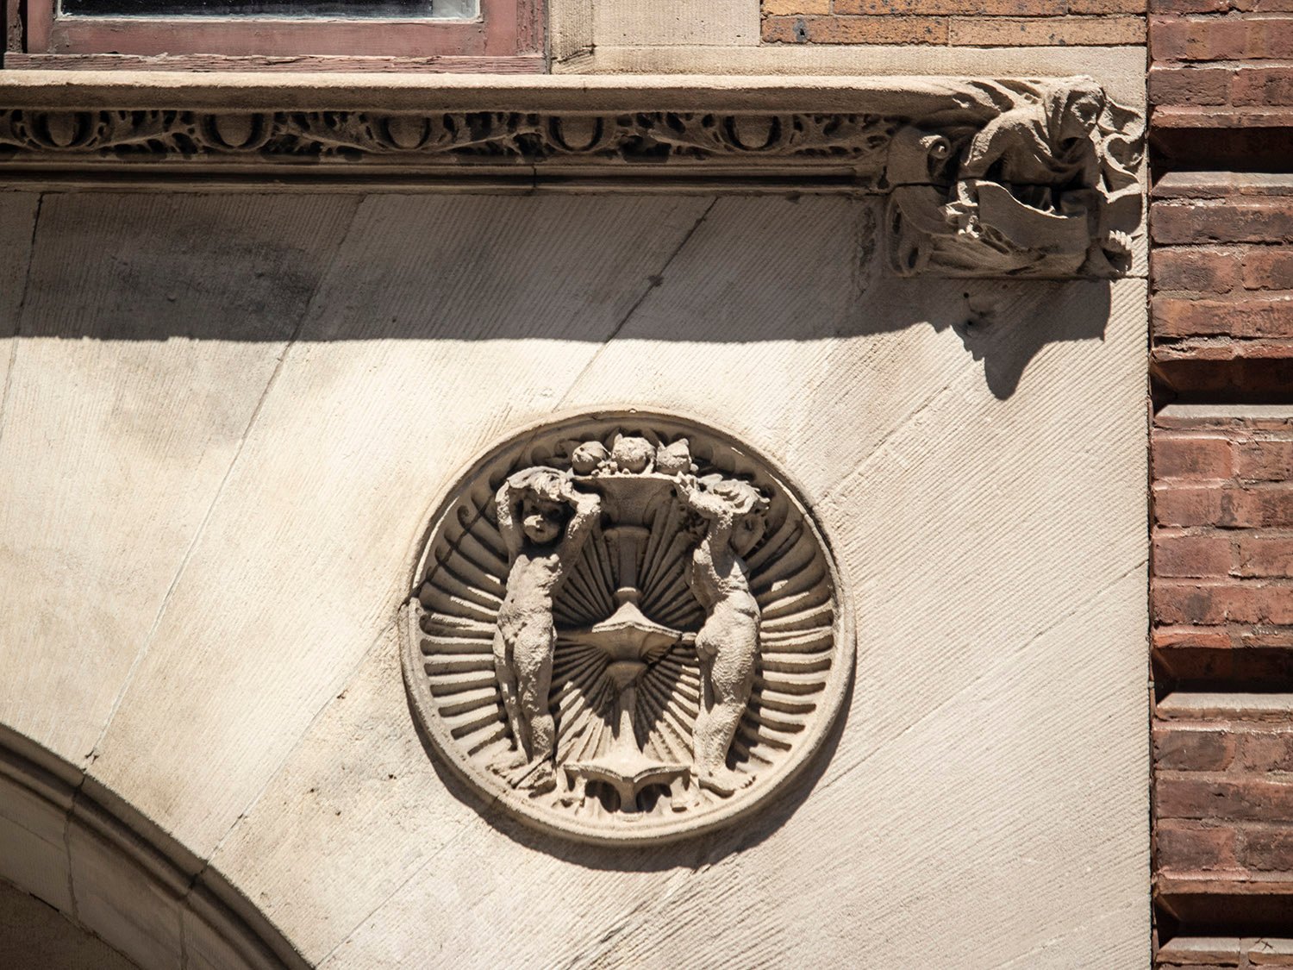
    Terracotta ornamentation on the entrance of the Clarence B. Moore Residence, Philadelphia
    Terracotta ornamentation on the entrance of the Clarence B. Moore Residence, Philadelphia
    Terracotta ornamentation on the entrance of the Clarence B. Moore Residence, Philadelphia
    Terracotta ornamentation on the entrance of the Clarence B. Moore Residence, Philadelphia
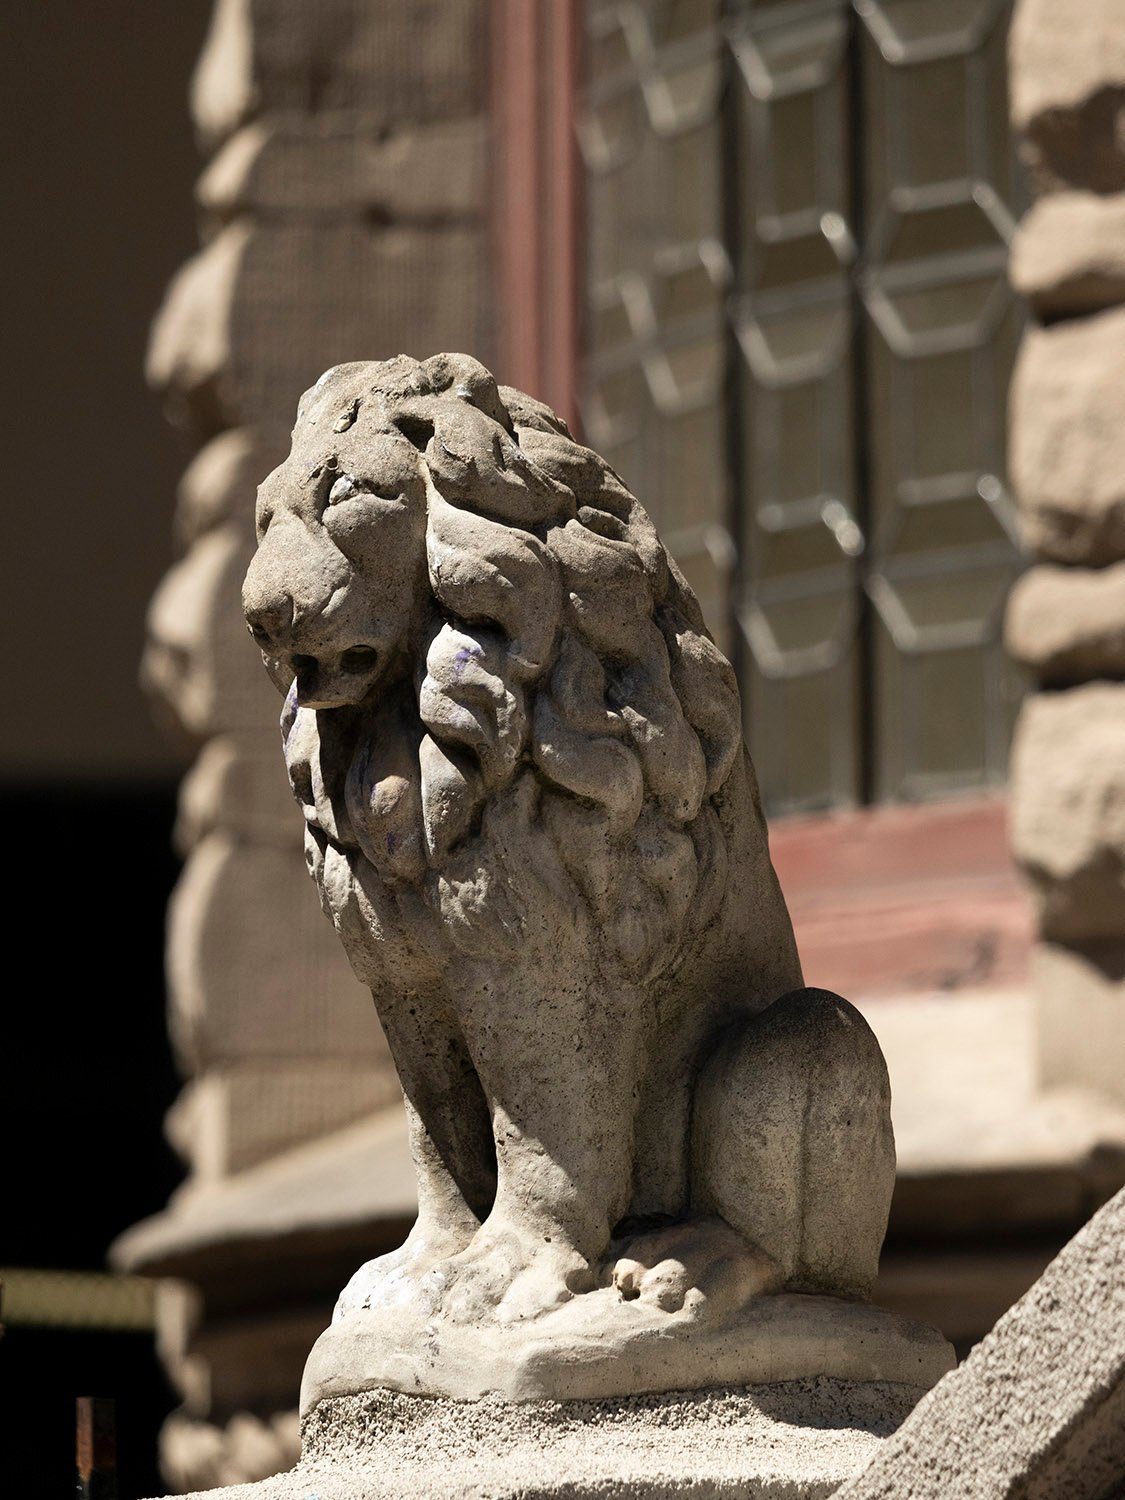
    Lion at the front steps of the Clarence B. Moore Residence, Philadelphia
    Lion at the front steps of the Clarence B. Moore Residence, Philadelphia
    Second-floor window on the front circular tower of the Clarence B. Moore Residence, Philadelphia
    Second-floor window on the front circular tower of the Clarence B. Moore Residence, Philadelphia
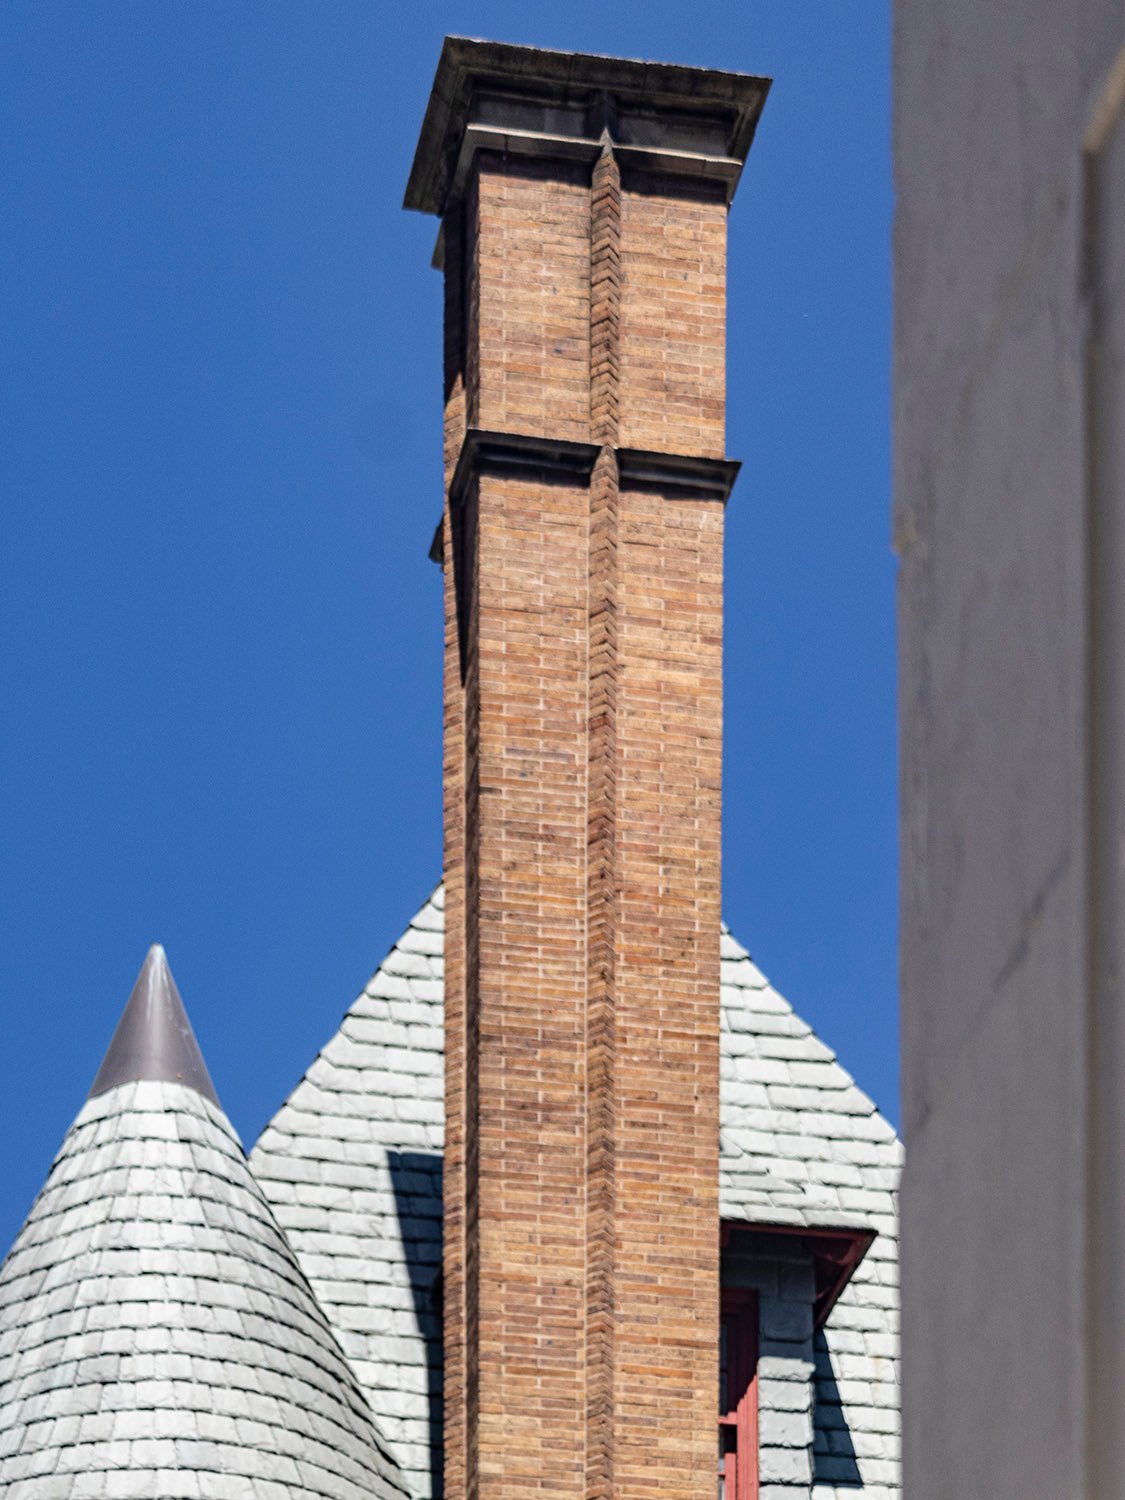
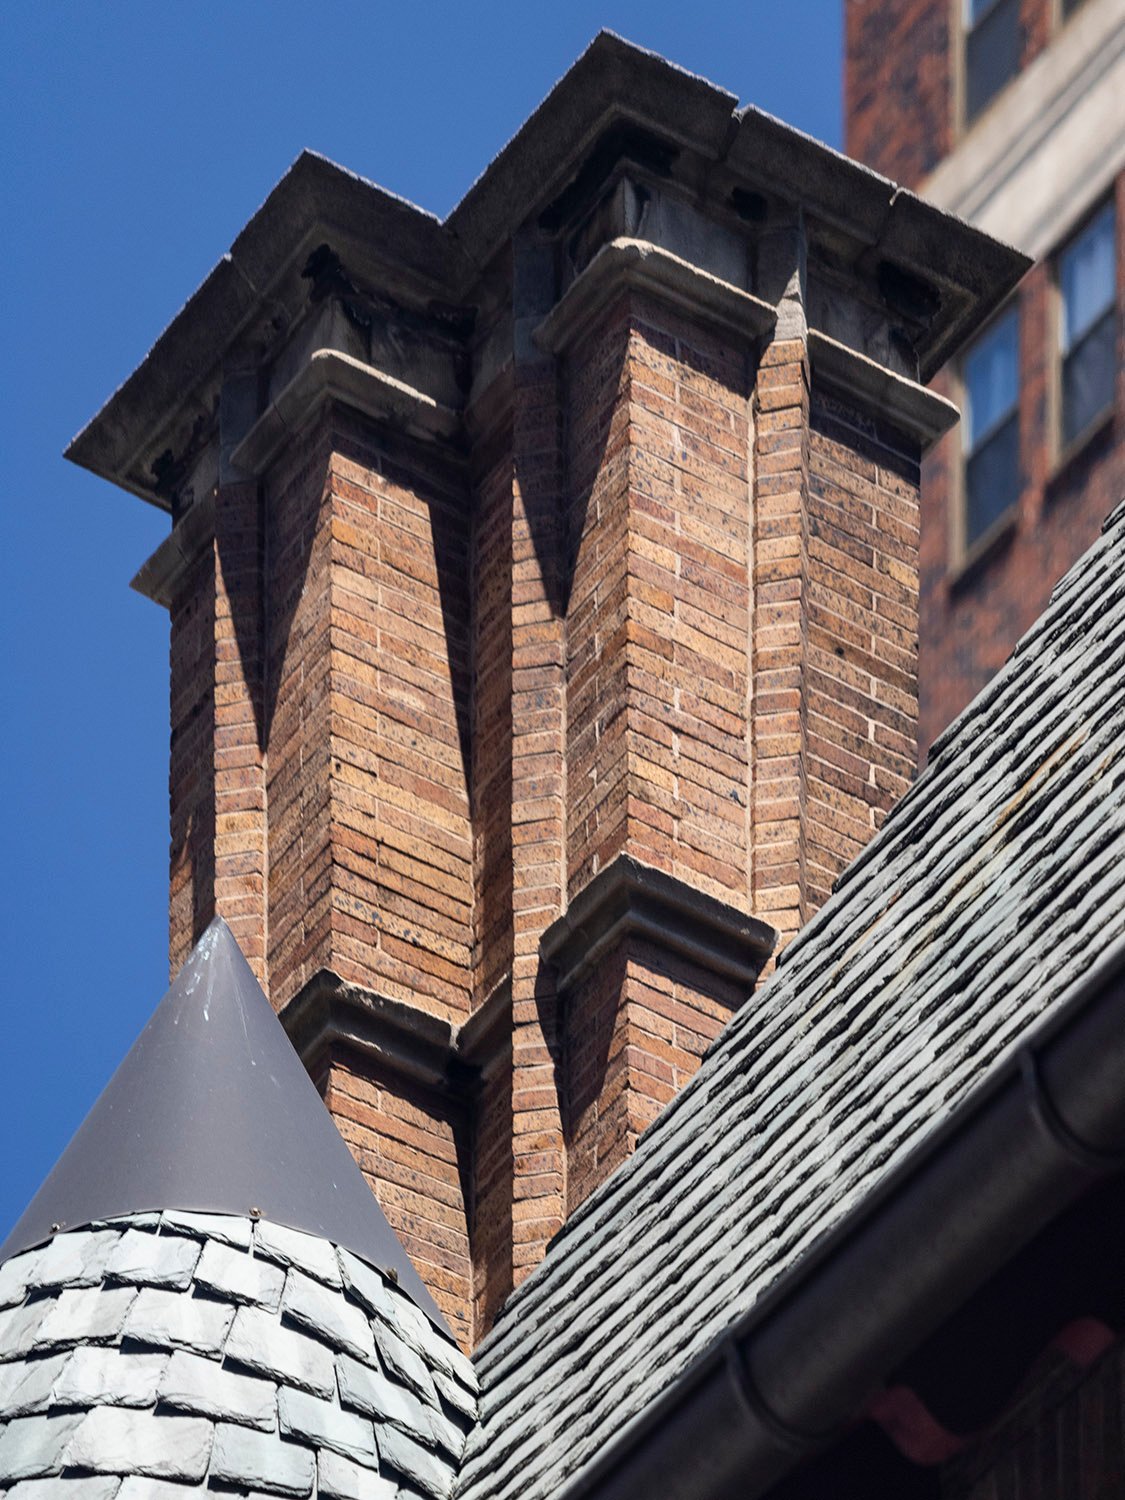
    Chimney on the facade of the Clarence B. Moore Residence, Philadelphia
    Chimney on the facade of the Clarence B. Moore Residence, Philadelphia
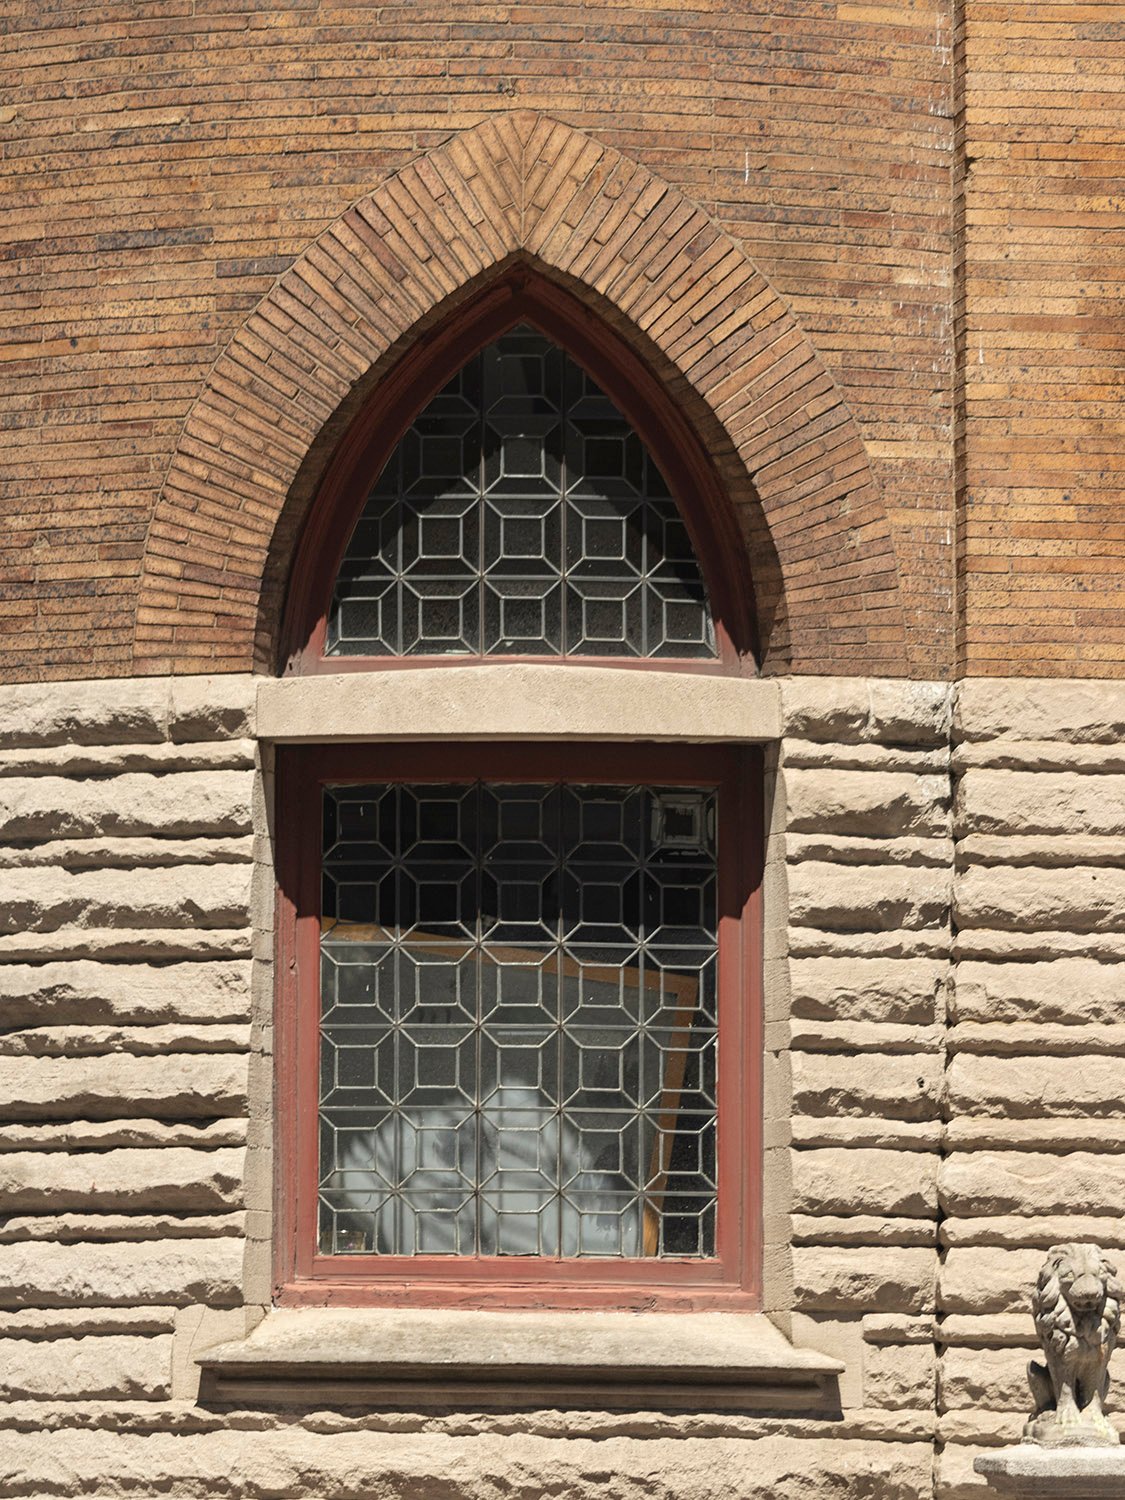
    First-floor window on the front circular tower of the Clarence B. Moore Residence, Philadelphia
    First-floor window on the front circular tower of the Clarence B. Moore Residence, Philadelphia
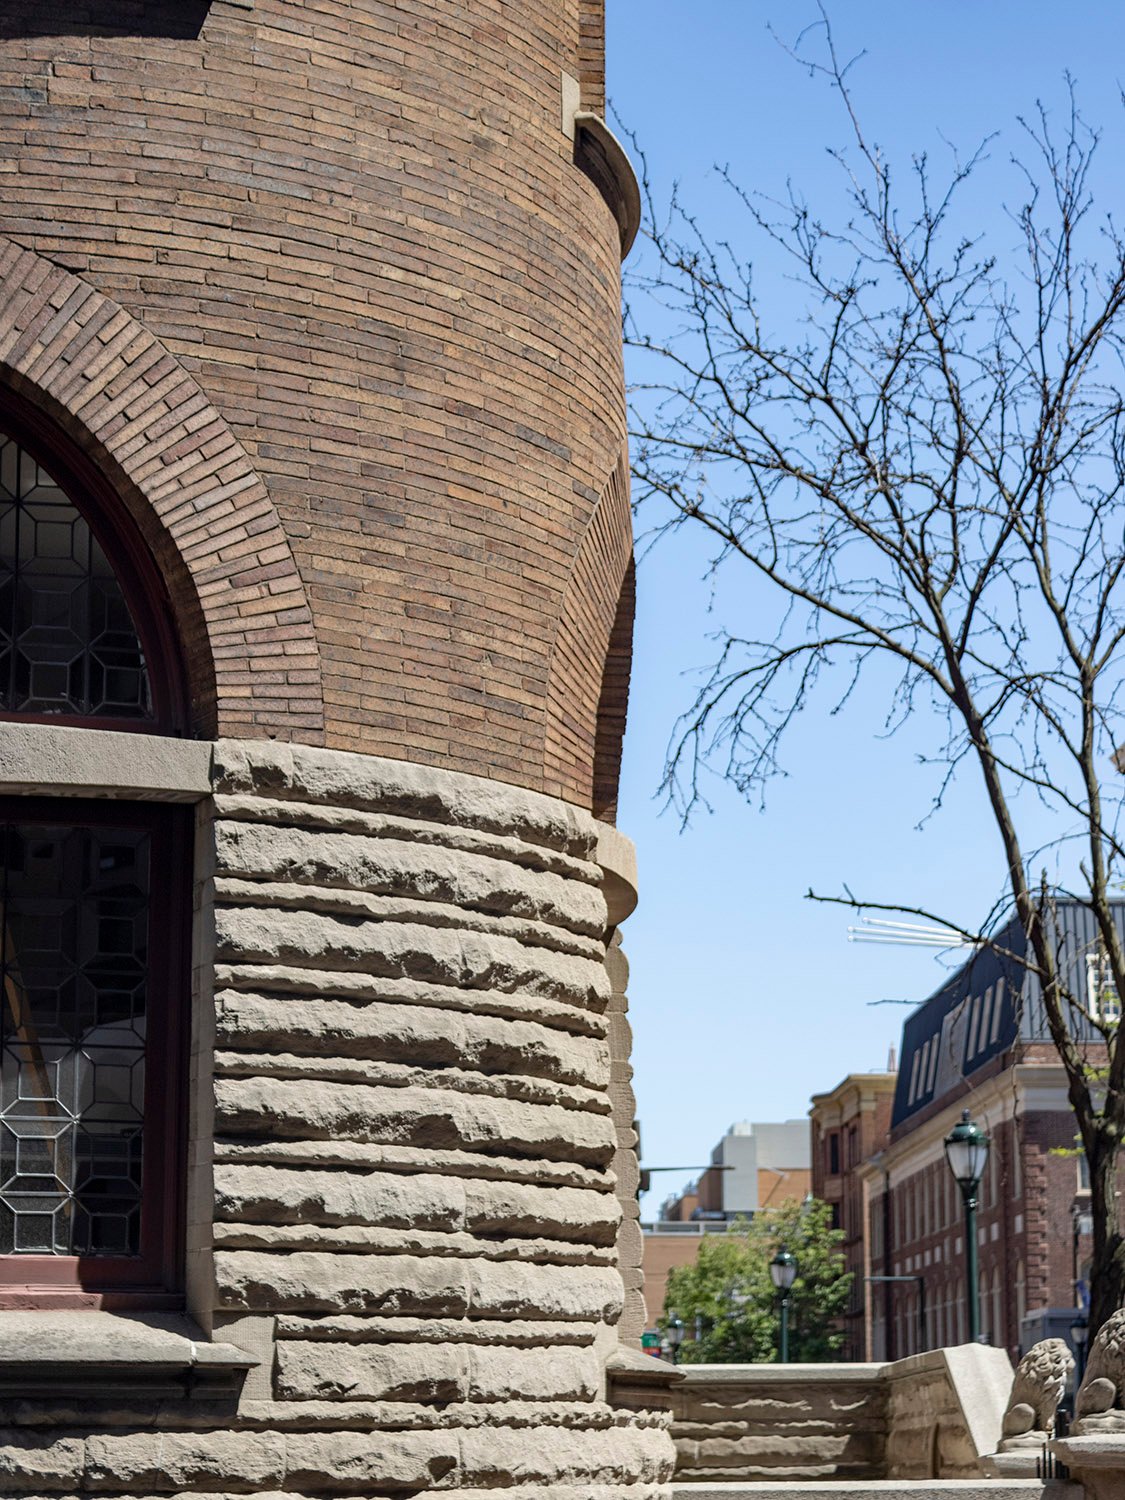
    Front circular tower and front porch of the Clarence B. Moore Residence, Philadelphia
    Front circular tower and front porch of the Clarence B. Moore Residence, Philadelphia
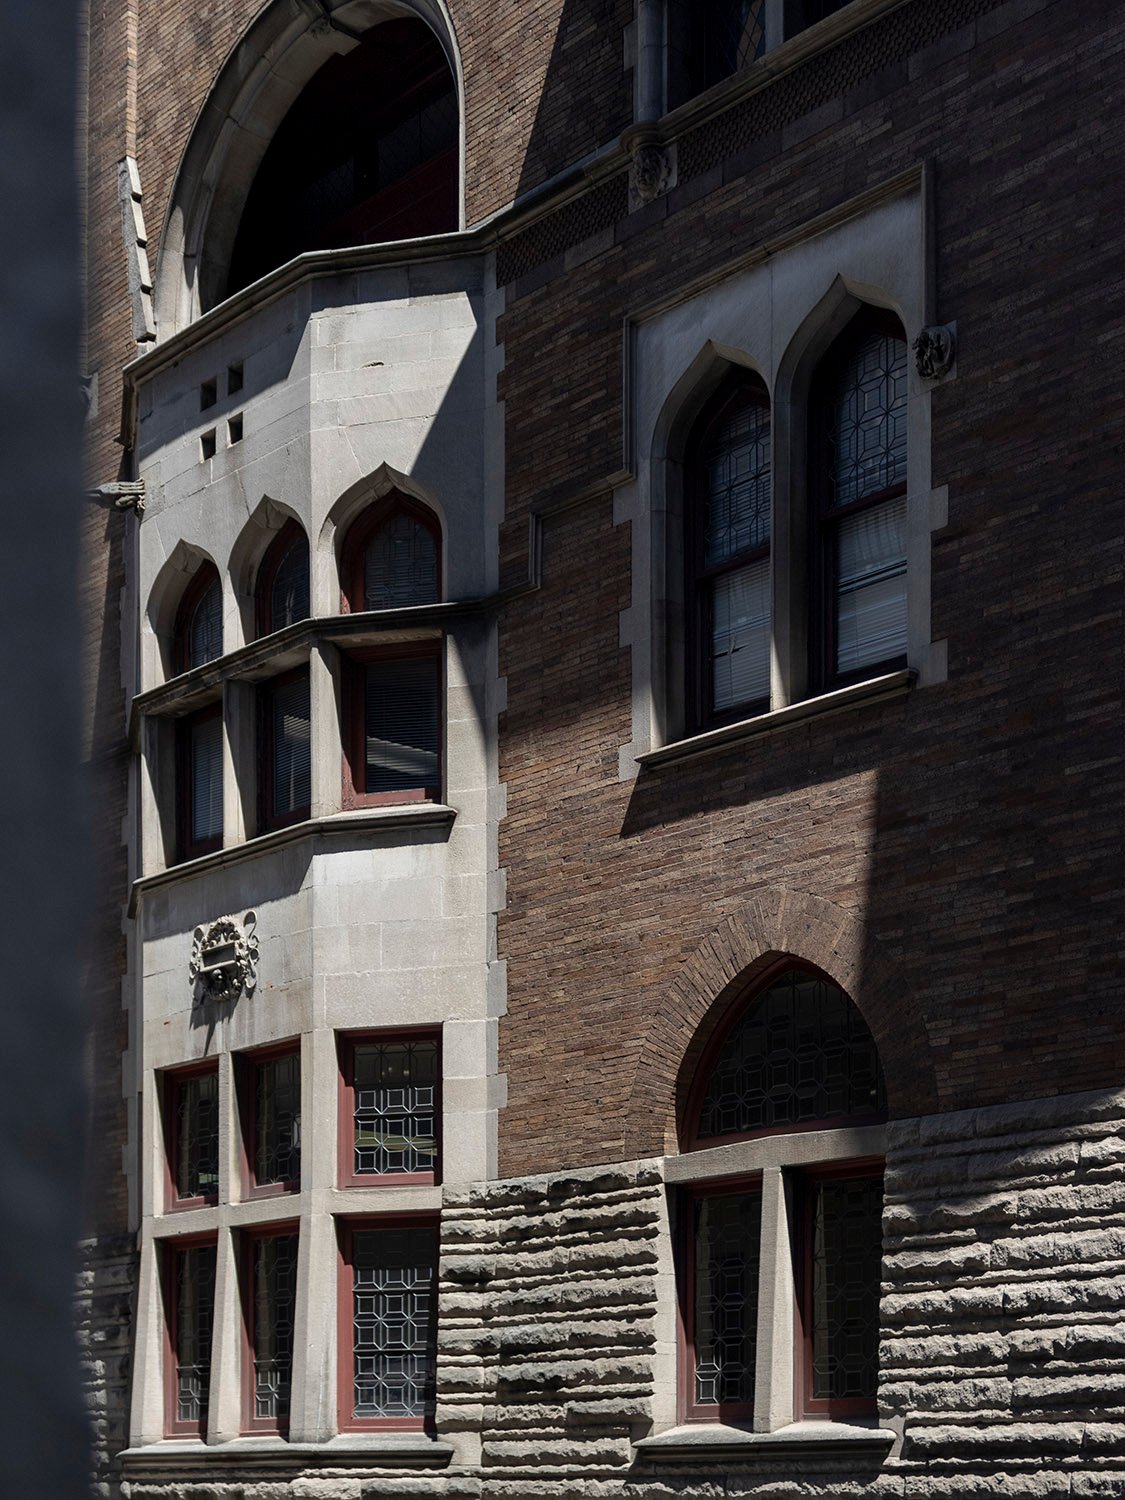
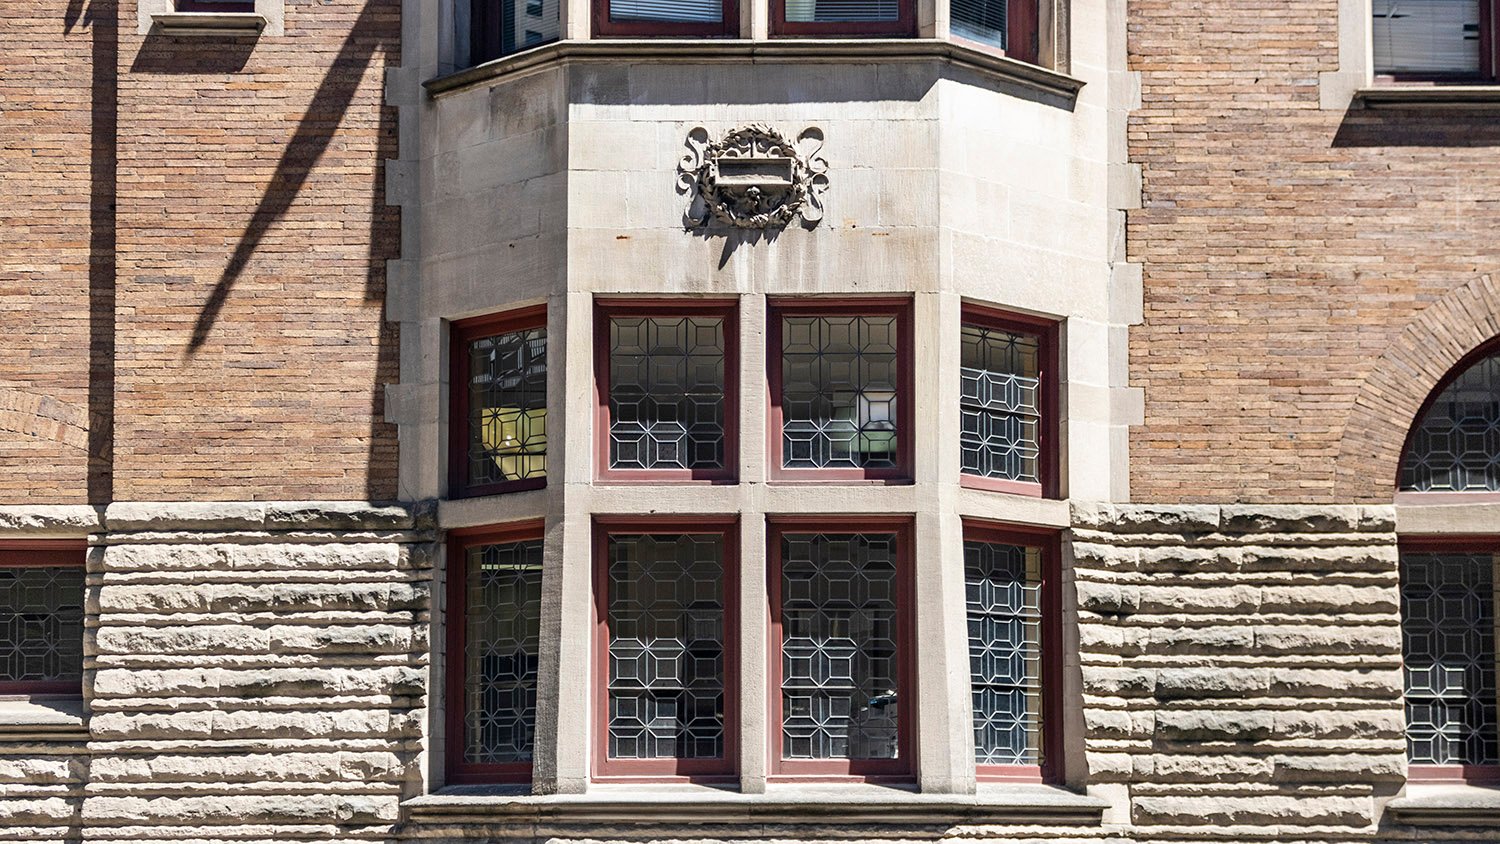
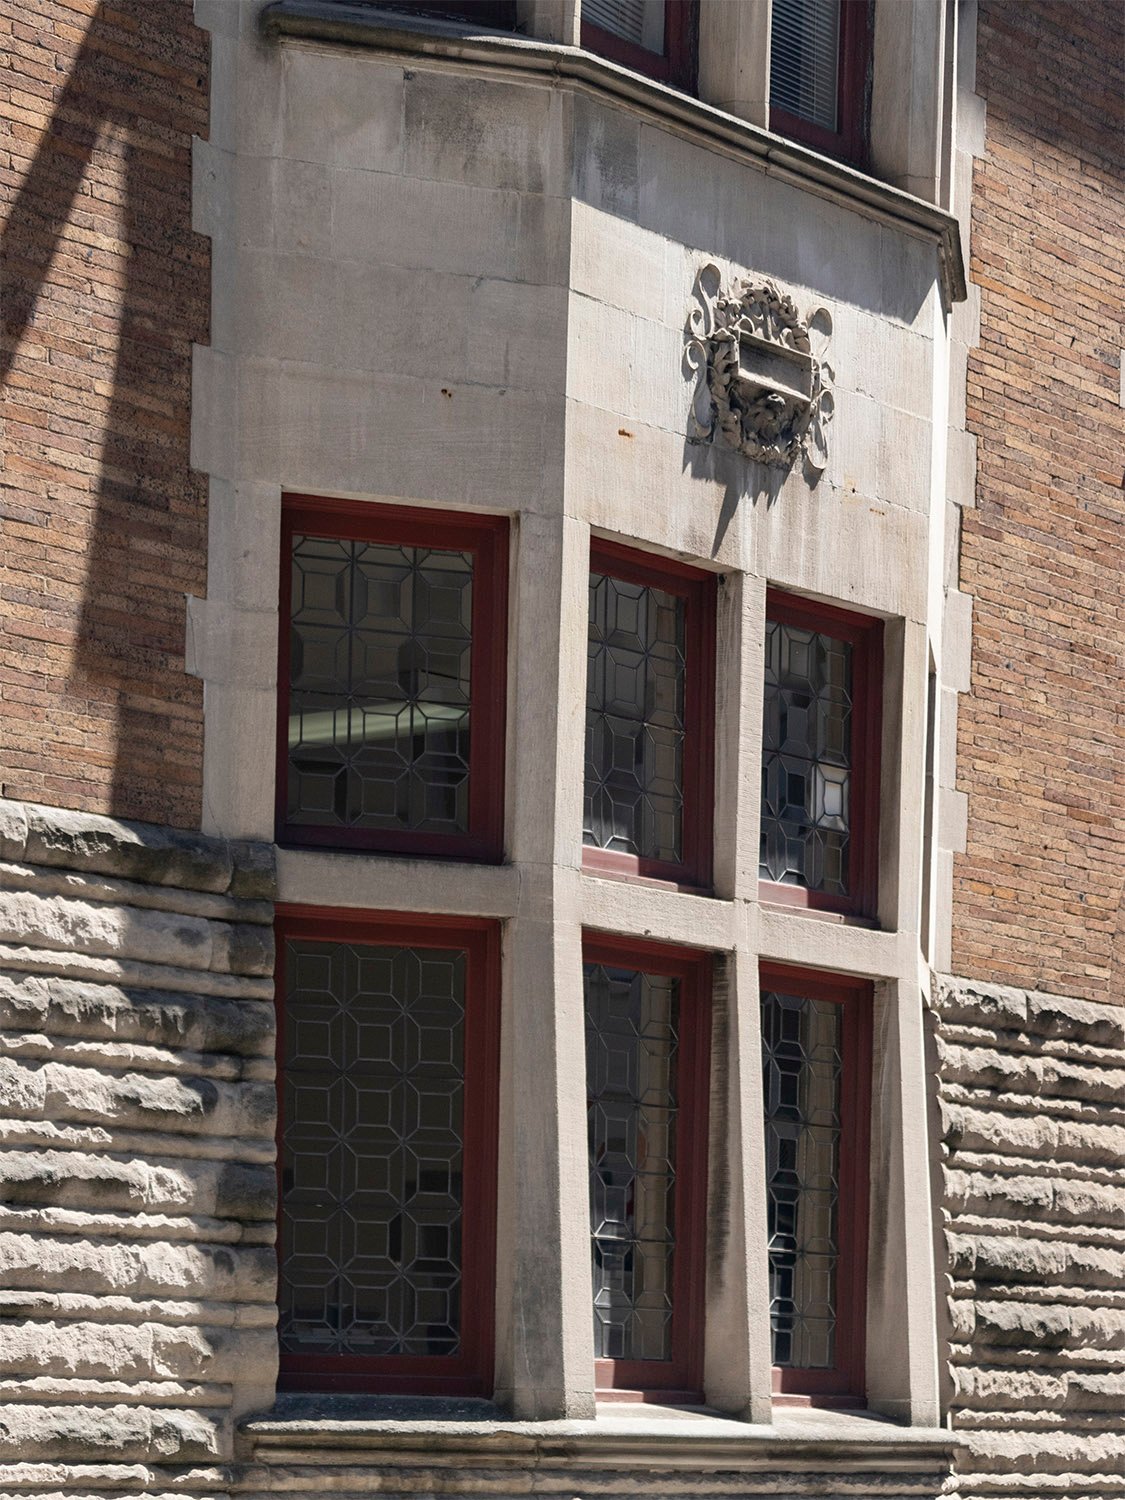
    First-floor bay window on the west elevation of the Clarence B. Moore Residence, Philadelphia
    First-floor bay window on the west elevation of the Clarence B. Moore Residence, Philadelphia
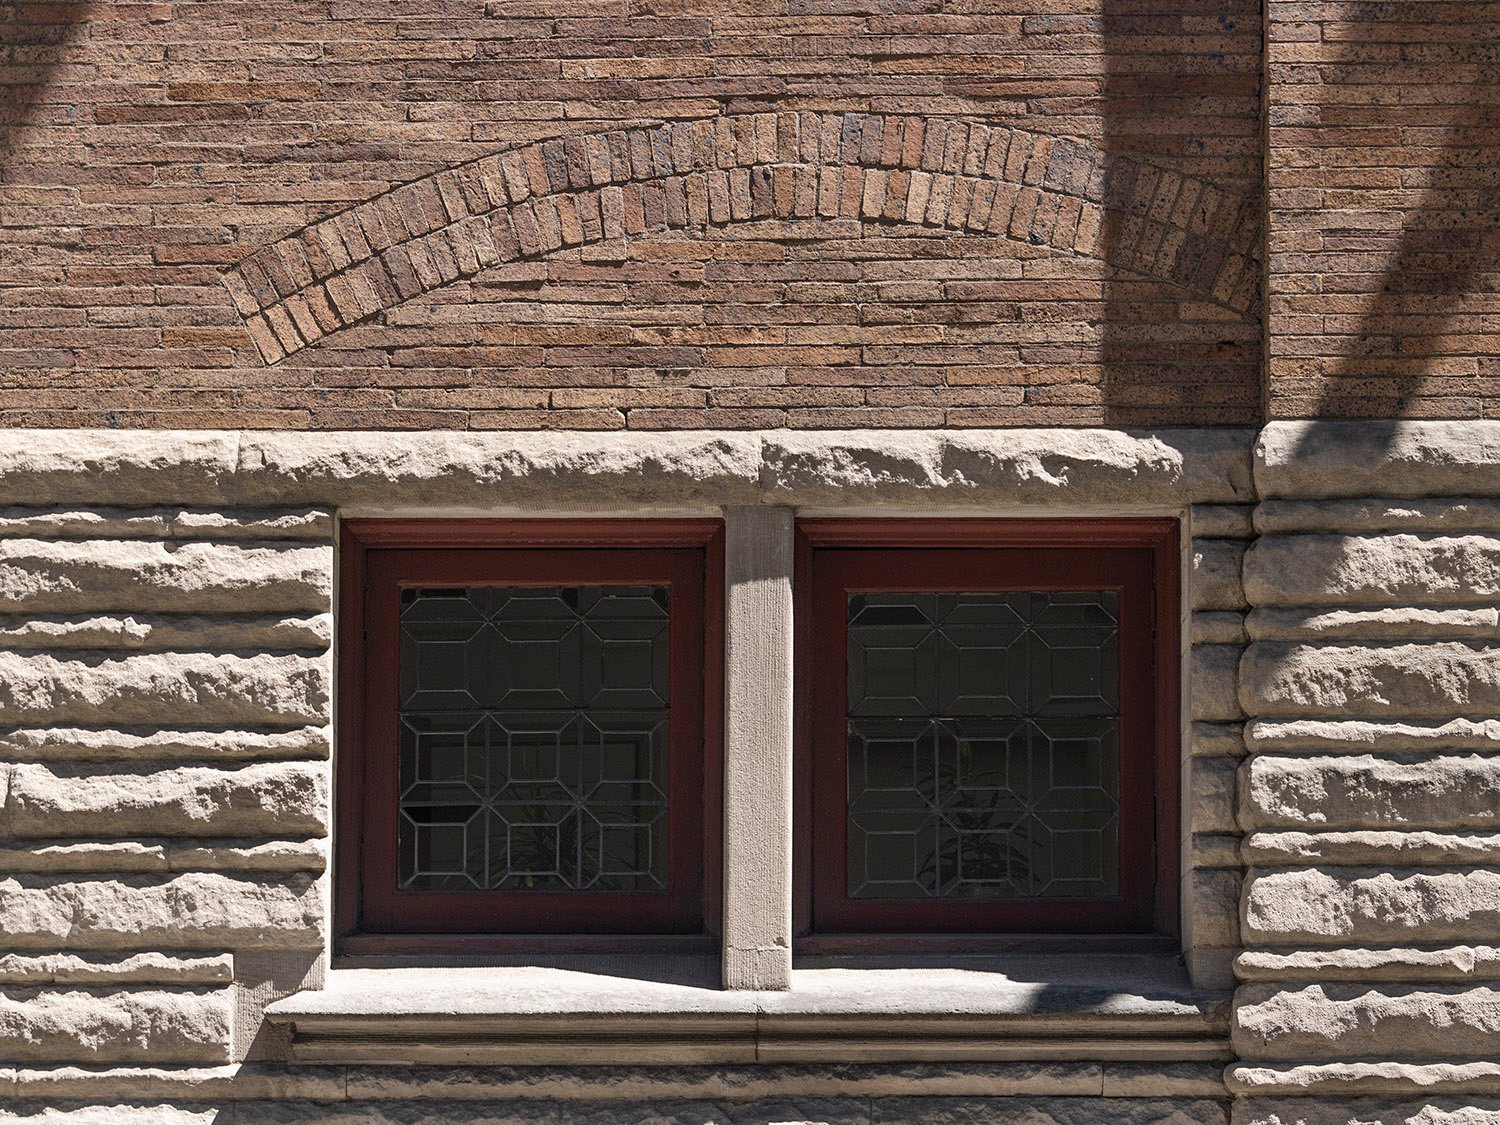
    First-floor windows and rusticated limestone on the west elevation of the Clarence B. Moore Residence, Philadelphia
    First-floor windows and rusticated limestone on the west elevation of the Clarence B. Moore Residence, Philadelphia
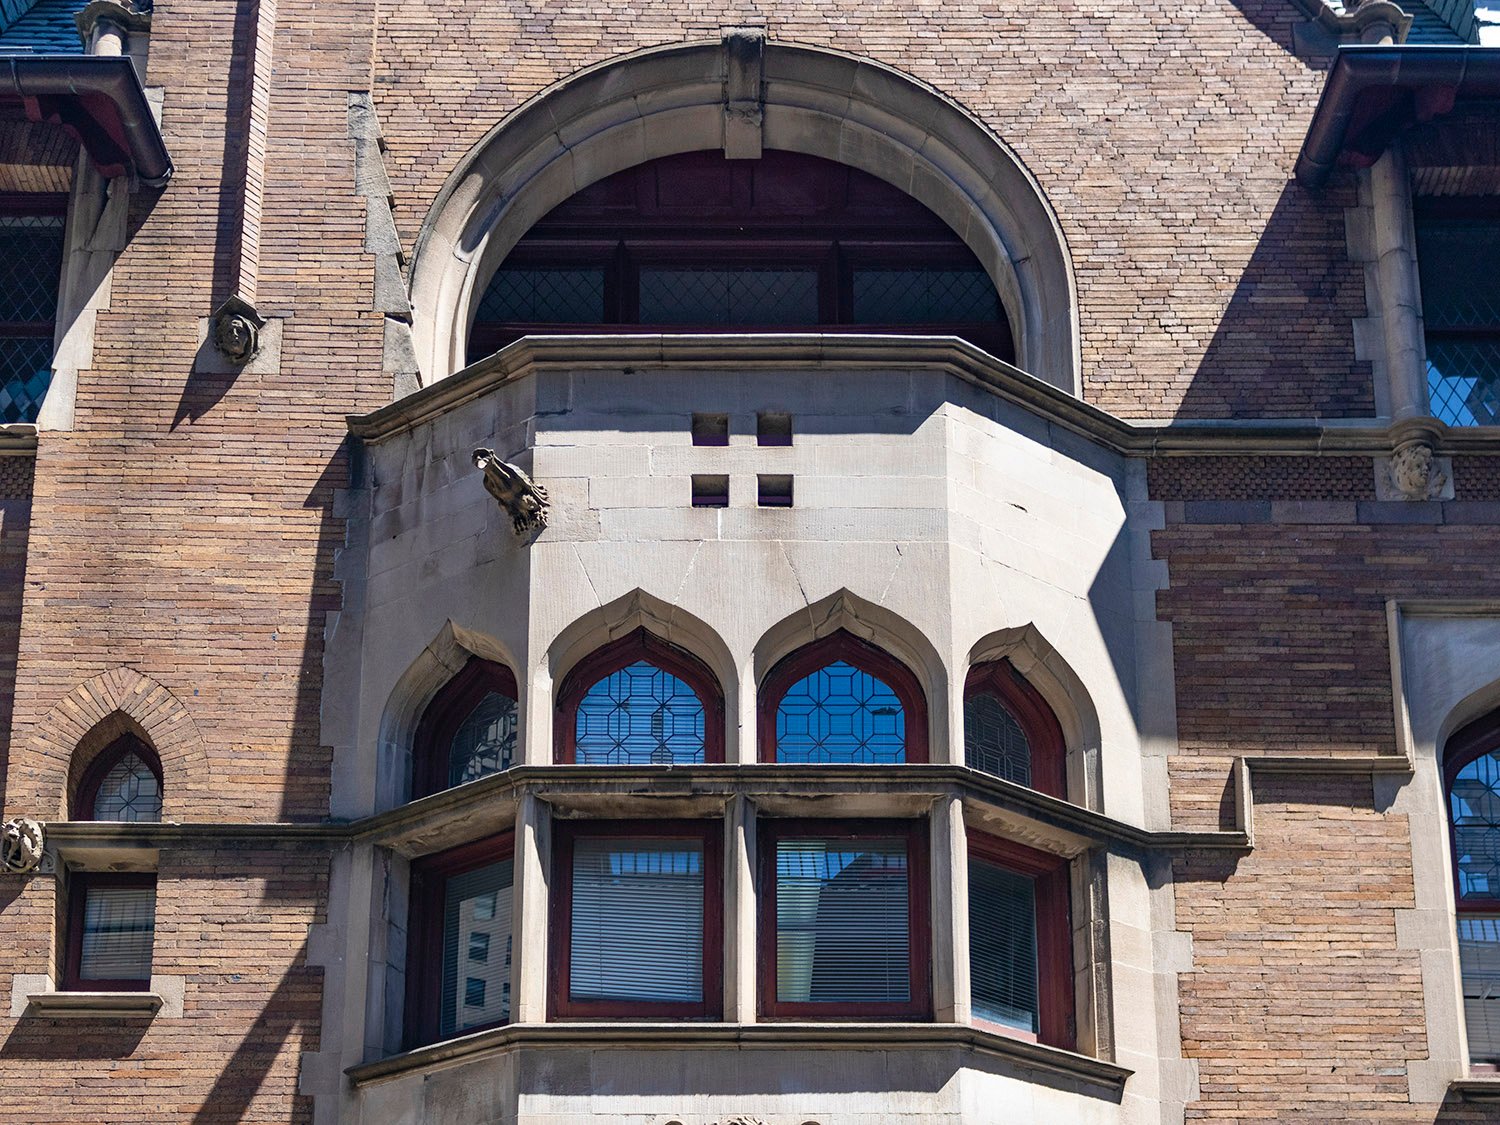
    Second-floor bay window and third-floor balcony on the west elevation of the Clarence B. Moore Residence, Philadelphia
    Second-floor bay window and third-floor balcony on the west elevation of the Clarence B. Moore Residence, Philadelphia
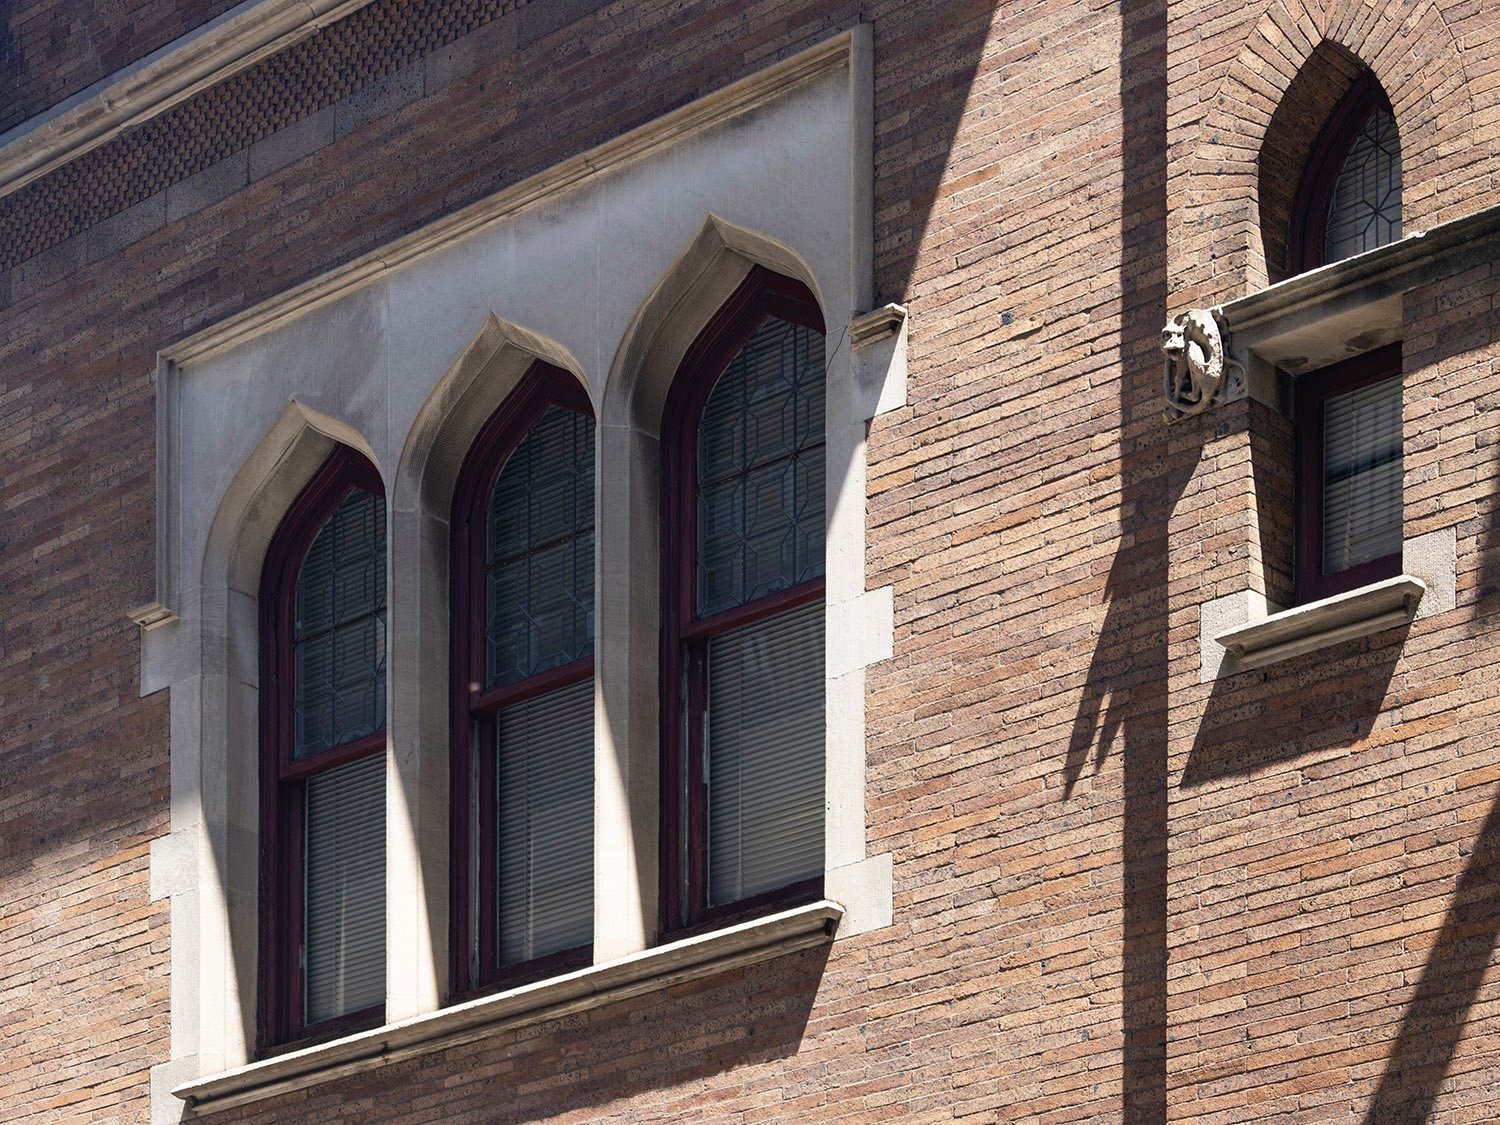
    Second-floor triple window on the west elevation of the Clarence B. Moore Residence, Philadelphia
    Second-floor triple window on the west elevation of the Clarence B. Moore Residence, Philadelphia
    First-floor bay window on the west elevation of the Clarence B. Moore Residence, Philadelphia
    First-floor bay window on the west elevation of the Clarence B. Moore Residence, Philadelphia
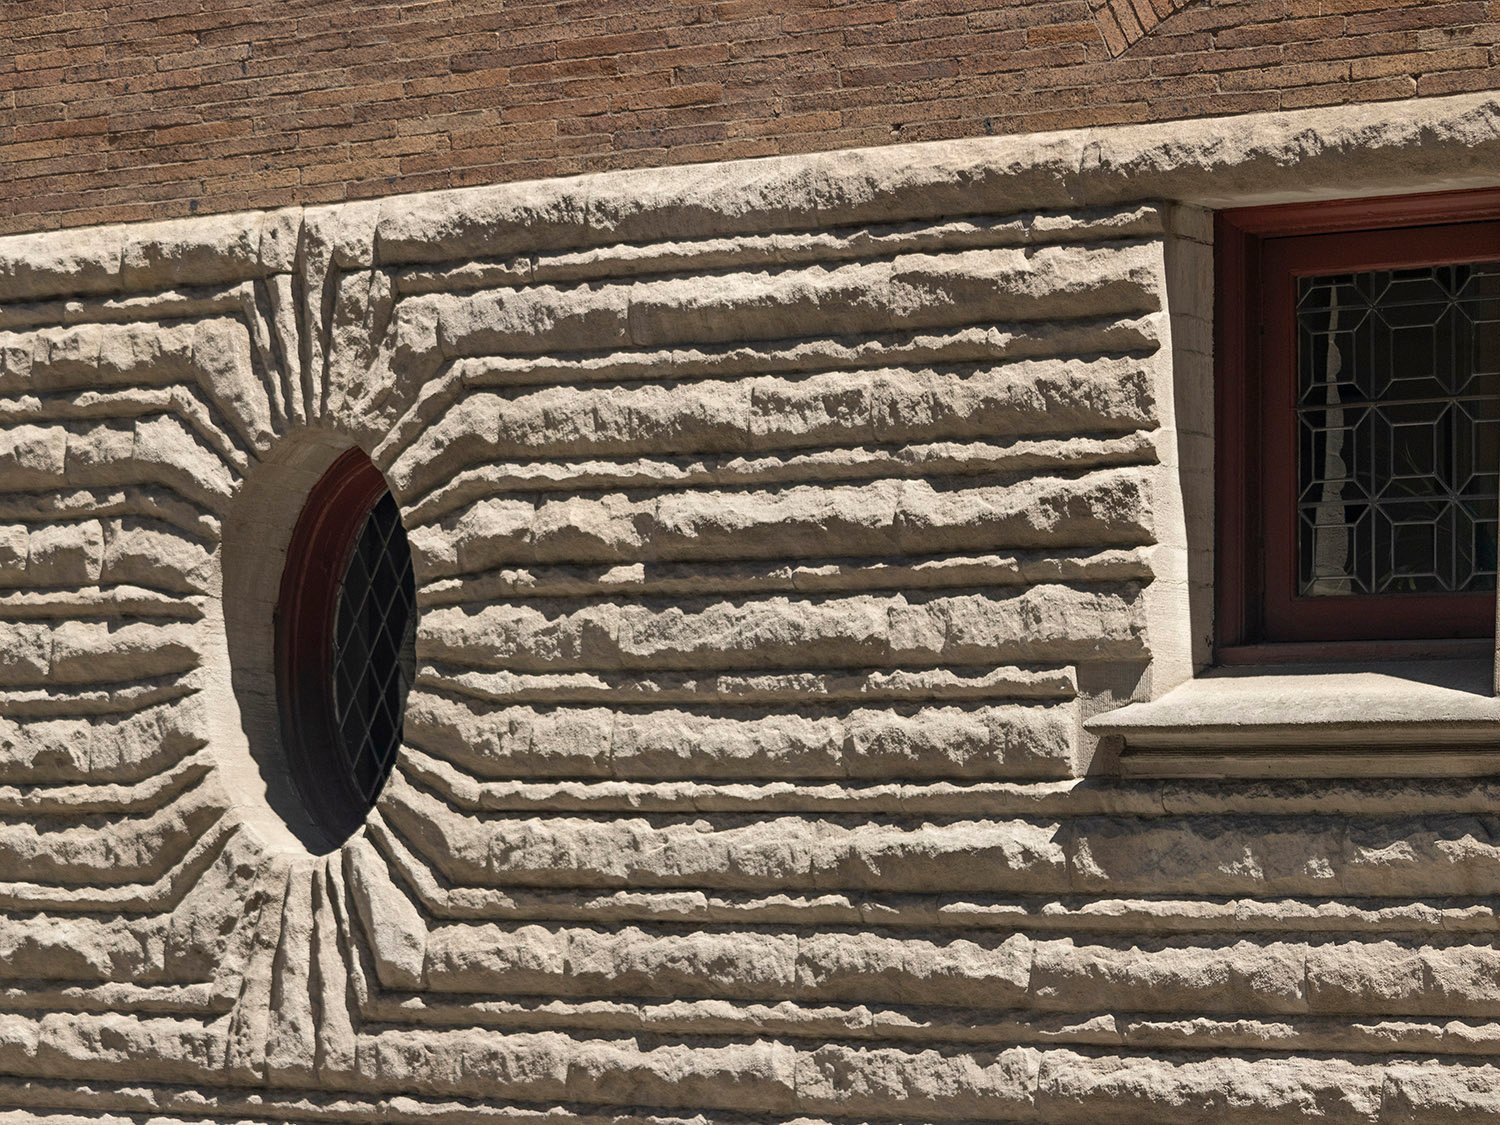
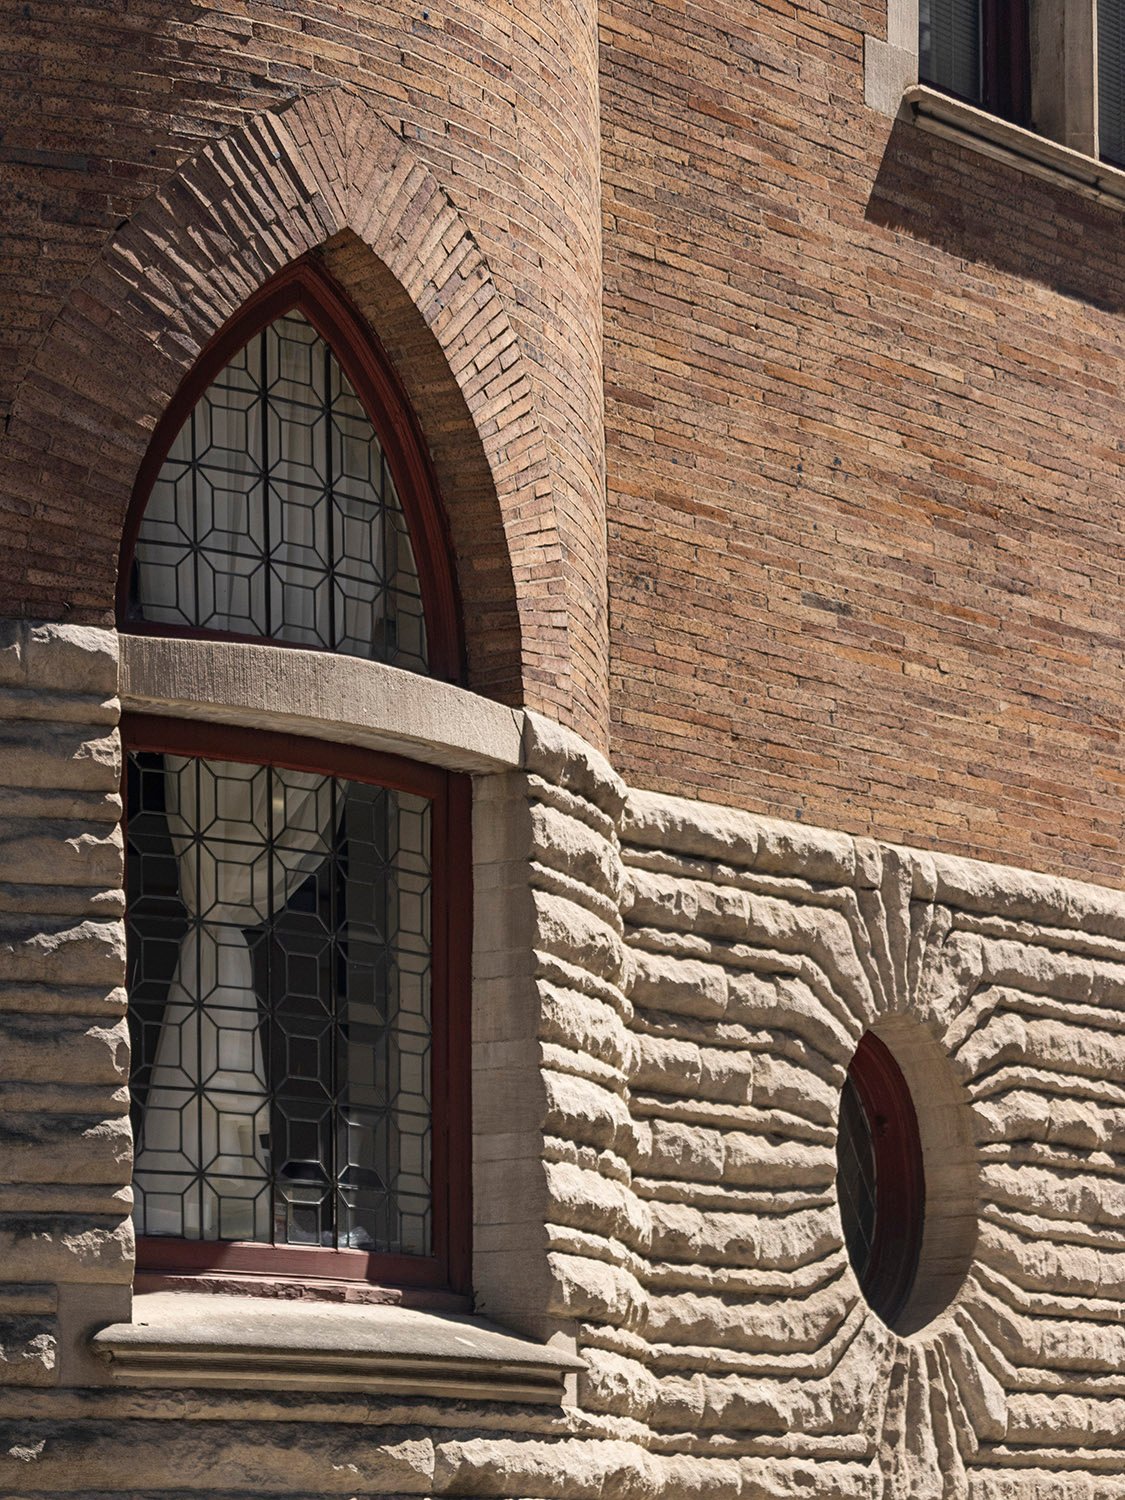
    Back circular tower and oval window on the west elevation of the Clarence B. Moore Residence, Philadelphia
    Back circular tower and oval window on the west elevation of the Clarence B. Moore Residence, Philadelphia
    Second-floor window on the west elevation of the Clarence B. Moore Residence, Philadelphia
    Second-floor window on the west elevation of the Clarence B. Moore Residence, Philadelphia
    First-floor double window on the west elevation of the Clarence B. Moore Residence, Philadelphia
    First-floor double window on the west elevation of the Clarence B. Moore Residence, Philadelphia
    Chimney on the west elevation of the Clarence B. Moore Residence, Philadelphia
    Chimney on the west elevation of the Clarence B. Moore Residence, Philadelphia
    Basement window on the west elevation of the Clarence B. Moore Residence, Philadelphia
    Basement window on the west elevation of the Clarence B. Moore Residence, Philadelphia
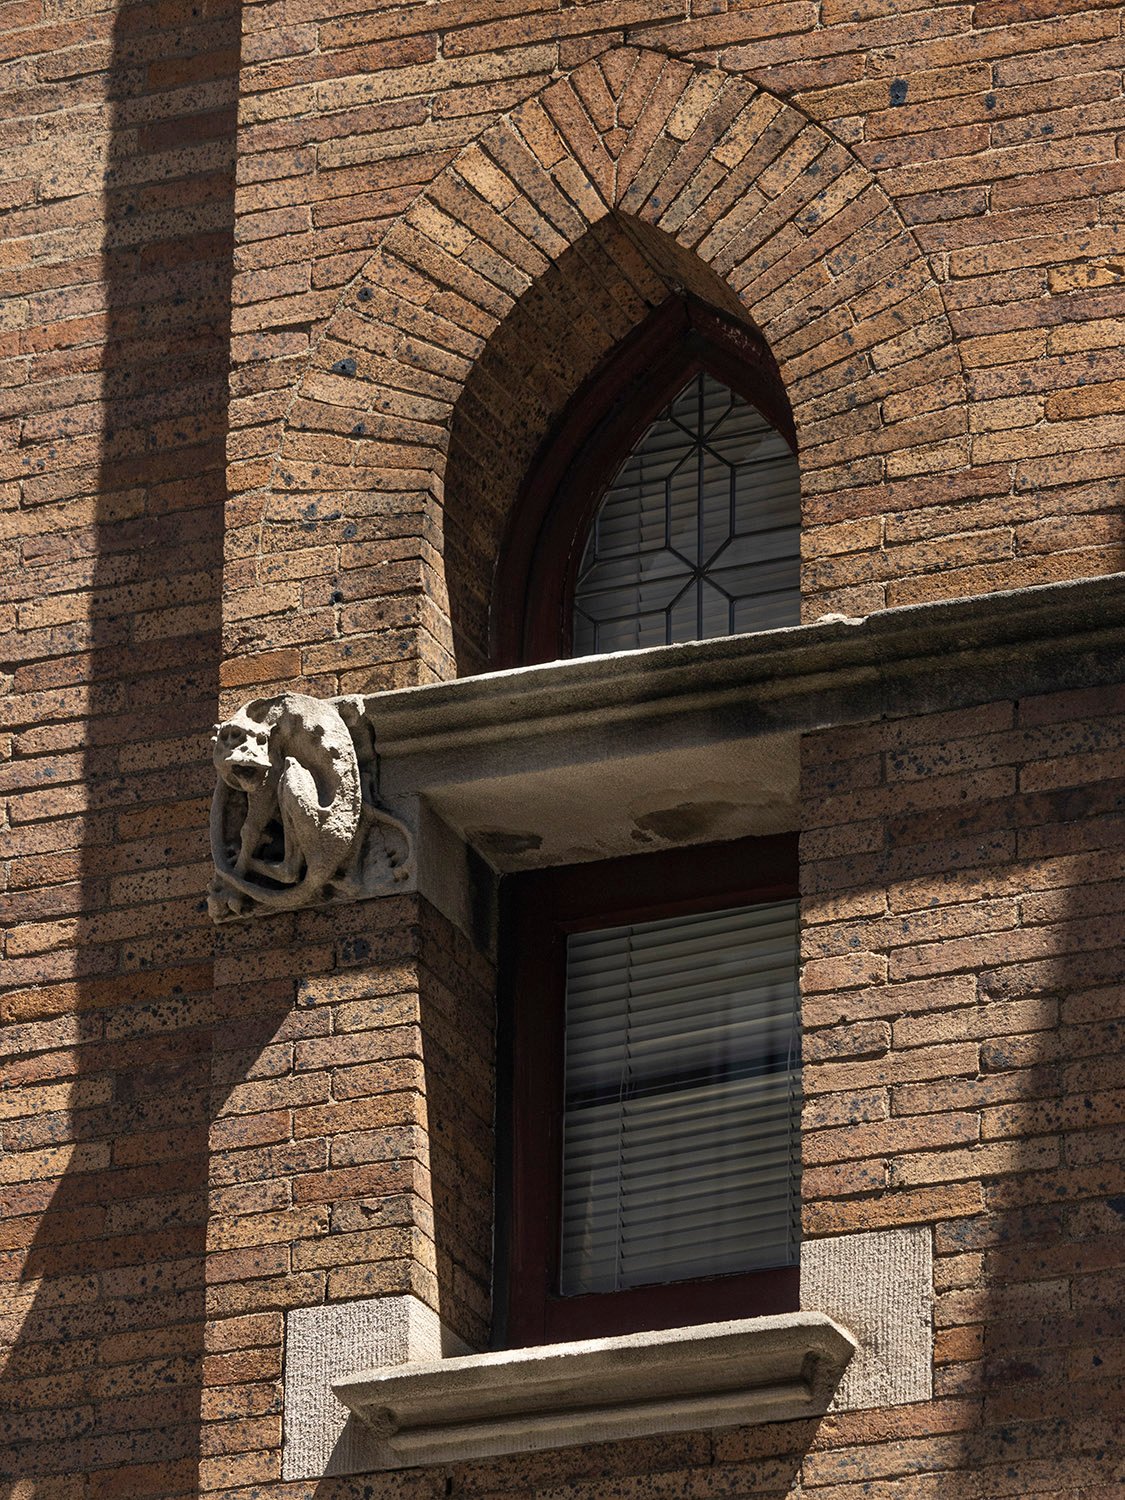
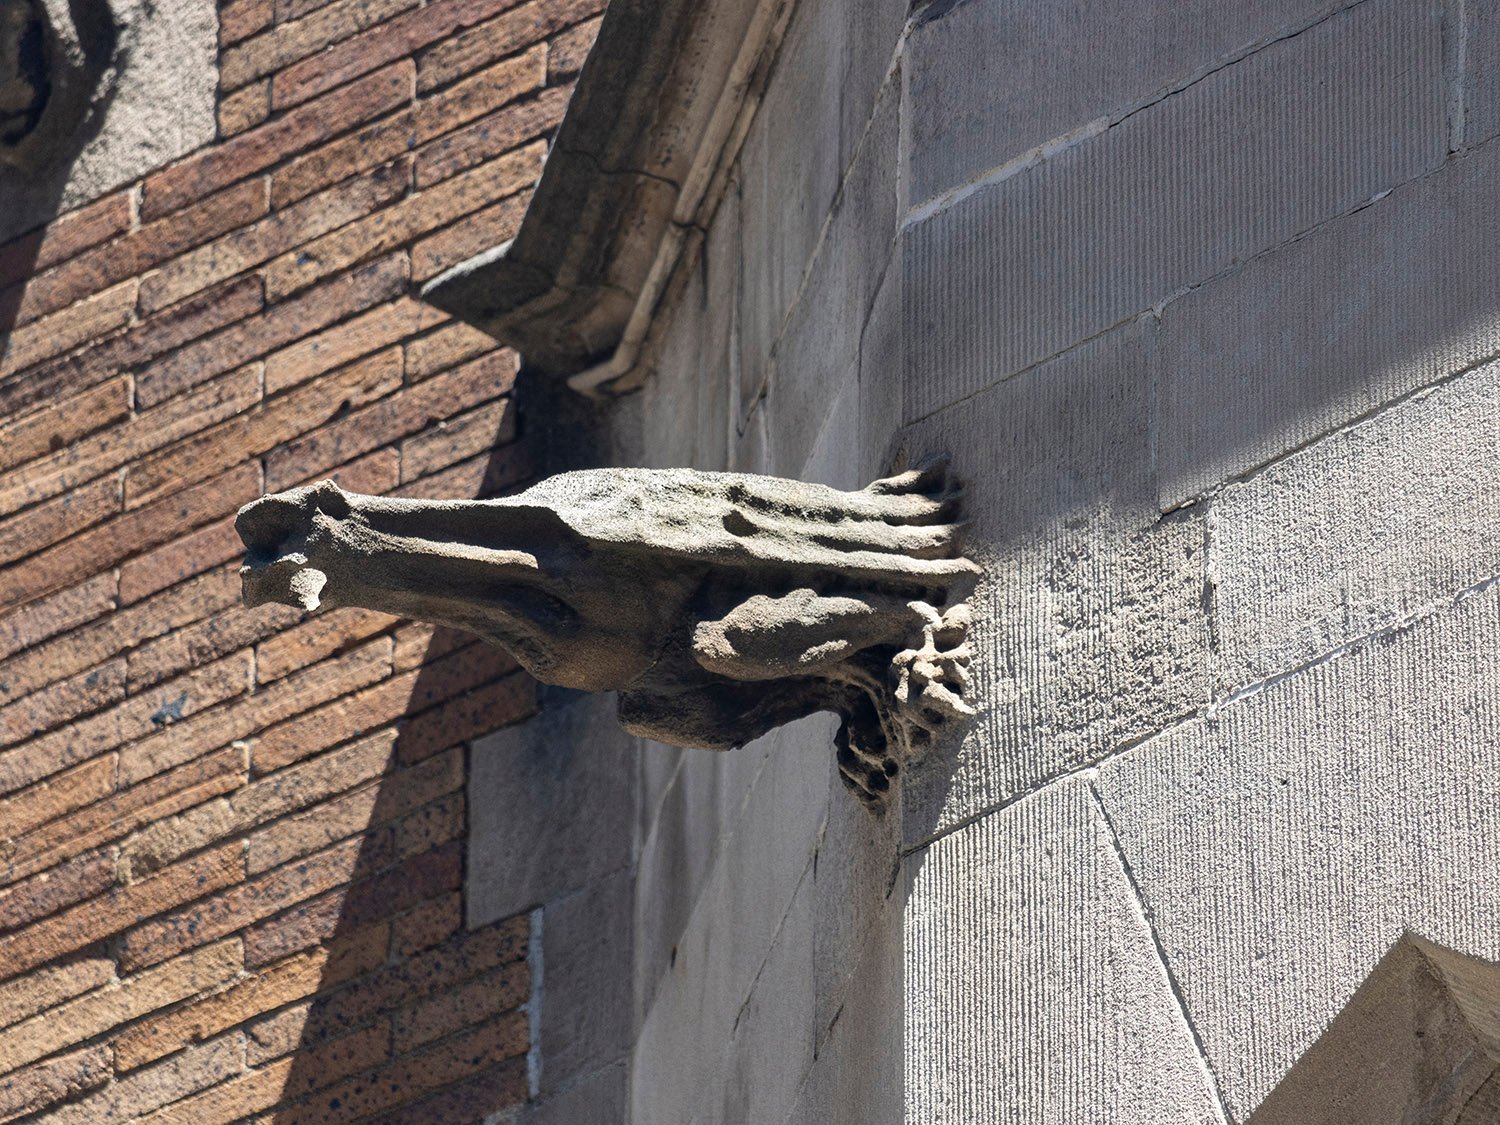
    Gargoyle on the west elevation of the Clarence B. Moore Residence, Philadelphia
    Gargoyle on the west elevation of the Clarence B. Moore Residence, Philadelphia
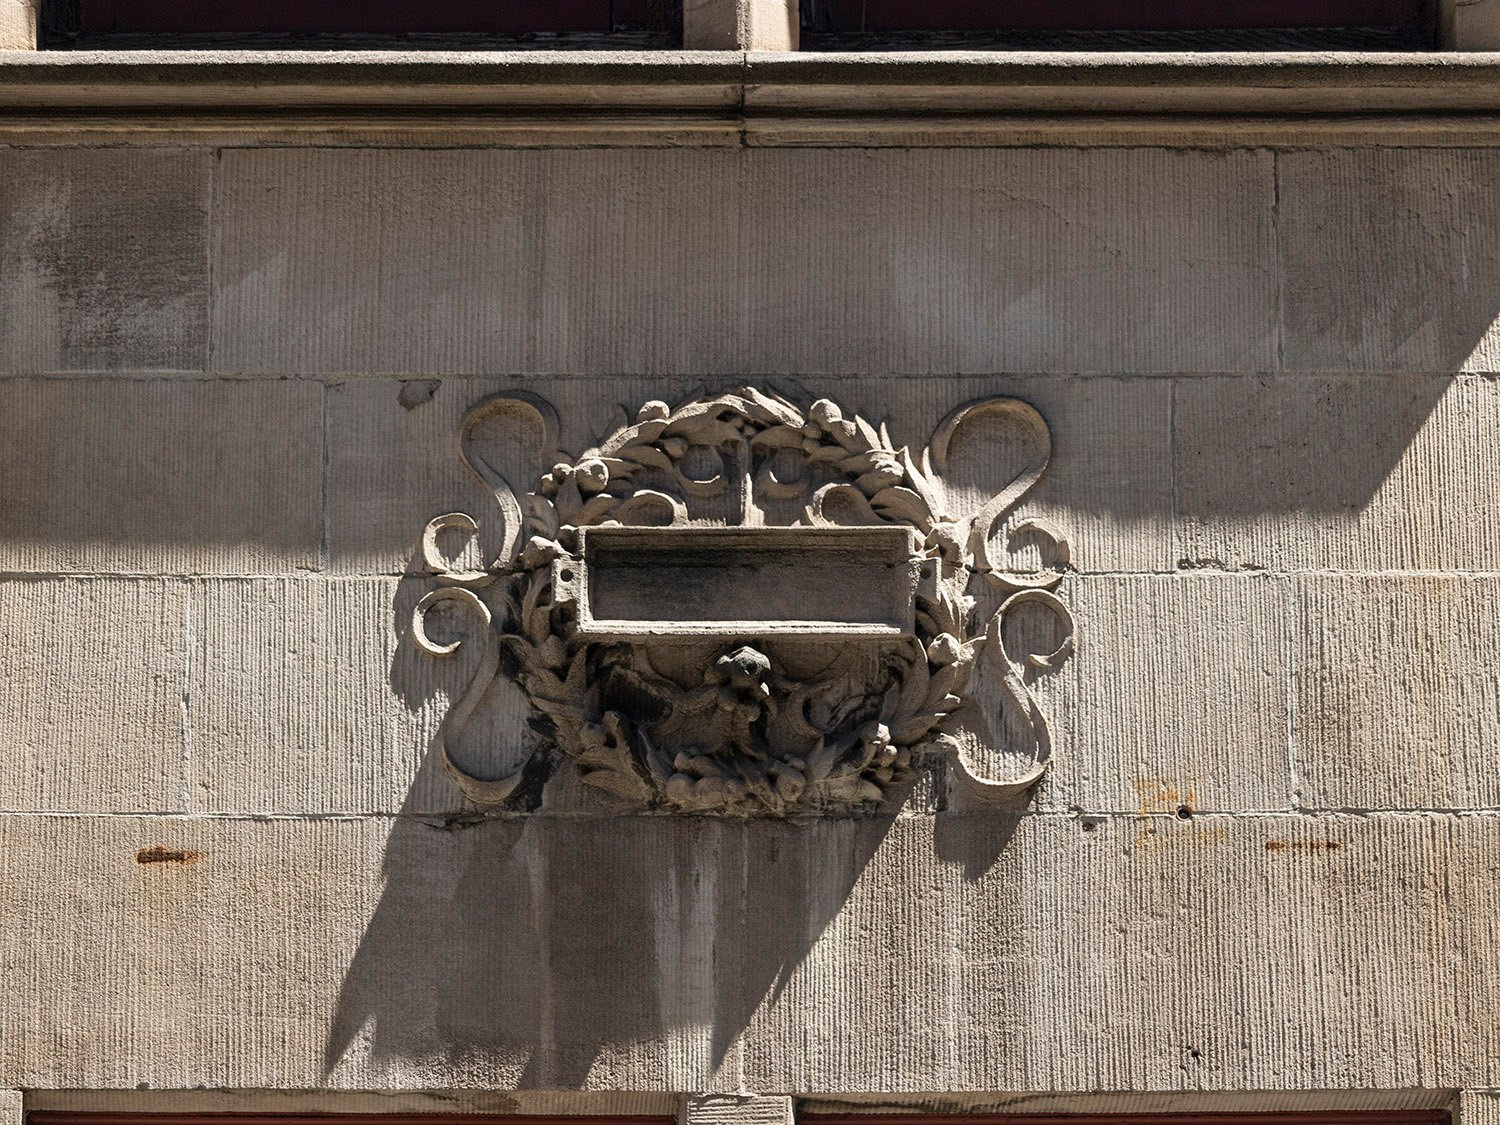
    Terracotta ornamentation on the west elevation of the Clarence B. Moore Residence, Philadelphia
    Terracotta ornamentation on the west elevation of the Clarence B. Moore Residence, Philadelphia
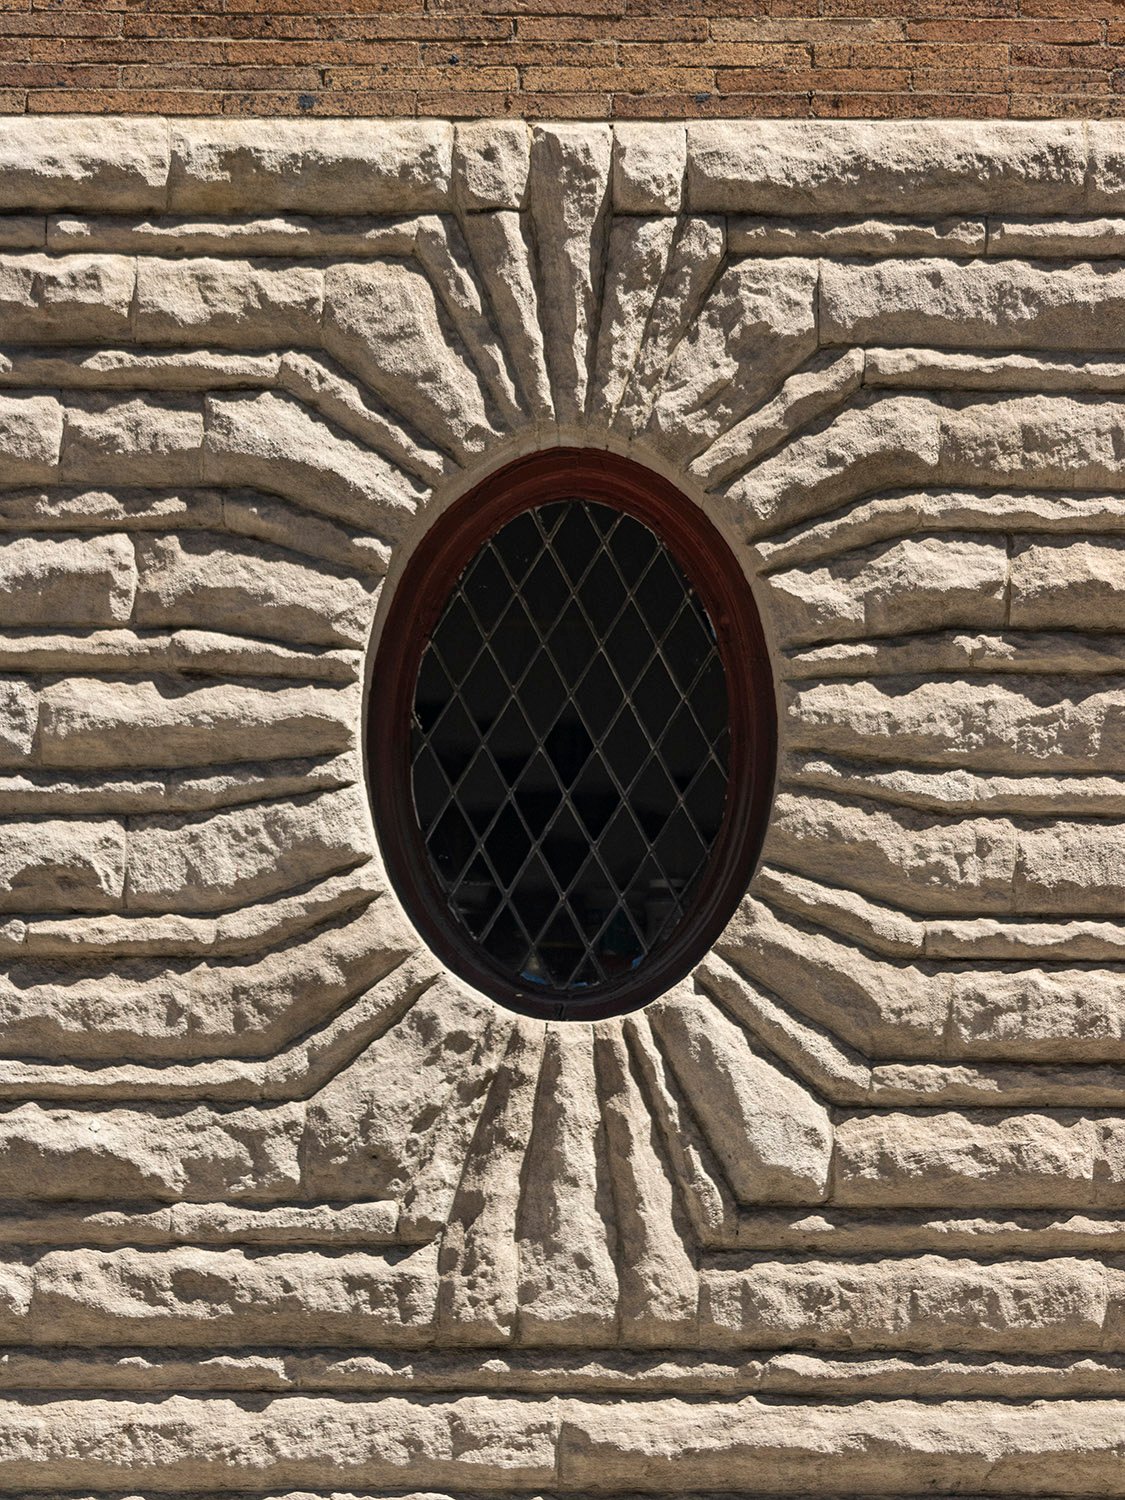
    Oval window and rusticated limestone on the west elevation of the Clarence B. Moore Residence, Philadelphia
    Oval window and rusticated limestone on the west elevation of the Clarence B. Moore Residence, Philadelphia
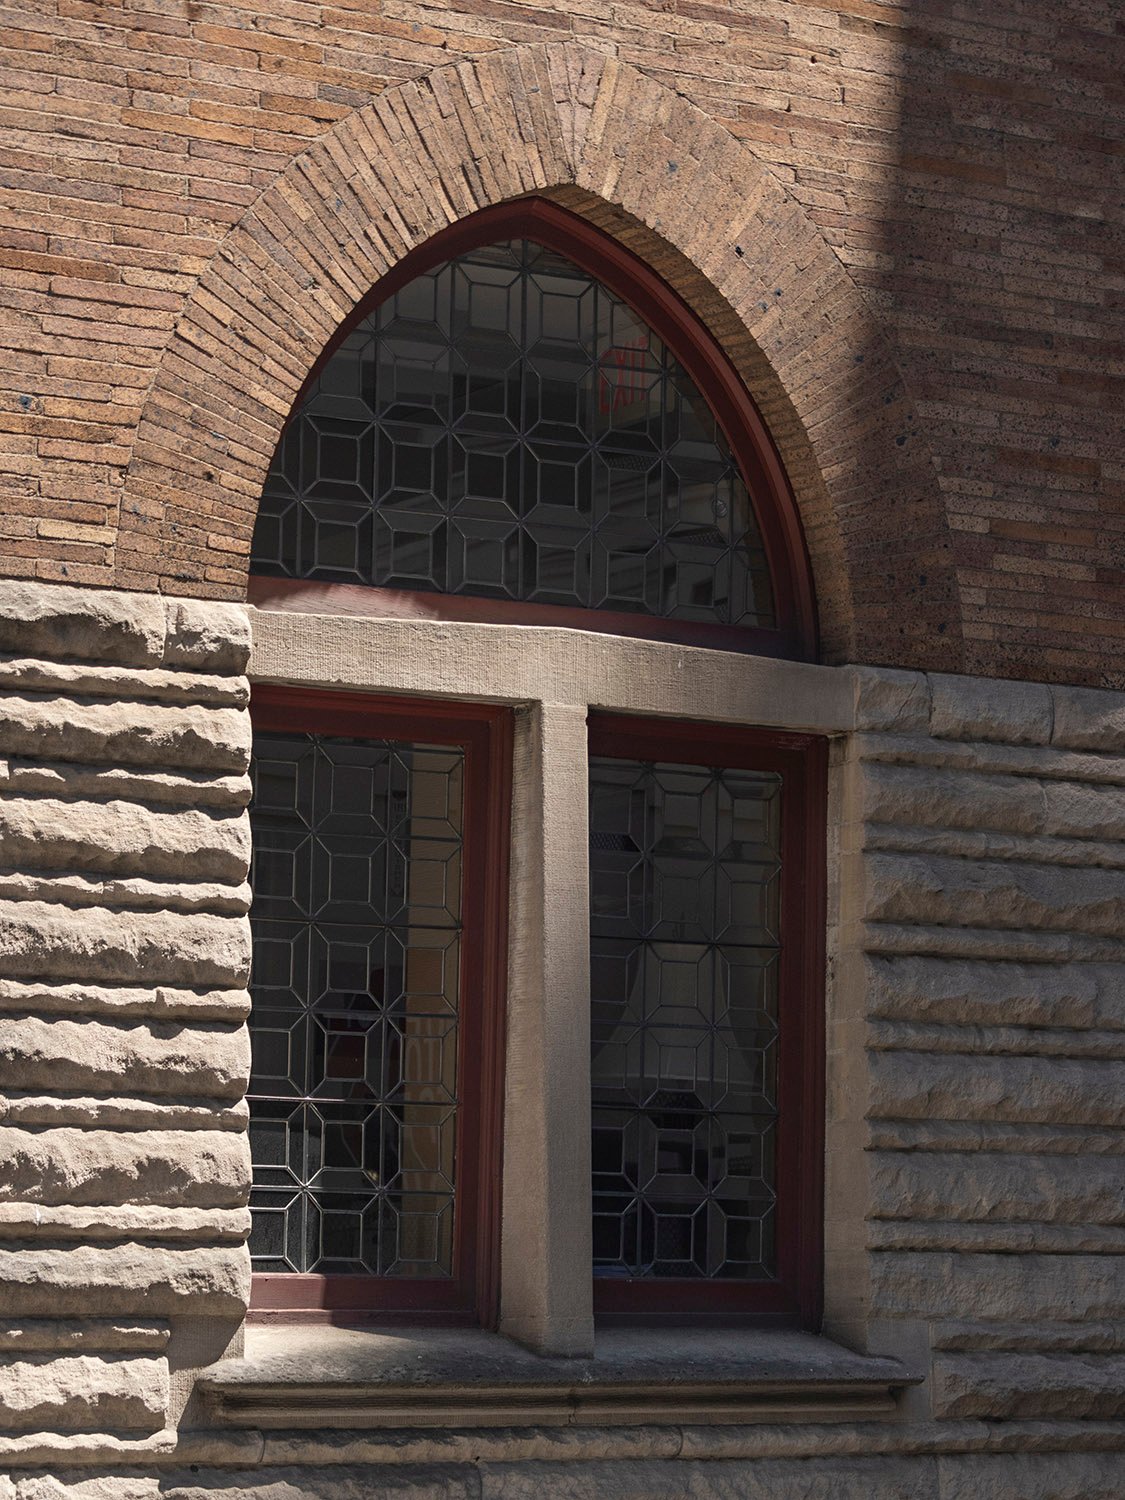
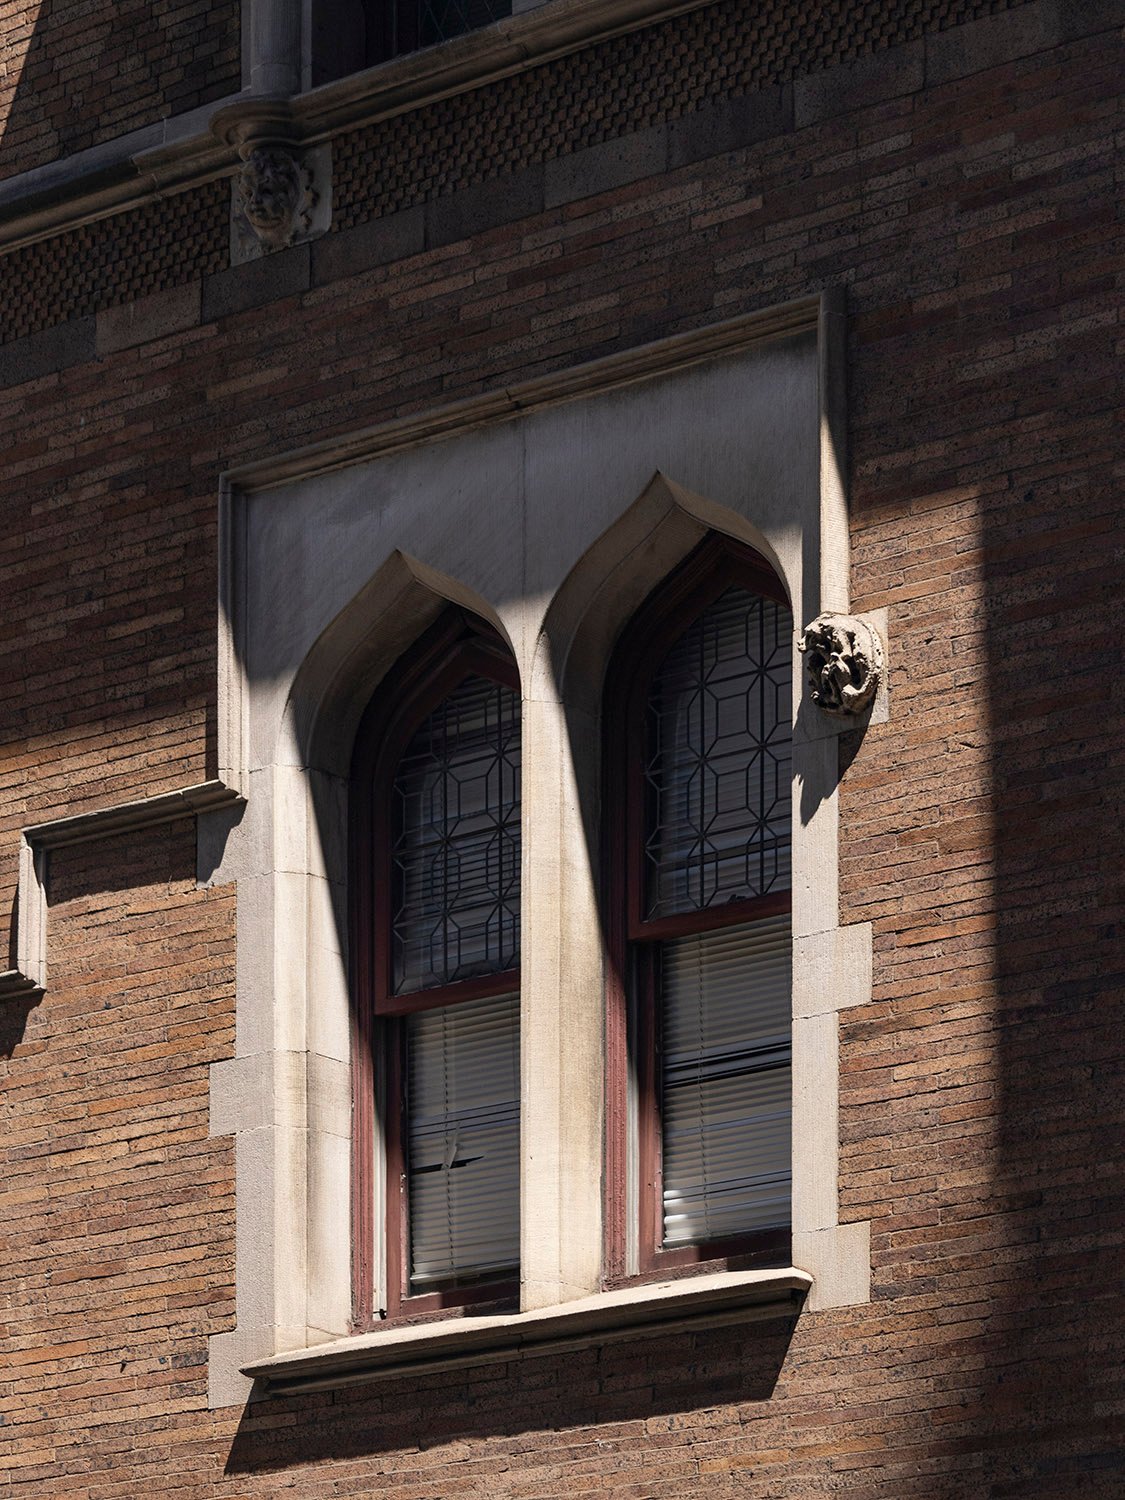
    Second-floor double window on the west elevation of the Clarence B. Moore Residence, Philadelphia
    Second-floor double window on the west elevation of the Clarence B. Moore Residence, Philadelphia
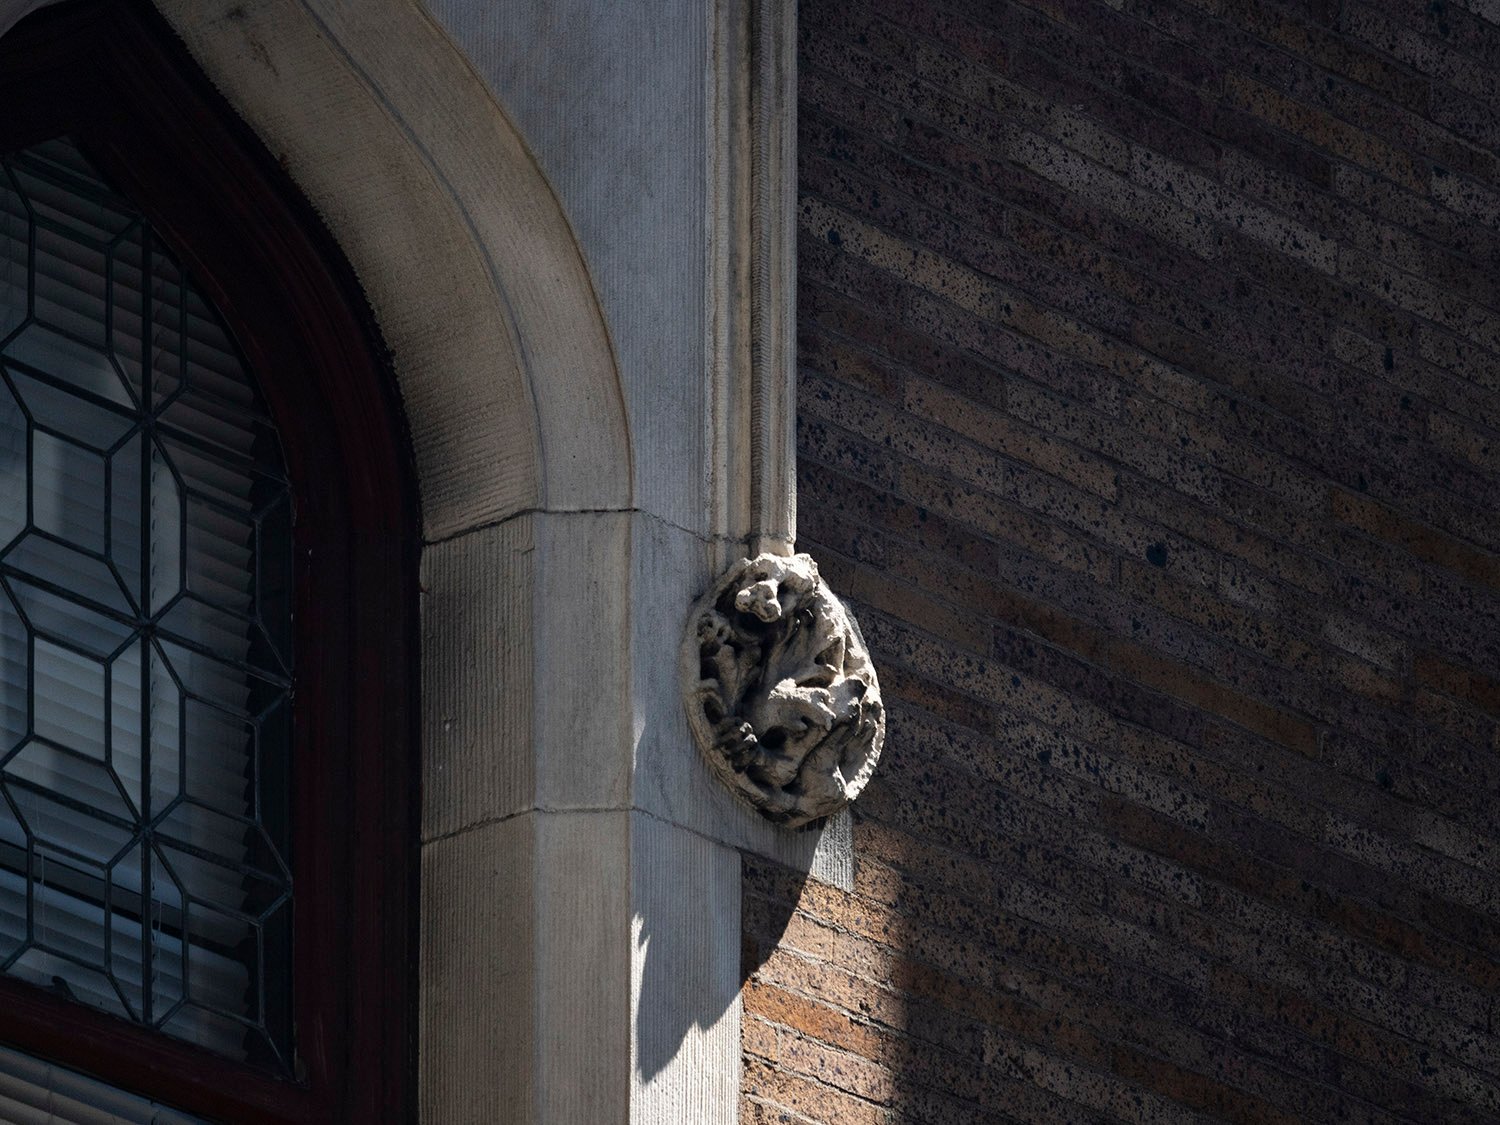
    Terracotta ornamentation on the west elevation of the Clarence B. Moore Residence, Philadelphia
    Terracotta ornamentation on the west elevation of the Clarence B. Moore Residence, Philadelphia
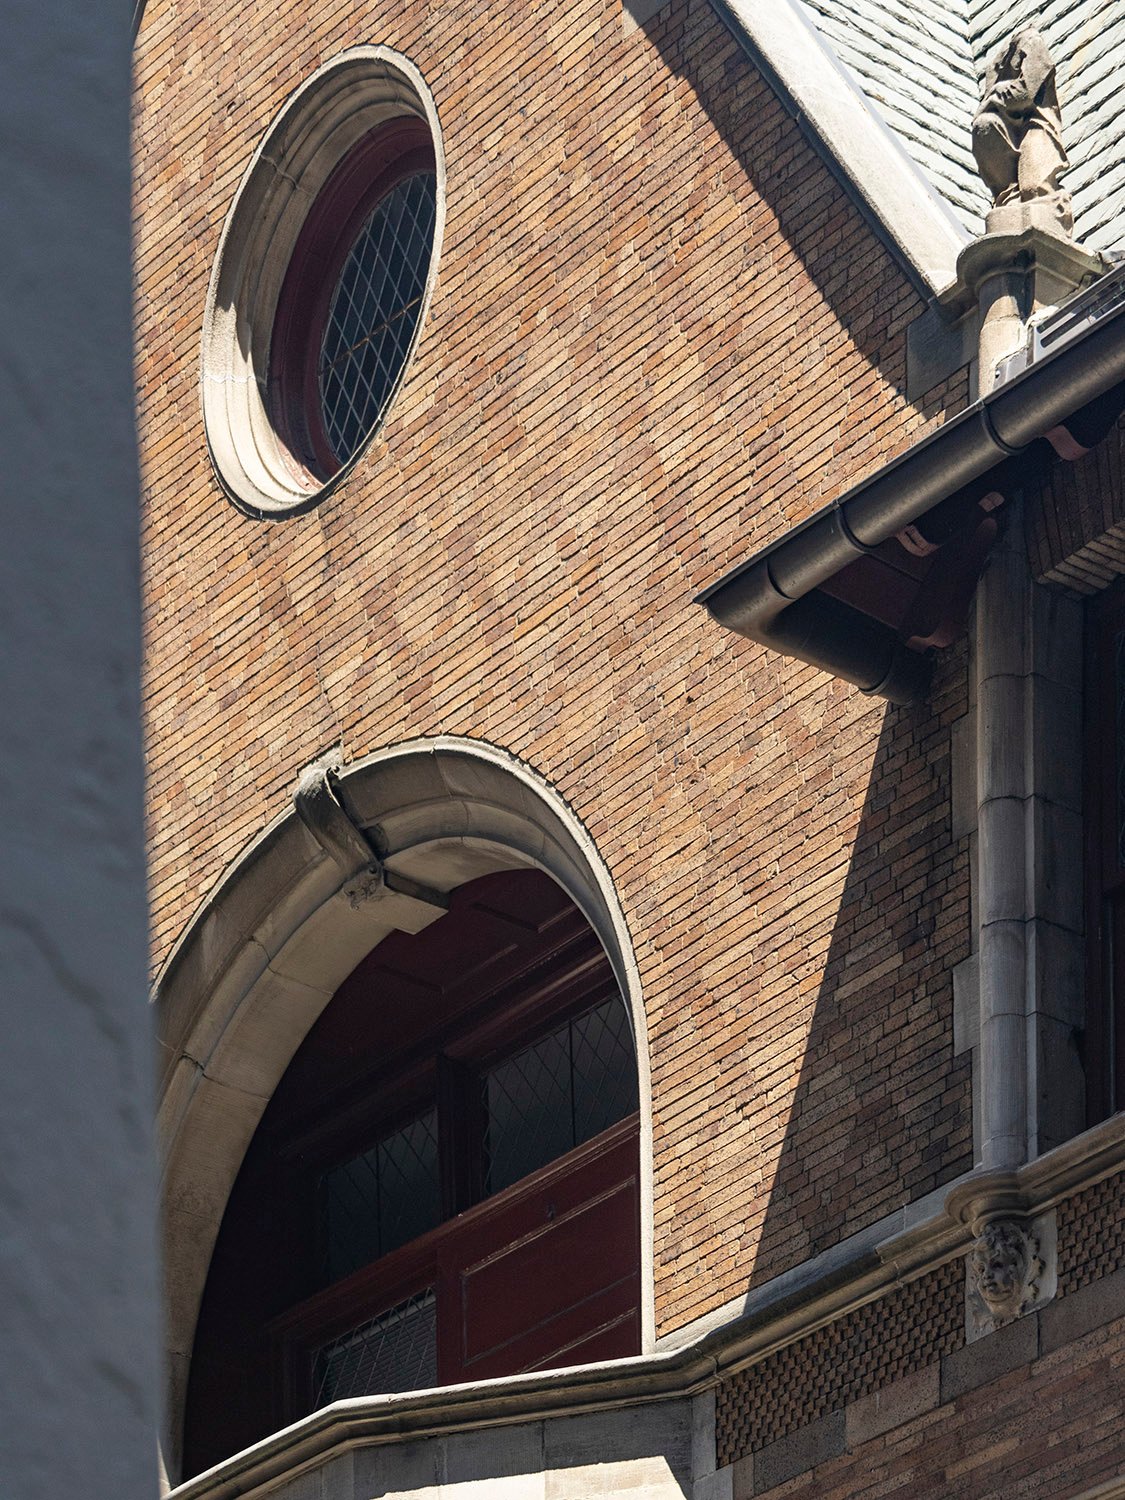
    Third-floor balcony and circular window on the west elevation of the Clarence B. Moore Residence, Philadelphia
    Third-floor balcony and circular window on the west elevation of the Clarence B. Moore Residence, Philadelphia
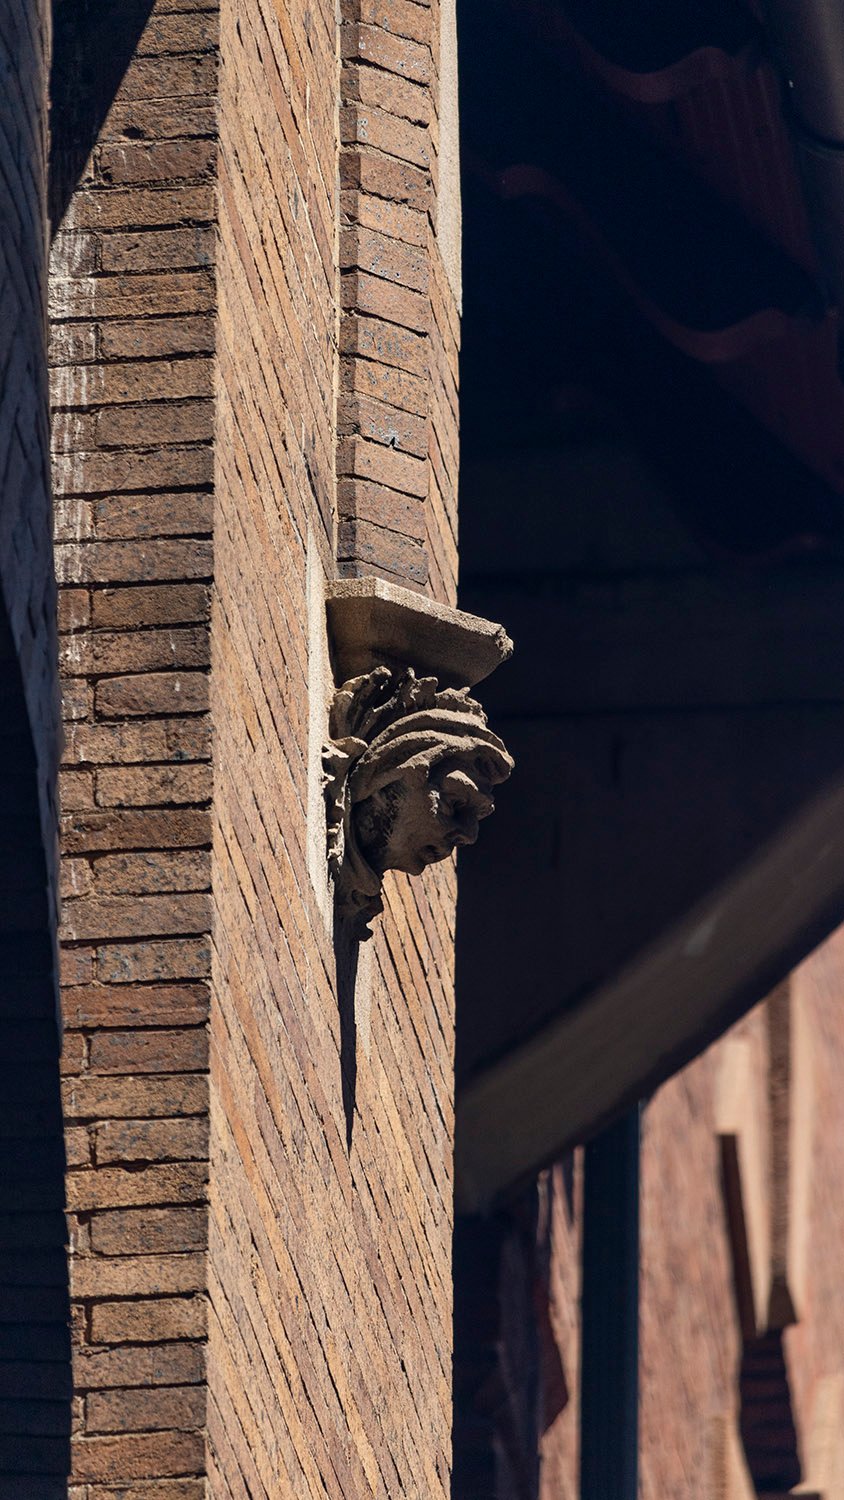
    Terracotta corbel on the west elevation of the Clarence B. Moore Residence, Philadelphia
    Terracotta corbel on the west elevation of the Clarence B. Moore Residence, Philadelphia
    Second-floor window on the back circular tower of the Clarence B. Moore Residence, Philadelphia
    Second-floor window on the back circular tower of the Clarence B. Moore Residence, Philadelphia
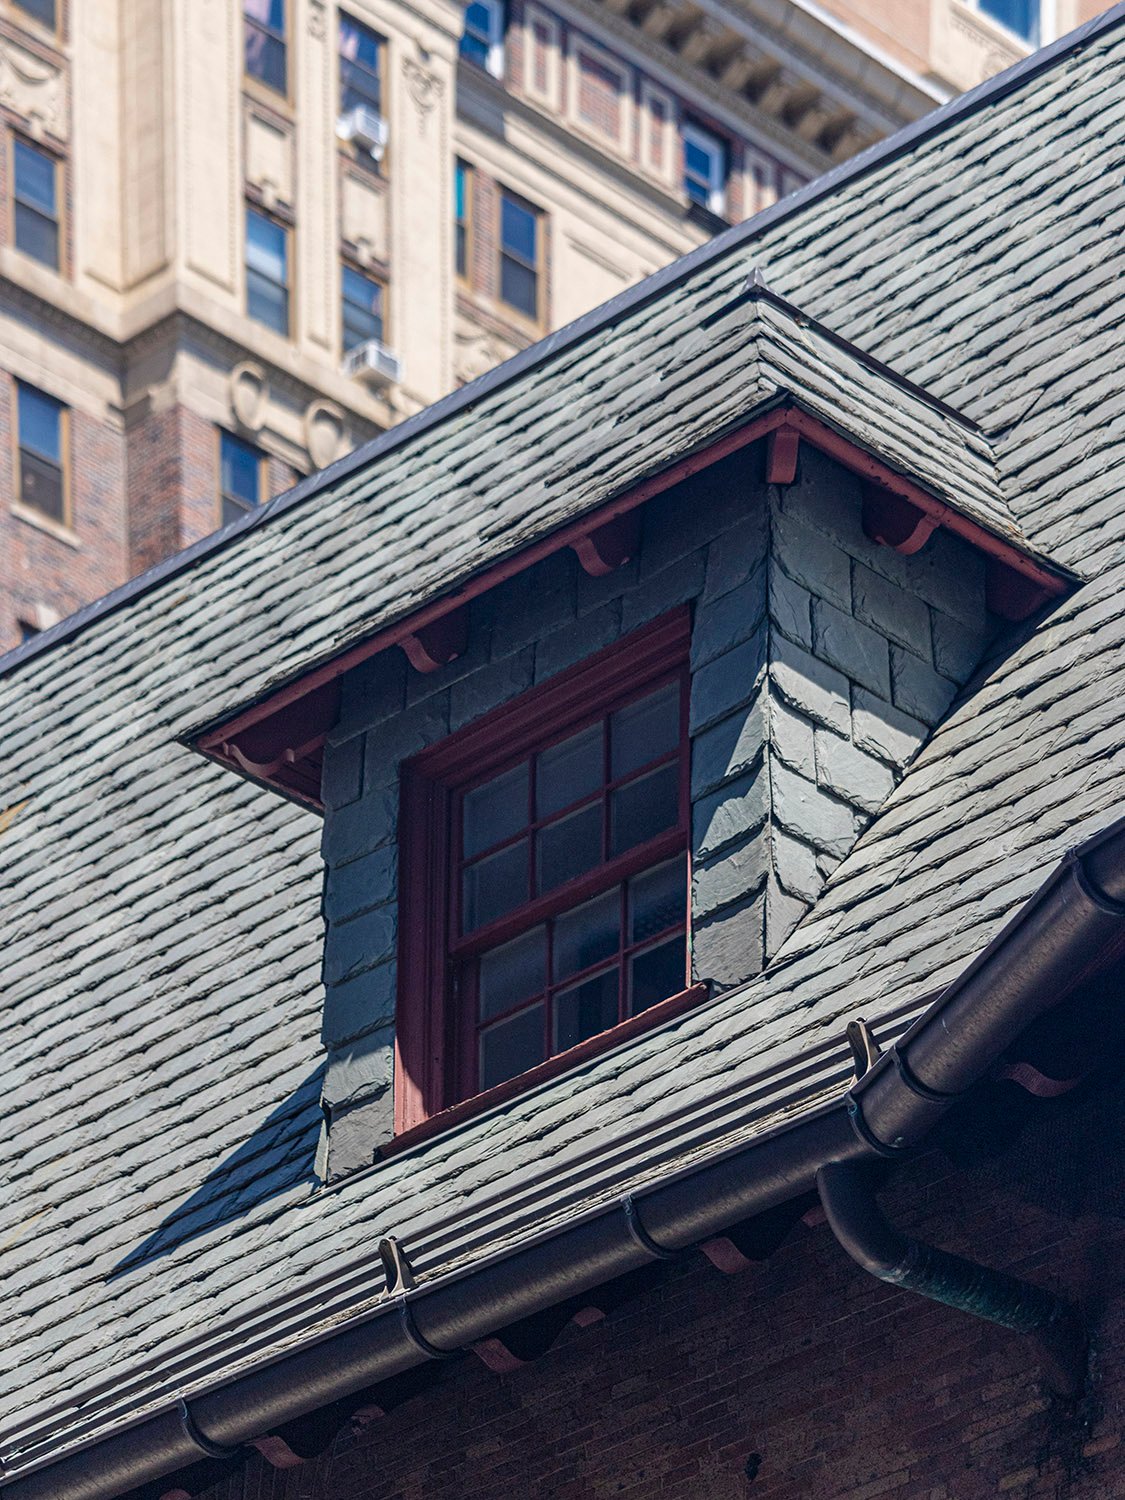
    Dormer on the west elevation of the Clarence B. Moore Residence, Philadelphia
    Dormer on the west elevation of the Clarence B. Moore Residence, Philadelphia
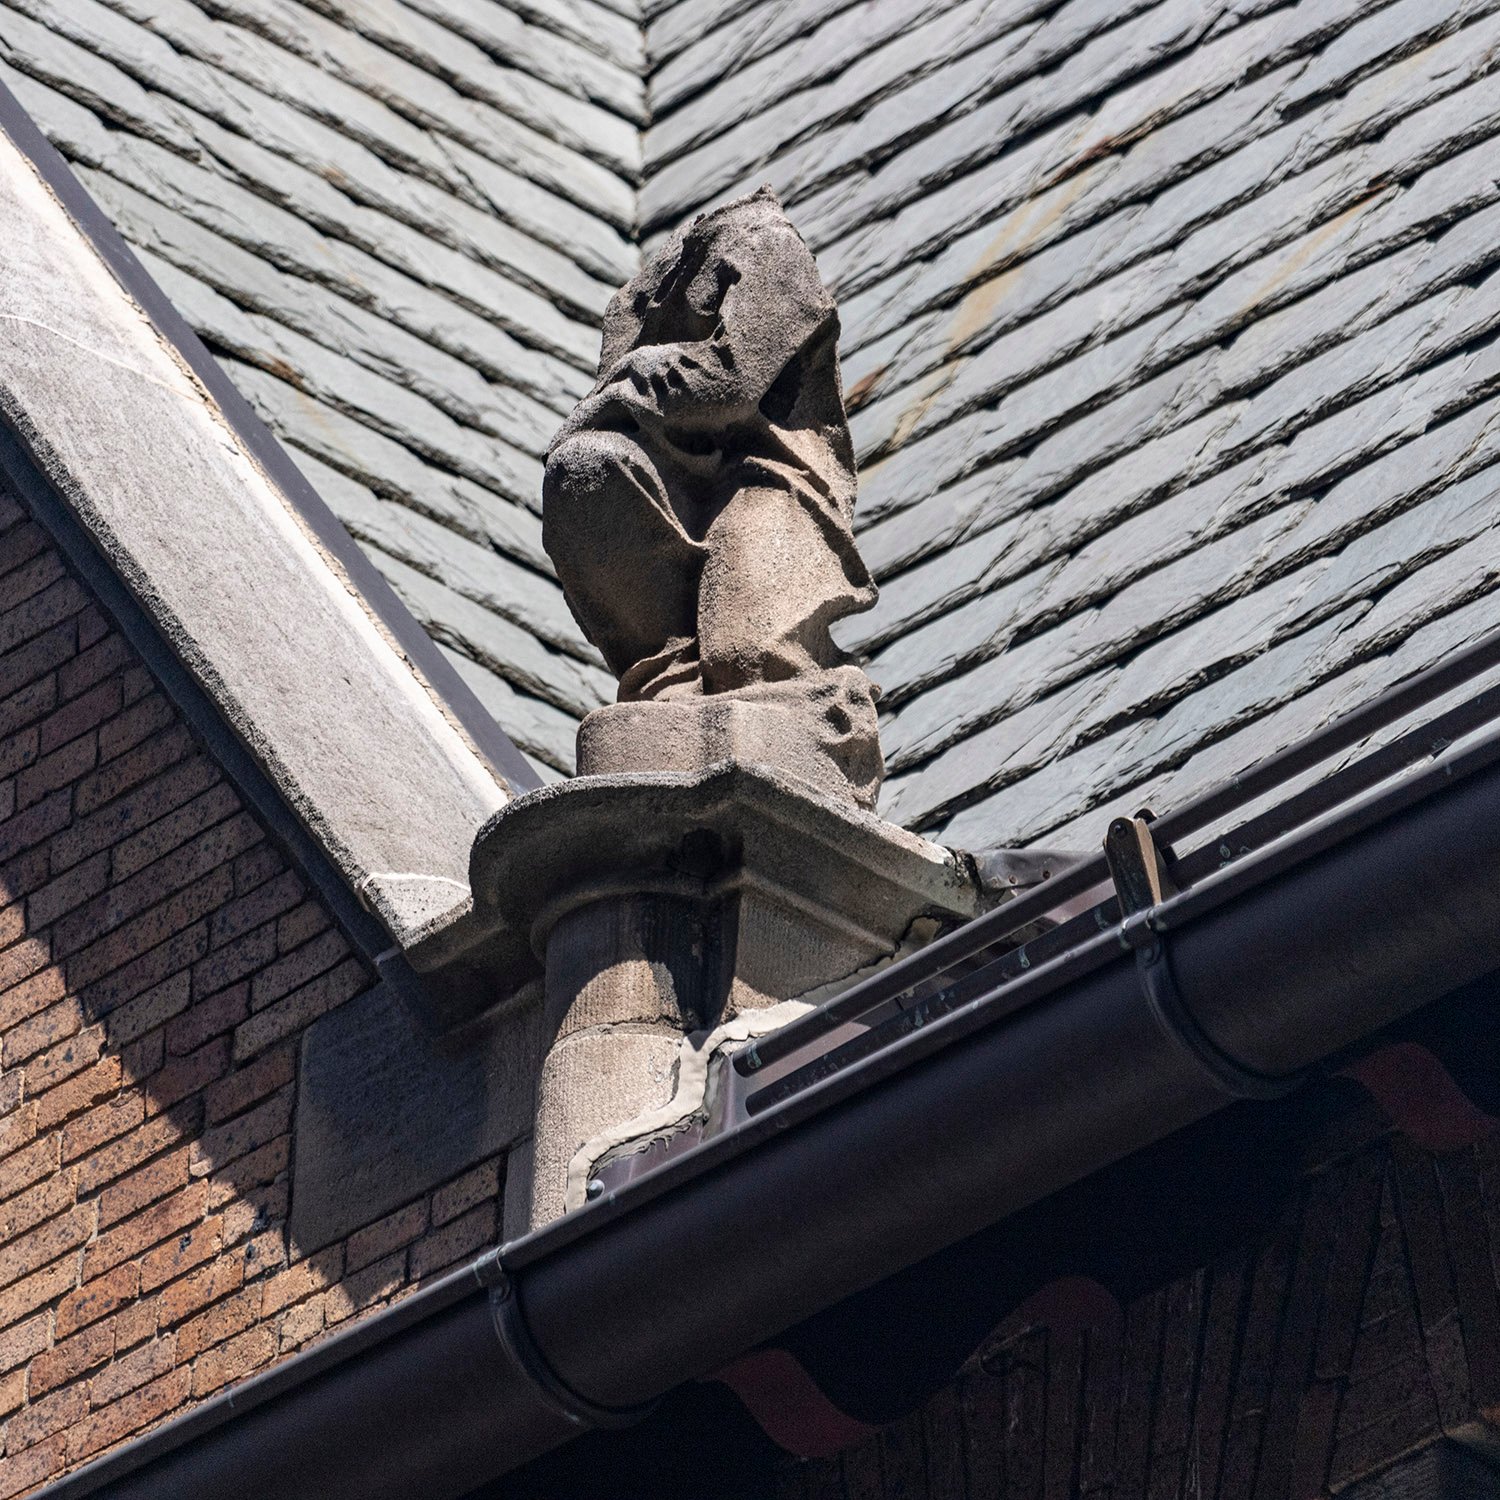
    Headless statue on the west elevation of the Clarence B. Moore Residence, Philadelphia
    Headless statue on the west elevation of the Clarence B. Moore Residence, Philadelphia
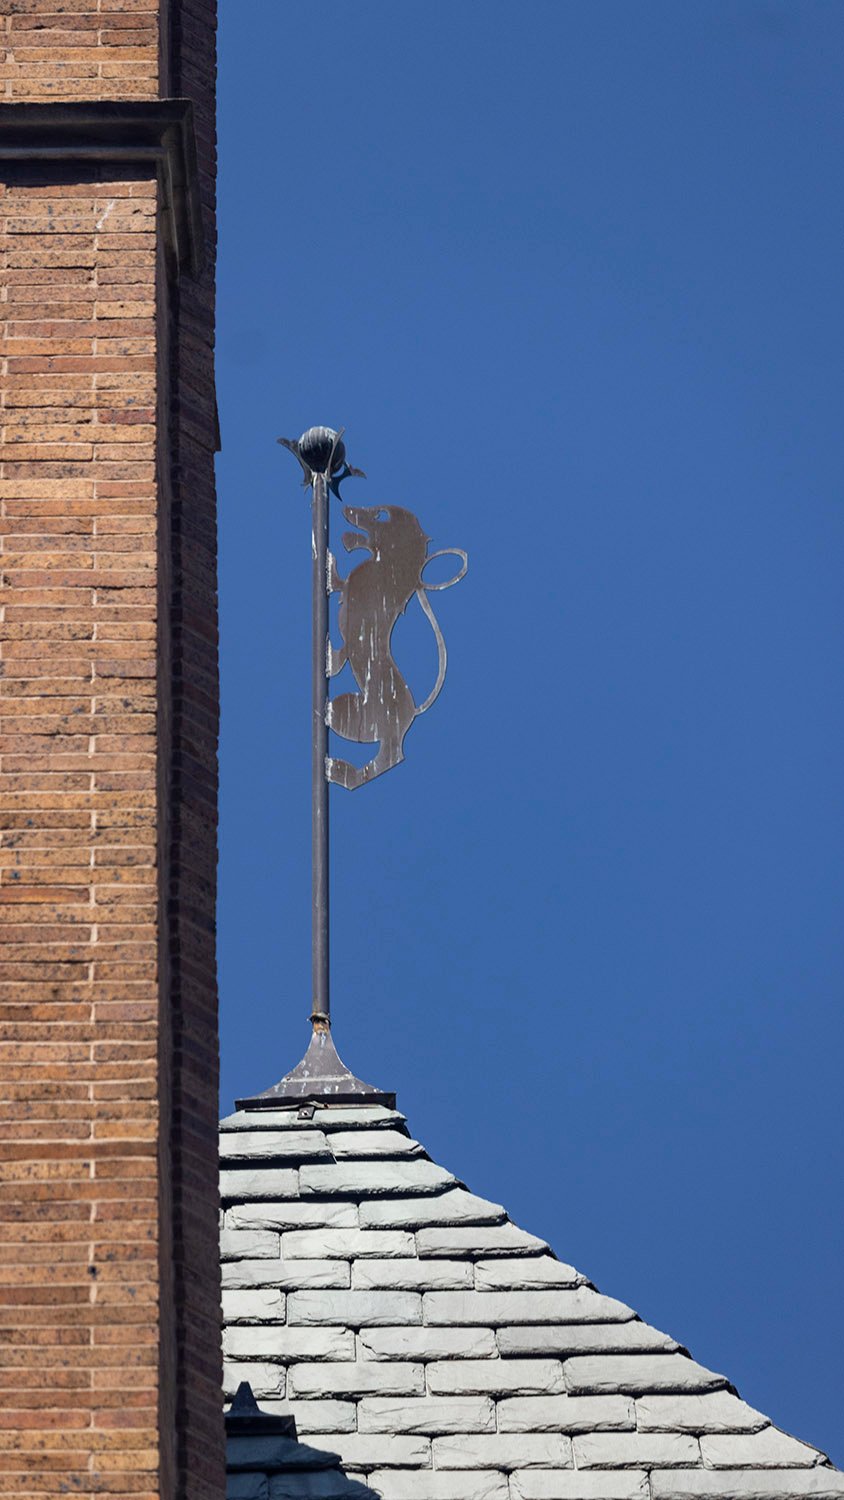
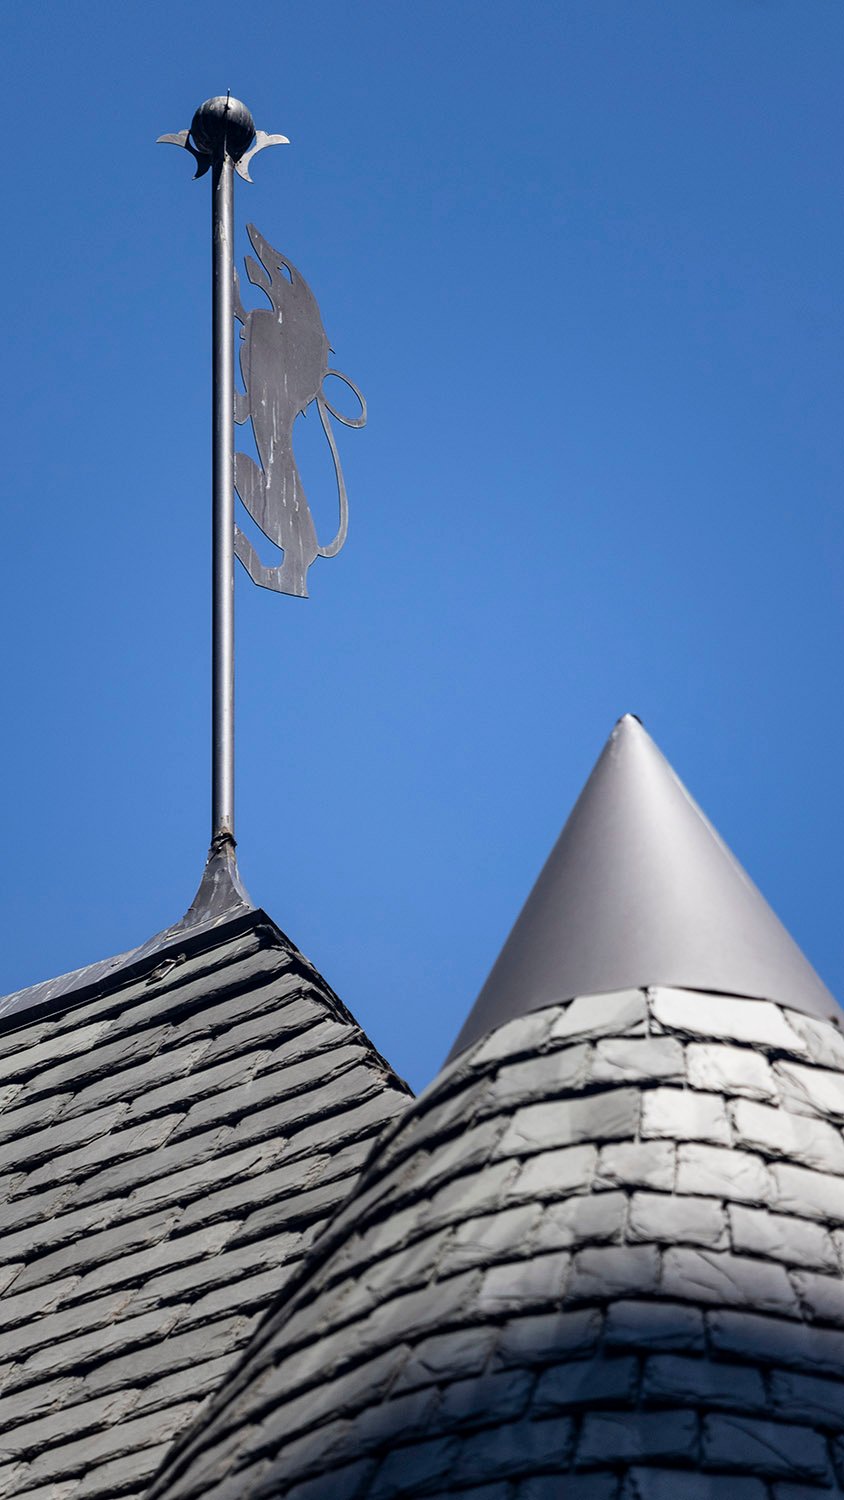
    Roof finial on the Clarence B. Moore Residence, Philadelphia
    Roof finial on the Clarence B. Moore Residence, Philadelphia
    Terracotta corbel over the entrance of the Clarence B. Moore Residence, Philadelphia
    Terracotta corbel over the entrance of the Clarence B. Moore Residence, Philadelphia
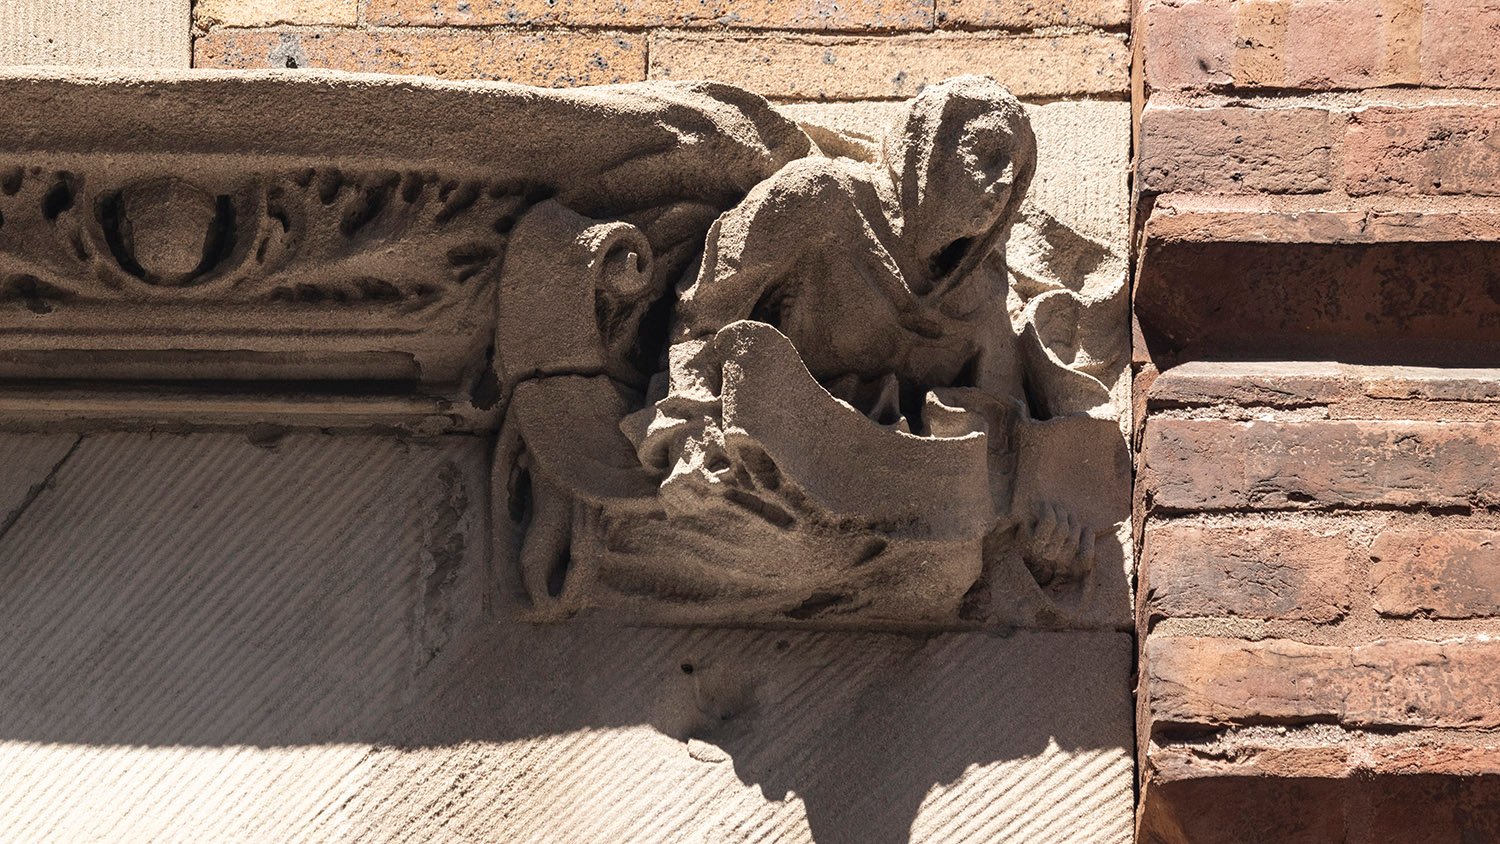
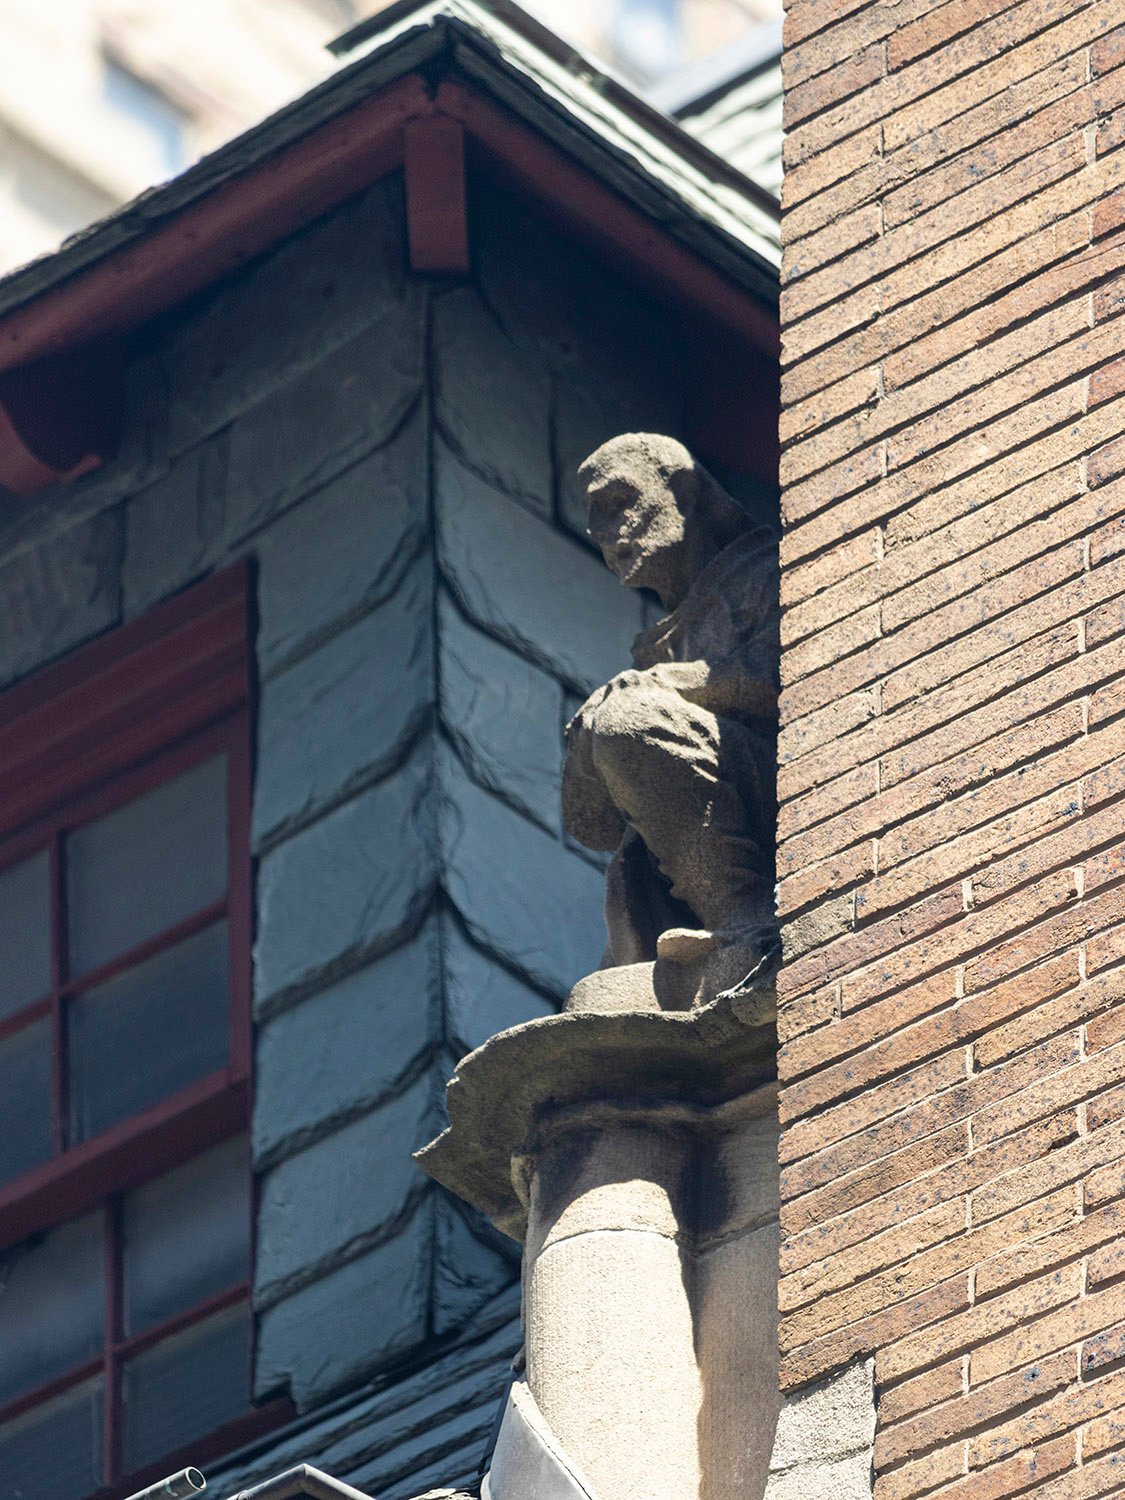
    Statue on the west elevation of the Clarence B. Moore Residence, Philadelphia
    Statue on the west elevation of the Clarence B. Moore Residence, Philadelphia
    Roof finial on the Clarence B. Moore Residence, Philadelphia
    Roof finial on the Clarence B. Moore Residence, Philadelphia

    References

    1. “The Church of the Messiah Sold.” The Philadelphia Inquirer, June 6, 1890, p. 2. ↩︎
    2. “Will Build In Virginia.” The Philadelphia Inquirer, July 12, 1890, p. 7. ↩︎
    3. National Register of Historic Places Inventory – Nomination Form: Clarence B. Moore House ↩︎