Category: Architecture

  • “Miss Henrietta C. Dozier, Architect, Talks of Congress in Vienna” (1908)

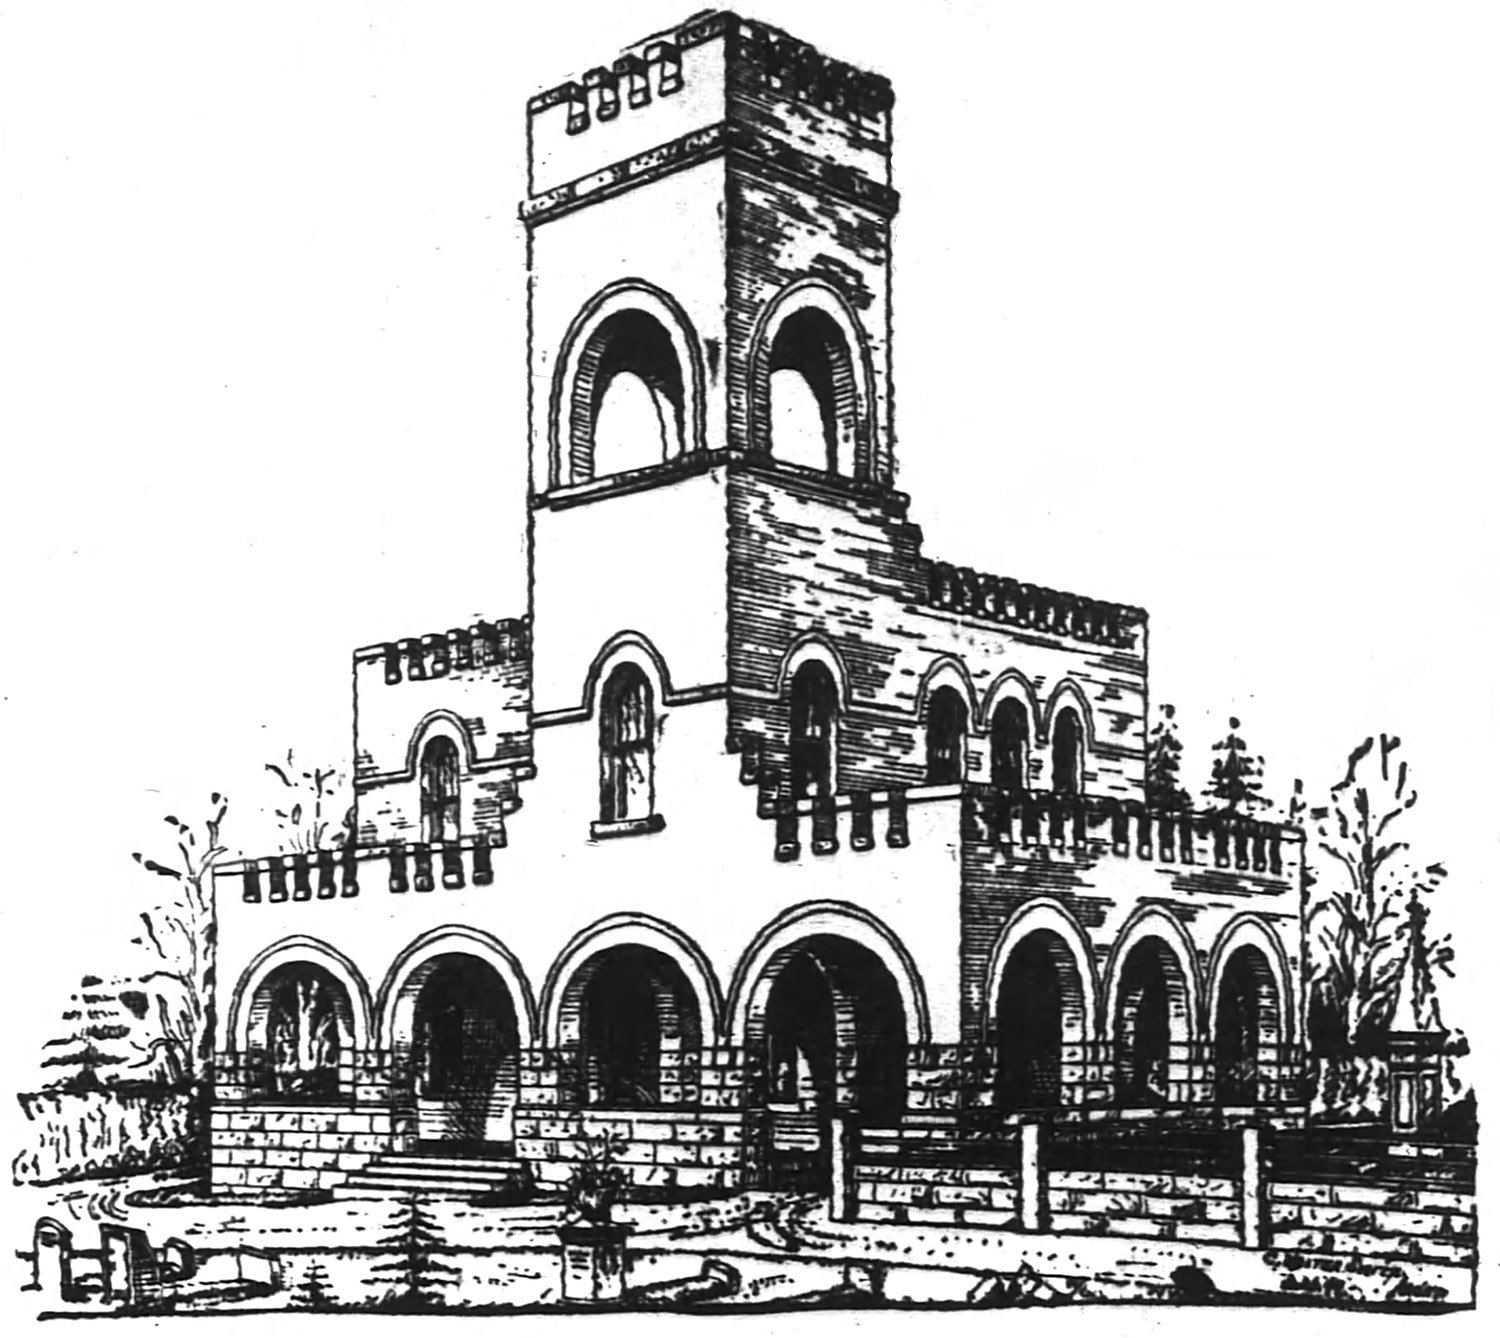
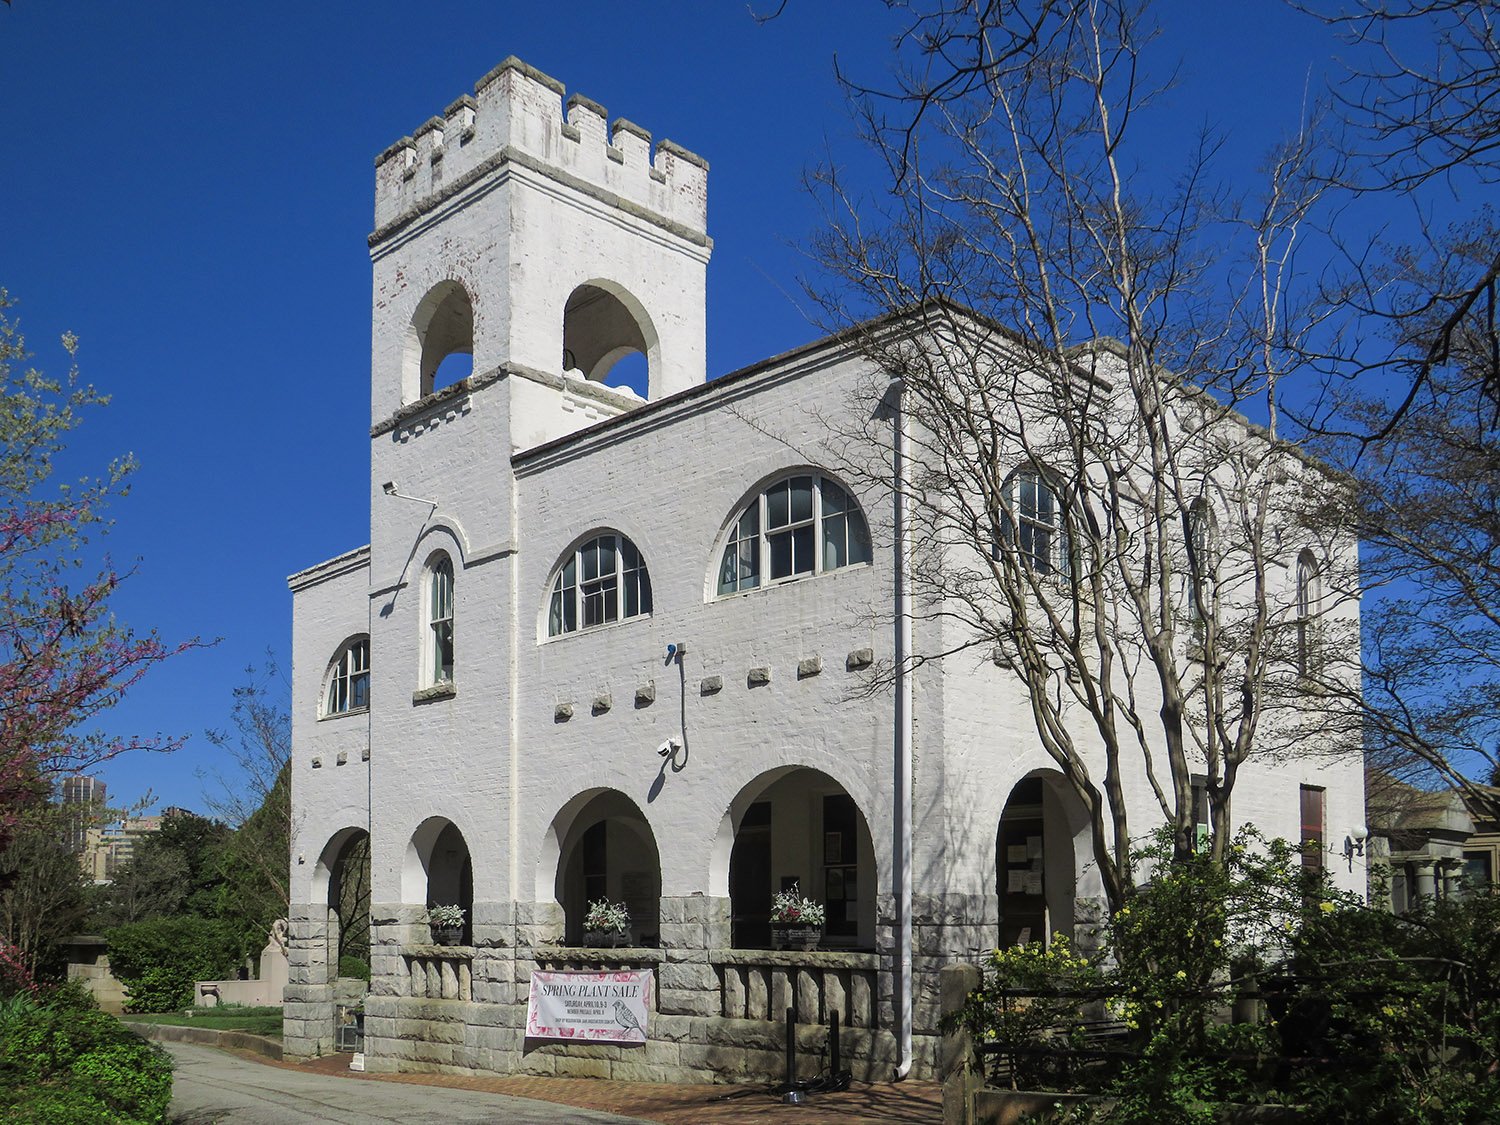
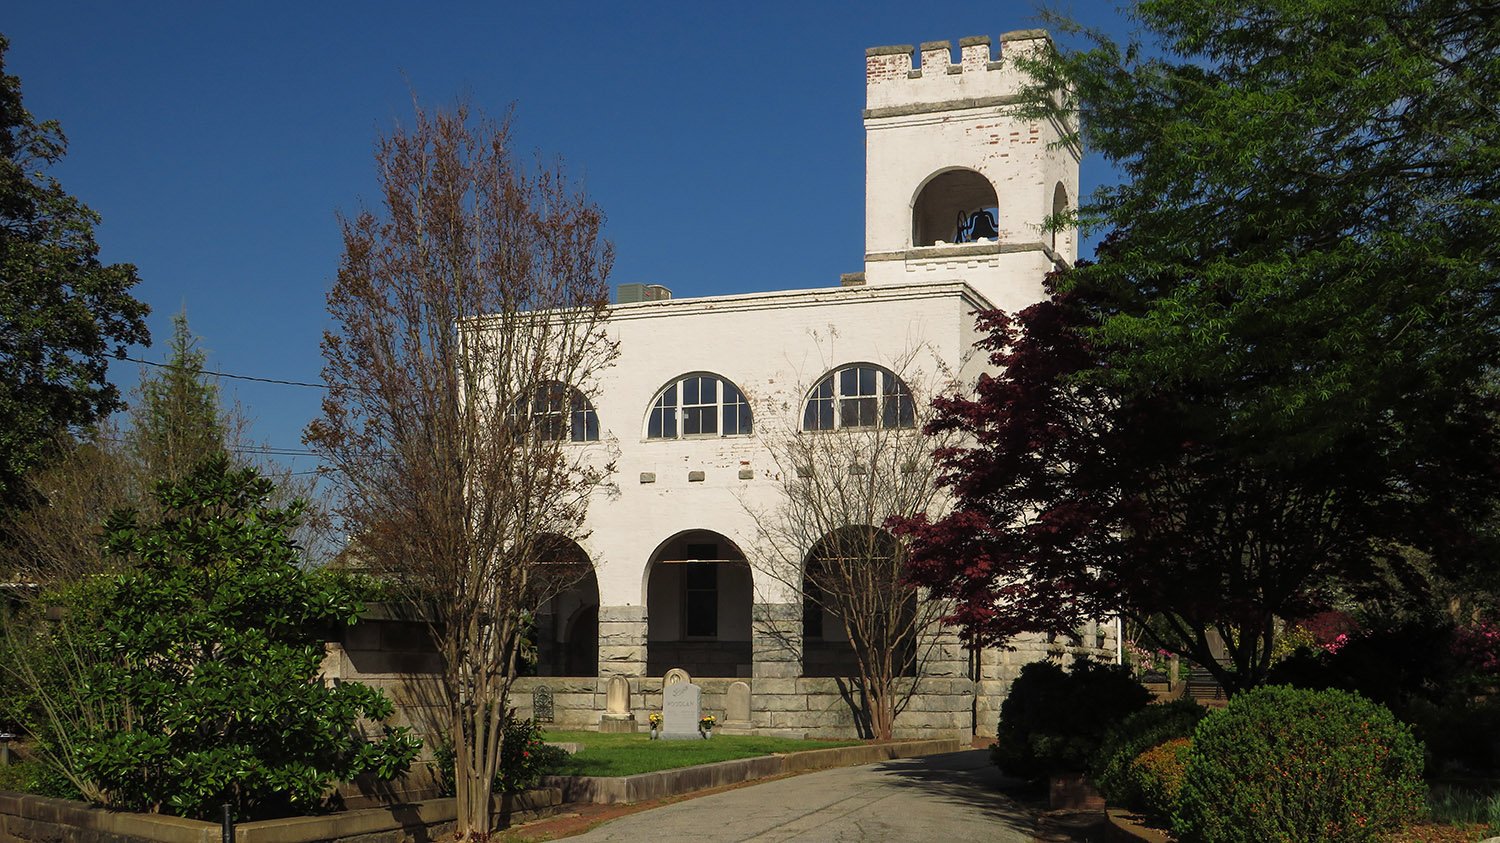
    Henrietta C. Dozier. John Blackmar Residence (circa 1910 renovation and expansion). Columbus, Georgia.
    Henrietta C. Dozier. John Blackmar Residence (circa 1910 renovation and expansion). Columbus, Georgia.1 2 3

    The Background

    The following article, published in The Atlanta Journal in 1908, features an interview with Henrietta C. Dozier (1872-1947), the first female architect in Atlanta and the Southeastern United States.

    In 1908, Dozier was chosen by the Atlanta chapter of the American Institute of Architects as its delegate to the International Congress of Architects in Vienna.

    Dozier padded out her visit by spending four weeks in Paris, followed by visits to Venice, Florence, Rome, Naples,4 5 6 and other destinations.

    A European excursion was an obligatory rite of passage for any American architect of the era—at least, those who were serious about the profession.

    The United States was then in the throes of the Beaux-Arts movement, and architects were expected to draw inspiration from the works of their European forebears.

    “Strange to say, the architecture of Europe did not particularly interest me,” Dozier later recalled in a 1939 interview, which mirrored her remarks here.

    The writer of this article (also a woman) wanted an architect’s impressions of Europe, and she got them—Dozier found Vienna “disappointing” and Brussels “not very interesting”.

    On the flip side, she thought Antwerp was “perfectly fascinating” and enjoyed the fashions of the “chic Parisiennes”, although she barely mentioned Paris’ architecture. Priorities.

    Dozier inserted some interesting observations about American indifference toward architecture, and she pointedly criticized the preferential treatment given to her male colleagues at the conference:

    “I don’t mind adding that the men had altogether the best of it when it came to getting particular good from the congress, as on especial meetings the women were packed off on some excursion…”

    Given her unorthodox character, it’s entirely fitting that Dozier broke away from those excursions (“I did my own sight-seeing in my own way…”), and that she got “forbidden snapshots” with her Kodak camera “in spite of the signs and guards”.

    My kind of woman.


    Miss Henrietta C. Dozier, Architect, Talks of Congress in Vienna

    “I have been interviewed several times and I don’t think the interviewer ever got what he wanted from me.”

    This from Henrietta Dozier, architect, in answer to a question regarding her recent trip abroad.

    [Reporter:] “Perhaps I am not as hard to please as those others; I only want to know something about the purpose of your journey.”

    [Dozier:] “I was a delegate to the National Congress of Architects which met in Vienna, a congress representing Italy, France, Germany, Russia, England and America. There were about five hundred delegates, several hundred of them women. I don’t mind adding that the men had altogether the best of it when it came to getting particular good from the congress, as on especial meetings the women were packed off on some excursion about the town or its environments. None of that for me, however. I did my own sight-seeing in my own way and got a world of good out of my half loaf of travel. As for the purpose of the congress it is primarily to arouse greater interest on the part of the different governments for a purer architecture to appoint a commission by the government to make laws whereby it will be impossible for an unsightly building to be built by one ranking in the thousands; to have some rules so that in time each country will show not only a few perfect buildings but that there will be a harmony in the whole. It seems a gigantic undertaking but in Europe architects have an important share in the making of the cities and in the brighter and more hopeful interest taken in civic improvement it may not be long before they will come into their own in America.”.

    “What do I think of Vienna? I found it disappointing. It is all so new—the best of their buildings are modeled from the classic—there is nothing original in them. The best thing except for St. Stephens, are the new parliament buildings, but they are distinctly similar to the new university at Athens, and Greece has accomplished nothing better than the ancients and know enough to cling to their ideals. St. Stephens’ is delightful and quite, to my mind, the best thing in Vienna. The rest of the city I found German,” (which, parenthetically, would arouse the ire of both Austrians and Germans could they hear it.)

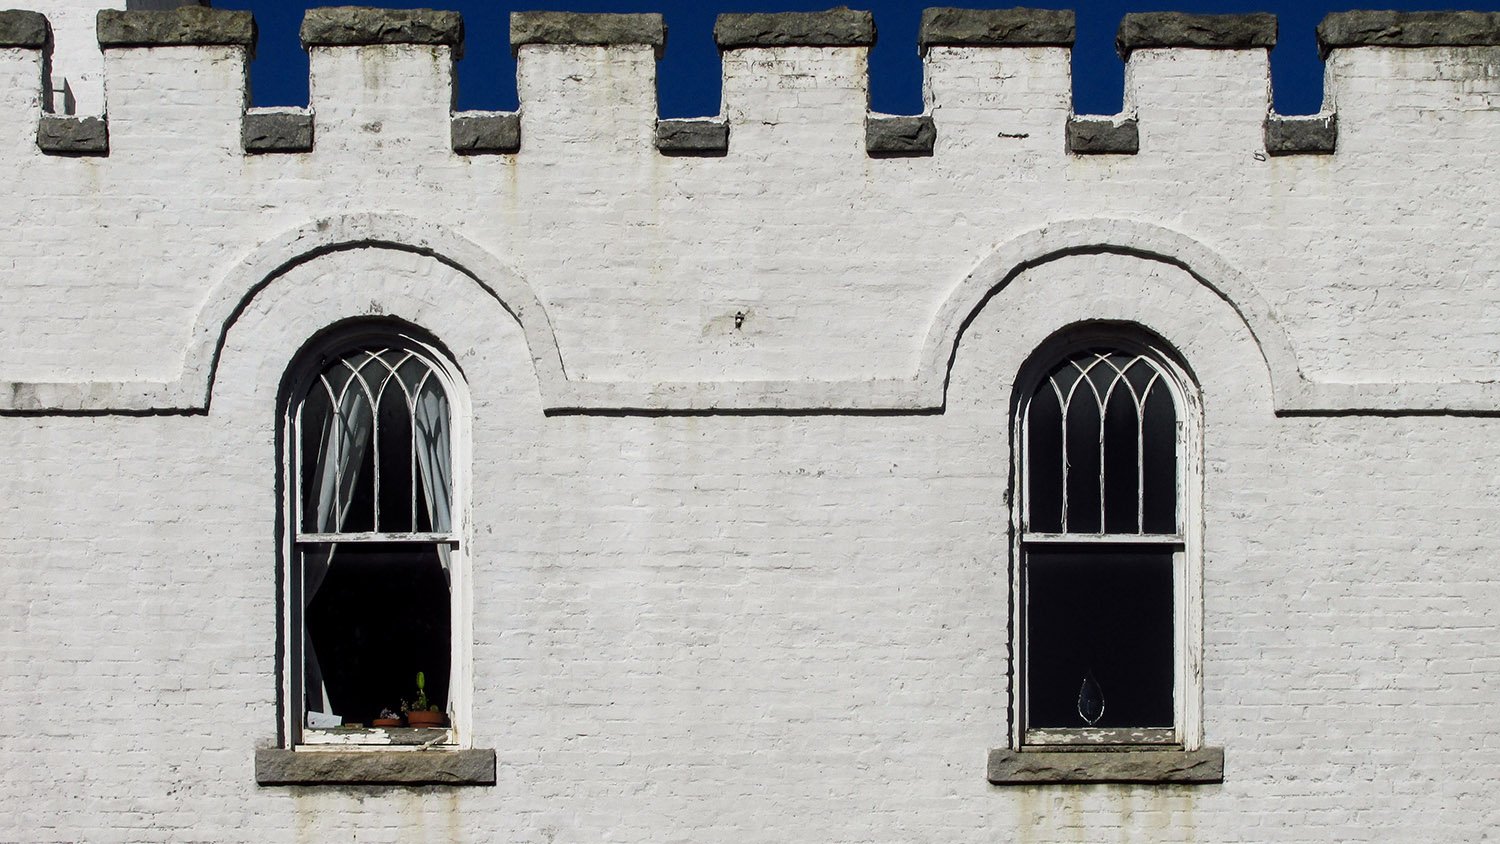
    Dormers and cornice on the John Blackmar Residence, Columbus, Georgia
    Dormers and cornice on the John Blackmar Residence, Columbus, Georgia

    Miss Dozier, builder though she is, in brick and stone, is not above a weakness for the creations in less lasting fabrics, and confesses to a keen admiration for the chic Parisiennes and fashions of the Rue de la Paix, Paris.

    But in Paris she found the best in architecture.

    “They are clever, those Frenchmen, nobody is their equal in planning and proportion. One of the finest things I have ever seen in my life is Napoleon’s tomb, and it took a Frenchman to do it—that marvelous management of lighting, the effect of moonlight gained by the use of pale yellow and blue glass there is nothing like it in the world. It is only in their detail that they overdo. I don’t understand why they do it. Planned and proportioned perfectly they will stick a lot of silly detail on that will come near to ruining their entire piece of work.”

    “Perhaps that is as characteristic as the stolidness you find in German architecture.”

    “Perhaps it is the super adornment, the ornateness, the extra trimming both in manner and building, but oh, they are so clever.

    “I saw an architectural exhibit in the Salon and there was nothing like it for beauty of outline or plan.”

    “No the Salon was not particularly interesting. Of course there were some good things, but I was surprised at the acceptance of some of the pictures; they were far below the usual standard.”

    [Reporter:] “That wouldn’t be if all artists had the ideals of Monet.”

    “No, indeed, it must have taken nerve to destroy £20,000 worth of pictures without taking into consideration the time and effort he must have put into them. Coming back to architecture, it hurts so to see the prevailing indifference of America to what architecture really means, so little realization of what a telling criticism a building of stone is on generations of the past. How ignorance endures in stone and how, when well done, what a monument to knowledge and culture.

    Corinthian capital on the John Blackmar Residence, Columbus, Georgia
    Corinthian capital on the John Blackmar Residence, Columbus, Georgia

    [Reporter:] “Don’t you think, architecturally speaking, that the south has deteriorated since the [Civil] war instead of growing?”

    “Oh, no; not at all, the people as a whole, are building better and more harmonious homes than ever before.

    “Of course in the ante-bellum south the homes were modeled, many of them, from places already old when America was young. Built by men who wanted to bring with them the atmosphere of England to the new world—cultured students—men who knew the difference between cornices and capitals and who knew better than to confuse Gothic with Doric. A great deal of trouble comes from magazines. Not that I wish to underrate the undeniable good that magazines do, for they do a great deal in bringing to the people a broader, better view on homes and home surroundings. If the readers were only educated enough to differentiate between the bad and the good. But a little knowledge is as dangerous in architecture as it is in most things and people who have not made it a study and who wish to build would do well to leave it some one who has made it a specialty. Atlanta has made a great stride forward in the appointment of a civic improvement commission and we can hope for a more beautiful, a more harmonious Atlanta.

    “And it is along these lines that the commission of the International Congress is working.

    Enclosed porch on the John Blackmar Residence, Columbus, Georgia
    Enclosed porch on the John Blackmar Residence, Columbus, Georgia

    “The meeting in Vienna was the eighth which has been held and there were delightful social features in connection with the more interesting business ones. A reception at which Frances Joseph [sic] entertained the delegates, another charming one at Sehonbrun [sic], the summer palace, carriage drives on the Ringstrasse [sic] and out into the Danube valley and a number of formal affairs at private homes.

    “About the rest of my trip? There was the landing and a stay of several days at Antwerp that I found perfectly fascinating. Antwerp is a place you could stay and long time in and not get tired of it. Then from there to Brussels which is not very interesting to me, and I only stayed for a short time on the way to Paris, where I spent three weeks, and to where I am going back at my first opportunity. Basle was attractive and I had a delightful stay in Salzburg and Munich, then Linz, where I took the boat for Vienna on the Danube. From Vienna I went to Venice, Rome and Naples from which point I sailed. It was a nice half-loaf, but it made me hungry for the other half, and the next time I go I hope to stay longer and see more.”

    Miss Dozier took a number of interesting kodak pictures and in spite of the signs and guards, got views of San Angelo, interior details of St. Peter’s and a series of forbidden snapshots in the French capital.

    MABEL DRAKE.7

    References

    1. “Personal and Incidental.” The Columbus Enquirer-Sun (Columbus, Georgia), October 17, 1909, p. 4. ↩︎
    2. “Wanted–Driver and Butler.” (classified advertisement) The Columbus Ledger (Columbus, Georgia), September 25, 1910, p. 2. ↩︎
    3. “Mrs. Blackmon’s Bridge Party”. The Columbus Enquirer-Sun (Columbus, Georgia), March 5, 1911, p. 2. ↩︎
    4. “Miss Dozier Goes Abroad.” The Atlanta Constitution, April 5, 1908, p. 4. ↩︎
    5. “Miss Dozier Sails On European Trip”. The Atlanta Journal, April 5, 1908, p. 24. ↩︎
    6. “Some Personal Mention”. The Atlanta Journal, April 5, 1908, p. 39. ↩︎
    7. Drake, Mabel. “Miss Henrietta C. Dozier, Architect, Talks of Congress in Vienna”. The Atlanta Journal, June 19, 1908, p. 13. ↩︎
  • New Hanover County Courthouse (1892) – Wilmington, North Carolina

    A.S. Eichberg. New Hanover County Courthouse (1893). Wilmington, North Carolina.
    A.S. Eichberg. New Hanover County Courthouse (1893). Wilmington, North Carolina.1 2
    South elevation of the New Hanover County Courthouse, Wilmington, North Carolina
    South elevation of the New Hanover County Courthouse, Wilmington, North Carolina
    Looking at the New Hanover County Courthouse from the northwest
    Looking at the New Hanover County Courthouse from the northwest
    Attic windows and gable dormer on the facade of the New Hanover County Courthouse, Wilmington, North Carolina
    Attic windows and gable dormer on the facade of the New Hanover County Courthouse, Wilmington, North Carolina
    Terracotta spandrel between the first- and second-floor windows on the New Hanover County Courthouse,  Wilmington, North Carolina
    Terracotta spandrel between the first- and second-floor windows on the New Hanover County Courthouse, Wilmington, North Carolina
    Consoles, frieze, and second-floor windows on the facade of the New Hanover County Courthouse, Wilmington, North Carolina
    Consoles, frieze, and second-floor windows on the facade of the New Hanover County Courthouse, Wilmington, North Carolina
    Arch windows and granite block over the entrance of the New Hanover County Courthouse, Wilmington, North Carolina
    Arch windows and granite block over the entrance of the New Hanover County Courthouse, Wilmington, North Carolina
    Looking up at the clock tower on the New Hanover County Courthouse, Wilmington, North Carolina
    Looking up at the clock tower on the New Hanover County Courthouse, Wilmington, North Carolina
    Clock and belvedere on the New Hanover County Courthouse, Wilmington, North Carolina
    Clock and belvedere on the New Hanover County Courthouse, Wilmington, North Carolina
    Rounded bay on the north elevation of the New Hanover County Courthouse, Wilmington, North Carolina
    Rounded bay on the north elevation of the New Hanover County Courthouse, Wilmington, North Carolina
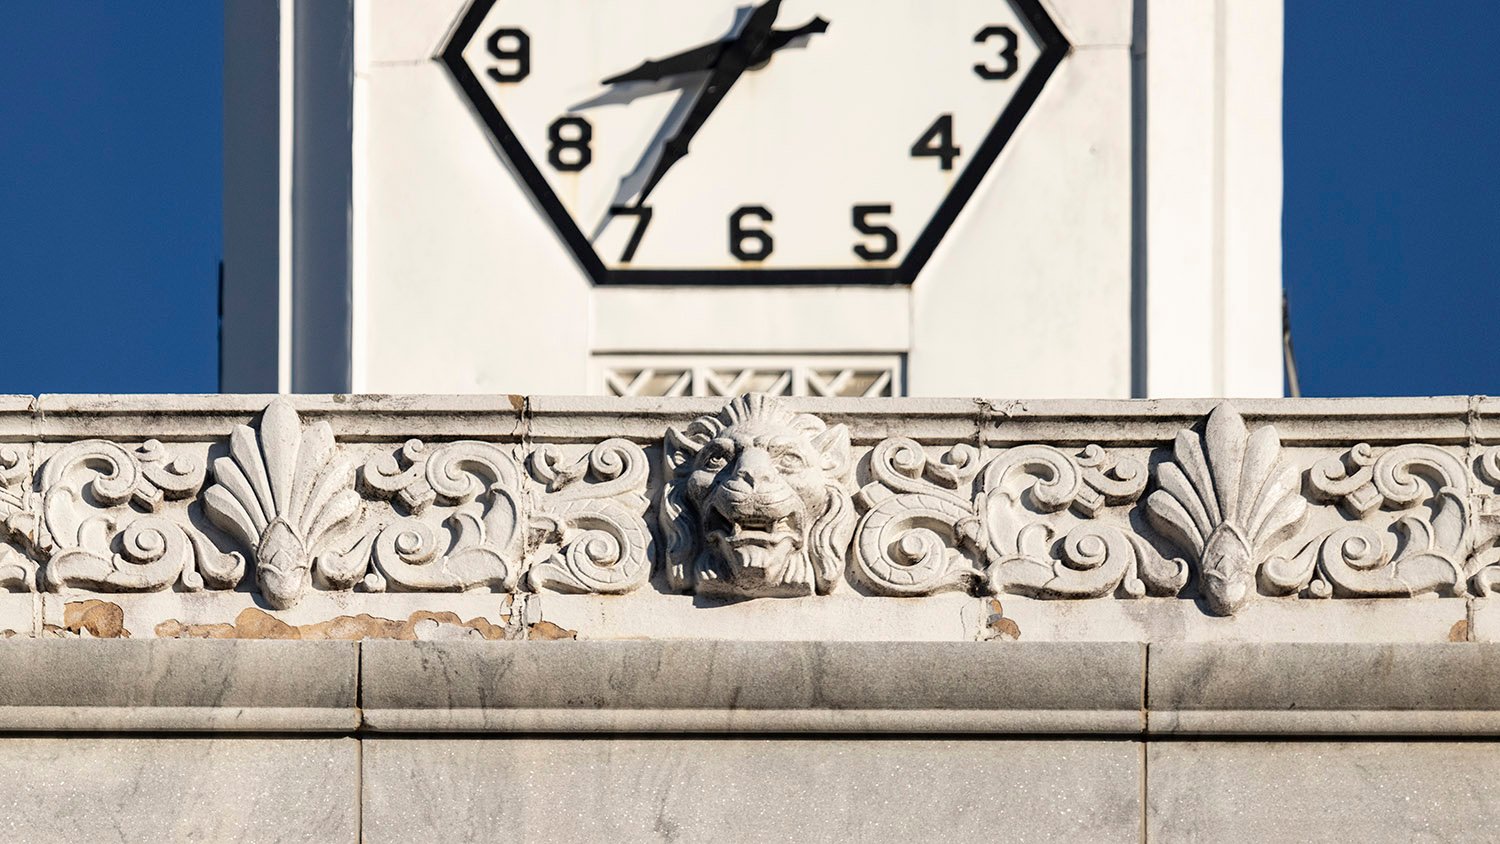
    Clock and terracotta ornamentation on the New Hanover County Courthouse, Wilmington, North Carolina
    Clock and terracotta ornamentation on the New Hanover County Courthouse, Wilmington, North Carolina
    Clock tower on the New Hanover County Courthouse, Wilmington, North Carolina
    Clock tower on the New Hanover County Courthouse, Wilmington, North Carolina

    References

    1. “The New Court House.” The Wilmington Messenger (Wilmington, North Carolina), June 11, 1891, p. 4. ↩︎
    2. “New Hanover County’s New Court House.” The Wilmington Messenger (Wilmington, North Carolina), April 9, 1893, p. 4. ↩︎
  • Van Leer Building (1961) – Atlanta

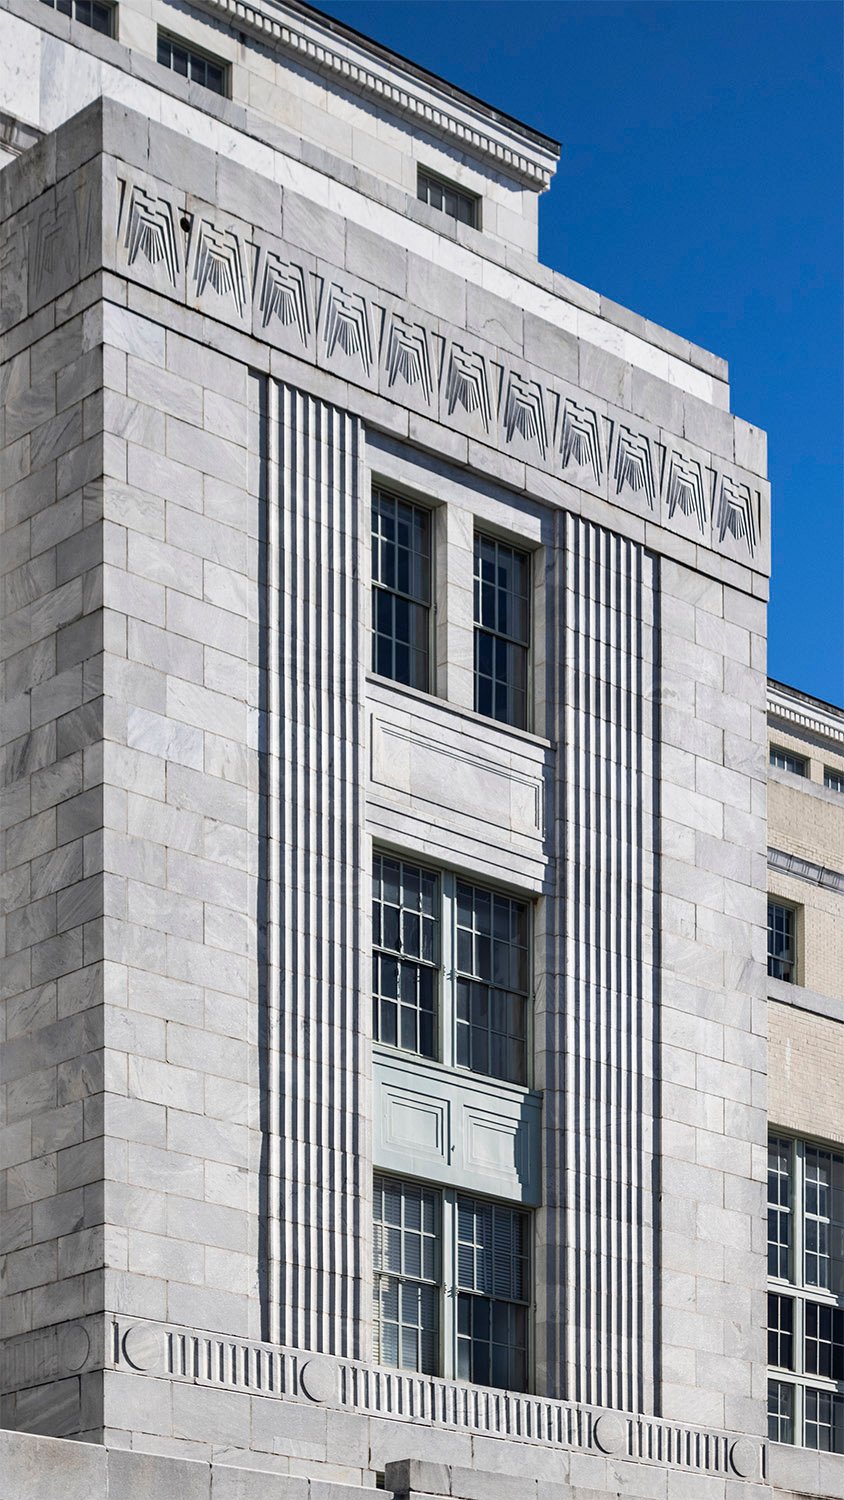
    Robert and Company. Van Leer Building (1961). Georgia Institute of Technology, Atlanta.
    Robert and Company. Van Leer Building (1961). Georgia Institute of Technology, Atlanta.1 2
    Looking at the Van Leer Building from the southwest
    Looking at the Van Leer Building from the southwest
    Approaching the Van Leer Building from the southwest
    Approaching the Van Leer Building from the southwest
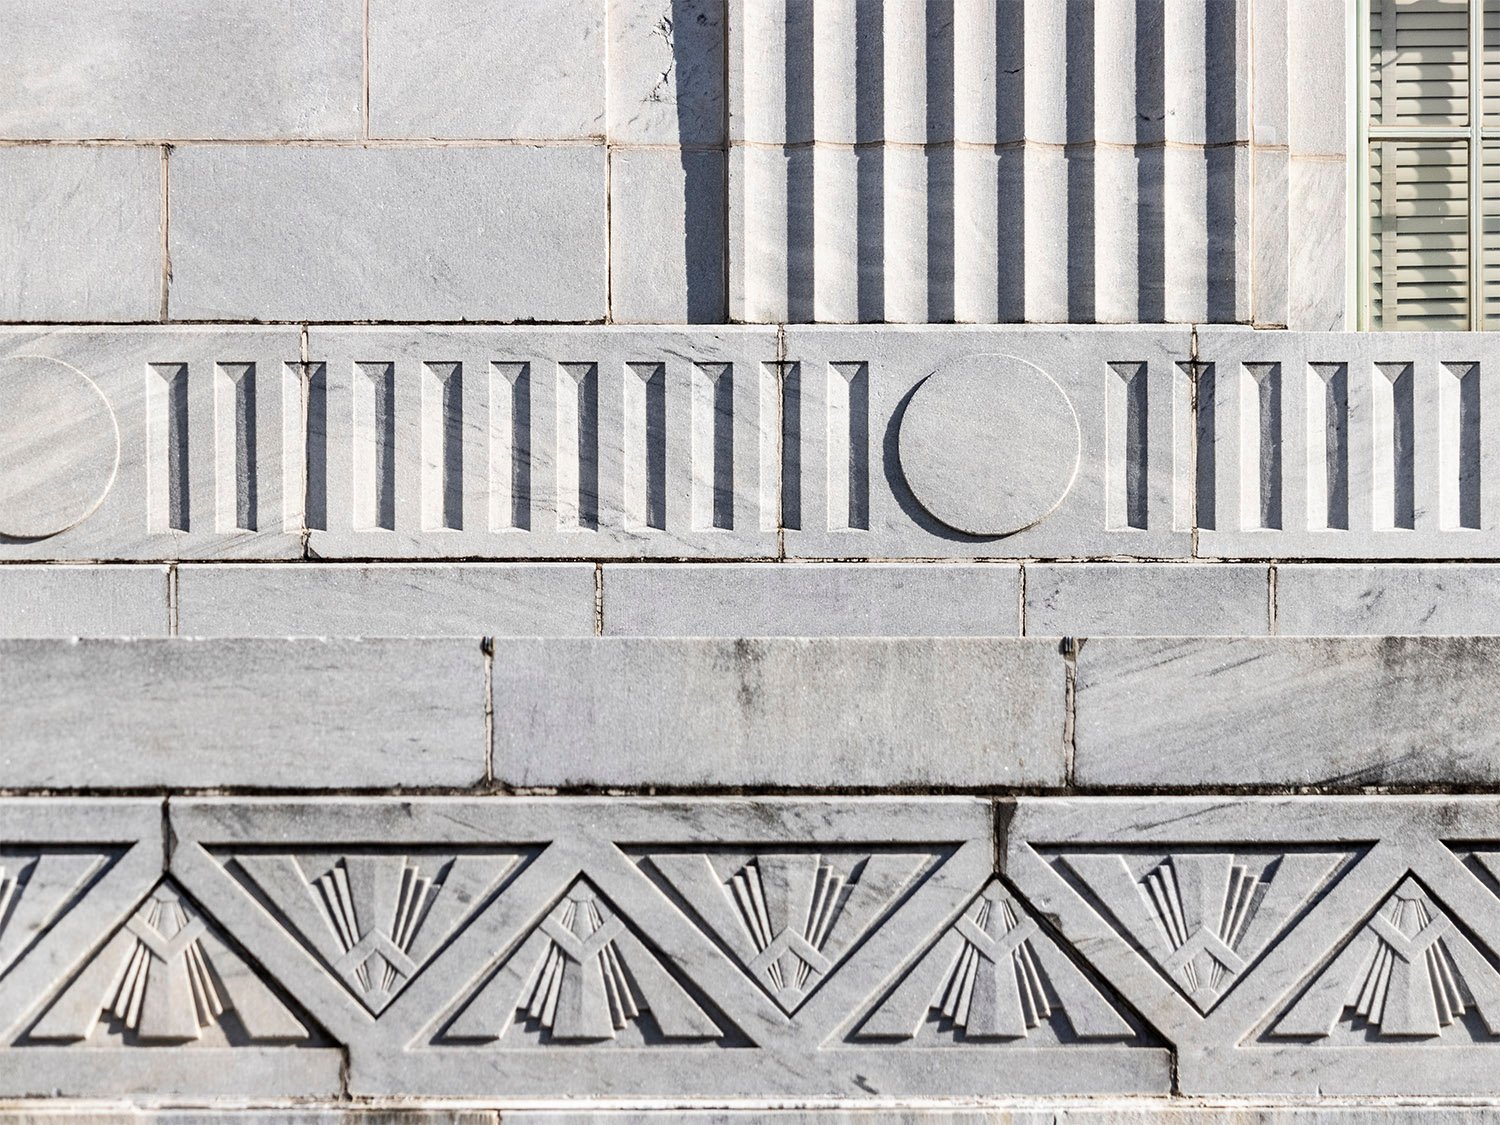
    Screen wall on the south facade of the Van Leer Building, Atlanta
    Screen wall on the south facade of the Van Leer Building, Atlanta

    “The genuine lover of learning, then, must make every possible effort, right from earliest childhood, to reach out for truth of every kind.” – Plato3

    References

    1. “New Building for Georgia Tech”. The Atlanta Constitution, April 13, 1962, p. 25. ↩︎
    2. Georgia Institute of Technology Campus Historic Preservation Plan Update, 2023 ↩︎
    3. Plato.The Republic. ↩︎
  • “This Georgia Woman Stands High In Her Profession” (1902)

    Henrietta C. Dozier (attributed). G.W. Gignilliat Residence. Seneca, South Carolina.
    Henrietta C. Dozier (attributed). G.W. Gignilliat Residence. Seneca, South Carolina.1

    The Background

    Henrietta Cuttino Dozier (1872-1947), professionally known as Henrietta C. Dozier, was the first female architect in the Southeastern United States, practicing in Atlanta from 1901 to 1914, and then in Jacksonville, Florida, for the remainder of her life.

    The United States had 22 female architects by 1895,2 increasing to more than 200 by 1920.3

    Starting in the 1890s, the slow but steady rise of women in male-dominated professions, including architecture, spurred a flurry of press articles, with claims of a “woman invasion” stoking fierce public reaction—keep in mind, women weren’t even allowed to vote until 1920.

    Atlantans’ first exposure to a “lady architect” came during the development of the Cotton States and International Exposition in 1894, when plans for the Women’s Building were solicited exclusively from female designers—a radical idea at the time.

    Upon seeing the submitted plans, Thomas H. Morgan of Bruce & Morgan reportedly remarked with surprise: “Why, these buildings are bold enough to have been drawn by men.”4

    When the competing plans were later exhibited in New York, Charles McKim of McKim, Mead & White was equally incredulous: “Of course the young ladies did the drawing, and it is very well executed, but whose idea was the design? Their teacher’s, I suppose?”5

    Elise Mercur of Pittsburgh, Pennsylvania, secured the commission for the Women’s Building, winning over 12 other submissions, including one by Dozier, who was then studying at the Pratt Institute in New York.6 7 Dozier entered Pratt as its only female student, ranking second in her class.8

    Dozier (pictured here9) was born in Fernandina Beach, Florida, but raised in Atlanta by her single mother—her father died four months before she was born.10

    She attended the Atlanta public schools before heading north, where she studied at Pratt and later the Massachusetts Institute of Technology (MIT), graduating in 1899 with a B.S. in Architecture11—one of just three women in a class of 176 students.12

    An unconventional woman for her era, Dozier never married, reportedly dressed in men’s clothing, and was known to her friends and family as “Harry” and “Uncle Harry”13 14 15—draw your own conclusions.

    In 1893, The Atlanta Journal described “Harry Dozier” as “a young girl of unusual force and mental determination. She is quite young, and quite handsome…”16

    Dozier learned to fly airplanes in her 60s,17 and following her death, her relatives were surprised to discover a manuscript she had written for an unpublished romance novella. Sample text:

    “Men do not get what they deserve in life, they get what they go after,” said Elizabeth. “So? My dear, I think women do a lot of going after what they want also … At least, you know how to get what you want.”18

    Only one of Dozier’s known works survives in Atlanta: a residence she designed for Mrs. O.K. Slifer on 10th Avenue overlooking Piedmont Park. The structure now serves as a school building and has been altered.

    Henrietta C. Dozier. O.K. Slifer Residence (1912, altered). Atlanta.
    Henrietta C. Dozier. O.K. Slifer Residence (1912, altered). Atlanta.19 20

    Although Dozier often downplayed her professional difficulties in interviews, there is ample evidence that she faced severe discrimination in a field that largely remains an old boys’ club.

    As one article noted in 1903: “It is only recently that the men in the profession began to regard women architects as other than a huge joke.”21

    Dozier wasn’t a spectacular designer by any means, but she also wasn’t given nearly as many opportunities to refine her skills as her male counterparts, securing few large-scale commissions throughout her career.

    In a 1939 interview, she noted: “…in the last few years, I have done nothing but small residential homes.”

    Dozier added that she was “always very proud” of her work on the Jacksonville branch of the Federal Reserve Bank of Atlanta,22 which can easily be considered her finest effort.

    She was officially credited as supervising architect for the project, working under A. Ten Eyck Brown of Atlanta. However, Brown often claimed credit for projects he had little to no hand in designing, and it appears Dozier did most of the work.

    A. Ten Eyck Brown with Henrietta C. Dozier. Federal Reserve Bank of Atlanta, Jacksonville Branch (1924), Jacksonville, Florida. Photograph from an undated postcard.
    A. Ten Eyck Brown with Henrietta C. Dozier. Federal Reserve Bank of Atlanta, Jacksonville Branch (1924), Jacksonville, Florida.23 Photograph from an undated postcard.

    In 1905, Dozier was elected an Associate of the American Institute of Architects (AIA), only the third woman to be accepted into the organization.24 Dozier’s election directly led to the establishment of the Atlanta chapter of the AIA,25 which later became AIA Georgia.

    As T.H. Morgan recounted, a minimum of five AIA associates were required to form an AIA chapter, and Dozier, along with Harry Leslie Walker, became the fifth and sixth architects in the city elected as associates, prompting the chapter’s organization.26

    During her life, Dozier’s work was barely acknowledged by the local press—in either Atlanta or Jacksonville. The handful of news stories written about her often conveyed a tone of curious skepticism, if not outright ridicule.

    The following article, published in The Atlanta Constitution in 1902, is the first of just a few that were written about Dozier during her time in Atlanta, and it’s about as sexist and condescending as it gets.

    Dozier had been in practice less than two years, and the reporter (obviously male) depicted her interest in architecture as some girlish lark before settling into marriage, claiming that she:

    “…makes plans for a future fair with promise, where she may realize a woman’s dreams of ease and mental and domestic pleasure, surrounded by the friends she loves—nature and children and dumb things.”

    Maybe that’s what Dozier told the reporter to keep him happy, but she clearly had other ideas for herself.


    This Georgia Woman Stands High in Profession of Architecture

    Of all the branches of work into which women are entering there is none which shows so small a percentage of the really successful as that of architecture, and this is particularly true in the south. Two reasons deter the young woman casting about for something upon which to settle. In the first place, it is hard work; in the second, there is the probability of marriage—the state few on the sunny side of twenty-five or thirty could be brought to regard as anything but the ultima thule to which woman existence tends. And when one there is who from choice enters seriously upon a real profession the world might as well see at once, what sooner or later it will have to see, that she will succeed.

    When Miss Henrietta C. Dozier entered as apprentice in an architect’s office she set herself to work as a man does—not simply to bridge over a year or two until the time when she would marry—she began at the beginning and held on to the finish. A year of apprenticeship was followed by two at Pratt Institute; then after some months in New York she went to the Massachusetts Institute of Technology, remaining four years. Coming south, she opened an office in Jacksonville, Fla., where she was in business six months, but in compliance with solicitations from friends in Atlanta decided to remove to this place, where she is permanently located and established, doing business with a man’s understanding and knowledge and a woman’s thoroughness and regard for detail.

    Architecture is peculiarly suited to woman from the fact that her ideas on the requirements of a house are more practical than those of a man. Too, if she has first an all-round knowledge of mechanics her artistic instinct will serve her well. Miss Dozier, realizing what a woman wants and knowing how to go about having it, has built her own house—a unique and picturesque cottage, modern and complete, and meeting her needs as nobody else could have planned for her.

    Here, in her hours of recreation, she enjoys with her mother and sister the sweetness of home, and makes plans for a future fair with promise, where she may realize a woman’s dreams of ease and mental and domestic pleasure, surrounded by the friends she loves—nature and children and dumb things.

    Miss Dozier, like Dorothy Manners, has “the generations” back of her. Her forbear, Thomas Smith, of South Carolina, was landgrave in 1663, or there abouts, and a long line of ancestors have bequeathed to this young woman the intrepid spirit which no mere circumstance can daunt, and placed in her slender hand the key which unlocks every door—a will that brooks no thwarting.

    As an architect she is a success; she has mastered her profession and she makes it pay.27

    References

    1. Wells, John E. and Dalton, Robert E. The South Carolina Architects, 1885-1935: A Biographical Dictionary. Richmond, Virginia: New South Architectural Press (1992), p. 42. ↩︎
    2. “Uncle Sam And The New Woman.” St. Louis Post-Dispatch, June 30, 1895, p. 32. ↩︎
    3. Allaback, Sarah. The First Women Architects. Urbana, Illinois: University of Illinois Press (2008), p. 2. ↩︎
    4. “Current Events From A Woman’s Point Of View.” The Atlanta Constitution, December 2, 1894, p. 6. ↩︎
    5. “Their Plans Are Complete.” The Atlanta Journal, November 26, 1894, p. 6. ↩︎
    6. “Plans By Fair Hands”. The Atlanta Constitution, November 28, 1894, p. 5. ↩︎
    7. “Tiffany Will Be Here.” The Atlanta Journal, November 28, 1894, p. 6. ↩︎
    8. “Society”. The Atlanta Journal, March 18, 1893, p. 2. ↩︎
    9. Photo credit: Wood, Wayne W. Jacksonville’s Architectural Heritage: Landmarks for the Future. Jacksonville, Florida: University of North Florida Press (1989), p. 9. ↩︎
    10. Spotlight: Henrietta Dozier – Jacksonville History Center ↩︎
    11. ibid. ↩︎
    12. “Atlanta Girl Is Lionized.” The Atlanta Constitution, June 8, 1899, p. ↩︎
    13. “Society”. The Atlanta Journal, March 18, 1893, p. 2. ↩︎
    14. Parks, Cynthia. “‘Cousin Harry’ Practiced What She Built”. The Florida Times-Union (Jacksonville, Florida), July 18, 1976, p. G-2. ↩︎
    15. Weightman, Sharon. “They called her Harry”. The Florida Times-Union (Jacksonville, Florida), July 10, 1994. p. D-4. ↩︎
    16. “Society”. The Atlanta Journal, March 18, 1893, p. 2. ↩︎
    17. ↩︎
    18. Weightman, Sharon. “They called her Harry”. The Florida Times-Union (Jacksonville, Florida), July 10, 1994. p. D-4. ↩︎
    19. “The Real Estate Field”. The Atlanta Journal, October 31, 1911, p. 19. ↩︎
    20. “Some Personal Mention”. The Atlanta Journal, January 28, 1912, p. L5. ↩︎
    21. Chapman, Josephine Wright. “Do Women Architects Underchage?” The Atlanta Journal, November 14, 1903, p. 15. ↩︎
    22. Spotlight: Henrietta Dozier – Jacksonville History Center ↩︎
    23. “New Federal Reserve Bank Home”. The Sunday Times-Union (Jacksonville, Florida), June 1, 1924, p. 19. ↩︎
    24. Weightman, Sharon. “They called her Harry”. The Florida Times-Union (Jacksonville, Florida), July 10, 1994. p. D-4. ↩︎
    25. Morgan, Thomas H. “The Georgia Chapter of The American Institute of Architects”. The Atlanta Historical Bulletin, Volume 7, No. 28 (September 1943): pp. 89-90. ↩︎
    26. ibid. ↩︎
    27. “This Georgia Woman Stands High In Profession of Architecture”. The Atlanta Constitution, October 12, 1902, p. 6. ↩︎

  • Greenville County Courthouse (1918) – Greenville, South Carolina

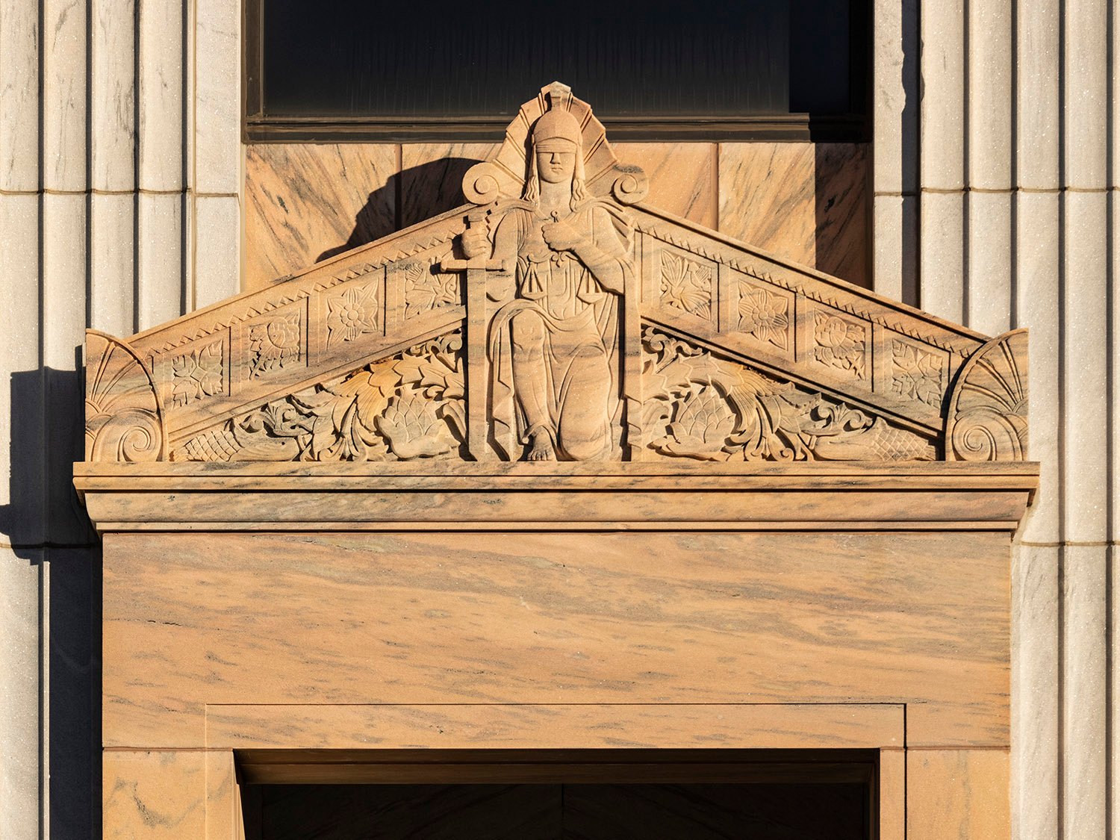
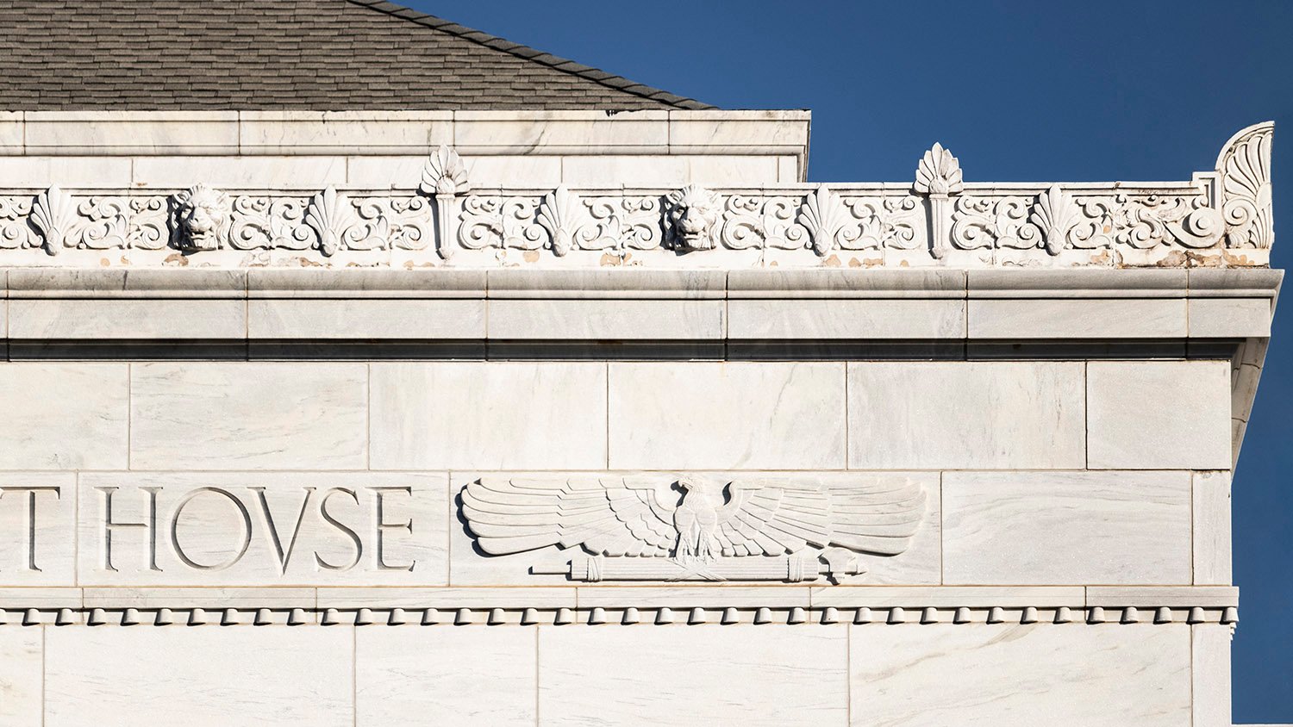
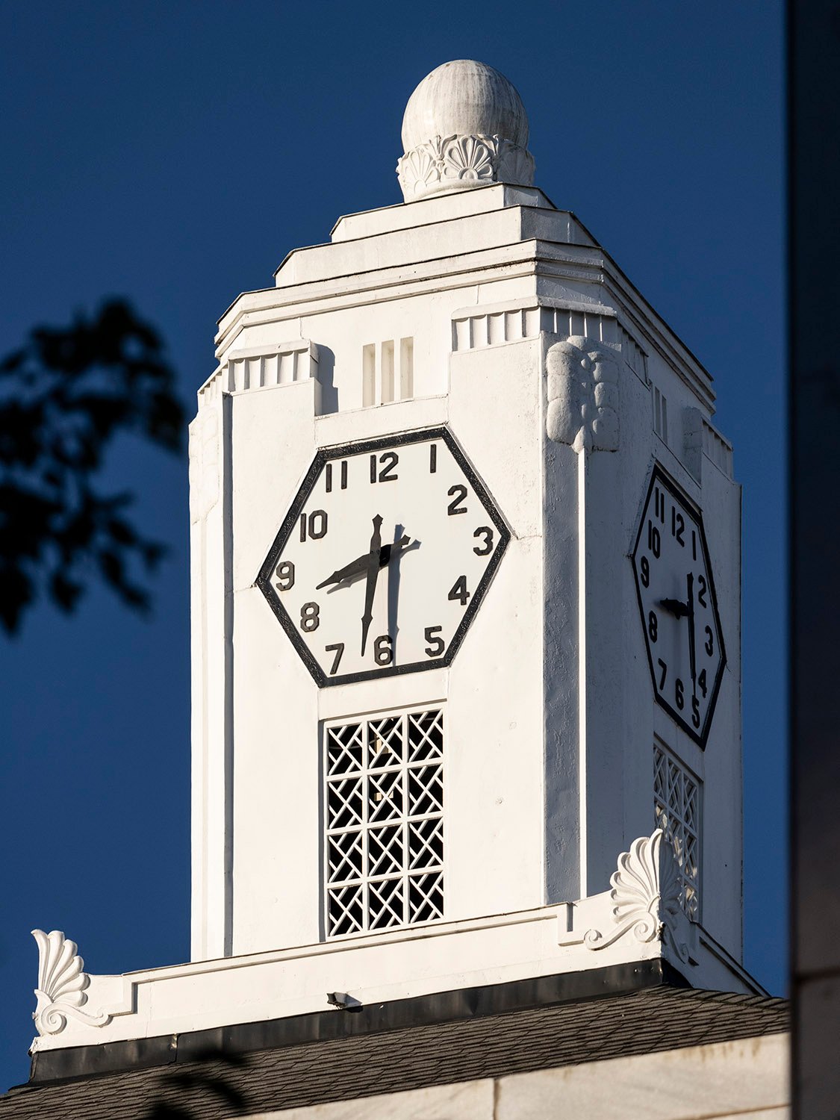
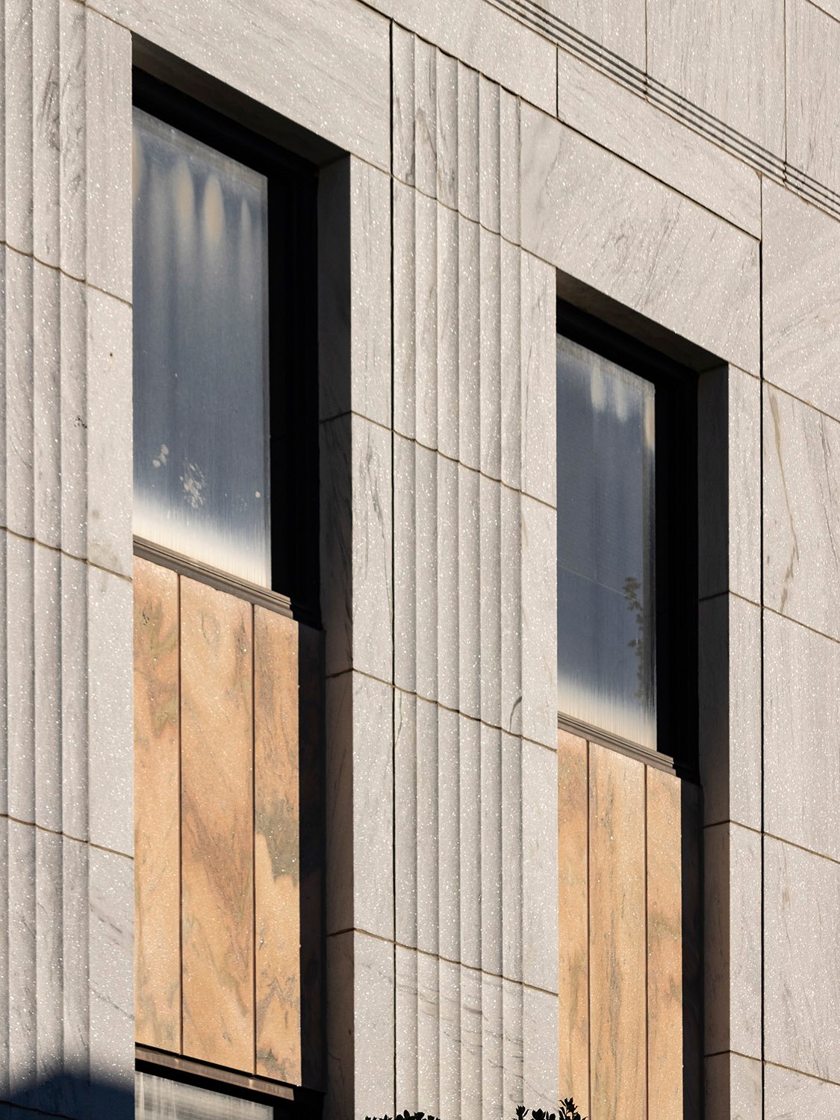
    P. Thornton Marye. Greenville County Courthouse (1918). Greenville, South Carolina.
    P. Thornton Marye. Greenville County Courthouse (1918). Greenville, South Carolina.1 2 3
    Bay on the facade of the Greenville County Courthouse, Greenville, South Carolina
    Bay on the facade of the Greenville County Courthouse, Greenville, South Carolina
    Looking at the Greenville County Courthouse from the southeast
    Looking at the Greenville County Courthouse from the southeast
    Door and pediment on the south elevation of the Greenville County Courthouse, Greenville, South Carolina
    Door and pediment on the south elevation of the Greenville County Courthouse, Greenville, South Carolina
    Cornice and columns on the east facade of the Greenville County Courthouse, Greenville, South Carolina
    Cornice and columns on the east facade of the Greenville County Courthouse, Greenville, South Carolina
    Architrave on the facade of the Greenville County Courthouse, Greenville, South Carolina
    Architrave on the facade of the Greenville County Courthouse, Greenville, South Carolina

    References

    1. “Atlanta Architect Honored.” The Atlanta Constitution, June 13, 1915, p. 12 B. ↩︎
    2. “Invitation For Proposals.” The Greenville Daily News (Greenville, South Carolina), November 21, 1915, p. 6. ↩︎
    3. “First Court In New Court House”. The Greenville Daily News (Greenville, South Carolina), March 26, 1918, p. 5. ↩︎
  • Relic Signs, Mapped

    Okefenokee Swamp Park entrance sign. Photograph by Gene Aiken from an undated postcard.
    Okefenokee Swamp Park entrance sign. Photograph by Gene Aiken from an undated postcard.

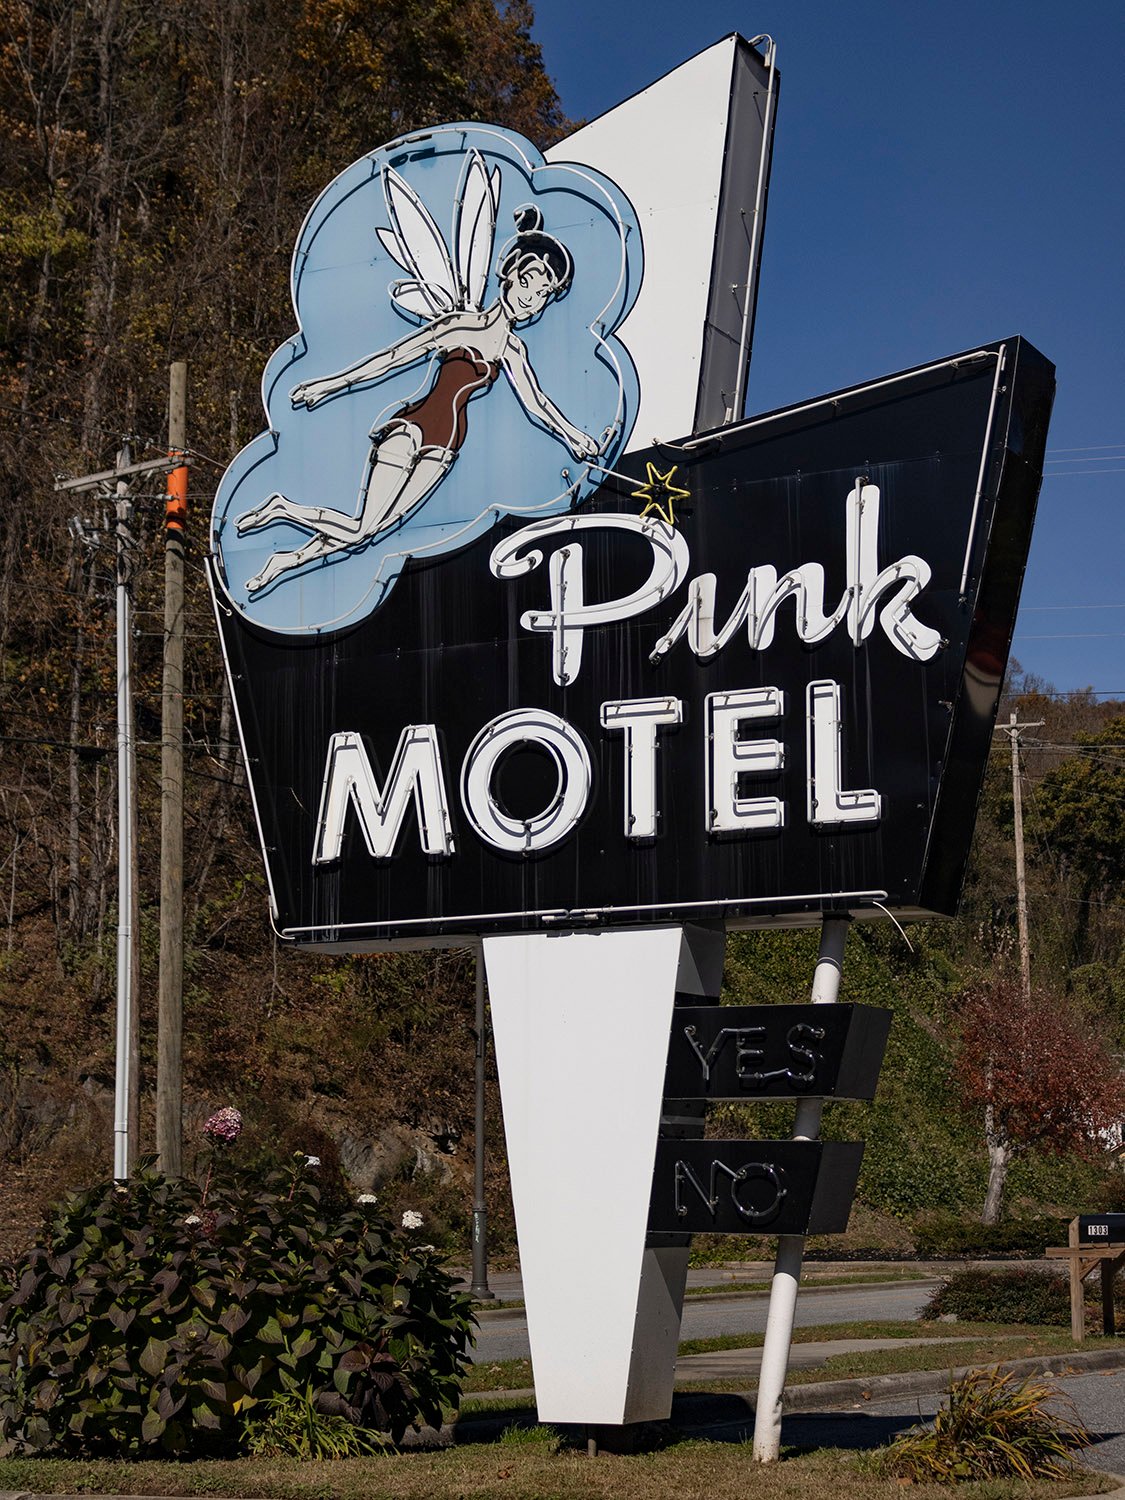
    Year by year, more disappear: the quirky, colorful business signs of the 20th century that once littered the United States with their kitschy, eye-catching designs, luring visitors to stores, restaurants, lounges, theaters, shopping centers, tourist attractions, and, of course, motels.

    The synthesis of folk art tradition and cold-hard commercialism, these signs followed the growth of the American highway system, and were perhaps the most prominent symbols of the cynical and disposable culture of convenience and impulse that wholly consumed the United States in the 20th century.

    The signs functioned as both advertisements and wayfinding tools, and could never be classified as high art: even in their prime, they were widely criticized as crass and unsightly markers to rampant consumerism and unfettered sprawl. Yet one era’s trash becomes another era’s treasure, and these signs attracted wider appreciation as their numbers began to dwindle.

    Hand-painted, two-dimensional signs on the outer walls of buildings were a ubiquitous feature of the American landscape starting in the late 19th century, but by the 1920s, sign-making reached new heights and three-dimensional form with “sky signs”, now known as scaffold signs.

    Sky sign on Biltmore Hotel (1924). Atlanta.
    Sky sign on Biltmore Hotel (1924). Atlanta.

    Often perched atop towering hotels or other tall buildings in city centers, these machine-produced signs were attached to steel scaffolding and lit by electricity, still a novelty in many places.

    As Americans began driving the first automobiles across a patchwork network of highways, sky signs served as bright, beckoning beacons that could be easily spotted from miles around.

    Neon lights also debuted in the 1920s, and their distinctive glowing colors quickly became a standard feature of commercial signage, seemingly overnight.

    Used by everyone from mom-and-pop shops to department stores, by the 1940s, neon signs were synonymous with nightlife entertainment and what is now referred to as Streamline Moderne architecture.

    Clubs, diners, and movie theaters of the era often prominently incorporated neon elements into their sleek, curvaceous designs inspired by an increasingly mobile world of planes, trains, and automobiles.

    Del-Mar Motel (1955). Valdosta, Georgia. Designed by Joe Bright.
    Del-Mar Motel (1955). Valdosta, Georgia. Designed by Joe Bright.

    The creative zenith of signmaking emerged with the advent of the Interstate Highway System in the mid-20th century.

    Far-out, futuristic signs inspired by the Space Age and the Atomic Era dominated in the 1950s and 60s, today closely associated with Googie architecture, which originated in southern California and spread unevenly throughout the country.

    Popular elements of Googie-derived signs included:

    • starbursts
    • shooting stars
    • exploding atoms
    • orbiting satellites
    • giant boomerangs
    • oversized arrows

    Many signs of the era were more down-to-earth in their inspiration: roadside business signs often incorporated symbols that were evocative of their specific locale or region — a chomping alligator on the entrance sign for Okefenokee Swamp Park in Georgia, for instance (pictured above).

    Round Up Motel. West Yellowstone, Montana.
    Round Up Motel. West Yellowstone, Montana.

    Other signs were more exotic in flavor, capitalizing on the Tiki culture that emerged in the White middle class following World War II, using symbols and typefaces that were stereotypically Polynesian, Hawaiian, or Pan-Asian.

    Typically designed by local sign makers, vernacular roadside signs were often used as distinctive focal points for structures that were otherwise unremarkable and interchangeable — see one hole-in-the-wall motel, for instance, and you’ve seen them all. It was the sign that was memorable, not the building.

    Vernacular signs were already falling out of fashion when Robert Venturi and Denise Scott Brown, a husband-and-wife architectural team from Philadelphia, galvanized the architectural world with the 1972 publication of Learning from Las Vegas, in which they praised vernacular road signs for their “architecture of communication over space”1 and presented them as a legitimate art form worthy of analysis.

    Venturi and Scott Brown accused architects of designing to suit “their own particular upper-middle-class values, which they assign to everyone” and admonished them to “gain insight from the commonplace”.2

    Yet even as architects began drawing inspiration from them, by the 1970s, vernacular roadside signs were steadily supplanted by standardized signs that became more subdued, less conspicuous, and more homogenous.

    Weiss Liquors (circa 1966). Nashville, Tennessee.
    Weiss Liquors (circa 1966). Nashville, Tennessee.

    Today, roadside signs from the mid-20th century are nearly extinct, often regulated out of existence by restrictive sign ordinances or demolished when their associated businesses close or succumb to redevelopment. Those that remain are either in a state of decay or have been well-maintained and, in some cases, skillfully restored.

    If you’re hunting for relic roadside signs in the United States, there are a few good places to start:

    1. Neglected or run-down urban neighborhoods or rural towns.
    2. Nostalgic destinations such as long-running local restaurants, theaters, and stores, or tourist areas near beaches, mountains, or national parks.
    3. Shopping centers built in the 1950s, 60s, or 70s that have retained elements of their original design.

    These relic signs are quaint reminders of a time when the appeal of travel lay in the freedom of its uncertainty and little surprises, when Americans weren’t so embedded in the illusion of control, merely navigating from one planned destination to the next on routes prescribed by machine, coddling our consumed minds with the bland promise of comfort, safety, and familiarity.

    Or, perhaps, that time never existed at all.

    The map below charts the location of every vintage sign I’ve photographed so far, with accompanying images. Many of the signs have since been removed.

    References

    1. Venturi, Robert; Scott Brown, Denise; Izenour, Steven. Learning from Las Vegas, Revised Edition: The Forgotten Symbolism of Architectural Form. Cambridge, Mass.: MIT Press (1977). ↩︎
    2. ibid. ↩︎
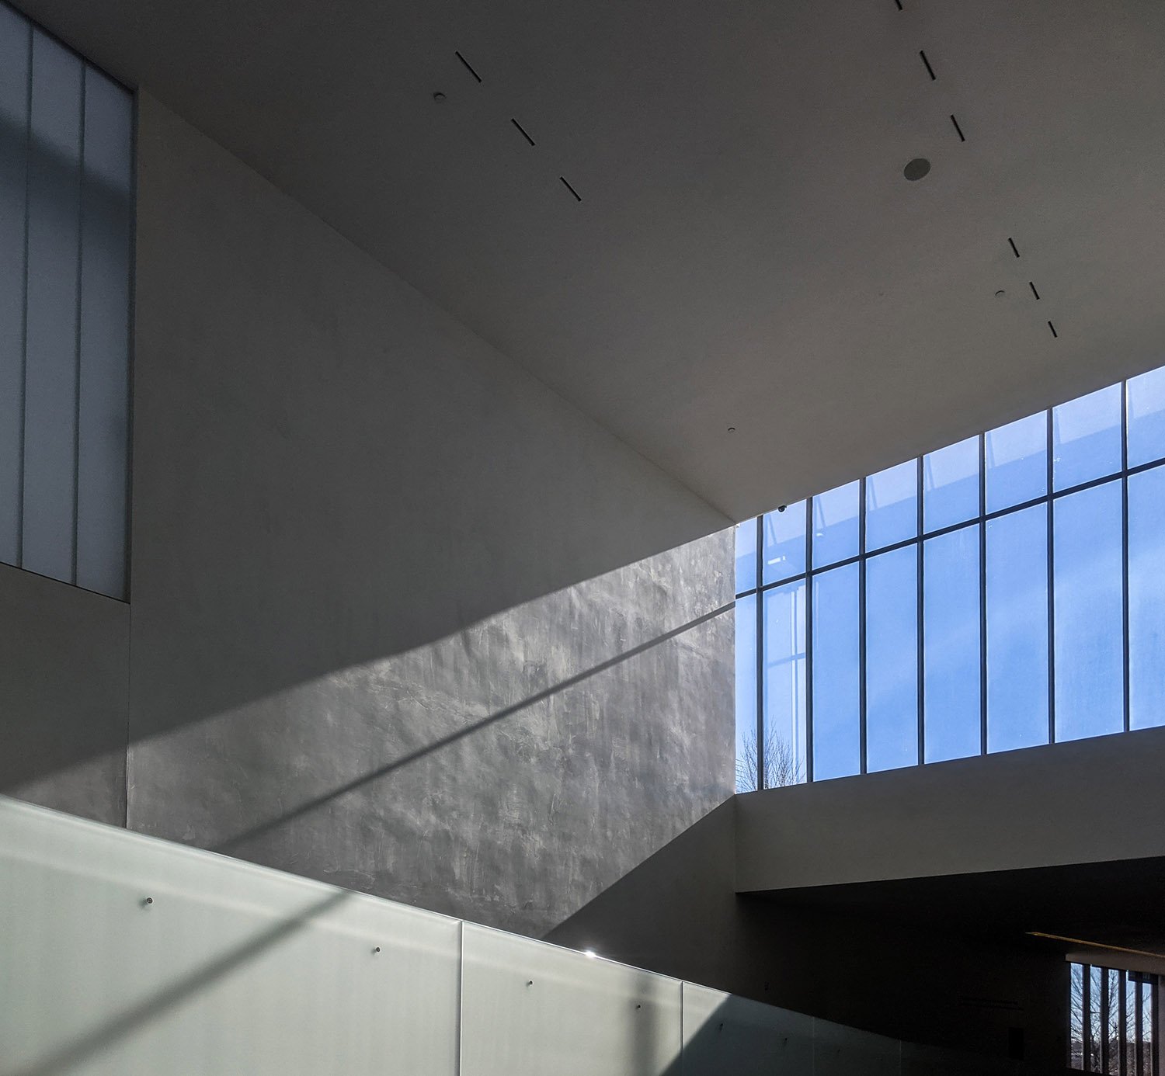
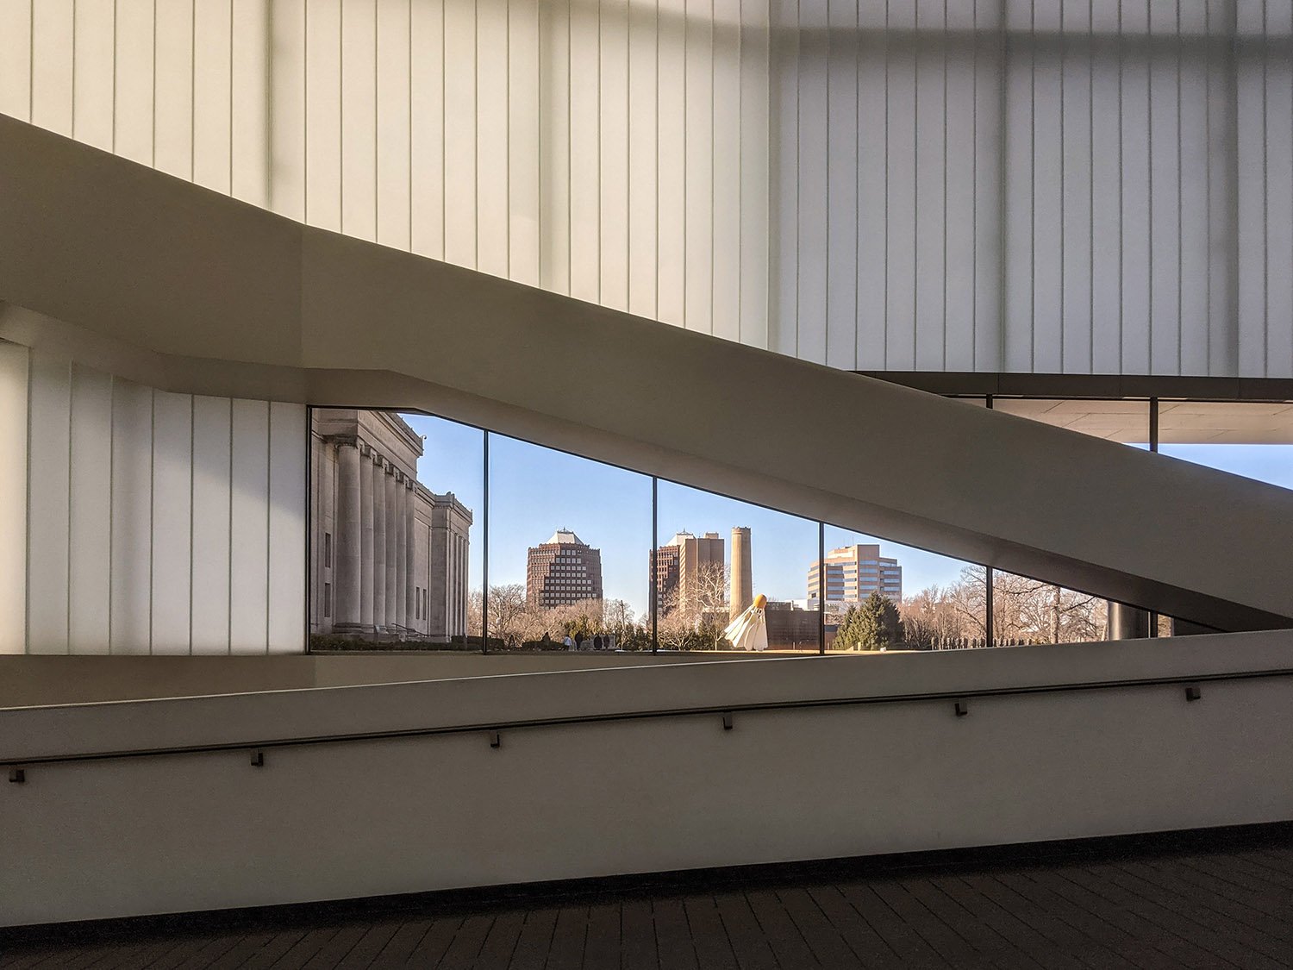
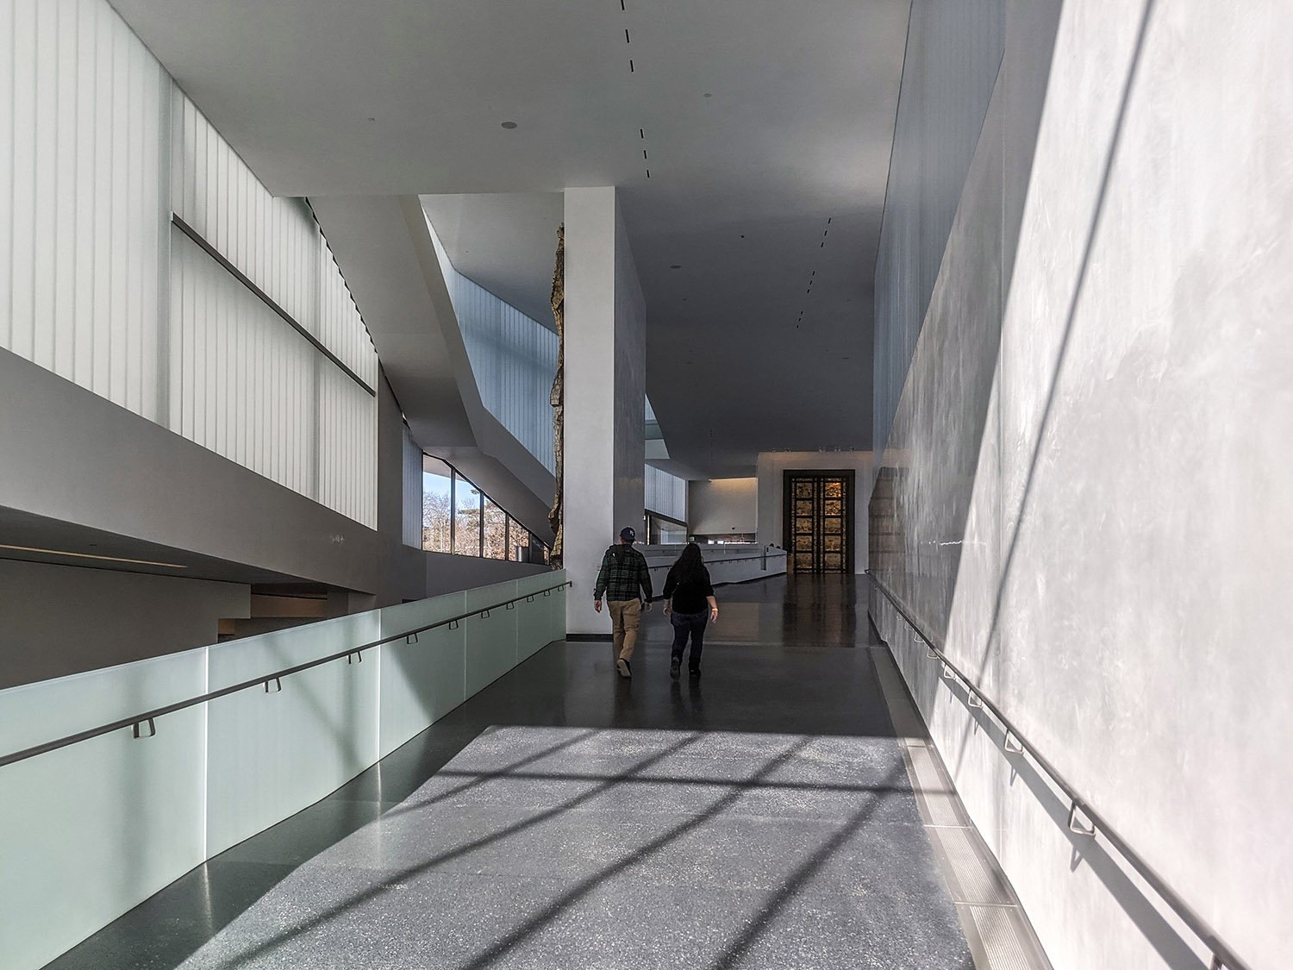
  • High Museum of Art Expansion (2005) – Atlanta

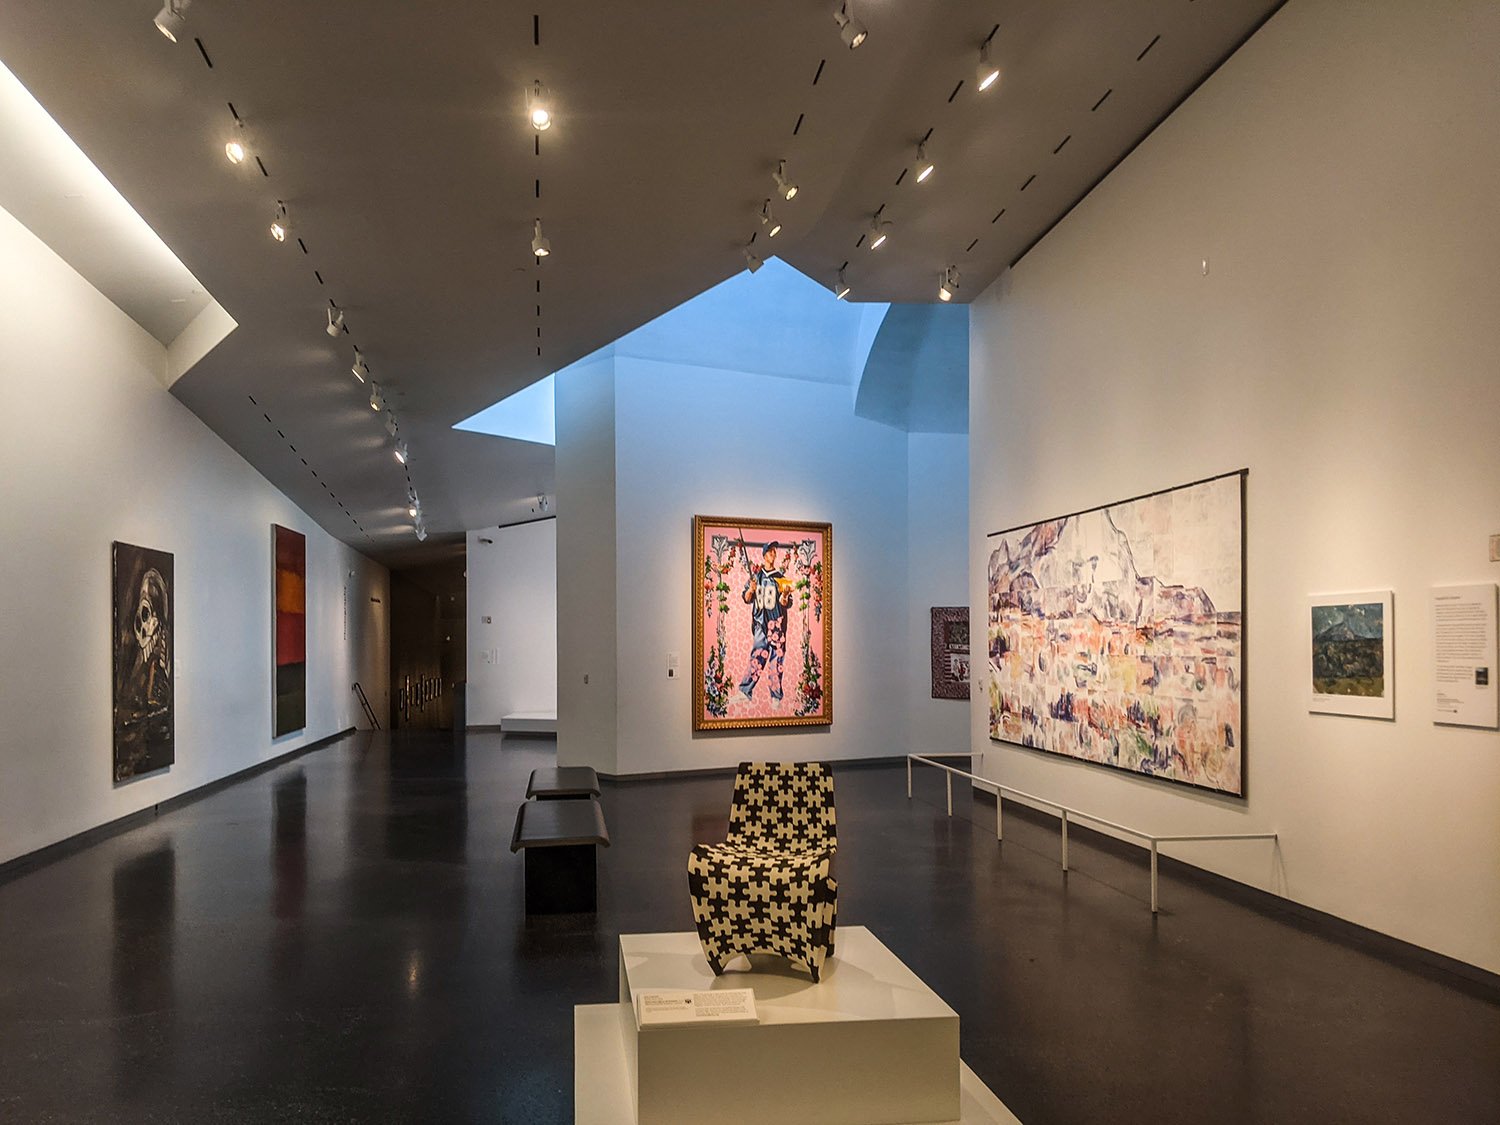
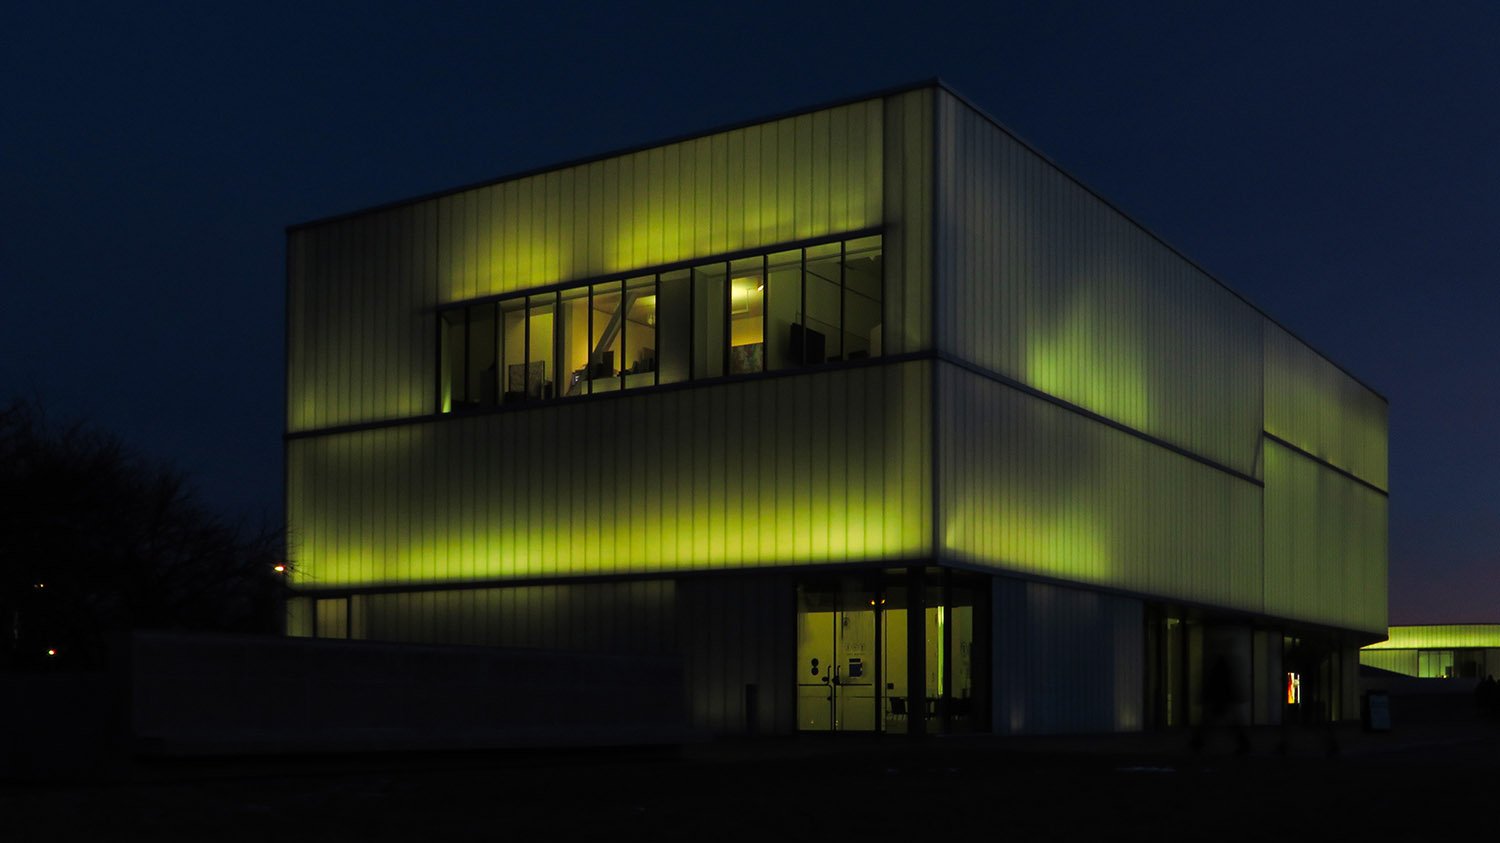
    Renzo Piano Building Workshop with Lord, Aeck & Sargent, Inc. High Museum of Art Expansion (2005). Midtown, Atlanta.
    Renzo Piano Building Workshop with Lord, Aeck & Sargent, Inc. High Museum of Art Expansion (2005). Midtown, Atlanta.1 2
    Aluminum panels on the facade of the High Museum of Art Expansion, Atlanta
    Aluminum panels on the facade of the High Museum of Art Expansion, Atlanta
    Looking northwest toward the entrance of the High Museum of Art Expansion, Atlanta
    Looking northwest toward the entrance of the High Museum of Art Expansion, Atlanta
    West elevation of the High Museum of Art Expansion, Atlanta
    West elevation of the High Museum of Art Expansion, Atlanta
    West elevation of the High Museum of Art Expansion, Atlanta
    West elevation of the High Museum of Art Expansion, Atlanta
    Looking toward the Anne Cox Chambers Wing of the High Museum of Art Expansion, Atlanta
    Looking toward the Anne Cox Chambers Wing of the High Museum of Art Expansion, Atlanta
    Entrance to the Anne Cox Chambers Wing of the High Museum of Art Expansion, Atlanta
    Entrance to the Anne Cox Chambers Wing of the High Museum of Art Expansion, Atlanta
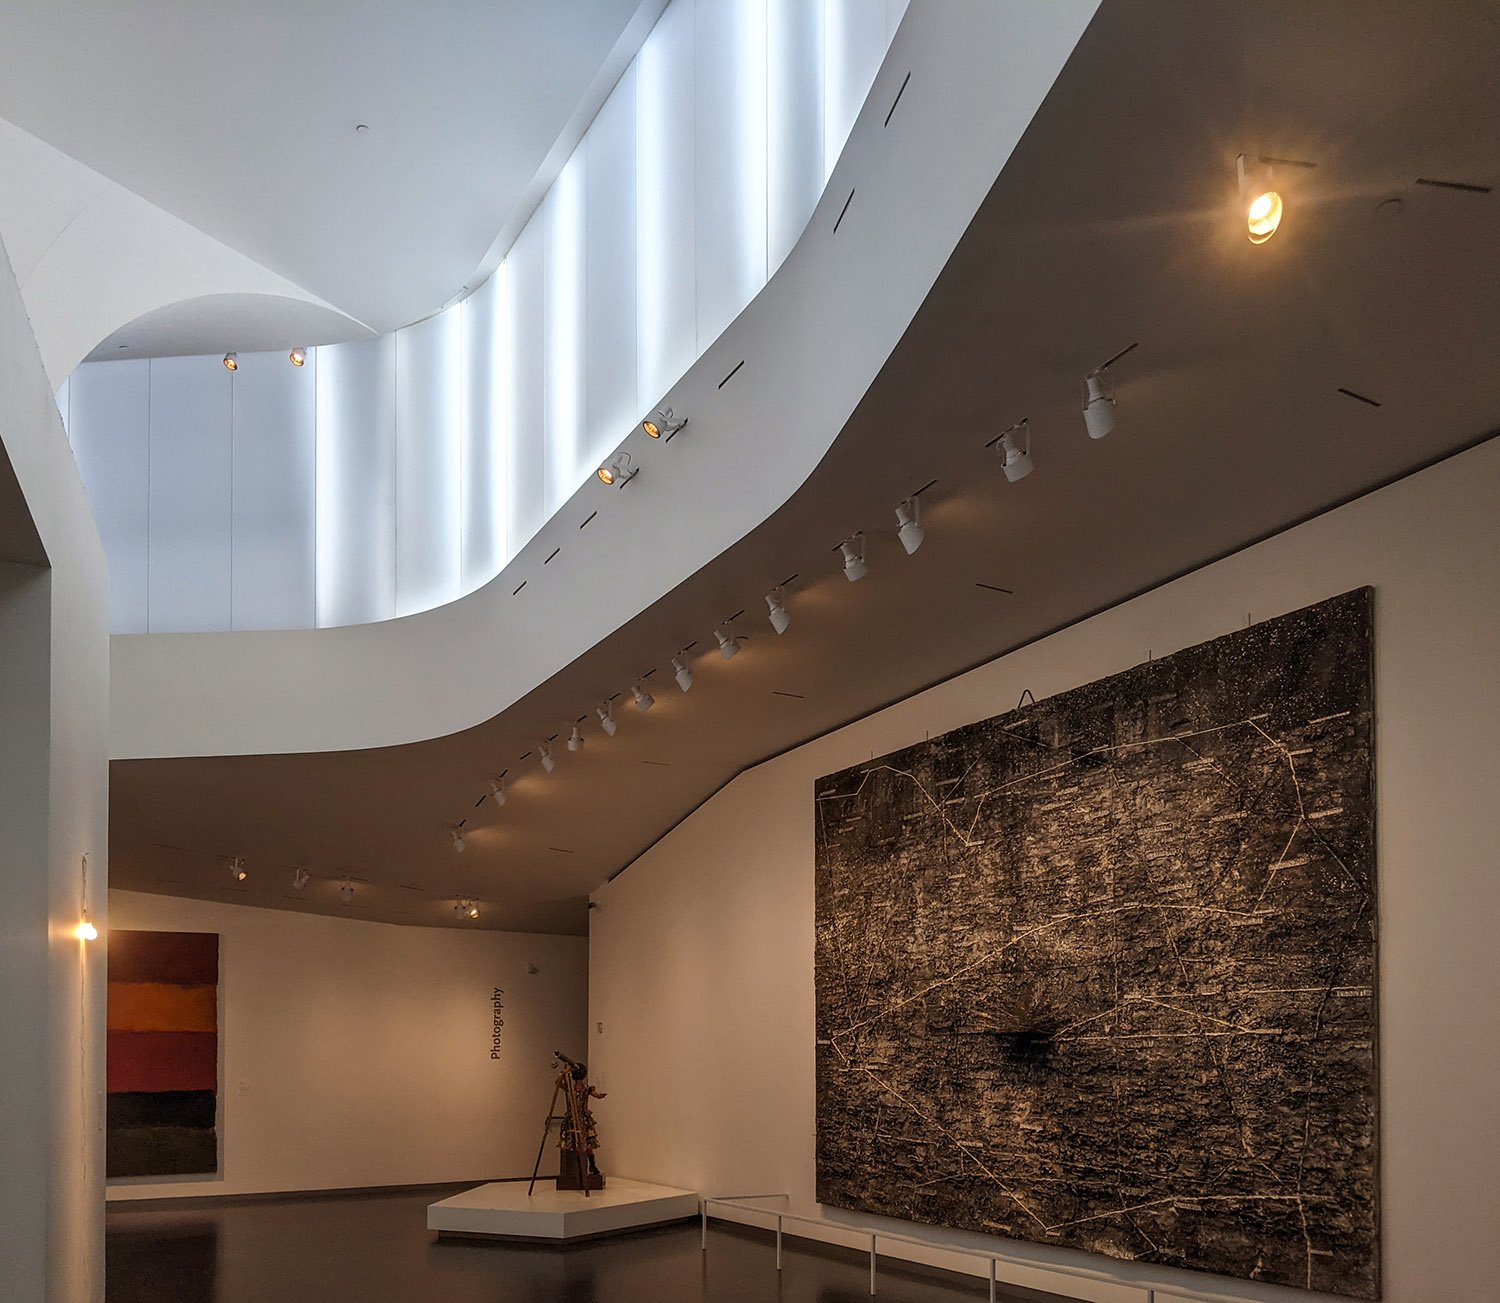
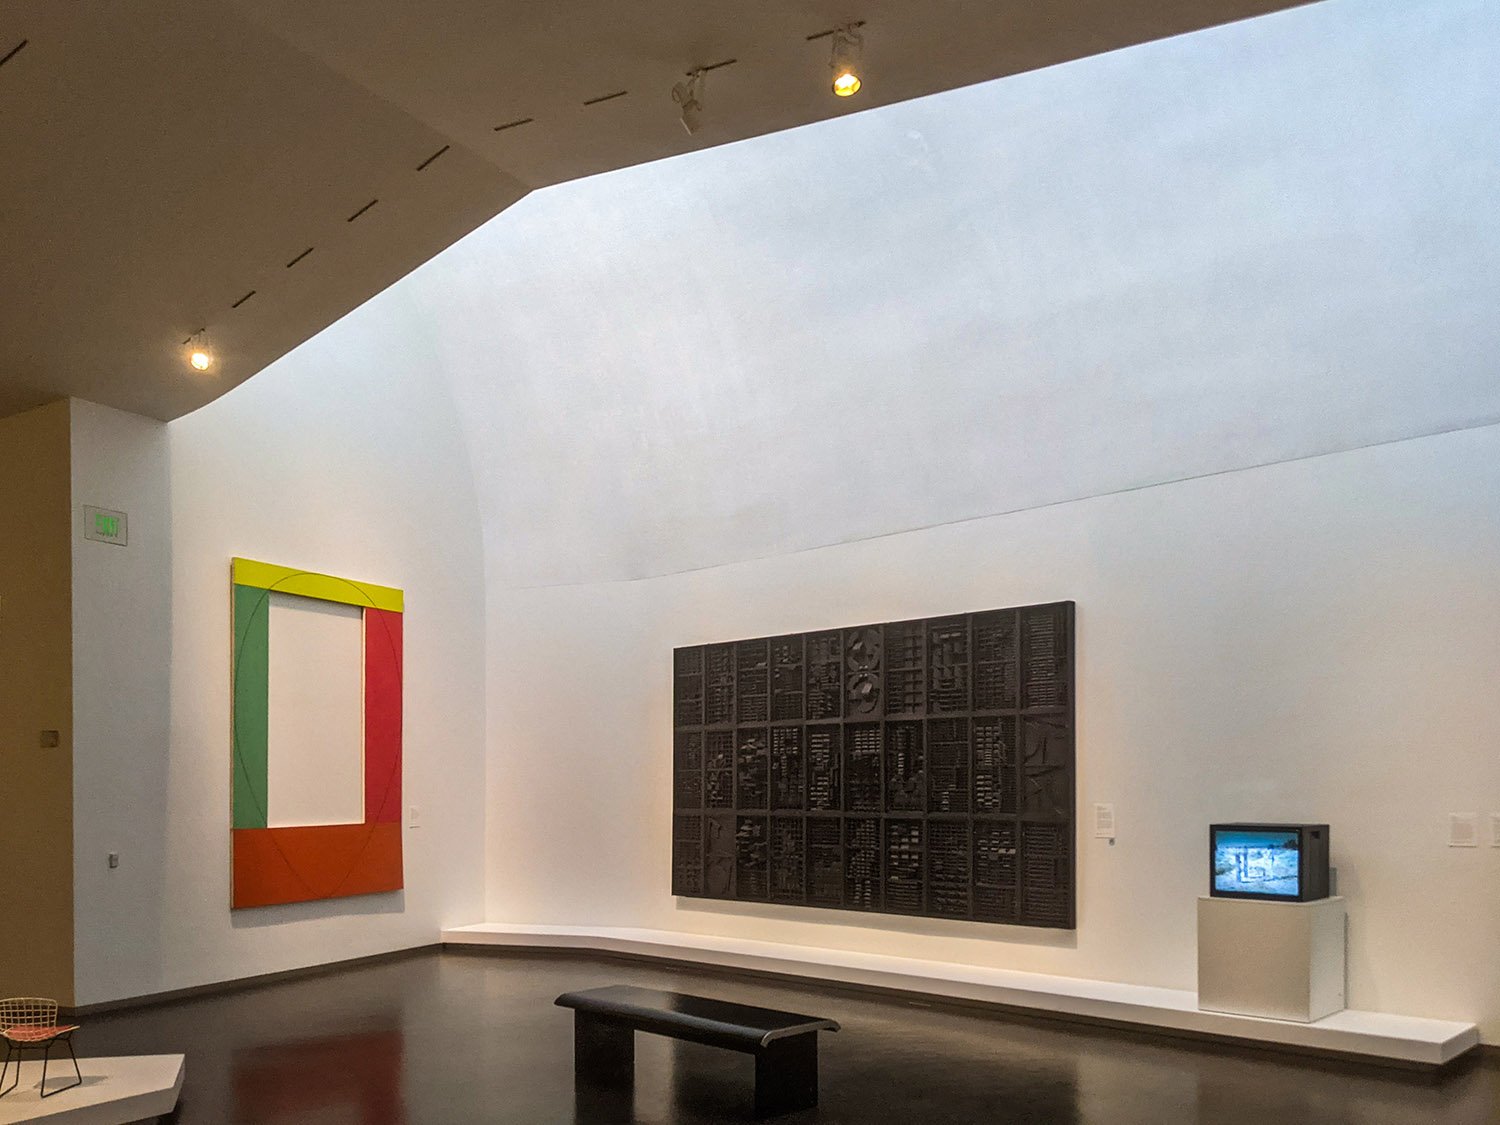
    Third-floor gallery in the High Museum of Art Expansion, Atlanta
    Third-floor gallery in the High Museum of Art Expansion, Atlanta
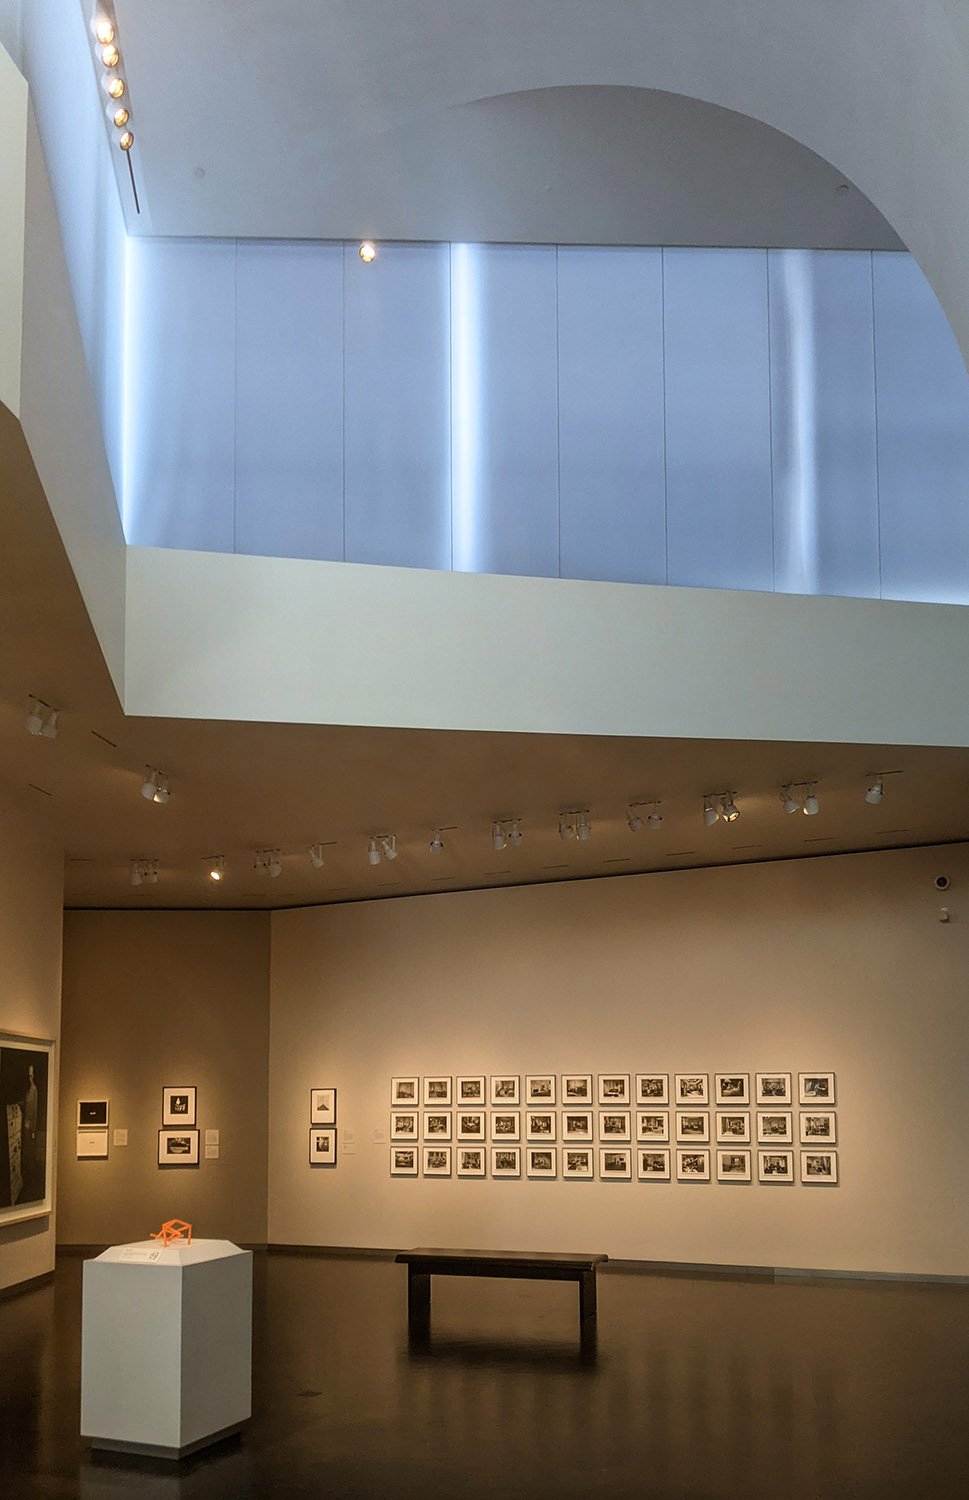
    Skylights in the High Museum of Art Expansion, Atlanta
    Skylights in the High Museum of Art Expansion, Atlanta

    References

    1. High Museum Expansion – RPBW ↩︎
    2. Fox, Catherine. “Piano’s Forte”. The Atlanta Journal-Constitution, November 4, 2005, p. 1A. ↩︎
  • The Priest’s House (1884) – Atlanta

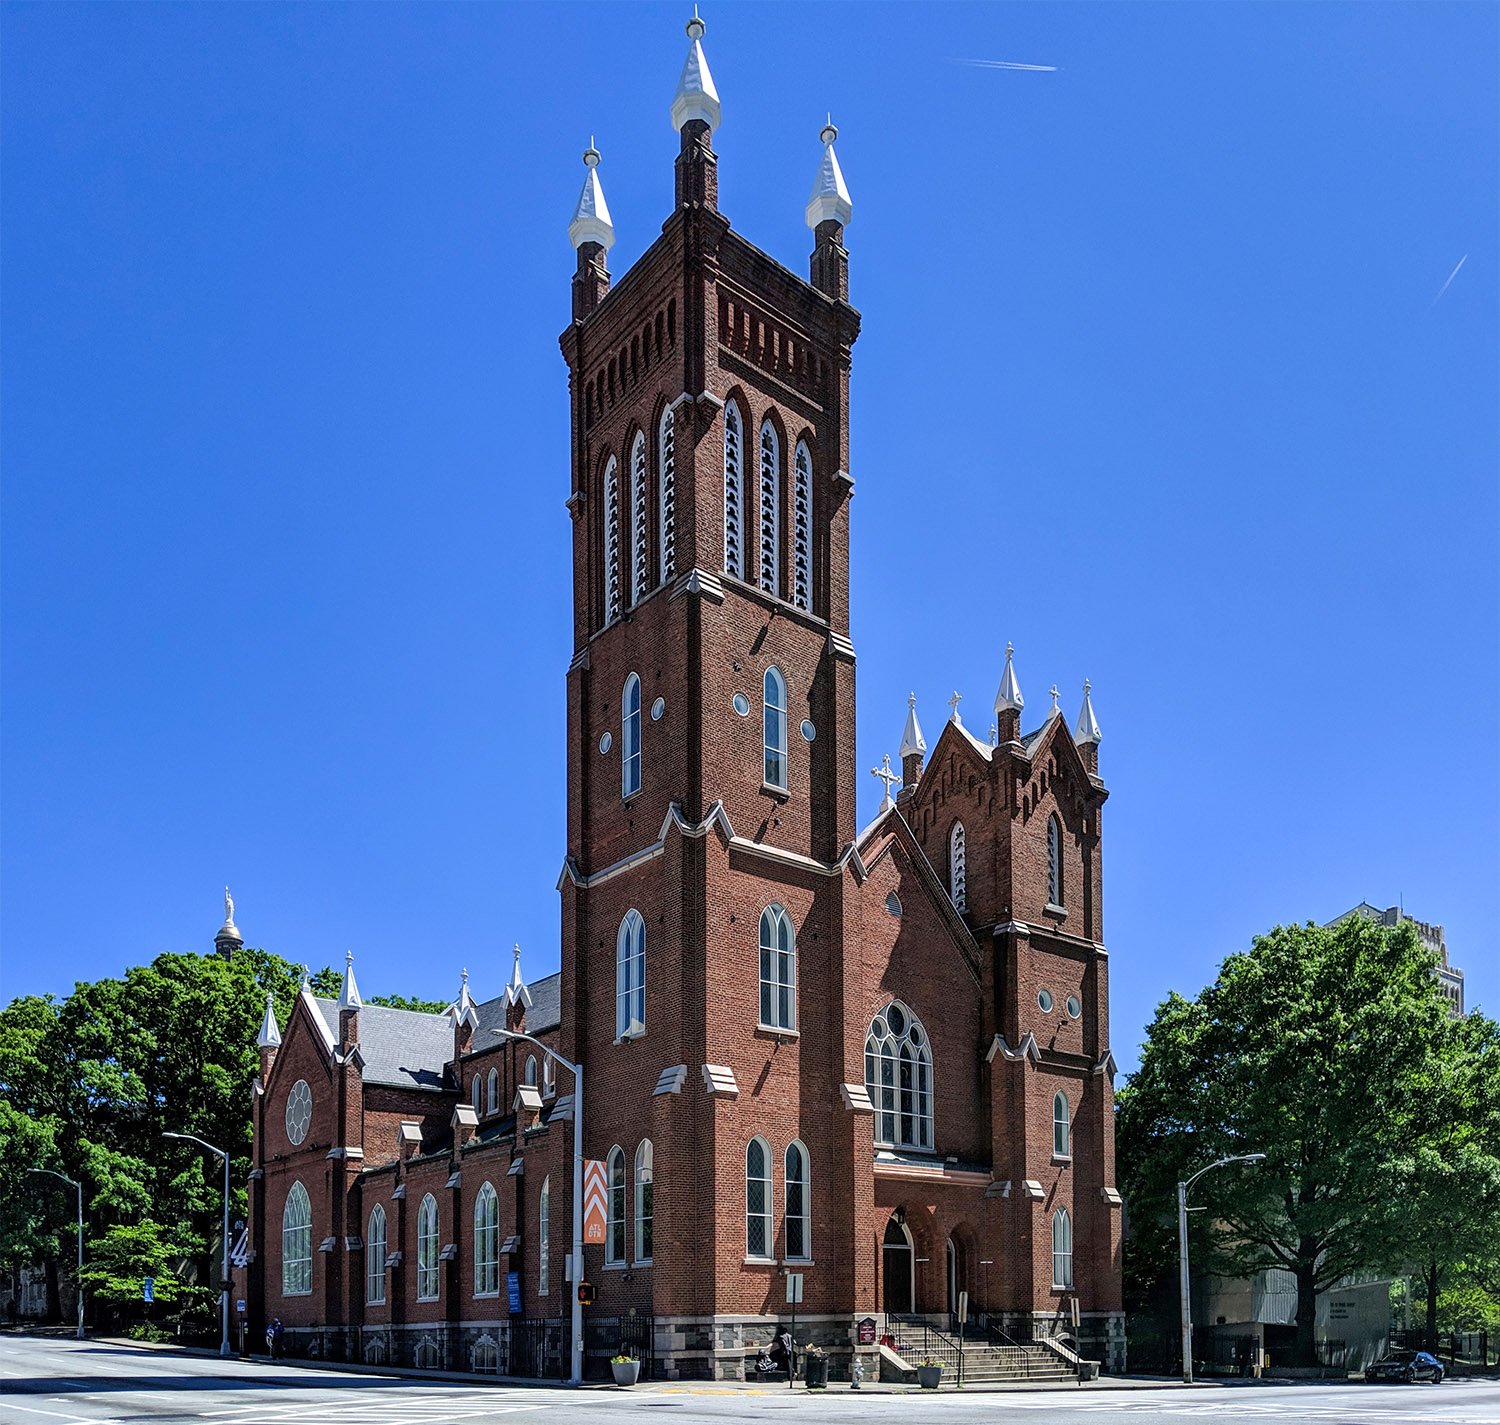
    E.G. Lind. The Priest's House at Catholic Shrine of the Immaculate Conception (1884). Atlanta.
    E.G. Lind. The Priest’s House at Catholic Shrine of the Immaculate Conception (1884). Atlanta.1 2 3 4 5
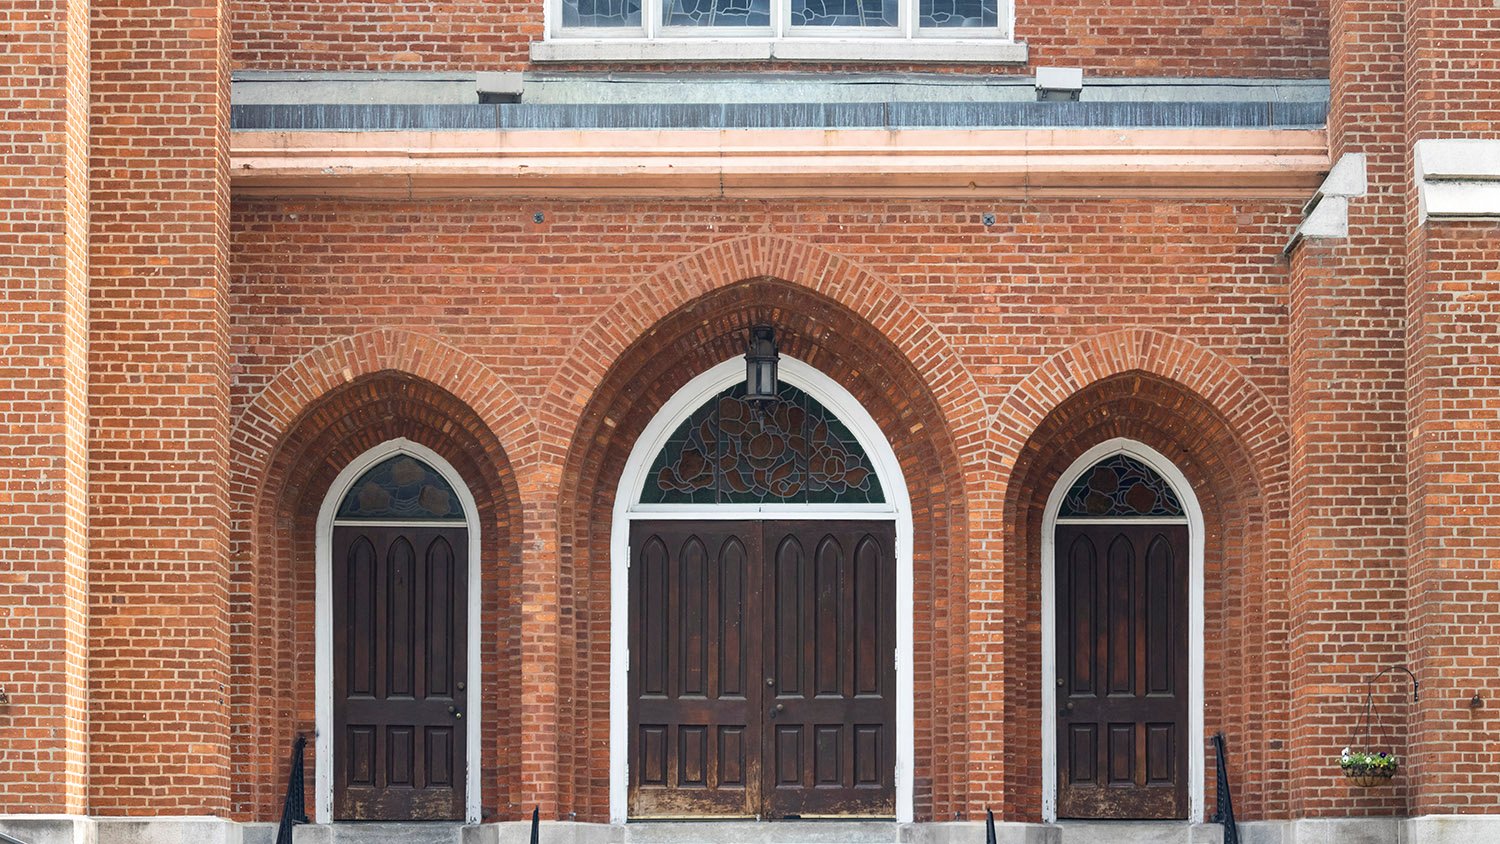
    Front porch and entrance of The Priest's House, Atlanta
    Front porch and entrance of The Priest’s House, Atlanta
    First-floor windows on the facade of The Priest's House, Atlanta
    First-floor windows on the facade of The Priest’s House, Atlanta
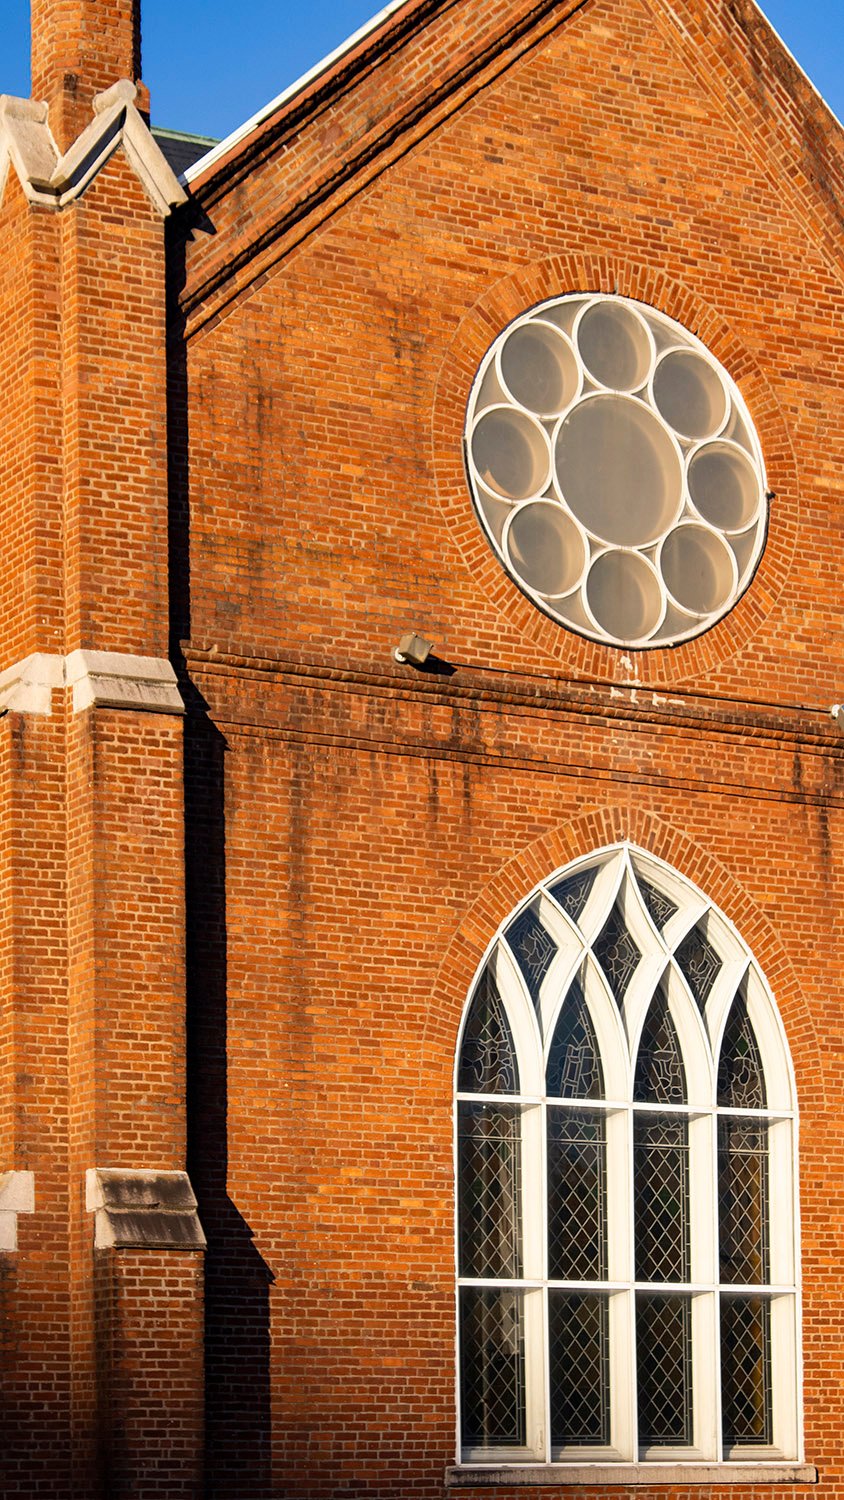
    Second-floor window on the facade of The Priest's House, Atlanta
    Second-floor window on the facade of The Priest’s House, Atlanta
    Terracotta stringcourse on the facade of The Priest's House, Atlanta
    Terracotta stringcourse on the facade of The Priest’s House, Atlanta
    Attic window on the facade of The Priest's House, Atlanta
    Attic window on the facade of The Priest’s House, Atlanta
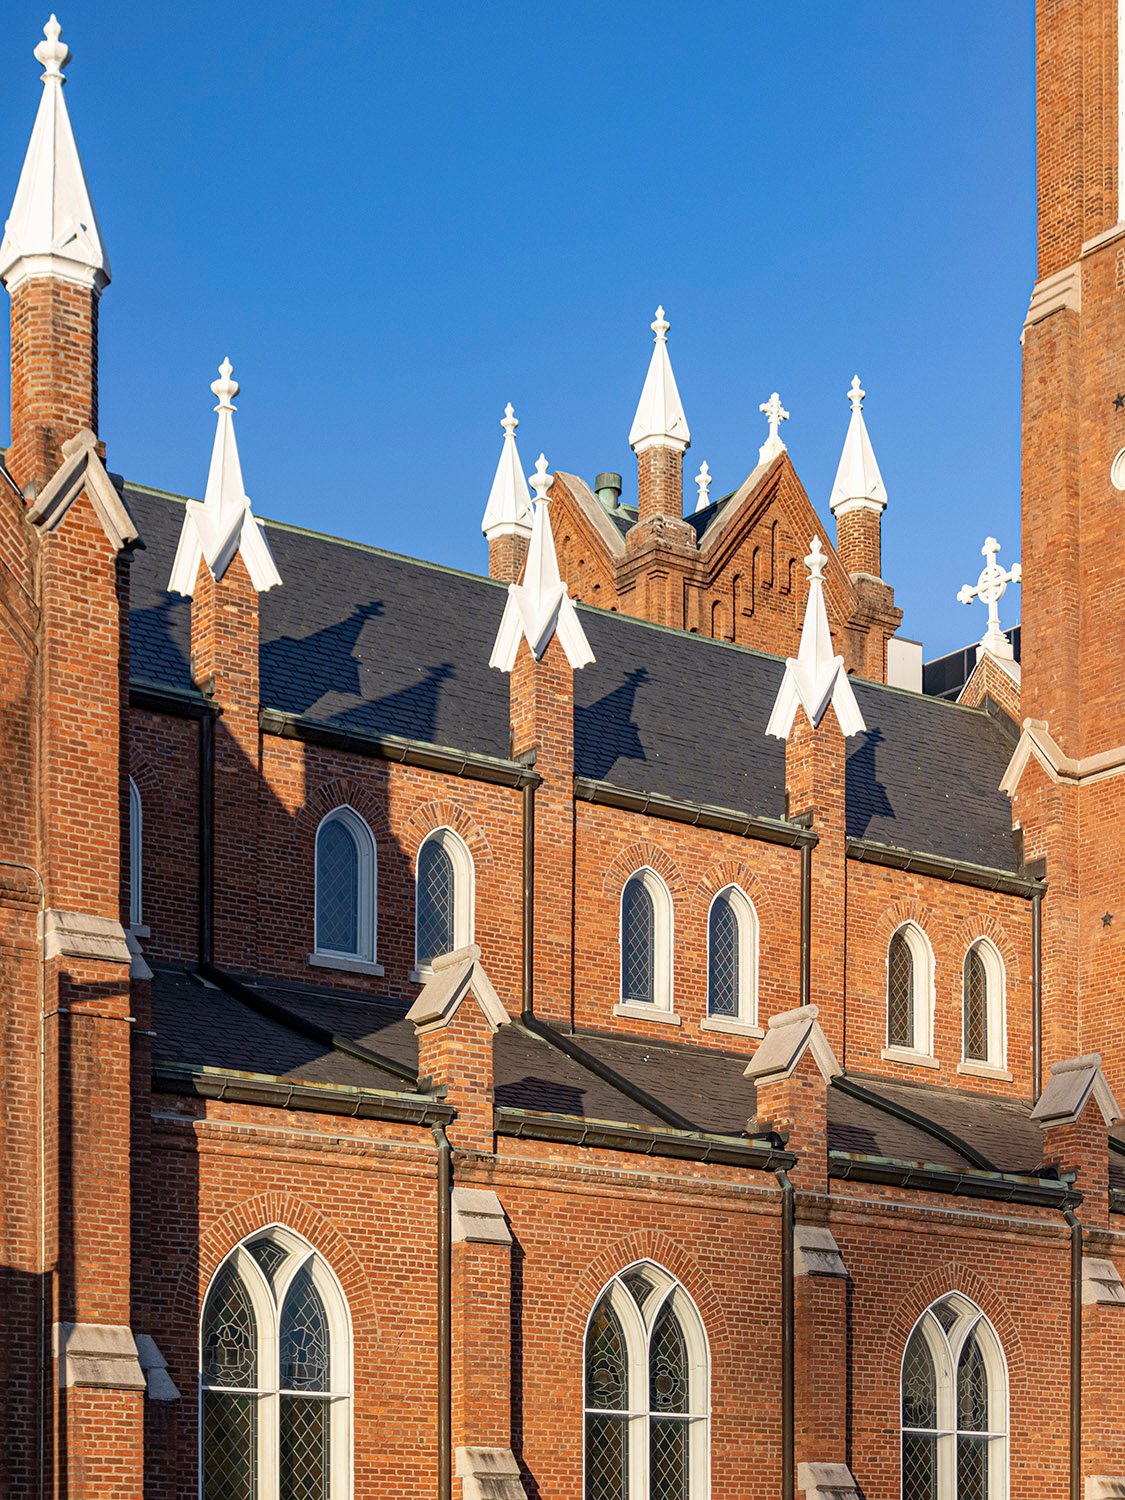
    Eaves and consoles on the facade of The Priest's House, Atlanta
    Eaves and consoles on the facade of The Priest’s House, Atlanta
    West elevation of The Priest's House, Atlanta
    West elevation of The Priest’s House, Atlanta

    References

    1. Belfoure, Charles. Edmund G. Lind: Anglo-American Architect of Baltimore and the South. Baltimore, Maryland: The Baltimore Architectural Foundation (2009). ↩︎
    2. “Notice to Builders & Contractors”. The Atlanta Constitution, June 25, 1884, p. 5. ↩︎
    3. “Building Bits.” The Atlanta Constitution, May 30, 1884, p. 7. ↩︎
    4. “The Priest’s House”. The Atlanta Constitution, November 9, 1884, p. 9. ↩︎
    5. “A Brilliant Occasion.” The Atlanta Constitution, November 12, 1884, p. 7. ↩︎
  • FMC Tower (2016) – Philadelphia

    Pelli Clarke & Partners with BLT Architects. FMC Tower (2016). Philadelphia.
    Pelli Clarke & Partners with BLT Architects. FMC Tower (2016). Philadelphia.1

    References

    1. FMC Tower | Pelli Clarke & Partners ↩︎
  • W.W. Goodrich on Henry W. Grady (1891)

    Alexander Doyle.Henry. W. Grady Monument (1891). Atlanta.
    Alexander Doyle. Henry. W. Grady Monument (1891). Atlanta.

    The Background

    Henry W. Grady (1850-1889) was the editor of The Atlanta Constitution in the 1880s, as well as the originator and chief proselytizer of “The New South” mythology that Atlanta still clings to as gospel.

    If anyone in post-Civil War America was unaware of Grady’s conception of the New South, he considered it his life’s mission to indoctrinate them, criss-crossing the United States and preaching his message of a resurgent South in a series of public speeches.

    Grady’s big idea was to reduce the Southeast’s economic reliance on agriculture and attract industry to the region with cheap labor, envisioning Atlanta as its epicenter.

    The city and mythology soon became synonymous, and Atlanta developed a reputation as a progressive, “wide-awake” metropolis in a region long viewed as backward and rural.

    The vision of the New South was anything but progressive, however, and Grady was simply regurgitating the stale promises of capitalism with a Southern twang.

    He was also an avowed White supremacist who lamented the region’s “Negro problem,” which is to say that Black people existed at all. Among some of Grady’s choice remarks on the subject is this subtle proclamation:

    “But the supremacy of the white race of the South must be maintained forever, and the domination of the negro race resisted at all points and at all hazards, because the white race is the superior race.”1

    In other words, the New South was to be built on the same old bullshit as the Old South.

    Illustration of the unveiling of the Henry W. Grady Monument, October 21, 1891
    Illustration of the unveiling of the Henry W. Grady Monument, October 21, 18912

    Americans love to deify racist orators, and when Grady suddenly died in December 1889, he was immediately beatified by White Atlantans as some patron saint of the city.

    A movement quickly grew to erect a monument to him, and in March 1890, a local committee accepted the design for a bronze statue sculpted by Alexander Doyle.3

    The Henry Grady monument was unveiled in a lavish public ceremony on October 21, 1891,4 which the Constitution predictably covered as if it were the event of the century, claiming that crowds in attendance ranged from 25,000 to 50,000 people,5 no doubt greatly exaggerated since the city’s population was less than 70,000 at the time.6

    A monument to Grady wasn’t enough, however, and for decades the city slapped his name on various streets and buildings, including Grady Memorial Hospital and Grady High School in Midtown.

    The high school finally dropped his name in 2021,7 but the hospital remains “Grady”, and it’s hard to imagine a world in which Atlantans would ever call it anything else.

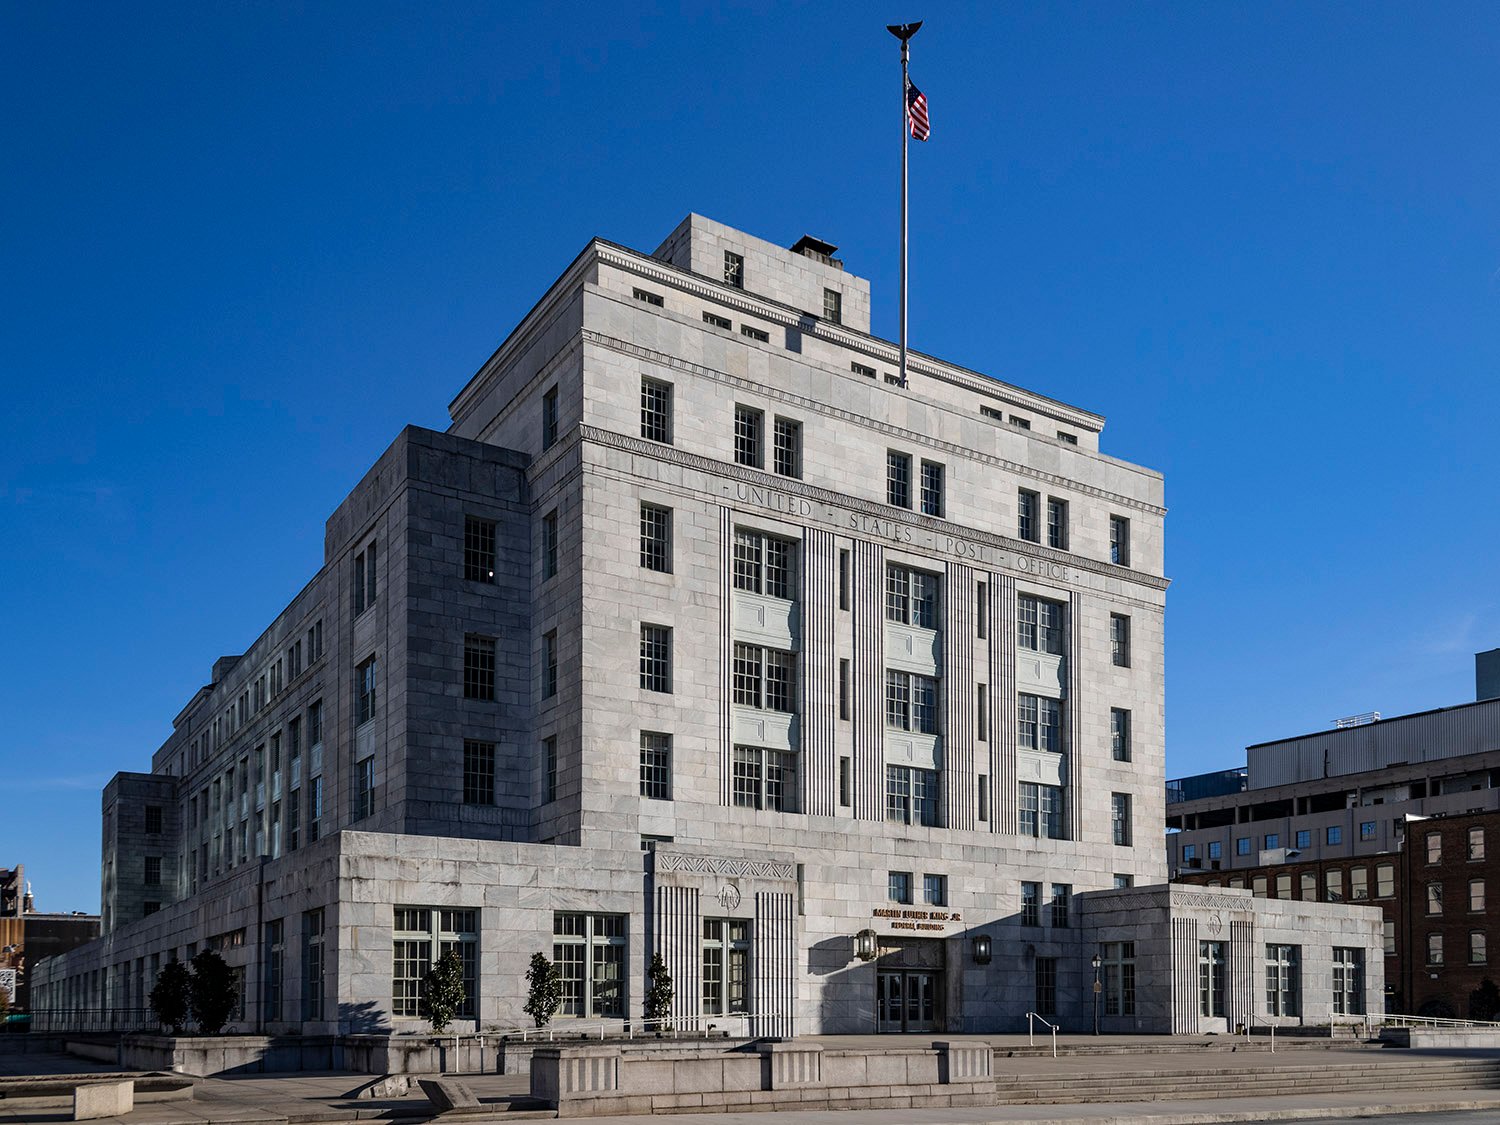
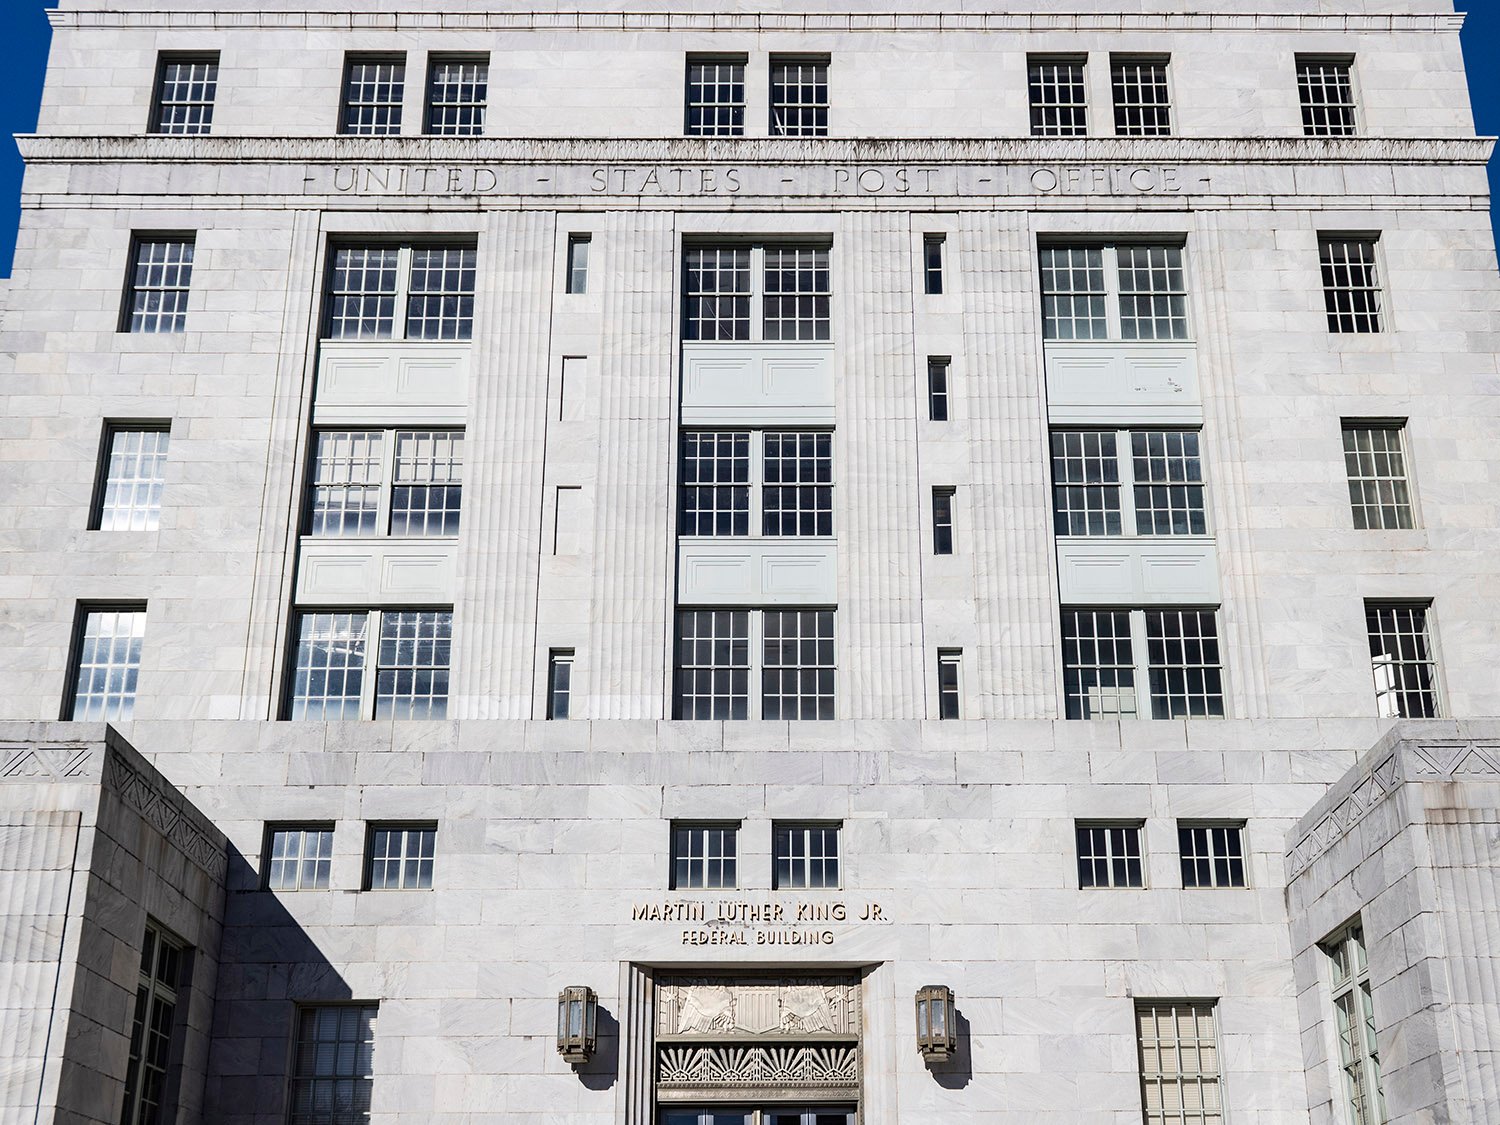
    The Grady monument was erected at the intersection of Marietta and Forsyth Streets, and during the 1906 Atlanta race massacre, it served as an altar for the bodies of three Black men murdered by an angry White mob.

    As the Constitution told the story:

    ‘One of the worst battles of the night was that which took place around the postoffice. Here the mob, yelling for blood, rushed upon a negro barber shop just across from the federal building.

    ‘”Get ’em. Get ’em all.” With this for their slogan, the crowd, armed with heavy clubs, canes, revolvers, several rifles, stones and weapons of every description, made a rush upon the negro barber shop. Those in the first line of the crowd made known their coming by throwing bricks and stones that went crashing through the windows and glass doors.

    ‘Hard upon these missiles rushed such a sea of angry men and boys as swept everything before them.

    ‘The two negro barbers working at their chairs made no effort to meet the mob. One man held up both his hands. A brick caught him in the face, and at the same time shots were fired. Both men fell to the floor. Still unsatisfied, the mob rushed into the barber shop, leaving the place a mass of ruins.

    ‘The bodies of both barbers were first kicked and then dragged from the place. Grabbing at their clothing, this was soon torn from them, many of the crowd taking these rags of shirts and clothing home as souvenirs or waving them above their heads to invite to further riot.

    ‘When dragged into the street, the faces of both barbers were terribly mutilated, while the floor of the shop was met with puddles of blood. On and on these bodies were dragged across the street to where the new building of the electric and gas company stands. In the alleyway leading by the side of this building the bodies were thrown together and left there.

    ‘At about this time another portion of the mob busied itself with one negro caught upon the streets. He was summarily treated. Felled with a single blow, shots were fired at the body until the crowd for its own safety called for a halt on this method, and yelled “Beat ’em up. Beat ’em up. You’ll kill good white men by shooting.”

    ‘By way of reply, the mob began beating the body of the negro, which was already far beyond any possibility of struggle or pain. Satisfied that the negro was dead, his body was thrown by the side of the two negro barbers and left there, the pile of three making a ghastly monument to the work of the night, and almost within the shadow of the monument of Henry W. Grady.’

    So much for the city too busy to hate.

    The Grady statue still stands at the intersection of Marietta and Forsyth Streets in Downtown Atlanta, but it’s easy to overlook.

    In June 1996, it was moved 10 feet from its original spot for greater visibility,8 but it remains surrounded on both sides by a canyon of glass-and-steel buildings that cast the monument in near-constant shadow—that’s probably for the best.

    When the statue was unveiled in 1891, W.W. Goodrich felt the need to offer his thoughts on the subject—because of course he did— with remarks to the Constitution that should be viewed with great skepticism, given his well-noted propensity for lying.

    In the following excerpt from the article, Goodrich claims to have had “several conversations” with Grady—”in his sanctum,” no less—and acts as if the two men were intimate friends.

    Let’s do some quick math here: Goodrich came to Atlanta in September 1889,9 and Grady died on December 23, 1889, after a month-long bout of pneumonia, during which time he also took extended trips to New York and Boston.10

    Would a no-name newcomer from California have been able to engage in “several conversations” with Grady in under three months? I have serious doubts.

    Here, Goodrich also compares Grady to Abraham Lincoln, with whom he was apparently quite enamored [see also: “The President and the Bootblack“], sharing an apocryphal tale about Lincoln that he undoubtedly pulled straight from his ass.

    And on that note, we won’t be hearing much more of Goodrich’s bullshit for a while. Thank God.


    Article Excerpt:

    All during the day, and away into every night, there is a group around the Grady statue. Yesterday it was surrounded all day by men, women and children, who were studying the bronze figure. As late as 10 o’clock last night there were at least twenty people in front of the statue, gazing at it.

    Mr. W.W. Goodrich, the architect, says:

    Looking upon that face in living bronze, studying its points of character, the many thoughts of the several conversations I had with him pass in review before my memory. Shortly after making Atlanta my home, I called upon Mr. Grady in his sanctum. Always courteous, cordial, and painstaking in a marked degree, to make a stranger at home, in his beloved city, was he to every one. He never referred to the past, but that he predicted from out of it would arise in the south, in this favored region, the grandest lives of our future republic. He predicted that the mighty forces of science would hereabout establish those appliances of labor that would elevate the new south above her most rosy anticipations.

    “And why not,” said Mr. Grady to me once, “about us all are the minerals, inexhaustible, that are used in manufacturing enterprises. Our fields give us the raw material for our spindles to manipulate, our firesides are aglow with fuel from nearabout, our food products can all be raised here, our climate cannot be excelled, our transportation facilities place us speedily in all the markets of the world. Again, the active hands behind all this are young men who were boys after the surrender. From bank presidents down to humble vocations, our young men are the leading spirits.”

    And whilst I listened to the speeches of Mr. Clark Howell and his co-laborers, at the unveiling ceremonies last Wednesday, I could not help but think of Mr. Grady’s remarks: “Our young men are back of it all, and are the active hands in the forwarding of all this remarkable prosperity and progress.”

    Atlanta is peculiarly a city of young men. Their influence is felt on every hand, in every vocation, trade or profession. The brainy young men are back of it all, of all this wonderful and real prosperity, of all this great progress, and the future greatness of our city can be ascribed to the young men. And Mr. Grady was a young man. His addresses show the fire of youth with the mannered culture of experience. The young men of the new south are her bone and sinew, the coming giants in the political arena. The star of empire, for solid practical government, that government of the people, for the people, and by the people, that government of genuine Americans for Americans, is here in the south. From my observation, I verily believe there is more Americanism in the south than in all the rest of the country put together; and more love of American institutions for what they have been, for what they are and for what they will be in the future.

    Mr. Grady admired the character of Lincoln, and with emotion remarked that the south lost her best friend when Mr. Lincoln died. He stated that Washington and Lincoln were the two greatest men of the world. And Governor Hill, in his remarkable eulogy of Mr. Grady, at the unveiling ceremonies, likened Washington, Lincoln and Grady as the three greatest men of our country.

    Having occasion to visit Philadelphia during the early part of the war, Mr. Lincoln and Mr. Seward were in a car with several distinguished confederate soldiers on parole. These gentlemen were personally known to Mr. Lincoln and Mr. Seward, and as they chatted together in a most cordial manner, one of the confederate officers said: “Mr. President, what think you of the war?” Grasping the subject instantly, Mr. Lincoln asked:

    “General, what do you think of the old flag?” The general’s color instantly turned and he did, not answer. Rising from his seat across the aisle he paced up the car and back to Mr. Lincoln’s seat and finally replied: “Right there was the south’s mistake.” “Yes,” said Mr. Lincoln, “had the south come north with the old flag, there would have been no war.”

    I asked Mr. Grady is he had ever heard of the above conversation. He said that he had from one of the generals who was with Mr. Lincoln at that time. He stated the general’s name, and this same general was a very prominent man in the confederacy, and also stated that Mr. Lincoln’s remark about the old flag, was the truth.

    Referring to this conversation, at a subsequent interview, Mr. Grady said: “There as one distinct thought that occurs to me, and that is this, Mr. Lincoln was peculiarly a man of the masses, and not of the classes.” Mr. Grady was a man of the masses, and not of the classes, and therein he was like Mr. Lincoln. His strong position with the masses made his paper, The Constitution, to be read by untold thousands all over the country, who saw in the new south that future of prosperity and progress that was typical in Mr. Grady’s greatness of heart, and of which he was the prime mover and its unflinching champion.11

    References

    1. Life and Labors of Henry W. Grady. Atlanta: H.C. Hudgins & Co. (1890), p. 186. ↩︎
    2. The Atlanta Constitution, October 22, 1891, p. 1. ↩︎
    3. “The Grady Monument”. The Atlanta Constitution, March 6, 1890, p. 3. ↩︎
    4. “In Living Bronze.” The Atlanta Constitution, October 22, 1891, pp. 1-2. ↩︎
    5. ibid. ↩︎
    6. Biggest Cities in Georgia – 1890 Census Data ↩︎
    7. Midtown High School (Atlanta) – Wikipedia ↩︎
    8. “Grady Moved By Olympics”. The Atlanta Journal-Constitution, June 14, 1996, p. E1. ↩︎
    9. “Comes Here to Live.” The Atlanta Constitution, September 18, 1889, p. 4. ↩︎
    10. “Henry Grady Dead!” The Atlanta Constitution, December 23, 1889, p. 4. ↩︎
    11. “Etched And Sketched.” The Atlanta Constitution, October 26, 1891, p. 4. ↩︎