Category: William M. Kendall

  • United States Post Office (1913) – New York

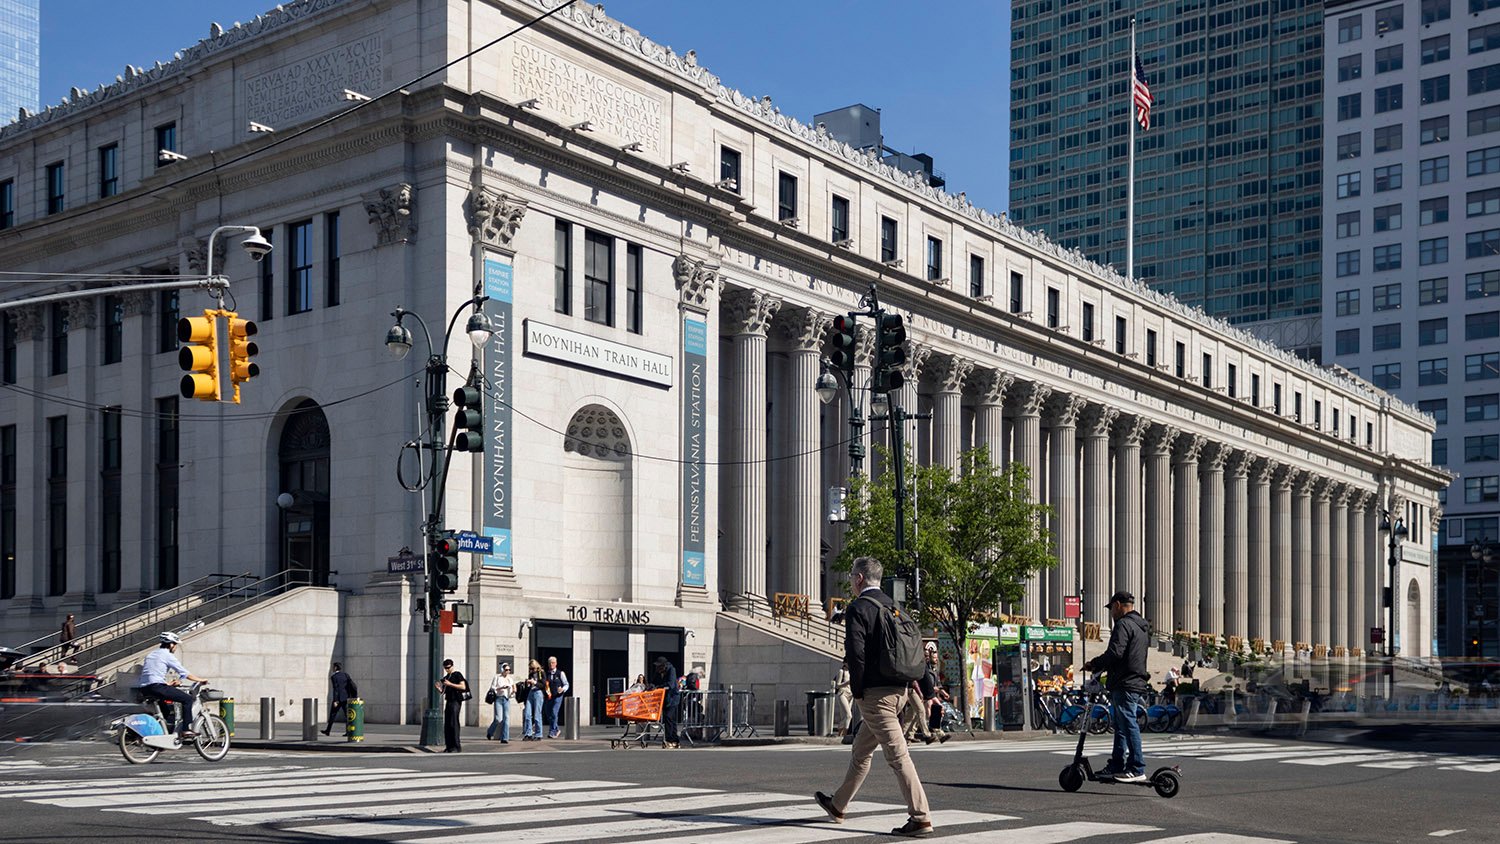
    McKim, Mead & White. United States Post Office (1913). New York.
    William M. Kendall of McKim, Mead & White. United States Post Office (1913). New York.

    The imposing United States Post Office in New York City was a very late work of McKim, Mead & White—so late that two of the firm’s namesake founders, Charles McKim and Stanford White, had been dead for several years by the time it was completed in 1913.

    At that point, McKim, Mead & White was a well-oiled machine that ran on an army of anonymous architects, but the project is now primarily credited to William M. Kendall.

    The gleaming white five-story structure occupies two blocks of prime real estate in Midtown Manhattan and was built to complement its original neighbor, Pennsylvania Station,1 also designed by McKim, Mead & White, which was demolished in 1963.

    Location of the United States Post Office

    The firm’s output in later years was often unremarkable and derivative, but there’s something special about this building, which is chock-full of exquisite materials and elegant details that reveal thoughtful attention to design despite the project’s massive scale.
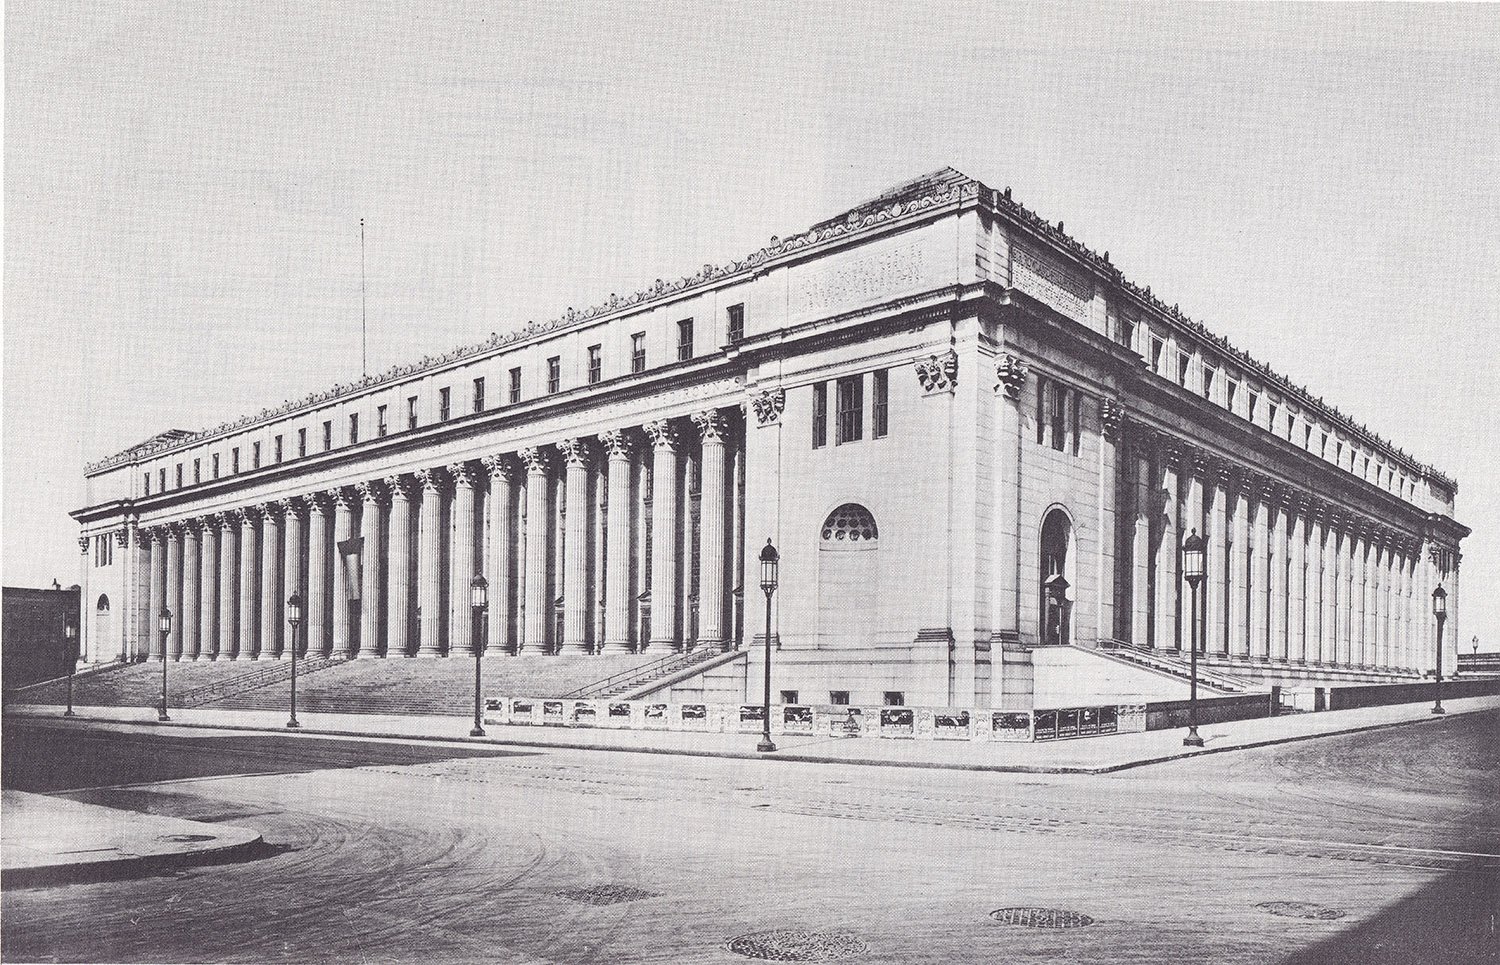
    United States Post Office, New York, circa 1913
    United States Post Office, New York, circa 1913

    Built for a hefty $6 million, the original structure included over 400,000 square feet of floor space and was composed of 165,000 cubic feet of Massachusetts granite, 18,000 tons of steel, 7 million bricks, and 200,000 square feet of glass.2

    Most of that glass was used in the giant skylight over the building’s central workroom, which was reportedly the largest room in the United States when the facility opened.3
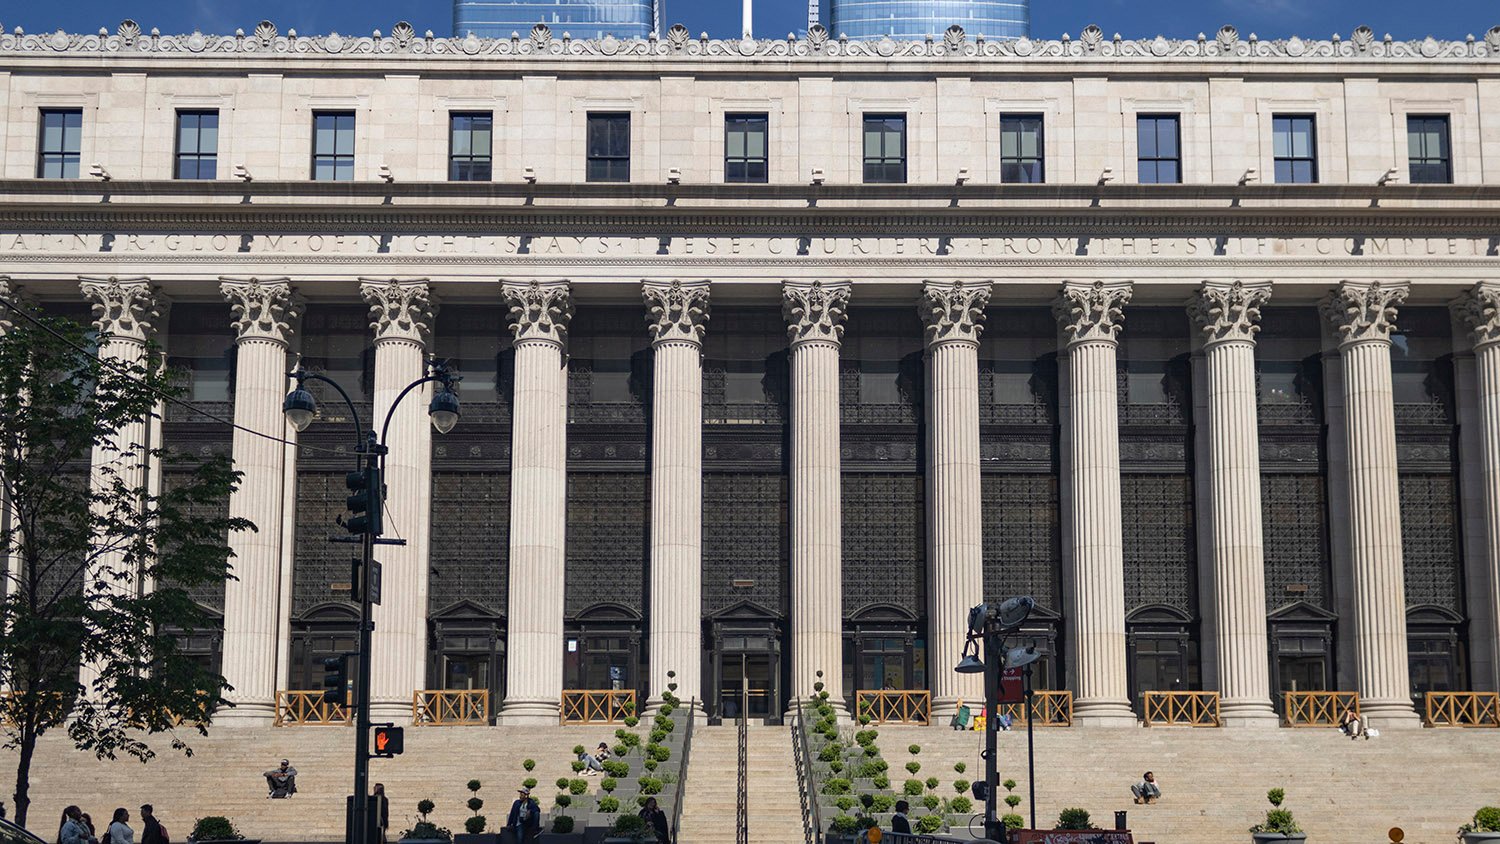
    Looking at the facade of the United States Post Office, New York
    Looking at the facade of the United States Post Office, New York

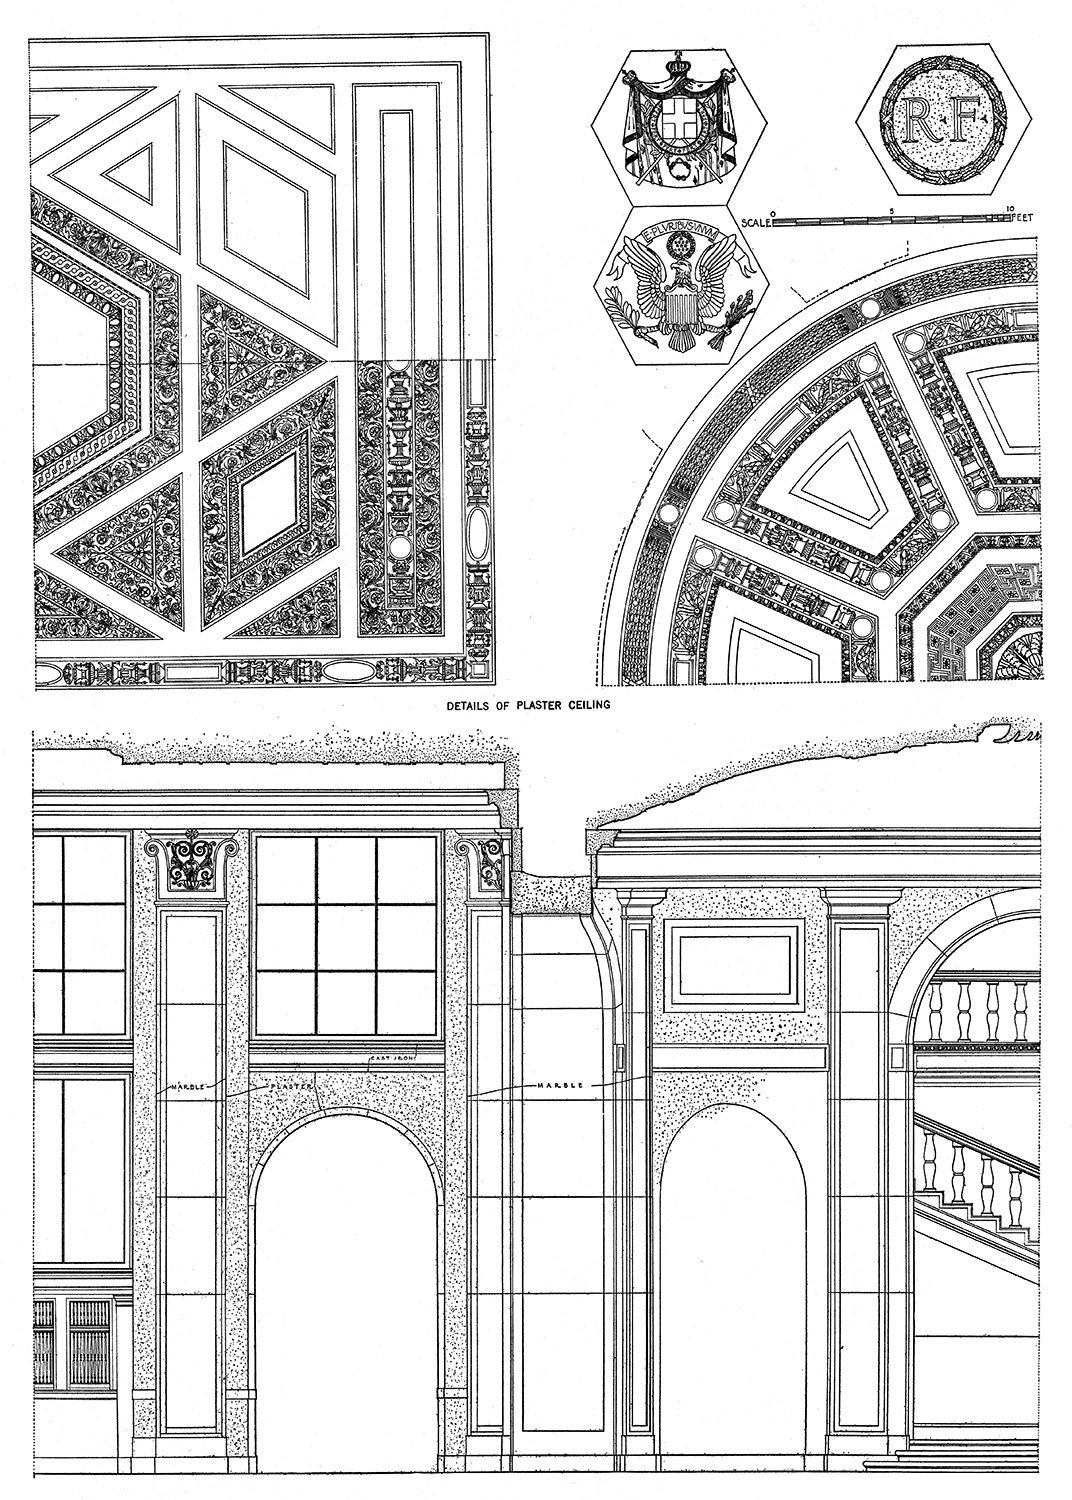
    The building’s public-facing interior spaces were elaborately decorated with Tennessee marble on the floors and walls, topped by ornamental plaster ceilings featuring the seals of 10 nations recognized for doing “great things for the advancement of the universal mail service.”4

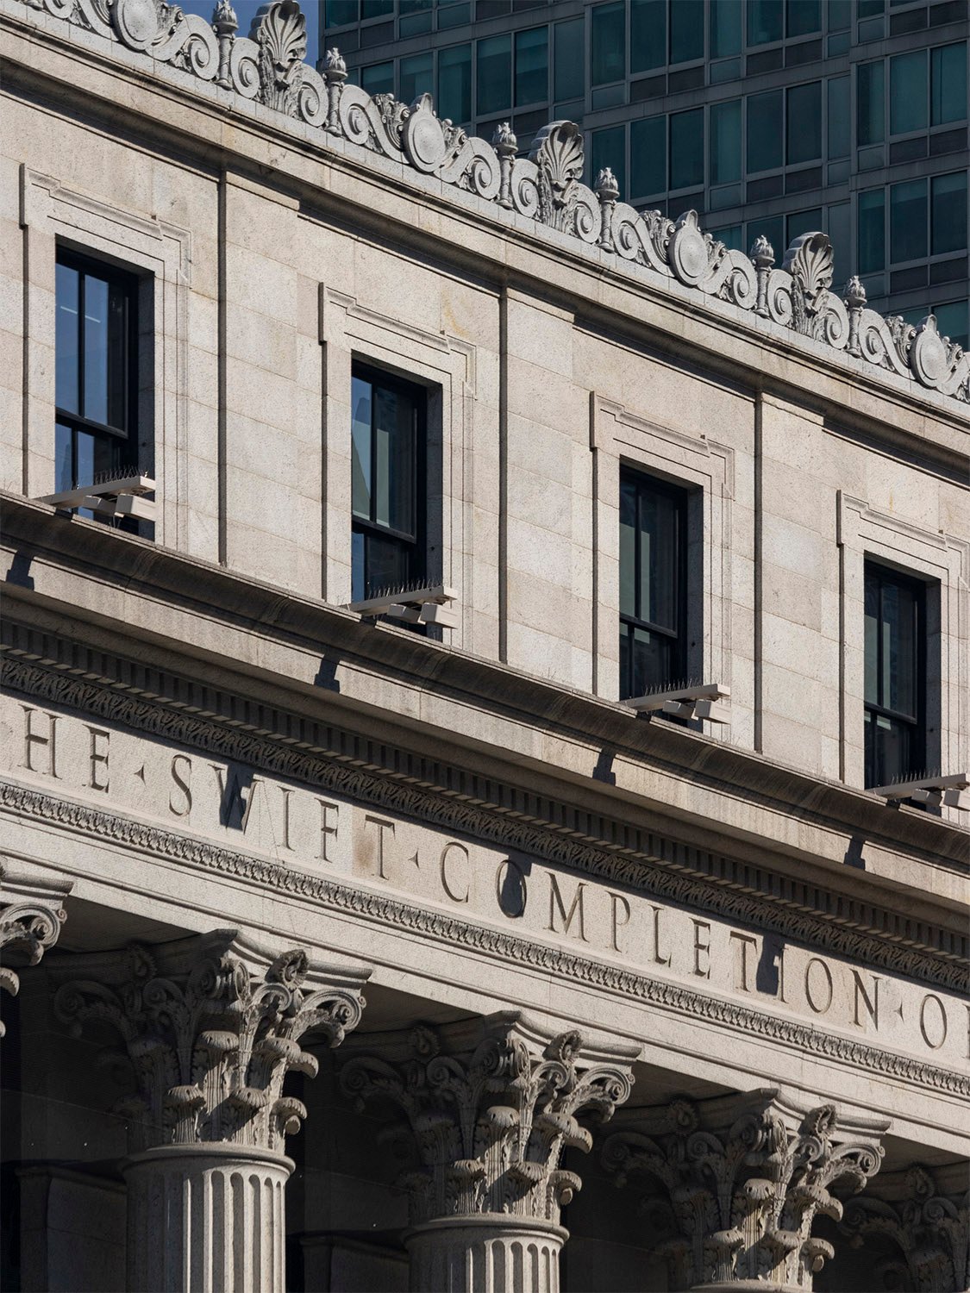
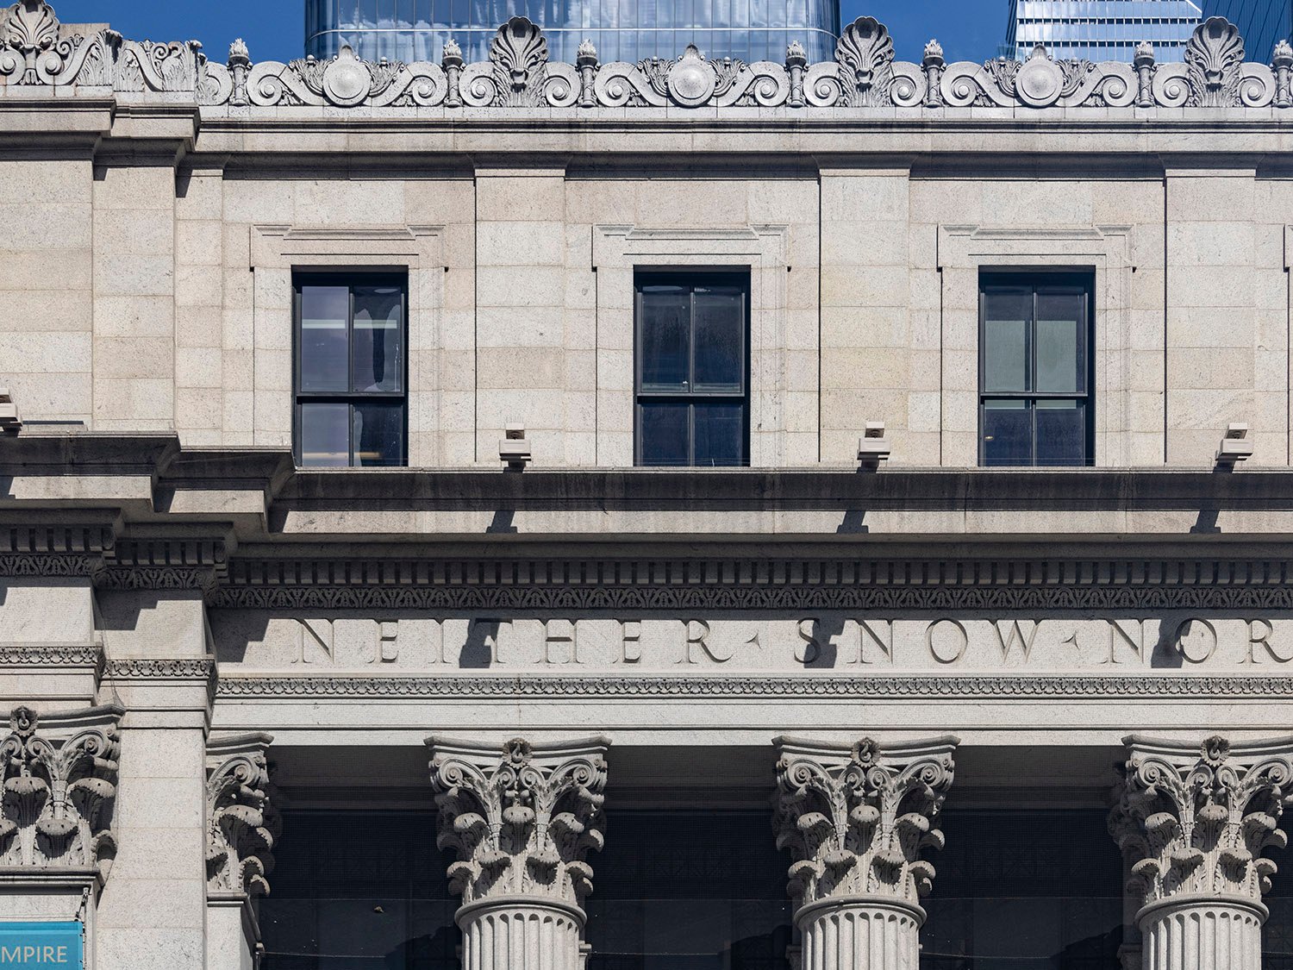
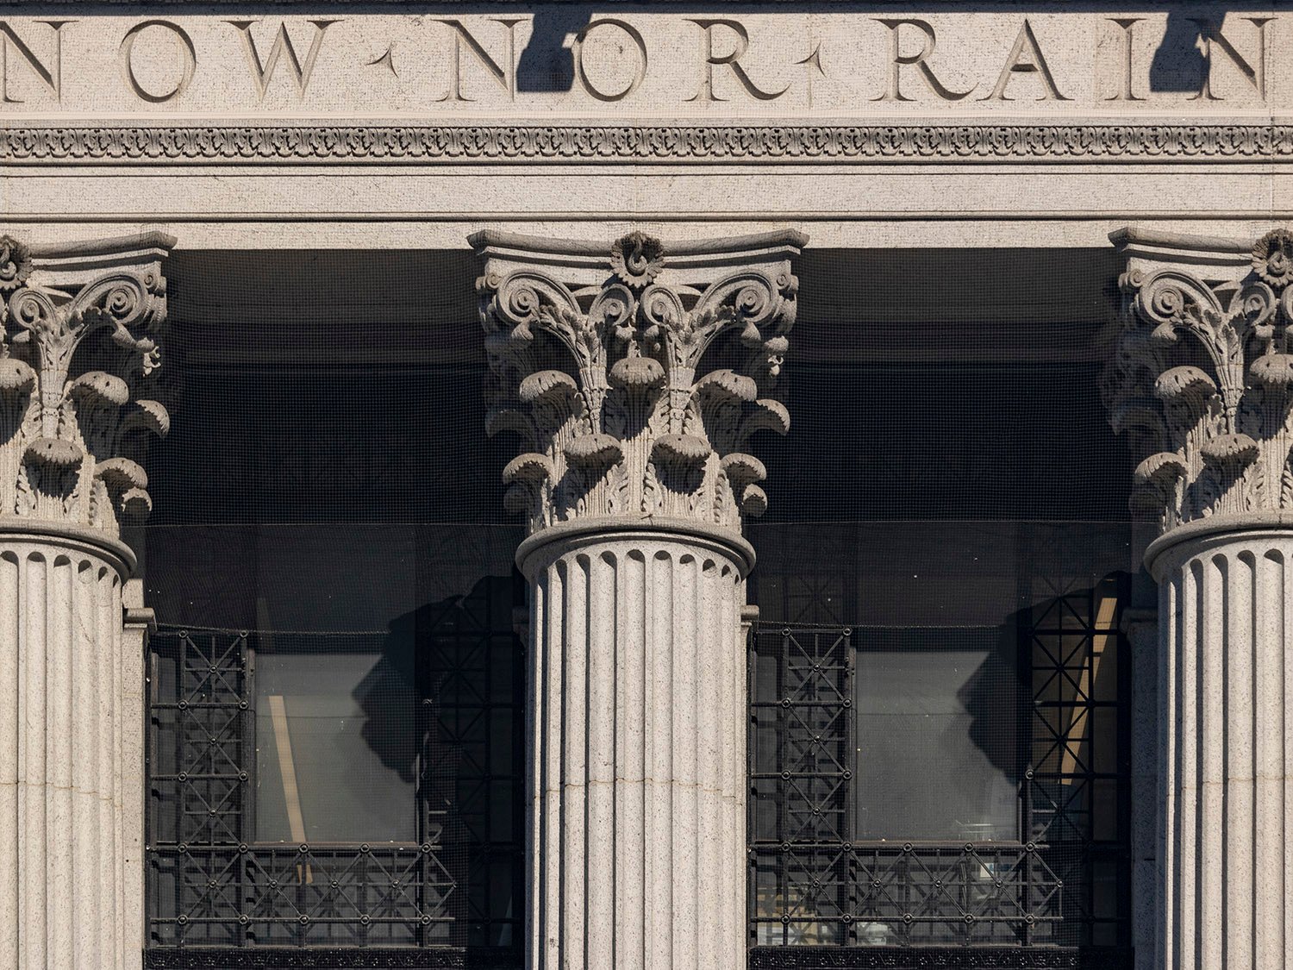
    A Harvard professor reportedly suggested that the architects add the inscription spanning the building’s facade, quoting Herodotus: “Neither snow nor rain nor heat nor gloom of night stays these couriers from the swift completion of their appointed rounds.”5

    The statement originally referred to mail service in ancient Greece, but its inclusion in the building’s design made it an unofficial motto of the U.S. Postal Service.
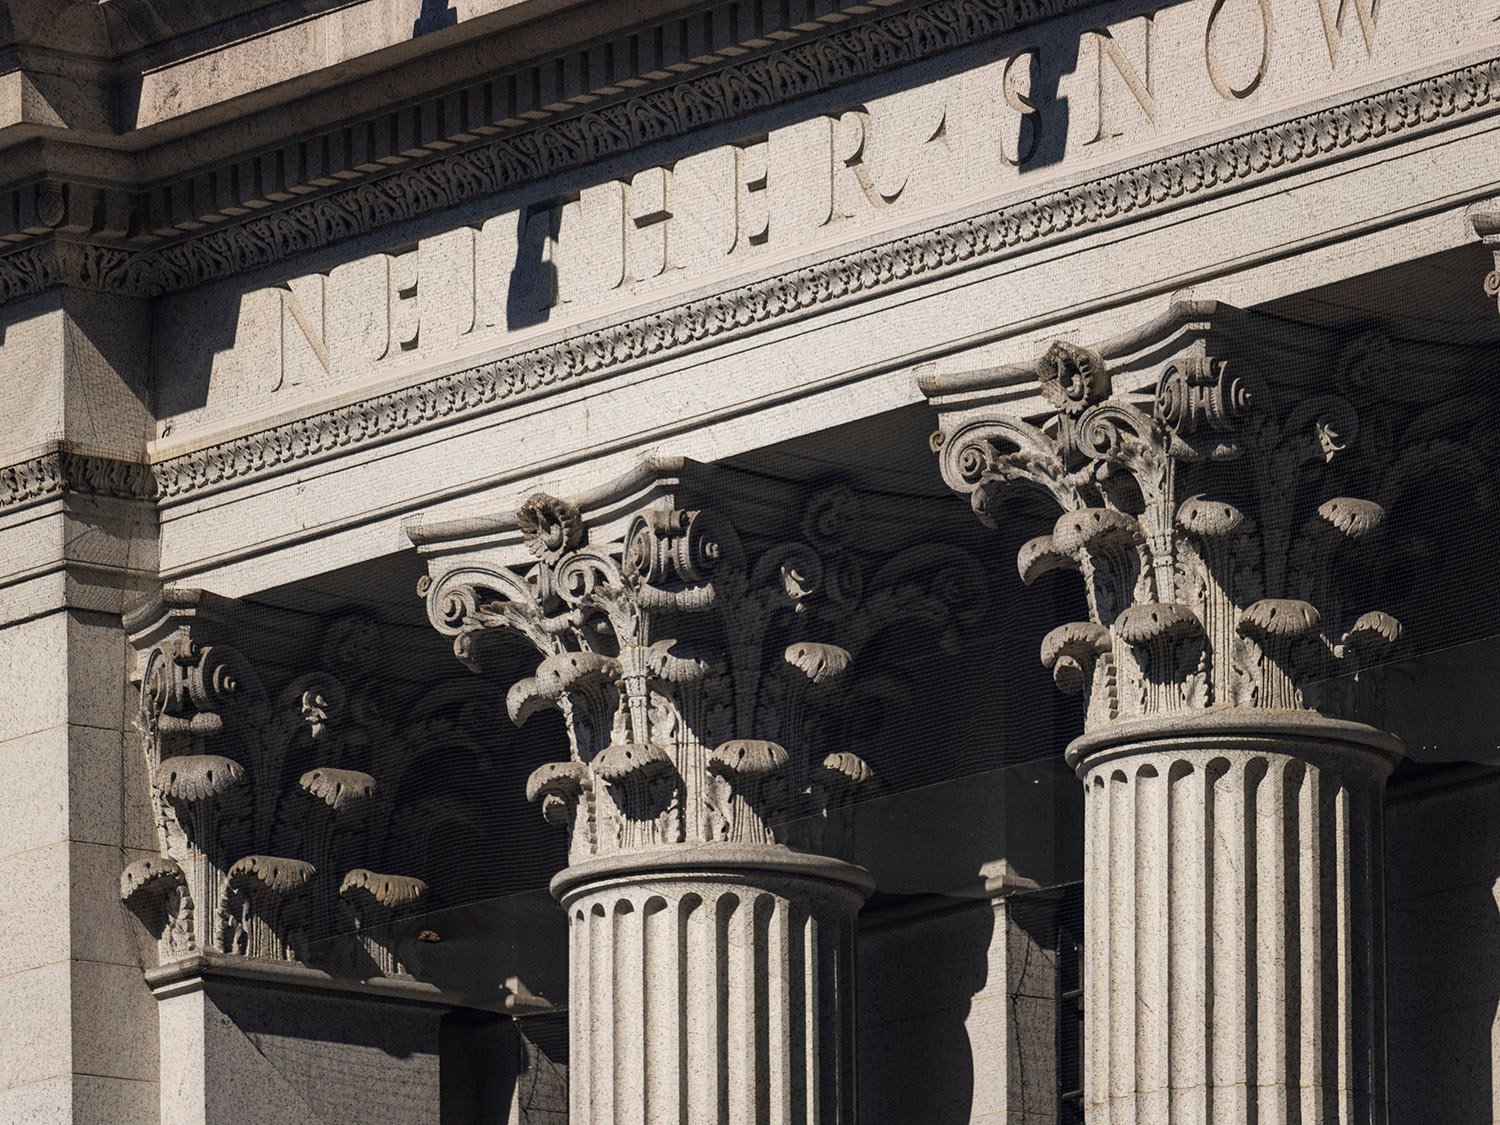
    Inscription and Corinthian capitals on the facade of the United States Post Office, New York
    Inscription and Corinthian capitals on the facade of the United States Post Office, New York

    A portion of the building is still used as a post office, but the bulk of the structure now houses the Moynihan Train Hall, which opened in 2021.

    The demolition of Penn Station is often cited as the event that launched the historic preservation movement in the United States, and the dark, dank, subterranean maze of low-slung corridors that replaced it is entirely unworthy of one of the world’s great cities.

    Although that unnavigable mess still exists, the conversion of the former post office into a modern train hall has restored much-needed prestige to New York’s landscape, and it’s encouraging to see such a fine building put to a worthy new use.

    Gallery
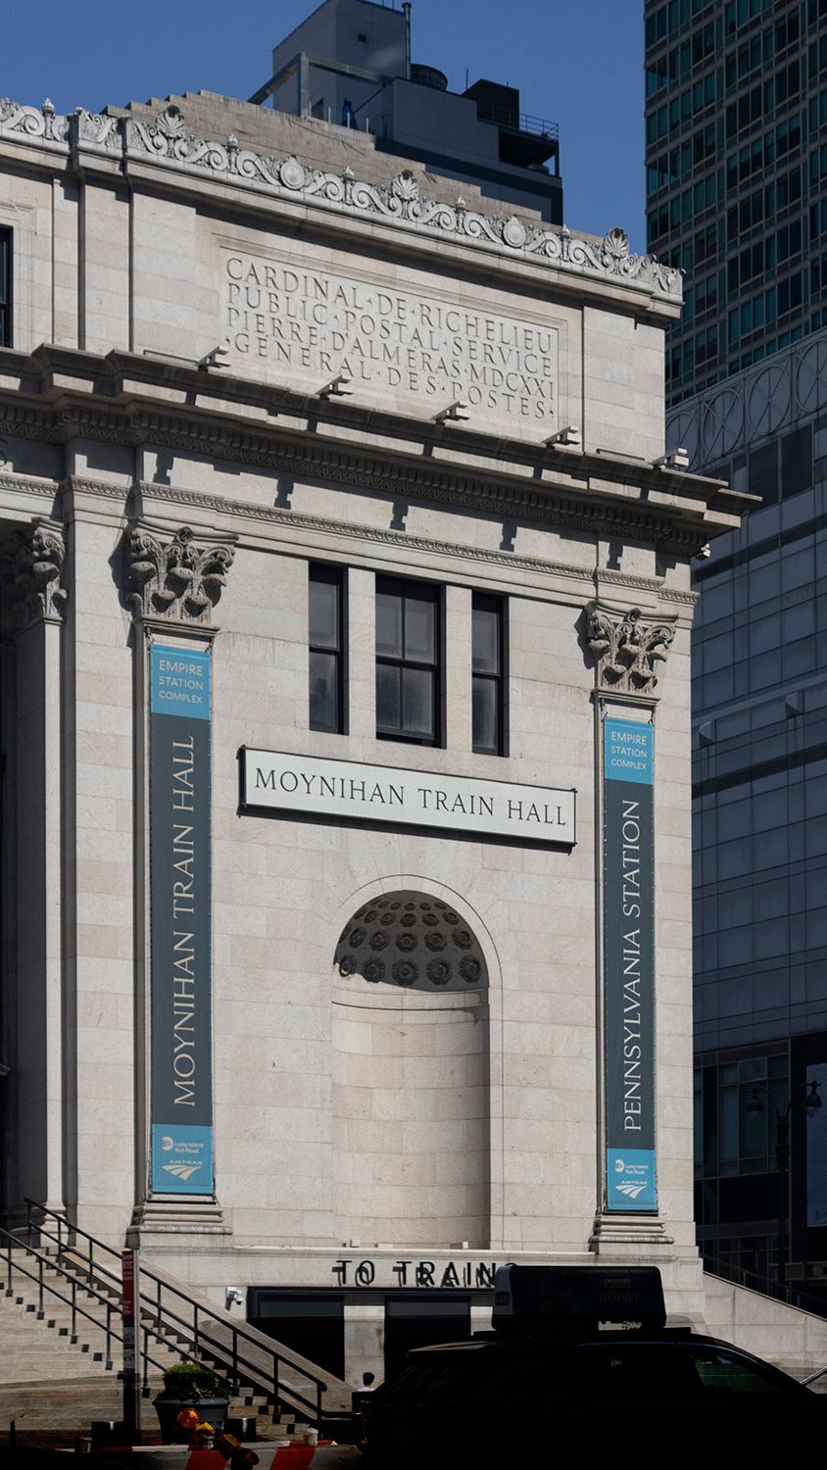
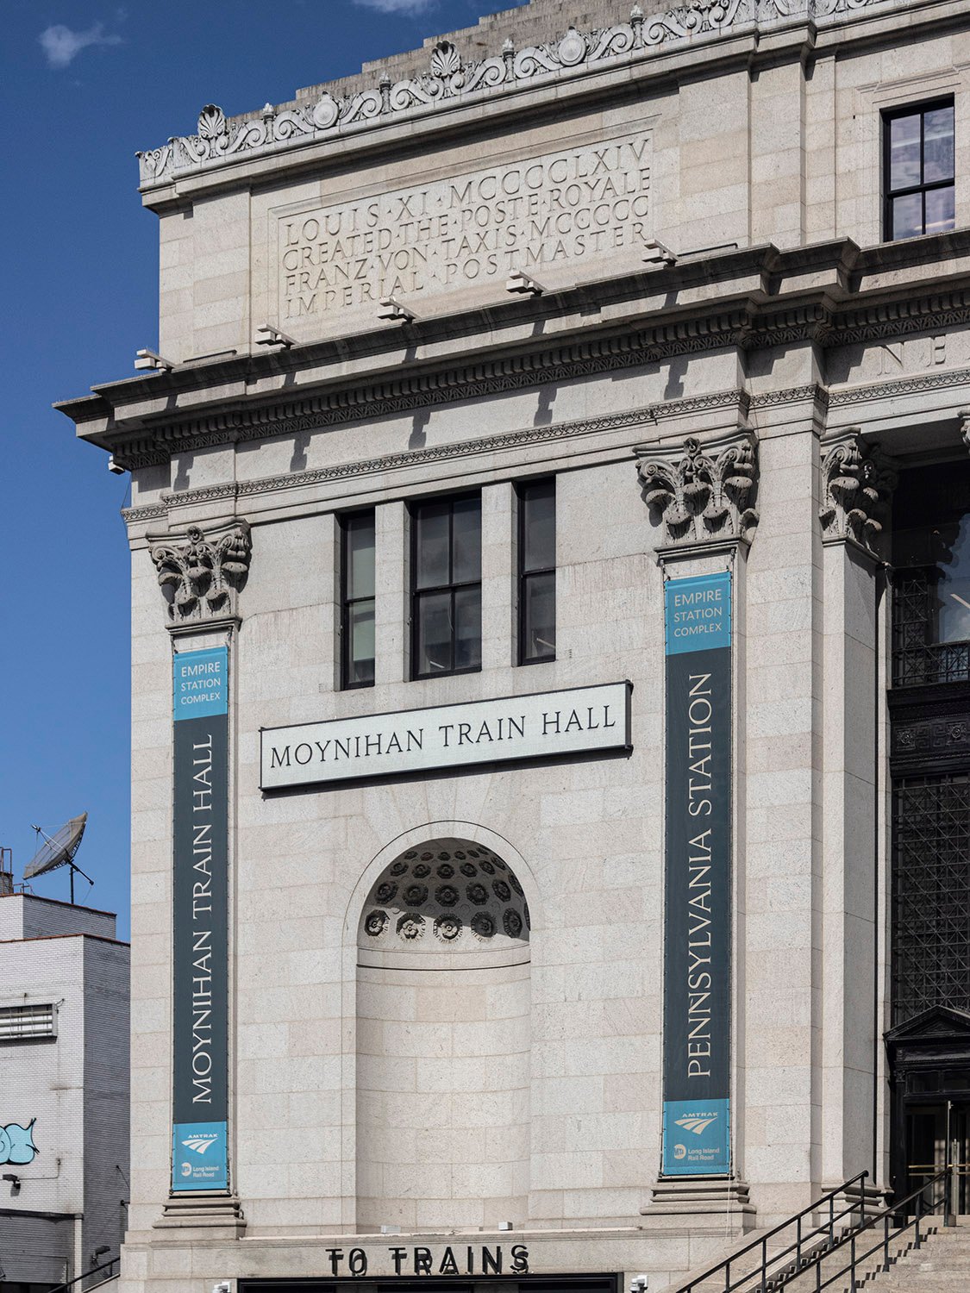
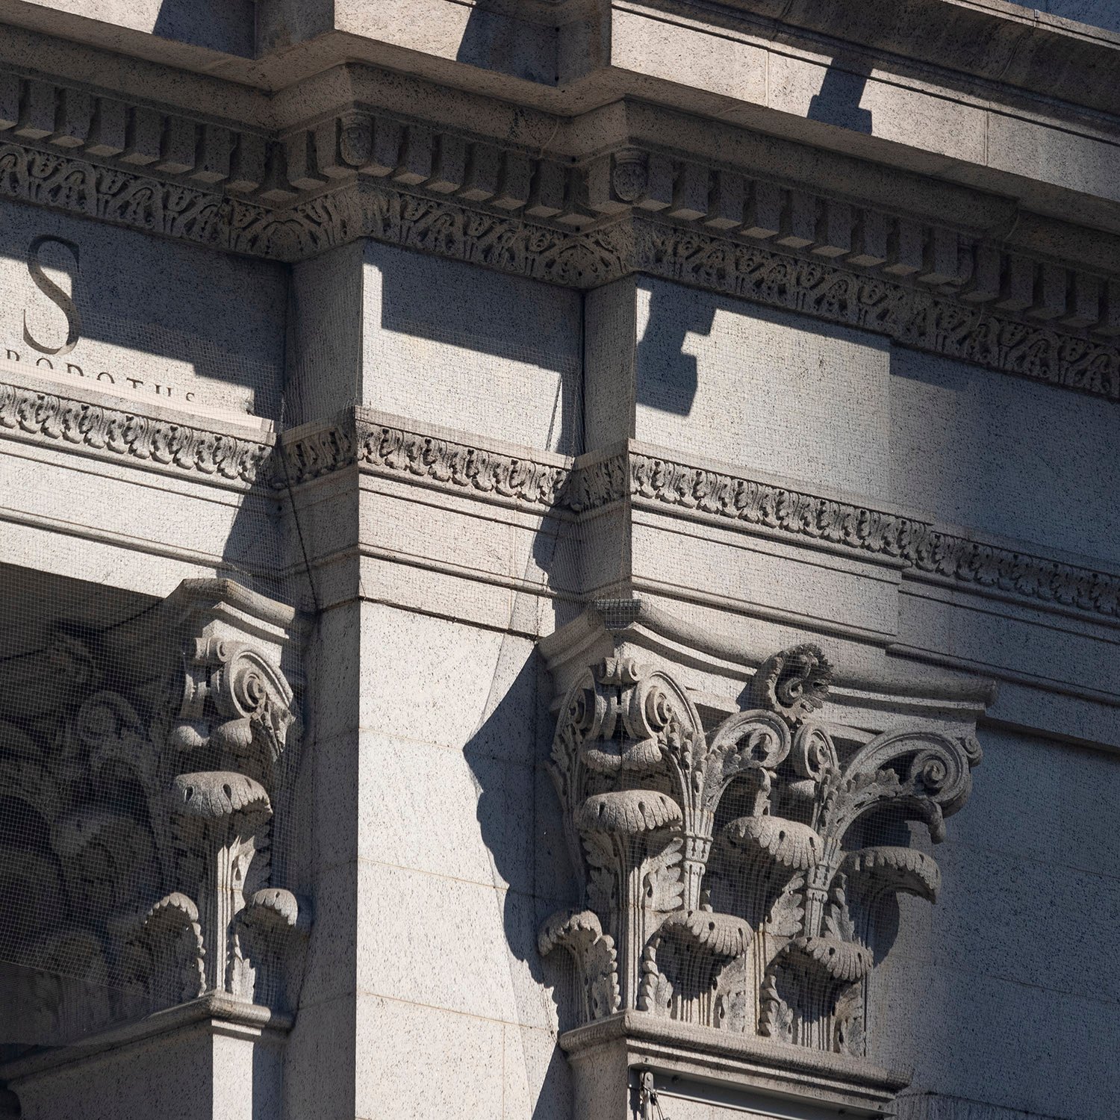
    Looking at the northeast corner of the United States Post Office, New York
    Looking at the northeast corner of the United States Post Office, New York
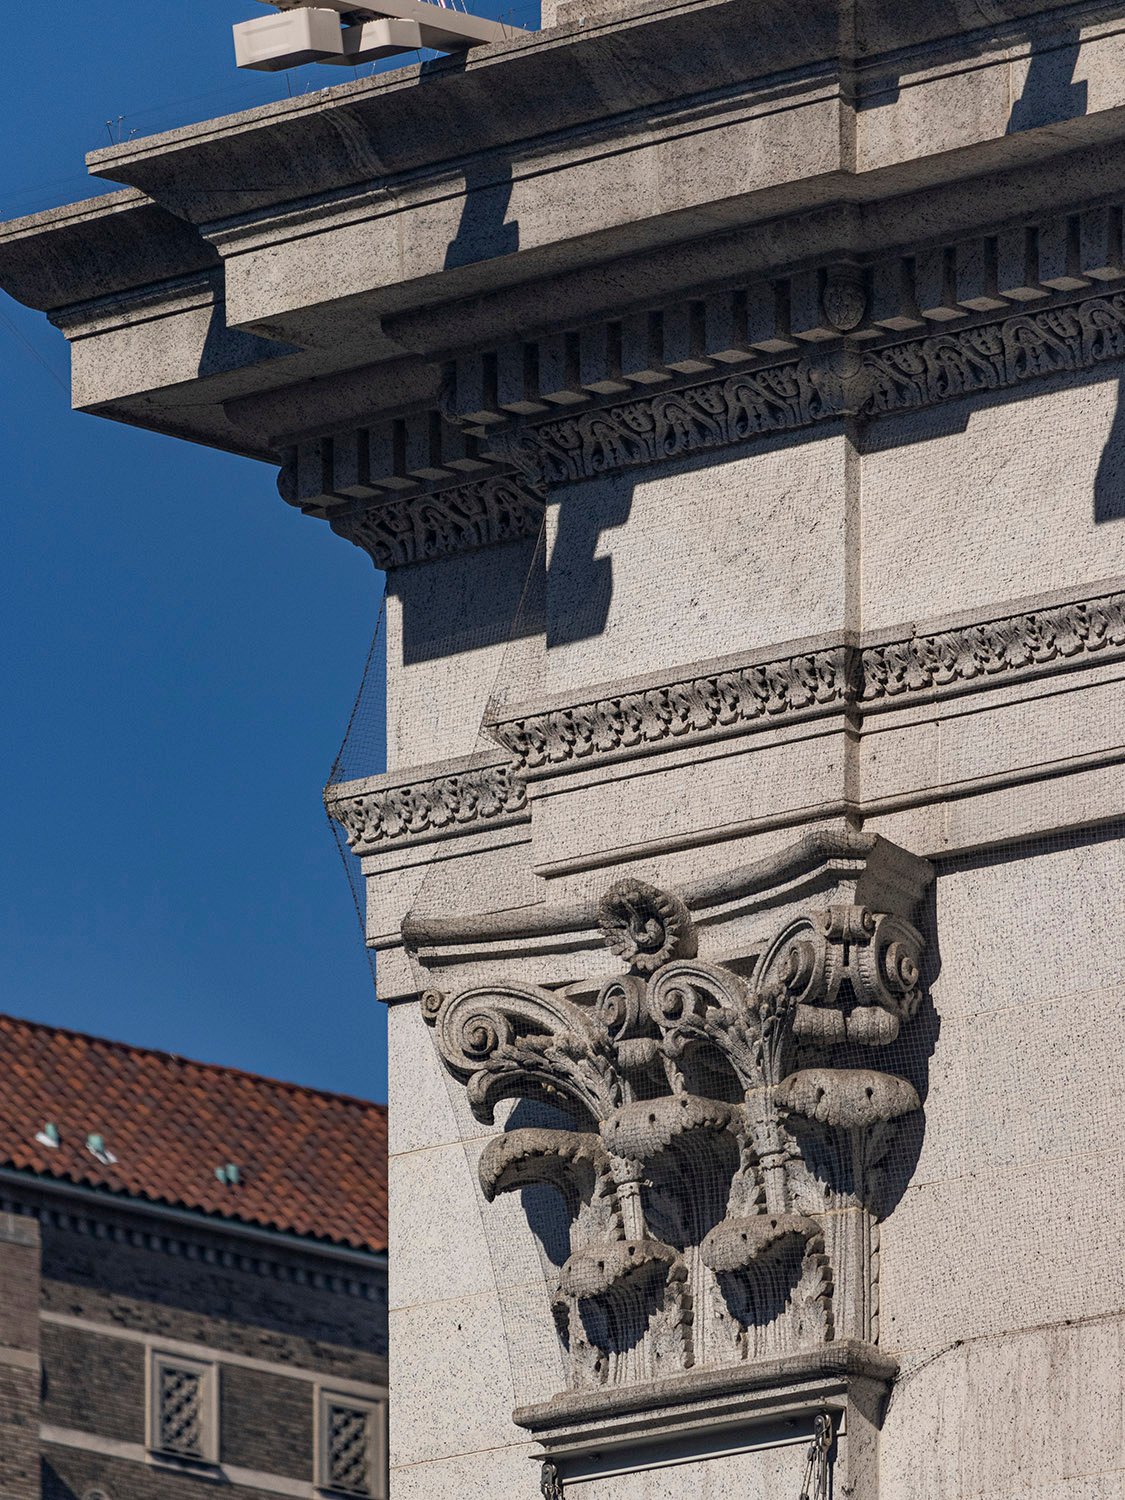
    Cornice and Corinthian capital on the facade of the United States Post Office, New York
    Cornice and Corinthian capital on the facade of the United States Post Office, New York
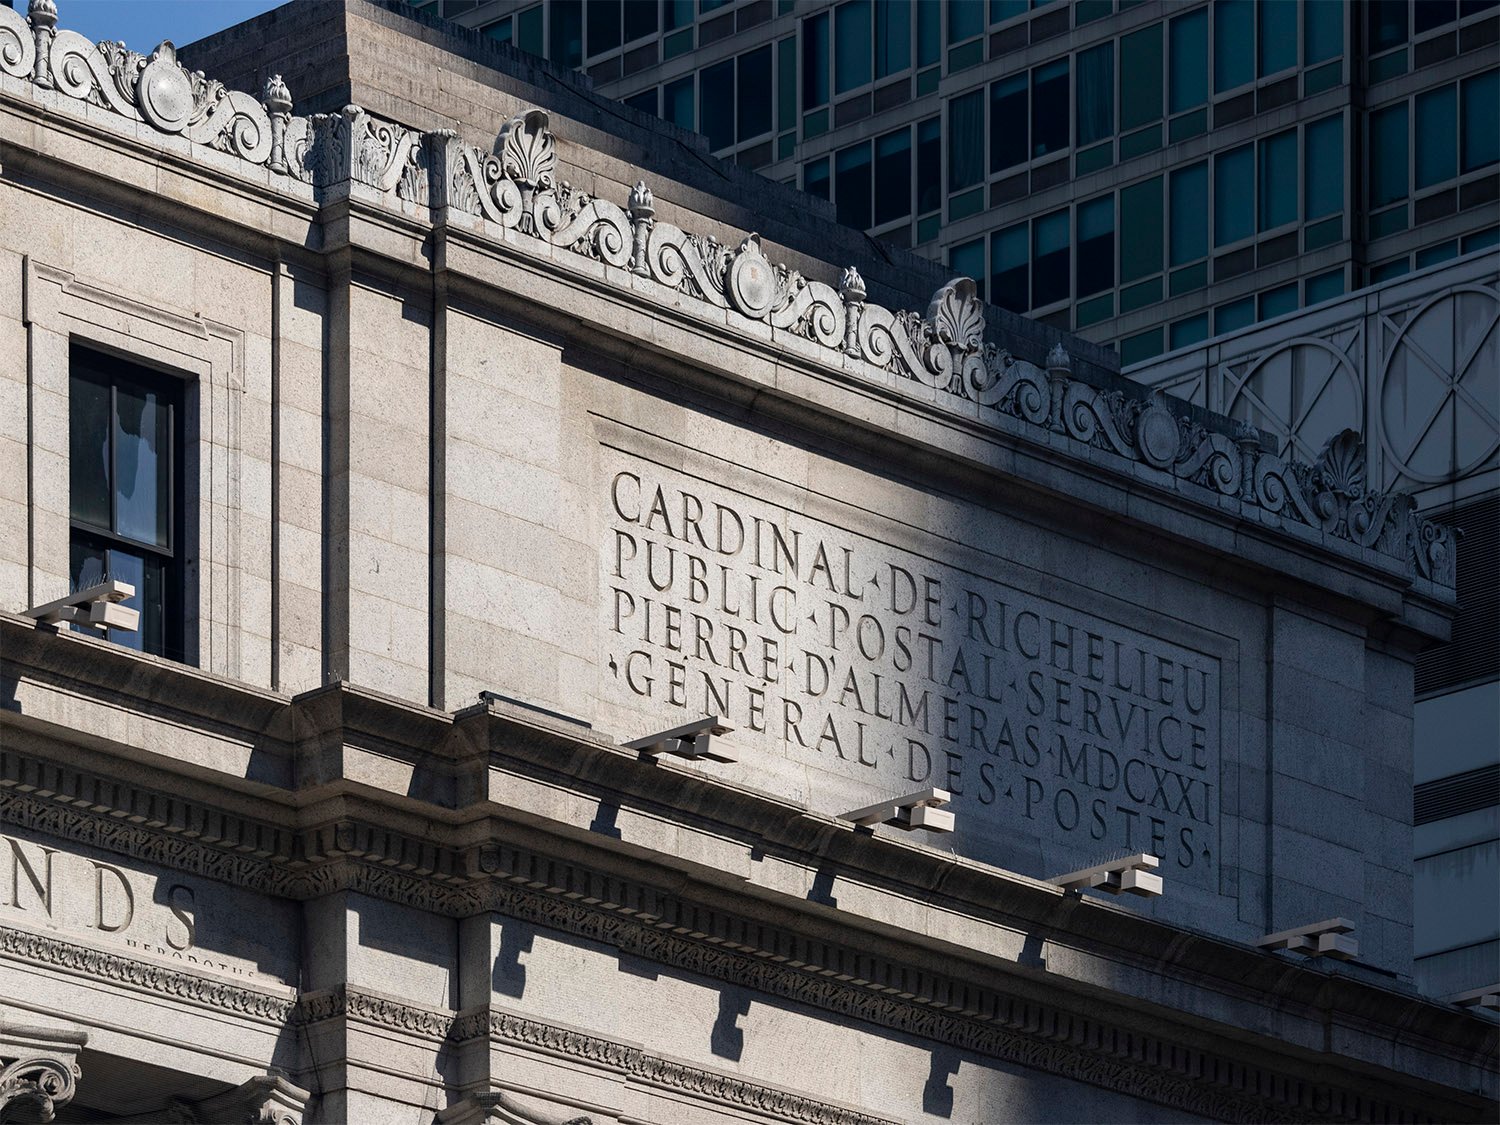
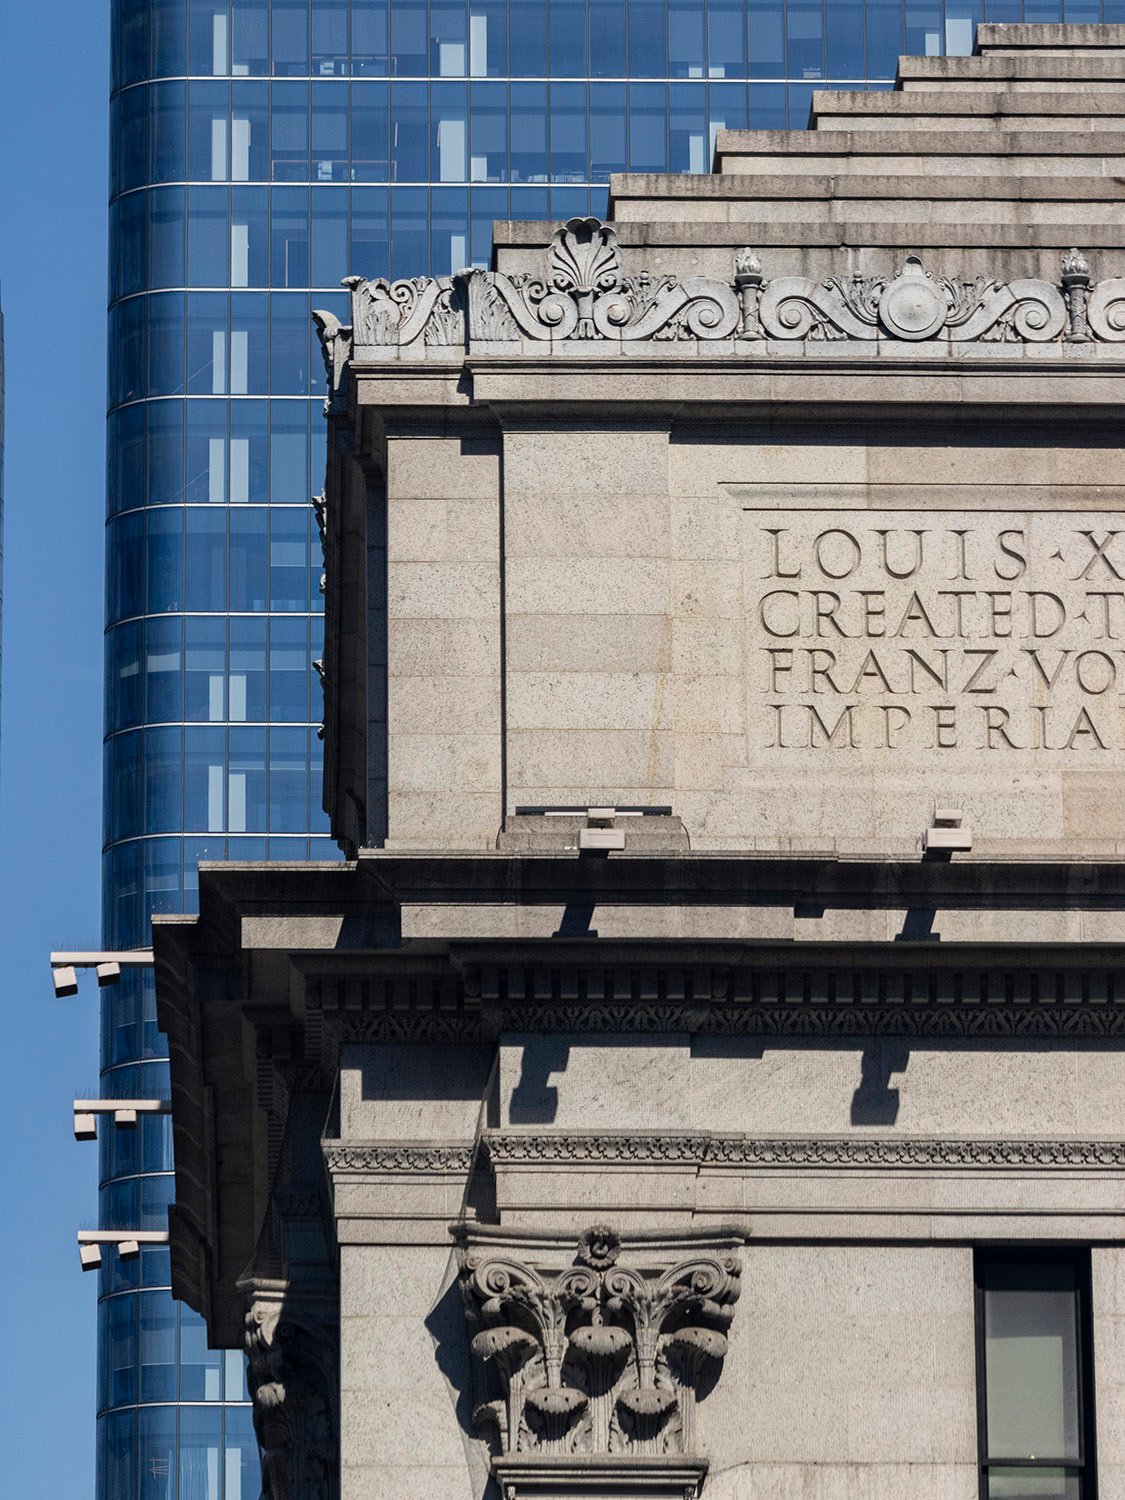
    Inscription on the northeast corner of the United States Post Office, New York
    Inscription on the northeast corner of the United States Post Office, New York
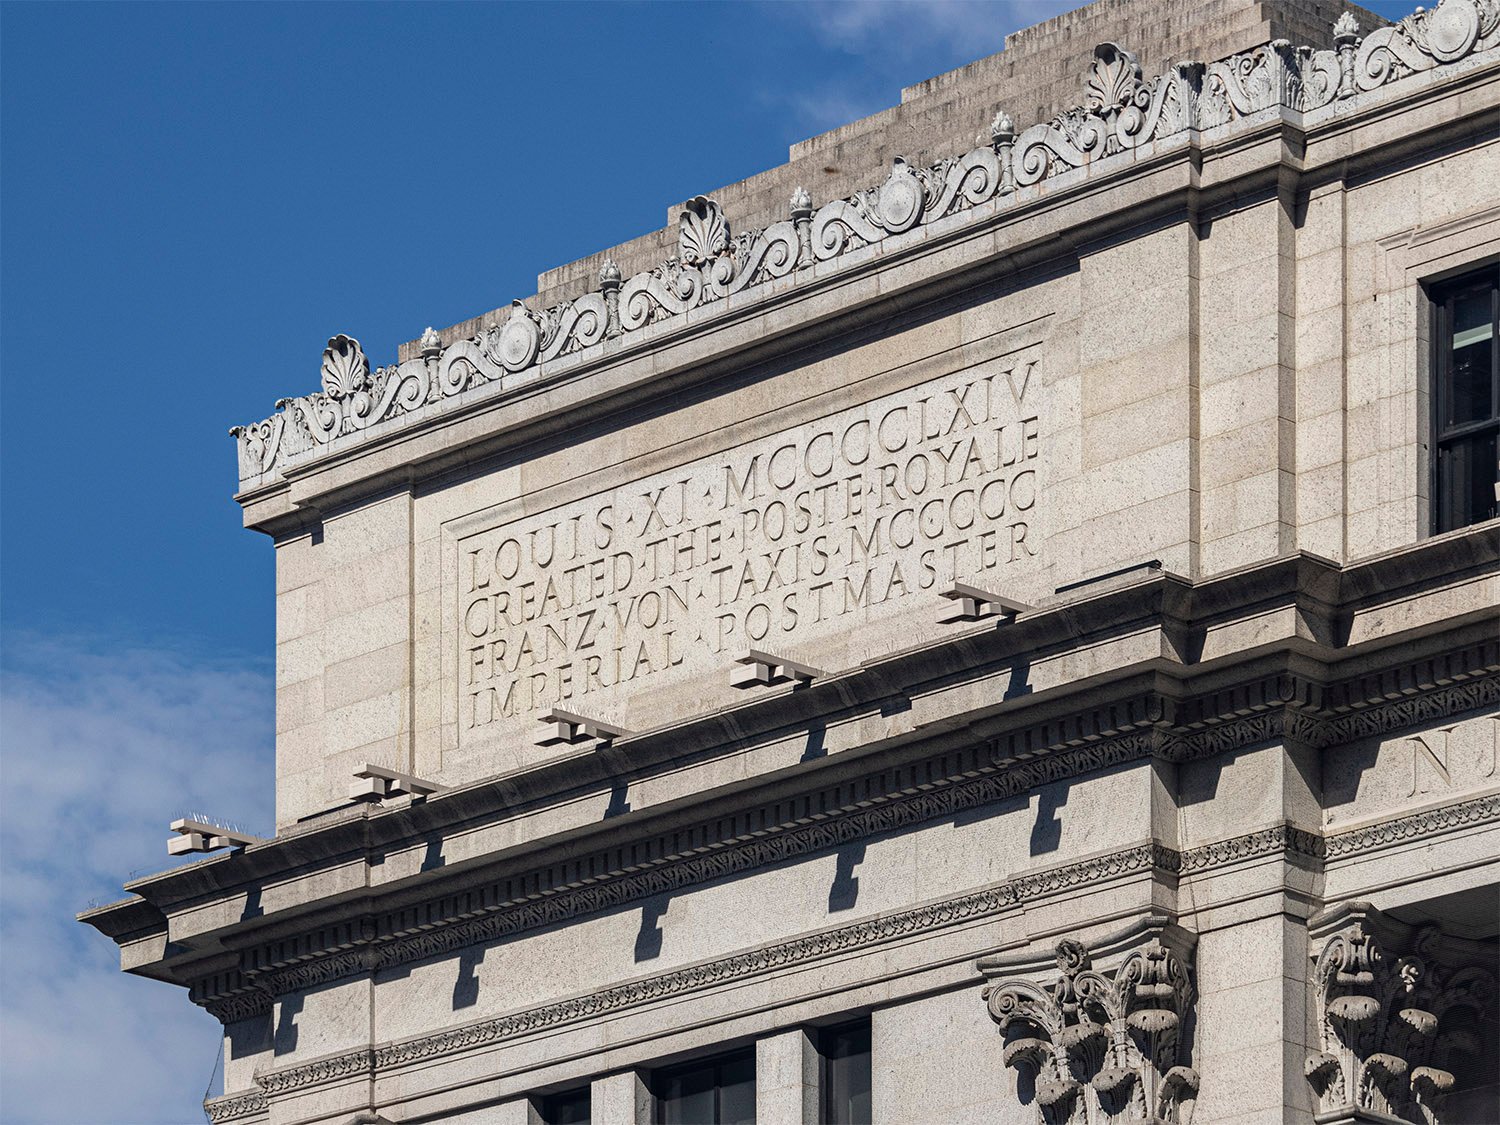
    Inscription on the southeast corner of the United States Post Office, New York
    Inscription on the southeast corner of the United States Post Office, New York
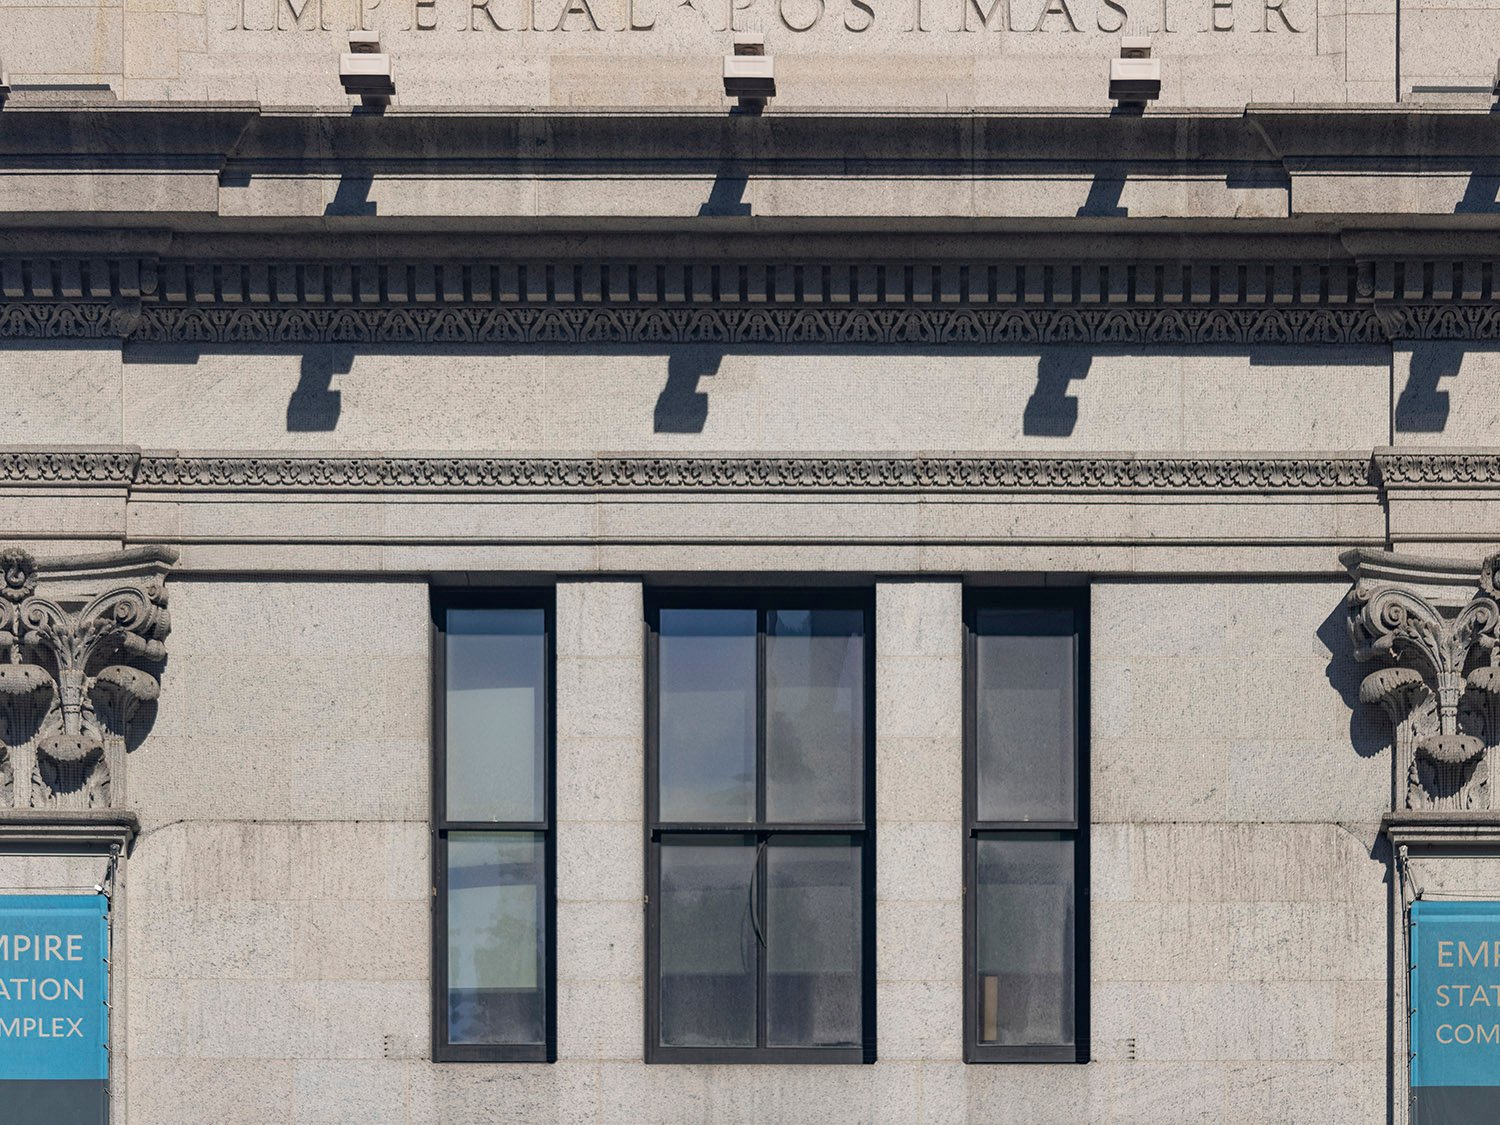
    Fourth-floor windows, inscription, and Corinthian capitals on the facade of the United States Post Office, New York
    Fourth-floor windows, inscription, and Corinthian capitals on the facade of the United States Post Office, New York
    Third-floor window on the facade of the United States Post Office, New York
    Third-floor window on the facade of the United States Post Office, New York
    Looking at the northeast corner of the United States Post Office, New York
    Looking at the northeast corner of the United States Post Office, New York
    Fourth-floor windows, inscription, and Corinthian capitals on the facade of the United States Post Office, New York
    Fourth-floor windows, inscription, and Corinthian capitals on the facade of the United States Post Office, New York
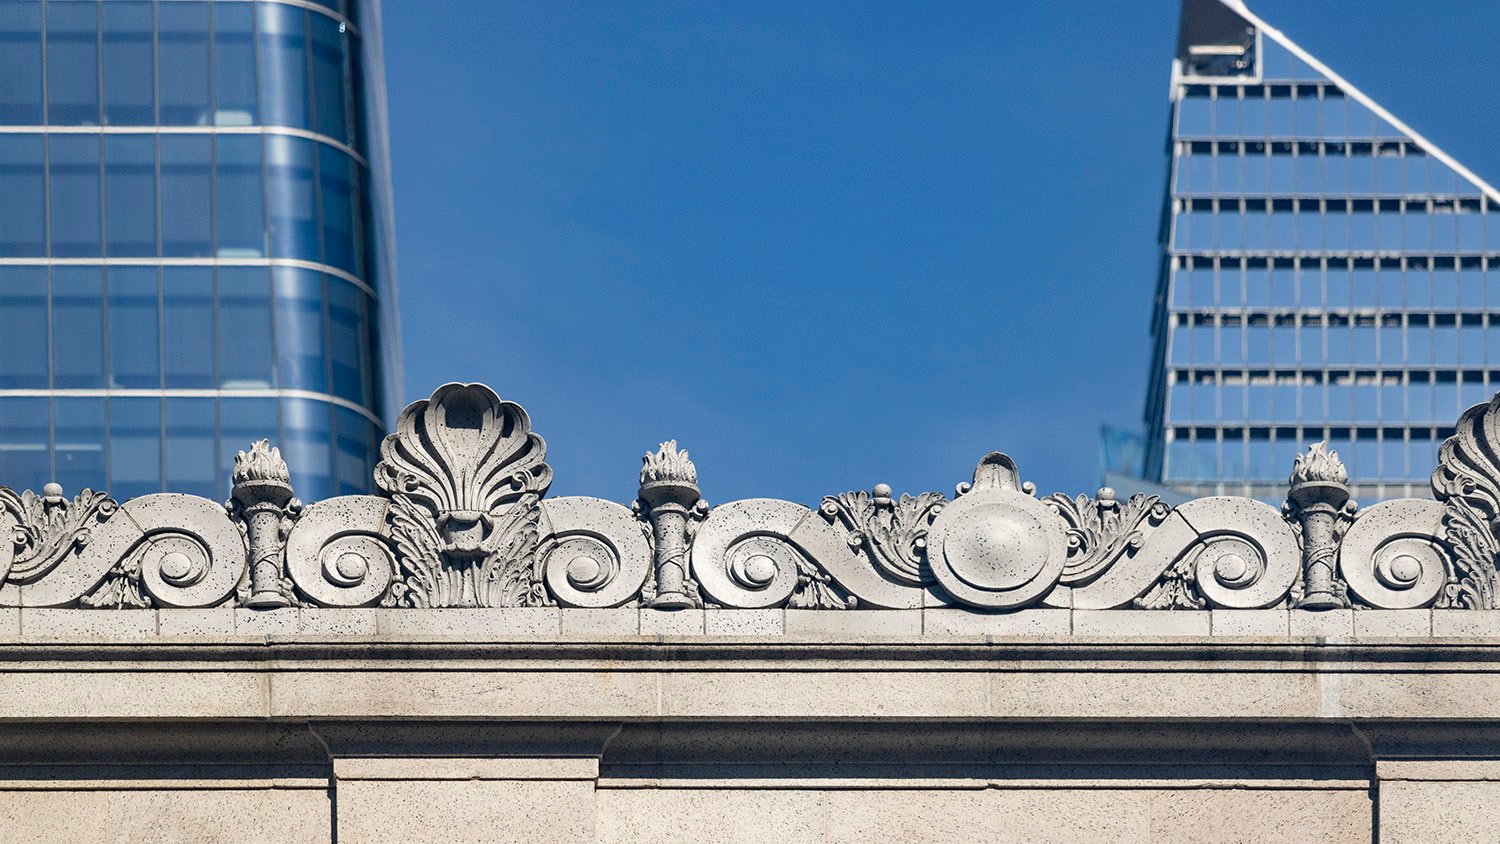
    Ornamental crest on the United States Post Office, New York
    Ornamental crest on the United States Post Office, New York
    Corinthian capitals and entablature on the facade of the United States Post Office, New York
    Corinthian capitals and entablature on the facade of the United States Post Office, New York
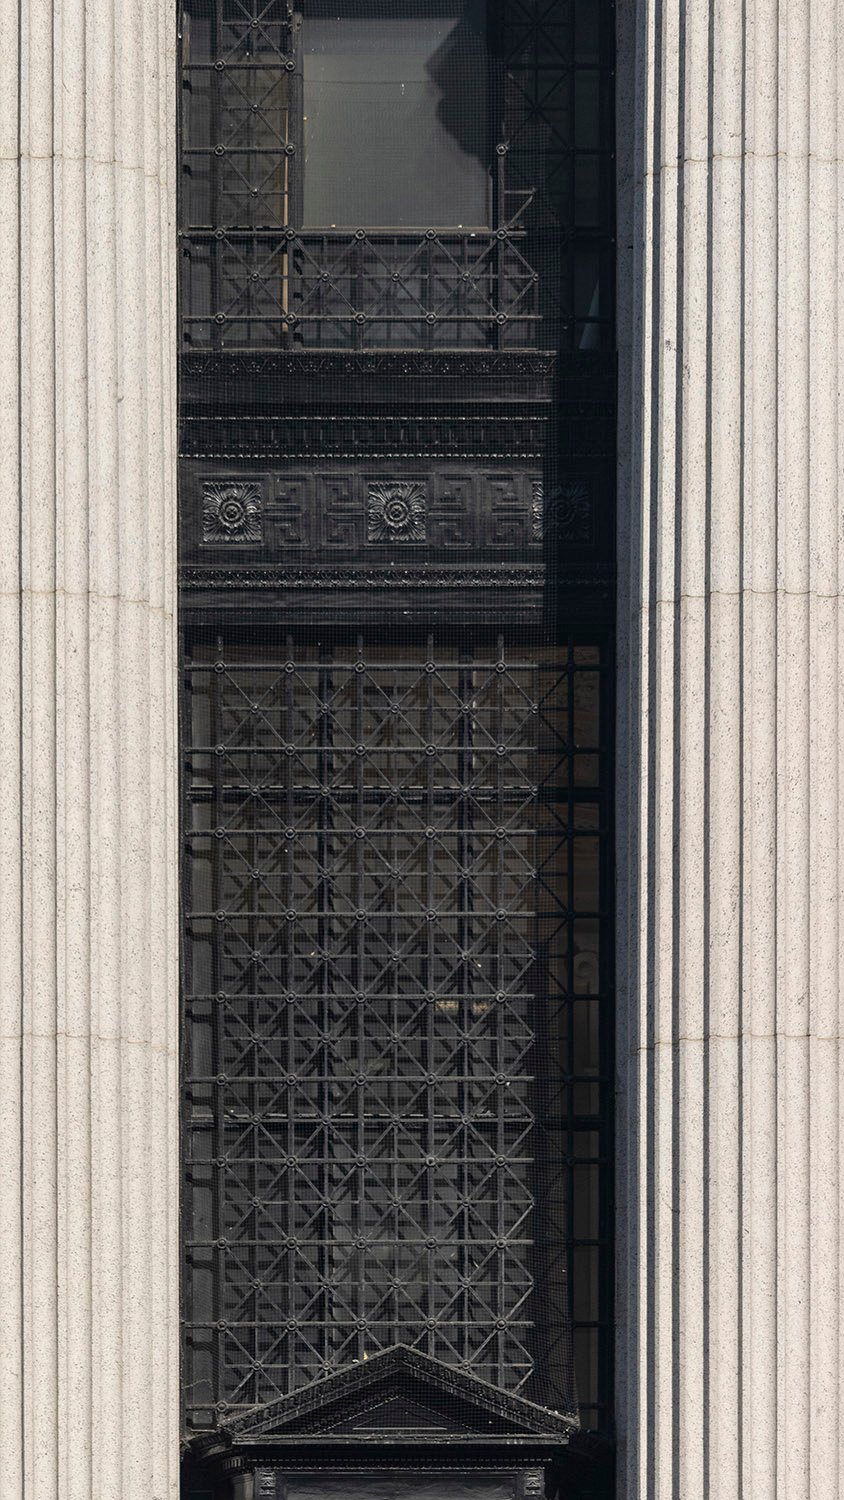
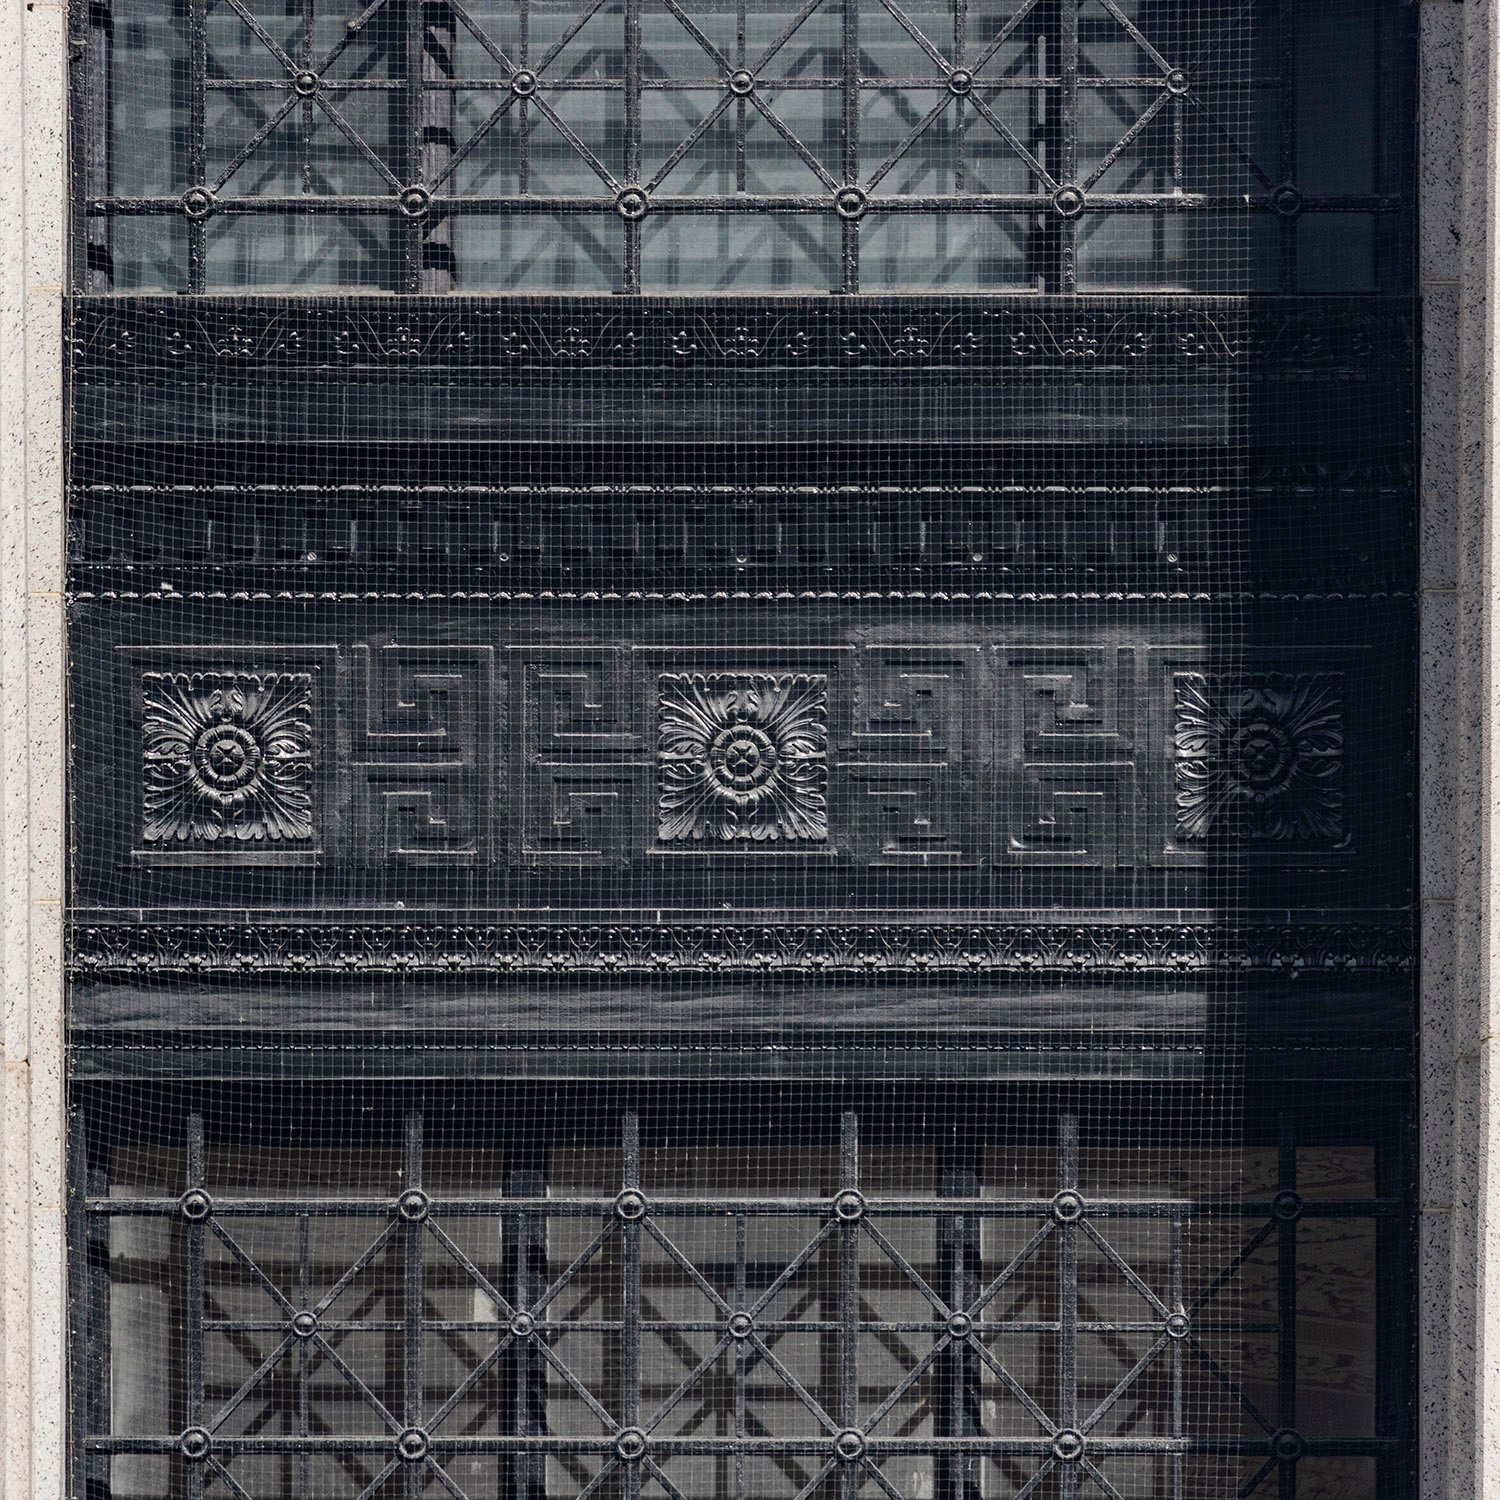
    Ornamental iron on the facade of the United States Post Office, New York
    Ornamental iron on the facade of the United States Post Office, New York
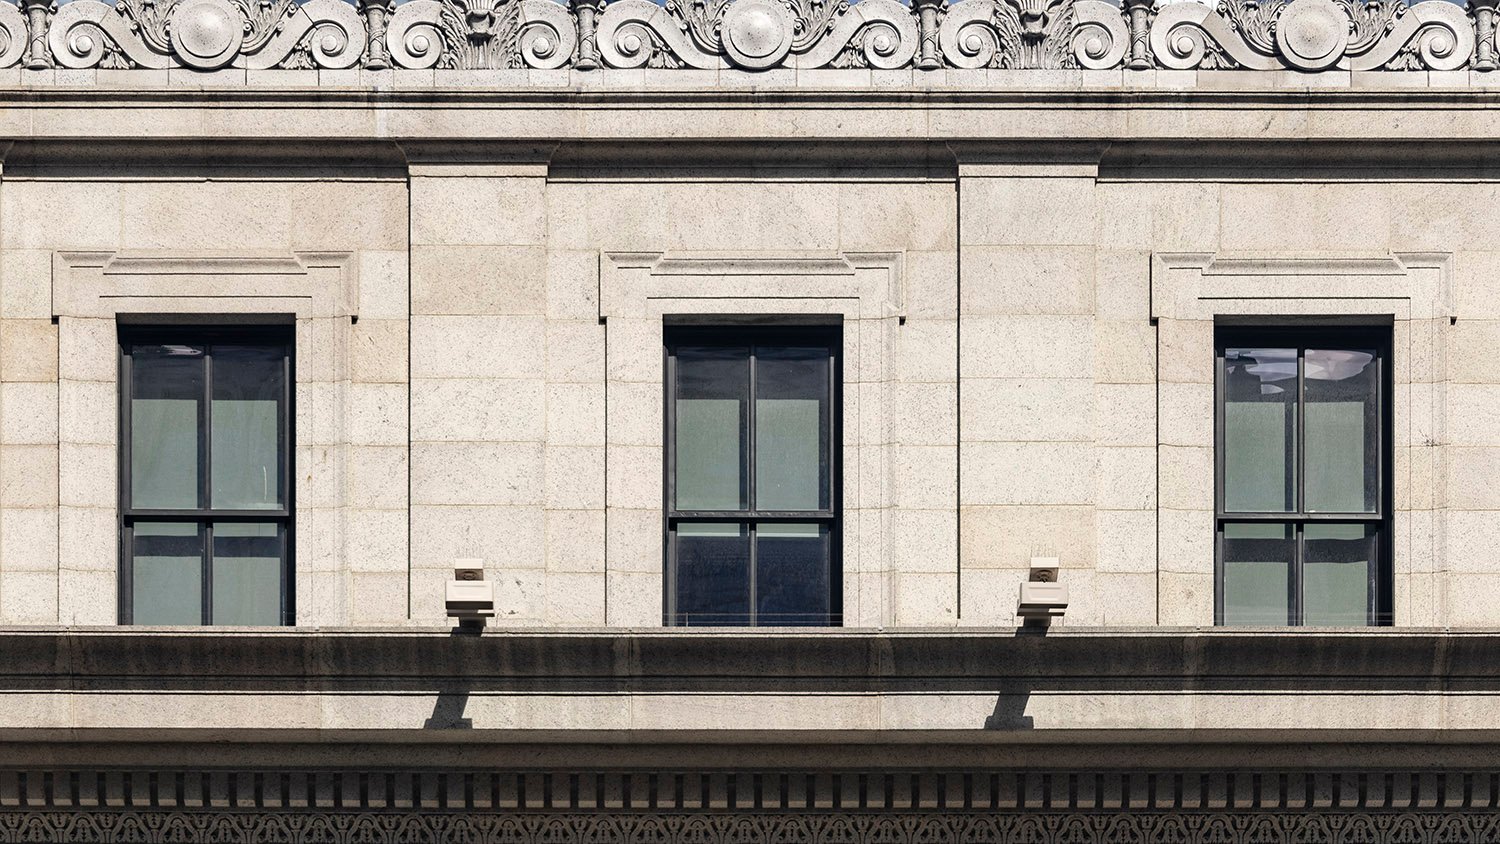
    Fifth-floor windows on the facade of the United States Post Office, New York
    Fifth-floor windows on the facade of the United States Post Office, New York
    Inscription and Corinthian capitals on the facade of the United States Post Office, New York
    Inscription and Corinthian capitals on the facade of the United States Post Office, New York
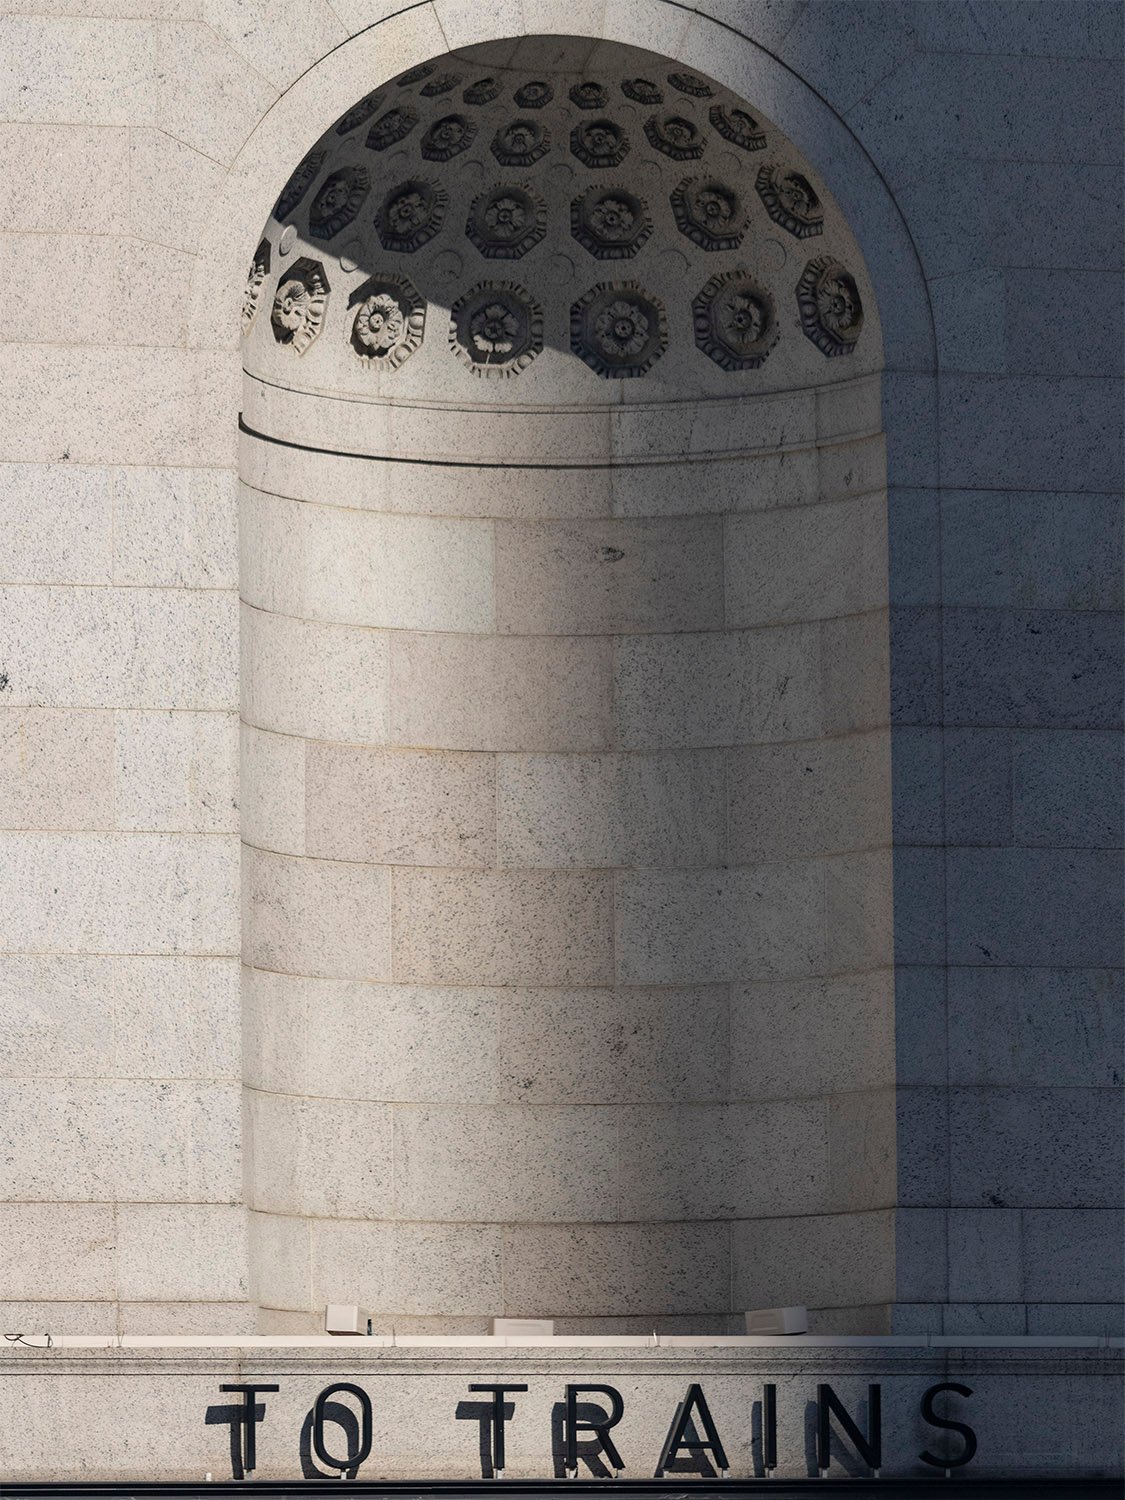
    Niche on the northeast corner of the United States Post Office, New York
    Niche on the northeast corner of the United States Post Office, New York
    Ornamental iron spandrels on the facade of the United States Post Office, New York
    Ornamental iron spandrels on the facade of the United States Post Office, New York
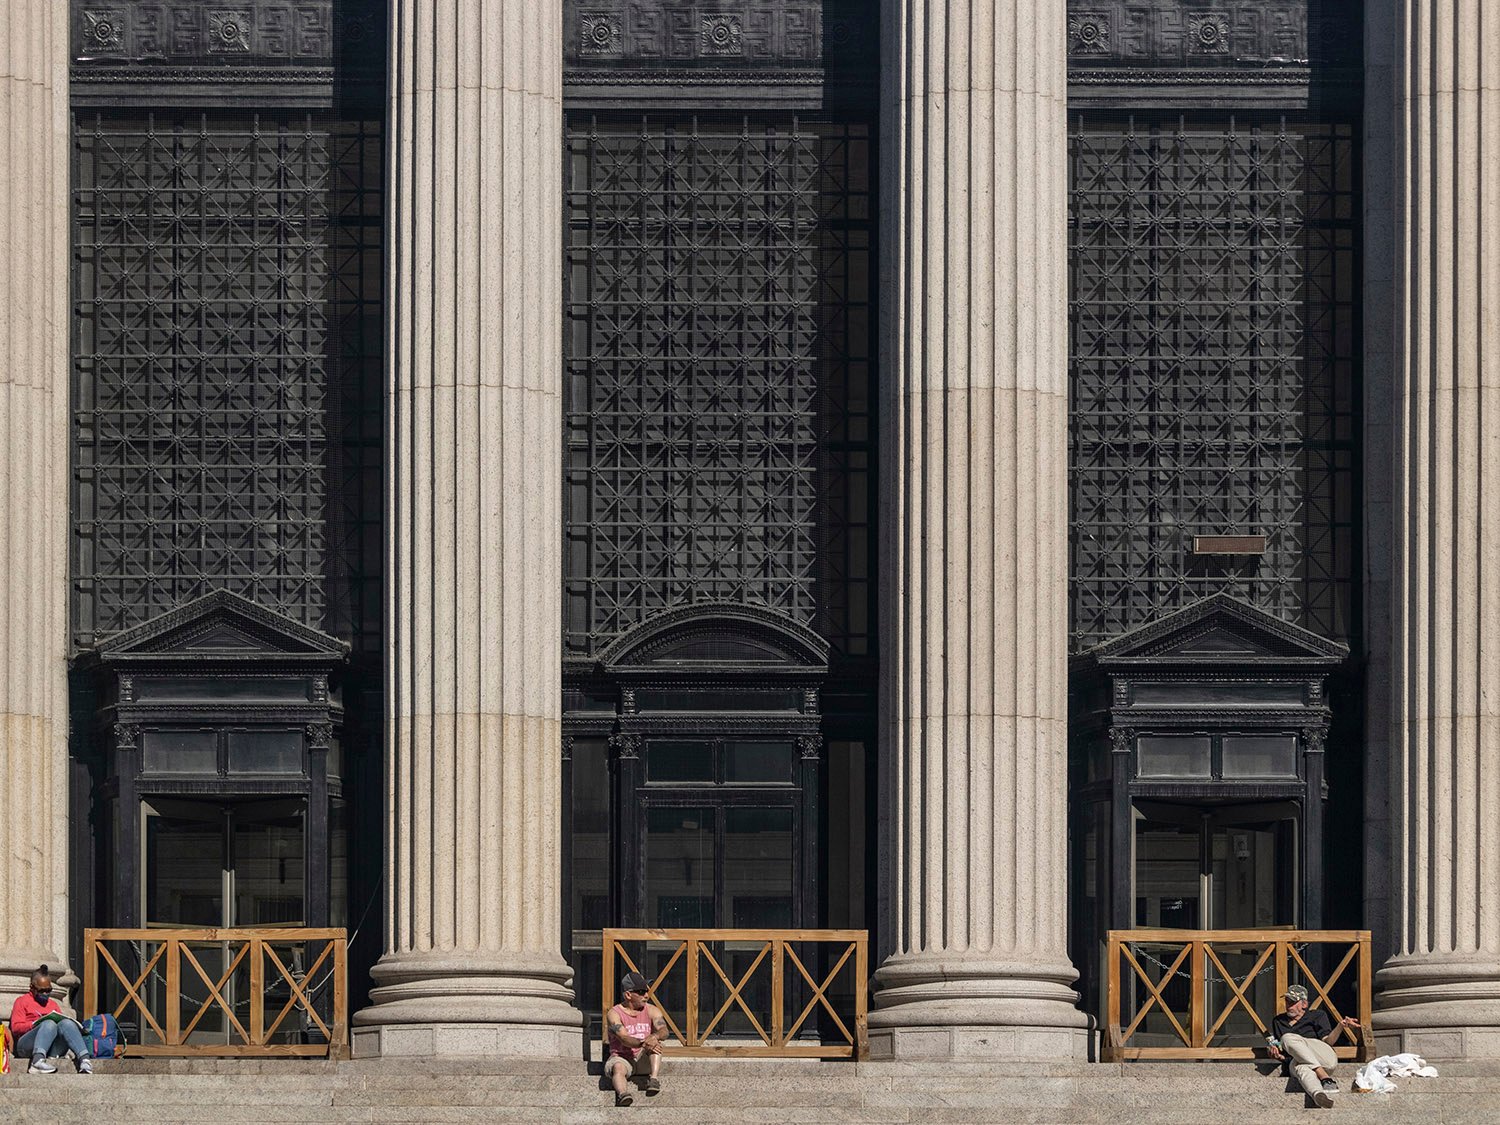
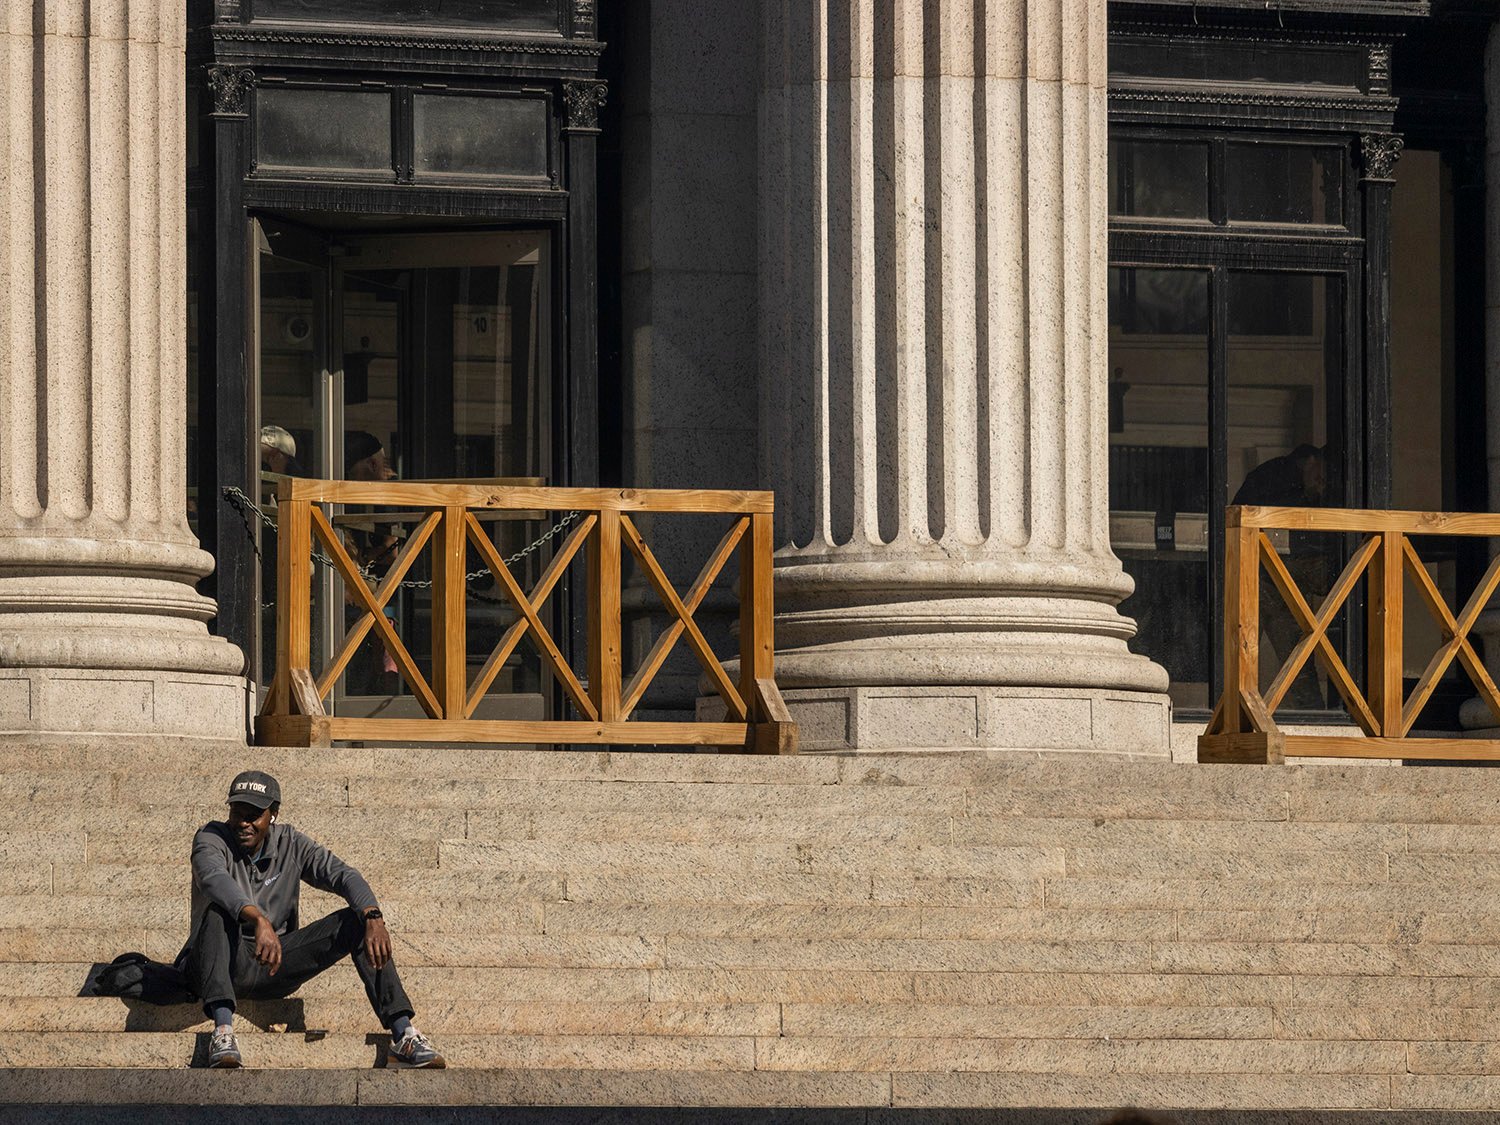
    Columns and front steps of the United States Post Office, New York
    Columns and front steps of the United States Post Office, New York
    Southeast corner of the United States Post Office, New York
    Southeast corner of the United States Post Office, New York
    Front steps of the United States Post Office, New York
    Front steps of the United States Post Office, New York

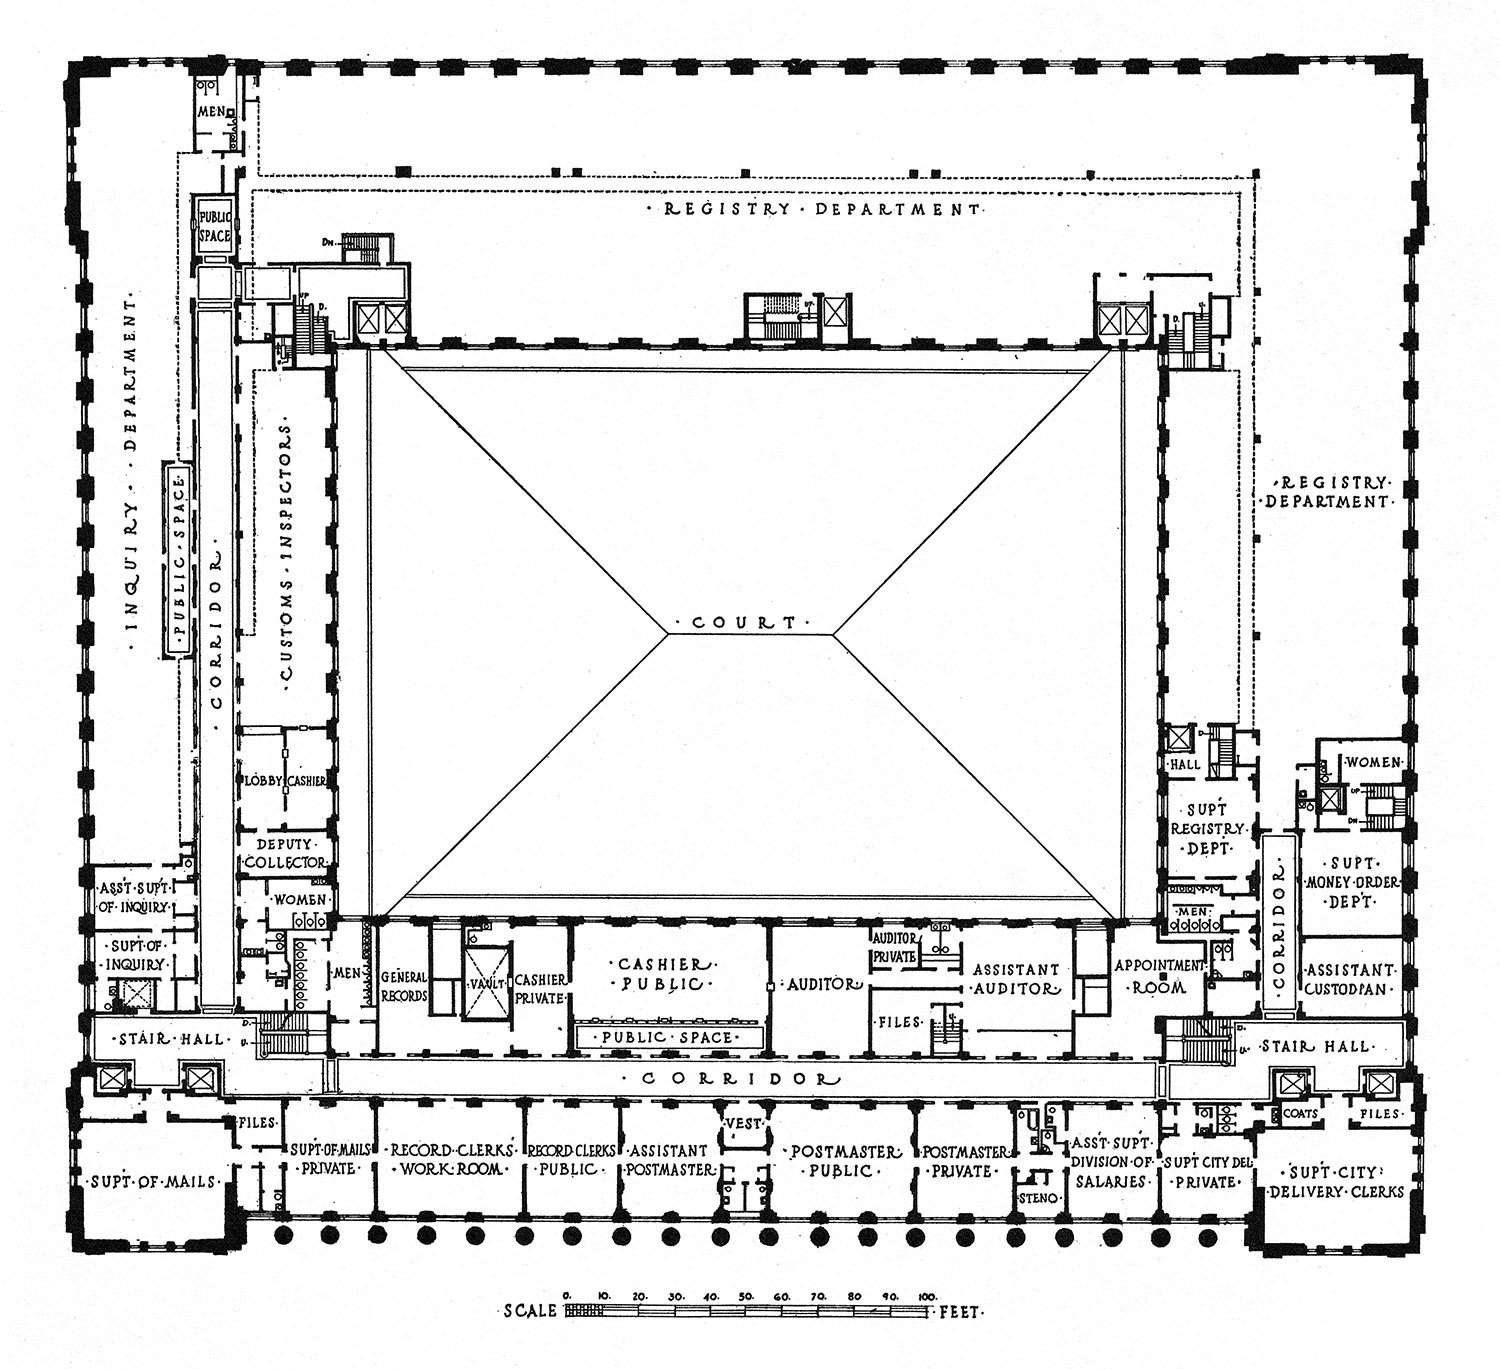
    Floorplans and Sections6
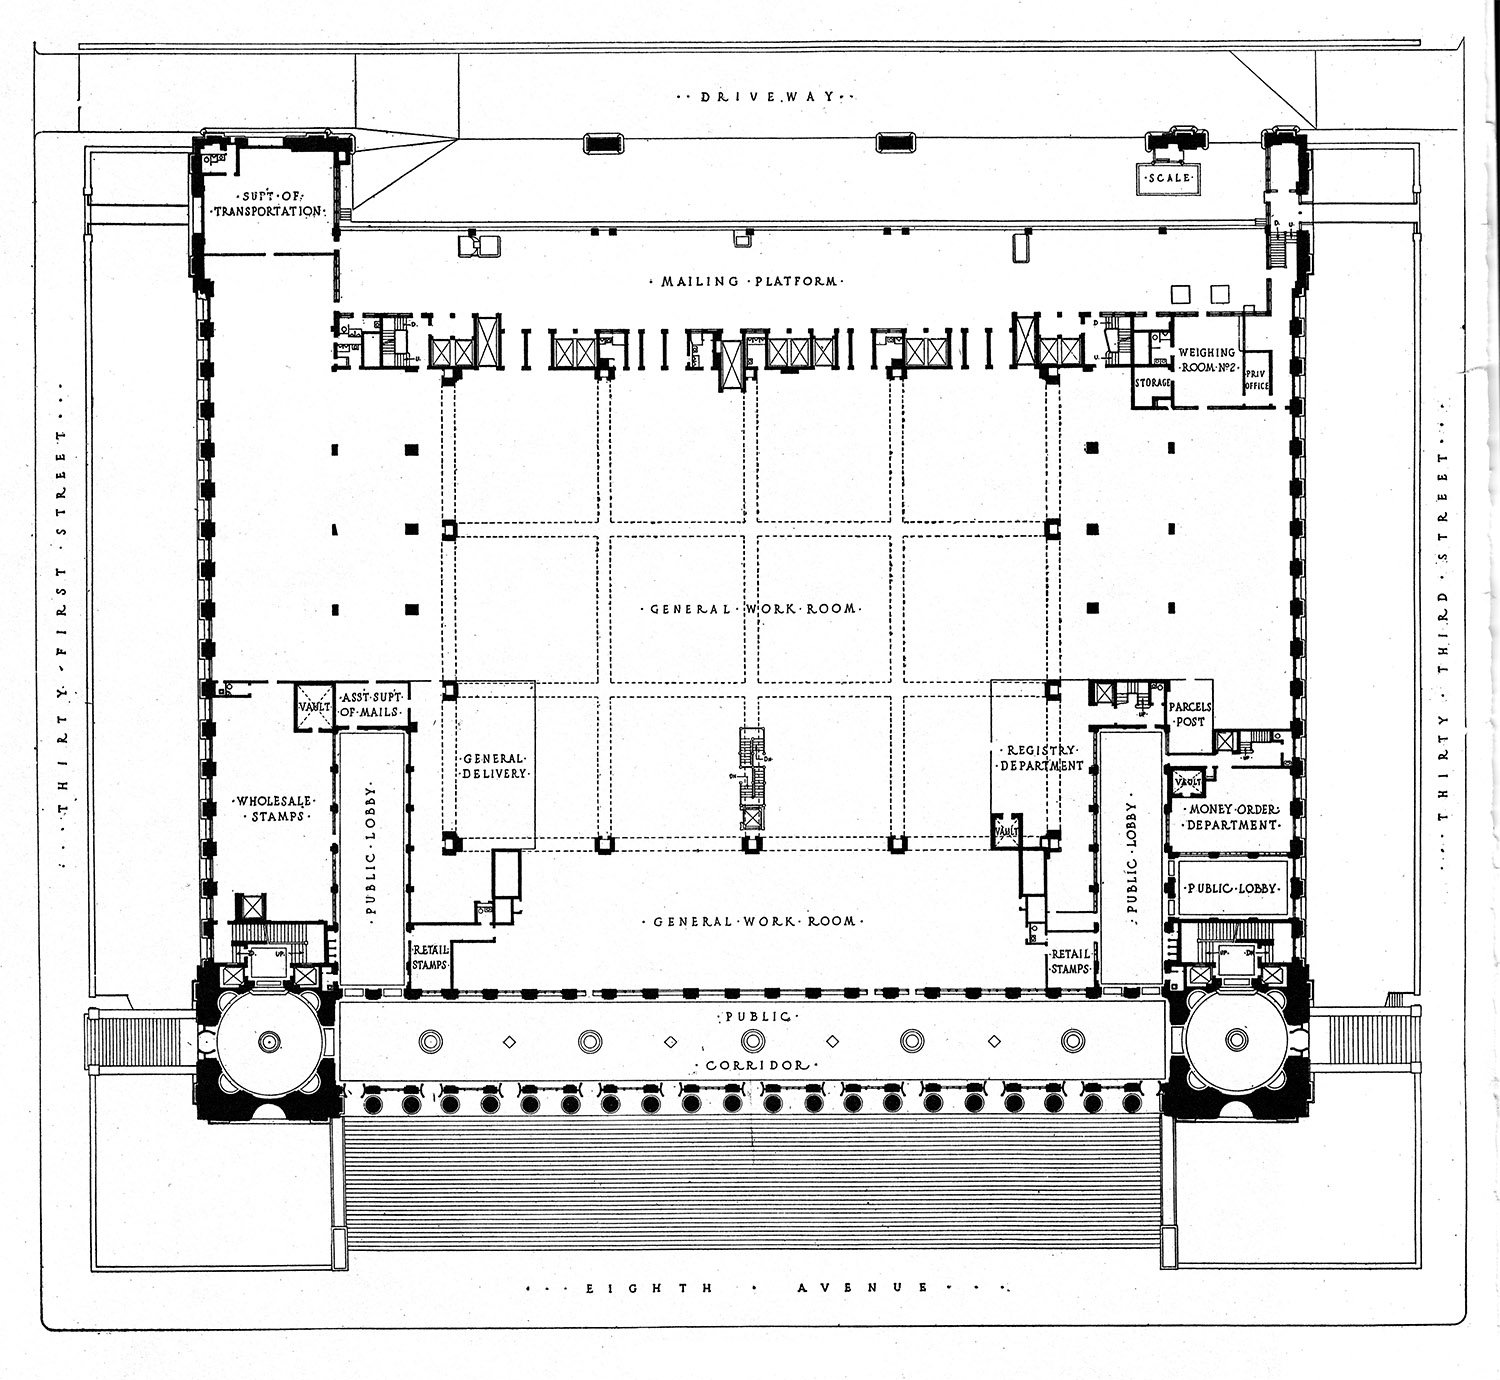
    First floor plan of the United States Post Office, New York
    First floor plan of the United States Post Office, New York
    Second floor plan of the United States Post Office, New York
    Second floor plan of the United States Post Office, New York
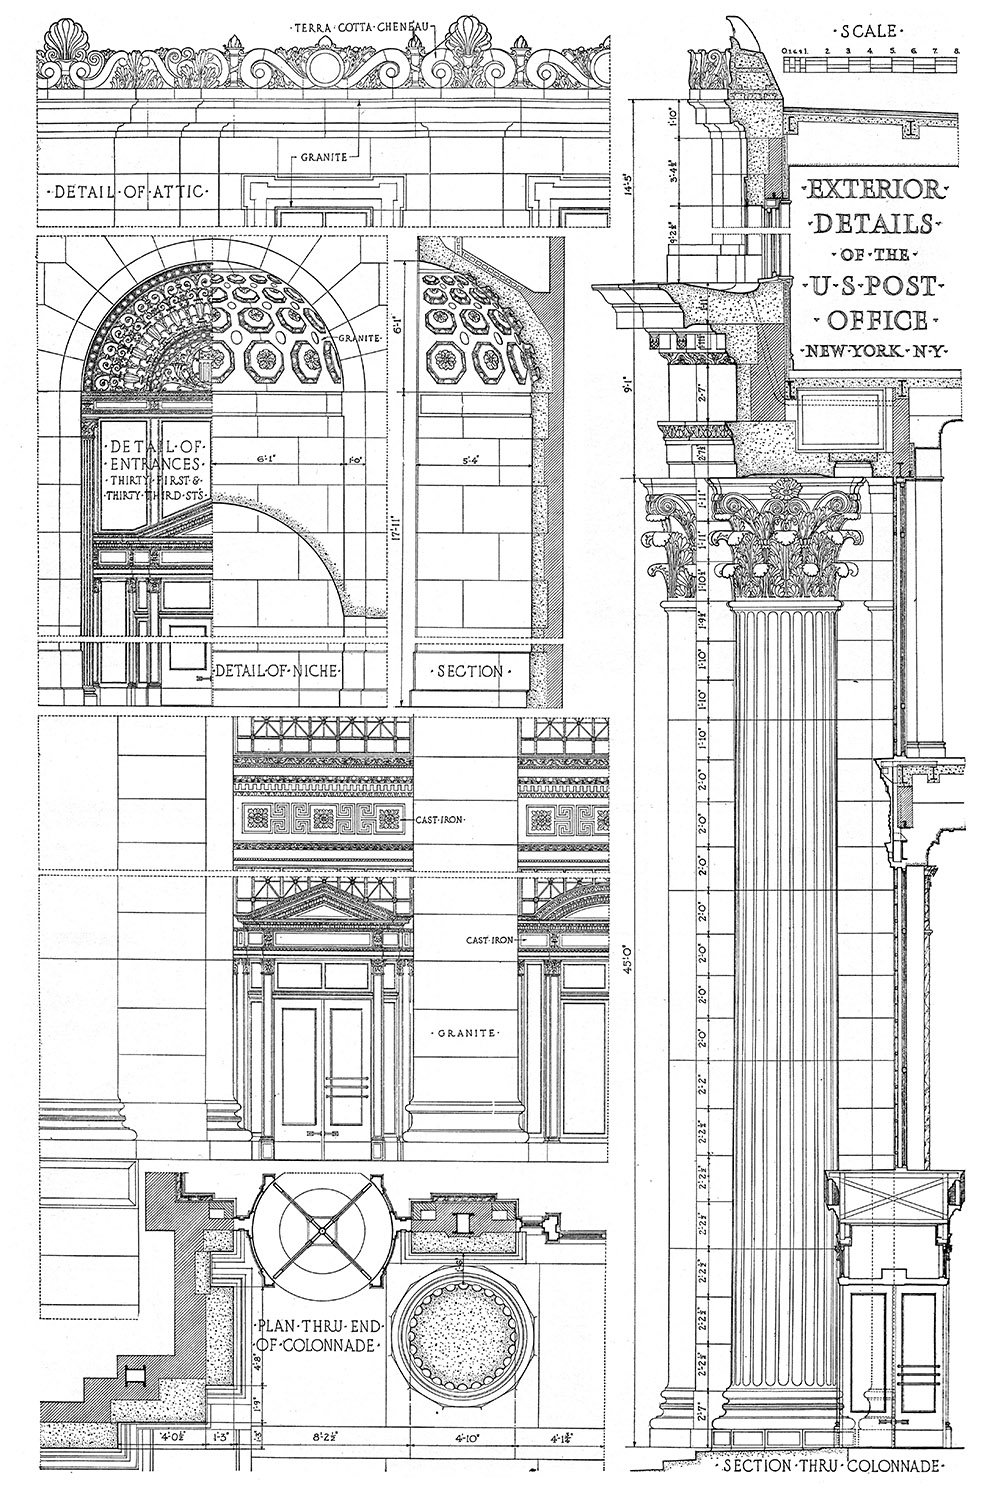
    Detail and section drawings of the United States Post Office, New York
    Detail and section drawings of the United States Post Office, New York
    Detail drawings of the plaster ceiling and public corridor in the United States Post Office, New York
    Detail drawings of the plaster ceiling and public corridor in the United States Post Office, New York

    References

    1. “New York’s New Post Office A $6,000,000 Wonder”. The Sun (New York), March 2, 1913, p. 1. ↩︎
    2. ibid. ↩︎
    3. ibid. ↩︎
    4. ibid. ↩︎
    5. ibid. ↩︎
    6. A Monograph of the Work of McKim Mead & White, 1879-1915. New York: The Architectural Book Publishing Company, 1915. ↩︎
  • Percy Rivington Pyne Residence (1912) – New York

    Charles McKim of McKim, Mead & White. Percy Rivington Pyne Residence (1912). New York.
    Charles McKim of McKim, Mead & White. Percy Rivington Pyne Residence (1912). New York.

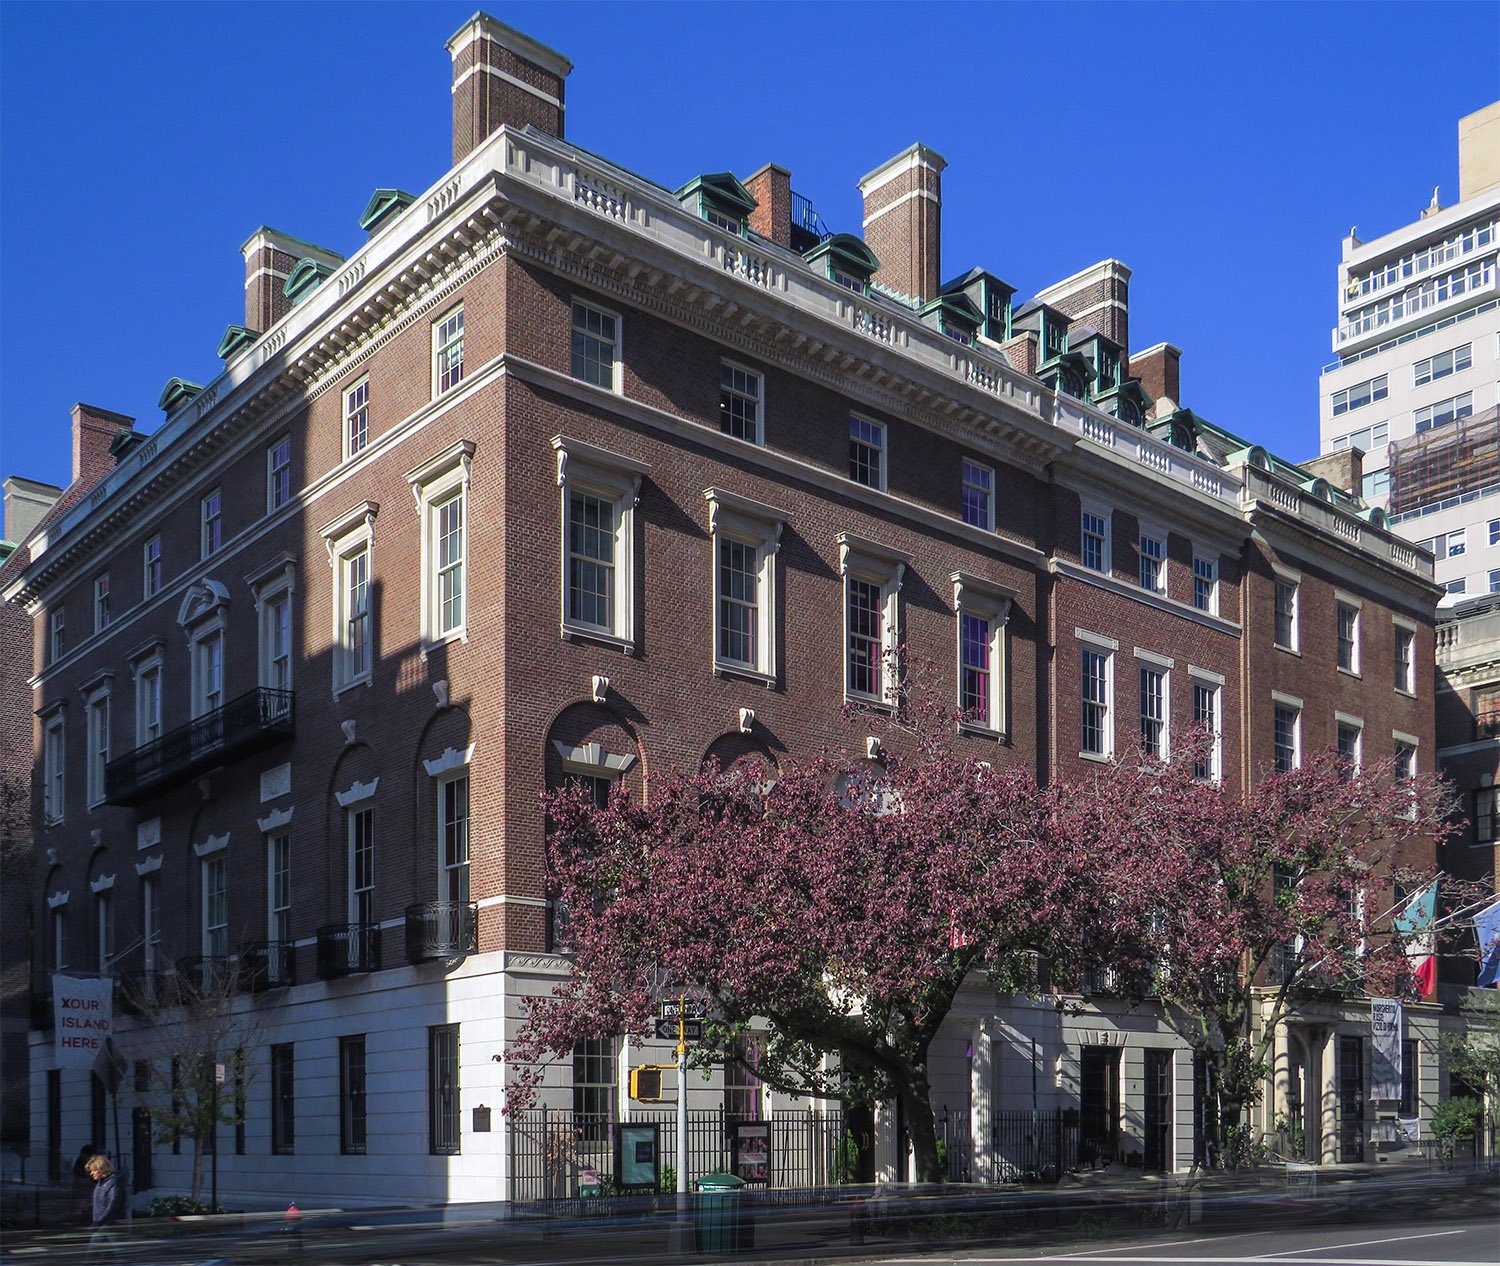
    There’s something to be said for a little restraint, as demonstrated by this tasteful 5-story townhouse in the Lenox Hill neighborhood of New York’s Upper East Side.

    Location of the Percy Rivington Pyne Residence

    The home is officially credited to Charles McKim of McKim, Mead & White, but was primarily the work of his assistant, William M. Kendall, who began assuming design duties as McKim’s health deteriorated.1

    Although the plan was first conceived in 1906,2 McKim died in 1909, three years before the project was completed in 1912.

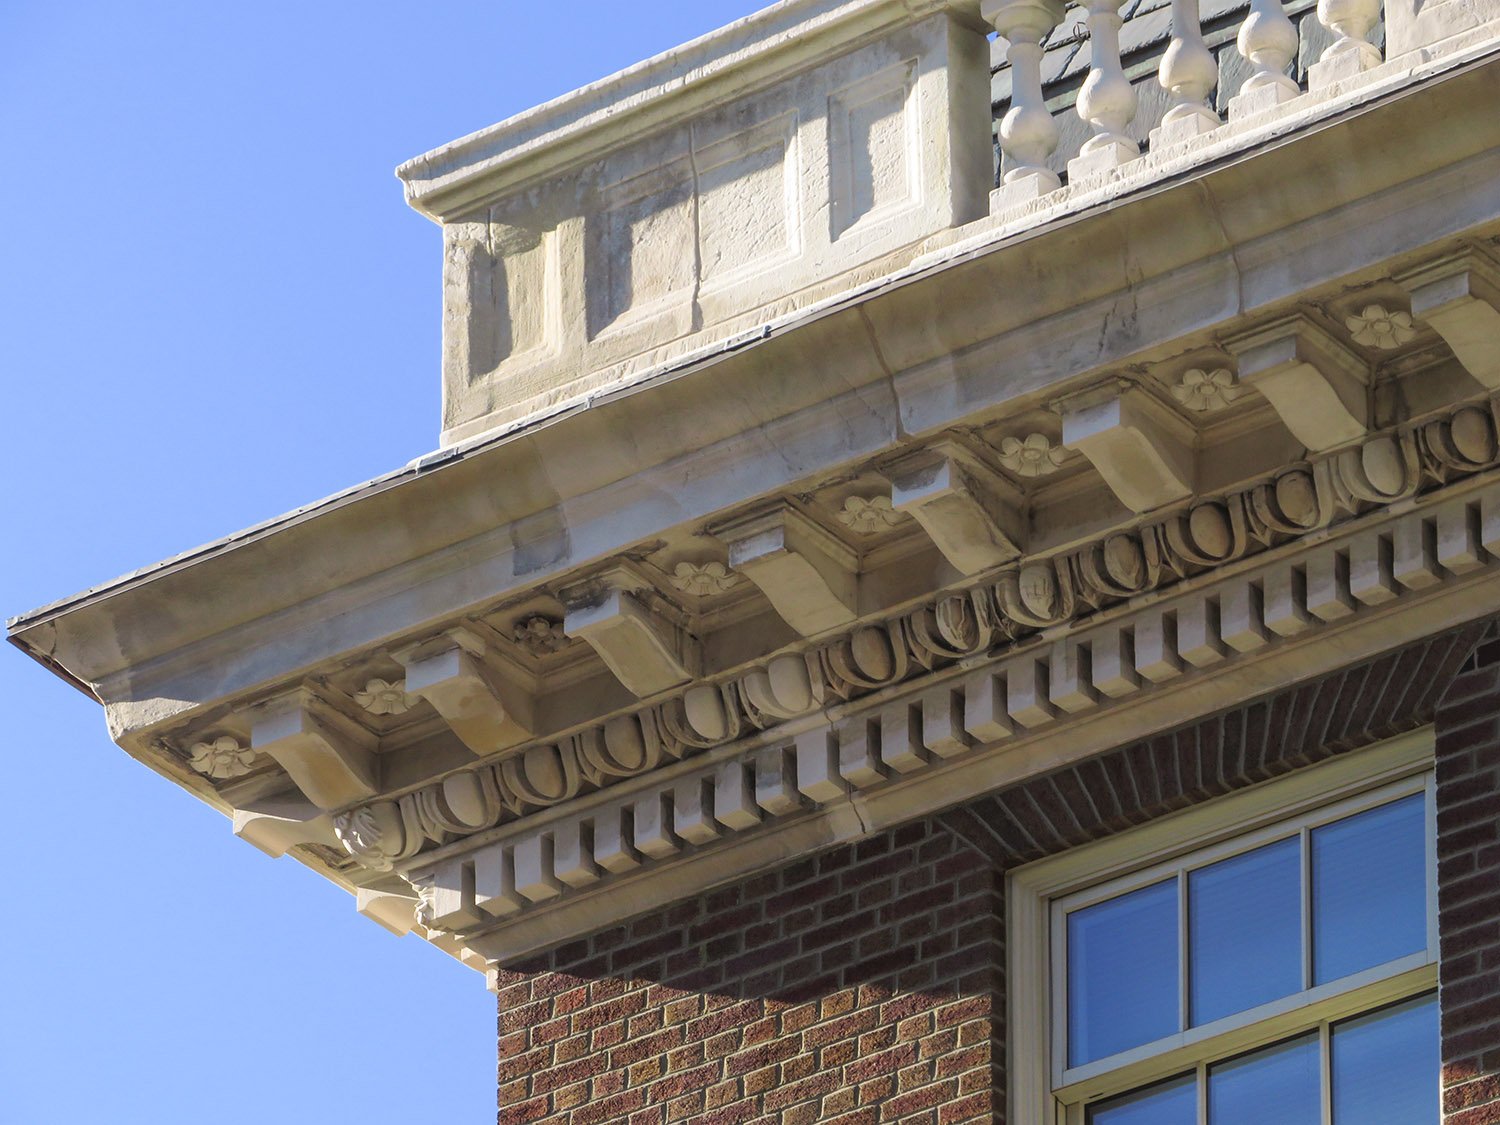
    Cornice on the Percy Pyne Rivington Residence
    Cornice on the Percy Pyne Rivington Residence

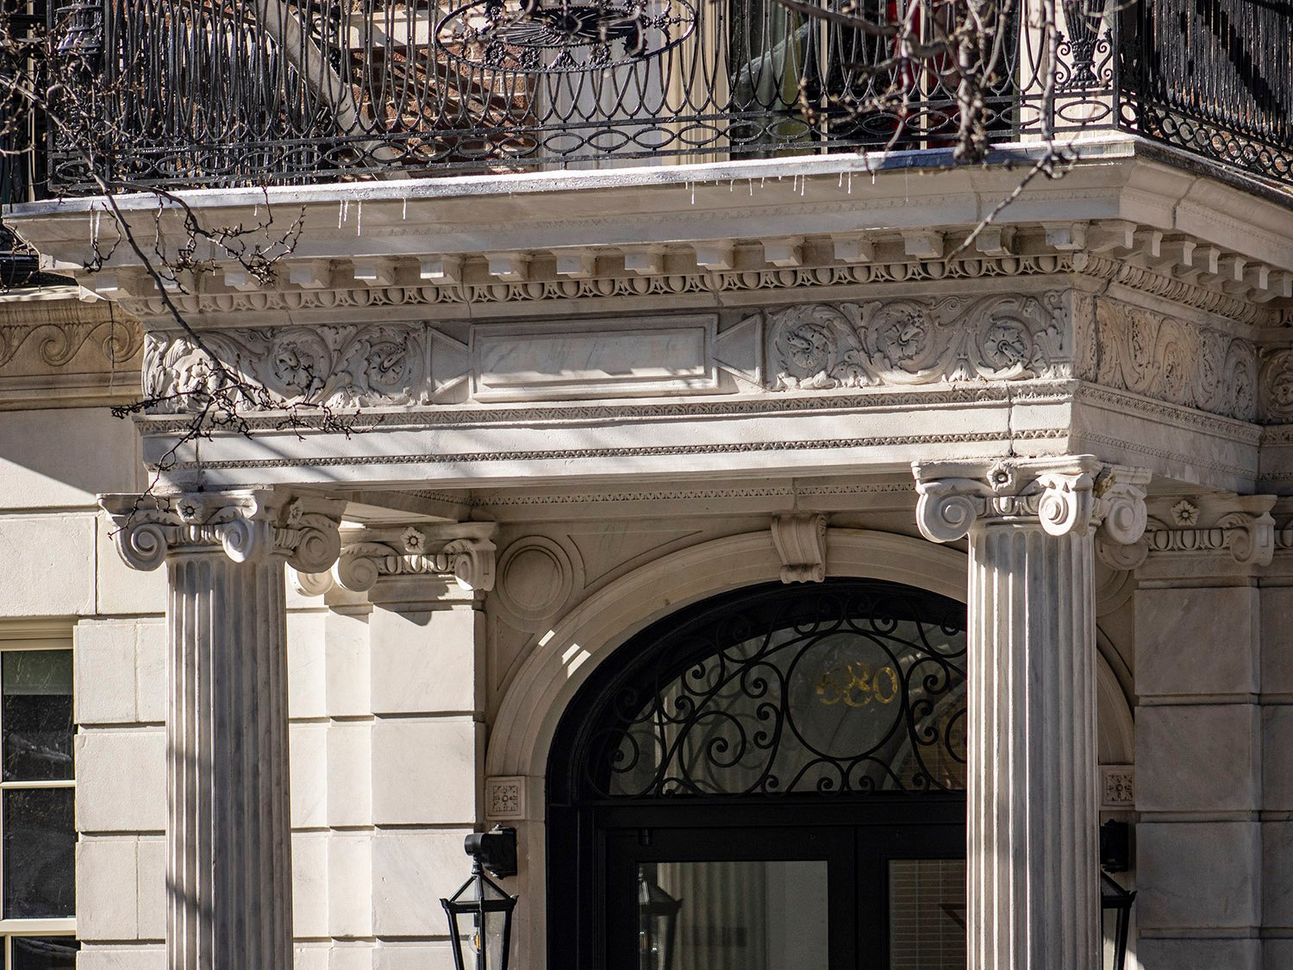
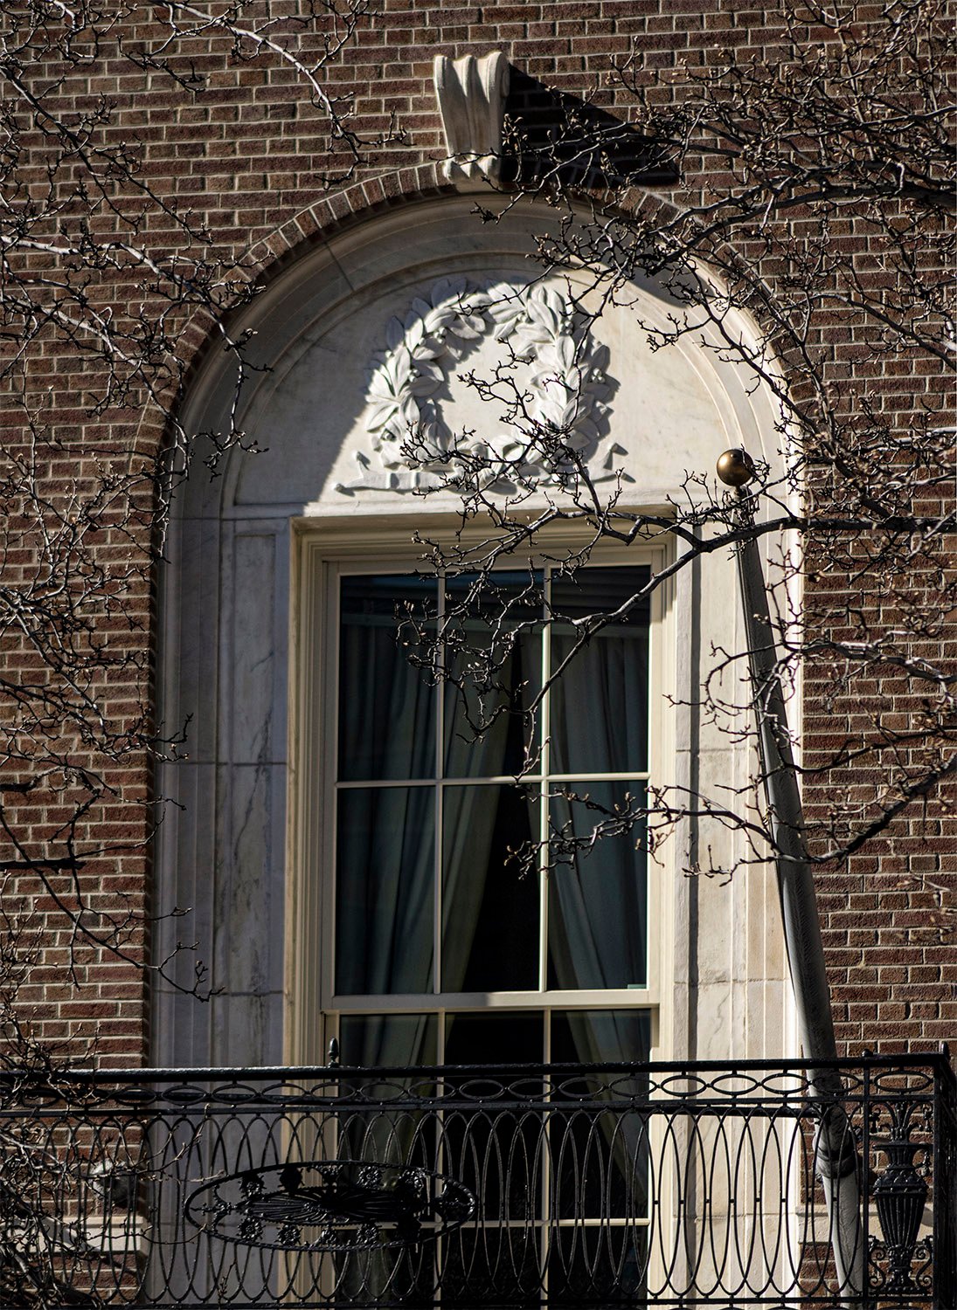
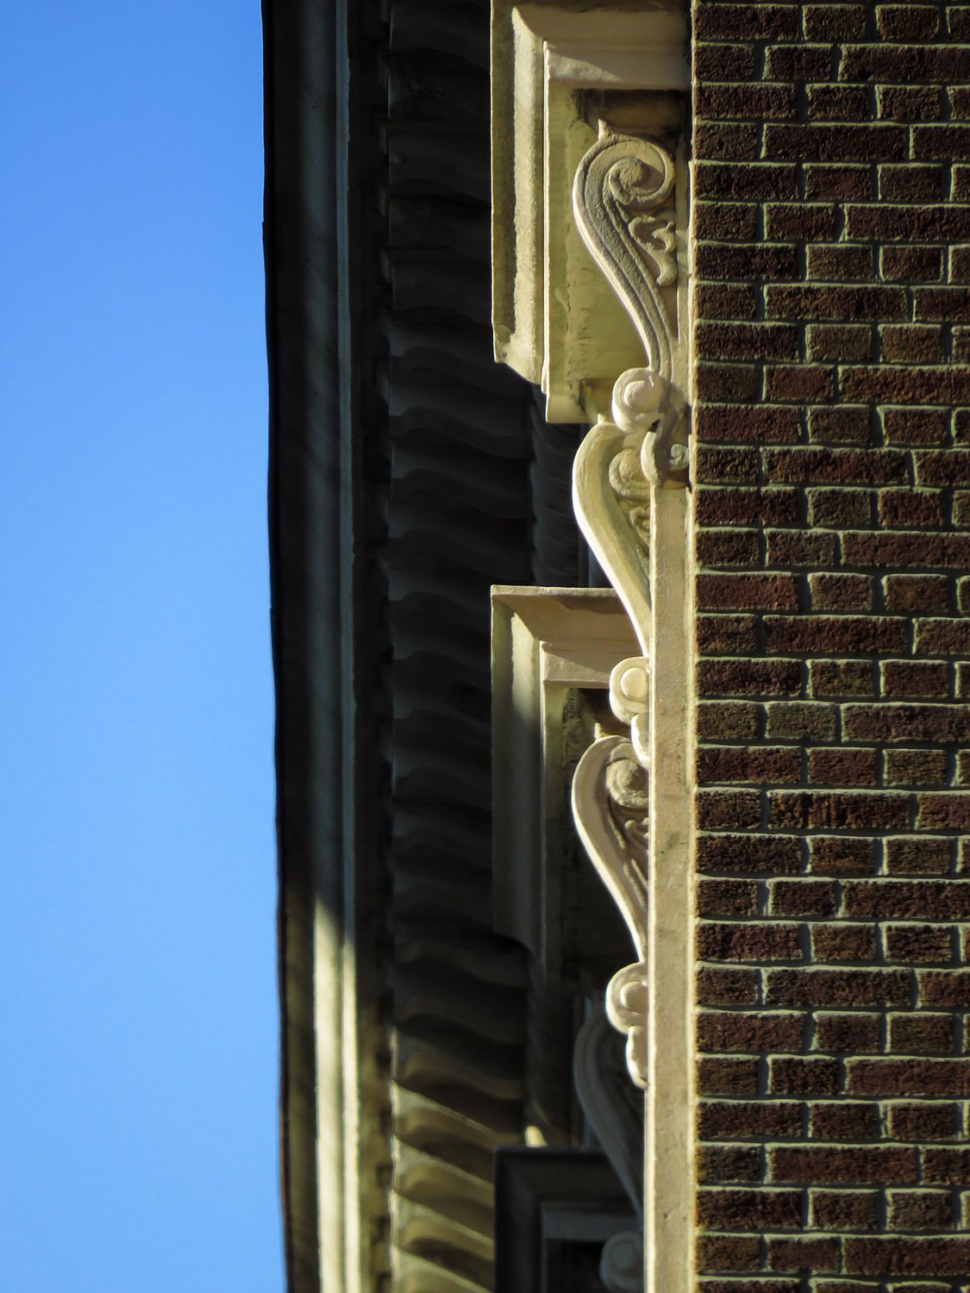
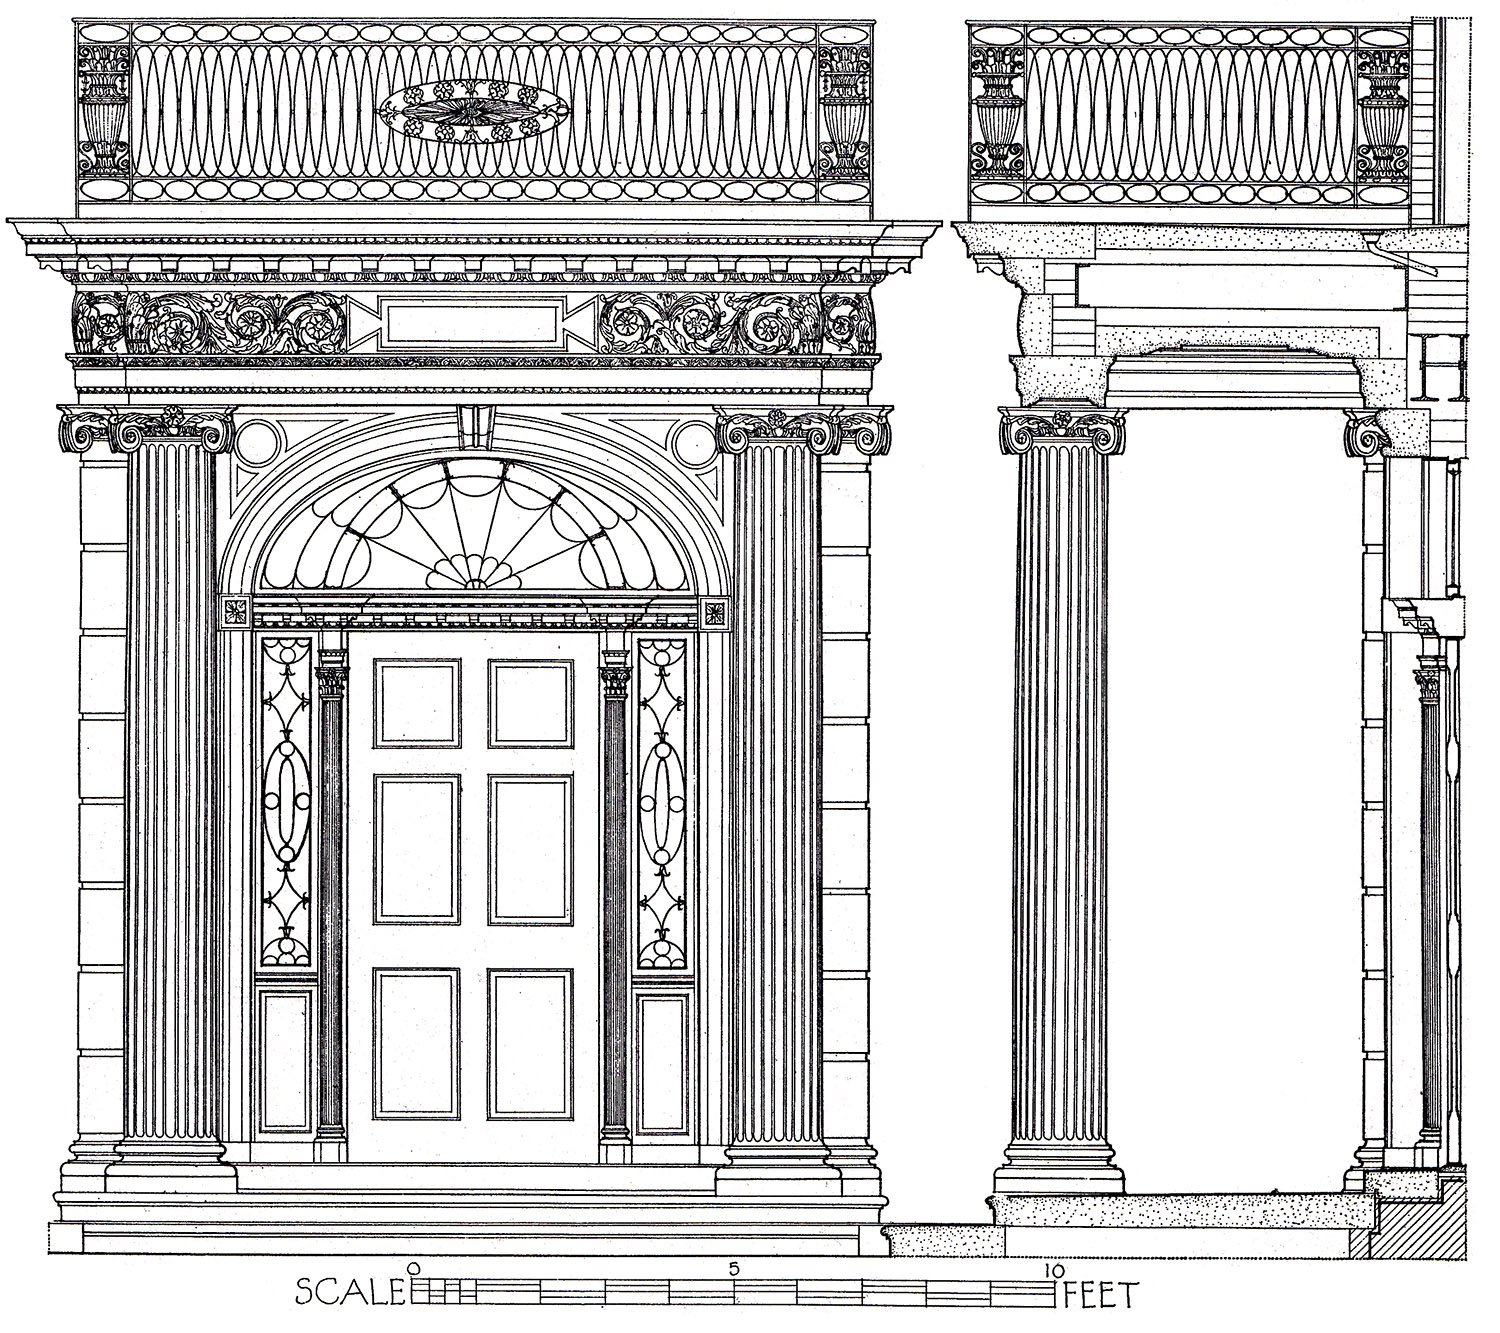
    Neo-Federal in style, the Pyne residence balances a simple composition with refined touches, including a richly ornamented cornice, finely detailed corbels, an entrance portico with an elaborate frieze, and a series of blind arch windows on the second floor, one of them filled with marble and topped by a sculpted garland in its lunette.

    Yeah, I’m pulling out all the pretentious architectural terms.

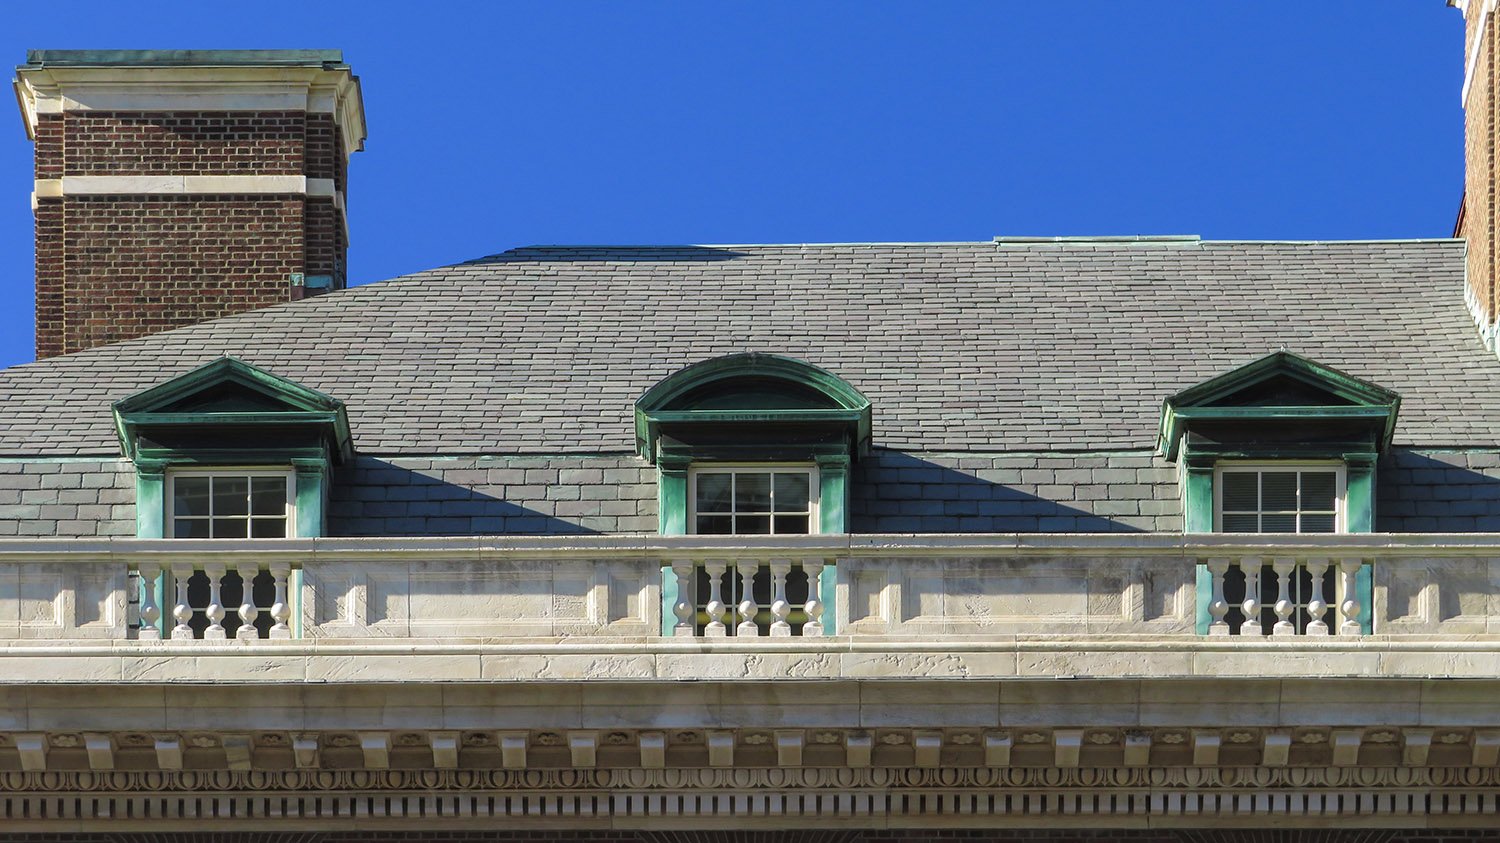
    Dormers on the east facade of the Percy Pyne Rivington Residence
    Dormers on the east facade of the Percy Pyne Rivington Residence

    My favorite part of the home’s design is the set of three dormers across the front roof — one of these things is not like the others.

    It’s New York, so a Sesame Street reference felt appropriate.

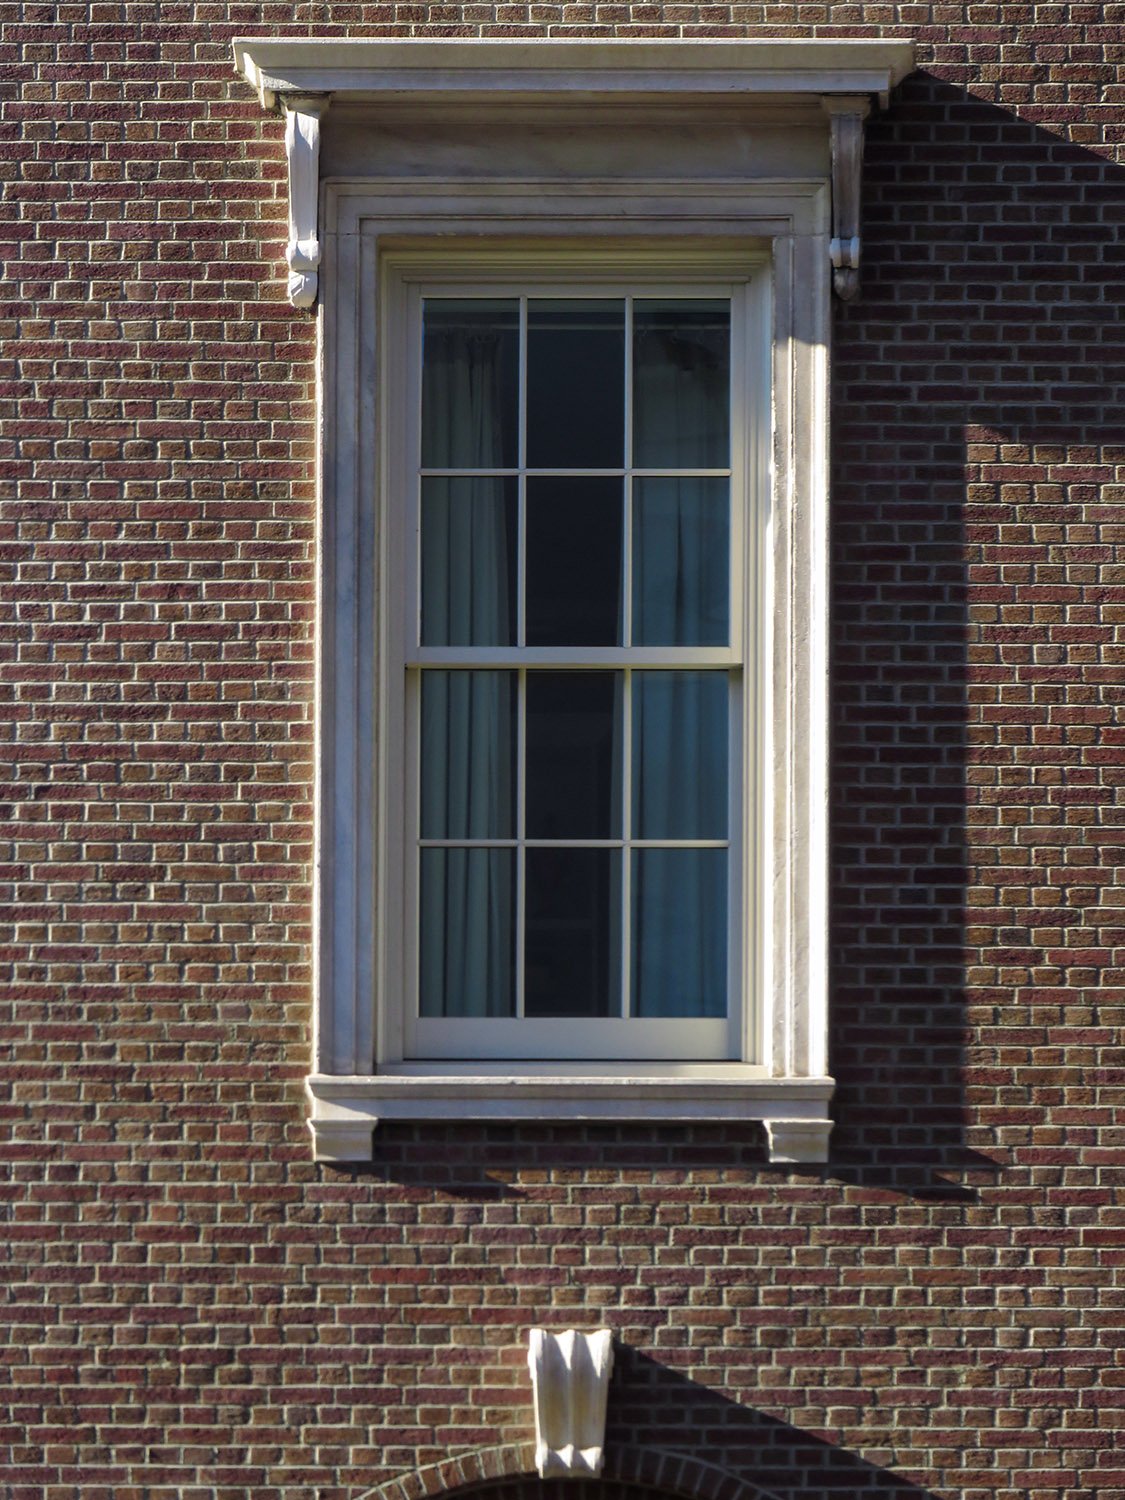
    Third-floor window on the east facade of the Percy Pyne Rivington Residence
    Third-floor window on the east facade of the Percy Pyne Rivington Residence

    The stately Pyne Residence looks more like something you’d find in Washington, D.C., and easily blends into the background if you’re rushing down Park Avenue (and who isn’t?). Only on close inspection does the home’s subtle elegance reveal itself.

    When McKim, Mead & White’s successors planned the Oliver D. Filley Residence next door in 1926, they wisely continued the same scale and design.

    Gallery

    Portico on the east facade of the Percy Pyne Rivington Residence
    Portico on the east facade of the Percy Pyne Rivington Residence
    Blind arch window on the east facade of the Percy Pyne Rivington Residence
    Blind arch window on the east facade of the Percy Pyne Rivington Residence
    Corbels on the Percy Pyne Rivington Residence
    Corbels on the Percy Pyne Rivington Residence

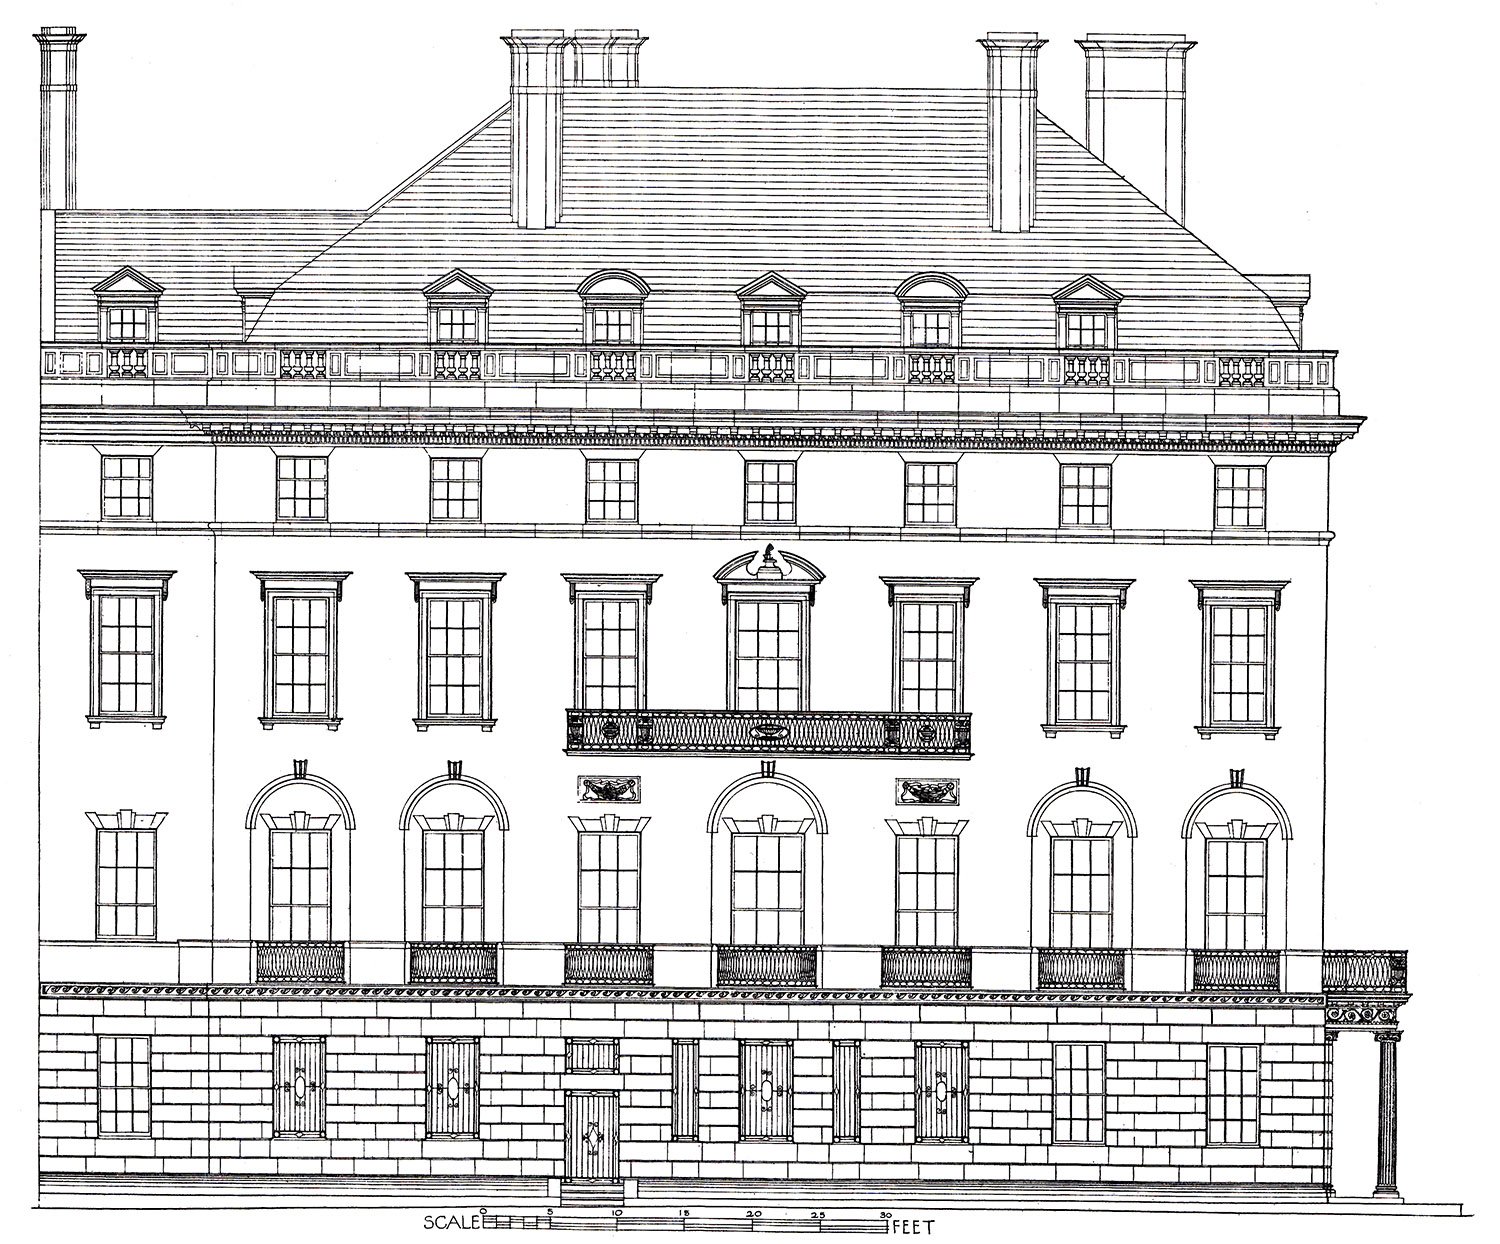
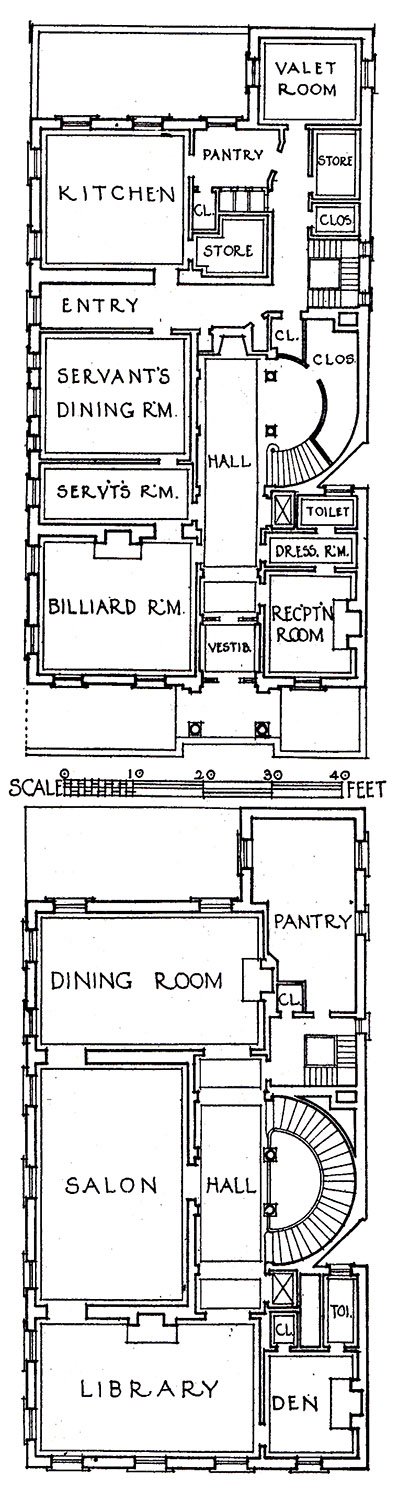
    Elevations, Sections, and Floorplans3

    References

    1. White, Samuel G. The Houses of McKim, Mead & White. New York: Rizzoli International Publications, Inc. (1998), p. 234. ↩︎
    2. ibid. ↩︎
    3. A Monograph of the Work of McKim Mead & White, 1879-1915. New York: The Architectural Book Publishing Company, 1915. ↩︎