Category: Stanford White

  • Cable Building (1893) – New York

    Stanford White of McKim, Mead & White. The Cable Building (1893). Greenwich Village, New York.
    Stanford White of McKim, Mead & White. The Cable Building (1893). Greenwich Village, New York.

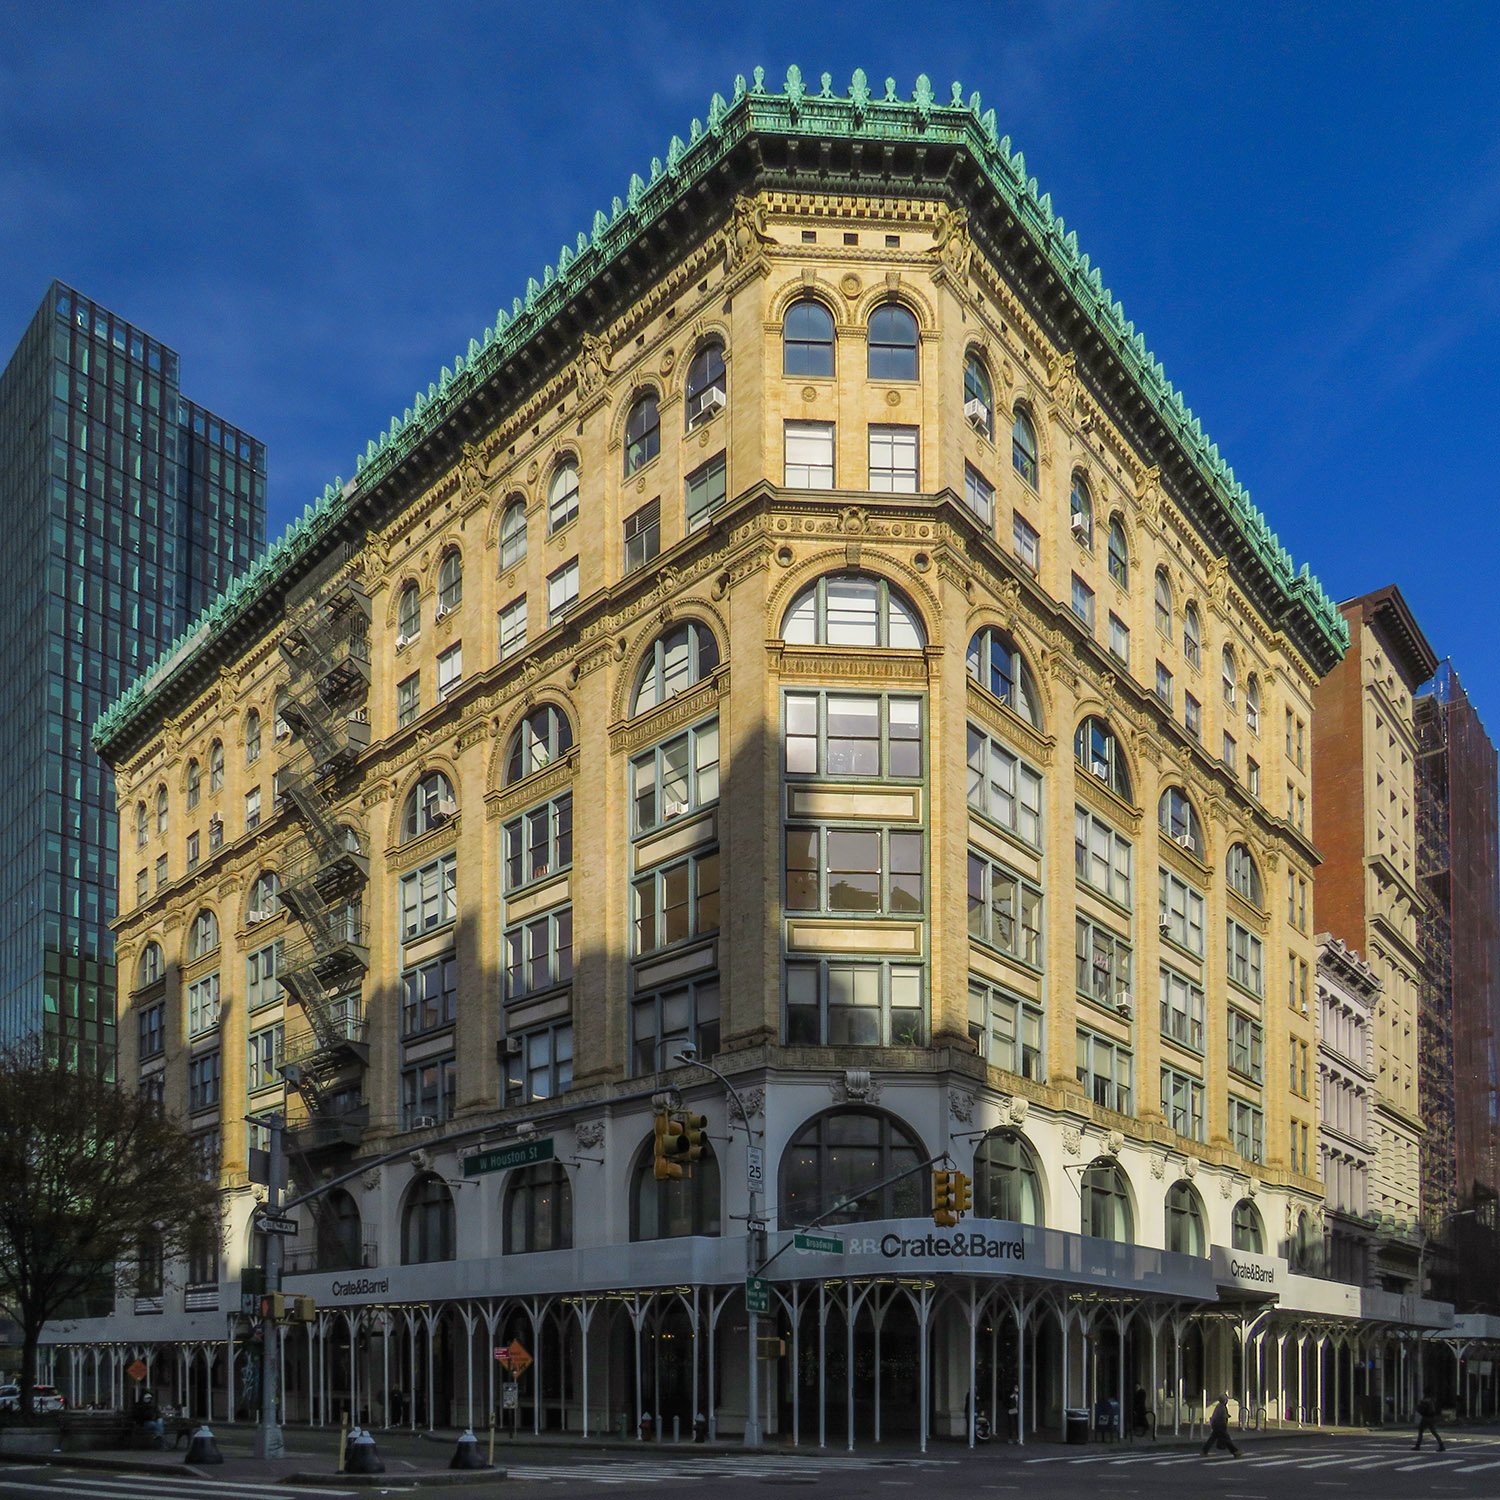
    The Cable Building is one of my favorite New York structures, mostly because I have fond memories associated with it, including the quiet Thanksgiving morning when I took the picture shown above.

    Completed around late 1893, this 8-story steel-framed building1 includes a full basement and fronts on Broadway, Houston, and Mercer Streets on the border of Greenwich Village and NoHo.

    Location of the Cable Building

    The Cable Building was designed for the Broadway & Seventh Avenue Railway Company by Stanford White of McKim, Mead & White,2 and is a very early example of the Beaux-Arts style.

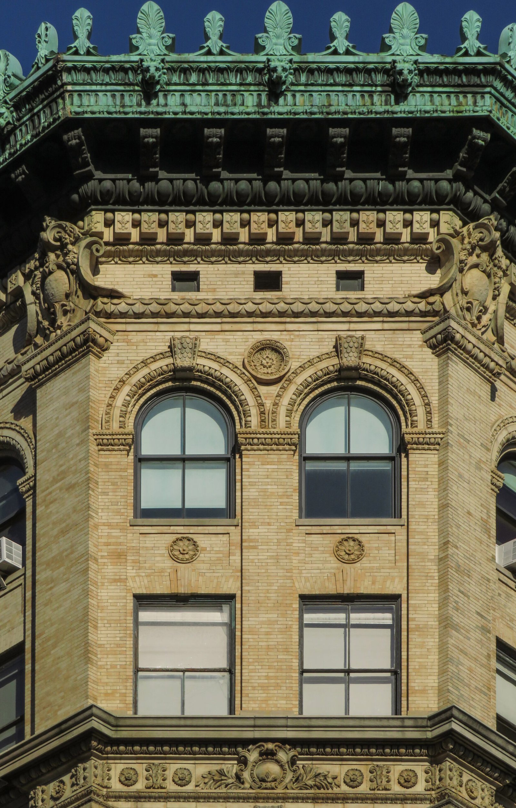
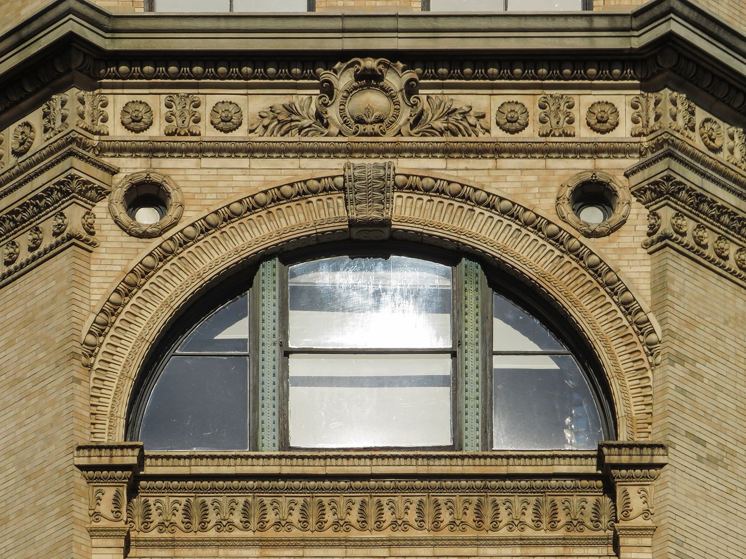
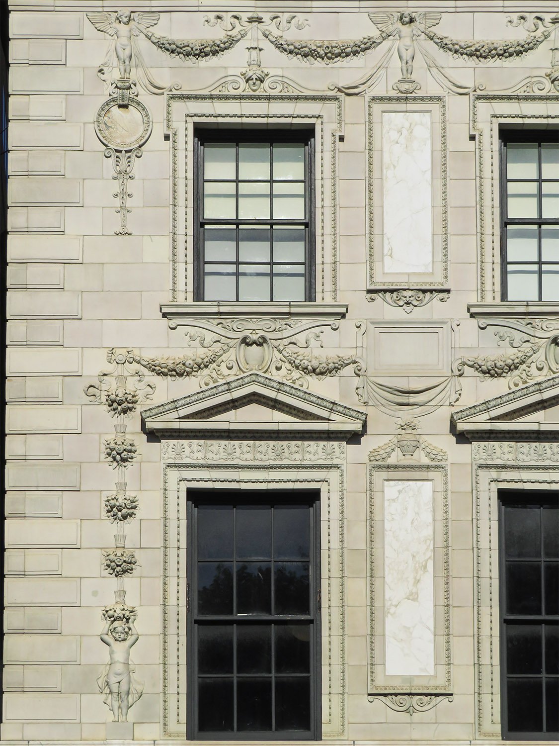
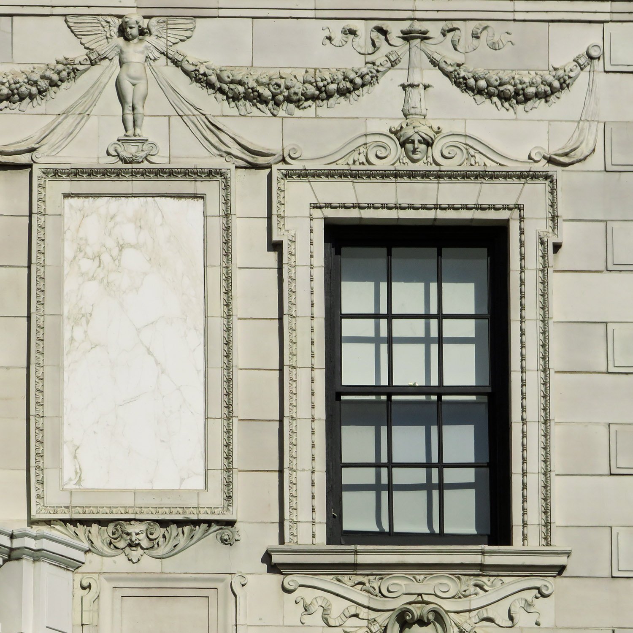
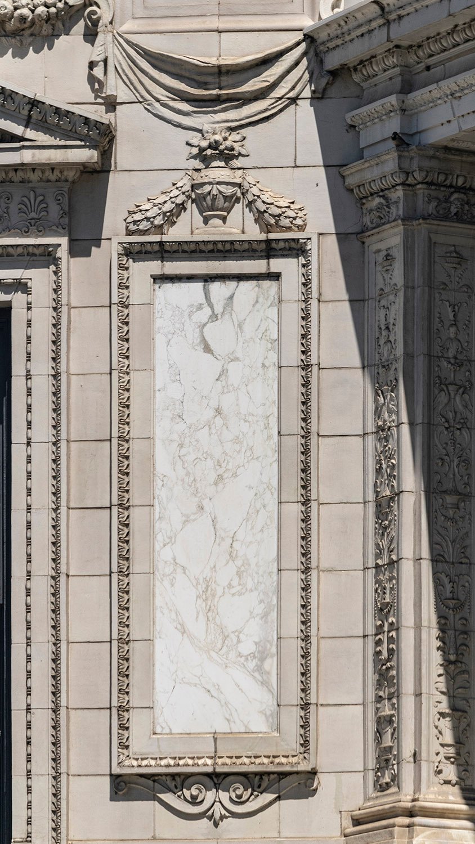
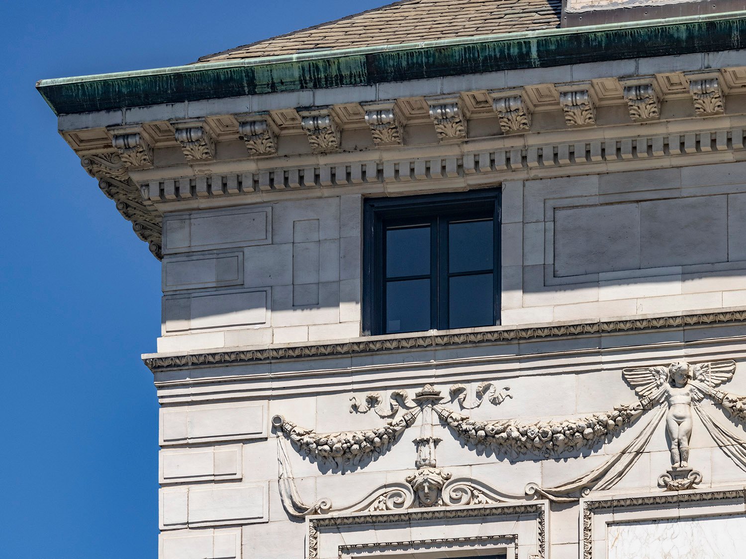
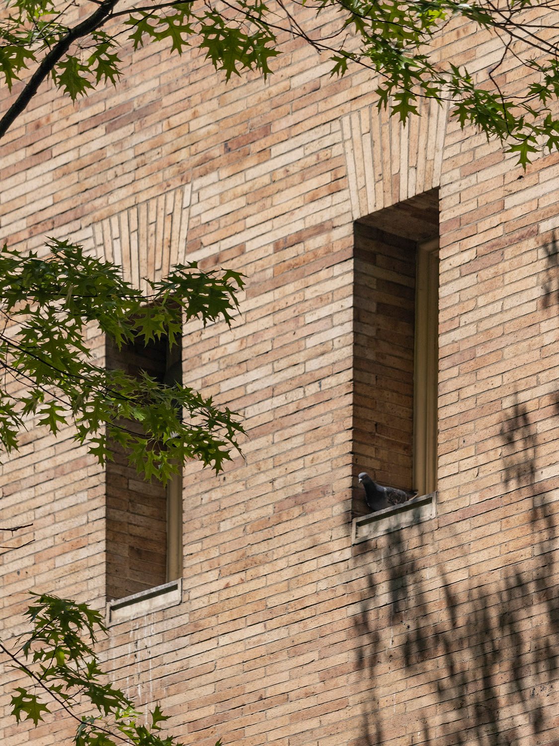
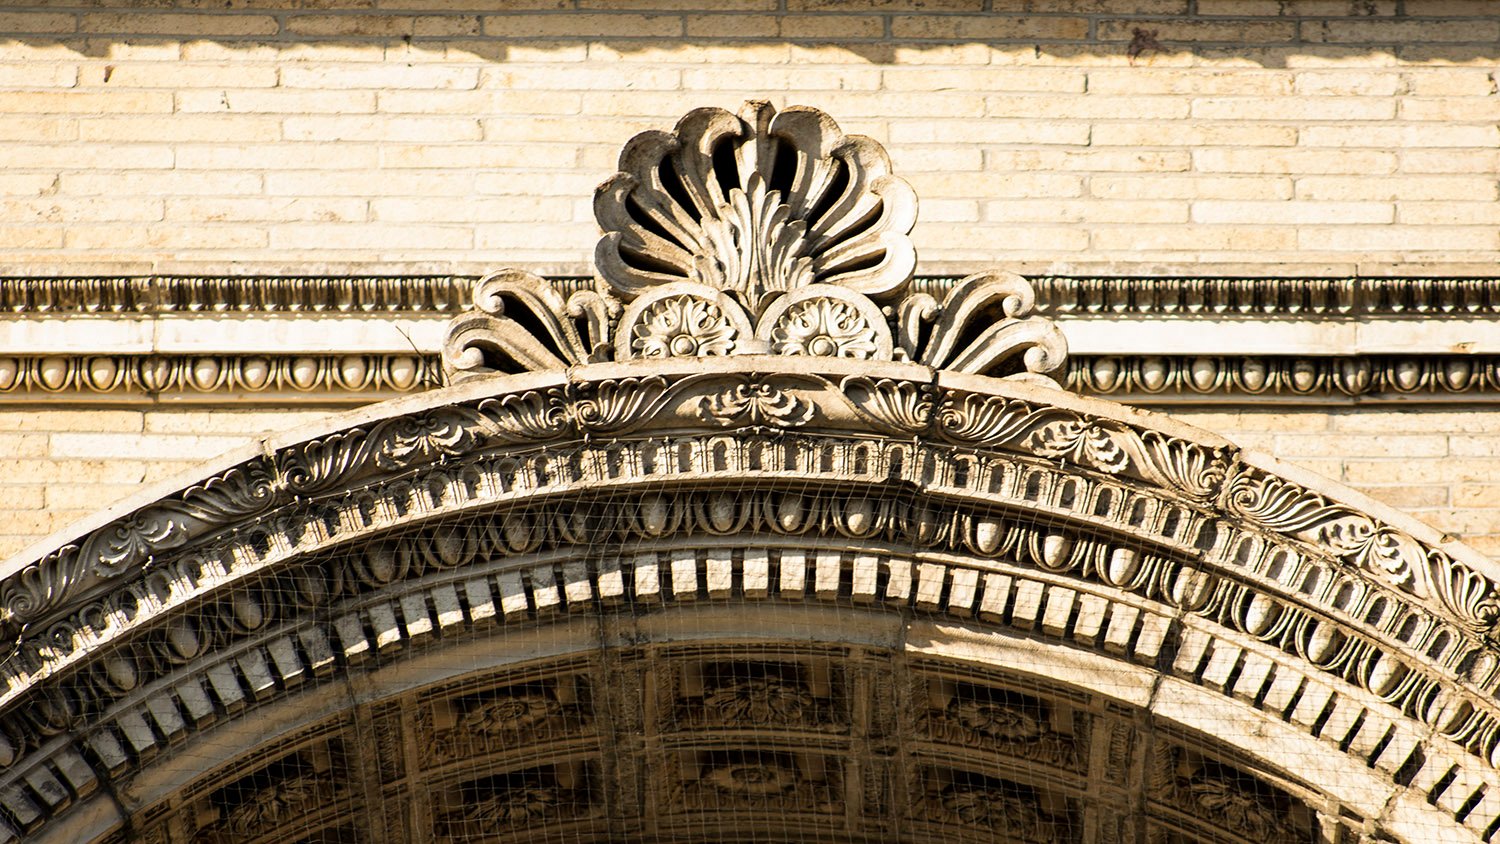
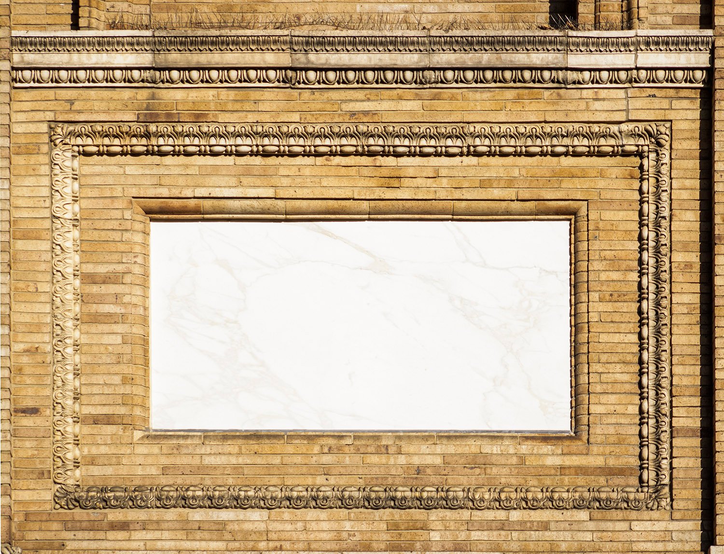
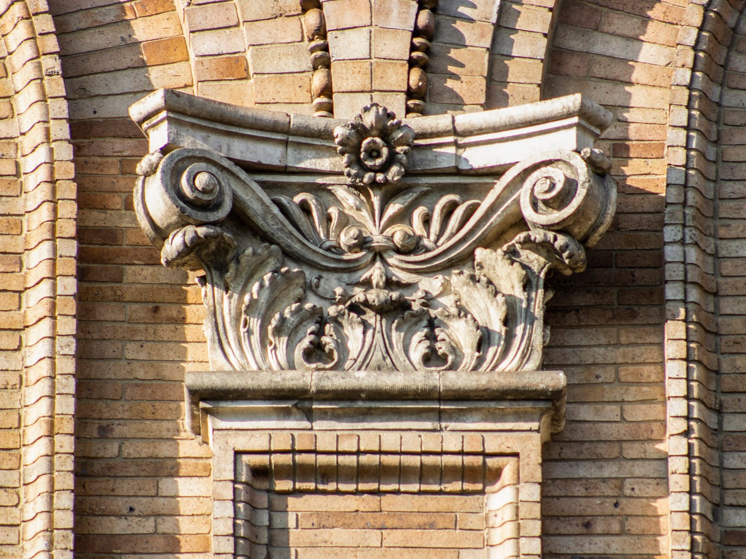
    The building’s exterior was originally faced with Indiana limestone on the first and second floors, and the upper floors are covered in yellow brick and striking ornamental terracotta,3 topped by an elaborate copper cornice.
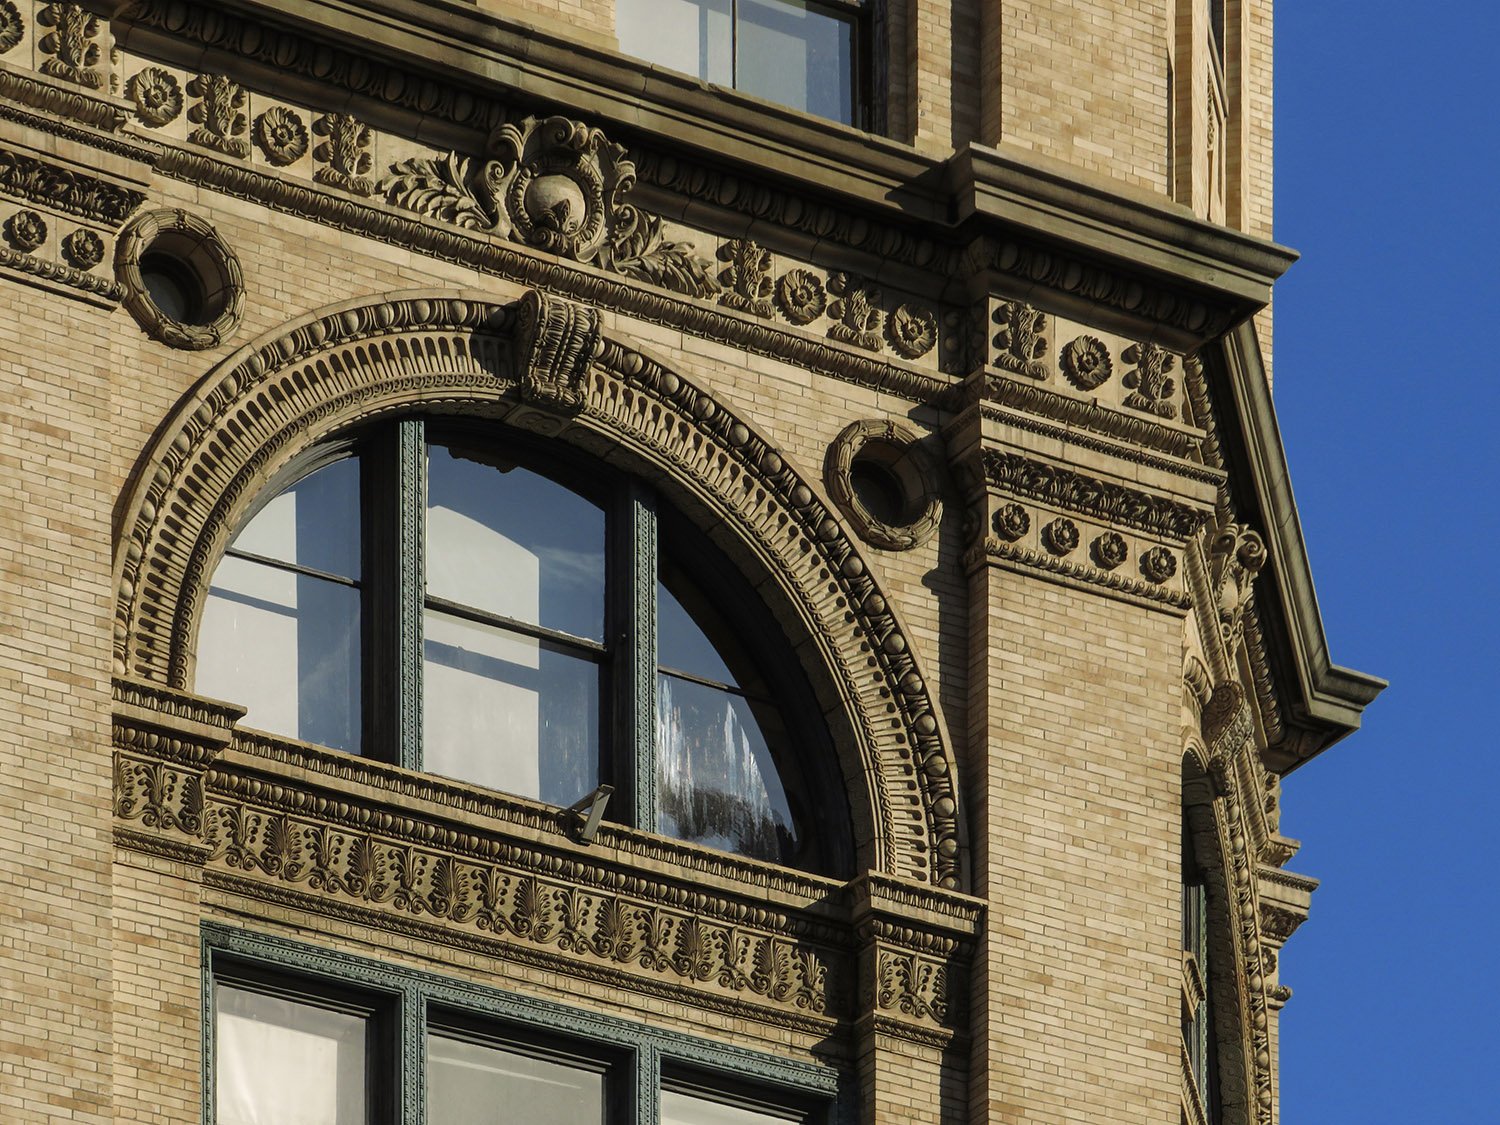
    Southeast corner of the Cable Building, New York
    Southeast corner of the Cable Building, New York

    Each floor encompasses nearly 20,000 square feet4 and encircles a central light court of more than 3,000 square feet.5 6 At its opening, the building’s first floor was designated for retail use, with the top three floors designed for offices and the middle floors reserved for warehouse space.7

    My favorite part of the exterior is the classically-inspired sculpture of two robed women guarding the portico on the east facade, designed by J. Massey Rhind.8
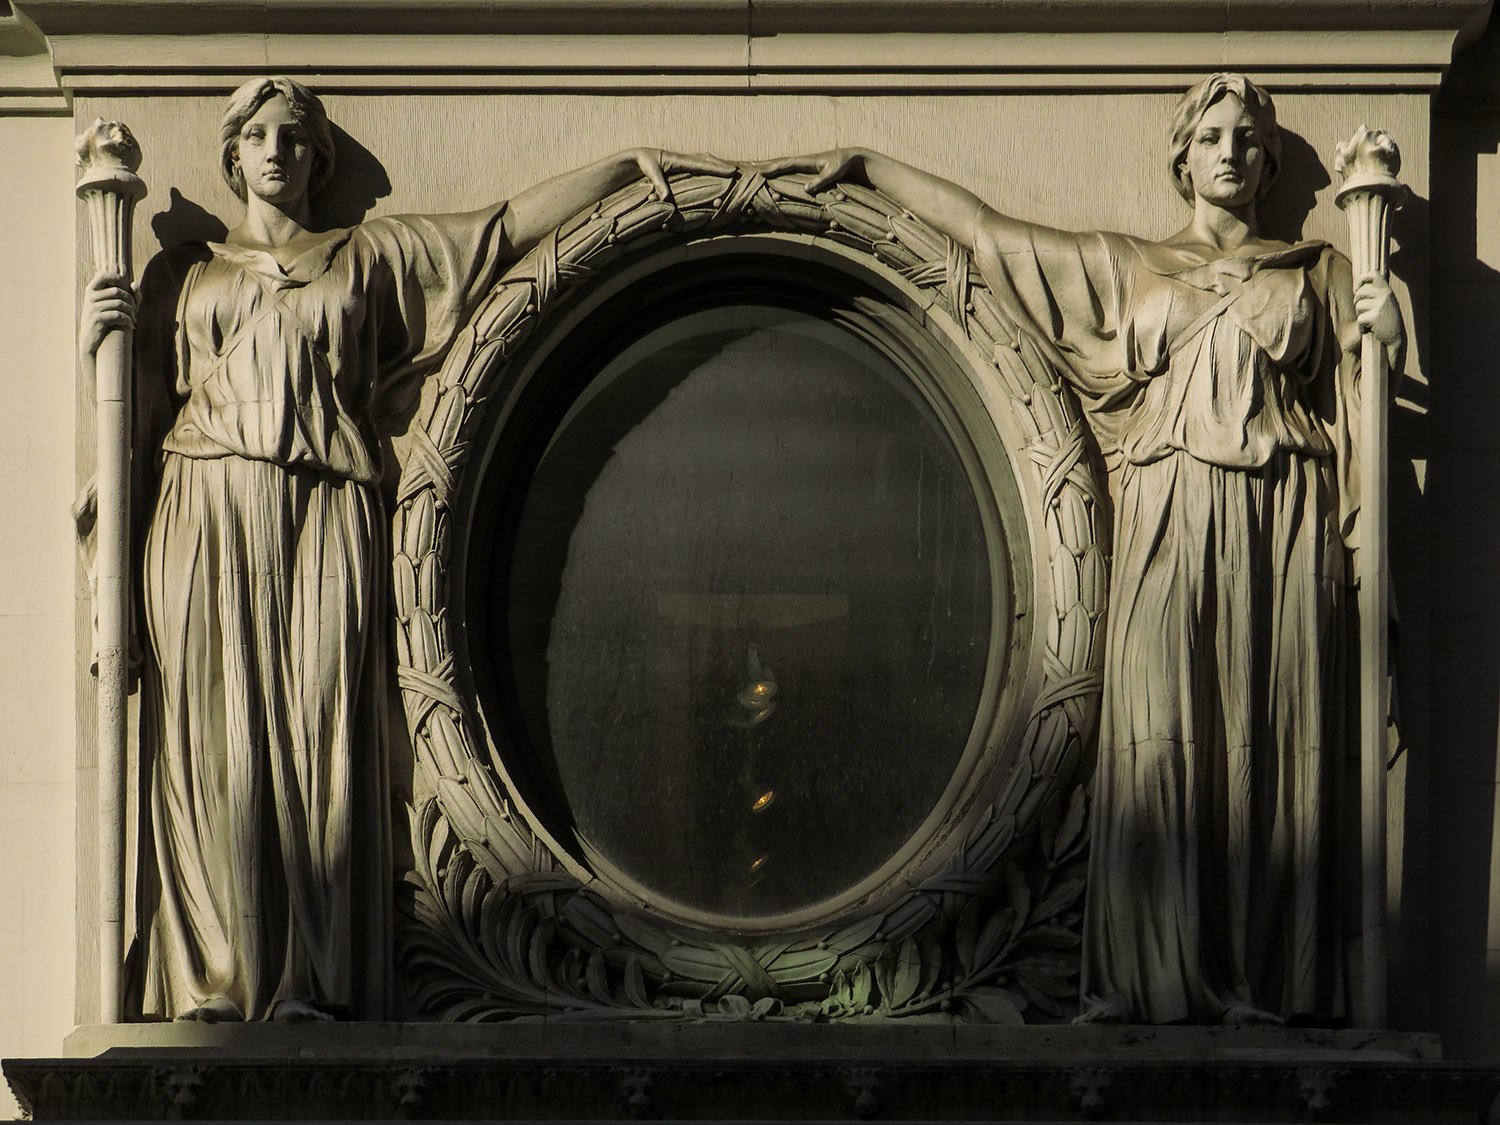
    J. Massey Rhind. Sculpture on the east facade of the Cable Building, New York.
    J. Massey Rhind. Sculpture on the east facade of the Cable Building, New York.

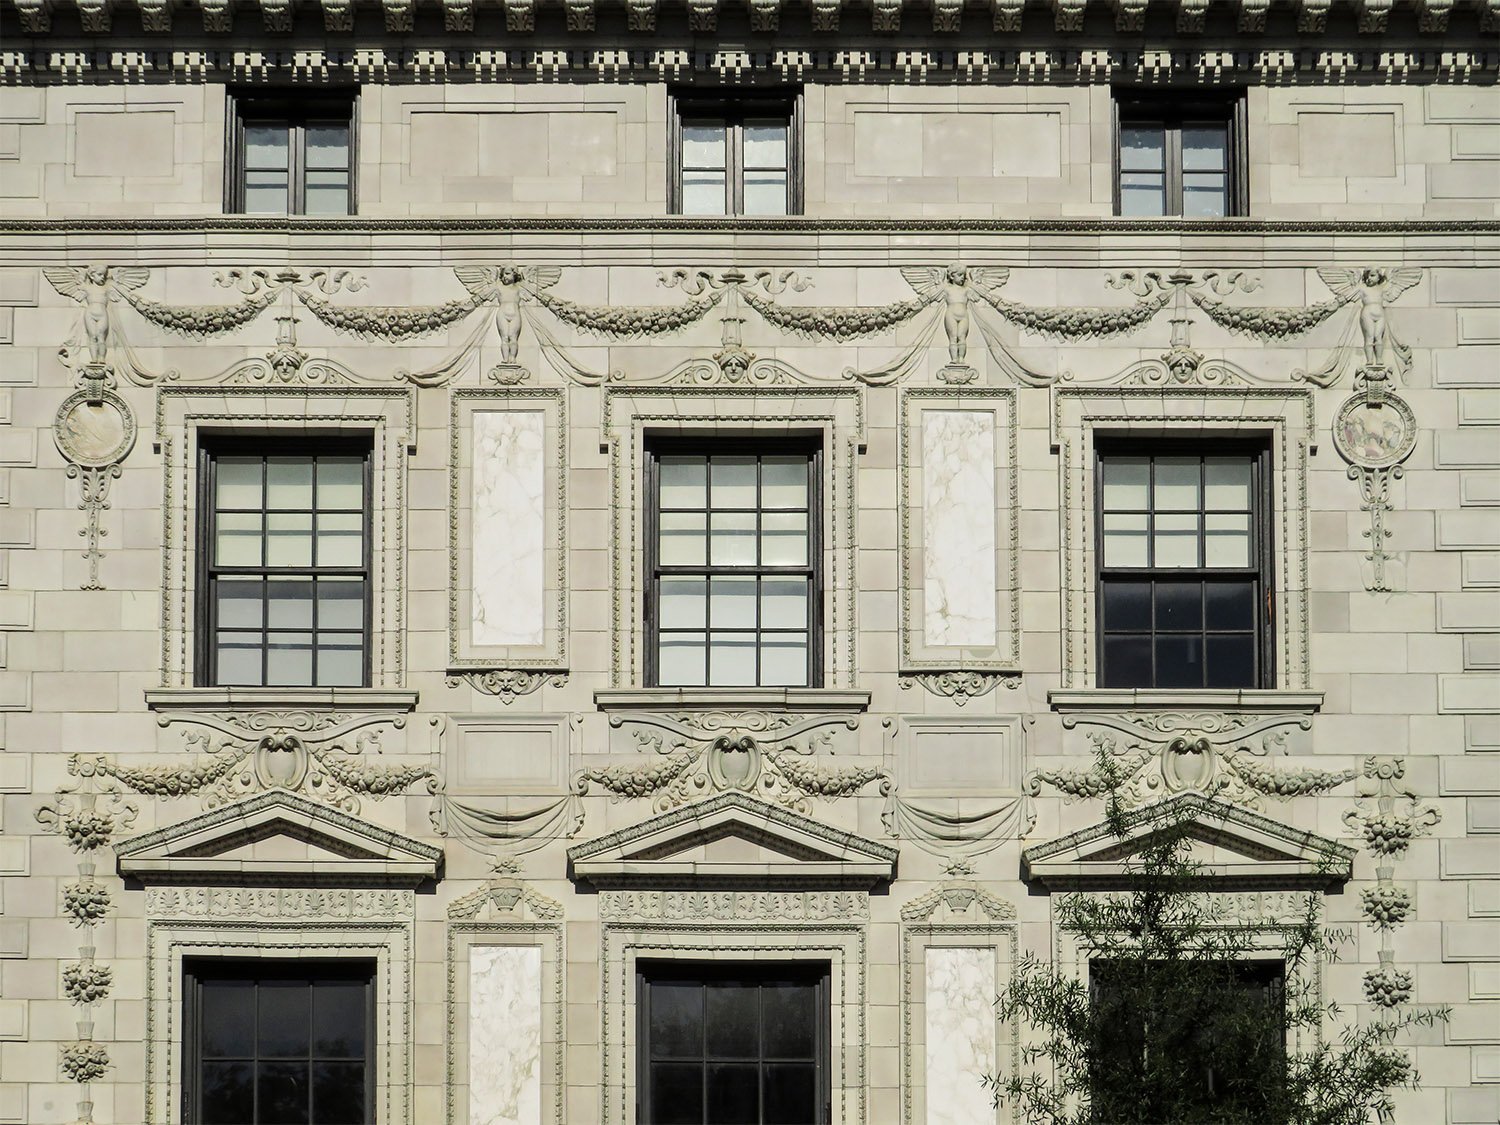
    With that being said, the building’s overall design isn’t White’s best: the chamfered corners temper the appearance of bulkiness and provide interesting focal points, but the many large windows on every side of the structure clutter the composition, making it look messy and overwrought.

    What makes the Cable Building impressive, however, is that it was designed to conceal a power plant for the street railway company, effectively creating “a building within a building”.9

    Reaching 46 feet below the street surface,10 the building’s basement originally housed 550 tons of machinery that powered the company’s cable cars, including wheels measuring 32 feet in diameter and weighing 50 tons each.11
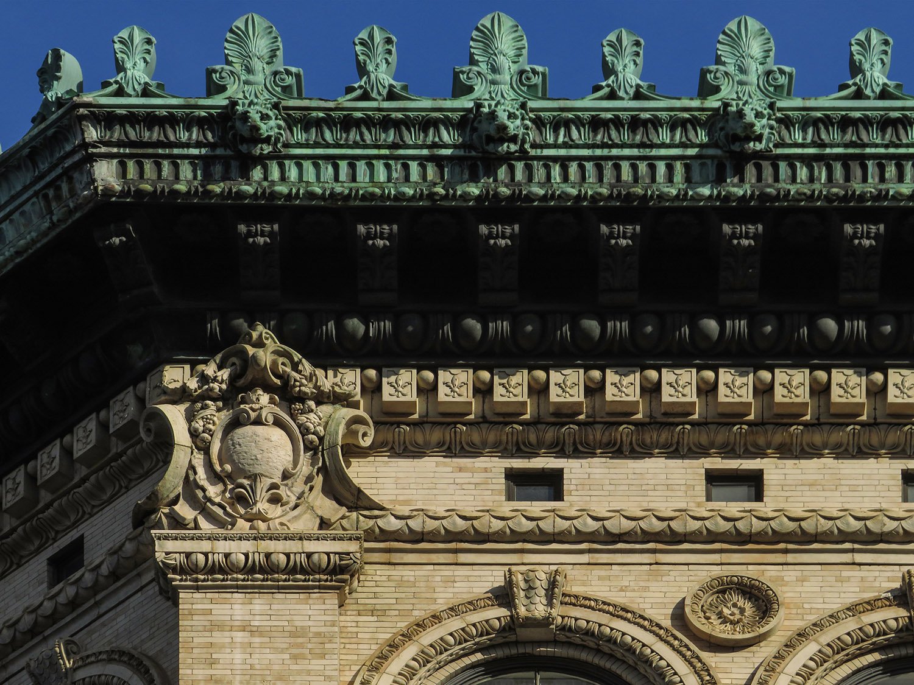
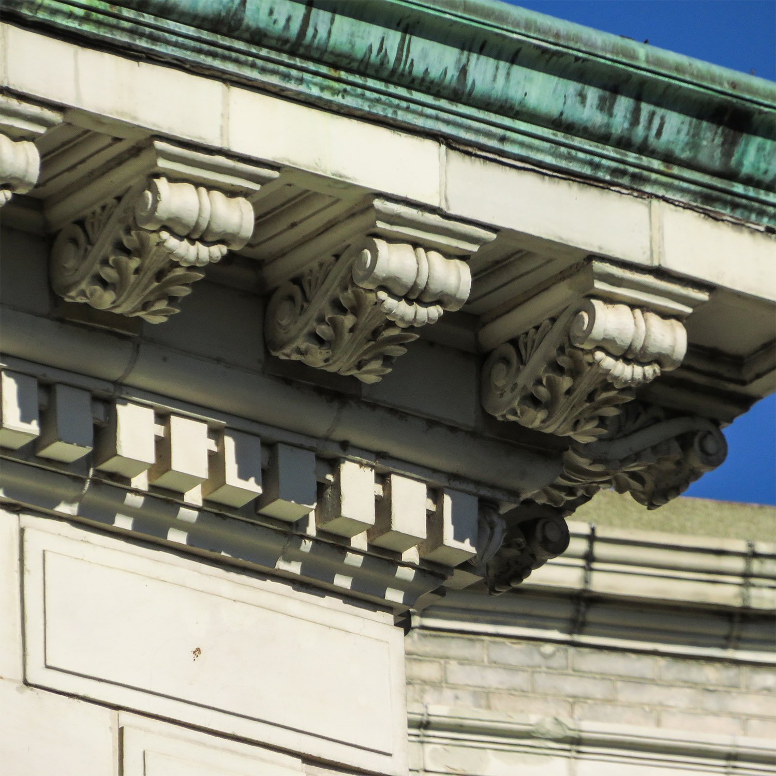
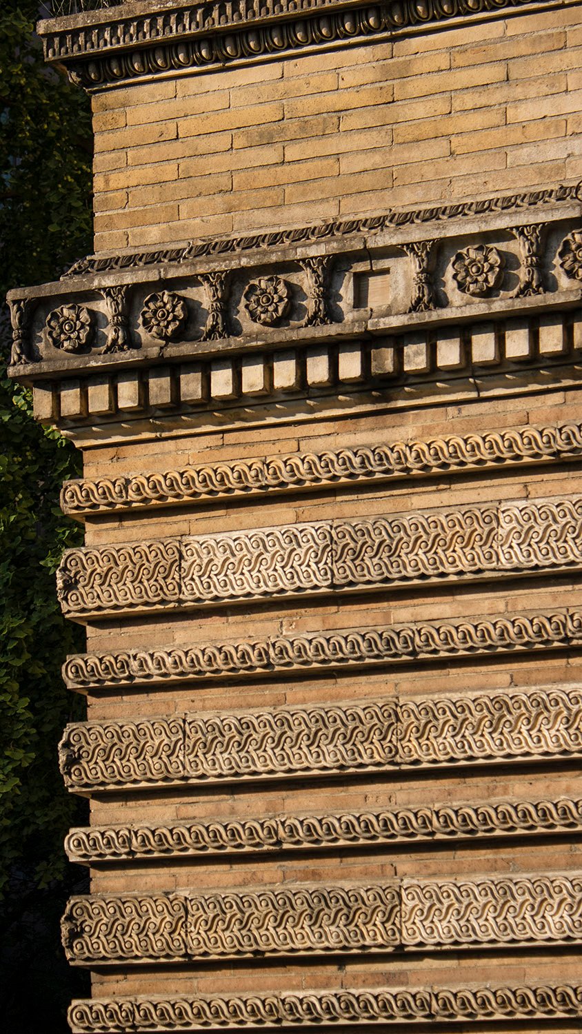
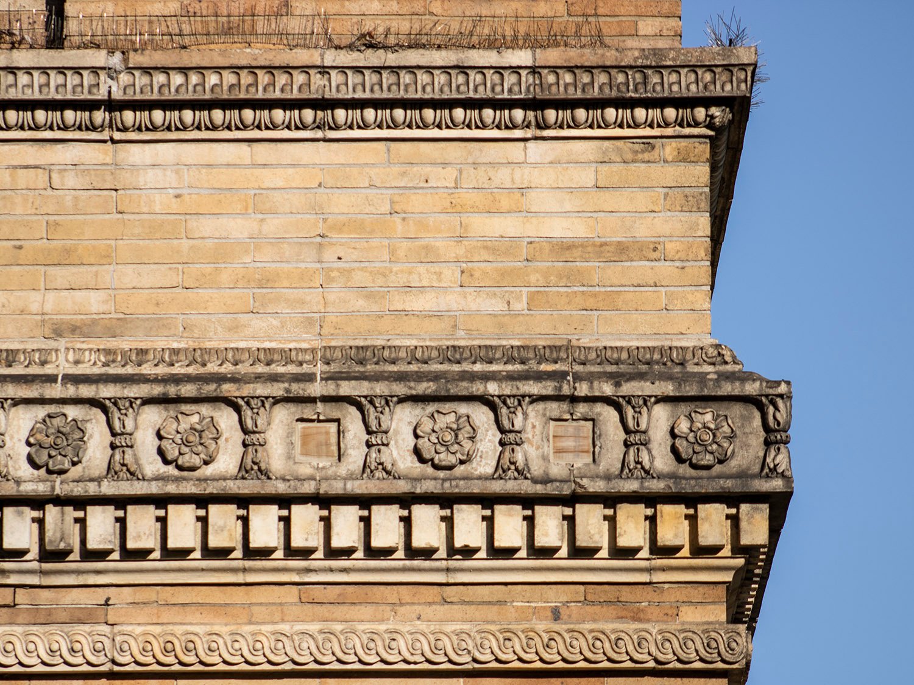
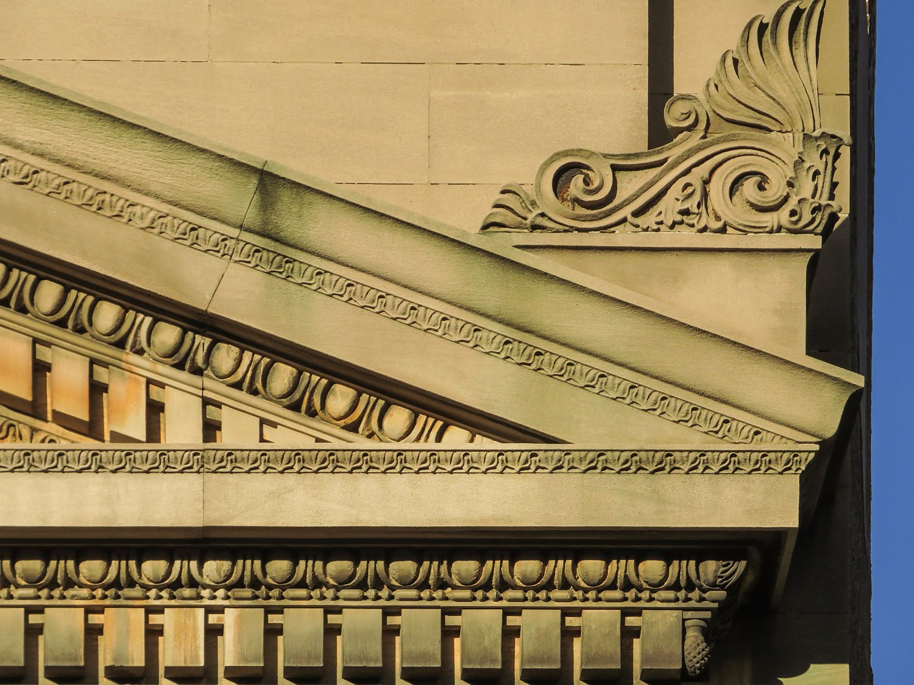
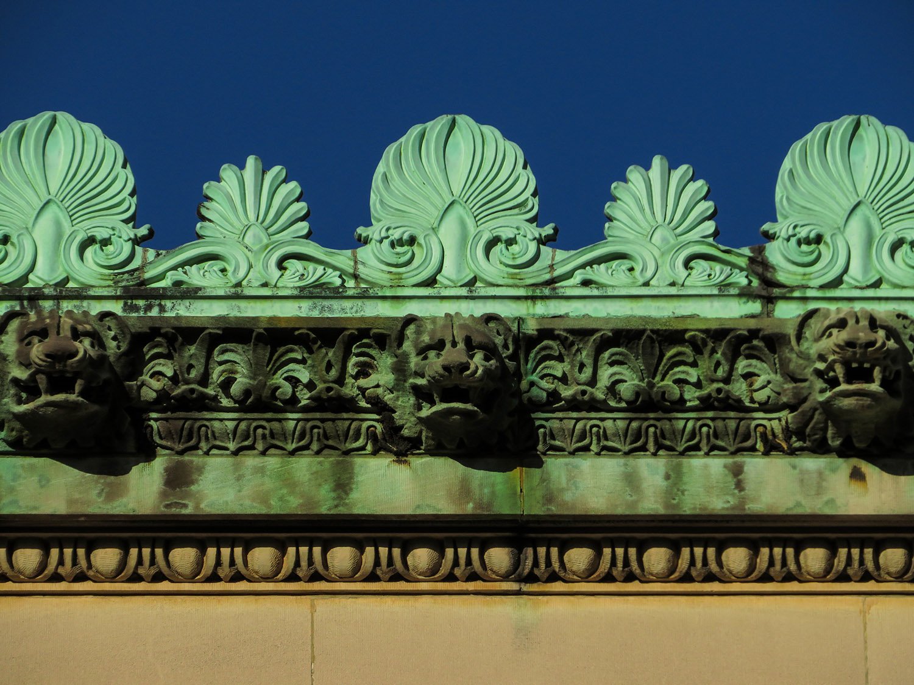
    Cornice on the Cable Building, New York
    Cornice on the Cable Building, New York

    The machinery has long since been removed, and today the Cable Building’s deep bowels house the Angelika Film Center, where there’s a chance you may find me some late evening, watching an indie flick as nearby subway trains rumble past.

    Gallery
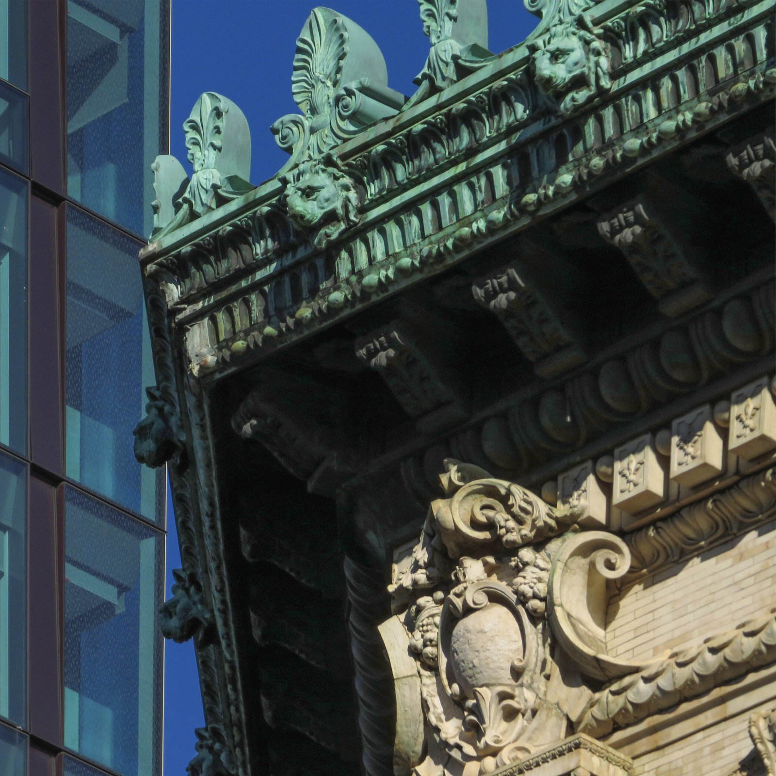
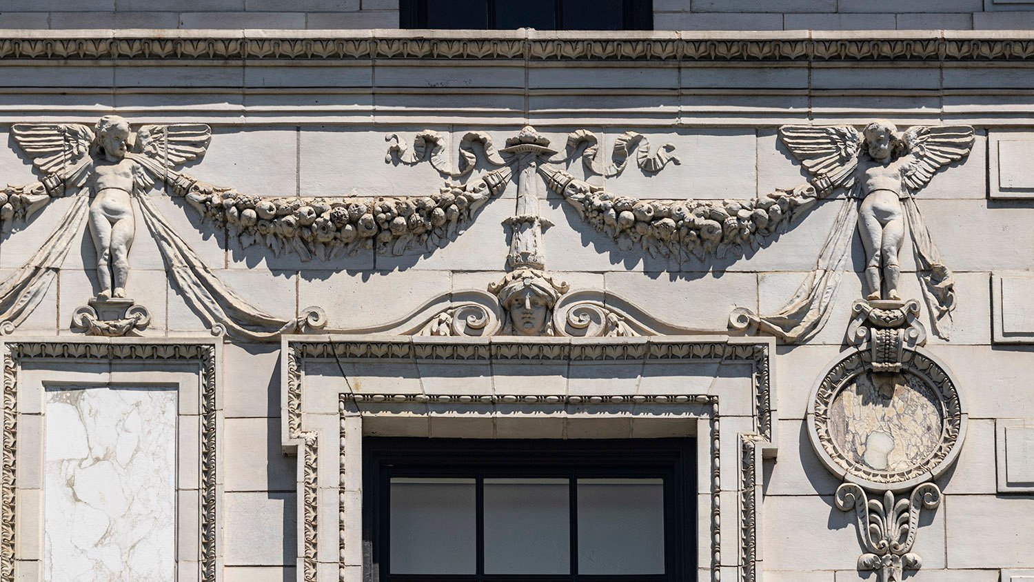
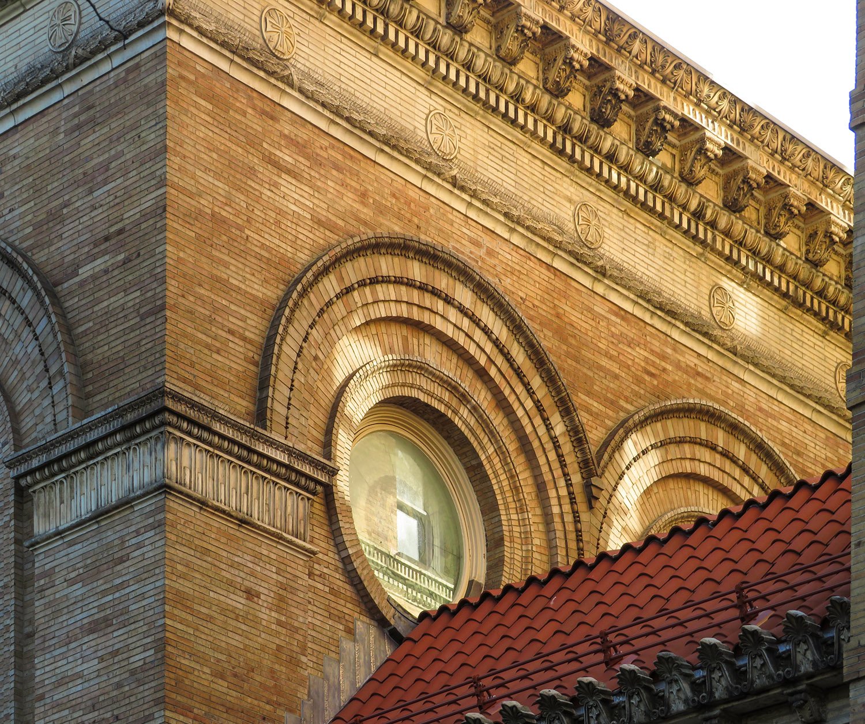
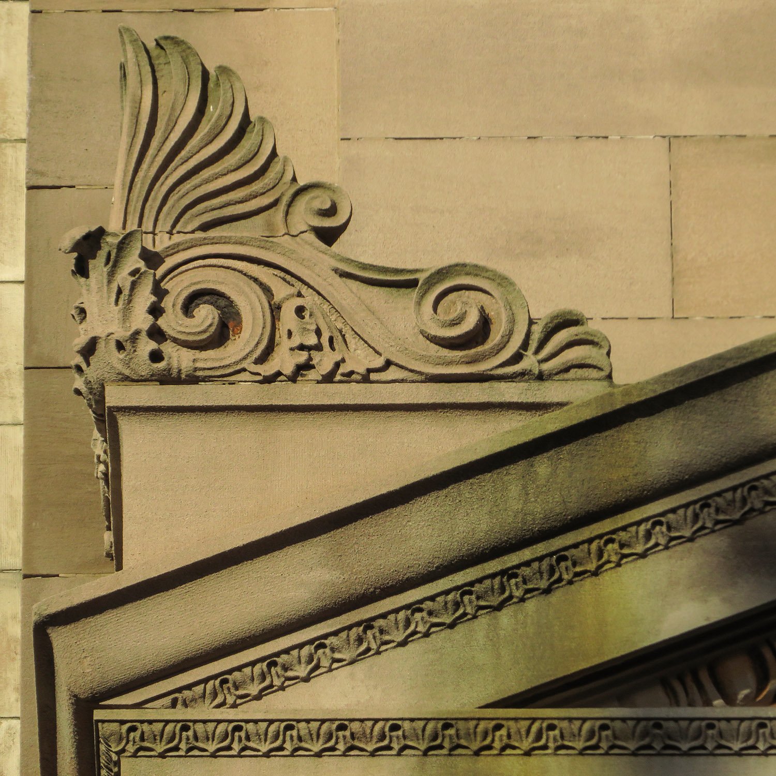
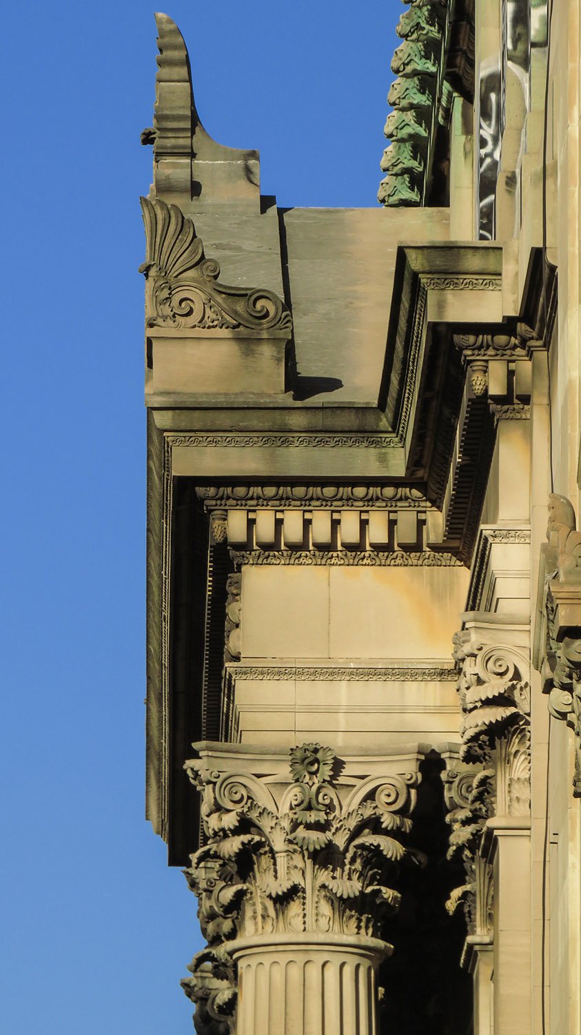
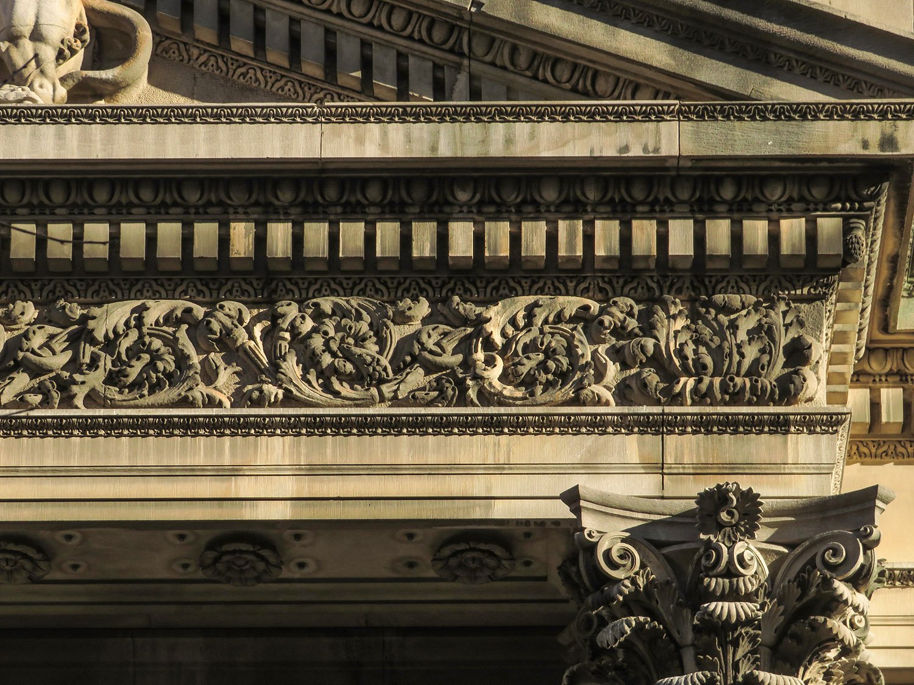
    Cornice and terracotta ornamentation on the Cable Building, New York
    Cornice and terracotta ornamentation on the Cable Building, New York
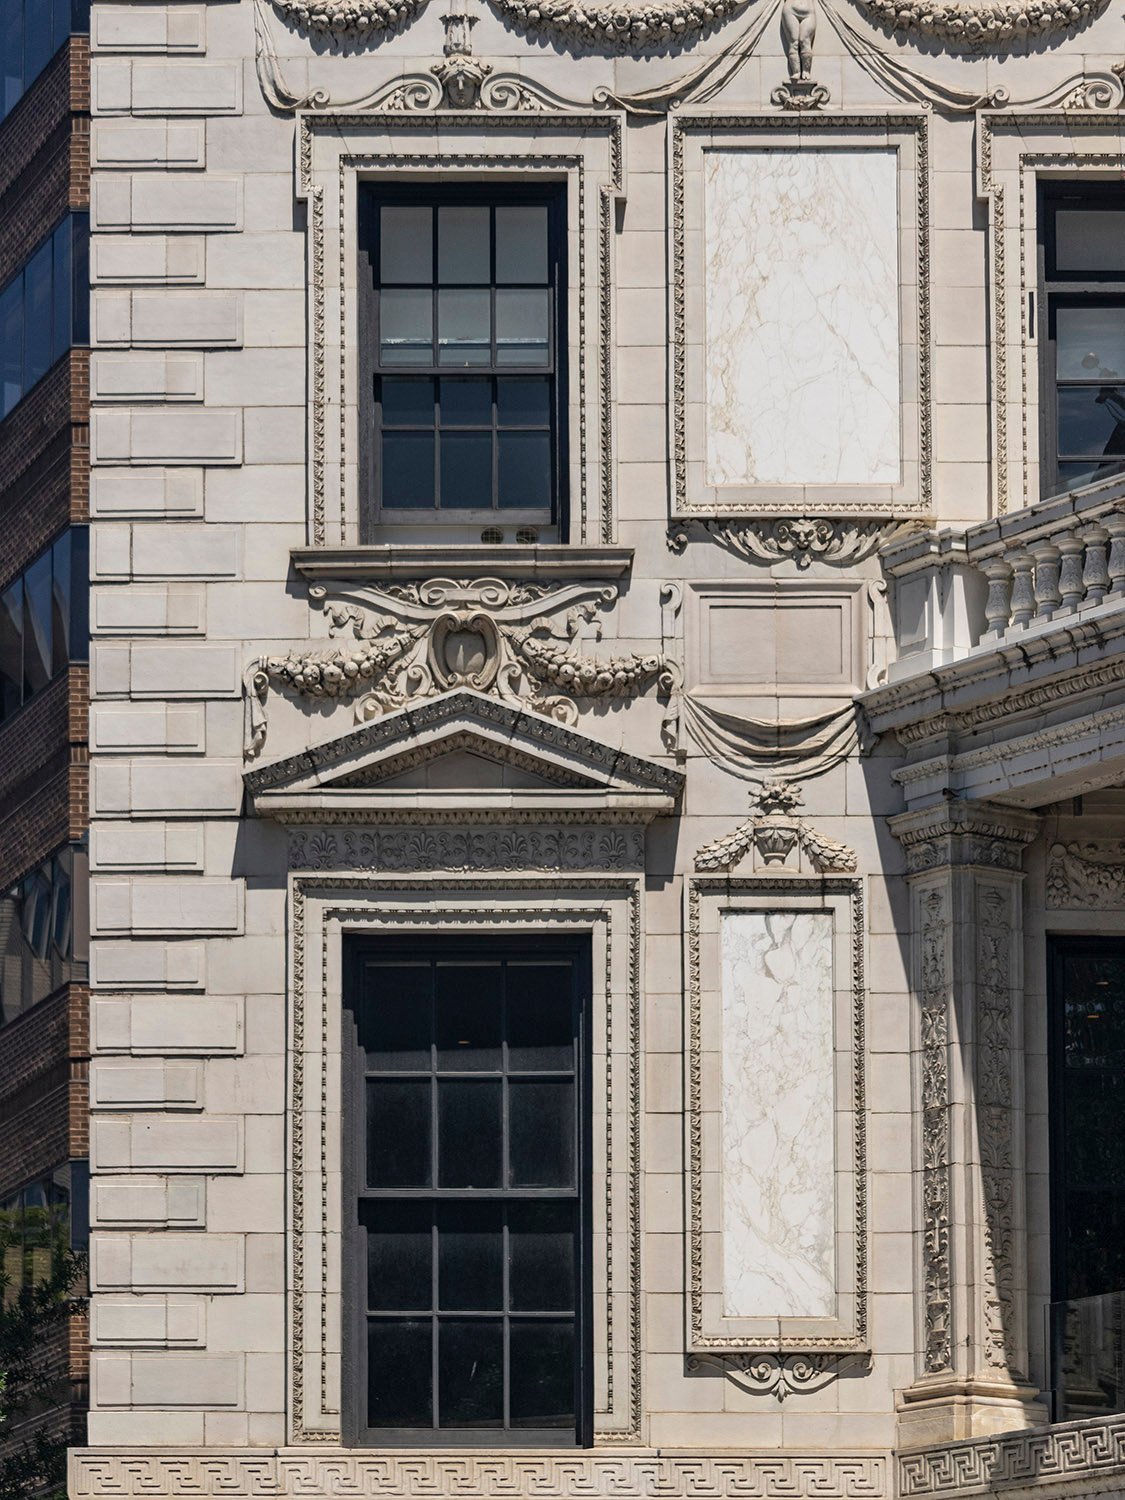
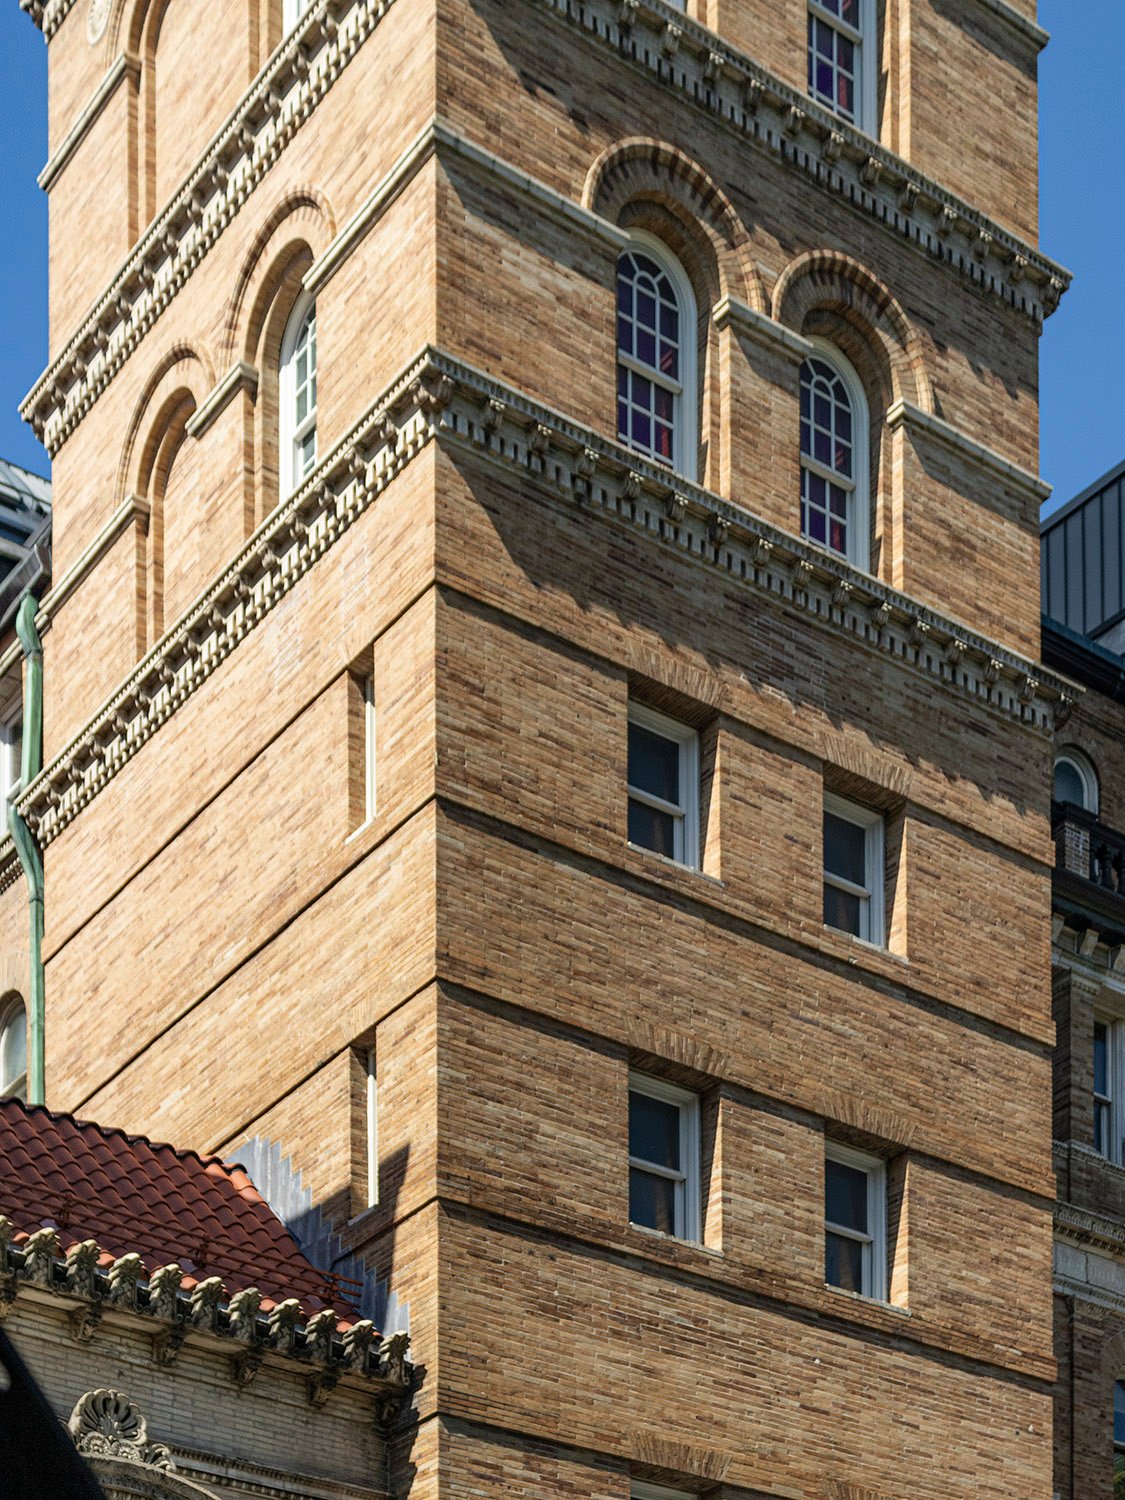
    Chamfered corner bay on the facade of the Cable Building, New York
    Chamfered corner bay on the facade of the Cable Building, New York
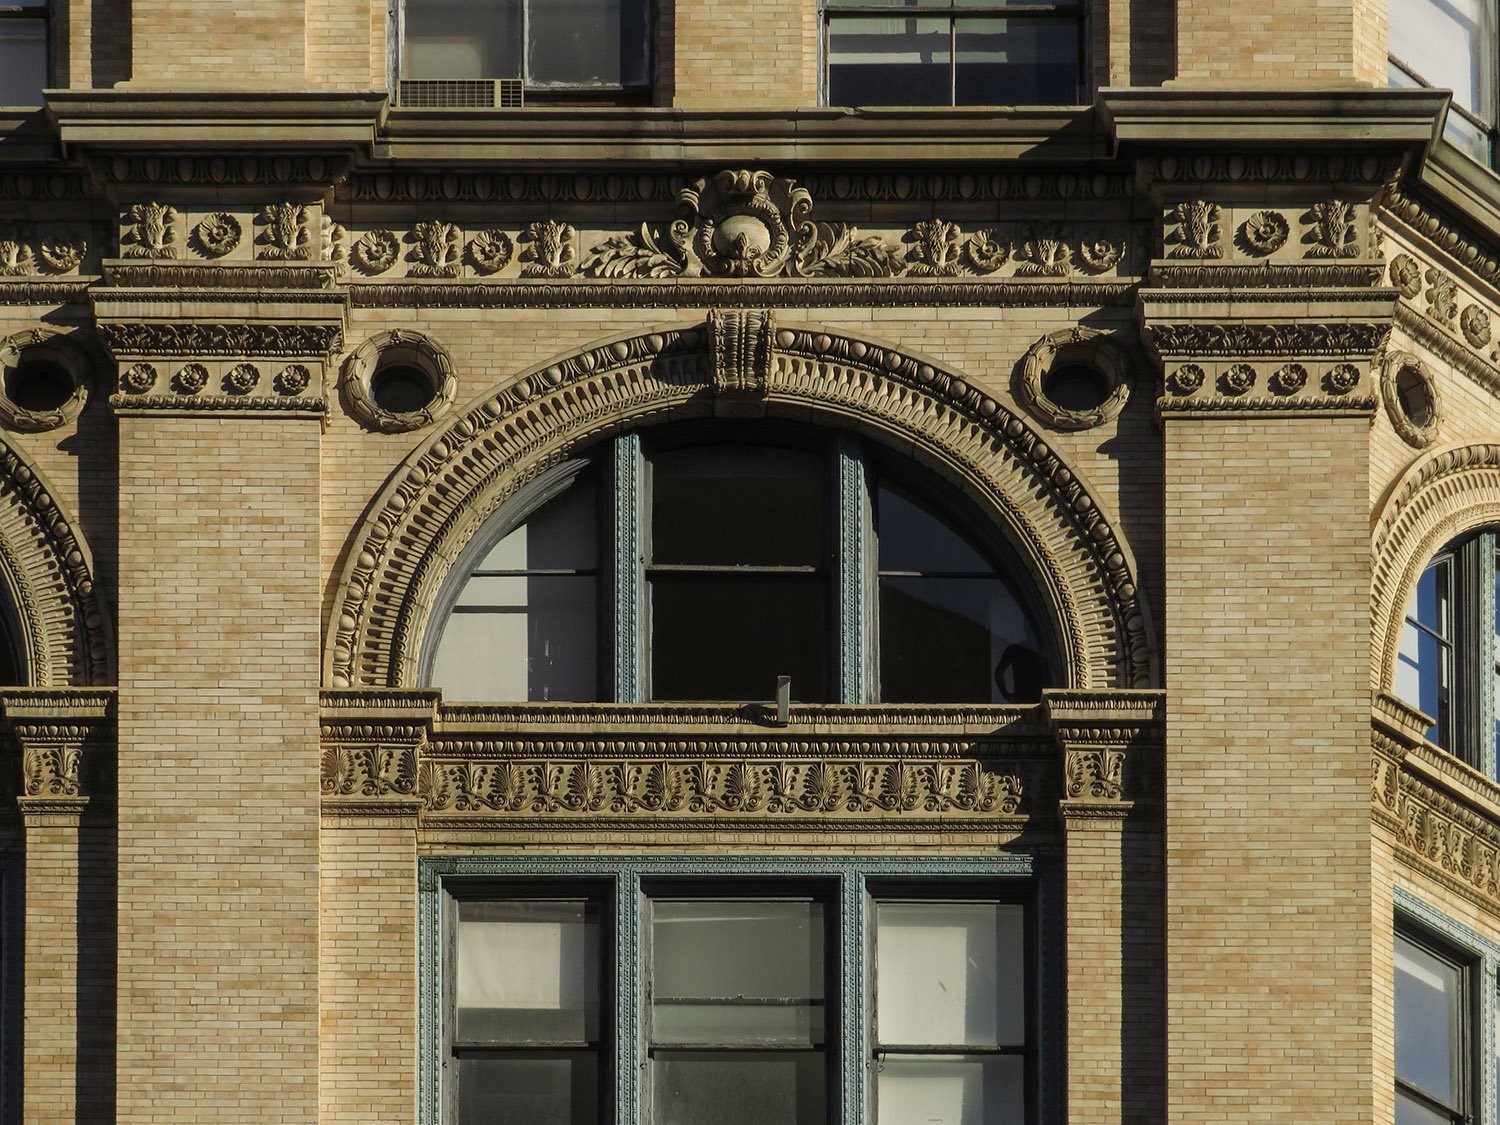
    Fifth and sixth-floor windows on the Cable Building, New York
    Fifth and sixth-floor windows on the Cable Building, New York
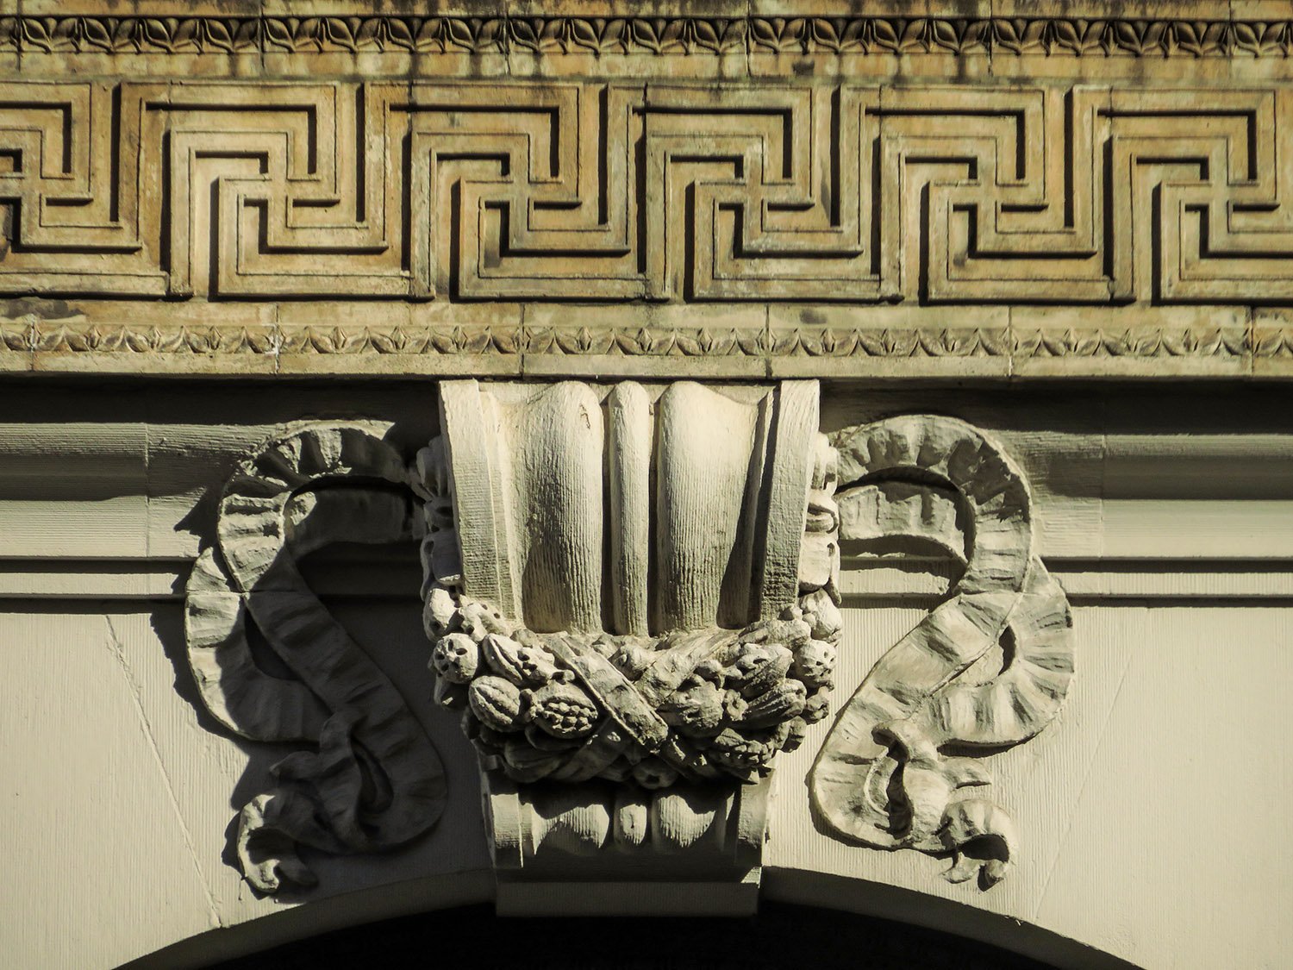
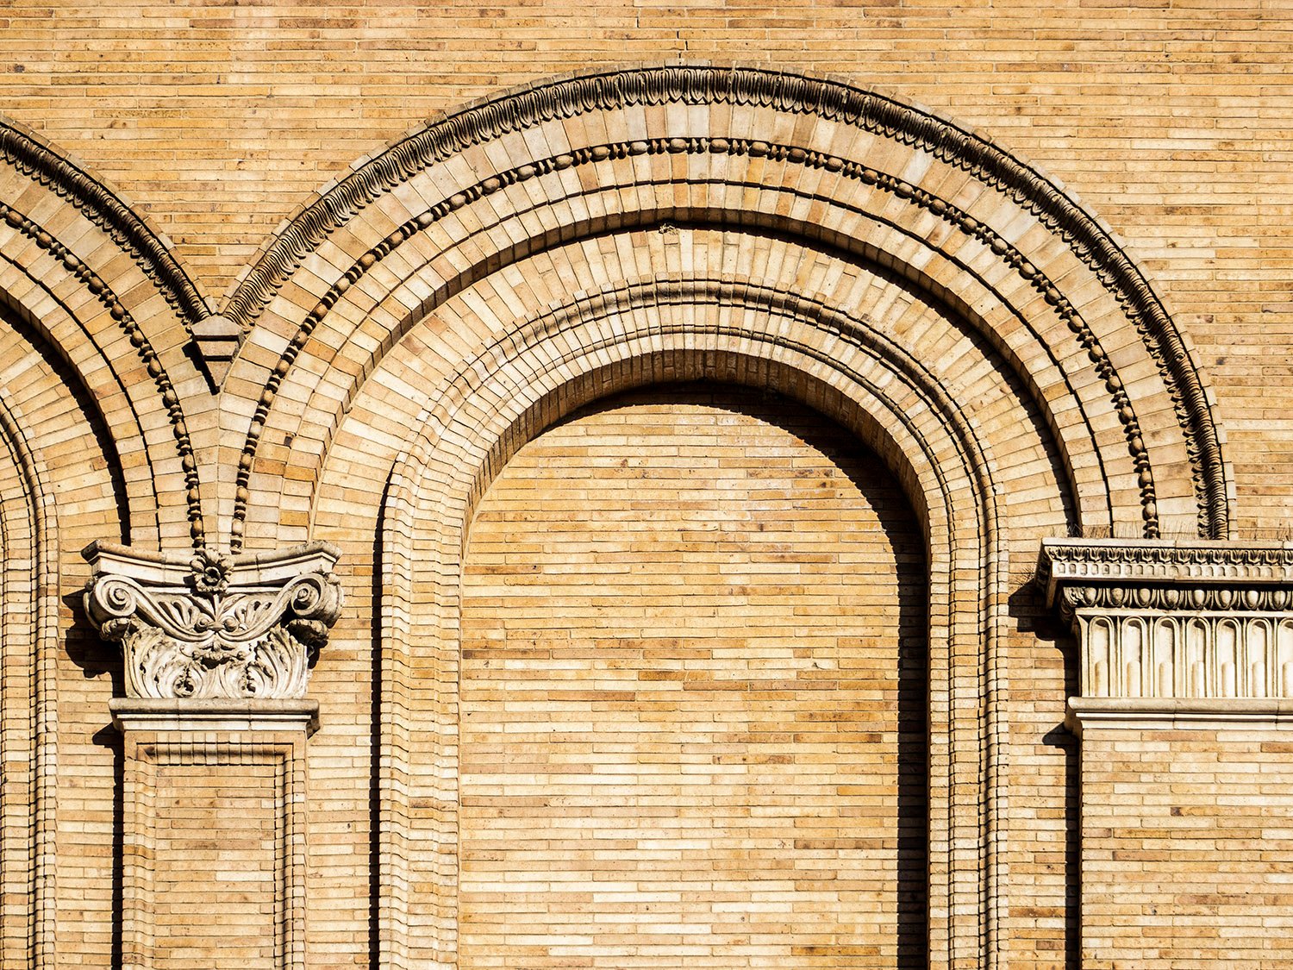
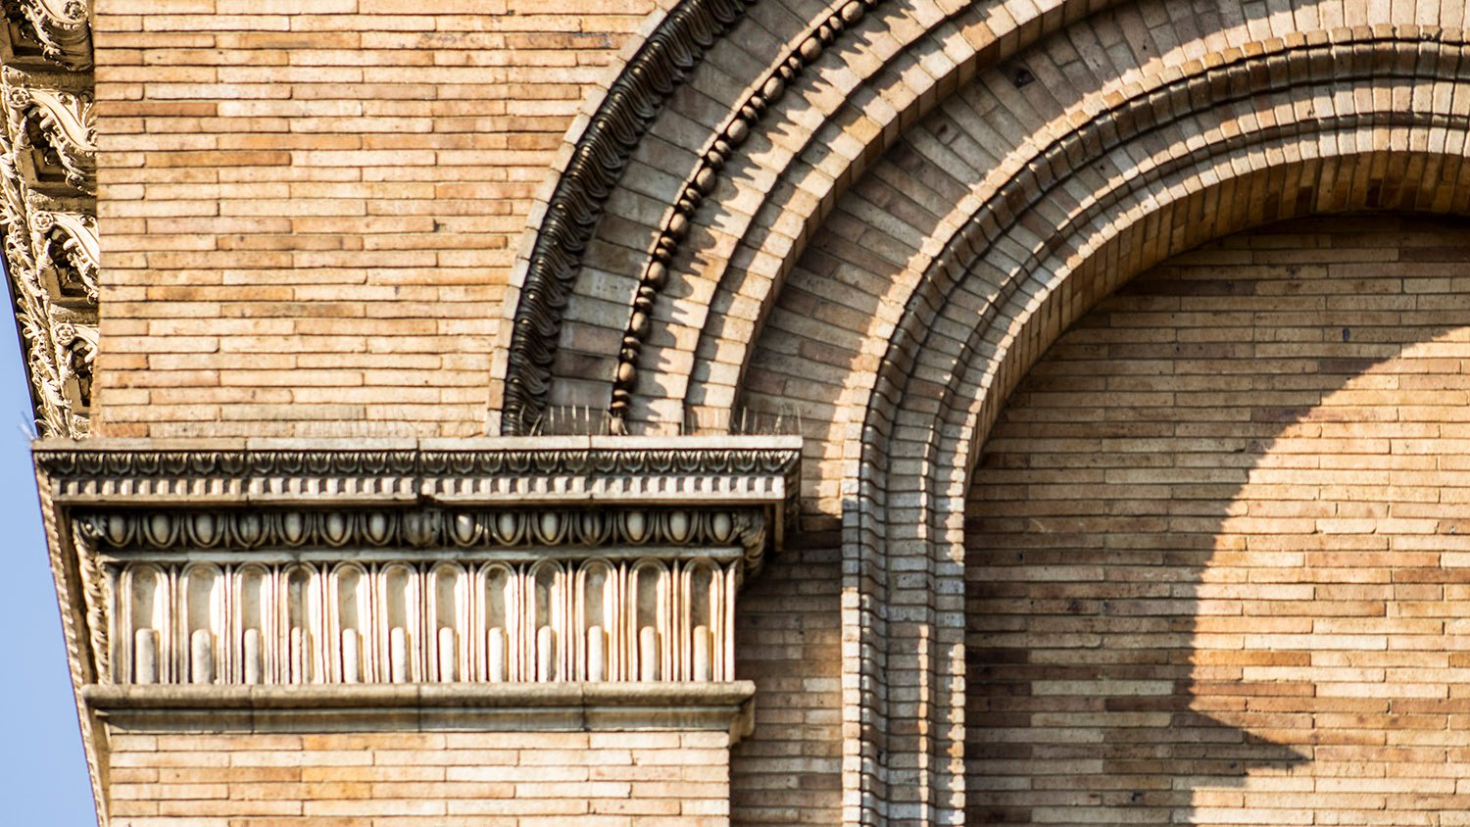
    Terra cotta keystone and stringcourse on the Cable Building, New York
    Terra cotta keystone and stringcourse on the Cable Building, New York
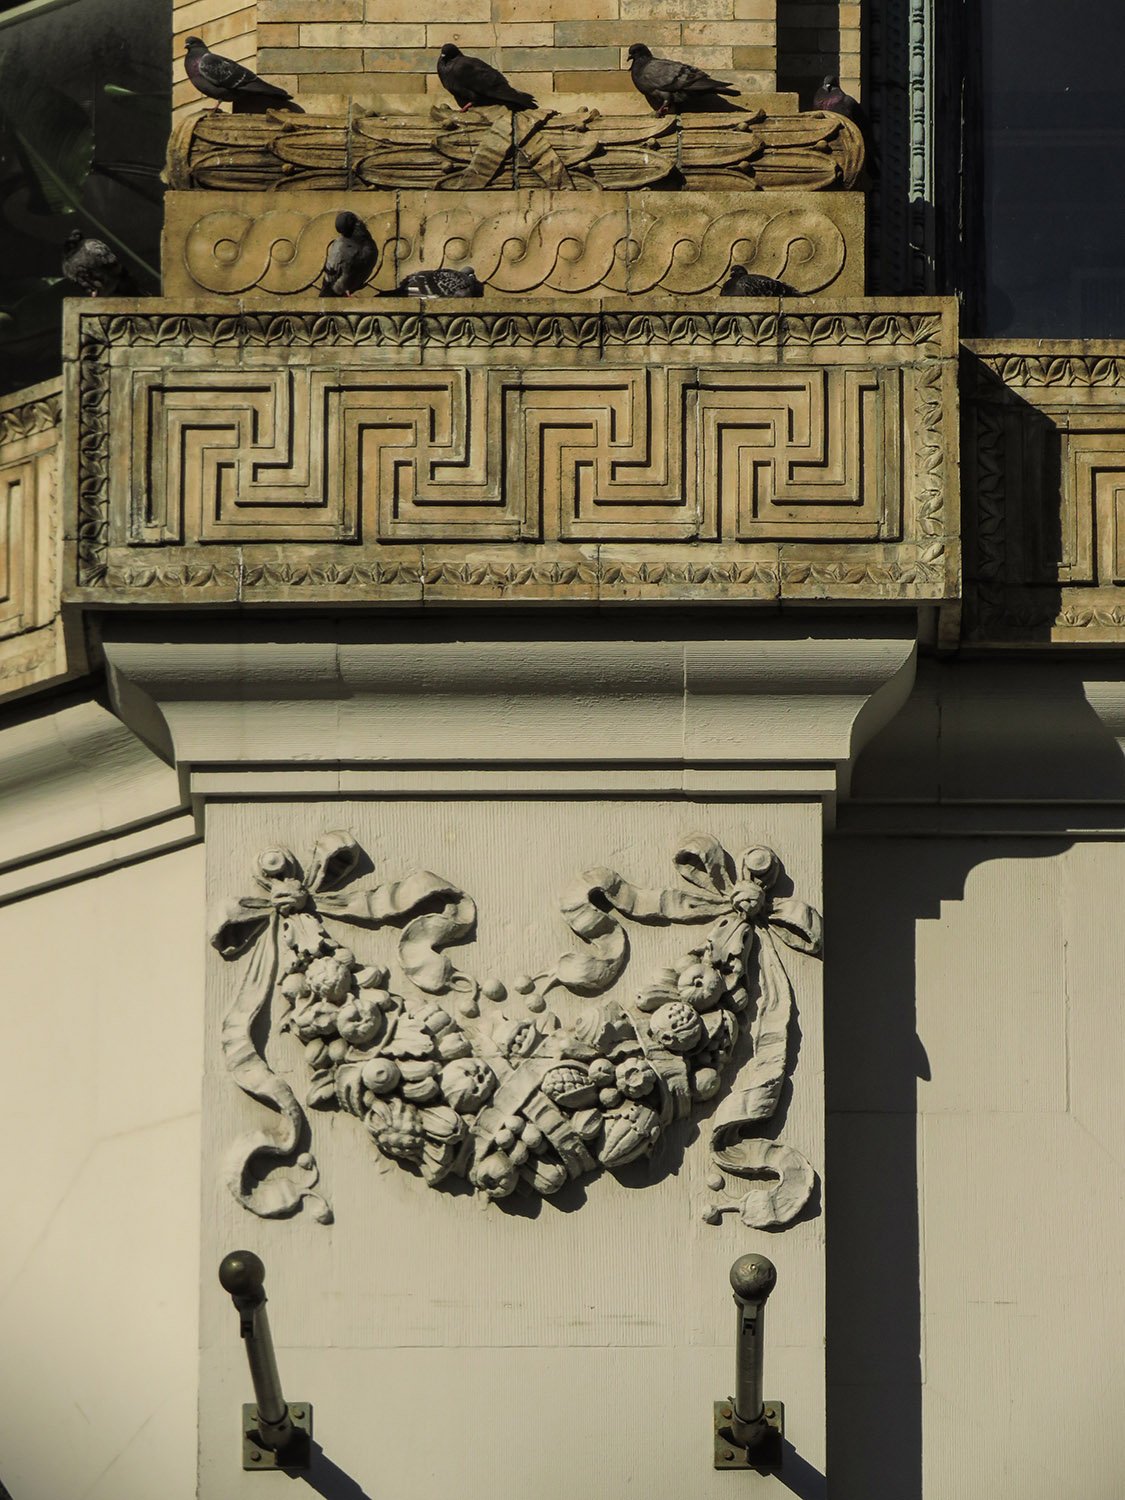
    Stringcourse, pilaster, and terracotta ornamentation on the Cable Building, New York
    Stringcourse, pilaster, and terracotta ornamentation on the Cable Building, New York
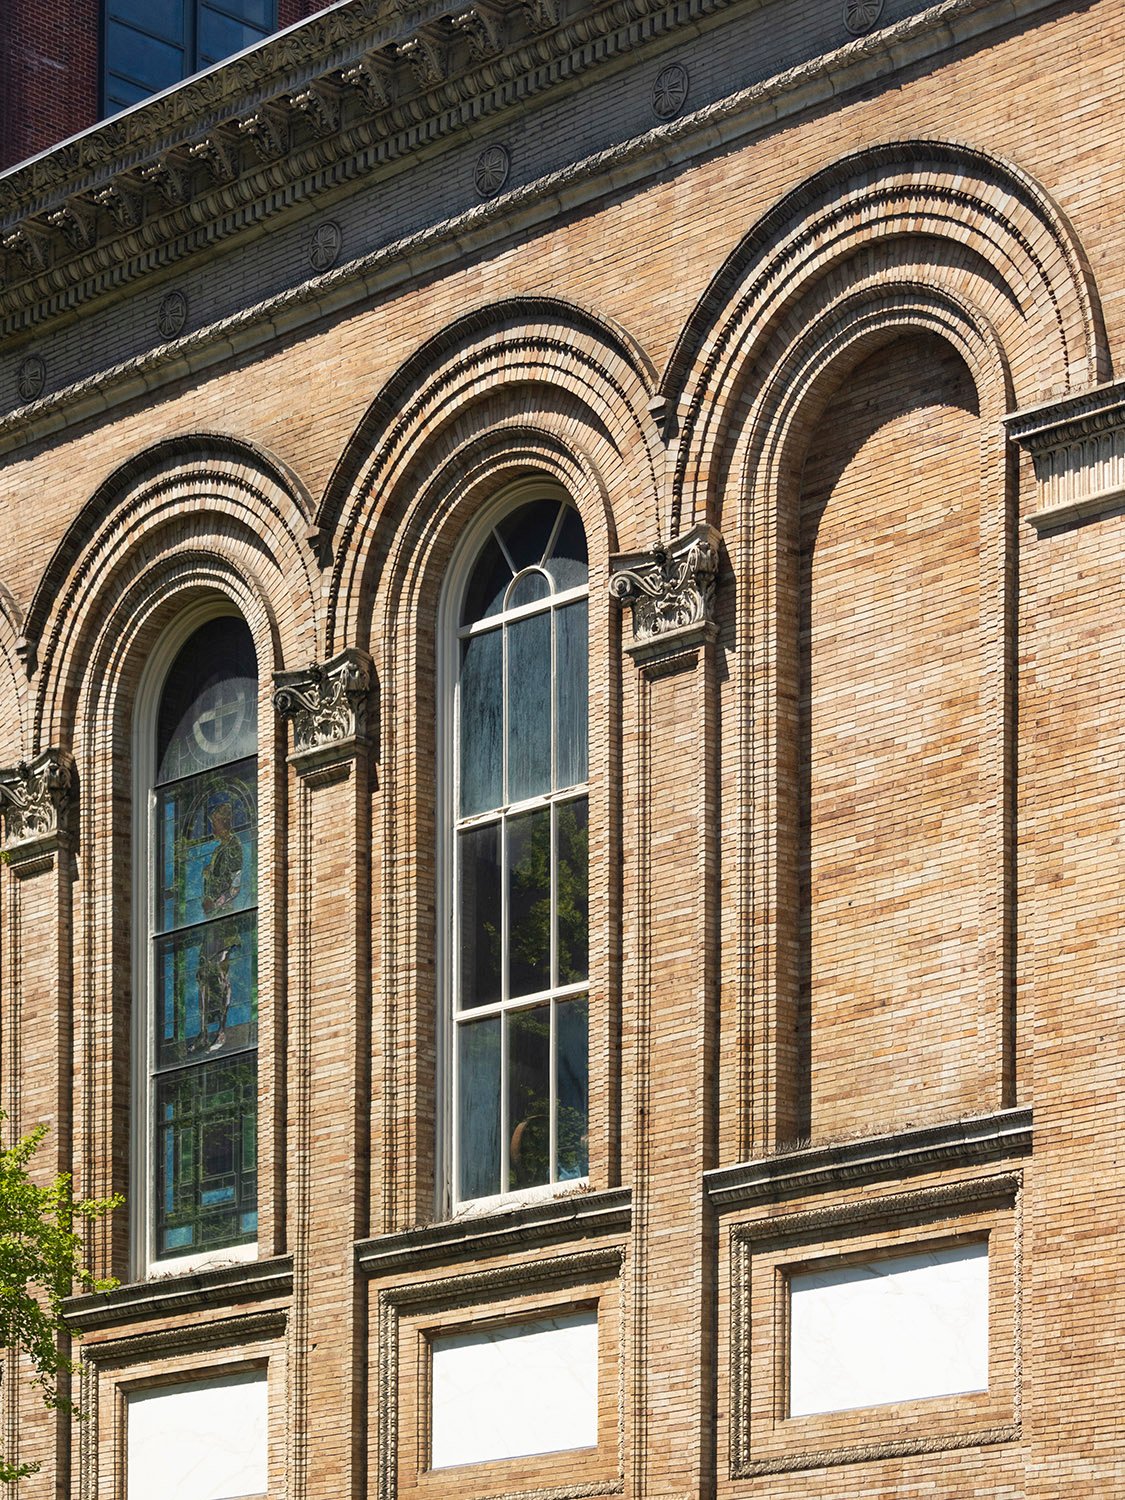
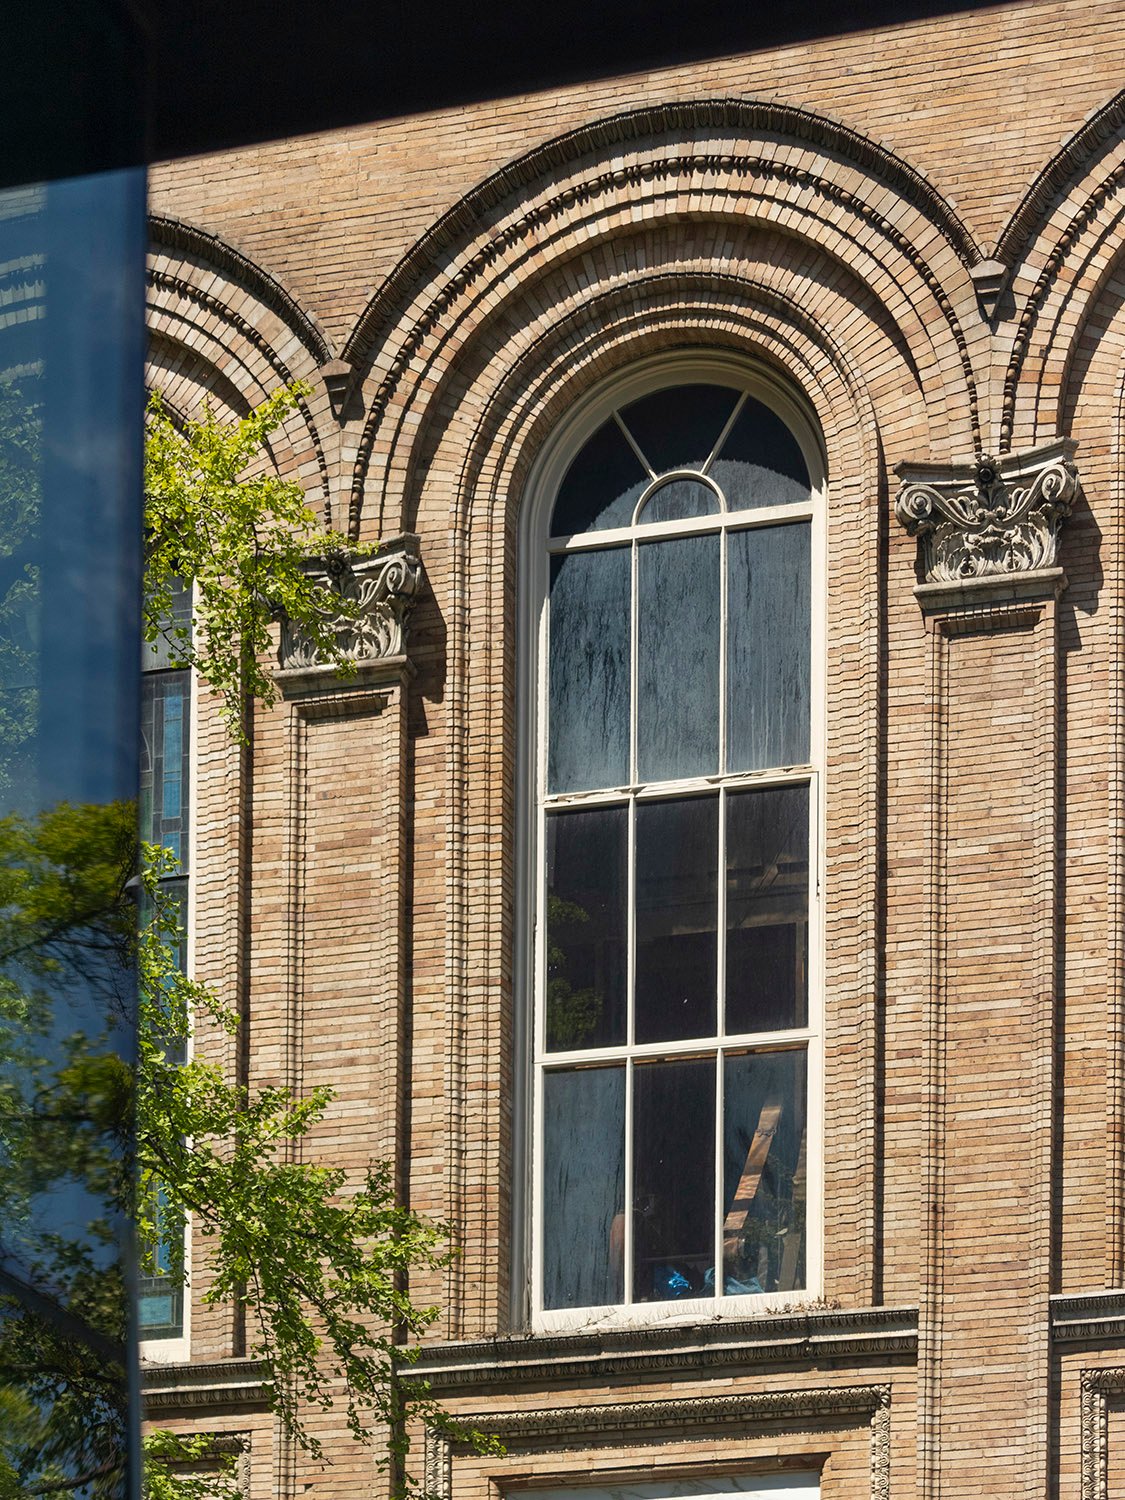
    Arched window on the sixth floor of the Cable Building, New York
    Arched window on the sixth floor of the Cable Building, New York
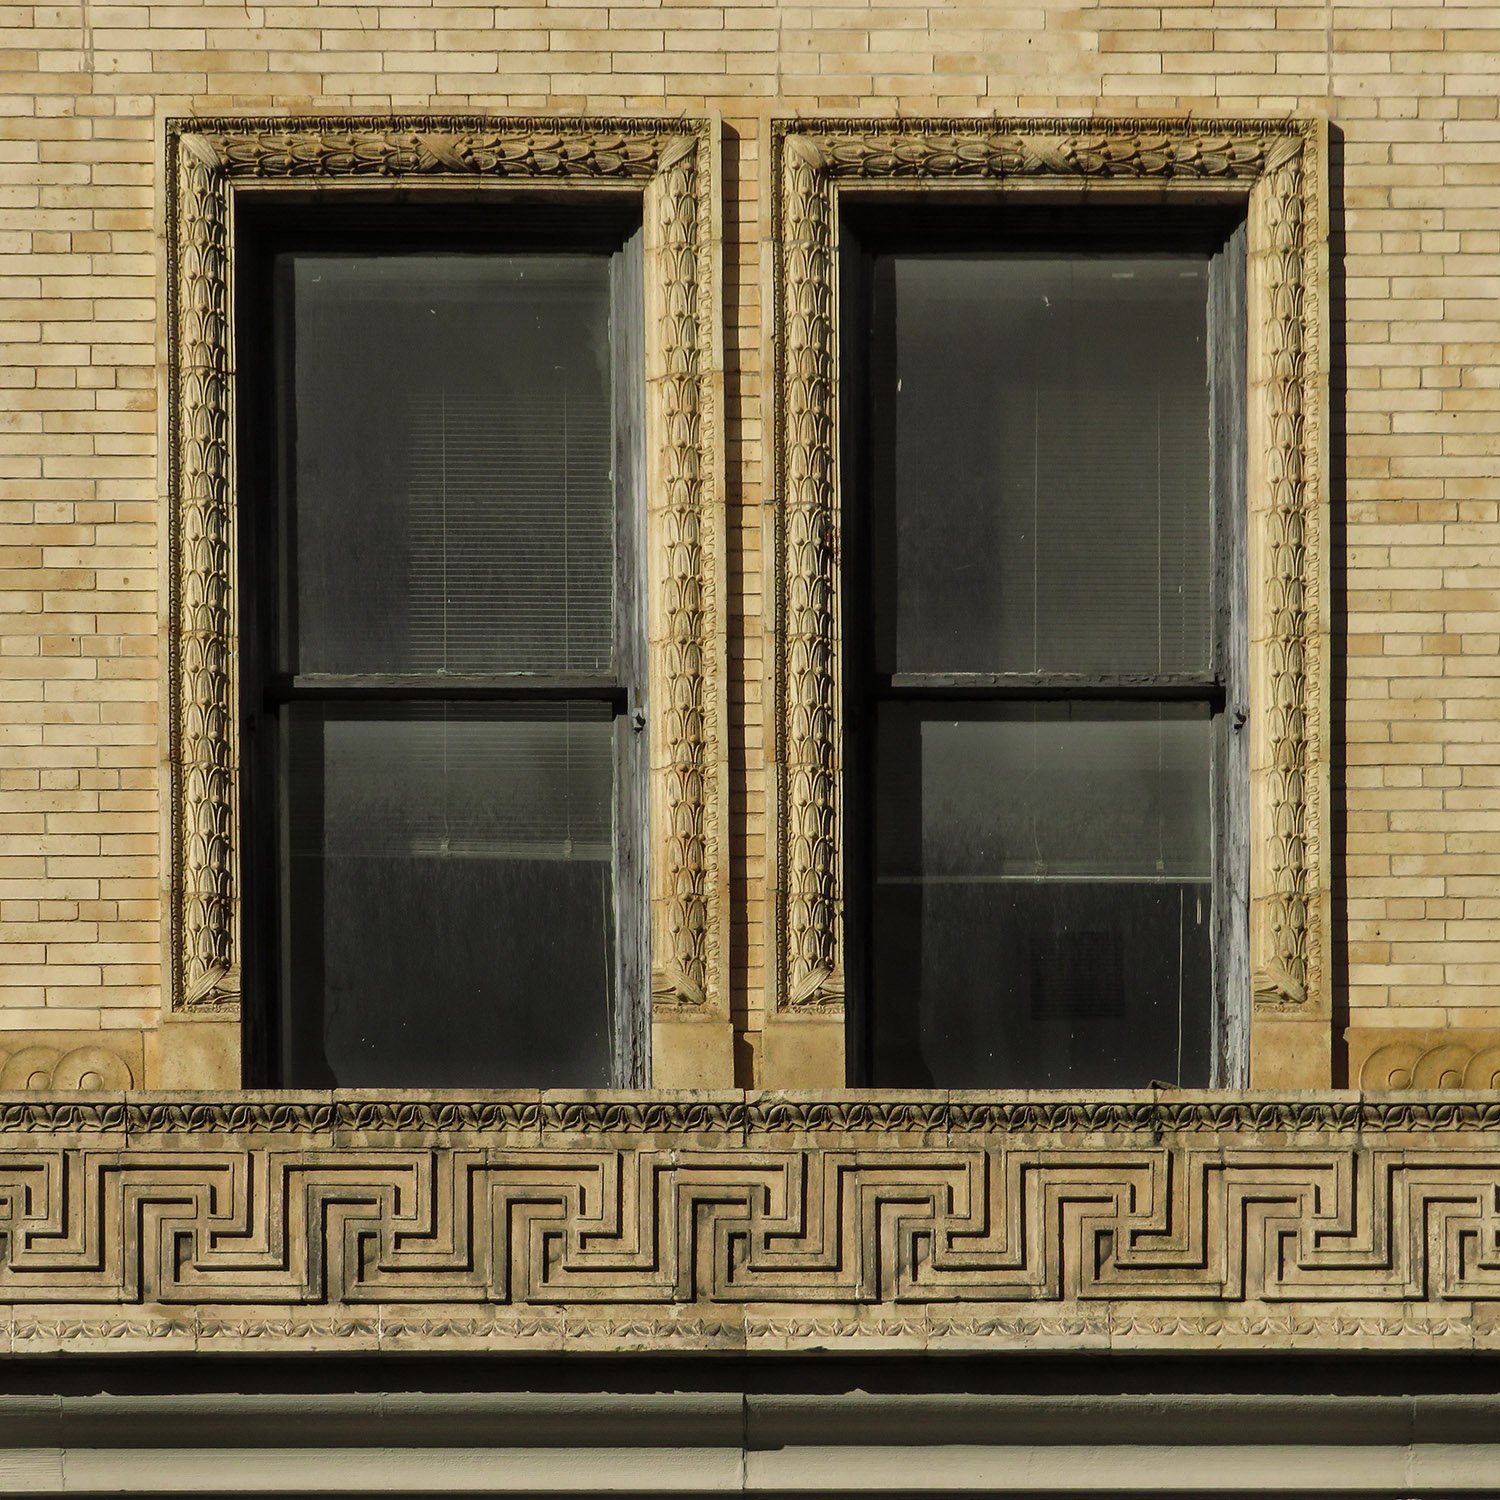
    Double windows on the third floor of the Cable Building, New York
    Double windows on the third floor of the Cable Building, New York

    References

    1. “The Cable Building.” The New York Times, December 19, 1893, p. 9. ↩︎
    2. Baker, Paul R. Stanny: The Gilded Life of Stanford White. New York: The Free Press (1989), pp. 213-14. ↩︎
    3. “The Cable Building.” The New York Times, December 19, 1893, p. 9. ↩︎
    4. ibid. ↩︎
    5. ibid. ↩︎
    6. “A Model Building.” The Independent (New York), February 1, 1894, p. 22. ↩︎
    7. “The Cable Building.” The New York Times, December 19, 1893, p. 9. ↩︎
    8. Looking Up: The Cable Building – Village Preservation ↩︎
    9. “Motive Force Of The Cable Cars.” The Sun (New York), November 30, 1893, p. 7. ↩︎
    10. “The Cable Building.” The New York Times, December 19, 1893, p. 9. ↩︎
    11. “Motive Force Of The Cable Cars.” The Sun (New York), November 30, 1893, p. 7. ↩︎
  • Robert Wilson Patterson Residence (1903) – Washington, D.C.

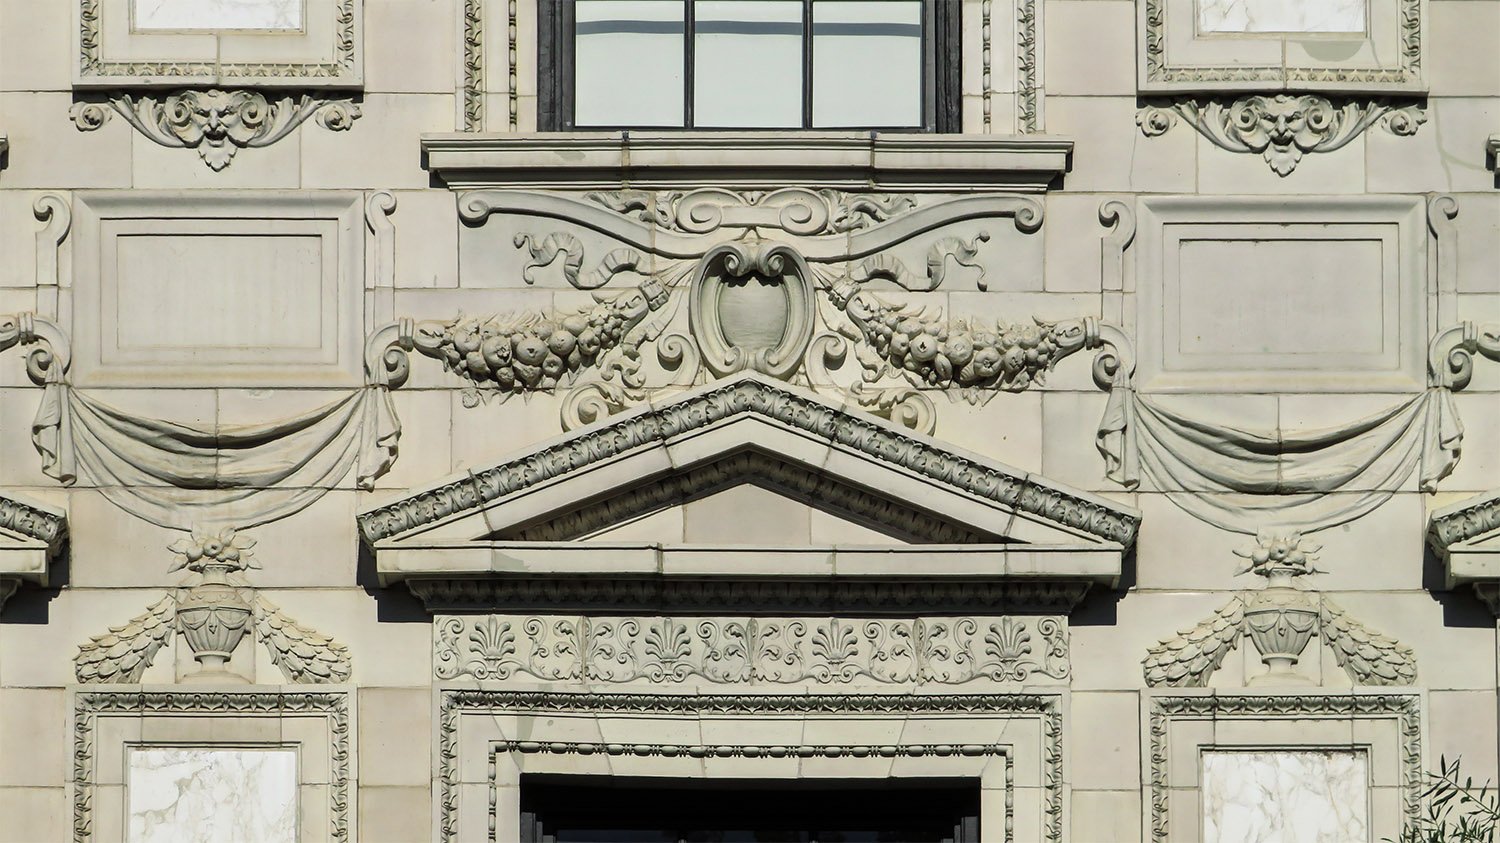
    Stanford White of McKim, Mead & White. Robert Wilson Patterson Residence (1903). Washington, D.C.
    Stanford White of McKim, Mead & White. Robert Wilson Patterson Residence (1903). Washington, D.C.

    The only thing that makes this home’s exterior truly interesting is its unique butterfly shape, designed to conform to its site overlooking Washington D.C.’s Dupont Circle.

    Location of the Robert Wilson Patterson Residence

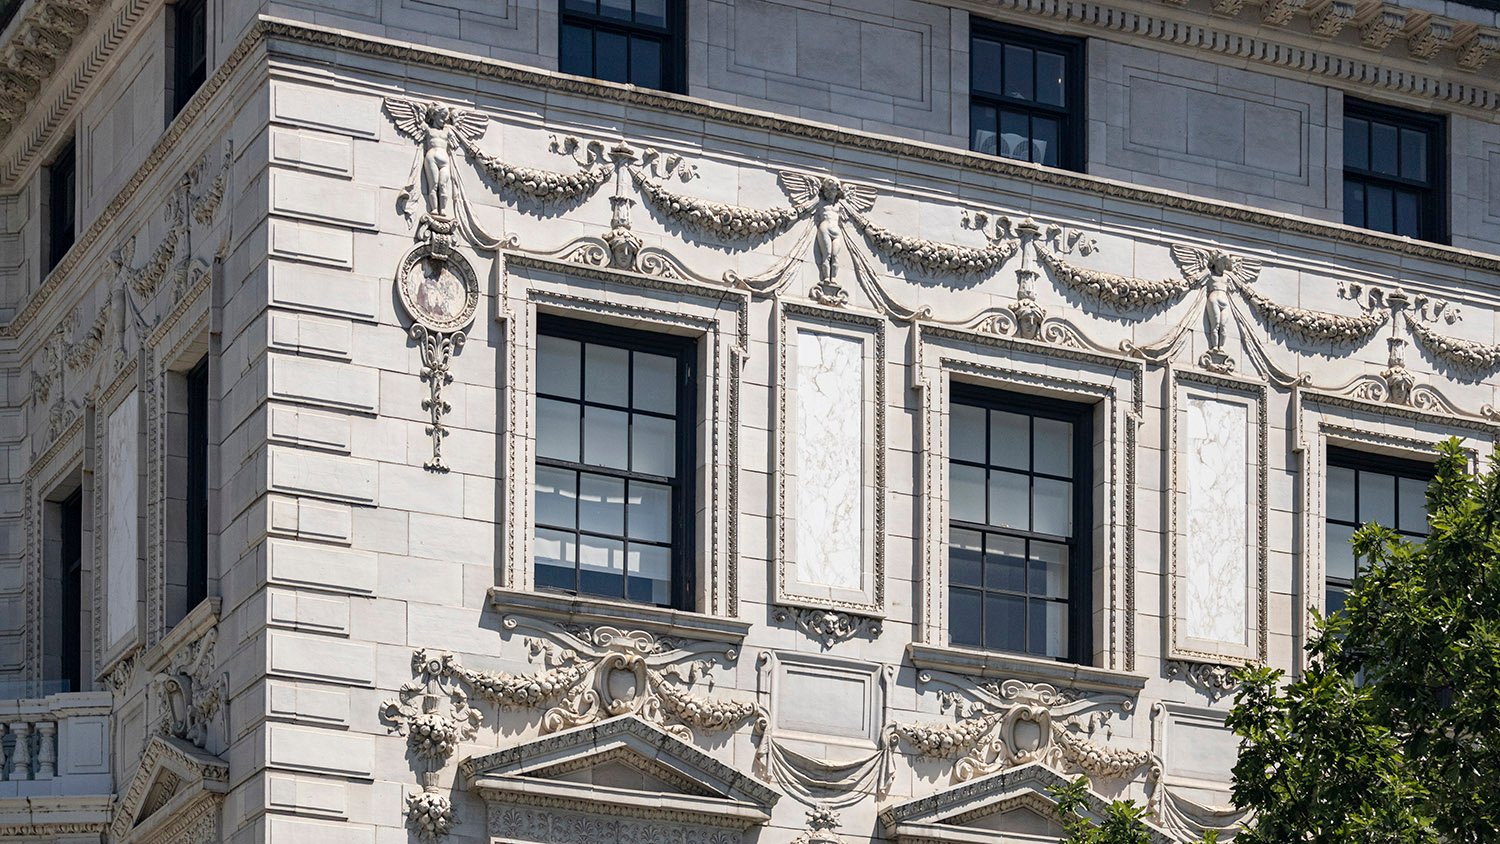
    Otherwise, it’s fairly standard for Stanford White’s later work, with an overwrought mishmash of Renaissance-inspired details that appears fitful and fussy, akin to the cluttered walls of an old art gallery. However, the marble and limestone construction is quite exquisite on close observation.

    White claimed the design had a “light and rather joyous character”.1 I’m not sure about joyous, but I can go along with light, as the abundance of windows in the structure gives it an airy feel, particularly when the sun hits all five sides of the facade.

    Ornamentation on the Robert Wilson Patterson Residence
    Ornamentation on the Robert Wilson Patterson Residence

    The home was built at the same time as White’s partner, Charles McKim, was designing the nearby East Wing of the White House, which…is no longer with us.

    The Patterson Mansion is currently occupied by short-term rental units, and I hope to stay in one at some point in the future — preferably when D.C. is no longer occupied by madness. God knows when that may be.

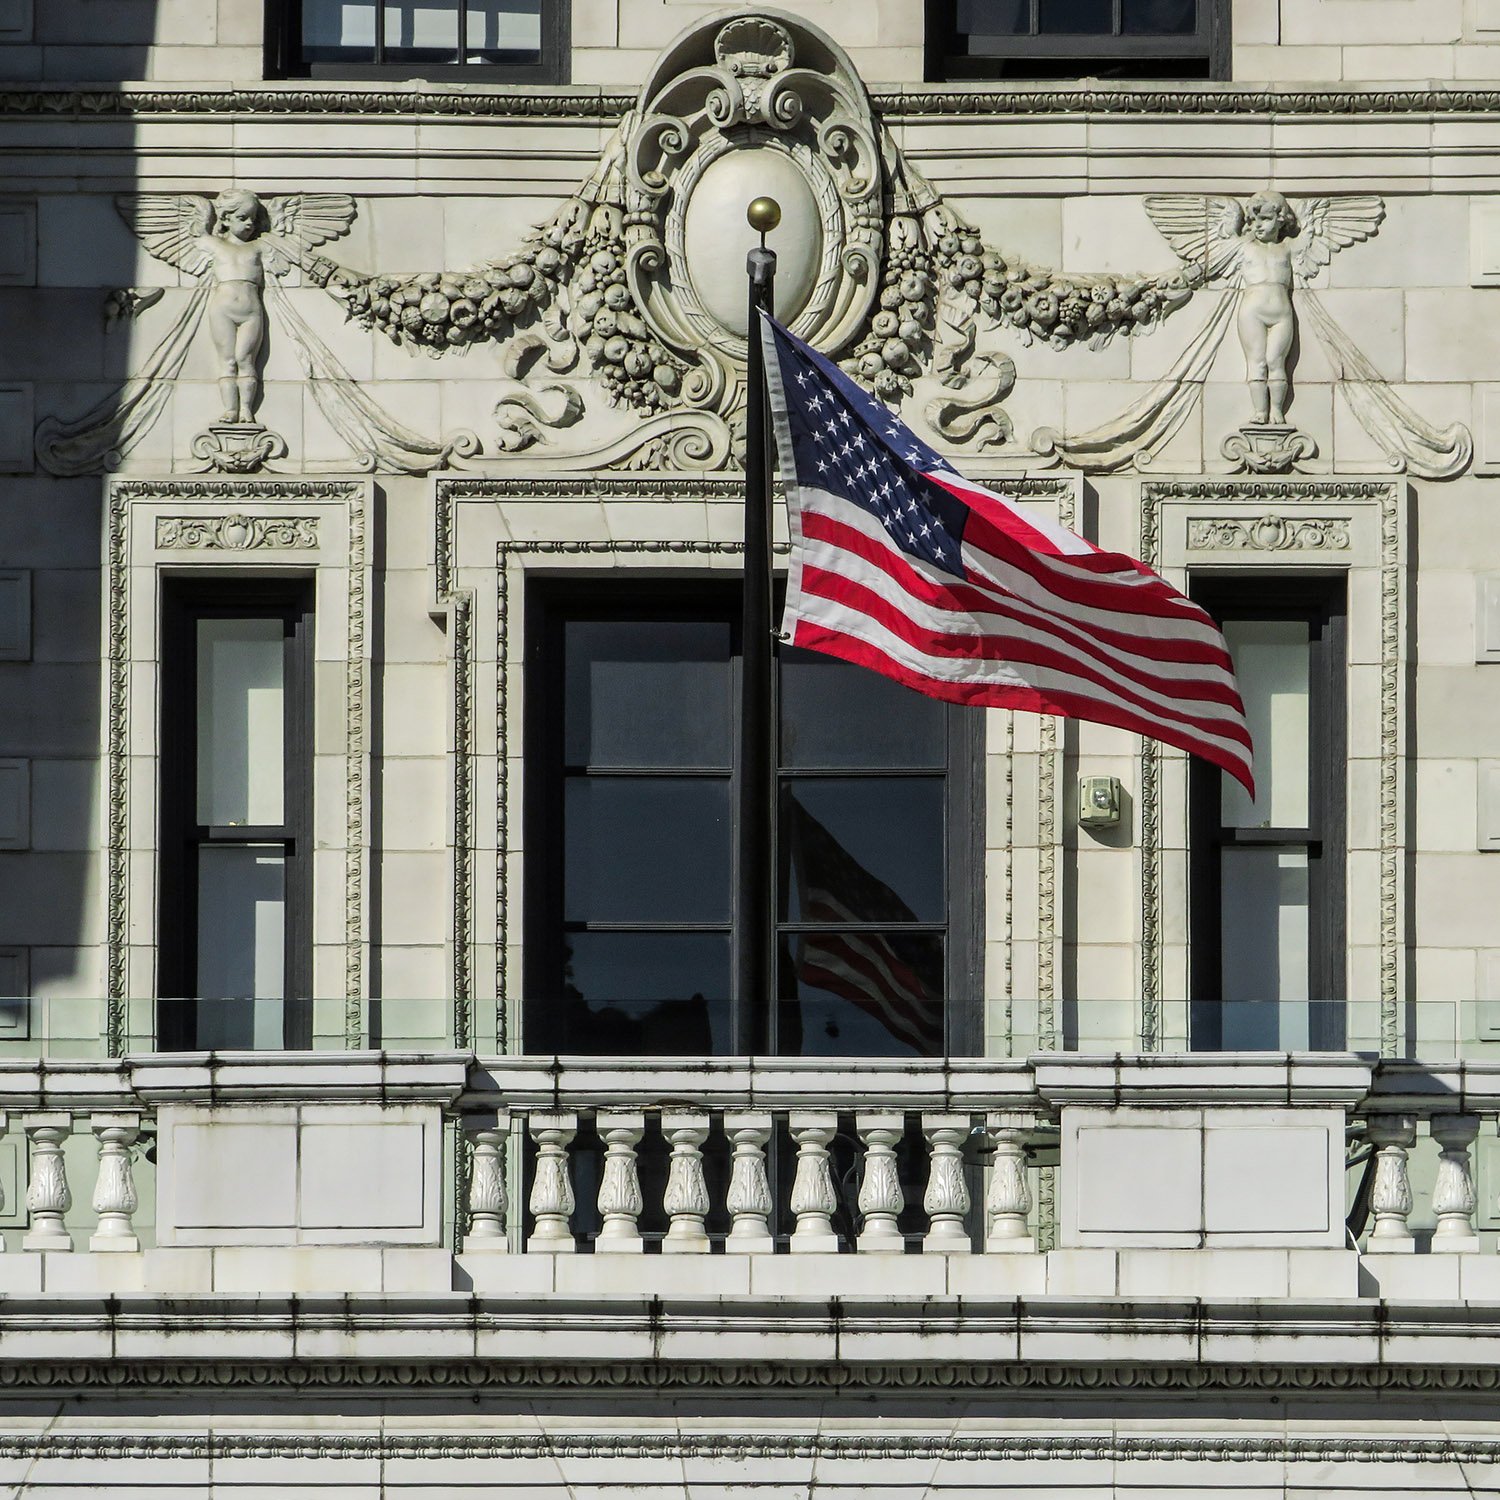
    Third-floor balcony on the Robert Wilson Patterson Residence
    Third-floor balcony on the Robert Wilson Patterson Residence

    References

    1. White, Samuel G. The Houses of McKim, Mead & White. New York: Rizzoli International Publications, Inc. (1998), p. 212. ↩︎
  • Washington Square Arch (1891) – New York

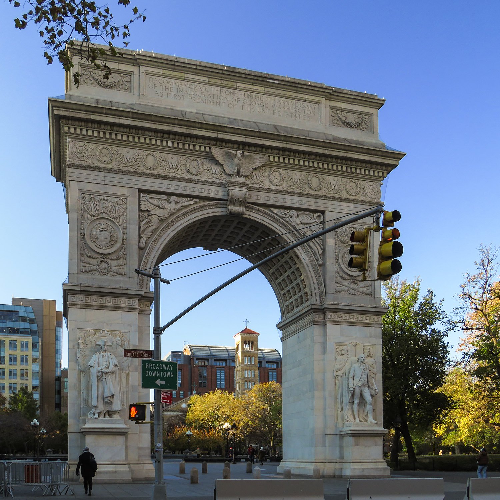
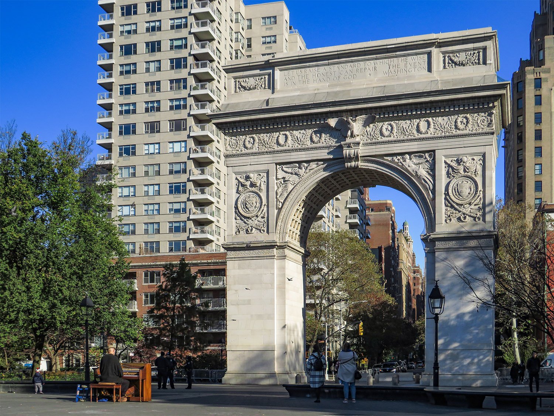
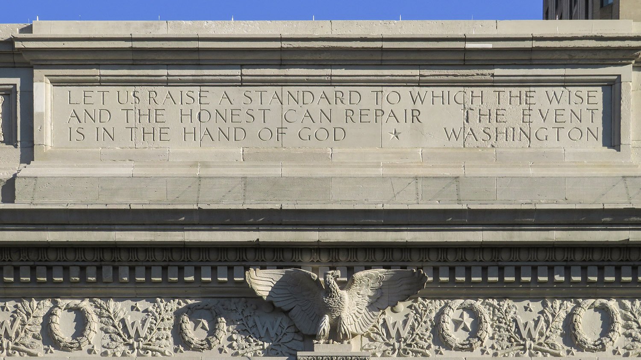
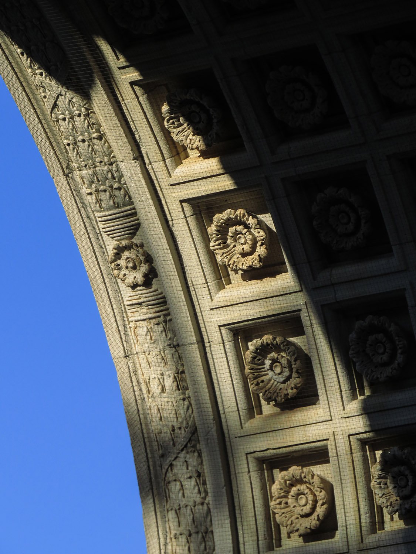
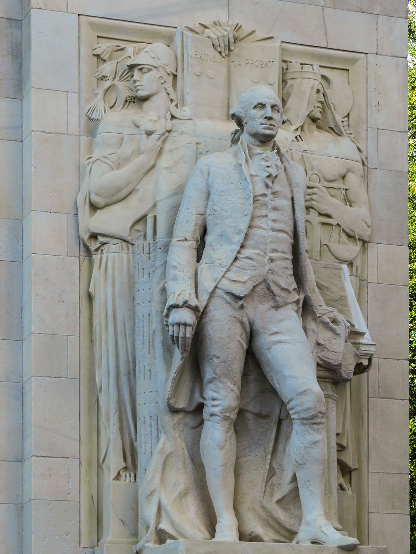
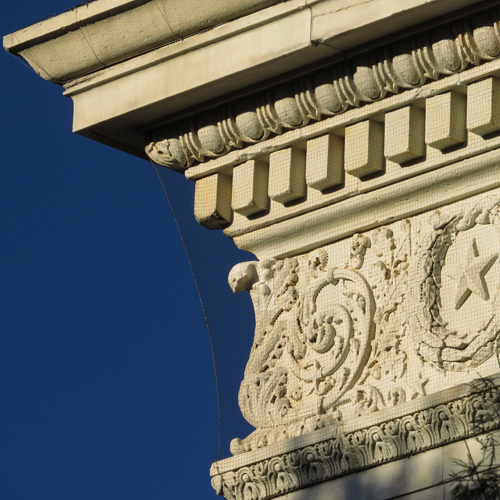
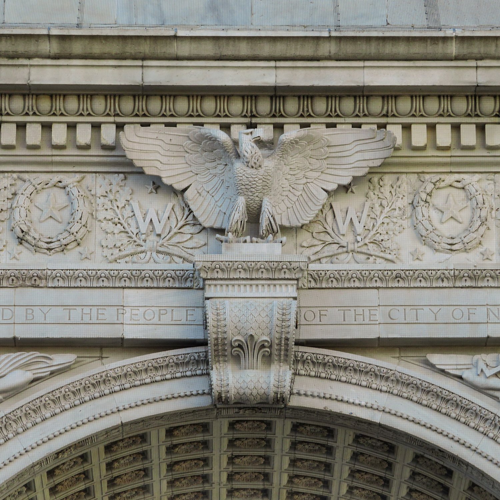
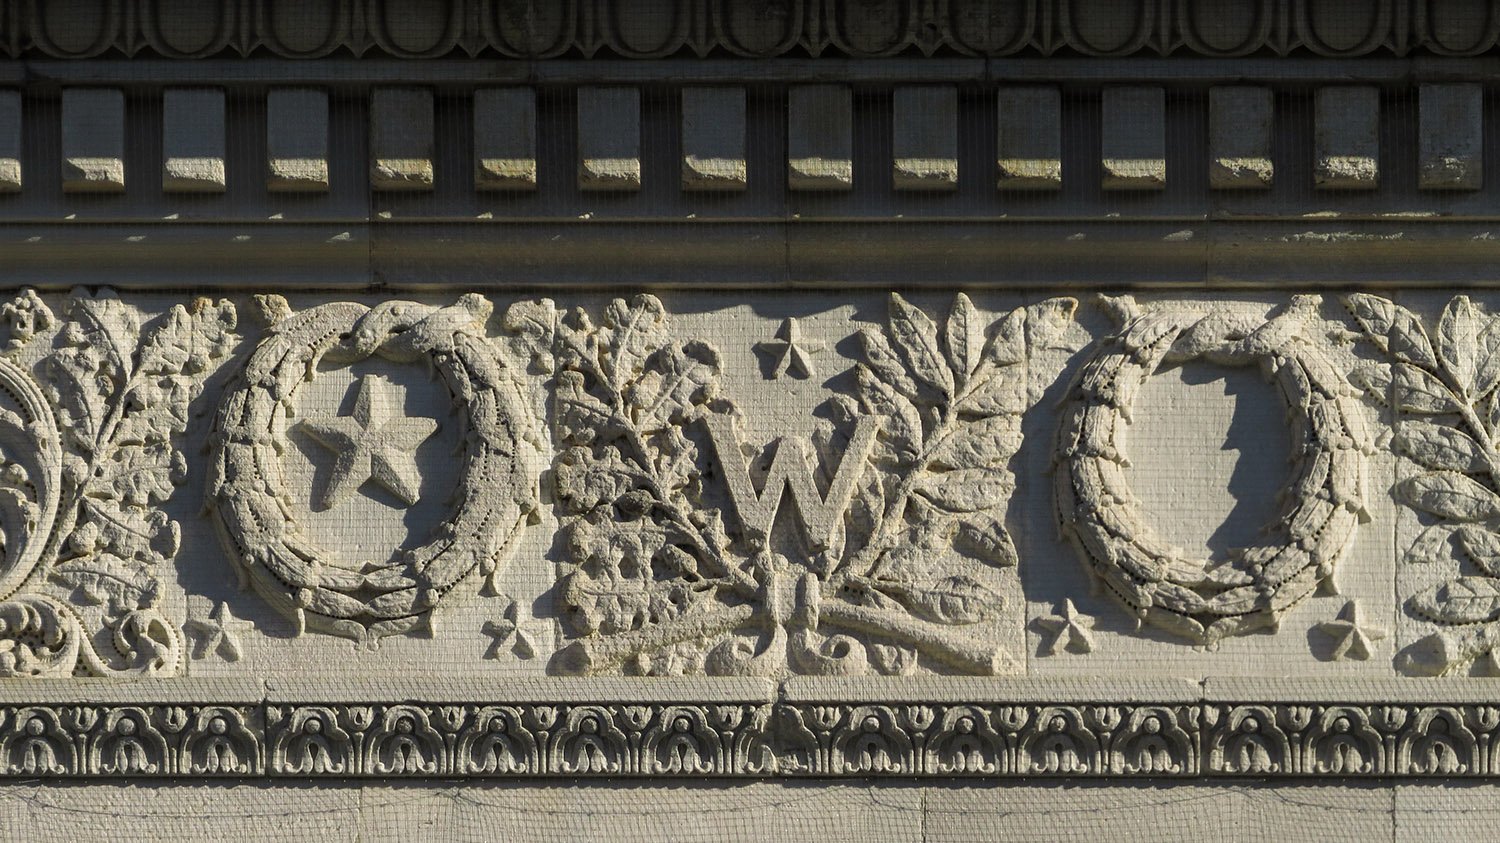
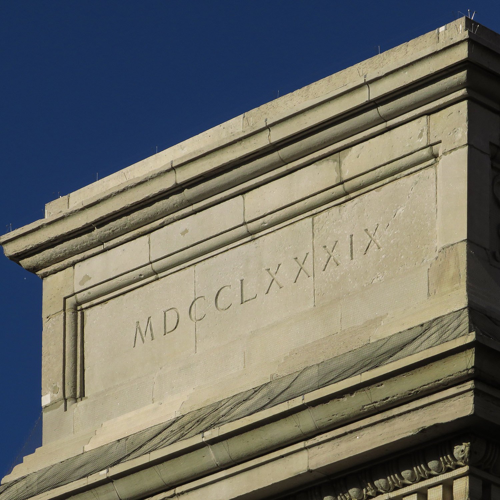
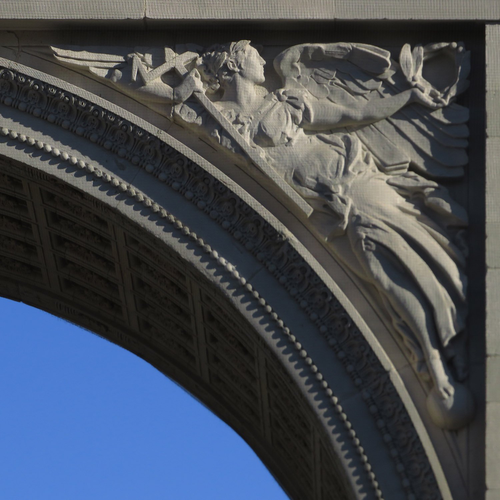
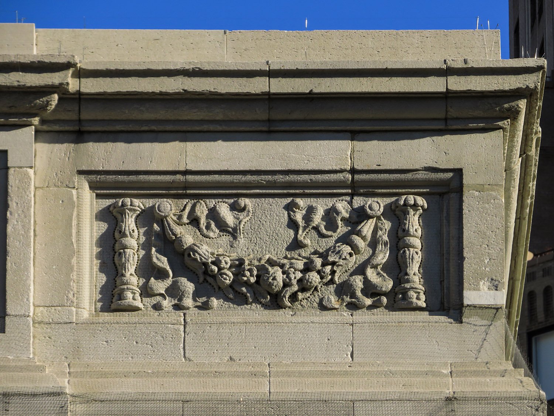
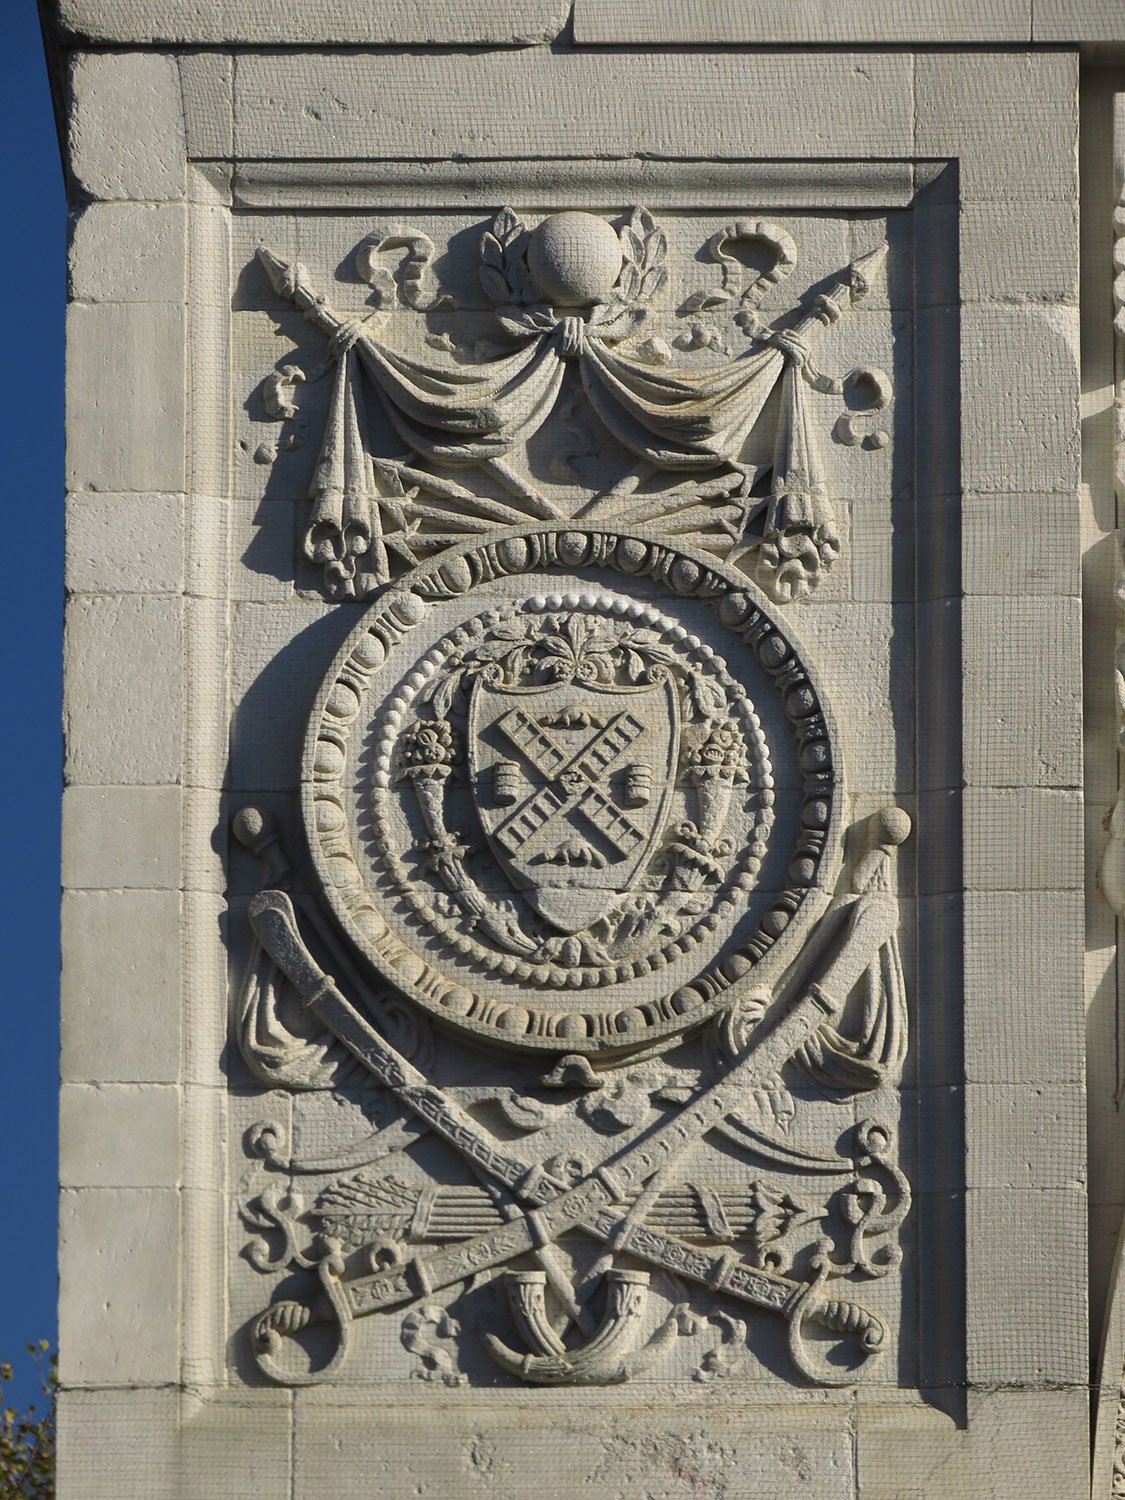
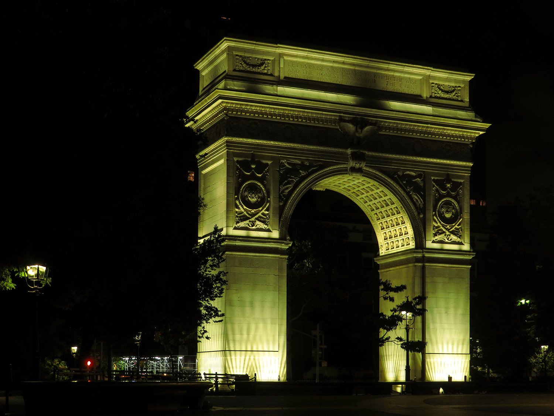
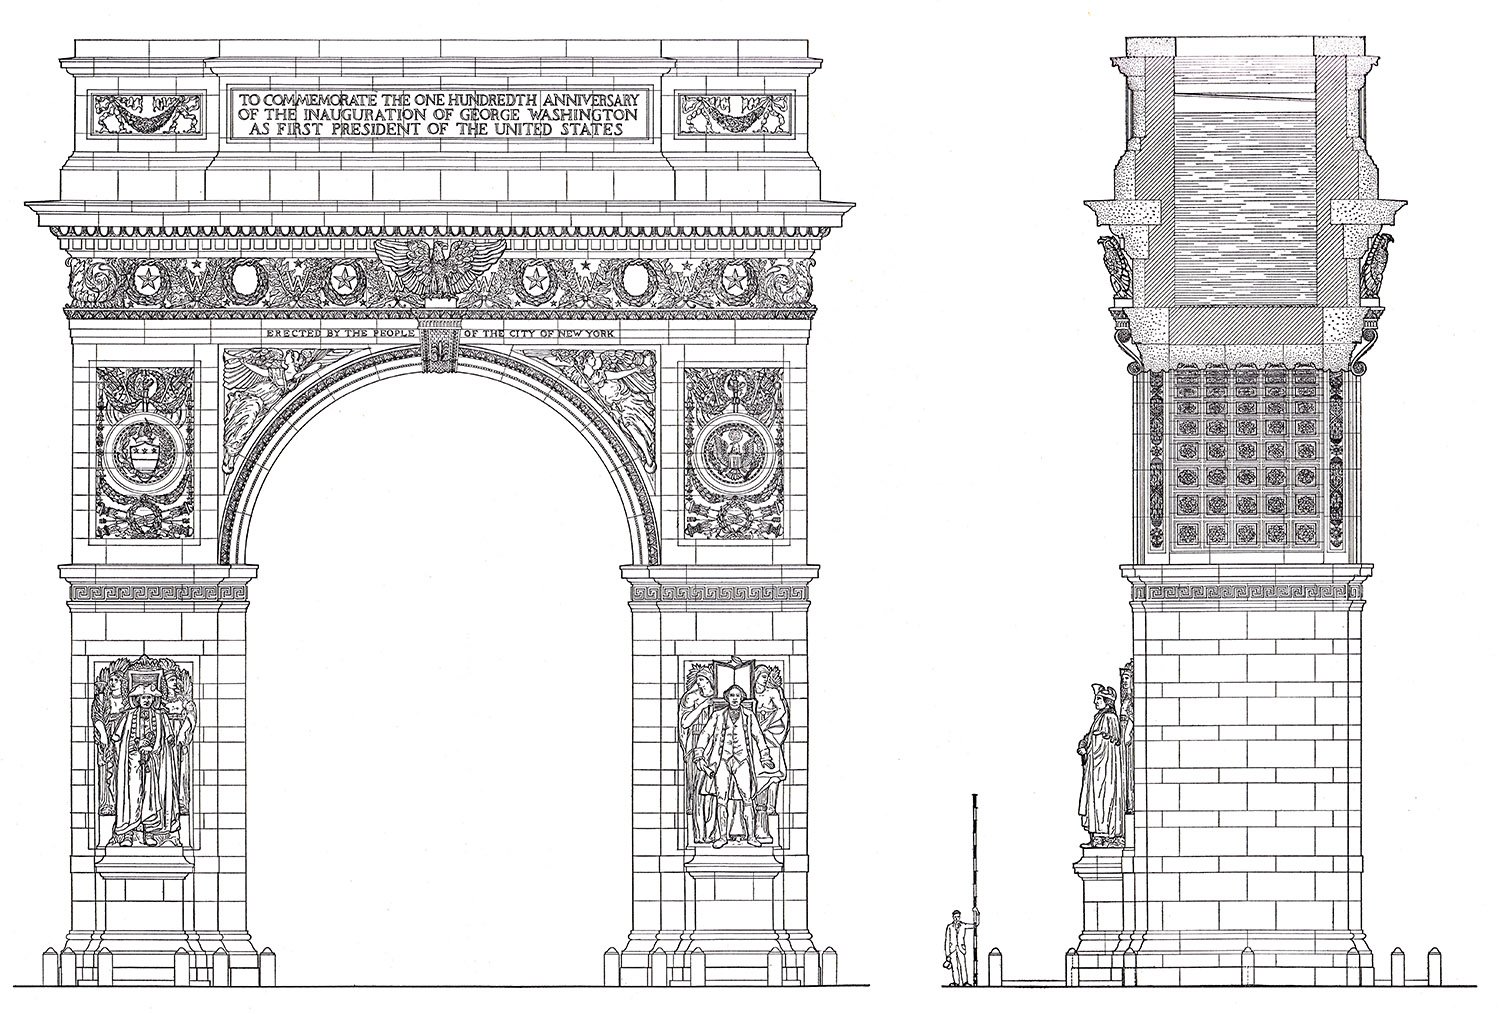
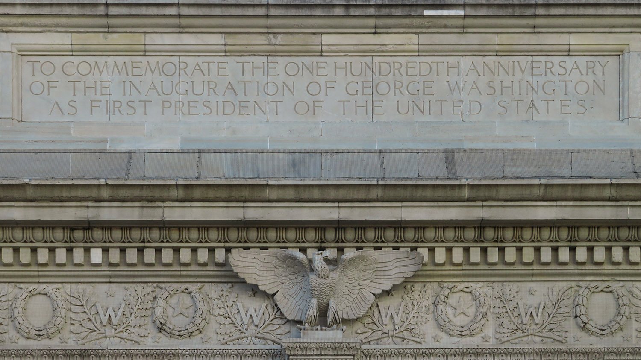
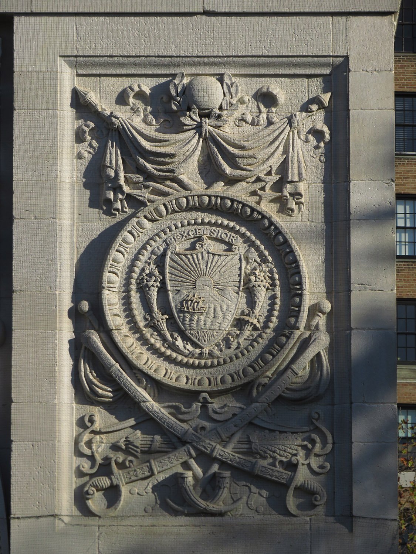
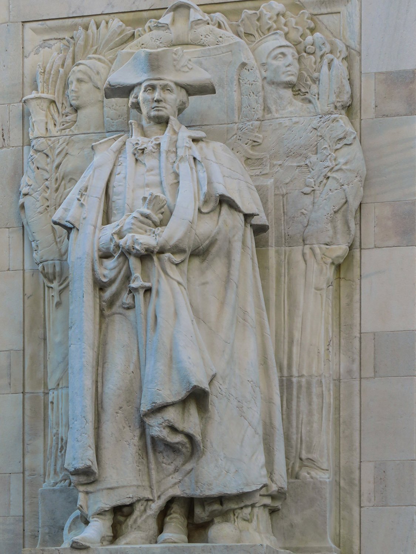
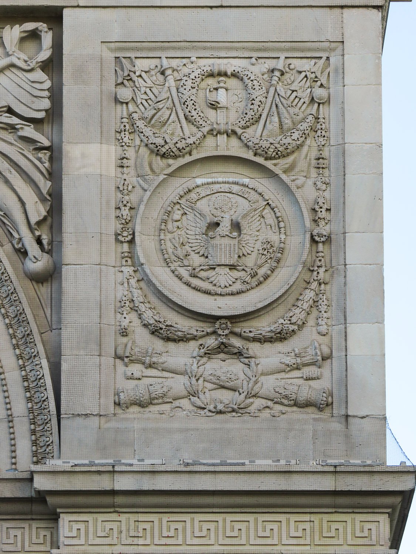
    Stanford White of McKim, Mead & White. Washington Square Arch (1892). Greenwich Village, New York.
    Stanford White of McKim, Mead & White. Washington Square Arch (1892). Greenwich Village, New York.1

    Location of the Washington Square Arch

    Elevation and Section2

    References

    1. “The Last Stone Is Laid.” The World (New York), April 6, 1892, p. 10. ↩︎
    2. A Monograph of the Work of McKim Mead & White, 1879-1915. New York: The Architectural Book Publishing Company, 1915. ↩︎
  • Judson Memorial Church (1893) – New York

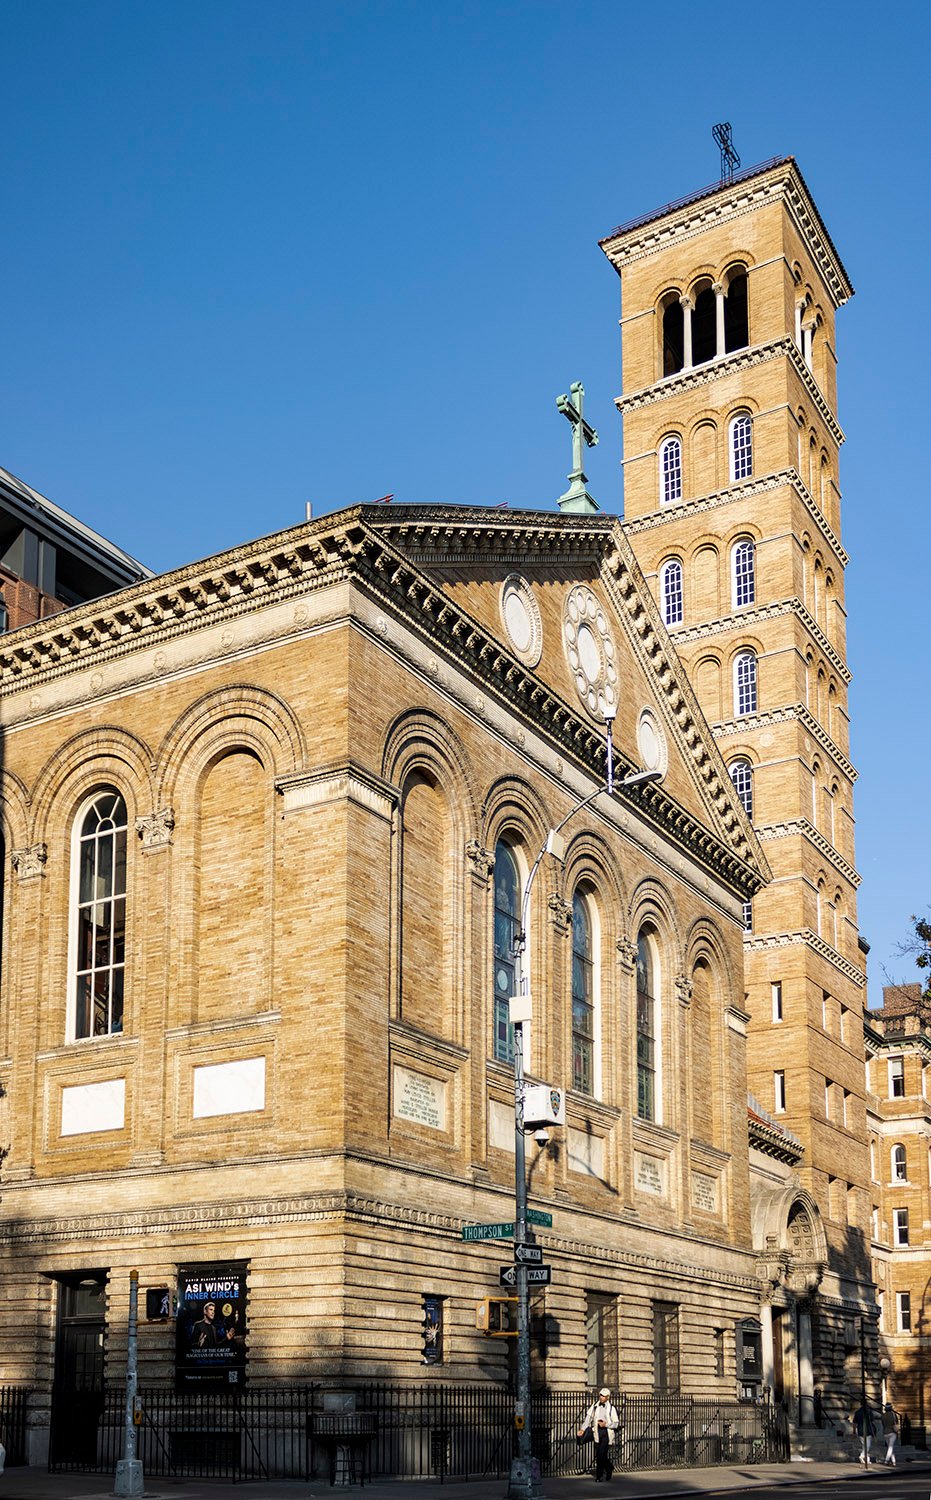
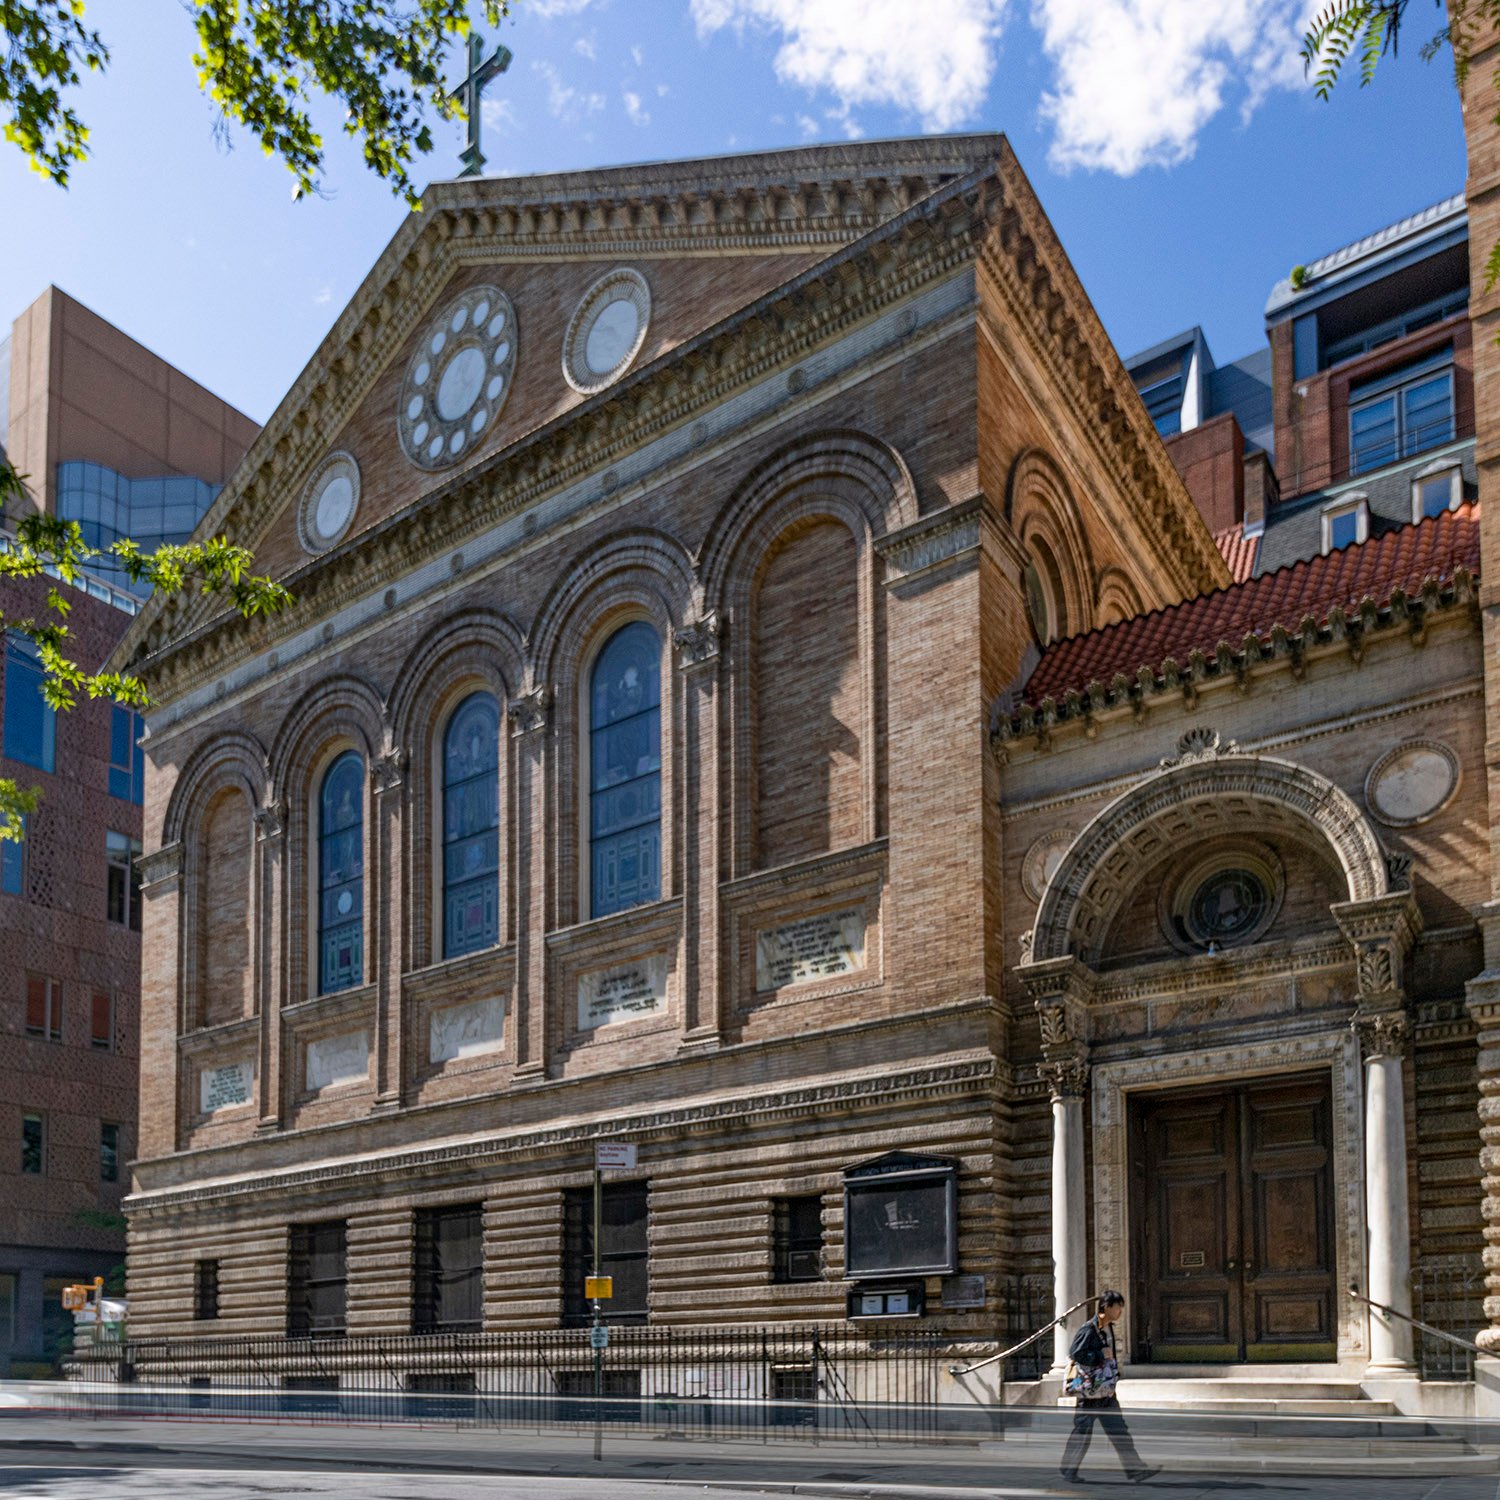
    Stanford White of McKim, Mead & White. Judson Memorial Church, Sanctuary and Campanile (1893, 1896). Greenwich Village, New York.
    Stanford White of McKim, Mead & White. Judson Memorial Church, Sanctuary and Campanile (1893, 1896). Greenwich Village, New York.1 2 3 4 5

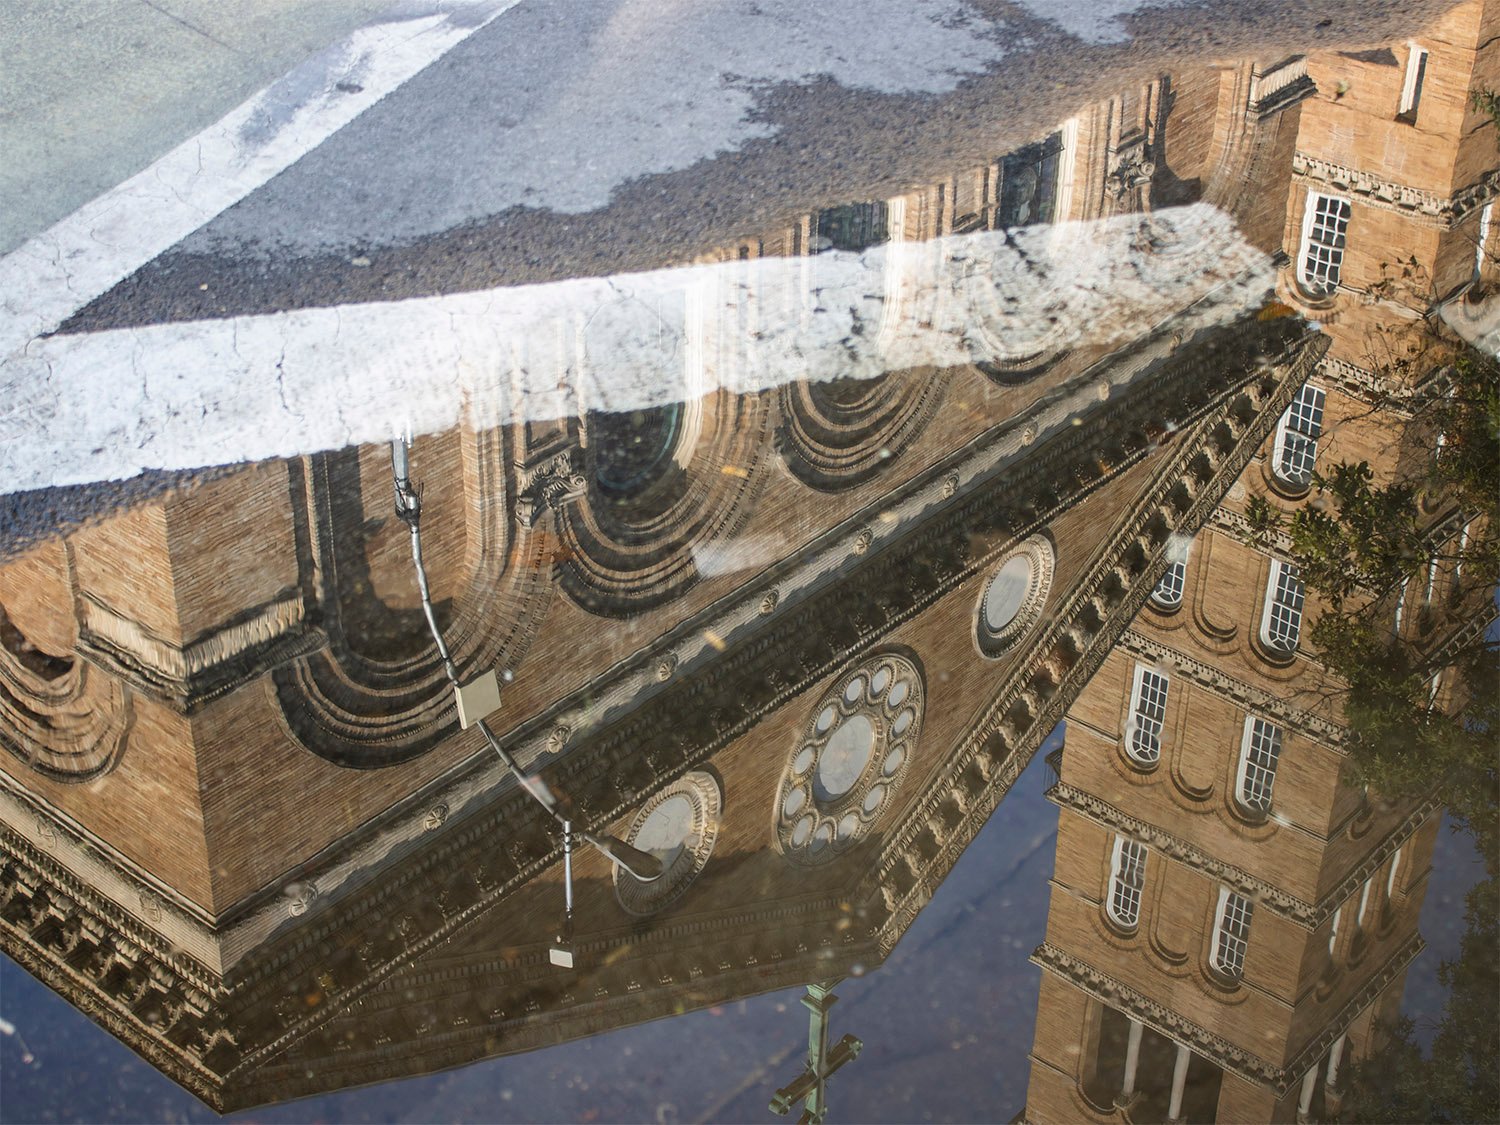
    Serious photographers (whatever the fuck that’s supposed to mean) despise reflection shots, but I’m kind of a sucker for them.

    This puddle in Washington Square provided me with the best image I’ll likely ever get of Judson Memorial Church, built in stages between 1891 and 1896.

    Location of the Judson Memorial Church

    The church is a quirky, free-wheeling design by Stanford White that combines elements from numerous Renaissance-era Italian cathedrals, all cobbled together with rich textures and finely detailed ornamentation.

    White’s eclectic compositions didn’t always work, but this one is exquisite and charming, and the church has become one of New York’s most distinctive landmarks.

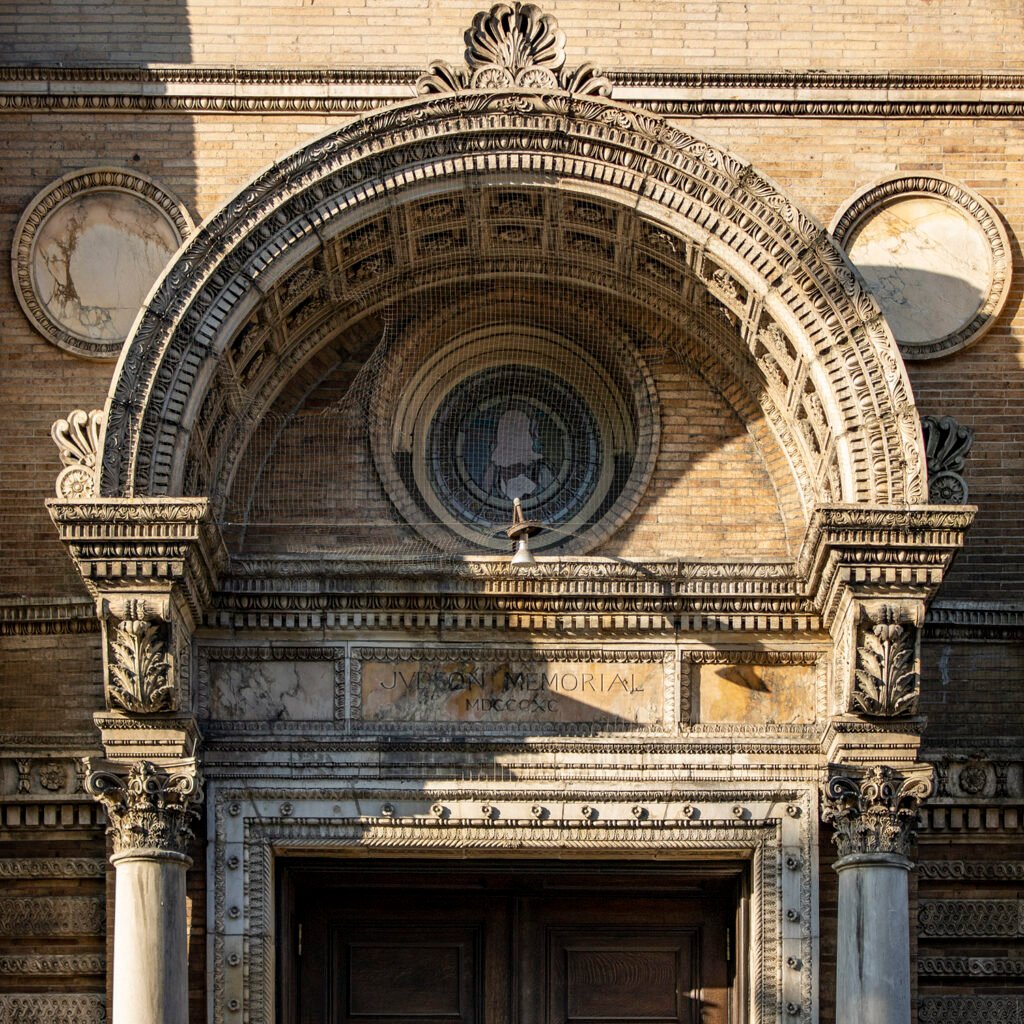
    Main Entrance of Judson Memorial Church, New York
    Main Entrance of Judson Memorial Church, New York

    Gallery

    Looking at Judson Memorial Church from the east
    Looking at Judson Memorial Church from the northeast
    Looking at Judson Memorial Church from the west
    Looking at Judson Memorial Church from the northwest
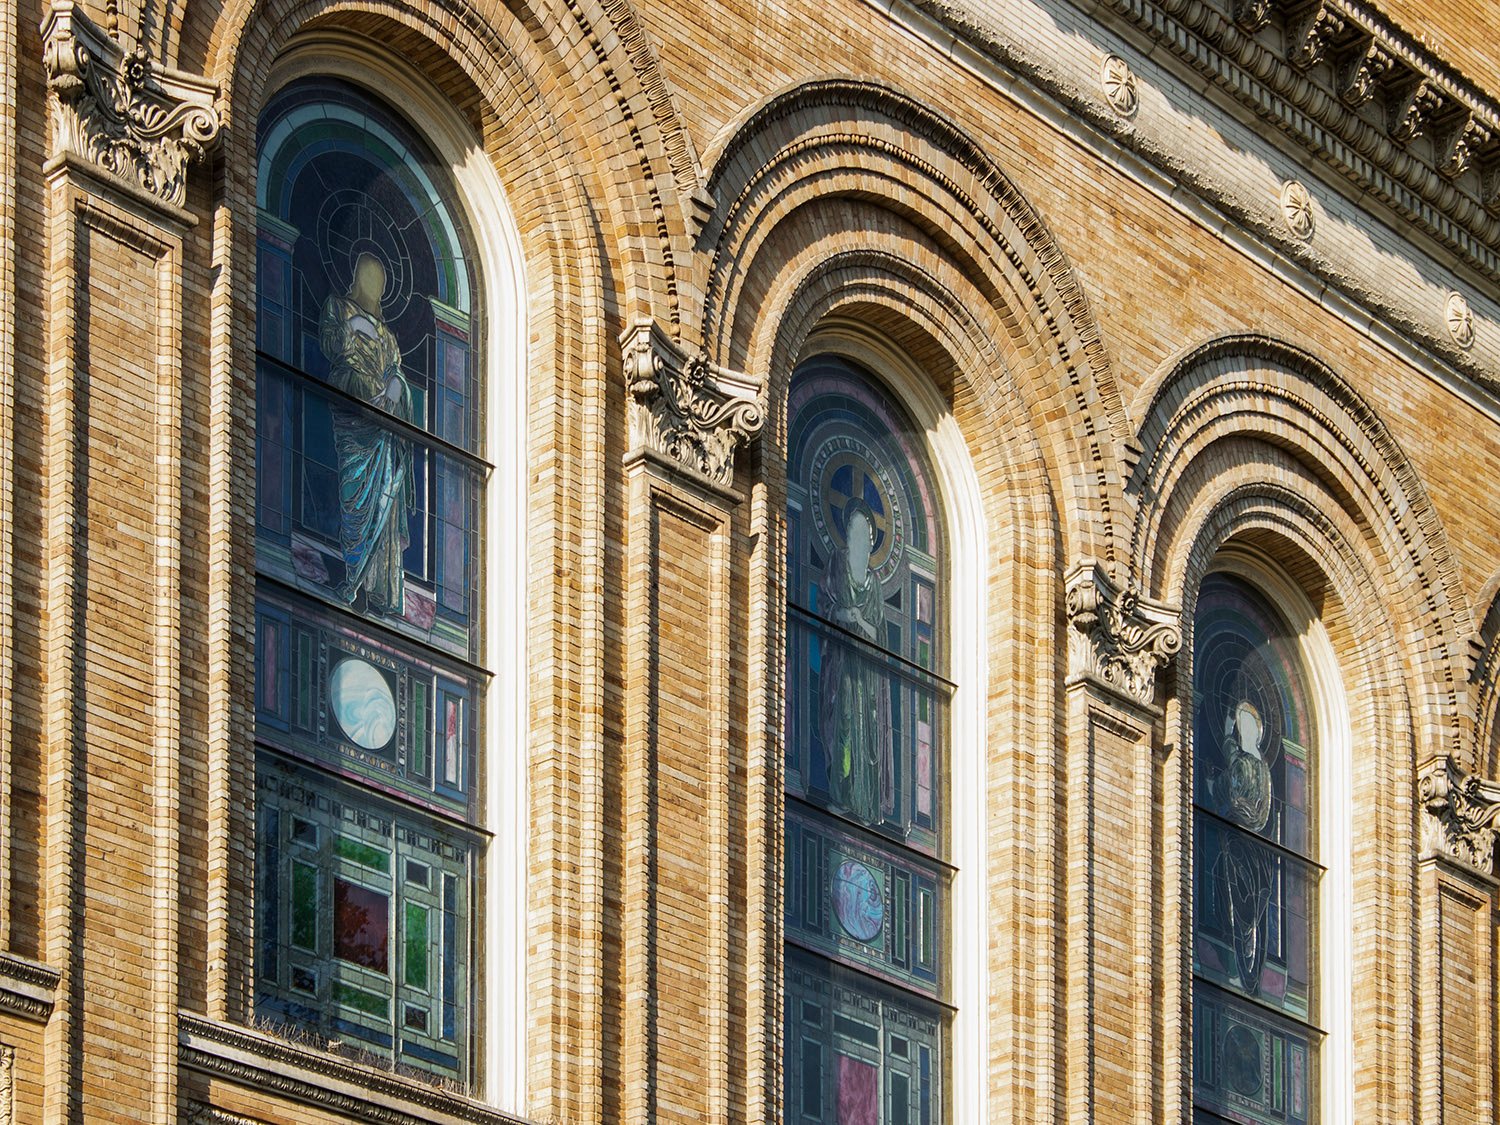
    Windows on the north facade of Judson Memorial Church, New York
    Windows on the north facade of Judson Memorial Church, New York
    Main entrance of Judson Memorial Church, New York
    Main entrance of Judson Memorial Church, New York
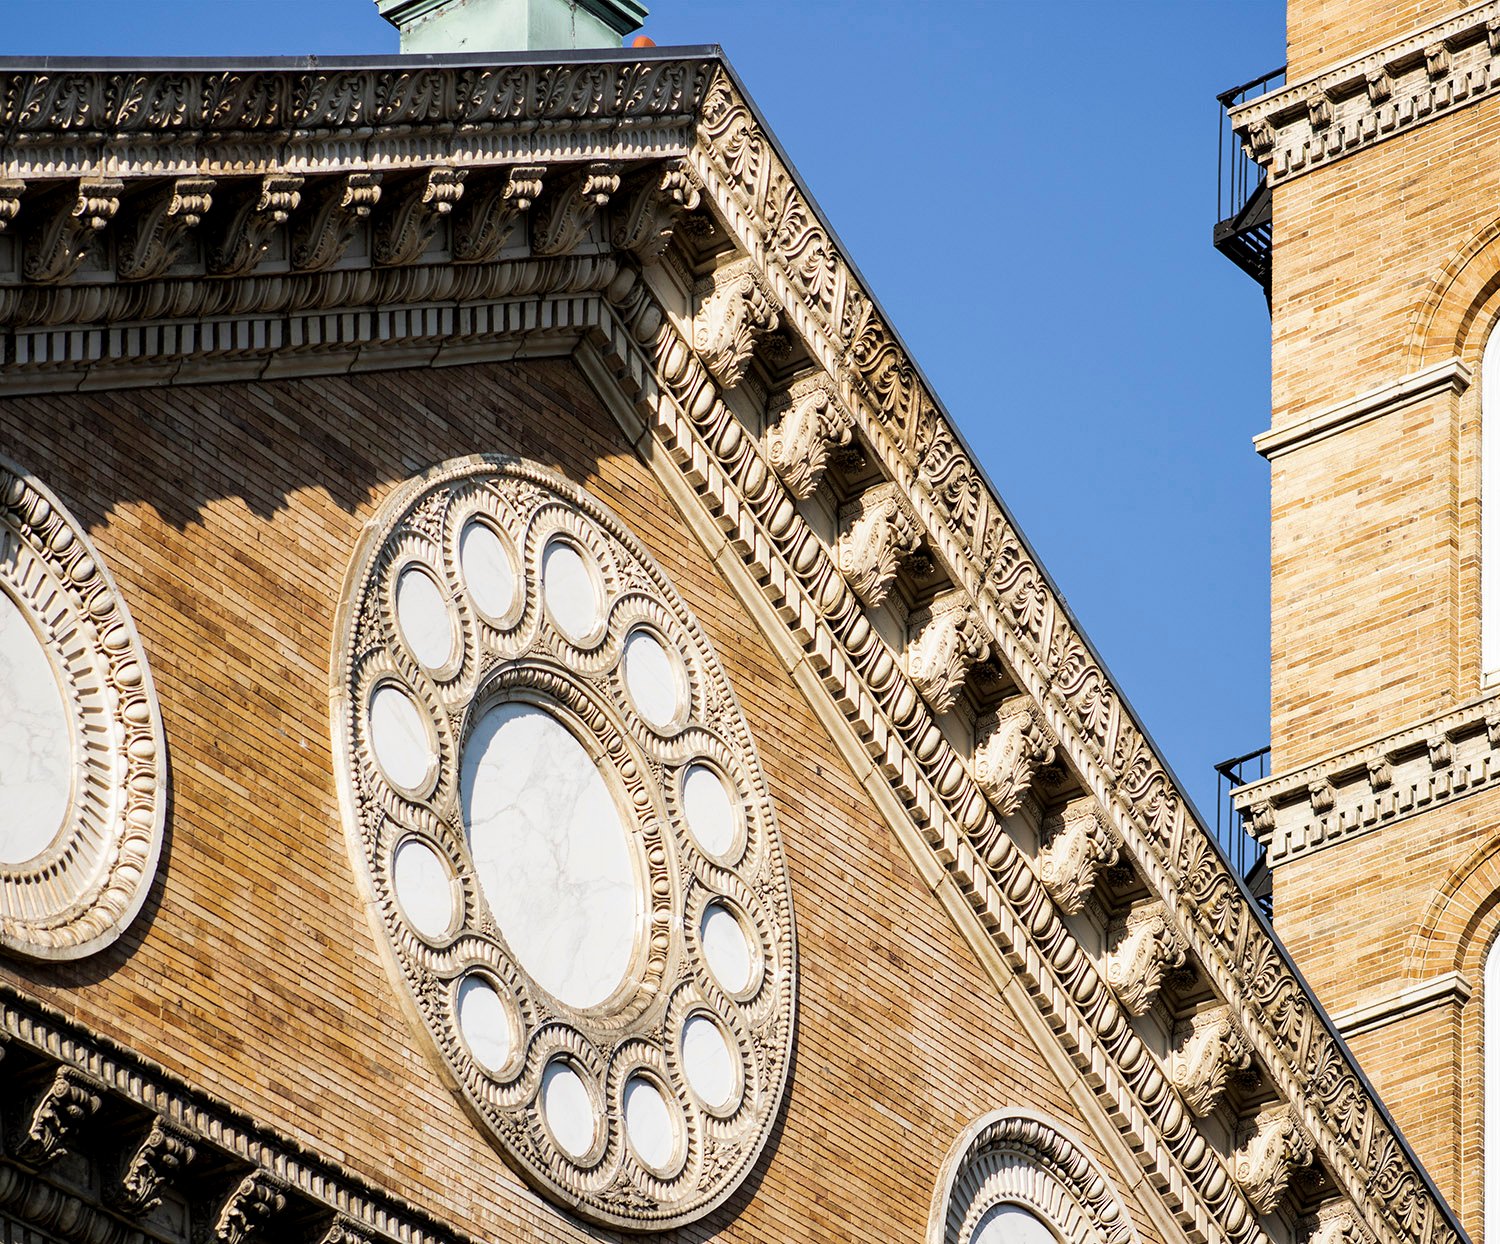
    Gable on the north facade of Judson Memorial Church, New York
    Gable on the north facade of Judson Memorial Church, New York
    Windows on the east facade of Judson Memorial Church, New York
    Windows on the east facade of Judson Memorial Church, New York
    Round windows on the west elevation of Judson Memorial Church, New York
    Round windows on the west elevation of Judson Memorial Church, New York
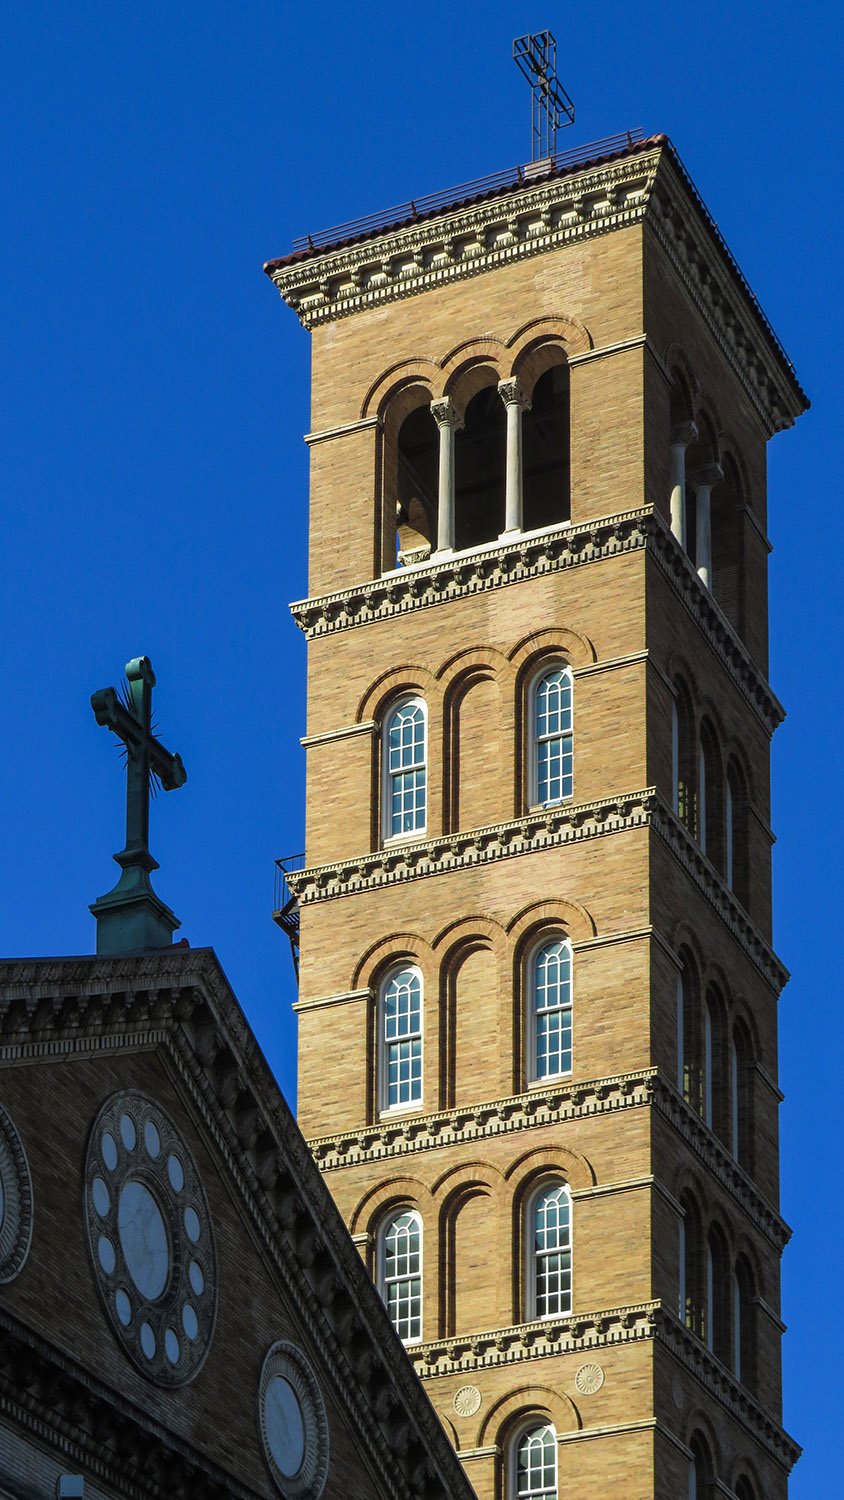
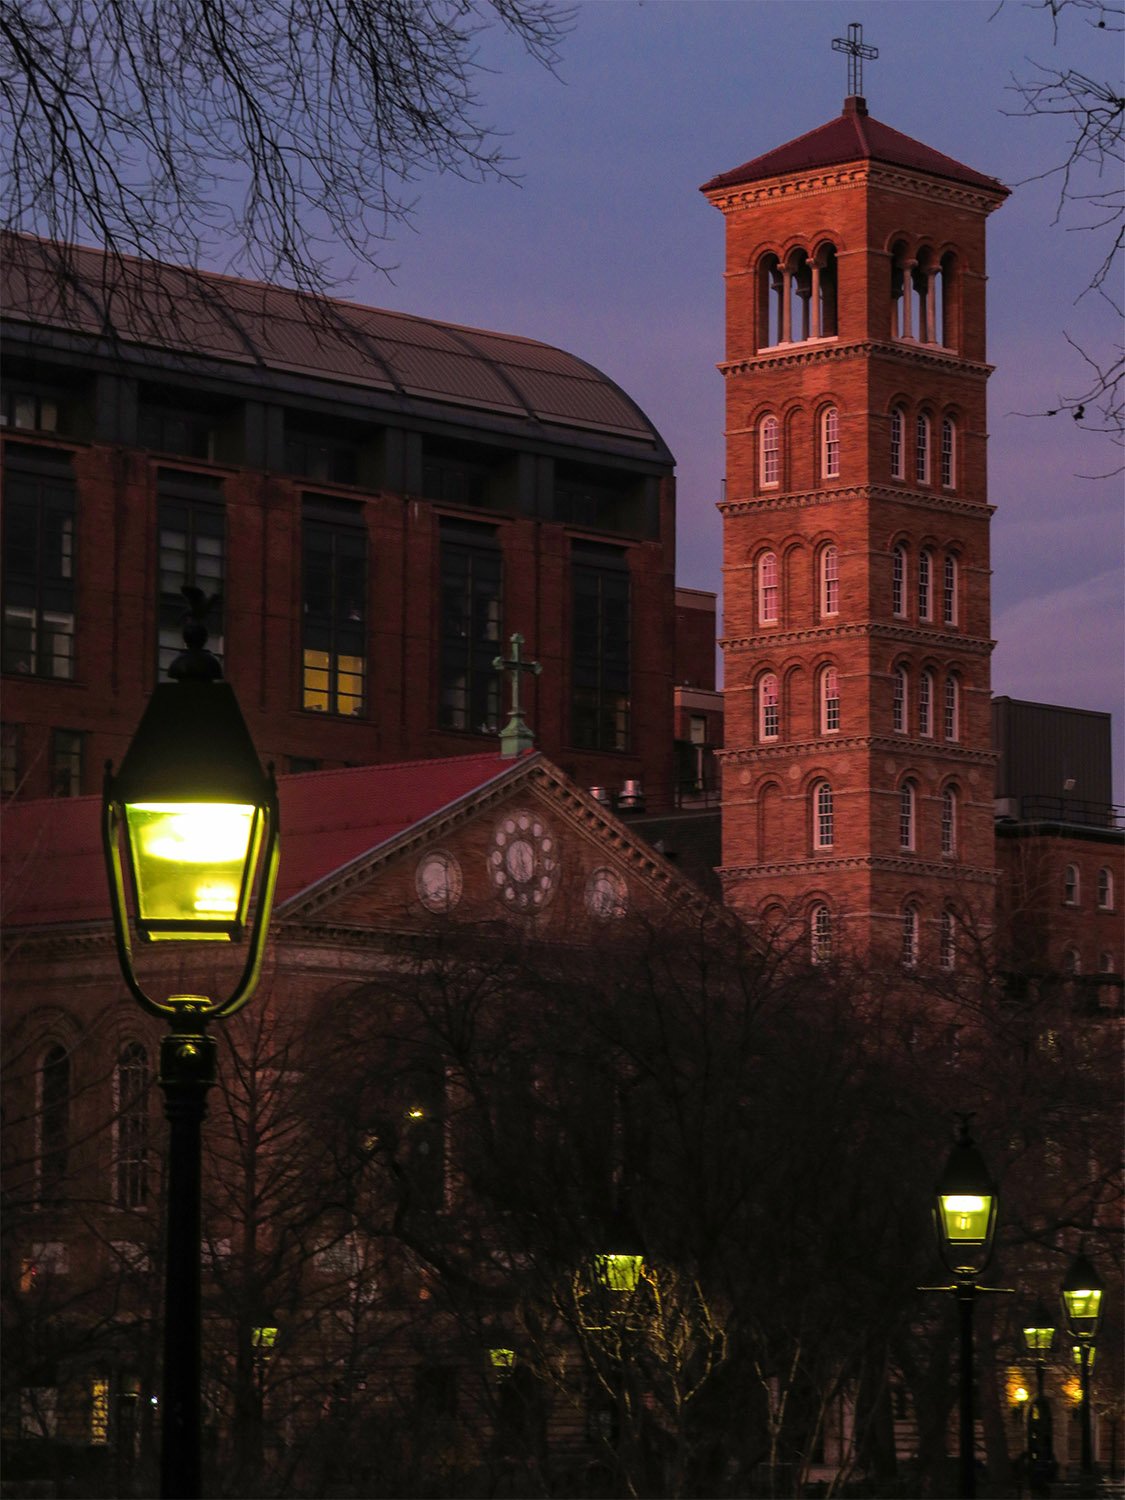
    Looking up at the campanile of Judson Memorial Church, New York
    Looking up at the campanile of Judson Memorial Church, New York
    Window on the east facade of Judson Memorial Church, New York
    Window on the east facade of Judson Memorial Church, New York
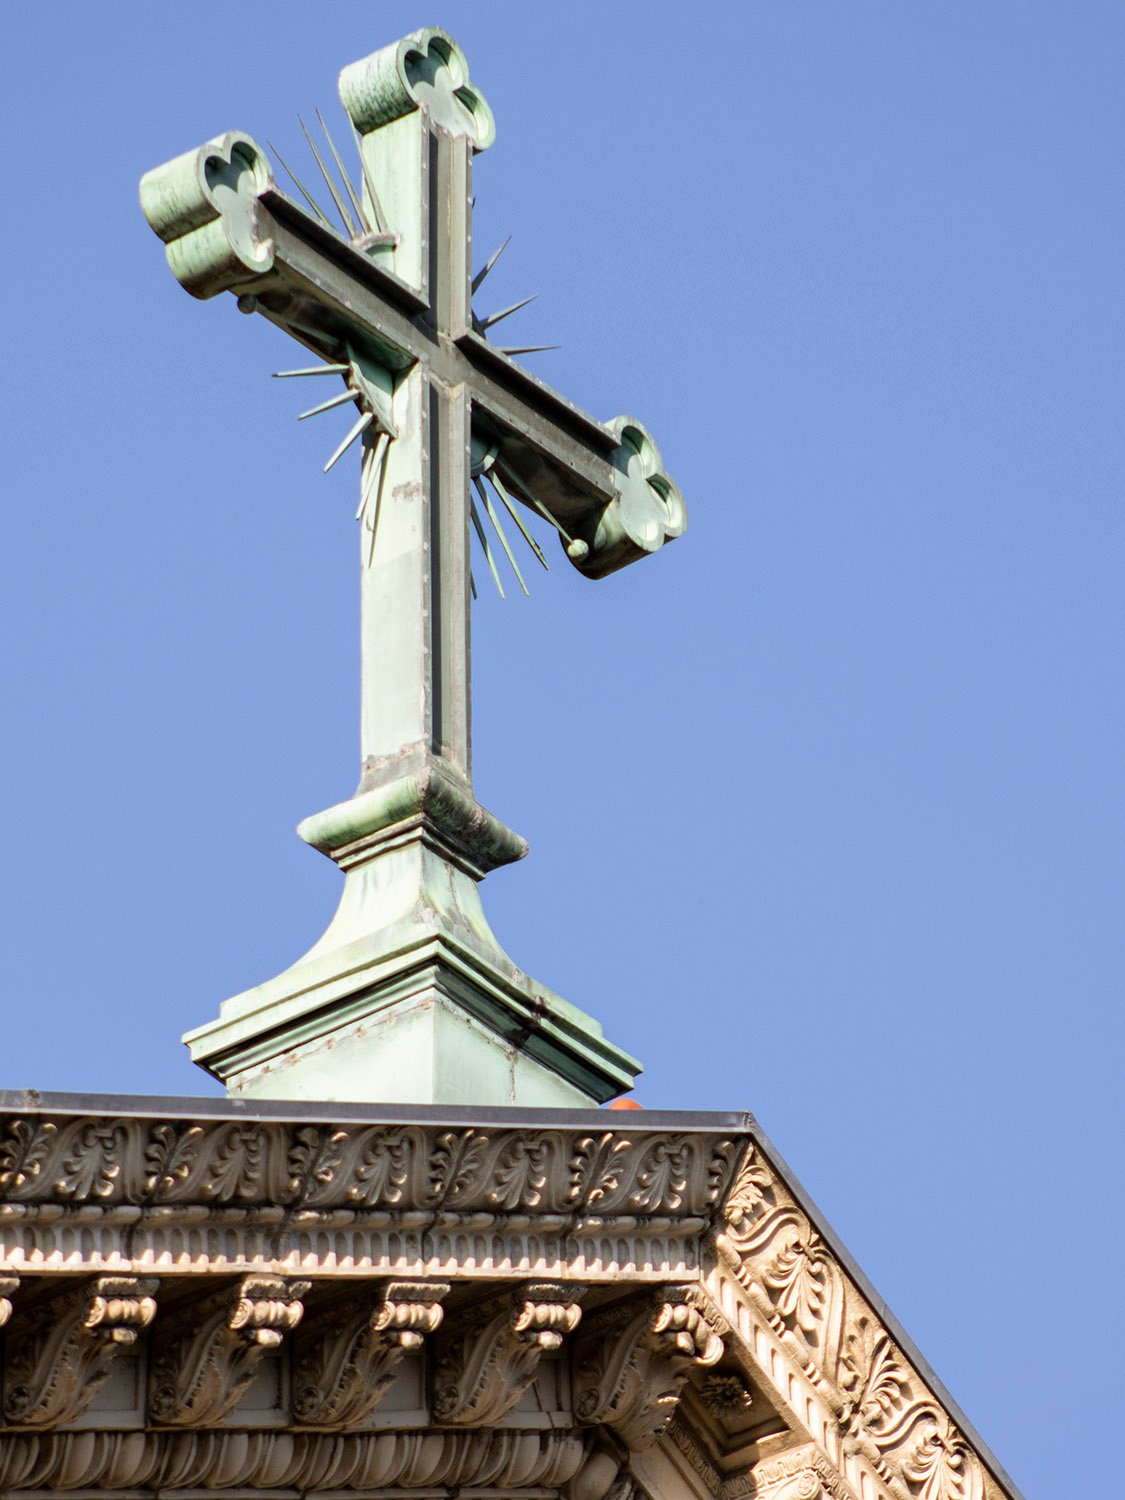
    Cross on Judson Memorial Church, New York
    Cross on Judson Memorial Church, New York
    Campanile of Judson Memorial Church, New York
    Campanile of Judson Memorial Church, New York
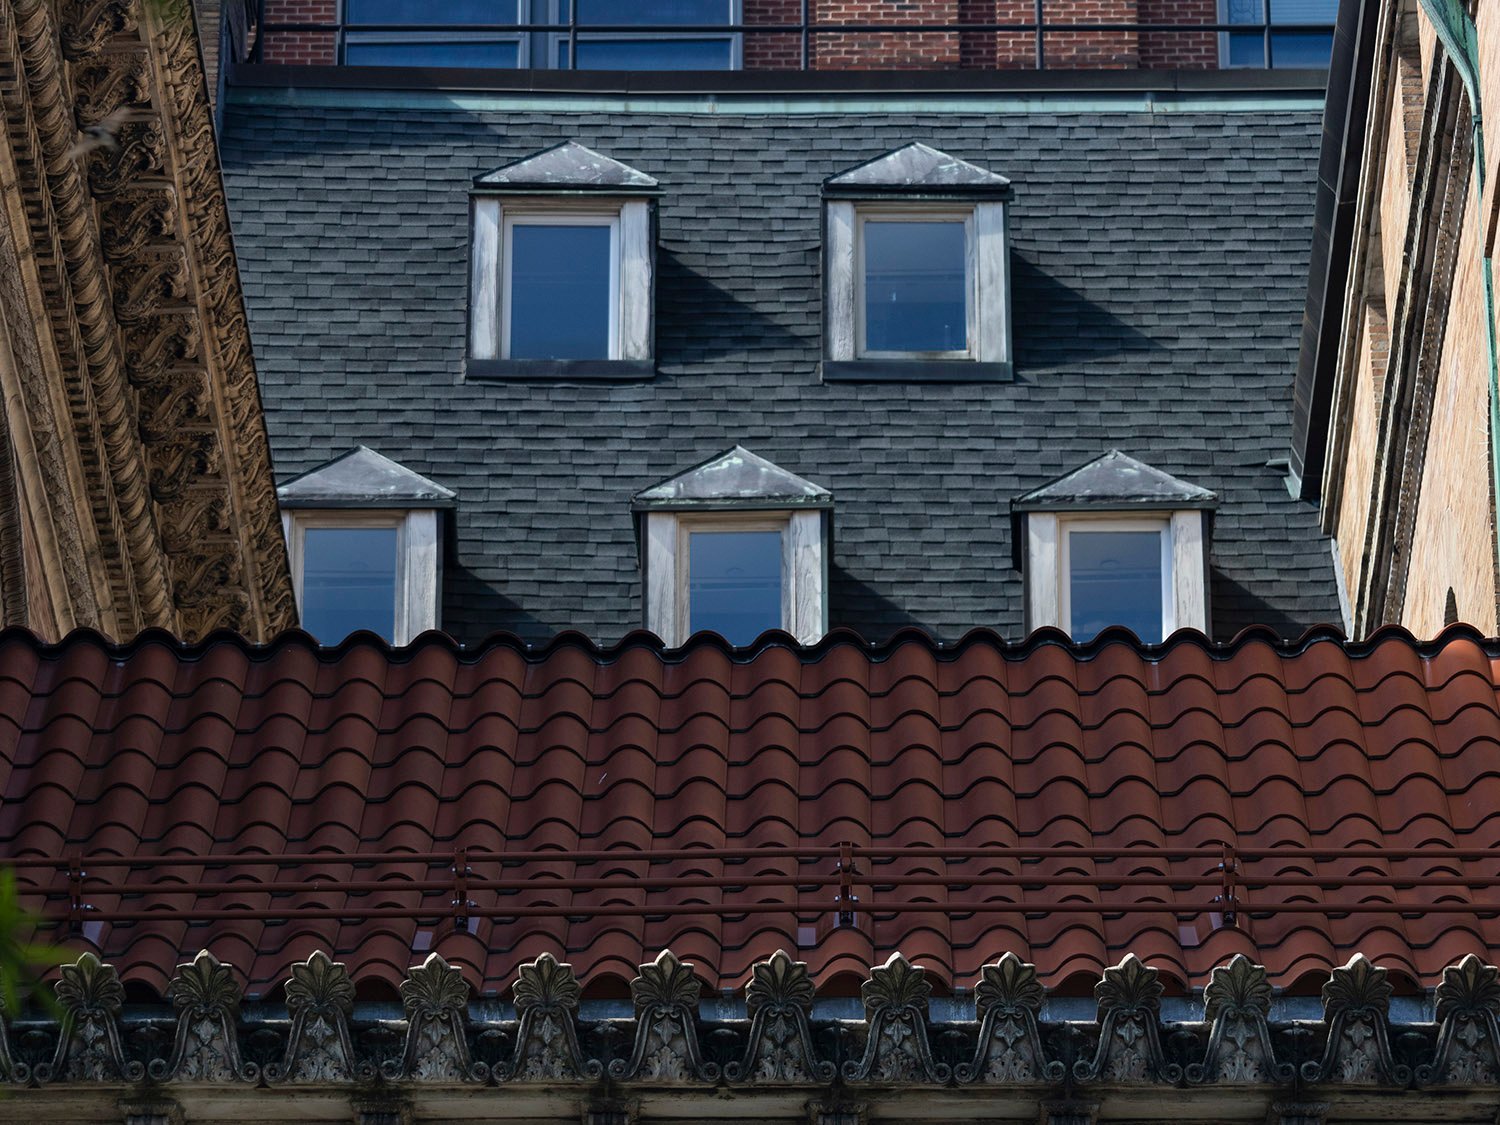
    Dormer windows on the north elevation of Judson Memorial Church, New York
    Dormer windows on the north elevation of Judson Memorial Church, New York
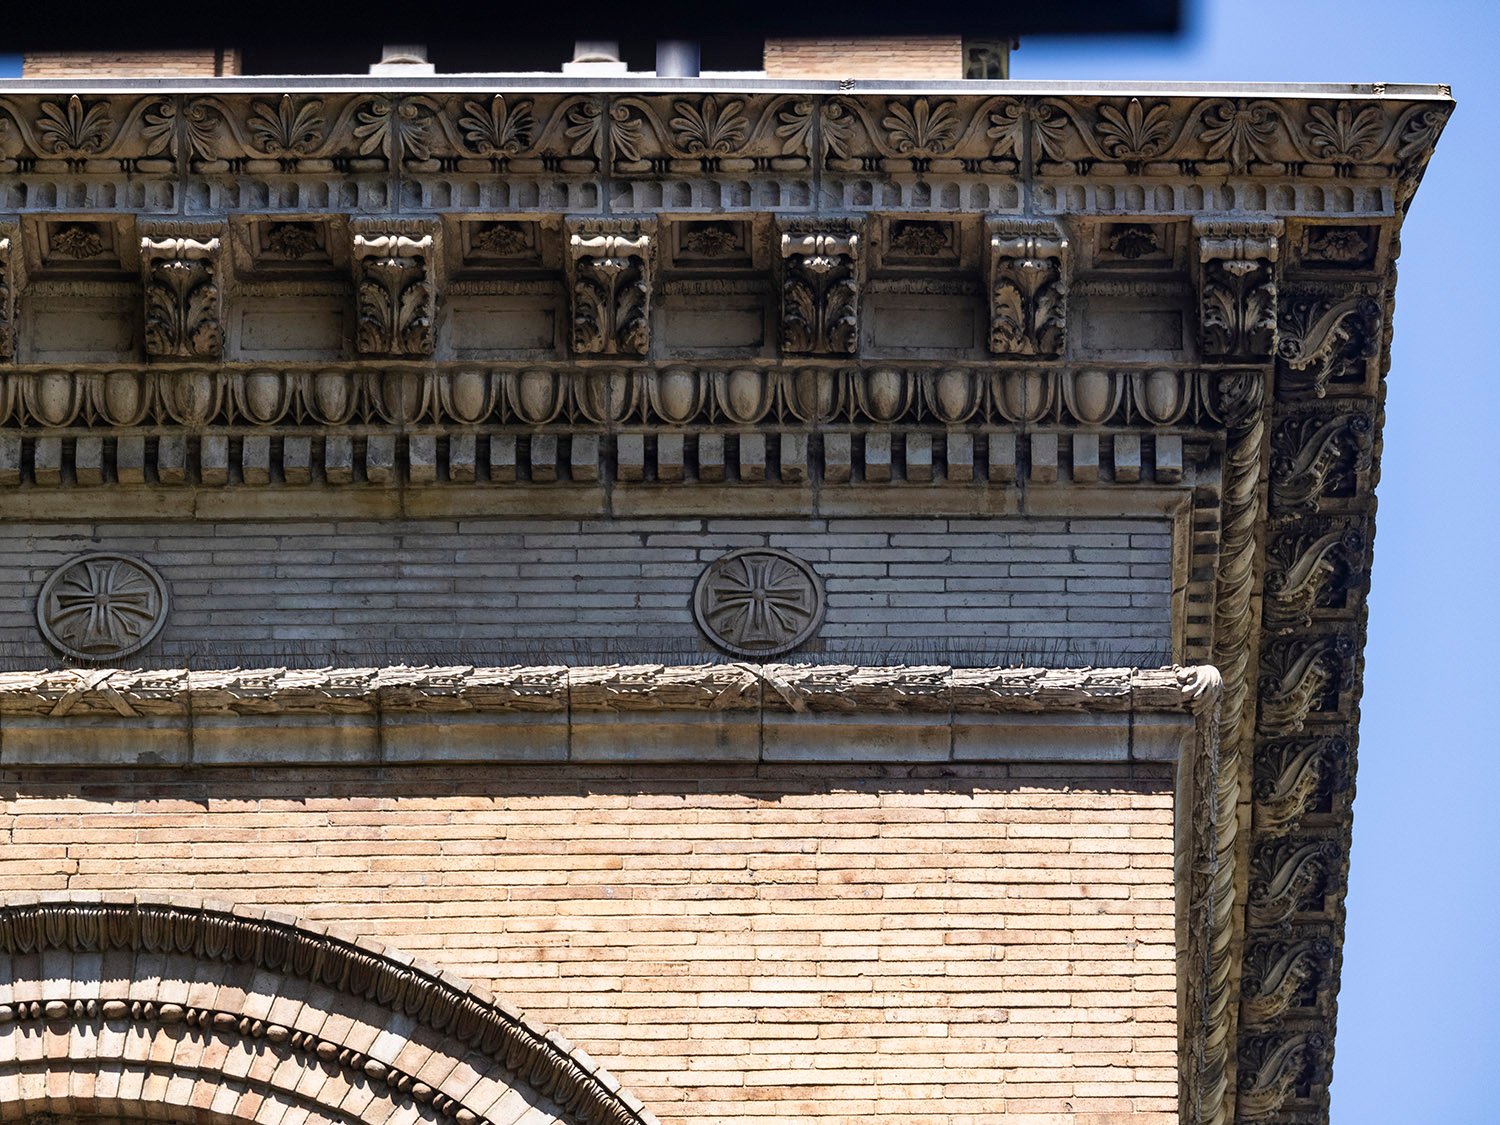
    Cornice on Judson Memorial Church, New York
    Cornice on Judson Memorial Church, New York
    Terracotta string courses on Judson Memorial Church, New York
    Terracotta string courses on Judson Memorial Church, New York
    Blind arch on Judson Memorial Church, New York
    Blind arch on Judson Memorial Church, New York
    Terracotta string courses on Judson Memorial Church, New York
    Terracotta string courses on Judson Memorial Church, New York
    Terracotta pilaster capital on the north facade of Judson Memorial Church, New York
    Terracotta pilaster capital on the north facade of Judson Memorial Church, New York
    Windows on the east facade of Judson Memorial Church, New York
    Windows on the east facade of Judson Memorial Church, New York
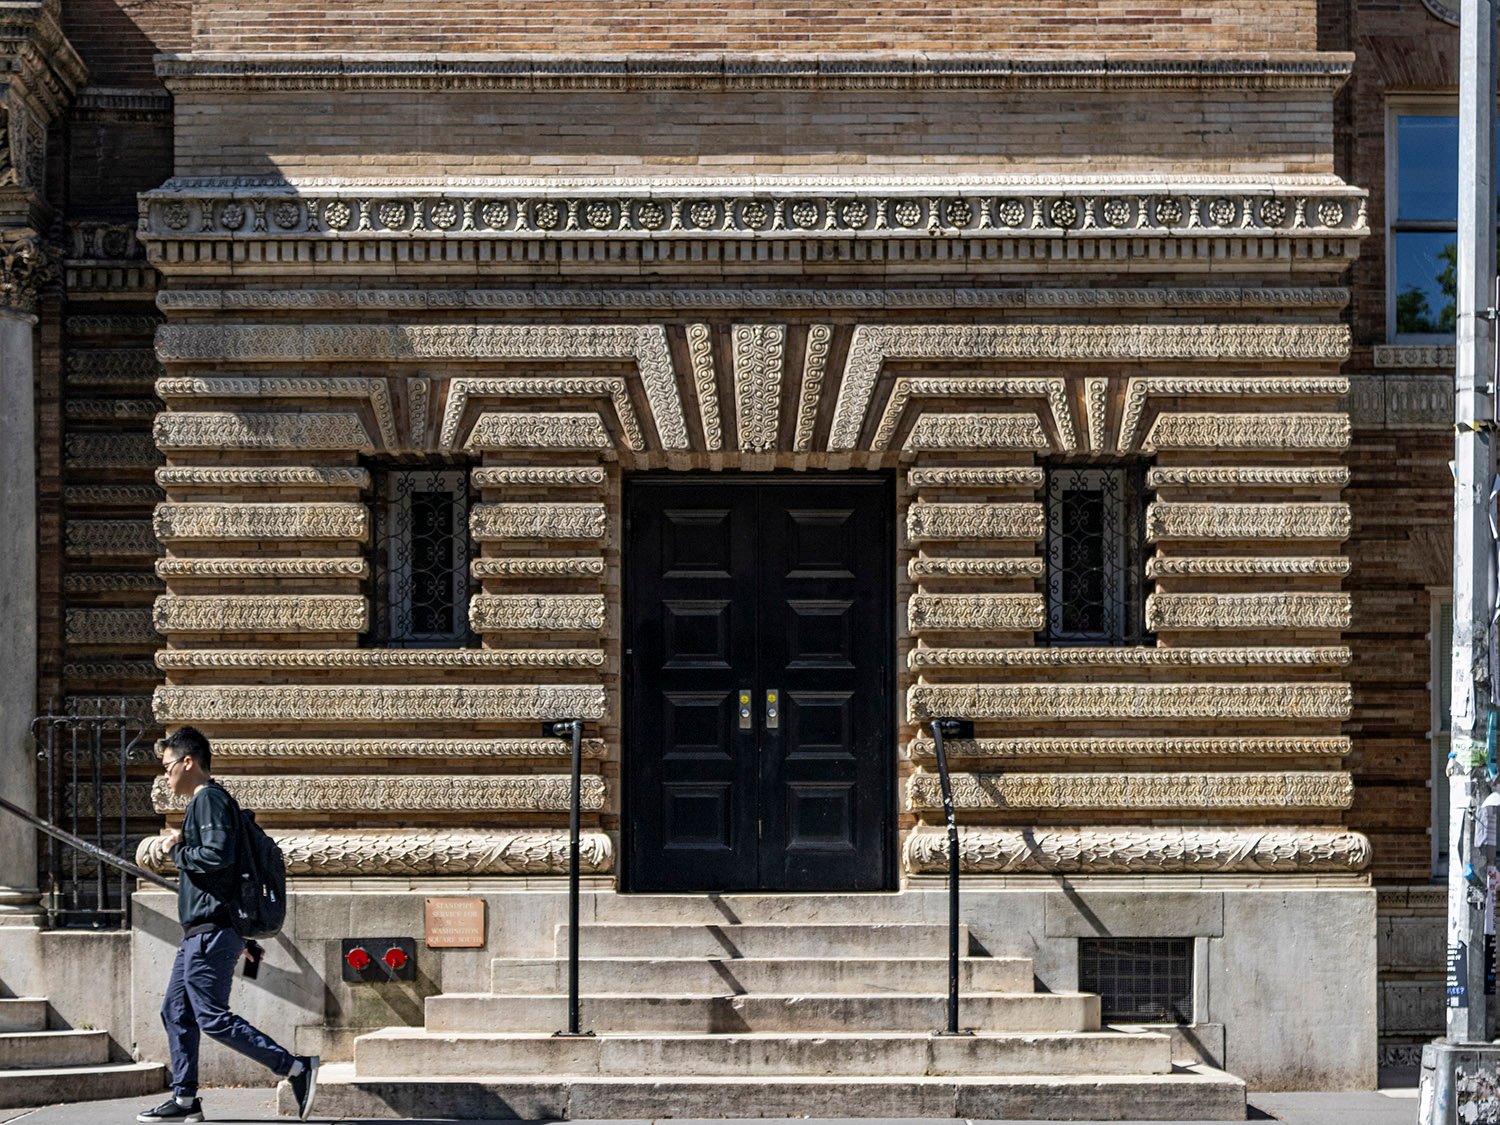
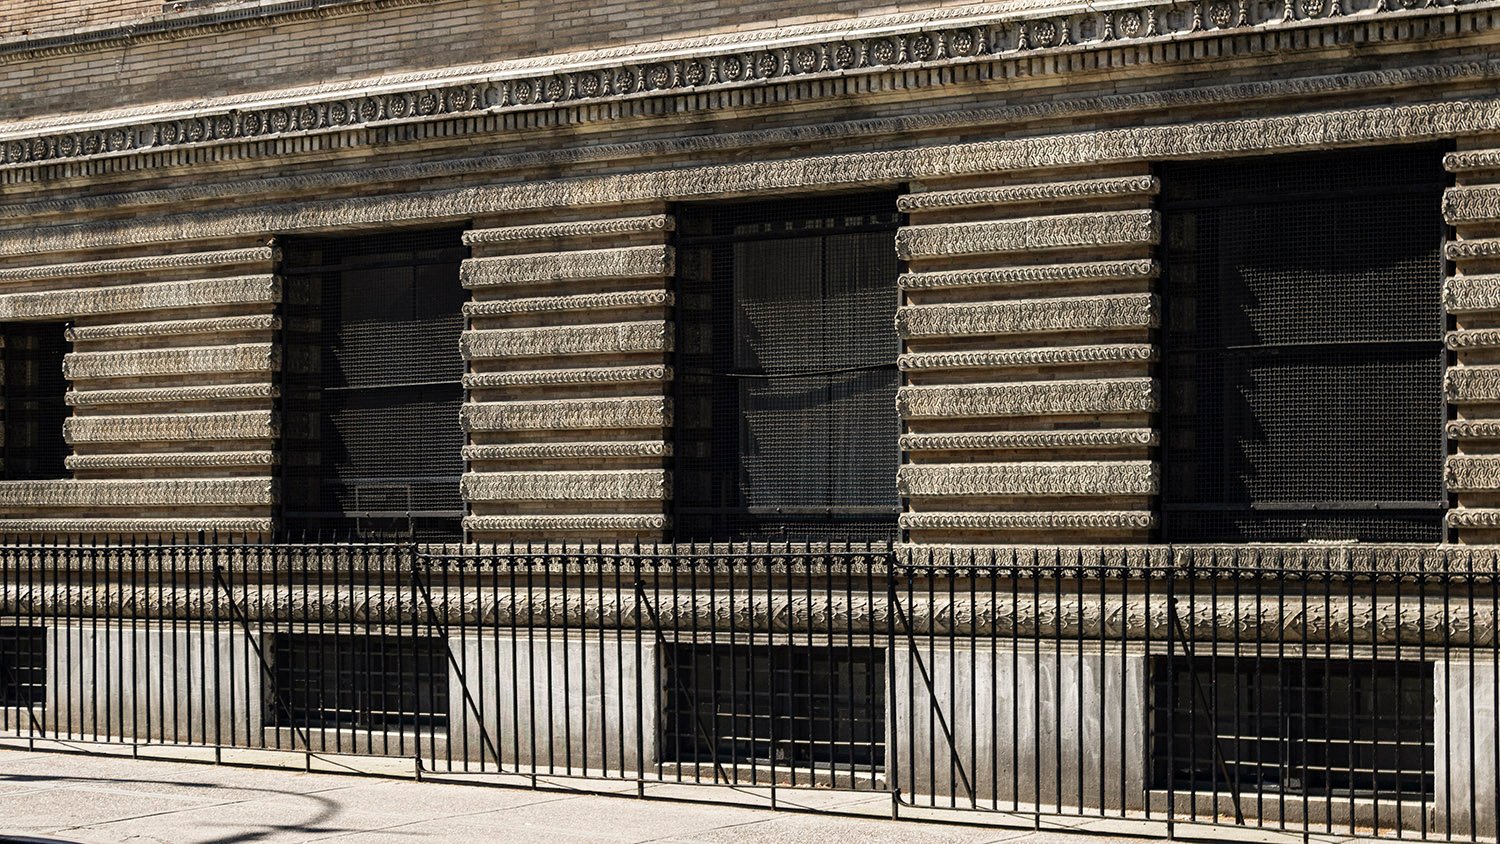
    Terracotta ornamentation on the entrance of Judson Memorial Church, New York
    Terracotta ornamentation on the entrance of Judson Memorial Church, New York
    Window spandrel on Judson Memorial Church, New York
    Window spandrel on Judson Memorial Church, New York
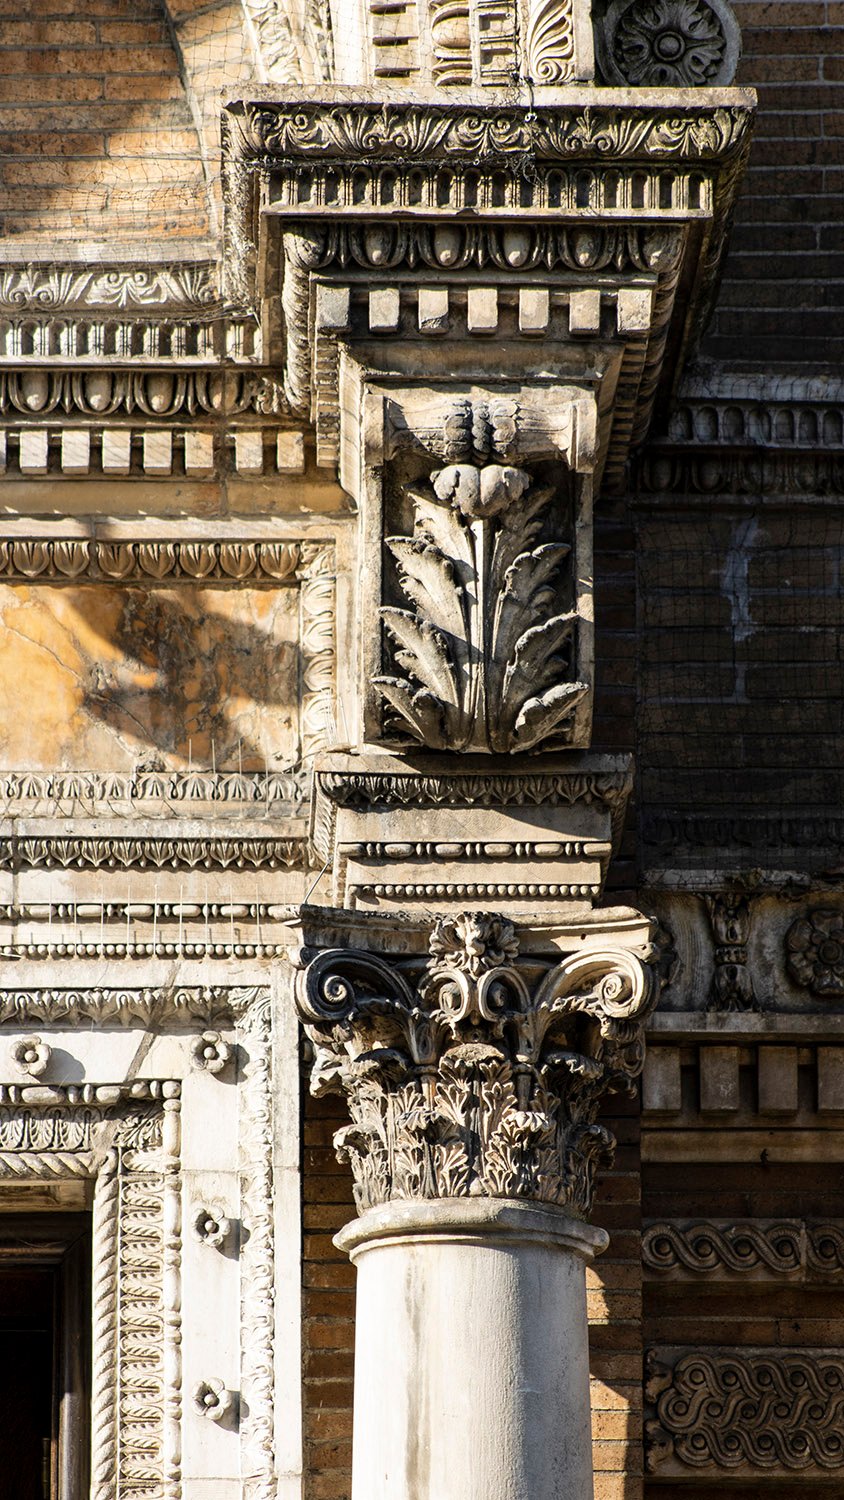
    Corinthian capital on Judson Memorial Church, New York
    Corinthian capital on Judson Memorial Church, New York
    Ground-floor and basement windows on the north facade of Judson Memorial Church, New York
    Ground-floor and basement windows on the north facade of Judson Memorial Church, New York
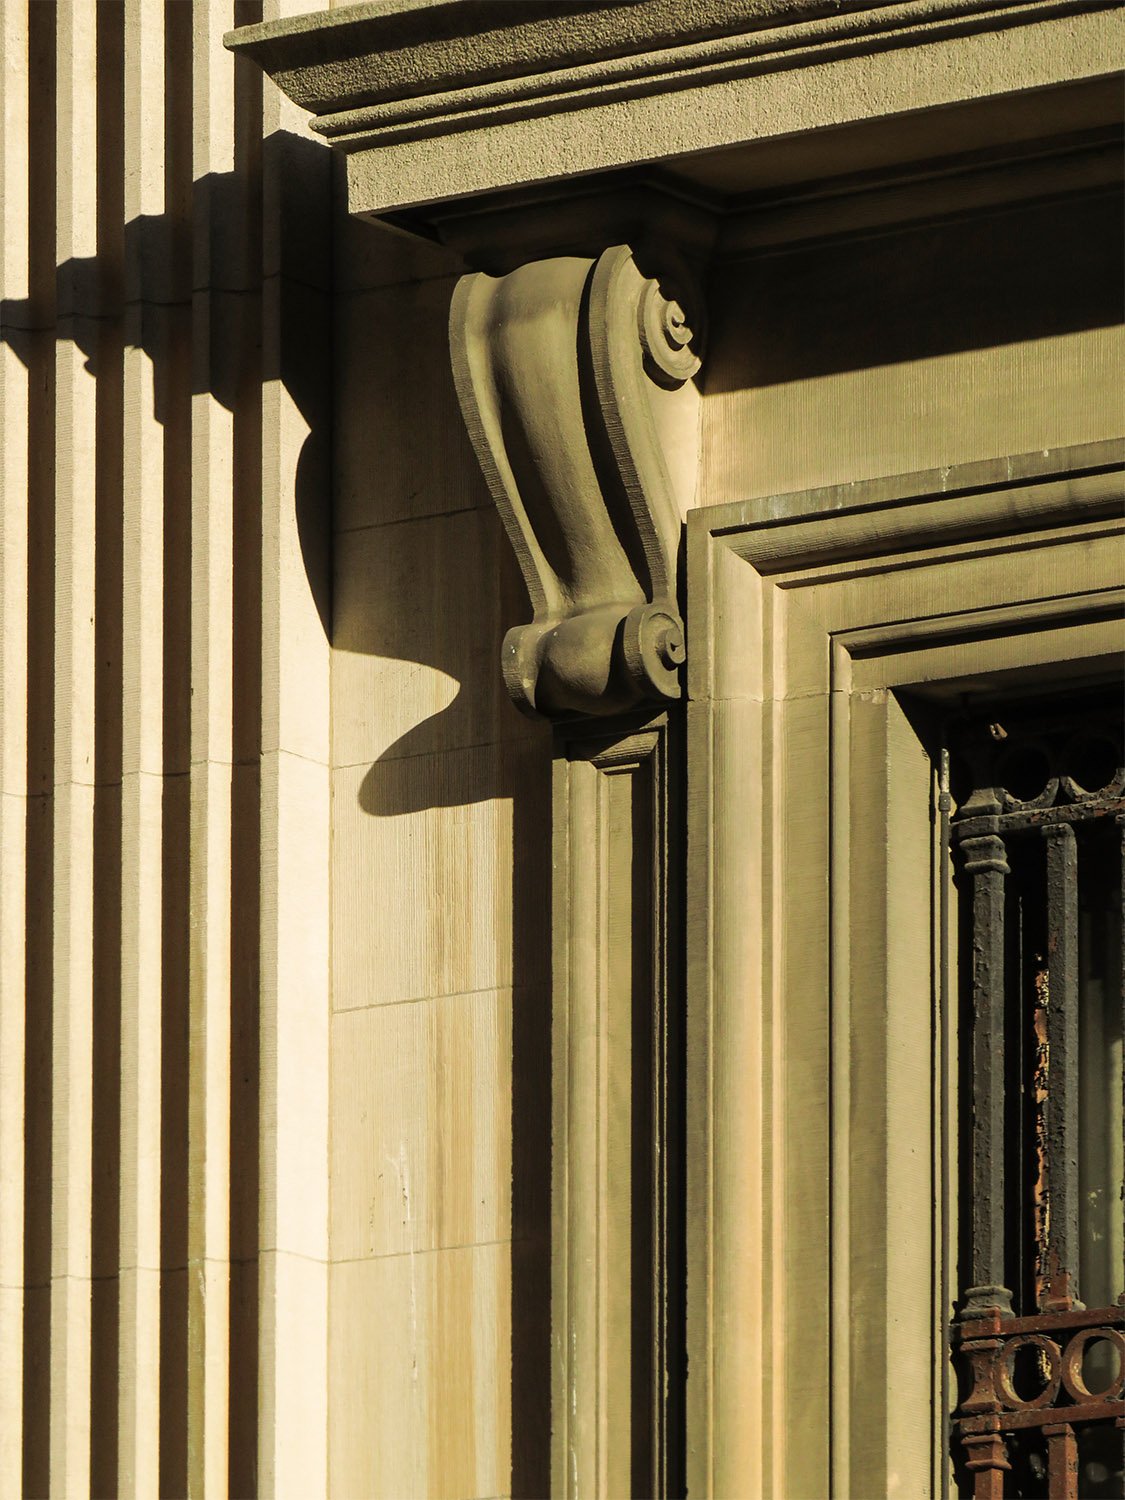
    Decorated corbel and Corinthian capital at the main entrance of Judson Memorial Church, New York
    Decorated corbel and Corinthian capital at the main entrance of Judson Memorial Church, New York
    Looking at Judson Memorial Church from Washington Square Park, New York
    Looking at Judson Memorial Church from Washington Square Park, New York

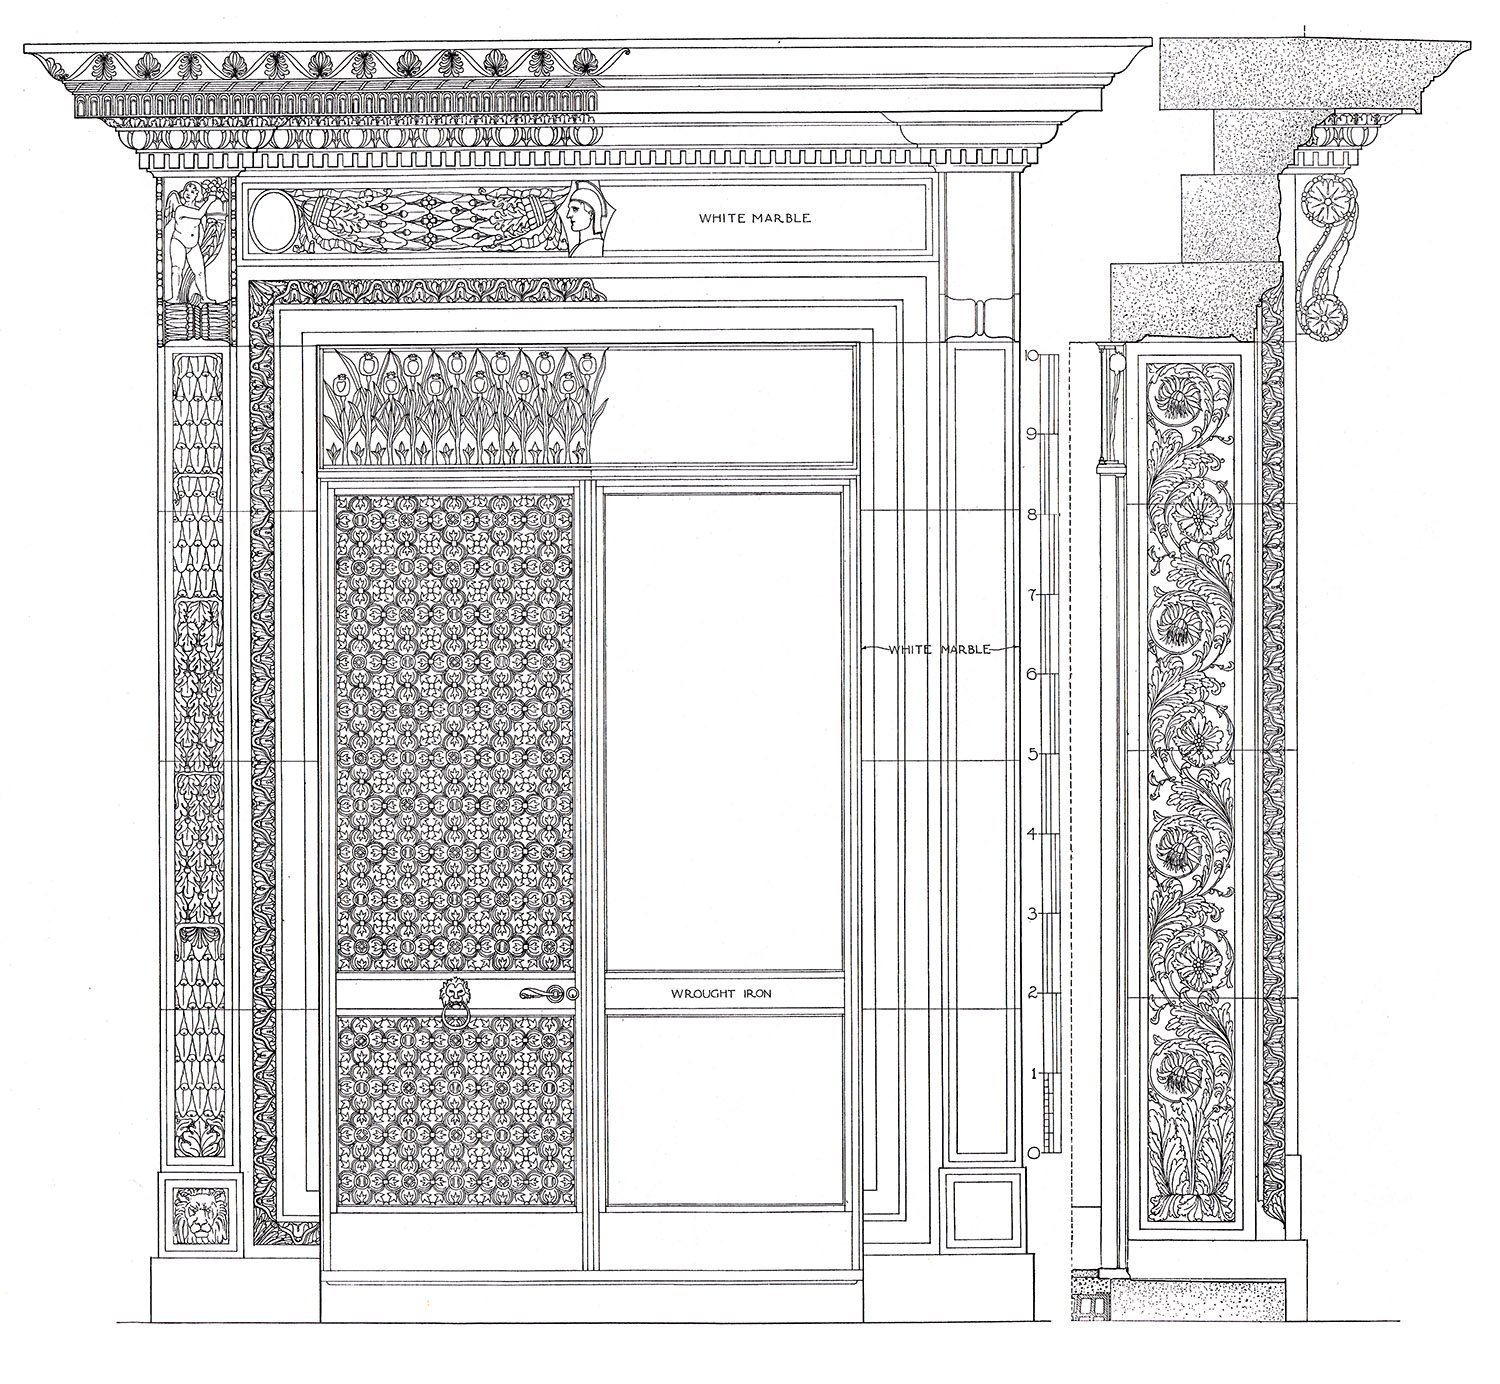
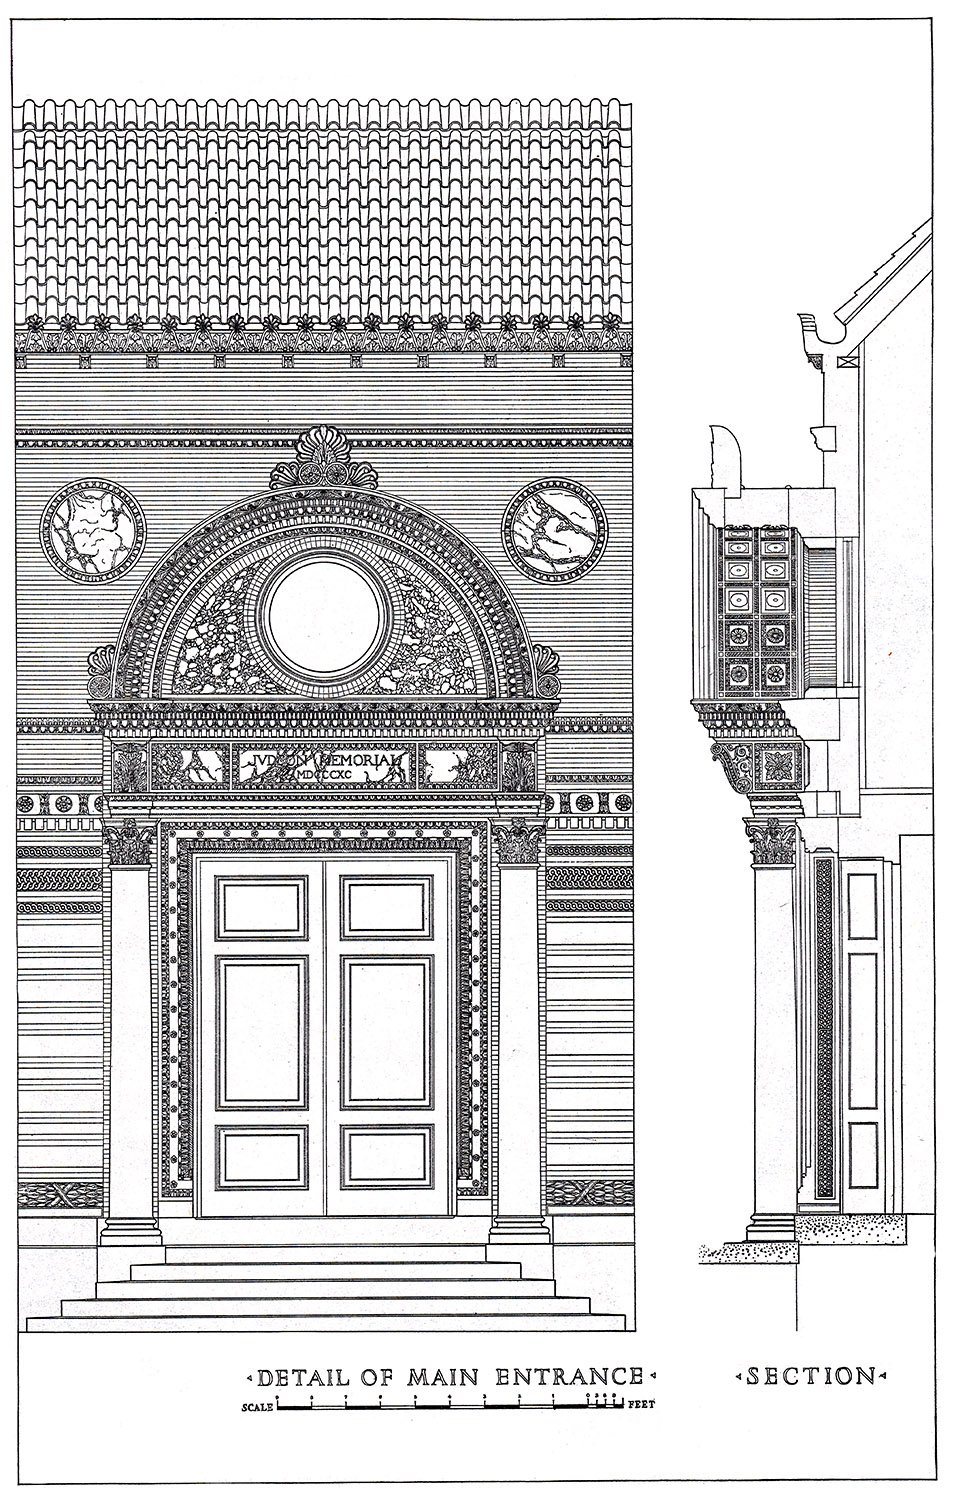
    Detail and Section of Main Entrance6

    Detail and section of main entrance of Judson Memorial Church, New York

    References

    1. “The Judson Memorial.” New-York Daily Tribune, February 8, 1891, p. 19. ↩︎
    2. “Judson Memorial Church.” The New-York Times, January 23, 1893, p. 3. ↩︎
    3. “Judson Memorial Dedication.” The Sun (New York), January 30, 1893, p. 5. ↩︎
    4. “Sitters In Washington Square.” The Sun (New York), May 30, 1895, p. 6. ↩︎
    5. Judson Memorial Church: A Convergence of Arts and Service | National Trust for Historic Preservation ↩︎
    6. A Monograph of the Work of McKim Mead & White, 1879-1915. New York: The Architectural Book Publishing Company, 1915. ↩︎

  • Bowery Savings Bank (1895) – New York

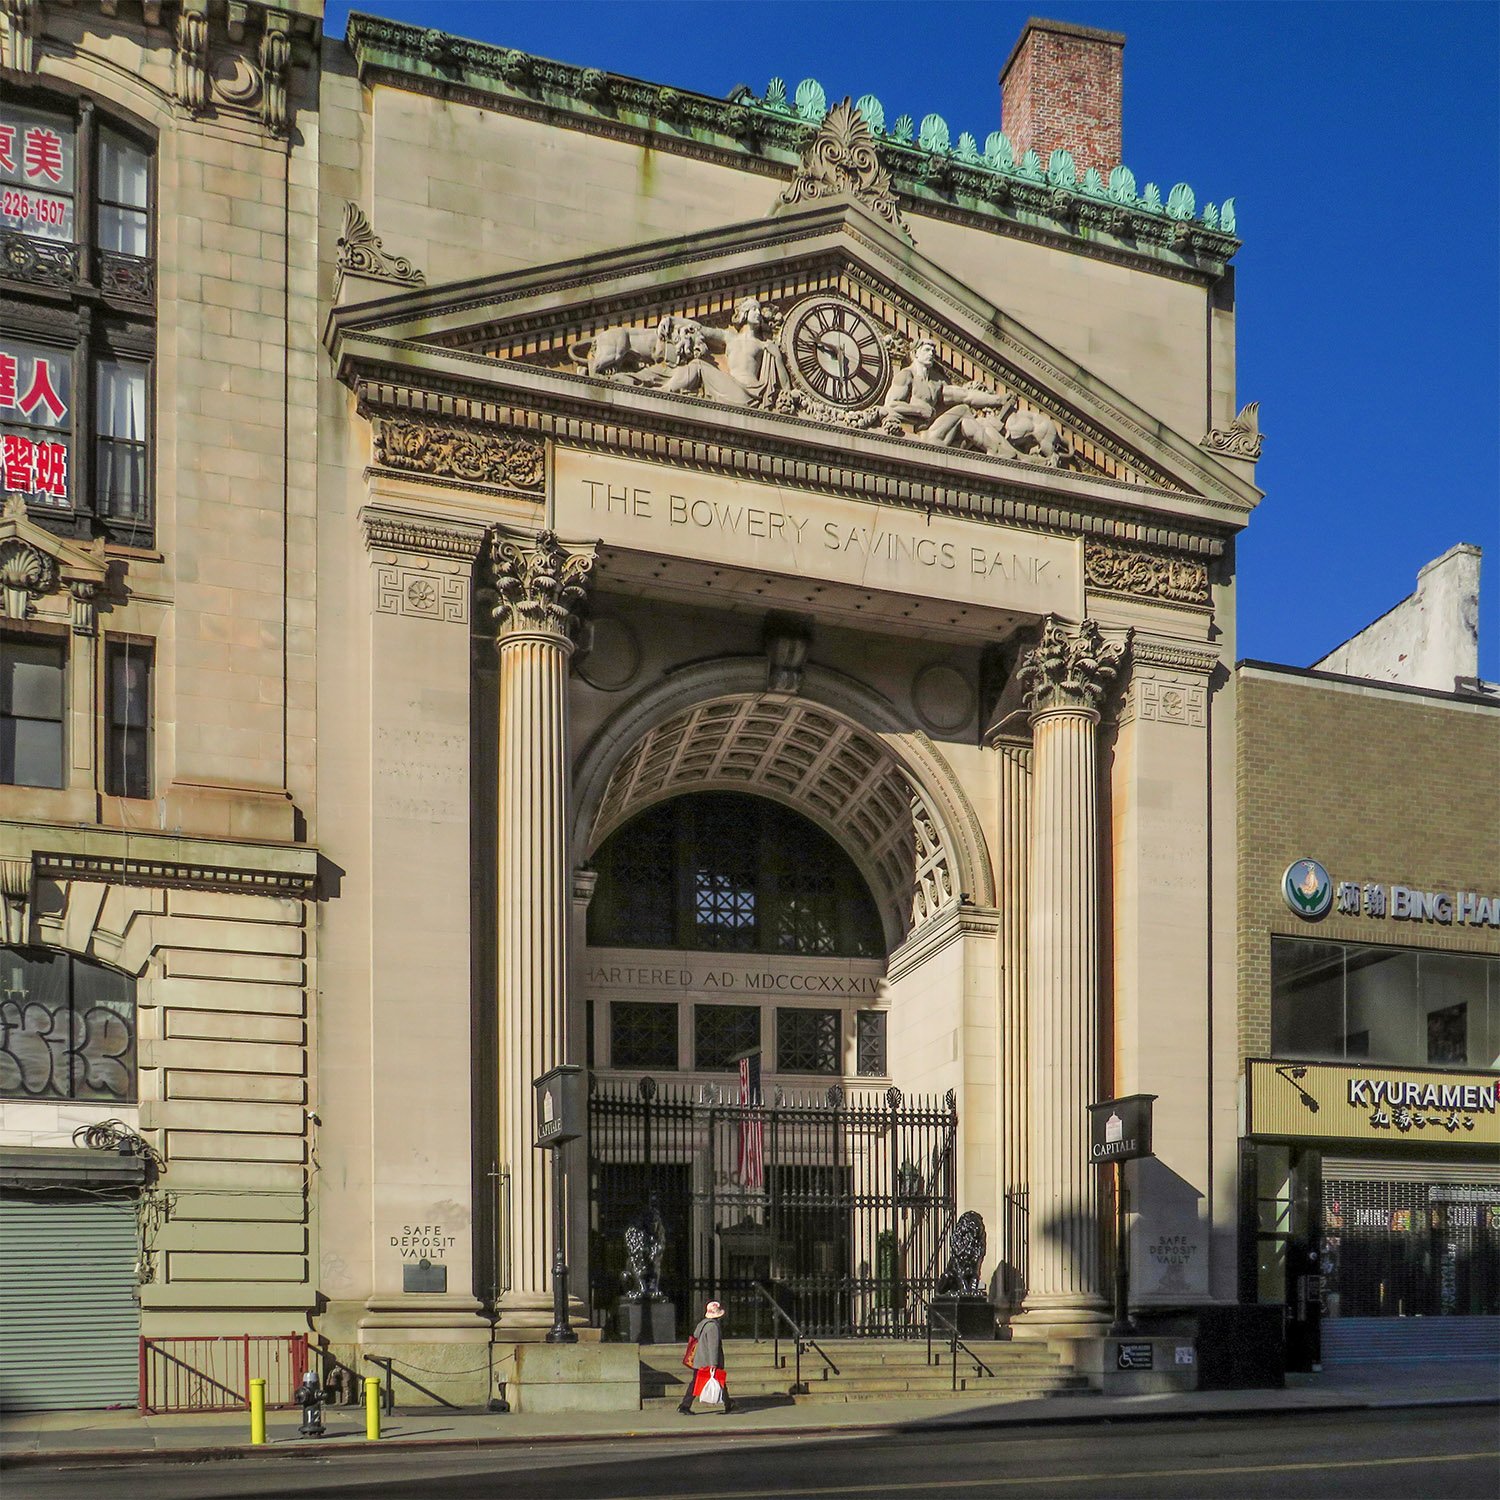
    Stanford White of McKim, Mead & White. Bowery Savings Bank (1895). New York.
    Stanford White of McKim, Mead & White. Bowery Savings Bank (1895). New York.1 2 3 4 5 6

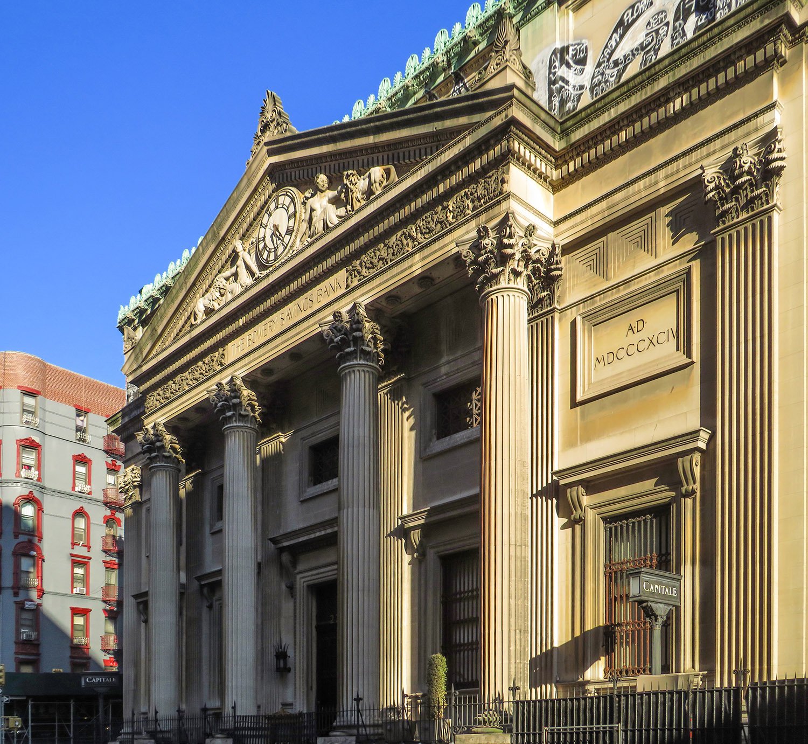
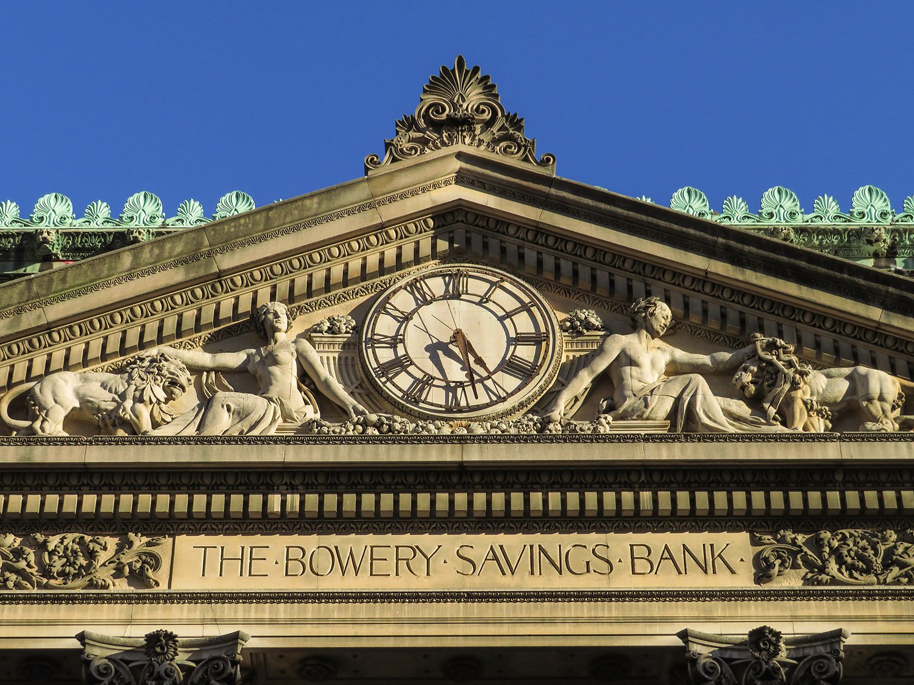
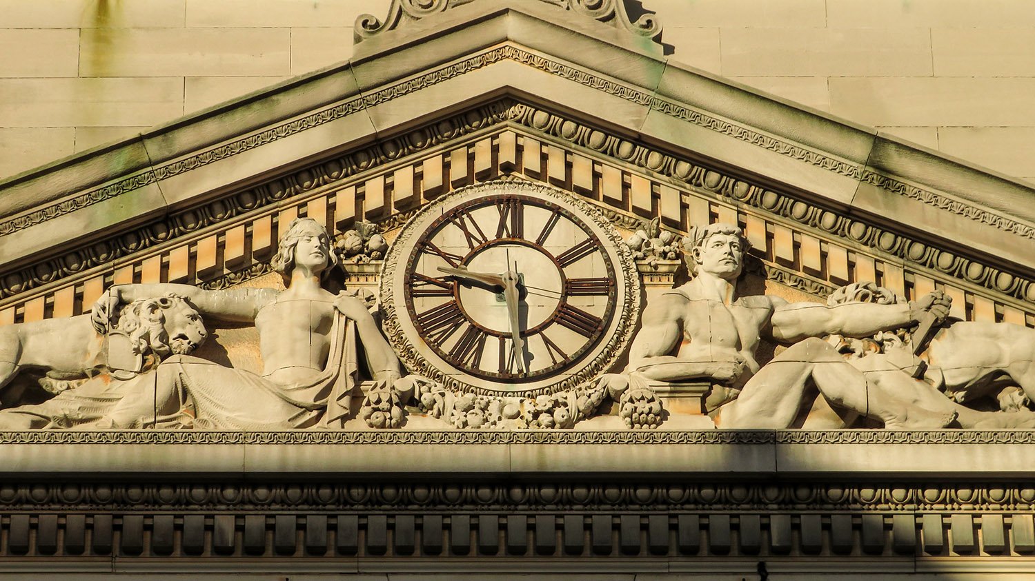
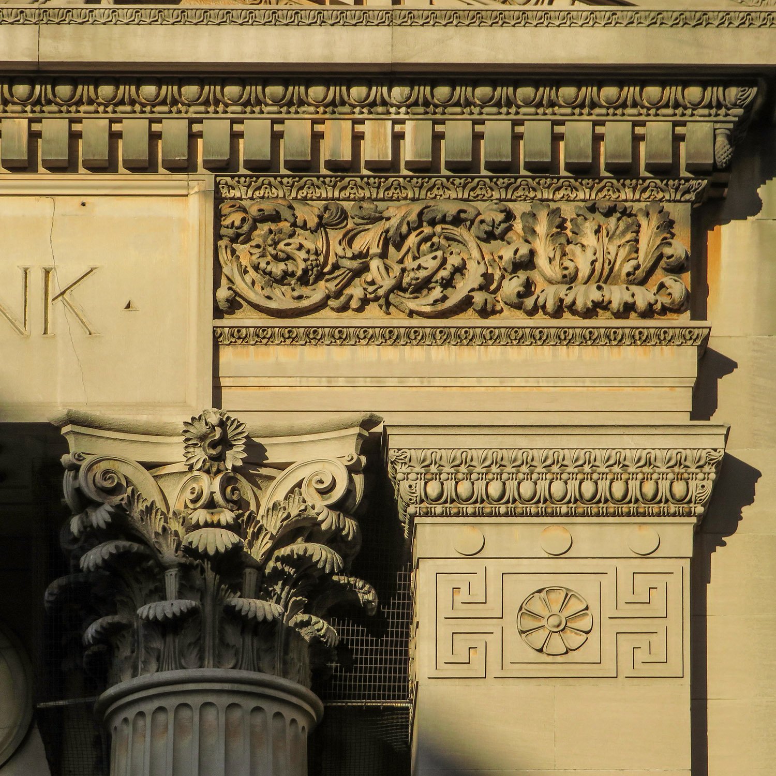
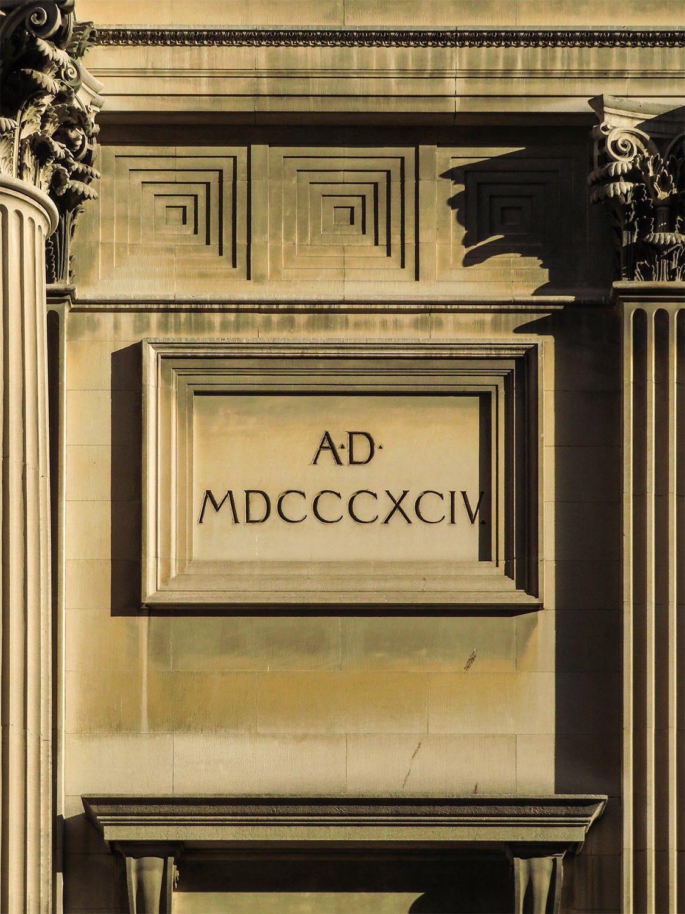
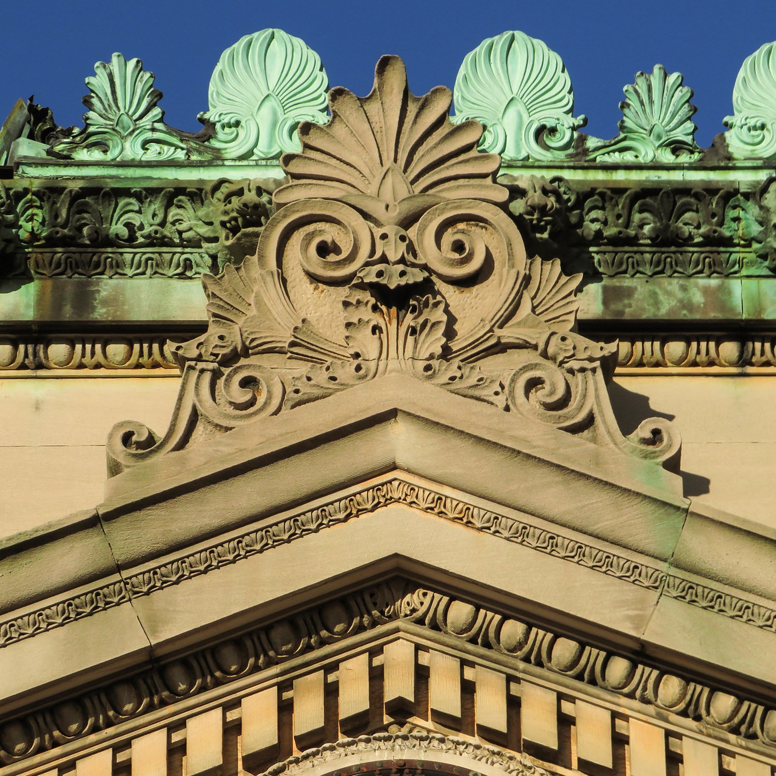
    The Bowery Savings Bank is a significant early work in the Beaux-Arts style, credited to Stanford White of McKim, Mead & White.

    Following their monumental buildings of classical inspiration for the World’s Columbian Exposition in 1893, the firm entirely embraced Roman and Renaissance influences in their designs, ushering in the Beaux-Arts movement that dominated American architecture for decades.

    Location of Bowery Savings Bank

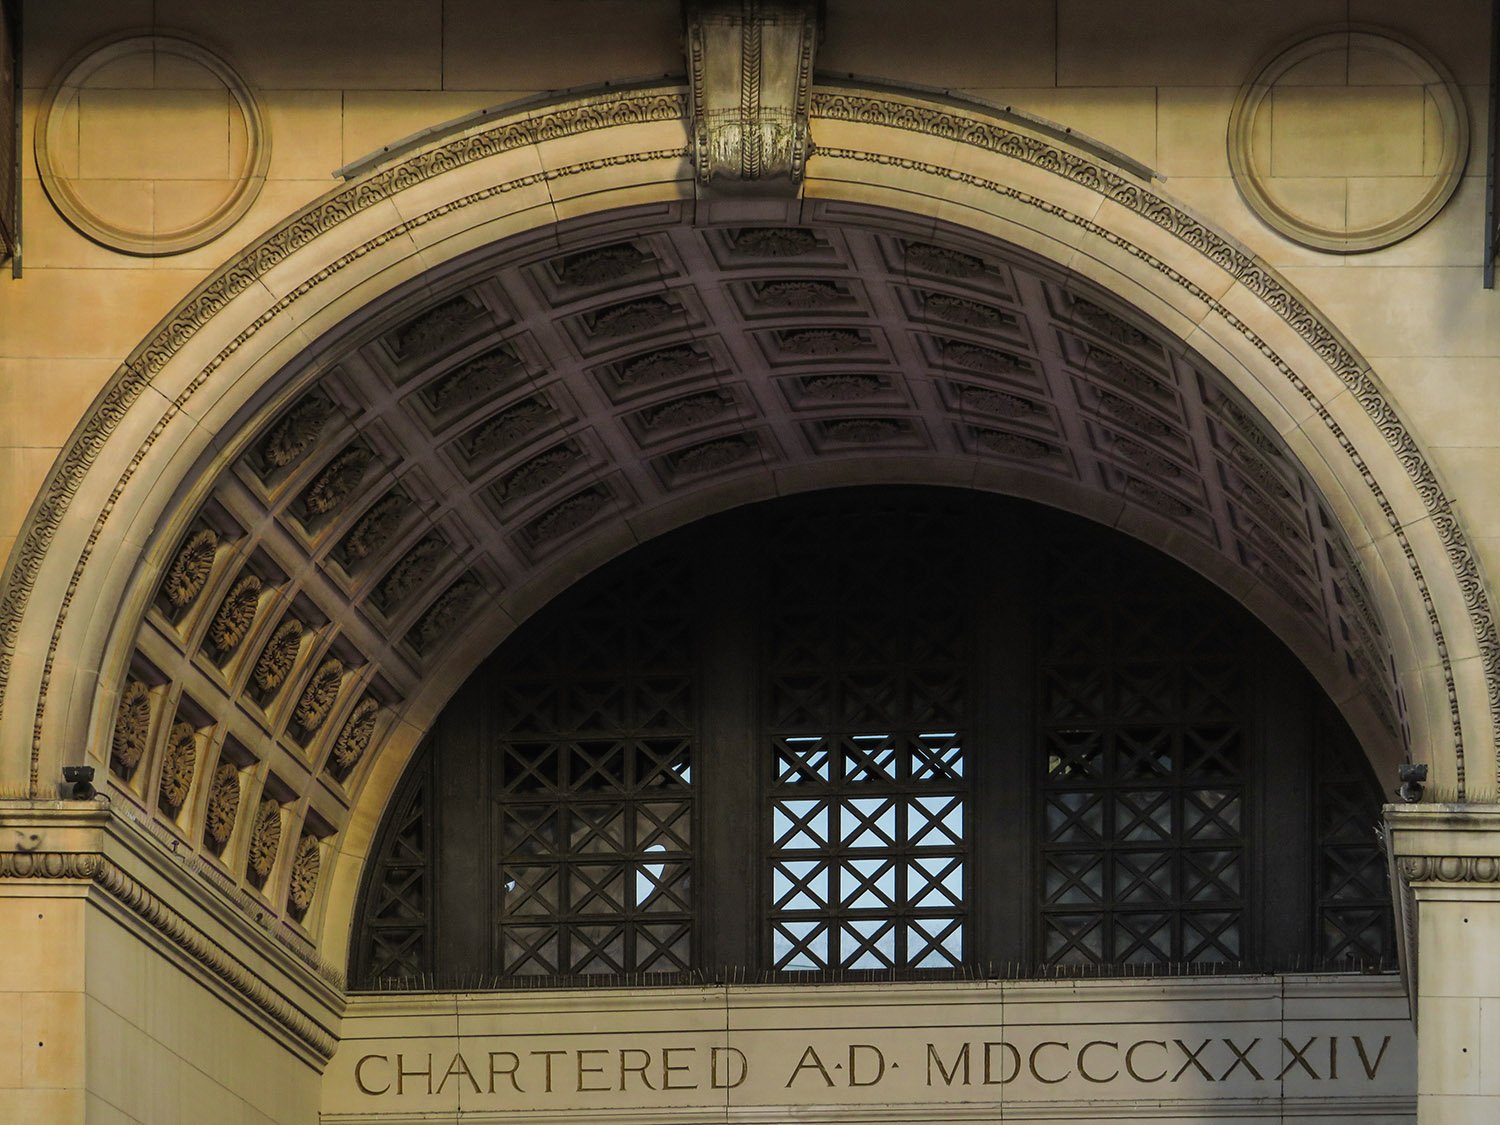
    By the time of White’s death in 1906, the firm’s work had become increasingly derivative and dreary, but this structure was designed early enough to retain some of their initial flair for quirkiness and originality: the front doors set slightly off-center within a recessed arch, for instance.

    Looking at the Grand Street facade of the Bowery Savings Bank, New York
    Looking at the Grand Street facade of the Bowery Savings Bank, New York

    Built in the shape of an “L” and composed of granite and Indiana limestone, the Bowery Savings Bank has two entrances, neither of which resembles the other—a larger side entrance on Grand Street, and the smaller, more interesting Bowery side.

    It appears the building was largely designed by Edward P. York, then White’s assistant, who also supervised its construction. York would later become a founding partner in the architectural firm of York & Sawyer.7

    Ever the playboy, in the mid-to-late 1890s, White increasingly delegated his work to his employees while indulging in a lavish lifestyle of excess and consumption—it didn’t end well for him.

    Gallery

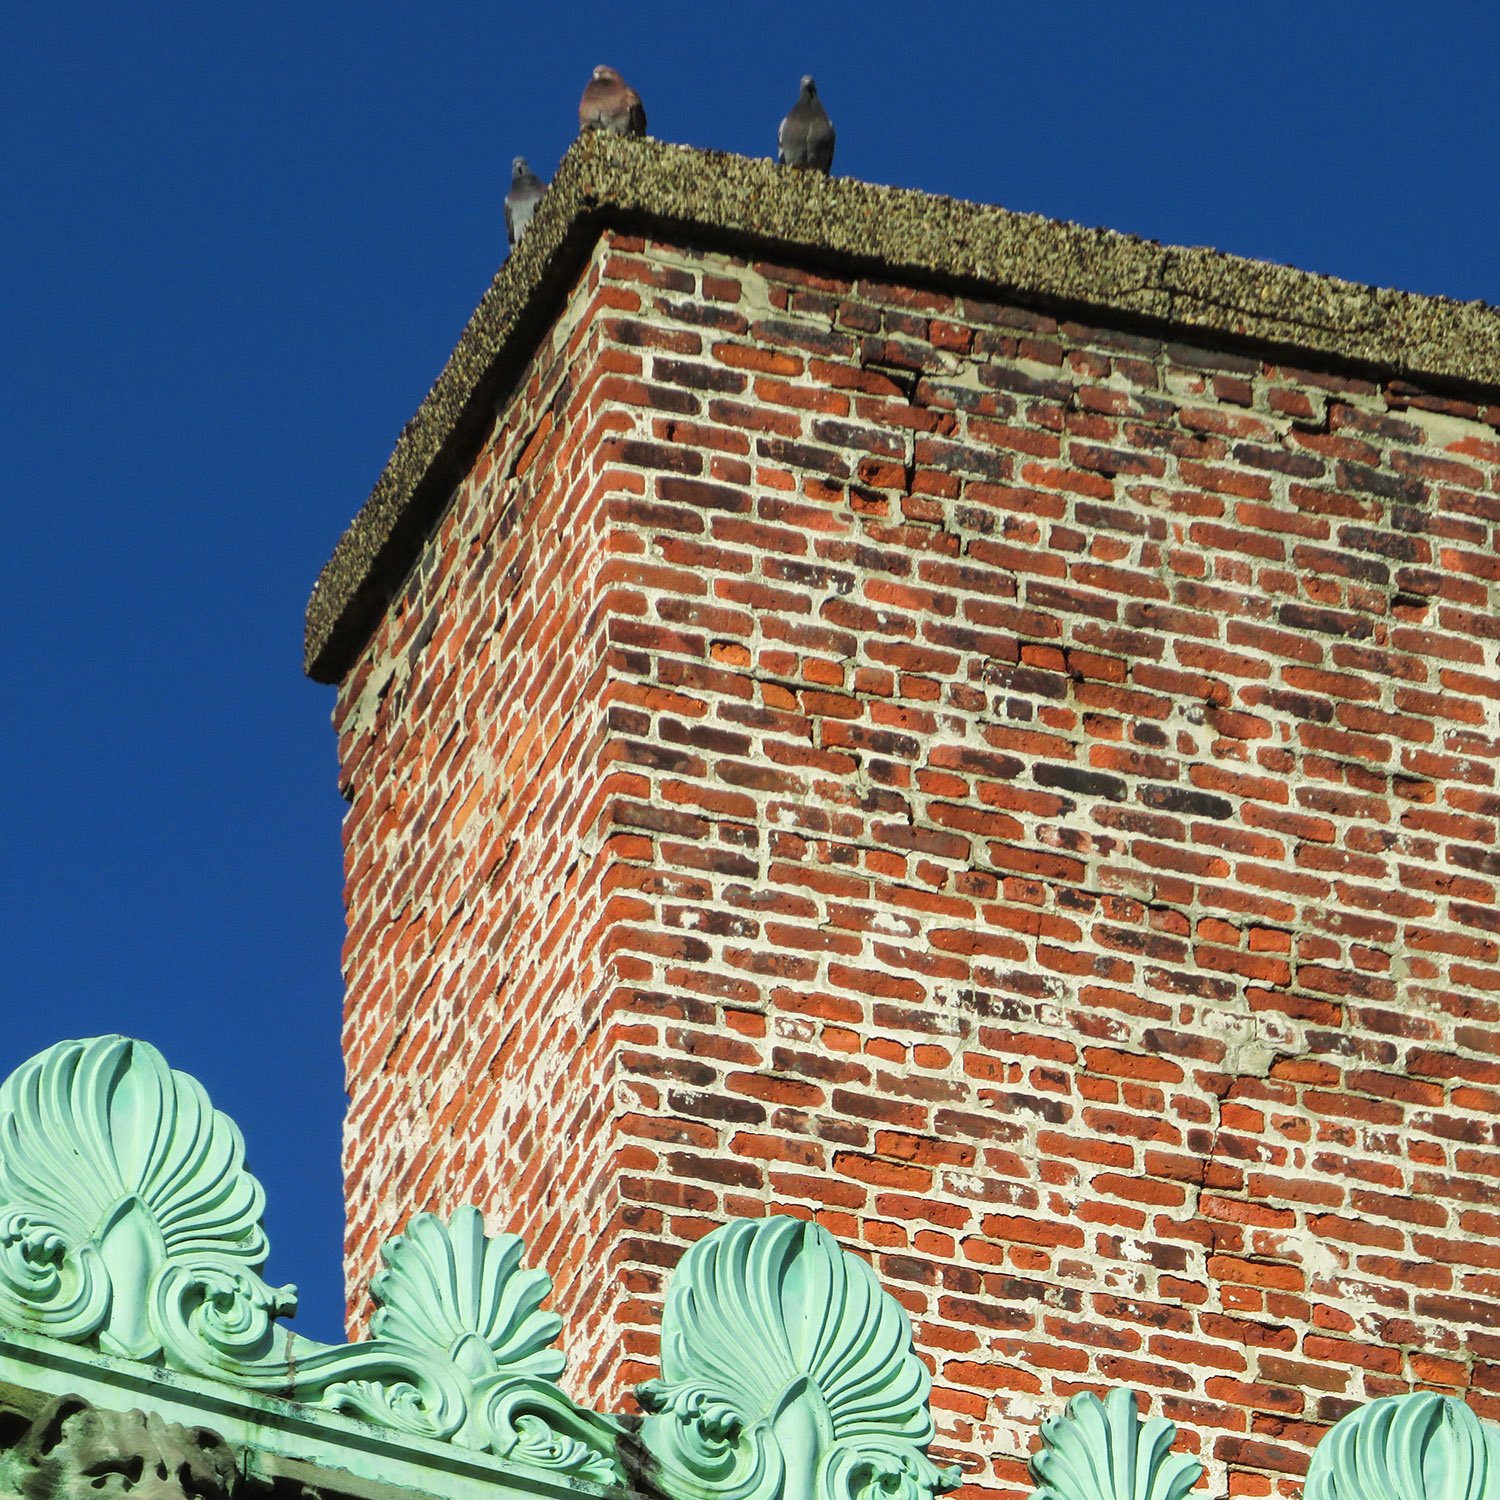
    Chimney on the Bowery Savings Bank, New York
    Chimney on the Bowery Savings Bank, New York

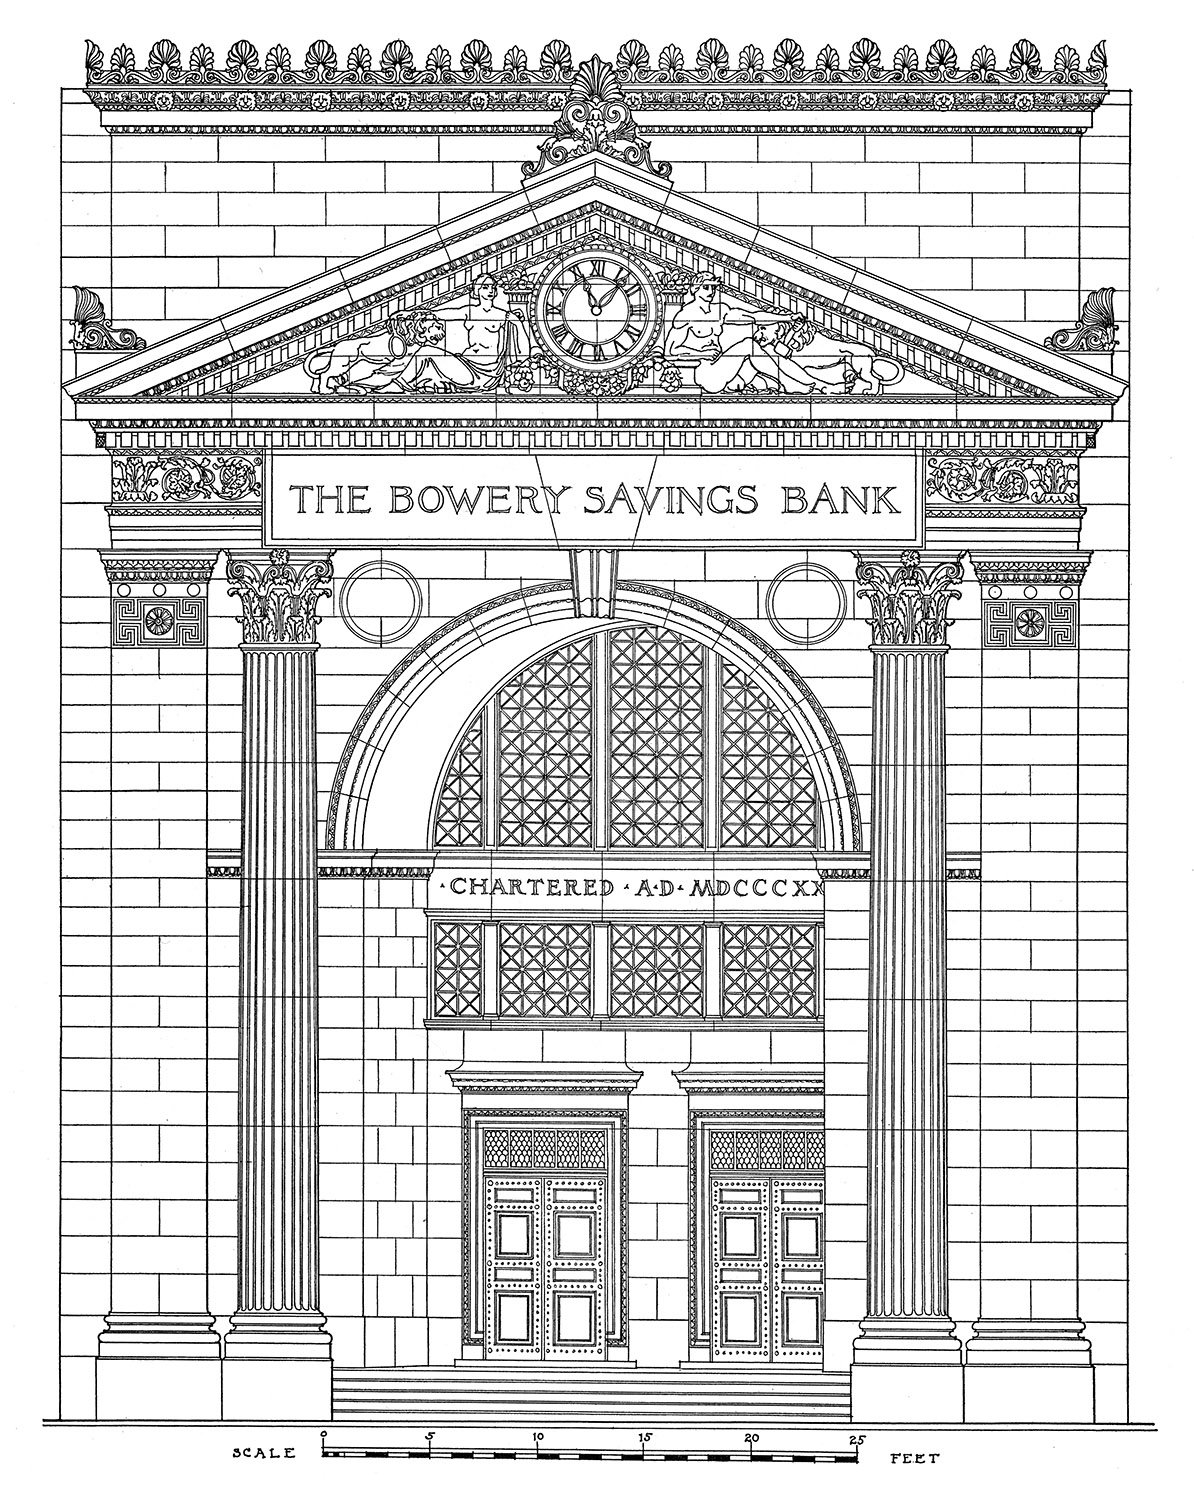
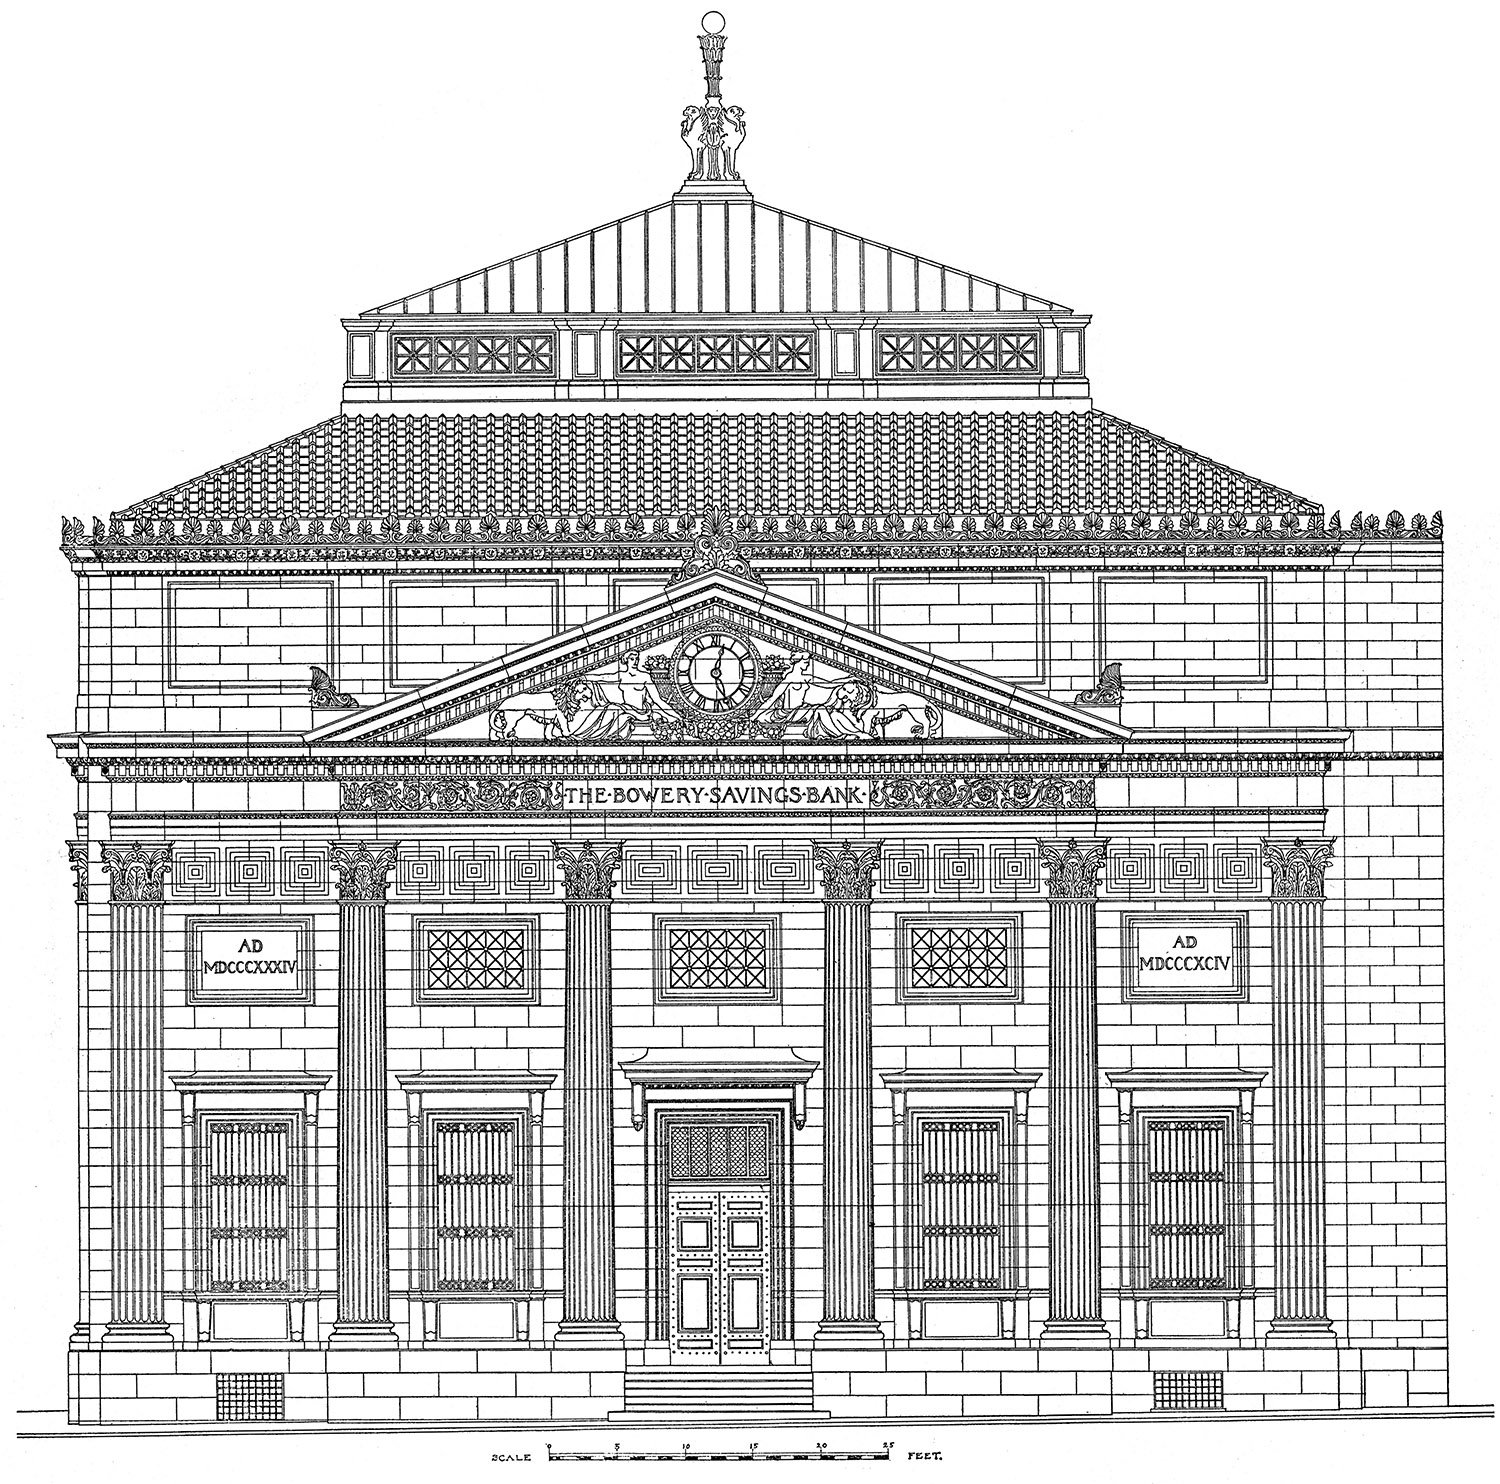
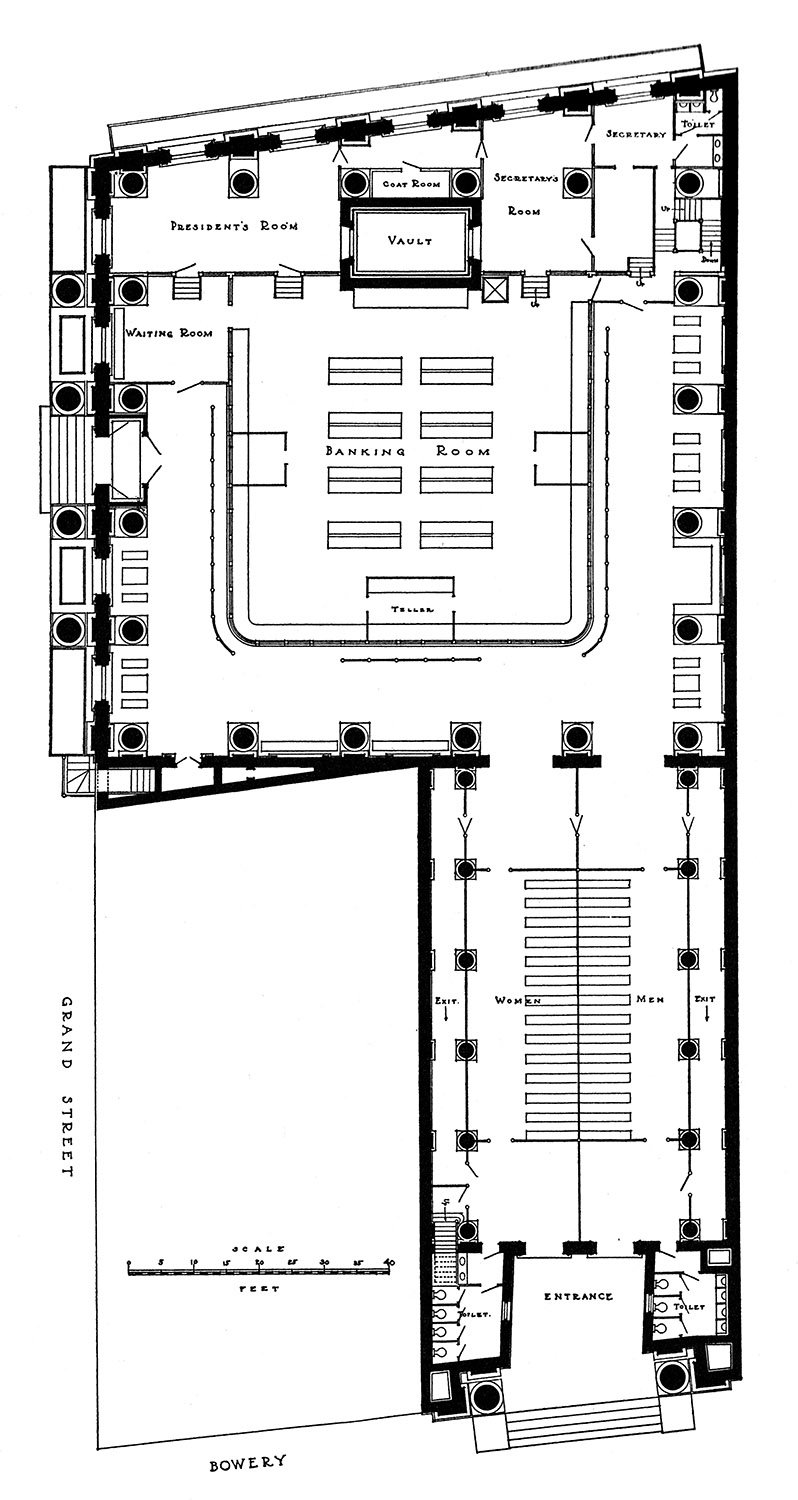
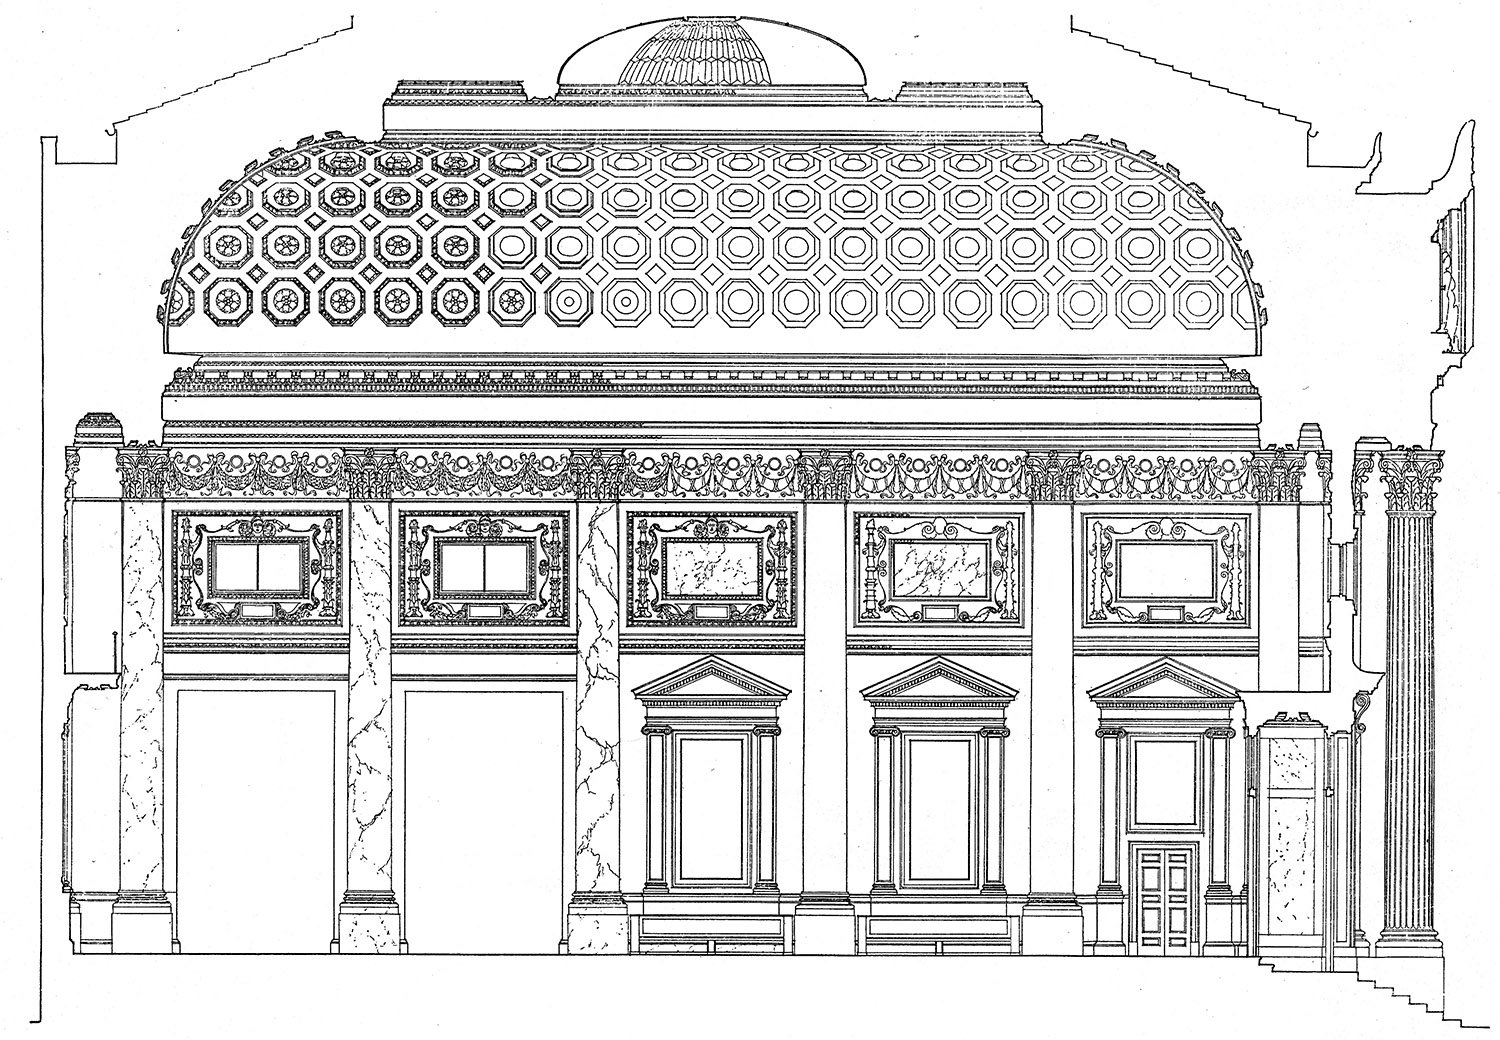
    Elevations and Sections8

    Bowery elevation of the Bowery Savings Bank, New York
    Bowery elevation of the Bowery Savings Bank, New York
    Grand Street elevation of the Bowery Savings Bank, New York
    Floor plan of the Bowery Savings Bank, New York
    Floor plan of the Bowery Savings Bank, New York
    Section drawing of the counting room in the Bowery Savings Bank, New York
    Section drawing of the counting room in the Bowery Savings Bank, New York

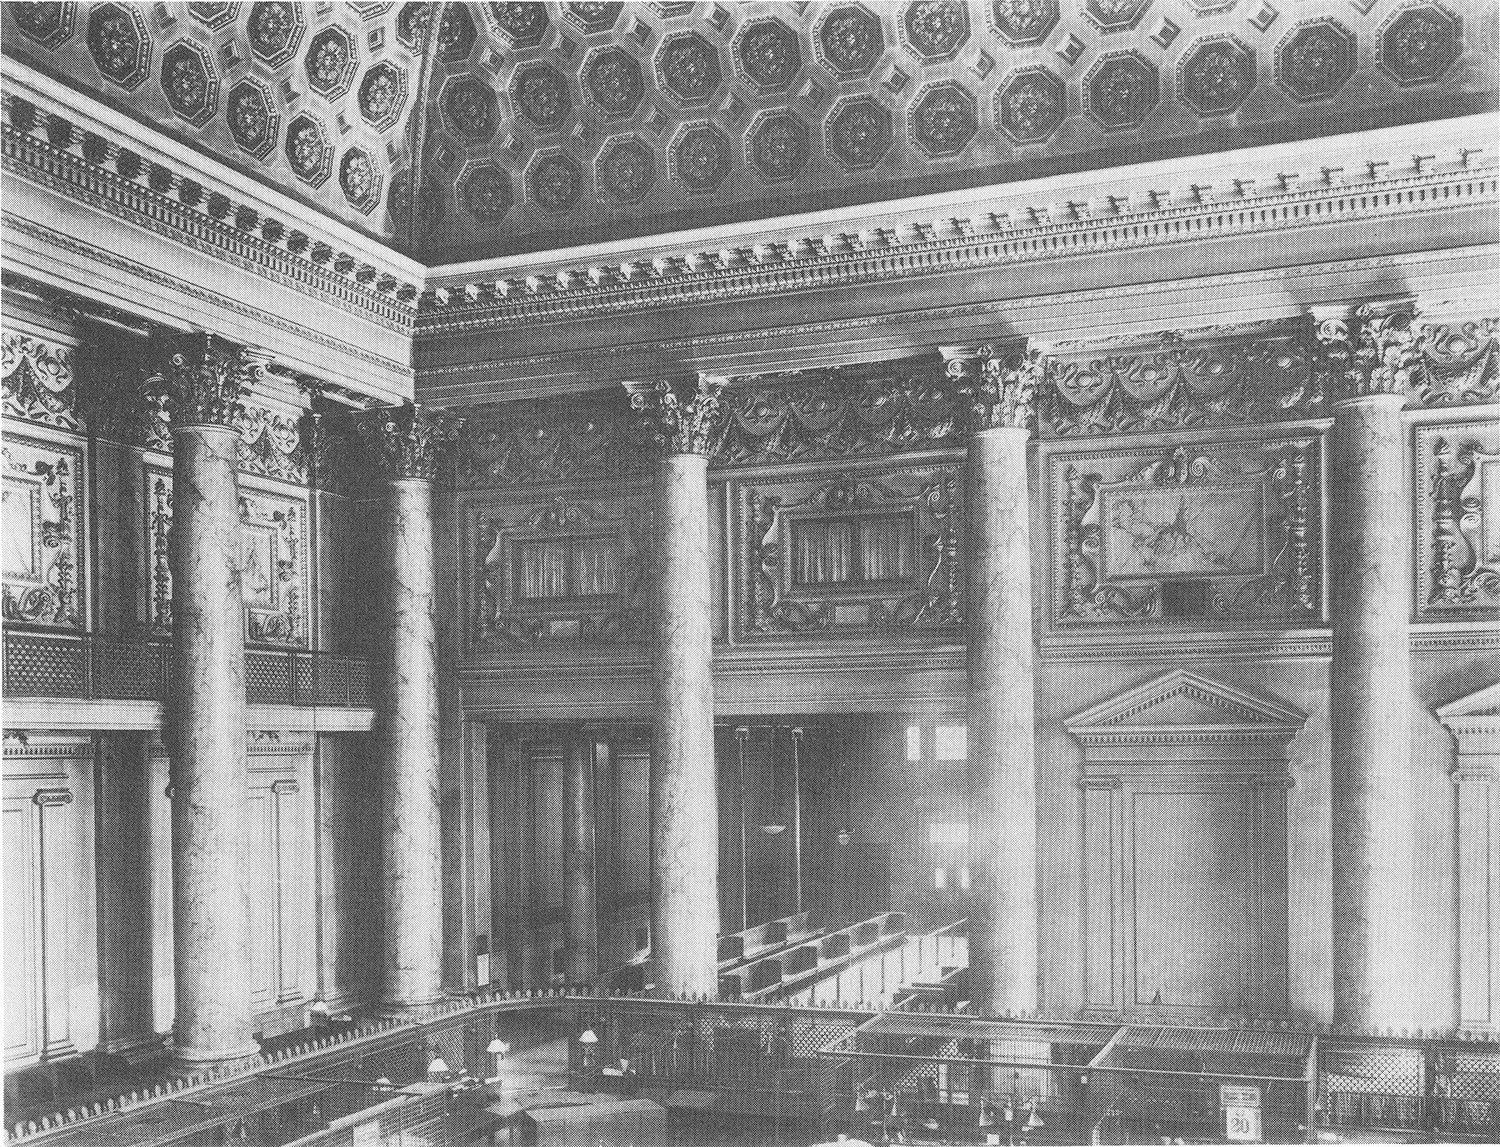
    Interior9

    Banking room of the Bowery Savings Bank, New York
    Banking room of the Bowery Savings Bank, New York

    References

    1. A Monograph of the Work of McKim, Mead & White 1879-1915, Volume 1. New York: The Architectural Book Publishing Co. (1915). ↩︎
    2. “The Bowery Savings Bank’s New Building.” New-York Daily Tribune, February 14, 1893, p. 11. ↩︎
    3. “Another Handsome Bank Building.” New-York Daily Tribune, February 15, 1893, p. 3. ↩︎
    4. “Financial Announcements.” The New-York Times, June 24, 1894, p. 14. ↩︎
    5. “Bowery Bank’s New Building.” The World (New York), June 27, 1894, p. 6. ↩︎
    6. “Bowery Savings Opens New Home”. The Brooklyn Daily Eagle (New York), June 22, 1923, p. 22. ↩︎
    7. Bowery Savings Bank Building – Landmarks Preservation Commission ↩︎
    8. A Monograph of the Work of McKim, Mead & White 1879-1915, Volume 1. New York: The Architectural Book Publishing Co. (1915). ↩︎
    9. ibid. ↩︎

  • In the Words of G.L. Norrman: On Stanford White (1906)

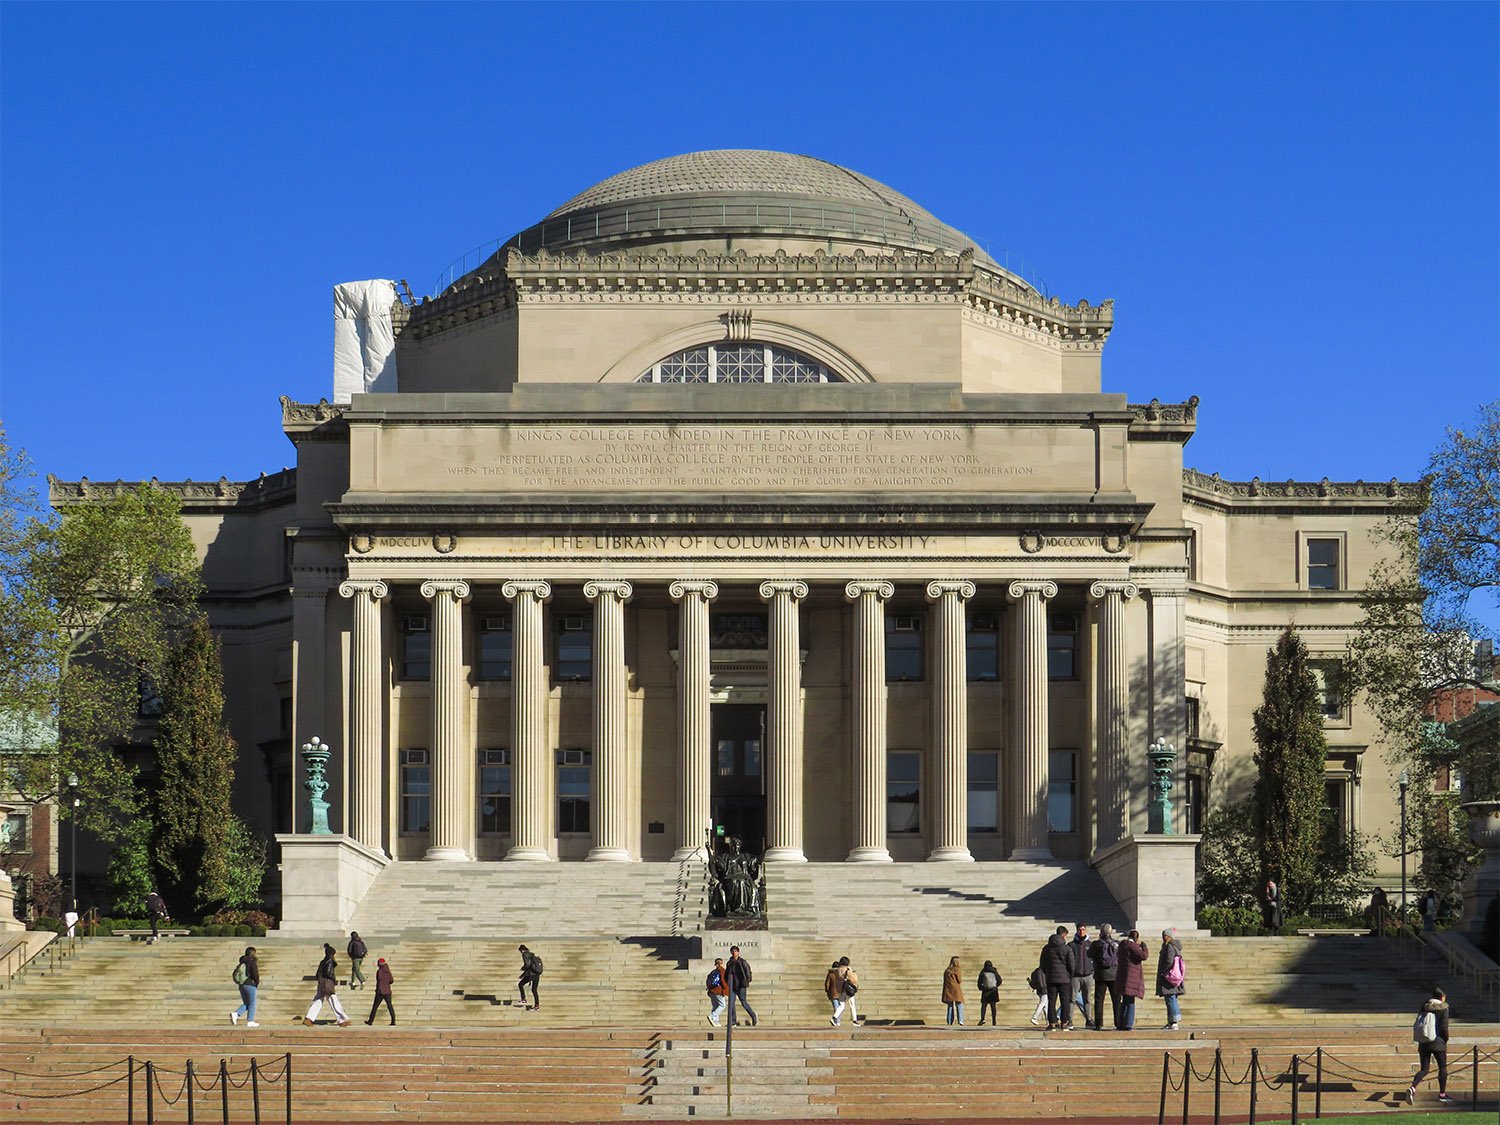
    Charles McKim of McKim, Mead & White. Low Memorial Library at Columbia University (1897). New York.
    Charles McKim of McKim, Mead & White. Low Memorial Library at Columbia University (1897). New York.1

    The Background

    Stanford White was the lead designer for McKim, Mead & White, a New York firm that dominated American architectural design in the late 19th and early 20th centuries.

    White was both an outstanding architect and a notorious public figure, already well-known for his wild philandering, excessive partying, and conspicuous overspending when he was murdered by the husband of one of his ex-lovers, Evelyn Nesbit, a former model and actress who was 16 when White allegedly drugged and raped her.

    Nesbit’s husband, Harry Thaw, had long been obsessed with White, and considered him a “menace,” although the architect was apparently oblivious to the threat.

    White died on the evening of June 25, 1906, when Thaw shot him three times in a crowd of hundreds at New York’s Madison Square Garden—which White incidentally designed.

    For nearly two years after the shooting, the front pages of American newspapers were covered in the lurid details of White’s seedy escapades on a near-daily basis, and the ensuing “Trial of the Century” ended when Thaw was declared not guilty by reason of insanity.

    The day after White’s murder, The Atlanta Georgian newspaper published remarks by G.L. Norrman, who reportedly met Stanford White when they both “were on the committee of awards at the Chicago Exposition in 1893.”

    I can’t confirm the committee’s existence, but the article explained that “Five other architects of the country were on the special committee that judged architectural drawings.”

    Norrman was obviously an admirer of McKim, Mead & White’s work, and many of his projects drew heavily on their designs.

    Additionally, Norrman claimed that he and White frequently met at the annual conventions of the American Institute of Architects, and he touted White highly as a designer.

    It should be noted, though, that the two projects for which Norrman praises White—the Low Memorial Library (pictured above) at Columbia University, and the Boston Public Library—are well-documented to be the work of White’s partner, Charles McKim.

    Norrman was likely thinking of the Gould Memorial Library in the Bronx, which was designed by White.

    Norrman’s remarks:

    “I knew White well. His work placed him before the country as a great designer. The library at the Columbia library in New York was designed by his firm, but the magnificent front of the building was the work of Mr. White himself. His work on the Boston library was also of great note. I have known him quite a while and the news of his tragic death is a great shock to me.”2

    References

    1. Low Memorial Library, Columbia University (U.S. National Park Service) ↩︎
    2. “Atlanta Architect Knew White Well”. The Atlanta Georgian, June 26, 1906, p. 1. ↩︎
  • Metropolitan Club (1894) – New York

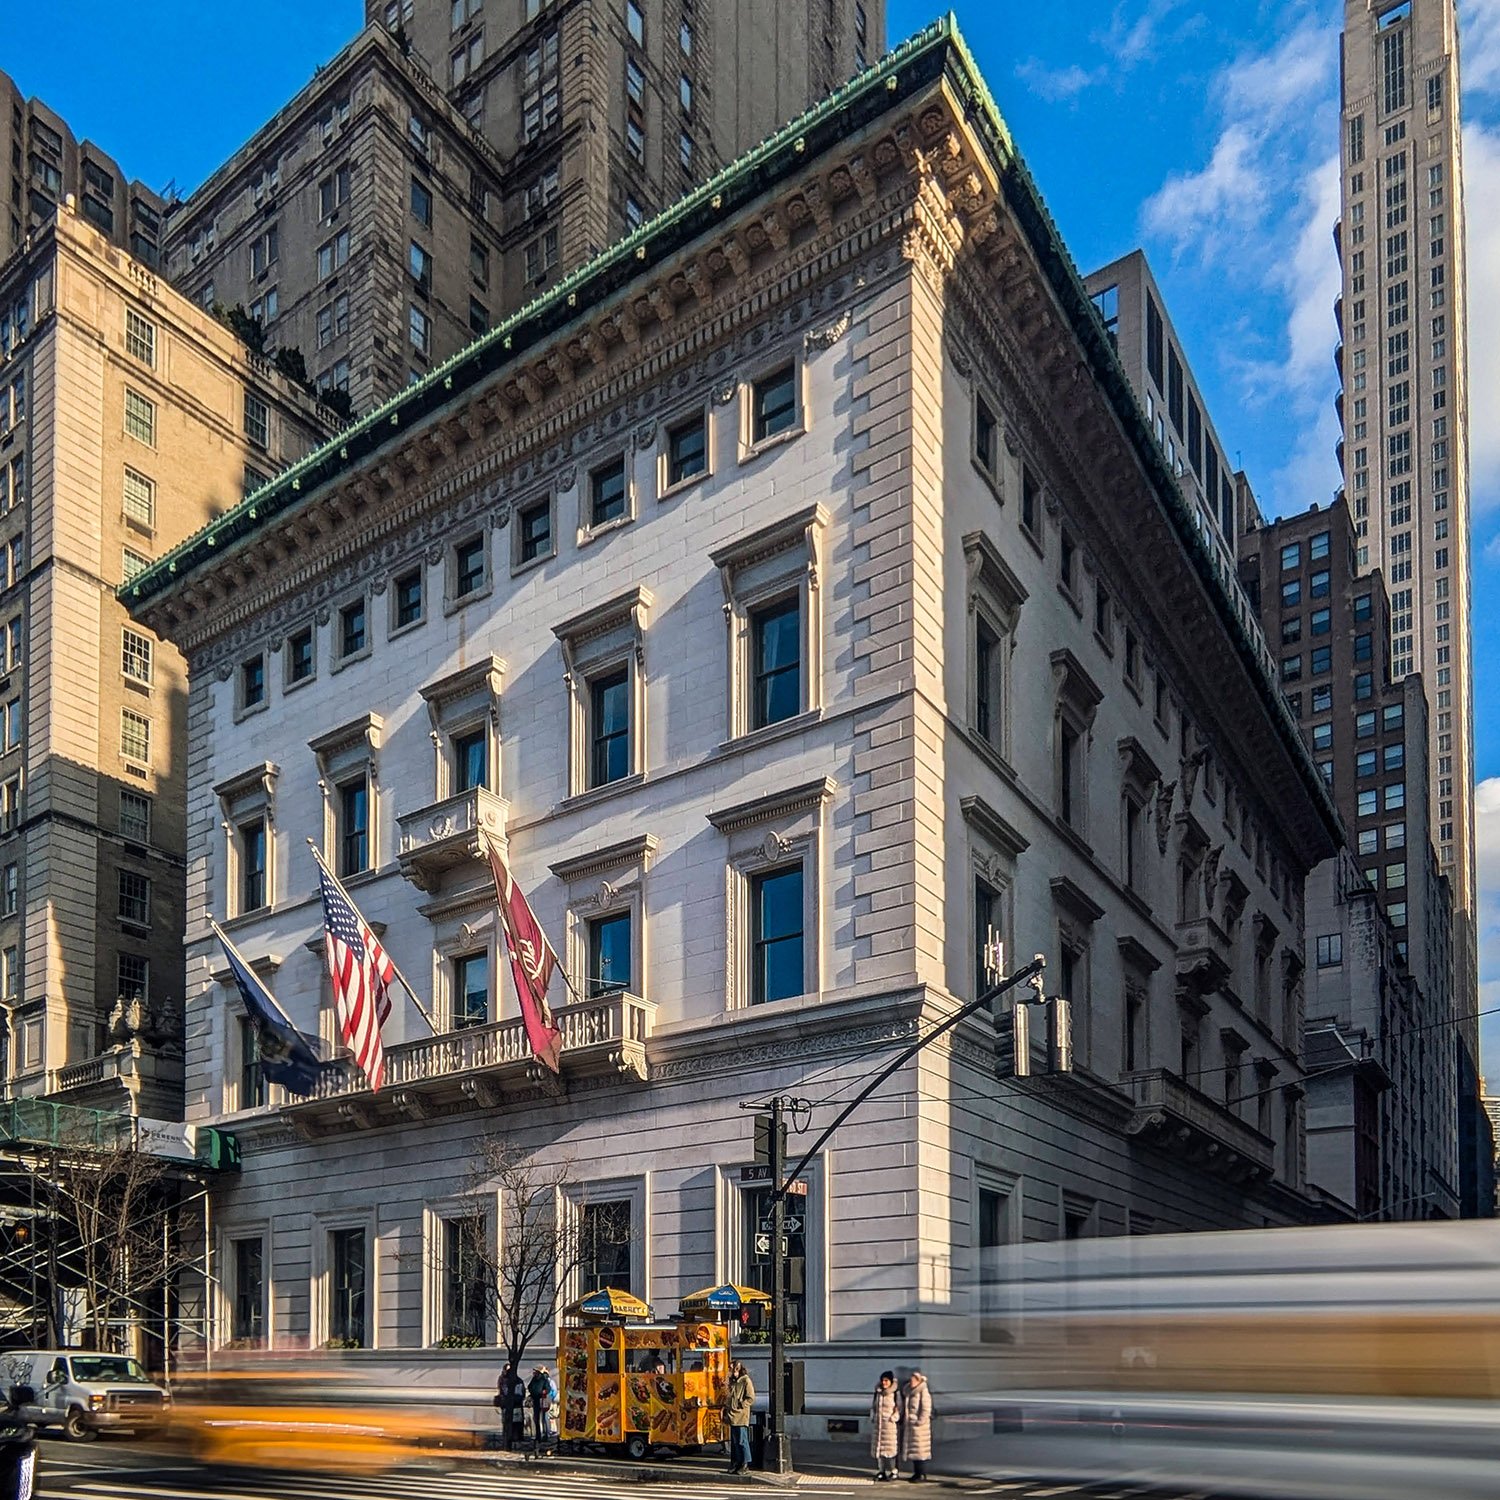
    Stanford White of McKim, Mead & White. Metropolitan Club (1894). New York.
    Stanford White of McKim, Mead & White. Metropolitan Club (1894). New York.1

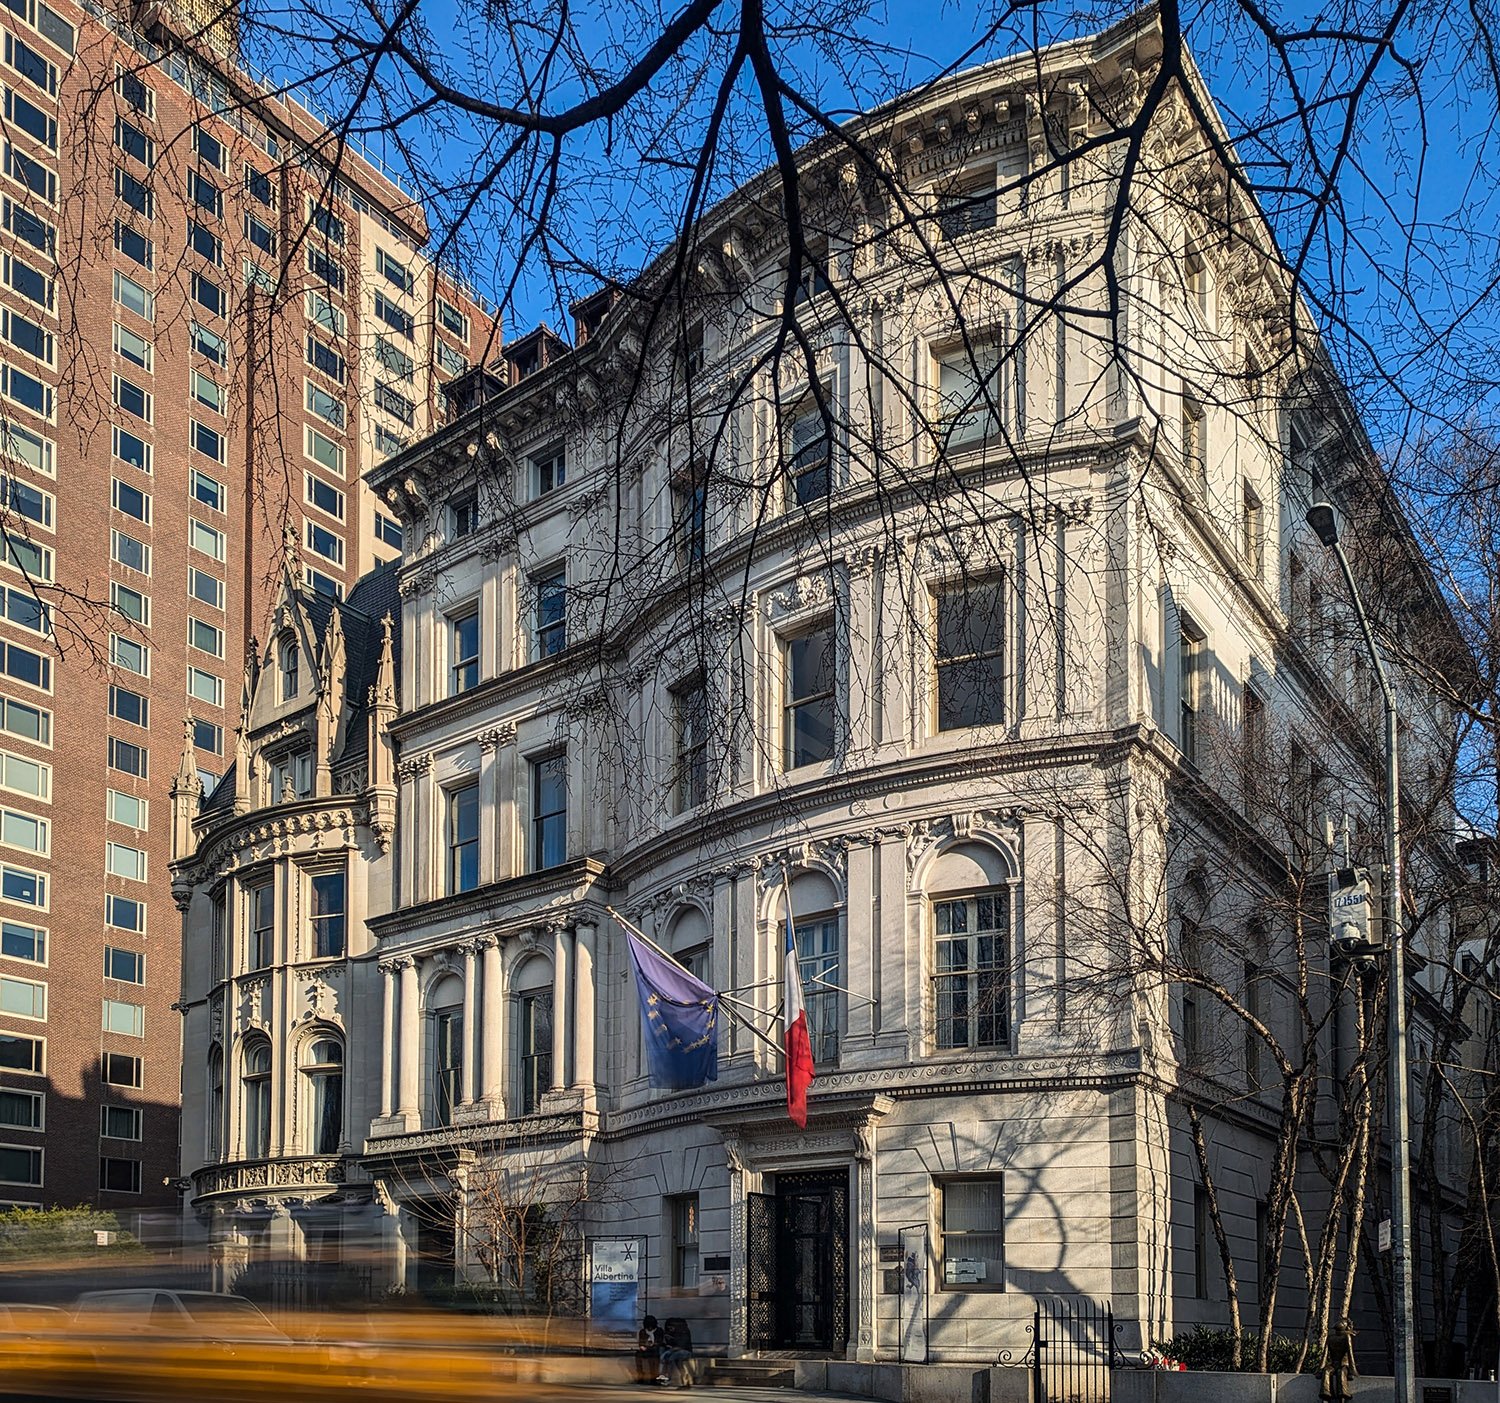
    The Fifth Avenue side of the Metropolitan Club enjoys just a few minutes of direct light in the winter, so I had to work fast for this picture.

    It was a freezing day in January—hours before a snowstorm hit—but damn it, the result was worth the misery.

    Location of the Metropolitan Club

    Of the many fine examples of Stanford White‘s work in New York, the Metropolitan Club is the best.

    The building’s composition is simple yet refined; the elements are perfectly balanced, and the facade is delicately textured with just the right amount of ornamentation.

    Someday I’ll get the detail shots.

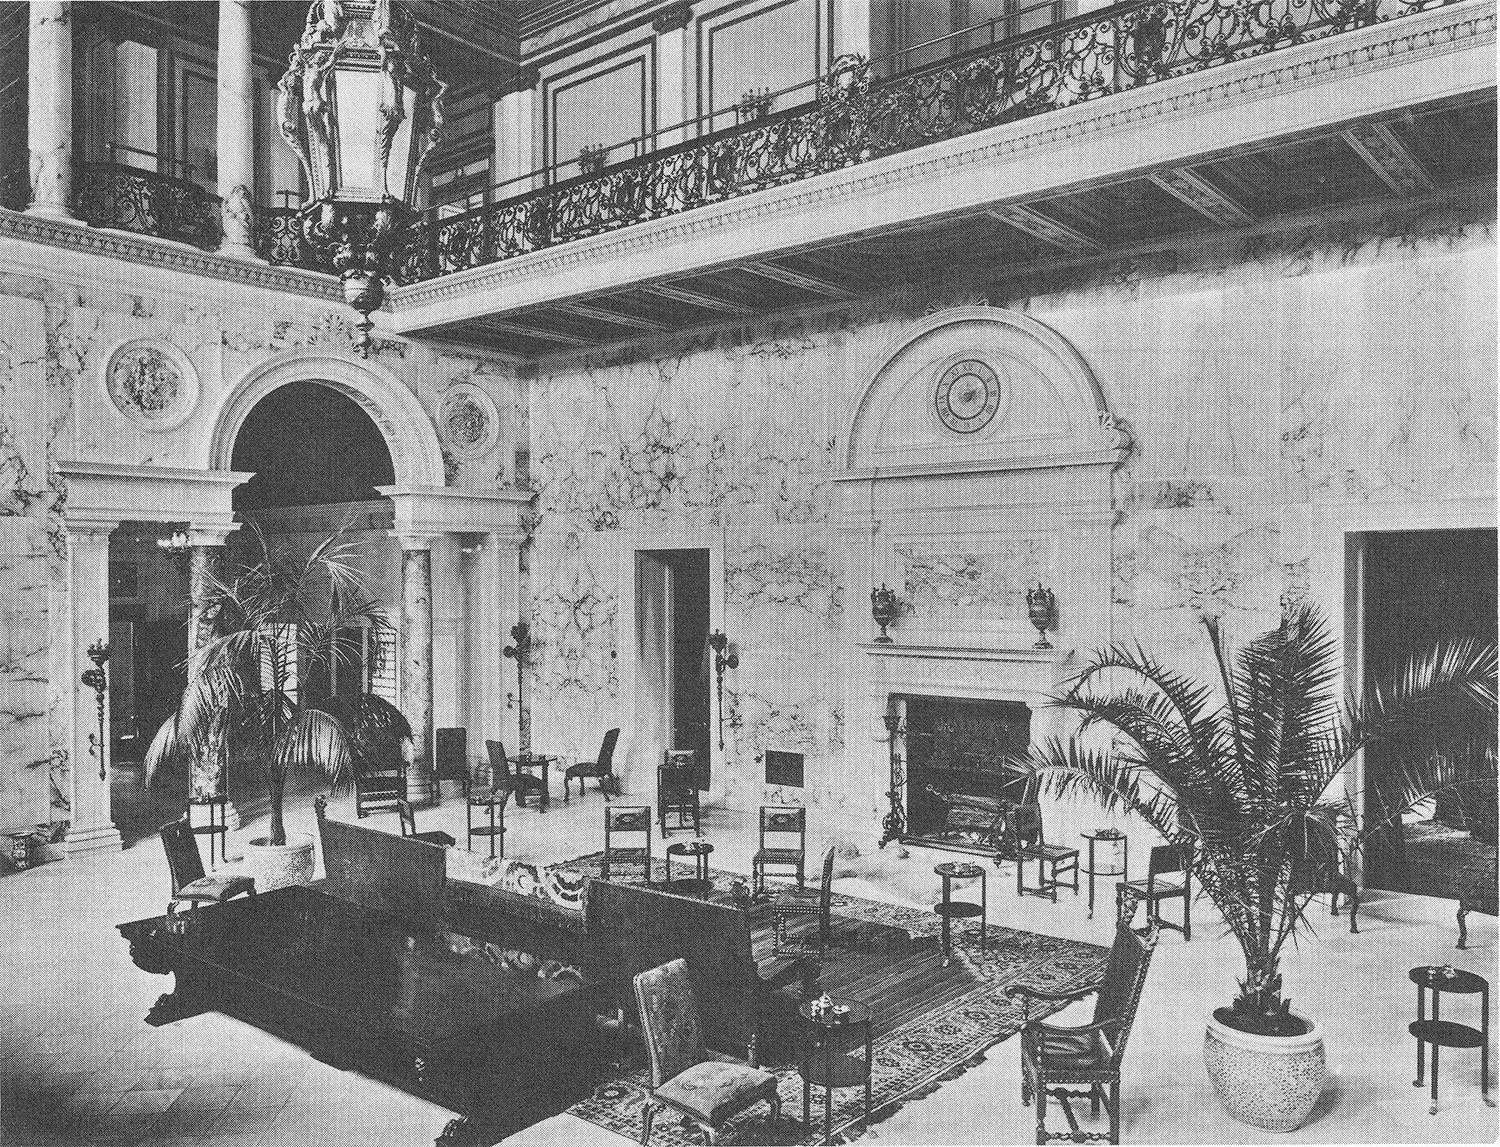
    The structure was designed in the style of an Italian palazzo and built of marble, with opulent interiors that I’ll certainly never photograph. The club, after all, was founded by millionaires and is now patronized by billionaires.

    I’ll just take pics by the Halal cart across the street, thanks.

    Gallery

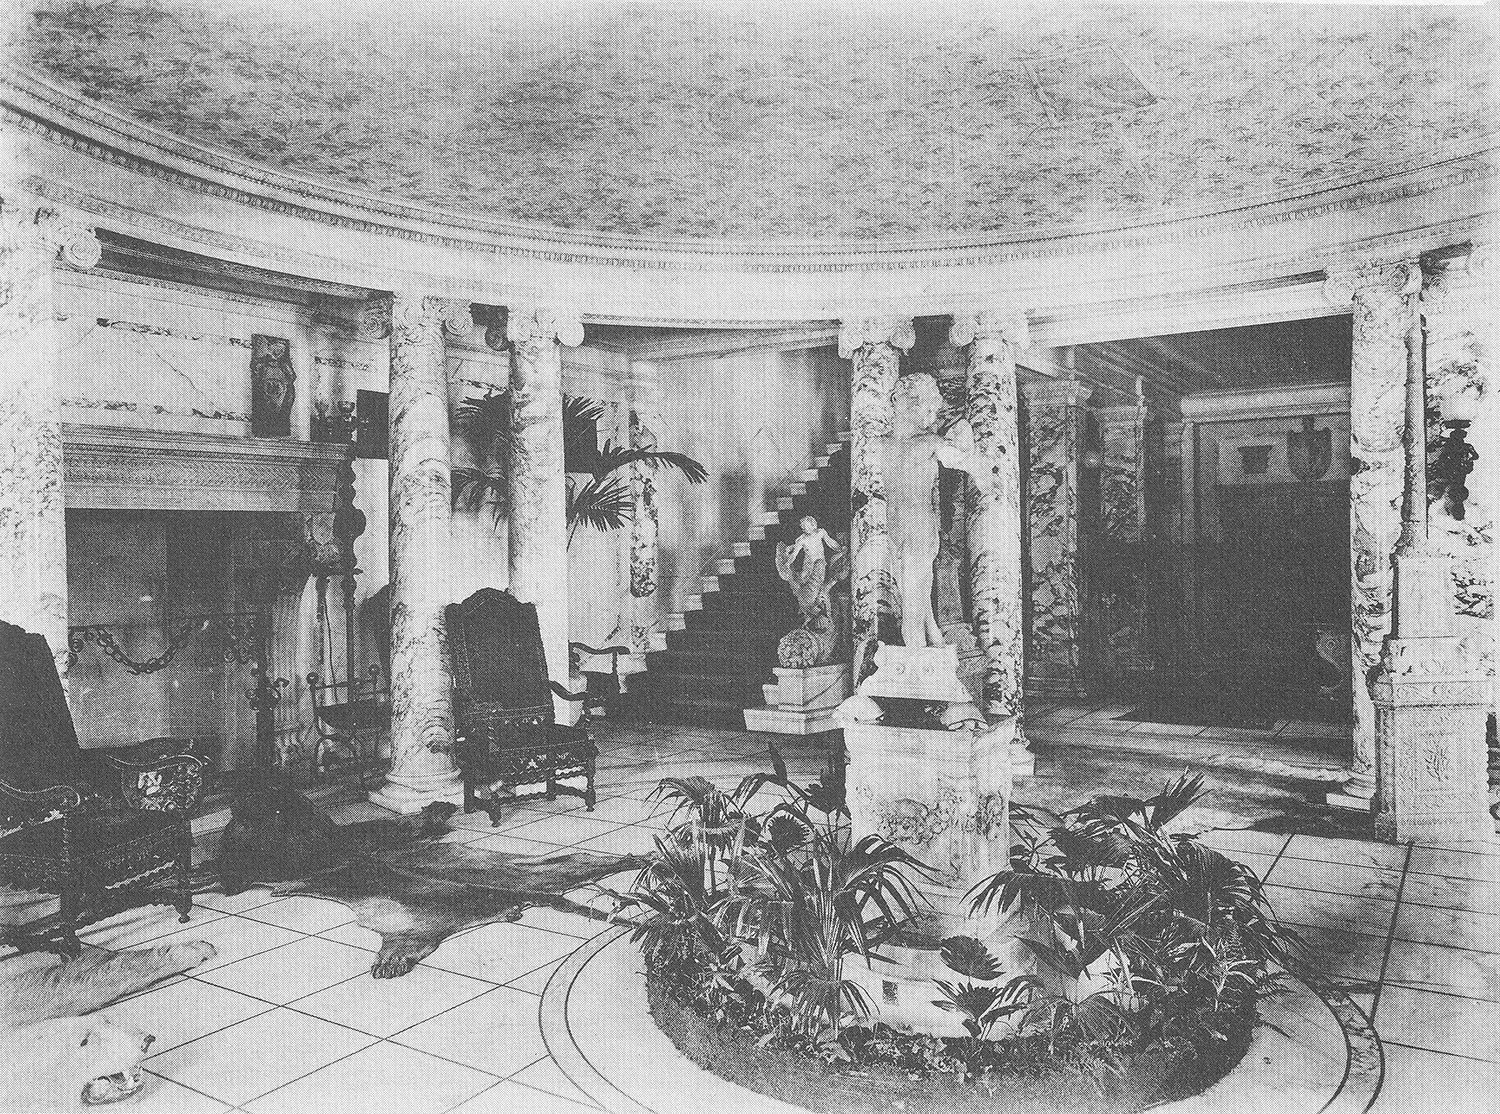
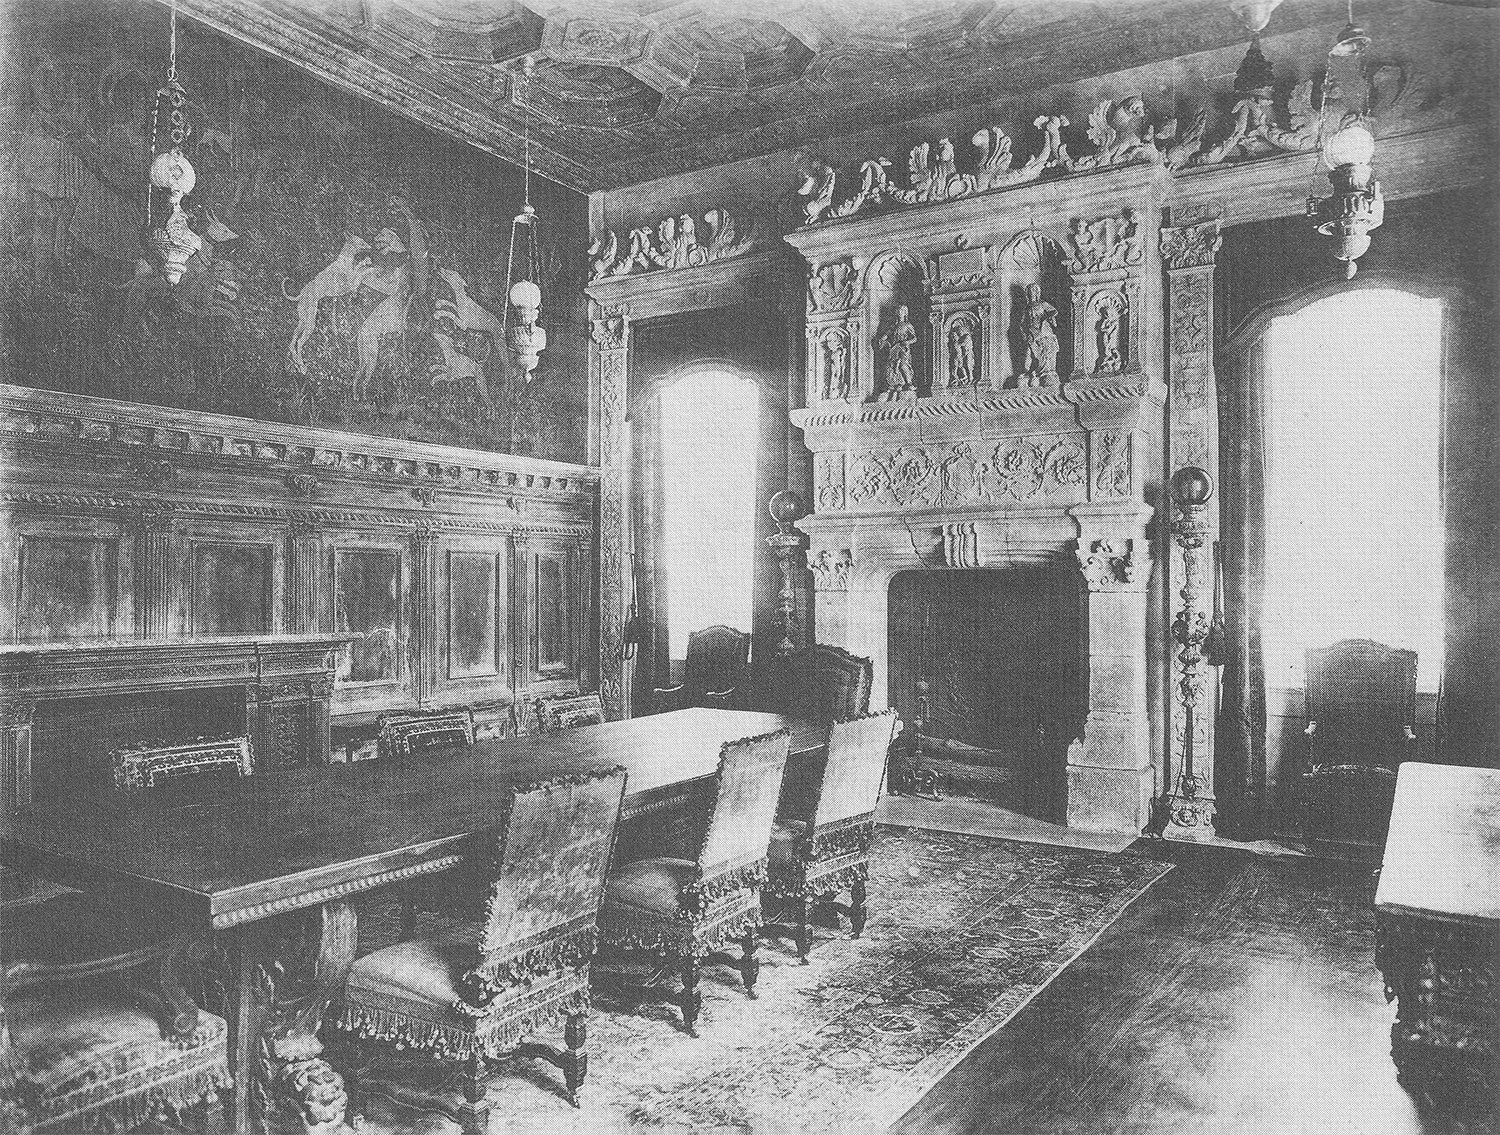
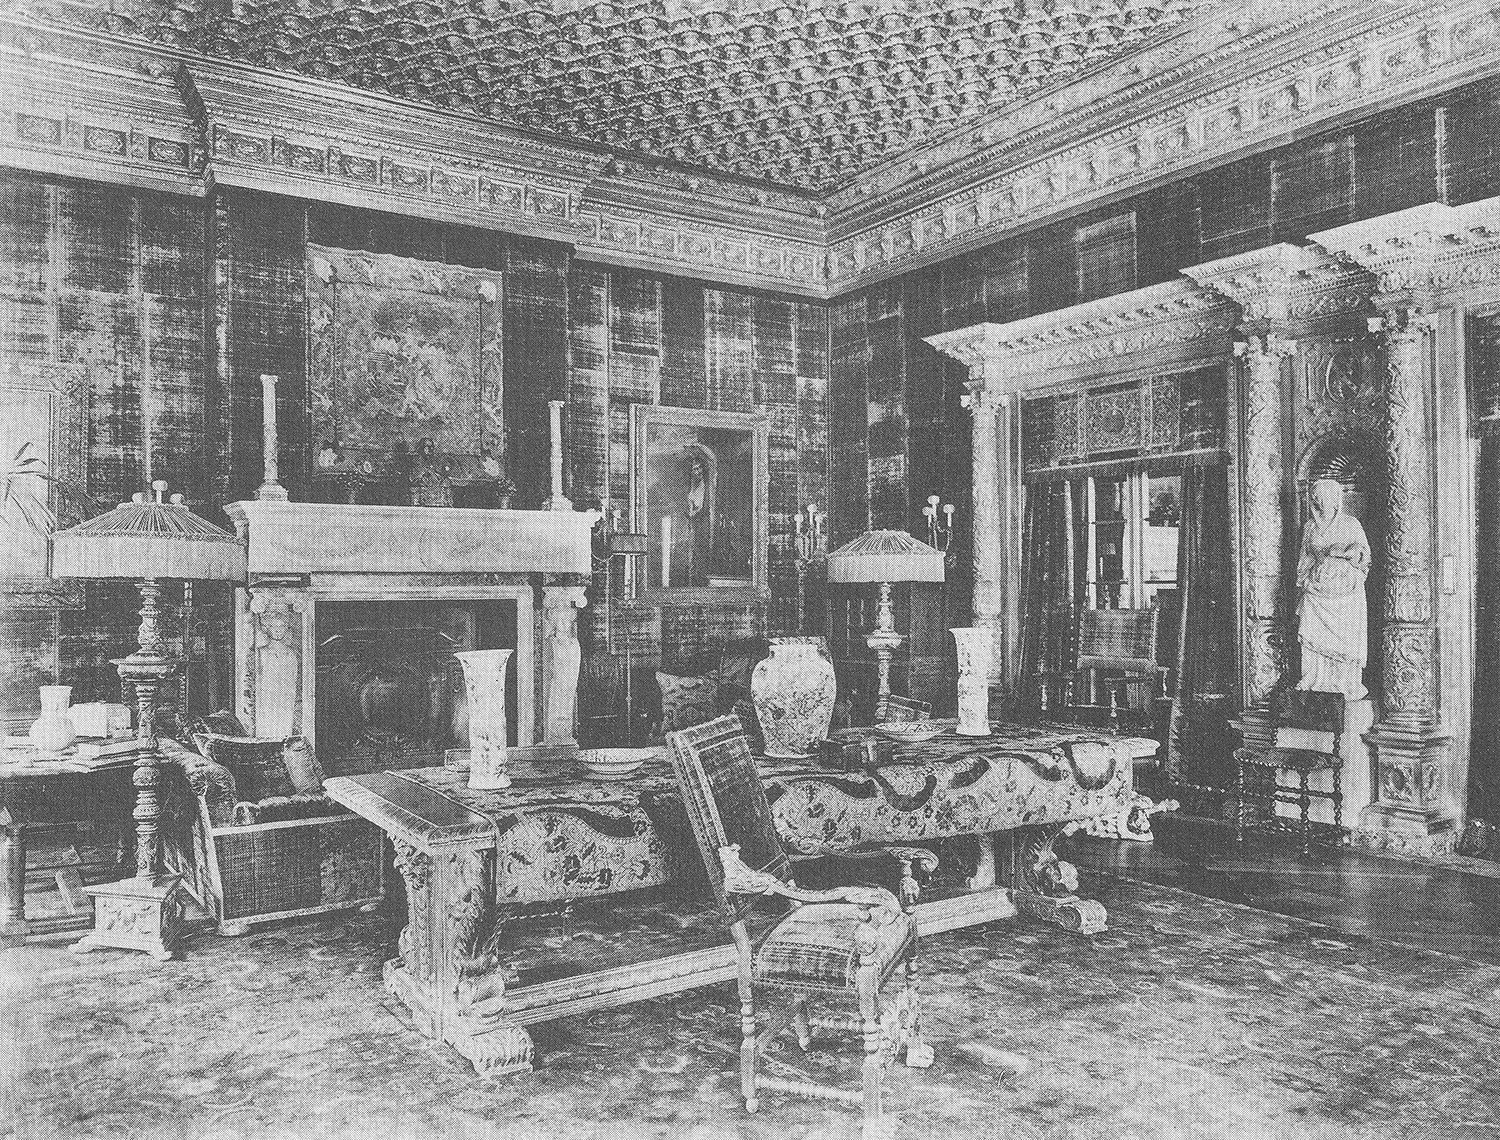
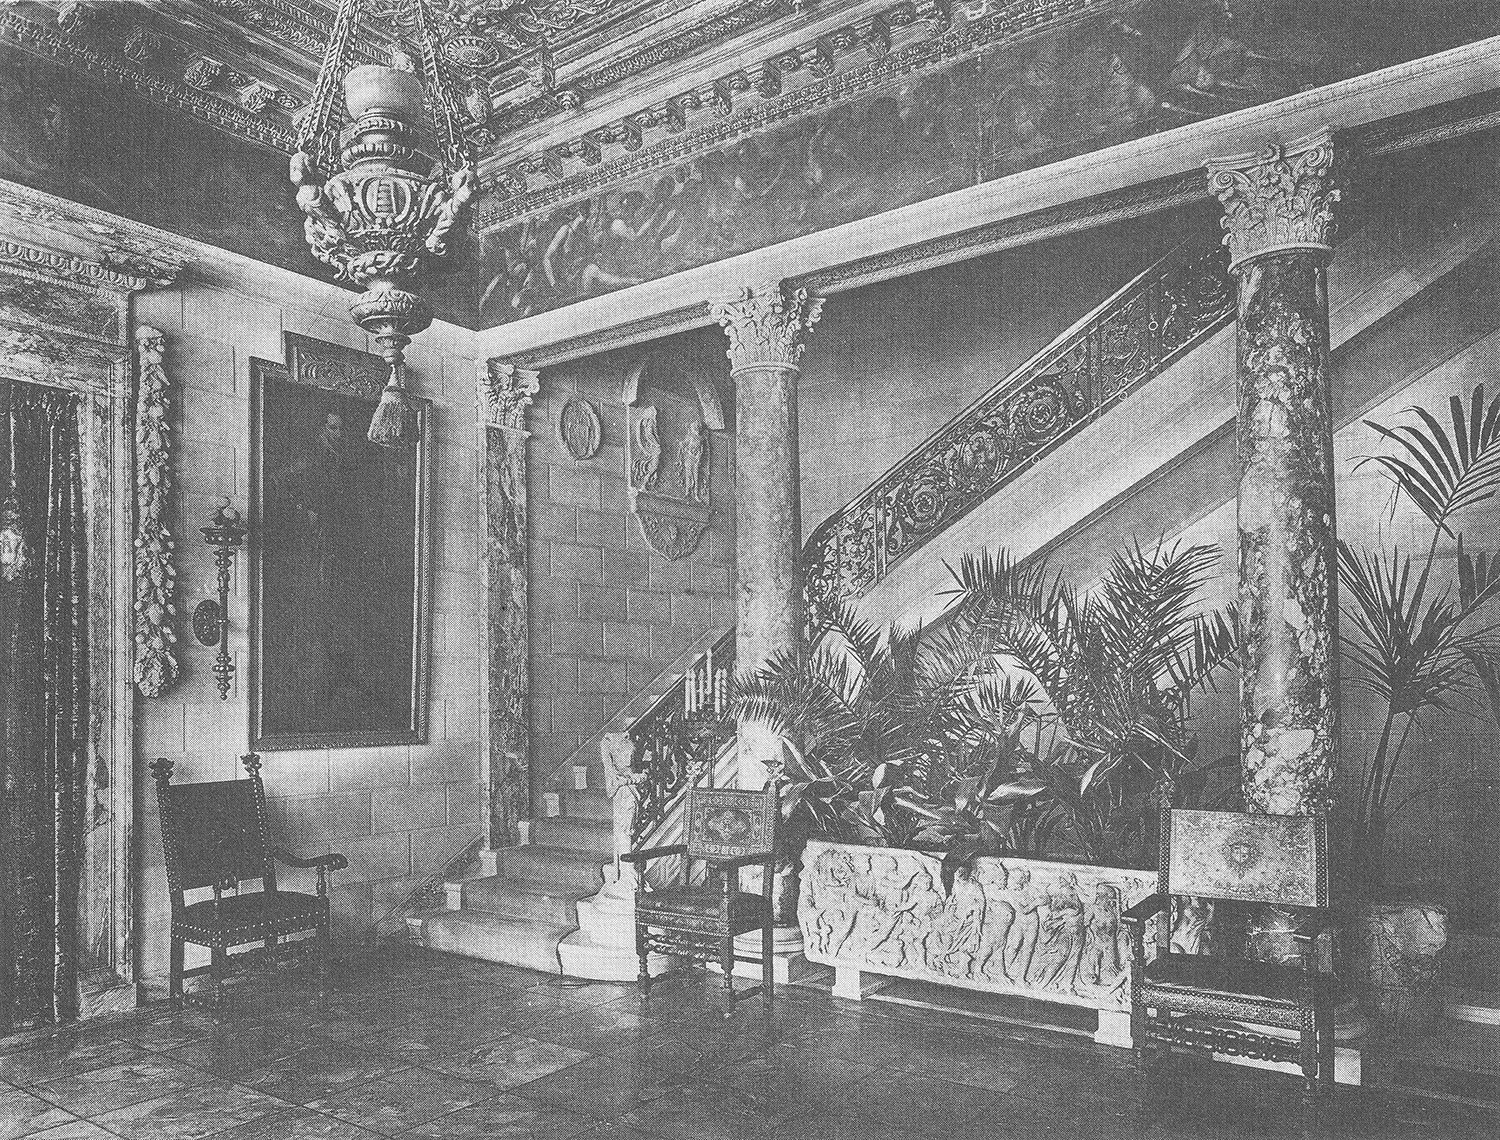
    Interior2

    Main Hall of the Metropolitan Club, New York
    Main Hall of the Metropolitan Club, New York

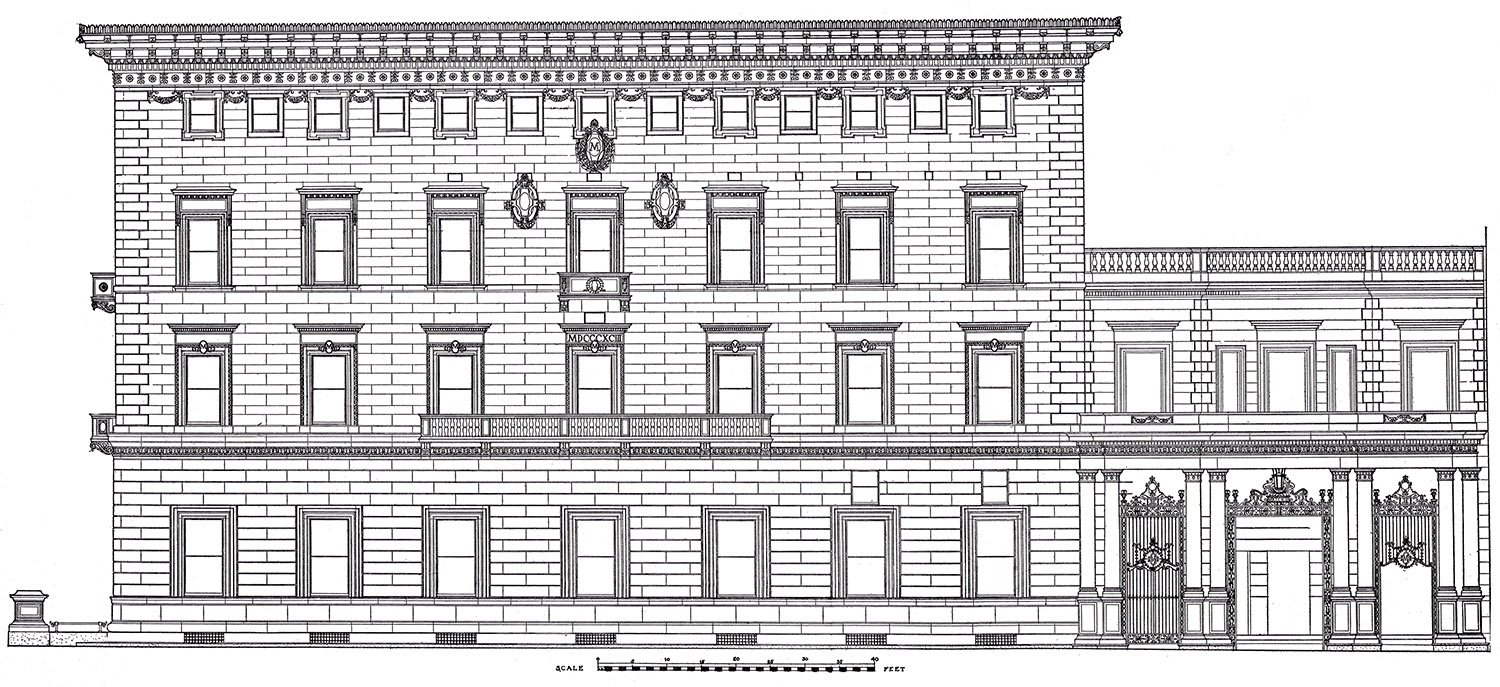
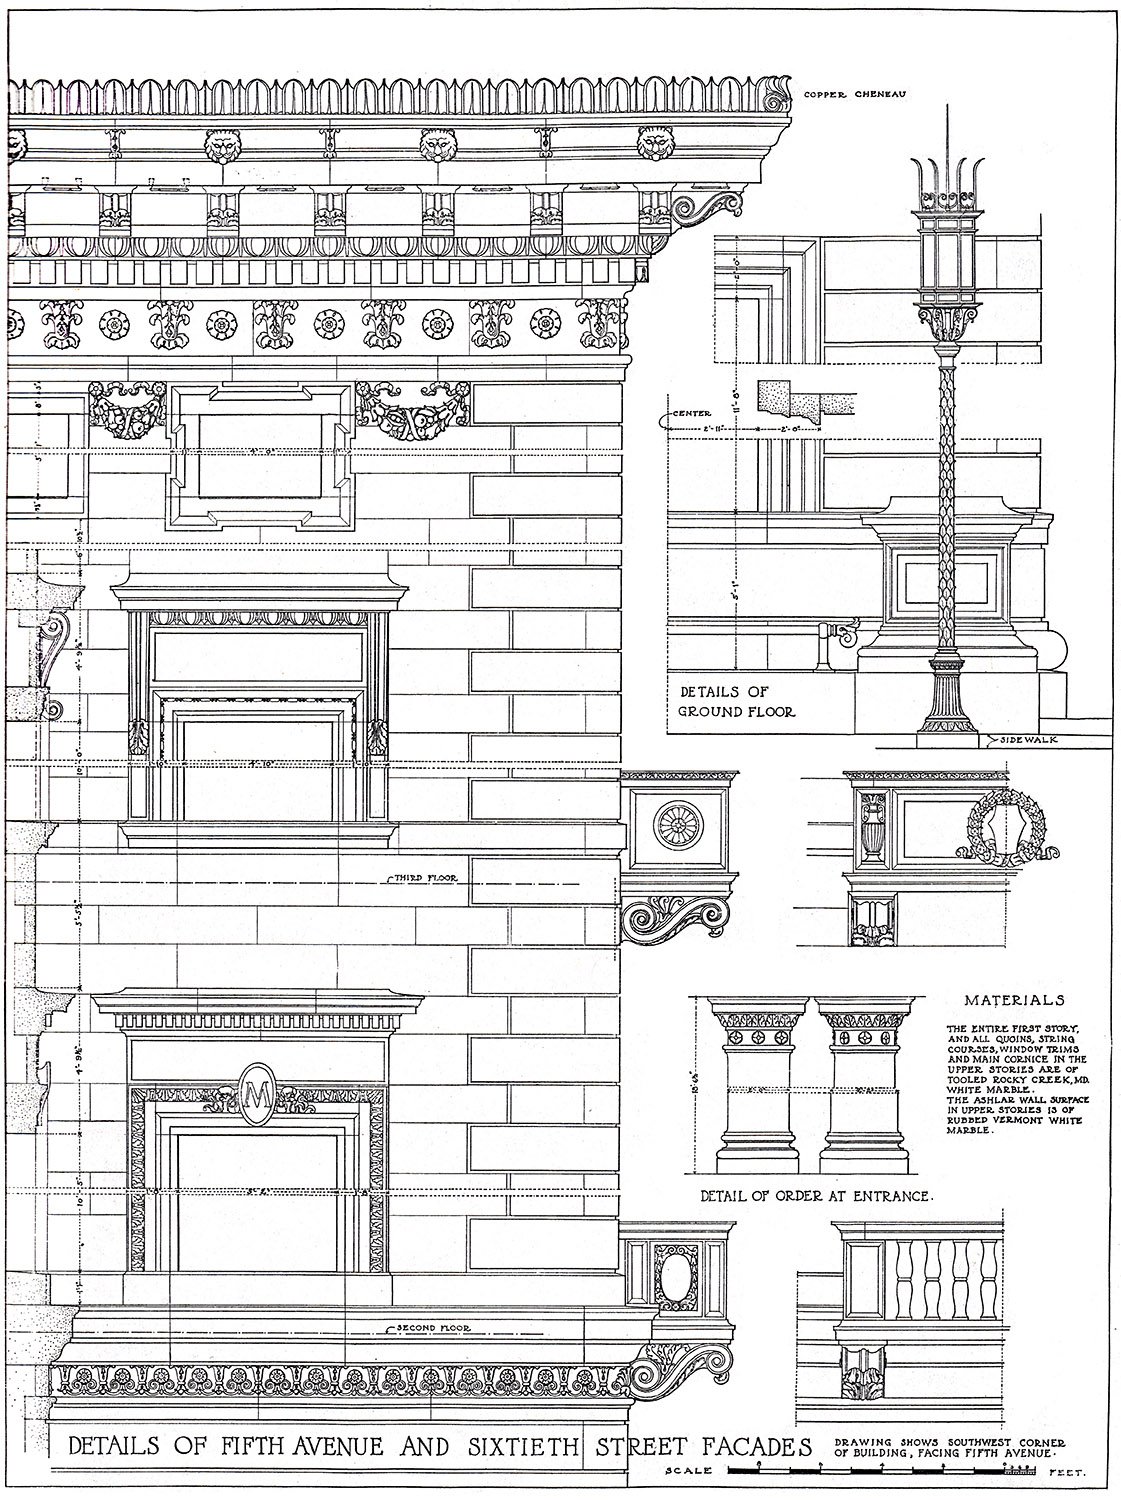
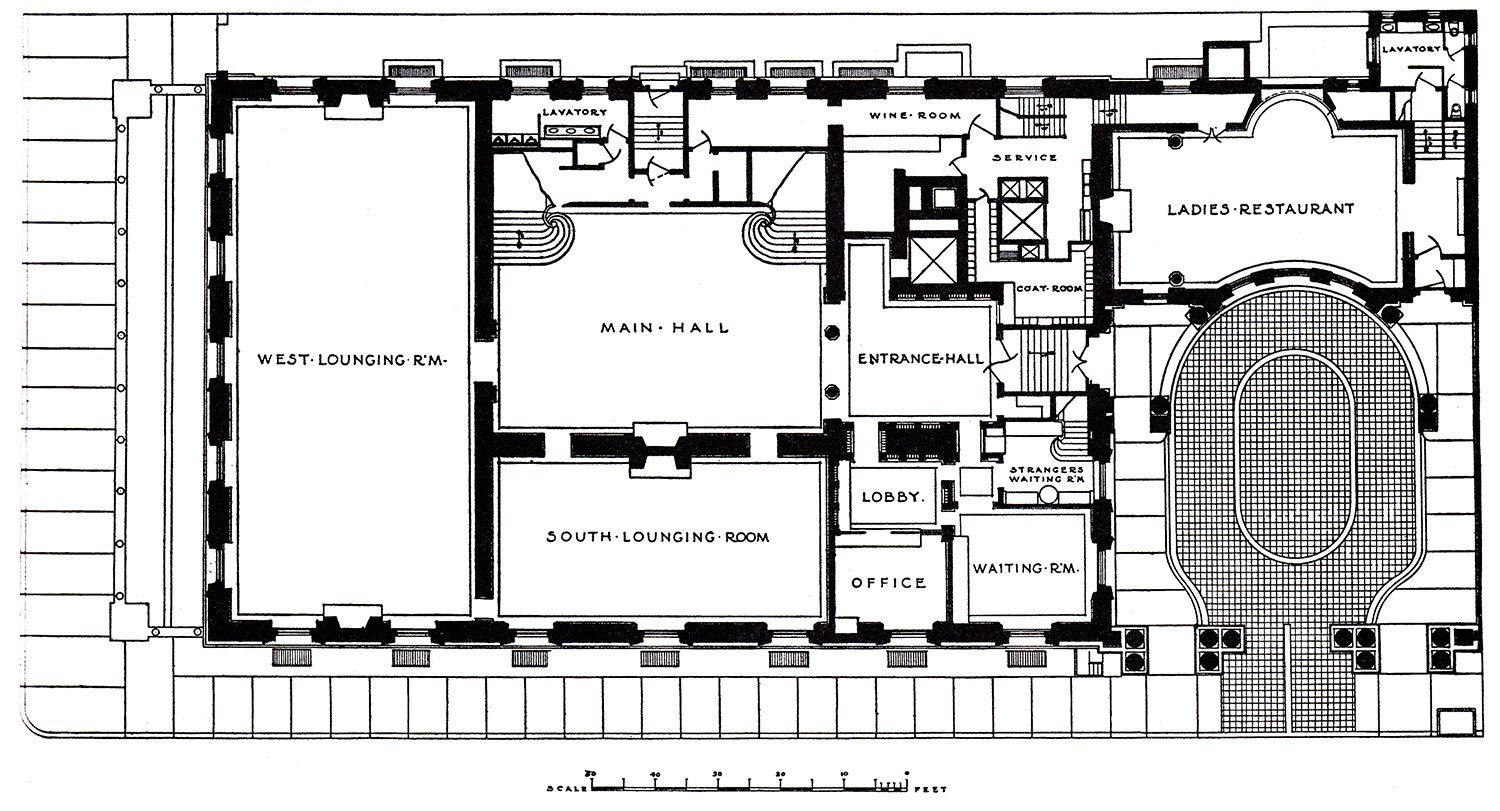
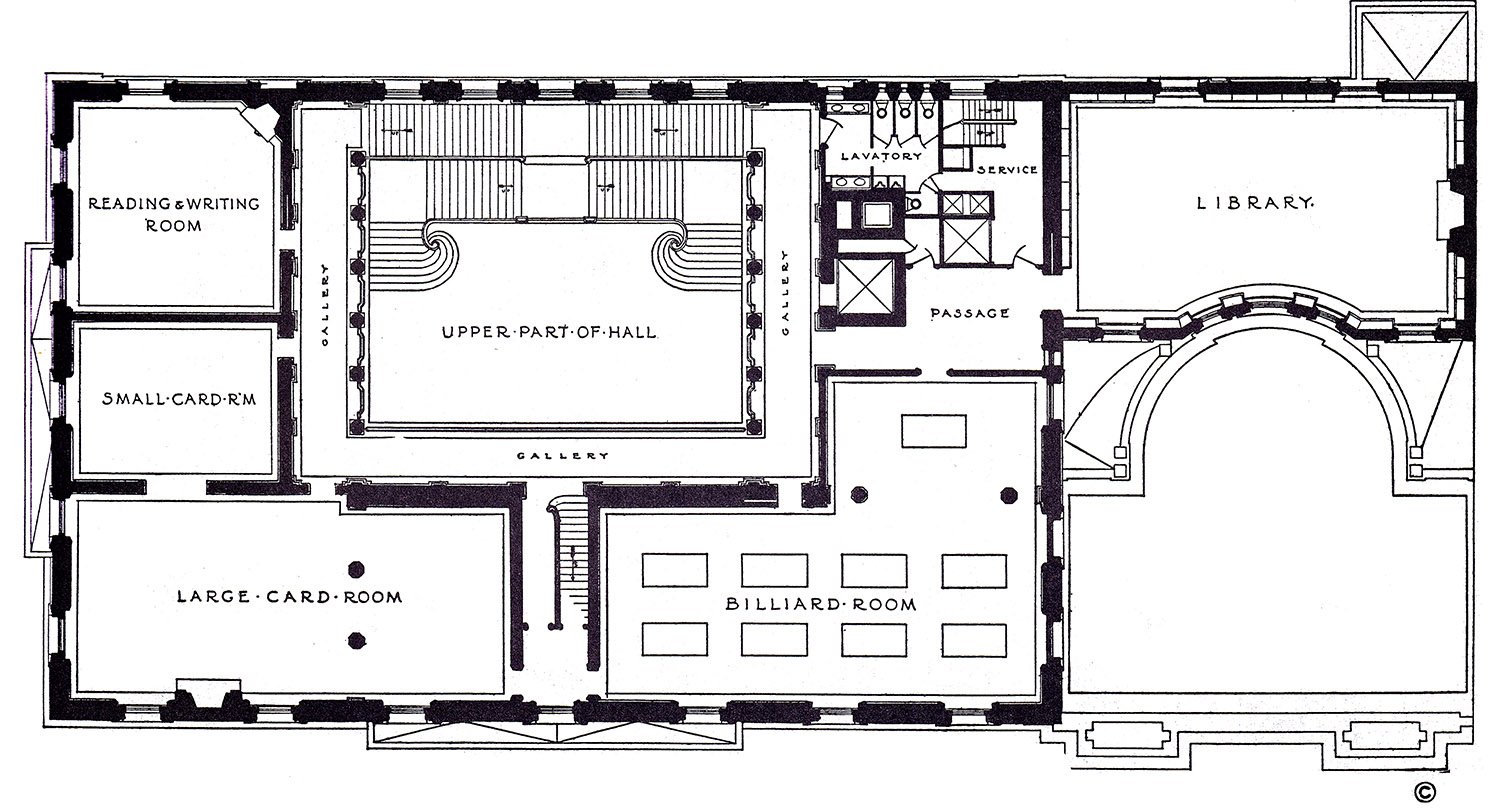
    Elevations, Sections, and Floorplans3

    Sixtieth Street Elevation of the Metropolitan Club, New York
    Sixtieth Street Elevation of the Metropolitan Club, New York
    Section and detail drawings of the Metropolitan Club, New York
    Section and detail drawings of the Metropolitan Club, New York
    First floor plan of the Metropolitan Club, New York
    First floor plan of the Metropolitan Club, New York
    Second floor plan of the Metropolitan Club, New York

    References

    1. “New Club Of The Millionaires.” The World (New York), February 25, 1894, p. 26. ↩︎
    2. A Monograph of the Work of McKim Mead & White, 1879-1915. New York: The Architectural Book Publishing Company, 1915. ↩︎
    3. ibid. ↩︎