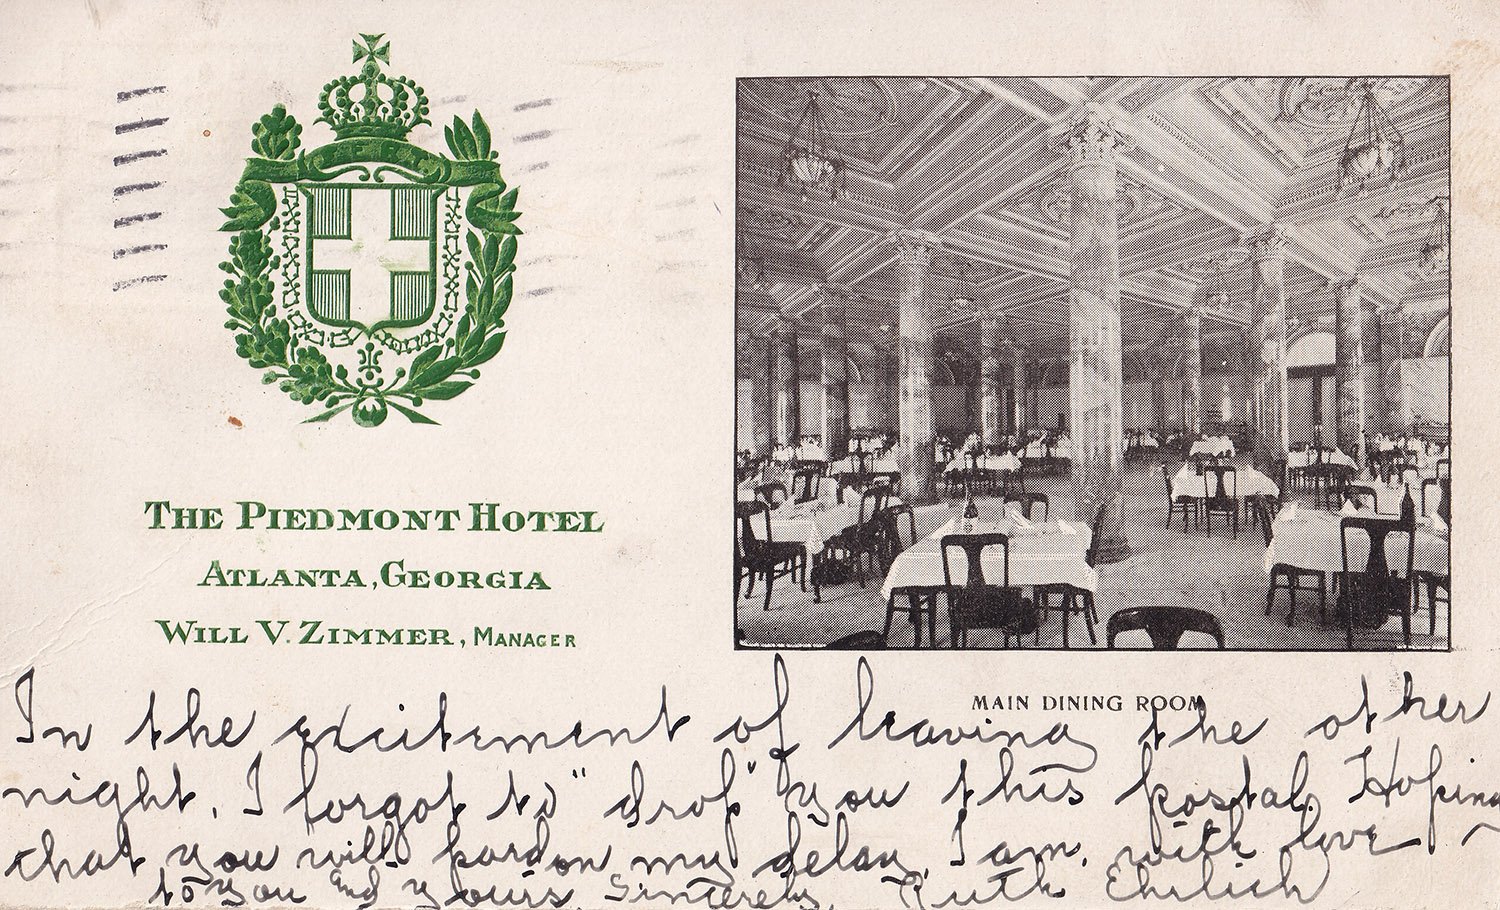
This postcard depicts the Main Dining Room of the Piedmont Hotel in Atlanta, designed by Willis F. Denny and completed in 1903.
Ruth Ehrlich wrote on the front: ‘In the excitement of leaving the other night, I forgot to “drop” you this postal. Hoping that you will pardon my delay. I am with love to you and yours sincerely.’
Oddly, the card is unaddressed and contains no postmark. Guess she forgot to “drop” it again.
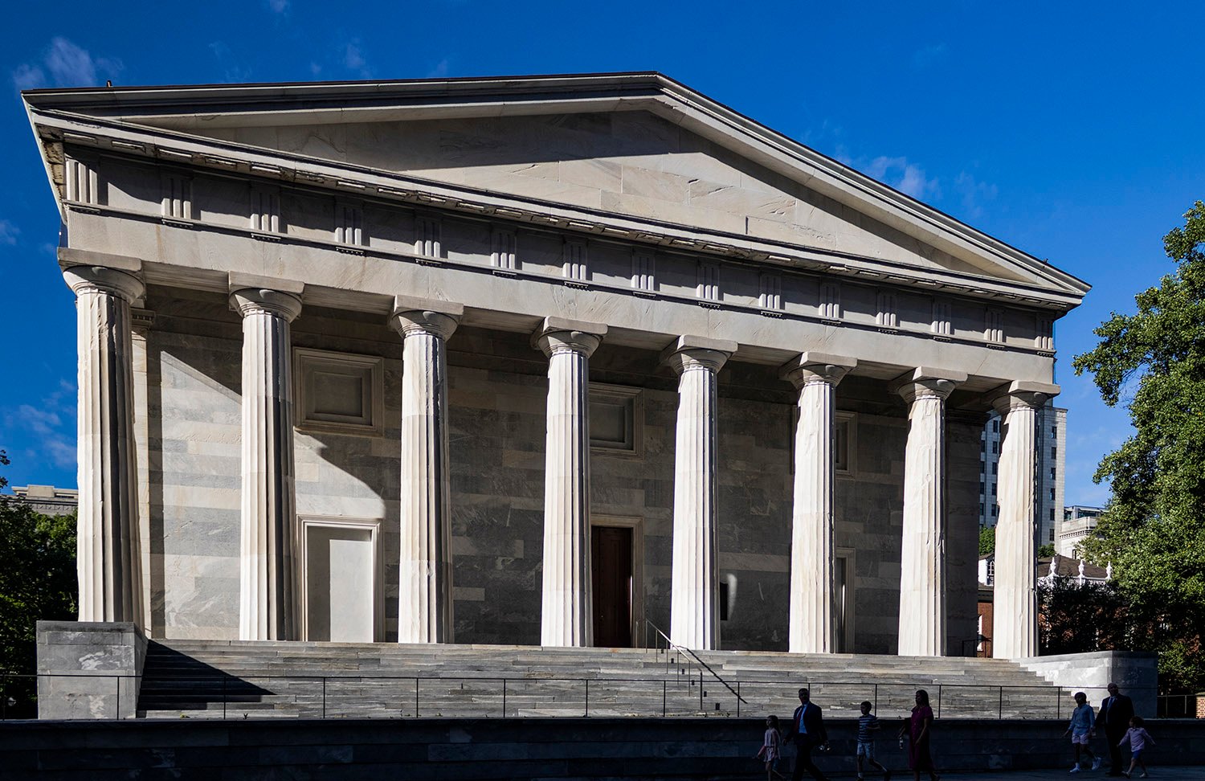
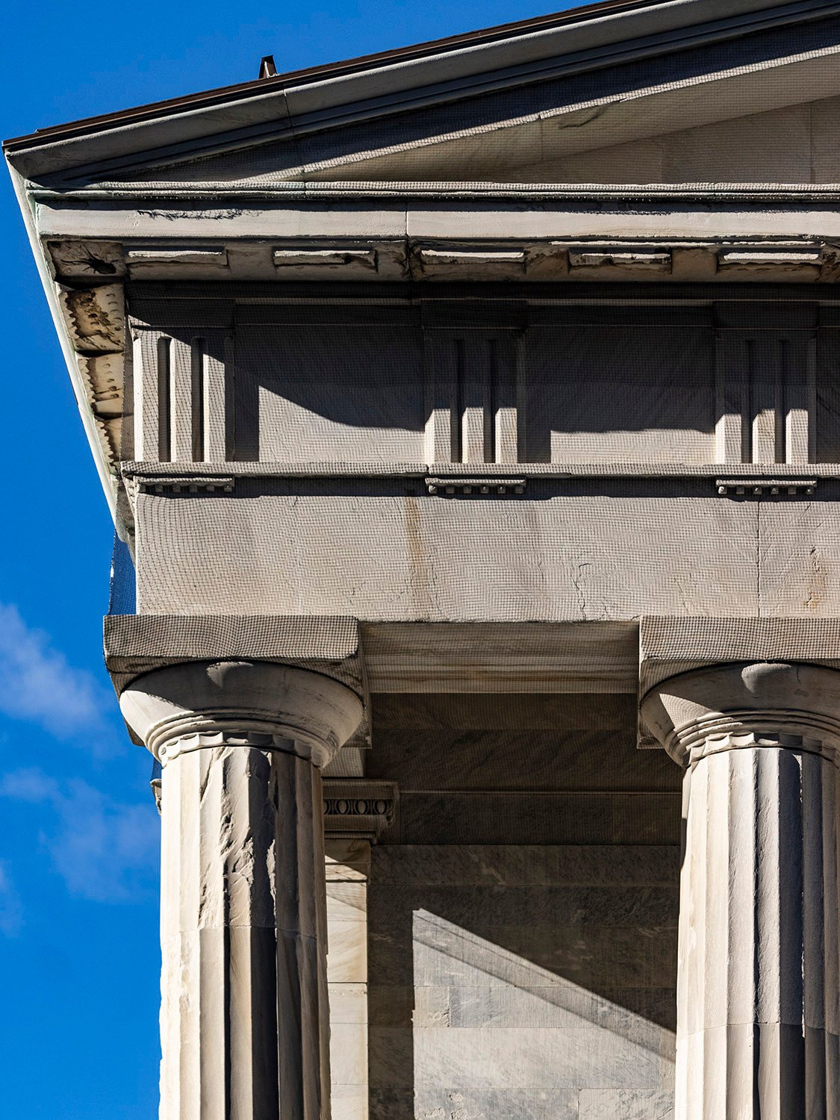
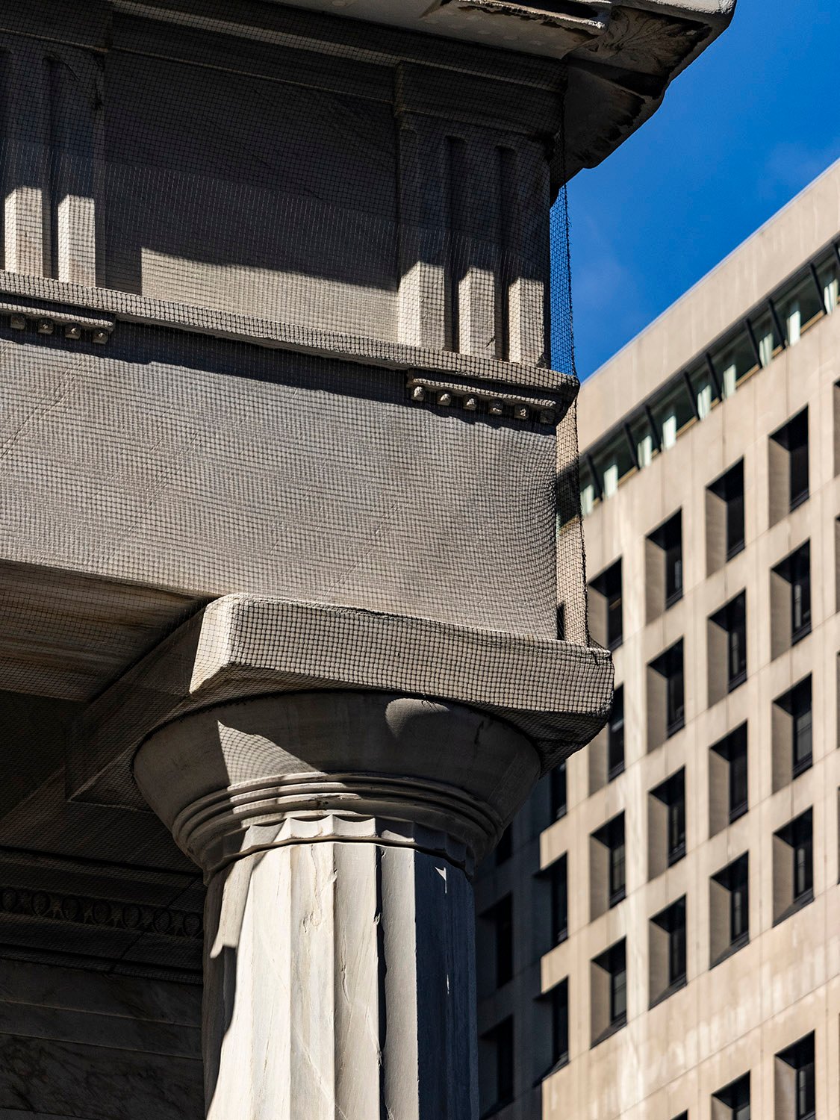
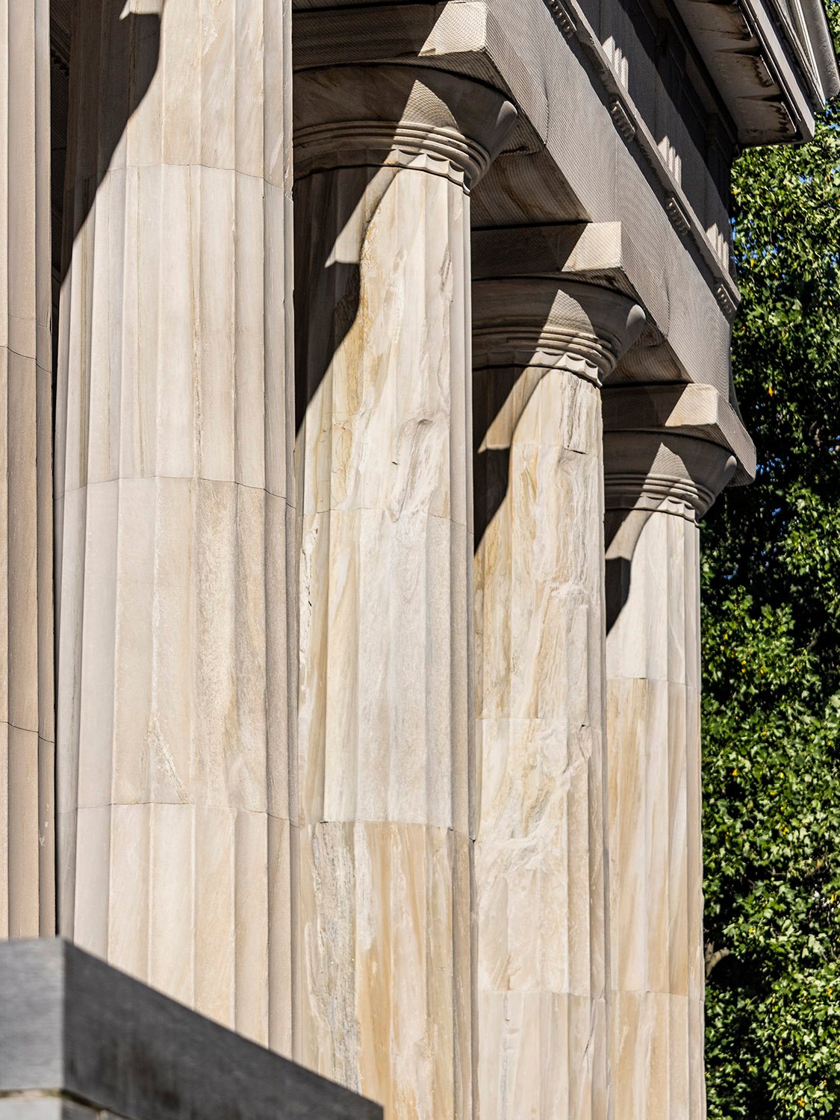
William Strickland. Second Bank of the United States (1824). Philadelphia.123Columns, architrave, frieze, cornice, and entablature on the north facade of the Second Bank of the United States, PhiladelphiaCapital, architrave, frieze, and triglyphs on the Second Bank of the United States, PhiladelphiaLooking at the columns of the Second Bank of the United States from the east
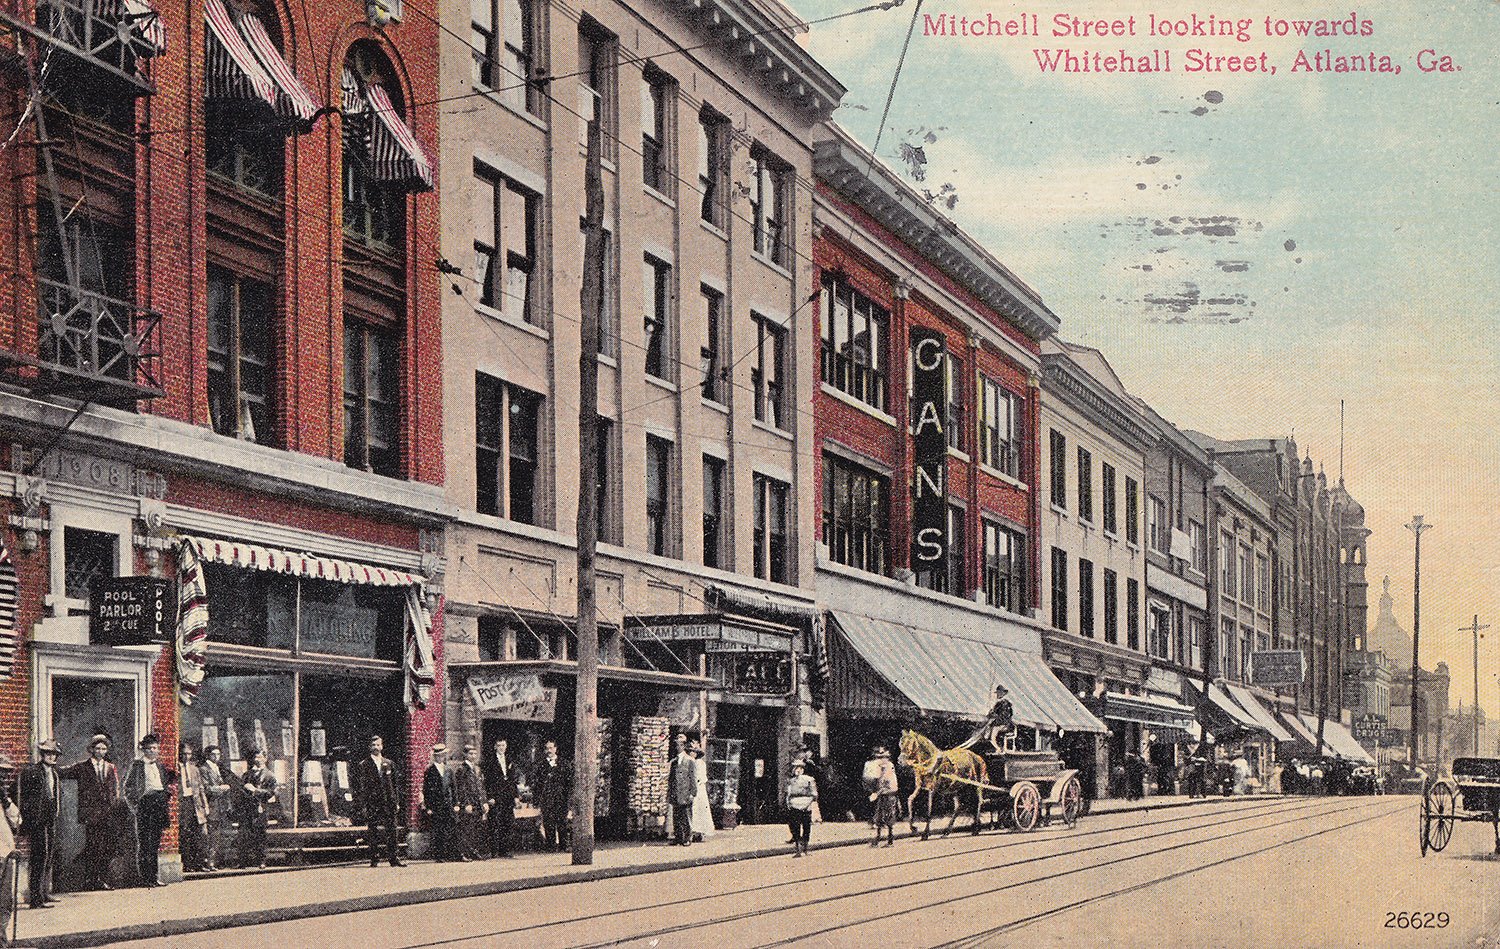
This postcard depicts a scene on Atlanta’s Mitchell Street, looking east toward Forsyth Street.
The card was postmarked in Atlanta on October 13, 1910, and addressed to Miss Edmonia March in Taylorsville, Virginia.
The following note was written on the back:
“Atlanta Ga 10/13/10
I have been promoted to one of the longest run in the South running from Wash DC to Atlanta only 706 mile. I’m on the road 24 hours. I get my lay off in Wash
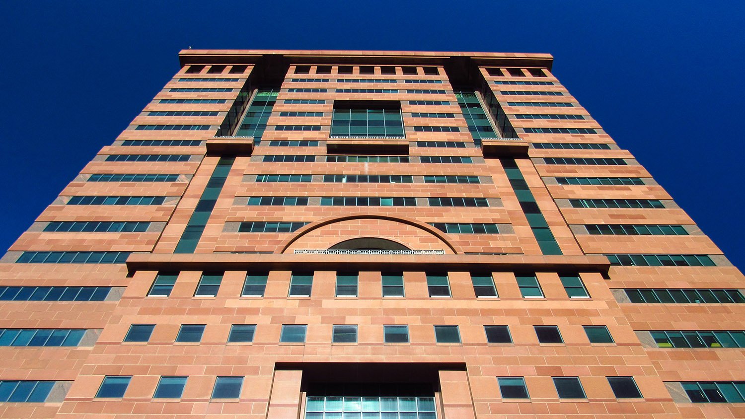
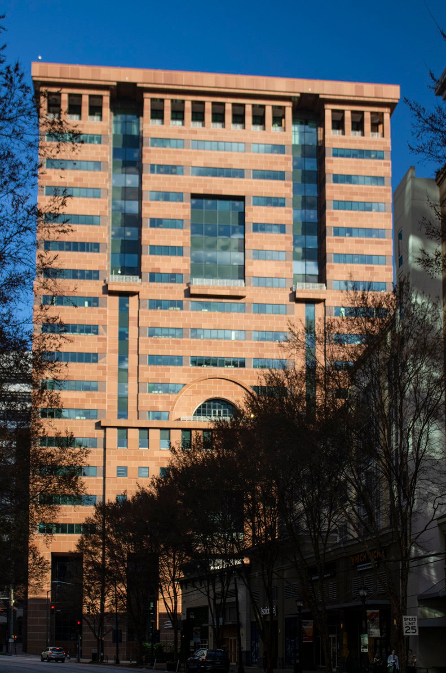
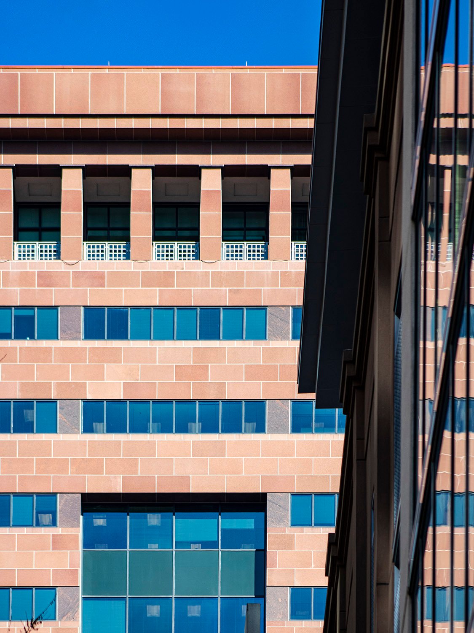
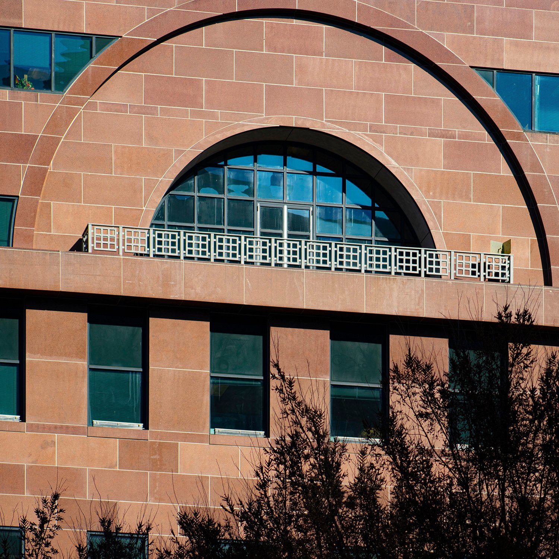
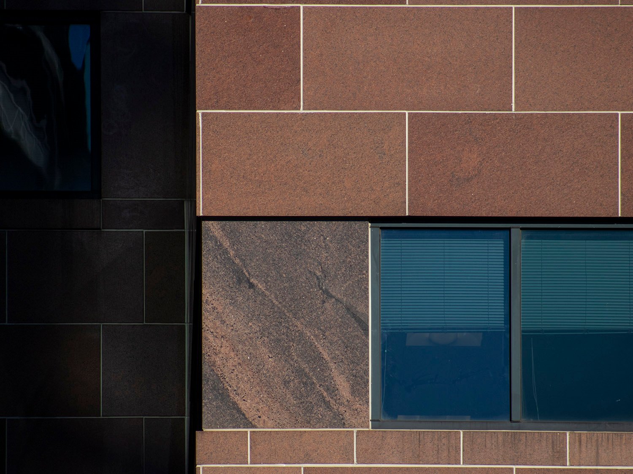
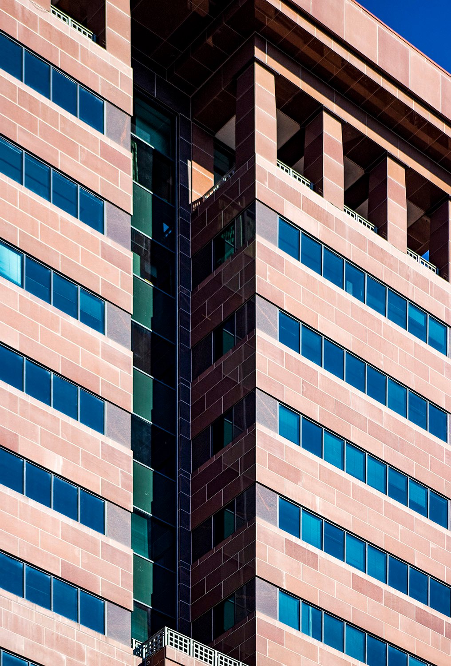
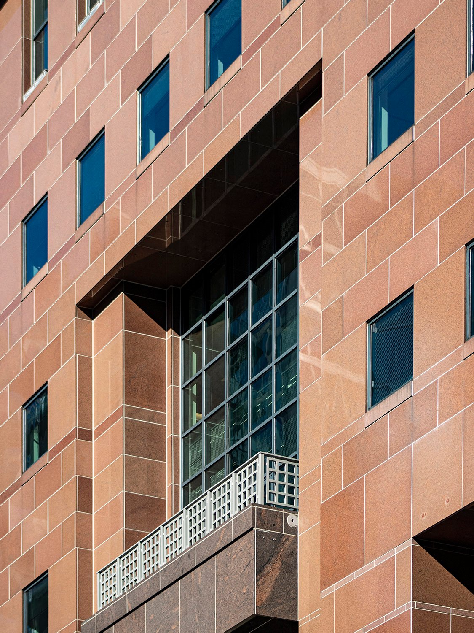
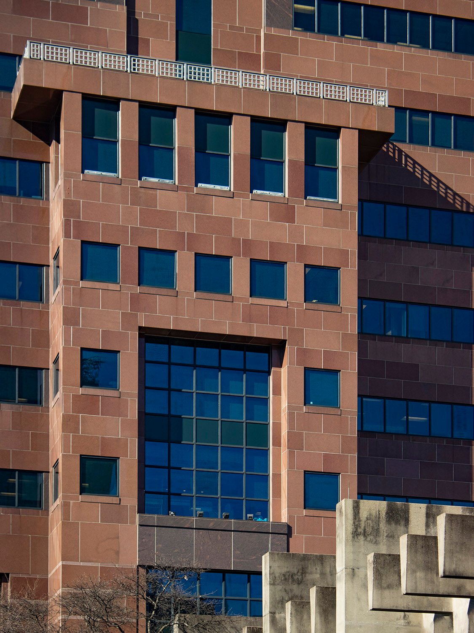
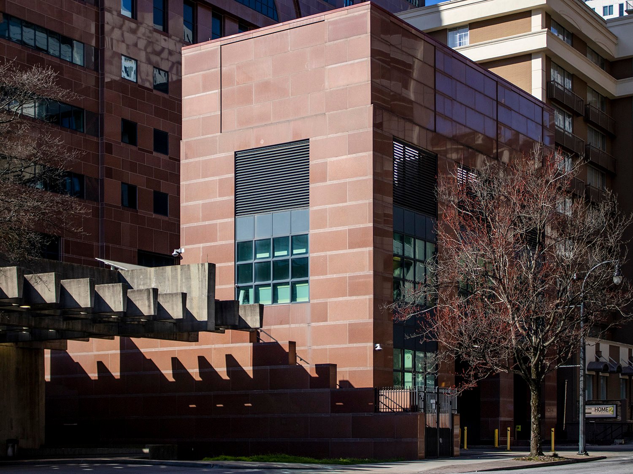
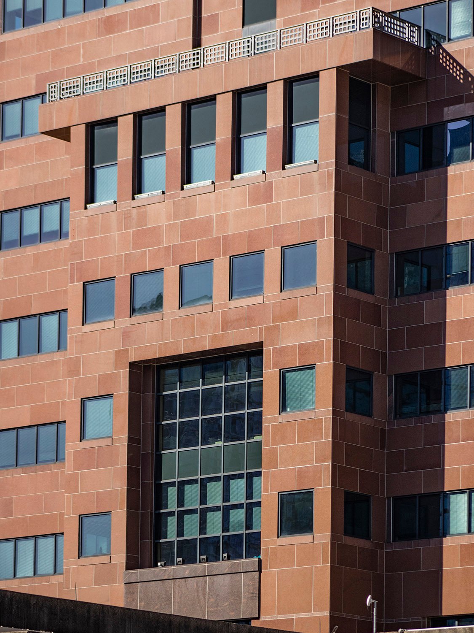
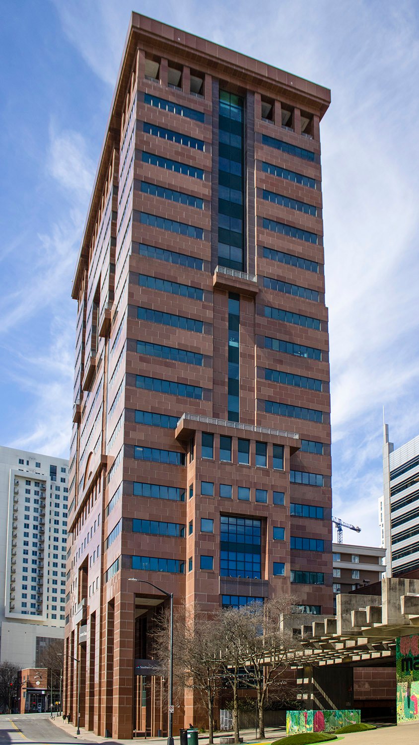
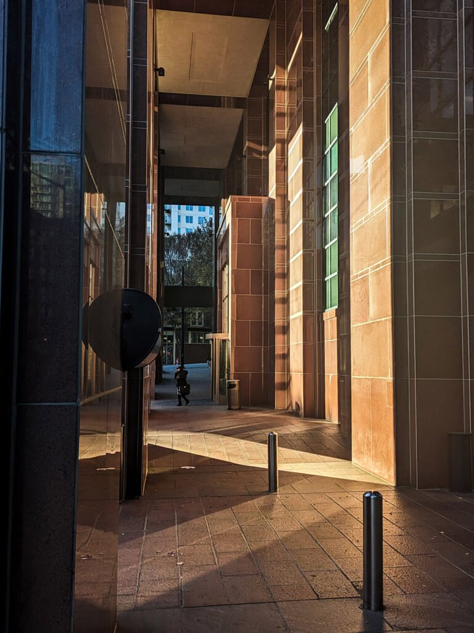
Michael Graves. Ten Peachtree Place (1989). Midtown, Atlanta.12Looking at the facade of Ten Peachtree Place from the southFacade of Ten Peachtree Place, AtlantaBalcony on the facade of Ten Peachtree Place, AtlantaWindows and granite panels on Ten Peachtree Place, AtlantaLooking up at the facade of Ten Peachtree Place, AtlantaBalcony on the east elevation of Ten Peachtree Place, AtlantaEast elevation of Ten Peachtree Place, AtlantaStreet-level entrance on the north elevation of Ten Peachtree Place, AtlantaEast elevation of Ten Peachtree Place, AtlantaLooking at Ten Peachtree Place from the eastStreet-level arcade at Ten Peachtree Place, Atlanta
References
Salter, Sallye. “First Gateway tower planned”. The Atlanta Journal, January 27, 1988, p. 12A. ↩︎
“Gateway Atlanta: A Billion-Dollar Development for Midtown”. The Atlanta Journal, February 12, 1989, The Business Edition, p. 4. ↩︎
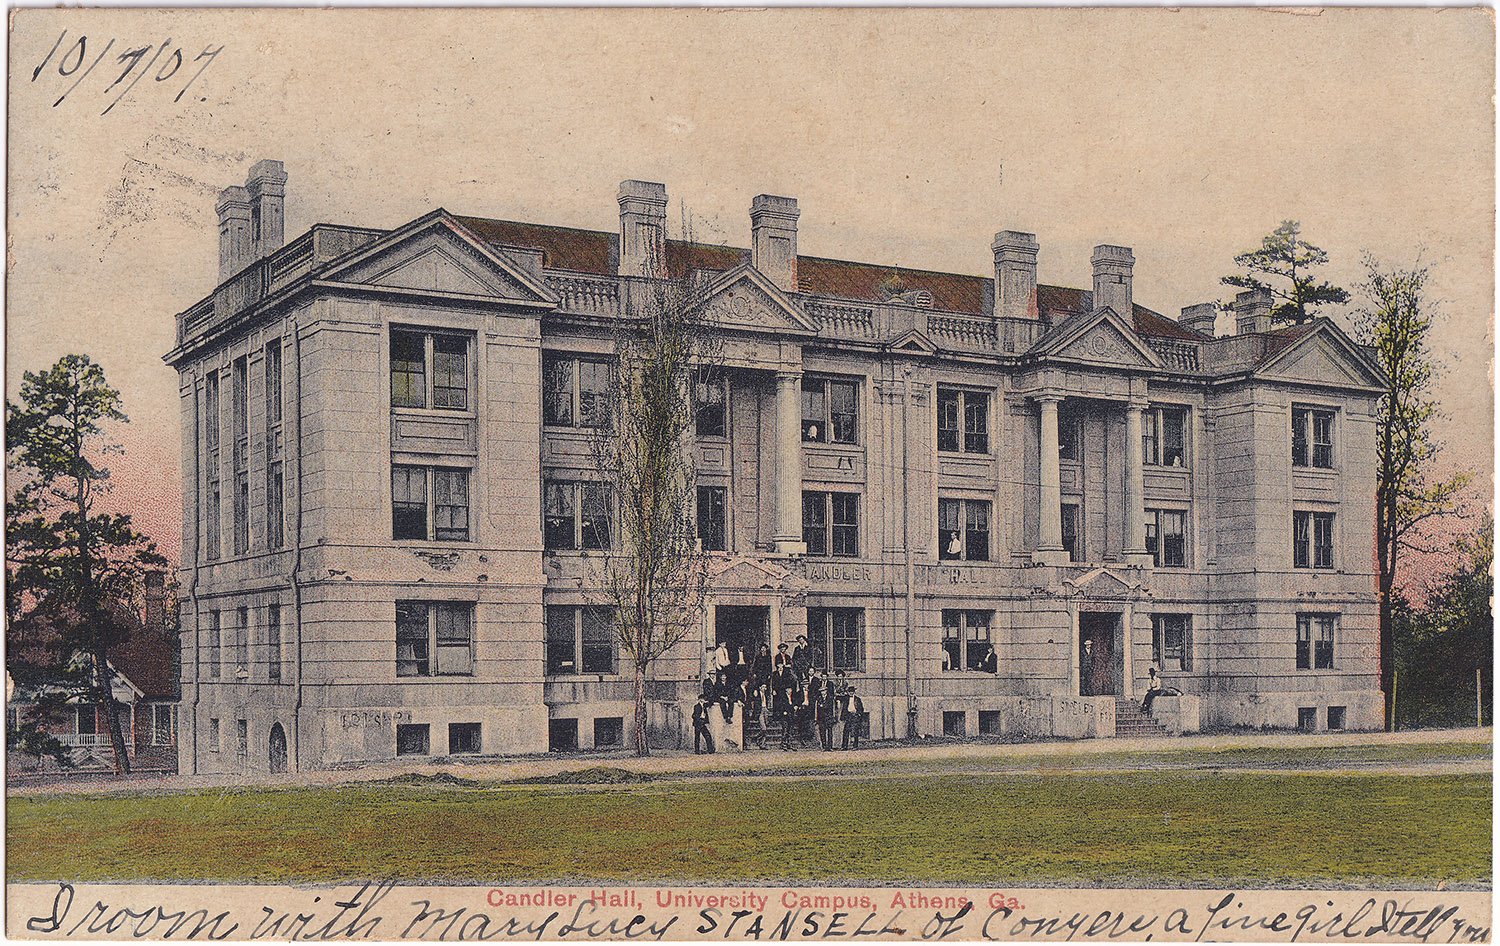
This postcard depicts Candler Hall at the University of Georgia in Athens, designed by G.L. Norrman and completed in 1902.
The front of the card is dated October 7, 1907, and includes the note: “I room with Mary Lucy STANSELL of Conyers, a fine girl I tell you.”
Published by The McGregor Company of Athens, the card was postmarked as “Normal School” on November 11, 1907, and addressed to Miss Lennie Ware of Winder, Georgia.
Lucy wrote on the back:
‘I saw “Cousin Dick” this A.M. Also “Cousin Will.”
My dear Lennie: –
I received your card yesterday
I was more than glad to hear from you once again.
I met “Icie” this A.M. I like her so much. I am sorry I haven’t known her sooner.
Lennie, you write to me please. I wrote you aways in the summer but you have never answered it. Dear do come to see me real soon. I am crazy to see you. Write soon. With love, Lucy.’
Lucy dear, get the hint: Lennie finds you annoying. You sound needy as hell. And what exactly are you doing with that “Cousin Dick”?
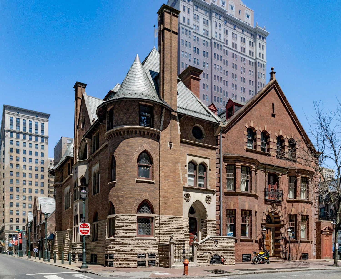
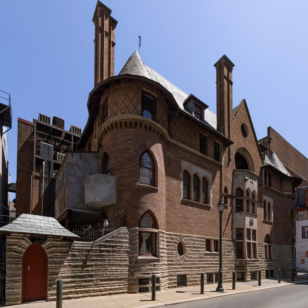
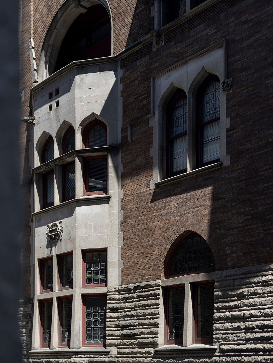
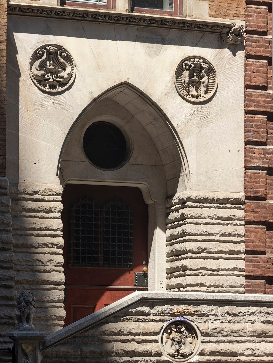
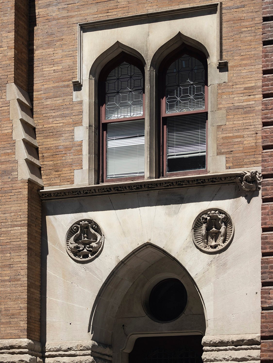
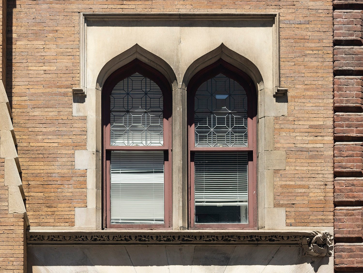
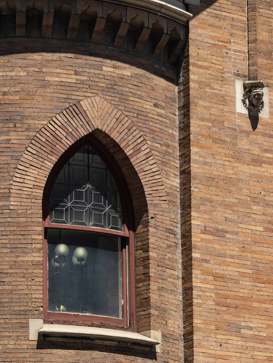
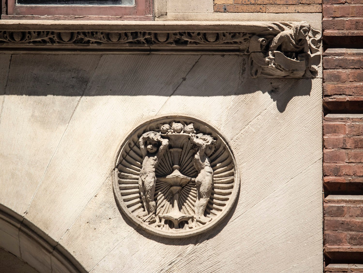
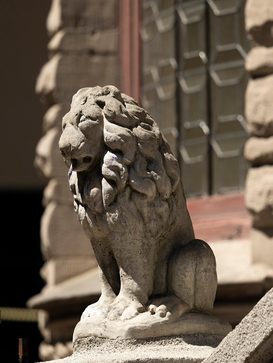
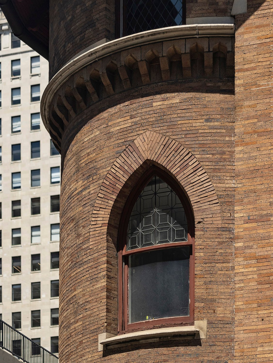
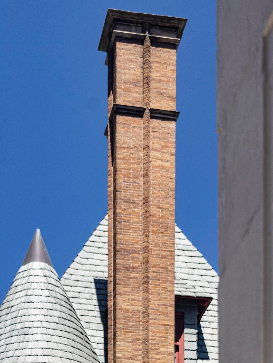
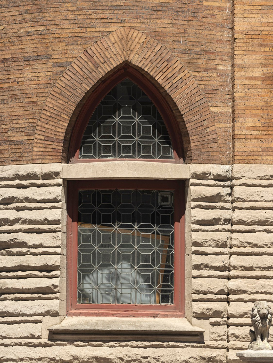
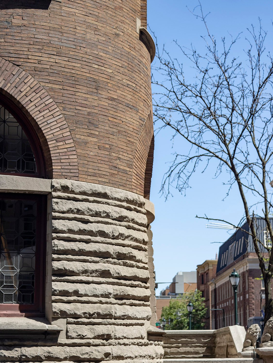
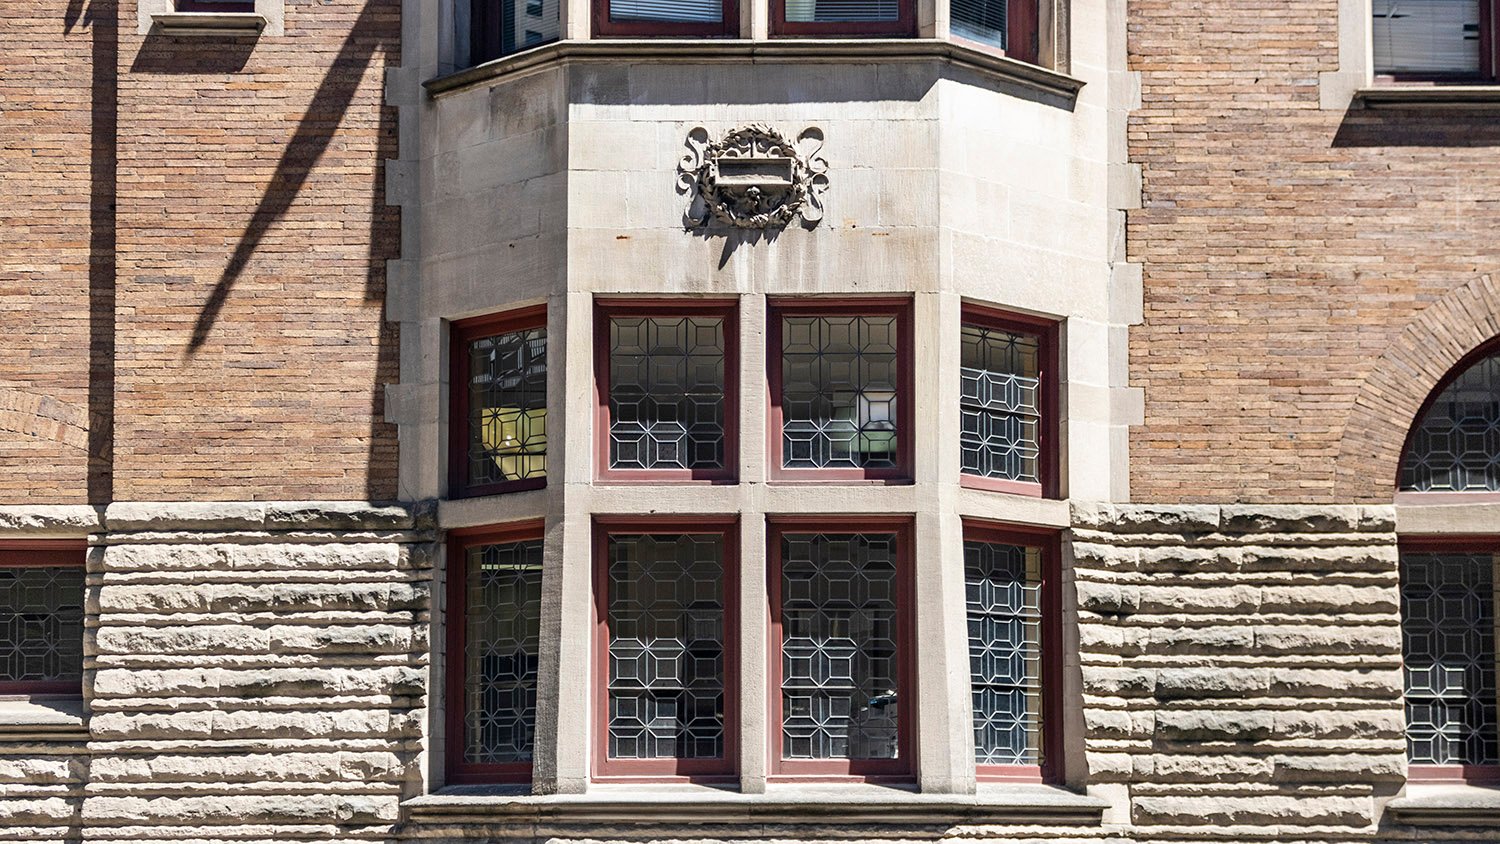
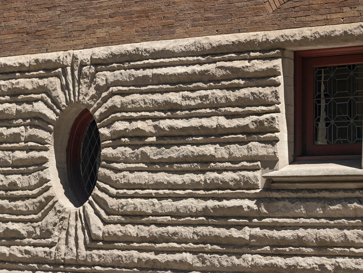
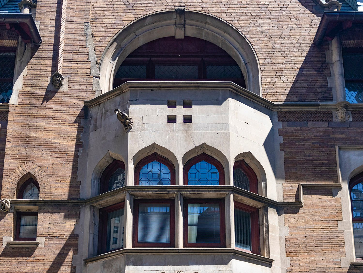
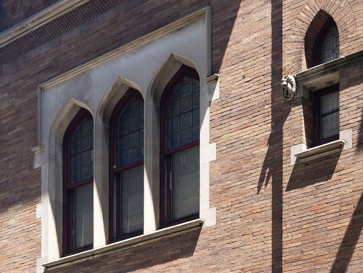
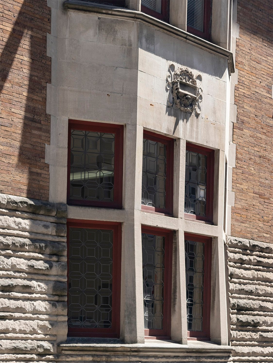
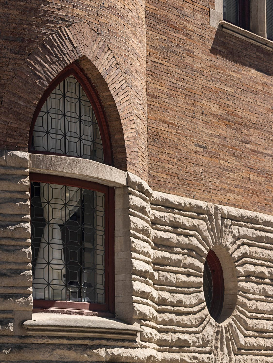
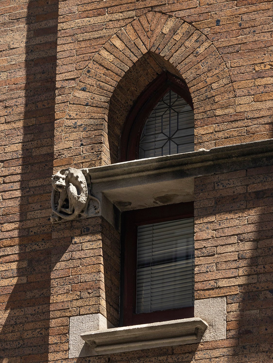
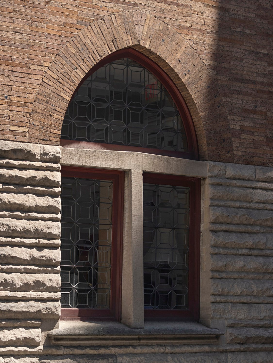
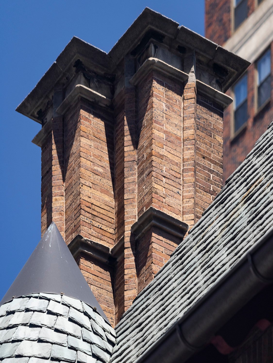
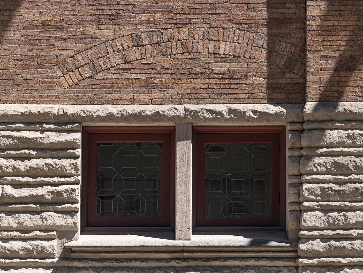
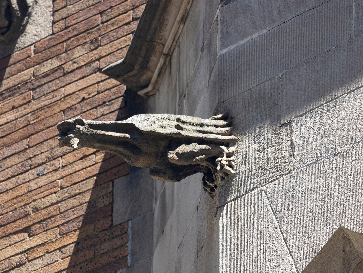
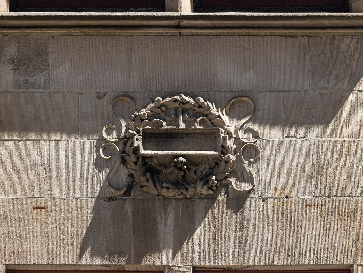
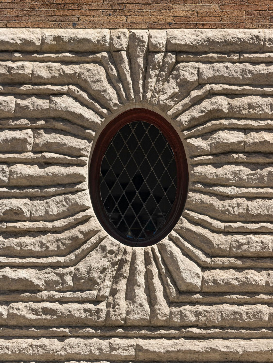
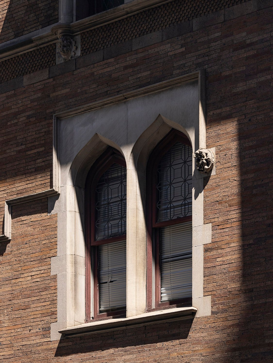
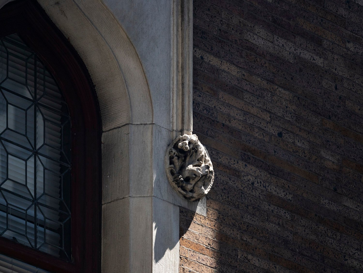
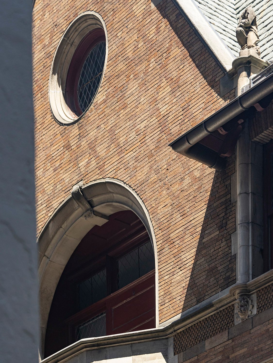
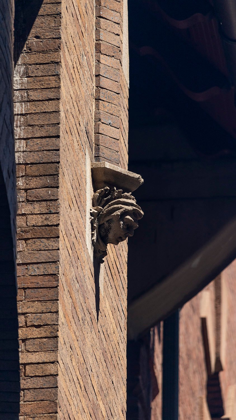
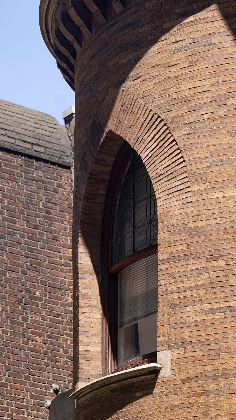
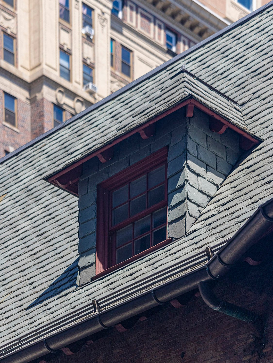
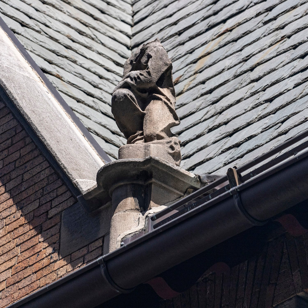
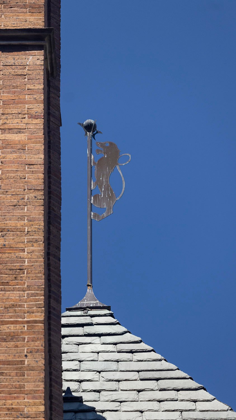
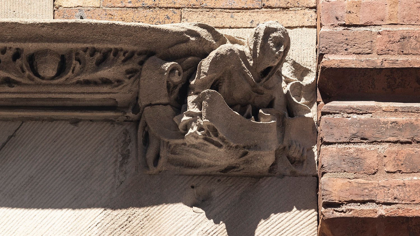
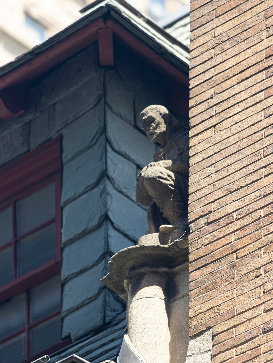
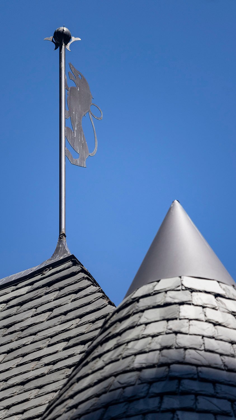
Wilson Eyre, Jr. Clarence B. Moore Residence (1890, left) and Joseph Leidy Residence (1893, right). Center City, Philadelphia.123West elevation of the Clarence B. Moore Residence, PhiladelphiaWest elevation of the Clarence Moore Residence, PhiladelphiaFront porch and entrance of the Clarence B. Moore Residence, PhiladelphiaEntrance and second-floor double window on the Clarence B. Moore Residence, PhiladelphiaSecond-floor double window on the facade of the Clarence B. Moore Residence, PhiladelphiaSecond-floor window on the front circular tower of the Clarence B. Moore Residence, PhiladelphiaFront porch and entrance of the Clarence B. Moore Residence, PhiladelphiaOrnamentation on the front porch of the Clarence B. Moore Residence, PhiladelphiaRusticated limestone on the front porch of the Clarence B. Moore Residence, PhiladelphiaTerracotta ornamentation on the entrance of the Clarence B. Moore Residence, PhiladelphiaTerracotta ornamentation on the entrance of the Clarence B. Moore Residence, PhiladelphiaLion at the front steps of the Clarence B. Moore Residence, PhiladelphiaSecond-floor window on the front circular tower of the Clarence B. Moore Residence, PhiladelphiaChimney on the facade of the Clarence B. Moore Residence, PhiladelphiaFirst-floor window on the front circular tower of the Clarence B. Moore Residence, PhiladelphiaFront circular tower and front porch of the Clarence B. Moore Residence, PhiladelphiaFirst-floor bay window on the west elevation of the Clarence B. Moore Residence, PhiladelphiaFirst-floor windows and rusticated limestone on the west elevation of the Clarence B. Moore Residence, PhiladelphiaSecond-floor bay window and third-floor balcony on the west elevation of the Clarence B. Moore Residence, PhiladelphiaSecond-floor triple window on the west elevation of the Clarence B. Moore Residence, PhiladelphiaFirst-floor bay window on the west elevation of the Clarence B. Moore Residence, PhiladelphiaBack circular tower and oval window on the west elevation of the Clarence B. Moore Residence, PhiladelphiaSecond-floor window on the west elevation of the Clarence B. Moore Residence, PhiladelphiaFirst-floor double window on the west elevation of the Clarence B. Moore Residence, PhiladelphiaChimney on the west elevation of the Clarence B. Moore Residence, PhiladelphiaBasement window on the west elevation of the Clarence B. Moore Residence, PhiladelphiaGargoyle on the west elevation of the Clarence B. Moore Residence, PhiladelphiaTerracotta ornamentation on the west elevation of the Clarence B. Moore Residence, PhiladelphiaOval window and rusticated limestone on the west elevation of the Clarence B. Moore Residence, PhiladelphiaSecond-floor double window on the west elevation of the Clarence B. Moore Residence, PhiladelphiaTerracotta ornamentation on the west elevation of the Clarence B. Moore Residence, PhiladelphiaThird-floor balcony and circular window on the west elevation of the Clarence B. Moore Residence, PhiladelphiaTerracotta corbel on the west elevation of the Clarence B. Moore Residence, PhiladelphiaSecond-floor window on the back circular tower of the Clarence B. Moore Residence, PhiladelphiaDormer on the west elevation of the Clarence B. Moore Residence, PhiladelphiaHeadless statue on the west elevation of the Clarence B. Moore Residence, PhiladelphiaRoof finial on the Clarence B. Moore Residence, PhiladelphiaTerracotta corbel over the entrance of the Clarence B. Moore Residence, PhiladelphiaStatue on the west elevation of the Clarence B. Moore Residence, PhiladelphiaRoof finial on the Clarence B. Moore Residence, Philadelphia
References
“The Church of the Messiah Sold.” The Philadelphia Inquirer, June 6, 1890, p. 2. ↩︎
“Will Build In Virginia.” The Philadelphia Inquirer, July 12, 1890, p. 7. ↩︎
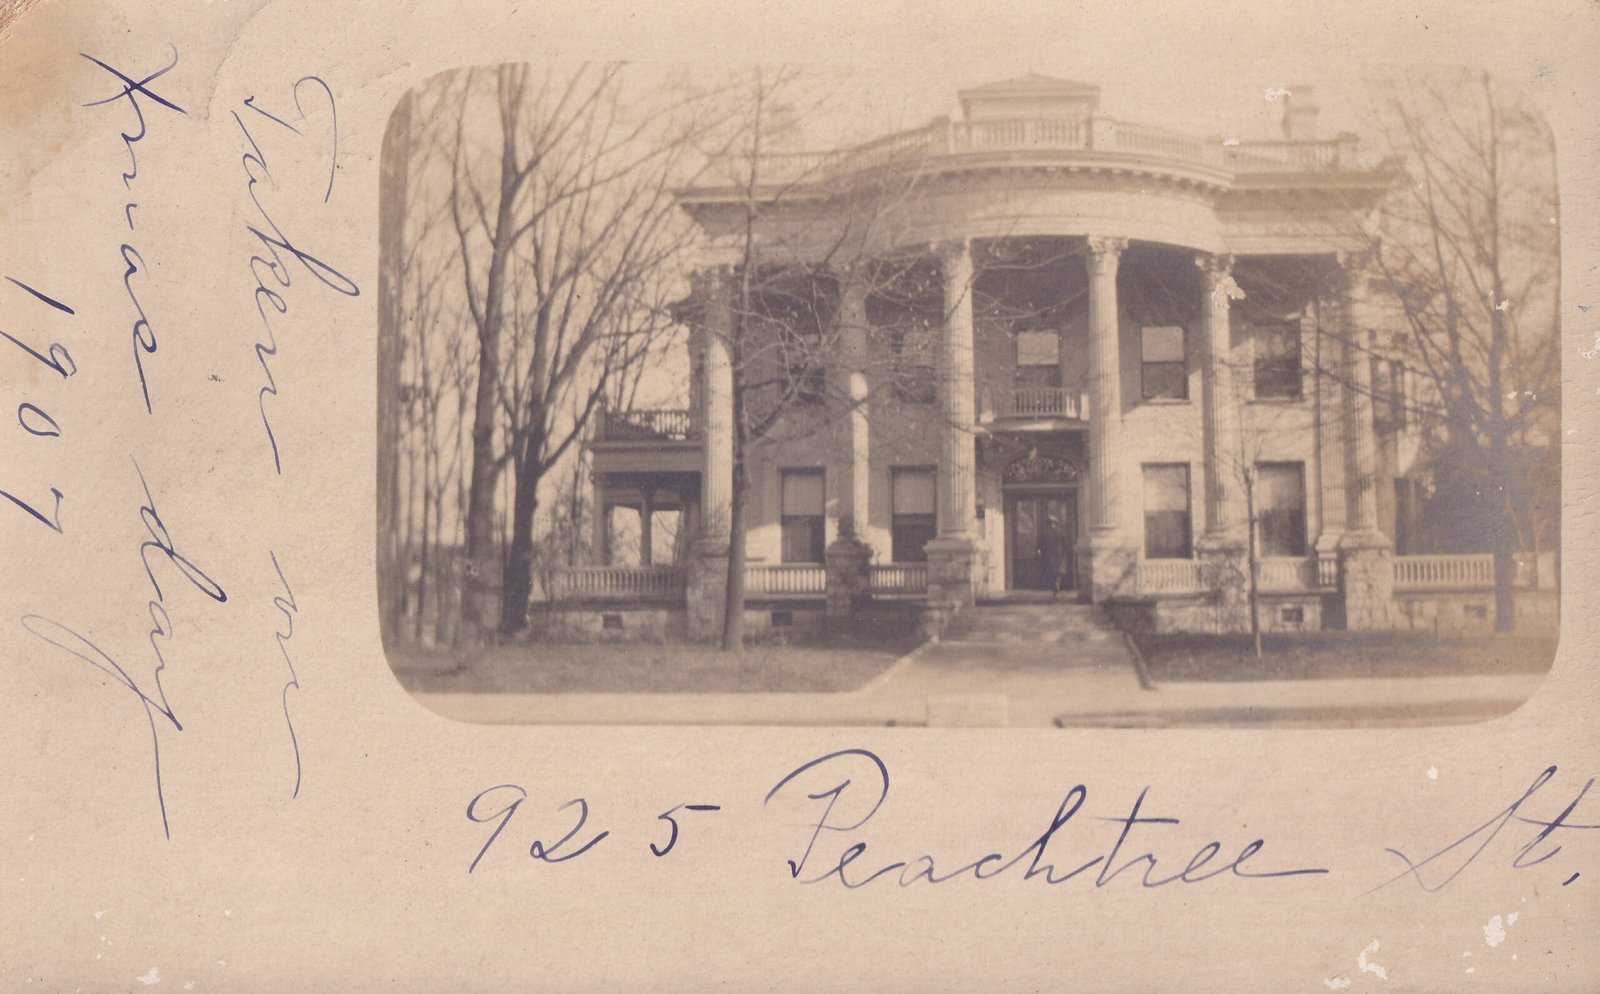
This postcard depicts the Fleming duBignon Residence in Atlanta, designed by Willis F. Denny and completed in 1902.
As noted on the front, the home was located at 925 Peachtree Street, and the photograph was “Taken on Xmas day 1907”.
The card was postmarked in Atlanta on March 2, 1909, and addressed to Miss Cynthia Farie at 202 East 31st Street in Savannah, Georgia, with the following message written on the back:
“I thought you would like a picture of Grandfather’s house. I want to thank you for the pretty valentine. Lots of love from Tissie.”
You think the grandfather knew his house had an exact duplicate in Louisville, Georgia?
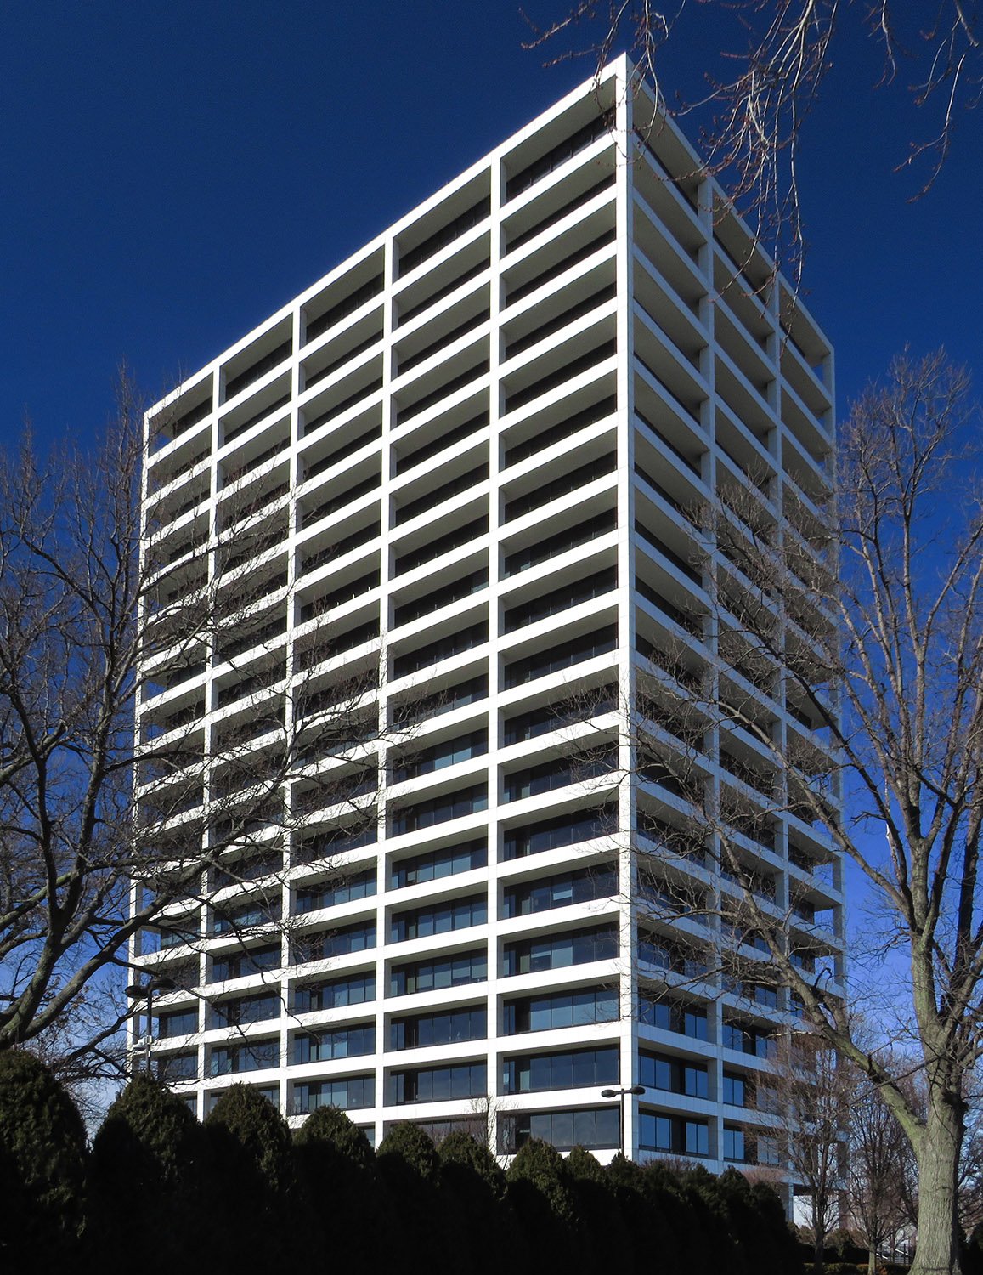
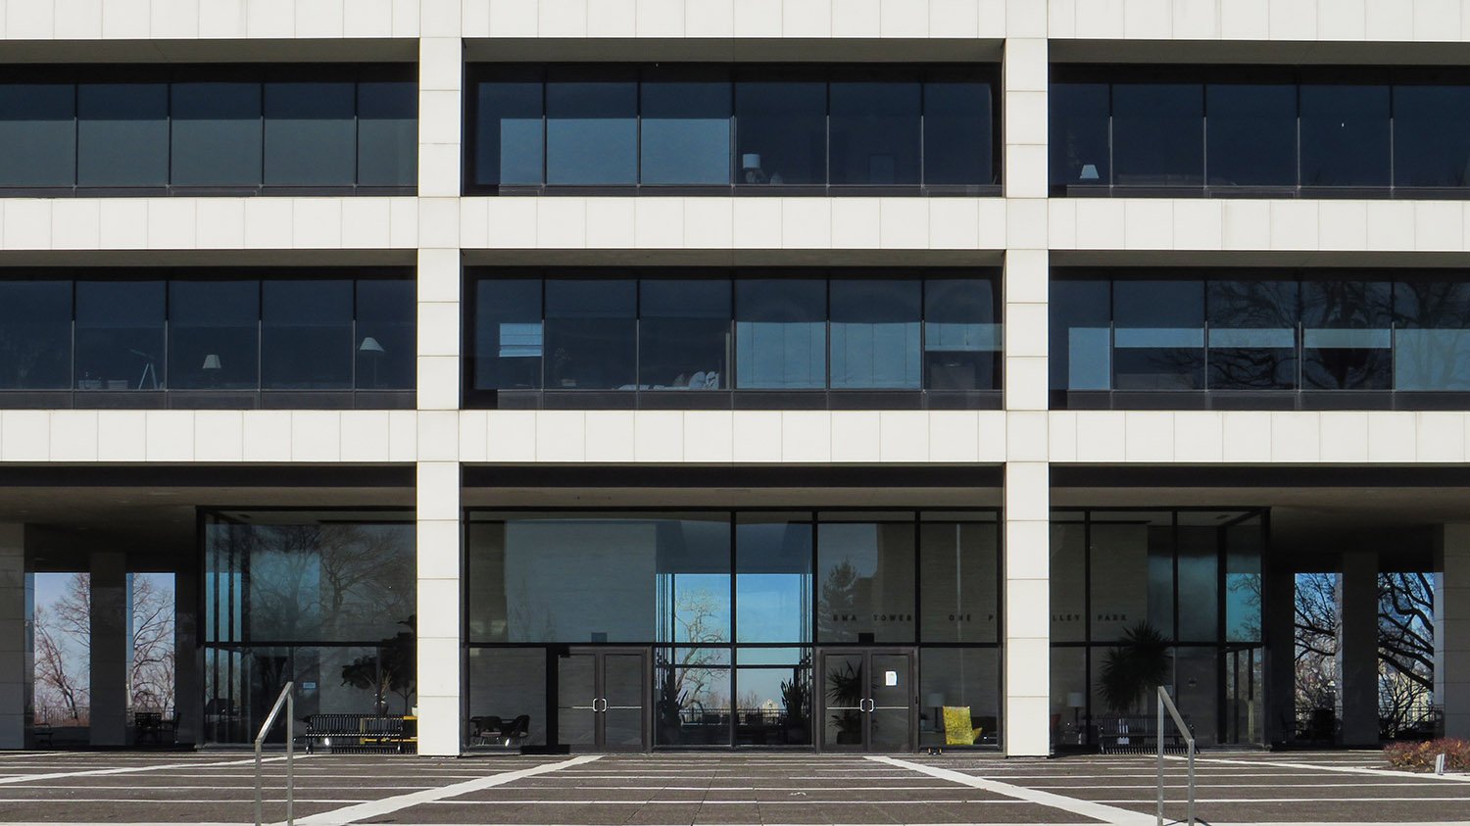
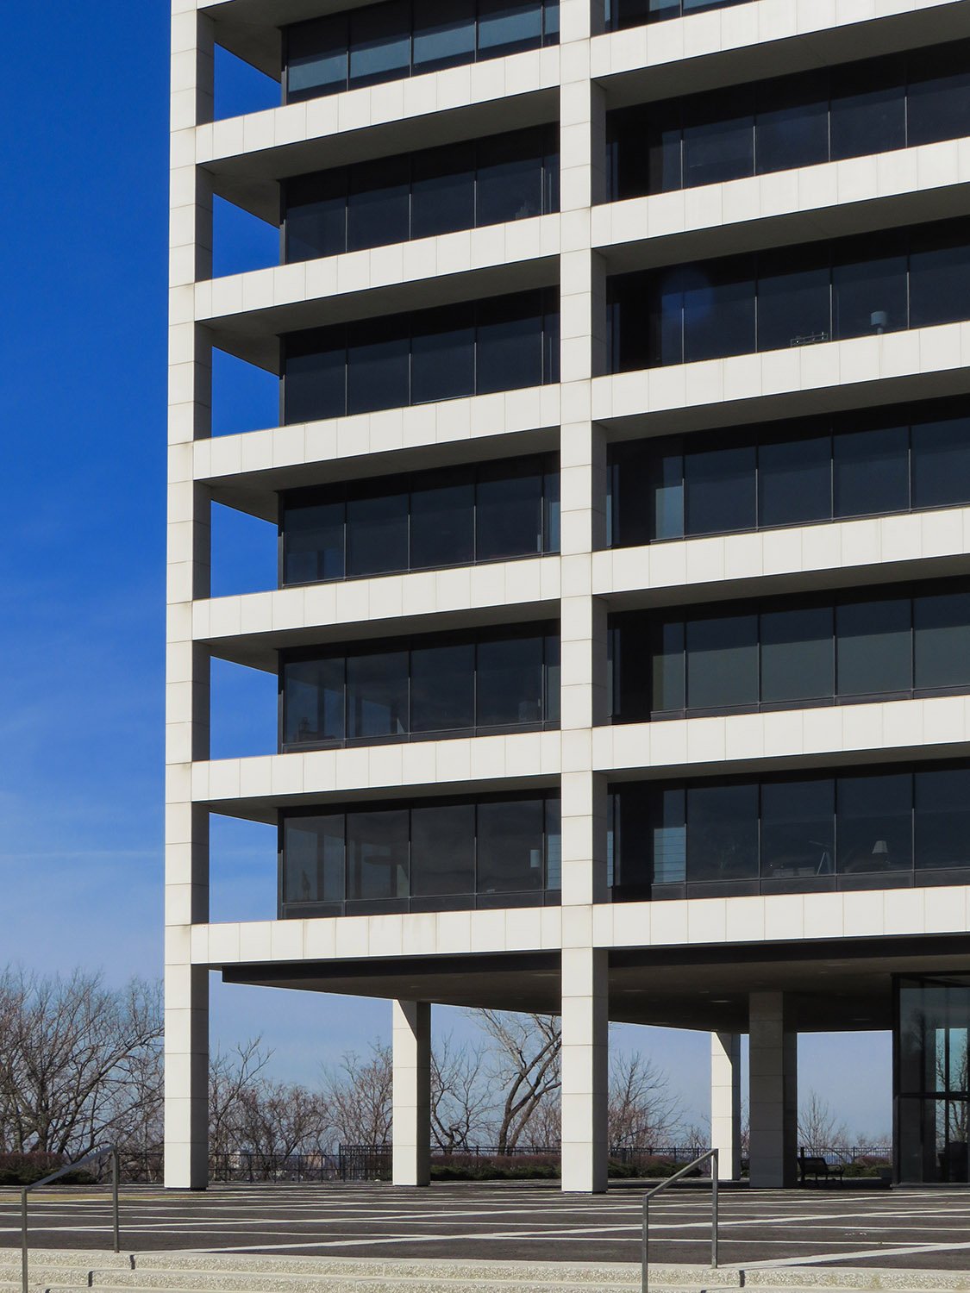
Skidmore, Owings & Merrill with Tanner-Linscott & Associates. BMA Tower (1963). Kansas City, Missouri.12Entrance at the south facade of BMA Tower, Kansas CityLooking northwest across the entrance plaza at BMA Tower, Kansas City
References
“B.M.A. Moves This Weekend To Its Gleaming New Tower”. The Kansas City Times (Kansas City, Missouri), October 4, 1963, p. 10. ↩︎
Fitzsimmons, Fred. “A Simple Spire, The B.M.A. Tower Offers Electrifying View Of The City”. The Kansas City Star (Kansas City, Missouri), October 20, 1963, p. 5F. ↩︎