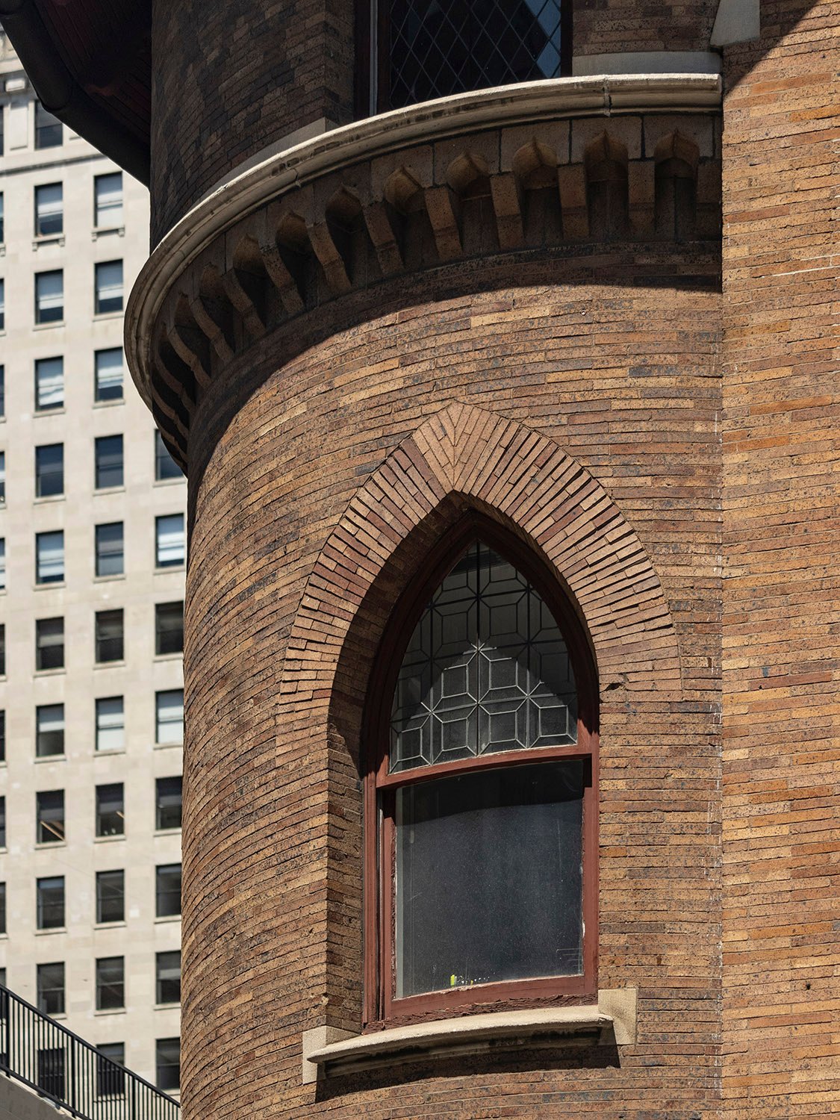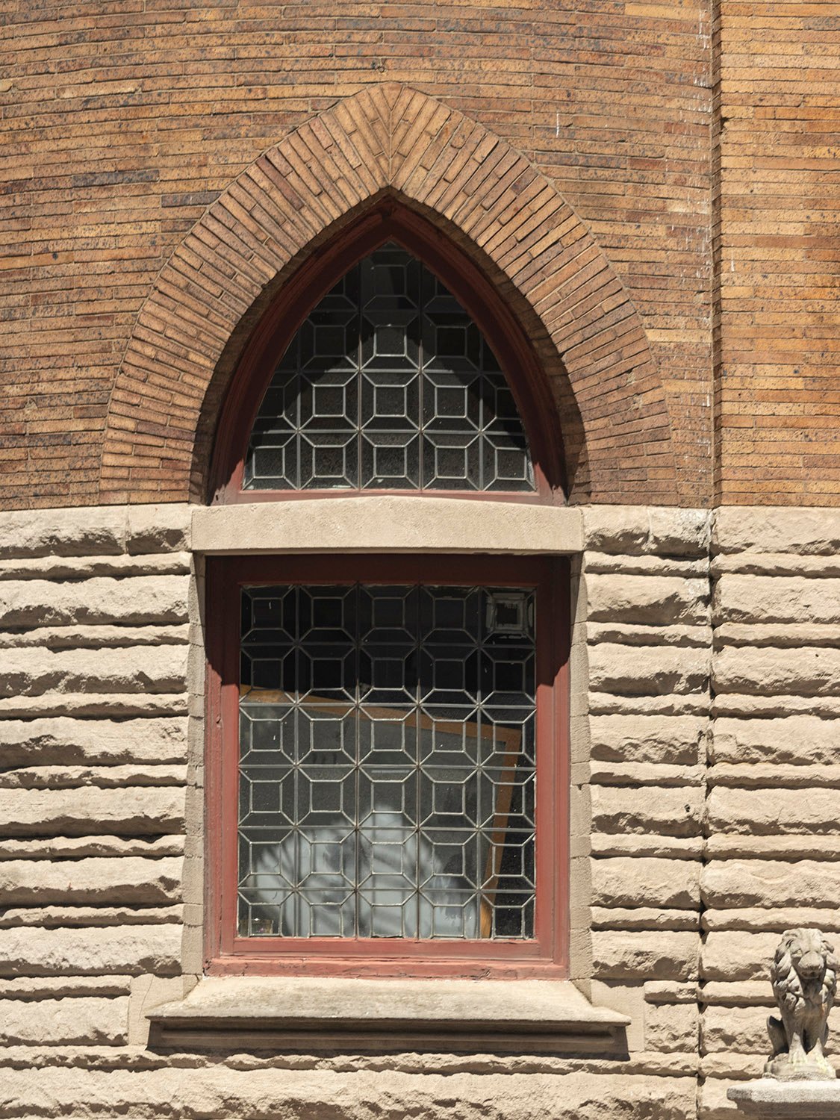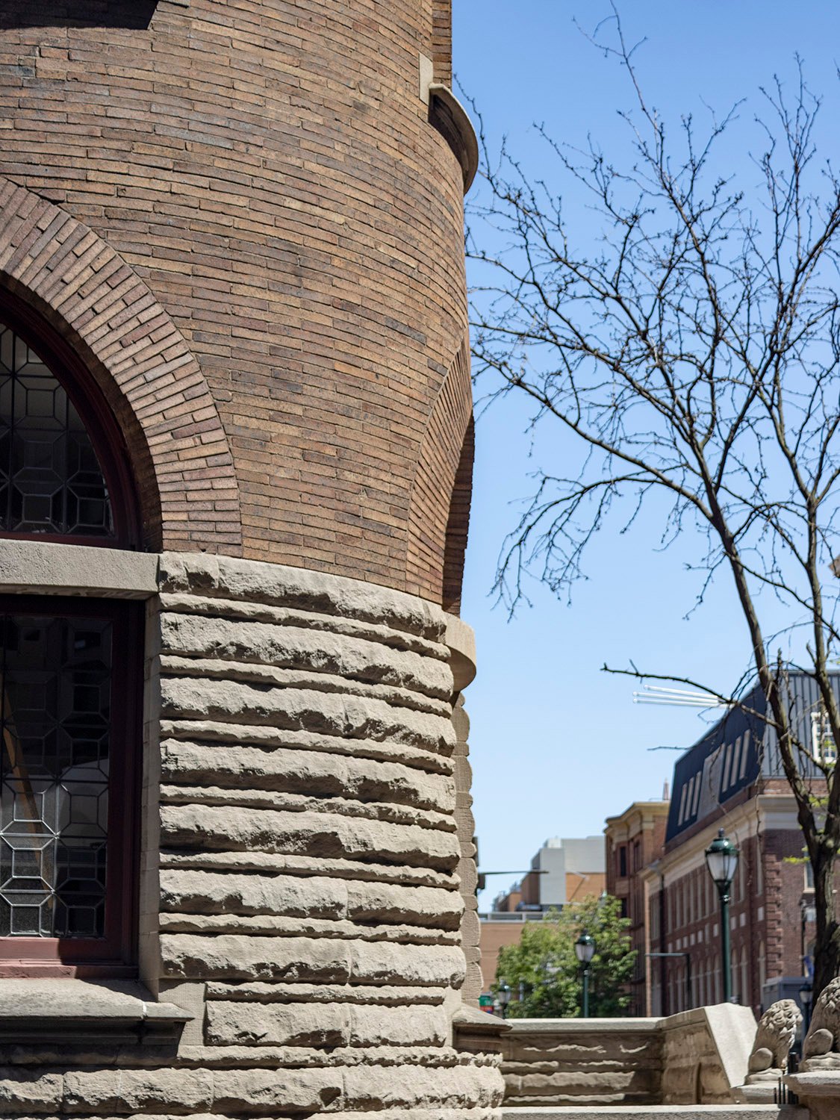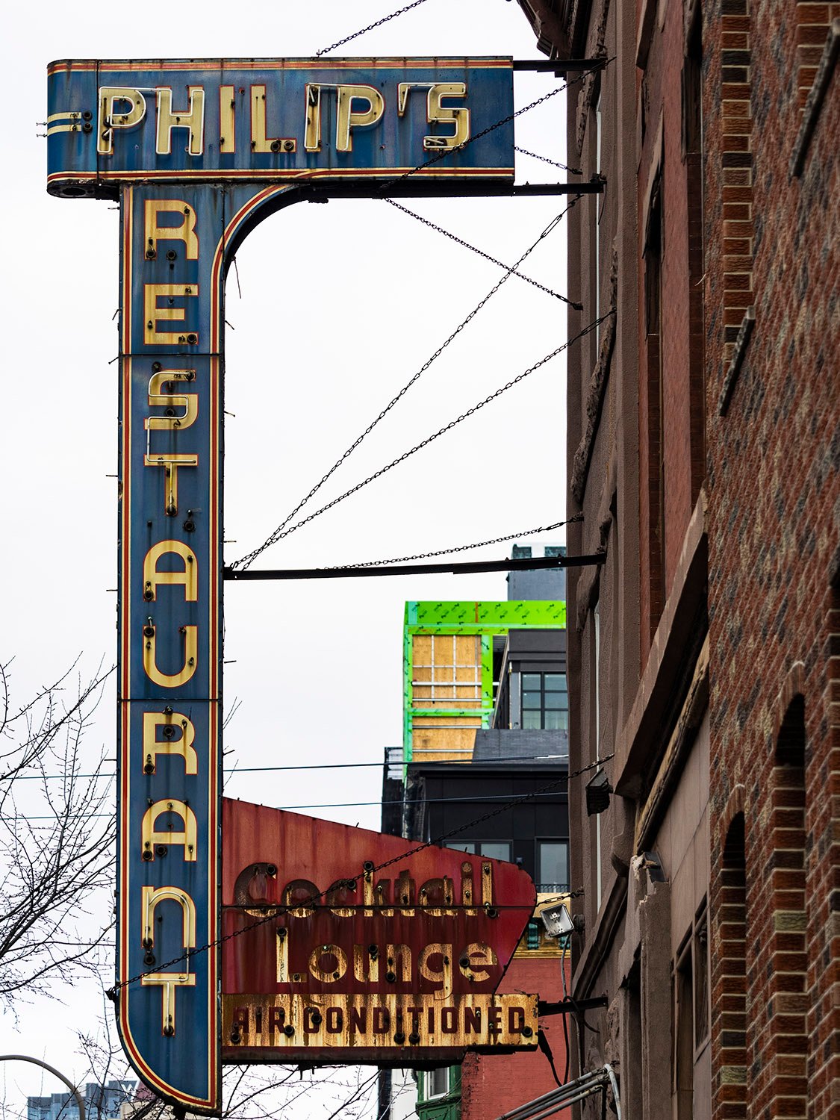


This swanky old sign is a true relic of South Philly, which is changing as rapidly as any other neighborhood these days.
Owned and operated by the Muzi family, Philip’s Restaurant was licensed for business at this location in 1940,1 although later advertisements claimed it opened in 1938.2
The blue portion of the sign likely dates to 1940, but I suspect the “Cocktail Lounge” segment was added later.
Originally built as a residence, the 3-story brownstone structure that housed the restaurant previously served as the Circolo Italiano clubhouse for at least 20 years.3 4
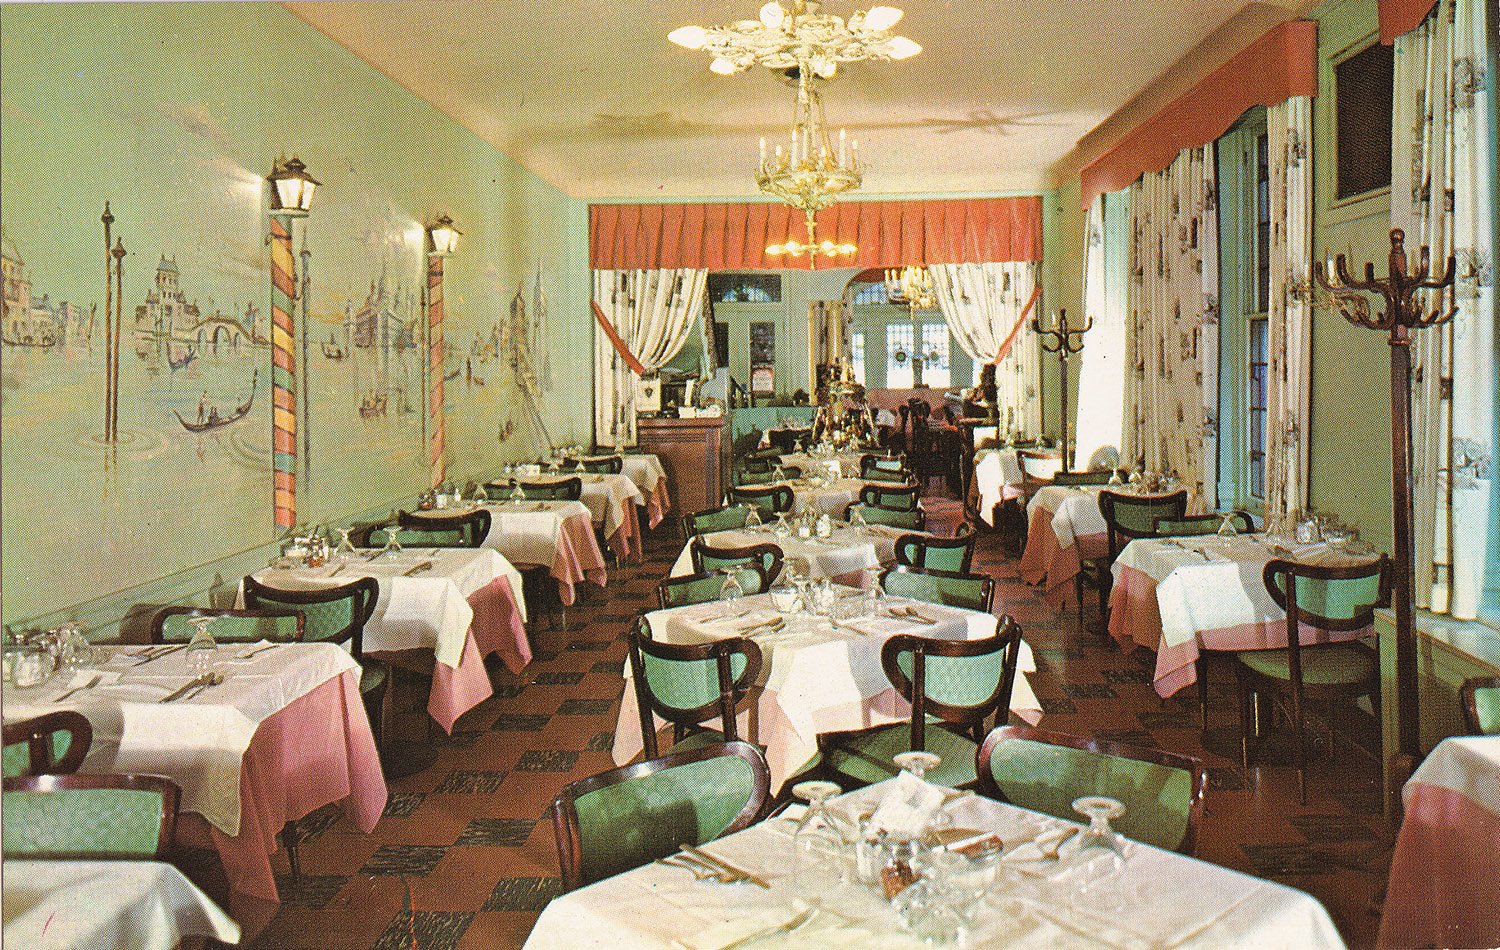
Philip’s touted itself as “Serving the finest in Italian cuisine”, and the interior photograph shown below is from a postcard published circa 1960, based on a note from the back that adds the restaurant had been in “The same location for 20 years.”

Philip’s closed in 2001, and the building has apparently been unoccupied since 2018.5 The sign remains untouched.


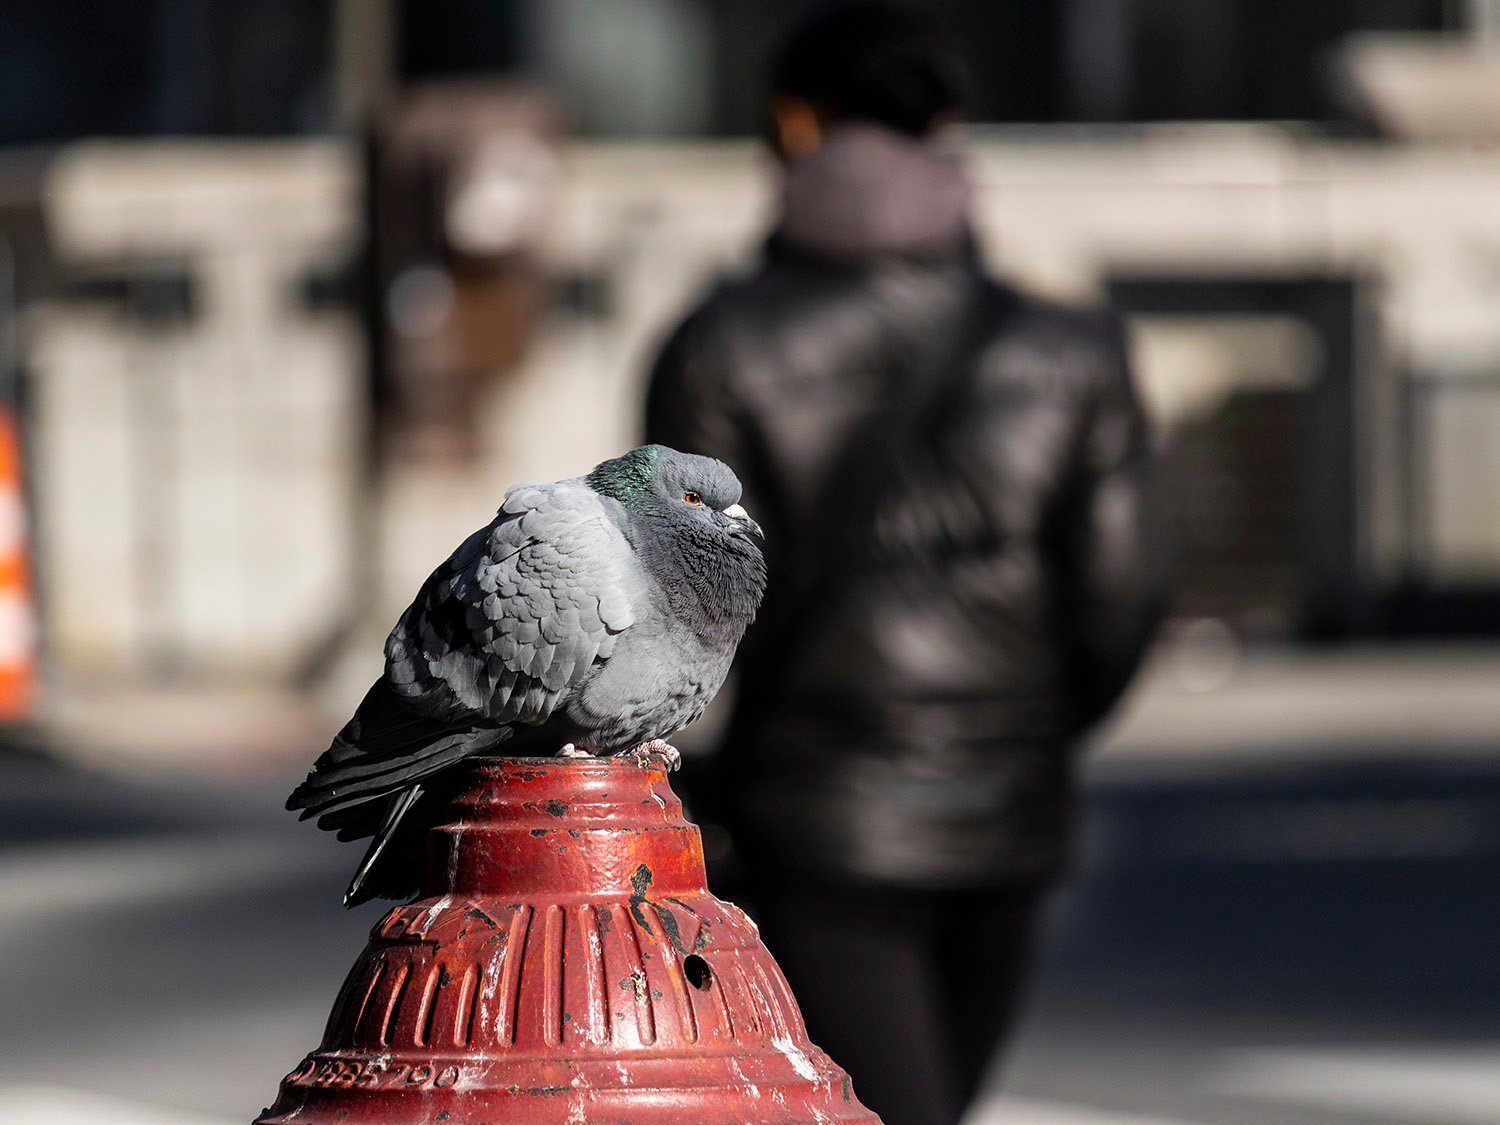
It was a freezing day in Philly when I snapped this pic of a pigeon shivering on a fire hydrant—I believe it was on 15th Street in Center City, across from City Hall.
Snow was on the way, and the winter wind whipping between the buildings packed a nasty bite. I hope the bird is enjoying the warmer weather.

If you want to see bad architecture, go to Atlanta; if you want to see good architecture, go to New York. If you want to see interesting architecture, visit Philly.
Philadelphia has a long history of architects whose work is weird and idiosyncratic — the kind of projects that make you cock your head and go “huh.” Designers like Frank Furness, Wilson Eyre, Jr., Malcolm Wells, and—most famously—Louis Kahn, all developed approaches to architecture that were brash, distinctive, and groundbreaking.
Not to be overlooked is the husband-and-wife architectural team of Robert Venturi and Denise Scott Brown, whose Philadelphia-based firm pioneered what is now known as postmodern architecture.
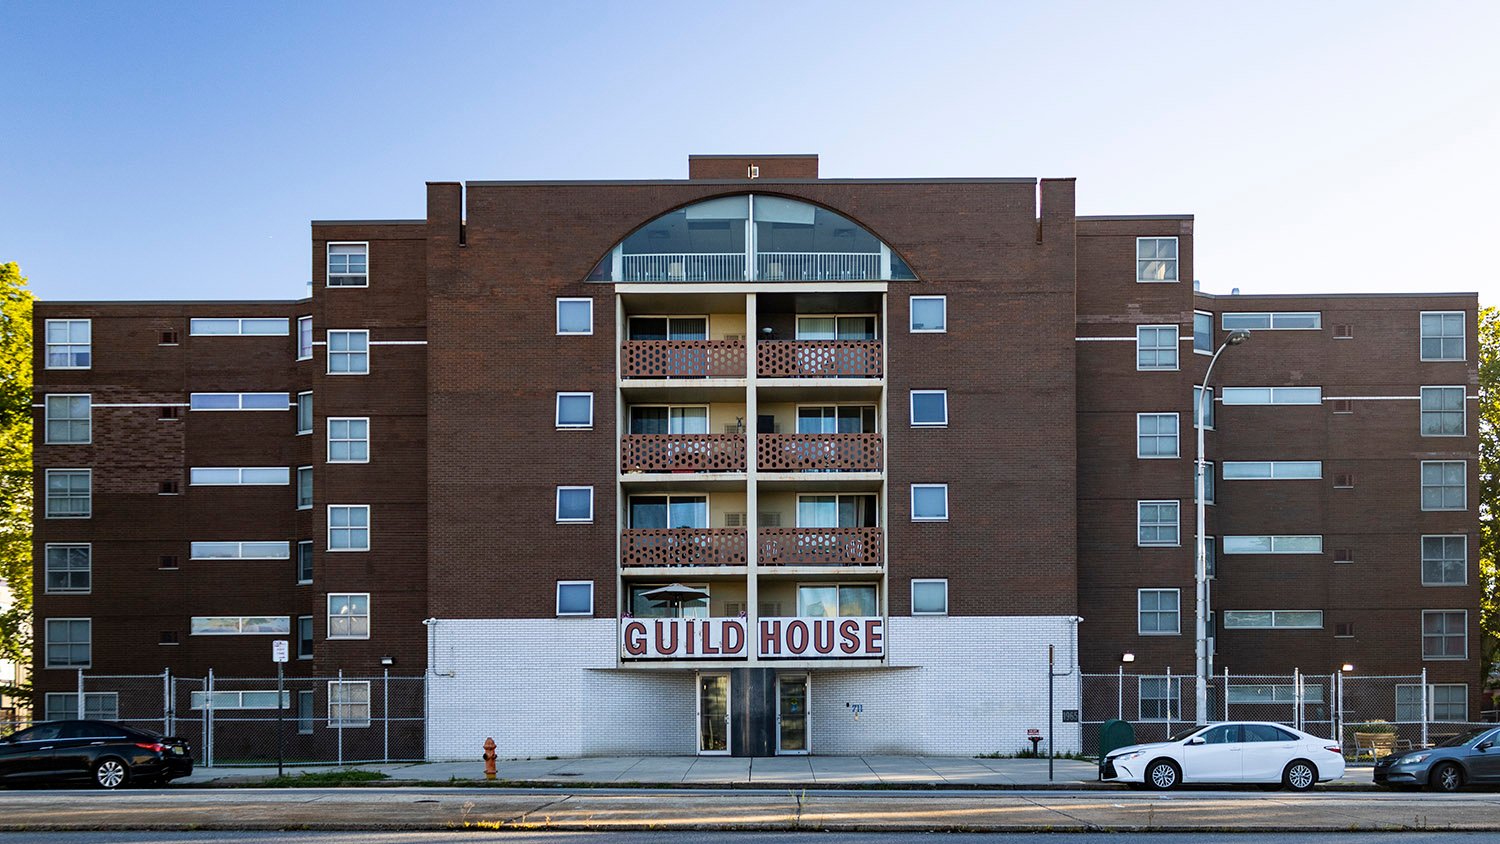
Pictured here is Guild House in Philadelphia’s Poplar neighborhood, which I visited last June. Completed in 1963, it’s Robert Venturi’s most important early work, designed with 91 apartments for low-income senior citizens.
As the duo shared in their seminal 1966 manifesto, Complexity and Contradiction in Architecture, Guild House was consciously modeled, in part, on the vernacular architecture of Philadelphia’s ubiquitous rowhouses.
At first glance, the building’s appearance is unremarkable—and that’s entirely the point. The flat facade, covered in common brick, blends seamlessly with the banal industrial buildings surrounding the facility.
On closer observation, however, the structure’s bold massing and irregularly sized square windows form a provocative composition. The central opening with 8 partitioned balconies, topped by a giant arched window, resembles a shelf for knick-knacks—striking yet oddly familiar and cozy.
The project was a conscious celebration of the commonplace, meticulously planned using plain, low-cost materials, right down to the chain-link fence that surrounds the building.
At the roots of the postmodern ethos was the egalitarian belief that art and architecture belonged to ordinary people, not just a self-anointed elite. Ironically—and inevitably—the movement was co-opted and corrupted by starchitects and corporate designers until it was thoroughly dismantled and destroyed.
Alas, this is the world we have created.