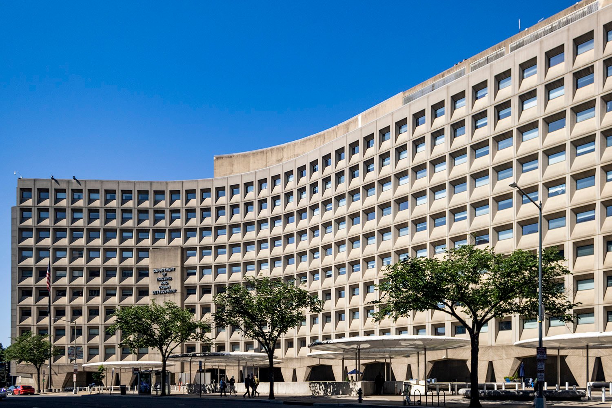
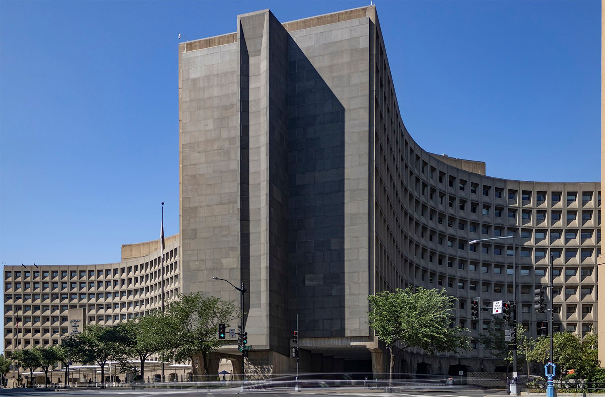
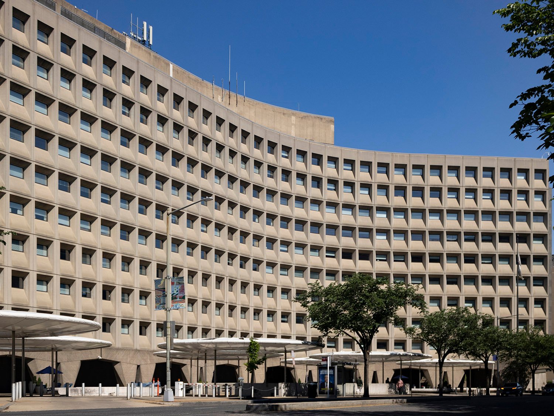
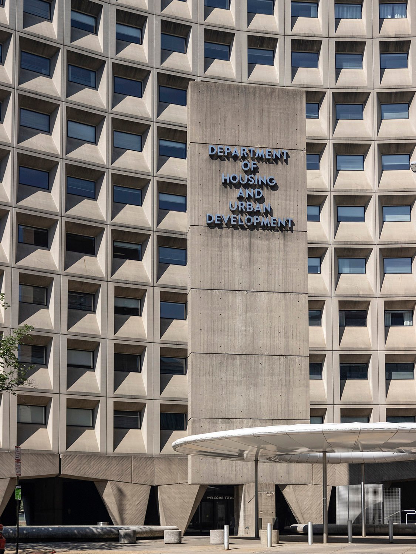
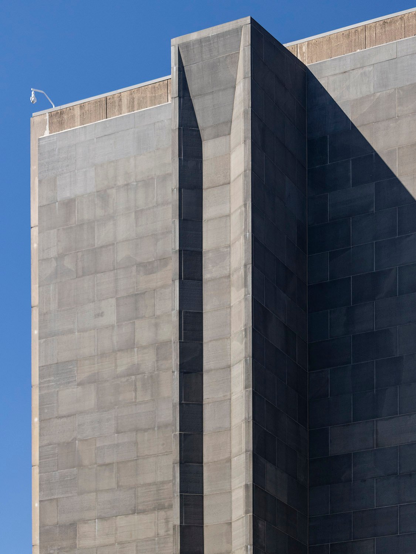
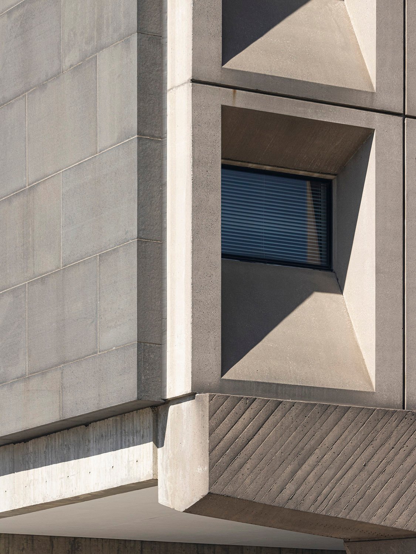
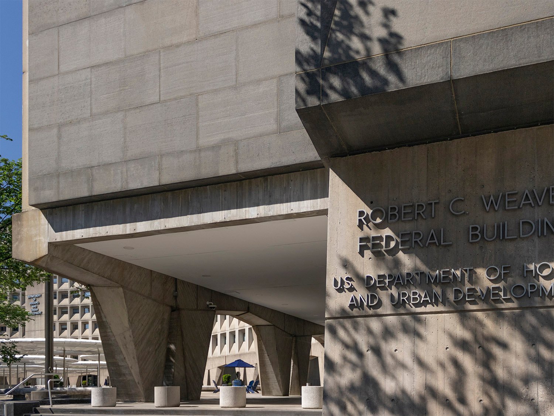
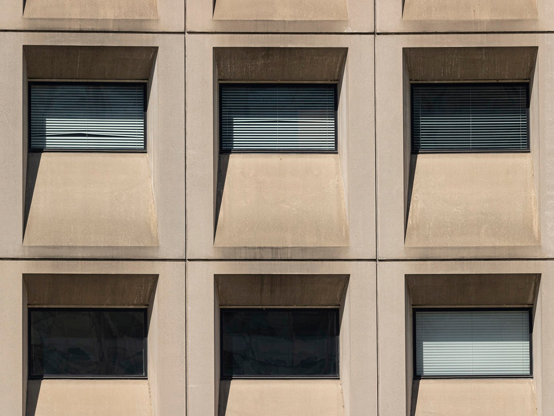
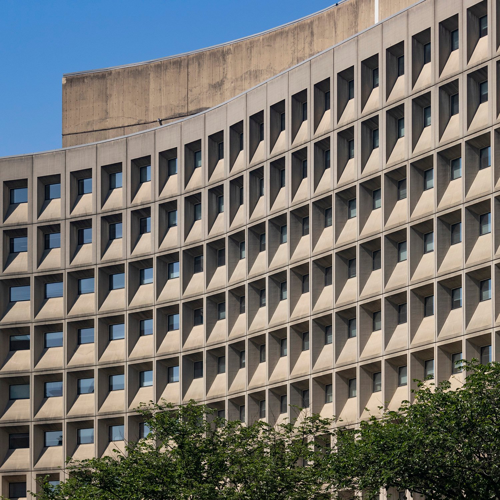
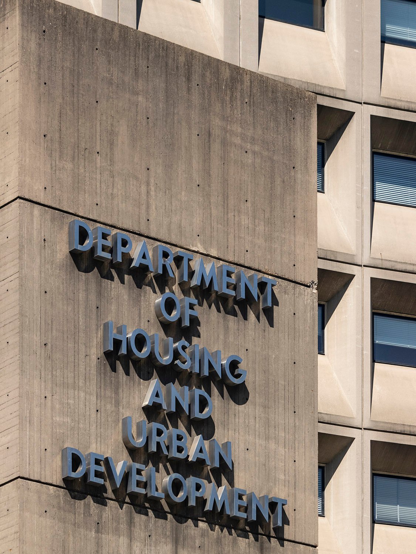
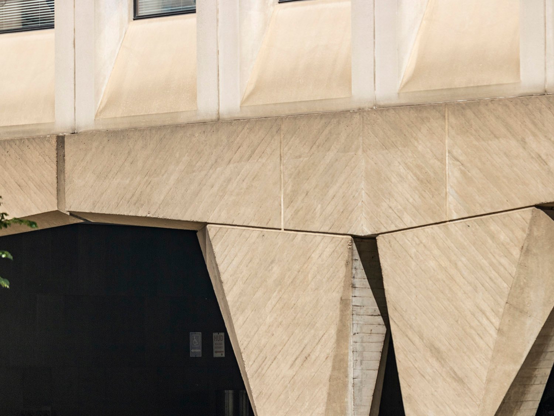
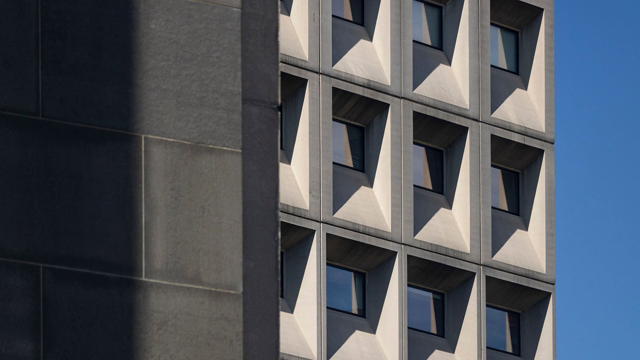
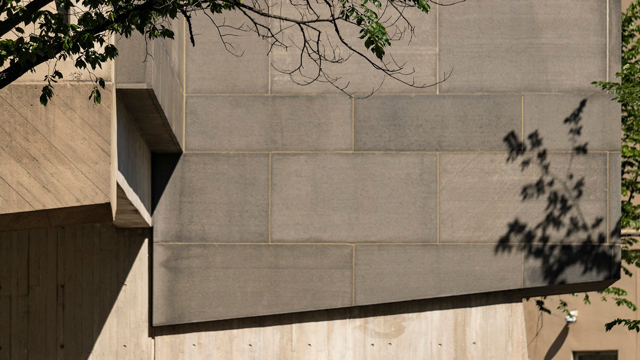
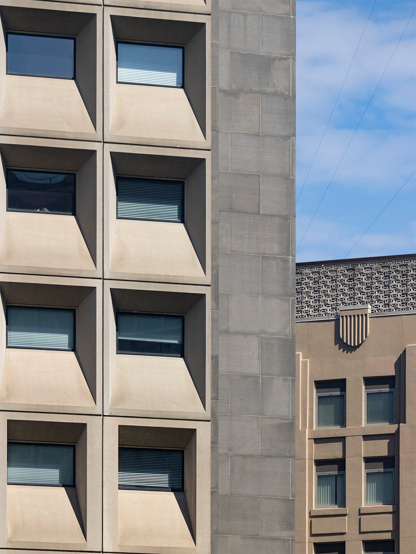
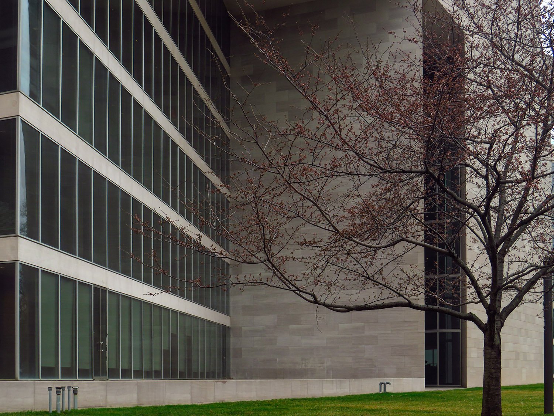
Marcel Breuer with Herbert Beckhard. Department of Housing and Urban Development (1968). Washington, D.C.12Looking at the Department of Housing and Urban Development from the northeastLooking at the Department of Housing and Urban Development from the southeastEntrance of the Department of Housing and Urban DevelopmentGranite cladding on the northeast corner of the Department of Housing and Urban DevelopmentPre-cast concrete and granite on the southeast corner of the Department of Housing and Urban DevelopmentEntrance arcade of the Department of Housing and Urban DevelopmentWindows on the Department of Housing and Urban DevelopmentLooking at the Department of Housing and Urban Developmentfrom the northeastEntrance sign of the Department of Housing and Urban DevelopmentColumns on the entrance arcade of the Department of Housing and Urban DevelopmentLooking toward the northwest corner of the Department of Housing and Urban DevelopmentGranite cladding on the northeast corner of the Department of Housing and Urban DevelopmentWindows on the northeast corner of the Department of Housing and Urban Development
References
McCarter, Robert. Breuer. New York: Phaidon Press Limited (2016). ↩︎
Nolan, Martin F. “LBJ Speeds Slum Housing”. The Boston Globe, September 10, 1968, p. 2. ↩︎
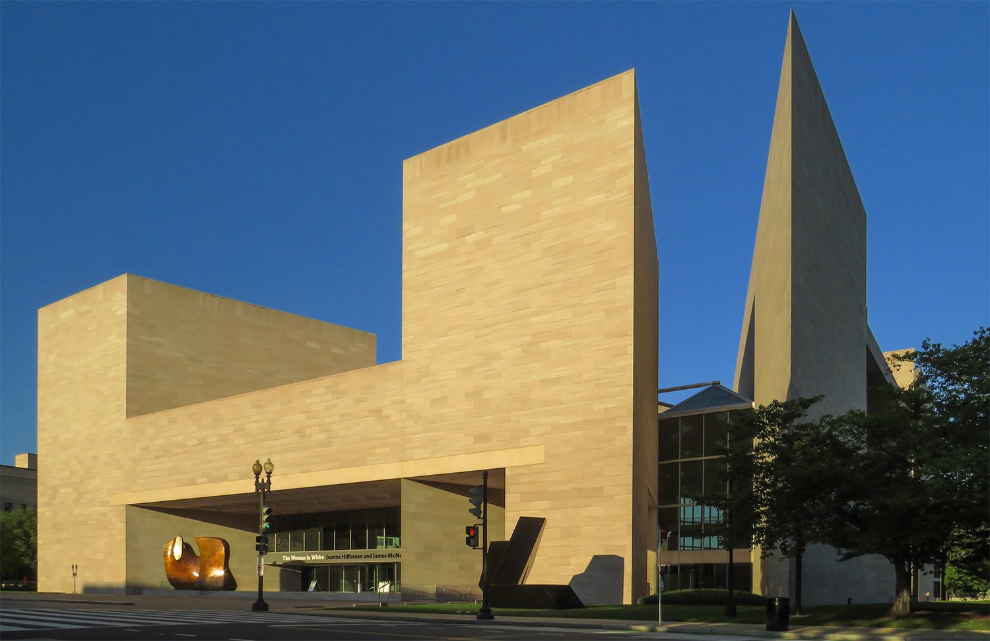
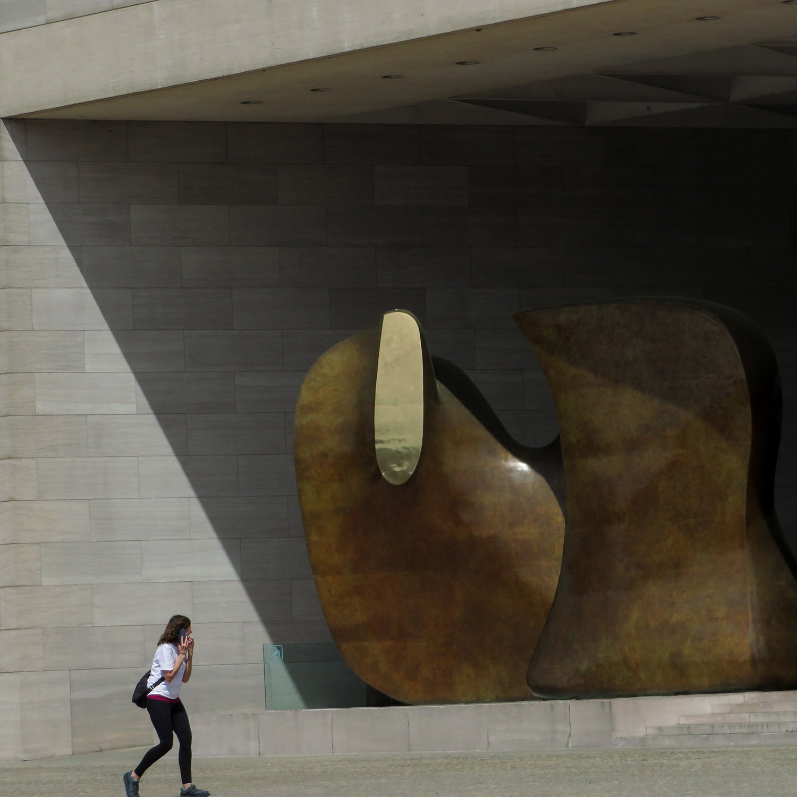
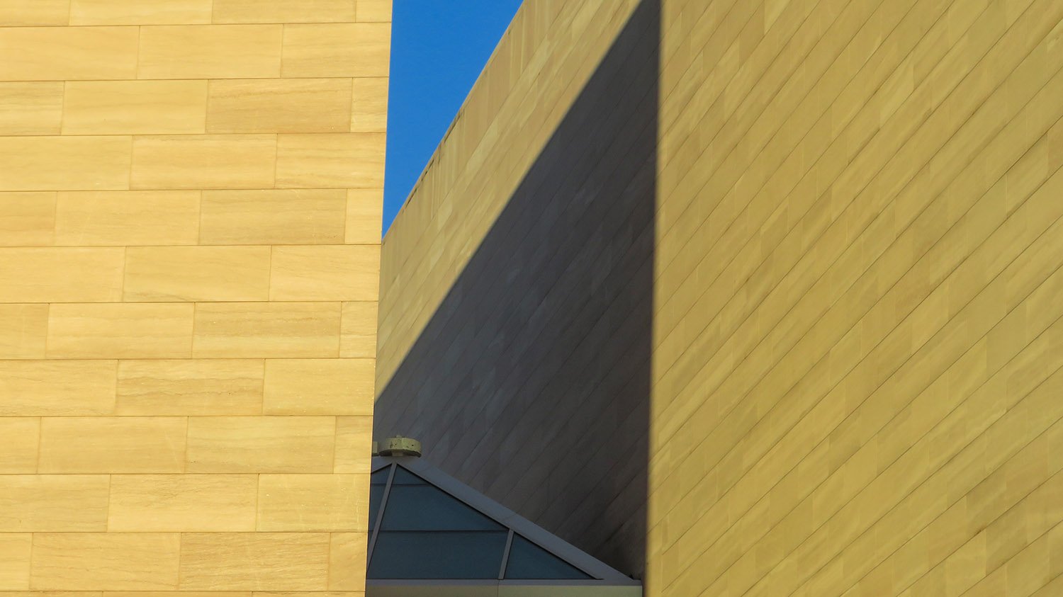
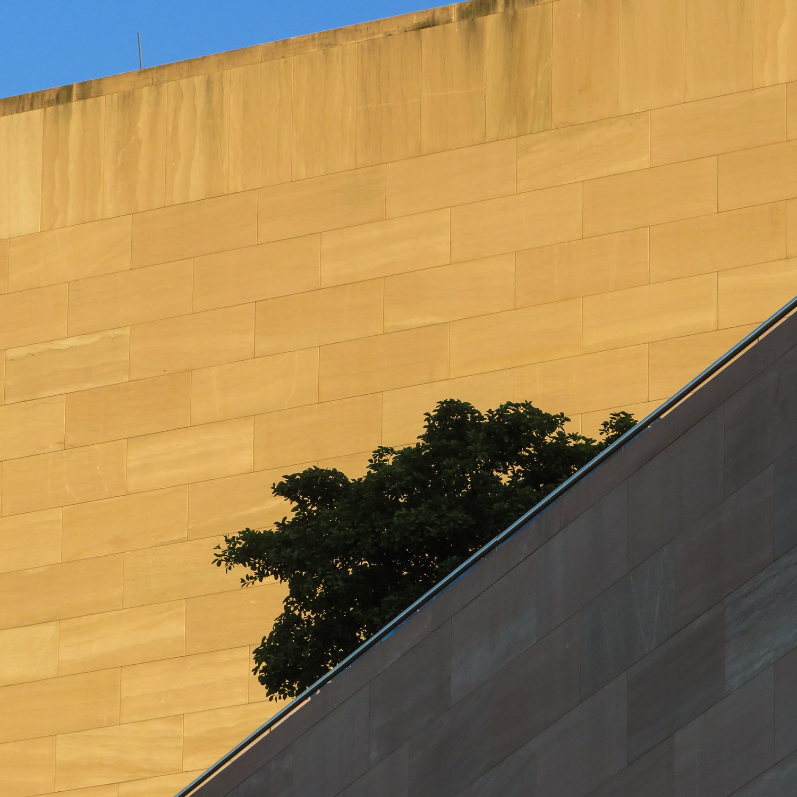
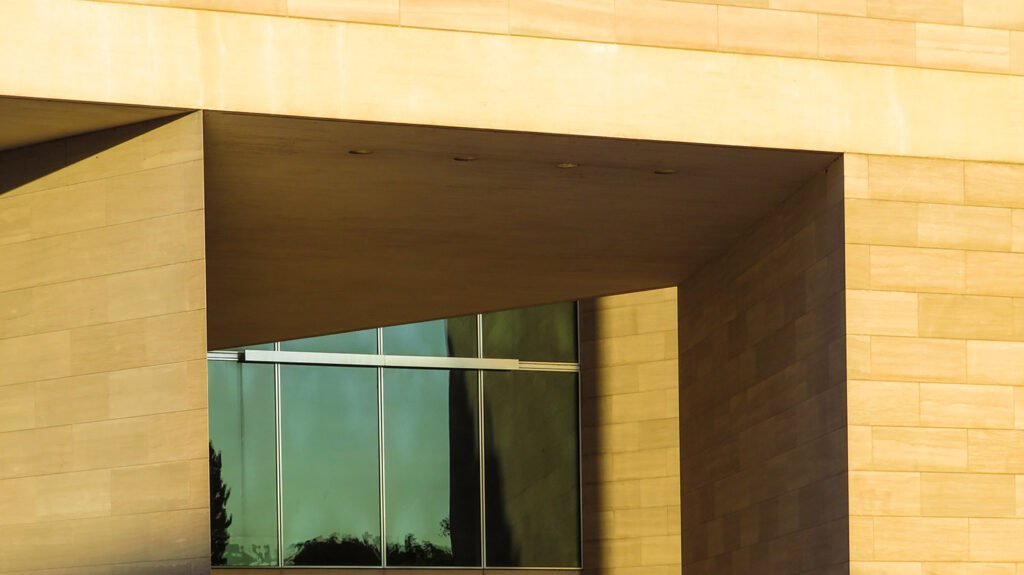
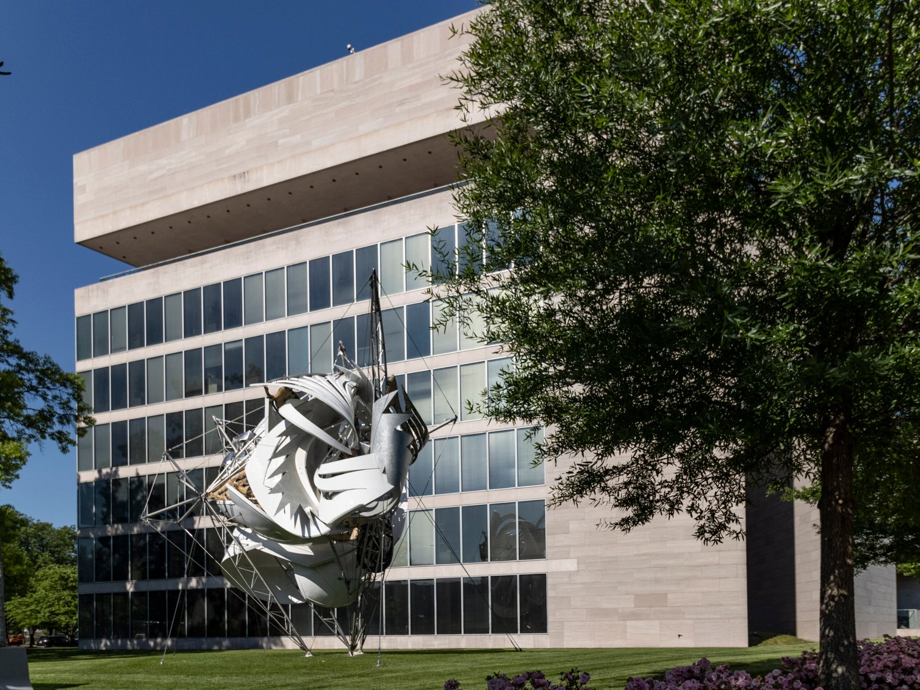
I.M. Pei and Eason H. Leonard of I.M. Pei & Partners. East Building, National Gallery of Art (1978). Washington, D.C.12Henry Moore. Mirror Knife Edge (1977).3West facade of the East Building.South facade of the East BuildingEast facade of the East Building
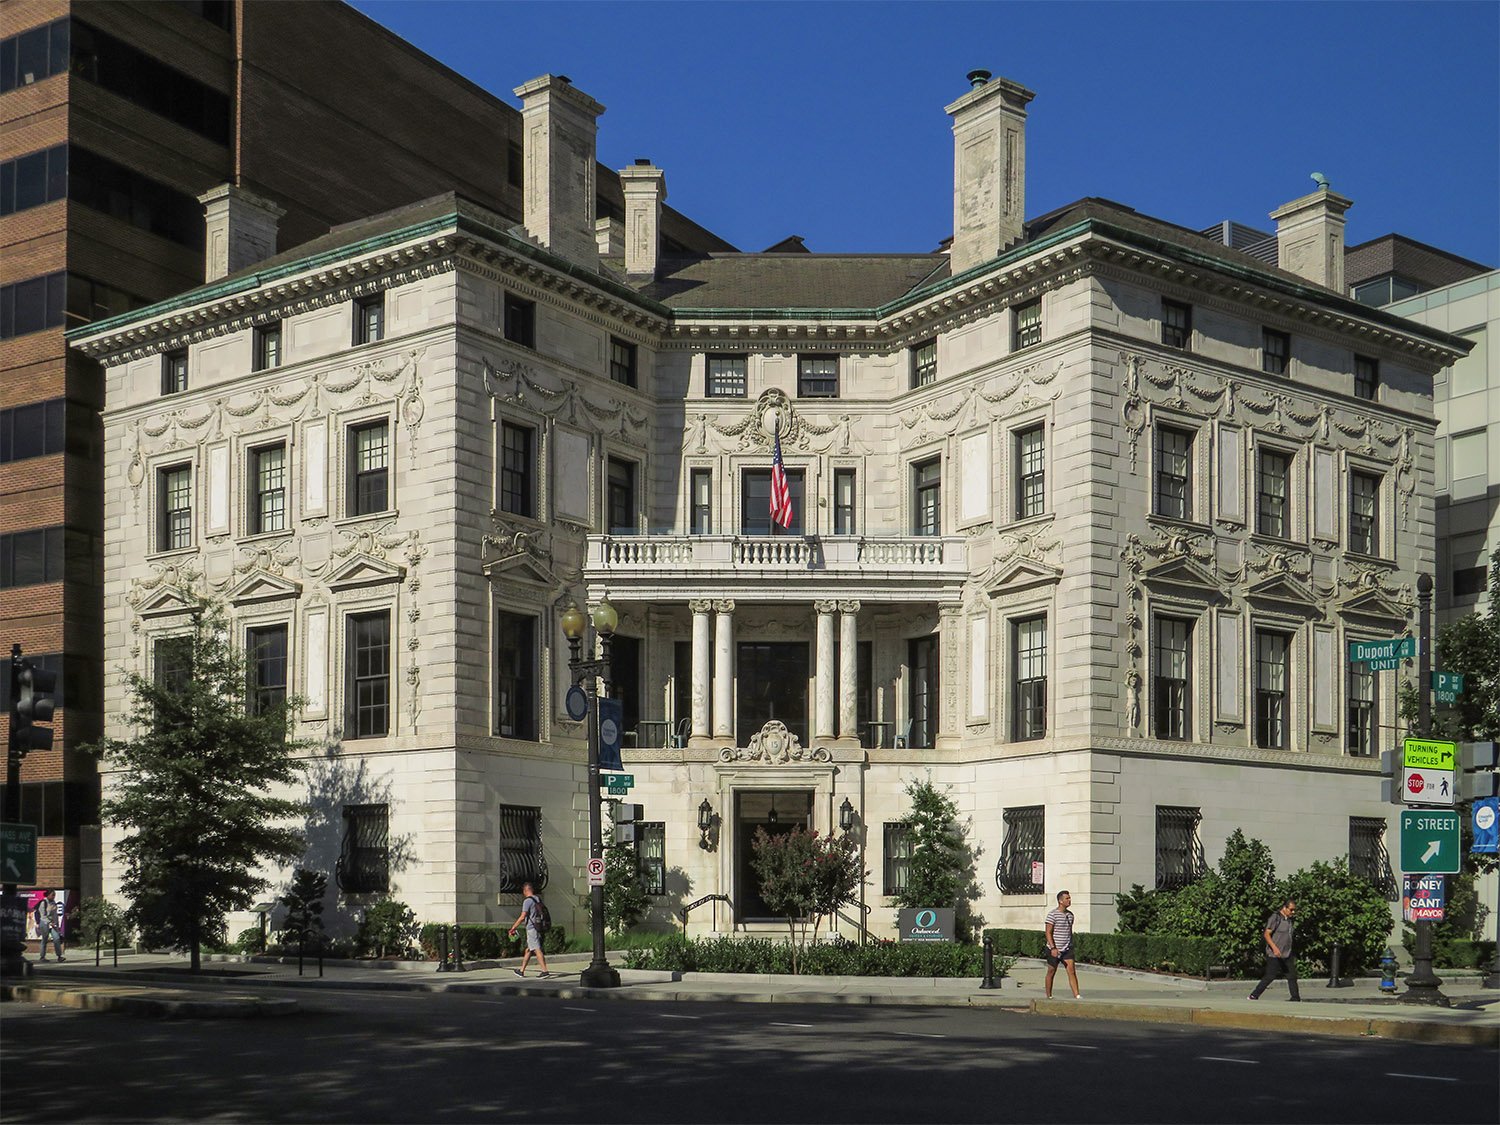
Stanford White of McKim, Mead & White. Robert Wilson Patterson Residence (1903). Washington, D.C.1
The only thing that makes this home’s exterior truly interesting is its unique butterfly shape, designed to conform to its site overlooking Washington, D.C.’s Dupont Circle.
Location of the Robert Wilson Patterson Residence
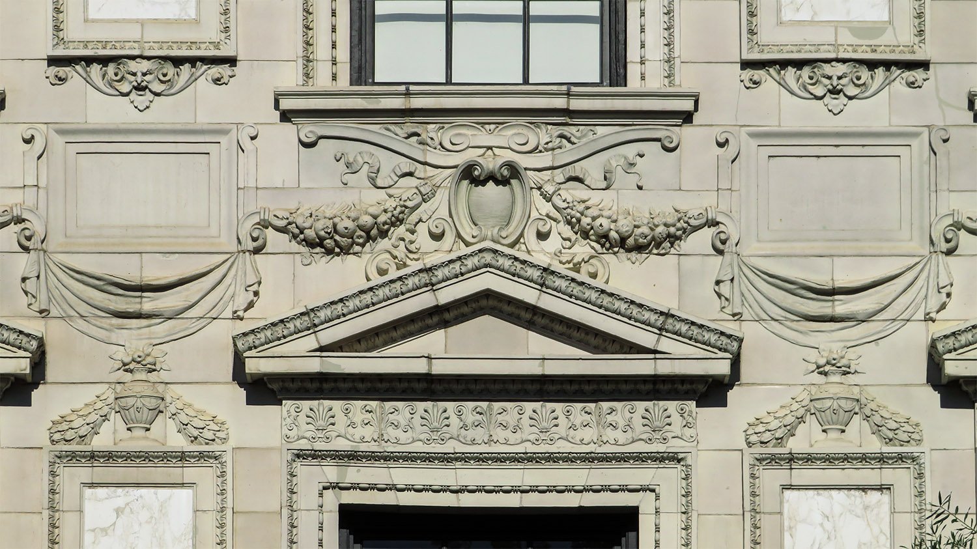
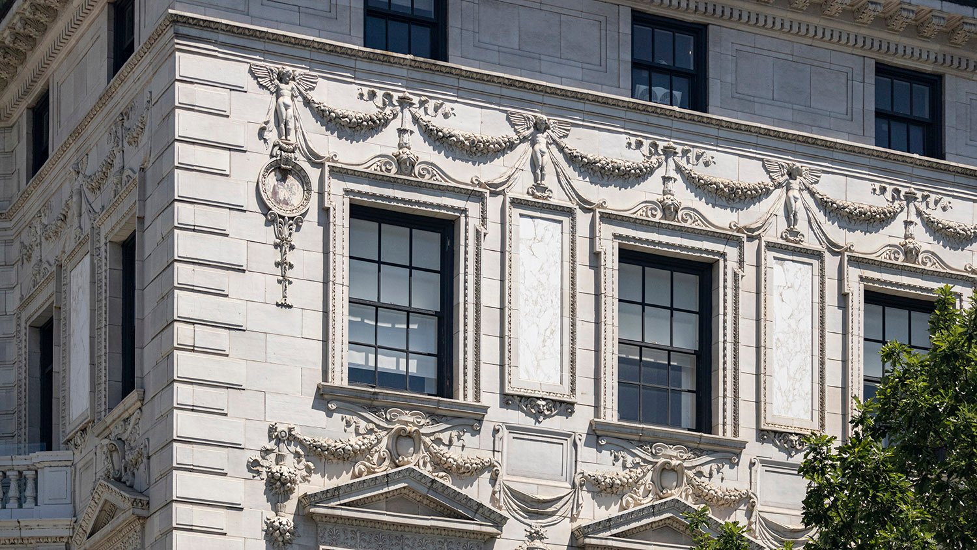
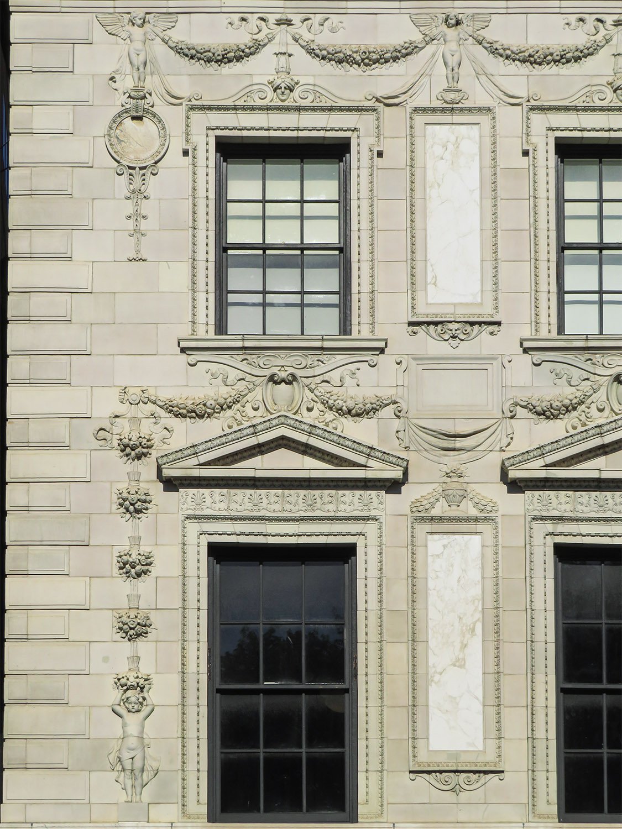
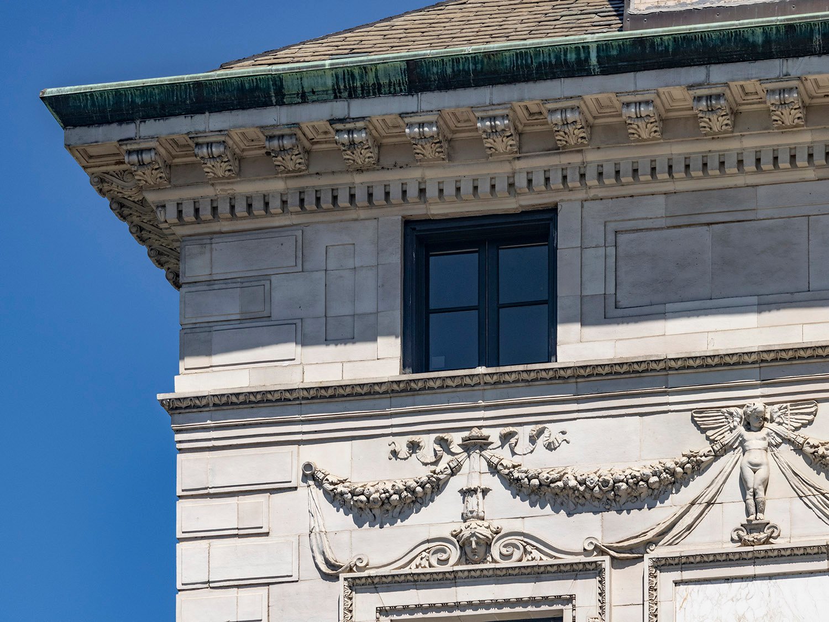
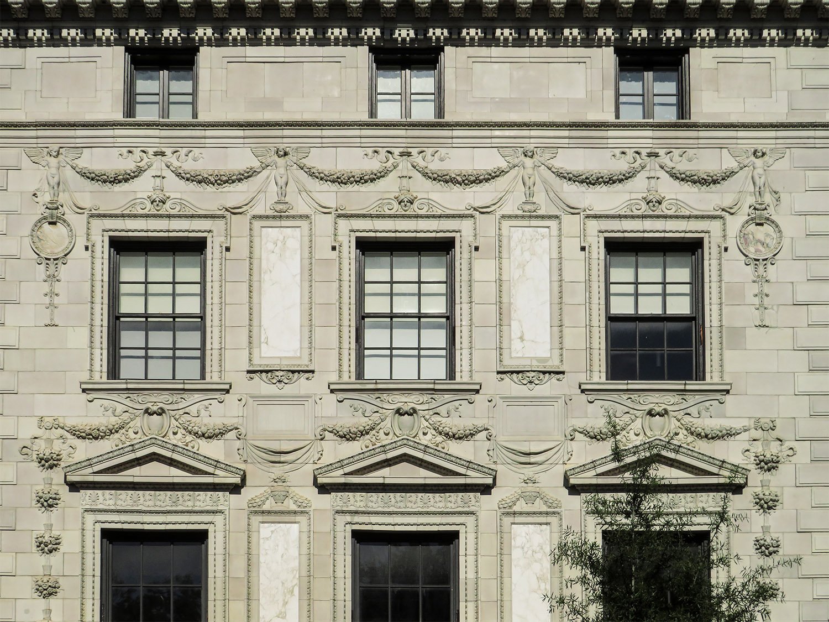
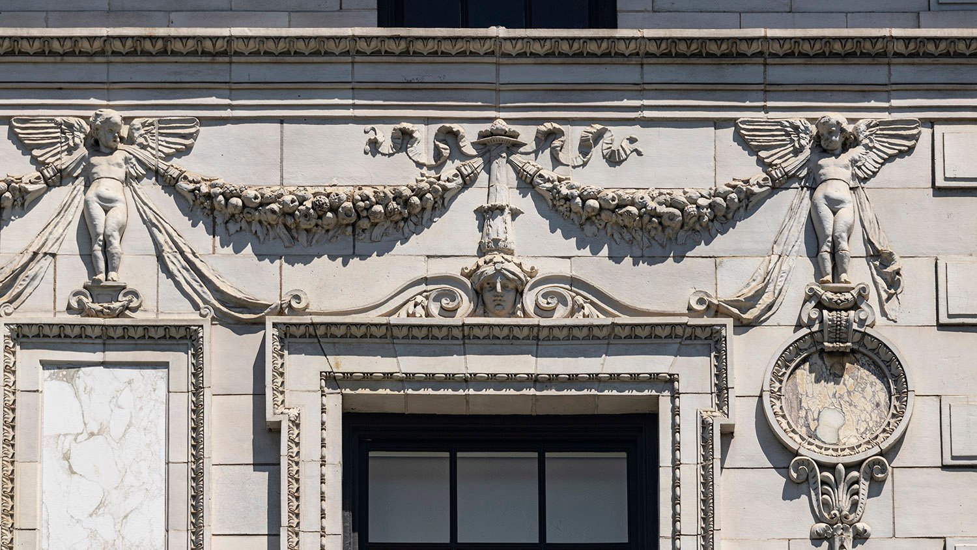
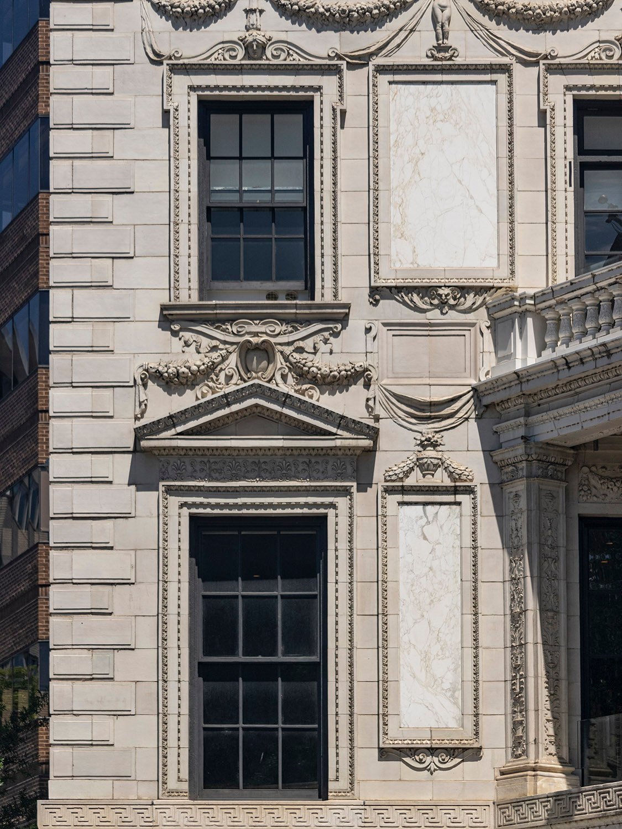
Otherwise, it’s fairly standard for Stanford White‘s later work, with an overwrought mishmash of Renaissance-inspired details that appears fitful and fussy, akin to the cluttered walls of an old art gallery.
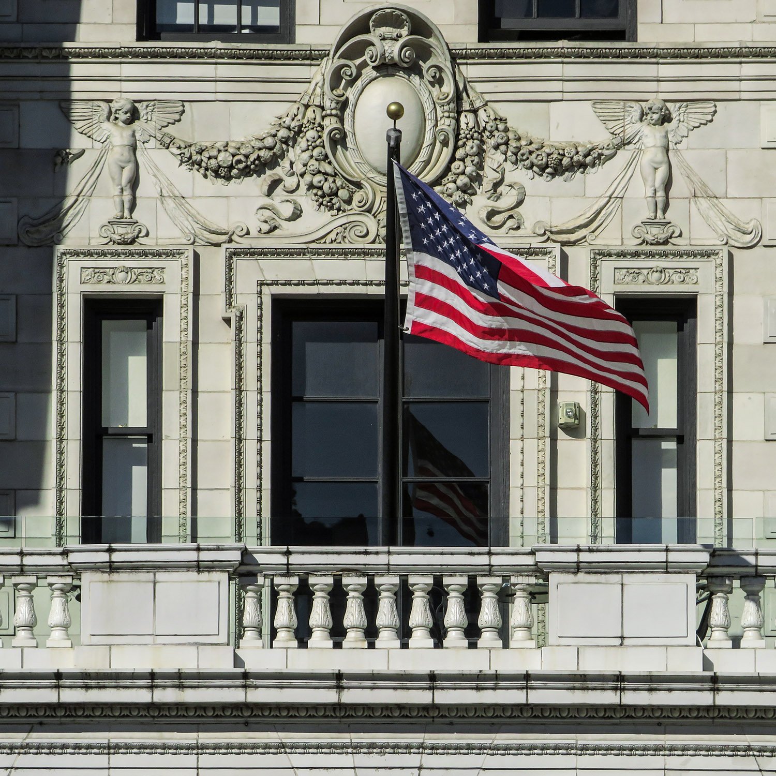
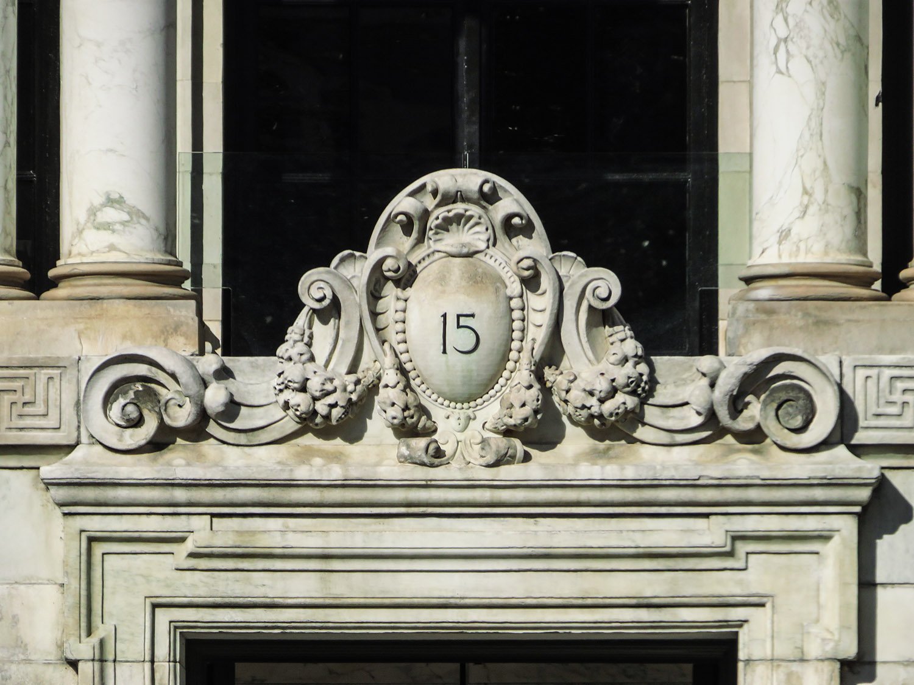
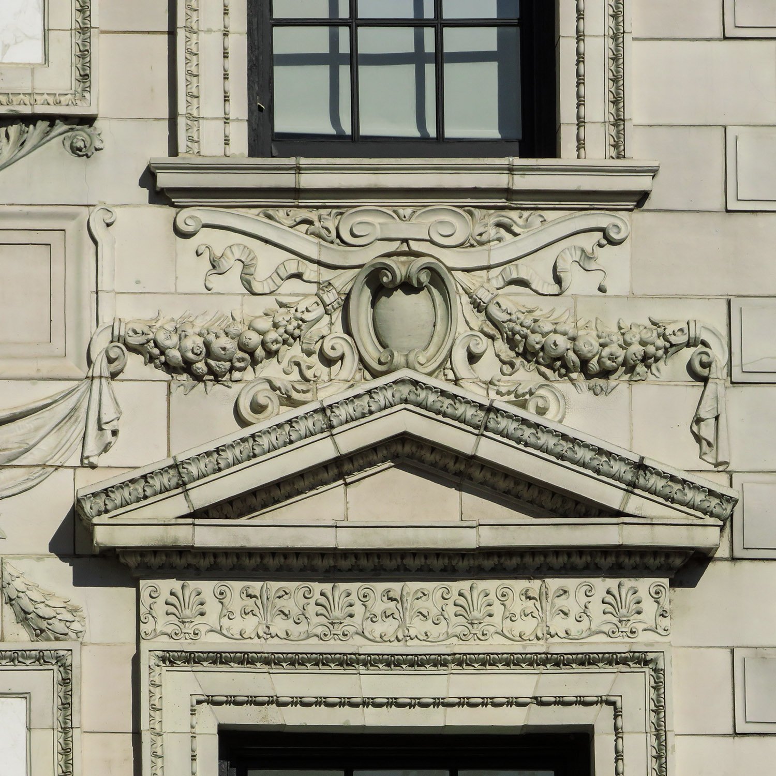
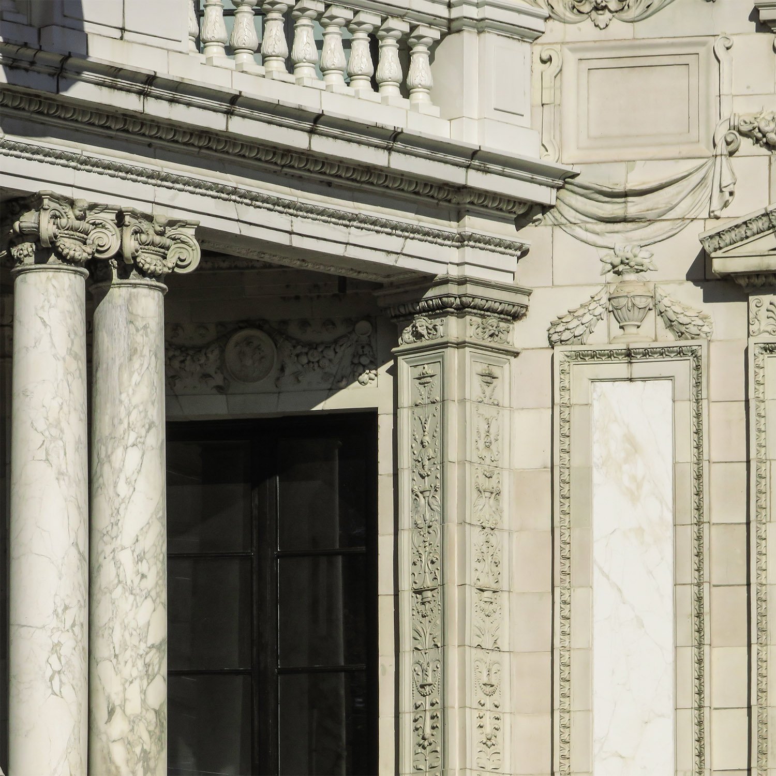
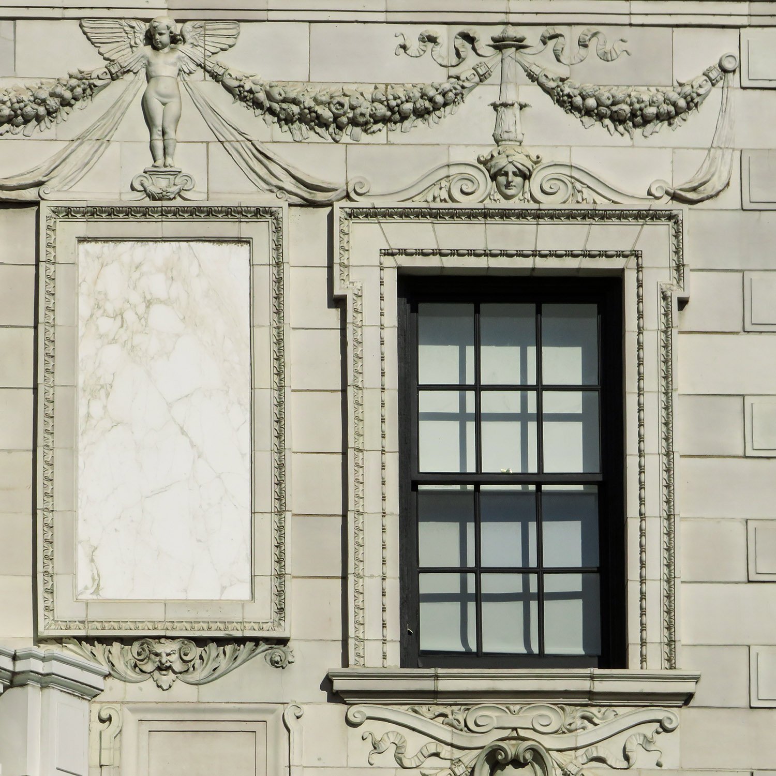
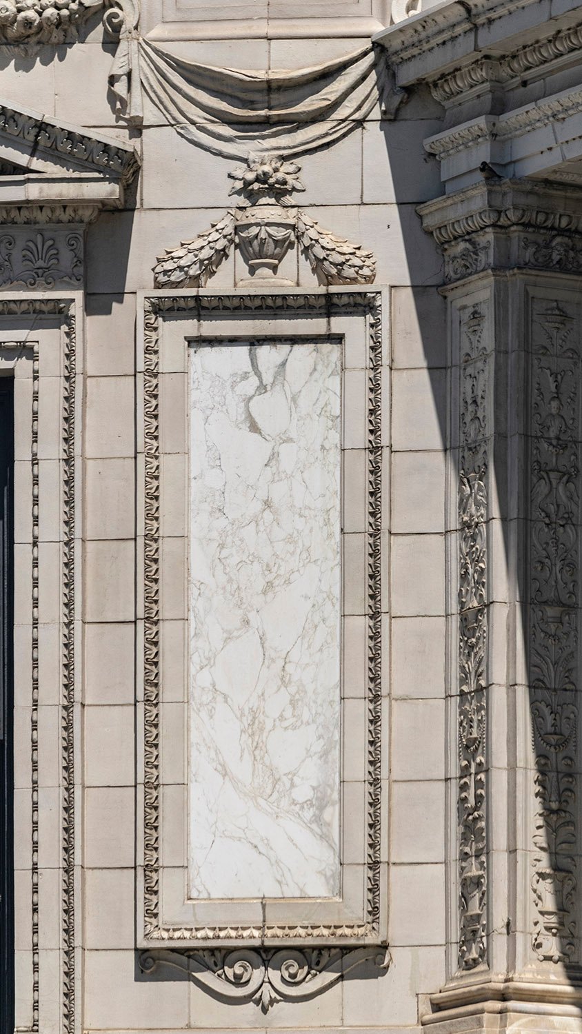
However, the marble and limestone construction is quite exquisite on close observation.
White claimed the design had a “light and rather joyous character.”2
I’m not sure about “joyous,” but I can go along with “light,” as the abundance of windows in the structure gives it an airy feel, particularly when the sun hits all five sides of the facade.
Ornamentation on the Robert Wilson Patterson Residence, Washington, D.C.
The home was built at the same time as White’s partner, Charles F. McKim, was designing the nearby East Wing of the White House, which…is no longer with us.
The Patterson Mansion is currently occupied by short-term rental units, and I hope to stay in one at some point in the future— preferably when D.C. is no longer occupied by madmen.
God knows when that may be.
Gallery
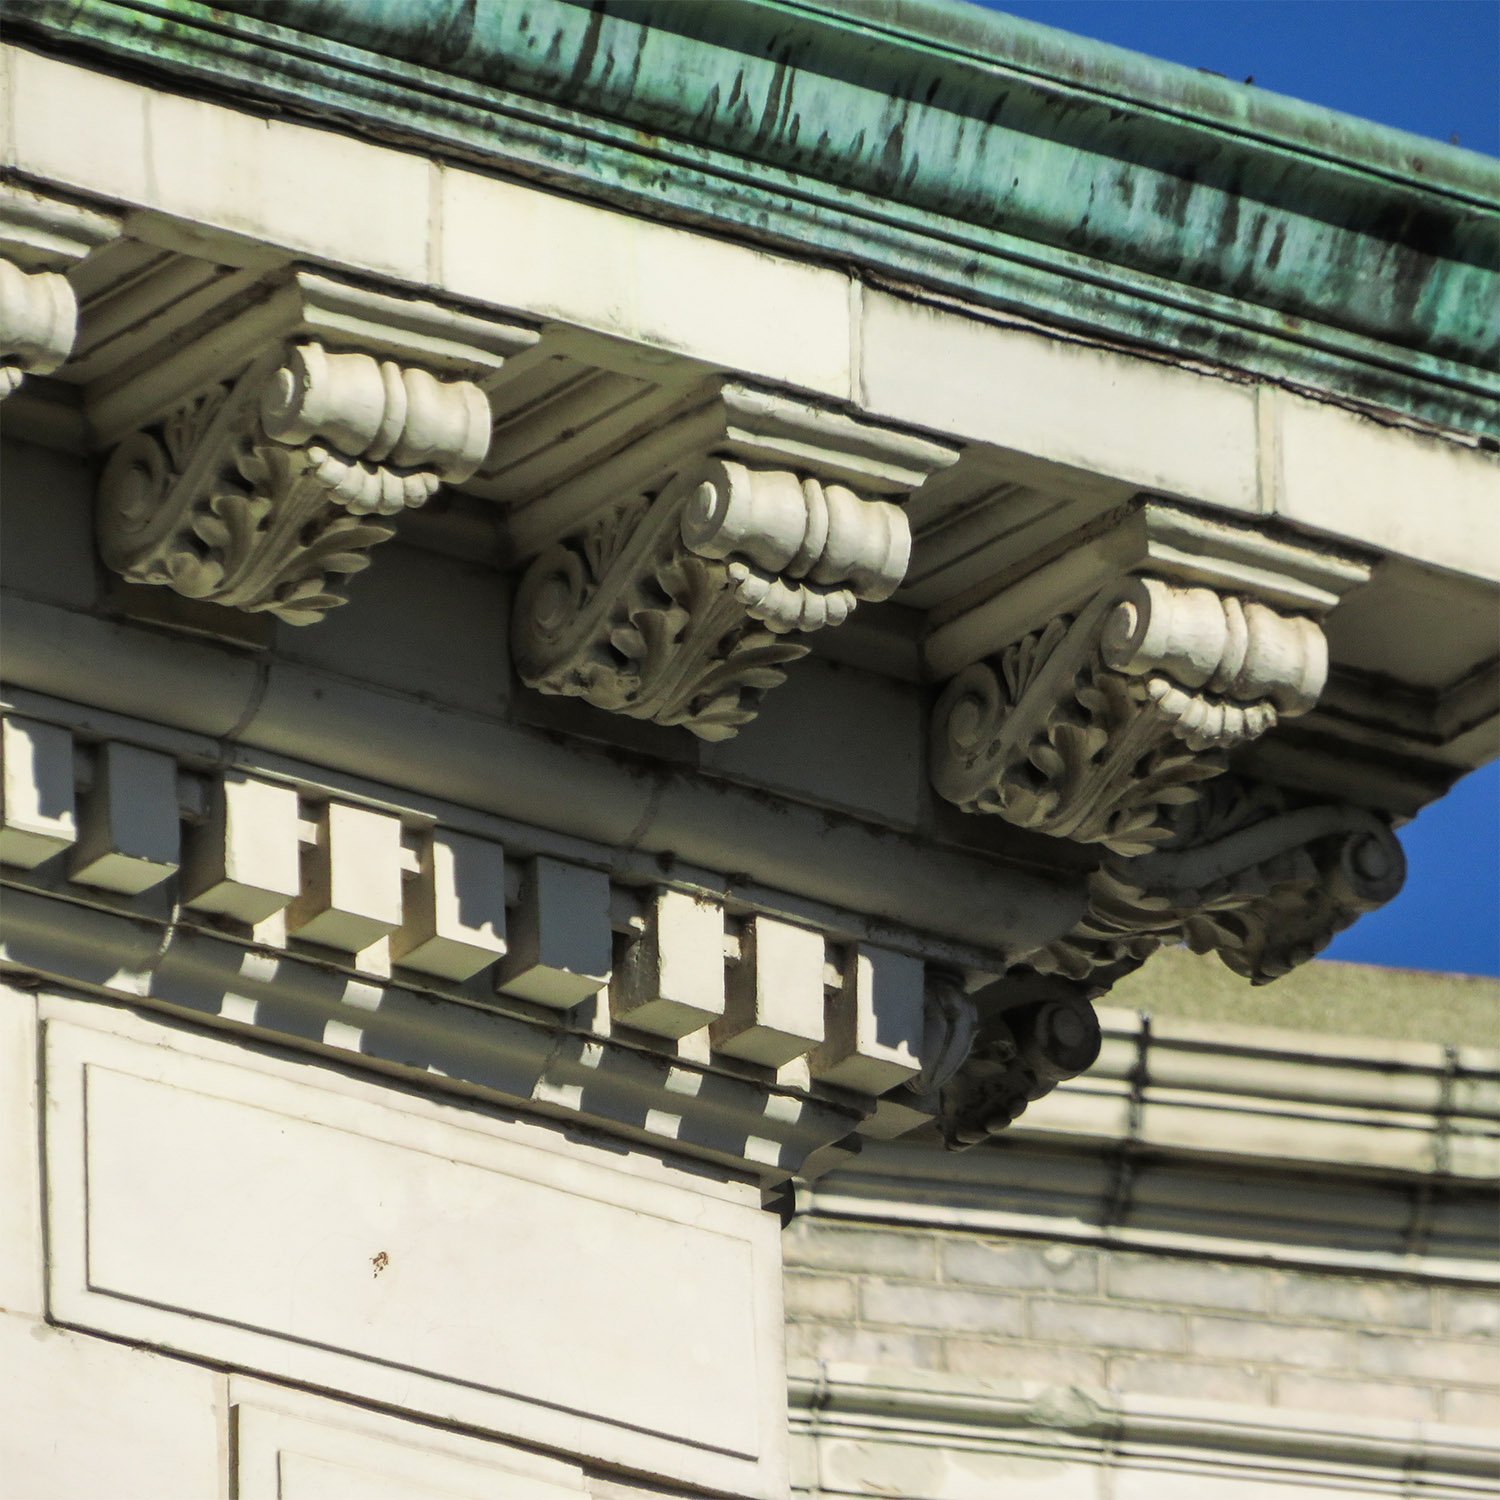
Third-floor windows on the south facade of the Robert Wilson Patterson Residence, Washington, D.C.Third-floor balcony on the Robert Wilson Patterson Residence, Washington, D.C.Pediment over the entrance of the Robert Wilson Patterson Residence, Washington, D.C.Eaves, consoles, and cornice on the Robert Wilson Patterson Residence, Washington, D.C. Pediment and ornamentation over a second-floor window on the Robert Wilson Patterson Residence, Washington, D.C. Columns, pilasters, and marble panel on the facade of the Robert Wilson Patterson Residence, Washington, D.C. Second- and third-floor windows and ornamentation on the facade of the Robert Wilson Patterson Residence, Washington, D.C. Third-floor window, marble panel, and ornamentation on the facade of the Robert Wilson Patterson Residence, Washington, D.C. Marble panel on the facade of the Robert Wilson Patterson Residence, Washington, D.C. Eaves, cornice, attic window, stringcourse, and ornamentation on the facade of the Robert Wilson Patterson Residence, Washington, D.C. Second, third-floor, and attic windows on the facade of the Robert Wilson Patterson Residence, Washington, D.C. Ornamentation over a third-floor window on the Robert Wilson Patterson Residence, Washington, D.C. Second- and third-floor windows on the Robert Wilson Patterson Residence, Washington, D.C.
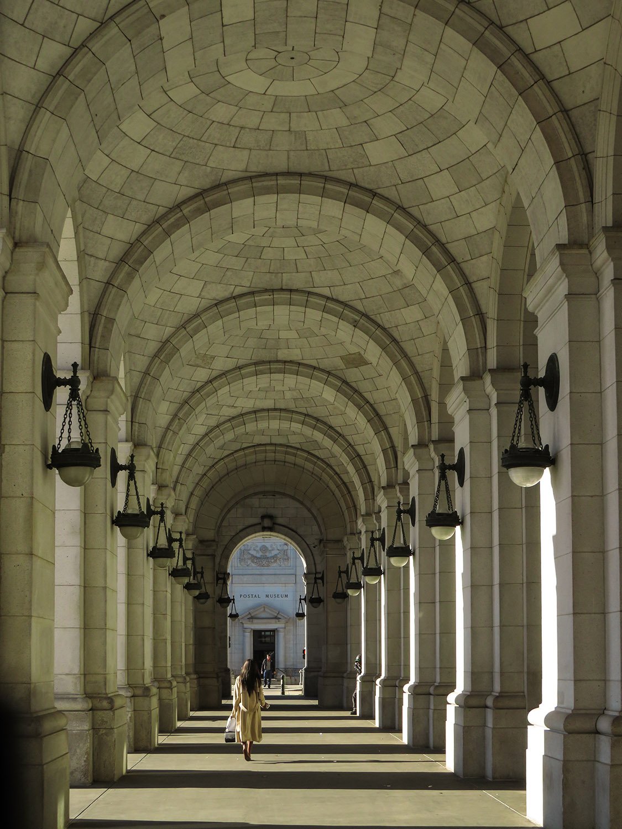
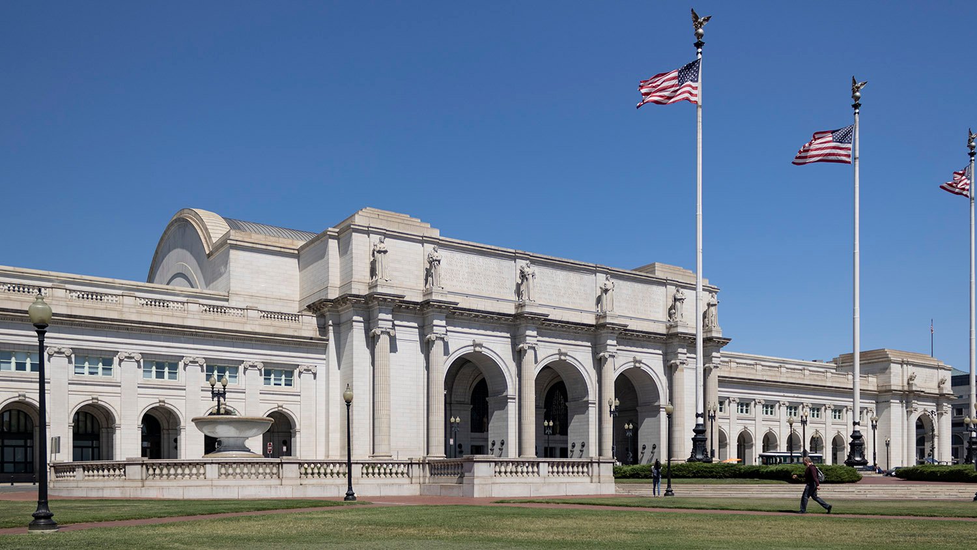
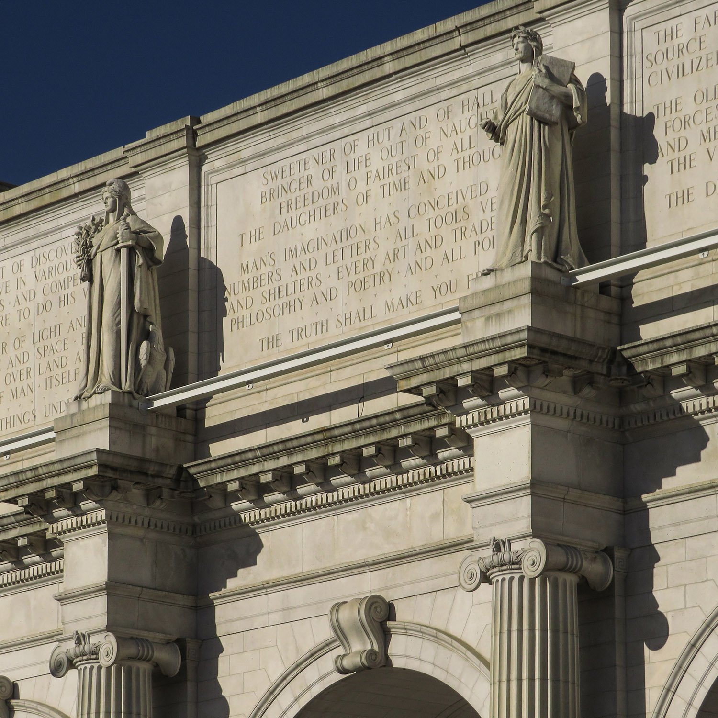
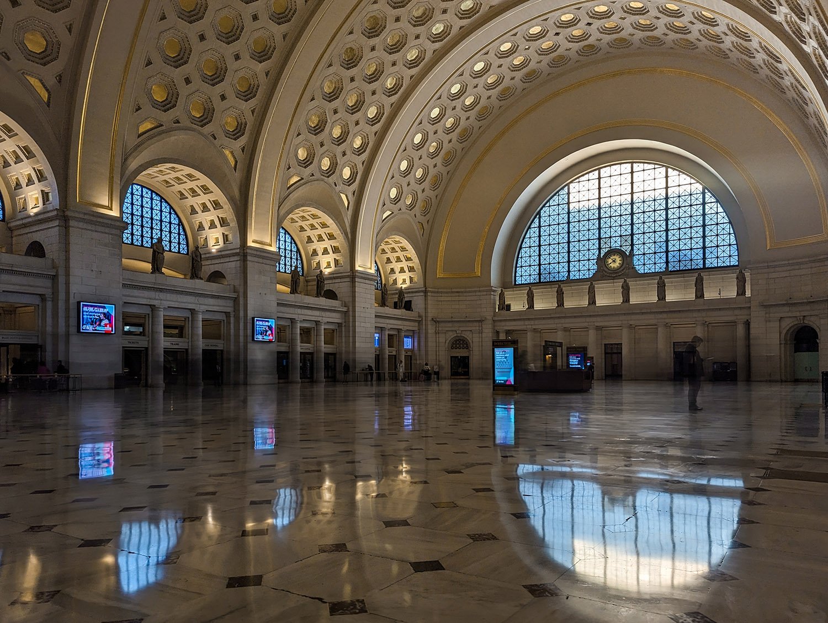
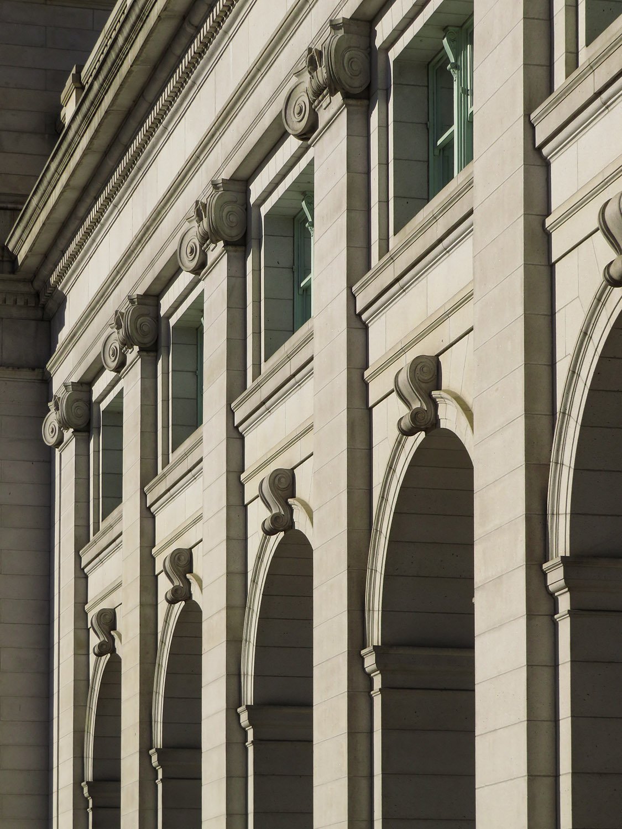
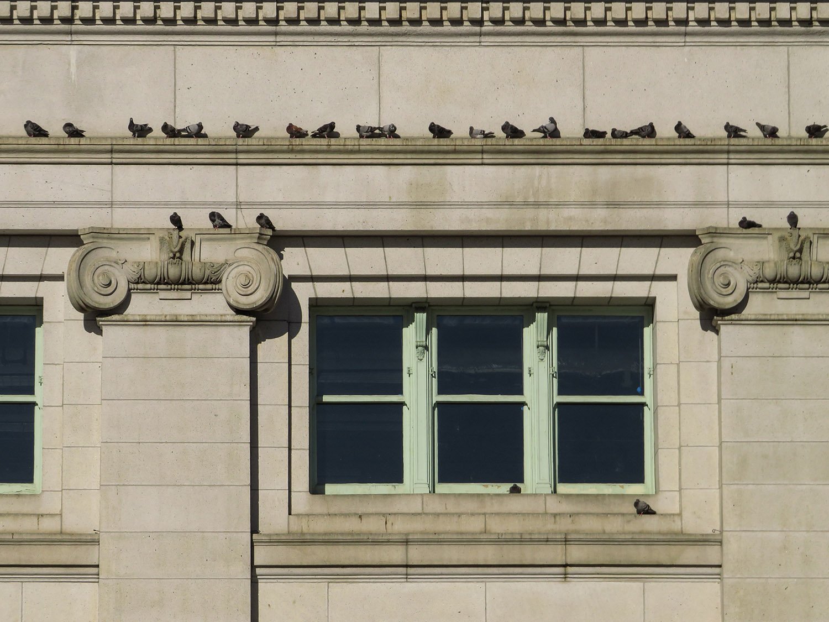
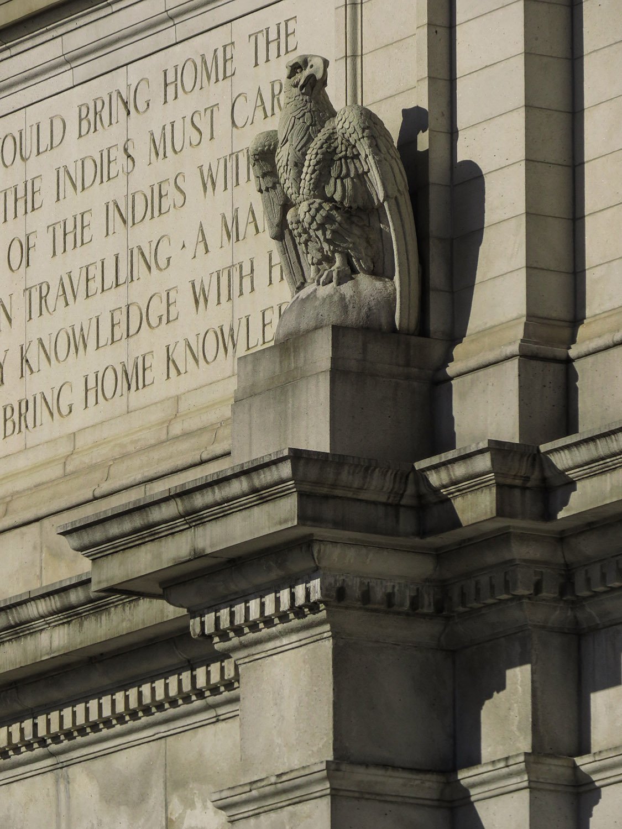
D.H. Burnham & Company. Washington Union Station (1907). Washington, D.C.1234Looking at Washington Union Station from the southwestStatuary and inscripted frieze on the south facade of Washington Union Station, Washington, D.C.Original waiting room in Washington Union Station, Washington, D.C.Loggia on the south facade of Washington Union Station, Washington, D.C. Second-floor window on the south facade of Washington Union Station, Washington, D.C.Eagle statuary and inscribed frieze on the south facade of Washington Union Station, Washington, D.C.
References
“New Union Passenger Station For Washington.” The Washington Post, March 17, 1902, p. 1. ↩︎
“The Proposed New Union Railway Depot.” The Washington Times, March 17, 1902, p. 3. ↩︎
“Farewell To Old Terminal”. The Sunday Star (Washington, D.C.), November 17, 1907, Part 1, p. 3. ↩︎
“New Union Station”. The Sunday Star (Washington, D.C.), November 24, 1907, Part 8, p. 11. ↩︎