
Category: Atlanta

  • Glenn Memorial Church (1931) – Atlanta

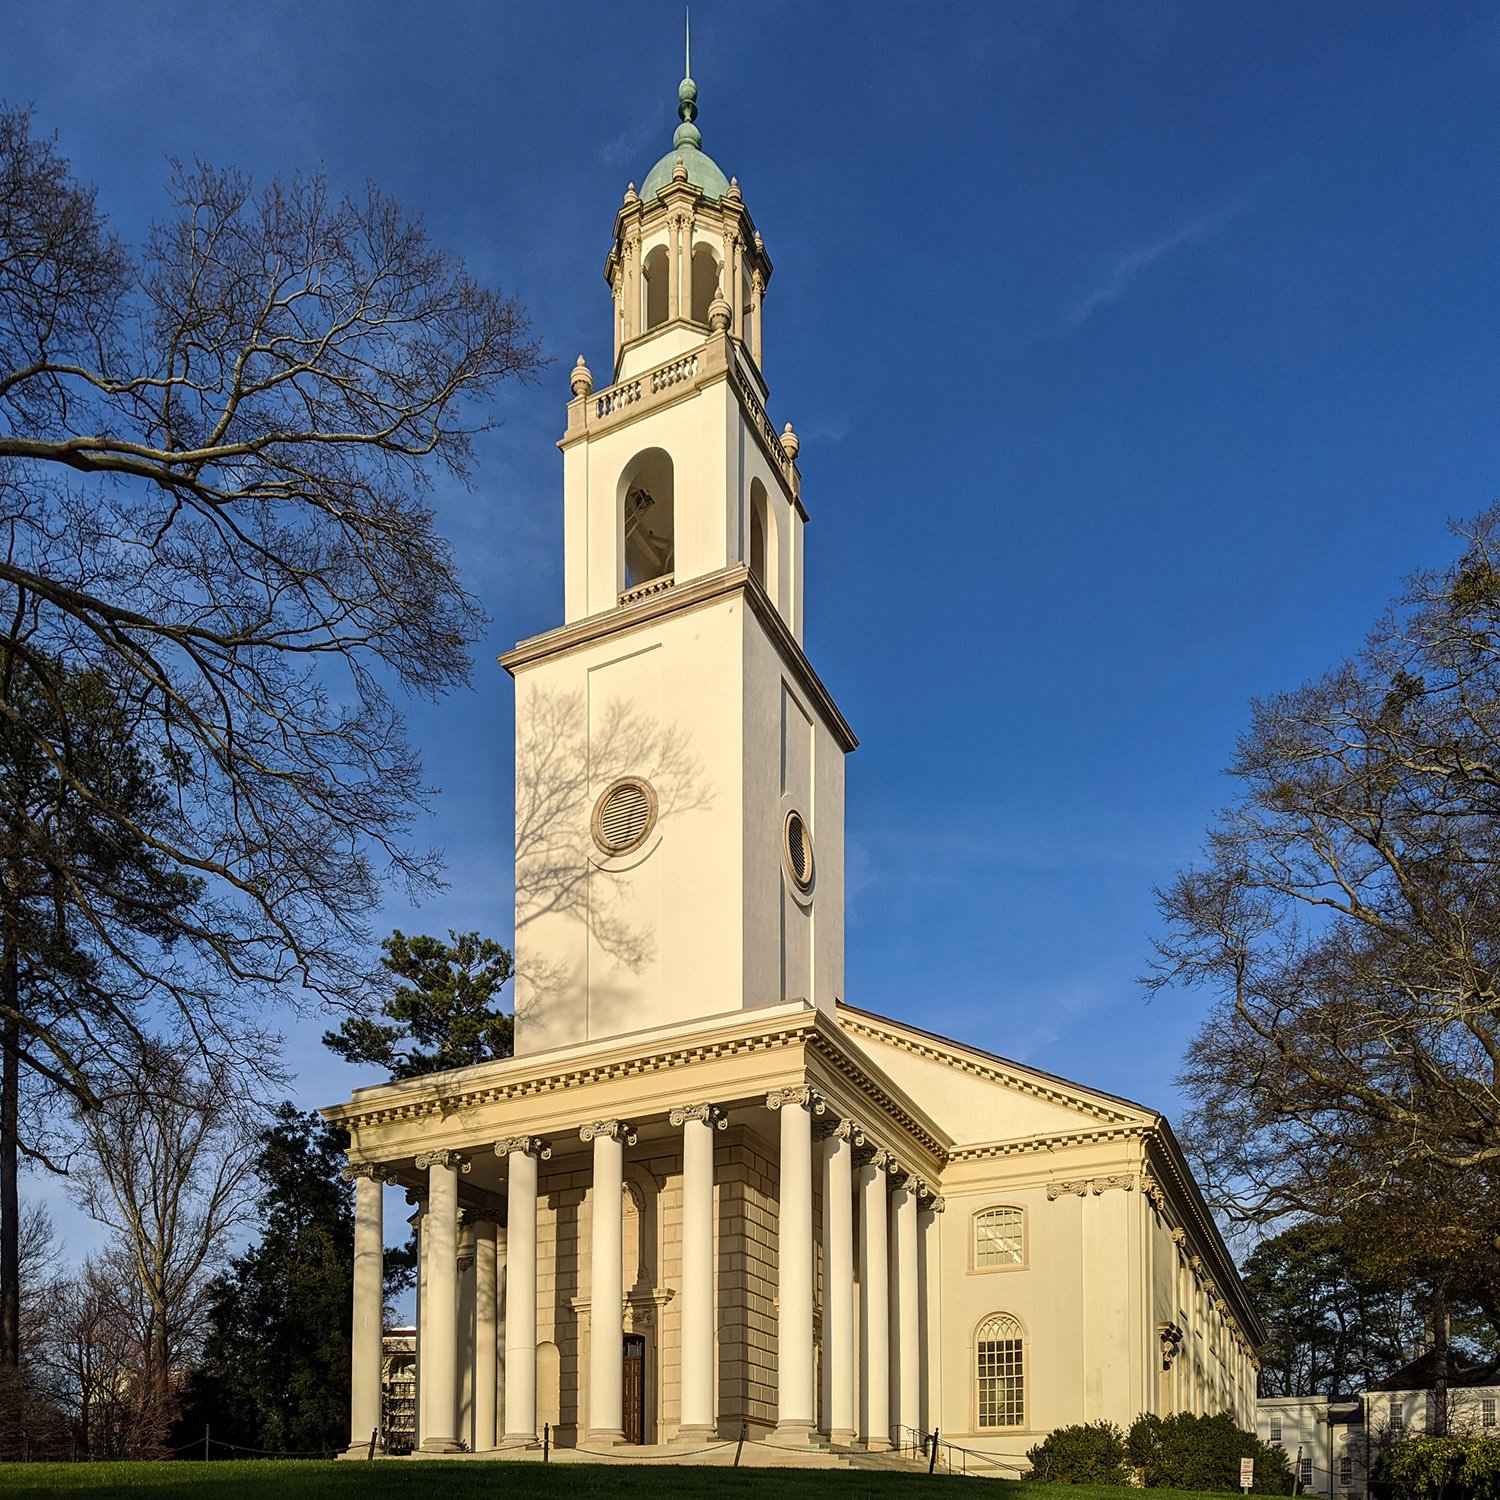
    Hentz, Adler & Shuze. Glenn Memorial Church, North Druid Hills, Atlanta
    Hentz, Adler & Shuze. Glenn Memorial Church, North Druid Hills, Atlanta.1 2 3 4 5
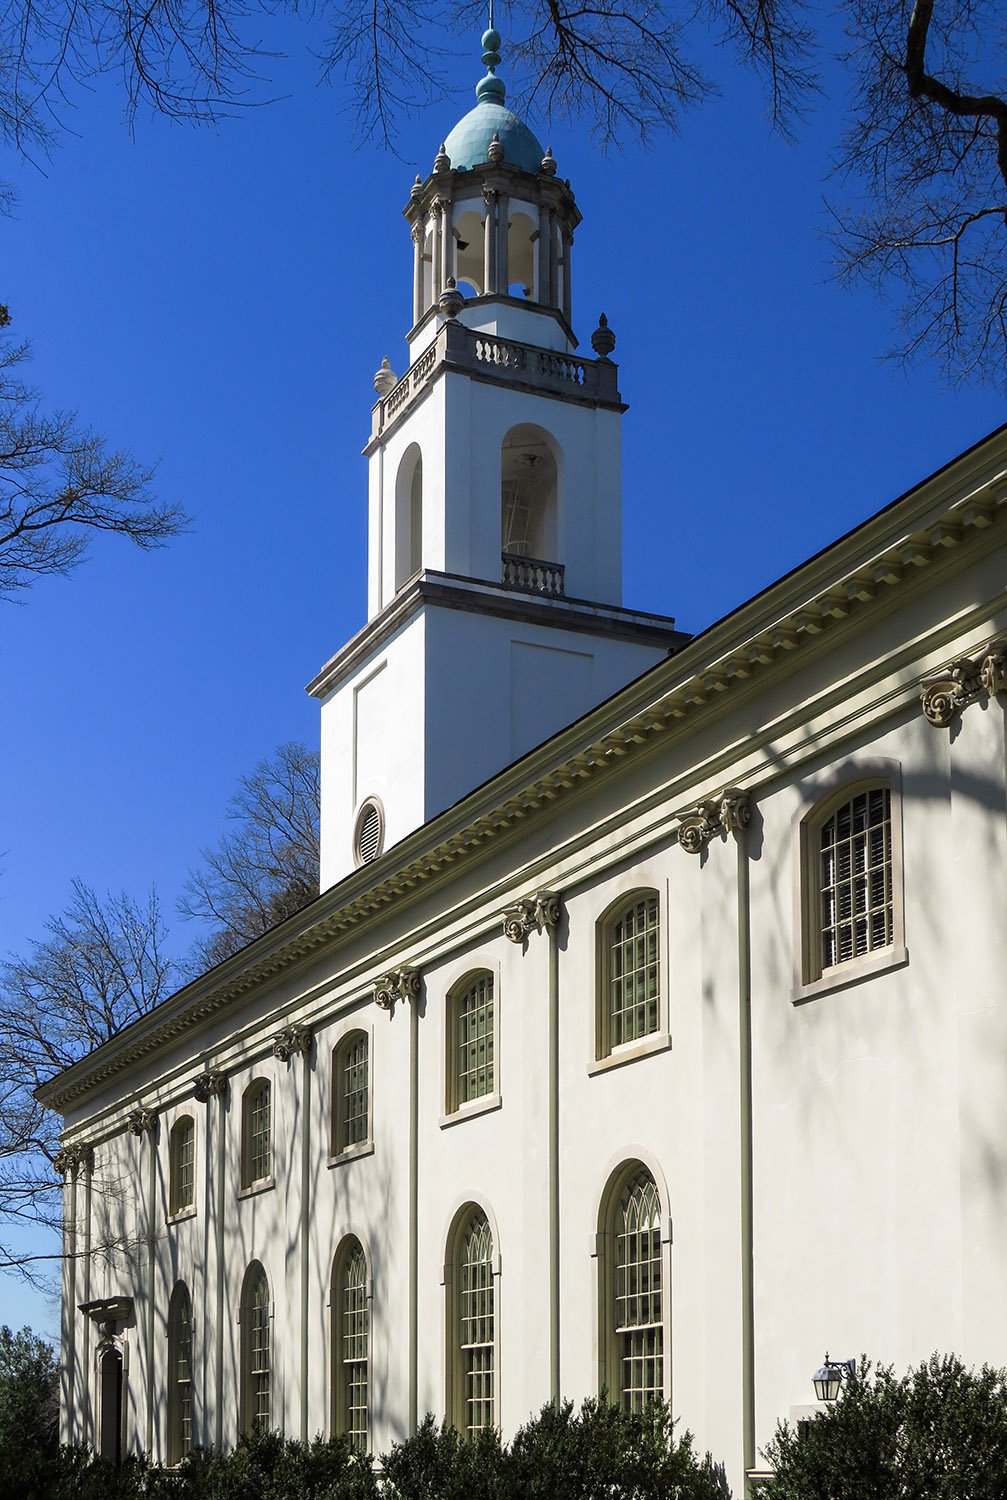
    South elevation and steeple of Glenn Memorial Church, Atlanta
    South elevation and steeple of Glenn Memorial Church, Atlanta
    Portico of Glenn Memorial Church, Atlanta
    Portico of Glenn Memorial Church, Atlanta
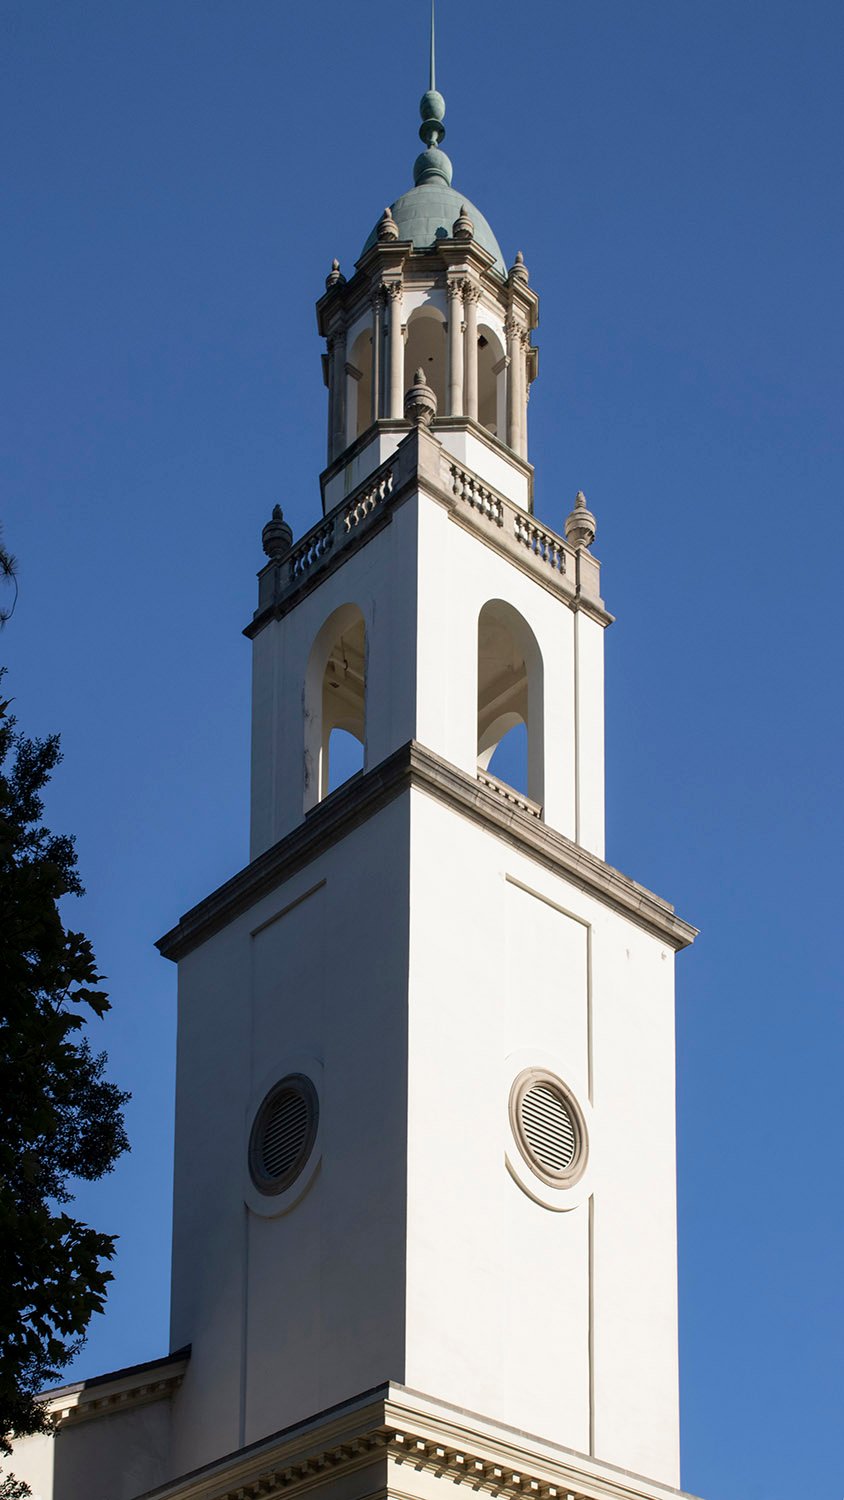
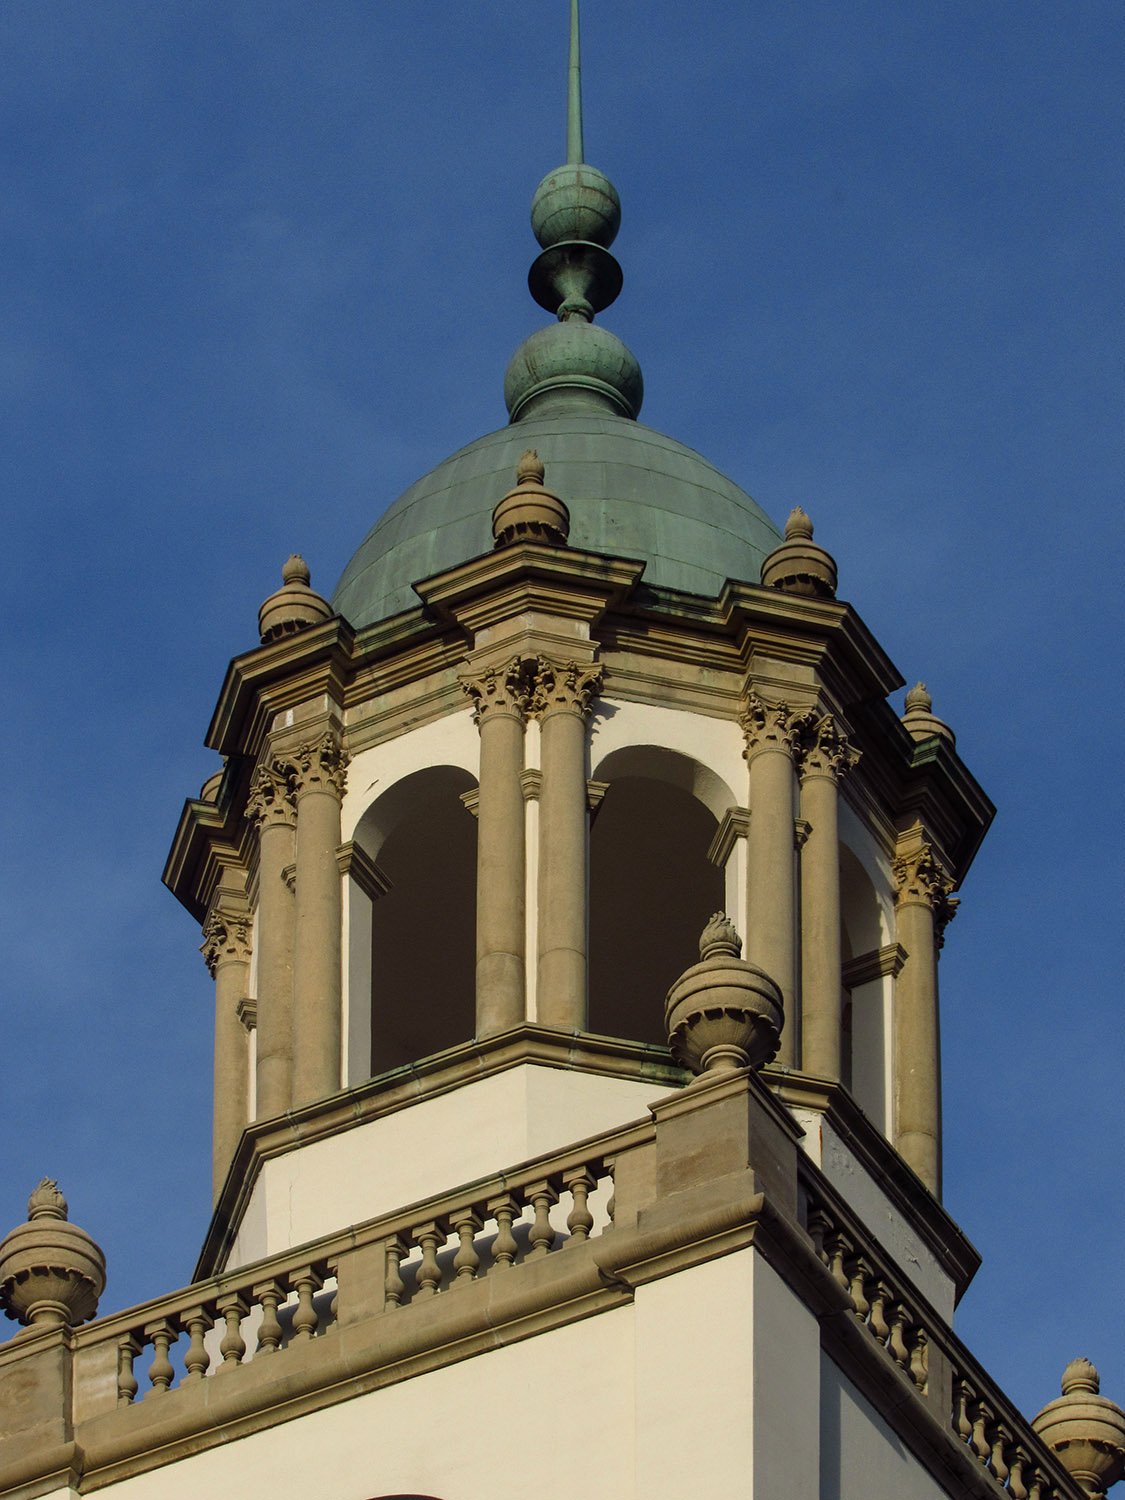
    Steeple on Glenn Memorial Church, Atlanta
    Steeple on Glenn Memorial Church, Atlanta
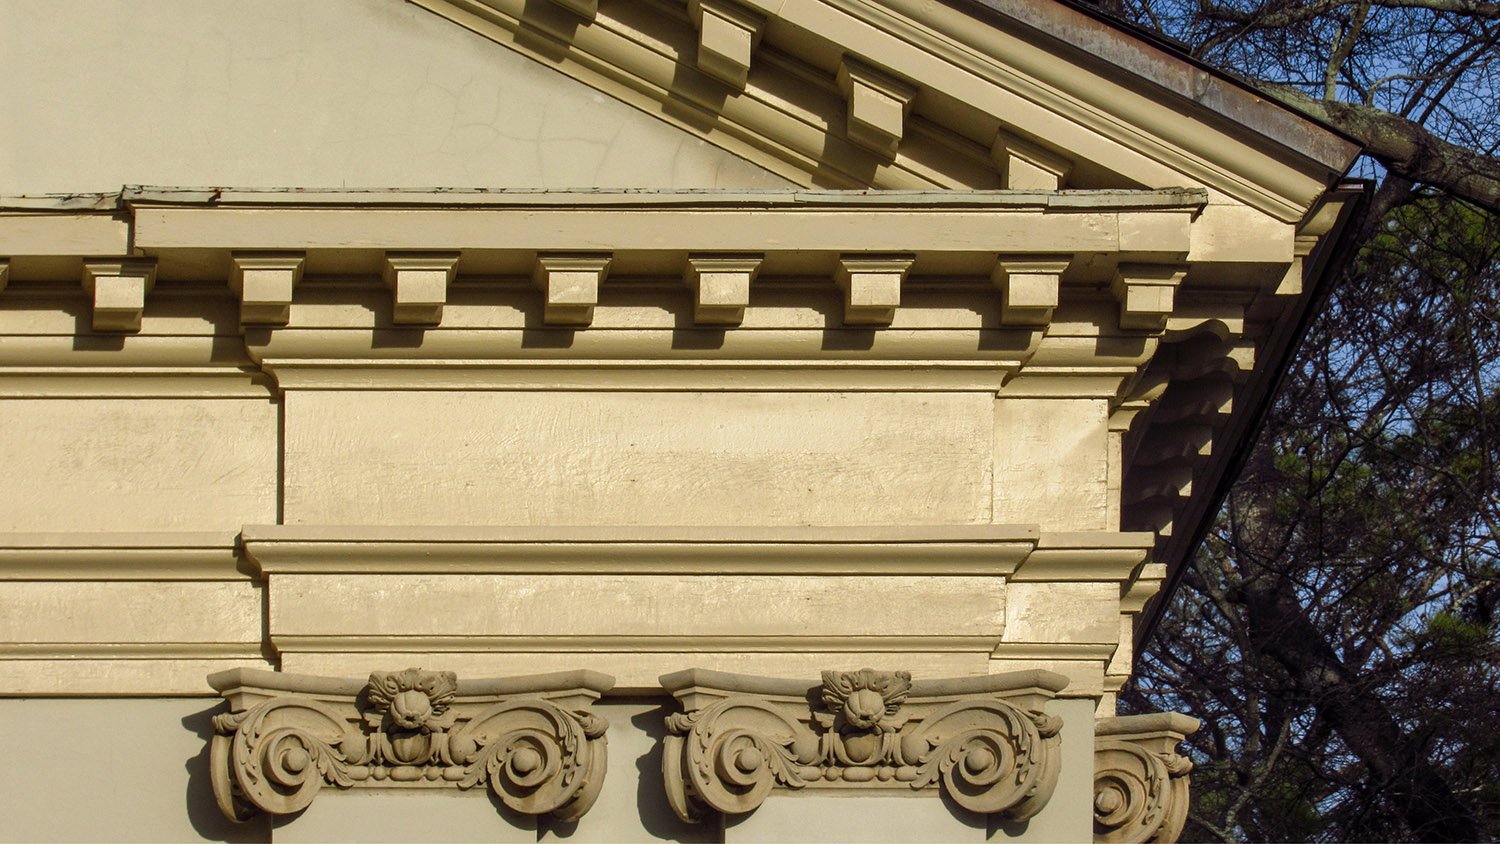
    Cornice and Scamozzi pilaster capitals on Glenn Memorial Church, Atlanta
    Cornice and Scamozzi pilaster capitals on Glenn Memorial Church, Atlanta
    Belvedere on the steeple of Glenn Memorial Church, Atlanta
    Belvedere on the steeple of Glenn Memorial Church, Atlanta
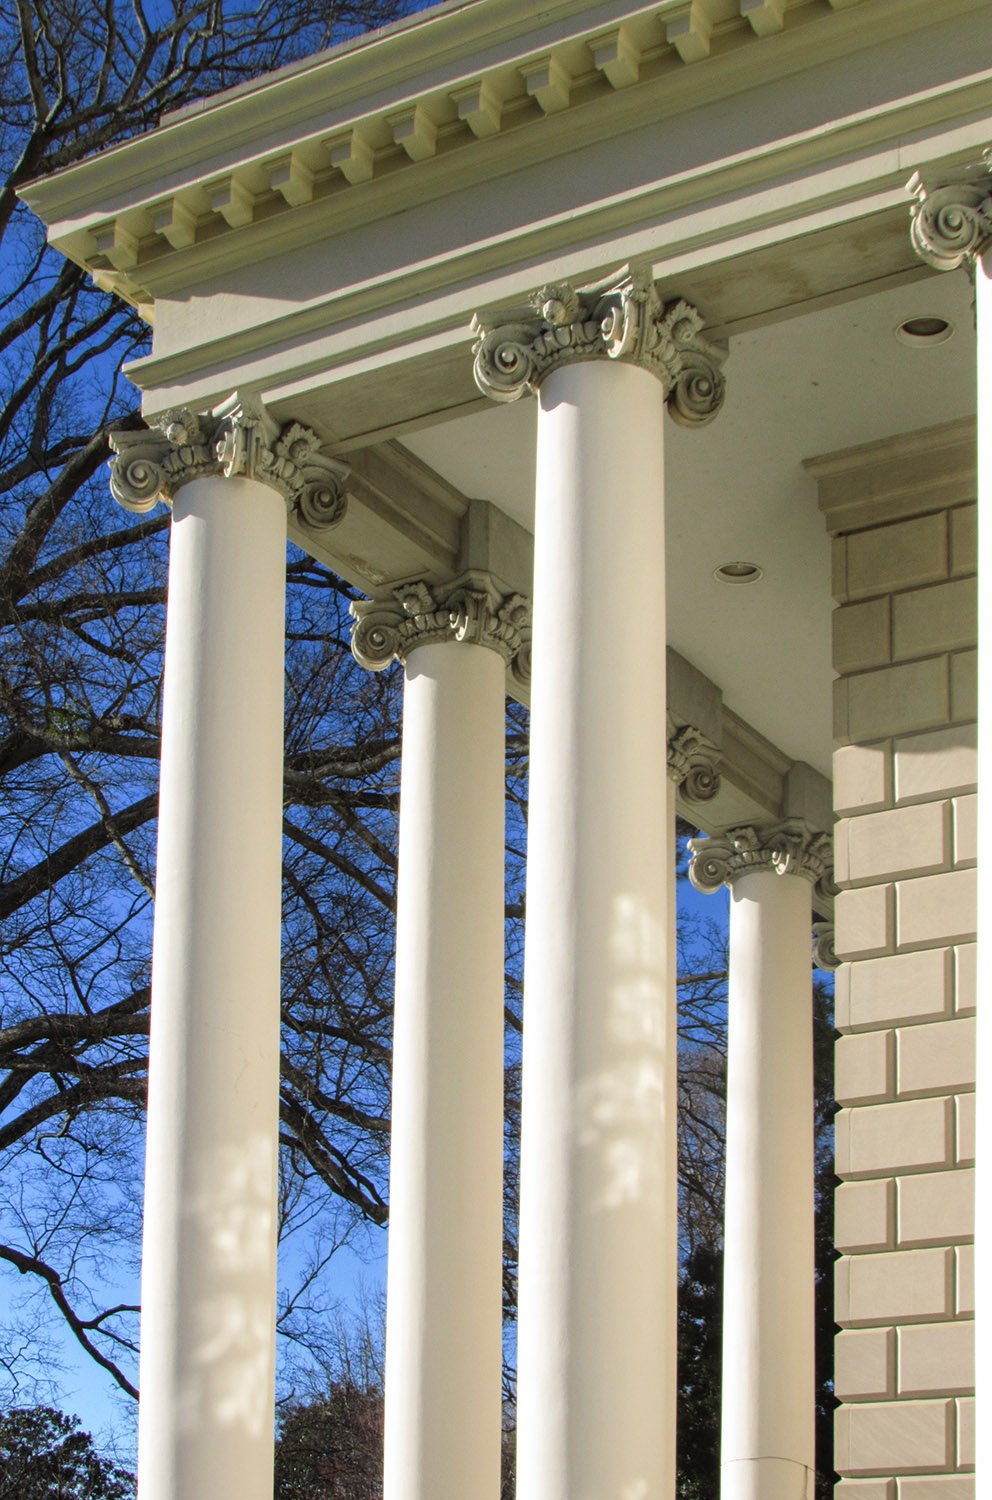
    Looking up at the entrance portico of Glenn Memorial Church, Atlanta
    Looking up at the entrance portico of Glenn Memorial Church, Atlanta
    Portico and main entrance on the west facade of Glenn Memorial Church
    Portico and main entrance on the facade of Glenn Memorial Church, Atlanta
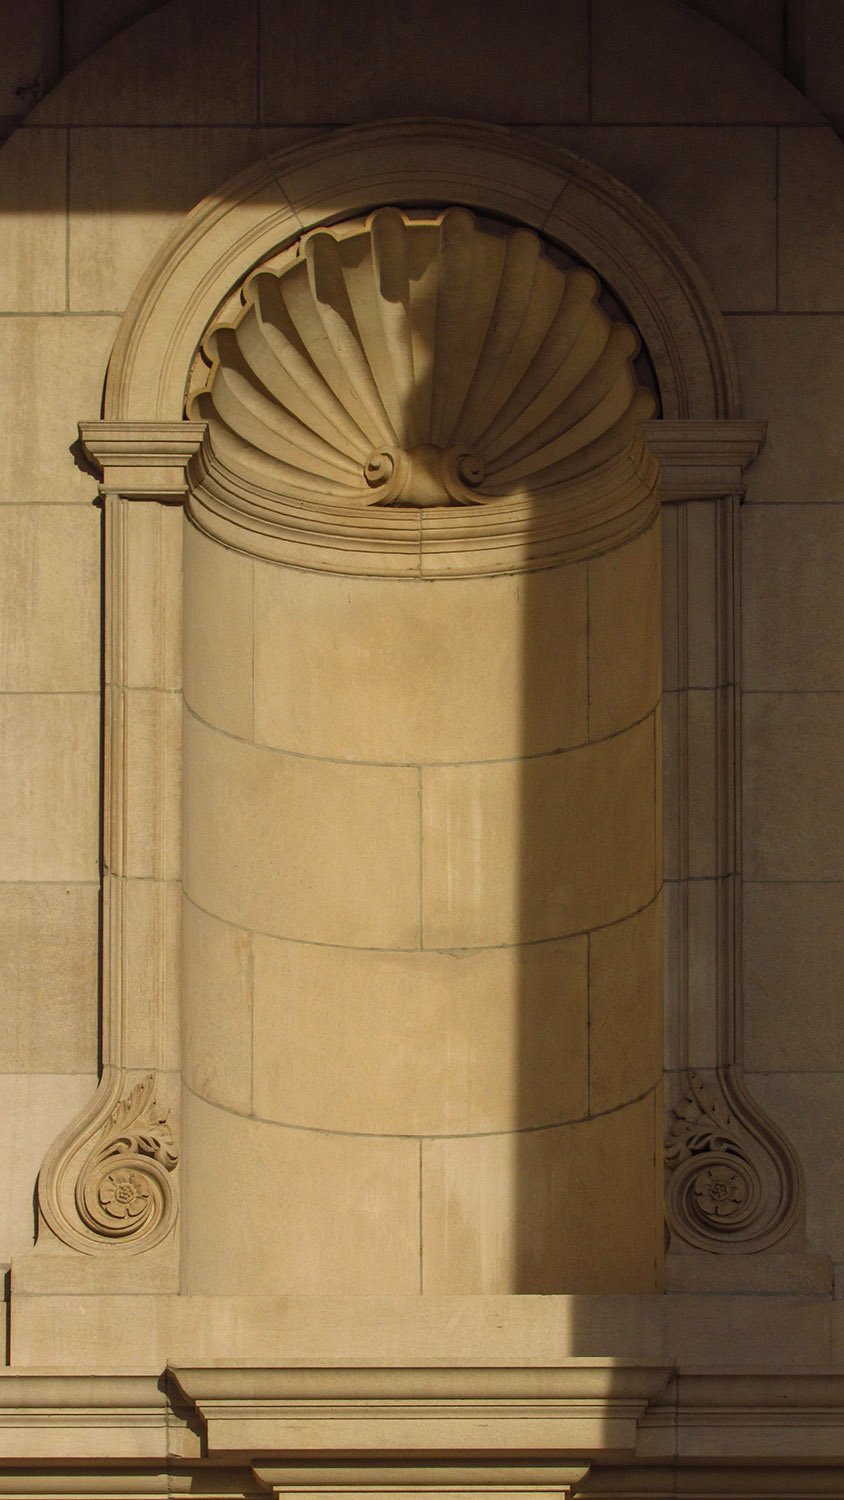
    Niche on the entrance portico of Glenn Memorial Church, Atlanta
    Niche on the entrance portico of Glenn Memorial Church, Atlanta
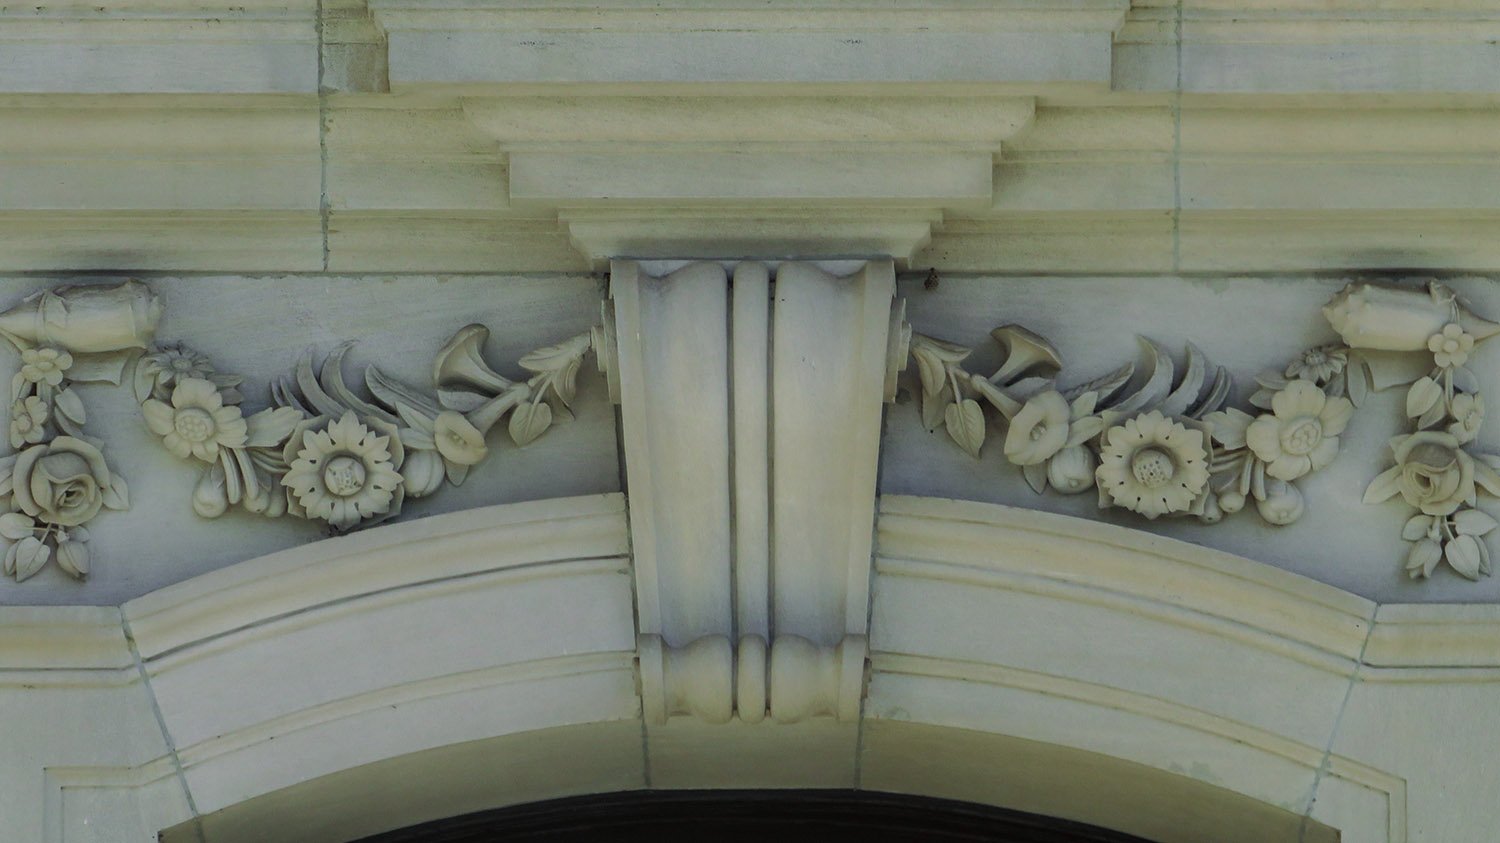
    Keystone and cast stone ornamentation over the main entrance of Glenn Memorial Church, Atlanta
    Keystone and cast stone ornamentation over the main entrance of Glenn Memorial Church, Atlanta
    Looking at the columns of Glenn Memorial Church, Atlanta
    Looking at the columns of Glenn Memorial Church, Atlanta

    References

    1. “Memorial To Glenn Planned For Emory”. The Atlanta Constitution, November 26, 1929, p. 7. ↩︎
    2. “Building In The South”. The Atlanta Journal, December 8, 1929, p. D8. ↩︎
    3. “Glenn Memorial Church At Emory University, To Cost $500,000, Is Started”. The Atlanta Journal, July 11, 1930, p. 3. ↩︎
    4. “Glenn Memorial Church Exercise Is Planned Oct. 4”. The Atlanta Journal, September 27, 1931, p. 2B. ↩︎
    5. “Novel Design Enables Building at Emory to Serve Students Also”. The Atlanta Journal, October 4, 1931, p. B3. ↩︎

  • V.H. Kriegshaber Residence (1901) – Atlanta

    Willis F. Denny. Victor Kriegshaber Residence (1901). Inman Park, Atlanta.
    Willis F. Denny. Victor Kriegshaber Residence (1901). Inman Park, Atlanta.1
    Terracotta pediment and stained-glass transom over the front door of the V.H. Kreigshaber Residence, Atlanta
    Terracotta pediment and stained-glass transom over the front door of the V.H. Kreigshaber Residence, Atlanta
    Chimney and dormer on V.H. Kriegshaber Residence, Atlanta
    Chimney and dormer on the V.H. Kriegshaber Residence, Atlanta
    South elevation of the V.H. Kriegshaber Residence, Atlanta
    South elevation of the V.H. Kriegshaber Residence, Atlanta
    Dormer on the south elevation of the V.H. Kriegshaber Residence, Atlanta
    Dormer on the south elevation of the V.H. Kriegshaber Residence, Atlanta
    Bay window on the south elevation of the V.H. Kriegshaber Residence, Atlanta
    Bay window on the south elevation of the V.H. Kriegshaber Residence, Atlanta
    Terracotta pediment over a window on the south elevation of the V.H. Kriegshaber Residence, Atlanta
    Terracotta pediment over a window on the south elevation of the V.H. Kriegshaber Residence, Atlanta
    Window on the facade of the V.H. Kriegshaber Residence, Atlanta
    Window on the facade of the V.H. Kriegshaber Residence, Atlanta
    Column, capital and cornice on the V.H. Kriegshaber Residence, Atlanta
    Column, capital, and cornice on the V.H. Kriegshaber Residence, Atlanta
    Palmette ornamentation on the dormer of the V.H. Kriegshaber Residence, Atlanta
    Palmette ornamentation on the dormer of the V.H. Kriegshaber Residence, Atlanta
    Roof finial on the V.H. Kriegshaber Residence, Atlanta
    Roof finial on the V.H. Kriegshaber Residence, Atlanta

    References

    1. “Many Residences Soon To Be Built In Atlanta”. The Atlanta Constitution, July 10. 1901, p. 7. ↩︎
  • Postcards from the South: The Piedmont Hotel Main Dining Room – Atlanta

    Postcard view of Main Dining Room in Piedmont Hotel (1903), Atlanta

    This postcard depicts the Main Dining Room of the Piedmont Hotel in Atlanta, designed by Willis F. Denny and completed in 1903.

    Ruth Ehrlich wrote on the front: ‘In the excitement of leaving the other night, I forgot to “drop” you this postal. Hoping that you will pardon my delay. I am with love to you and yours sincerely.’

    Oddly, the card is unaddressed and contains no postmark. Guess she forgot to “drop” it again.

  • Postcards from the South: Mitchell Street – Atlanta

    Postcard view of Mitchell Street, Atlanta

    This postcard depicts a scene on Atlanta’s Mitchell Street, looking east toward Forsyth Street.

    The card was postmarked in Atlanta on October 13, 1910, and addressed to Miss Edmonia March in Taylorsville, Virginia.

    The following note was written on the back:

    “Atlanta Ga
    10/13/10

    I have been promoted to one of the longest run in the South running from Wash DC to Atlanta only 706 mile. I’m on the road 24 hours. I get my lay off in Wash

    Write me
    612 – 6th – N.E. St. Wash

    Sincerely [?]”

  • Ten Peachtree Place (1991) – Atlanta

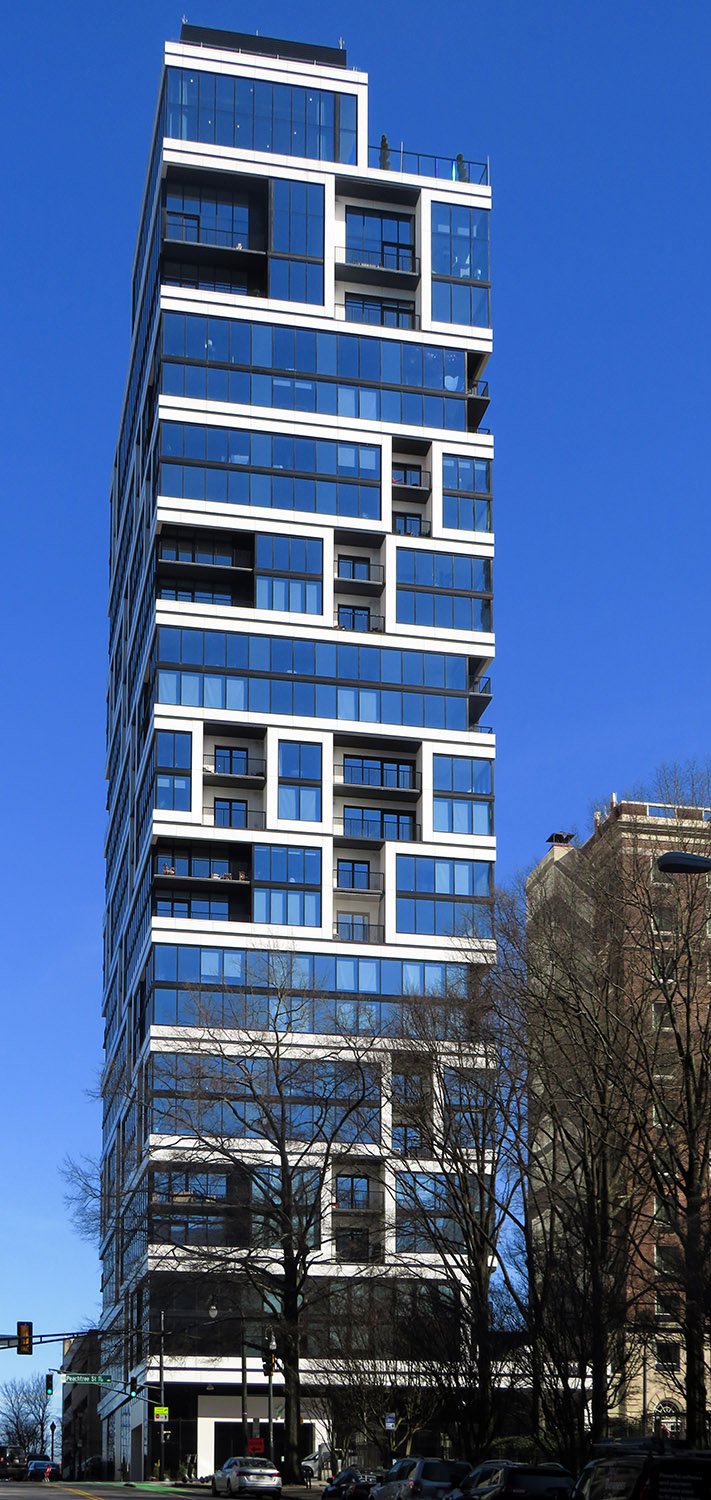
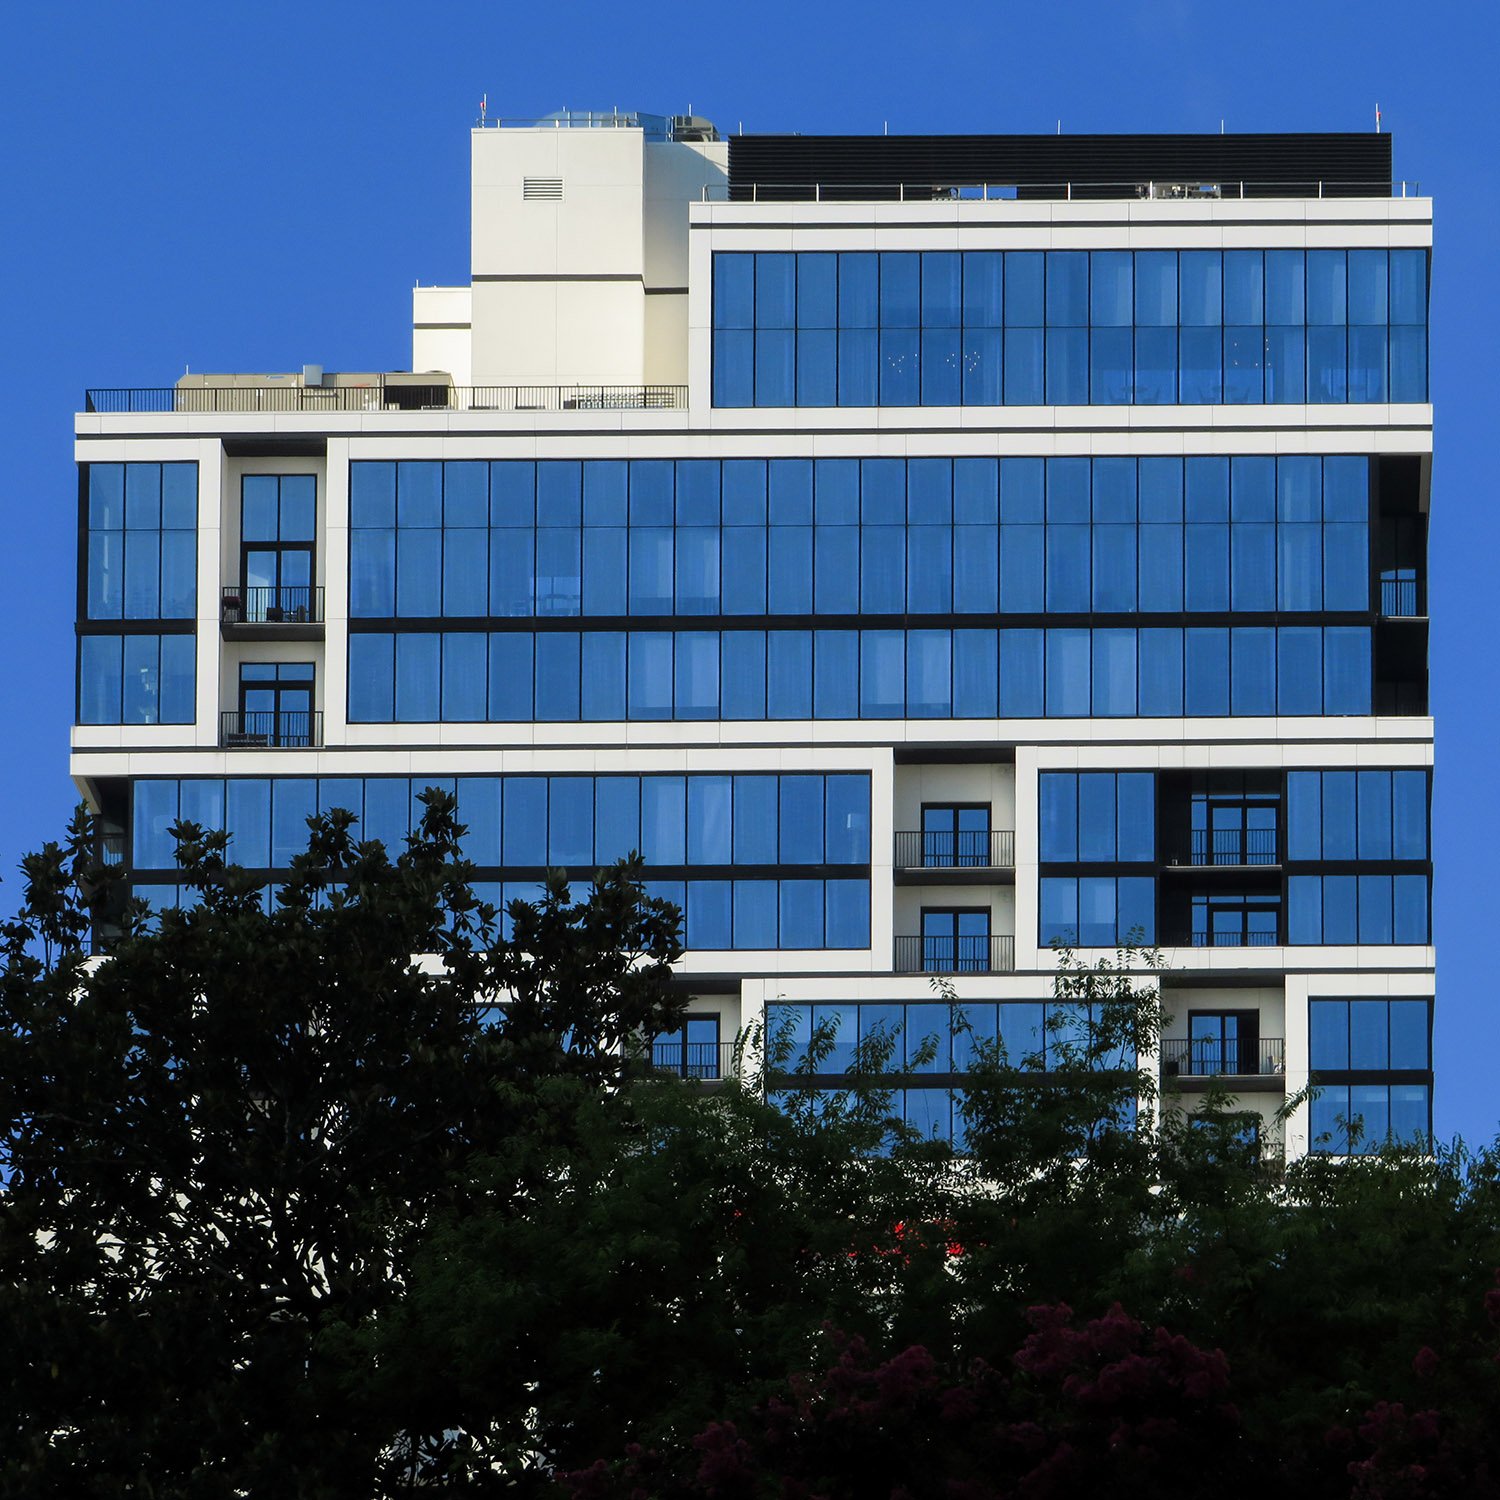
    Michael Graves. Ten Peachtree Place (1989). Midtown, Atlanta.
    Michael Graves. Ten Peachtree Place (1989). Midtown, Atlanta.1 2
    Looking at the facade of Ten Peachtree Place from the south
    Looking at the facade of Ten Peachtree Place from the south
    Facade of Ten Peachtree Place, Atlanta
    Facade of Ten Peachtree Place, Atlanta
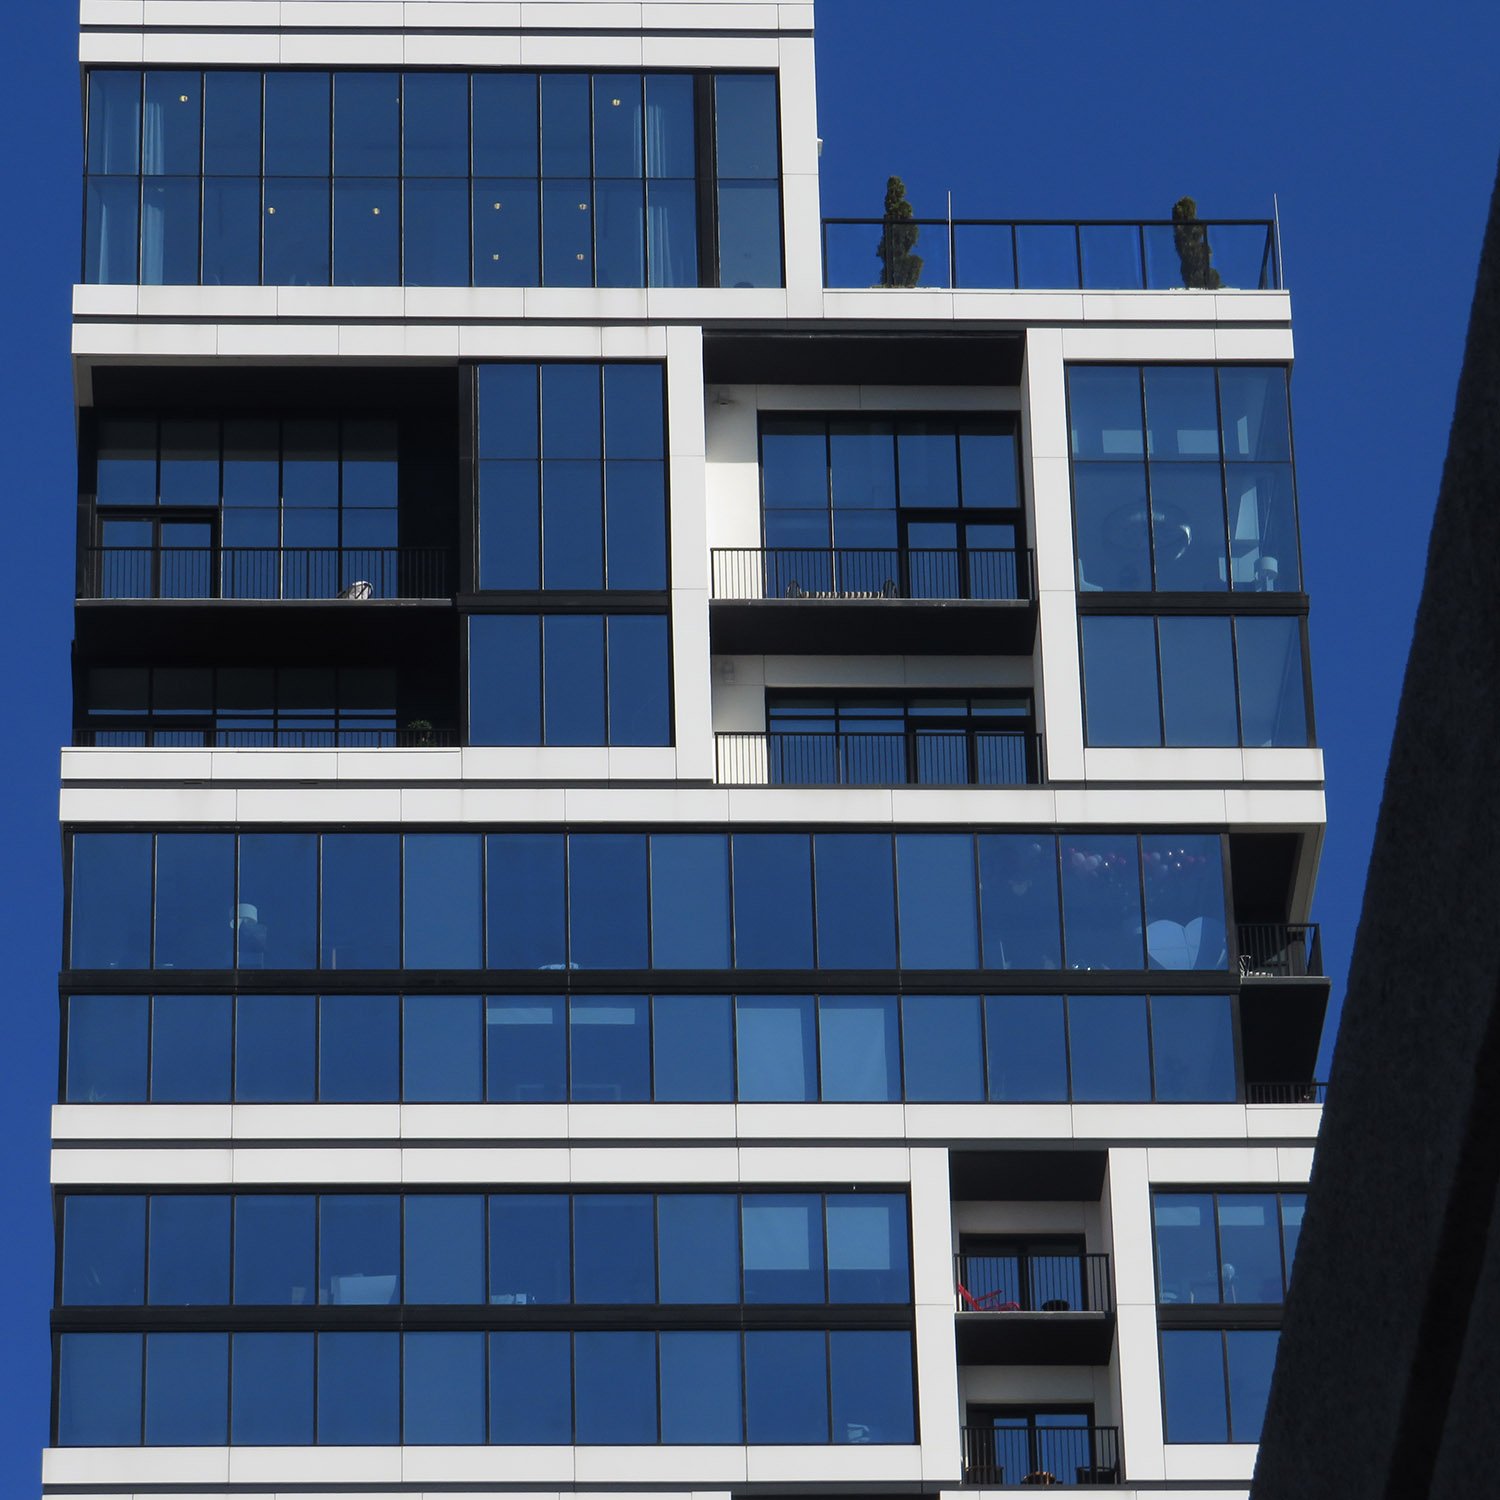
    Balcony on the facade of Ten Peachtree Place, Atlanta
    Balcony on the facade of Ten Peachtree Place, Atlanta
    Windows and granite panels on Ten Peachtree Place, Atlanta
    Windows and granite panels on Ten Peachtree Place, Atlanta
    Looking up at the facade of Ten Peachtree Place, Atlanta
    Looking up at the facade of Ten Peachtree Place, Atlanta
    Balcony on the east elevation of Ten Peachtree Place, Atlanta
    Balcony on the east elevation of Ten Peachtree Place, Atlanta
    East elevation of Ten Peachtree Place, Atlanta
    East elevation of Ten Peachtree Place, Atlanta
    Street-level entrance on the north elevation of Ten Peachtree Place, Atlanta
    Street-level entrance on the north elevation of Ten Peachtree Place, Atlanta
    East elevation of Ten Peachtree Place, Atlanta
    East elevation of Ten Peachtree Place, Atlanta
    Looking at Ten Peachtree Place from the east
    Looking at Ten Peachtree Place from the east
    Street-level arcade at Ten Peachtree Place, Atlanta
    Street-level arcade at Ten Peachtree Place, Atlanta

    References

    1. Salter, Sallye. “First Gateway tower planned”. The Atlanta Journal, January 27, 1988, p. 12A. ↩︎
    2. “Gateway Atlanta: A Billion-Dollar Development for Midtown”. The Atlanta Journal, February 12, 1989, The Business Edition, p. 4. ↩︎
  • Postcards from the South: Fleming duBignon Residence – Atlanta

    Postcard view of Fleming duBignon Residence (1902), Atlanta

    This postcard depicts the Fleming duBignon Residence in Atlanta, designed by Willis F. Denny and completed in 1902.

    As noted on the front, the home was located at 925 Peachtree Street, and the photograph was “Taken on Xmas day 1907”.

    The card was postmarked in Atlanta on March 2, 1909, and addressed to Miss Cynthia Farie at 202 East 31st Street in Savannah, Georgia, with the following message written on the back:

    “I thought you would like a picture of Grandfather’s house. I want to thank you for the pretty valentine. Lots of love from Tissie.”

    You think the grandfather knew his house had an exact duplicate in Louisville, Georgia?

  • Postcards from the South: Prudential Building – Atlanta

    Postcard view of Prudential Building (1899), Atlanta

    This postcard depicts Atlanta’s Prudential Building—later known as the Grant Building—designed by T.H. Morgan of Bruce & Morgan and completed in 1899.

    [Neal?] wrote on the front: “Around all Atl. Having a big time. Leave for S.S. Thursday. Best wishes to all.”

    I, for one, welcome the death of cursive writing.

    Published by the Orr Stationery Co. of Atlanta, the card was postmarked in College Park, Georgia, on July 16, 1907, and addressed to Miss Pearl Woodcliff in Flowery Branch, Georgia.

  • Postcards from the South: Christian Science Church – Atlanta

    Postcard view of Christian Science Church (1899), Atlanta

    This postcard depicts the Christian Science Church in Atlanta, designed by G.L. Norrman and completed in 1899.

    Written on the front is the following note:

    “May 14, ’07

    Am addressing this Sacramento for fear you have not received your Yosemite mail. Beautiful weather here. I am fine + dandy. Business is on the move.”

    Published by the Witt Brothers of Atlanta and printed in Germany, the card was postmarked in Atlanta on May 14, 1907, and addressed to Miss Grace B. Smith at Box 165 Davis Ave, Sacramento California R.F.D. #2 International Hotel, Yosemite Cal., and received in Yosemite, California, on May 25, 1907.

    Got all that?

  • Office of Stevens & Wilkinson (1947) – Atlanta

    Stevens & Wilkinson. Office of Stevens & Wilkinson (1947). Fairlie-Poplar, Atlanta.
    Stevens & Wilkinson. Office of Stevens & Wilkinson (1947). Fairlie-Poplar, Atlanta.1
    Office of Stevens & Wilkinson, Atlanta, date unknown
    Office of Stevens & Wilkinson, Atlanta, date unknown2

    References

    1. Stevens, PrestonBuilding a Firm: The Story of Stevens & Wilkinson Architects, Engineers, Planners Inc. Atlanta (1979). ↩︎
    2. Photo credit: ibid, p. 30. ↩︎
  • Kress (1936) – Atlanta

    Edward F. Sibbert. S.H. Kress & Co. (1936). Downtown, Atlanta.
    Edward F. Sibbert. S.H. Kress & Co. (1936). Downtown, Atlanta.1 2 3 4
    Fourth and fifth-floor windows on the facade of S.H. Kress & Co., Atlanta
    Fourth and fifth-floor windows on the facade of S.H. Kress & Co., Atlanta
    Looking at S.H. Kress & Co. from the southeast
    Looking at S.H. Kress & Co. from the southeast
    First-floor canopy on the facade of S.H. Kress & Co., Atlanta
    First-floor canopy on the facade of S.H. Kress & Co., Atlanta
    llustration of S.H. Kress & Co. (1936), Atlanta
    Illustration of S.H. Kress & Co. (1936), Atlanta5

    References

    1. Application For Building Permit, March 18, 1936. ↩︎
    2. “Open House Planned For New Kress Store”. The Atlanta Constitution, November 8, 1936, p. 6. ↩︎
    3. “New S.H. Kress Store On Whitehall Street Will Open on Monday”. The Atlanta Journal, November 8, 1936, p. 12. ↩︎
    4. “Work Starts Soon On New Structure”. The Atlanta Constitution, January 15, 1936, p. 14. ↩︎
    5. Illustration credit: Advertisement. The Atlanta Journal, November 8, 1936, p. 13. ↩︎