References
- 1970 American Architects Directory ↩︎
- “Egleston Tour Scheduled”. The Atlanta Journal and Constitution, April 4, 1971, p. 17-G. ↩︎
- Storied property called Atlanta’s first modern home up for grabs | Urbanize Atlanta ↩︎
There’s little architecture of merit in Atlanta: the city’s leaders have long despised passion and imagination, their minds too addled by the pursuit of power, oppression, and the illusion of status to spark creative inclination.
Instead, Atlanta consistently copies the architectural designs of better cities, usually a decade or more after the fact, inevitably making cheap, watered-down imitations drawn by second-rate firms.
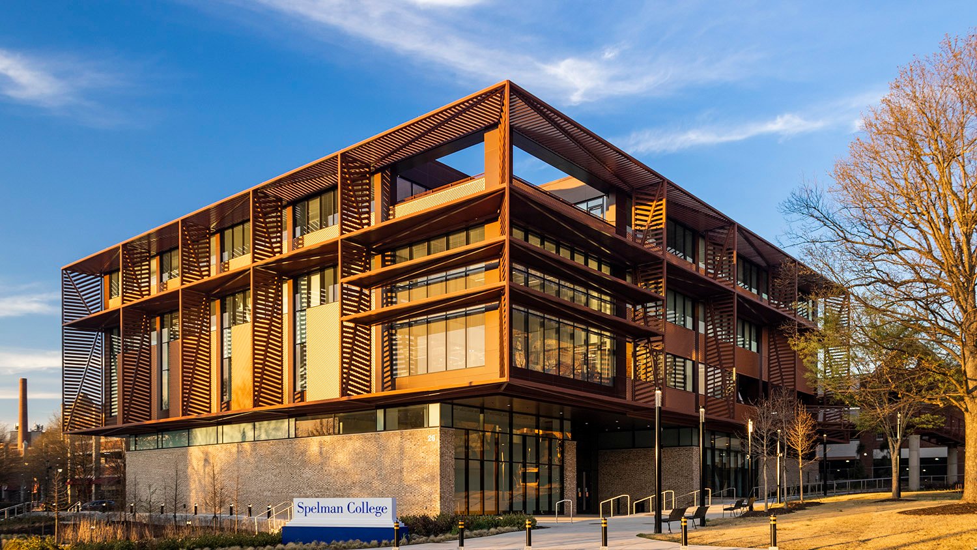
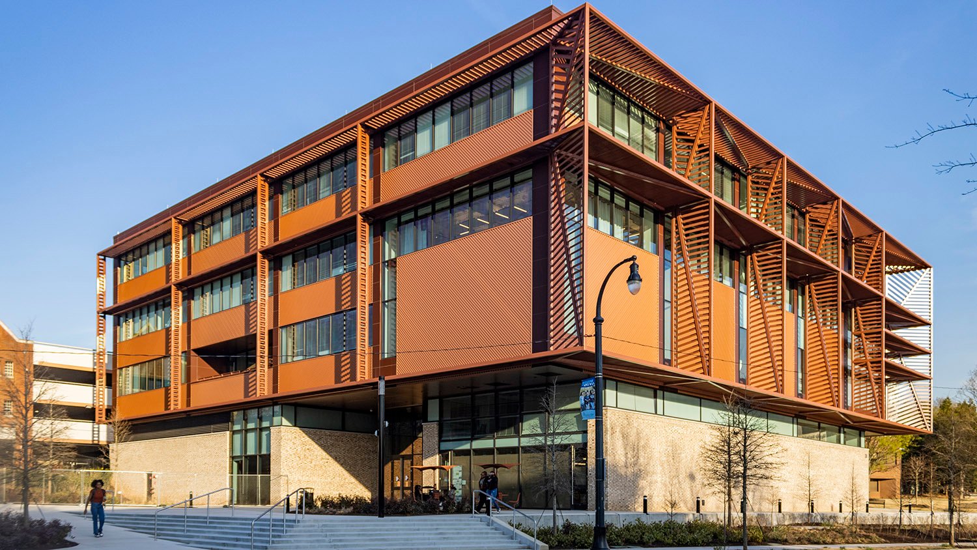
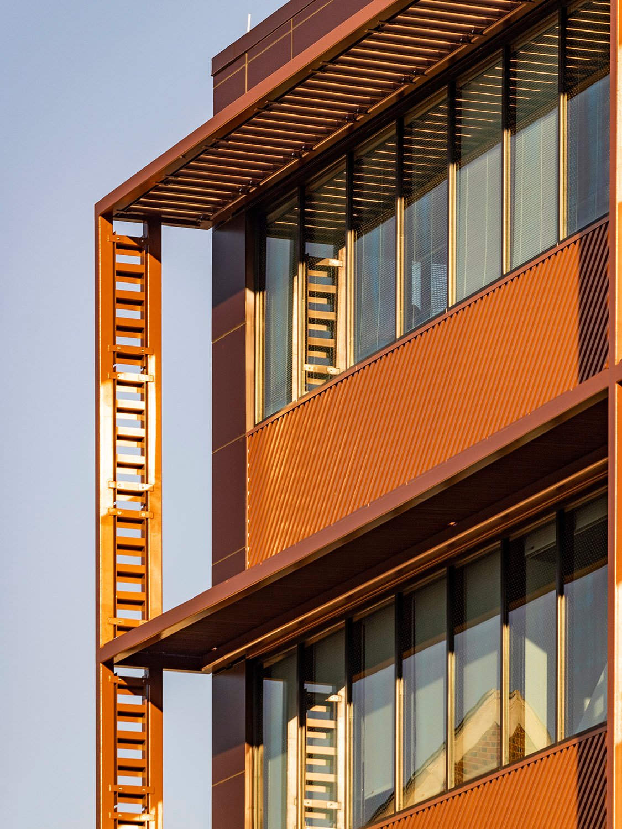
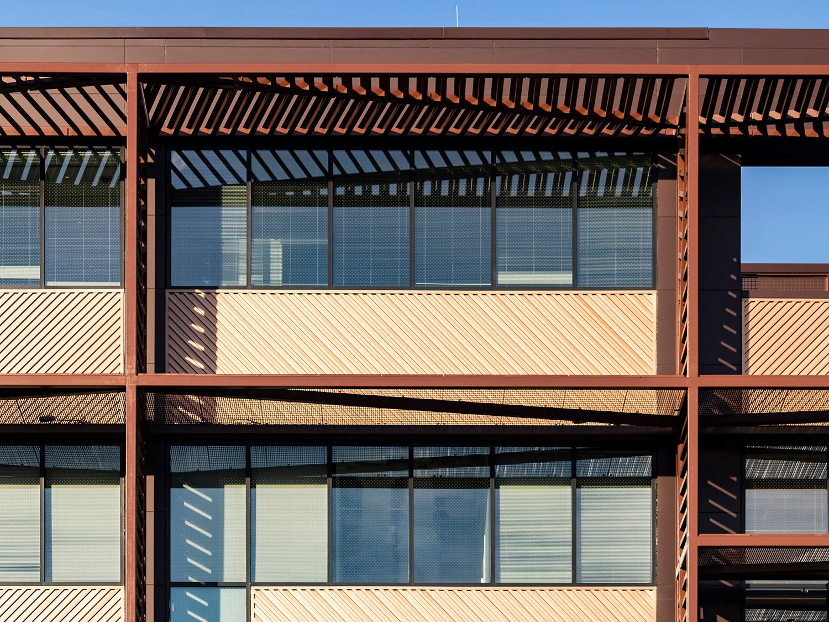
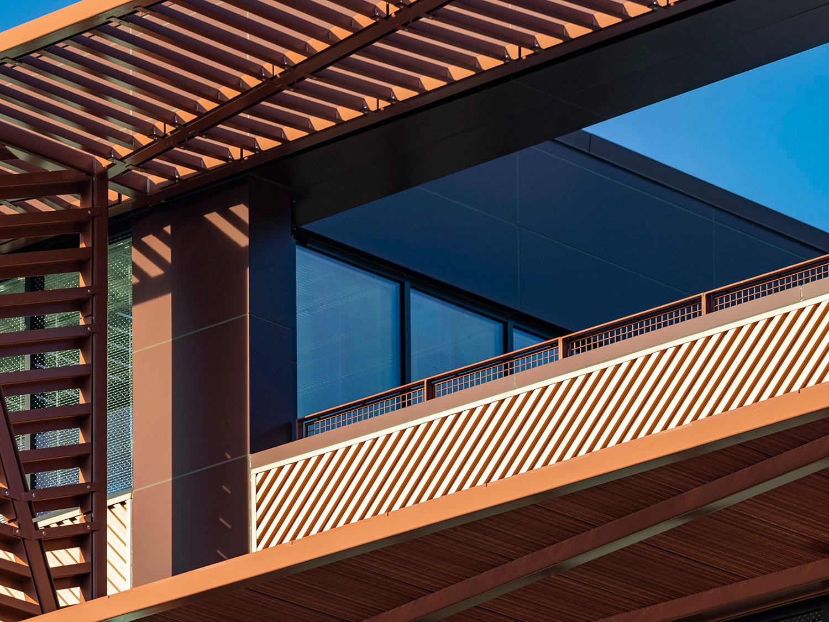
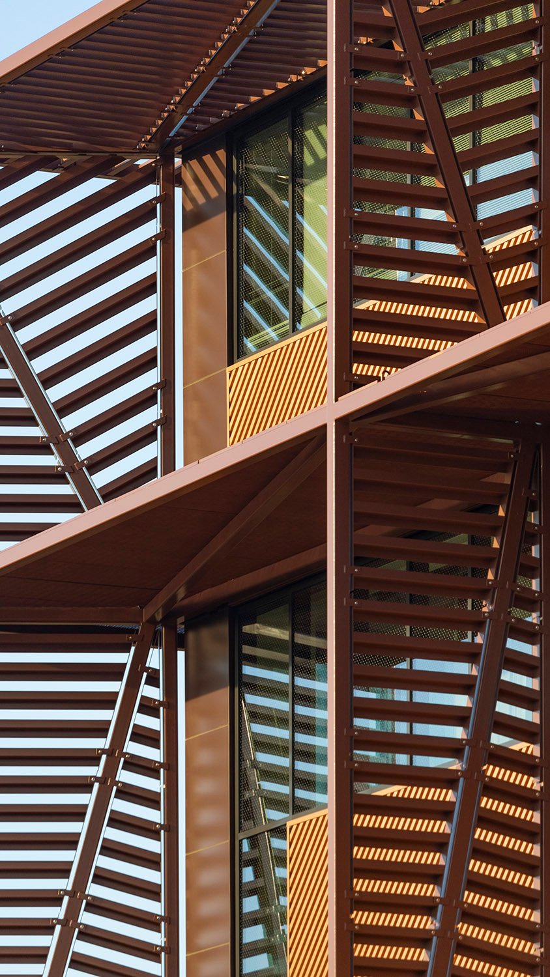
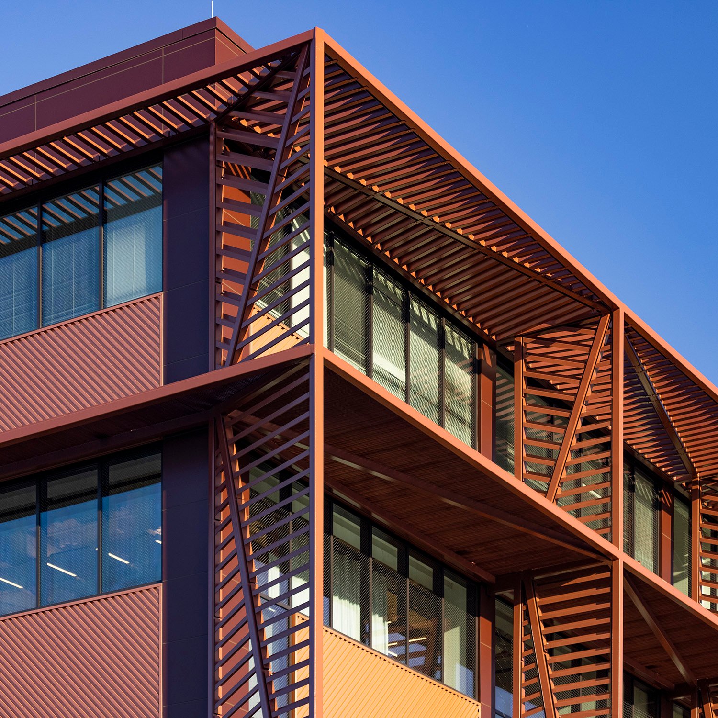
Thus, it’s a genuine surprise when the city actually produces a building that warrants a second look, but here’s one: the new Center for Innovation & the Arts at Spelman College.
Spelman is a historically Black college for women, and the project was fittingly designed by Studio Gang of Chicago—founded by Jeanne Gang—with Goode Van Slyke Architecture—a Black-owned firm based in Atlanta—as associate architect.
Like all feeble and flimsy constructs of man, architecture is gasping its last self-important breaths, and it’s becoming increasingly difficult for designers to disguise that their job is, at its essence, to make decorative boxes for people to cower and shit in.
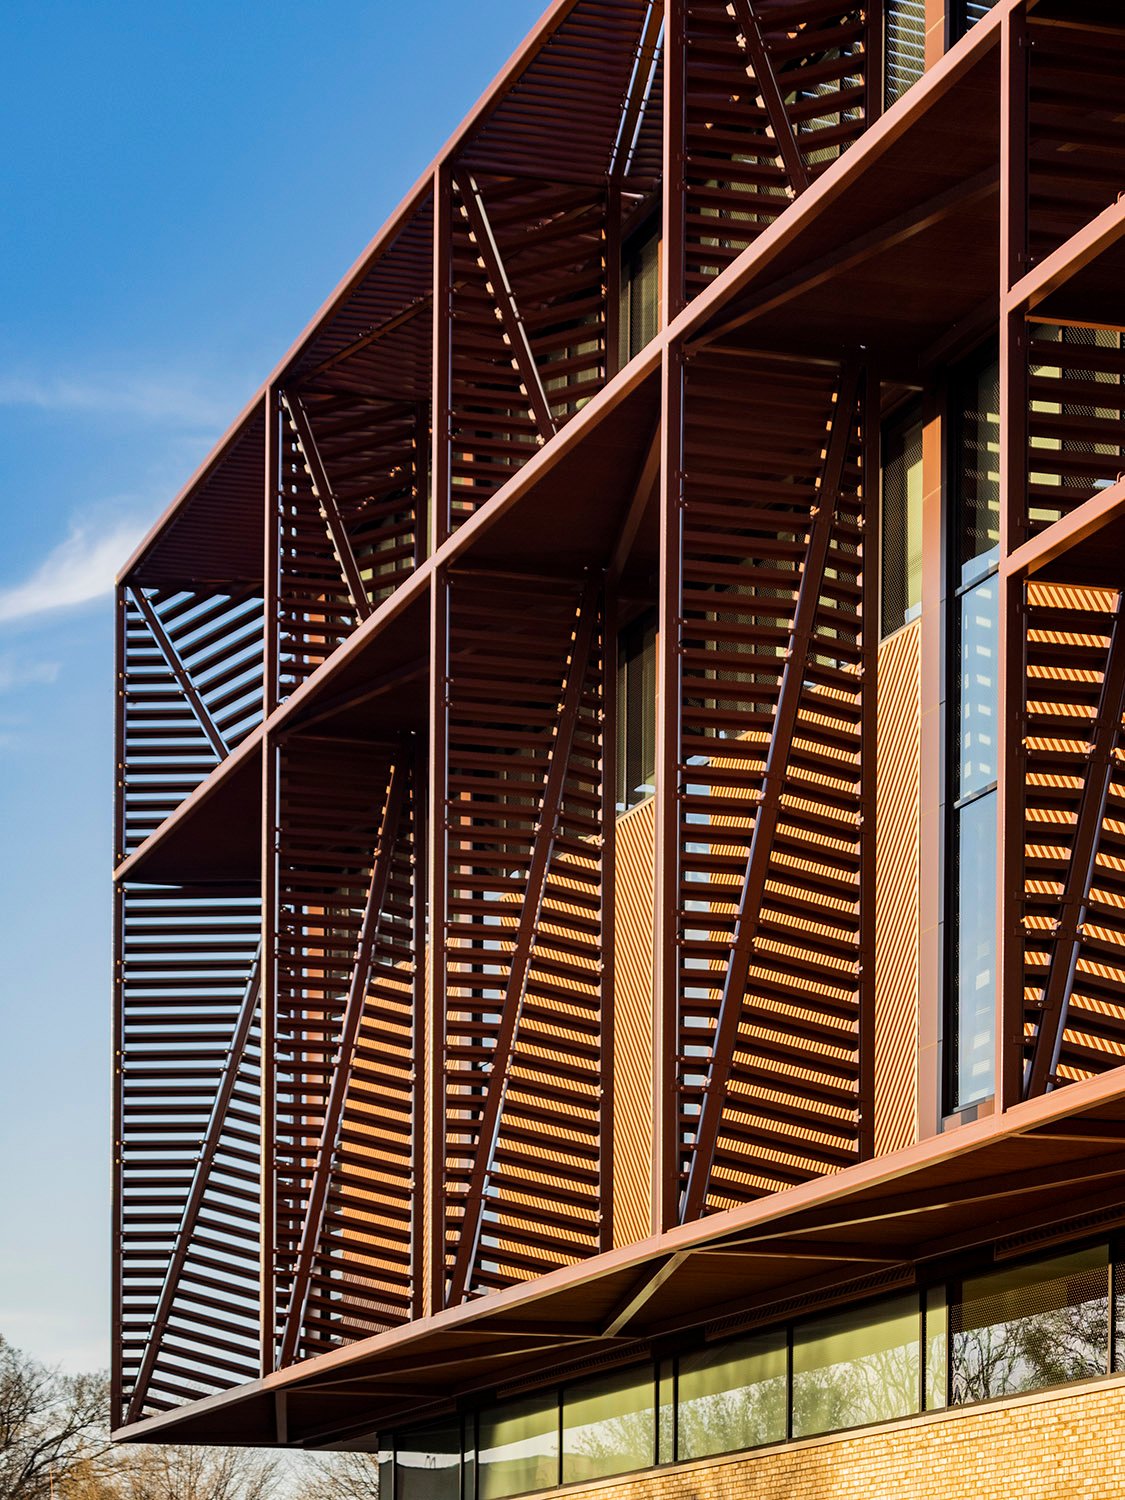
Those who can pull off the ruse with ingenuity and style, however, deserve recognition, and the designers of this project have done a fine job. Look beneath the building’s exoskeleton, and you’ll find a fairly standard, four-story, 84,000-square-foot box.
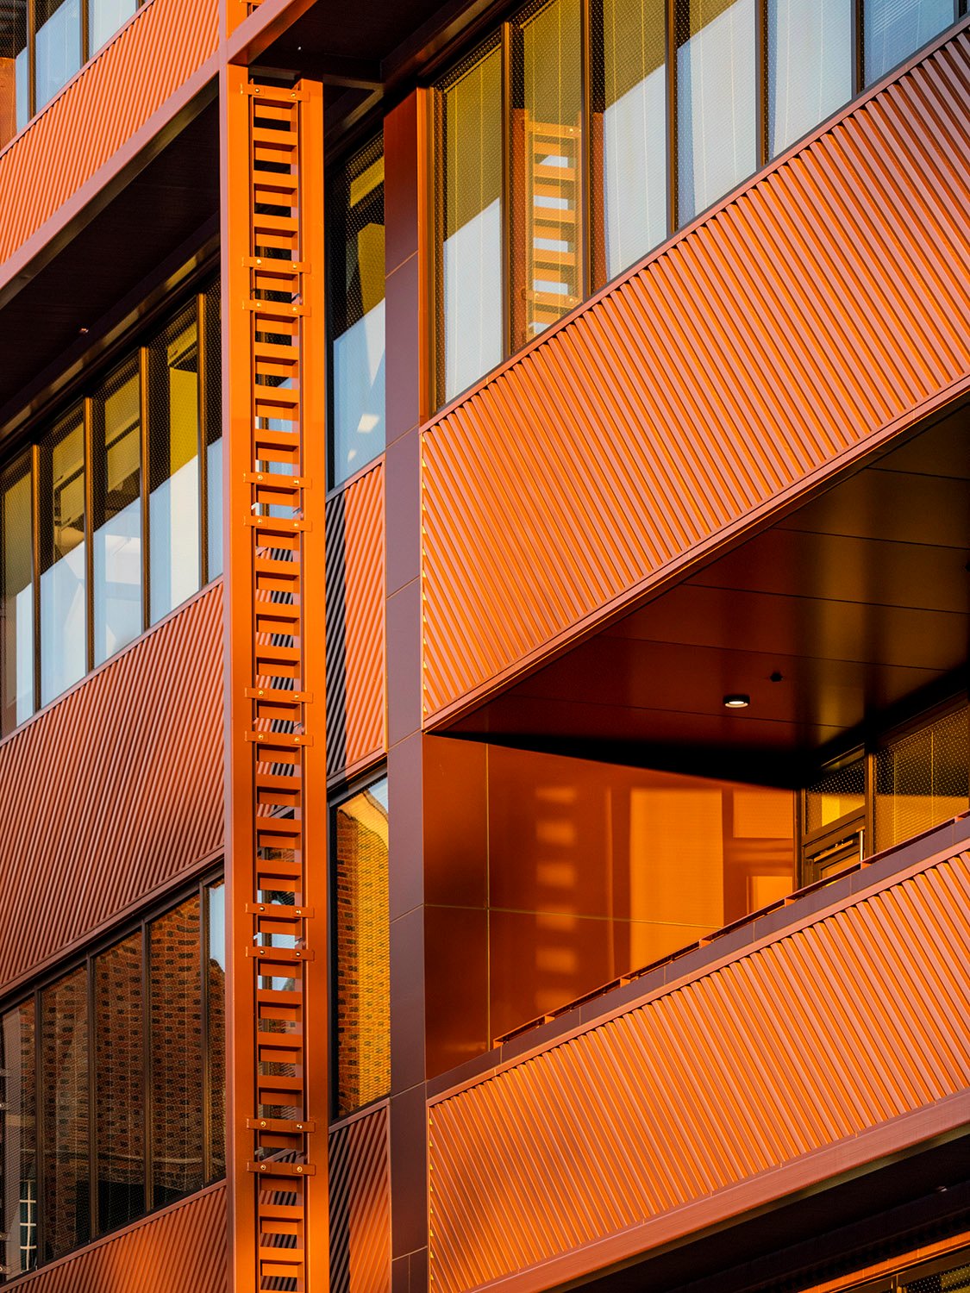
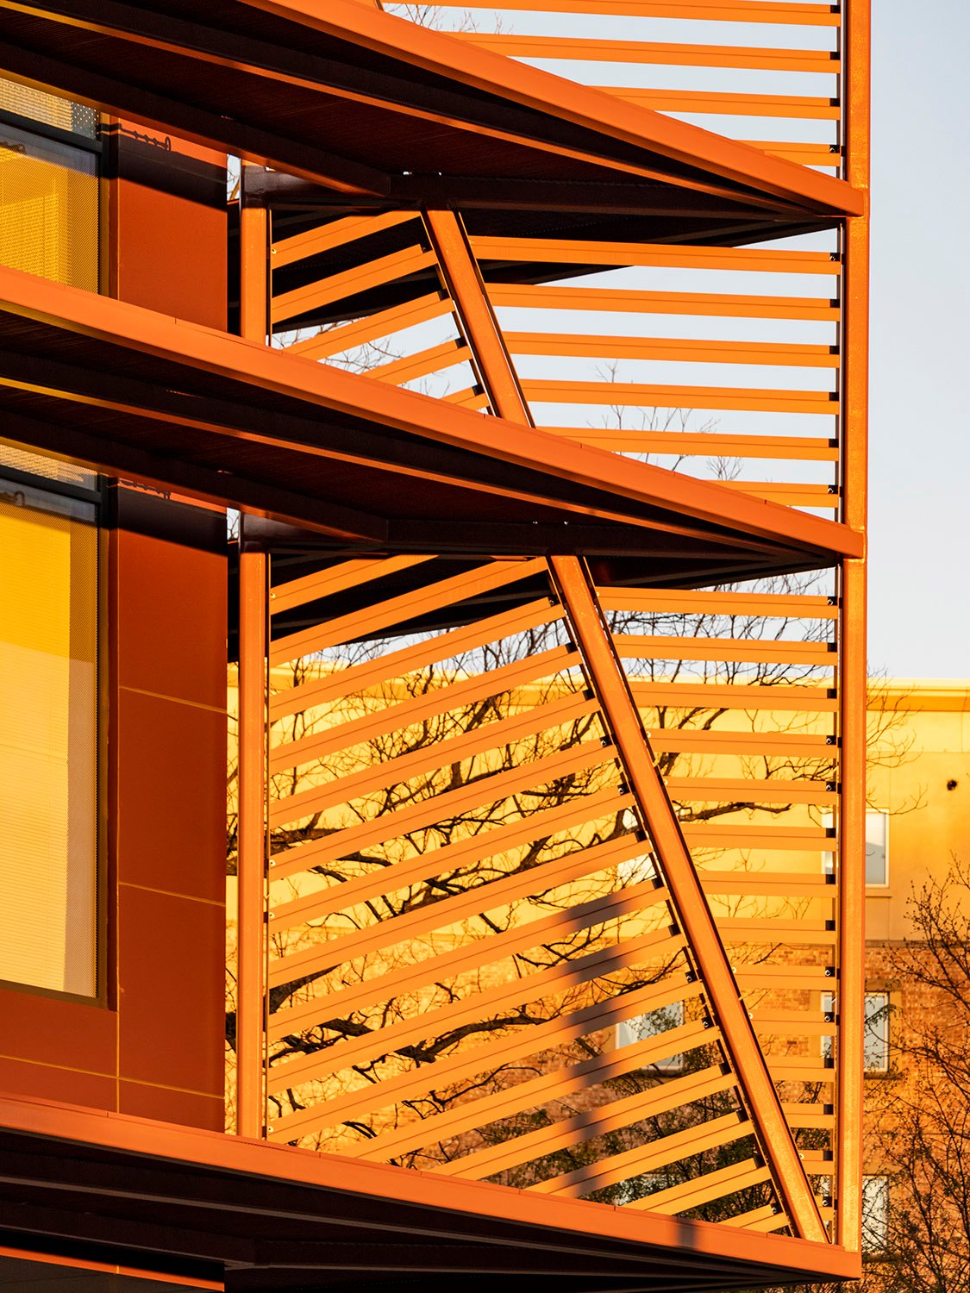
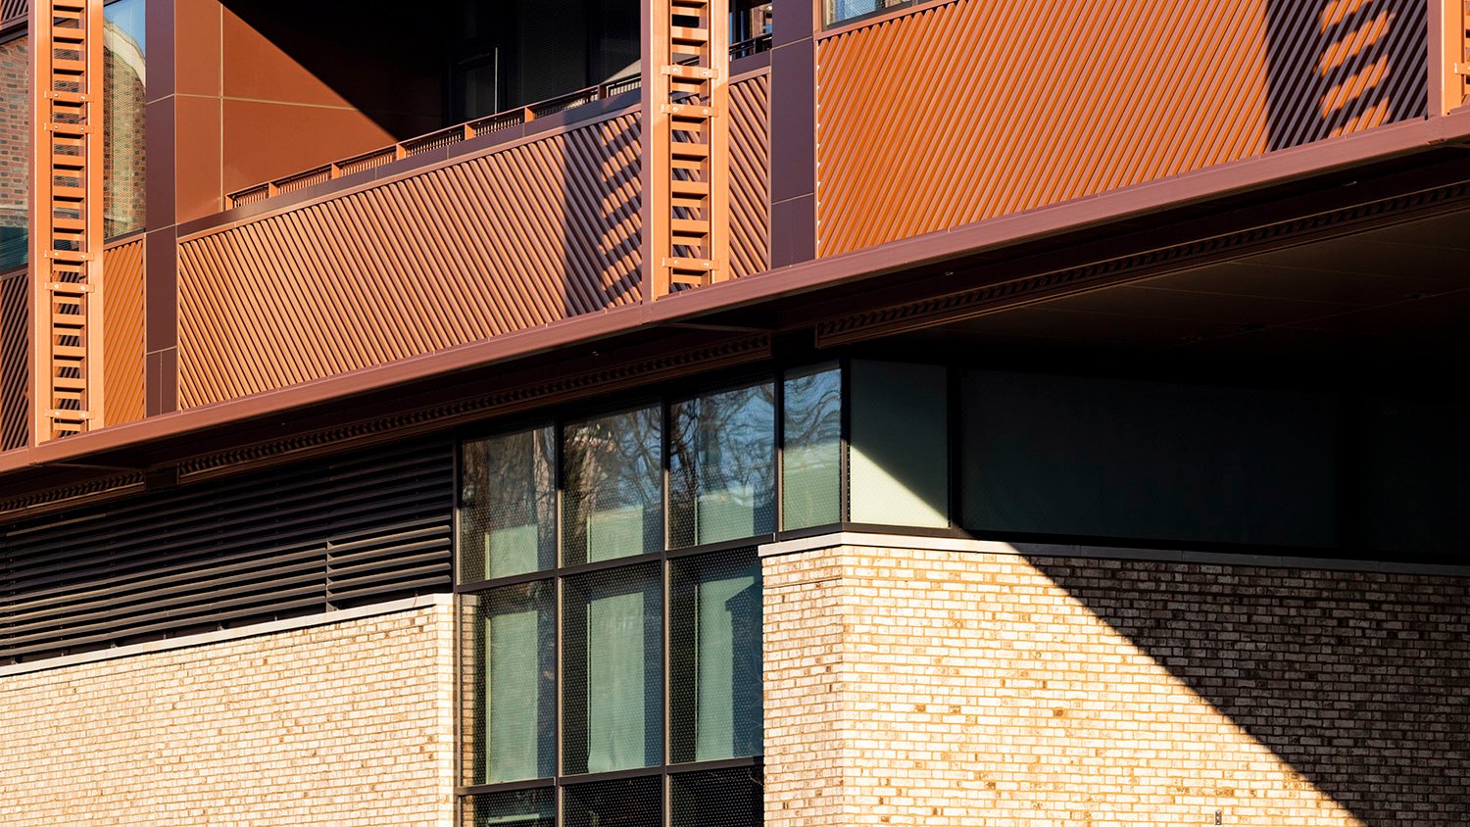
What gives the building panache are the metal sunshades and screens on its upper floors, which the Studio Gang site describes as “tuned to the angles of the sun”. OK, sure.
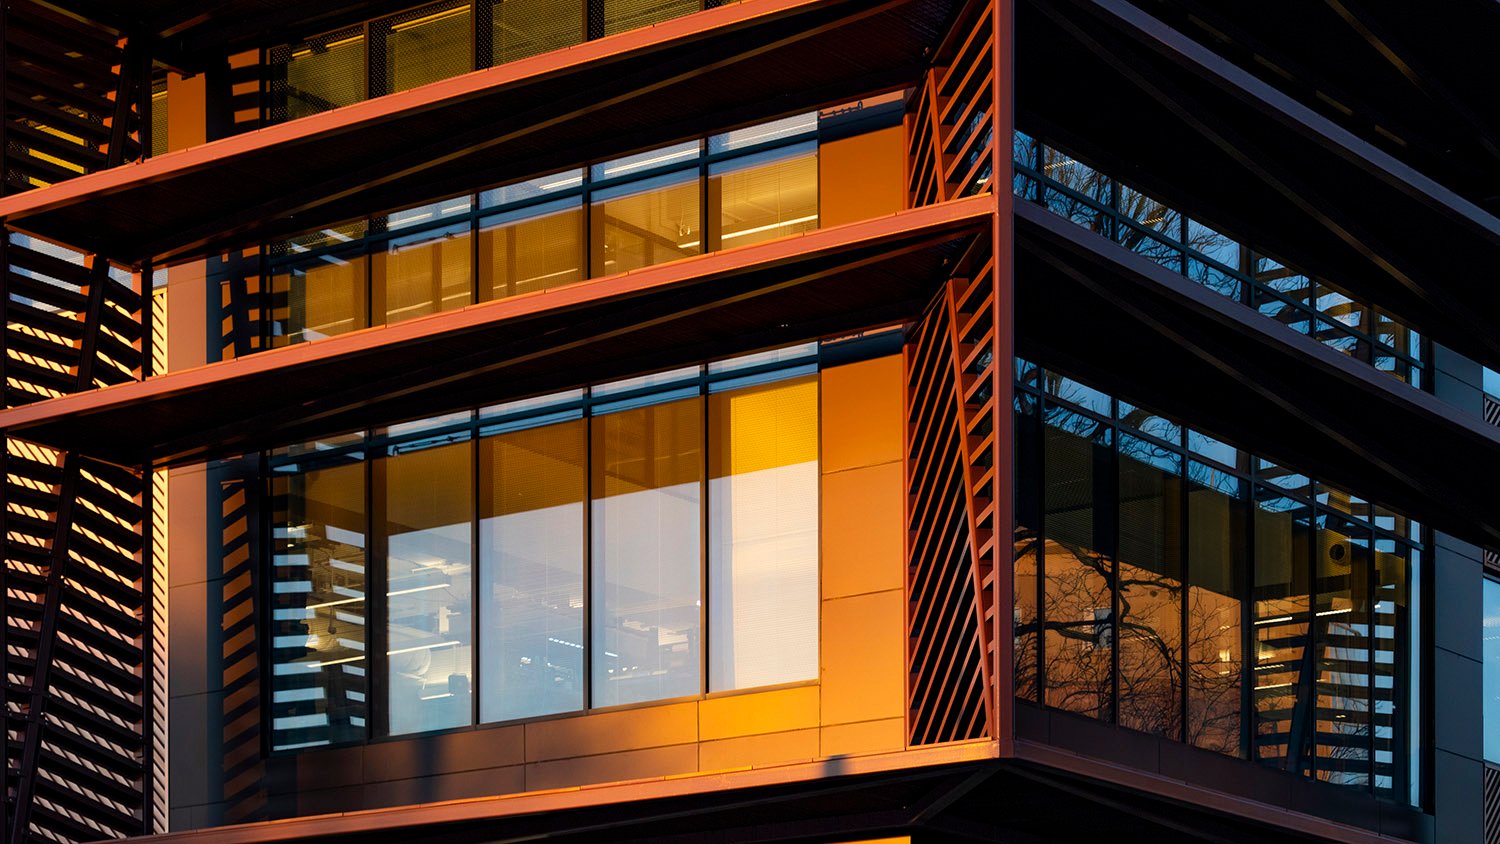
With two recessed porches on the north and south sides and an open space atop the southwest corner, the building gives the faint impression of floating in the sky. It’s particularly stunning at dusk when the falling light deepens the orange and brown palette.
The design recalls work by Philip Freelon, notably the National Museum of African American History and Culture in Washington, D.C., and the Harvey B. Gantt Center for African-American Arts + Culture in Charlotte, North Carolina.
Studio Gang has made more interesting and, well, innovative buildings elsewhere, but for Atlanta, this is about as wild and daring an architectural design as you’ll find.
Atlanta’s overall architectural quality is among the worst of any major U.S. city, and you will never find a harsher critic than I of its subpar built environment.
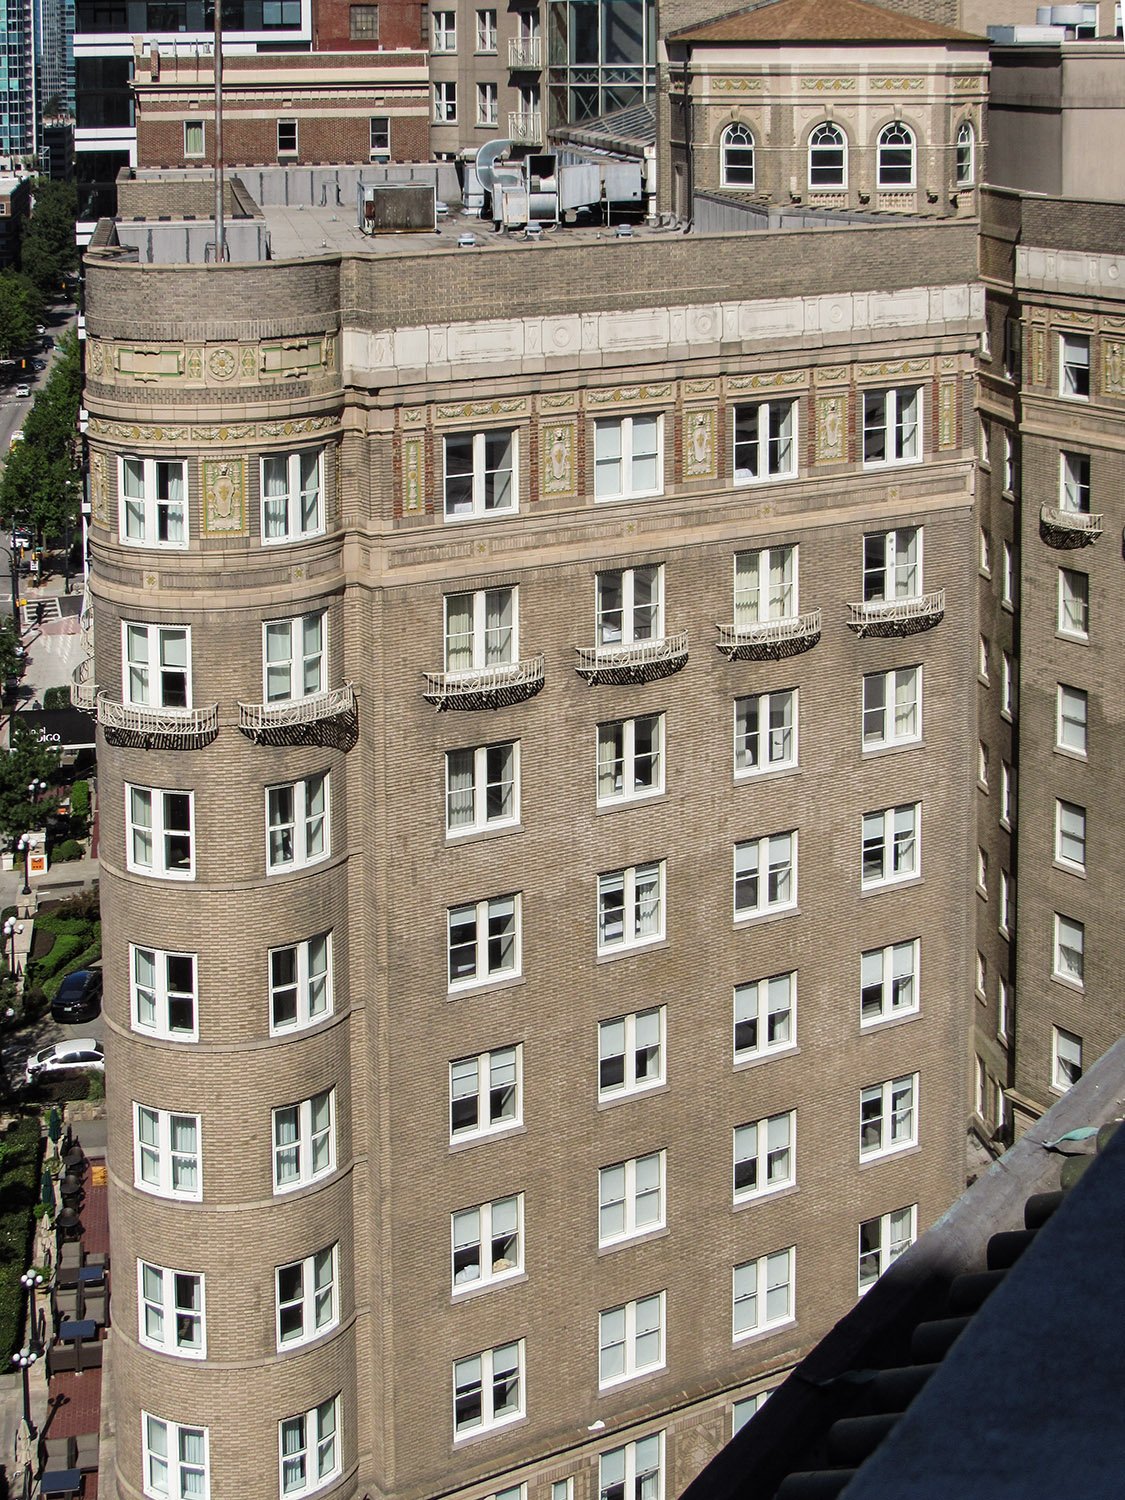
May it never be said, though, that I do not praise the few works in the city that are actually worthy of admiration. Here’s one: the 1991 expansion of the Georgian Terrace Hotel, designed by Smallwood Reynolds Stewart Stewart & Associates of Atlanta.
The 20-story tower was attached to the original 1911 structure—the first of dozens of luxury hotels in the eastern United States designed by W.L. Stoddart of New York,3 4 5 who had deep ties to Atlanta,6 7 8 and designed several other buildings in the city, notably the Winecoff Hotel,9 10 site of the deadliest hotel fire in United States history.
Efficient and prolific, Stoddart became a wealthy man from his many projects, although his legacy is all but forgotten today. I would argue that’s because he spent the bulk of his career sacrificing his creative talent—and there is ample evidence that he had actual talent—by lazily repeating the same designs, which became increasingly flavorless and banal.
Compare Stoddart’s Poinsett Hotel in Greenville, South Carolina;11 the Francis Marion Hotel in Charleston, South Carolina;12 or the Hotel Savannah in Savannah, Georgia:13 the 3 buildings are nearly identical in appearance and plan.
Thomas Wolfe was scathingly accurate in his assessment of Stoddart’s Battery Park Hotel in Asheville, North Carolina: “It was being stamped out of the same mold, as if by some gigantic biscuit-cutter of hotels that had produced a thousand others like it all over the country.”14
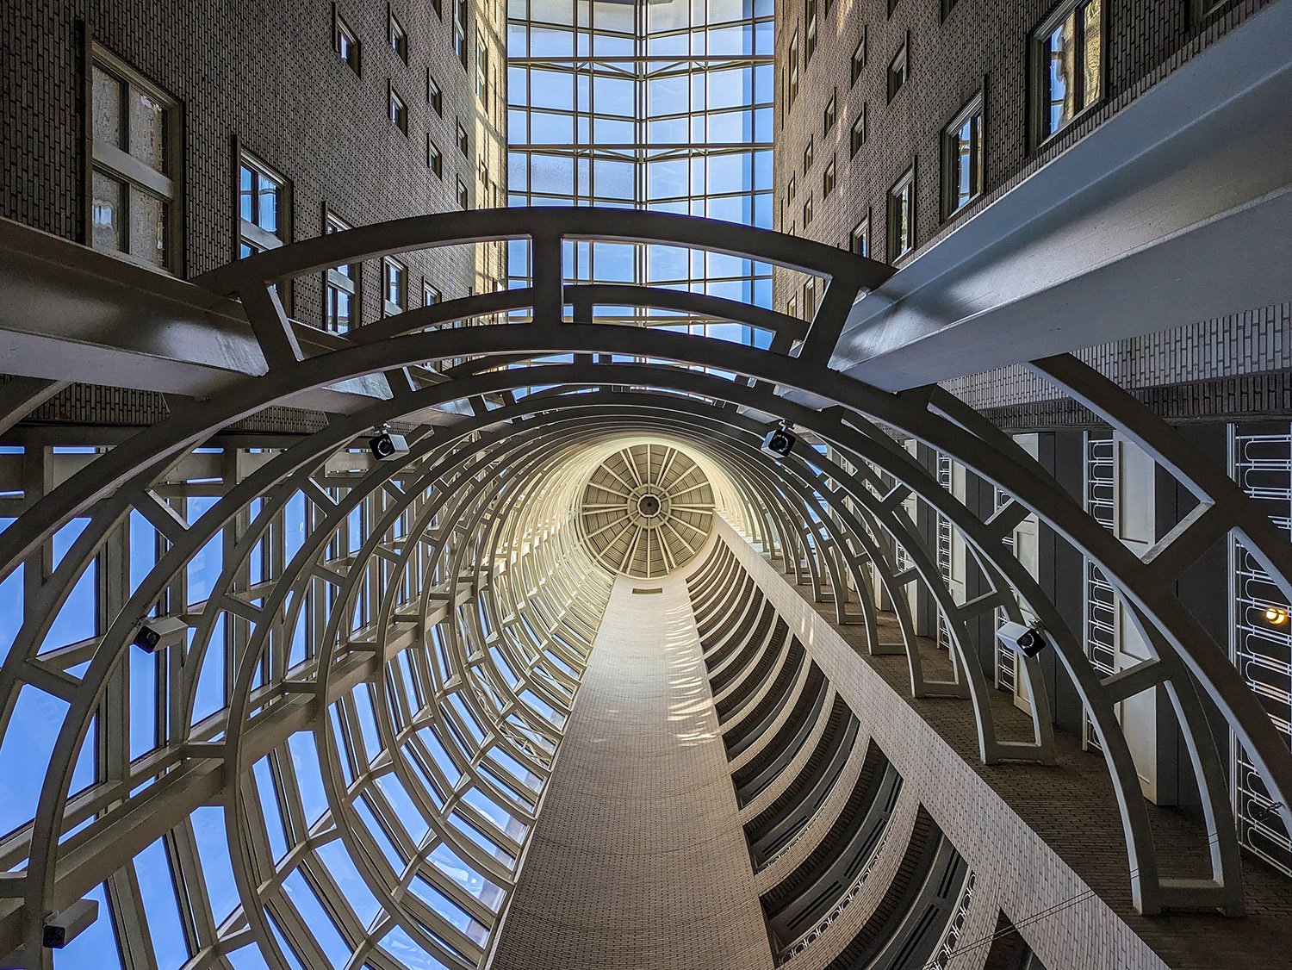
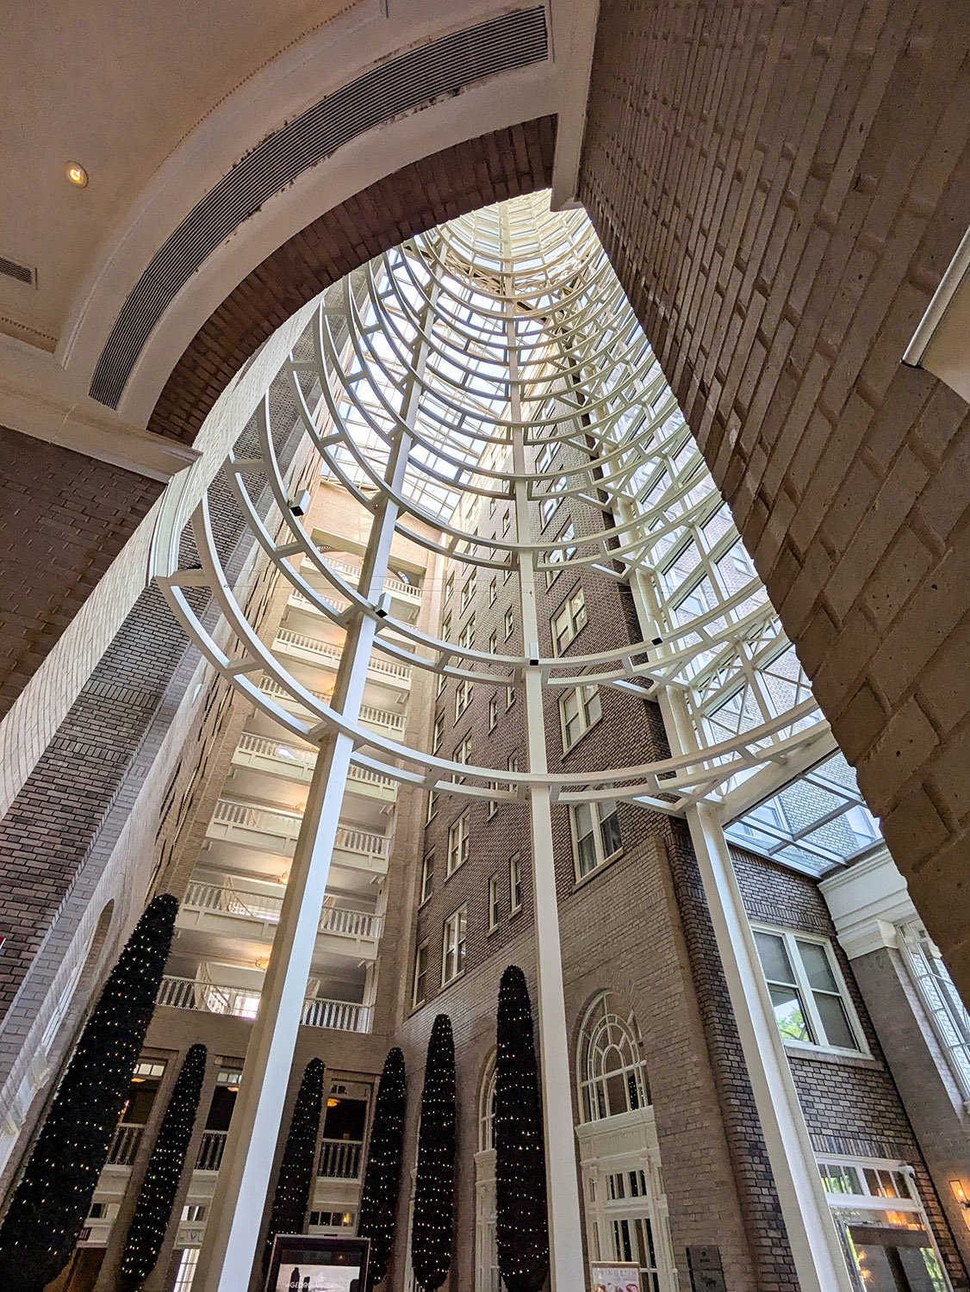
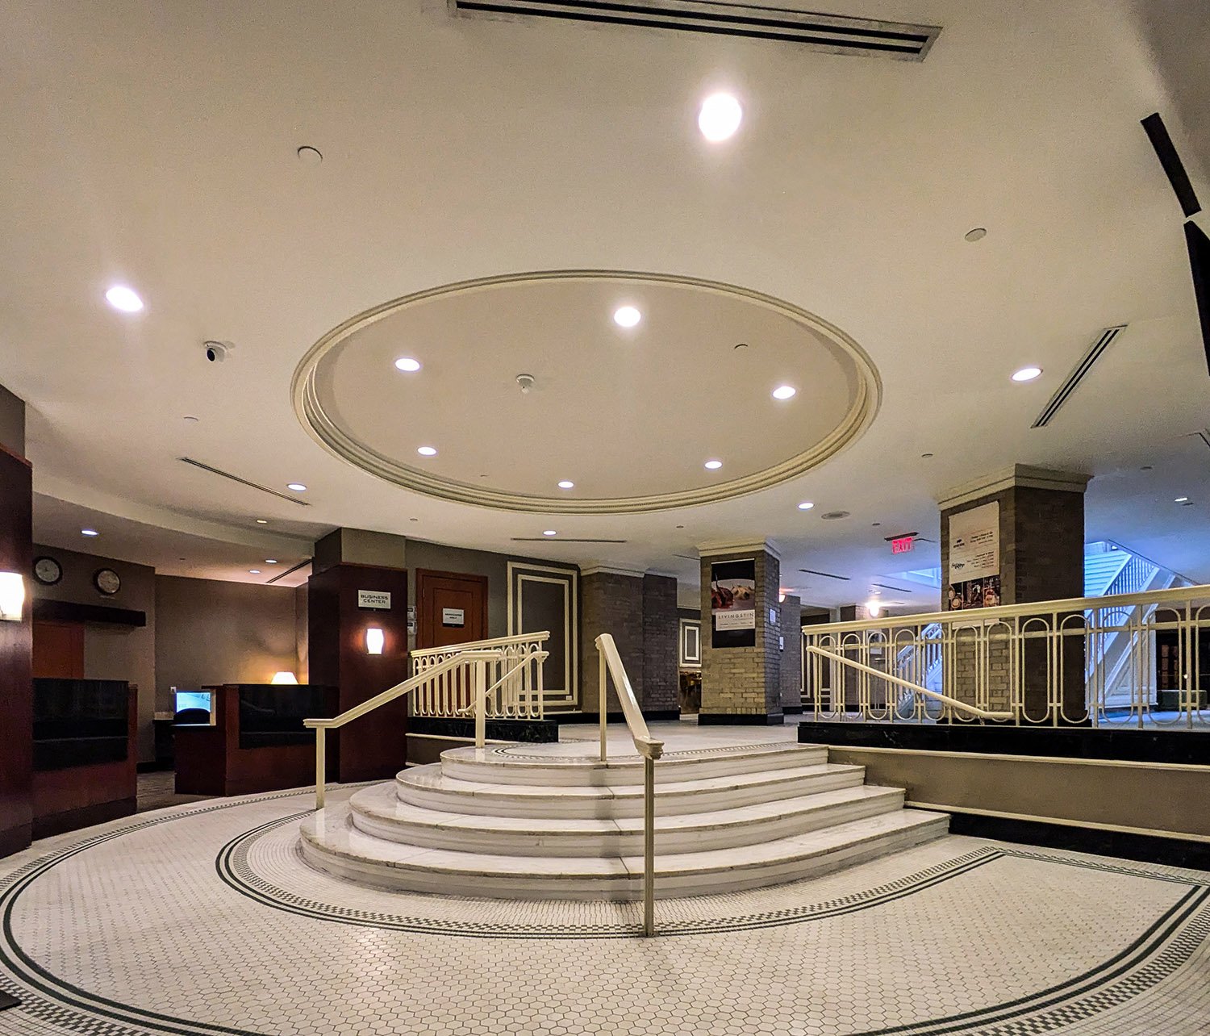
After decades of neglect, the Georgian Terrace was abandoned in the 1980s and taken over by squatters, further damaged by a series of fires.15 16 Spared from inevitable demolition, the structure was initially renovated into luxury apartments,17 18 19 with Smallwood’s soaring glass-and-steel atrium, seen here, ingeniously connecting Stoddart’s hotel building with the modern addition.
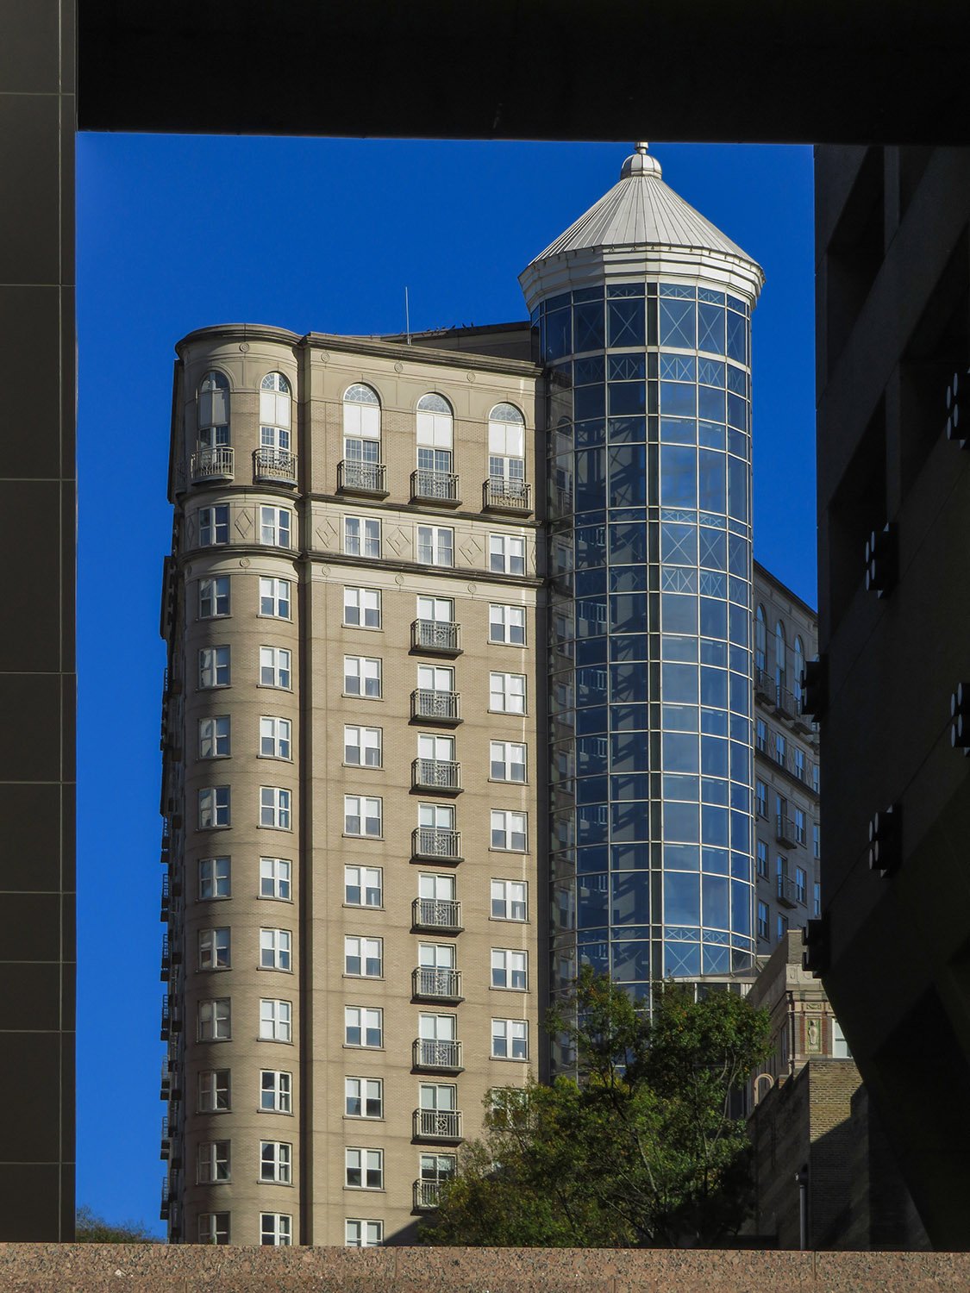
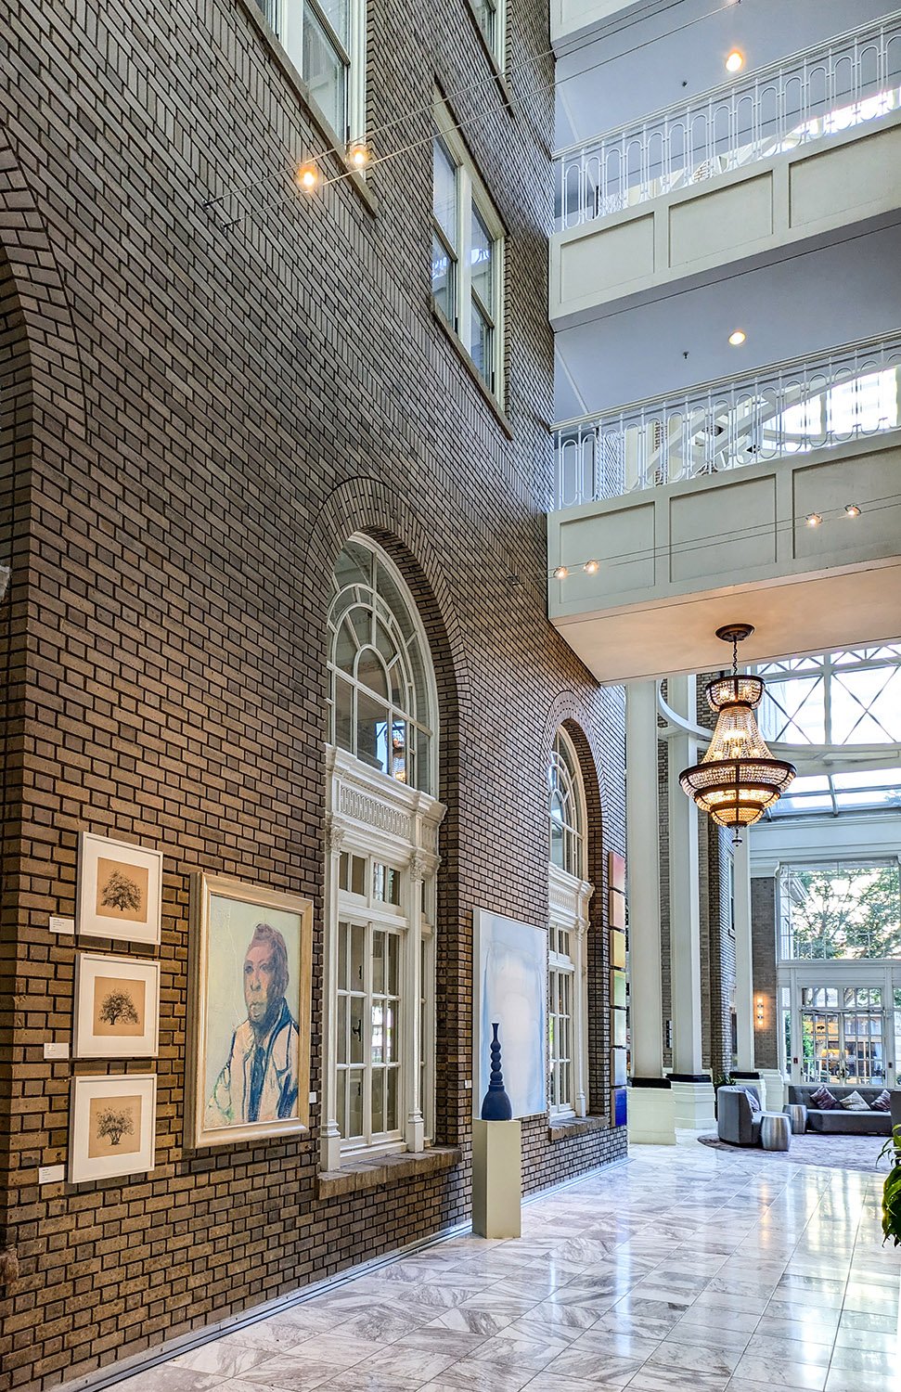
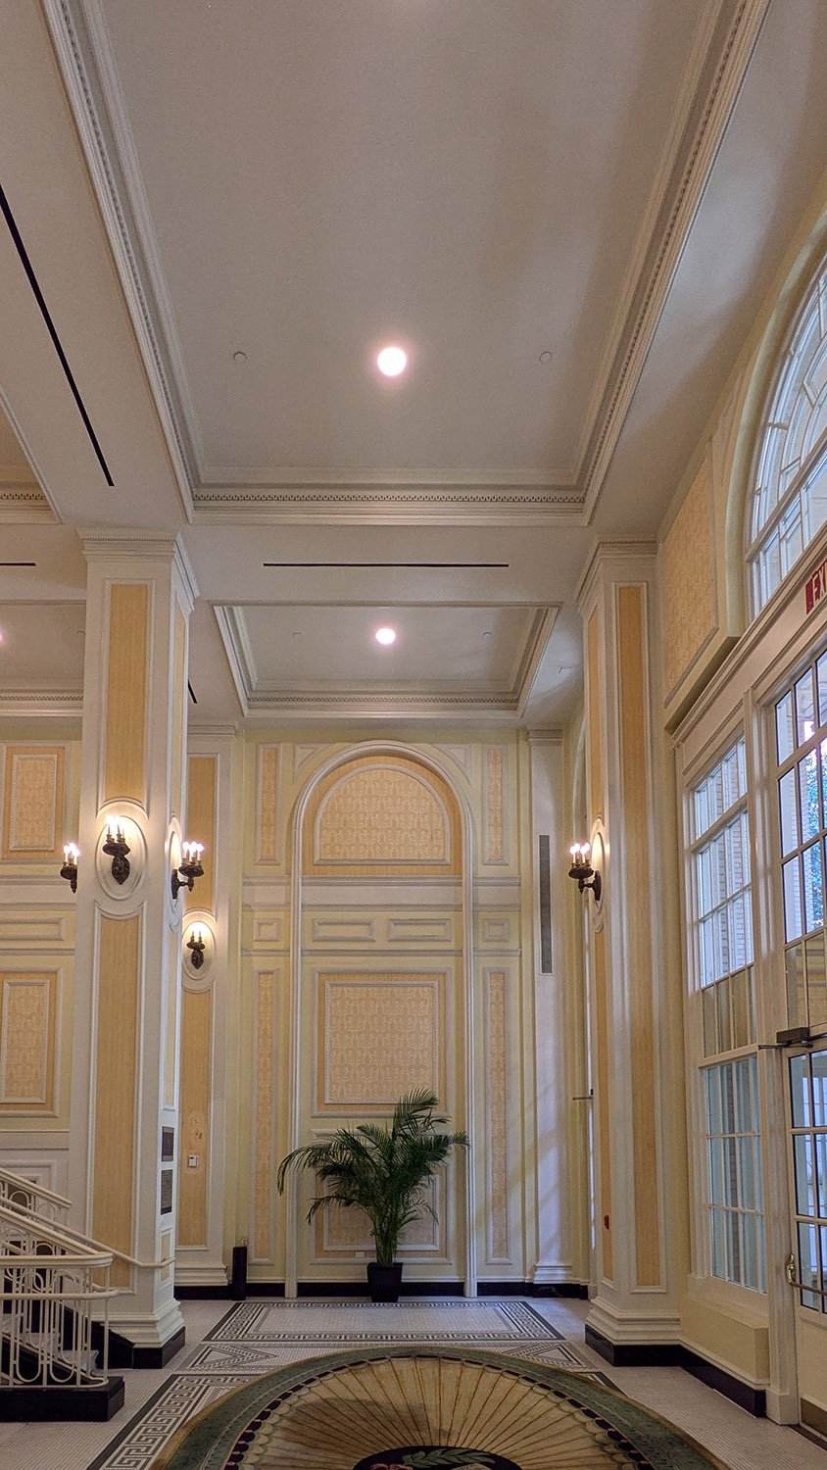
Considered radical at the time, the design met with some local opposition20 21(isn’t that always the case?), but in the years since, the expanded Georgian Terrace—once again a hotel—has become an integral part of Midtown Atlanta, and is something rare for the city: a beautiful and unique space that preserves history.
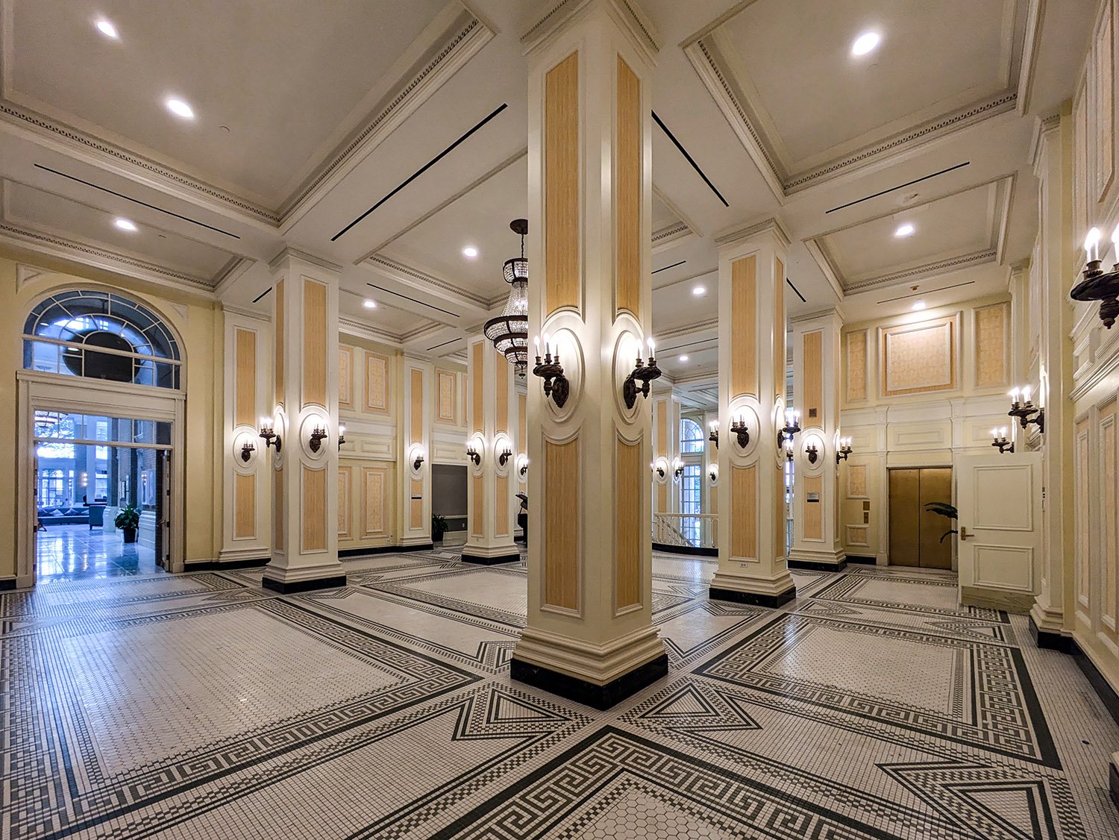
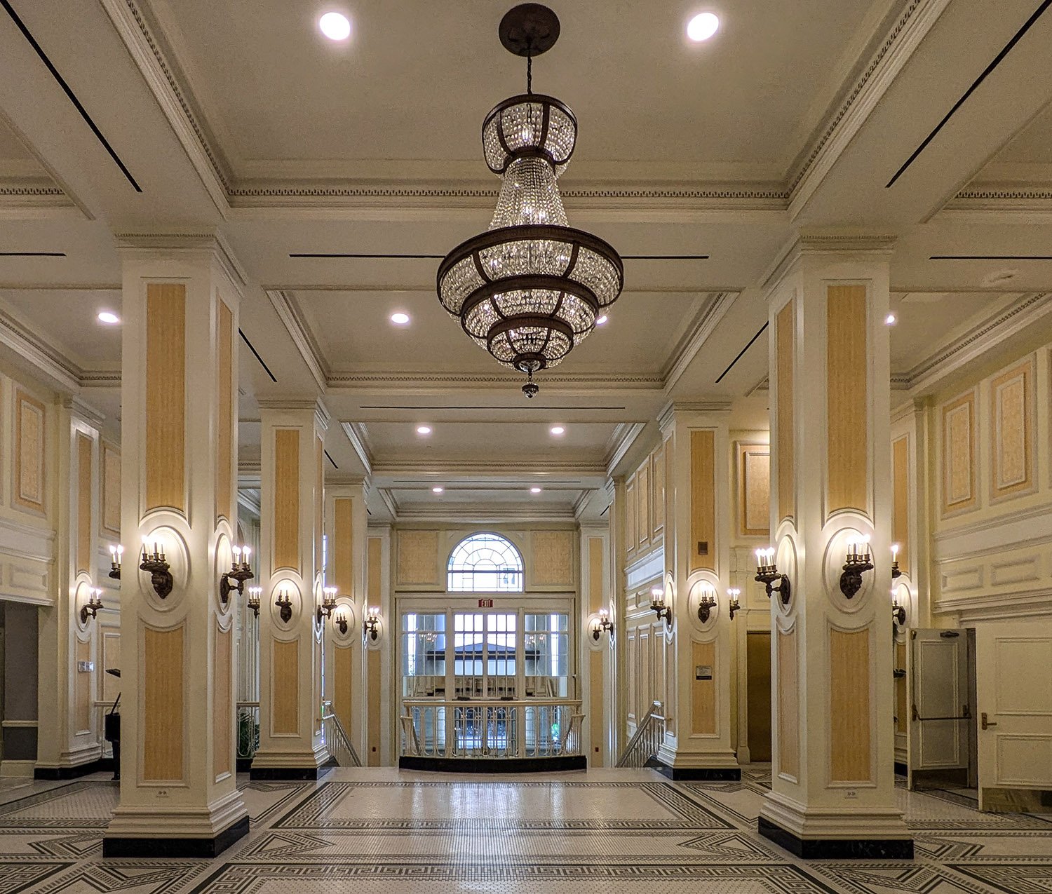
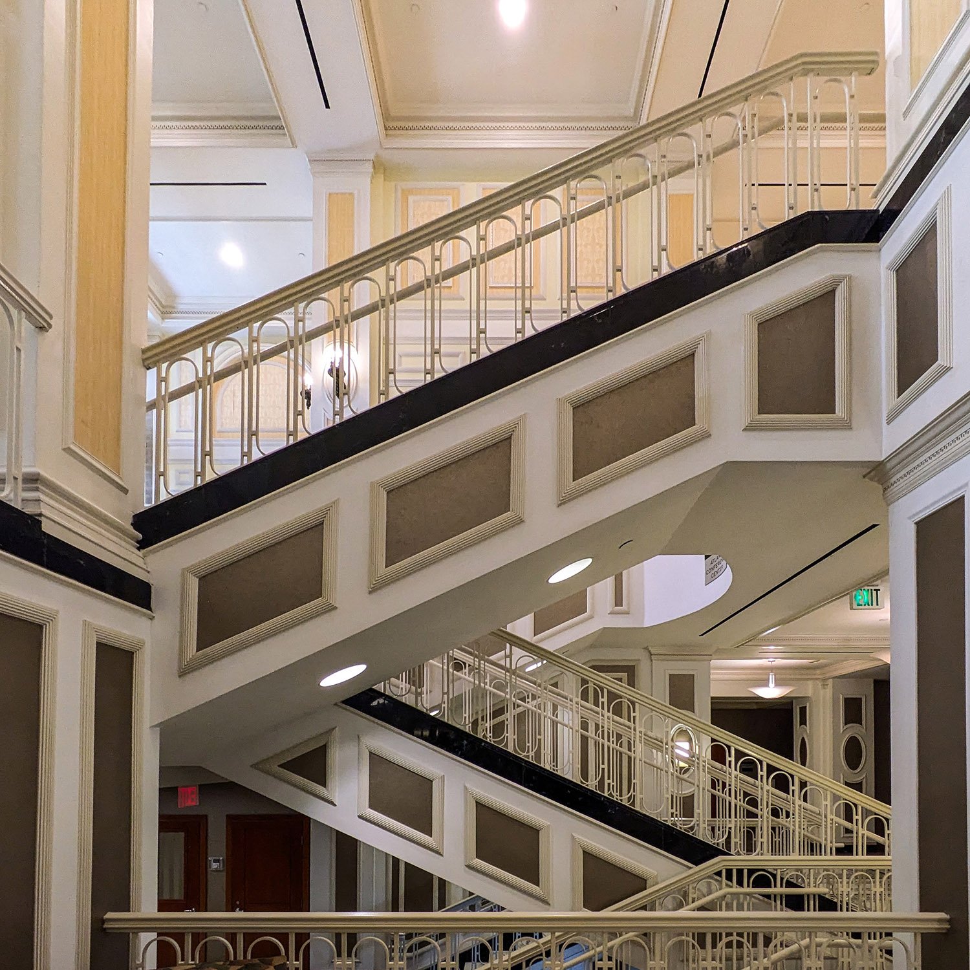
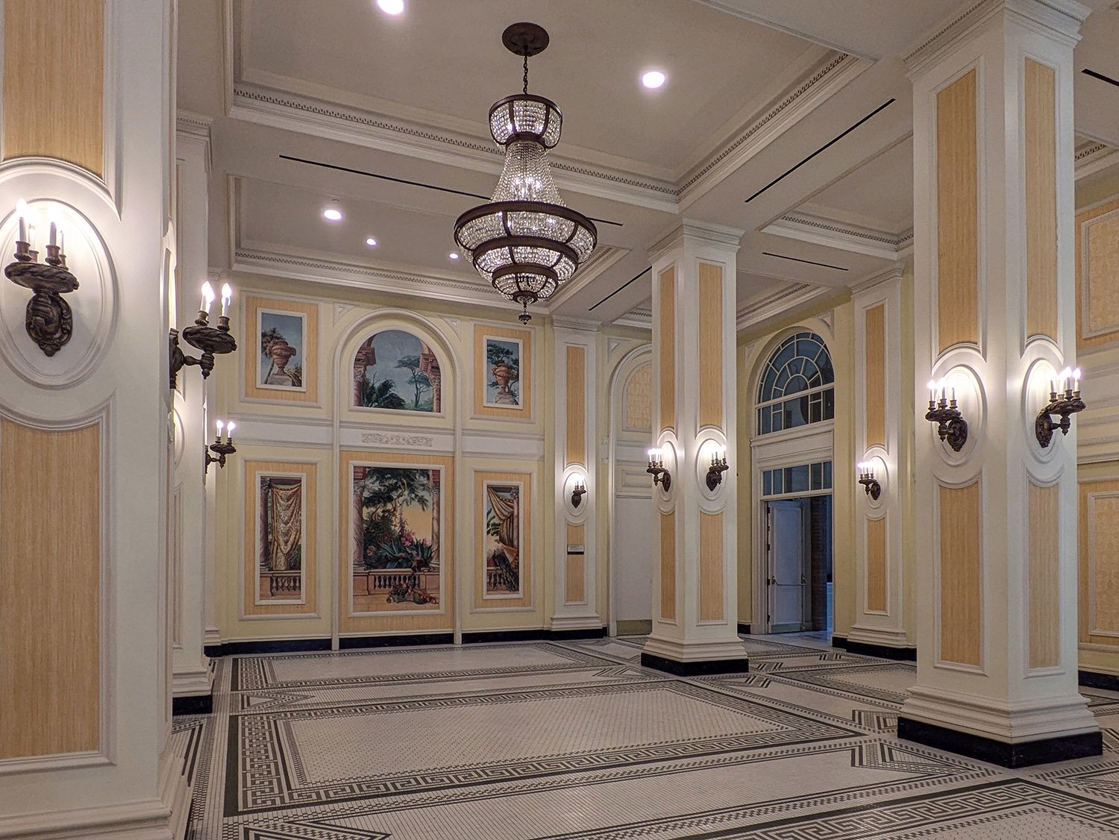
“The soul inspires art, and then art transforms and elevates matter to the ideal height of heavenly beauty.” – G.L. Norrman1
Gottfried Leonard Norrman (1848-1909)—known professionally as G.L. Norrman—was a leading architect of Atlanta and the Southeastern United States in the late 19th and early 20th centuries, and unquestionably the finest Southern designer of his era.
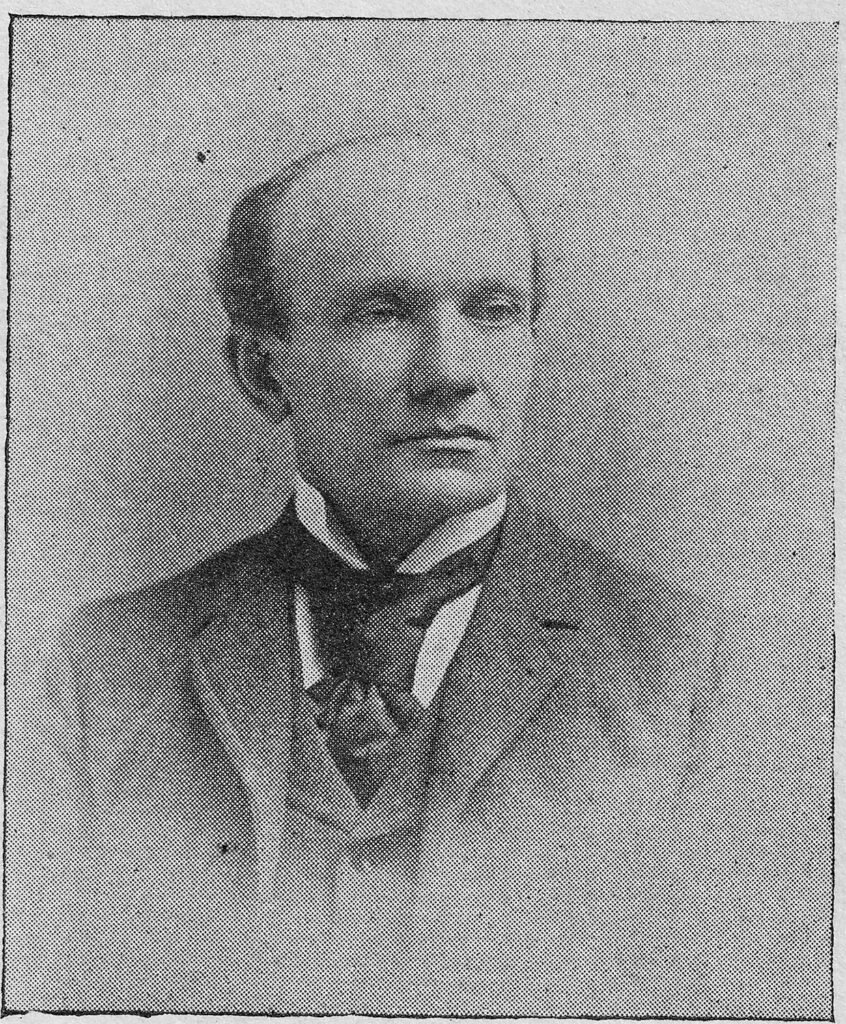
Born in Voxtorp, Sweden, in 1848, Norrman (pictured here2) emigrated to the United States in 1874 and first established his practice in the Upcountry of South Carolina, starting in Greenville in 1876 before moving to Spartanburg in 1878, where he became a U.S. citizen.
In May 1881, Norrman moved his business to Atlanta and was based there for the remainder of his life. A prominent and controversial fixture of the city’s social scene, Norrman shocked Atlantans and spurred national headlines when he died by suicide in November 1909 at the age of 61.
In his 33-year career, Norrman completed over 300 buildings across 5 Southeastern states—Georgia, South Carolina, North Carolina, Florida, and Alabama—with the bulk of his work consisting of grand public structures and elegant residences in Atlanta, most of which were demolished in the 20th century.
He also worked extensively in small towns across the region, as well as in cities such as Savannah, Georgia; Jacksonville, Florida; and Charleston, South Carolina.
Norrman closely followed the work of prominent Northern architects such as H.H. Richardson, McKim, Mead & White, and Louis Sullivan, and worked in step with the era’s emerging design trends, introducing the Colonial Revival and Classical Revival styles to the Southeast, among other notable contributions.
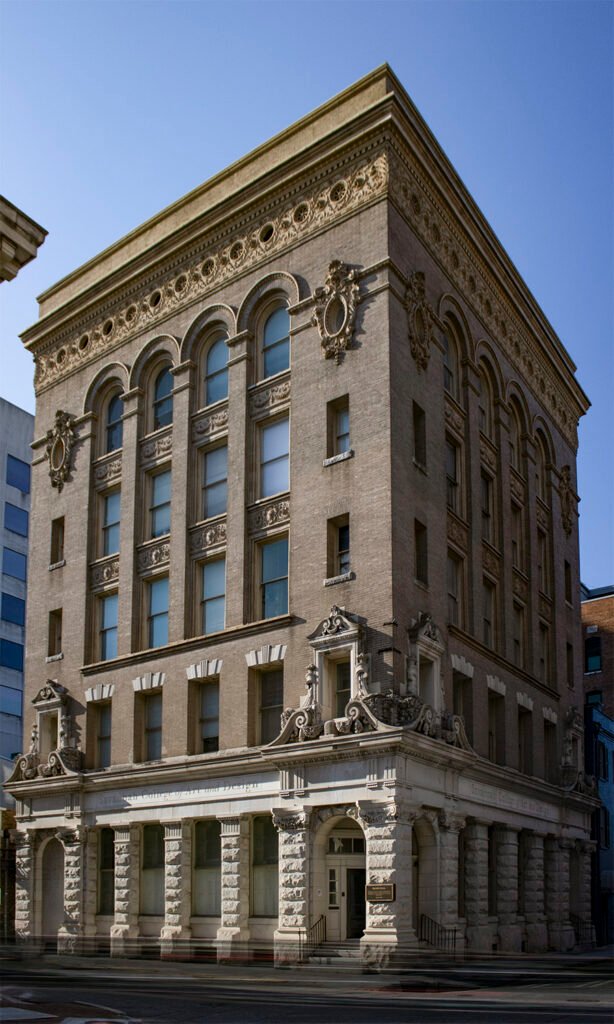
Pictured here: G.L. Norrman. Citizens Bank (1896). Savannah, Georgia.
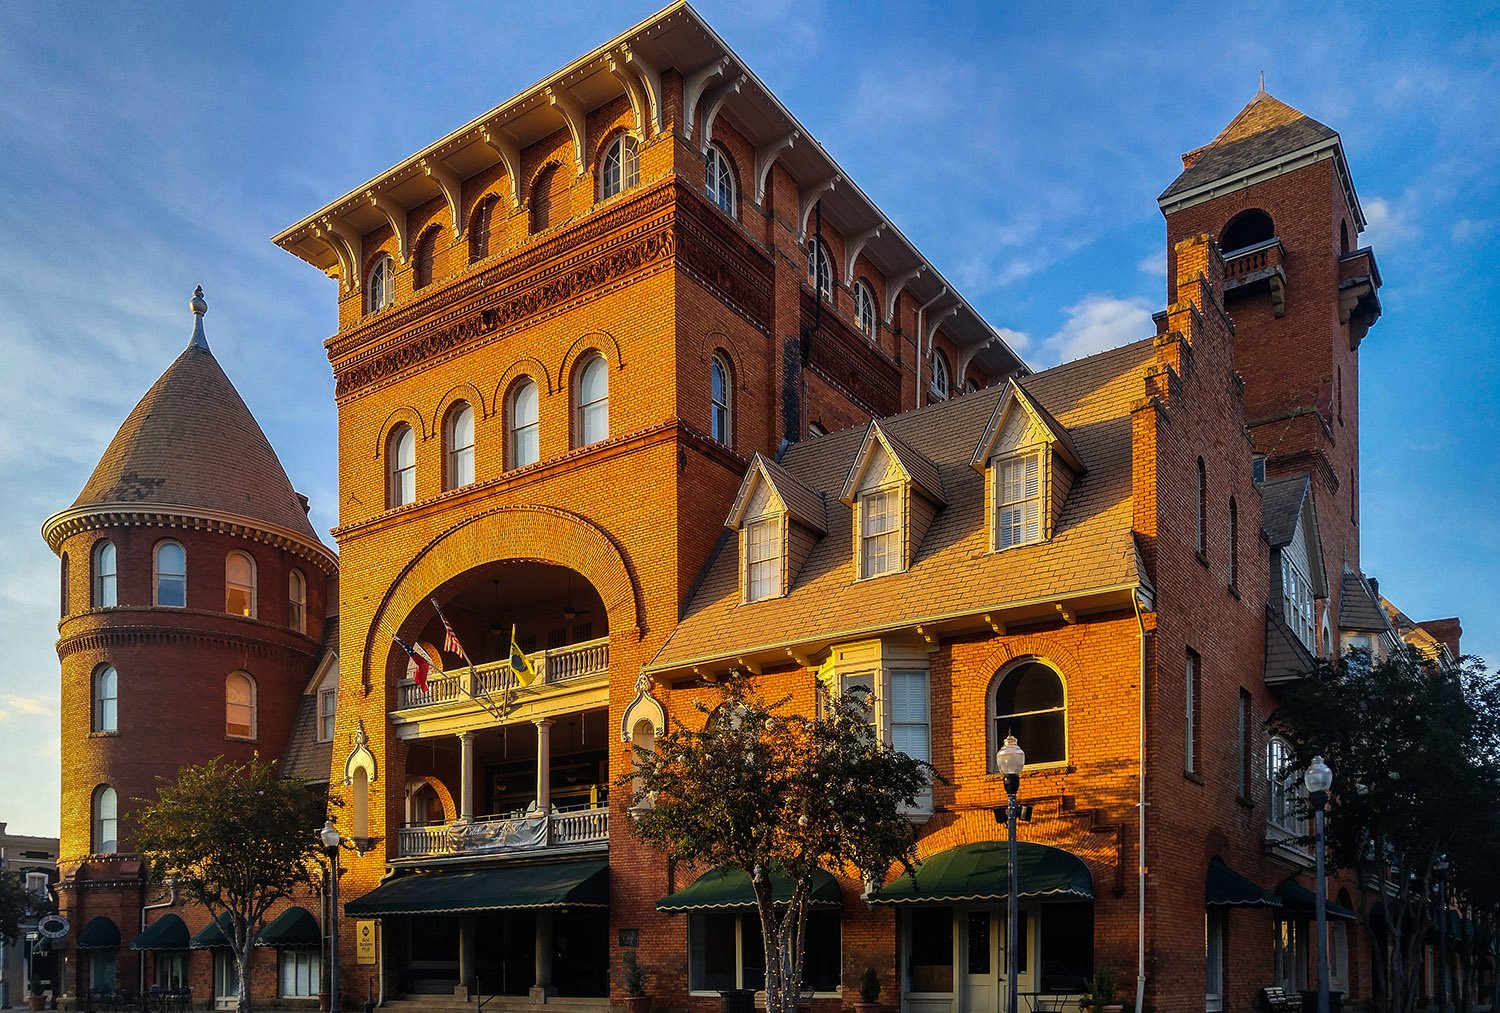
I was introduced to Norrman’s work as a child growing up in Americus, Georgia, where 7 of his works remain, including the landmark Windsor Hotel (1892, pictured above), which I consider his masterwork.
Seamlessly blending the Romanesque style with Moorish, Queen Anne, and Palladian elements, the Windsor is the finest example of Norrman’s skillful ability to create eclectic designs that were striking, harmonious, and awe-inspiring.
Of the more than 400 projects designed by Norrman, at least 64 still exist in some form; I have mapped and listed them below.
Extant Works by G.L. Norrman
Projects listed by date of construction.
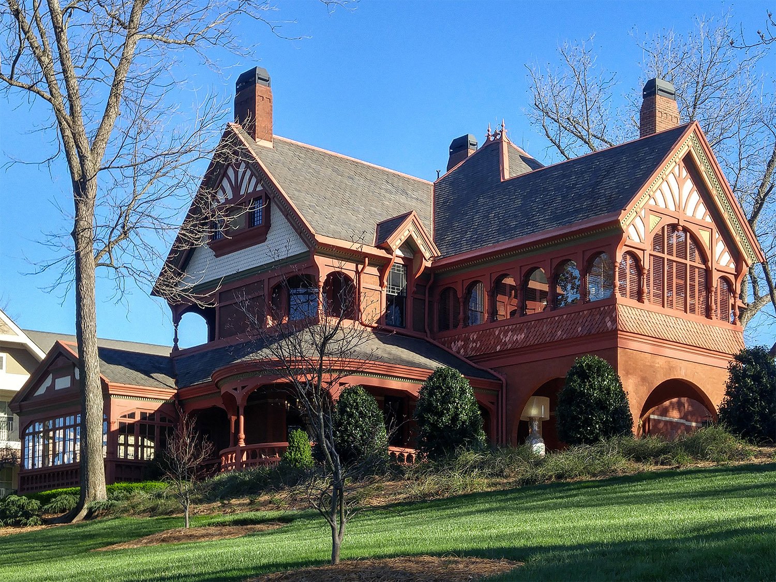
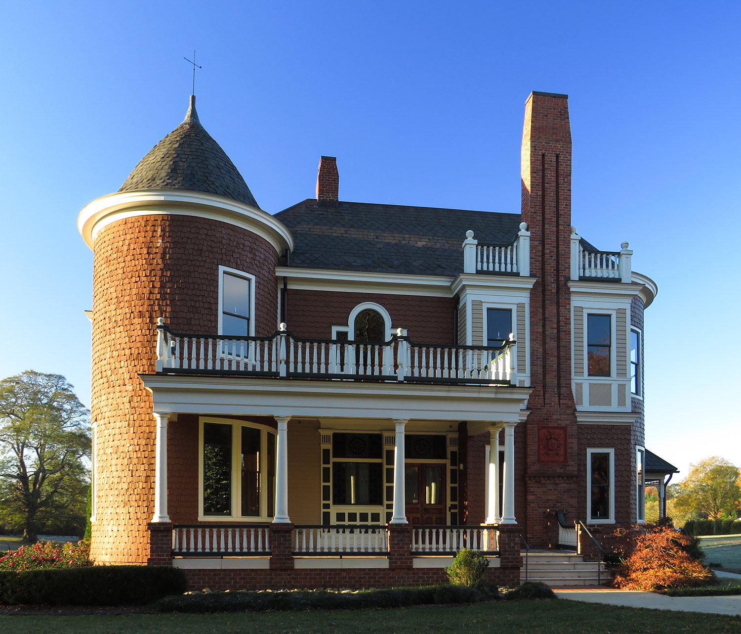
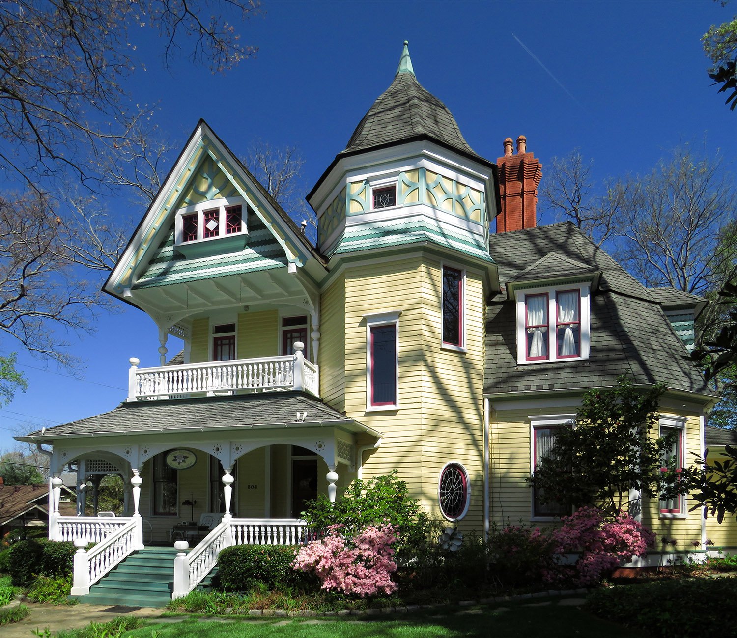
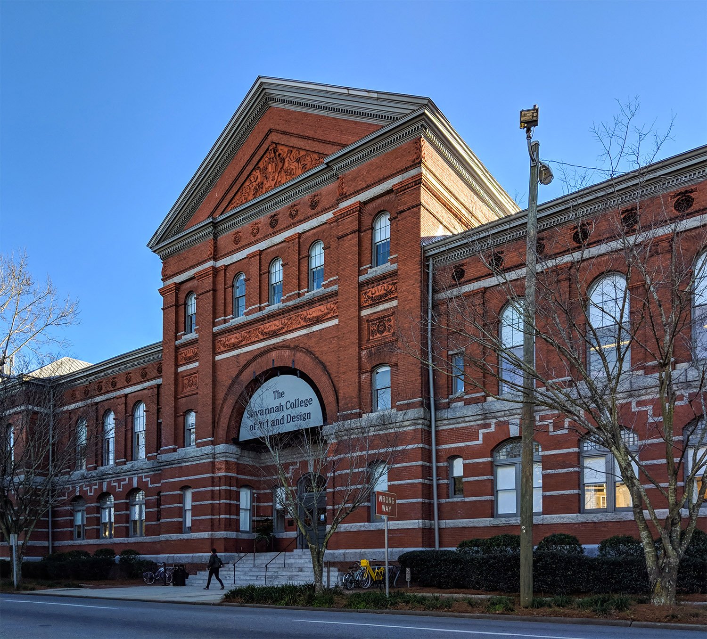
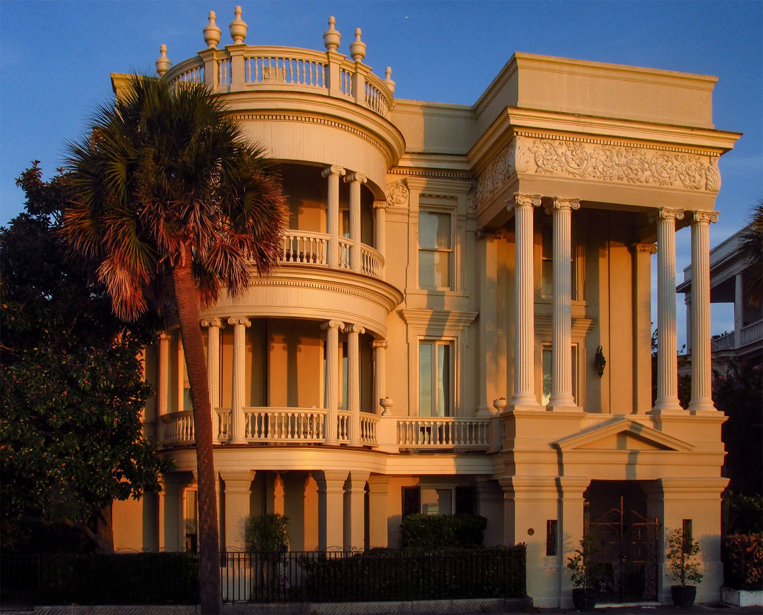
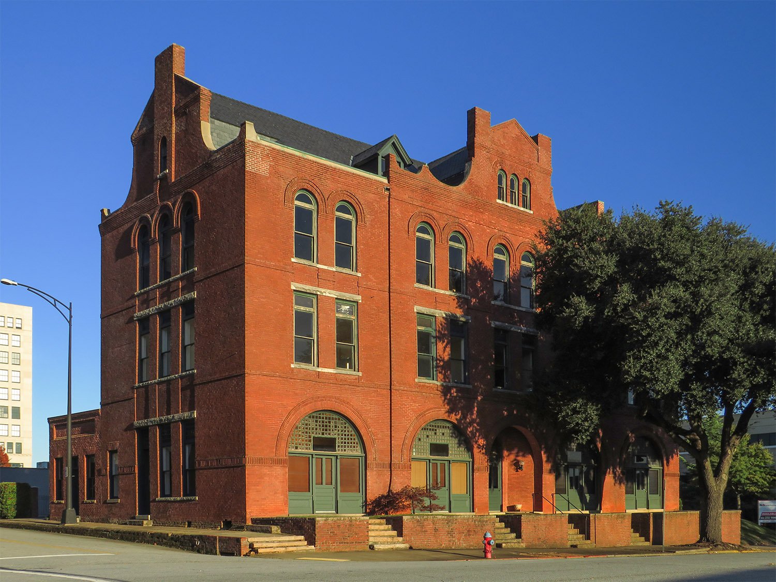
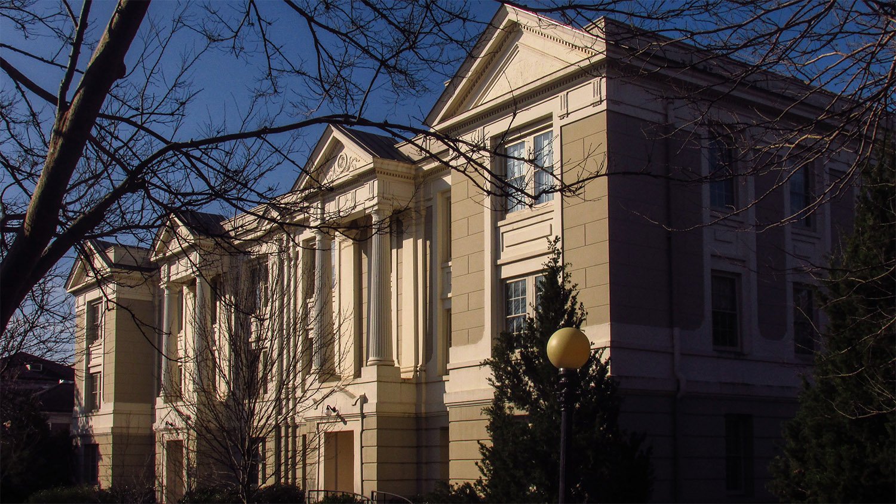
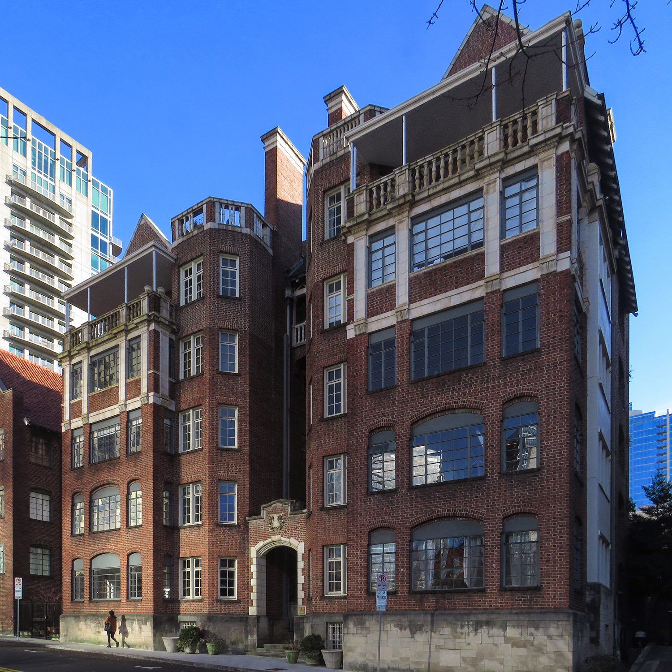
See also: Projects by G.L. Norrman – The Complete List