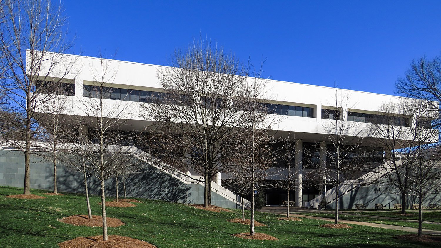
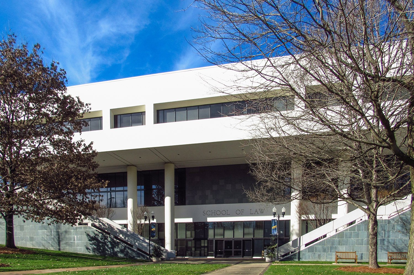
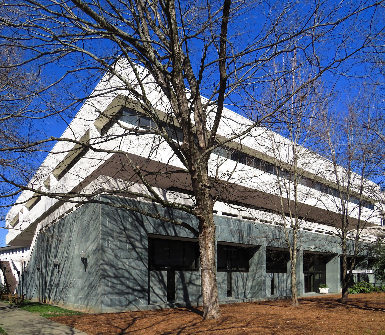
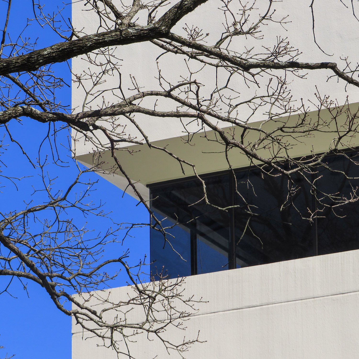
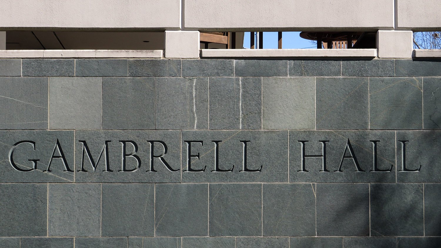
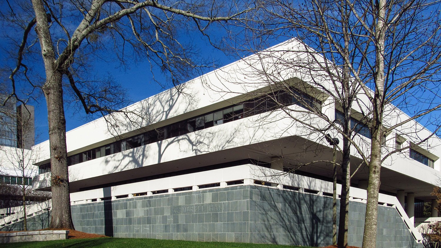
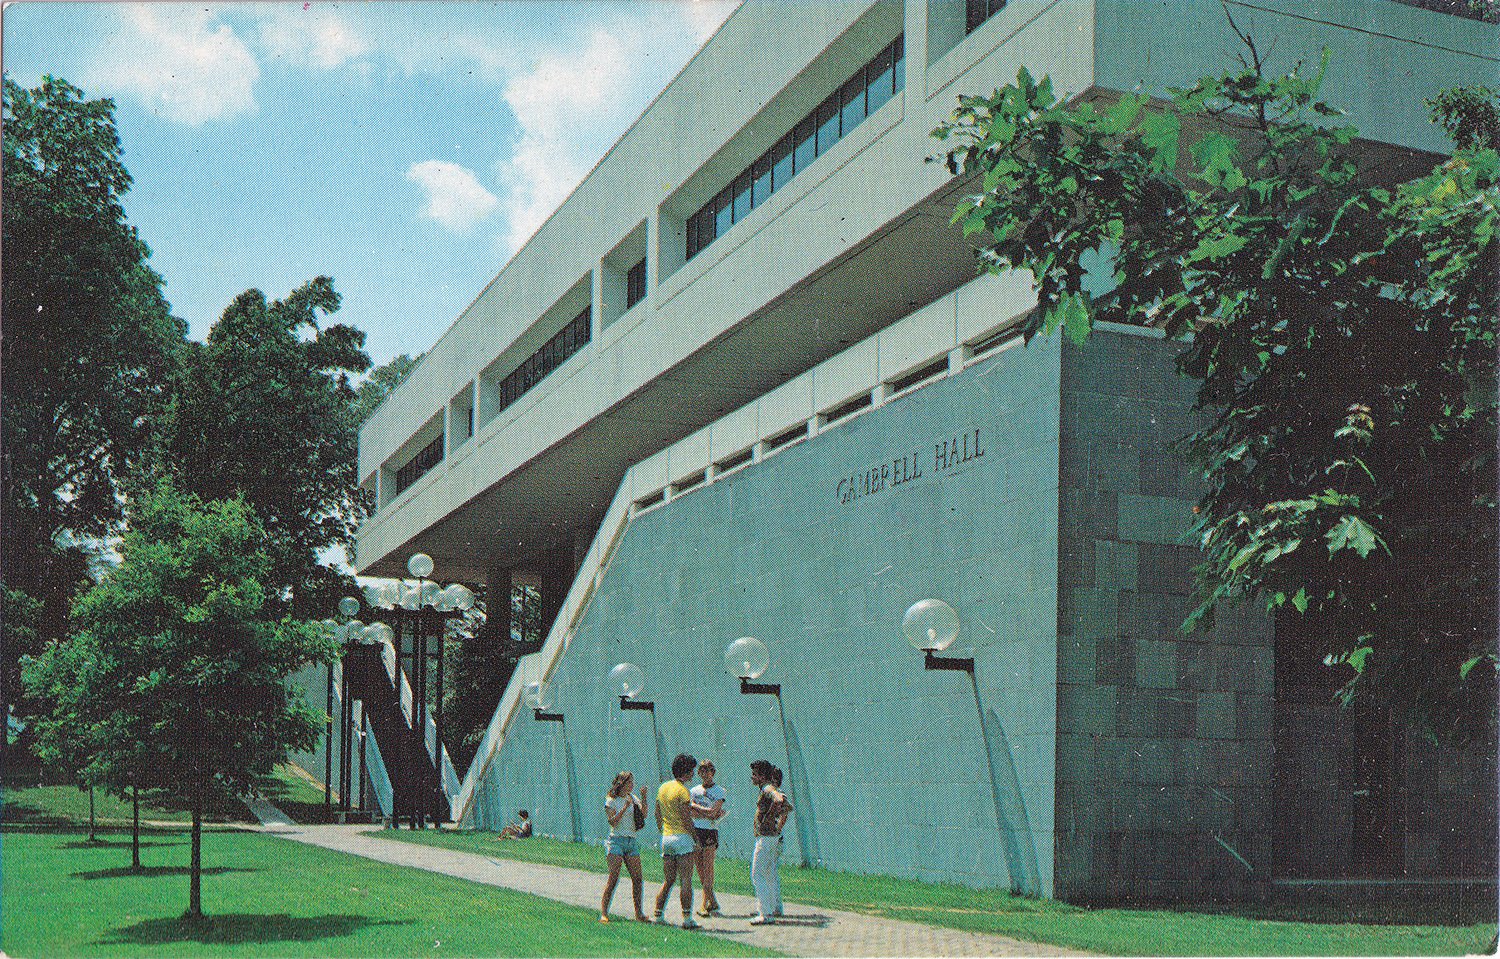
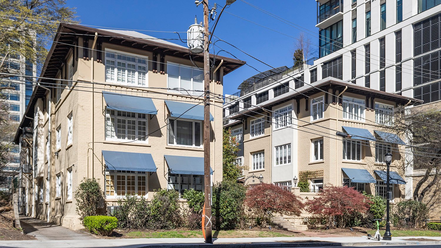
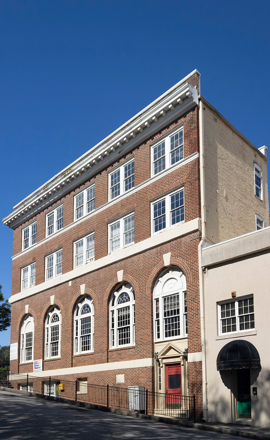
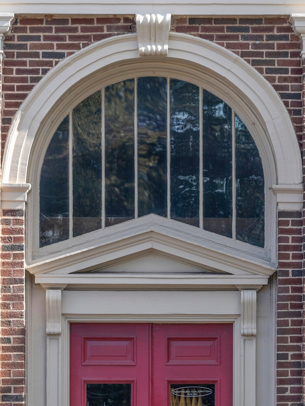
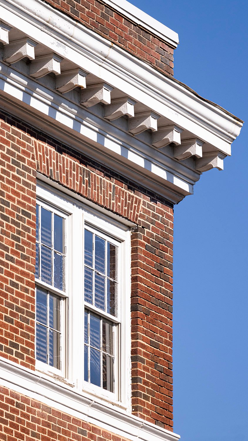
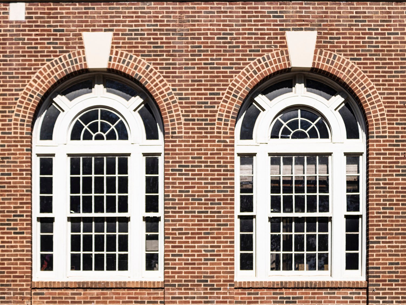
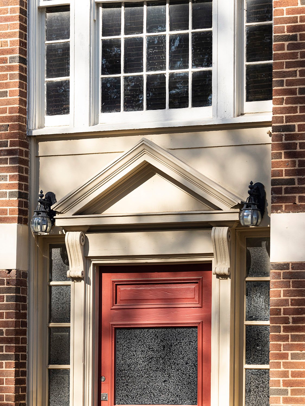
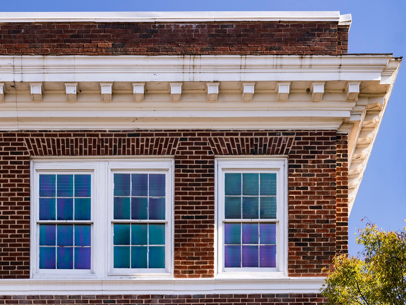
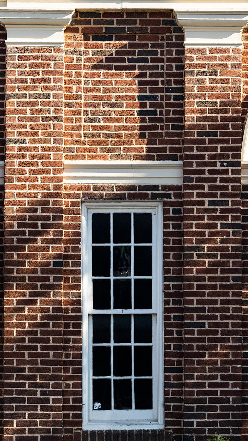
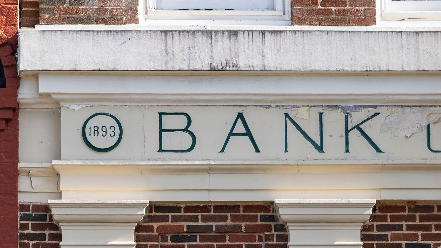
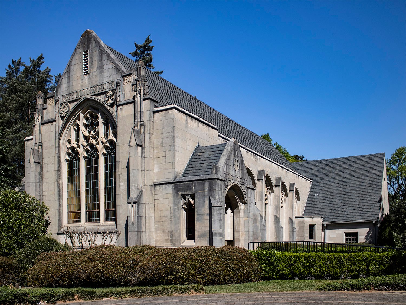
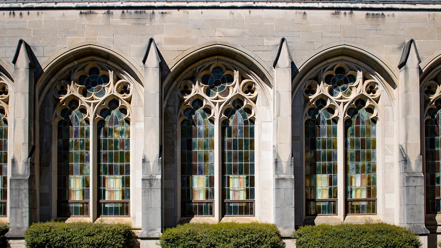
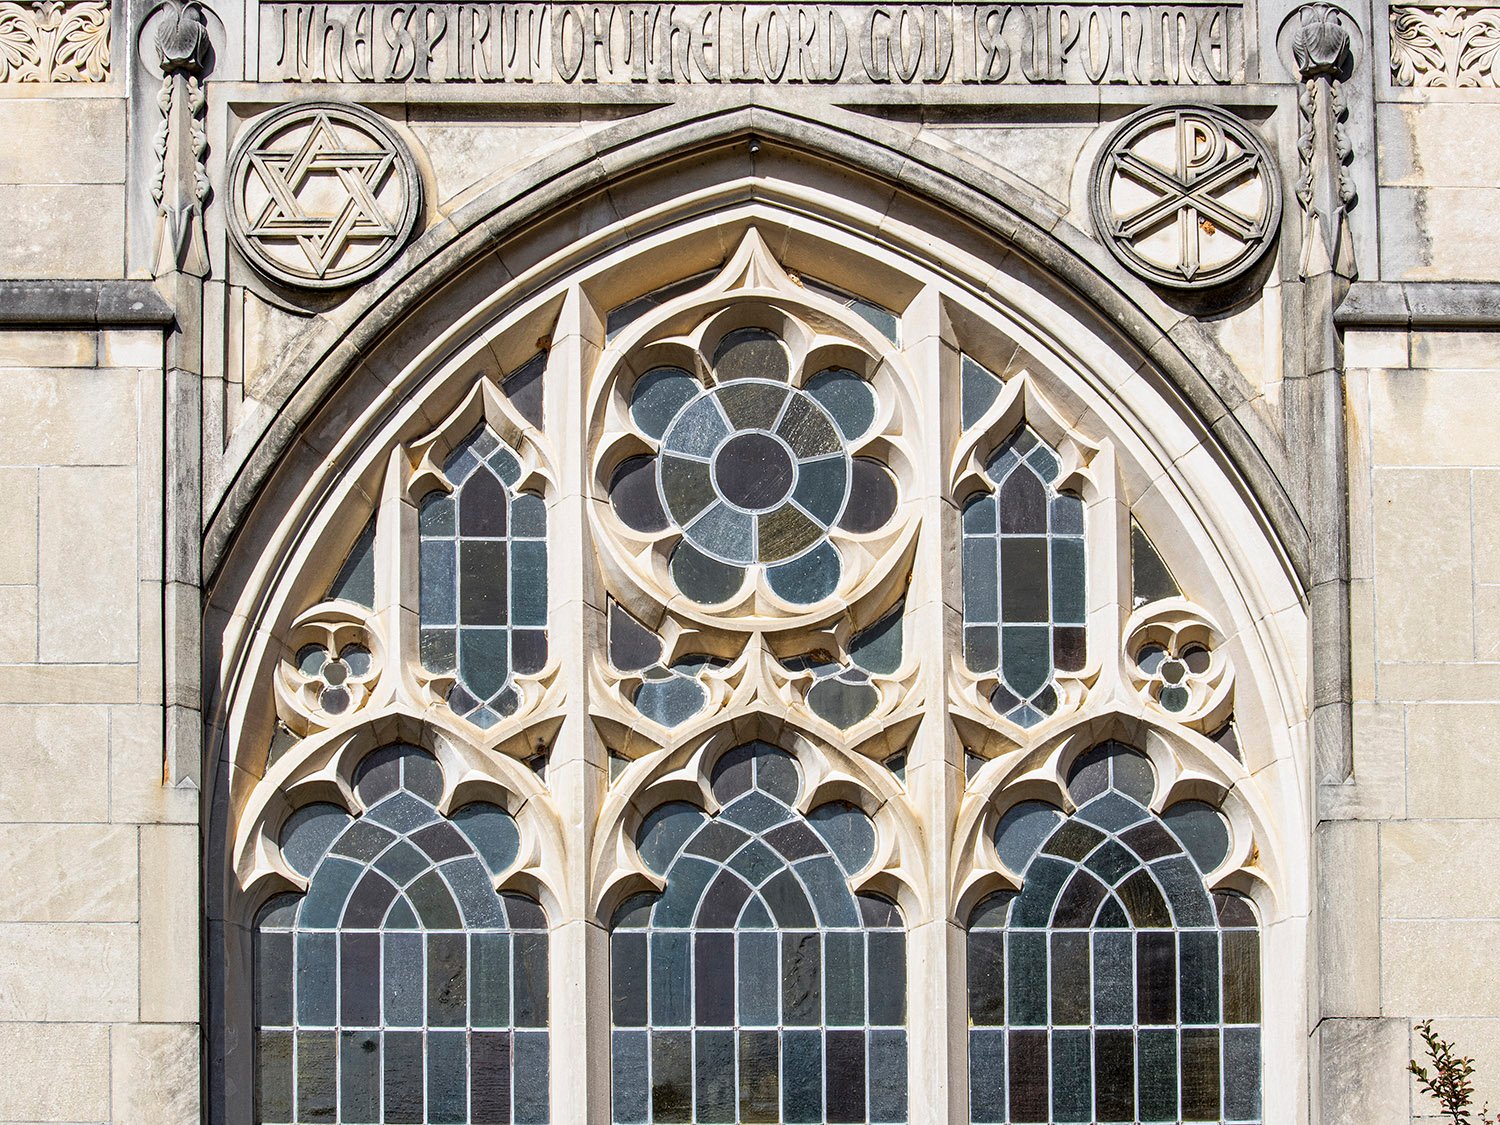
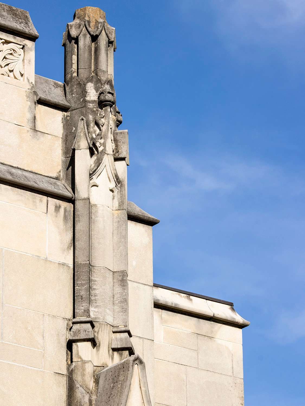
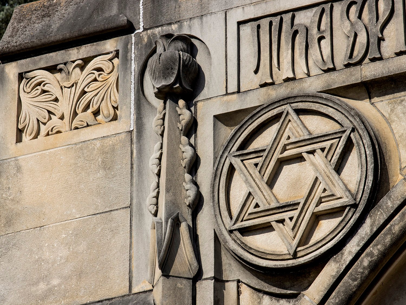
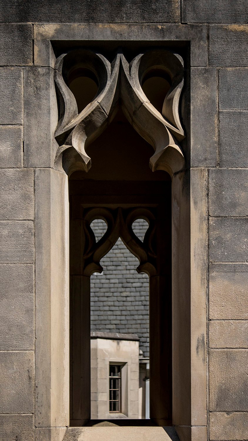
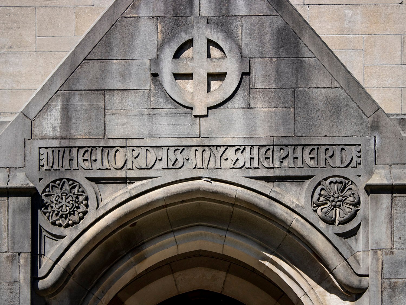
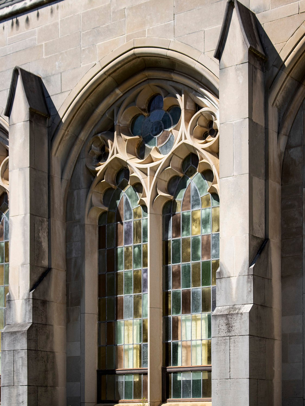
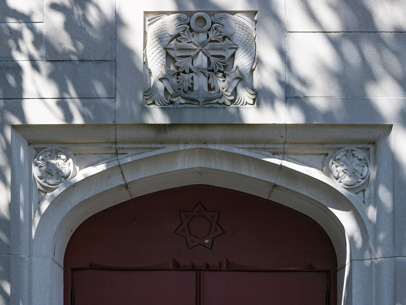
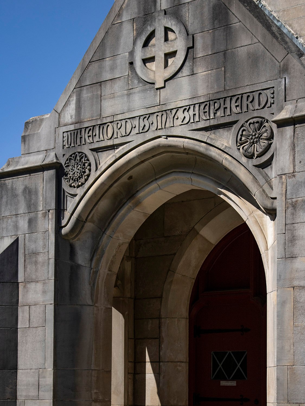
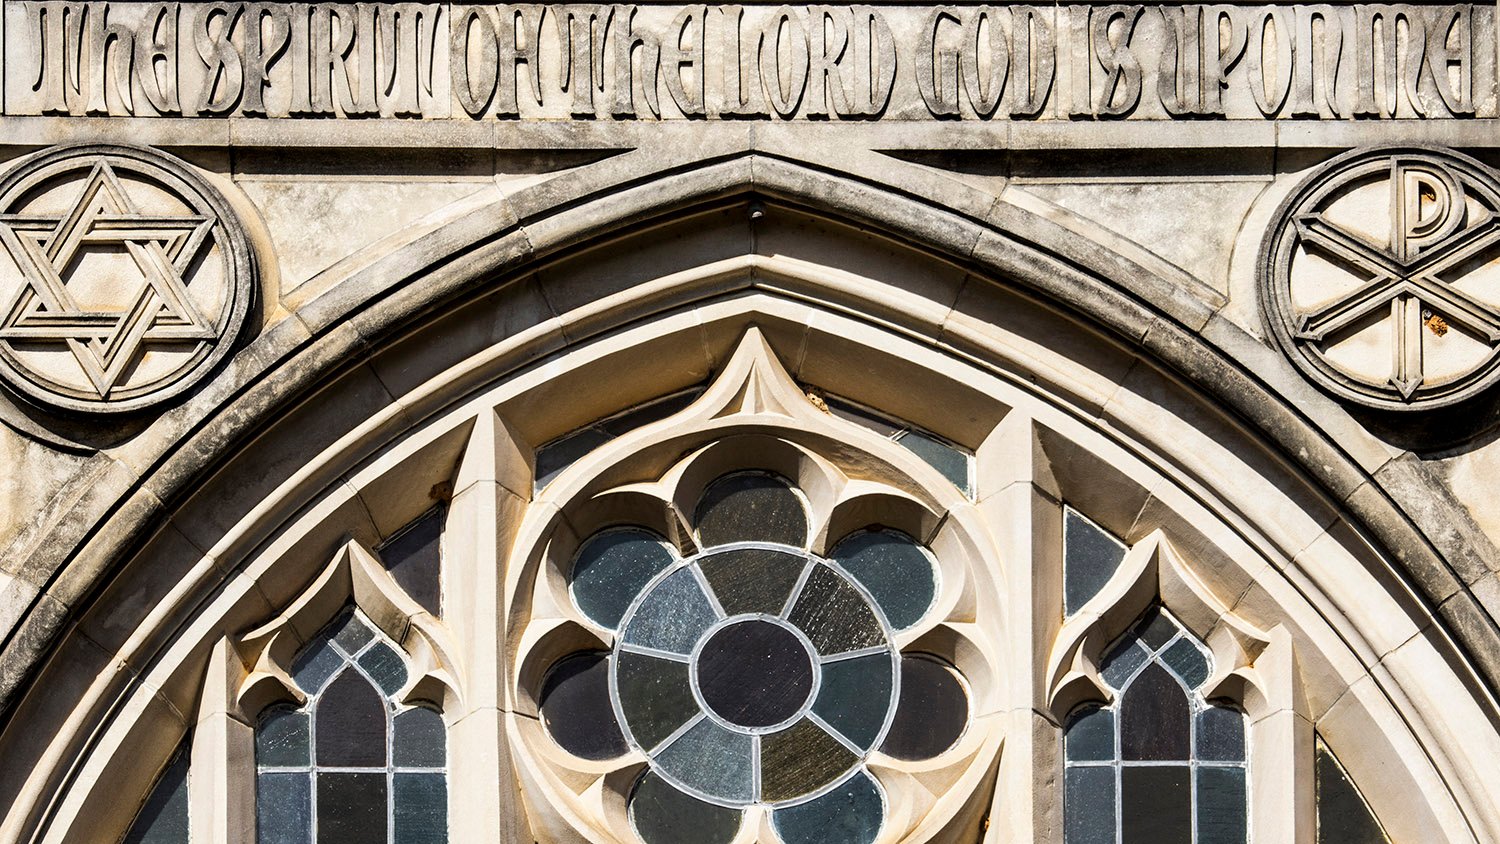
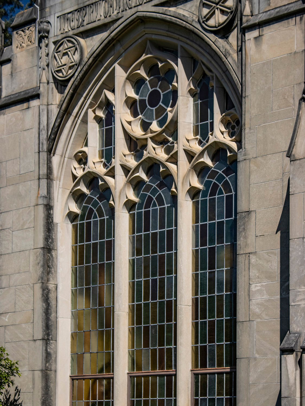
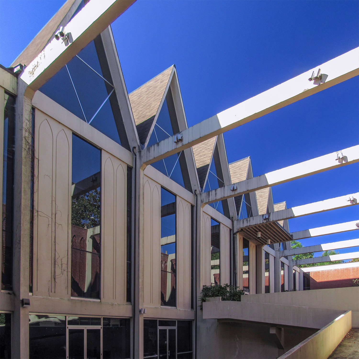
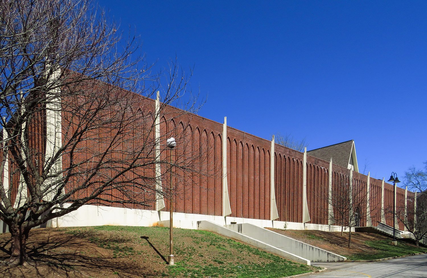
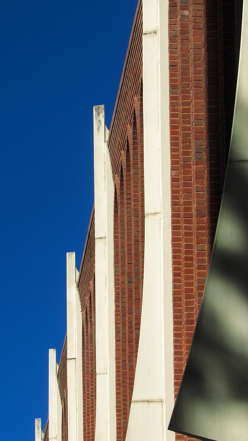
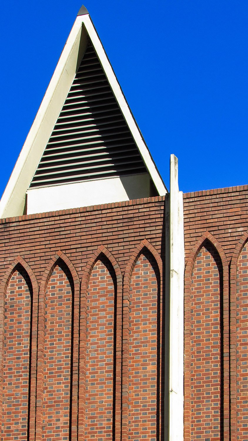
Stevens & Wilkinson. Gambrell Hall (1972). Emory University, Atlanta.1234South facade of Gambrell Hall, AtlantaSoutheast corner of Gambrell Hall, AtlantaWindows on the northwest corner of Gambrell Hall, AtlantaInscription on Gambrell Hall, AtlantaSouthwest corner of Gambrell Hall, AtlantaPhotograph of Gambrell Hall, Atlanta, from an undated postcard published by Scenic South Card Co. of Bessemer, Alabama
References
“Emory Gets 1 of 4 Luce Professorships”. The Atlanta Journal, February 18, 1971, p. 2-B. ↩︎
“Legal Notices”. The Atlanta Constitution, March 3, 1971, p. 7-B. ↩︎
“Legal Notices”. The Atlanta Constitution, April 14, 1972, p. 3-C. ↩︎
Stevens, Preston. Building a Firm: The Story of Stevens & Wilkinson Architects, Engineers, Planners Inc. Atlanta (1979), pp. 52-53. ↩︎
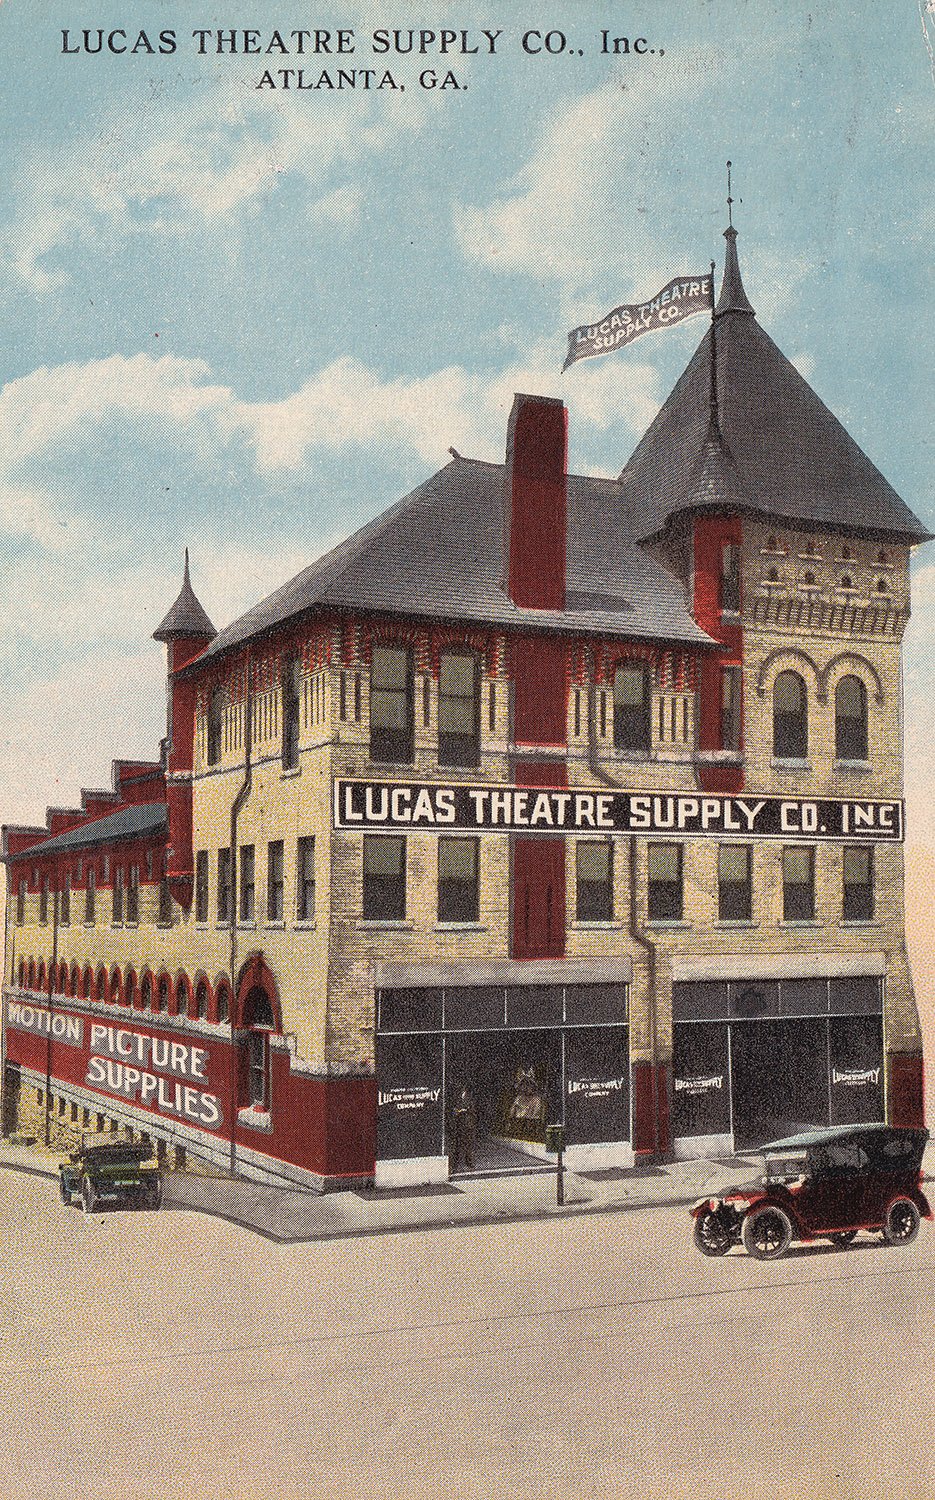
This postcard depicts the Lucas Theatre Supply Company in Atlanta, housed in the former Miller-Brady Feed & Sale Stables, designed by G.L. Norrman and completed in 1890.
The following promotional copy is printed on the back:
“PICK THIS UP!” (Things You Should Know)
That we are the South’s largest, oldest and most progressive exclusive Theatre Supply House.
That we have established a National Reputation for quick service, individual attention and courteous treatment.
That we carry a tremendous stock, embracing all make machines as well as the thousands of minor theatre accessories.
That we will appreciate the opportunity and pleasure of serving you.
Published by L.H. Forster of 209 Rhodes Building in Atlanta, the card was postmarked in Atlanta in 1917 and addressed to the Idle Hour Theater in Marion, South Carolina.
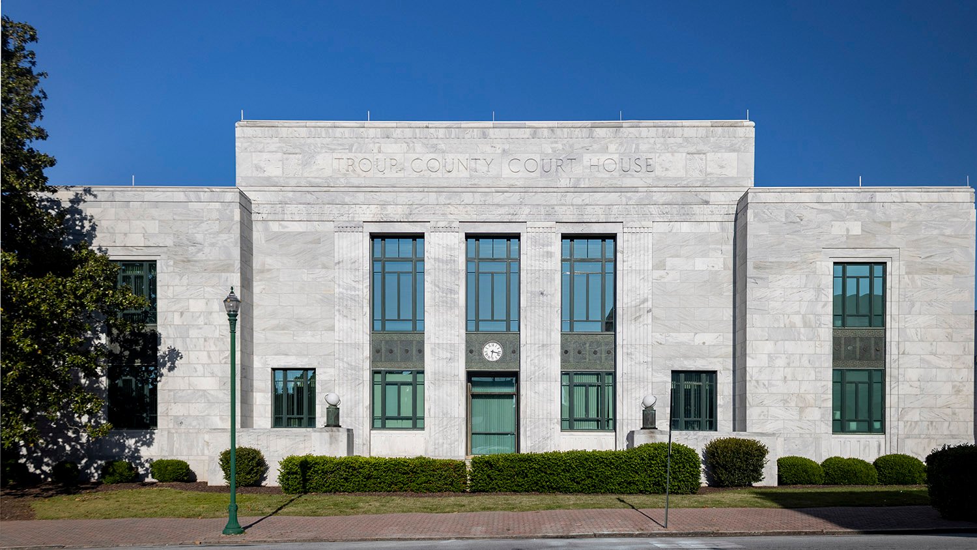
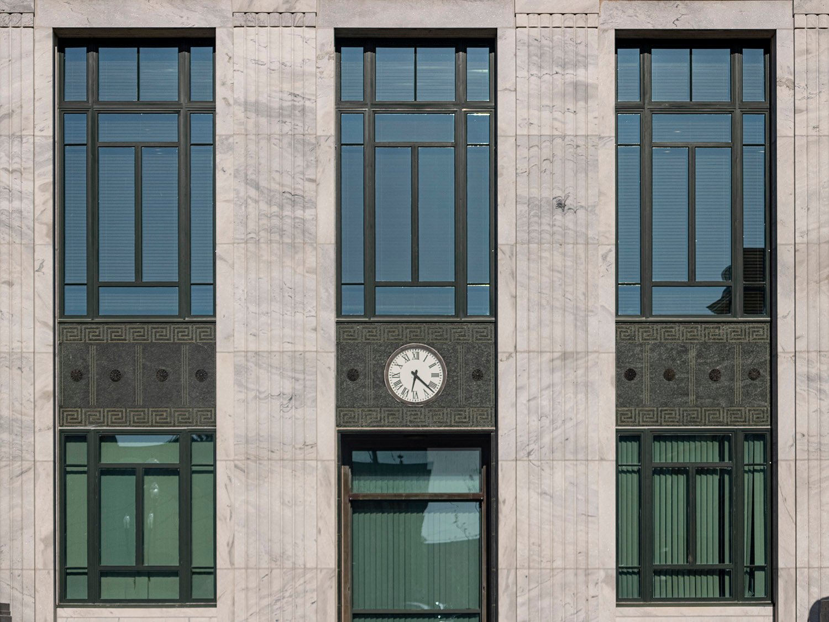
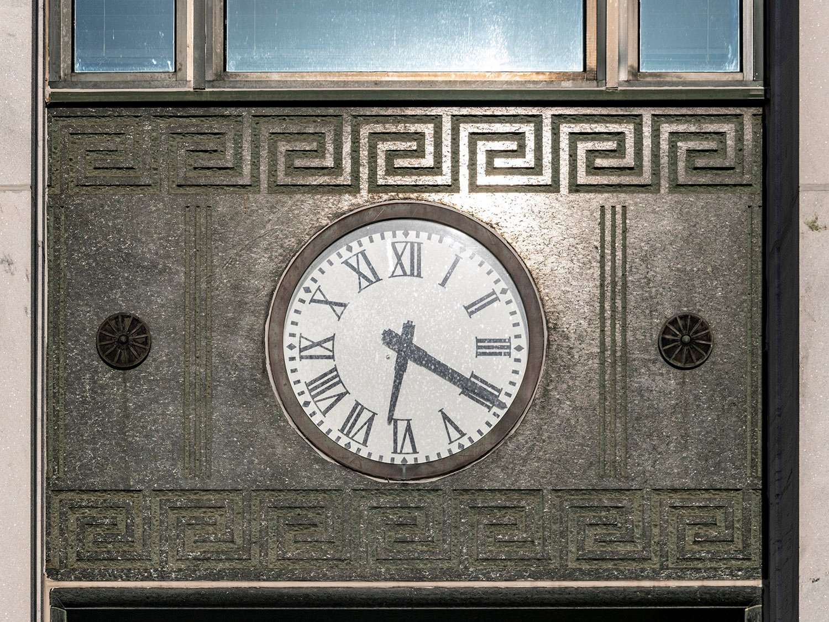
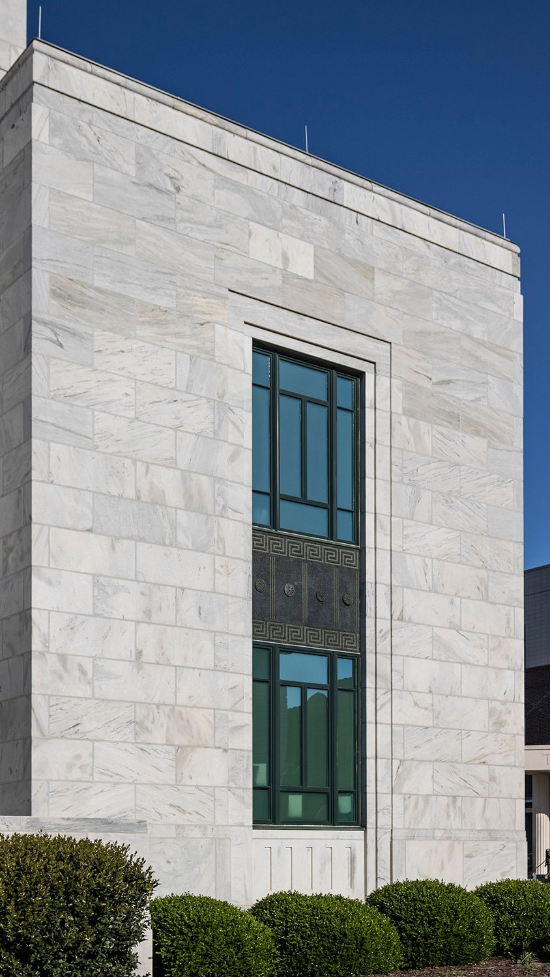
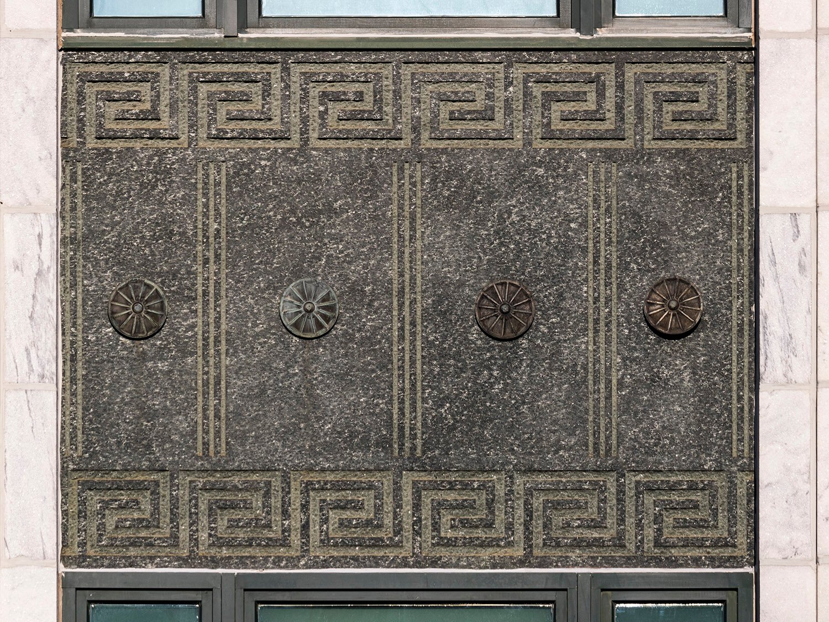
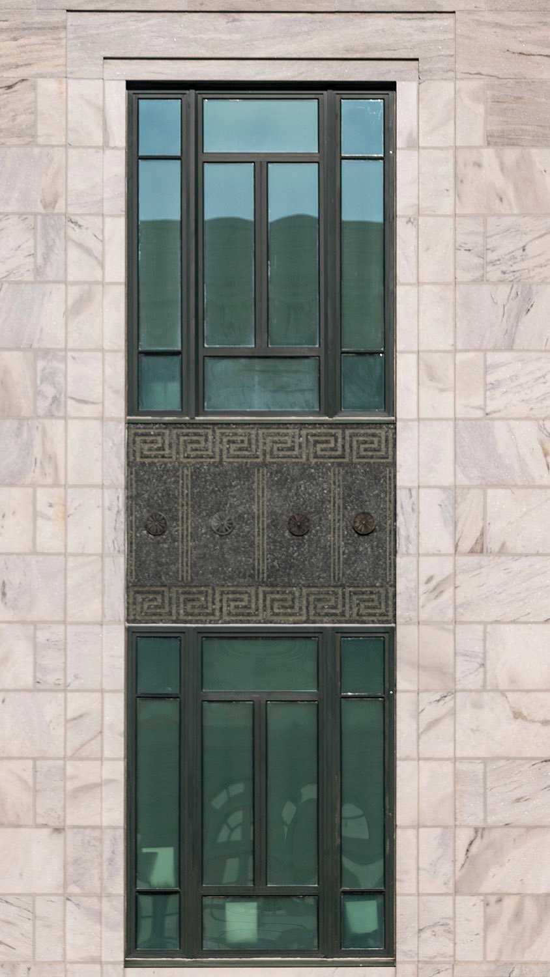
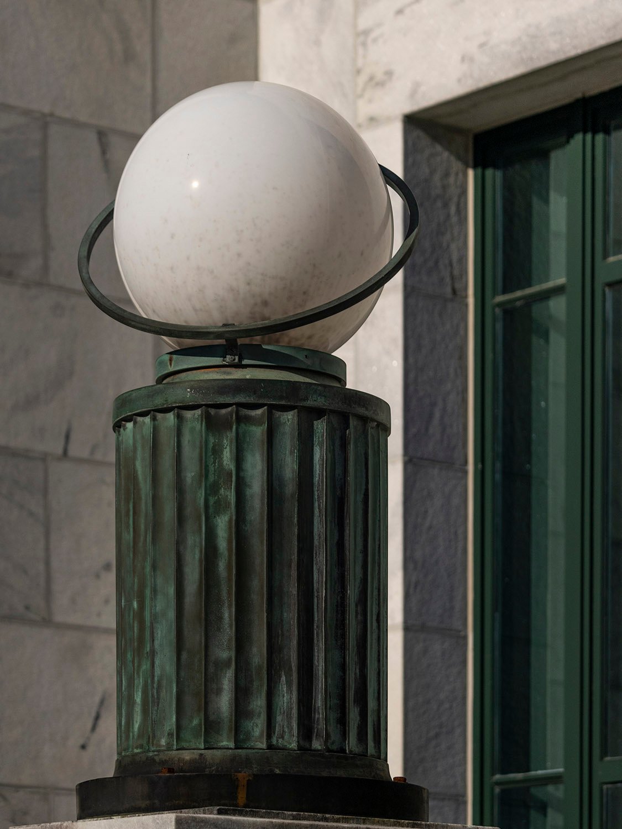
W.J.J. Chase. Troup County Courthouse (1939). LaGrange, Georgia.123Facade of the Troup County Courthouse, LaGrange, GeorgiaInscription on the facade of the Troup County Courthouse, LaGrange, GeorgiaClock and etched marble spandrel on the facade of the Troup County Courthouse, LaGrange, GeorgiaLooking at the southwest corner of the Troup County Courthouse, LaGrange, GeorgiaEtched marble on the facade of the Troup County Courthouse, LaGrange, GeorgiaEtched marble spandrel on the Troup County Courthouse, LaGrange, GeorgiaWindows and spandrel on the facade of the Troup County Courthouse, LaGrange, GeorgiaInscription and etched marble ornamentation on the facade of the Troup County Courthouse, LaGrange, GeorgiaGlobe light at the entrance of the Troup County Courthouse, LaGrange, GeorgiaPedestal at the entrance of the Troup County Courthouse, LaGrange, Georgia
References
“Troup County To Build Soon”. The Columbus Enquirer (Columbus, Georgia), April 20, 1938, p. 1. ↩︎
“New Courthouse At LaGrange Completed”. The Columbus Enquirer (Columbus, Georgia), October 18, 1939, p. 2. ↩︎
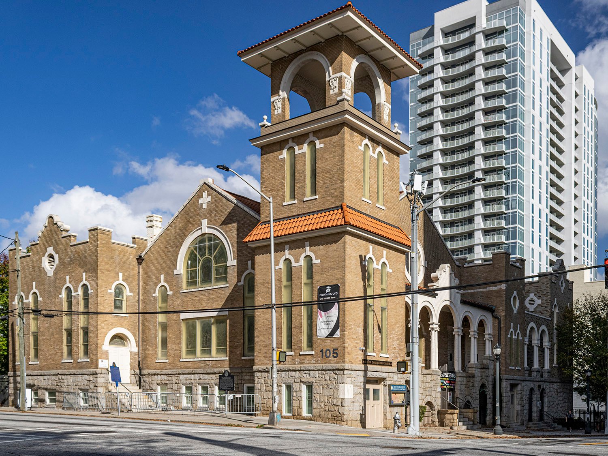
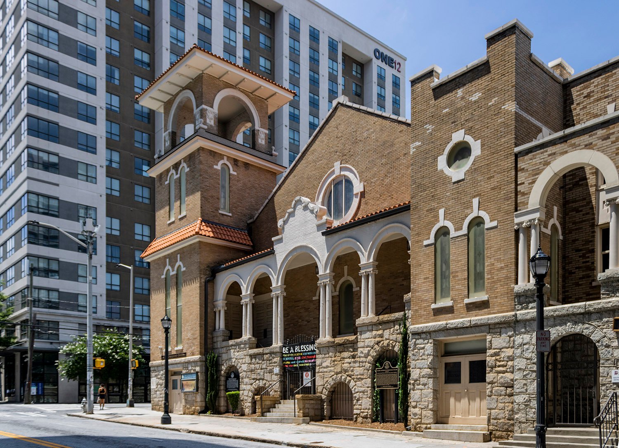
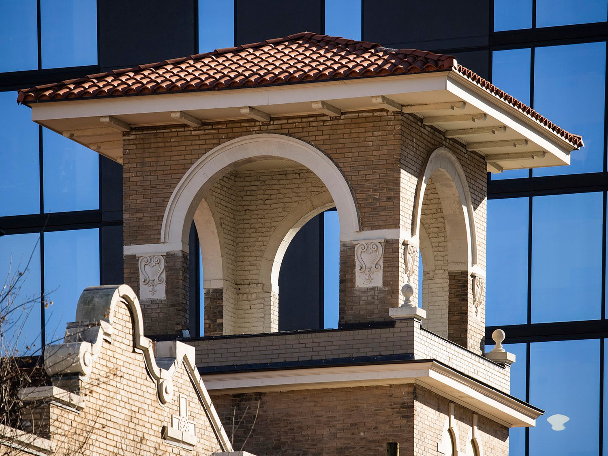
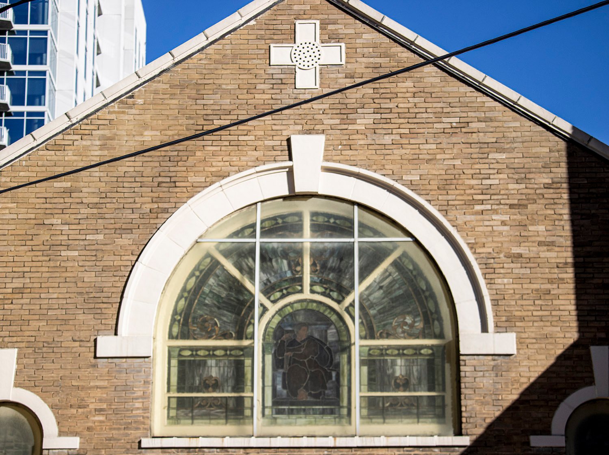
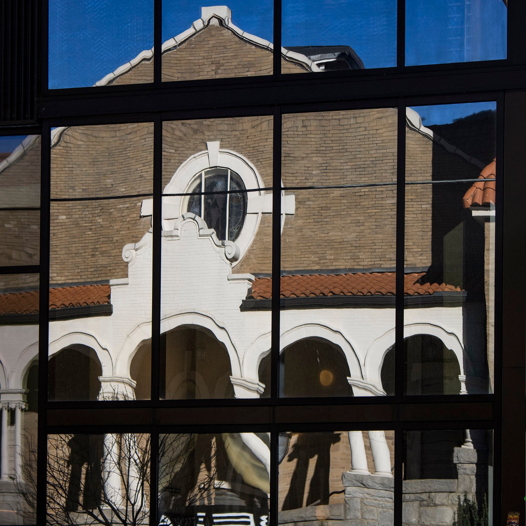
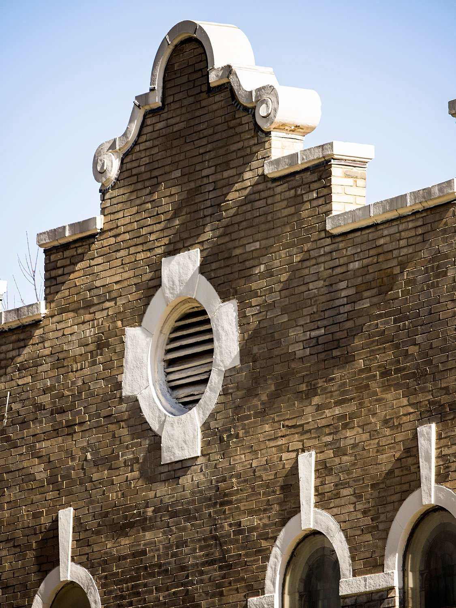
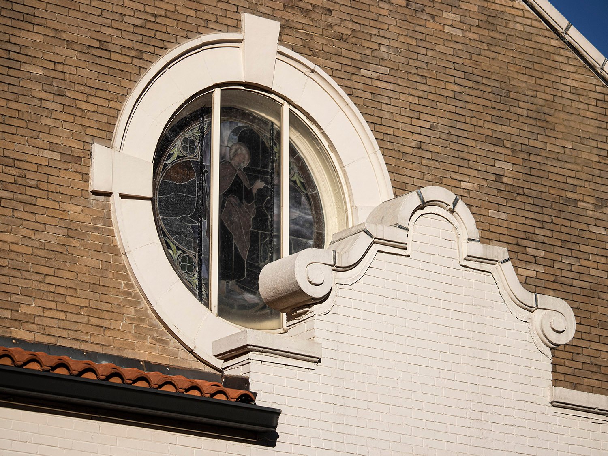
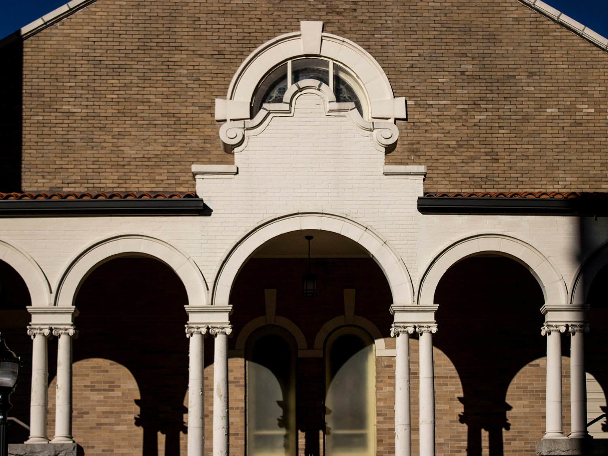
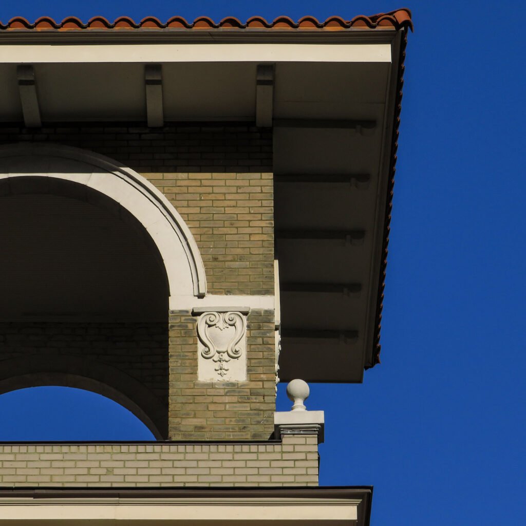
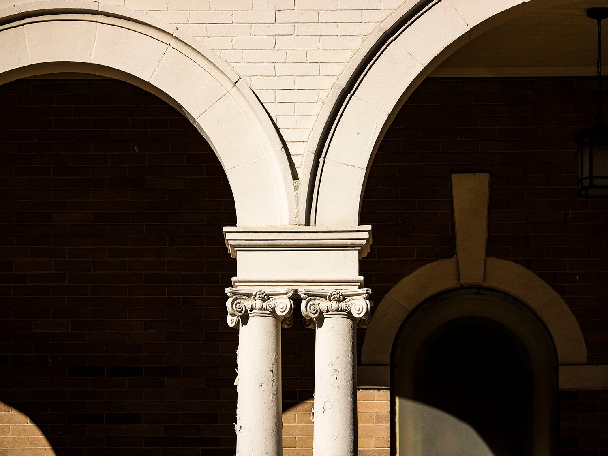
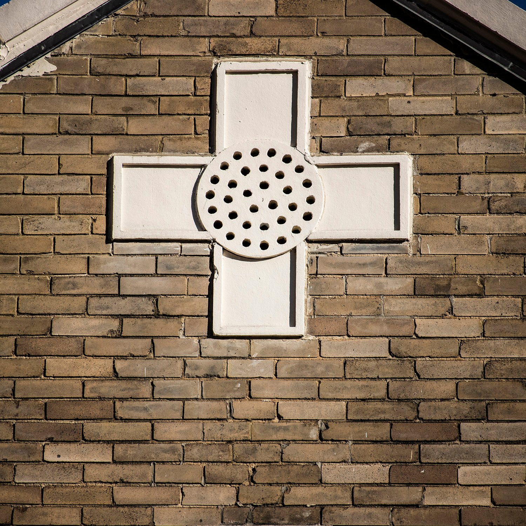
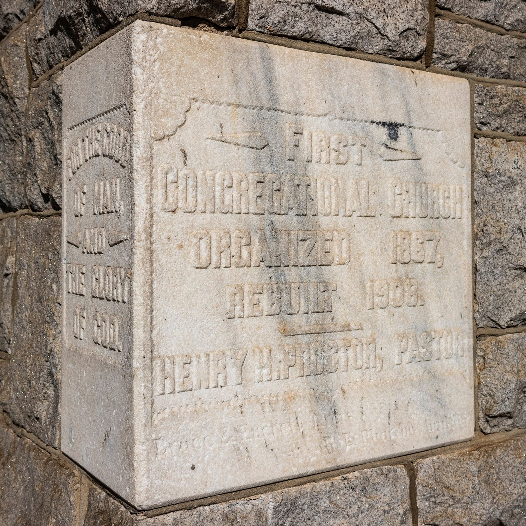
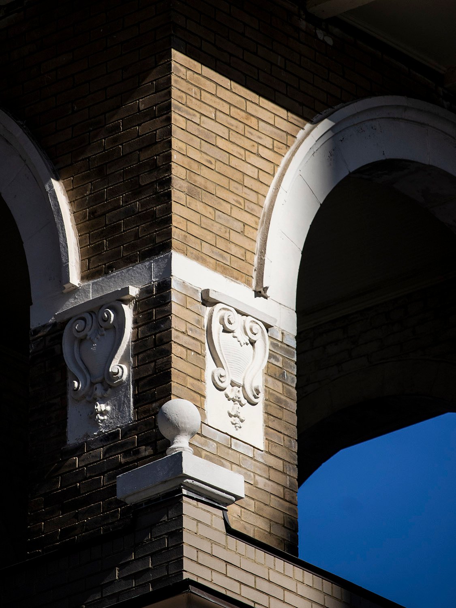
Bruce & Everett. First Congregational Church (1908). Atlanta.123456South facade of First Congregational Church, AtlantaBelvedere on First Congregational Church, AtlantaWindow on the west facade of First Congregational Church, AtlantaReflection of First Congregational Church, AtlantaDutch gable on the west facade of First Congregational Church, AtlantaRound window and porch gable on the south facade of First Congregational Church, AtlantaPorch on the south facade of First Congregational Church, AtlantaBelvedere on First Congregational Church, AtlantaPorch columns on the south facade of First Congregational Church, AtlantaCross on the west facade of First Congregational Church, AtlantaCornerstone of First Congregational Church, AtlantaTerracotta ornamentation on the belvedere of First Congregational Church, Atlanta
References
“First Congregational Church, Colored, Will Soon Build a New Structure at a Cost of Twenty-Five Thousand Dollars.” The Atlanta Constitution, June 23, 1907, p. 7. ↩︎
“Contract Is Let For $30,000 Church Here”. The Atlanta Journal, April 16, 1908, p. 3. ↩︎
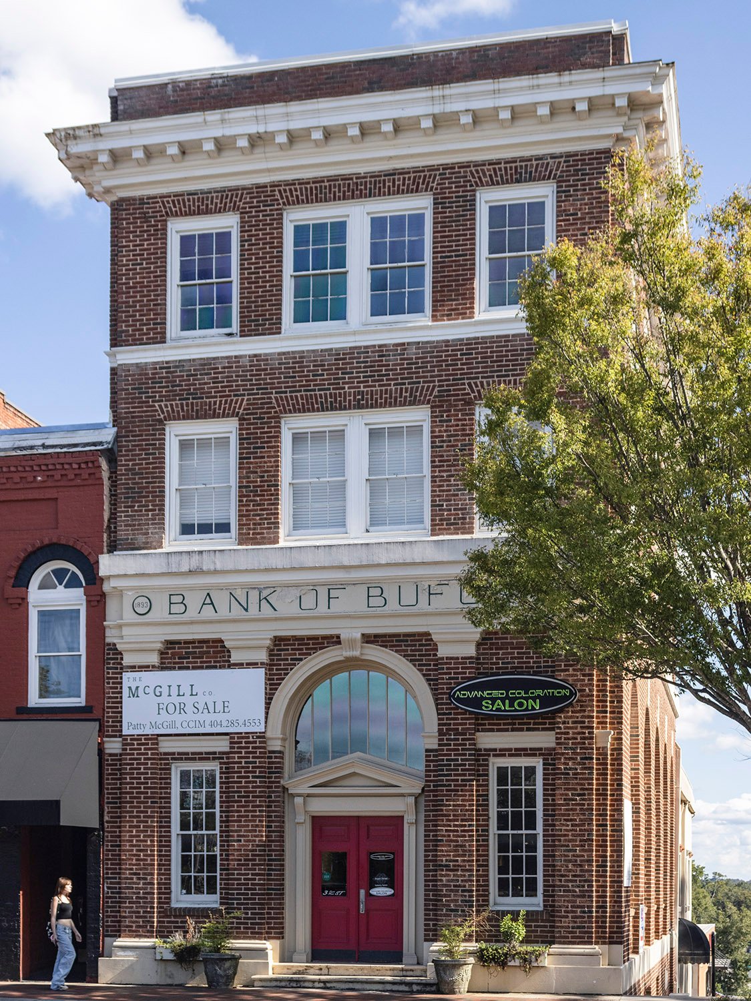
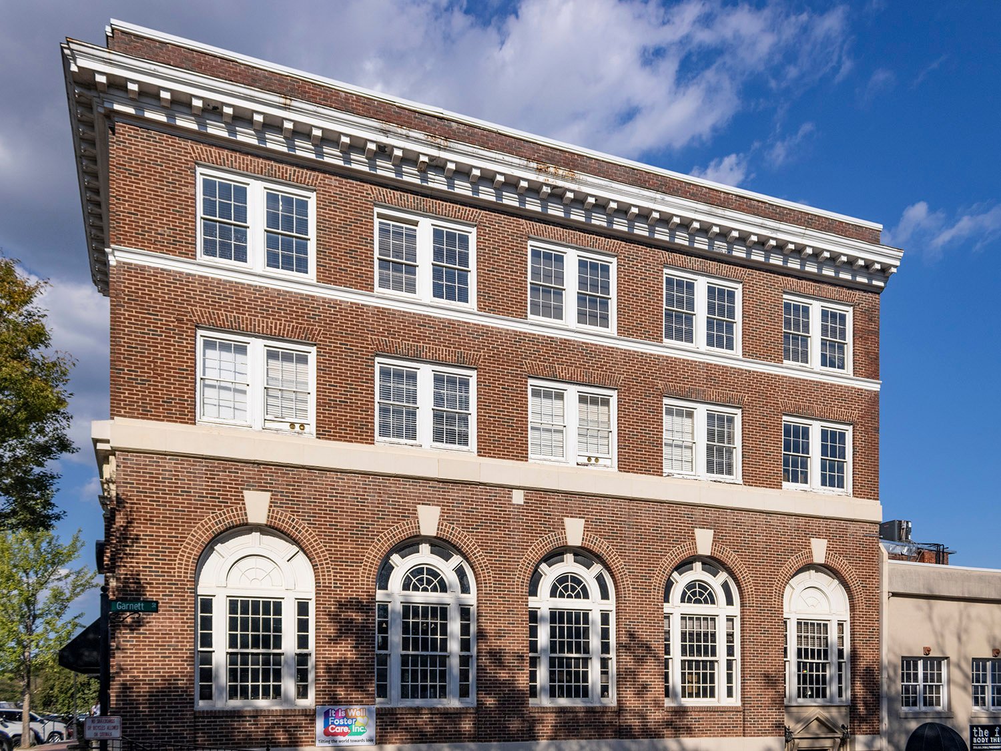
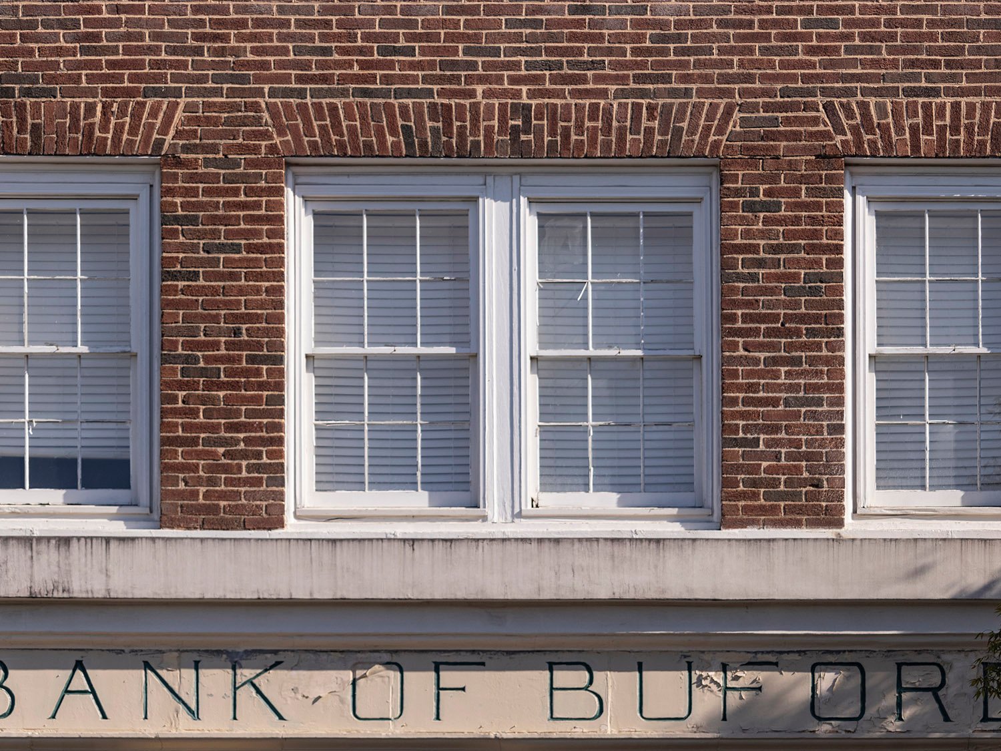
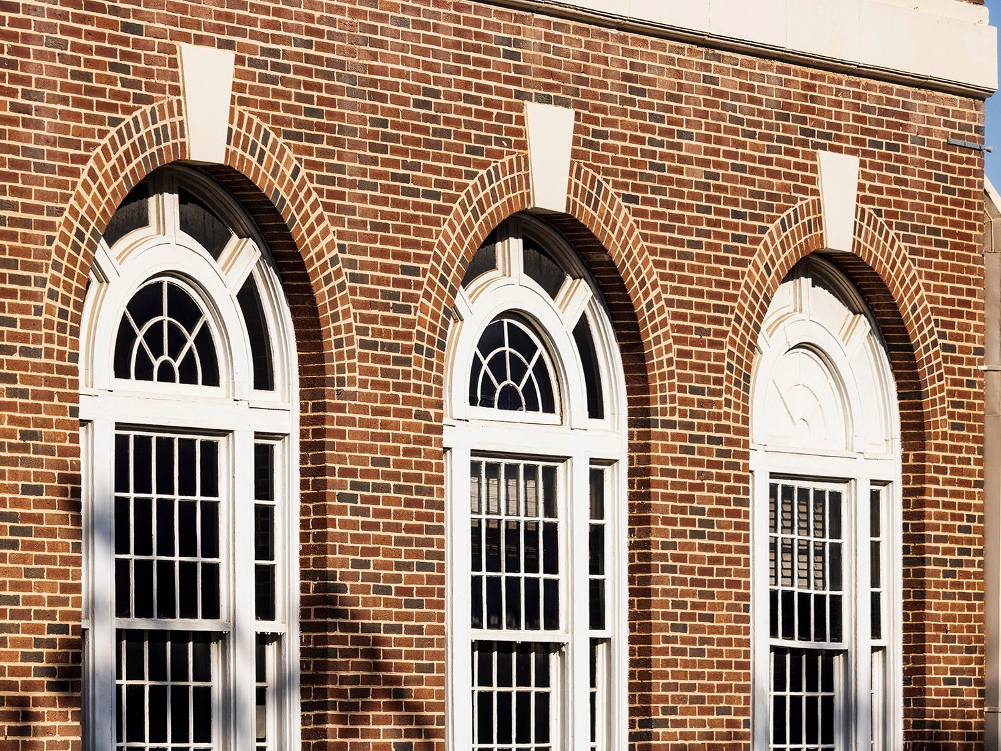
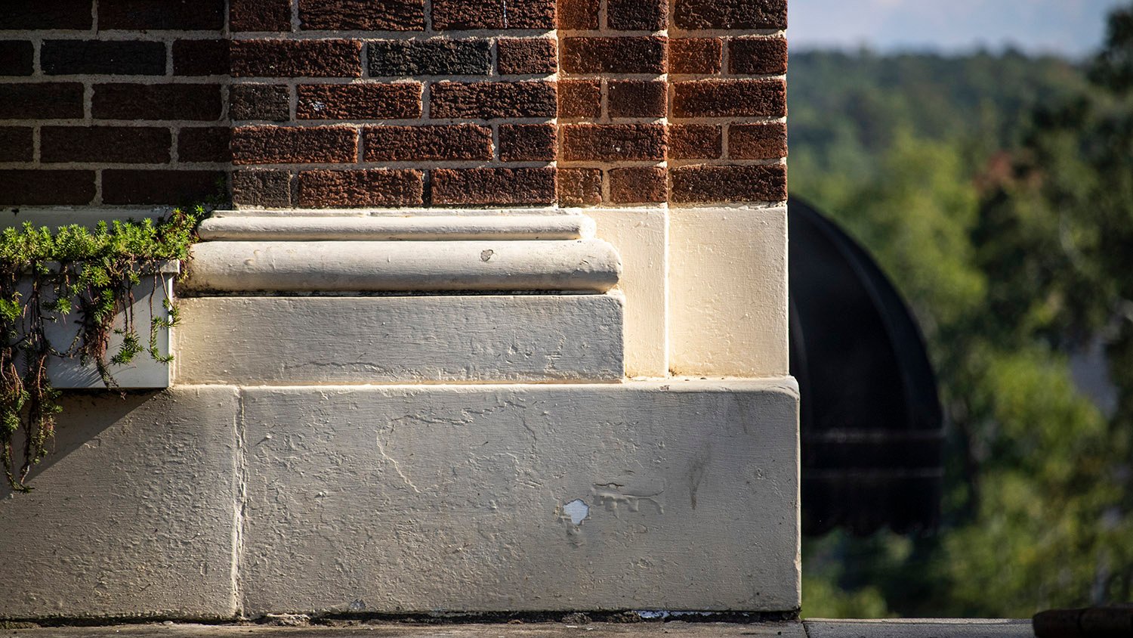
Ivey & Crook. Bank of Buford (1924). Buford, Georgia.12Southwest elevation of the Bank of BufordSouthwest elevation of the Bank of BufordMain entrance of the Bank of BufordCornice on the Bank of BufordWindows on the southwest elevation of the Bank of BufordGround floor door on the southwest elevation of the Bank of BufordThird floor and cornice on the Bank of BufordFirst-floor window and pilasters on the facade of the Bank of BufordInscription on the Bank of BufordSecond-floor windows on the facade of the Bank of BufordWindows on the southwest elevation of the Bank of BufordPedestal on the southwest corner of the Bank of Buford
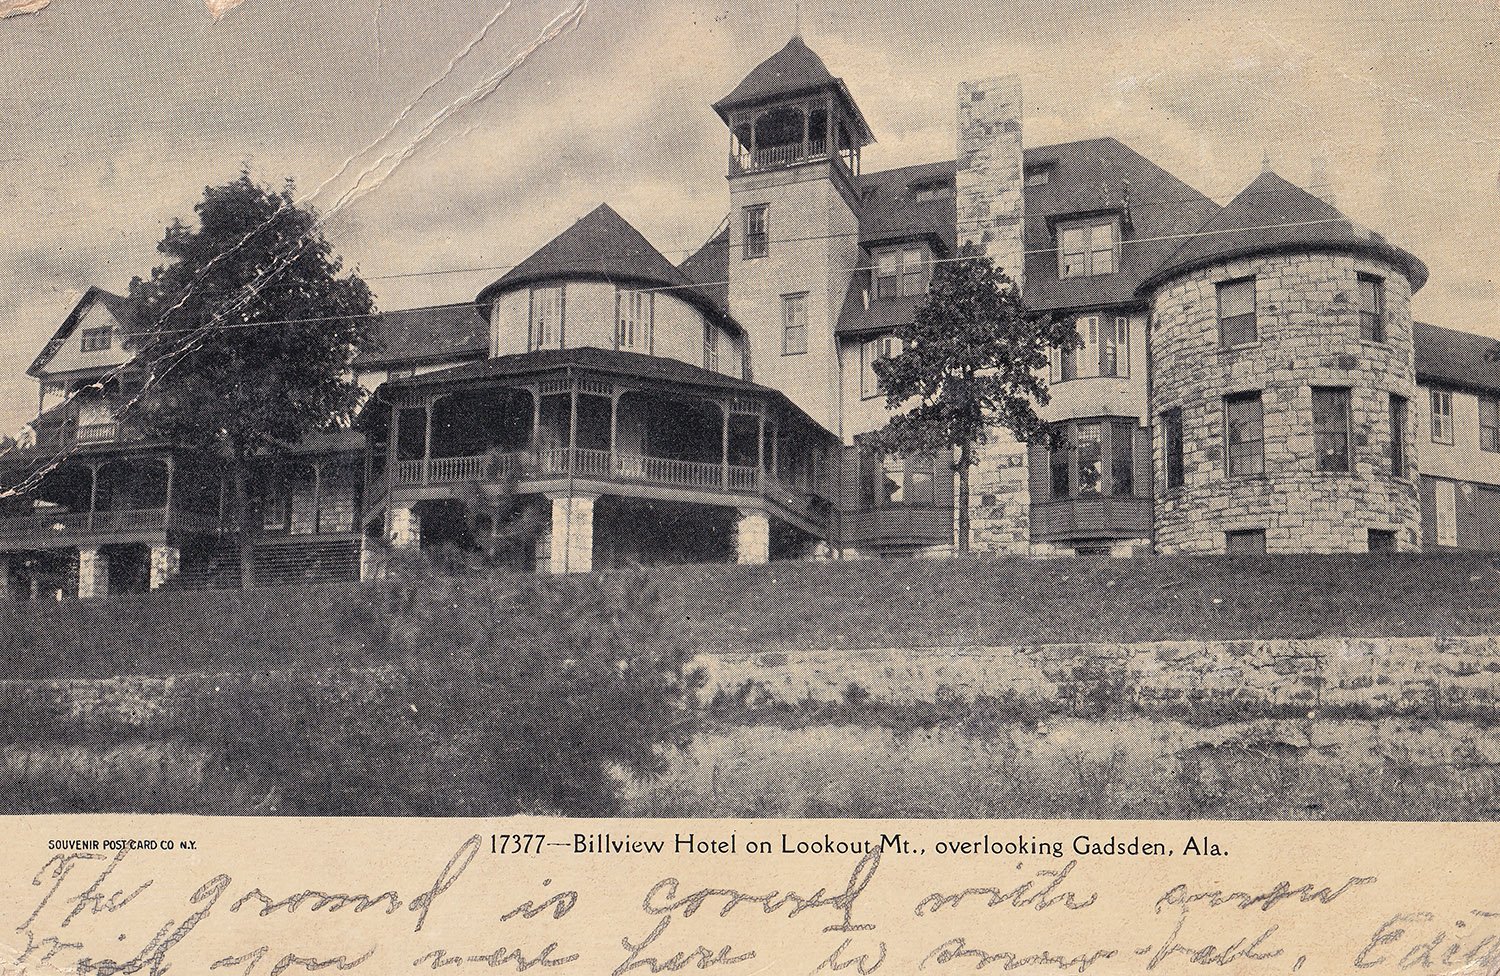
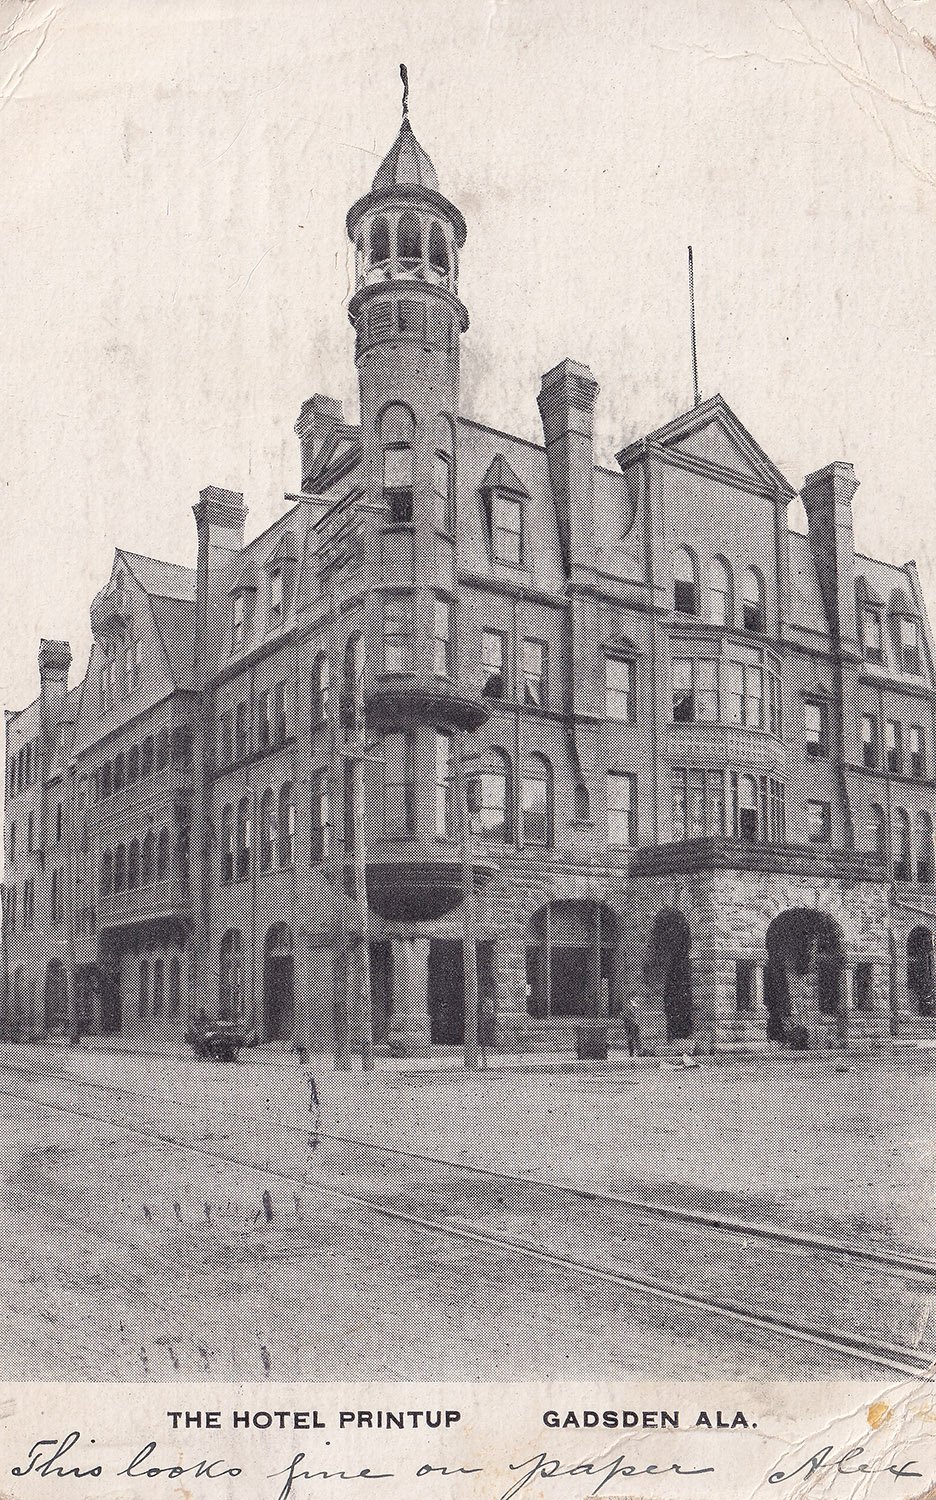
This postcard depicts the Printup Hotel in Gadsden, Alabama, designed by G.L. Norrman and completed in 1888.
“This looks fine on paper,” Alex wrote on the front. Not exactly a ringing endorsement.
Published by the AH Company, the card was postmarked in St. Louis on November 11, 1907, and addressed to Mr. W.A. Yule in Scotforth, Lancaster, United Kingdom.
Alex wrote on the back:
“Have rec’d quite a number of postals from you, which I am glad to have. Pls accept thanks. Glad to hear you are having such a good time. Alex”
Sayward, Williams & Logan. Emory Presbyterian Church (1949). Druid Hills, Atlanta.1234Windows on the east facade of Emory Presbyterian ChurchWindow on the south facade of Emory Presbyterian ChurchPinnacle on the south facade of Emory Presbyterian ChurchOrnamented window spandrel on the south facade of Emory Presbyterian ChurchLooking through the porch windows of Emory Presbyterian ChurchPorch gable on the east facade of Emory Presbyterian ChurchWindow on the east facade of Emory Presbyterian ChurchOrnamentation over a door on the east elevation of Emory Presbyterian ChurchPorch on the east facade of Emory Presbyterian ChurchInscription over the window on the south facade of Emory Presbyterian ChurchWindow on the south facade of Emory Presbyterian Church
References
“Church Services”. The Atlanta Constitution, October 22, 1949, p. 9. ↩︎
“Church at Emory Gets Own Building”. The Atlanta Journal, October 22, 1949, p. 5. ↩︎
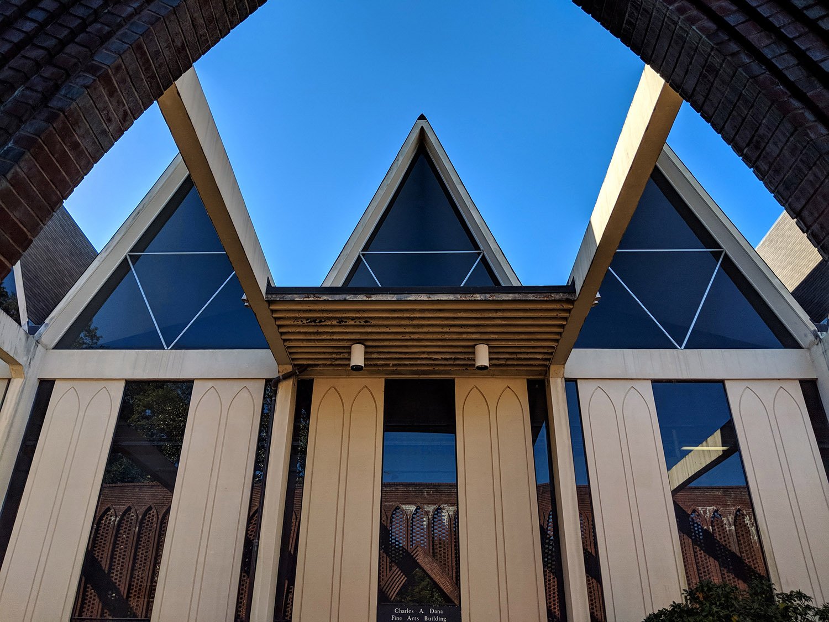
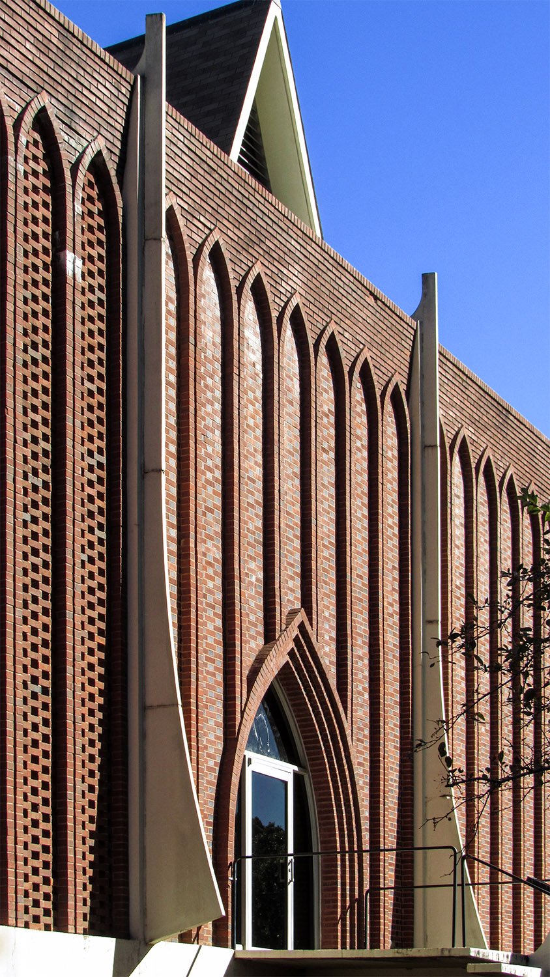
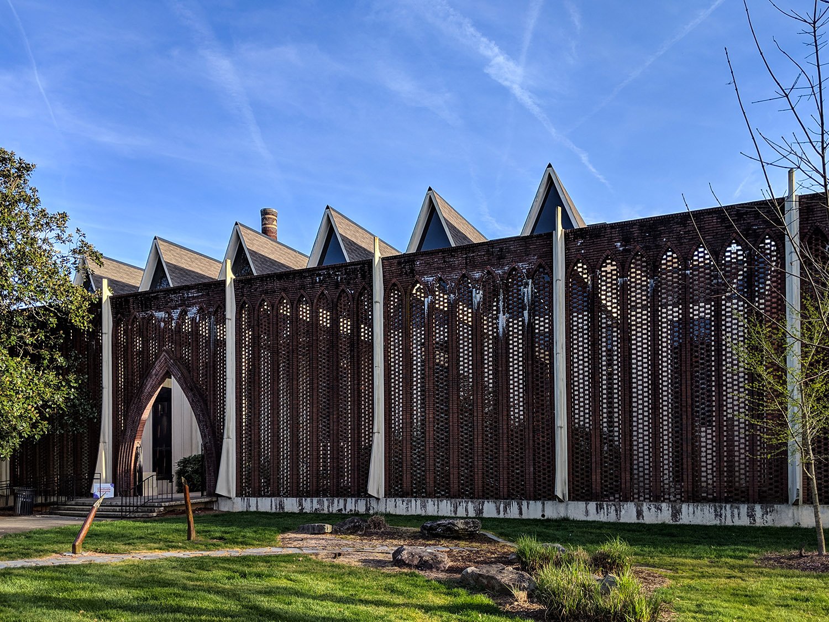
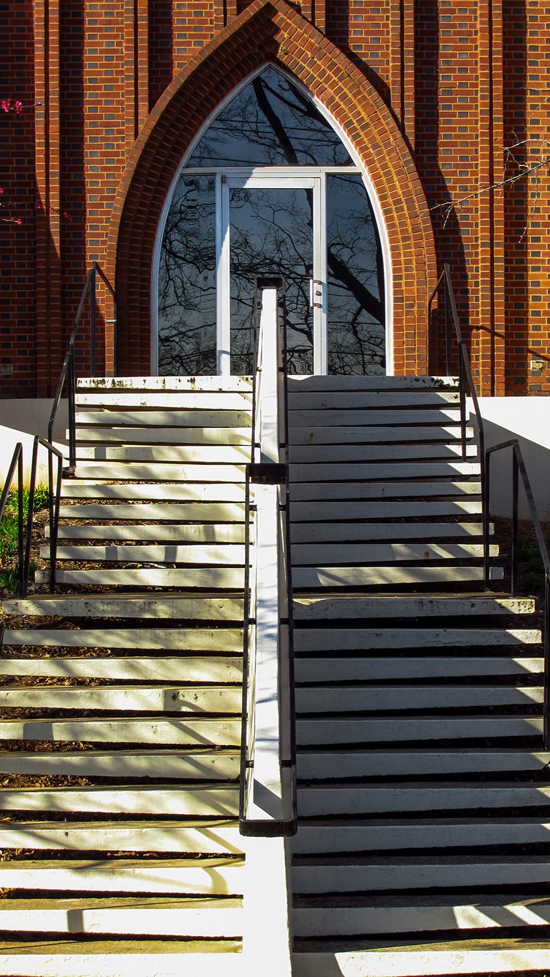
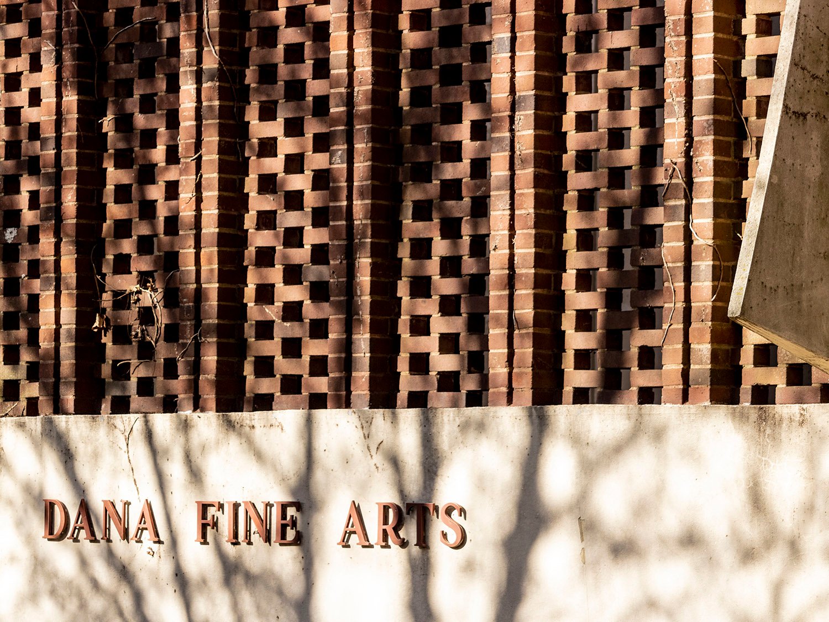
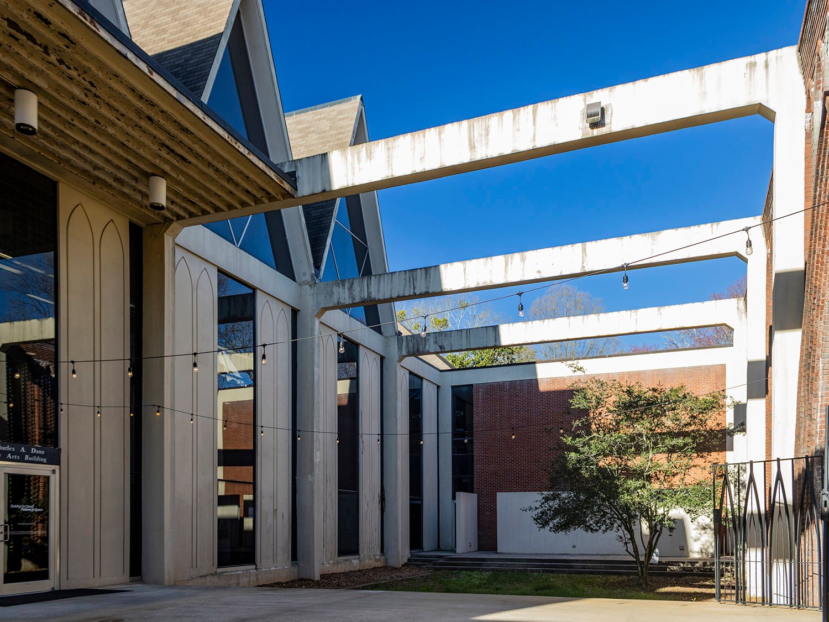
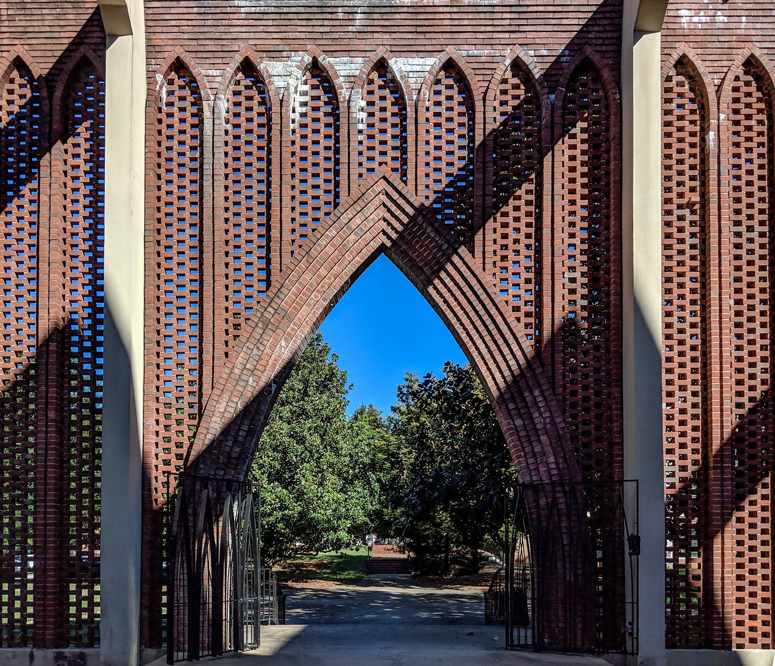
John Portman of Edwards & Portman. Dana Fine Arts Center (1966). Agnes Scott College, Decatur, Georgia.123Entrance on the south facade of the Dana Fine Arts CenterNorth facade of the Dana Fine Arts CenterEntrance on the south facade of the Dana Fine Arts CenterEntrance courtyard at the Dana Fine Arts CenterSouth facade of the Dana Fine Arts CenterLooking across the south facade of the Dana Fine Arts CenterGable and brick wall on the south facade of the Dana Fine Arts CenterSign on the east elevation of the Dana Fine Arts CenterEntrance courtyard of the Dana Fine Arts CenterLooking out the courtyard entrance of the Dana Fine Arts Center
References
“Agnes Scott’s New Building”. The Atlanta Constitution, October 14, 1965, p. 56. ↩︎
Crown, John. “Agnes Scott Begins $900,000 Arts Building”. The Atlanta Journal, February 11, 1964, p. 8. ↩︎
Portman, John C., and Barnett, Jonathan. The Architect As Developer. New York: McGraw-Hill (1976). ↩︎