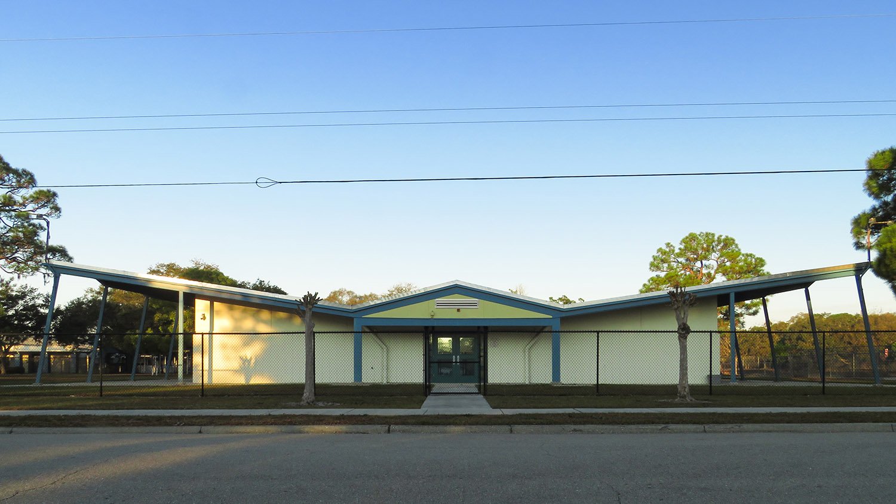
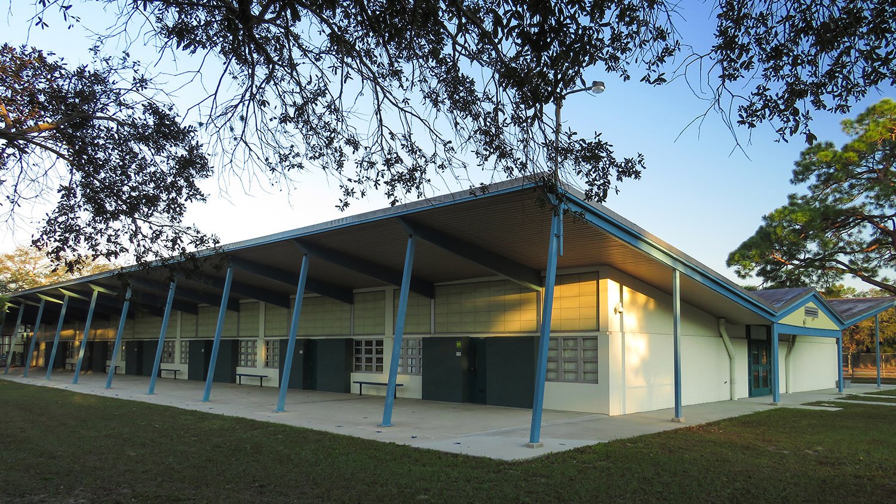
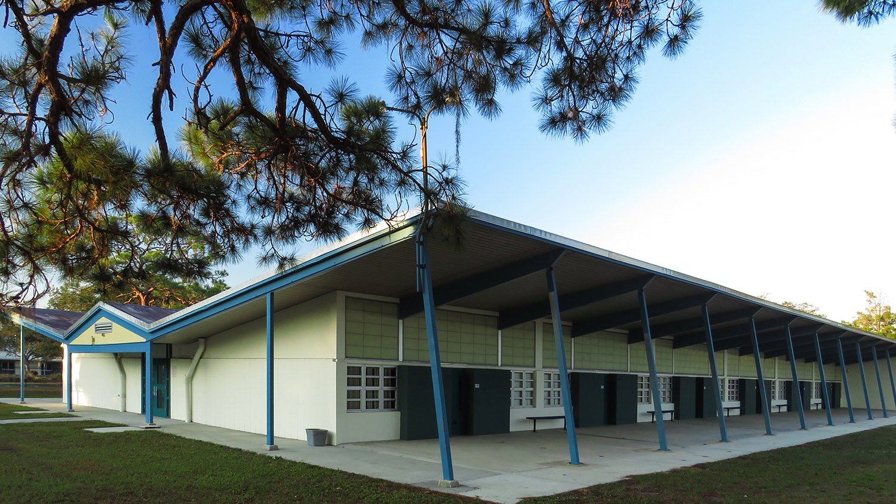
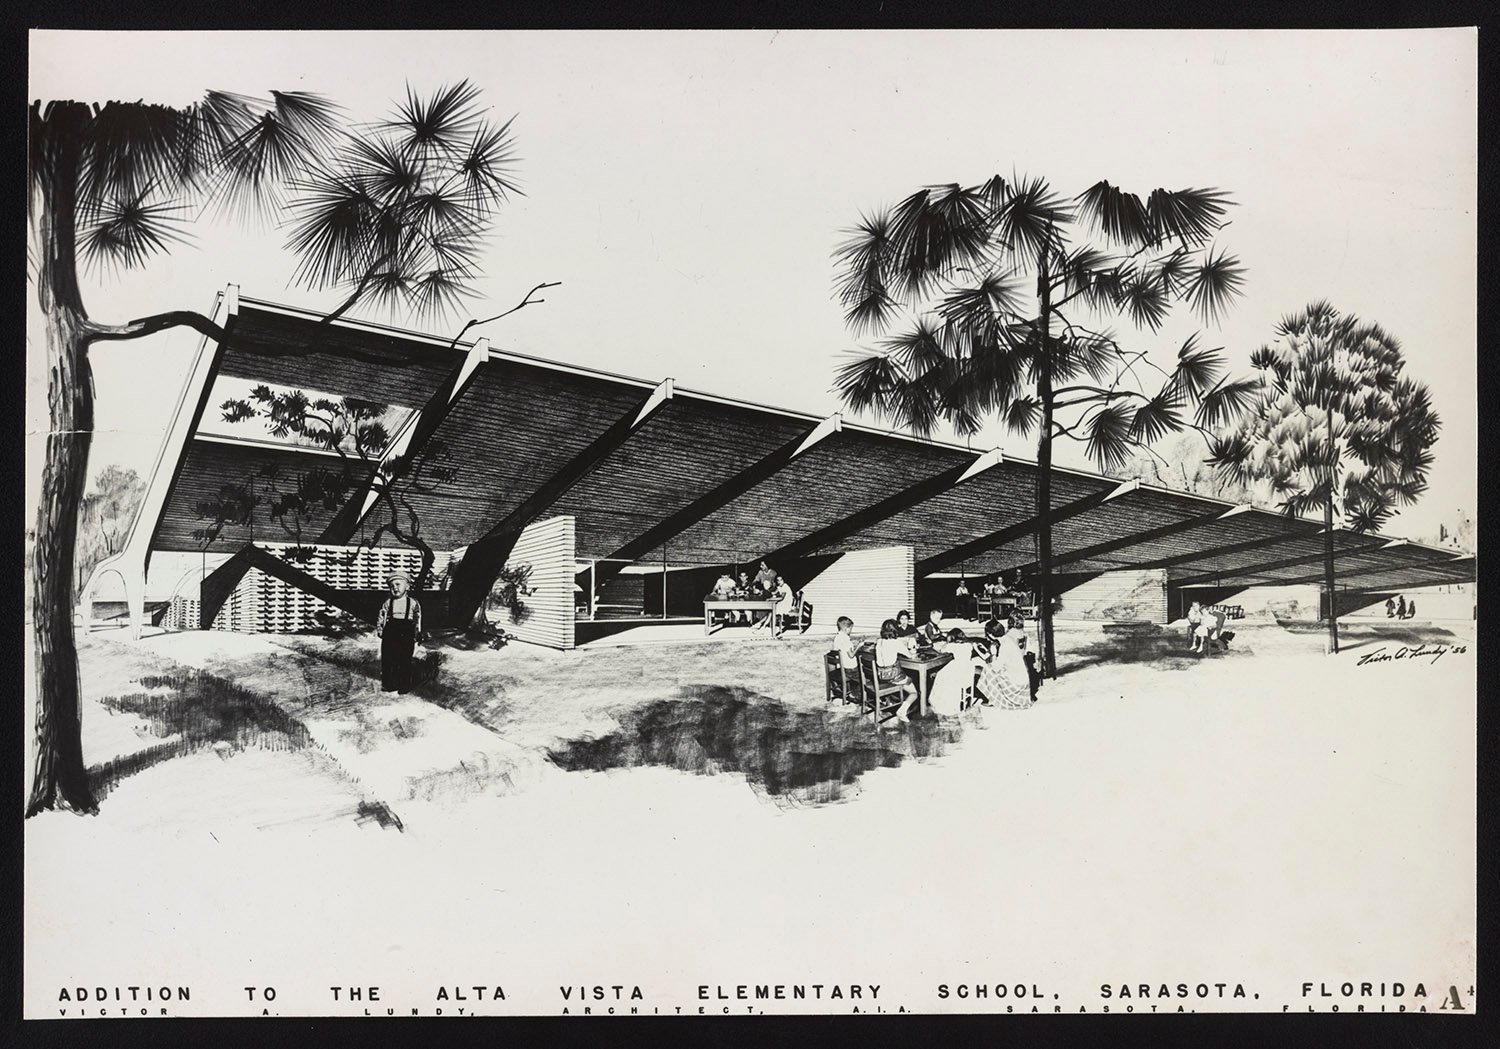
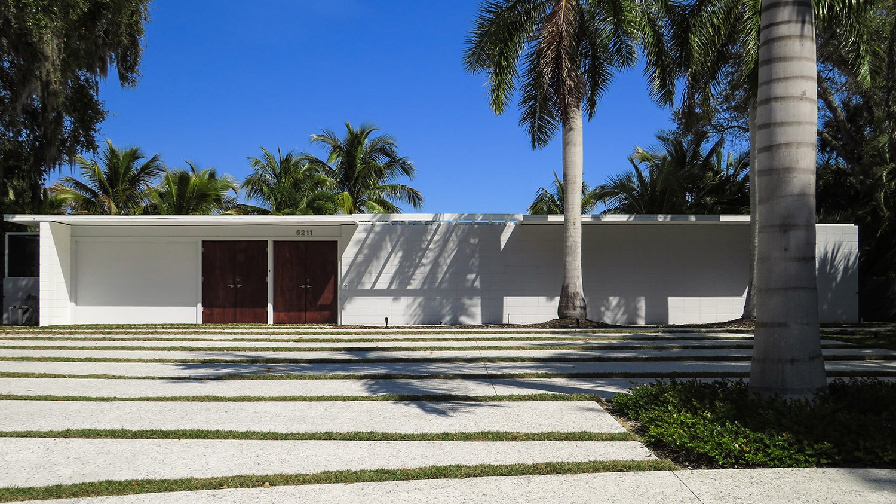
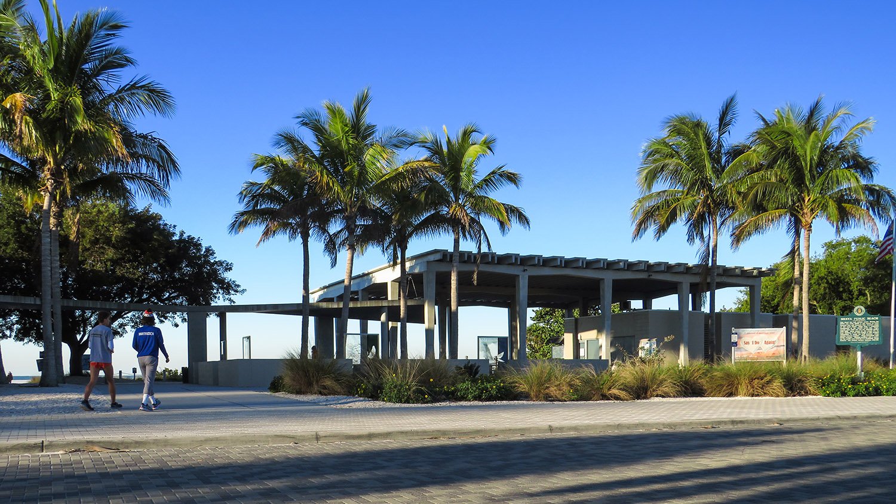
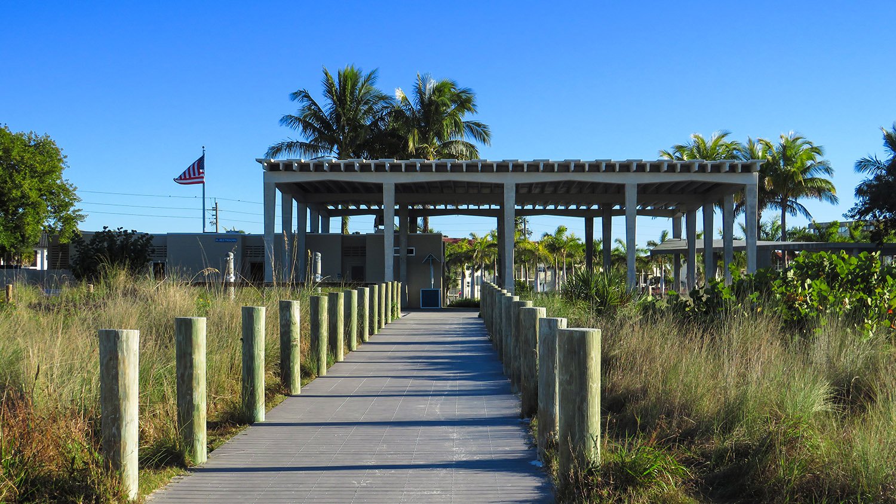
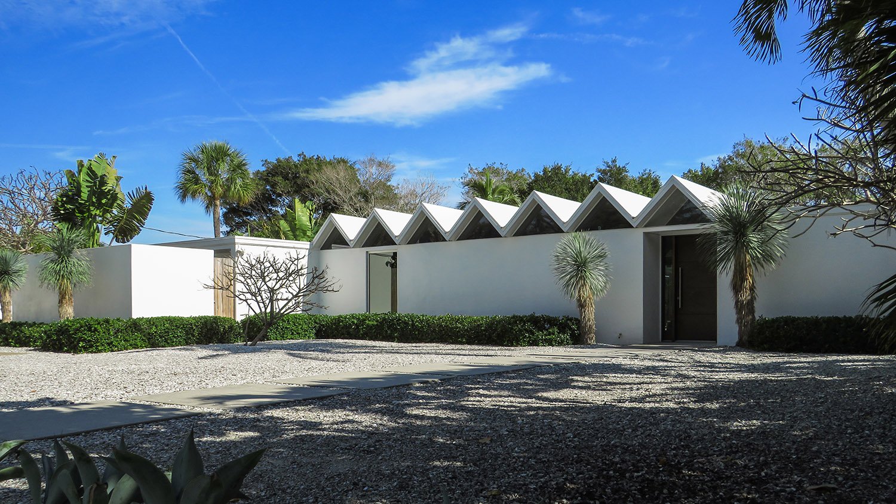
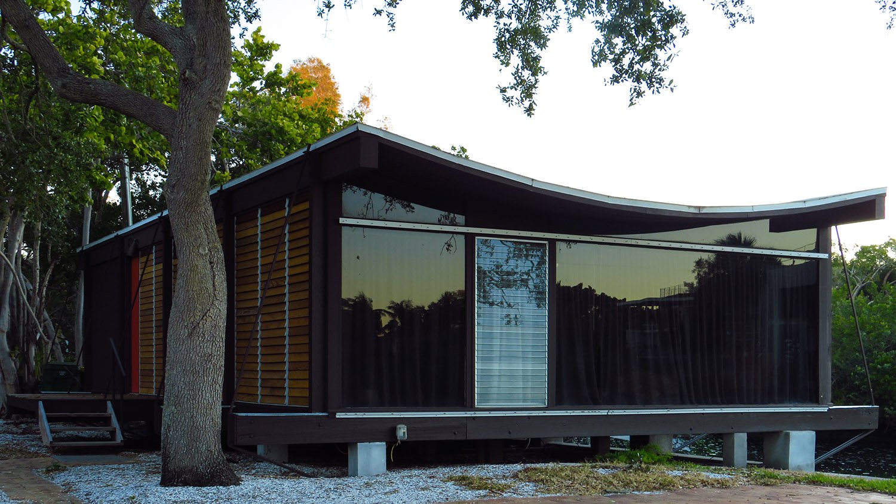
Victor A. Lundy. Alta Vista Elementary School Addition (1957). Sarasota, Florida.123South elevation of Alta Vista Elementary School Addition, Sarasota, FloridaNorth elevation of Alta Vista Elementary School Addition, Sarasota, FloridaVictor A. Lundy. Projected design of Alta Vista Elementary School Addition, Sarasota, Florida 4
References
“Alta Vista Addition Gets ‘Go Ahead’”. The News (Sarasota, Florida), September 5, 1956, p. 9. ↩︎
“$149,693 Contract Awarded For Alta Vista Addition”. The News (Sarasota, Florida), March 23, 1957, p. 9. ↩︎
“Sarasota’s Newest”. The News (Sarasota, Florida), October 19, 1957, p. 9. ↩︎
I grew up in Florida, so I can say with complete authority that it’s a miserable state: ugly, plagued with deadly heat and reptiles, and teeming with the most hostile, willfully ignorant people in the United States—though they’ve got a lot of competition these days.
In recent years, I’ve occasionally dipped back into Florida to photograph buildings, but only in the winter, when snakes and alligators are in hibernation. Unfortunately, the people never disappear.
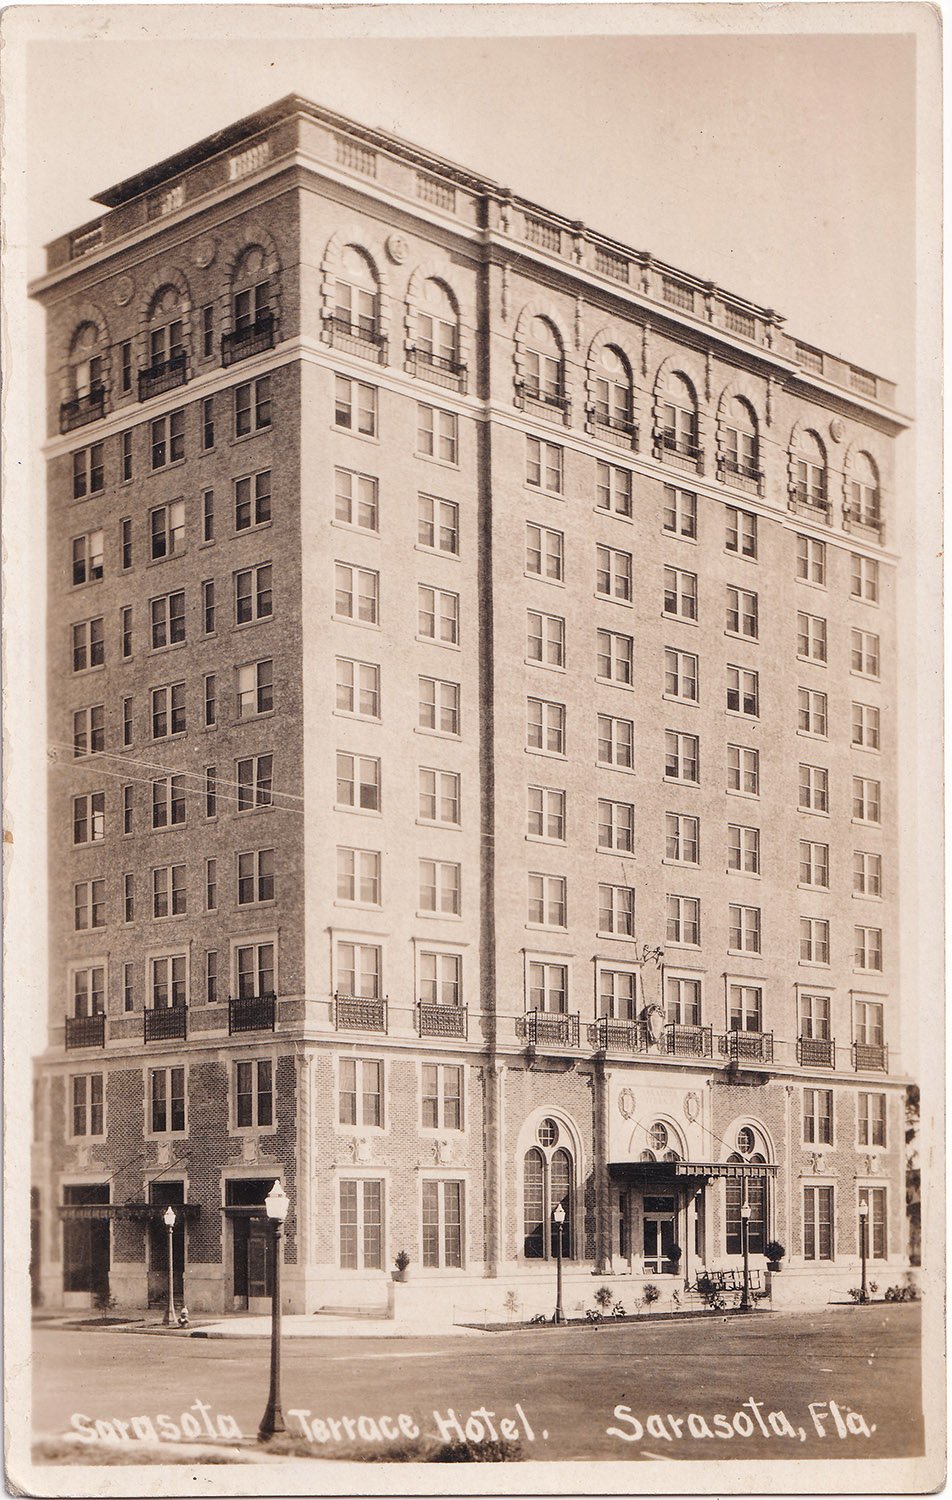
I visited Sarasota twice, primarily to see its surviving Modernist structures from the Sarasota School of Architecture, but I never got around to photographing the old Sarasota Terrace Hotel, completed in 19261anddesigned by Pringle & Smith2 of Atlanta.
Location of Sarasota Terrace Hotel
In truth, the building just doesn’t interest me that much. It’s a standard Beaux-Arts affair: handsome and solidly executed, but not unlike a thousand others of the same style.
The 10-story hotel cost $750,0003 to build and was developed by Charles Ringling4 of the Ringling Brothers. Yep, the circus people.
When the Sarasota Terrace closed in 1972, the Sarasota Herald-Tribune noted that “it never achieved the prominance [sic] of some of the other area hotels.”5
Sarasota County purchased the property the same year, and the building was renovated to serve as the county’s administration center.6
Pringle & Smith designed another building in Sarasota at the same time as the hotel: the nearby American National Bank,78 also 10 stories, and also underwhelming.
Atlanta architects have rarely done their best work in Florida.
References
“Robinson First Guest At Sarasota Terrace”. Sarasota Herald (Sarasota, Florida), May 15, 1926, p. 1. ↩︎
Craig, Robert M.The Architecture of Francis Palmer Smith, Atlanta’s Scholar-Architect. Athens, Georgia: University of Georgia Press (2012), p. 120-22. ↩︎
“Building Activities Here”. Sarasota Herald (Sarasota, Florida), June 29, 1926, p. 2. ↩︎
“Ringlings To Arrive Saturday”. Sarasota Herald (Sarasota, Florida), January 29, 1926, Section Four, p. 1. ↩︎
Cullinane, Jim. “Hotel Rooms, Corridors Now Quiet”. Sarasota Herald-Tribune (Sarasota, Florida), December 11, 1972, p. 2B. ↩︎
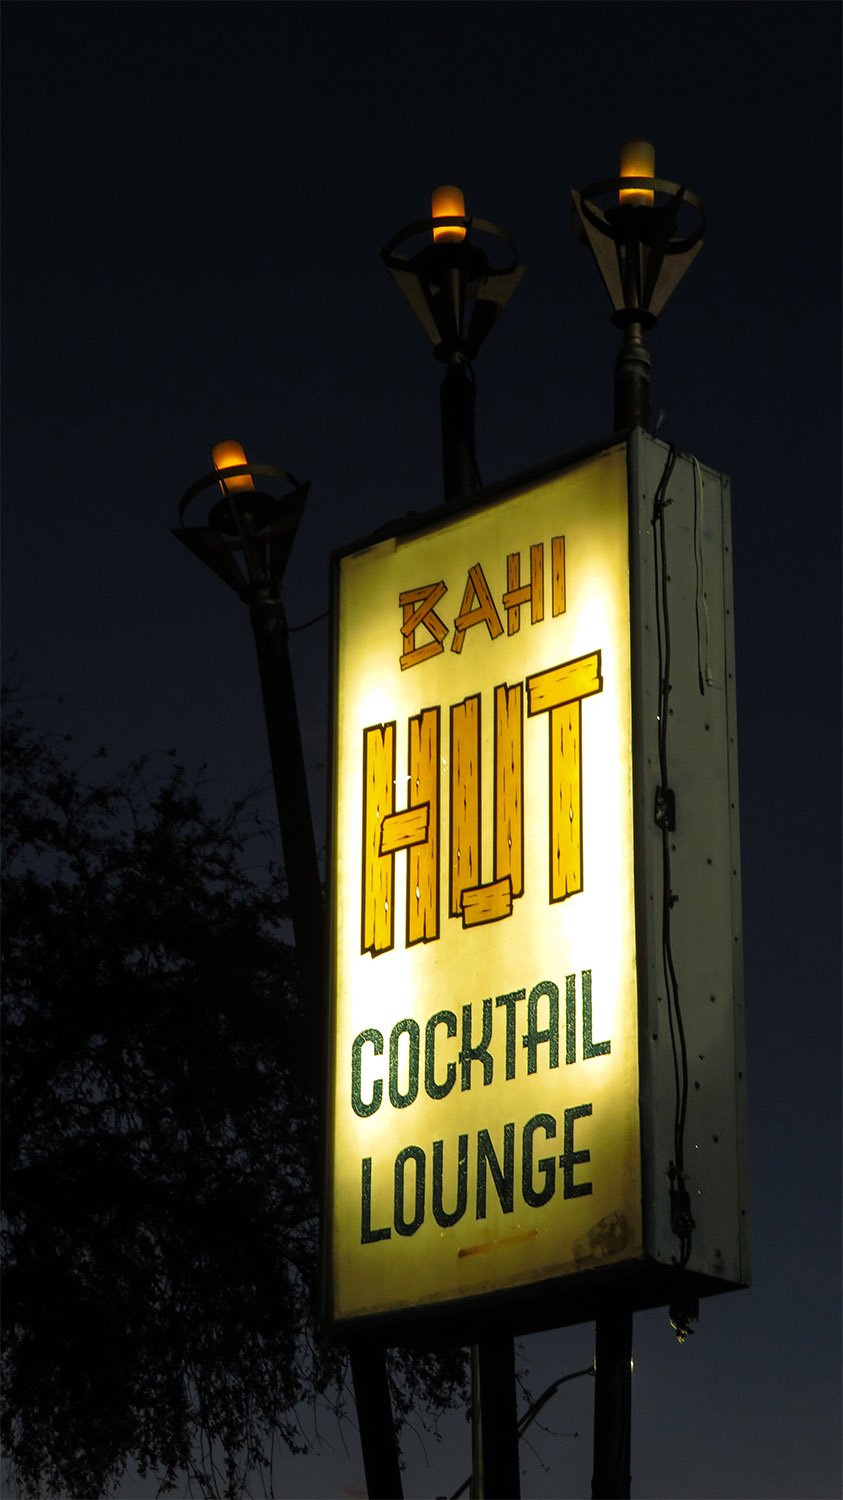
Bahi Hut (1962). 4675 N. Tamiami Trail, Sarasota, Florida.
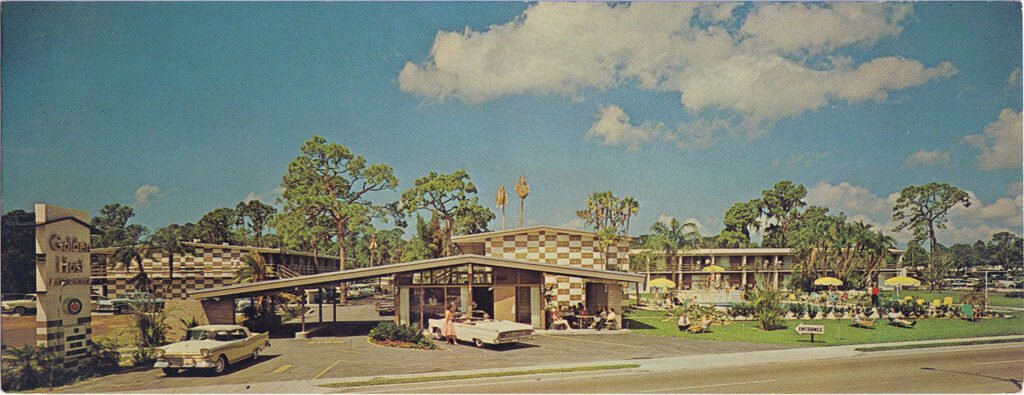
It’s no Trader Vic’s, but Florida’s oldest Tiki bar is as authentic as it gets. The Bahi Hut opened in 1962,123 next to the Golden Host Motor Hotel—the torches are still burning at both places.
Location of Bahi Hut Cocktail Lounge
The bar claims it began operation in 1954, but don’t ask me where they got that date from—even the adjoining motel didn’t open until 1959.45 Pass me a Mai Tai, and I’ll happily overlook the discrepancy.
Golden Host Motor Hotel (1959). Sarasota, Florida. Photograph from an undated postcard published by Steinmetz Photography of Sarasota.
It’s fitting that a city trading on its retro reputation still has this little slice of exotica, evoking fond memories of some moonlit night being serenaded by Les Baxter. That actually happened to me in Kansas once (thanks, KPR!).
The sign shown above apparently debuted with the bar’s opening and was restored circa 2018.6A hui hou.
References
“Lounge Is Opened”. Sarasota Journal (Sarasota, Florida), January 18, 1962, p. 3. ↩︎
“Opened On Wednesday”. The News (Sarasota, Florida), January 19, 1962, p. 9. ↩︎
Powers, Harris. “How’s Business Here These Days?” Sarasota Journal (Sarasota, Florida), January 24, 1962, p. 6. ↩︎
“1st Units Of Golden Host Motel Will Be Available By Jan. 15”. The Sarasota News (Sarasota, Florida), p. 11. ↩︎
“Golden Host Motel Plans Open House Today”. Sarasota Herald-Tribune (Sarasota, Florida), February 15, 1959, p. 20. ↩︎
Wells, Jennifer. “The rebirth of the Bahi Hut”. Sarasota Herald-Tribune (Sarasota, Florida), May 31, 2018, p. E8. ↩︎
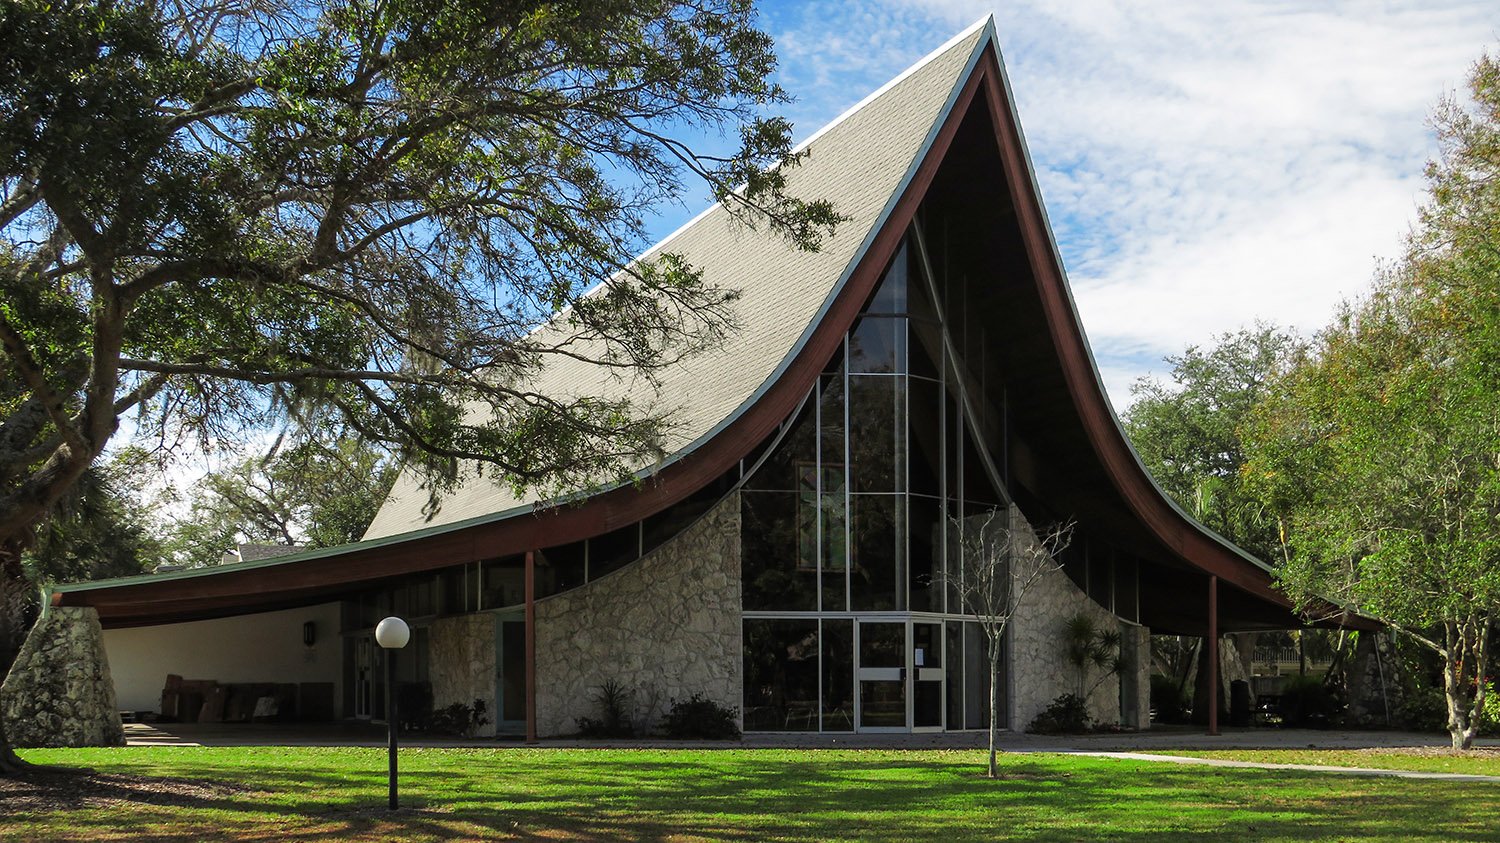
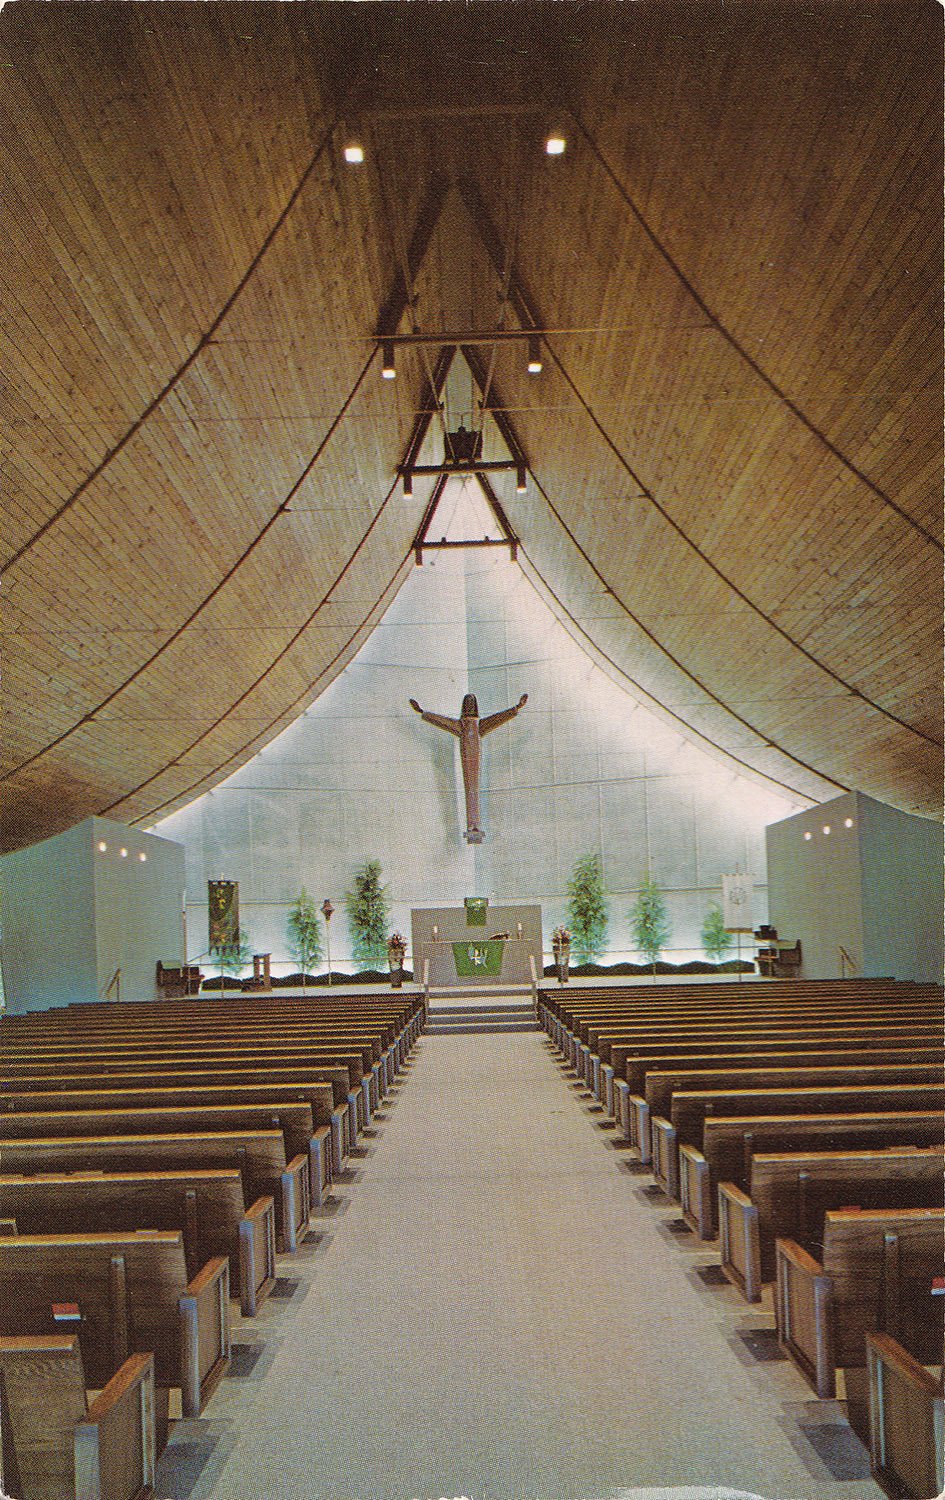
Victor A. Lundy. St. Paul’s Lutheran Church Fellowship Hall (1959). Sarasota, Florida.123Interior of St. Paul’s Lutheran Church Sanctuary (1969), Sarasota, Florida.4 Photograph from an undated postcard published by Henry Waitt Photography of Sarasota.
References
“This Is A Model”. The Weekend News (Sarasota, Florida), September 7, 1958, p. 9. ↩︎
“Proposed New Church”. Sarasota Journal (Sarasota, Florida), September 5, 1958, p. 10. ↩︎
“St. Paul’s Lutheran Church To Be Dedicated On Sunday”. Sarasota Journal (Sarasota, Florida), October 23, 1959, p. 18. ↩︎
“Dedication Service Set At St. Paul’s”. The Herald-Tribune (Sarasota, Florida), September 6, 1969, p. 8. ↩︎