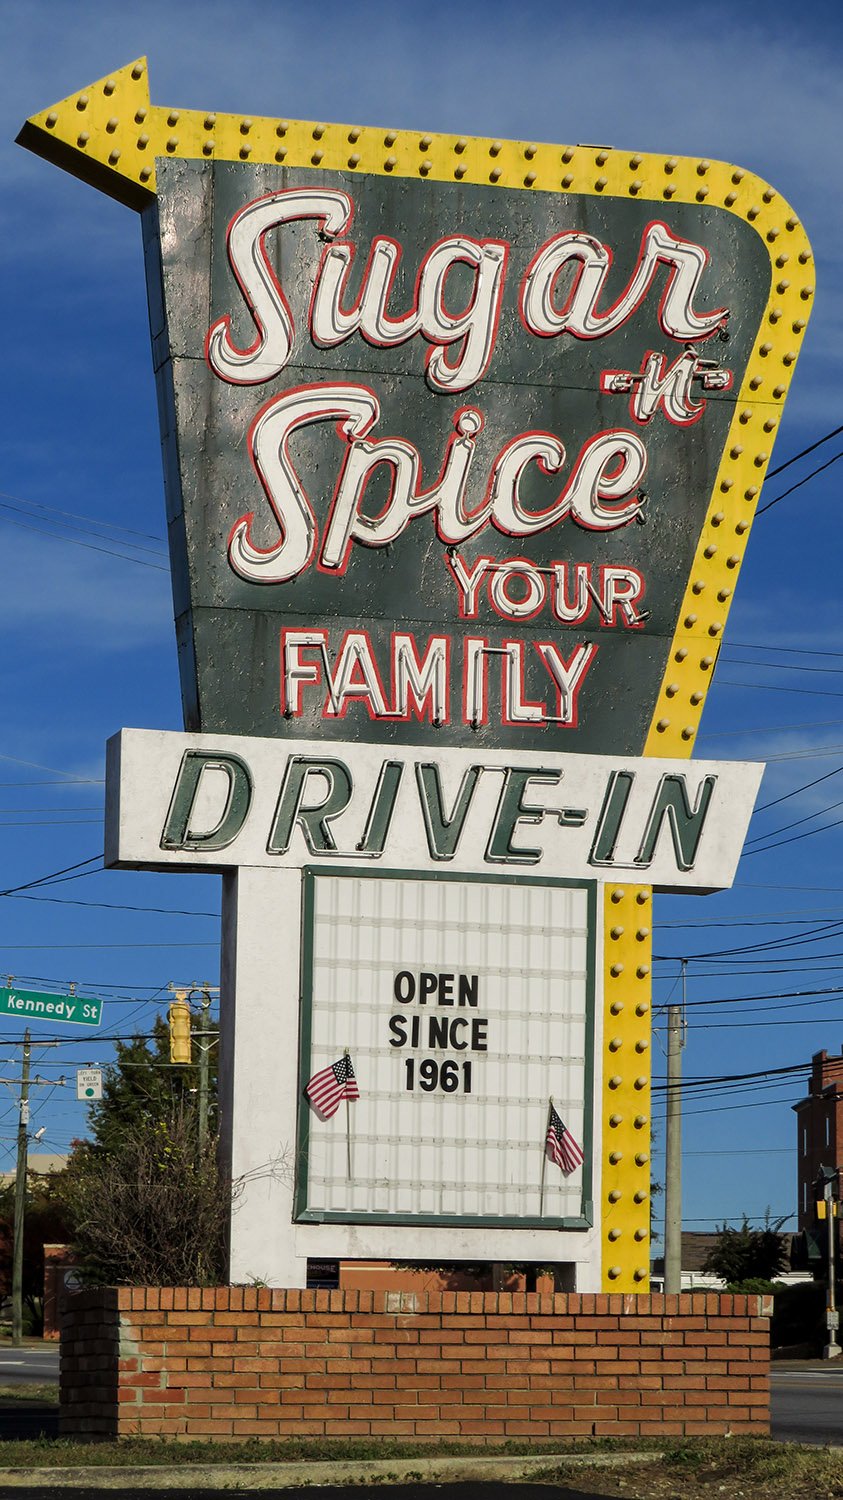
It isn’t difficult to determine the date of this roadside relic—it’s right on the sign.
Besides the five or six surviving buildings designed by G.L. Norrman, there isn’t a whole lot in Spartanburg, South Carolina, worth mentioning, but Sugar ‘n’ Spice was a pleasant surprise when I discovered it.
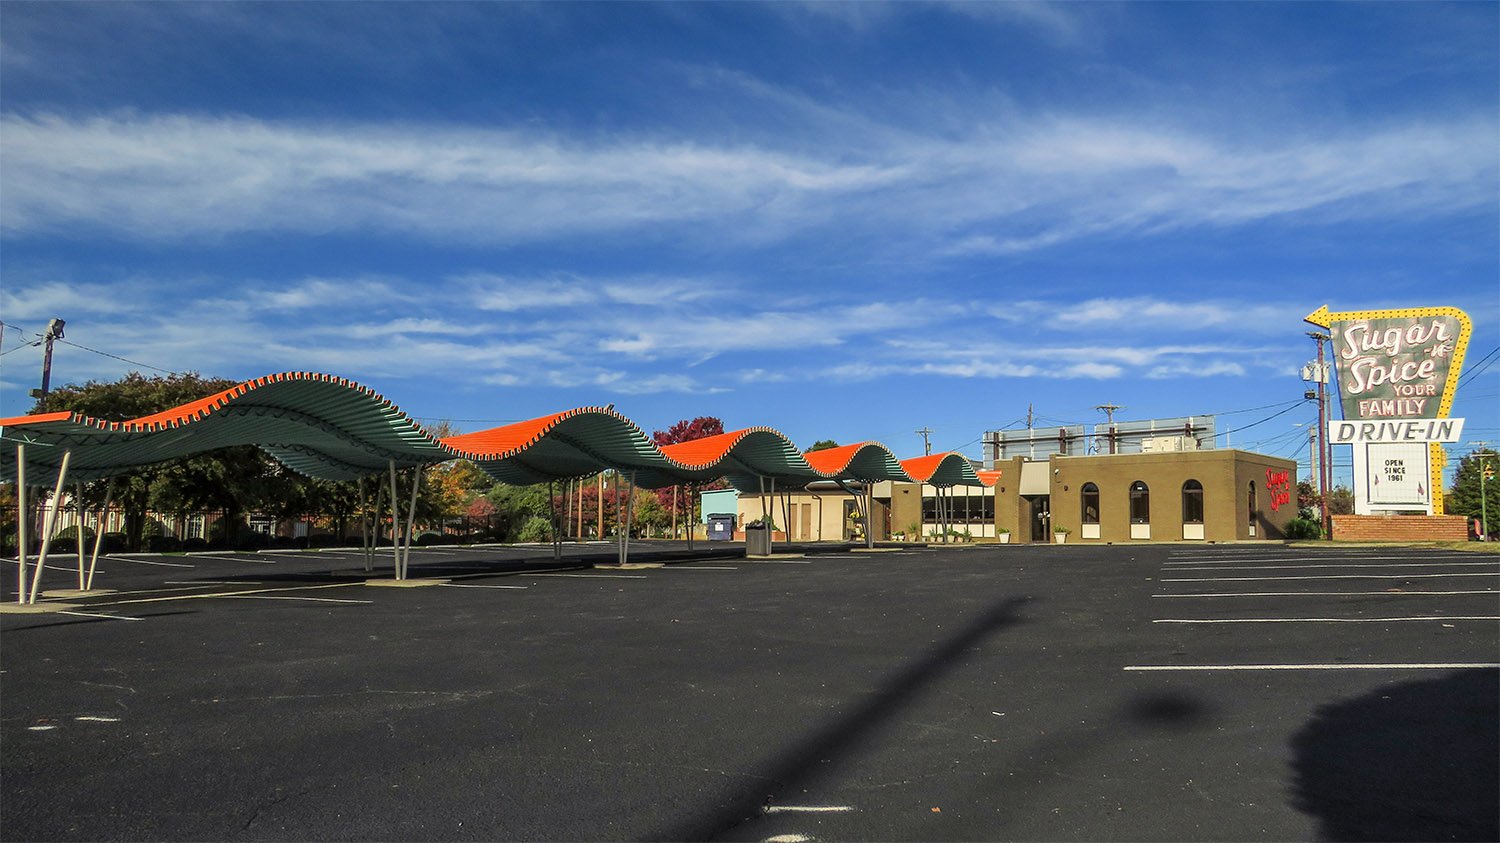
At the restaurant’s 40th anniversary in 2001, the owner revealed that he had considered removing the restaurant’s distinctive Googie-style canopy but ultimately reconsidered: “I did a little poll, and it was not even close … the canopy’s staying.”1
A wise decision.
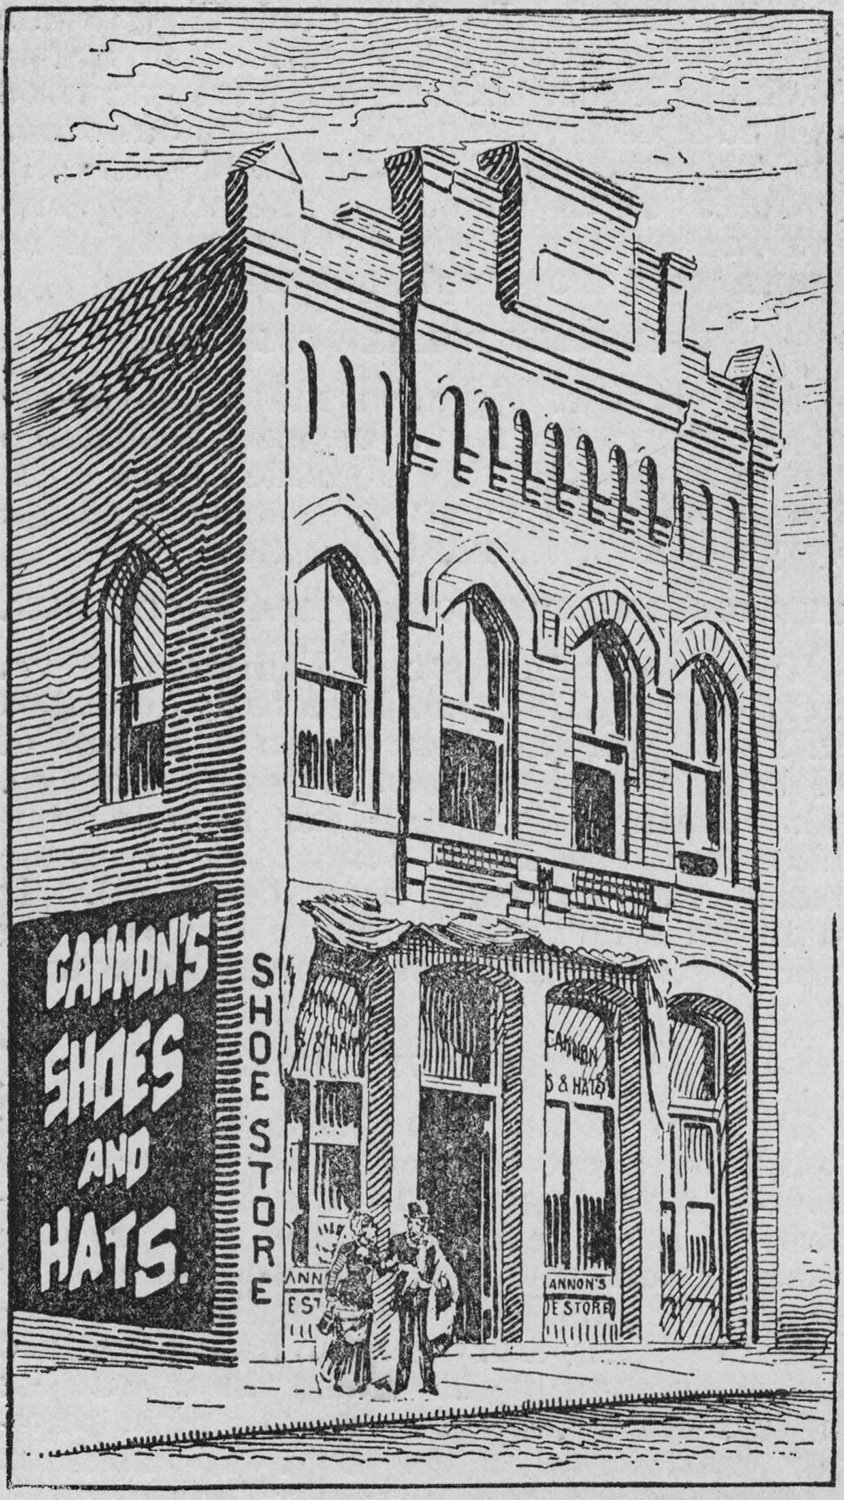
An article from the February 6, 1927, issue of The Spartanburg Herald recounted the history of the Kennedy Free Library in Spartanburg, South Carolina. The library’s first building was completed in 1885, and “Norman was the architect“, the writer noted.2
Since he practiced in Spartanburg between 1878 and 1881, and continued to return there for work throughout his career, “Norman” undoubtedly refers to G.L. Norrman.
The above illustration shows the two-story building, which was located just off the northeast corner of Spartanburg’s public square on a short street initially named Kennedy Place and later Dunbar Street.
A Sanborn fire insurance map from 1888 indicates that the library was on the second floor, with retail space on the first, as confirmed by the shoe store advertised in the illustration.
The building is intriguing for several reasons:
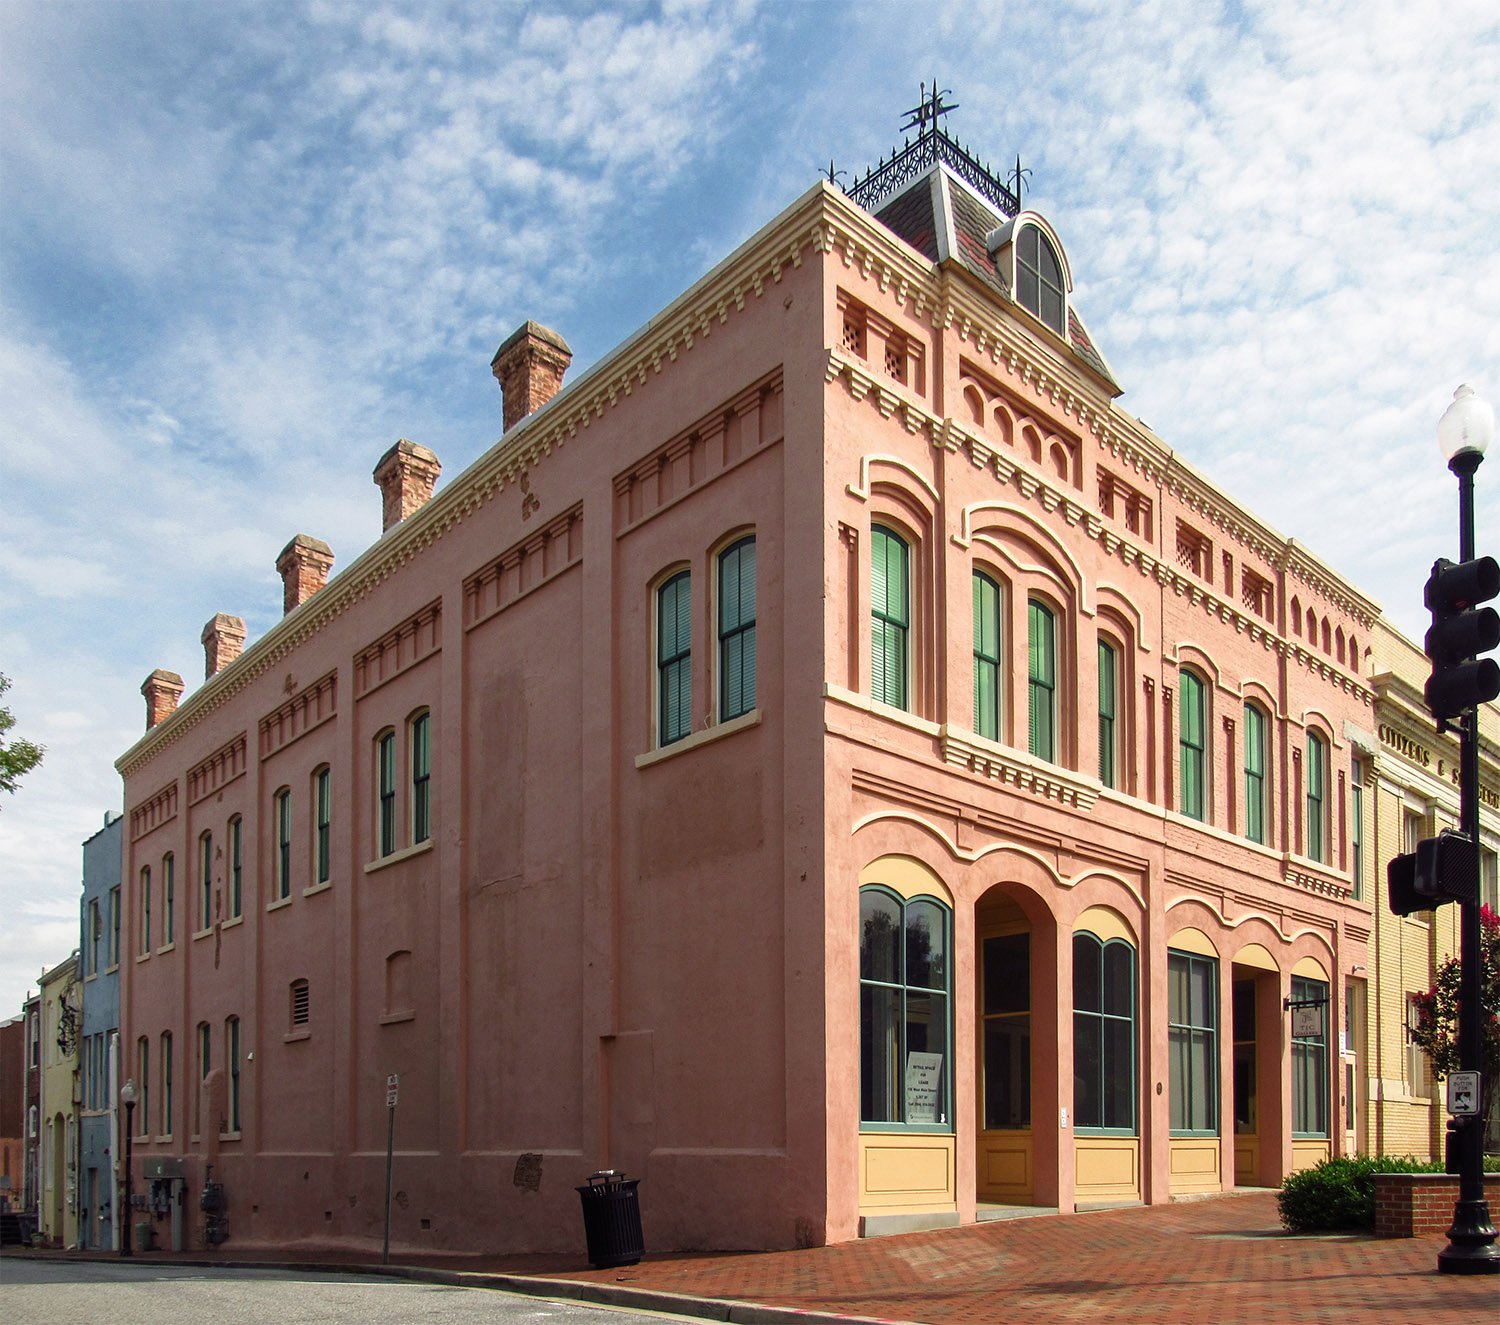
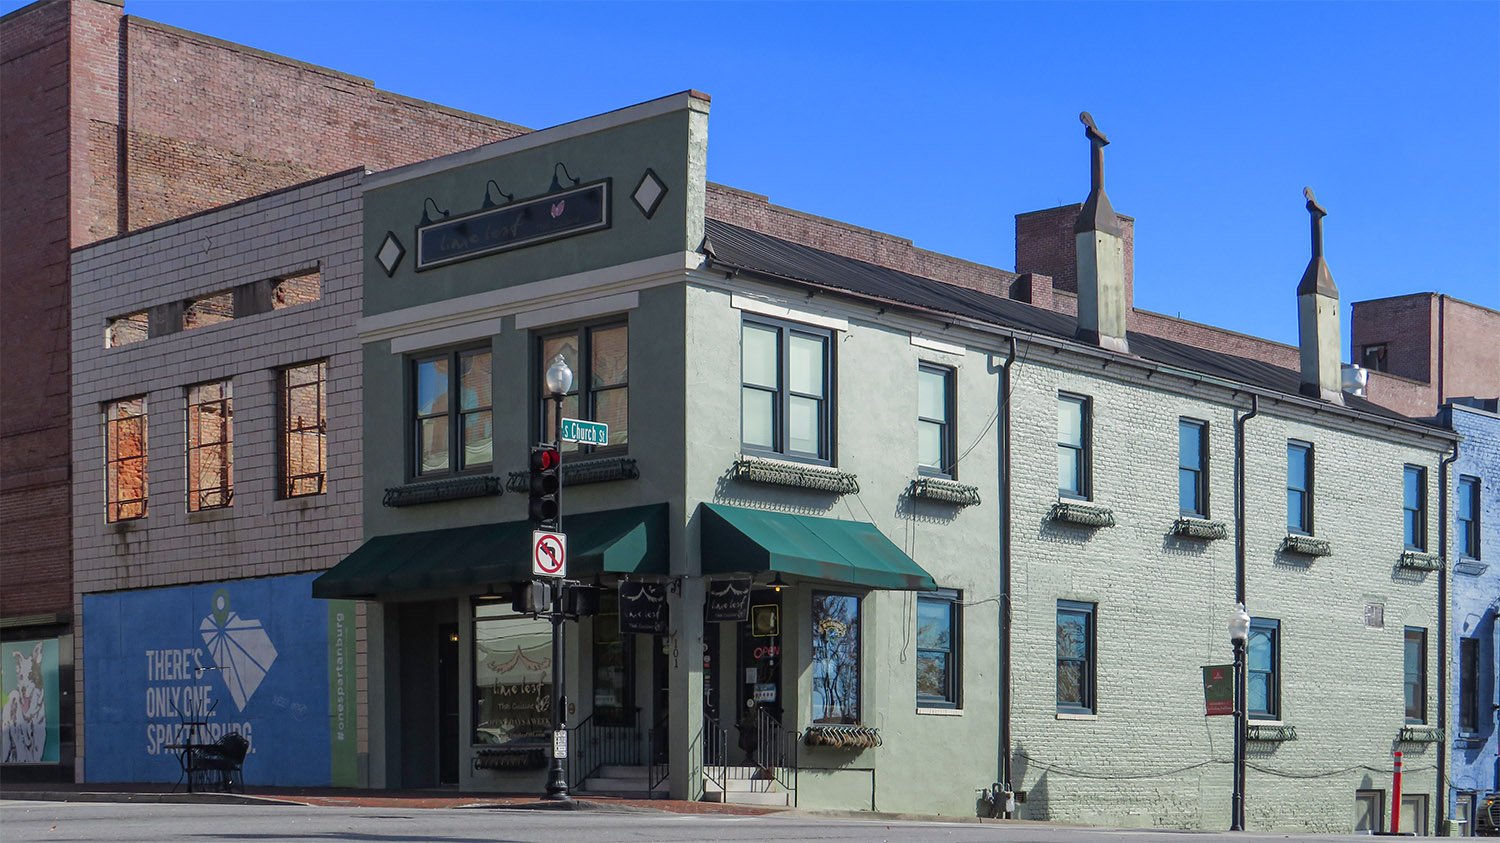
As it stands, the only extant store building in Spartanburg that I feel confident attributing to Norrman is the unremarkable structure at 101 East Main Street (pictured below).
The building was originally one-half of a block of two adjoining storerooms and is likely a project designed by Norrman for A.G. Owens of Mississippi in 1879.8
The neighboring space was later gutted by fire, although its facade (not original) is intact, and the remaining half has been substantially altered.
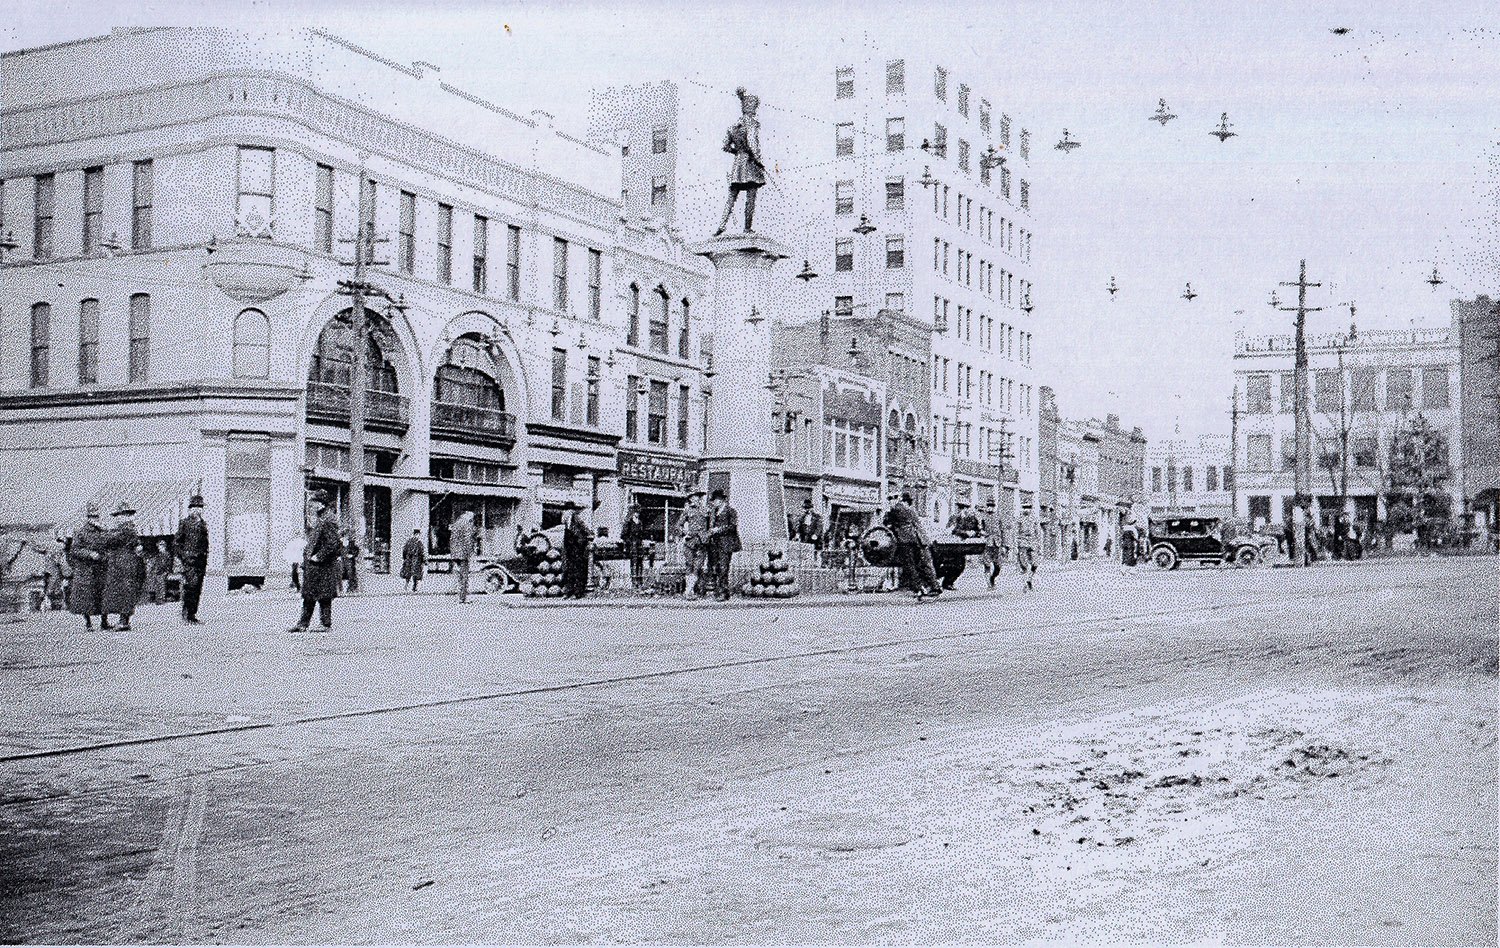
It appears the 1885 building that housed the Kennedy Free Library was demolished in 1974 for the widening of Dunbar Street,9 10 11 one year before the demolition of the nearby Duncan Building12 (pictured below), which Norrman designed13 in 1891.14
Both structures were victims of Spartanburg’s attempt to convert its downtown into a “mall”, following a plan by Skidmore, Owings, and Merrill that called for the creation of one-way streets and the wholesale demolition of historic buildings to lure savvy shoppers back to a modernized central core.15
As with the hundreds of other U.S. cities that “malled” their downtowns in the 1970s, Spartanburg’s effort was an abject failure,16 and a planned 15-story hotel and civic center complex to be built on the “Opportunity Block,” which included both the library and Duncan Building, failed to materialize.17
And thus does America continue to destroy itself: through arrogant plans and empty promises.
“The soul inspires art, and then art transforms and elevates matter to the ideal height of heavenly beauty.” – G.L. Norrman1
Gottfried Leonard Norrman (1848-1909)—known professionally as G.L. Norrman—was a leading architect of Atlanta and the Southeastern United States in the late 19th and early 20th centuries, and unquestionably the finest Southern designer of his era.
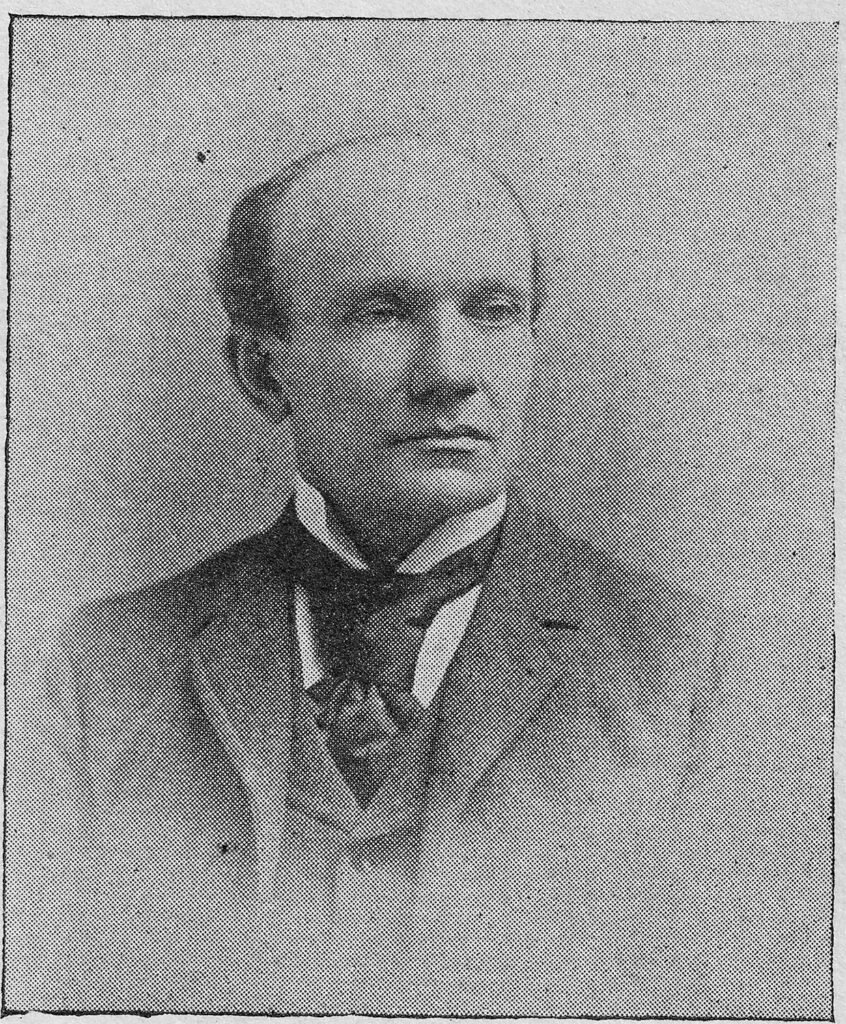
Born in Voxtorp, Sweden, in 1848, Norrman (pictured here2) emigrated to the United States in 1874 and first established his practice in the Upcountry of South Carolina, starting in Greenville in 1876 before moving to Spartanburg in 1878, where he became a U.S. citizen.
In May 1881, Norrman moved his business to Atlanta and was based there for the remainder of his life. A prominent and controversial fixture of the city’s social scene, Norrman shocked Atlantans and spurred national headlines when he died by suicide in November 1909 at the age of 61.
In his 33-year career, Norrman completed over 300 buildings across 5 Southeastern states—Georgia, South Carolina, North Carolina, Florida, and Alabama—with the bulk of his work consisting of grand public structures and elegant residences in Atlanta, most of which were demolished in the 20th century.
He also worked extensively in small towns across the region, as well as in cities such as Savannah, Georgia; Jacksonville, Florida; and Charleston, South Carolina.
Norrman closely followed the work of prominent Northern architects such as H.H. Richardson, McKim, Mead & White, and Louis Sullivan, and worked in step with the era’s emerging design trends, introducing the Colonial Revival and Classical Revival styles to the Southeast, among other notable contributions.
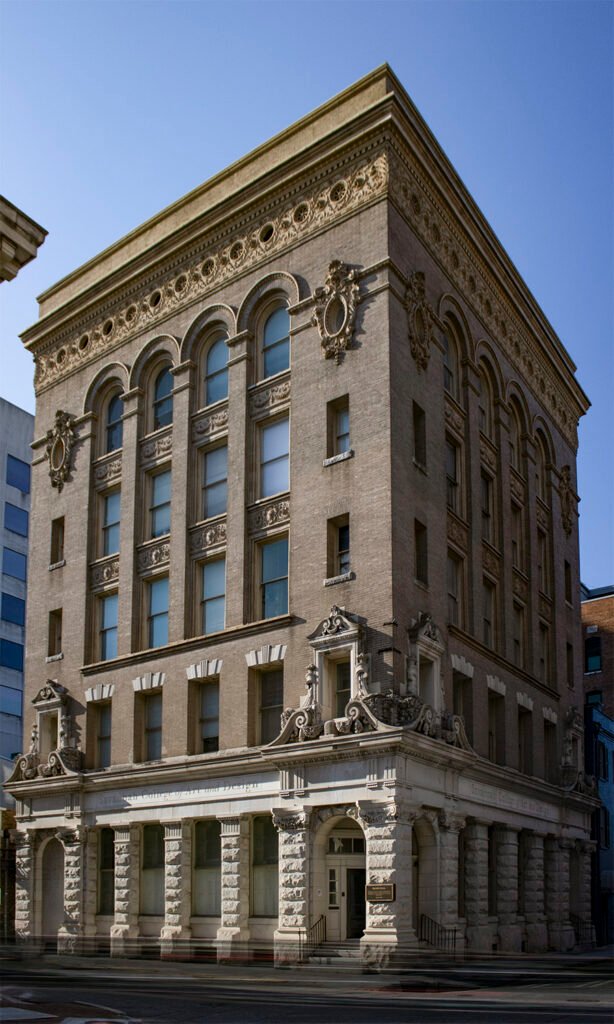
Pictured here: G.L. Norrman. Citizens Bank (1896). Savannah, Georgia.
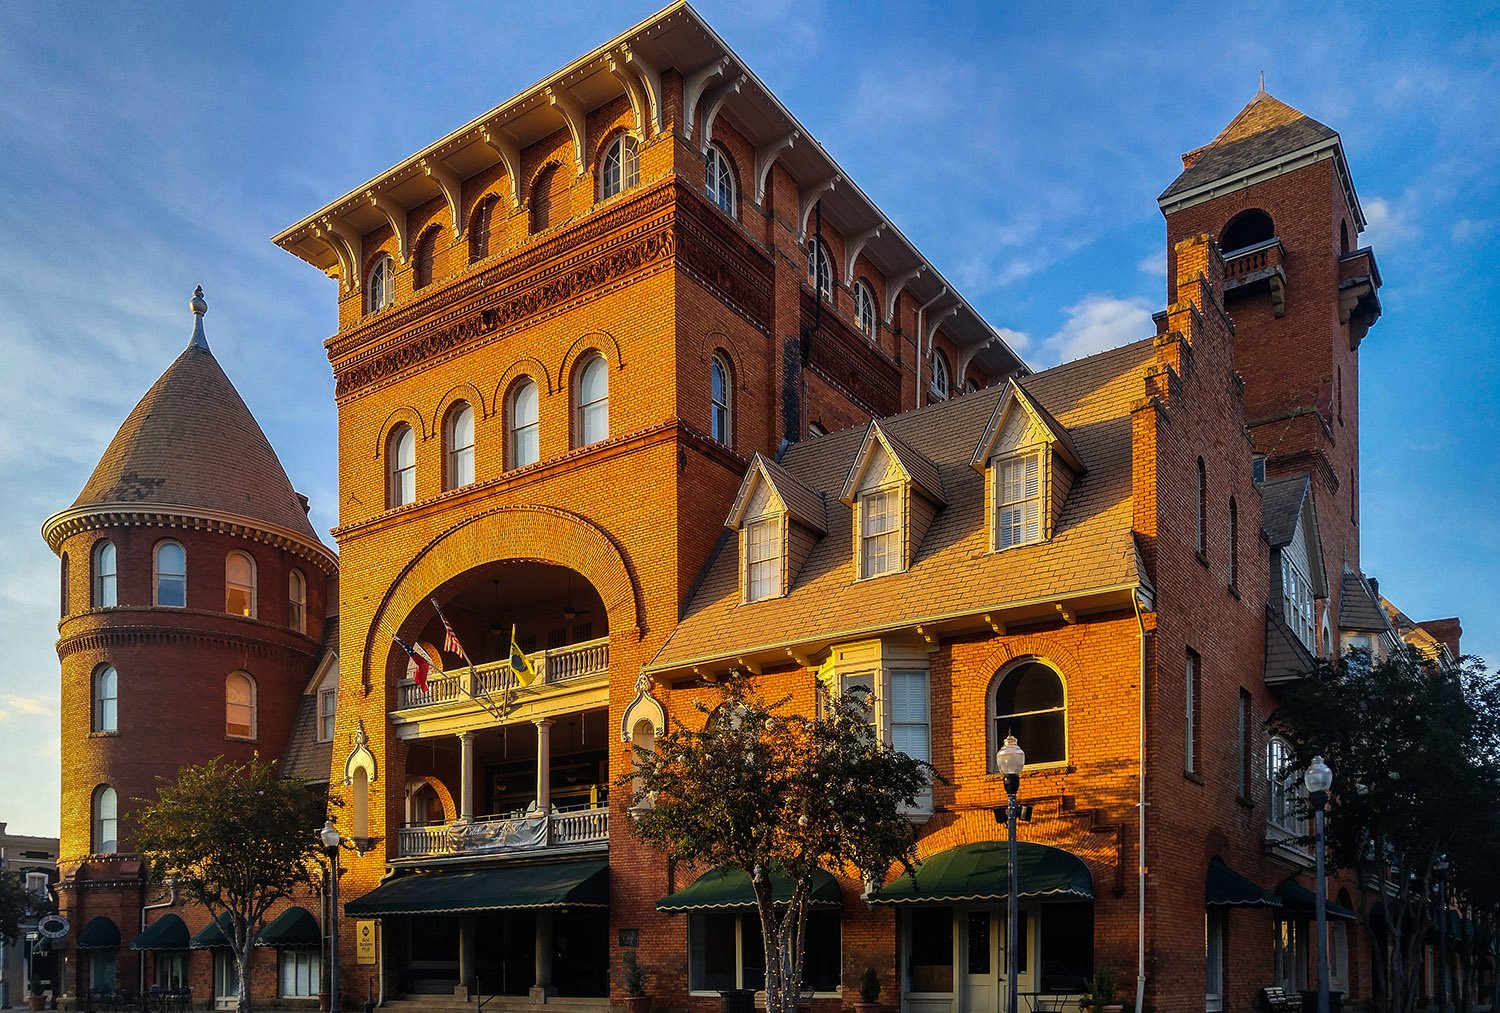
I was introduced to Norrman’s work as a child growing up in Americus, Georgia, where 7 of his works remain, including the landmark Windsor Hotel (1892, pictured above), which I consider his masterwork.
Seamlessly blending the Romanesque style with Moorish, Queen Anne, and Palladian elements, the Windsor is the finest example of Norrman’s skillful ability to create eclectic designs that were striking, harmonious, and awe-inspiring.
Of the more than 400 projects designed by Norrman, at least 64 still exist in some form; I have mapped and listed them below.
Extant Works by G.L. Norrman
Projects listed by date of construction.
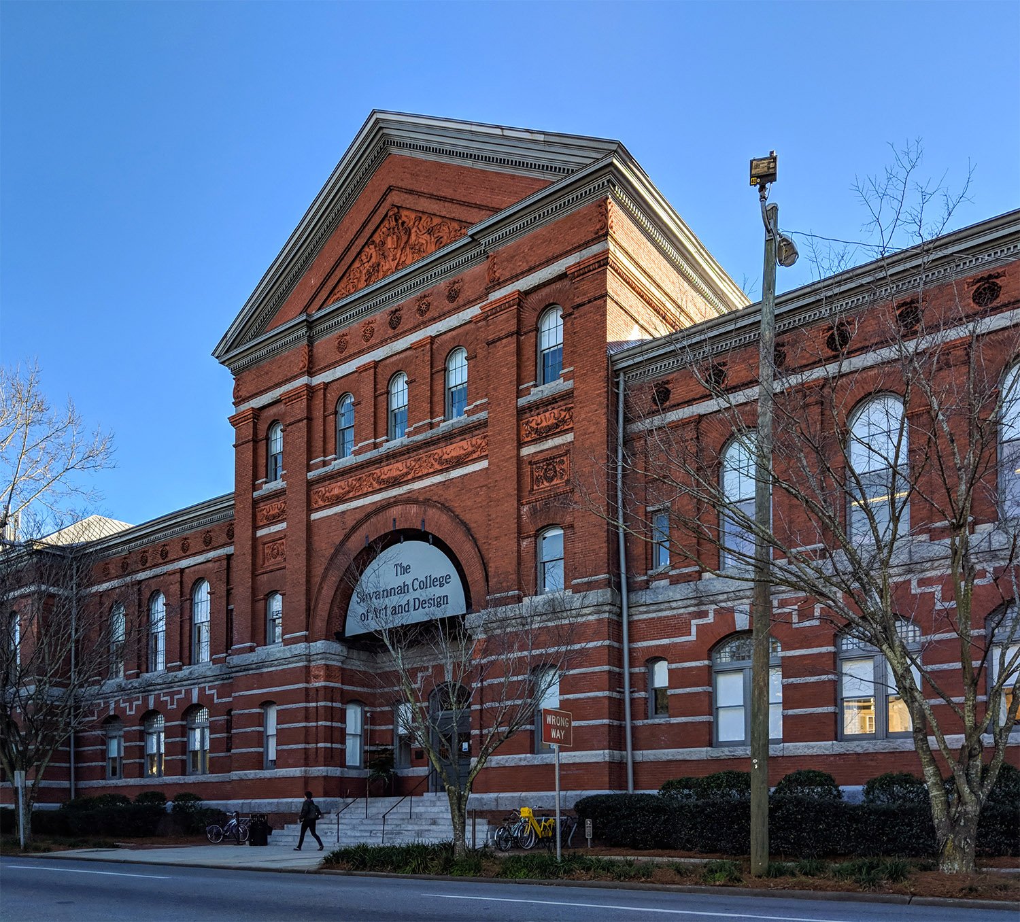
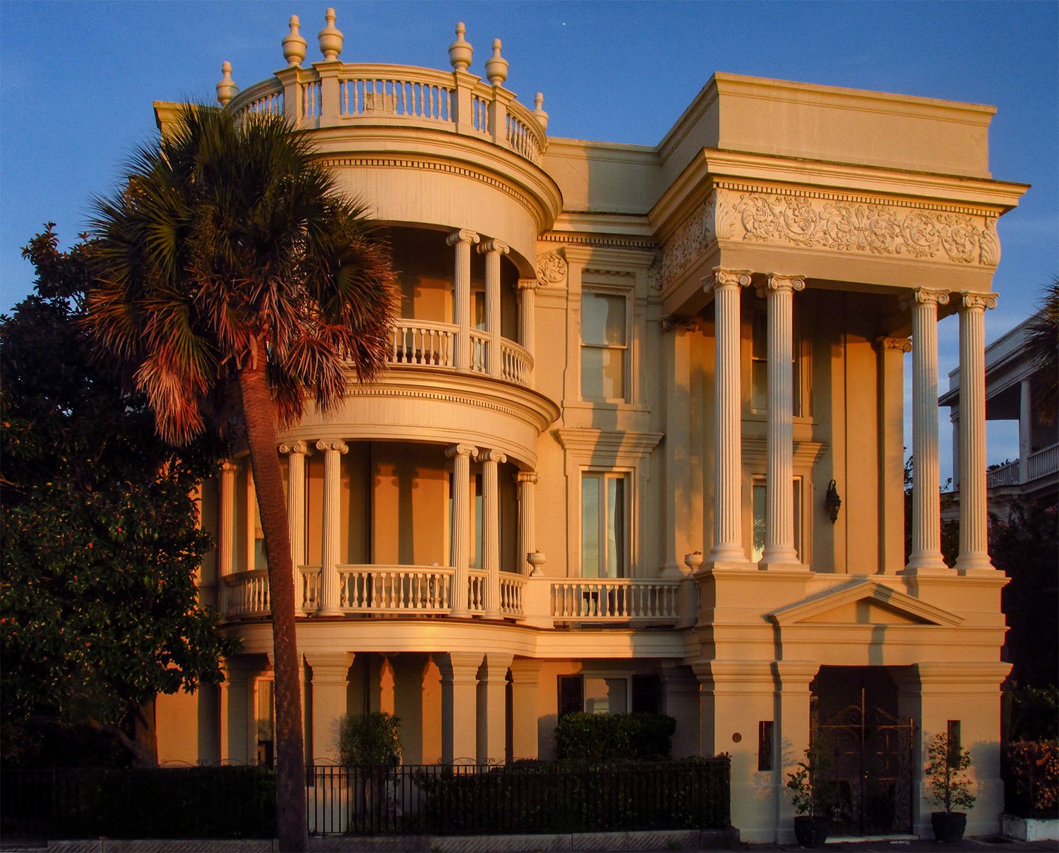
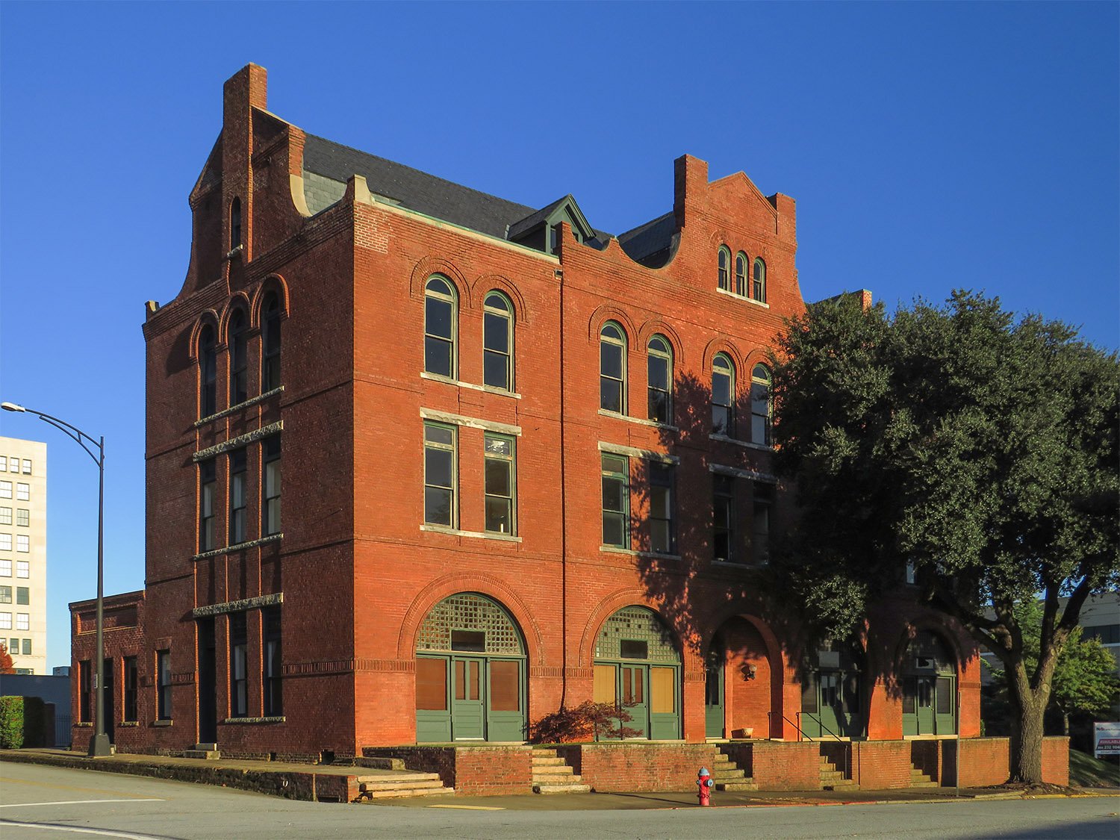
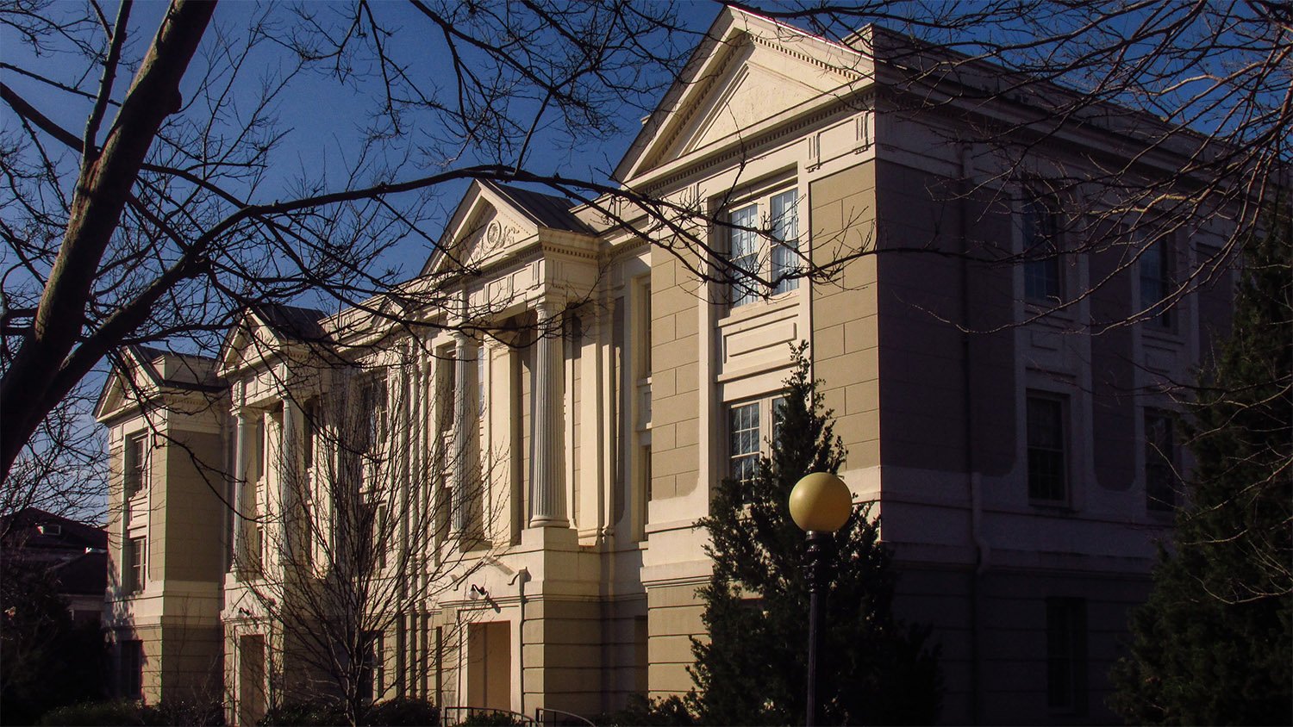
See also: Projects by G.L. Norrman – The Complete List