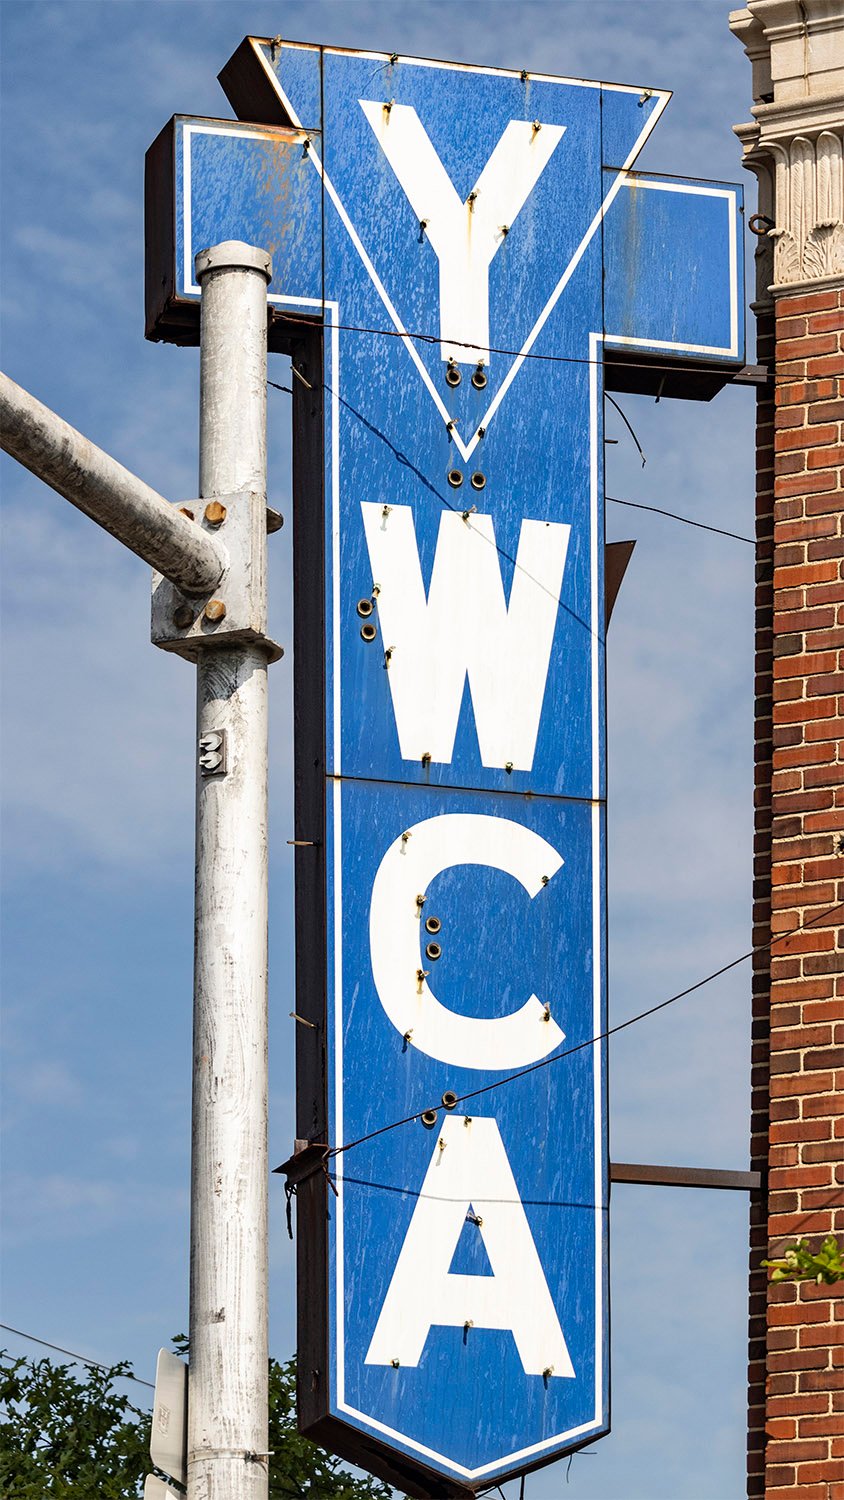
YWCA (circa 1948). 309 23rd Street North, Birmingham, Alabama.
The YWCA in downtown Birmingham, Alabama, has occupied the former Birmingham Athletic Club (1925)1 since 1948.2
This fine vintage sign, sans its original neon, hangs on the building’s southwest corner (3rd Avenue North and 23rd Street North) and appears to date from that time.
Location of YWCA
References
“Birmingham Athletic Club Moves Into Its New Home”. The Birmingham Age-Herald, August 1, 1925, p. 14. ↩︎
“YWCA To Purchase Dixie Carlton As $400,000 Home”. The Birmingham Post, February 20, 1948, p. 1. ↩︎
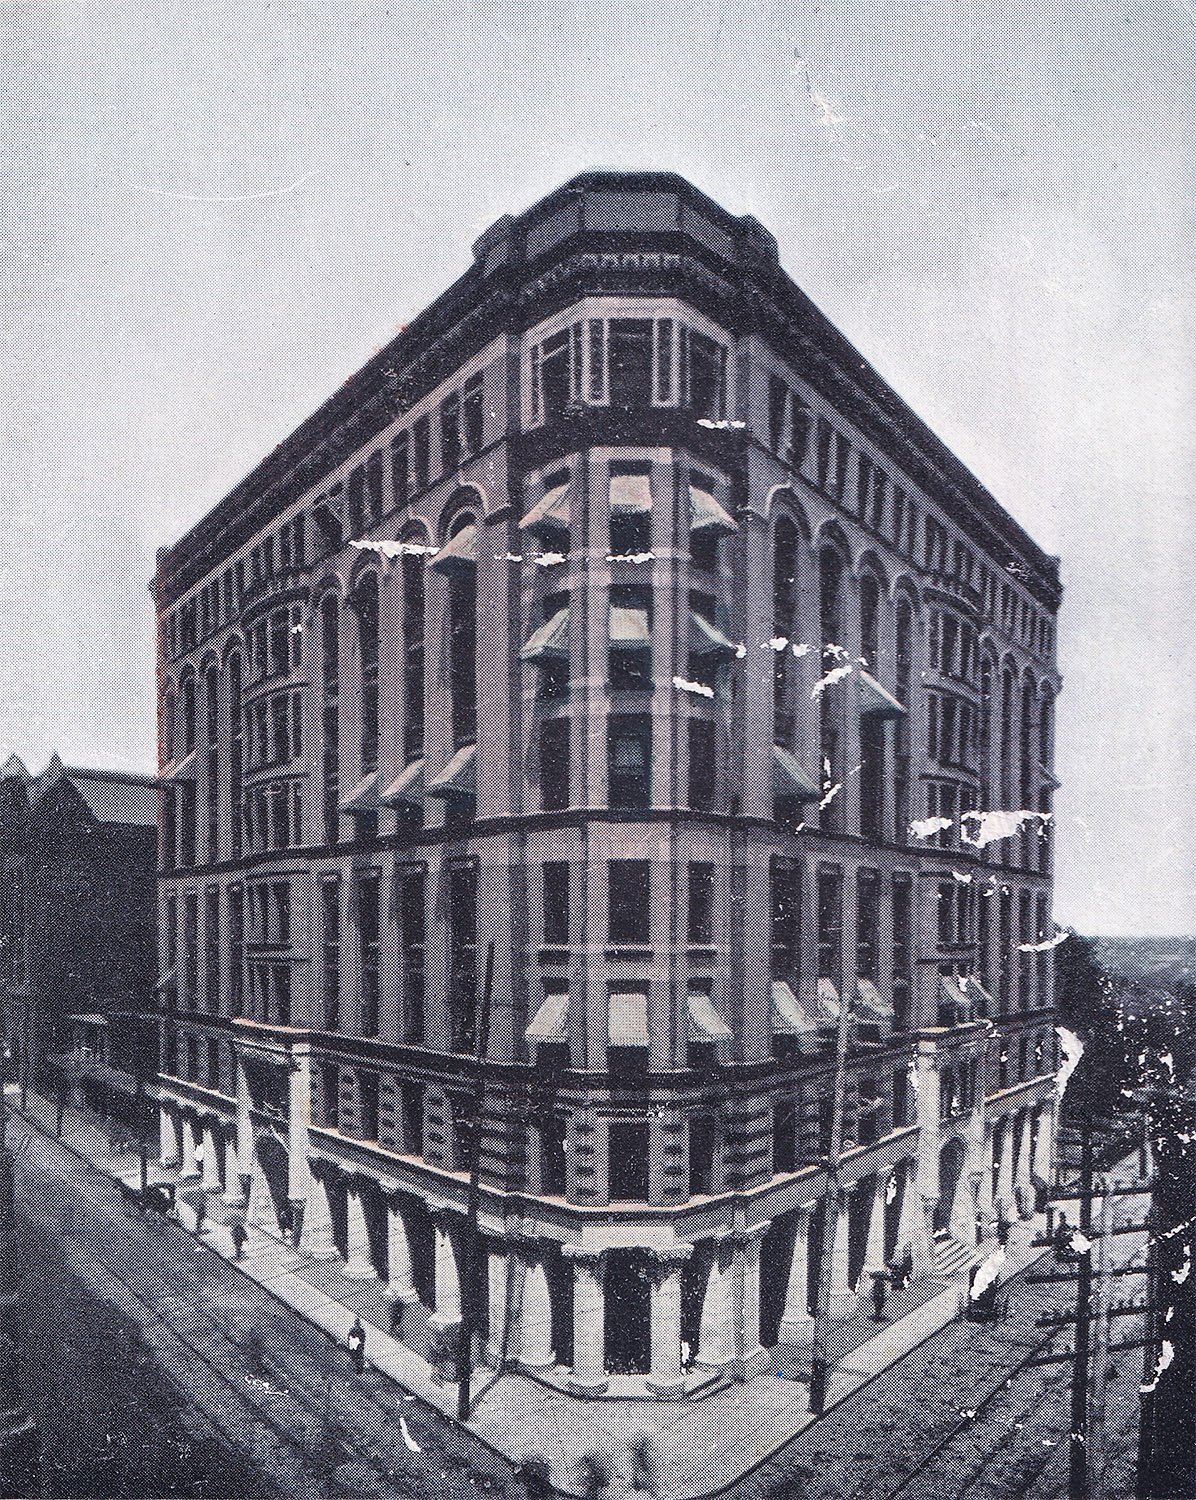
Burnham & Root. Equitable Building (1892, demolished 1971). Atlanta.1Photograph from an undated postcard published by E.C. Kropp of Milwaukee.
The Background
The eight-story Equitable Building was Atlanta’s first “skyscraper” when it opened in 1892. Built by Joel Hurt’s East Atlanta Land Company—a major client of G.L. Norrman‘s at the time—the Equitable wasn’t designed by Norrman but by John Wellborn Root of Burnham & Root2 in Chicago, one of the leading American architects of the era and a Georgia native.
Riding high on his own commercial and creative success of the early 1890s, Norrman was one of the Equitable Building’s original tenants3 and enjoyed the best view in Atlanta with a top-floor studio that spanned multiple suites,4 described as “brilliantly lighted, opening eastward.”5
On December 17, 1892, Norrman was profiled as part of an Atlanta Journal article about the building’s occupants, appropriately titled “The Equitable.“
The biographical sketch, published below, provides a few previously undisclosed details about Norrman’s early life, primarily regarding his education in Sweden and his international travels.
The profile also indicates that Norrman emigrated to the United States in 1874, which he confirmed in the 1900 census,6 although for his 1897 passport application, he claimed to have entered the country in the fall of 1872.7
Norrman’s reluctance to reveal his age is also pointedly discussed here, and it appears he was self-conscious about the subject—in both the 1880 and 1900 censuses, he reported himself as two years younger than his actual age.89
Given the fudging on his passport application, perhaps he just liked being mischievous with dates.
The article’s emphasis on his training is also notable, as Norrman was the only Atlanta architect at the time who had any formal education.
The city’s other architects were all either self-taught or trained under other designers, and the difference is apparent when you compare their often crude vernacular creations to Norrman’s more sophisticated designs.
The profile has several minor errors, including misspelling Norrman’s name (three times), erroneously stating that he came to Atlanta in 1882 (it was 188110), and referring to his first partnership as “Weed & Normann”, although it was Norrman & Weed.
The sketch also mentions the “Charlotte Hotel, Charlotte, N.C.”, although I’m not aware of any hotel designed by Norrman in that city. The name likely refers to Norrman’s design for the Hotel Carrolina (1891) in Durham, North Carolina, or it could also refer to the City Hall (1893) in Charlotte, then under construction.
“An Educated Architect”
Some men are born great, some achieve greatness, others have bachelorhood thrust upon them.
Now, the gentleman who occupies 829 on the eighth floor of the Equitable building is not only the architect of his own fortunes but the fortunes of a vast many others.
He is a lover of the beautiful, but has never been able to satisfy himself as to which style of architecture he would prefer in a wife.
In Southern Sweden his honest eyes first saw the light. He elected to be a designer and architect.
He finished his regular educational course in the finest school of Stockholm.
Then he made a tour of southern Europe and spent a time in Great Britain, studying all the different styles of architecture and the technique of different designers, from the age of sixteen until he proved himself one of the best draftsmen and one of the most ardent lovers of artistic architecture. He then spent a time in South America.
He has been at work for twenty-five years—eighteen in America—but he refuses, or rather, declines to make his age known because of the fact that he is still a bachelor of marriageable age and still hopes to meet with a companion of the opposite sex who would be willing to share his lot in a cottage of his own.
After coming to this country eighteen years ago this gentleman served as a draughtsman under various architects. He came to Atlanta in 1882 [sic], and was with his partner, Mr. Weed, under the firm name of Weed & Normann [sic], one of the architects of the Cotton Exposition buildings.
Of course you know who he is now—Mr. G.L. Normann [sic], whose splendid work as a finished architect is of national repute.
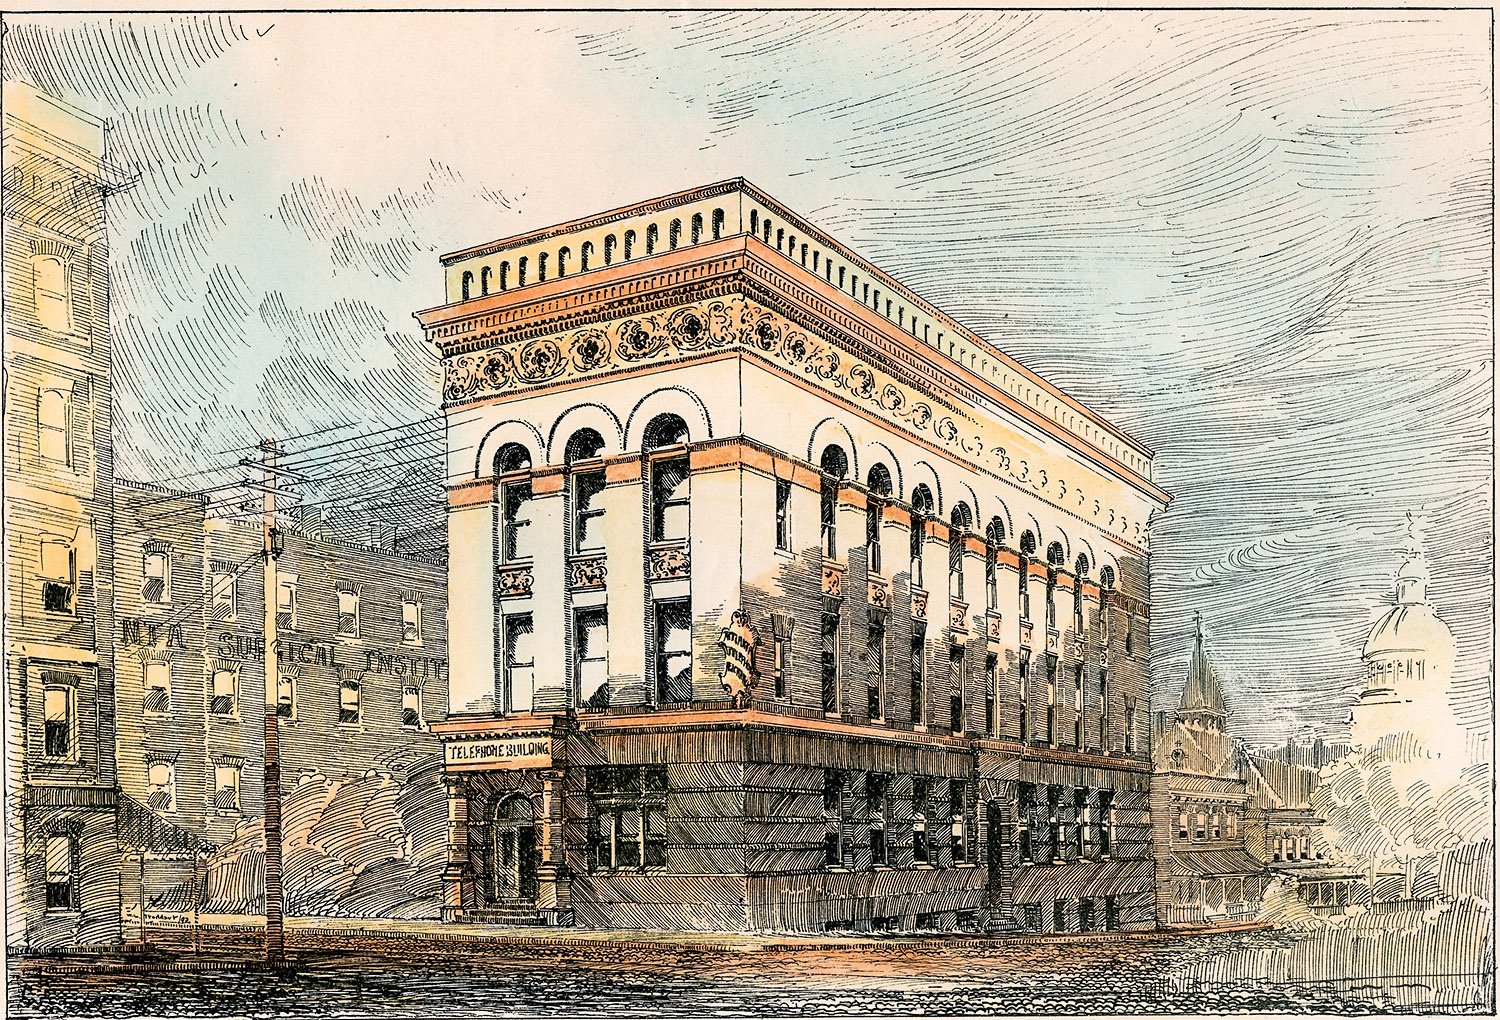
G.L. Norrman. Telephone Exchange Building (1893, demolished 1952). Atlanta.11 Illustration by W.L. Stoddart.12
Among his finest tasks are some of the buildings that are monuments in Atlanta as well as other southern cities. He designed the Gate City bank building, the Piedmont exposition buildings, the beautiful Hebrew Orphan’s home, the elegant Hirsch building, the Edgewood school building, many of the handsome business houses and dwellings on Peachtree street and Edgewood avenue, and is now engaged on the new Bell Telephonebuilding which will be one of the handsomest in the city.
Then he has designed many elegant buildings otherwheres, including the Armstrong hotel, Rome, Ga.; the Printup house and many beautiful homes in Gadsden, Ala. The aristocratic Windsor hotel, Americus, Ga.; the court house at Waycross, Ga.; the Charlotte hotel, Charlotte, N.C. [sic]; the Sweetwater Park hotel at Lithia Springs and many others.
Mr. Norrman is not only thoroughly conversant with all that pertains to his profession, but he looks on his work with the eye of an artist.
“I prefer the classic,” he said to a reporter, “for libraries, school houses, courthouses and all buildings of an educational character, as most proper. For depots and hotels any style will do, but I prefer the Romanesque for depots and the renaissance for hotels and homes as being more homelike and less business like in appearance. Churches I like Romanesque because the growth of the church and that style of architecture are so closely identified.
The so-called ‘colonial style’ of the old southern mansions is rennaissance [sic] so far as the builders were able to carry that style in those olden days, and it has recently come again into popular favor because of the sentiment that clings about those honored halls.”
Mr. Normann [sic] is a most interesting talker, thoroughly conversant with and in love with his art, and no one can fail to be interested in talking with him if he is a bachelor of uncertain age.”13
References
Sparks, Andrew. “Turmoil Among the Turrets”. The Atlanta Journal and Constitution Magazine, March 7, 1971, p. 26. ↩︎
“A Big Building.” The Atlanta Constitution, January 9, 1891, p. 6. ↩︎
“G.L. Norrman. Architect.” (advertisement). The Atlanta Constitution, June 26, 1892, p. 5. ↩︎
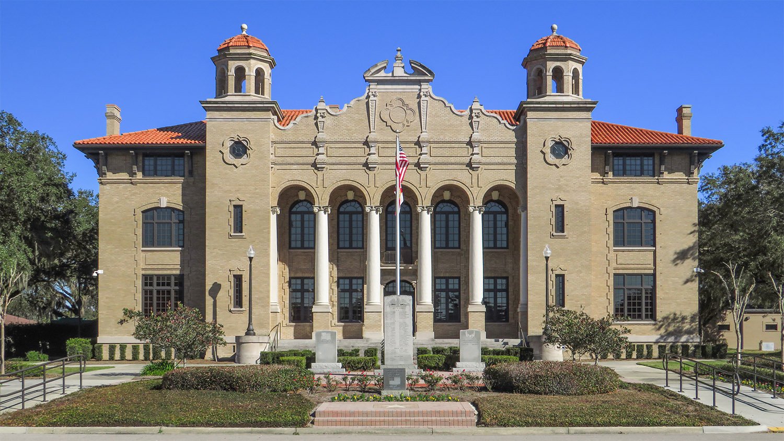
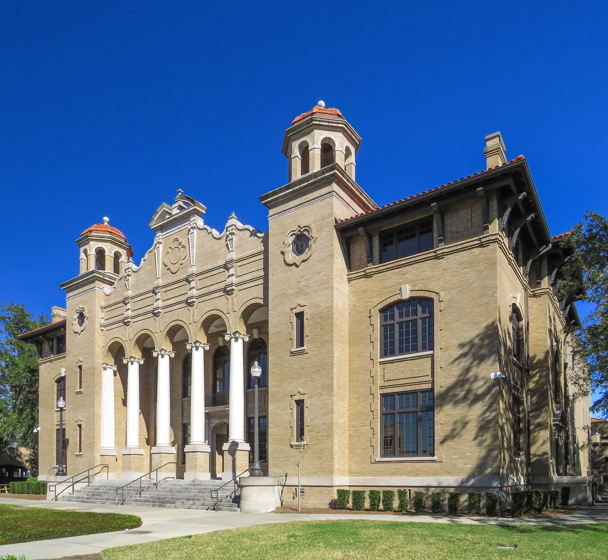
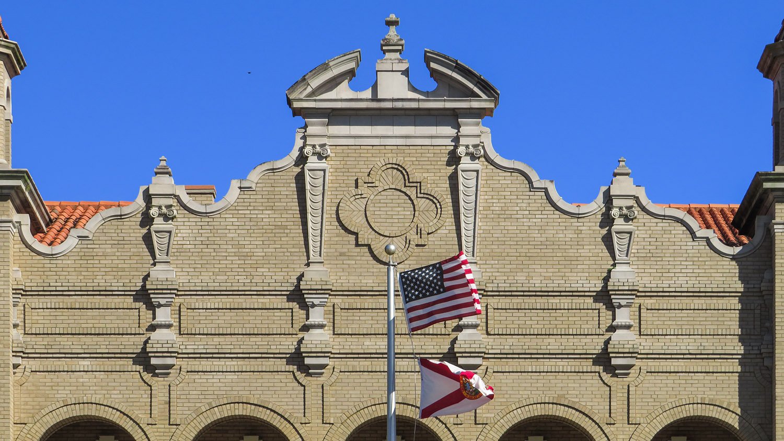
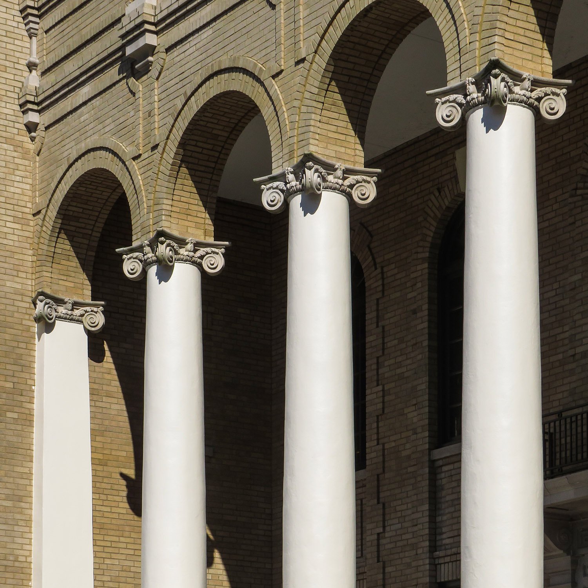
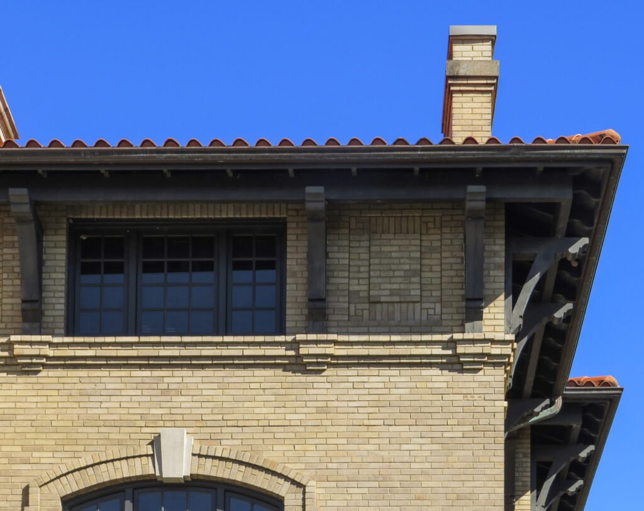
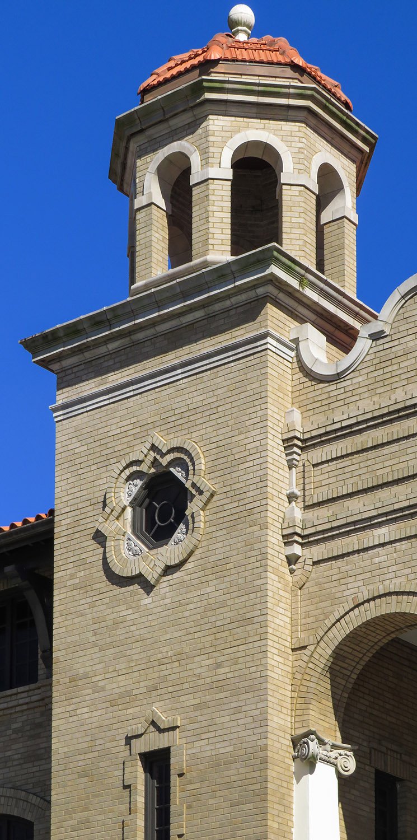
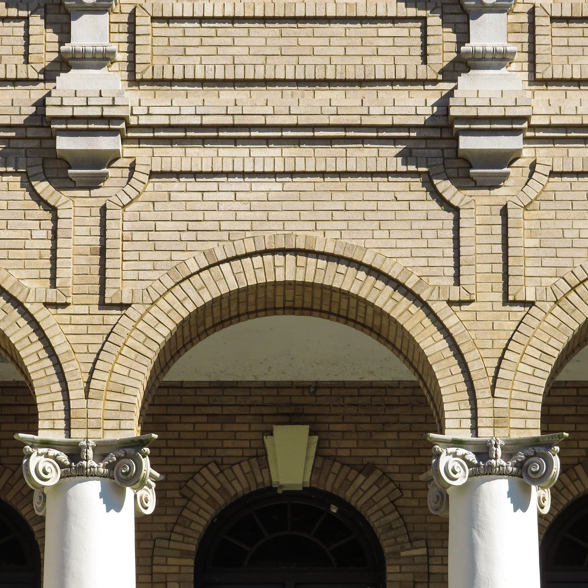
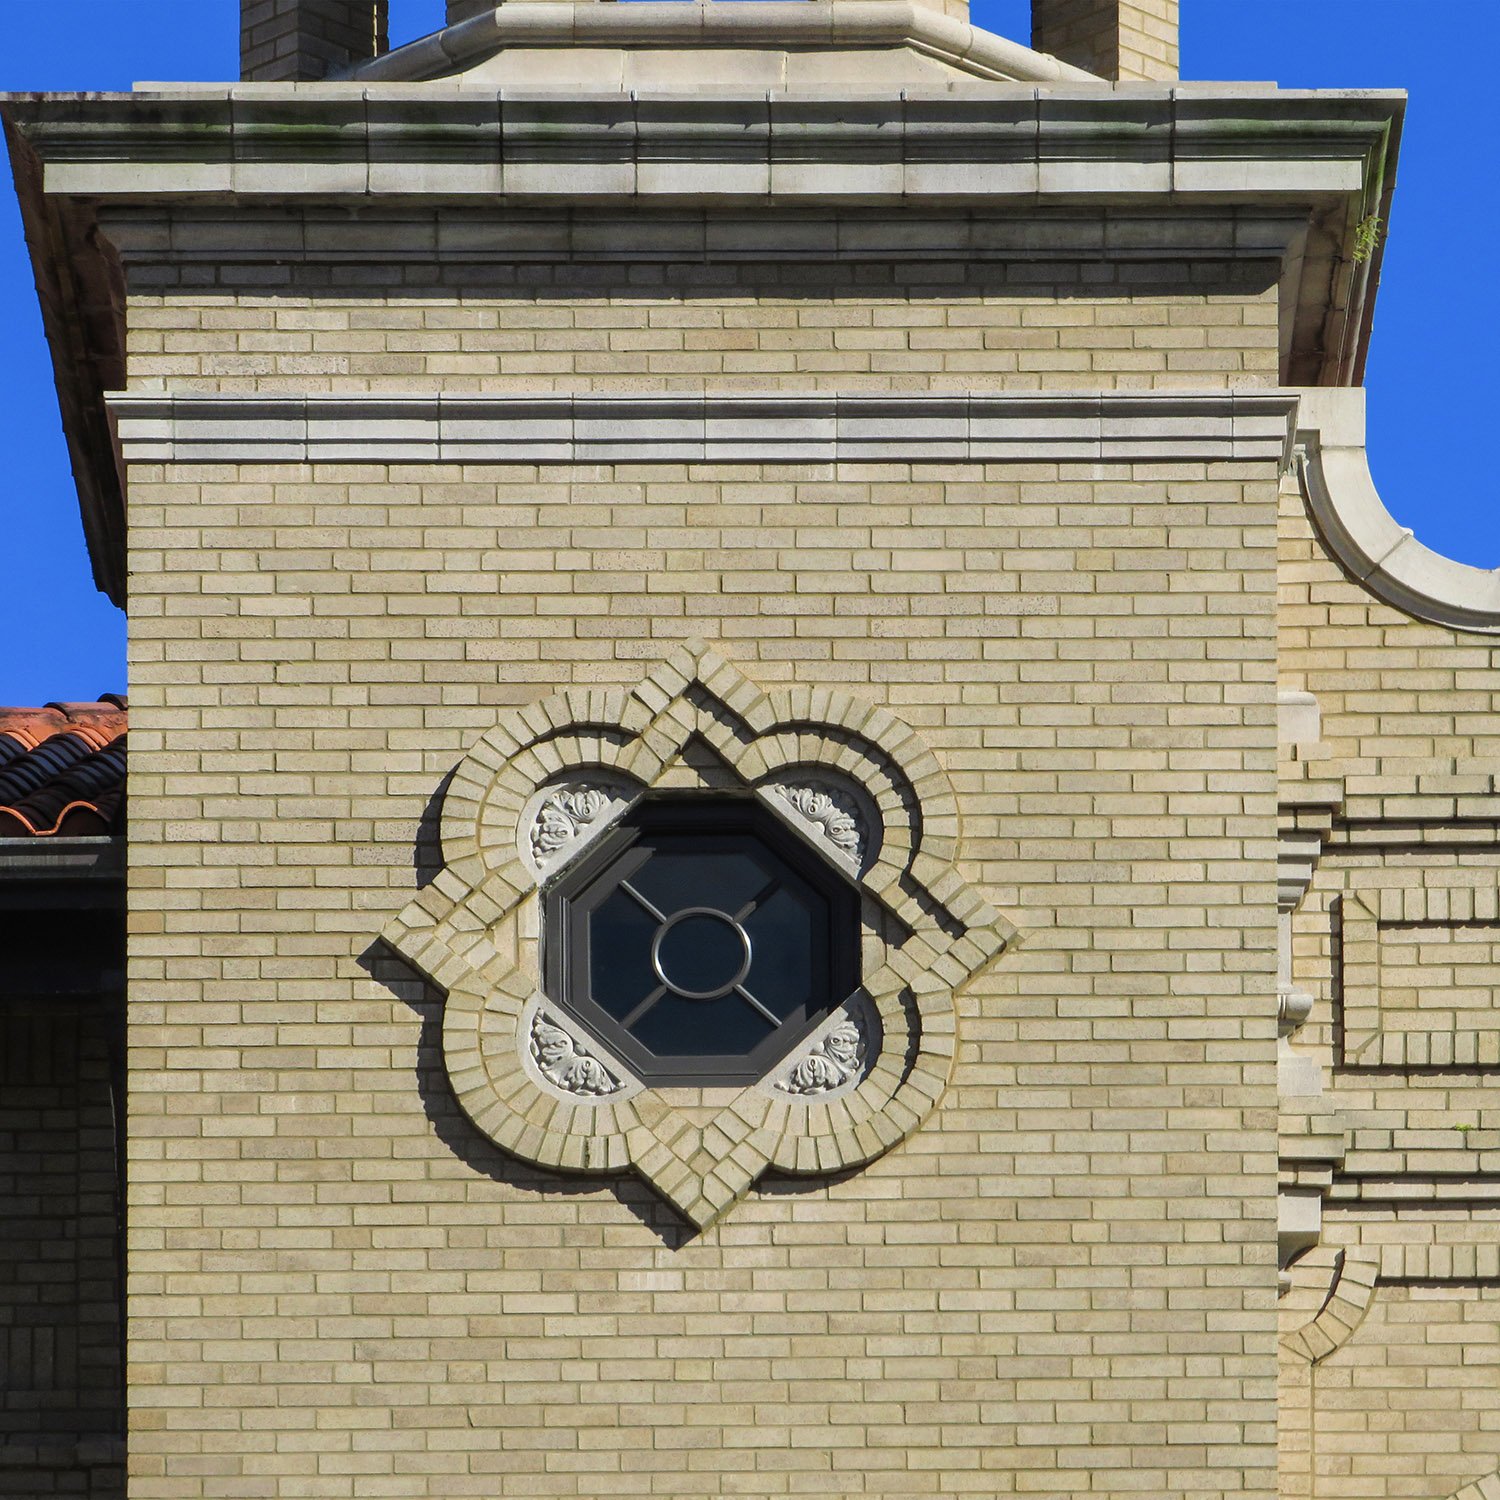
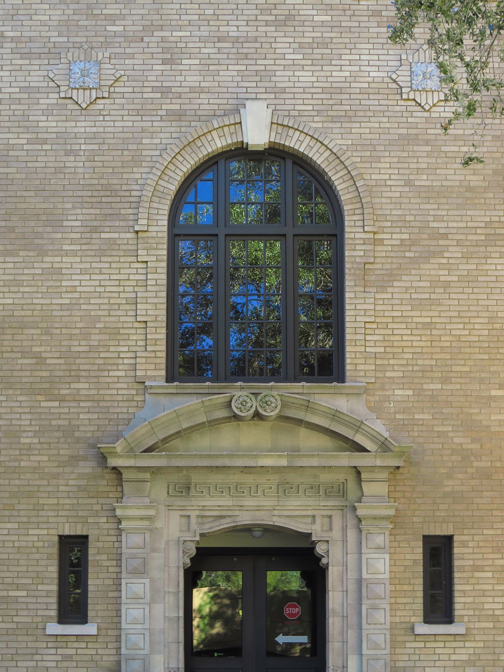
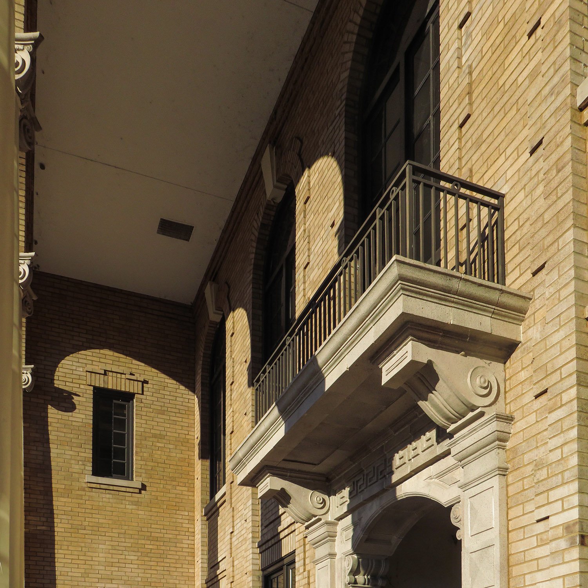
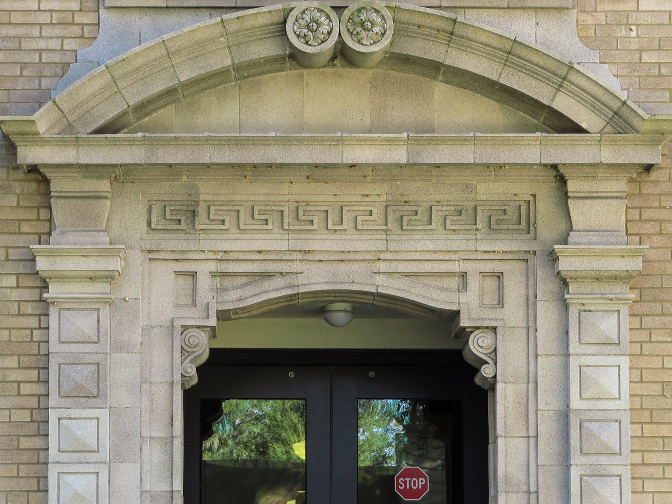
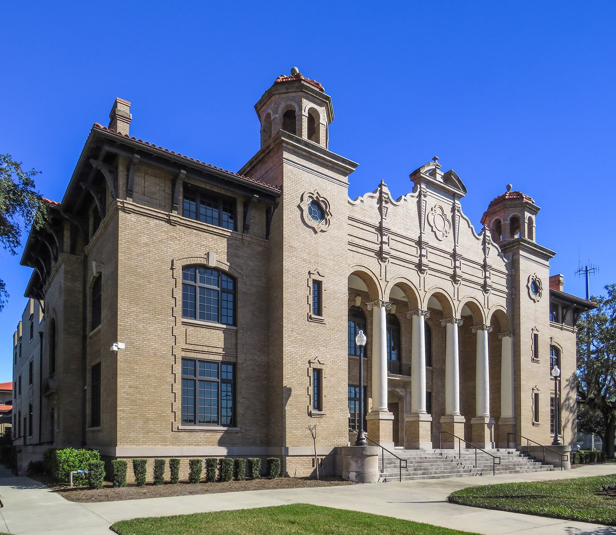
W.A. Edwards.Sumter County Courthouse (1914). Bushnell, Florida.12Looking at the Sumter County Courthouse from the southwestGable on the facade of the Sumter County Courthouse, Bushnell, FloridaColumns on the front portico of the Sumter County Courthouse, Bushnell, FloridaThird-floor window, brackets, and eaves on the southwest corner of the Sumter County Courthouse, Bushnell, FloridaTower and cupola on the facade of the Sumter County Courthouse, Bushnell, FloridaArch and capitals on the front portico of the Sumter County Courthouse, Bushnell, FloridaOctagonal window on the facade of the Sumter County Courthouse, Bushnell, FloridaEntrance and second-floor window on the south elevation of the Sumter County Courthouse, Bushnell, FloridaLooking up at the pediment and balcony above the main entrance of the Sumter County Courthouse, Bushnell, FloridaPediment over the door on the south elevation of the Sumter County Courthouse, Bushnell, FloridaLooking at the Sumter County Courthouse from the northwest
References
“Call for Bids for Erection of Courthouse and Jail.” The Atlanta Constitution, December 11, 1912, p. 16. ↩︎
“The New Court House”. Tampa Morning Tribune (Tampa, Florida), April 1, 1914, Sumter County Magazine Section, p. 6C. ↩︎
It’s hard not to love the prickly pear cactus, the most durable and low-maintenance native plant that grows just about everywhere in the United States.
Pull off an ear, pop it in some dirt—any old dirt will do—and within weeks, you’ve got a brand new plant. My kind of gardening!
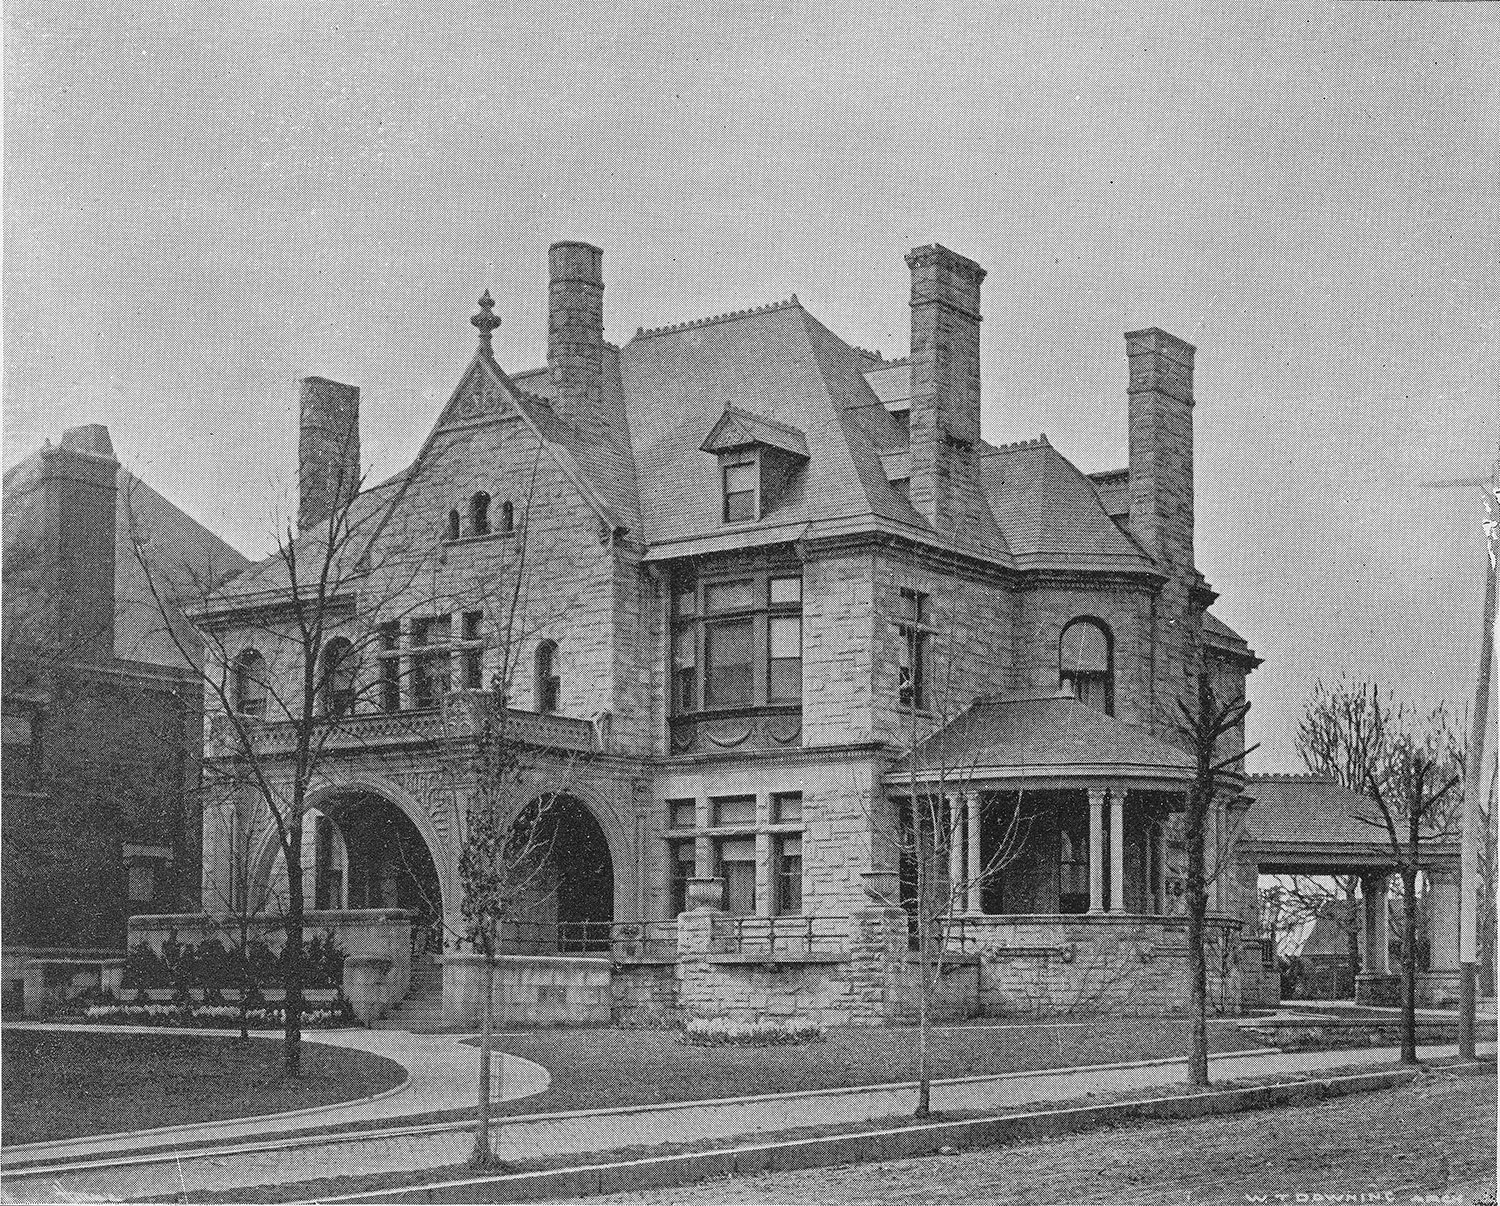
L.B. Wheeler and W.T. Downing. S.M. Inman House (1890, demolished 1946). Atlanta.123Photograph by W.T. Downing.4
The Background
This is the third in a series of five articles on home decoration written byL.B. Wheeler (1854-1899), an architect who practiced in Atlanta from 1883 to 1891. The articles were published in The Atlanta Constitution in December 1885 and January 1886.
Here, Wheeler spoke harshly of fickle fashionistas who fretted about building their homes in the latest style, imploring his readers to consider “the length of the period for which we expect to build, which shall, in all probability, be for the remainder of our lives.”
That advice would have fallen on deaf ears in 1880s Atlanta, where the nouveau riche changed houses like their soggy underwear (from the humidity, of course), hopping from one new residence to the next every few years—each one inevitably more overwrought and gaudy than the last.
Atlanta has always been a parade of bullshit and spectacle, and Wheeler could have only had the houses of Peachtree Street in mind when he spoke of “a museum in which we store all sorts of unnatural curiosities and uninteresting bric-a-brac…overloaded with superficial ornaments in strained and unnatural attitudes, posed with a smirk before the audience like a ballet dancer awaiting applause.”
Wheeler mourned the “lack of character, simplicity, refinement…” and other timeless attributes missing in late 19th-century architecture, a sentiment echoed by other Atlanta architects of the era—notably, G.L. Norrman, who later shared his ownacerbic remarksabout the city’s homes, although Wheeler was even more caustic here.
The irony is that Wheeler proved himself quite willing to satiate the whims of Atlanta’s elite. Photographic evidence abounds of the many ostentatious residences of his design, a legacy continued by his protege, W.T. Downing, who spent years littering the city with garish mansions, most of them mercifully destroyed in the 20th century.
It was as true then as it is today: If you have to be wealthy, for God’s sake, develop a little taste to relieve us of your affliction.
Style and Fashion
By L.B. Wheeler, Architect of the New H.L. Kimball House.
December 27, 1885
The prevailing style of architecture and the probable length of its fashionable existence, is to those contemplating the building of a home, often a question of serious disturbance. If we will think for a moment of the length of the period for which we expect to build, which shall, in all probability, be for the remainder of our lives, it would seem that the folly of following the dictation of an unreasoning fashion, which is constantly changing, would be apparent. If you are sure the style of your house is sanctioned by judgment and reason, you need have no fear in violating fashion’s decrees.
There is a prevailing impression that an architectural style consists of a set of forms—a sort of architectural clothing—to be used as fancy dictates. But the forms of a style, apart from its principles, which are its soul and life, are no more a style than the wooden image in front of a cigar store is a man. Taste, climate, materials, social conditions, wealth and various other circumstances, have given rise, in different countries and at different periods of time, to certain methods and principles of design, the application of which, in the erection of the monuments and buildings of those countries and periods have created certain architectural forms, which have been systematized and called styles. The frequency with which we see buildings dressed in these various styles without any regard to applicability, scattered along our thoroughfares like a great international masquerade, in which, by the way, some of the costumes are very curious, shows there must either be very great differences in the climate, social conditions and the nature and duties of materials on adjoining lots, or else there is a lamentable state of education in regard to the fitness of things.
Have you ever realized the possibilities of beauty to which our modern streets are susceptible? The great picture galleries that might be made of them! What charming pictures of social and domestic life could be arranged along their sides!
In the pictures of the artist the hills and foliage, the green meadows and even the sky are of paint: in ours they may be living, breathing realities possessing thousands of beauties inimitable. With such materials, what ought we not to accomplish, and what have we done?
Instead of making of our cities living pictures, expressing refinement, purity and nobility, we make of them a museum in which we store all sorts of unnatural curiosities and uninteresting bric-a-brac. The great faults of our modern architecture are lack of character, simplicity, refinement, delicacy, tenderness, beauty, grandeur, picturesqueness, homeliness, and sentiments, the expression of some one of which has been the endeavor of every good work erected by man. The designer’s highest purpose seems to be the representation of prettiness, novelty, and the demonstration of wealth, and even in this he fails—without any perception of the laws governing composition of the artistic susceptibilities of the materials used. His attempts to impart prettiness result in fantastic buildings, overloaded with superficial ornaments in strained and unnatural attitudes, posed with a smirk before the audience like a ballet dancer awaiting applause. Novelty which could formerly have been obtained by designing something more absurd than ever had been done before, would have been quite in his line and easy of accomplishment. If the field had not been so well filled by his contemporaries, that now a thing to be novel must necessarily be good—something quite beyond his powers. To demonstrate the possession of wealth he loads his building with starring ornaments, breaks everything up and fills every blank space with an inappropriate ornament. His universal recipe for producing repose, breadth and refinement in his composition, attaches his building to a tower of much grandeur, and no use whatever, and completes a building which, if it were not too large, would make a very good toy savings bank—a nice one with a tower handle. The exterior of a building should be the simple and natural clothing of the interior, and should express its character and purpose above all things. Truth is essential and means the correspondence of the representation with the facts. There should be no shams about the building. Nothing is as vulgar as the imitation by a cheap material of one more valuable. It deceives no one and creates on discovery an impression similar to that produced by the use of paste diamonds and bogus jewelry. The humblest materials used honestly, in positions suited to their functions, may be made beautiful, and in certain places their services are indispensable. It is by the arrangement of the materials and not their value that a house is made attractive. You might build a house of gold with diamond windows which would be very ugly and perfectly useless.
There should be no unnecessary towers, dormers, gables, windows, or other featureswhich, by their presence, imply that they are there for a practical purpose which they do not fulfill. Features used in this way are not ornaments; they are architectural lies. What would you think of a man who covered himself with glass eyes and wax roses to make himself beautiful? They would not be more ridiculous than are some of the excrescences which are put upon many of our buildings and not unlike them in effect. Some people are blind to beauty, as others are to color. It is a defect in their natures like the want of a musical ear. These with many others who from fear of criticism, thoughtlessness, indolence, ignorance, and a meek desire to follow, however distantly, in the footsteps of wealth, are guided in matters of taste almost exclusively by the dictates of fashion; and even in their devotion to so sordid a government they are often imposed upon, receiving some very bitter doses, sweetened with a few of the detail of a prevailing style which, to their unsophisticated palate, has the flavor of the genuine article. If the motives in which fashion has its origin and the sources from which it springs were thoroughly understood it would have numerous less worshipers than now. Nature’s fashions never change. The leaves of the trees come in spring with the summer winds and gay troops of young flowers and in the autumn put on their gorgeous mourning as they have ever done. It would puzzle the oldest inhabitant to remember a change in the fashion of man, still our fashions are changing constantly. It must be either because there is no beauty in them or we fail to discover or appreciate it. We should learn to understand beautiful things and love them for their inherent beauties and not bondage our likes and dislikes to popular fancy. There would be no objections to the edicts of fashion if they were good and right; but the fact that a thing to be fashionable must be sanctioned by the majority is when we think that on matters requiring special knowledge, the majority are never right, almost enough to condemn it without further evidence. Fashion is a common bait thrown by the tradesmen to allure the wary dollars from our pockets. What could be expected from such a motive? A high standard of merit endeavoring to elevate and purify the public taste? No. The fisher with such a bait would go hungry for dollars. He must throw something more palatable to the multitude. So he fits up something nice, new and bright, calls it the latest style and fills his basket with dollars. This latest style is a very popular bait. The later it is the better. “There are no old masters now.” In this advertising age of ours every lecture-play-musical composition and every product of the manufacturer is an improvement upon its predecessor, and he who waits for perfection “is like the rustic who waited for the river to run by.”5
References
“Eight Millions More.” The Atlanta Constitution, April 13, 1890, p. 7. ↩︎
“A Handsome Residence”. The Atlanta Constitution, April 19, 1890, p. 4. ↩︎
Furniss, Jim. “New York Firm Plans Store Here”. The Atlanta Constitution, August 21, 1946, p. 1. ↩︎
Photo credit: Atlanta Homes: Attractiveness of Residences in the South’s Chief City. Atlanta: Atlanta Presbyterian Publishing Company. ↩︎
Wheeler, L.B. “Style and Fashion.” The Atlanta Constitution, December 27, 1885, p. 4. ↩︎
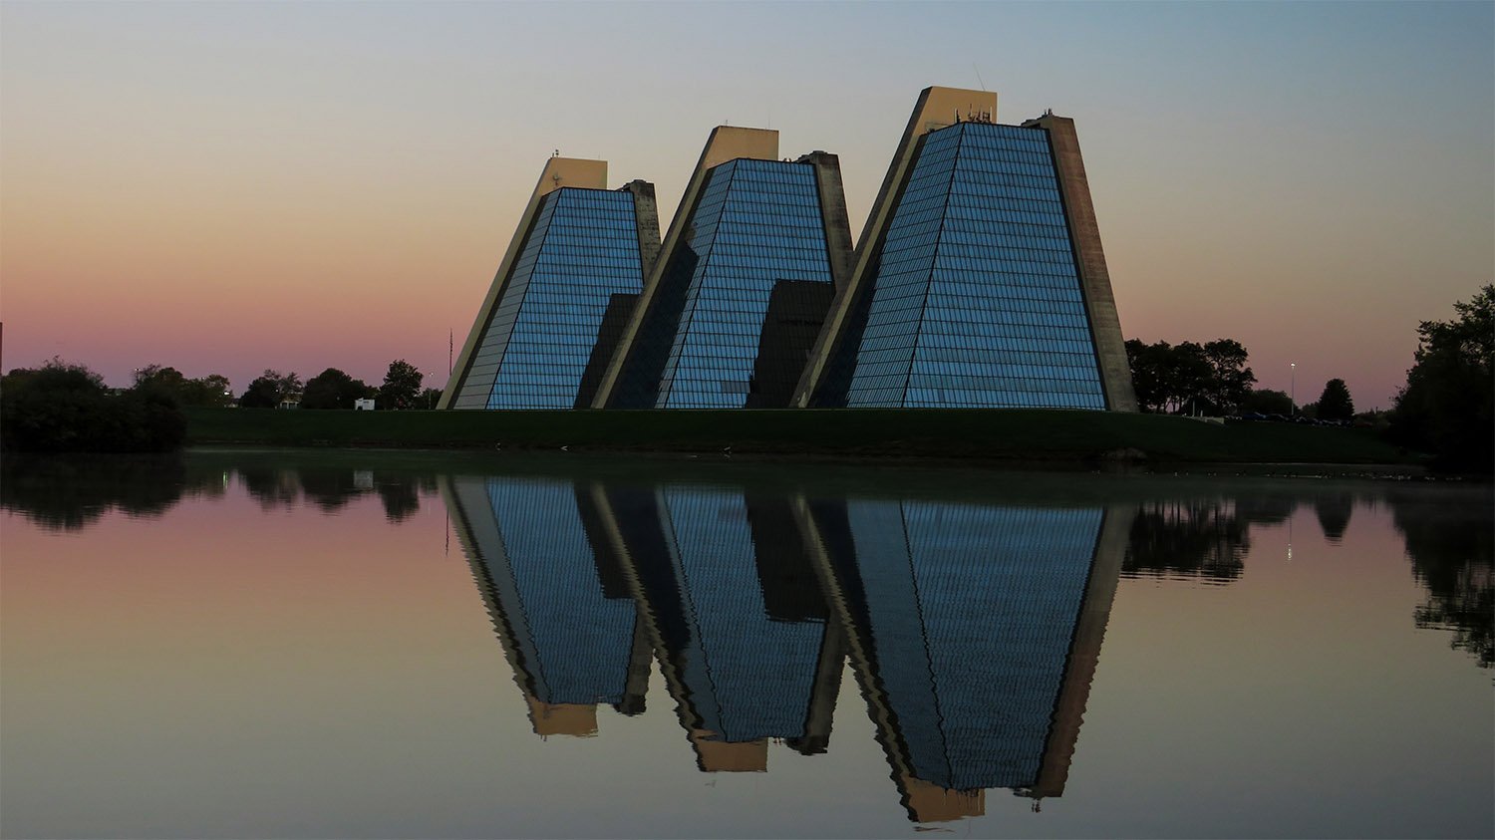
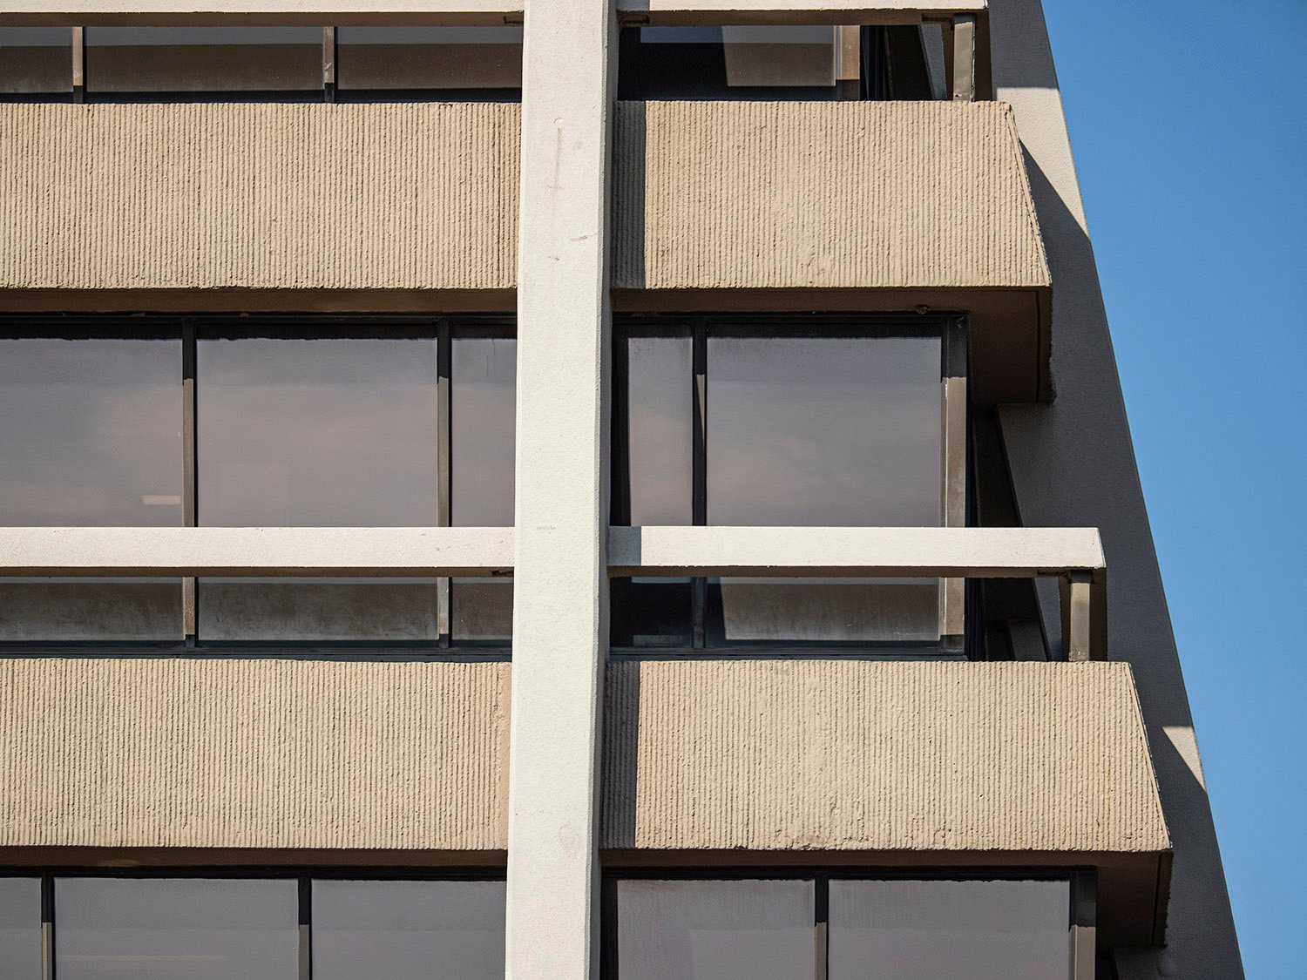
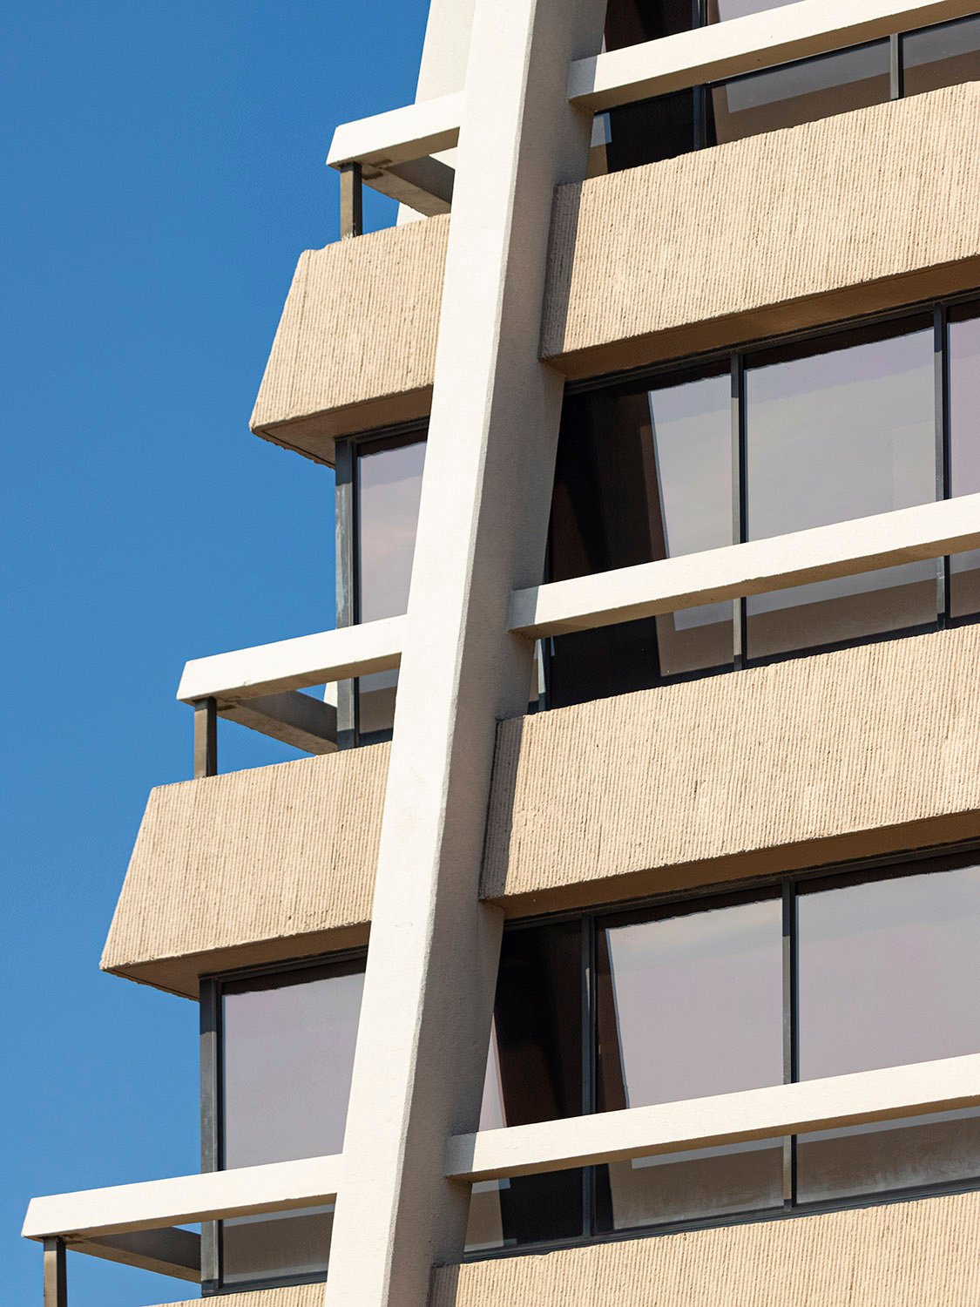
Henry Sprott Long & Associates. Jefferson County Health Department (1979). Birmingham, Alabama.12Ribbon windows and exposed steel and concrete frame on the Jefferson County Health Department, Birmingham, AlabamaLooking at the northwest corner of the Jefferson County Health Department, Birmingham, Alabama
References
Gates, Stephen. “Topping out today”. Birmingham Post-Herald (Birmingham, Alabama), September 27, 1978, p. A13. ↩︎
“Health Dept. building spacious”. Birmingham Post-Herald (Birmingham, Alabama), April 12, 1979, p. C1. ↩︎
This is the second in a series of five articles on home decoration written byL.B. Wheeler (1854-1899), an architect who practiced in Atlanta from 1883 to 1891. The articles were published in The Atlanta Constitution in December 1885 and January 1886.
Here, Wheeler charted the origin of residential halls to Anglo-Saxon living rooms and criticized their “modern offspring” of the 19th century: “long, narrow, uncomfortable stair choked strips of passage,” which he characterized as “depressing.”
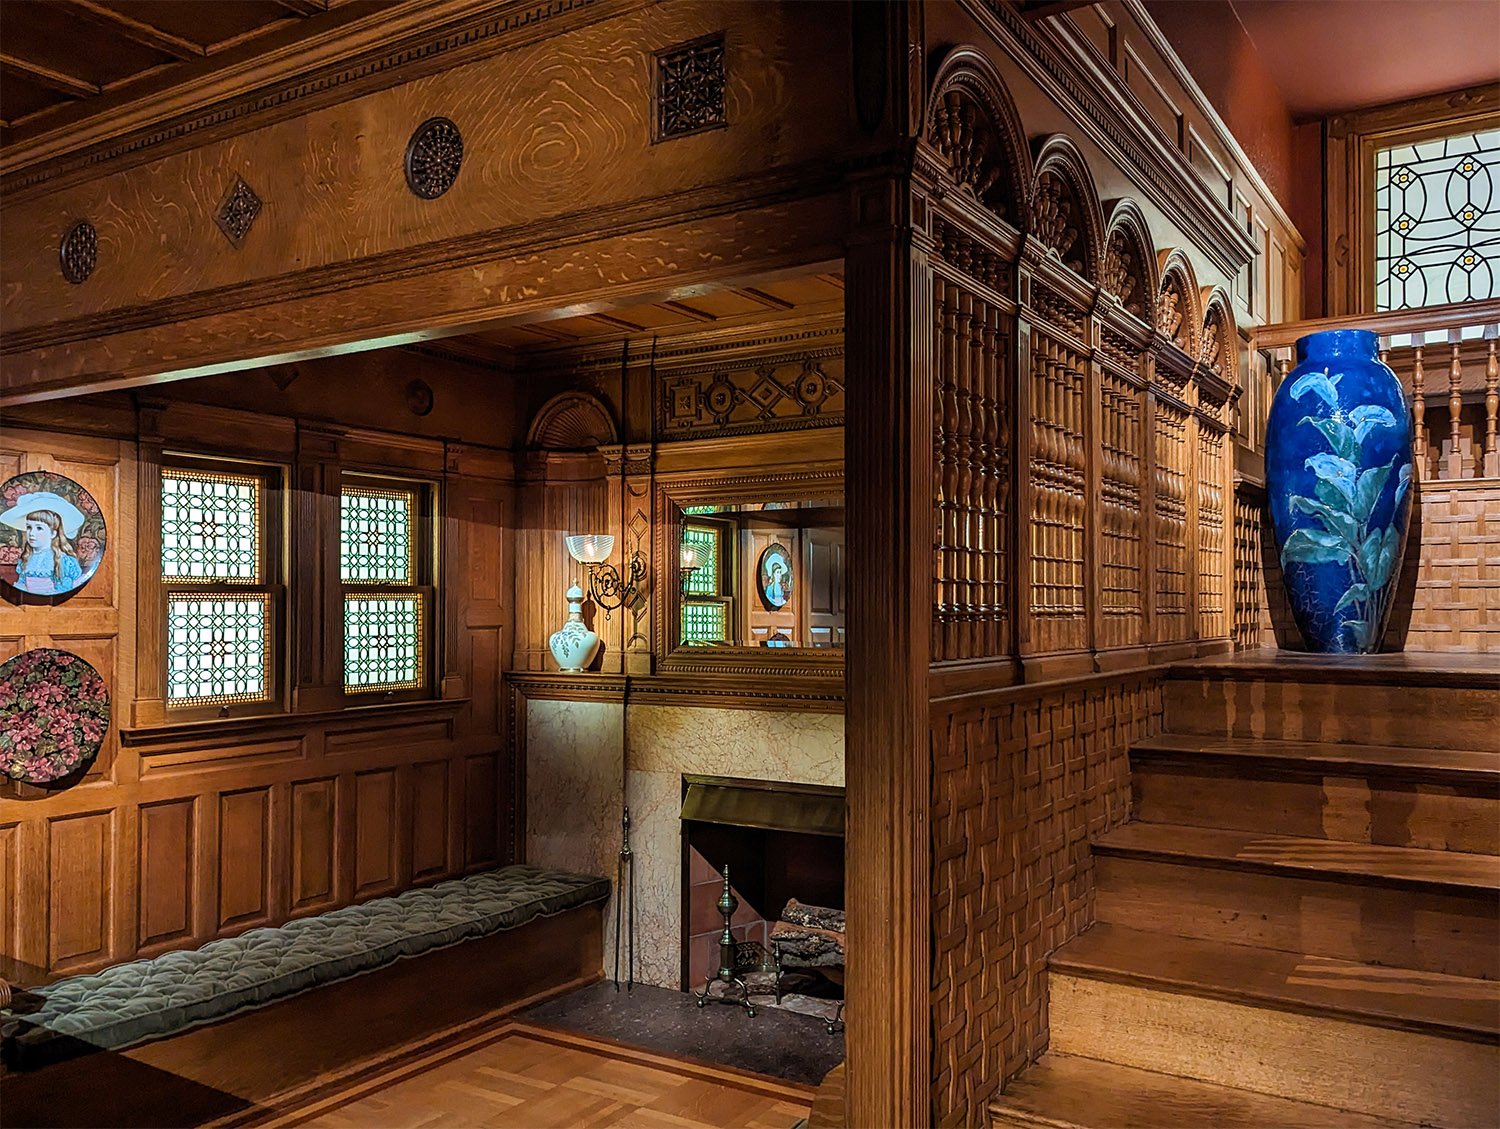
His description of a well-arranged central hall with a fireplace, stairs, and seating surrounded by a cluster of smaller rooms was the “living hall” concept introduced by McKim, Mead & White of New York in the 1870s. A fine example is their stair hall from the Metcalfe House (pictured below), on view at the Metropolitan Museum of Art.
McKim, Mead & White.Stair Hall from the Metcalfe House (1884). On exhibit at the Metropolitan Museum of Art, New York.2
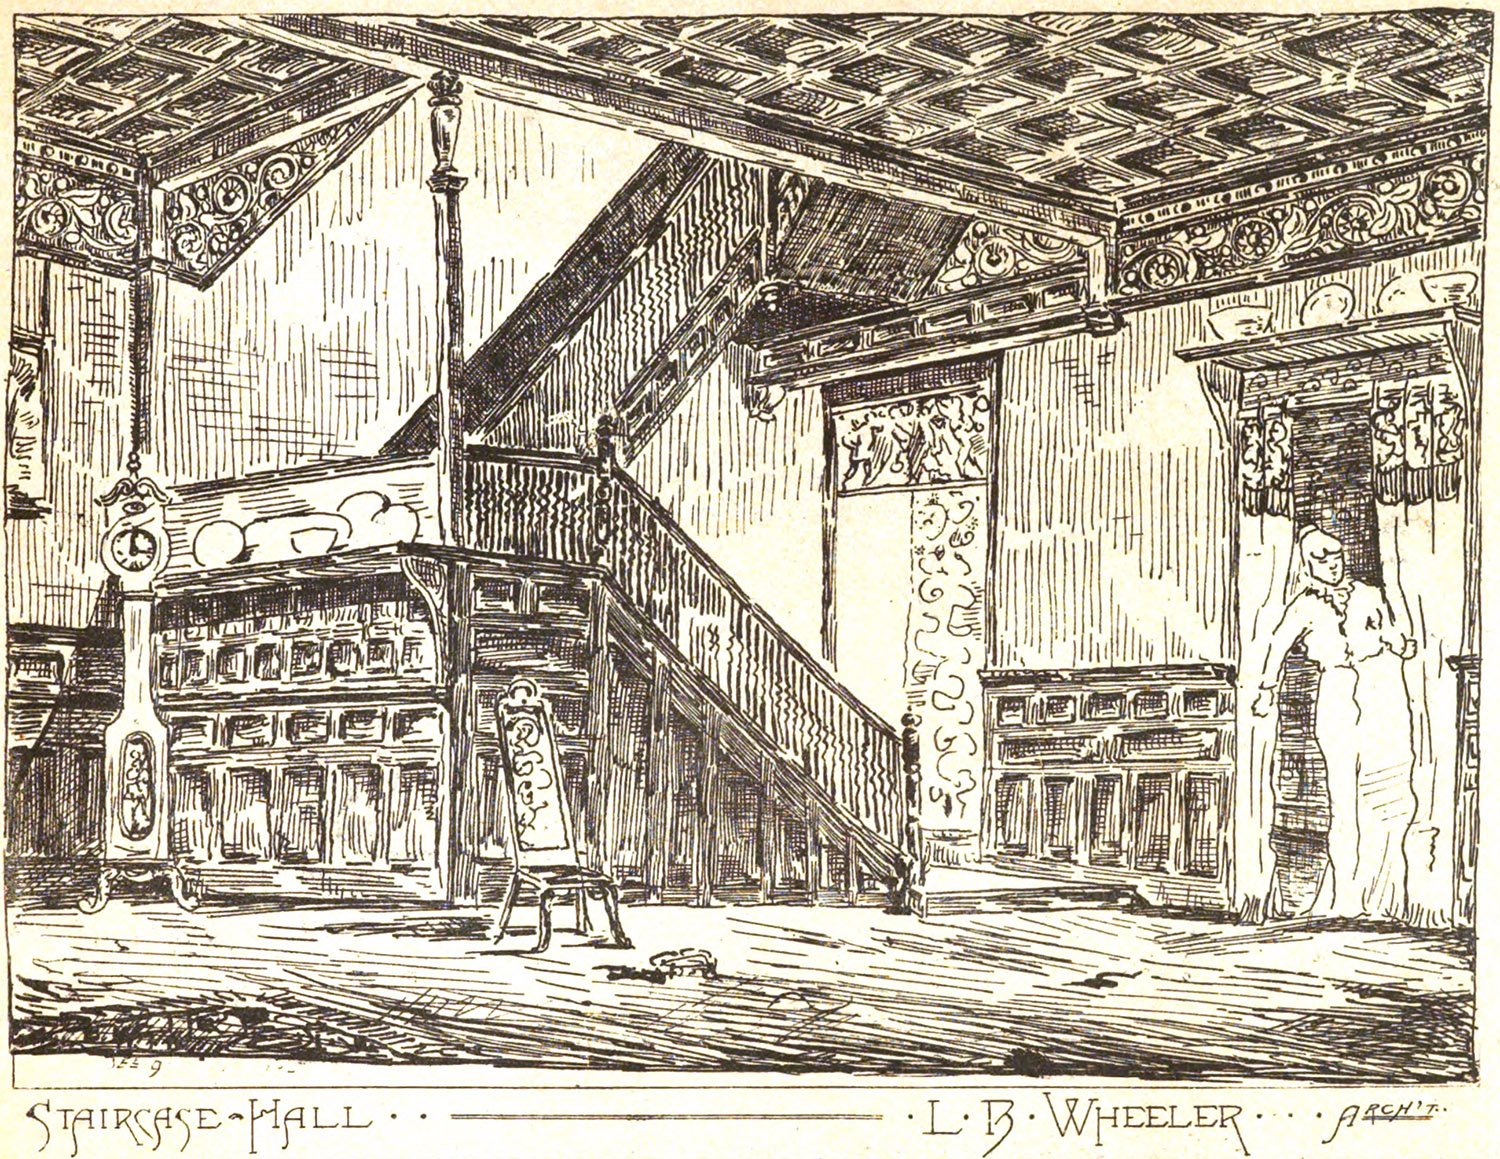
Having previously practiced in New York, Wheeler would have been very familiar with the living hall, as indicated by an 1882 illustration of a similar “staircase hall” he designed (pictured at top).
The idea was still quite new in Atlanta, however, and was likely introduced to the city with G.L. Norrman‘s design for the Edward C. Peters House in 1883. By the end of the 1880s, nearly every home of consequence in Atlanta had a roomy hall at its nucleus.
In this article, Wheeler also took the opportunity to argue for the judicious use of stained glass windows, and admonished people who furnished their halls with uncomfortable seats for “errand boys and servants… suited to their condition in life…”
Wheeler described such accommodations as “giving a stone when no bread was asked for…”
Spoken like a true New York radical.
Home Decoration.
Halls.
By L.B. Wheeler, Architect of the Kimball House.
December 13, 1885
The germ of our modern hall probably found its origin in the hall or living room of the Anglo Saxon. This hall was a large room with wooden walls and earthen floor in which lived, dined and caroused lord, lady, guest and serf alike, and where at night they lay down upon their straw filled sacks to sleep, arranged according to their rank. The only decorations of this room were the variously dyed and figured cloths hung upon the walls and against which, when not required for purposes of war and pillage, were frequently hung the arms and armor of its occupants.
The only furniture besides the chairs, which were for the exclusive convenience of those high in rank, were the benches, in which during the day were stored the beds used at night. The fireplace was the center of the room and the fire of logs, around which the shivering occupants gathered as the winds rattled the osier shutters and the rain beat upon the thatched roof and clay covered walls, poured forth constantly its curling wreaths of smoke which lingered loitering among the guests before ascending to the roof and taking a final leave of the dried meats and other stores, as it passed out at the gables.
Although not what would now be considered habitable the old saxon hall had an air of homeliness and hospitality about it which is seldom possessed by its modern offspring.
The hall, like the host, should greet you hospitably. What is more depressing than an introduction into one of the long, narrow, uncomfortable stair choked strips of passage, with rooms arranged in a row on either side, which, through modern courtesy is sometimes called hall, and which, whatever its width, is but a passage still? A well arranged hall is a great source of ventilation and heat, it should be a bond uniting the rooms in a complete and harmonious suite. The rooms so connected may be made much smaller than would otherwise be necessary, could not their dimensions, when occasion requires, be increased by uniting one with the other.
Halls are frequently used as sitting and reception rooms and when the floors are of hardwood are very serviceable for dancing. The furniture usually consists of a table, chairs, umbrella stand and hat rack, etc., all of which should be suited to their purposes, and not used for show. If you have no use for a piece of furniture, you may feel perfectly safe in rejecting it. Furniture is not made like pictures and statuary, to be looked at, but for use.
Hall chairs and seats should be comfortable. The necessity for this caution was suggested upon hearing a dealer in furniture explaining to one of his customers who had objected to a hall seat because it was uncomfortable. That it was for the service of errand boys and servants to whom we should offer in courtesy while awaiting our convenience a seat and temporary shelter from the inclemency of the weather and that such a seat should be suited to their condition in life and did not need to be comfortable. What kindness, what rare courtesy, that offers to the unfortunate under the guise of hospitality, aesthetic uncomfortableness, this is giving a stone when no bread was asked for. All that is necessary to make furniture comfortable and useful is a little thought expended upon its design. The staircase should be broad and ample with spacious landings, having short and easy flights leading in agreeable directions to the stories above. Upon this general arrangement of the staircase depends its effect, be it either of elegance, grandeur or inviting hospitality and no amount of unnatural twisting or torturing of rail or balusters or ludicrous imitation of massiveness or lavish display of cheap ornamentation can rectify a mistake originally made in this respect. Swans are not hatched from goose eggs; nor do lace and ribbons make an ugly form beautiful, although lace and ribbons may in their place be very attractive ornaments. The hall should be well lighted, not necessarily by stained glass windows. Nature seen through transparent plate or even crystal sheet is sometimes nearly as beautiful as stained glass. That this is not generally comprehended, is to be judged from the frequency with which we see really beautiful, natural scenery blotted out with much care and great cost by the use of those crude and violent contrasts of color so abundantly produced by some of our manufacturers. Stained glass, like jewels, should be used very sparingly, and unless, as with a picture, it is genuine art work, it had better not be used at all.
Its effects are so powerful that they challenge attention before everything else and if on inspection they fail to support their pretentions to consideration, the impression is very disappointing and likely to mold our opinion in regard to the remainder of the room and its contents. Of course it is unnecessary to state that a piece of coloring, which must necessarily be so powerful as that of stained glass, if used in any quantity, must become the key or point of cumulation of any composition in which it may be placed and should be suited to its position. It is well to assure ourselves before accepting our own judgment on these matters that we are not color blind. Many persons, who little suspect it are deficient in their perception of color and to produce an impression on them it is necessary to use some very striking combinations. The delicate and harmonies of one of Tiffany’s masterpieces, would not be perceptible to them. The eye usually requires considerable education before it is able to distinguish and appreciate delicate, refined and subtle combinations of color. The selection of stained glass should be left to a competent artist. As to the story or sentiment expressed and its fitness for its place, we may possibly be judges, but unless we have some special knowledge we had better suspend further judgment. The small sketches displayed by the agents of manufacturers are commonly no indication of the finished work. They are often made by parties who have nothing what ever to do with their execution. Stained glass, like any other art work, requires in its execution the application of the artist’s own powers.
Where it is desired in the arrangement of a suite of rooms that each should produced its proper effect upon the beholder, it is of importance that the best should be reserved for the last. The proof of the wisdom of this course may be drawn from our own personal experience.
After eating honey, sugar seems less sweet. One picture will destroy the effect of another. The skillful tradesman shows his best goods last, and after the loud rolling of thunder, even the lion’s roar seems mild.
Many people get too much thunder in their halls. Their principal idea of artistic composition being to arrange everything so that the beholder will be perfectly overcome upon his entrance into the hall; the result being that the hall overpowers and destroys the effect of every other room in the house and leaves none of those pleasant little surprises, which in a carefully studied design unfold themselves gradually to the interest and delight of the beholder.
If possible, a hall should have a fireplace—a good, generous and serviceable one—and in a pleasant and suitable position; not one of the little, narrow, useless things caged and squeezed into some remote place or corner, simply because its species are fashionable. Hall, home and fireplaces seem to be inseparable. How the very names kindle the imagination and sets memory wandering among her long forgotten stores, awakening pleasant reminiscences of long ago. An old house, moss-covered and gray, a sweep or road suddenly appearing beneath the hoary maples, guarding the decrepit gate, and as suddenly disappearing at the foot of the hill, only to be seen again in sudden flashes from behind mounds of green meadow and red and white farms, as it passes on to mingle in the gray confusion of distant meadow, farm and forest. And with it and a part of all the wind, which, sweet with the odor of the new fallen hay, flows gently up the hill and over the tangled grass of the lawn, enclosing the old house in its tender robe or coolness, penetrating every crevice, stealing in at the windows, and whispering to the lilacs and gooseberry bushes as it passes away, rustling secrets of the old hall within.
The old hall with its quaint mahogany staircase peeping out from behind the figured curtains, and leading away into the unfathomable mystery of tottling childhood. The oaken-timbered ceiling grown dark with age. The wainscoted walls, the generous fireplace, with its andirons of brass always so bright, and which in the long winter evenings were so serviceable, retaining in place the blazing forelog. The high shelf above the fireplace, and its brass candelabra, awakening with their prismatic reflectors strange fancies in the mind of imaginative youth, and over all the hospitable red chimney, which on Christmas day poured forth far above the misty gray trees its curling wreaths of welcome.3