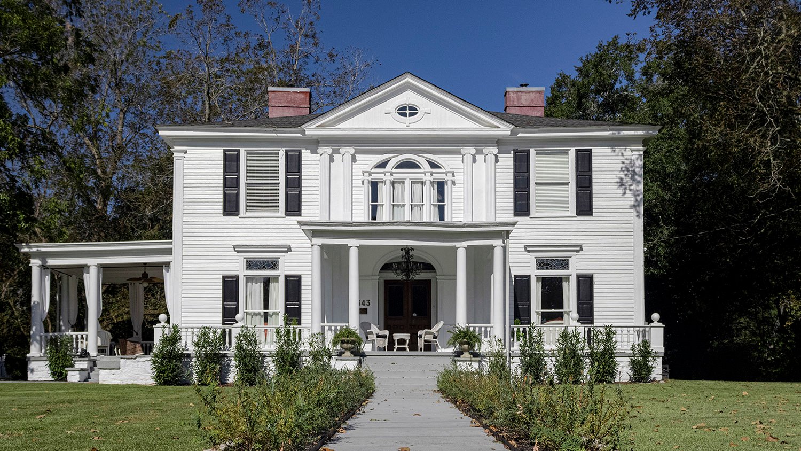
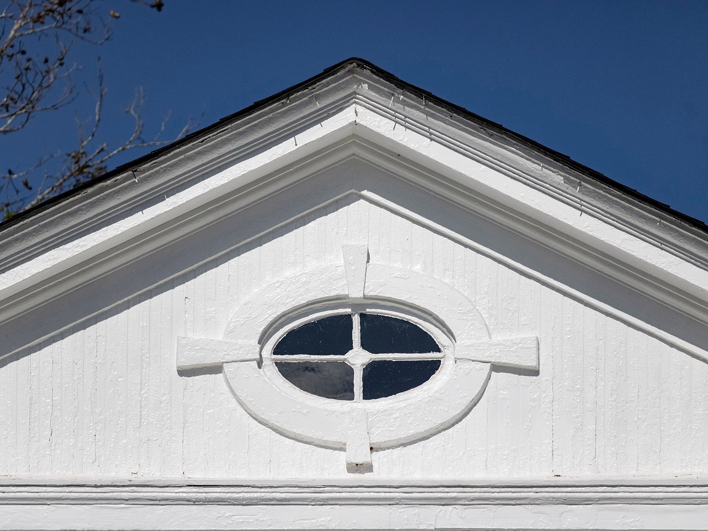
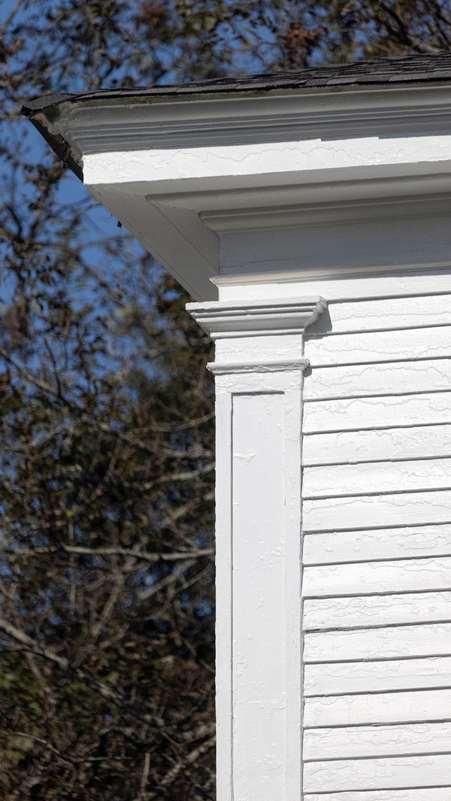
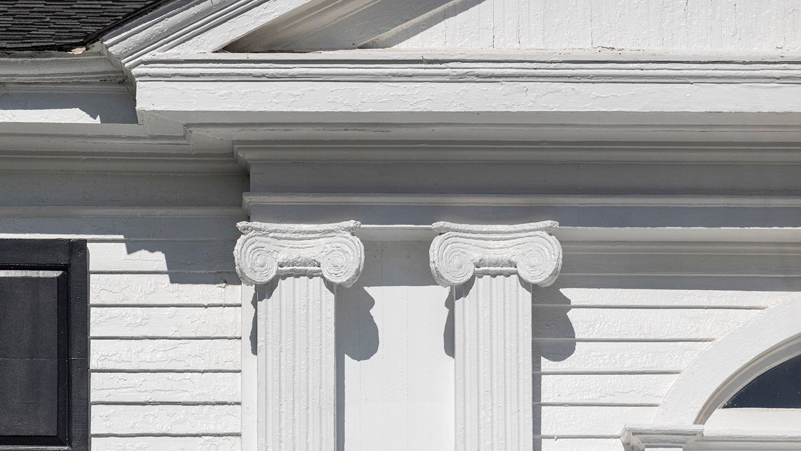
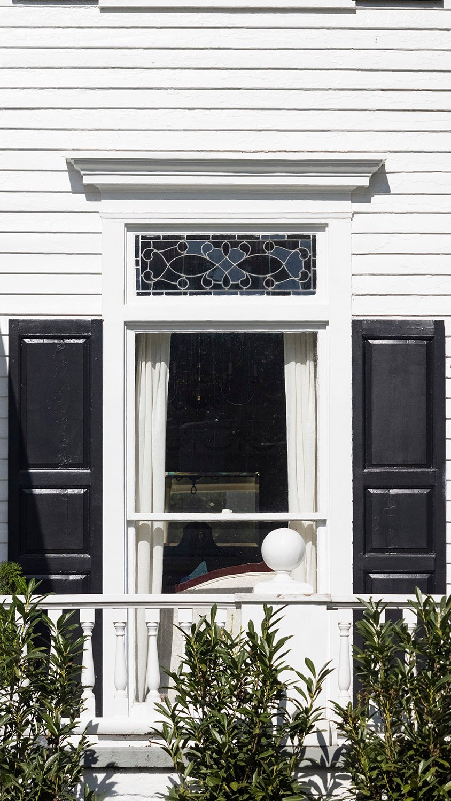
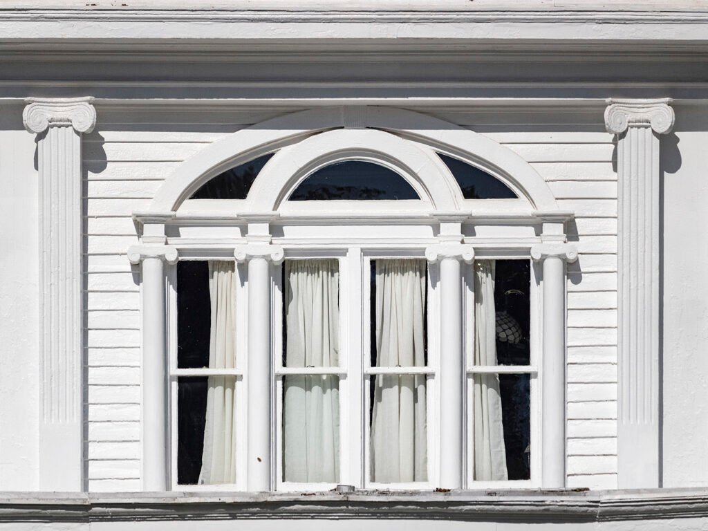
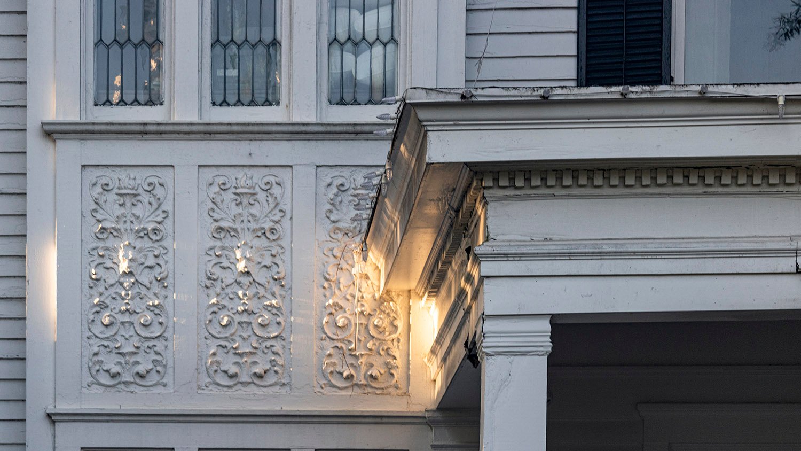
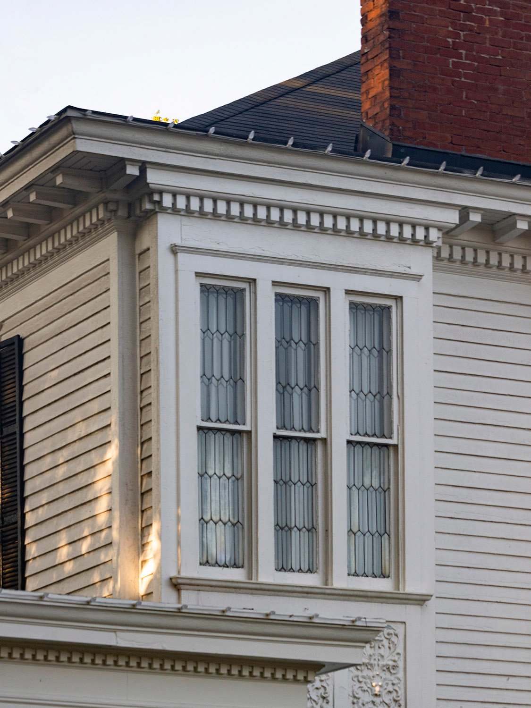
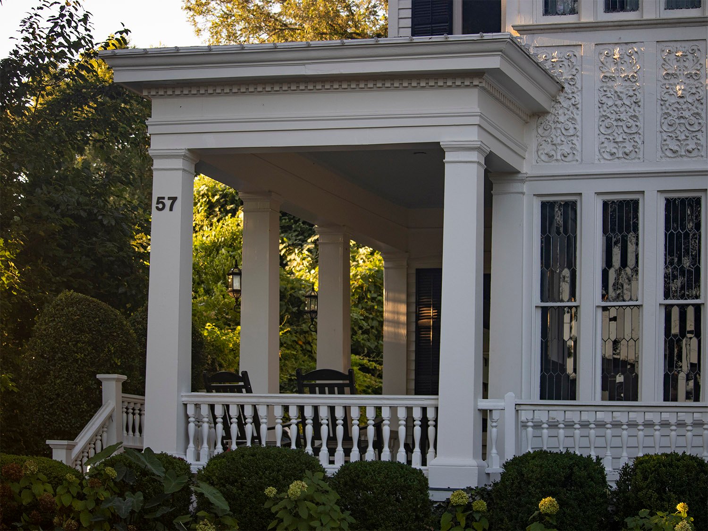
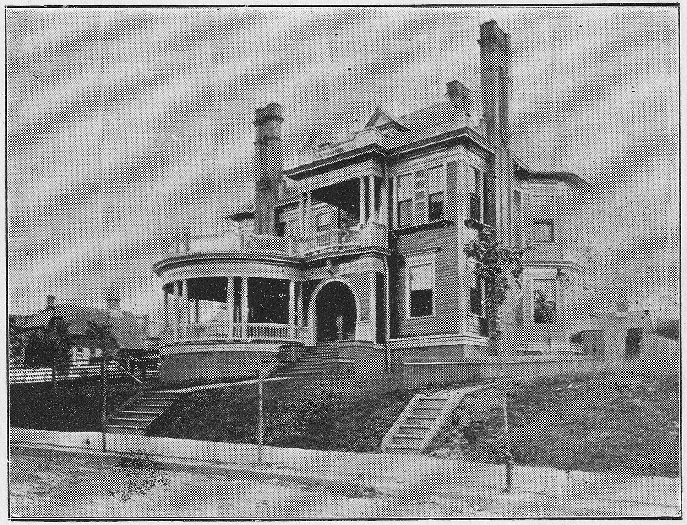
J.L. Pitts Residence (1863, renovation likely circa 1903). Barnesville, Georgia.1234Oval attic window on the J.L. Pitts Residence, Barnesville, GeorgiaCorner pilaster on the J.L. Pitts Residence, Barnesville, GeorgiaPilasters with Ionic capitals on the J.L. Pitts Residence, Barnesville, GeorgiaFirst-floor window on the J.L. Pitts Residence, Barnesville, GeorgiaSecond-floor Palladian window on the J.L. Pitts Residence, Barnesville, Georgia
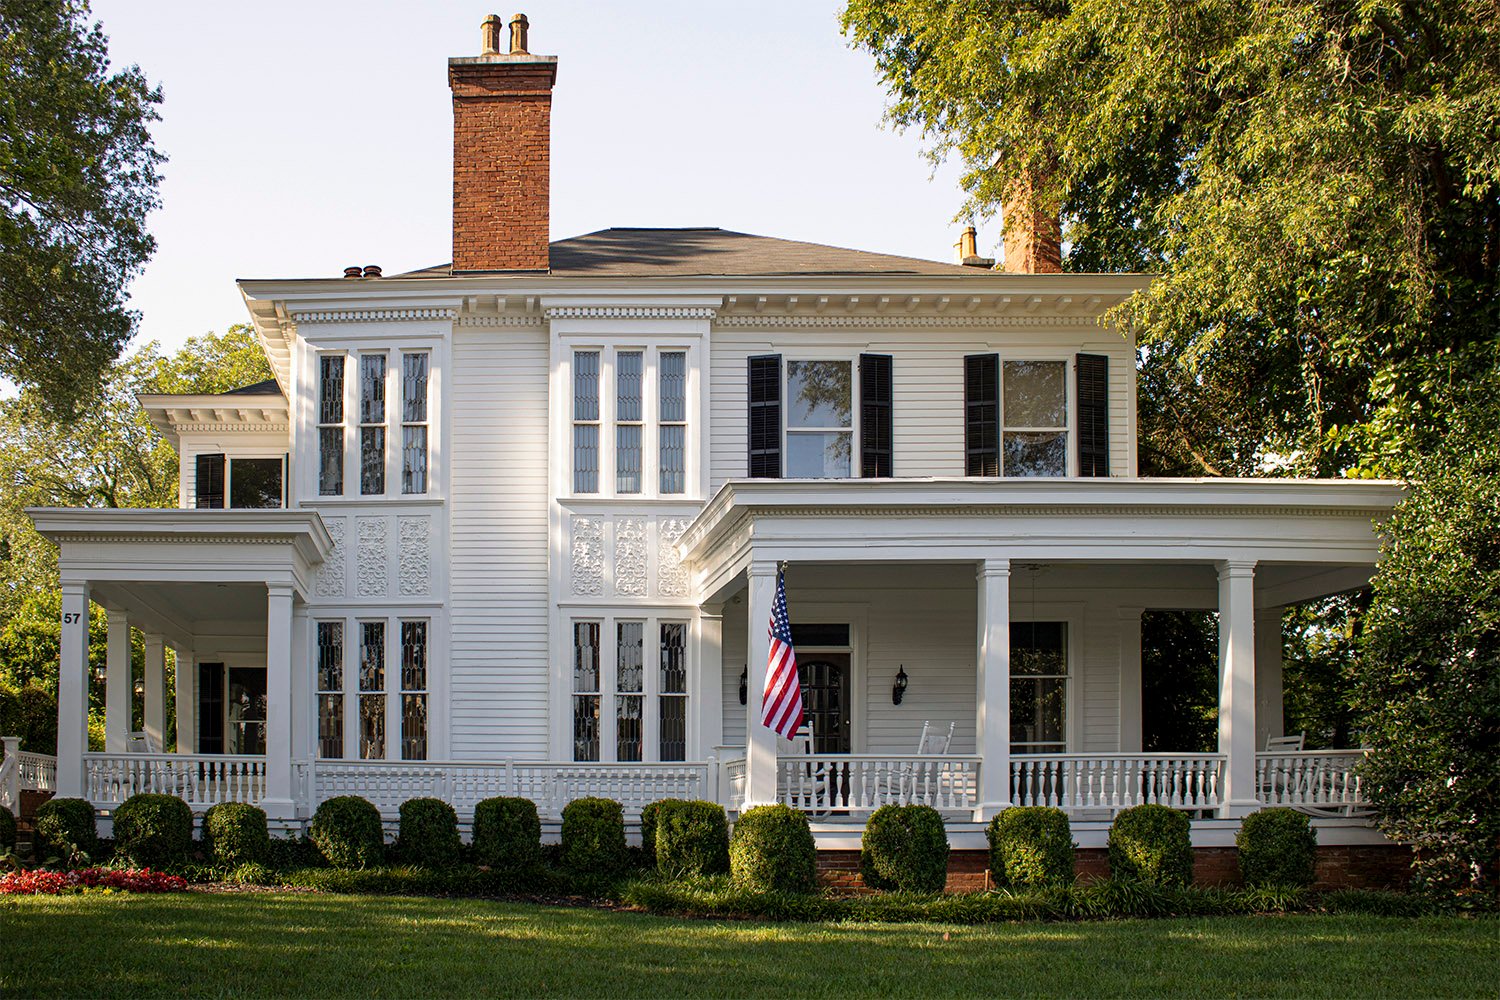
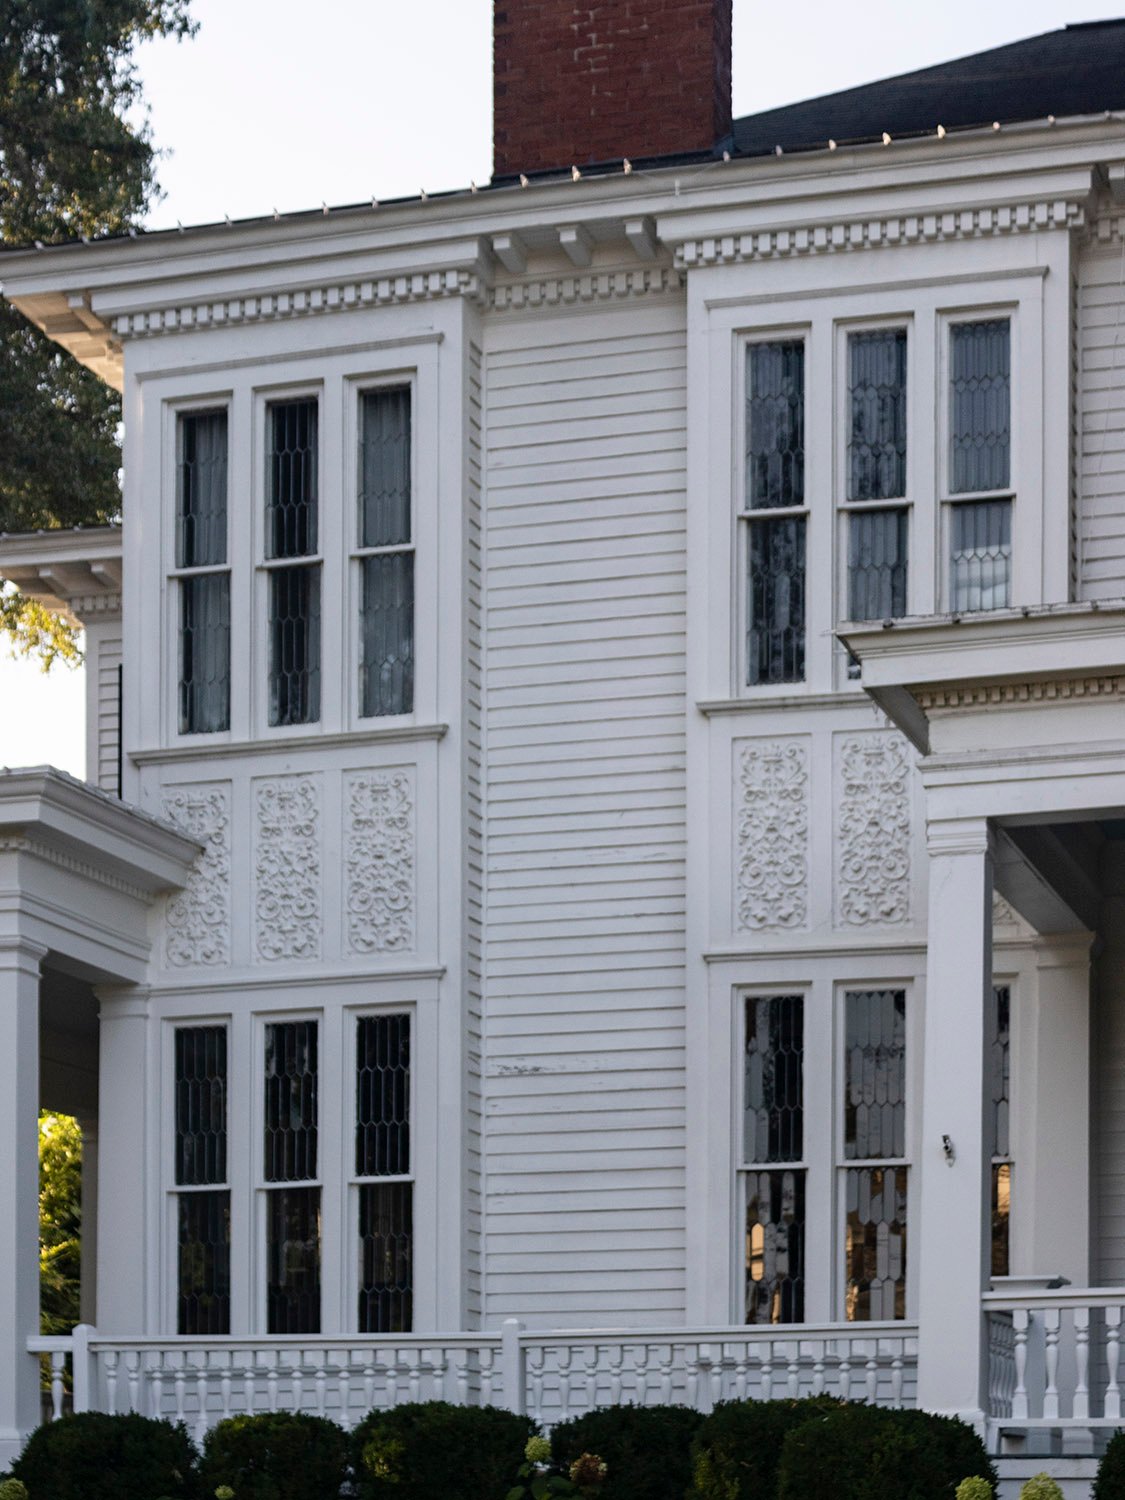
W.T. Downing. H.C. Dobbs Residence (1900). Marietta, Georgia.1234Bay windows on the facade of the H.C. Dobbs Residence, Marietta, GeorgiaWindow spandrel and dentilled cornice on the facade of the H.C. Dobbs Residence, Marietta, GeorgiaSecond-floor bay window and dentilled cornice on the facade of the H.C. Dobbs Residence, Marietta, GeorgiaSide porch on the H.C. Dobbs Residence, Marietta, Georgia
This is the eighteenth andfinal installment in a series of articles written for The Atlanta Journal in 1890 and 1891 by W.W. Goodrich, an architect who practiced in Atlanta between 1889 and 1895.
Hardly anything about the style was actually “colonial”, and in typical rambling fashion, Goodrich attempts to explain its finer points across multiple paragraphs—without success.
This article takes a bizarre turn when Goodrich describes matching a home’s furniture to the hair color and complexion of the woman who lives there, with corresponding fashion tips—I wish I were joking.
“A brunette is never so exquisite as in cream color,” Goodrich writes, adding: “Women who have rather florid complexions look well in various shades of plum and heliotrope.”
As for blondes? “Blondes look fairer and younger in dead black.”
Notice, of course, that only light-skinned complexions are discussed.
The article ends with a lecture for young women on buying furniture. “Each couch and footstool is an achievement”, Goodrich prattles. “Each rug and curtain represents a triumph.”
You can tell he was exhausting to be around.
A few words in the article text have been lost due to faded ink on the original newspaper page. The missing portions are indicated by the [obliterated] tag.
Pretty Homes
Something About The Colonial Architecture.
Many Specimens of the Style Found in the South.
Adapting My Lady’s Boudoir to Her Own Tints and Tones.
How to Buy Furnishings for a Home so as to Produce the Most Artistic effect.
Written for The Journal.
Through knickerbocker treatment we inherit architectural forms bequeathed to us from the Italian renaissance. To this we have given the name “Colonial”–developed, as it was, during our colonial existence and thereafter.
The north and south are possessed of numerous examples of this style in the old homes on the farms and manors of New England, and on the plantations of the middle and southern states.
This development is a growth with constant retrospection toward Greek art and an occasional treatment of forms, promoted or necessitated by existing conditions. The acanthus and the scallop shell are frequently met with, and a profusion of [obliterated], bead and fret mouldings, bands and [obliterated] are the proper ornamentation.
This application of the ornament varies [obliterated]. Sometimes we see it in profuse [obliterated] and sometimes used sparingly with plain surfaces as better becomes Puritan taste. The southern colonial of Maryland, Virginia, South Carolina and Georgia verges almost on the rococo, in some cases, especially in the detail of the foliage. The towns of the south are full of exquisite examples of fine colonial ornament, exterior and interior.
In most cases the metal work of old colonial houses is very simple, the surfaces being of plain polished brass and the edges [obliterated] ornamented with some of the characteristic fretwork of the exterior ornamentation. Where such ornament is found it is usually adapted from earlier renaissance examples, simplified to suit the occasion of the owner’s purse.
A Colonial Revival.
The colonial school has been recently revived in many parts of the country, more especially for suburban residences near large cities and for handsome country houses surrounded by broad landscapes. When consistently executed, it is most suitable for such buildings and the quaint outlines and soft colorings of some of the recent examples in this school are very attractive, making home dearer and more to be desired than any form of home construction.
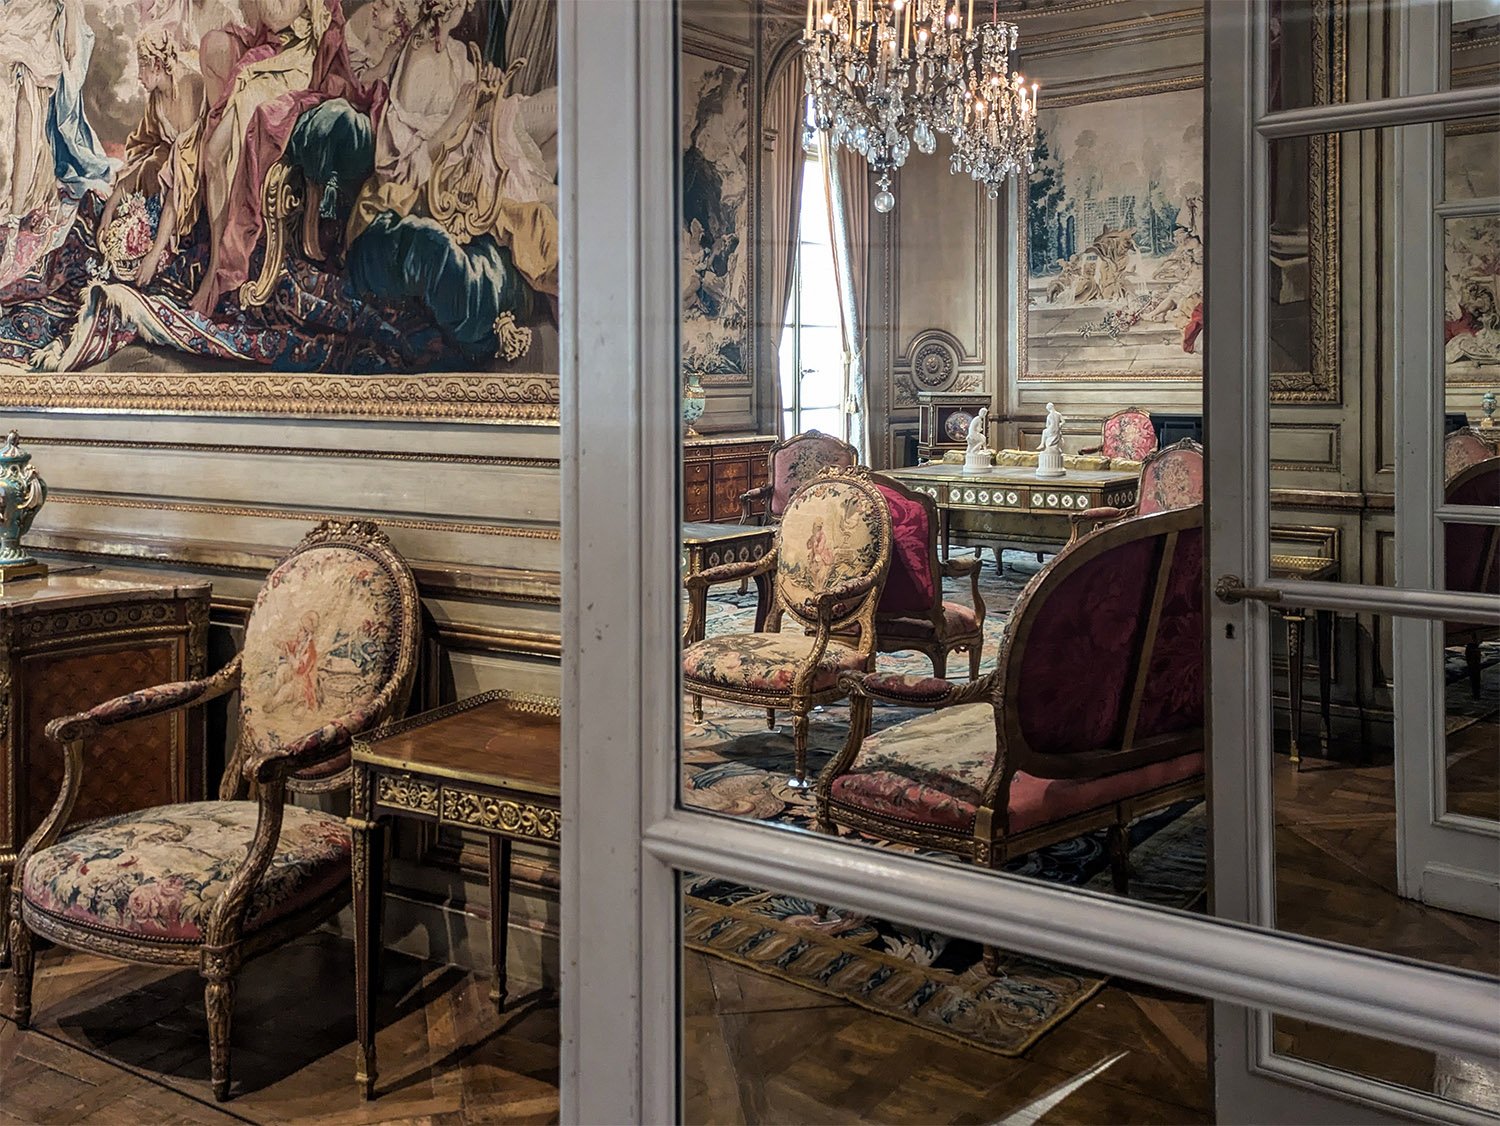
The colonial will always be memorable for the introduction of that unique style of furniture and coloring that has never ceased to be admired, having that about it which appeals to the most refined feelings of domesticity, and is strictly adapted to the occupants of the home in color, form and generally symphony; thus, for a blonde I would have a rose parlor, the woodwork of prima vara [sic], the glass of polished plate, the mantel of root ash, the facings of onyx. The walls should be hung with rose-colored silk in various rose designs, procaded [sic] with thistles; the furniture in rosewood covered with rose-colored velvets, embossed with roses; the portieres of rose-colored silks and satins, with heavy fringes in blue and gold.
In the dining-room the hangings are of peacock blue, with a border of beetle’s wings, sewed on with jewels and pearls. The chairs of mahogany, covered with light, embossed terra cotta velvet.
The ballroom is Moorish, designed from a room in the Alhambra, of tinges of blue and gold, in symmetrical designs of Greek Byzantium, with the draperies, hanging and divans of exquisitely oriental treatment.
In the library the prevailing hue should be a soft brown with delicate blue and [obliterated] violets peeping out from grasses in various portions. And for the boudoir I would have a tulip room, old gold covering the walls and a dado of yellow and pale pink tulips reaching to the dulled gilt frieze.
Matching the Fair Occupant.
There can be no finer example of modern American furnishing than this idea, that the colors chose were those tints of which a duplicate were found in the hair, the eyes and the complexion of the lady herself.
A woman with blue-gray eyes and a thin, neutral-tinted complexion, is never more becomingly dressed than in the blue shades in which gray is mixed, for in this complexion there is a certain delicate blueness.
A brunette is never so exquisite as in cream color, for she has reproduced the tinting of her skin in her dress. Put the same dress on a colorless blonde and she will be far from charming, while in gray she would be quite the reverse. The reason is plain, in the blonde’s sallowness there are tints of gray, and in the dark woman’s pallor there are always yellowish tones, the same as predominate in the cream-colored dress.
Women who have rather florid complexions look well in various shades of plum and heliotrope, also in certain shades of dove gray, for to a trained eye this color has a tinge of pink which harmonizes with the flesh of the face. Blondes look fairer and younger in dead black like that of wool goods or velvet, while brunettes require the sheen of satin or gloss of silk in order to wear black to advantage.
The Charm of Colonial Houses.
One of the greatest charms of colonial houses is found in the beams and panels which appear without disguise in the ceilings, and which are manifestly capable of supporting the floor above. They give a sense of fitness and security which one does not experience in the contemplation of the unbroken, and apparently unsupported, expanse of plaster, which forms the ceiling of the modern. Add to this bareness the two or three feet of unnecessary height, which we usually find in houses of the last decade, with no shape in the finish of the cornice to give an impression of support, or perhaps a meaningless cornice repeating the confused floral forms of the absurdity which forms the centre piece, and it is evident that innovation and reform in the matter have not come to soon.
If a room be badly proportioned or too high, a good effect may be obtained by dividing the ceiling space by moulding of heavy wood–enough to give a feeling of stability.
[obliterated] be frescoed or painted, and if the work be carefully considered, and not too intricate in pattern, the appearance of the room will be greatly improved.
Some Specimens in Atlanta.
The colonial school of architecture and ornament has proved to be so well adapted to modern uses and surrounding that many handsome residences of the kind are to be found in various parts of this city, and are coming in more general use in this country. While its prominent features are necessarily adaptations from earlier forms transplanted from across the sea, yet it has more of an historical claim to be considered an American style than almost any other, and as such is worthy of special study.
From any point of view the colonial style is decidedly free from old-fashioned ideas, whilst it is distinguished not only for elegance, but comfort and convenience, thus being well adapted to modern adoption. The formation influences that led up to this remarkable development of artistic power, date from the Italian Renaissance, illustrating how subtle germs of thought, fed from various sources, and fructifying from generation to generation, are presently developed under favoring circumstances in original and attractive forms. The colonial style was not an electric, it was a positive creation, characterized by a charming individuality.
Artistic Mantels.
Colonial mantels, as constructive features of apartments, claim our first notice. If of hard wood the ornaments were curved or turned; if of plain wood, they were coated with a plastic composition, toned to yellow color, that presently assumed an adamantine hardness, and on which were formed in relief, figure groups, and floral garlands, and pendants, similar designs being carried out on the jambs and lintels of hardwood mantels.
Pillars supporting the shelves would at times by mounted by brass capitals; but many of the pillared supports are fine examples of turnery, which was also applied to geometric ornaments on lintels. Much of the pleasing effect of the mantels is due the fine proportions maintained, and the delicacy of relief work in carvings and mouldings, made more effective by ample and well considered spacing. The mantel would be surrounded by a moderately high oblong mirror, metal lined, and running its whole length and this topped by shelves resting on brackets.
In the colonial order of architecture, the home seeker can do better in buying pieces singly, rather than in sets, and to pick up said articles at various times, as the home progresses in being occupied, and as wants increase.
How to Buy Furniture.
It seems a pity that the young woman who is about to establish a home, and has a sum of money to spend for its garnishing, cannot be persuaded from laying it all out at once. She robs herself of so much future enjoyment. The spick and span sets of furniture which are carelessly ordered from an upholsterer, and carried home and stood around her parlors by his men, will never afford her half the satisfaction she can get in a room for which to-day she buys a chair, and the next week, seeing there must be a table to accompany the chair, she starts on a fresh shopping excursion, and finds a table which is exactly what she was looking for; and in another month, discovering the need of a bookcase or a screen she has again the delight of the hunt, and the gratification of obtaining the prettiest screen and bookcase in the city.
Such a room is a growth, a gathering together of household treasures, little by little. Each article, bought only when the need arises, or when something is happily found to just meet the need, will have a family history which makes it an entertaining as well as a valuable possession. Each couch and footstool is an achievement; each rug and curtain represents a triumph. Such a home, built up gradually, with careful planning in each part, with thought and loving consideration in all its details, acquires a far deeper meaning than could be purchased by the longest purse from the most fashionable cabinet-maker.
Maison Carlhian. Drawing Room from a Town House: 901 Fifth Avenue, New York City (1923). On exhibit at the Philadelphia Art Museum.
The Background
This is the fourth in a series of articles written for The Atlanta Journal in 1890 and 1891 by W.W. Goodrich, an architect who practiced in Atlanta between 1889 and 1895.
Aimed squarely at the upper-class audience who could afford the services of an architect, Goodrich provided an exacting, plodding description of a hall and reception room decorated in the Colonial Revival style that was then becoming fashionable in Atlanta’s wealthiest homes.
At the time, interior design as a dedicated profession was emerging in larger cities like New York and Chicago, but in Atlanta, it was still primarily the domain of architects—in particular, L.B. Wheeler and W.T. Downing were well known for their interior design skills.
Goodrich adopted a lofty, condescending tone typical of the era, when designers—usually men—lectured their readers—primarily women—on how to decorate their homes in a manner that was considered cultured, refined, and in “good taste”.
Pretty Homes.
A Chapter on Interior Decoration. A Roomy Reception-Room and Hall. An Article that Will Prove of Special Interest to the Ladies – Description of Beautiful Decorations for a Reception Room.
Written for the Journal.
Of the numerous styles of design applicable to the treatment of a reception room and hall the Colonial is one of the most pleasing, combining, as it does, the severe and studied simplicity of classic form with a delicate and distinctive grace and daintiness of detail. As one of the first principles of design is adaptability to requirements, the use to which the room is to be put should determine not only the practical essentials of convenience and utility, but also the impression which is to be made on the minds of its occupants by their surroundings, and this impression should coincide as nearly as possible with the thoughts and objects which will be uppermost in their minds. As such a room is devoted to the formalities of society, the treatment of its design should be formal and of studied simplicity. Any attempt at display or indulgence in eccentricities of design, either in wood finish, furniture, hangings or decorations, any violent or startling combinations of color, any pictures or bric-a-brac sufficiently conspicuous and out of keeping with their surroundings to attract immediate attention, would be evidences of bad taste and want of study in the effect of the whole.
Our reception room should consequently be, more than any other room, a harmonious whole, a dream of perfection, for it is here that we declare our taste and education to the world. If it is otherwise, the conception has been a failure, and the visitors will not find that appropriate ease in their surroundings which the occasion demands. It is infinitely better to make no attempt whatever at treatment than to give cause for the ignorant presumption of the would-be critic. A rich, pleasing, and above all, general effect should be the first impression conveyed to the mind on entering the successfully treated reception room, the whole scheme being so carefully studied that no one thing should be given undue prominence, but everything should participate in and be subservient to the effect of the whole, and then this effect will have the “refinement and charm of a fascinating and cultivated woman dressed in perfect taste.” Great care should be taken to produce the exact shades of colors desired, and it is important that those selected should be becoming to the “mistress of the house”, for if otherwise, she will appear at a disadvantage and out of place with her surroundings just when she should feel and appear at her best The most satisfactory results can be obtained by the general use of one or two color at most, but these can be produced in two or more shades which, however, should vary but slightly. Many so-called reception rooms are used for various other purposes which would involve the consideration of other impressions to be expressed in the treatment of design, together with other practical essentials.
Our room is about fifteen feet square, with the four corners rounded, and the wall coving into the ceiling with a curve of about nine inches radius, having no molding at either intersection with the flat surfaces. The inlaid floor is highly polished and has a border of prima vera and satin wood with the center in strips of the former wood two inches wide laid vertically in each wall, and mitering at angles.
Prima vera is a beautiful golden yellow species of mahogany which is used on the Pacific coast for fine interior finish. The wood finish of the room is made in cherry, which is enabled with seven coats of a rich cream color and polished to a dull egg-shell gloss. Cherry is greatly superior to pine or white wood for enameling purposes, the grain being so close and the wood so hard that all moldings and detail, no matter how fine, are sharply and clearly produced, and the chances of denting or disfiguring in any way by constant use are greatly lessened. As the drawings show clearly the treatment of the woodwork, only a few general remarks are necessary to make them understood. All moldings and details are of the utmost delicacy, the sinking being but one-quarter of an inch.
The carvings are mostly composed of acanthus leaf, rendered quite flat, with an extreme projection of but three-quarters of an inch, those of garlands only having conventionalized flowers and leaves, all executed with the utmost delicacy, edges being sharply and clearly defined, but in no case having a projection of more than one-sixteenth of an inch, the high light edges and surfaces being daintily touched with silver throughout. The portion of frieze over windows is a transom light of silver leaded pink and cream colored opalescent glass, on the same plane with walls of room; below this is a silvered rod, with rings for draperies. The walls are hung with a warm shade of rose pink silk, perfectly plain, in vertical pleats about four inches wide. This silk is secured in place by hooks and eyes, and can be taken down, cleaned and put back again with but very little trouble. Just below the wood cornice is a valance of the same silk, divided into sections by narrow pipes, placed at equal intervals, the head of each hanging down and being slightly crushed. The valance is cut to hang in slight creases, but its lower edge follows around the room in a perfectly straight line, and is bordered by a cream-colored silk fringe two and one-quarter inches wide, corresponding to the epistylium over doors and windows. Just back of this fringe is a silvered rod, supported by hooks screwed into the walls, its surface showing at intervals through the reticulations. The window draperies are heavy ones being of satin damask, in the same rose pink as the wall hangings, but a shade darker with cream colored silk fringes, tassels and linings. A pair of silk lace curtains and a sash lace on silver rods subdue the daylight to the desired tone. The ceiling cove and that portion of the walls above the cornice molding are treated in five coats of oil color on plaster, rendered in cloudy effect, commencing at the cornice, in rose pink, grading lighter toward the ceiling, and finally to a cream color beyond the ornament on ceiling, the clouding being in cream and pink, very light and filmy, and irregularly introduced. At the intersection of cove and ceiling are two strands of braid in carton pierre, forming a framework on which base the decoration. This braid comes down over the cove at intervals in two intertwining strands, and the intermediate spaces are filled by garlands of conventionally treated flowers and leaves, also produced in carton pierre, not over three-eights of inch in relief at great delicacy, both these and the braid being daintily silvered on high lights. Festoons of small discs hang above and below each garland, and acanthus buds and sprays spring from intermediate loops of the braid, flowing out onto ceiling and down into cove. The ornament is mostly cream in color, although where the clouding happens to be cream it has a very light pinkish tone, and in some places hardly distinguishable from the ground color; or, the whole treatment has a dreamy, atmosphere effect, impossible to describe, and must be seen to comprehend. All ornament is, of course, produced without any shadow or attempt at false relief, as under no circumstances whatever is such a treatment allowable. The furniture is like the finish, made in cherry and enameled in a rich cream color. It consists of the following pieces: A window seat about six feet long, having a cushion six inches thick and a large detached soft pillow, the edges of both being finished with a cord, which, on the cushion, is made into corner knots. A light divan five feet long, two arm chairs to match and two reception chairs complete the seating capacity of the room. The bottoms of all legs are shod with small silver boots, having casters on the front and rubber bearings on the back legs to prevent too free and easy a movement over the polished floor. All seats are upholstered plain, that is, not tufted, and the colorings are or figured silk tapestry, worked with bunches of flowers and leaves in delicate shades of dull blue, pink and green, on a light cream ground, the goods being mostly ground and showing very little of the other colors. There is a center table elliptical in shape, has silvered claw feet, and a Mexican onyx top of rich creamy tone. The cabinet has clear plate glass, with silvered leads in doors and sides, a French plate mirror back and three plate glass shelves, the piece being finished equally well both inside and out. All this furniture has the most delicate possible details of moldings and carvings, and is daintily lined and touched with silver throughout. Two large, white, bear skin rugs form the only floor covering.
The following article was published in The Atlanta Journal in 1898, highlighting the “summer residence” of J.C.A. Branan in Kirkwood, then a suburban development located southeast of Atlanta.
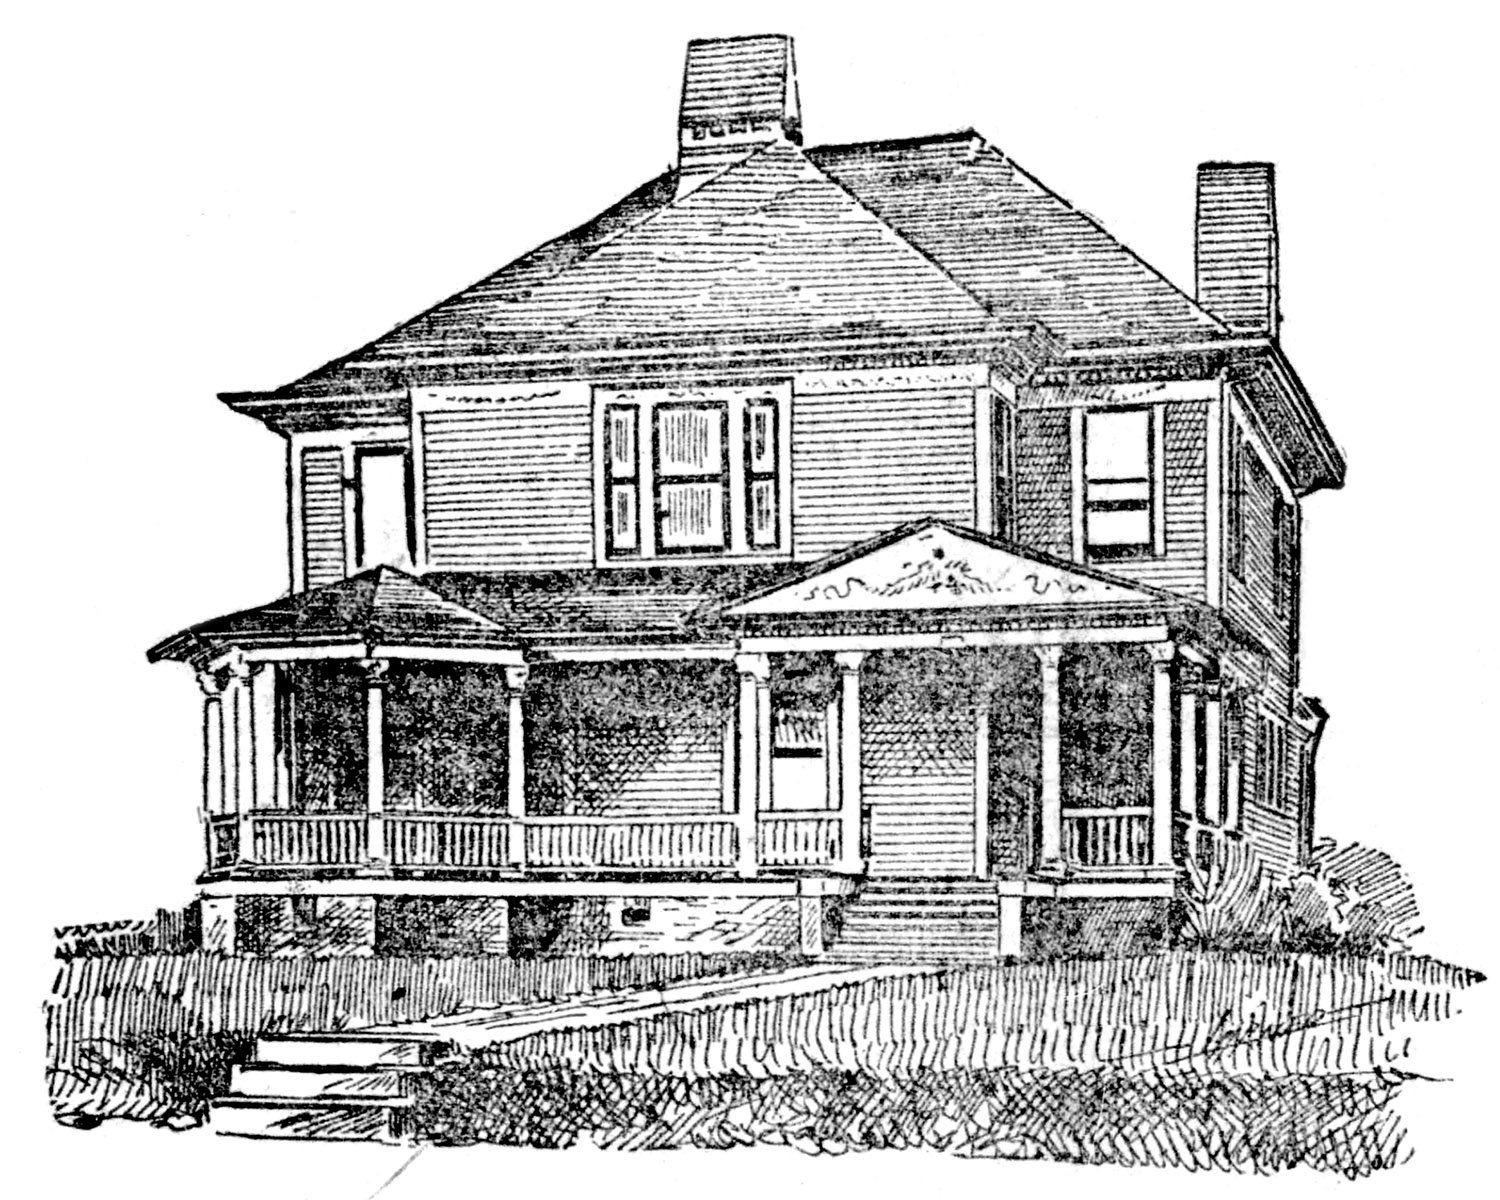
Despite the Journal’s claim that the architecture was “unique”, it was anything but: while attractively designed in theColonial Revival style, the two-story home’s appearance was very similar to numerous residences around Atlanta at the time.
No information is provided about the home’s designer, and it may very well have been built by a contractor using plans from a pattern book.
The article was notable for more than just showing off a house, however, as Branan’s residency in Kirkwood was controversial and appears to have been a strategic political move.
When Branan built the home outside the city limits, his opponents questioned whether he should resign from Atlanta’s board of police commissioners,1 although nothing seems to have transpired from the debate.
Branan must have had good political connections, because in late 1899, the Georgia governor signed a bill that incorporated Kirkwood as a city and installed Branan as its mayor—without an election, mind you.
The move to incorporate Kirkwood was fiercely opposed by many of its residents, who filed a lawsuit against the state,23and then held their own mayoral election in February 1900, with the “anti-incorporation” candidate winning over Branan.45
The following month, the Georgia Supreme Court repealed the law that made Kirkwood a city, declaring it to be unconstitutional.67 So much for that attempted power grab.
Branan made the “summer home” his permanent residence and died there in April 1927,8910 five years after Kirkwood became part of Atlanta in 1922.1112
Obituaries mentioned Branan’s status as Kirkwood’s first mayor, without noting that his tenure was both illegal and lasted less than two months.
Location of J.C.A Branan Residence
The Branan home was located at 34 Boulevard Dekalb (later 1895 Boulevard Drive NE)13 and appears to have been demolished for the construction of Kirkwood Presbyterian Church’s educational building, which was built at the address in 1954.1415
The church building was converted into a human services center in 1975,16 and still exists at the southeast corner of Hosea L. Williams Drive and Warren Street in the Kirkwood neighborhood.
New Summer Residence Of Mr. J.C.A. Branan
It Is Located At South Kirkwood, Three and One Half Miles From the City—Is a Model Country House.
One of the prettiest suburban homes built about Atlanta in some time is that of Mr. J.C.A. Branan, member of the board of police commissioners. The house is now about completed, and Mr. Branan is receiving many congratulations on the beauty of the lot and house and surroundings. A few more details remain to be finished before the place will show up to its best advantage.
Mr. Branan’s home is located at the corner of Boulevard DeKalb and Warren street, near Kirkwood, and is situated on a beautiful three-acre lot, one of the best in the county. It is a high rolling piece of land, and the drainage is perfect. The lot fronts 328 feet on Boulevard DeKalb, and runs back 525 feet.
The house is a two-story frame structure, slate roof, and it is built in the best workmanlike manner. The architecture is unique and the house presents a fine appearance from every point of view. The lower story contains five rooms, all large and commodious, and a reception hall. Besides these rooms there are the store rooms, butler’s pantry and other small apartments. This floor contains the parlor, dining room, reception hall, and a large family room, and the rooms are so arranged that four of them and the reception room can be thrown into one large hall or connecting rooms.
Up stairs there are six large rooms, besides bath rooms and closets. The house is fitted with hot and cold water apparatus throughout, and it is a delightful place in every respect. The entire house is finished in yellow pine with a hard oil finish from top to bottom. There is a barn and servant’s house on the lot, and Mr. Branan is now having a fine windmill put up to furnish water for the place. He says the wind-mill will practically turn Chattahoochee river in that direction when the fine breezes of DeKalb county start the wheel.
The house is about three and one-half miles from the union depot in Atlanta and is directly on the Decatur line of the Consolidated street railway company. There is a fine road in front of the house, and Mr. Branan’s new home is delightfully situated in every respect.
The place is a costly one and makes a fine summer home for the popular police commissioner.17
References
“Branan’s Home Causes Talk”. The Atlanta Journal, August 16, 1898, p. 4. ↩︎
“Kirkwood Case Goes To Courts”. The Atlanta Constitution, January 8, 1900, p. 7. ↩︎
“Kirkwood People Get An Injunction”. The Atlanta Journal, January 9, 1900, p. 9. ↩︎
“Branan Lost; Cassels Won”. The Atlanta Journal, February 14, 1900, p. 8. ↩︎
“Kirkwood Chose Cassels Mayor”. The Atlanta Constitution, February 14, 1900, p. 5. ↩︎
“Kirkwood Is Knocked Out”. The Atlanta Journal, March 2, 1900, p. 3. ↩︎
“Corporation Of Kirkwood Void”. The Atlanta Constitution, March 3, 1900, p. 12. ↩︎
“Mr. J.C.A. Branan, Former Mayor Of Kirkwood, Passes”. The Atlanta Journal, April 25, 1927, p. 5. ↩︎
“Mr. J.C.A. Branan, Former Kirkwood Mayor Laid to Rest Tuesday”. The Atlanta Constitution, April 26, 1927, p. 7. ↩︎
“Last Rites Held For J.C.A. Branan”. The Atlanta Constitution, April 27, 1927, p. 3. ↩︎
“Kirkwood Is Now Part of Atlanta”. The Atlanta Journal, January 2, 1922, p. 2. ↩︎
“Kirkwood People Get An Injunction”. The Atlanta Journal, January ↩︎
Atlanta City Directory Company’s Atlanta City Directory (1927) ↩︎
“Unit Begun At Kirkwood Presbyterian”. The Atlanta Constitution, March 22, 1954, p. 18. ↩︎
“Kirkwood Presybterians Consecration Series”. The Atlanta Journal, September 18, 1954, p. 6. ↩︎
“News Briefs”. The Atlanta Voice, May 10, 1975, p. 3. ↩︎
“New Summer Residence Of Mr. J.C.A. Branan”. The Atlanta Journal, August 18, 1898, p. 6. ↩︎
C. Walter Smith. George Wade Residence (1898). West End, Atlanta.
The Background
This is the sixth in a series of articles published in 1898 by The Atlanta Journal, featuring illustrations and floor plans of residences designed by Atlanta architects.
The article highlights the George Wade Residence, designed by C. Walter Smith, who served for many years as a draughtsman and later chief assistant to G.L. Norrman,12 before successfully establishing his own firm in 1896.3
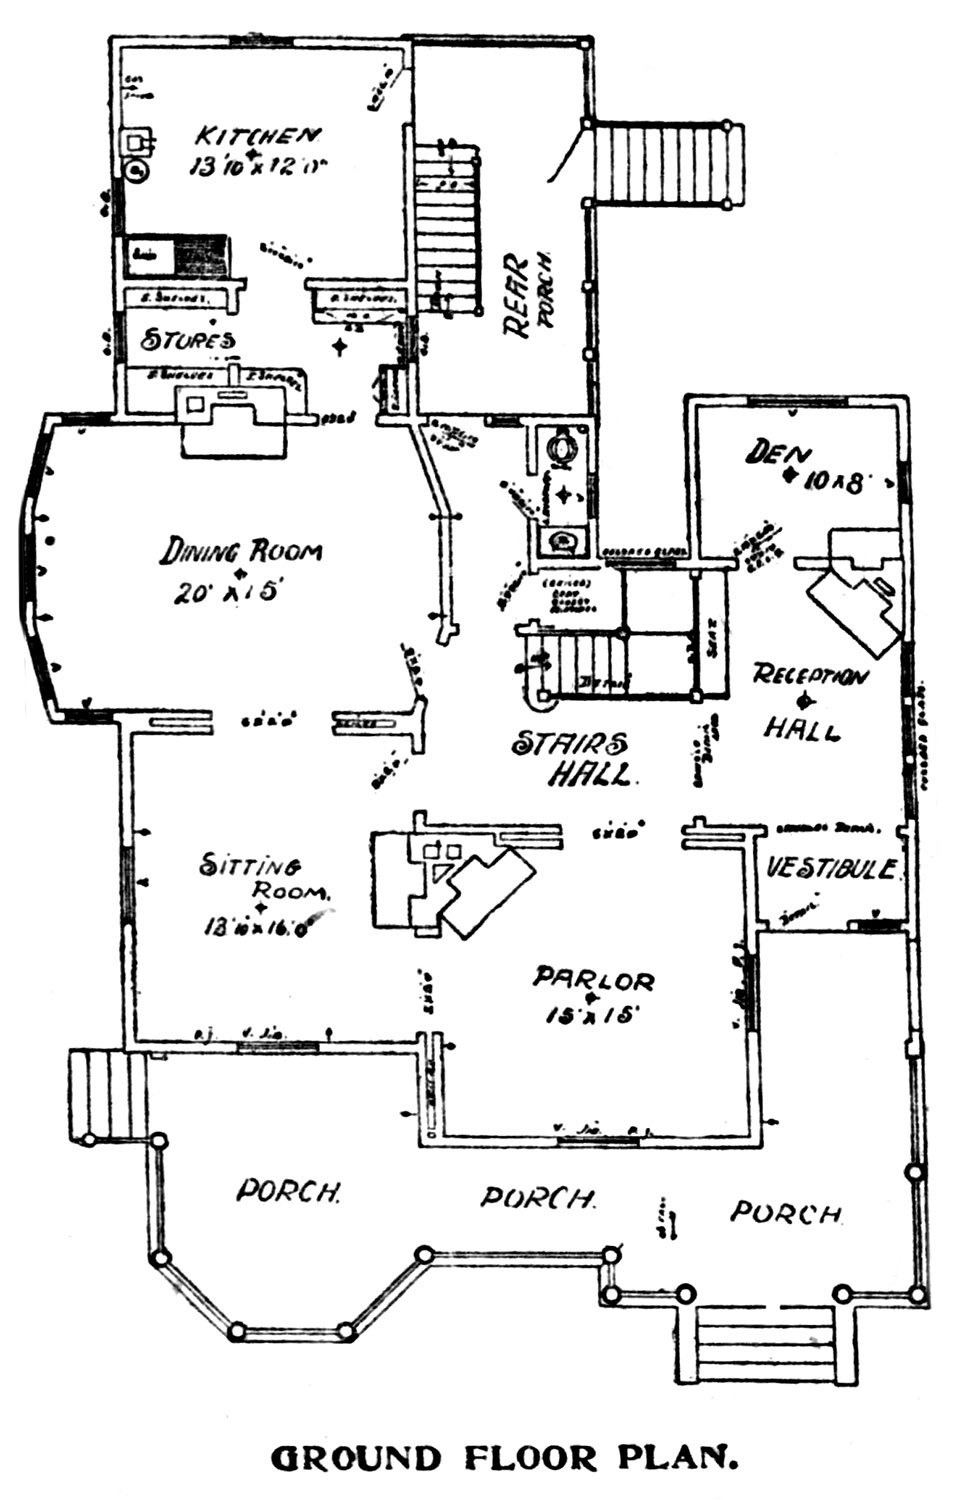
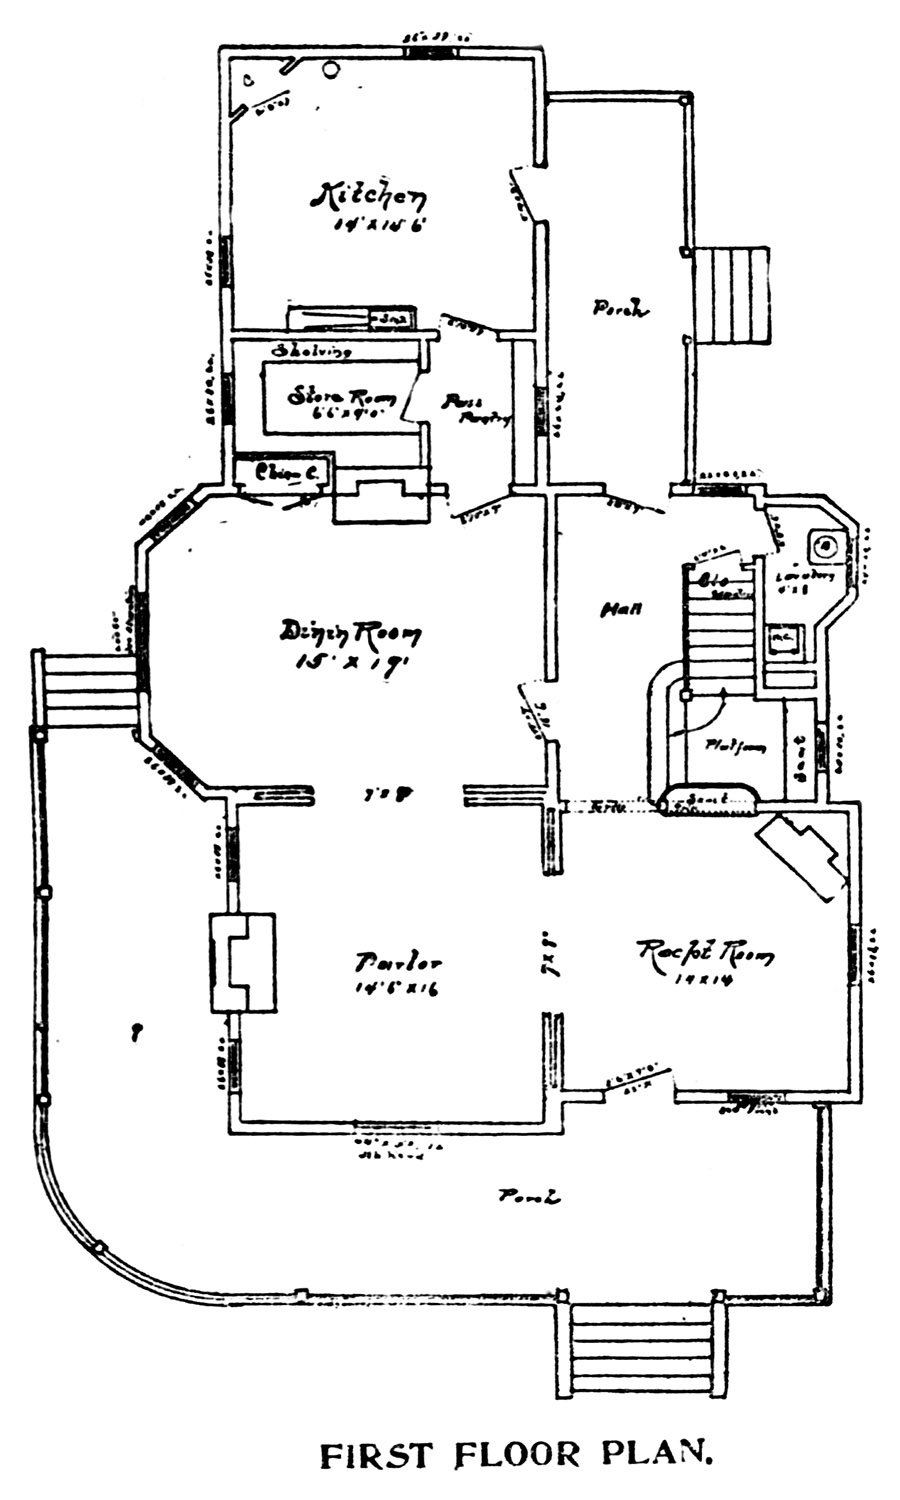
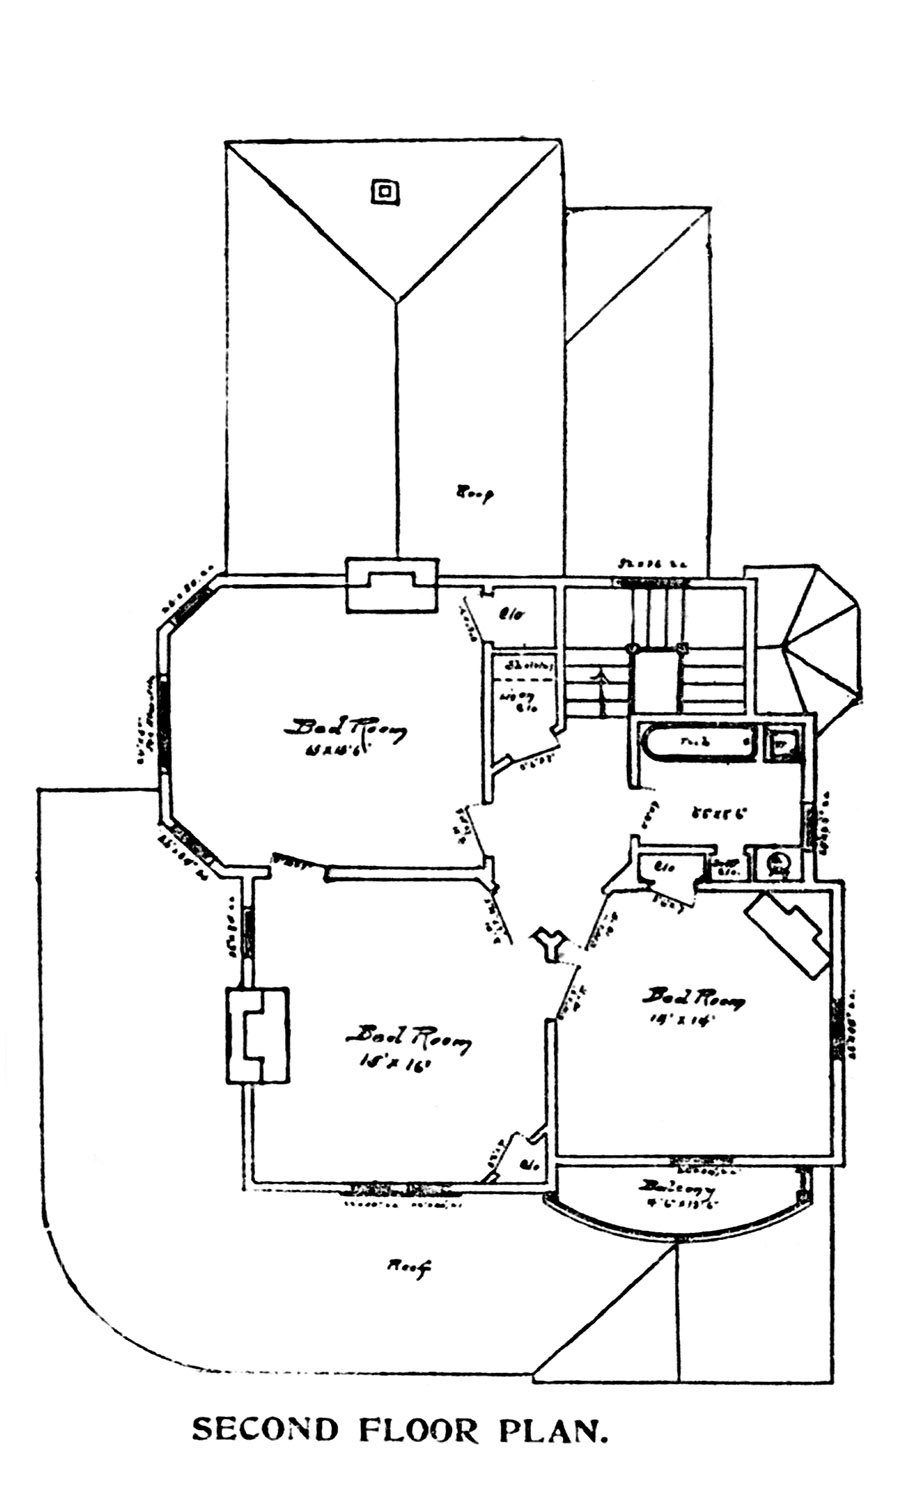
The Wade home’s floor plan hints at how much Smith was responsible for designing Norrman’s residences—I suspect it was quite a bit.
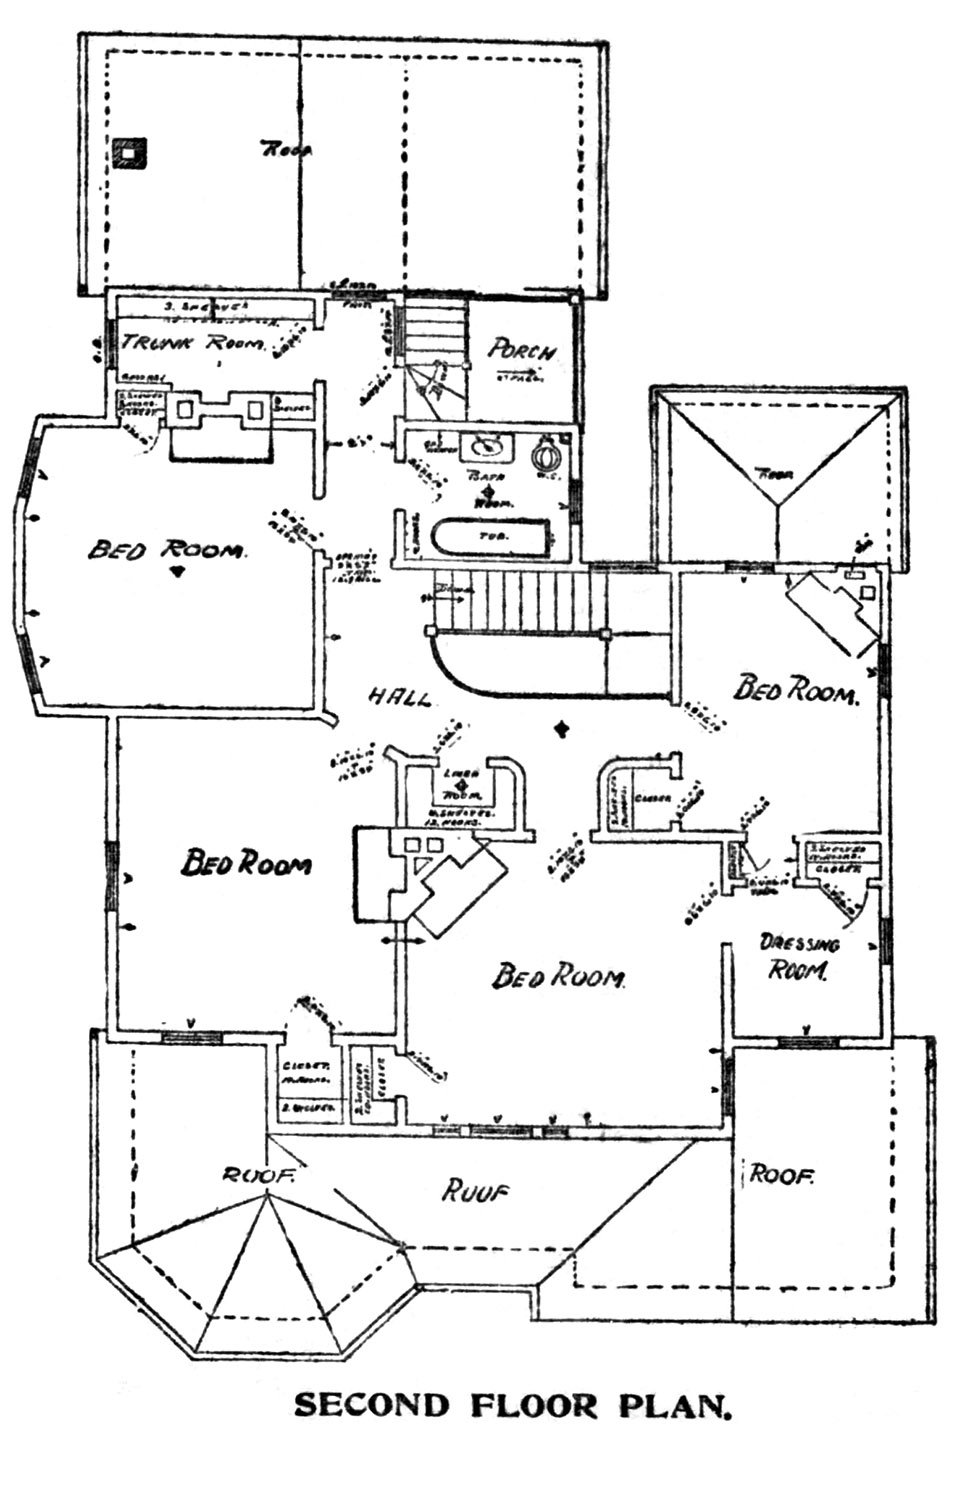
There isn’t much to criticize about the plan: Smith crafted a solid layout with four rooms on each floorclustered around a central stair hall. Each bedroom included a closet, and the second floor contained a standard “trunk room”anddressing room, as seen in previous plans in this series.
Two oddities were the tiny den tacked onto the back of the reception hall, and the massive dining room with an interior wall that awkwardly jutted out into the stairs hall.
Location of the George Wade Residence
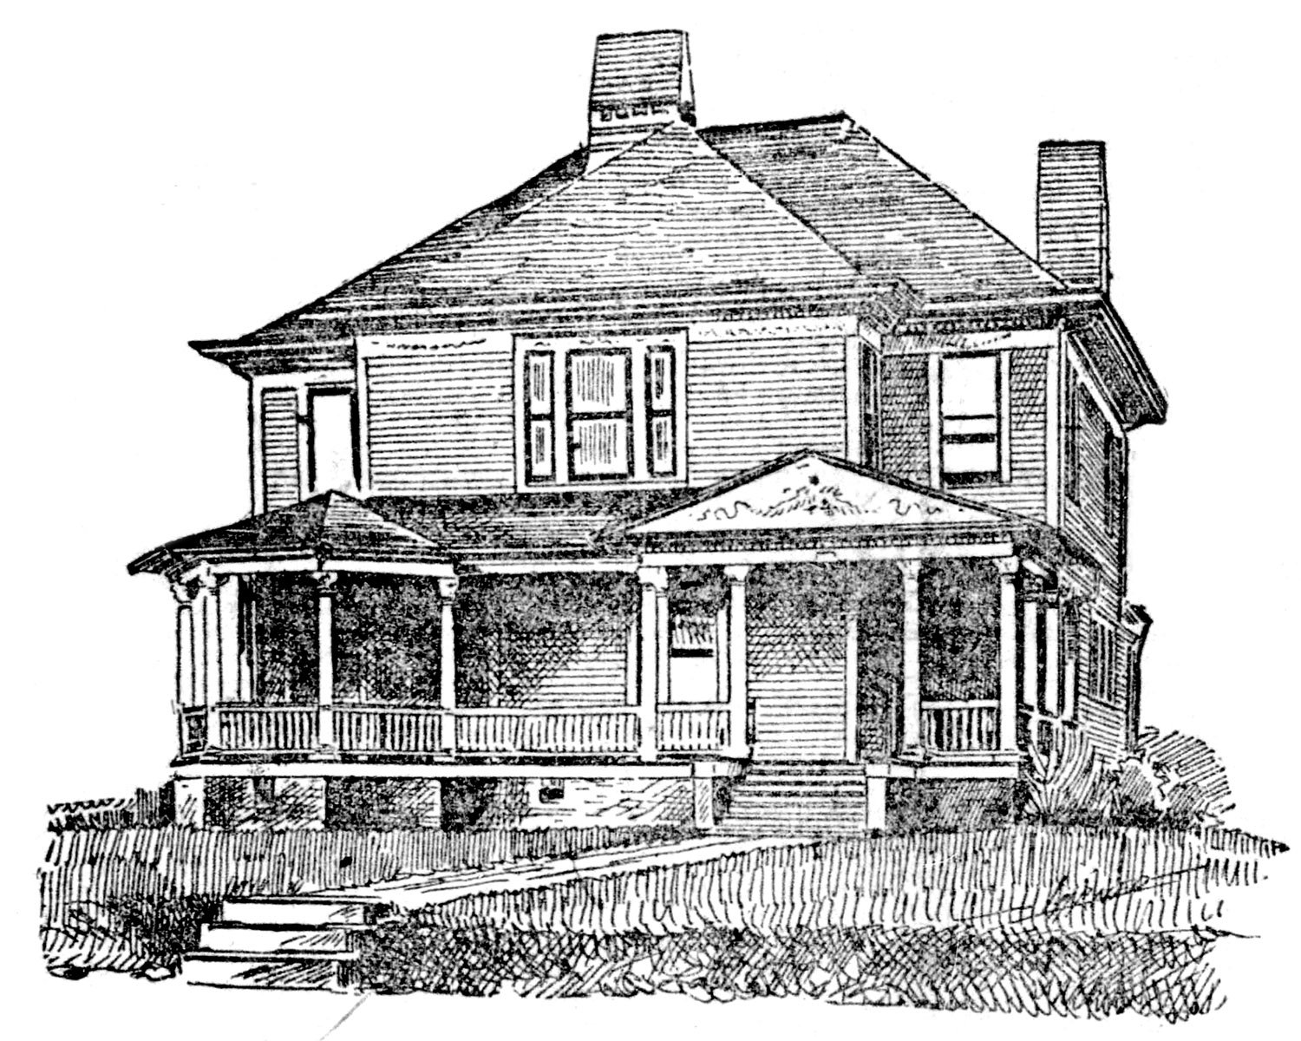
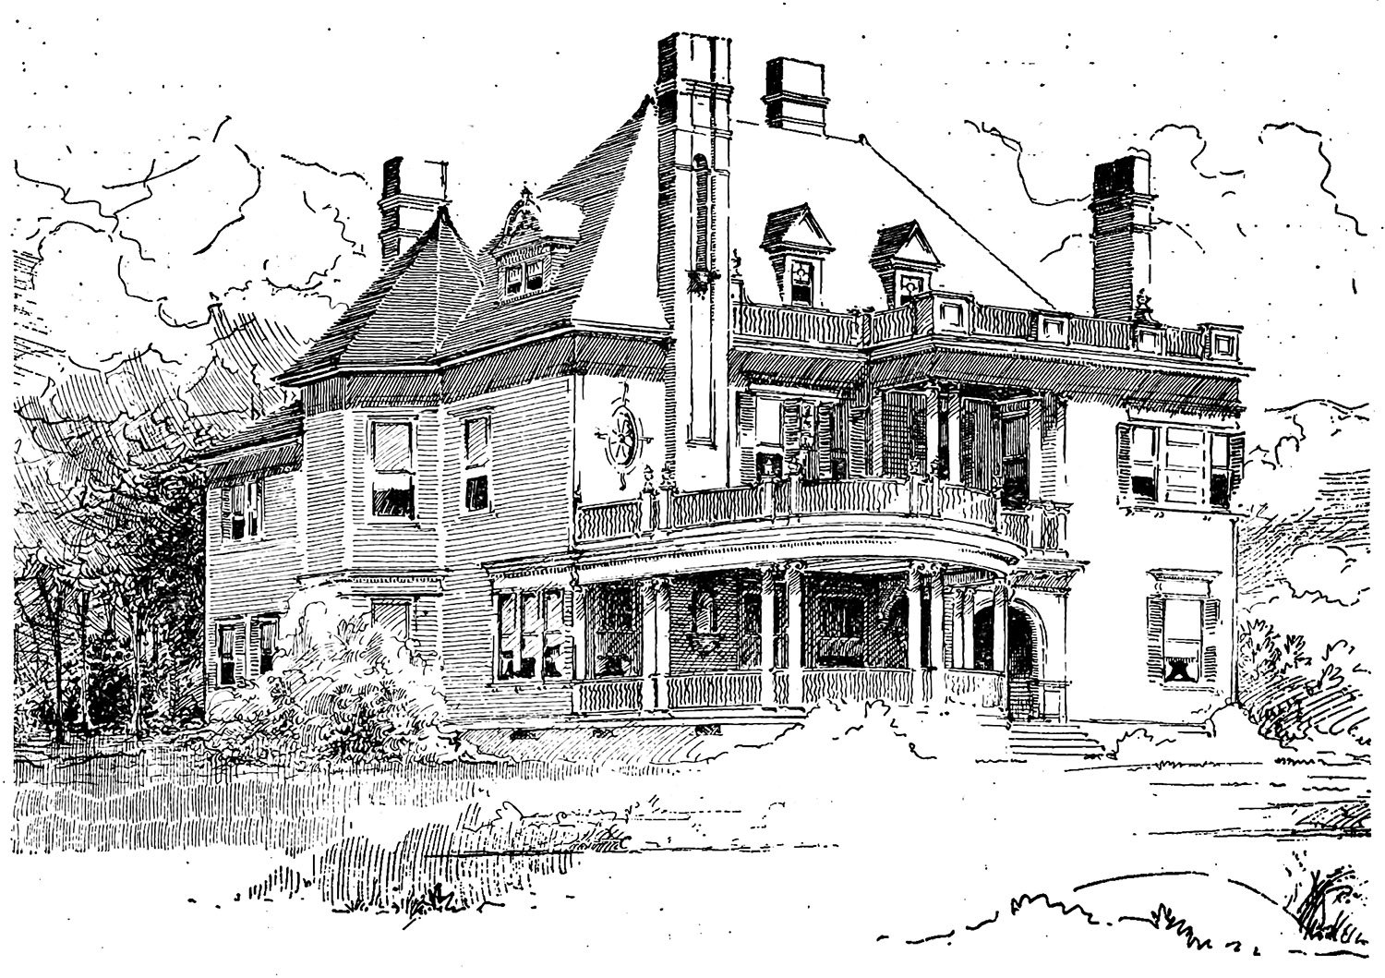
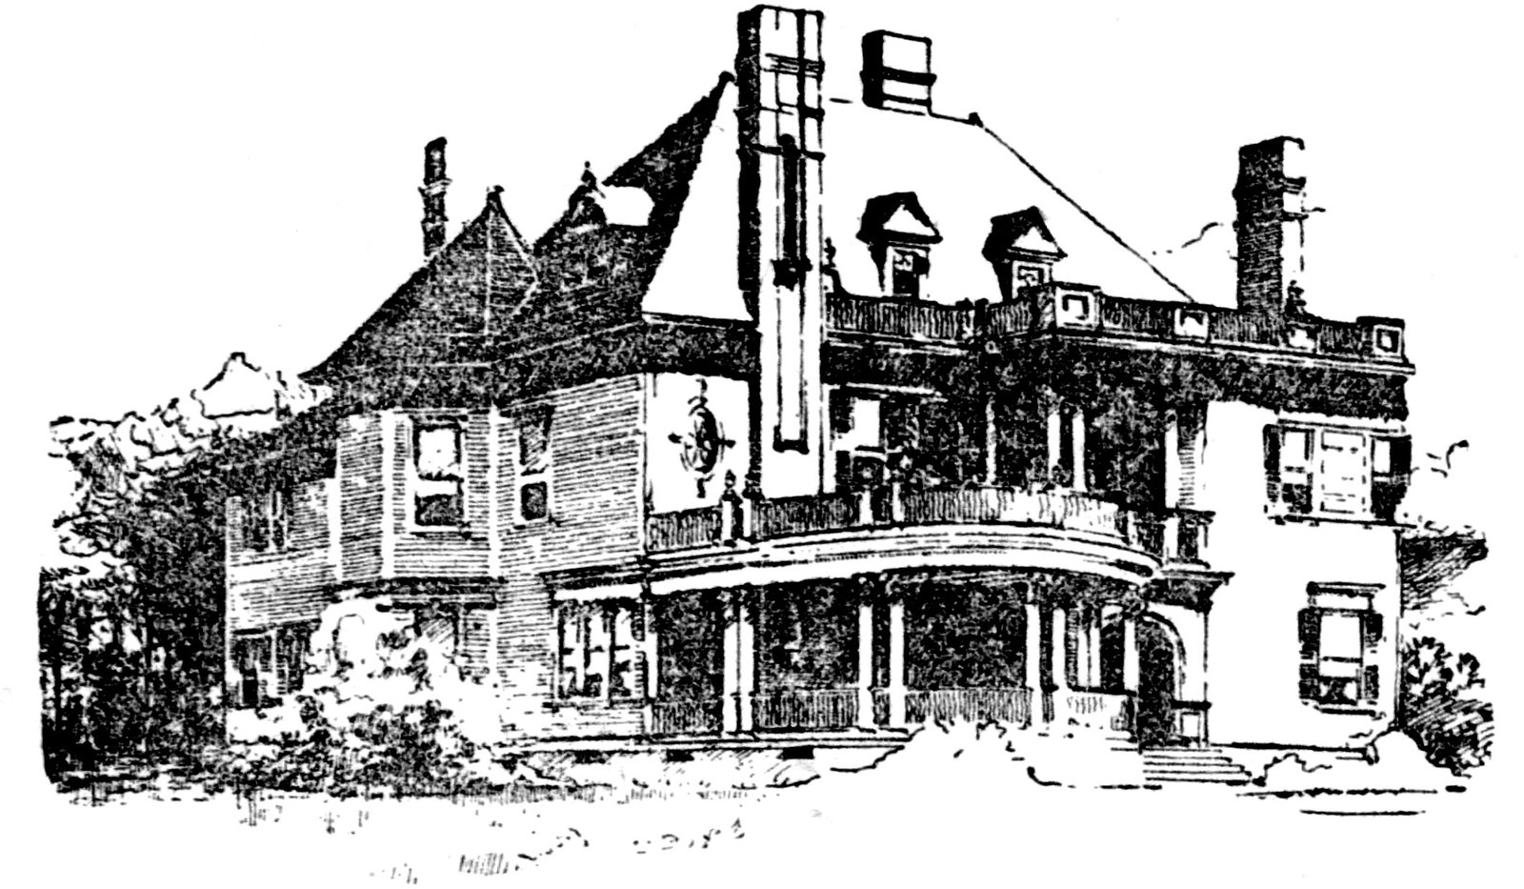
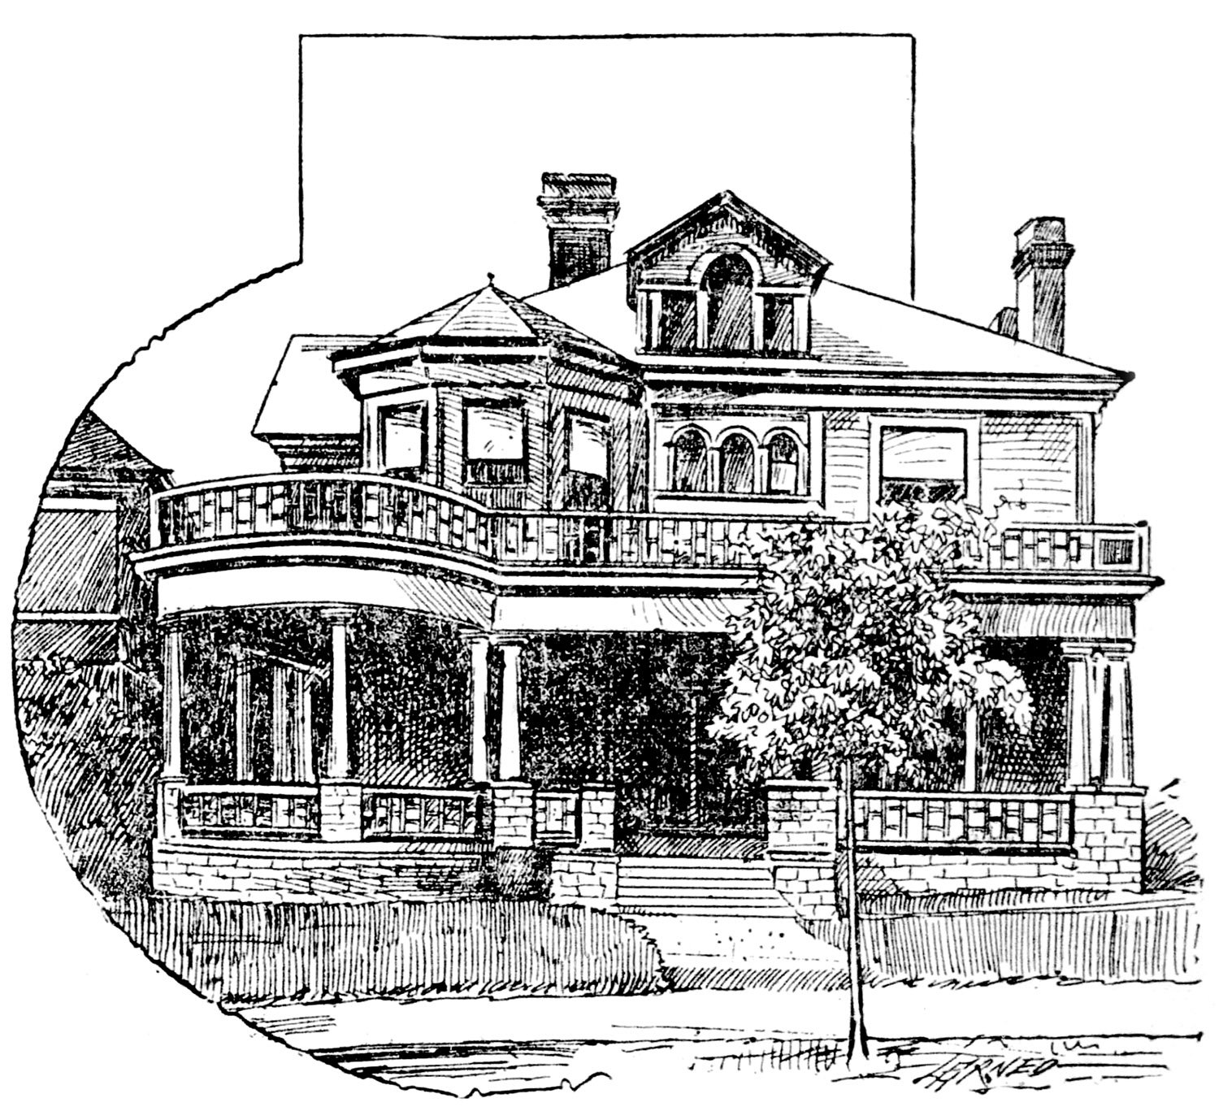
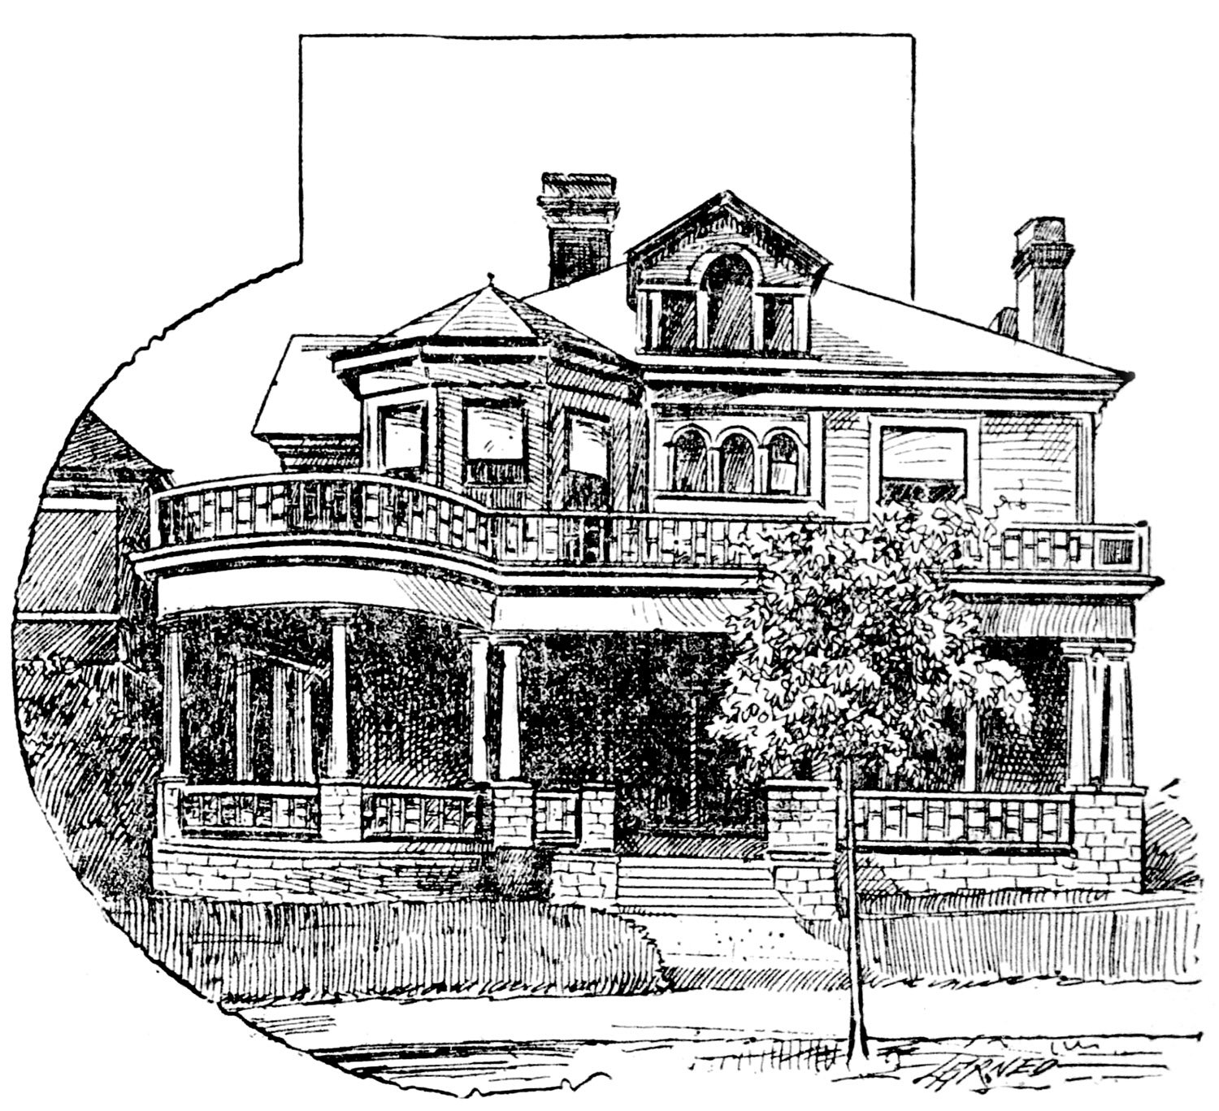
As noted in the article, the Wade House was designed in the nebulous “colonial” style of the 1890s, which, in this case, consisted primarily of dentilled cornices and festoons on the friezes and porch pediment.
Festoons were Smith’s signature element—you can find them in nearly all of his surviving buildings, as well as many of G.L. Norrman’s works from Smith’s time in his employ.
Also note the tapered chimneys, which were incorporated into numerous Norrman projects from the late 1880s to mid-1890s, again indicating the level of Smith’s involvement in Norrman’s firm.
Still, Norrman must have guided those designs with a fairly heavy hand, because Smith’s solo work lacked the panache of his mentor, and you can clearly see the limits of his ability in the Wade House illustration (pictured above).
Whereas Norrman consistently produced refined and cohesive compositions, Smith’s buildings often appeared boxy and plain with clumsy touches of embellishment—the Wade design is a prime example.
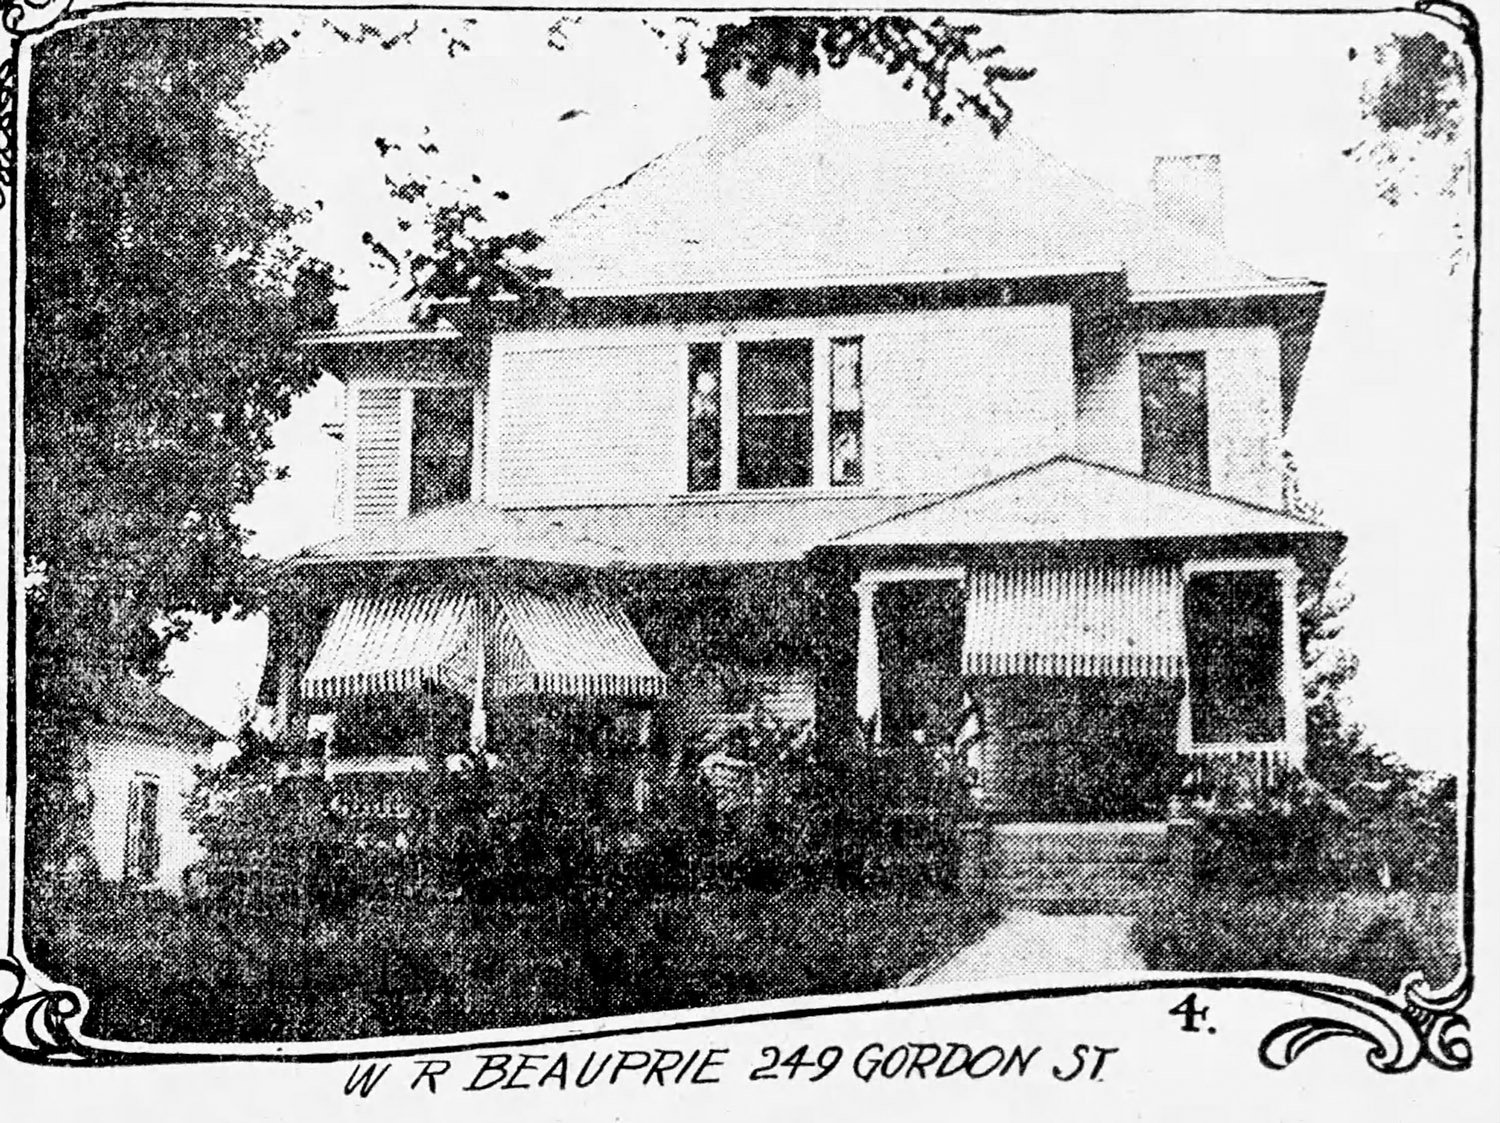
Located at 341 Gordon Street (later 249, then 1097 Gordon Street SW) in Atlanta’s West End, the home was occupied by the Wade family for only three years.
Wade moved to Cedartown, Georgia, circa 1899,4 where he established a knitting mill that manufactured ladies’ underwear.5 Smith subsequently designed Wade’s home in Cedartown67— which still stands, along with an additional knitting mill,8 which does not.
The former Wade home was occupied for many years by Mr. and Mrs. W.R. Beauprie. Mr. Beauprie died in the home in January 1922,10 while his wife, Carrie E. Beauprie, died in the home over 10 years later, in June 1932.11
The exact date of the home’s demolition is unclear, but in 1957, a newspaper classified ad said of the property: “Owner Leaving State SACRIFICE FOR QUICK SALE”, noting its commercial zoning and a location “Right in the path of progress.”12 By 1960, the site was occupied by—what else?—a gas station.13
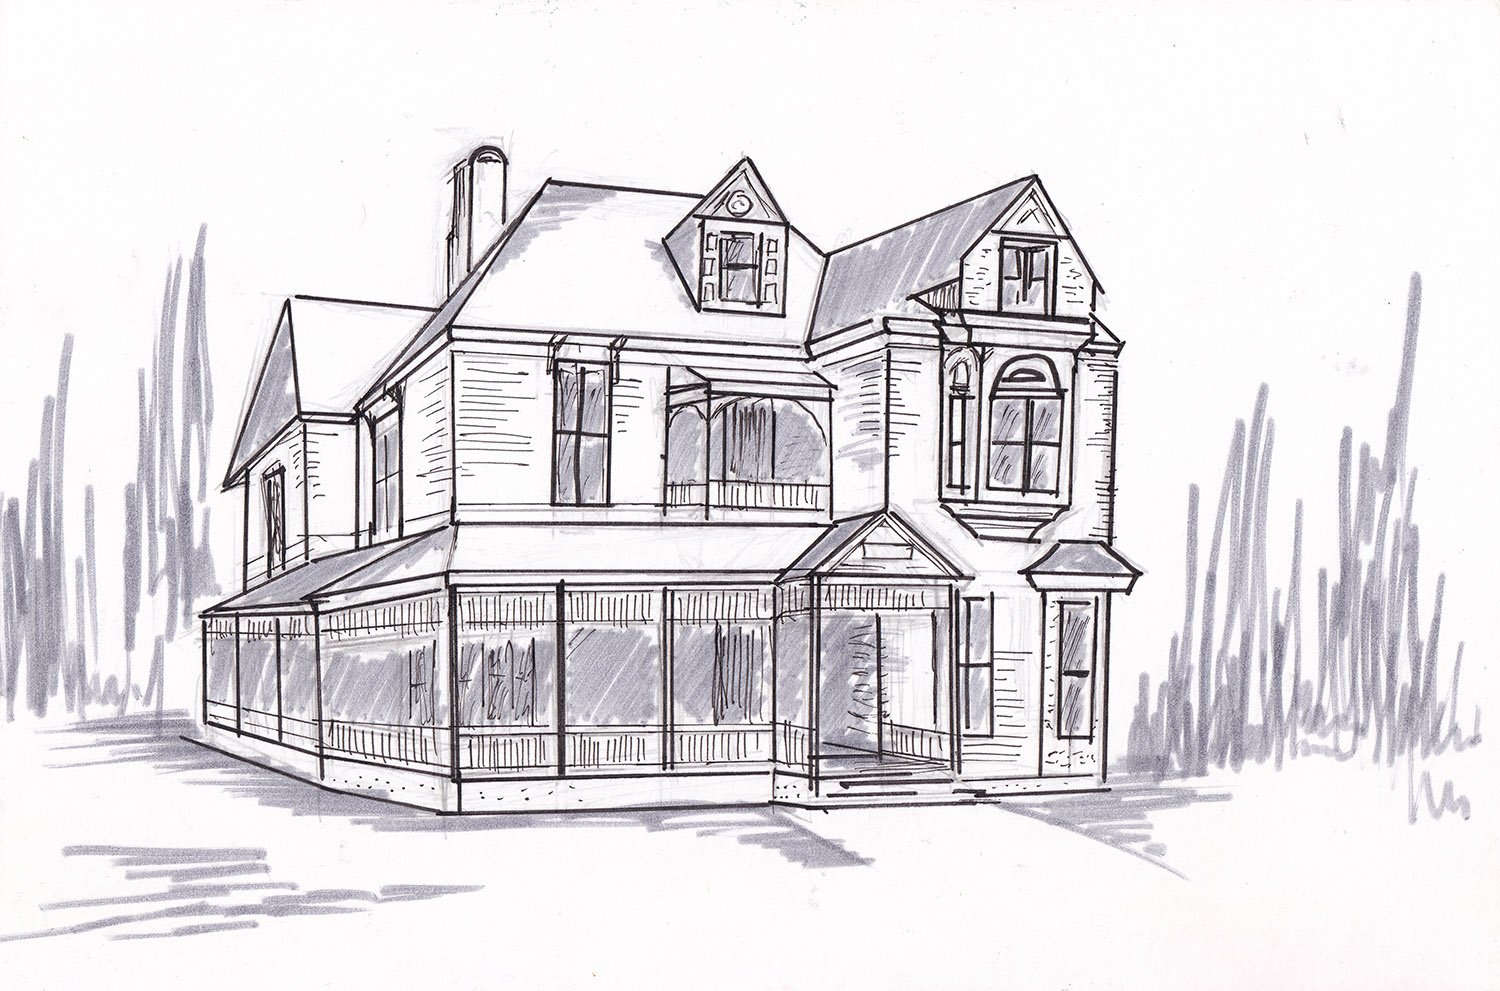
Journal Model Houses; Residence of Mr. George Wade
The above cut shows a perspective view of Mr. George Wade’s house on Gordon street, at the corner of Lawton, in West End. It was built 18 months ago from the plans of Mr. Walter Smith of Atlanta, and is one of the prettiest and most comfortable homes in the city. Every inch of space is utilized, and the house is rich in closets and all kinds of conveniences.
The design of the modern colonial type and the picture shows how it is worked out. The construction is very thorough. The walls are double and the floors are double, with tarred felt between. The interior finish downstairs is antique oak with the exception of the parlor, the sitting room and the den. The parlor is in white enamel, the den in red oak, and the sitting room in curly pine.
There is a very attractive arrangement of the entrance, reception hall, stair hall and parlor. The reception hall, parlor and sitting room can be thrown together or completely separated by the sliding doors.
The second floor is natural pine, cabinet finish. The floors are waxed and polished. The windows are fitted with inside blinds and the house is equipped with electric bells, gas lighting and door openers. There are cabinet mantels in every room and in the hall and the stair hall is separated from the reception hall by pretty grill work, and the stairs are finished in antique oak. The foundation is a solid wall, and there is a good brick basement with a furnace room.
The plumbing is the best and thoroughly ventilated. The workmanship throughout is first class and the house is a gem. It cost when built $5,240, and can be duplicated for about $5,000. The painting is in the prevailing colonial colors.14
References
“A Card”. The Atlanta Constitution, March 1, 1893, p. 10. ↩︎
G.L. Norrman. Paul Romare Residence (1892, demolished before 1926). Atlanta.1
The Background
The following article, published by The Atlanta Journal in 1898, includes an illustration and floor plans of thePaul Romare Residence, built in 1892 and designed byG.L. Norrman.23
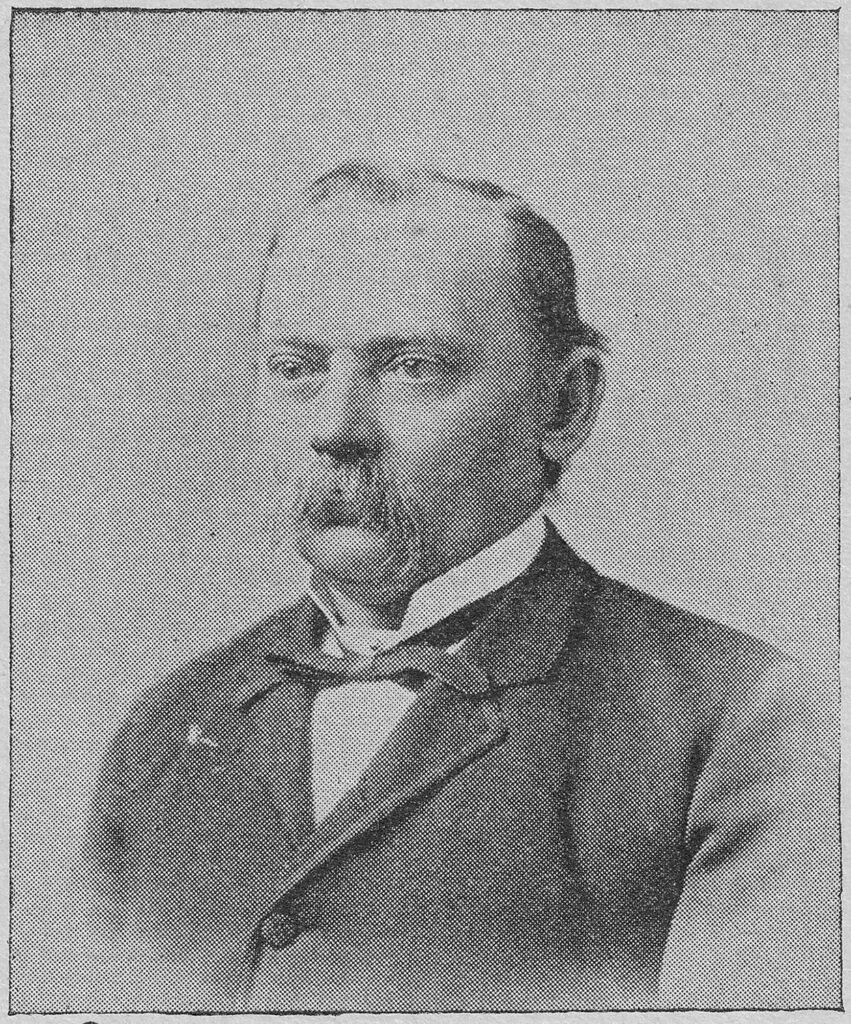
Like Norrman, PaulRomare(1828-1904,4 pictured here5)was also a Swedish immigrant.
Although Romare was 20 years older than Norrman,6 it appears the two men were close friends, as Norrman planned at least four projects for the Romare family over 21 years and also served as an honorary escort at Romare’s funeral.78
Romare and Norrman’s Connection
Romare began working at the Atlanta National Bank circa 1865 and steadily rose through the ranks, ultimately becoming the bank’s president in 1903.910 Like Norrman, he was also prominent in Atlanta society, and both men were members of the Capital City Club.11
Only 41 Atlantans in the 1890s were from Scandinavia,12 so Norrman and Romare likely bonded over their common heritage, if nothing else. However, the two men’s lives had many striking parallels.
Like Norrman, Romare was born and raised in southern Sweden, and both men became sailors: Romare left home at age 14 to serve as a cabin boy on a merchant ship captained by his father.
As a young man, Norrman reportedly left the Swedish Navy shortly after he quarreled with an officer. When Romare was 18, he abandoned ship after a fight with the captain, hiding in a friend’s closet in New York to evade the captain’s search.
Romare eventually immigrated to the United States through Charleston, South Carolina. From 1850 to 1864, he lived and worked in the Upcountry, including the towns of Gaffney and Chester, both of which were a short distance from Spartanburg, where Norrman began his practice a decade later.
Romare, incidentally, was apparently pronounced as “ROAM-a-ree”. And did I mention he secretly fathered a son with a Black woman in South Carolina?13
That was likely unknown in Atlanta, where Romare’s wife, Lucy, and their six daughters were popular social fixtures.
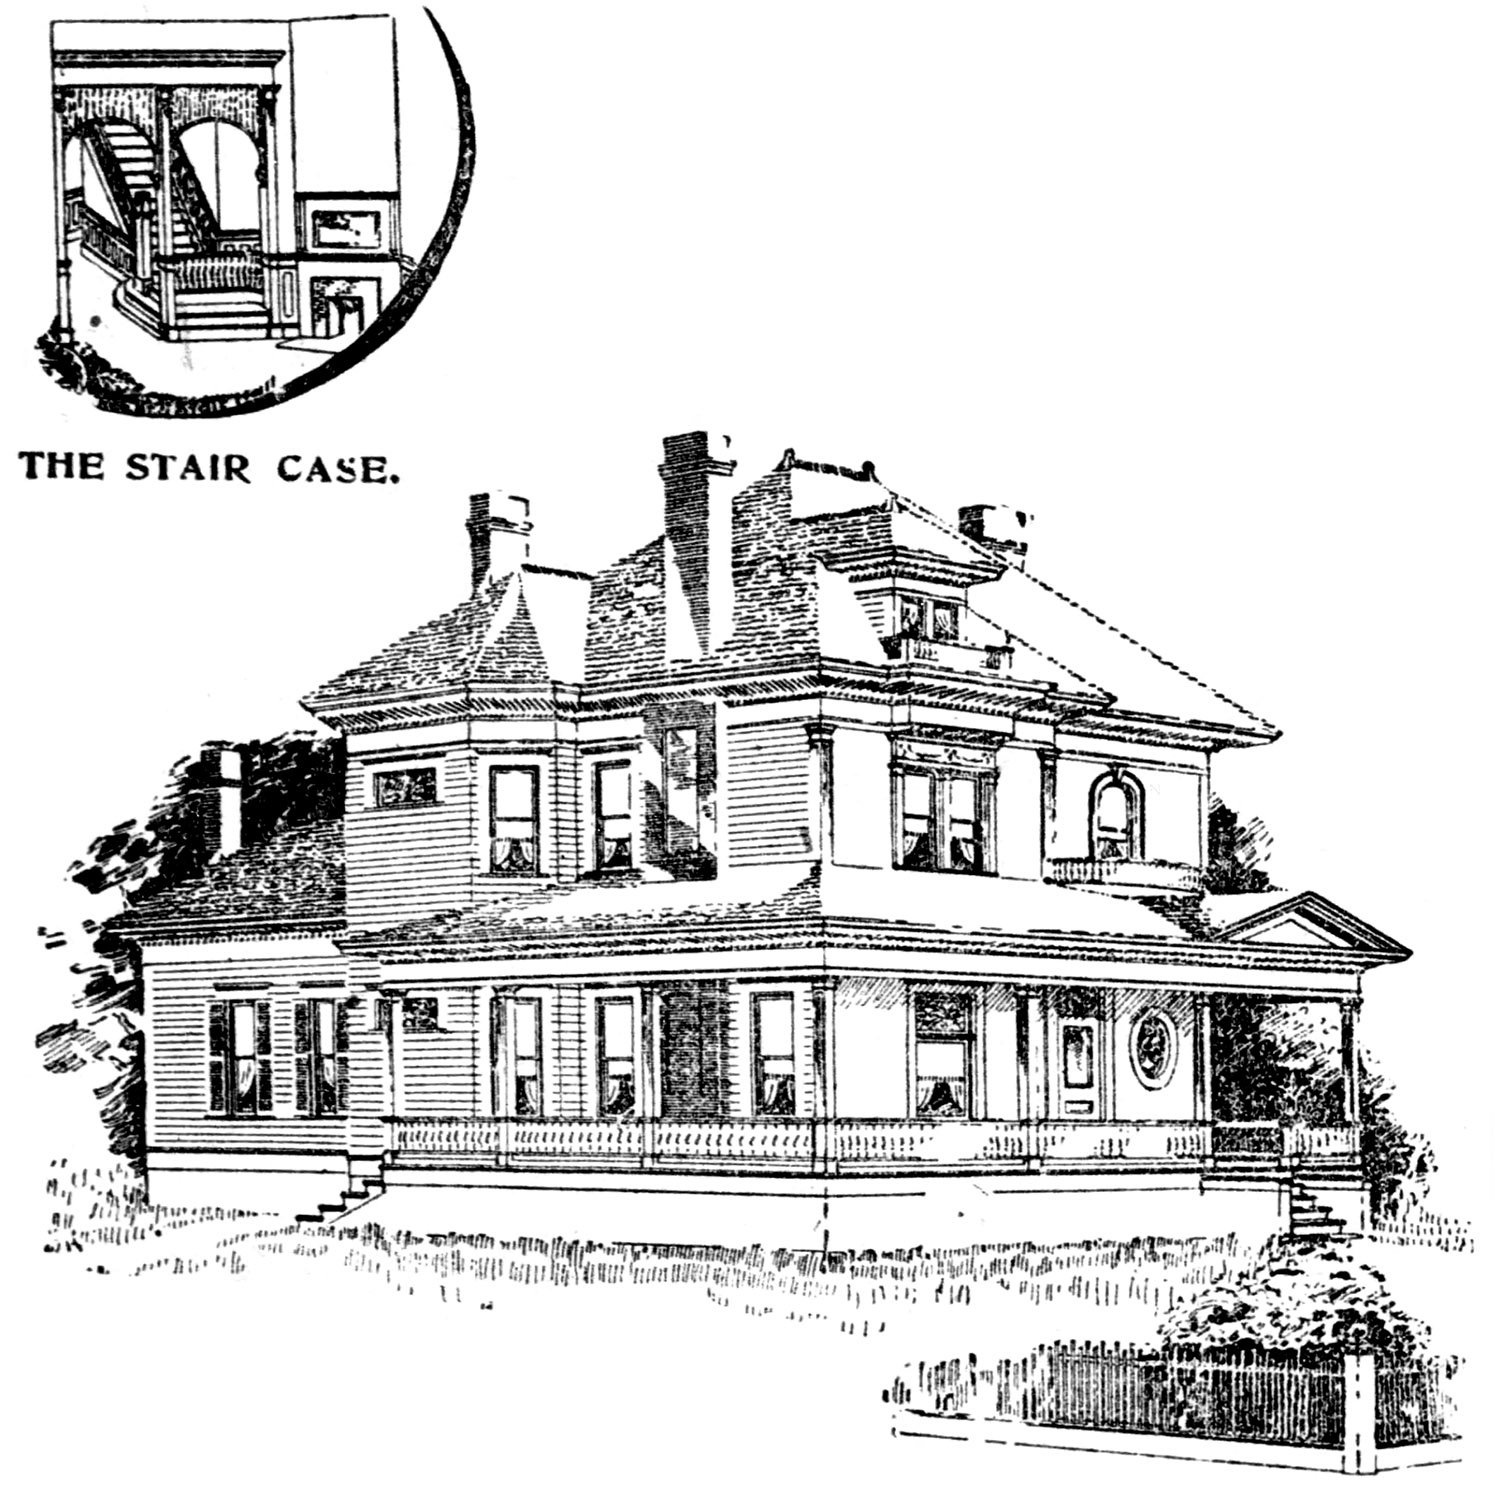
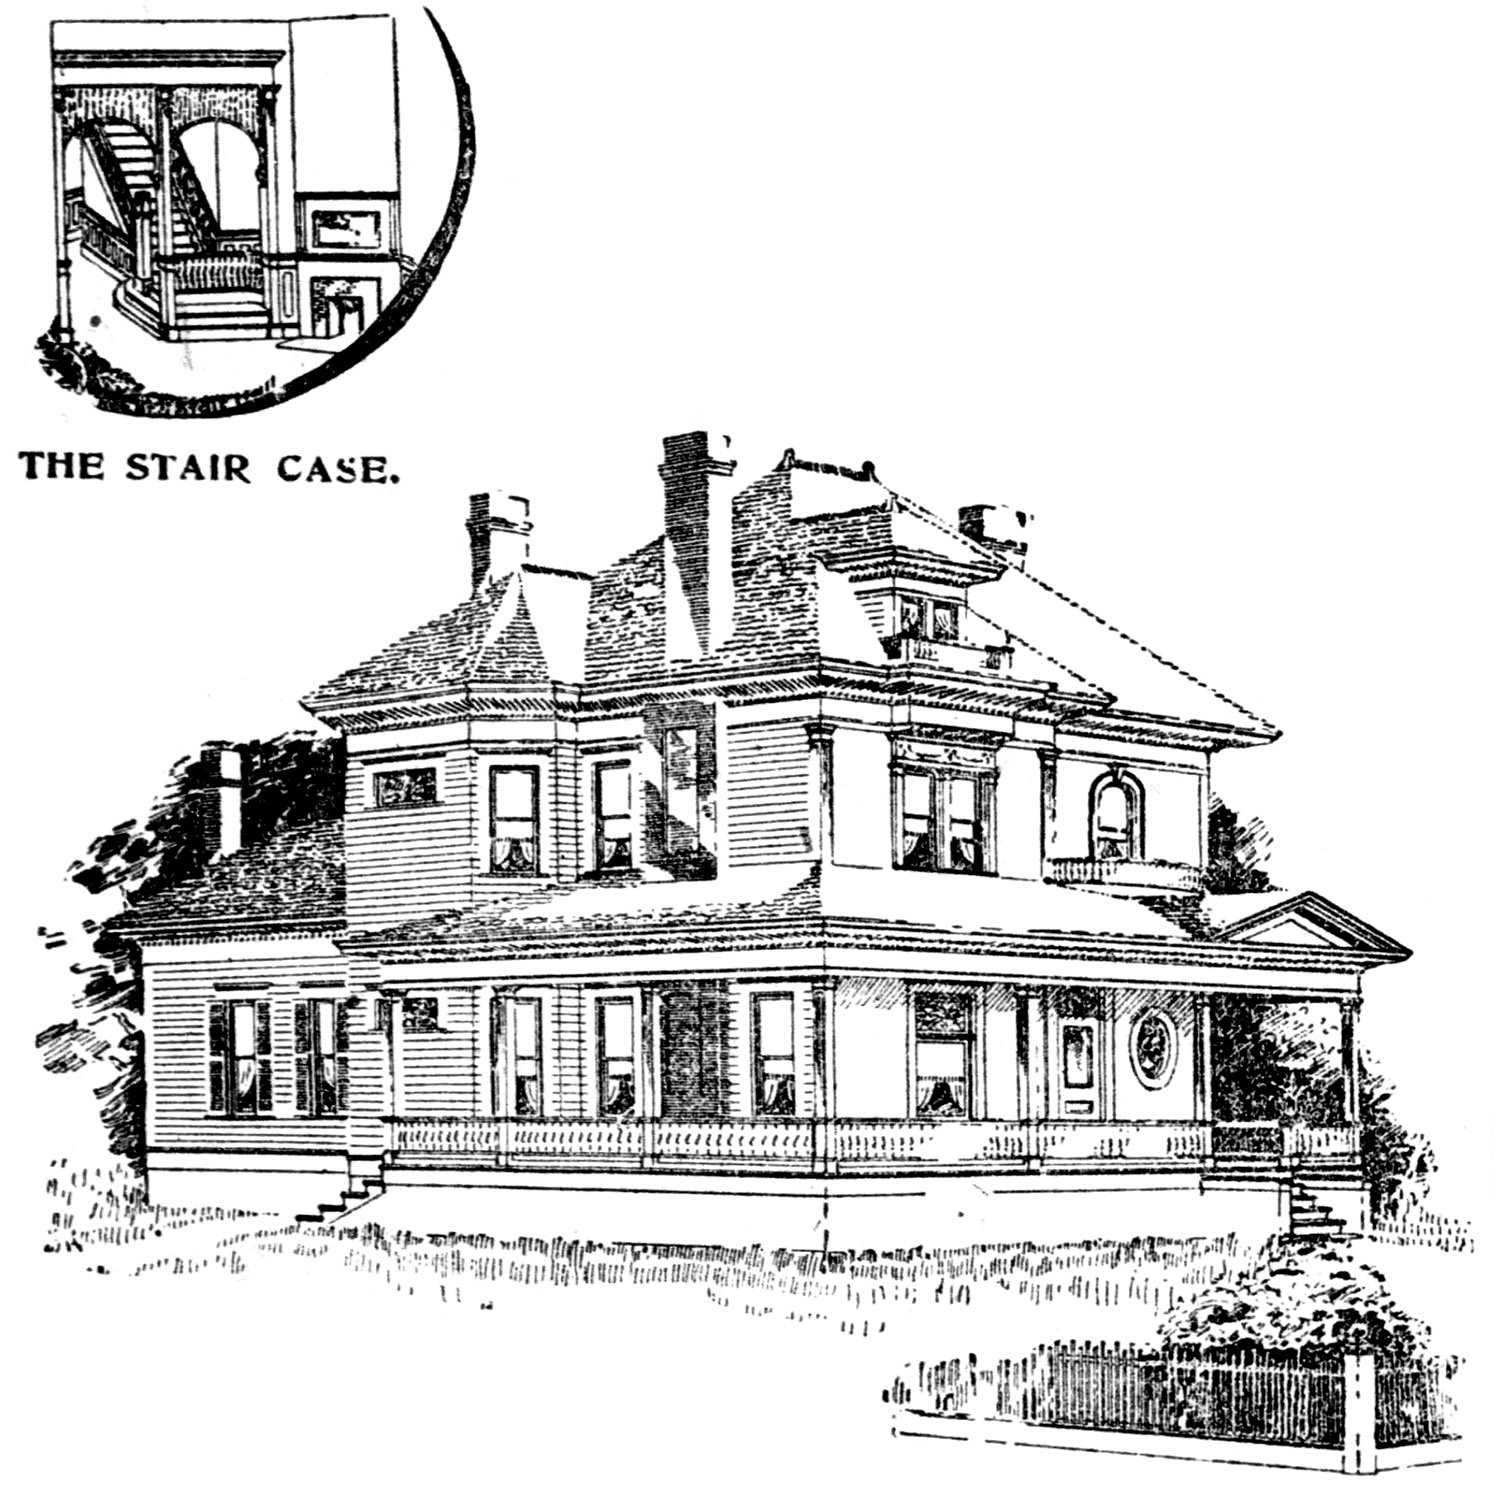
G.L. Norrman. Paul Romare Residence (1892, demolished before 1926). Illustration by W.L. Stoddart.14
About the Residence
The house shown here was the second Norrman-designed residence for Romare and was built at 17 East North Avenue,15 on what is now the site of the Bank of America Plaza in Midtown Atlanta.
Location of Paul Romare Residence
However, the home was long gone before Bank of America, demolishedbetween 1923 and 1925,161718 and replaced by a car dealership in 1926.19 What else would you expect from Atlanta?
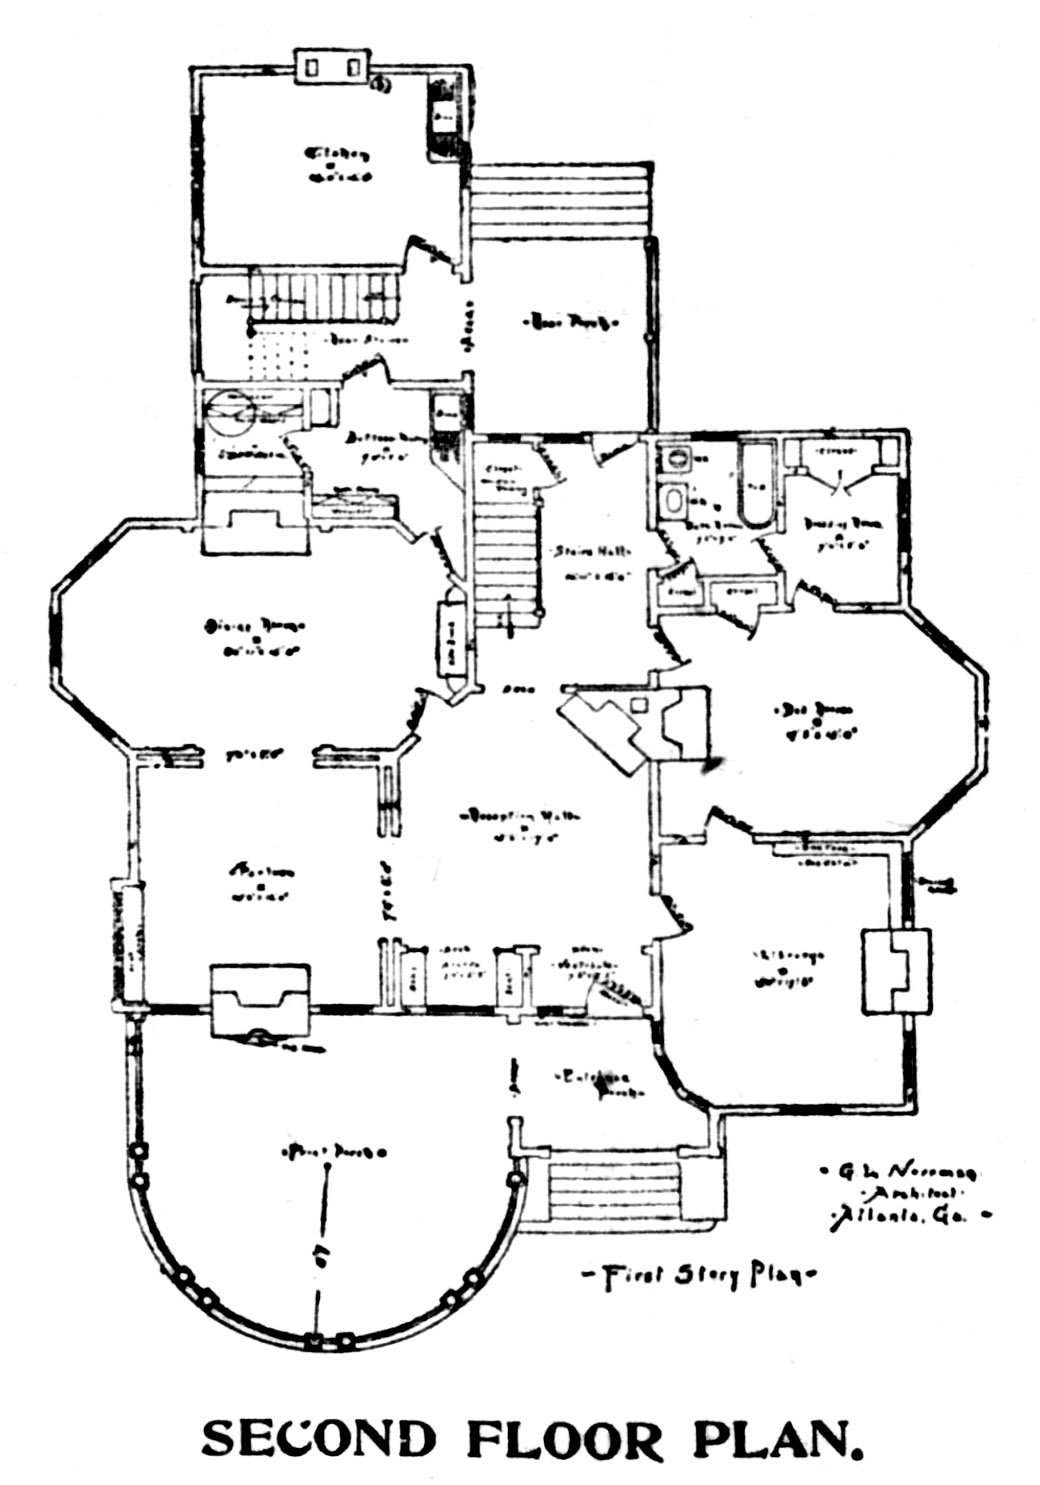
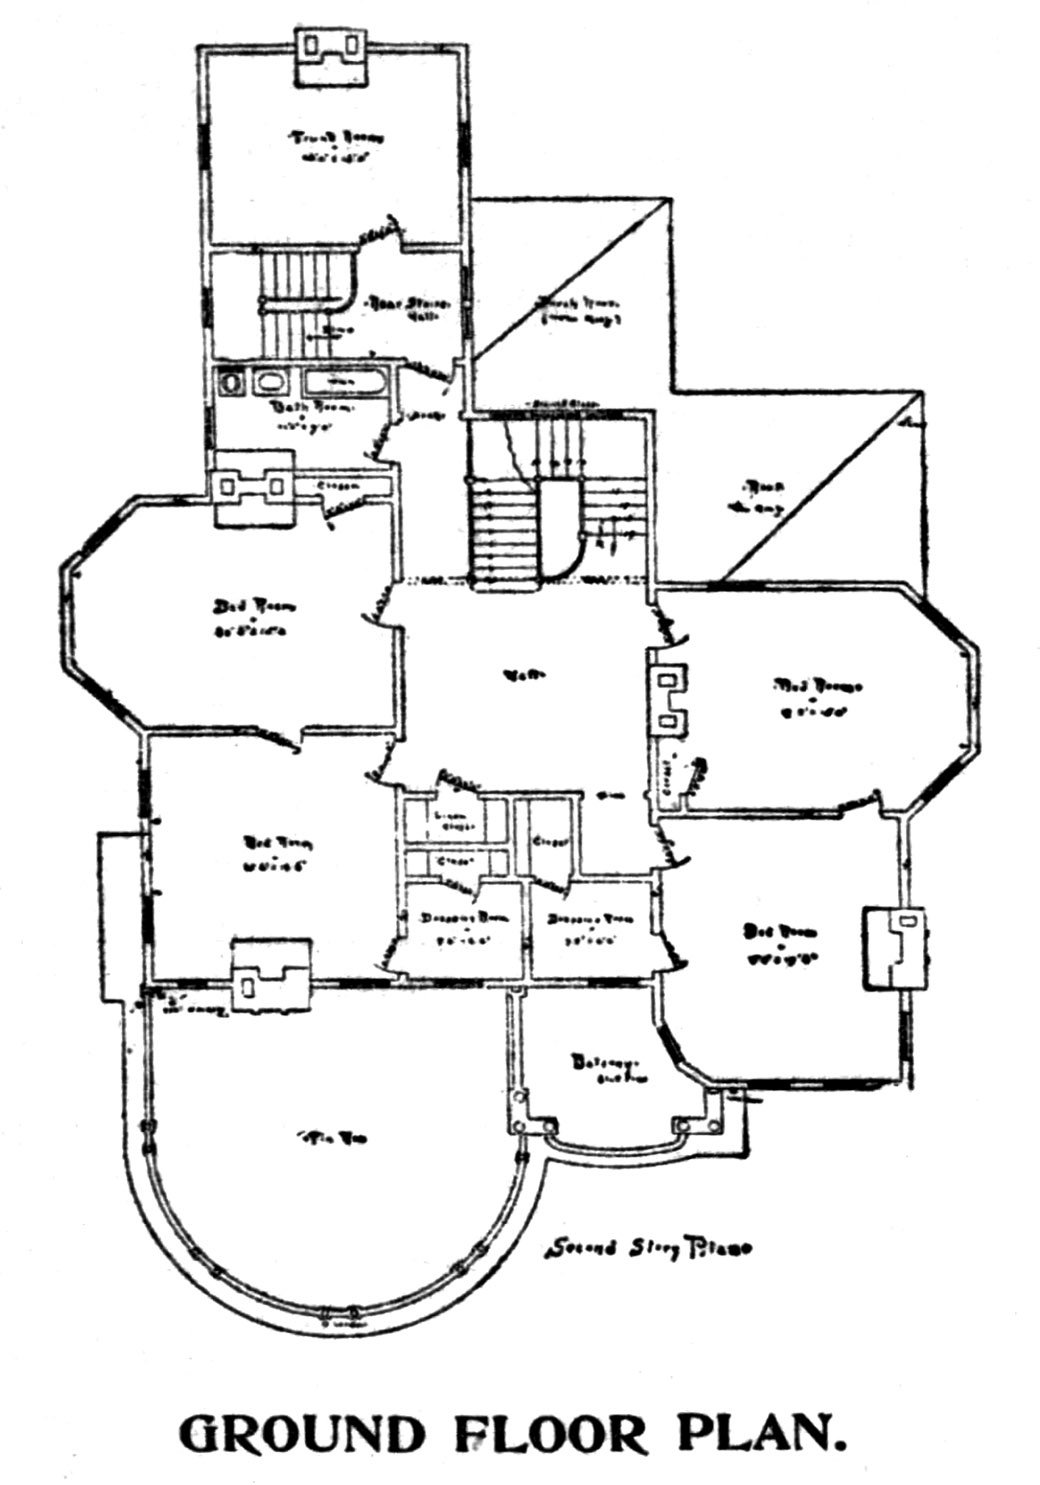
There are a few things to note about the floor plans shown below:
The Journal mislabeled the first story plan as the “Second Floor Plan” and the second story plan as the “Ground Floor Plan”, because of course they did.
The first story plan centered on a reception hall with a fireplace, an evolution of the living hall concept Norrman used in the 1880s, which can still be seen in the Edward C. Peters House and T.W. Latham House in Atlanta. For the Romare design, a separate stair hall was placed behind the reception hall. So many halls.
There were two full bathrooms in the Romare house—one per floor. The first-floor bathroom was connected to both the main bedroom and the stair hall, apparently so guests could use it.
Bedroom closets were still a novelty in 1892, and like most homes that had them, the closets in the Romare design were tiny. However, Norrman also included spacious“dressing rooms” with closets in three of the five bedrooms, undoubtedly designed for Romare’s wife and daughters.
Typical of Norrman’s residential designs for wealthy clients, the service areas were well-defined and separate from the rest of the home. Servants would be expected to enter from the rear porch, and the kitchen and rear stairs were buffered from the dining room by a large butler’s pantry.
The Romare house was one of the better works from a short-lived period in Norrman’s career, circa 1892-1893, when he became particularly audacious and avant-garde in his residential designs, freely mixing classical, Colonial, Romanesque, and Palladian elements in striking combinations.
The approach didn’t always work—the C.D. Hurt Residence, for example, is an unholy mess—but it’s clear Norrman put his best effort into the Romare Residence, and the results speak for themselves. Vacker som en dag!
G.L. Norrman. Paul Romare Residence (1892, demolished before 1926). Atlanta.
Journal’s Model Houses; Home of Paul Romare.
The above cut represents the residence of Mr. Paul Romare on North avenue. It was built from the plans of Mr. G.L. Norrman at a cost of $12,000, and is one of the best constructed and most comfortable residences in the city. The plan is not altogether of any conventional style, but the details are in that of the renaissance. The interior arrangement fully appears in the floor plans of the first and second stories. The interior finish of the lower story is of hard wood, built in special designs from detail plans by Mr. Norrman. The parlor is finished in sycamore and beautifully frescoed. The diningroom [sic], library and other rooms of the lower story are finished in oak. The details are in keeping with the general style shown in the details of the exterior.
The workmanship and material from foundation to roof are of the best, and the arrangement makes the residence one of the most comfortable in the city.
The house is fitted with the best modern appliances for comfort, including electric bells, etc., and everything of that kind.20
References
Photo credit: Atlanta Homes: Attractiveness of Residences in the South’s Chief City. Atlanta Presbyterian Publishing Company (1901). ↩︎
“The Home Builders”. The Atlanta Constitution, June 20, 1892, p. 8. ↩︎
“My, How We Do Grow!” The Atlanta Constitution, September 21, 1892, p. 4. ↩︎
“Paul Romare, Financier, Dead After Long Illness”. The Atlanta Journal, February 8, 1904, p. 2. ↩︎
Photo credit: City of Atlanta: A Descriptive, Historical and Industrial Review. Louisville, Kentucky: The Inter-State Publishing Company (1893), p. 74. ↩︎
“Mr. Paul Romare.” The Atlanta Constitution, February 12, 1893, p. 7. ↩︎
“Funeral Notice.” The Atlanta Journal, February 9, 1904, p. 11. ↩︎
“Romare To Rest In West View”. The Atlanta Constitution, February 9, 1904, p. 5. ↩︎
“New President Will Be Romare”. The Atlanta Constitution, May 9, 1903, p. 6. ↩︎
“Romare Made President Of Bank”. The Atlanta Journal, May 10, 1903, p. 1. ↩︎
“The Club Reception.” The Atlanta Constitution, October 19, 1887, p. 2. ↩︎
Mebane, Anne Fonvielle. (1967). Immigrant Patterns in Atlanta, 1880 and 1896 [Master’s thesis, Emory University], p. 48. ↩︎
This is the third in a series of articles published in 1898 by The Atlanta Journal, featuring illustrations and floor plans of residences designed by Atlanta architects.
The article was published in January 1898 and featured the Susie Wells Residence, designed byButt & Morris, an architectural duo consisting of James W. Butt and Marshall F. Morris.
Butt established his practice in Atlanta in 1893,1 and Morris apparently joined in 1896.2
Location of Susie Wells Residence
Scant information is available about either Butt or Morris, and little of the firm’s work survives in Atlanta. While they appeared to enjoy some success in the late 1890s and early 1900s, their last newspaper mention was in 1905,3 and the partnership seems to have disbanded circa 1909.45
There’s also nothing to indicate that Butt & Morris were good designers: city building permits reveal that most of their work consisted of modest, inexpensive homes and buildings, and illustrations and plans of their designs suggest a distinct lack of talent.
Consider the plans here, which include an awkwardly shaped lavatory tacked onto the first floor, a baffling hall design on the second floor, and oddly-shaped closets shoved into the corners of the bedrooms, among other poor choices.
Located at the southwest corner of Whitehall and McDaniel Street in what is now Atlanta’s Mechanicsville neighborhood, the Wells home didn’t survive 15 years.
Wells rented out the house following the death of her mother in January 190667 and then sold it in early 1913,8 when it was replaced by a one-story brick auto garage.910 That’s Atlanta for ya.
Journal Model Homes; Residence of Miss Susie Wells
The accompanying cuts represent one of the handsomest seven-room houses in the city. It was built for Miss Susie Walters at 446 Whitehall Street last summer, and was completed in the early fall at an actual cost of $2,500. It is in design and finish one of the most attractive houses ever built in Atlanta at this price, and the arrangement is exceedingly convenient.
The foundation is a solid brick wall, and the chimneys are of ample size and well built. The timber is select pine and sized to make even walls. The roof is of shingles, painted black, and has the appearance of a slate roof. The floors are double and storm-sheeting underlies the weather-boarding. The interior finish is select pine of natural color in hard oil.
The arrangement of the reception hall, parlor and dining room is exceedingly convenient and attractive, and a very pretty grill work separates the reception hall from the stair hall, as will be seen in the illustration. The doors are select pine veneered, showing no joints, and between the reception hall and dining room there are sliding doors.
The fire places on the lower floor are furnished with club-house grates, tile hearths, and cabinet oak mantels.
Upstairs the finish is the same with the exception of mirrors above the mantels. Down stairs, in addition to the halls, dining room, parlor and kitchen, there is an ample pantry, conveniently fitted up with bins and shelves, and a well arranged butler’s pantry with sink. There is a lavoratory [sic] down stairs and up stairs a complete bath room with porcelain-lined bath tub. The plumbing is of the best quality, both in material and workmanship. The three chambers up stairs are connected and each has an ample closet.
At the end of the upper hall there is a large linen closet. The ascent from the first to the second story is by very pretty stairs with a graceful landing divided from the front hall by grill work, as indicated.
The hardware is of fine quality, all the way through, and the finish is old copper. The gas fixtures are furnished with electric lighting apparatus and a complete system of electric bells extends through the house.
The painting is three coat work outside and in, and is first class in material and workmanship. The outside is painted in canary, trimmed in white, a very pretty combination. The house is situated on a large lot, at the corner of Whitehall and McDaniel streets, and has attracted much attention.
The perspective view is taken from the northwest, and shows a very pretty veranda in front of the house. The first and second story floor plans, also represented by illustrations, fully explain themselves.
The house was designed for Miss Wells by Butt & Morris, of Atlanta.11
References
“Removal.” The Atlanta Constitution, September 10, 1893, p. 16. ↩︎
“Butt & Morris, Architects”. (advertisement), The Atlanta Journal, May 30, 1896, p. 10. ↩︎
“Advertisement for Bids for Construction of Stable at the Dumping Grounds.” The Atlanta Constitution, May 16, 1905, p. 15. ↩︎
Bruce & Morgan. James F. Meegan Residence (1897). Atlanta.
The Background
Throughout 1898, The Atlanta Journal published a sporadic series of articles featuring floor plans and illustrations of “moderate cost” residential designs by Atlanta architects, including G.L. Norrman, Bruce & Morgan, C. Walter Smith, and others.
The series reflected the dire economic conditions at the time: following the Panic of 1896, the United States plunged into its second depression of the decade, and few Atlanta architects had substantial work from 1897 to 1898.
Just a few years earlier, it would’ve been unthinkable for the city’s top architectural firms to peddle their designs in a local newspaper, but desperate times demand humility.
The first article is included here and was published in January 1898, featuring the James F. Meegan Residence, designed by Bruce & Morgan, then the Southeast’s largest architectural firm. The home was located at 23 West North Avenue12 (later 33 North Avenue NW) in what is now Midtown Atlanta.
Location of James F. Meegan Residence
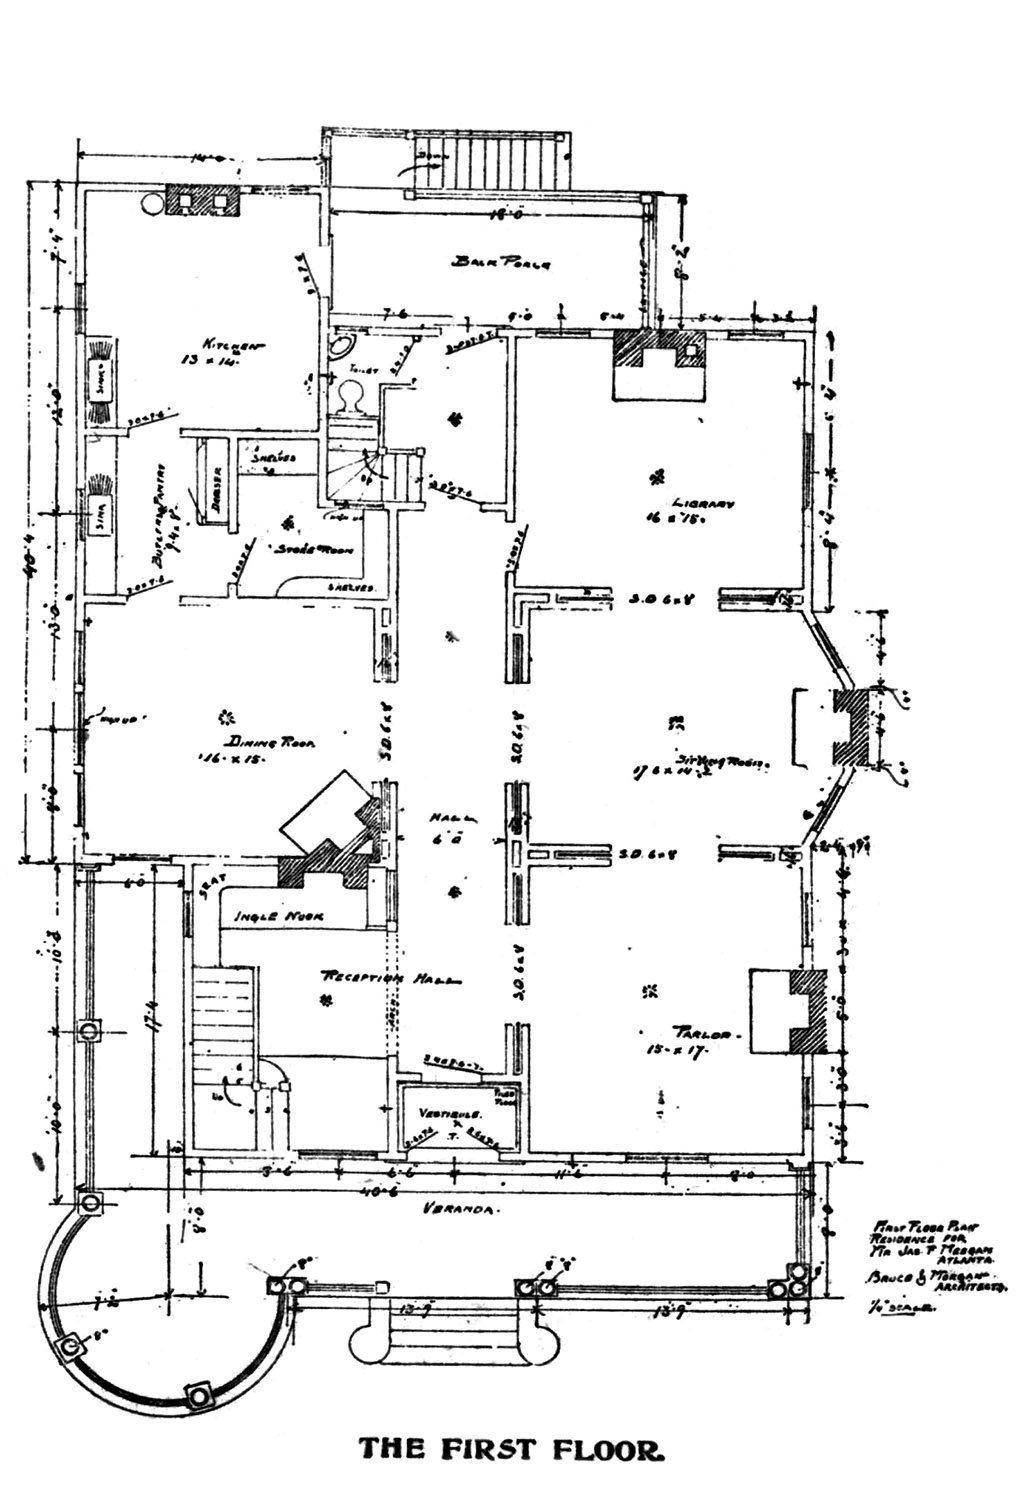
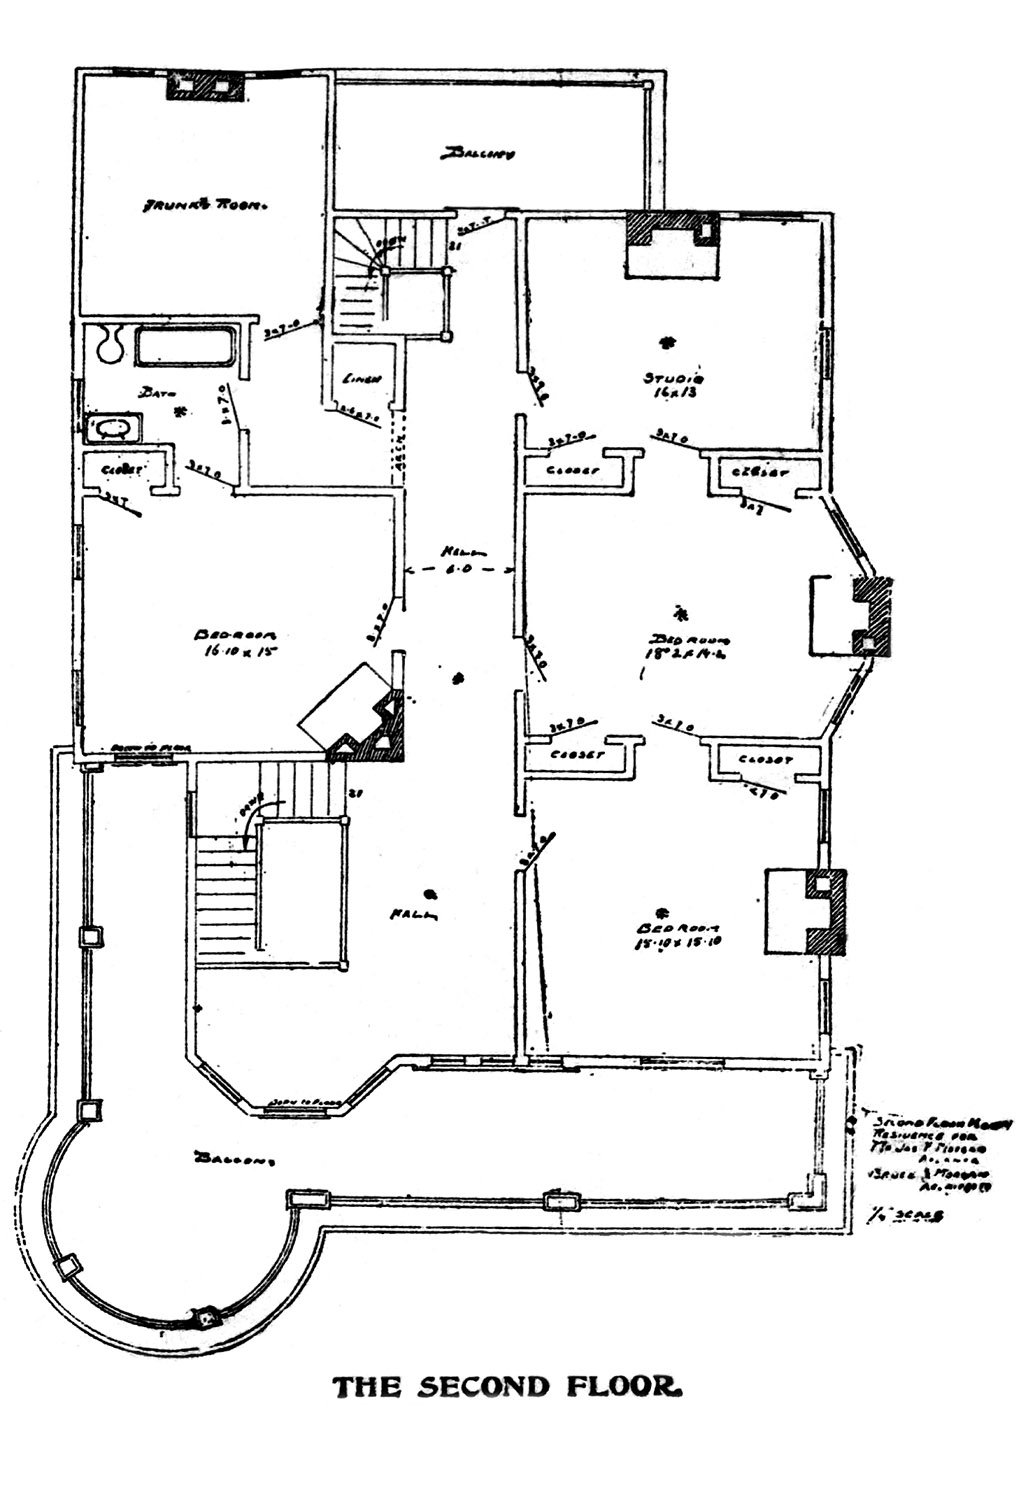
There are a few interesting aspects of the home’s plan:
The rooms are arranged on either side of a central hallway that runs from the front to the back door, a standard 19th-century design that was fairly unfashionable by 1898. In the days before air conditioning, however, it was a highly practical design for circulating air throughout a home.
There is only one full bathroom in the house, located on the second floor. A downstairs lavatory is tucked beneath the back stairs.
Also note that only three of the five rooms on the second floor are designated as bedrooms—the other two are a “studio” and a “trunk room.”
The Colonial Revival-style home was demolished by 1927 and replaced by a one-story commercial building3 that still stands.
In fact, all eight homes featured in the Journal‘s series were demolished in the 20th century. Keep that in mind the next time you hear an Atlantan blame the city’s lack of historic buildings on Sherman.
Journal Hints on Home Building; Model Houses at Moderate Cost
First of a Series of Articles To Be Printed By The Journal on a Subject of Interest to All Who Contemplate Building.
Of the many New Year resolutions which are made in Atlanta in the early days of 1898, there will be none more deserving a speedy execution than the resolve which comes to every man sooner or later in life to build a home of his own.
The man who lives in other people’s houses until he might be expected to give up all idea of having one of his own, still preserves a place in his affections for the home which he will have constructed some day. This particular home will be different from any he has ever seen or occupied, and will be arranged to suit his individual fancy. In spare moments he will permit his brain to play upon the plans, adding various little touches here and there to enhance the beauty of the imaginary castle.
Before the days when home building was reduced to a science it was remarked that “fools build houses for wise men to live in,” but this has ceased to be true for many years. The builder is now considered the wisest man of the time.
In a great home city like Atlanta, where the ranks of home owners are very large, and are being constantly added to, there are always a vast number of people who are thinking of building. The man who wants to build a house for himself and his family feels more greatly interested in a cottage which will suit their needs than in a score of palatial sky-scrapers.
Despite various assertions to the contrary, the pleasures of home owning appeal as strongly to the city man as to his country cousin, for it is not only in the rural districts or little villages that pleasure is derived from seeing the little “children run to lisp the sire’s return, or climb his knee the envied kiss to share.”
In order to aid those who desire to construct homes, The Journal will present a series of plans by well known architects which will be found useful in crystalizing the thoughts of its readers. These plans will show houses which have actually been constructed in Atlanta within the past year.
Accompanying this article are the front view and two floor plans of the residence of Mr. James F. Meegan, on North avenue. The house is one of the prettiest on that street, and since its erection last spring has been greatly admired. The plans are the work of Bruce & Morgan. The building was designed for a 50-foot lot. On the first floor there are the parlor, sitting room and library, on the right.
On the left are the reception hall, dining room and kitchen. Upstairs are two bedrooms and the studio on the right, while on the opposite side are a bedroom, bathroom and trunkroom.
The entrance gives a very pleasing effect with the reception hall and pretty stairway. The front veranda, with its circular finish on the corner, gives an artistic effect to the front.
All the rooms on the right of the hallway, down stairs, are arranged with sliding doors, so that all may be thrown together when it is desired. The dining room and kitchen are connected by a butler’s pantry, and adjoining the latter is a store room. The appointments in the kitchen, store room and pantry are admirably located for the convenience of the occupants.
Four of the upstairs rooms are provided with closets and dressing rooms. The bathroom, which is large and well fitted, is conveniently located.
The cost to construct this well appointed residence was $3,500.4
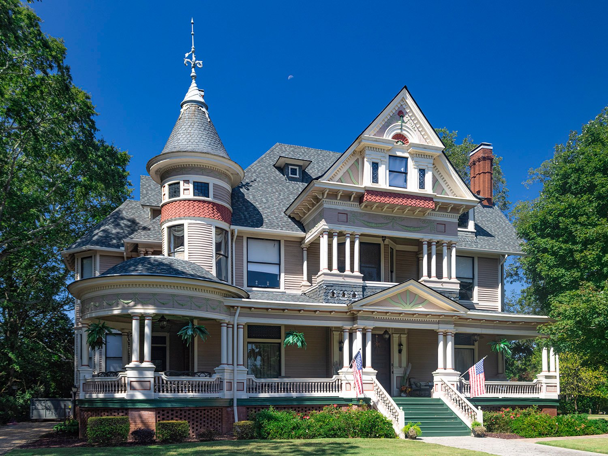
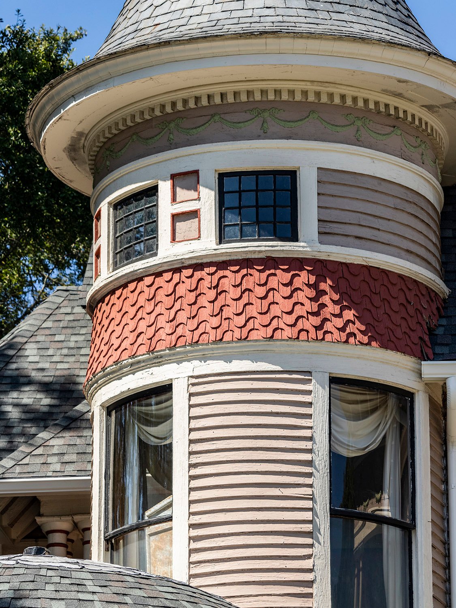
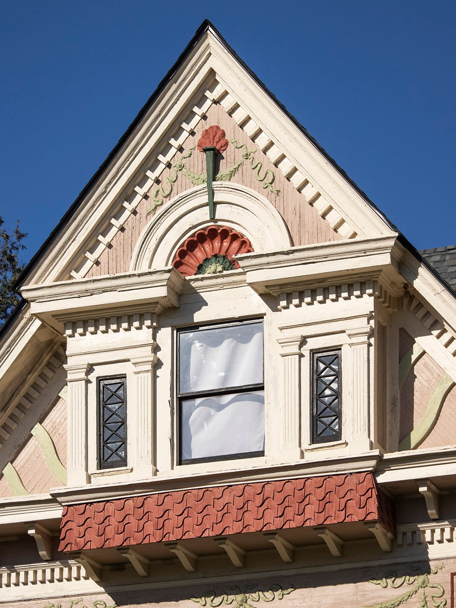
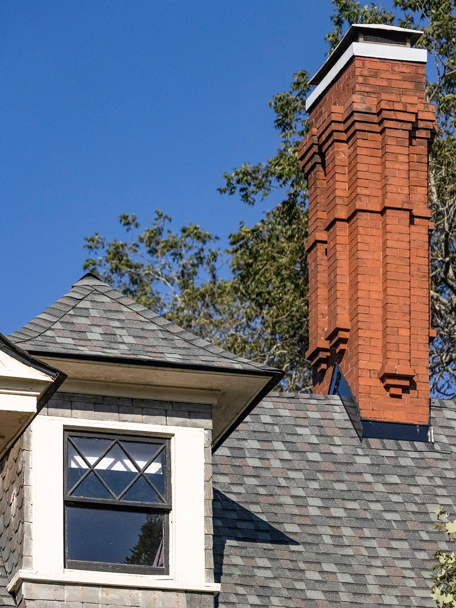
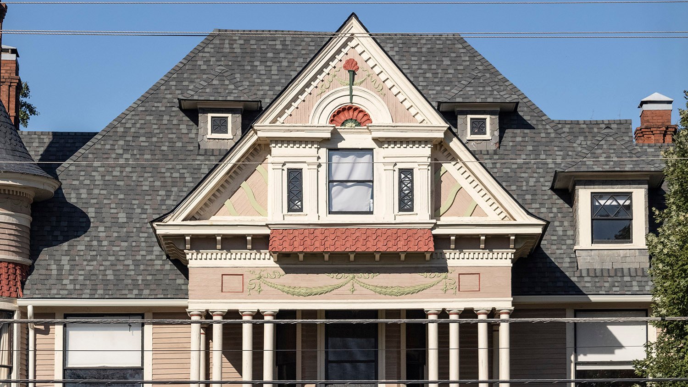
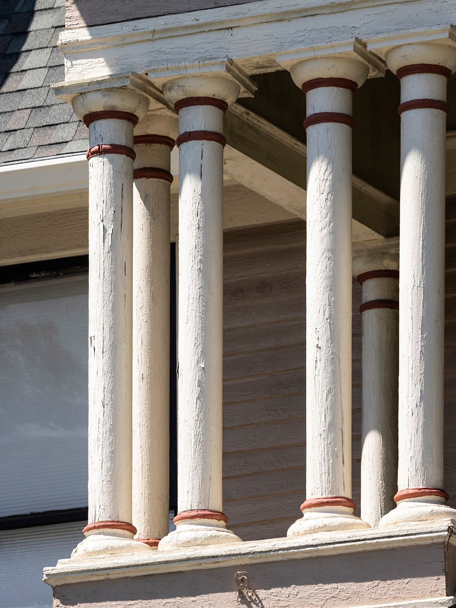
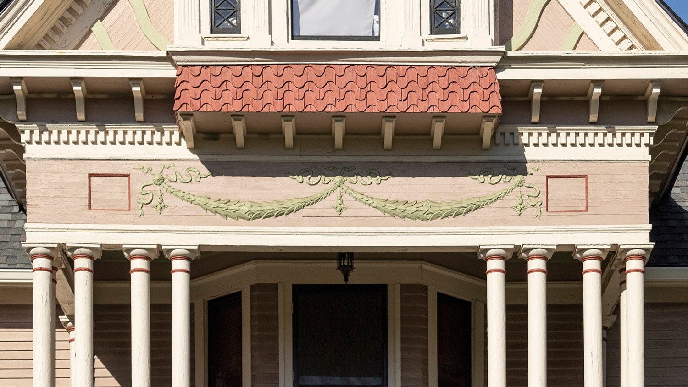
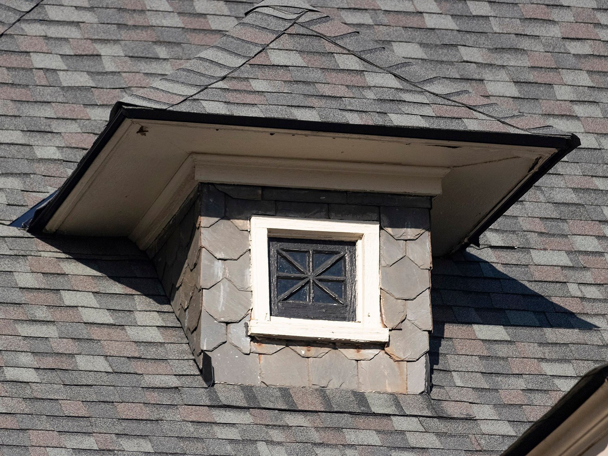
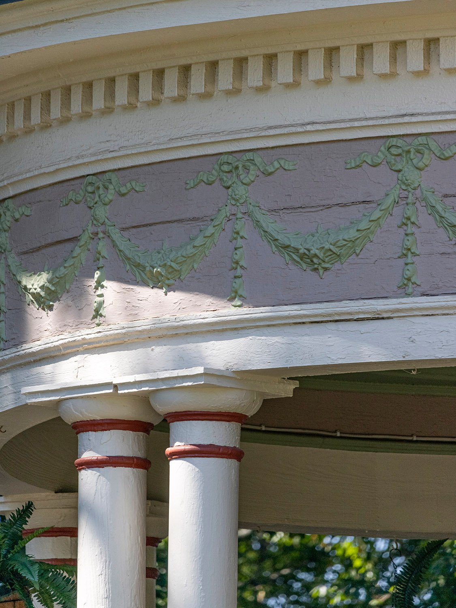
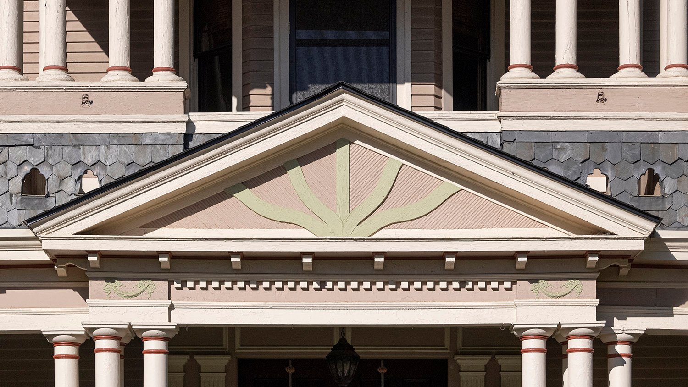
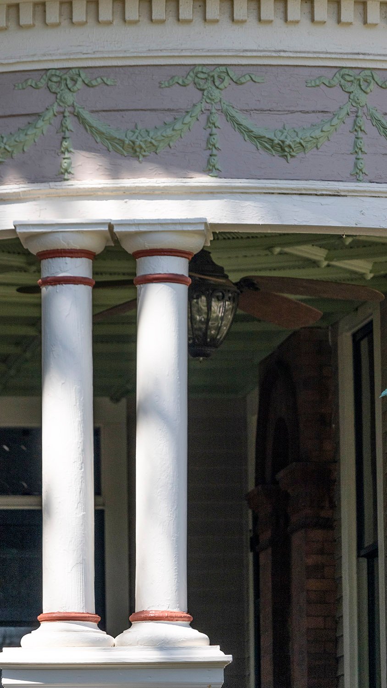
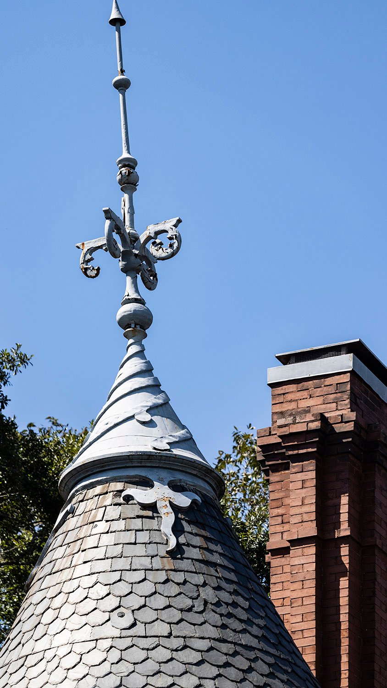
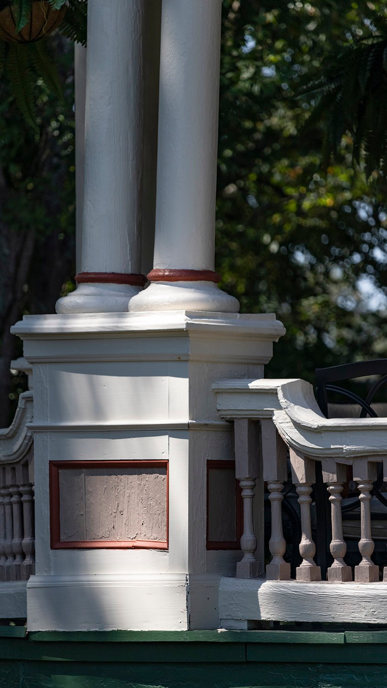
Bruce & Morgan. J.R. Carmichael Residence (1898). Jackson, Georgia.1234Turret on the J.R. Carmichael Residence, Jackson, GeorgiaProjecting gabled dormer with Palladian window on the J.R. Carmichael Residence, Jackson, GeorgiaDormer and chimney on the J.R. Carmichael Residence, Jackson, GeorgiaLooking at the roofline of the J.R Carmichael Residence, Jackson, GeorgiaColumns on the second-floor porch of the J.R. Carmichael Residence, Jackson, GeorgiaEaves, cornice, and festooned frieze over the second-floor porch of the J.R. Carmichael Residence, Jackson, GeorgiaDormer on the J.R. Carmichael Residence, Jackson, GeorgiaCornice and festooned frieze on the first-floor porch of the J.R. Carmichael Residence, Jackson, GeorgiaPorch pediment on the J.R. Carmichael Residence, Jackson, GeorgiaCornice, festooned frieze, and columns on the first-floor porch of the J.R. Carmichael Residence, Jackson, GeorgiaTurret shingles, finial, and chimney on the J.R. Carmichael Residence, Jackson, GeorgiaPedestal and balustrade on the first-floor porch of the J.R. Carmichael Residence, Jackson, Georgia