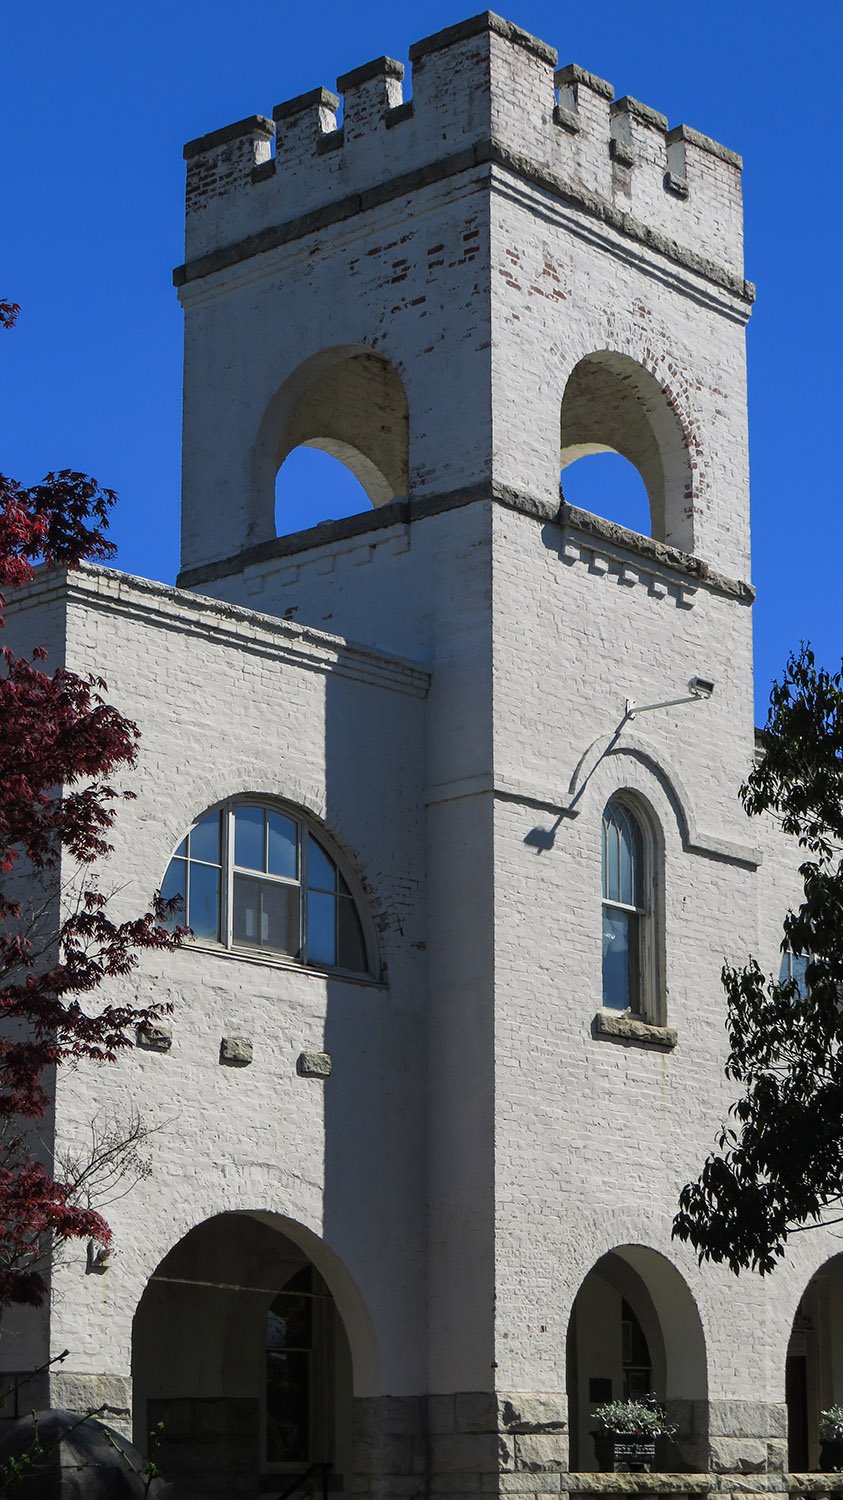
C. Walter Smith. PublicComfort Building at Oakland Cemetery (1899). Atlanta.
The Public Comfort Building in Oakland Cemetery is the only surviving work in Atlanta known to have been designed byC. Walter Smith (1865-1910), an architect who worked for at least seven years as a draughtsman and assistant for G.L. Norrman before embarking on a fairly unremarkable solo career.
Location of the Public Comfort Building
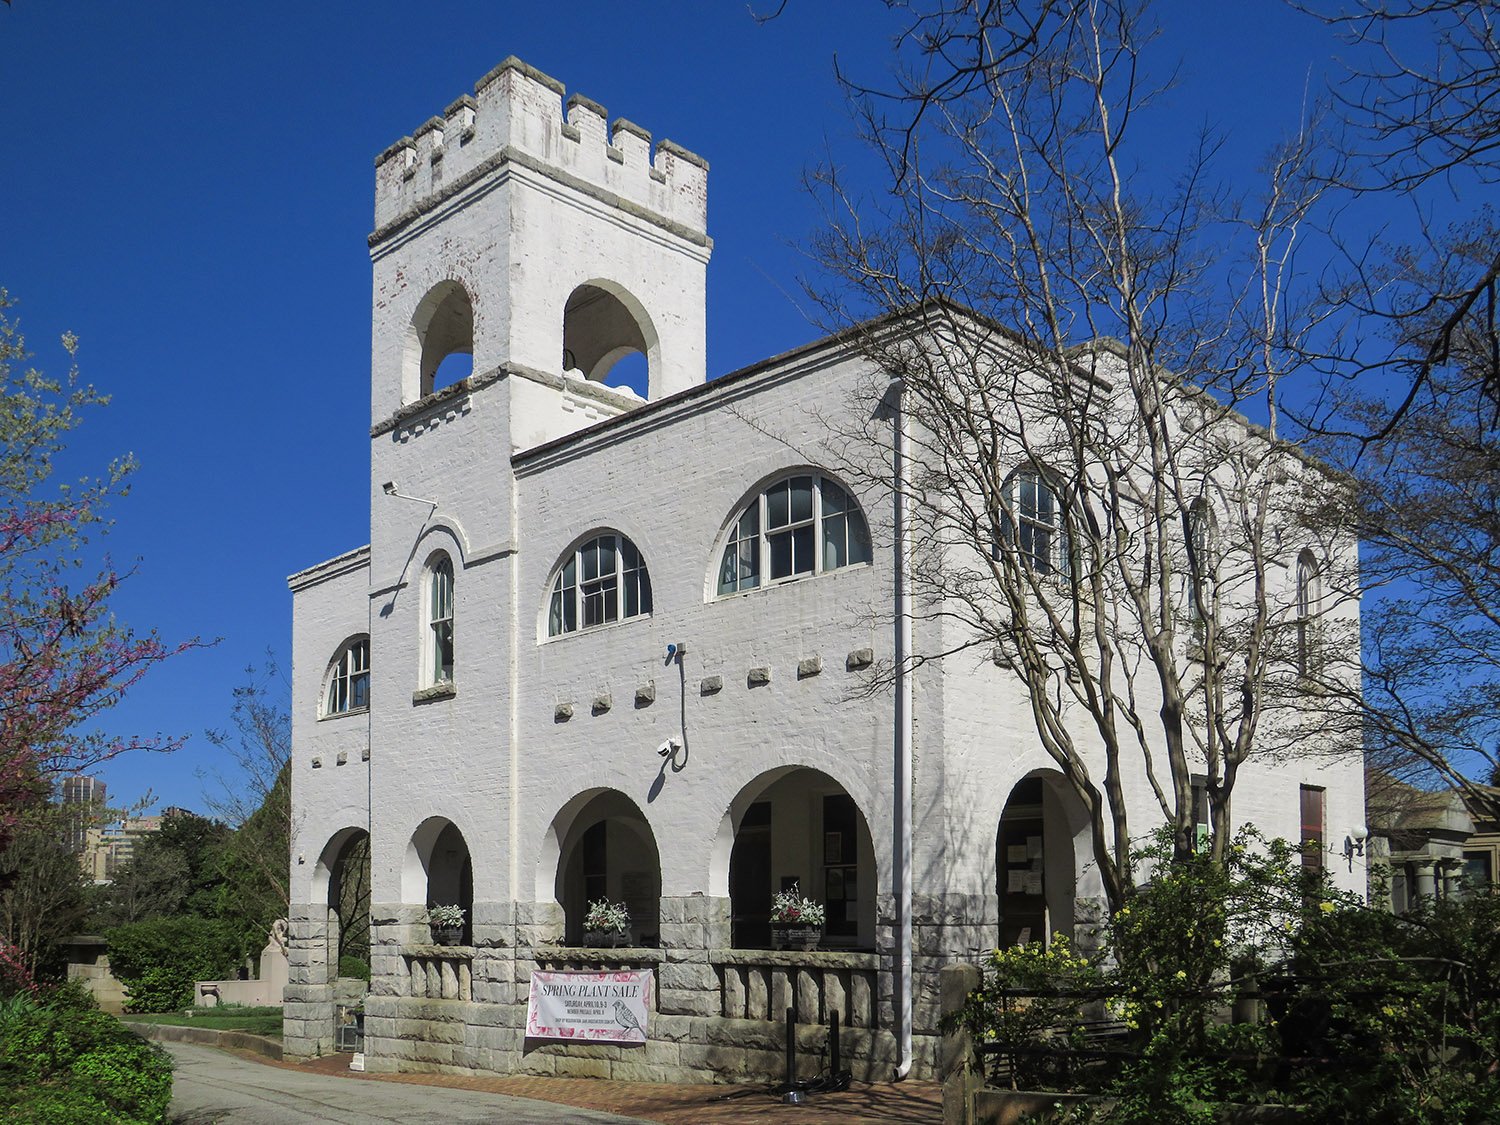
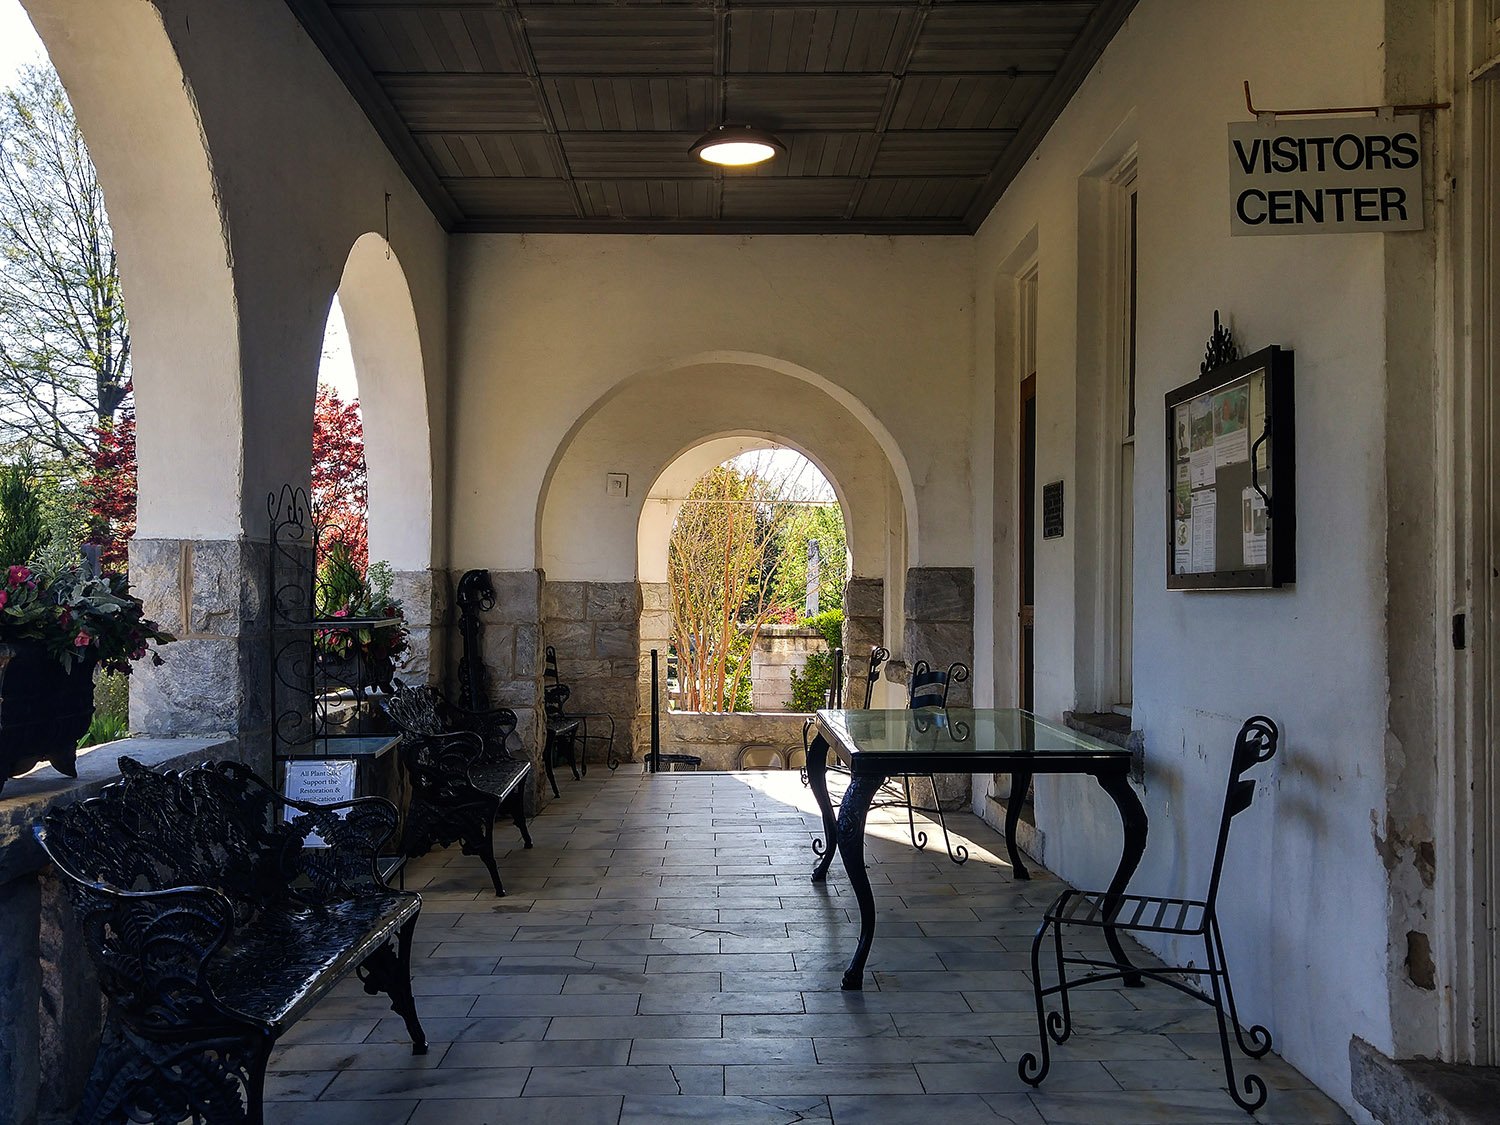
Built on a small hill in the western portion of the 48-acre cemetery, this two-story structure includes a full basement and totals2,800 square feet.1 The exterior is faced in stucco-covered brick2and rusticated granite trim, and marble flooring3 is used on the front porch and in the basement.
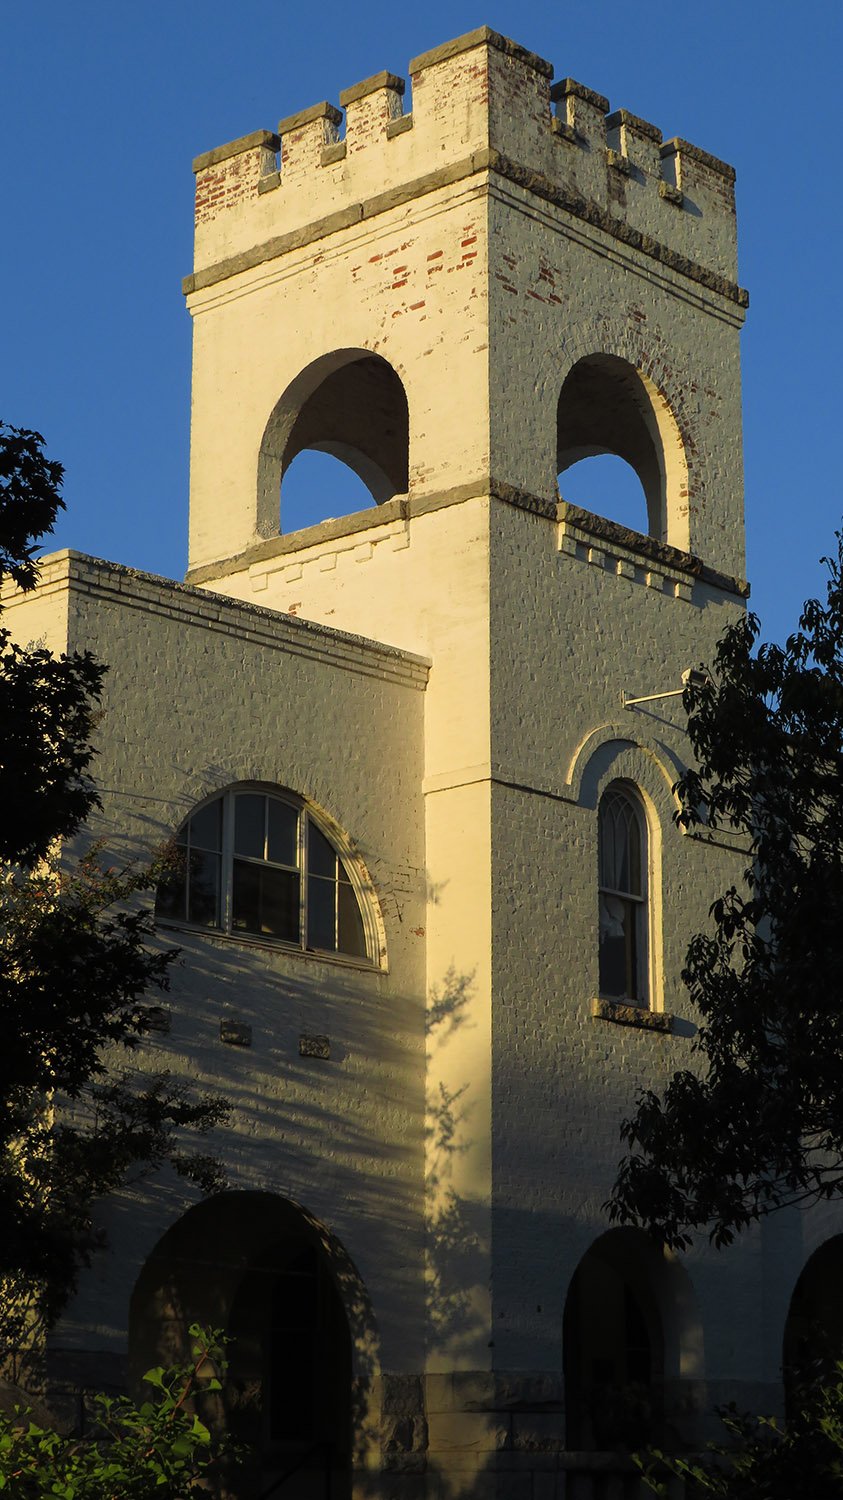
Modeled after “the old Norman and English castellated churches,“4 the building’s design can be broadly defined as Romanesque, and its focal point is a 50-foot-high crenelated bell tower,5 heavily inspired by similar designs from G.L. Norrman.
Today, Oakland Cemetery refers to the entire structure as the “Bell Tower.”
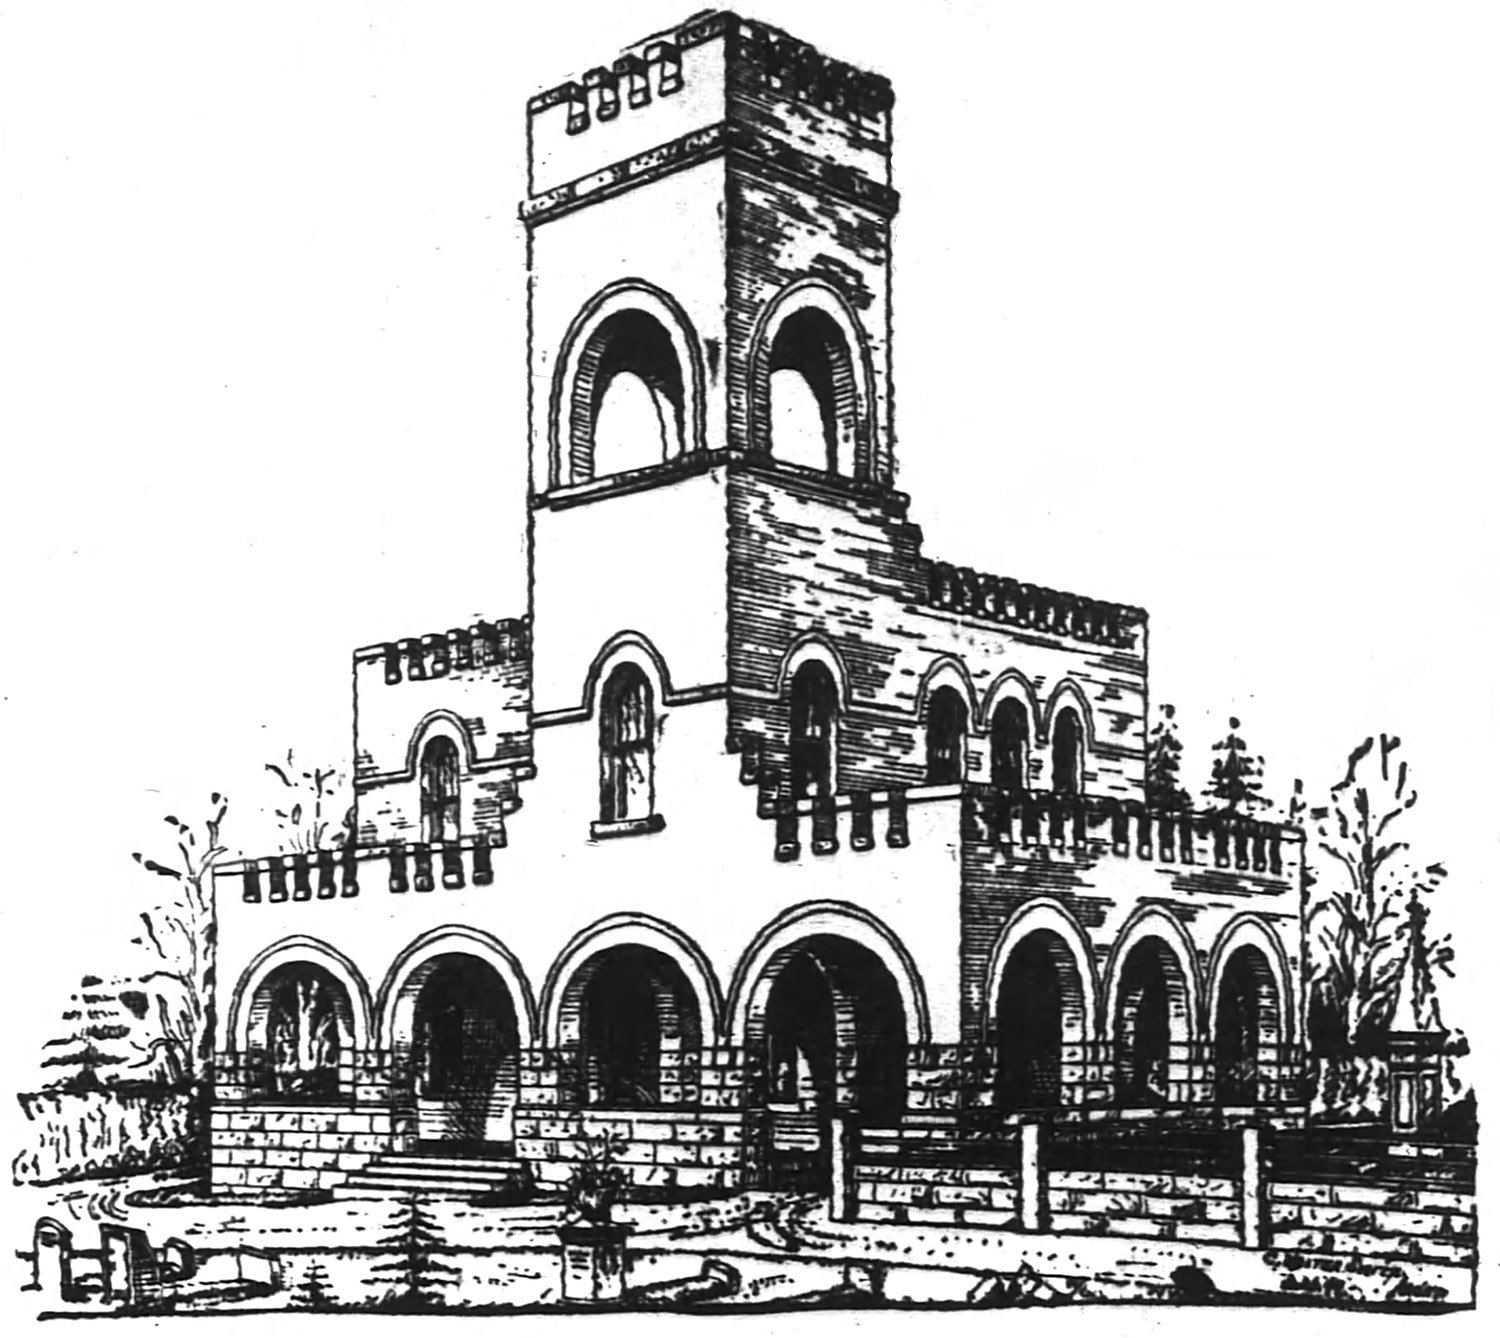
C. Walter Smith. Public Comfort Building at Oakland Cemetery (1899). Atlanta.6
An illustration from 1899 (pictured above) reveals the building’s original design: a one-story porch topped by battlements originally flanked the south facade, and a porte-cochère to accommodate wagons was attached to the east side.
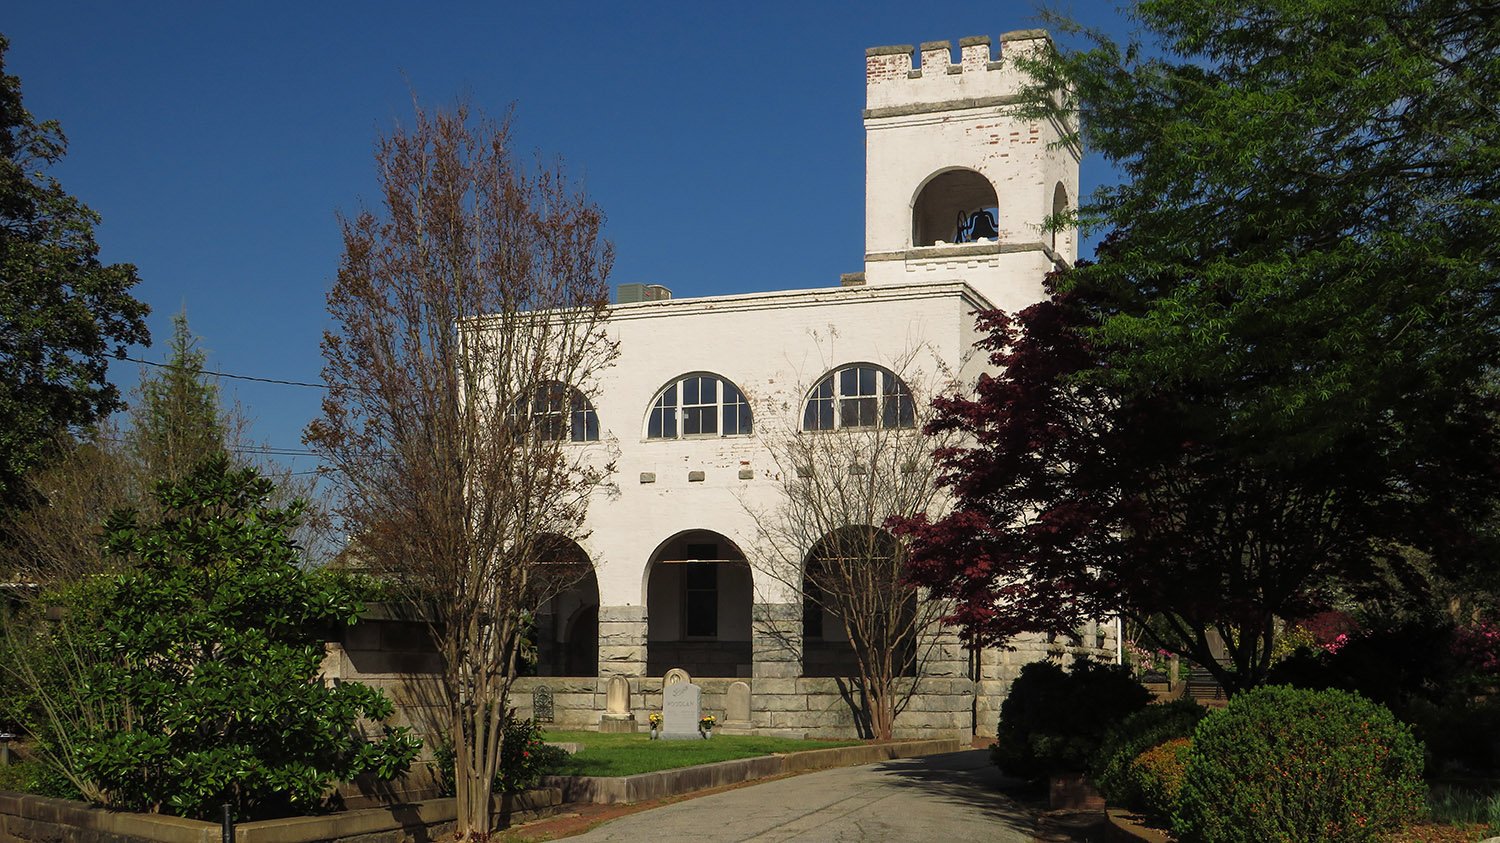
Curiously, the final design was reversed, with the porte-cochère moved to the west side of the structure, likely one of “a few slight changes” announced before construction began.7
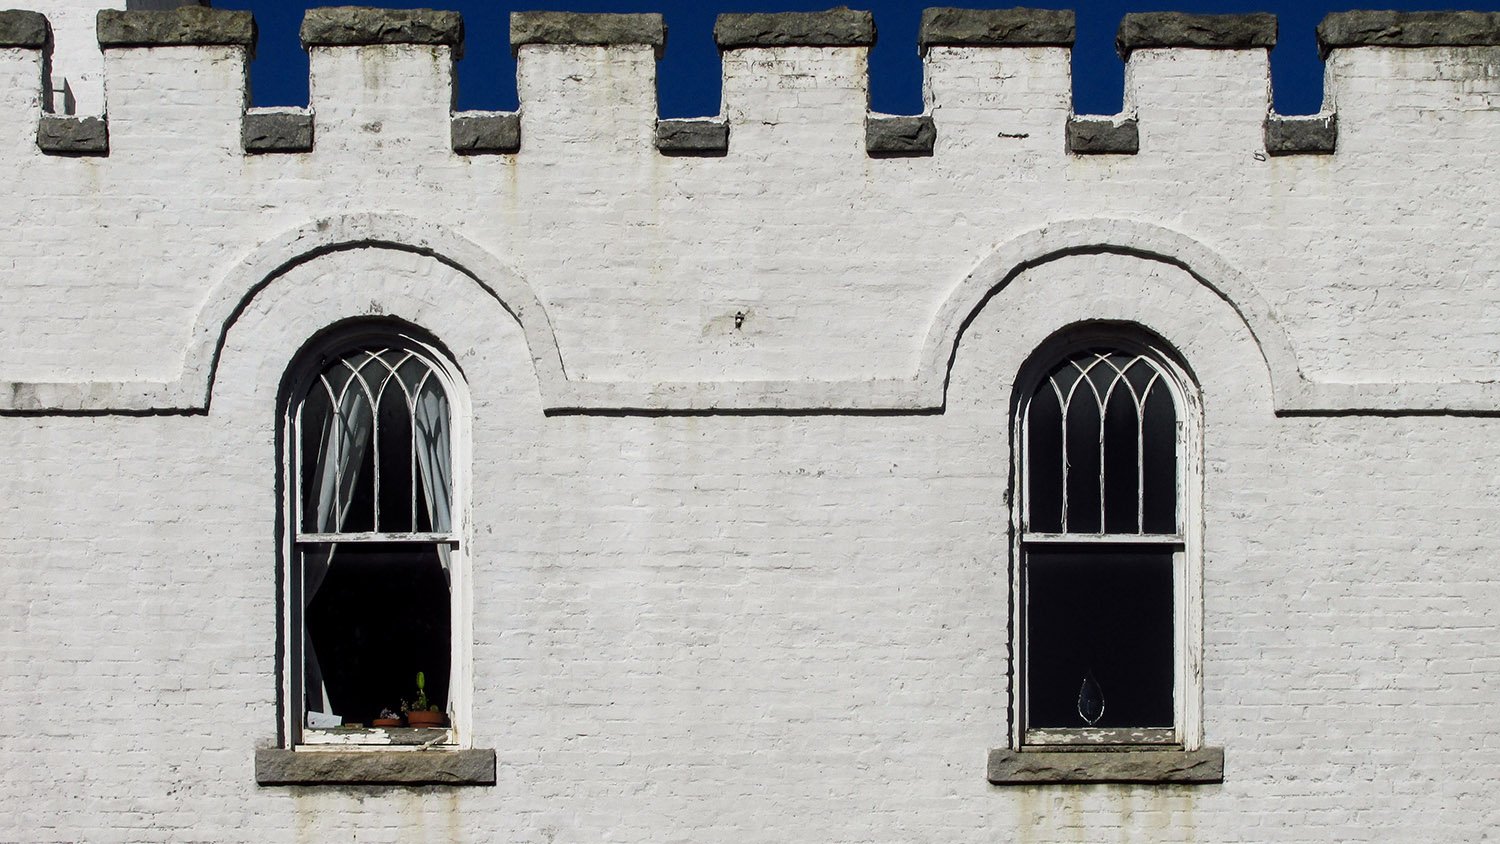
Roman arches on the porch and bell tower, and Gothic-stylearched windows on the second floor completed the appearance of a small, storybook castle—again, Smith borrowed significantly from Norrman for the aesthetic.
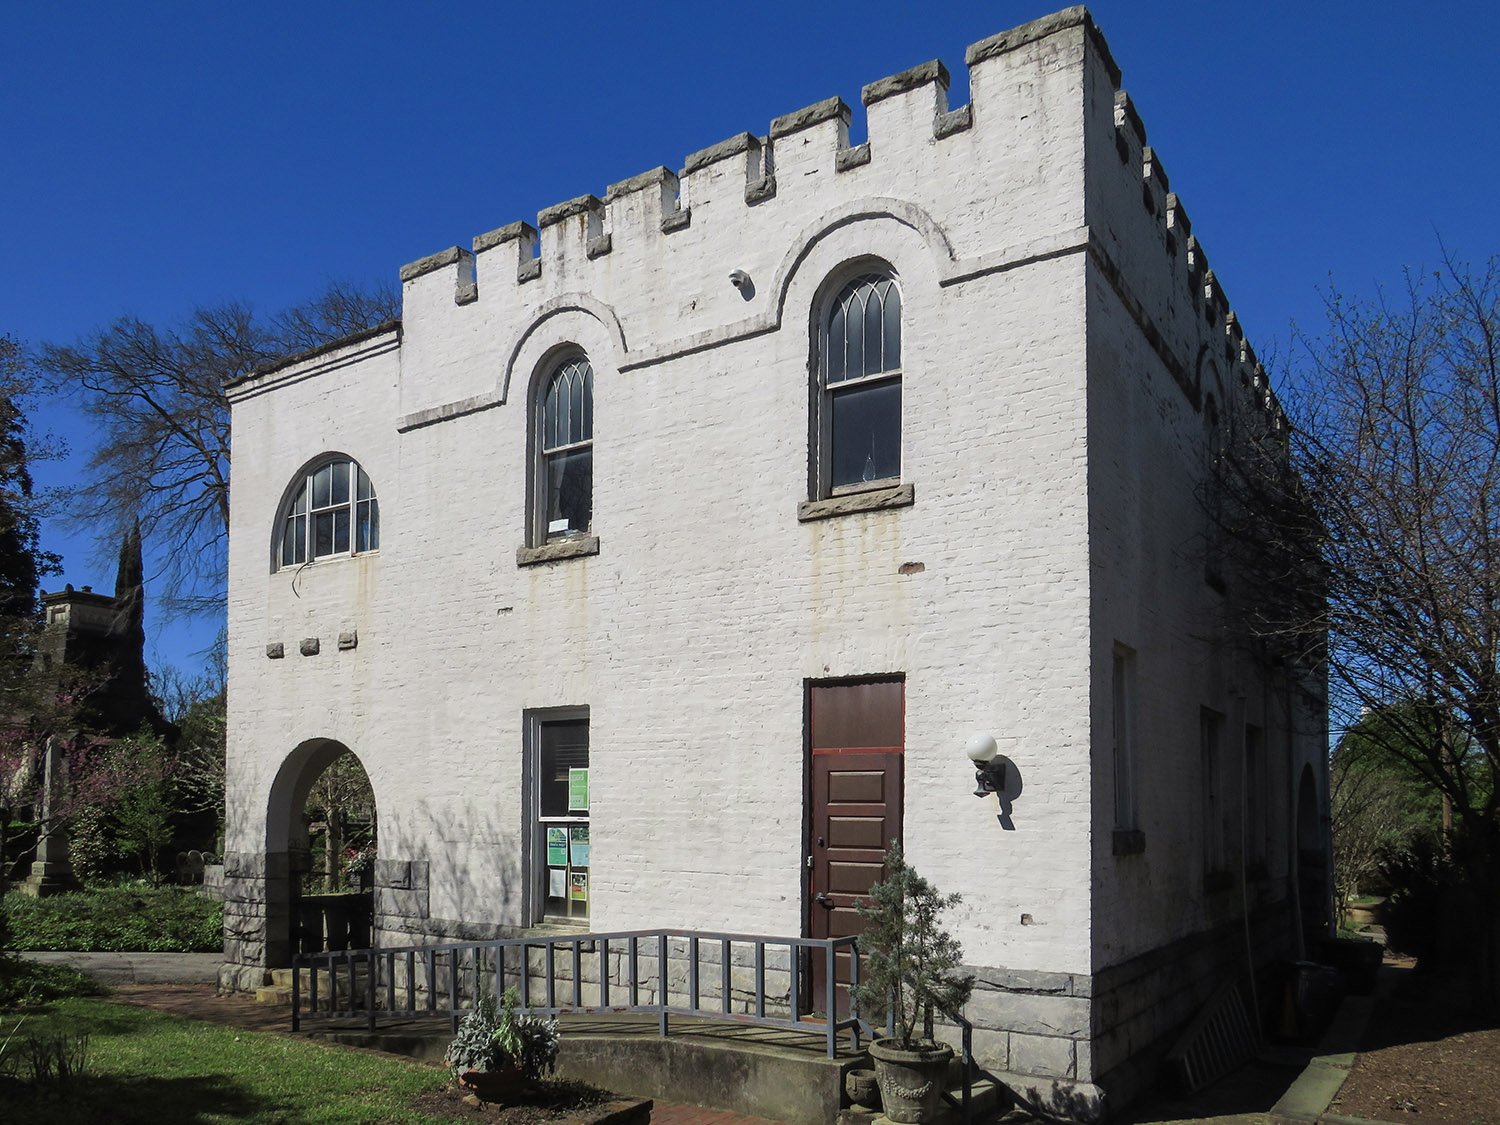
Looking at the Public Comfort Building from the southeast
In its original conception, the building was one of Smith’s better designs. Despite years of training under “the South’s most prominent architect”8—his words—Smith’s skill never came close to Norman’s high level of artistry, although his work here was at least intriguing.
Unfortunately, the initial vision was compromisedby the later addition of second-floor porchesover the front porch and porte-cochère, topped with flat roofs and punctuated by incongruent half-round openings.
I suspect the porches were added circa 1908, when the cemetery spent $5,000 on a range of improvements9 following its first annual report to the city, which requested $1,000 for “needed changes and repairs in the main building.”10
The alterations are detrimental: the upper porches add unnecessary visual mass to the structure and pull focus away from the bell tower, robbing the entire composition of the uplifting, monumental effect Smith originally intended.
West elevation of the Public Comfort Building, Oakland Cemetery, Atlanta
“Public comfort” was a polite 19th-century euphemism for restrooms, which were originally housed on the ground floor of the structure.
When the building was completed in October 1899, The Atlanta Journal delicately noted: “Here one now finds a convenience and comfort that was lacking for many years.”11 I guess early visitors just had to hold it—or maybe piss on a grave.
The building initially had six rooms, including a ladies’ parlor and an “apartment for gentlemen.” All six rooms had tiled mantels,12 which was apparently noteworthy. Two of the mantels remain intact.
The structure also included an office for the cemetery’s sexton,13 and Oakland Cemetery’s website claims the building contained a chapel, with the second floor used as the sexton’s residence. So many uses for such a small structure.
Second-floor windows on the Public Comfort Building, Oakland Cemetery, Atlanta
Despite its fanciful design, the building was, at heart, purely utilitarian, “suitable for the purposes for which it is intended,”14 as the Journal put it.
People need to pee, of course, but the building’s other raison d’être was concealed in the basement.15 The structure was built on the site of a converted two-story farmhouse16 known as the “dead house”17 —you can see where this is going.
As the Journal explained:
“There is a vault with eight catacombs and sixteen racks. This is as strong and substantial as could be made. For the retention of bodies for any length of time the catacombs will answer every purpose, as they are built to be air-tight for years to come. The racks, as a matter of course, are intended as a temporary place of keeping and are conveniently arranged. When the iron gate to the vault is locked entrance is practically impossible.”18
Front porch of the Public Comfort Building, Oakland Cemetery, Atlanta
Since Oakland is a public cemetery operated by the city of Atlanta, the building was funded through a city council appropriation.19 The Atlanta Building Company secured the contract with the lowest bid, and the project’s total cost was $4,600,20 with $650 spent on the stone.21
Construction on the building was initially slated to begin on April 27, 1899,22 but was apparently delayed until June and completed in four months.23
Although early plans called for one or two additional public comfort buildings in the cemetery,24 those never materialized, and this structure remained the only significant public building on site, altered many times by piecemeal repairs and additions.
When the Historic Oakland Foundation was formed in 1976 to preserve and maintain the cemetery’s historic integrity, the building became office space for the organization, with the ground floor converted into a small visitors center,25 a function that it served for decades.
East elevation of the Public Comfort Building, Oakland Cemetery, Atlanta
In 2022, as Oakland Cemetery prepared to build a much larger visitors’ center outside its main entrance, the former Public Comfort Building received a gut renovation designed by Smith Dalia Architects, Atlanta’s finest firm for the adaptive reuse of historic structures.
The project included tearing out the hodgepodge of rooms on each floor for larger, open spaces, removing god-awful windows added to the second-floor porches, and making necessary accessibility alterations, which altered a portion of the front porch.2627
The building reopened later that year28 as an event space: the fallback choice when owners don’t know what to do with a historic structure.
Bell tower on the Public Comfort Building, Oakland Cemetery, Atlanta
Following its renovation, the building now appears a little too clean and gleaming—I actually preferred it when it was worn and shabby—but it still has an undeniable anachronistic charm that’s uncommon in Atlanta.
And as one of just six known extant works by Walter Smith, it’s also a matter of curiosity, if nothing else.
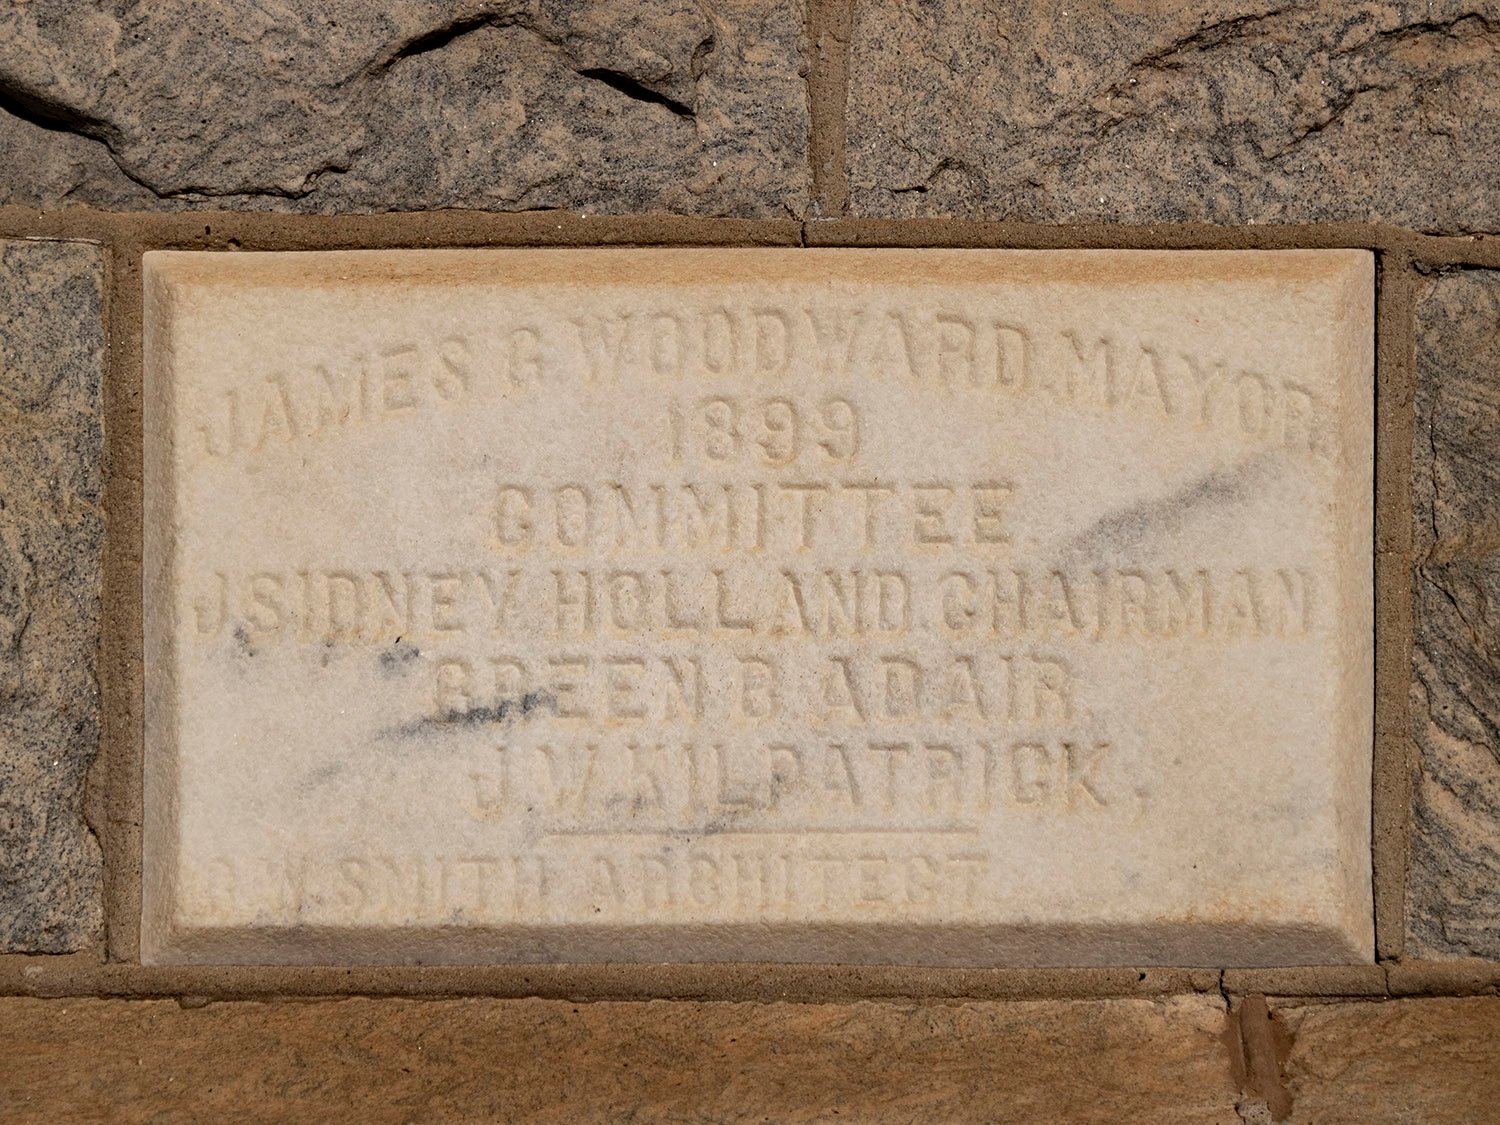
Cornerstone on the Public Comfort Building, Oakland Cemetery, Atlanta
C. Walter Smith. St. Philip’s Deanery (1898-1935). Atlanta.
The Background
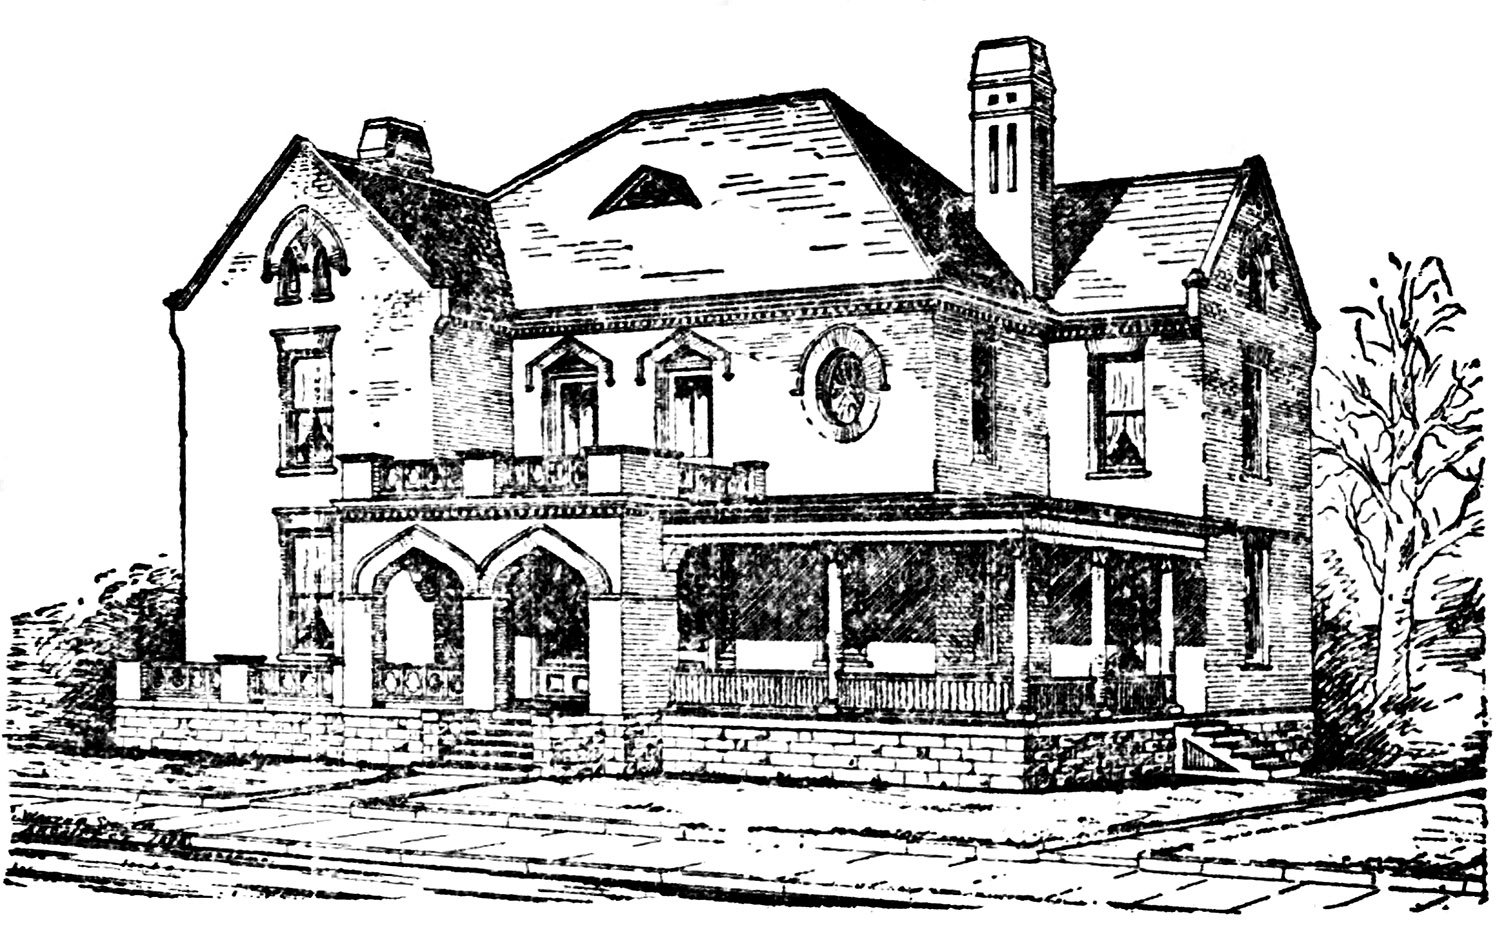
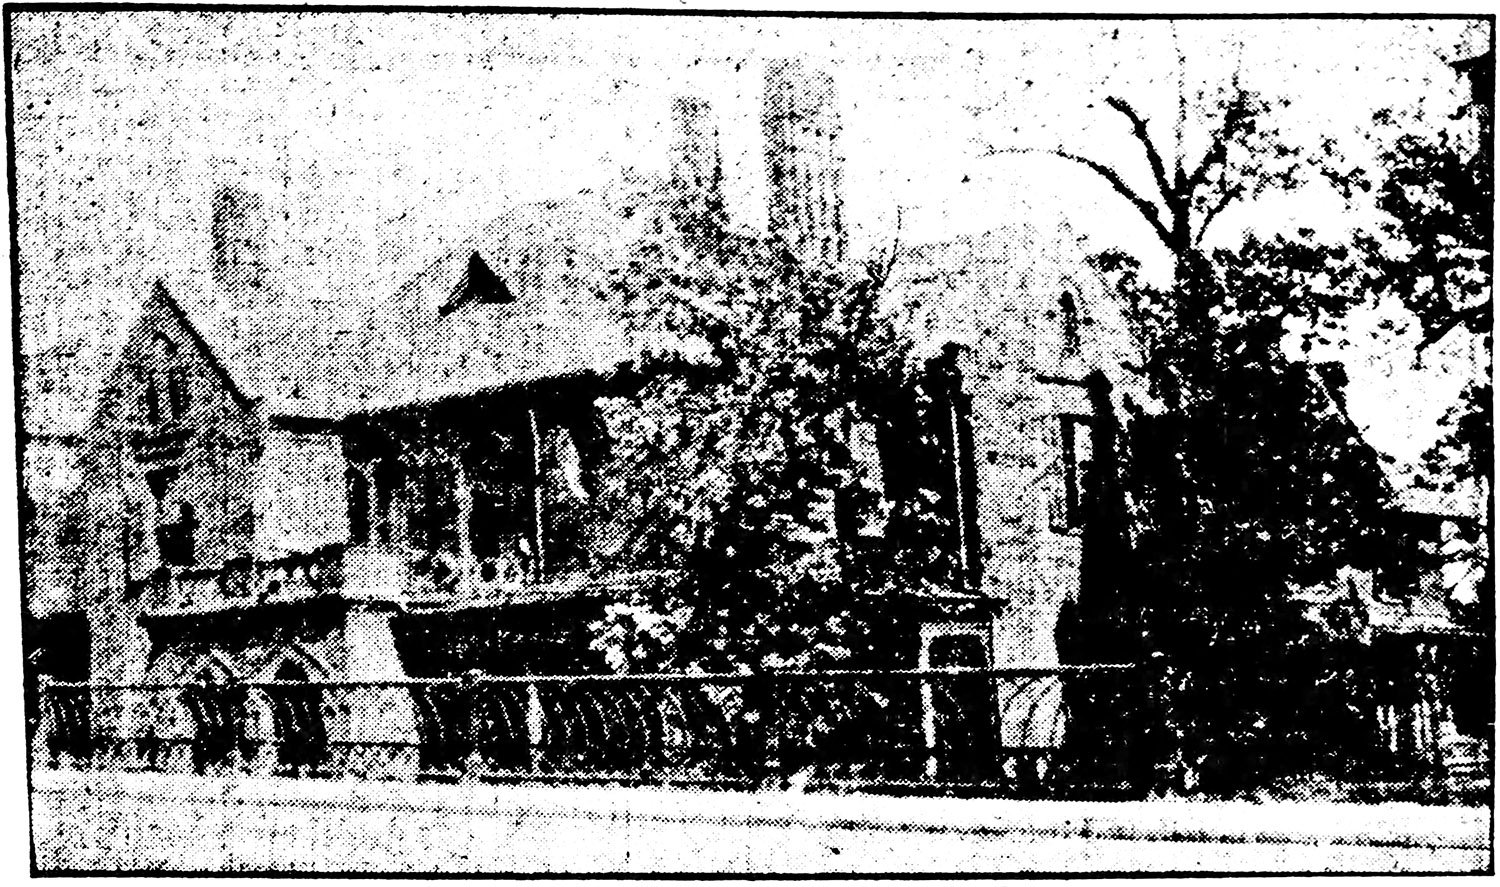
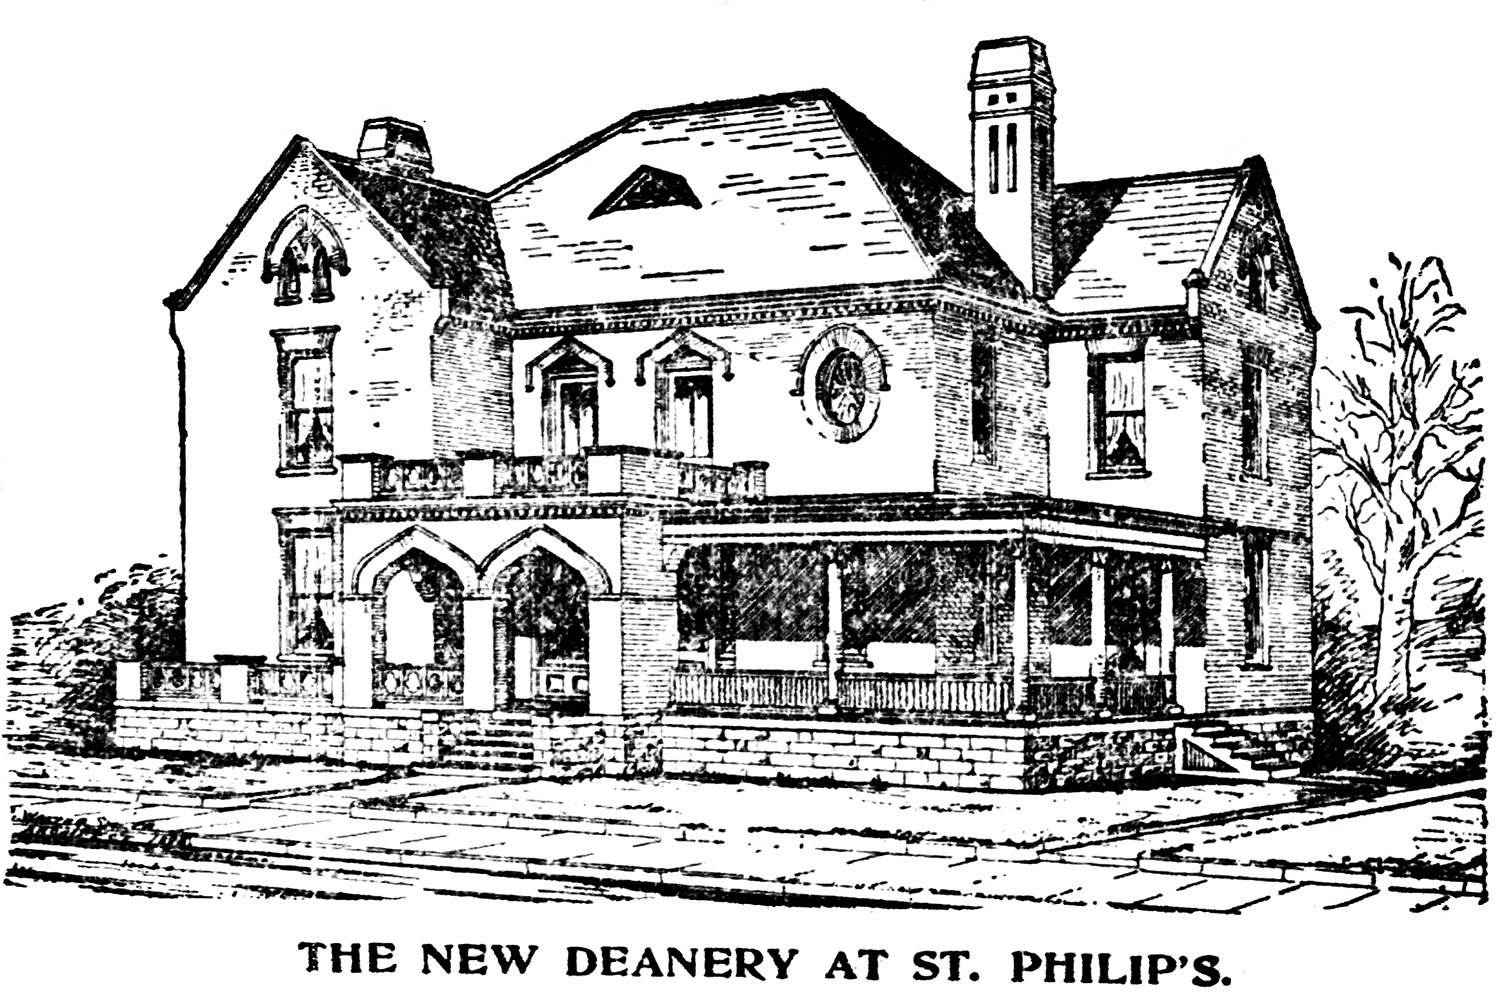
Separate from its series on model houses—but not dissimilar—The Atlanta Journal published the following article in September 1898, featuring an illustration of the “deanery” (pictured above) then being built for St. Philip’s Cathedral and designed by C. Walter Smith.
The Episcopal Cathedral of St. Philip is as old as Atlanta, established in 1847. Its original sanctuary served as a hospital for Confederate soldiers during the Civil War and was later occupied by Federal troops, who reportedly used it as a stable and bowling alley.12
The building was saved from Sherman‘s burning of Atlanta, allegedly after a priest from the nearby Catholic Shrine of the Immaculate Conception threatened to order all Catholic troops to leave the army if they torched his sanctuary. Because of St. Philip’s proximity to the Catholic church, both structures were said to be spared.34
Cute story, but like most things associated with Atlanta, it’s probably bullshit.
In reality, Sherman’s forces primarily targeted military assets and burned less than half of the city,5 which at the time was a town of 22,000 people occupying an area significantly smaller than the current Downtown district.6 You’d never know it from the way Atlantans still drone on about it, though.
The antebellum St. Philip’s was instead destroyed by a tornado in 1878,78 replaced in 1882 with a Gothic-style sanctuary designed by John Moser,910 an Atlanta architect whose work in the city has been entirely lost to demolition.
For more than 85 years, the church occupied a large lot in the heart of the city at the northeast corner of Washington Street and Hunter Street (later Martin Luther King, Jr. Drive SE), directly across from the state capitol.
Mammon and racism beckoned, however, and in 1933, St. Philip’s moved 7 miles north to Buckhead,1112 building a sprawling fortress at the intersection of Peachtree Road and Andrews Drive (a.k.a. “Jesus Junction”), where it remains cloistered today.
Location of St. Philip’s Deanery
Located at 16 Washington Street, the deanery designed by Smithwas built next to the 1882 sanctuary,13 and by 1899 was occupied by the church’s dean, Albion W. Knight.14 No floor plan was included with the Journal‘s article, but there were still several interesting aspects about the project that can be gleaned from the illustration and description.
The building was ostensibly designed in the Gothic style, with drop arches and kneelered gables. However, theoval windowanddentilled cornicewereborrowed from the prevailing “colonial” style of the period. Smith’s eclectic composition clearly followed the lead of his former employer, G.L. Norrman, but unlike Norrman, Smith lacked the skill to blend incongruent elements into a cohesive composition.
Smith’s design for the deanery also broke from his predecessor in two significant ways:
Smith’s design for the deanery included the use of “galvanized iron ornaments”, of which Norrman was a vocal opponent. “How can you expect your child to tell the truth when you have galvanized iron columns painted in imitation of stone on your front porch?”, he wrote in 1898.15
The deanery was planned in a roughly “T” formwith projecting front and rear wings, which Smith used frequently in his residential works. The C.D. Hurt Residence, built in 1893 in nearby Inman Park, employed a similar design. G.L. Norrman was undoubtedly the architect for that project, and I suspect Smith was also heavily involved in its creation.
The St. Philip’s deanery only housed the dean for 11 years. In 1909, construction on the first Washington Street viaduct blocked the home’s entrance, rendering it effectively unusable and leading the church to sue the city of Atlanta for damages.17
In 1910, the city government rented the property and converted the structure into a school building to accommodate overcrowding at nearby Girls’ High School.1819
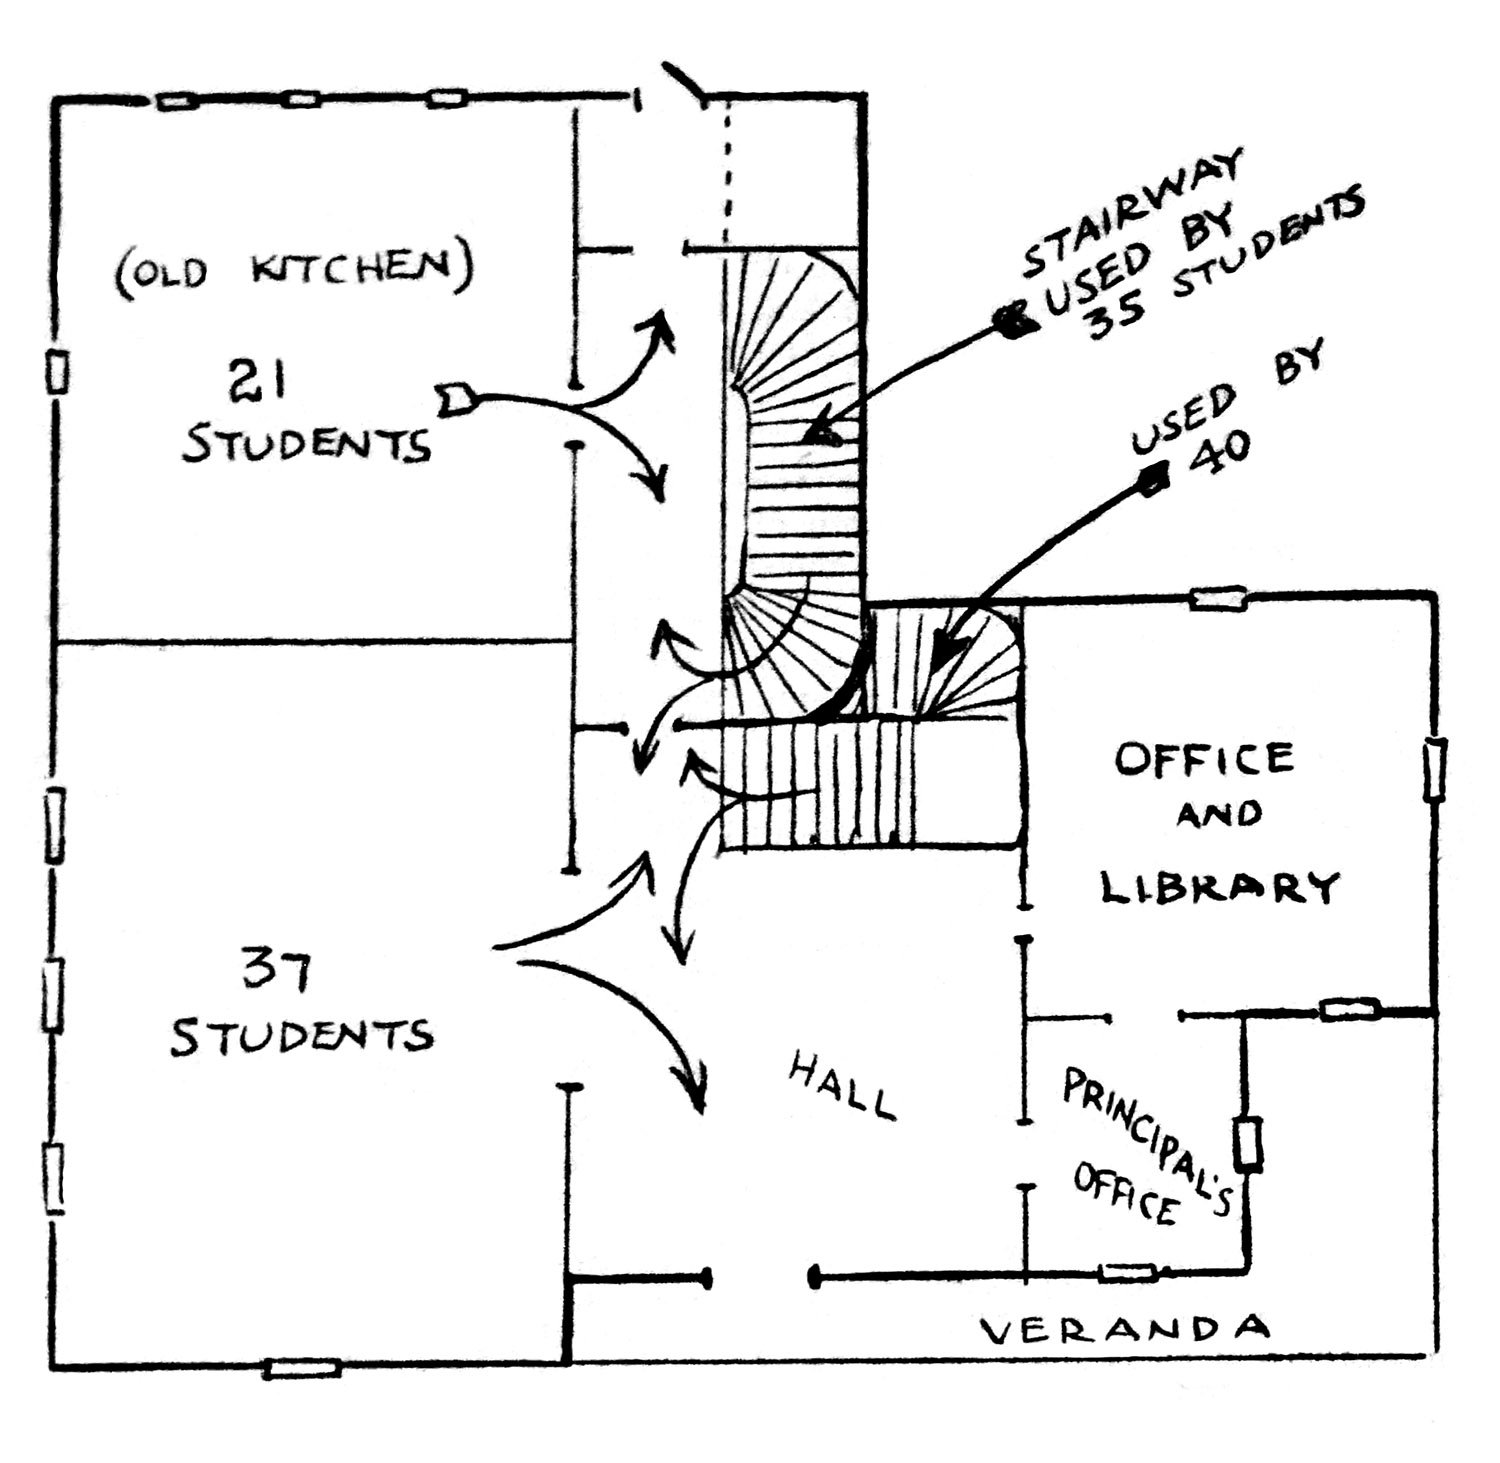
The condition of Atlanta’s schools at the time was abysmal, and the old deanery offered little relief. In January 1913, the Journal reported that 133 students were packed into the building, noting ominously: “If there were a fire…there would be many funerals in Atlanta homes.”20
The same article included a rough sketch of the building’s floor plan (pictured below), which had been altered for school use but still hinted at Smith’s original design.
Sketch of floor plan for former St. Philip’s Deanery circa 191321
The school vacated the property in August 1913,22 and the building returned to use as the “church house”, used for meetings and community events.
In 1916, the church’s new dean repurposed the structure to house “club rooms for working men and a school for needy boys and girls.”23 By 1917, the space was also being used as a public lunchroom by the Ladies’ Aid Society.24
The building was apparently still intact when St. Philip’s moved to Buckhead, and was presumably demolished along with the sanctuary in 1935.2526
The property is now occupied by the State of Georgia’s Department of Agriculture building, completed in 1955.27
St. Philip’s New Deanery In Course of Construction
The above cut represents the deanery of St. Philips’ cathedral, which is in process of erection on Washington street. The plans are by C. Walter Smith and the motif is gothic in design and detail.
The building has brick walls and a granite foundation, with stone and galvanized iron ornaments.
The interior finish is worked out in plain, rich gothic, and the woodwork is of Georgia pine, highly polished.
The cost of the building will be about $4,000, and it will be pushed to early completion.
The design is an attractive one and reflects credit on both the architect and the authorities who adopted it.
The cathedral building is at the same time undergoing repairs and the appearance of the exterior of the wall will be entirely changed.28
References
“First Episcopal Church in Atlanta”. The Atlanta Journal, July 29, 1923, p. 9. ↩︎
Perkerson, Medora Field. “St. Philip’s Is 85 Years Old.” The Atlanta JournalMagazine, October 30, 1932, p. 3. ↩︎
“First Episcopal Church in Atlanta”. The Atlanta Journal, July 29, 1923, p. 9. ↩︎
Perkerson, Medora Field. “St. Philip’s Is 85 Years Old.” The Atlanta JournalMagazine, October 30, 1932, p. 3. ↩︎
C. Walter Smith. George Wade Residence (1898). West End, Atlanta.
The Background
This is the sixth in a series of articles published in 1898 by The Atlanta Journal, featuring illustrations and floor plans of residences designed by Atlanta architects.
The article highlights the George Wade Residence, designed by C. Walter Smith, who served for many years as a draughtsman and later chief assistant to G.L. Norrman,12 before successfully establishing his own firm in 1896.3
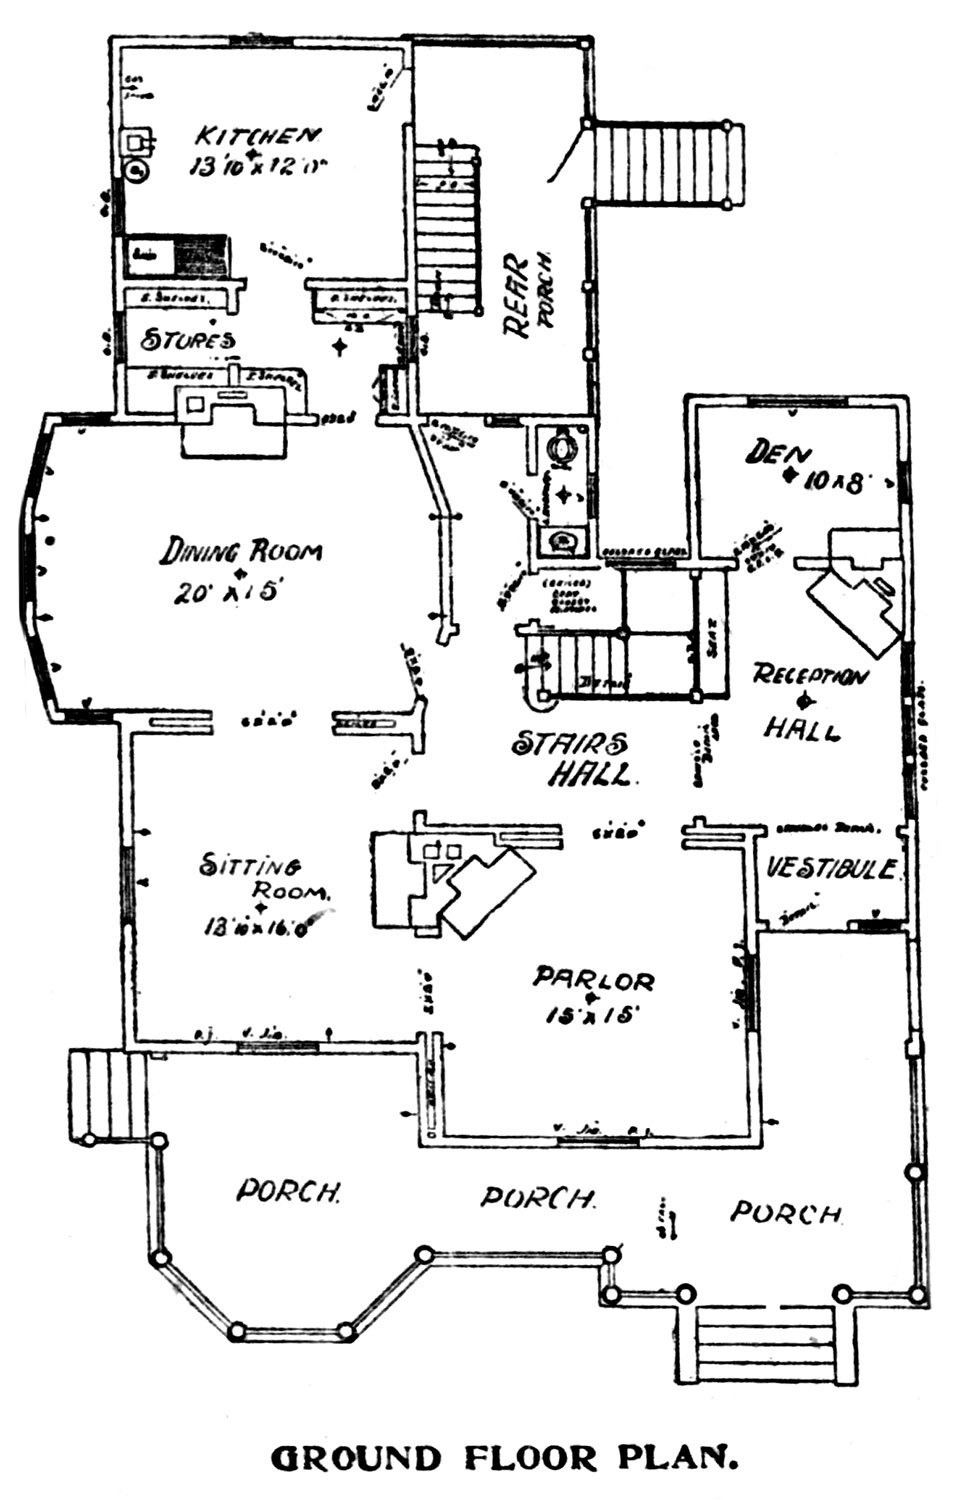
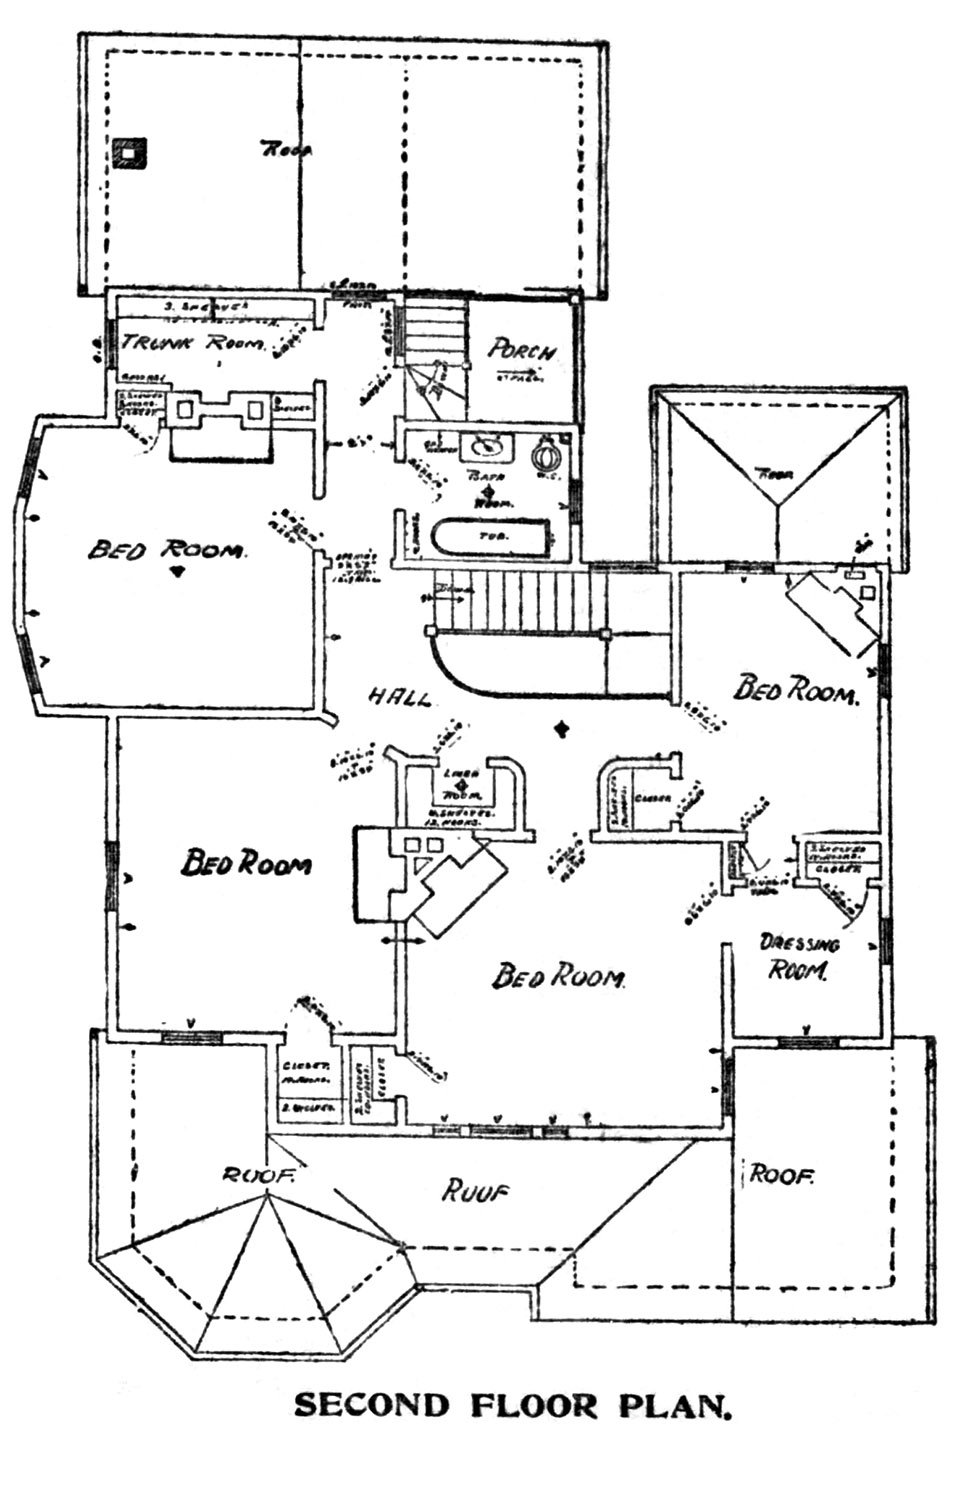
The Wade home’s floor plan hints at how much Smith was responsible for designing Norrman’s residences—I suspect it was quite a bit.
There isn’t much to criticize about the plan: Smith crafted a solid layout with four rooms on each floorclustered around a central stair hall. Each bedroom included a closet, and the second floor contained a standard “trunk room”anddressing room, as seen in previous plans in this series.
Two oddities were the tiny den tacked onto the back of the reception hall, and the massive dining room with an interior wall that awkwardly jutted out into the stairs hall.
Location of the George Wade Residence
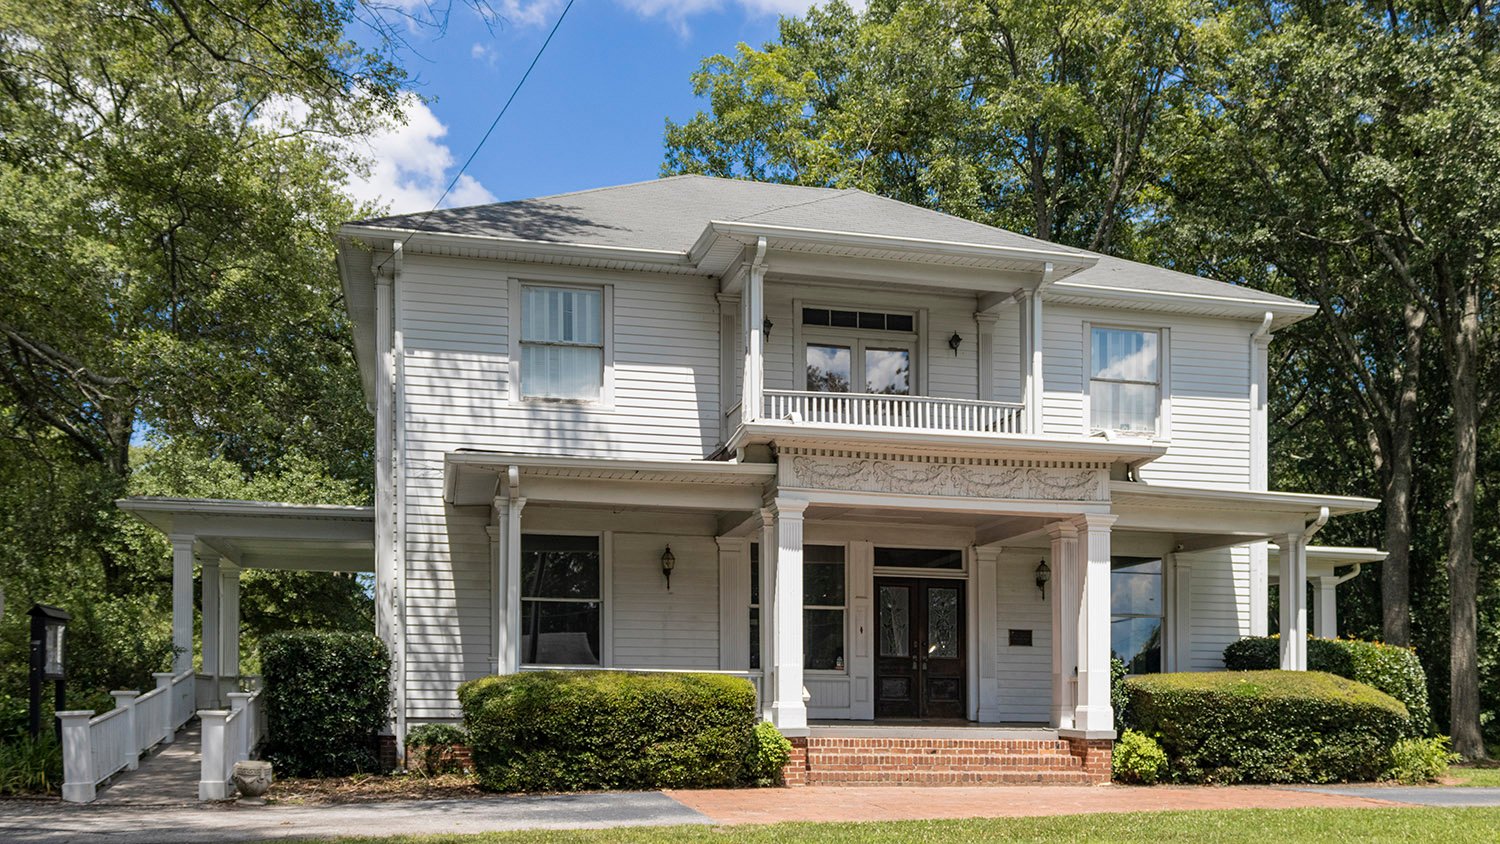
As noted in the article, the Wade House was designed in the nebulous “colonial” style of the 1890s, which, in this case, consisted primarily of dentilled cornices and festoons on the friezes and porch pediment.
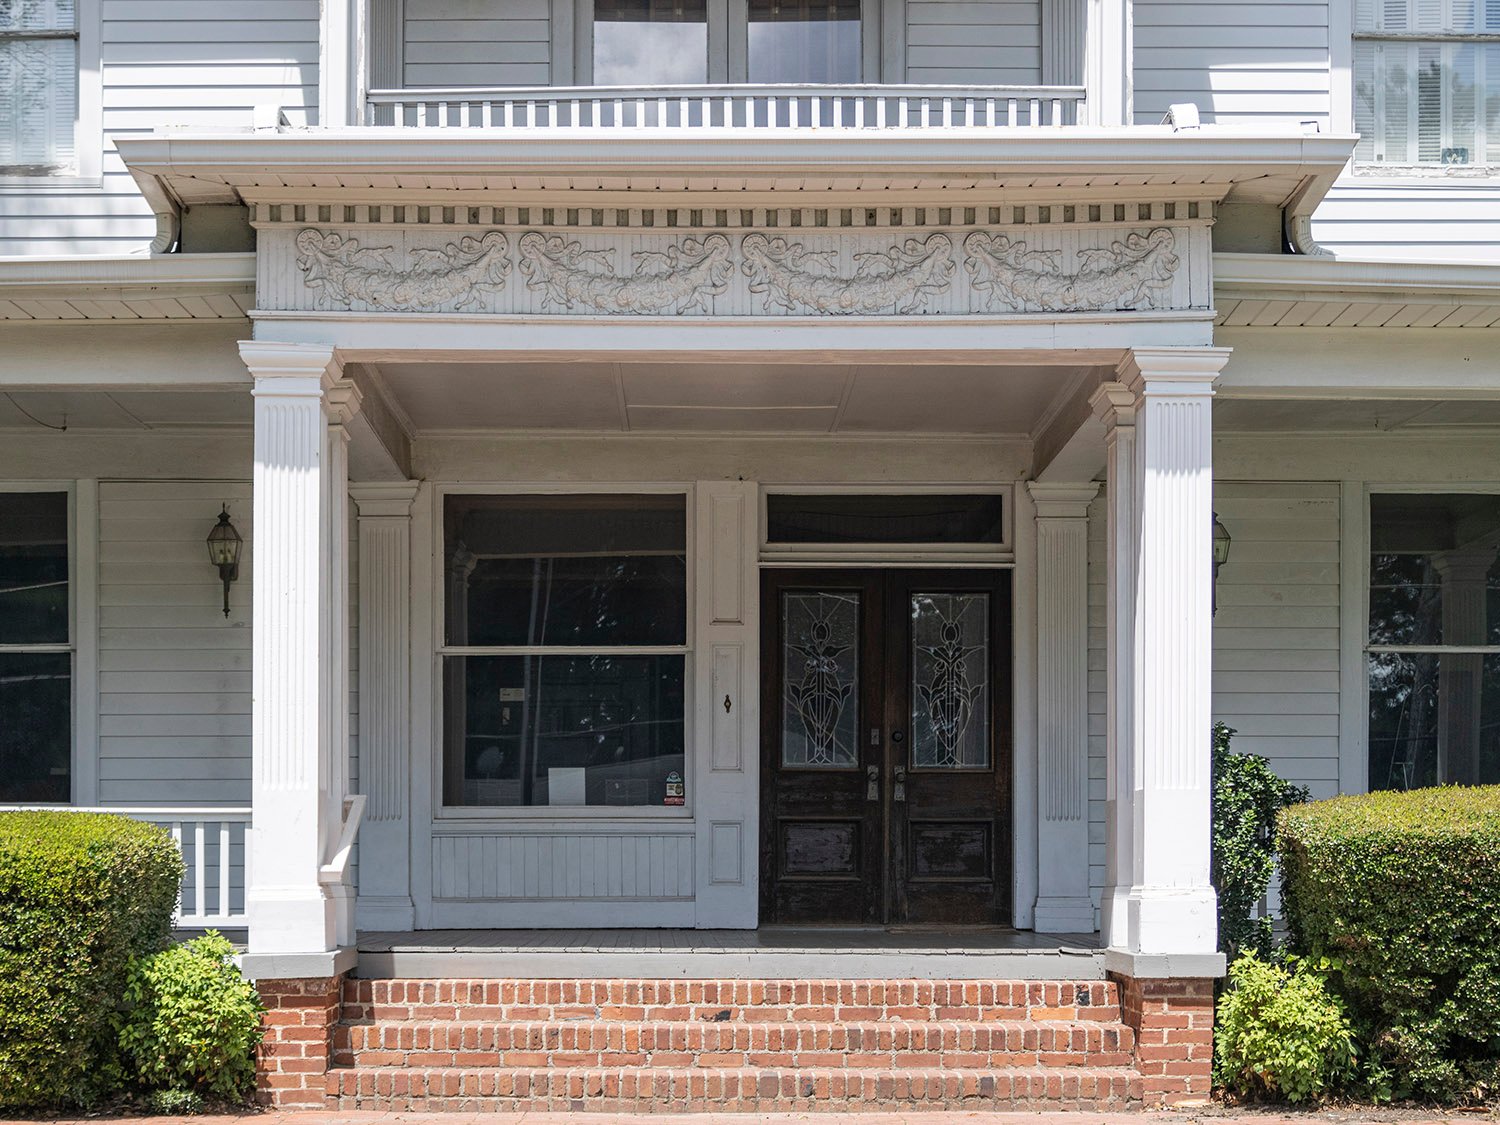
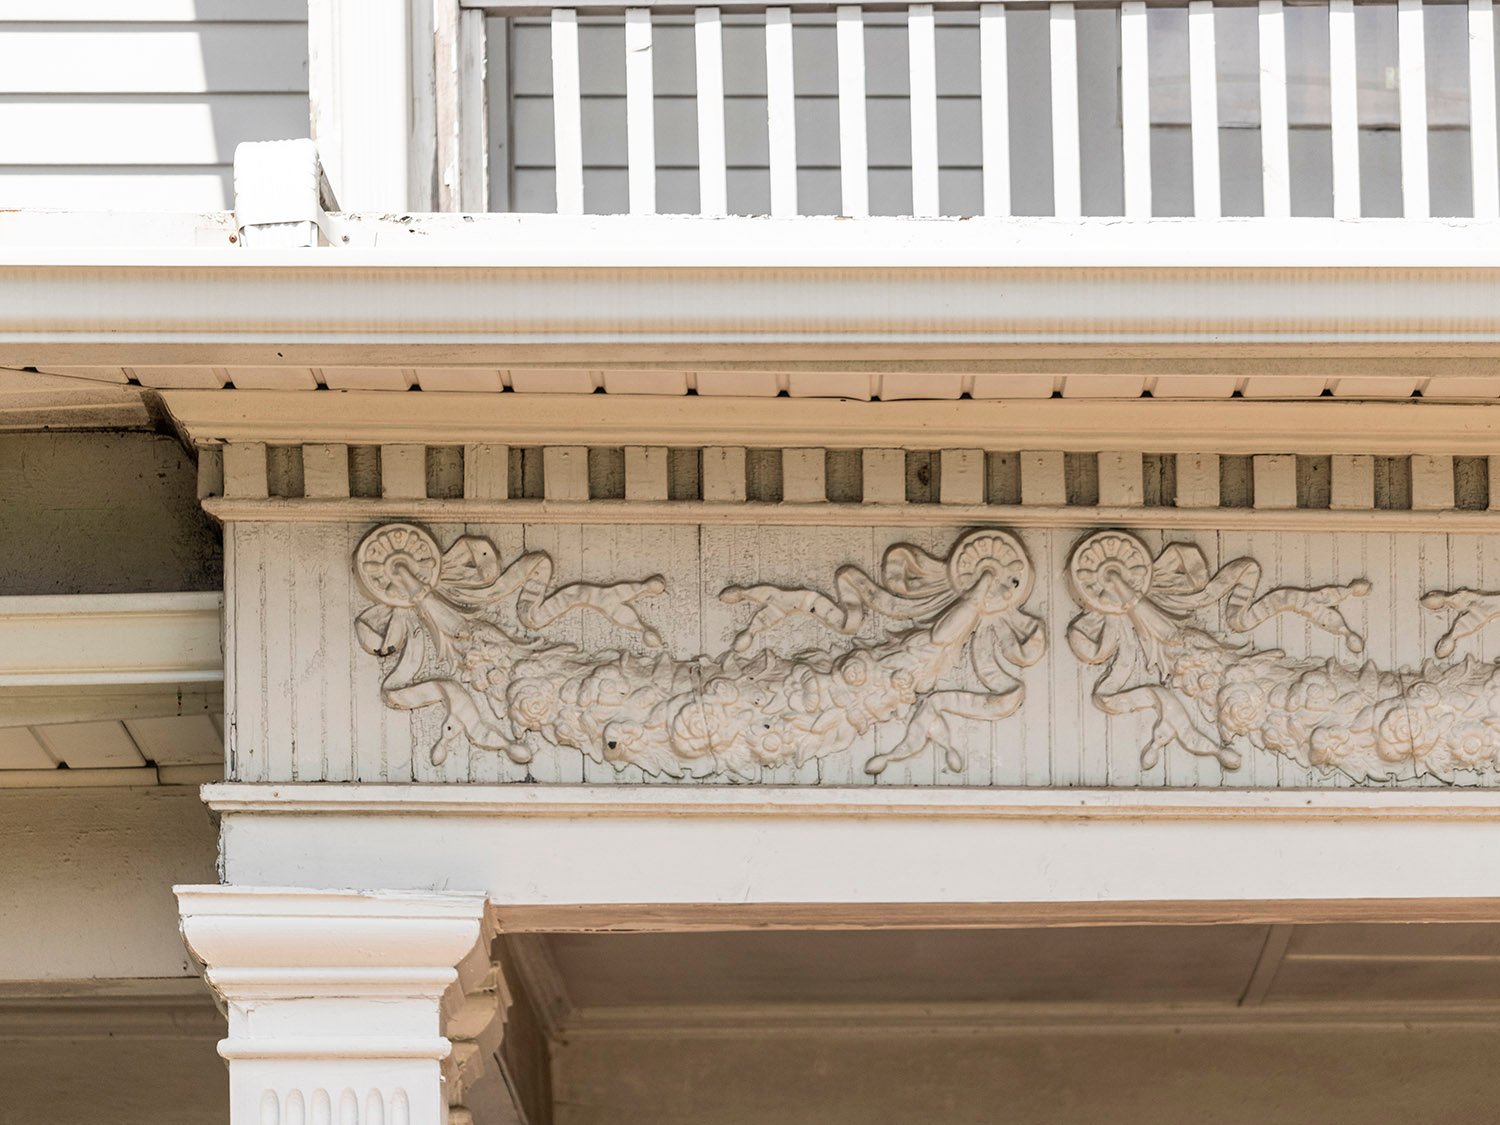
Festoons were Smith’s signature element—you can find them in nearly all of his surviving buildings, as well as many of G.L. Norrman’s works from Smith’s time in his employ.
Also note the tapered chimneys, which were incorporated into numerous Norrman projects from the late 1880s to mid-1890s, again indicating the level of Smith’s involvement in Norrman’s firm.
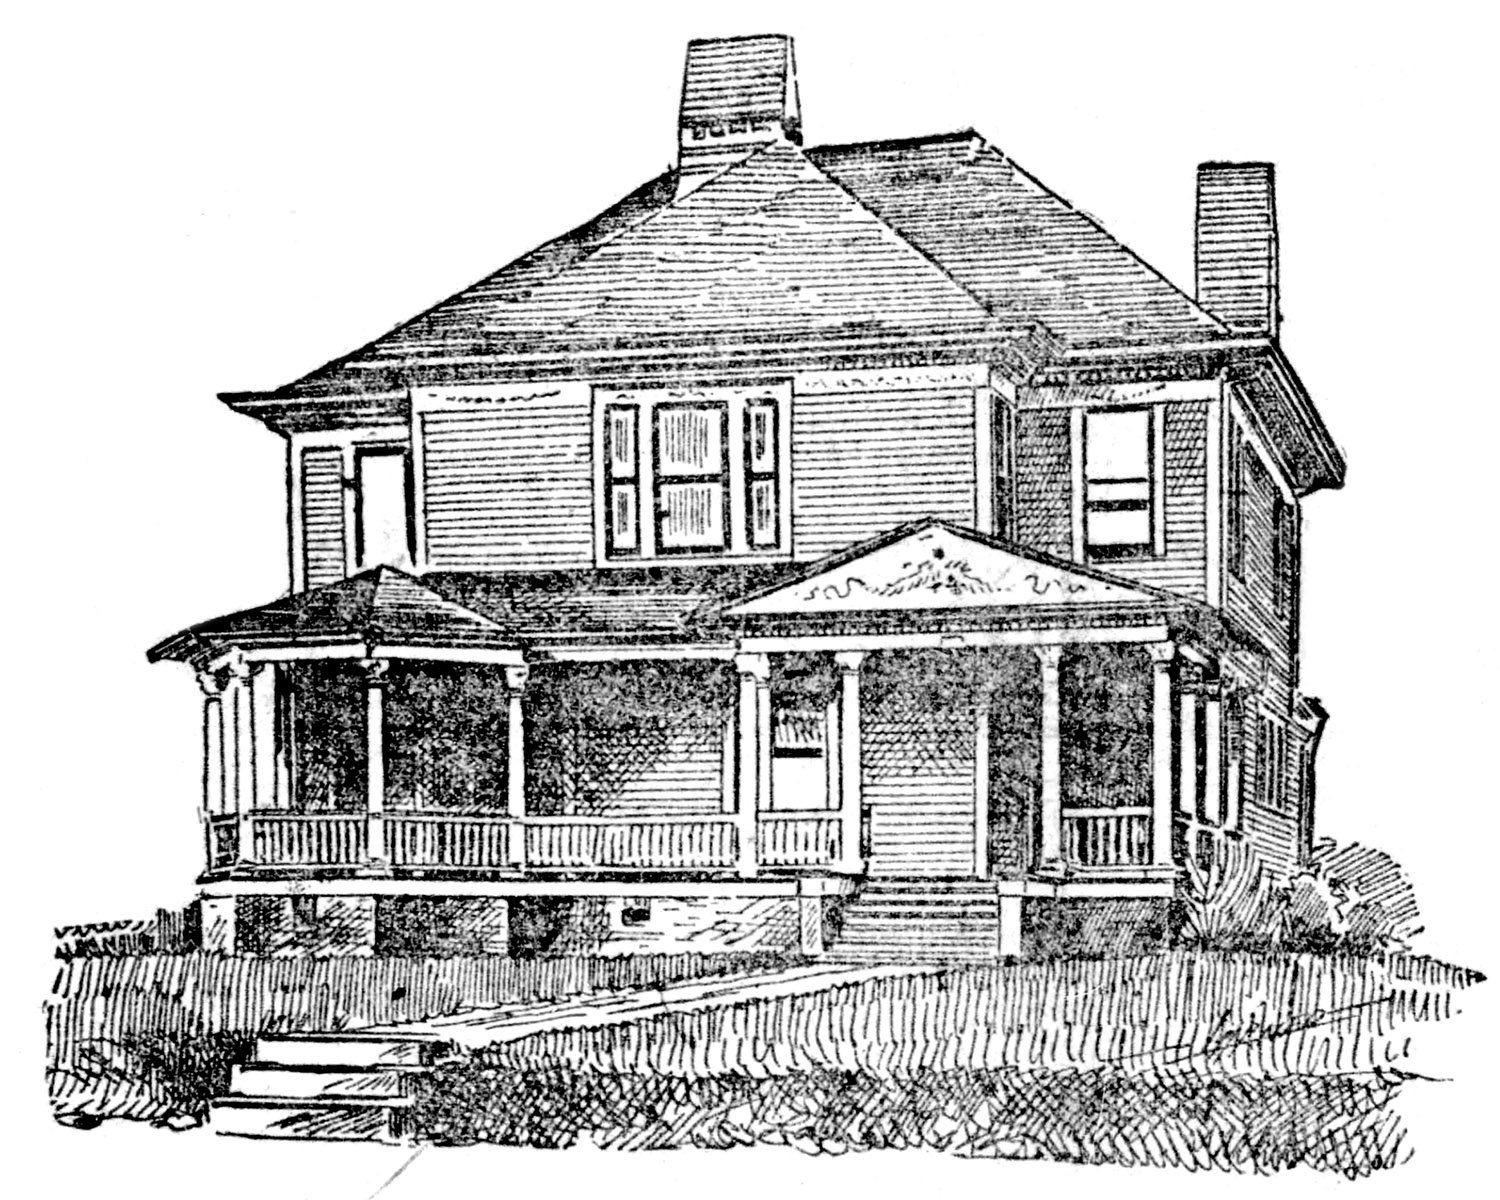
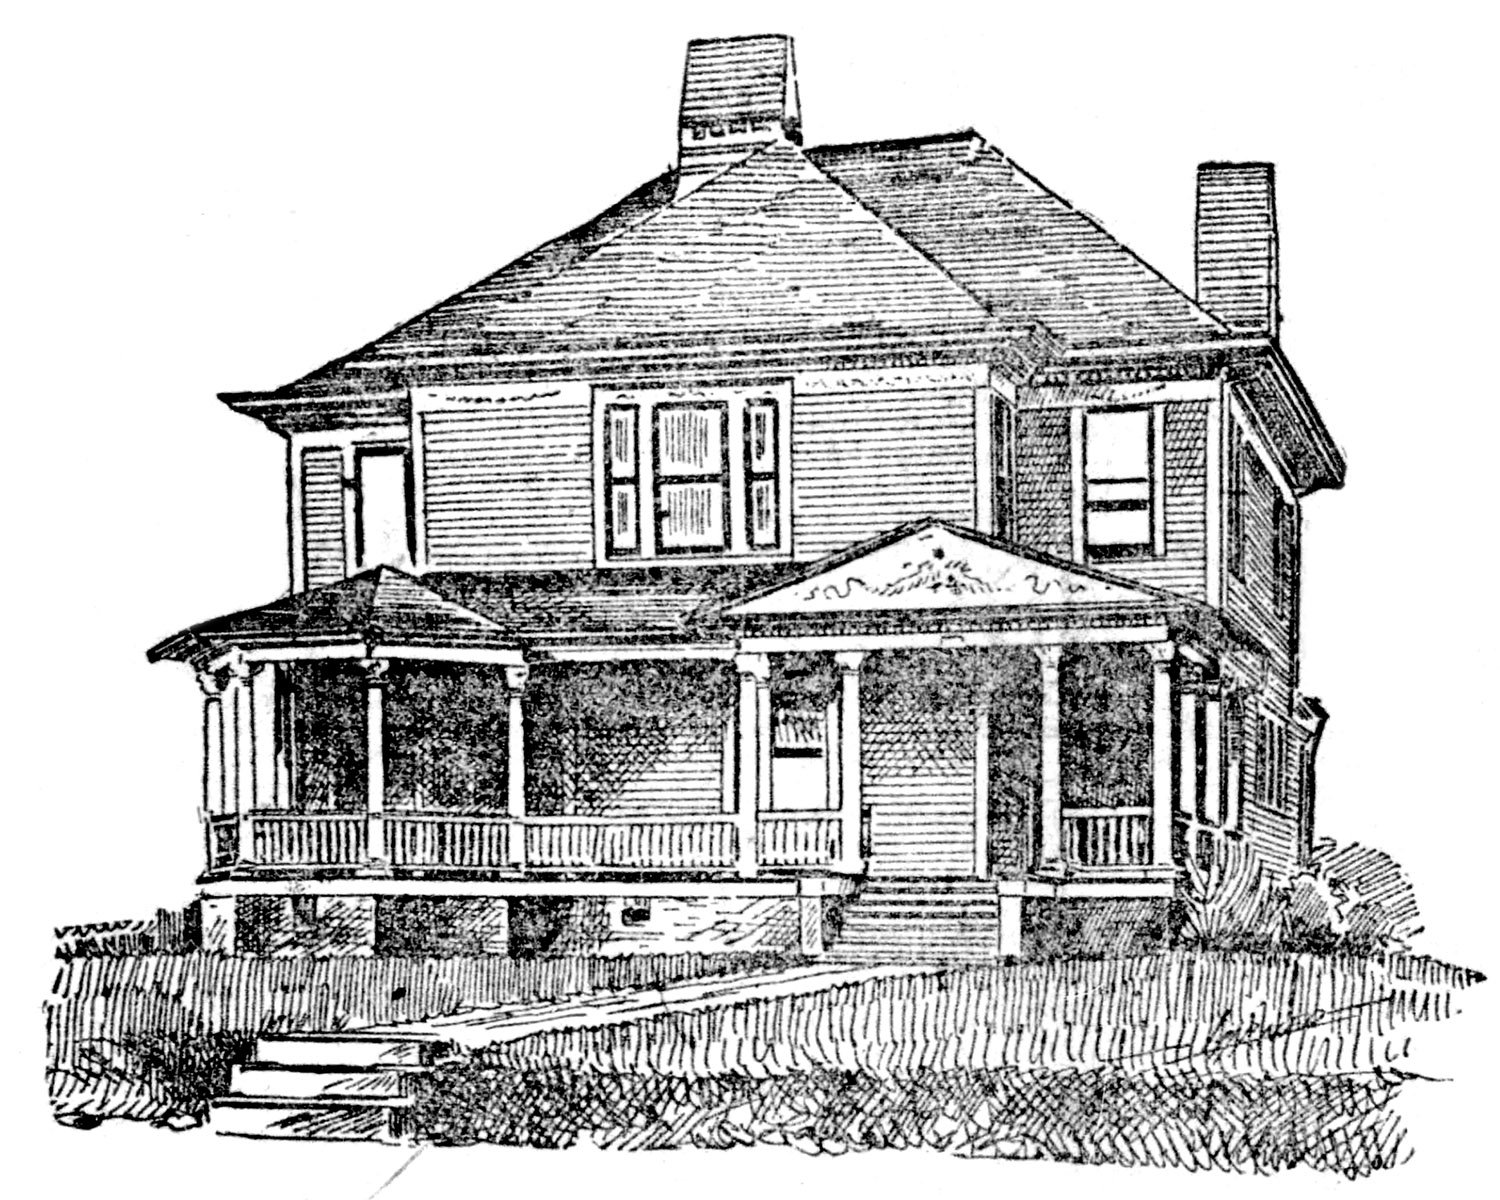
Still, Norrman must have guided those designs with a fairly heavy hand, because Smith’s solo work lacked the panache of his mentor, and you can clearly see the limits of his ability in the Wade House illustration (pictured above).
Whereas Norrman consistently produced refined and cohesive compositions, Smith’s buildings often appeared boxy and plain with clumsy touches of embellishment—the Wade design is a prime example.
Located at 341 Gordon Street (later 249, then 1097 Gordon Street SW) in Atlanta’s West End, the home was occupied by the Wade family for only three years.
Wade moved to Cedartown, Georgia, circa 1899,4 where he established a knitting mill that manufactured ladies’ underwear.5 Smith subsequently designed Wade’s home in Cedartown67— which still stands, along with an additional knitting mill,8 which does not.
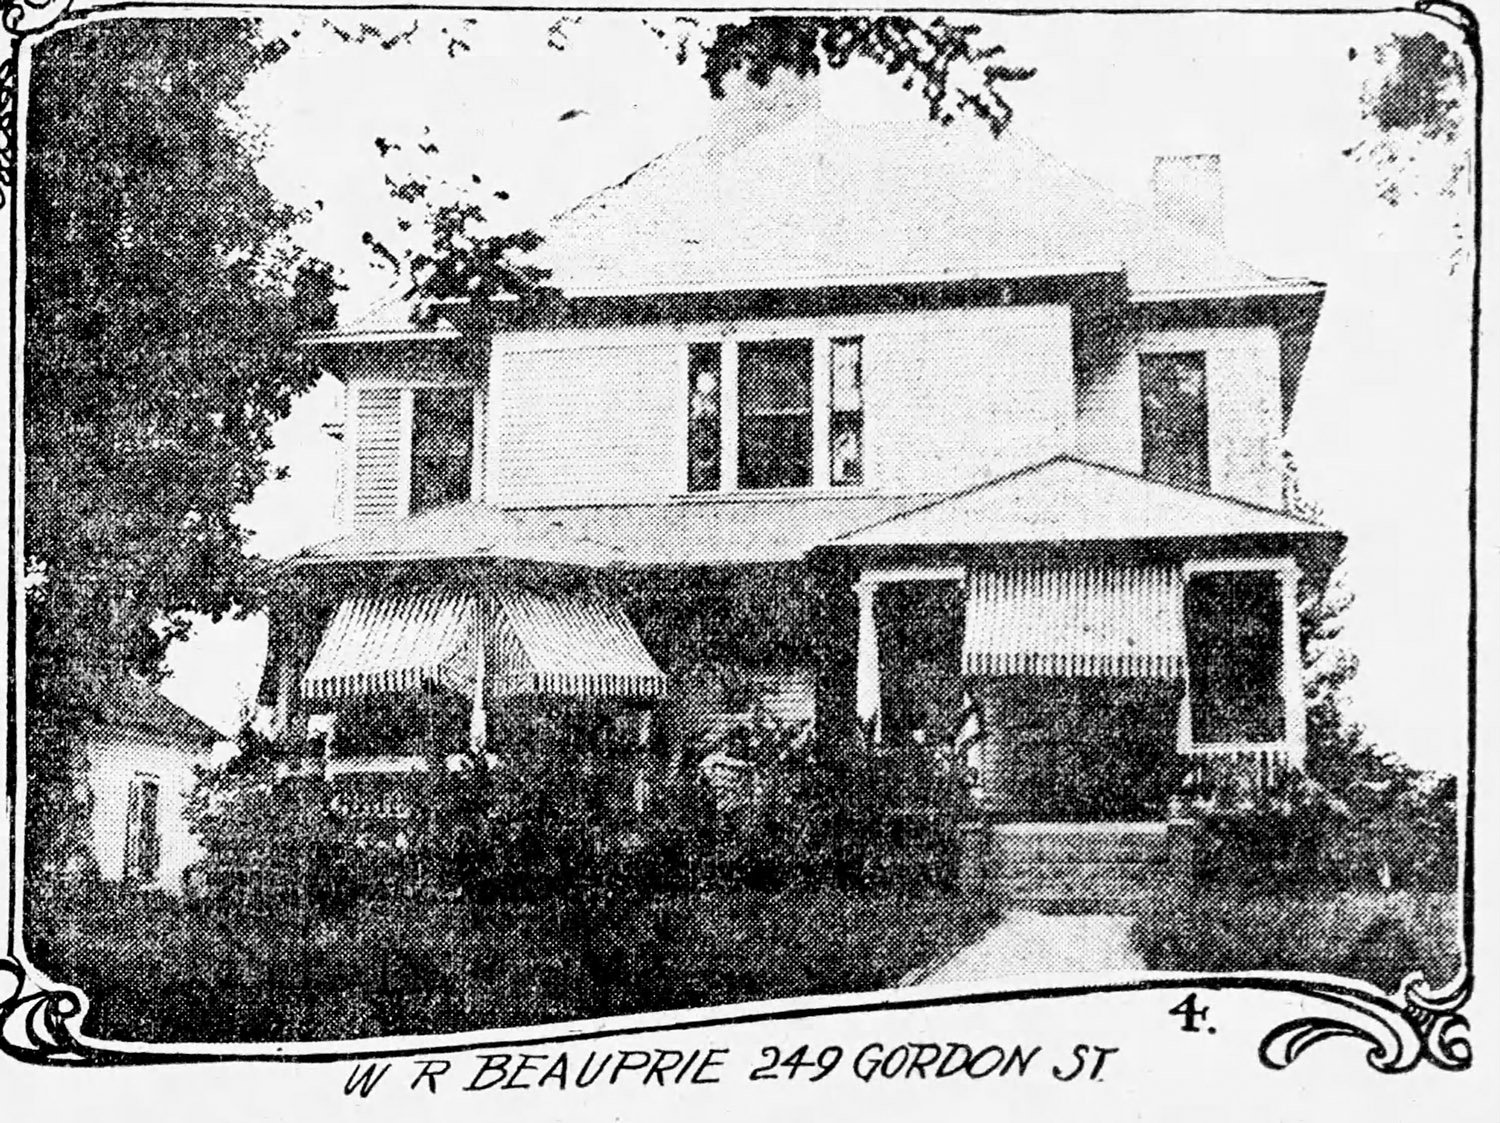
The former Wade home was occupied for many years by Mr. and Mrs. W.R. Beauprie. Mr. Beauprie died in the home in January 1922,10 while his wife, Carrie E. Beauprie, died in the home over 10 years later, in June 1932.11
The exact date of the home’s demolition is unclear, but in 1957, a newspaper classified ad said of the property: “Owner Leaving State SACRIFICE FOR QUICK SALE”, noting its commercial zoning and a location “Right in the path of progress.”12 By 1960, the site was occupied by—what else?—a gas station.13
Journal Model Houses; Residence of Mr. George Wade
The above cut shows a perspective view of Mr. George Wade’s house on Gordon street, at the corner of Lawton, in West End. It was built 18 months ago from the plans of Mr. Walter Smith of Atlanta, and is one of the prettiest and most comfortable homes in the city. Every inch of space is utilized, and the house is rich in closets and all kinds of conveniences.
The design of the modern colonial type and the picture shows how it is worked out. The construction is very thorough. The walls are double and the floors are double, with tarred felt between. The interior finish downstairs is antique oak with the exception of the parlor, the sitting room and the den. The parlor is in white enamel, the den in red oak, and the sitting room in curly pine.
There is a very attractive arrangement of the entrance, reception hall, stair hall and parlor. The reception hall, parlor and sitting room can be thrown together or completely separated by the sliding doors.
The second floor is natural pine, cabinet finish. The floors are waxed and polished. The windows are fitted with inside blinds and the house is equipped with electric bells, gas lighting and door openers. There are cabinet mantels in every room and in the hall and the stair hall is separated from the reception hall by pretty grill work, and the stairs are finished in antique oak. The foundation is a solid wall, and there is a good brick basement with a furnace room.
The plumbing is the best and thoroughly ventilated. The workmanship throughout is first class and the house is a gem. It cost when built $5,240, and can be duplicated for about $5,000. The painting is in the prevailing colonial colors.14
References
“A Card”. The Atlanta Constitution, March 1, 1893, p. 10. ↩︎
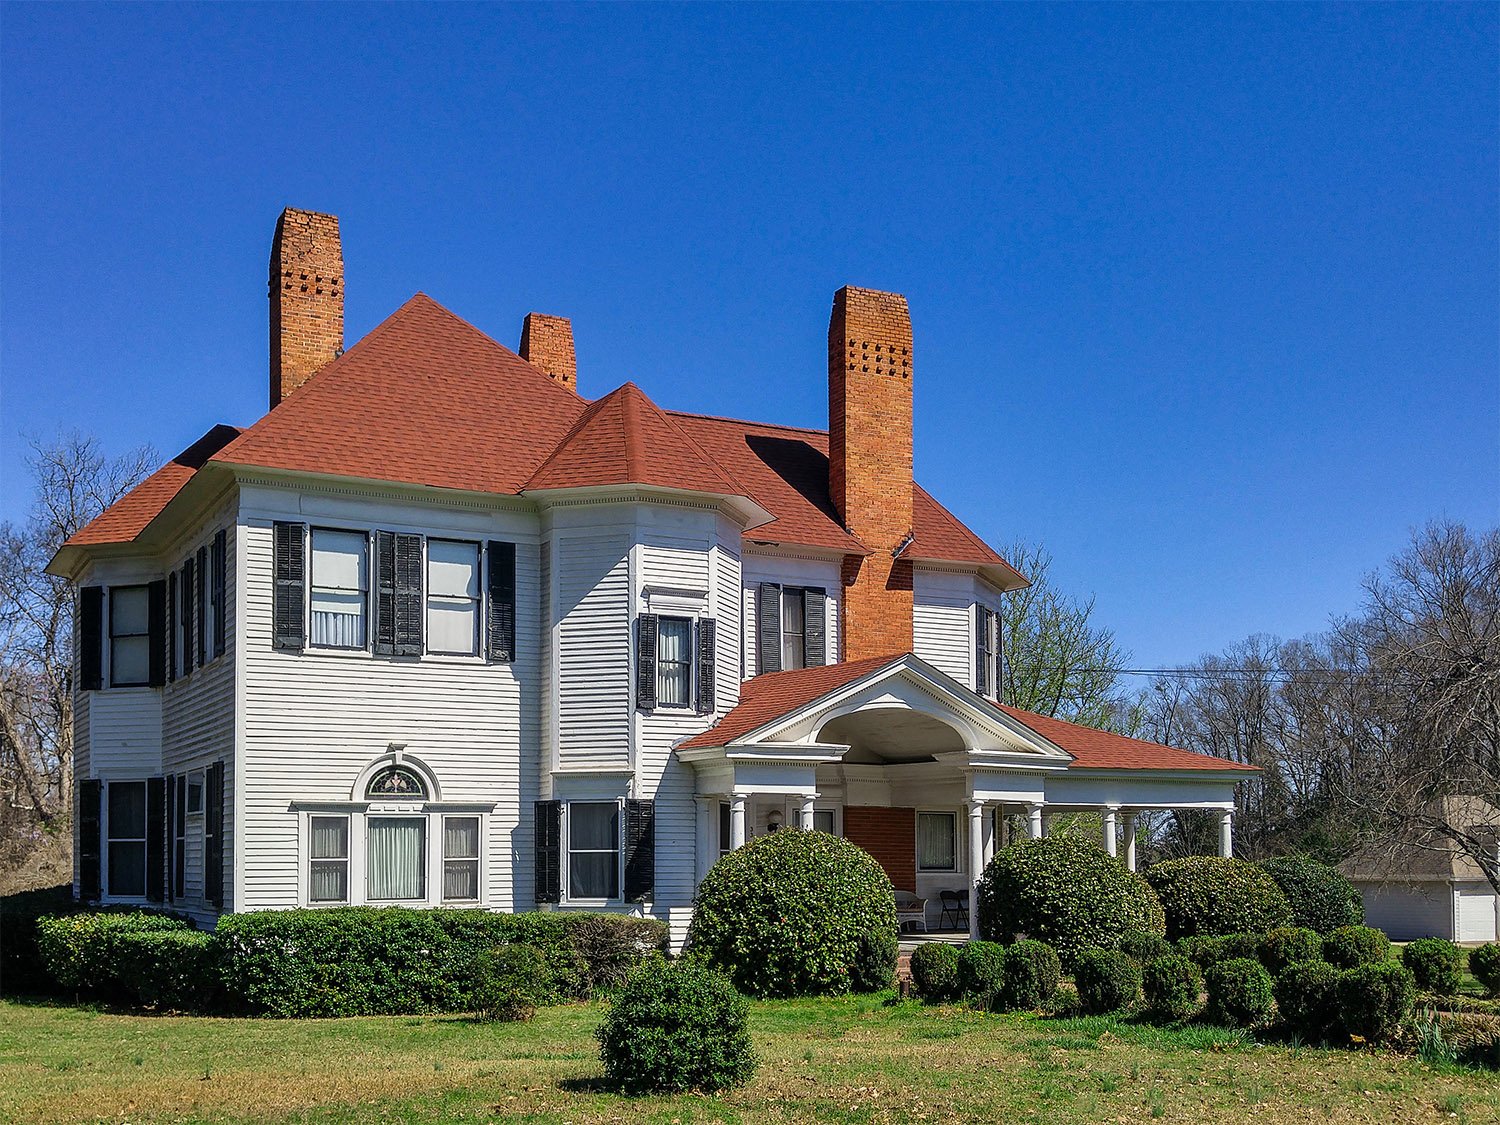
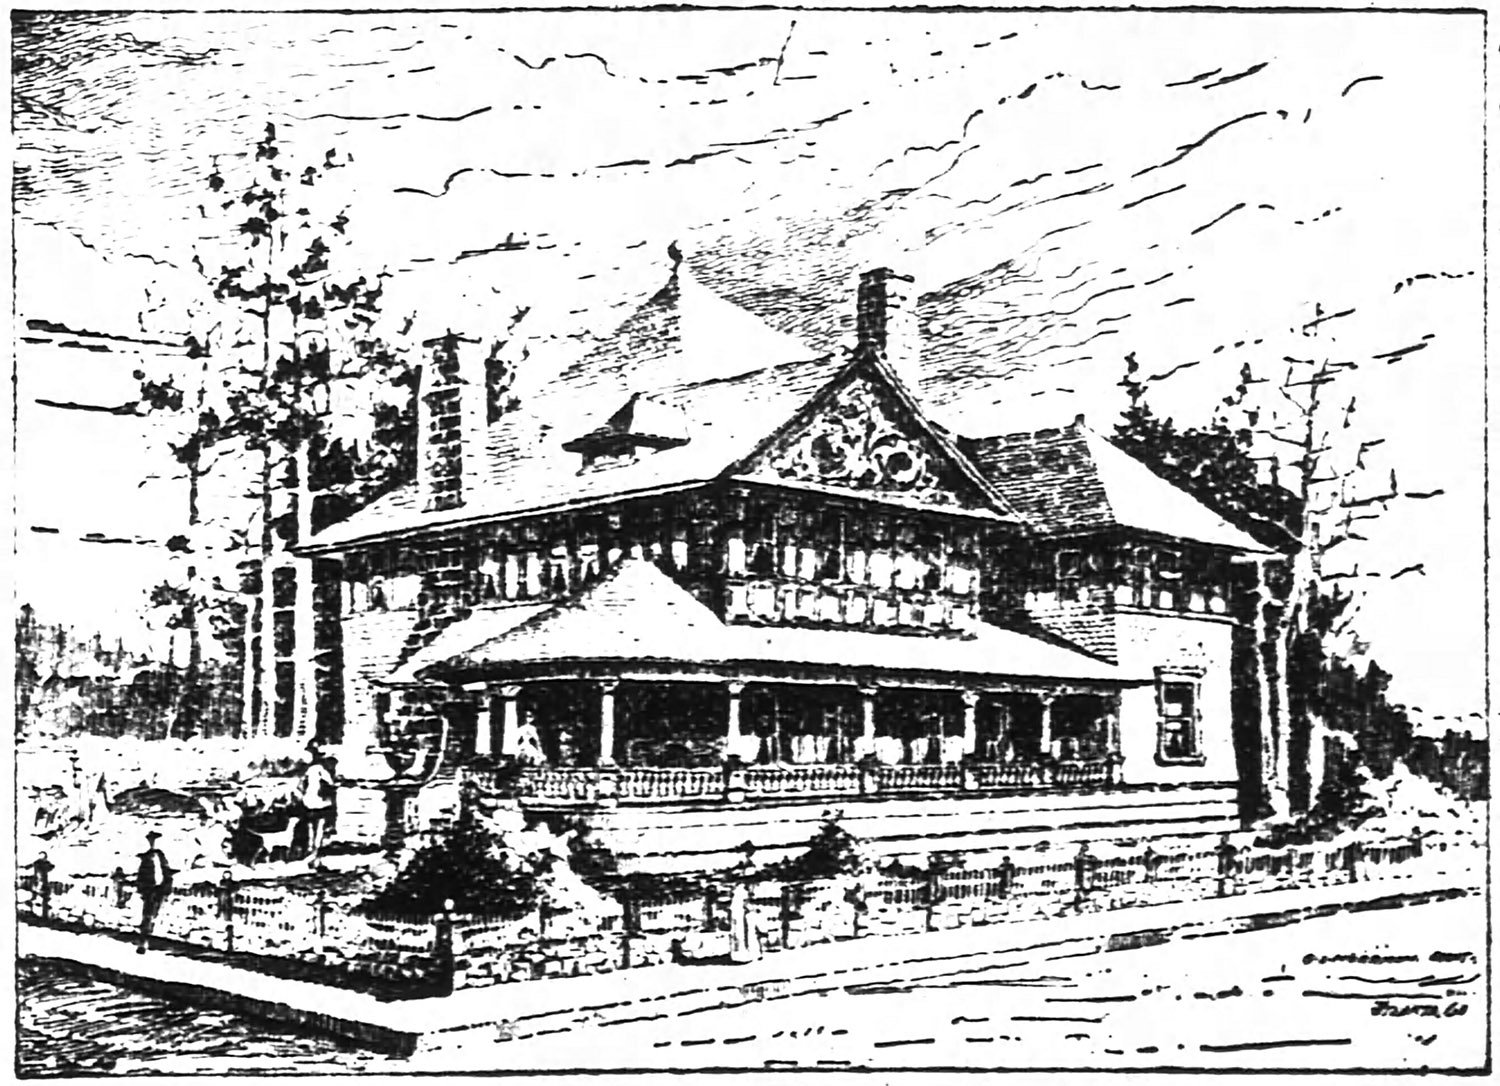
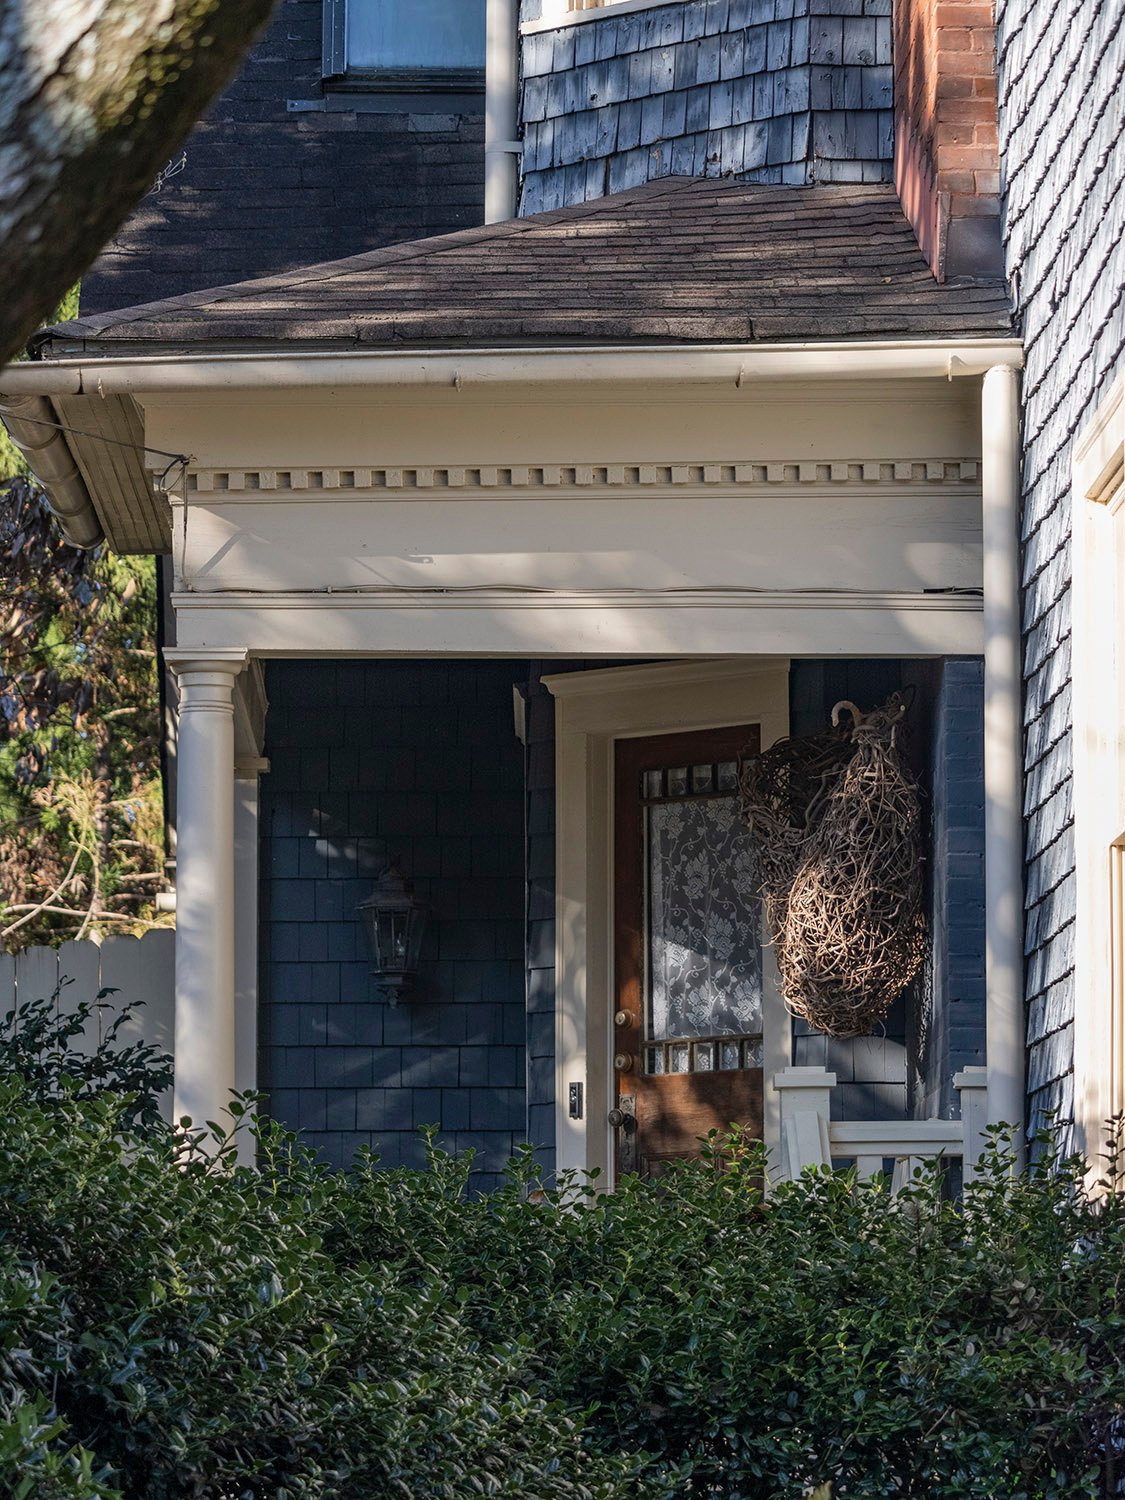
C. Walter Smith. W.T. Roberts Residence (1901). Douglasville, Georgia.12Front porch of the W.T. Roberts Residence, Douglasville, GeorgiaDecorative frieze on the W.T. Roberts Residence, Douglasville, Georgia
G.L. Norrman (attributed). C. D. Hurt Residence (1893). Inman Park, Atlanta.
Hiding in plain sight in Atlanta’s Inman Park, the C. D. Hurt Residence isn’t conspicuous, and it doesn’t seem especially significant compared to the neighborhood’s showier mansions.
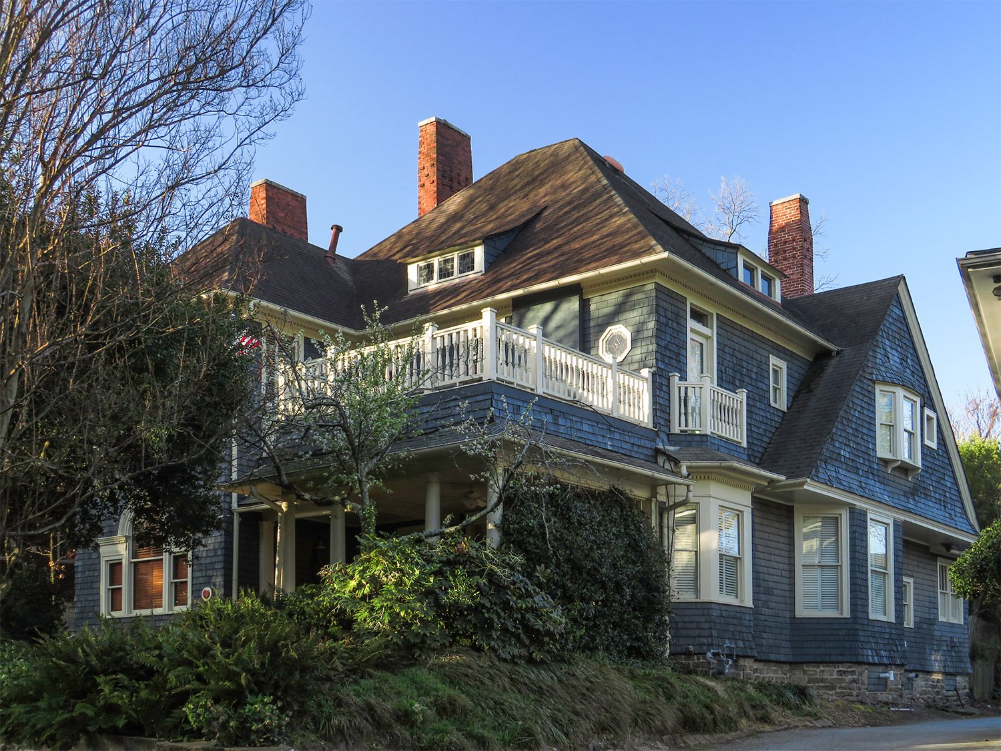
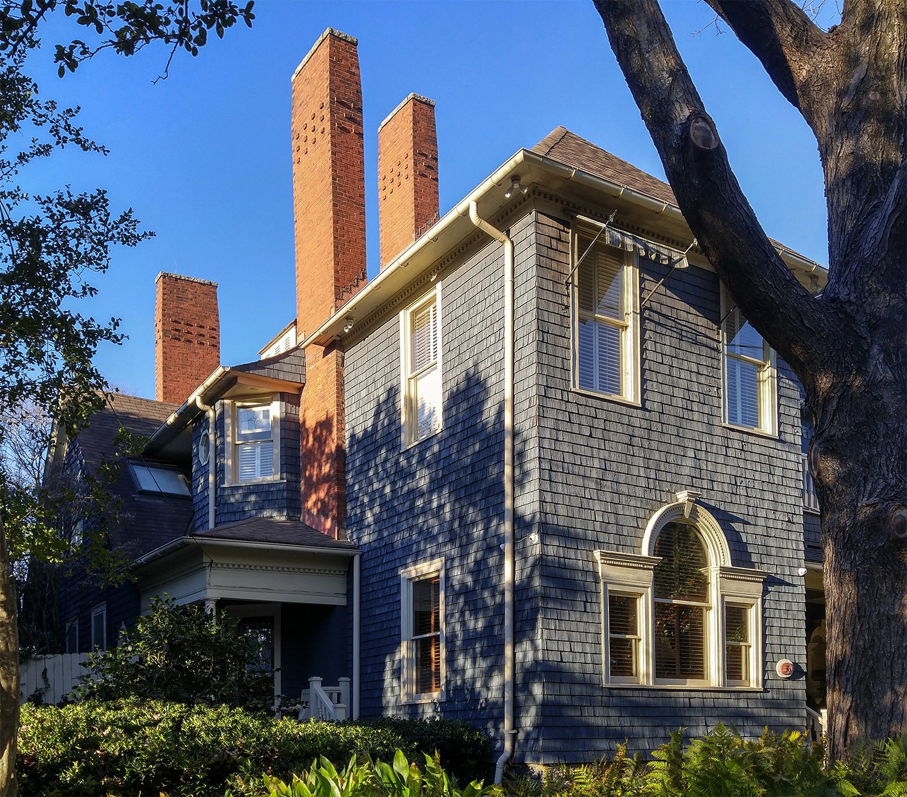
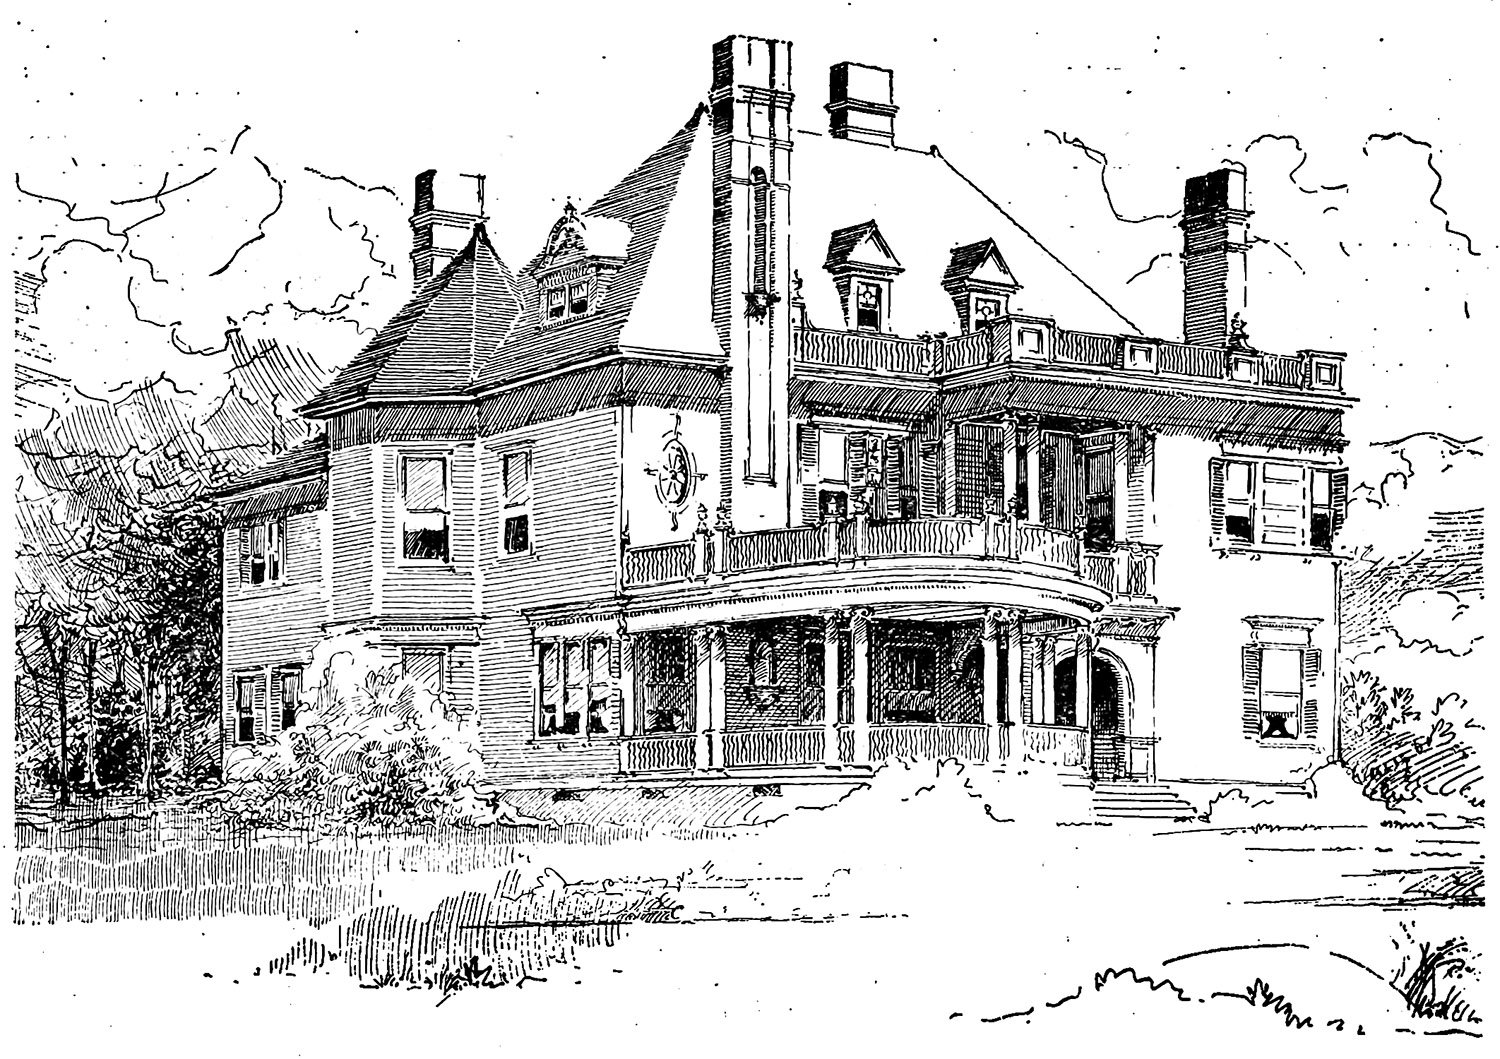
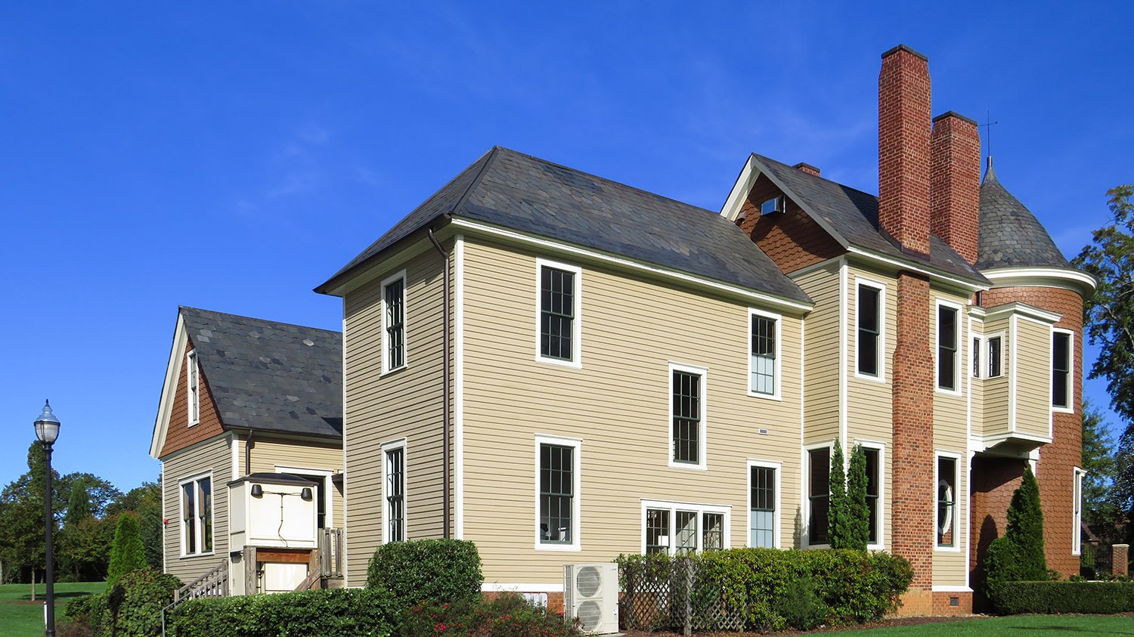
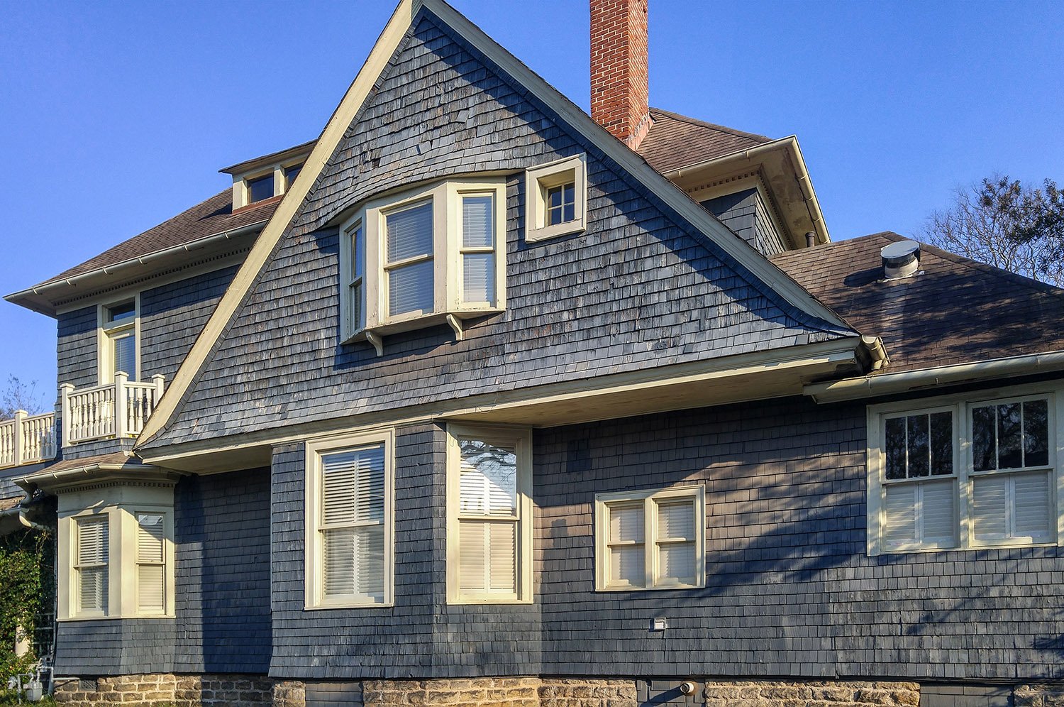
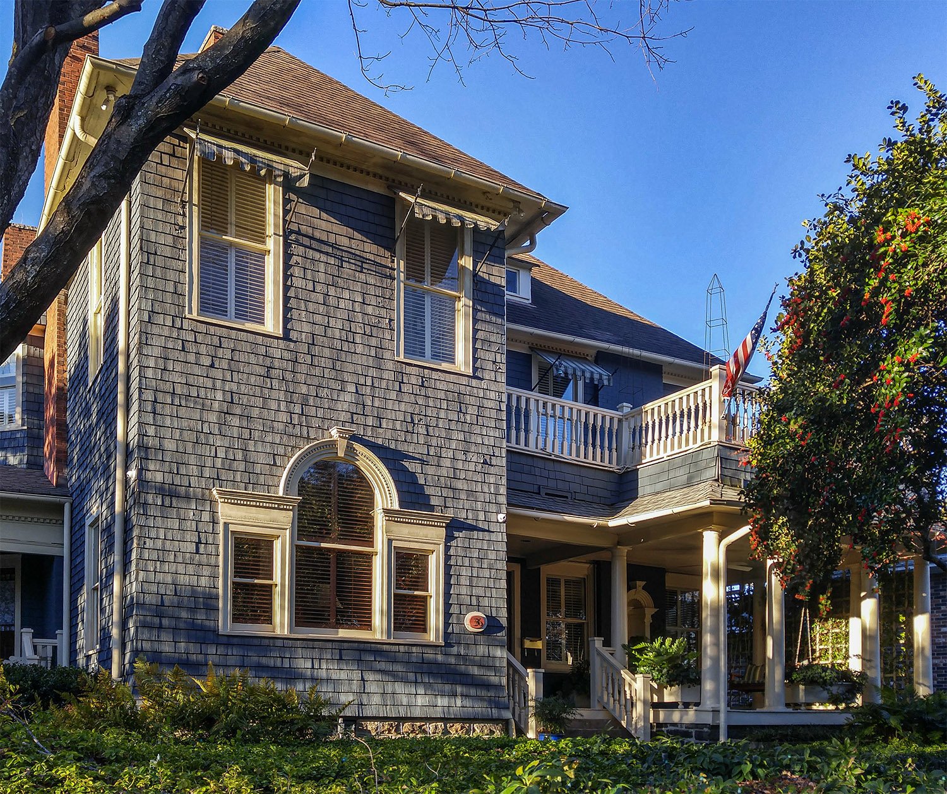
Located at 36 Delta Place NE, this rambling two-story home is primarily Colonial Revival in style, with wood shingles, steep gables, an overhanging second floor, and an assortment of oddly shaped windows that recall the vernacular designs of coastal New England architecture.
It’s good to have a little doubt when attributing buildings to architects, but in this case, there’s no need: the home can be indisputably credited to G.L. Norrman.
Location of C.D. Hurt Residence
Often erroneously dated to 1891 or 1892, the house was built in 1893, as reported in an April 1893 article in The Atlanta Constitution1 and another in May 1893 in The Atlanta Journal2—both stated that the home was then in the course of construction.
Dr. Charles D. Hurt (1843-19063) was the older brother of Joel Hurt, president of the East Atlanta Land Company, which initially owned and developed the Inman Park suburb.
Norrman appears to have been Joel Hurt’s preferred architect at the time, completing as many as eight projects for his companies in the late 1880s and early 1890s, making him an obvious choice to design the home.
G.L. Norrman (attributed). C. D. Hurt Residence (1893). Inman Park, Atlanta.
The Design
Beyond circumstantial evidence, the Hurt Residence can be handily attributed to Norrman based on specific elements that it shares with two homes designed by his firm in the same period: the R.O. Barksdale Residence (1893) in Washington, Georgia, which survives, and the Paul Romare Residence in Atlanta (1892, demolished).
Similarities between the Hurt Residence and the Barksdale Residence:
The facades of both houses feature a prominent bay with two second-floor windows and a Palladian window on the first floor, both topped by a hip roof.
Both houses share the same chimney designs, slightly tapered at the top, with distinctive dentilled string courses.
Both houses originally featured a tall, exposed chimney on the front porch as a central focal point.
Both houses include porches with dentilled cornices and Norrman’s trademark Tuscan columns.
G.L. Norrman. Paul Romare Residence (1893, demolished). Atlanta. Illustration by W.L. Stoddart.
Similarities between the Hurt Residence and the Romare Residence:
Both houses were topped with a steeply pitched hip roof.
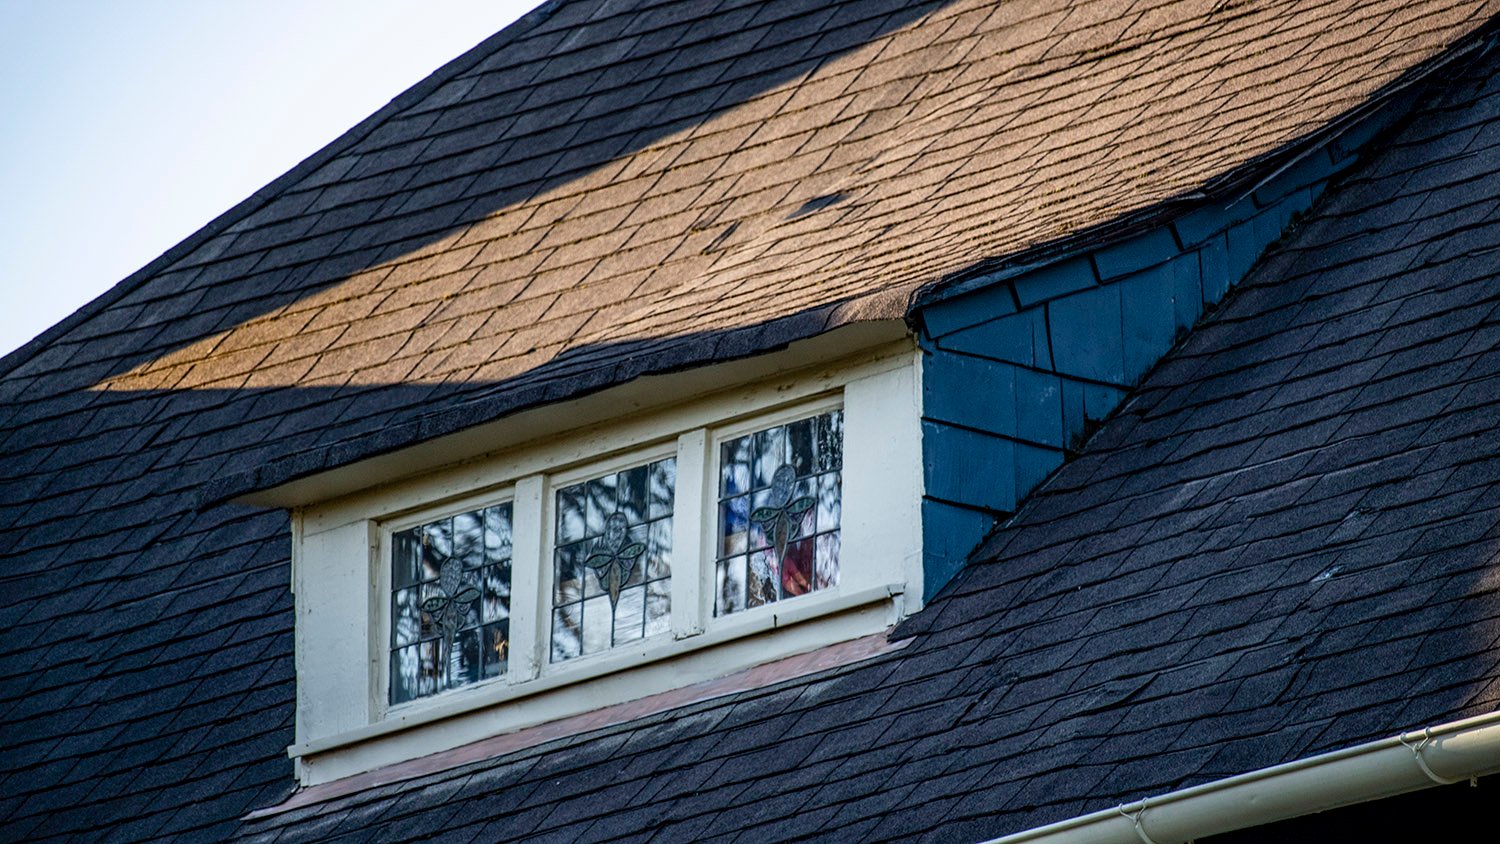
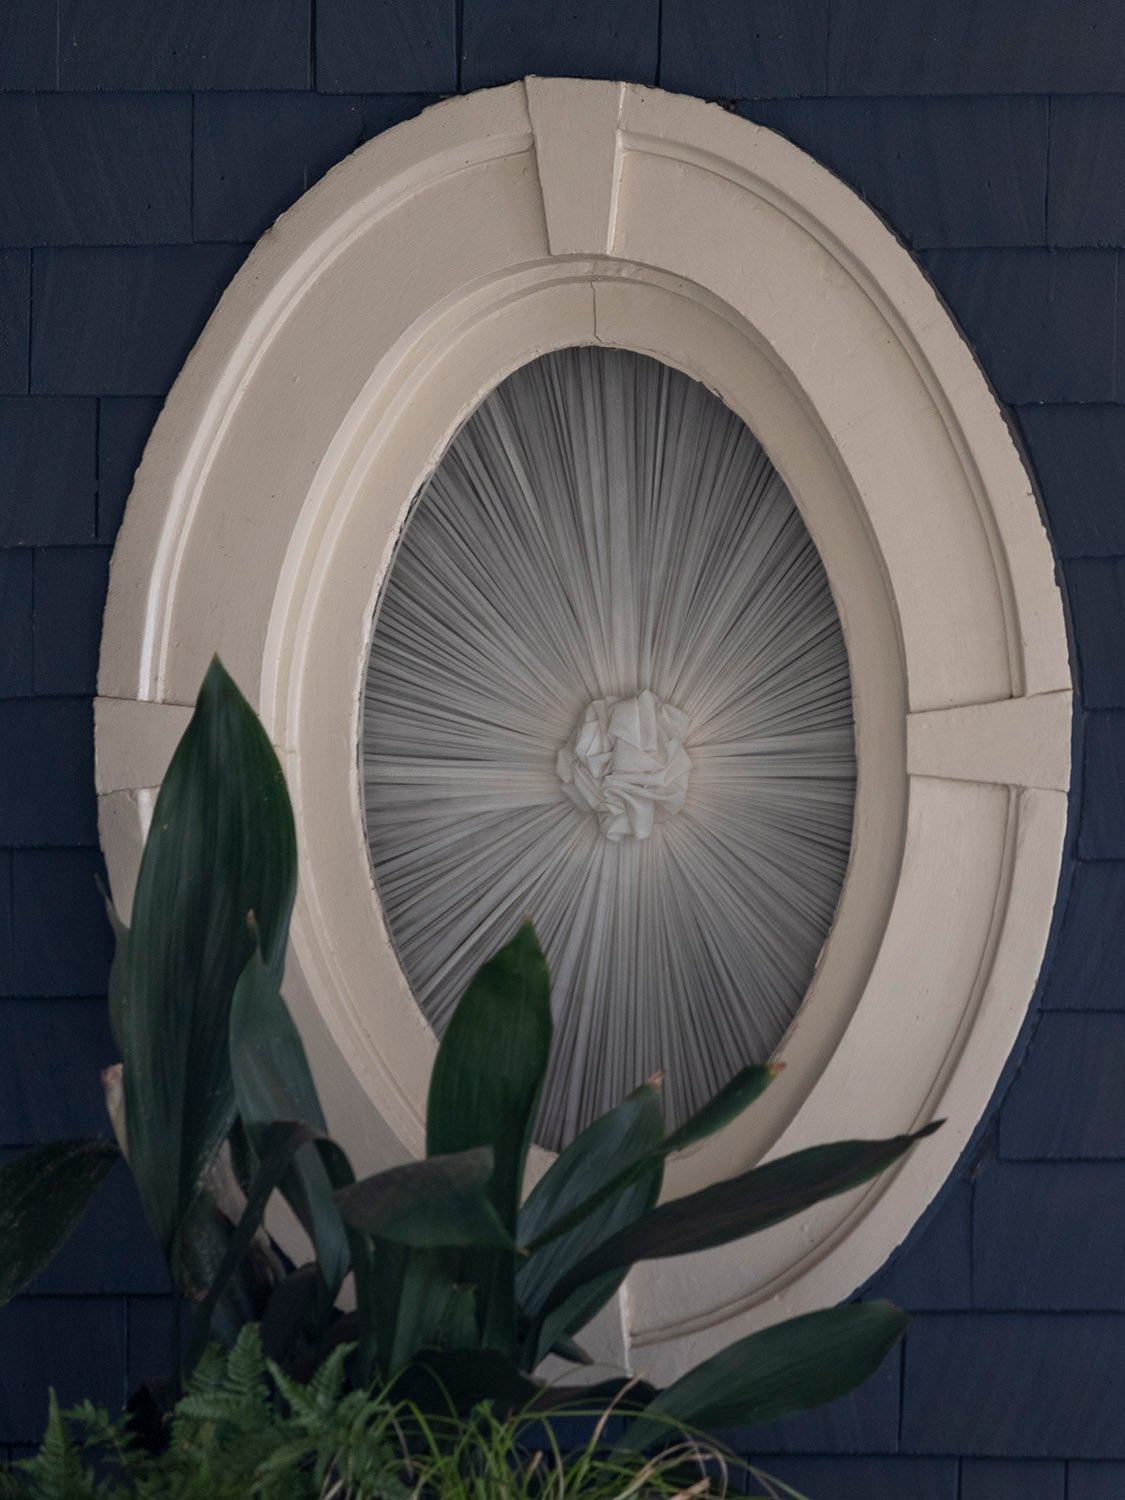
Both houses included an oval window, also featured in Norrman’s design for the Thomas W. Latham Residence in Inman Park.
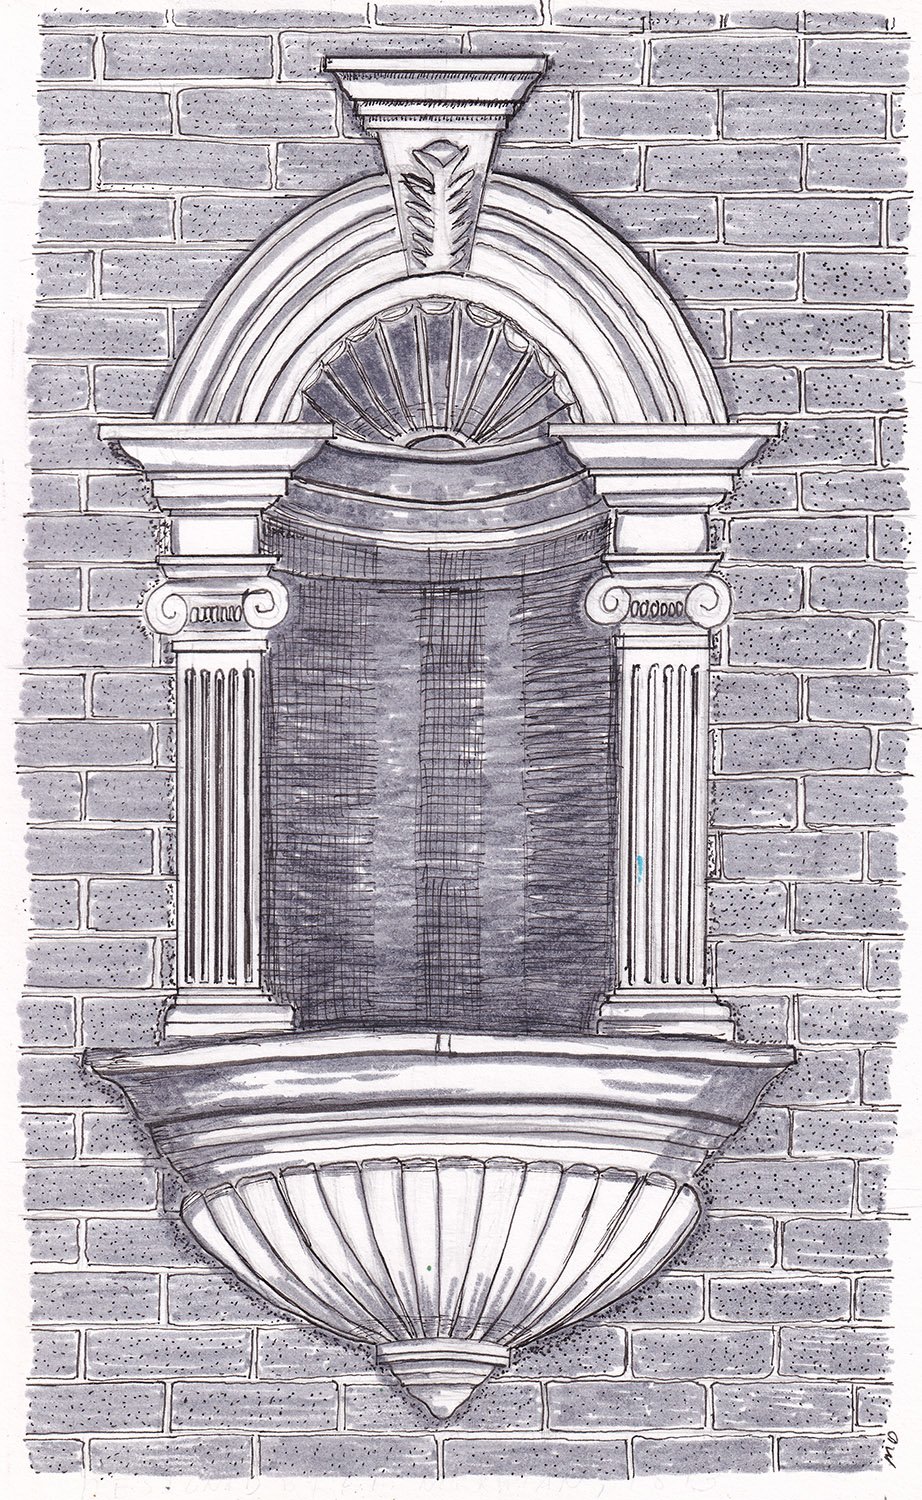
Both houses included an exposed chimney as a focal point, each embedded with the same classically styled niche (illustrated below)
Similarities between the Hurt Residence and other Norrman projects:
The Hurt Residence’s shed dormer windows are of the same designas those on theEdward C. Peters Residence (1883) in Atlanta, a confirmed Norrman work, and the Atlanta & Edgewood Street Railway Shed (1889), also located in Inman Park and attributed to Norrman.
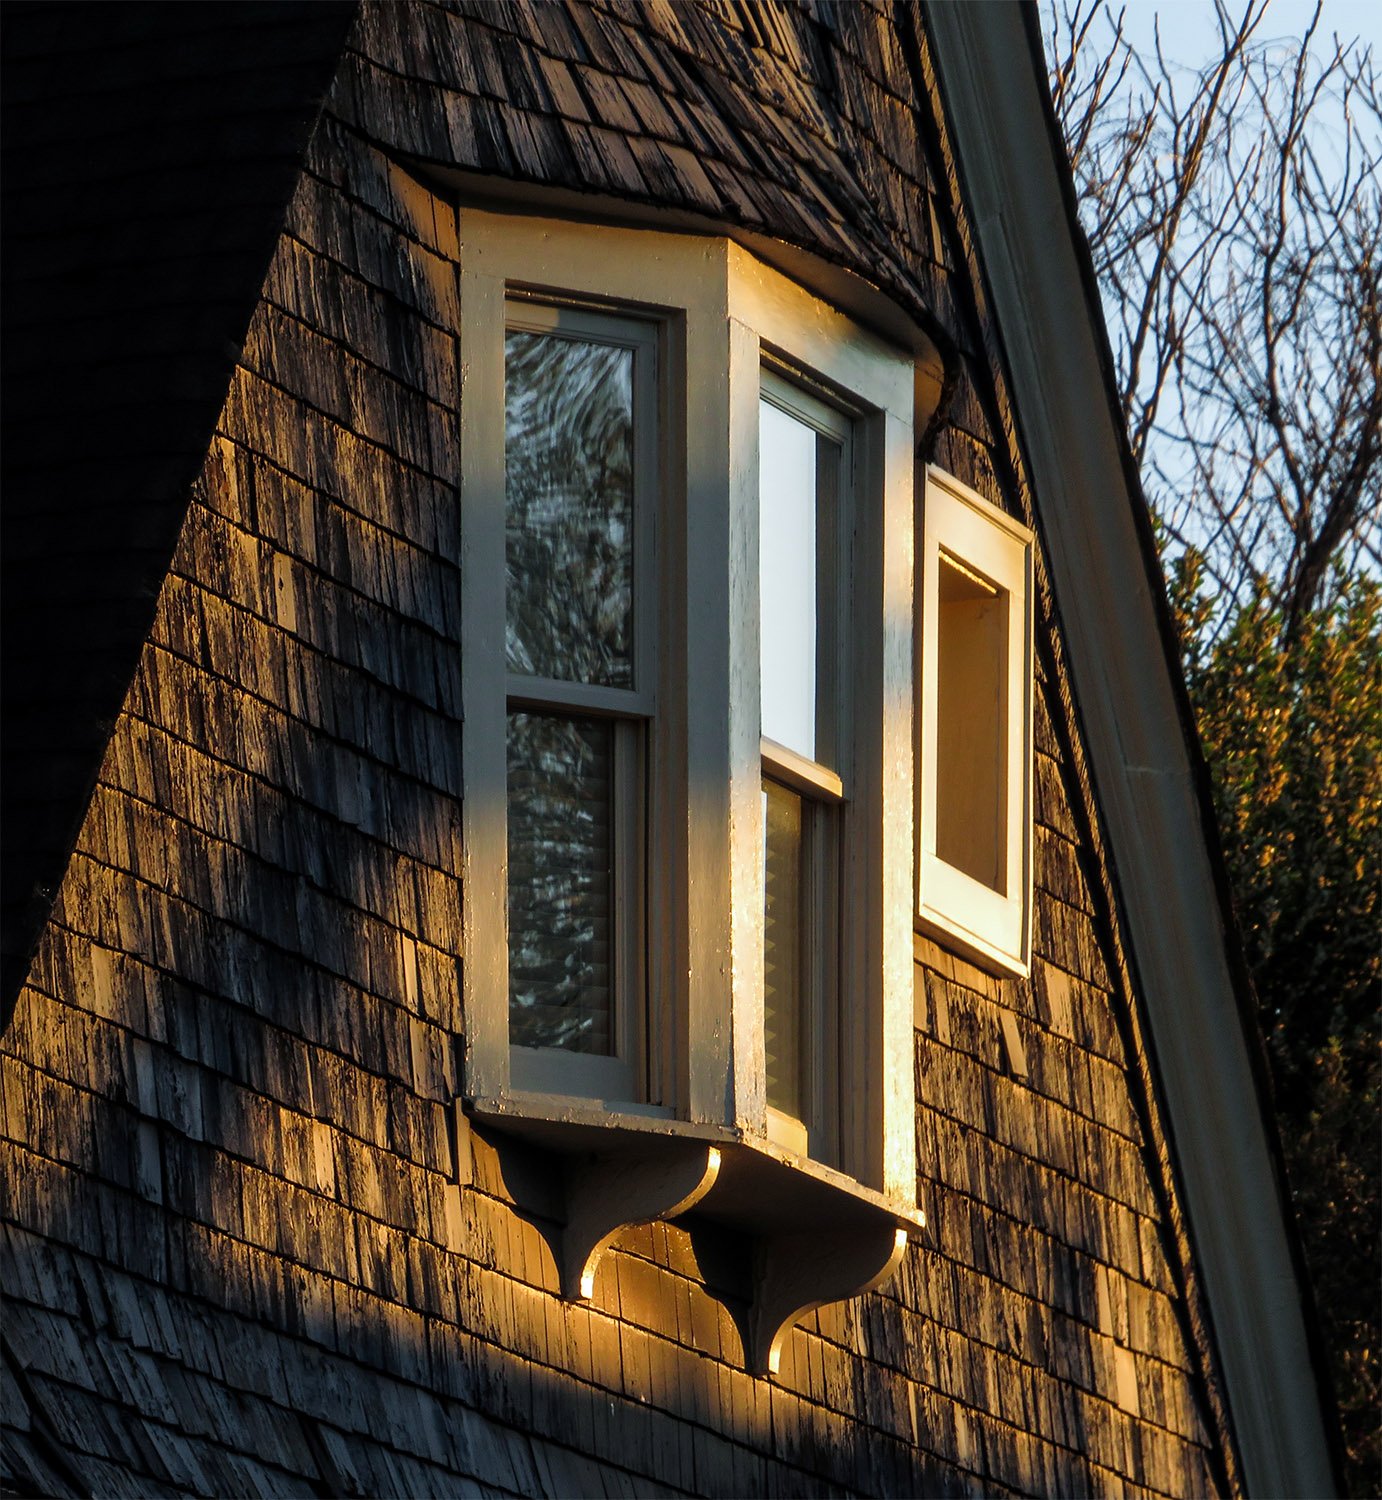
The Hurt Residence’s second-floor bay window is the same one used in the Atlanta & Edgewood Railway Shed, attributed to Norrman.
G.L. Norrman. Chimney niche on the C. D. Hurt Residence, Atlanta
A Design Evolution
While fairly unremarkable in appearance, the Hurt Residence represents a major shift in Norrman’s residential designs.
In the 1880s and early 1890s, many of his larger home plans included a rear service wing that contained the kitchen and servants’ quarters—a prime example is the W.W. Duncan Residence in Spartanburg, South Carolina (1886, pictured below).
The service wing was visually distinct from the main house andwas often capped with a low-slung hip roof, denoting its modest, utilitarian status.
G.L. Norrman. Service wing on the W.W. Duncan Residence (1886). Spartanburg, South Carolina.
For the Hurt Residence, the hip-roofed wing moved from the back to the front, the first time this appears to have been implemented in one of Norrman’s plans.
That was a bold choice, marking Norrman’s initial departure from the lofty styles of the 1880s and early 1890s toward the less pretentious, more unassuming residential designs that took hold from the mid-1890s onwards.
Norrman subsequently repeated and refined the Hurt design many times over the next several years. Prime examples are Atlanta’s W.L. Reynolds Residence (1897, pictured below) and the Leon D. Lewman Residence (1901, demolished, pictured below).
Later versions made complete use of low-slung rooflines, but in the Hurt Residence, Norrman still designed an absurdly high central roof—a lingering remnant from his 1880s work.
G.L. Norrman. W.L. Reynolds Residence (1897, altered). Midtown, Atlanta. G.L. Norrman. Leon D. Lewman Residence (1901, demolished). Atlanta.4
The Hurt Residence’s 13-room floor plan also appears to have evolved from the plan used in Norrman’s design for the John T. Taylor Residence (1892) in Americus, Georgia.
Based on a simple four-square grid, the plan for the Taylor Residence placed the stair hall in the lower left quadrant.
In the Hurt Residence, the stair hall had to be pushed back to accommodate the projecting wing.
Otherwise, the plans for the two houses are largely identical, right down to the separate exterior entrance in their first-floor bedrooms.
Exterior entrance to the first-floor bedroom of the C.D. Hurt Residence, Atlanta
A Question of Credit
I suspect much of the Hurt Residence was designed by one or more of Norrman’s employees, possibly C. Walter Smith, Norrman’s longtime draughtsman and later chief assistant.
Smith began working for Norrman in 1887, serving as a draughtsman for over five years before leaving to start his own practice in March 1893.5
Within a year, Smith returned to Norrman’s firm to work as his chief assistant,6 but left to start his business again in April 1896,7 working independently until 1907.
Based on his few surviving works, Smith wasn’t an exceptional designer in his own right: he clearly lacked whatever combination of ingredients made Norman such an outstanding architect.
However, it appears that Norrman likely delegated many of his residential projects to Walter Smithin the 1890s.
The Constitution all but said as much in 1896, when Smith embarked on his second solo attempt:
“The work that he did even before he branched out for himself had gained for him a distinction that few people have won in a lifetime,” the newspaper noted. “Mr. Smith has designed and superintended the construction of many of the most elegant residences in the city…”8
If you compare a typical Norrman residence from the 1880s to one from the 1890s, it’s clear that the latter projects didn’t receive nearly as much of his attention.
Norrman’s career reached its commercial and creative peak between 1890 and 1893, and he increasingly spent much of his time traveling by train across the Southeastern United States, securing commissions and attending to building projects.
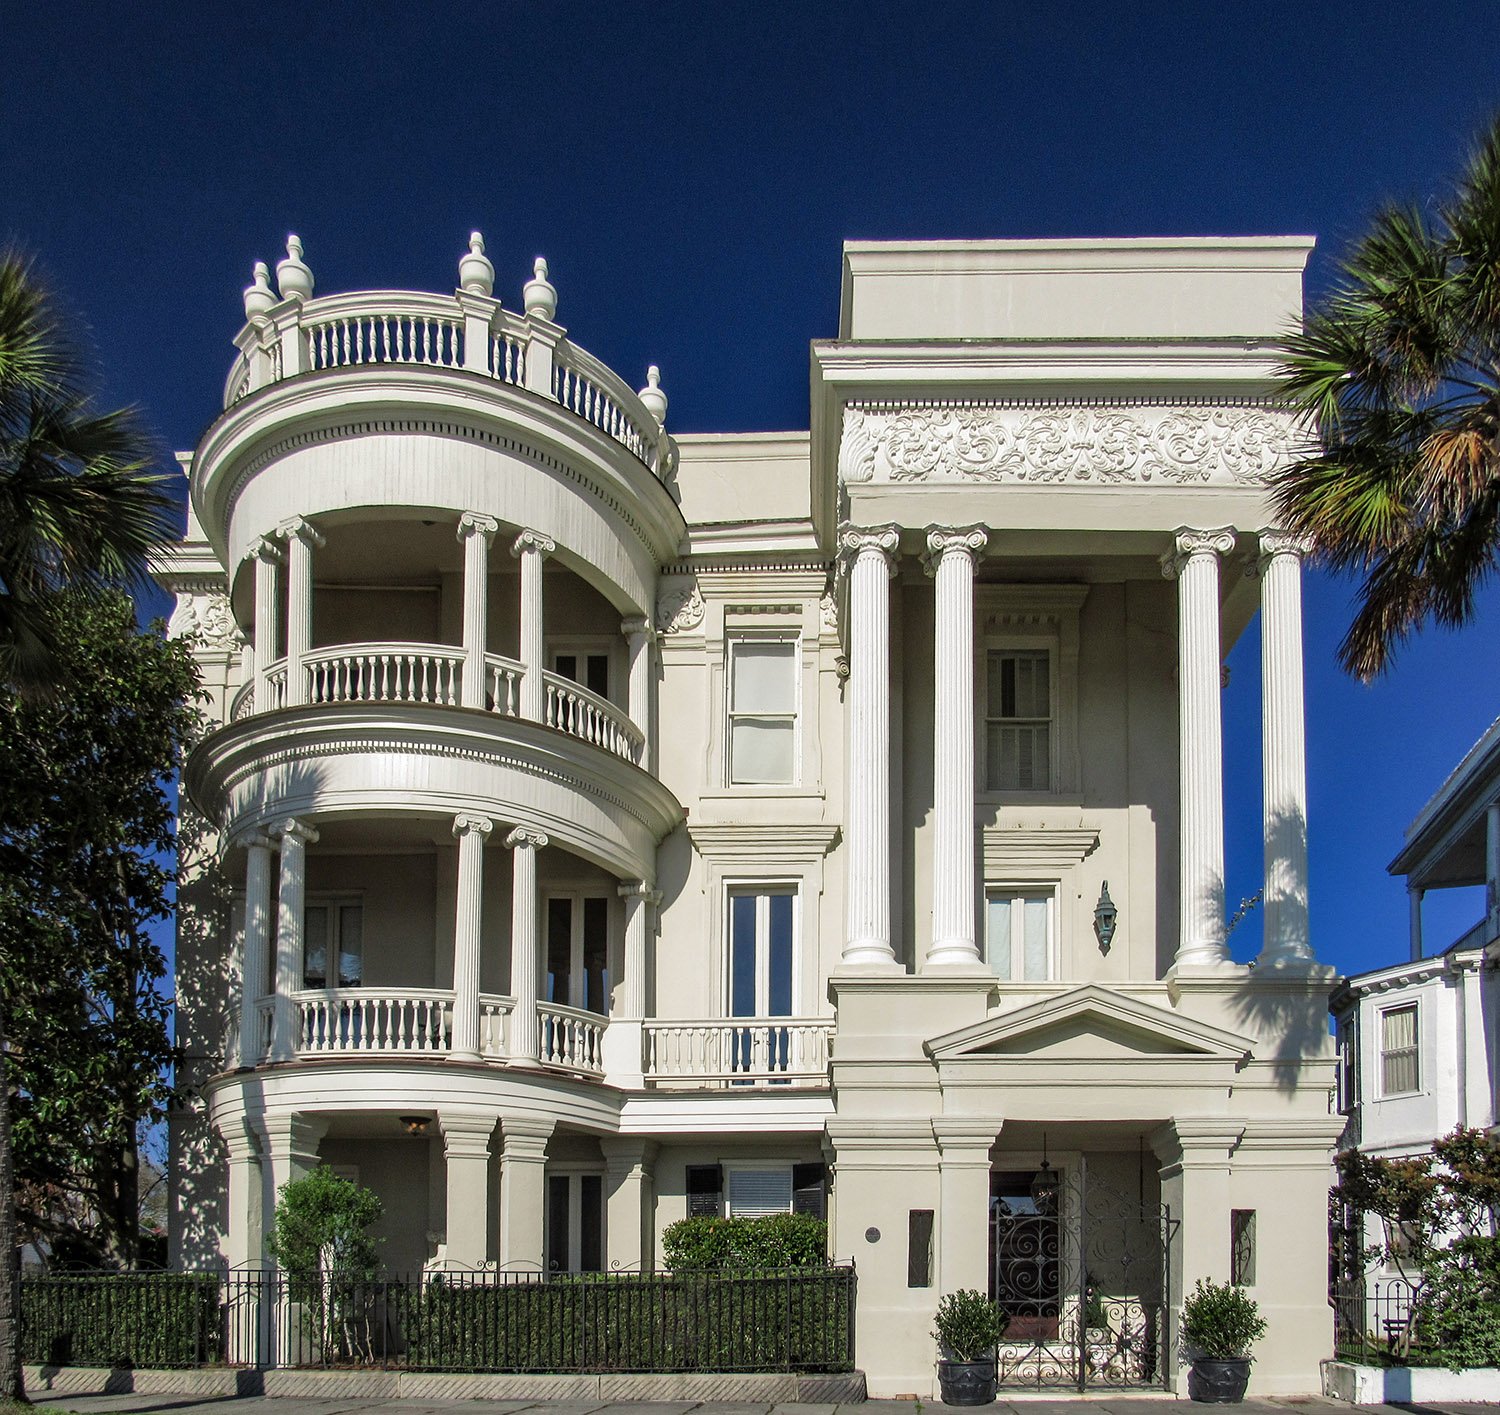
With a packed schedule and an office full of assistants, Norrman likely began focusing most of his attention on large-scale or prestige commissions: the Windsor Hotel (1892) in Americus, Georgia, for instance, or the J.C. Simonds Residence (1893) in Charleston, South Carolina.
G.L. Norrman. J.C. Simonds Residence (1893). Charleston, South Carolina.
Because Walter Smith left to form his practice while the Hurt Residence was under construction, it’s also possible that he started the project and another assistant completed it, which could explain the uneven design.
W.L. Stoddart, for instance, was also employed by Norrman in 1893, still fresh from his training at Columbia University. When Norrman hired him in March 1892, the Journal claimed Stoddart would be his chief assistant,9 although he was listed as a draughtsman in city directories.10
Every architect’s approach is different, but Norrman may have roughed out the preliminary plans for the project, leaving a draughtsman or assistant to fill in the details, while lending just enough of his finesse to claim the design as his own.
The Hurt Residence’s north elevation also bears a striking resemblance to the side of the William Merritt Chase Homestead in New York, designed by McKim, Mead & White in 1892.
Norrman frequently borrowed from the firm’s designs, and if he was pressed for time or lacking inspiration, he might have reproduced what he saw in a photograph or drawing of the home.
North elevation of the C. D. Hurt Residence, Atlanta
A Messy Composition
If Norrman didn’t give the Hurt Residence’s design much scrutiny, that might explain its frankly sloppy configuration: the three bay windows of different sizes on the north elevation, for example, or the hodgepodge of elements borrowed from other projects.
Part of the home’s imbalance can be explained by its vernacular inspiration, but that doesn’t excuse its incoherent composition.
Stand on one side of the Hurt Residence, and it looks like a completely different home from the other side. The design feels clunky, slapdash, and pure kitchen sink, as if everything but was thrown into it.
Norrman also disliked the then-fashionable Colonial style, stating in 1890 that it had “at best, a number of absurdities”, and that “there are few who carry the style out well”.
As a designer who excelled in the Romanesque and preferred the classical, Norrman may have been admitting to his own lack of proficiency in the style.
Despite the Hurt Residence’s shortcomings, it’s entirely characteristic of Norrman’s 1893 residential designs, which stand out in his oeuvre as especially freewheeling and audacious. He was the most celebrated and sought-after architect in the Southeast at that point, and clearly felt emboldened to take risks.
When the risk-taking worked, the results were spectacular, as seen in the Simonds Residence. When it didn’t? Well, you can see the results here.
Shed dormer on the C.D. Hurt Residence, Atlanta
Construction and History
The Hurt Residence’s history is as messy as its design, chock-full of the sort of macabre and pathetic tales one expects from an Atlanta home.
A Whole Lotta Hurt
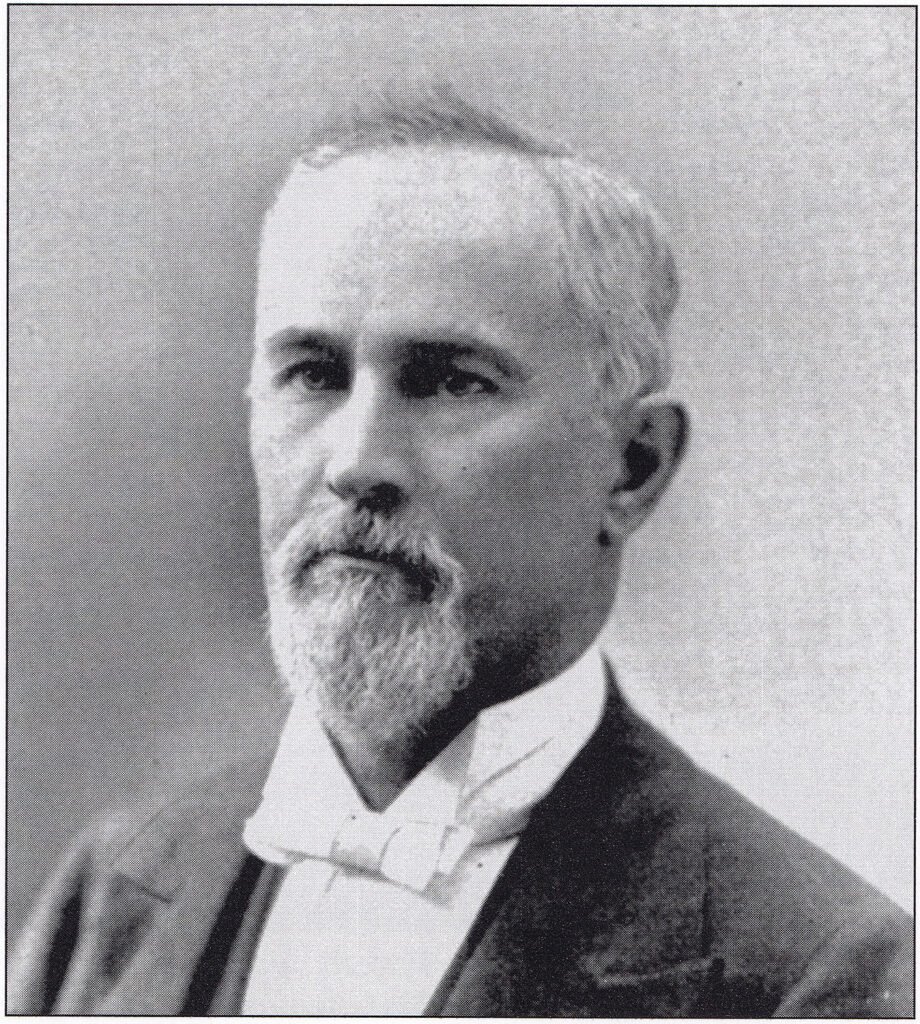
C. D. Hurt (pictured here11) and his family moved to the city from Columbus, Georgia, in October 1892.12
13 Until their own “elegant and roomy residence”14 was completed, the Hurts temporarily lived in the spec house at 56 Euclid Avenue15 (now 882 Euclid Avenue NE), which Norrman designed for the East Atlanta Land Company in 1890.
While Hurt’s home was still being built in April 1893, it was also the site of a wedding for his niece, Lucy Hurt McTyere.16
Hurt had five children with his wife, Mary, although it appears only his daughters, Louise and Maude, were living with them in 1893, when he was 50, and she was 46.
Hurt worked as a medical surgeon and opened an office in Atlanta’s Equitable Building,17 which his brother owned. He was also on the payroll of his brother’s street railway company as a “medical advisor”—with whatever legitimate duties that must have entailed —in addition to being a staff member at Grady Memorial Hospital and the Atlanta School of Medicine.1819
There have been claims that Hurt operated his office from his home, but that appears to be inaccurate based on city directories and newspaper reports.
Hurt’s daughter, Louise, married in January 1895, and the reception was held at the Hurt Residence.2021 Assuming it was a happy occasion, the wedding was a singular bright spot preceding a long line of tragedies in the home:
On July 5, 1896, Hurt’s eight-month-old grandson, Charles, died in the home after a bout with malaria.22
On July 19, 1898, Hurt’s youngest daughter, Maude, died in the home at 6:45 p.m., following a 10-day illness.23 Only 17 years old, Maude’s death was described by the Constitution as “one of the saddest deaths that have clouded this city in years…”24
In September 1899, Charles and Joel Hurt’s brother, E.F. Hurt, died on an extended visit from New York, and his funeral was held in the Hurt Residence.25
Following a two-year illness, Mary Hurt died on October 22, 1902, “when death crept softly into the home,” according to the Journal. 2627 Poetic, no?
Wasting little time, C.D. Hurt married his second wife, AnnieLouiseMiller, in Hendersonville, North Carolina, on October 6, 1903. Annie was described as an “accomplished and attractive young woman,” 28 and the couple had an unnamed infant son when Hurt himself died in the home on August 12, 1906, following an eight-month illness.2930
After collecting on Hurt’s $15,000 life insurance policy,31 his accomplished and attractive young wife seemingly disappeared from Atlanta, and the home was presumably sold, ending the Hurts’ 13-year run of the house.
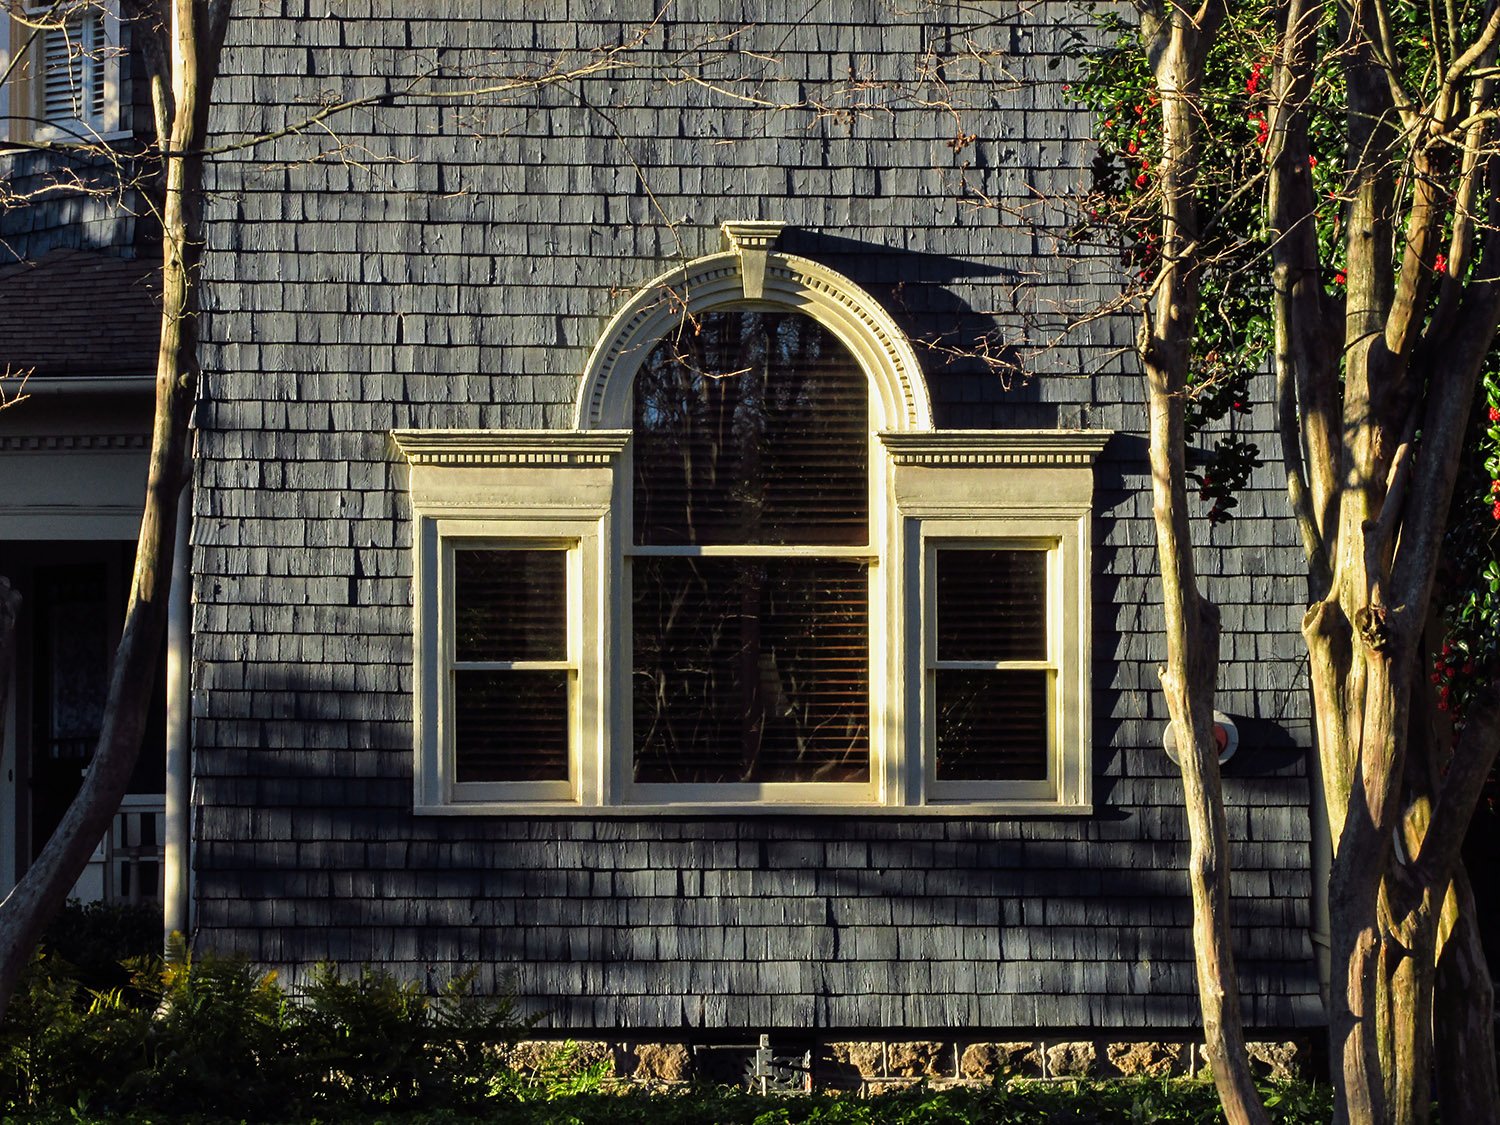
Oval window on the east facade of the C.D. Hurt Residence, Atlanta
Dwindling Fortunes
With the United States emerging from a years-long financial depression at the turn of the 20th century, the ostentatious Inman Park residences designed by Norrman and other architects in the late 1880s and early 1890s were already relics of another era.
Never the prestigious enclave Joel Hurt intended it to be, Inman Park had become thoroughly passe, and many of its first homes spent their early years either vacant or on the market—scan newspaper classified ads from the 1890s, and you’ll consistently find listings for “good as new” Inman Park homes for sale or rent, often at reduced prices.
In the early 1900s, most of Atlanta’s prominent citizens continued to build their homes on Peachtree Street, two miles west of Inman Park, migrating further north toward Buckhead each year.
Ansley Park quickly became a fashionable new residential section, largely because of its close proximity to Peachtree Street, but its homes were much more modest in appearance than the gaudy Gilded Age mansions of the previous century.
The East Atlanta Land Company auctioned off Inman Park’s remaining lots en masse in 1904,32 and the neighborhood was filled out with mostly smaller, cheaper houses over the next decade.
As the Journal noted in 1908: “The Inman Park of the present time…has almost forgotten the story of its origin—which now seems like ancient history…”33
Second-floor bay window on the north elevation of the C.D. Hurt Residence, Atlanta
Life As a Boarding House
The large, antiquated Inman Park houses were really only viable as rental properties, so it’s no surprise that in December 1907, newspaper classifieds began requesting boarders for the former Hurt Residence. Terse but descriptive, the first ads touted: “Beautiful views, splendid board, country air, not far out.”34
A January 1908 ad sought “Two or three young men for large front room; also couple for beautiful room,”35 while an October 1908 ad noted the home’s “Suite beautiful rooms, with private bath…”36
In November 1908, ads described “Four connecting rooms, unfurnished…private entrance”,37 which likely referred to the home’s original master bedroom.
In 1909, the entire house was listed for rent by Edwin P. Ansley‘s real estate agency for $50 a month.38
On March 25, 1909, a 68 mph “hurricane” ripped across Atlanta, cutting a path from West End through Downtown to Inman Park. In a lengthy list of damaged buildings, the Journal reported that “In Inman Park at Edgewood avenue and Delta Place a chimney was blown down.”39
This may have been the tall chimney at the front of the house, which was removed at some point in the structure’s history. A photograph from the 1970s shows that a chunk of one chimney stack was also missing, possibly a result of the same storm.
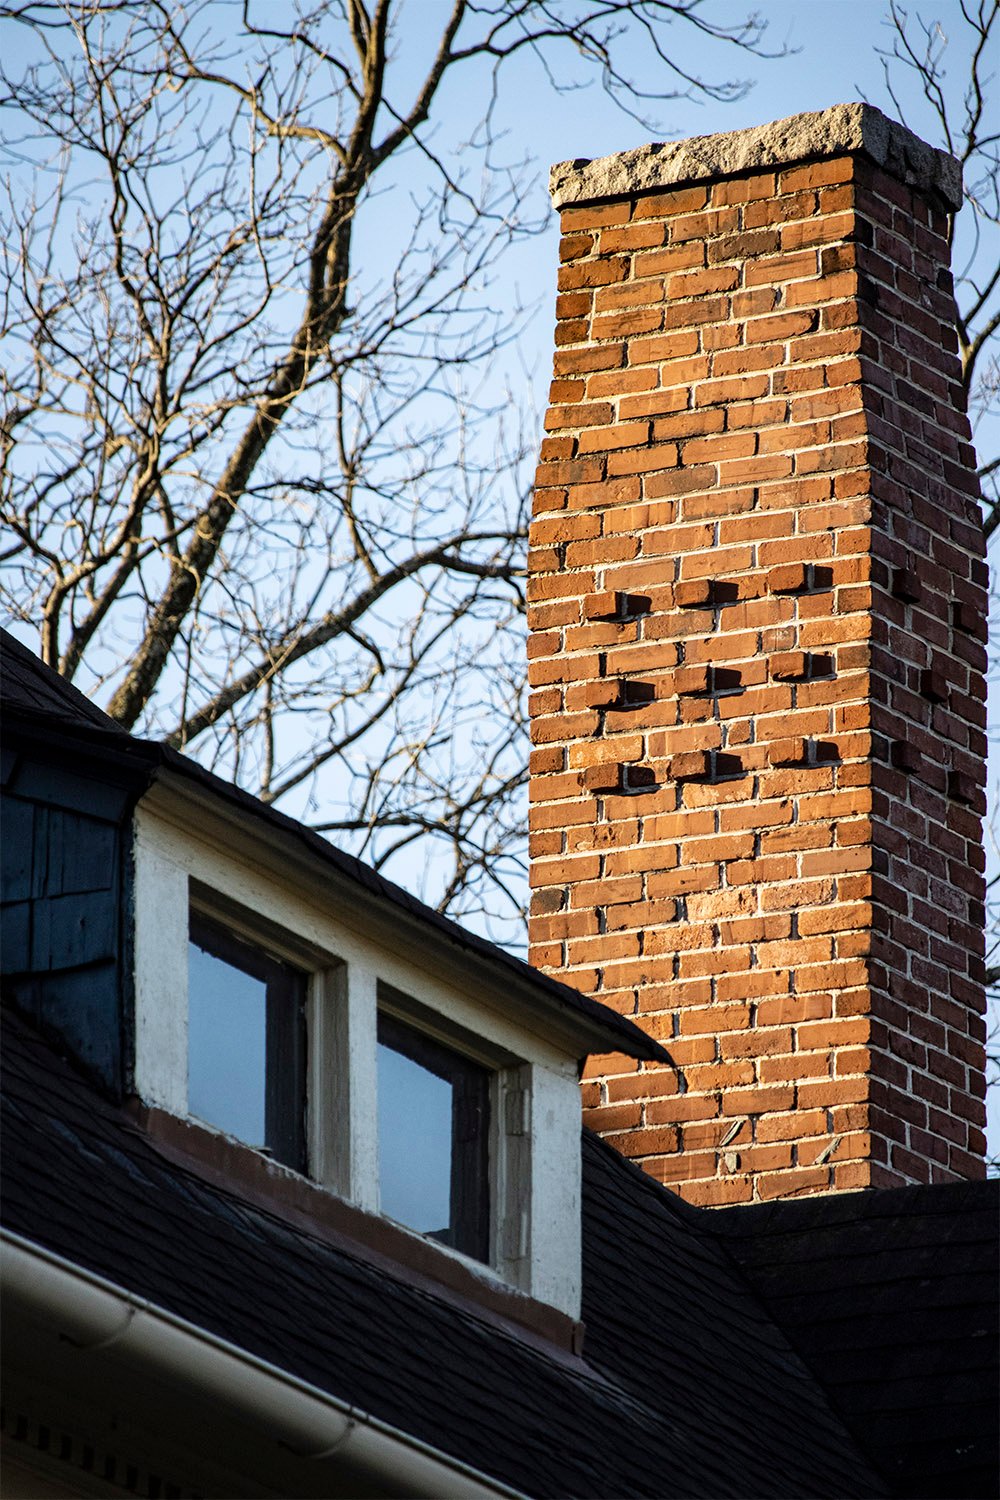
Chimney and shed dormer on the C.D. Hurt Residence, Atlanta
In February 1910, the home was owned by C. Horace McCall when a “daring porch climber” broke the window of a second-floor bathroom.
“Mrs. Turner“, apparently a boarder in the house, screamed upon hearing the shattered window, scaring off the intruder. The Constitution noted ominously that “A dark shadow was seen in the distance…but no clews [sic] were obtained.”
The report added: “This section of the city has been infested with burglars recently, and several citizens have made complaint of inadequate police protection.”40
In July 1918, McCall and his wife still lived in the home when thieves robbed their backyard henhouse, swiping their entire collection, including 20 “frying-size chickens”. The stolen property totaled $30.41
Mrs. McCall died in the house on February 28, 1923,42 and it appears the property was sold shortly thereafter. In July 1924, another infant died in the home: the son of two boarders, Mr. and Mrs. J.B. McMillam.
Bay windows on the north elevation of the C.D. Hurt Residence, Atlanta
By the 1920s, Atlanta had grown rapidly beyond Inman Park’s borders, and the former suburb was fully absorbed into the city.
One mile northeast of the neighborhood, Druid Hills opened in 1908 (Norrman designed its first home), and many of Inman Park’s prominent residents—notably members of the Candler family— migrated to the outlying development for the next several years.
As Inman Park fell into a decades-long decline, the old Hurt Residence passed through a succession of owners, always operating as a boarding house, and apparently attracting the caliber of people one associates with such establishments.
A few incidents from those years are intriguing:
In 1925, the house was owned by the estate of the late John W. White when a 36-year-old boarder, Mrs. W.T. Hooks, was arrested for attempted arson. On May 4 of that year, fire crews were called to the home at 4 a.m., where they found a burning pile of kindling wood in Hooks’ closet, with Hooks “fully dressed and all her trunks completely packed”. The state accused Hooks of attempting to burn down the home for insurance money, but she was acquitted of the charges in June 1925.4344454647
In 1929, a 31-year-old occupant of the home named T.M. Bates was treated at Grady Memorial Hospital for wounds received from a “vicious rat” that reportedly bit Bates twice as he was going to sleep, after which he “jumped on top of a dresser to escape further injury”.48
In January 1931, Fanny Jolly operated the boarding house when “the careless handling of an oil lamp” sparked a fire in the kitchen, forcing the home’s 11 occupants to “flee in their night clothing”. One boarder was knocked unconscious when he jumped 15 feet from his second-story window, while another received severe cuts on his legs from crawling out a different window.4950
In 1945, W.A. and Gertrude Croft bought the home from Harry Beerman.51 Real estate ads described the home as an “excellent rooming house” and “convenient to stores and cars”, concluding rather cynically that “This is a money-maker”.52
This may have been when the home received its most significant alterations. In August 1946, classified ads from the address listed a “Monarch coal cook stove, gas cook stove…2 practically new glass paneled doors, 2 used windows” for sale.53
Sounds like they were tearing up the place, doesn’t it?
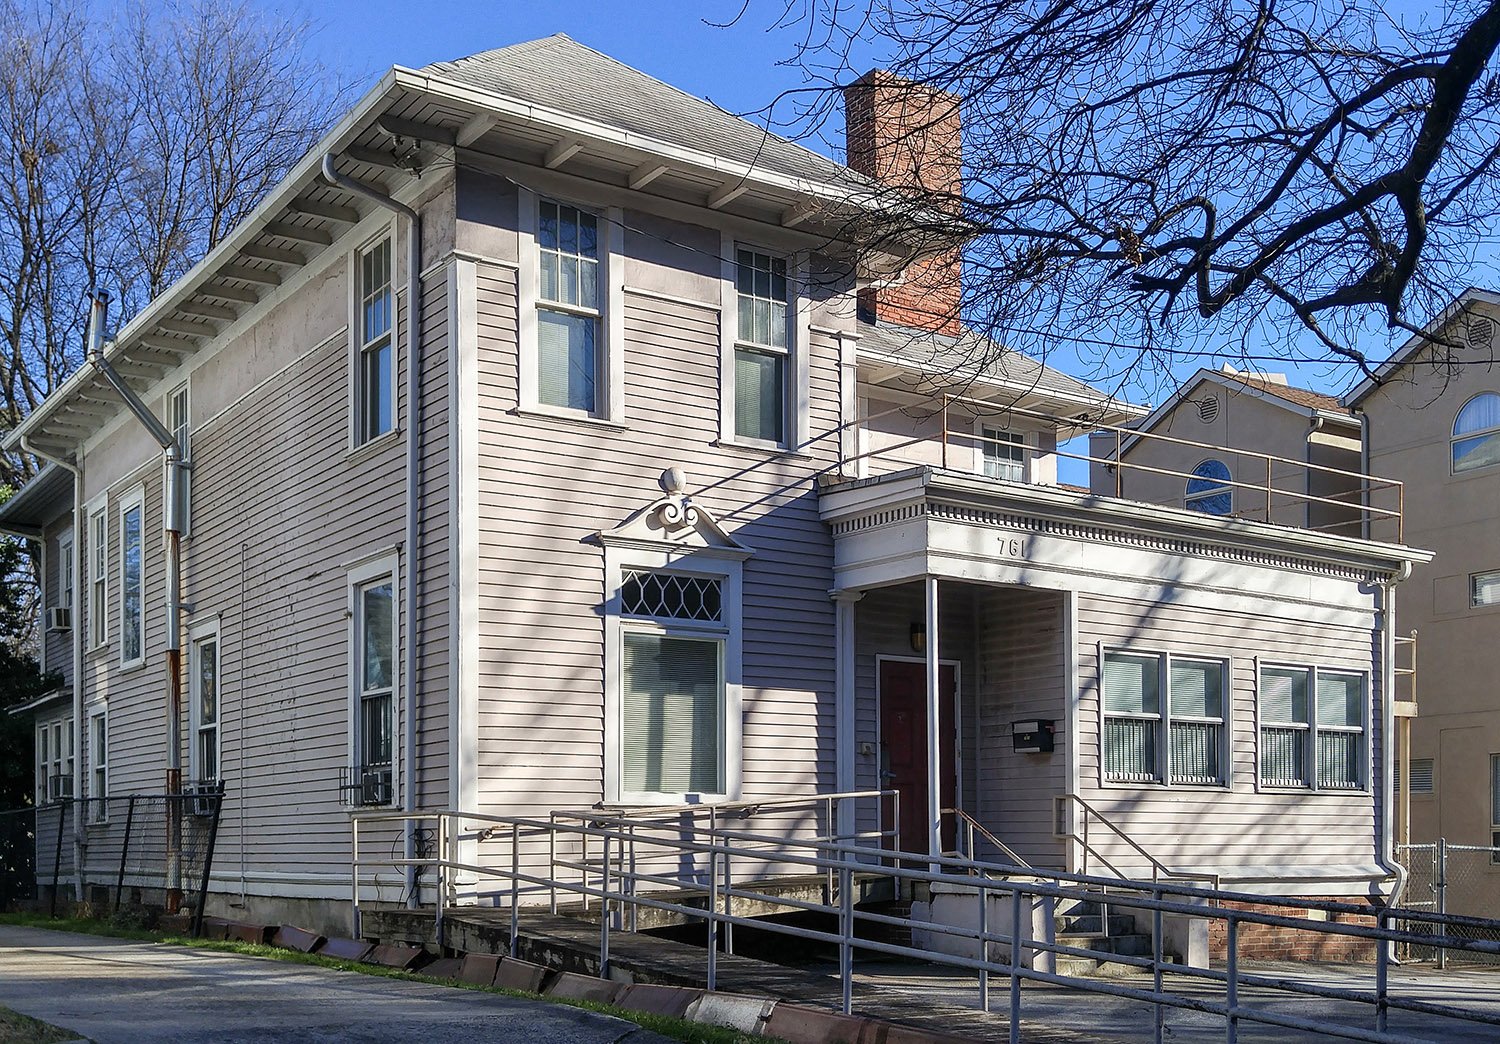
An image from the 1970s (pictured below) shows that at some point, the home’s front porch was partially filled in and screened, rooms were clumsily added to the porch roof, and original windows were moved and replaced. I suspect those alterations were the work of the Crofts.
It was also in the 1970s when Inman Park entered the nascent stages of a rebirth as young professionals began restoring its homes and joined forces to quash a proposed freeway that would have cut through the heart of the neighborhood.
Inman Park had been notoriously run-down and crime-ridden for decades, though, and its transformation was hardly a foregone conclusion. Even as late as 1975, the Constitution claimed that “most people avoided” the area.55
A skeptical article from 1971 described Inman Park as “a festering little carbuncle on the hide of big old Atlanta”, with residents detailing its precarious condition. One homeowner stated:
“If you’ve got a sense of humor, it’s a great place to live. Over here, when people shoot guns they usually aim into the ceiling. There’s a lot of drug traffic in the neighborhood with the kids. They are very wise, like New York street children. I took one little girl to Grady while she was on a bad LSD trip. She was in the middle of the street screaming and everybody else was afraid to do anything. Hard drugs are apparently very available.”56
Little wonder that the old Hurt Residence remained a target for crime—in January 1975, the home was burglarized again, with the thief swiping a tape recorder, clock, liquor, and 8 cartons of cigarettes.57
In August 1976, a 47-year-old boarder at the address committed suicide in the most Atlanta way possible: jumping from the top of the Hyatt Regency atrium.58
Palladian window on the C.D. Hurt Residence, Atlanta
Return to Form
In 1981, the home was listed for sale again and remained on the market for nearly two years under two different agencies.
A succession of advertisements sounded increasingly desperate, first promoting the house as “Single family OR townhouse. Partially restored. Clean & livable” with “POOL & wine cellar”. 59 Later ads touted the home’s “suburban amenities.”60
An ad for an open house breathlessly hyped: “13 Fireplaces, antique brass & beveled glass, arches, millwork & pocket doors!”61 Norrman always did like pocket doors.
A May 1982 ad claimed that “Practical people will love the close-in convenient location and the fact that it can be used for rental units.”62
That was oddly out of step with the changing character of the neighborhood, however—it wasn’t practical people who were buying in Inman Park at that point, but those invested in its resurgent vision.
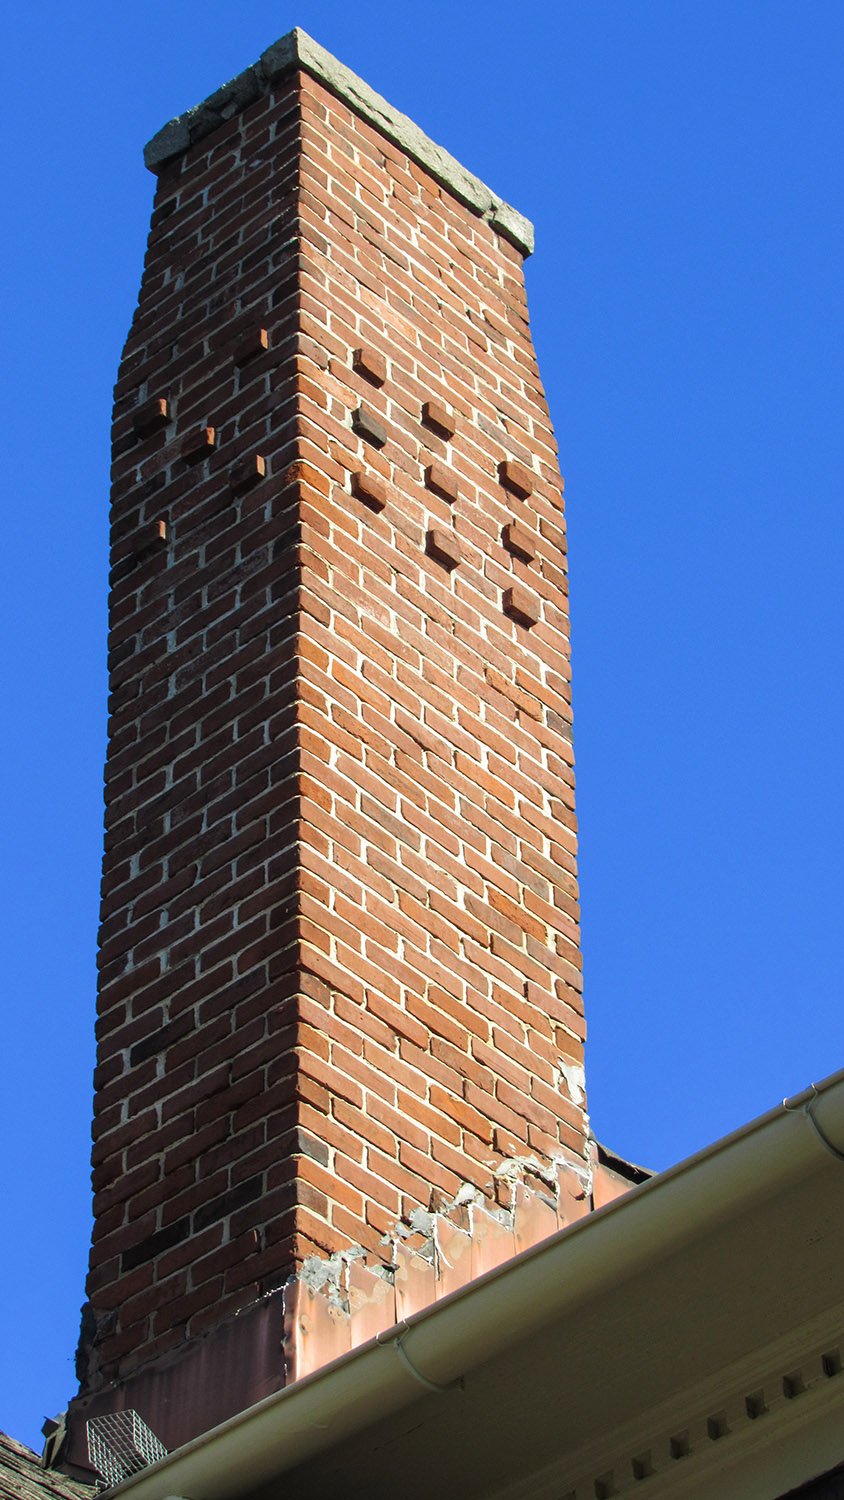
Chimney on the C.D. Hurt Residence, Atlanta
By the 1990s, Inman Park had completed a dramatic revitalization that drew national acclaim, and the Hurt Residence finally returned to its intended use as a private dwelling.
The home has been fully renovated, with the mid-20th-century accretions on the front removed and the porch and facade restored to a reasonable facsimile of their original appearance.
Inman Park is now one of the most exclusive and desirable neighborhoods in intown Atlanta, with homes like the Hurt Residence valued in the millions. More than a century after its conception, Joel Hurt’s development is finally a success.
And as for his brother’s home—well, it’s more significant than it initially seems.
C.D. Hurt Residence, Atlanta
References
“City Notes.” The Atlanta Constitution, April 2, 1893, p. 23. ↩︎
“Flowers Are A-Blooming.” The Atlanta Journal, May 5, 1893, p. 3. ↩︎
“Dr. C.D. Hurt Dead: Ill 8 Months”. The Atlanta Journal, August 13, 1906, p. 5. ↩︎
“New Lewman Residence On Peachtree Place.” The Atlanta Constitution, October 6, 1901, p. 5. ↩︎
“A Card”. The Atlanta Constitution, March 1, 1893, p. 10. ↩︎
“Dr. Chas. Hurt Yields to Death”. The Atlanta Constitution, August 13, 1906, p. 1. ↩︎
“Dr. C.D. Hurt Dead: Ill 8 Months”. The Atlanta Journal, August 13, 1906, p. 5. ↩︎
“Carlton-Hurt” The Atlanta Constitution, February 15, 1895, p. 3. ↩︎
“Today’s Talk in Society”. The Atlanta Journal, January 23, 1895, p. 7. ↩︎
“Little Child’s Death.” The Atlanta Journal, July 6, 1897, p. 5. ↩︎
“Death of Miss Hurt.” The Atlanta Constitution. July 20, 1898, p. 55. ↩︎
“In Memory of Miss Mary Maude Hurt.” The Atlanta Constitution, July 24, 1898, p. 15. ↩︎
“Death Has Come to Mr. E.F. Hurt”. The Atlanta Journal, September 18, 1899, p. 3. ↩︎
“Mrs. Mary Hurt Is Dead After Years of Illness”. The Atlanta Journal, October 23, 1902, p. 7. ↩︎
“Miss Mary Hurt Is Dead After Long Illness”. The Atlanta Journal, October 22, 1902, p. 8. ↩︎
“Miss Miller of N.C. Weds Dr. C.D. Hurt.” The Atlanta Journal, October 6, 1903, p. 10. ↩︎
“Dr. Chas. Hurt Yields to Death”. The Atlanta Constitution, August 13, 1906, p. 1. ↩︎
“Dr. C.D. Hurt Dead; Ill 8 Months”. The Atlanta Journal, August 13, 1906, p. 5. ↩︎
“Wil [sic] of Dr. Hurt Has Been Probated”. The Atlanta Journal, August 16, 1906, p. 5. ↩︎
“Big Auction Sale May 31.” The Atlanta Constitution, May 22, 1904, p. 8. ↩︎
“Inman Park, Atlanta’s First Suburb, Has Developed Into One of the City’s Most Beautiful Resident Sections”. The Atlanta Journal, April 26, 1908, p. H5. ↩︎
“Wanted–Boarders.” The Atlanta Constitution, December 8, 1907, p. 3D. ↩︎
“Wanted–Boarders.” The Atlanta Constitution, January 5, 1908, p. 4. ↩︎
“Wanted–Boarders.” The Atlanta Constitution, October 1, 1908, p. 10. ↩︎
“For Rent–Rooms”. The Atlanta Journal, November 8, 1908, p. H9. ↩︎
“For Rent by Edwin P. Ansley”. The Atlanta Constitution, March 14, 1909, p. 3. ↩︎
“Scenes of Havoc Wrought By Last Night’s Wind”. The Atlanta Journal, March 25, 1909, p. 1. ↩︎
“Burglar Visits Inman Park Home”. The Atlanta Constitution, February 7, 1910, p. 7. ↩︎
“C.H. McCall’s Chickens Are Taken By Thieves”. The Atlanta Journal, July 2, 1918, p. 12. ↩︎
“Mortuary”. The Atlanta Constitution, March 1, 1923, p. 24. ↩︎
“Woman Is Indicted On Arson Charges After Fire in Atlanta”. The Atlanta Journal, June 5, 1925, p. 36. ↩︎
“Arson Is Charged To Mrs. W.T. Hooks In Indictment”. The Atlanta Constitution, June 6, 1925, p. 7. ↩︎
“Woman’s Trial Begins In Superior Court On Charge of Arson.” The Atlanta Journal, June 25, 1925, p. 5. ↩︎
“Woman Is Freed On Arson Charge In Fulton Court”. The Atlanta Constitution, June 26, 1925, p. 3. ↩︎
“Woman Is Acquitted On Charge of Setting Fire to House Here”. The Atlanta Journal, June 26, 1925, p. 20. ↩︎
“Atlantian Scales Dresser To Escape Vicious Rat”. The Atlanta Journal, September 9, 1929, p. 4. ↩︎
“11 Persons Escape, Two Are Injured As House Burns”. The Atlanta Journal, January 7, 1931, p. 14. ↩︎
“Two Injured in Fire, Eleven Flee Building”. The Atlanta Constitution, January 8, 1931, p. 6. ↩︎
“Adams-Cates Reports $62,600 August Sales”. The Atlanta Journal, August 12, 1945, p. 7-D. ↩︎
“Homes for Sale, N.E.” The Atlanta Constitution, May 18, 1945, p. 23. ↩︎
“Household Goods”. The Atlanta Constitution, August 24, 1946, p. 6. ↩︎
Photo credit: Marr, Christine V. and Sharon Foster Jones. Inman Park. Arcadia Publishing: Charleston, South Carolina, 2008, p. 49. ↩︎
Tyson, Jean. “Rebirth: Old Neighborhoods Come Alive Again”. The Atlanta Journal and Constitution, April 20, 1975, p. 1-G. ↩︎
Sparks, Andrew. “Turmoil Among the Turrets”. The Atlanta Journal and Constitution Magazine, March 7, 1971, p. 25. ↩︎
“Crime Report”. The Atlanta Constitution, January 3, 1975, p. 4-C. ↩︎
“Two Persons Leap to Deaths Here”. The Atlanta Constitution, August 22, 1976, p. 6-A. ↩︎
“Bud Bailey Realty”. The Atlanta Constitution, April 29, 1981, Classified p. 12. ↩︎
“Downtown Properties”. The Atlanta Constitution, April 4, 1982, Classified p. 16. ↩︎
“Open House”. The Atlanta Journal, October 17, 1982, p. 30-J. ↩︎
“Downtown Properties”. The Atlanta Journal, May 2, 1982, Classified p. 17. ↩︎
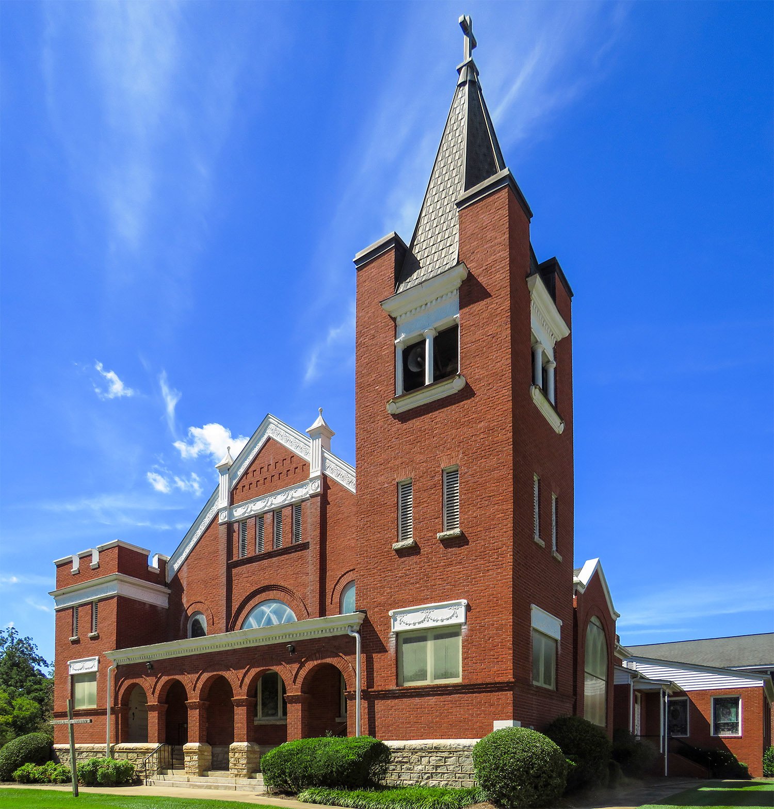
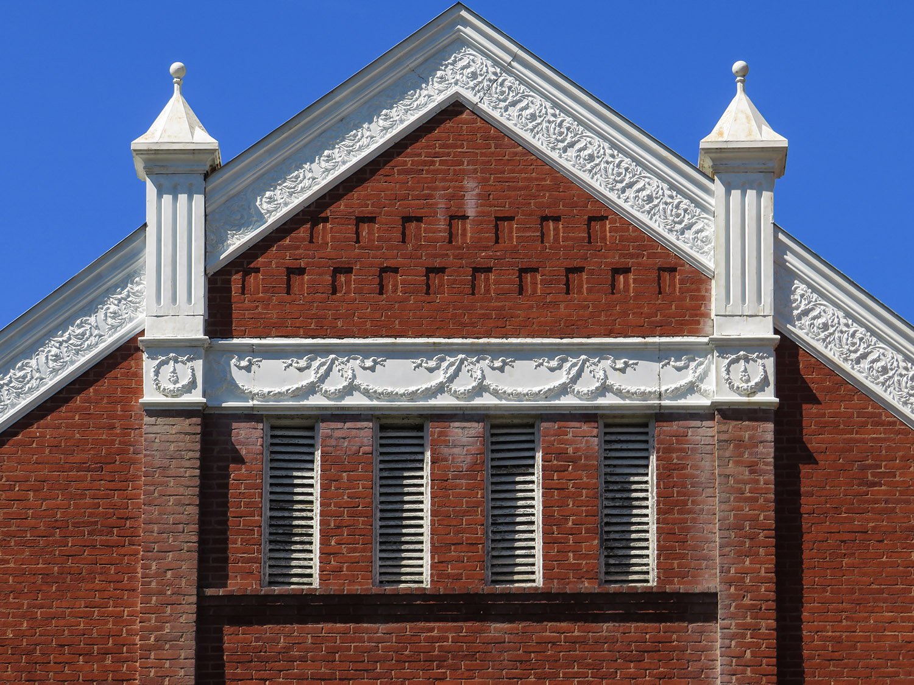
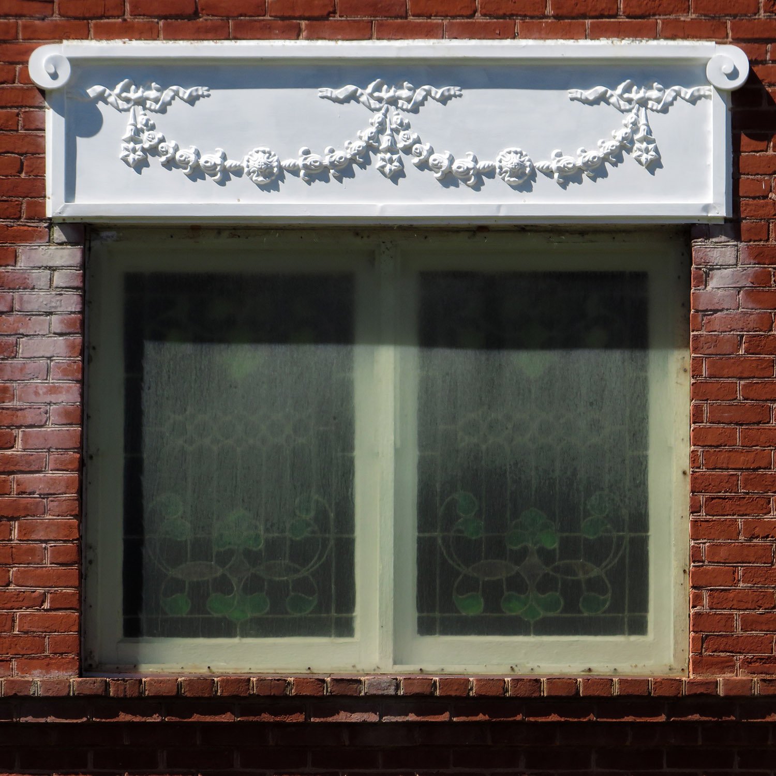
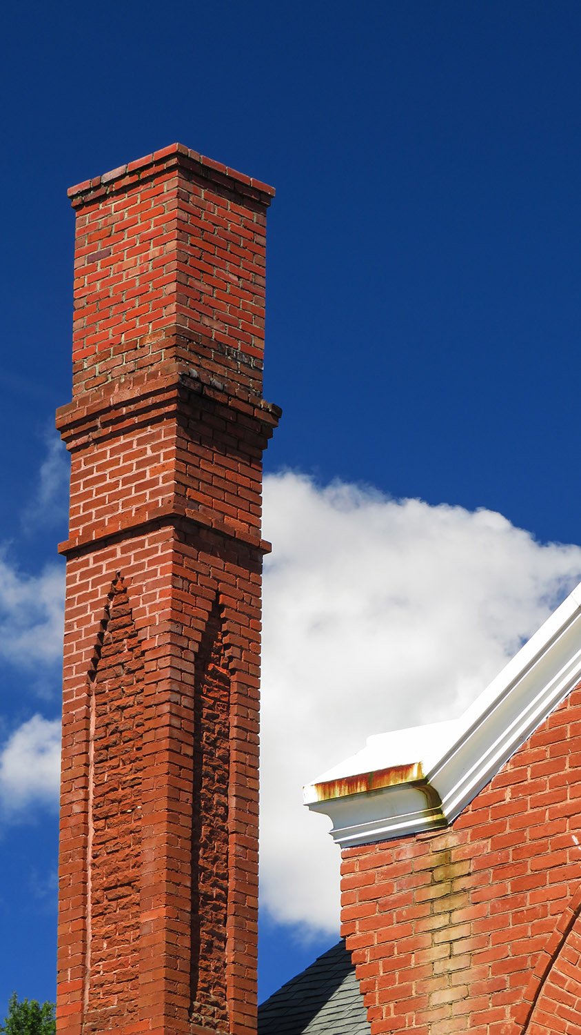
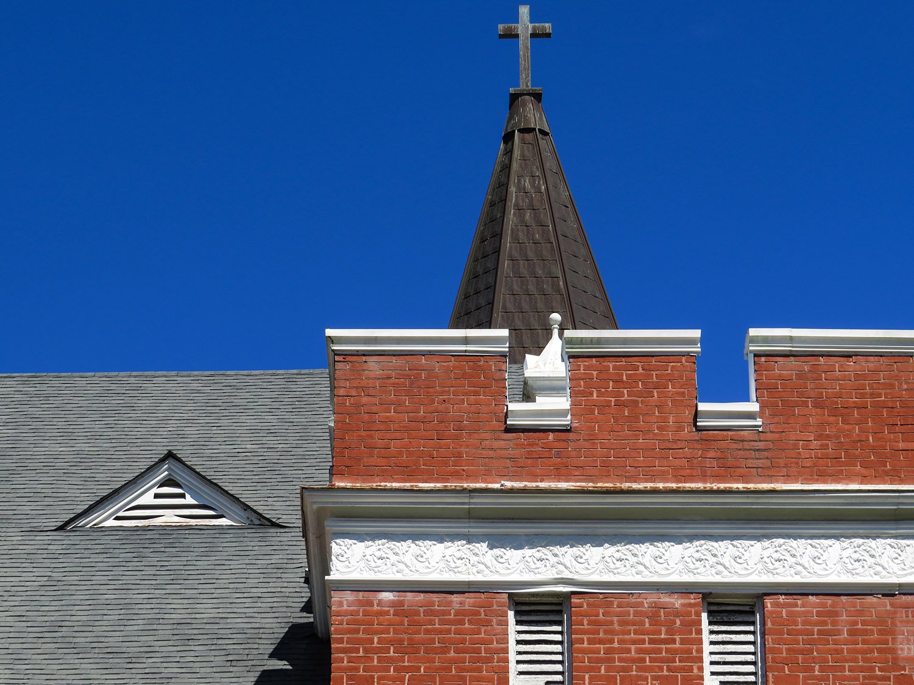
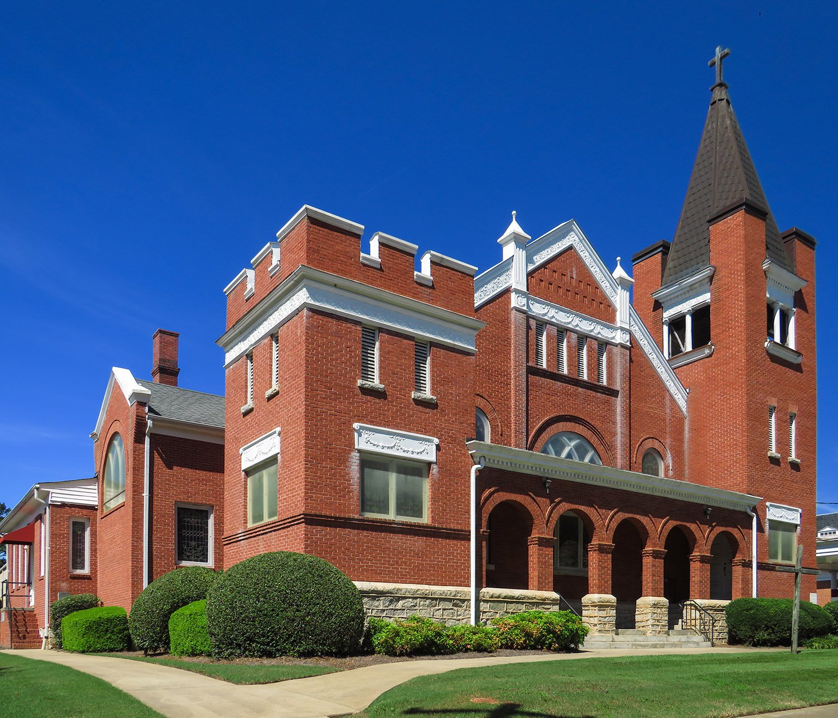
C. Walter Smith. First Baptist Church (1905). Greensboro, Georgia.1234Gable and spires on the facade of First Baptist Church, Greensboro, GeorgiaFirst-floor window and terracotta pediment on the facade of First Baptist Church, Greensboro, GeorgiaChimney on First Baptist Church, Greensboro, GeorgiaParapet, frieze, steeple, and triangle dormer on the south elevation of First Baptist Church, Greensboro, GeorgiaLooking at First Baptist Church from the southeast