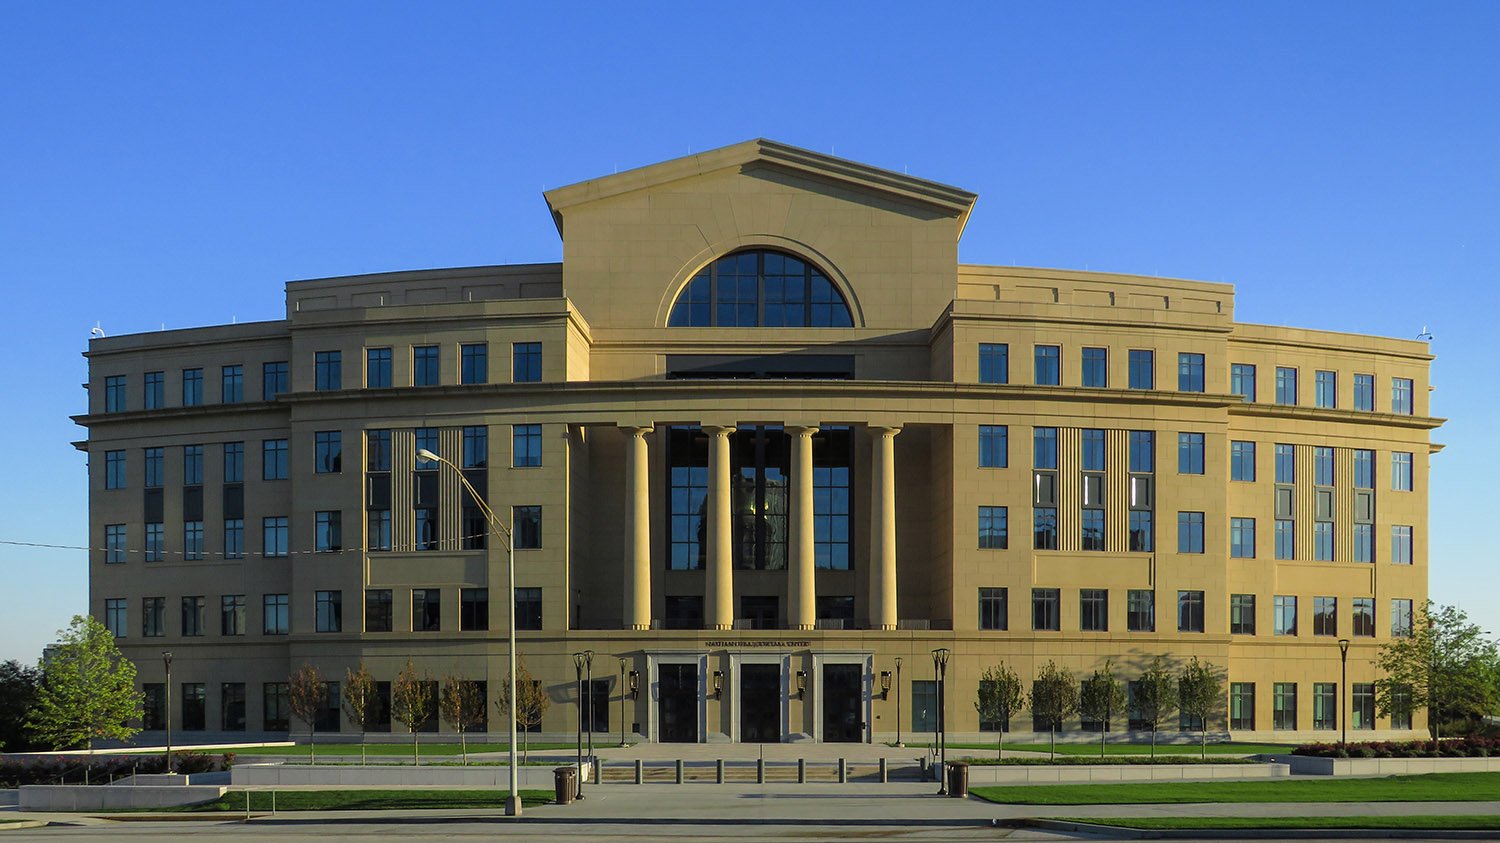
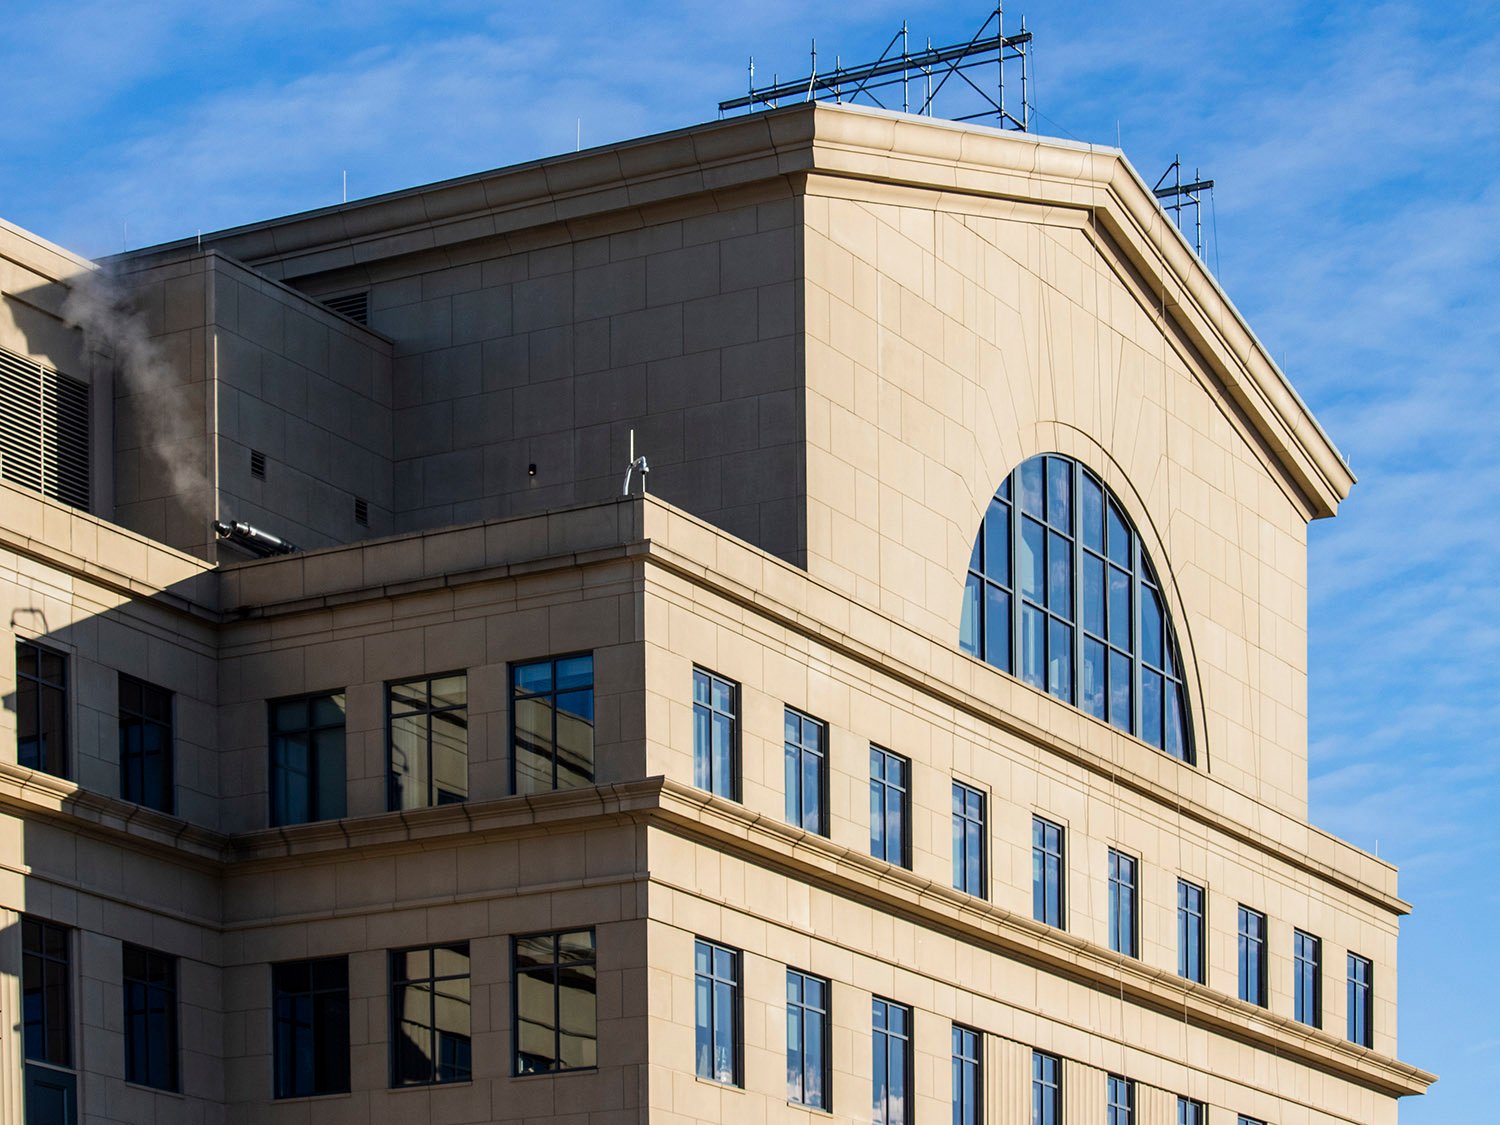
Category: Postmodern

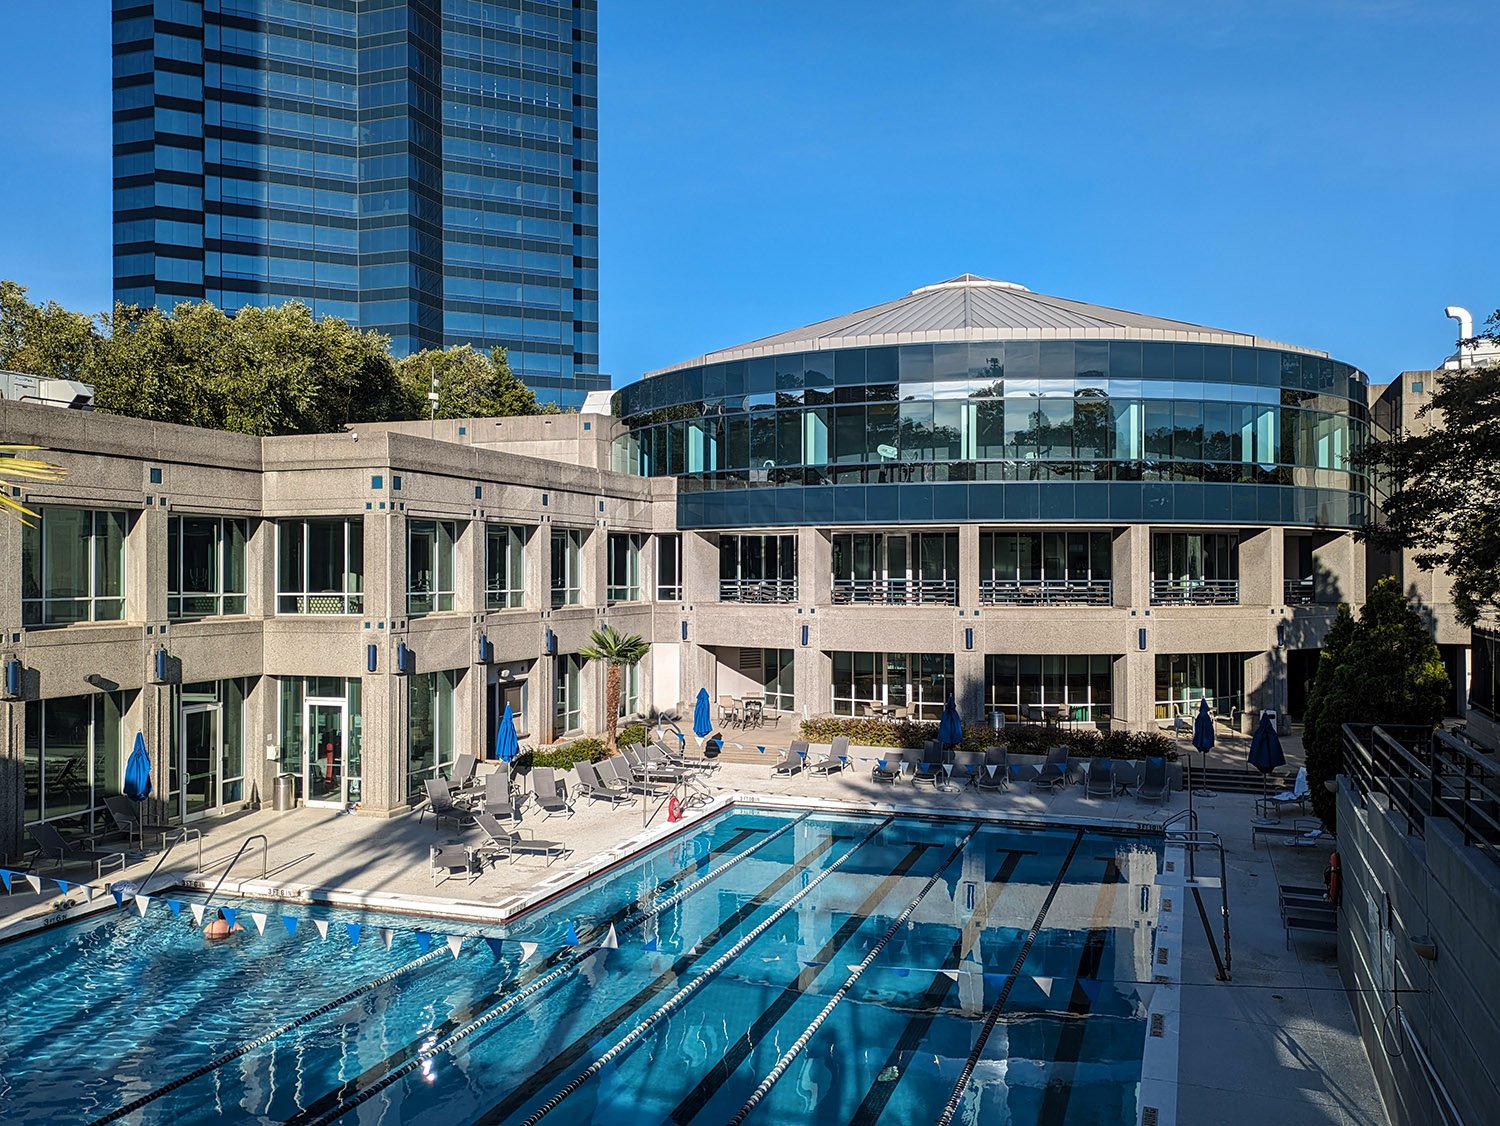
  • Concourse Athletic Club (1989) – Sandy Springs, Georgia

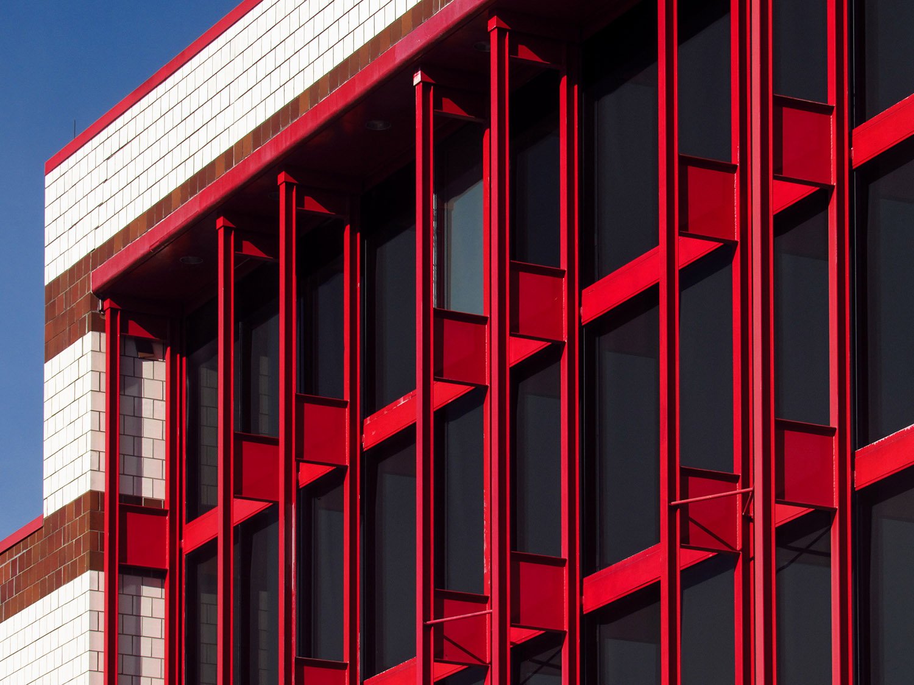
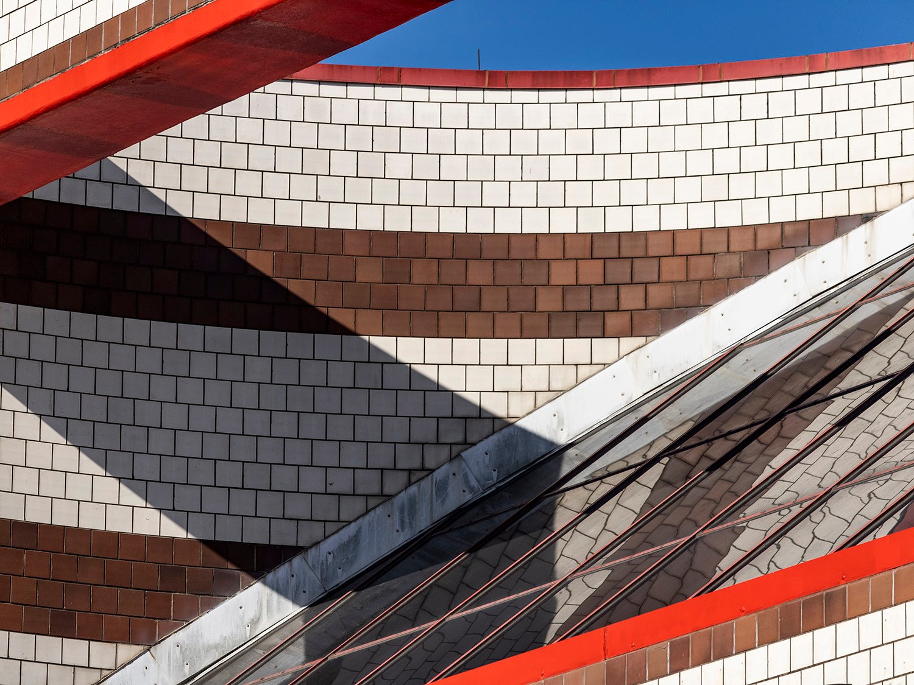
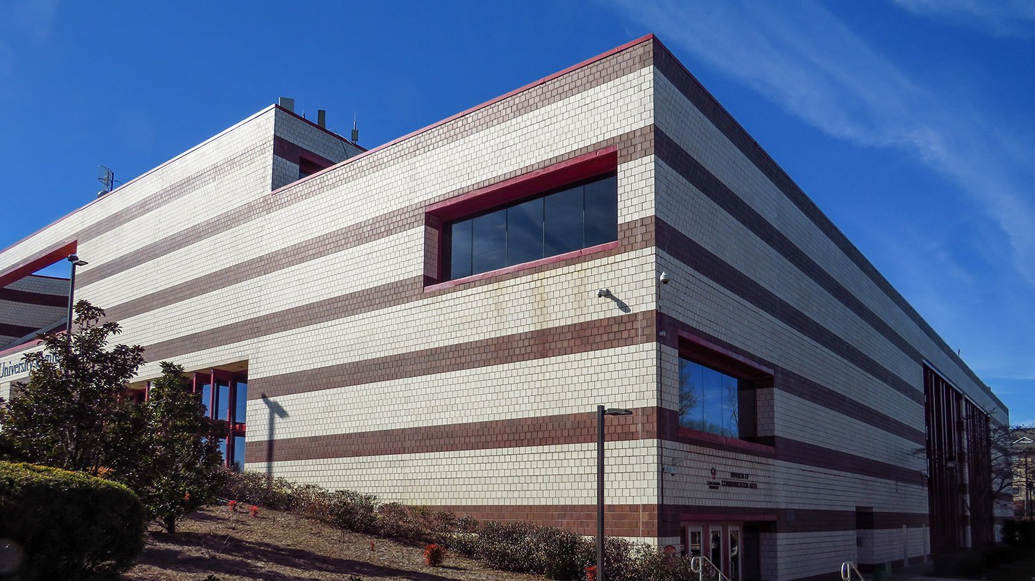
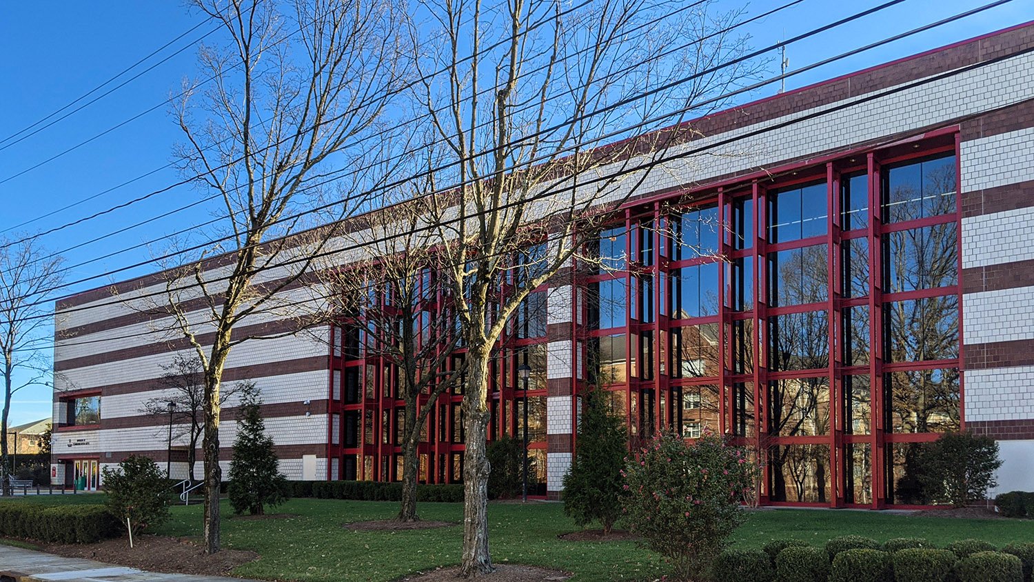
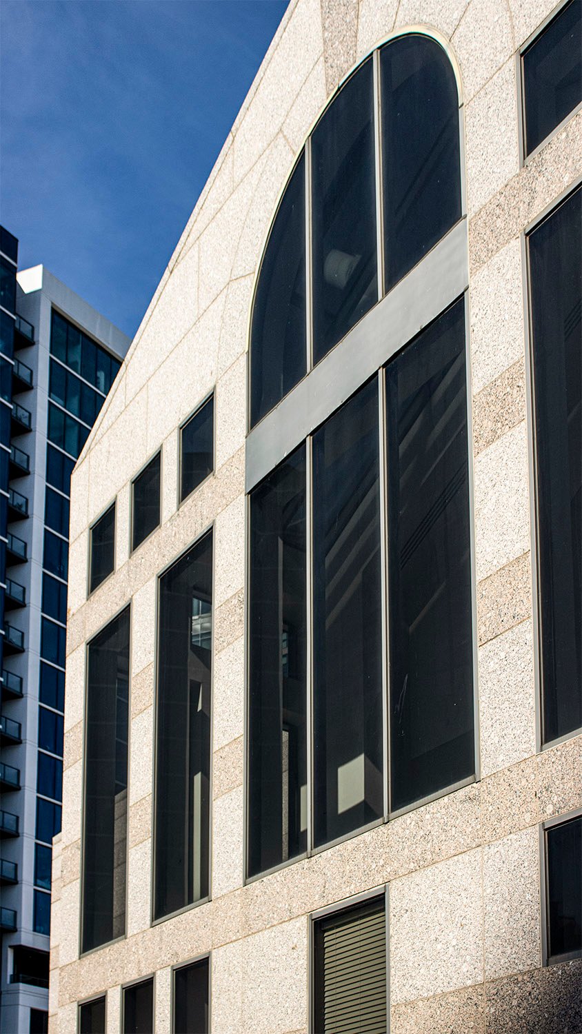
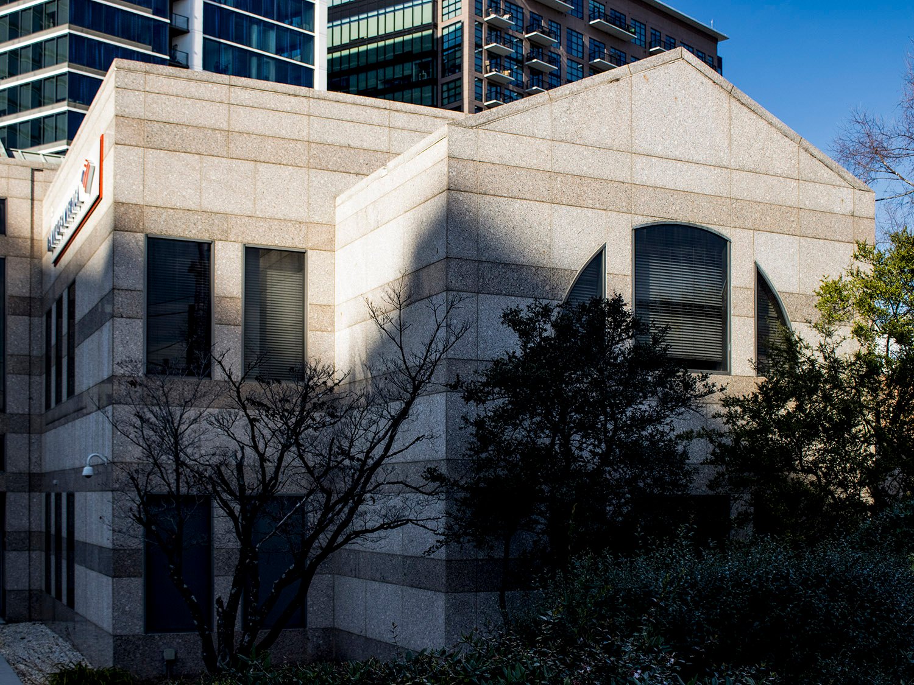
    Thompson, Ventulett, Stainback, and Associates. Concourse Athletic Club (1989). Sandy Springs, Georgia.
    Thompson, Ventulett, Stainback, and Associates. Concourse Athletic Club (1989). Sandy Springs, Georgia.1 2 3

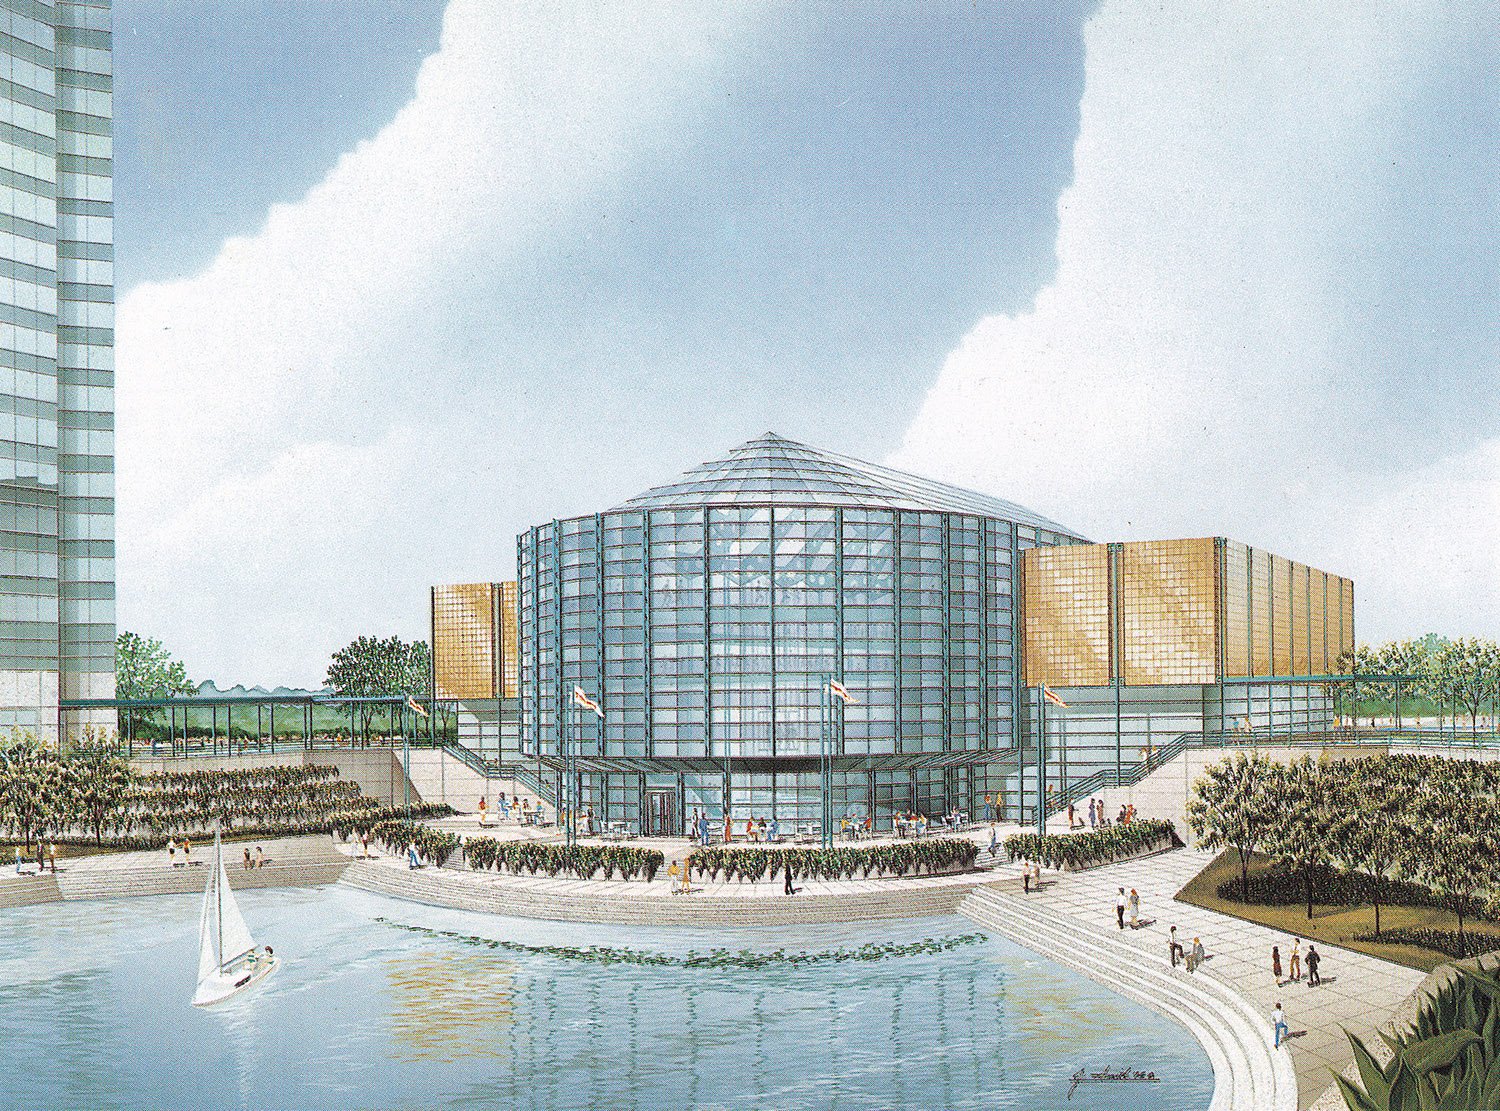
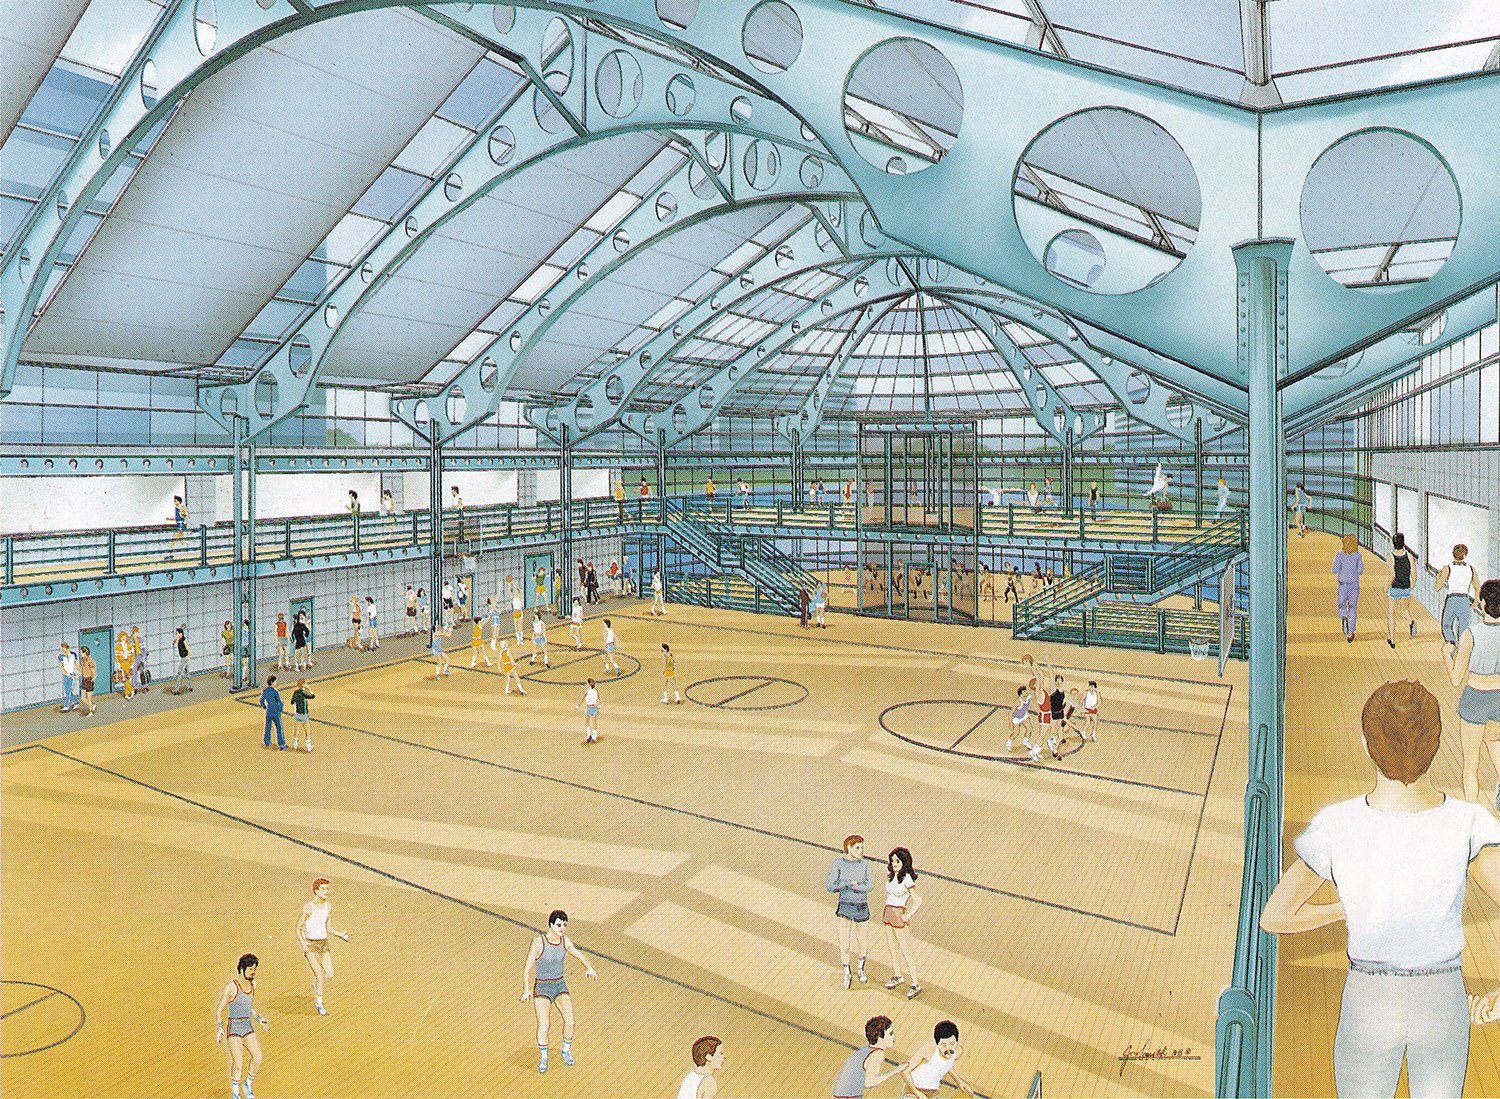
    Proposal By Helmut Jahn

    Helmut Jahn. Rendering of The Sporting Club at Concourse Corporate Office Center (1984). Sandy Springs, Georgia.
    Helmut Jahn. Rendering of The Sporting Club at Concourse Corporate Office Center (1984). Sandy Springs, Georgia.4
    Helmut Jahn. Rendering of The Sporting Club at Concourse Corporate Office Center (1984). Sandy Springs, Georgia.
    Helmut Jahn. Rendering of The Sporting Club at Concourse Corporate Office Center (1984). Sandy Springs, Georgia.5

    References

    1. Mangan, Liz. “Architecture: the future’s already arrived in North Fulton”. The Atlanta Journal The Atlanta Constitution, April 3 1986, North Fulton Extra, p. 1H. ↩︎
    2. “Thompson, Ventulett, Stainback and Associates: Design with Inspiration.” The Atlanta Journal and Constitution, December 17, 1989, The Business Edition, p. 7. ↩︎
    3. Advertisement. The Atlanta Journal and Constitution, January 9, 1989, p. 3C. ↩︎
    4. Miller, Nory. Helmut Jahn. New York: Rizzoli International Publications, Inc. (1986), p. 248. ↩︎
    5. ibid. ↩︎
  • Ten Peachtree Place (1991) – Atlanta

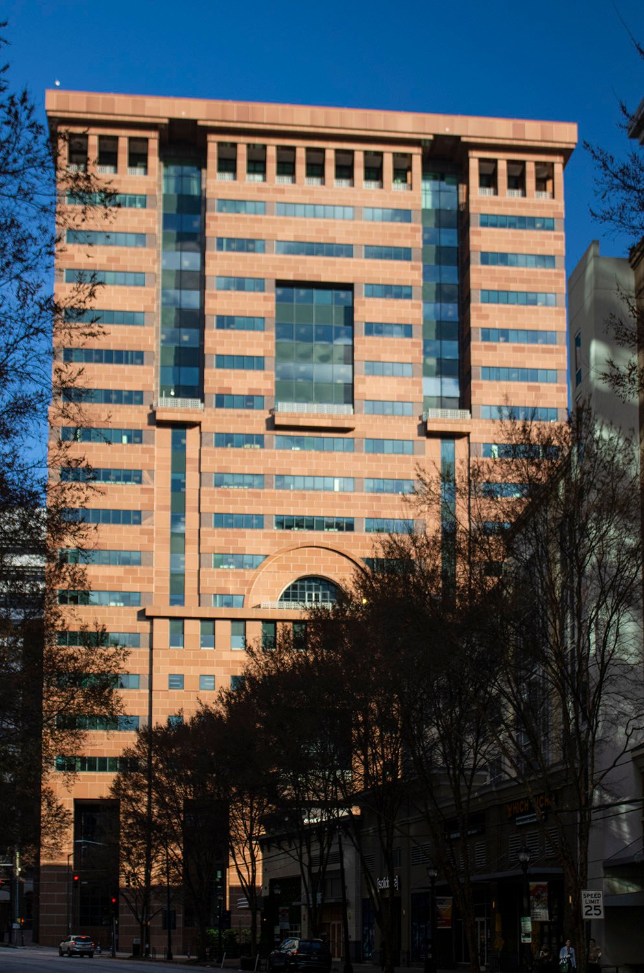
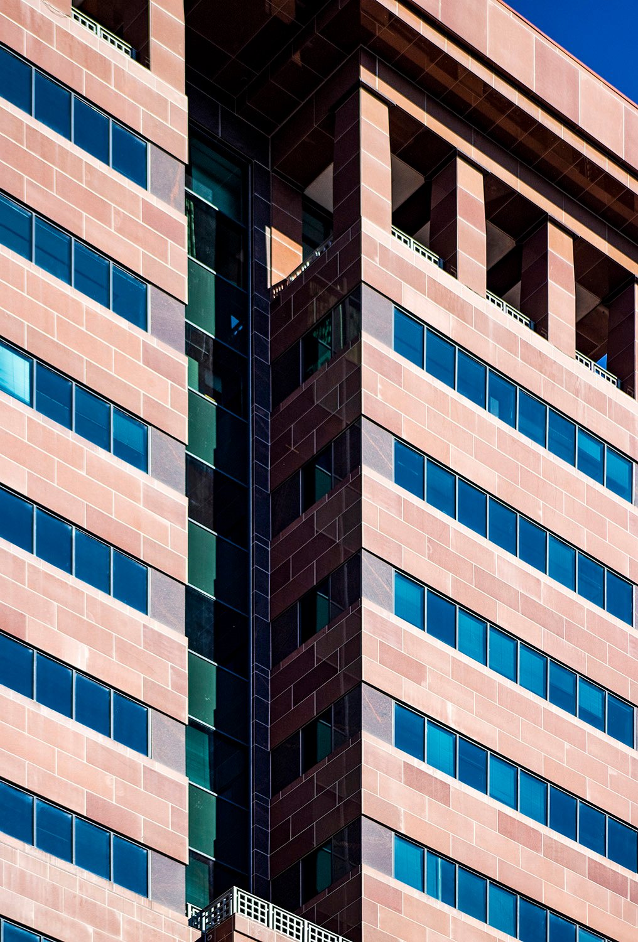
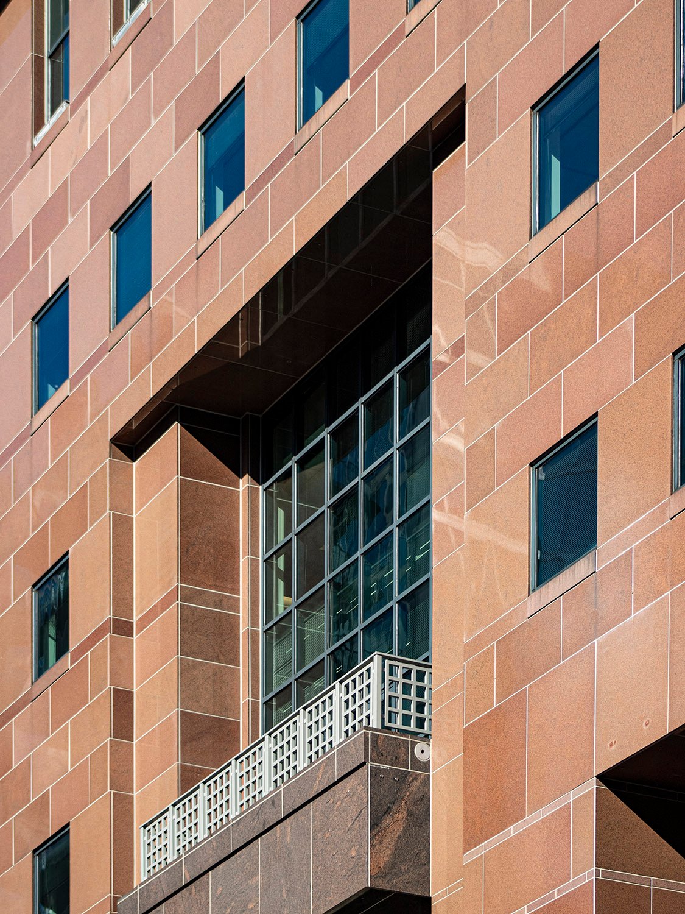
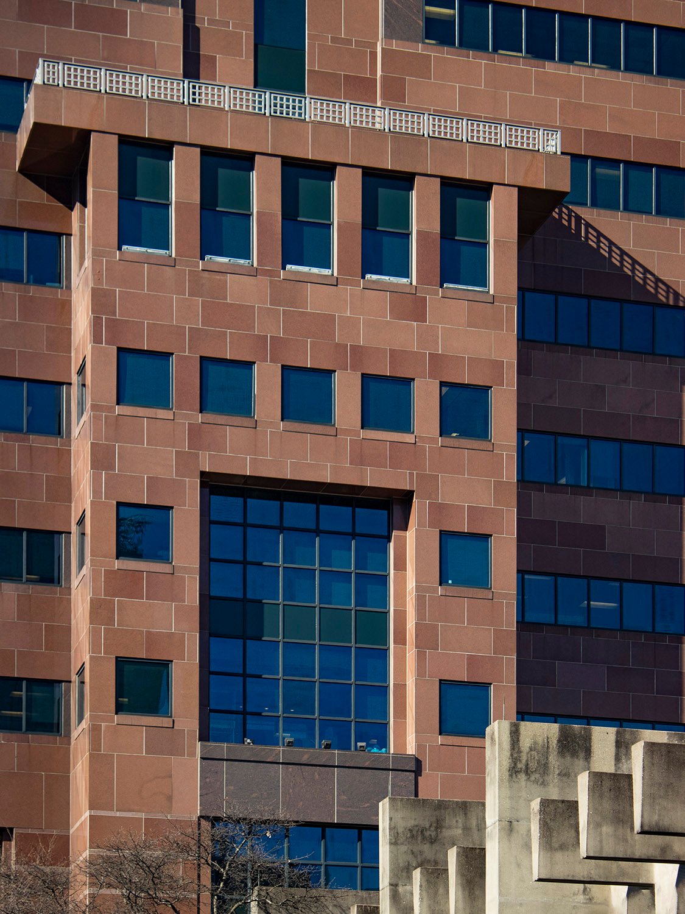
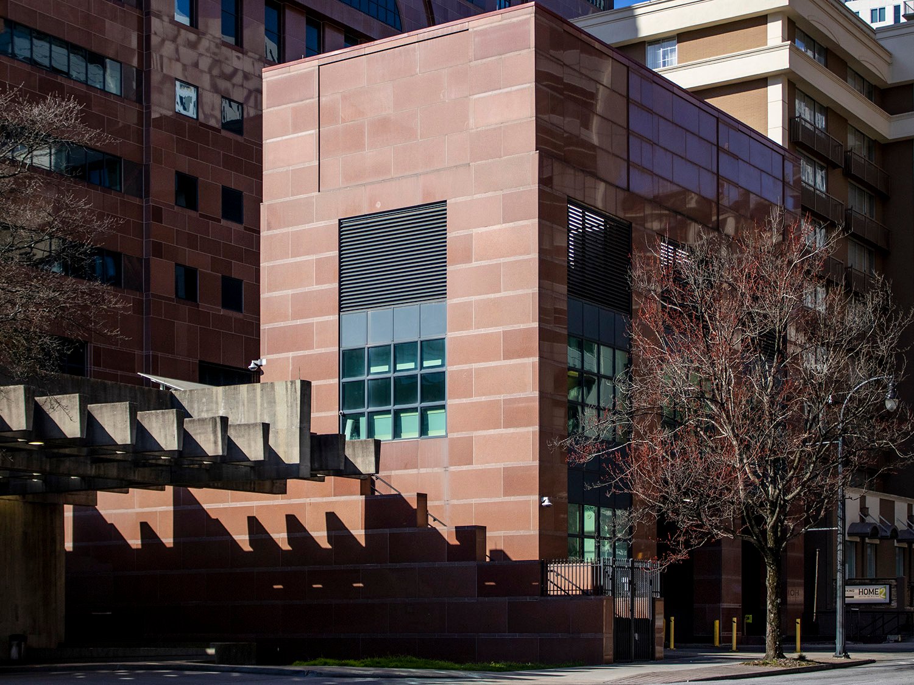
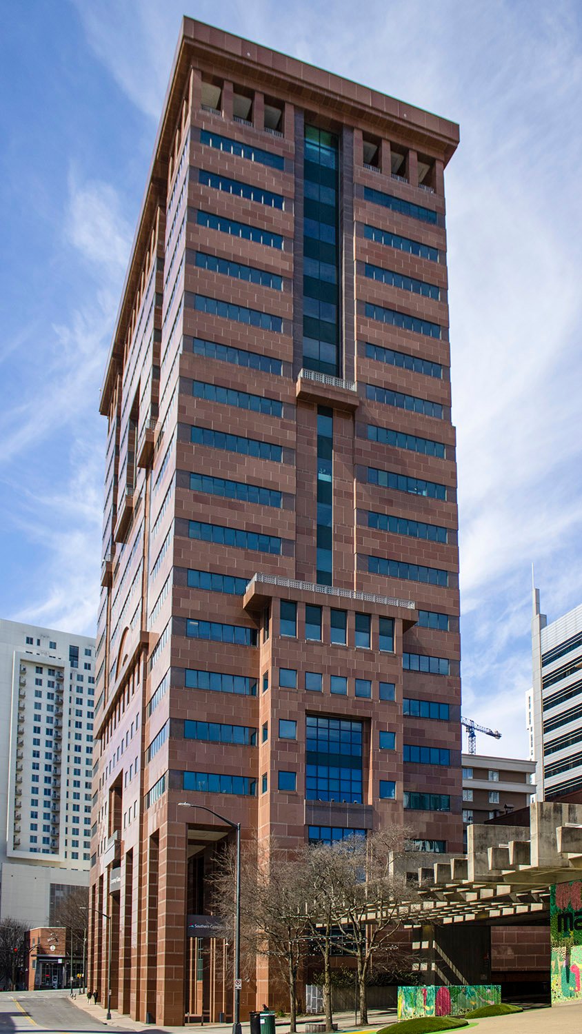
    Michael Graves. Ten Peachtree Place (1989). Midtown, Atlanta.
    Michael Graves. Ten Peachtree Place (1989). Midtown, Atlanta.1 2
    Looking at the facade of Ten Peachtree Place from the south
    Looking at the facade of Ten Peachtree Place from the south
    Facade of Ten Peachtree Place, Atlanta
    Facade of Ten Peachtree Place, Atlanta
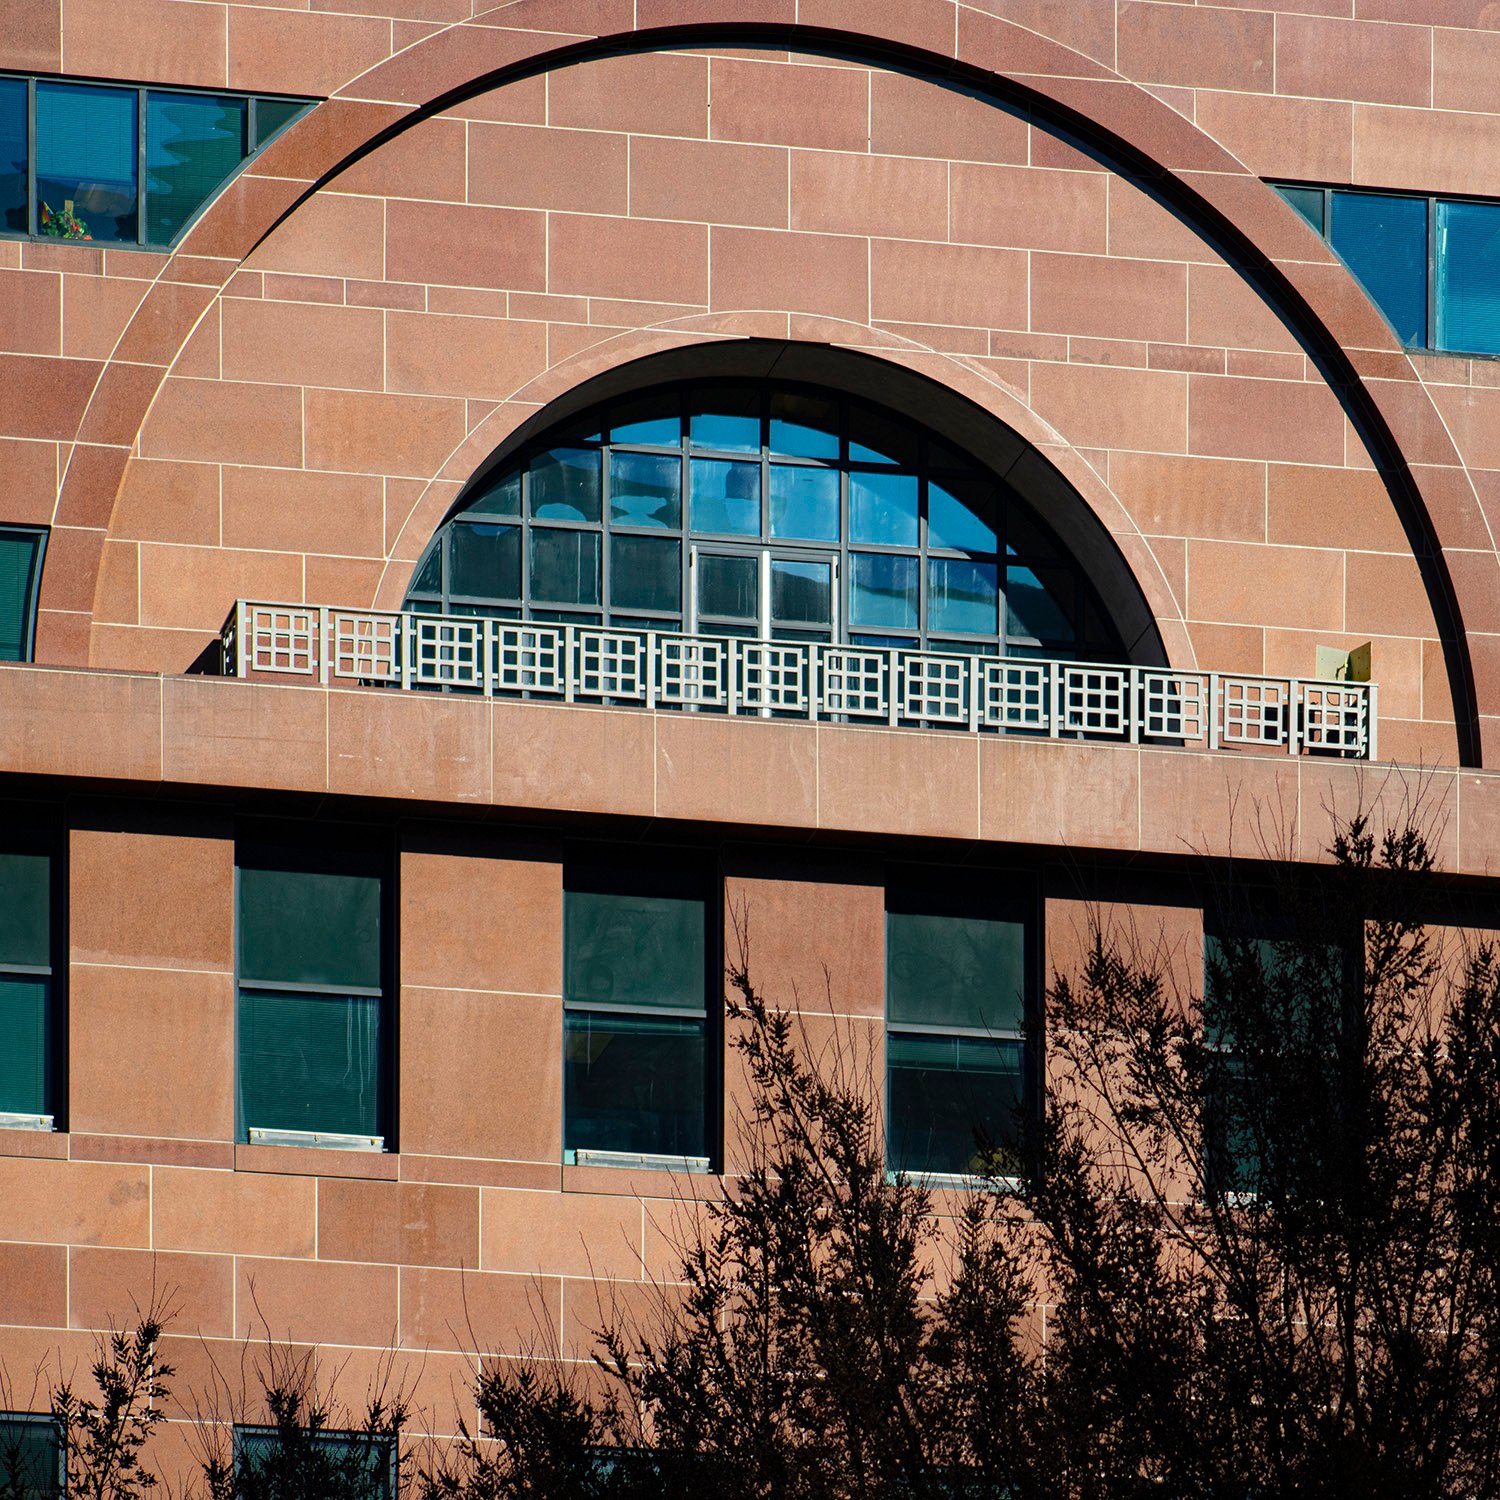
    Balcony on the facade of Ten Peachtree Place, Atlanta
    Balcony on the facade of Ten Peachtree Place, Atlanta
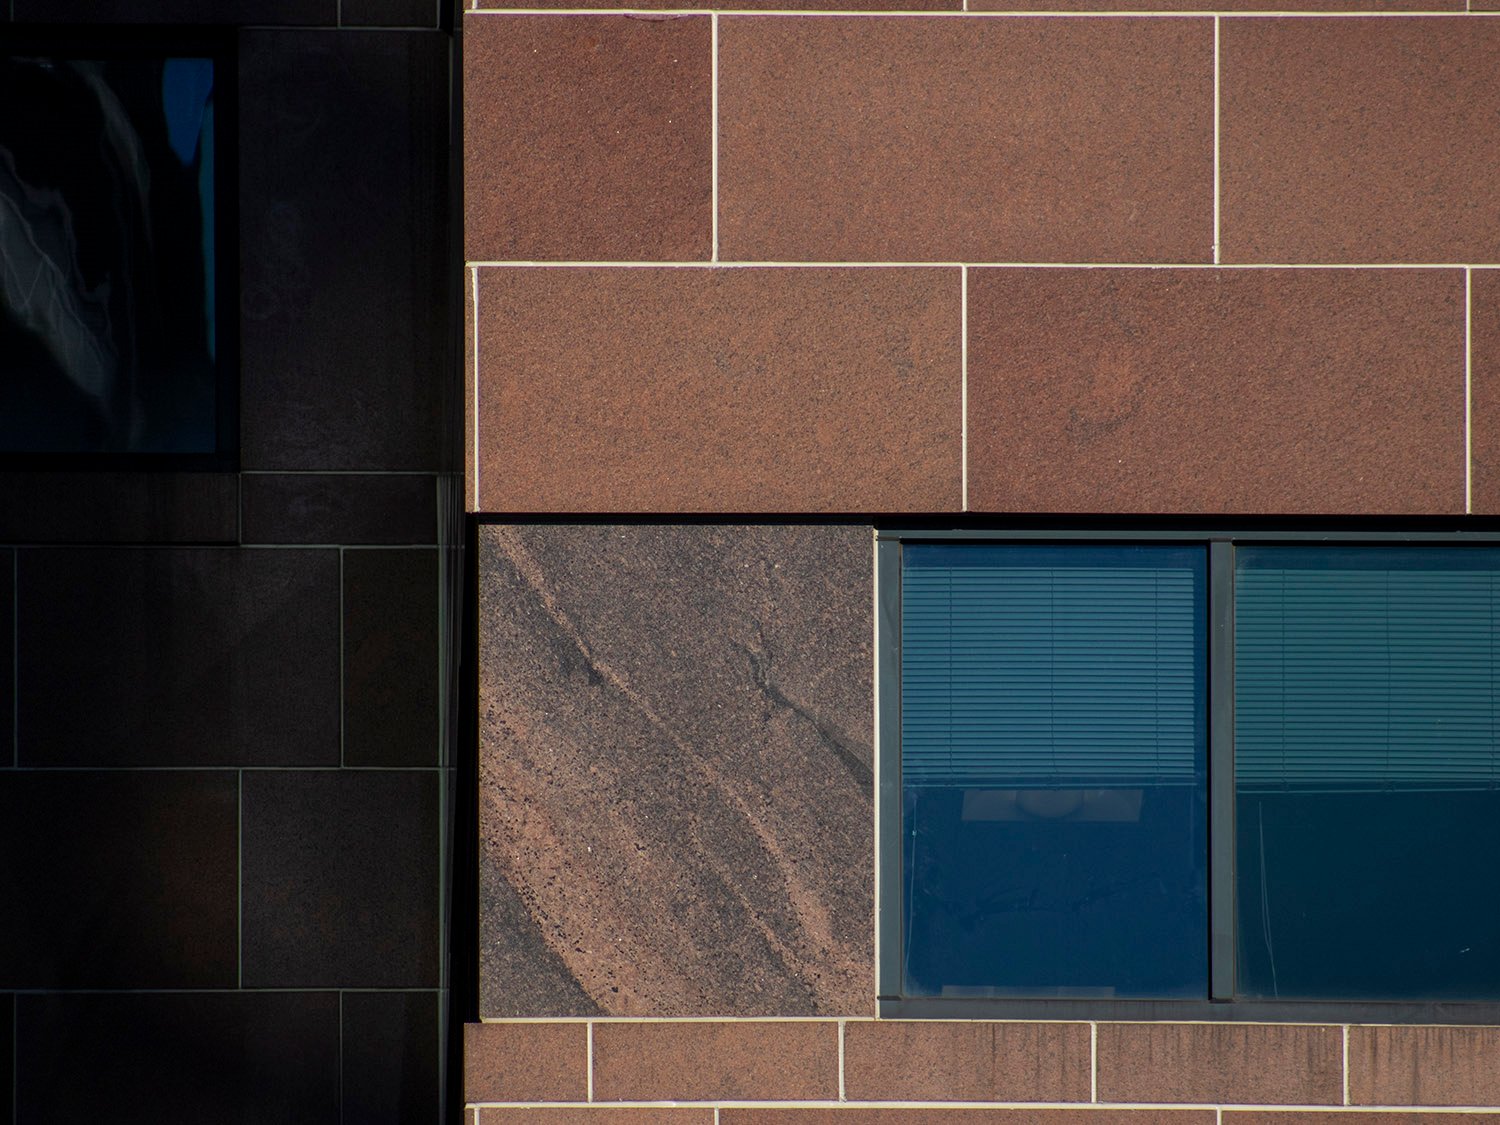
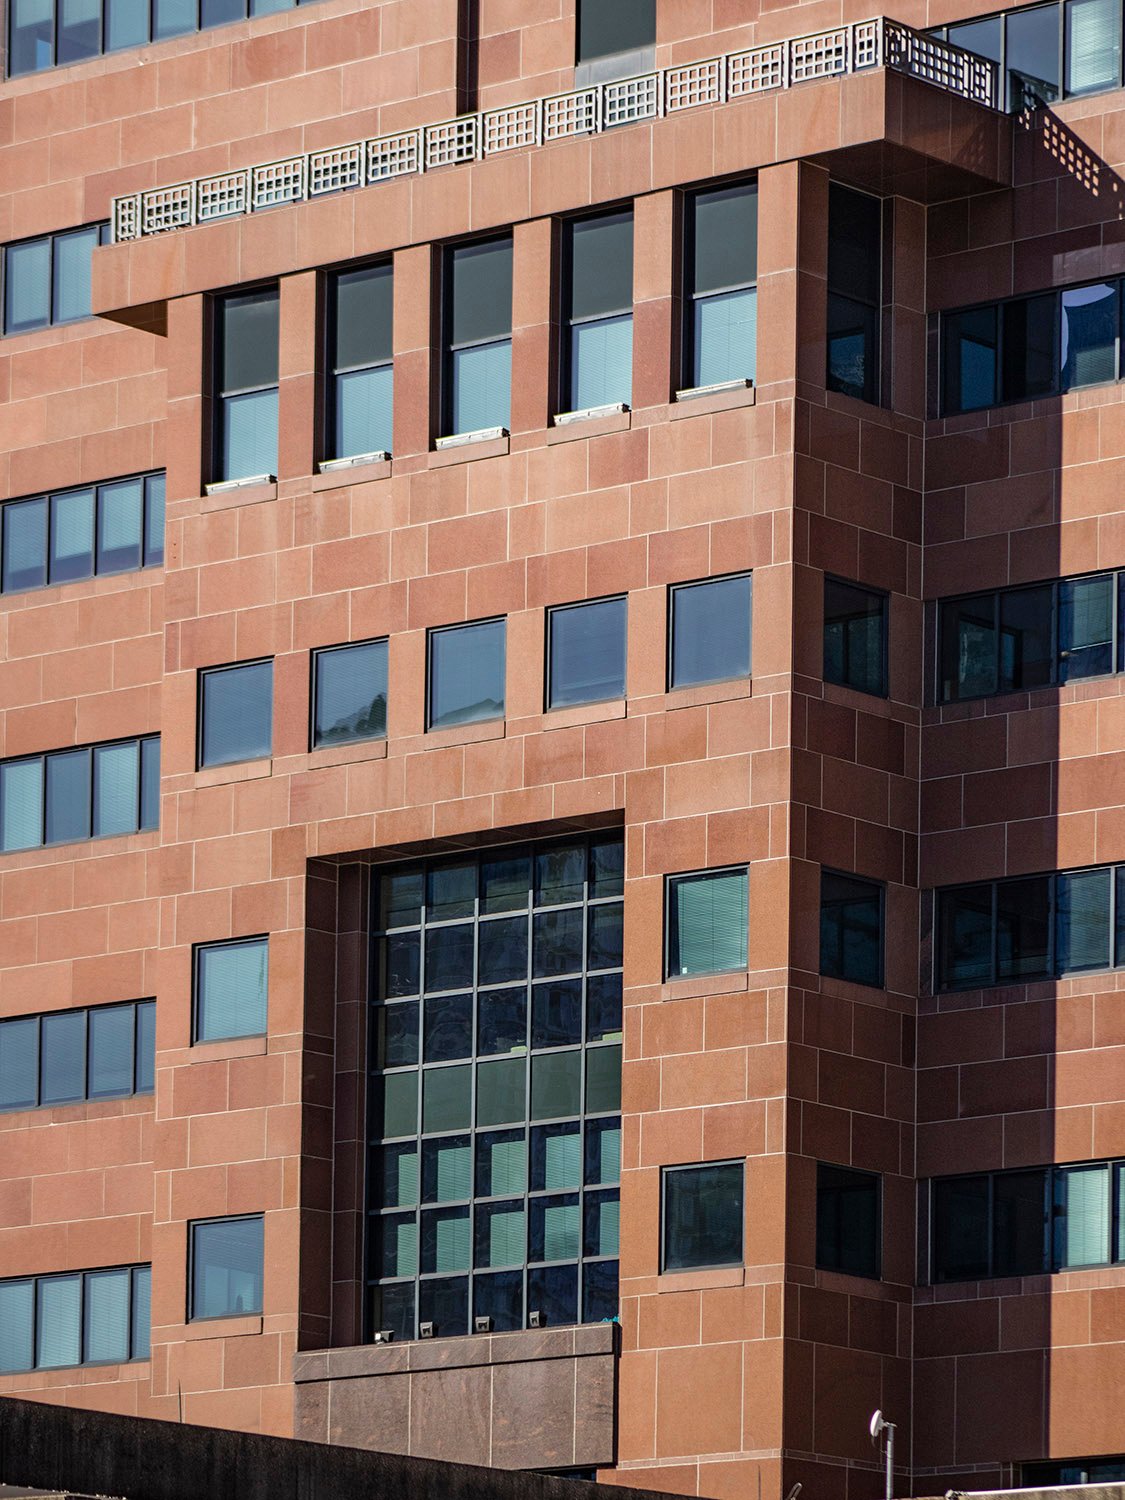
    Windows and granite panels on Ten Peachtree Place, Atlanta
    Windows and granite panels on Ten Peachtree Place, Atlanta
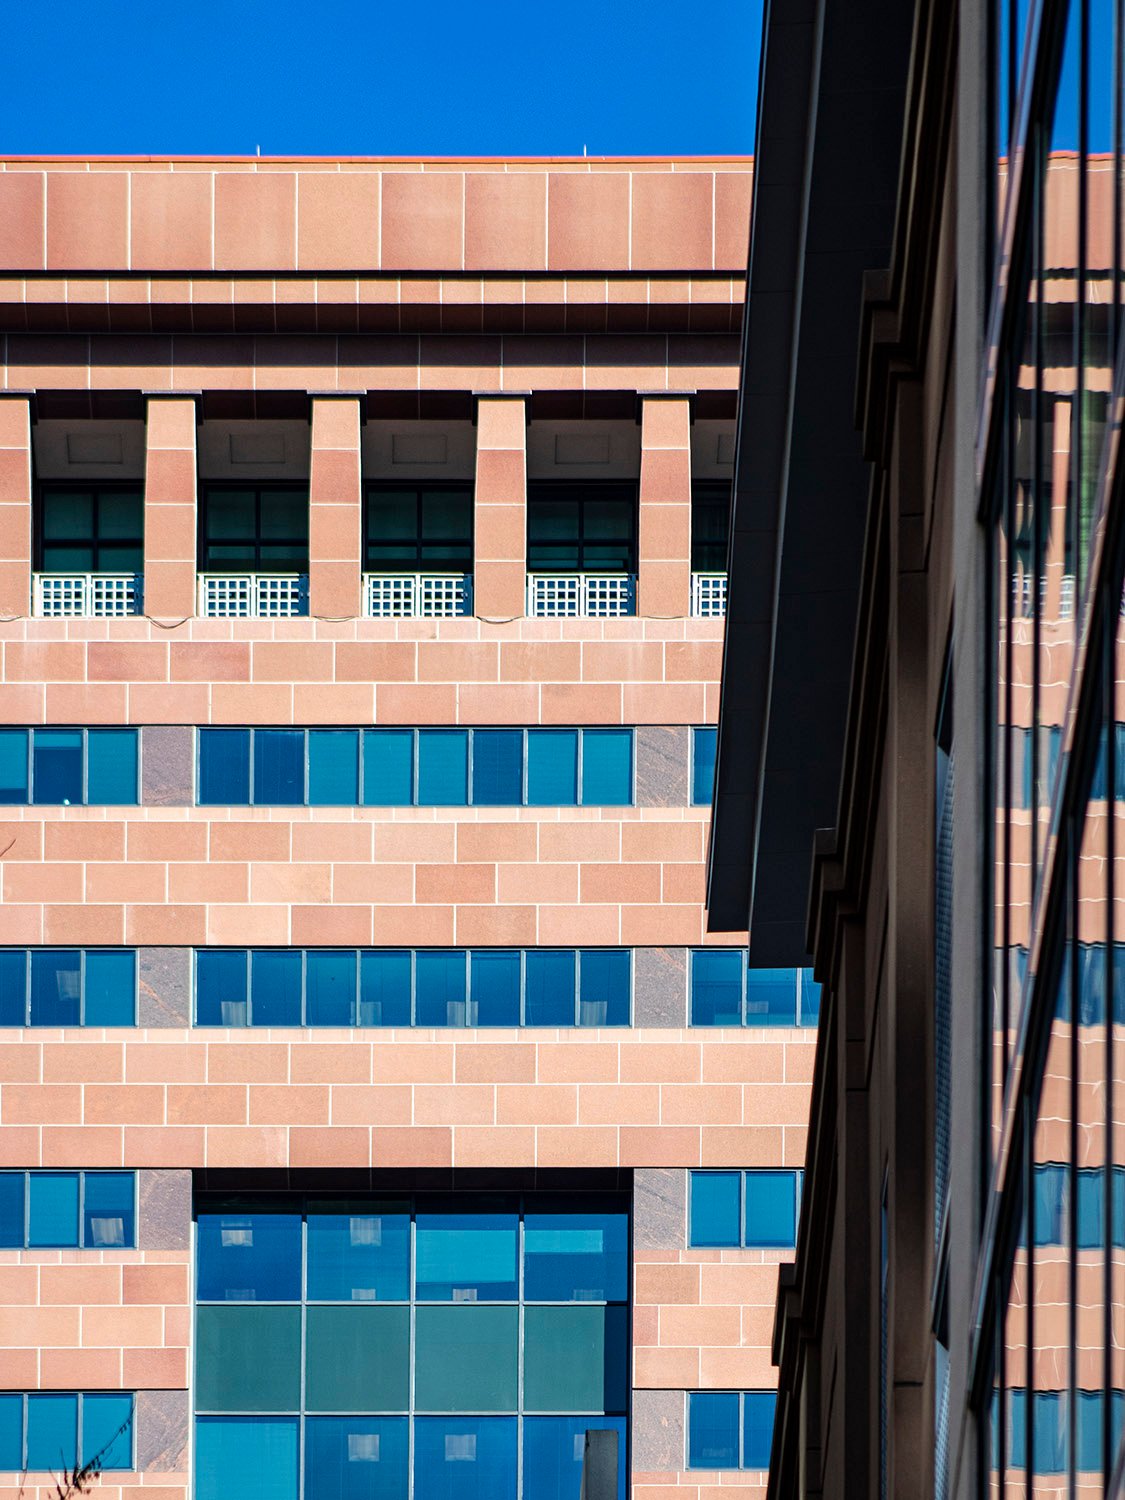
    Looking up at the facade of Ten Peachtree Place, Atlanta
    Looking up at the facade of Ten Peachtree Place, Atlanta
    Balcony on the east elevation of Ten Peachtree Place, Atlanta
    Balcony on the east elevation of Ten Peachtree Place, Atlanta
    East elevation of Ten Peachtree Place, Atlanta
    East elevation of Ten Peachtree Place, Atlanta
    Street-level entrance on the north elevation of Ten Peachtree Place, Atlanta
    Street-level entrance on the north elevation of Ten Peachtree Place, Atlanta
    East elevation of Ten Peachtree Place, Atlanta
    East elevation of Ten Peachtree Place, Atlanta
    Looking at Ten Peachtree Place from the east
    Looking at Ten Peachtree Place from the east
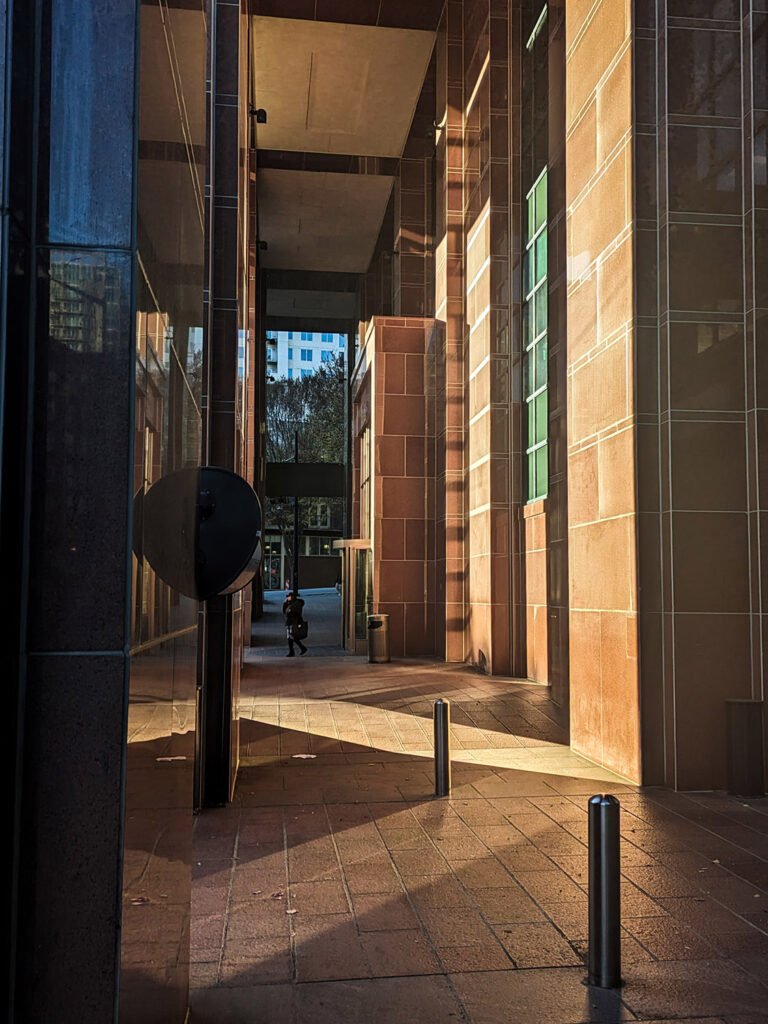
    Street-level arcade at Ten Peachtree Place, Atlanta
    Street-level arcade at Ten Peachtree Place, Atlanta

    References

    1. Salter, Sallye. “First Gateway tower planned”. The Atlanta Journal, January 27, 1988, p. 12A. ↩︎
    2. “Gateway Atlanta: A Billion-Dollar Development for Midtown”. The Atlanta Journal, February 12, 1989, The Business Edition, p. 4. ↩︎
  • Bank South, Buckhead Branch (1987) – Atlanta

    Henri Jova of Jova Busby Daniels. Bank South, Buckhead Branch (1987). Atlanta.
    Henri Jova of Jova Busby Daniels. Bank South, Buckhead Branch (1987). Atlanta.1 2
    South facade of Bank South, Buckhead Branch, Atlanta
    South facade of Bank South, Buckhead Branch, Atlanta
    East elevation of Bank South, Buckhead Branch, Atlanta
    East elevation of Bank South, Buckhead Branch, Atlanta

    References

    1. “Jova, Henri Vatable.” The Atlanta Journal-Constitution, February 2, 2014, p. B12. ↩︎
    2. Cordell, Actor. “Fight Buckhead blight, bank urges”. The Atlanta Constitution, May 15, 1987, p. 2D. ↩︎
  • Michael C. Carlos Museum (1985) – Atlanta

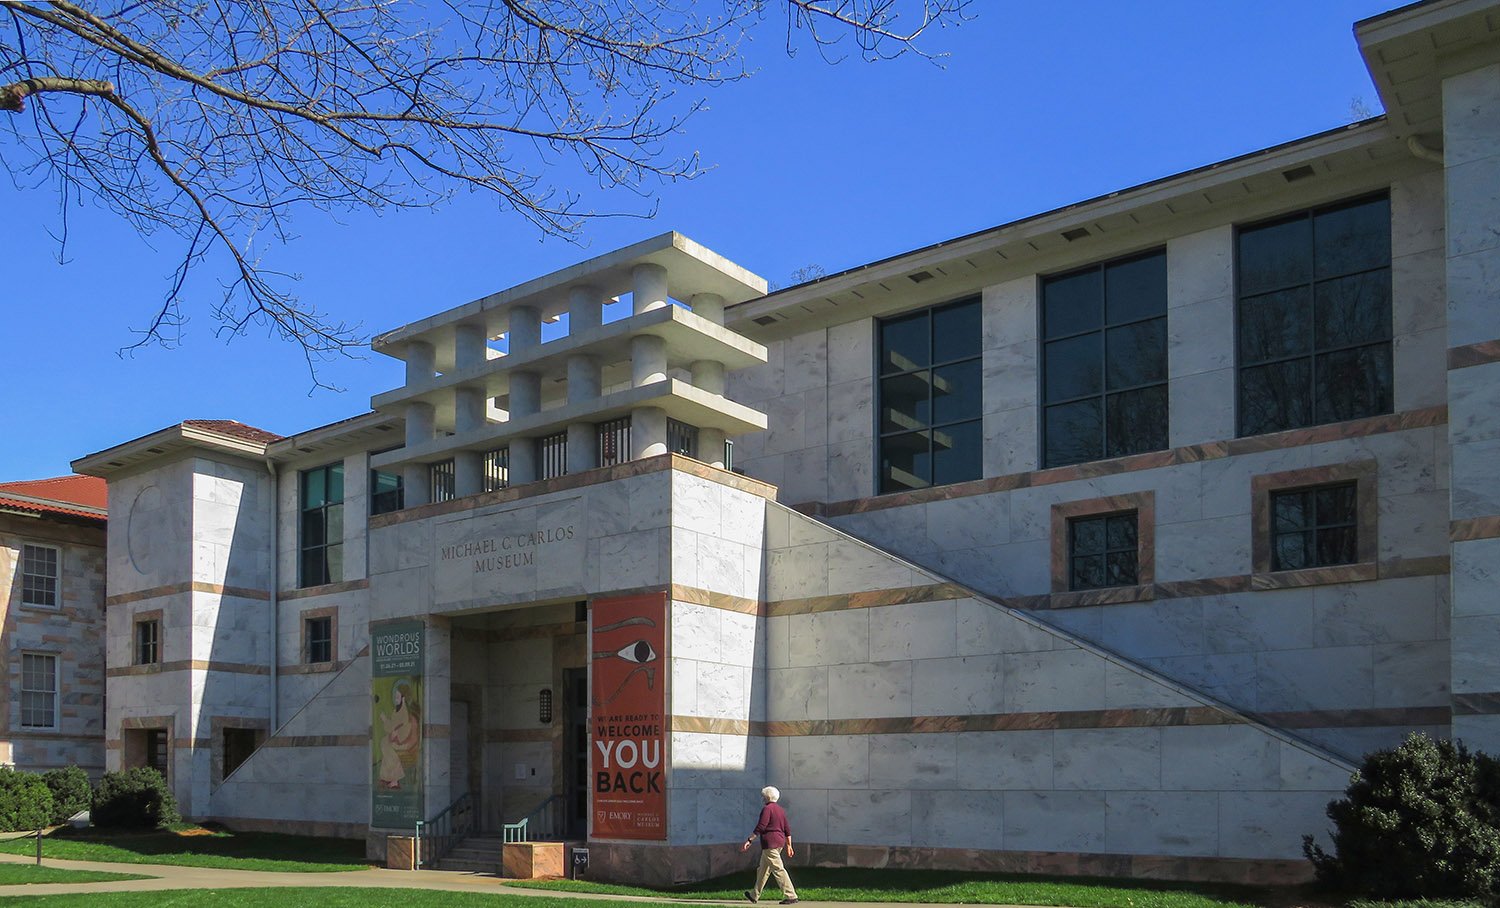
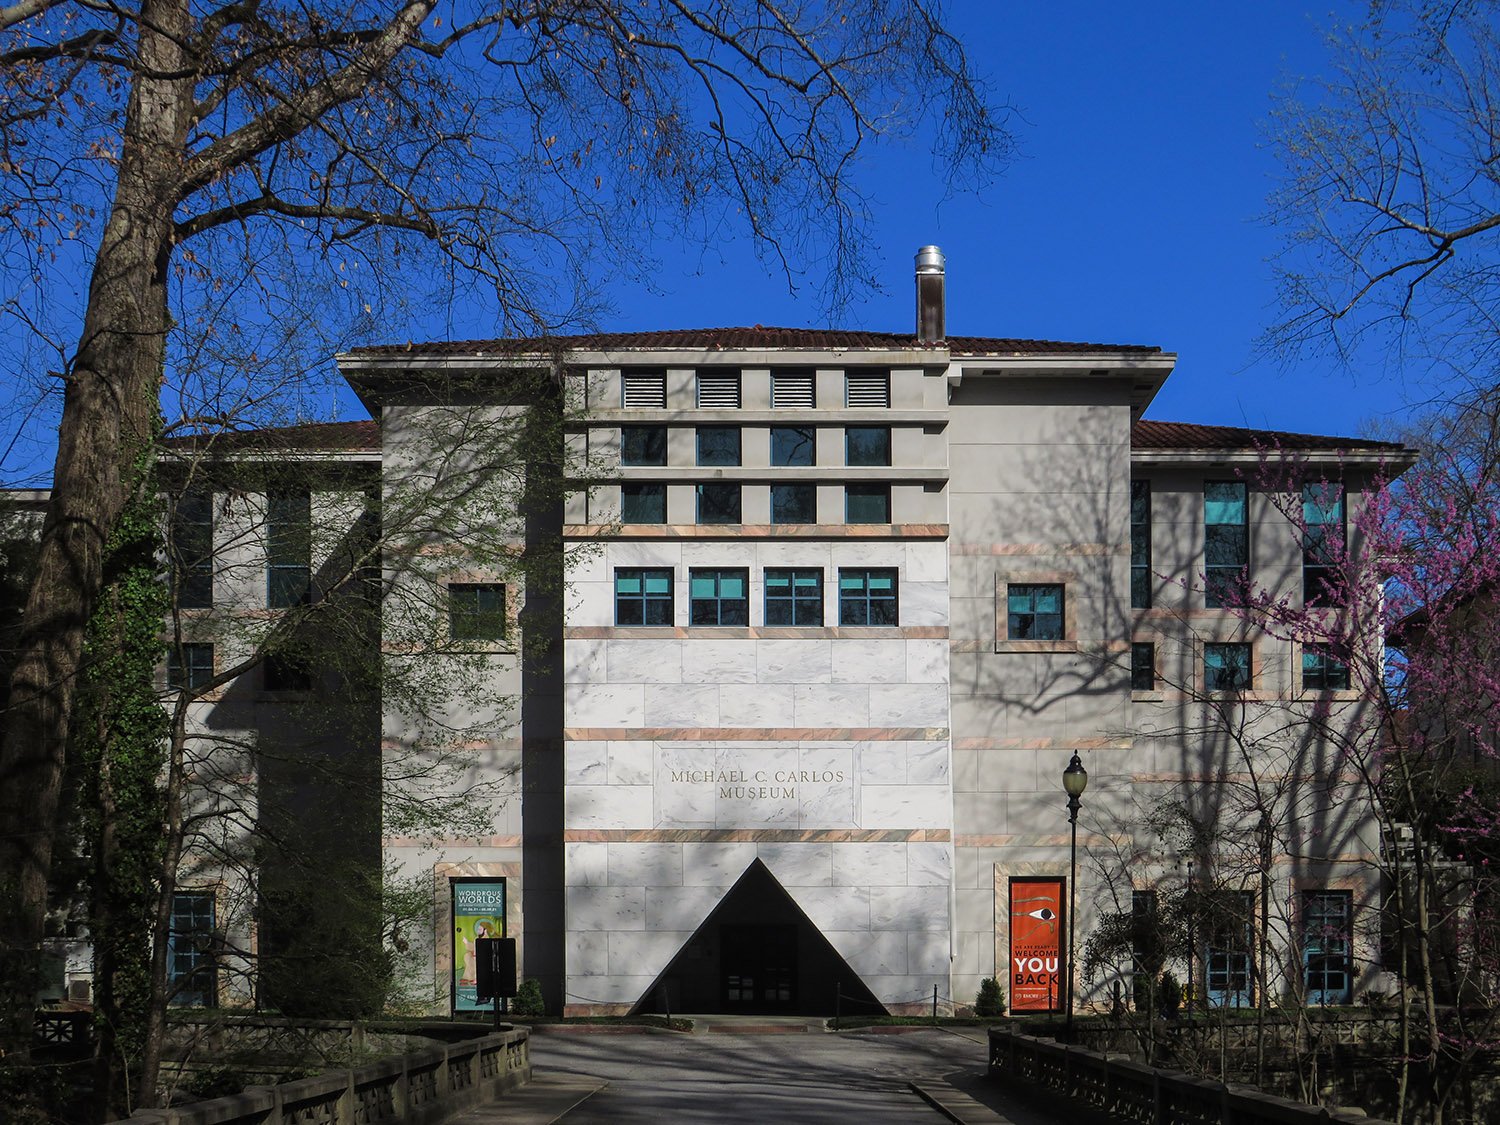
    Michael Graves. Michael C. Carlos Museum (1985). Emory University, Atlanta.
    Michael Graves. Michael C. Carlos Museum (1985). Emory University, Atlanta.1 2
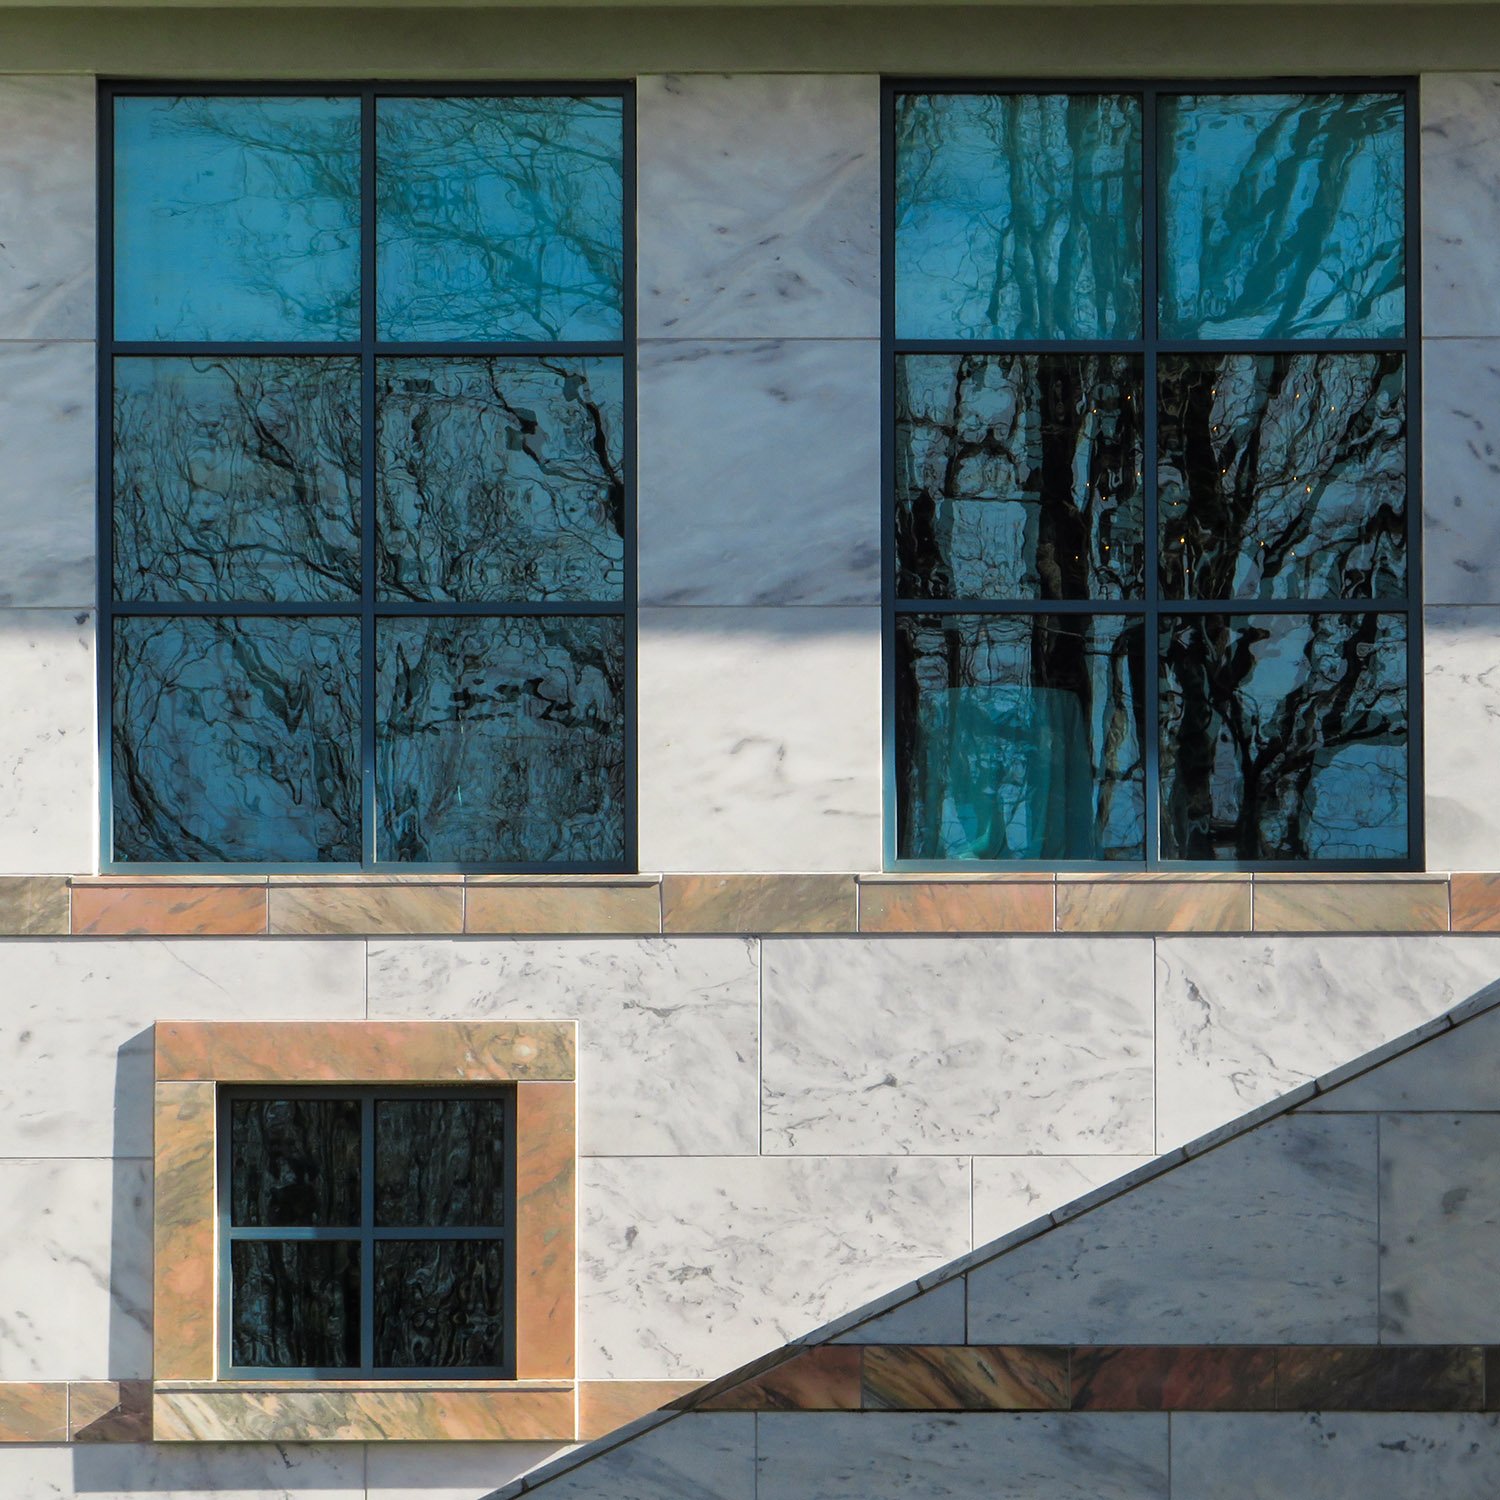
    Windows on the south elevation of the Michael C. Carlos Museum, Atlanta
    Windows on the south elevation of the Michael C. Carlos Museum, Atlanta
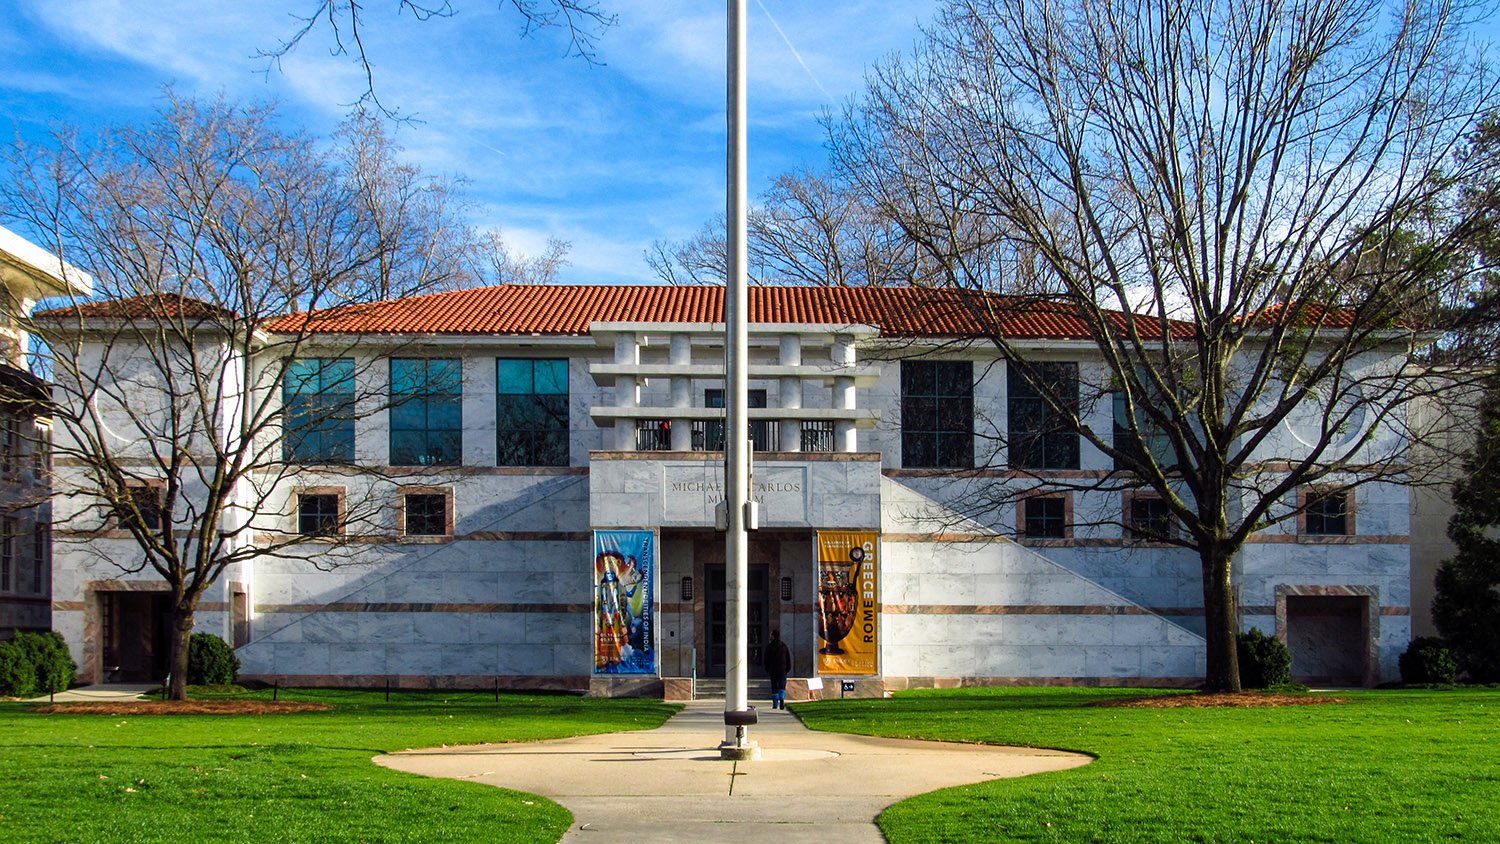
    North facade of the Michael C. Carlos Museum, Atlanta
    North facade of the Michael C. Carlos Museum, Atlanta
    Windows on the north facade of the Michael C. Carlos Museum, Atlanta
    Windows on the north facade of the Michael C. Carlos Museum, Atlanta
    Windows on the north facade of the Michael C. Carlos Museum, Atlanta
    Windows on the north facade of the Michael C. Carlos Museum, Atlanta
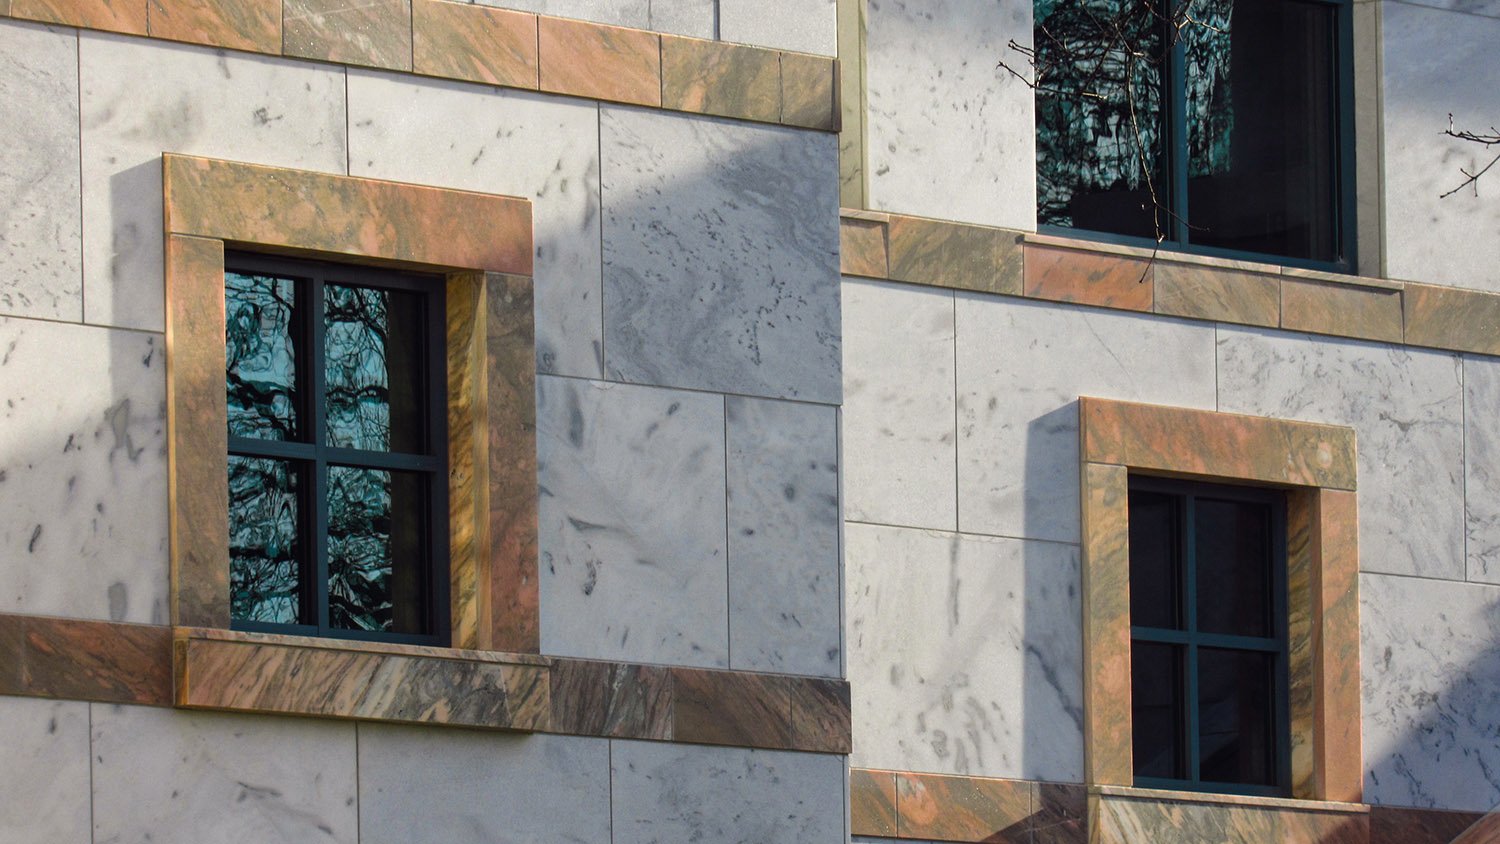
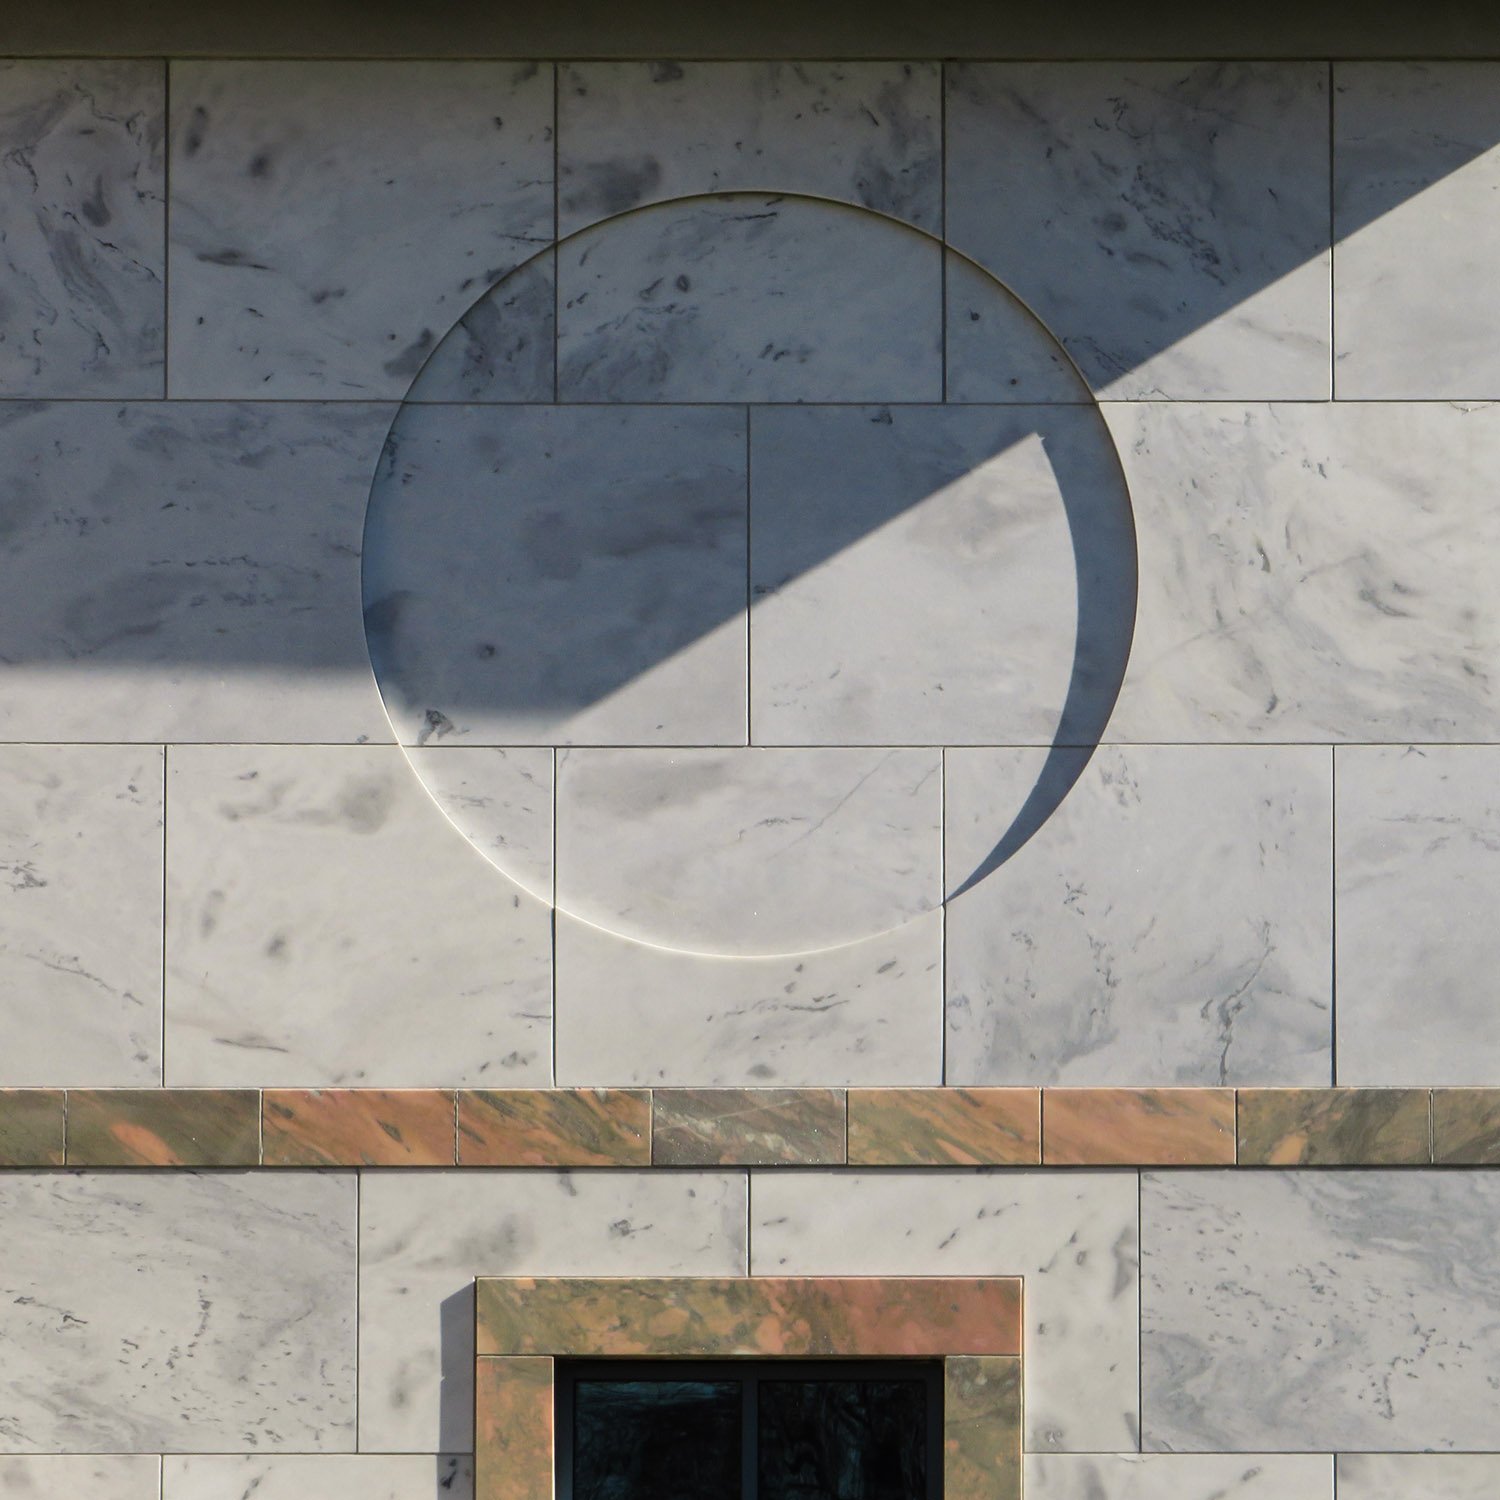
    Marble block on the north facade of the Michael C. Carlos Museum, Atlanta
    Marble block on the north facade of the Michael C. Carlos Museum, Atlanta
    South elevation of the Michael C. Carlos Museum, Atlanta
    South elevation of the Michael C. Carlos Museum, Atlanta

    References

    1. Fox, Catherine. “Museum is similar to the layers of archaeological dig”. The Atlanta Journal, March 7, 1985, p. 1-C. ↩︎
    2. Fox, Catherine. “Carlos Hall designer Graves is ‘continuing language’ of his art”. The Atlanta Journal, March 7, 1985, p. 4-C. ↩︎
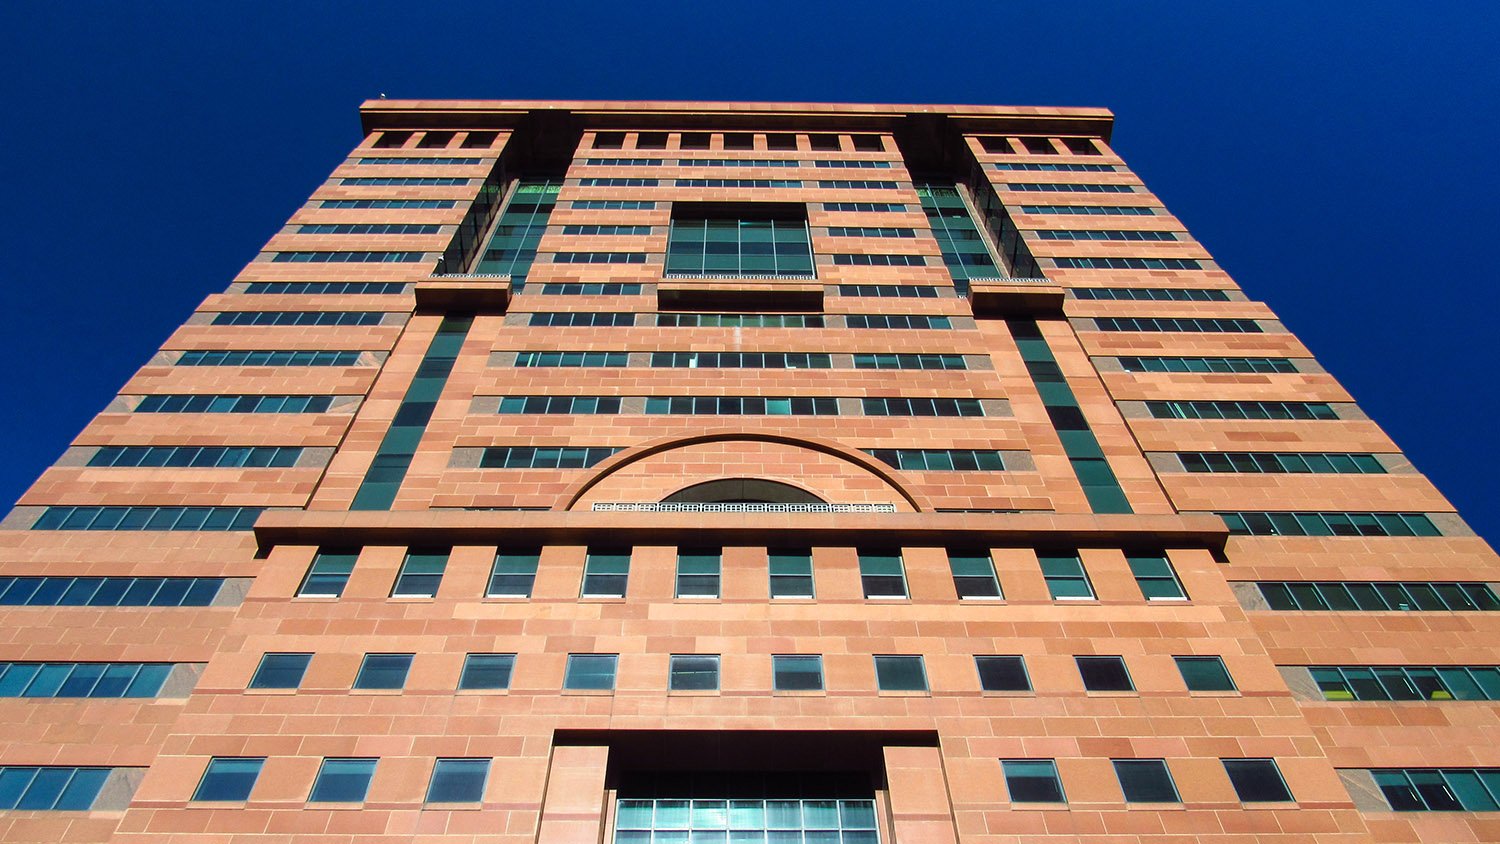
  • Jefferson-Pilot Building (1990) – Greensboro, North Carolina

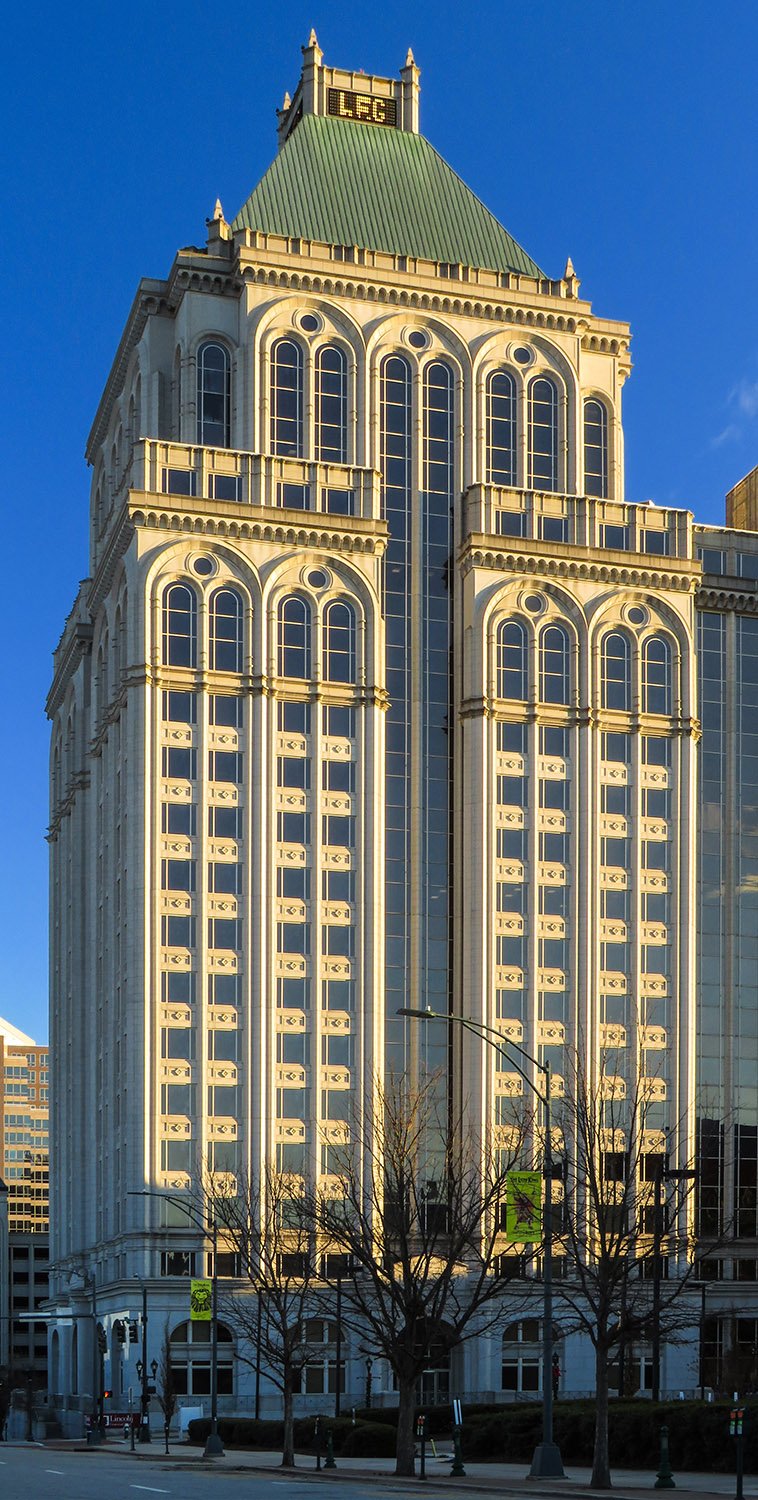
    Smallwood, Reynolds, Stewart & Stewart. Jefferson-Pilot Building (1990). Greensboro, North Carolina.
    Smallwood, Reynolds, Stewart & Stewart. Jefferson-Pilot Building (1990). Greensboro, North Carolina.1 2 3
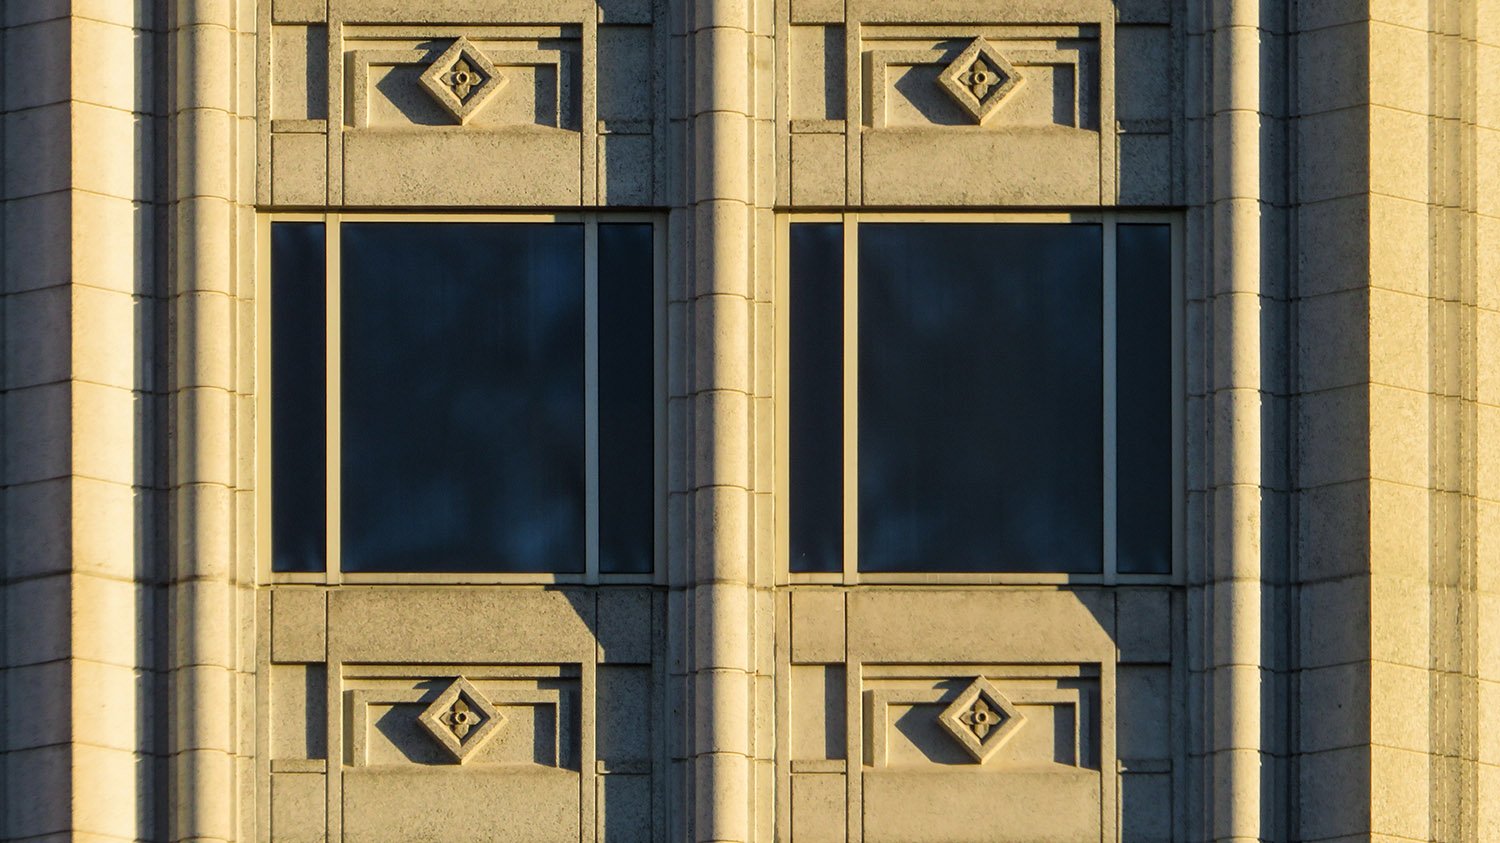
    Windows and spandrels on the Jefferson-Pilot Building, Greensboro, North Carolina
    Windows and spandrels on the Jefferson-Pilot Building, Greensboro, North Carolina
    Upper floors of the Jefferson-Pilot Building, Greensboro, North Carolina
    Upper floors of the Jefferson-Pilot Building, Greensboro, North Carolina

    References

    1. Schlosser, Jim. “Building designers to draw from past”. Greensboro News & Record (Greensboro, North Carolina), February 26, 1988, p. A12. ↩︎
    2. Schlosser, Jim. “Jefferson-Pilot building provides another trade-off”. Greensboro News & Record (Greensboro, North Carolina), July 3, 1988, p. D1. ↩︎
    3. Hopper, Kathryn. “New Jefferson-Pilot building officially a part of downtown”. Greensboro News & Record (Greensboro, North Carolina), July 22, 1990, p. D1. ↩︎
  • NCAA Hall of Champions and NCAA Headquarters (2000) – Indianapolis, Indiana

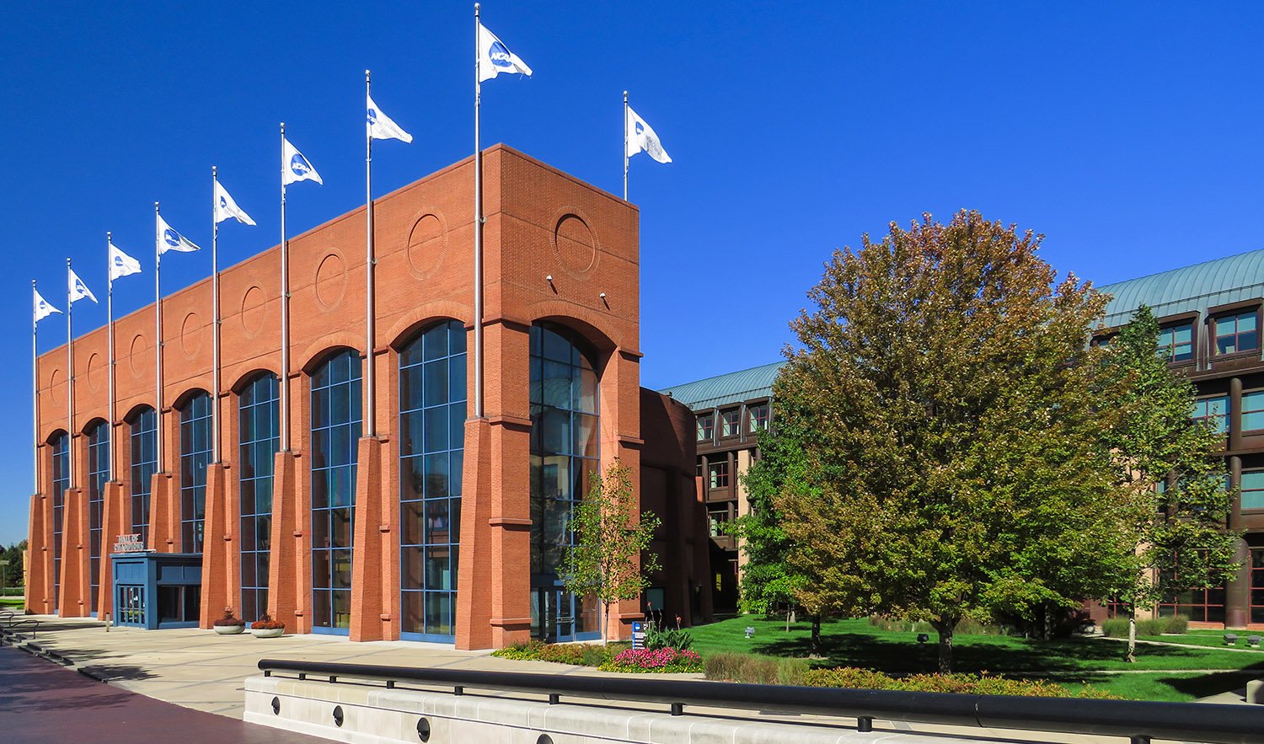
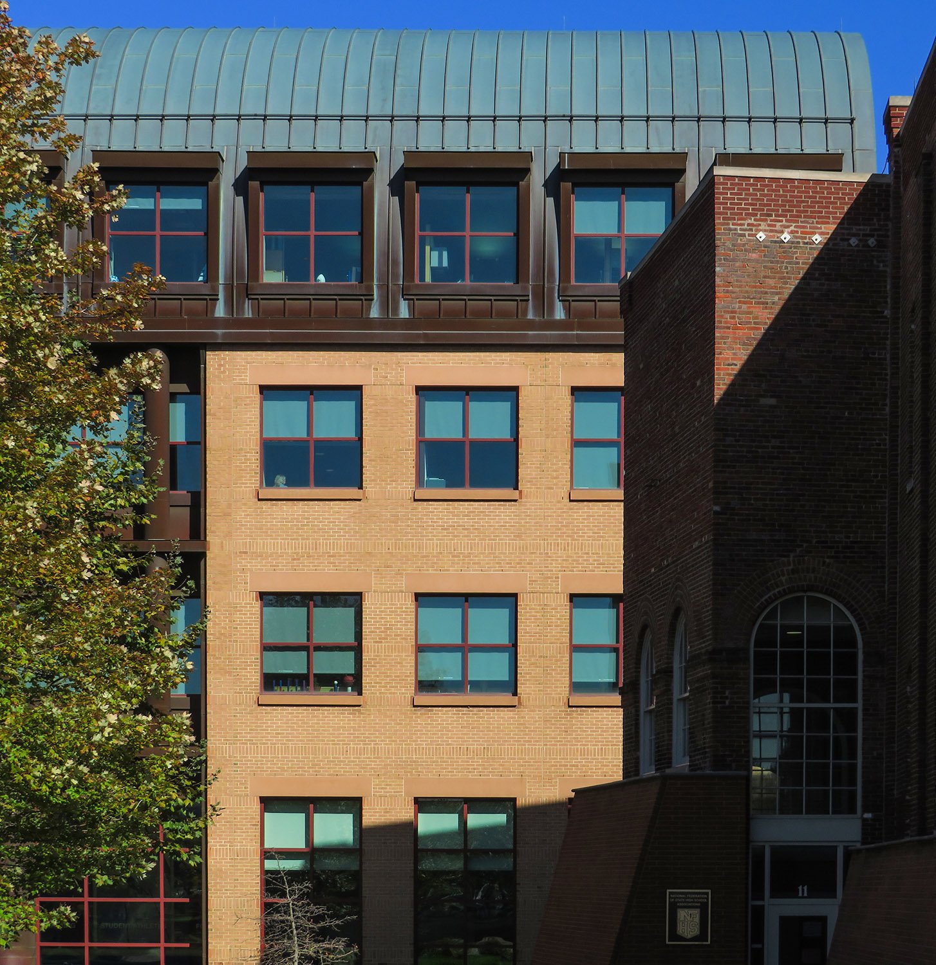
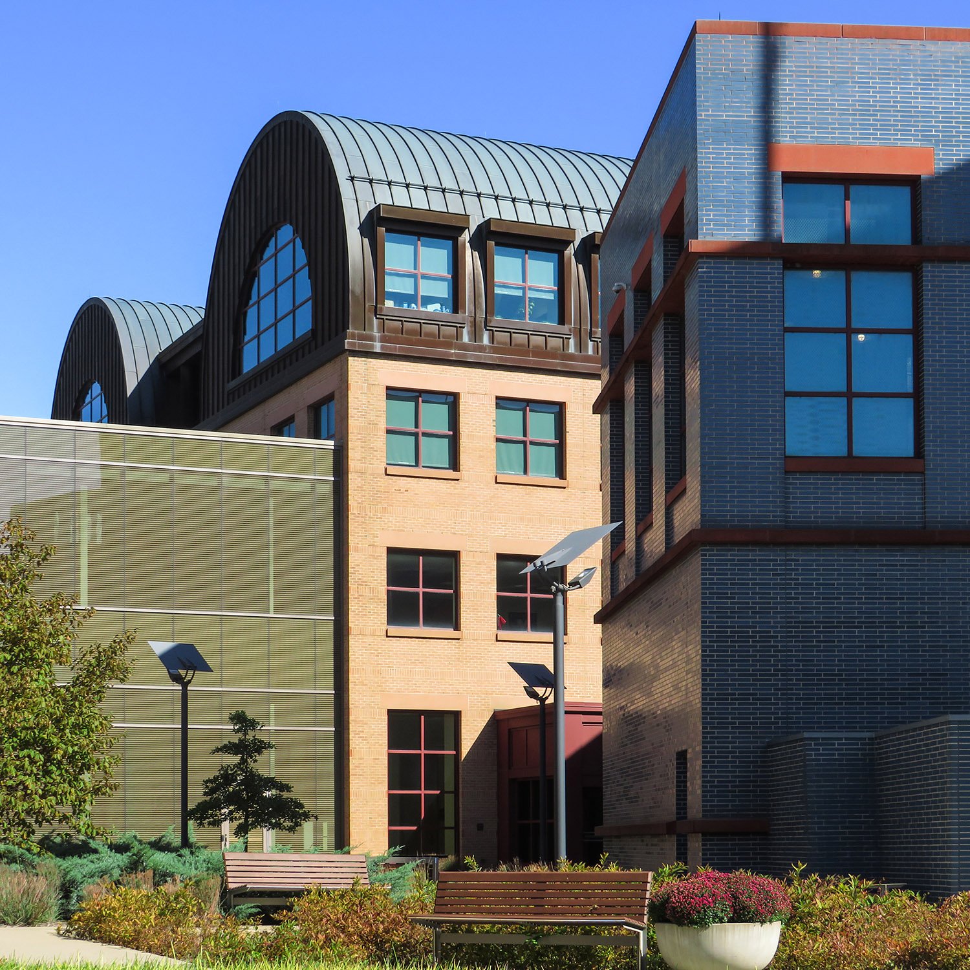
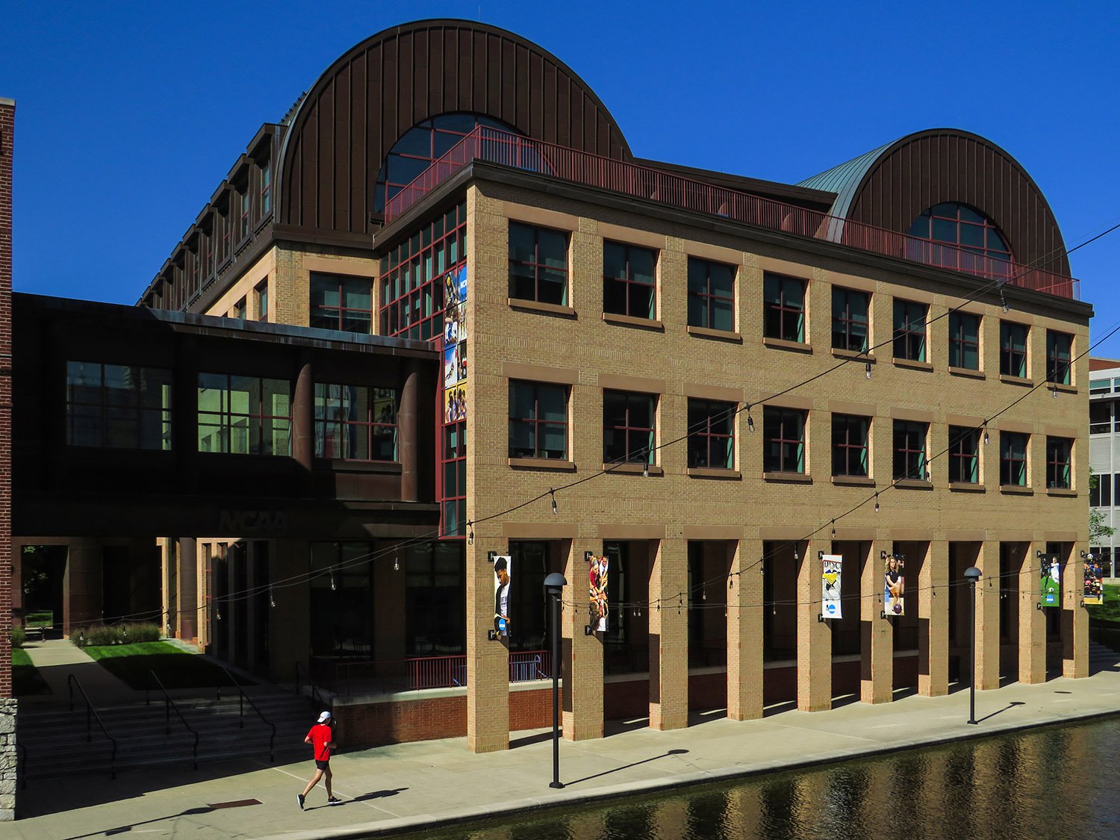
    Michael Graves with Schimdt Associates. NCAA Hall of Champions (2000). Indianapolis, Indiana.
    Michael Graves with Schimdt Associates. NCAA Hall of Champions (2000). Indianapolis, Indiana.1 2
    South elevation of NCAA Headquarters
    South elevation of NCAA Headquarters
    Southwest corner of NCAA Headquarters
    Southwest corner of NCAA Headquarters
    East elevation of NCAA Headquarters
    East elevation of NCAA Headquarters

    References

    1. NCAA Headquarters and Hall of Champions – Michael Graves ↩︎
    2. NCAA Hall of Champions – Indiana Architecture Database ↩︎
  • Robert W. Woodruff Library (1982) – Atlanta

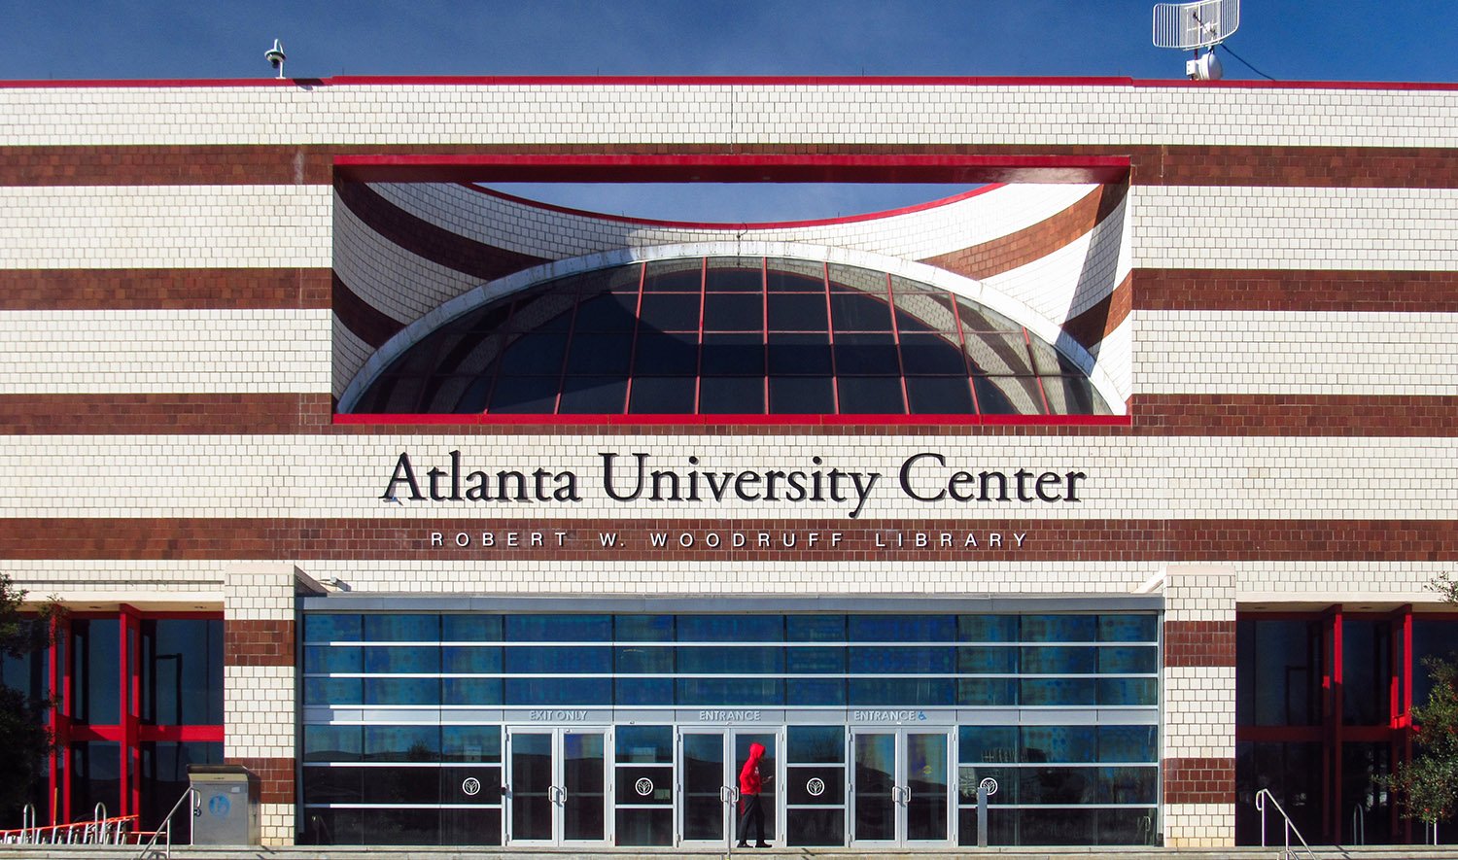
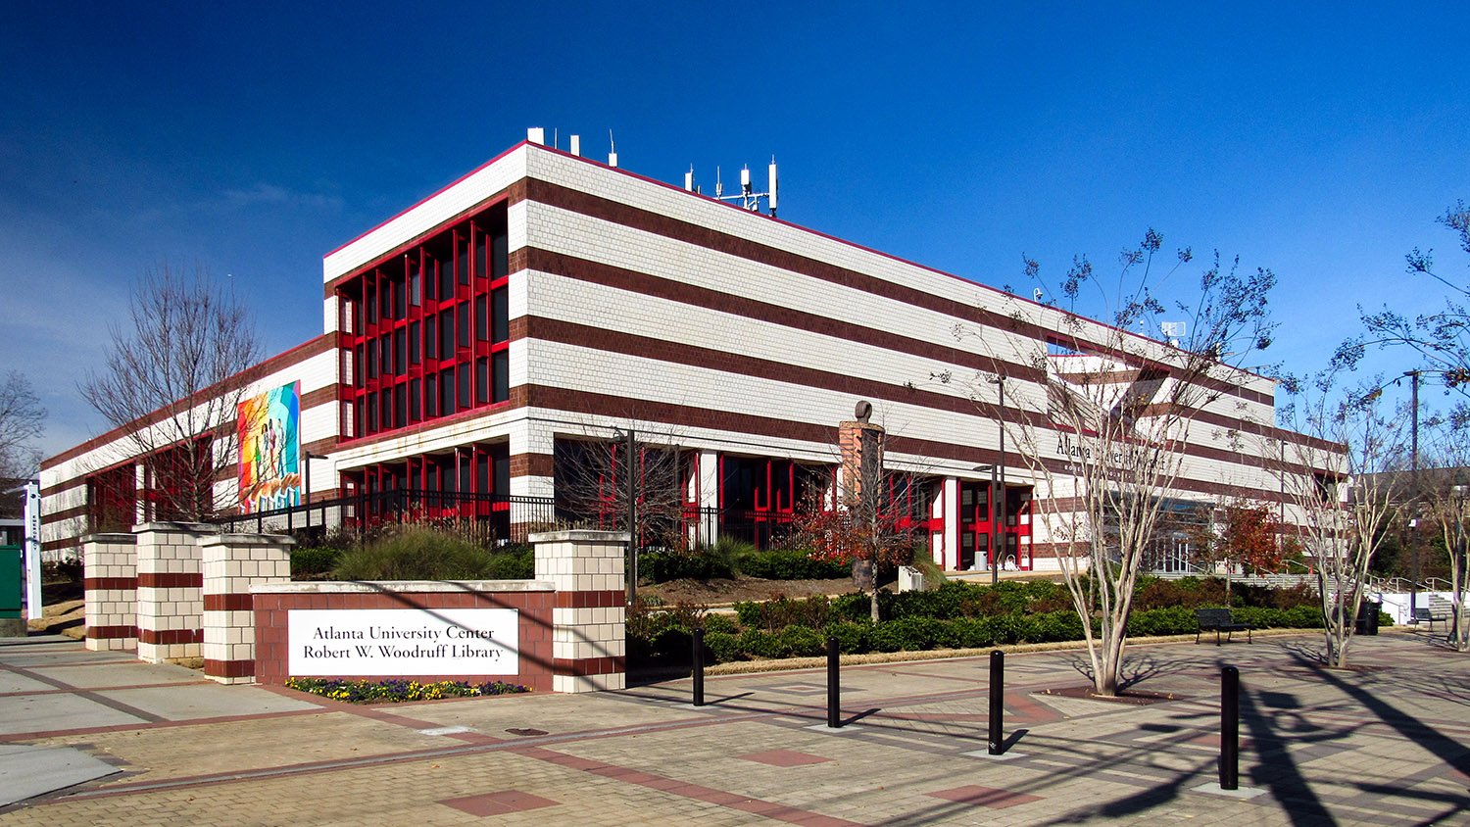
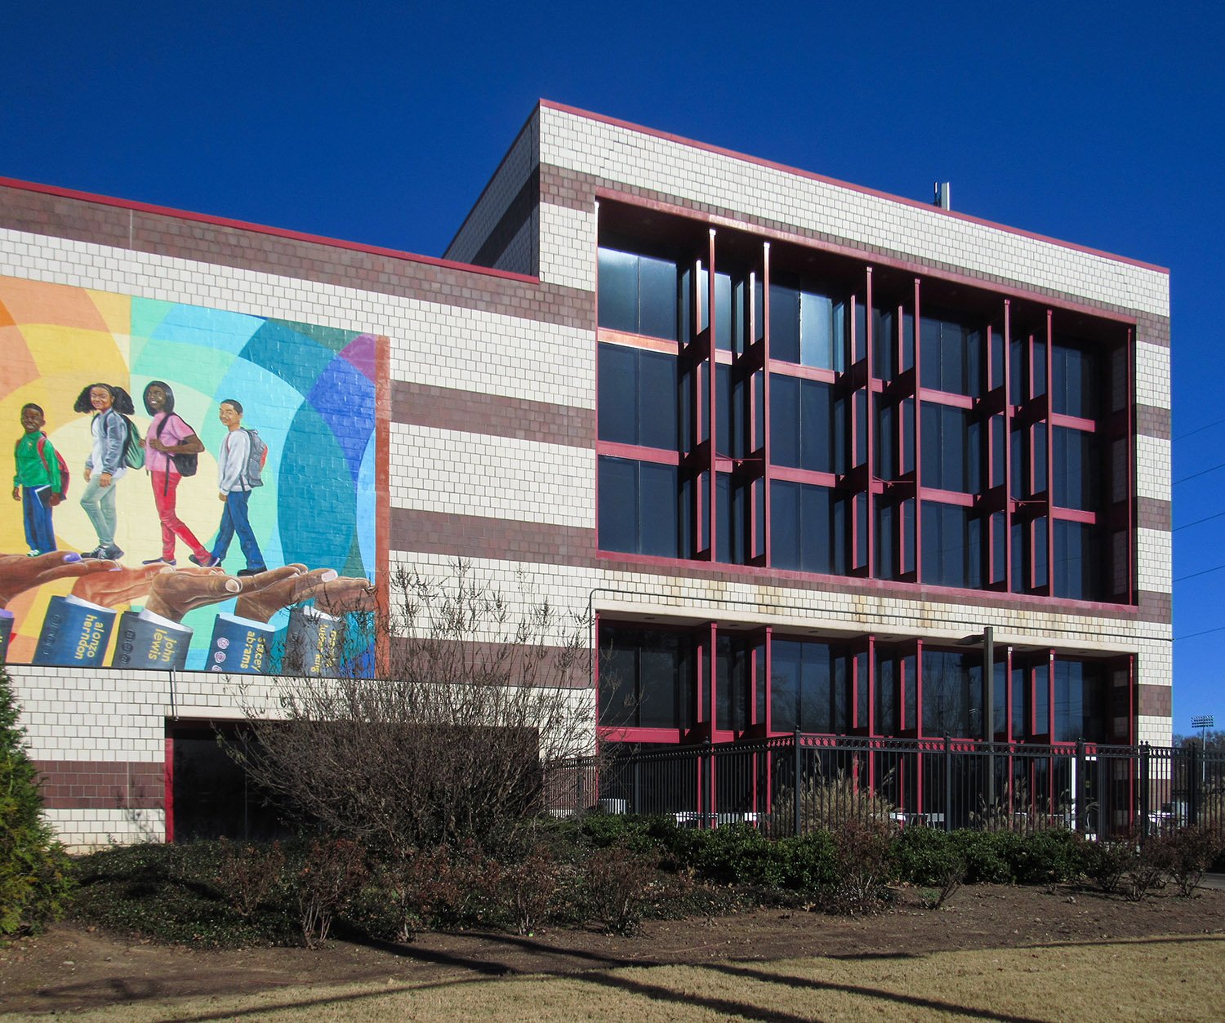
    Joseph Amisano of Toombs, Amisano & Wells with J.W. Robinson and Associates, Inc. Robert W. Woodruff Library (1982). Atlanta University Center.
    Joseph Amisano of Toombs, Amisano & Wells with J.W. Robinson and Associates, Inc. Robert W. Woodruff Library (1982). Atlanta University Center.1 2 3 4
    Looking at the Robert W. Woodruff Library from the southeast
    Looking at the Robert W. Woodruff Library from the southeast
    South elevation of the Robert W. Woodruff Library, Atlanta
    South elevation of the Robert W. Woodruff Library, Atlanta
    Windows on the south elevation of the Robert W. Woodruff Library, Atlanta
    Windows on the south elevation of the Robert W. Woodruff Library, Atlanta
    Skylight on the east facade of the Robert W. Woodruff Library, Atlanta
    Skylight on the east facade of the Robert W. Woodruff Library, Atlanta
    Looking at the Robert W. Woodruff Library from the northeast
    Looking at the Robert W. Woodruff Library from the northeast
    North elevation of the Robert W. Woodruff Library, Atlanta
    North elevation of the Robert W. Woodruff Library, Atlanta

    References

    1. Dees, Learned and Hunt, Eunice S. “New AUC Library To Open in Jan.” The Atlanta Voice, November 14, 1981, p. 1B. ↩︎
    2. Salyer, Sharon J. “Library Dedication Is Friday At AUC”. The Atlanta Constitution, April 22, 1982, p. 17-A. ↩︎
    3. Barnes, Beverly. “Woodruff Library Is Dedicated”. The Atlanta Journal-The Atlanta Constitution Weekend, April 24, 1982, p. 14-A. ↩︎
    4. Powell, Kay. “Joe Amisano, admired architect”. The Atlanta Journal-Constitution, April 21, 2008, p. B6. ↩︎

  • Carnegie Pavilion (1997) – Atlanta

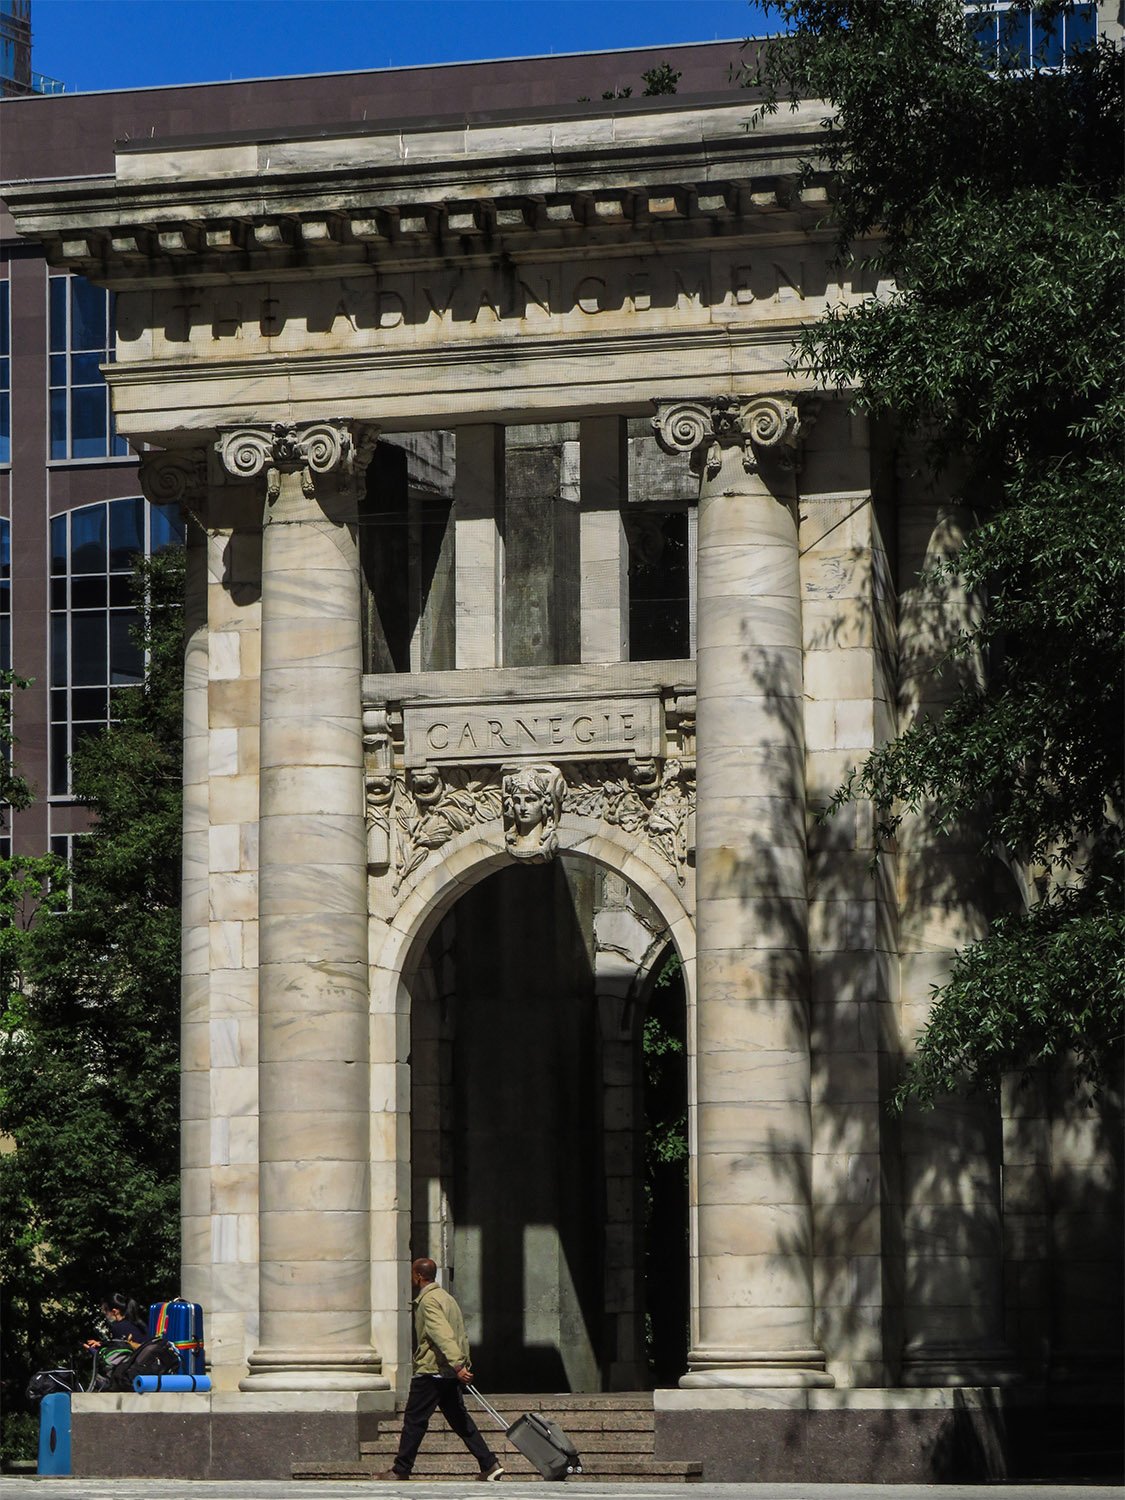
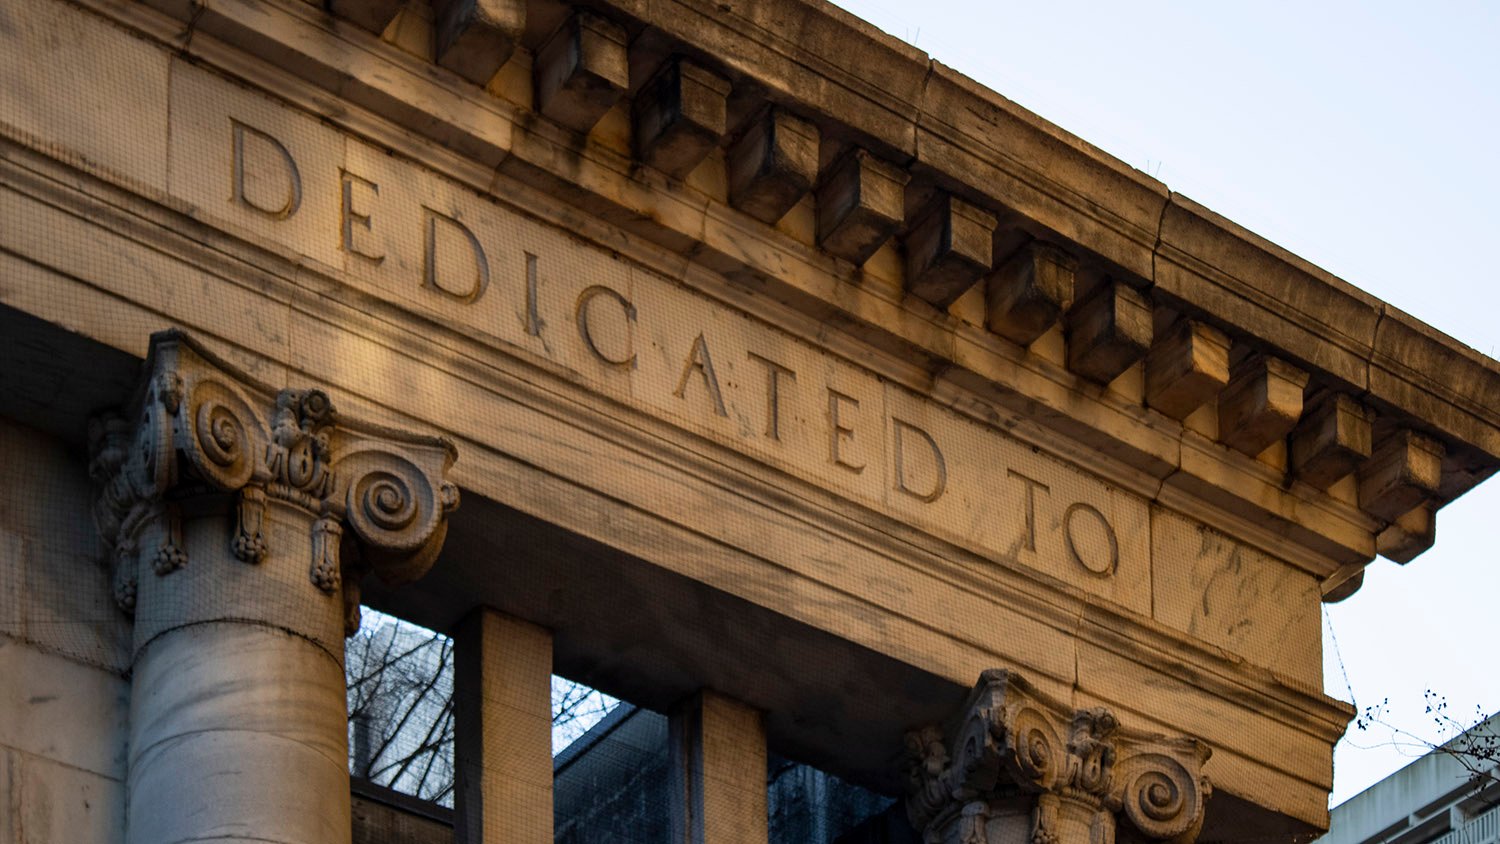
    Henri Jova of Jova Busby Daniels. Carnegie Pavilion (1997). Hardy Ivy Park, Atlanta.
    Henri Jova of Jova Busby Daniels. Carnegie Pavilion (1997). Hardy Ivy Park, Atlanta.1

    Atlanta is typically willy-nilly when it comes to the persistent destruction of its own history, but occasionally, some brave preservationists can snatch a few scraps from the rubble for posterity.

    Such was the case in 1977, when the city’s Carnegie Library, built in 1902, was demolished for the Central Library.

    However, a local architect, A. Burnham Cooper, convinced the city to save the building’s marble facade, carefully dismantling and numbering the pieces before they were dumped at the Old Atlanta Prison Farm.2
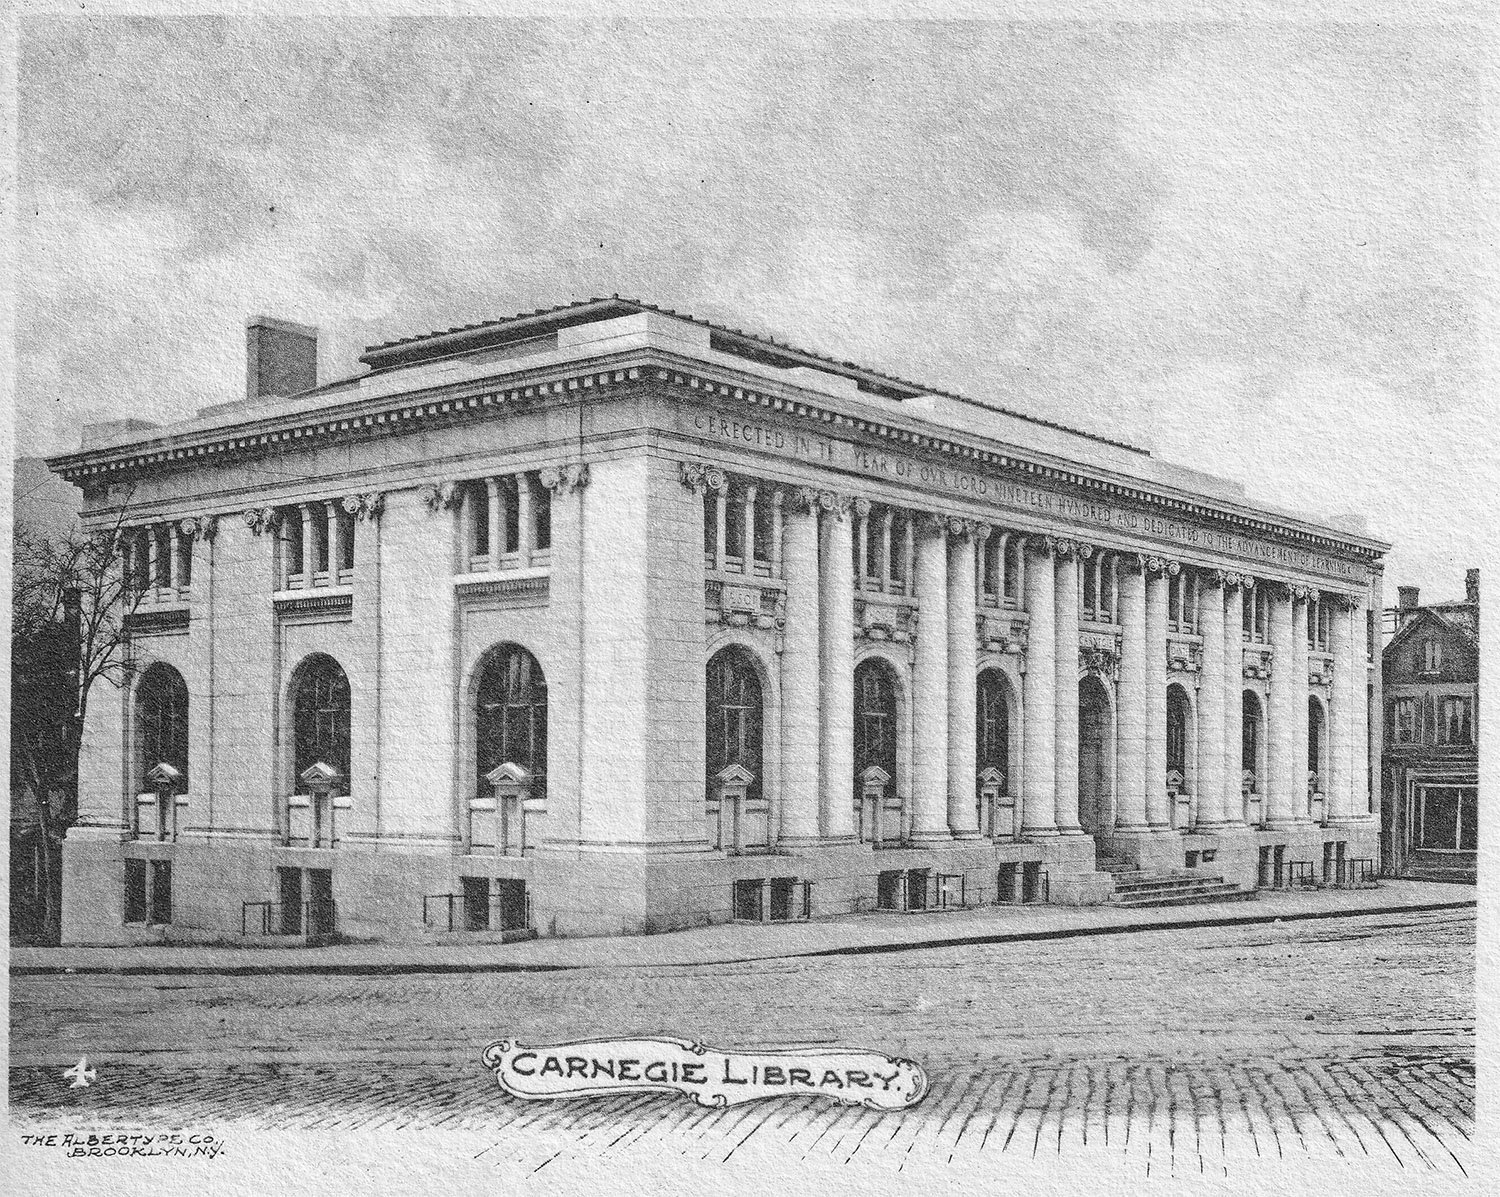
    Ackerman & Ross with J.H. Dinwiddie and Bleckley & Tyler. Carnegie Library (1902, demolished 1977). Atlanta. Illustration from an undated postcard published by the Albertype Co.
    Ackerman & Ross with J.H. Dinwiddie and Bleckley & Tyler.3 4 5 Carnegie Library (1902, demolished 1977). Atlanta. Illustration from an undated postcard published by the Albertype Co.

    In the lead-up to the 1996 Olympics, when Atlanta was desperately trying to sell itself as a city with a legitimate cultural legacy—failing quite spectacularly, I might add—the idea was hatched to dust off the old library columns to form a centerpiece for Downtown’s new Hardy Ivy Park.6
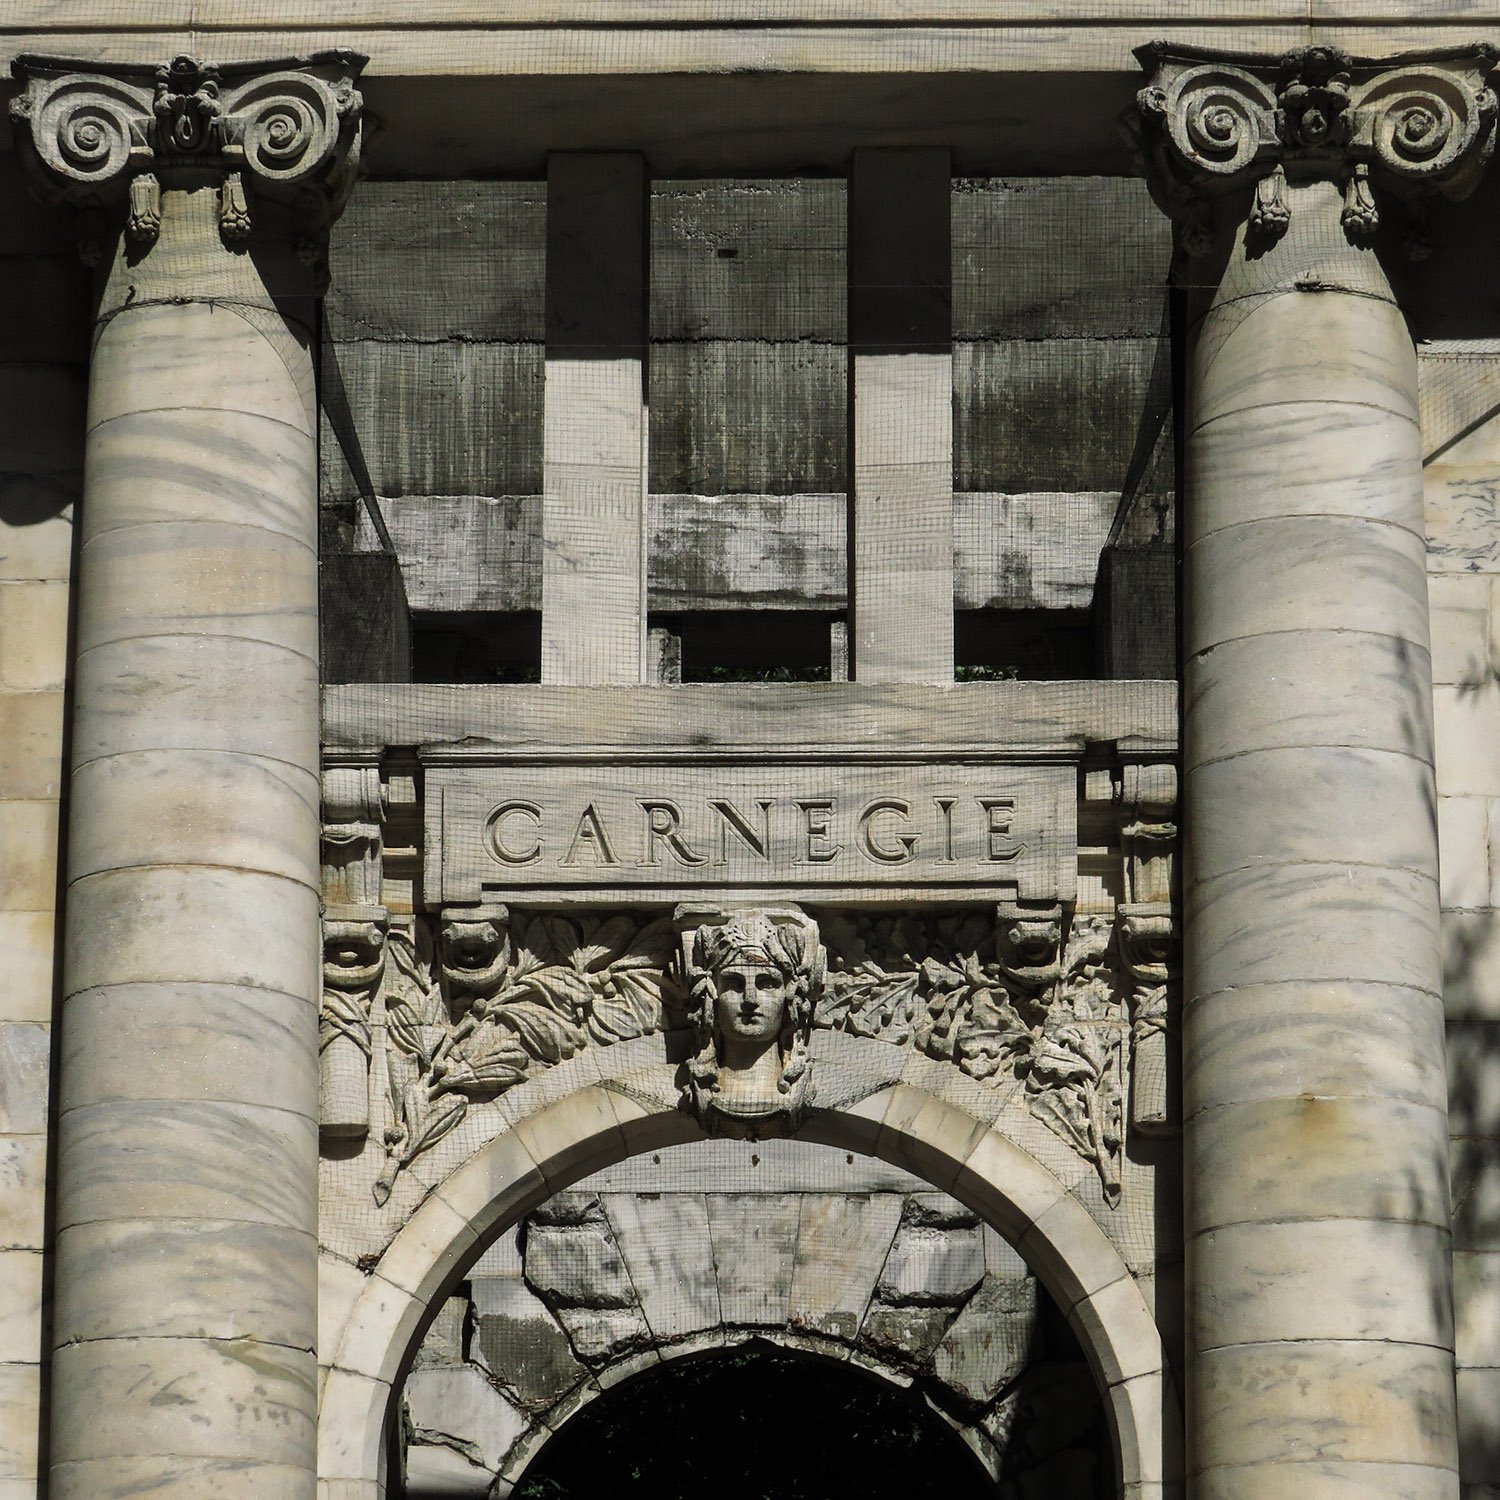
    South elevation of the Carnegie Pavilion, Atlanta
    South elevation of the Carnegie Pavilion, Atlanta

    Tapped for the project was Henri Jova, one of Atlanta’s better 20th-century architects, who designed this fine Postmodern structure from the eight bays of the historic building’s Beaux-Arts facade.

    The project wasn’t completed in time for the Olympics,7 but instead debuted the following spring,8 and today it stands as one of the few distinctive public monuments in the city.
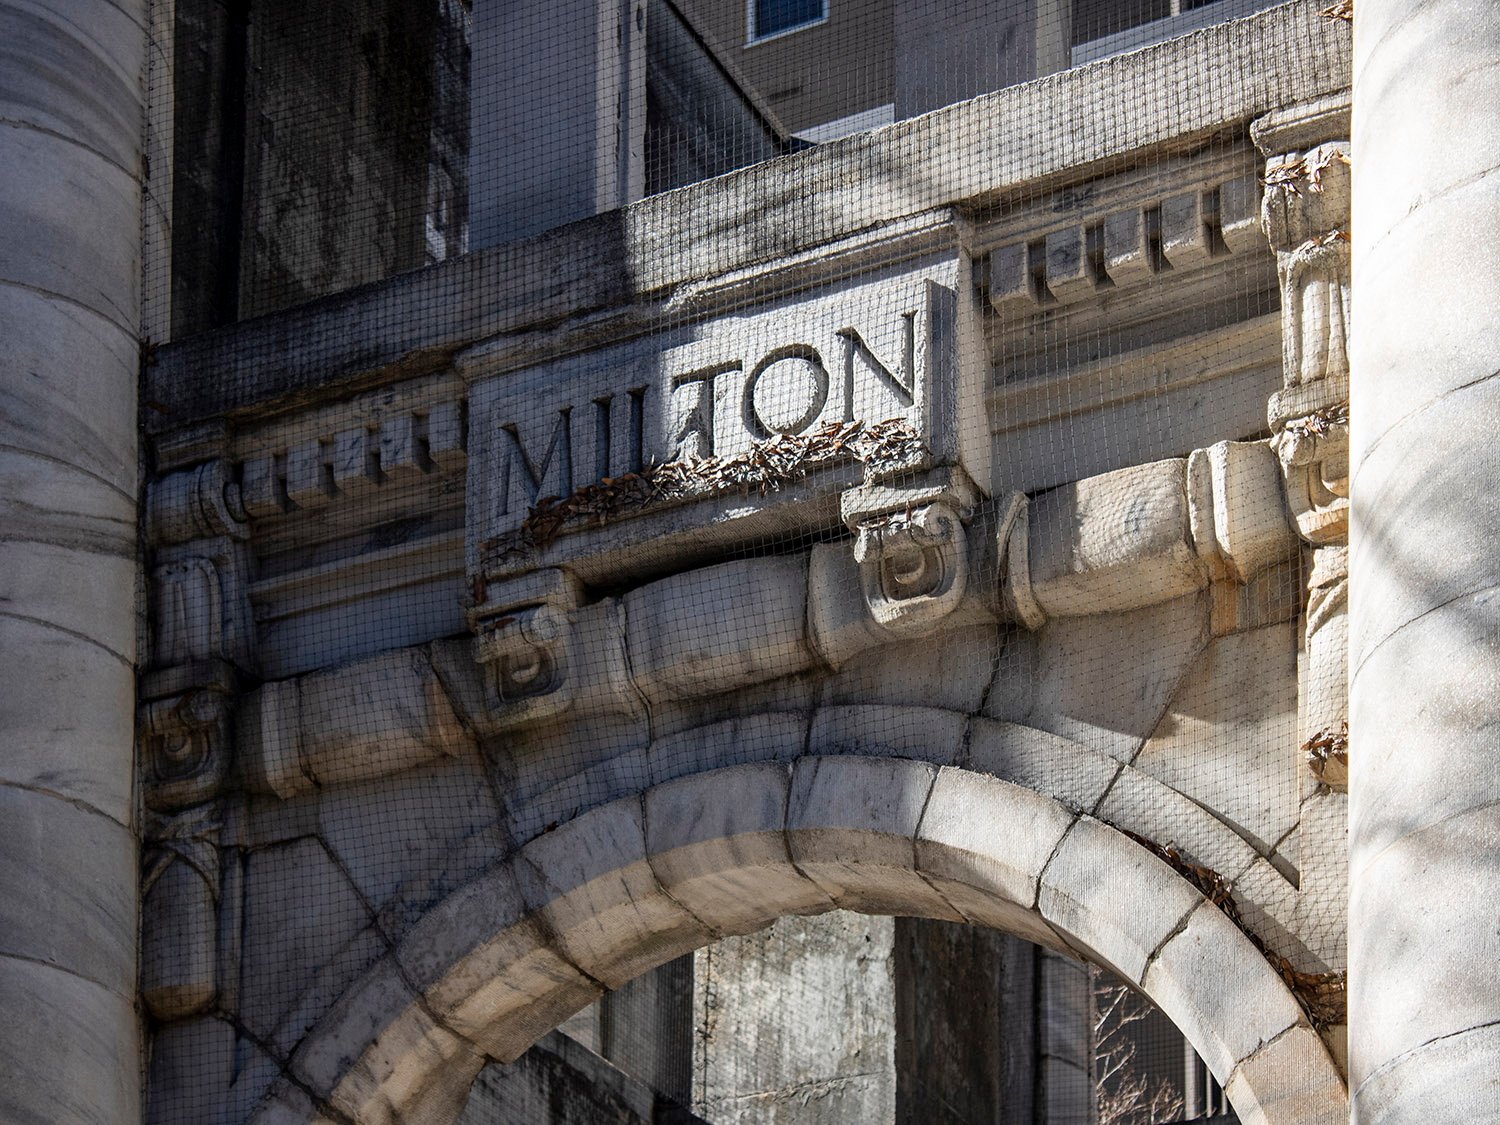
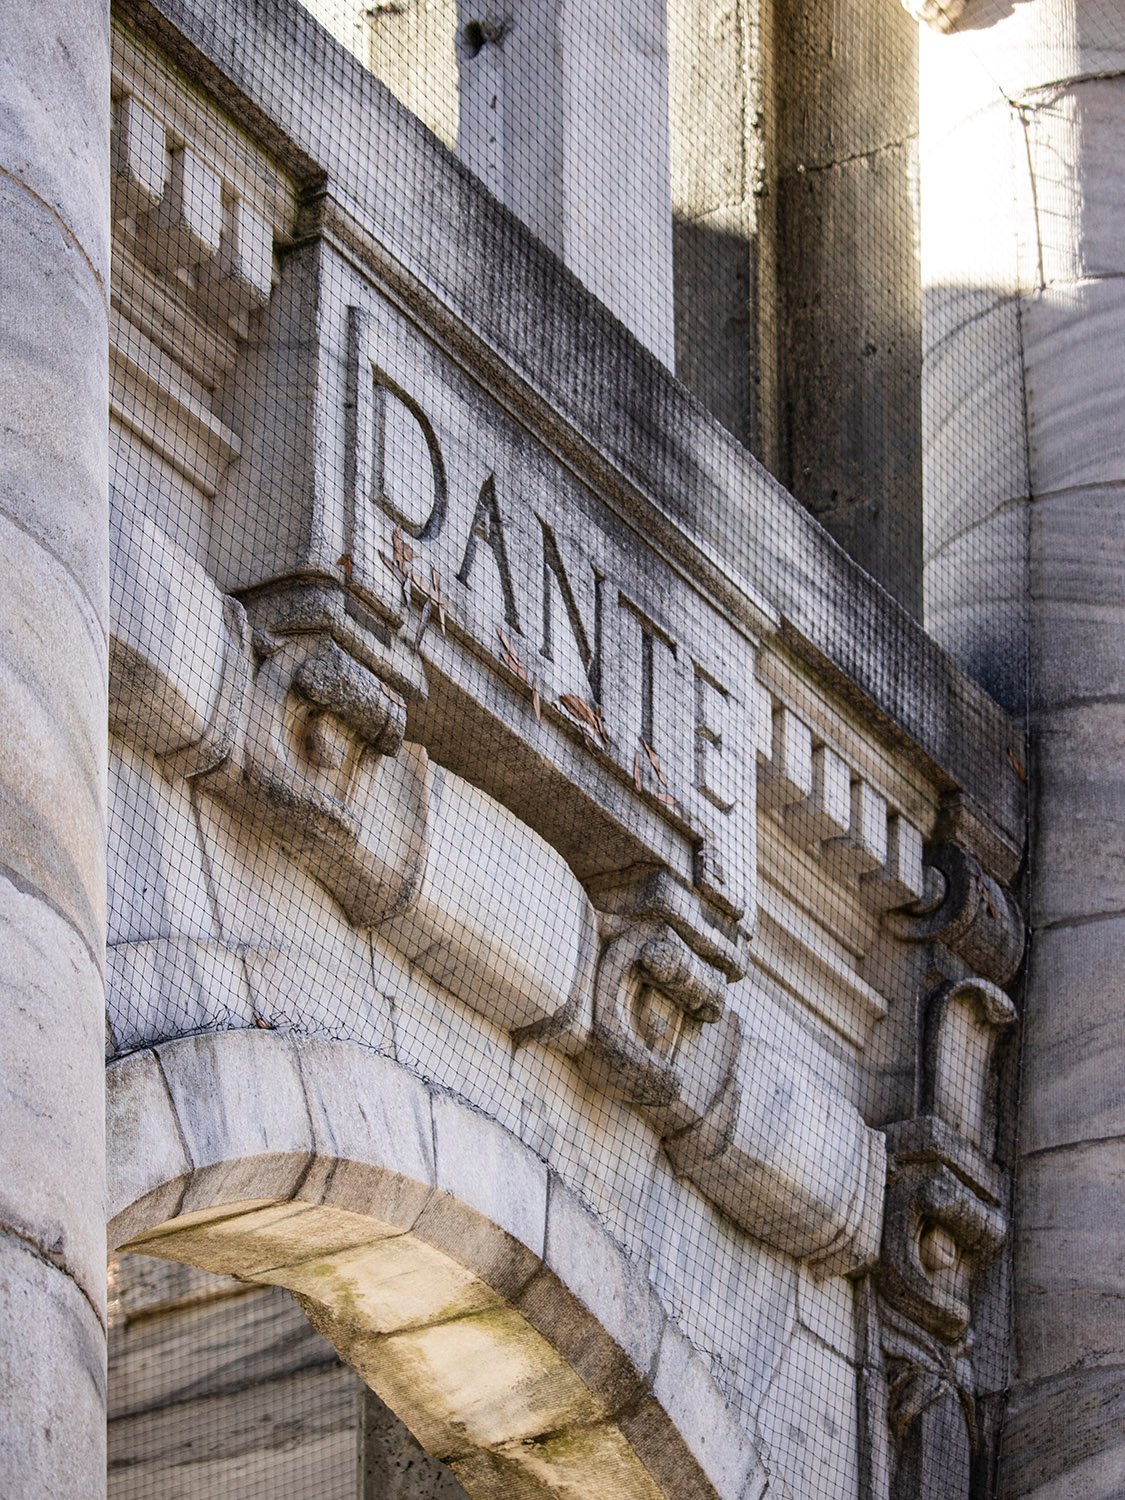
    East elevation of the Carnegie Pavilion, Atlanta
    East elevation of the Carnegie Pavilion, Atlanta
    North elevation of the Carnegie Pavilion, Atlanta
    North elevation of the Carnegie Pavilion, Atlanta
    West elevation of the Carnegie Pavilion, Atlanta
    West elevation of the Carnegie Pavilion, Atlanta
    South elevation of the Carnegie Pavilion, Atlanta
    South elevation of the Carnegie Pavilion, Atlanta
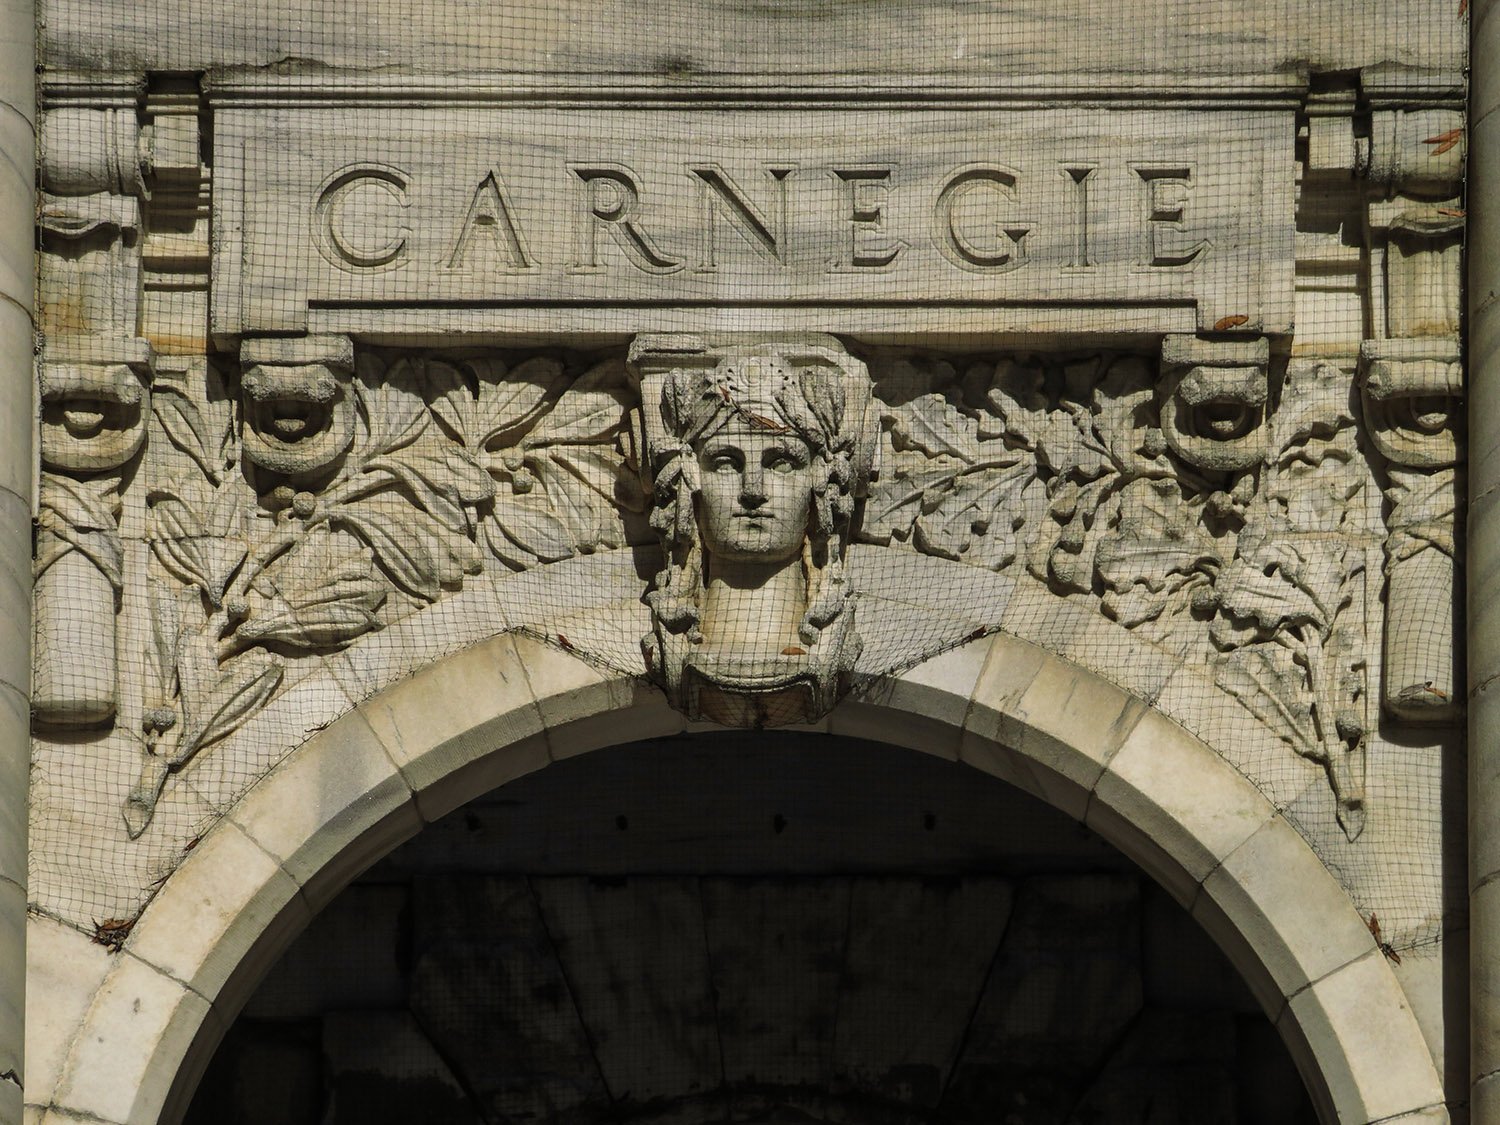
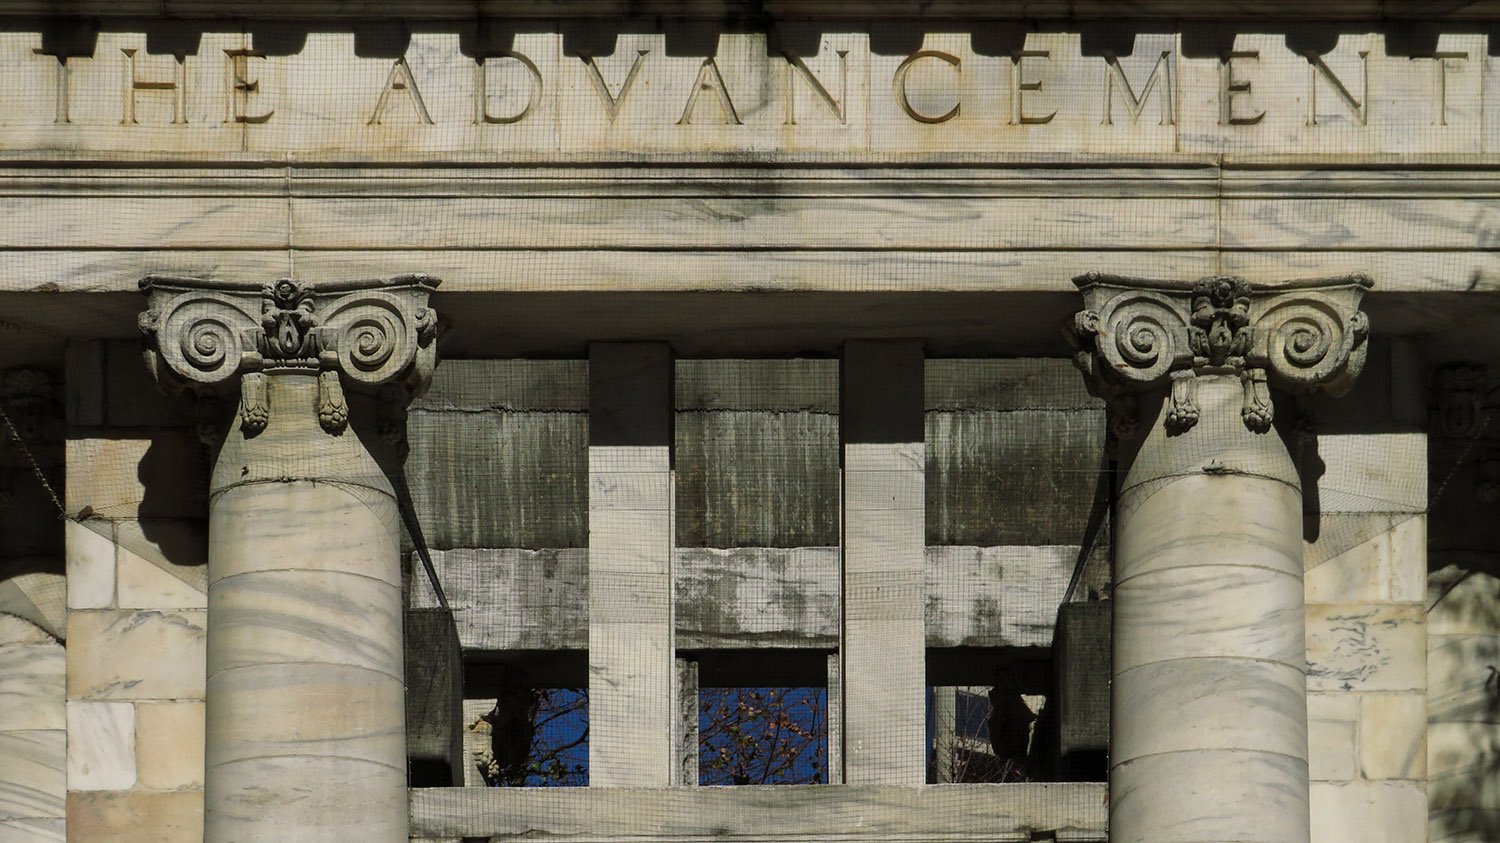
    Frieze on the south elevation of the Carnegie Pavilion, Atlanta
    Frieze on the south elevation of the Carnegie Pavilion, Atlanta
    Frieze on the west elevation of the Carnegie Pavilion, Atlanta
    Frieze on the west elevation of the Carnegie Pavilion, Atlanta
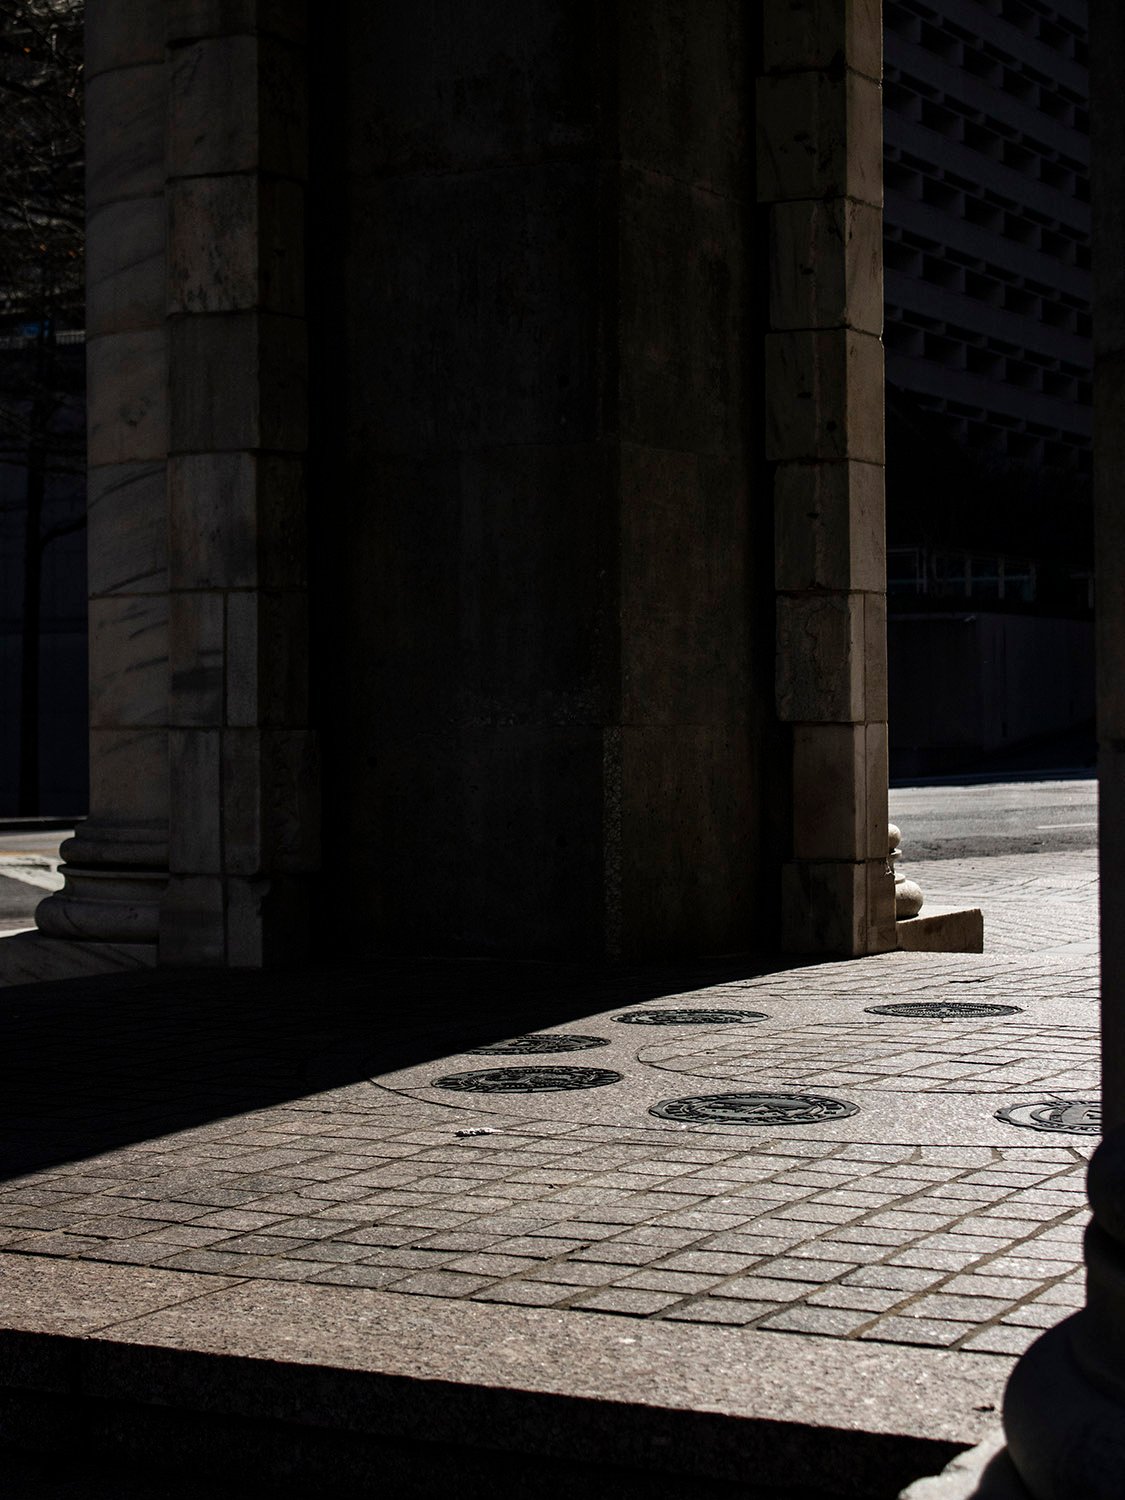
    Floor of the Carnegie Pavilion, Atlanta
    Floor of the Carnegie Pavilion, Atlanta

    References

    1. “Carnegie Pavilion dedicated”. The Atlanta Journal, April 10, 1997, p. B6. ↩︎
    2. Fox, Catherine. “Building on History”. The Atlanta Journal-Constitution, January 26, 1996, p. E1. ↩︎
    3. “Carnegie Library Commission Awarded To Ackerman & Ross”. The Atlanta Constitution, December 23, 1899, p. 1. ↩︎
    4. “Will Begin Work Next Week”. The Atlanta Constitution, May 8, 1900, p. 12. ↩︎
    5. “Local Talent Is Secured”. The Atlanta Constitution, February 22, 1902, p. 7. ↩︎
    6. ibid. ↩︎
    7. Campbell, Colin. The Atlanta Journal-Constitution, October 3, 1996, p. B1. ↩︎
    8. “Carnegie Pavilion dedicated”. The Atlanta Journal, April 10, 1997, p. B6. ↩︎
  • Bank of America Plaza (1992) – Atlanta

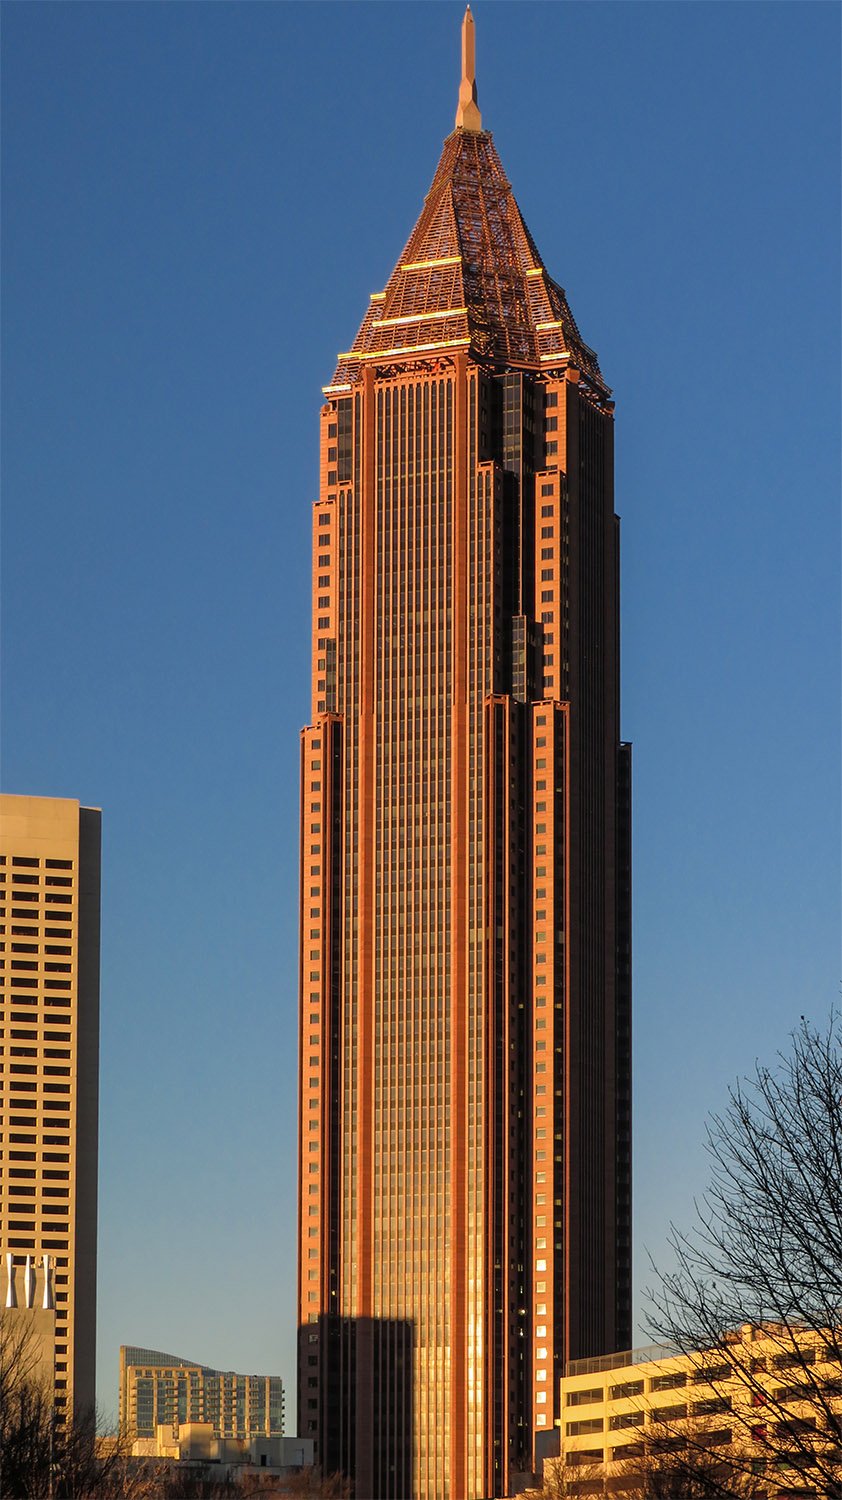
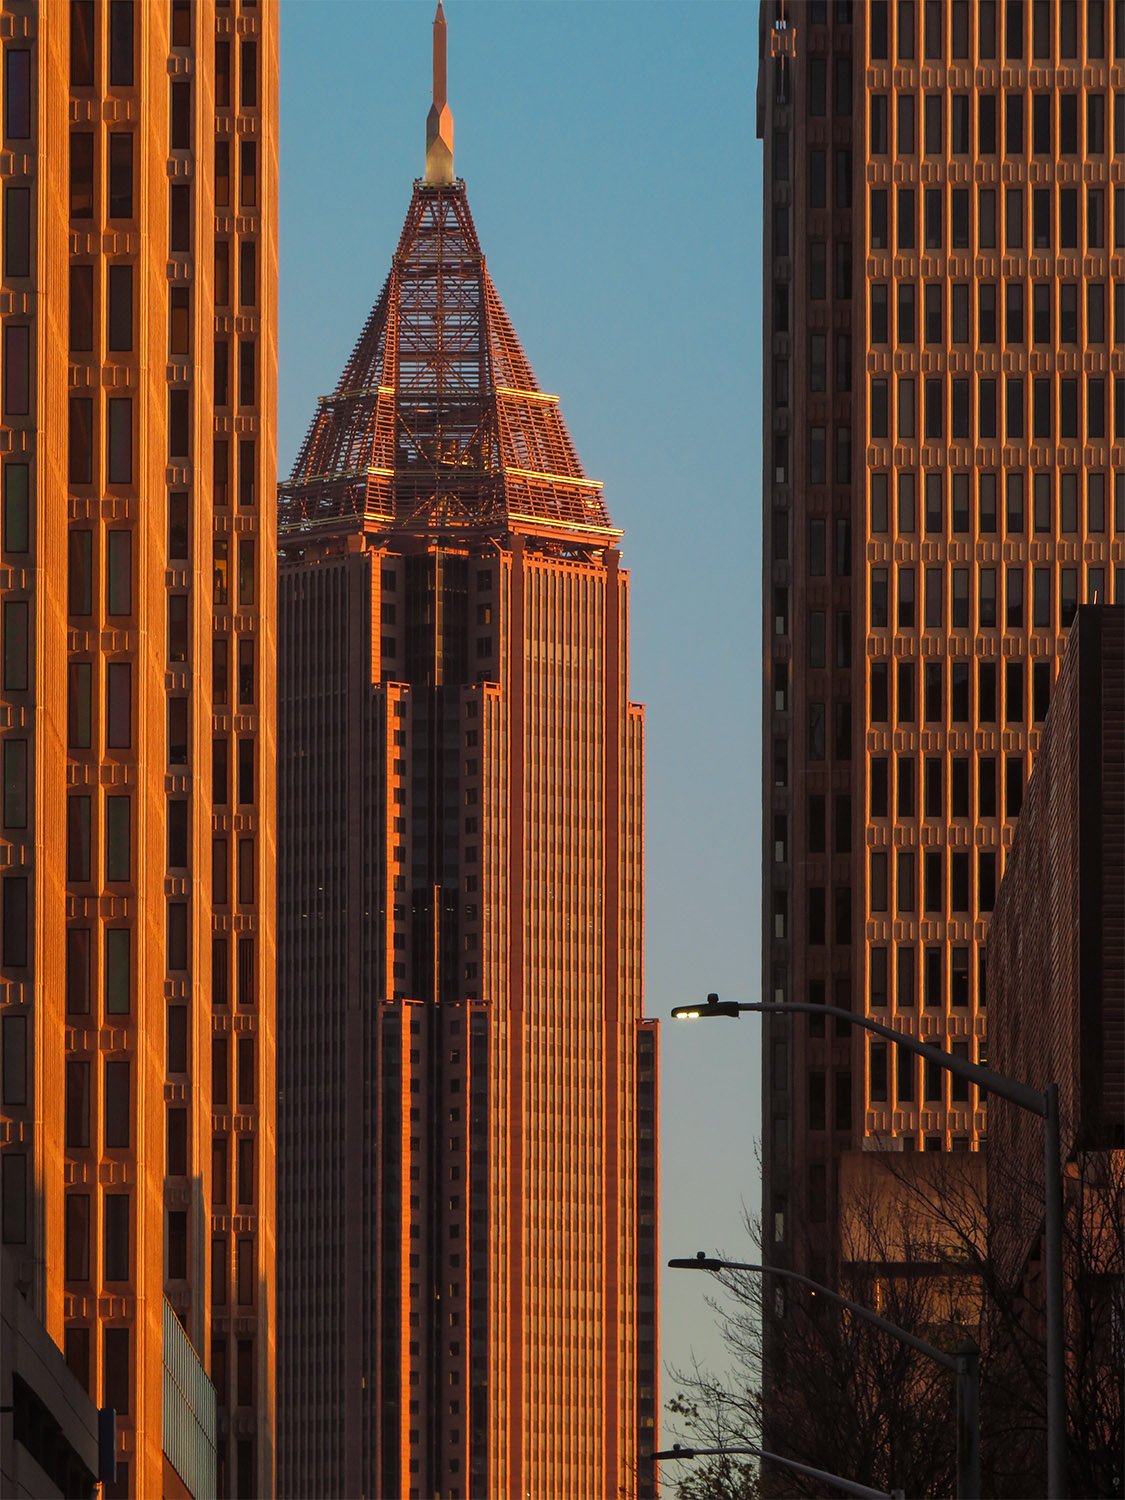
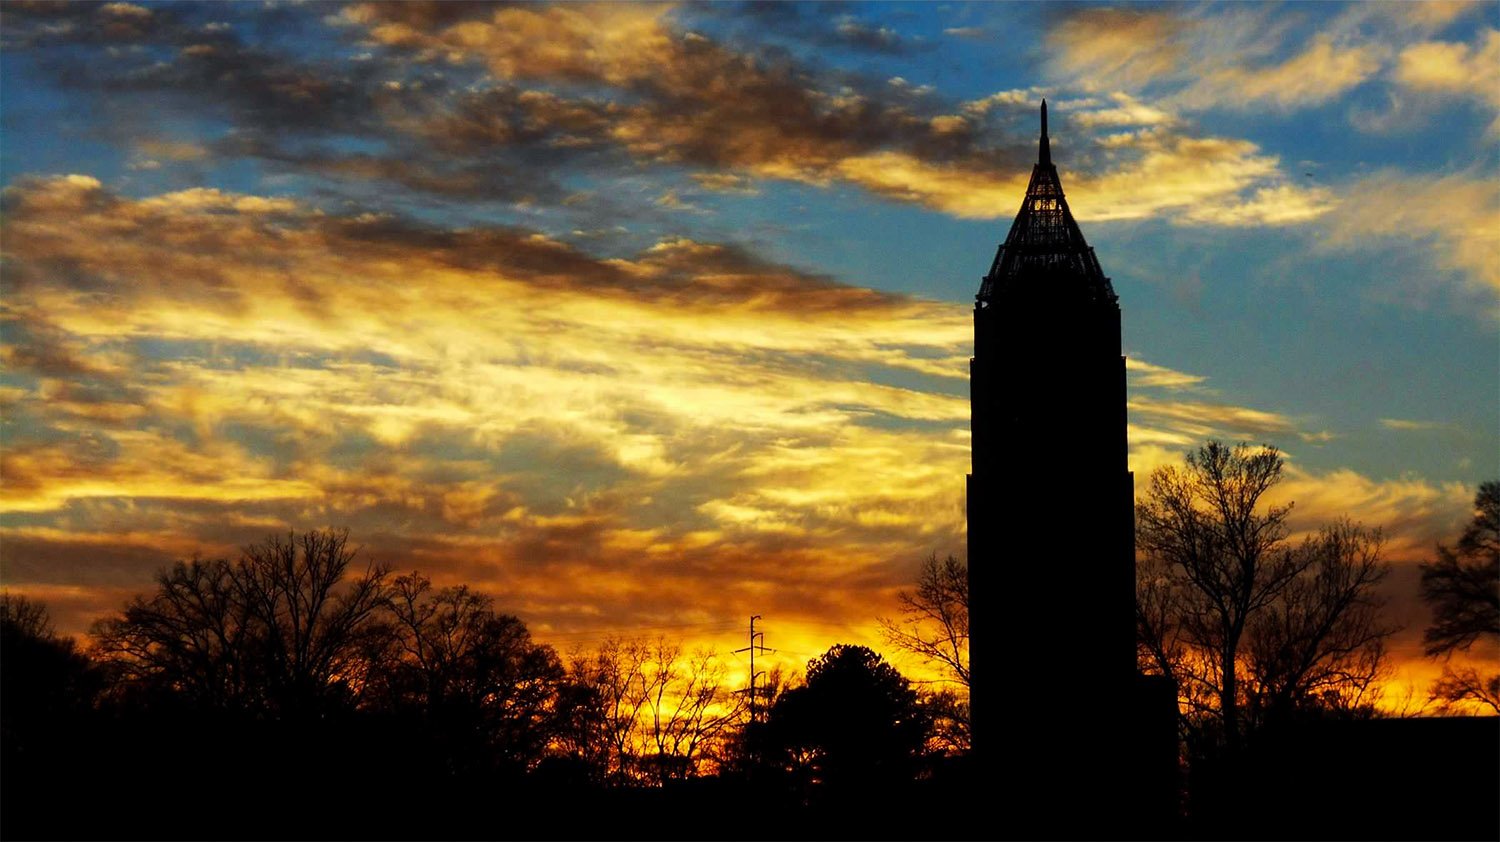
    Kevin Roche of Kevin Roche John Dinkeloo and Associates. NationsBank Plaza, later Bank of America Plaza (1992). Atlanta.
    Kevin Roche of Kevin Roche John Dinkeloo and Associates. NationsBank Plaza, later Bank of America Plaza (1992). Atlanta.1 2
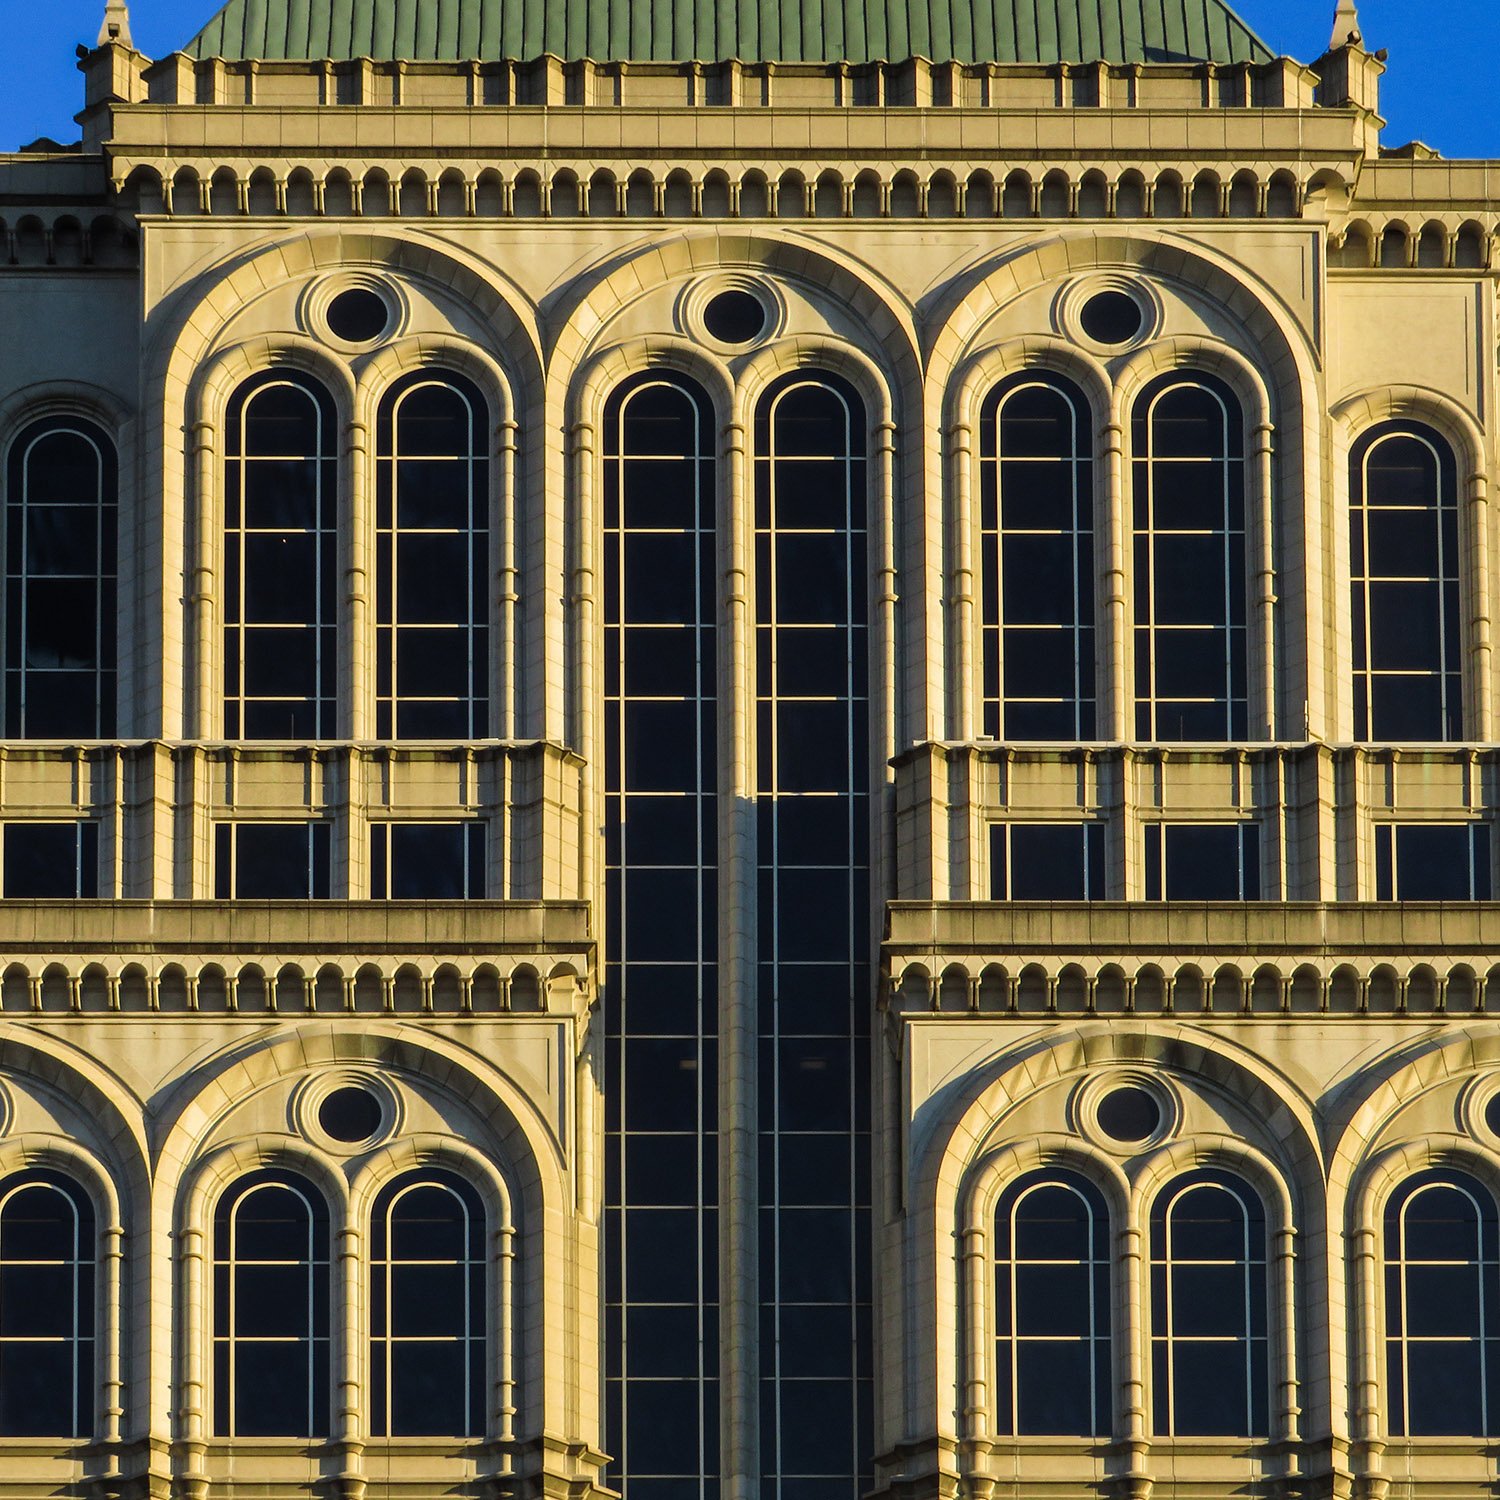
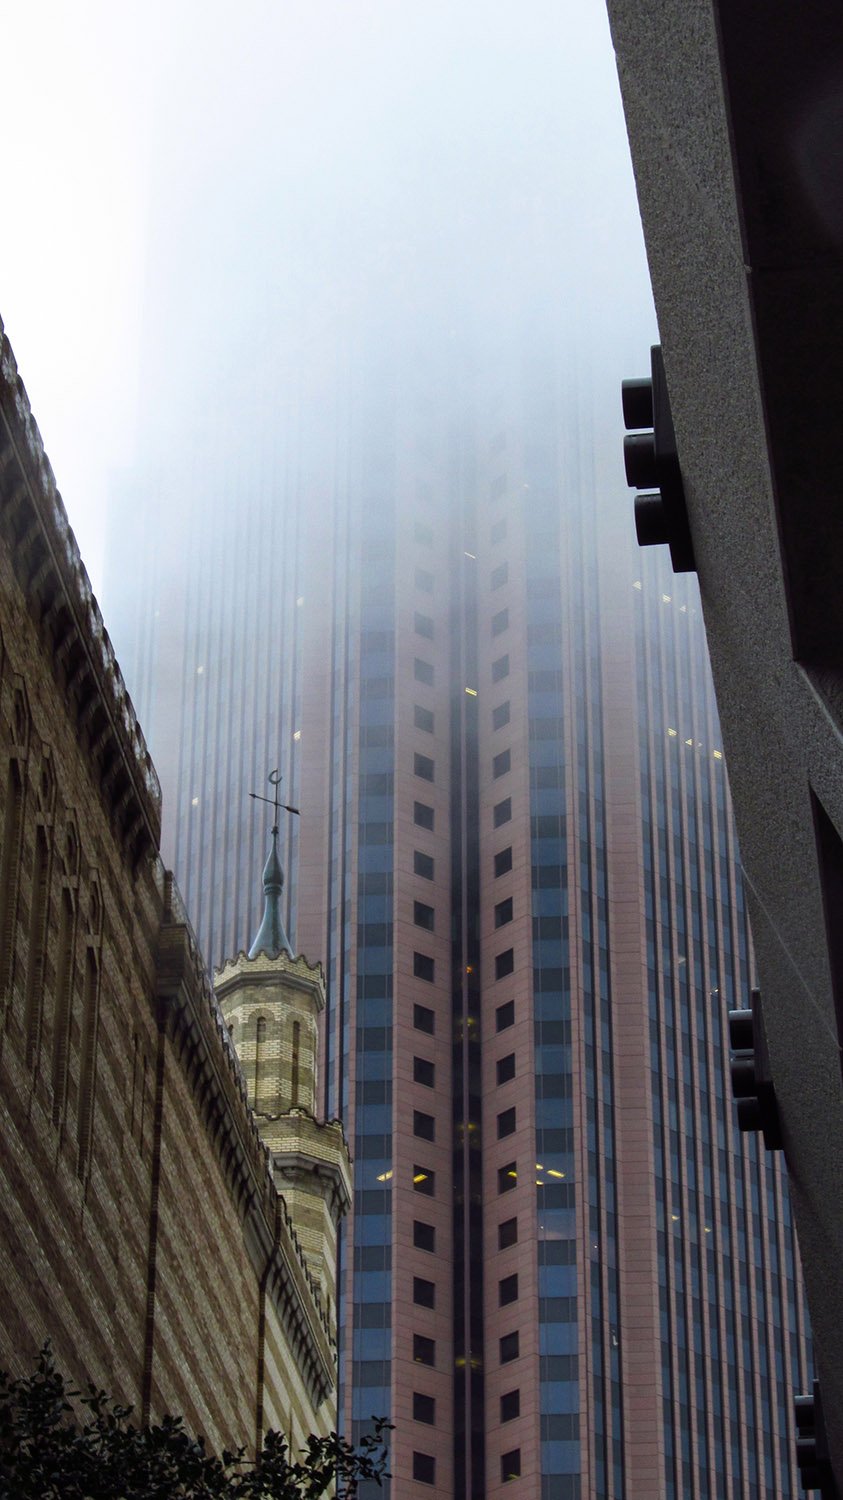
    Looking up at the Bank of America Plaza from the Fox Theatre, Atlanta
    Looking up at the Bank of America Plaza from the Fox Theatre, Atlanta
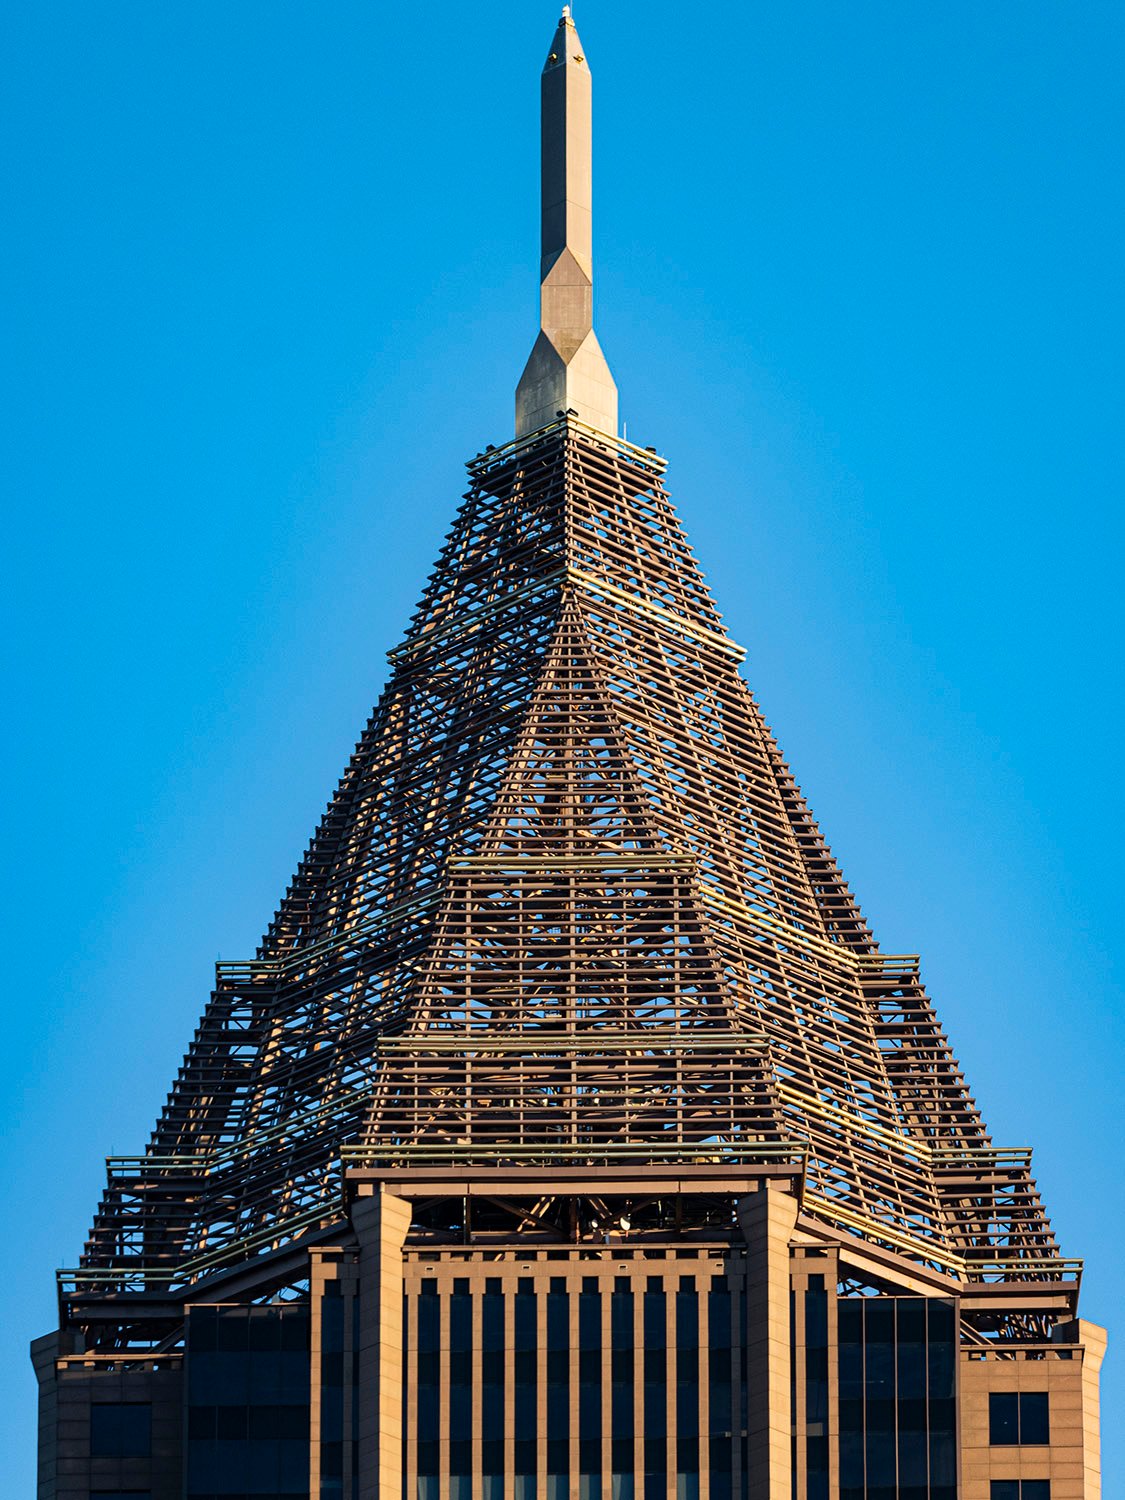
    Top of the Bank of America Plaza, Atlanta
    Top of the Bank of America Plaza, Atlanta
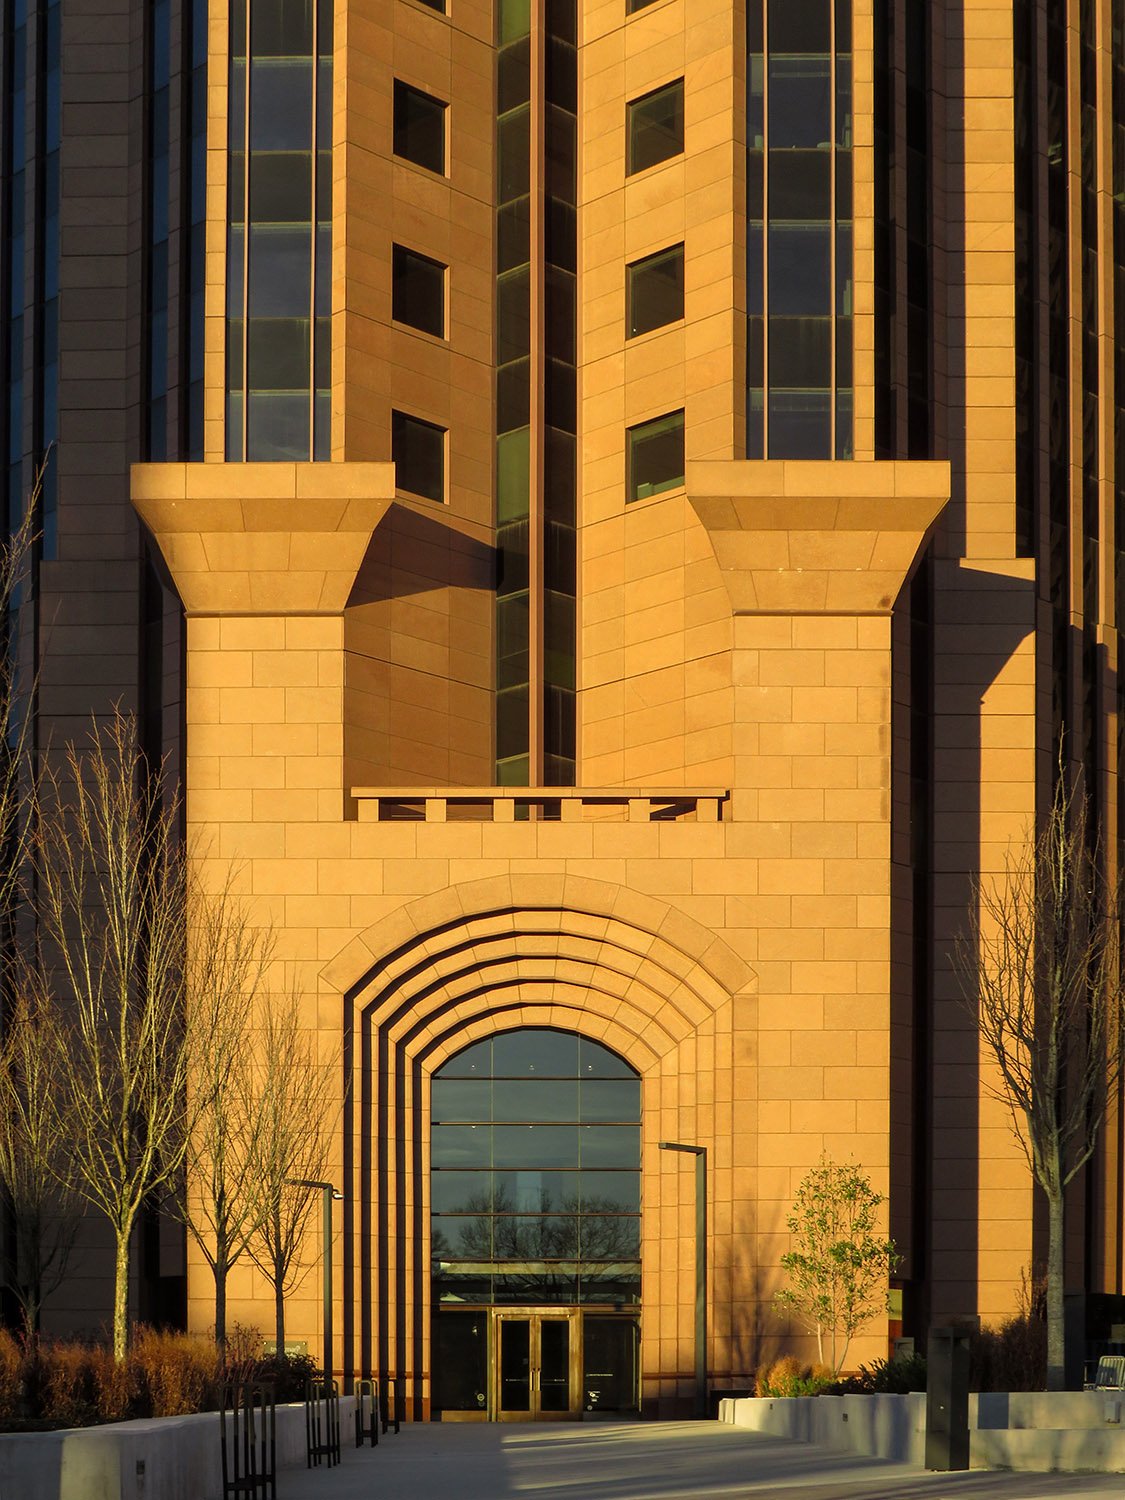
    Entrance of the Bank of America Plaza, Atlanta
    Entrance of the Bank of America Plaza. Take that, you power-tripping security guards.
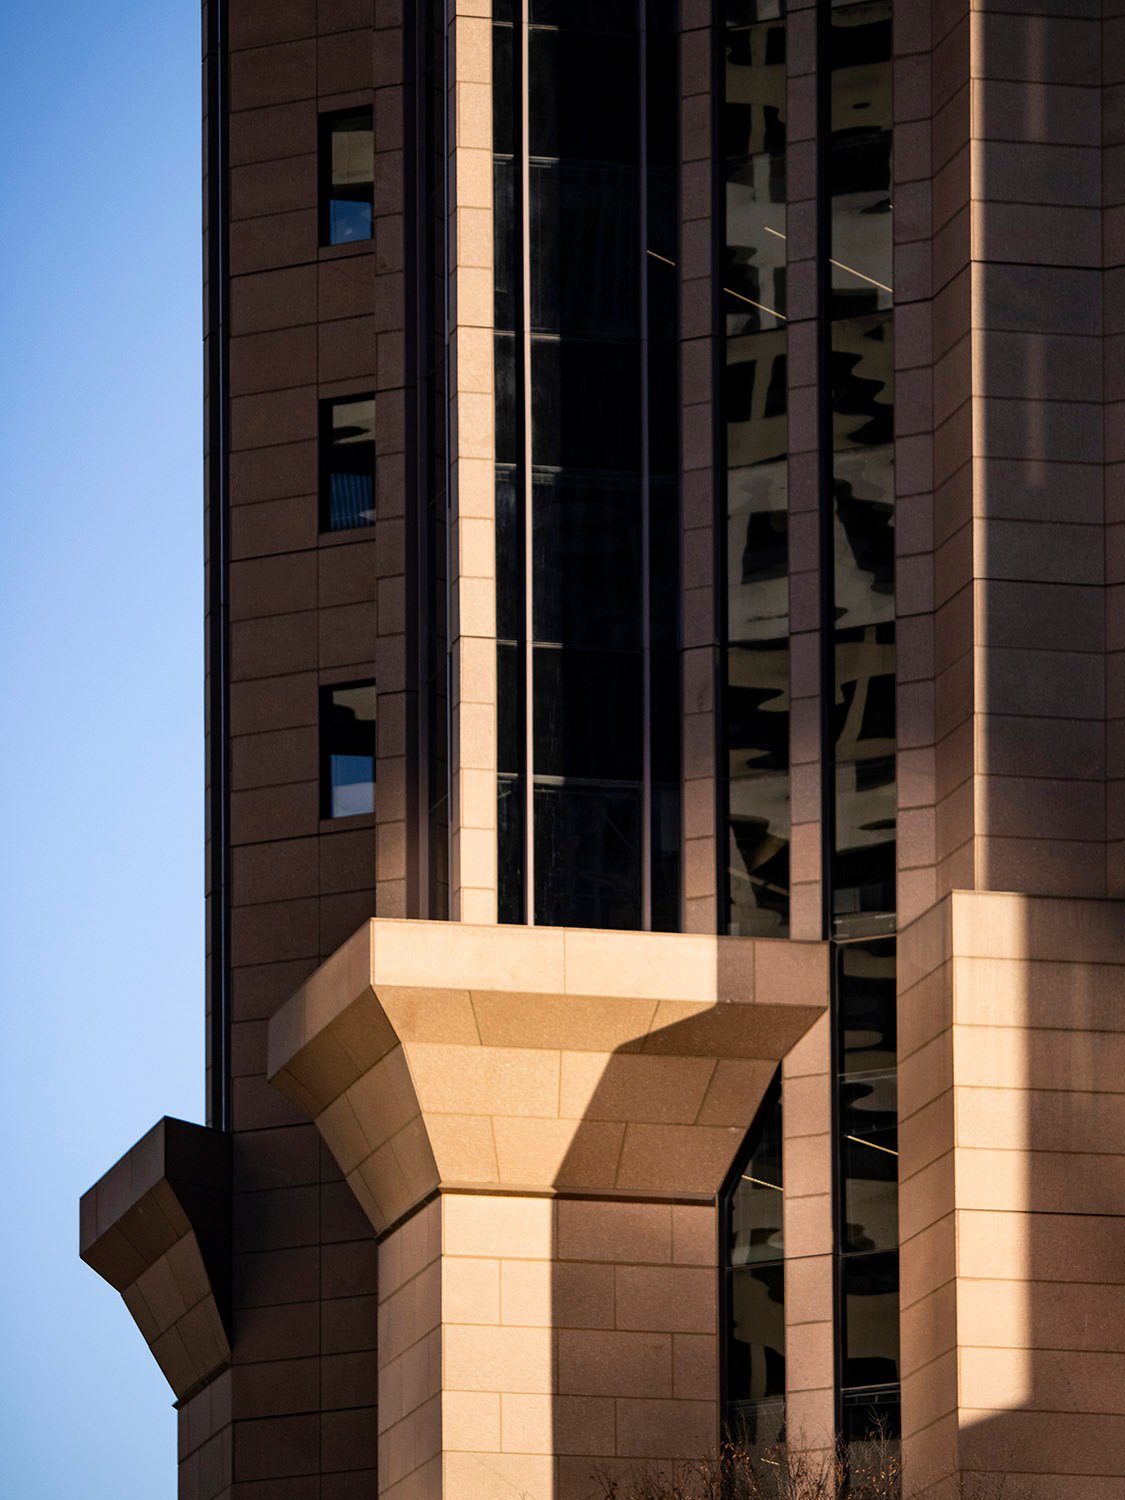
    Pillars on the Bank of America Plaza, Atlanta
    Pillars on the Bank of America Plaza, Atlanta
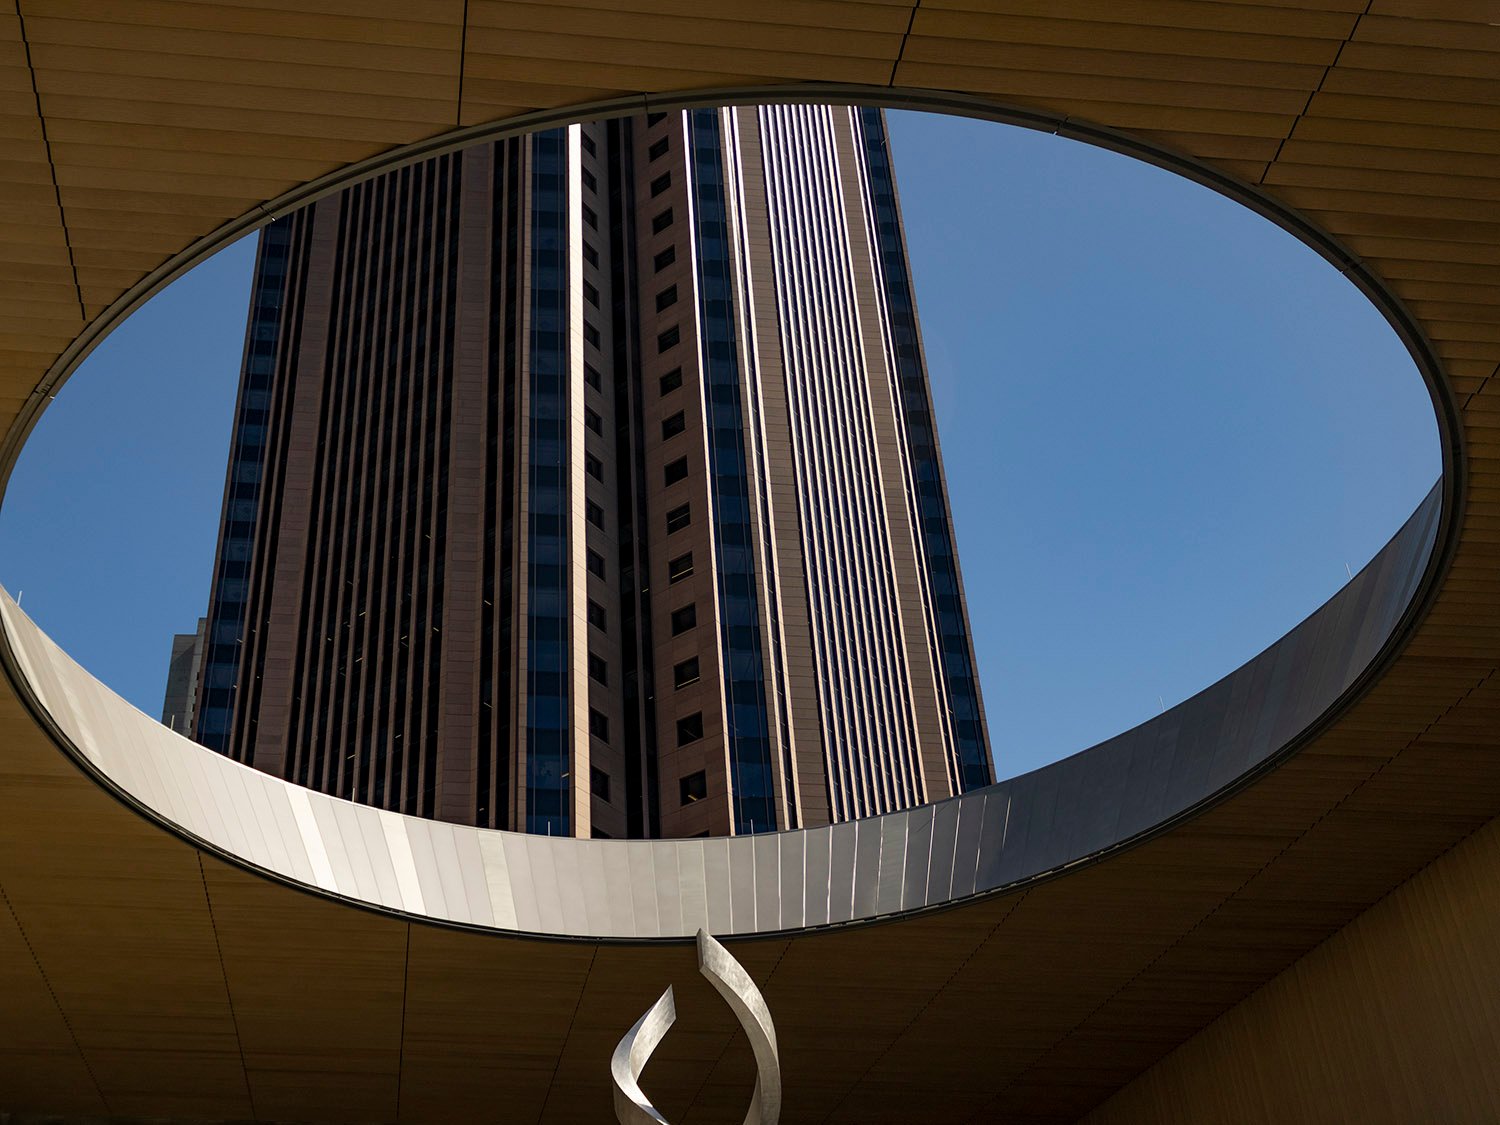
    Looking up at the Bank of America Plaza from Winship Emory Midtown
    Looking up at the Bank of America Plaza from Winship Emory Midtown
    Pillars on the Bank of America Plaza, Atlanta
    Pillars on the Bank of America Plaza, Atlanta
    Looking at Bank of America from the south
    Looking at Bank of America from the south
    Looking at the Bank of America Plaza from the east
    Looking at the Bank of America Plaza from the east

    References

    1. Walker, Tom. “Modernist Architect Kevin Roche Will Design New C&S Headquarters Tower”. The Atlanta Journal, July 25, 1989, p. B-1. ↩︎
    2. Fox, Catherine. “Reaching for the Sky”. The Atlanta Journal The Atlanta Constitution, April 12, 1992, p. N1. ↩︎
  • High Museum of Art (1983) – Atlanta

    Richard Meier. High Museum of Art (1983). Atlanta. In foreground: Roy Lichtenstein. House III (1997).
    Richard Meier. High Museum of Art (1983). Atlanta.1 In foreground: Roy Lichtenstein. House III (1997).2
    Looking at the High Museum of Art from the east
    Looking at the High Museum of Art from the east
    Looking at the High Museum of Art from the southeast. In foreground: Auguste Rodin. The Shade (1880).
    Looking at the High Museum of Art from the southeast. In foreground: Auguste Rodin. The Shade (1880).3
    Windows and enamel steel panels on the High Museum of Art, Atlanta
    Windows and enamel steel panels on the High Museum of Art, Atlanta
    Looking at the High Museum of Art from the southeast
    Looking at the High Museum of Art from the southeast
    Entrance portal to the High Museum of Art, Atlanta
    Entrance portal to the High Museum of Art, Atlanta
    Looking up in the atrium of the High Museum of Art, Atlanta
    Looking up in the atrium of the High Museum of Art, Atlanta
    Looking up in the atrium of the High Museum of Art, Atlanta
    Looking up in the atrium of the High Museum of Art, Atlanta
    Looking up in the atrium of the High Museum of Art, Atlanta
    Looking up in the atrium of the High Museum of Art, Atlanta
    Looking out a window in the High Museum of Art, Atlanta
    Looking out a window in the High Museum of Art, Atlanta
    Gallery in the High Museum of Art, Atlanta
    Gallery in the High Museum of Art, Atlanta
    Gallery in the High Museum of Art, Atlanta
    Gallery in the High Museum of Art, Atlanta
    Corridor in the High Museum of Art, Atlanta
    Corridor in the High Museum of Art, Atlanta
    Atrium in the High Museum of Art, Atlanta
    Atrium in the High Museum of Art, Atlanta

    References

    1. “A New High”. The Atlanta Journal and Constitution, October 9, 1983, Section M. ↩︎
    2. House IIII – High Museum of Art ↩︎
    3. The Shade – High Museum of Art ↩︎