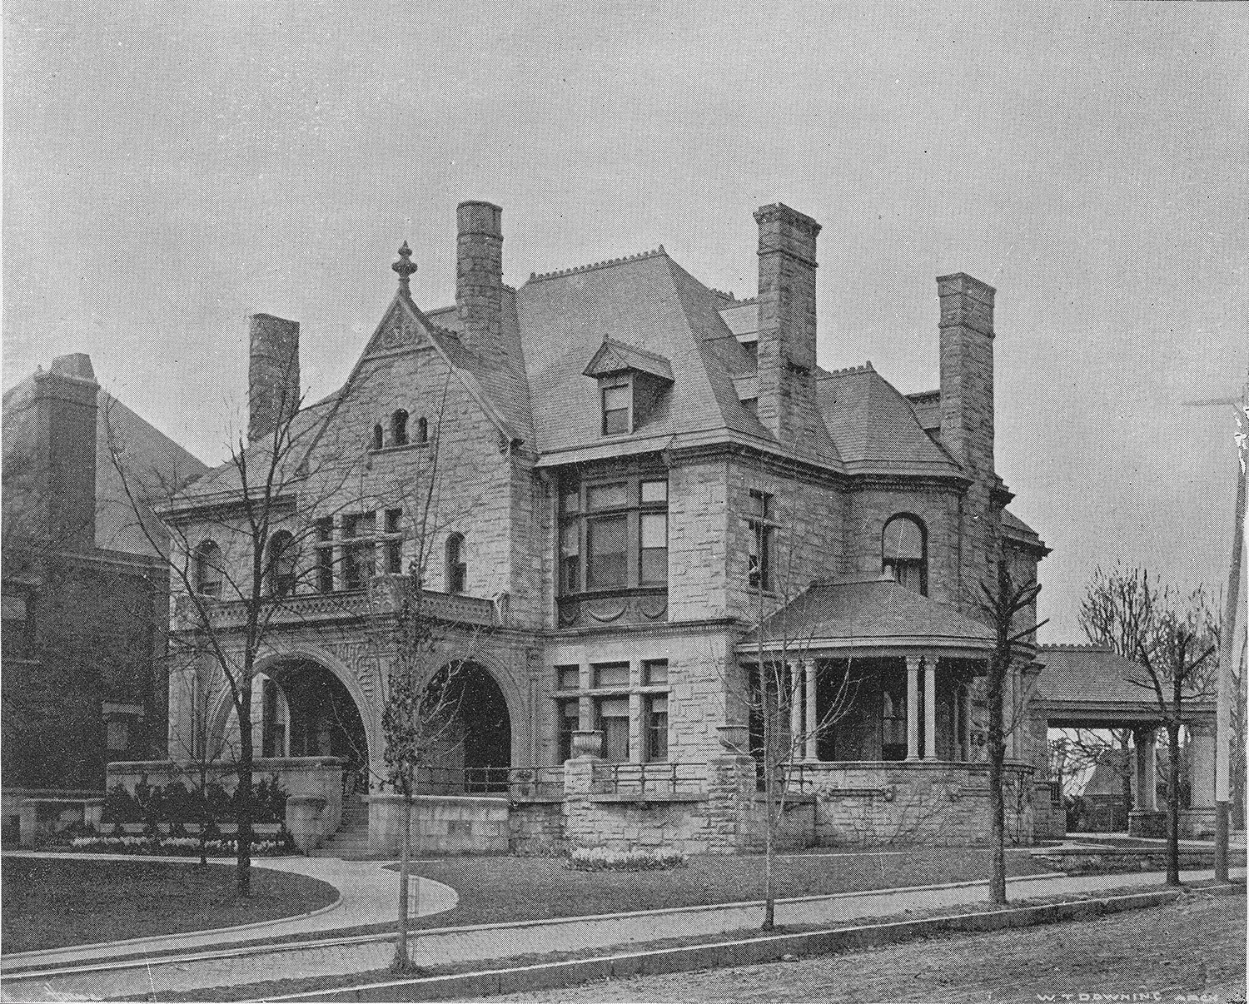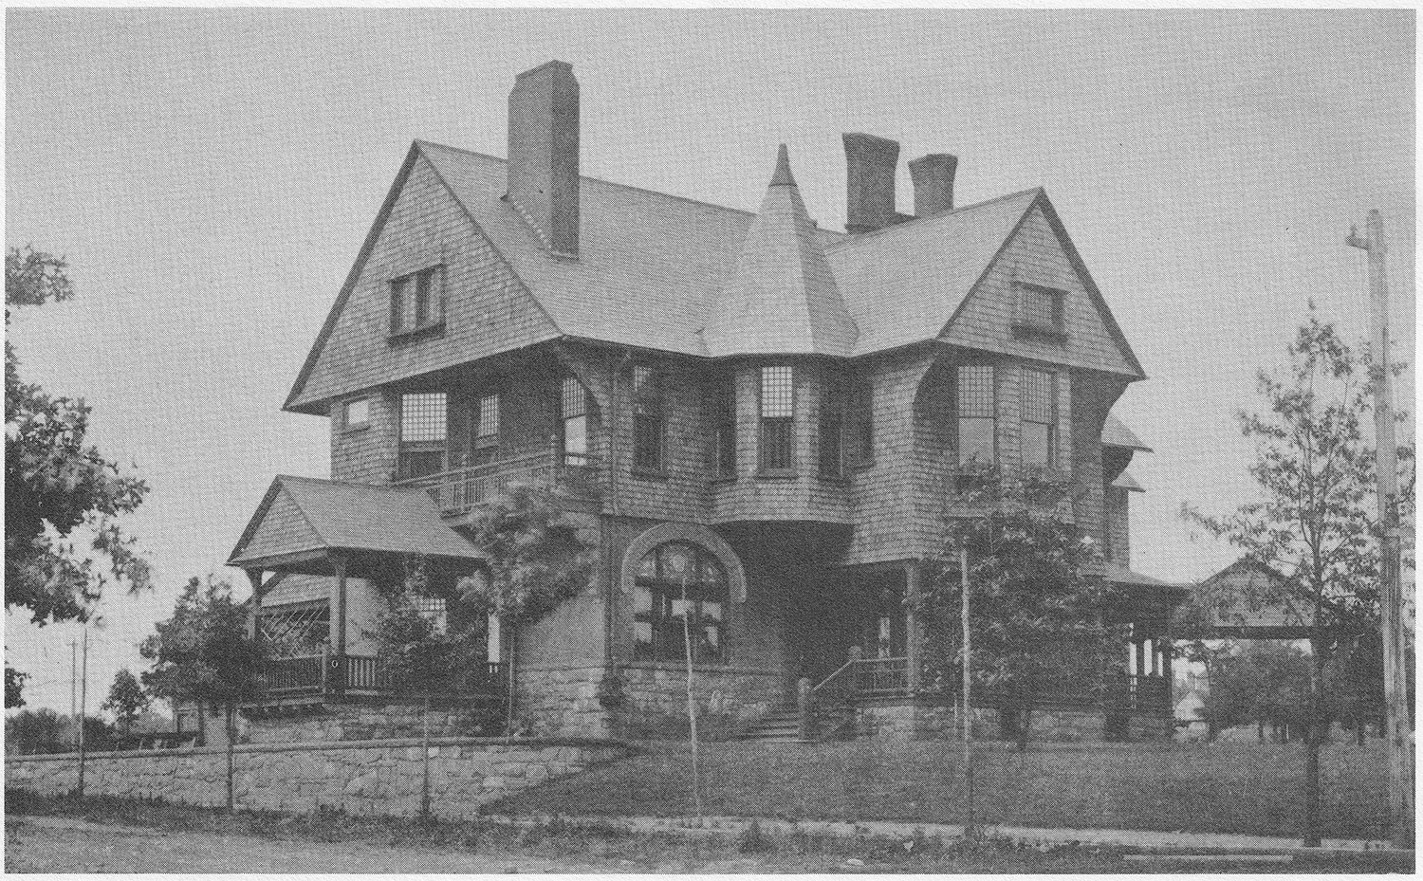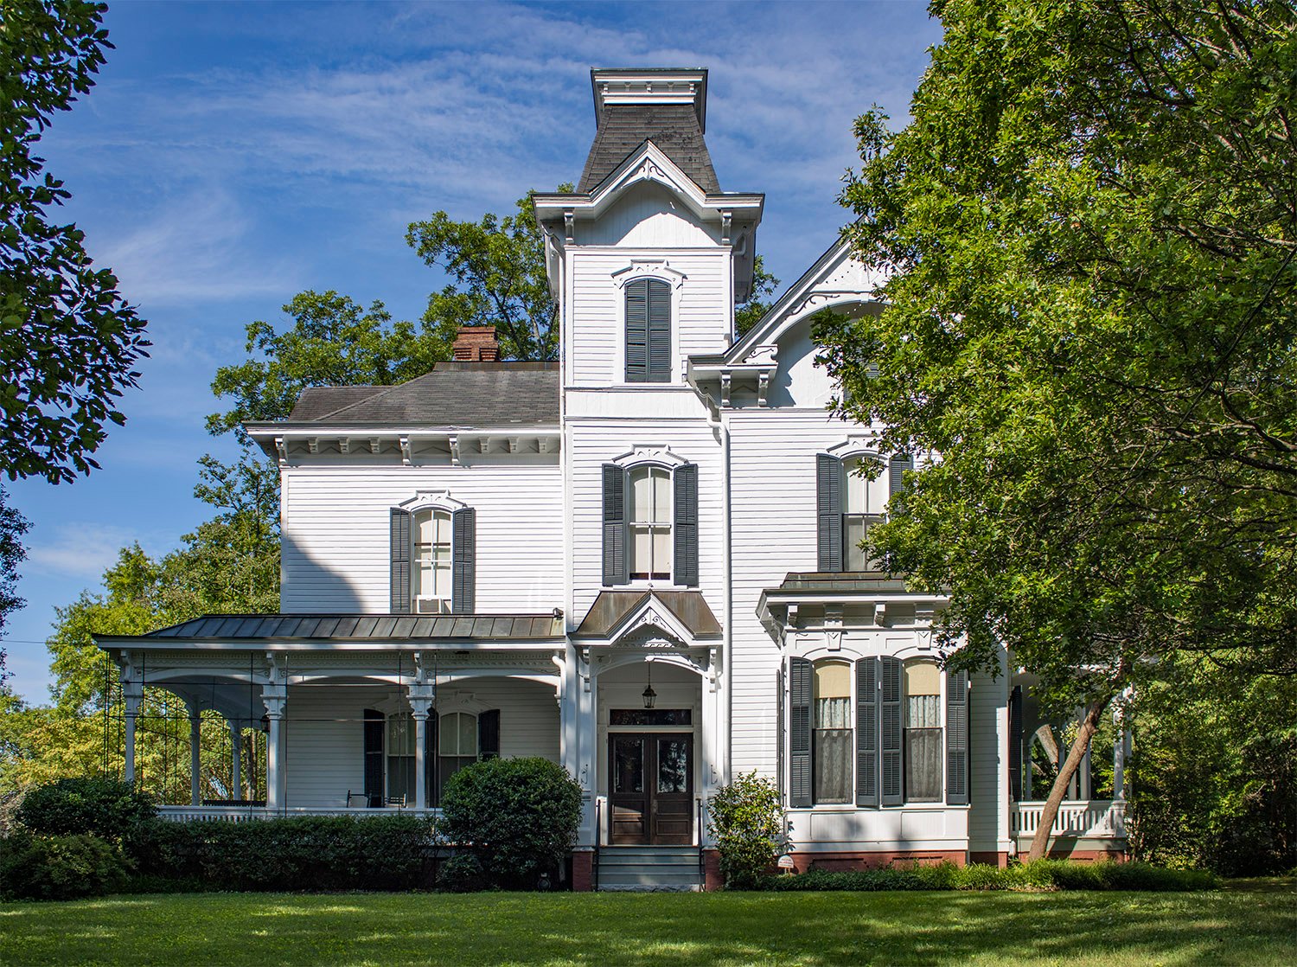
A.McC. Nixon. J.M. Beath Residence (1890). Inman Park, Atlanta.
The Queen Anne-style J.M. Beath Residence in Atlanta’s Inman Park neighborhood, better known as the Beath-Dickey House, is the only known extant work by A.McC. Nixon, an architect who began his practice in Texas circa 1881 12 and first appeared in Atlanta in 1888.3
In late 1890, Nixon partnered with J.M.P. Lindsey as Nixon & Lindsey.4 The firm dissolved in 1894,5 shortly before a court trial in which the pair were acquitted on charges of larceny after trust stemming from their supervision of a home’s construction in 1891.6789 The client had accused the pair of pocketing money intended for the contractors, but the matter was successfully proven to be a simple accounting error.10
After the trial, Nixon’s work in Atlanta dwindled, and in July 1896, his personal possessions and business contents were sold at public auction to pay off debt.11 Apparently in poor health, he moved to England in July 1896, where he died that October.12
Nixon & Lindsey. D.H. Dougherty House (1891, demolished 1931). Atlanta.131415
Nixon wasn’t an especially good designer, and the Beath House’s clumsy, top-heavy design is typical of his oeuvre. In 1891, he also designed the similarly styled D.H. Dougherty Residence (later J.R. Hopkins Residence, demolished),16 which has been erroneously attributed to both G.L. Norrman and W.L. Stoddart.17 Atlanta really doesn’t know its own history.
Looking at the Palladian window on the J.M. Beath Residence, AtlantaDormer on the J.M. Beath Residence, AtlantaAttic window on the J.M. Beath Residence, AtlantaBelvedere on the J.M. Beath Residence, AtlantaPost and ornamentation on the second floor of the J.M. Beath Residence, AtlantaBargeboard and ornamentation on the J.M. Beath Residence, AtlantaChimneys on the J.M. Beath Residence, AtlantaCorbels on the J.M. Beath Residence, AtlantaGable on the J.M. Beath Residence, AtlantaTurret on the J.M. Beath Residence, AtlantaRoof finial on the J.M. Beath Residence, AtlantaJ.M. Beath Residence circa 190318J.M. Beath Residence circa 190019
References
“San Sada.” The Galveston Daily News, May 15, 1881, p. 1. ↩︎
“Twenty-Five Cent Column”. The Austin Daily Statesman, June 2, 1881, p. 3. ↩︎
“From Our Notebooks.” The Atlanta Constitution, October 1, 1888, p. 4. ↩︎
“Wanted.” The Atlanta Journal, November 15, 1890, p. 7. ↩︎
“A Dissolution of Copartnership.” The Atlanta Constitution, April 4, 1894, p. 3. ↩︎
“Architects On Trial.” The Atlanta Journal, June 21, 1894, p. 1. ↩︎
“The Architect Not Guilty.” The Atlanta Journal, June 22, 1894, p. 3. ↩︎
“Mr. Nixon Not Guilty.” The Atlanta Constitution, June 23, 1894, p. 5. ↩︎
“The Case Dismissed.” The Atlanta Journal, June 23, 1894, p. 9. ↩︎
G.L. Norrman. Denmark Hall (1902). University of Georgia, Athens.
One of G.L. Norrman‘s least interesting works, Denmark Hall at the University of Georgia in Athens, has always been something of a bastard stepchild.
Tucked in a dark corner of the campus near South Lumpkin Street, the structure was designed primarily as a dining hall containing two adjoining 1,296-square-foot dining rooms and initially accommodated 144 students.1
The structure was built concurrently with nearby Candler Hall and was named for B.A. Denmark of Savannah2, a University of Georgia alumnus and the chairman of the building committee for the university’s Board of Trustees, who died in June 1901, just weeks after approving Norrman’s plans,3 and one day before the building’s cornerstone ceremony.4
Location of Denmark Hall
Denmark had secured $45,000 from the Georgia legislature to fund the 2 buildings,5 but one of Norrman’s original plans called for combining the dining hall and dormitory into one structure—the committee rejected that proposal.6
Candler Hall subsequently received the bulk of the funding— $28,0007—and most of Norrman’s attention, it seems. Denmark Hall was reportedly built for less than half that amount: $12,850.8
Norrman’s plans were selected in open competition against a fairly meager crop of designers: J.W. GoLucke of Atlanta, Hodgson & Company of Athens, Georgia; E.C. Seiz of Atlanta; D.A. Myer of Williamsport, Pennsylvania; Alexander Blair of Macon, Georgia; and Walter & Legare of Columbia, South Carolina.9
It also no doubt helped that Norrman and B.A. Denmark had a history together: Denmark was a longtime member of Savannah’s local Board of Public Education, and approved Norrman’s plans for the Anderson Street School (1896),10 and presumably, the 38th Street School (1901).11
The Design
G.L. Norrman. Projected design of Denmark Hall, Athens, Georgia.12
Low-slung and utilitarian, Denmark Hall was designed with a central 2-story structure that originally housed the dining rooms, flanked by a large one-story kitchen at the back and a small one-story wing at the front, containing a sitting room, lounge, and small recessed entry porch. Storage rooms were located in the basement.13
The second floor included the “matron’s room”—living quarters for the dining hall manager—and “three other rooms for the use of students who may be sick enough to need such care and attention as they can be given there”, according to the Atlanta Constitution.14 A spacious recessed porch spanned the front of the second floor.
The exterior of the building was clad in stucco-covered brick scored to resemble stone and given Neoclassical touches.
Intact original elements include:
A simple Tuscan cornice around the main structure
A plain string course at the base of the building
A composite cornice on the front wing
Smooth pilasters on the front wing
Mullioned windows on the front wing
4 chimneys
Original elements that have been removed include:
The second-floor porch
7 Doric columns
2 decorative columns framing the entry
5 supporting columns spaced across the second-floor porch
A balustrade lining the roof of the front wing
Dormer windows on the front and sides
Denmark Hall’s facade evolved from Norrman’s design for the Arthur B.M. GibbesResidence in Savannah, Georgia, built in 1900.15 The Gibbes home is one of the most atrocious designs Norrman ever put his name to, and Denmark Hall wasn’t much better.
G.L. Norrman. Arthur B.M. Gibbes Residence (1900). Savannah, Georgia.
By the turn of the 20th century, Norrman had all but abandoned the brash, soaring lines and elements of his earlier designs: the lofty towers, fantastically high roofs, oversized porches and gables, and prominent chimneys.
The transition was partly due to changing tastes, but also reflected a severely depressed economy and Norrman’s own dwindling fortunes.
Looking at his projects circa 1897-1900, it’s clear that Norrman had lost confidence, inspiration, and interest: his designs from the time were often sluggish and banal, many of them poor rehashes of his earlier, more successful works.
The Gibbes Residence was one such project, a clunky reiteration of his design for the Milton DarganResidence in Atlanta.
For Denmark Hall, Norrman took the template for the Dargan and Gibbes facades and stretched it out. The entry porch from those designs remained, but the Palladian windows on either side were replaced with simpler windows.
The small recessed porch from the previous plans was expanded across the second floor, and the two large dormer windows from the Dargan house were shrunk to fit the building’s reduced height.
Norrman was a master of working with solids and voids in his compositions, and in his design for Denmark Hall, you can easily spot his technique.
It was as if he had removed a block of space from the second floor and placed it at the foot of the building, creating both the upper porch and the lower front wing—a simple but effective trick to achieve visual balance.
The building’s overall composition would have been stronger if it had remained faithful to the design shown in the original rendering (above), which included a higher roofline.
Why Norrman altered the roof to a lower pitch is unclear, but a vintage photograph of the building (pictured below) shows that the large porch columns and wide chimneys depicted in the illustration were substituted with thinner versions to accommodate the altered design, robbing the composition of much-needed vigor.
Breaking with classical precedent, the odd number of columns across the front was an unconventional choice, and a subtle indicator of the building’s role as a modern facility for the 20th century.
Photograph of Denmark Hall from an undated postcard.16
Construction and History
Construction on Denmark Hall began circa May 1901,17 using convict labor loaned by Clarke County.18
There was a report from June 1901 that the university’s Board of Trustees had concerns about the quality of the building materials used in Denmark Hall and Candler Hall, which the Atlanta Constitution remarked were “without weight, the architect demonstrating to the satisfaction of the board that the material was all right.”19
Denmark Hall’s cornerstone was laid on June 14, 1901,20 and a July report from “Supt. McKinly” stated that work on both buildings was expected to be completed by late October.21
Denmark and Candler Halls ultimately opened on January 7, 1902. With delays blamed on weather and the holidays, construction on the buildings ran to the last minute, and their completion delayed the start of the school semester by four days.22
In Denmark Hall’s first year of operation, students were charged a whopping $7.50 to $8 a month for meals.23
The original “matron” of the facility was Mrs. B.H. Kinnebrew.24 She resigned in March 1908,25 after her husband, a sheriff’s deputy, shot and killed himself with a .44 caliber pistol “from no known cause” in their apartment on the building’s second floor.2627
By that time, students had already begun referring to Denmark Hall as “the Beanery”,28 an inglorious name that stuck with the structure for decades. By 1910, with the school’s halls overflowing, part of the second floor was converted to dormitory space,29 a function it served through at least the early 1920s.
Interior of Denmark Hall, Athens, Georgia. Photograph from a postcard postmarked 1907.
Norrman never seemed overly concerned with planning his structures for anticipated growth: he publicly railed against “waste space” and consistently designed his interiors to be as compact as possible while remaining functional.
His design for Denmark Hall was no exception, and in November 1902, a newspaper report on the college’s record-breaking attendance stated that “every chair at the Denmark Dining Hall has been filled.”30
By 1903, seating was increased to 160,31 and in 1908, the hall reportedly served 253 students, with the Board of Trustees asking the governor and legislature for “increased facilities at Denmark Hall.”32 In 1911, a report stated that the building was “taxed to its capacity”, requiring “enlargement and better equipment.”33
Attendance at the school continued to grow, and despite repeated funding requests, Denmark Hall remained the only dining option on campus for more than 20 years.
In 1914, the Athens Daily Herald reported that “the Beanery is crowded again this year”, adding, “we hope that the legislature will be able to make appropriations to enlarge the dining hall.”34
In 1921, the Athens Daily Banner lamented: “Not only is the dining room crowded but the matter of cooking for 350 people in a kitchen equipped for two-thirds that number and not well equipped at that is taxing Mrs. Kennebrew’s [sic]most skillful management.”35 Apparently, Mrs. Kinnebrew returned.
Finally, with the opening of Memorial Hall in June 1924, the campus gained additional dining space,36 although Denmark Hall remained the primary facility for that purpose.
1936 addition to Denmark Hall, Athens, Georgia
In 1936, Denmark Hall received its first expansion: a small cafeteria seating 92 students.3738The cafeteria wing was attached to the southwest corner of the building,39 and its exterior appearance is remarkably congruent with Norrman’s design. The basement was also remodeled during the expansion.40
The cafeteria plan quickly gained popularity, and in 1938, Denmark Hall became the first dining space on campus to switch entirely to the cafeteria system,41 ending the era of “food served in the old manner”, which required the employment of waiters.42
In 1939, Mrs. M.D. Dunlap became the new director and dietitian of Denmark Hall,4344 and she and her husband, a professor, took up residence on the second floor. At some point in their residency, Professor Dunlap began a garden on the roof of the front wing.45
In 1942 and 1943, Denmark Hall received multiple additions to accommodate the feeding of 1,200 Signal Corps troops who trained on the University of Georgia campus in preparation for World War II.464748
The first expansion was an annex hastily added to the kitchen in 1942, expanding its size by a third.49 In 1943, four small additions were made to the building, including two screened porches.50 In September 1943, the Signal Corps school was closed,51 and the dining hall returned to student use.5253
With over $10,000 in improvements, the remodeled Denmark Hall was touted as “one of the most modern cafeterias on any campus in the South”,54 although that appears to have been hyperbole. In 1945, the university president reported to the Georgia General Assembly that the building was “outmoded and inadequate”. 5556
In 1948, after 10 years living on the second floor, Professor Dunlap moved to Atlanta, leaving his rooftop garden at Denmark Hall “wiltering”, according to one report.57 Seizing the opportunity, the college’s department of landscape architecture took over the building’s second floor, creating three draft rooms.58
Since 1938, the landscape architecture department had been based at the Lumpkin House,5960 a small antebellum residence that still stands on campus. With 75 students enrolled in the program,61 the new space in Denmark Hall was a much-needed addition to accommodate the department’s growth.
East side of Denmark Hall, Athens, Georgia
In 1955, a popular student hangout spot called the Co-Op moved to Denmark Hall’s basement, where it included a soda fountain, snack bar, grill, and a supply store. For the Co-Op’s occupation of the space, the basement was air-conditioned and refinished in knotty pine.6263
The rest of the building, however, was not air-conditioned and was reportedly “in bad shape”. In 1952, an inspection committee identified Denmark Hall as one of several buildings “in need of extensive repairs.”64
First-hand accounts of the Beanery at the time were unpleasant: students described it as “drab old Denmark Hall”,65 where “…to find your food during the warm months, you have to push literally dozens of flies from your plate”.66 Savory.
With the opening of a new cafeteria in nearby Memorial Hall, the last meal at Denmark Hall was served on March 14, 1956, ending 55 years of continuous food service.6768
The university had previously announced its plans to demolish Denmark Hall,6970 but the building was instead spared and received an extensive $40,000 overhaul for use as the landscape architecture department’s new home.7172
Looking at Denmark Hall from the northwest
Primarily designed by E.C. Weren, a member of the landscape architecture faculty, Denmark Hall’s renovation was not sympathetic to Norrman’s original design.
The renovation included the demolition of most of the original kitchen, a complete overhaul of the interior, enclosure of the second-floor porch, an outdoor stairwell tacked on to the west side of the building, air conditioning, and “extensive use of screen walls and glass”.73
This also appears to be when Denmark Hall’s columns, dormers, and balustrade were removed from the exterior, as they were still present in a photograph from 1951.74
The renovated building officially reopened on October 16, 1957.75
The Co-Op remained in the basement during Denmark Hall’s renovation and was expanded,767778 but in 1963, it was unceremoniously shuttered for full occupation by the landscape architecture department.79
On October 6, 1964, the building officially reopened again, with the basement now housing a model shop, blueprint room, darkroom, drafting room, and 2 classrooms. The basement renovation reportedly cost $100,000, more than twice the amount spent on the entire building 7 years earlier.80
Rear of Denmark Hall with screen walls from the 1957 renovation
Denmark Hall’s 1964 renovation was its last substantial alteration, although it has received piecemeal alterations and upgrades for decades. As of 2025, the building remains in use by the landscape architecture department’s successor, the College of Environment + Design.
Essentially nothing of Denmark Hall’s original interior remains, but if you stand outside and squint your eyes, you can still make out the form of Norrman’s design.
While Candler Hall received a beautiful renovation in 2003,81 the University of Georgia has shown little appetite to renovate its less-attractive sibling, which could still be accurately described as “drab old Denmark Hall”.
The College of Environment + Design’s 2025 strategic plan included a vague goal to “renovate Denmark Hall as a cutting-edge teaching facility… funds permitting.”82
That doesn’t sound very promising, does it?
Gallery
Dentilled cornice on the facade of Denmark Hall, Athens, GeorgiaFirst-floor double window on the facade of Denmark Hall, Athens, GeorgiaKeystone design and a window mullion on Denmark Hall, Athens, GeorgiaCornice on the facade of Denmark Hall, Athens, GeorgiaPilaster and dentilled cornice on the facade of Denmark Hall, Athens, Georgia
References
“Plan of University Buildings Complete”. The Atlanta Constitution, April 24, 1901, p. 1. ↩︎
Henrietta C. Dozier. John Blackmar Residence (circa 1910 renovation and expansion). Columbus, Georgia.123Looking at the John Blackmar Residence from the southwestDormers and cornice on the John Blackmar Residence, Columbus, GeorgiaEaves and cornice on the John Blackmar Residence, Columbus, GeorgiaFront door of the John Blackmar Residence, Columbus, GeorgiaCorinthian capital on the John Blackmar Residence, Columbus, GeorgiaEnclosed porch on the John Blackmar Residence, Columbus, GeorgiaLooking between columns at a pilaster on the John Blackmar Residence, Columbus, GeorgiaDormer and chimney on the south elevation of the John Blackmar Residence, Columbus, GeorgiaConsoles over the front entrance of the John Blackmar Residence, Columbus, GeorgiaBalcony on the front porch of the John Blackmar Residence, Columbus, GeorgiaRailing and console for the second-floor balcony of the John Blackmar Residence, Columbus, GeorgiaLooking between columns at the enclosed porch on the John Blackmar Residence, Columbus, GeorgiaCornice, frieze, and Doric capitals on the porte cochere of the John Blackmar Residence, Columbus, Georgia
References
“Personal and Incidental.” The Columbus Enquirer-Sun (Columbus, Georgia), October 17, 1909, p. 4. ↩︎
“Wanted–Driver and Butler.” (classified advertisement) The Columbus Ledger (Columbus, Georgia), September 25, 1910, p. 2. ↩︎
“Mrs. Blackmon’s Bridge Party”. The Columbus Enquirer-Sun (Columbus, Georgia), March 5, 1911, p. 2. ↩︎
Bruce & Morgan.Samford Hall (1888), Auburn University. Auburn, Alabama.12345Looking up at Samford Hall, Auburn, AlabamaClock tower on Samford Hall, Auburn, AlabamaGable on the facade of Samford Hall, Auburn, AlabamaCenter bay on the facade of Samford Hall, Auburn, AlabamaLooking at the northeast corner of Samford Hall, Auburn, AlabamaSecond-floor windows on the facade of Samford Hall, Auburn, AlabamaSecond- and third-floor windows on the facade of Samford Hall, Auburn, AlabamaGable dormer on the facade of Samford Hall, Auburn, AlabamaTower with a belvedere on the facade of Samford Hall, Auburn, AlabamaEaves, brackets, and terracotta frieze on a tower of Samford Hall, Auburn, AlabamaTerracotta ornamental figure and a second-floor window on the facade of Samford Hall, Auburn, AlabamaWindows on the clock tower of Samford Hall, Auburn, AlabamaThird-floor windows and the gable on the center bay of Samford Hall, Auburn, AlabamaTerracotta tympanum and roof finial on the facade of Samford Hall, Auburn, AlabamaSecond- and third-floor windows on the northeast corner of Samford Hall, Auburn, AlabamaTerracotta inscription over the northeast entrance of Samford Hall, Auburn, AlabamaTerracotta spandrel on the facade of Samford Hall, Auburn, AlabamaTower with a belvedere on the facade of Samford Hall, Auburn, AlabamaSecond- and third-floor windows with spandrel on the facade of Samford Hall, Auburn, AlabamaGable dormer on the facade of Samford Hall, Auburn, AlabamaTerracotta ornamental figure on the facade of Samford Hall, Auburn, AlabamaTerracotta window spandrels on the facade of Samford Hall, Auburn, AlabamaSoutheast entrance of Samford Hall, Auburn, AlabamaWeather vane on the bell tower of Samford Hall, Auburn, AlabamaColumn on the southeast entrance of Samford Hall, Auburn, AlabamaArch over the southeast entrance of Samford Hall, Auburn, AlabamaEaves and cornice on the northeast corner of Samford Hall, Auburn, AlabamaFirst-floor and basement windows on the facade of Samford Hall, Auburn, AlabamaNortheast entrance of Samford Hall, Auburn, AlabamaCornice and terracotta frieze on the facade of Samford Hall, Auburn, AlabamaInscription over the southeast entrance of Samford Hall, Auburn, AlabamaTerracotta column and capital on the southeast entrance of Samford Hall, Auburn, AlabamaPedestal at the northeast entrance of Samford Hall, Auburn, AlabamaLooking at the south elevation of Samford Hall from the southwestCornerstone of Samford Hall, Auburn, AlabamaFinial on a tower of Samford Hall, Auburn, AlabamaTowers on Samford Hall, Auburn, Alabama
References
“Auburn.” The Montgomery Daily Advertiser (Montgomery, Alabama), August 3, 1887, p. 2. ↩︎
“Technical Education in Alabama.” The Atlanta Constitution, August 24, 1887, p. 8. ↩︎
“Notice to Contractors.” The Montgomery Daily Advertiser (Montgomery, Alabama), September 20, 1887, p. 8, ↩︎
“Auburn.” The Weekly Advertiser (Montgomery, Alabama), June 14, 1888, p. 1. ↩︎
Bruce & Everett. First Methodist Church renovation and expansion (1909). Opelika, Alabama. 1234Dome on First Methodist Church, Opelika, AlabamaNortheast elevation of First Methodist Church, Opelika, AlabamaColumns and Corinthian capitals on First Methodist Church, Opelika, AlabamaPediment on the facade of First Methodist Church, Opelika, AlabamaPortico of First Methodist Church, Opelika, AlabamaSanctuary windows on the northeast elevation of First Methodist Church, Opelika, AlabamaTransept on the northeast corner of First Methodist Church, Opelika, AlabamaEaves, cornice, and acroteria on the facade of First Methodist Church, Opelika, AlabamaEaves, cornice, and pilaster capital on the facade of First Methodist Church, Opelika, AlabamaTransept windows on First Methodist Church, Opelika, AlabamaPilaster capital on First Methodist Church, Opelika, AlabamaCorinthian capital on First Methodist Church, Opelika, AlabamaEaves and cornice on First Methodist Church, Opelika, AlabamaDoor and second-floor windows on the facade of First Methodist Church, Opelika, AlabamaAcroterion on the facade of First Methodist Church, Opelika, AlabamaSecond-floor windows and door pediment above the main entrance of First Methodist Church, Opelika, AlabamaSecond-floor window, cornice, and pilaster on the southeast corner of First Methodist Church, Opelika, AlabamaMain entrance of First Methodist Church, Opelika, AlabamaSecond-floor windows on First Methodist Church, Opelika, AlabamaDoor and pediment on the facade of First Methodist Church, Opelika, AlabamaLooking at First Methodist Church from the southeastSanctuary windows on the northeast elevation of First Methodist Church, Opelika, Alabama
G.L. Norrman.Newberry Hotel (1879). Newberry, South Carolina. G.L. Norrman.City Hall and Opera House (1882). Newberry, South Carolina. G.L. Norrman.Eureka Hotel (1903). Abbeville, South Carolina. G.L. Norrman.Samuel McGowan House (1889). Abbeville, South Carolina.
J.W. Golucke. M.A. Hale Residence (1892). Inman Park, Atlanta.
This Queen Anne-style home is Atlanta’s only known extant work designed by J.W. Golucke (1857-1907),12 a shyster carpenter who built a career on smooth talk and grand delusions of being a legitimate architect.
A thoroughly fraudulent and incompetent designer, Golucke was one of several “Atlanta architects” of his era who did little actual work in the city, primarily peddling their shoddy plans to poor, rural communities that didn’t know any better.
If you travel through backwoods Georgia, you’ll find more than a dozen county courthouses by Golucke’s design3—all of them terrible.
Golucke fittingly died in a southwest Georgia jail cell while being held on charges of forgery,4 weeks after attempting suicide under the influence of drugs.56 His work is not celebrated here.
Gallery
Gable on the facade of the M.A. Hale Residence, AtlantaCornice and corbels on the M.A. Hale Residence, AtlantaSecond-floor bay window on the M.A. Hale Residence, AtlantaPorch post and fretwork ornamentation on the facade of the M.A. Hale Residence, AtlantaPorch pediment and fretwork ornamentation on the facade of the M.A. Hale Residence, AtlantaOval window and porch post on the facade of the M.A. Hale Residence, AtlantaFretwork ornamentation on the M.A. Hale Residence, Atlanta
References
“Atlanta’s Growth.” The Atlanta Constitution, July 13, 1892, p. 7. ↩︎
“Mrs. M.A. Hale’s Death.” The Atlanta Constitution, March 29, 1896, p. 6. ↩︎
G.L. Norrman.Edgewood Avenue Grammar School. Inman Park, Atlanta (1892).
The Background
The following remarks by G.L. Norrman were included in a biographical sketch titled “An Educated Architect”, published in the December 17, 1892, edition of The Atlanta Journal.
Norrman’s remarks:
“I prefer the classic for libraries, school houses, courthouses and all buildings of an educational character, as most proper. For depots and hotels any style will do, but I prefer the Romanesque for depots and the renaissance for hotels and homes as being more homelike and less business like in appearance. Churches I like Romanesque because the growth of the church and that style of architecture are so closely identified.
“The so-called ‘colonial style’ of the old southern mansions is renaissance so far as the builders were able to carry that style in those olden days, and it has recently come again into popular favor because of the sentiment that clings about those honored halls.”1
References
“An Educated Architect.” The Atlanta Journal, December 17, 1892, p. 9. ↩︎
G.L. Norrman. Samuel McGowan Residence (1889). Abbeville, South Carolina.
The Background
On January 6, 1892, a large tornado obliterated the town of Fayetteville, Georgia, located 25 miles southwest of Atlanta, killing 3 people.
While cleanup and rebuilding efforts were underway, G.L. Norrman offered his advice on how to build houses quickly and cheaply in the January 14, 1892 edition of The Atlanta Constitution, in an article titled “For Fayetteville”.
Norrman’s remarks:
“If the homeless people of Fayetteville can get lumber and brick in the manner suggested byThe Constitution, they can build houses very quickly and cheaply on the same plan employed to house the people of Chicago after the great fire. The houses so built are very light, but very strong. The plan was to make the frame entirely 2×8 joists and one inch plank. The 2×8 inch joists were put down on blocks in the same way that sills are laid. The floor joists were then put in two feet apart, with the ends resting against the side joists. Twenty-penny nails were driven through the side pieces from the outside into the ends of the floor joists. Two such nails were so driven in each.
“This could be made stronger by nailing a 1×2 strip on the inside of the side pieces under the floor joists. Planks one inch thick and a foot wide were then set upright and nailed to the sides and ends. The cracks between the plank were covered with strips, and the joists rested on them above just as they they do ordinarily upon studding; and so the roof was supported. The inside of the plank was lined with canvas and covered with building paper, which made the house quite warm. A stack chimney was built in the center and was made to serve two or three rooms. The chimney dropped back about three feet above the fireplace, and on the shoulder so made a board was fastened, making a simple but convenient mantel-piece. The chimney so built contained about two thousand five hundred brick. The houses were easily kept warm and very comfortable with well-fitted doors and windows.
“They are ready to be occupied and at any time afterwards may be plastered, for a very small cost by nailing one-inch strips diagonally on the walls over the building paper, and laths over these strips. Strips, laths and plaster take up about one and three-fourth inches and with the paper, canvas and plank already there, they make a wall about three inches, thick, giving a house closer and warmer than an ordinary plastered frame house. The diagonal strips give the structure remarkable strength. I built such a house on the mountain side at Tryon, S.C., and it was struck by a storm and carried away. The chimney was demolished, but the house rolled down the mountain side without breaking. Twelve years ago I built a number of such houses, with six rooms each, at Spartanburg, S.C., at an expense of $350 each, including material and labor. It is remarkable how cheap you can build a comfortable house.
“If any of the Fayetteville people wish to try this plan I will be pleased to give them any necessary explanation. No drawings will be necessary.”1
References
“For Fayetteville.” The Atlanta Constitution, January 14, 1892, p. 7. ↩︎
G.L. Norrman. W.W. Duncan Residence (1886). Spartanburg, South Carolina.
The Background
The April 13, 1890, edition of The Atlanta Constitution published this wide-ranging conversation with G.L. Norrman in the article “Eight Millions More”. The reporter had visited Norrman’s office to solicit his thoughts on construction prospects in Atlanta for the upcoming building season, but Norrman was more interested in discussing his ideas about architecture.
Norrman’s remarks:
“My advice is that people build simple houses, especially if they have not much to spend. The main object of a house is to make people comfortable, and to build simply for show is in bad taste. They put on all kinds of cheap ornaments that are vulgar even on expensive houses, and where they are trying to make a show with little money it is the shoddiest building they can get up. It is expensive and not ornamental.
“A house should always be made as simple as possible; nothing should be put on that may be left off. It is strange that business men of good sense should use it so badly when they come to build, and instead of building for comfort should build entirely for show. They even put tops on school houses that make them look like summer hotels.”
Reporter: What is the prevailing style?
“The prevailing style is no style at all. But few houses here or elsewhere are built in good taste. Any style is good. There is no preference, so that the style is carried out. A building should also suggest in its architecture the purpose for which it is intended.
“The Romanesque style was introduced into this country by Richardson, who has used it very effectively; but his imitators always make a failure of it because they are not as cultivated as he, and consequently do not know how to carry it out. I do not think it a good style for libraries and public buildings, because it is a style that was developed in the most barbarous age and has no suggestion of learning.
“The colonial style has been introduced lately by McKim, Mead & White, of New York, and it is very good as they designed it, but there are few who carry out the style well. At best it has a number of absurdities that are only interesting because of their association with the early history of this country.
“The so-called colonial style is barbarism of the Italian renaissance interpreted by Sir Christopher Wren. The best buildings on this continent are as a rule of that style. Mr. [E.C.] Gardner, of this city, who is a very cultured architect, is strong in colonial style.
“Whatever suits the occasion is best no matter what style, whether gothic, Romanesque, Queen Anne or renaissance so it is harmoniously carried out.
“Shingle as a rule is the best wall covering for frame houses, because the grain of the wood is perpendicular, whereas in weatherboarding it is not. But when shingles are put up as an ornament, it is in bad taste, for there is no particular beauty in the shingle.
“There should always be eight inches of brick around flues where the brick touches woodwork. It takes more brick, but it is the only safe way to build a chimney, and I always put it in the specifications. Architects, as a rule, do not build chimneys large enough. Usually they only put four inches of brick between a flue and woodwork. That is not sufficient.
“Galvanized iron does not harmonize with anything. It is a makeshift. It is used because stone is too costly.
“If a child looks up and sees iron painted to imitate stone, his keen eyes detect the fraud; and when his father undertakes to teach him truthfulness, the child tells him he is another. Why, I have even known ministers to build such falsehoods in their churches.”
Reporter: Do you get any ideas from nature?
“Painting and sculpture are intended to suggest nature, but architecture is not. There is nothing in nature that you can pattern after. A great many writers on architecture know nothing about it. There is Ruskin who wrote so many books about architecture without understanding his subject. In his description of the church of San Marco, he said the undulatory appearance of the floor was the architect’s representation of the waves of the Adriatic. If he had understood construction he would have known that the church was built on piles and the floor settled.
“The outlook for building is good this year, and I think there will be more of it done this year than last; certainly the houses will be of a better character.”1
References
“Eight Millions More.” The Atlanta Constitution, April 13, 1890, p. 7. ↩︎