Category: Architecture of Atlanta and the Southeast

  • In the Words of G.L. Norrman: On Sam Jones, Evangelist (1897)

    The Background

    Sam Jones (1847-1906, pictured here1) was a Methodist minister from the backwoods of northwest Georgia who traversed the United States in the late 19th and early 20th centuries, spreading a populist gospel of hellfire and hatred that Americans still devour like manna.

    Well-known for his caustic and crude demeanor, Jones was a reformed alcoholic and staunch Prohibitionist who railed against gambling, dancing, theater-going, Europeans, Chinese immigrants, and women doing damn near anything besides dutifully serving their husbands.

    Jones once told a crowd at Atlanta’s Trinity Methodist Church: “You old woman at the club meeting while your husband is choking down cold meat at home—there’s a special punishment for you.”2 Charming fellow.

    Jones was popular in Atlanta—among a certain element, anyway—and in 1896, he became a regular contributor to The Atlanta Journal, writing weekly diatribes about society, politics, and whatever else drew his ire.

    Jones’ Journal articles were written in an exaggerated folksy style that made frequent reference to the Devil and Jones’ cadre of cronies, among them a fellow Methodist minister named George Stuart (1857-1926,3 4 pictured here5)—always referred to as “Brother Stuart”.

    In early 1897, Jones and Brother Stuart held a nearly month-long revival in Boston,6 7 8 followed by a week-long engagement in Nashville,9 raking in thousands of souls and plenty of tithes and offerings.

    Jones remarked that Boston was “within a half-mile of hell”, leading the New York Sun to quip: “So far away as that?”10

    He also publicly rebuked the city’s wicked evil nightlife: “Some of you fellows who go to bed at 9 o’clock don’t know what is going on here in Boston. The devil doesn’t start his procession until 11 o’clock.”11

    Meanwhile, the January 27, 1897, issue of The Atlanta Journal published a fawning article in which the reporter interviewed Jones during a “midnight tour” of Boston’s Chinatown with his entourage of men, including Brother Stuart.

    The tour concluded with a visit to an “opium joint”, although the reporter was careful to note that Jones and his men were smoking “…not opium, just plain every-day Havana-de-Kentuckio tobacco.”12

    During his February 1897 revival in Nashville, Jones wrote to the Journal about the gambling problem in that notoriously sinful city:

    “I said, in a sermon a day or two ago that if ten greasy old n*****s were to congregate in a back alley in Nashville and play cards for an old tin syrup pitcher, the police would run them in jail for gambling, and yet, the deacons and stewards and elders with their invited guests play cards for a cut glass vase in their elegant parlors, with the whole list of names published in the papers the next morning, telling who won the vase, and yet, nothing is done.”13

    Jones was scheduled for a two-week stint in Atlanta in March 1897,14 and in February 1897, the Journal published a letter from G.L. Norrman sharing his thoughts on the matter.

    Witty and urbane, Norrman was Jones’ antithesis: a European immigrant, patron of the theater, and an avowed anti-Prohibitionist.

    In this letter are Norrman’s earliest published remarks mocking the business of 19th-century Christianity—a subject he would expound upon in his 1898 pamphlet, Architecture As Illustrative of Religious Belief, in which he revealed himself to be a worshipper of the gods of Old Norse mythology.

    Here, Norrman lampooned Jones’ characteristic writing style, throwing in several hick phrases and even mentioning Brother Stuart, although he misspelled his name as “Stewart.”

    There’s no question that G.L. Norrman could be harsh and condescending in his criticisms, but dear God, in a circus of such absurdity, someone has to be.

    His assessment of Jones didn’t seem to hurt Norrman’s reputation too much, even among Methodists—a few months later, he began designing the new Methodist church in nearby Decatur, Georgia.15

    G.L. Norrman. Anderson Memorial Methodist Episcopal Church (1899). Decatur, Georgia.
    G.L. Norrman. Anderson Memorial Methodist Episcopal Church (1899). Decatur, Georgia.

    Norrman’s remarks:

    To the Editor of the Journal:

    ‘The revival of Mr. Sam Jones is billed to be here on March 7th, and will be the greatest attraction of the season. He promises that “it shall be as full of spirit and fight as all his meetings have been.”

    ‘He says he “will run the black flag against the flesh, the world and the devil.” But the main point of the performance will be to “give the devil a black eye.” And if the devil “winks the other eye,” he will blacken that also.

    ‘Mr. Jones thinks it would be well for the good people to invite the Lord to help him with his revival, but if the Lord should not accept the invitation, he will beat the devil by himself, with Brother Stewart to help him, and I infer from Mr. Jones’ letter that the devil has a poor show when Brother Stewart is around.

    ‘According to Mr. Jones’ philosophy, there is a great deal of business and pleasure carried on successfully to which the Lord is very much opposed; from which fact it would seem that the Lord does not cut much of a figure in the world anyway.

    ‘Mr. Jones is working away very hard at present on the devil’s tail, and he says he is getting along tiptop, only he is afraid he will not finish the job before he has to come here to blacken the devil’s eyes.

    ‘By the time Mr. Jones gets through with blackening the devil’s eyes and cutting of his tail, the poor devil will be pretty badly used up, so that any ordinary minister can handle him afterwards.

    ‘The posters necessary to illustrate the show have not been put up yet, except Mr. Jones’ own picture, but no time or attention has been spared to get up the paraphernalia and accessories necessary for a first class revival.

    Both the animals and people connected with the show are in good trim and in ecstacies over the prospect of the performance. The “Yaller dog” is wagging his tail, and the “Flop-eared hound” is barking with joy.

    ‘The “Dude” is happy and is strutting about with the air of a peacock, and the “Dudine” is chipper as a cricket. The “Tough barroom bum” got on a spree at the last revival and has not sobered up yet, but his good and dutiful wife is bathing his head, so it is hoped he will be in proper trim by next month.

    ‘The tough “Bum preacher” is in good condition. Both the “Soulsaving business” and the horse-swapping business have been profitable, so his folks are all having a high old time.

    ‘Prof. Excell has a new band wagon and his two lady assistants are too lovely for anything, and are tuning up like nightingales. In fact nothing has been spared to make the revival a success, so I feel justified in vouching for Mr. Jones’ promise to give sin and sinners an interesting time.’

    G.L. NORRMAN16

    References

    1. Illustration credit: “Rev. Sam Jones Begins His Great Revival Tomorrow Afternoon.” The Atlanta Journal, March 6, 1897, p. 9. ↩︎
    2. “In Old Time Form”. The Atlanta Constitution, February 10, 1896, p. 7. ↩︎
    3. Rev George Rutledge Stuart Sr. (1857-1926) – Find a Grave ↩︎
    4. “Dr. George Stuart To Be Laid To Rest At Cleveland, Tenn.” The Atlanta Journal, May 12, 1926, p. 9. ↩︎
    5. Illustration credit: “Rev. Sam Jones Begins His Great Revival Tomorrow Afternoon.” The Atlanta Journal, March 6, 1897, p. 9. ↩︎
    6. “Boston Aroused by Rev. Sam Jones”. The Atlanta Journal, January 8, 1897, p. 2. ↩︎
    7. “Rev. Sam P. Jones Startles Boston”. The Atlanta Journal, January 13, 1897, p. 2. ↩︎
    8. “Sam P. Jones in Boston.” The Atlanta Journal, January 23, 1897, p. 11. ↩︎
    9. “Rev. Sam Jones Returns”. The Atlanta Journal, February 3, 1897, p. 6. ↩︎
    10. “So Far Away”. The Atlanta Journal, January 8, 1897, p. 10. ↩︎
    11. “Rev. Sam P. Jones Startles Boston”. The Atlanta Journal, January 13, 1897, p. 2. ↩︎
    12. “Sam Jones Visits the Boston Slums.” The Atlanta Journal, January 27, 1897, p. 10. ↩︎
    13. “Nashville a Gambling City; So Says Evangelist Sam Jones”. The Atlanta Journal, February 13, 1897, p. 12. ↩︎
    14. “Sam Jones to Shake ‘Em Up Again”. The Atlanta Journal, January 18. 1897, p. 9. ↩︎
    15. “Decatur’s Memorial Methodist Church”. The Atlanta Journal, June 19, 1897, p. 16. ↩︎
    16. “Mr. Norrman Takes a Shy At Sam Jones”. The Atlanta Journal, February 19, 1897, p. 12. ↩︎

  • In the Words of G.L. Norrman: On “A Model Jail”, Again (1896)

    G.L. Norrman. Projected design for Fulton County Jail (1892). Atlanta.
    G.L. Norrman. Projected design for Fulton County Jail (1892). Atlanta.1

    The Background

    Following the publication of G.L. Norrman‘s previous letter criticizing plans for a “model jail”, The Atlanta Journal solicited a response from Forrest Adair of the Fulton County Commission.

    “I have not read Mr. Norrman’s card and do not intend to,” Adair claimed, adding: “The plans are not submitted for his approval and it is not desired.”

    Adair referenced Norrman’s harsh criticism of the Boys High School designs by Golucke & Stewart, and noted that Norrman was “very caustic in his criticism” of Bradford L. Gilbert, another sham architect who designed the Cotton States Exposition and English-American Building in Atlanta.

    “I do not suppose Mr. Gilbert is losing any sleep over it”, Adair remarked, concluding that: “It seems to be a habit of Mr. Norrman’s and I do not see that we need to worry about his criticism in this case.”2

    In response, Norrman wrote another letter to the Journal, published on November 24, 1896, in an article titled “The Lively Jail Question.”

    Here, Norrman admitted to his remarks about Gilbert and alluded to his precarious financial state at the time, mentioning, almost offhandedly, that some of his property was being sold for taxes.

    Indeed, Atlanta and the Southeast were in the throes of the Panic of 1896, and an undeveloped lot that Norrman had previously purchased in Inman Park was sold by the city marshal that same month for delinquent taxes.3

    “There are a great many beside myself in that fix”, Norrman stated, and he wasn’t wrong: a listing of properties sold for taxes in November 1896 spanned 11 pages in the Journal.4

    Norrman mocked Adair as “the supreme and mighty ruler of the county” and insinuated that his future political chances might be in jeopardy, but Adair—one of the wealthiest and most influential men in Atlanta’s history—was re-elected to the county commission the following year.

    Wilkins’ jail was completed in October 1898 after multiple delays,5 6 7 8 with a total construction cost of $183,038.32.9 Jail officials began immediately complaining about its poor design and shoddy construction quality, and just weeks after opening, four prisoners escaped from the structure.10 11

    Adair and the county commissioners blamed the jailbreak on the sheriff, John W. Nelms, who, in turn, blamed the jail’s design, noting that there had never been an escape from the old facility.

    “The jail is built something on the order of a hotel”, Nelms complained to The Atlanta Journal. “It is scattered over a large area, and in such a way that even with a guard to work every floor there is time for prisoners to work.”12

    Needless to say, Norrman’s objections were valid.

    Norrman’s remarks:

    To the Editor ofThe Journal.

    My business is not only that of an architect, but also that of an architectural critic, and I am so taken and accepted by all thorough and regularly educated architects, as well as by people of culture in general.

    “Besides the criticism which Mr. Adair refers to, I have written many others. Sometimes I write because I am paid for it, sometimes because I think it will be interesting to my profession to know what is going on, sometimes I write because it is interesting to myself.

    “My reason for writing a description of “A Model Jail” in Saturday’s Journal was the very apathy which Mr. Adair speaks of, from which I think that he and everyone connected with the erection of the new jail should be aroused.

    “For a set of men who are entrusted with public funds to spend them so recklessly and carelessly, even if there is no individual gain at the bottom of it, and “lose no sleep over the matter” is not fair to the taxpayers of the county. Those whose property is being sold for taxes, and there are a great many beside myself in that fix, lose a great deal of sleep over the matter.

    “I know perfectly well that Mr. Adair is the supreme and mighty ruler of the county, and there is no way of stopping the erection of such an expensive monstrosity as the “Model Jail,” unless the grand jury takes a hand in the matter (in which case Mr. Wilkins will have no “merit” to stand on).

    “While Mr. Adair is not losing any sleep over the matter now, he may when the next election comes round, and I think that the people who are sold out for taxes will be awake also.

    “Those who are not familiar with architecture could not possibly know how badly they are taken in unless their attention is called to it by some architect, so I hope you will pardon me for taking up so much of your valuable space about this matter.”

    G.L. NORRMAN13

    References

    1. “Fulton County’s New Jail”, The Atlanta Journal, August 27, 1892, p. 1. ↩︎
    2. “Bids for the Jail Go In Tomorrow”. The Atlanta Journal, November 23, 1896, p. 1. ↩︎
    3. “City Marshal’s Sales”. The Atlanta Journal, November 2, 1896, p. 16. ↩︎
    4. “City Marshal’s Sales”. The Atlanta Journal, November 2, 1896, pp. 9-19. ↩︎
    5. “Will Accept the New Jail”. The Atlanta Journal, September 21, 1898, p. 6. ↩︎
    6. “Not This Week.” The Atlanta Journal, October 3, 1898, p. 10. ↩︎
    7. “Fixing the Tower for the Prisoners”. The Atlanta Journal, October 17, 1898, p. 7. ↩︎
    8. “Prisoners to Leave Old Jail for New”. The Atlanta Journal, October 26, 1898, p. 12. ↩︎
    9. “Annual Report of Clerk Kontz.” The Atlanta Constitution, November 2, 1898, p. 3. ↩︎
    10. “Four Tower Prisoners Saw Bars and Escape”. The Atlanta Journal, December 8, 1898, p. 1. ↩︎
    11. “Four Prisoners Escape from Tower; What County Commissioners Say”. The Atlanta Constitution, December 9, 1898, p. 5. ↩︎
    12. ‘”I Thought the Tower Was Perfectly Safe”‘, The Atlanta Journal, December 9, 1898, p. 5. ↩︎
    13. “The Lively Jail Question.” The Atlanta Journal, November 24, 1896, p. 4. ↩︎
  • In the Words of G.L. Norrman: On Plans for “A Model Jail” (1896)

    The Background

    Grant Wilkins. Projected design forFulton County Jail (1898). Illustration by Gate City Engraving Co.
    Grant Wilkins. Projected design forFulton County Jail (1898). Illustration by Gate City Engraving Co.1

    G.L. Norrman‘s string of public disputes continued in 1896, when the Fulton County Commission in Atlanta sought to build a new county jail, engaging in an overly long, convoluted selection process that was rife with corruption and cronyism.

    Norrman’s history with the project began in 1892, when the commission asked him to draw plans for the renovation and expansion of the existing jail,2 3 dropping the idea within a matter of weeks when neighboring residents petitioned for the facility to be relocated to another part of the city.4 5 6 7

    The old jail, overcrowded and in severe disrepair, was still in use in April 1896, when the county commission requested plans for a new jail designed by Grant Wilkins,8 a local engineer who also billed himself as an architect. Wilkins was a favorite of the Atlanta political machine and a thoroughly incompetent designer.

    Wilkins’ first plans for the jail were scrapped when the commission decided to change the location of the new facility,9 10 holding an open competition in May 1896 for “a modern and model prison”,11 in which five architects—Norrman was not one of them—submitted plans,12 with Wilkins acting as an “adviser”.13

    Norrman refused to submit plans for the competition because the commission decided that Wilkins would act as supervising architect for the project regardless of the designer, and Norrman wanted to supervise the building’s construction himself.14

    The committee’s appointment of Wilkins as superintendent was protested by an anonymous architect in the May 1896 edition of The Southern Architect. Let’s be honest—it was probably Norrman:

    “The circular calling for models and plans for the Fulton county jail, is an insult to the architectural profession, and no architect who has any respect for himself or his profession could enter the competition, as every architect who feels any interest in his work, from an artistic standpoint, independent of the fee, will demand control of the superintendent instead of the superintendent controlling the architect. In fact, no satisfactory building could be put up in any other way. But it is a big lift to the jail builders, who consider the matter solely from a money-making or business standpoint, and all of whom will no doubt submit plans for model jails.”

    ARCHITECT.15

    A second letter by “another architect” appeared in the same issue of the journal, mocking the Fulton County Commission and the “model jail,” pejoratively repeating the phrase 15 times—that was definitely Norrman:

    “The new Fulton County jail will be a model jail; there is no doubt about it. The Commissioners have spared neither time nor expense to the county to make it a model jail. To be certain, when the jail is built, that will be a model jail, a few of the Commissioners took a trip around the country, examining all the principal jails, and to be sure that nothing would interfere with their mental and physical condition, they had a physician and a dentist along with them.

    “When a building committee wants a model jail, and travels around the country at the county’s expense to select one, it is necessary that all the members should be in good health. If any of them should be taken with the colic or toothache, his mind would be so distracted that he couldn’t tell a model jail from any other jail, and the county would have spent the money for nothing; but, as every precaution was taken to insure a safe and healthy journey, the money was well spent, and the Commissioners were very much edified about modern jails.

    “The trip was worth the money on account of the moral influence alone, especially the visit to the New Orleans jail, which is a model jail, as is shown by the fact that the Commissioners who concocted the job for building the jail were the first to occupy it!

    “Another circumstance to assure the people of Fulton county that they will have a model jail is the knowledge and wisdom of the Commissioners. The chairman and superintendent know all about model jails, so if there is any architect who wishes to design a model jail, all that he has to do is apply to these gentlemen for information, and they can tell all about a model jail.

    “The chairman has made a wonderful success of the real estate business, and any one who can make a success of the real estate business in such hard times as these is sure to know all about model jails. The superintendent has never had any training or experience of any description, but the Commissioners think that he has a wonderful talent for making model jails. In fact, he has already made a plan for a model jail, but a man with such a remarkable aptitude for making model jails could not be expected to give his knowledge away for nothing, and some slight modifications may be advisable after the competition comes off.

    “In view of these facts, and with both the Journal and Constitution to back us in our judgment, we feel that Fulton county is sure to have a model jail.”

    XXX.16

    It appears that the open competition was simply for show, as the commission suddenly decided that the jail could cost no more than $150,000—an impossibly low sum—and rejected each of the submitted plans for being too expensive to build, requesting that the designers modify them.17 18

    When the architects resubmitted their cheaper plans, the commission rejected them again,19 20 and handed the design contract back to Wilkins, suddenly increasing the projected budget to $175,000.21 22 Cunning, no?

    In June 1896, Norrman informally presented his own plans to C.A. Collier, chairman of the Fulton County Commission, stating that they could be built for less than $150,000.

    In July 1896, Norrman and four other local architects—including his rivals Golucke & Stewart—jointly submitted a formal protest against the commission for its selection of Wilkins,23 with allegations that his hiring was “…the result of a scheme made by certain members of the board.”24 Ya think?

    Norrman requested that the commission reopen the competition, but the motion was voted down.25

    In September 1896, Wilkins completed his plans for the “model jail”,26 with the winning construction bid totaling nearly $170,000.27 The plans were available for public inspection, and Norrman obviously had a good look at them.

    The November 21, 1896, issue of The Atlanta Journal published the following letter from Norrman, in which he gave a thorough and scathing analysis of Wilkins’ design, repeatedly mocking the “model jail” (he again used the phrase 15 times).

    Norrman’s remarks:

    To the Editor ofThe Journal:

    “I have just seen the drawings of “A Model Jail” and of all the curious structures that I have ever seen, “A Model Jail” is the most curious. When I first saw the name I thought it was a hoax gotten up by some charlatan to advertise himself, but when I heard that the chairman of the building committee of the proposed jail, the superintendent, a doctor, a lawyer, and a dentist, all of them honorable men, and good Christian gentlemen (in fact, we have none but Christian gentlemen in this country and in Europe, except some Jewish gentlemen, and in Turkey, where there are some Mohammedan gentlemen) had really started out to hunt “A Model Jail”.

    I was sure that there must be something of that sort somewhere, only I had never heard of it, or else, that it was a practical joke, gotten up by some wag, who thought that it was too old a gag to take them out snipe-hunting, as they may have caught on to the joke, or he may have thought it too cruel a trick to get off on anybody, as in snipe-hunting the parties who do the hunting have to hold the bag, and in hunting “A Model Jail” the public have to hold it.

    But sure enough they found “A Model Jail,” and on their return were prepared to tell any architect who wished to design “A Model Jail” all about it.

    The description was somewhat obscure as to the appointments of “A Model Jail,” but what was particularly required in “A Model Jail,” besides the cells, is reception rooms, vestibules, reception hall, and all sorts of halls, and that is what we are really going to have. In fact, we are going to have more halls than anything else. Two-thirds of the building is nothing but halls. We are going to have front halls, and back halls, side halls, zig-zag halls, up-and-down halls, dark halls, light halls, ventilated halls, and unventilated halls, and a very large haul on the public exchequer.

    As I said before, “A Model Jail” is a curious structure. Its appearance is somewhat in the style of a Mosque, with the crescents left off of the top of the minarets. It has some appointments that are necessary in a jail, some that are not unnecessary, and some necessary appointments it has not at all, but it has a perfect labyrinth of halls arranged somewhat on the plan of the Catacombs, but I think that when the attendants get accustomed to the building, they will find their way to each compartment without a guide.

    I know that it is considered in bad taste for an architect to express himself about any building, and that it is rank heresy for anybody to doubt the competency of a building committee to judge not only of “A Model Jail,” but of a courthouse, or any other building for which they are appointed. One might as well doubt the competency of Sir Joseph to rule the Queen’s navy after scrubbing the front door knobs so successfully, as to doubt the competency of a building committee to judge of architecture, where each and every one has made a success of the cotton business, law business, reforming business, philanthropy business, or any other business. (This is an age of business.) So I do not for a moment mean to criticize the building committee: I simply think that the public may be interested in knowing that “A Model Jail” is one of the most unique buildings in this or any other country.

    As there has been some talk to the effect that Mr. Wilkins, who was the expert at the recent competition for the new jail, had possibly gotten his idea from the architects who submitted plans, I would state that, in my opinion, he has not. I think that his plans for “A Model Jail” are entirely original, unless they were suggested by some one who was interested in giving the county the least room for the most money.

    If the designs had been taken from an architect’s plans, the appointments of the hospital in the jail would have been entirely different. Baths and lavatories would have been provided for each ward, and appointments would have been made for nurses and a dispensary, rooms would have been provided for a matron and her help. There would very likely have been appointments made for persons who were detained without being strictly criminals.

    If an architect had designed the building, the specifications would have been definite. As it is there are about fifty places in which the materials are to be approved by the superintendent without it being definitely stated what they are to be.

    This, however, may be premeditated, as there are so many places in which expensive material is specified, which are handled only by persons who own the patents, and on which there could be no competition, but which could be easily substituted with an advantage to the building and a saving of about $50,000 (if the right man got the job), by substituting such material as is made by many firms.

    It may be possible that the letting of the construction of the building will be carried on in the same spirit in which the architectural competition was carried on, and in that case the specification as it stands is a model document.

    It may be remembered that the plans which were submitted by the architects in the so-called competition had four hundred cells, as was then required, and would have cost $150,000 to $300,000, while the proposed “Model Jail” has only one hundred and ninety cells all told, and the bids are likely to run from $200,000 to $300,000.

    I doubt if any bids will come inside of $200,000 unless the building is unloaded from material on which there is a monopoly.

    But even at this figure, there is considerable of a discrepancy between the cost of a jail designed by an architect and “A Model Jail” with all its hallways.

    This, I think, will prove that any suggestion that Mr. Wilkins has taken his idea for “A Model Jail” from an architect is entirely without foundation.

    G.L. NORRMAN28

    References

    1. Illustration credit: ibid. ↩︎
    2. “A New County Jail.” The Atlanta Journal, August 25, 1892, p. 3. ↩︎
    3. “The New Jail.” The Atlanta Constitution, August 26, 1892, p. 7. ↩︎
    4. ‘”Blood Behind It.”‘ The Atlanta Journal, September 7, 1892, p. 1. ↩︎
    5. “Nobody Wants It.” The Atlanta Constitution, September 8, 1892, p. 5. ↩︎
    6. “Take It Away.” The Atlanta Constitution, September 8, 1892, p. 10. ↩︎
    7. “Fulton’s Vote”. The Atlanta Journal, October 5, 1892, p. 1. ↩︎
    8. “Plans For the New Jail Ready”. The Atlanta Constitution, April 1, 1896, p. 7. ↩︎
    9. “Jail Plans Wanted”. The Atlanta Constitution, April 18, 1896, p. 10. ↩︎
    10. “To Open Jail Plans.” The Atlanta Constitution, May 16, 1896, p. 10. ↩︎
    11. “Jail Plans Wanted”. The Atlanta Constitution, April 18, 1896, p. 10. ↩︎
    12. “Plans For the Jail”. The Atlanta Constitution, May 17, 1896, p. 14. ↩︎
    13. “They Wanted To Draw Jail Plans”. The Atlanta Constitution, July 5, 1896, p. 5. ↩︎
    14. ibid. ↩︎
    15. “The Jail Circular.” The Southern Architect, Volume 7, No. 7 (May 1896) p. , ↩︎
    16. “Another Architect Heard From.” The Southern Architect, Volume 7, No. 7 (May 1896), p. 128. ↩︎
    17. “Cost of the Jail.” The Atlanta Constitution, May 21, 1896, p. 7. ↩︎
    18. “Board Meets Today”. The Atlanta Constitution, June 3, 1896, ↩︎
    19. “All Jail Bids Are Rejected”. The Atlanta Journal, June 3, 1896, p. 3. ↩︎
    20. “All Jail Plans Were Rejected”. The Atlanta Constitution, June 4, 1896, p. 9. ↩︎
    21. “They Wanted To Draw Jail Plans”. The Atlanta Constitution, July 5, 1896, p. 5. ↩︎
    22. “Work On the Jail Has Been Delayed”. The Atlanta Journal, June 19, 1896, p. 5. ↩︎
    23. “They Wanted To Draw Jail Plans”. The Atlanta Constitution, July 5, 1896, p. 5. ↩︎
    24. ibid. ↩︎
    25. ibid. ↩︎
    26. “Jail Plans Accepted.” The Atlanta Journal, September 21, 1896, p. 3. ↩︎
    27. “New Jail Bid Is Accepted”, The Atlanta Journal, November 24, 1896, p. 1. ↩︎
    28. “The Model Jail.” The Atlanta Journal, November 21, 1896, p. 4. ↩︎
  • L.B. Wheeler in Anniston, Alabama

    L.B. Wheeler. Crowan Cottage (1886). Anniston, Alabama.
    L.B. Wheeler. Crowan Cottage (1886). Anniston, Alabama.

    Lorenzo B. Wheeler (1854-1899), professionally known as L.B. Wheeler, was an architect who practiced in Atlanta from 1883 to 1891.

    Of his many projects in Atlanta, only Wheeler’s interior design work for the Edward C. Peters Residence (1883)1 2 may still survive, although it’s unclear how much of it can be credited to him rather than to the home’s architect, G.L. Norrman.

    Wheeler initially came to Atlanta from New York in 1883 to design the second Kimball House Hotel.3

    L.B. Wheeler. Kimball House Hotel (1885, demolished 1959). Atlanta. Illustration from an undated postcard published by Adolph Selige Publishing Co.
    L.B. Wheeler. Kimball House Hotel (1885-1959). Atlanta. Illustration from an undated postcard published by Adolph Selige Publishing Co.

    Before his time in the Southeast, Wheeler worked with Hugh Lamb from 1877 to 1881, and a handful of Lamb & Wheeler buildings still survive in New York.

    In Atlanta, Wheeler first partnered with H.I. Kimball,4 owner of the Kimball House, and a prototypical Atlanta huckster who marketed himself as an architect and engineer—he was neither.

    Wheeler was the first Atlanta architect to specialize in interior design. In the 1880s, much of his work involved decorating mansions on Peachtree Street, including many designed by other architects. In 1885 and 1886, he wrote a series of articles on home decoration for The Atlanta Constitution.

    In 1885, Kimball & Wheeler partnered with W.H. Parkins, Atlanta’s first professional architect.5 One surviving work from the Kimball, Wheeler & Parkins firm remains: the Randolph County Courthouse (1886) in Cuthbert, Georgia, primarily credited to Parkins.6

    Kimball left the firm in 18867, and Parkins & Wheeler were associated for a brief period between 1886 and 1887,8 with one surviving project from the firm: the Oglethorpe County Courthouse (1887) in Lexington, Georgia, also credited to Parkins.9

    Wheeler practiced independently from 1887 to 1890, and while he wasn’t an exceptional designer, his work was slightly more skillful and interesting than that of most Atlanta architects of the era.

    His designs demonstrated an understanding of national architectural trends, and it appears he was particularly influenced by the work of H.H. Richardson.

    In the late 1880s, Wheeler secured extensive work in several Alabama boomtowns, and two homes in Anniston, Alabama, are the only known surviving works from his solo period.

    L.B. Wheeler. Noble Cottage (1887). Anniston, Alabama.
    L.B. Wheeler. Noble Cottage (1887). Anniston, Alabama.

    Crowan Cottage10 and Noble Cottage, both pictured on this page, are a pair of picturesque Queen Anne-style residences designed for Samuel Noble of Anniston.

    Despite the homes’ nearly identical designs, Crowan Cottage has been ludicrously attributed to Stanford White,11 who never designed a damn thing in the Southeast.

    Wheeler relocated to Memphis, Tennessee, in early 1891,12 shortly after securing the commission for the Cossitt Library 13 14(1893, demolished 1958), a beautiful Romanesque creation that could easily be considered his finest work.

    L.B. Wheeler. Cossitt Library (1893, demolished 1958). Memphis, Tennessee.
    L.B. Wheeler. Cossitt Library (1893-1958). Memphis, Tennessee.

    Wheeler’s former assistant, W.T. Downing,15 operated in Atlanta as Wheeler & Downing from 1891 to April 1892,16 finishing up Wheeler’s unfinished projects in the city.17

    Downing easily filled the void left by Wheeler and became one of Atlanta’s most prominent architects until he died in 1918.

    By 1894, Wheeler had moved to St. Louis, where he worked in two partnerships before disappearing from the public eye by 1898. Following a brief illness, he died at his father’s home in Connecticut at the age of 45,18 with his death barely noted in newspapers outside of Atlanta.

    Described as “quiet and reserved”, Wheeler reportedly owned many “rare and very expensive” books, with his library said to be “the finest collection of architectural works in the South.” After his death, the Constitution claimed:

    “His room at the Kimball contained only two chairs, his bed and a dresser, but it was so crowded with books that one experienced difficulty in moving about.”19

    It seems fitting that so few traces of Wheeler’s work remain.

    References

    1. “Some New Buildings”. The Atlanta Constitution, July 12, 1885, p. 9. ↩︎
    2. “Southern Architecture”. The Atlanta Journal, January 1, 1886, p. 1. ↩︎
    3. “Mr. Kimball’s Projected Suburb”. The Atlanta Constitution, October 21, 1883, p. 8. ↩︎
    4. ibid. ↩︎
    5. “A Card.” The Atlanta Constitution, March 19, 1885, p. 5. ↩︎
    6. “Personal.” The Atlanta Journal, March 18, 1886, p. 4. ↩︎
    7. “Notice.” The Atlanta Constitution, July 1, 1886, p. 8. ↩︎
    8. “Notice of Dissolution.” The Atlanta Constitution, April 1, 1887, p. 5. ↩︎
    9. “Personal.” The Atlanta Journal, March 18, 1886, p. 4. ↩︎
    10. National Register of Historic Places Inventory – Nomination Form – Noble Cottage ↩︎
    11. National Register of Historic Places Inventory – Nomination Form – Crowan Cottage ↩︎
    12. Morgan, Thomas H. “The Georgia Chapter of The American Institute of Architects”. The Atlanta Historical Bulletin, Volume 7, No. 28 (September 1943): p. 148. ↩︎
    13. “To Begin Work.” The Memphis Daily Commercial, April 6, 1890, p. 5. ↩︎
    14. “Another Big Building.” Memphis Avalanche, September 13, 1890, p. 1. ↩︎
    15. Morgan, Thomas H. “The Georgia Chapter of The American Institute of Architects”. The Atlanta Historical Bulletin, Volume 7, No. 28 (September 1943): p. 148. ↩︎
    16. “Eight Millions More.” The Atlanta Constitution, April 13, 1890, p. 7. ↩︎
    17. Morgan, Thomas H. “The Georgia Chapter of The American Institute of Architects”. The Atlanta Historical Bulletin, Volume 7, No. 28 (September 1943): p. 148. ↩︎
    18. “Death of Mr. L.B. Wheeler”. The Atlanta Constitution, March 7, 1899, p. 2. ↩︎
    19. ibid. ↩︎

  • W.W. Goodrich Residence (1890) – Atlanta

    W.W. Goodrich. W.W. Goodrich Residence (1890, altered). Inman Park, Atlanta.
    W.W. Goodrich. W.W. Goodrich Residence (1890, altered). Inman Park, Atlanta.

    The W.W. Goodrich Residence in Atlanta’s Inman Park neighborhood is the city’s only known extant work designed by William Wordsworth Goodrich (1841-1907), professionally known as W.W. Goodrich, an architect who practiced in Atlanta between 1889 and 1895.

    Location of W.W. Goodrich Residence

    Firm biographical details for Goodrich are difficult to find, as he was, by all indications, a pathological liar who fabricated much of his backstory.

    Goodrich was born in New York1 and began practicing in Kingston, New York, circa 1875.2 He moved to Denver, Colorado, circa 1879,3 and left in 1881 after being arrested for check fraud and larceny.4

    In the 1880s, Goodrich had short stints in Boise, Idaho;5 Seattle;6 San Francisco,7 and Oakland, California.8 In 1883, he was arrested in both Los Angeles and Boston for check fraud. 9 10

    Goodrich’s career in Atlanta was unremarkable, and his feeble attempt at the Eastlake style in his own residence showed he had equally mediocre design skills.

    Only two other works from Goodrich’s Atlanta years are known to survive: the Leslie Dallis Residence (1891)11 12 in LaGrange, Georgia, and Yonah Hall (1893)13 14 15 at Brenau University in Gainesville, Georgia. Both are uninspired designs.

    The Goodrich family didn’t stay long in this home, which was built in early 1890.16 17 18 In November 1891, the city marshal auctioned the home after Goodrich failed to pay property taxes,19 and it was then purchased by W.C. Hale.

    In 1893, Goodrich moved to Norfolk, Virginia,20 apparently relocated his practice to Baltimore around 1895,21 and finally ended up in Oregon by 1904,22 where he died in 1907.

    One newspaper obituary charitably stated of Goodrich: “…he had his faults, as all mortals have…”23

    A better storyteller than an architect—although he wasn’t good at either—Goodrich managed to get many of his outlandish tales published in newspaper articles, most of which are included on this site.

    Gallery

    W.W. Goodrich Residence circa 1890
    W.W. Goodrich Residence circa 189024
    Looking at the north elevation of the W.W. Goodrich Residence, Atlanta
    Looking at the north elevation of the W.W. Goodrich Residence, Atlanta
    Gable on the facade of the W.W. Goodrich Residence, Atlanta
    Gable on the facade of the W.W. Goodrich Residence, Atlanta
    Porch post and ornamentation on the W.W. Goodrich Residence, Atlanta
    Porch post and ornamentation on the W.W. Goodrich Residence, Atlanta
    Bargeboard and corbel on the W.W. Goodrich Residence, Atlanta
    Bargeboard and corbel on the W.W. Goodrich Residence, Atlanta

    References

    1. United States Census, 1850, William Goodrich, Harmony, Chautauqua, New York, United States. ↩︎
    2. Advertisement. The Daily Freeman (Kingston, New York), October 5, 1875, p. 1. ↩︎
    3. Advertisement. Rocky Mountain News, May 24, 1879, p. 2. ↩︎
    4. “Held to Answer”. Rocky Mountain News, March 26, 1881, p. 2. ↩︎
    5. “Architect”. Idaho Tri-Weekly Statesman, March 14, 1882, p. 3. ↩︎
    6. Advertisement. Seattle Daily Post-Intelligencer, September 29, 1882, p. 2. ↩︎
    7. “Brevities”. Seattle Daily Post-Intelligencer, July 25, 1883, p. 3. ↩︎
    8. “A New Architect”. Oakland Daily Evening Tribune, July 23, 1885, p. 2. ↩︎
    9. “A Worthless Check”. The Boston Herald, November 27, 1883, p. 1. ↩︎
    10. “An Old Fraud Heard From”. Los Angeles Herald, March 16, 1884, p. 4. ↩︎
    11. “Building in LaGrange.” The Atlanta Constitution, December 13, 1890, p. 3. ↩︎
    12. Downtown Walking Tour, Historic LaGrange, GA ↩︎
    13. “A Great School for Gainesville.” The Atlanta Constitution, May 25, 1893, p. 3. ↩︎
    14. “An Elegant Building.” The Atlanta Journal, June 22, 1893, p. 1. ↩︎
    15. “Gainesville Gossip.” The Atlanta Constitution, June 23, 1893, p. 3. ↩︎
    16. “Growing Atlanta.” The Atlanta Constitution, January 13, 1890, p. 4. ↩︎
    17. “The City In Brief.” The Atlanta Constitution, January 24, 1890, p. 5. ↩︎
    18. “Street Railroad Extension.” The Atlanta Journal, May 7, 1890, p. 5. ↩︎
    19. “City Marshal’s Sales”. The Atlanta Constitution, October 26, 1891, pp. 9-10. ↩︎
    20. Advertisement. Norfolk Virginian, April 4, 1893, p. 8. ↩︎
    21. “That Building Disaster.” The Sun (New York), August 14, 1895, p. 2. ↩︎
    22. Advertisement. The Oregon Daily Journal (Portland, Oregon), August 1, 1904, p. 13. ↩︎
    23. “Capt. Goodrich”. St. John’s Review (St. John’s, Oregon), February 15, 1907, p. 1. ↩︎
    24. Atlanta Historical Society. Atlanta in 1890: “The Gate City”. Macon, Georgia: Mercer University Press, 1986.  ↩︎

  • In the Words of G.L. Norrman: On His Life Story (1895)

    The Background

    G.L. Norrman circa 1895

    Long an artful dodger when it came to details of his personal life, here, G.L. Norrman wrote his own autobiographical sketch while essentially saying nothing at all.

    The sketch appeared in the 1895 publication The Cotton States and International Exposition and South, Illustrated.

    Mr. G.L. Norrman (Architect),
    Atlanta, Ga.

    I was born in Sweden in about the same manner as all other Swedes. Nothing of any note happened at the event. Everything went along in much the same manner as the day before.

    “The only sensation that my coming into this world created was a little stir among some old aunts and other lady friends of the family, who found it difficult to decide whom I looked like, but they finally came to the conclusion that I resembled my great-grandmother. I suppose that they came to this decision on account of my being bald-headed, wrinkled in the face, and of a very unsettled disposition.

    “A very charming young lady solicited my picture for this volume, and assured me that it would be a most excellent means for securing business, and she told me that the public was not only interested in my appearance, but was greatly interested in knowing all about me, and the publishers were interested fifteen dollars’ worth. So, in giving an account of myself, I thought I would be very explicit, and would begin with the beginning.

    Nothing of any moment has occurred since. I have been engaged in my profession for many years. I hope that the public will pardon me for not stating how long, as I am still a bachelor, and hope that if my picture does not bring me any business it will call the young ladies’ attention to the opportunity of securing a most exemplary husband, and if they knew how long I had been in business they might not be so greatly interested.

    “At any rate, I have been in business long enough to have had considerable experience, and if anyone is interested in one way or another, let me know, and I’ll give a more detailed account of myself.”

  • C. D. Hurt Residence (1893) – Atlanta

    G.L. Norrman (attributed). C. D. Hurt Residence (1893). Inman Park, Atlanta.
    G.L. Norrman (attributed). C. D. Hurt Residence (1893). Inman Park, Atlanta.

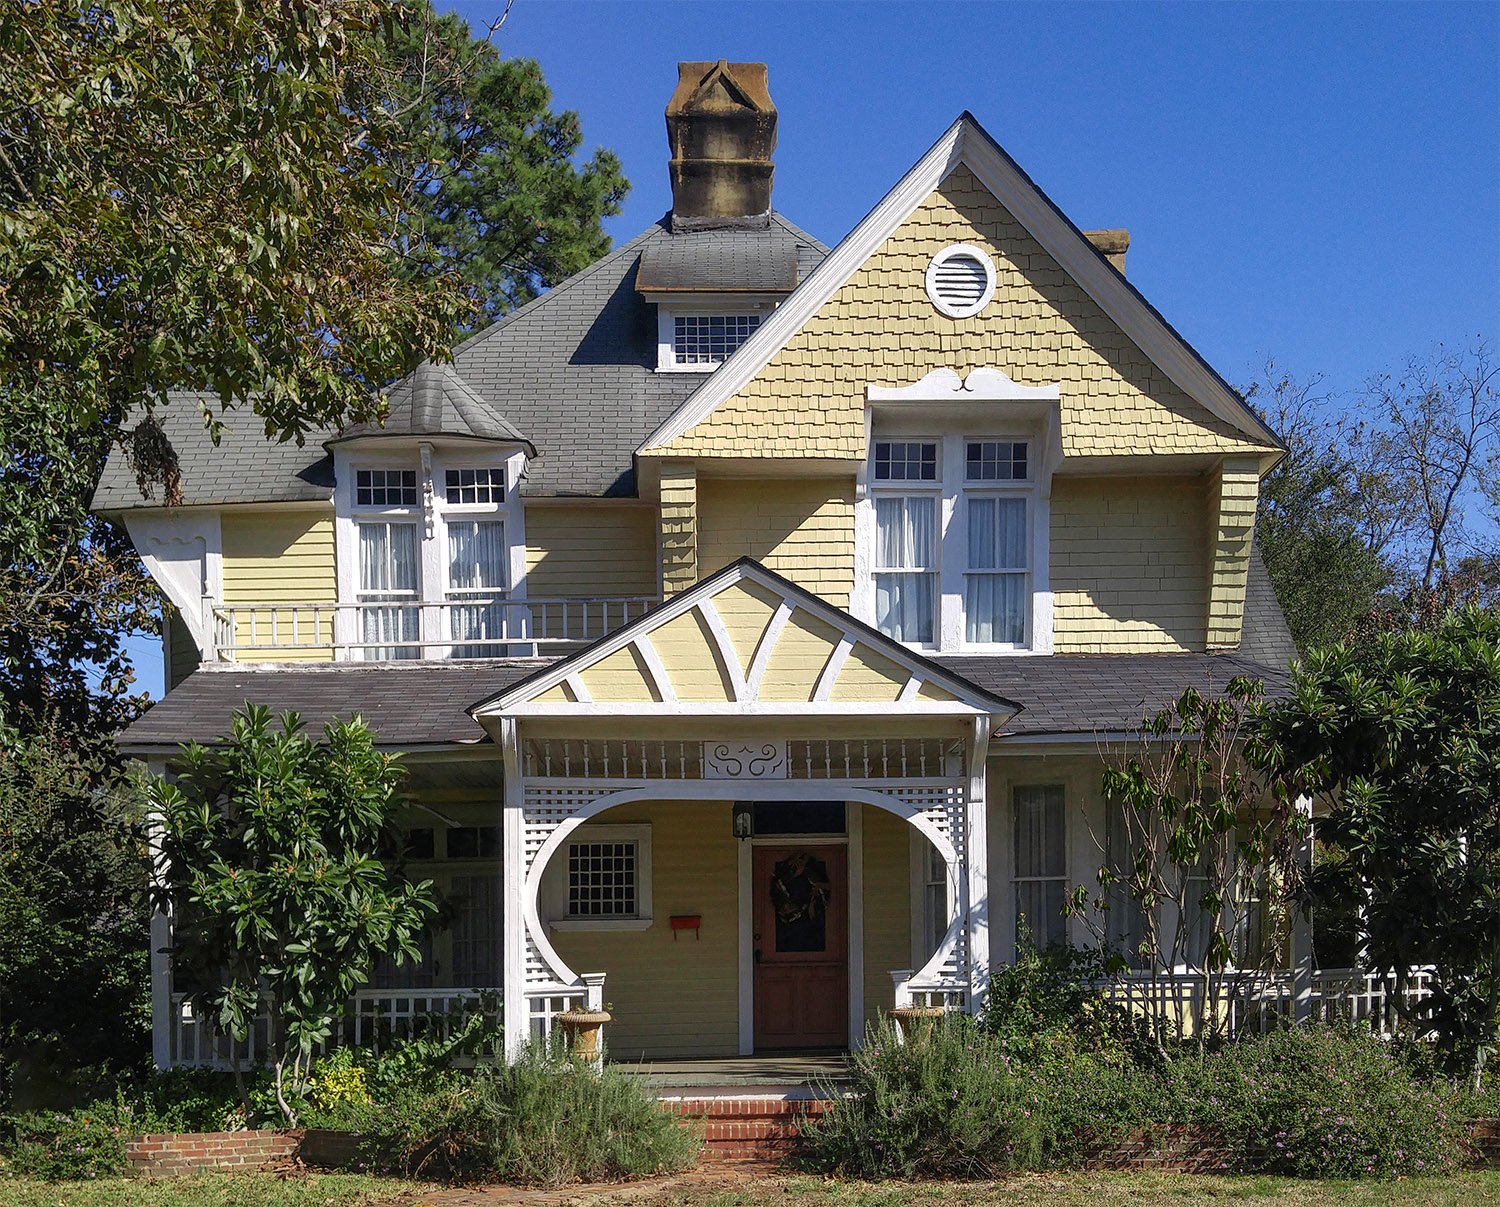
    Hiding in plain sight in Atlanta’s Inman Park, the C. D. Hurt Residence isn’t conspicuous, and it doesn’t seem especially significant compared to the neighborhood’s showier mansions.

    Located at 36 Delta Place NE, this rambling two-story home is primarily Colonial Revival in style, with wood shingles, steep gables, an overhanging second floor, and an assortment of oddly shaped windows that recall the vernacular designs of coastal New England architecture.

    It’s good to have a little doubt when attributing buildings to architects, but in this case, there’s no need: the home can be indisputably credited to G.L. Norrman.

    Location of C.D. Hurt Residence

    Often erroneously dated to 1891 or 1892, the house was built in 1893, as reported in an April 1893 article in The Atlanta Constitution1 and another in May 1893 in The Atlanta Journal 2—both stated that the home was then in the course of construction.

    Dr. Charles D. Hurt (1843-19063) was the older brother of Joel Hurt, president of the East Atlanta Land Company, which initially owned and developed the Inman Park suburb.

    Norrman appears to have been Joel Hurt’s preferred architect at the time, completing as many as eight projects for his companies in the late 1880s and early 1890s, making him an obvious choice to design the home.

    G.L. Norrman (attributed). C. D. Hurt Residence (1893). Inman Park, Atlanta.
    G.L. Norrman (attributed). C. D. Hurt Residence (1893). Inman Park, Atlanta.

    The Design

    Beyond circumstantial evidence, the Hurt Residence can be handily attributed to Norrman based on specific elements that it shares with two homes designed by his firm in the same period: the R.O. Barksdale Residence (1893) in Washington, Georgia, which survives, and the Paul Romare Residence in Atlanta (1892, demolished).

    G.L. Norrman. R.O. Barksdale Residence (1893). Washington, Georgia.
    G.L. Norrman. R.O. Barksdale Residence (1893). Washington, Georgia.

    Similarities between the Hurt Residence and the Barksdale Residence:

    • The facades of both houses feature a prominent bay with two second-floor windows and a Palladian window on the first floor, both topped by a hip roof.
    • Both houses share the same chimney designs, slightly tapered at the top, with distinctive dentilled string courses.
    • Both houses originally featured a tall, exposed chimney on the front porch as a central focal point.
    • Both houses include porches with dentilled cornices and Norrman’s trademark Tuscan columns.
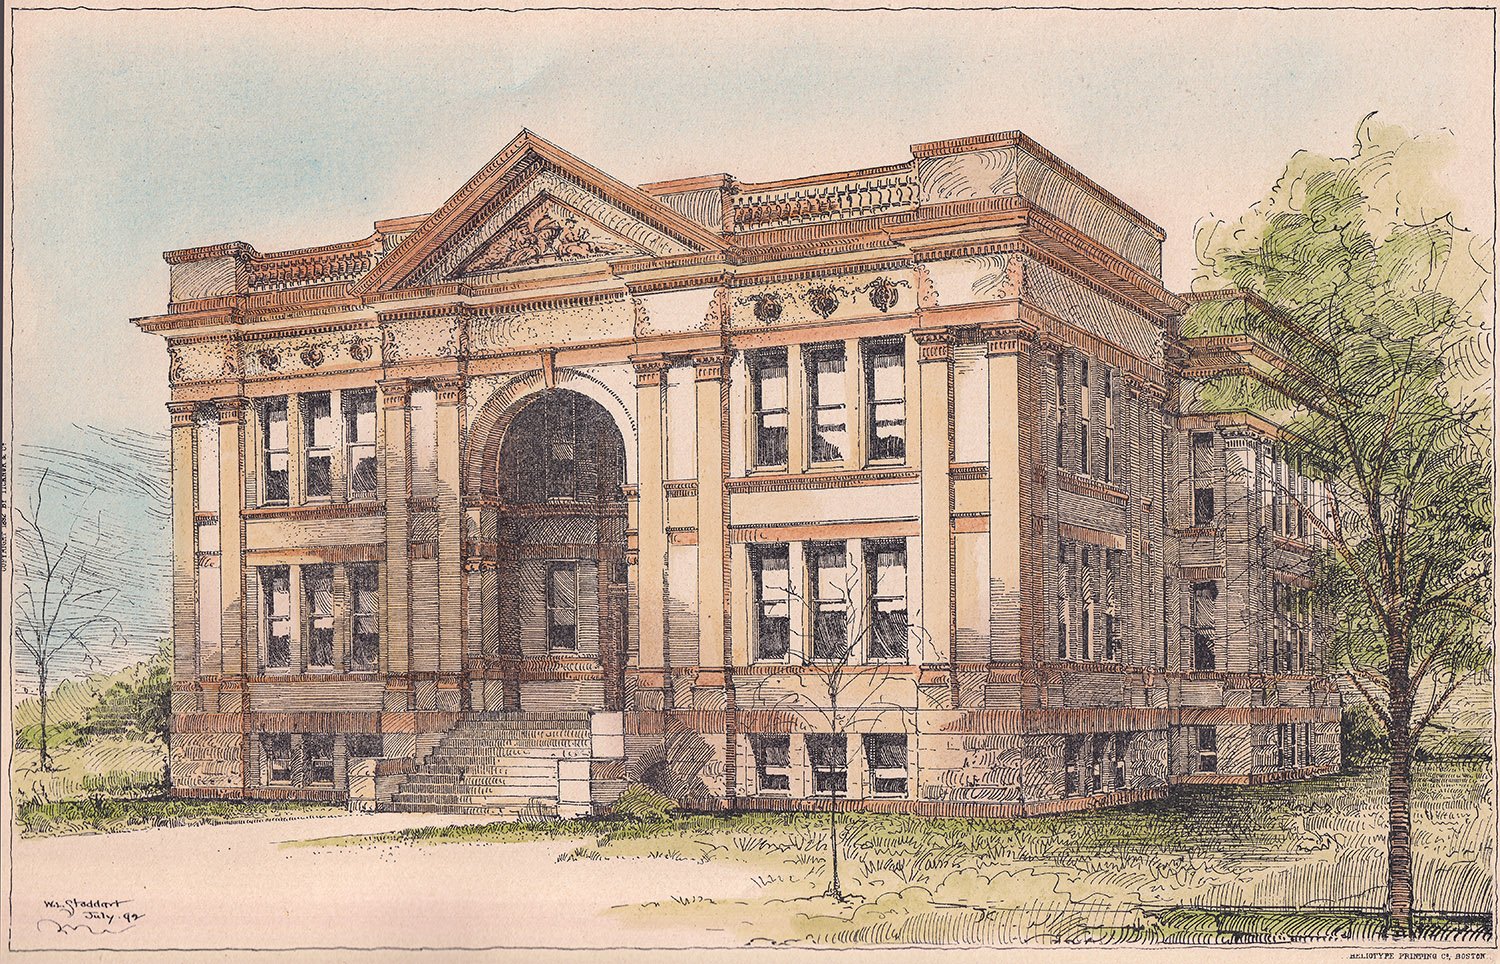
    G.L. Norrman. Paul Romare Residence (1893, demolished). Atlanta. Illustration by W.L. Stoddart.
    G.L. Norrman. Paul Romare Residence (1893, demolished). Atlanta. Illustration by W.L. Stoddart.

    Similarities between the Hurt Residence and the Romare Residence:

    • Both houses were topped with a steeply pitched hip roof.
    • Both houses included an oval window, also featured in Norrman’s design for the Thomas W. Latham Residence in Inman Park.
    • Both houses included an exposed chimney as a focal point, each embedded with the same classically styled niche (illustrated below)

    Similarities between the Hurt Residence and other Norrman projects:

    • The Hurt Residence’s shed dormer windows are of the same design as those on the Edward C. Peters Residence (1883) in Atlanta, a confirmed Norrman work, and the Atlanta & Edgewood Street Railway Shed (1889), also located in Inman Park and attributed to Norrman.
    • The Hurt Residence’s second-floor bay window is the same one used in the Atlanta & Edgewood Railway Shed, attributed to Norrman.
    G.L. Norrman. Chimney niche on the C. D. Hurt Residence.
    G.L. Norrman. Chimney niche on the C. D. Hurt Residence, Atlanta

    A Design Evolution

    While fairly unremarkable in appearance, the Hurt Residence represents a major shift in Norrman’s residential designs.

    In the 1880s and early 1890s, many of his larger home plans included a rear service wing that contained the kitchen and servants’ quarters—a prime example is the W.W. Duncan Residence in Spartanburg, South Carolina (1886, pictured below).

    The service wing was visually distinct from the main house and was often capped with a low-slung hip roof, denoting its modest, utilitarian status.

    G.L. Norrman. Service wing on the W.W. Duncan Residence (1886). Spartanburg, South Carolina.
    G.L. Norrman. Service wing on the W.W. Duncan Residence (1886). Spartanburg, South Carolina.

    For the Hurt Residence, the hip-roofed wing moved from the back to the front, the first time this appears to have been implemented in one of Norrman’s plans.

    That was a bold choice, marking Norrman’s initial departure from the lofty styles of the 1880s and early 1890s toward the less pretentious, more unassuming residential designs that took hold from the mid-1890s onwards.

    Norrman subsequently repeated and refined the Hurt design many times over the next several years. Prime examples are Atlanta’s W.L. Reynolds Residence (1897, pictured below) and the Leon D. Lewman Residence (1901, demolished, pictured below).

    Later versions made complete use of low-slung rooflines, but in the Hurt Residence, Norrman still designed an absurdly high central roof—a lingering remnant from his 1880s work.

    G.L. Norrman. W.L. Reynolds Residence (1897, altered). Midtown, Atlanta.
    G.L. Norrman. W.L. Reynolds Residence (1897, altered). Midtown, Atlanta.
    G.L. Norrman. Leon D. Lewman Residence (1901, demolished). Atlanta.
    G.L. Norrman. Leon D. Lewman Residence (1901, demolished). Atlanta.4

    The Hurt Residence’s 13-room floor plan also appears to have evolved from the plan used in Norrman’s design for the John T. Taylor Residence (1892) in Americus, Georgia.

    Based on a simple four-square grid, the plan for the Taylor Residence placed the stair hall in the lower left quadrant.

    In the Hurt Residence, the stair hall had to be pushed back to accommodate the projecting wing.

    Otherwise, the plans for the two houses are largely identical, right down to the separate exterior entrance in their first-floor bedrooms.

    Exterior entrance to the first-floor bedroom of the C.D. Hurt Residence, Atlanta
    Exterior entrance to the first-floor bedroom of the C.D. Hurt Residence, Atlanta

    A Question of Credit

    I suspect much of the Hurt Residence was designed by one or more of Norrman’s employees, possibly C. Walter Smith, Norrman’s longtime draughtsman and later chief assistant.

    Smith began working for Norrman in 1887, serving as a draughtsman for over five years before leaving to start his own practice in March 1893.5

    Within a year, Smith returned to Norrman’s firm to work as his chief assistant,6 but left to start his business again in April 1896,7 working independently until 1907.

    Based on his few surviving works, Smith wasn’t an exceptional designer in his own right: he clearly lacked whatever combination of ingredients made Norman such an outstanding architect.

    However, it appears that Norrman likely delegated many of his residential projects to Walter Smith in the 1890s.

    The Constitution all but said as much in 1896, when Smith embarked on his second solo attempt:

    “The work that he did even before he branched out for himself had gained for him a distinction that few people have won in a lifetime,” the newspaper noted. “Mr. Smith has designed and superintended the construction of many of the most elegant residences in the city…”8

    If you compare a typical Norrman residence from the 1880s to one from the 1890s, it’s clear that the latter projects didn’t receive nearly as much of his attention.

    Norrman’s career reached its commercial and creative peak between 1890 and 1893, and he increasingly spent much of his time traveling by train across the Southeastern United States, securing commissions and attending to building projects.

    With a packed schedule and an office full of assistants, Norrman likely began focusing most of his attention on large-scale or prestige commissions: the Windsor Hotel (1892) in Americus, Georgia, for instance, or the J.C. Simonds Residence (1893) in Charleston, South Carolina.

    G.L. Norrman. J.C. Simonds Residence (1893). Charleston, South Carolina.
    G.L. Norrman. J.C. Simonds Residence (1893). Charleston, South Carolina.

    Because Walter Smith left to form his practice while the Hurt Residence was under construction, it’s also possible that he started the project and another assistant completed it, which could explain the uneven design.

    W.L. Stoddart, for instance, was also employed by Norrman in 1893, still fresh from his training at Columbia University. When Norrman hired him in March 1892, the Journal claimed Stoddart would be his chief assistant,9 although he was listed as a draughtsman in city directories.10

    Every architect’s approach is different, but Norrman may have roughed out the preliminary plans for the project, leaving a draughtsman or assistant to fill in the details, while lending just enough of his finesse to claim the design as his own.

    The Hurt Residence’s north elevation also bears a striking resemblance to the side of the William Merritt Chase Homestead in New York, designed by McKim, Mead & White in 1892.

    Norrman frequently borrowed from the firm’s designs, and if he was pressed for time or lacking inspiration, he might have reproduced what he saw in a photograph or drawing of the home.

    North elevation of the C. D. Hurt Residence, Atlanta
    North elevation of the C. D. Hurt Residence, Atlanta

    A Messy Composition

    If Norrman didn’t give the Hurt Residence’s design much scrutiny, that might explain its frankly sloppy configuration: the three bay windows of different sizes on the north elevation, for example, or the hodgepodge of elements borrowed from other projects.

    Part of the home’s imbalance can be explained by its vernacular inspiration, but that doesn’t excuse its incoherent composition.

    Stand on one side of the Hurt Residence, and it looks like a completely different home from the other side. The design feels clunky, slapdash, and pure kitchen sink, as if everything but was thrown into it.

    Norrman also disliked the then-fashionable Colonial style, stating in 1890 that it had “at best, a number of absurdities”, and that “there are few who carry the style out well”.

    As a designer who excelled in the Romanesque and preferred the classical, Norrman may have been admitting to his own lack of proficiency in the style.

    Despite the Hurt Residence’s shortcomings, it’s entirely characteristic of Norrman’s 1893 residential designs, which stand out in his oeuvre as especially freewheeling and audacious. He was the most celebrated and sought-after architect in the Southeast at that point, and clearly felt emboldened to take risks.

    When the risk-taking worked, the results were spectacular, as seen in the Simonds Residence. When it didn’t? Well, you can see the results here.

    Shed dormer on the C.D. Hurt Residence, Atlanta
    Shed dormer on the C.D. Hurt Residence, Atlanta

    Construction and History

    The Hurt Residence’s history is as messy as its design, chock-full of the sort of macabre and pathetic tales one expects from an Atlanta home.

    A Whole Lotta Hurt

    C. D. Hurt (pictured here11) and his family moved to the city from Columbus, Georgia, in October 1892.12

    13 Until their own “elegant and roomy residence”14 was completed, the Hurts temporarily lived in the spec house at 56 Euclid Avenue15 (now 882 Euclid Avenue NE), which Norrman designed for the East Atlanta Land Company in 1890.

    While Hurt’s home was still being built in April 1893, it was also the site of a wedding for his niece, Lucy Hurt McTyere.16

    Hurt had five children with his wife, Mary, although it appears only his daughters, Louise and Maude, were living with them in 1893, when he was 50, and she was 46.

    Hurt worked as a medical surgeon and opened an office in Atlanta’s Equitable Building,17 which his brother owned. He was also on the payroll of his brother’s street railway company as a “medical advisor”—with whatever legitimate duties that must have entailed —in addition to being a staff member at Grady Memorial Hospital and the Atlanta School of Medicine.18 19

    There have been claims that Hurt operated his office from his home, but that appears to be inaccurate based on city directories and newspaper reports.

    Hurt’s daughter, Louise, married in January 1895, and the reception was held at the Hurt Residence.20 21 Assuming it was a happy occasion, the wedding was a singular bright spot preceding a long line of tragedies in the home:

    • On July 5, 1896, Hurt’s eight-month-old grandson, Charles, died in the home after a bout with malaria.22
    • On July 19, 1898, Hurt’s youngest daughter, Maude, died in the home at 6:45 p.m., following a 10-day illness.23 Only 17 years old, Maude’s death was described by the Constitution as “one of the saddest deaths that have clouded this city in years…”24
    • In September 1899, Charles and Joel Hurt’s brother, E.F. Hurt, died on an extended visit from New York, and his funeral was held in the Hurt Residence.25
    • Following a two-year illness, Mary Hurt died on October 22, 1902, “when death crept softly into the home,” according to the Journal. 26 27 Poetic, no?
    • Wasting little time, C.D. Hurt married his second wife, Annie Louise Miller, in Hendersonville, North Carolina, on October 6, 1903. Annie was described as an “accomplished and attractive young woman,” 28 and the couple had an unnamed infant son when Hurt himself died in the home on August 12, 1906, following an eight-month illness.29 30

    After collecting on Hurt’s $15,000 life insurance policy,31 his accomplished and attractive young wife seemingly disappeared from Atlanta, and the home was presumably sold, ending the Hurts’ 13-year run of the house.

    Oval window on the east facade of the C.D. Hurt Residence, Atlanta
    Oval window on the east facade of the C.D. Hurt Residence, Atlanta

    Dwindling Fortunes

    With the United States emerging from a years-long financial depression at the turn of the 20th century, the ostentatious Inman Park residences designed by Norrman and other architects in the late 1880s and early 1890s were already relics of another era.

    Never the prestigious enclave Joel Hurt intended it to be, Inman Park had become thoroughly passe, and many of its first homes spent their early years either vacant or on the market—scan newspaper classified ads from the 1890s, and you’ll consistently find listings for “good as new” Inman Park homes for sale or rent, often at reduced prices.

    In the early 1900s, most of Atlanta’s prominent citizens continued to build their homes on Peachtree Street, two miles west of Inman Park, migrating further north toward Buckhead each year.

    Ansley Park quickly became a fashionable new residential section, largely because of its close proximity to Peachtree Street, but its homes were much more modest in appearance than the gaudy Gilded Age mansions of the previous century.

    The East Atlanta Land Company auctioned off Inman Park’s remaining lots en masse in 1904,32 and the neighborhood was filled out with mostly smaller, cheaper houses over the next decade.

    As the Journal noted in 1908: “The Inman Park of the present time…has almost forgotten the story of its origin—which now seems like ancient history…”33

    Second-floor bay window on the north elevation of the C.D. Hurt Residence, Atlanta
    Second-floor bay window on the north elevation of the C.D. Hurt Residence, Atlanta

    Life As a Boarding House

    The large, antiquated Inman Park houses were really only viable as rental properties, so it’s no surprise that in December 1907, newspaper classifieds began requesting boarders for the former Hurt Residence. Terse but descriptive, the first ads touted: “Beautiful views, splendid board, country air, not far out.”34

    A January 1908 ad sought “Two or three young men for large front room; also couple for beautiful room,”35 while an October 1908 ad noted the home’s “Suite beautiful rooms, with private bath…”36

    In November 1908, ads described “Four connecting rooms, unfurnished…private entrance”,37 which likely referred to the home’s original master bedroom.

    In 1909, the entire house was listed for rent by Edwin P. Ansley‘s real estate agency for $50 a month.38

    On March 25, 1909, a 68 mph “hurricane” ripped across Atlanta, cutting a path from West End through Downtown to Inman Park. In a lengthy list of damaged buildings, the Journal reported that “In Inman Park at Edgewood avenue and Delta Place a chimney was blown down.”39

    This may have been the tall chimney at the front of the house, which was removed at some point in the structure’s history. A photograph from the 1970s shows that a chunk of one chimney stack was also missing, possibly a result of the same storm.

    Chimney and shed dormer on the C.D. Hurt Residence, Atlanta
    Chimney and shed dormer on the C.D. Hurt Residence, Atlanta

    In February 1910, the home was owned by C. Horace McCall when a “daring porch climber” broke the window of a second-floor bathroom.

    Mrs. Turner“, apparently a boarder in the house, screamed upon hearing the shattered window, scaring off the intruder. The Constitution noted ominously that “A dark shadow was seen in the distance…but no clews [sic] were obtained.”

    The report added: “This section of the city has been infested with burglars recently, and several citizens have made complaint of inadequate police protection.”40

    In July 1918, McCall and his wife still lived in the home when thieves robbed their backyard henhouse, swiping their entire collection, including 20 “frying-size chickens”. The stolen property totaled $30.41

    Mrs. McCall died in the house on February 28, 1923,42 and it appears the property was sold shortly thereafter. In July 1924, another infant died in the home: the son of two boarders, Mr. and Mrs. J.B. McMillam.

    Bay windows on the north elevation of the C.D. Hurt Residence
    Bay windows on the north elevation of the C.D. Hurt Residence, Atlanta

    By the 1920s, Atlanta had grown rapidly beyond Inman Park’s borders, and the former suburb was fully absorbed into the city.

    One mile northeast of the neighborhood, Druid Hills opened in 1908 (Norrman designed its first home), and many of Inman Park’s prominent residents—notably members of the Candler family— migrated to the outlying development for the next several years.

    As Inman Park fell into a decades-long decline, the old Hurt Residence passed through a succession of owners, always operating as a boarding house, and apparently attracting the caliber of people one associates with such establishments.

    A few incidents from those years are intriguing:

    • In 1925, the house was owned by the estate of the late John W. White when a 36-year-old boarder, Mrs. W.T. Hooks, was arrested for attempted arson. On May 4 of that year, fire crews were called to the home at 4 a.m., where they found a burning pile of kindling wood in Hooks’ closet, with Hooks “fully dressed and all her trunks completely packed”. The state accused Hooks of attempting to burn down the home for insurance money, but she was acquitted of the charges in June 1925.43 44 45 46 47
    • In 1929, a 31-year-old occupant of the home named T.M. Bates was treated at Grady Memorial Hospital for wounds received from a “vicious rat” that reportedly bit Bates twice as he was going to sleep, after which he “jumped on top of a dresser to escape further injury”.48
    • In January 1931, Fanny Jolly operated the boarding house when “the careless handling of an oil lamp” sparked a fire in the kitchen, forcing the home’s 11 occupants to “flee in their night clothing”. One boarder was knocked unconscious when he jumped 15 feet from his second-story window, while another received severe cuts on his legs from crawling out a different window.49 50

    In 1945, W.A. and Gertrude Croft bought the home from Harry Beerman.51 Real estate ads described the home as an “excellent rooming house” and “convenient to stores and cars”, concluding rather cynically that “This is a money-maker”.52

    This may have been when the home received its most significant alterations. In August 1946, classified ads from the address listed a “Monarch coal cook stove, gas cook stove…2 practically new glass paneled doors, 2 used windows” for sale.53

    Sounds like they were tearing up the place, doesn’t it?

    An image from the 1970s (pictured below) shows that at some point, the home’s front porch was partially filled in and screened, rooms were clumsily added to the porch roof, and original windows were moved and replaced. I suspect those alterations were the work of the Crofts.

    C.D. Hurt Residence, circa mid-1970s
    C.D. Hurt Residence, circa mid-1970s54

    It was also in the 1970s when Inman Park entered the nascent stages of a rebirth as young professionals began restoring its homes and joined forces to quash a proposed freeway that would have cut through the heart of the neighborhood.

    Inman Park had been notoriously run-down and crime-ridden for decades, though, and its transformation was hardly a foregone conclusion. Even as late as 1975, the Constitution claimed that “most people avoided” the area.55

    A skeptical article from 1971 described Inman Park as “a festering little carbuncle on the hide of big old Atlanta”, with residents detailing its precarious condition. One homeowner stated:

    “If you’ve got a sense of humor, it’s a great place to live. Over here, when people shoot guns they usually aim into the ceiling. There’s a lot of drug traffic in the neighborhood with the kids. They are very wise, like New York street children. I took one little girl to Grady while she was on a bad LSD trip. She was in the middle of the street screaming and everybody else was afraid to do anything. Hard drugs are apparently very available.”56

    Little wonder that the old Hurt Residence remained a target for crime—in January 1975, the home was burglarized again, with the thief swiping a tape recorder, clock, liquor, and 8 cartons of cigarettes.57

    In August 1976, a 47-year-old boarder at the address committed suicide in the most Atlanta way possible: jumping from the top of the Hyatt Regency atrium.58

    Palladian window on the C.D. Hurt Residence, Atlanta
    Palladian window on the C.D. Hurt Residence, Atlanta

    Return to Form

    In 1981, the home was listed for sale again and remained on the market for nearly two years under two different agencies.

    A succession of advertisements sounded increasingly desperate, first promoting the house as “Single family OR townhouse. Partially restored. Clean & livable” with “POOL & wine cellar”. 59 Later ads touted the home’s “suburban amenities.”60

    An ad for an open house breathlessly hyped: “13 Fireplaces, antique brass & beveled glass, arches, millwork & pocket doors!”61 Norrman always did like pocket doors.

    A May 1982 ad claimed that “Practical people will love the close-in convenient location and the fact that it can be used for rental units.”62

    That was oddly out of step with the changing character of the neighborhood, however—it wasn’t practical people who were buying in Inman Park at that point, but those invested in its resurgent vision.

    Chimney on the C.D. Hurt Residence, Atlanta
    Chimney on the C.D. Hurt Residence, Atlanta

    By the 1990s, Inman Park had completed a dramatic revitalization that drew national acclaim, and the Hurt Residence finally returned to its intended use as a private dwelling.

    The home has been fully renovated, with the mid-20th-century accretions on the front removed and the porch and facade restored to a reasonable facsimile of their original appearance.

    Inman Park is now one of the most exclusive and desirable neighborhoods in intown Atlanta, with homes like the Hurt Residence valued in the millions. More than a century after its conception, Joel Hurt’s development is finally a success.

    And as for his brother’s home—well, it’s more significant than it initially seems.

    C.D. Hurt Residence, Atlanta
    C.D. Hurt Residence, Atlanta

    References

    1. “City Notes.” The Atlanta Constitution, April 2, 1893, p. 23. ↩︎
    2. “Flowers Are A-Blooming.” The Atlanta Journal, May 5, 1893, p. 3. ↩︎
    3. “Dr. C.D. Hurt Dead: Ill 8 Months”. The Atlanta Journal, August 13, 1906, p. 5. ↩︎
    4. “New Lewman Residence On Peachtree Place.” The Atlanta Constitution, October 6, 1901, p. 5. ↩︎
    5. “A Card”. The Atlanta Constitution, March 1, 1893, p. 10. ↩︎
    6. Atlanta City Directory Co.’s Greater Atlanta (Georgia) city directory (1894) ↩︎
    7. “Out For Himself.” The Atlanta Constitution, April 19, 1896, p. 20. ↩︎
    8. ibid. ↩︎
    9. “A Trifle Gossipy.” The Atlanta Journal, March 25, 1892, p. 1. ↩︎
    10. Atlanta City Directory Co.’s Greater Atlanta (Georgia) city directory (1893) ↩︎
    11. Photo credit: Marr, Christine V. and Sharon Foster Jones. Inman Park. Arcadia Publishing: Charleston, South Carolina, 2008, p. 49. ↩︎
    12. “Personal Mention.” The Atlanta Journal, September 12, 1892, p. 1. ↩︎
    13. “Senator Gordon.” The Atlanta Journal, September 24, 1892, p. 1. ↩︎
    14. “Flowers Are A-Blooming.” The Atlanta Journal, May 5, 1893, p. 3. ↩︎
    15. Atlanta City Directory Co.’s Greater Atlanta (Georgia) city directory (1893) ↩︎
    16. “Society”. The Atlanta Journal, April 19, 1893, p. 2. ↩︎
    17. Atlanta City Directory Co.’s Greater Atlanta (Georgia) city directory (1893) ↩︎
    18. “Dr. Chas. Hurt Yields to Death”. The Atlanta Constitution, August 13, 1906, p. 1. ↩︎
    19. “Dr. C.D. Hurt Dead: Ill 8 Months”. The Atlanta Journal, August 13, 1906, p. 5. ↩︎
    20. “Carlton-Hurt” The Atlanta Constitution, February 15, 1895, p. 3. ↩︎
    21. “Today’s Talk in Society”. The Atlanta Journal, January 23, 1895, p. 7. ↩︎
    22. “Little Child’s Death.” The Atlanta Journal, July 6, 1897, p. 5. ↩︎
    23. “Death of Miss Hurt.” The Atlanta Constitution. July 20, 1898, p. 55. ↩︎
    24. “In Memory of Miss Mary Maude Hurt.” The Atlanta Constitution, July 24, 1898, p. 15. ↩︎
    25. “Death Has Come to Mr. E.F. Hurt”. The Atlanta Journal, September 18, 1899, p. 3. ↩︎
    26. “Mrs. Mary Hurt Is Dead After Years of Illness”. The Atlanta Journal, October 23, 1902, p. 7. ↩︎
    27. “Miss Mary Hurt Is Dead After Long Illness”. The Atlanta Journal, October 22, 1902, p. 8. ↩︎
    28. “Miss Miller of N.C. Weds Dr. C.D. Hurt.” The Atlanta Journal, October 6, 1903, p. 10. ↩︎
    29. “Dr. Chas. Hurt Yields to Death”. The Atlanta Constitution, August 13, 1906, p. 1. ↩︎
    30. “Dr. C.D. Hurt Dead; Ill 8 Months”. The Atlanta Journal, August 13, 1906, p. 5. ↩︎
    31. “Wil [sic] of Dr. Hurt Has Been Probated”. The Atlanta Journal, August 16, 1906, p. 5. ↩︎
    32. “Big Auction Sale May 31.” The Atlanta Constitution, May 22, 1904, p. 8. ↩︎
    33. “Inman Park, Atlanta’s First Suburb, Has Developed Into One of the City’s Most Beautiful Resident Sections”. The Atlanta Journal, April 26, 1908, p. H5. ↩︎
    34. “Wanted–Boarders.” The Atlanta Constitution, December 8, 1907, p. 3D. ↩︎
    35. “Wanted–Boarders.” The Atlanta Constitution, January 5, 1908, p. 4. ↩︎
    36. “Wanted–Boarders.” The Atlanta Constitution, October 1, 1908, p. 10. ↩︎
    37. “For Rent–Rooms”. The Atlanta Journal, November 8, 1908, p. H9. ↩︎
    38. “For Rent by Edwin P. Ansley”. The Atlanta Constitution, March 14, 1909, p. 3. ↩︎
    39. “Scenes of Havoc Wrought By Last Night’s Wind”. The Atlanta Journal, March 25, 1909, p. 1. ↩︎
    40. “Burglar Visits Inman Park Home”. The Atlanta Constitution, February 7, 1910, p. 7. ↩︎
    41. “C.H. McCall’s Chickens Are Taken By Thieves”. The Atlanta Journal, July 2, 1918, p. 12. ↩︎
    42. “Mortuary”. The Atlanta Constitution, March 1, 1923, p. 24. ↩︎
    43. “Woman Is Indicted On Arson Charges After Fire in Atlanta”. The Atlanta Journal, June 5, 1925, p. 36. ↩︎
    44. “Arson Is Charged To Mrs. W.T. Hooks In Indictment”. The Atlanta Constitution, June 6, 1925, p. 7. ↩︎
    45. “Woman’s Trial Begins In Superior Court On Charge of Arson.” The Atlanta Journal, June 25, 1925, p. 5. ↩︎
    46. “Woman Is Freed On Arson Charge In Fulton Court”. The Atlanta Constitution, June 26, 1925, p. 3. ↩︎
    47. “Woman Is Acquitted On Charge of Setting Fire to House Here”. The Atlanta Journal, June 26, 1925, p. 20. ↩︎
    48. “Atlantian Scales Dresser To Escape Vicious Rat”. The Atlanta Journal, September 9, 1929, p. 4. ↩︎
    49. “11 Persons Escape, Two Are Injured As House Burns”. The Atlanta Journal, January 7, 1931, p. 14. ↩︎
    50. “Two Injured in Fire, Eleven Flee Building”. The Atlanta Constitution, January 8, 1931, p. 6. ↩︎
    51. “Adams-Cates Reports $62,600 August Sales”. The Atlanta Journal, August 12, 1945, p. 7-D. ↩︎
    52. “Homes for Sale, N.E.” The Atlanta Constitution, May 18, 1945, p. 23. ↩︎
    53. “Household Goods”. The Atlanta Constitution, August 24, 1946, p. 6. ↩︎
    54. Photo credit: Marr, Christine V. and Sharon Foster Jones. Inman Park. Arcadia Publishing: Charleston, South Carolina, 2008, p. 49. ↩︎
    55. Tyson, Jean. “Rebirth: Old Neighborhoods Come Alive Again”. The Atlanta Journal and Constitution, April 20, 1975, p. 1-G. ↩︎
    56. Sparks, Andrew. “Turmoil Among the Turrets”. The Atlanta Journal and Constitution Magazine, March 7, 1971, p. 25. ↩︎
    57. “Crime Report”. The Atlanta Constitution, January 3, 1975, p. 4-C. ↩︎
    58. “Two Persons Leap to Deaths Here”. The Atlanta Constitution, August 22, 1976, p. 6-A. ↩︎
    59. “Bud Bailey Realty”. The Atlanta Constitution, April 29, 1981, Classified p. 12. ↩︎
    60. “Downtown Properties”. The Atlanta Constitution, April 4, 1982, Classified p. 16. ↩︎
    61. “Open House”. The Atlanta Journal, October 17, 1982, p. 30-J. ↩︎
    62. “Downtown Properties”. The Atlanta Journal, May 2, 1982, Classified p. 17. ↩︎

  • “Impressions of An Architect at the Fair” (1893) by E.G. Lind

    Louis Sullivan. Pediment on the Bayard Building (1899). New York.
    Louis Sullivan. Pediment on the Bayard Building (1899). New York.

    The Background

    The following letter was originally published in the October 1893 edition of The Southern Architect, and was written by Edmund George Lind (1829-1909), professionally known as E.G. Lind, a British-born architect who spent most of his life and career in Baltimore but practiced in Atlanta from 1883 to 1893.

    Here, Lind reported on his visit to the annual convention of the American Institute of Architects in Chicago, held in July 1893, when the city was also hosting the massive World’s Columbian Exposition.

    Chicago was then emerging as the epicenter for modern architecture in the United States—led by Burnham & Root, Louis Sullivan, and Frank Lloyd Wright—and the exposition became a watershed moment for the industry, ushering in the classically inspired Beaux-Arts style that dominated American architecture for decades.

    As Lind noted, the exposition was largely planned by John Wellborn Root, an architect who was born and raised in rural Georgia and practiced in Chicago with D.H. Burnham.

    Root pioneered the modern steel-framed skyscraper, and his only work in Georgia was the eight-story Equitable Building, Atlanta’s first “skyscraper” when it opened in 1892.

    In the early 1890s, architecture in the Southeast was still embarrassingly behind the rest of the country, and of the dozen or so architects then based in Atlanta, only Lind and G.L. Norrman are known to have visited the Chicago exposition.

    Lind retired shortly after his Chicago visit, but Norrman immediately began incorporating elements of Chicago architecture into his designs and produced several strikingly modern buildings directly inspired by the Beaux Arts style and the works of Louis Sullivan and Burnham & Root.

    Coming from the overgrown backwater of Atlanta, Lind was clearly dazzled by the bustling city of Chicago, then the second-largest in the United States.

    Here he references his visit to Burnham & Root’s 21-story Masonic Temple—then the tallest building in Chicago—and Sullivan’s Auditorium Building, then the largest building in the United States.

    For a man of the 19th century, Lind took a surprisingly progressive attitude toward women, praising the unnamed “lady architectress” of the Women’s Building (Sophia Hayden), at a time when the first wave of female architects prompted fierce opposition in the industry.

    Lind also noted that the women of Chicago were as “pushing and independent as the men”, concluding rather cheekily: “I like them.”

    And just to prove that some things never change: Lind marveled that Chicago actually buried its “unsightly” telegraph lines—Atlanta still refuses to bury its utility lines.


    Impressions of An Architect at the Fair

    The Editor of Southern Architect:

    When I left Atlanta for Chicago I fully intended transmitting you a prompt and faithful report of the proceedings of twenty seventh annual Convention of the A.I.A. and the World’s Congress of Architects, as well as some particulars of the World’s Fair and the city itself, but I have been in such a constant state of wonderment and weariment since my arrival, that I have felt equal to nothing except resting and getting nothing of that.

    The fact is, anyone coming to Chicago and expecting to live on in the old fashioned way will be surprised to find he has got to do two days’ work in one all the year round or he will soon be nobody and nowhere. Everything here goes with a rush. It is worse than New York. Even the women go ahead as no other women can, if they do have big feet, which I have failed to notice; they make use of them, and are quite as pushing and independent as the men if not more so. I like them.

    About the convention. I was greatly disappointed in finding so small an attendance of architects. I had expected hundreds where tens only were visible, and felt sure the great fair would bring such an abundance of architects from all parts of the world that a chance would be given of meeting many old friends, but the attendance was really slimmer than usual, while the foreign element was almost entirely wanting. One Englishman alone representing Great Britain, and a Japanese, Japan. France and Germany had representatives somewhere, but did not come within my ken. Many papers had been forwarded for reading to the convention which will be published with the proceedings in due course of time.

    Monday, the 31st of July, President Edward H. Kendall of New York, opened the convention with an address. General business was transacted, and at an adjournment the members were lunched by the Illinois Chapter, and afterwards carried around the city in four splendid tallyho coaches. With a short stop for lunch on the return trip, this outing consumed a good four hours which were enjoyed immensely, as a good opportunity was afforded of viewing the best part of the city and boulevards. These latter are as beautiful as they are abundant, no expense being spared in the decoration and maintenance. I have never seen anywhere landscape gardening in such beauty and perfection.

    Tuesday, 1st of August, at 10 a.m., another meeting of the institute was held and business closed. At 2 p.m., same day, the formal opening of the Congress of Architects took place, Mr. D.H. Burnham, chairman, reading a paper, “The Organization of the World’s Exposition,” in which he gave his deceased partner, Mr. Root, all the credit for the conception and arrangement of the buildings and general plan of the whole. More than once Mr. Root’s name was mentioned during the congress, and each time with the greatest of praise.

    Wednesday more papers and more entertaining, concluding with an excursion on the Lake to Lincoln Park. Returning later in the evening to the World’s Fair, we witnessed from the boat a grand display of fireworks, which, with the brilliant electric lighting of the Fair buildings and grounds, made a perfect fairyland of the place.

    By 10 o’clock we reached the wharf at the foot of Van Buren street, well filled for one day with lunches and sightseeing, and quite ready for rest till the morrow.

    The next three days were filled in with reading papers on various subjects relating to architecture, to very small, but appreciative audiences. Then the “World’s Congress of Architects” closed forever.

    Why is it architects display so little interest in the profession they practice and profess to love so well? Surely no other body of professional men would have manifested as much indifference as was displayed in this World’s Congress of Architects? To my mind it was both disheartening and humiliating.

    The Convention and Congress over, I felt at liberty to indulge in the World’s Fair to my heart’s content and indulged accordingly, winding up each evening by being thoroughly wound up, and retiring at night too weary even for dreams.

    It is not surprising one should become fatigued wandering about the Fair grounds, when we are reminded of the fact that Jackson Park and the Midway Plaisance, on which the buildings stand, contain over six hundred acres of land. This is no small surface to cover, and when you come to add to this the wandering in and out and up and down the various buildings, the fatigue encountered is immense.

    To attempt even a slight description of the grounds and various buildings composing the Fair would fill a volume and then fall short of conveying an adequate idea of the immensity and beauty of the whole. No expense or labor has been spared, and the results achieved probably surpass any effort ever before made in a like direction. It is fairyland, it is Aladdin’s Palace eclipsed, it is perfection, and America can afford to feel proud.

    The sight of the buildings alone was worth coming many miles to see, and I shall never feel sufficiently thankful that for once my bump of economy was overcome by my organ of extravagance, and I was led to visit this land of delectable delights, and spend time and money to so good a purpose.

    One cannot fail to be struck with the care and attention bestowed upon the grounds and shrubbery; they are kept in beautiful condition and the floral designs are splendid. I was told $4,000,000 had been laid out on these grounds previous to their selection for the Exposition, and altogether they had cost $5,000,000.

    The water front is about two miles in extent, beautifully adorned architecturally, presenting a magnificent appearance seen from Lake Michigan. In various parts throughout the grounds beautiful sheets of water are provided, symmetrically or naturally formed, adding greatly to the charm of the whole, and as some of these have boats and gondolas plying on them, the scene is bright and lively in the extreme.

    When it is considered how many architects were employed to design the various buildings composing the Exposition, it is remarkable that so much harmony should prevail as a whole. No less than ten architects (three from New York, one from Boston, one from Kansas, and five from Chicago) and architectress has fingers in this glorious architectural pie, the lady architectress being the author of the very beautiful Woman’s building, or rather ther very beautiful building for women. If any one had a doubt before of woman’s fitness for the calling of architecture, let him doubt no longer.

    On these buildings have been expended about $35,000,000. They cover twice the area of the Paris Exposition of 1889, and cost twice as much. The supply of electricity alone cost $1,000,000, furnishing 17,000 horse power for electric lighting. The supply of 24,000 horse power of steam is furnished by the largest and best arranged set of boilers ever seen, and one of the engines, the “Allis,” is twice the size of the celebrated Corliss engine used at the Centennial Exposition.

    In short, the Fair is a wonder of wonders. At every turn the eye and mind are kept going, and it only requires a sufficient number of visit for the eye and mind to be gone altogether. Just fancy, in the matter of fine art alone there are thousands and thousands of pictures, acres upon acres, which would take a connoisseur twelve months at least to examine, and yet a few days has to suffice to run them over; and here let me say while I think of it, that the United States comes out ahead in art as she has done in everything else. Only a few years ago America was nowhere from an artistic standpoint; now she is in it to stay. Some people think she will some day take the lead, I think she has already done so.

    It may be worthy of remark that more people are to be found outside the buildings than inside. The truth is the exhibits attract far less attention than the buildings and grounds. A bicyclist might ride up and down the corridors of all the buildings except the one devoted essentially to art, all day long, without inconveniencing the visitors, so few are there.

    The propriety of erecting such expensive temporary buildings for exhibition purposes may be justly subjected to criticism, since the very beauty of the former detracts from the worth of the latter; indeed it is doubtful whether in the near future exhibitions will be found in sufficient number, to furnish an exposition that will be worth visiting if this practice is adhered to. I think it is equally doubtful whether such institutions as the “Midway Plaisance” are at all helpful to the progress of arts and sciences.

    ‘No visitor to the World’s Fair can fail to be struck with the immense crowds always to be found on the Plaisance, attracted by the numerous side shows and exhibitions with which that place abounds, most of them merely catch-penny “fakes,” and all making large draughts upon the time and purse of the sightseer. These international fairs were never intended to include such stuff, and it ought not to form any part of them, but they are there, people like it and pay for it; meanwhile the ambitious inventor and exhibitor is left out in the cold.

    I cannot close this letter without a word for the city of Chicago proper. It is a wonder, both on account of its size and the magnitude and costliness of its buildings; everything is on such a large and magnificent scale that one doesn’t begin to appreciate what he sees until he sees it in detail. After going over the floor and ascending to the top of a few such buildings as the Masonic Temple and Auditorium, he feels their bigness, and ceases to wonder that there are millions in ’em.

    Then the streets are straight and wide, and as a rule very clean for so large a city, while the principle ones are freed from those disfiguring telegraph poles so unsightly in most big cities, the telegraph wires being all put underground. The street car service is abundant and generally good, though to a Southerner, too little respect is paid to the comfort and safety of the passengers in the way of getting on and off, but one doesn’t expect everything. Then too, one is often puzzled to learn the names of the various streets for want of proper signs, which is a great evil in a city where people are in too great a hurry to stop and answer questions, and police are too invisible to be found when wanted, but will these drawbacks the visitor leaves the Windy City of the West with pleasant memories, and a thankful heart that he has escaped alive and whole, and with sufficient funds to carry him back home.

    E.G.L.

  • W.W. Abbot Residence – Louisville, Georgia

    W.F. Denny. W.W. Abbot Residence (circa 1902 renovation). Louisville, Georgia.
    Willis F. Denny. W.W. Abbot Residence (circa 1902 renovation). Louisville, Georgia.

    Willis Franklin Denny II (1874-1905), professionally known as Willis F. Denny, was an architect who practiced in Atlanta and the Southeastern United States in the late 19th and early 20th centuries.

    Denny was born and raised in Louisville, Georgia1 (pronounced Lewis-ville), and studied architecture at Cornell University2 in New York. Unlike most Atlanta architects, Denny had actual talent.

    Like so many Southern architects, however, Denny died tragically—at the age of 31, following a “severe attack of pneumonia”.3

    Although his career lasted less than 10 years, Denny was prolific, and several fine examples of his work can be found across Georgia.

    Notably, seven of Denny’s works still exist in Louisville, Georgia, including the Abbot Residence4 (pictured above) on Mulberry Street.

    The Abbots were the ruling family of Louisville at the time, and their name is still found on every other building in the town. Denny remade the antebellum Abbot residence with the fine Neoclassical design seen today, although a definitive date for the project is elusive.

    My best guess is that the Abbot house was renovated circa 1902, since Denny used the same design for the Fleming duBignon Residence(demolished, pictured below) in Atlanta, built on the corner of Peachtree and 14th Streets in 1902.5 6 7 8

    So, which came first: the Abbot design or the duBignon design? That’s a mystery yet to be solved.

    W.F. Denny. Fleming duBignon Residence (1902). Atlanta. Photograph from a postcard sent on March 2, 1909.
    W.F. Denny. Fleming duBignon Residence (1902). Atlanta. Photograph from a postcard sent on March 2, 1909.

    References

    1. “Died.” The News and Farmer (Louisville, Georgia), August 24, 1905, p. 3. ↩︎
    2. “Mr. Willis F. Denny Dies In Colorado” The Macon Telegraph (Macon, Georgia), August 19, 1905, p. 2. ↩︎
    3. “Denny Funeral To Be Wednesday Morning”. The Atlanta Journal, August 22, 1905, p. 5. ↩︎
    4. Jefferson County Joint Comprehensive Plan 2004-2024 ↩︎
    5. “DuBignon Will Soon Build.” The Atlanta Constitution, February 19, 1902, p. 12. ↩︎
    6. “$2,000,000 In Buildings Going Up In Atlanta”. The Atlanta Journal, February 28, 1902, p. 5. ↩︎
    7. “Fleming Du Bignon Will Move To Atlanta”. The Atlanta Journal, May 3, 1902, p. 5. ↩︎
    8. “Beautiful And Costly Atlanta Homes”. The Atlanta Constitution, August 10. 1902, p. 6. ↩︎

  • Joel Chandler Harris Residence, “The Wren’s Nest” (1884) – Atlanta

    George P. Humphries. Joel Chandler Harris Residence, "The Wren's Nest" (1884). West End, Atlanta.
    George P. Humphries. Joel Chandler Harris Residence, “The Wren’s Nest” (1884). West End, Atlanta.1 2 3
    Looking at The Wren's Nest from the northeast
    Looking at The Wren’s Nest from the northeast
    Second-floor window and shed dormer on The Wren's Nest, Atlanta
    Second-floor window and shed dormer on The Wren’s Nest, Atlanta
    Post, brackets, and latticework on the front porch of The Wren's Nest, Atlanta
    Post, brackets, and latticework on the front porch of The Wren’s Nest, Atlanta
    Corbels and open pediment on front porch of The Wren's Nest. Atlanta
    Corbels and open pediment on front porch of The Wren’s Nest. Atlanta
    Looking at The Wren's Nest from the northwest
    Looking at The Wren’s Nest from the northwest
    Fretwork rails and latticework on the front porch of The Wren's Nest, Atlanta
    Fretwork rails and latticework on the front porch of The Wren’s Nest, Atlanta
    Stained-glass window on the west elevation of The Wren's Nest, Atlanta
    Stained-glass window on the west elevation of The Wren’s Nest, Atlanta
    Fish-scale shingles, window, and chimney on the second floor of The Wren's Nest, Atlanta
    Fish-scale shingles, window, and chimney on the second floor of The Wren’s Nest, Atlanta
    Stair hall in The Wren's Nest, Atlanta
    Stair hall in The Wren’s Nest, Atlanta
    Parlor in The Wren's Nest, Atlanta
    Parlor in The Wren’s Nest, Atlanta
    Parlor in The Wren's Nest, Atlanta
    Parlor in The Wren’s Nest, Atlanta
    Fireplace and mantel in the parlor of The Wren's Nest, Atlanta
    Fireplace and mantel in the parlor of The Wren’s Nest, Atlanta
    Looking toward the stairs and stair hall in The Wren's Nest, Atlanta
    Looking toward the stairs and stair hall in The Wren’s Nest, Atlanta
    Library in The Wren's Nest, Atlanta
    Library in The Wren’s Nest, Atlanta
    Window in the study of The Wren's Nest, Atlanta
    Window in the library of The Wren’s Nest, Atlanta
    Central hall in The Wren's Nest, Atlanta
    Central hall in The Wren’s Nest, Atlanta
    Library in The Wren's Nest, Atlanta
    Music room in The Wren’s Nest, Atlanta
    Music room in The Wren's Nest, Atlanta
    Music room in The Wren’s Nest, Atlanta
    Children's bedroom in The Wren's Nest, Atlanta
    Children’s bedroom in The Wren’s Nest, Atlanta
    Bedroom of Joel Chandler Harris in The Wren's Nest, Atlanta
    Bedroom of Joel Chandler Harris in The Wren’s Nest, Atlanta
    Bedroom in The Wren's Nest, Atlanta
    Bedroom in The Wren’s Nest, Atlanta
    Dining room in The Wren's Nest, Atlanta
    Dining room in The Wren’s Nest, Atlanta
    Fireplace and mantel in the dining room of The Wren's Nest, Atlanta
    Fireplace and mantel in the dining room of The Wren’s Nest, Atlanta
    Dining room in The Wren's Nest, Atlanta
    Dining room in The Wren’s Nest, Atlanta

    References

    1. Bastedo, Mrs. Charles Wesley. “Early Architect”. The Atlanta Journal and Constitution Magazine, February 10, 1974, p. 5. ↩︎
    2. “Building Notes.” The Atlanta Constitution, July 12, 1884, p. 7. ↩︎
    3. “West End Notes.” The Atlanta Constitution, November 3, 1884, p. 7. ↩︎