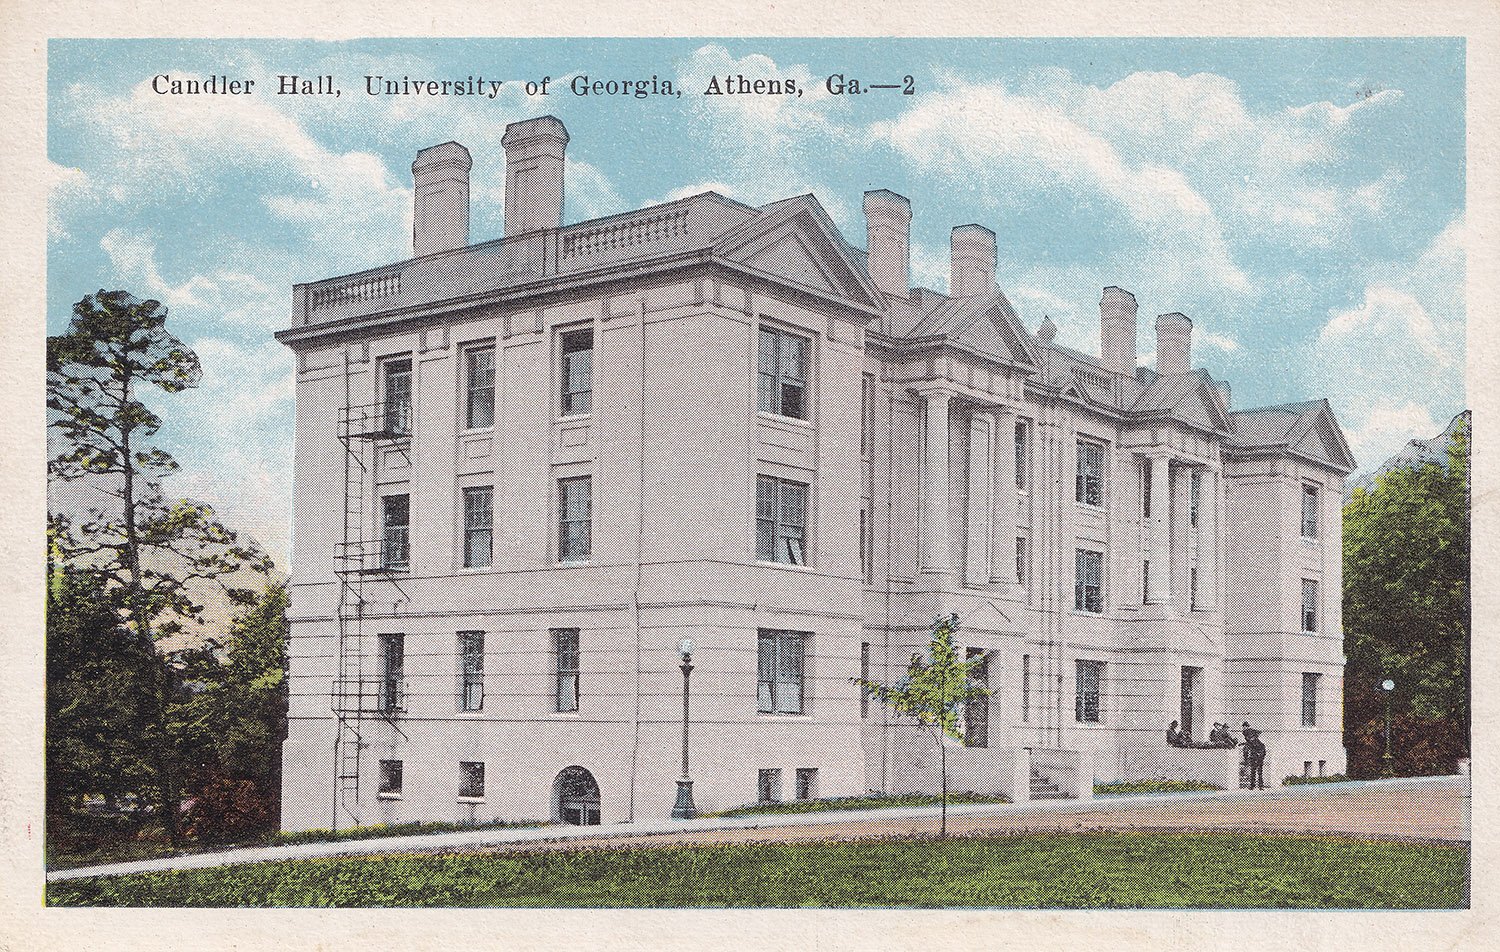
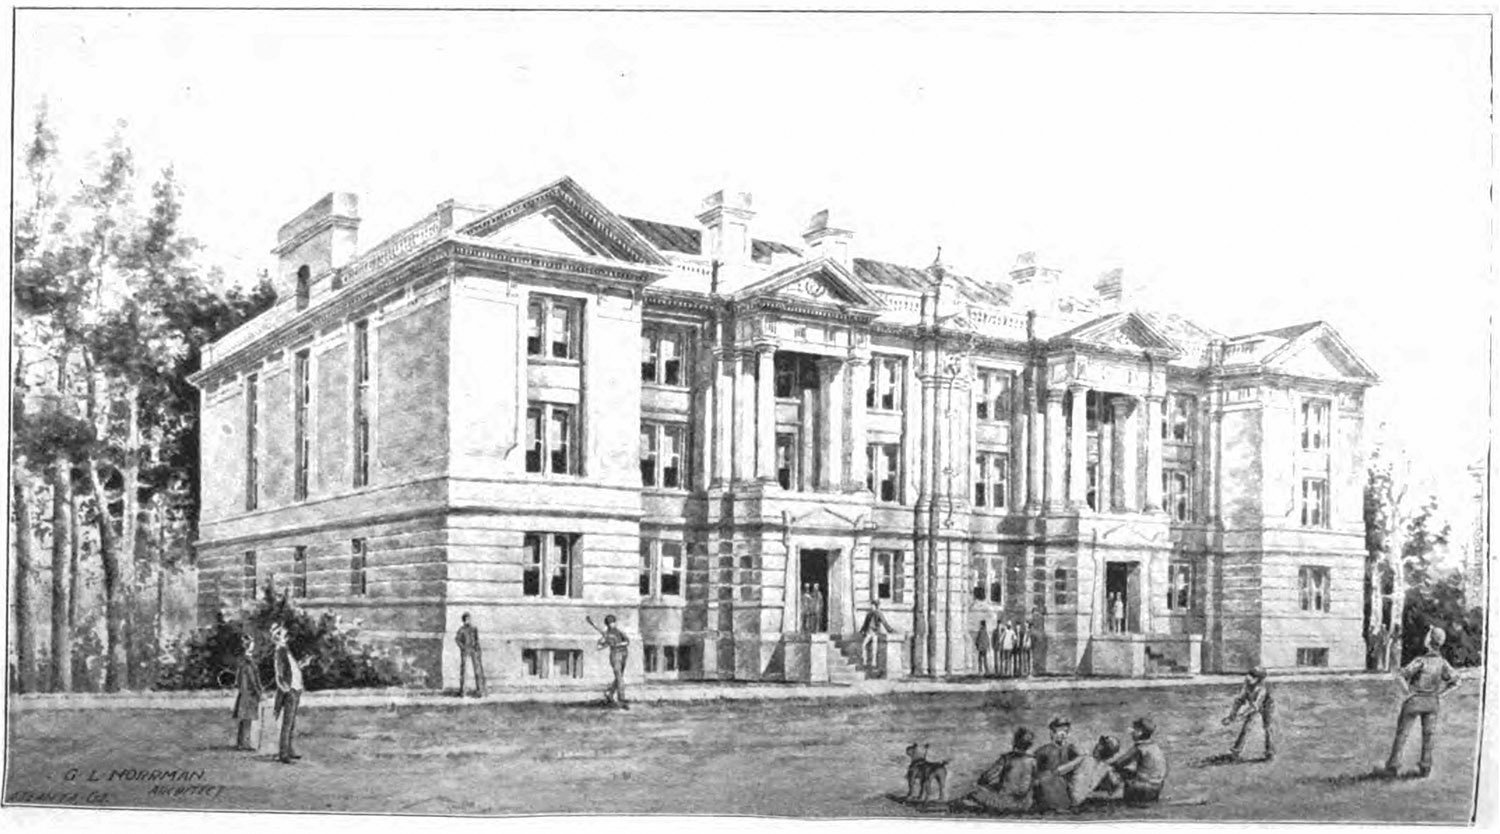
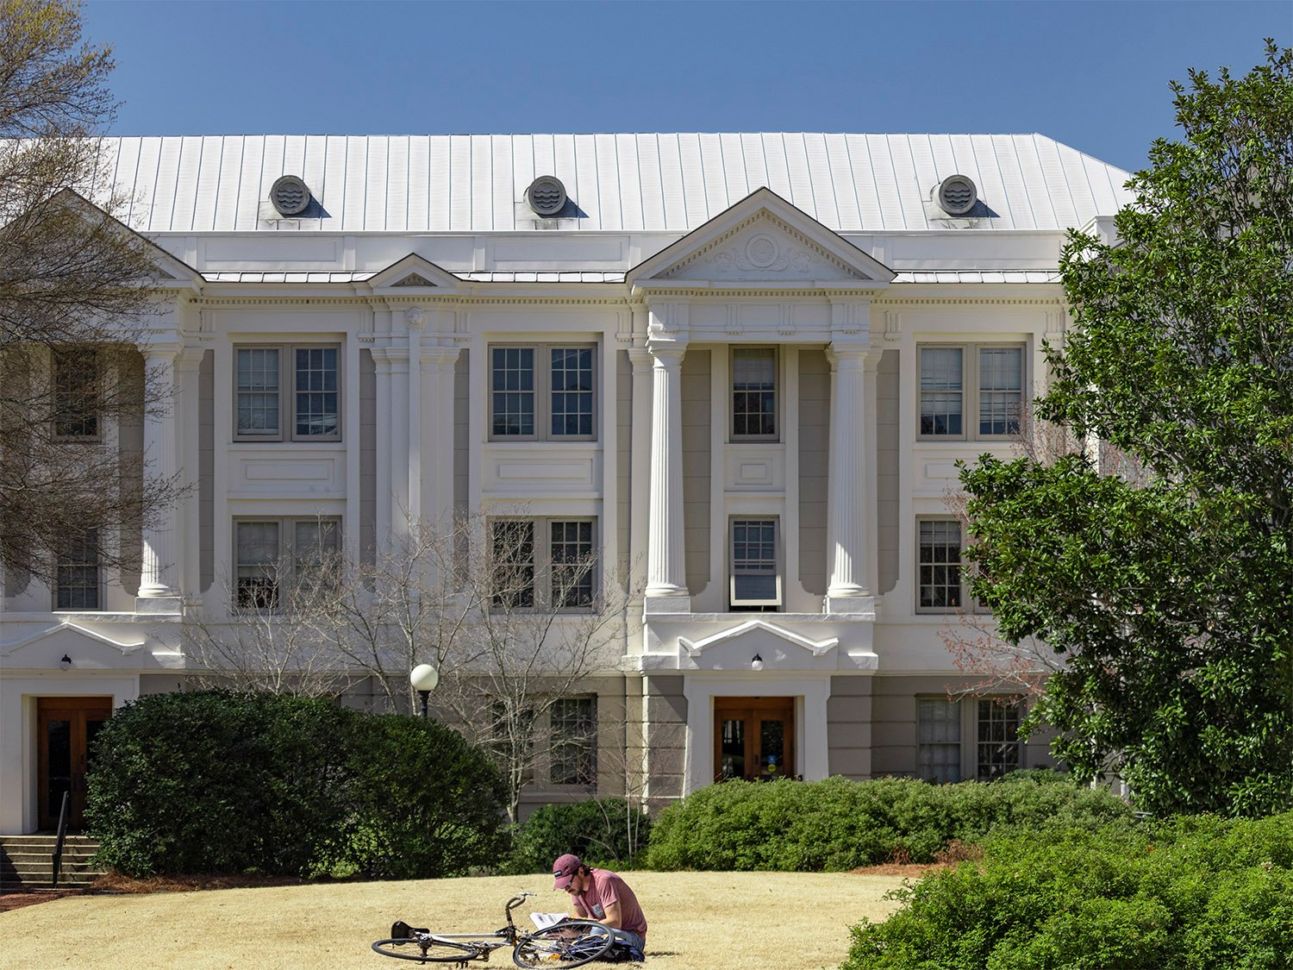
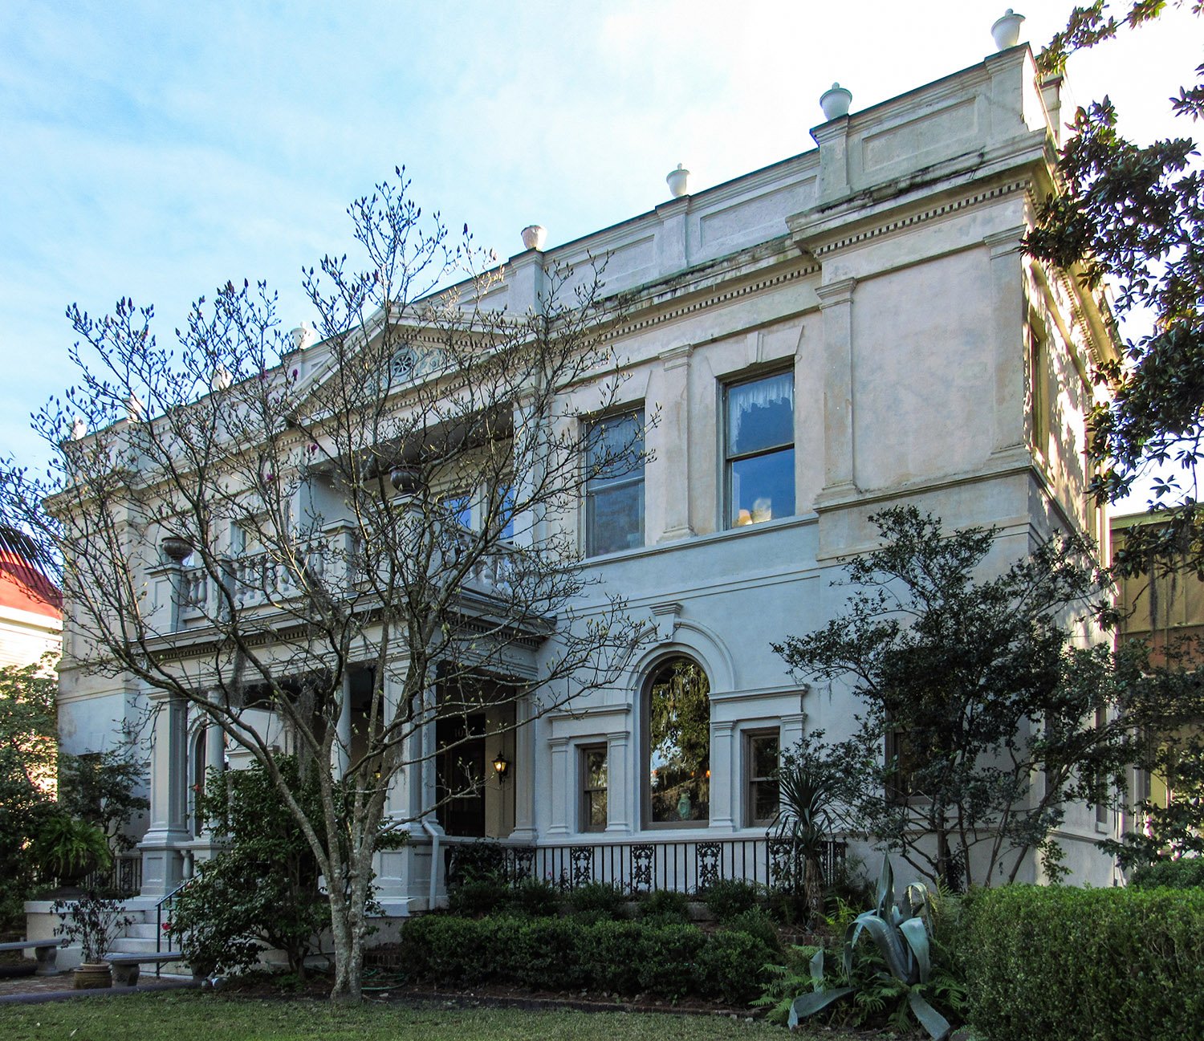
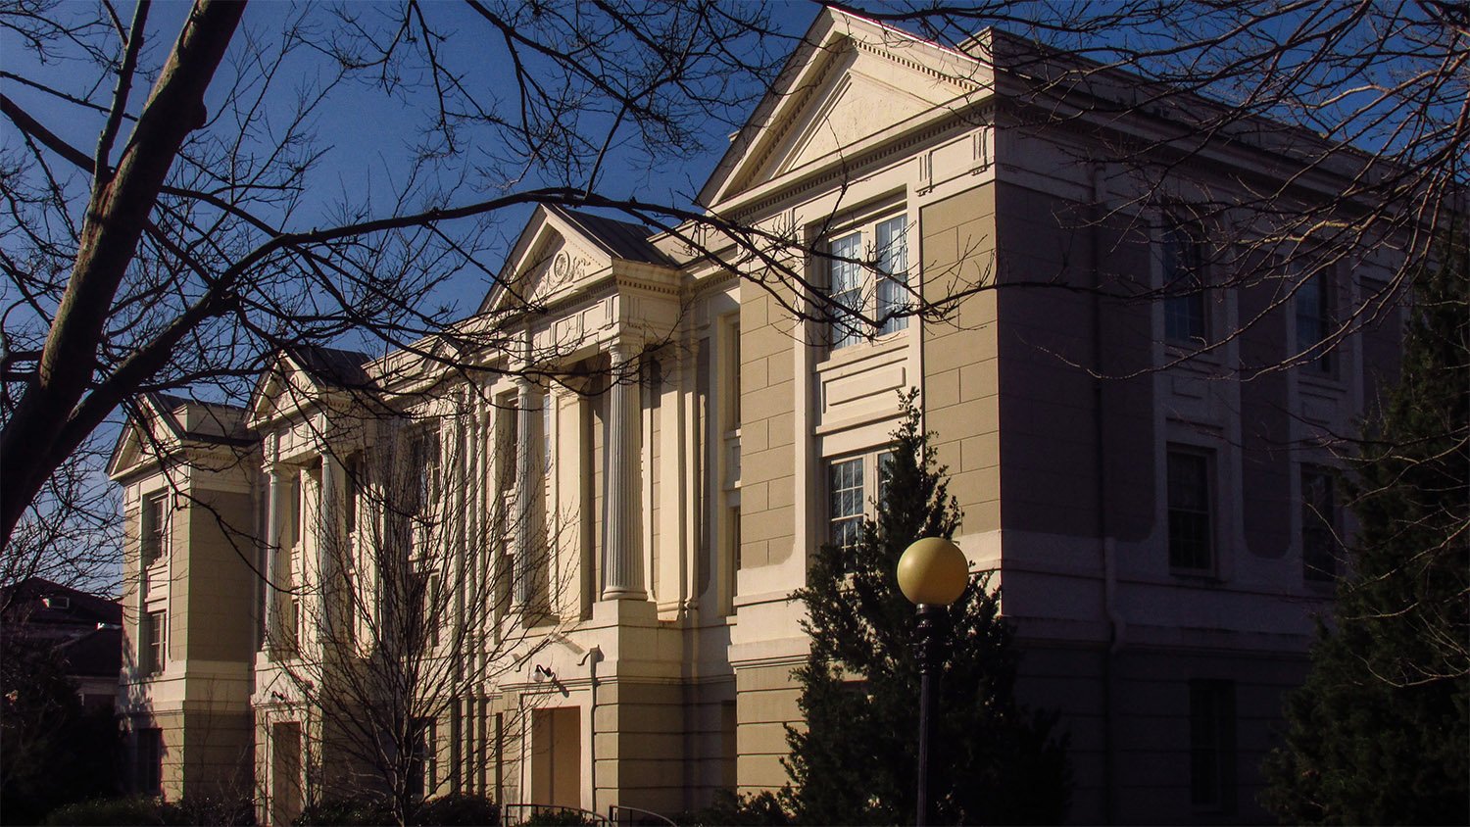
This postcard depicts Candler Hall at the University of Georgia in Athens, designed by G.L. Norrman and completed in 1902.
Published by the E.C. Kropp Company of Milwaukee, the card was postmarked in Anderson, South Carolina, on January 1, 1927, and addressed to John Sherman of Saginaw, Michigan.
The following note is written on the back:
“Dec 31 – 1926!
Dear Sister + Brother!
We got here at 12.O clock this noon – the Roads here are the worst We ever had – the Mud is up to the axle but We got through O.K. We did not leave Atlanta untill Friday Morning because Lulu – done some collecting and did not get through before the Weather – was cold – last Thursday night – it froze Ice – With Love Your:
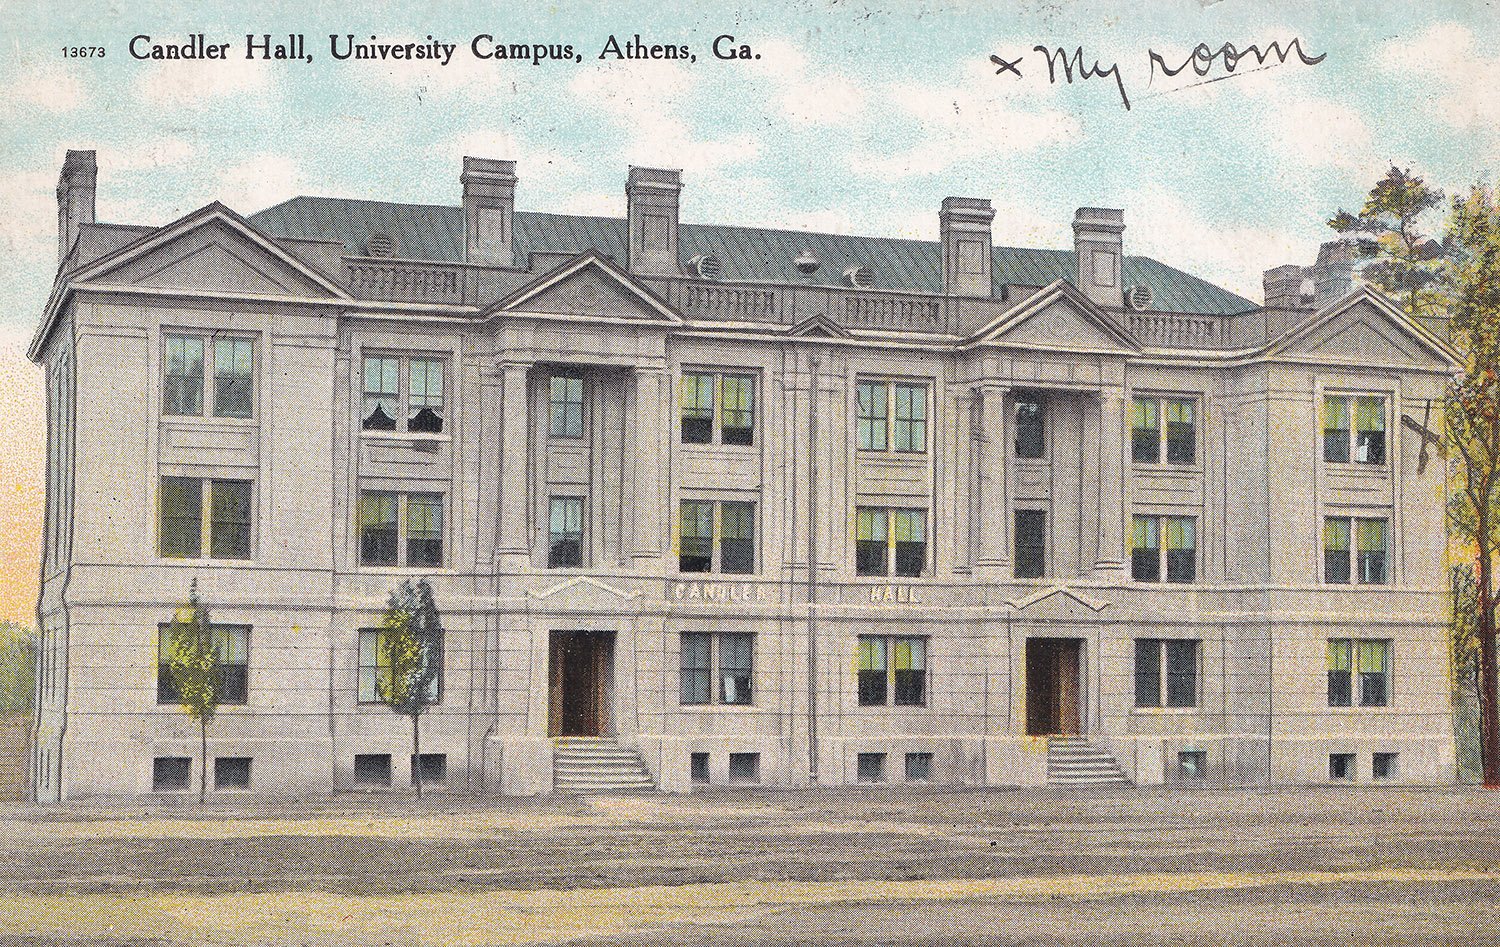
This postcard depicts Candler Hall at the University of Georgia in Athens, designed by G.L. Norrman and completed in 1902.
M.R. helpfully marks “My room” with an “X” on the front, and writes perfunctorily on the back:
“Wed. Morning Sep. 1 – 7 A.M.
Mailed my letter this morning on the train, just a few minutes after writing it. Am leaving hotel new for depot. Address me Collins, Ga.”
Published by the McGregor Company of Athens, the card was postmarked in Athens at 11 a .m. on September 1, 1909, and addressed to Miss Bessie Rogers of 118 N. Wilmington Street in Raleigh, North Carolina.
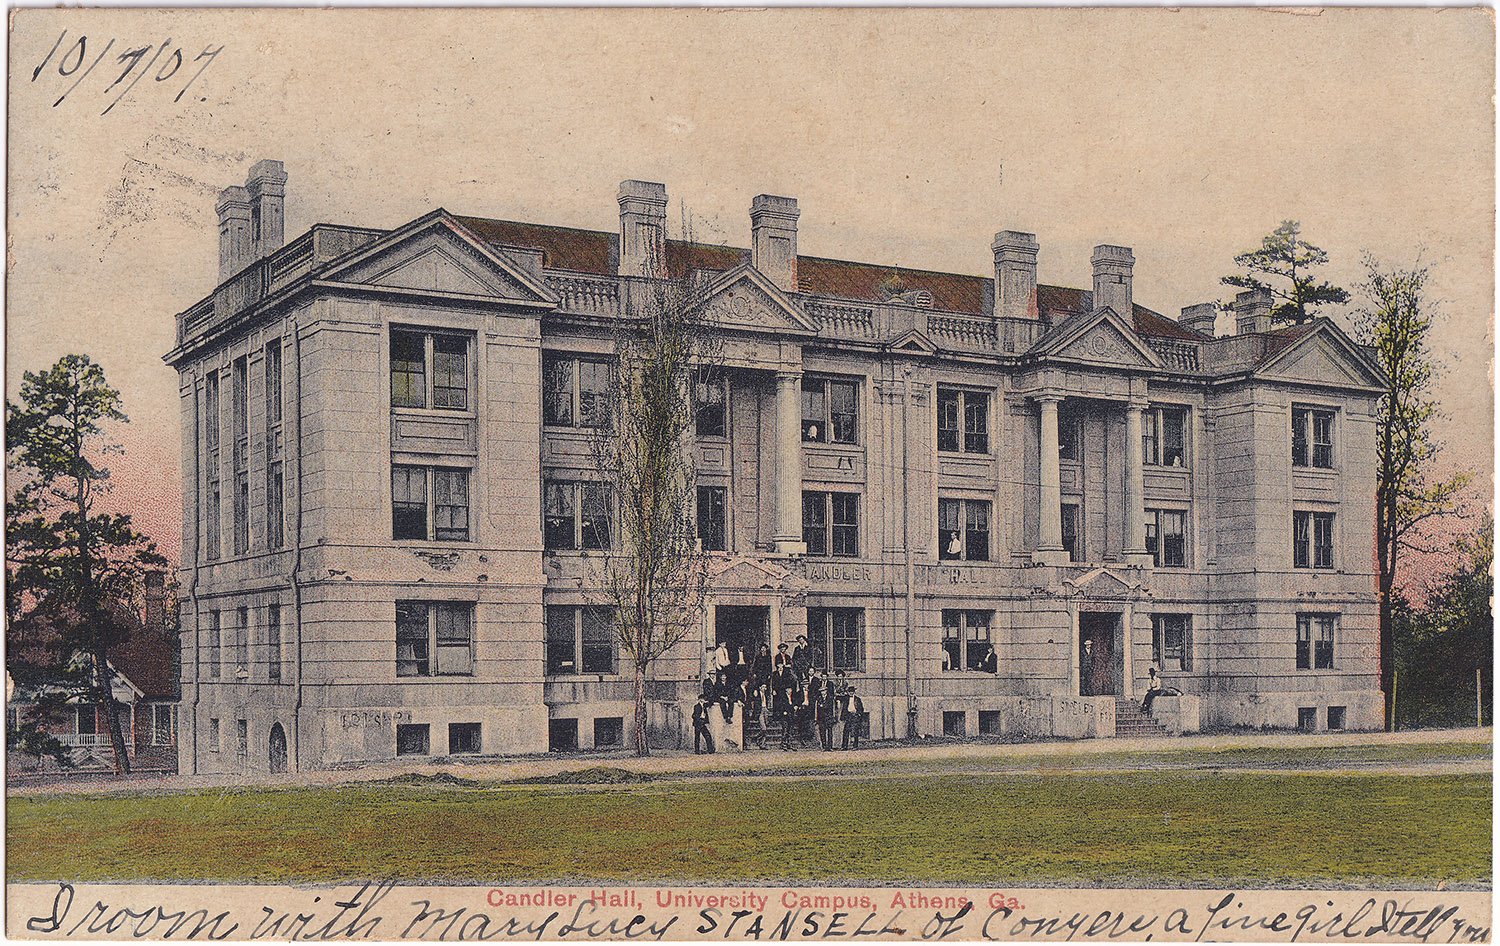
This postcard depicts Candler Hall at the University of Georgia in Athens, designed by G.L. Norrman and completed in 1902.
The front of the card is dated October 7, 1907, and includes the note: “I room with Mary Lucy STANSELL of Conyers, a fine girl I tell you.”
Published by The McGregor Company of Athens, the card was postmarked as “Normal School” on November 11, 1907, and addressed to Miss Lennie Ware of Winder, Georgia.
Lucy wrote on the back:
‘I saw “Cousin Dick” this A.M. Also “Cousin Will.”
My dear Lennie: –
I received your card yesterday
I was more than glad to hear from you once again.
I met “Icie” this A.M. I like her so much. I am sorry I haven’t known her sooner.
Lennie, you write to me please. I wrote you aways in the summer but you have never answered it. Dear do come to see me real soon. I am crazy to see you. Write soon. With love, Lucy.’
Lucy dear, get the hint: Lennie finds you annoying. You sound needy as hell. And what exactly are you doing with that “Cousin Dick”?
G.L. Norrman.Projected design of Candler Hall (1901). University of Georgia, Athens.1
The Background
Following a similar article in The Savannah Press, in May 1901, Wallace Putnam Reed wrote the following sketch of G.L. Norrman for his “Random Atlanta Gossip” column in The Macon Telegraph.
Reed recounted remarks attributed to a man from Birmingham, Alabama, about Norrman’s recent work, including the Bienville Hotel in Mobile, Alabama, and Candler Hall at the University of Georgia in Athens (pictured above).
One interesting aspect of the conversation is the speaker’s claim that “we are trying to induce Norrman to move to Birmingham.” Norrman considered moving to Birmingham, Alabama, in 1899,234 but ultimately remained in Atlanta.
Article Excerpt:
A Birmingham man who is a graduate of the University of Georgia called my attention, this morning, to the new dormitory, and mess hall of that institution, designed by Mr. G.L. Norrman, an Atlanta architect, who is somewhat famous throughout the South.
“These will be the handsomest buildings on the campus,” said the visitor from Birmingham, as he pointed to their pictures on the first page of the Constitution. “I don’t know anything of the kind in Europe or America, at the same cost, which is equal to these structures, measured by the standards of beauty and utility. By the way, we are trying to induce Norrman to move to Birmingham. The new Hotel Bienville in Mobile is his work, you know, and it has made him the most popular man in Atlanta. There is something in fine architecture that appeals to the heads and hearts of all classes. I would rather be a great architect than almost anything else.”
In the meantime Mr. Norrman who was standing within hearing walked off without waiting to be introduced to his admirer. Like most men of the genuine artistic temperament, he gets his satisfaction out of the work and cares less for compliments than any man I know.
If he cares for distinction he can easily make himself recognized as one of the foremost architects of this country. The late John Wellborn Root of Atlanta, enjoyed that distinction, but in some lines Mr. Norrman is regarded as his superior.5
G.L. Norrman. Candler Hall (1902). University of Georgia, Athens.
The Background
In April and May 1901, Wallace Putnam Reed wrote at least three similararticles about G.L. Norrmanthat were published in different newspapers throughout the Southeast. The first article is included below, written by Reed for his weekly column in The Savannah Press.
Here, Reed claimed Norrman was “A Swedish gentleman of aristocratic ancestry”, but that appears to be inaccurate.
All evidence indicates Norrman came from an ordinary middle-class family, and if he falsely presented himself as a descendant of Swedish nobility, it was entirely unnecessary—he was remarkable enough on his own merits.
Article Excerpt:
Mr. G.L. Norrman, the well known Atlanta architect, has a legion of friends in Savannah who will be delighted with his splendid designs for the State University dormitory and mess hall, which were the most notable illustrations in The Constitution the other day.
Mr. Norrman is in love with his profession.He is an original thinker, a scholar, and a traveler who has studied on their sites the best examples of the world’s ancient and modern architecture. When I do not find it convenient to spend a leisure hour in a big library I hunt up Norrman. He is a favorite with our brightest men, and the south is dotted with churches, public buildings, and residences which bear testimony to his skill and artistic taste.
This man is worth a column here if we had the time and space. A Swedish gentleman of aristocratic ancestry, he has made himself the master of our language, and few writers have his happy gifts of expression. Though comparatively a young man, he is a type of our old-fashioned gentleman in his notions of honor, chivalry, and personal responsibility. It is gratifying to me to see his name imperishably linked with our university. His work will help it in more ways than one.1
References
Reed, Wallace Putnam. “Random Georgia Gossip.” The Savannah Press (Savannah, Georgia), April 27, 1901, p. 4. ↩︎
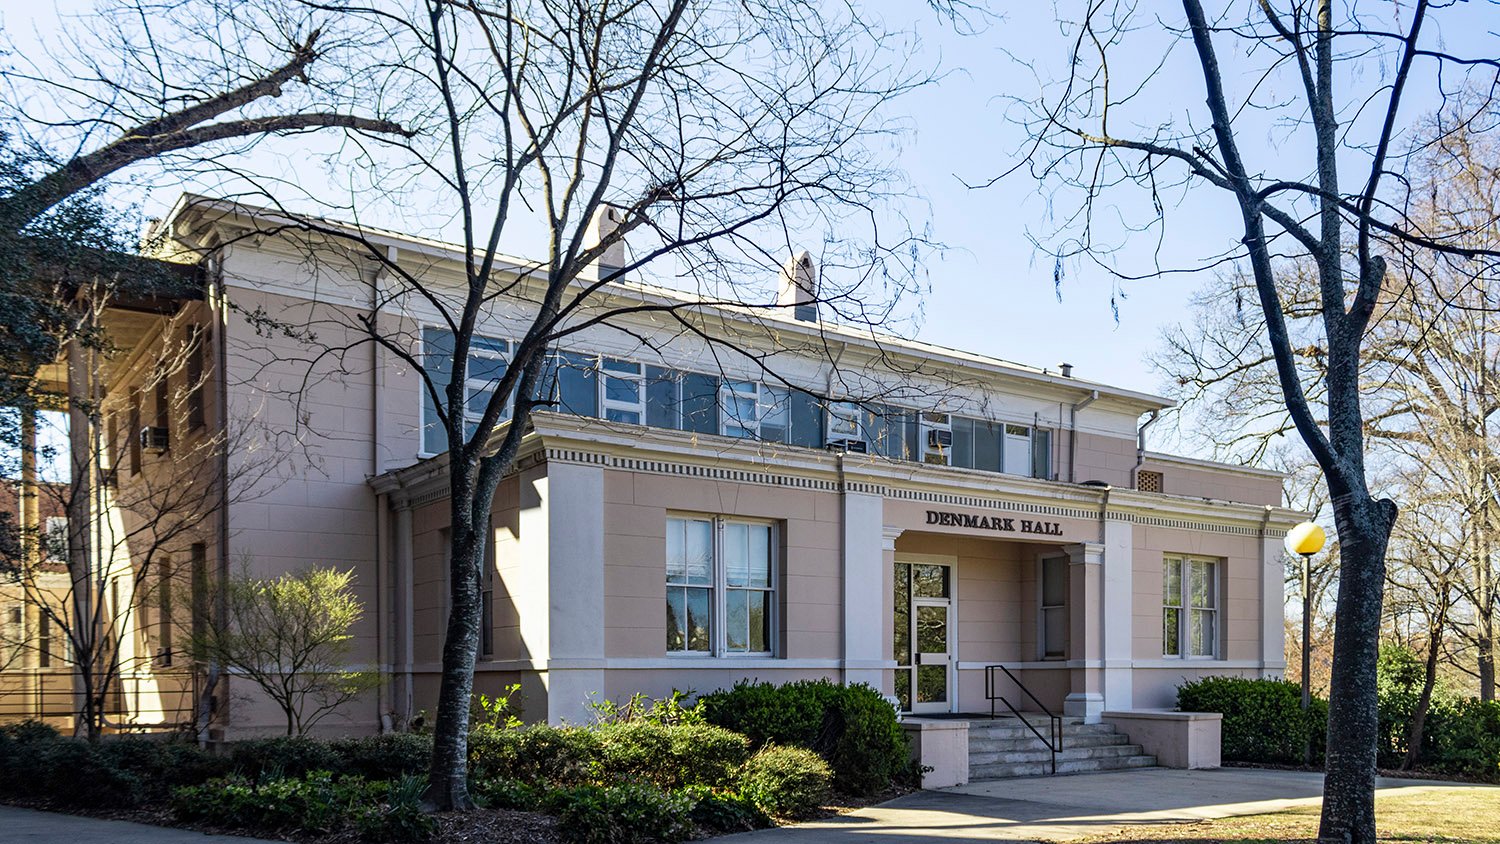
G.L. Norrman. Denmark Hall (1902). University of Georgia, Athens.
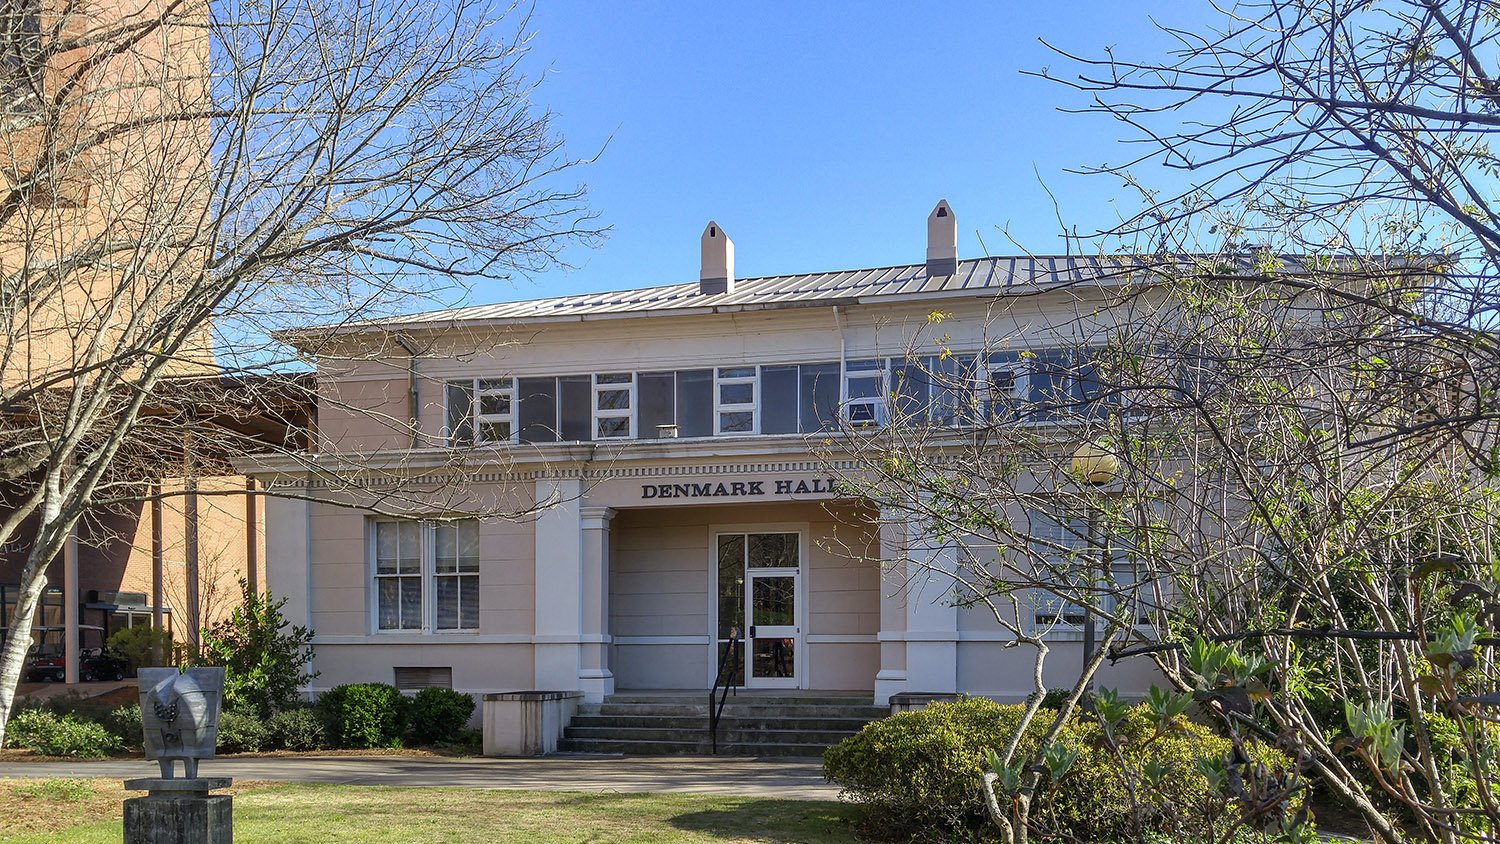
One of G.L. Norrman‘s least interesting works, Denmark Hall at the University of Georgia in Athens, has always been something of a bastard stepchild.
Tucked in a dark corner of the campus near South Lumpkin Street, the structure was designed primarily as a dining hall containing two adjoining 1,296-square-foot dining rooms and initially accommodated 144 students.1
The structure was built concurrently with nearby Candler Hall and was named for B.A. Denmark of Savannah2, a University of Georgia alumnus and the chairman of the building committee for the university’s Board of Trustees, who died in June 1901, just weeks after approving Norrman’s plans,3 and one day before the building’s cornerstone ceremony.4
Location of Denmark Hall
Denmark had secured $45,000 from the Georgia legislature to fund the 2 buildings,5 but one of Norrman’s original plans called for combining the dining hall and dormitory into one structure—the committee rejected that proposal.6
Candler Hall subsequently received the bulk of the funding— $28,0007—and most of Norrman’s attention, it seems. Denmark Hall was reportedly built for less than half that amount: $12,850.8
Norrman’s plans were selected in open competition against a fairly meager crop of designers: J.W. GoLucke of Atlanta, Hodgson & Company of Athens, Georgia; E.C. Seiz of Atlanta; D.A. Myer of Williamsport, Pennsylvania; Alexander Blair of Macon, Georgia; and Walter & Legare of Columbia, South Carolina.9
It also no doubt helped that Norrman and B.A. Denmark had a history together: Denmark was a longtime member of Savannah’s local Board of Public Education, and approved Norrman’s plans for the Anderson Street School (1896),10 and presumably, the 38th Street School (1901).11
The Design
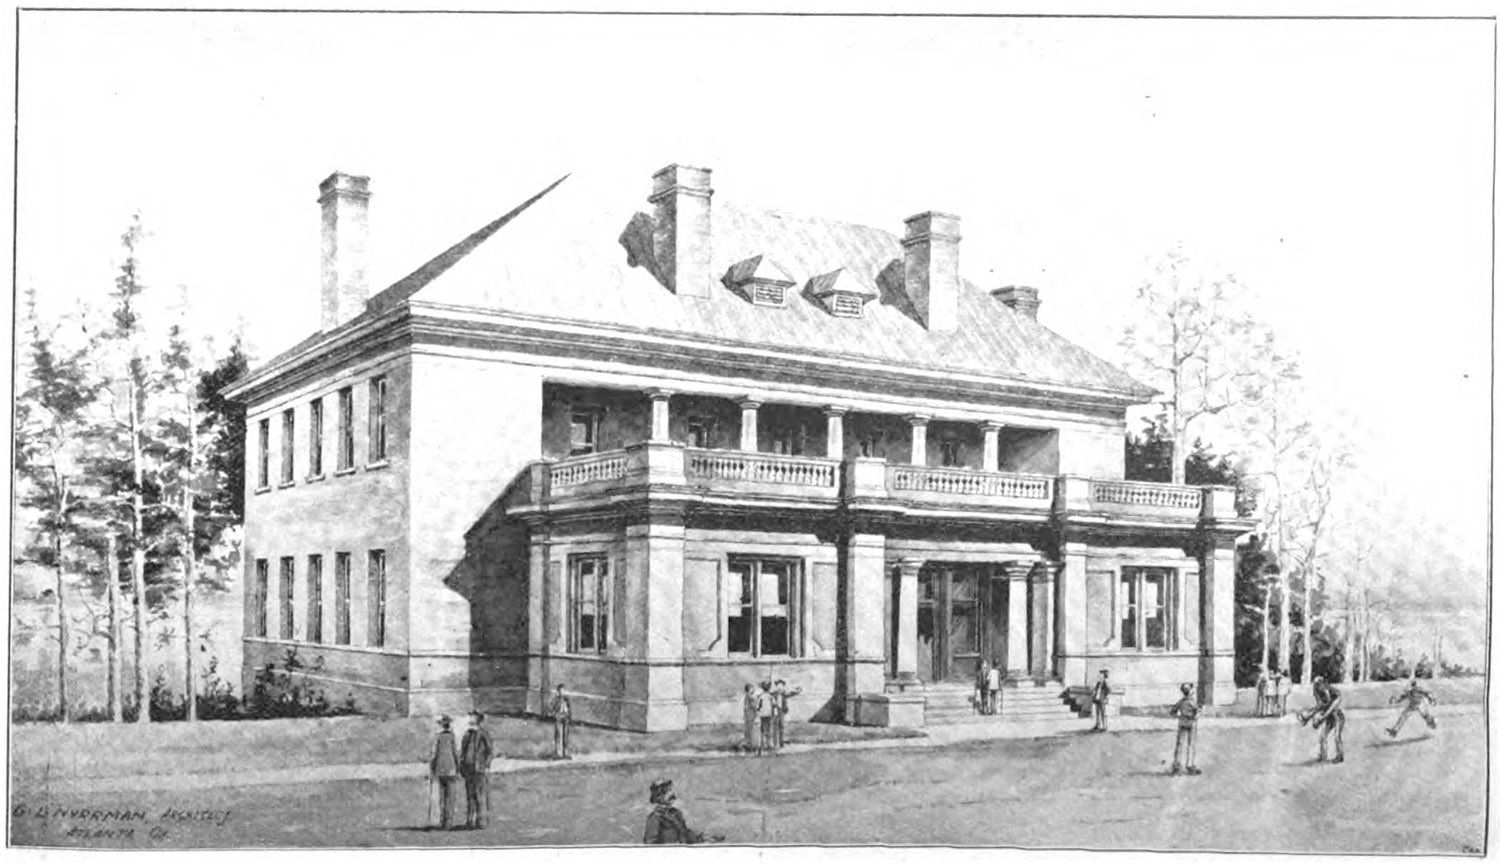
G.L. Norrman. Projected design of Denmark Hall, Athens, Georgia.12
Low-slung and utilitarian, Denmark Hall was designed with a central 2-story structure that originally housed the dining rooms, flanked by a large one-story kitchen at the back and a small one-story wing at the front, containing a sitting room, lounge, and small recessed entry porch. Storage rooms were located in the basement.13
The second floor included the “matron’s room”—living quarters for the dining hall manager—and “three other rooms for the use of students who may be sick enough to need such care and attention as they can be given there”, according to the Atlanta Constitution.14 A spacious recessed porch spanned the front of the second floor.
The exterior of the building was clad in stucco-covered brick scored to resemble stone and given Neoclassical touches.
Intact original elements include:
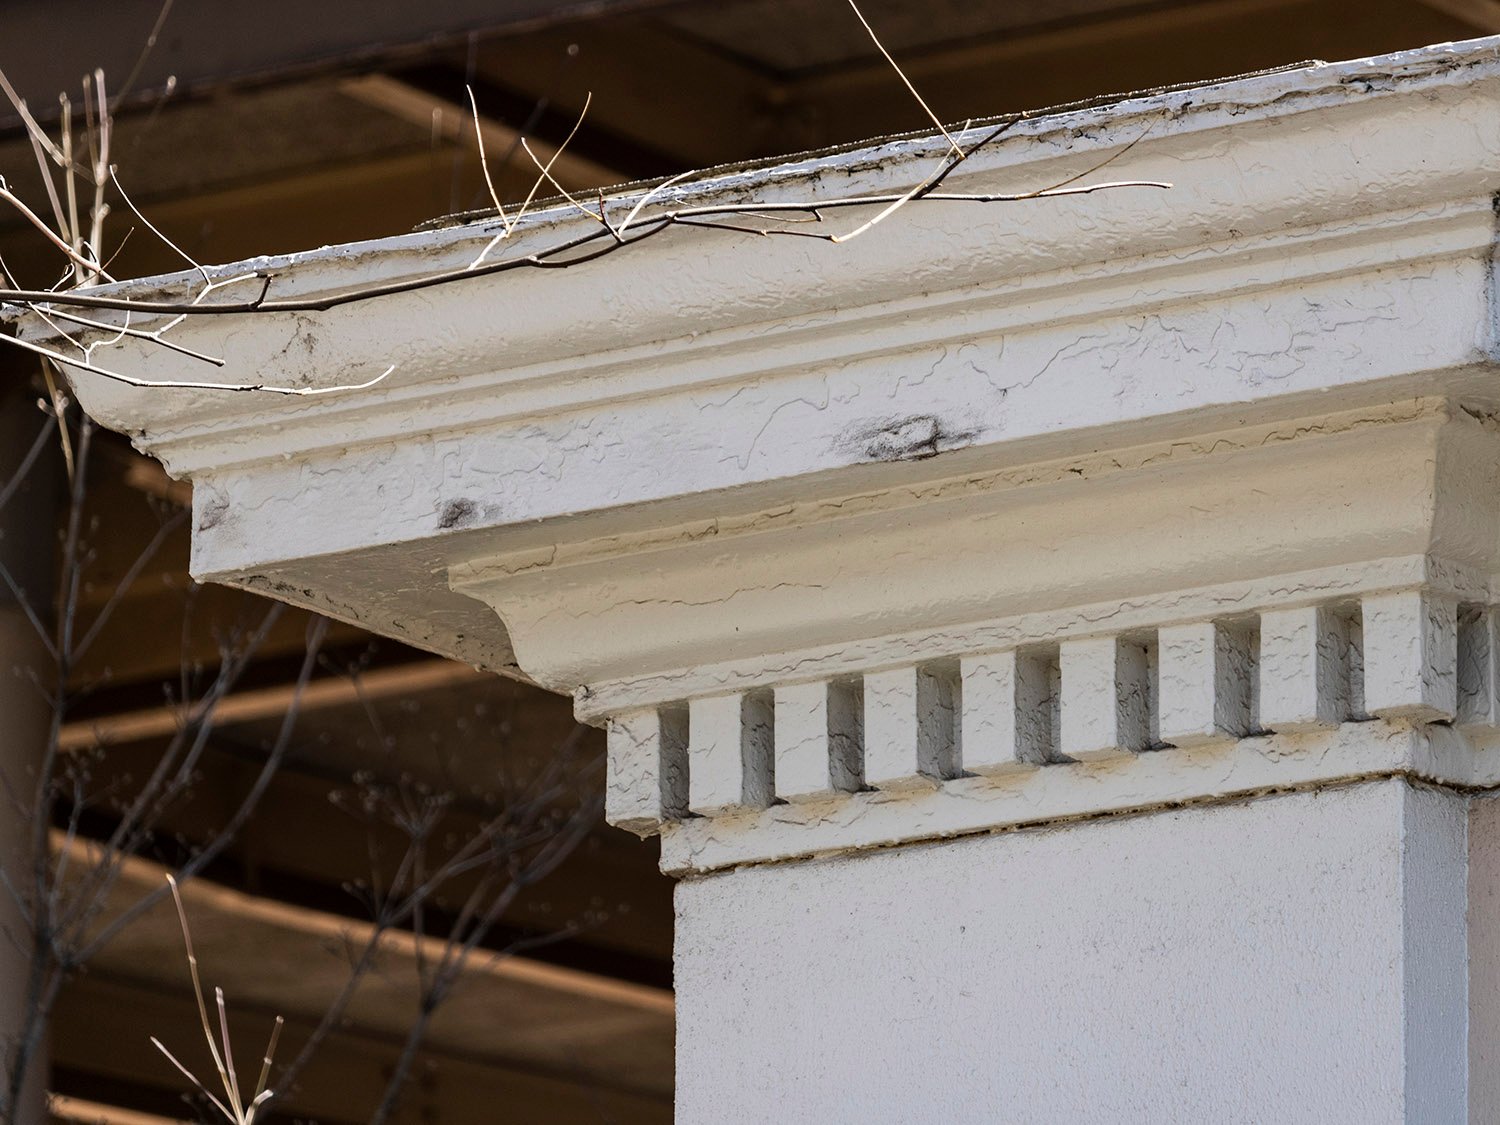
A simple Tuscan cornice around the main structure
A plain string course at the base of the building
A composite cornice on the front wing
Smooth pilasters on the front wing
Mullioned windows on the front wing
4 chimneys
Original elements that have been removed include:
The second-floor porch
7 Doric columns
2 decorative columns framing the entry
5 supporting columns spaced across the second-floor porch
A balustrade lining the roof of the front wing
Dormer windows on the front and sides
Denmark Hall’s facade evolved from Norrman’s design for the Arthur B.M. GibbesResidence in Savannah, Georgia, built in 1900.15 The Gibbes home is one of the most atrocious designs Norrman ever put his name to, and Denmark Hall wasn’t much better.
G.L. Norrman. Arthur B.M. Gibbes Residence (1900). Savannah, Georgia.
By the turn of the 20th century, Norrman had all but abandoned the brash, soaring lines and elements of his earlier designs: the lofty towers, fantastically high roofs, oversized porches and gables, and prominent chimneys.
The transition was partly due to changing tastes, but also reflected a severely depressed economy and Norrman’s own dwindling fortunes.
Looking at his projects circa 1897-1900, it’s clear that Norrman had lost confidence, inspiration, and interest: his designs from the time were often sluggish and banal, many of them poor rehashes of his earlier, more successful works.
The Gibbes Residence was one such project, a clunky reiteration of his design for the Milton DarganResidence in Atlanta.
For Denmark Hall, Norrman took the template for the Dargan and Gibbes facades and stretched it out. The entry porch from those designs remained, but the Palladian windows on either side were replaced with simpler windows.
The small recessed porch from the previous plans was expanded across the second floor, and the two large dormer windows from the Dargan house were shrunk to fit the building’s reduced height.
Norrman was a master of working with solids and voids in his compositions, and in his design for Denmark Hall, you can easily spot his technique.
It was as if he had removed a block of space from the second floor and placed it at the foot of the building, creating both the upper porch and the lower front wing—a simple but effective trick to achieve visual balance.
The building’s overall composition would have been stronger if it had remained faithful to the design shown in the original rendering (above), which included a higher roofline.
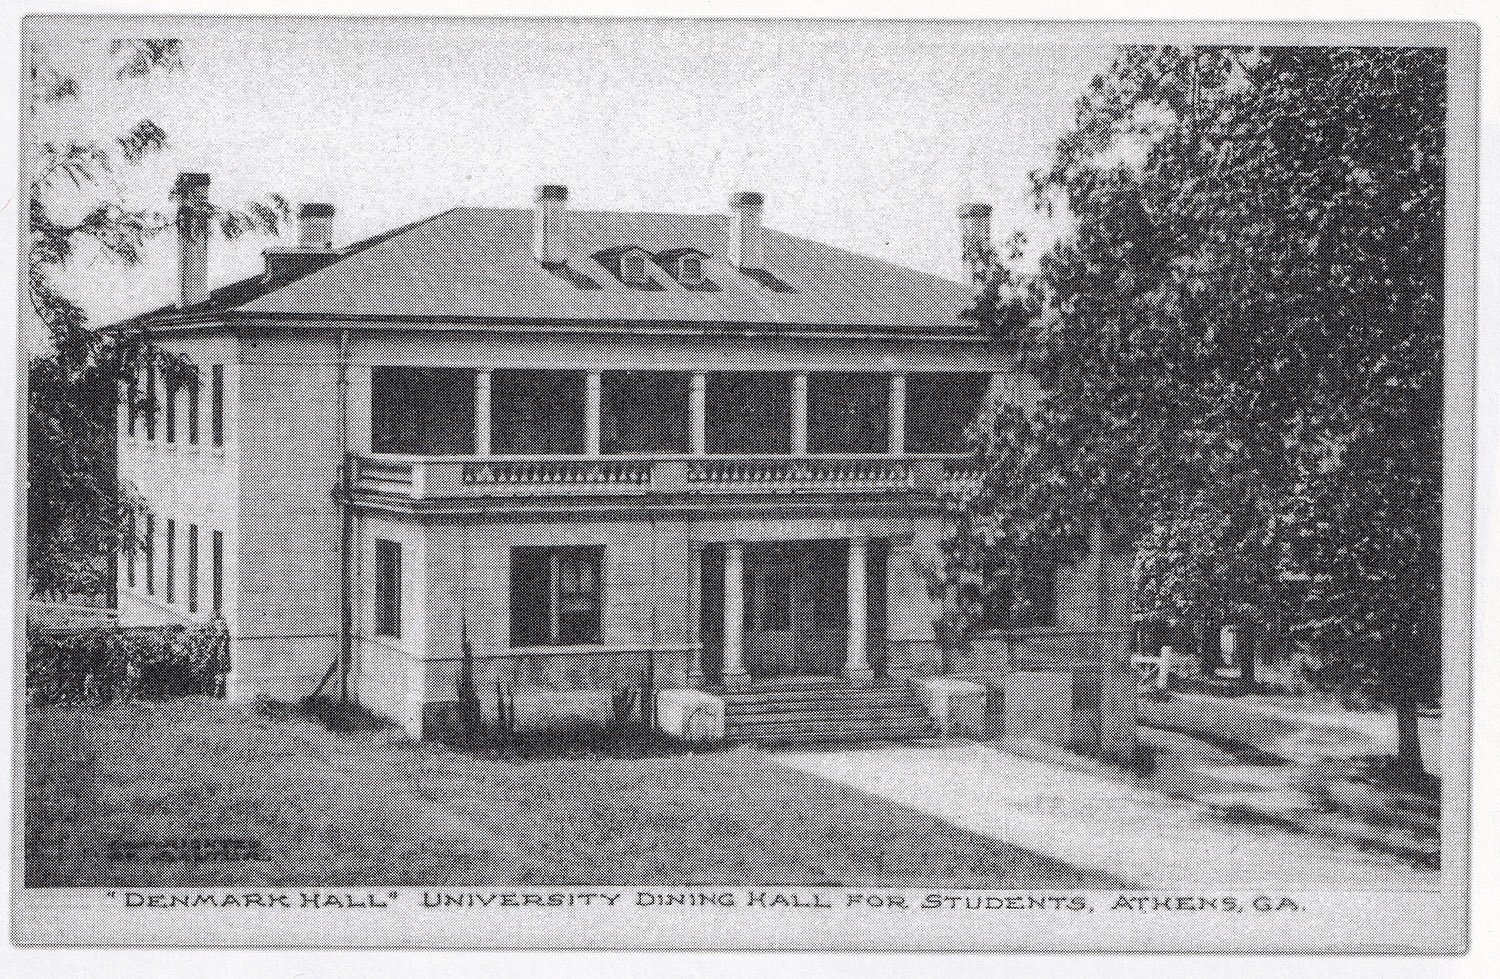
Why Norrman altered the roof to a lower pitch is unclear, but a vintage photograph of the building (pictured below) shows that the large porch columns and wide chimneys depicted in the illustration were substituted with thinner versions to accommodate the altered design, robbing the composition of much-needed vigor.
Breaking with classical precedent, the odd number of columns across the front was an unconventional choice, and a subtle indicator of the building’s role as a modern facility for the 20th century.
Photograph of Denmark Hall from an undated postcard.16
Construction and History
Construction on Denmark Hall began circa May 1901,17 using convict labor loaned by Clarke County.18
There was a report from June 1901 that the university’s Board of Trustees had concerns about the quality of the building materials used in Denmark Hall and Candler Hall, which the Atlanta Constitution remarked were “without weight, the architect demonstrating to the satisfaction of the board that the material was all right.”19
Denmark Hall’s cornerstone was laid on June 14, 1901,20 and a July report from “Supt. McKinly” stated that work on both buildings was expected to be completed by late October.21
Denmark and Candler Halls ultimately opened on January 7, 1902. With delays blamed on weather and the holidays, construction on the buildings ran to the last minute, and their completion delayed the start of the school semester by four days.22
In Denmark Hall’s first year of operation, students were charged a whopping $7.50 to $8 a month for meals.23
The original “matron” of the facility was Mrs. B.H. Kinnebrew.24 She resigned in March 1908,25 after her husband, a sheriff’s deputy, shot and killed himself with a .44 caliber pistol “from no known cause” in their apartment on the building’s second floor.2627
By that time, students had already begun referring to Denmark Hall as “the Beanery”,28 an inglorious name that stuck with the structure for decades. By 1910, with the school’s halls overflowing, part of the second floor was converted to dormitory space,29 a function it served through at least the early 1920s.
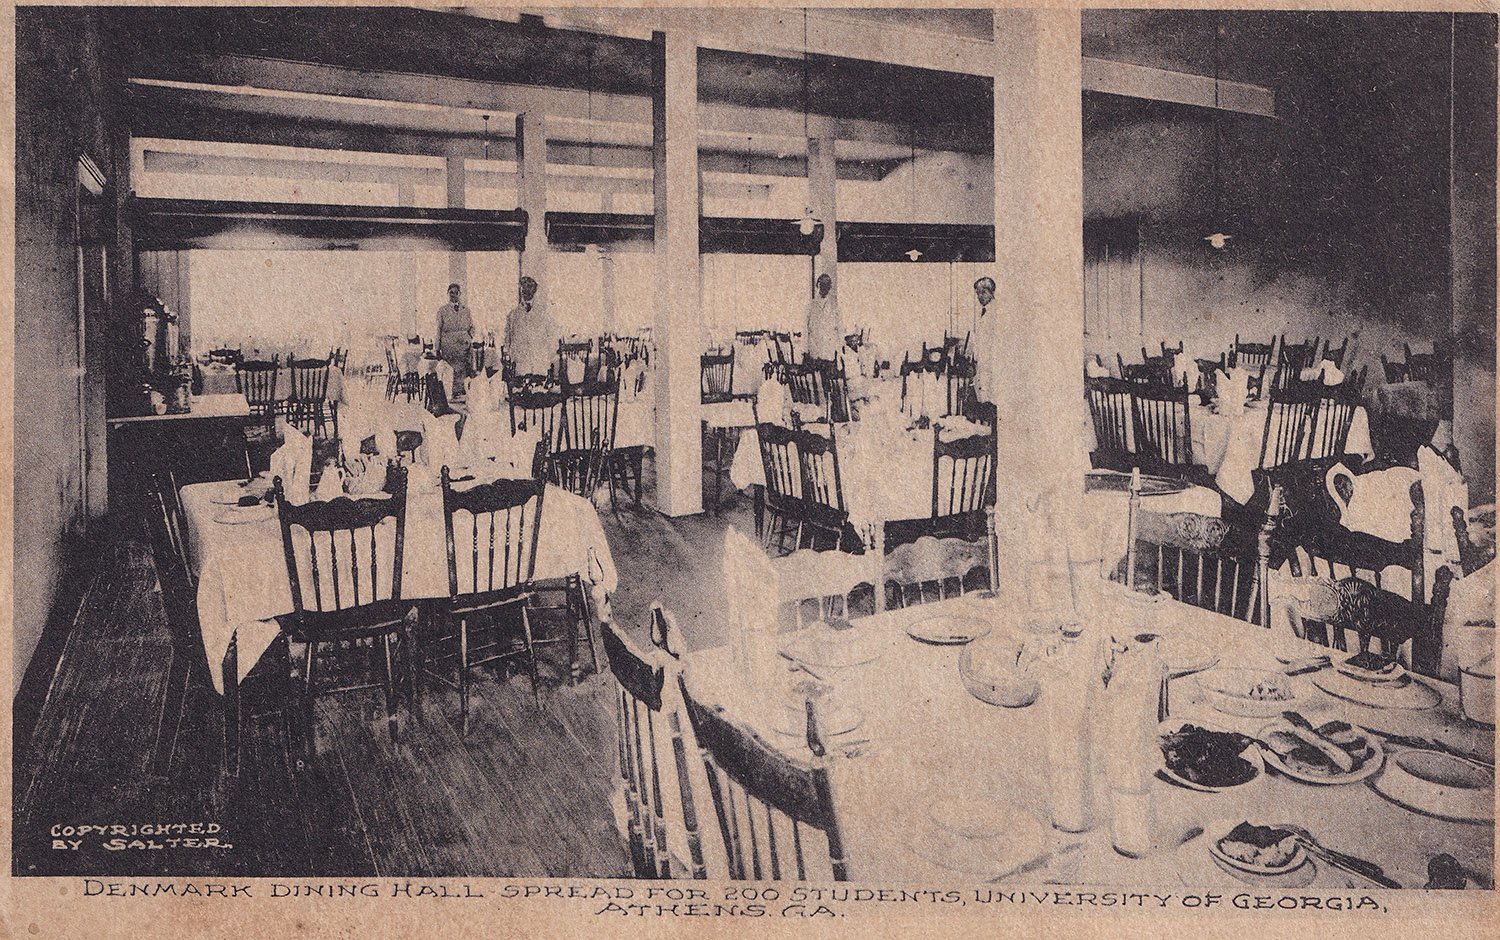
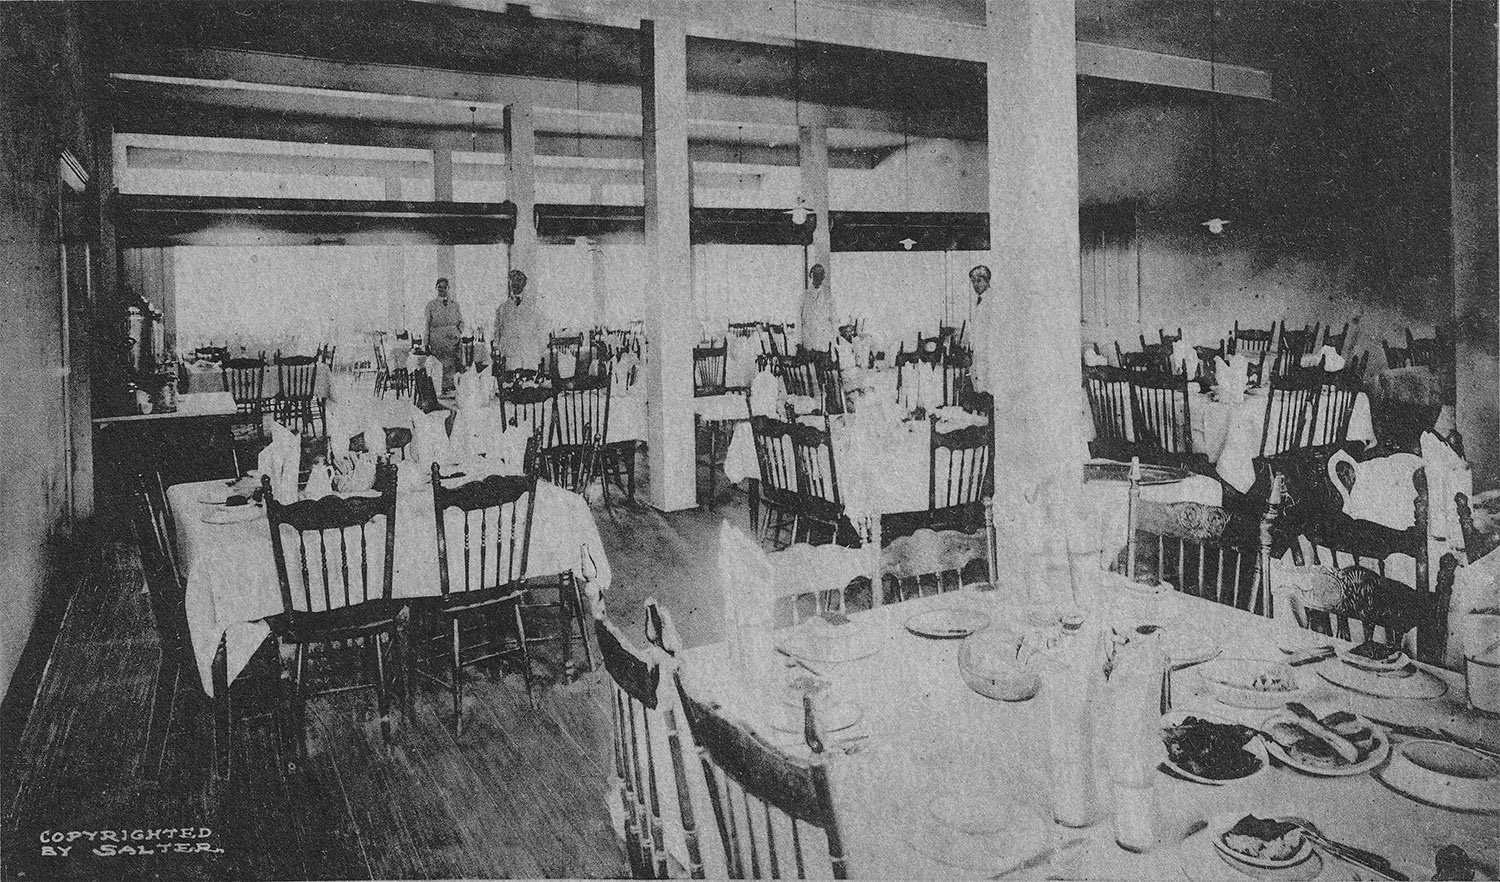
Interior of Denmark Hall, Athens, Georgia. Photograph from a postcard postmarked 1907.
Norrman never seemed overly concerned with planning his structures for anticipated growth: he publicly railed against “waste space” and consistently designed his interiors to be as compact as possible while remaining functional.
His design for Denmark Hall was no exception, and in November 1902, a newspaper report on the college’s record-breaking attendance stated that “every chair at the Denmark Dining Hall has been filled.”30
By 1903, seating was increased to 160,31 and in 1908, the hall reportedly served 253 students, with the Board of Trustees asking the governor and legislature for “increased facilities at Denmark Hall.”32 In 1911, a report stated that the building was “taxed to its capacity”, requiring “enlargement and better equipment.”33
Attendance at the school continued to grow, and despite repeated funding requests, Denmark Hall remained the only dining option on campus for more than 20 years.
In 1914, the Athens Daily Herald reported that “the Beanery is crowded again this year”, adding, “we hope that the legislature will be able to make appropriations to enlarge the dining hall.”34
In 1921, the Athens Daily Banner lamented: “Not only is the dining room crowded but the matter of cooking for 350 people in a kitchen equipped for two-thirds that number and not well equipped at that is taxing Mrs. Kennebrew’s [sic]most skillful management.”35 Apparently, Mrs. Kinnebrew returned.
Finally, with the opening of Memorial Hall in June 1924, the campus gained additional dining space,36 although Denmark Hall remained the primary facility for that purpose.
1936 addition to Denmark Hall, Athens, Georgia
In 1936, Denmark Hall received its first expansion: a small cafeteria seating 92 students.3738The cafeteria wing was attached to the southwest corner of the building,39 and its exterior appearance is remarkably congruent with Norrman’s design. The basement was also remodeled during the expansion.40
The cafeteria plan quickly gained popularity, and in 1938, Denmark Hall became the first dining space on campus to switch entirely to the cafeteria system,41 ending the era of “food served in the old manner”, which required the employment of waiters.42
In 1939, Mrs. M.D. Dunlap became the new director and dietitian of Denmark Hall,4344 and she and her husband, a professor, took up residence on the second floor. At some point in their residency, Professor Dunlap began a garden on the roof of the front wing.45
In 1942 and 1943, Denmark Hall received multiple additions to accommodate the feeding of 1,200 Signal Corps troops who trained on the University of Georgia campus in preparation for World War II.464748
The first expansion was an annex hastily added to the kitchen in 1942, expanding its size by a third.49 In 1943, four small additions were made to the building, including two screened porches.50 In September 1943, the Signal Corps school was closed,51 and the dining hall returned to student use.5253
With over $10,000 in improvements, the remodeled Denmark Hall was touted as “one of the most modern cafeterias on any campus in the South”,54 although that appears to have been hyperbole. In 1945, the university president reported to the Georgia General Assembly that the building was “outmoded and inadequate”. 5556
In 1948, after 10 years living on the second floor, Professor Dunlap moved to Atlanta, leaving his rooftop garden at Denmark Hall “wiltering”, according to one report.57 Seizing the opportunity, the college’s department of landscape architecture took over the building’s second floor, creating three draft rooms.58
Since 1938, the landscape architecture department had been based at the Lumpkin House,5960 a small antebellum residence that still stands on campus. With 75 students enrolled in the program,61 the new space in Denmark Hall was a much-needed addition to accommodate the department’s growth.
East side of Denmark Hall, Athens, Georgia
In 1955, a popular student hangout spot called the Co-Op moved to Denmark Hall’s basement, where it included a soda fountain, snack bar, grill, and a supply store. For the Co-Op’s occupation of the space, the basement was air-conditioned and refinished in knotty pine.6263
The rest of the building, however, was not air-conditioned and was reportedly “in bad shape”. In 1952, an inspection committee identified Denmark Hall as one of several buildings “in need of extensive repairs.”64
First-hand accounts of the Beanery at the time were unpleasant: students described it as “drab old Denmark Hall”,65 where “…to find your food during the warm months, you have to push literally dozens of flies from your plate.”66 Savory.
With the opening of a new cafeteria in nearby Memorial Hall, the last meal at Denmark Hall was served on March 14, 1956, ending 55 years of continuous food service.6768
The university had previously announced its plans to demolish Denmark Hall,6970 but the building was instead spared and received an extensive $40,000 overhaul for use as the landscape architecture department’s new home.7172
Looking at Denmark Hall from the northwest
Primarily designed by E.C. Weren, a member of the landscape architecture faculty, Denmark Hall’s renovation was not sympathetic to Norrman’s original design.
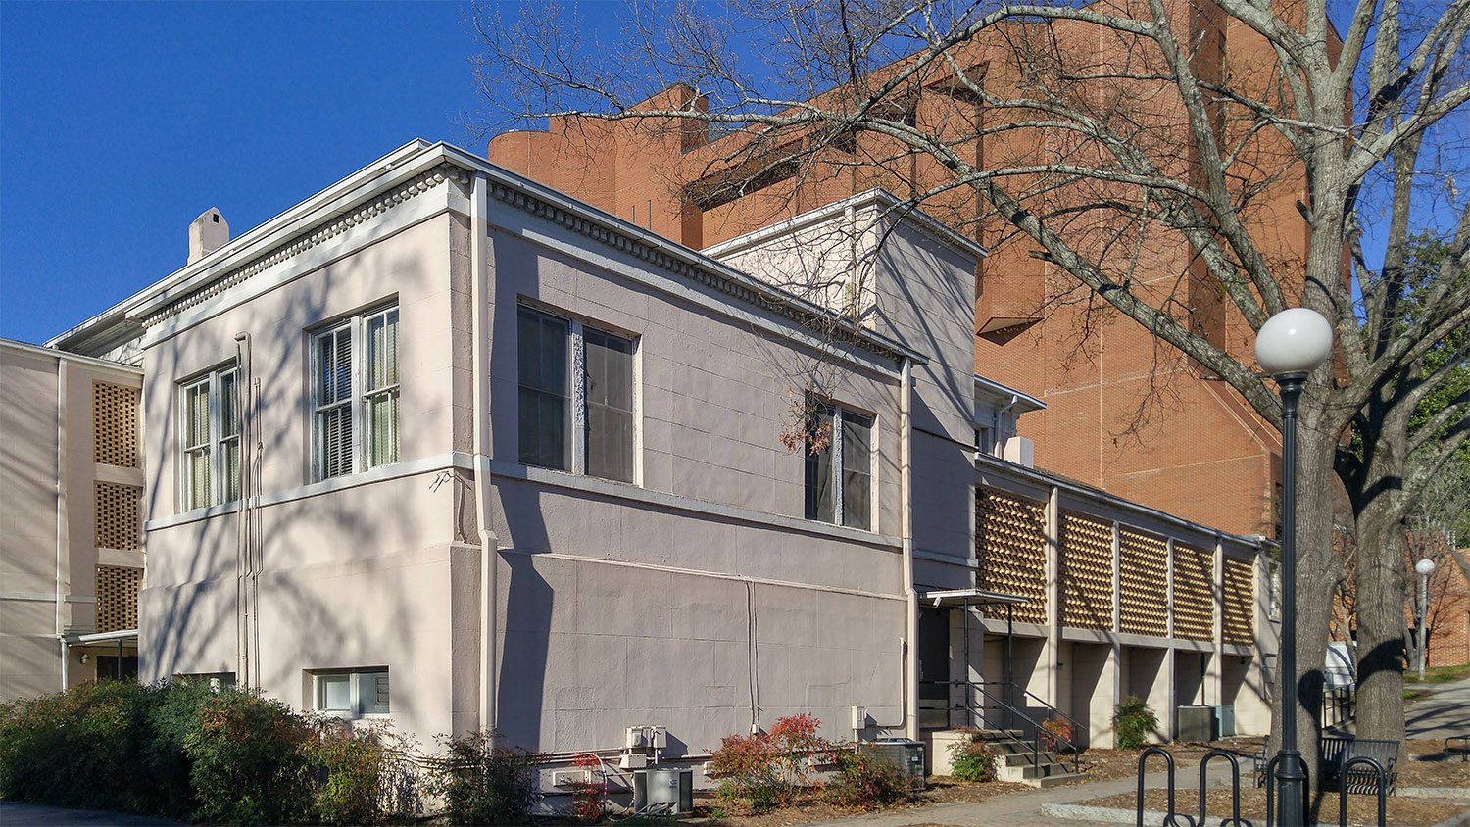
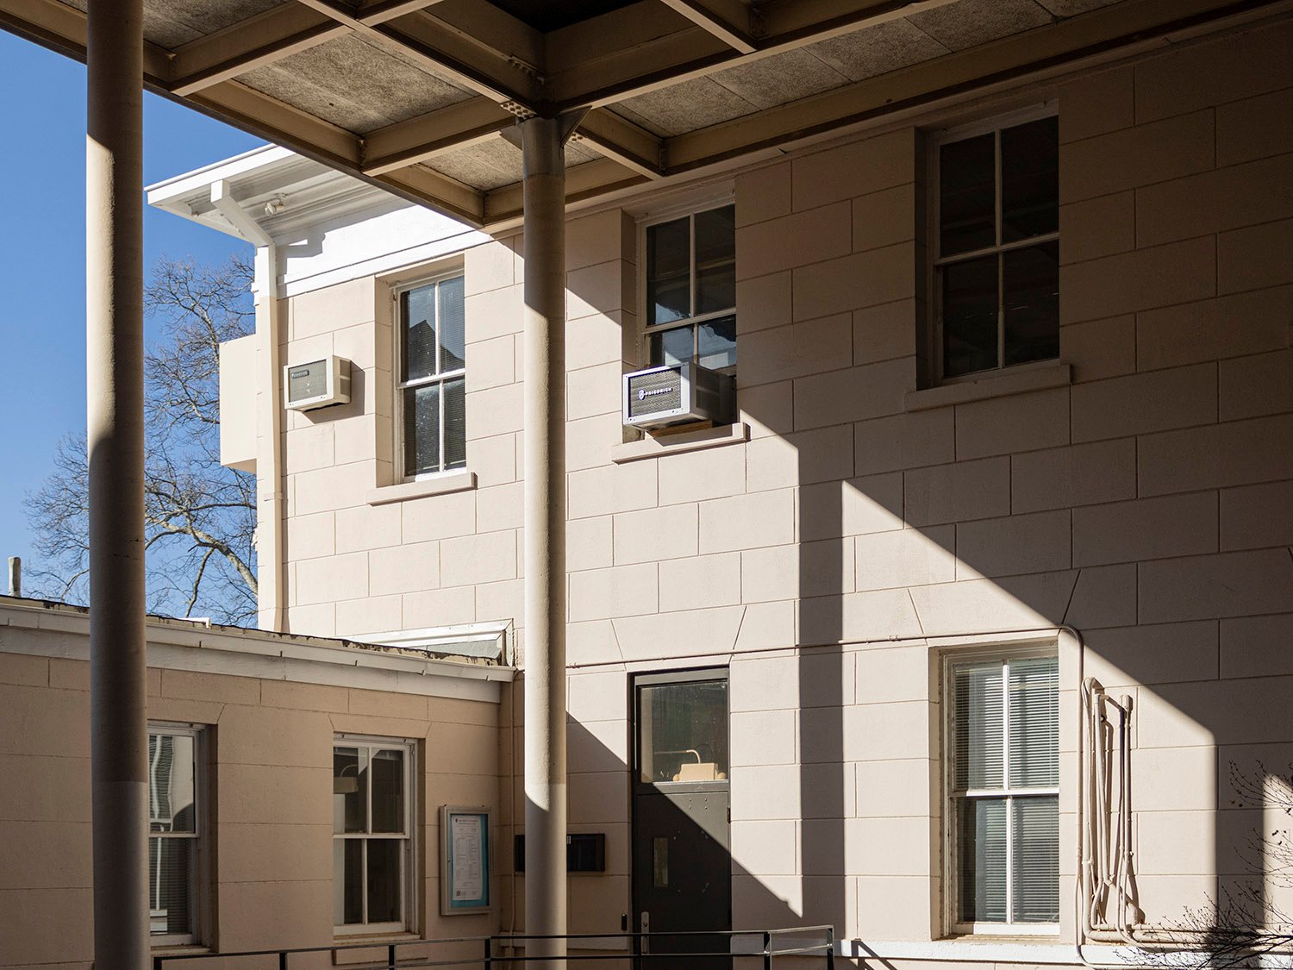
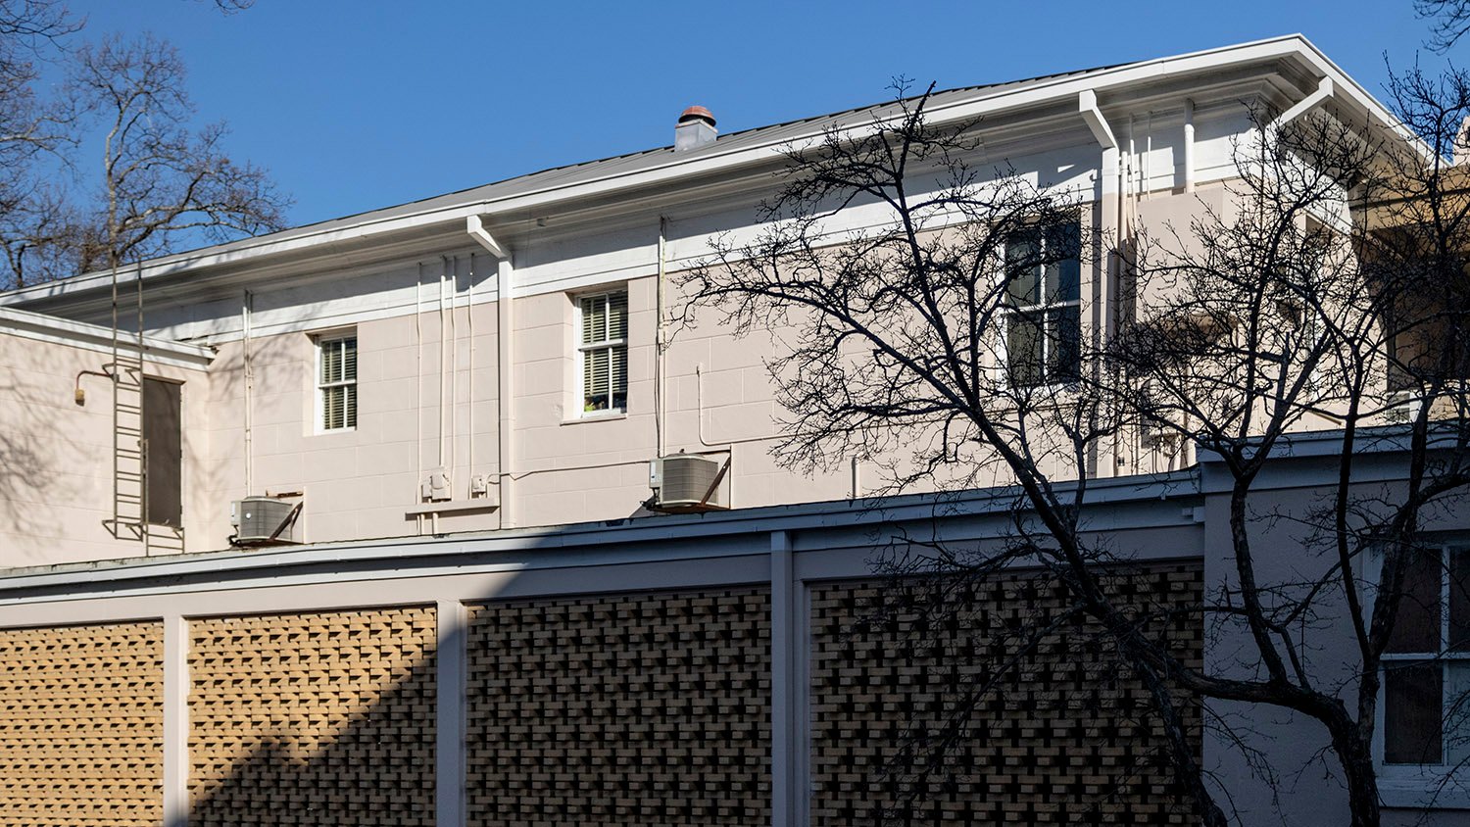
The renovation included the demolition of most of the original kitchen, a complete overhaul of the interior, enclosure of the second-floor porch, an outdoor stairwell tacked on to the west side of the building, air conditioning, and “extensive use of screen walls and glass.”73
This also appears to be when Denmark Hall’s columns, dormers, and balustrade were removed from the exterior, as they were still present in a photograph from 1951.74
The renovated building officially reopened on October 16, 1957.75
The Co-Op remained in the basement during Denmark Hall’s renovation and was expanded,767778 but in 1963, it was unceremoniously shuttered for full occupation by the landscape architecture department.79
On October 6, 1964, the building officially reopened again, with the basement now housing a model shop, blueprint room, darkroom, drafting room, and 2 classrooms. The basement renovation reportedly cost $100,000, more than twice the amount spent on the entire building 7 years earlier.80
Rear of Denmark Hall with screen walls from the 1957 renovation
Denmark Hall’s 1964 renovation was its last substantial alteration, although it has received piecemeal alterations and upgrades for decades. As of 2025, the building remains in use by the landscape architecture department’s successor, the College of Environment + Design.
Essentially nothing of Denmark Hall’s original interior remains, but if you stand outside and squint your eyes, you can still make out the form of Norrman’s design.
While Candler Hall received a beautiful renovation in 2003,81 the University of Georgia has shown little appetite to renovate its less-attractive sibling, which could still be accurately described as “drab old Denmark Hall.”
The College of Environment + Design’s 2025 strategic plan included a vague goal to “renovate Denmark Hall as a cutting-edge teaching facility… funds permitting.”82
That doesn’t sound very promising, does it?
Gallery
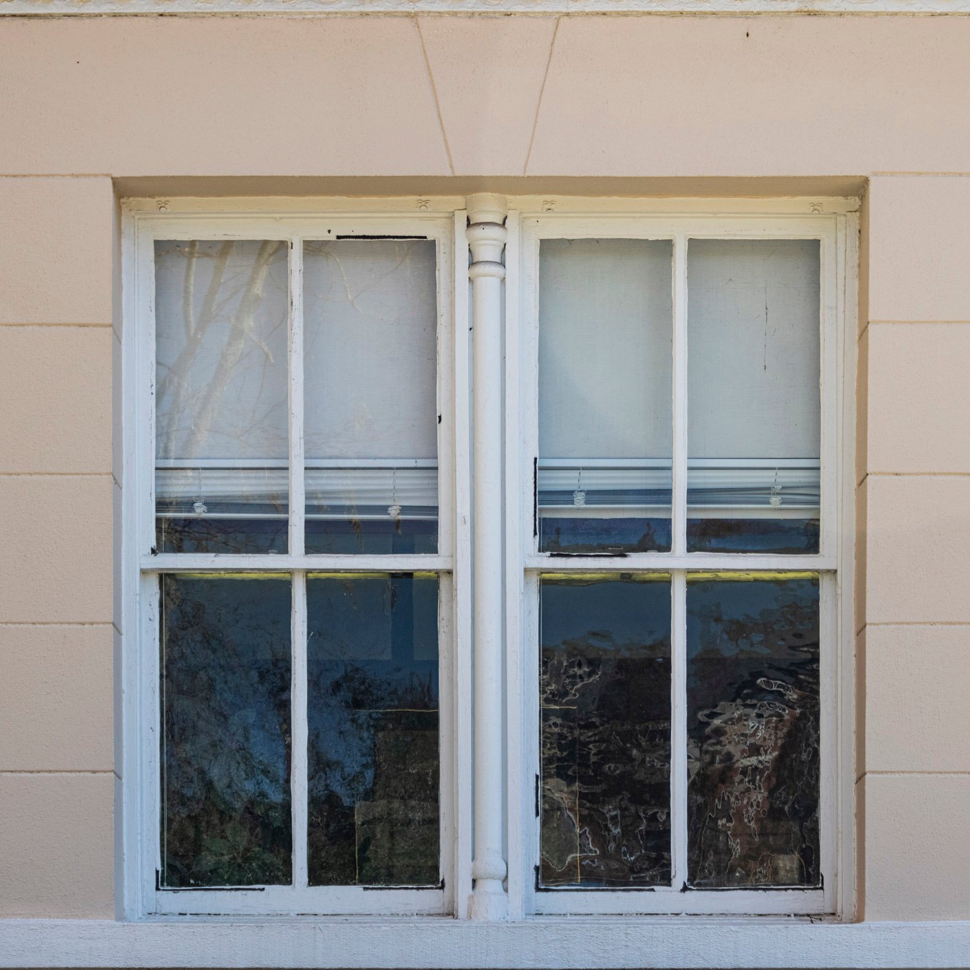
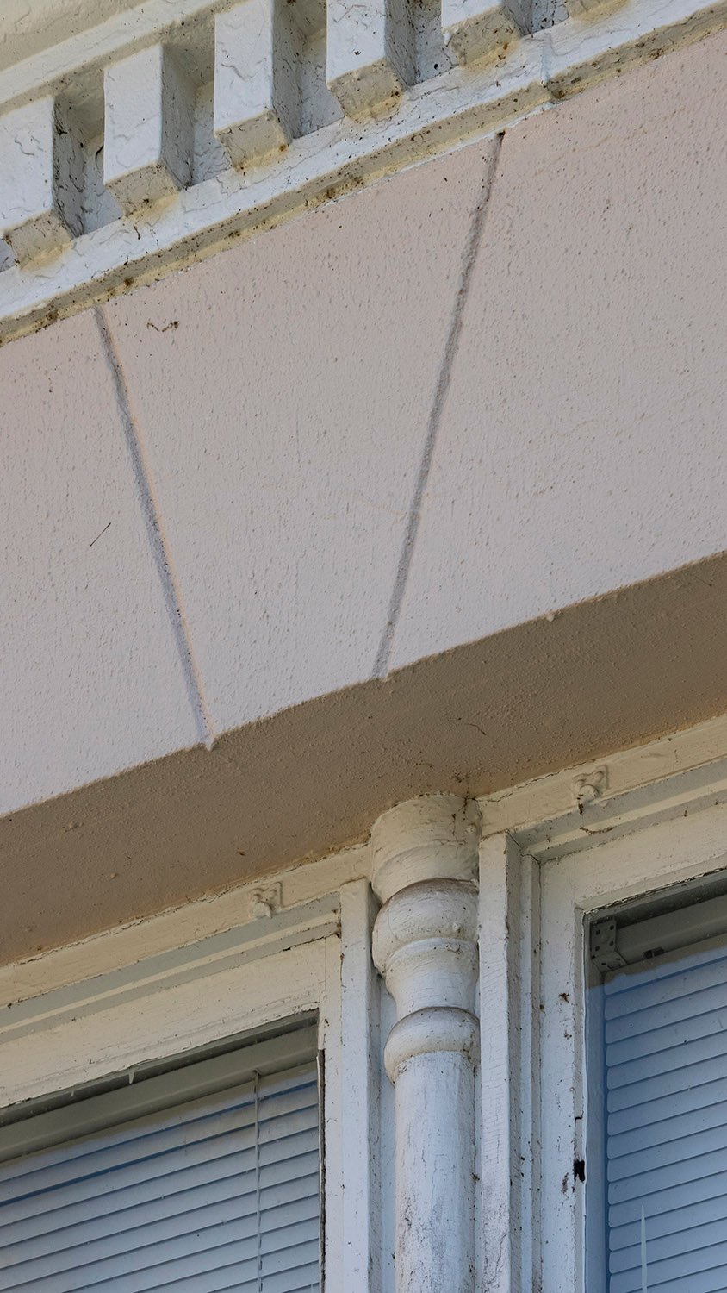
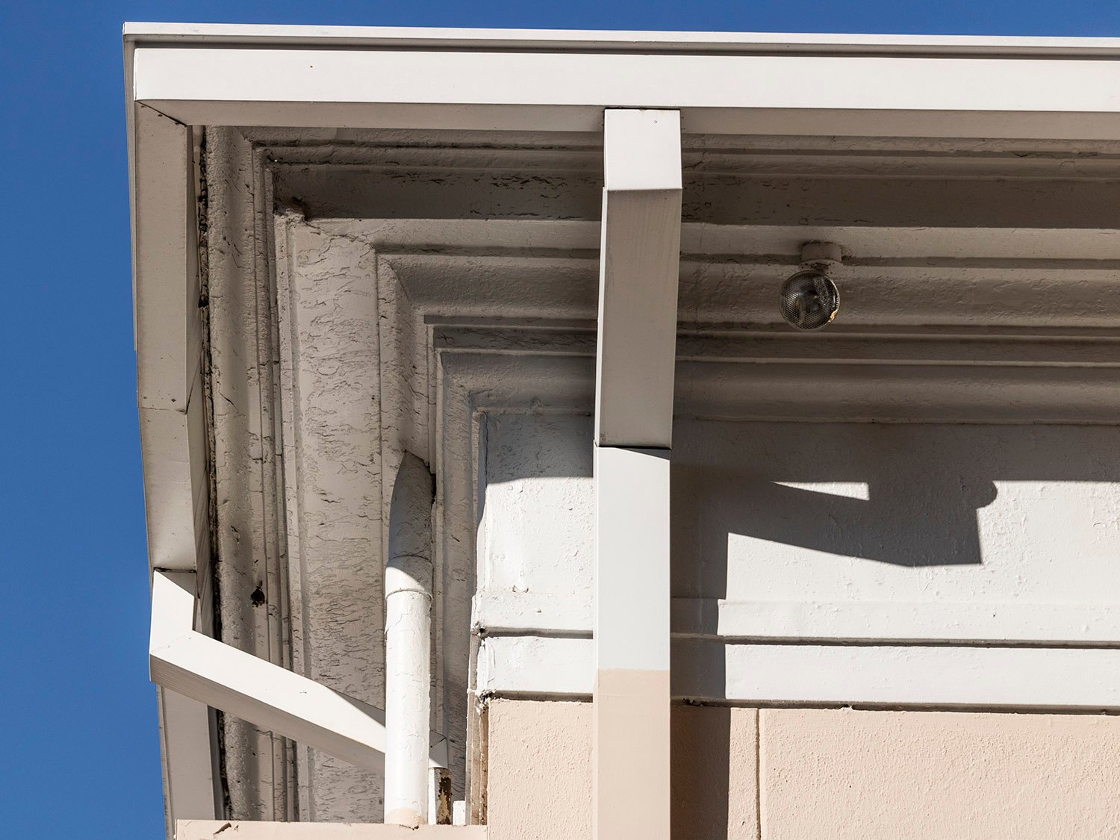
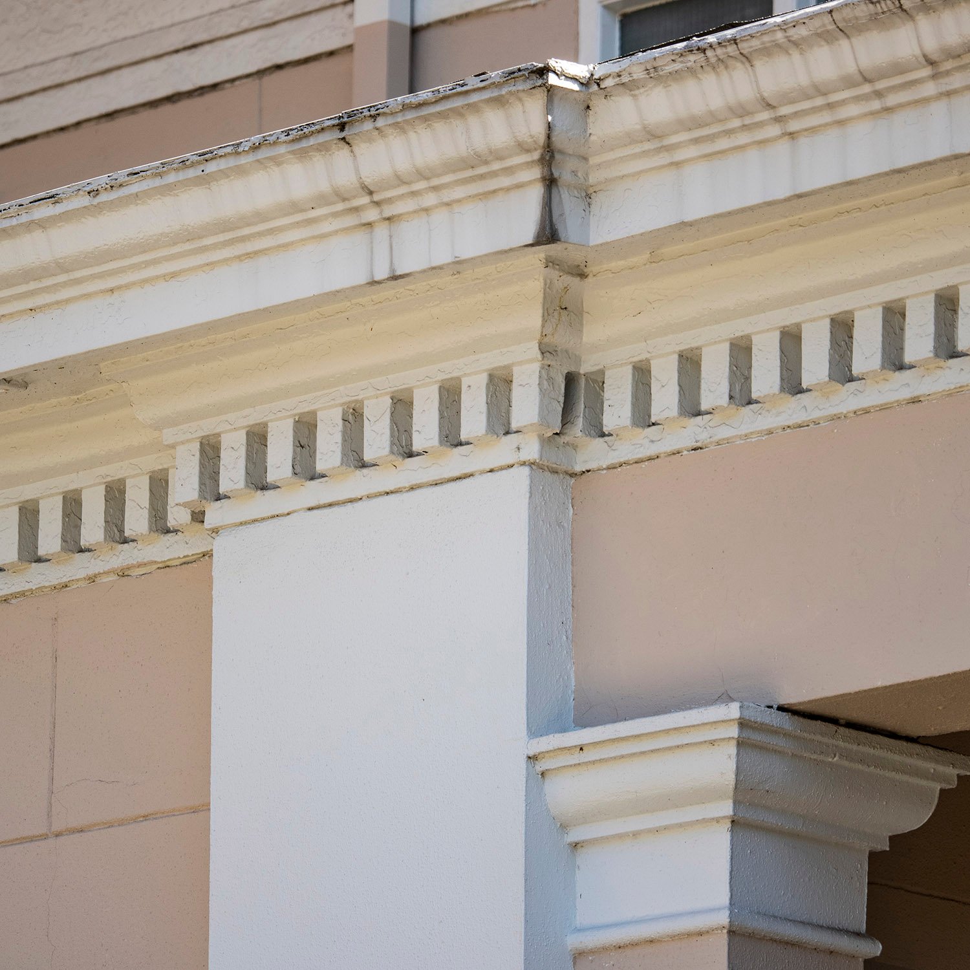
Dentilled cornice on the facade of Denmark Hall, Athens, GeorgiaFirst-floor double window on the facade of Denmark Hall, Athens, GeorgiaKeystone design and a window mullion on Denmark Hall, Athens, GeorgiaCornice on the facade of Denmark Hall, Athens, GeorgiaPilaster and dentilled cornice on the facade of Denmark Hall, Athens, Georgia
References
“Plan of University Buildings Complete”. The Atlanta Constitution, April 24, 1901, p. 1. ↩︎
“The soul inspires art, and then art transforms and elevates matter to the ideal height of heavenly beauty.” – G.L. Norrman1
G.L. Norrman. Windsor Hotel (1892). Americus, Georgia.
Gottfried Leonard Norrman (1848-1909)—known professionally as G.L. Norrman—was a leading architect of Atlanta and the Southeastern United States in the late 19th and early 20th centuries, and unquestionably the finest Southern designer of his era.
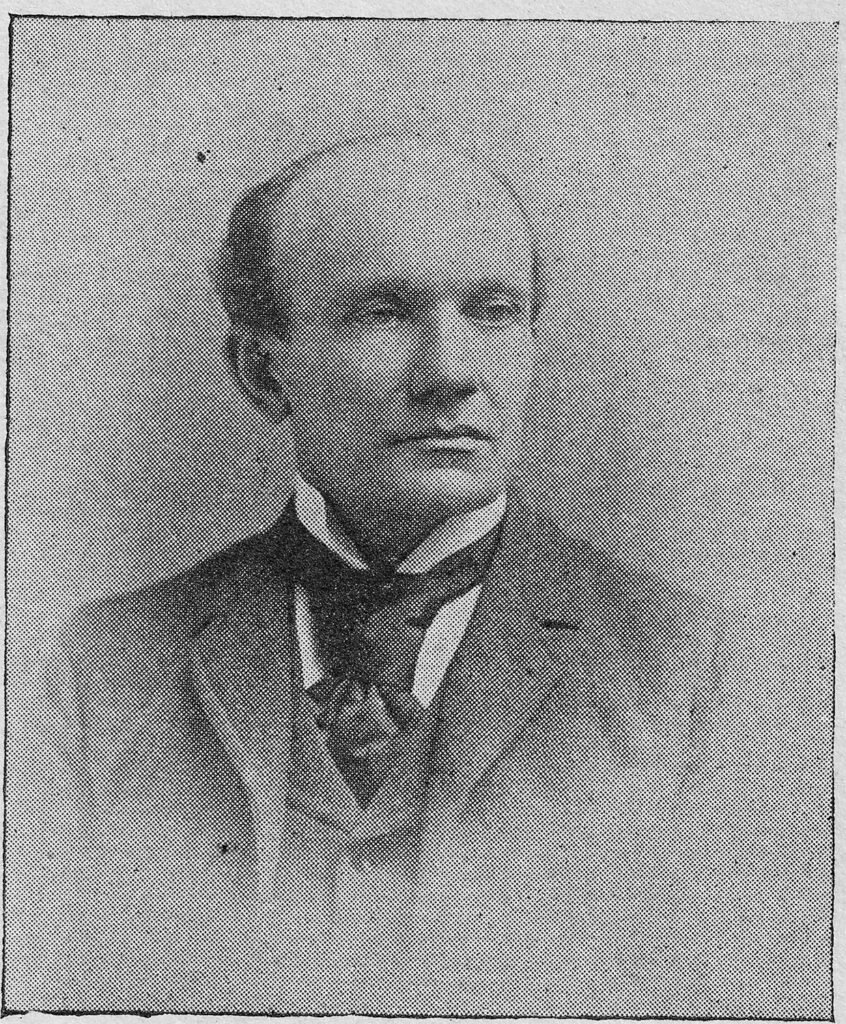
Born in Voxtorp, Sweden, in 1848, Norrman (pictured here2) emigrated to the United States in 1874 and first established his practice in the Upcountry of South Carolina, starting in Greenville in 1876 before moving to Spartanburg in 1878, where he became a U.S. citizen.
In May 1881, Norrman moved his business to Atlanta and was based there for the remainder of his life. A prominent and controversial fixture of the city’s social scene, Norrman shocked Atlantans and spurred national headlines when he died by suicide in November 1909 at the age of 61.
In his 33-year career, Norrman completed over 300 buildings across 5 Southeastern states—Georgia, South Carolina, North Carolina, Florida, and Alabama—with the bulk of his work consisting of grand public structures and elegant residences in Atlanta, most of which were demolished in the 20th century.
He also worked extensively in small towns across the region, as well as in cities such as Savannah, Georgia; Jacksonville, Florida; and Charleston, South Carolina.
Norrman closely followed the work of prominent Northern architects such as H.H. Richardson, McKim, Mead & White, and Louis Sullivan, and worked in step with the era’s emerging design trends, introducing the Colonial Revival and Classical Revival styles to the Southeast, among other notable contributions.
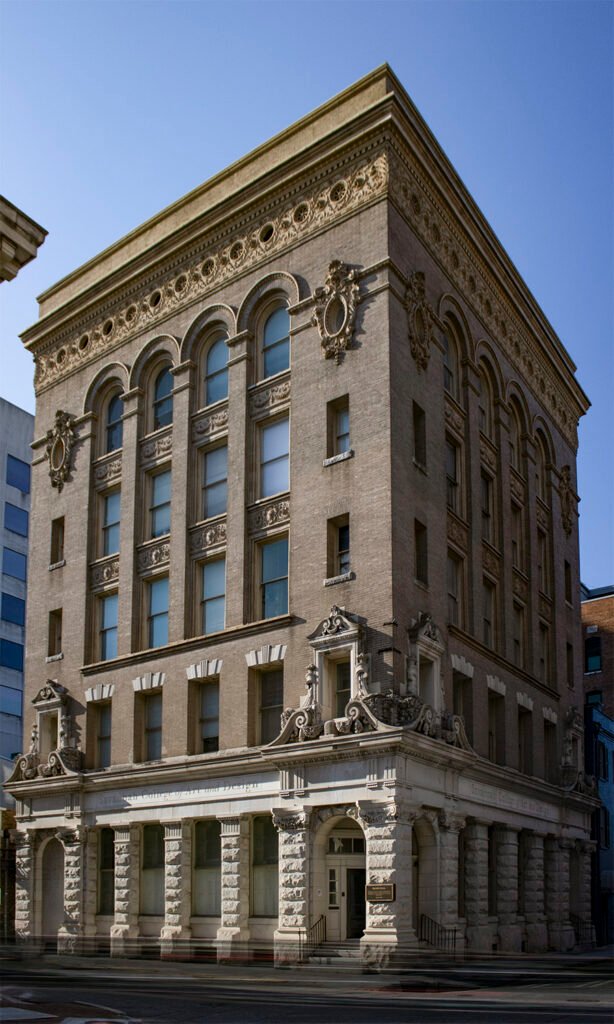
Pictured here: G.L. Norrman. Citizens Bank (1896). Savannah, Georgia.
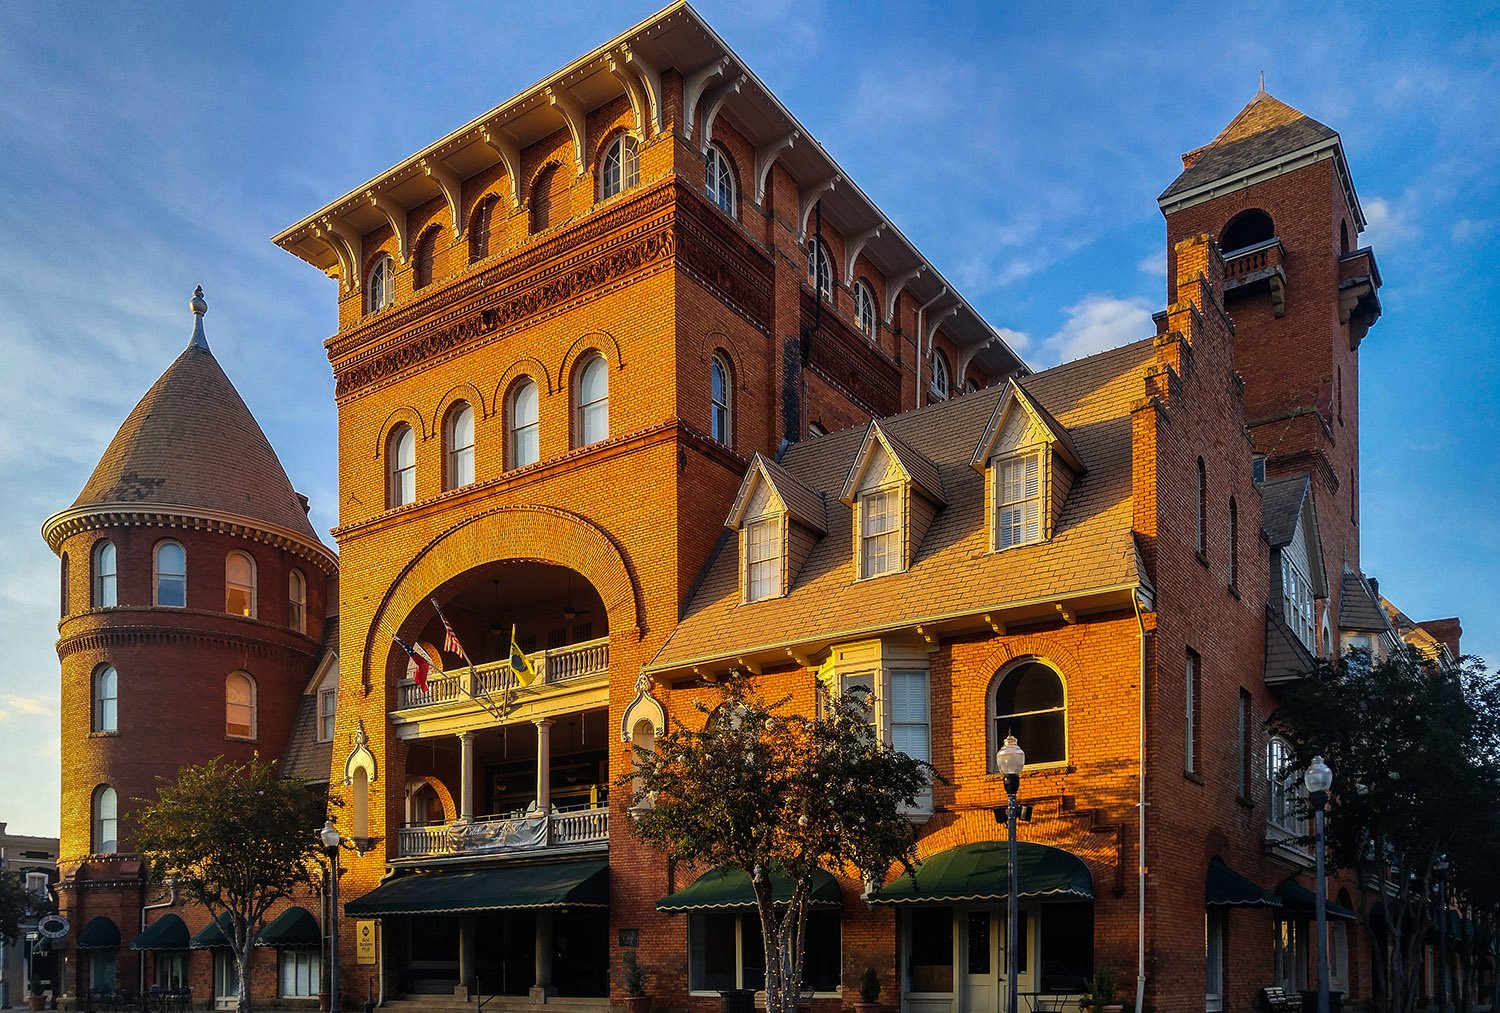
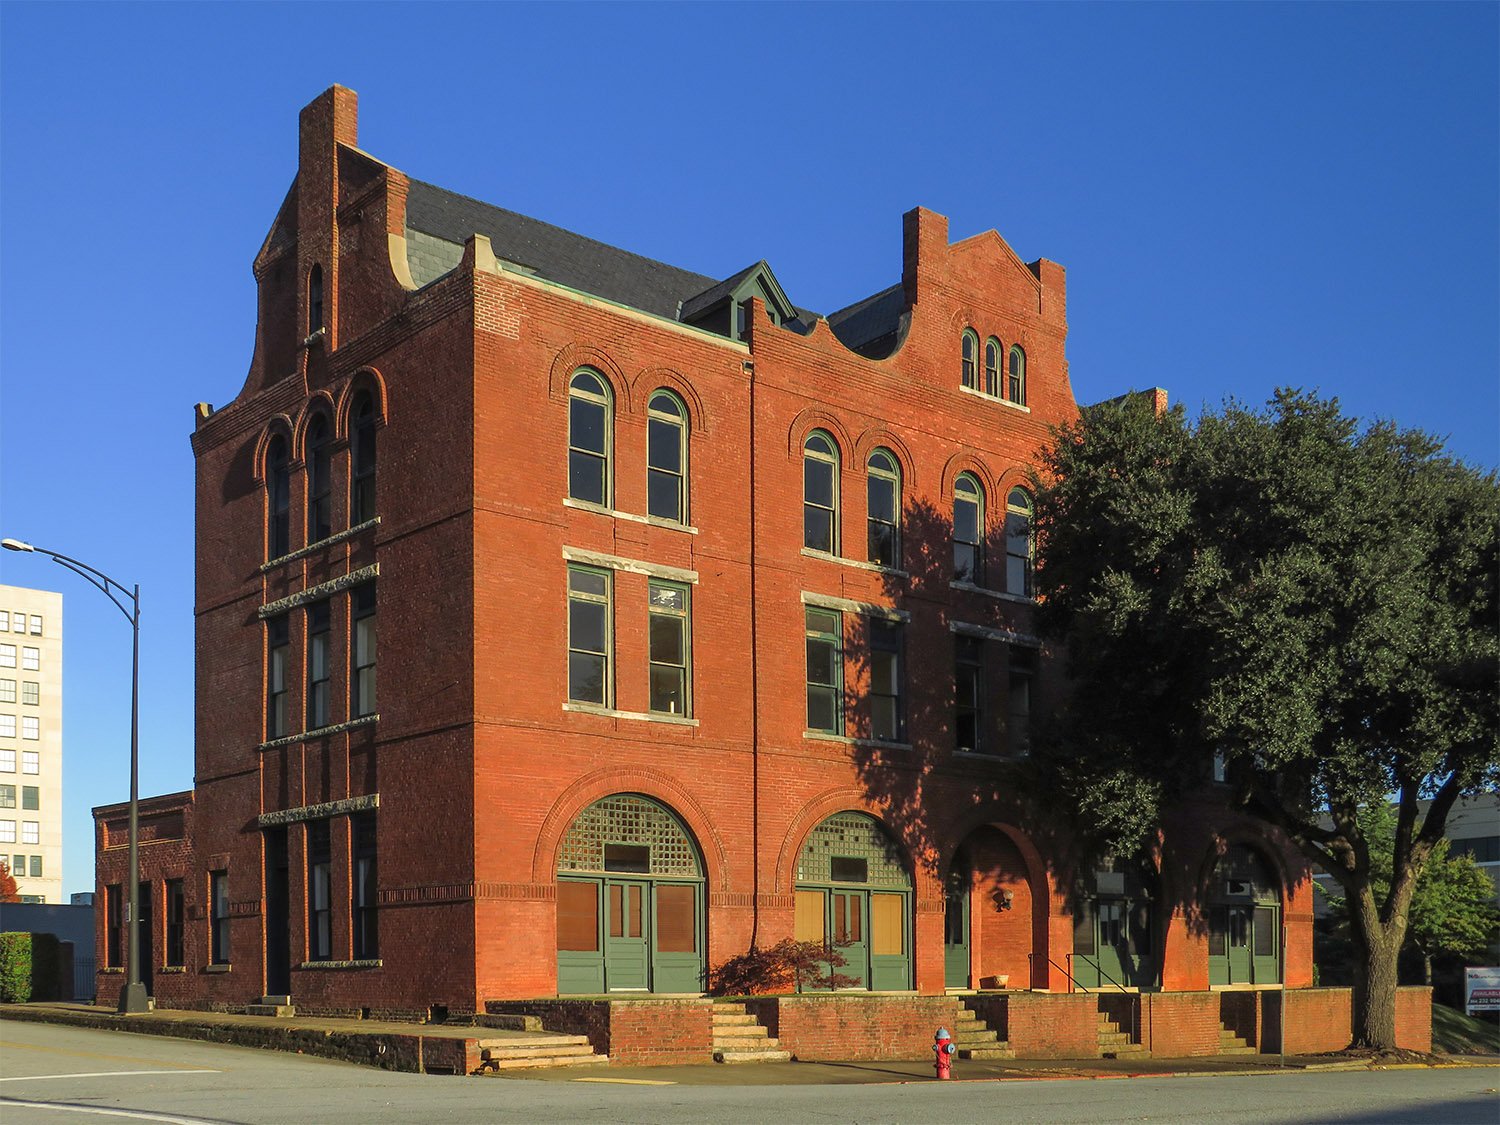
I was introduced to Norrman’s work as a child growing up in Americus, Georgia, where 7 of his works remain, including the landmark Windsor Hotel (1892, pictured above), which I consider his masterwork.
Seamlessly blending the Romanesque style with Moorish, Queen Anne, and Palladian elements, the Windsor is the finest example of Norrman’s skillful ability to create eclectic designs that were striking, harmonious, and awe-inspiring.
Of the more than 400 projects designed by Norrman, at least 64 still exist in some form; I have mapped and listed them below.
Extant Works by G.L. Norrman
Projects listed by date of construction.
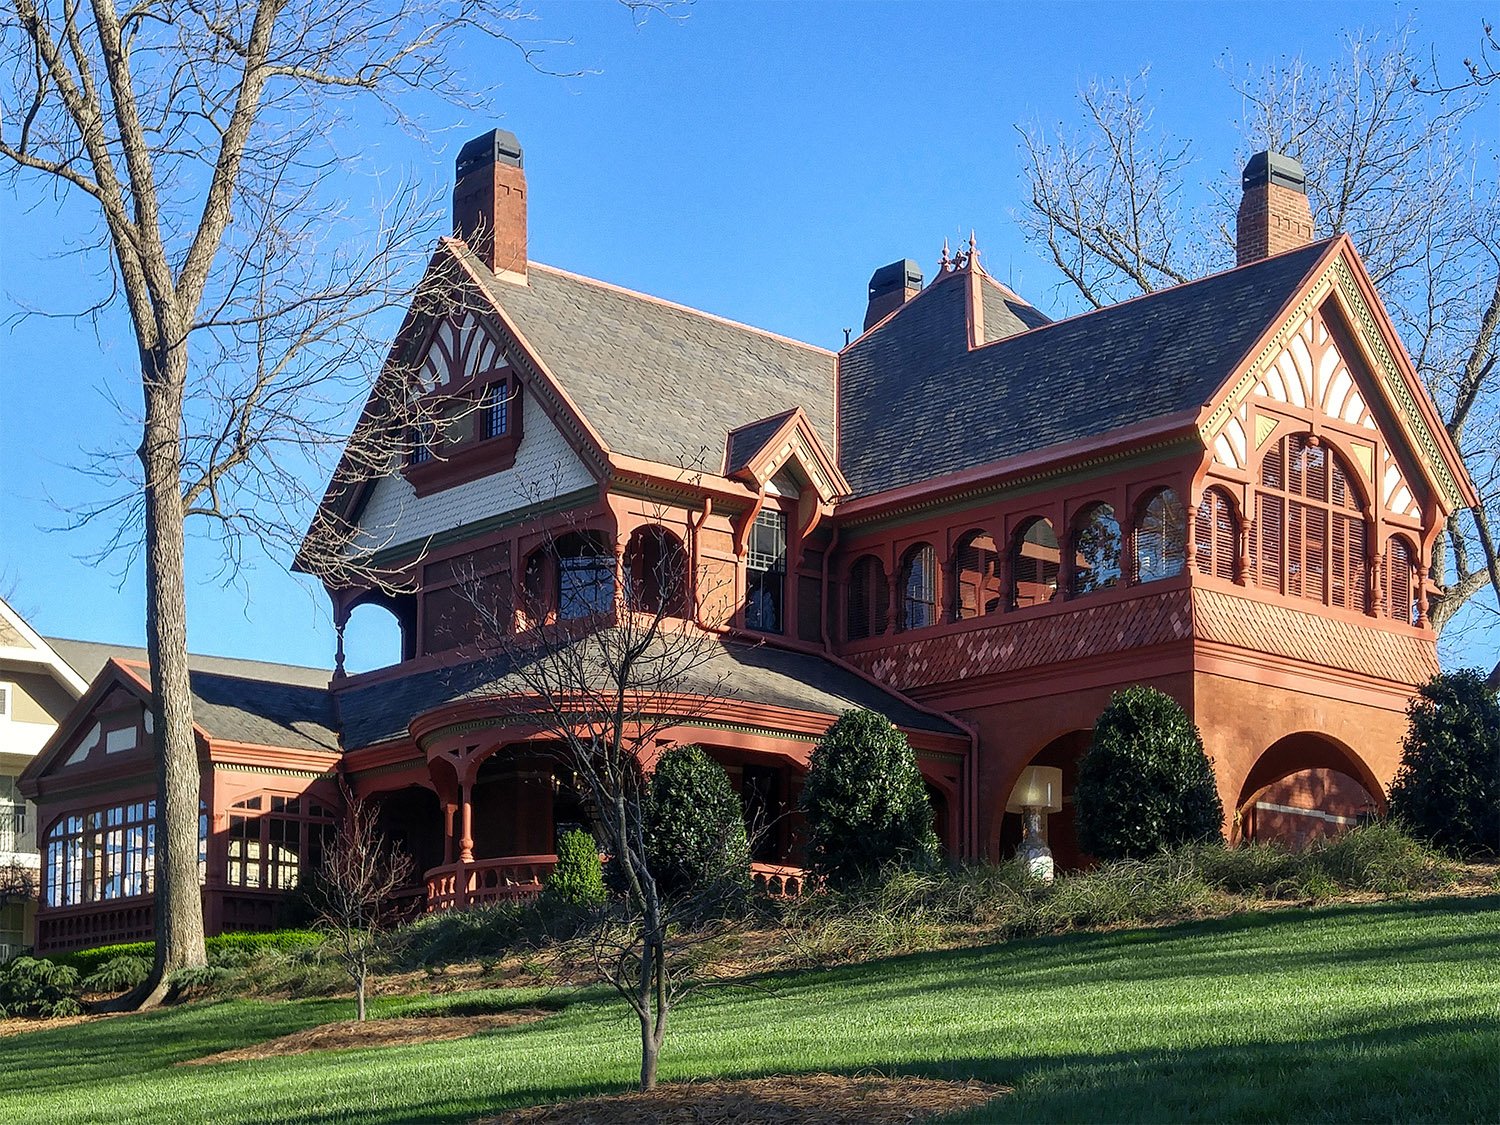
G.L. Norrman. Edward C. Peters Residence, “Ivy Hall” (1883). Atlanta.
Springwood Cemetery, designed in 1876 – Greenville, South Carolina [Map]
Charles Lanneau Residence, completed 1877 – 417 Belmont Avenue, Greenville, South Carolina [Map]
Stone Hall, completed 1882 – Morris Brown College, Atlanta University Center [Map]
Edward C. Peters Residence, “Ivy Hall”, completed 1883 – 179 Ponce de Leon Avenue NE, Midtown, Atlanta [Map] [Video: Visit Ivy Hall with Paula Wallace]
Christ Church, built 1886 – 305 East Central Avenue, Valdosta, Georgia [Map]
All Saints Church (altered), built 1886 – 530 Greenwood Street, Barnesville, Georgia [Map]
G.L. Norrman. W.W. Duncan Residence (1886). Spartanburg, South Carolina.
College Inn (altered), completed 1892 – 2 Epworth Dorm Lane, Duke University, Durham, North Carolina [Map]
Edgewood Avenue Grammar School, completed 1892 – 729 Edgewood Avenue NE, Inman Park, Atlanta [Map]
John W. Wheatley Residence, expansion and renovation (attributed) of home built circa 1860, completed 1892 – 128 Georgia Highway 49 North, Americus, Georgia [Map]
John T. Taylor Residence(attributed), completed 1892 – 603 South Lee Street, Americus, Georgia [Map]
George W. Williams Residence, Jr. expansion and renovation(attributed) of home built circa 1770, completed 1892 – 15 Meeting Street, Charleston, South Carolina [Map]
Fannie Lou Cozart Residence renovation and expansion of home built circa 1825, completed 1893 – 211 East Court Street, Washington, Georgia [Map]
G.L. Norrman. J.C. Simonds Residence (1893). Charleston, South Carolina.
J.C. Simonds Residence, renovation and expansion of home originally built in 1856, completed 1893 – 29 East Battery Street, Charleston, South Carolina [Map] [Related Video:29 E Battery Porcher-Simons house Charleston]
W.B. Chisolm Residence, expansion and renovation(attributed) of home built circa 1816, renovation circa 1893 – 68 Meeting Street, Charleston, South Carolina [Map]
Piedmont Driving Club renovation and expansion(altered), originally designed by Norrman in 1887, built from a home constructed in 1868; partially destroyed by fire on January 11, 1906; rebuilt and expanded to Norrman’s design from 1906-07 – 1215 Piedmont Avenue NE, Atlanta [Map]