Category: West End

  • West End Academy Expansion (1890-1911)

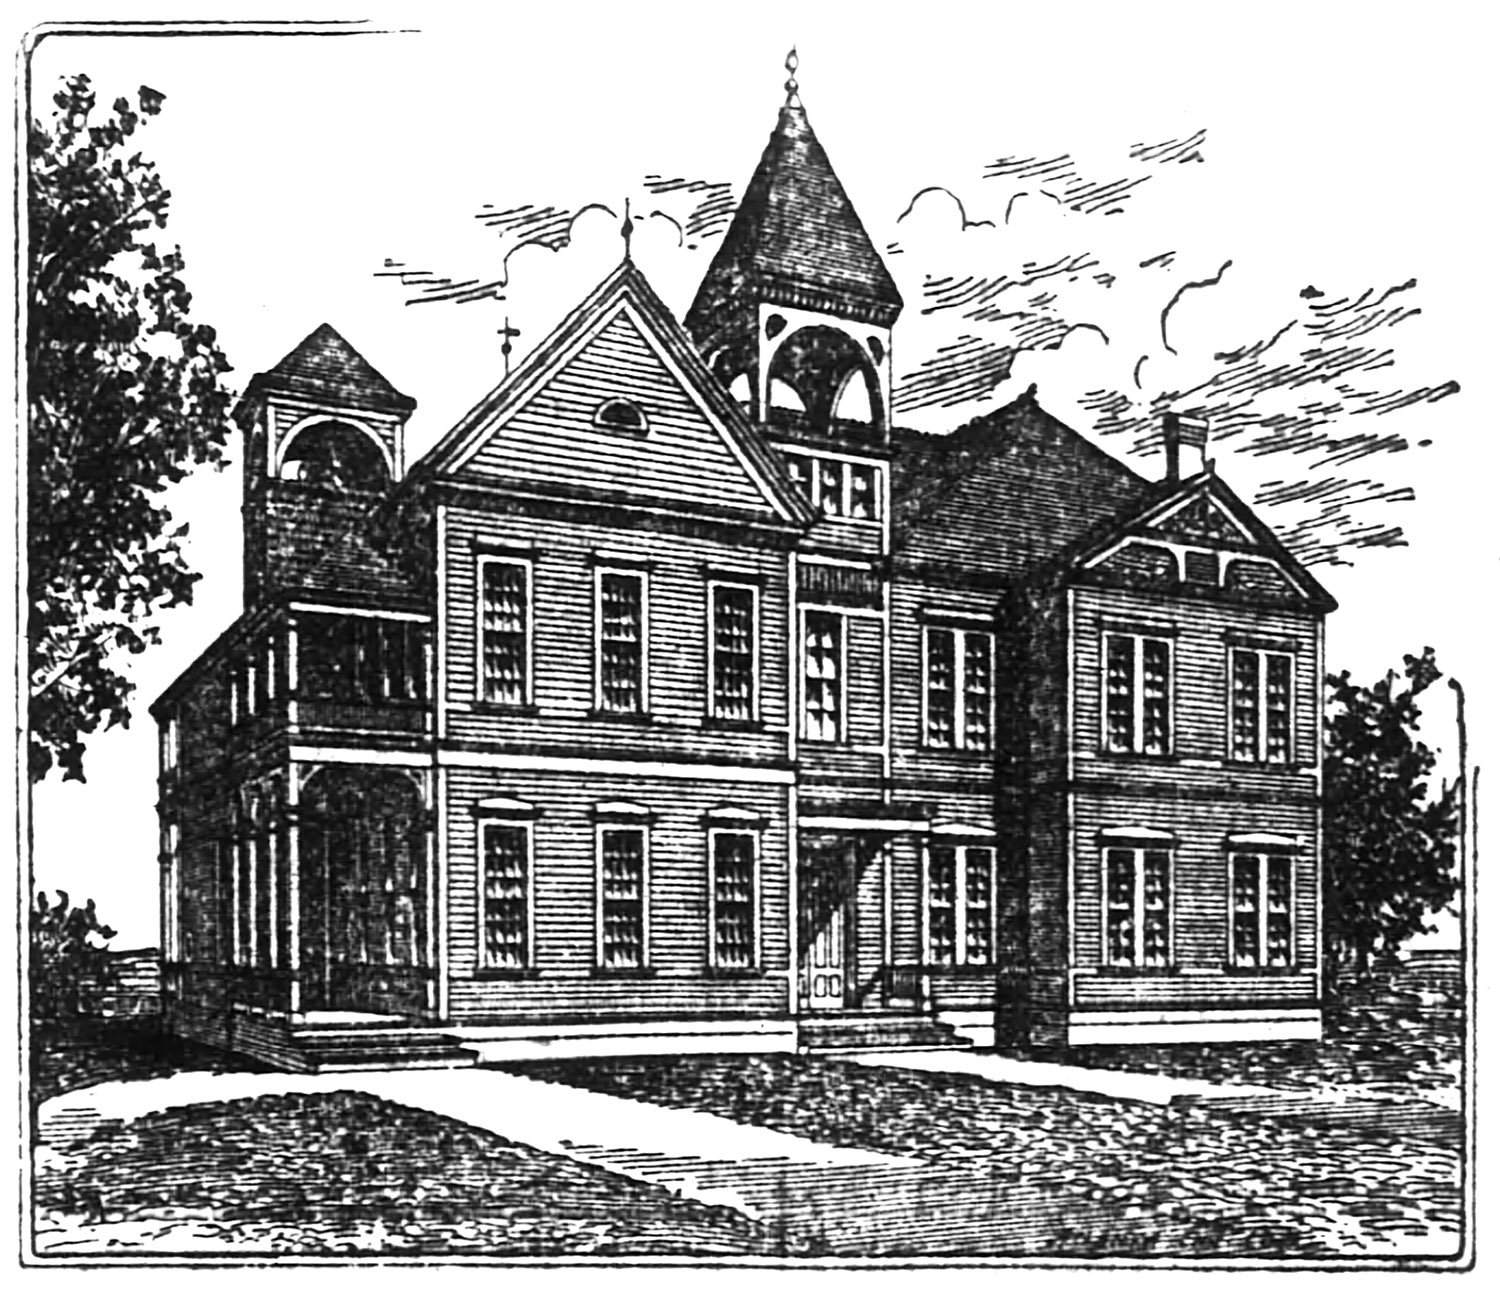
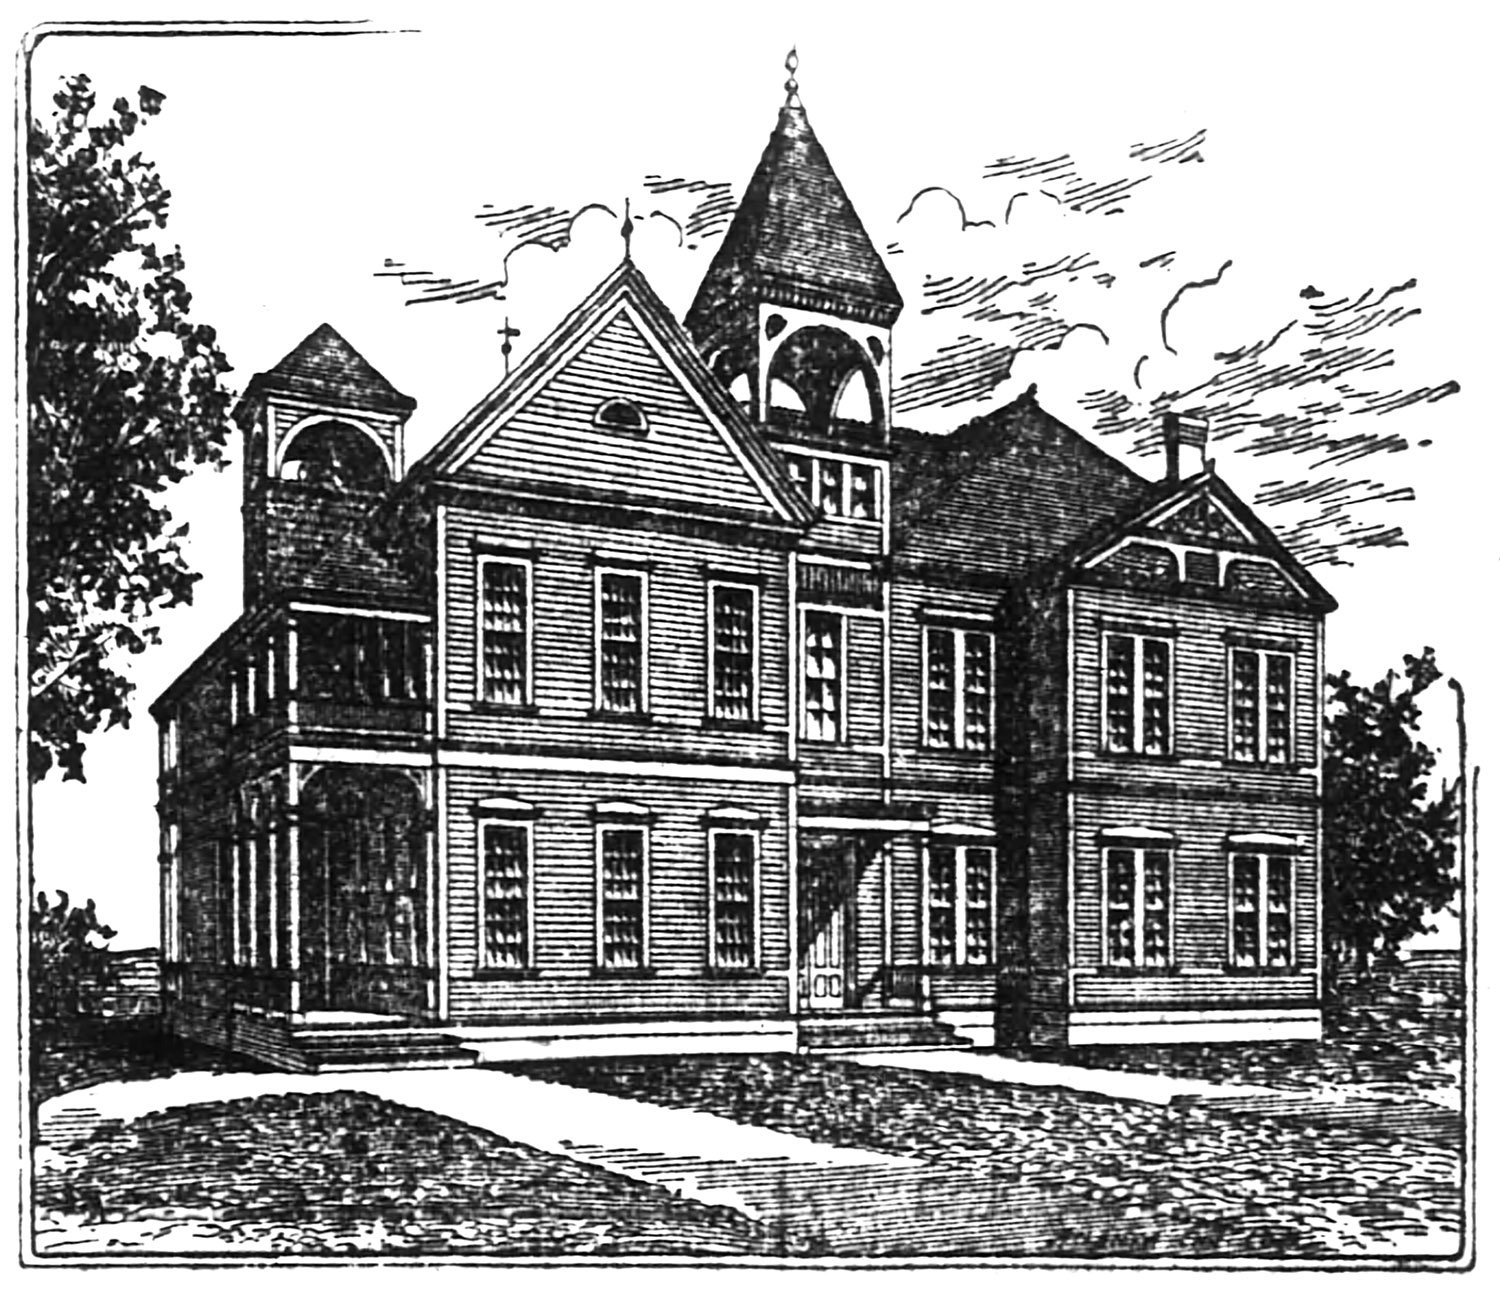
    Humphries & Norman. West End Academy (left, 1883-1911). Bruce & Morgan. West End Academy Expansion (right, 1890-1911). West End, Atlanta.
    Humphries & Norman. West End Academy (left, 1883-1911). Bruce & Morgan. West End Academy Expansion (right, 1890-1911). West End, Atlanta.1

    The Background

    The article below, published in The Atlanta Constitution in November 1890, describes the expansion of the West End Academy in West End, Georgia, completed in 1890 and designed by Bruce & Morgan.

    Later absorbed into the city of Atlanta, the school’s property consisted of two acres2 on the west side of Lee Street, just north of Gordon Street (later Ralph David Abernathy Boulevard SW).

    Location of West End Academy

    West End Academy was originally founded in 1883,3 4 when West End was still a self-governing municipality separate from Atlanta. Although the academy operated as a public school, tuition was initially charged for each student.5

    The original two-story wood-frame structure for West End Academy was designed by Humphries & Norrman,6 and the primary credit likely belongs to George P. Humphries, who was also a West End resident and, it appears, handled most of the firm’s projects there.

    After Humphries’ death in August 1885, the West End Academy allowed his children to attend the school tuition-free “in consideration of past services to the town,”7 further suggesting his involvement in the school’s design.
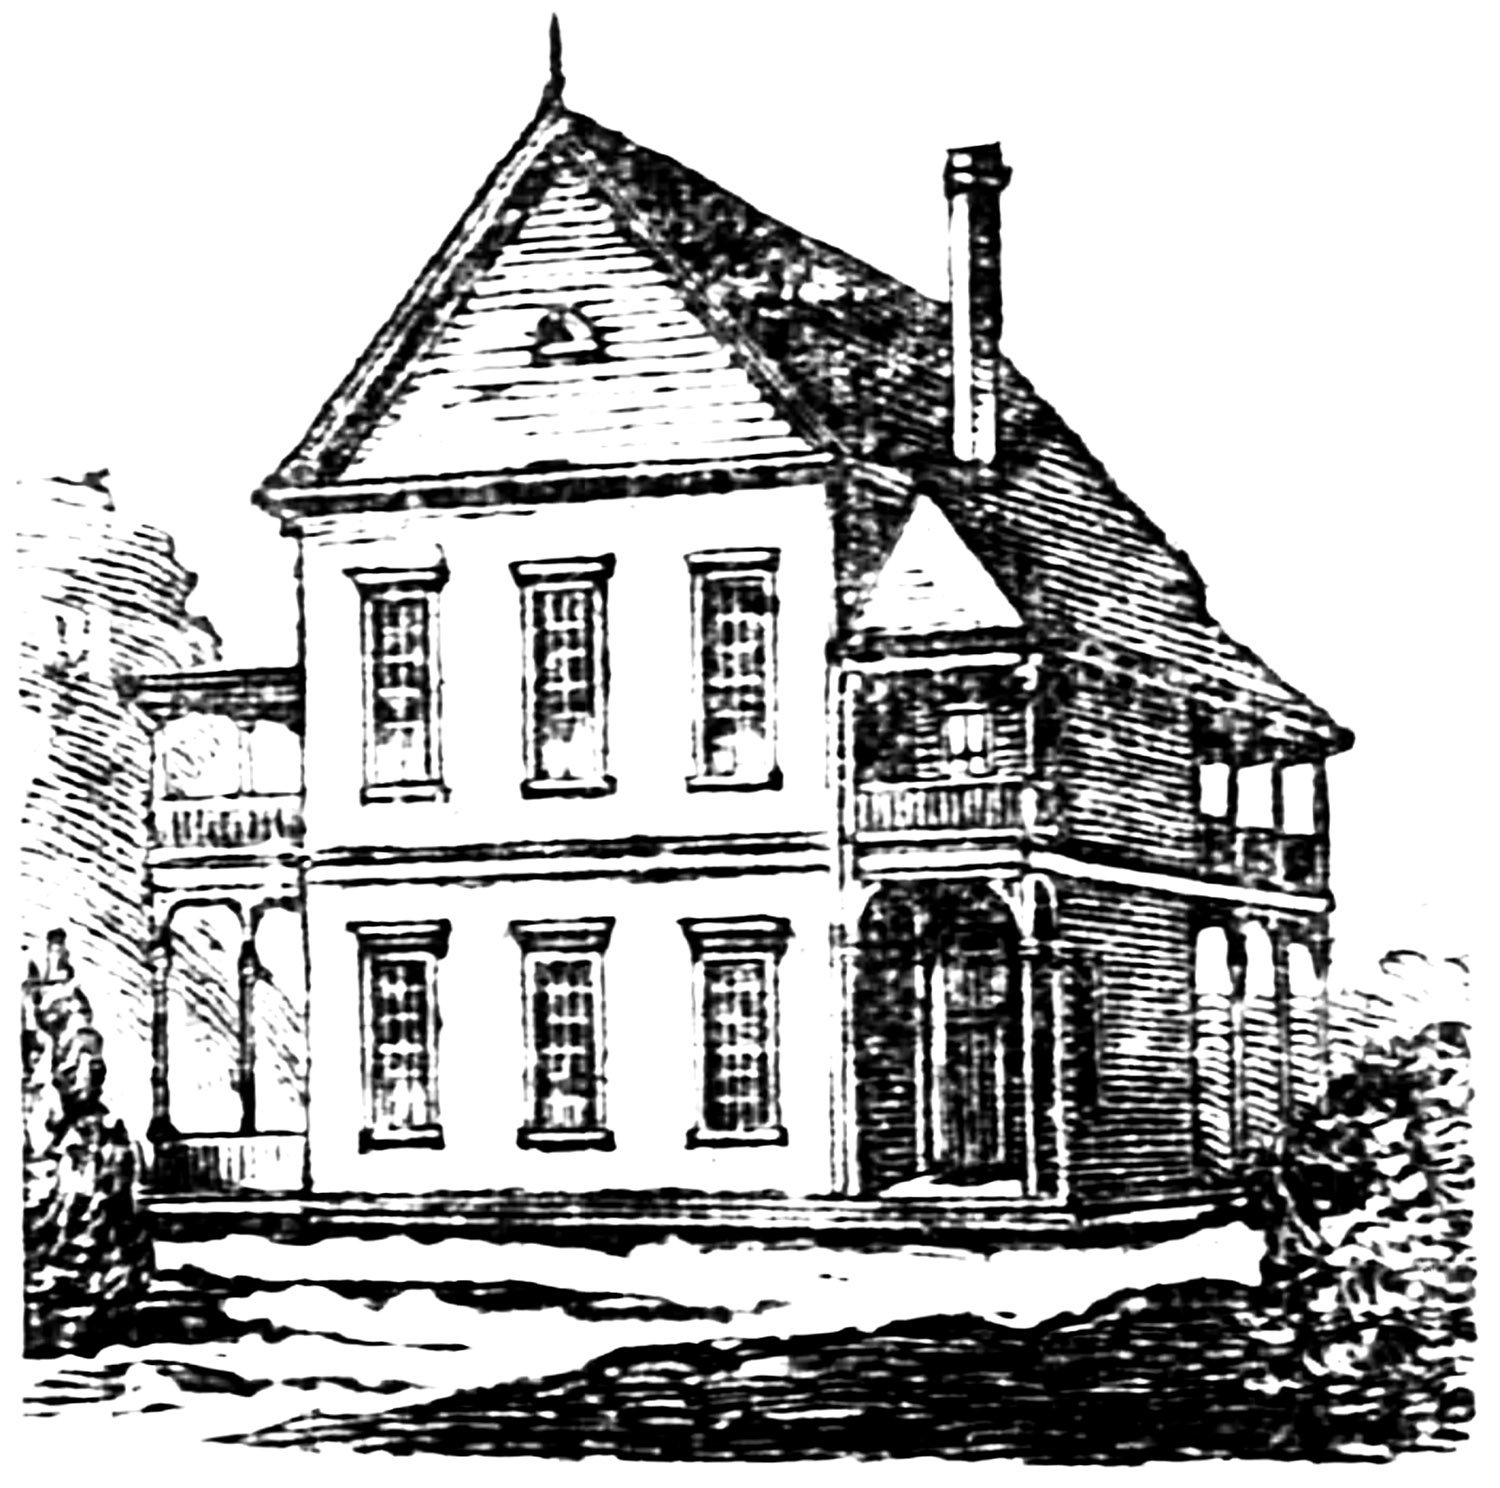
    Humphries & Norrman. West End Academy (1883-1911). West End, Atlanta.
    Humphries & Norrman. West End Academy (1883-1911). West End, Atlanta.8

    Construction on West End Academy’s first building began in June 18839 and was completed by October 1883. Although the initial estimate for the project was $5,000,10 11 12 a 1884 report stated the final cost as “the round sum of $10,000,”13 while a 1890 article claimed the cost was $6,500.14

    There isn’t much information about the original structure’s design or number of rooms, but it was said to be “roomy enough for the pleasant occupation of several hundred pupils, if necessary.”15 In 1884, the school reportedly taught 90 students.16

    A Need for Expansion

    By 1890, West End Academy had an enrollment of 297 students,17 and despite the earlier claim of it being “roomy enough” for several hundred, a “patron and friend” described the school’s dangerously overcrowded conditions to the Constitution:

    “Last fall term not less than seventy pupils were seated in a room of only fifty desks … In the principal’s room there were seventy-five pupils and only fifty desks.”18

    The need for expansion was urgent, and in July 1890, the school’s trustees established a building committee for “enlarging and beautifying the academy”, with the imperative to “engage an architect at once to begin work.”19

    They weren’t playing around—in just under three weeks, the office of Bruce & Morgan solicited construction bids for the project, with one day’s notice before the deadline and the repeated instruction: “Work to be begun at once.”20

    Why Bruce & Morgan?

    Since Humphries & Norrman designed West End Academy’s original building in 1884, it’s a little odd that G.L. Norrman wasn’t chosen for the expansion six years later.

    However, Bruce & Morgan were undoubtedly a top choice because of the numerous school buildings the firm had recently designed for Atlanta’s public school system, including the Third and Fifth Ward Grammar Schools.

    And although he would soon make school buildings a specialty, Norrman had designed comparatively few by 1890, and if the original West End Academy was handled by his deceased partner, it would make sense that he wasn’t consulted.

    I also suspect that Norrman didn’t care much for Humphries or his work—it’s just a hunch.

    Even if Norrman had been considered, his office was swamped with work in summer 1890, so a $4,500 project may not have been worth his time and effort.

    Assuming construction began in late July 1890, West End Academy’s expansion was completed in about three months, opening in early November 1890.

    After the Expansion

    When West End was annexed into Atlanta in 1893, ownership of West End Academy was transferred to the City of Atlanta,21 22 and the renamed West End School23 24became part of Atlanta’s public school system.

    By that time, the school had again outgrown its capacity,25 and in 1902, the West End School was described as “probably the worst crowded of the schools.”26 In 1904, a 12-room school was built on nearby Peeples Street to alleviate crowding.27 28

    With the opening of the new West End School, the old West End School was renamed Lee Street School, with plans to add three or four classrooms,29 30 though it’s unclear if that happened.

    In May 1906, a fire in the basement of Lee Street School forced over 200 children to evacuate as smoke filled the building.31 32

    Obviously aware that the all-wood structure was a firetrap, the school’s principal, Eleta A. Mills, was well-prepared for the event and regularly conducted fire drills with the students.33 Remarkably, no one was injured in the fire—except for Mills, who fell down the stairs and hurt her back.34

    As the Constitution described the scene:

    “From the class rooms the children marched in perfect order. Through the hallways, down the stairs they went, the clouds of smoke rising about them and almost stifling them. Yet they never wavered.

    “When the firemen declared that the fire was extinguished, Miss Mills had the children to march back into the school, where they quietly resumed their lessons.

    “The children were not more than a minute getting out of the building, and it was about fifteen minutes that they were held in line.”35

    While there was no structural damage from the fire, the old West End Academy had clearly become a liability—an unsafe, outdated, and undersized hand-me-down from a bygone city and century.

    In 1907, when the Lee Street School reported an enrollment of 320 students,36 L.Z. Rosser, the president of Atlanta’s board of education, described the school as “unsanitary and unfit for use”, adding, “In fact, all the old frame buildings have outgrown their usefulness.”37

    Rosser repeated his criticism in 1908:

    “It is the board’s policy to abolish as rapidly as possible every old school building in the city and whenever we put up a new building it is the safest and most thoroughly equipped that architectural skill can devise. I am frank to say that we still have several old school houses which ought to go, and they will go as fast as the financial appropriation will permit.”38

    The appropriation finally came, and in summer 1910, the Lee Street School was “rolled back”39 40 100 feet to accommodate construction of a new building (pictured below),41 with students using the relocated structure during the interim.42 43 44 That couldn’t have done much for safety.
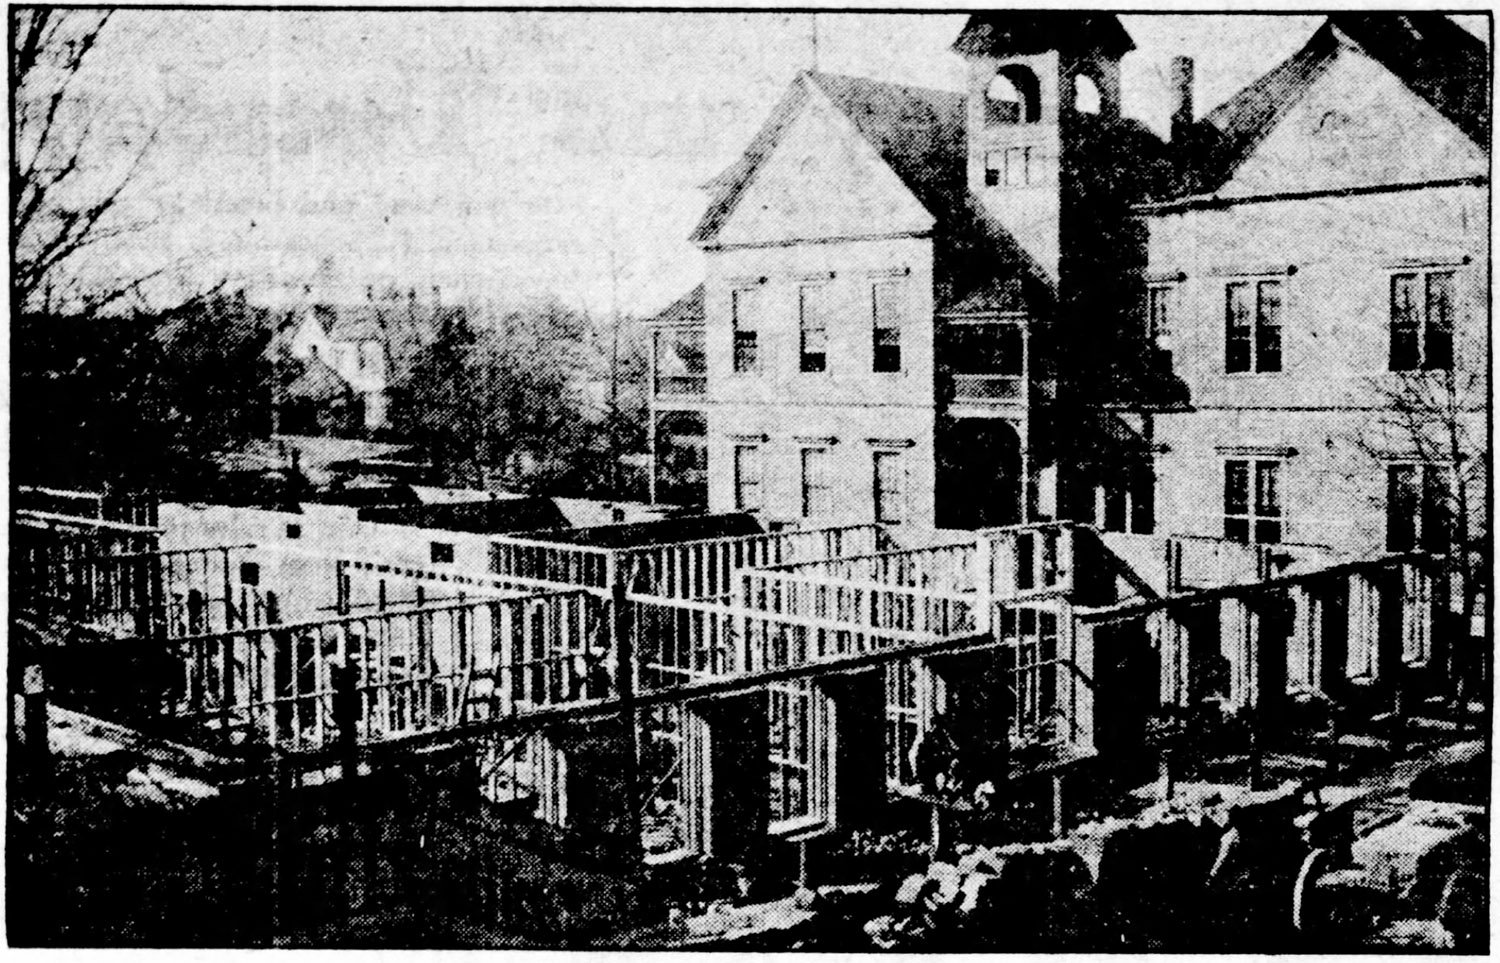
    Former West End Academy during the construction of Lee Street School in 1911
    Former West End Academy during the construction of Lee Street School in 191145

    Designed by Edward E. Dougherty, the new Lee Street School was completed in August 191146 and was similar to other schools he designed in Atlanta in the same period, built of brick and containing 12 classrooms.47

    The old West End Academy was unceremoniously demolished sometime in 1911, and there’s no evidence anyone objected. A Sanborn map published that year identified the structure as simply “Old School B’ld’g To Be Removed.”48

    The replacement school was torn down in 1969 to make way for the Mall West End,49 which itself is slated for demolition in 2026. Nothing is permanent in Atlanta.

    Humphries & Norman. West End Academy (left, 1883-1911). Bruce & Morgan. West End Academy Expansion (right, 1890-1911). West End, Atlanta.

    The New Academy Building.

    How the West End Academy Has Been Improved.

    The rapid growth of the little city of West End is illustrated by the fact that she has recently been compelled to double the capacity of her public school building in order to meet the increasing demand for school accommodations. The extensive addition to the old structure has been completed, and the entire building now presents a very handsome and imposing appearance. The new part was planned by Messrs. Bruce & Morgan and harmonizes admirably with the old.

    The accompanying cut shows the building as it now stands, and no city of the same size has a more comfortable or better arranged schoolhouse than has West End. The exterior is pleasing to the eye and the interior admirably adapted to school purposes.

    On the first floor is a wide hall traversing the building, into which opens three well-appointed schoolrooms. Along a narrower hall leading from this main one are to be found three smaller rooms, which are to be used as a music room, library and principal’s office, respectively. The music room is so situated that the sound of the pianos cannot be heard in any way of the rest of the building. Three wide, easy stairways lead up to the second floor, where are situated two comfortable schoolrooms and a large auditorium. This auditorium is admirably suited for the opening exercises of the school each morning and for public exercises and is so constructed that it may be easily made into two additional schoolrooms when the increased attendance shall require it. All the rooms are well ventilated and lighted and provided with ample hat and cloak closets.

    The cost of these improvements is $4,000, and will prove to be money well spent for West End.

    The new part of the building was turned over to the school authorities by the contractor last Friday, and that portion of the school which, for the last two months has been occupying the hall over Caldwell’s store, will take possession of their new quarters tomorrow. No doubt the additional room and accommodations offered will be taken advantage of at once by new pupils from West End and vicinity, and by some from Atlanta who have been crowded out of the city schools.

    The school has taken assured rank among the best educational institutions of Atlanta. It is operated on the plan of a public school, being supported by appropriations from the city council and from the county public school fund, supplemented by a nominal tuition fee of $1 to $1.50 per pupil per month. This small tuition fee is charged, because if the school were made entirely free the present rate of taxation (which is now 50 cents on the $100) would have to be nearly doubled in order to pay the deficit in the income of the school.

    The academy is under the control of a board of trustees, who elect the leaders, lay out the course of study, adopt the textbooks, etc., just as is done in other public school systems. This board at present consists of representative men of the city who enjoy fully the confidence of the community. They are as follows: Malcolm Johnston, Dr. John W. Nelms, Burgess Smith, W.L. Wilson, G.A. Howell, W.A. Culver, W.W. Lambdin, E.C. Atkins, M. Taylor and J.C. Harris.

    The principal of the school is Professor E.C. Merry, one of the best equipped teachers of the state. Professor Merry has a splendid reputation in educational circles, and as a disciplinarian and instructor and school manager has few equals. The exercises of the entire school under his skillful management move like clock-work. His assistant teachers, who are Miss Mamie Pitts, Miss Sallie Davis, Miss Mattie Nunnally and Miss Carrie Harden, are all skillful, experienced and enthusiastic. The entire corps seem animated with the single desire to make the West End academy the model school of the state.

    There is also an excellent music department connected with the school, which is presided over by Miss Leila G. Hanbury, an accomplished instructress in instrumental music.

    The academy was never more prosperous than at present, having an average attendance of about 200 pupils, and bids fair with its increased accommodations to raise that average to 250 to 275 before the scholastic year is ended.

    This school in the past has been a powerful factor in West End’s progress, but is now in better shape than ever to contribute towards the growth and upbuilding of that little city.50

    References

    1. Illustration credit: “The West End Academy” (advertisement). The Atlanta Constitution, September 9, 1891, p. 10. ↩︎
    2. “West End Splinters.” The Atlanta Journal, March 15, 1883, p. 4. ↩︎
    3. Public notice. The Atlanta Constitution, April 3, 1883, p. 2. ↩︎
    4. “West End Academy.” The Atlanta Constitution, July 8, 1883, p. 9. ↩︎
    5. ibid. ↩︎
    6. “The Hill Building.” The Atlanta Constitution, March 16, 1884, p. 4. ↩︎
    7. “West End Notes.” The Atlanta Constitution, August 14, 1885, p. 7. ↩︎
    8. Illustration credit: “West End.” The Atlanta Constitution, February 13, 1887, p. 4. ↩︎
    9. “West End Notes.” The Atlanta Journal, June 25, 1883, p. 4. ↩︎
    10. “West End Splinters.” The Atlanta Journal, May 9, 1883, p. 4. ↩︎
    11. “West End Academy.” The Atlanta Constitution, July 8, 1883, p. 9. ↩︎
    12. “West End Waifs.” The Atlanta Constitution, July 13, 1883, p. 2. ↩︎
    13. “West End Improvements.” The Atlanta Journal, January 11, 1884, p. 4. ↩︎
    14. “West End.” The Atlanta Constitution, April 27, 1890, p. 21. ↩︎
    15. “West End Academy.” The Atlanta Constitution, July 8, 1883, p. 9. ↩︎
    16. “West End Improvements.” The Atlanta Journal, January 11, 1884, p. 4. ↩︎
    17. “The West End Academy.” The Atlanta Constitution, June 20, 1890, p. 4. ↩︎
    18. “Letters From The People.” The Atlanta Constitution, July 10, 1890, p. 4. ↩︎
    19. “West End Academy.” The Atlanta Constitution, July 2, 1890, p. 11. ↩︎
    20. “Notice to Contractors.” The Atlanta Constitution, July 21, 1890, p. 7. ↩︎
    21. “Will Annex.” The Atlanta Constitution, September 14, 1893, p. 5. ↩︎
    22. “Everything In Shape”. The Atlanta Constitution, December 30, 1893, p. 7. ↩︎
    23. “At Atlanta’s Fair.” The Atlanta Constitution, July 27, 1894, p. 10. ↩︎
    24. “Among The Schools.” The Atlanta Constitution, September 9, 1894, p. 4. ↩︎
    25. “Changes To Be Made.” The Atlanta Constitution, March 8, 1893, p. 3. ↩︎
    26. “To Give Room In Crowded Schools”. The Atlanta Constitution, September 13, 1902, p. 8. ↩︎
    27. “Two Schools Will Be Built.” The Atlanta Constitution, October 30, 1903, p. 2. ↩︎
    28. “Mayor Speaks At West End”. The Atlanta Constitution, December 24, 1903, p. 2. ↩︎
    29. “New Schools Completed”. The Atlanta Constitution, July 22, 1904, p. 6. ↩︎
    30. “New School Houses Are Now Complete”. The Atlanta Journal, July 22, 1904, p. 4. ↩︎
    31. “Panic Of Children Is Presented At School When Fire Breaks Out”. The Atlanta Journal, May 11, 1906, p. 1. ↩︎
    32. “Fire Breaks Out In Lee Street School And Panic Is Prevented By Bravery Of Pupils And Faithful Teachers”. The Atlanta Constitution, May 12, 1906, p. 1. ↩︎
    33. “Fire Drills.” The Atlanta Journal, May 12, 1906, p. 6. ↩︎
    34. “Fire Breaks Out In Lee Street School And Panic Is Prevented By Bravery Of Pupils And Faithful Teachers”. The Atlanta Constitution, May 12, 1906, p. 1. ↩︎
    35. ibid. ↩︎
    36. “School Report Is Made On Wednesday”. The Atlanta Journal, September 11, 1907, p. 7. ↩︎
    37. “City Schools In Bad Repair”. The Atlanta Constitution, April 1, 1907, p. 5. ↩︎
    38. “Safety Of Atlanta School Houses Looked Into”. The Atlanta Journal, March 5, 1908, p. 10. ↩︎
    39. “Seventh Ward Club Has First Fall Meeting”. The Atlanta Journal, September 3, 1910, p. 10. ↩︎
    40. “Enthusiastic Meeting Of Seventh Ward Club”. The Atlanta Constitution, September 4, 1910, p. 8. ↩︎
    41. “Building Permits.” The Atlanta Journal, December 2, 1910, p. 19. ↩︎
    42. ‘”Honk-Honk” Law Strikes A Snag”. The Atlanta Constitution, August 2, 1910, p. 7. ↩︎
    43. “Seventh Ward Club Has First Fall Meeting”. The Atlanta Journal, September 3, 1910, p. 10. ↩︎
    44. “Enthusiastic Meeting Of Seventh Ward Club”. The Atlanta Constitution, September 4, 1910, p. 8. ↩︎
    45. Photo credit: “New Bond Issue School House Under Construction”. The Atlanta Journal, February 5, 1911, p. 3. ↩︎
    46. “Lee Street School Will Be In Readiness For The Opening Of School Term In Fall”. The Atlanta Constitution, June 25, 1911, p. 6A. ↩︎
    47. ibid. ↩︎
    48. Insurance maps, Atlanta, Georgia, 1911 / published by the Sanborn Map Company ↩︎
    49. Brown, June. “Rusk in Atlanta For School Rite”. The Atlanta Journal, October 21, 1969, p. 2. ↩︎
    50. “The New Academy Building.” The Atlanta Constitution, November 2, 1890, p. 24. ↩︎
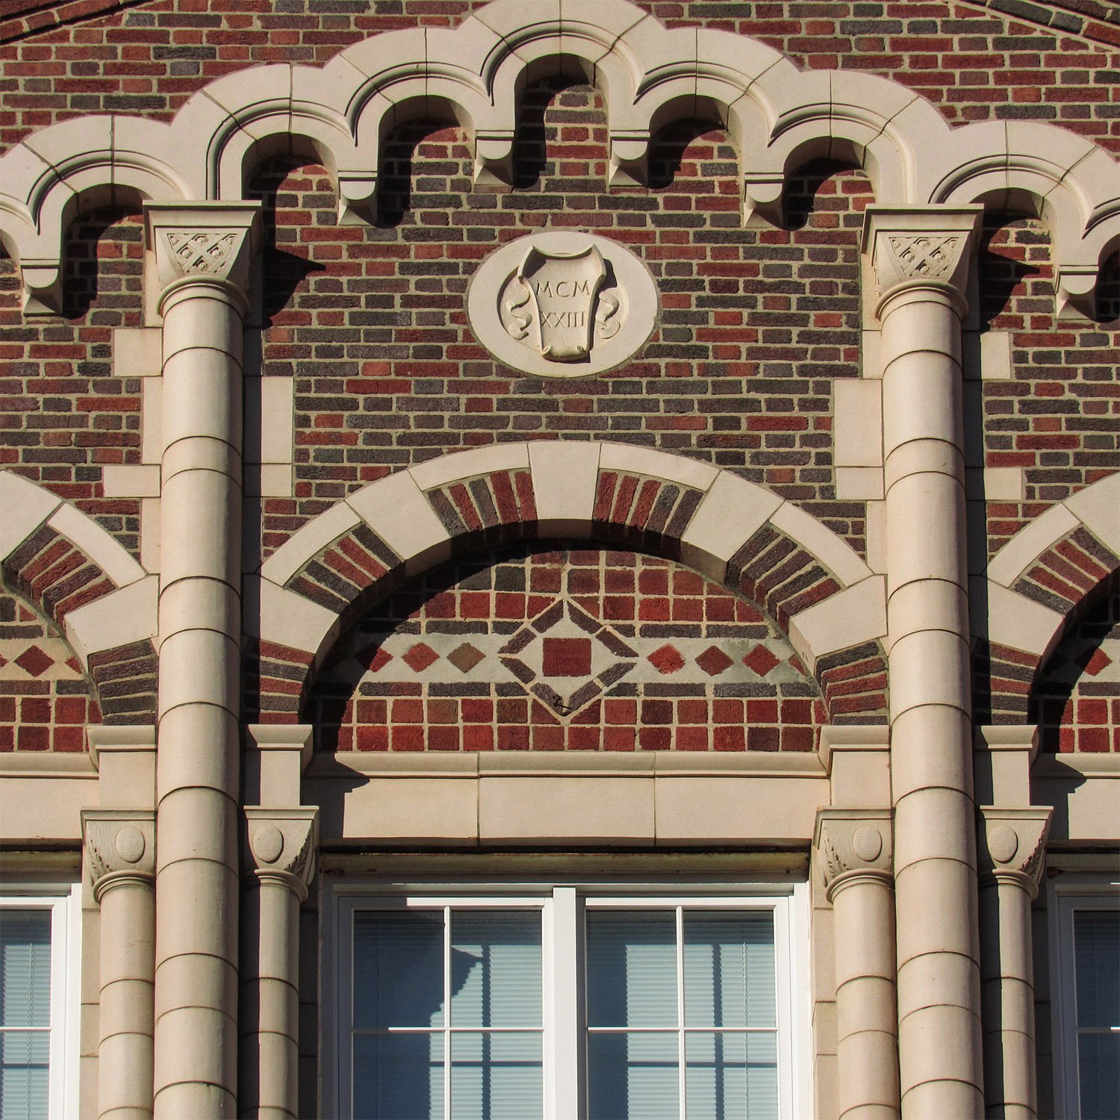
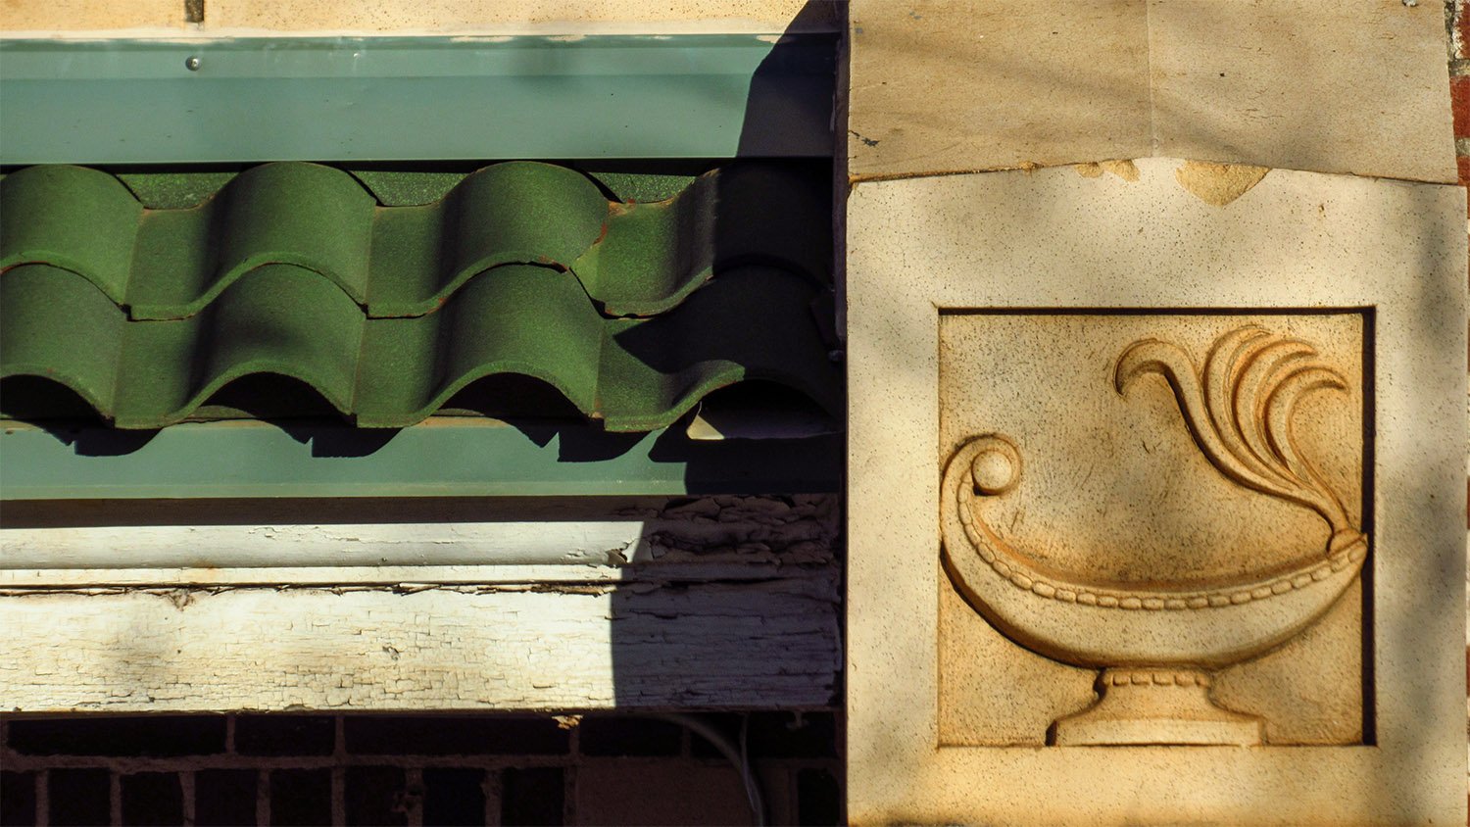
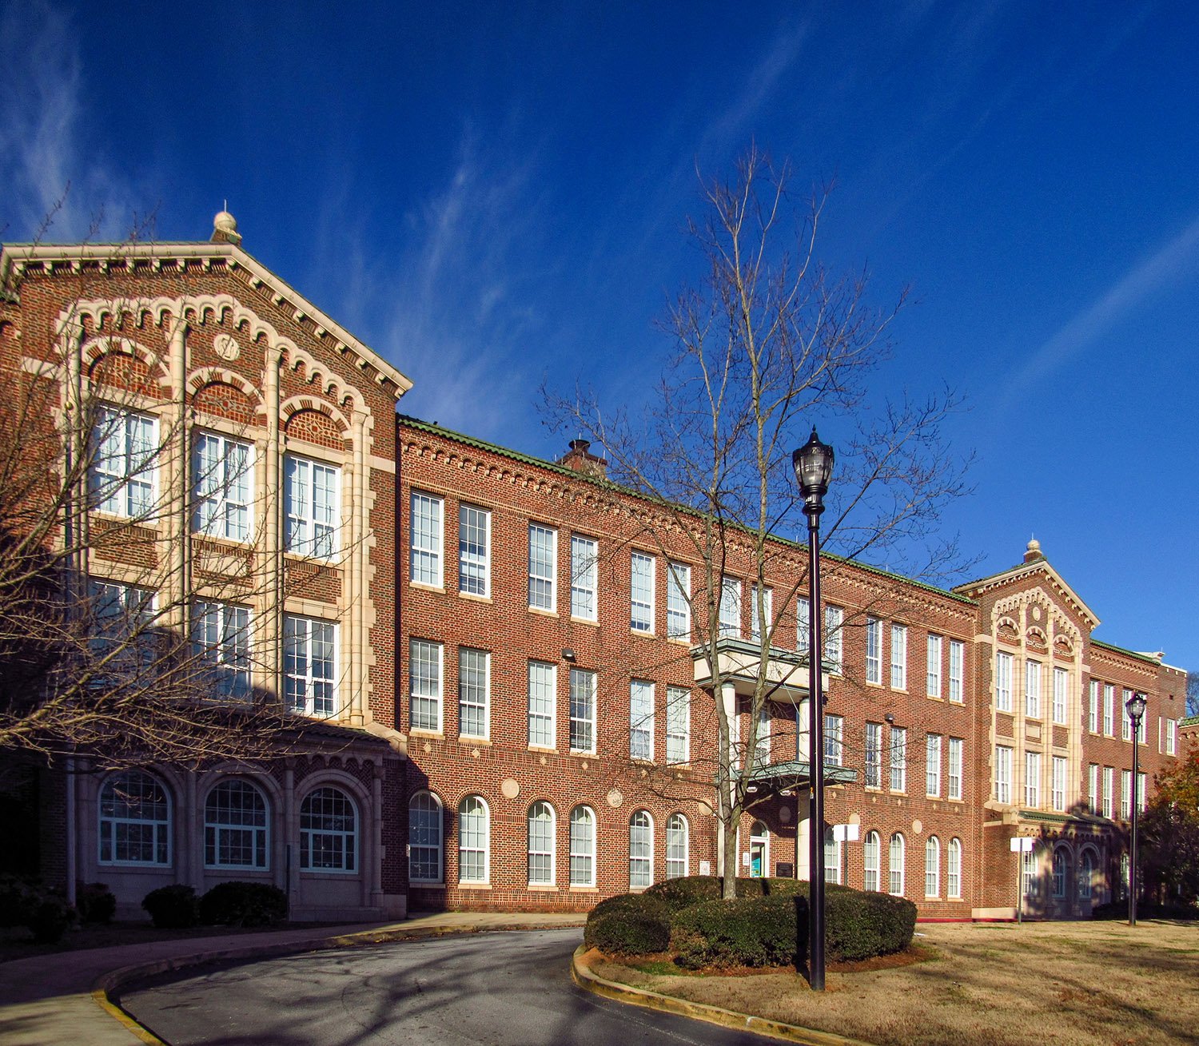
  • Joseph E. Brown Junior High School (1923) – Atlanta

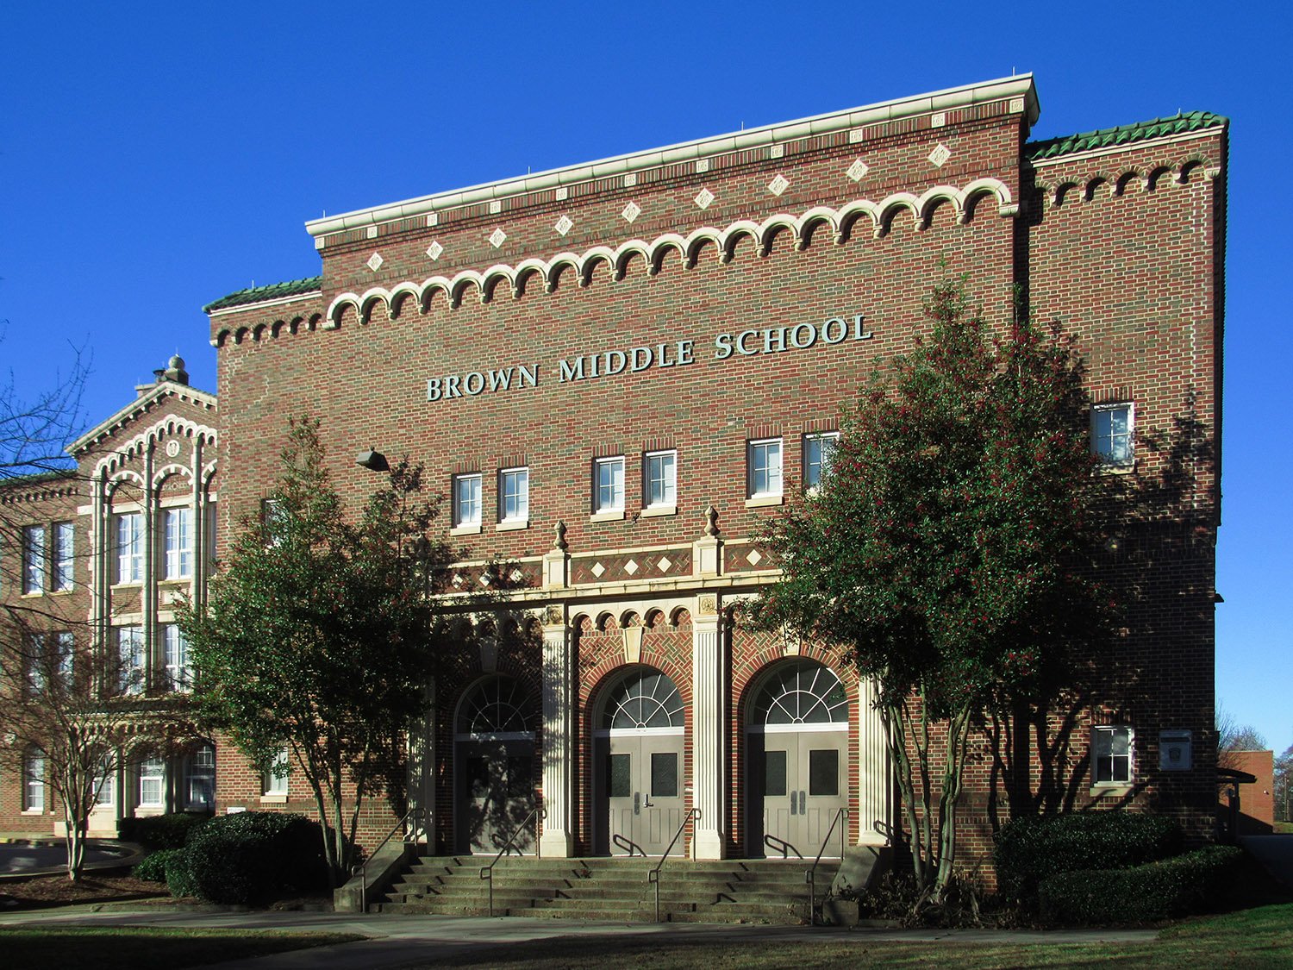
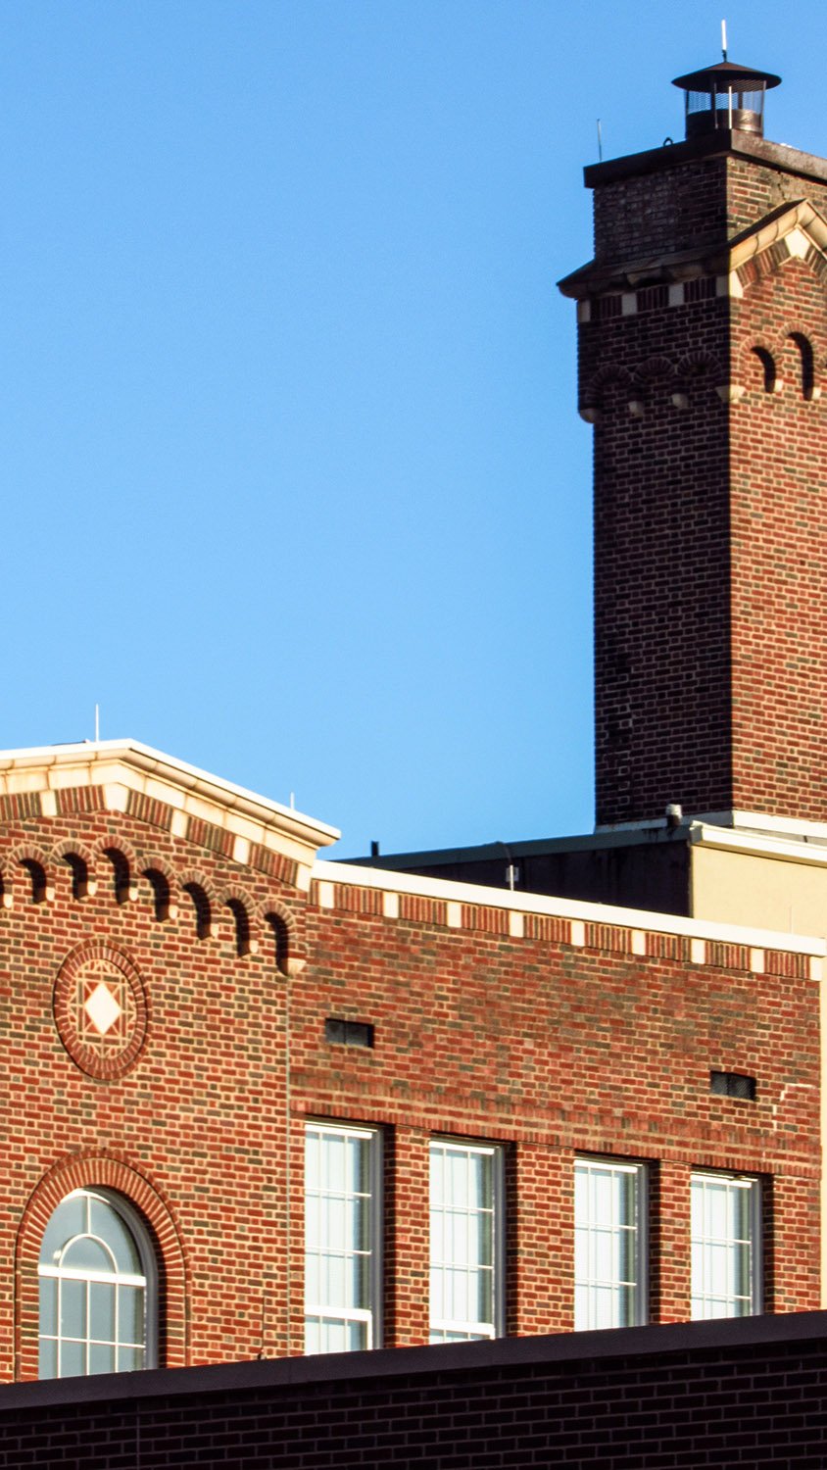
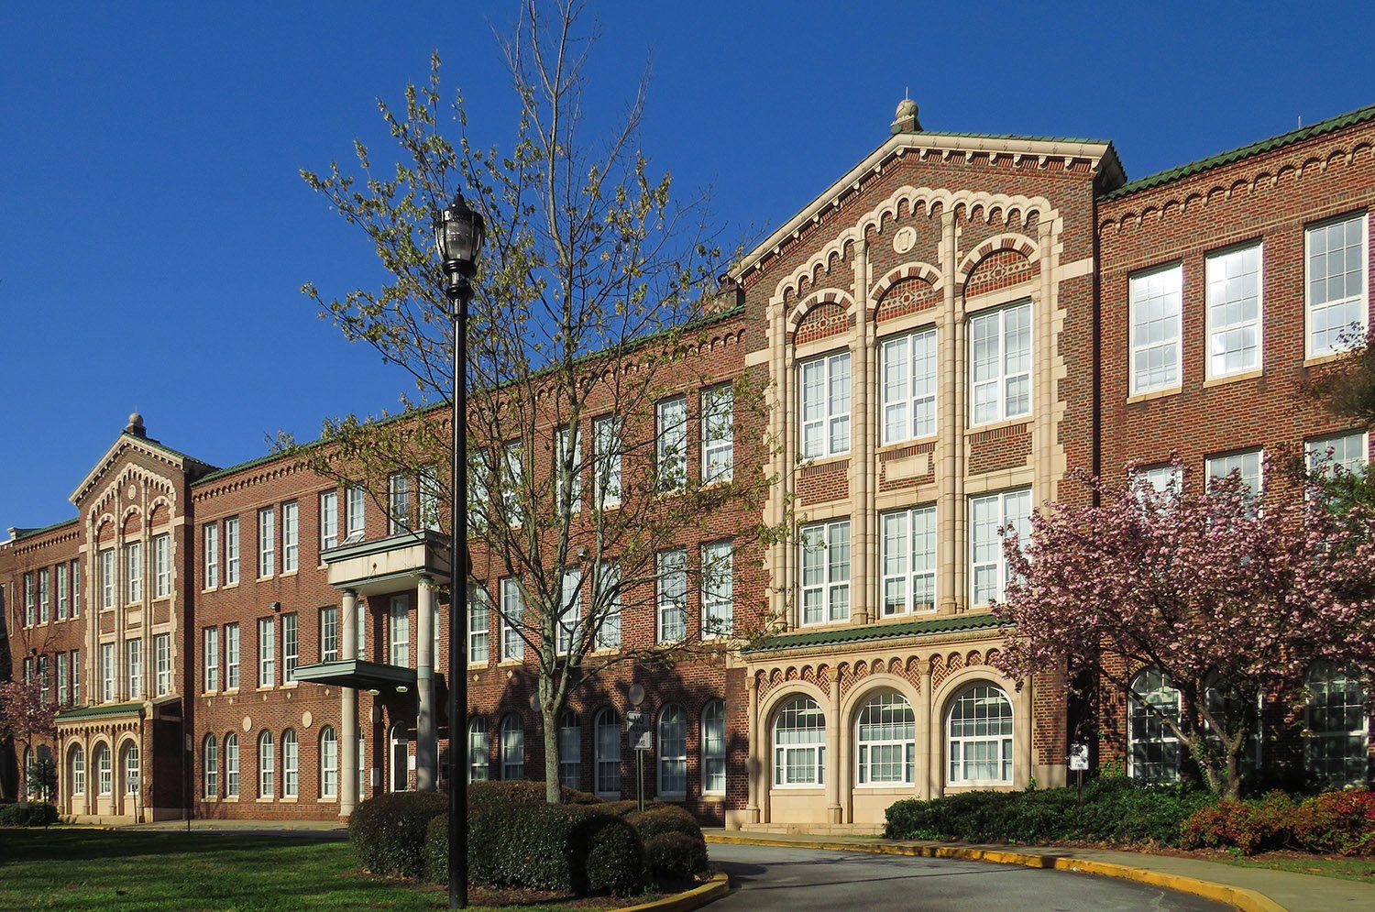
    Pringle & Smith. Joseph E. Brown Junior High School (1923). West End, Atlanta.
    Pringle & Smith. Joseph E. Brown Junior High School (1923). West End, Atlanta.1 2
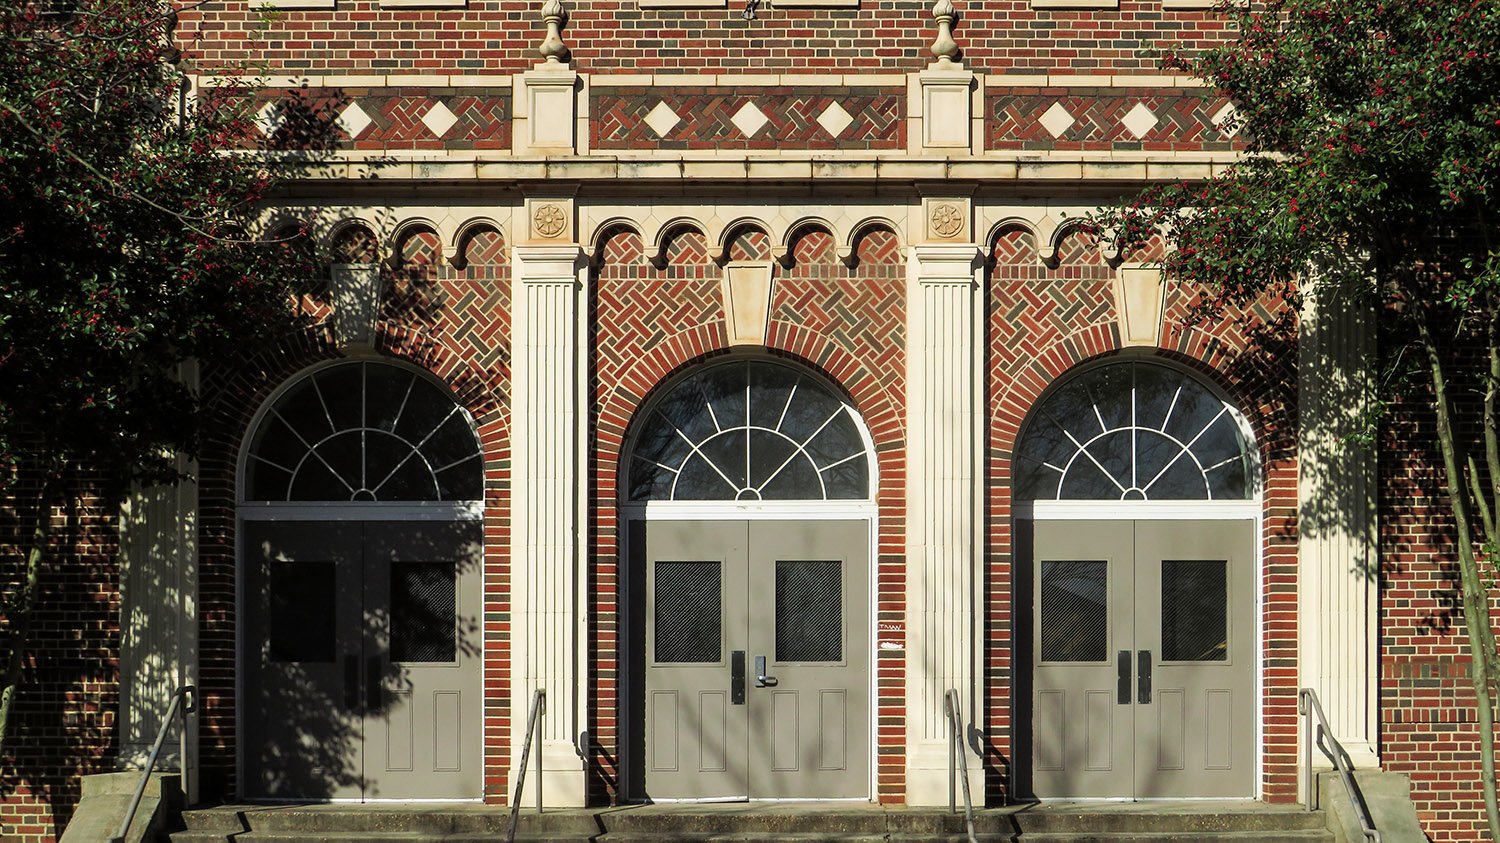
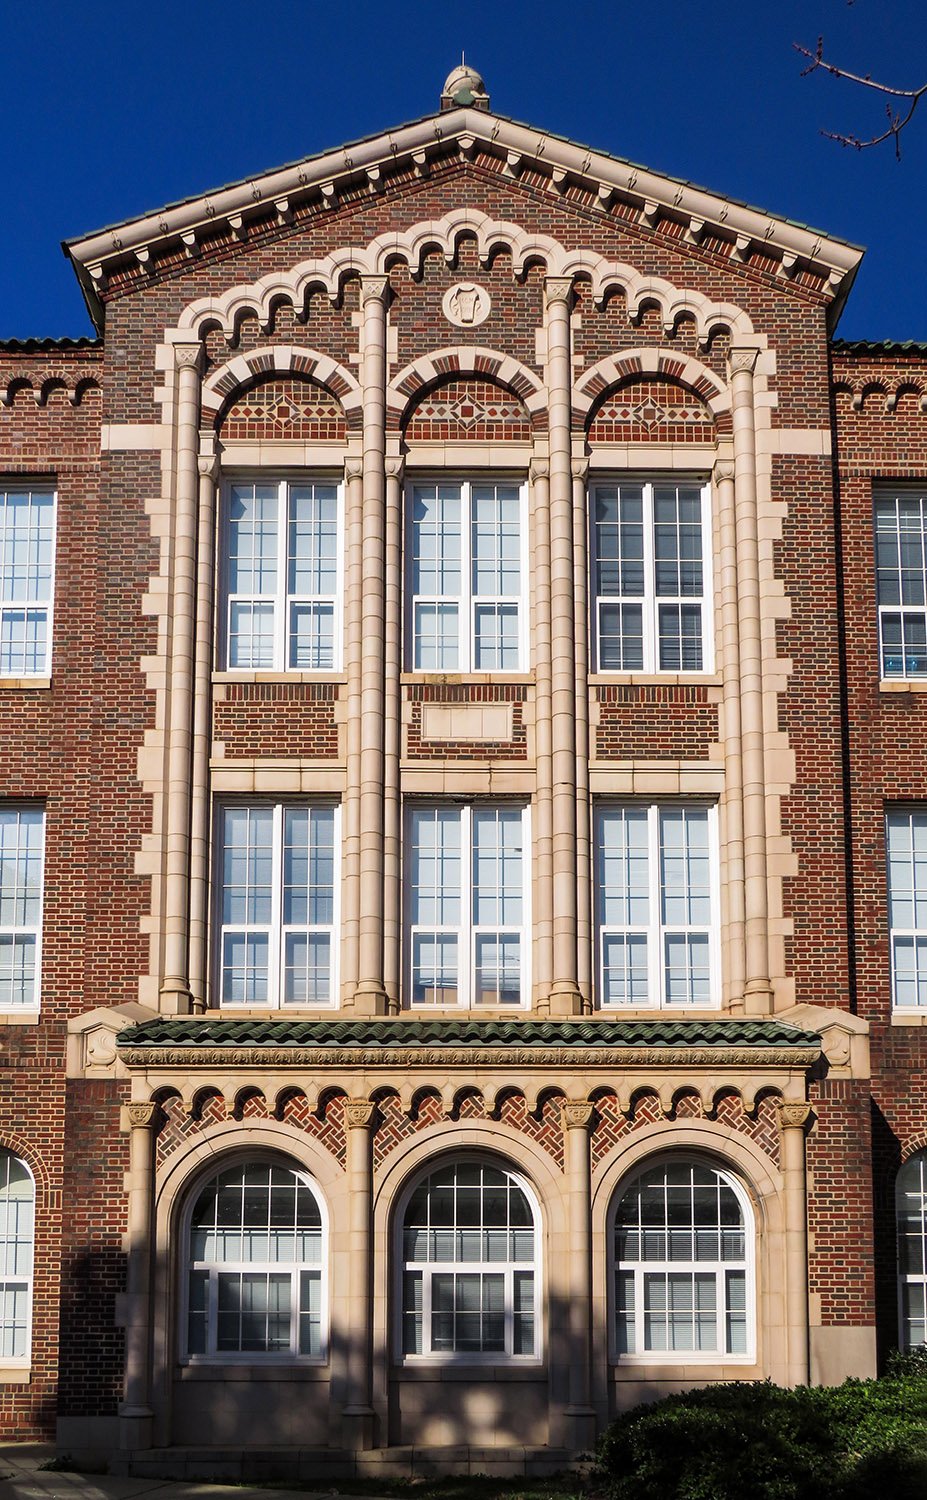
    Original entrance of Joseph E. Brown Junior High School, Atlanta
    Original entrance of Joseph E. Brown Junior High School, Atlanta
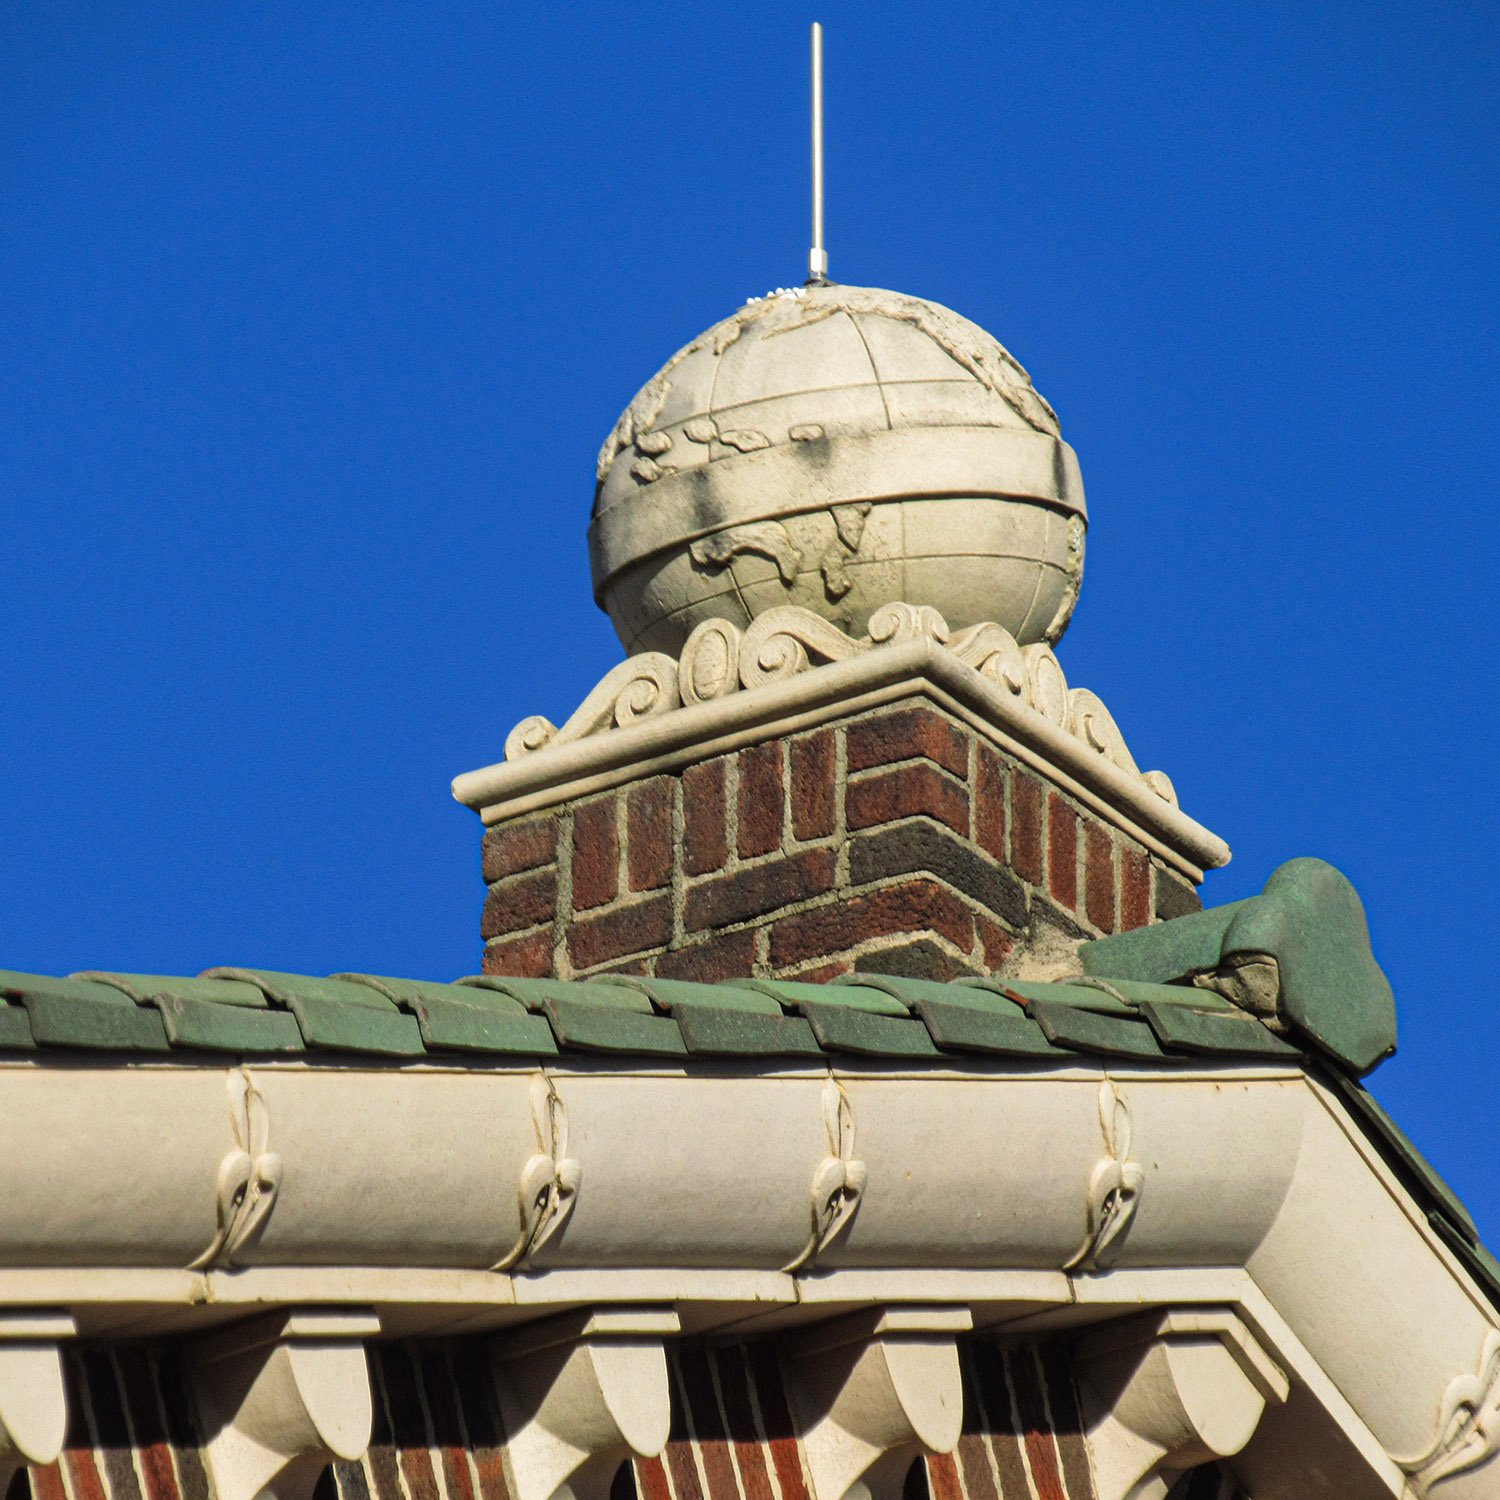
    Globe pediment on Joseph E. Brown Junior High School, Atlanta
    Globe pediment on Joseph E. Brown Junior High School, Atlanta
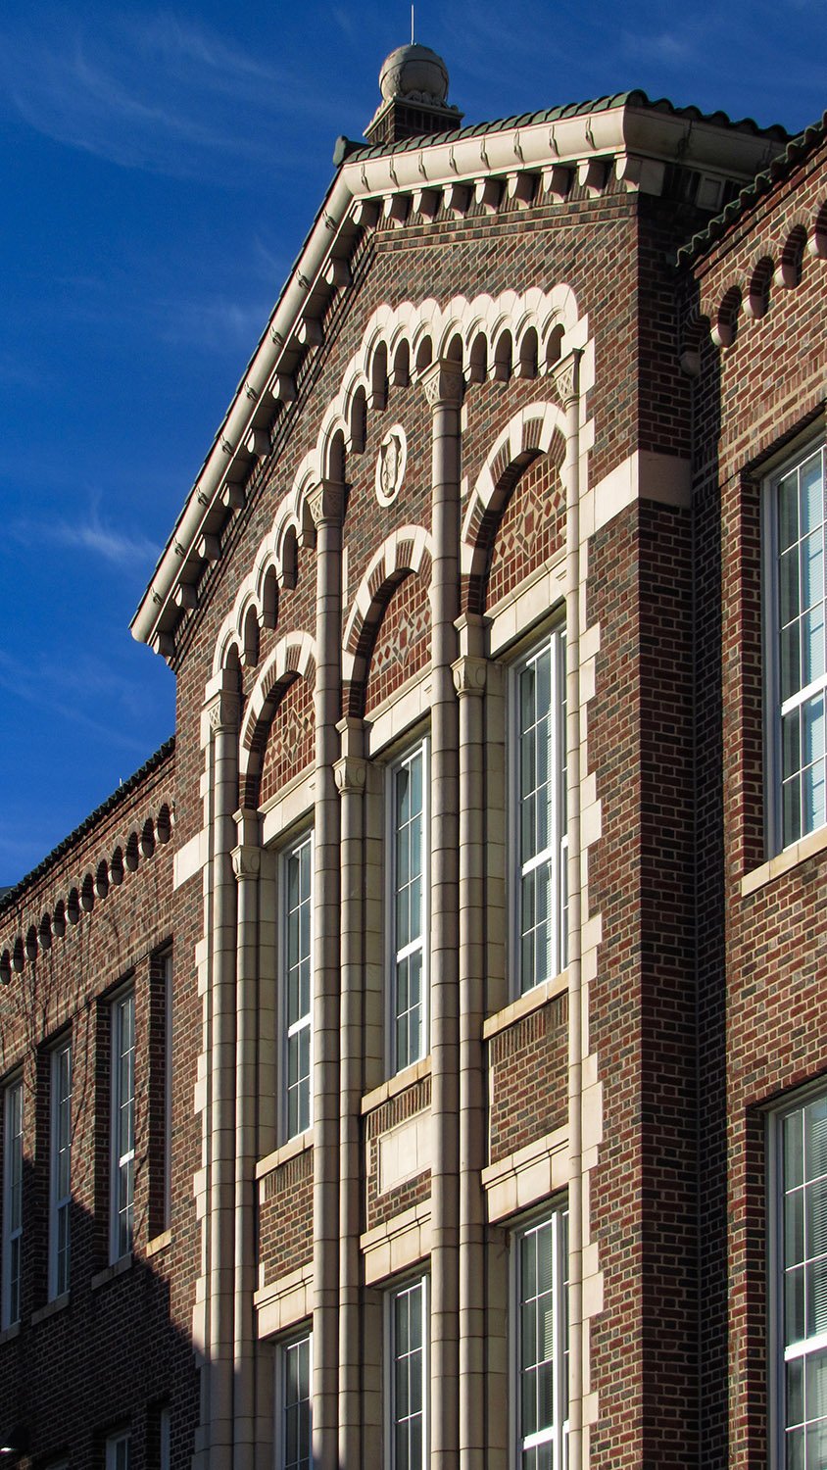
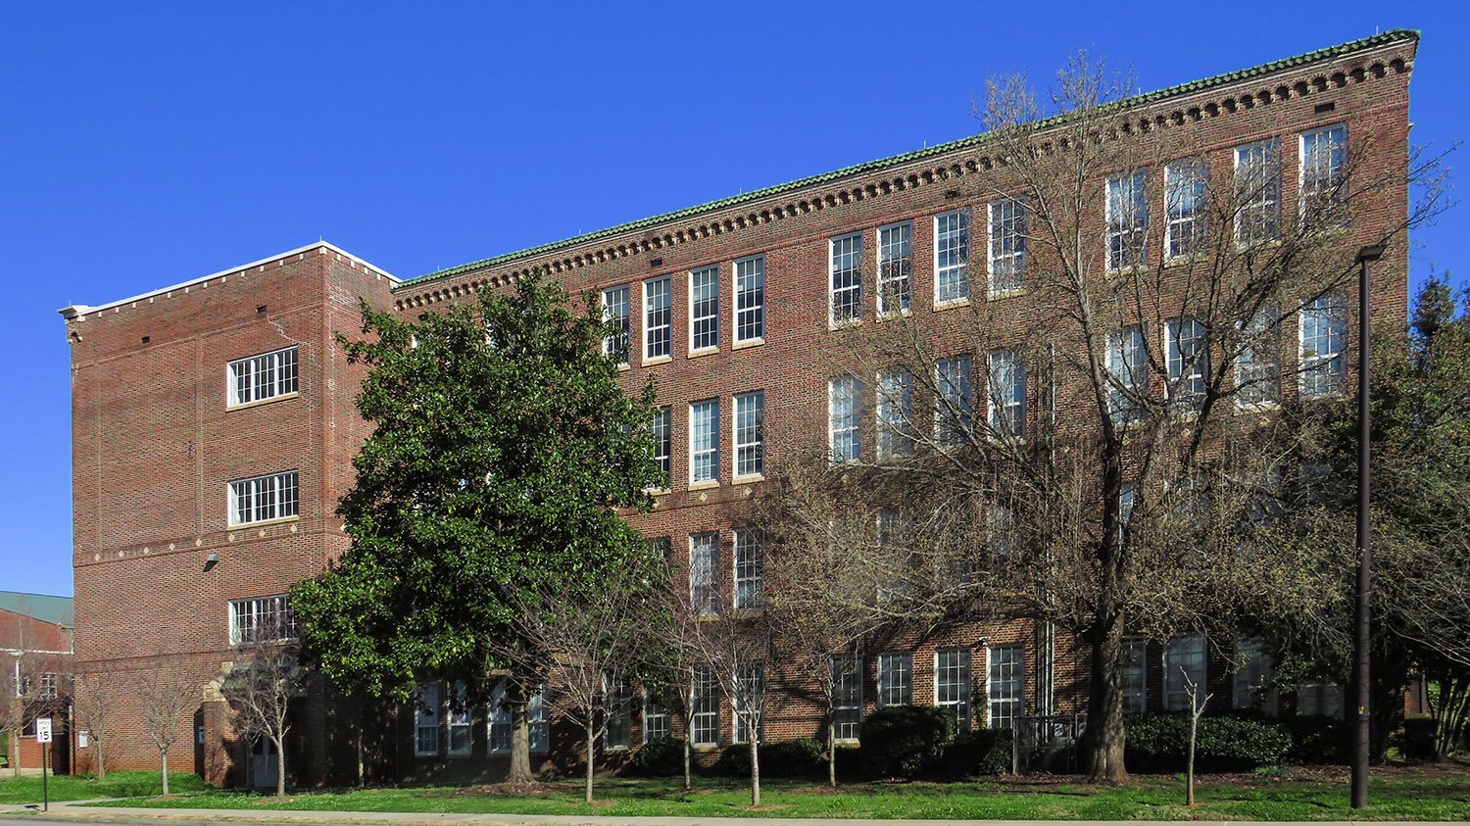
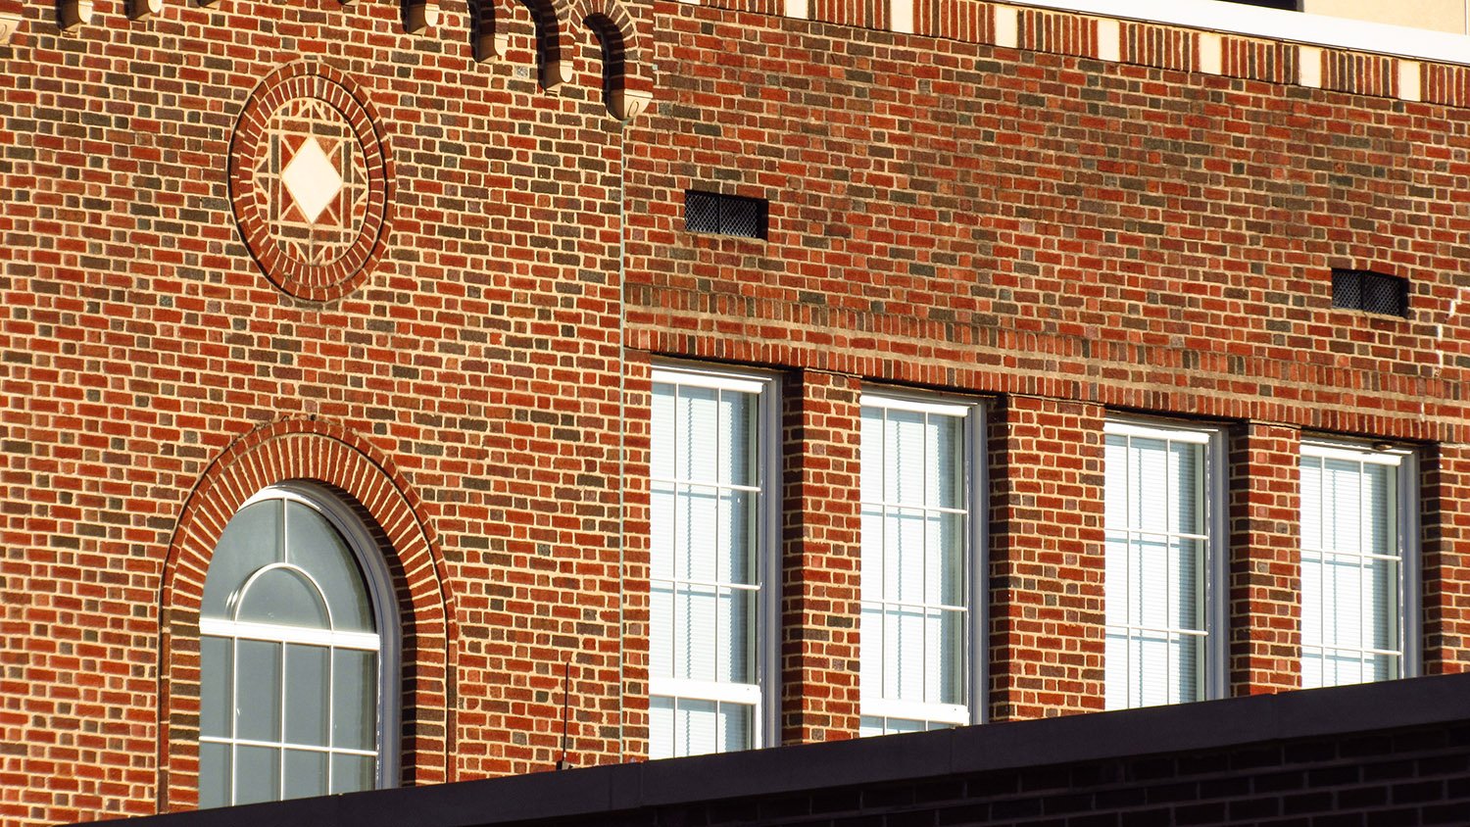
    Looking at the facade of Joseph E. Brown Junior High School, Atlanta
    Looking at the facade of Joseph E. Brown Junior High School, Atlanta
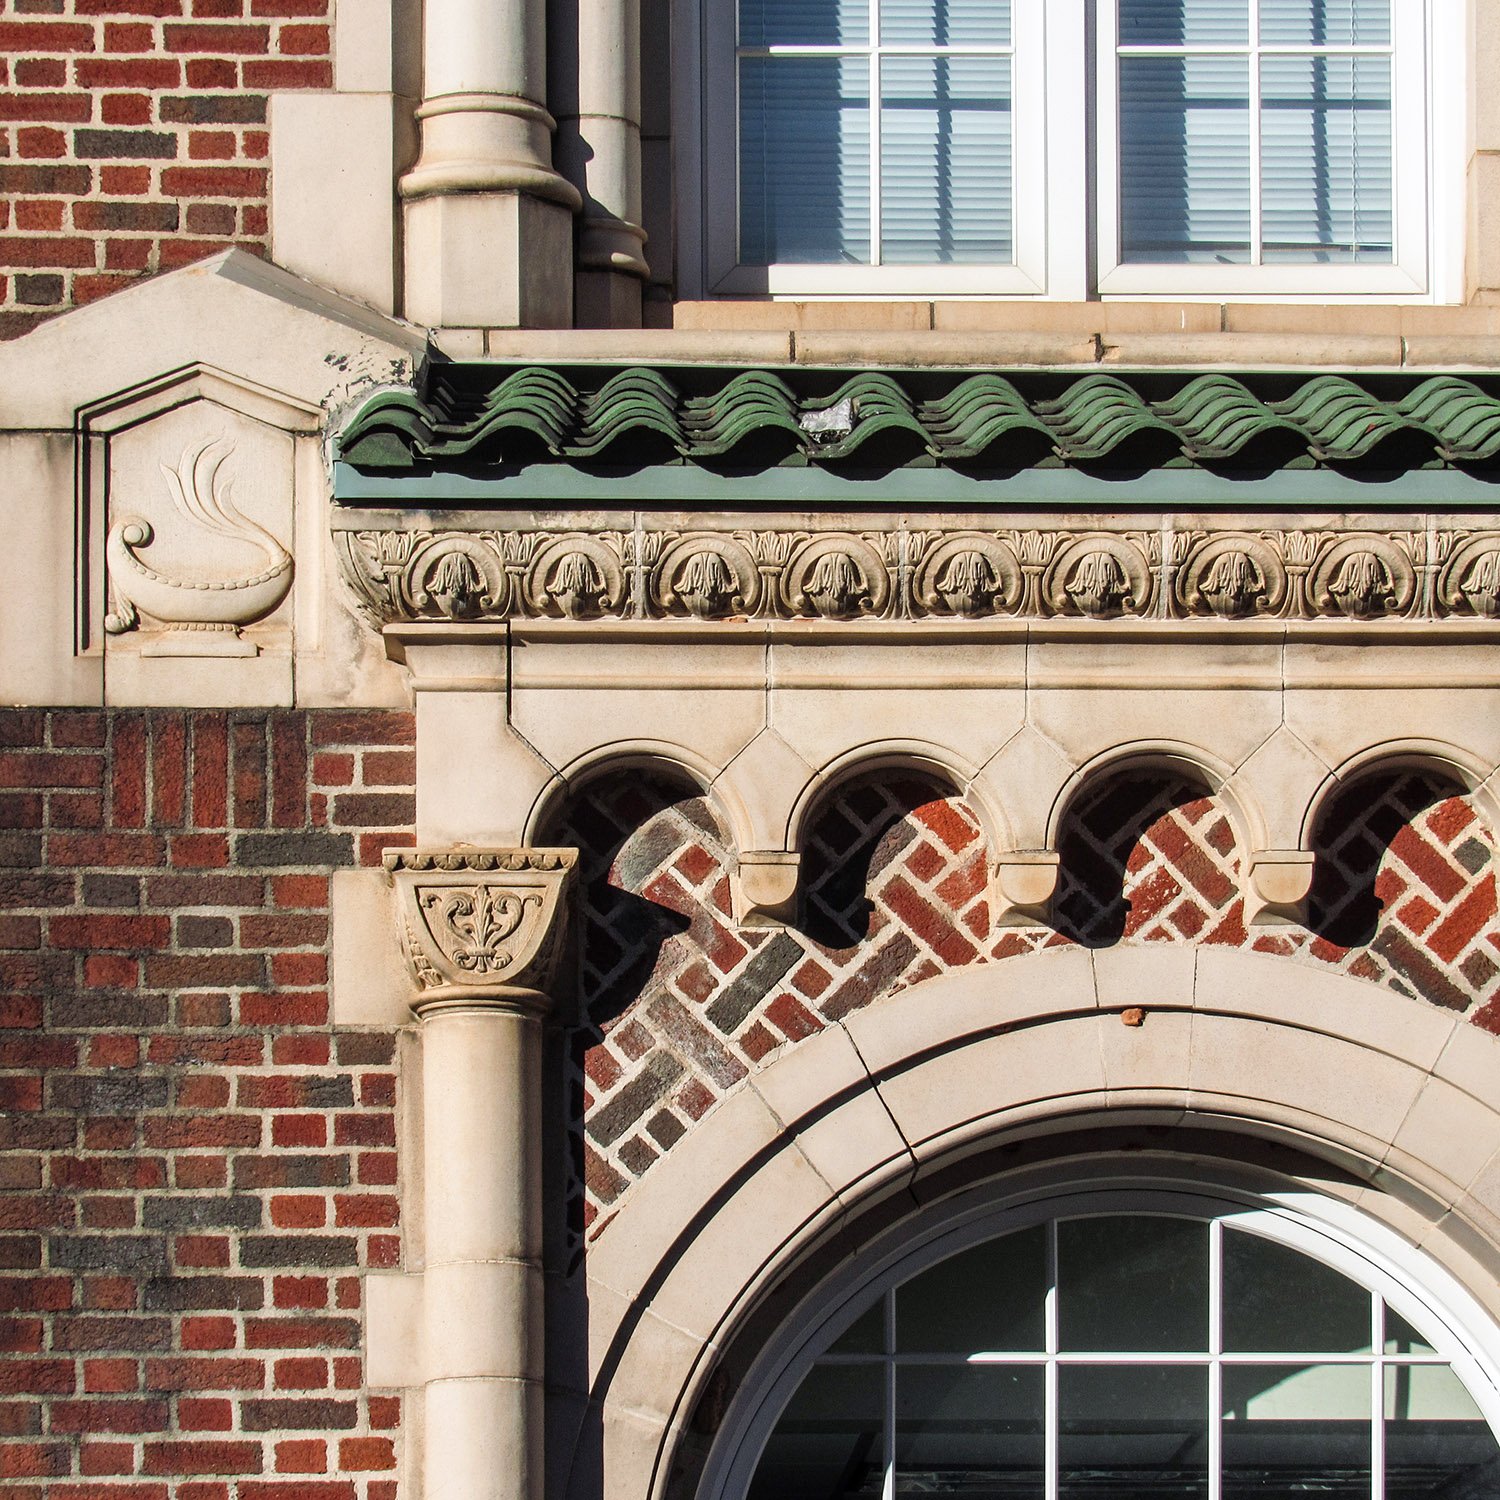
    Cornice and ornamentation on the original entrance of Joseph E. Brown Junior High School, Atlanta
    Cornice and ornamentation on the original entrance of Joseph E. Brown Junior High School, Atlanta
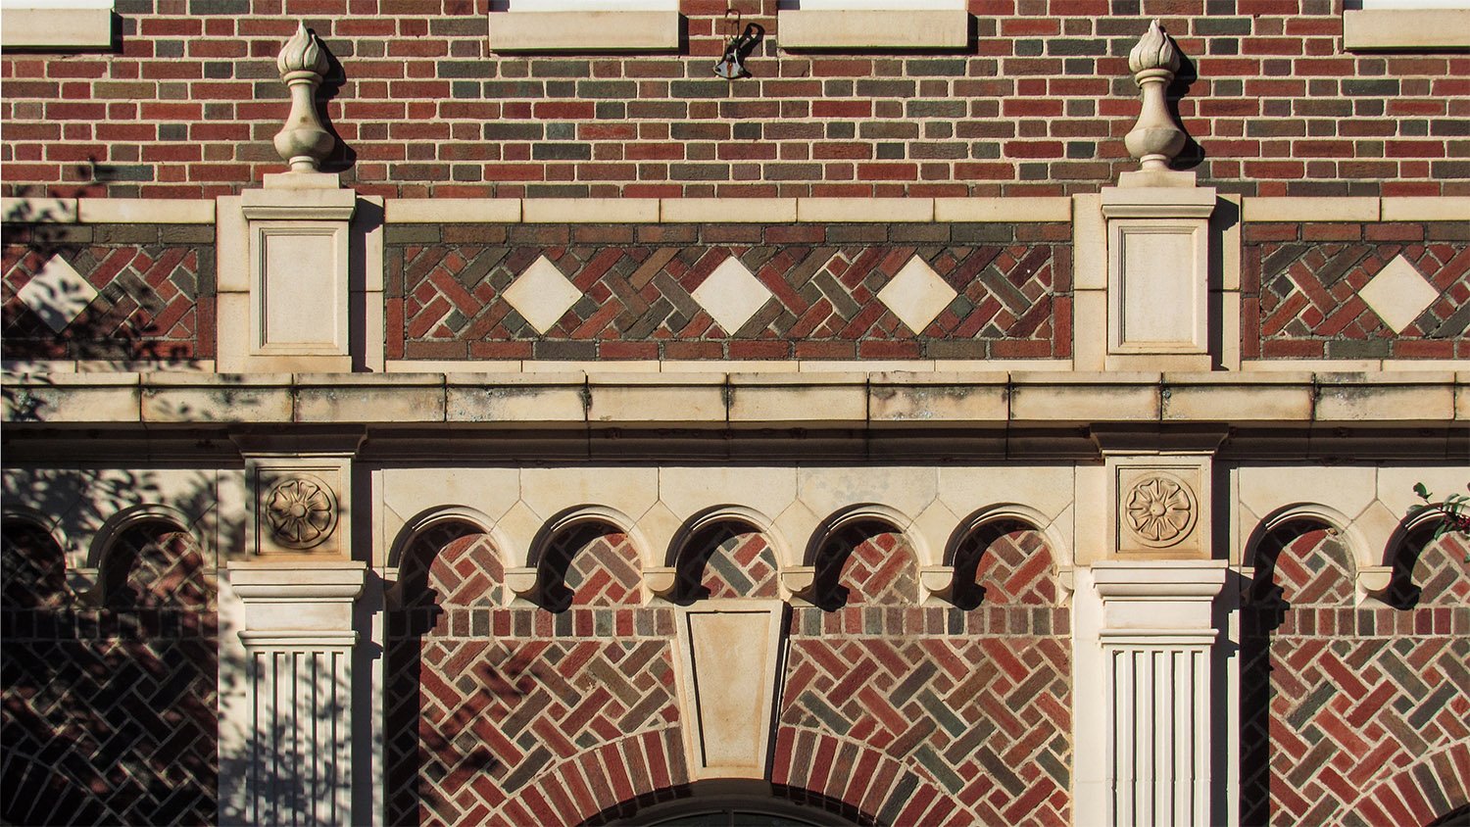
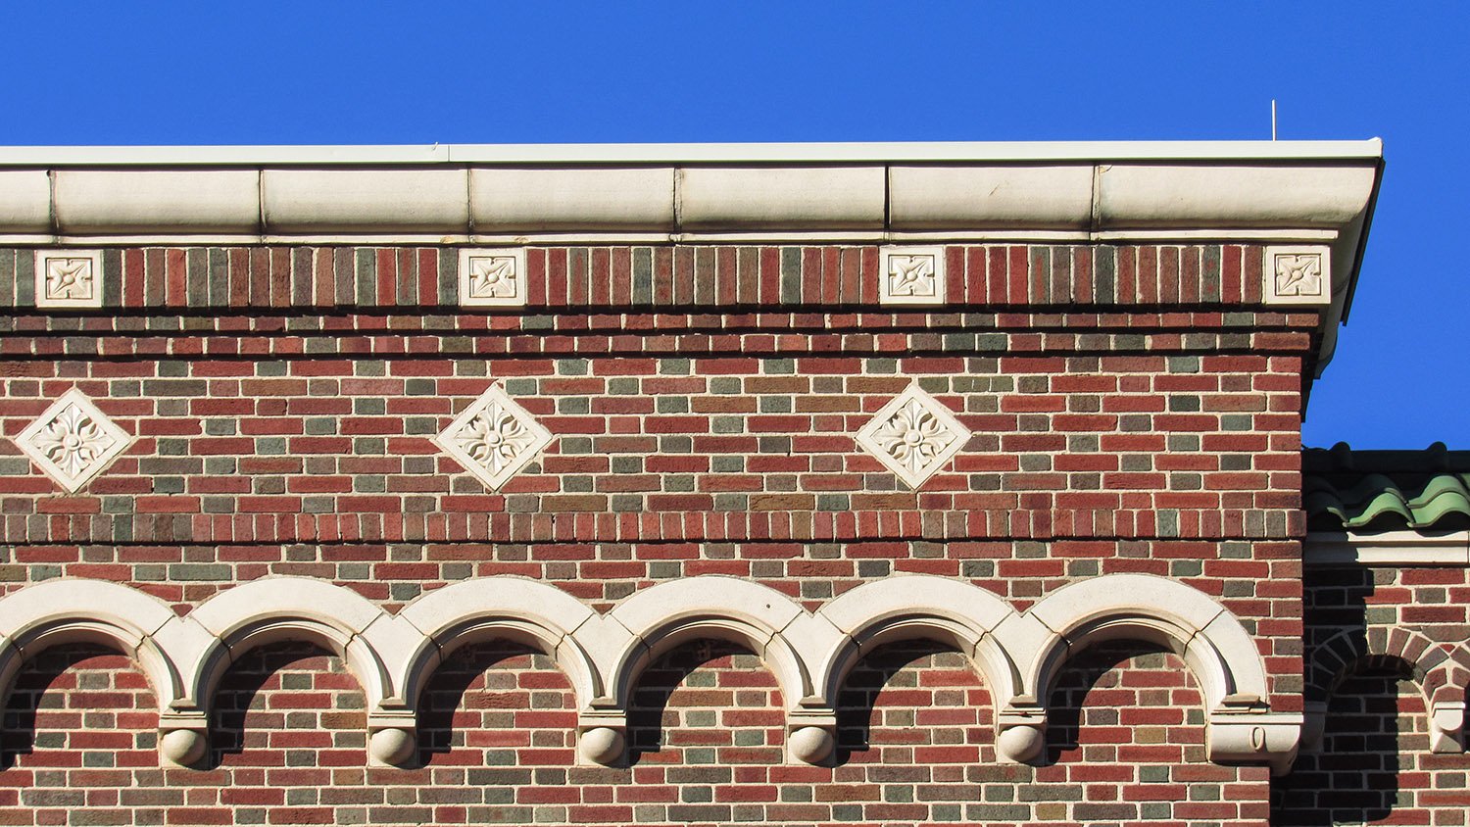
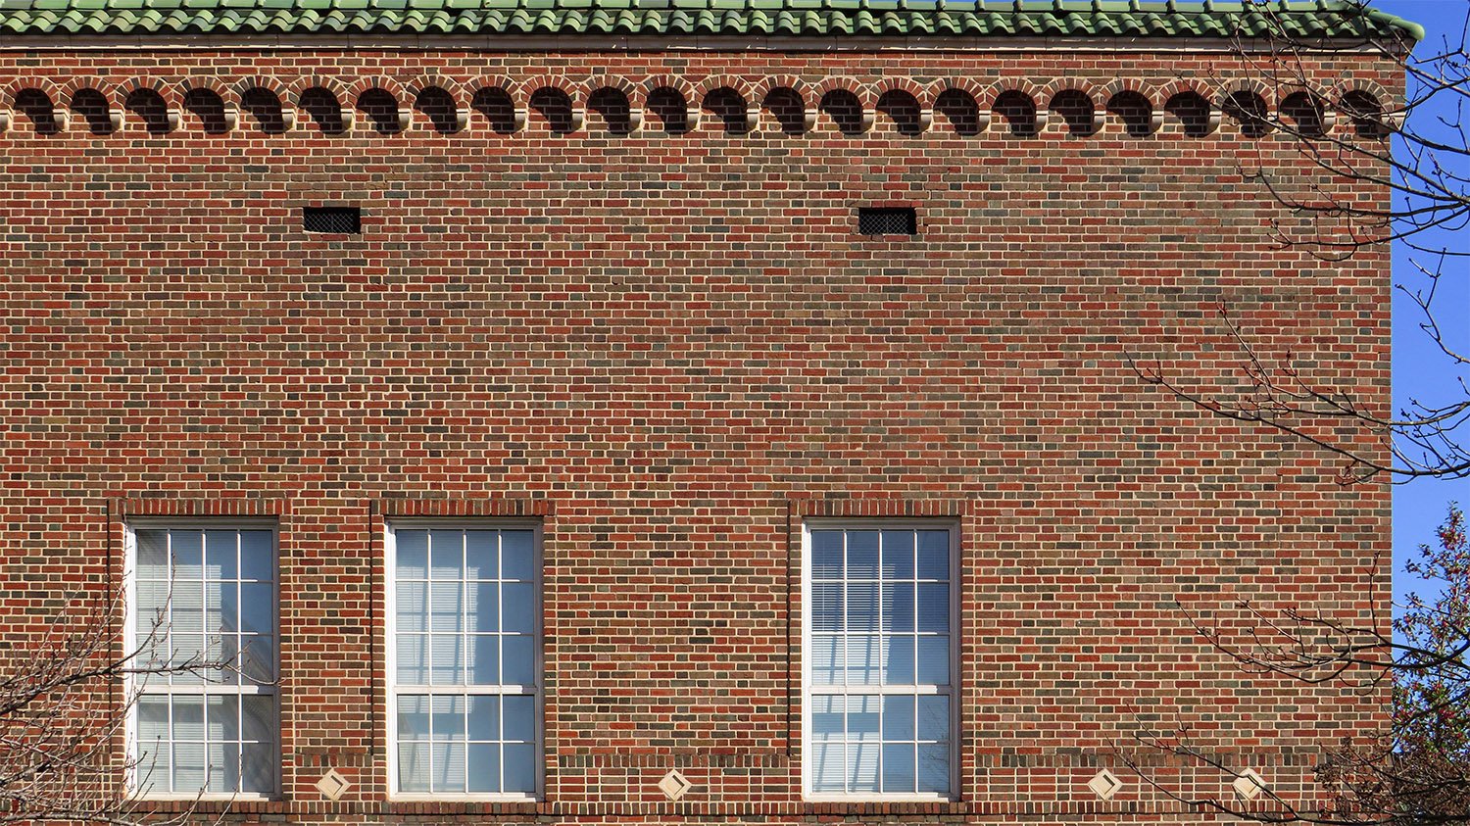
    Belt course and ornamentation on the facade of Joseph E. Brown Junior High School, Atlanta
    Belt course and ornamentation on the facade of Joseph E. Brown Junior High School, Atlanta
    Ornamentation on the facade of Joseph E. Brown Junior High School, Atlanta
    Ornamentation on the facade of Joseph E. Brown Junior High School, Atlanta
    First-floor windows and ornamentation on the facade of Joseph E. Brown Junior High School, Atlanta
    First-floor windows and ornamentation on the facade of Joseph E. Brown Junior High School, Atlanta
    Etched granite ornamentation at the entrance of Joseph E. Brown Junior High School, Atlanta
    Etched granite ornamentation at the entrance of Joseph E. Brown Junior High School, Atlanta
    First-floor windows on the facade of Joseph E. Brown Junior High School, Atlanta
    First-floor windows on the facade of Joseph E. Brown Junior High School, Atlanta
    South wing of Joseph E. Brown Junior High School, Atlanta
    South wing of Joseph E. Brown Junior High School, Atlanta
    Looking at the facade of Joseph E. Brown Junior High School from the southeast
    Looking at the facade of Joseph E. Brown Junior High School from the southeast
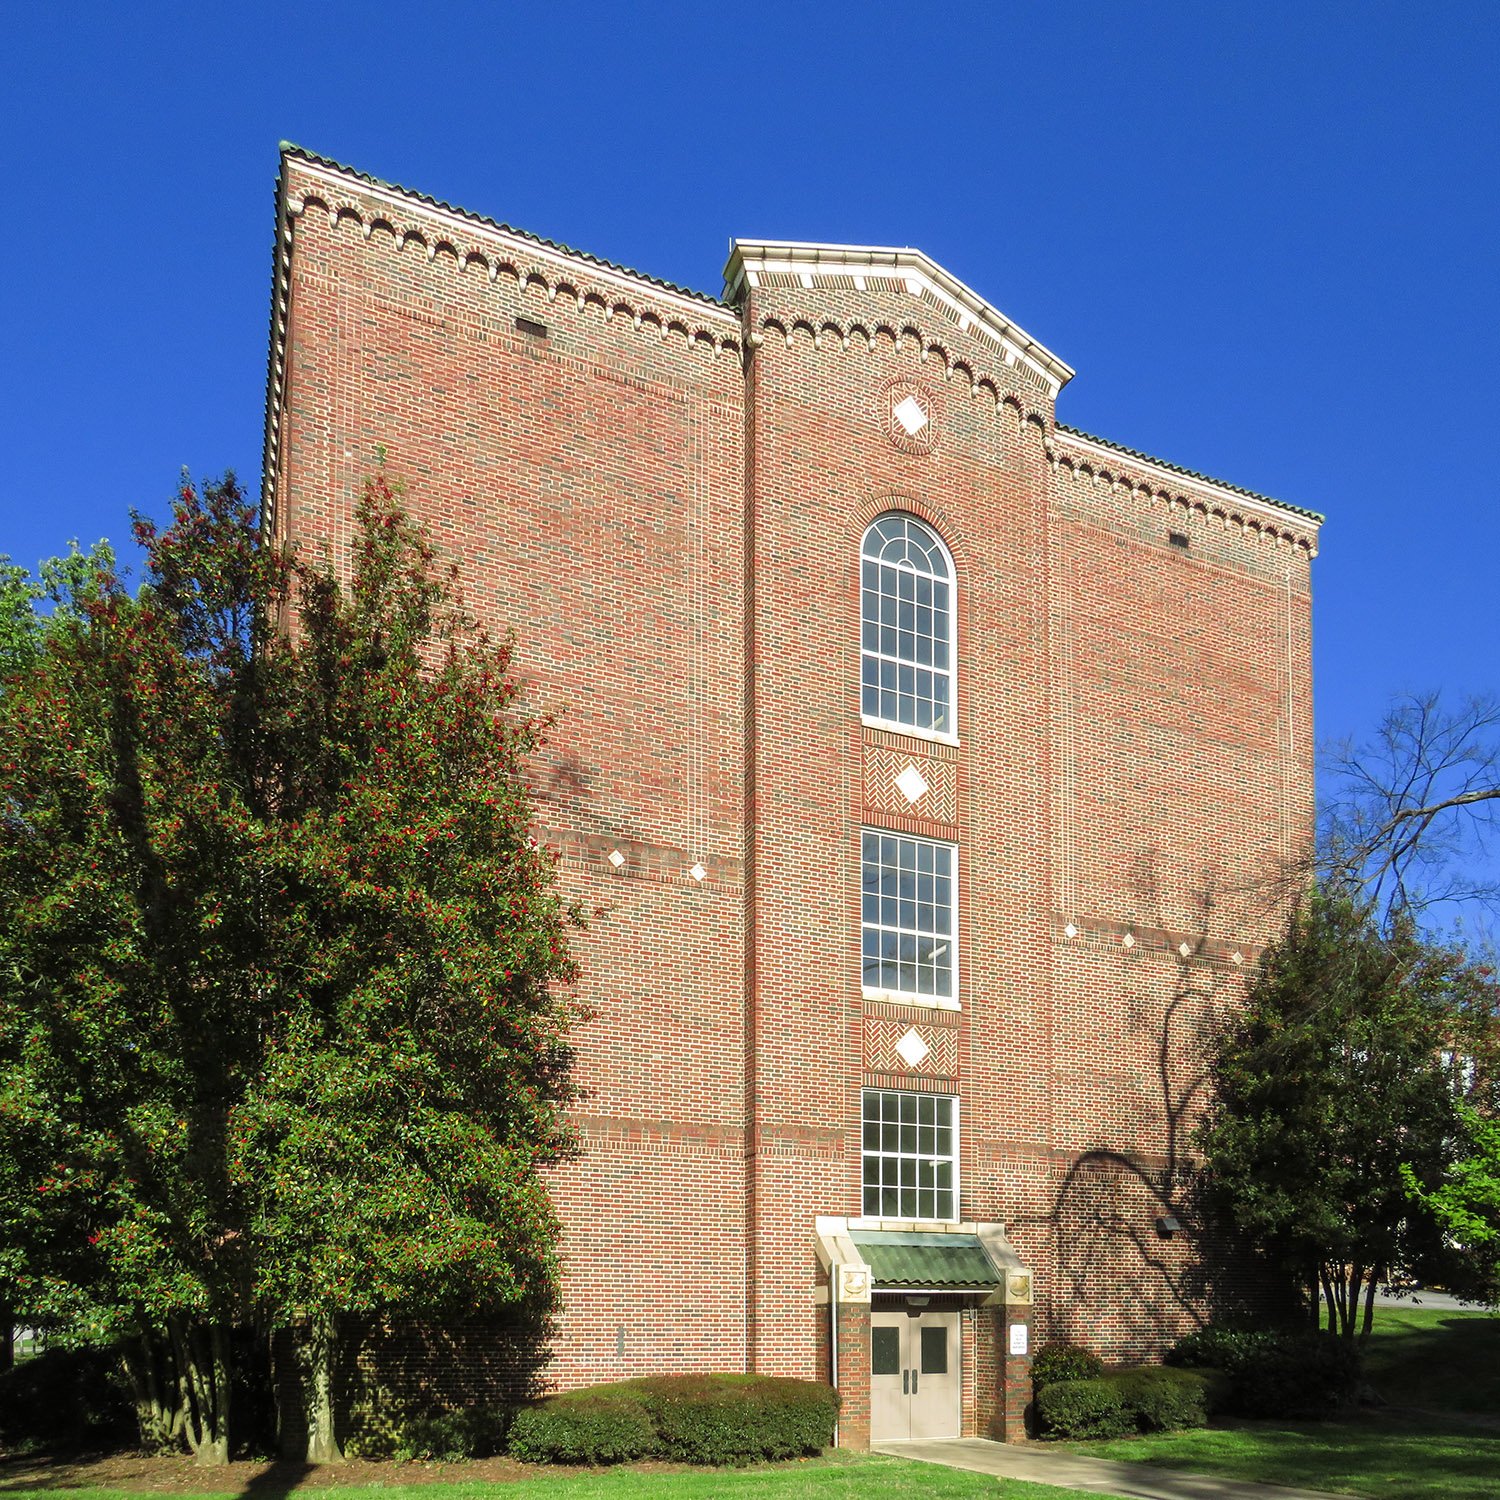
    Gymnasium of Joseph E. Brown Junior High School, Atlanta
    Gymnasium of Joseph E. Brown Junior High School, Atlanta
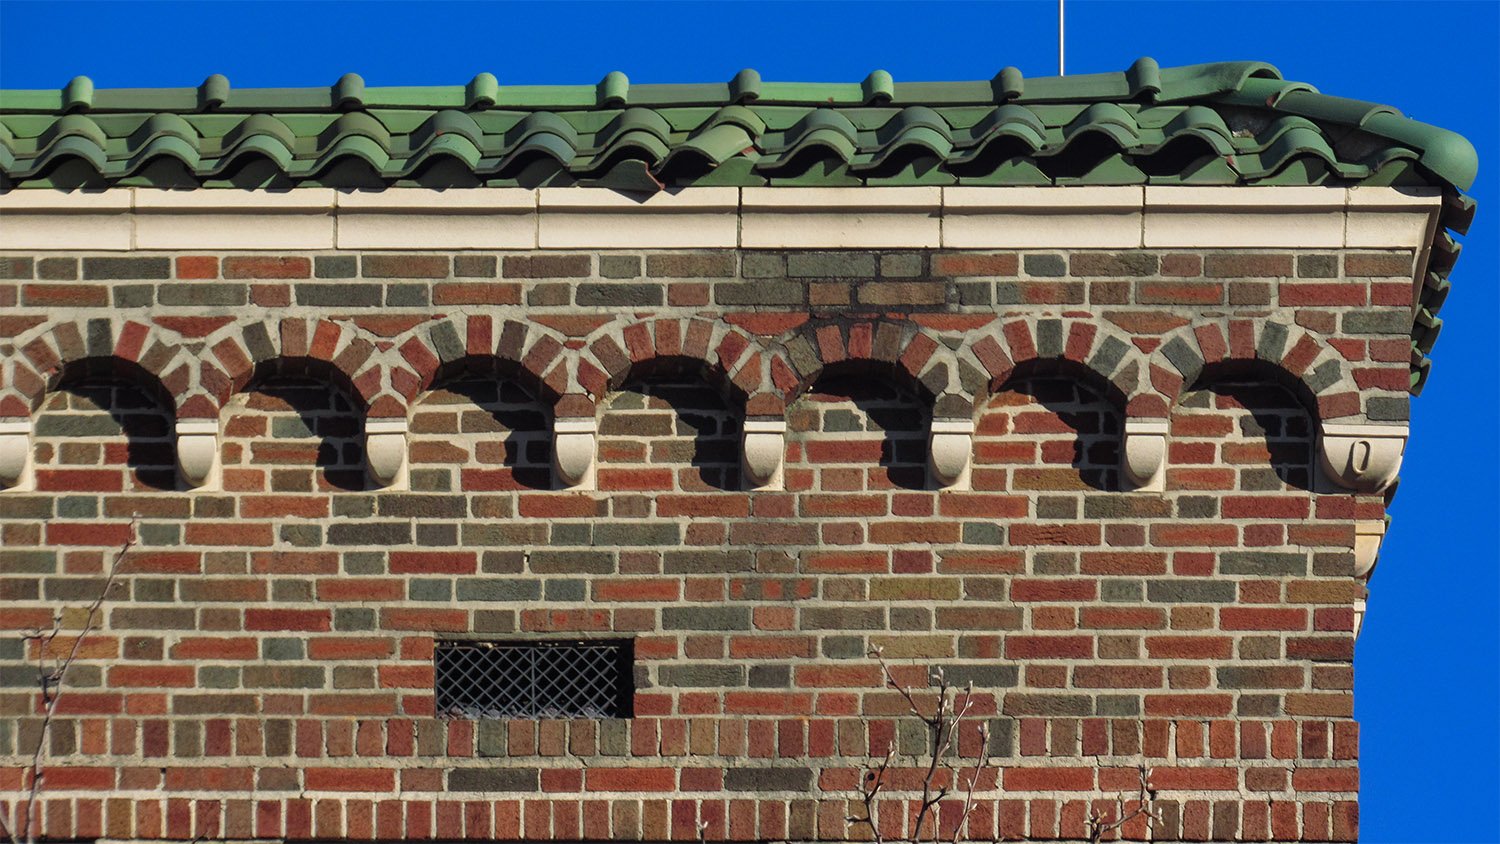
    Cornice on the gymnasium of Joseph E. Brown Junior High School, Atlanta
    Cornice on the gymnasium of Joseph E. Brown Junior High School, Atlanta
    Entrance to the gymnasium of Joseph E. Brown Junior High School, Atlanta
    Entrance to the gymnasium of Joseph E. Brown Junior High School, Atlanta
    Cornice on the gymnasium of Joseph E. Brown Junior High School, Atlanta
    Cornice on the gymnasium of Joseph E. Brown Junior High School, Atlanta
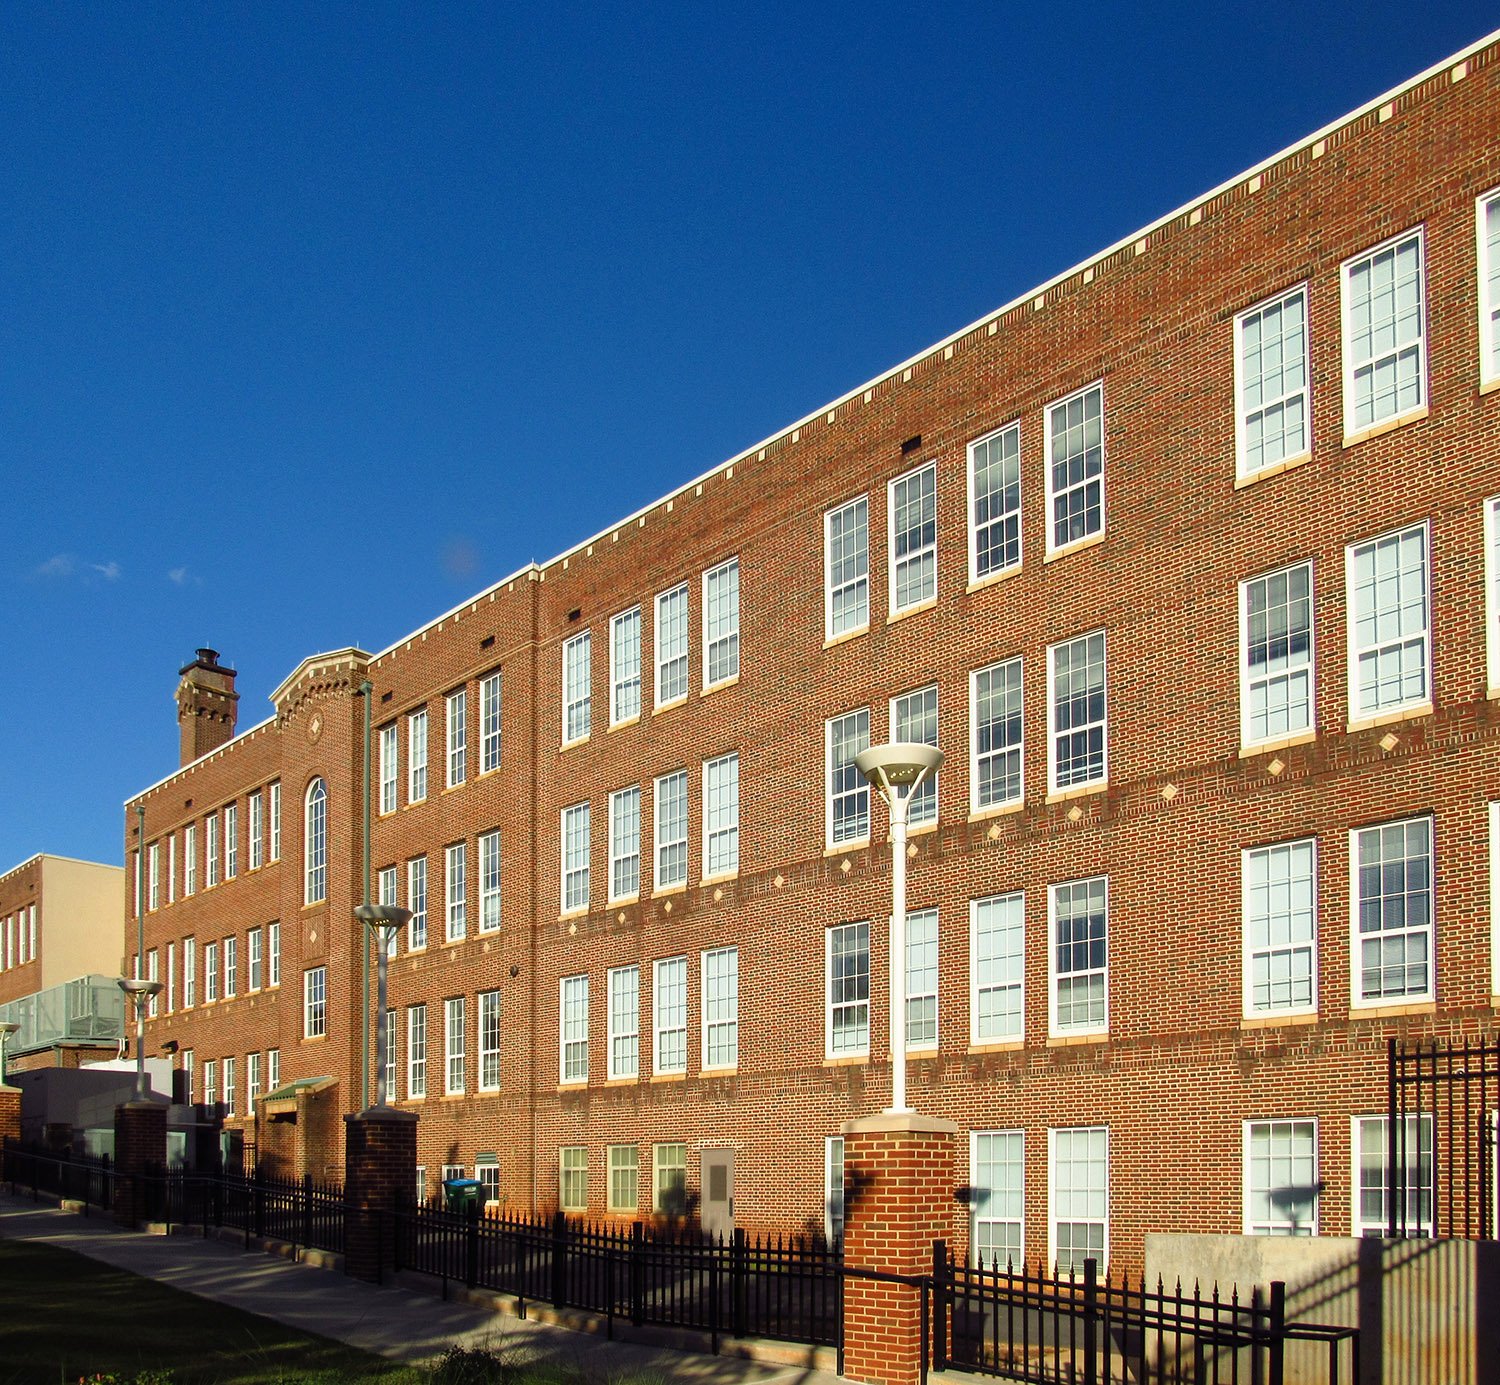
    South elevation of Joseph E. Brown Junior High School, Atlanta
    South elevation of Joseph E. Brown Junior High School, Atlanta
    South elevation of the gymnasium of Joseph E. Brown Junior High School, Atlanta
    South elevation of the gymnasium of Joseph E. Brown Junior High School, Atlanta
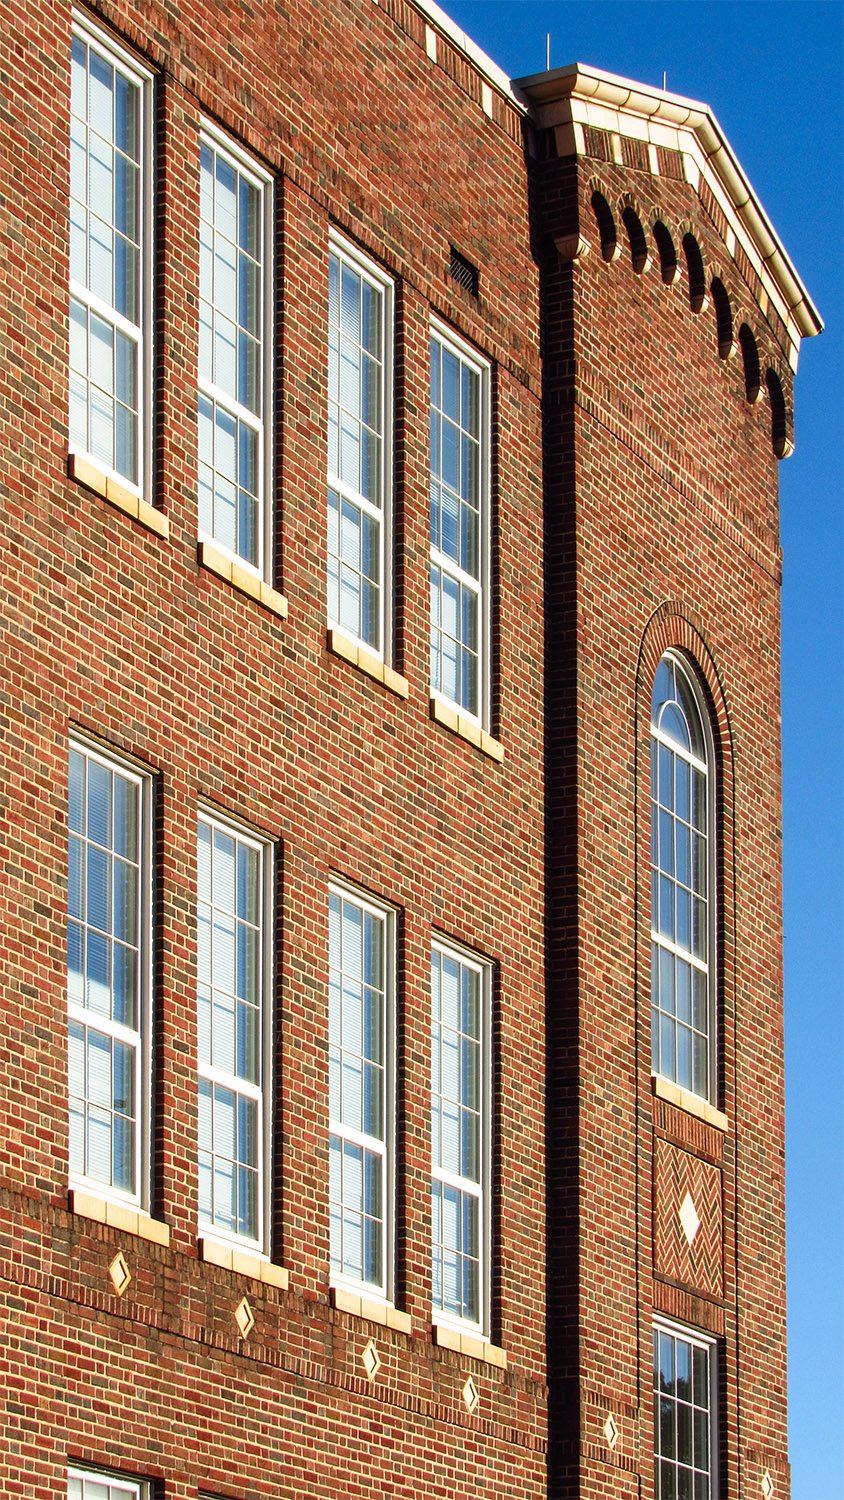
    West elevation of Joseph E. Brown Junior High School, Atlanta
    West elevation of Joseph E. Brown Junior High School, Atlanta
    Looking at the southwest corner of Joseph E. Brown Junior High School, Atlanta
    Looking at the southwest corner of Joseph E. Brown Junior High School, Atlanta
    Windows on the west elevation of Joseph E. Brown Junior High School, Atlanta
    Windows on the west elevation of Joseph E. Brown Junior High School, Atlanta
    Chimney on the west elevation of Joseph E. Brown Junior High School, Atlanta
    Chimney on the west elevation of Joseph E. Brown Junior High School, Atlanta

    References

    1. “The New West End Junior High School”. The Atlanta Journal, May 27, 1923, p. F9. ↩︎
    2. “Public Is Invited To Opening Exercises At West End Church”. The Atlanta Journal, November 25, 1923, p. 6. ↩︎
  • “Journal Model Houses; Residence of Mr. George Wade” (1898)

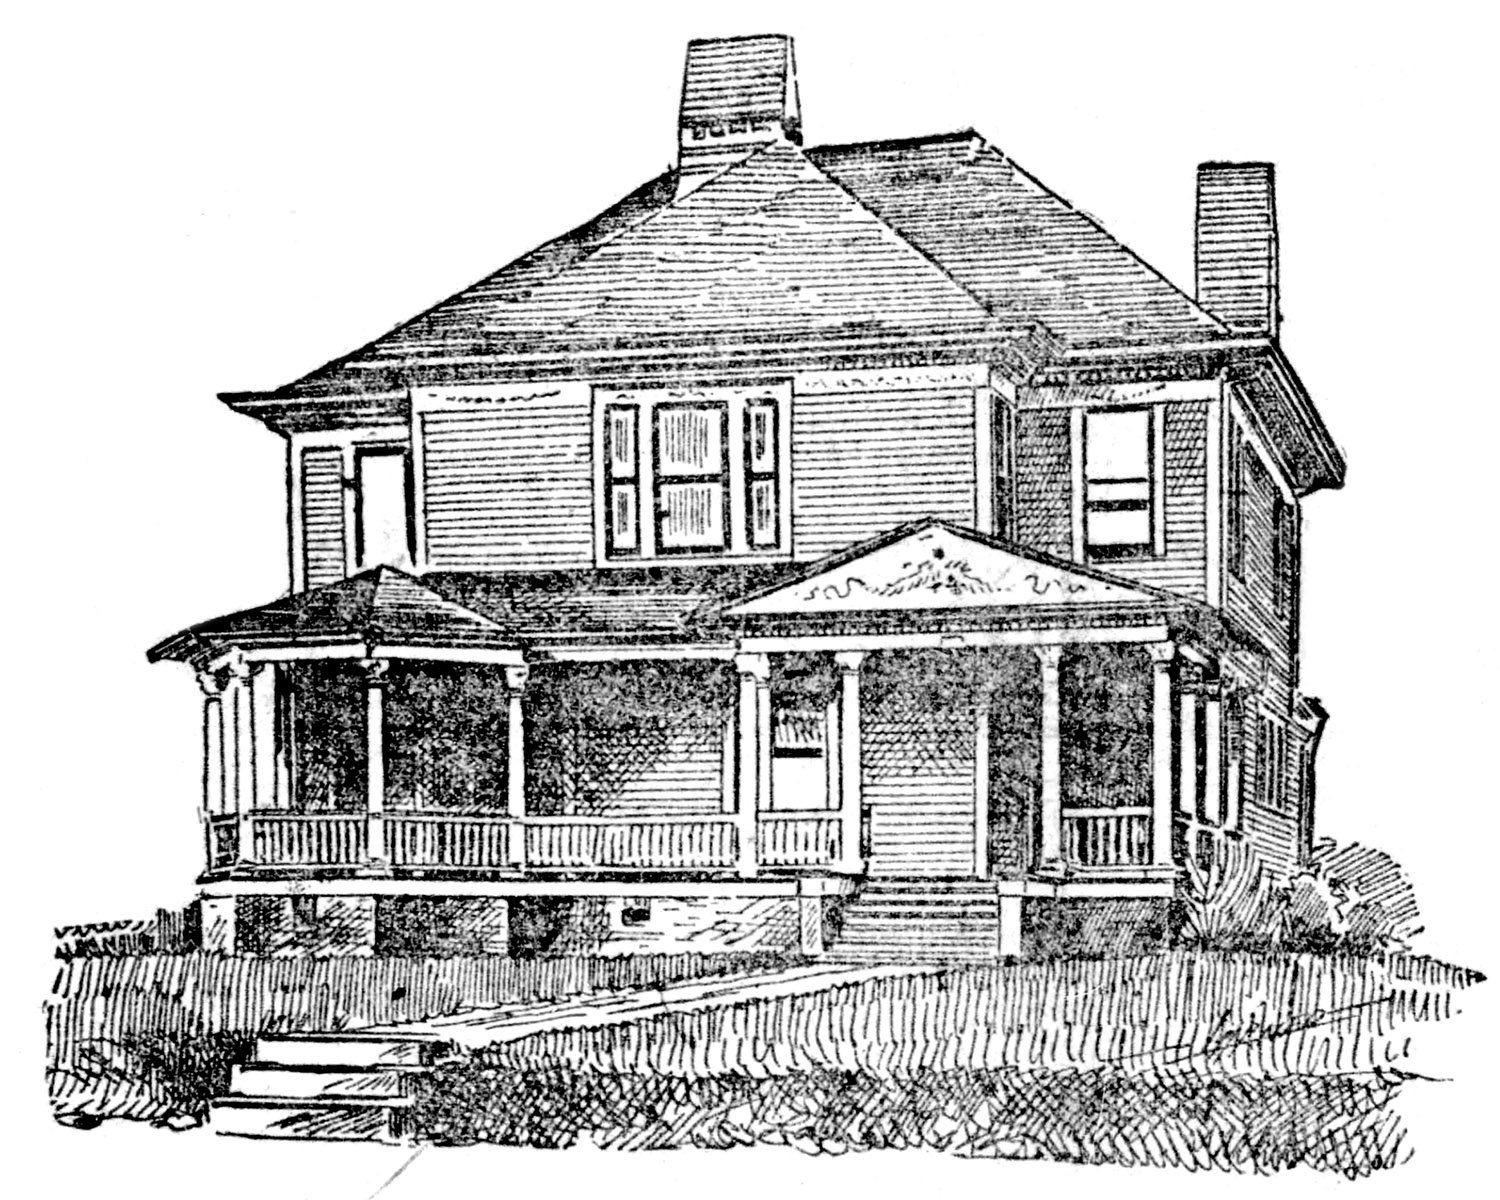
    C. Walter Smith. George Wade Residence (1898). West End, Atlanta.
    C. Walter Smith. George Wade Residence (1898). West End, Atlanta.

    The Background

    This is the sixth in a series of articles published in 1898 by The Atlanta Journal, featuring illustrations and floor plans of residences designed by Atlanta architects.

    The article highlights the George Wade Residence, designed by C. Walter Smith, who served for many years as a draughtsman and later chief assistant to G.L. Norrman,1 2 before successfully establishing his own firm in 1896.3

    The Wade home’s floor plan hints at how much Smith was responsible for designing Norrman’s residences—I suspect it was quite a bit.

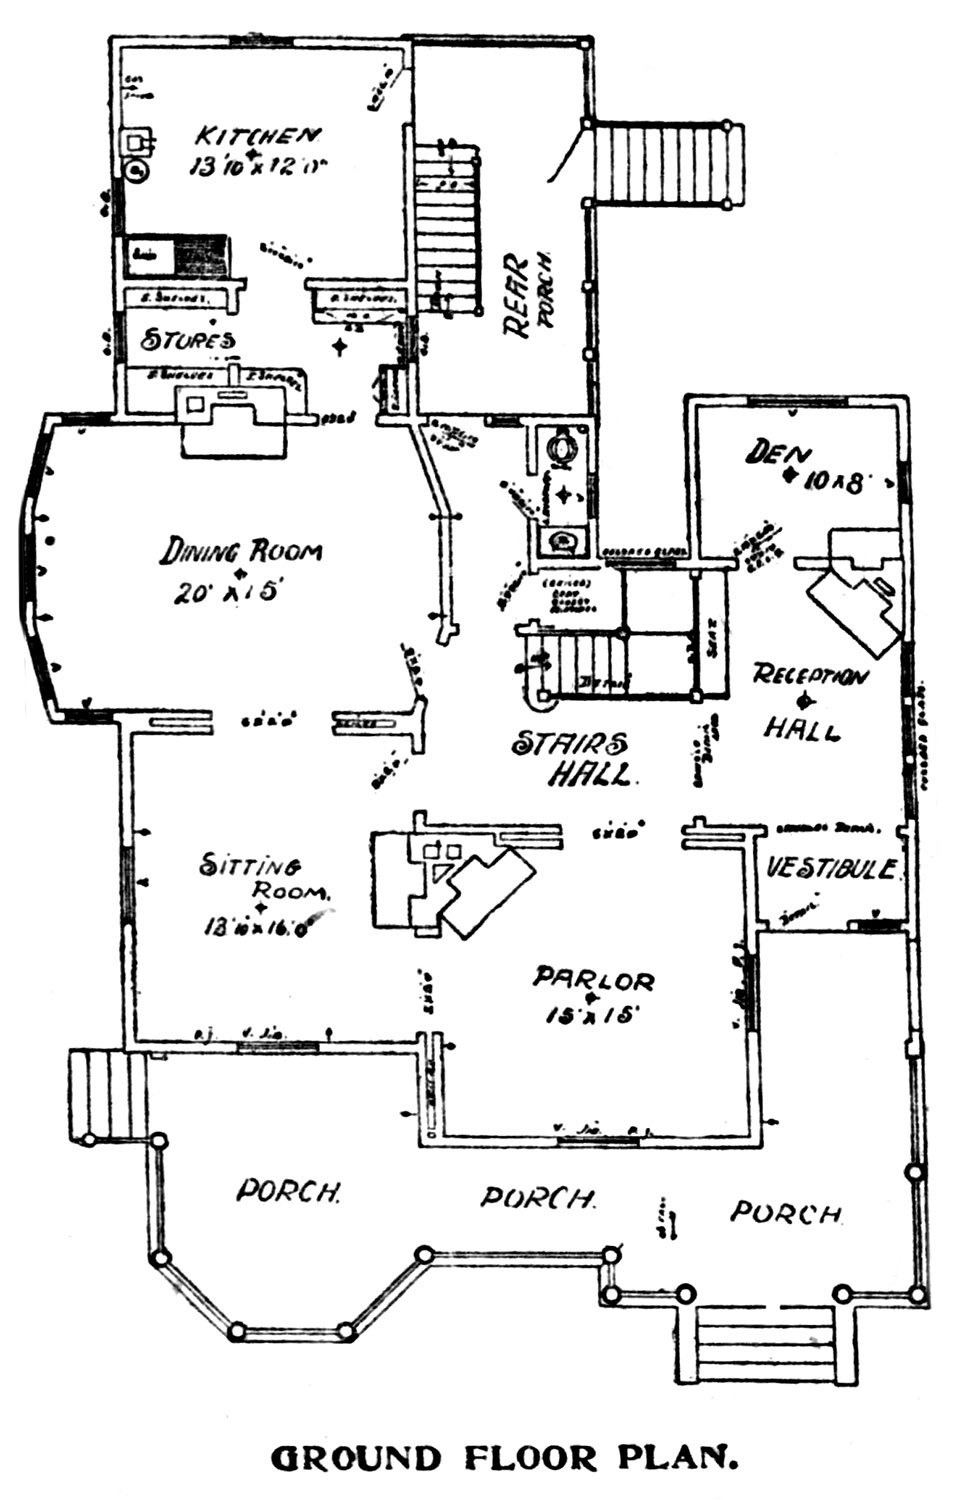
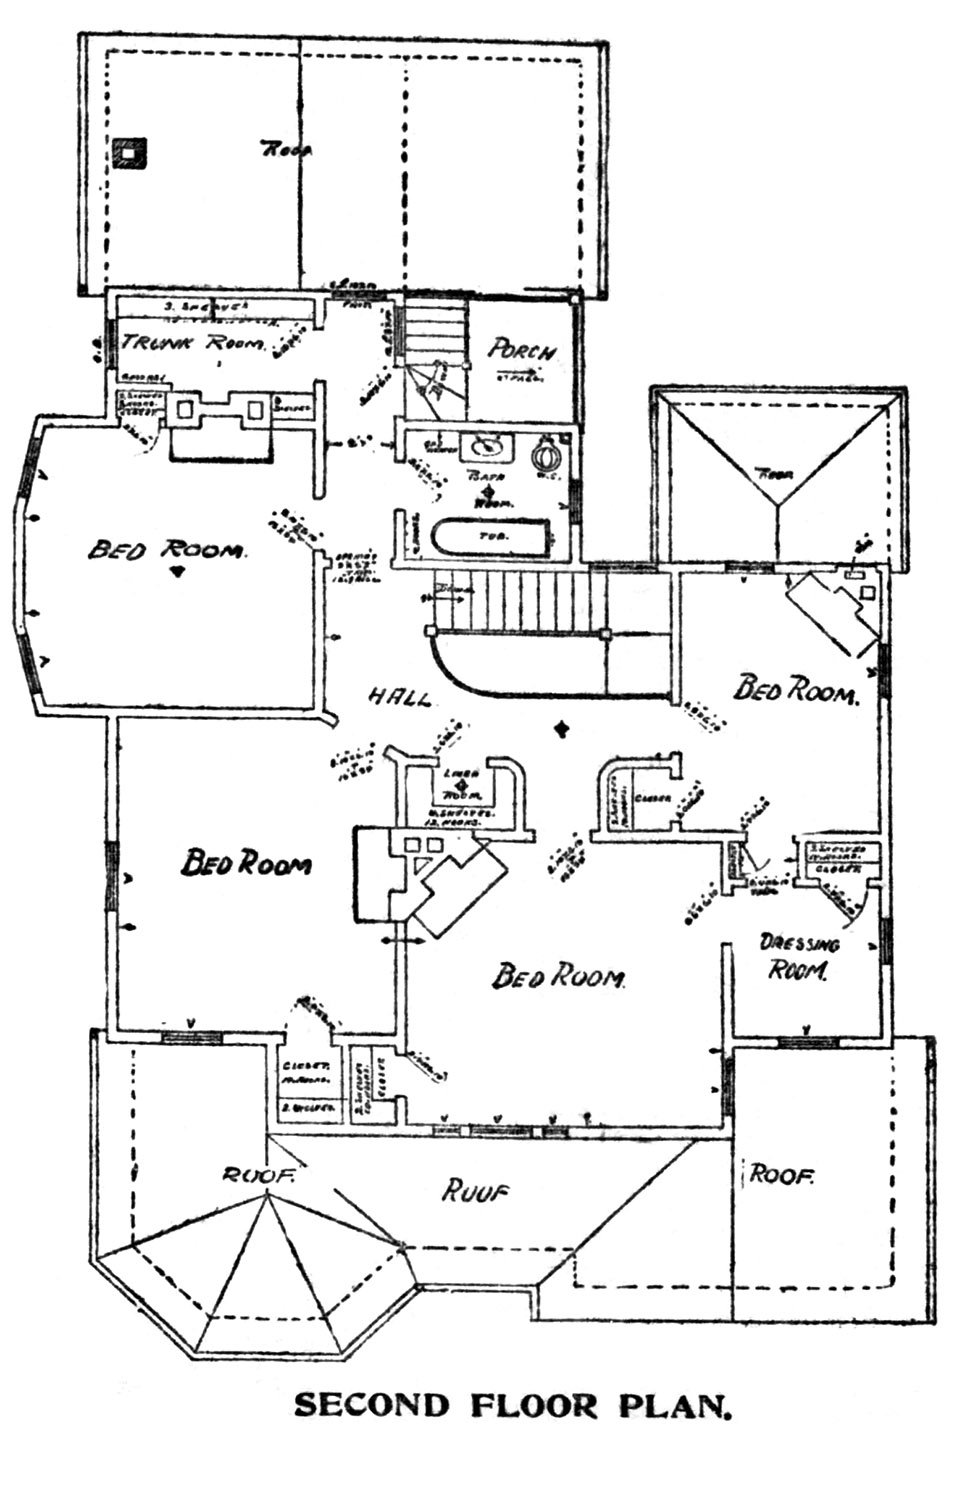
    There isn’t much to criticize about the plan: Smith crafted a solid layout with four rooms on each floor clustered around a central stair hall. Each bedroom included a closet, and the second floor contained a standard “trunk room” and dressing room, as seen in previous plans in this series.

    Two oddities were the tiny den tacked onto the back of the reception hall, and the massive dining room with an interior wall that awkwardly jutted out into the stairs hall.

    Location of the George Wade Residence

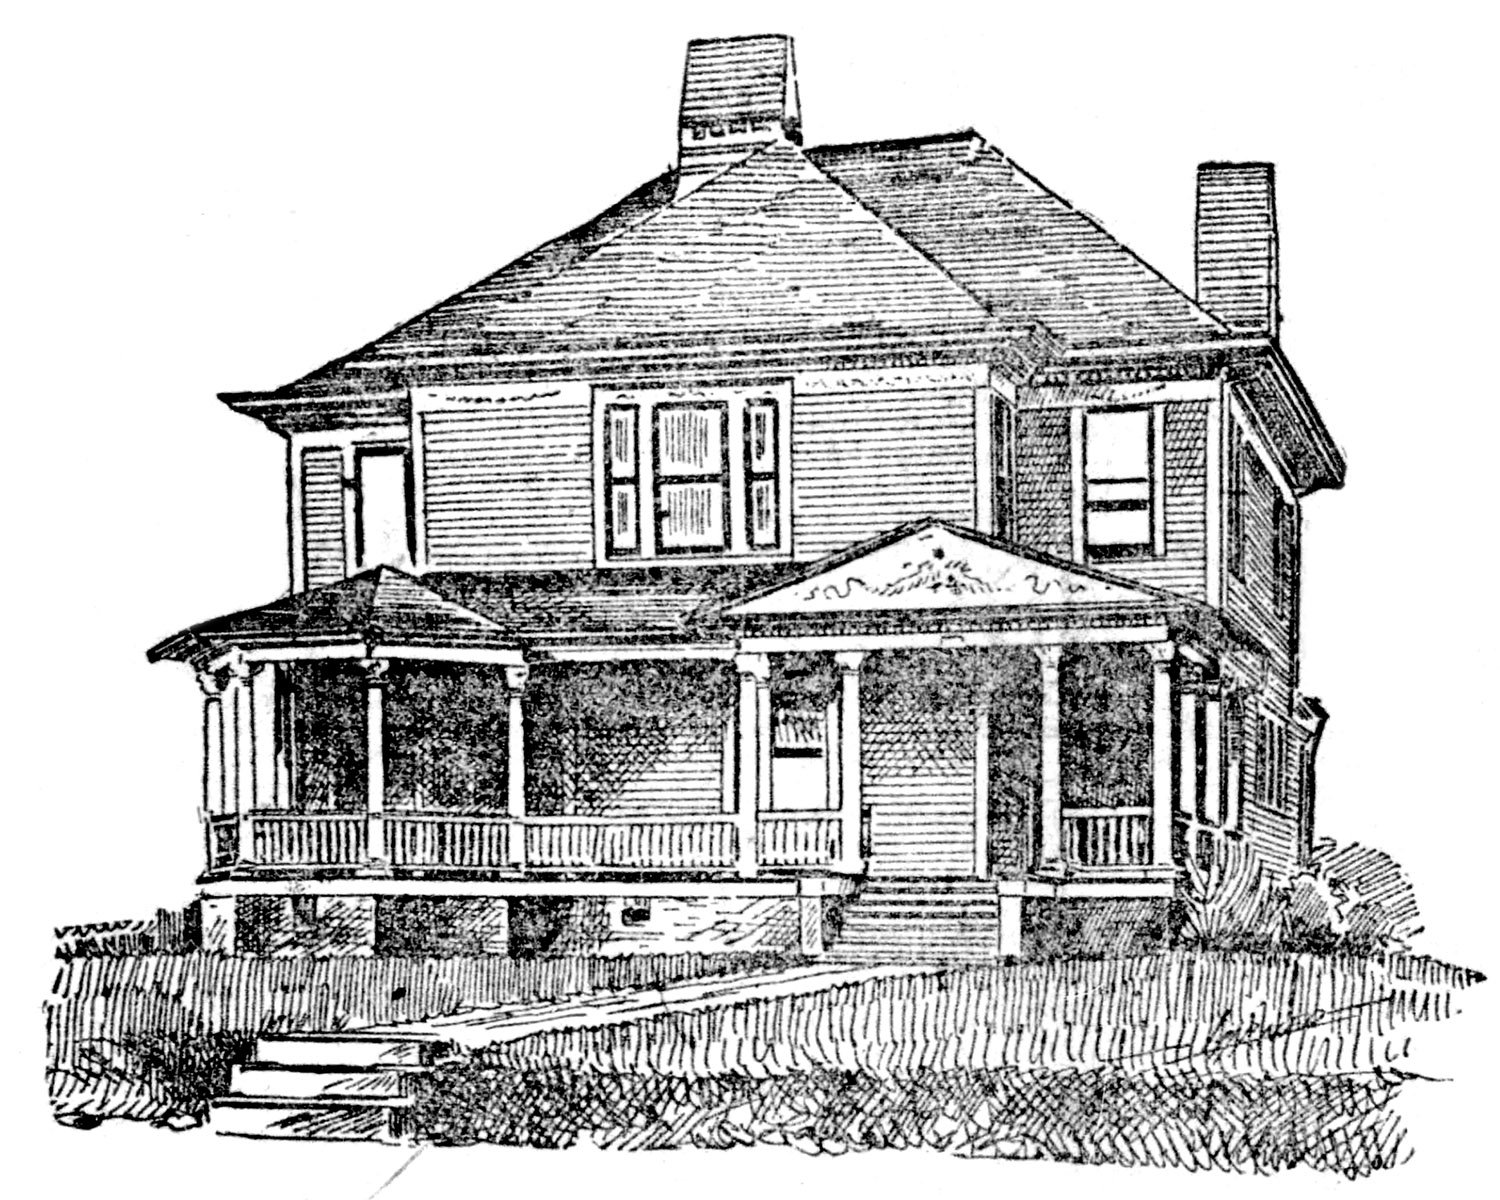
    As noted in the article, the Wade House was designed in the nebulous “colonial” style of the 1890s, which, in this case, consisted primarily of dentilled cornices and festoons on the friezes and porch pediment.

    Festoons were Smith’s signature element—you can find them in nearly all of his surviving buildings, as well as many of G.L. Norrman’s works from Smith’s time in his employ.

    Also note the tapered chimneys, which were incorporated into numerous Norrman projects from the late 1880s to mid-1890s, again indicating the level of Smith’s involvement in Norrman’s firm.

    Still, Norrman must have guided those designs with a fairly heavy hand, because Smith’s solo work lacked the panache of his mentor, and you can clearly see the limits of his ability in the Wade House illustration (pictured above).

    Whereas Norrman consistently produced refined and cohesive compositions, Smith’s buildings often appeared boxy and plain with clumsy touches of embellishment—the Wade design is a prime example.

    Located at 341 Gordon Street (later 249, then 1097 Gordon Street SW) in Atlanta’s West End, the home was occupied by the Wade family for only three years.

    Wade moved to Cedartown, Georgia, circa 1899,4 where he established a knitting mill that manufactured ladies’ underwear.5 Smith subsequently designed Wade’s home in Cedartown6 7— which still stands, along with an additional knitting mill,8 which does not.

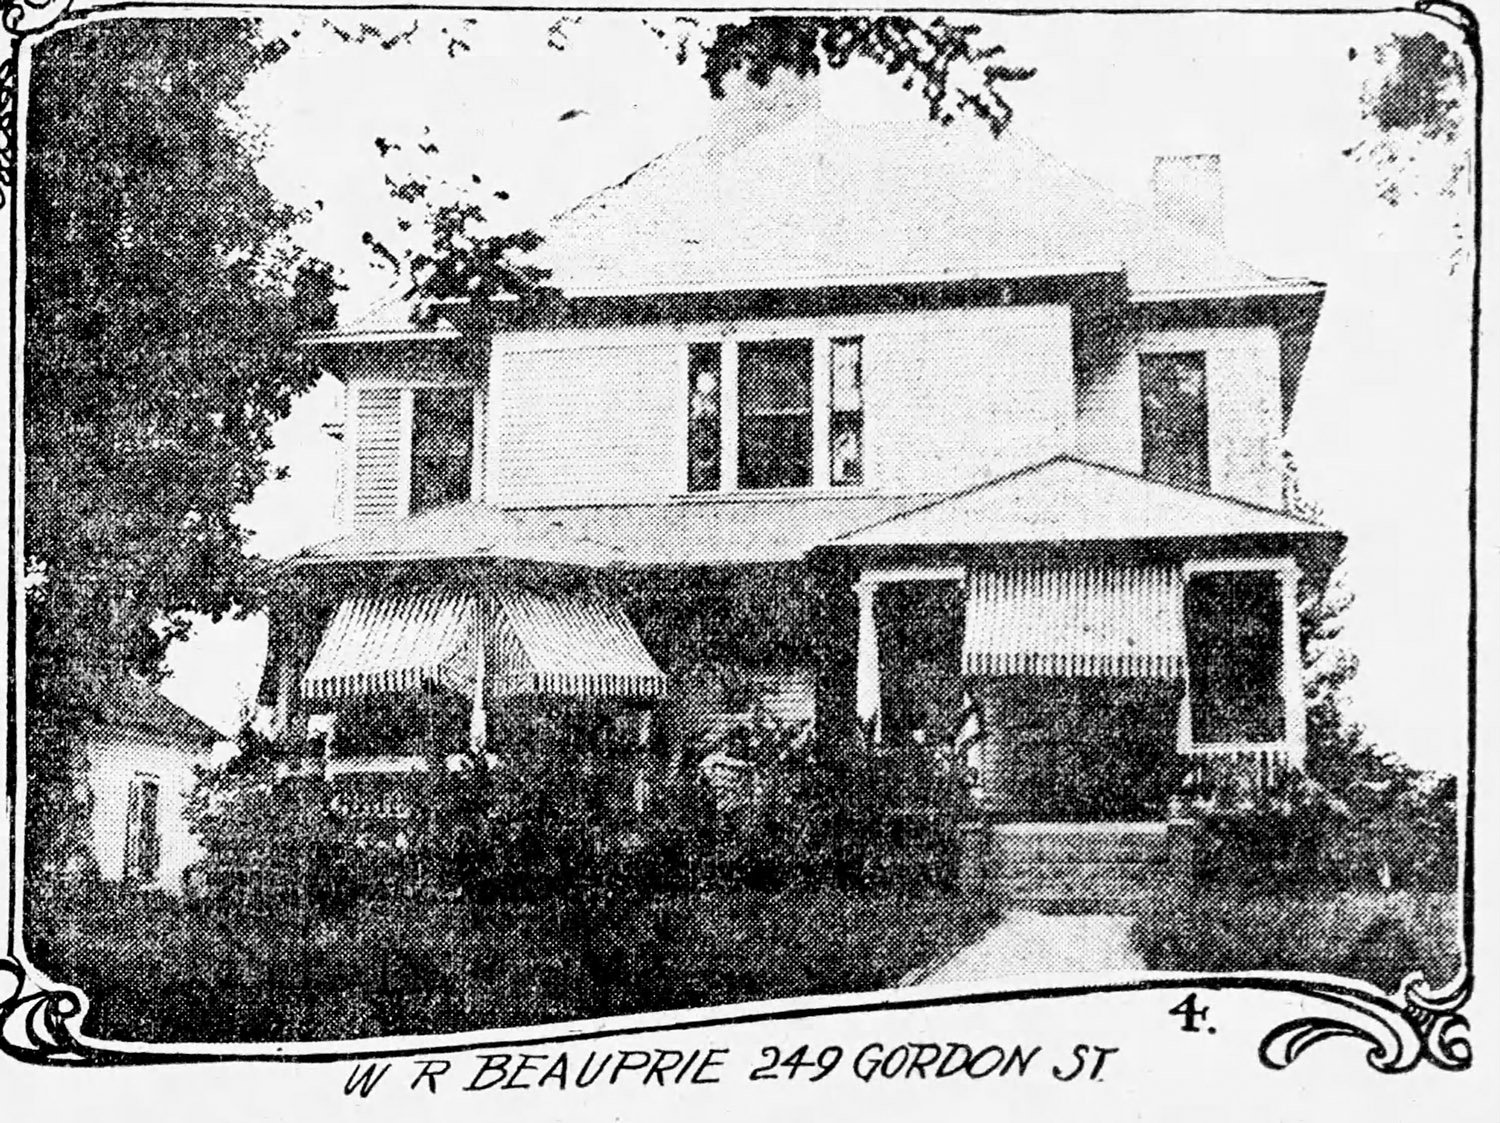
    Former George Wade Residence circa 1914
    Former George Wade Residence circa 19149

    The former Wade home was occupied for many years by Mr. and Mrs. W.R. Beauprie. Mr. Beauprie died in the home in January 1922,10 while his wife, Carrie E. Beauprie, died in the home over 10 years later, in June 1932.11

    The exact date of the home’s demolition is unclear, but in 1957, a newspaper classified ad said of the property: “Owner Leaving State SACRIFICE FOR QUICK SALE”, noting its commercial zoning and a location “Right in the path of progress.”12 By 1960, the site was occupied by—what else?—a gas station.13


    C. Walter Smith. George Wade Residence (1898). West End, Atlanta.

    Journal Model Houses; Residence of Mr. George Wade

    The above cut shows a perspective view of Mr. George Wade’s house on Gordon street, at the corner of Lawton, in West End. It was built 18 months ago from the plans of Mr. Walter Smith of Atlanta, and is one of the prettiest and most comfortable homes in the city. Every inch of space is utilized, and the house is rich in closets and all kinds of conveniences.

    The design of the modern colonial type and the picture shows how it is worked out. The construction is very thorough. The walls are double and the floors are double, with tarred felt between. The interior finish downstairs is antique oak with the exception of the parlor, the sitting room and the den. The parlor is in white enamel, the den in red oak, and the sitting room in curly pine.

    Ground floor plan of George Wade Residence, Atlanta

    There is a very attractive arrangement of the entrance, reception hall, stair hall and parlor. The reception hall, parlor and sitting room can be thrown together or completely separated by the sliding doors.

    The second floor is natural pine, cabinet finish. The floors are waxed and polished. The windows are fitted with inside blinds and the house is equipped with electric bells, gas lighting and door openers. There are cabinet mantels in every room and in the hall and the stair hall is separated from the reception hall by pretty grill work, and the stairs are finished in antique oak. The foundation is a solid wall, and there is a good brick basement with a furnace room.

    The plumbing is the best and thoroughly ventilated. The workmanship throughout is first class and the house is a gem. It cost when built $5,240, and can be duplicated for about $5,000. The painting is in the prevailing colonial colors.14

    Second floor plan of George Wade Residence, Atlanta

    References

    1. “A Card”. The Atlanta Constitution, March 1, 1893, p. 10. ↩︎
    2. Atlanta City Directory Co.’s Greater Atlanta (Georgia) city directory (1894) ↩︎
    3. “Out For Himself.” The Atlanta Constitution, April 19, 1896, p. 20. ↩︎
    4. “Loitering In The Lobbies”. The Atlanta Journal, February 6, 1899, p. 10. ↩︎
    5. “The Wahneta Mills.” The Macon Telegraph, January 2, 1899, p. 8. ↩︎
    6. The Cedartown Standard (Cedartown, Georgia), August 30, 1900, p. 2. ↩︎
    7. “Improvements At Cedartown”. The Atlanta Constitution, September 15, 1900, p. 4. ↩︎
    8. The Cedartown Standard (Cedartown, Georgia), August 16, 1900, p. 3. ↩︎
    9. “Scenes and Streets of Homes in West End”. The Atlanta Journal, August 23, 1914, p. 8H. ↩︎
    10. “Mr. W.R. Beauprie, Well Known in Atlanta, To Be Buried Sunday”. The Atlanta Constitution, January 14, 1922, p. 10. ↩︎
    11. “Fall Injuries Fatal To Mrs. C.E. Beauprie”. The Atlanta Constitution, June 5, 1932, p. 10A. ↩︎
    12. “Business Property 165”. The Atlanta Constitution, June 21, 1957, p. 27. ↩︎
    13. “100 Extra Gold Bond Stamps!” (advertisement). The Atlanta Constitution, June 16, 1960, p. 29. ↩︎
    14. “Journal Model Houses; Residence of Mr. George Wade”. The Atlanta Journal, February 12, 1898, p. 10. ↩︎

  • E.C. Merry Residence (1893)

    G.L. Norrman.E.C. Merry Residence (1893). West End, Atlanta.
    G.L. Norrman. E.C. Merry Residence (1893). West End, Atlanta.

    The Background

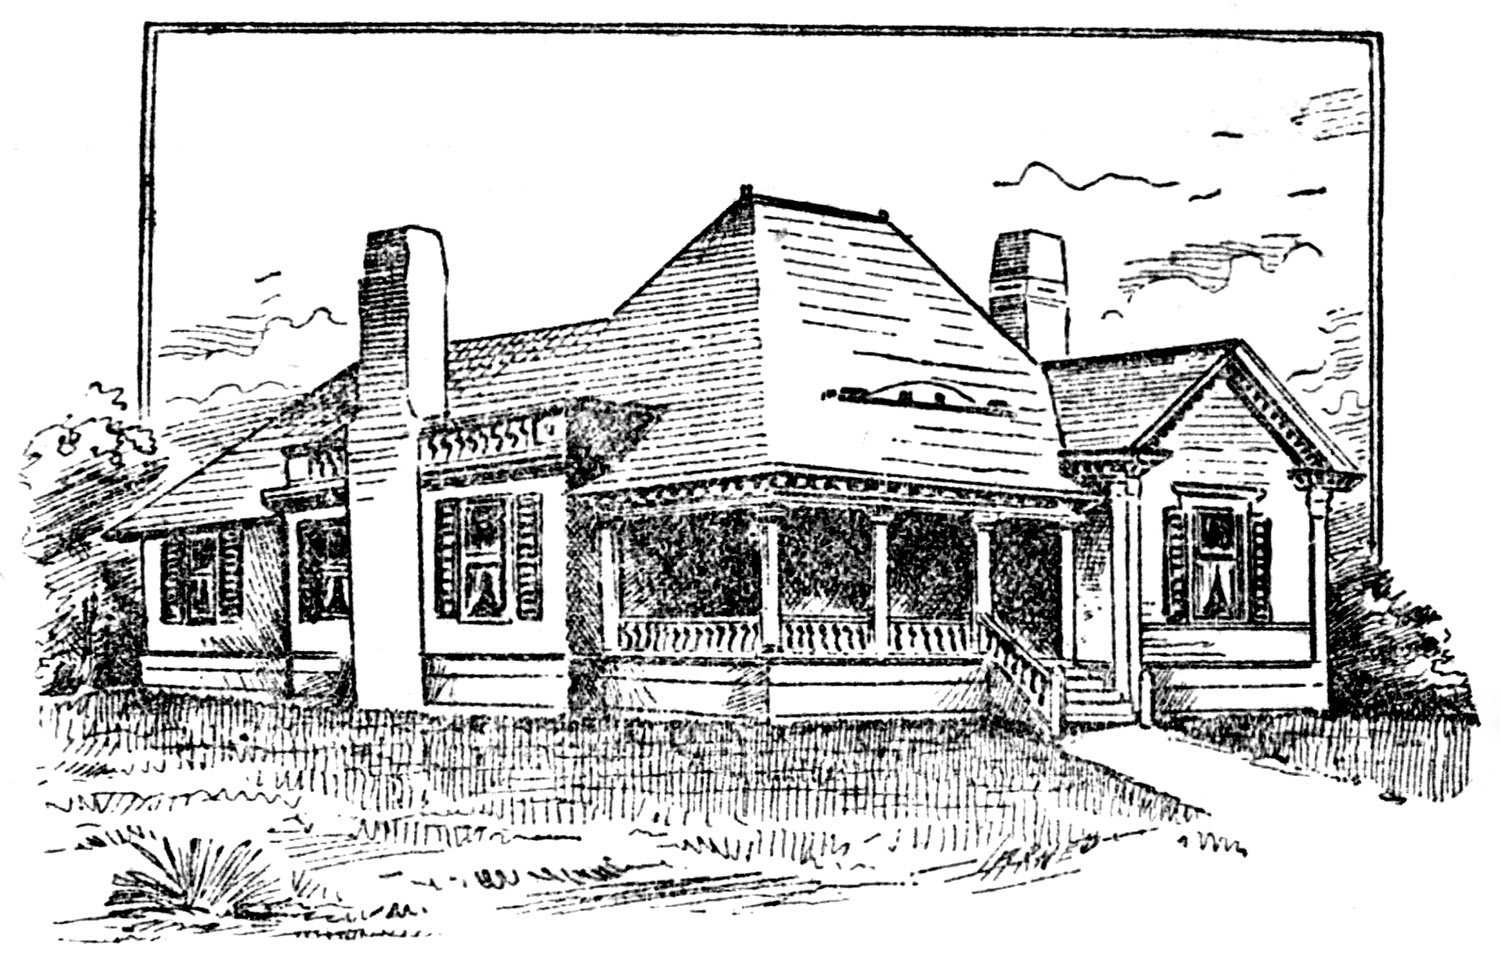
    The following article, published in The Atlanta Journal in 1898, includes illustrations and floor plans of the E.C. Merry House, built in 1893 and designed by G.L. Norrman.

    Located at 144 Lee Street (later 510 Lee Street SW), the five-year-old home in Atlanta’s West End neighborhood was owned by Ovid Stewart at the time of the article.

    Location of the E.C Merry Residence

    In 1890, the home’s original owner, E.C. Merry, became the principal of the West End Academy,1 located one block away. Humphries & Norrman designed the school’s original structure in 1883, but for whatever reason, Bruce & Morgan were selected to design its expansion in 1890.2

    Norrman was primarily an architect of large residences, and it appears he gave up smaller projects entirely by the late 1890s, so it’s a genuine treat to have an illustration and floor plan for this charming eight-room cottage.

    There are a few interesting aspects here:

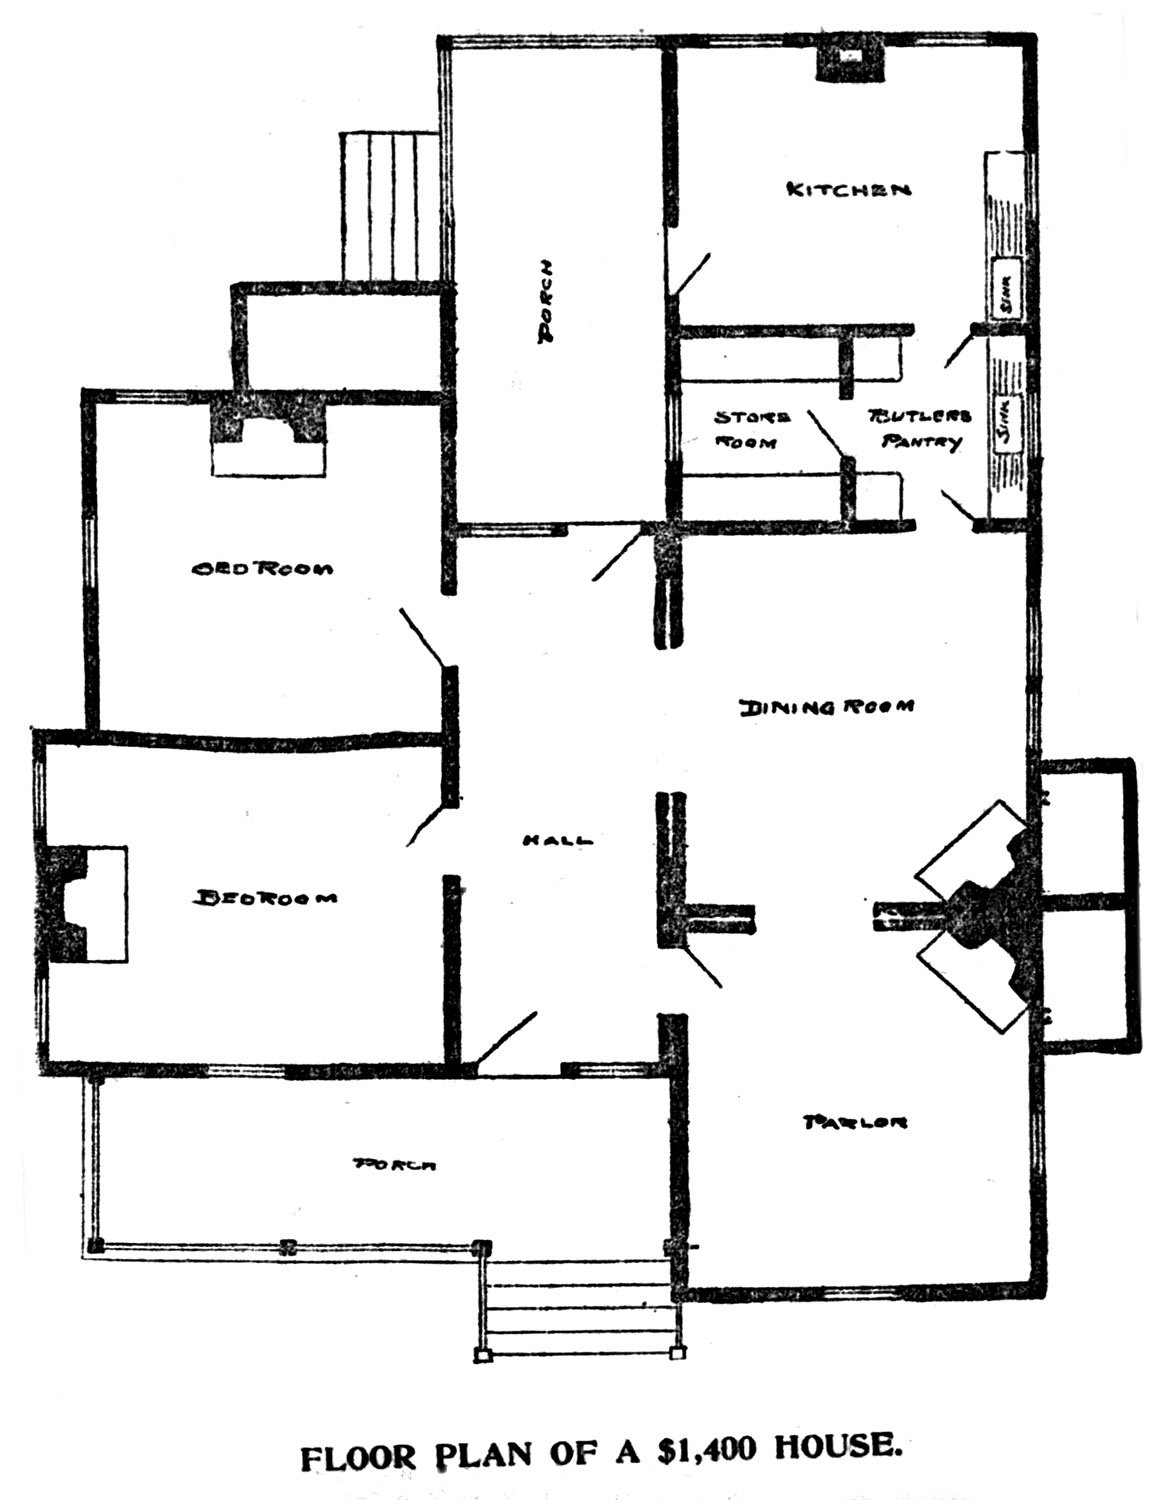
    • The plan is described as “simplicity itself”, and that’s no exaggeration: No bathroom was included, and it’s unclear if the home was even wired for electricity—with a total cost of $1,770, it probably wasn’t.
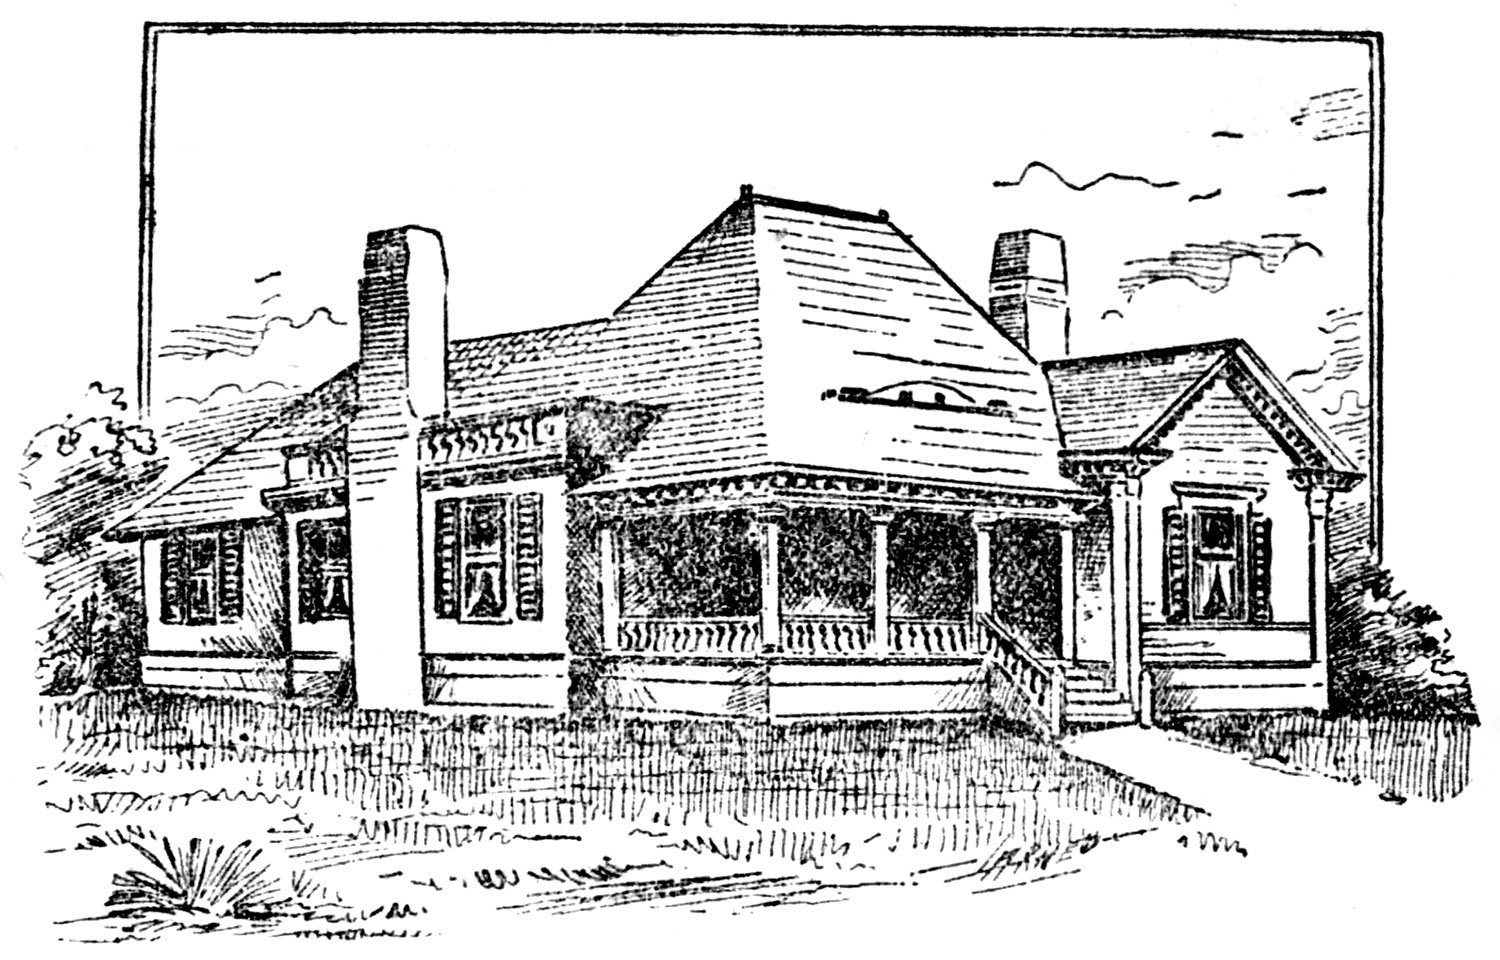
    • The Journal’s description describes the home’s “quaint, homelike Quaker suit”, and it appears the home was at least partially inspired by the vernacular architecture of colonial New England, much like Norrman’s design for the C.D. Hurt Residence the same year. I prefer this interpretation.
    • Norrman packed in several signature touches here: tapered chimneys, an eyebrow dormer on the front, Tuscan columns on the porch, and a balustrade and finials on the roof.

    The home still belonged to Ovid Stewart when it was “badly burned” by a fire in February 1909,3 4 although it was swiftly repaired.5 6 Within a year, the property was occupied by Mrs. Stewart’s brother and sister-in-law, L.B. Langford and E.E. Langford,7 who spent $1,350 in additions8—nearly as much as the home originally cost.

    The Stewarts divorced in 1912,9 and after the death of Mrs. Langford in April 1914,10 11 followed by her husband in September 1916,12 13 the home became a rental property.14

    Based on city directories, the structure survived another 42 years, meeting the same fate as thousands of other historic properties in Atlanta when the home was apparently demolished circa 1958 for the construction of the East-West Expressway (now I-20).15

    Today, the site is occupied by the eastbound ramp from Lee Street. Progress!


    G.L. Norrman. E.C. Merry Residence (1893). West End, Atlanta.

    Journal’s Model Houses; Home of Mr. Ovid Stewart

    The accompanying cuts give the perspective and floor plan of Mr. Ovid Stewart’s pretty cottage on Lee street at the corner of Oak, in West End. It was built by Mr. E.C. Merry in 1893 from the plan of Mr. G.L. Norrman at a cost of $1,770, but could be duplicated now for about $1,400. It is a fine example of the grace and beauty to be found in a simple design when the skill of the architect is bestowed upon it. The plan is simplicity itself, and in a form to be the least expensive in proportion to results attained.

    The floor plan shows the arrangement. This can be varied slightly without material difference in the cost, but care will have to be taken in changing it, for one of the chief beauties in the plan is in the adjustment of proportionate dimensions.

    The construction is thorough and the cottage is exceedingly comfortable. It rests on a solid wall and has double walls and floors. It is painted gray, with white trimmings, which gives it a quaint, homelike Quaker suit.16

    Floor plan of the E.C. Merry Residence, Atlanta

    References

    1. “To Teach In West End.” The Atlanta Constitution, August 9, 1890, p. 8. ↩︎
    2. “The New Academy Building.” The Atlanta Constitution, November 2, 1890, p. 24. ↩︎
    3. “Twelve Fires Within A Day”. The Atlanta Constitution, February 2, 1909, p. 5. ↩︎
    4. “Nine Fire Calls Answered Monday”. The Atlanta Semi-Weekly Journal, February 2, 1909, p. 1. ↩︎
    5. “Personal Mention”. The Atlanta Journal, February 14, 1909, p. H5. ↩︎
    6. “Building Permits”. The Atlanta Journal, February 19, 1909, p. 14. ↩︎
    7. “Mortuary”. The Atlanta Constitution, August 15, 1910, p. 5. ↩︎
    8. “Building Permits”. The Atlanta Journal, September 15, 1910, p. 13. ↩︎
    9. “Notice Notice Notice”. The Atlanta Constitution, February 9, 1912, p. 13. ↩︎
    10. “Deaths and Funerals”. The Atlanta Journal, April 17, 1914, p. 2. ↩︎
    11. “Mortuary”. The Atlanta Constitution, April 18, 1914, p. 2. ↩︎
    12. “Deaths and Funerals”. The Atlanta Constitution, September 1, 1916, p. 2. ↩︎
    13. “Mortuary”. The Atlanta Constitution, September 2, 1916, p. 2. ↩︎
    14. “For Rent–Houses”. The Atlanta Journal, November 20, 1916, p. 17. ↩︎
    15. “Here’s Route Of New East-West Expressway”. The Atlanta Journal and Constitution, March 23, 1958, p. 1-E. ↩︎
    16. “Journal Model House; Home of Mr. Ovid Stewart” The Atlanta Journal, February 5, 1898, p. 9. ↩︎
  • Urban Life: The Morning Train

    Looking toward the northbound MARTA train on Donnelly Avenue SW, West End, Atlanta
    Looking toward the northbound MARTA train on Donnelly Avenue SW, West End, Atlanta
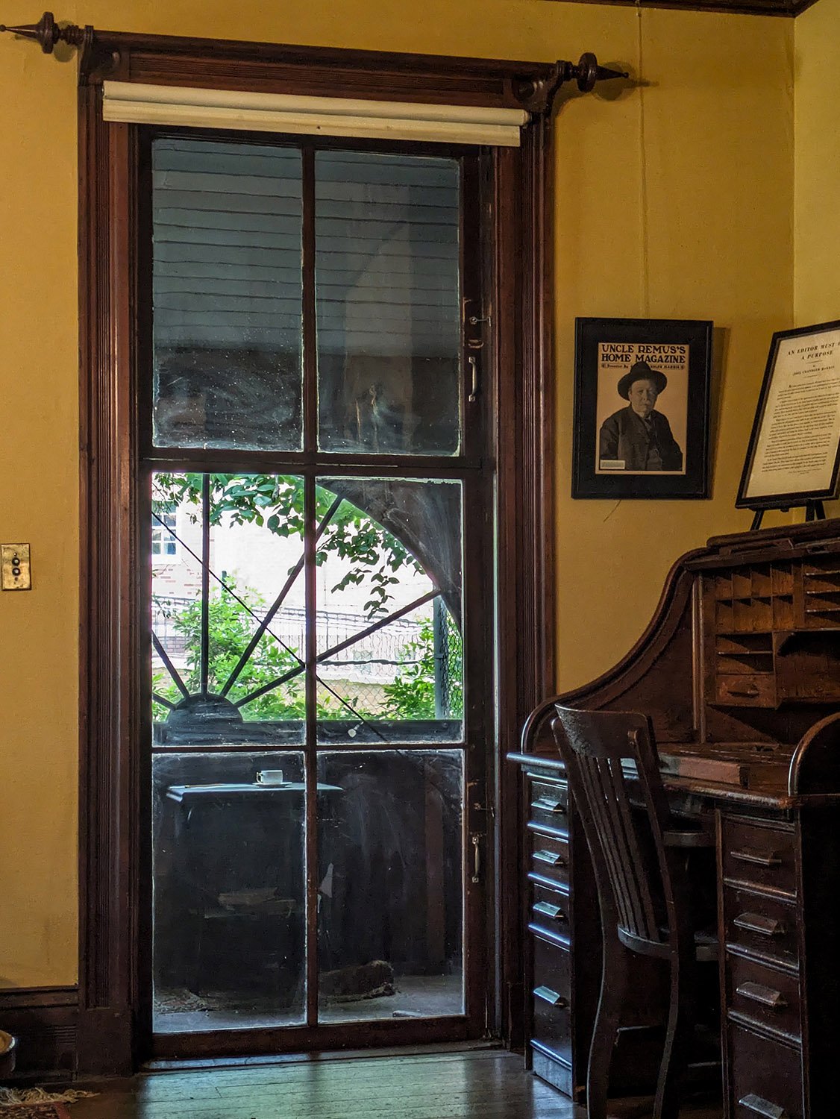
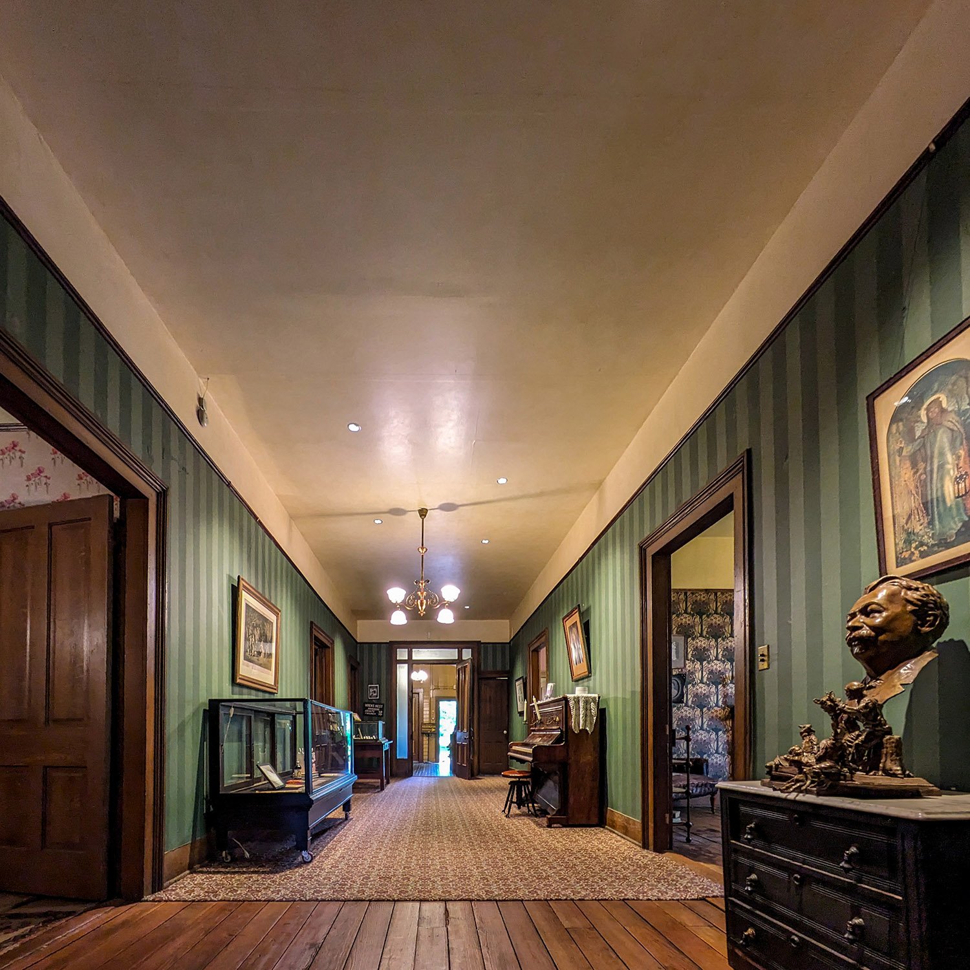
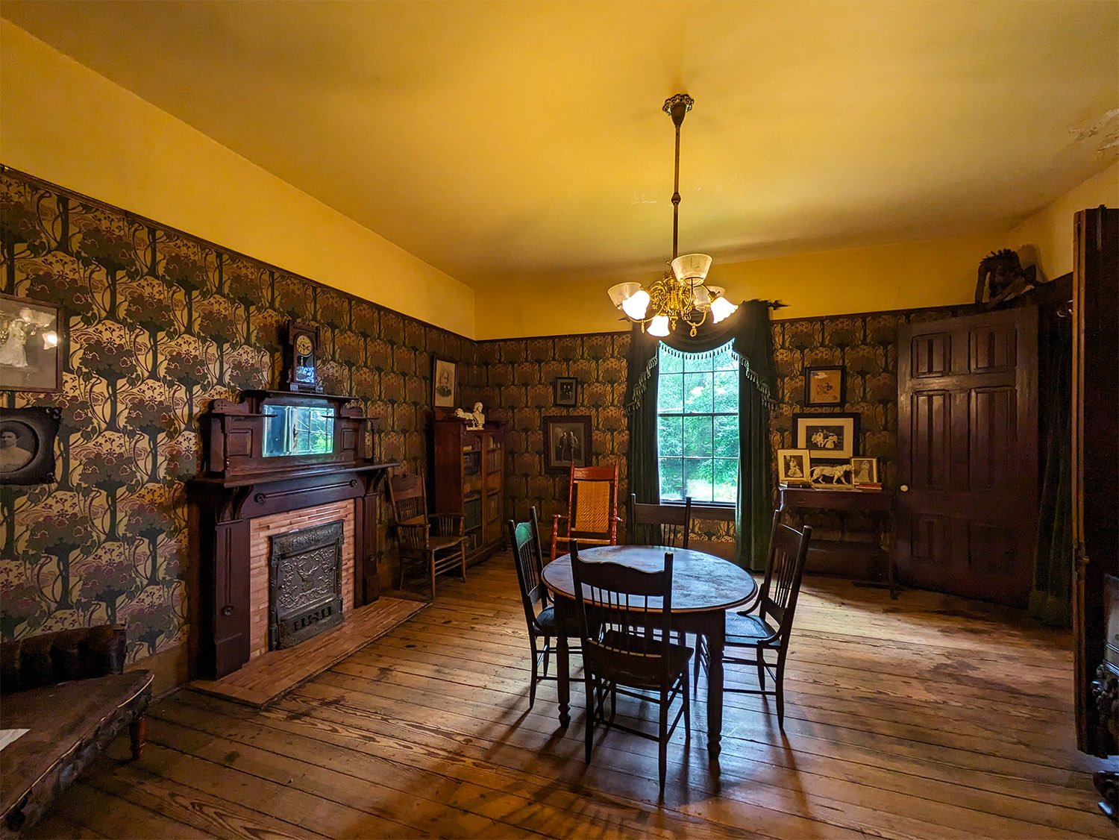
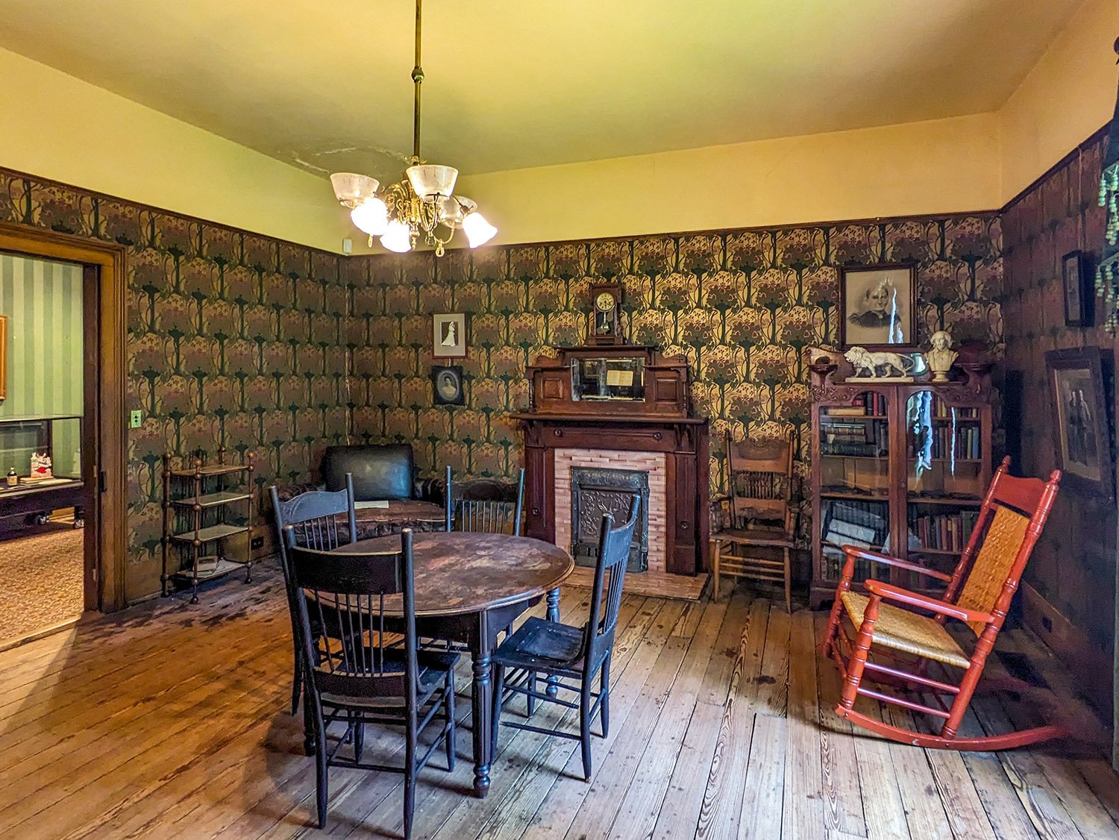
  • Joel Chandler Harris Residence, “The Wren’s Nest” (1884) – Atlanta

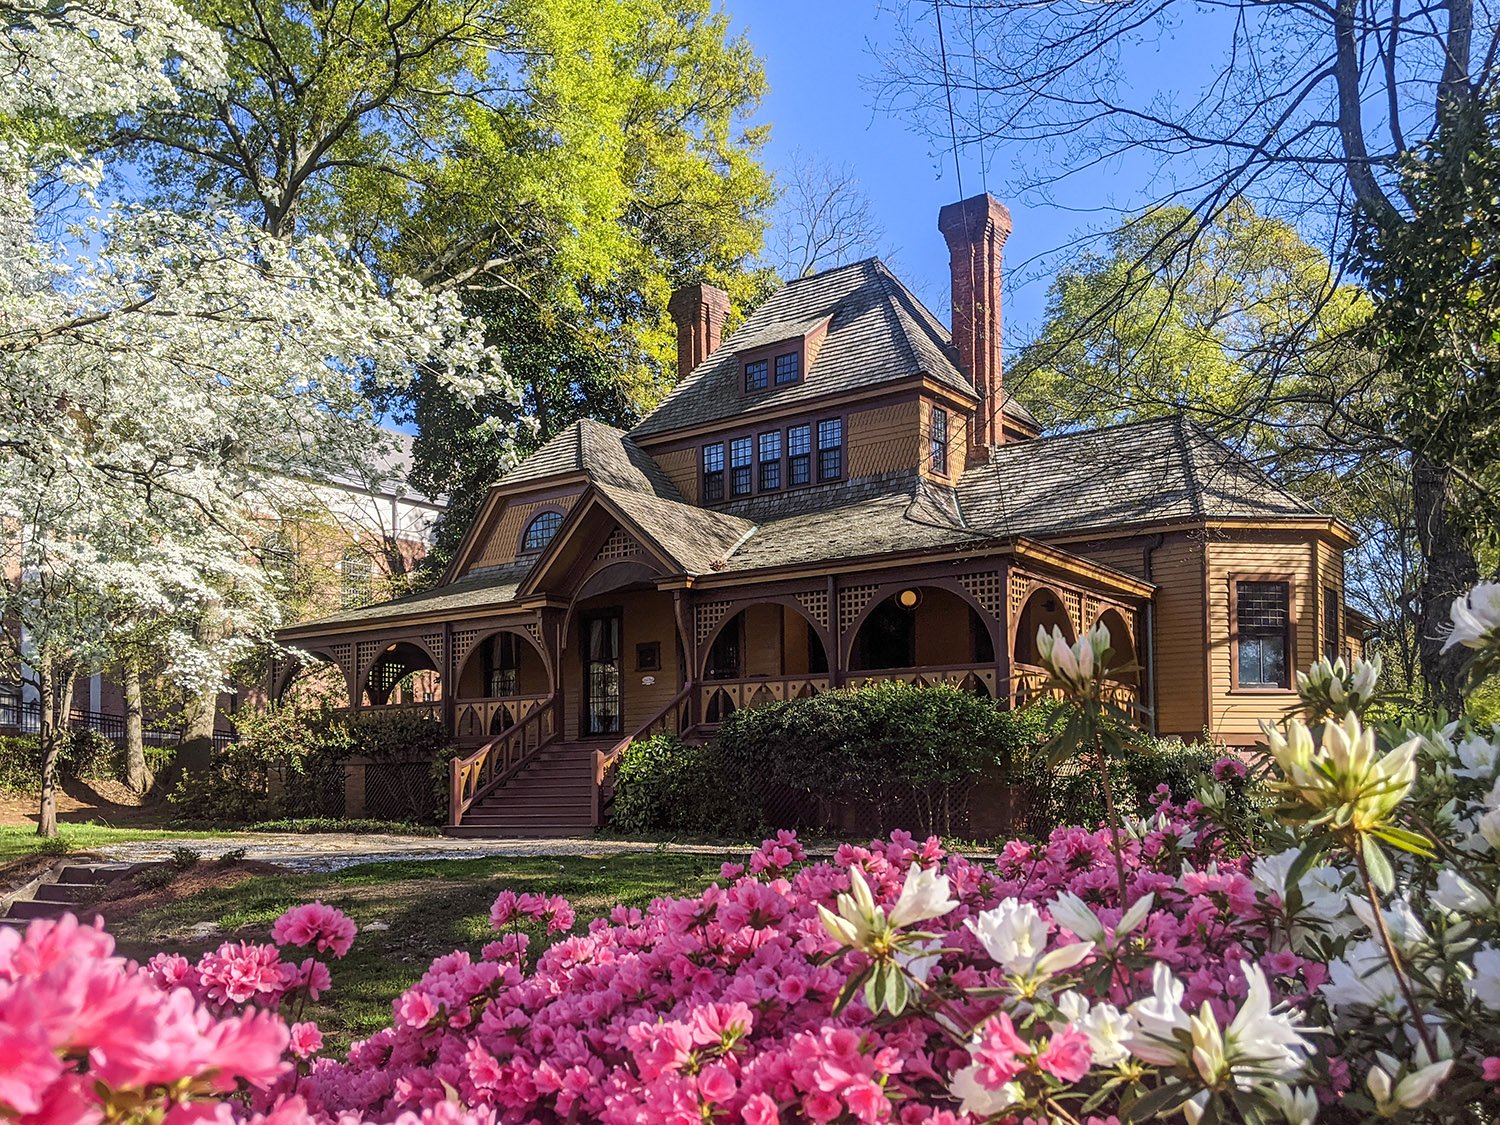
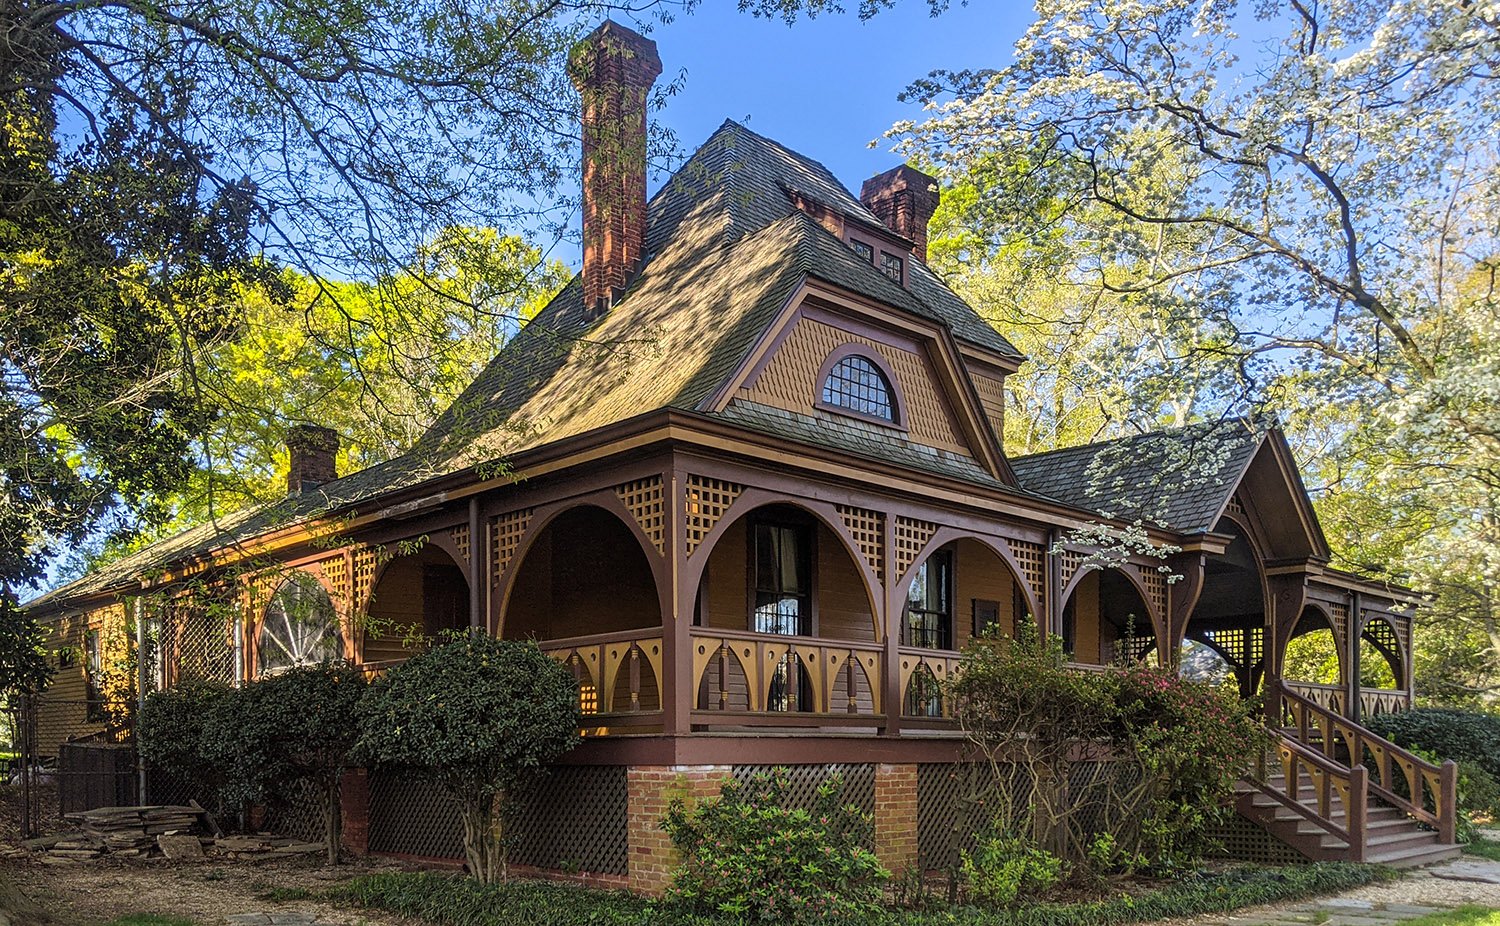
    George P. Humphries. Joel Chandler Harris Residence, "The Wren's Nest" (1884). West End, Atlanta.
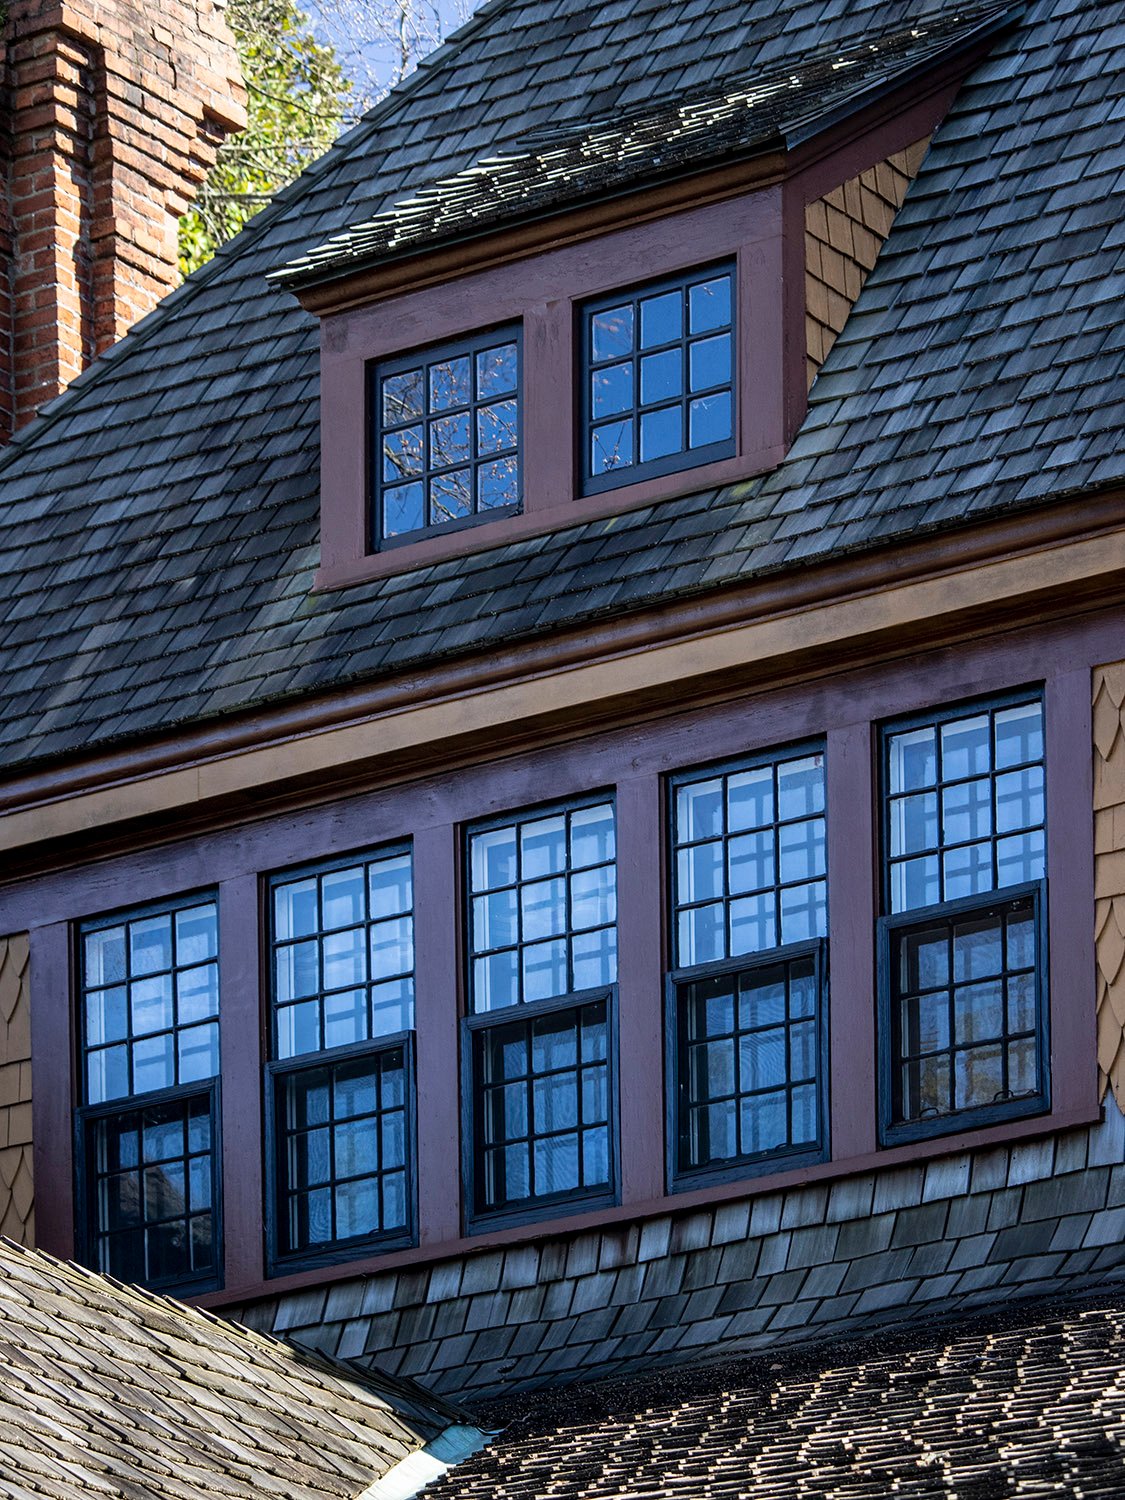
    George P. Humphries. Joel Chandler Harris Residence, “The Wren’s Nest” (1884). West End, Atlanta.1 2 3
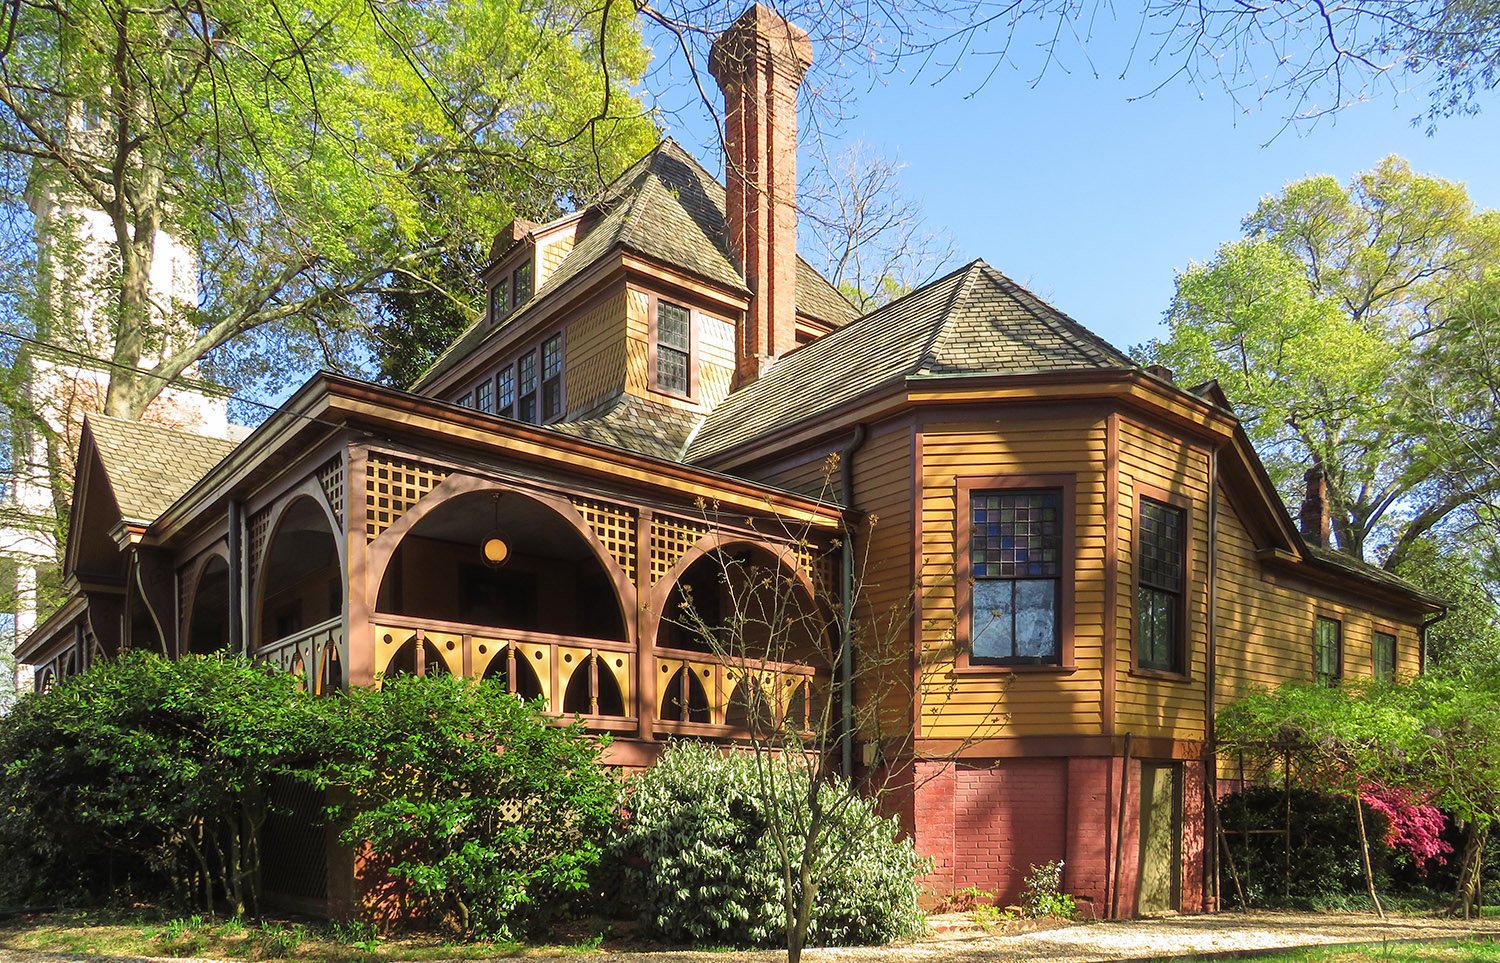
    Looking at The Wren's Nest from the northeast
    Looking at The Wren’s Nest from the northeast
    Second-floor window and shed dormer on The Wren's Nest, Atlanta
    Second-floor window and shed dormer on The Wren’s Nest, Atlanta
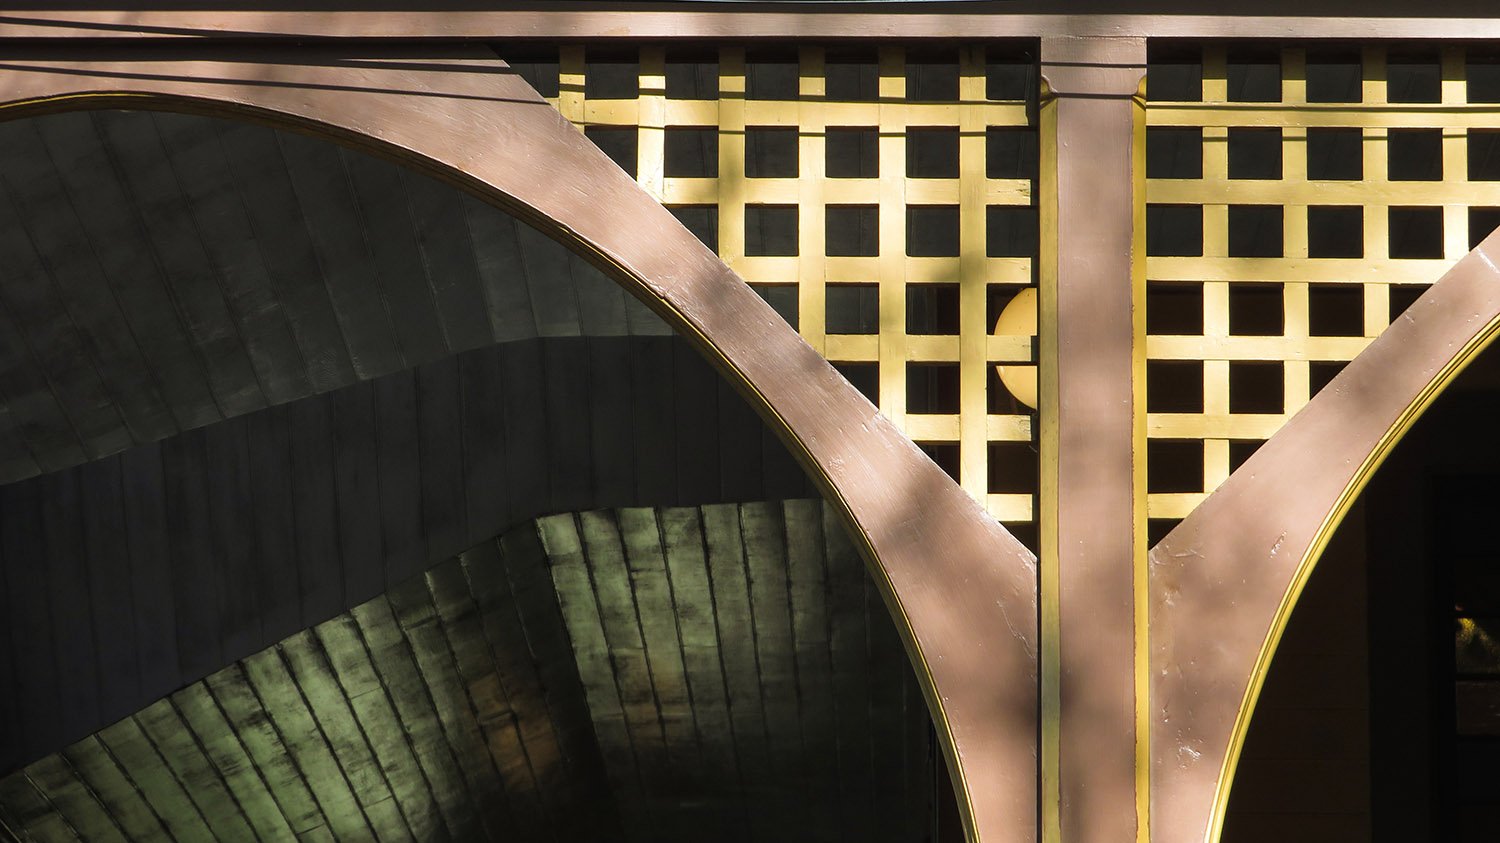
    Post, brackets, and latticework on the front porch of The Wren's Nest, Atlanta
    Post, brackets, and latticework on the front porch of The Wren’s Nest, Atlanta
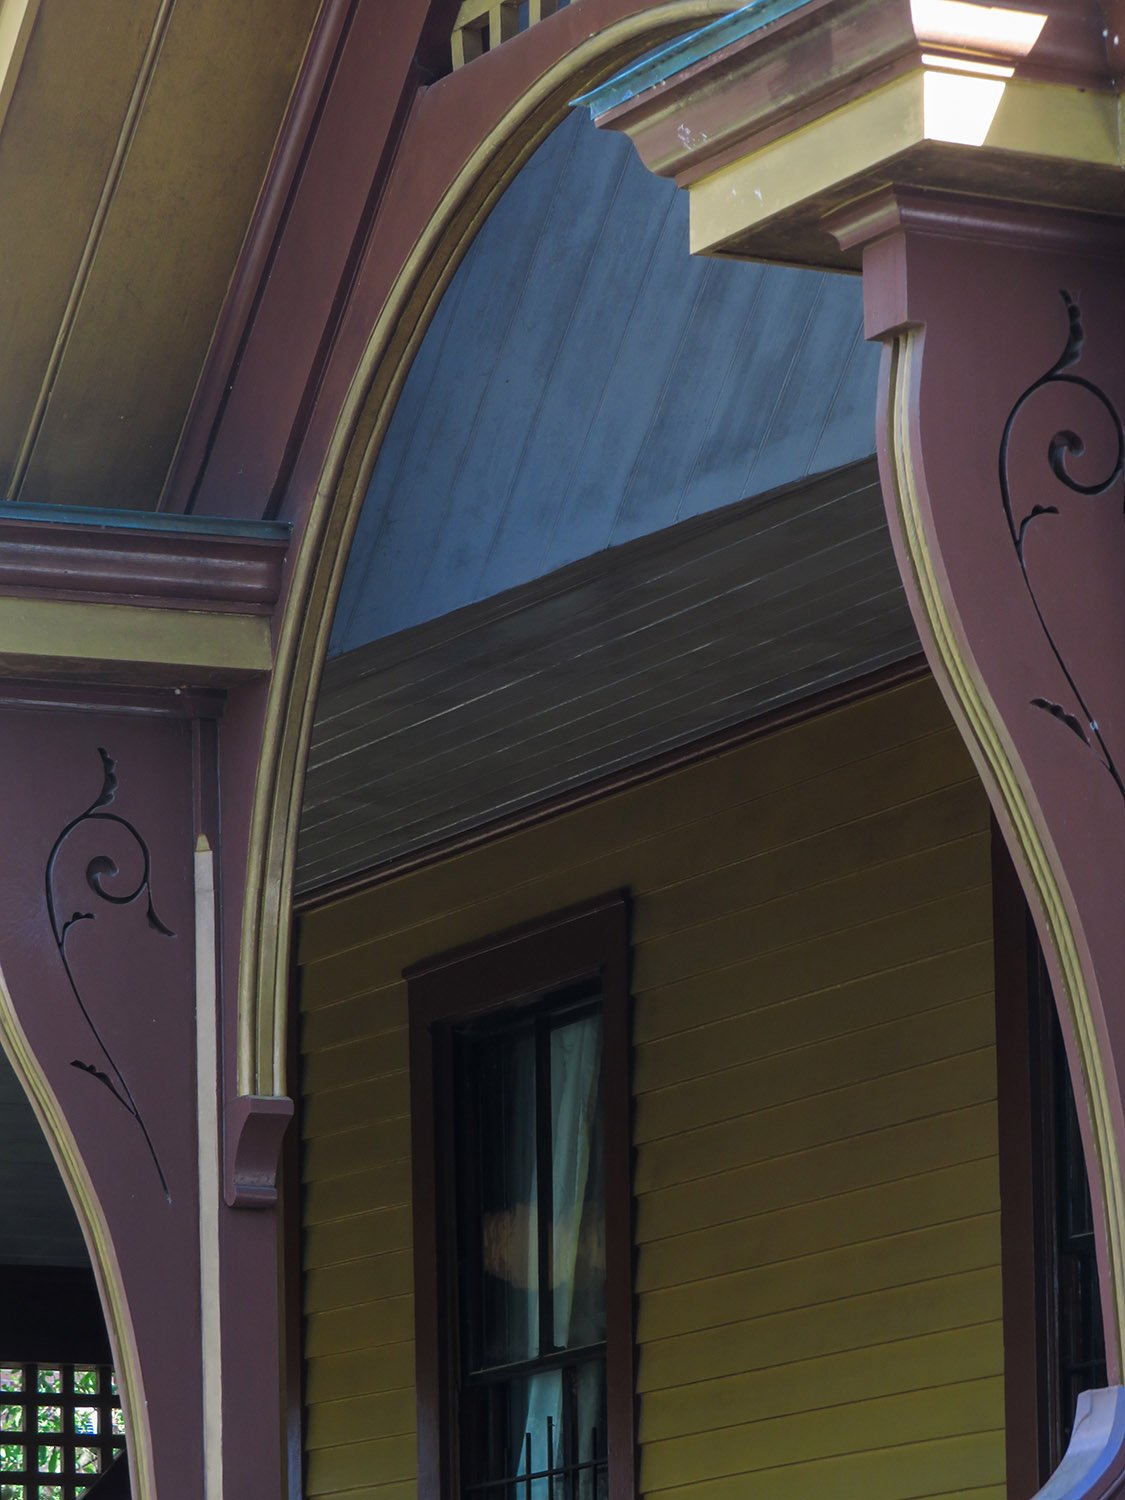
    Corbels and open pediment on front porch of The Wren's Nest. Atlanta
    Corbels and open pediment on front porch of The Wren’s Nest. Atlanta
    Looking at The Wren's Nest from the northwest
    Looking at The Wren’s Nest from the northwest
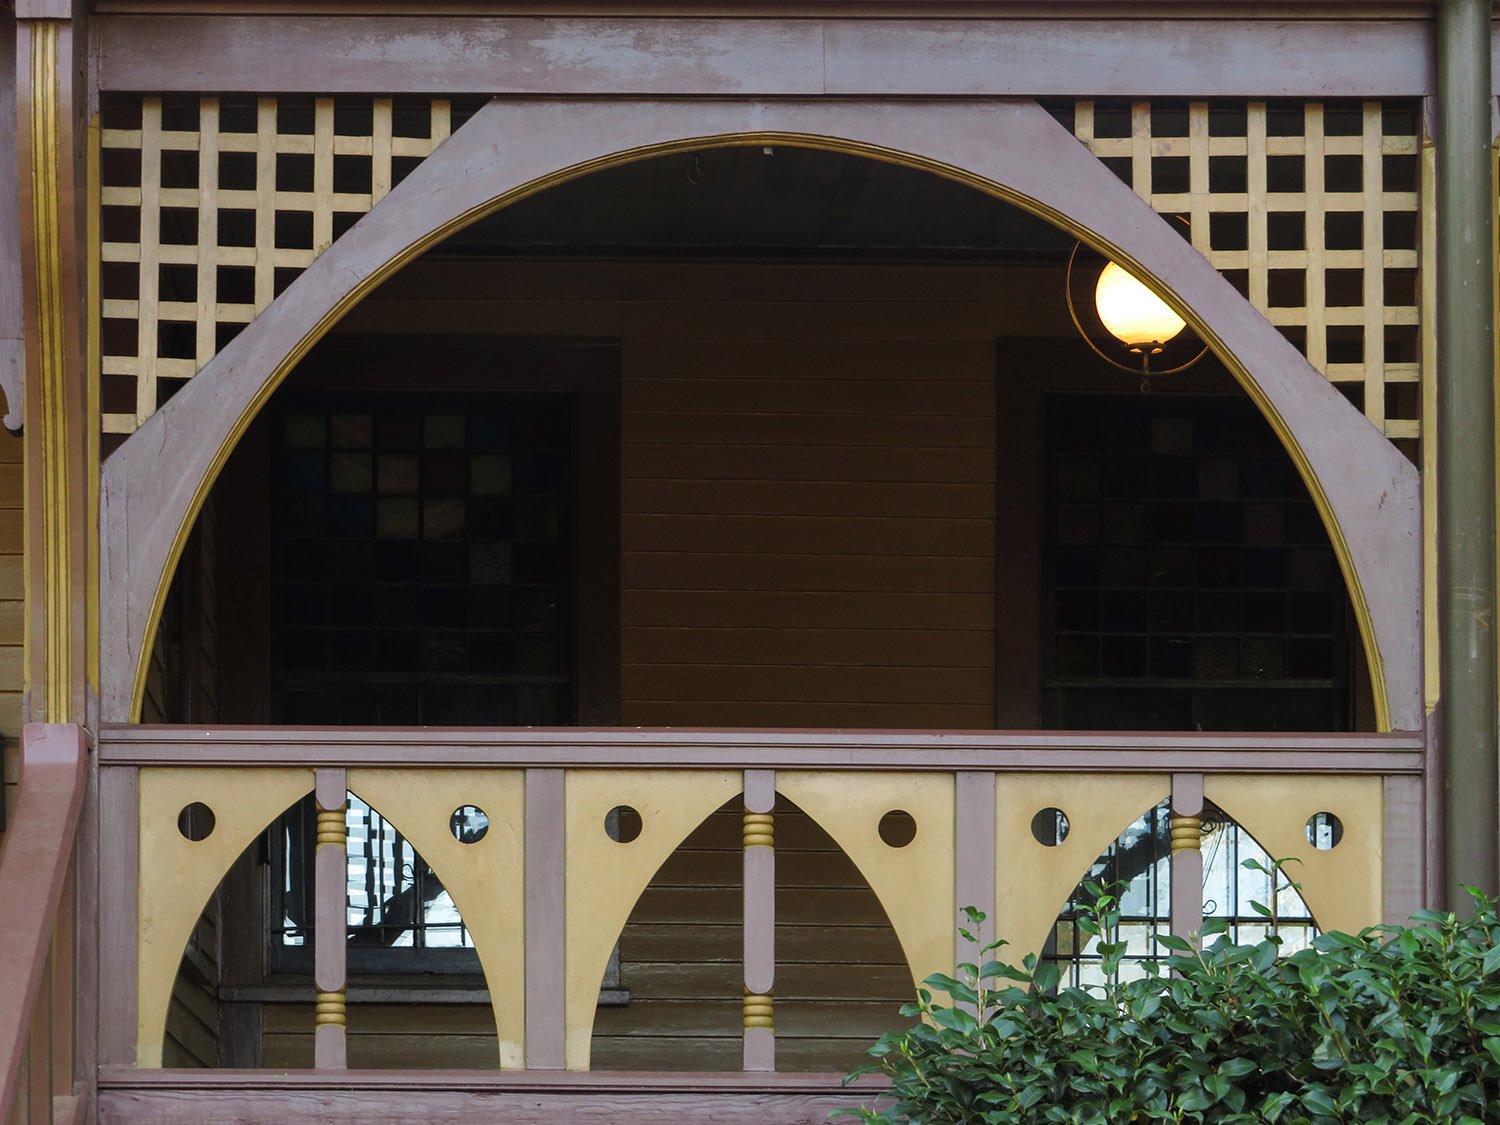
    Fretwork rails and latticework on the front porch of The Wren's Nest, Atlanta
    Fretwork rails and latticework on the front porch of The Wren’s Nest, Atlanta
    Stained-glass window on the west elevation of The Wren's Nest, Atlanta
    Stained-glass window on the west elevation of The Wren’s Nest, Atlanta
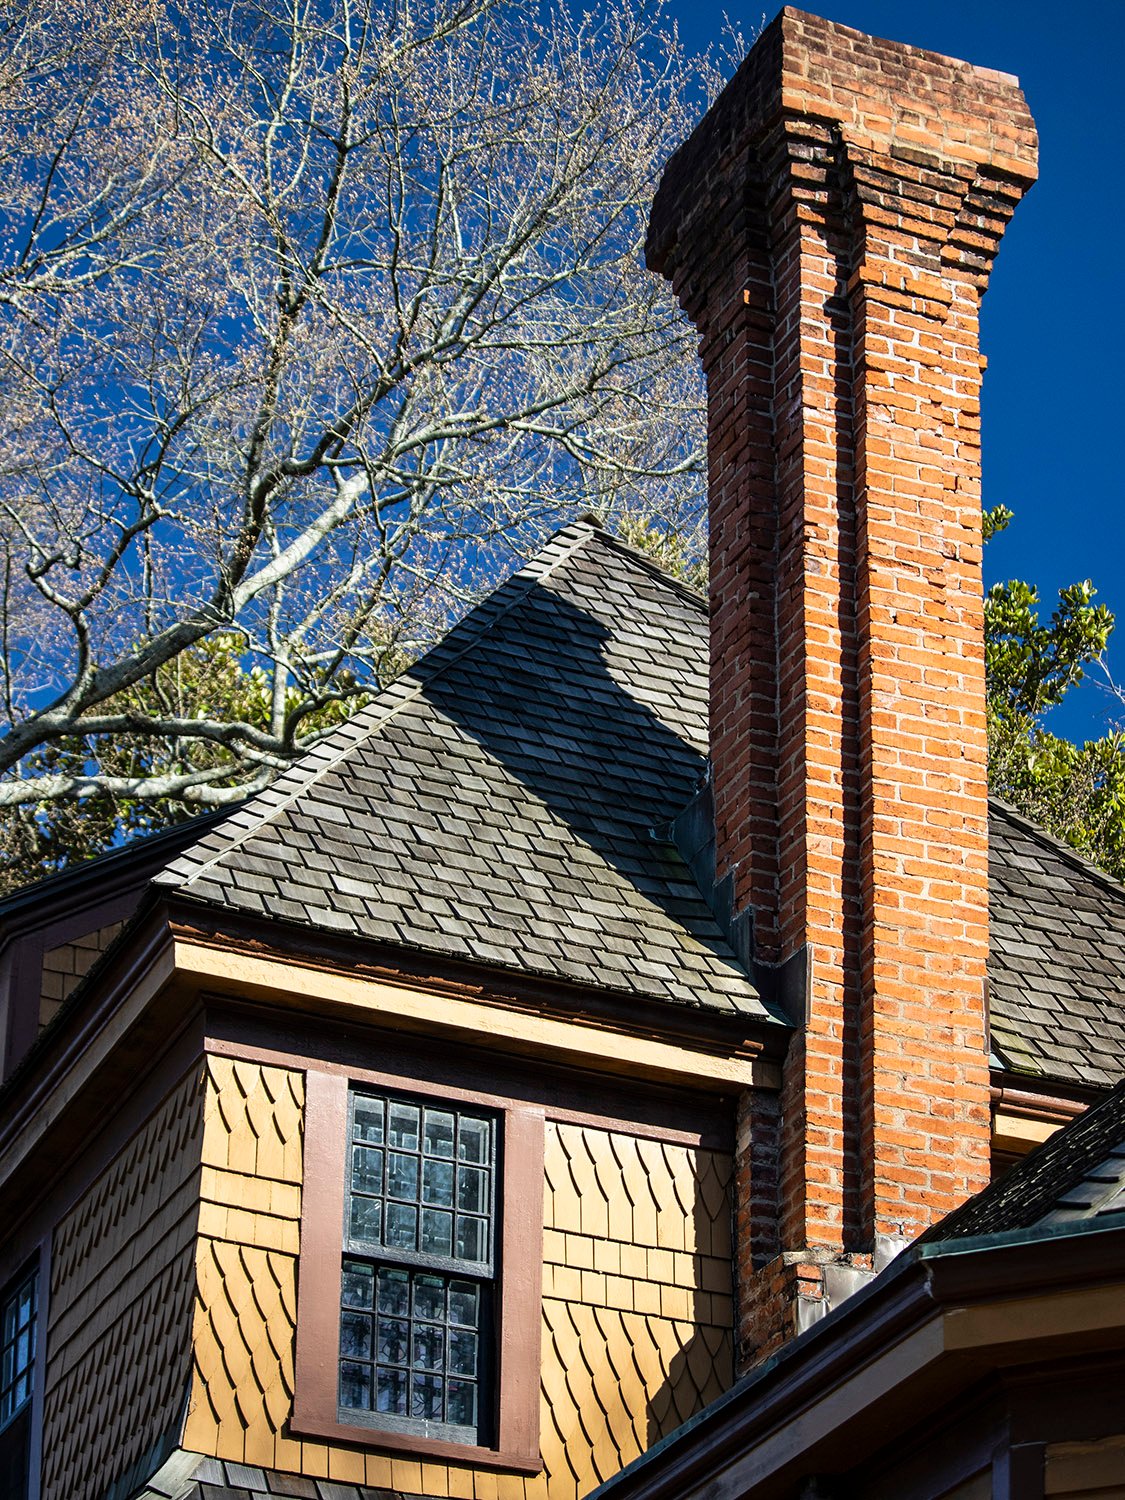
    Fish-scale shingles, window, and chimney on the second floor of The Wren's Nest, Atlanta
    Fish-scale shingles, window, and chimney on the second floor of The Wren’s Nest, Atlanta
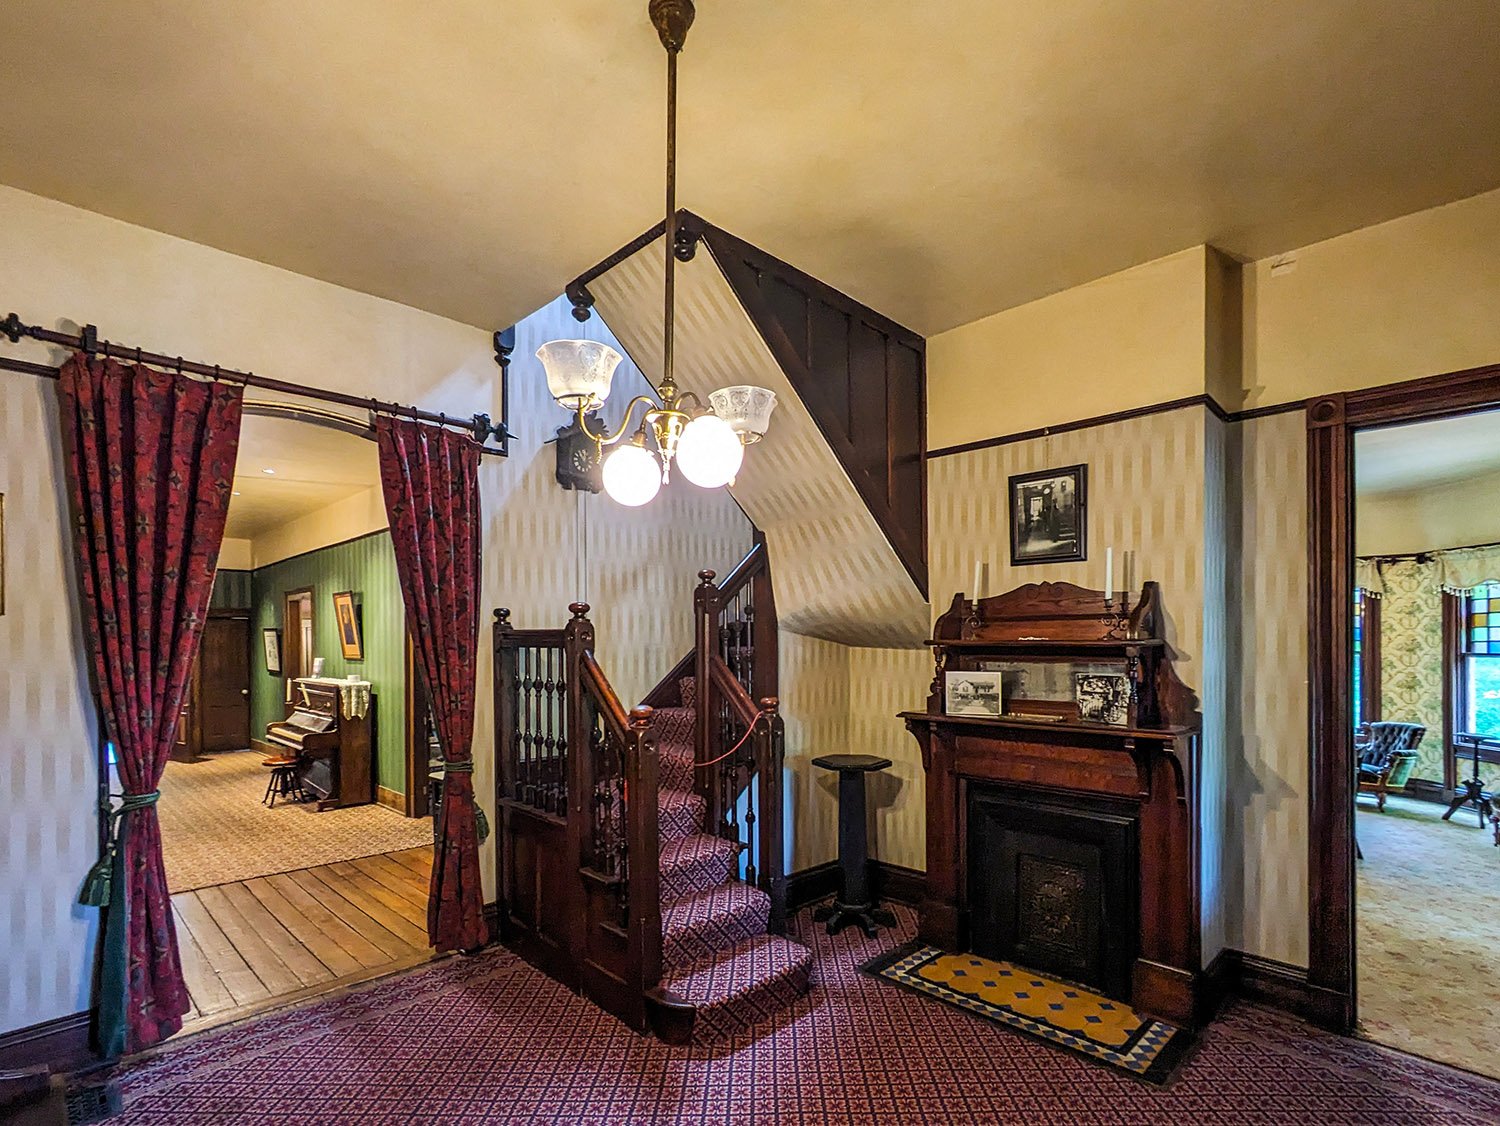
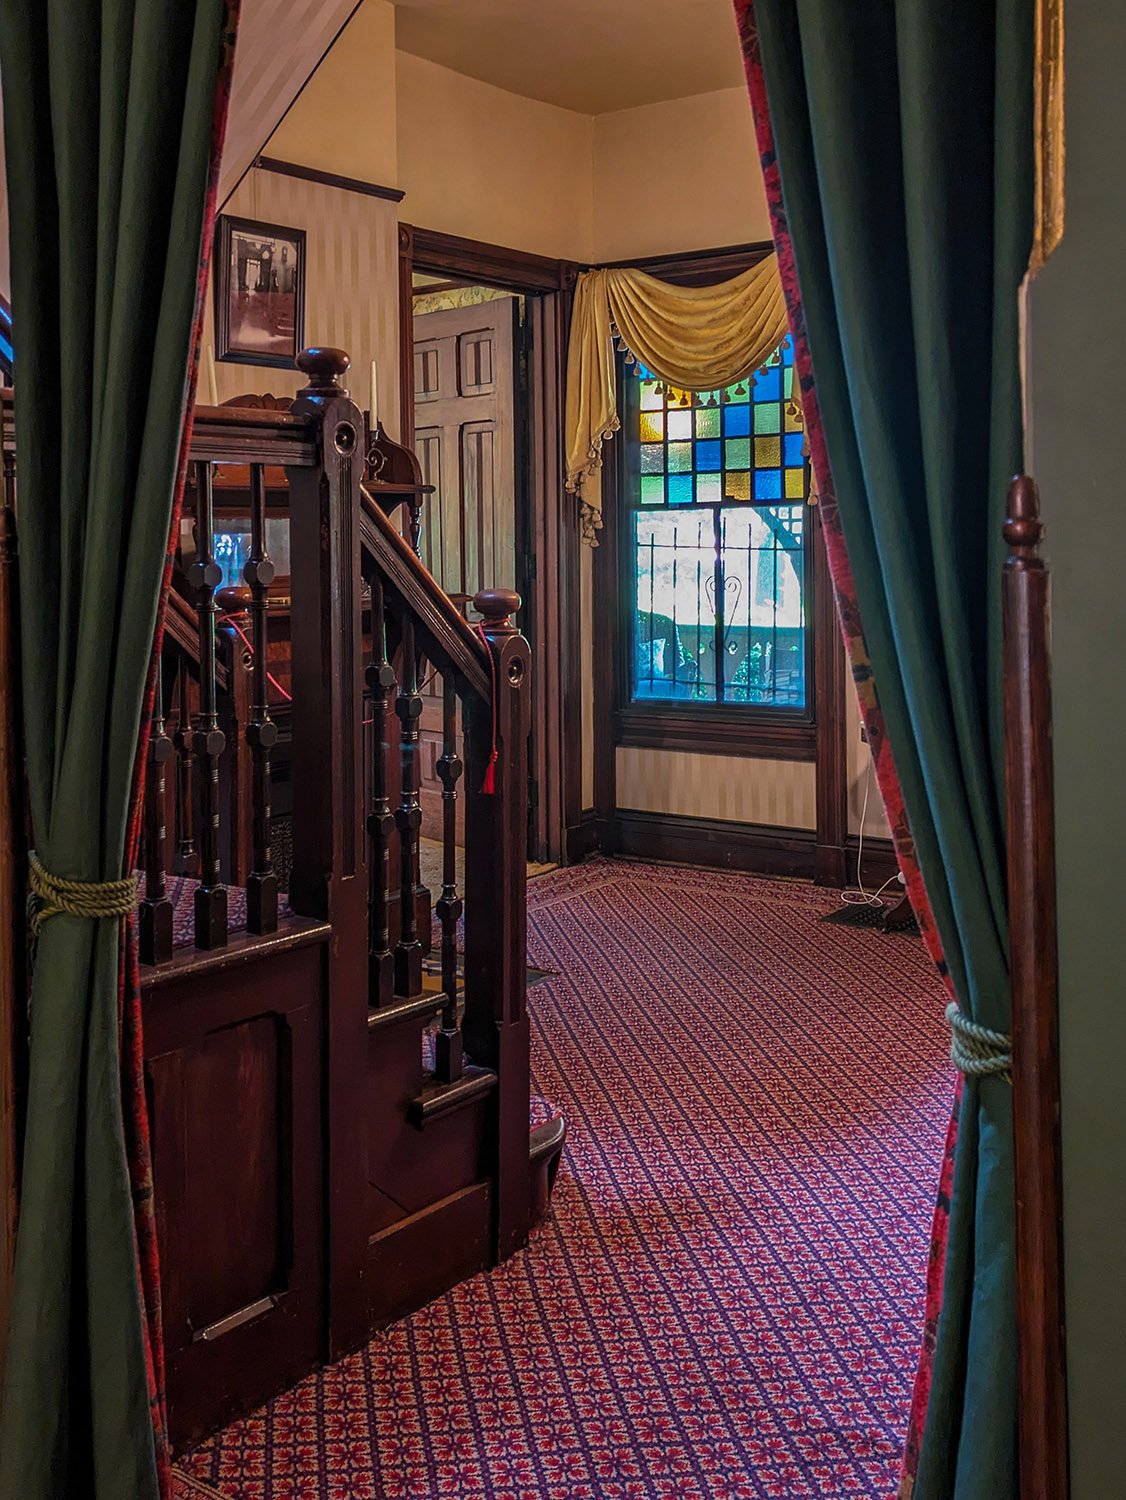
    Stair hall in The Wren's Nest, Atlanta
    Stair hall in The Wren’s Nest, Atlanta
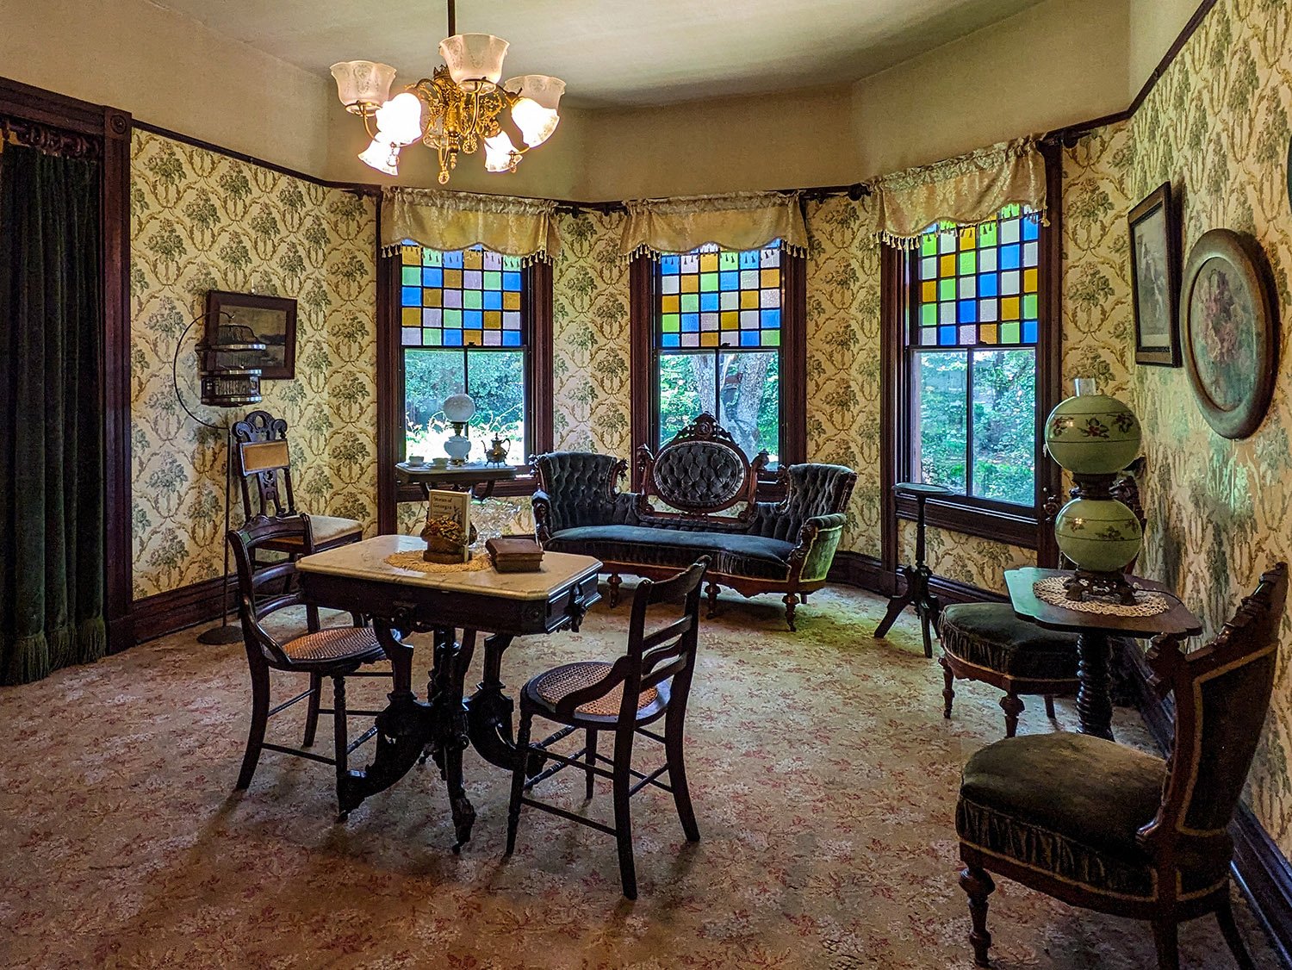
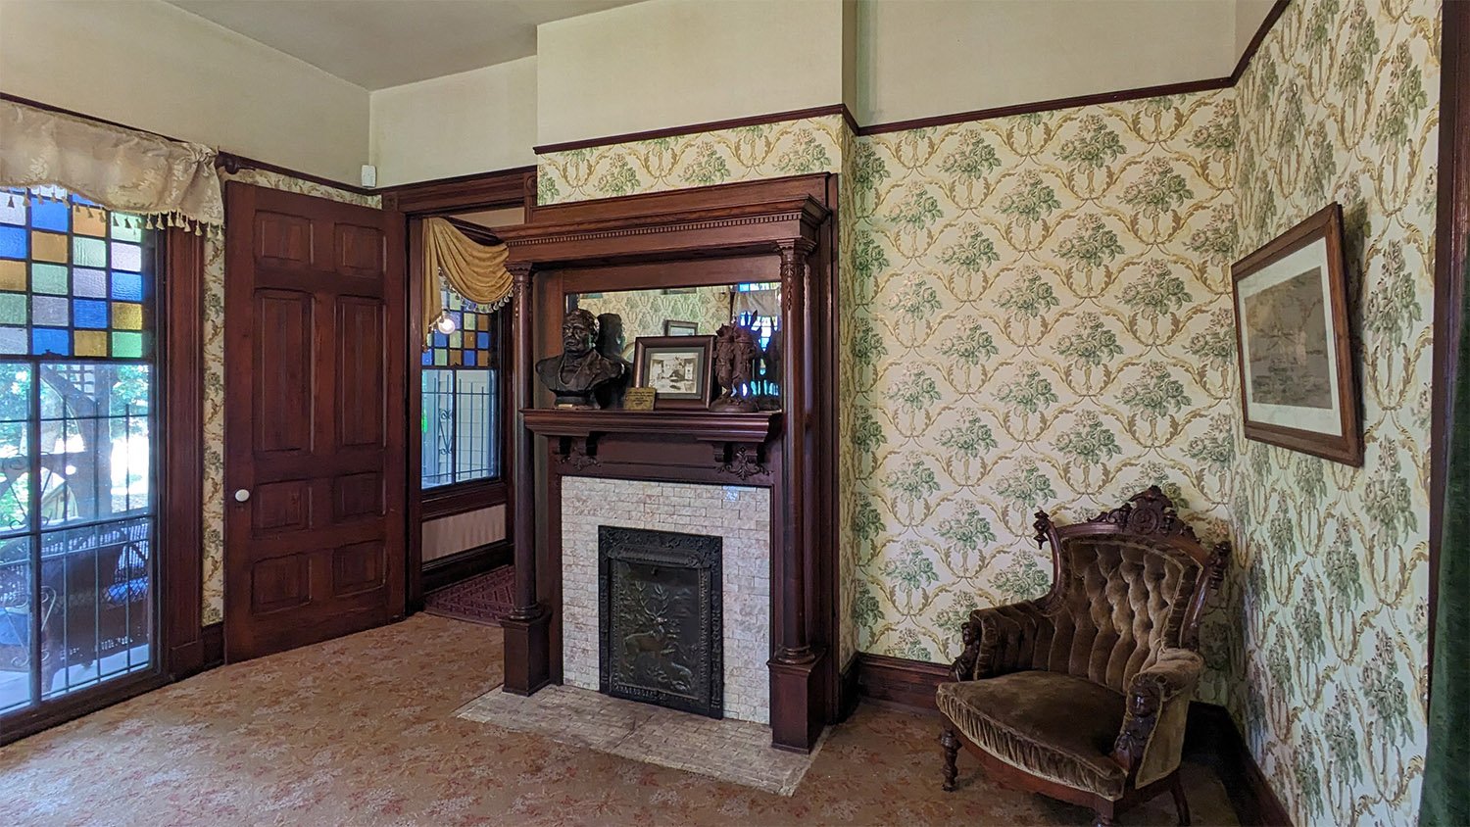
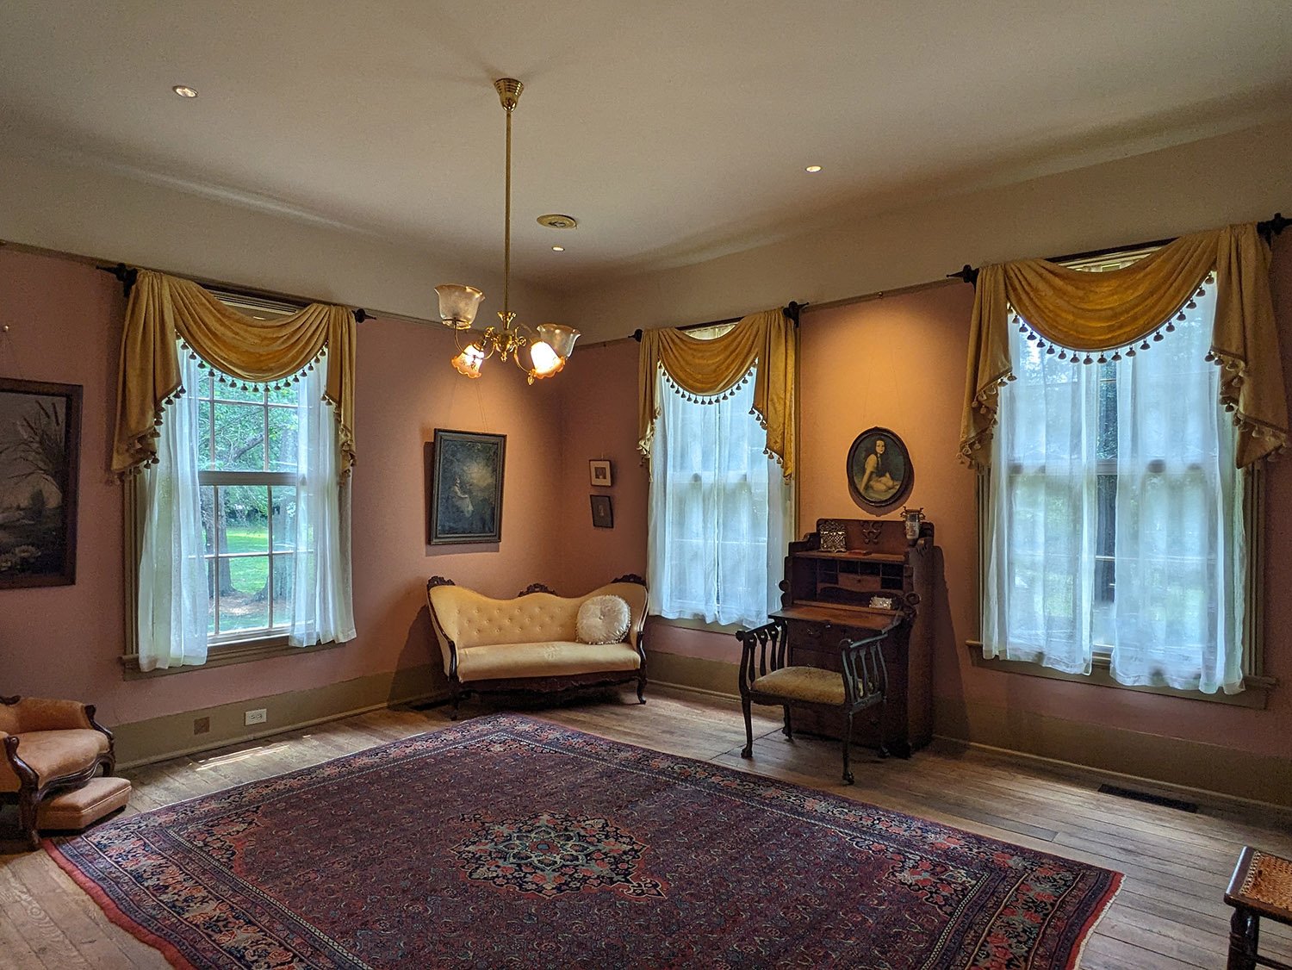
    Parlor in The Wren's Nest, Atlanta
    Parlor in The Wren’s Nest, Atlanta
    Parlor in The Wren's Nest, Atlanta
    Parlor in The Wren’s Nest, Atlanta
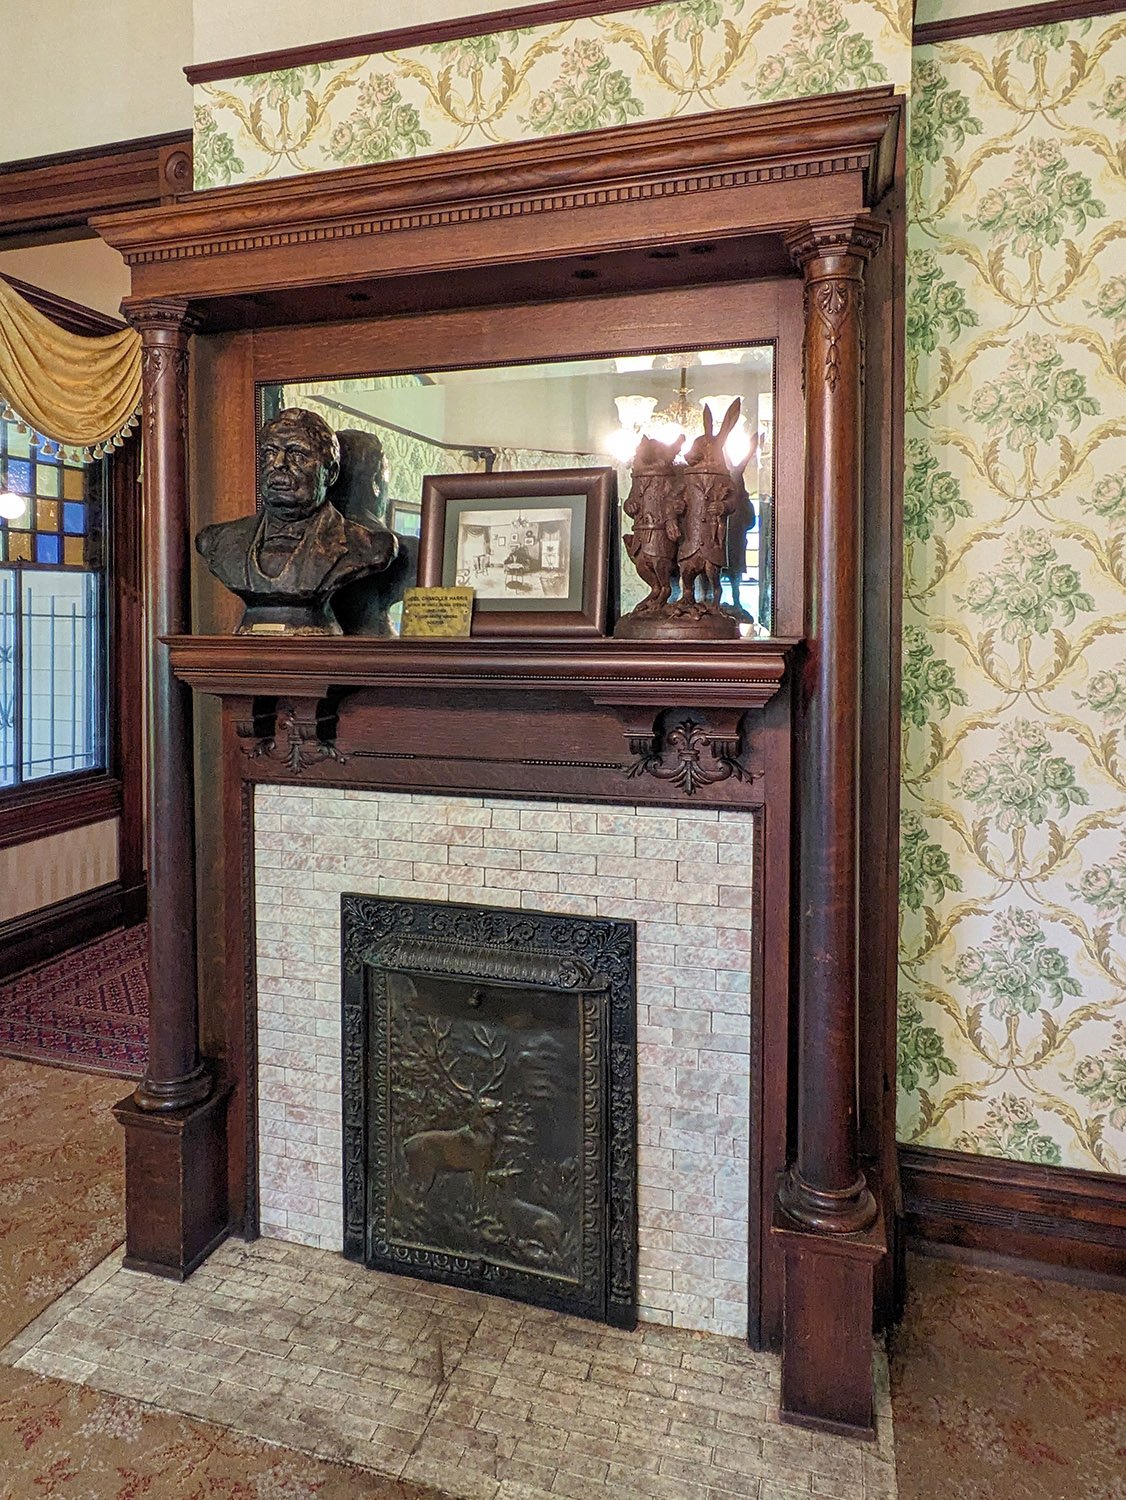
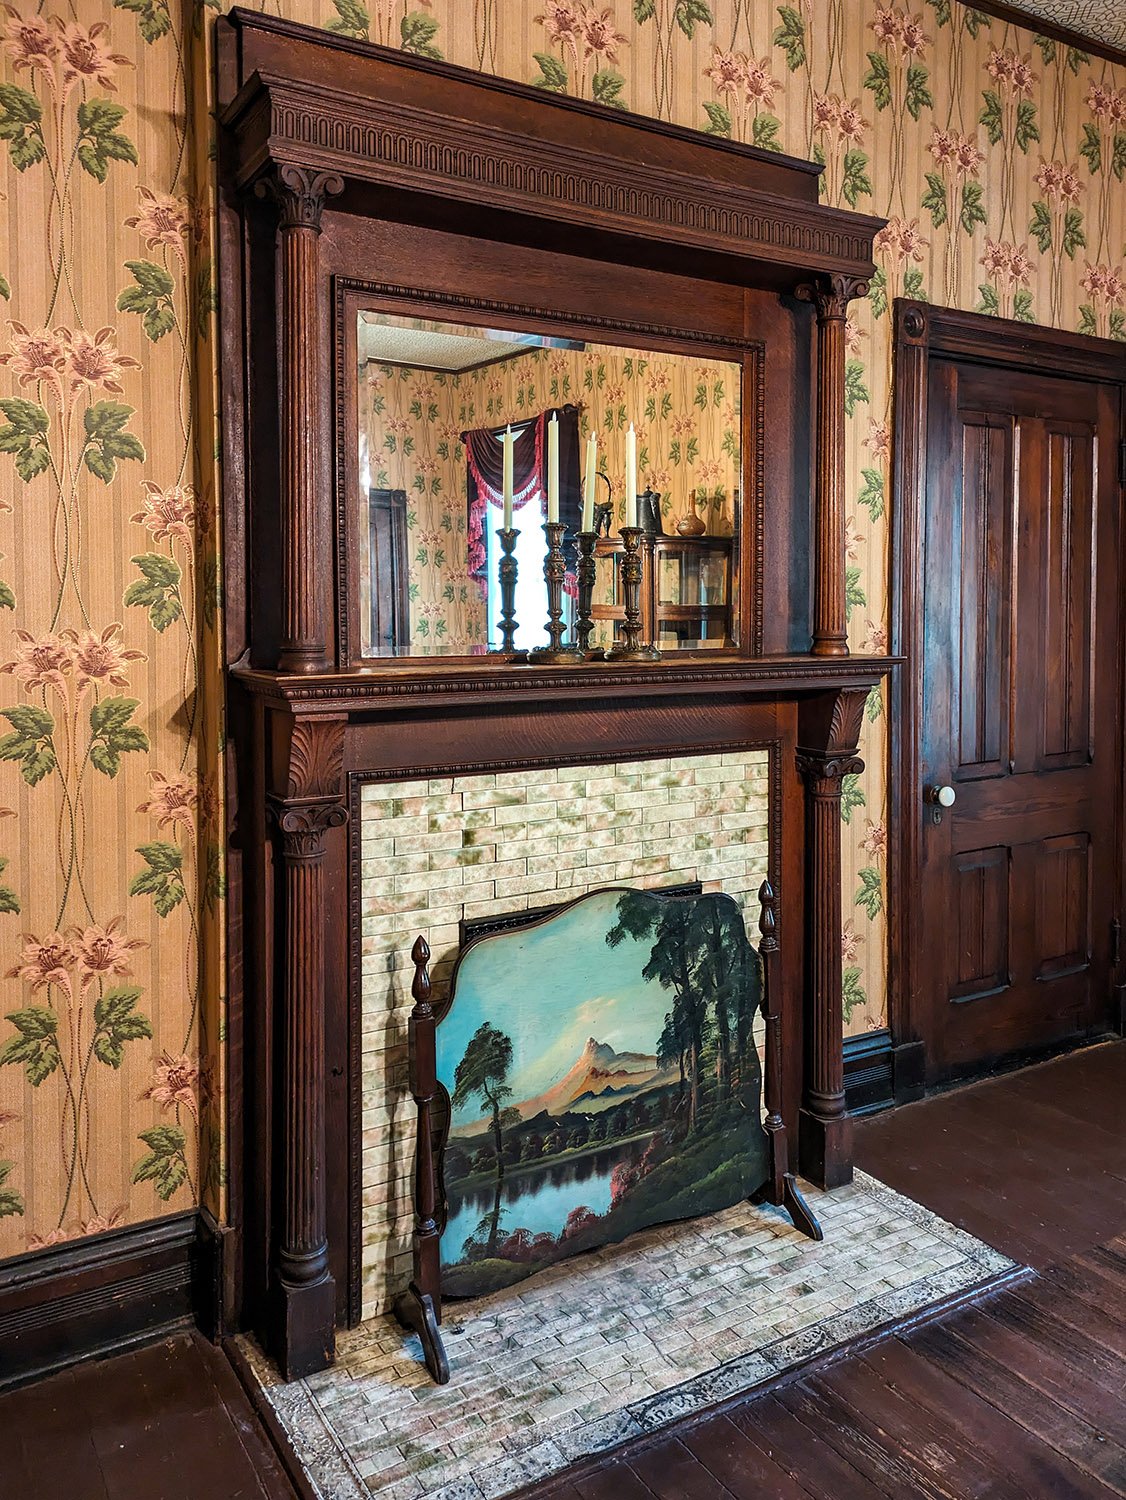
    Fireplace and mantel in the parlor of The Wren's Nest, Atlanta
    Fireplace and mantel in the parlor of The Wren’s Nest, Atlanta
    Looking toward the stairs and stair hall in The Wren's Nest, Atlanta
    Looking toward the stairs and stair hall in The Wren’s Nest, Atlanta
    Library in The Wren's Nest, Atlanta
    Library in The Wren’s Nest, Atlanta
    Window in the study of The Wren's Nest, Atlanta
    Window in the library of The Wren’s Nest, Atlanta
    Central hall in The Wren's Nest, Atlanta
    Central hall in The Wren’s Nest, Atlanta
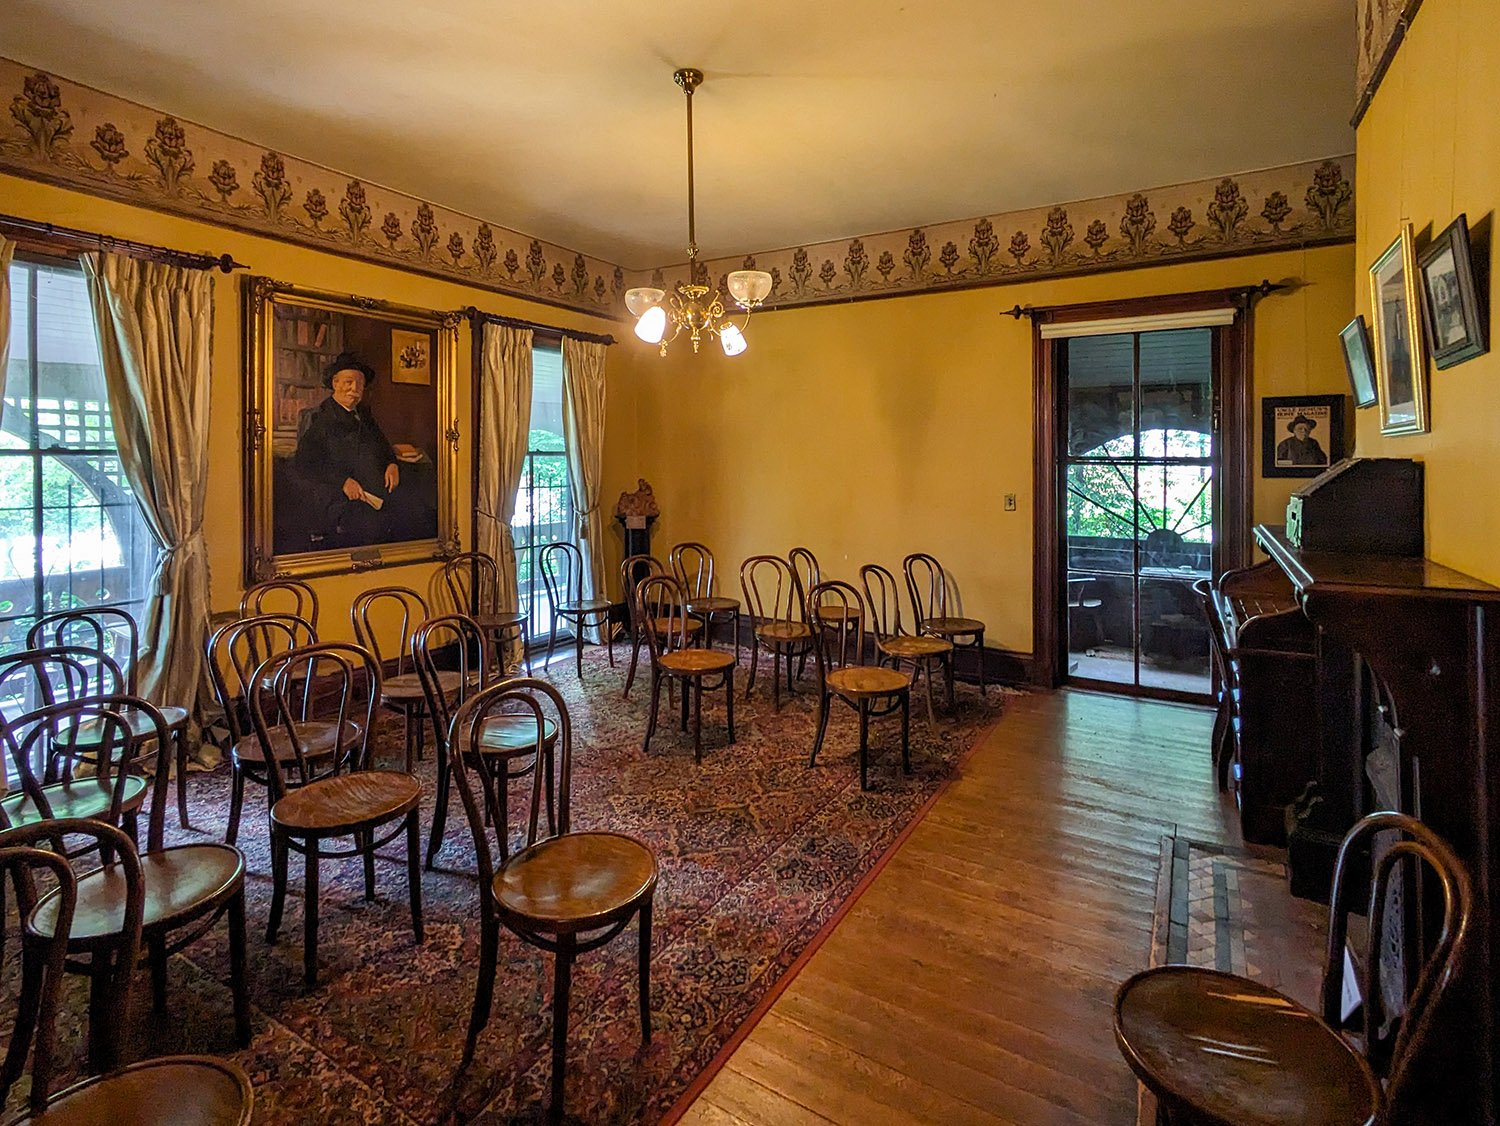
    Library in The Wren's Nest, Atlanta
    Music room in The Wren’s Nest, Atlanta
    Music room in The Wren's Nest, Atlanta
    Music room in The Wren’s Nest, Atlanta
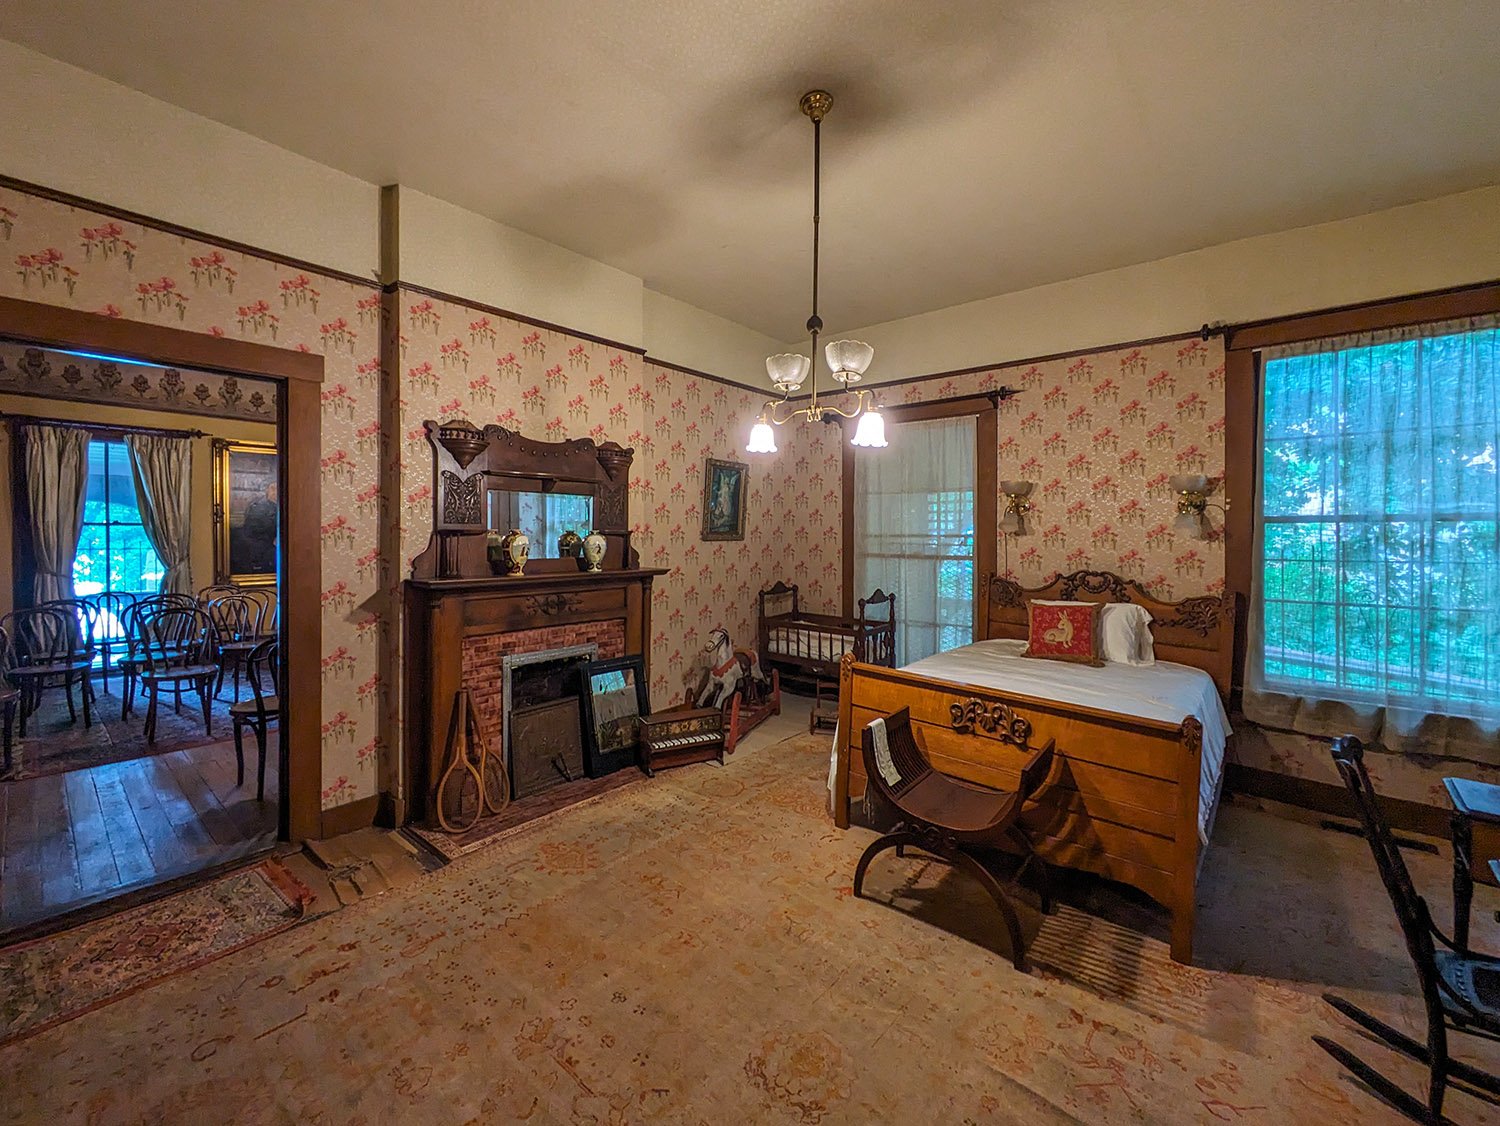
    Children's bedroom in The Wren's Nest, Atlanta
    Children’s bedroom in The Wren’s Nest, Atlanta
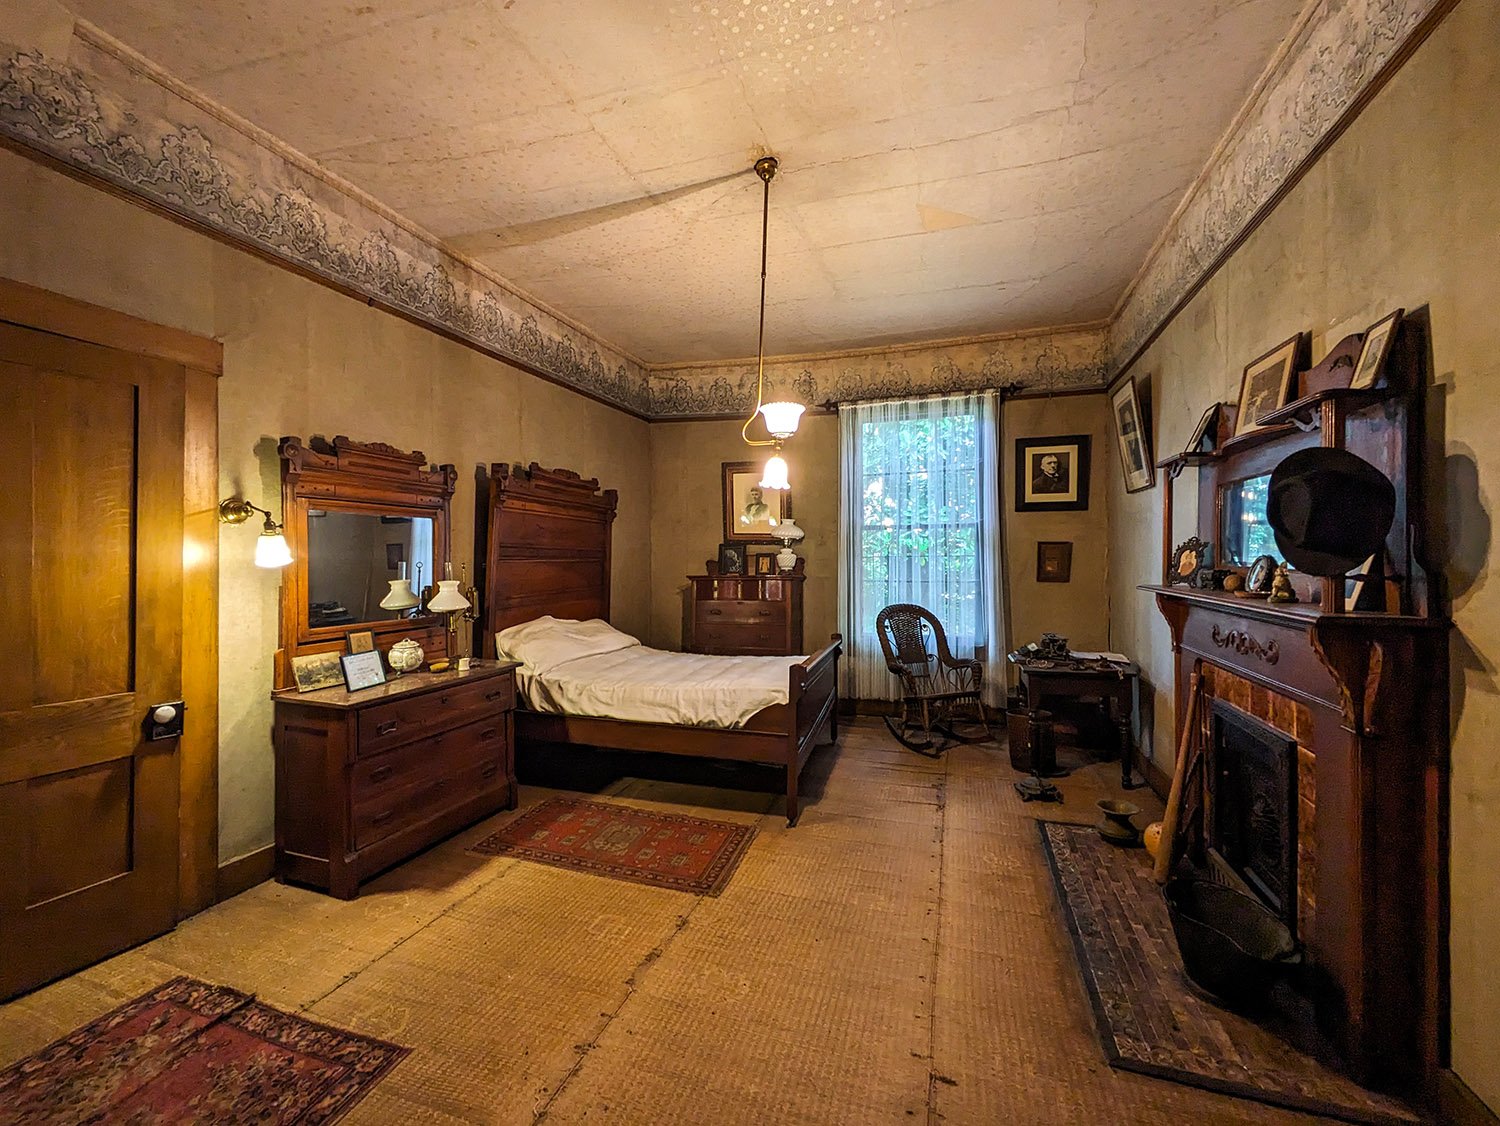
    Bedroom of Joel Chandler Harris in The Wren's Nest, Atlanta
    Bedroom of Joel Chandler Harris in The Wren’s Nest, Atlanta
    Bedroom in The Wren's Nest, Atlanta
    Bedroom in The Wren’s Nest, Atlanta
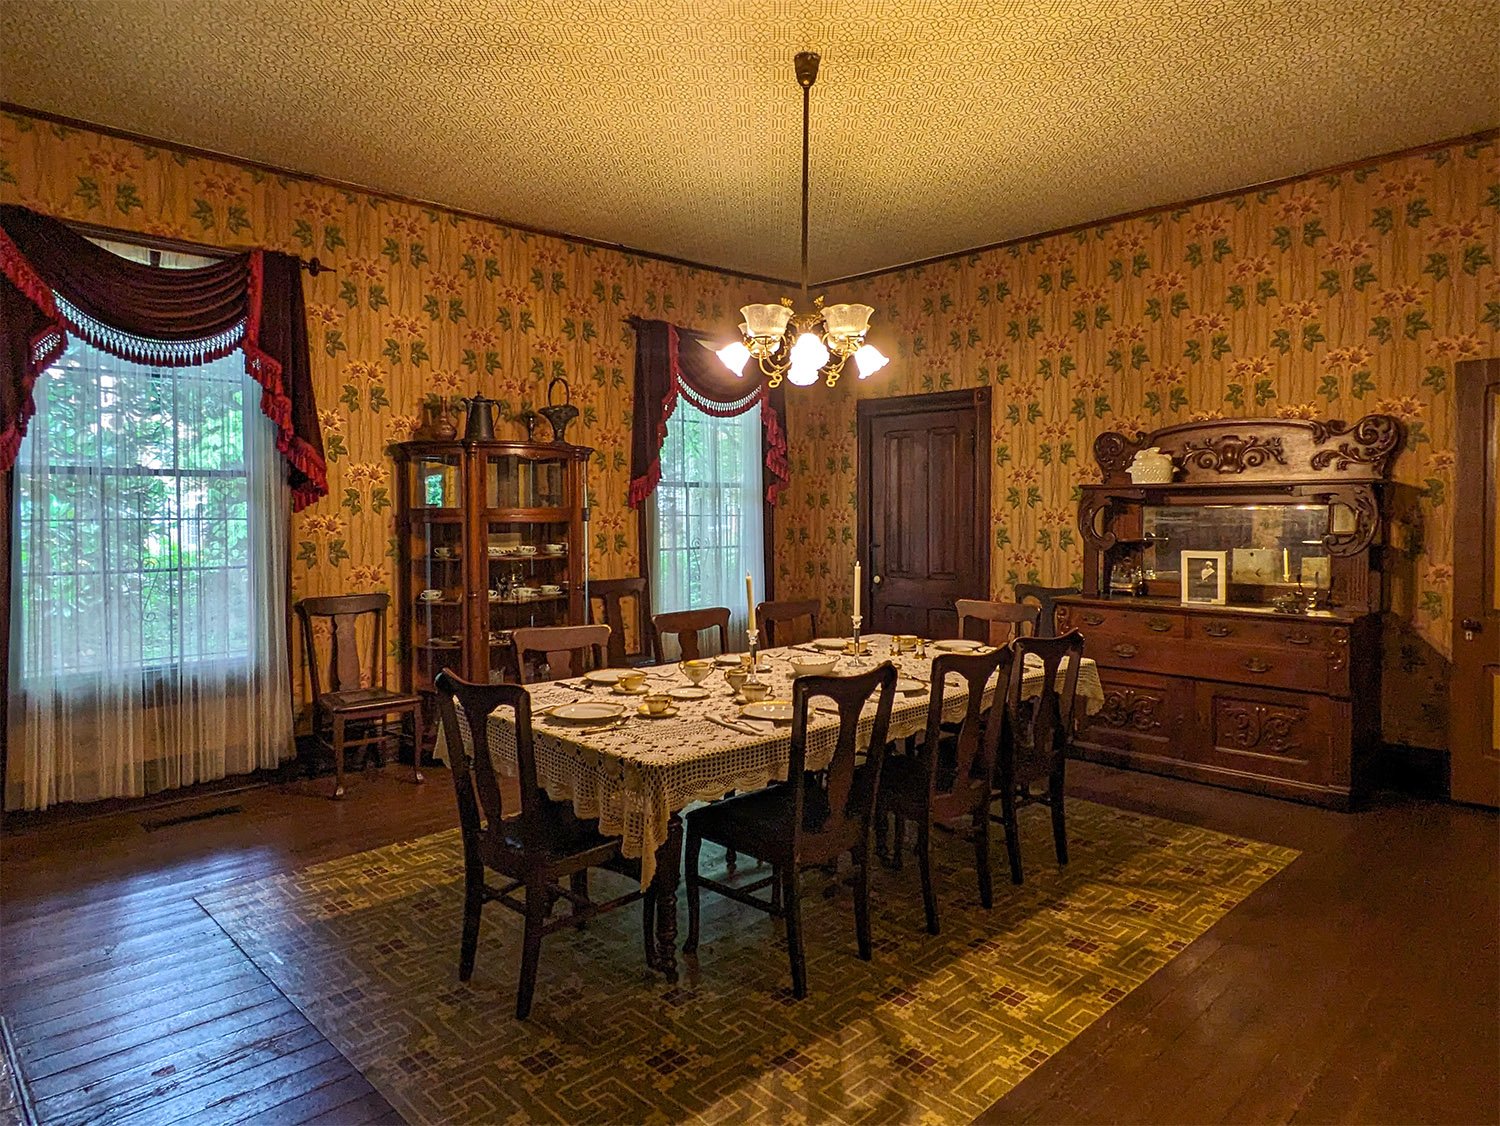
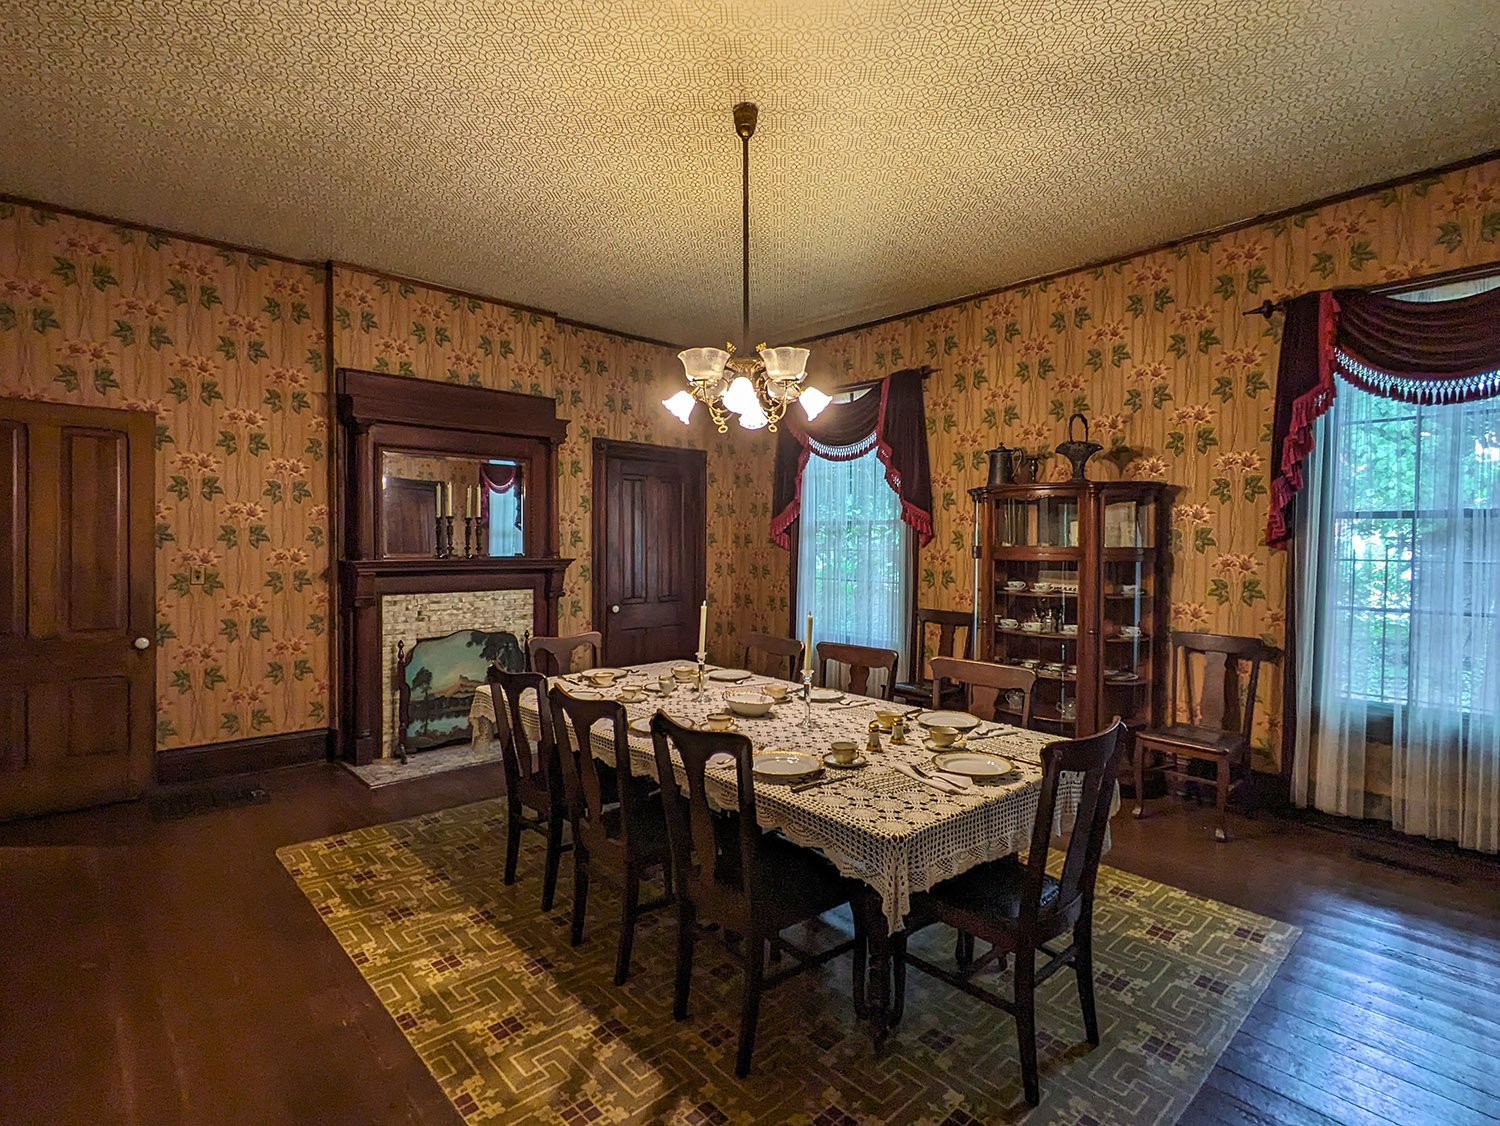
    Dining room in The Wren's Nest, Atlanta
    Dining room in The Wren’s Nest, Atlanta
    Fireplace and mantel in the dining room of The Wren's Nest, Atlanta
    Fireplace and mantel in the dining room of The Wren’s Nest, Atlanta
    Dining room in The Wren's Nest, Atlanta
    Dining room in The Wren’s Nest, Atlanta

    References

    1. Bastedo, Mrs. Charles Wesley. “Early Architect”. The Atlanta Journal and Constitution Magazine, February 10, 1974, p. 5. ↩︎
    2. “Building Notes.” The Atlanta Constitution, July 12, 1884, p. 7. ↩︎
    3. “West End Notes.” The Atlanta Constitution, November 3, 1884, p. 7. ↩︎