Category: Southeastern United States

  • Gate City Savings and Loan Association (1973) – Greensboro, North Carolina

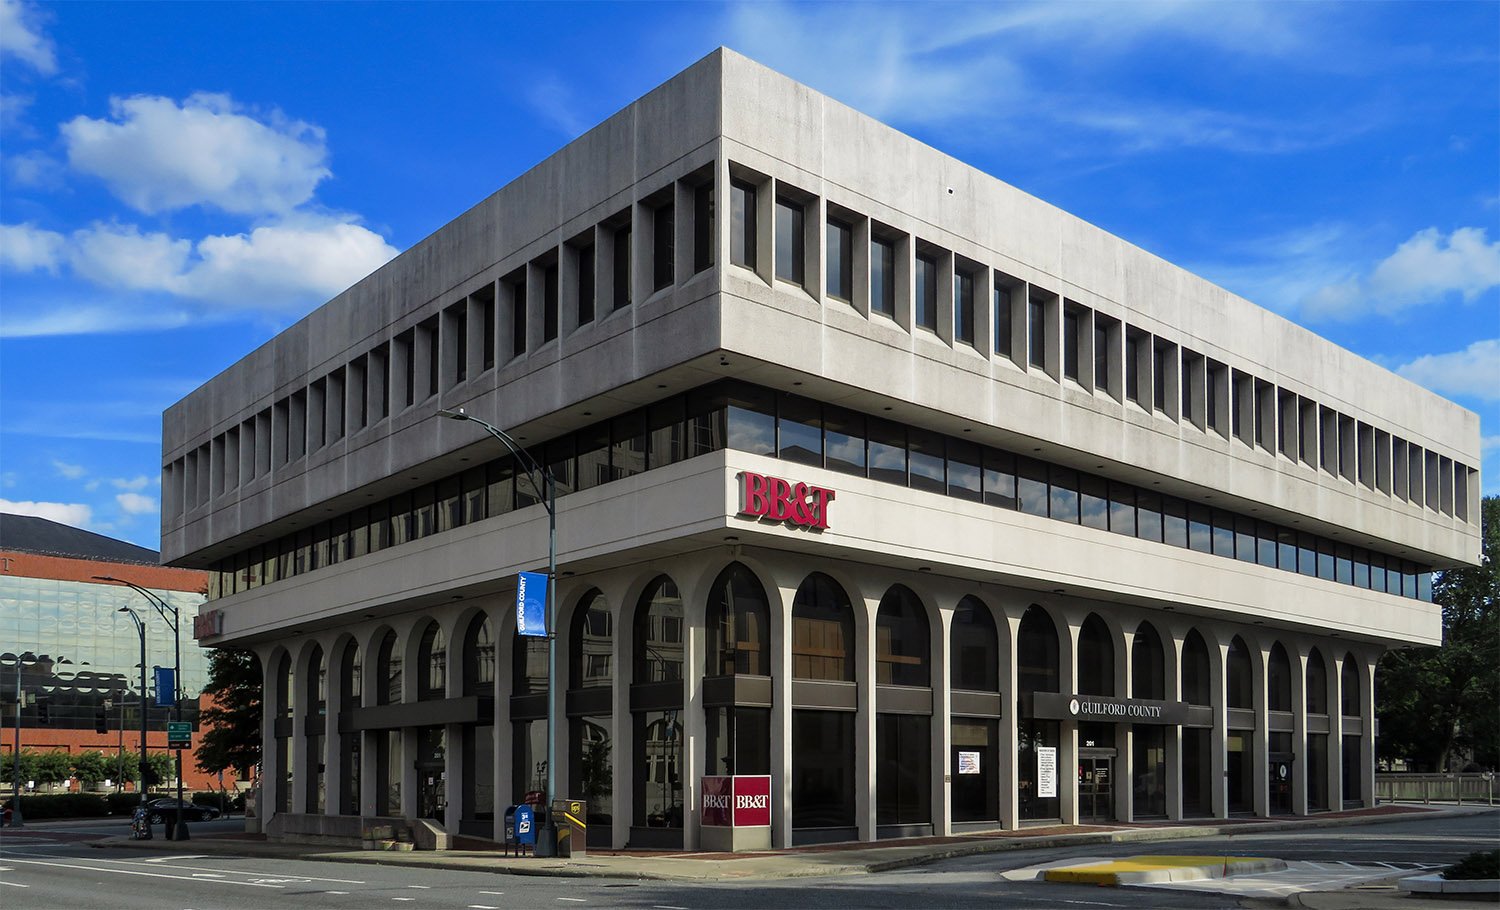
    McMinn, Norfleet, Wicker and Associates, Inc. Gate City Savings and Loan Association (1973). Greensboro, North Carolina.
    McMinn, Norfleet, Wicker and Associates, Inc. Gate City Savings and Loan Association (1973). Greensboro, North Carolina.1

    References

    1. Weaver, Bill Rhodes. “Firm Will Tear Down Old Greene Street Building”. Greensboro Daily News (Greensboro, North Carolina), May 29, 1973, p. B1. ↩︎
  • M. Rich and Brothers Company (1924) – Atlanta

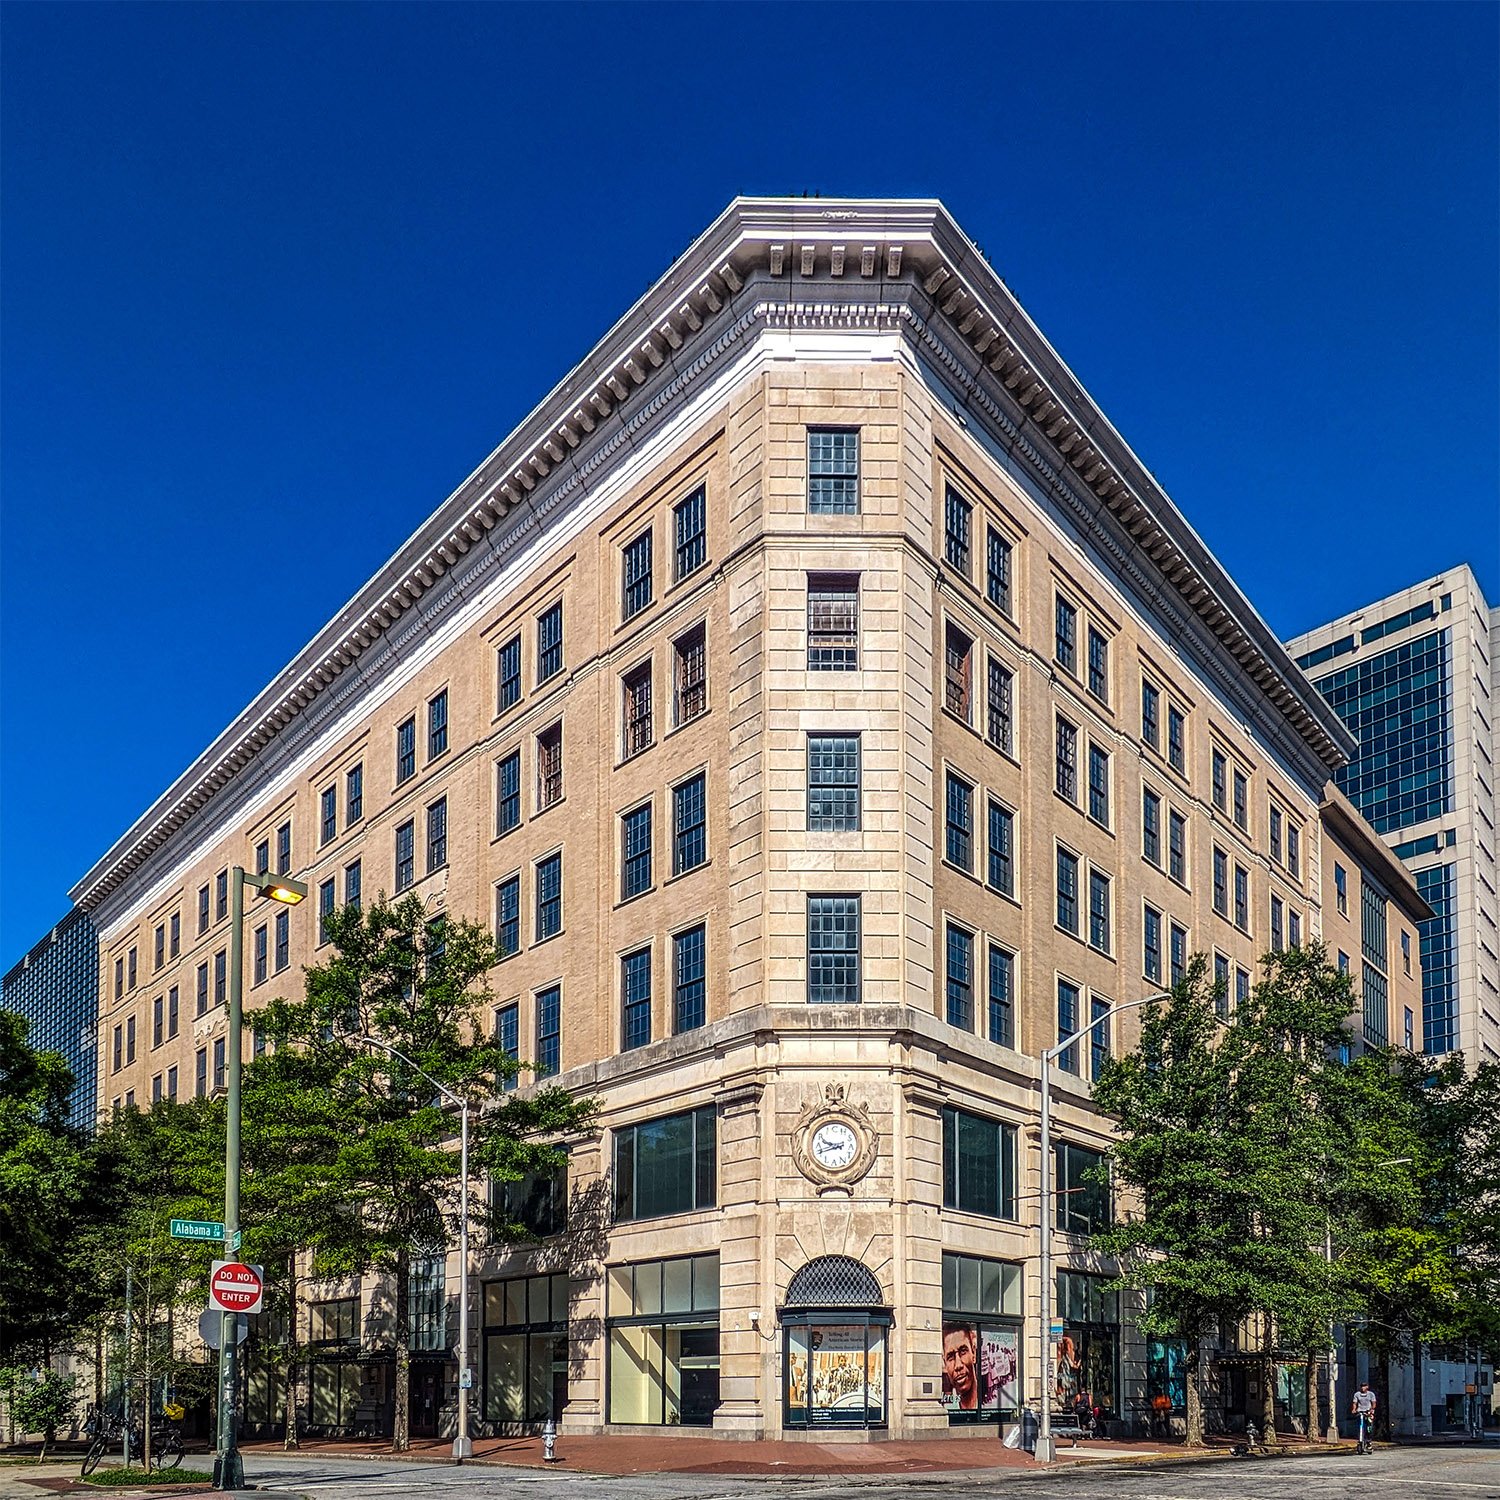
    Hentz, Reid & Adler. M. Rich and Brothers Company. Atlanta.
    Hentz, Reid & Adler. M. Rich and Brothers Company. Atlanta.1 2 3
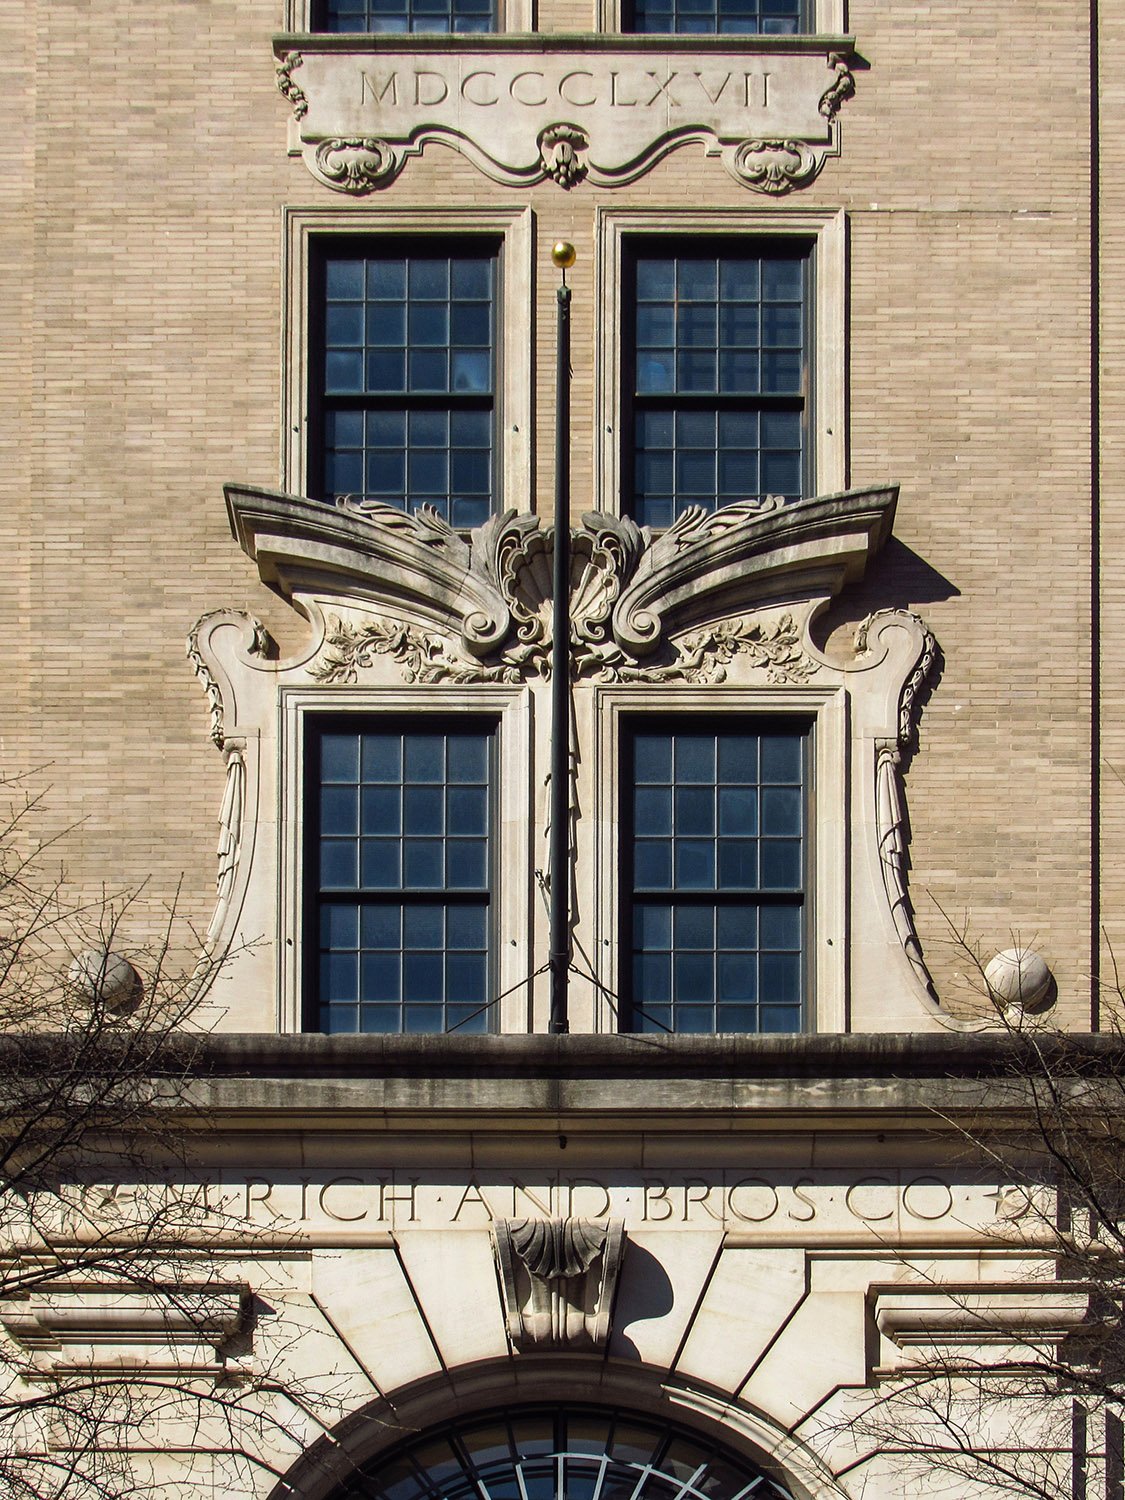
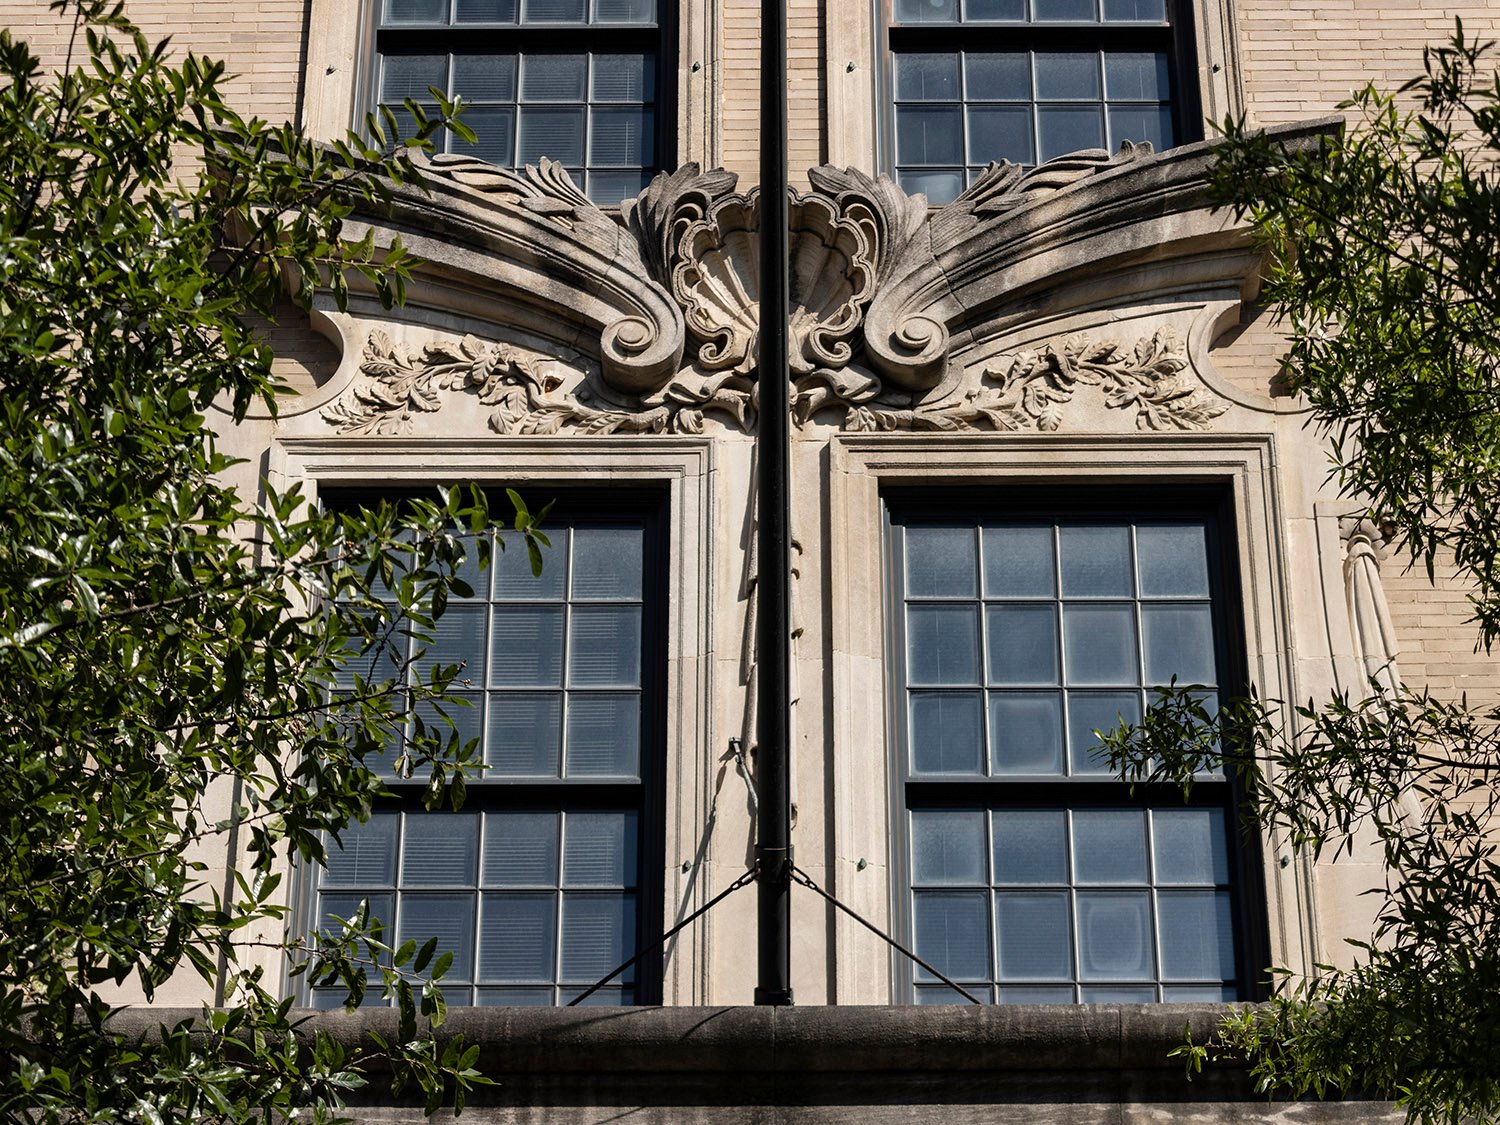
    Windows over the entrance of M. Rich and Brothers Company, Atlanta
    Windows over the entrance of M. Rich and Brothers Company, Atlanta
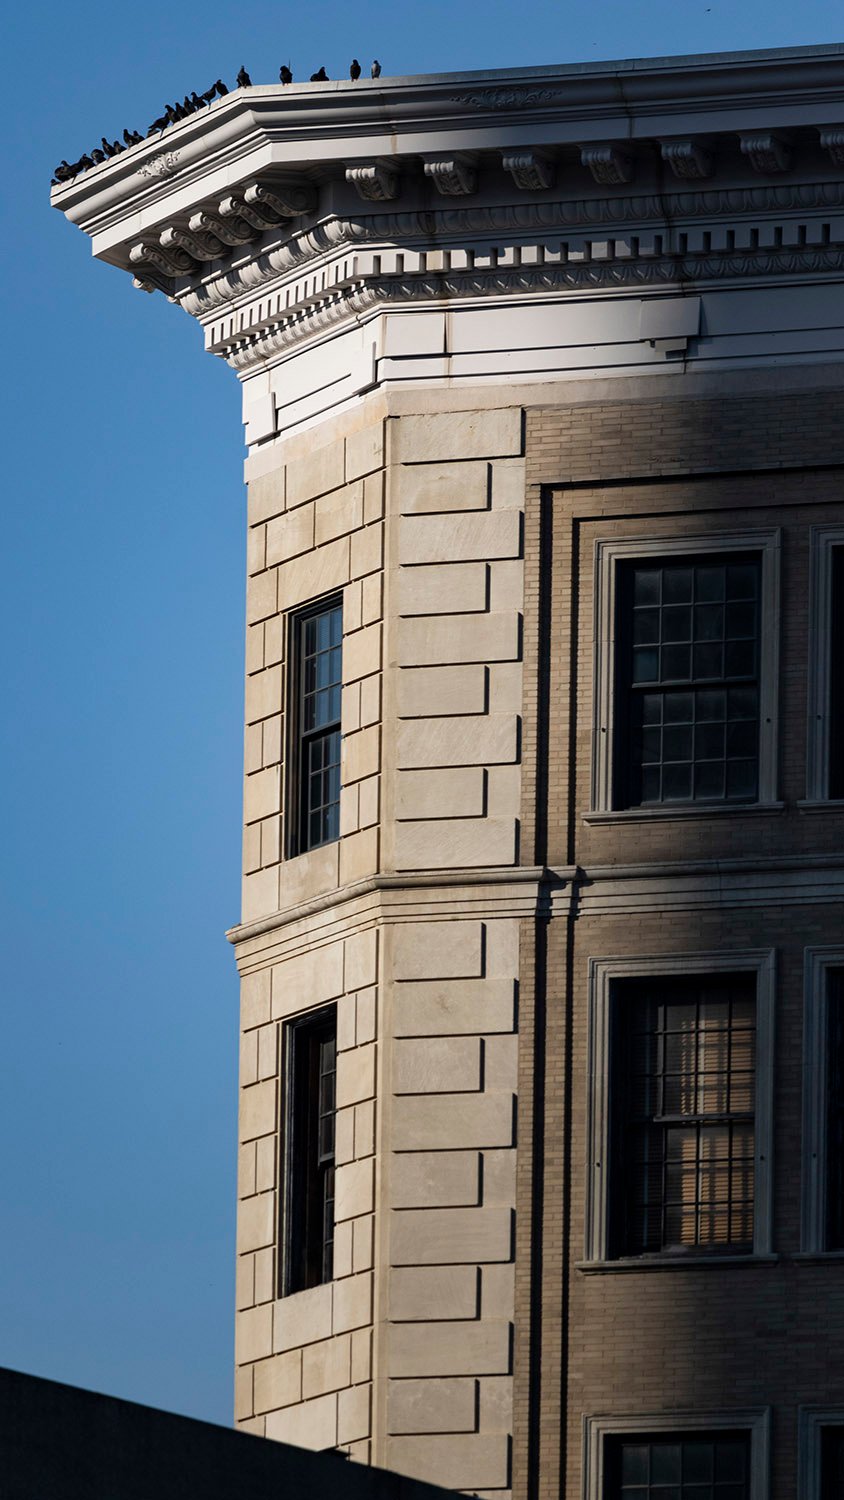
    Looking up at the northeast corner of M. Rich and Brothers Company, Atlanta
    Looking up at the northeast corner of M. Rich and Brothers Company, Atlanta
    Looking at the northeast corner of M. Rich and Brothers Company, Atlanta
    Looking at the northeast corner of M. Rich and Brothers Company, Atlanta
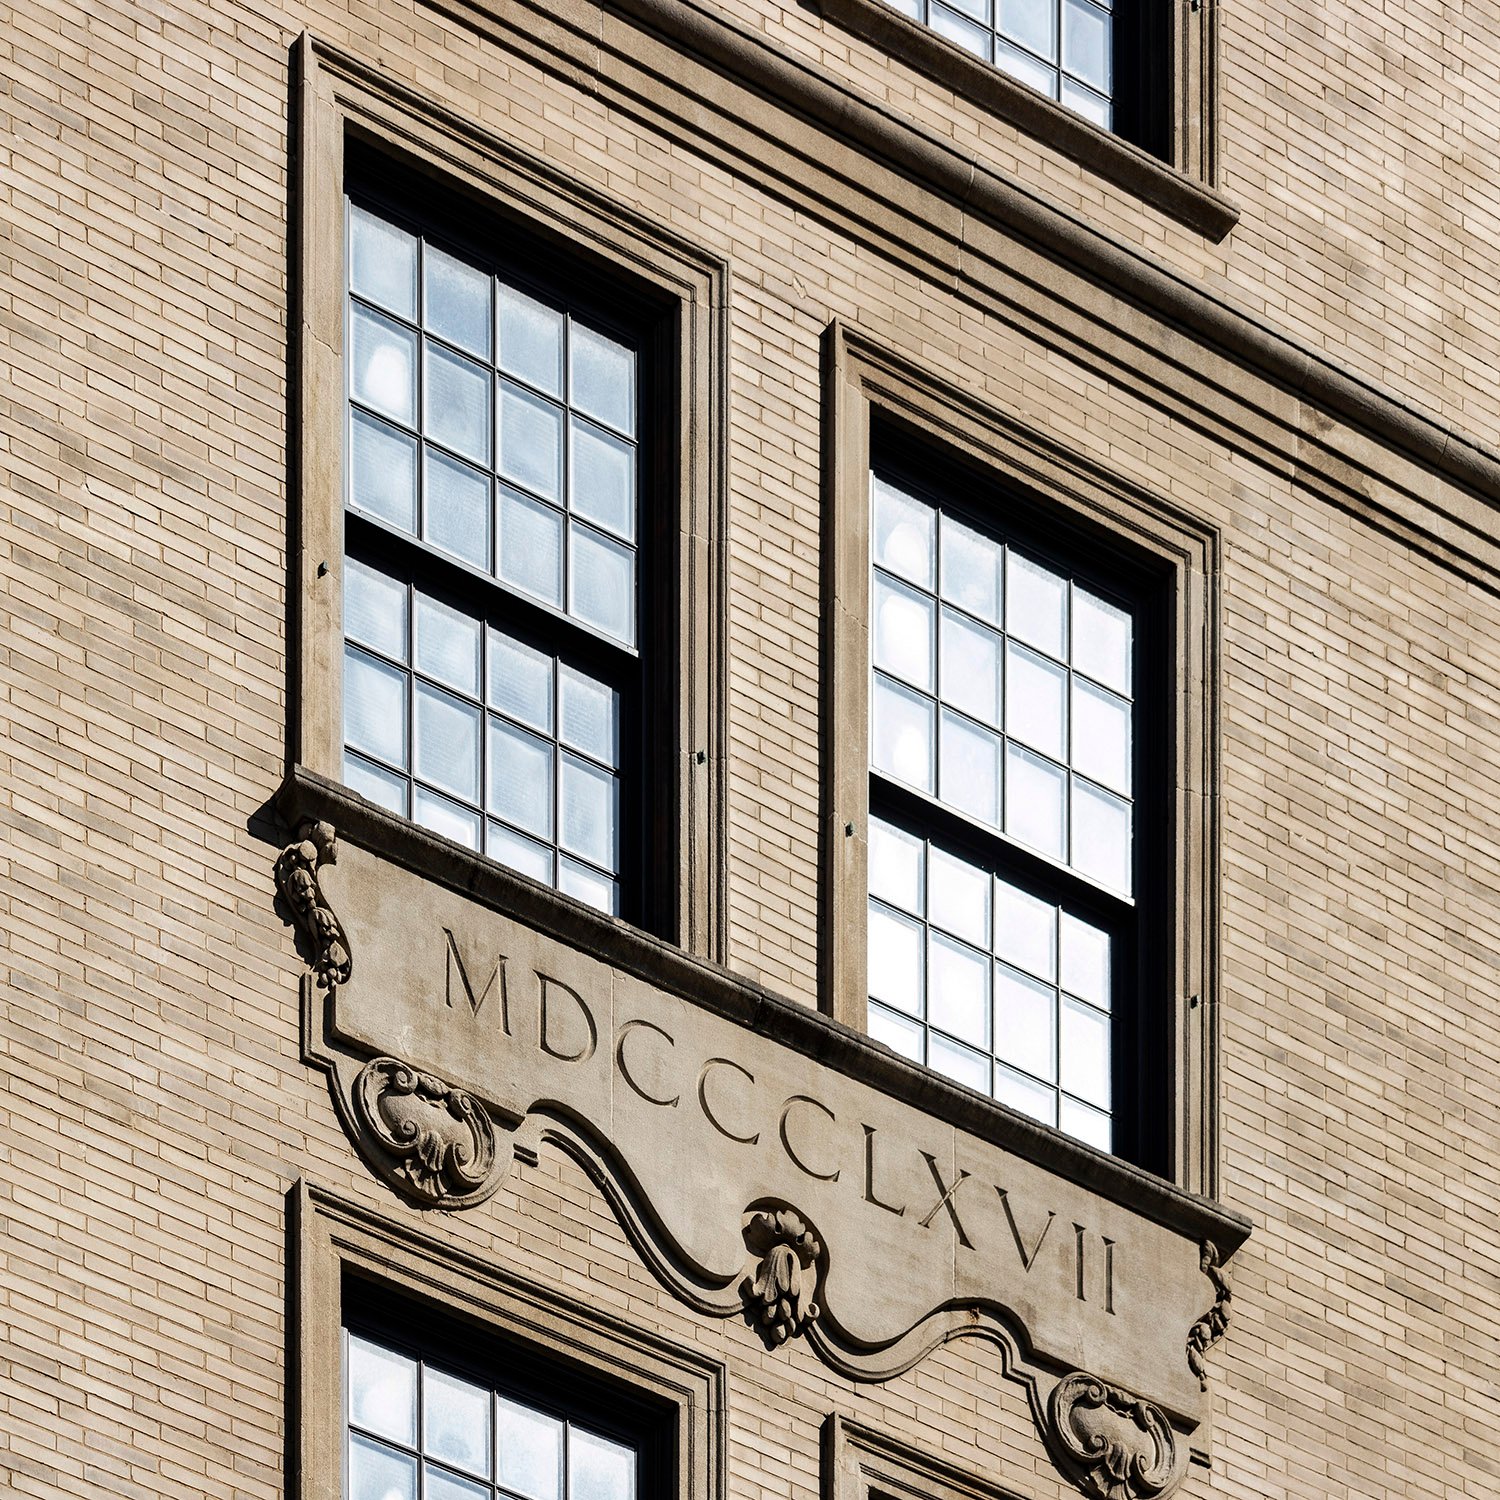
    Window and date inscription on the east facade of M. Rich and Brothers Company, Atlanta
    Window and date inscription on the east facade of M. Rich and Brothers Company, Atlanta
    Window above the main entrance of M. Rich and Brothers Company, Atlanta
    Window above the main entrance of M. Rich and Brothers Company, Atlanta
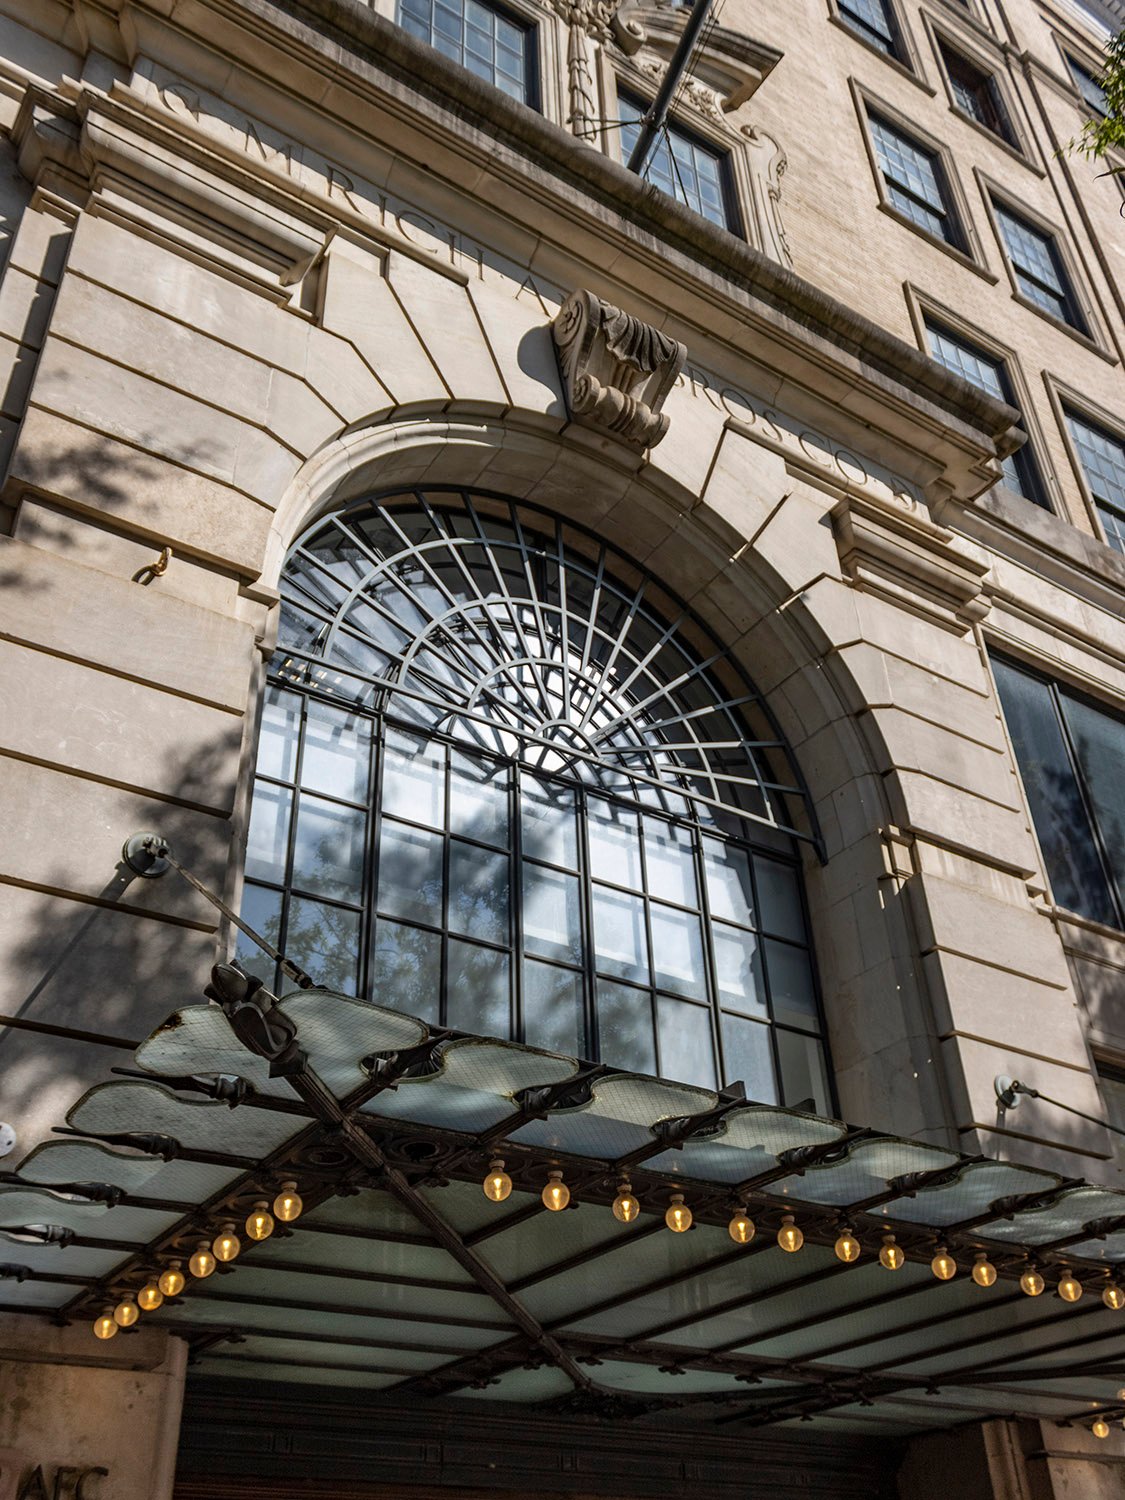
    Looking up at the main entrance of M. Rich and Brothers Company, Atlanta
    Looking up at the main entrance of M. Rich and Brothers Company, Atlanta
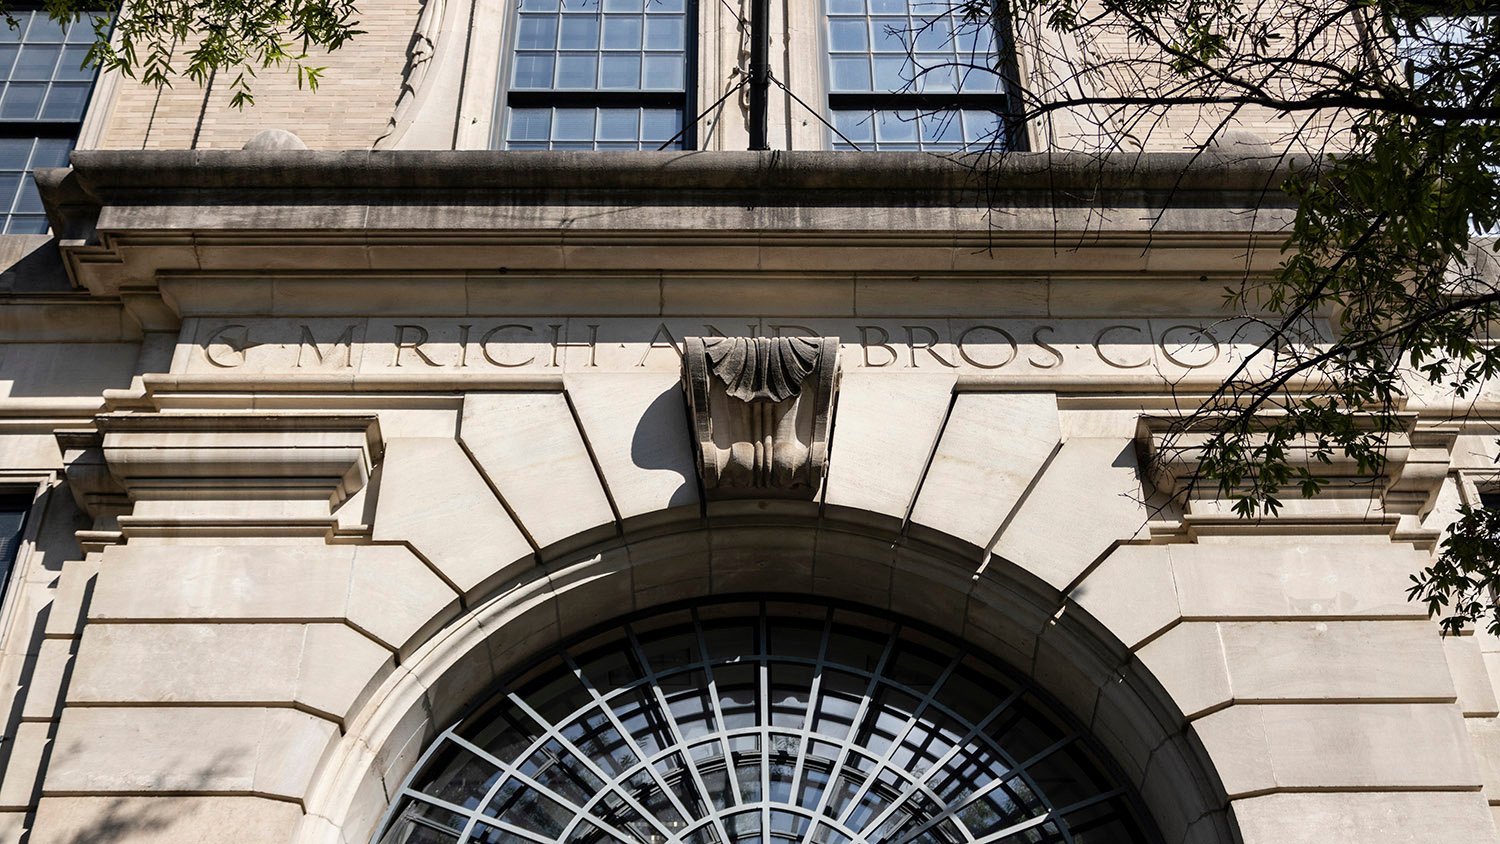
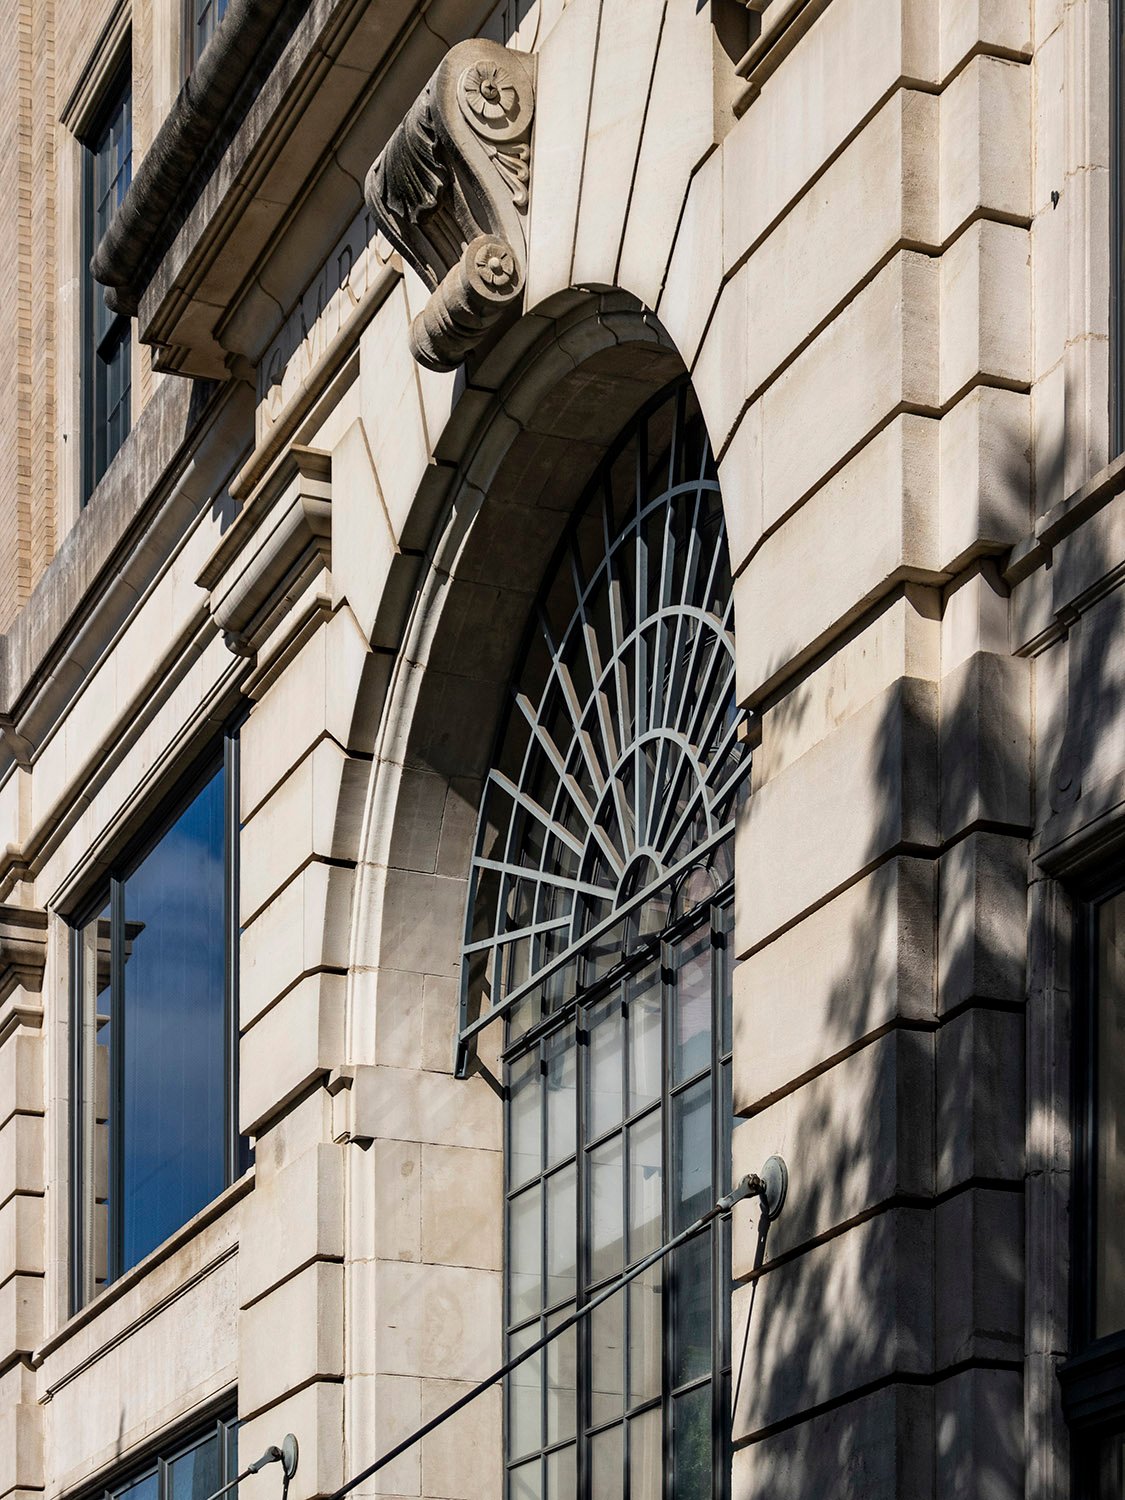
    Arch window and inscription above the main entrance of M. Rich and Brothers Company, Atlanta
    Arch window and inscription above the main entrance of M. Rich and Brothers Company, Atlanta
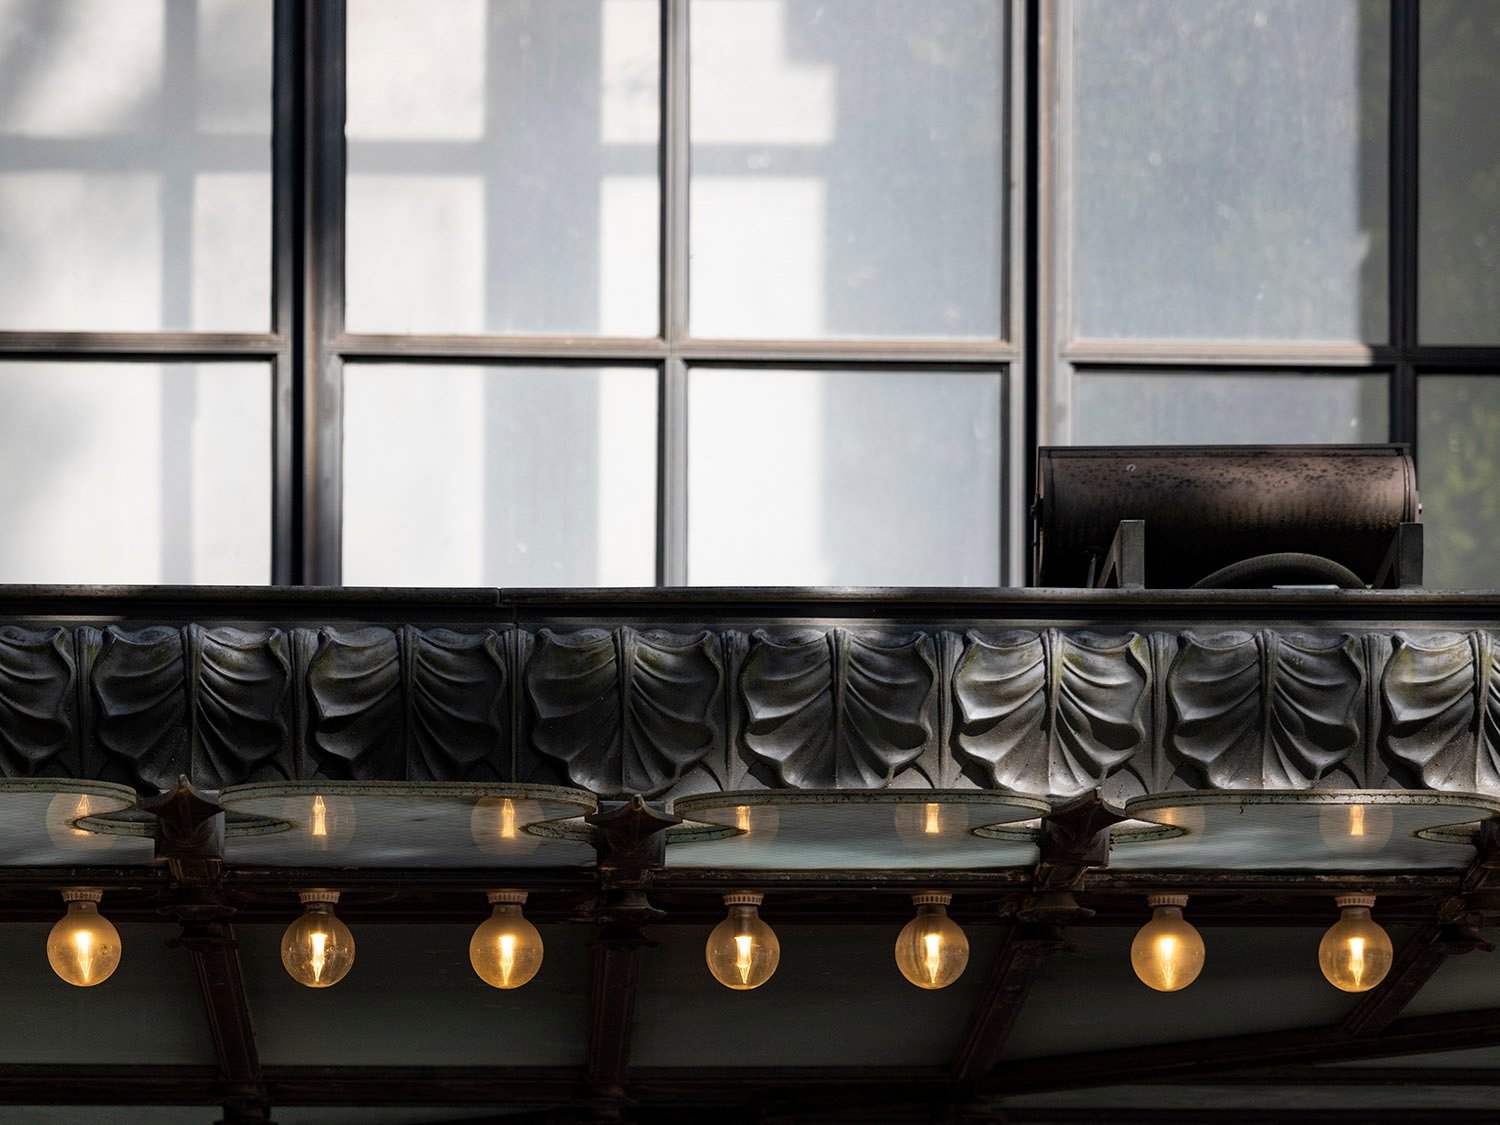
    Canopy over the main entrance of M. Rich and Brothers Company, Atlanta
    Canopy over the main entrance of M. Rich and Brothers Company, Atlanta
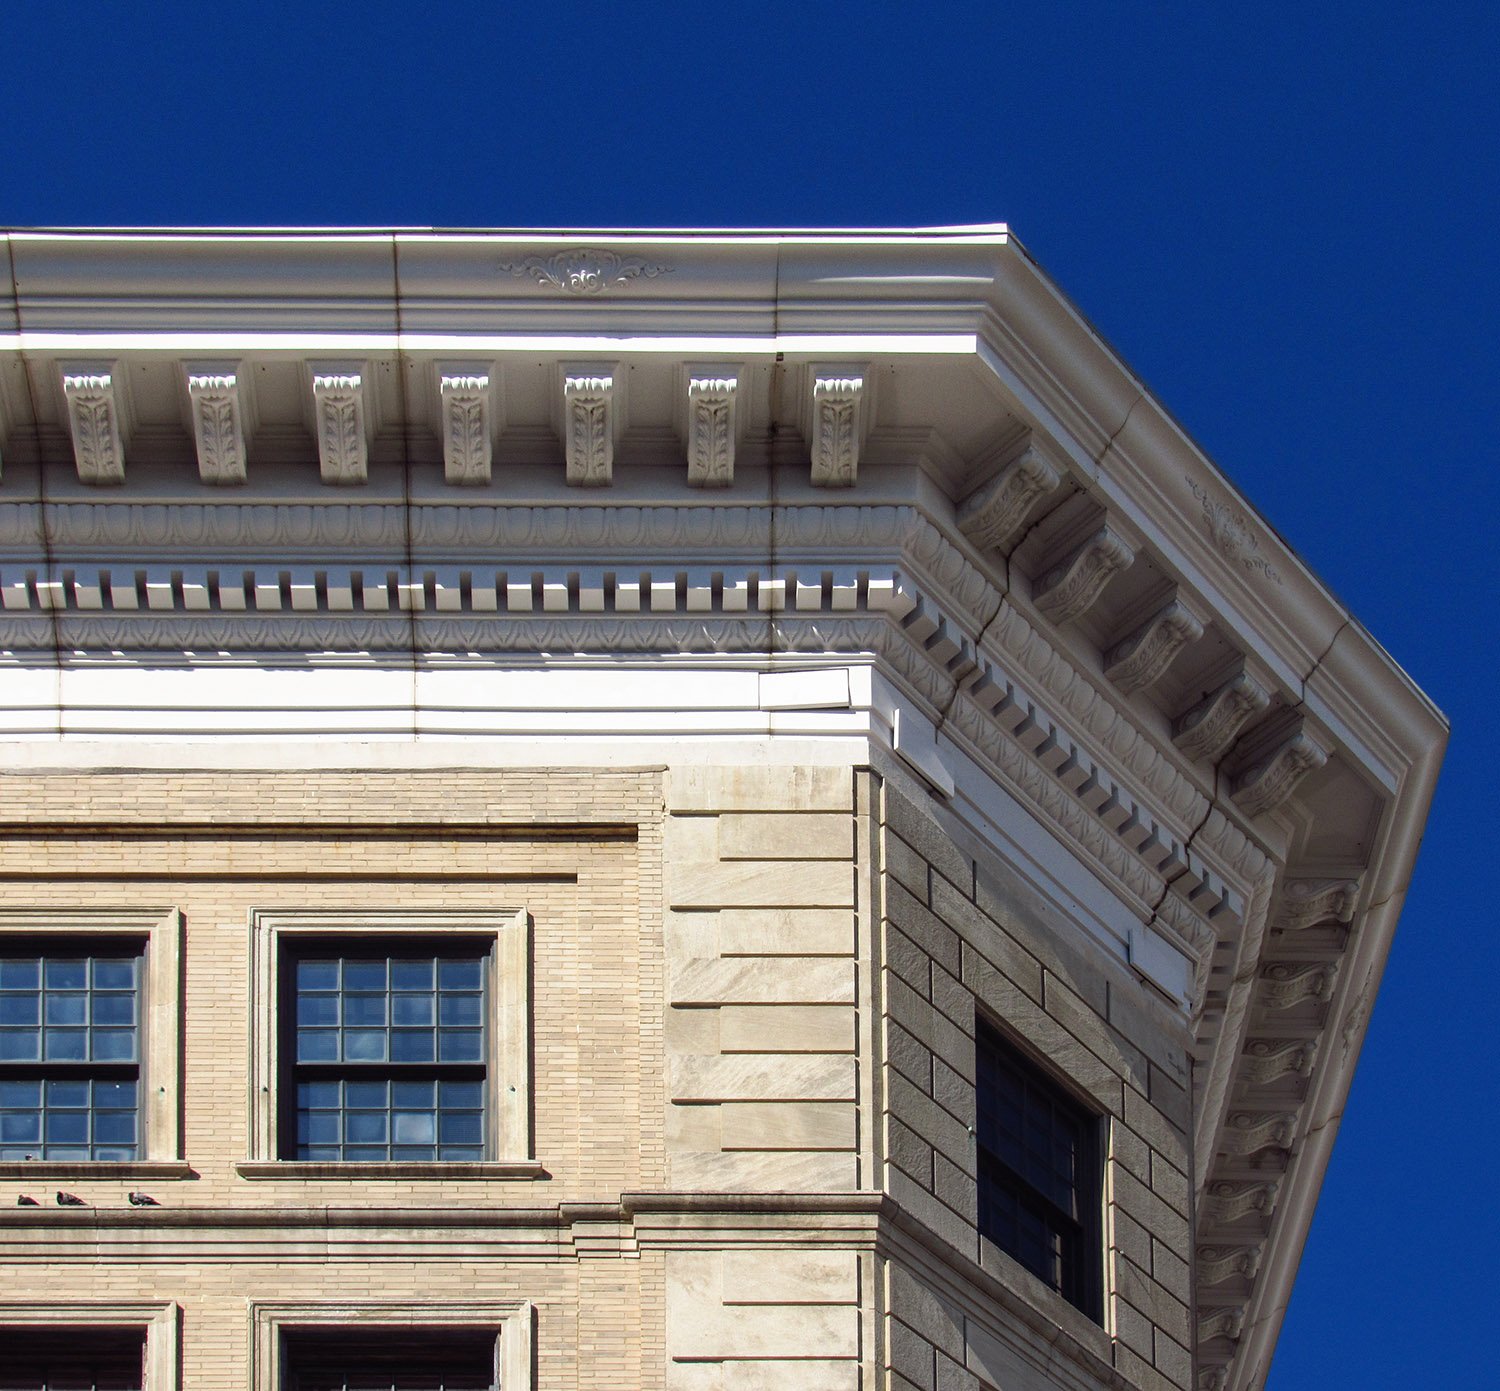
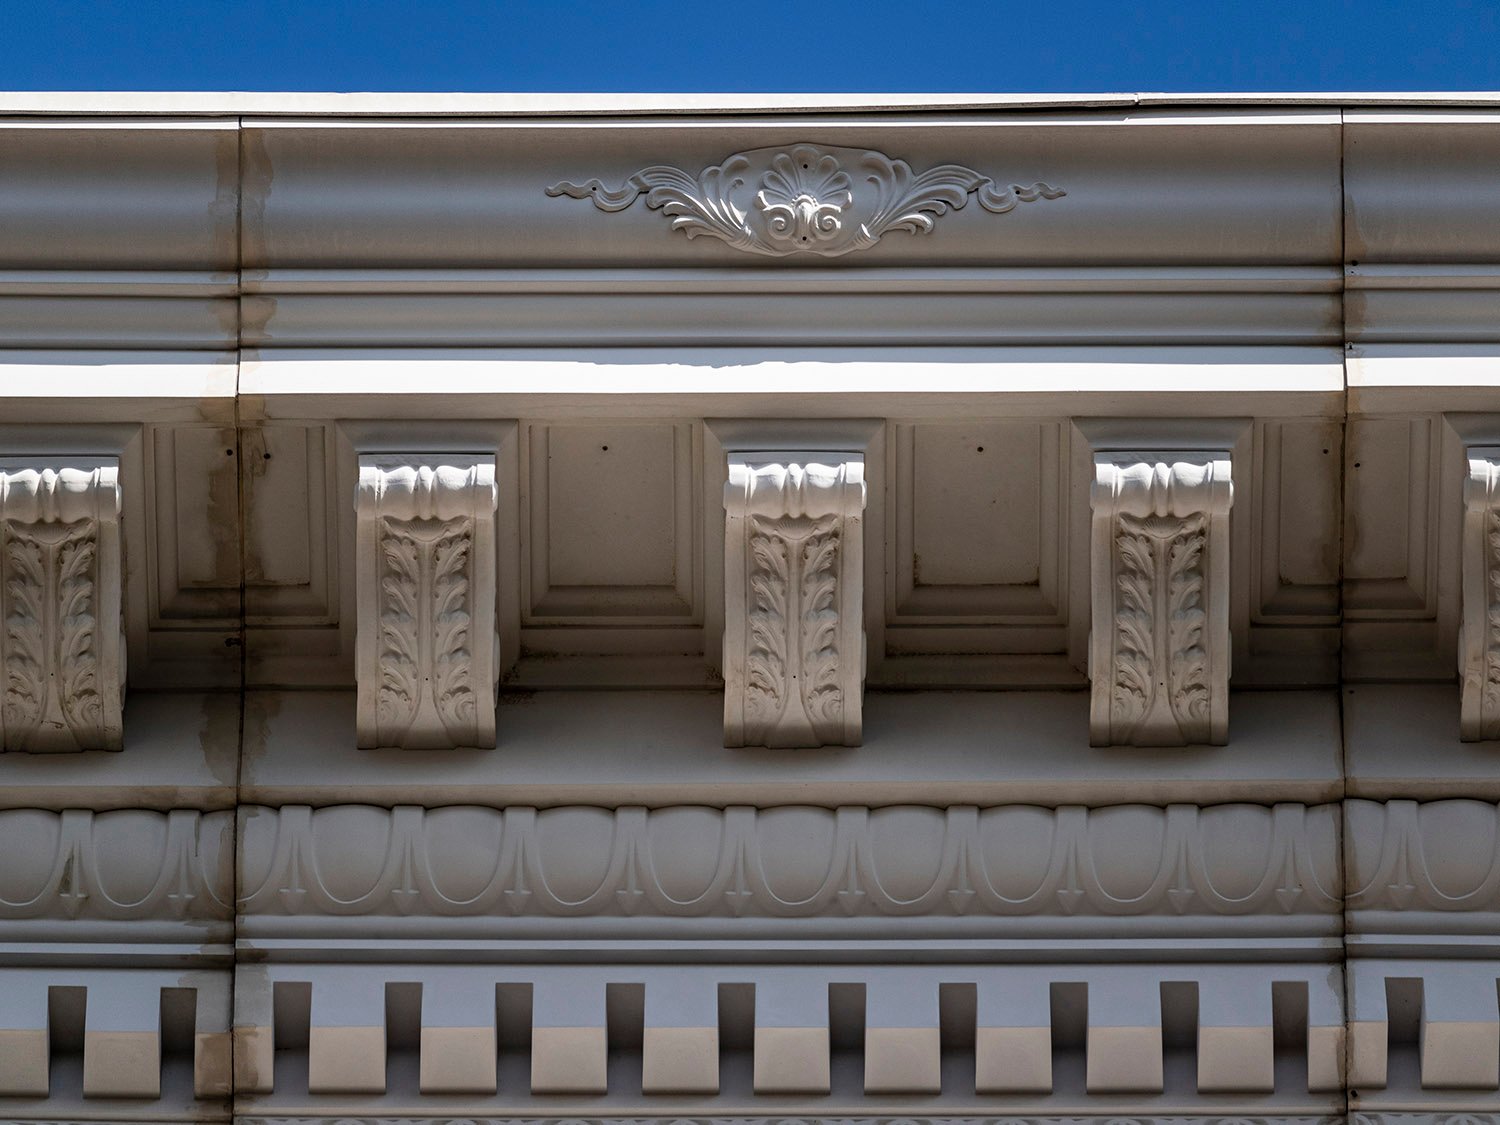
    Cornice on M. Rich and Brothers Company, Atlanta
    Cornice on M. Rich and Brothers Company, Atlanta
    Looking at the window above the main entrance of M. Rich and Brothers Company, Atlanta
    Looking at the window above the main entrance of M. Rich and Brothers Company, Atlanta
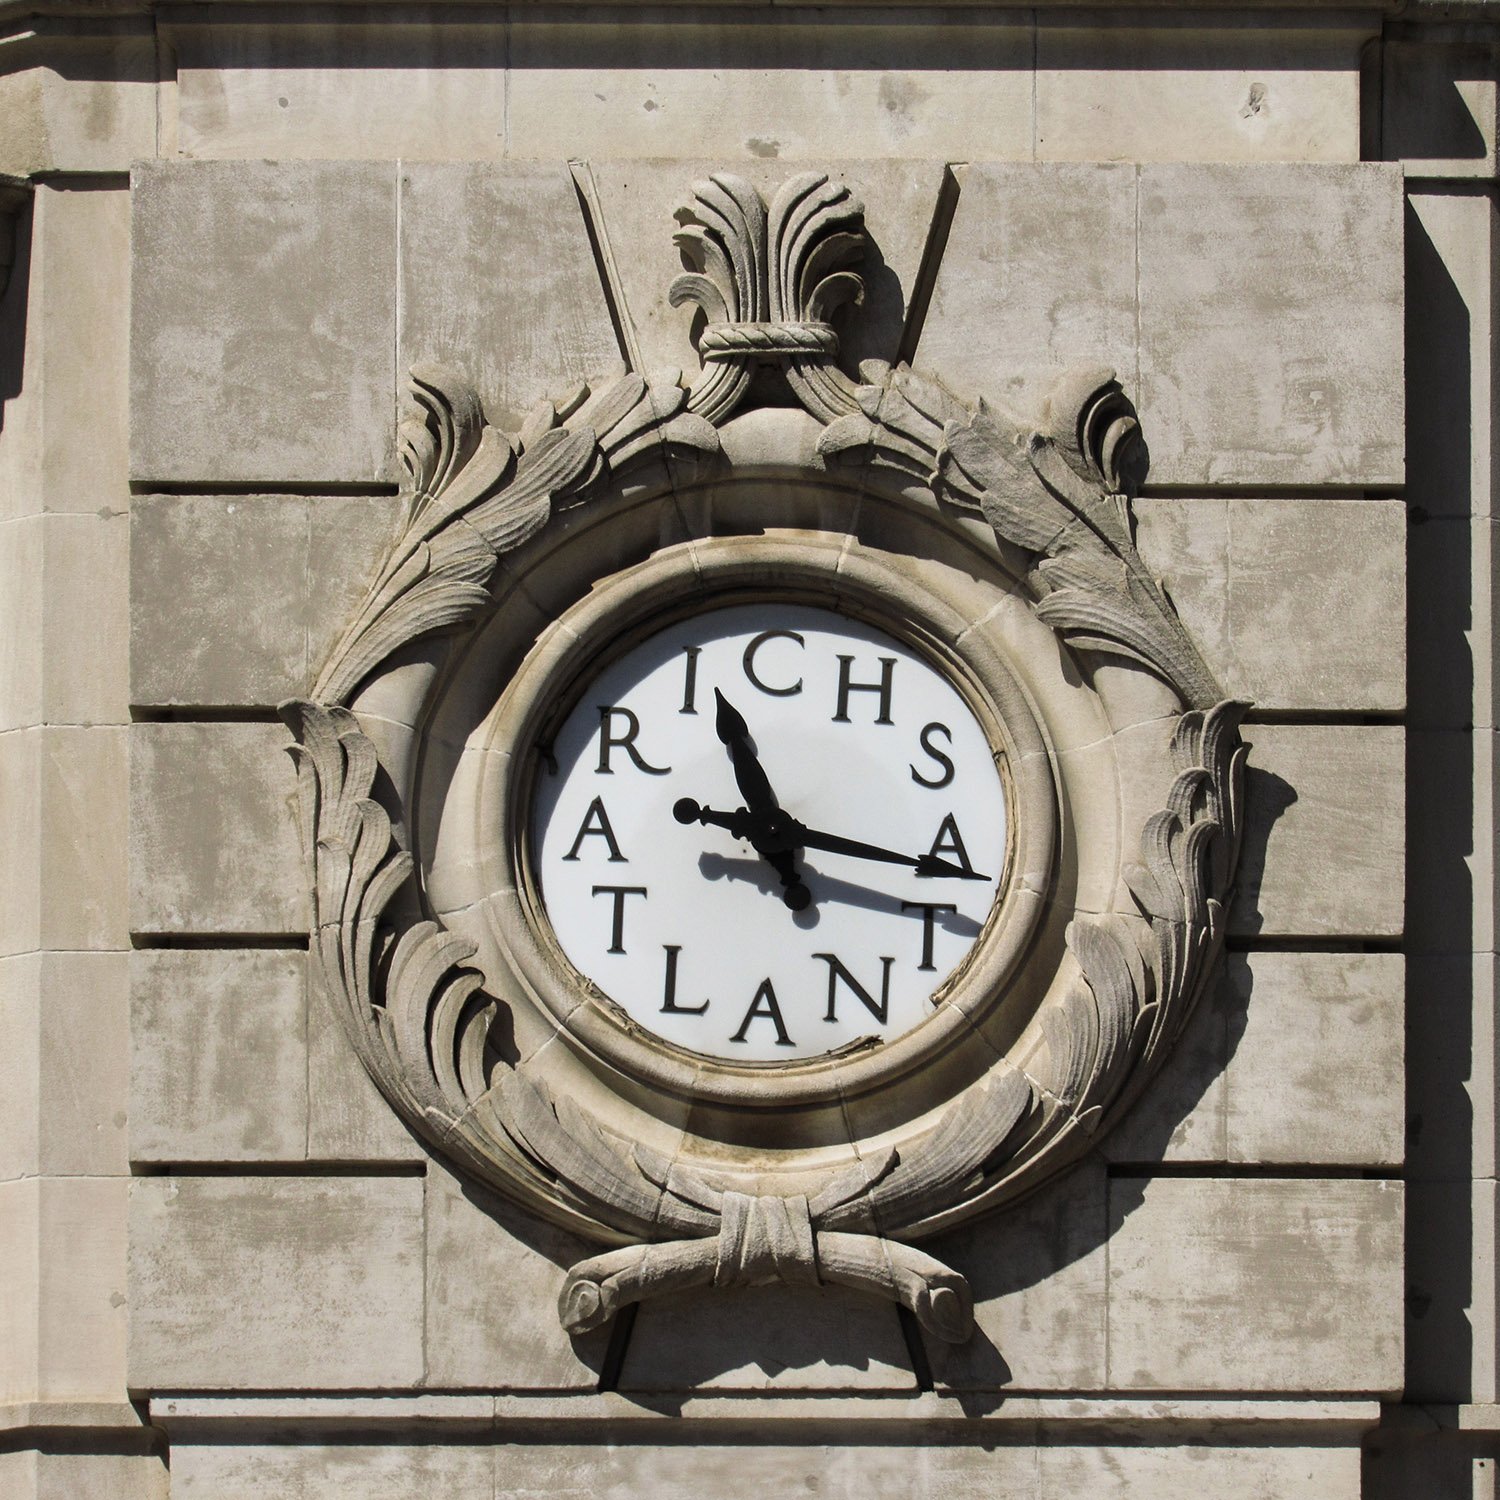
    Clock on the northeast corner of M. Rich and Brothers Company, Atlanta
    Clock on the northeast corner of M. Rich and Brothers Company, Atlanta

    References

    1. “Building Permits For One Day Reach Nearly $2,000,000.” The Atlanta Journal, January 2, 1923, p. 1. ↩︎
    2. “$1,500,000 Store Will Open Today”. The Atlanta Constitution, March 24, 1924, p. 1. ↩︎
    3. Rogers, Ernest. “Admiring Host Throngs Rich Store For Opening; Leading Citizens Speak”. The Atlanta Journal, March 24, 1924, p. 1. ↩︎
  • Leander May Residence (1863) – Columbus, Georgia

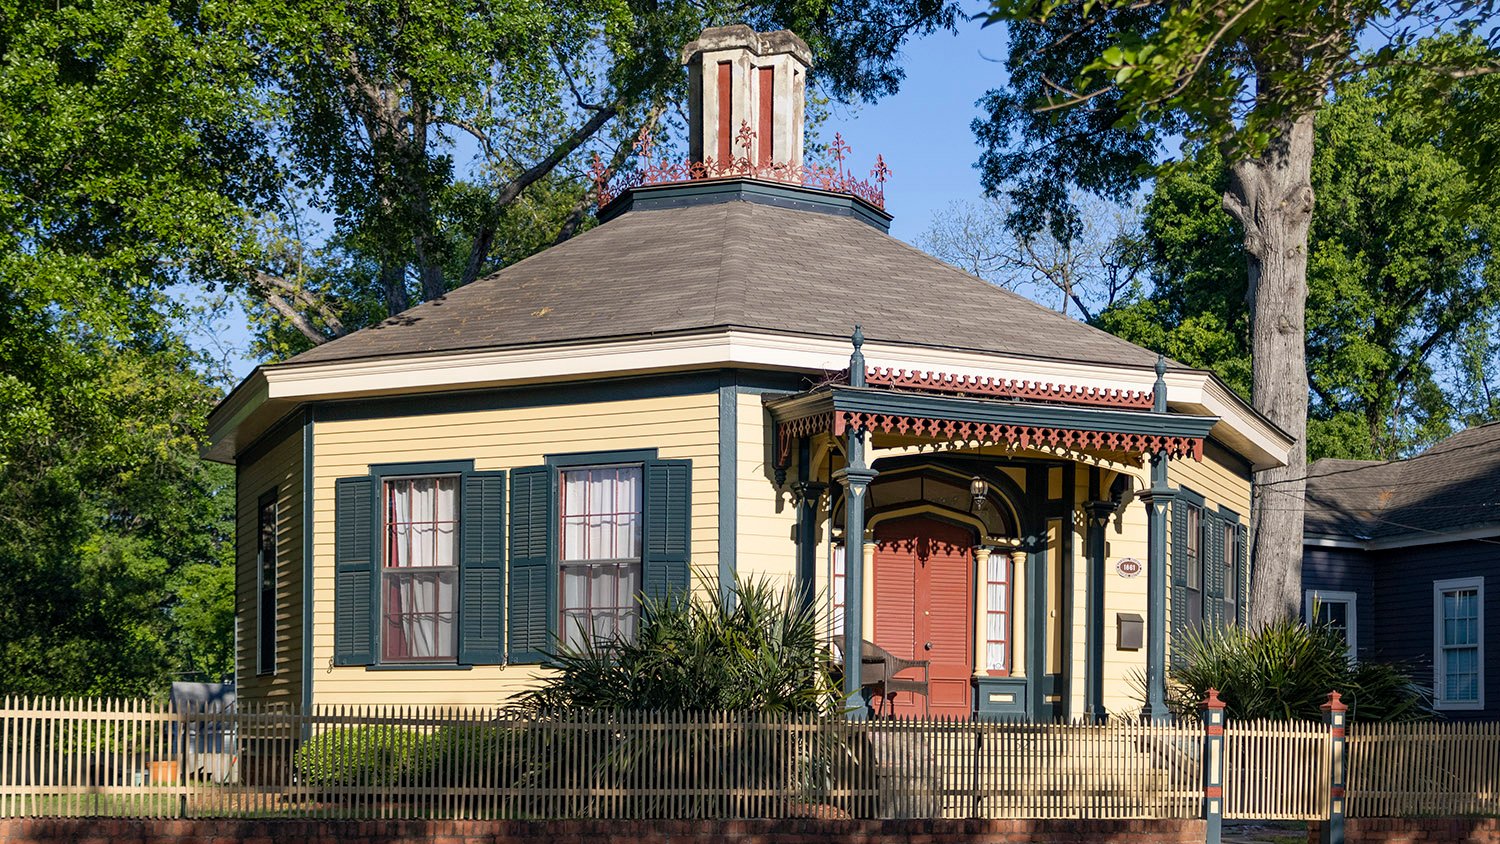
    Leander May. Leander May Residence, "The Octagon House" or "May's Folly" (1857). Columbus, Georgia.
    Leander May. Leander May Residence, “The Octagon House” or “May’s Folly” (1857). Columbus, Georgia.1 2 3

    References

    1. Clason, Kyle. “Historic Home Here Purchased by HCF”. The Columbus Enquirer (Columbus, Georgia), June 7, 1967, p. 13. ↩︎
    2. Simmons, Sandy. “Historic ‘Folly’ Honored”. The Saturday Enquirer and Ledger (Columbus, Georgia), November 9, 1974, p. A-12. ↩︎
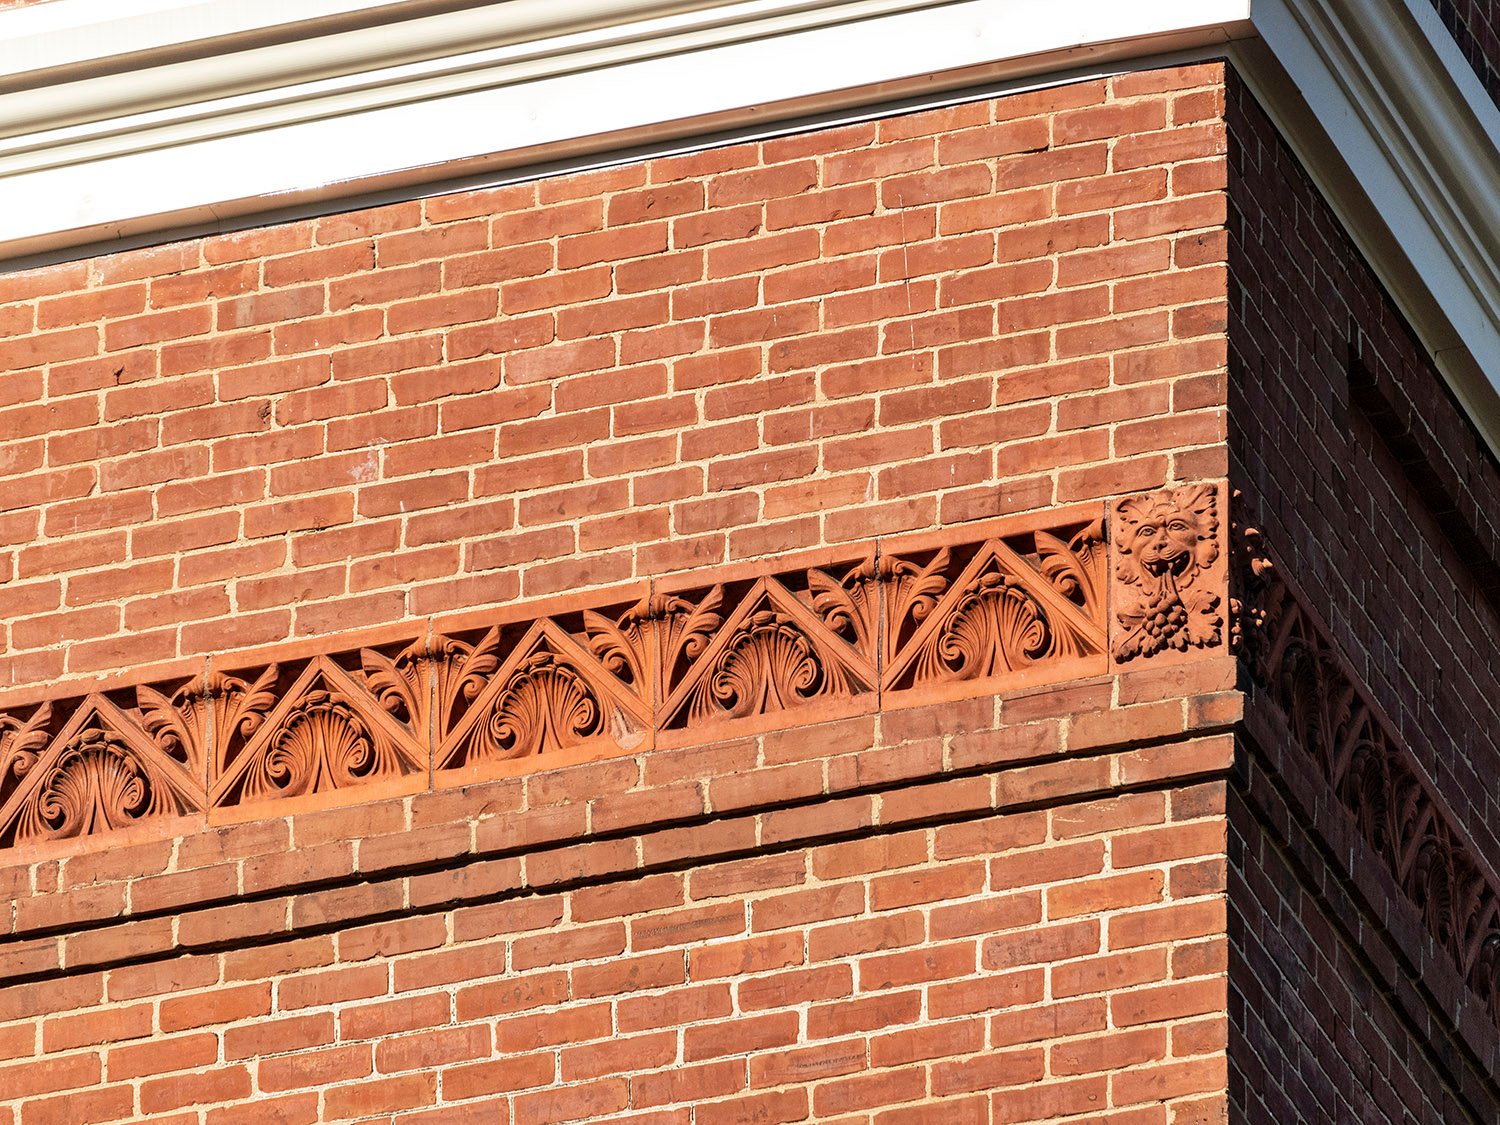
    3. National Register of Historic Places Inventory – Nomination Form – The Octagon House or May’s Folly ↩︎

  • Agnes Scott Hall (1891) – Decatur, Georgia

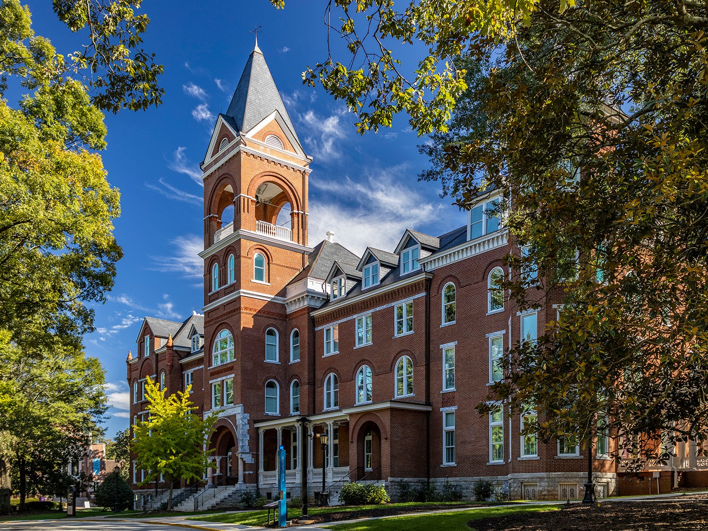
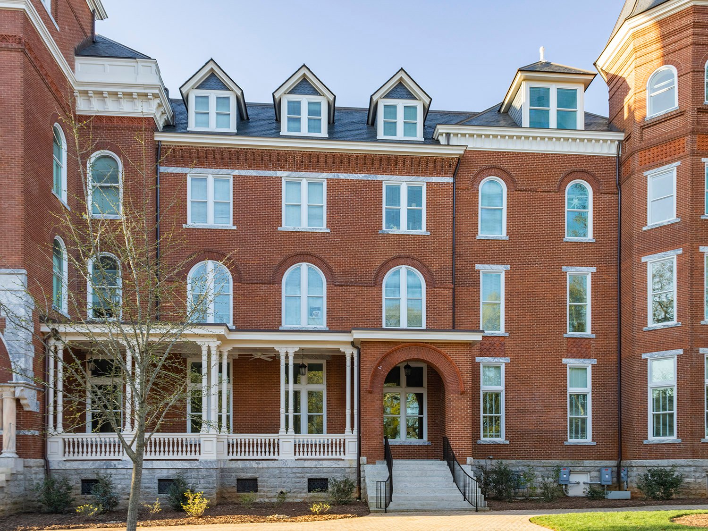
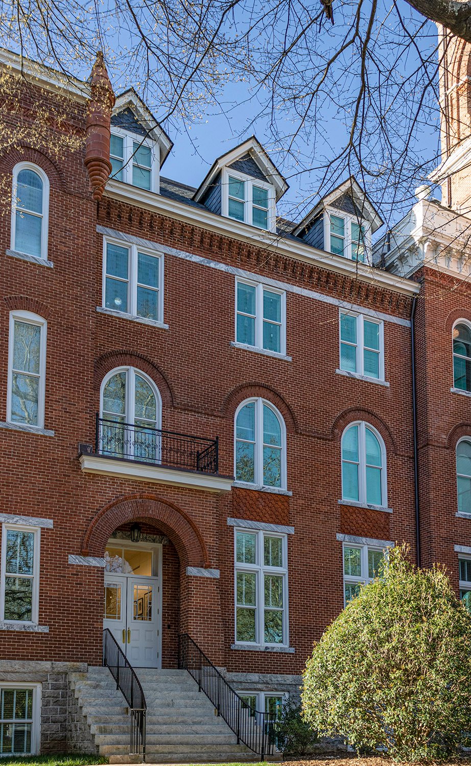
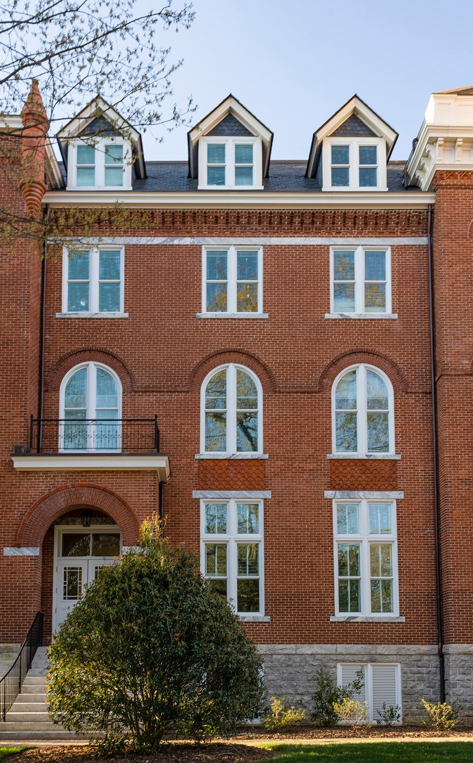
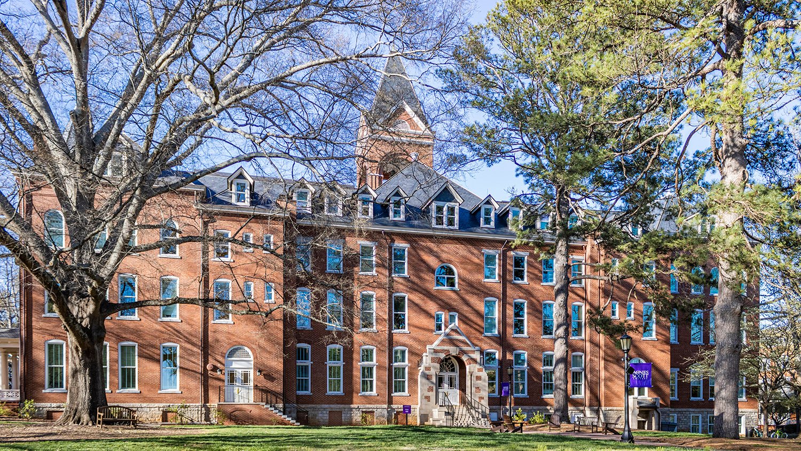
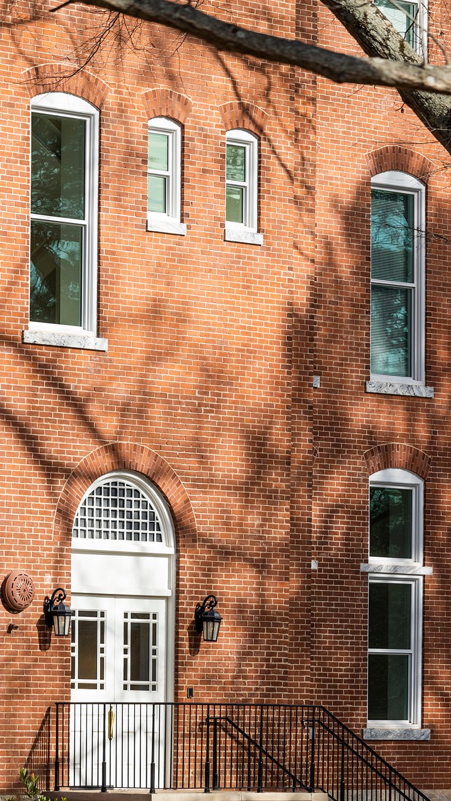
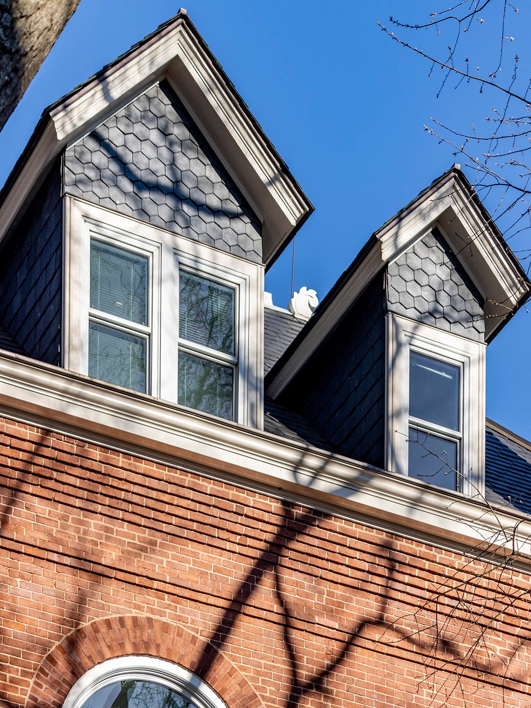
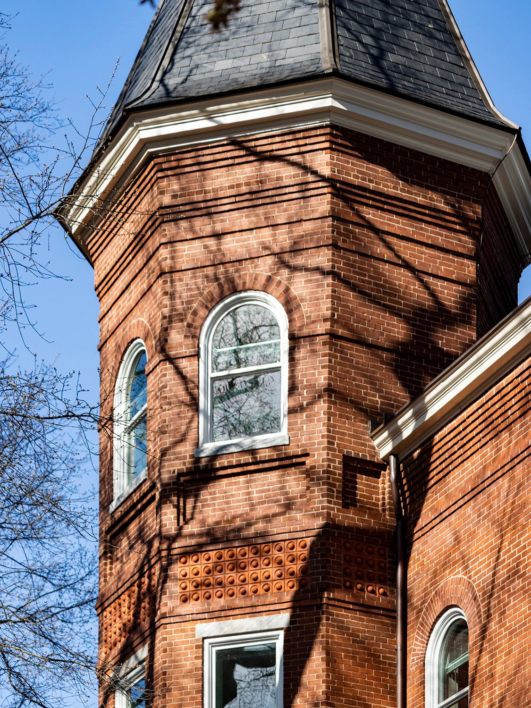
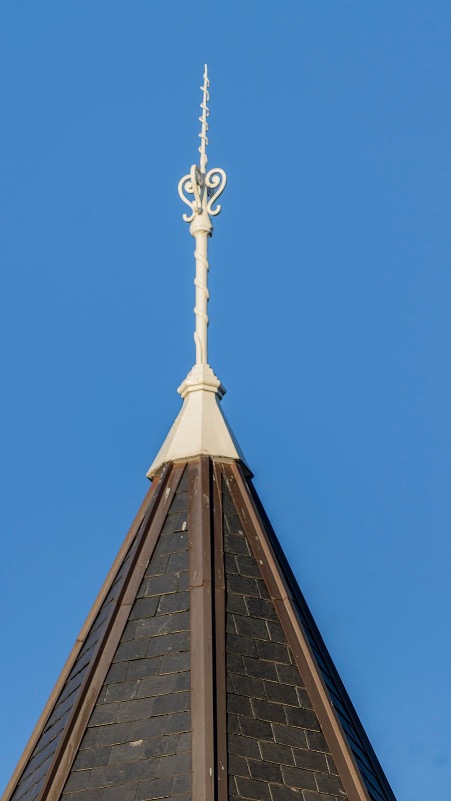
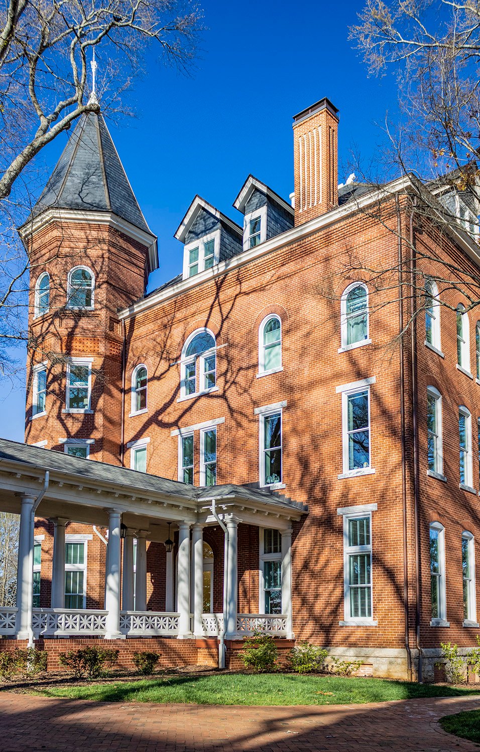
    Bruce & Morgan. Agnes Scott Hall (1891). Agnes Scott College, Decatur, Georgia.
    Bruce & Morgan. Agnes Scott Hall (1891). Agnes Scott College, Decatur, Georgia.1 2
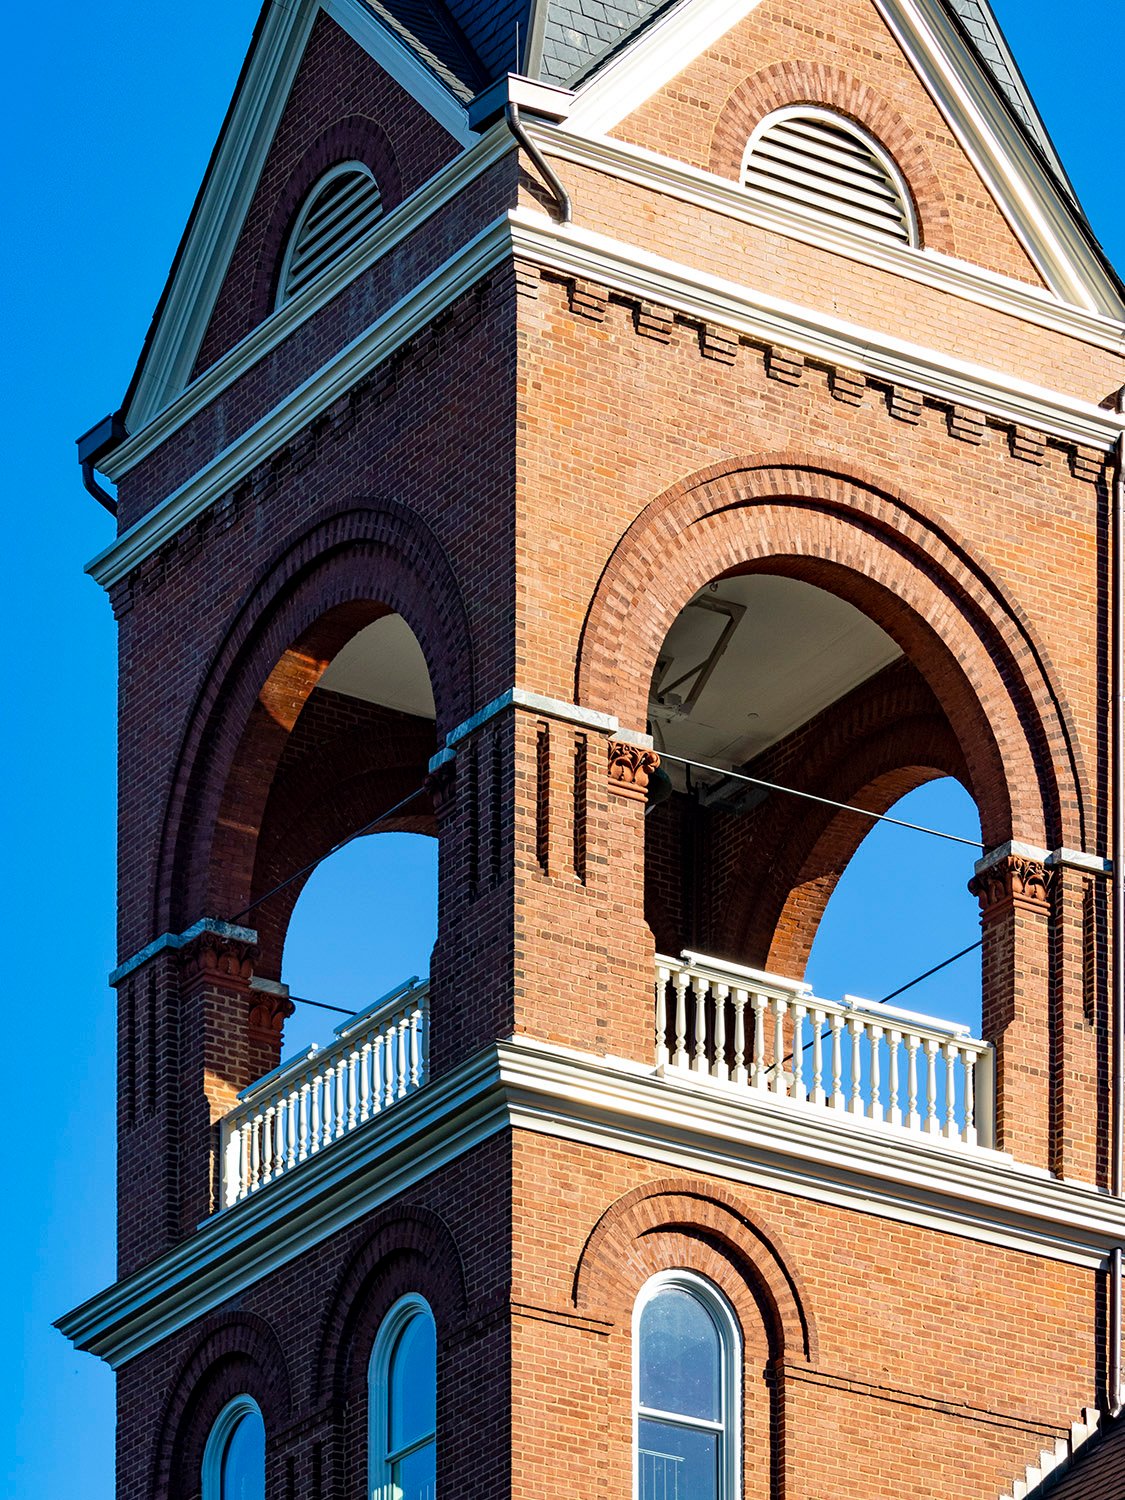
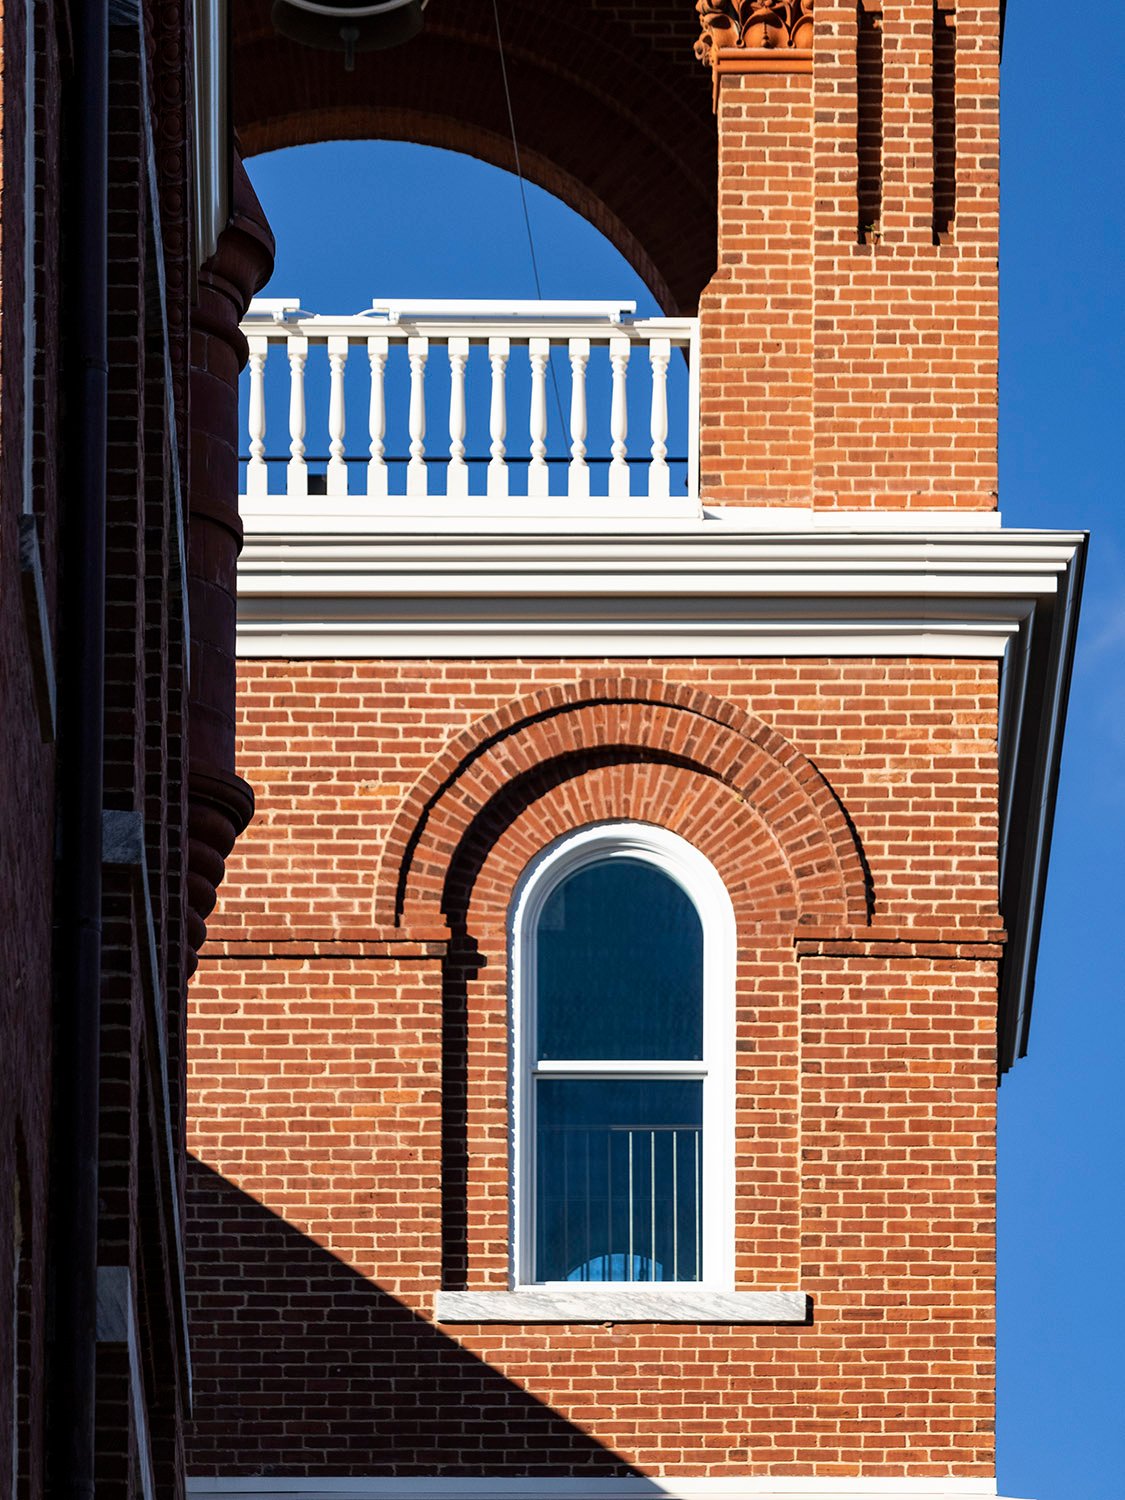
    Tower and belvedere on Agnes Scott Hall, Decatur, Georgia
    Tower and belvedere on Agnes Scott Hall, Decatur, Georgia
    Looking at the northeast corner of Agnes Scott Hall, Decatur, Georgia
    Looking at the northeast corner of Agnes Scott Hall, Decatur, Georgia
    Looking at the northwest corner of Agnes Scott Hall, Decatur, Georgia
    Looking at the northwest corner of Agnes Scott Hall, Decatur, Georgia
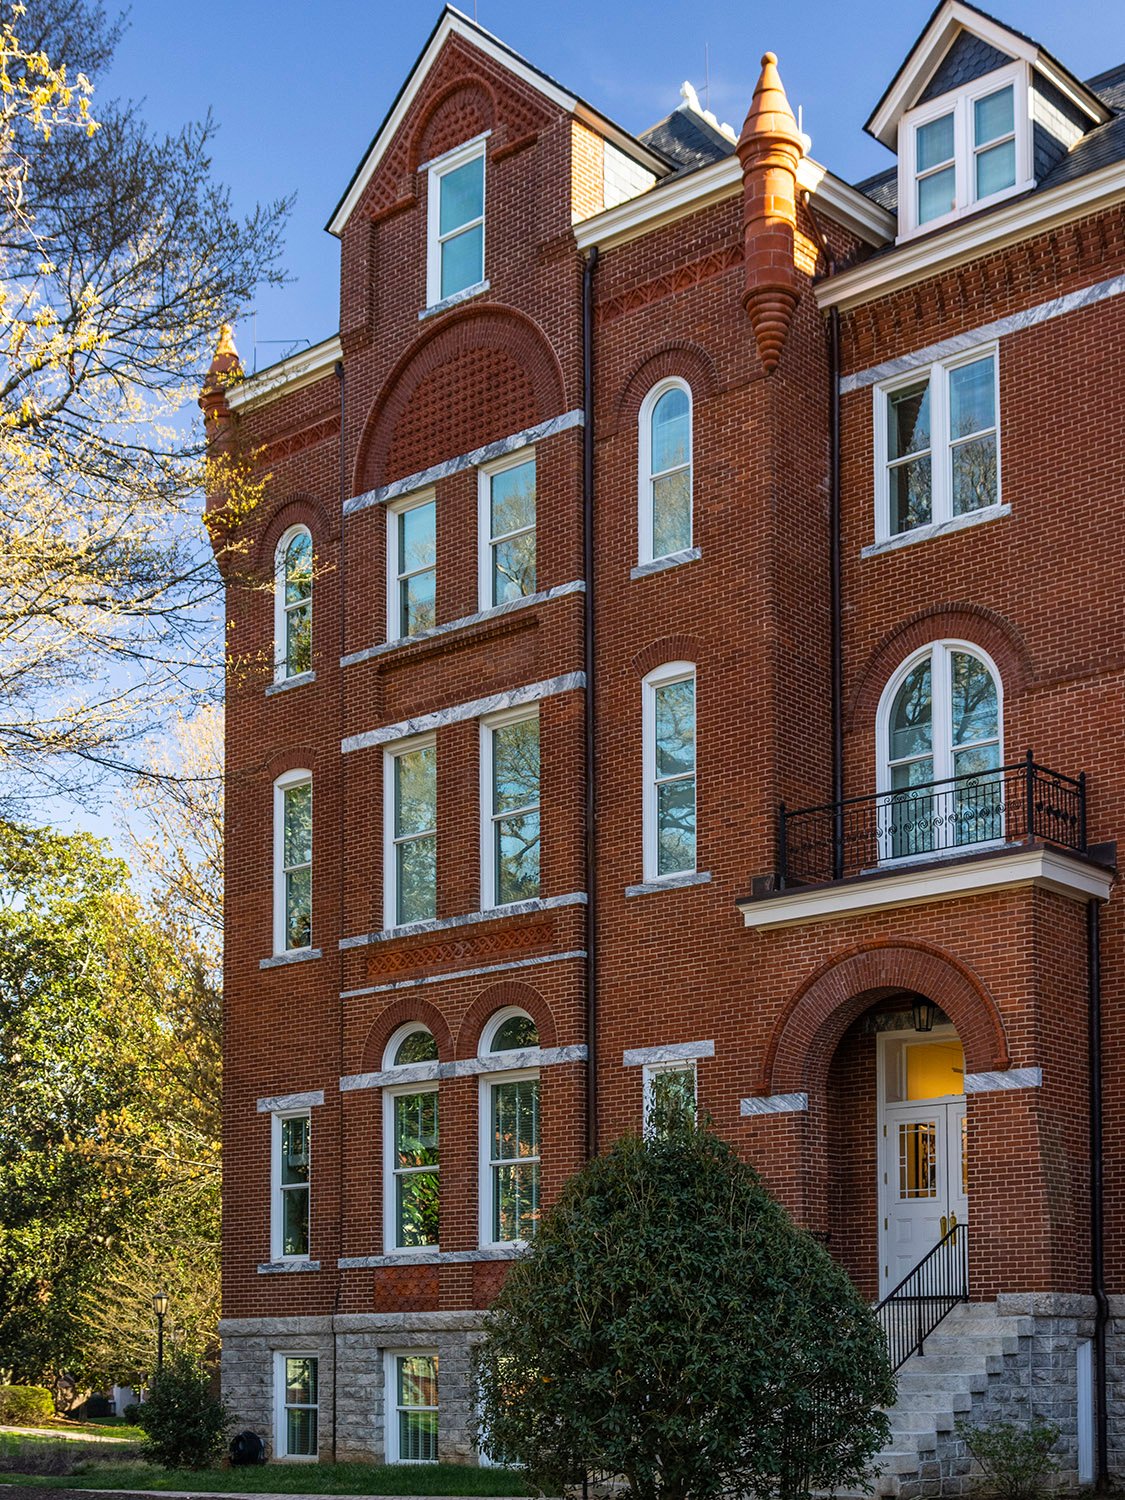
    Bay on the facade of Agnes Scott Hall, Decatur, Georgia
    Bay on the facade of Agnes Scott Hall, Decatur, Georgia
    Bay on the facade of Agnes Scott Hall, Decatur, Georgia
    Bay on the facade of Agnes Scott Hall, Decatur, Georgia
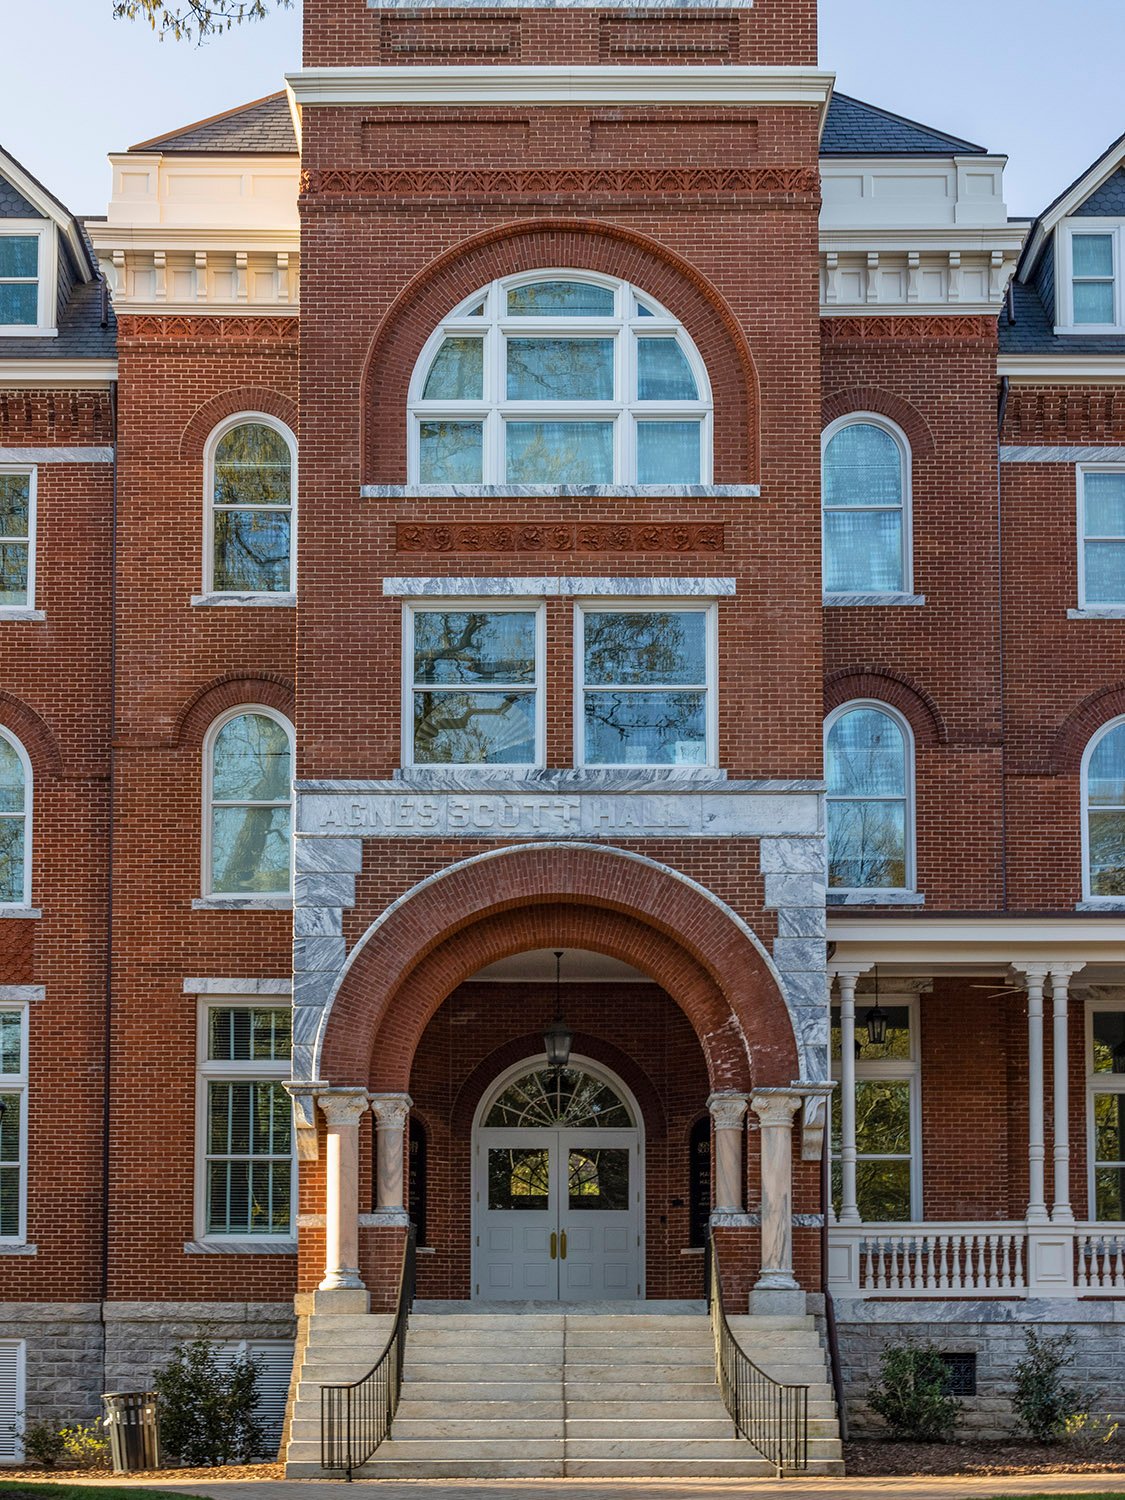
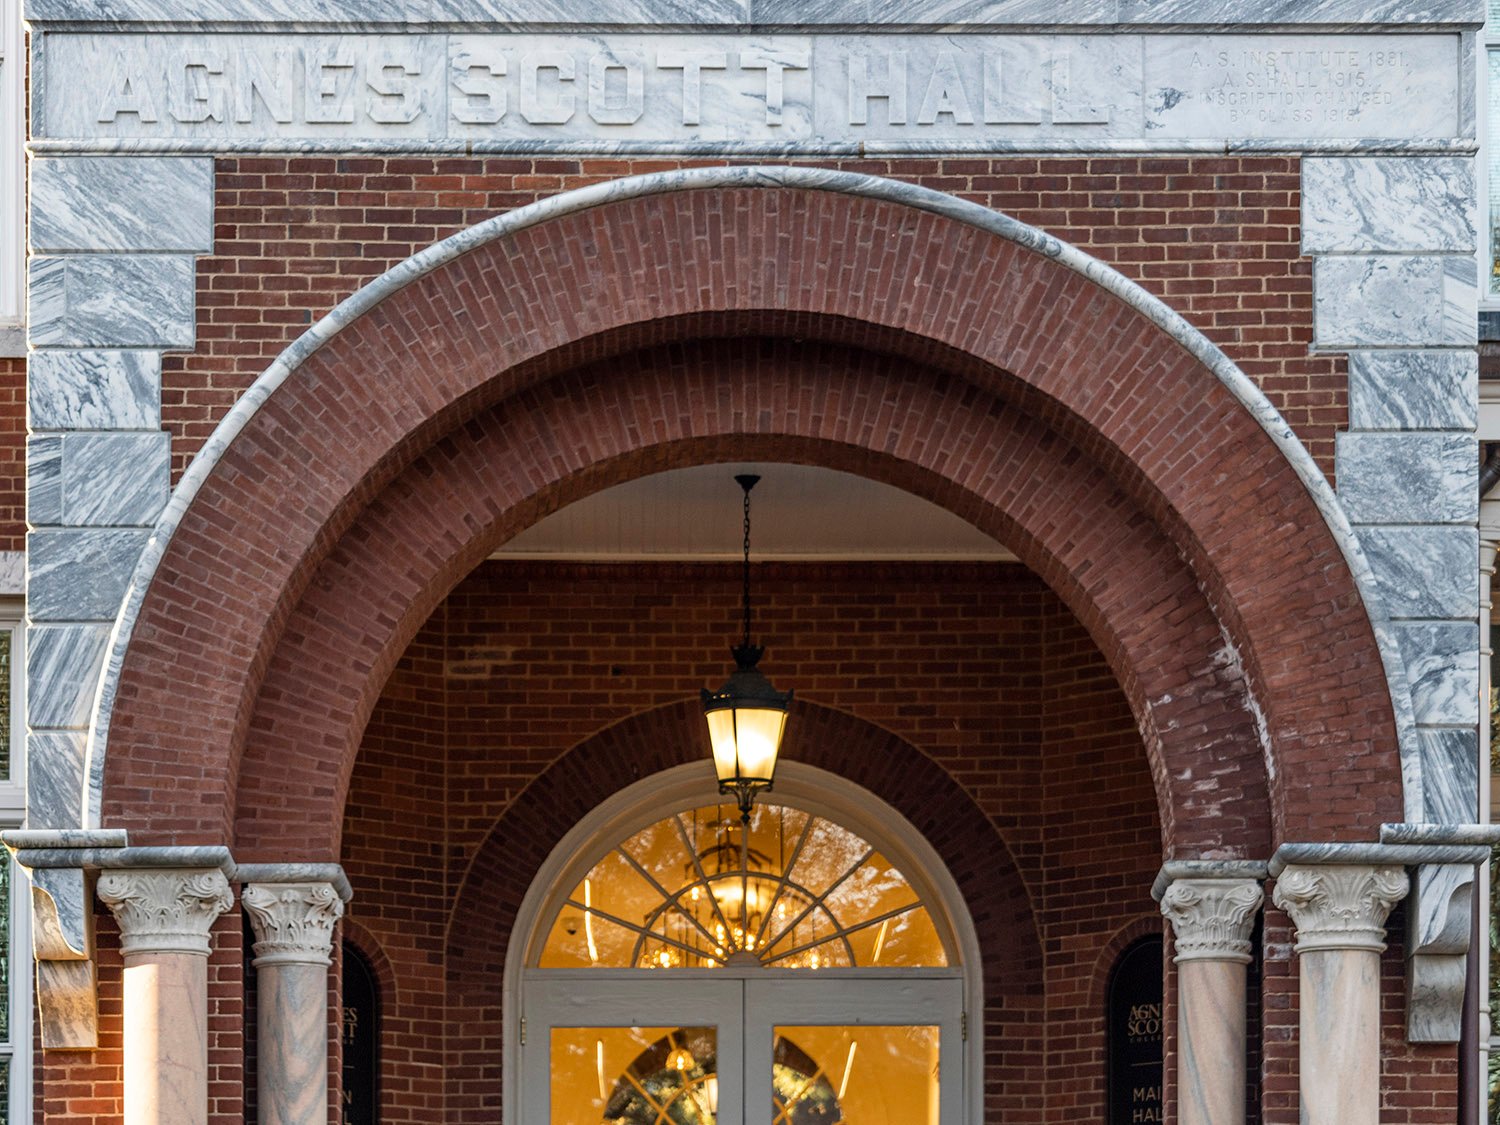
    Entrance of Agnes Scott Hall, Decatur, Georgia
    Entrance of Agnes Scott Hall, Decatur, Georgia
    Bay on the facade of Agnes Scott Hall, Decatur, Georgia
    Bay on the facade of Agnes Scott Hall, Decatur, Georgia
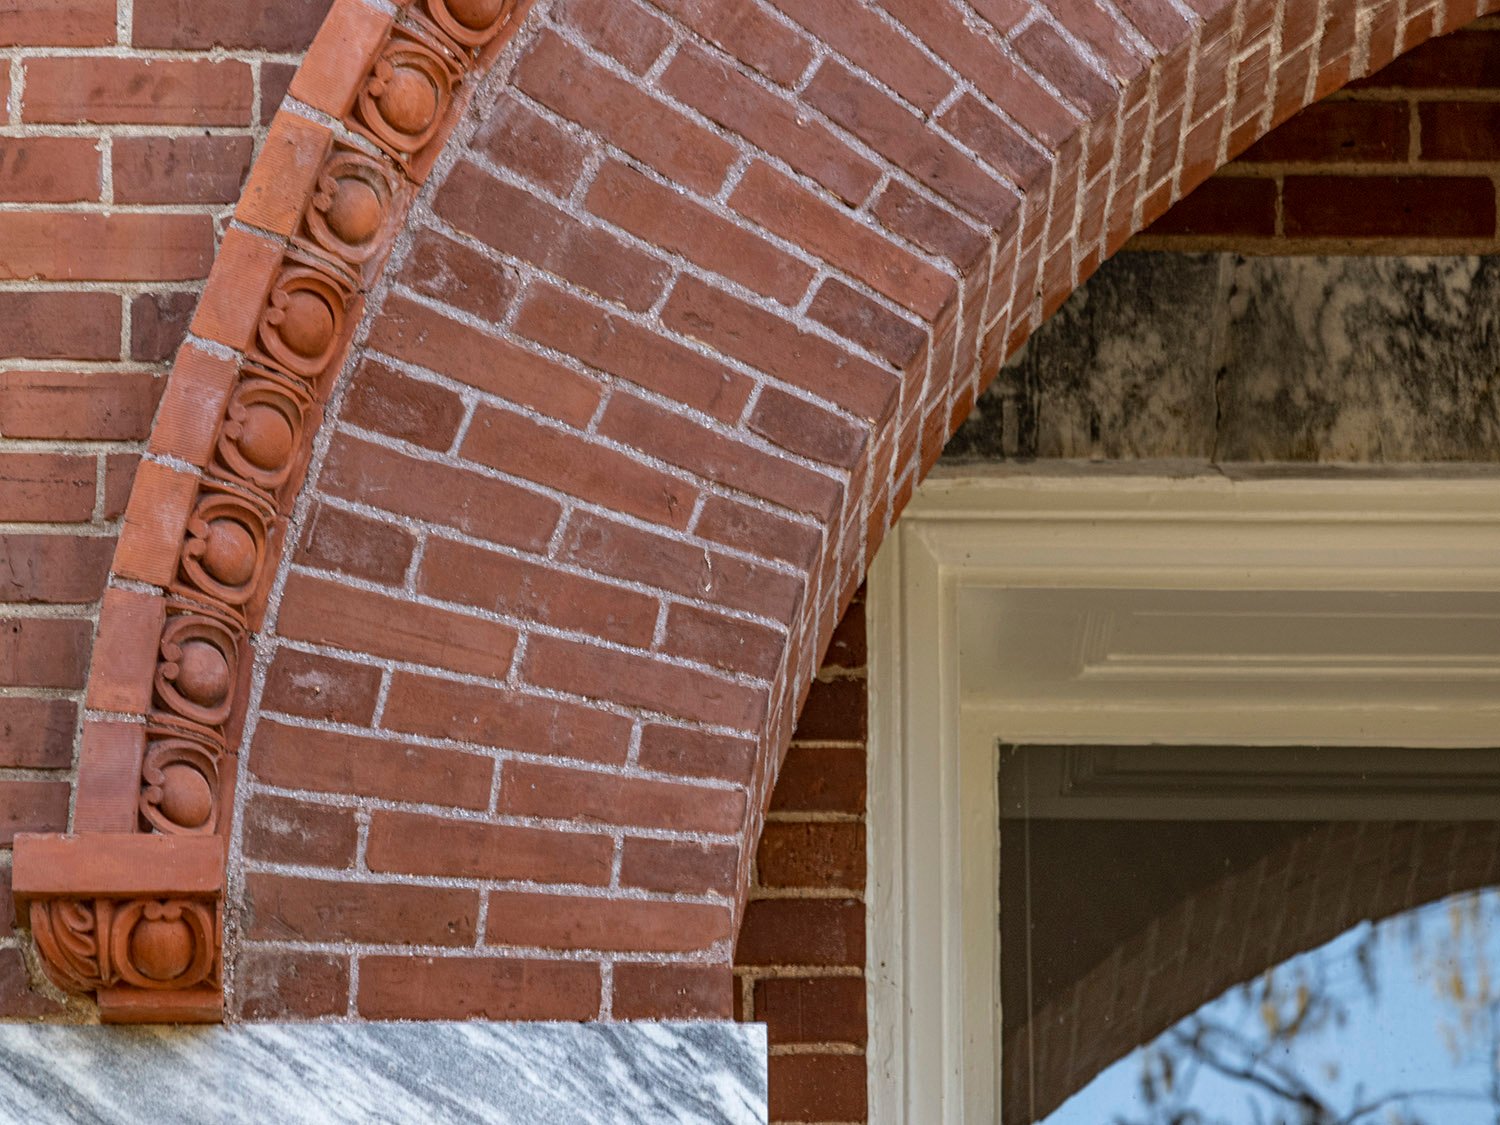
    Inscription and arch at the entrance of Agnes Scott Hall, Decatur, Georgia
    Inscription and arch at the entrance of Agnes Scott Hall, Decatur, Georgia
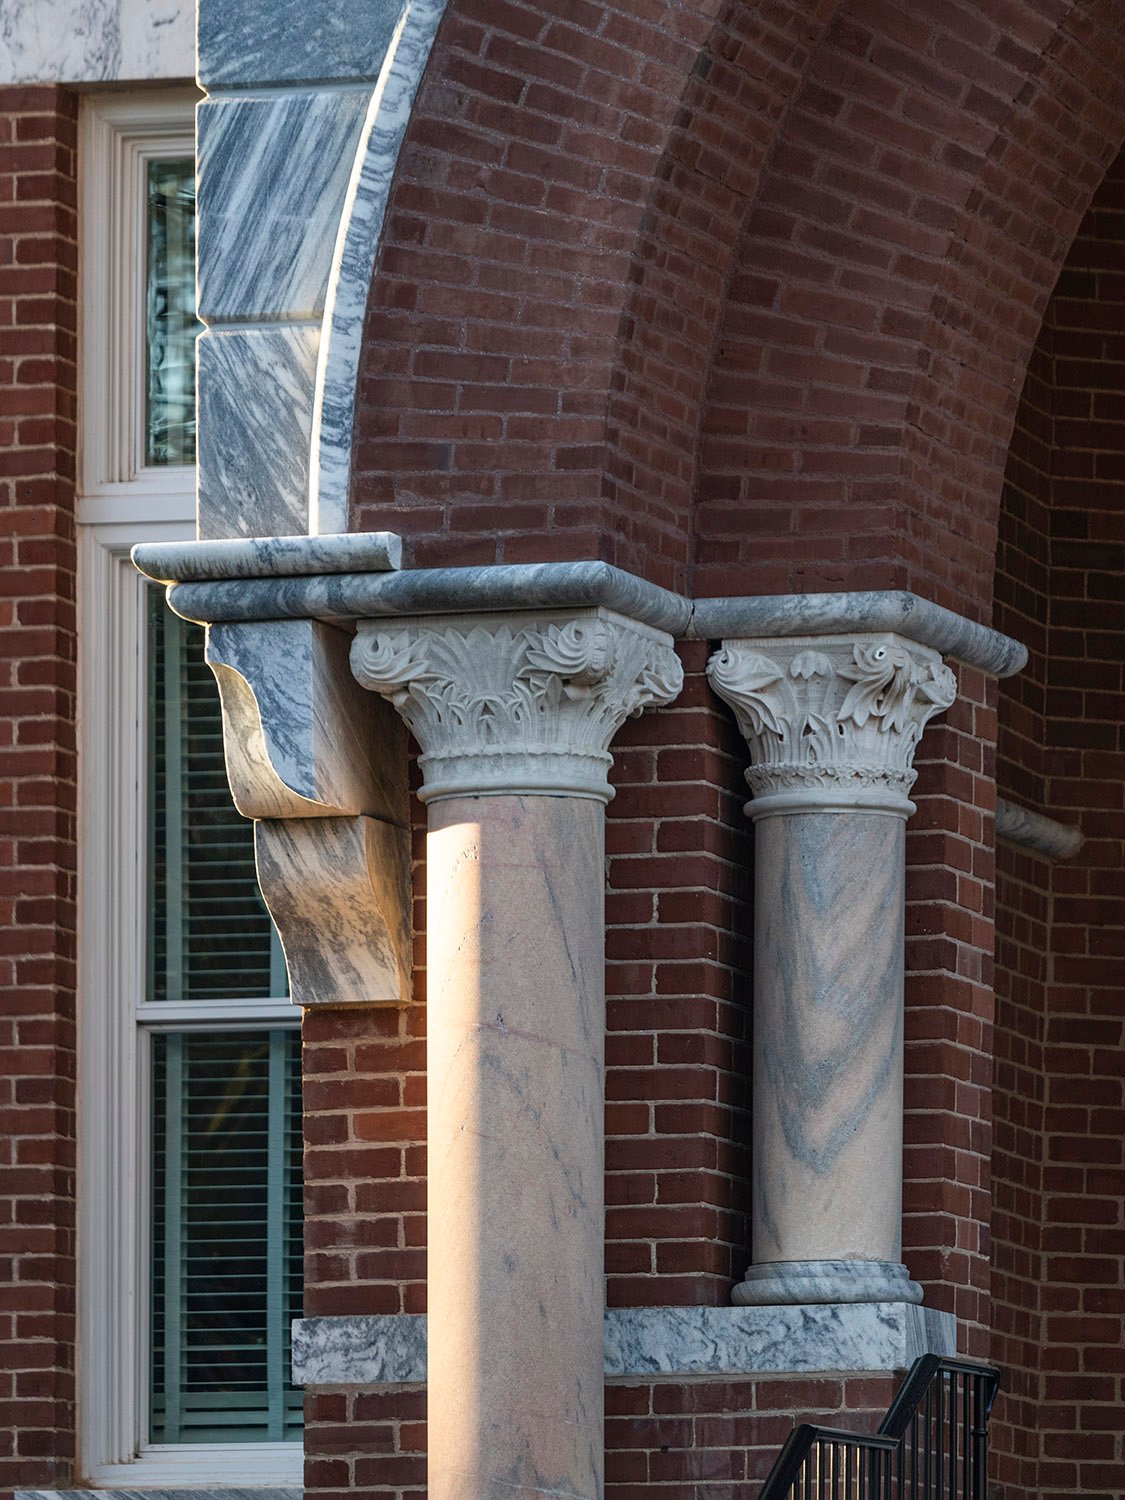
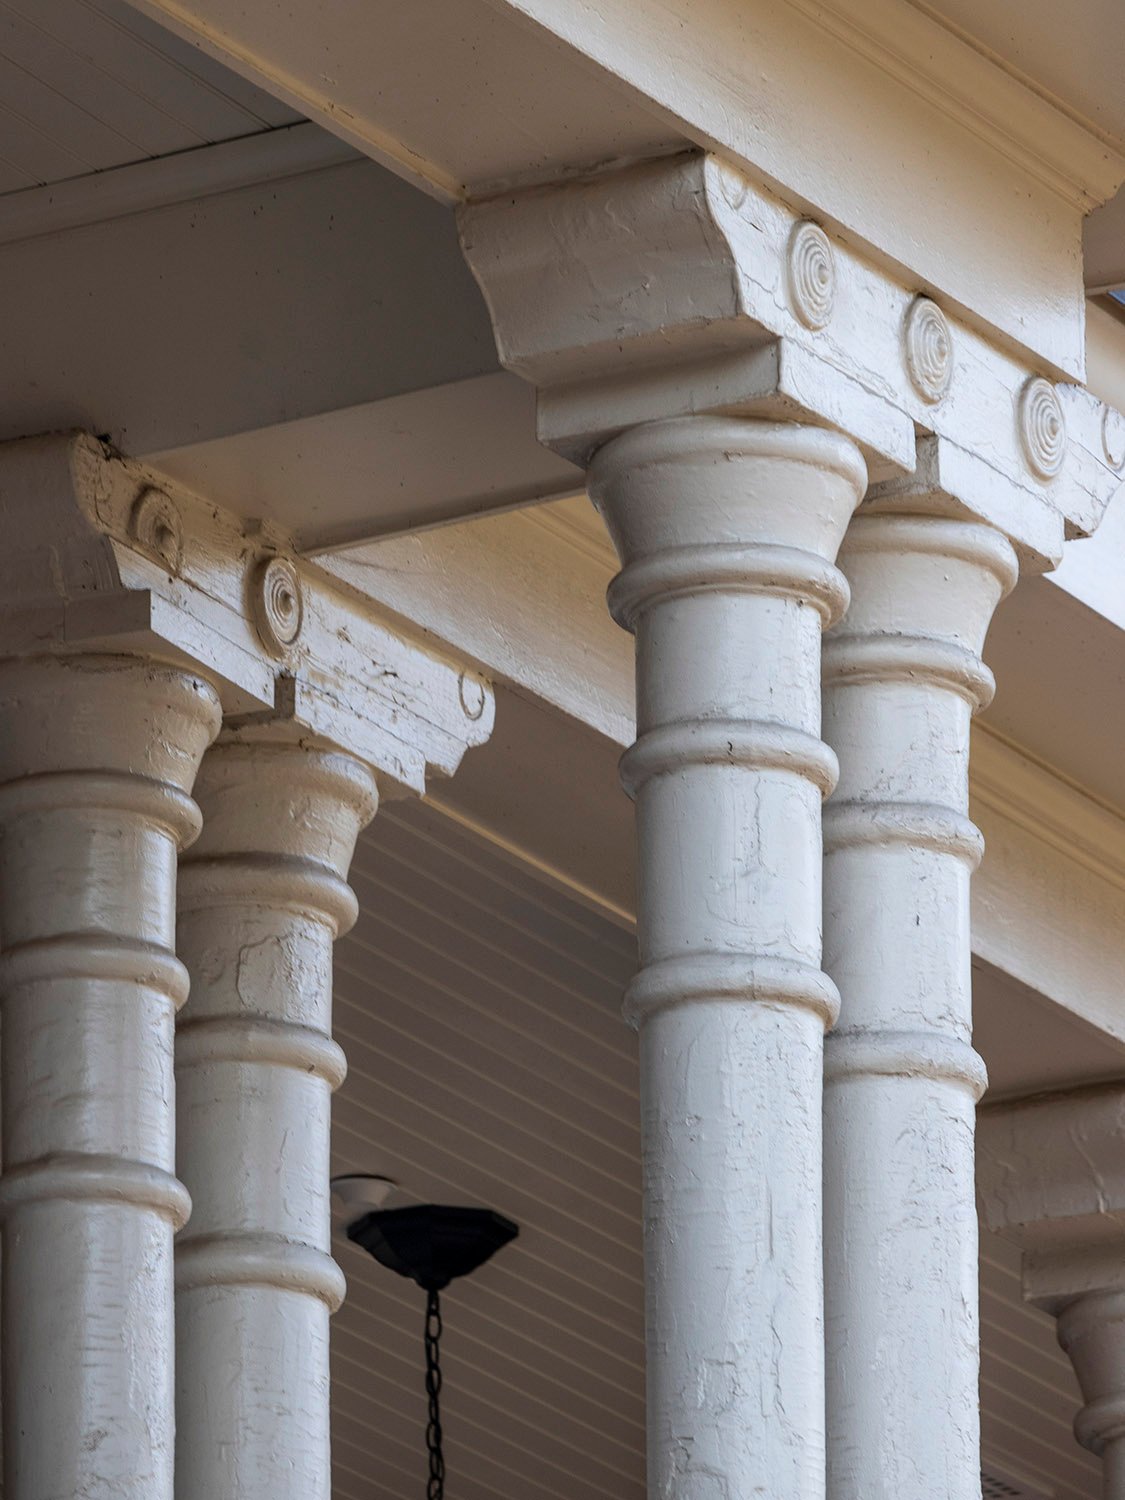
    Columns, capitals, conrbels, and marble trim at the entrance of Agnes Scott Hall, Decatur, Georgia
    Columns, capitals, corbels, and marble trim at the entrance of Agnes Scott Hall, Decatur, Georgia
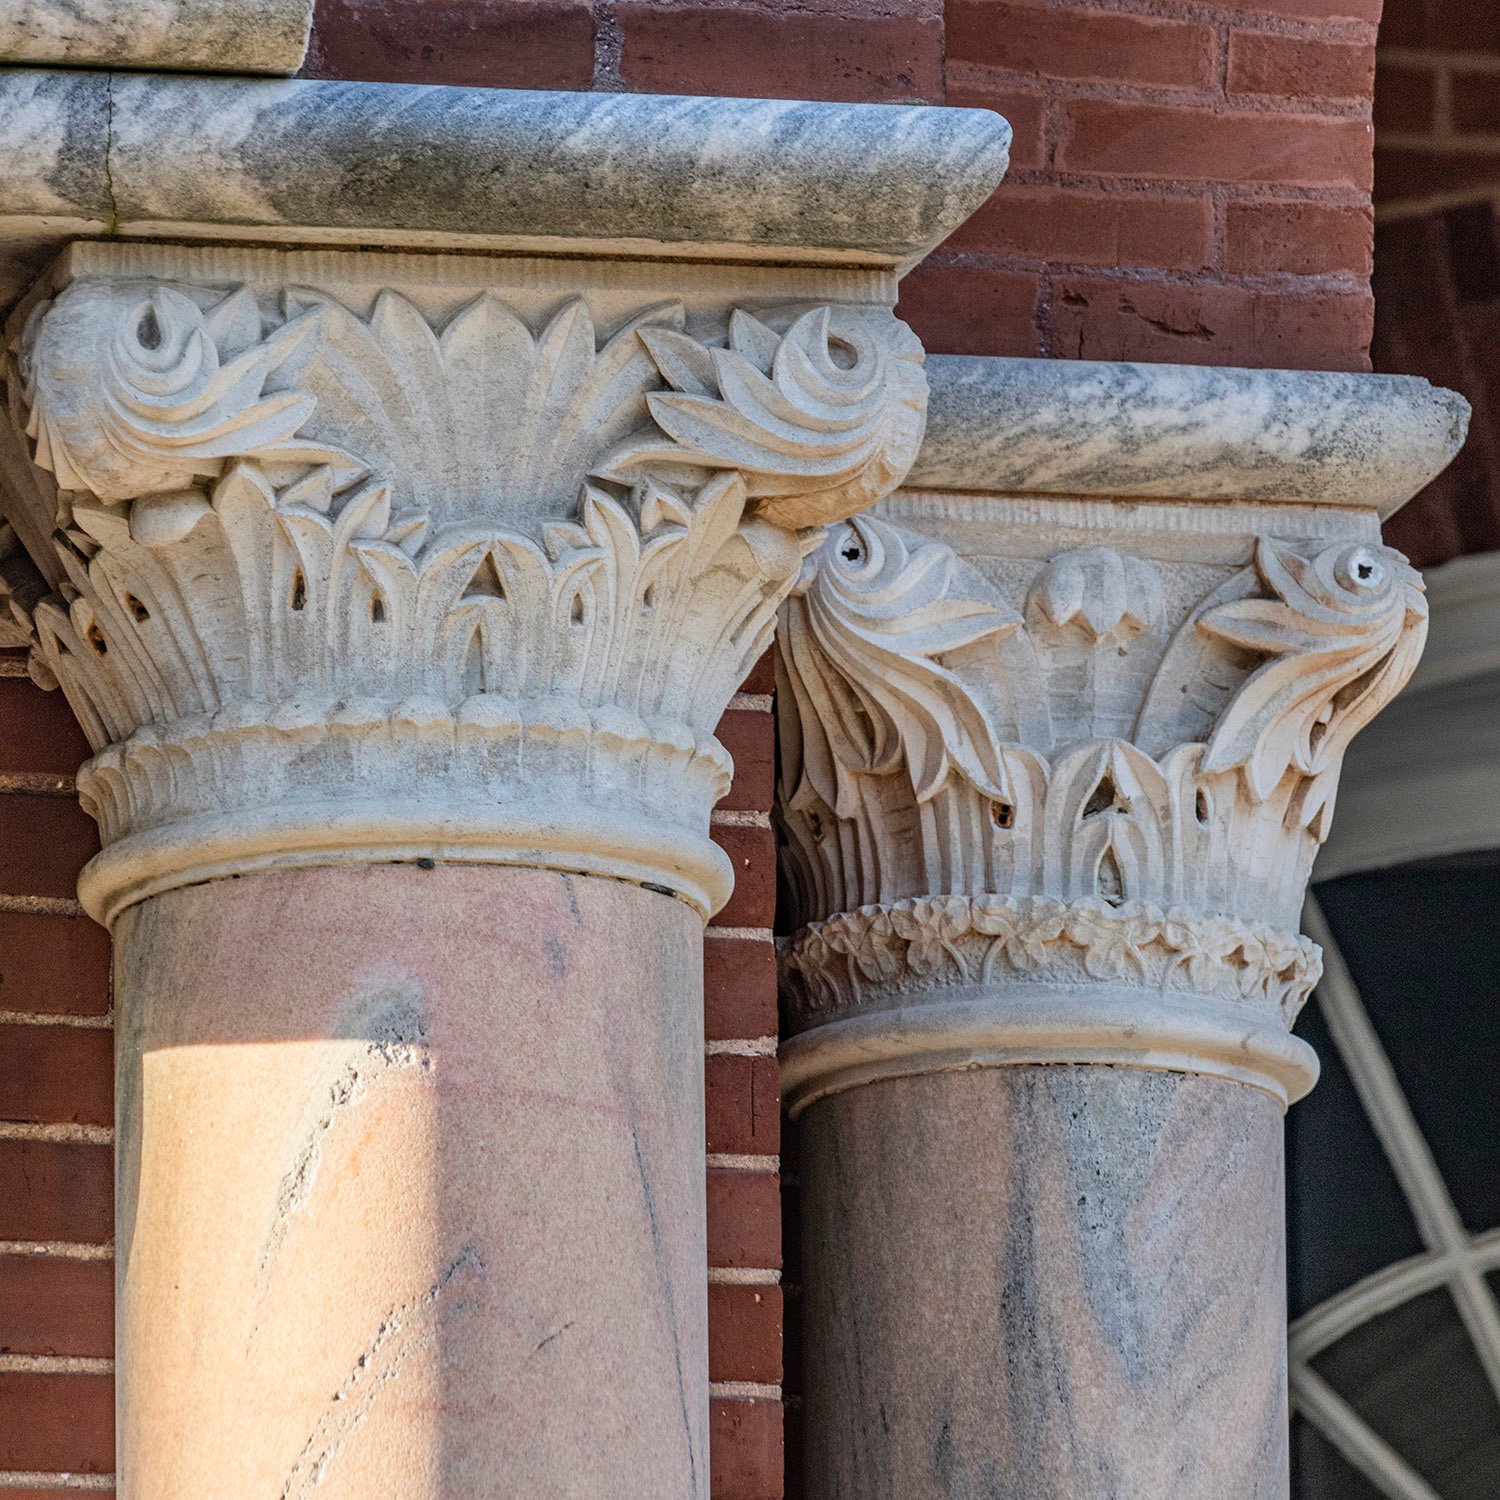
    Capitals at the entrance of Agnes Scott Hall, Decatur, Georgia
    Capitals at the entrance of Agnes Scott Hall, Decatur, Georgia
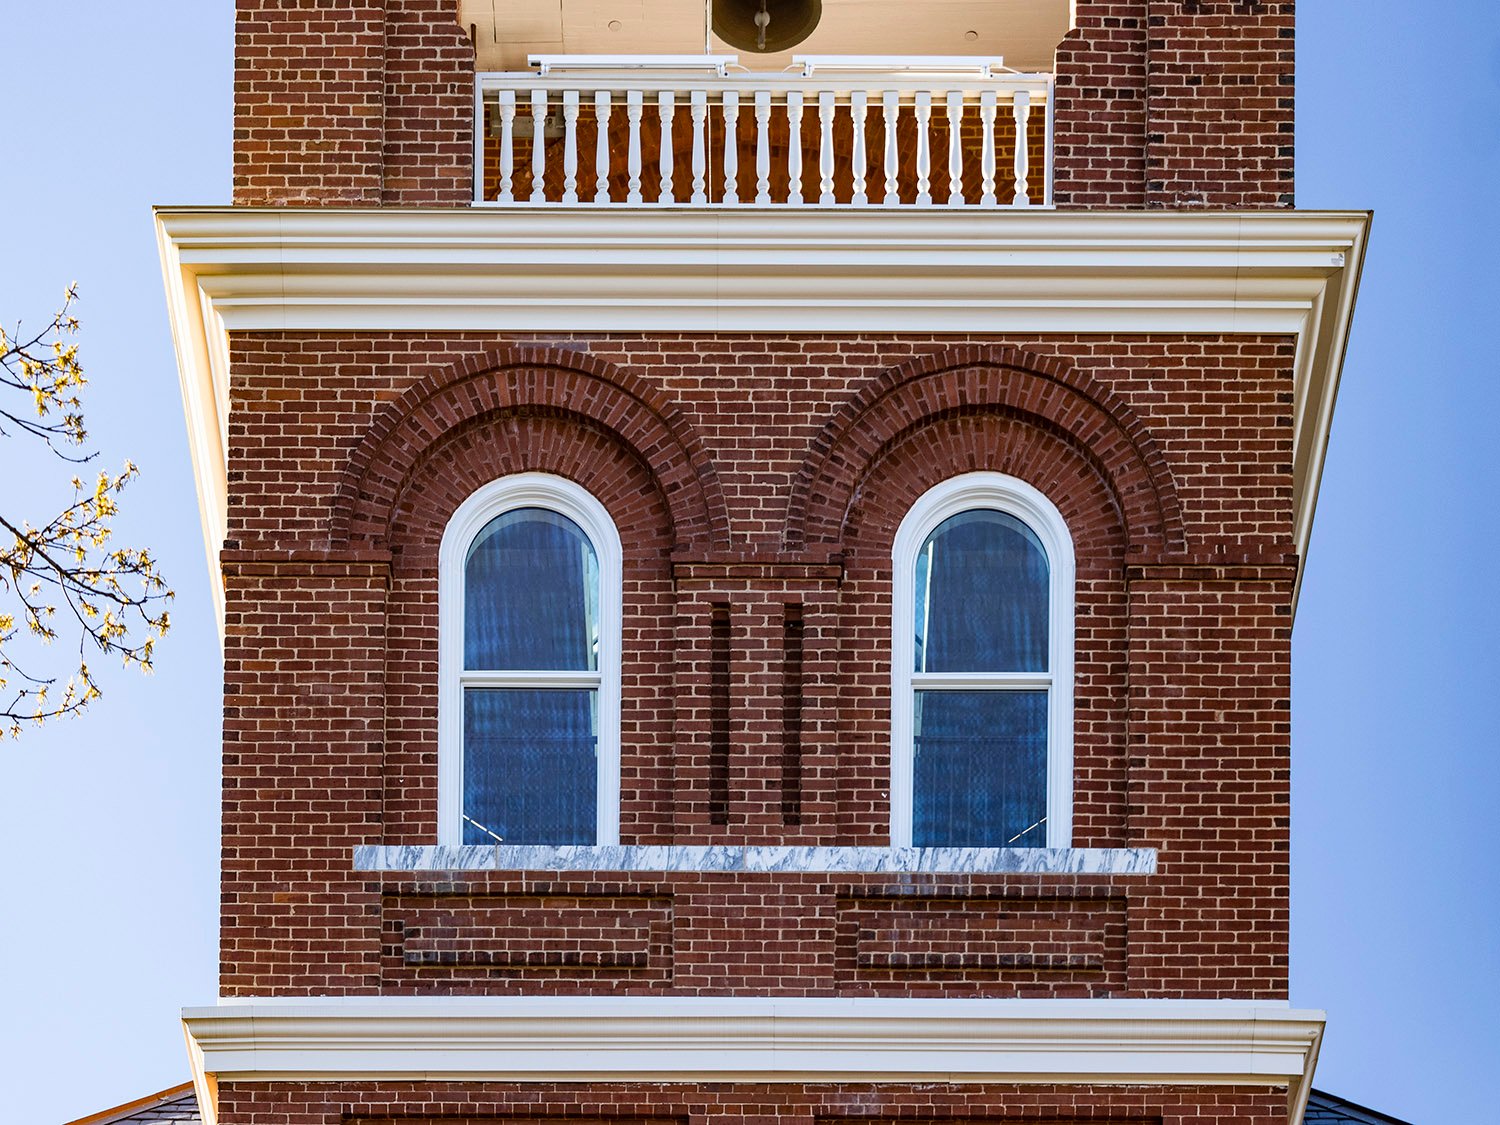
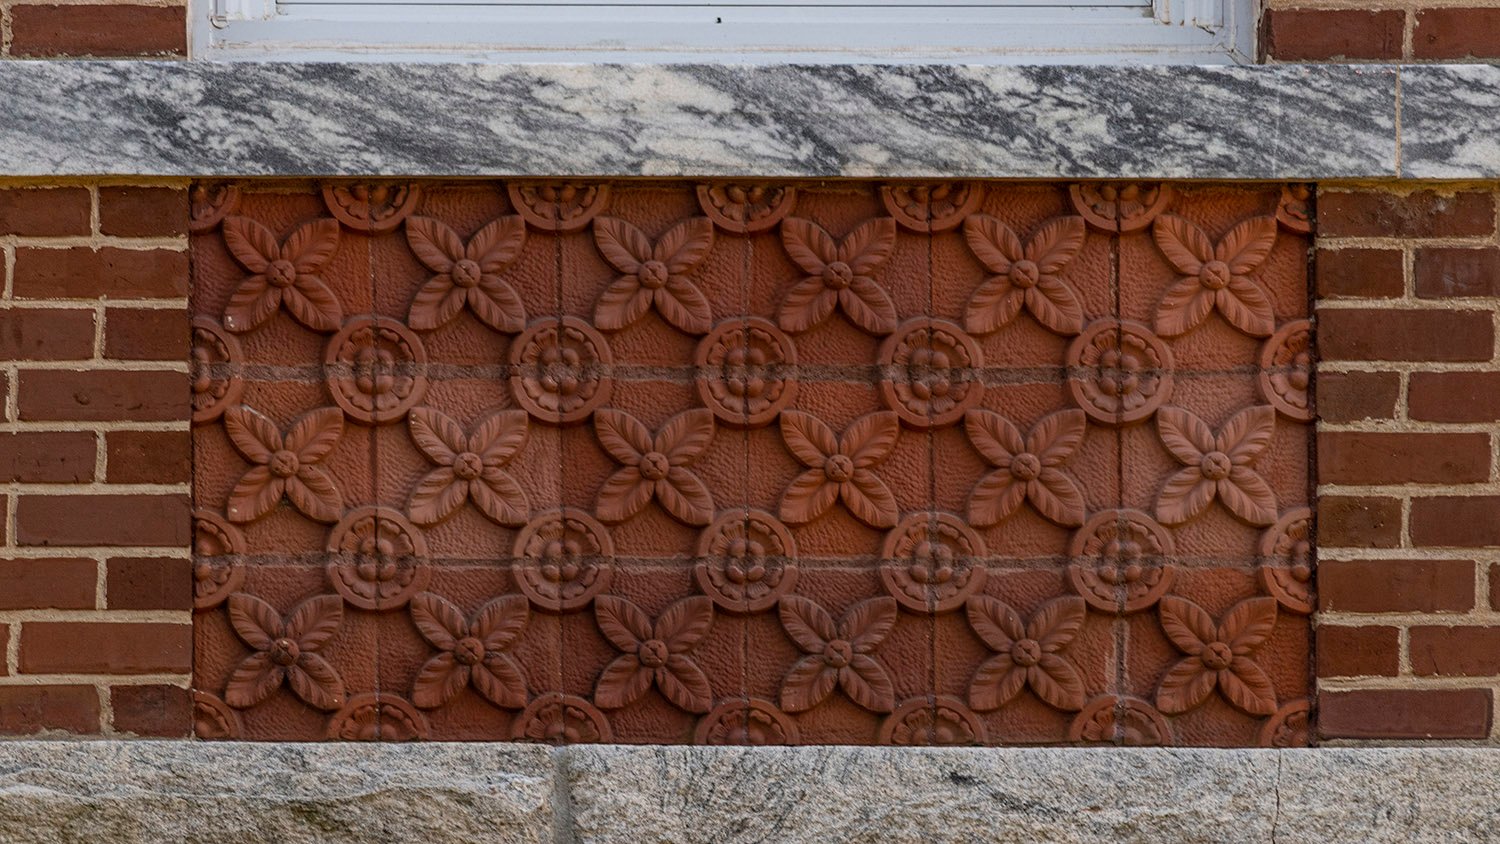
    Third-floor window and terracotta trim on the tower of Agnes Scott Hall, Decatur, Georgia
    Third-floor window and terracotta trim on the tower of Agnes Scott Hall, Decatur, Georgia
    Fourth-floor windows on the tower of Agnes Scott Hall, Decatur, Georgia
    Fourth-floor windows on the tower of Agnes Scott Hall, Decatur, Georgia
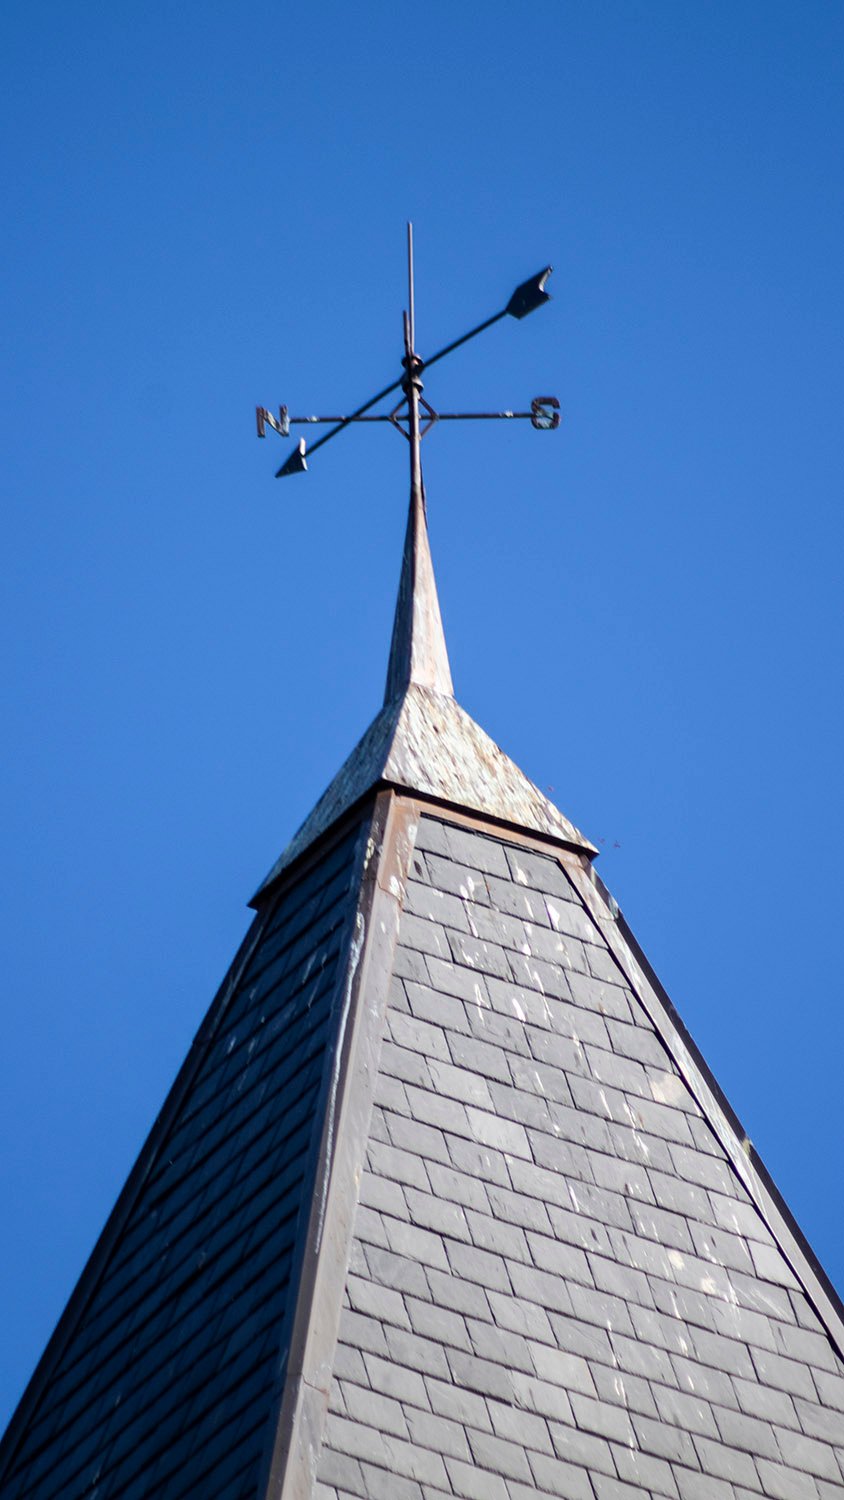
    Weather vane and shingles on the tower of Agnes Scott Hall, Decatur, Georgia
    Weather vane and shingles on the tower of Agnes Scott Hall, Decatur, Georgia
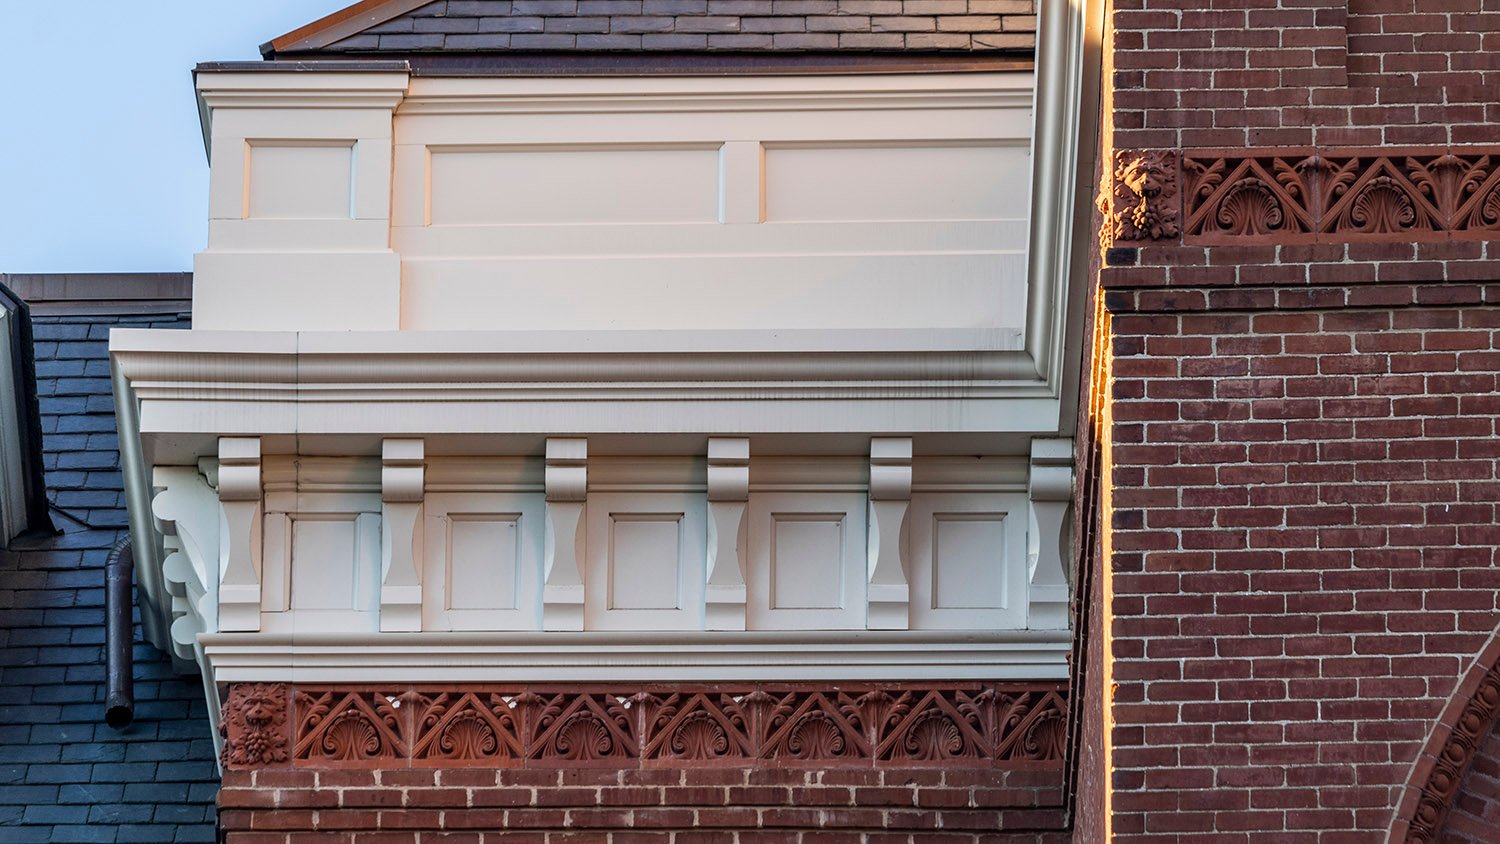
    Parapet, eaves, brackets, and terracotta stringcourses on the facade of Agnes Scott Hall, Decatur, Georgia
    Parapet, eaves, brackets, and terracotta stringcourses on the facade of Agnes Scott Hall, Decatur, Georgia
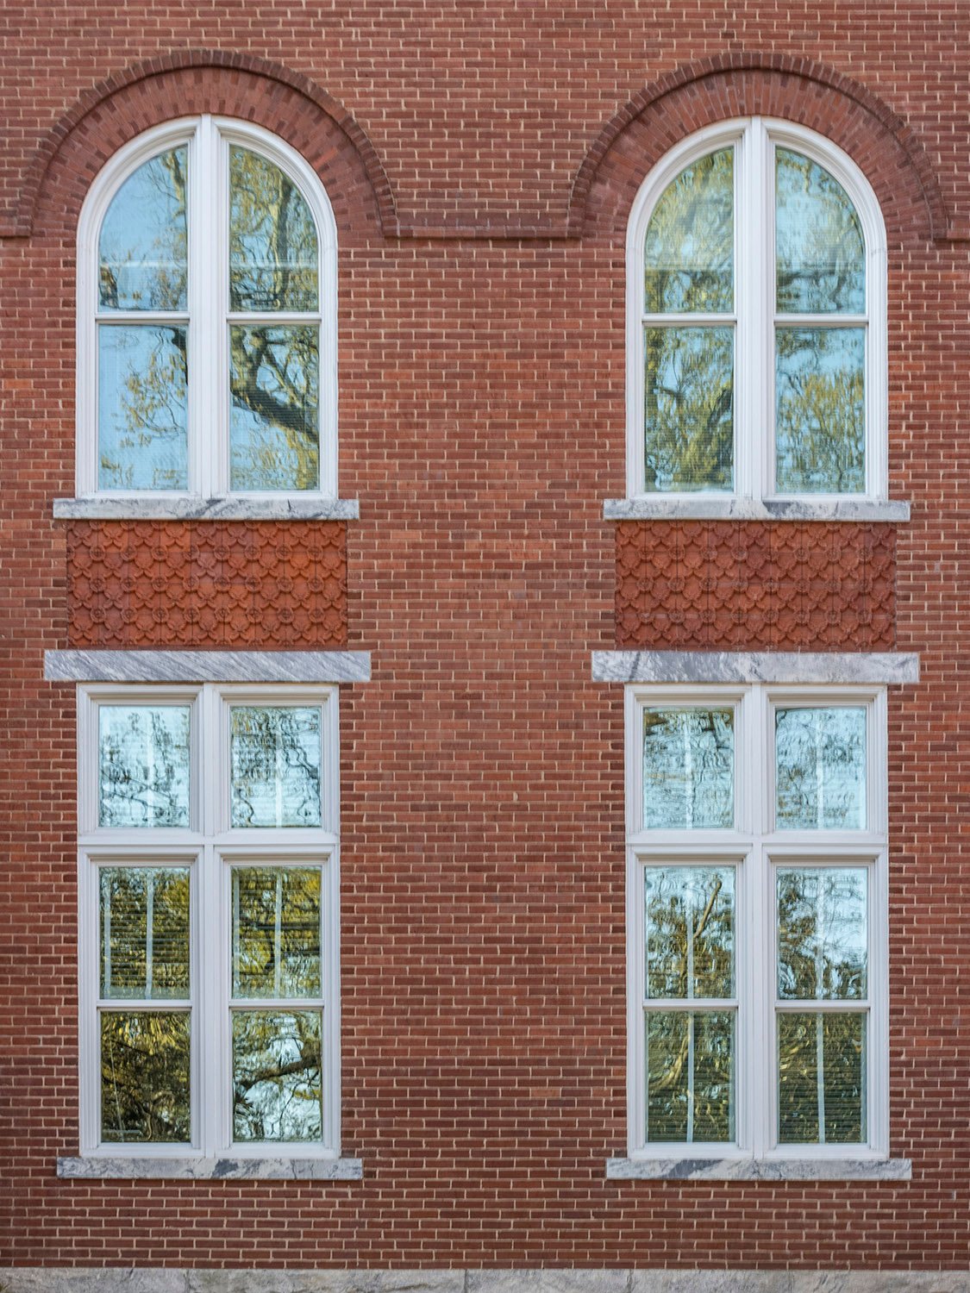
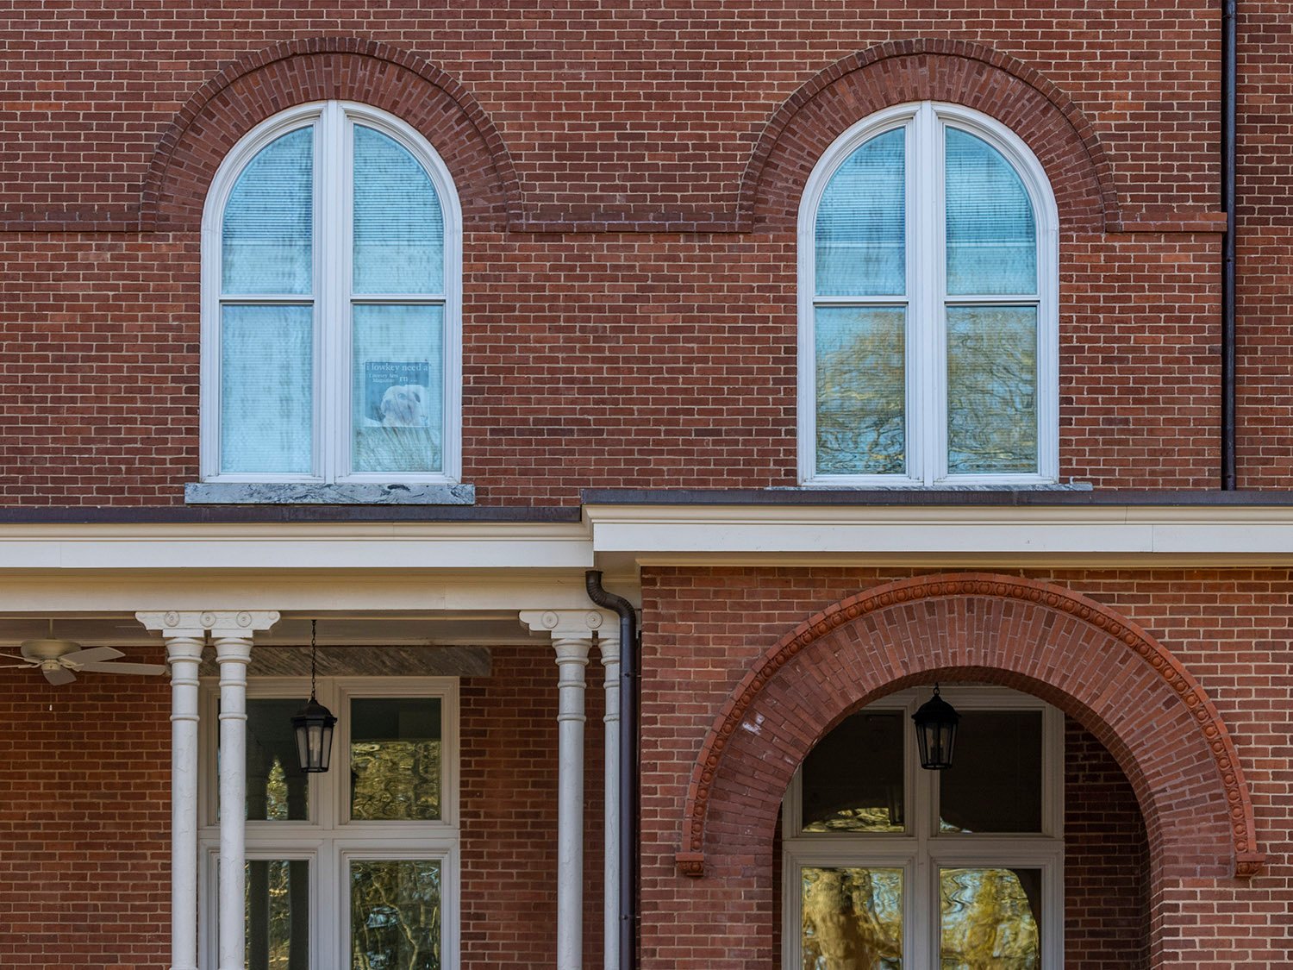
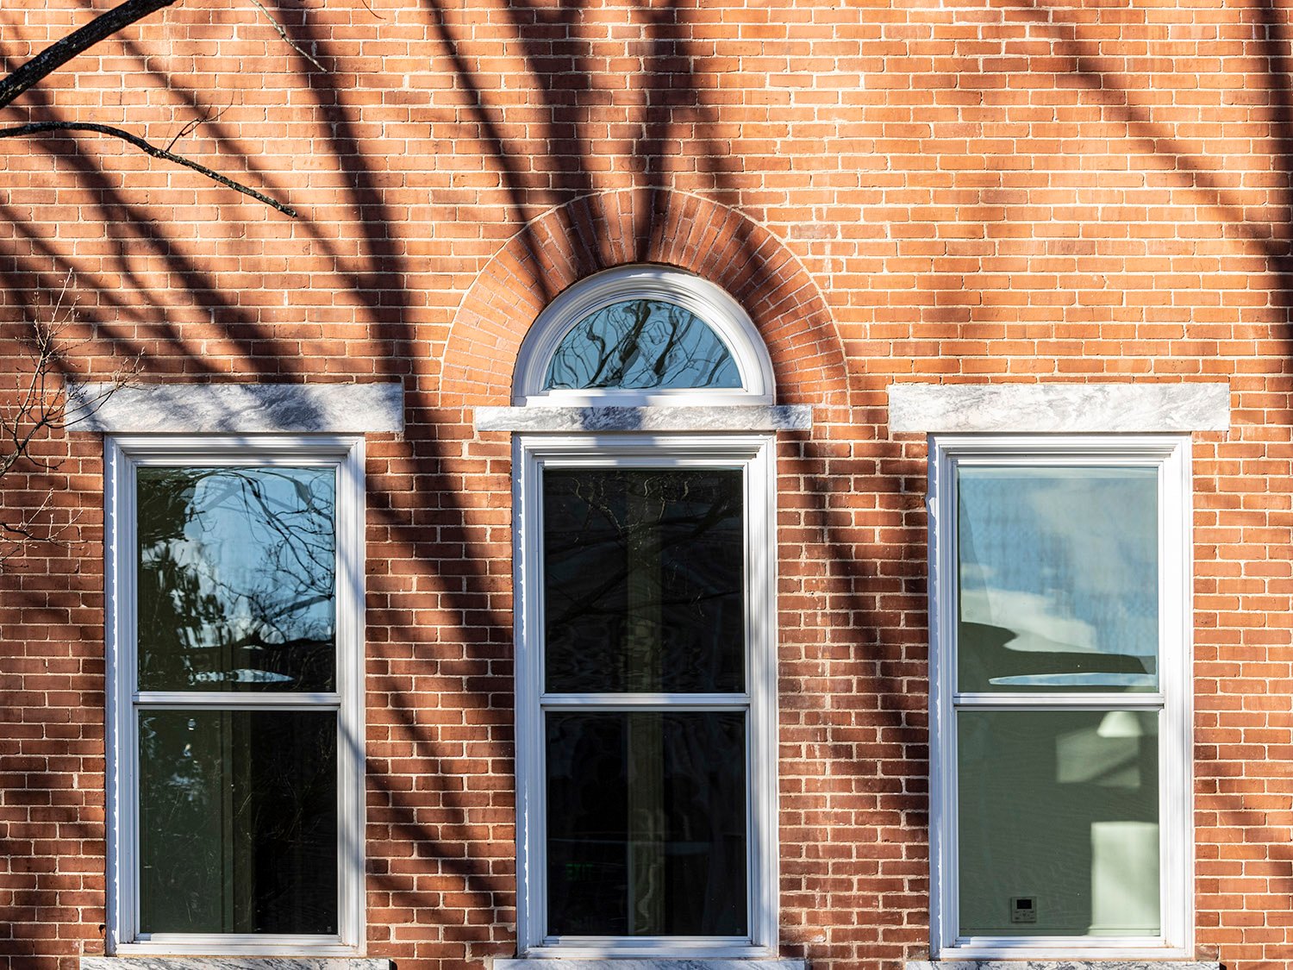
    First- and second-floor windows on the facade of Agnes Scott Hall, Decatur, Georgia
    First- and second-floor windows on the facade of Agnes Scott Hall, Decatur, Georgia
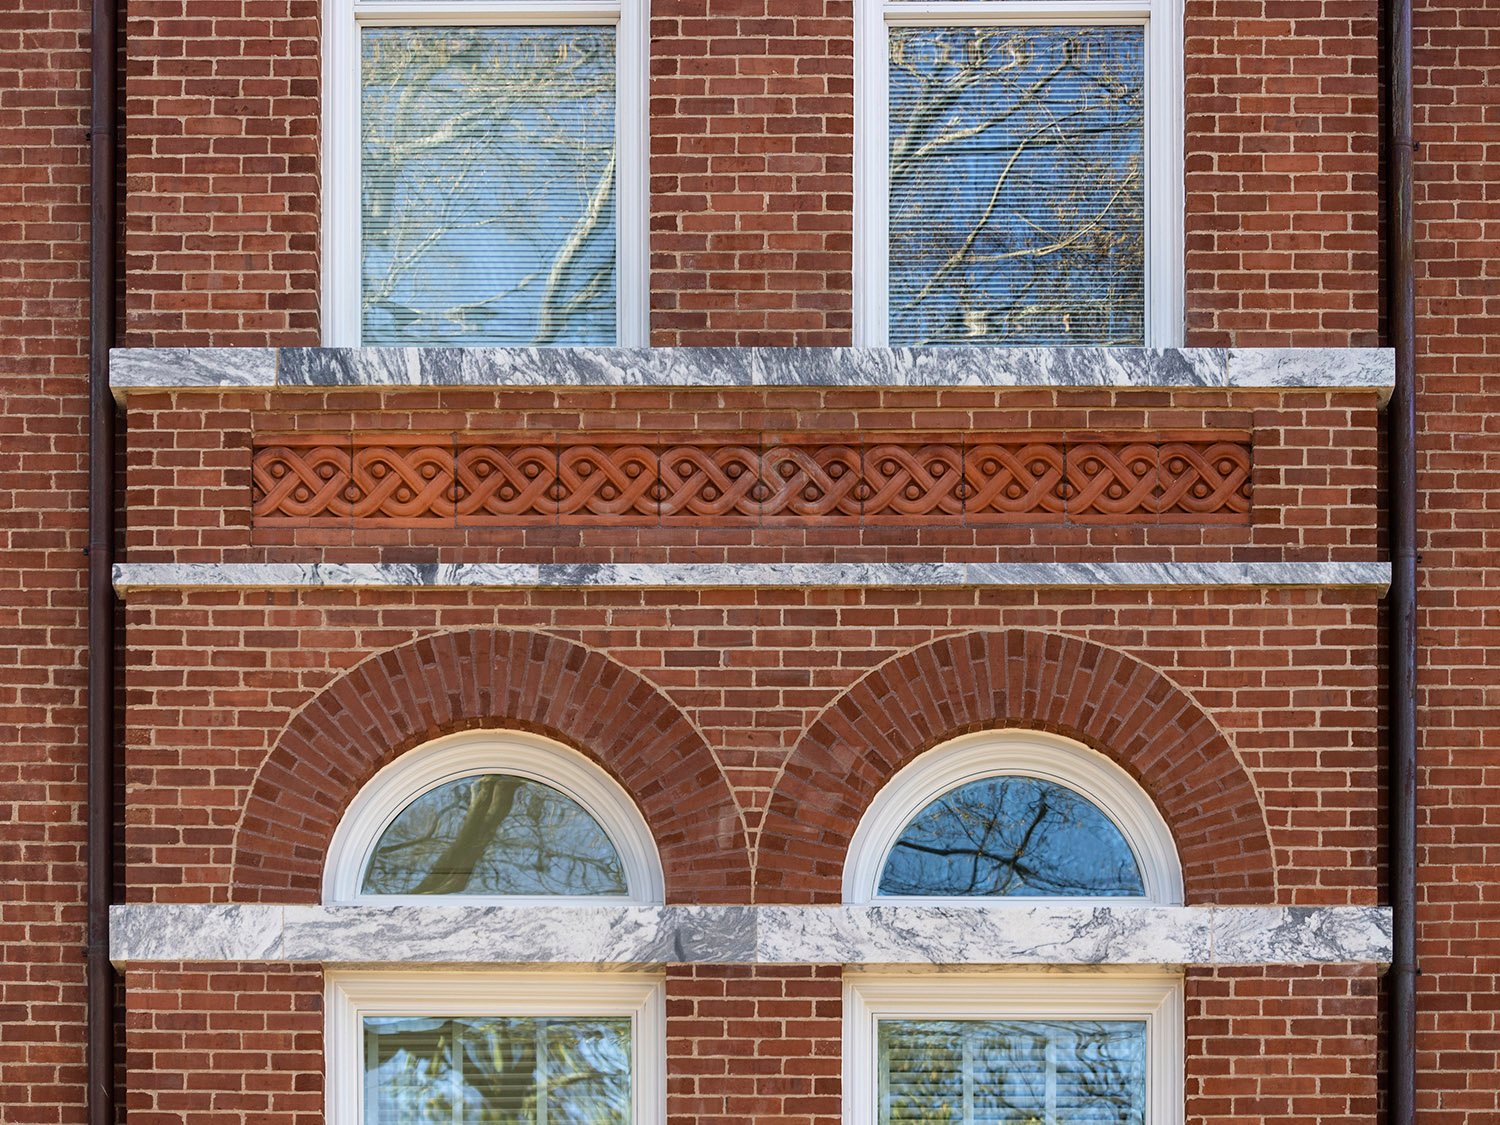
    Terracotta spandrel, marble and granite stringcourses on the facade of Agnes Scott Hall, Decatur, Georgia
    Terracotta spandrel, marble and granite stringcourses on the facade of Agnes Scott Hall, Decatur, Georgia
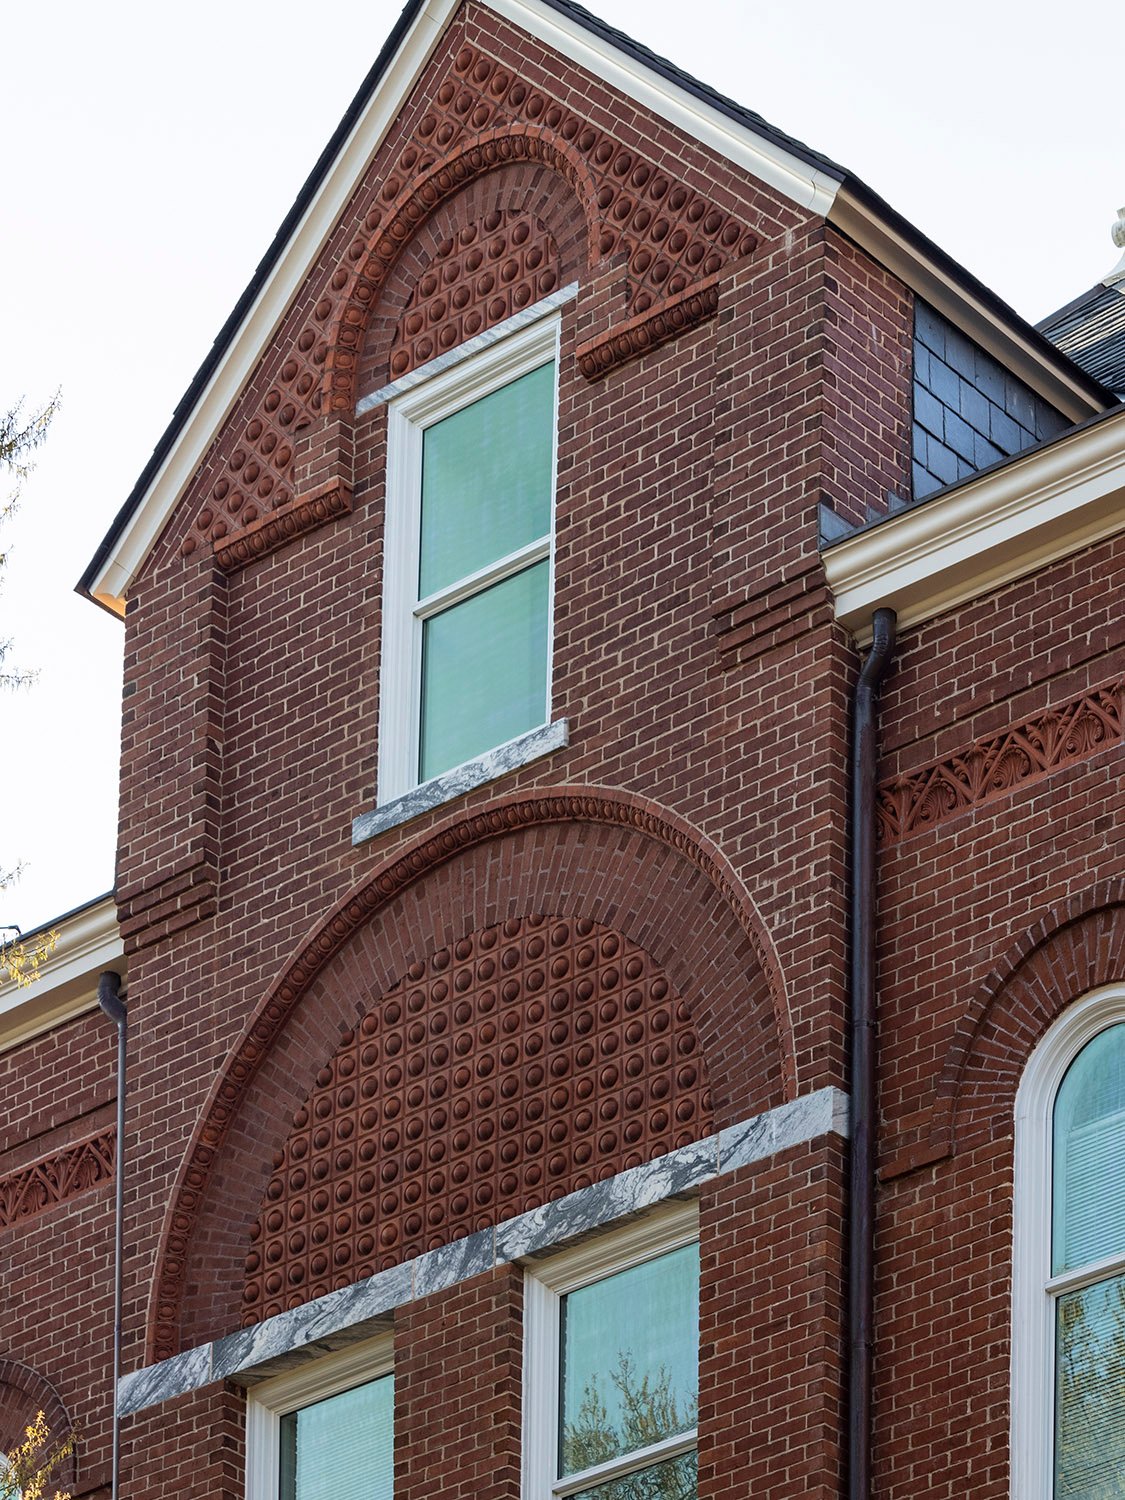
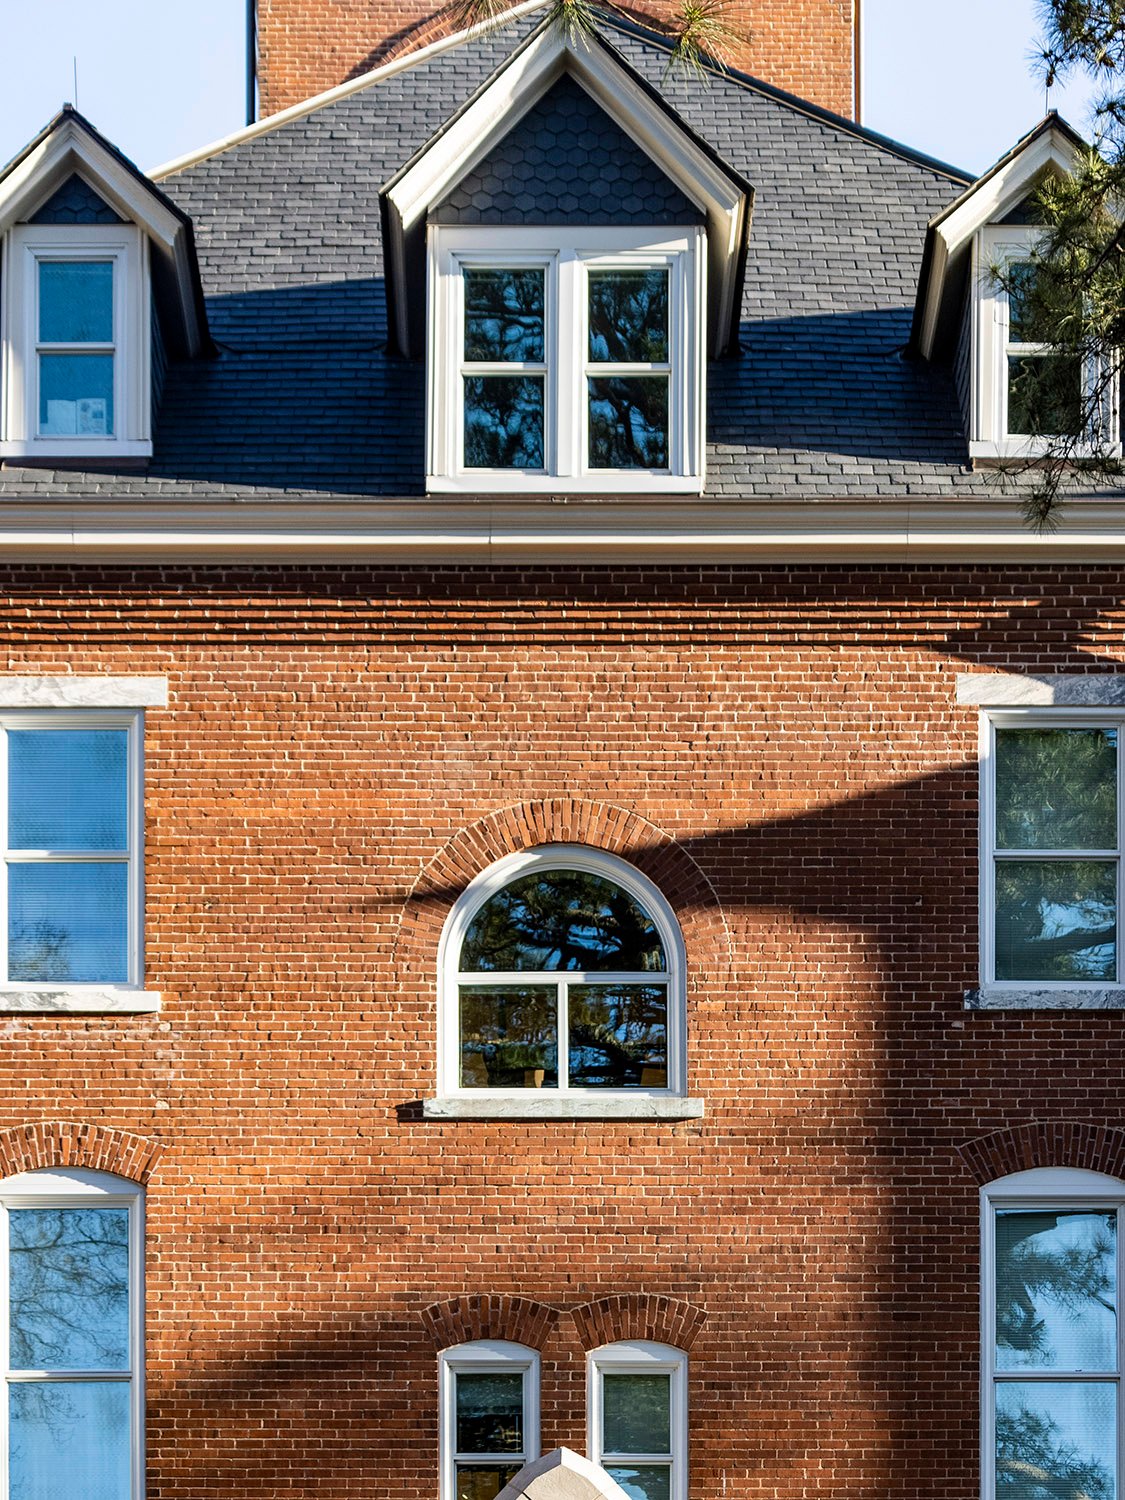
    Dormered gable and blind arches with terracotta ornamentation on the facade of Agnes Scot Hall, Decatur, Georgia
    Dormered gable and blind arches with terracotta ornamentation on the facade of Agnes Scot Hall, Decatur, Georgia
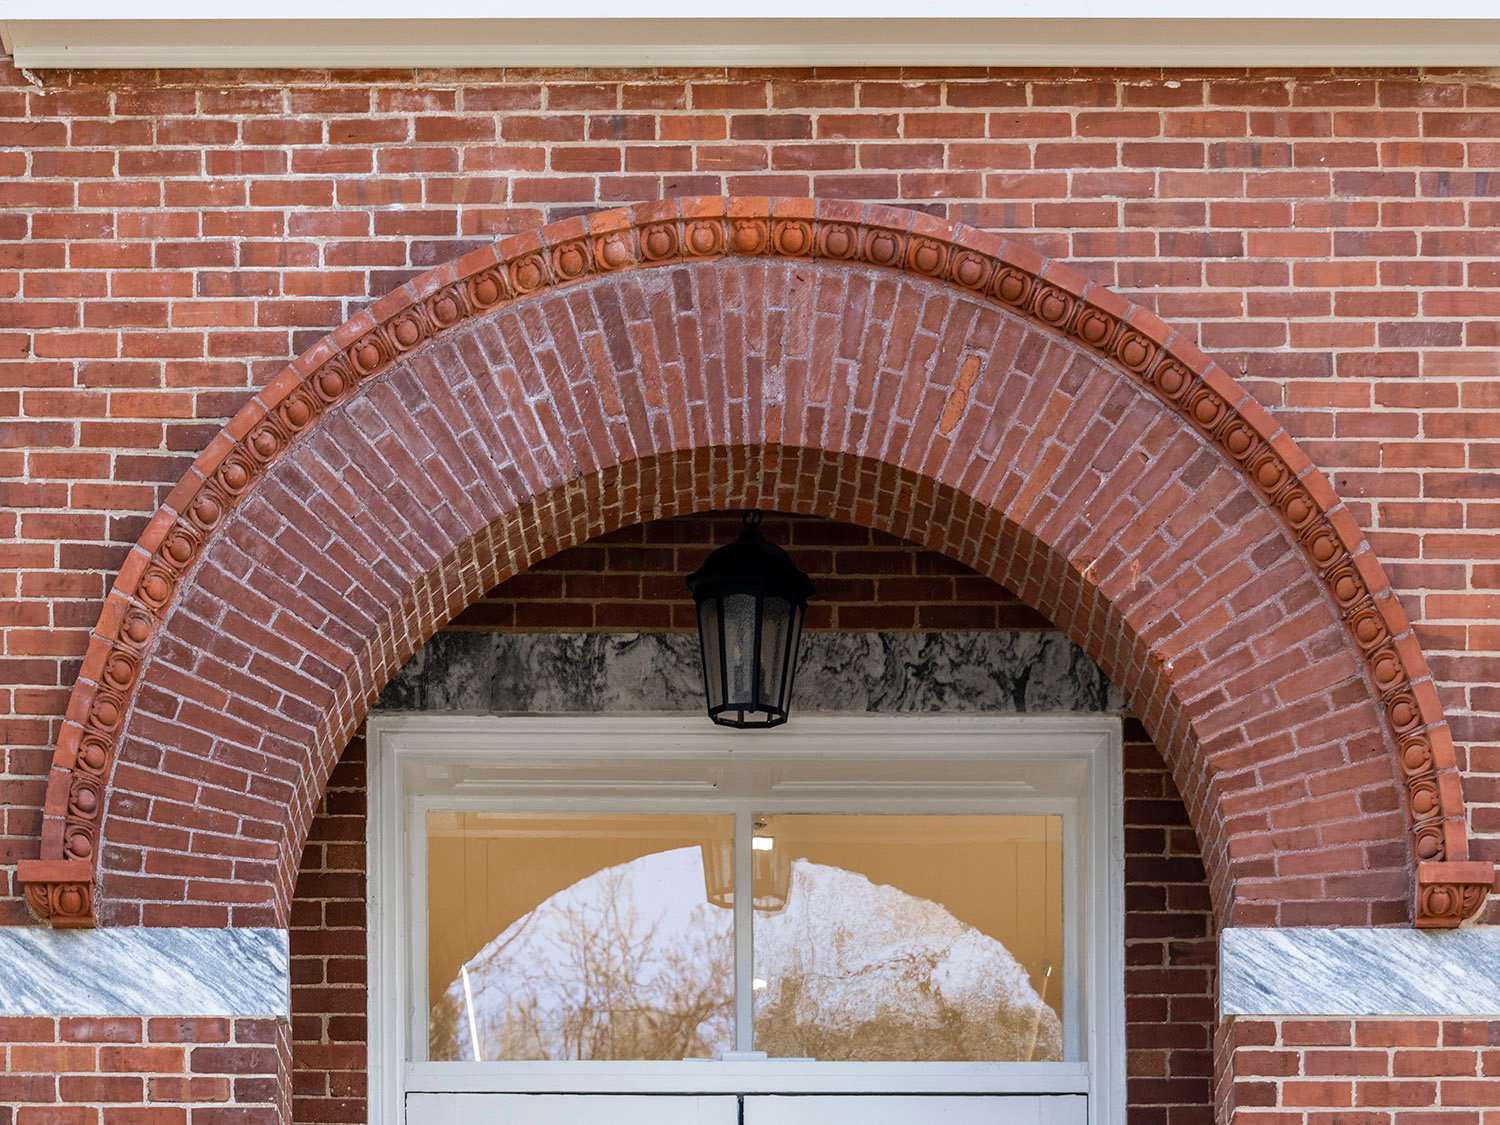
    Roman arch on the facade of Agnes Scott Hall, Decatur, Georgia
    Roman arch on the facade of Agnes Scott Hall, Decatur, Georgia
    First- and second-floor windows on the facade of Agnes Scott Hall, Decatur, Georgia
    First- and second-floor windows on the facade of Agnes Scott Hall, Decatur, Georgia
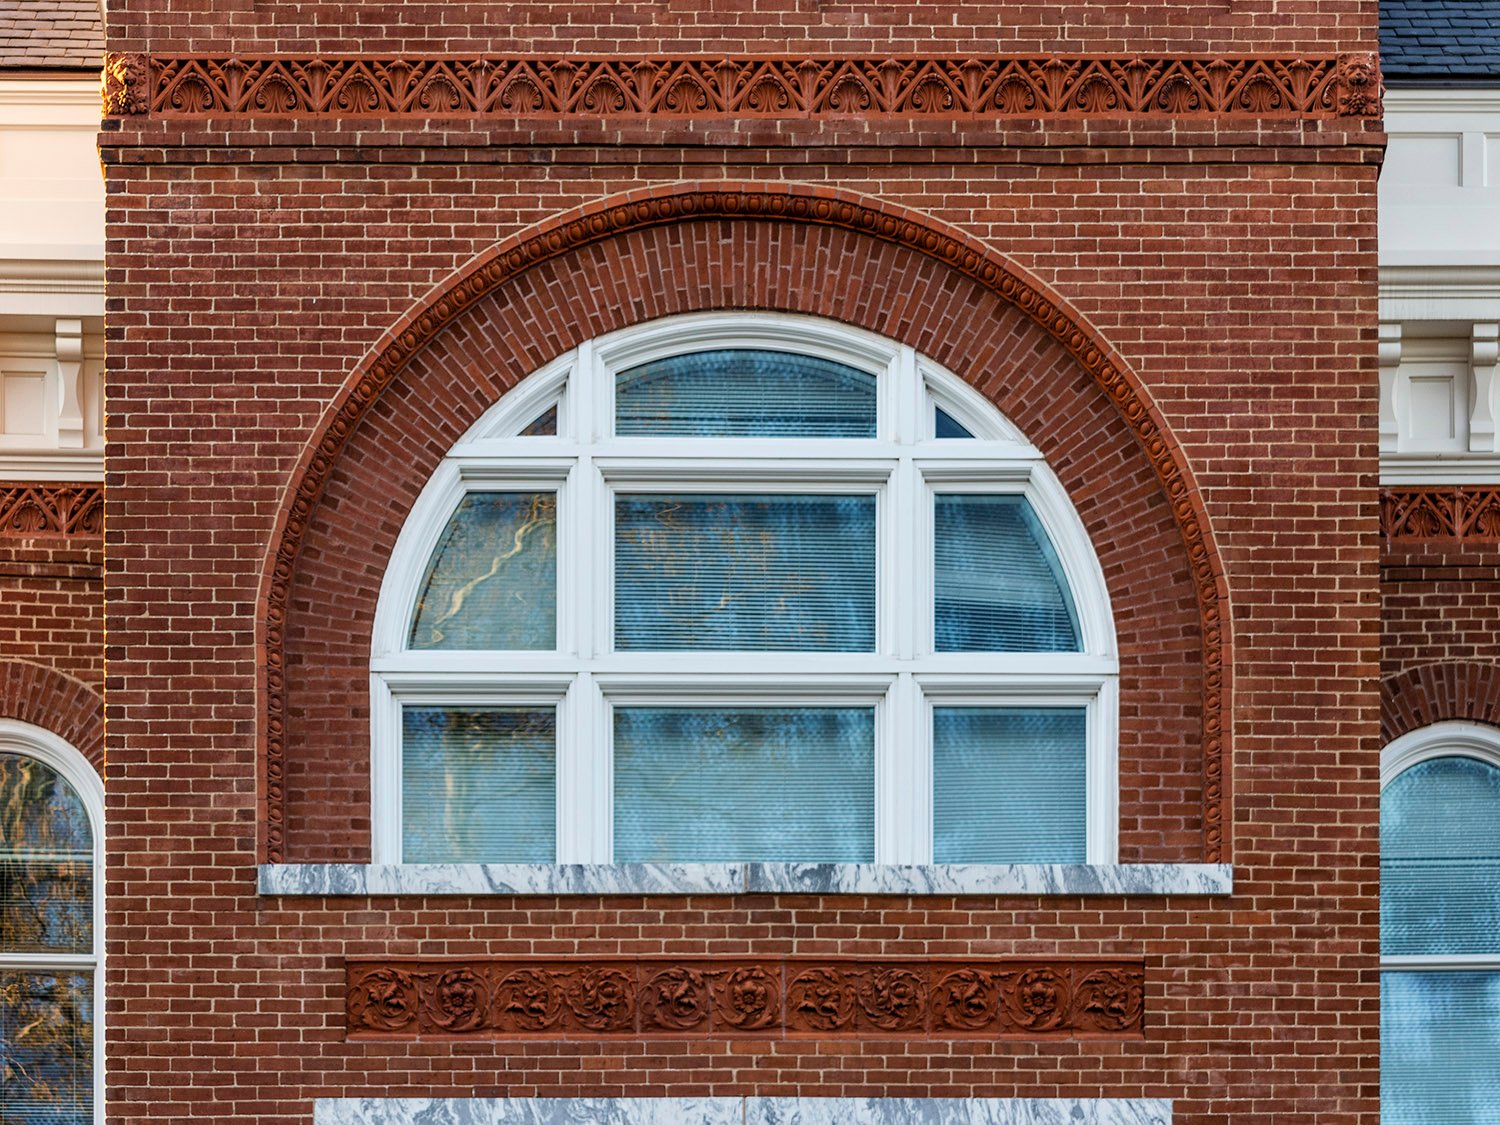
    Fourth-floor arch window on the tower of Agnes Scott Hall, Decatur, Georgia
    Fourth-floor arch window on the tower of Agnes Scott Hall, Decatur, Georgia
    Fourth-floor arch window on the tower of Agnes Scott Hall, Decatur, Georgia
    Fourth-floor arch window on the tower of Agnes Scott Hall, Decatur, Georgia
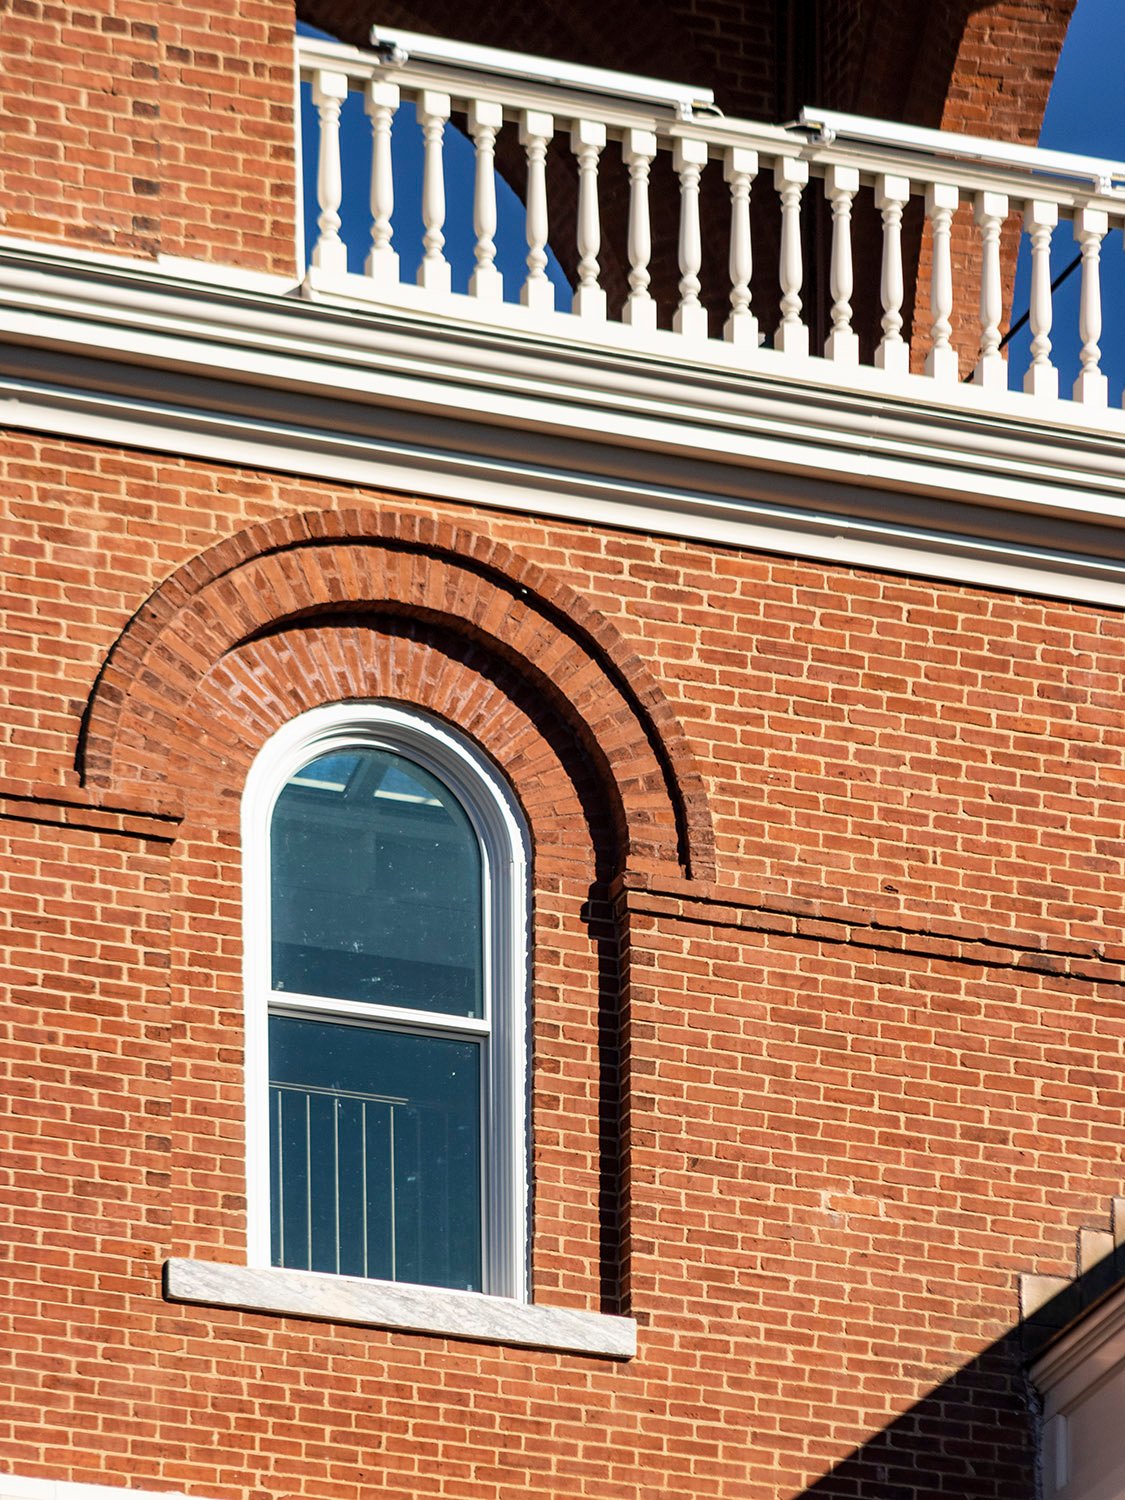
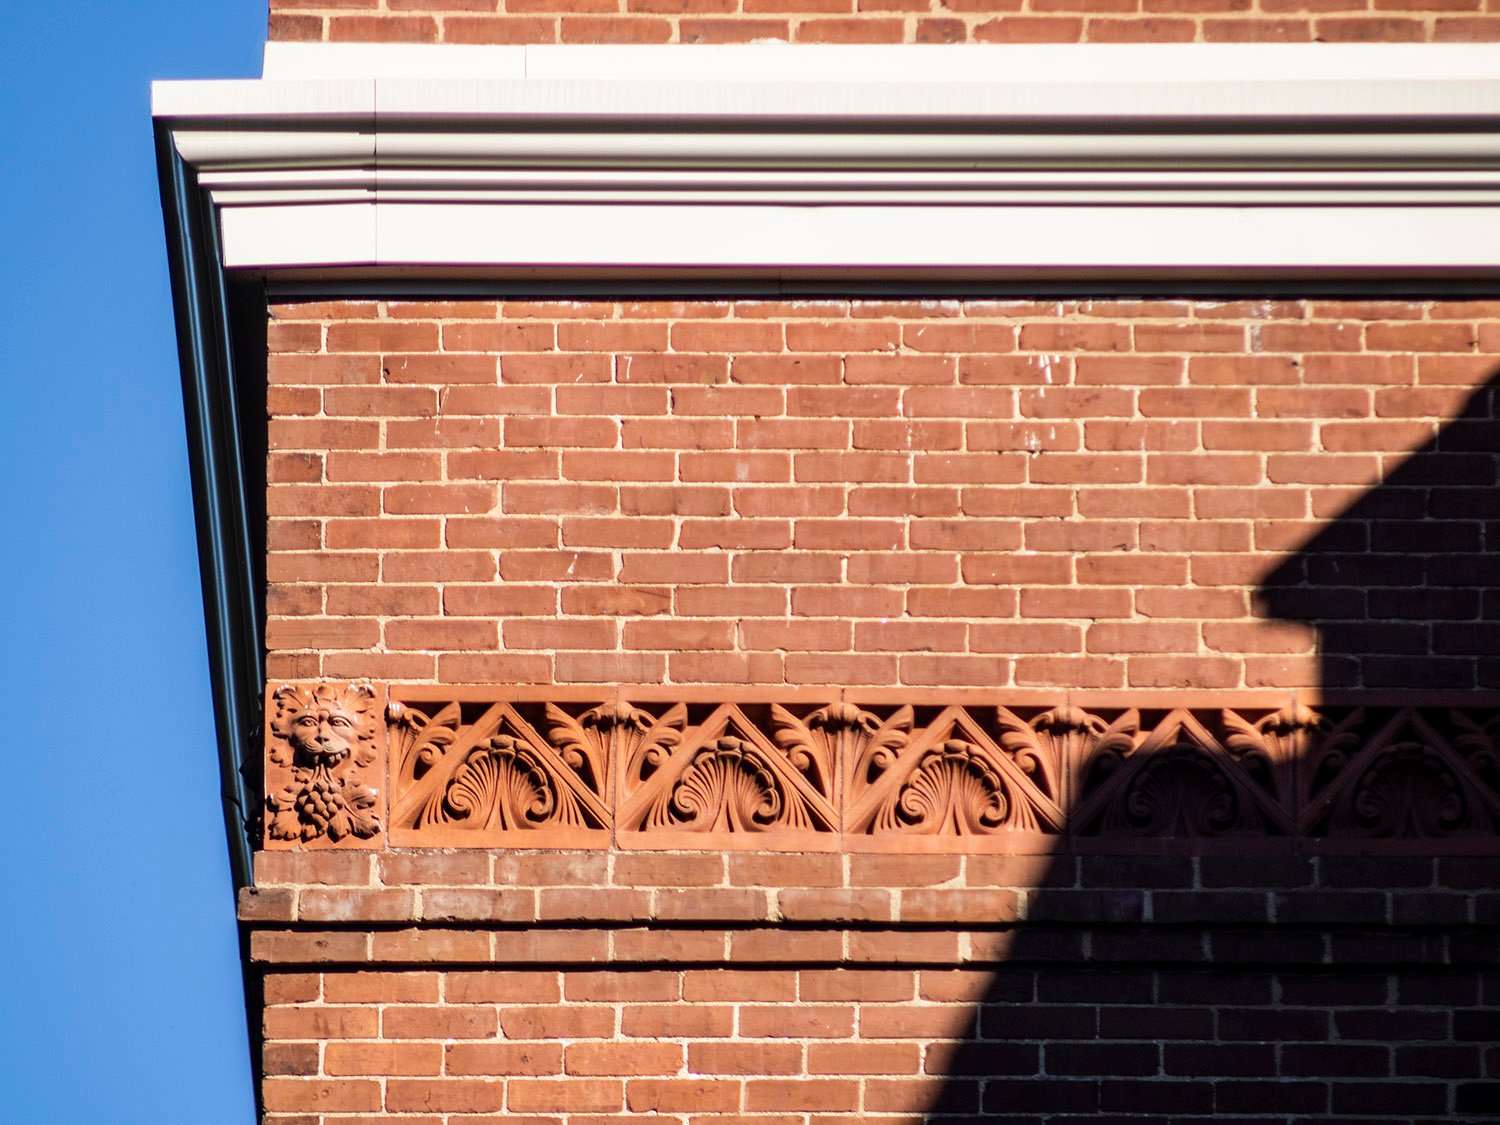
    Cornice and terracotta stringcourse on Agnes Scott Hall, Decatur, Georgia
    Cornice and terracotta stringcourse on Agnes Scott Hall, Decatur, Georgia
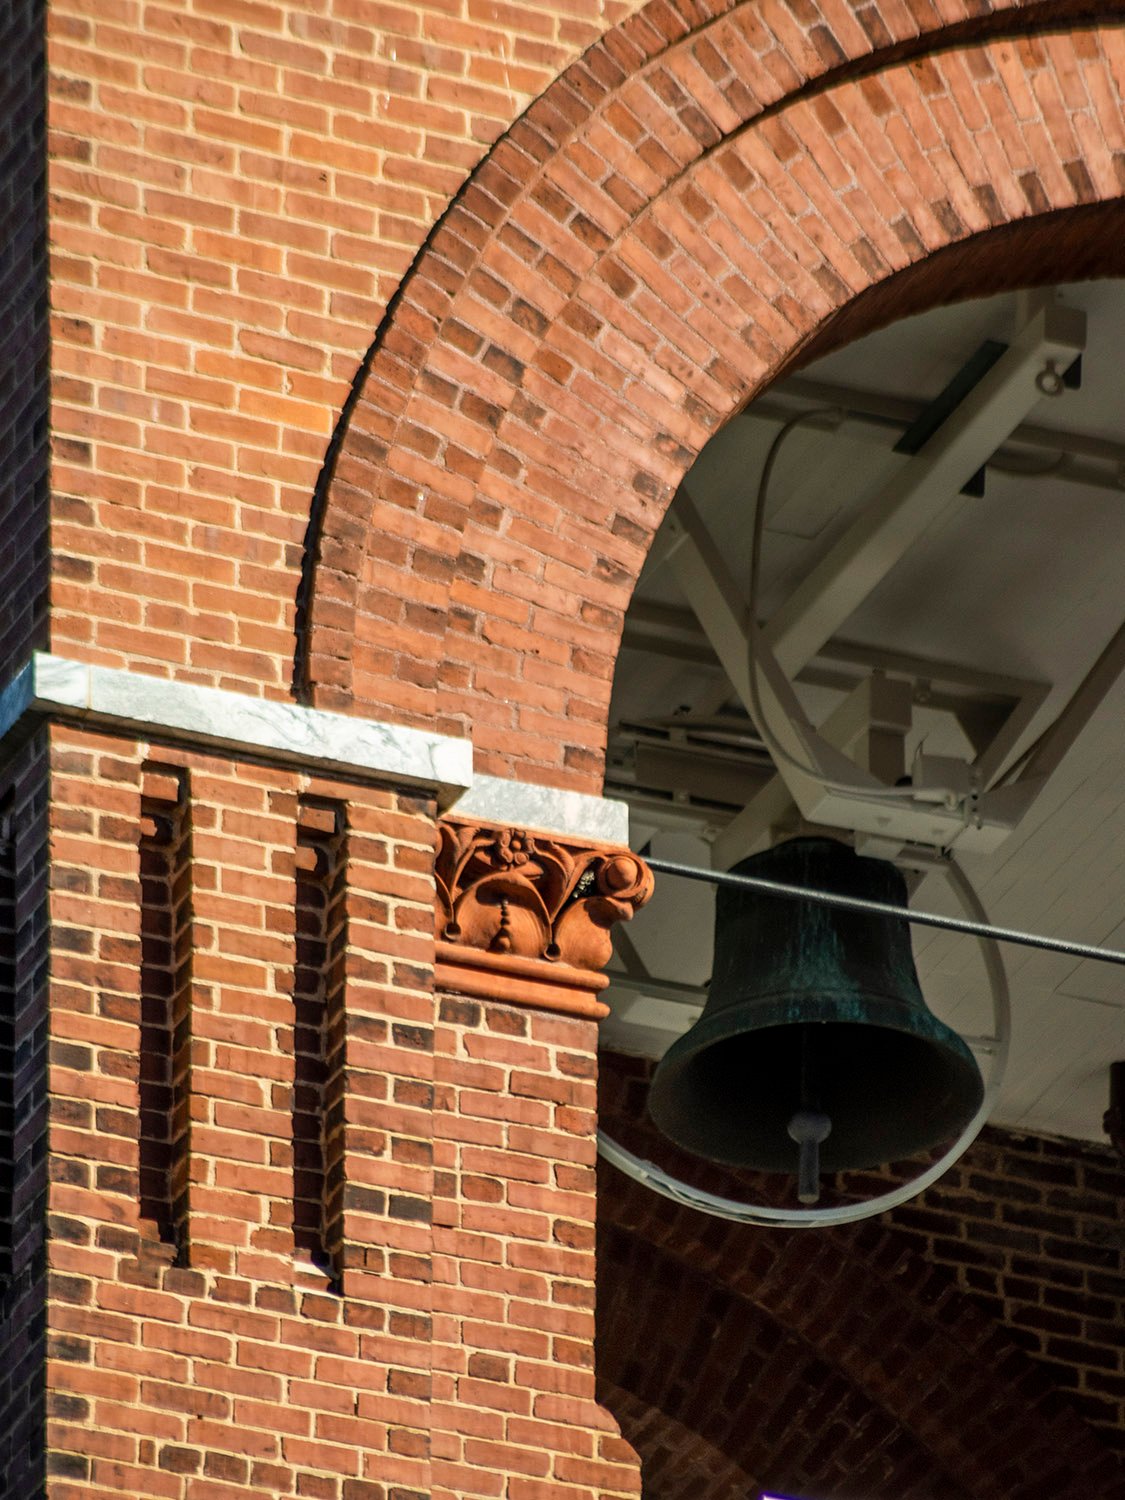
    Arch, terracotta ornamentation, and bell on the tower of Agnes Scott Hall, Decatur, Georgia
    Arch, terracotta ornamentation, and bell on the tower of Agnes Scott Hall, Decatur, Georgia
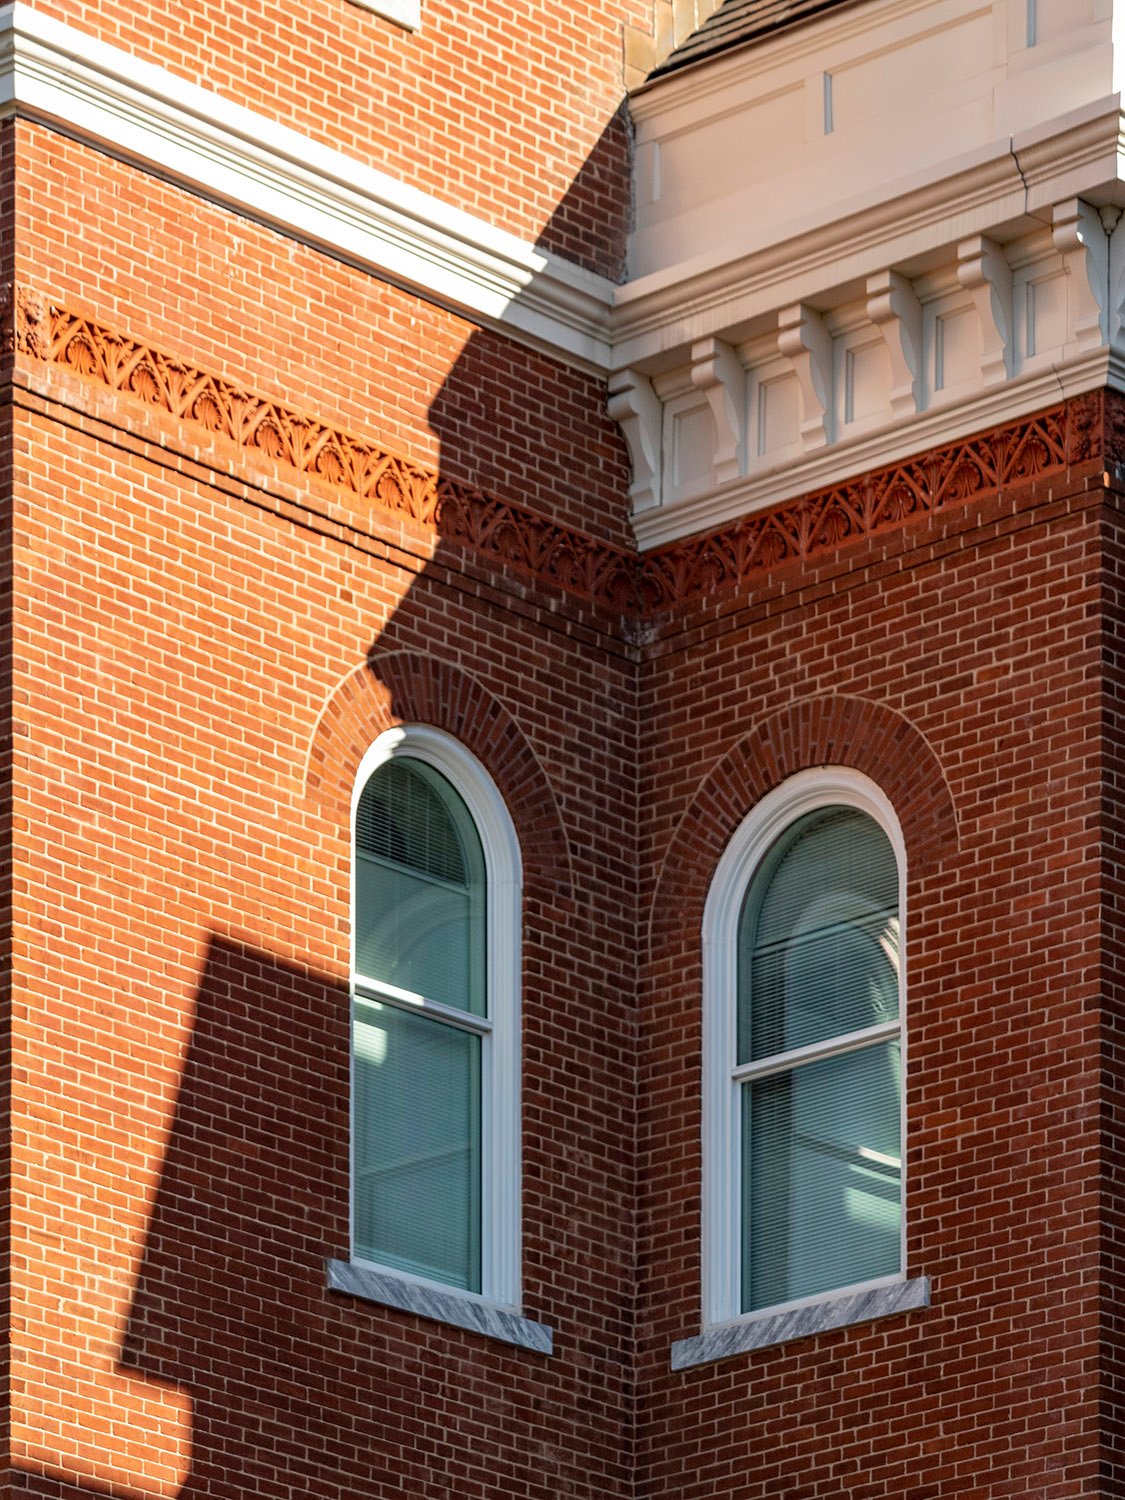
    Third-floor windows on the facade of Agnes Scott Hall, Decatur, Georgia
    Third-floor windows on the facade of Agnes Scott Hall, Decatur, Georgia
    Cornice and terracotta stringcourse on Agnes Scott Hall, Decatur, Georgia
    Cornice and terracotta stringcourse on Agnes Scott Hall, Decatur, Georgia
    Bay on the facade of Agnes Scott Hall, Decatur, Georgia
    Bay on the facade of Agnes Scott Hall, Decatur, Georgia
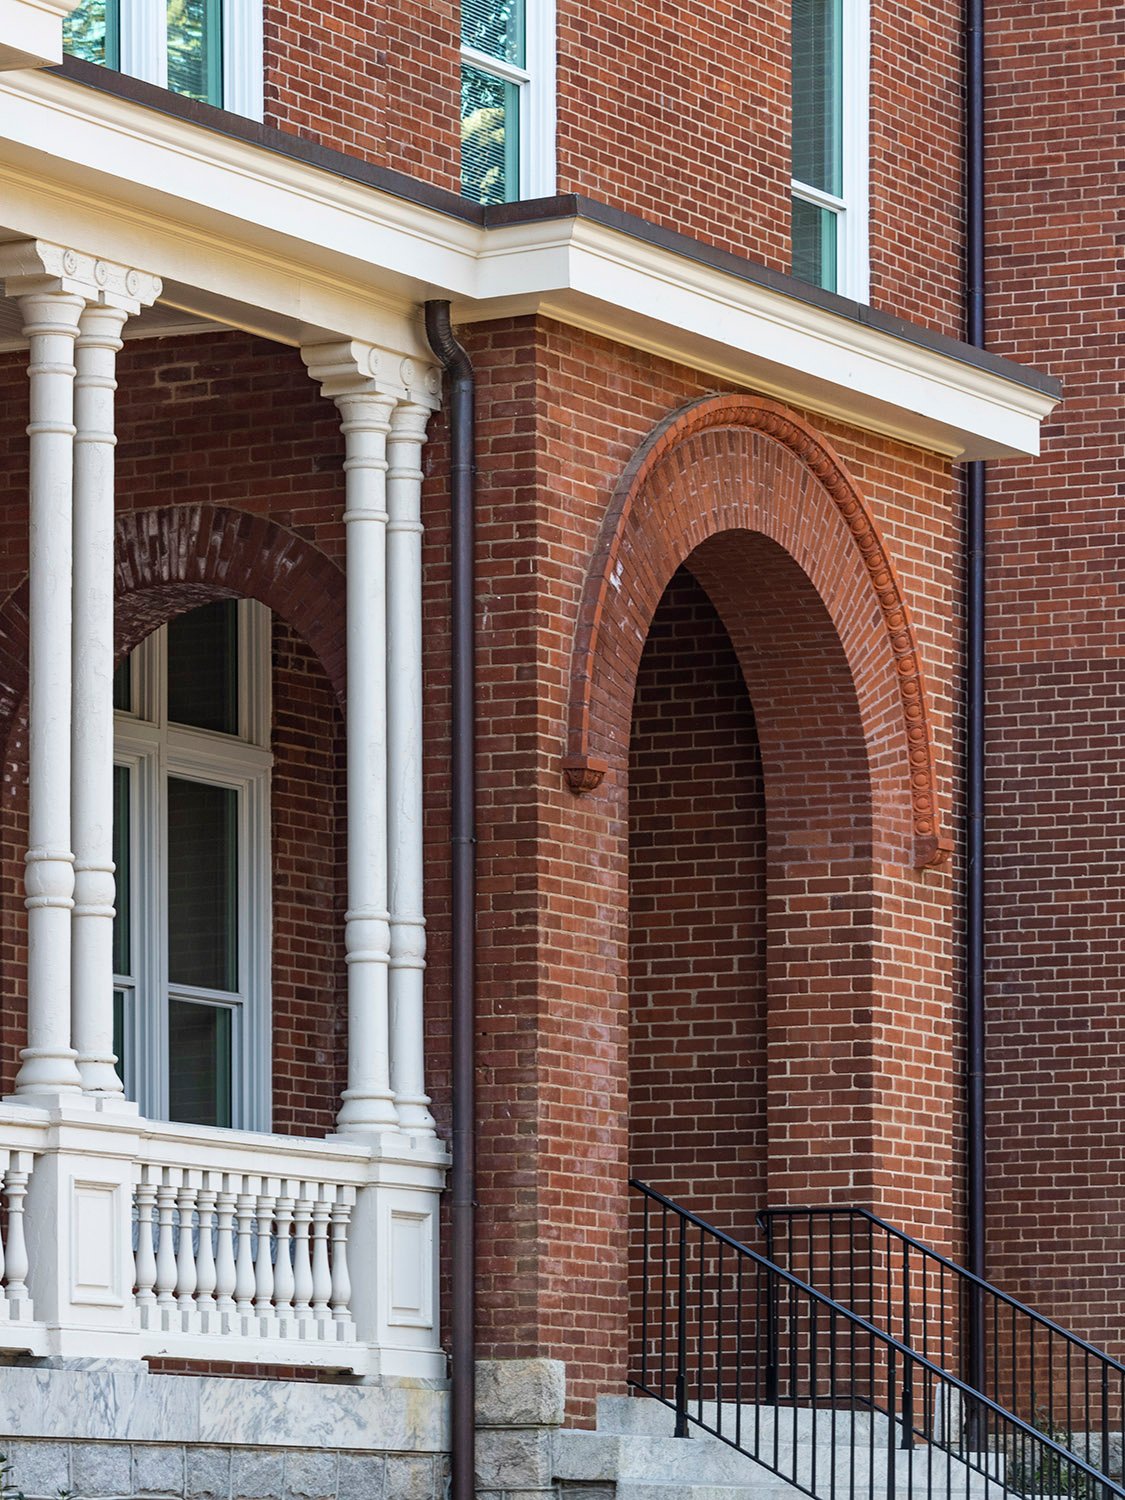
    Porch and arches on the facade of Agnes Scott Hall, Decatur, Georgia
    Porch and arches on the facade of Agnes Scott Hall, Decatur, Georgia
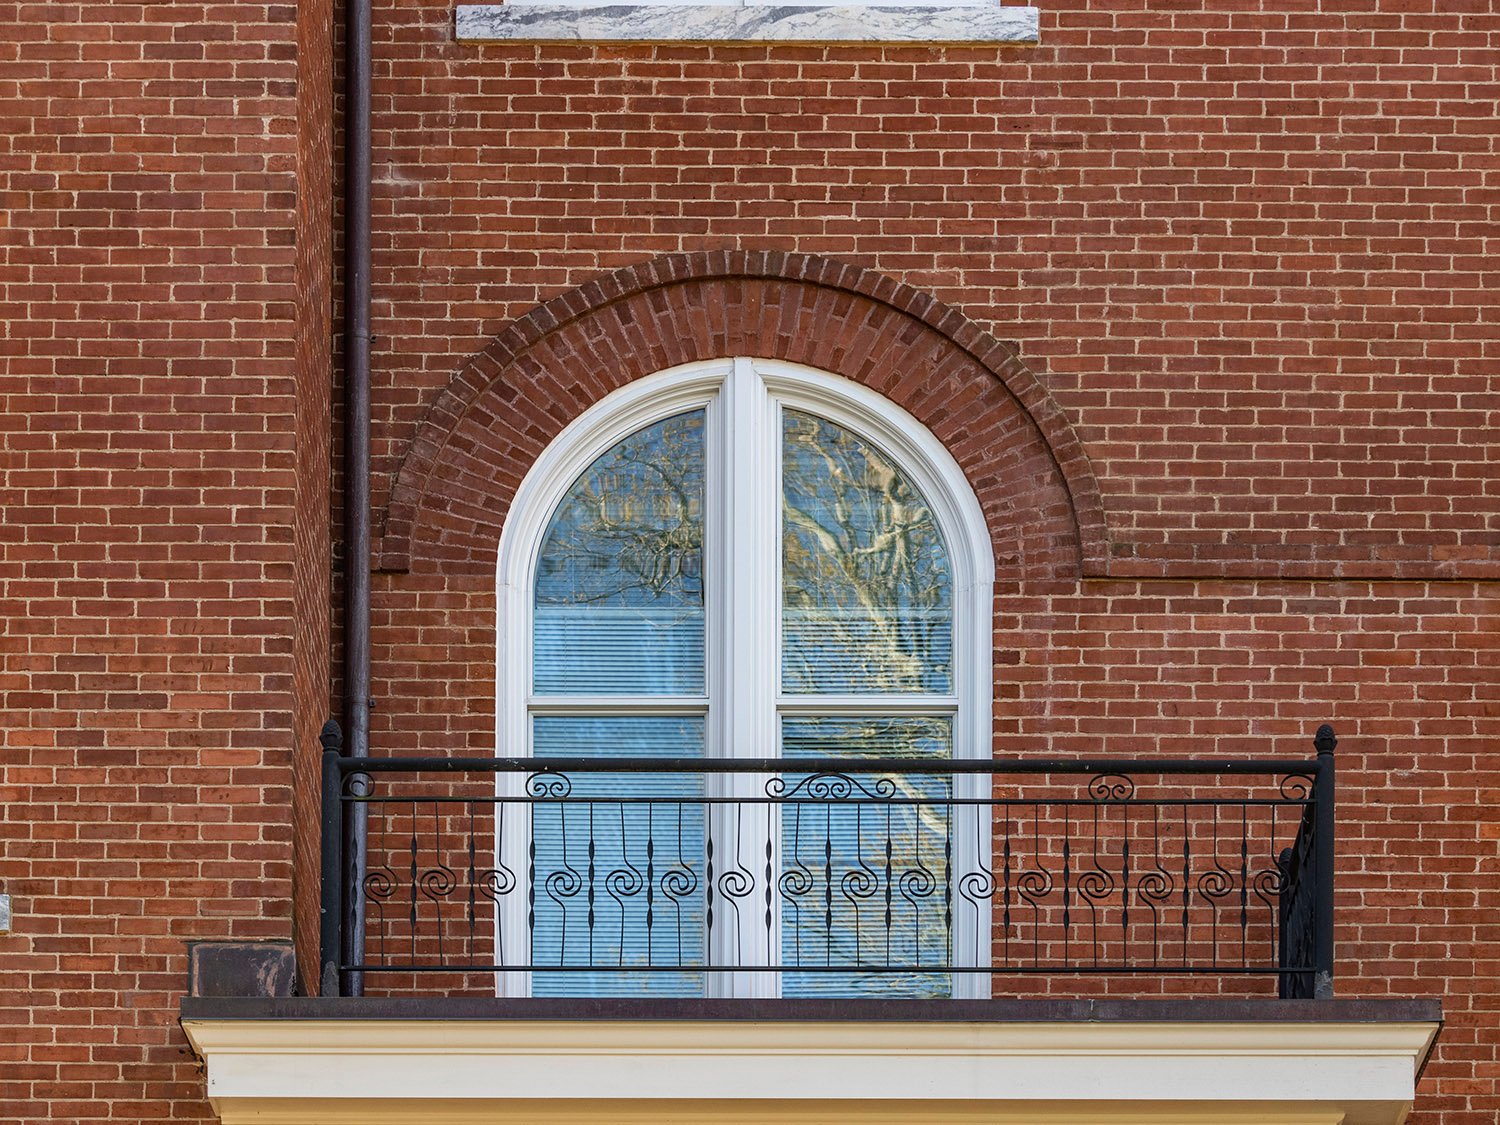
    Second-floor window and balcony on the facade of Agnes Scott Hall, Decatur, Georgia
    Second-floor window and balcony on the facade of Agnes Scott Hall, Decatur, Georgia
    Brickwork and terracotta weather-molding on the facade of Agnes Scott Hall, Decatur, Georgia
    Brickwork and terracotta weather-molding on the facade of Agnes Scott Hall, Decatur, Georgia
    Porch columns on the facade of Agnes Scott Hall, Decatur, Georgia
    Porch columns on the facade of Agnes Scott Hall, Decatur, Georgia
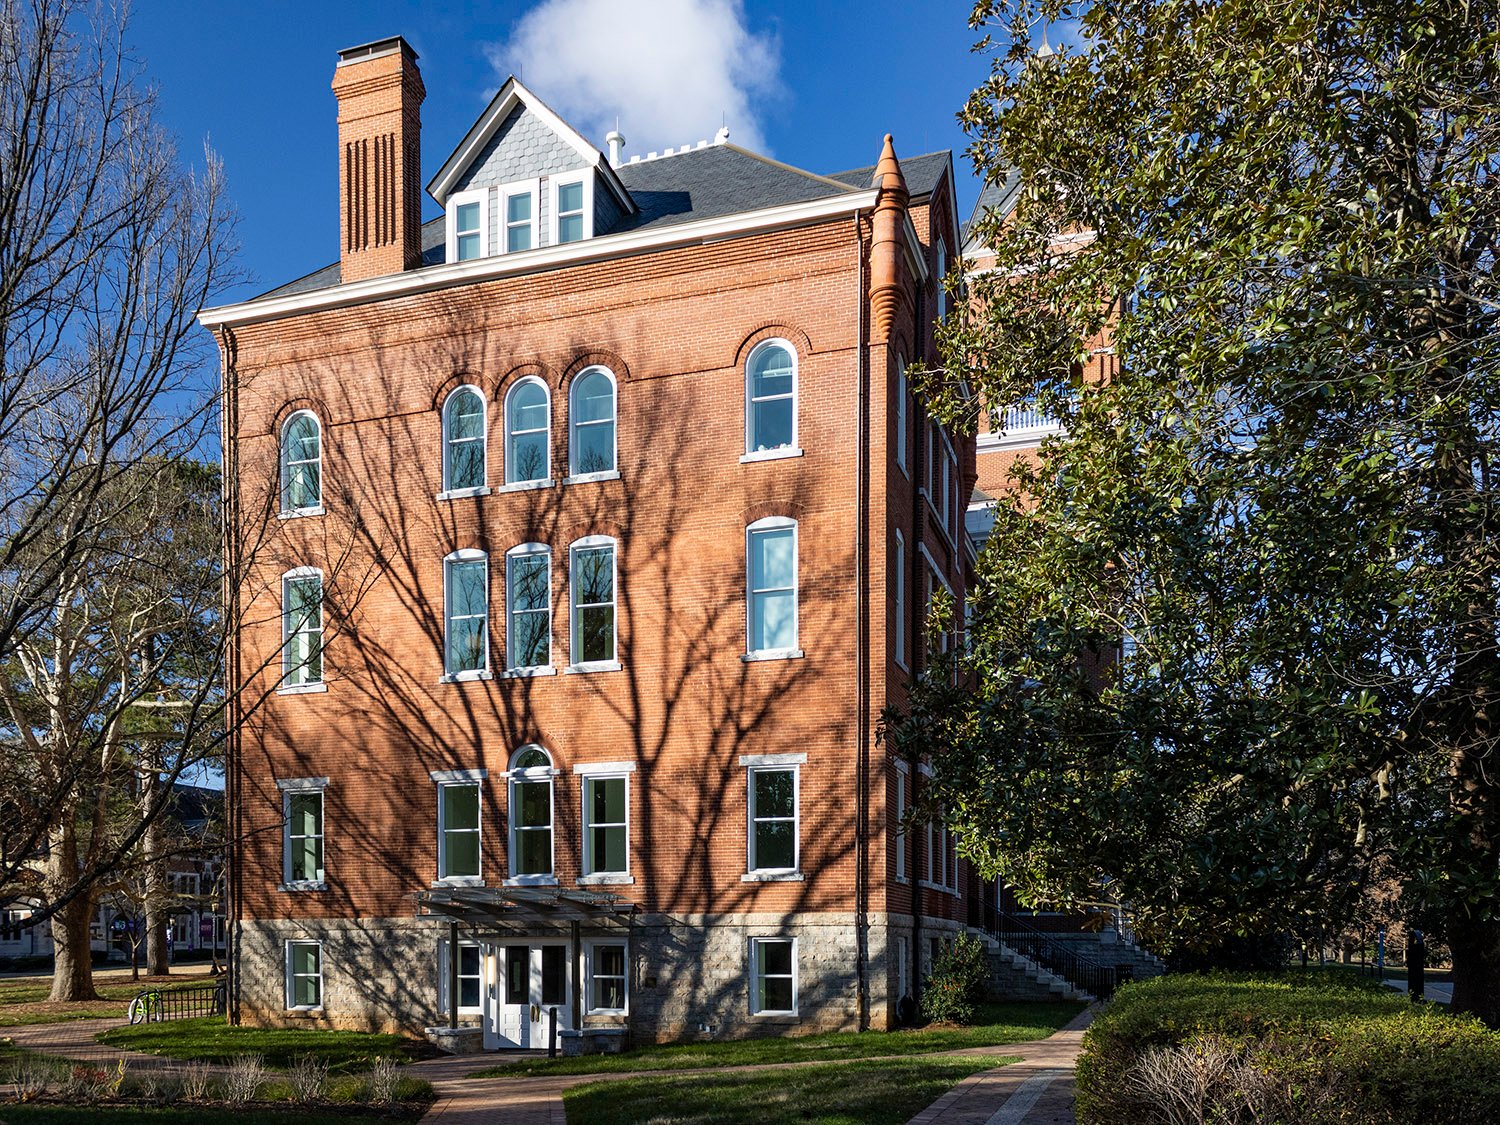
    East elevation of Agnes Scott Hall, Decatur, Georgia
    East elevation of Agnes Scott Hall, Decatur, Georgia
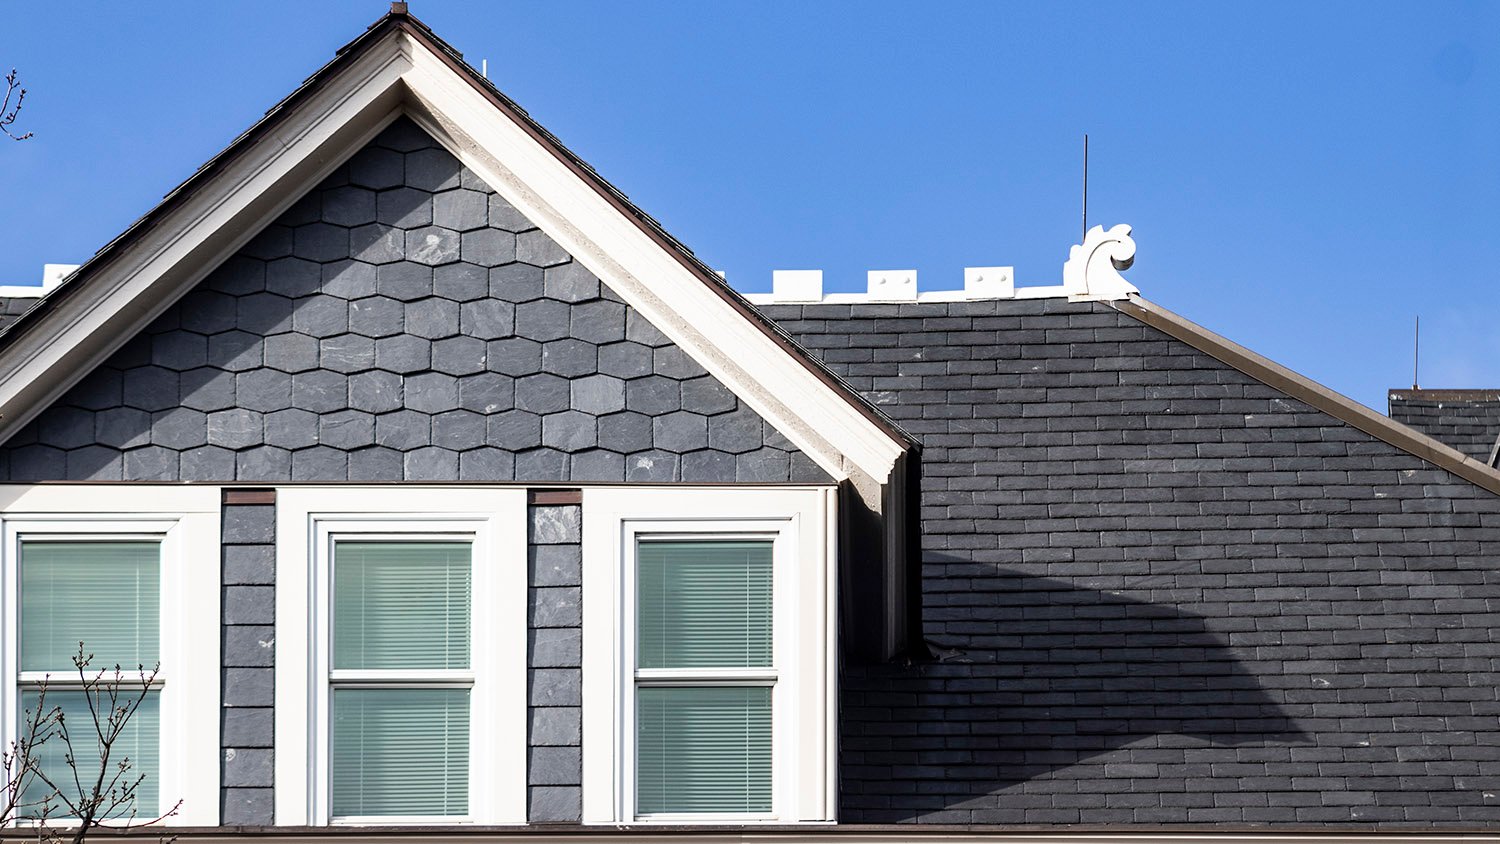
    Dormer, crest, and roof finial on the east elevation of Agnes Scott Hall, Decatur, Georgia
    Dormer, crest, and roof finial on the east elevation of Agnes Scott Hall, Decatur, Georgia
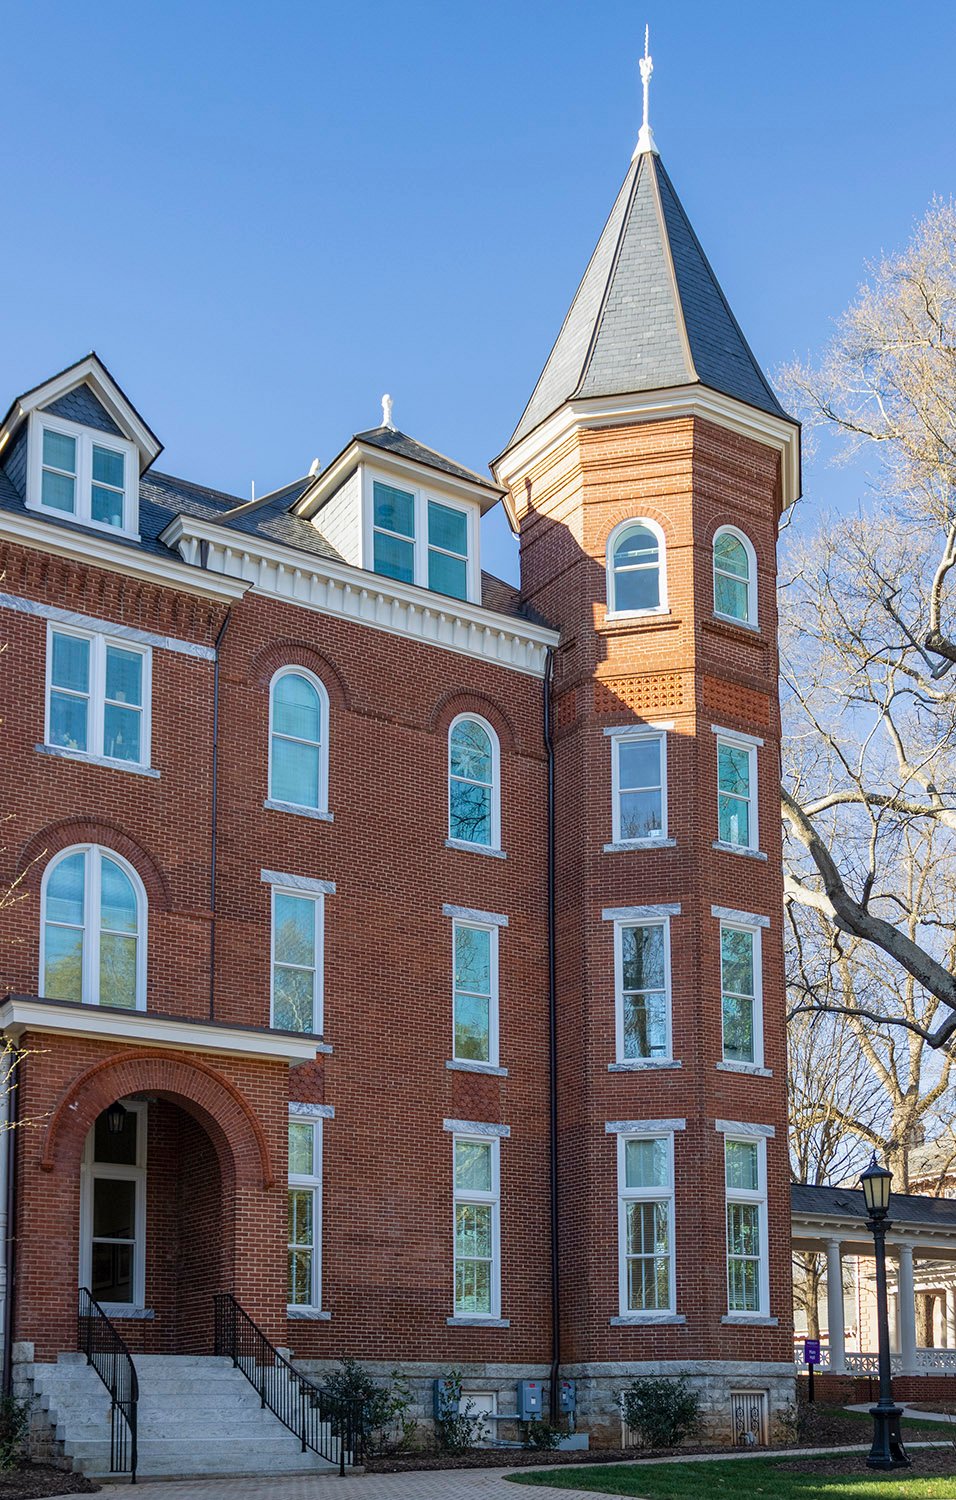
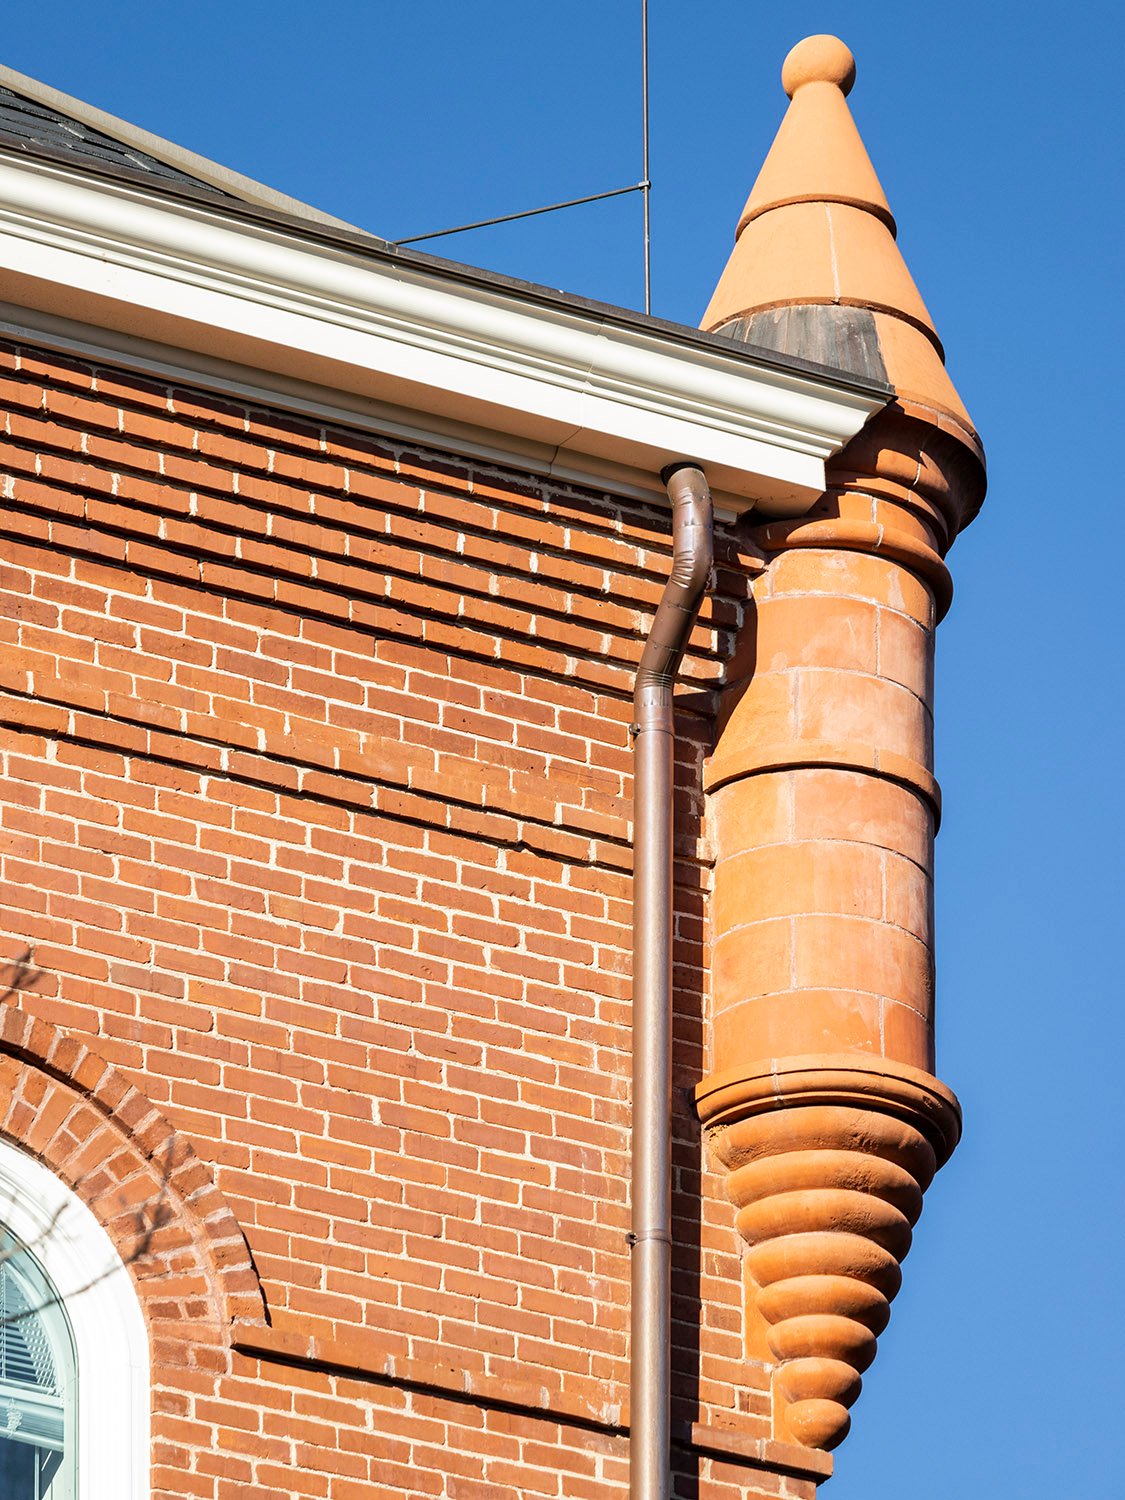
    Turret on the northeast corner of Agnes Scott Hall, Decatur, Georgia
    Turret on the northeast corner of Agnes Scott Hall, Decatur, Georgia
    Palladian window on the east elevation of Agnes Scott Hall, Decatur, Georgia
    Palladian window on the east elevation of Agnes Scott Hall, Decatur, Georgia
    South elevation of Agnes Scott Hall, Decatur, Georgia
    South elevation of Agnes Scott Hall, Decatur, Georgia
    Dormers and windows on the south elevation of Agnes Scott Hall, Decatur, Georgia
    Dormers and windows on the south elevation of Agnes Scott Hall, Decatur, Georgia
    Windows and entrance on the south elevation of Agnes Scott Hall, Decatur, Georgia
    Windows and entrance on the south elevation of Agnes Scott Hall, Decatur, Georgia
    Dormers on the west elevation of Agnes Scott Hall, Decatur, Georgia
    Dormers on the west elevation of Agnes Scott Hall, Decatur, Georgia
    Turret on the northwest corner of Agnes Scott Hall, Decatur, Georgia
    Turret on the northwest corner of Agnes Scott Hall, Decatur, Georgia
    Finial and shingles on the northwest turret of Agnes Scott Hall, Decatur, Georgia
    Finial and shingles on the northwest turret of Agnes Scott Hall, Decatur, Georgia
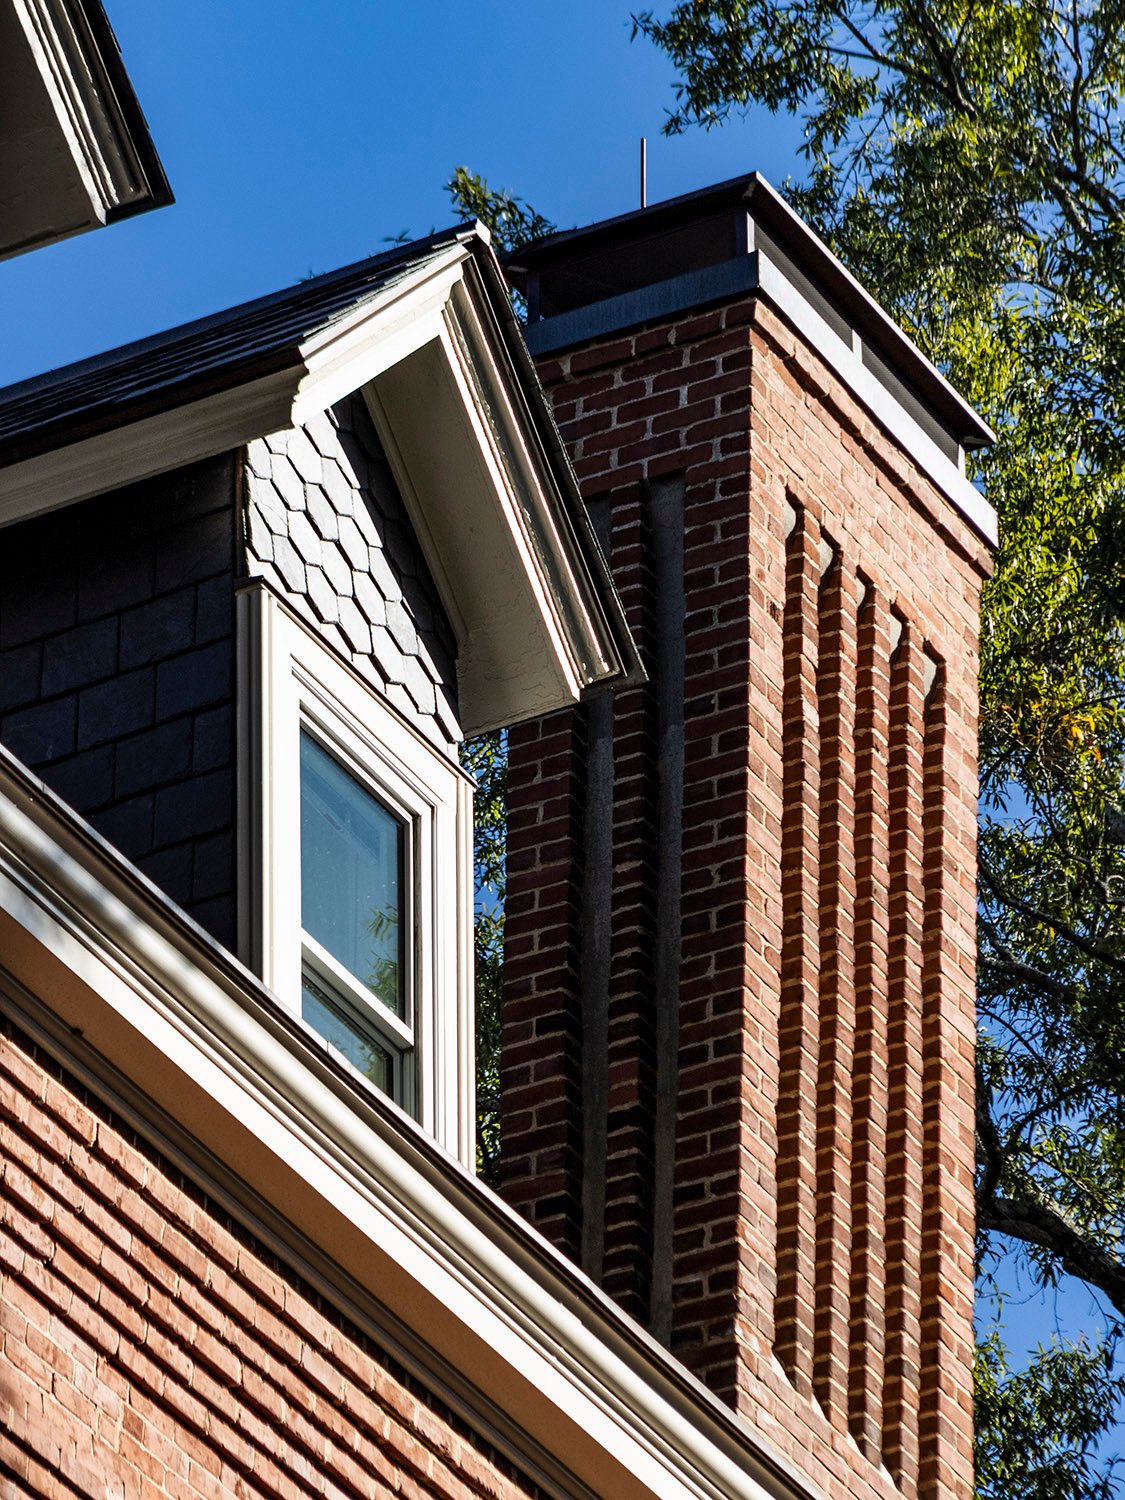
    Dormer and chimney on the west elevation of Agnes Scott Hall, Decatur, Georgia
    Dormer and chimney on the west elevation of Agnes Scott Hall, Decatur, Georgia
    West elevation of Agnes Scott Hall, Decatur, Georgia
    West elevation of Agnes Scott Hall, Decatur, Georgia

    References

    1. “At The Agnes Scott.” The Atlanta Journal, June 20, 1890, p. 4. ↩︎
    2. “The Agnes Scott Institute.” The Atlanta Constitution, July 29, 1891, p. 8. ↩︎
  • First National Bank (1913) – Dublin, Georgia

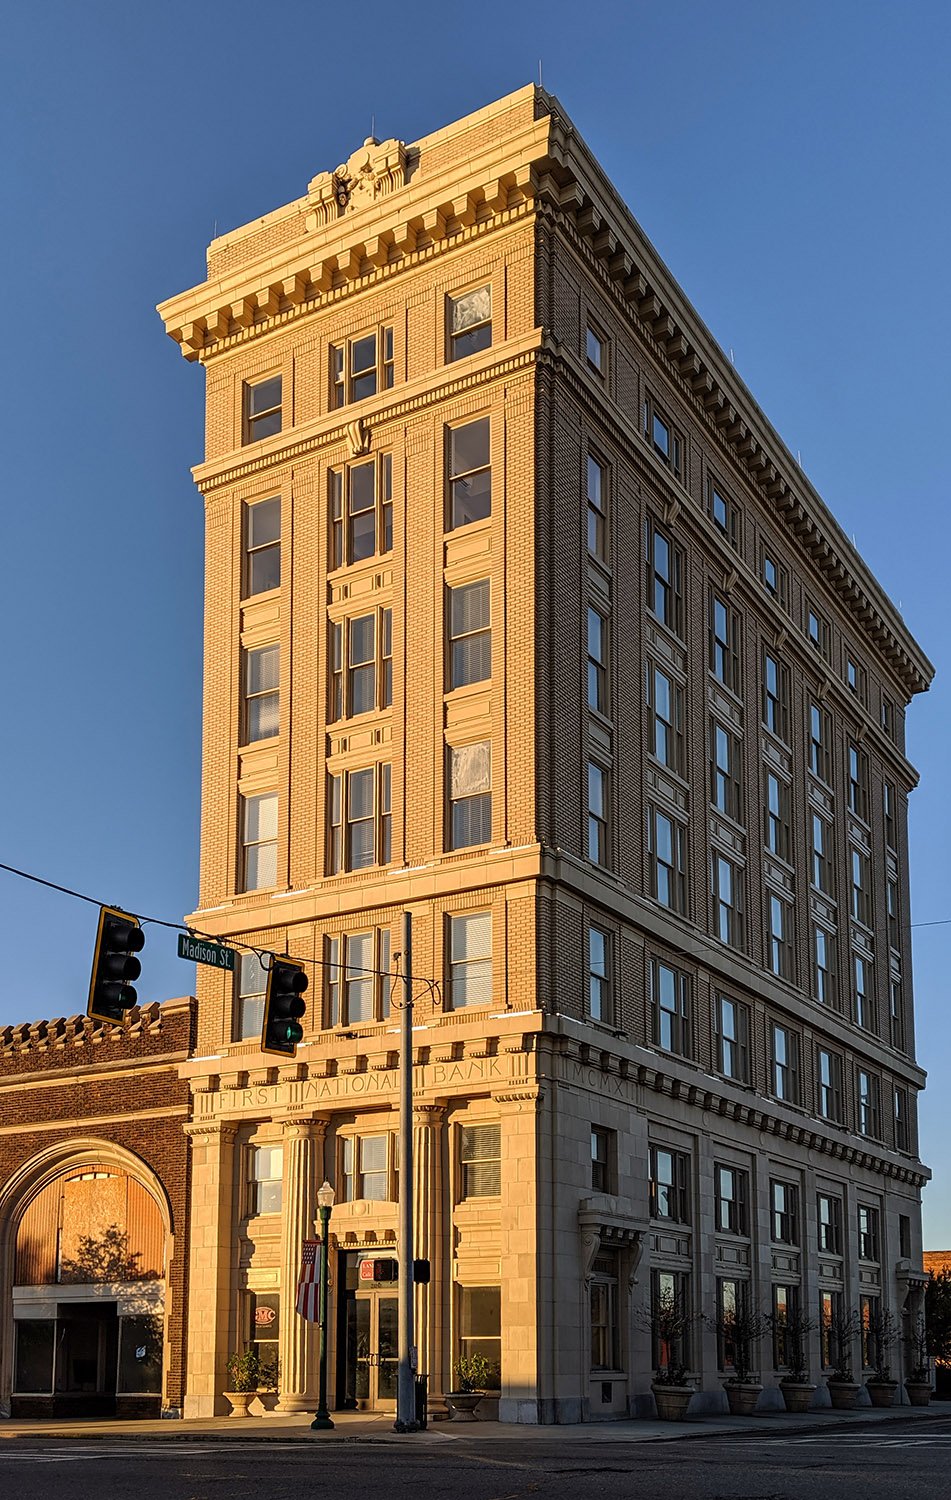
    A. Ten Eyck Brown. First National Bank (1913). Dublin, Georgia.
    A. Ten Eyck Brown. First National Bank (1913). Dublin, Georgia.1 2 3 4

    References

    1. “Sealed Proposals for the Erection and Completion of Bank and Office Building for the First National Bank, Dublin, Georgia”. The Atlanta Constitution, April 21, 1912, p. 4. ↩︎
    2. “Atlanta Firm Will Build Dublin Bank”. The Atlanta Constitution, June 3, 1912, p. 2. ↩︎
    3. “Dublin National Bank Declares Dividend”. The Macon News (Macon, Georgia), January 27, 1913, p. 2. ↩︎
    4. “Dublin Is Erecting Eight-Story Building”. The Atlanta Journal, January 27, 1913, p. 2. ↩︎
  • Relic Signs: Sugar -n- Spice (1961) – Spartanburg, South Carolina

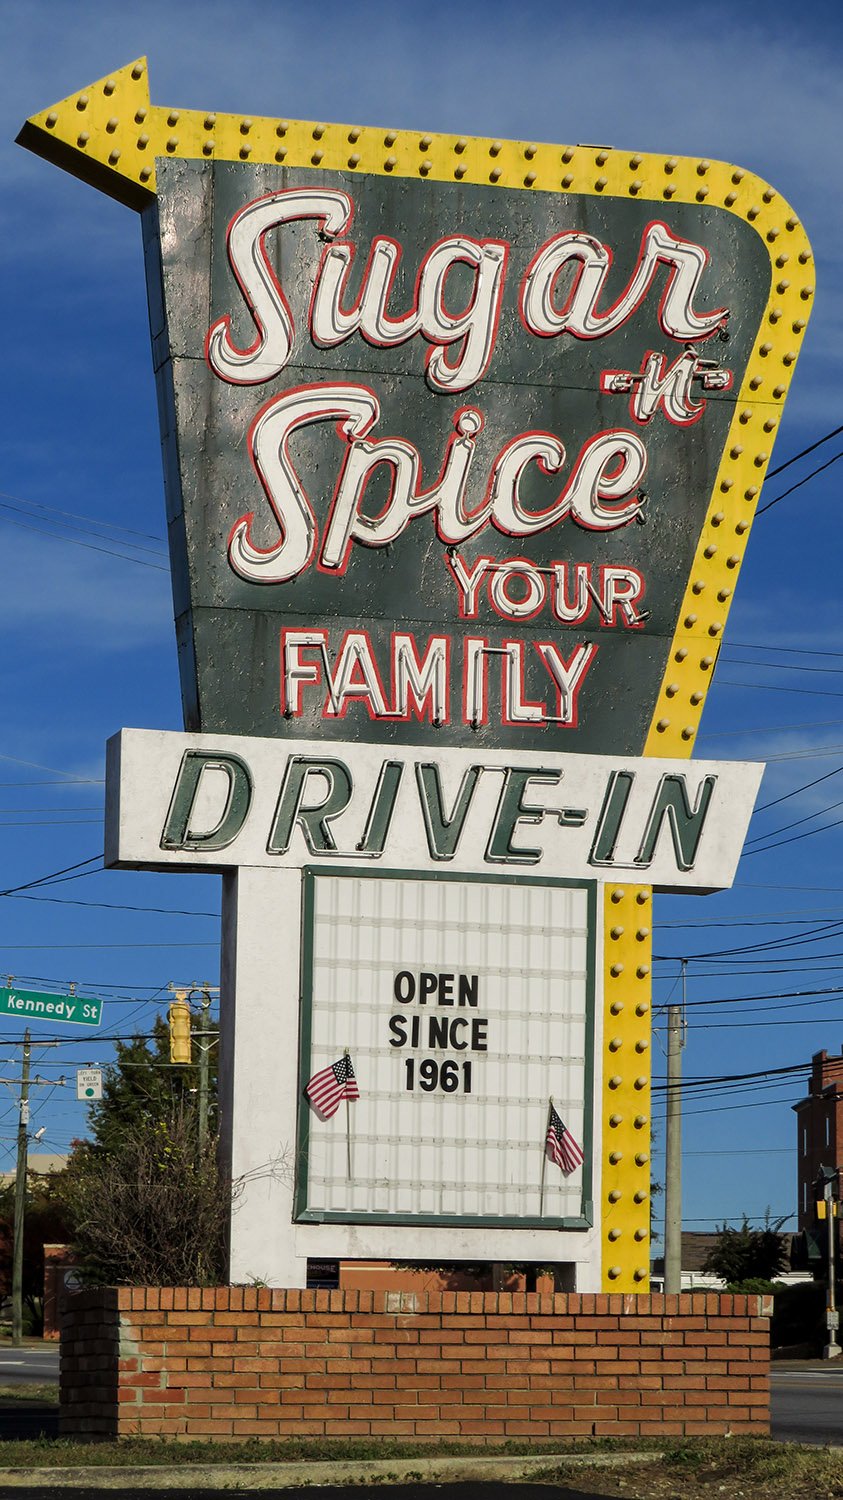
    Sugar 'n' Spice (1961). 212 South Pine Street, Spartanburg, South Carolina.
    Sugar -n- Spice (1961). 212 South Pine Street, Spartanburg, South Carolina.

    It isn’t difficult to determine the date of this roadside relic—it’s right on the sign.

    Location of Sugar ‘n’ Spice

    Besides the five or six surviving buildings designed by G.L. Norrman, there isn’t a whole lot in Spartanburg, South Carolina, worth mentioning, but Sugar ‘n’ Spice was a pleasant surprise when I discovered it.

    At the restaurant’s 40th anniversary in 2001, the owner revealed that he had considered removing the restaurant’s distinctive Googie-style canopy but ultimately reconsidered: “I did a little poll, and it was not even close … the canopy’s staying.”1

    A wise decision.
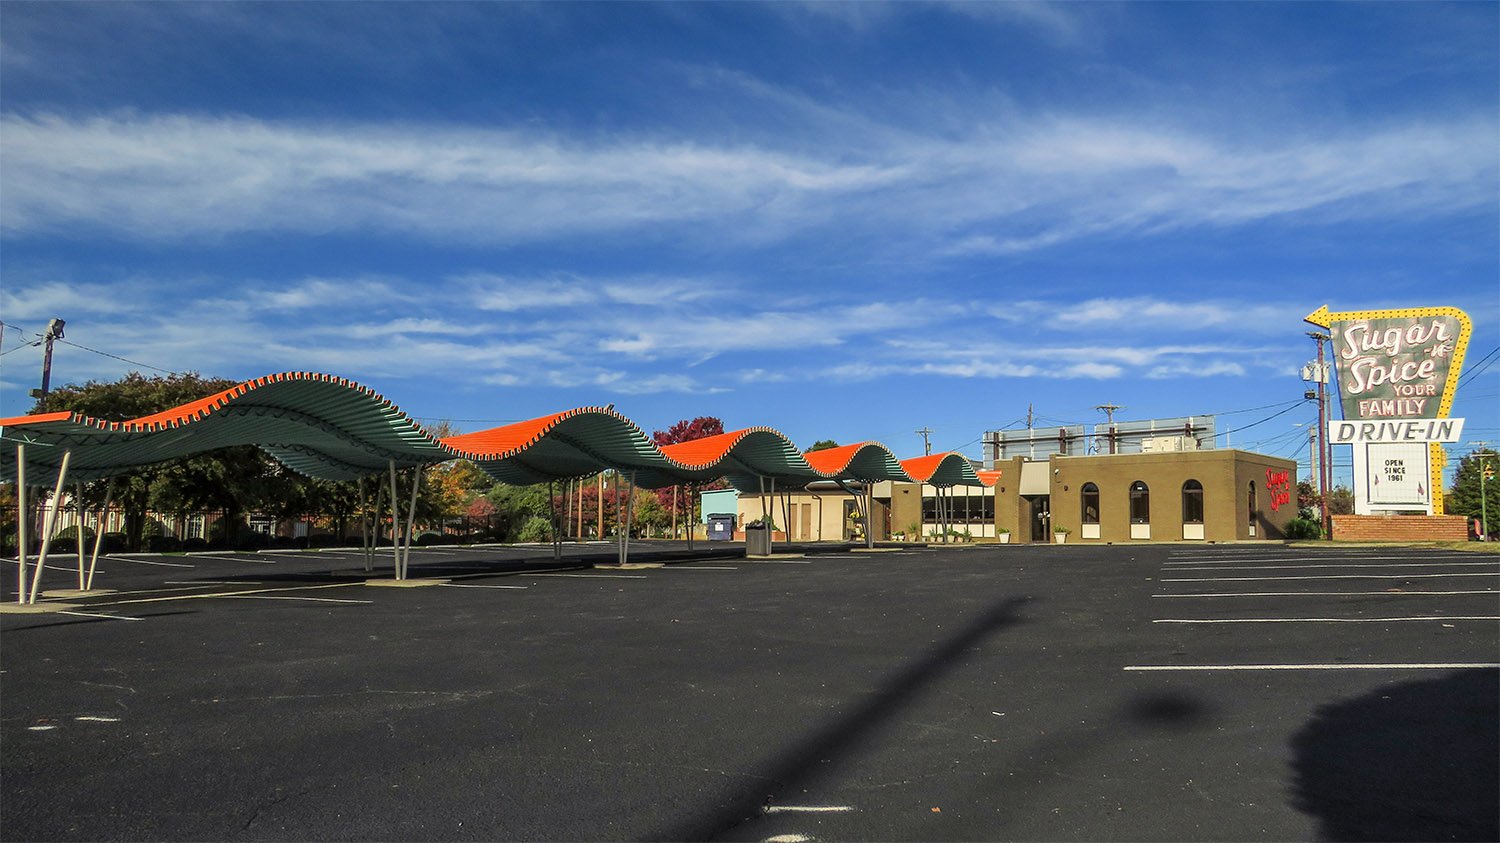
    Googie-style canopy at Sugar 'n' Spice, Spartanburg, South Carolina
    Googie-style canopy at Sugar ‘n’ Spice, Spartanburg, South Carolina

    References

    1. Restaurant celebrates 40 years SUGAR ‘N’ SPICE – GoUpstate ↩︎
  • Morris Brandon School (1947) – Atlanta

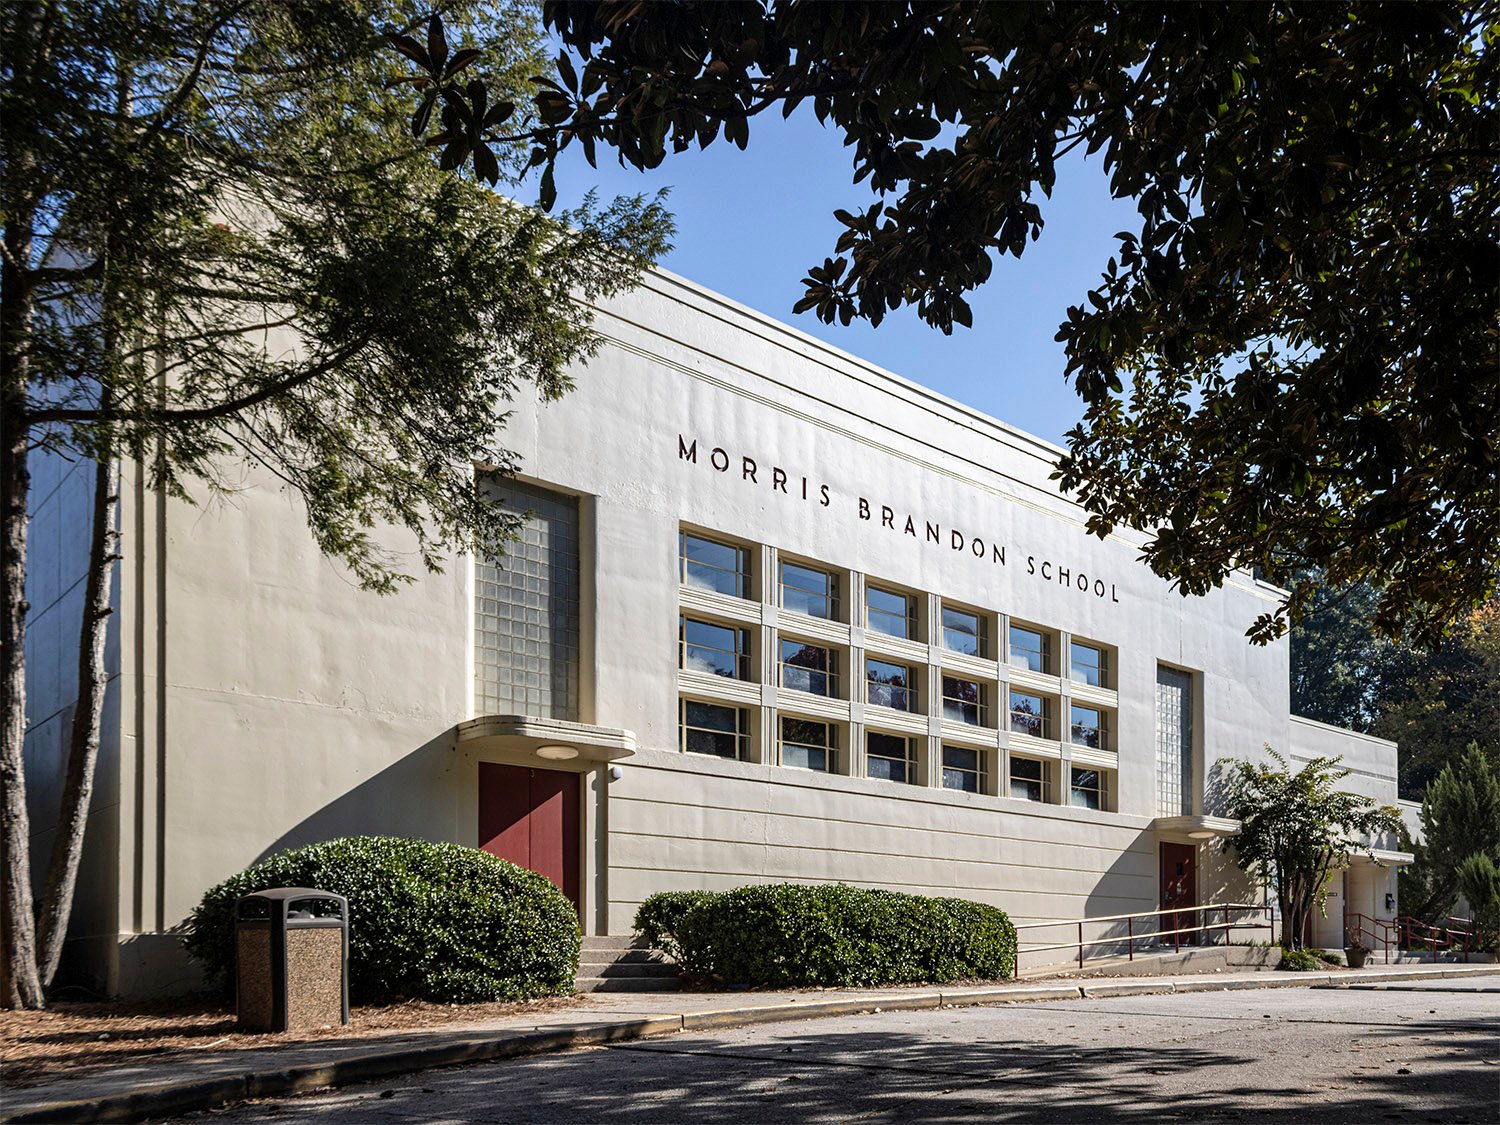
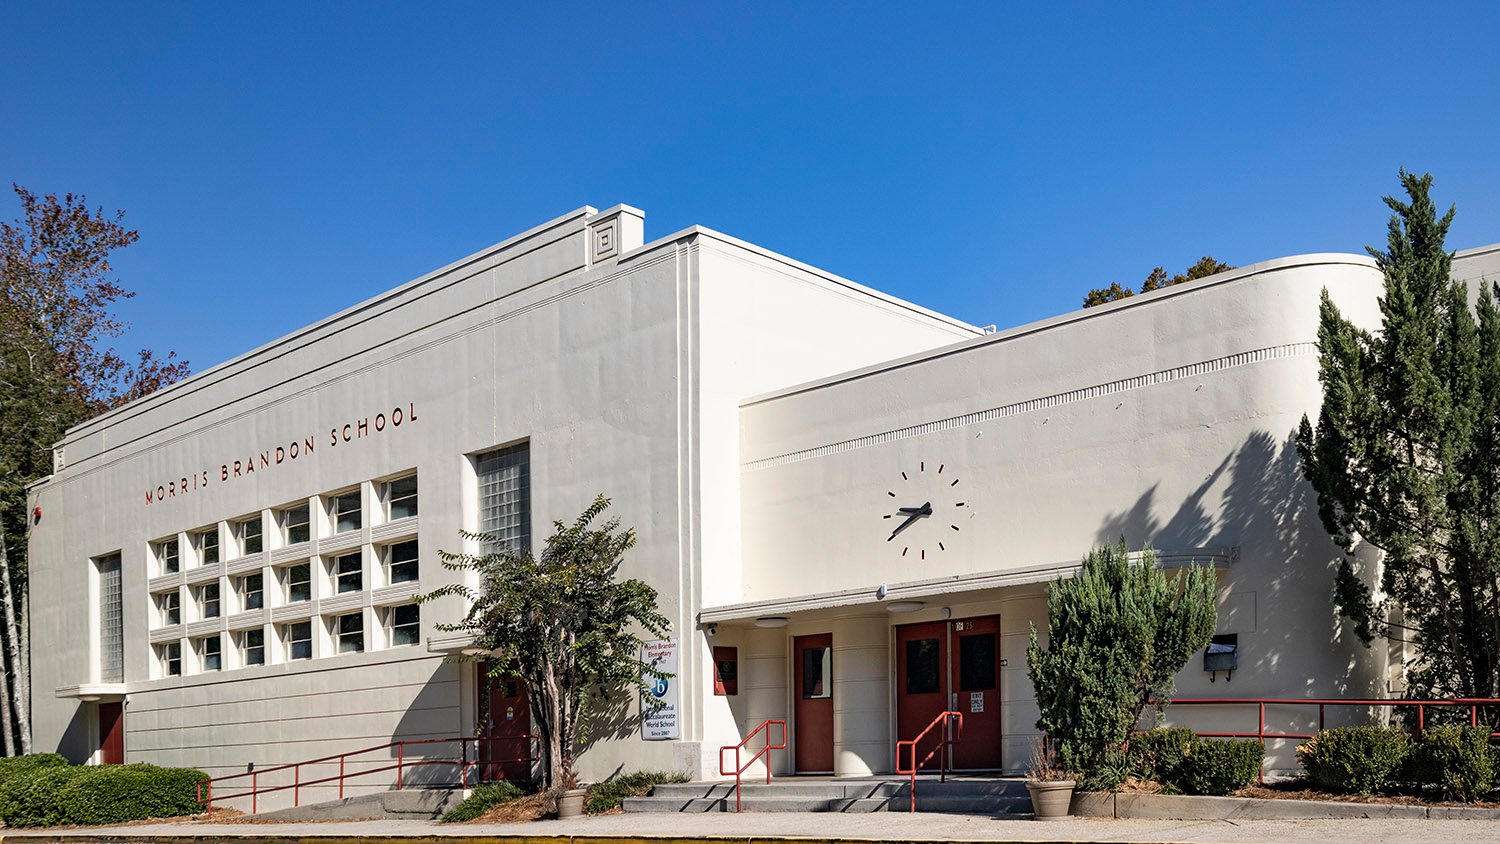
    Tucker & Howell.Morris Brandon School (1947). Atlanta.
    Tucker & Howell.Morris Brandon School (1947). Buckhead, Atlanta.1
    Looking at Morris Brandon School from the southeast
    Looking at Morris Brandon School from the southeast
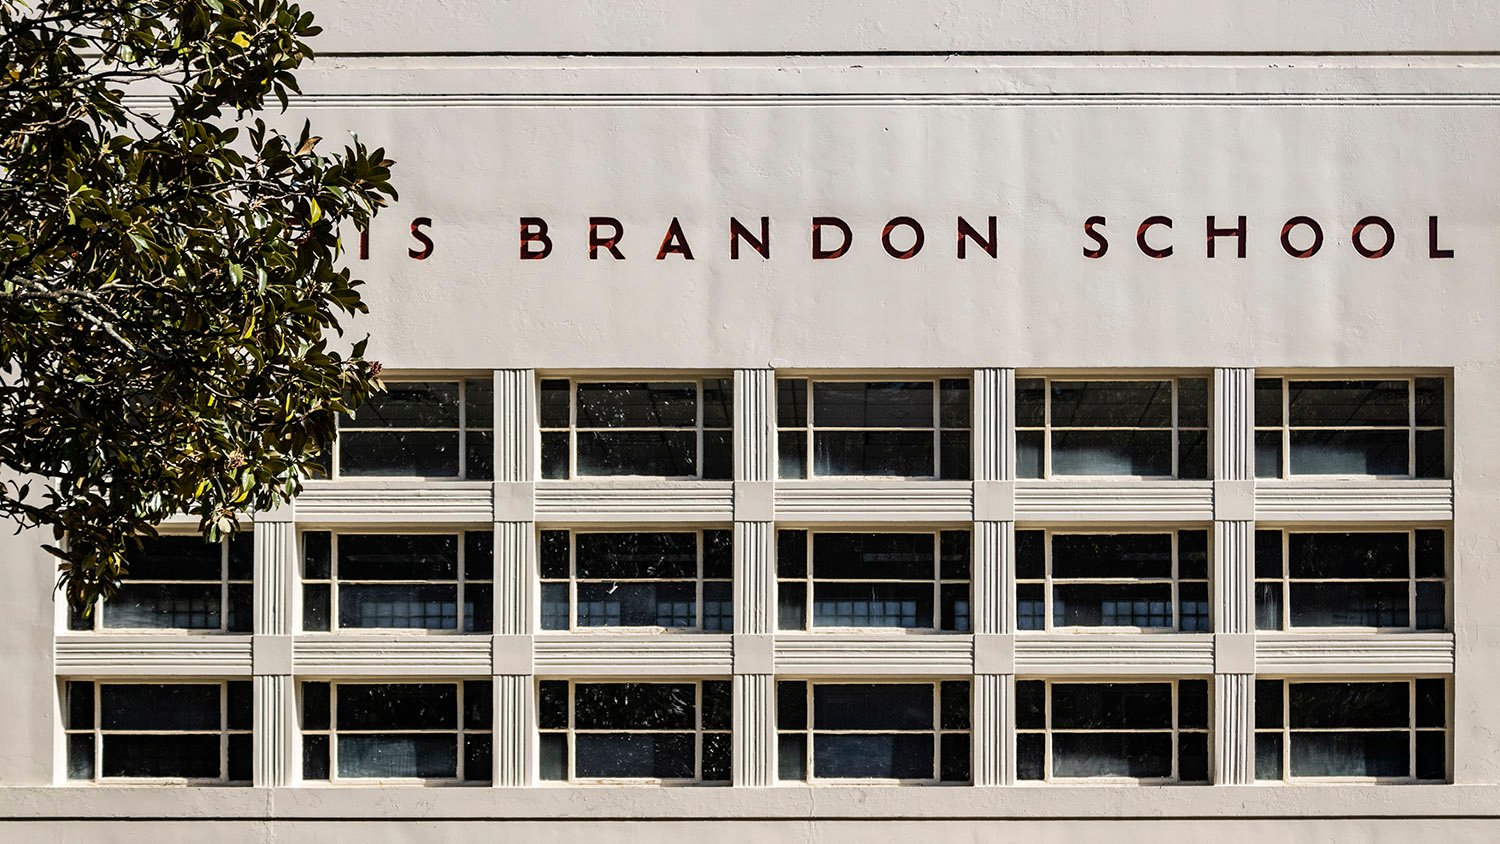
    Window on the facade of Morris Brandon School, Atlanta
    Window on the facade of Morris Brandon School, Atlanta
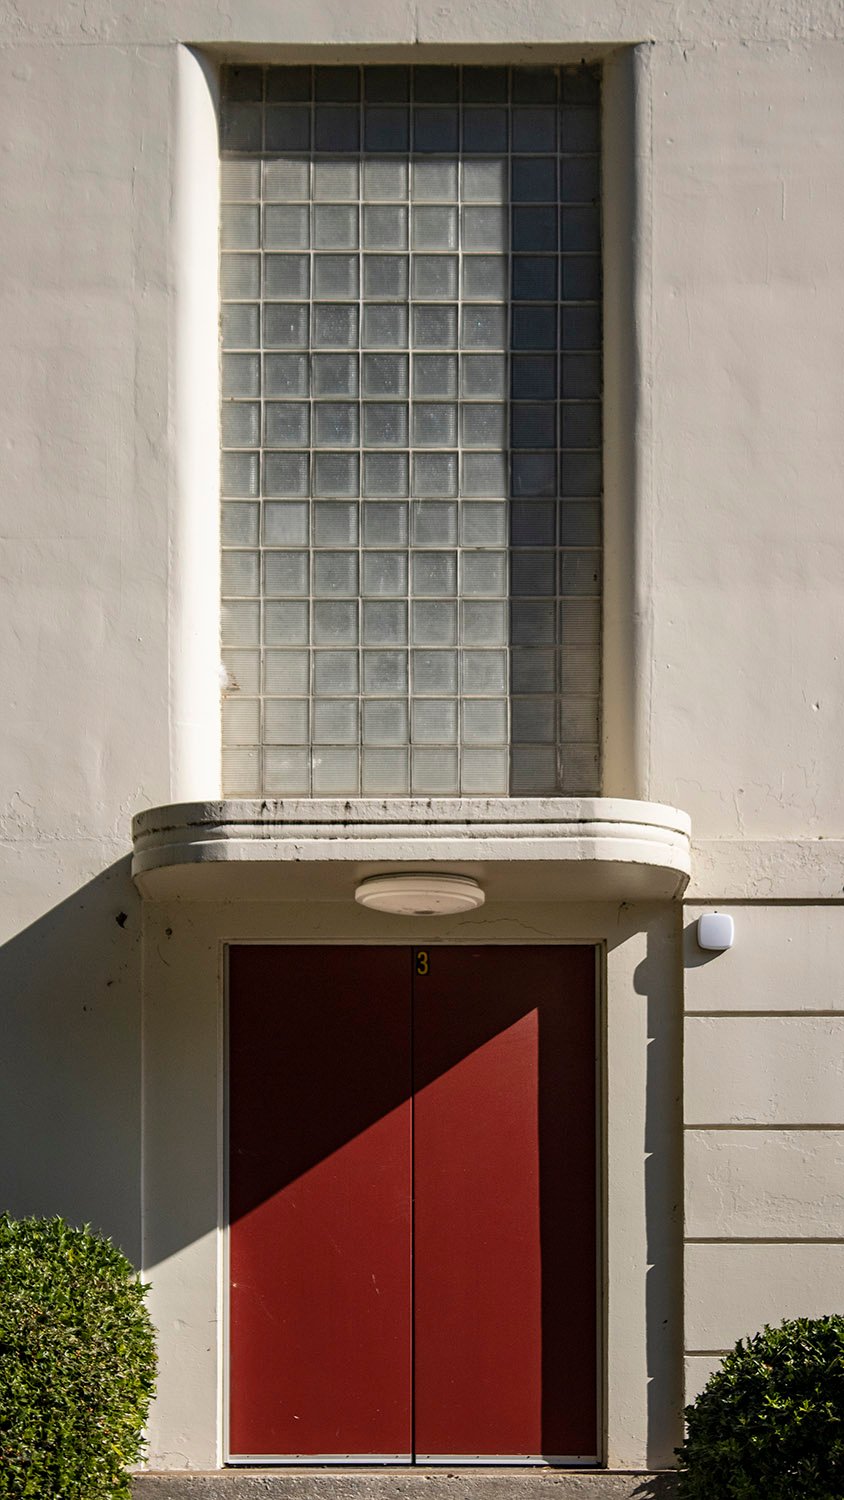
    Entrance and glass-block window on the facade of Morris Brandon School, Atlanta
    Entrance and glass-block window on the facade of Morris Brandon School, Atlanta
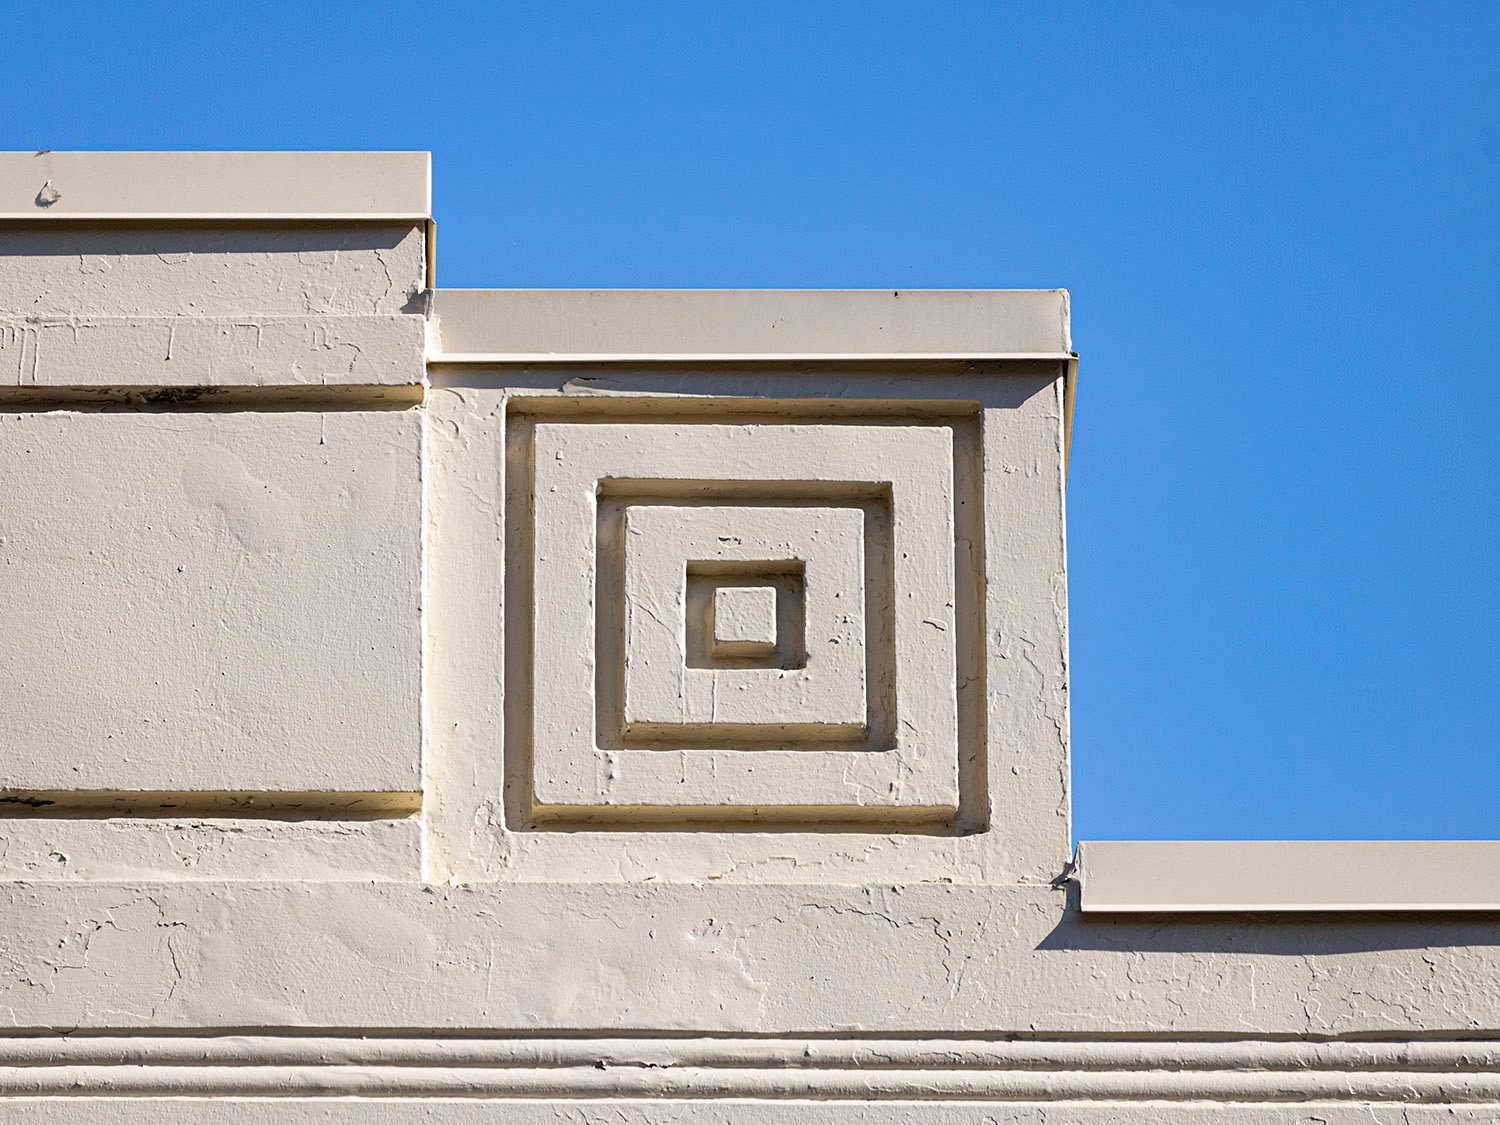
    Parapet on the facade of Morris Brandon School, Atlanta
    Parapet on the facade of Morris Brandon School, Atlanta
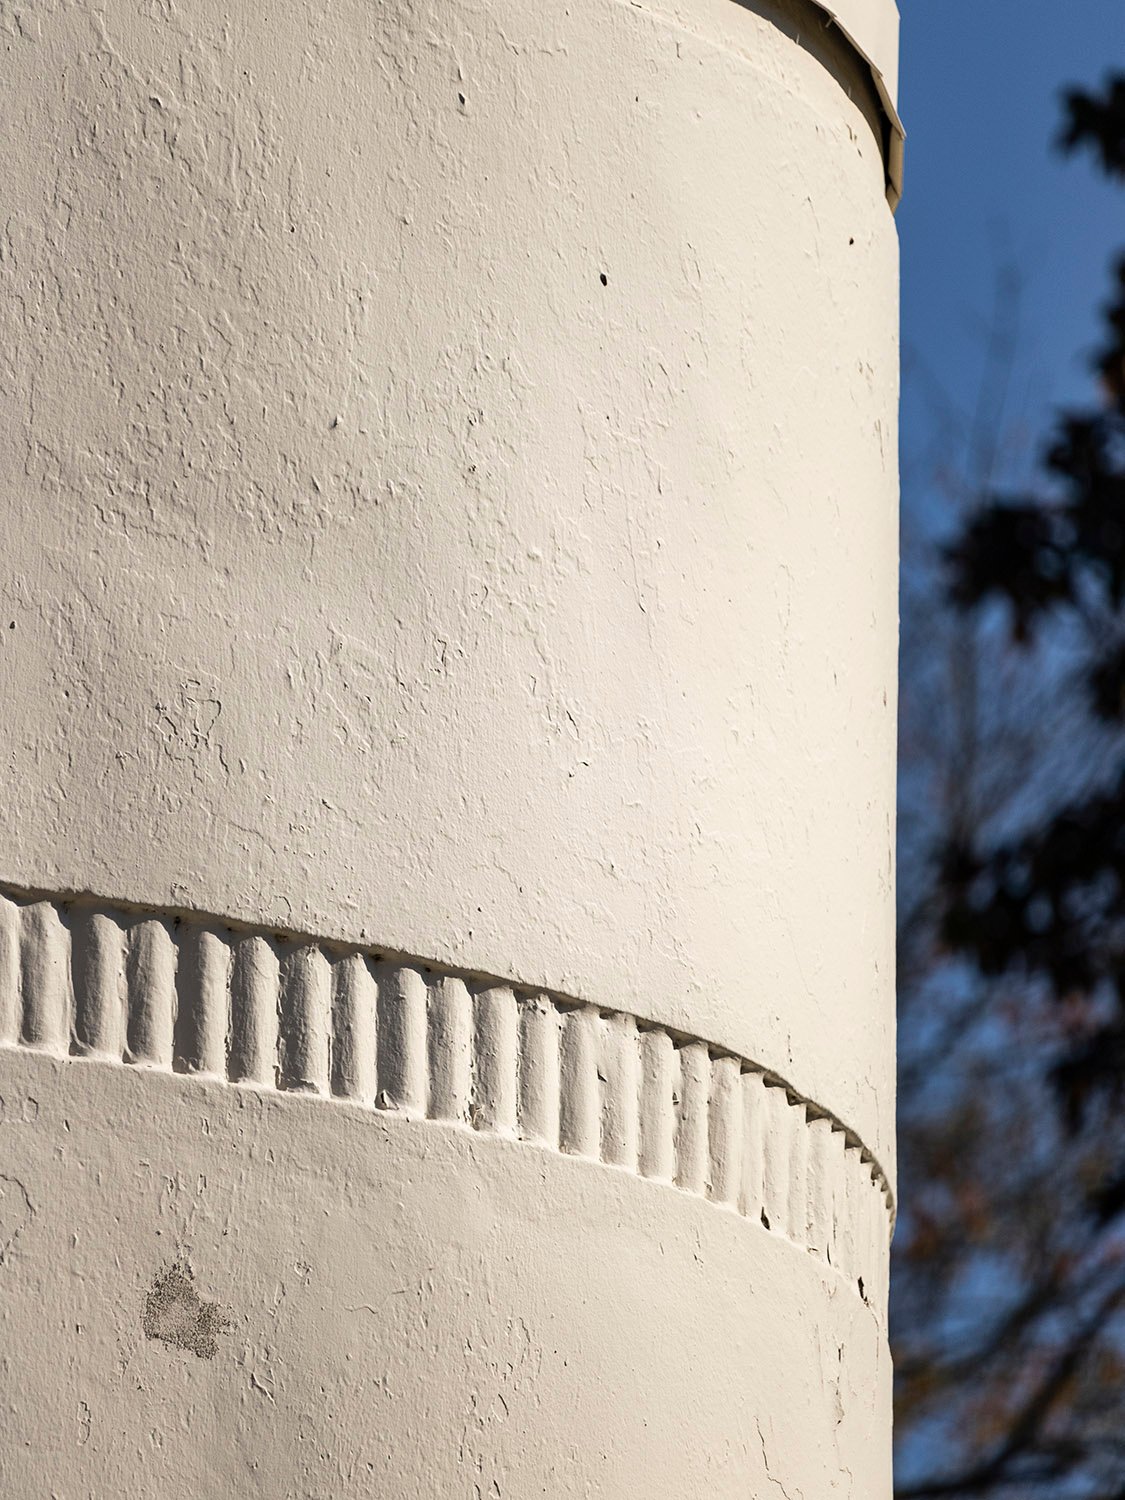
    Curved wall and string course on the facade of Morris Brandon School, Atlanta
    Curved wall and string course on the facade of Morris Brandon School, Atlanta
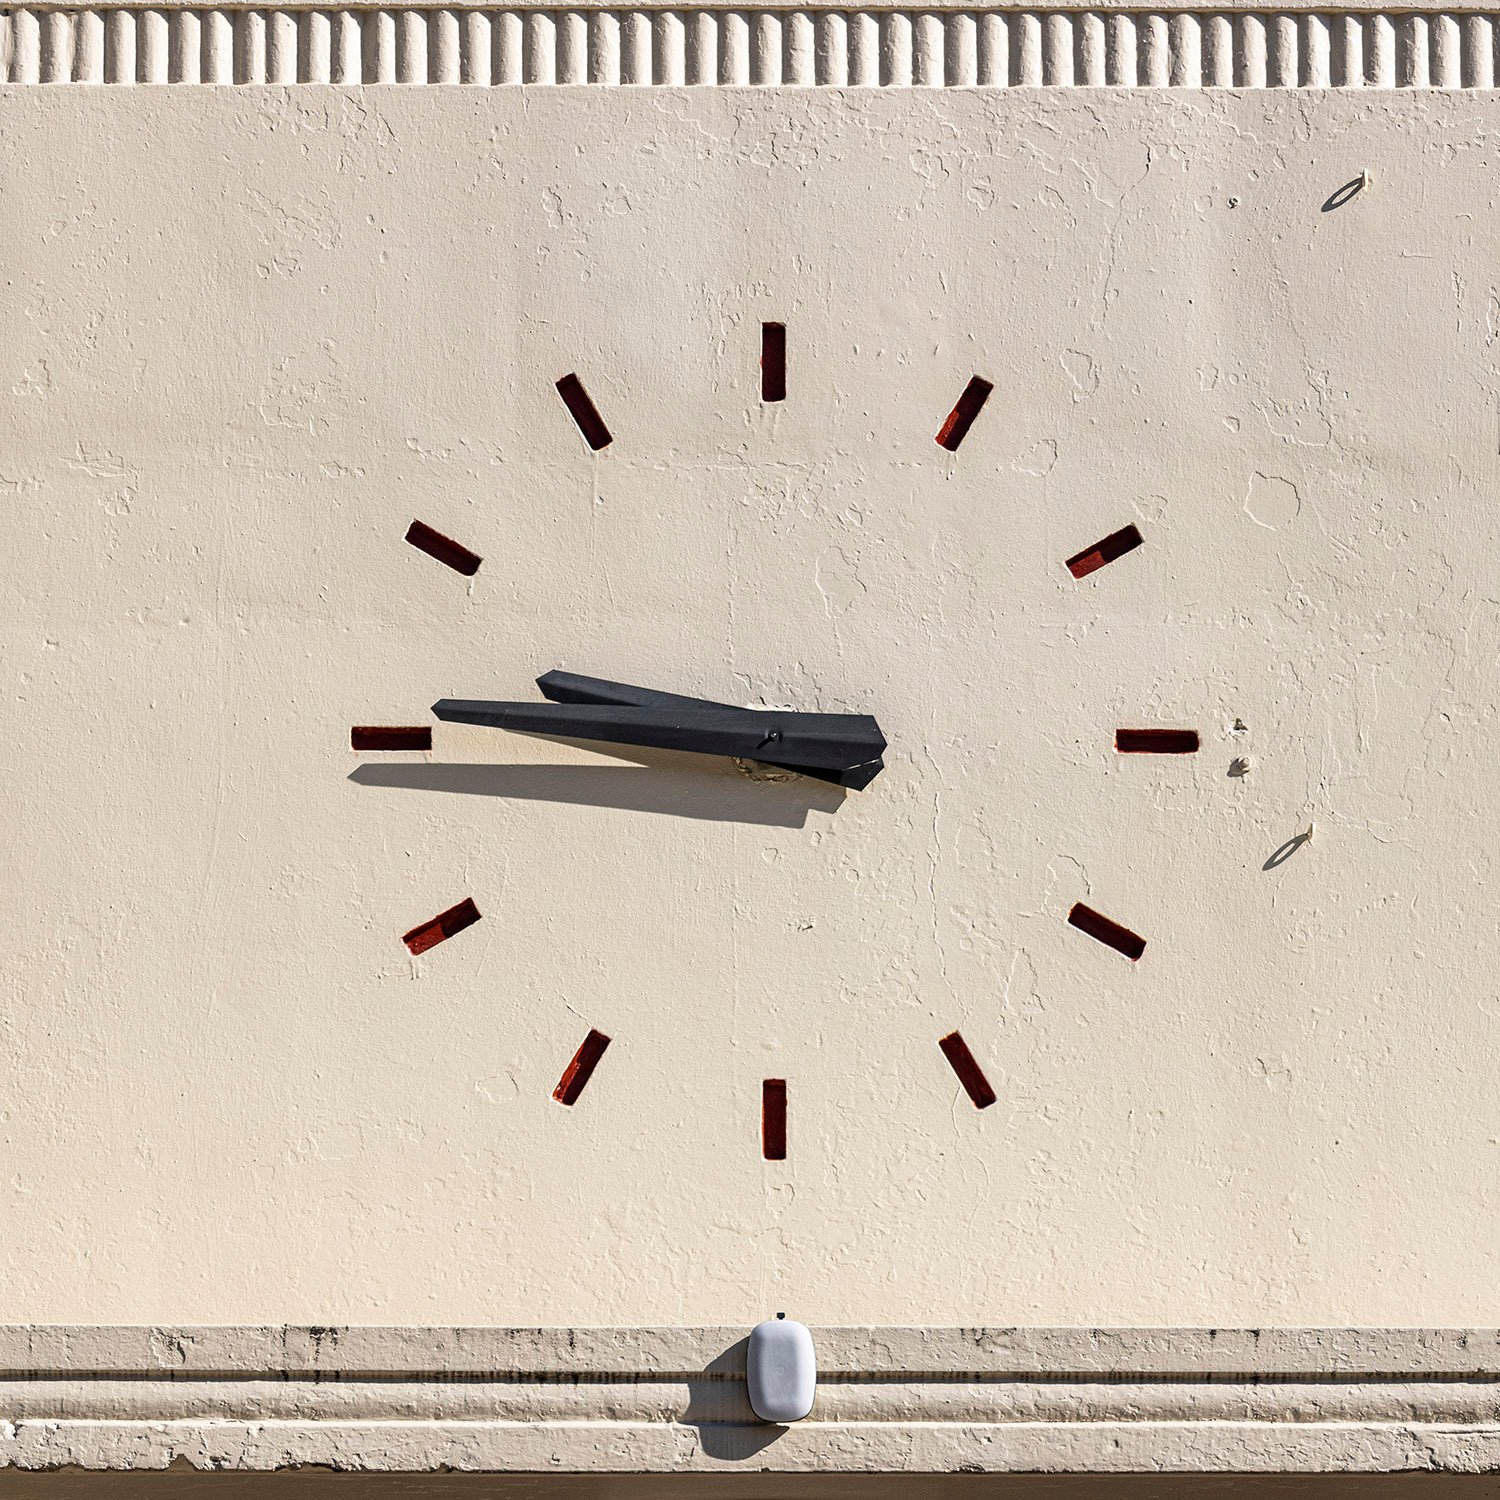
    Clock on the facade of Morris Brandon School, Atlanta
    Clock on the facade of Morris Brandon School, Atlanta
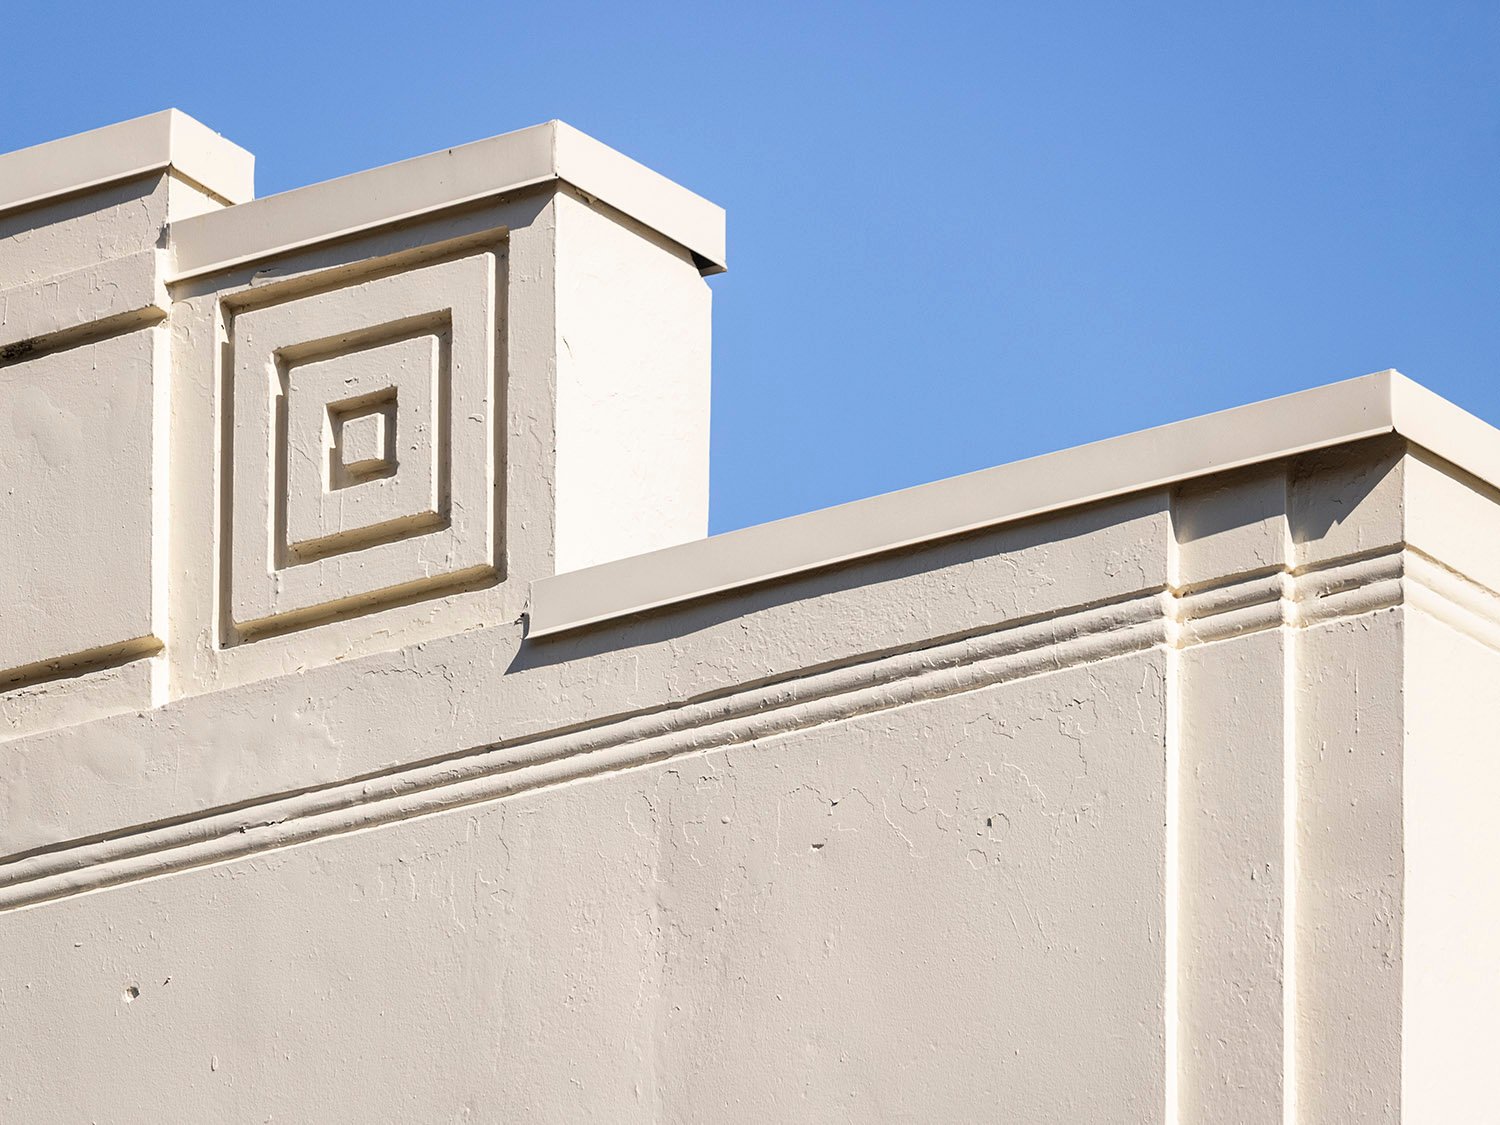
    Parapet and string course on the facade of Morris Brandon School, Atlanta
    Parapet and string course on the facade of Morris Brandon School, Atlanta

    References

    1. “Brandon School Modern—and Cheap”. The Atlanta Constitution, August 24, 1947, p. 3-D. ↩︎
  • Urban Life: Common pigeons in Atlanta

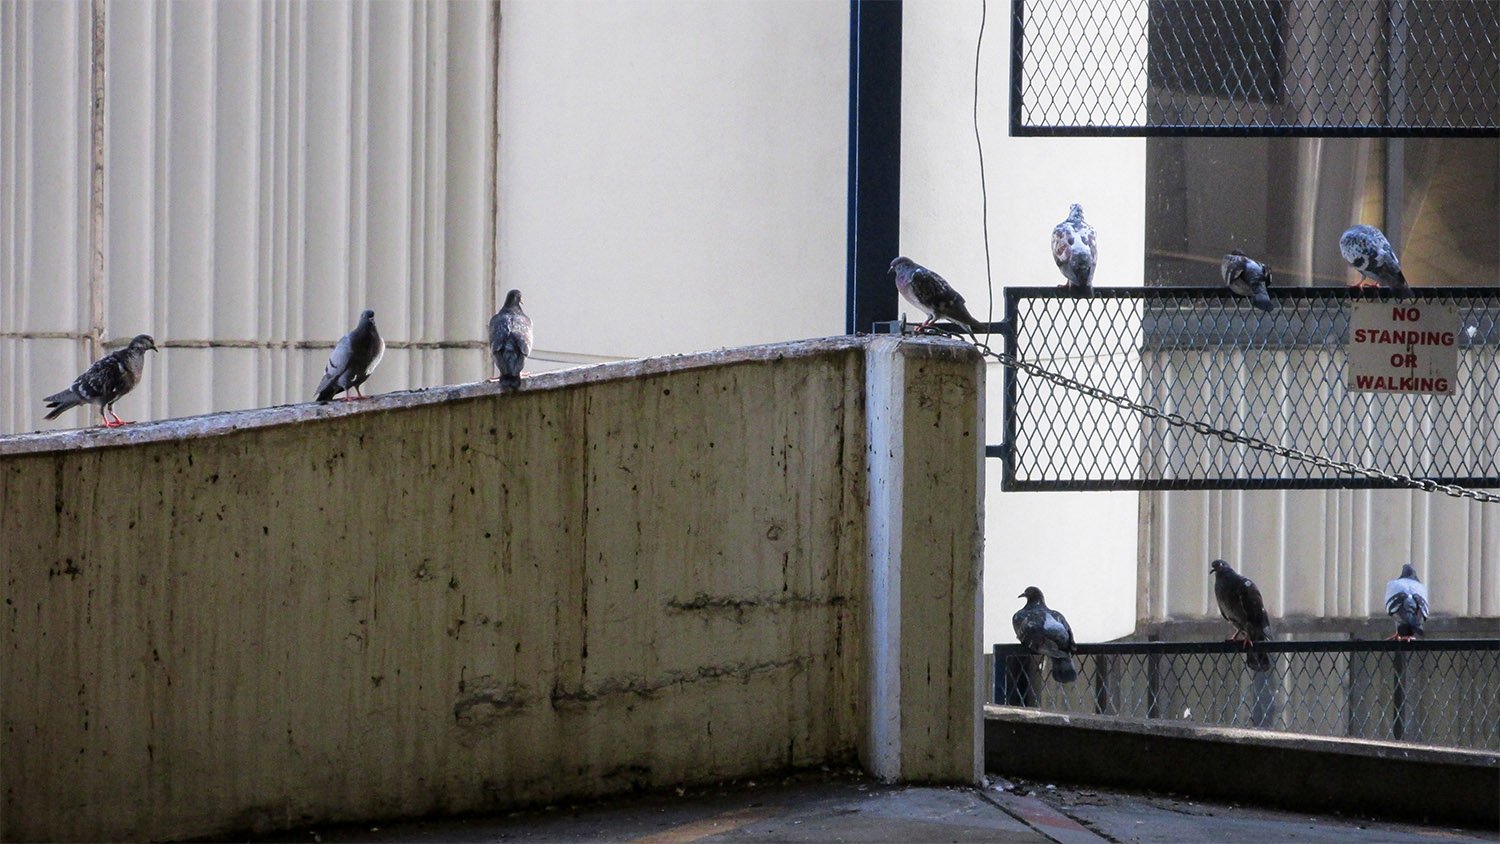
    Common pigeons (Columba livia). Peachtree Center, Atlanta.
    Common pigeons (Columba livia). Peachtree Center, Atlanta.

    These little rebels don’t care about the rules.

    They spend their days watching all the dull, desperate people noisily shuffling through the streets below, quietly defiant in their nonchalance.

    My kind of birds.
  • Dobbs University Center (1987-2017) – Atlanta

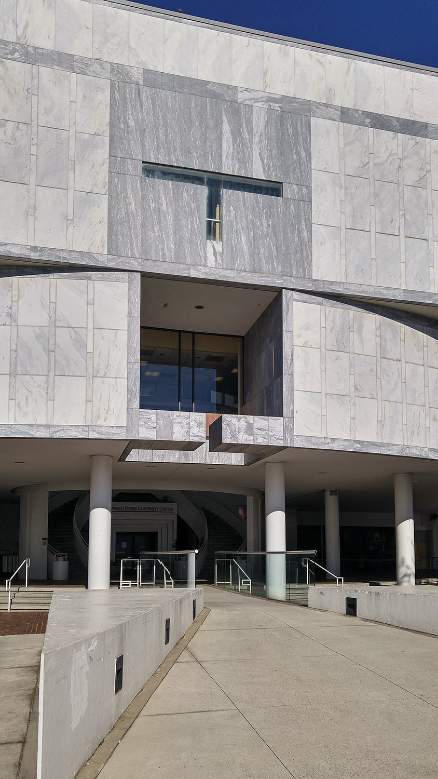
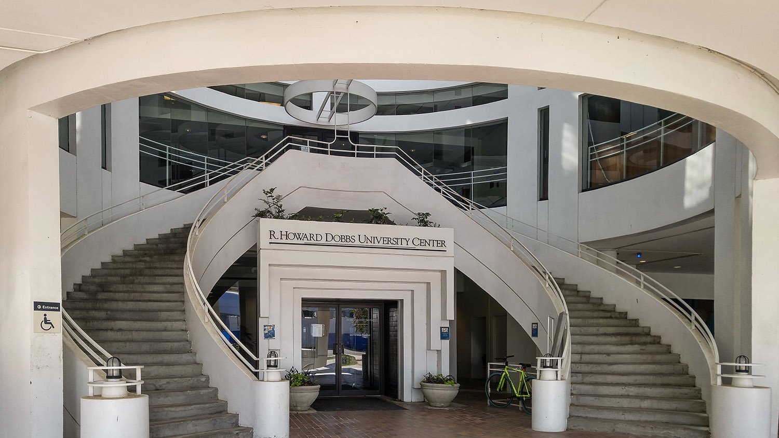
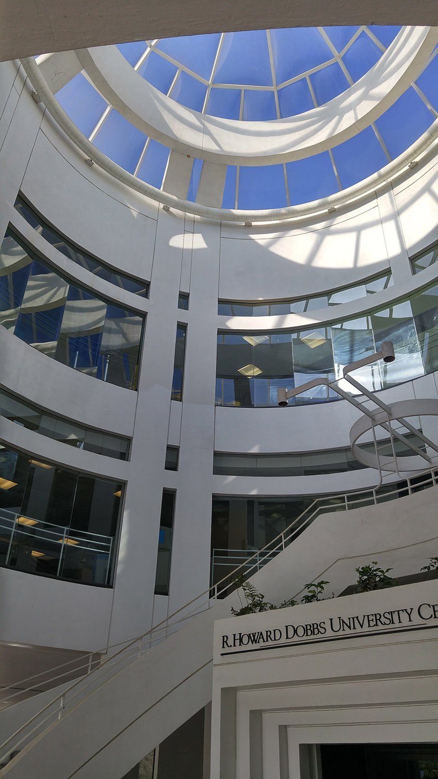
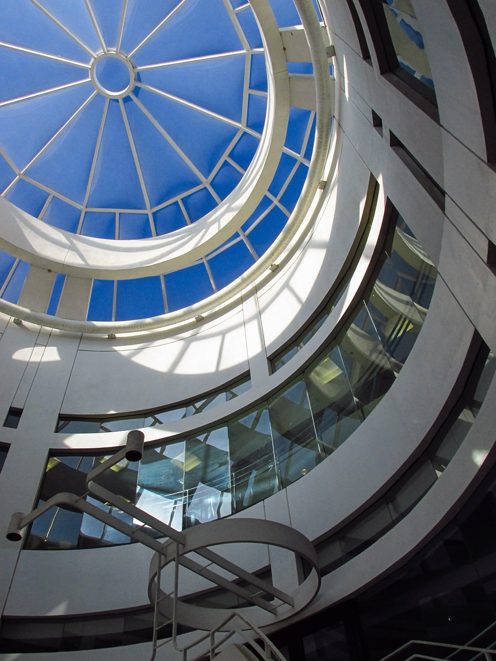
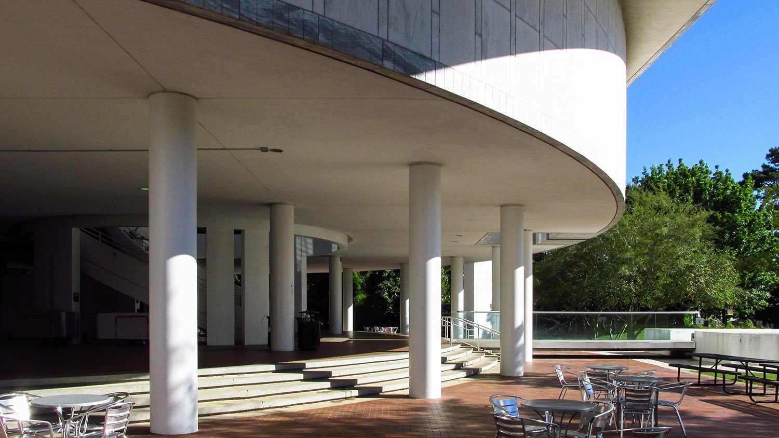
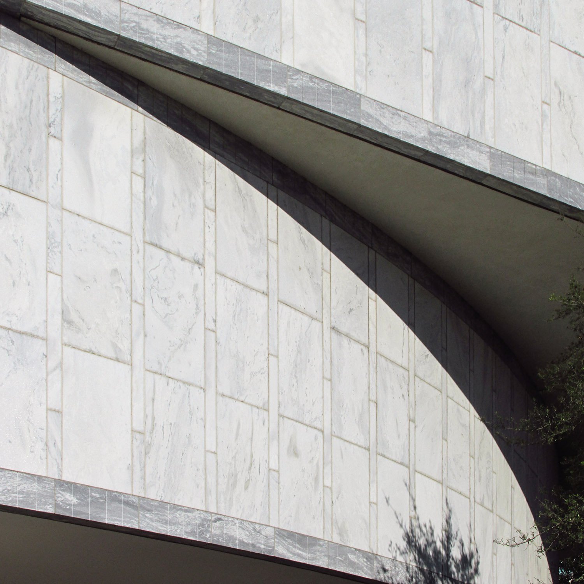
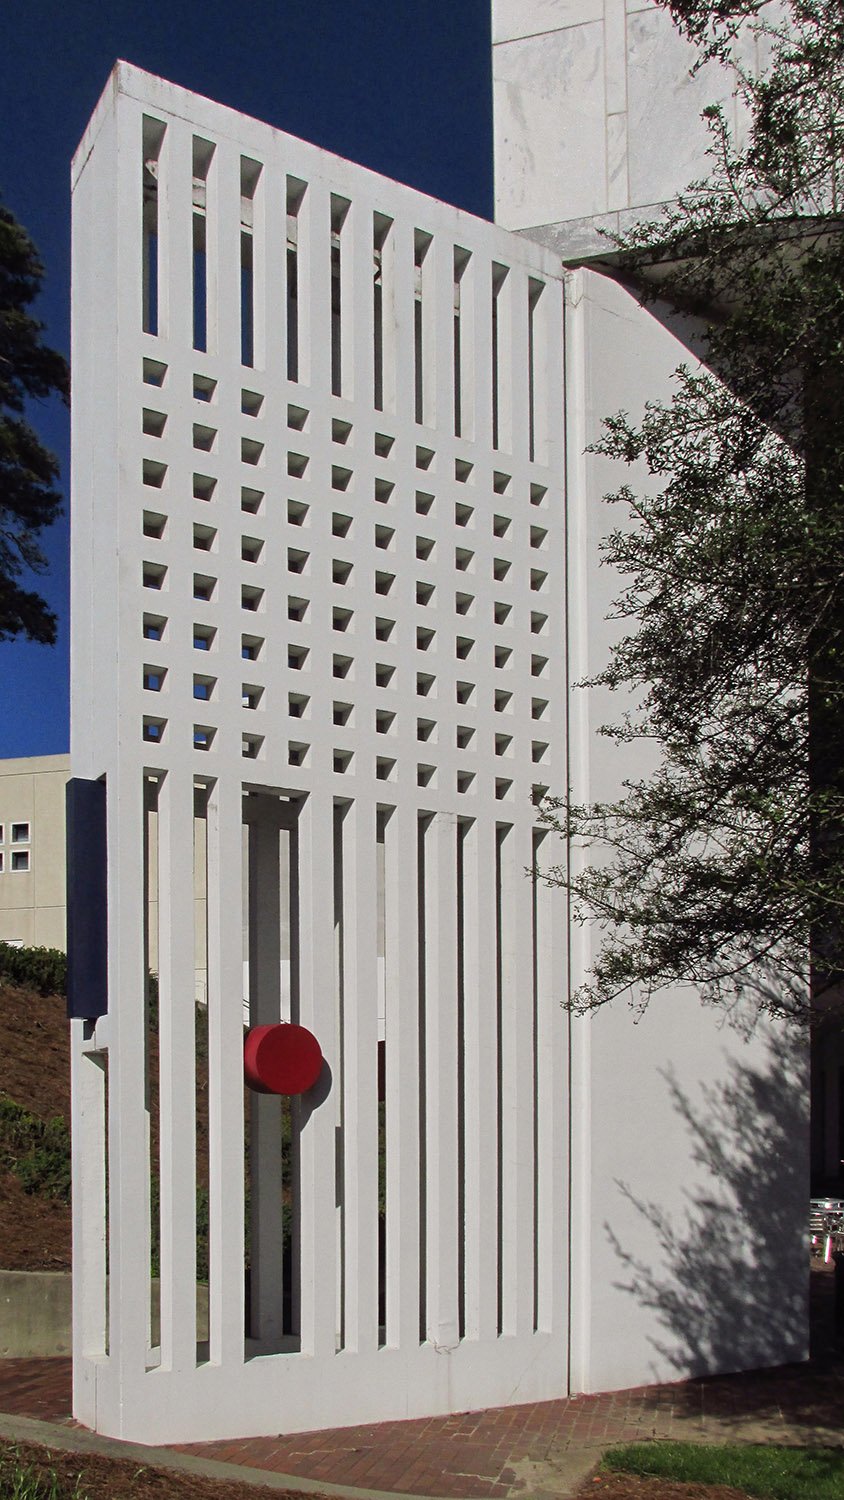
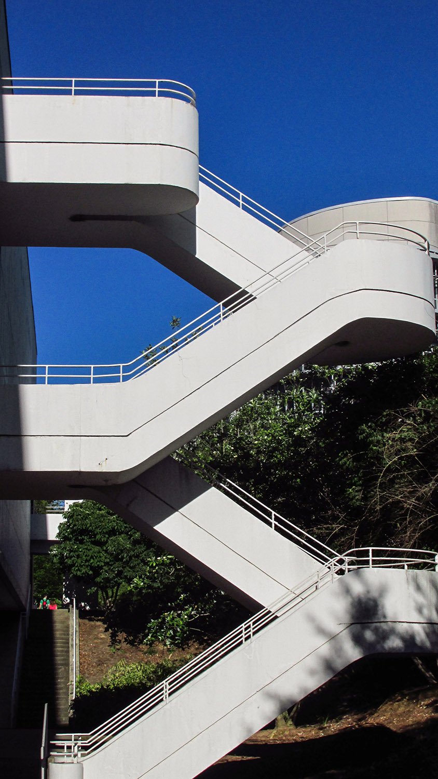
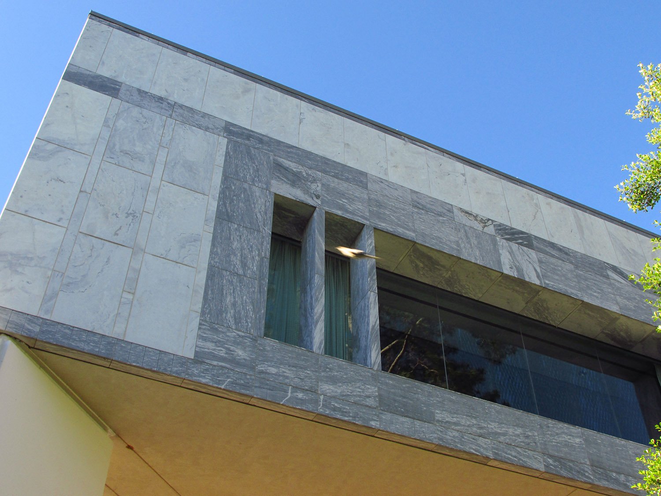
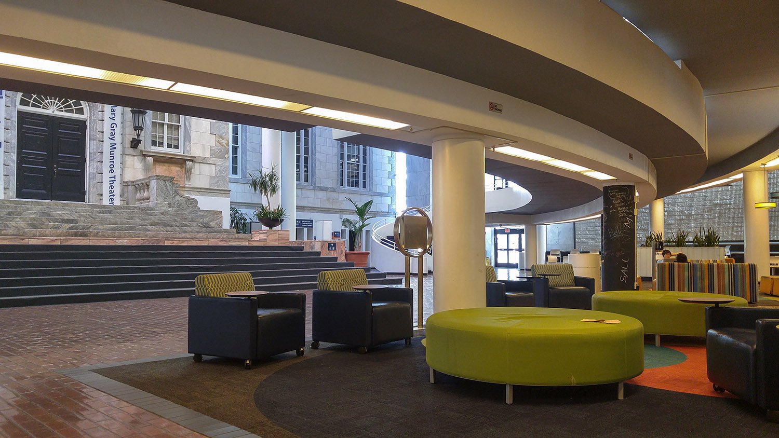
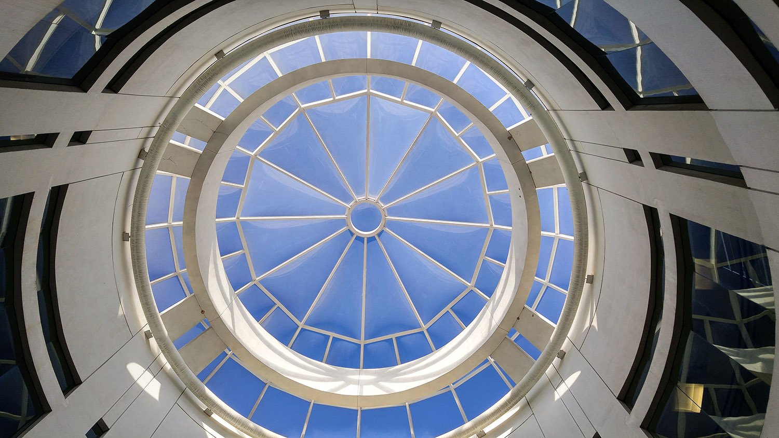
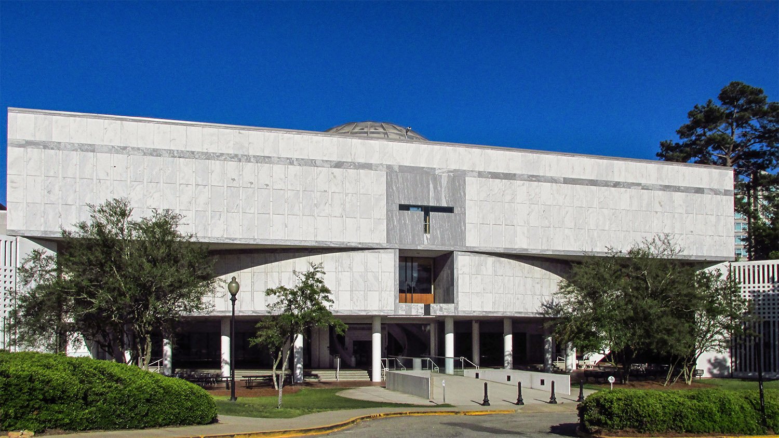
    John Portman and Associates. R. Howard Dobbs University Center (1987, demolished 2017). Emory University, Atlanta.
    John Portman and Associates. R. Howard Dobbs University Center (1987, demolished 2017). Emory University, Atlanta.1 2 3
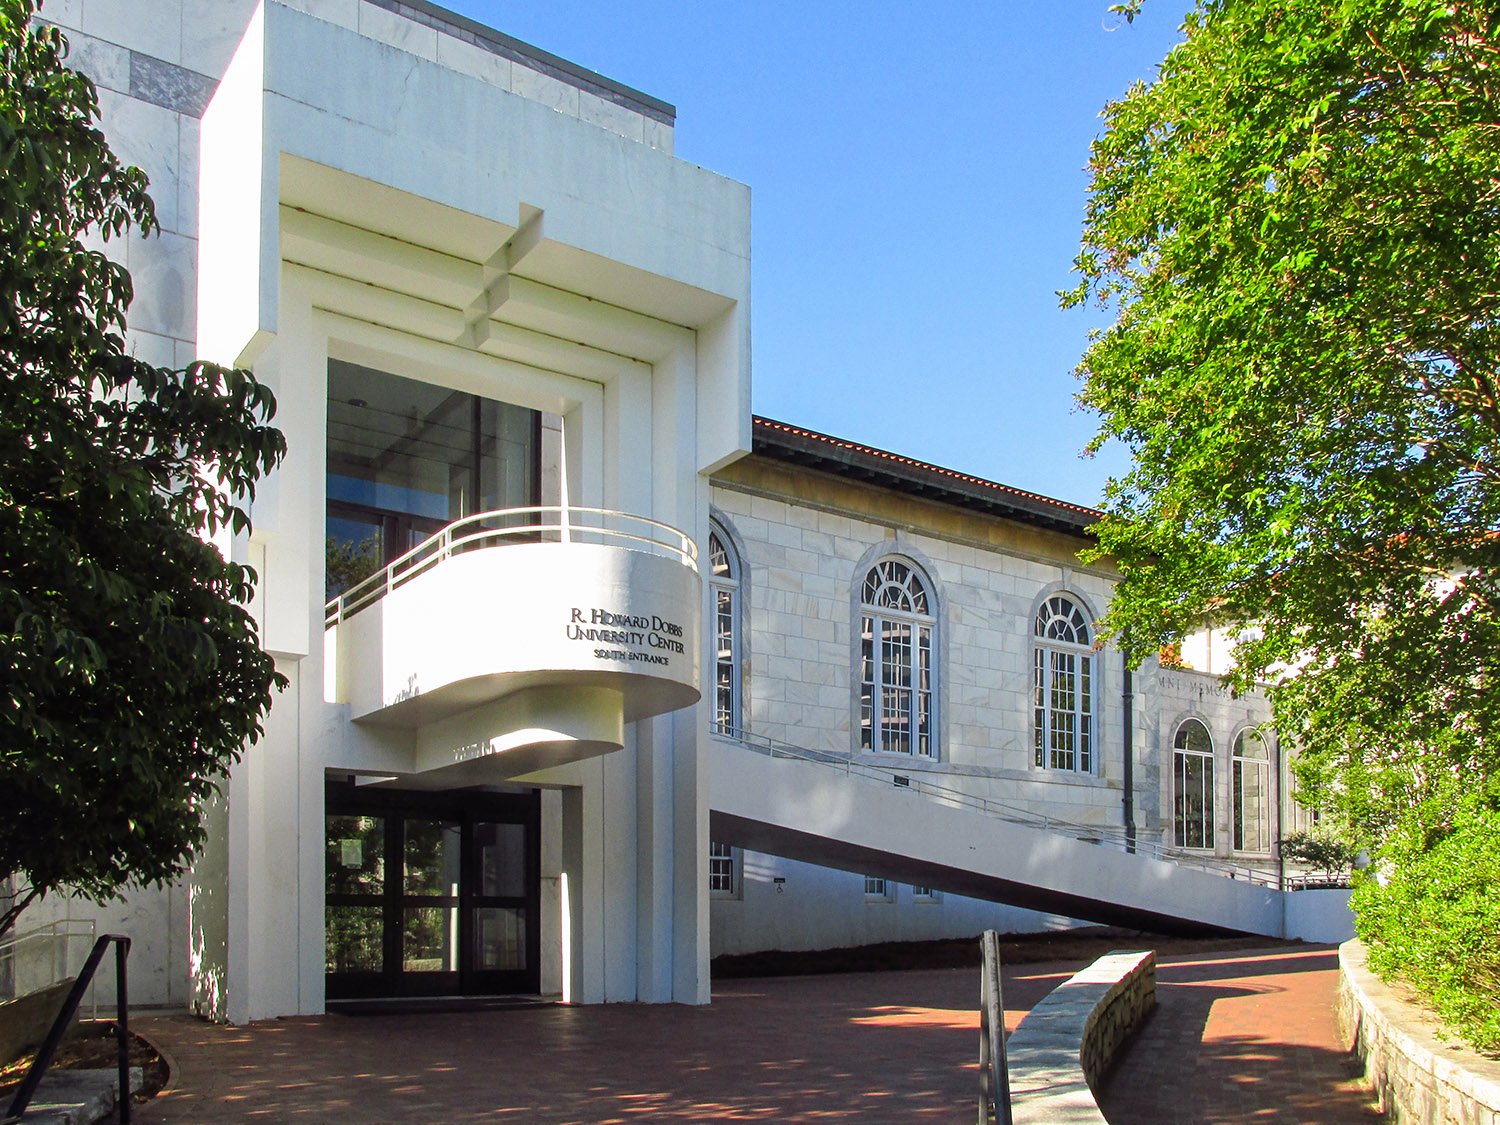
    Approaching the entrance of Dobbs University Center, Atlanta
    Approaching the entrance of Dobbs University Center, Atlanta
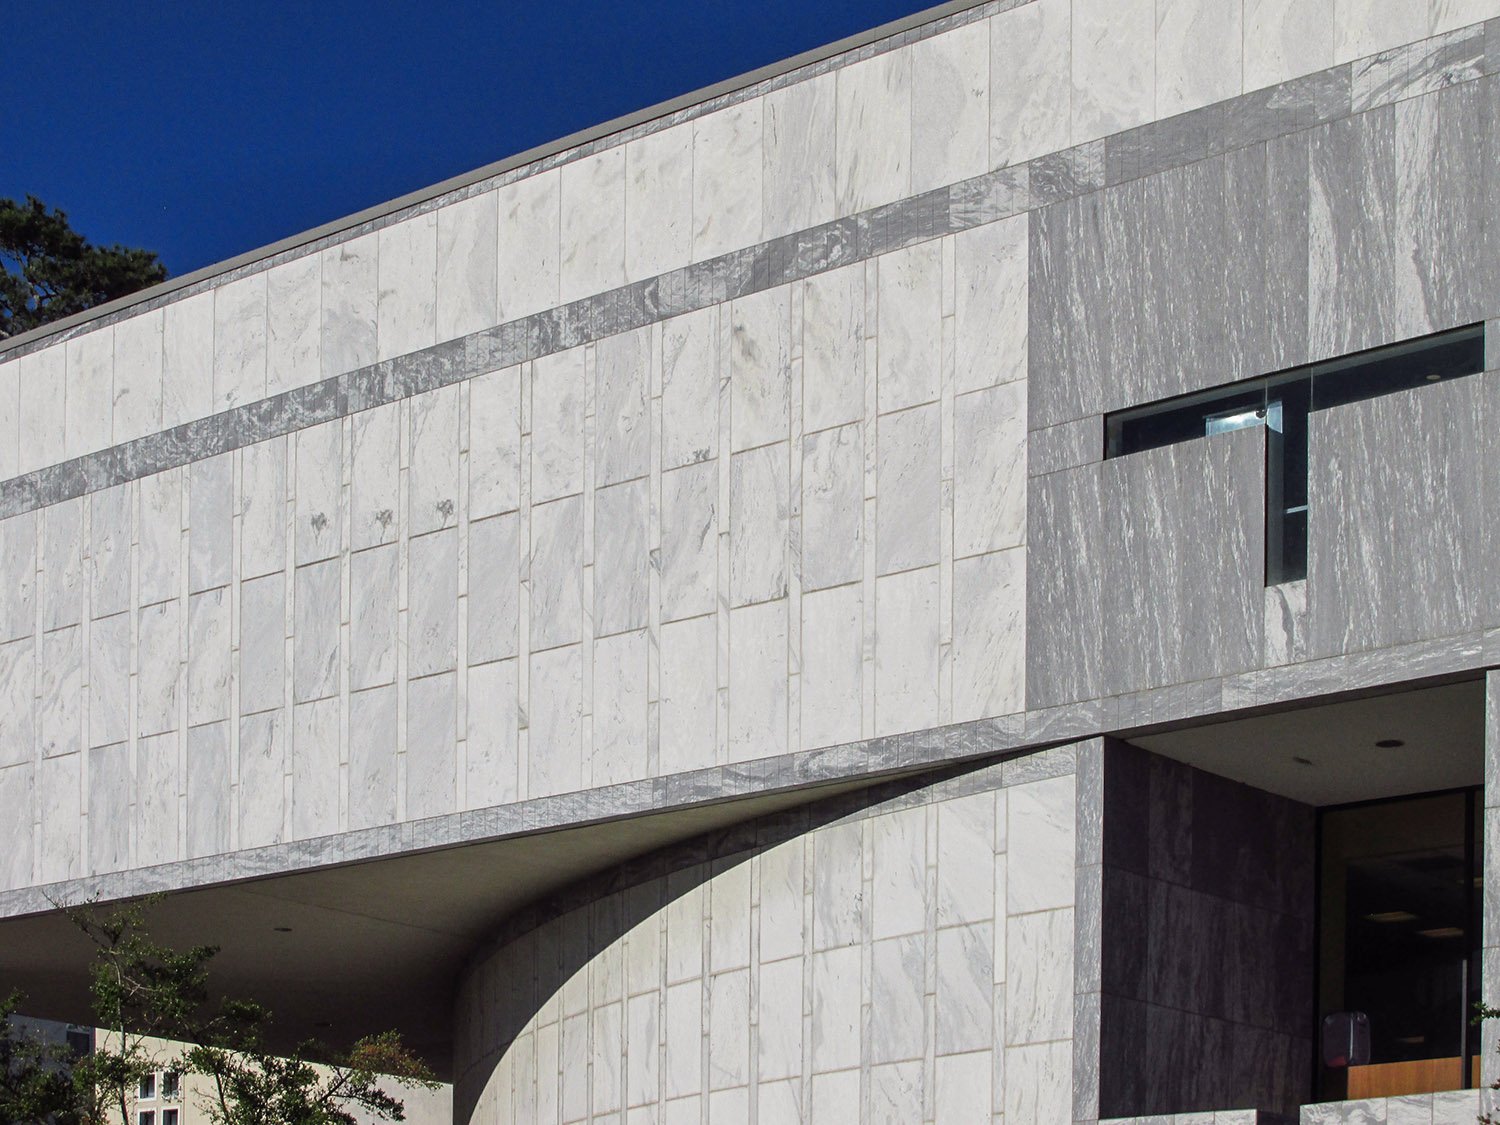
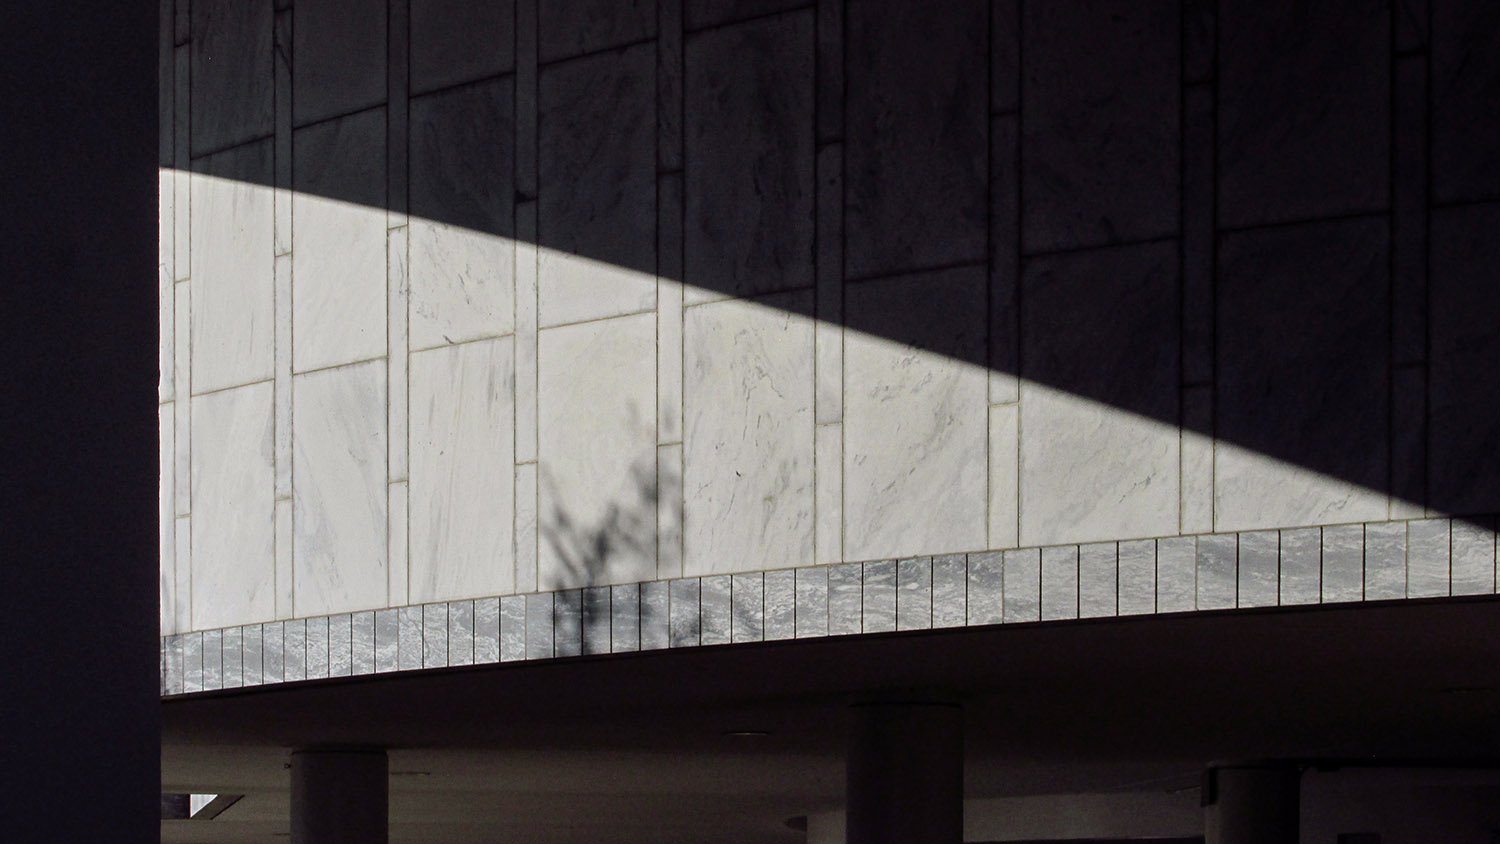
    Cantilevered floor on the facade of Dobbs University Center, Atlanta
    Cantilevered floor on the facade of Dobbs University Center, Atlanta
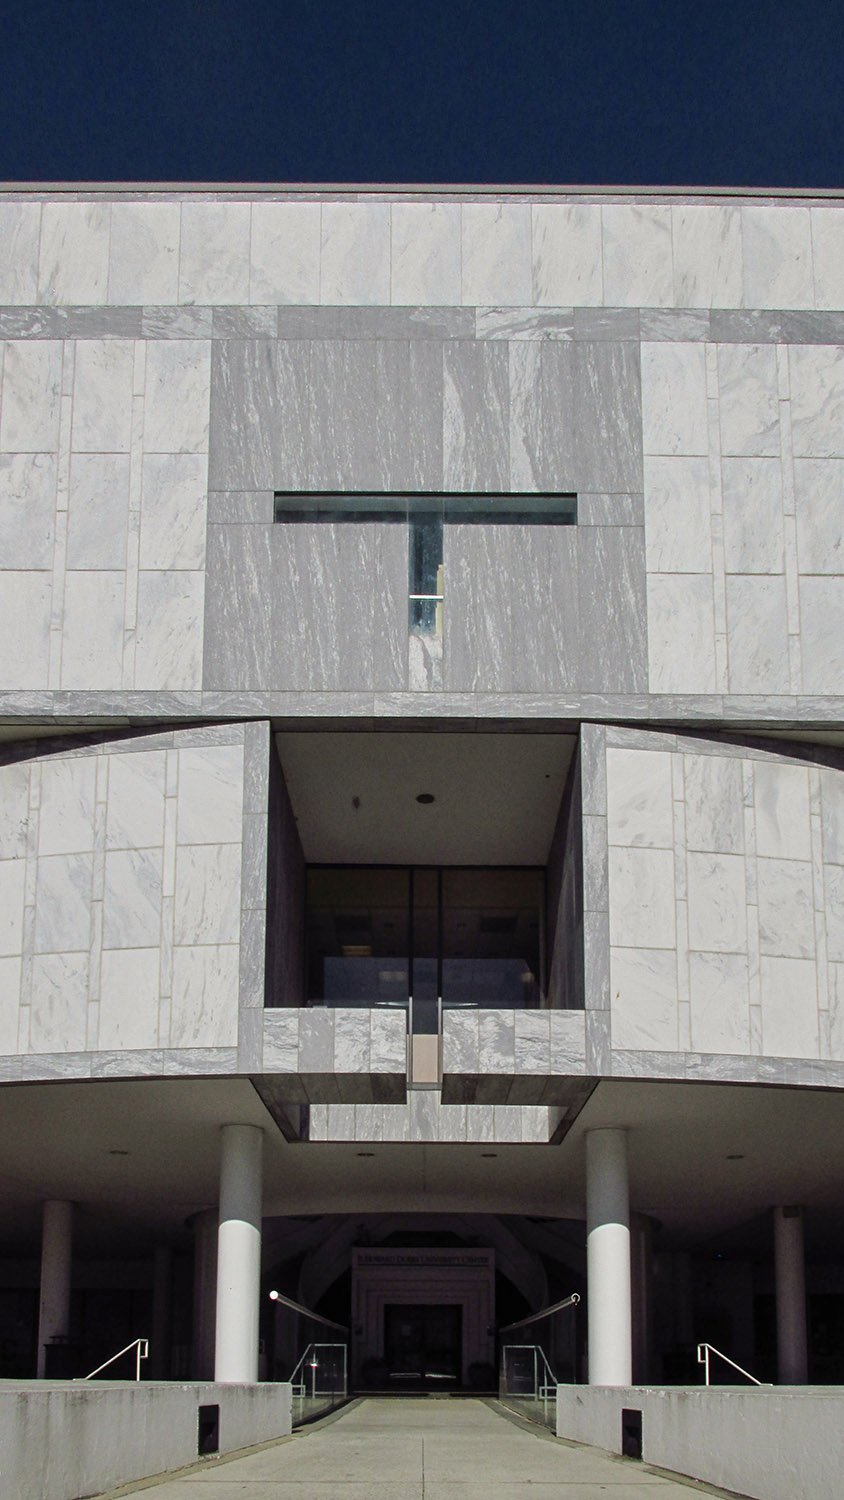
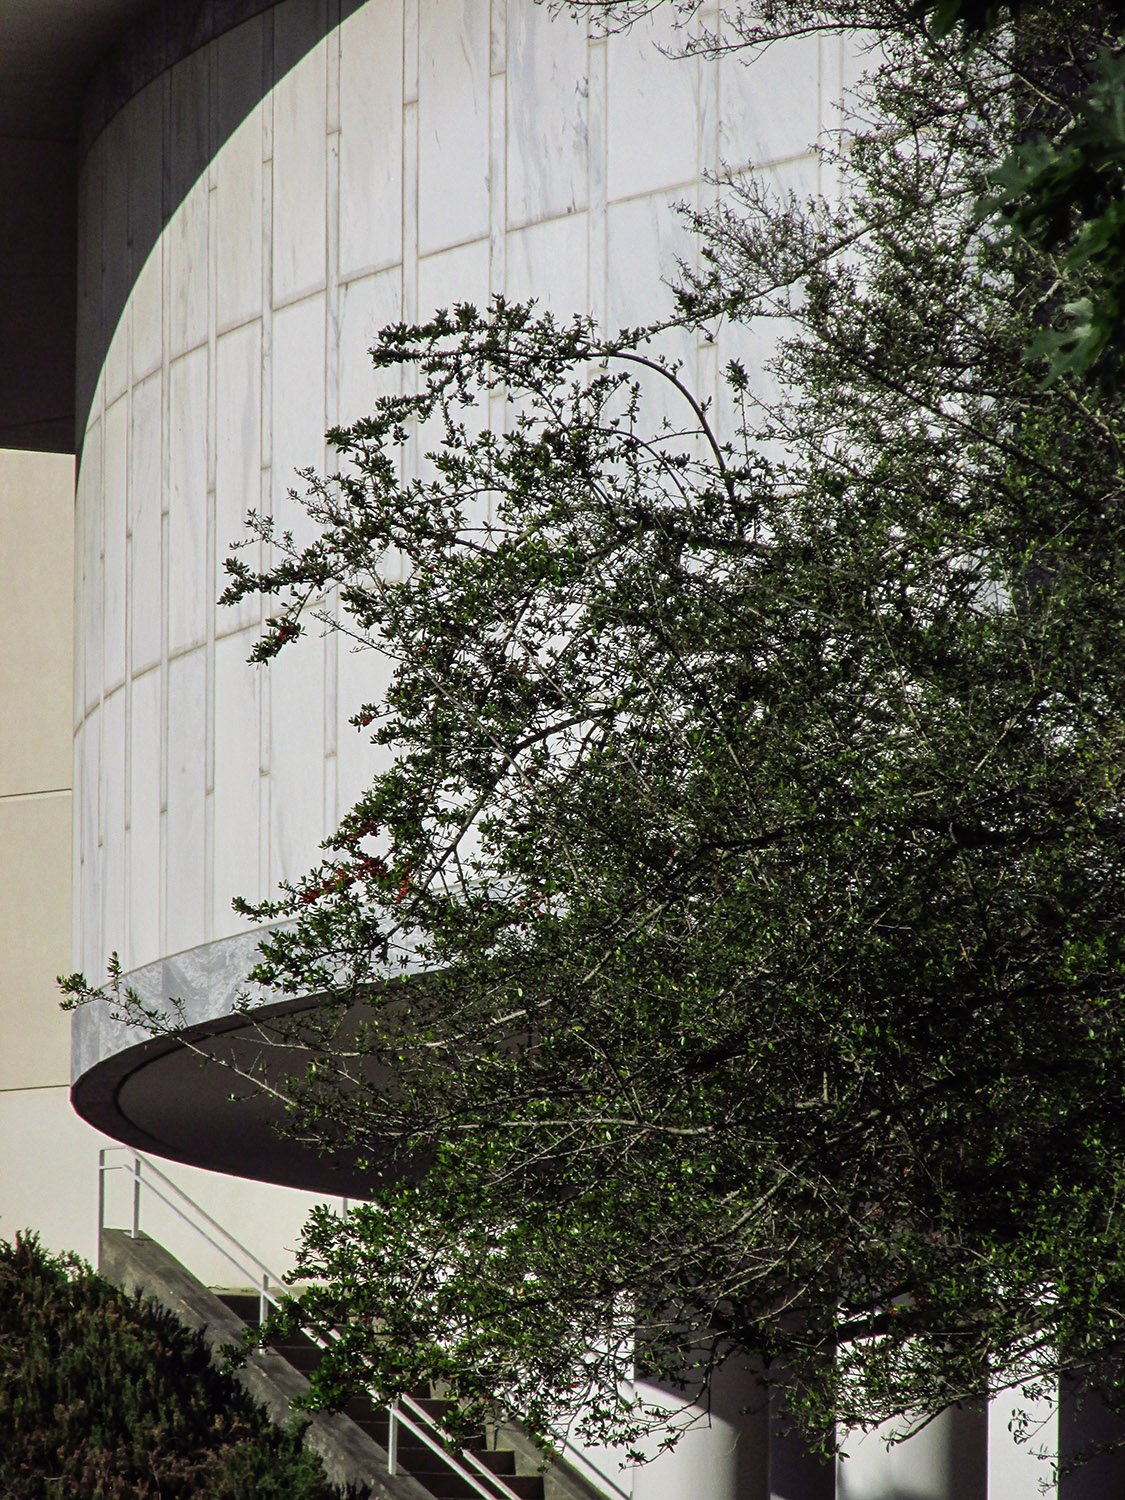
    Looking up at the facade of Dobbs University Center, Atlanta
    Looking up at the facade of Dobbs University Center, Atlanta
    Entrance of Dobbs University Center, Atlanta
    Entrance of Dobbs University Center, Atlanta
    Looking up at the entrance atrium of Dobbs University Center, Atlanta
    Looking up at the entrance rotunda of Dobbs University Center, Atlanta
    Looking up at the entrance atrium of Dobbs University Center, Atlanta
    Looking up at the entrance rotunda of Dobbs University Center, Atlanta
    Patio outside Dobbs University Center, Atlanta
    Patio outside Dobbs University Center, Atlanta
    Looking up at a cantilevered floor on Dobbs University Center, Atlanta
    Looking up at a cantilevered floor on Dobbs University Center, Atlanta
    Screen wall on the southwest corner of Dobbs University Center, Atlanta
    Screen wall on the southwest corner of Dobbs University Center, Atlanta
    Stairs on the south elevation of Dobbs University Center, Atlanta
    Stairs on the south elevation of Dobbs University Center, Atlanta
    Looking up at the south elevation of Dobbs University Center, Atlanta
    Looking up at the south elevation of Dobbs University Center, Atlanta
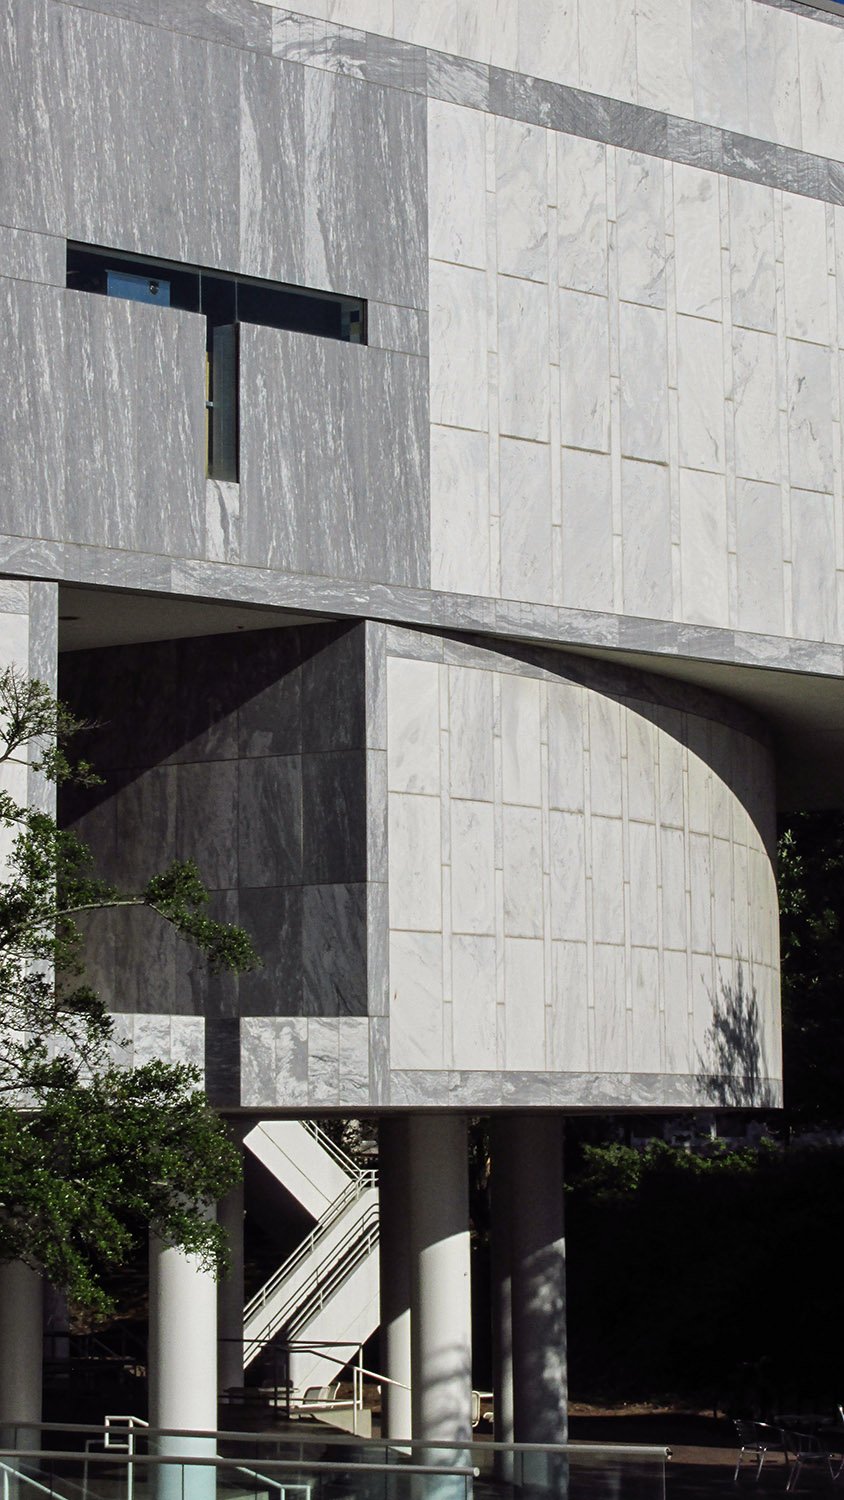
    Marble panels on the facade of Dobbs University Center, Atlanta
    Marble panels on the facade of Dobbs University Center, Atlanta
    Stairs and cantilevered floor on the south elevation of Dobbs University Center, Atlanta
    Stairs and cantilevered floor on the south elevation of Dobbs University Center, Atlanta
    Looking at the facade of Dobbs University Center, Atlanta
    Looking at the facade of Dobbs University Center, Atlanta
    Entrance on the south elevation of Dobbs University Center, Atlanta
    Entrance on the south elevation of Dobbs University Center, Atlanta
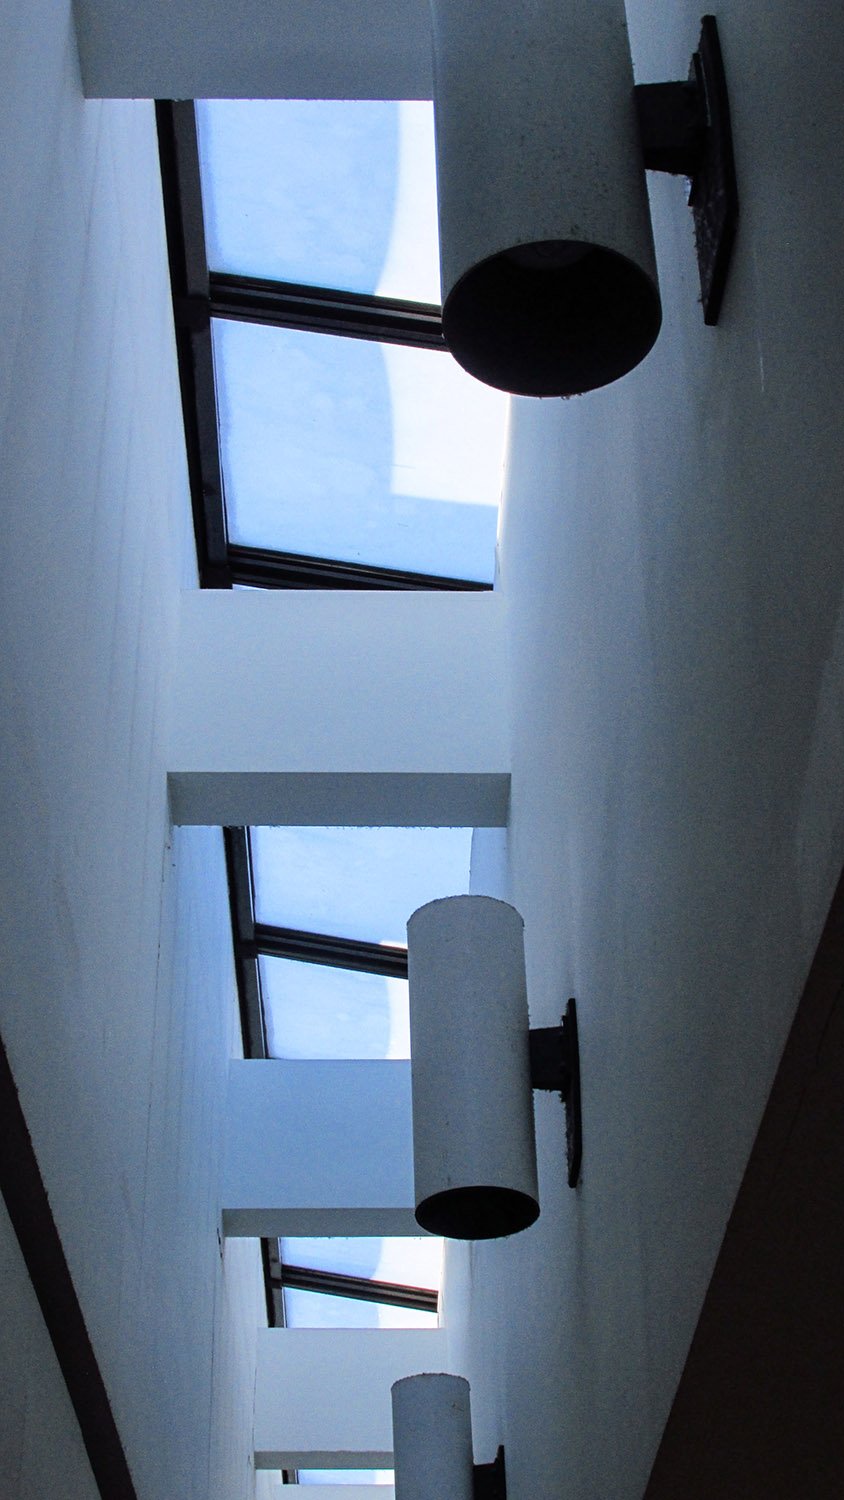
    Skylight and sconces inside Dobbs University Center, Atlanta
    Skylight and sconces inside Dobbs University Center, Atlanta
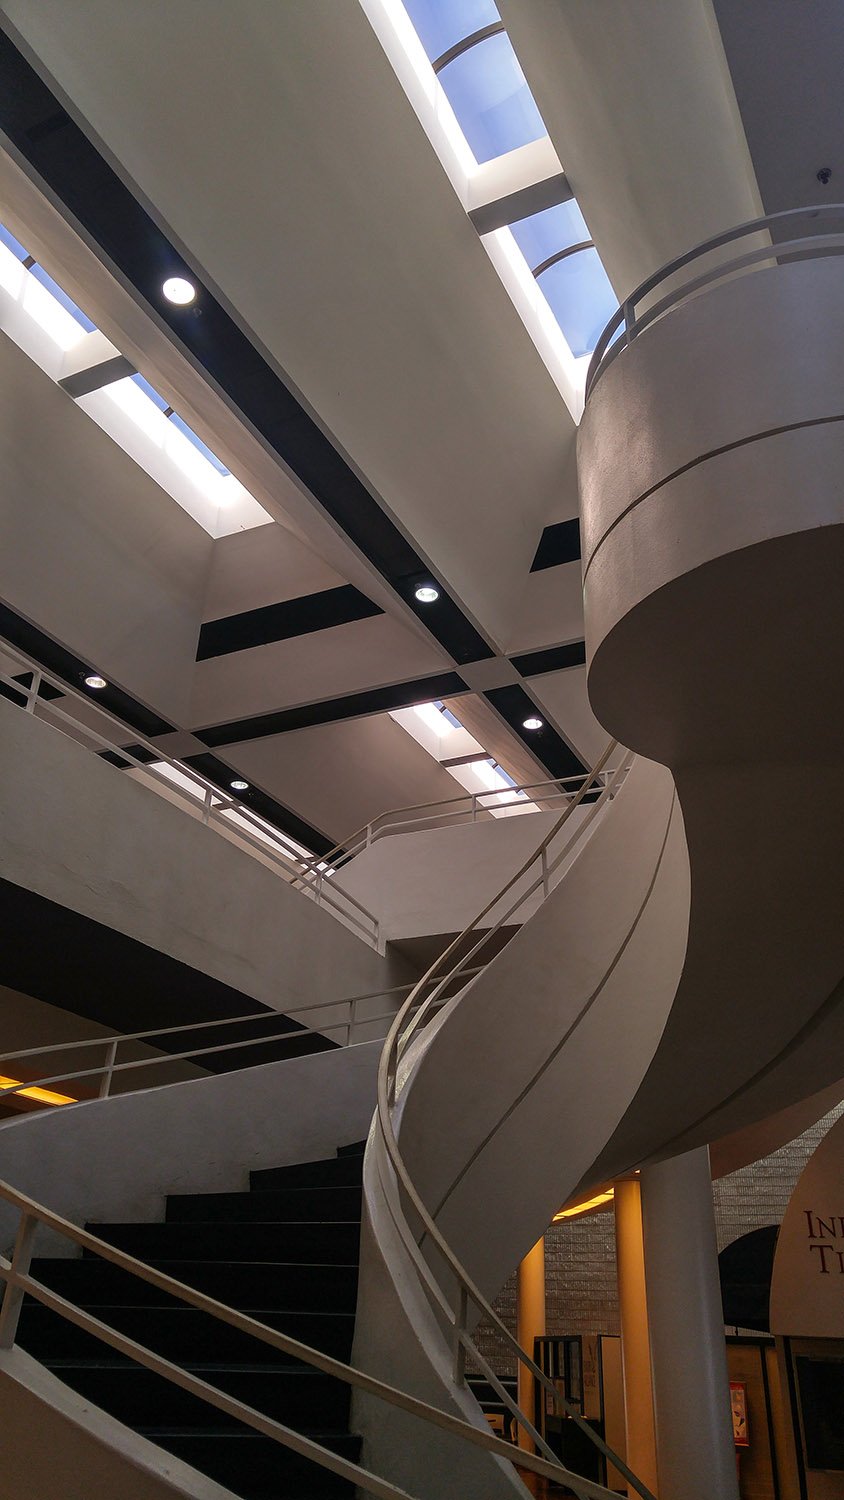
    Winding staircase in Dobbs University Center, Atlanta
    Winding staircase in Dobbs University Center, Atlanta
    Interior of Dobbs University Center, Atlanta
    Dining commons in Dobbs University Center, Atlanta
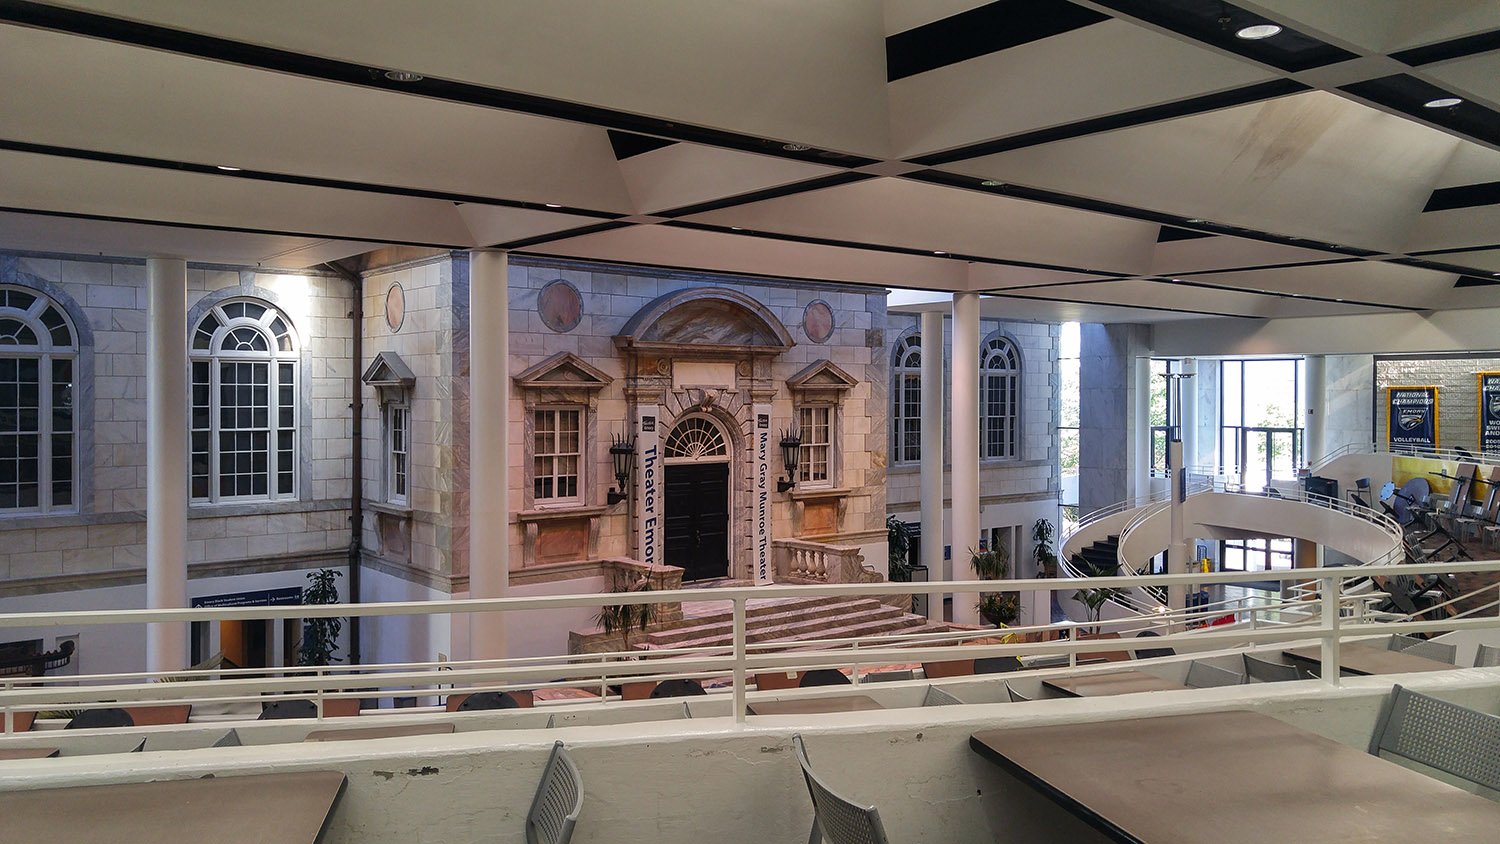
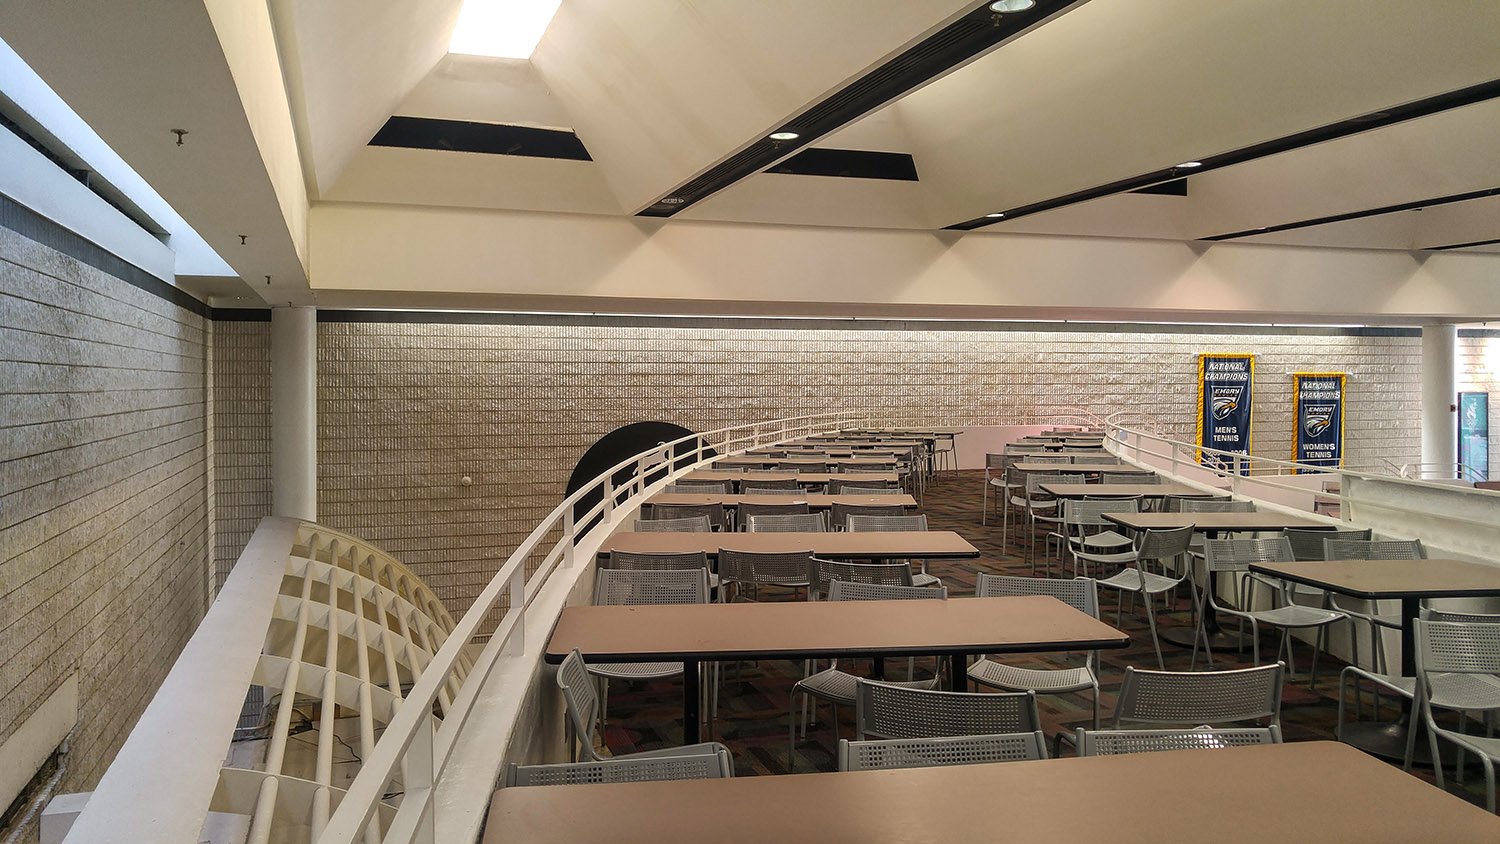
    Mezzanine level of the dining commons in Dobbs University Center, Atlanta
    Mezzanine level of the dining commons in Dobbs University Center, Atlanta
    Ground floor on the interior of Dobbs University Center, Atlanta
    Ground floor of the dining commons in Dobbs University Center, Atlanta
    Skylight over the entrance atrium of Dobbs University Center, Atlanta
    Skylight over the entrance rotunda of Dobbs University Center, Atlanta
    1. Fox, Catherine. “New Emory student center like an amiable, multilevel Main Street”. The Atlanta Journal and Constitution, March 8, 1987, p. 4-J. ↩︎
    2. Photos: Goodbye to the DUC | Emory University | Atlanta GA ↩︎
    3. DUC Down | Emory University | Atlanta GA ↩︎
  • A.G. Rhodes Residence, “Rhodes Hall” (1903) – Atlanta

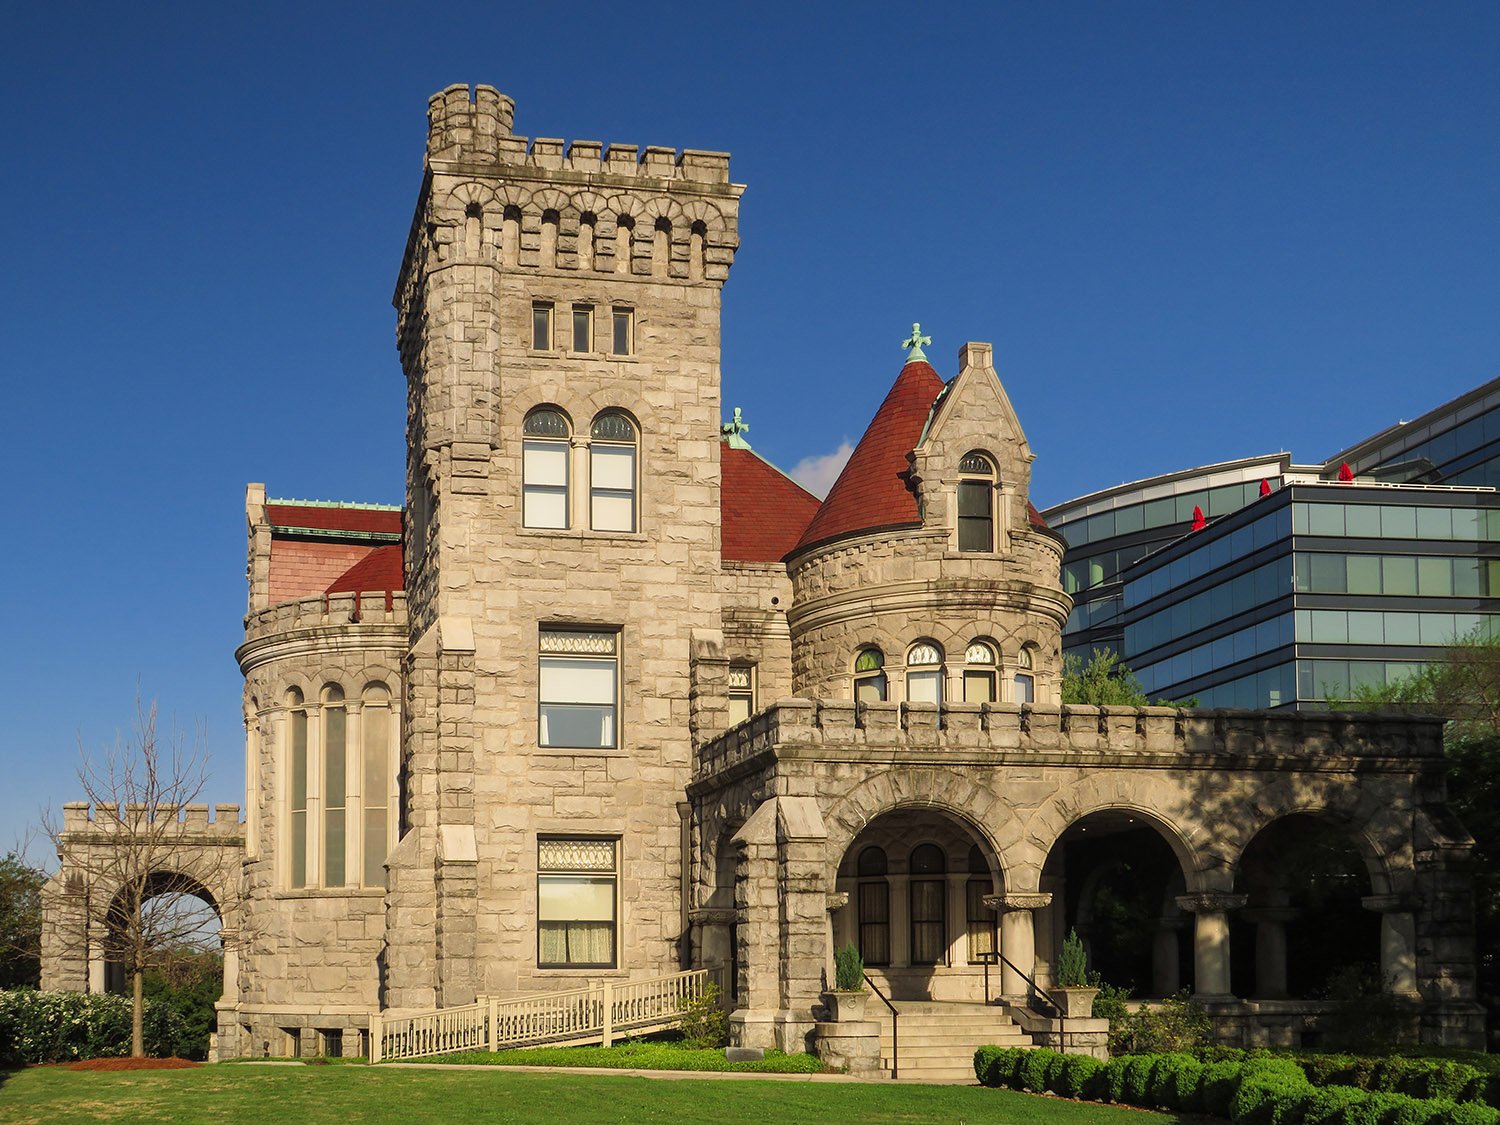
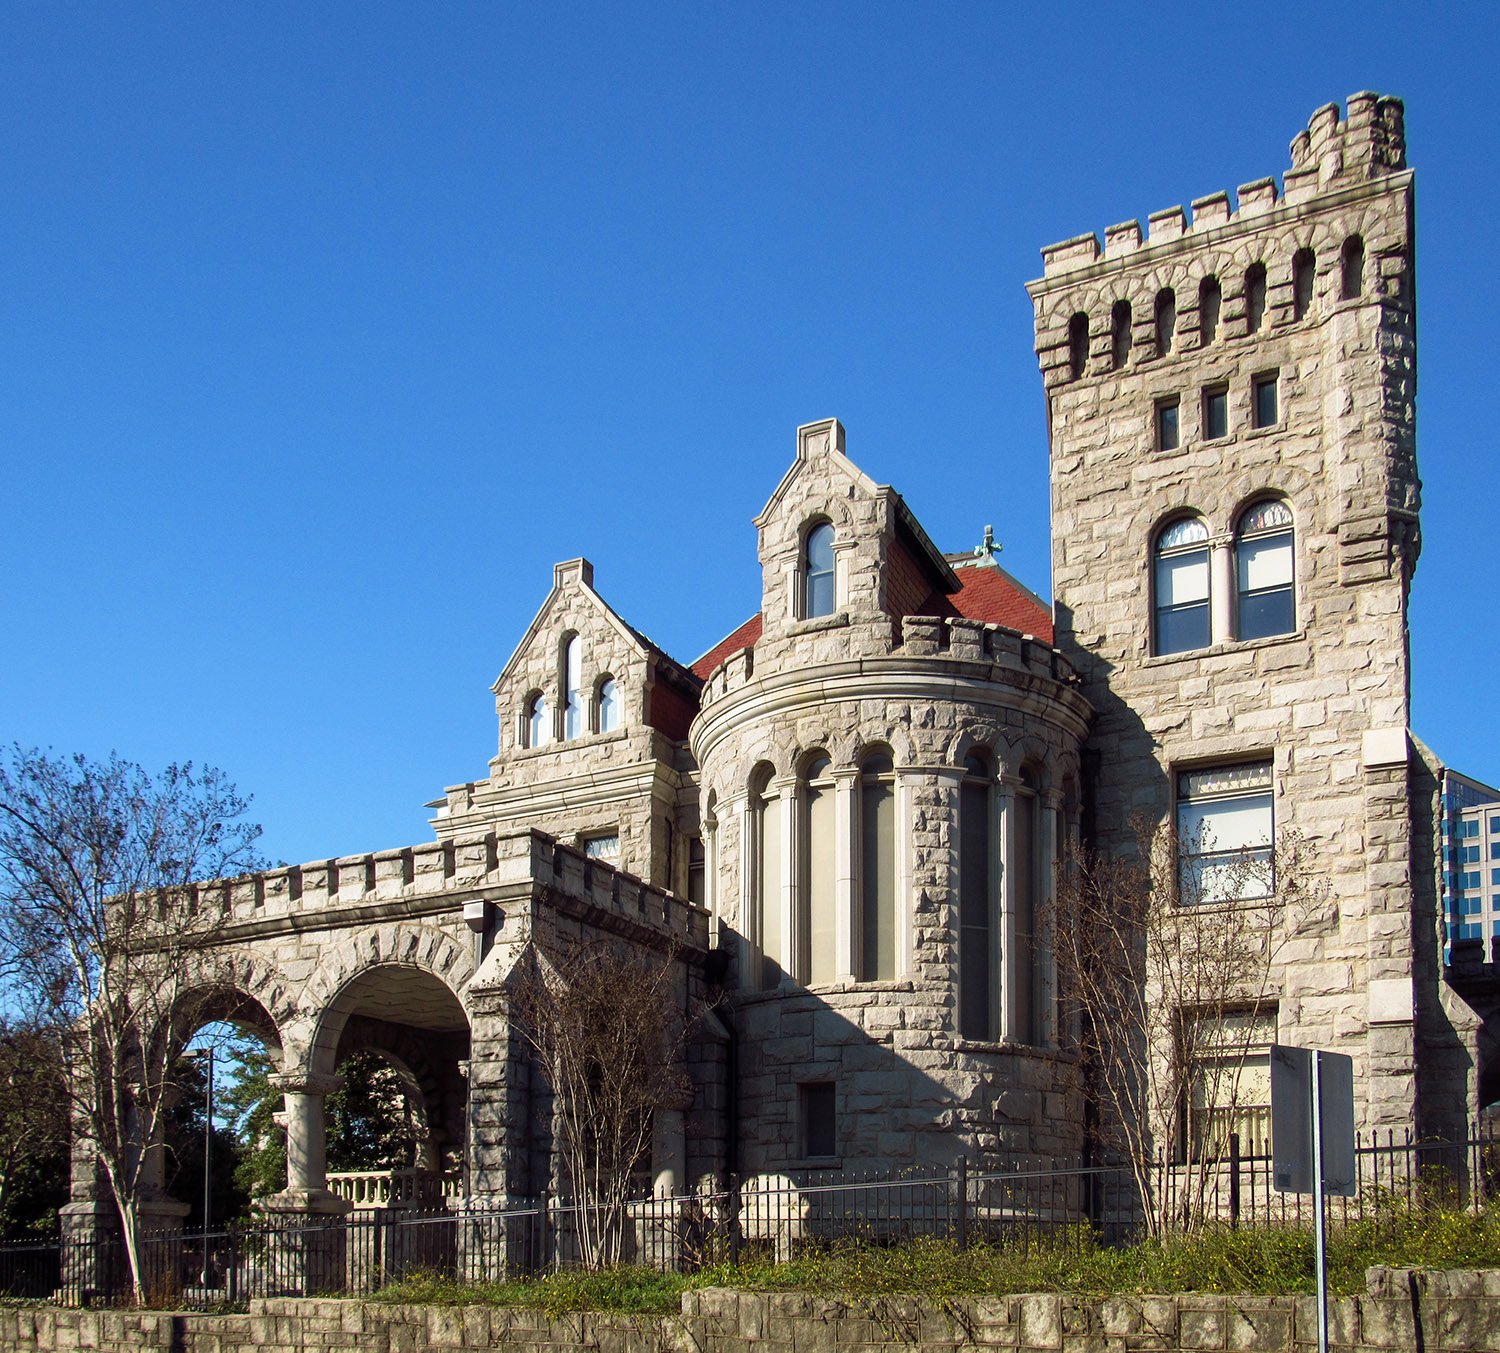
    Willis F. Denny. A.G. Rhodes Residence, "Rhodes Hall" (1903).
    Willis F. Denny. A.G. Rhodes Residence, “Rhodes Hall” (1903). Atlanta.1 2 3 4
    South elevation of Rhodes Hall, Atlanta
    South elevation of Rhodes Hall, Atlanta
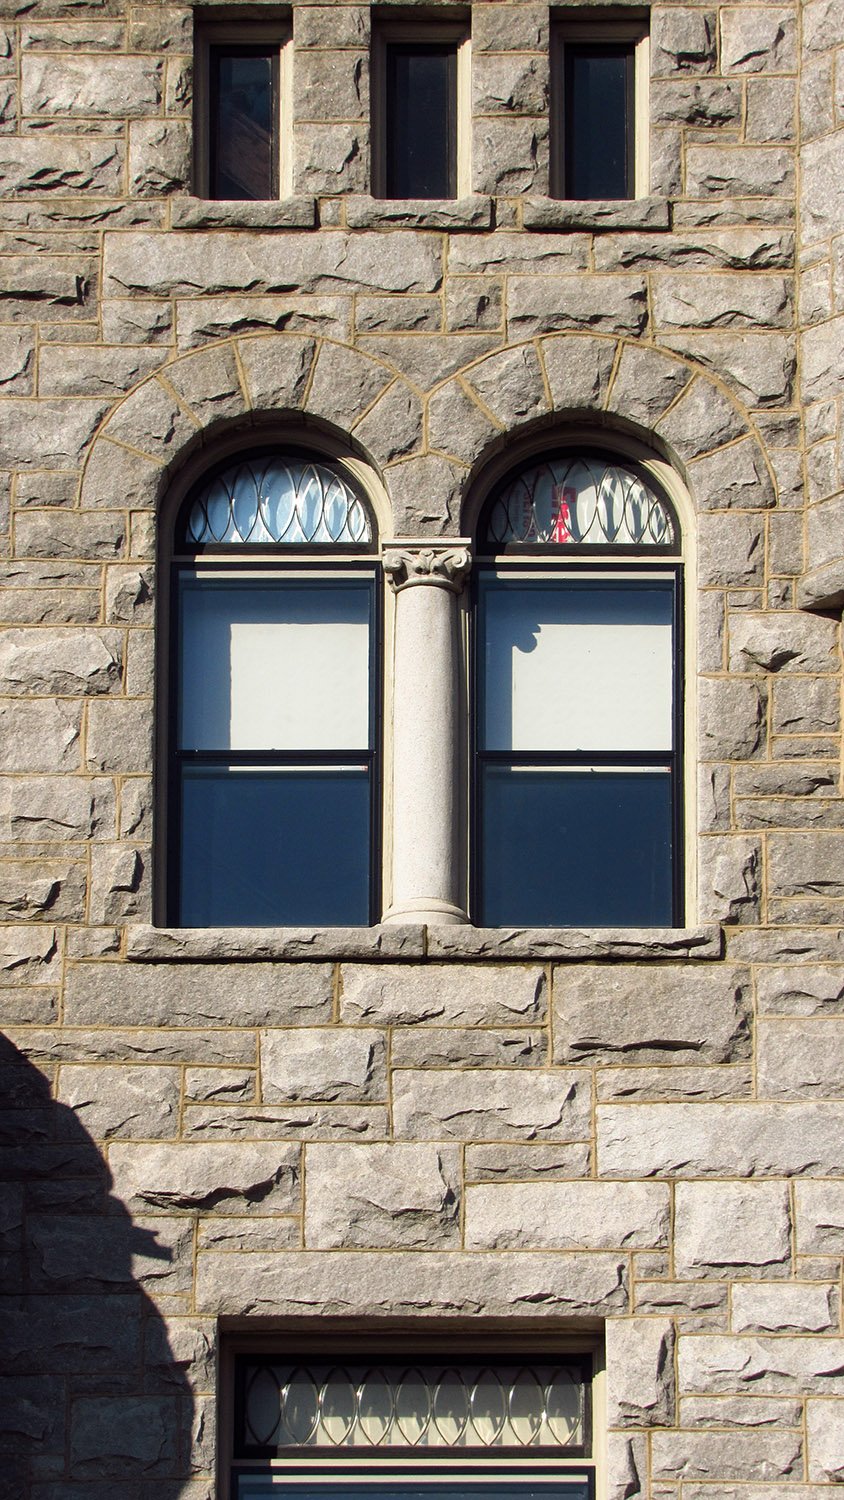
    Staircase windows on the south elevation of Rhodes Hall, Atlanta
    Staircase windows on the south elevation of Rhodes Hall, Atlanta
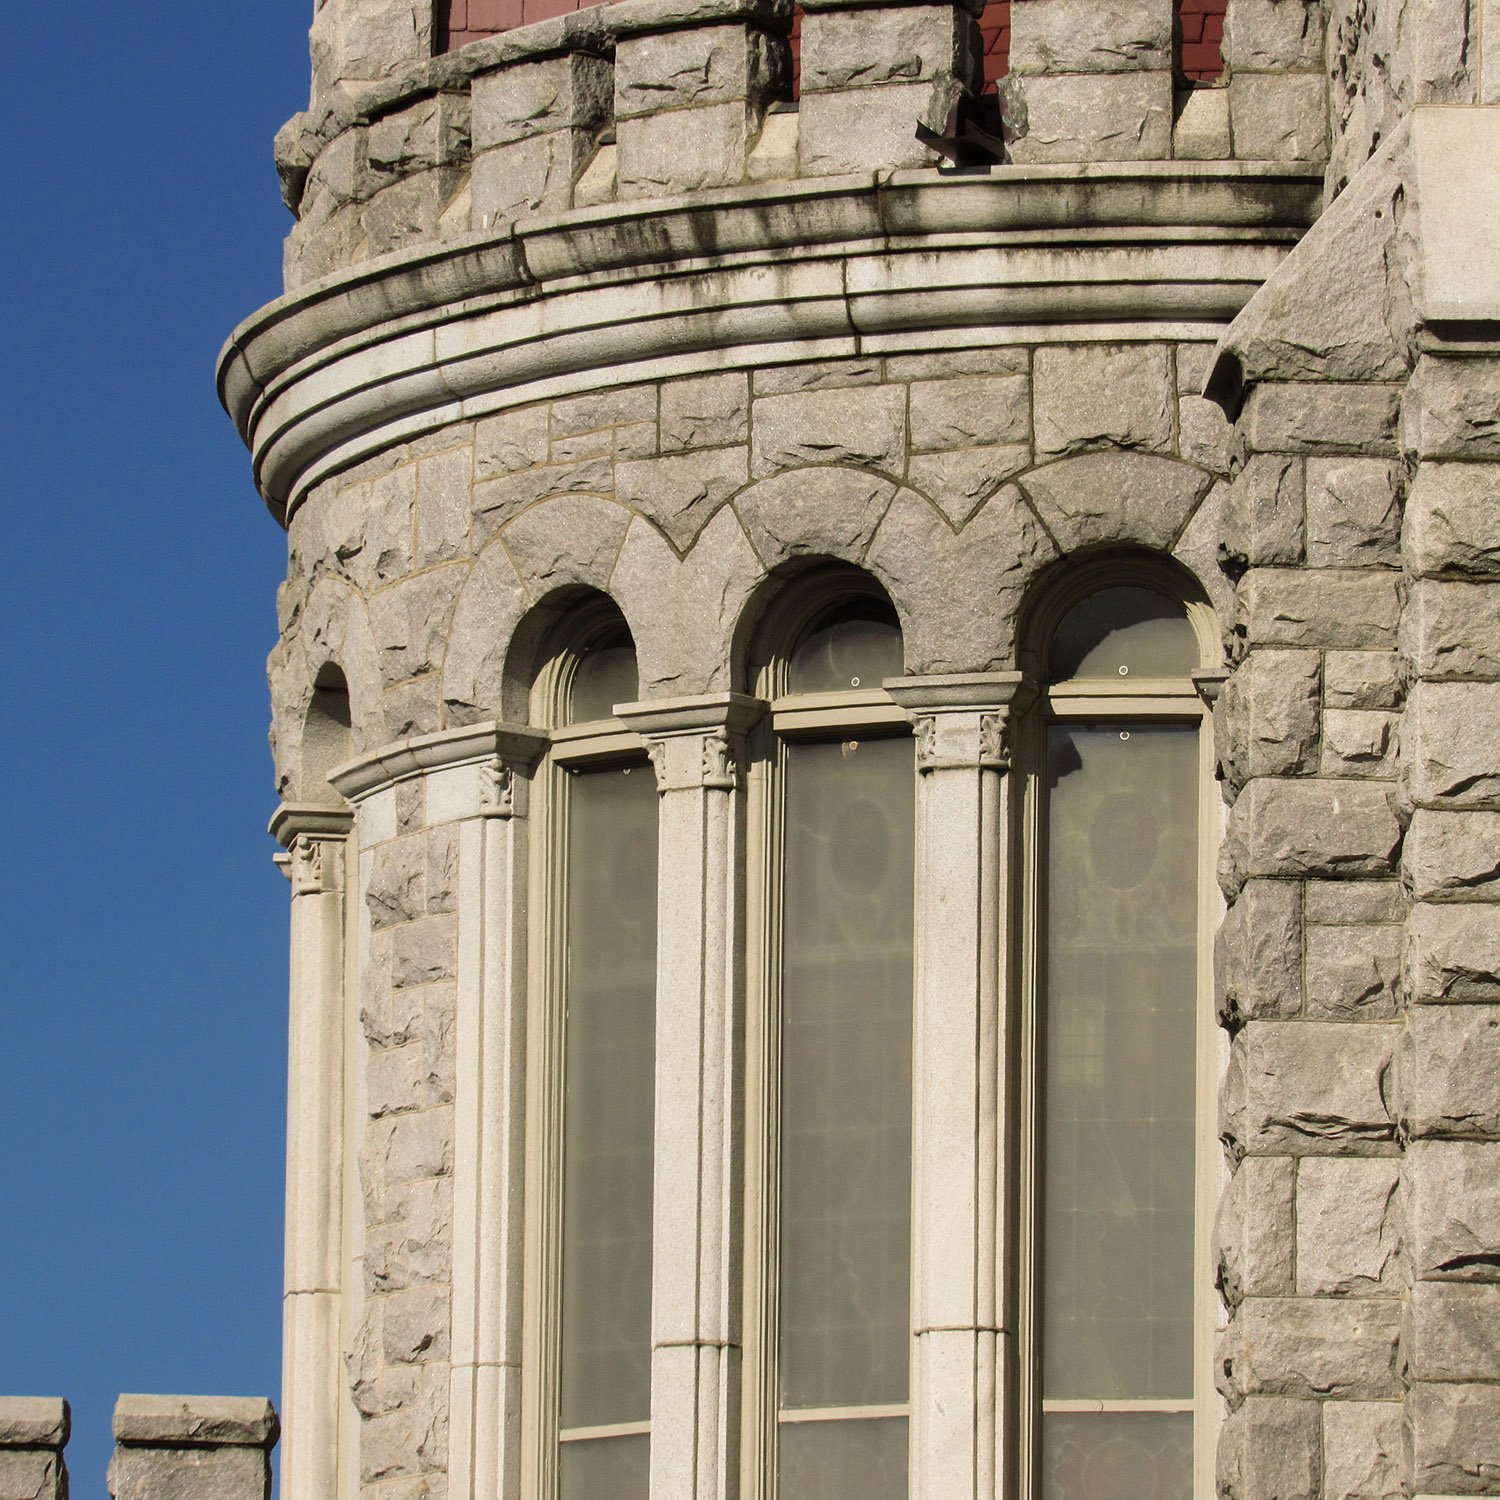
    Third-floor windows on the tower of Rhodes Hall, Atlanta
    Third-floor windows on the tower of Rhodes Hall, Atlanta
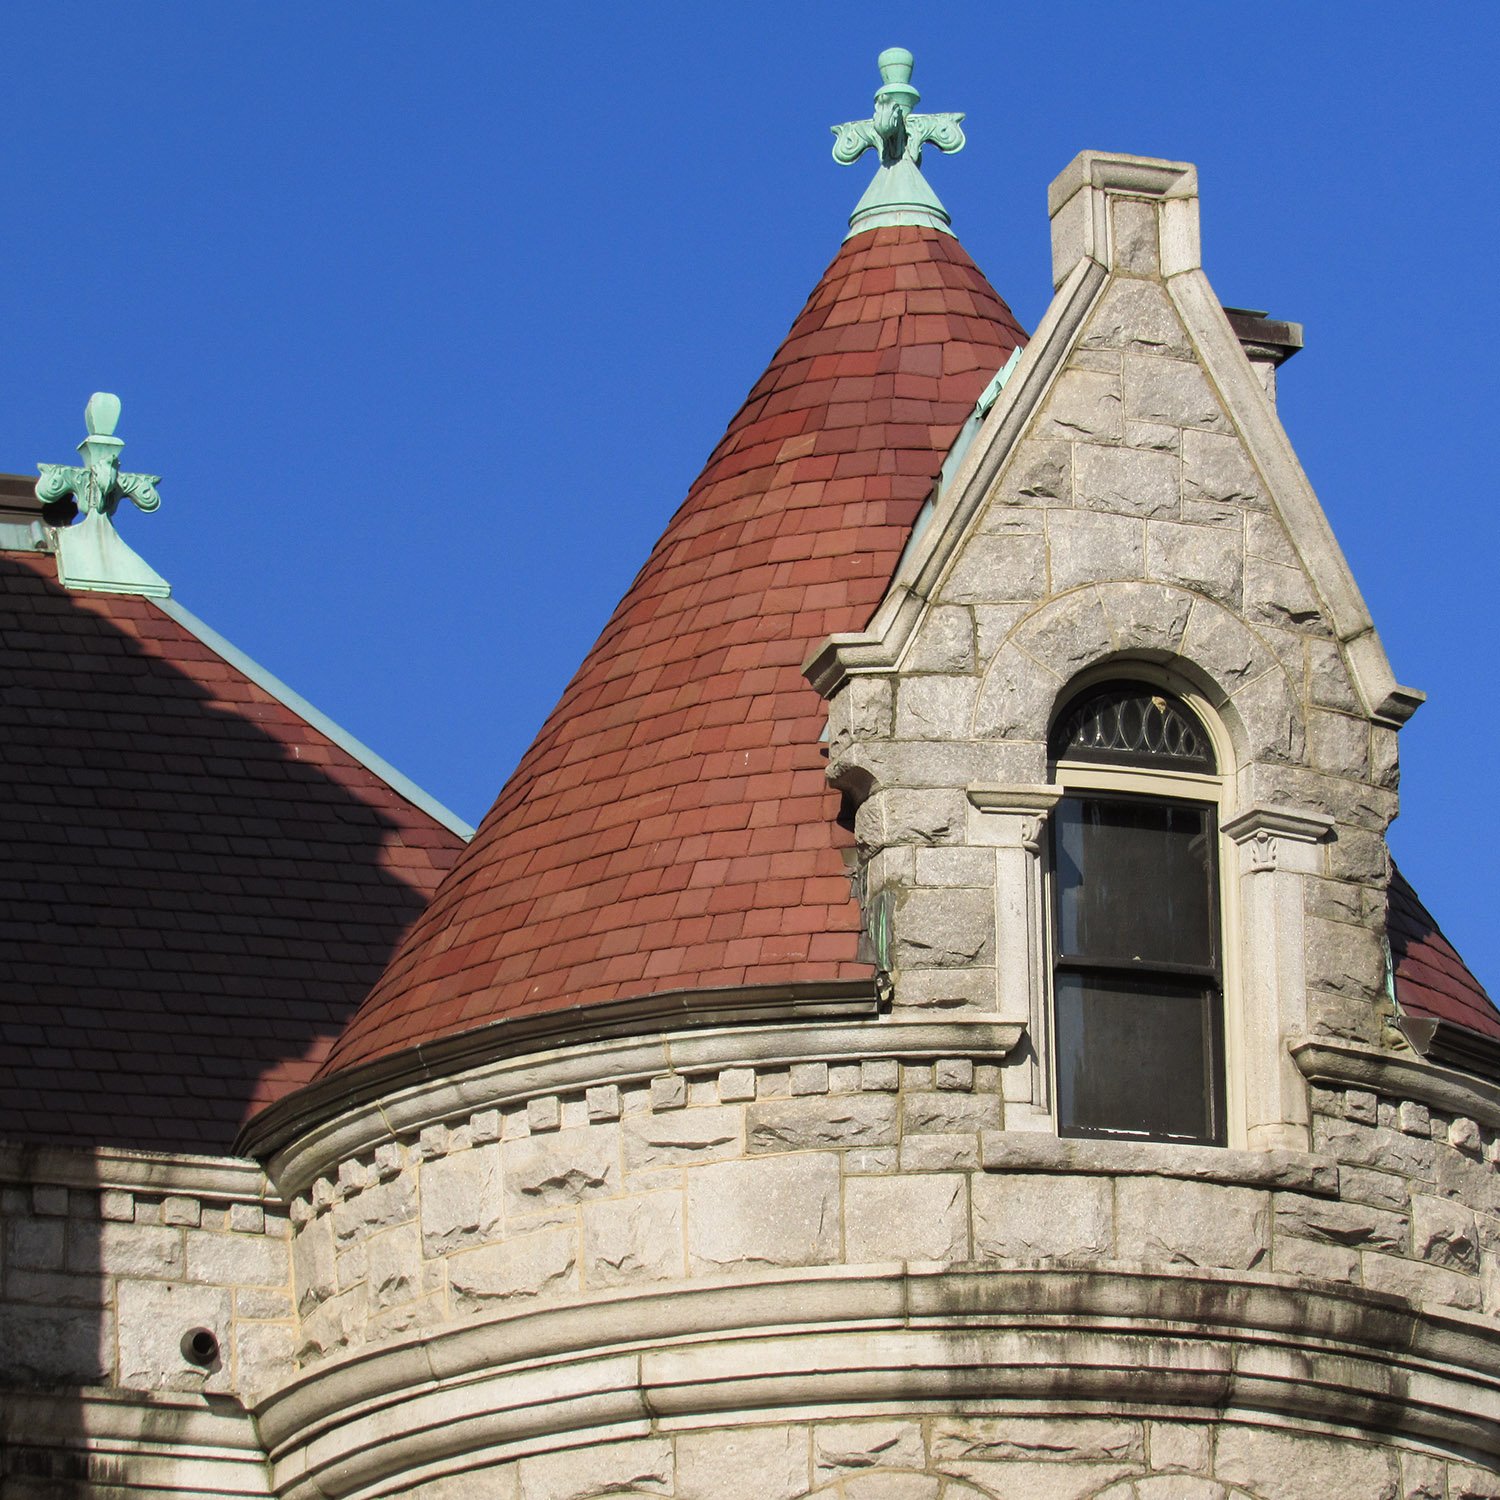
    Dormer on the facade of Rhodes Hall, Atlanta
    Dormer on the facade of Rhodes Hall, Atlanta
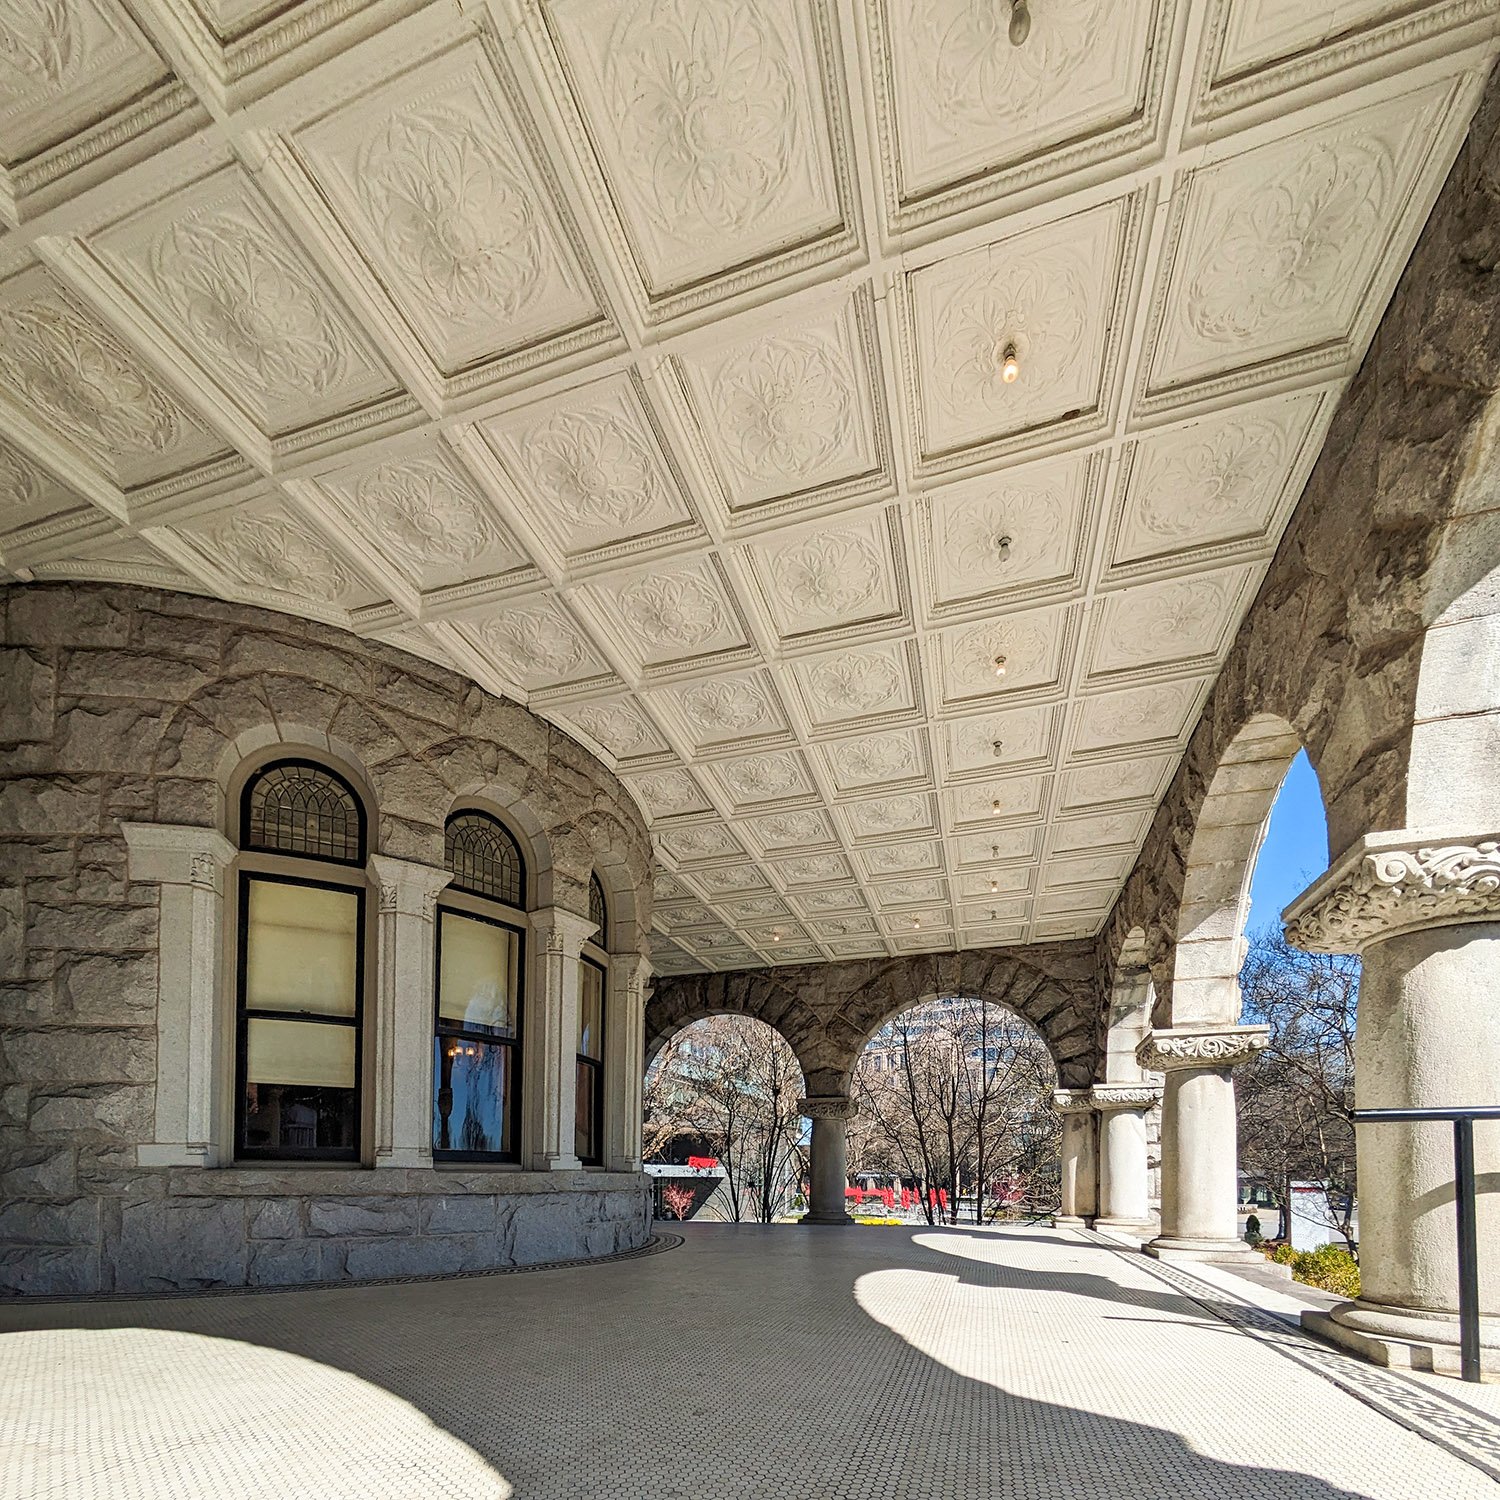
    Looking up at the arches and ceiling on the front porch of Rhodes Hall, Atlanta
    Looking up at the arches and ceiling on the front porch of Rhodes Hall, Atlanta
    Front porch of Rhodes Hall, Atlanta
    Front porch of Rhodes Hall, Atlanta
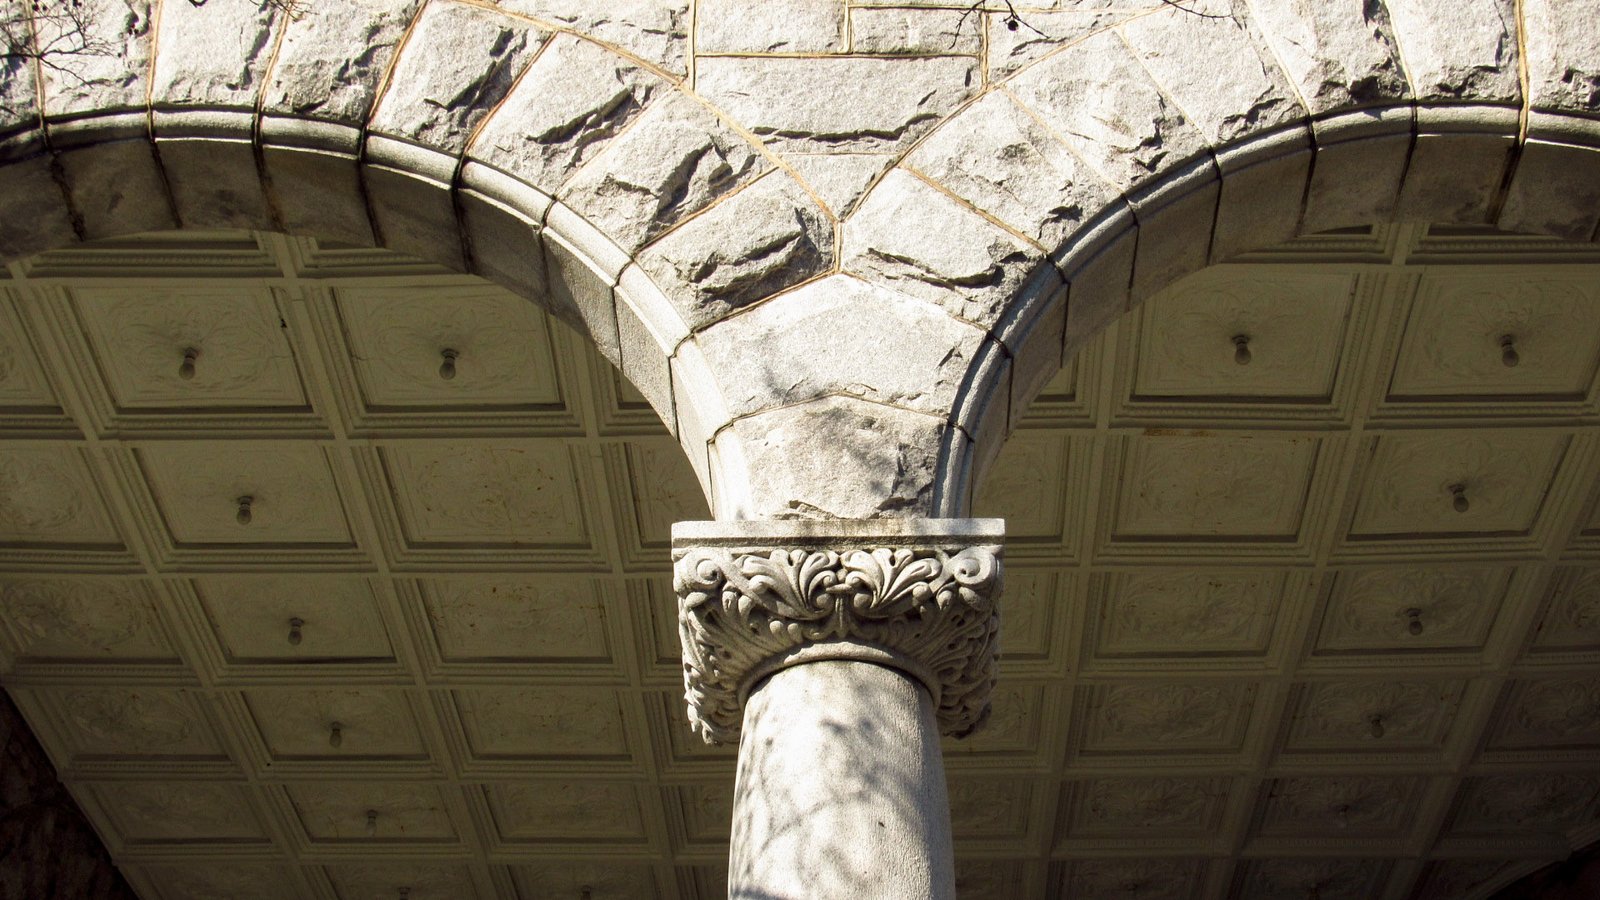
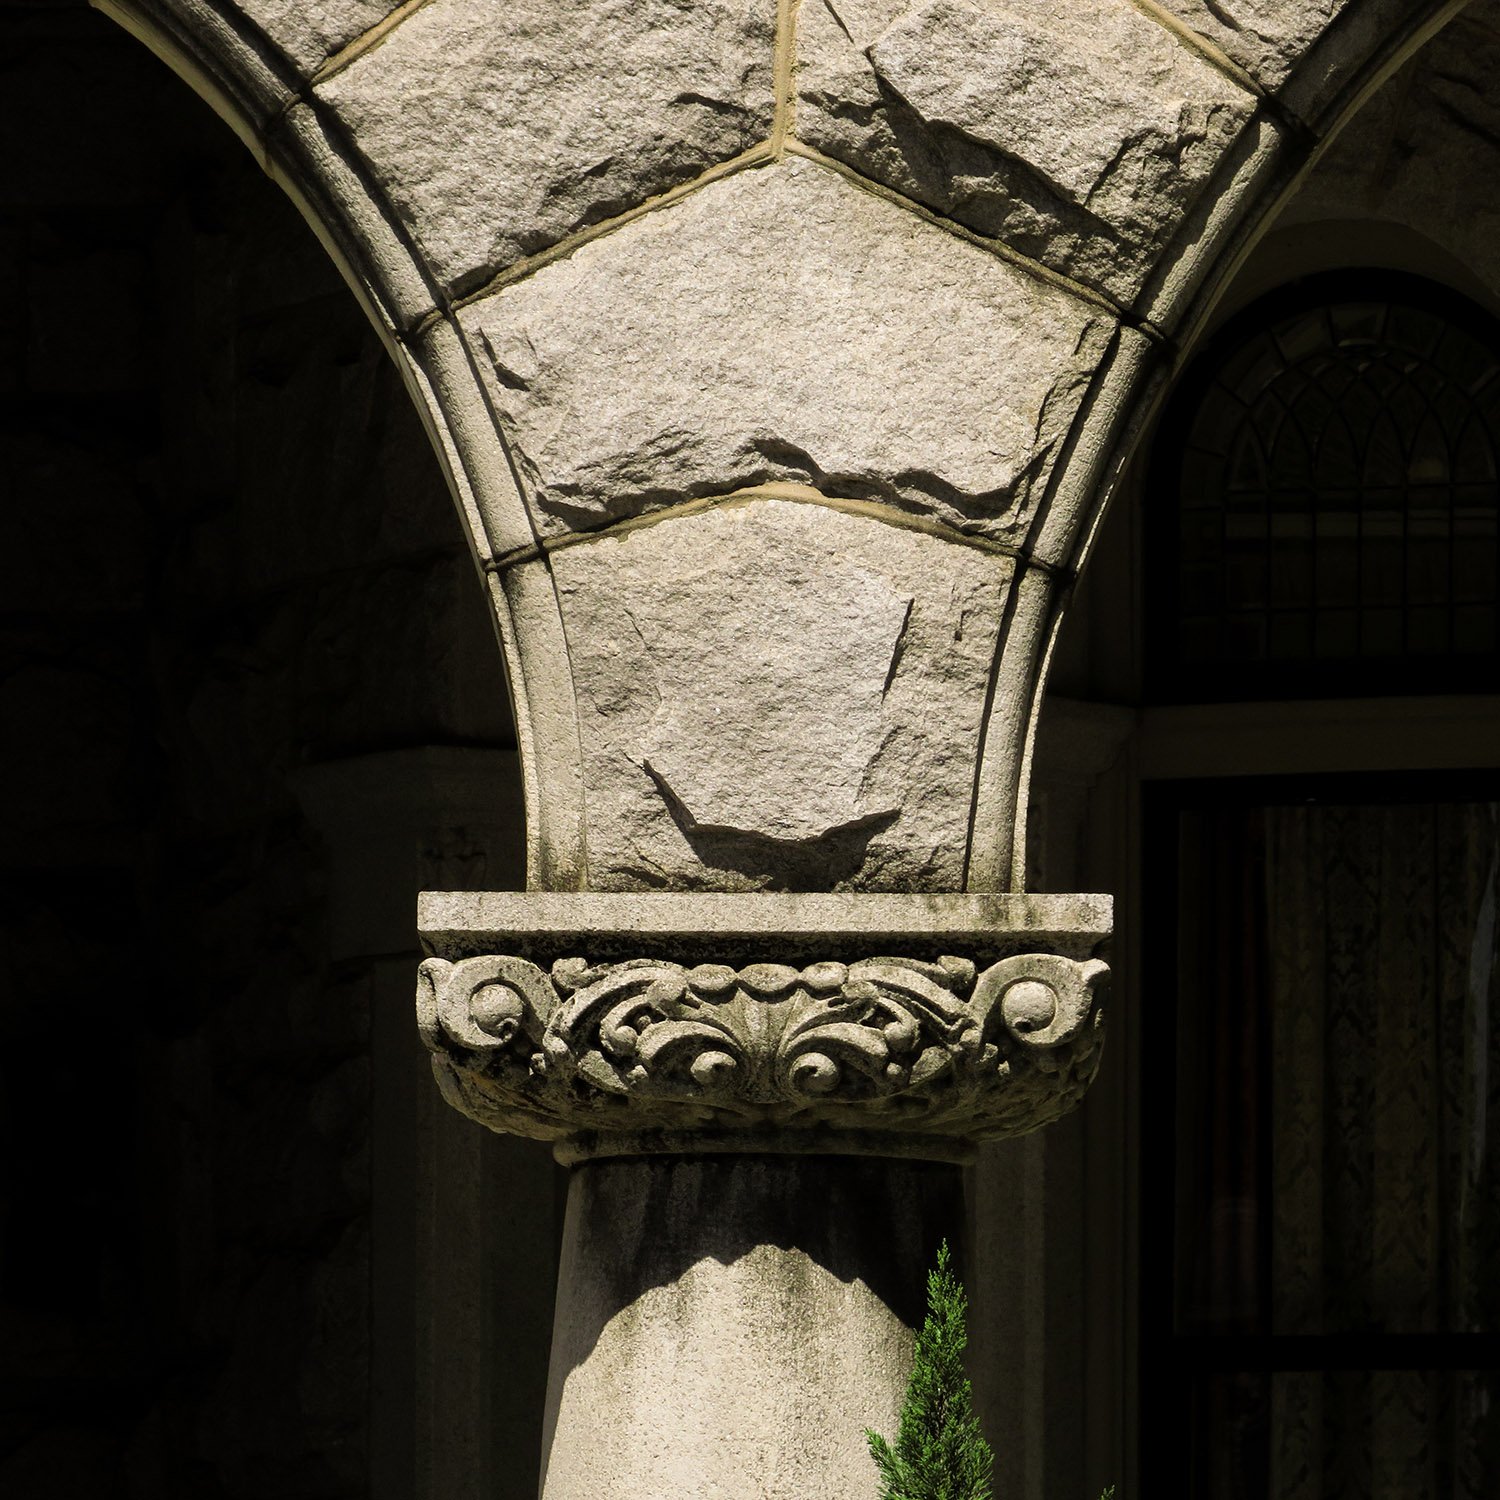
    Capital on the front porch of Rhodes Hall, Atlanta
    Cushion capital on the front porch of Rhodes Hall, Atlanta

    References

    1. $2,000,000 In Buildings Going Up In Atlanta”. The Atlanta Journal, February 28, 1902, p. 5. ↩︎
    2. “Home Of A.G. Rhodes To Be Modern Castle”. The Atlanta Journal, May 3, 1902, p. 5. ↩︎
    3. “Beautiful And Costly Atlanta Homes”. The Atlanta Constitution, August 10, 1902, p. 6. ↩︎
    4. “Personal Mention”. The Atlanta Journal, December 6, 1903, p. S5. ↩︎