Category: Southeastern United States
-
Marcus Tower, Piedmont Hospital (2020) – Atlanta
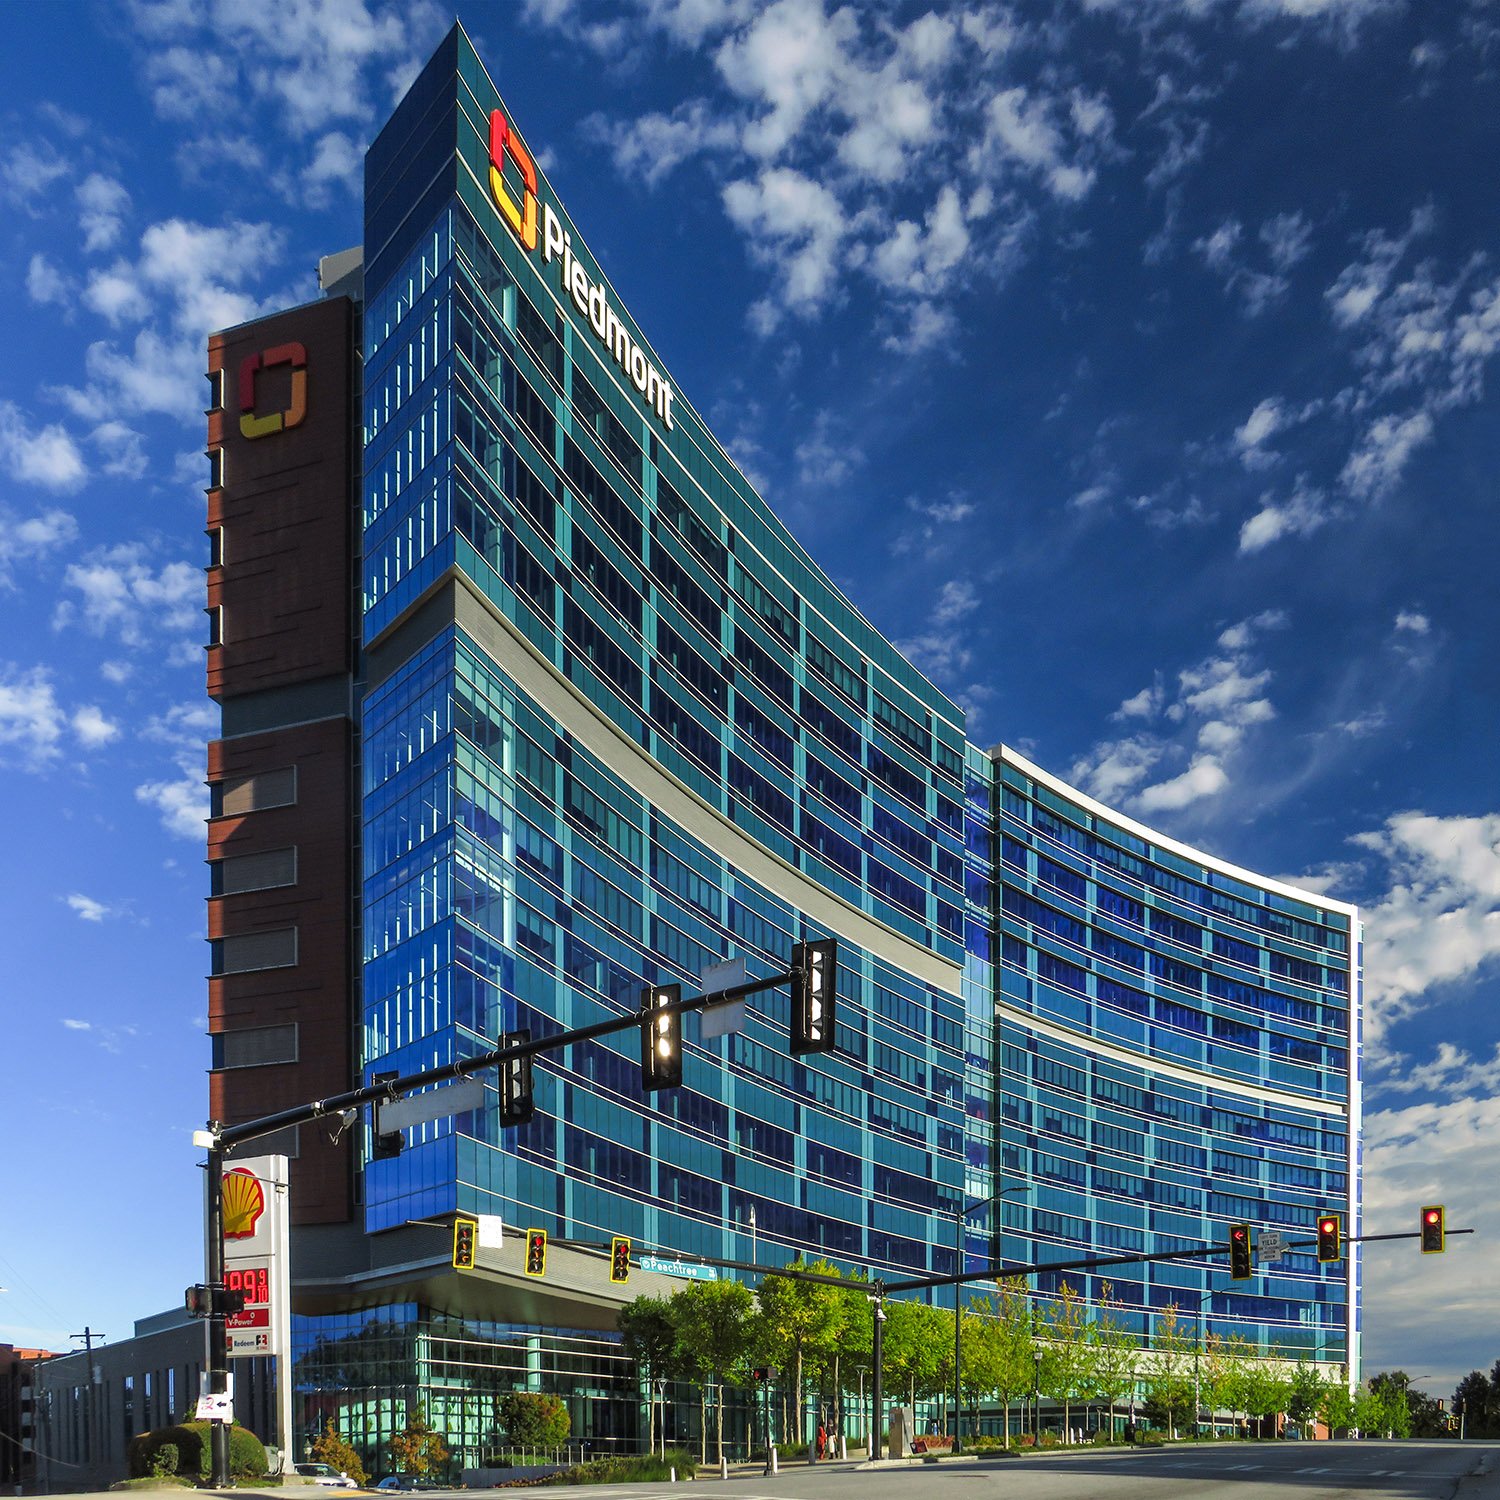
HKS Architects. Marcus Tower, Piedmont Atlanta Hospital (2020). Buckhead, Atlanta.1 -
“Atlanta’s Unique, Composite and Attractive Architecture” (1892) by W.W. Goodrich
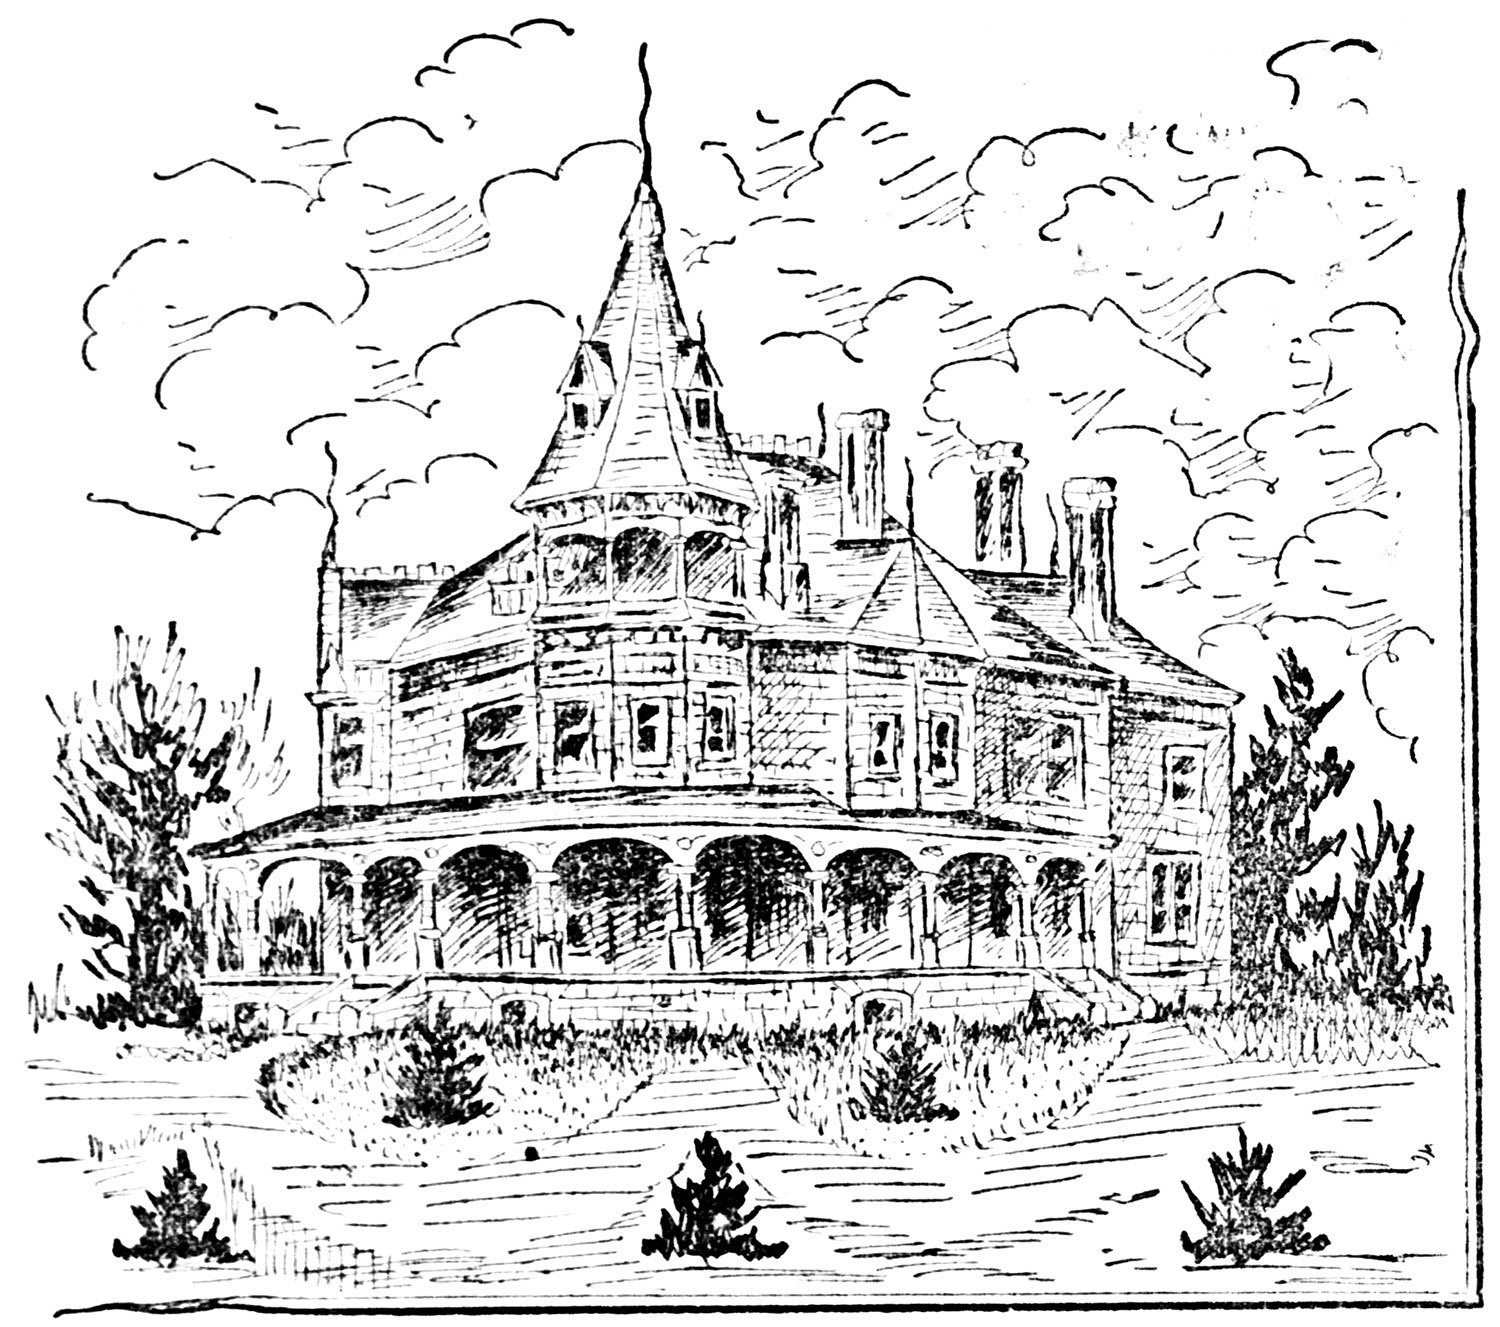
W.W. Goodrich. E.F. Gould Residence (1891-January 28, 1918). Inman Park, Atlanta.1 2 The Background
The following article, published in the Manufacturers’ Record in 1892, was written by W.W. Goodrich, an architect who practiced in Atlanta between 1889 and 1895.
Here, Goodrich engages in the sort of masturbatory civic boosterism that Atlantans devour, describing the city in such gushing, over-the-top terms that the article could be easily mistaken for parody.
That Goodrich saw fit to write this embarrassing concoction of lies and fantasy for a nationally distributed publication underscores how deeply Atlantans swim in their own illusion, convinced that they are somehow exceptional and superior to other cities.
However, as any visitor in Goodrich’s time or now could attest, Atlanta is an aggressively mediocre city with scant culture and no distinguishable identity.
Atlanta’s defining feature is its population of conceited, ignorant inhabitants who loathe and despise each other while desperately seeking validation for their delusions of grandeur.
Indeed, few cities are so blithely arrogant as Atlanta, with so little of substance to show for it: Atlanta is the child who demands praise for using the toilet; the man with an average penis who is convinced he has a sizeable endowment; the insecure teenager desperate to be seen as popular, unaware that absolutely no one thinks about them.
Atlanta is a city built by frauds and liars, and Goodrich happened to be both. Before he arrived in Atlanta, he had a record of larceny and check fraud in Colorado, California, and Massachusetts,3 4 5 6 7 and many of the fantastical claims from his life story are easily disproven by the historical record.
Keep that in mind when Goodrich describes Atlantans as “moral heroes,” refers to the city in utopian terms as a place where “democrats and republicans work harmoniously for the public good,” and compares the city’s antebellum architecture (no, Sherman didn’t burn all of it) to that of ancient Greece.
Halfway through, the article turns into an advertisement for Georgia marble, a material so prohibitively expensive for use in construction that even the Georgia State Capitol was built with cheaper Indiana limestone.8
Shortly before writing this article, Goodrich toured the Georgia Marble Company’s quarry,9 and he may have been an investor in the business. Goodrich was also the designer for two of the marble buildings he lists here: the Herald Publishing Company Building and the R.F. Gould Residence in Atlanta’s Inman Park.10
Goodrich concludes the article by praising the architecture of Atlanta, which then, as now, consisted almost entirely of artless, watered-down imitations of superior designs from better cities—often a decade or more out of fashion by the time Atlantans in their insecure posturing began demanding them.
“Atlanta has no style of architecture,” Goodrich exclaims. “This shows the wisdom of her architects.”
Or as G.L. Norrman more accurately described Atlanta architecture: “The prevailing style is no style at all.”9
Atlanta’s Unique, Composite and Attractive Architecture.
By W.W. Goodrich
The hero rises above his environment, and ennobles mankind.
The people of Atlanta are moral heroes, who have put themselves in touch with each other and with their countrymen of our common land.
Here democrats and republicans work harmoniously for the public good, eschewing partisanship and striving in accord to upbuild a great city. Here is a charity between the vast political parties that commands admiration.
The blending of opposite political forces and opinions and the burial of dead issues have brought Atlanta to the front, and built her wonderfully up.
The architecture of Atlanta is progressive; from the simple taste of the artisan to the mansion of the rich is but a step, and the spirit of all, even the humblest, is to betterment. Under this universal inspiration Atlanta is surely marching to permanent superiority of architecture.
Before the war architecture was a blending of the Jacobian and the Colonial, of which excellent examples are still extant, the fluted columns of the simple orders, in bold effrontery, giving a classic invitation to come in and hear the oratory of the old masters of that art, now almost extinct. Looking on these facades I almost imagine I am in the classic land of Greece, in the temples of the gods, listening to a Socrates.
When Sherman destroyed Atlanta he little thought, probably, that a city would arise upon its ruins. Could he now look from the aspiring roof of the stately Equitable building he would see a grand metropolis on the wreck of old Atlanta, and on every hand majestic monuments of architects’ skill, and beautiful structural facades that fascinate the vision and compel the admiration of the most careless observer.
The principal building material for architectural effect and artistic embellishment is from the Georgia Marble Co.’s quarries at Tate, Pickens county, Ga. This marble leads the world. It is the granular marble, that resists all atmospheric action, stands all strains and finishes in a superb and harmonious whole. And this marble can be used at no greater expense than the finer grades of pressed brick.
Among the structures wholly or in part of Georgia marble are these:
- Herald building, daily newspaper, entire front.
- The R.F. Gould residence, wholly of marble, even the chimneys of this imperial stone, beautifully carved, and the heat and acids of the smoke do not tarnish the chimneys in the least.
- The Equitable building, in part.
- The Inman Building, in part.
- The High building, in part.
- The Aragon Hotel, in part.
And there are many others wholly or in part marble throughout Atlanta.
In all my experience with building stones Georgia marble gives me the greatest satisfaction for a perfect building material that will last and not be affected by heat or cold, nor the action of frost in freezing.
I have seen the cities of the growing West spring up in a day, figuratively speaking. They have their set back, but Atlanta grows on, and no matter what the financial state of the land at large, she climbs higher with her sky scrapers.
Her homes have more of architectural merit with each passing period or building construction. Each new house builder vies as never before to outdo his friend in home building and in home comforts. There is no accepted or popular pattern, no slavish imitation of any model, however liked, no wholesale adoption of architectural fashions, but a sturdy originality and independence of taste and idea that are always seeking and finding new effects and comforts.
Atlanta has no style of architecture. This shows the wisdom of her architects. We see a picturesque blending of all styles, the best of all styles grouped in a myriad of beautiful and harmonious, but differing and exquisitely unlike wholes. Such a composite and yet symmetrical and attractive architecture was never before seen, the outcome of a growing architectural taste, and presenting with absolute freedom from copied uniformity a rare and delightful variety and originality of gems of architectural beauty.
Every residence is different, and new combinations of grace and convenience constantly enrapture the eye.
The democracy in architecture relieves the sky line, and in a wholesale innovation, wherein monotony is destroyed, a scenic effect is given to the streets and lawns that could not be obtained any other way, and that makes Atlanta the very ideal of architectural taste and loveliness.11
References
- Illustration: “Pencil Sketch Of Marble Residence Of E.F. Gould”. The Atlanta Journal, April 21, 1891, p. 5. ↩︎
- “Edgewood Avenue House Is Destroyed By Fire”. The Atlanta Journal, January 28, 1918, p. 9. ↩︎
- “Held to Answer”. Rocky Mountain News (Denver), March 26, 1881, p. 2. ↩︎
- “Probably a Sharp Swindler”. Daily National Republican (Washington, D.C.), November 27, 1883, p. 3. ↩︎
- “An Old Fraud Heard From”. Los Angeles Herald, March 16, 1884, p. 4. ↩︎
- “A Worthless Check”. The Boston Herald, November 27, 1883, p. 1. ↩︎
- “Operation With Checks”. Boston Daily Advertiser, November 27, 1883, p. 8. ↩︎
- “The Capitol Contract”. The Atlanta Constitution, September 27, 1884, p. 7. ↩︎
- “A Delightful Excursion”. The Atlanta Constitution, February 20, 1892, p. 1. ↩︎
- “W.W. Goodrich & Co., Architects”. Norfolk Virginian (Norfolk, Virginia), August 17, 1892, p. 2. ↩︎
- Goodrich, W.W. “Atlanta’s Unique, Composite And Attractive Architecture.” Manufacturers’ Record, Vol. 22, no. 4 (August 26, 1892), p. 64. ↩︎
-
Academic Building at Georgia Institute of Technology (1888) – Atlanta
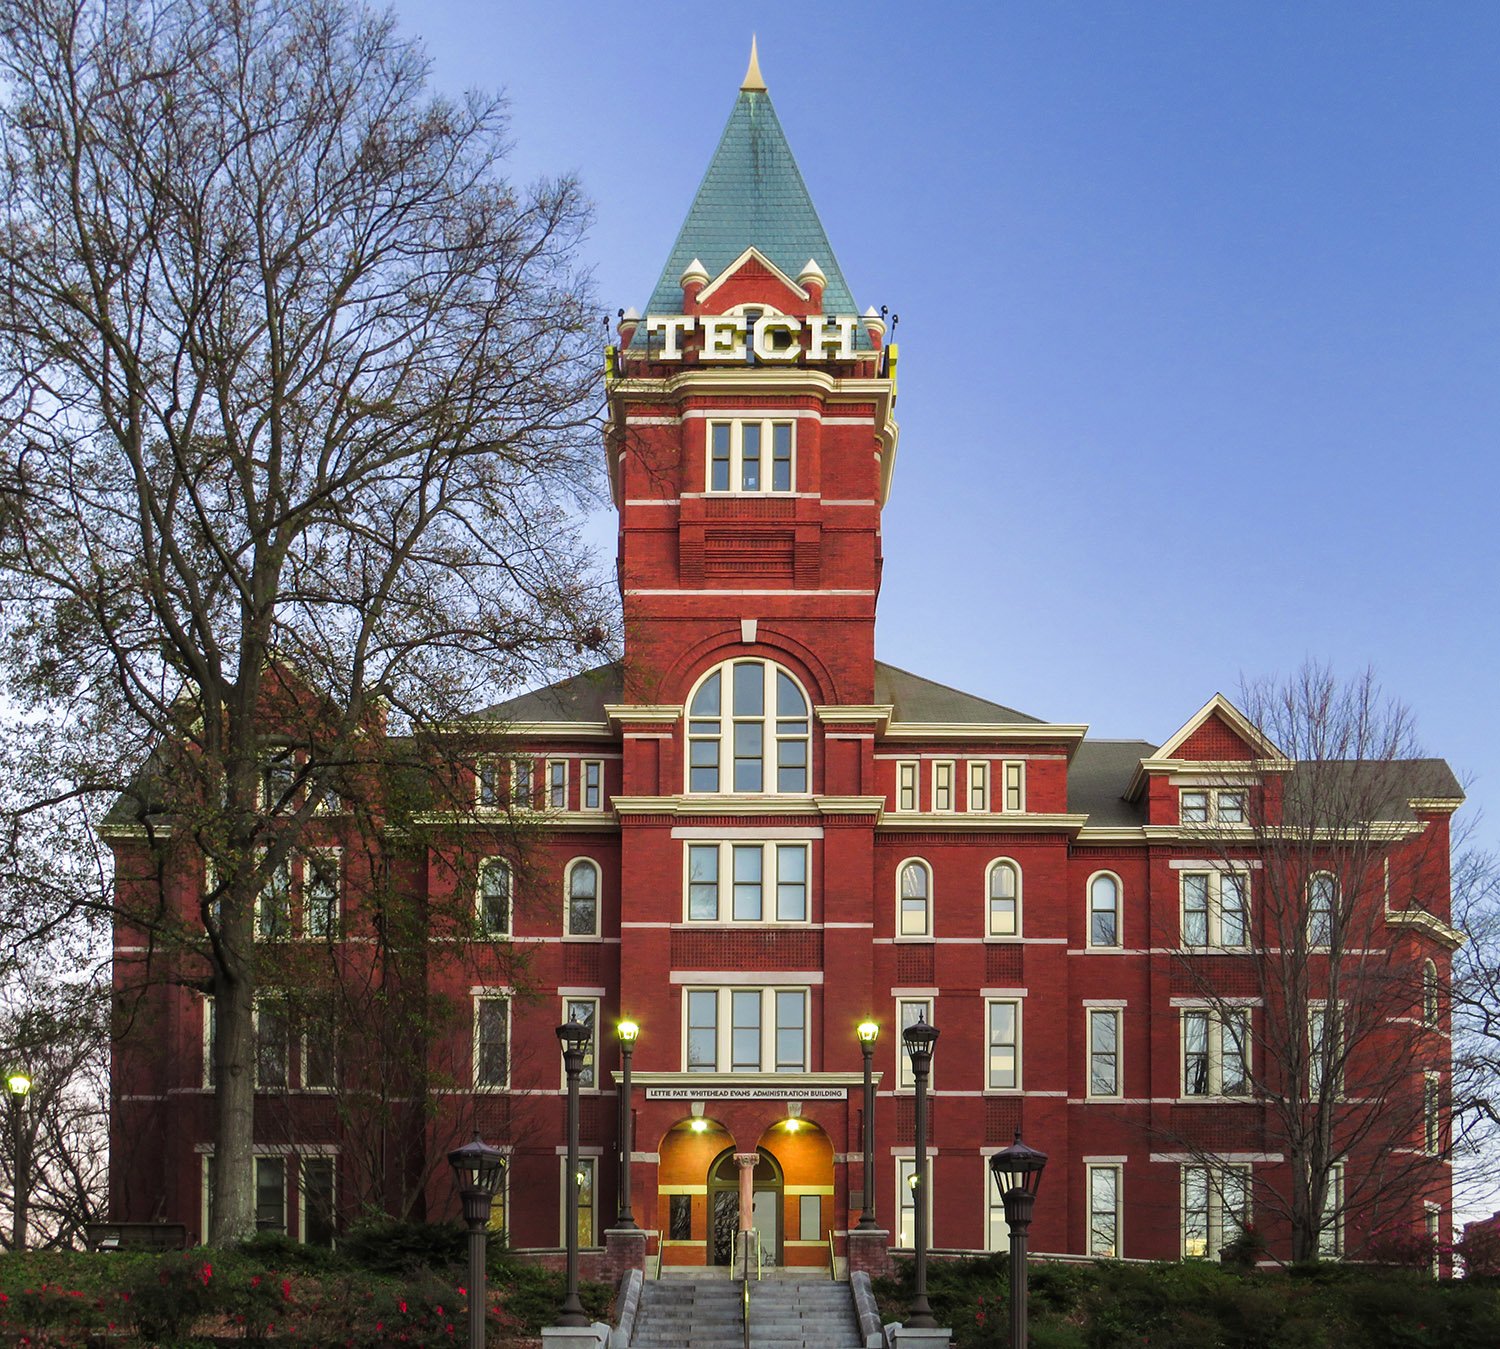
Bruce & Morgan. Academic Building (1888). Georgia Institute of Technology, Atlanta.1 2 3 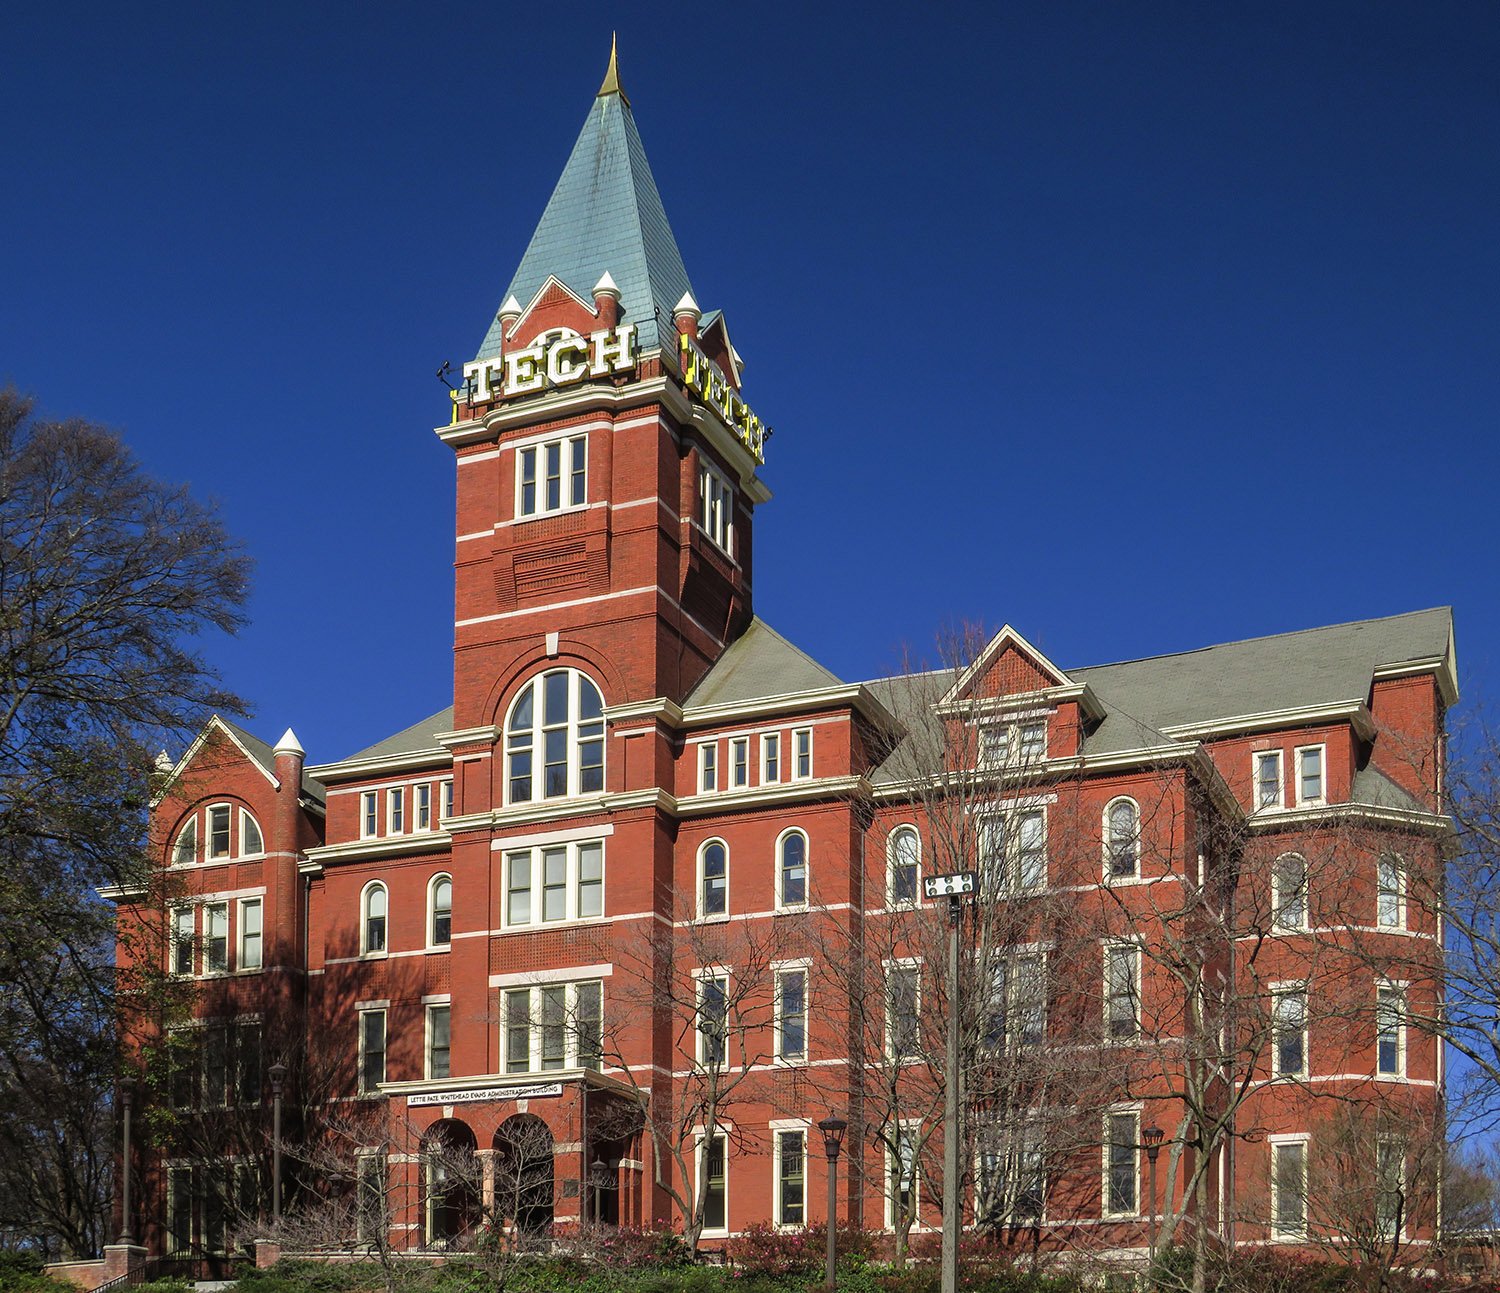
Looking at the Academic Building of Georgia Tech from the southeast 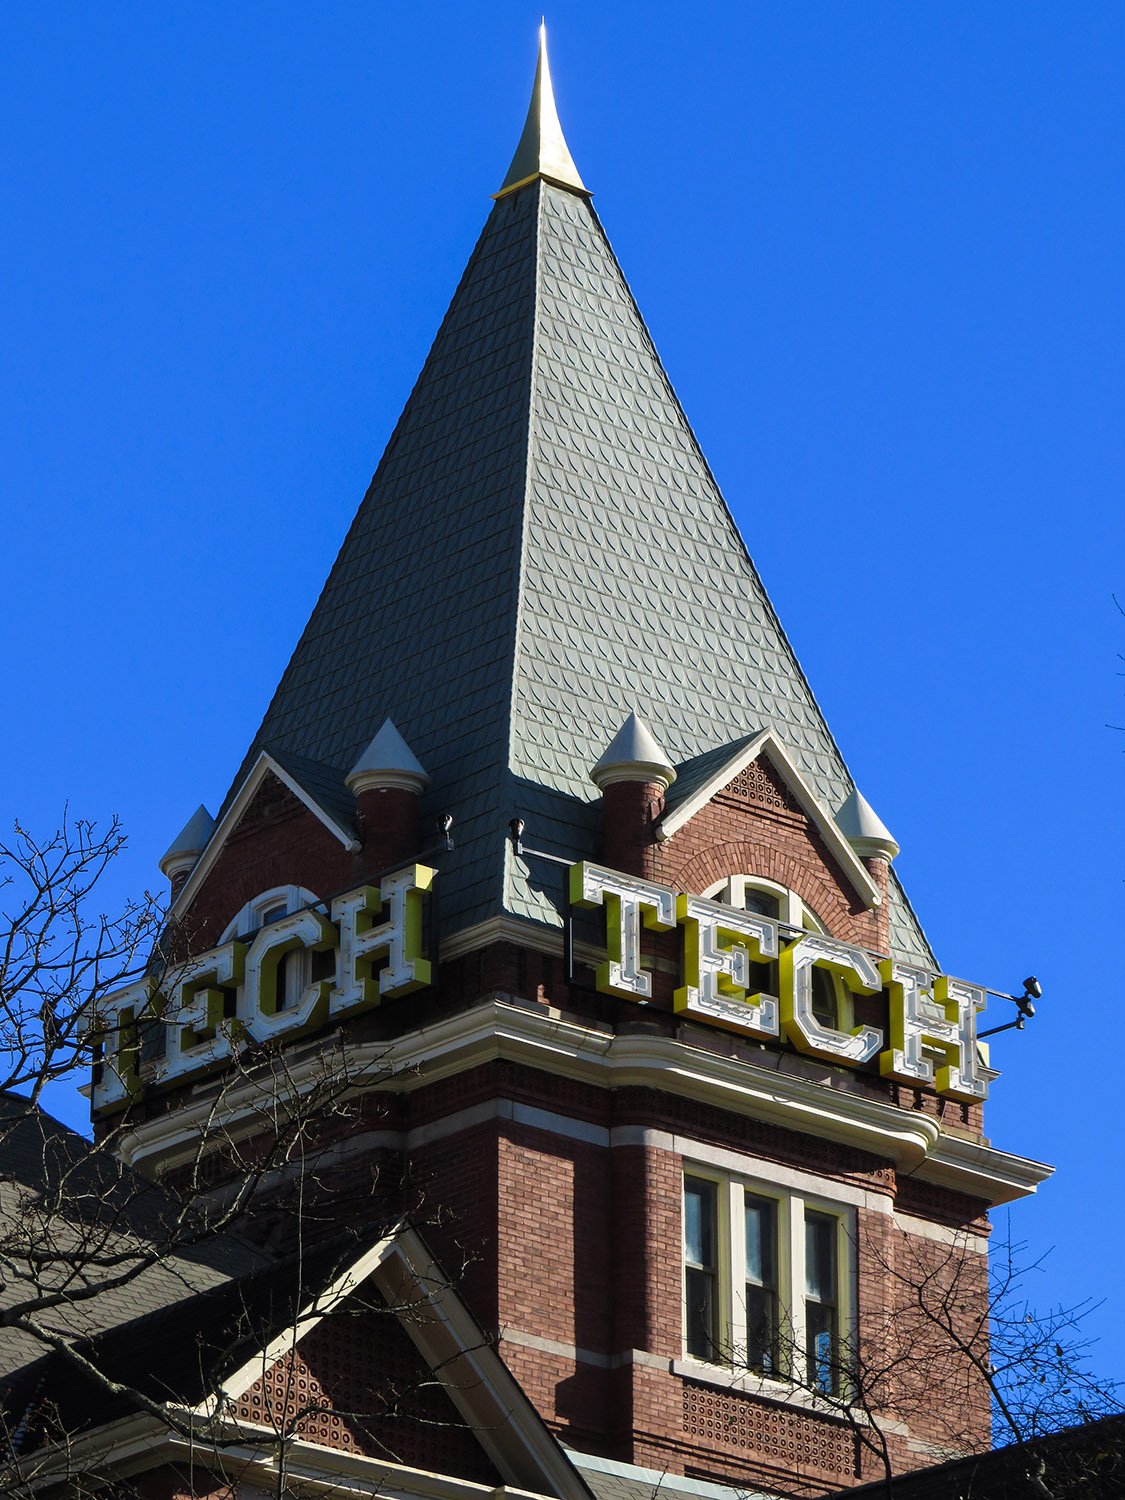
Tower on the Academic Building of Georgia Tech, Atlanta 
Gable dormer and spires on the tower of the Academic Building at Georgia Tech, Atlanta 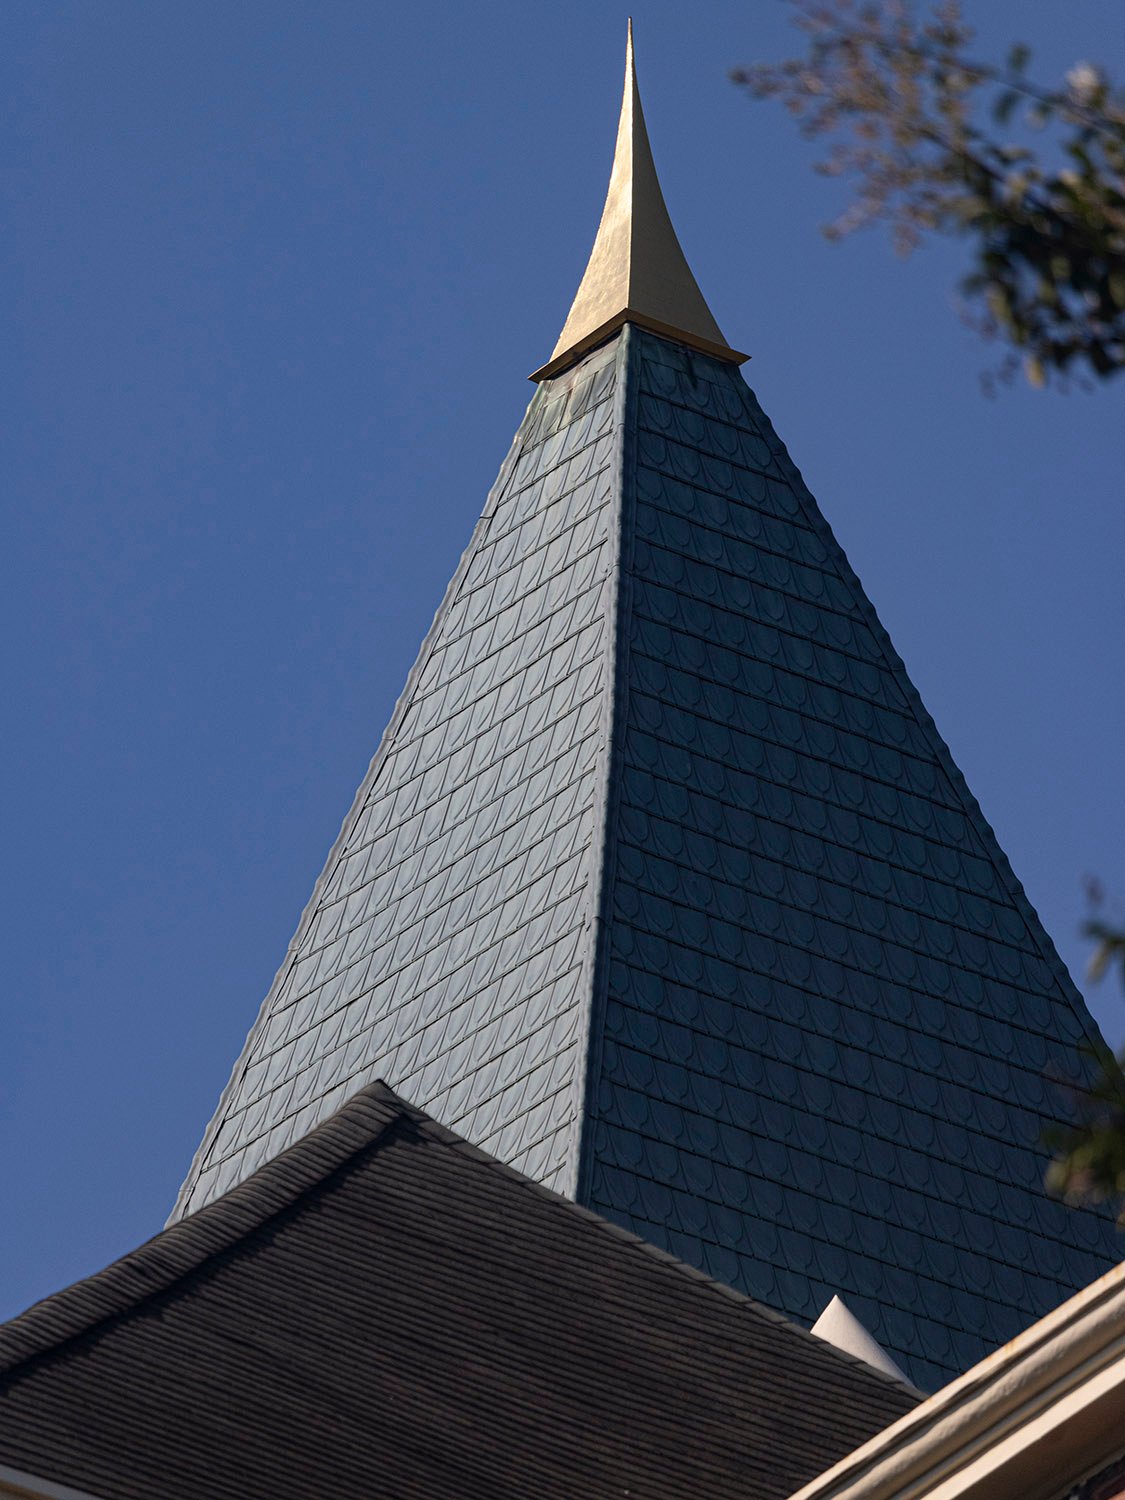
Finial and shingles on the tower of the Academic Building at Georgia Tech, Atlanta 
Bay window on the tower of the Academic Building at Georgia Tech, Atlanta 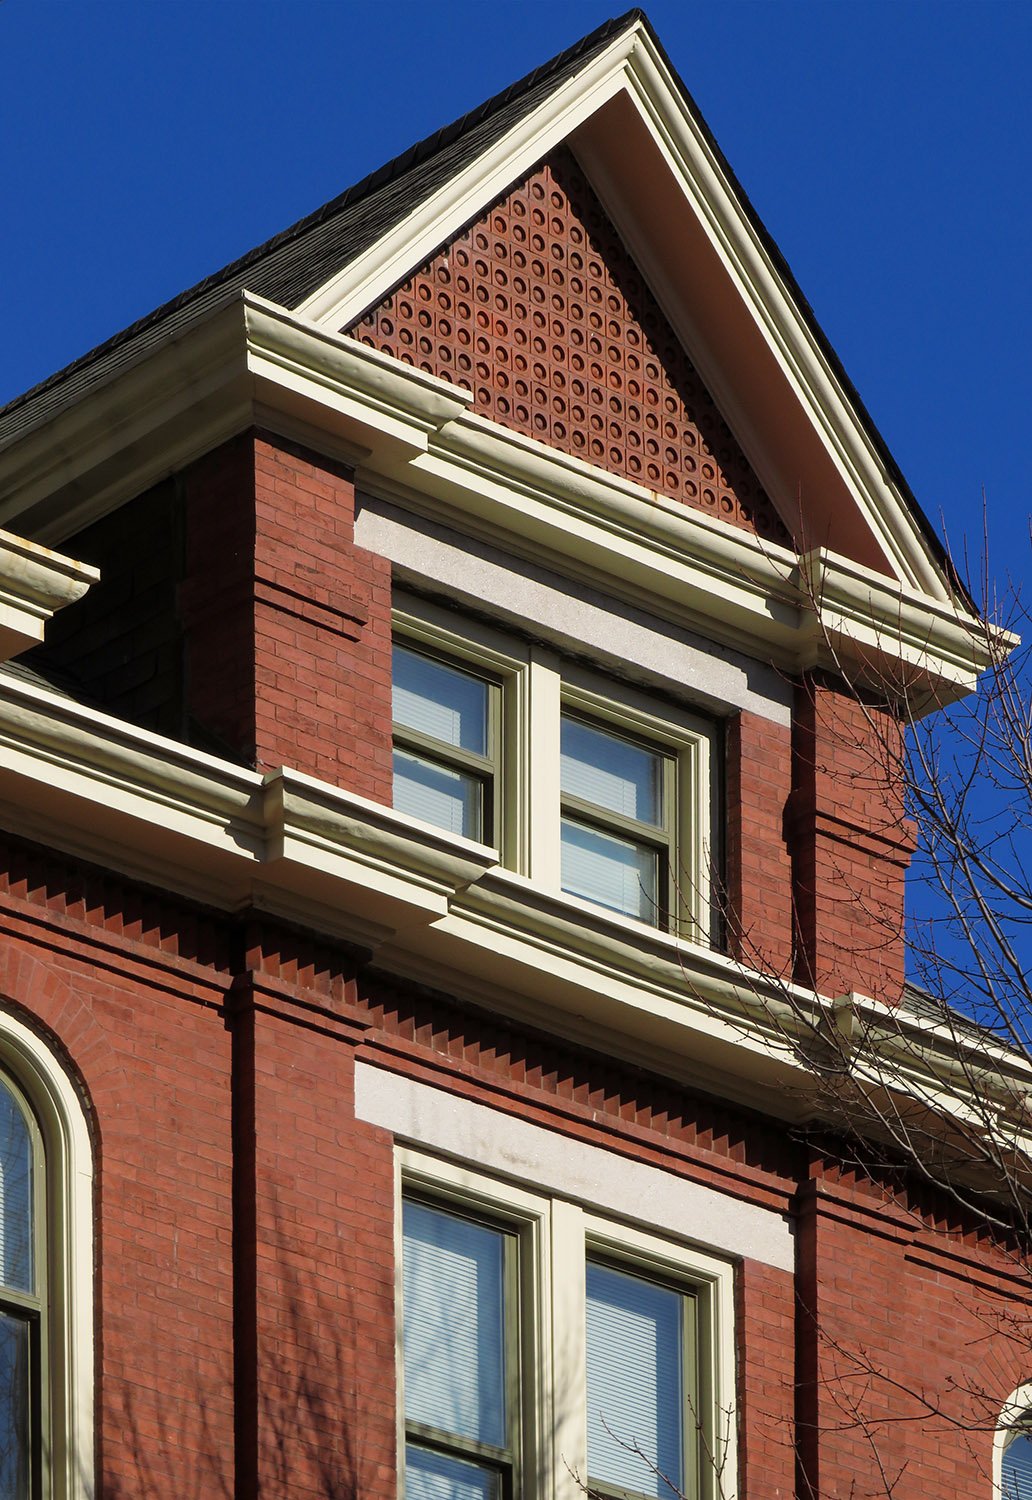
Gable dormer on the facade of the Academic Building at Georgia Tech, Atlanta 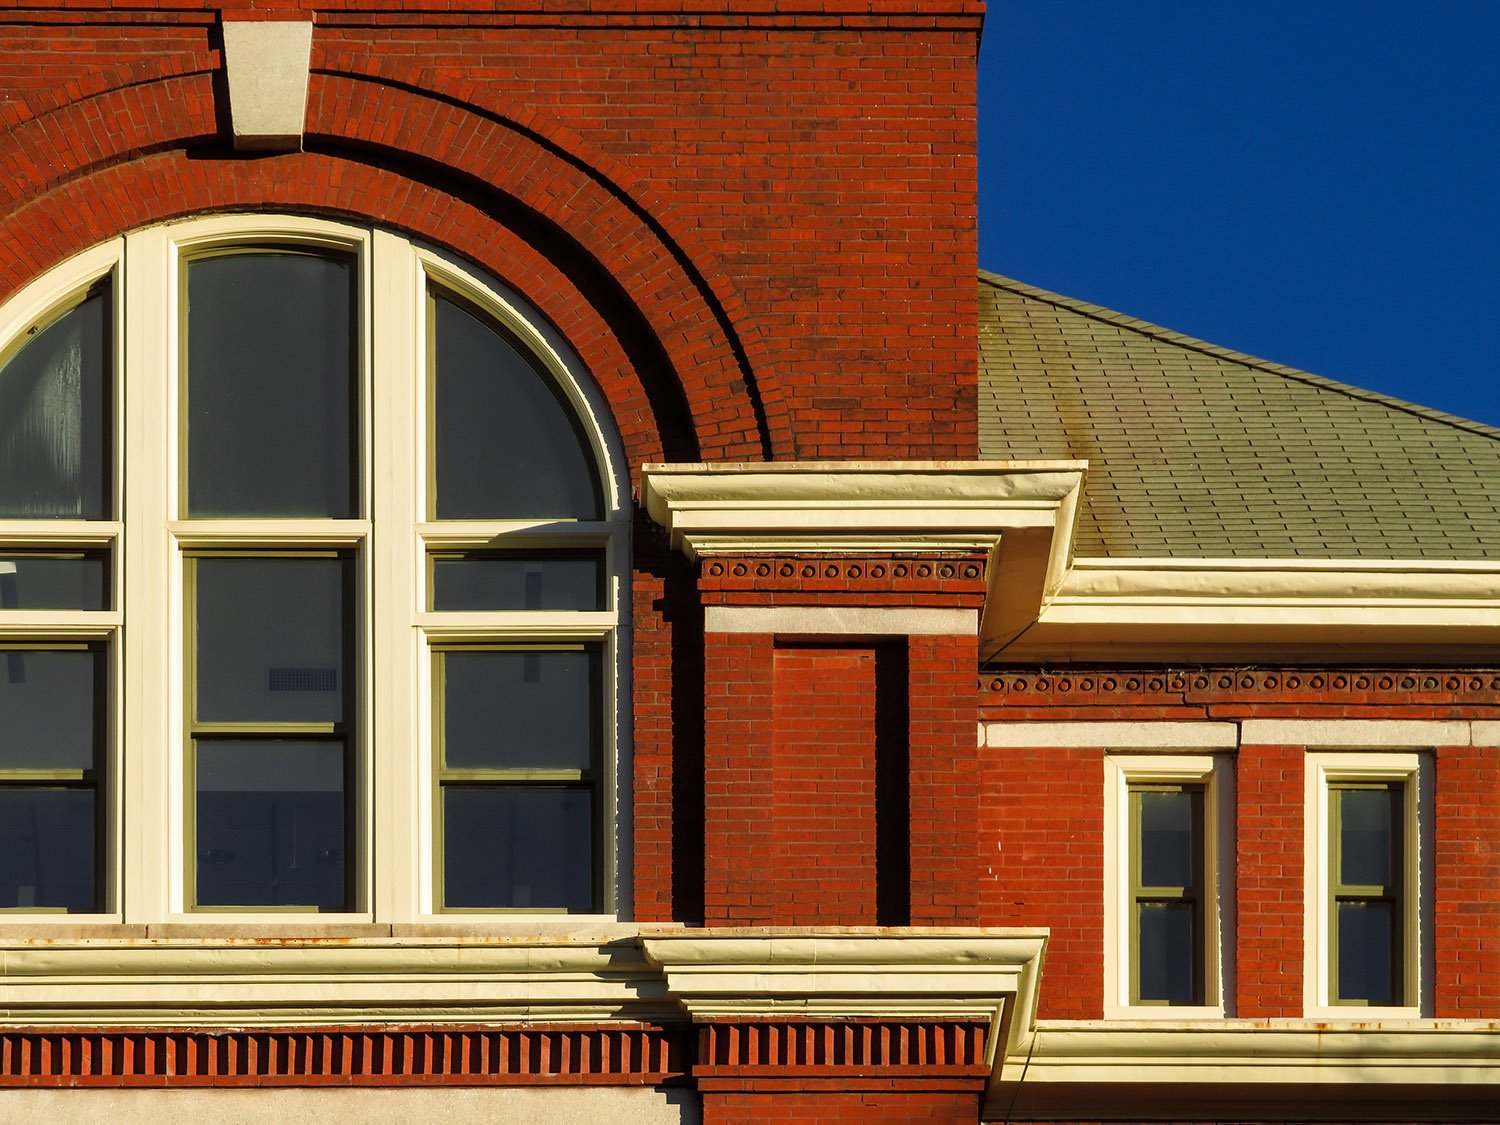
Fourth-floor windows on the facade of the Academic Building at Georgia Tech, Atlanta 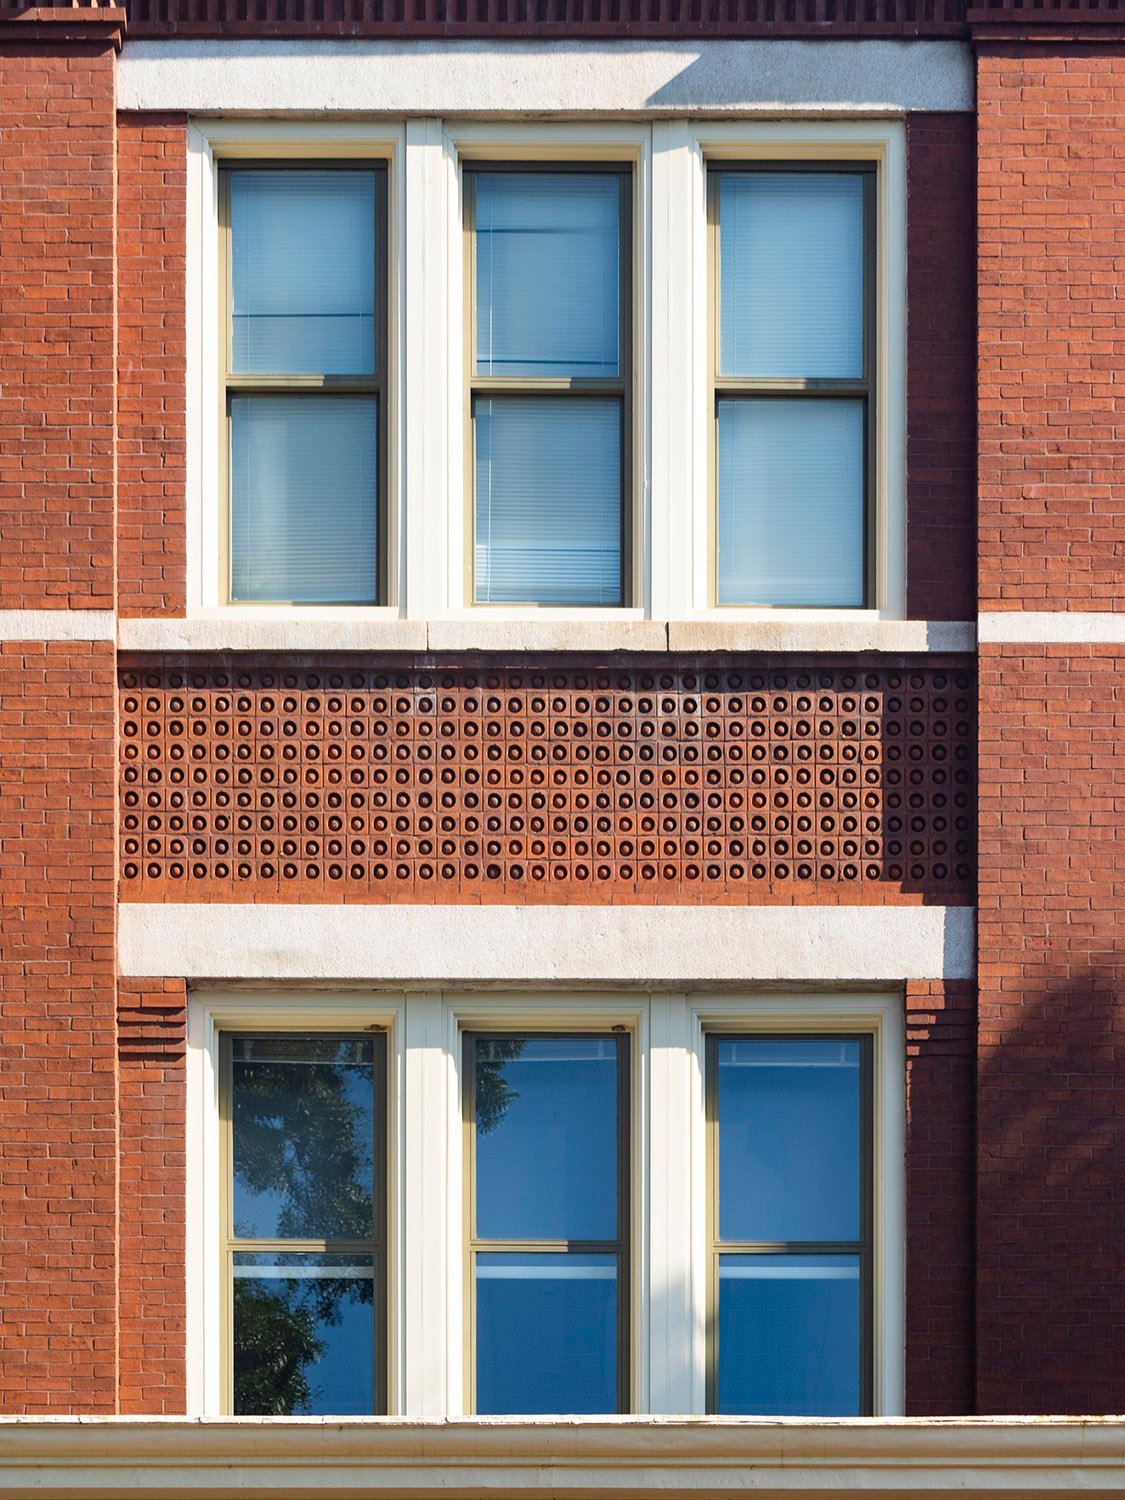
Second- and third-floor windows on the tower of the Academic Building at Georgia Tech, Atlanta 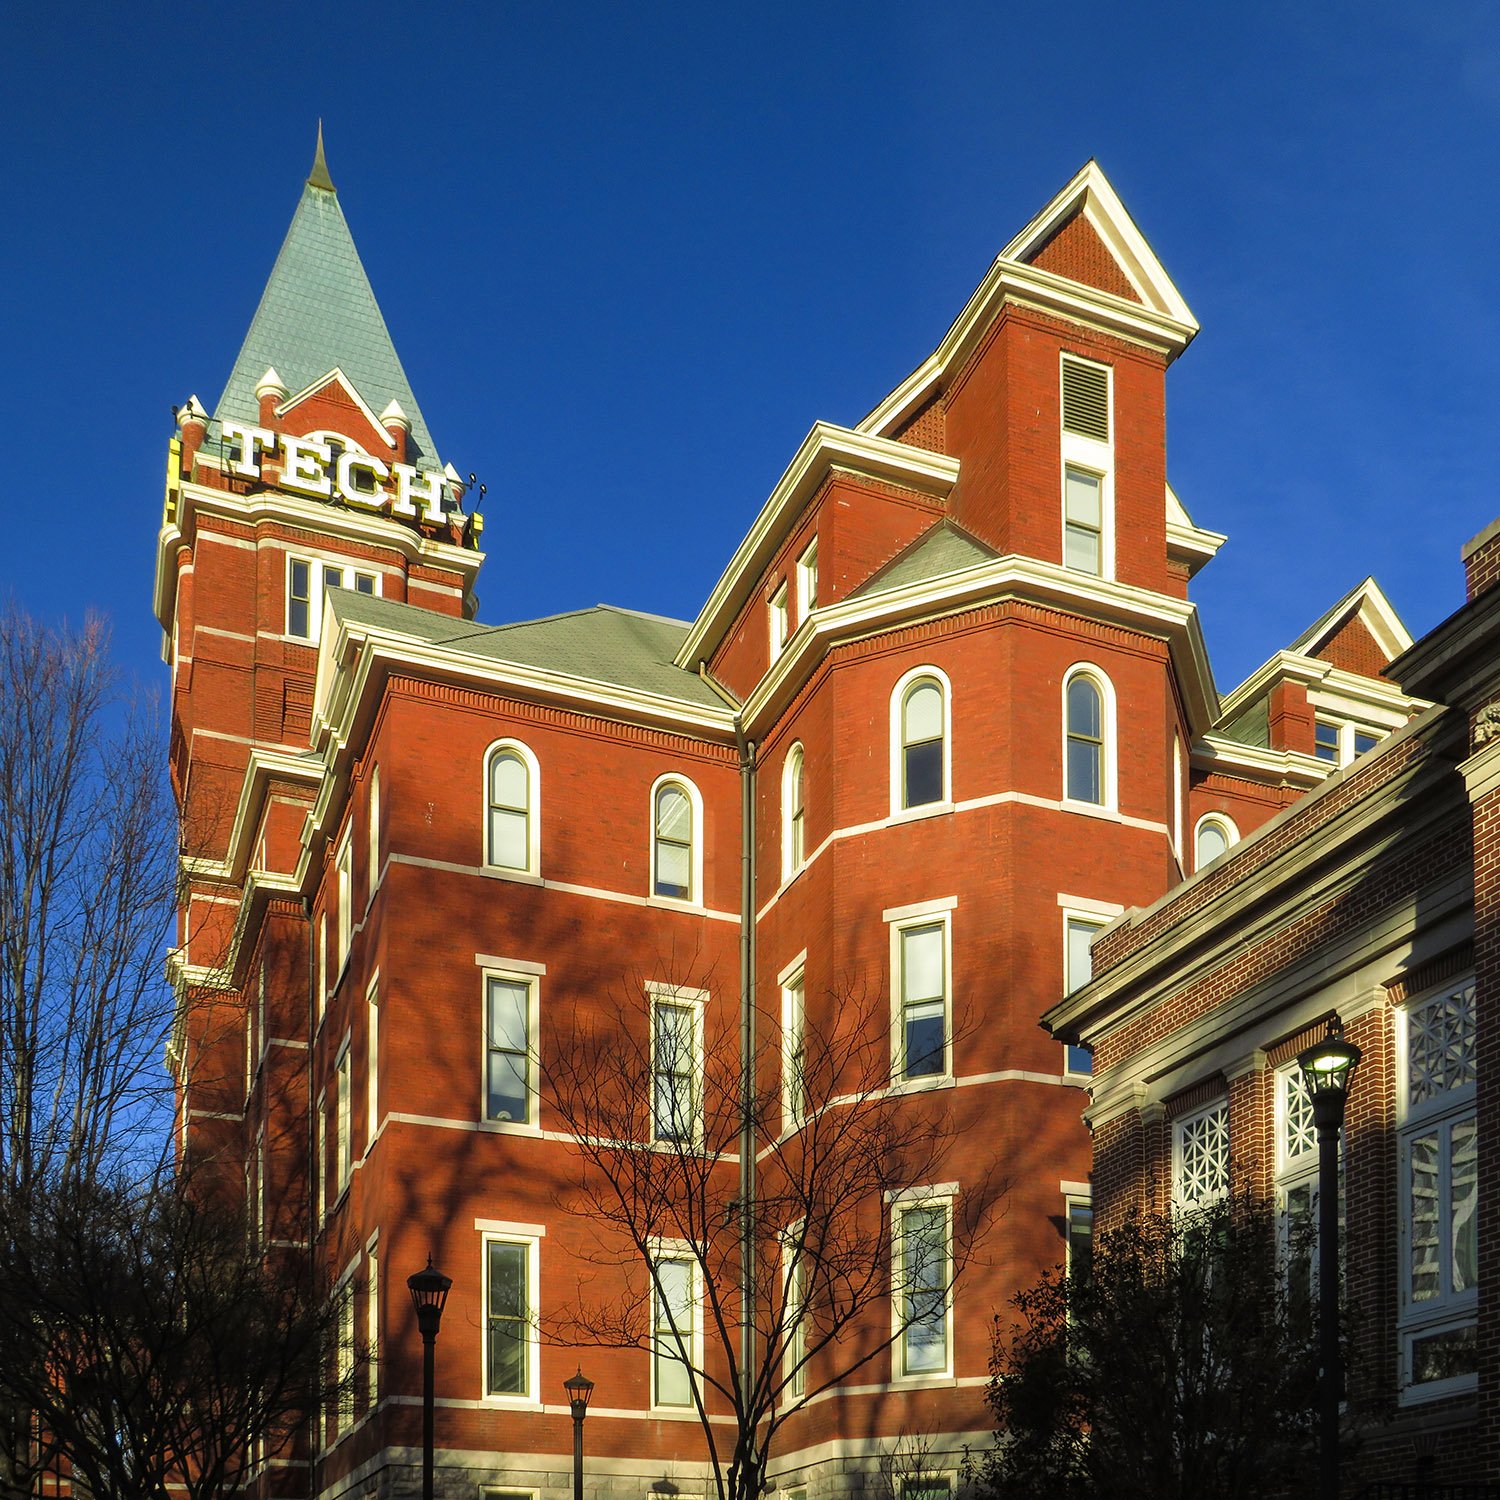
East elevation of the Academic Building at Georgia Tech, Atlanta 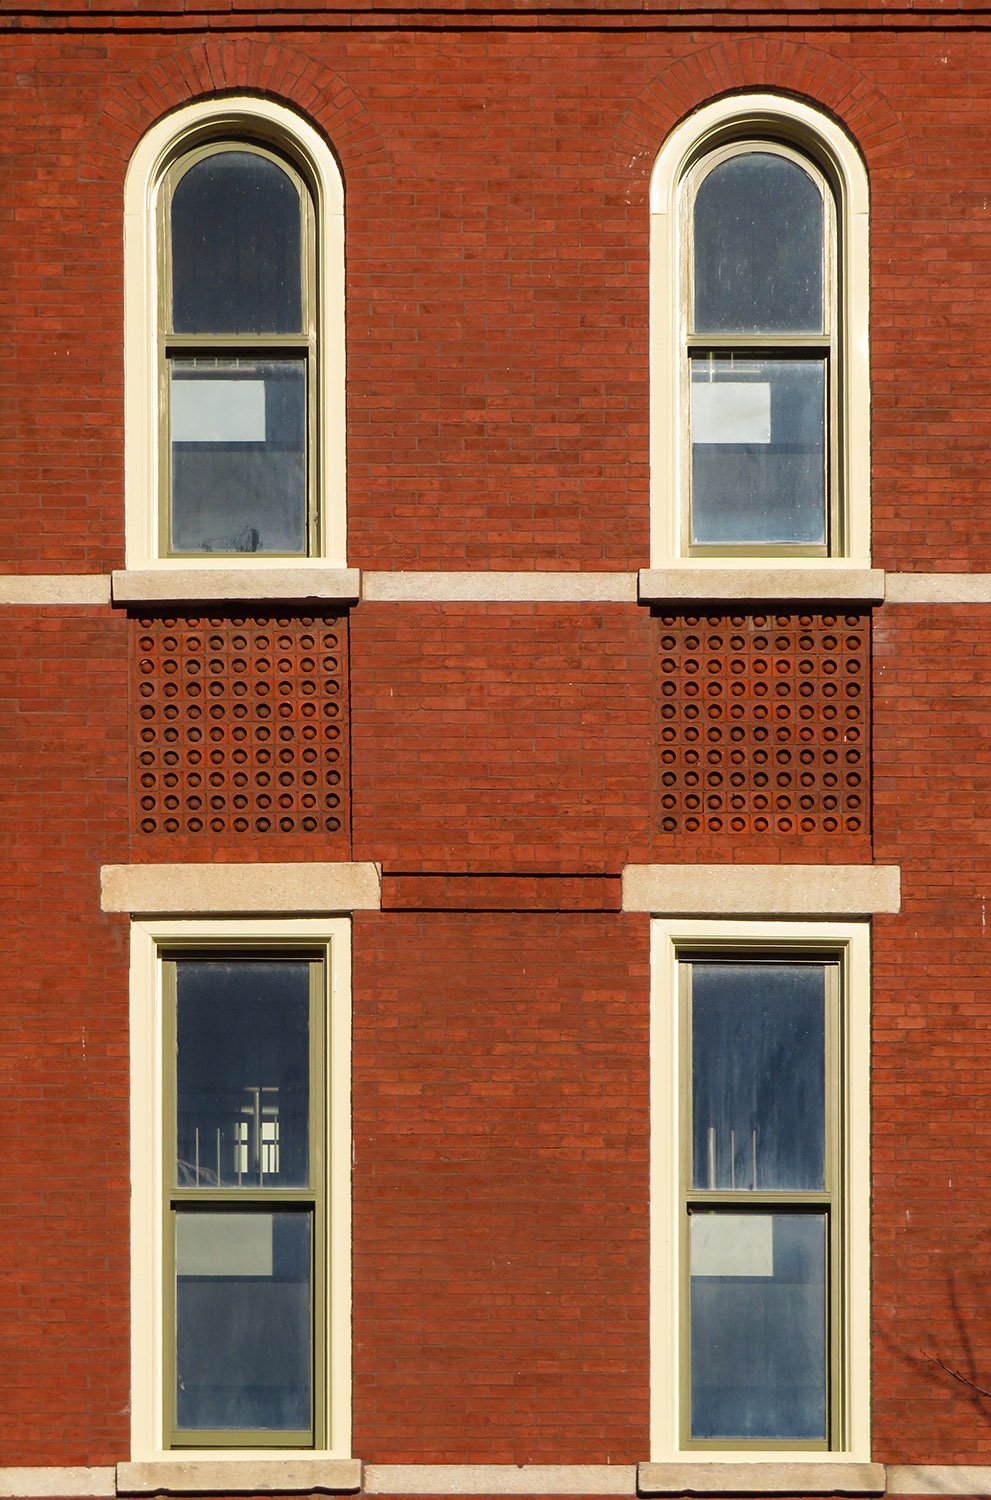
Second- and third-floor windows on the facade of the Academic Building at Georgia Tech, Atlanta 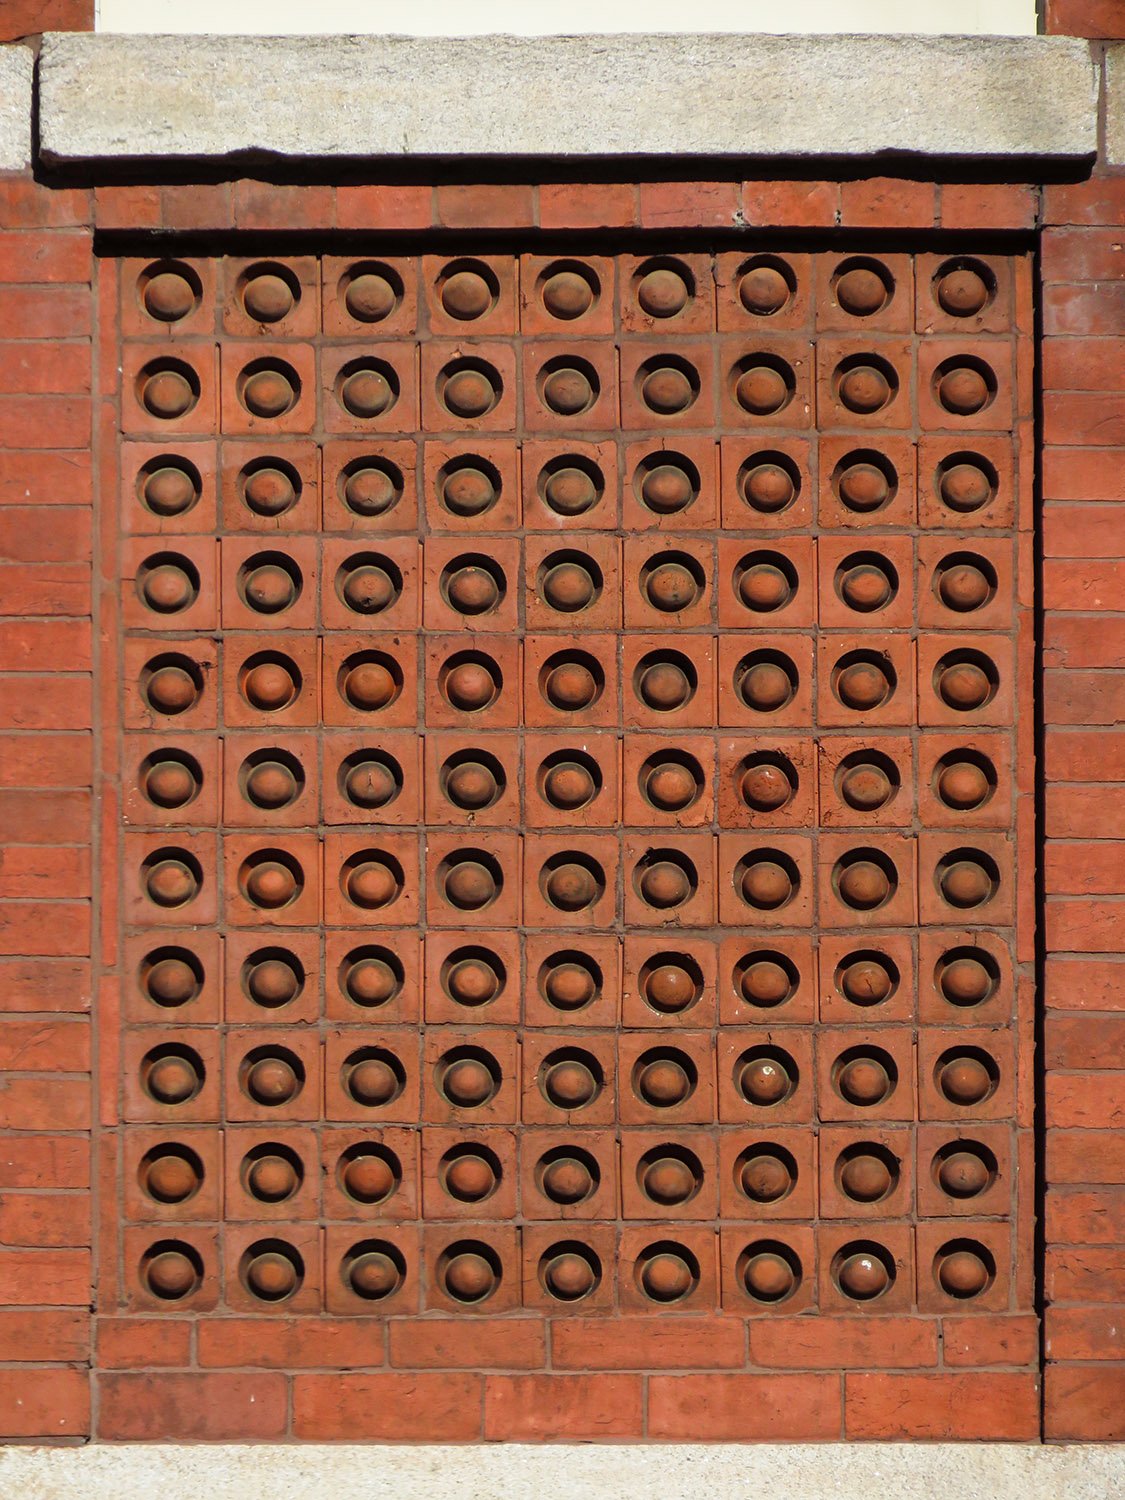
Terracotta window spandrel on the Academic Building of Georgia Tech, Atlanta 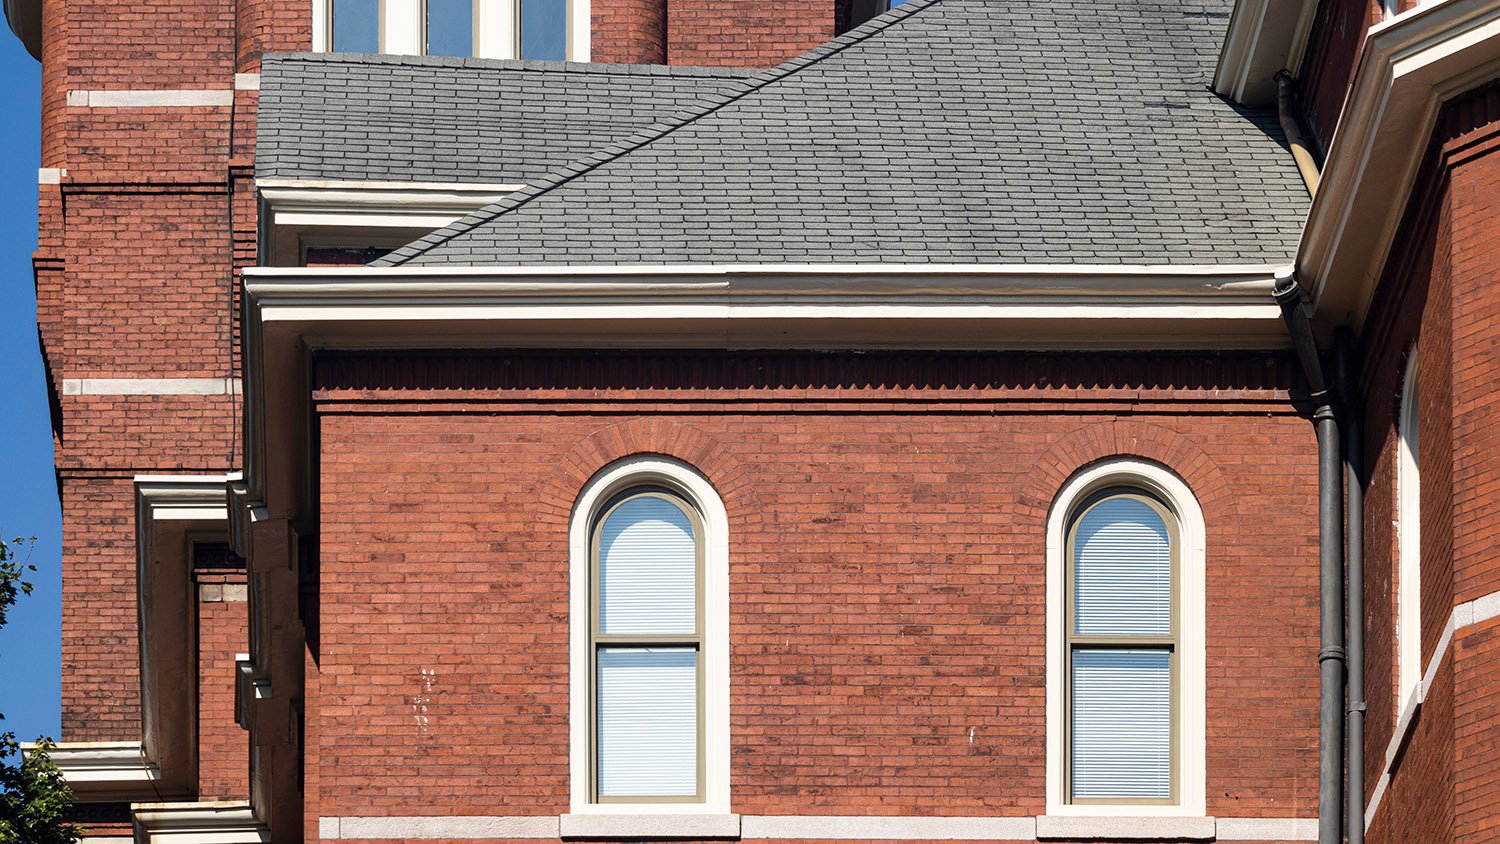
Third-floor arch windows on the east elevation of the Academic Building at Georgia Tech, Atlanta 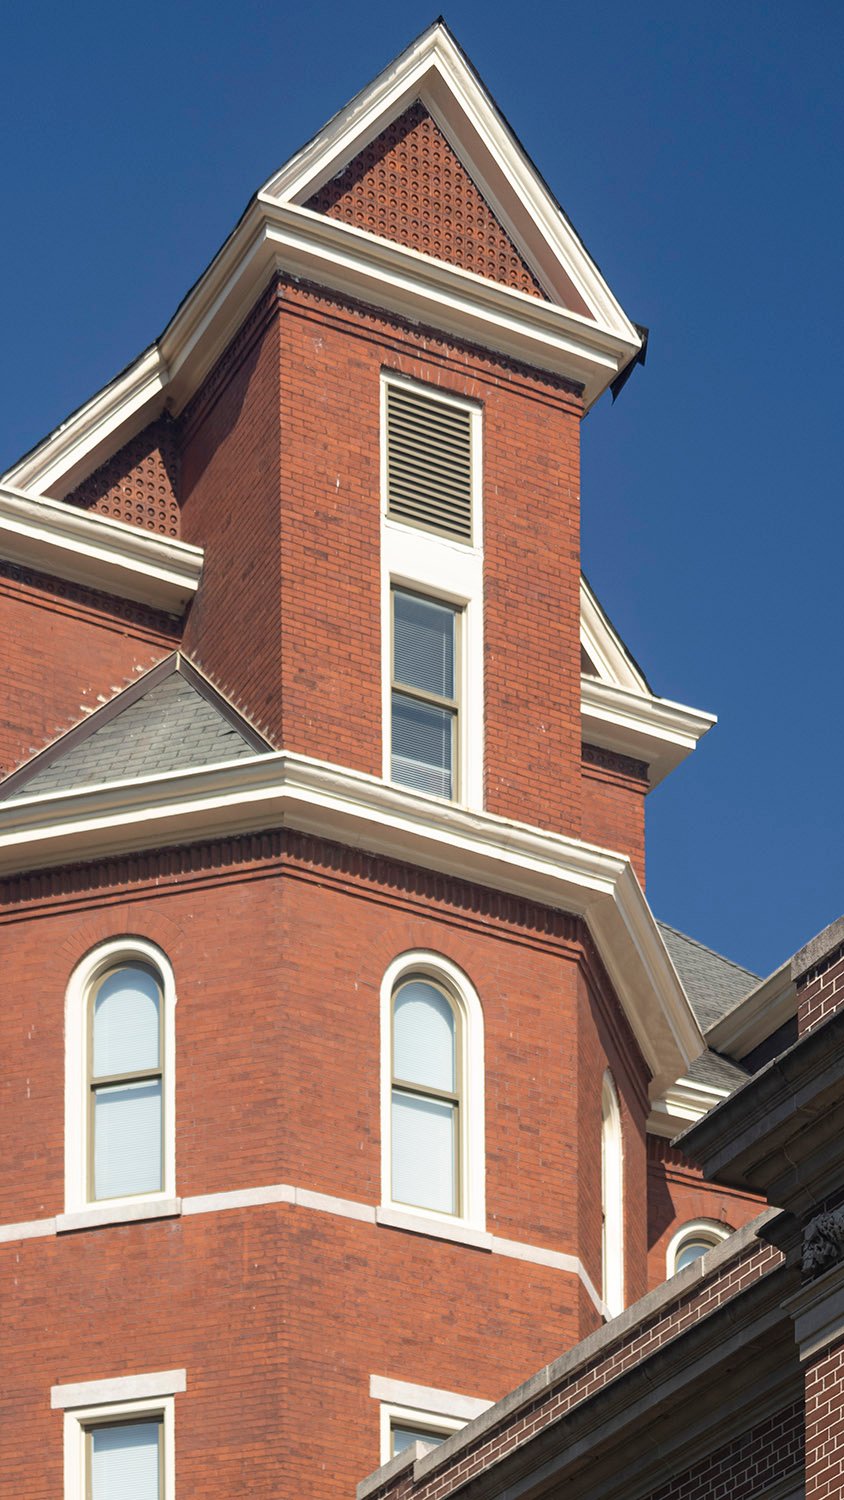
Gable dormer on the east elevation of the Academic Building at Georgia Tech, Atlanta 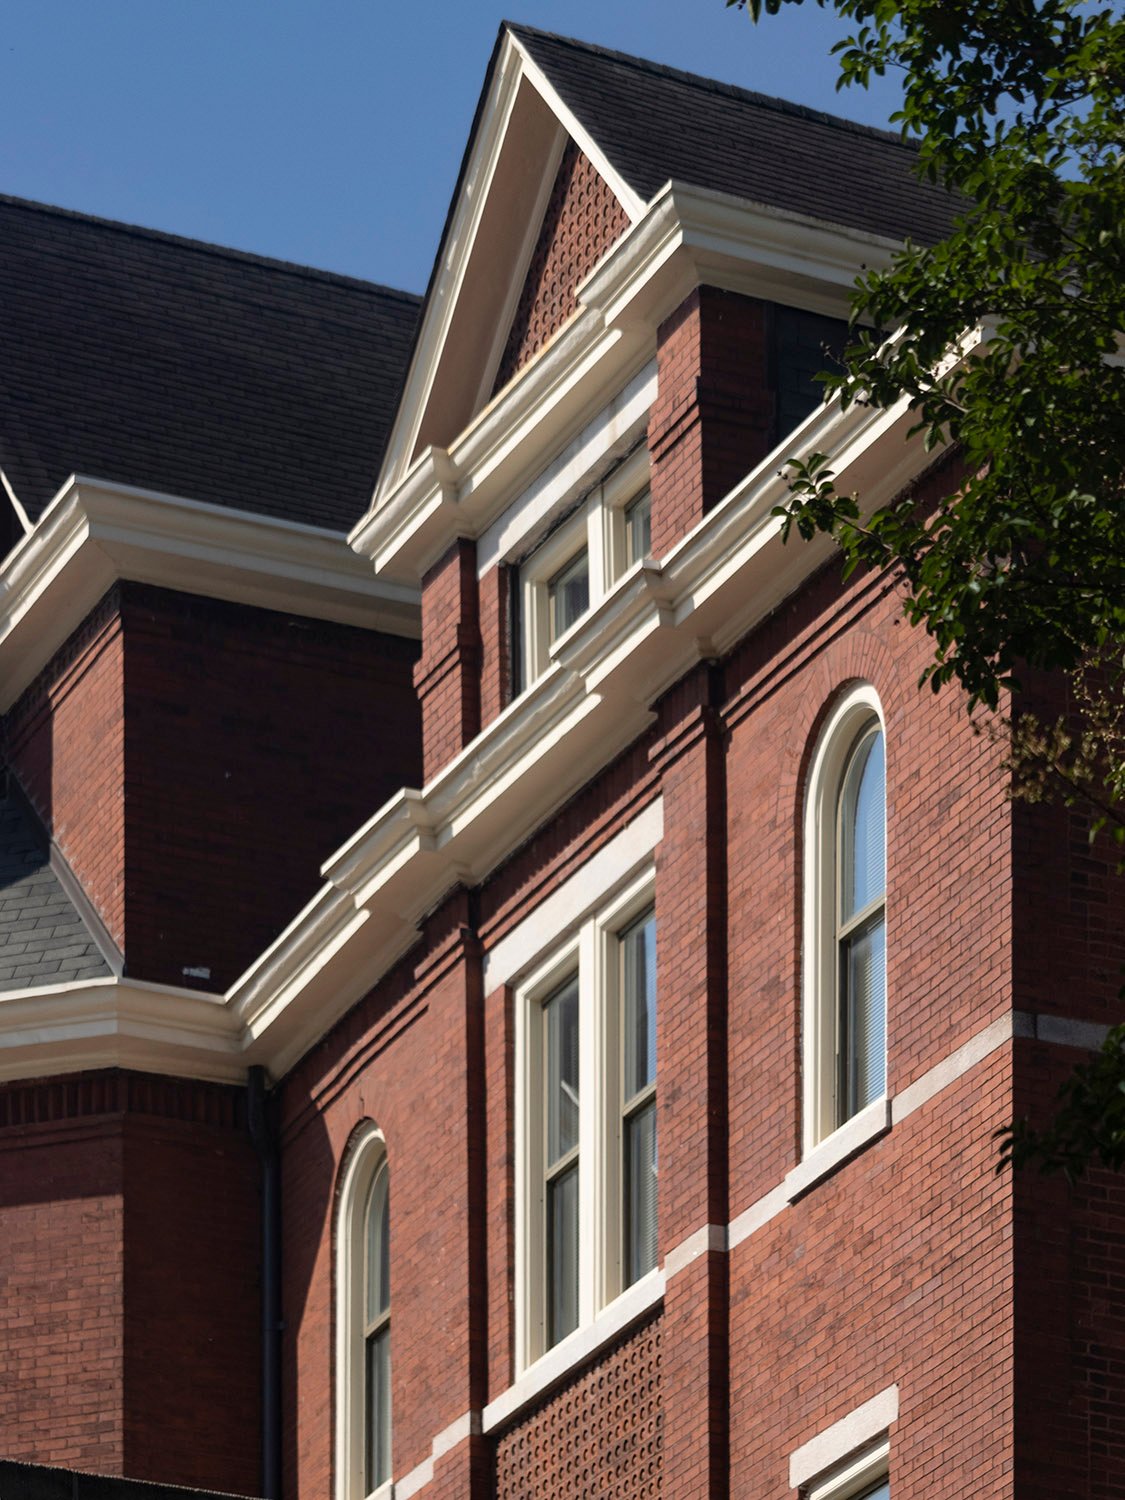
Looking at the east elevation of the Academic Building from the northeast 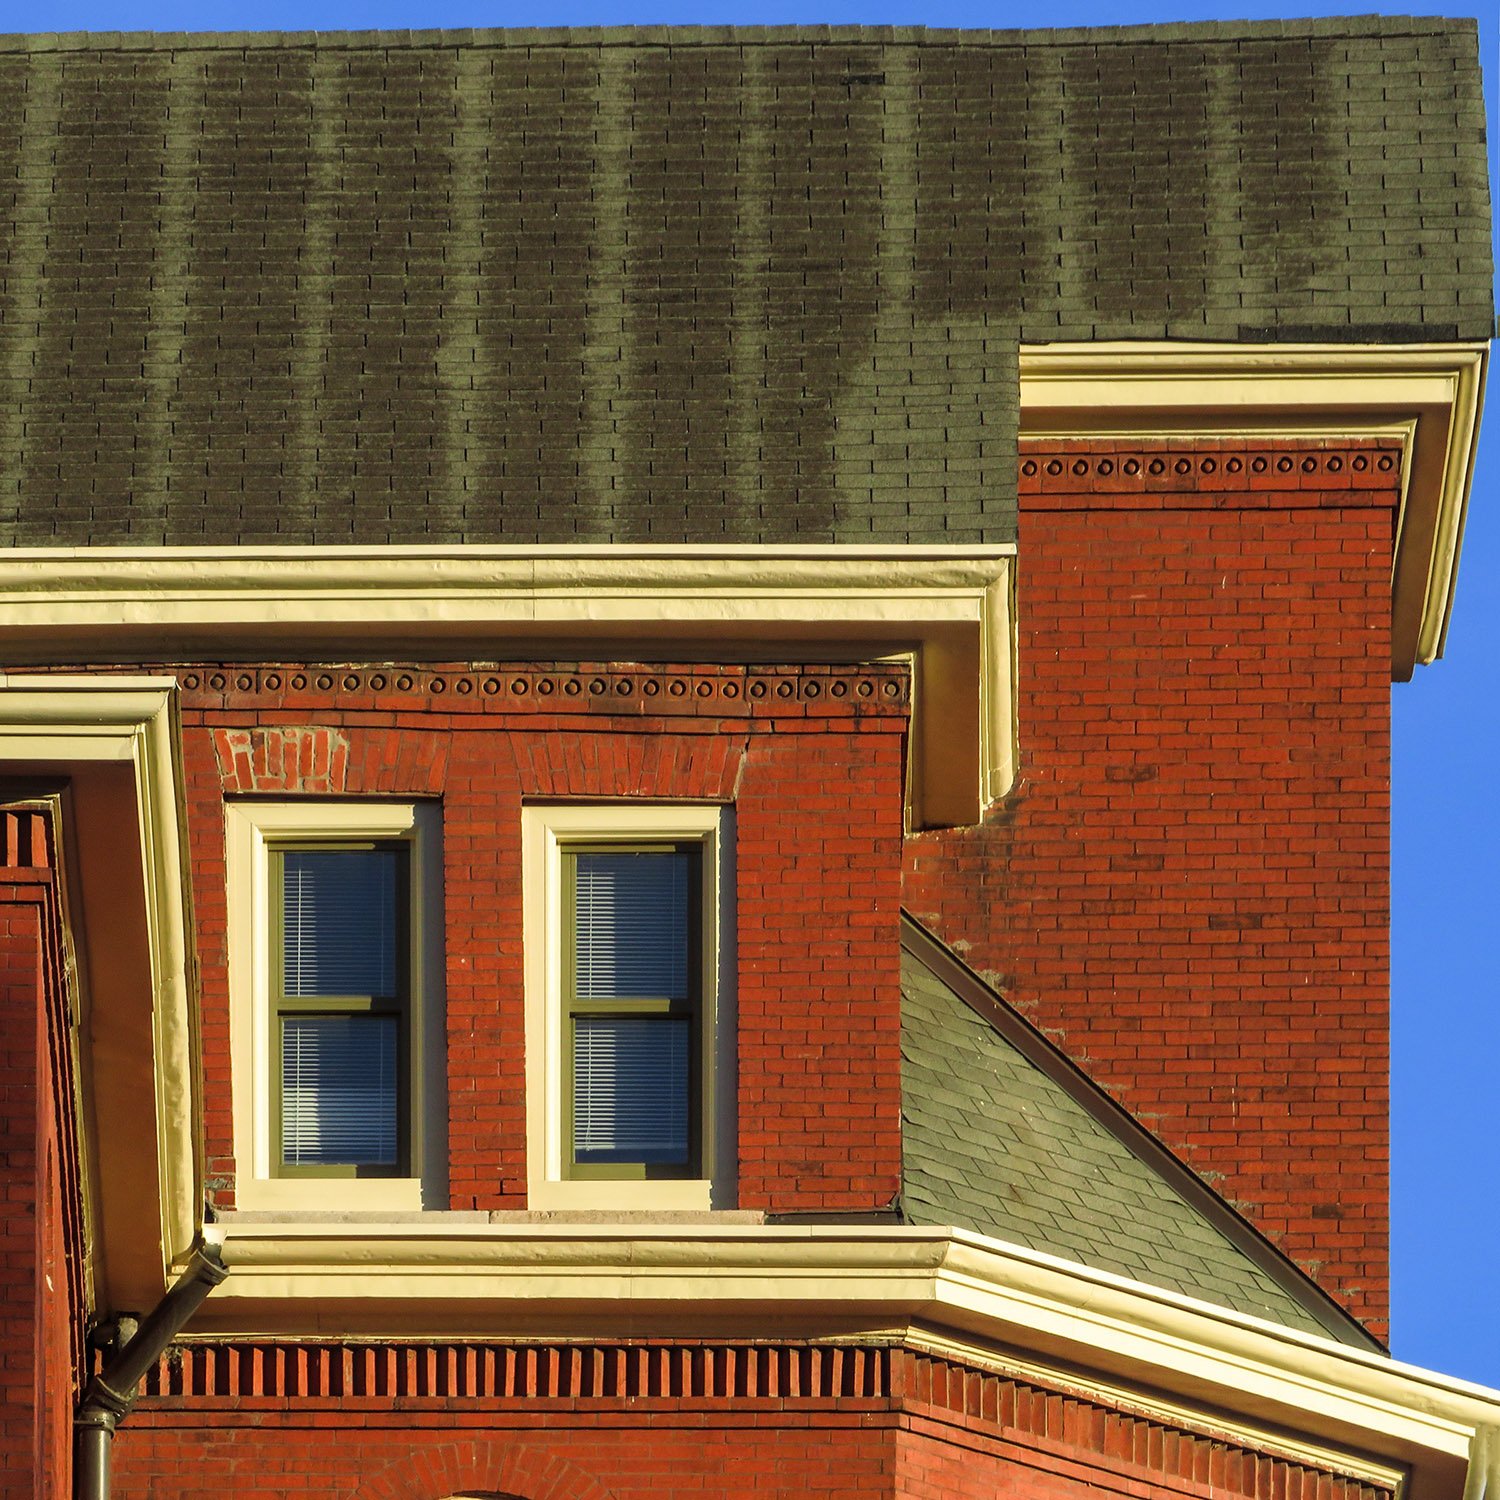
Fourth-floor windows and gable dormer on the facade of the Academic Building at Georgia Tech, Atlanta 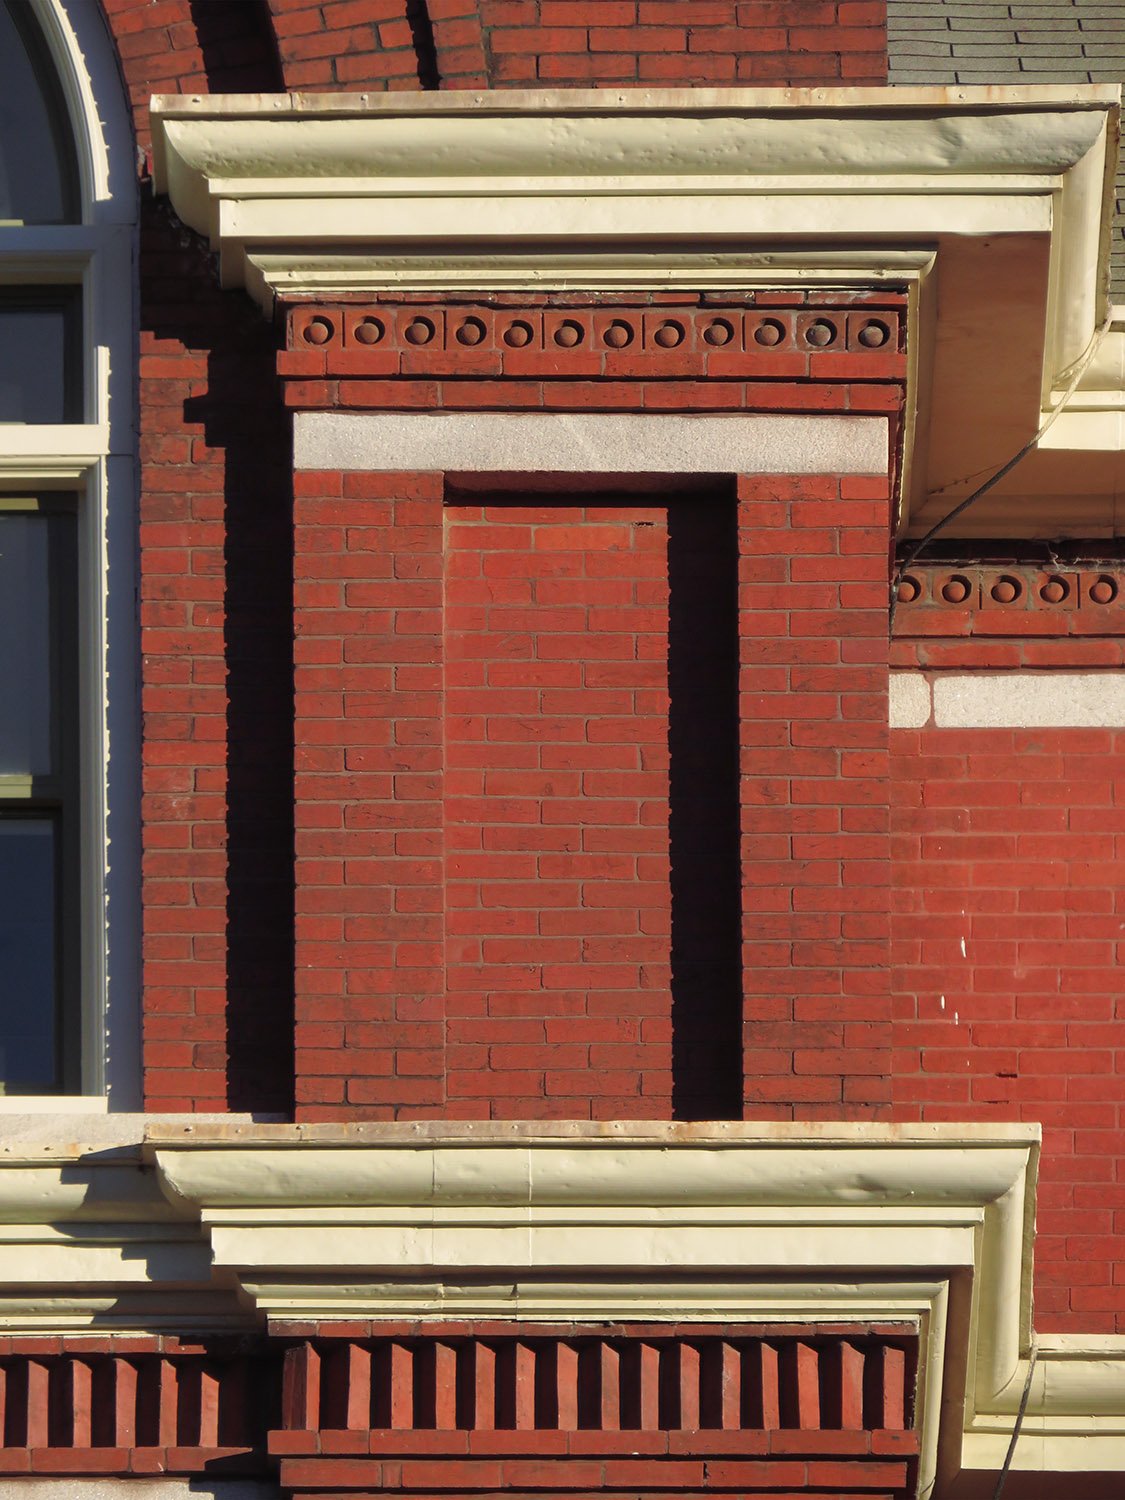
Cornices, spandrel, and terracotta stringcourses on the facade of the Academic Building at Georgia Tech, Atlanta 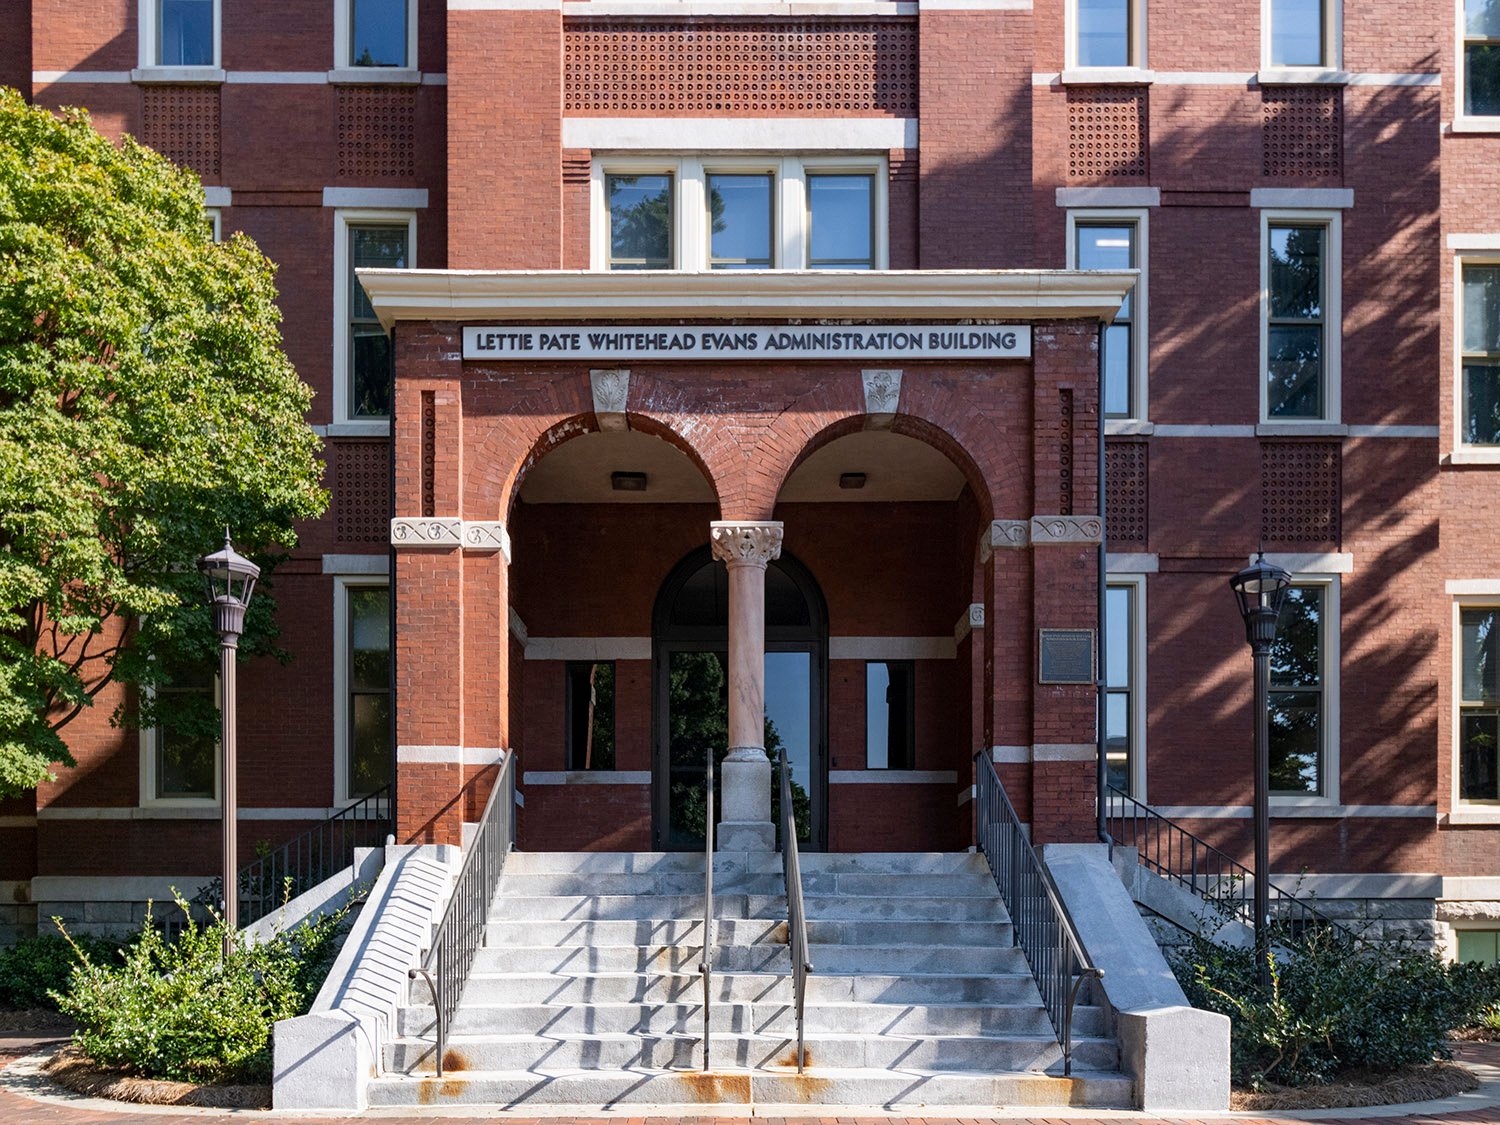
Front porch of the Academic Building at Georgia Tech, Atlanta 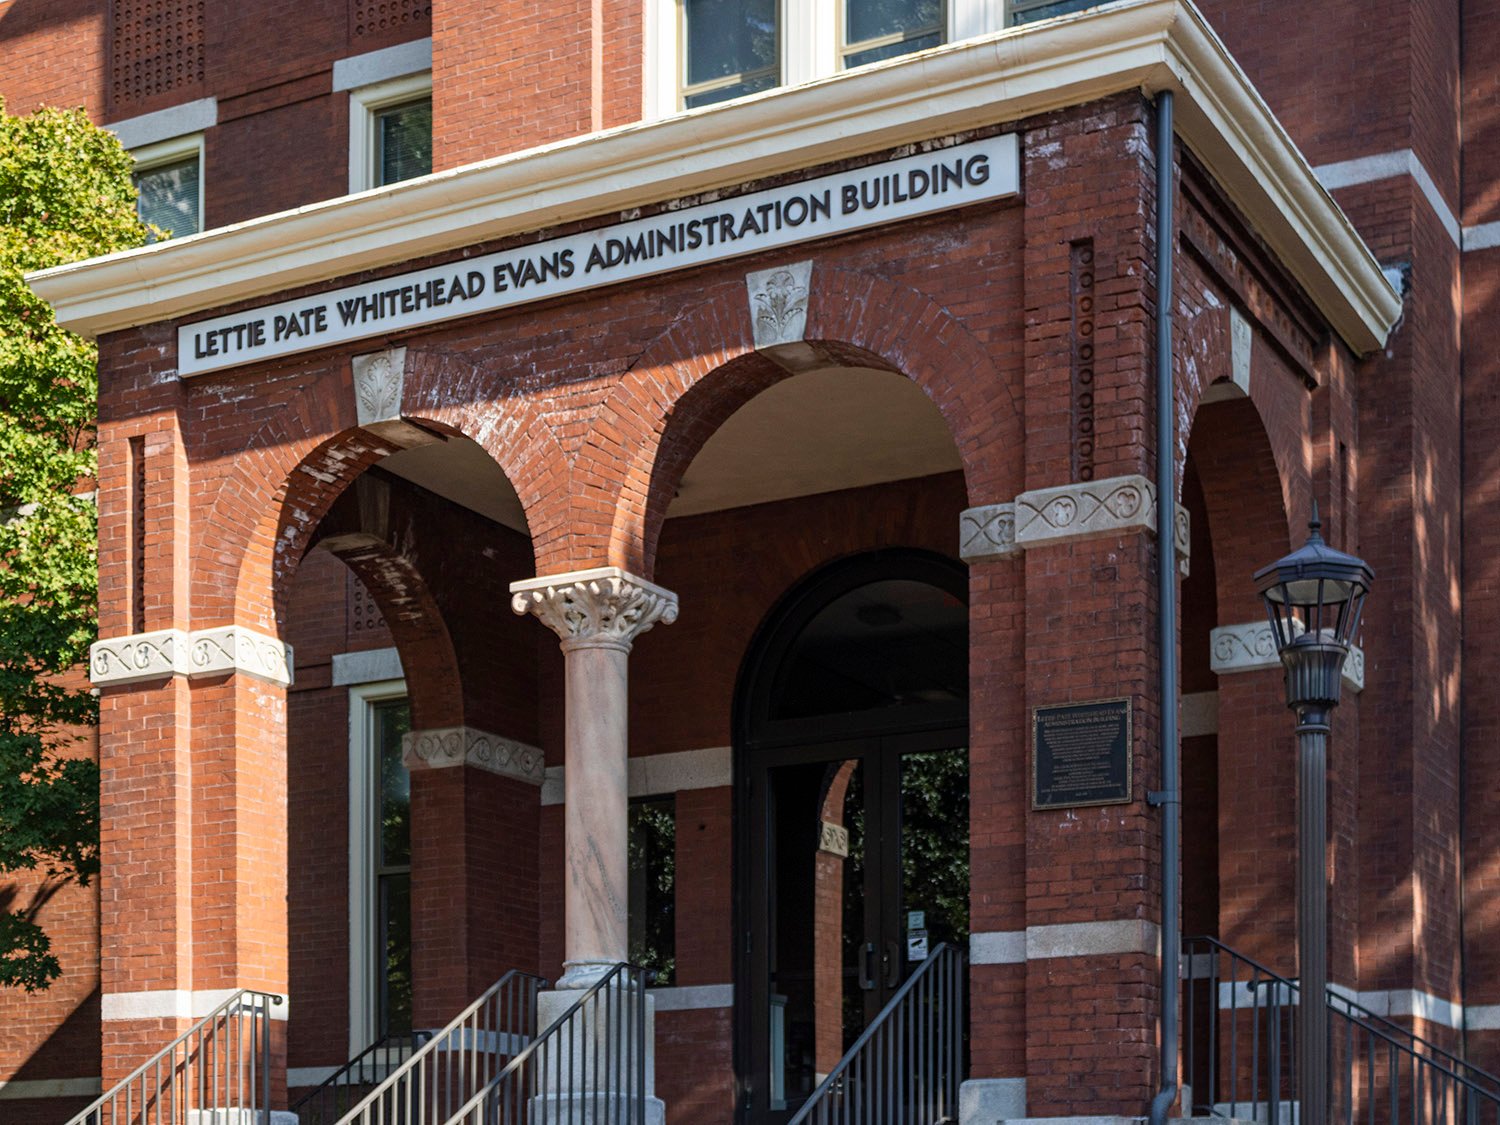
Front porch of the Academic Building at Georgia Tech, Atlanta 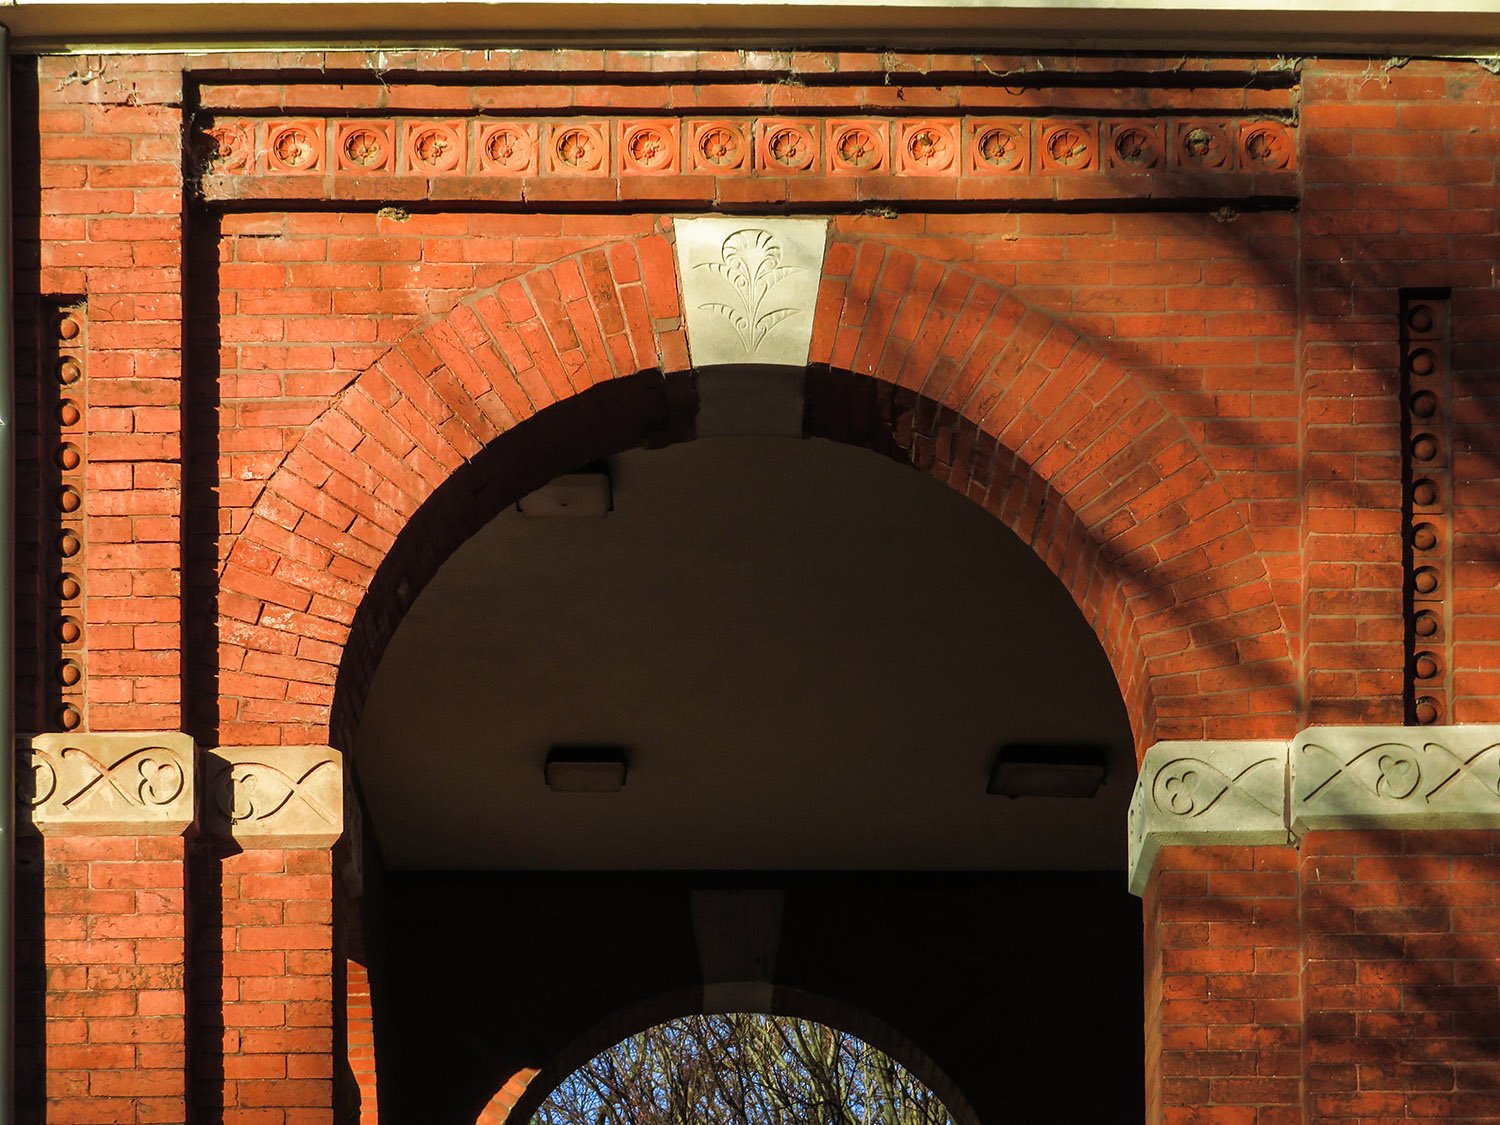
Front porch of the Academic Building at Georgia Tech, Atlanta 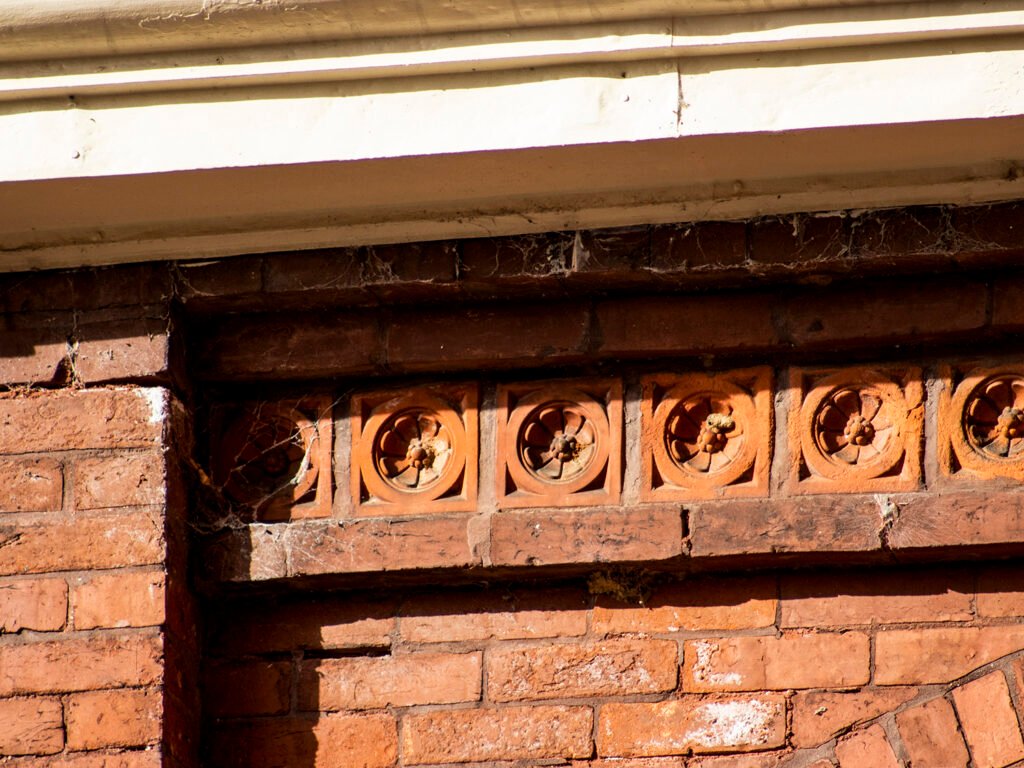
Terracotta stringcourse on the front porch of the Academic Building at Georgia Tech, Atlanta 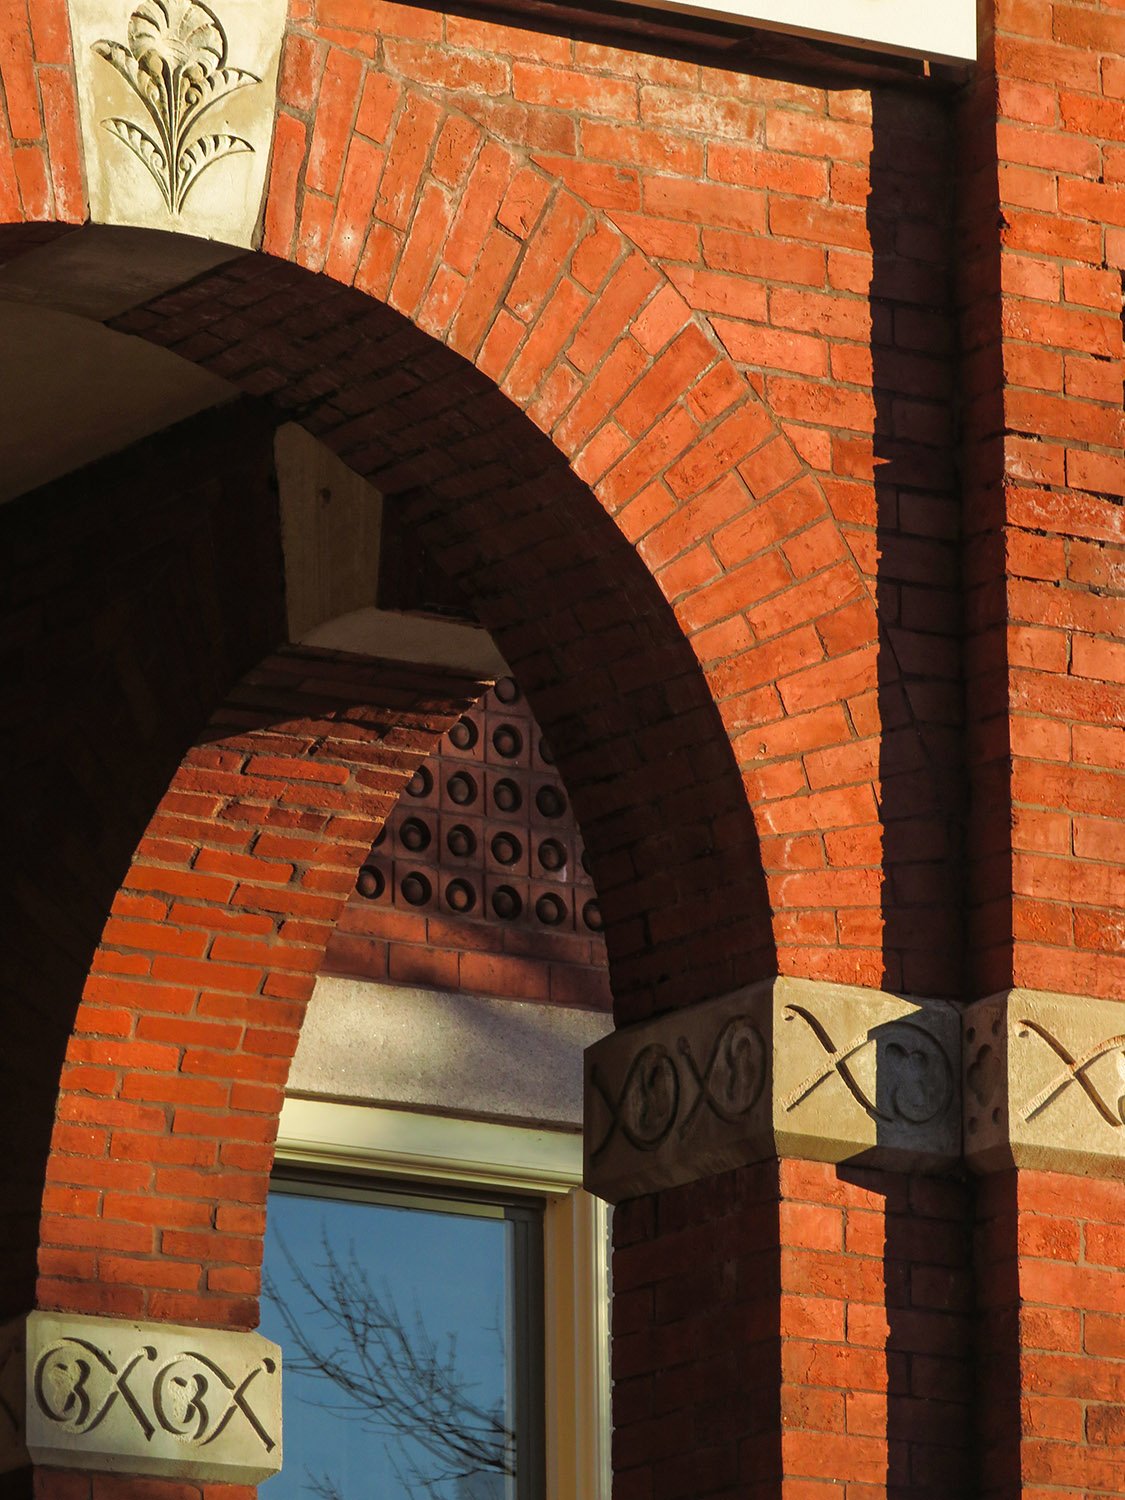
Arches and ornamentation on the front porch of the Academic Building at Georgia Tech, Atlanta 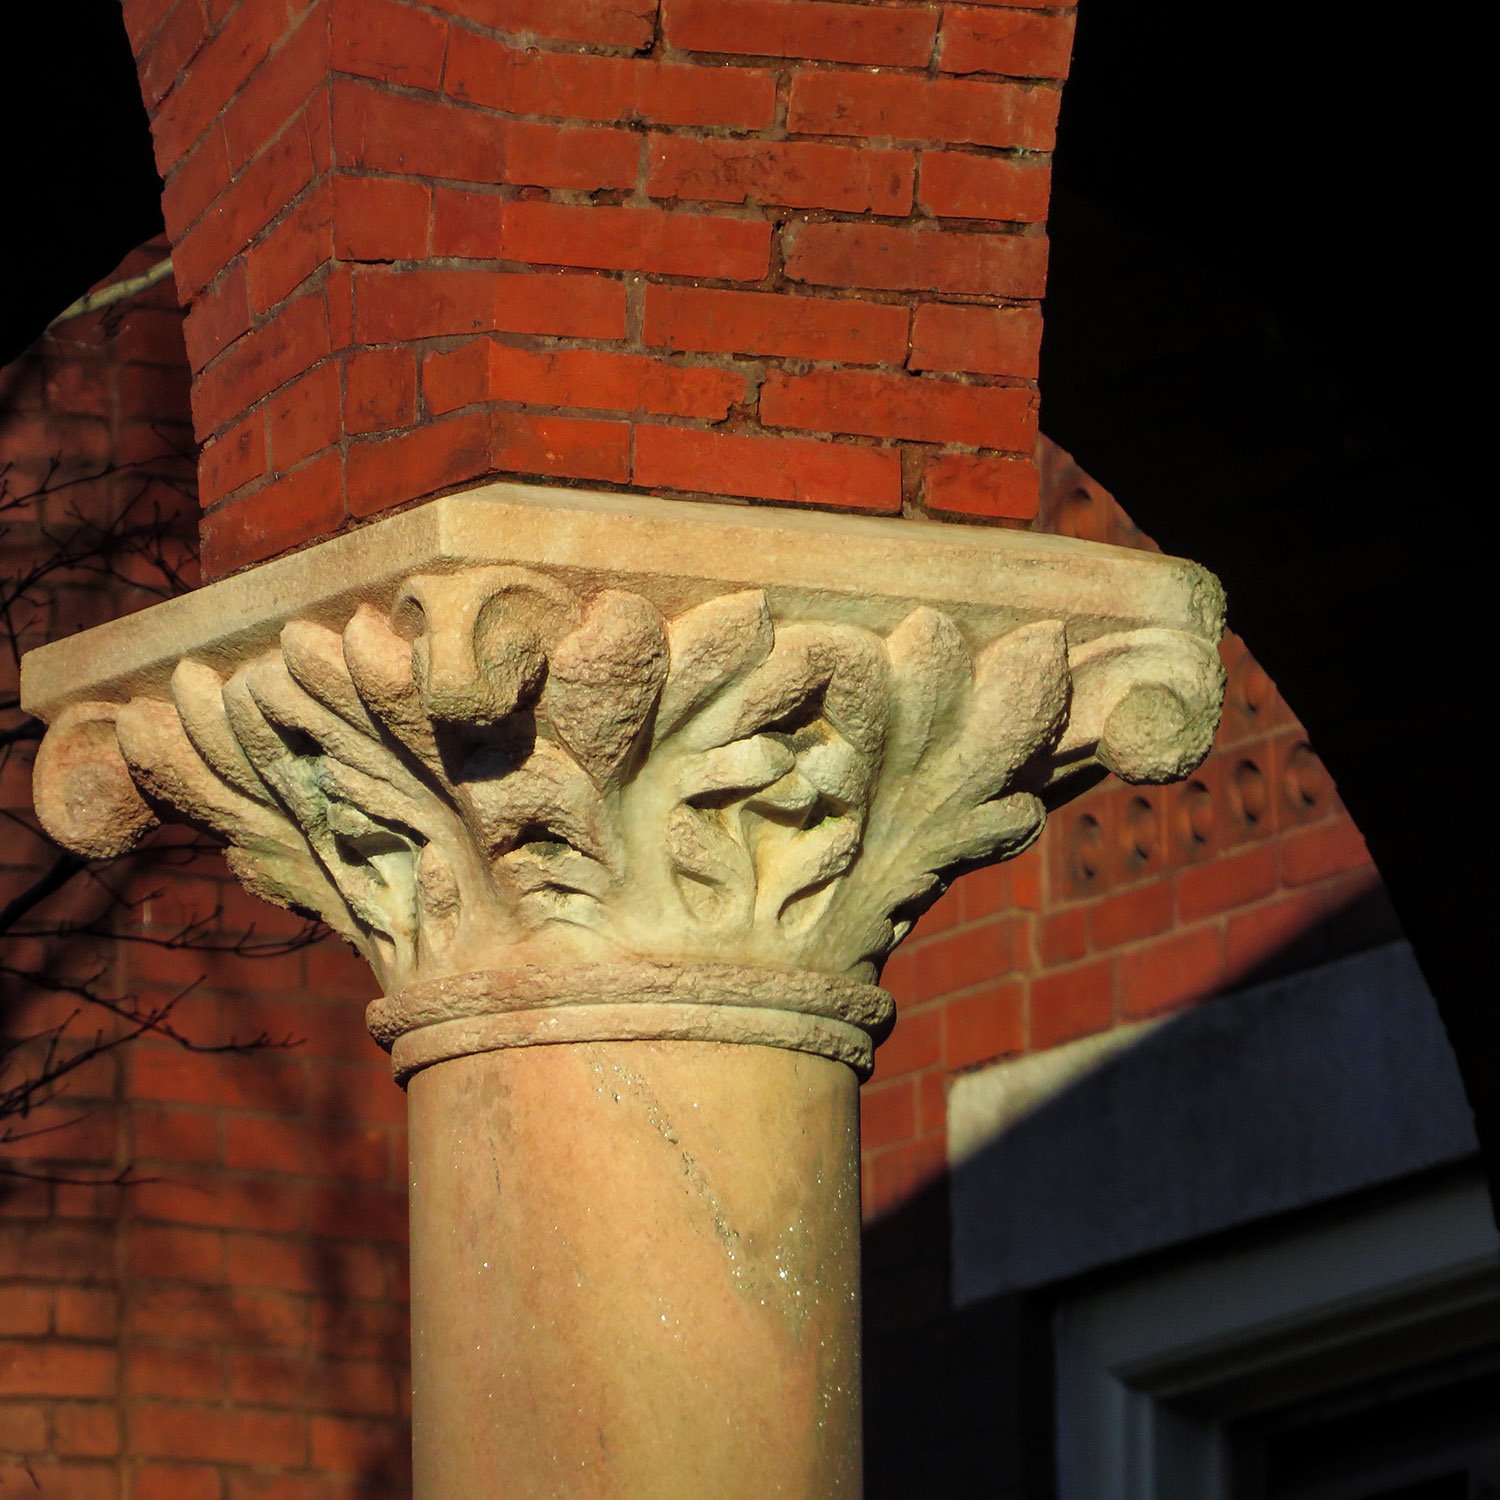
Cushion capital and marble column on the front porch of the Academic Building at Georgia Tech, Atlanta 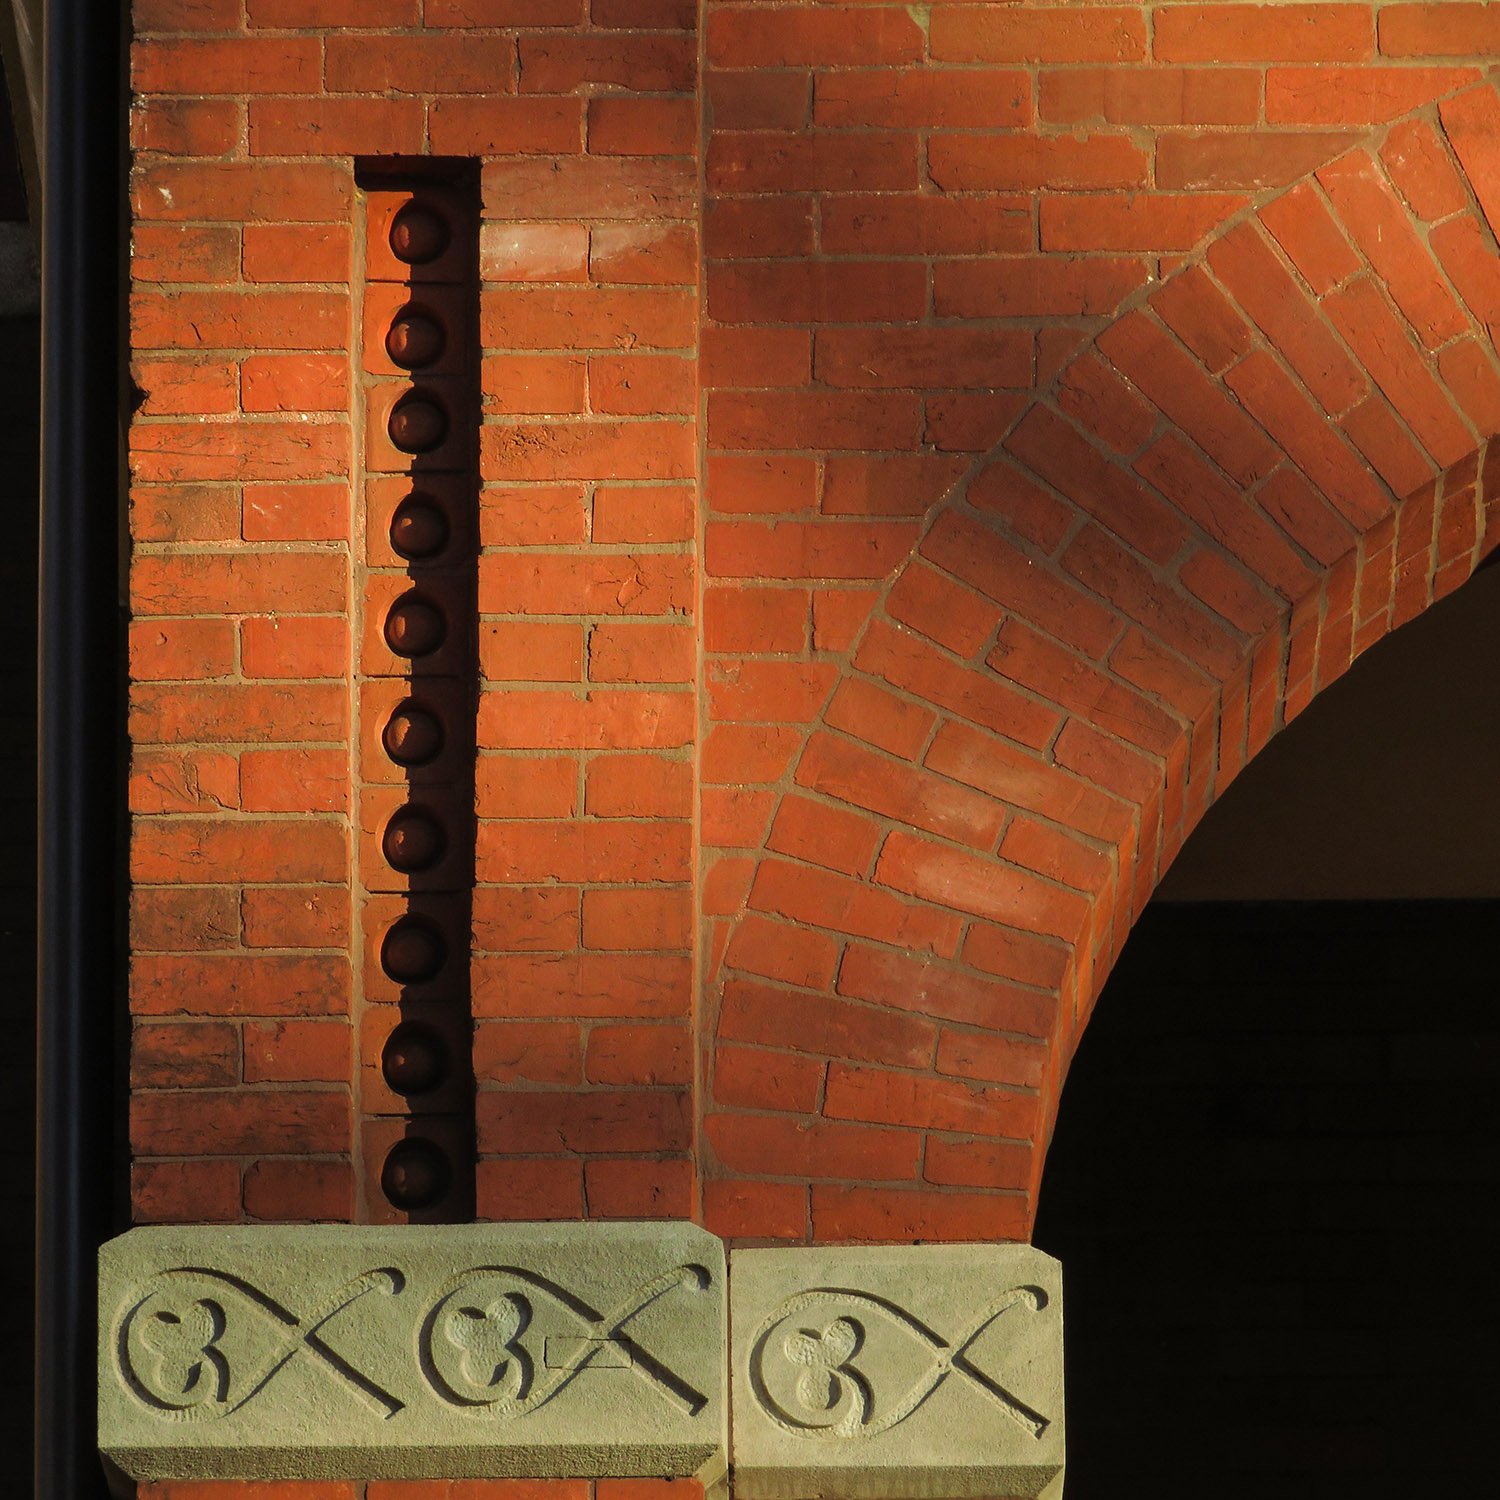
Brickwork and ornamentation on the front porch of the Academic Building at Georgia Tech, Atlanta 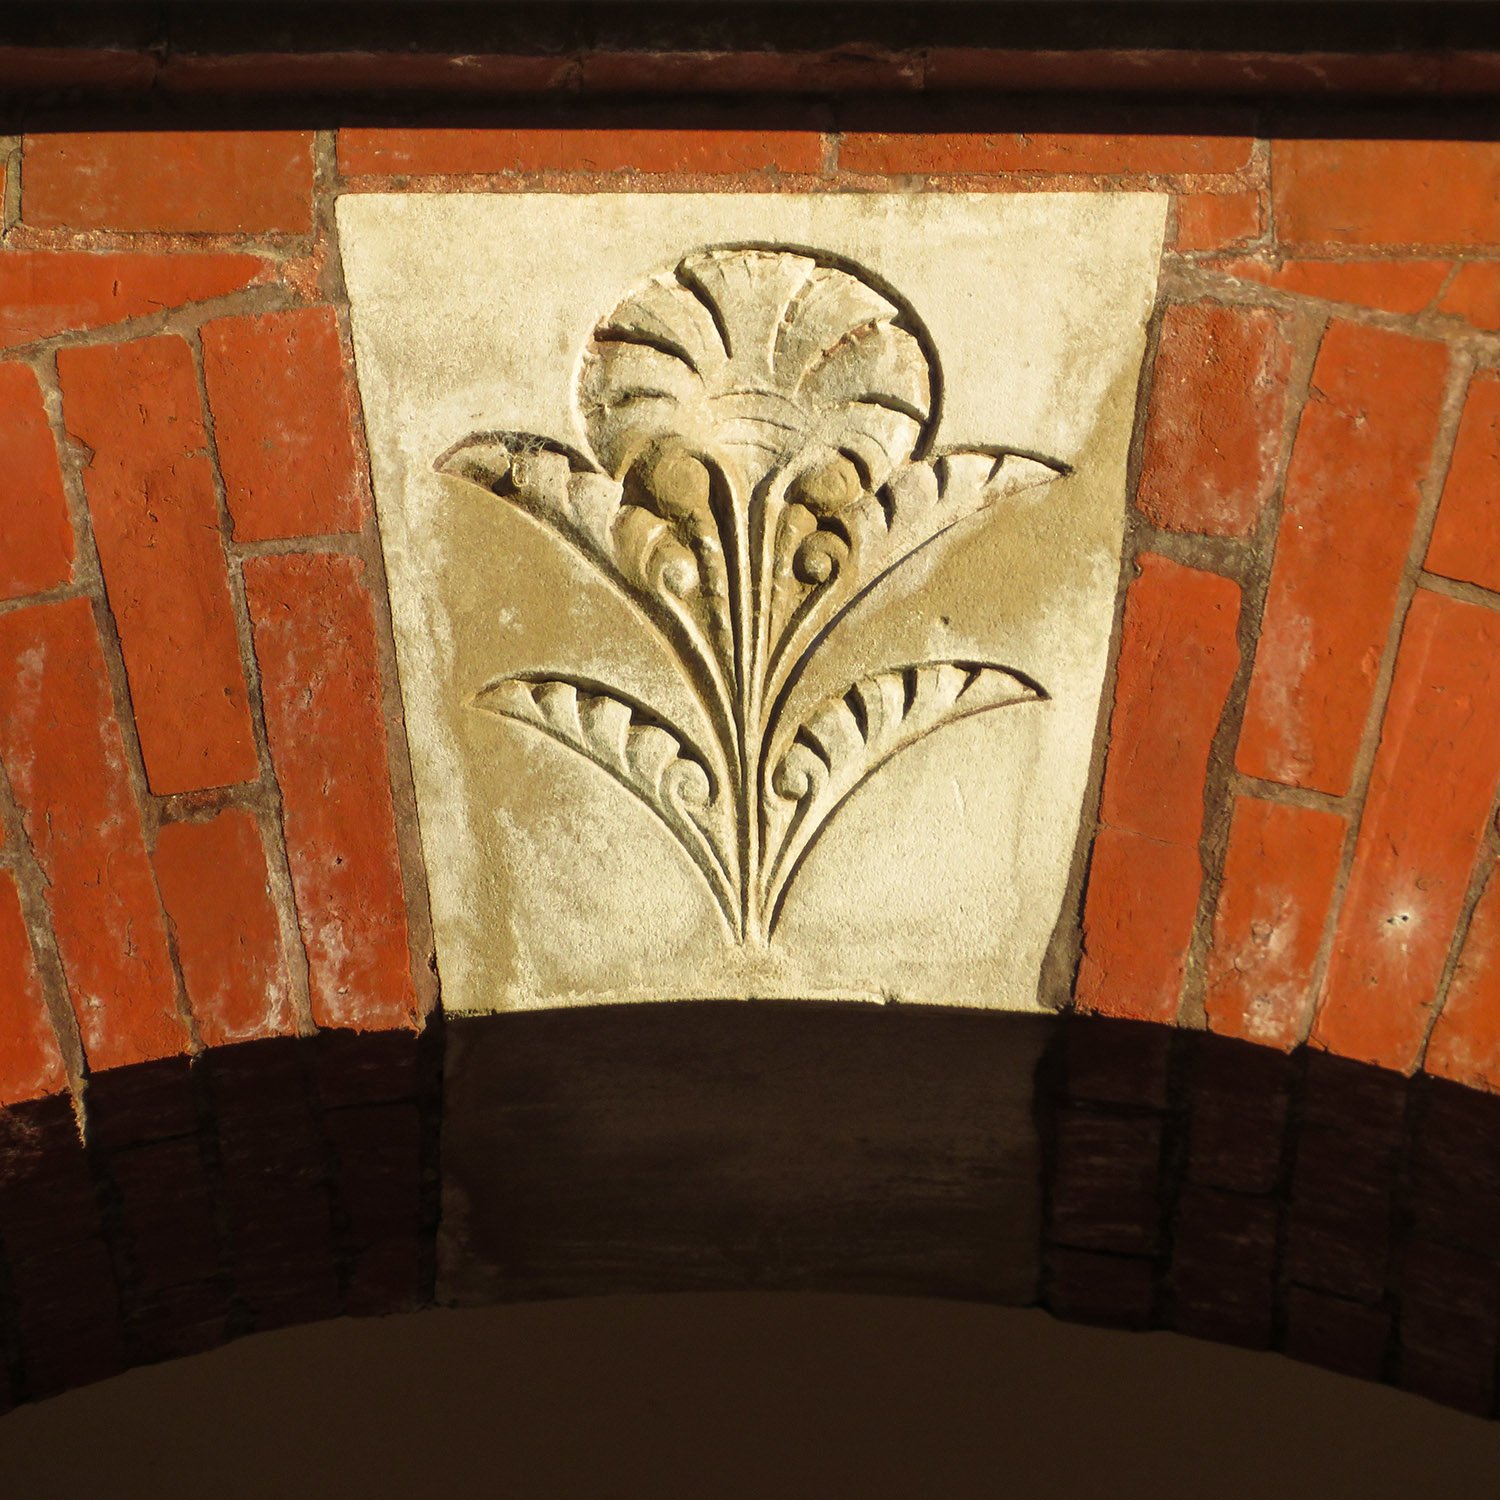
Keystone on the front porch of the Academic Building at Georgia Tech, Atlanta 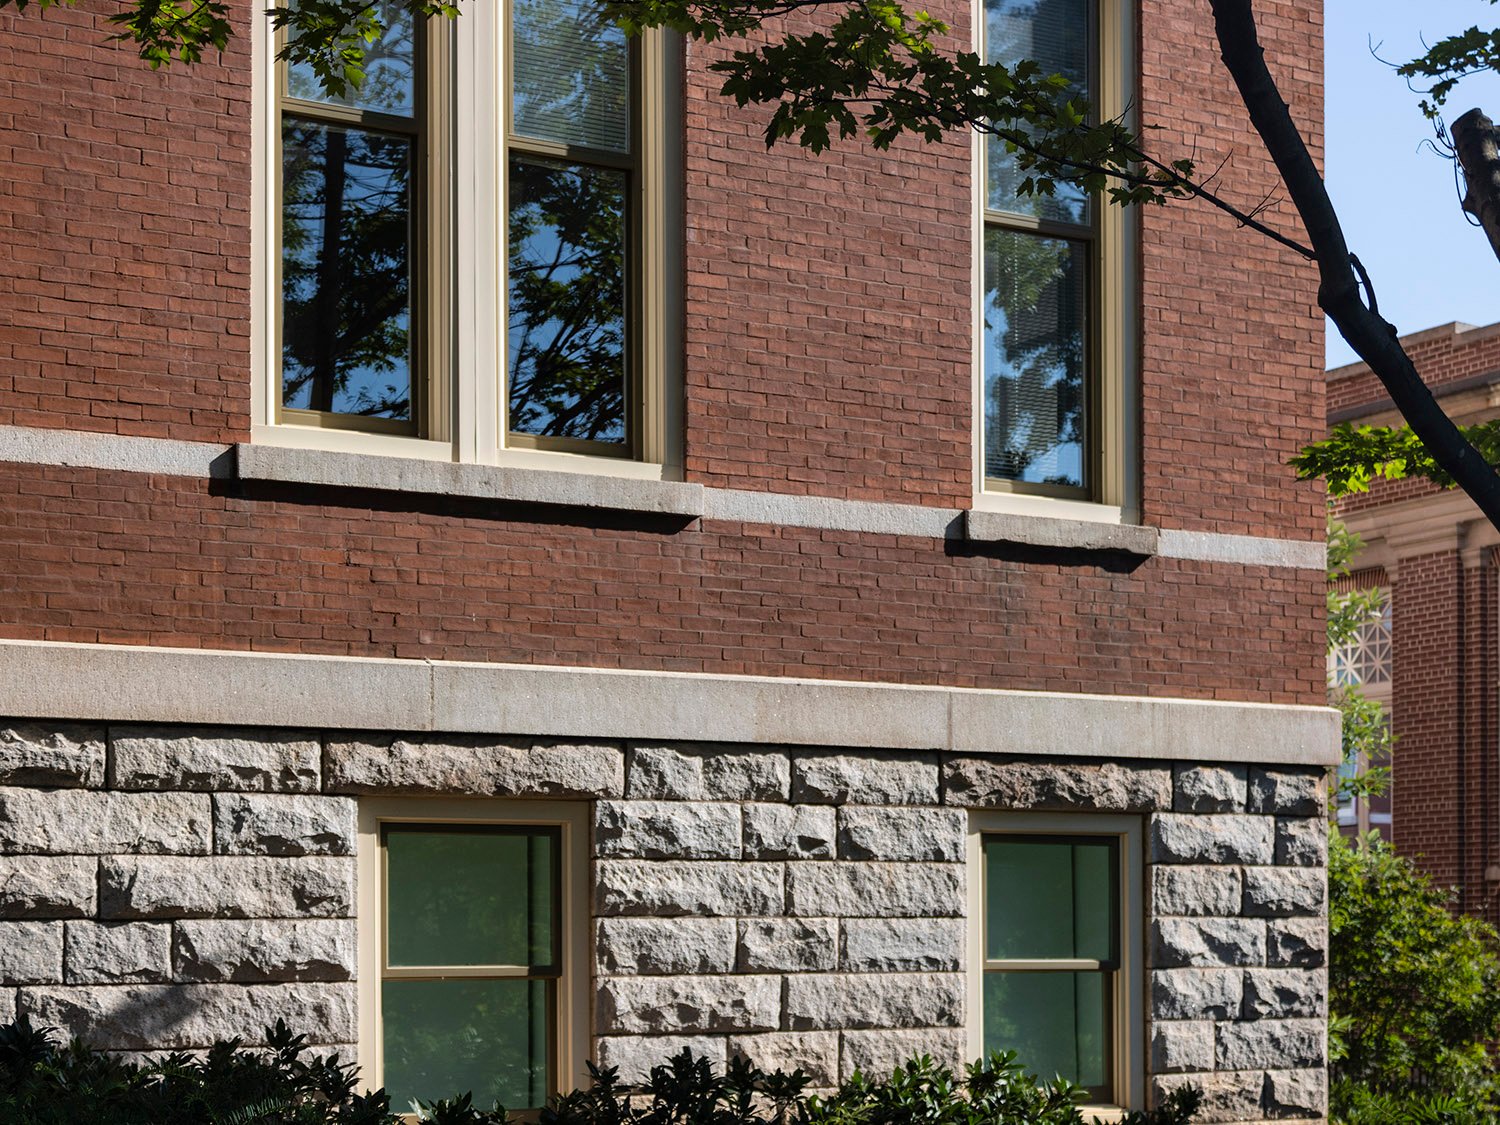
Granite block and stringcourses on the first floor and basement of the Academic Building at Georgia Tech, Atlanta 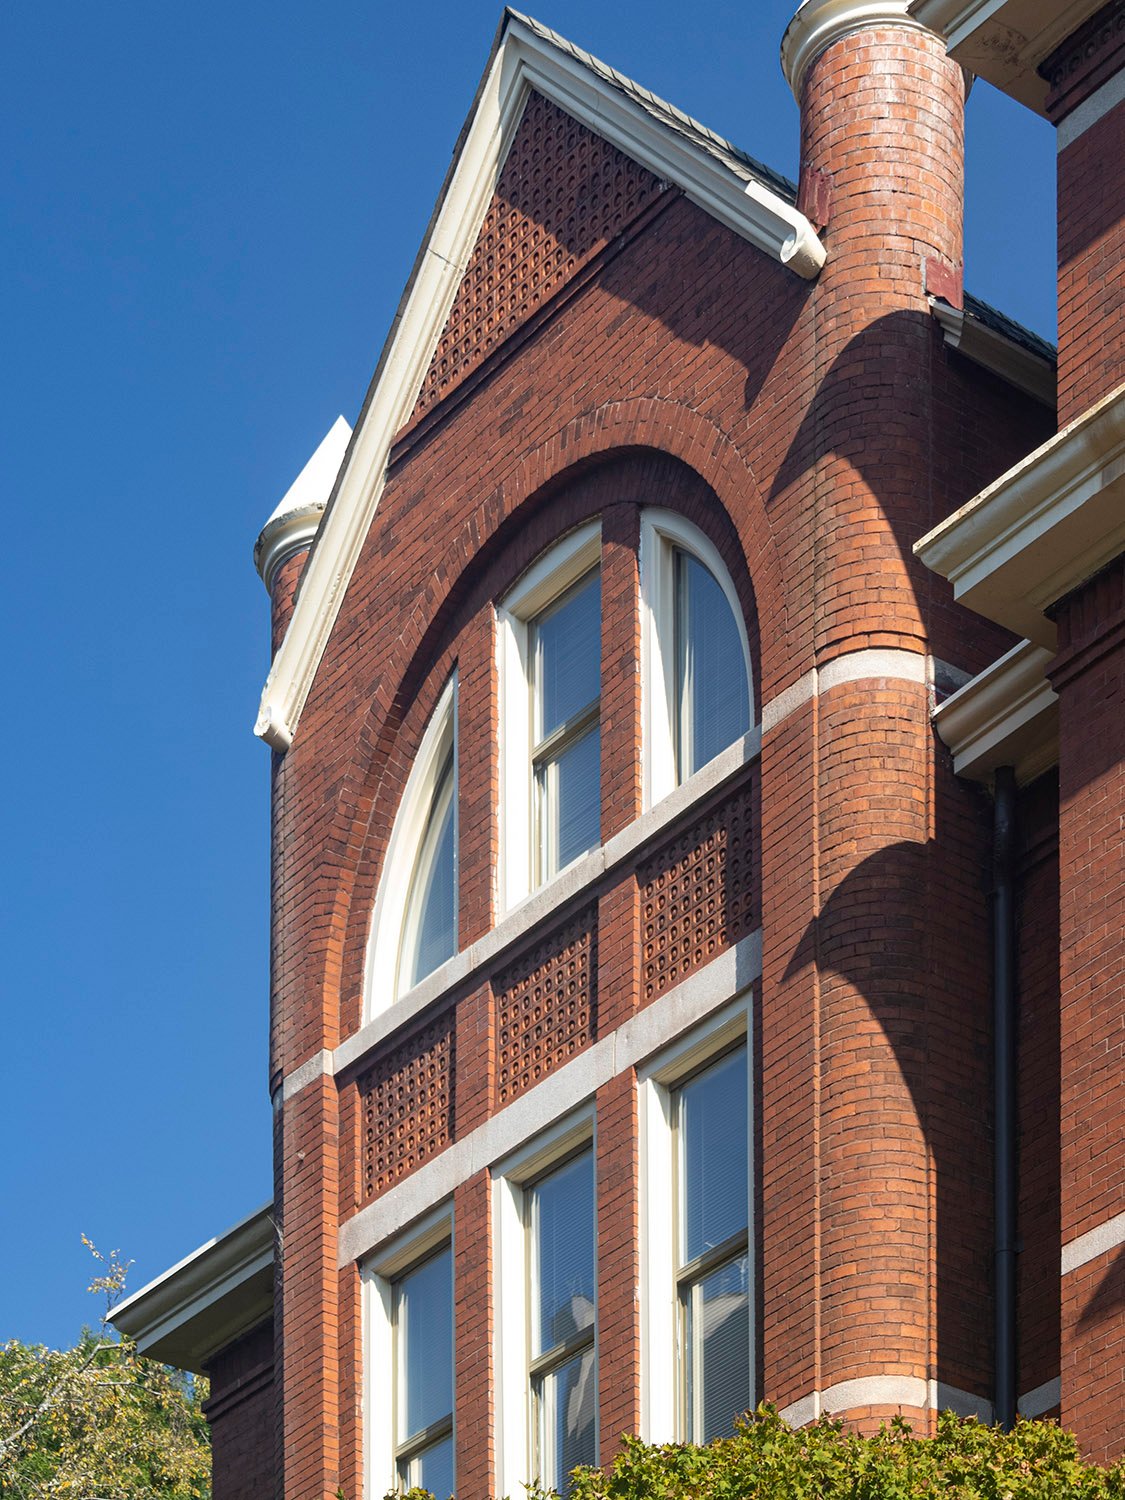
Looking at the bay on the southwest corner of the Academic Building at Georgia Tech, Atlanta 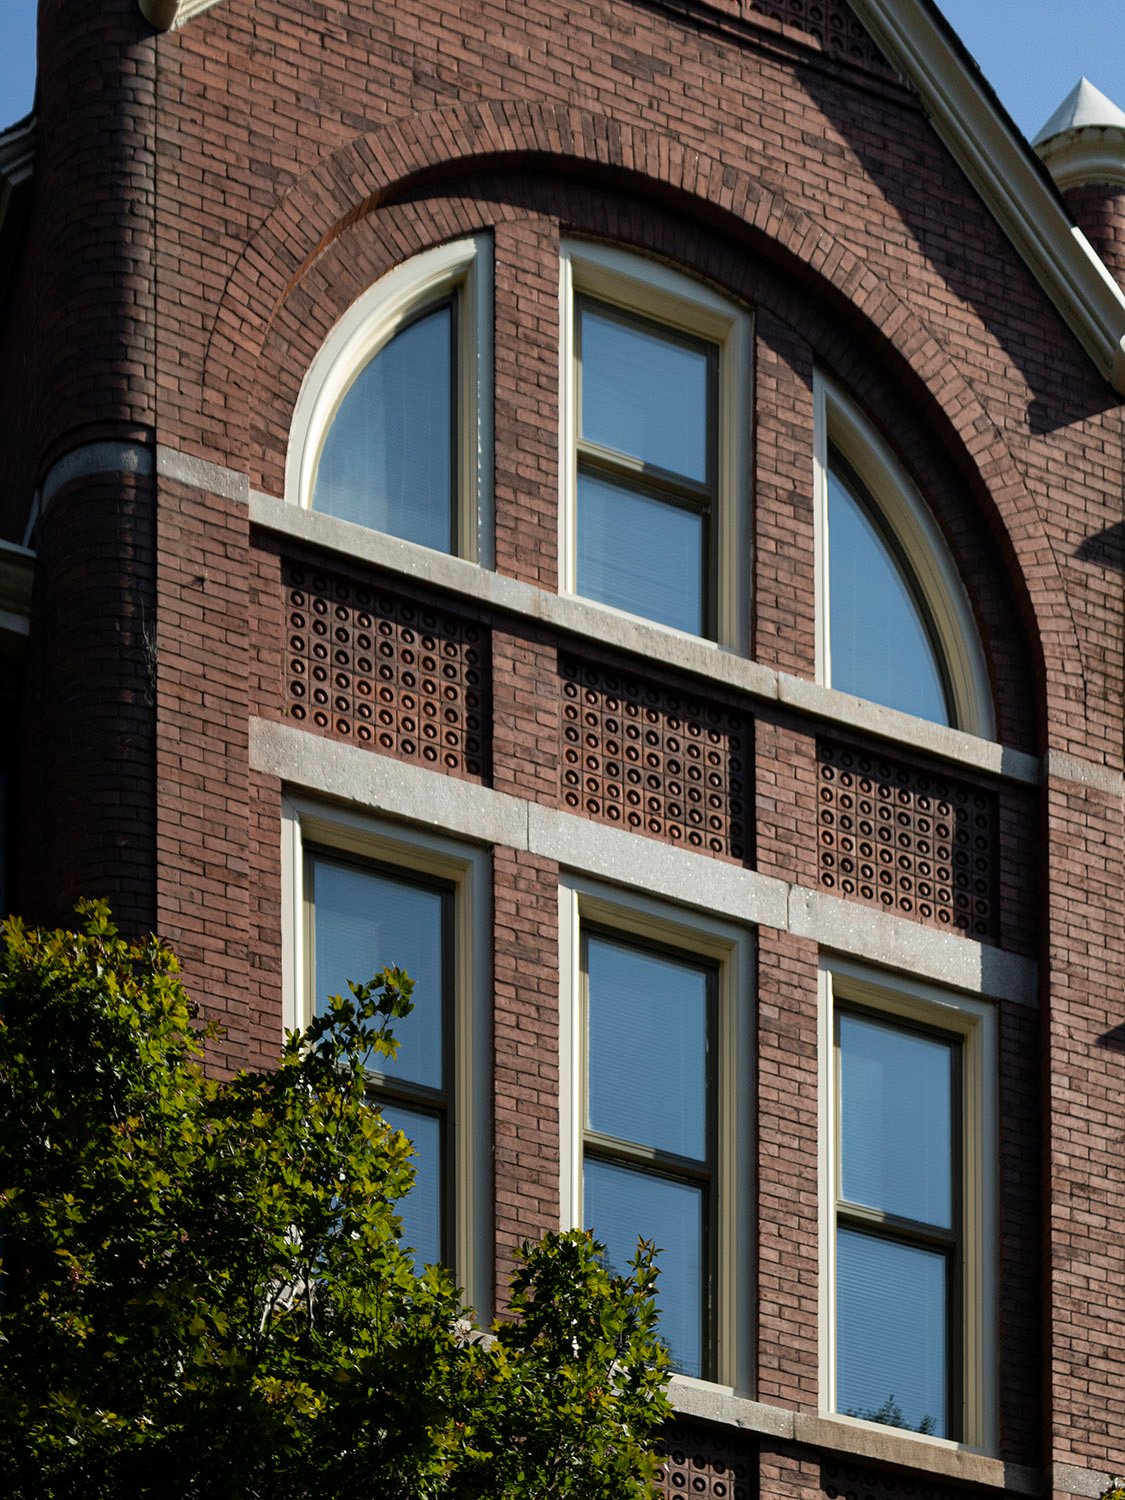
Third- and fourth-floor windows and terracotta spandrels on the southwest corner of the Academic Building at Georgia Tech, Atlanta 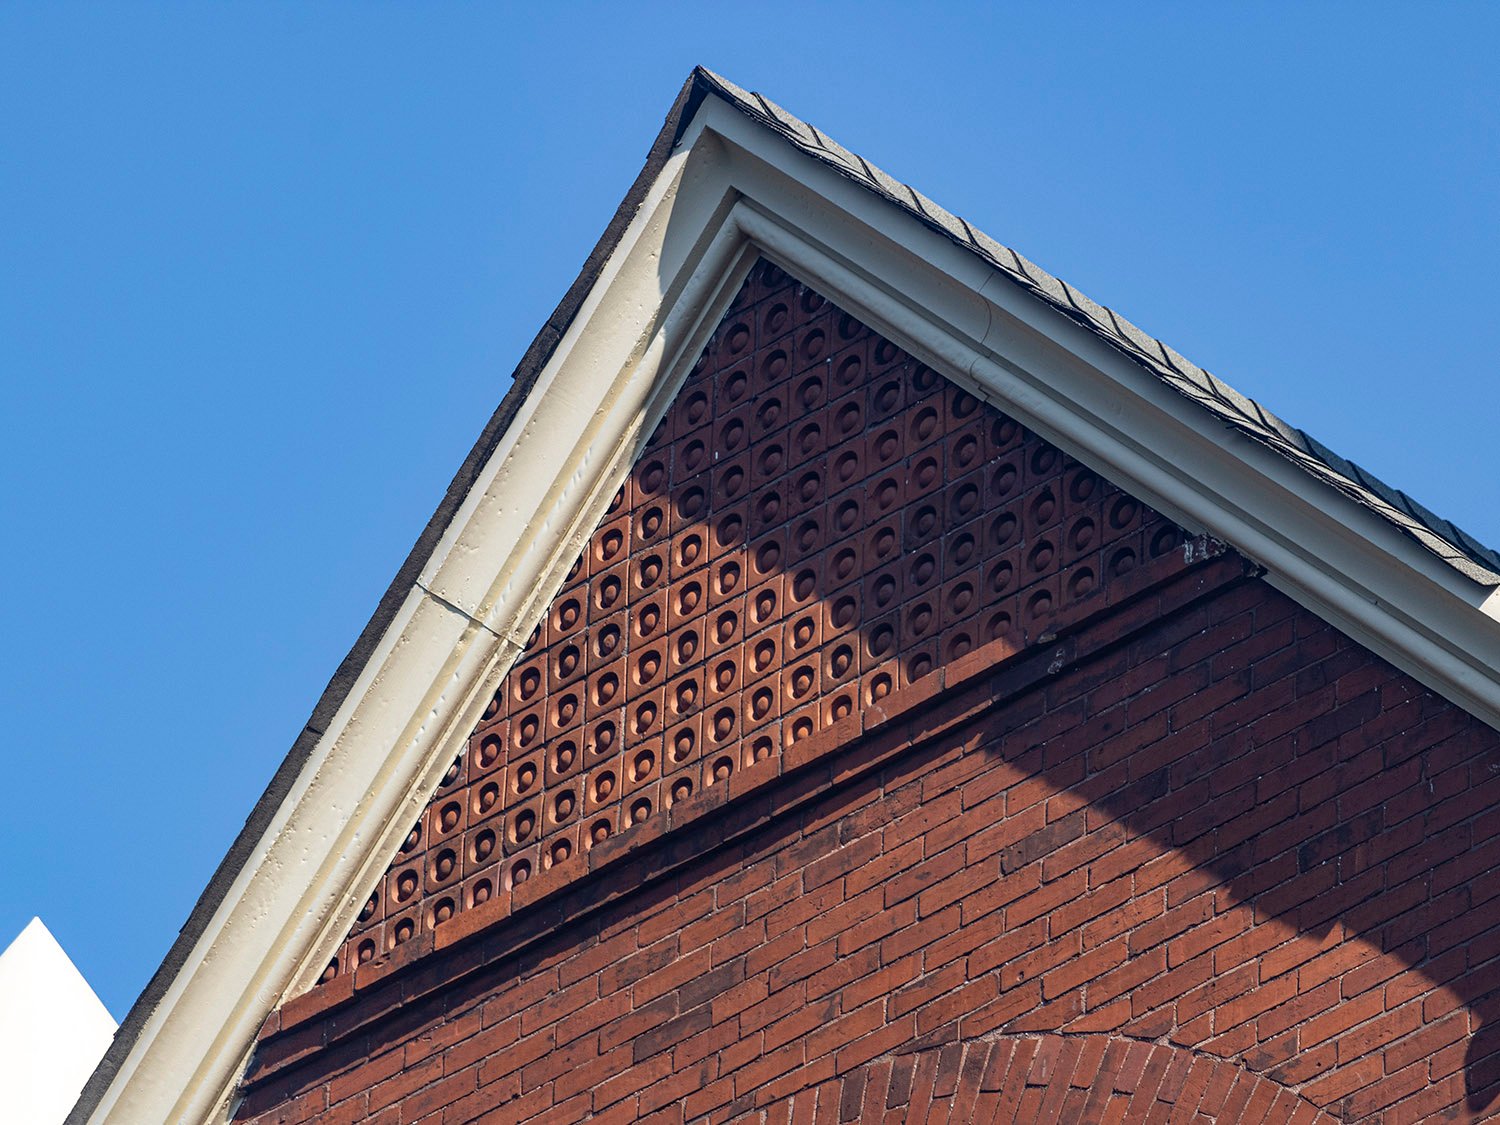
Terracotta gable ornamentation on the facade of the Academic Building at Georgia Tech, Atlanta 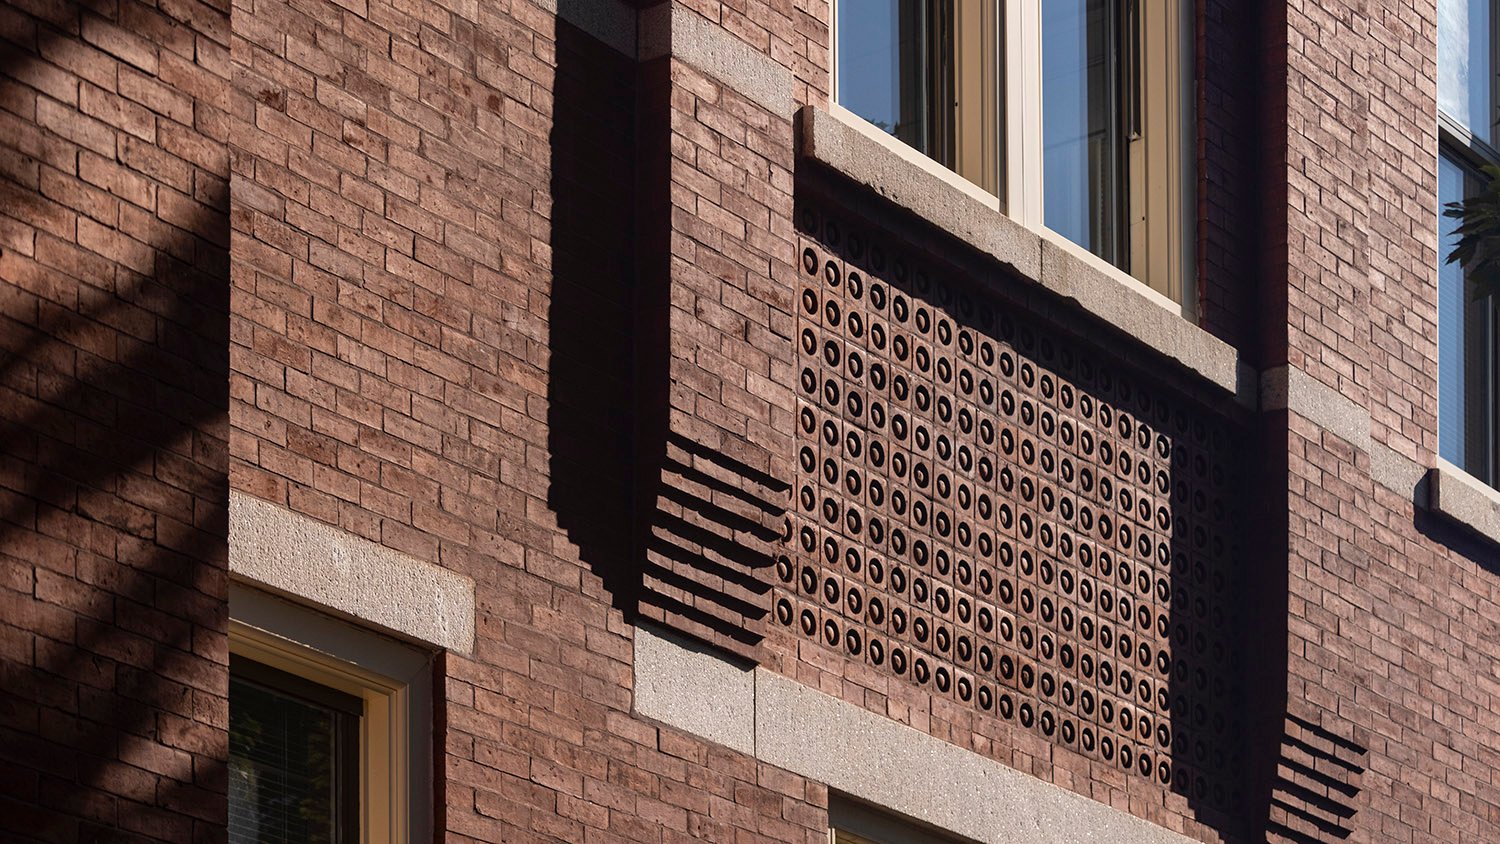
Corbeled brick and terracotta ornamentation on the facade of the Academic Building at Georgia Tech, Atlanta 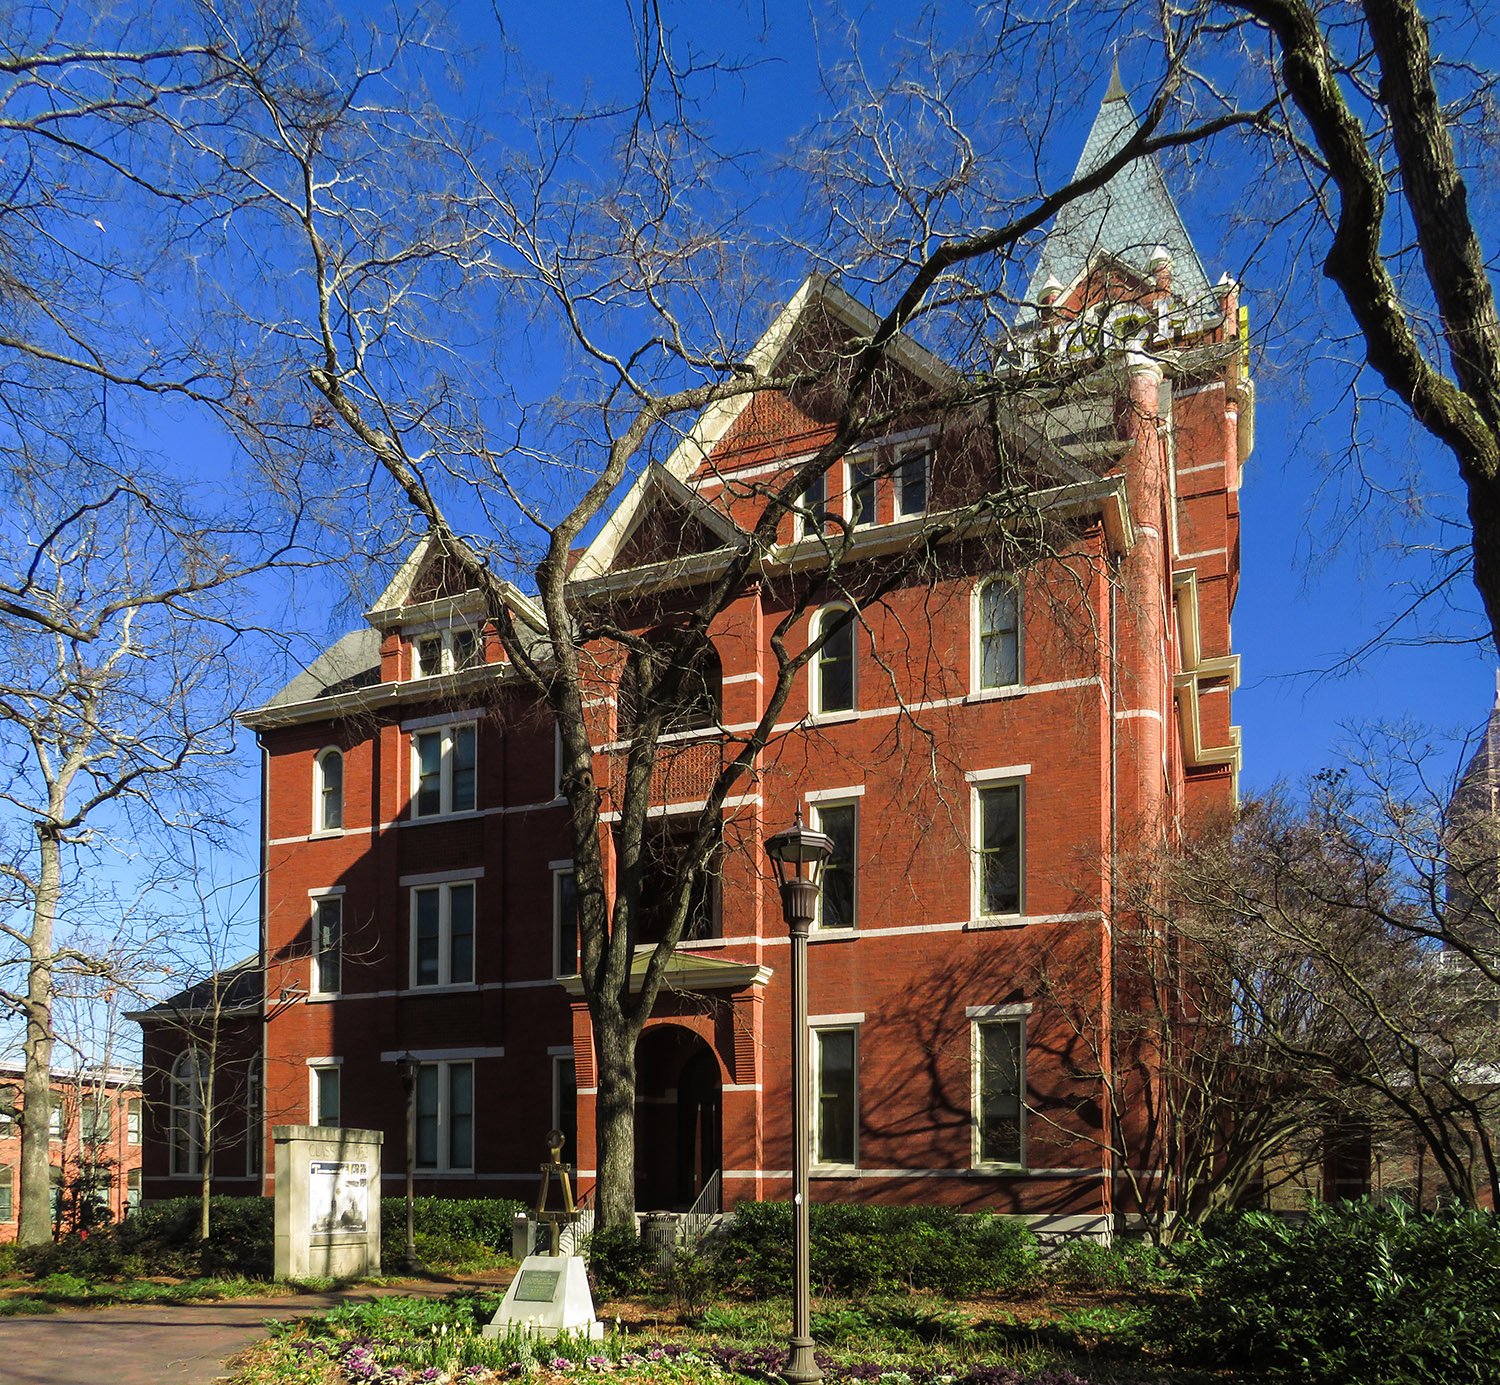
West elevation of the Academic Building at Georgia Tech, Atlanta 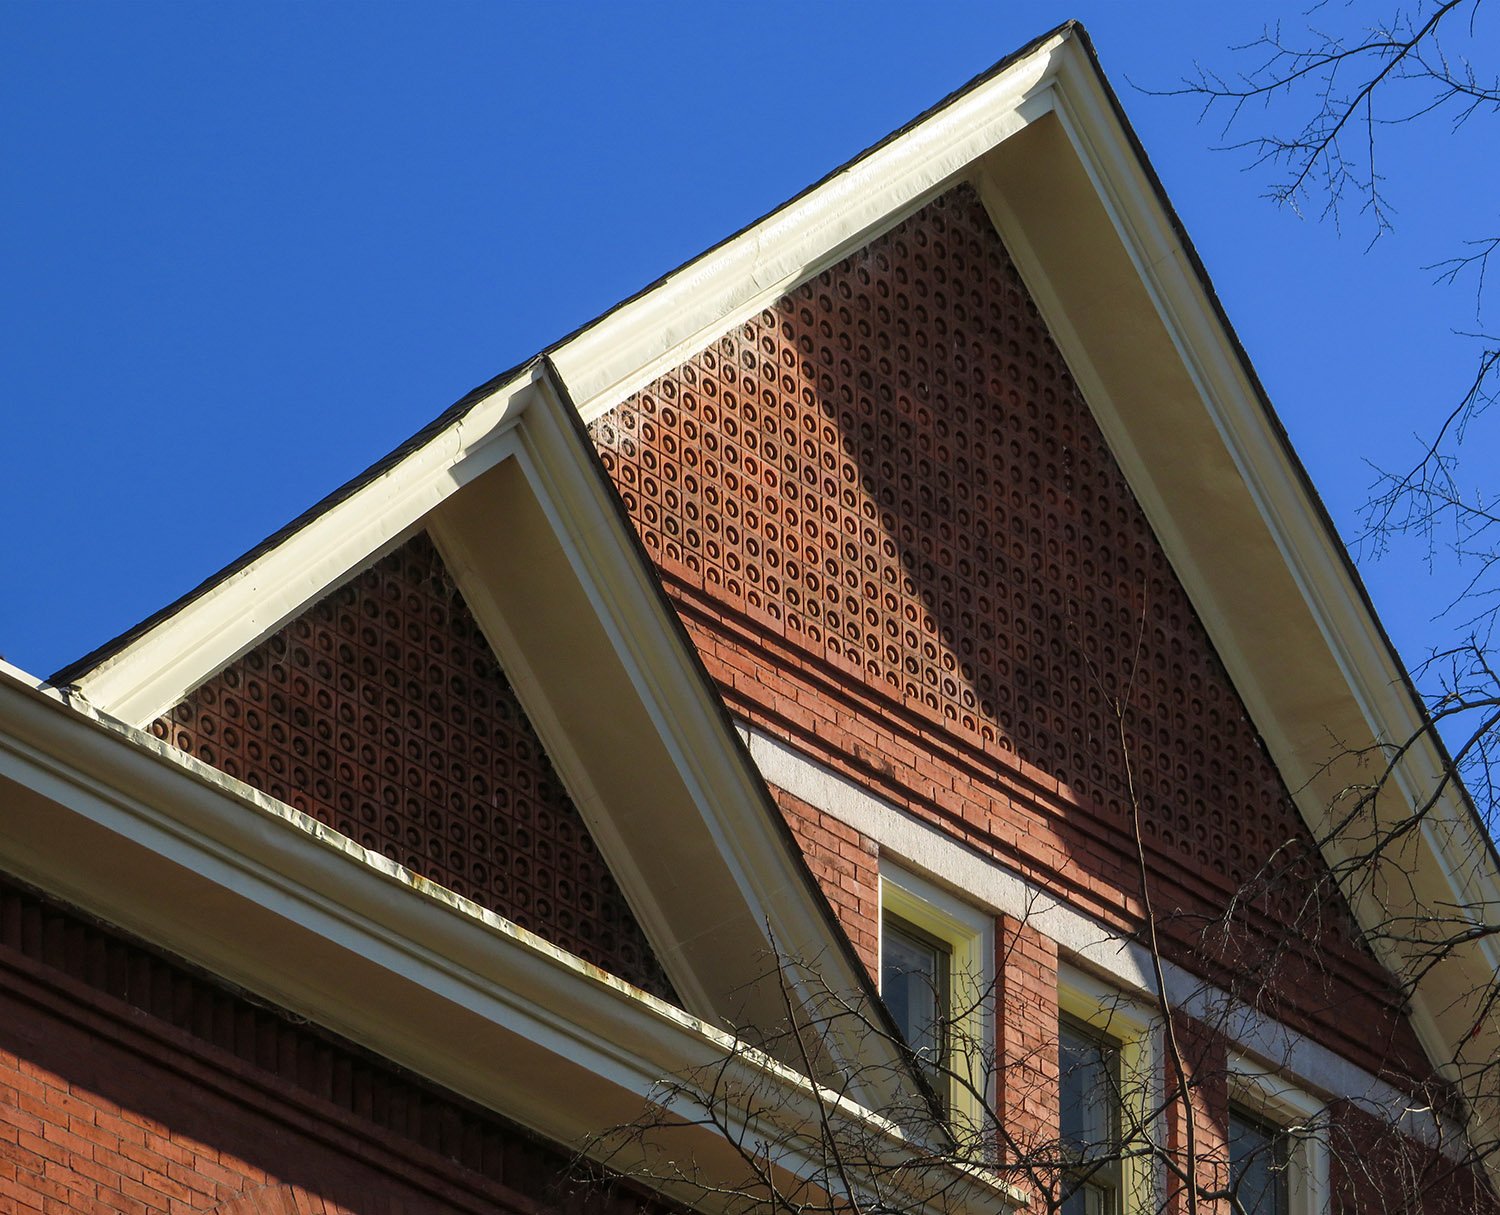
Gables on the west elevation of the Academic Building at Georgia Tech, Atlanta 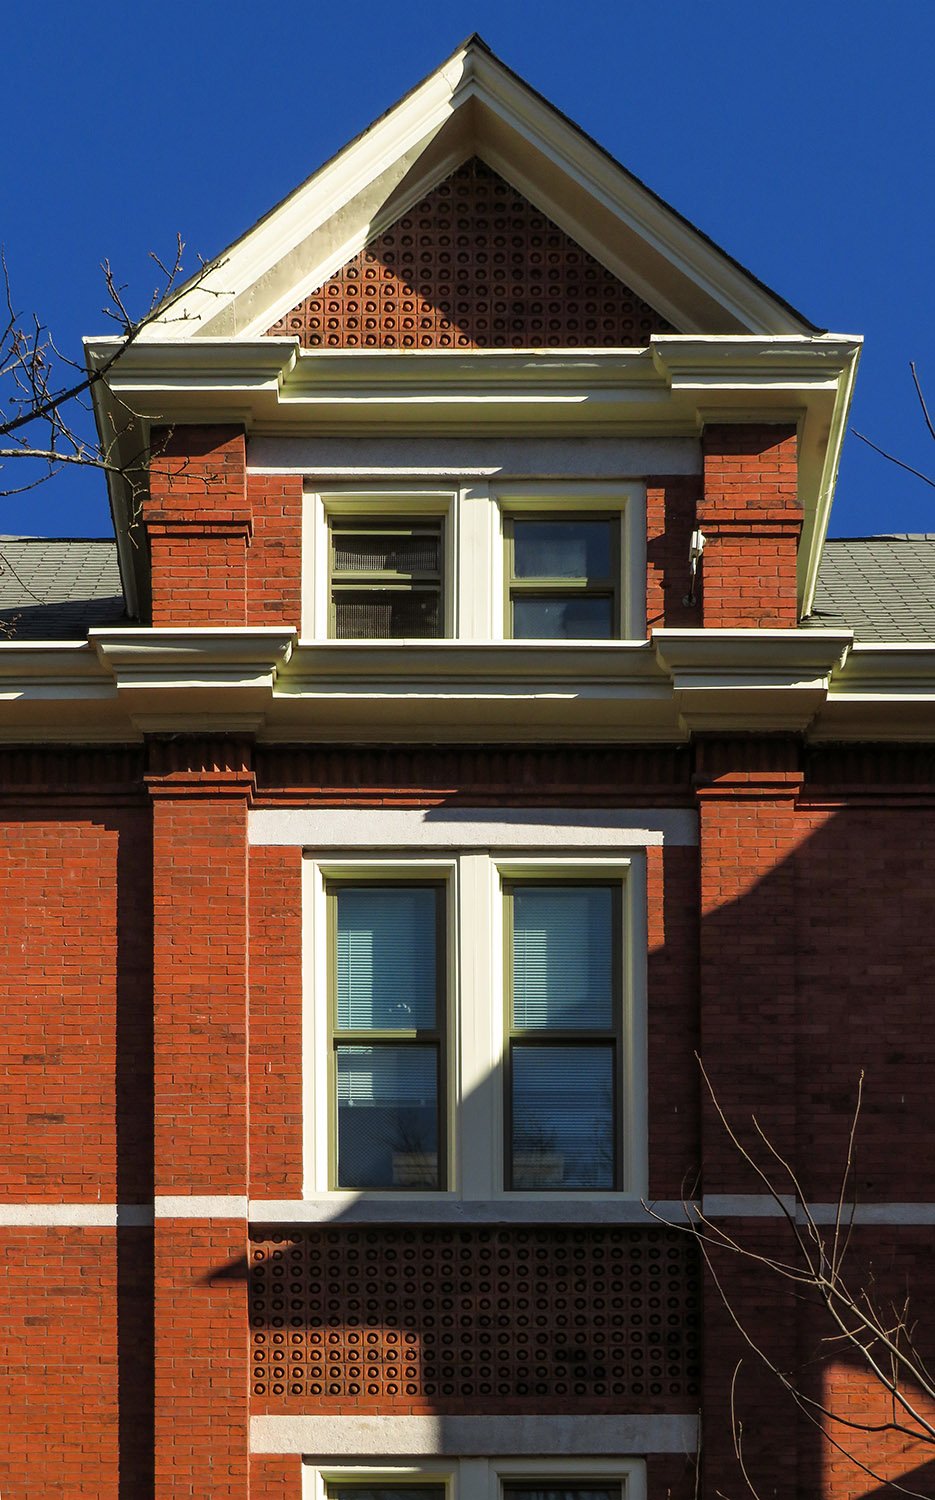
Gable dormer and third-floor window on the west elevation of the Academic Building at Georgia Tech, Atlanta 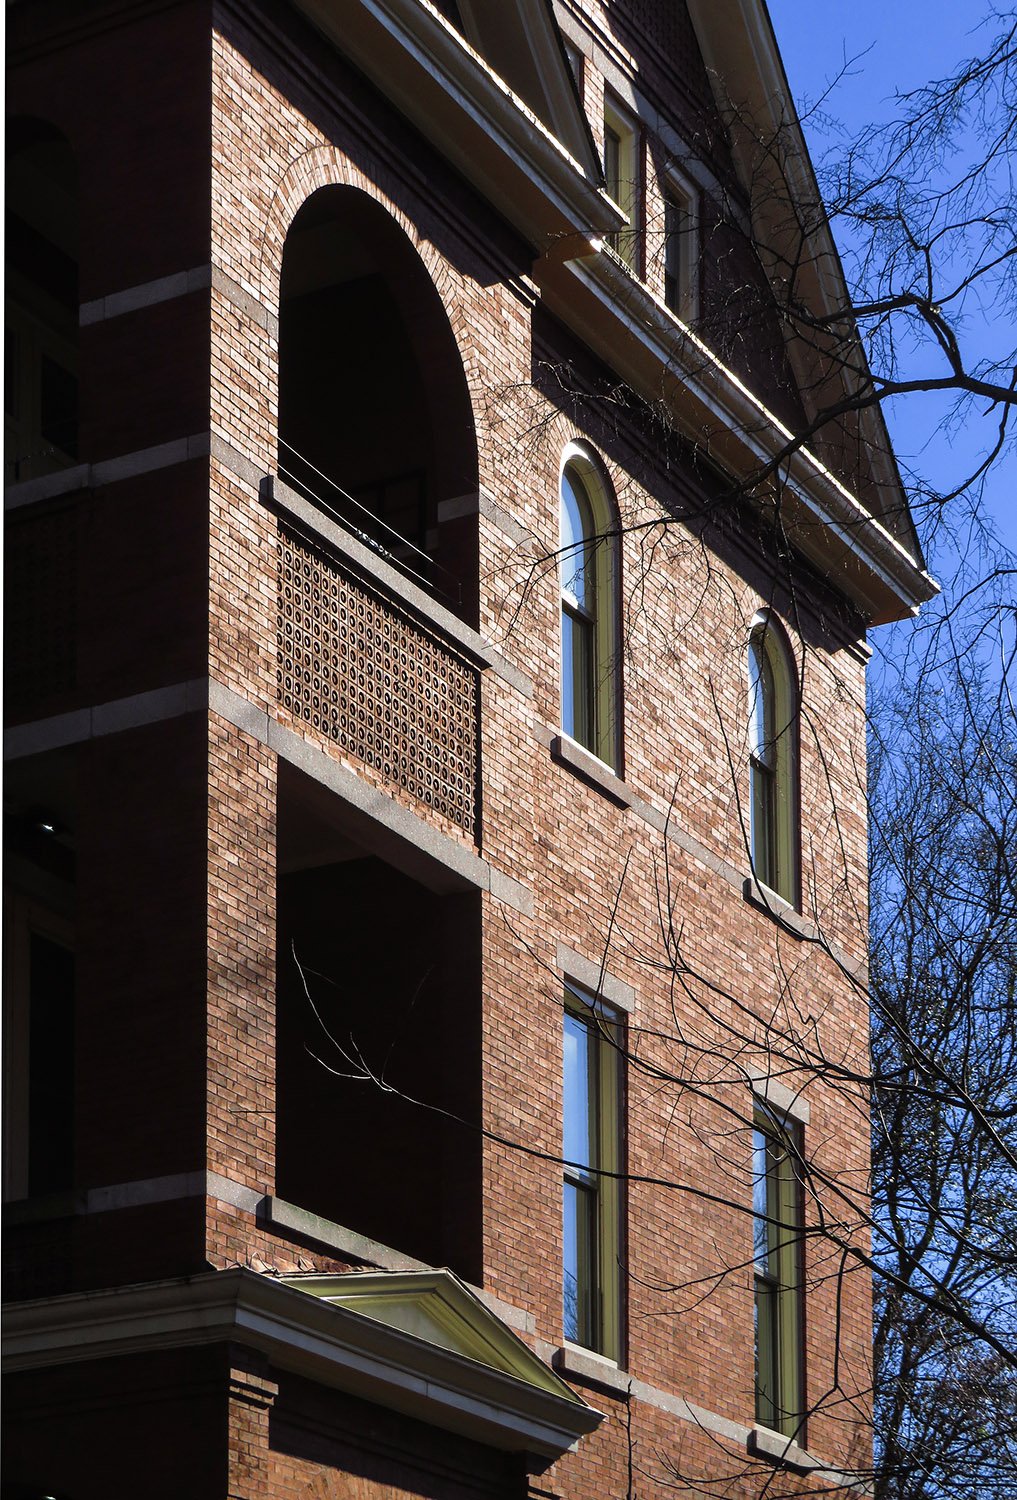
Looking at the west elevation of the Academic Building at Georgia Tech, Atlanta 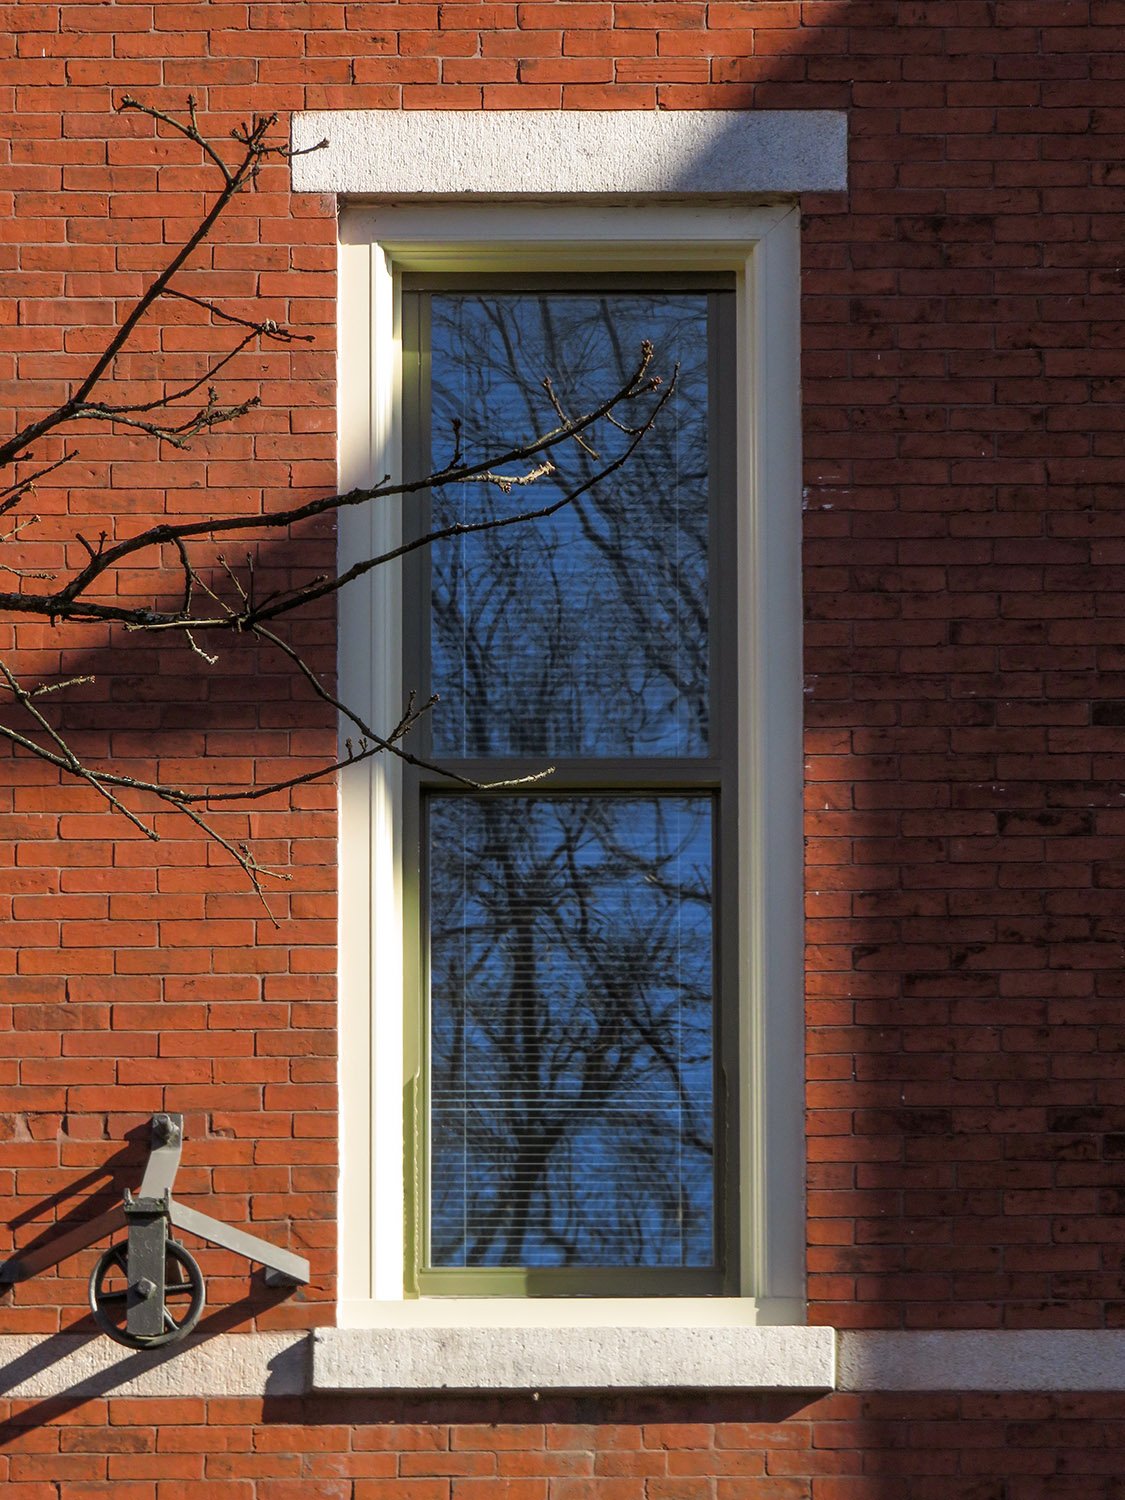
Window on the Academic Building at Georgia Tech, Atlanta 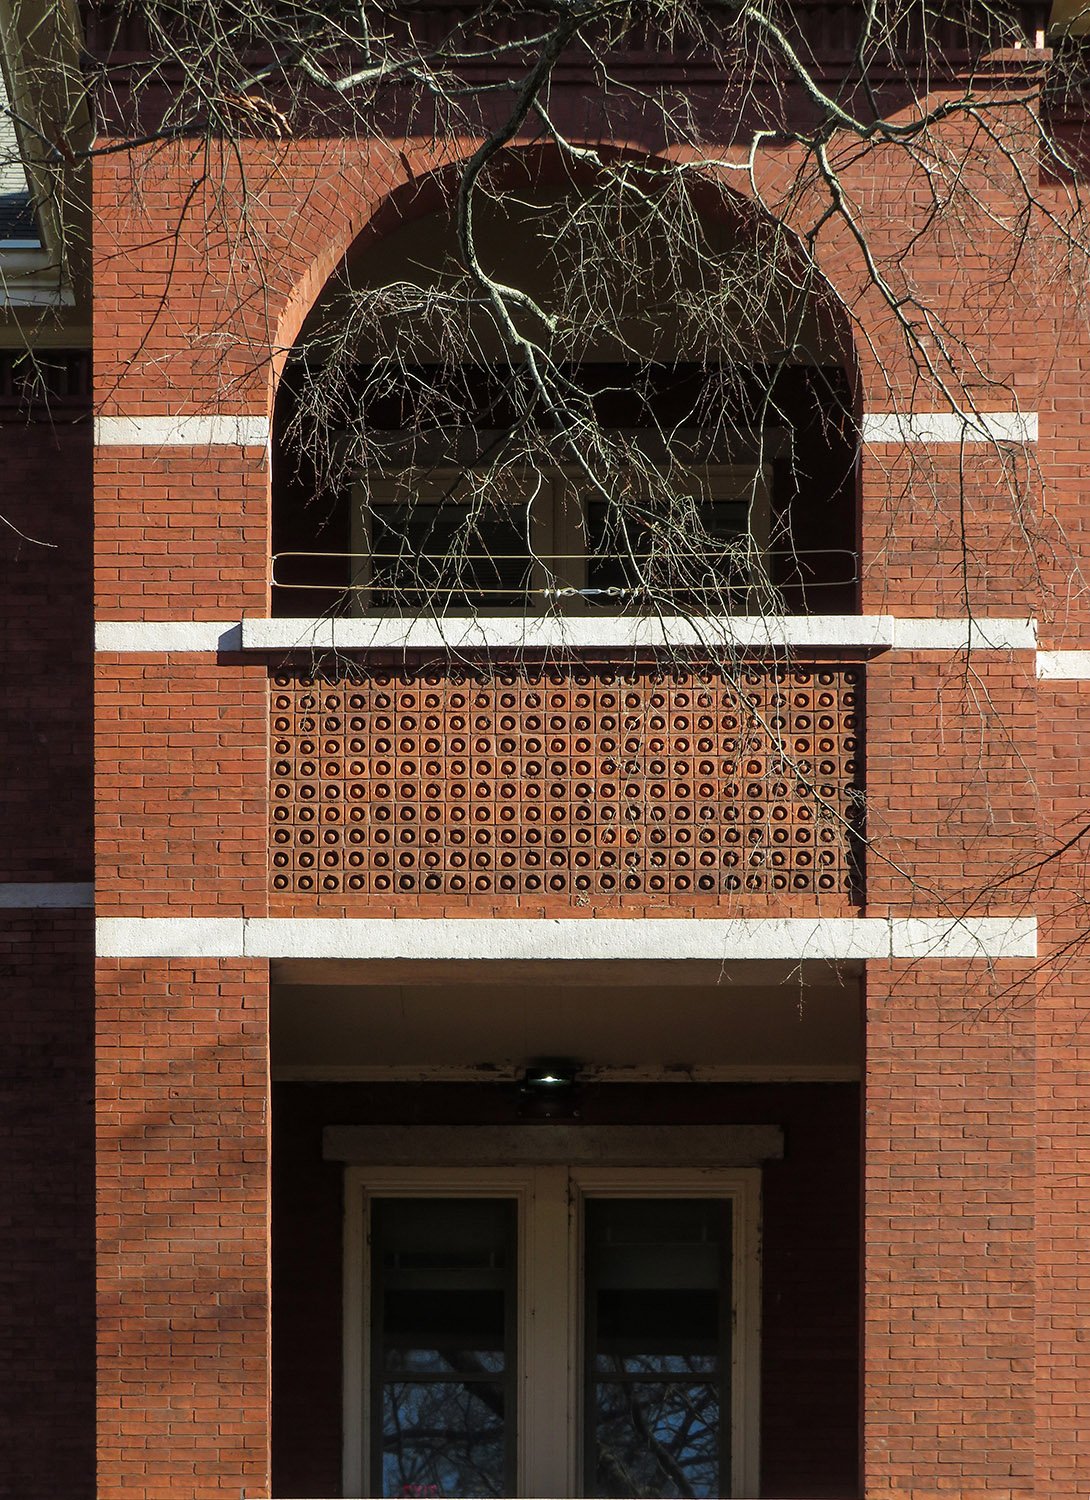
Second- and third-floor balconies on the west elevation of the Academic Building at Georgia Tech, Atlanta 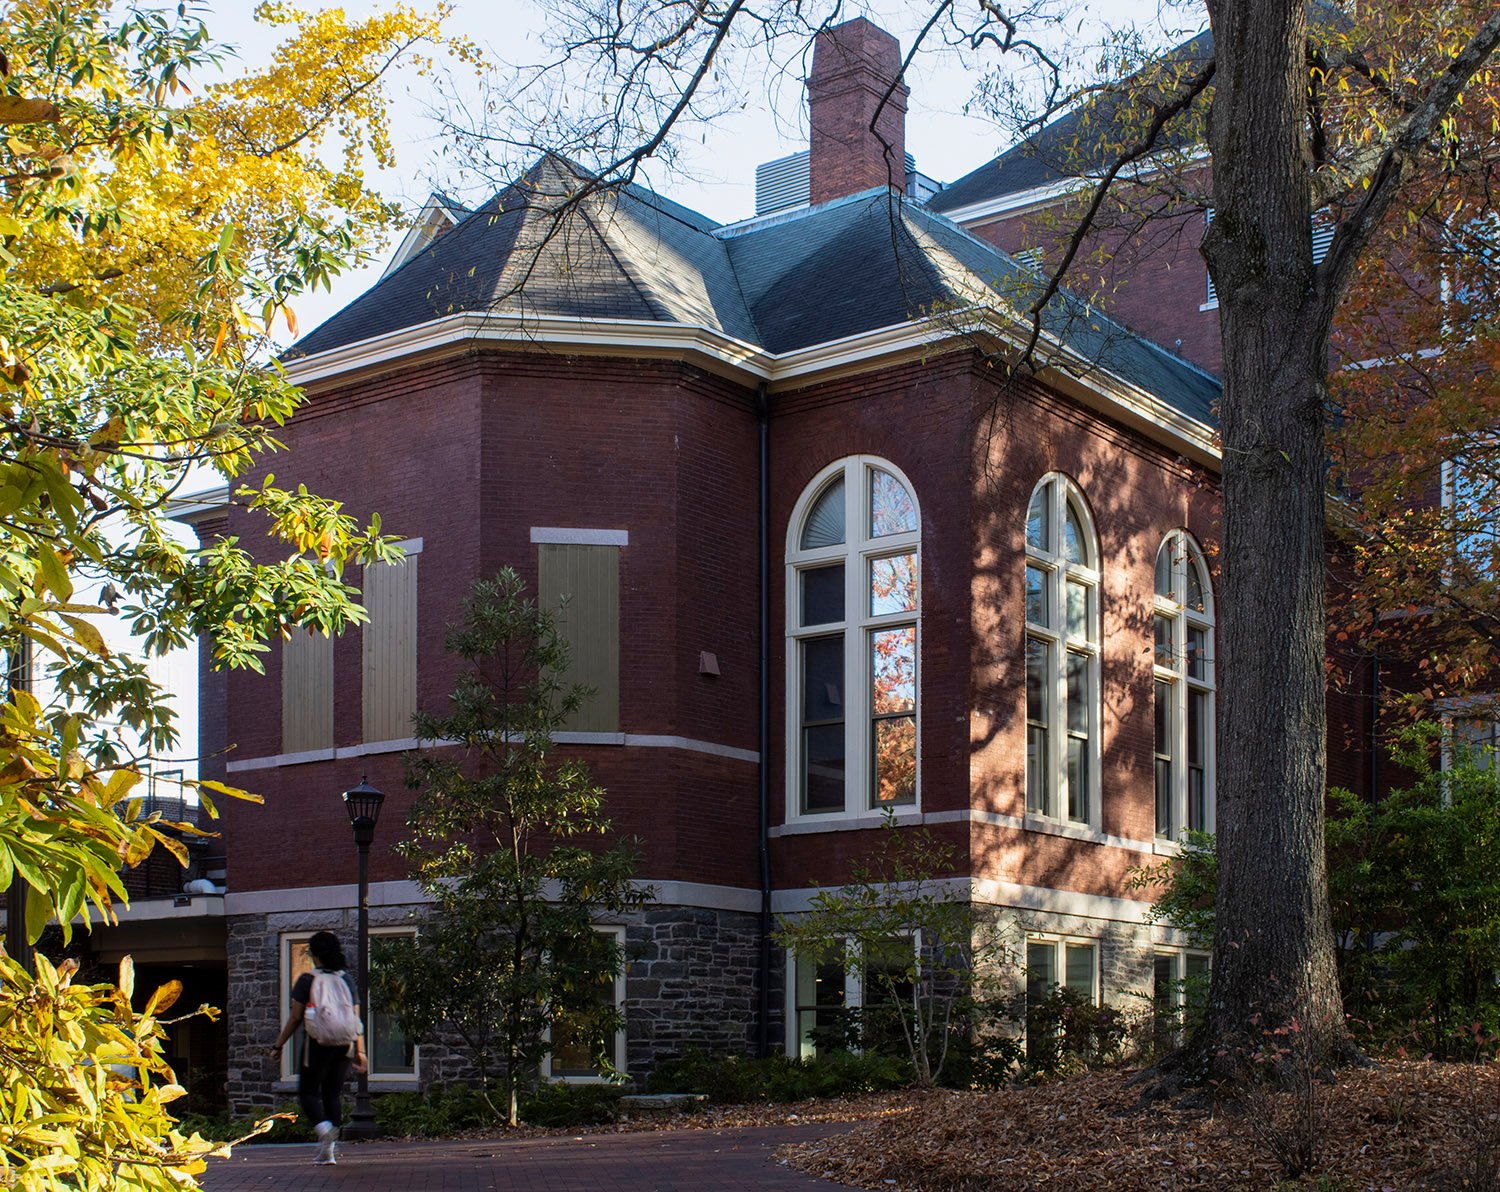
Former chapel on the north elevation of the Academic Building at Georgia Tech, Atlanta 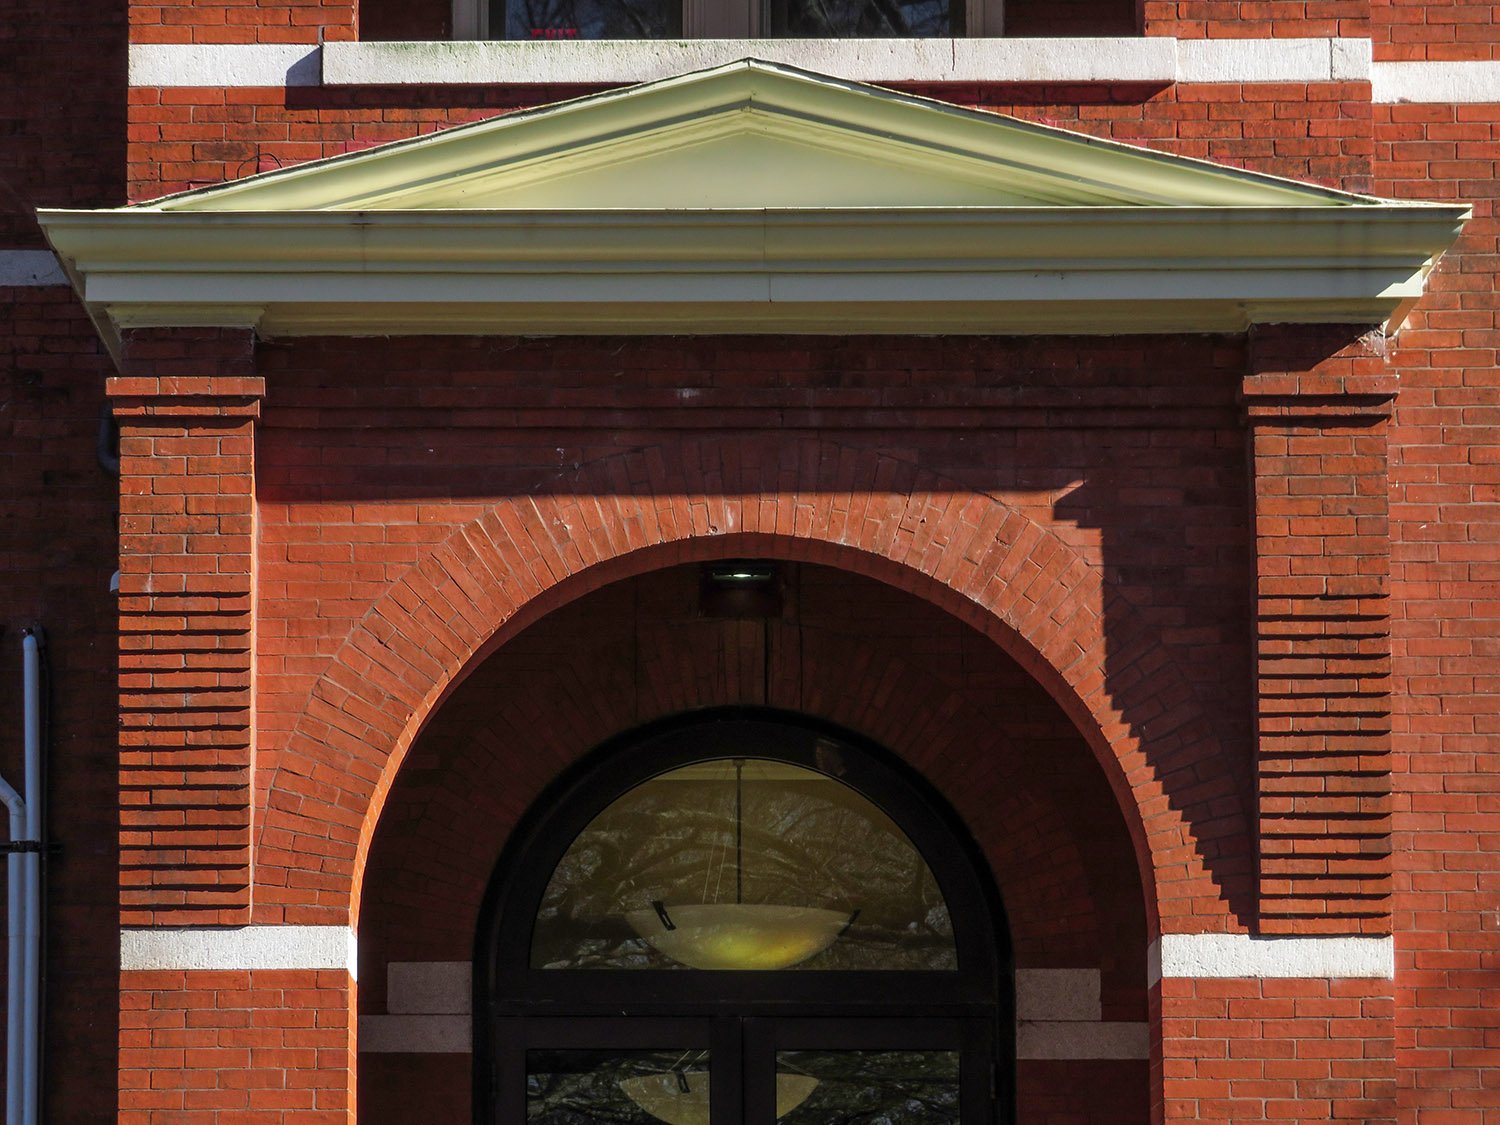
Roman arch, corbels, and pediment on the west entrance of the Academic Building at Georgia Tech, Atlanta 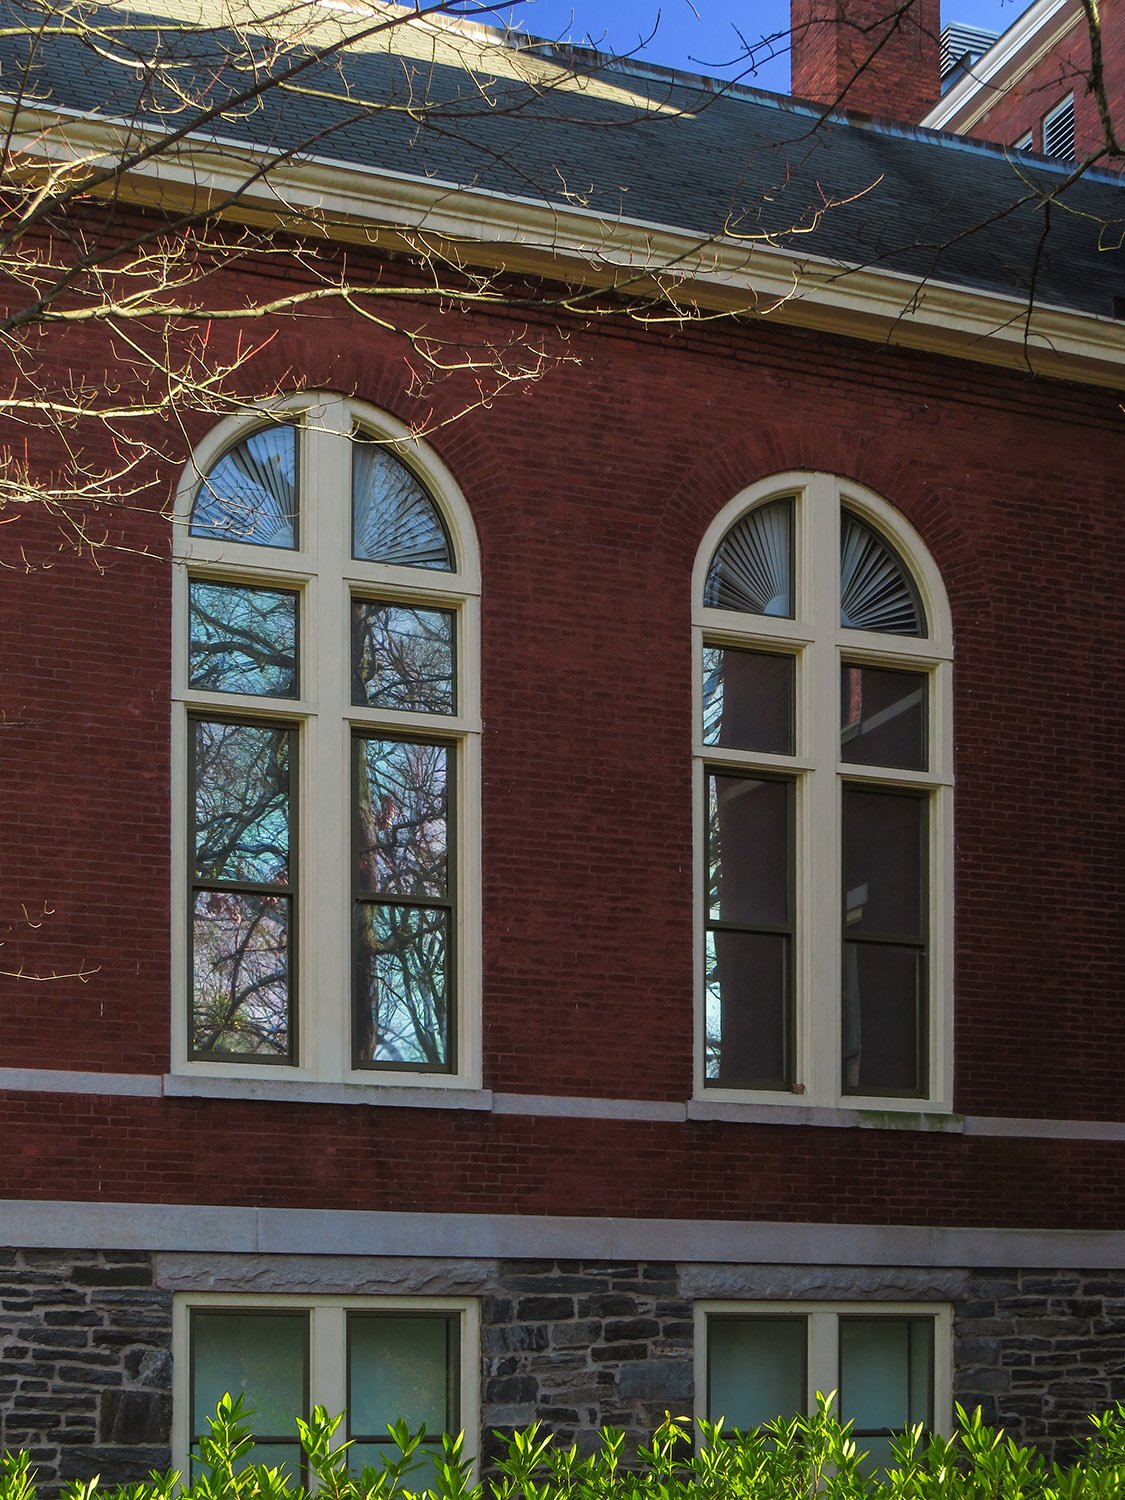
Arch windows on the former chapel of the Academic Building at Georgia Tech, Atlanta 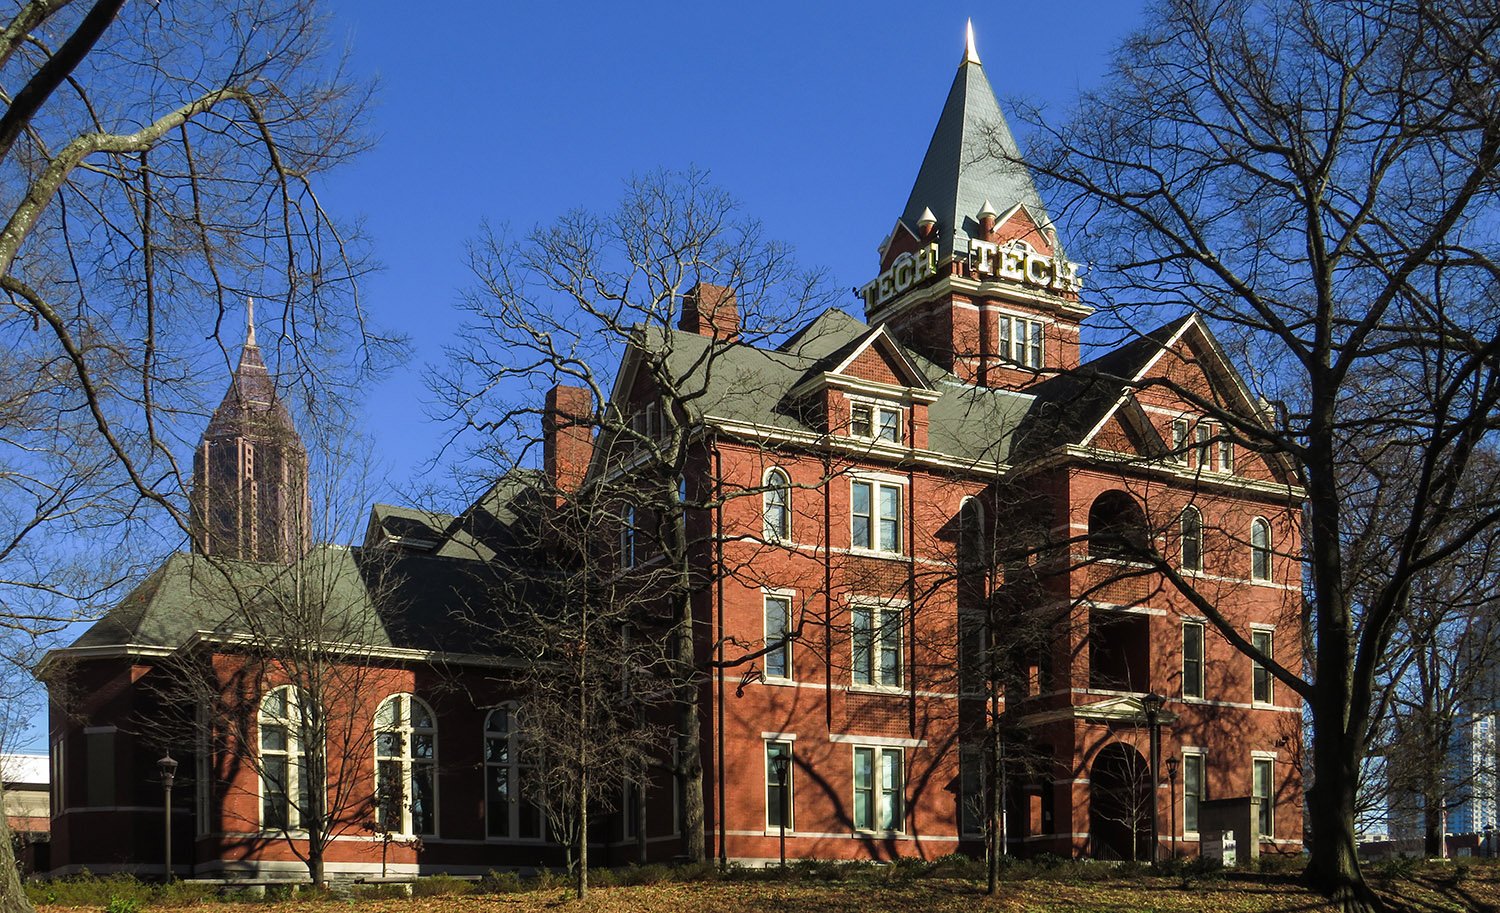
Looking at the Administration Building of Georgia Tech from the northwest References
-
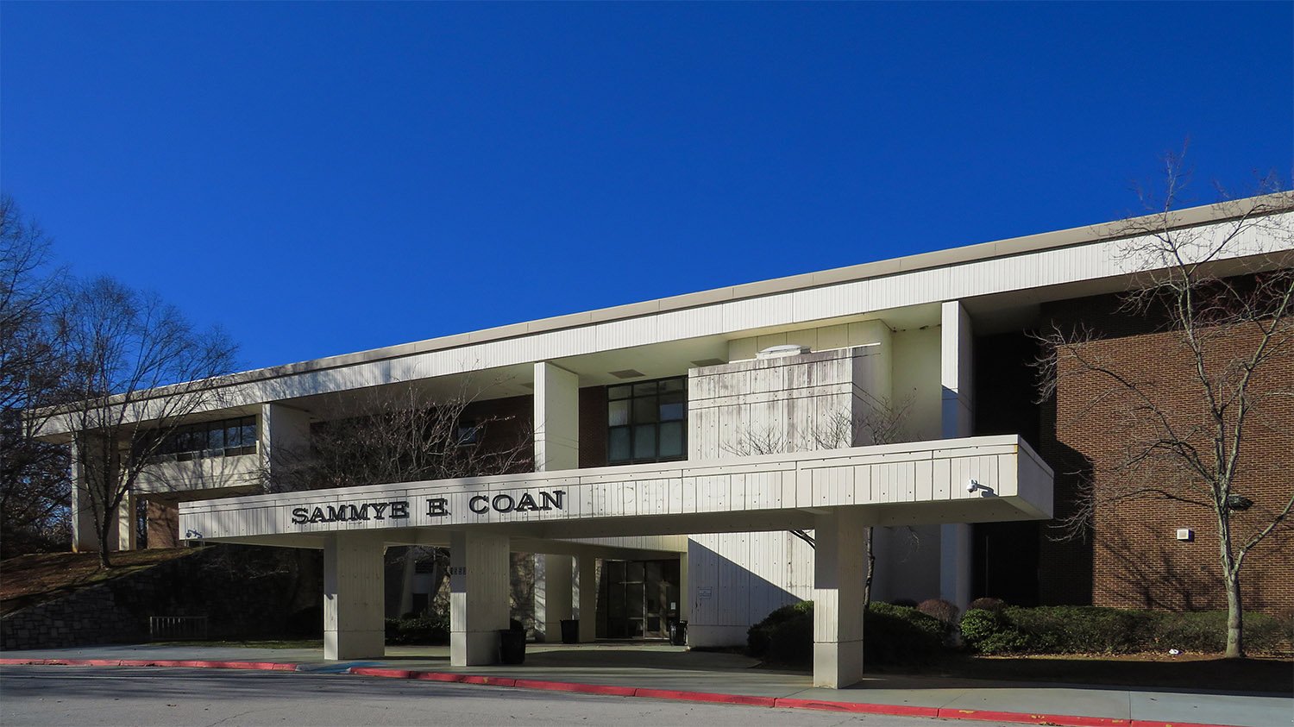
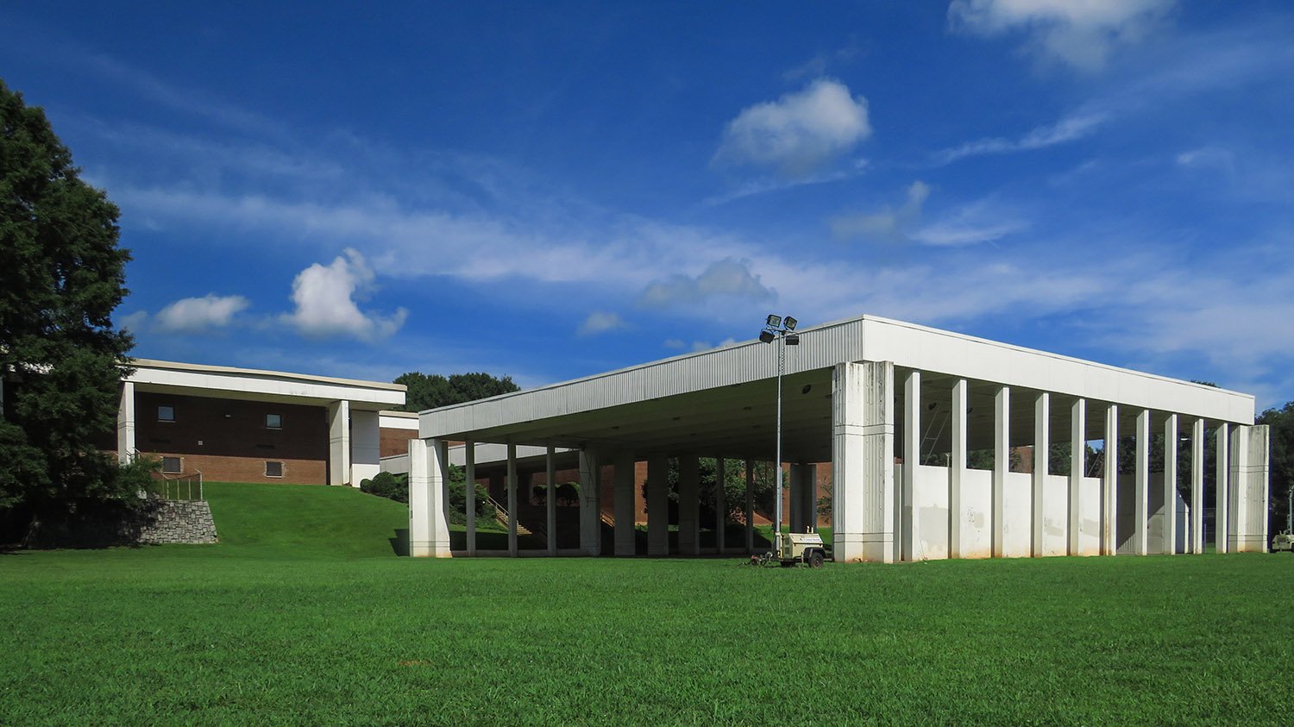
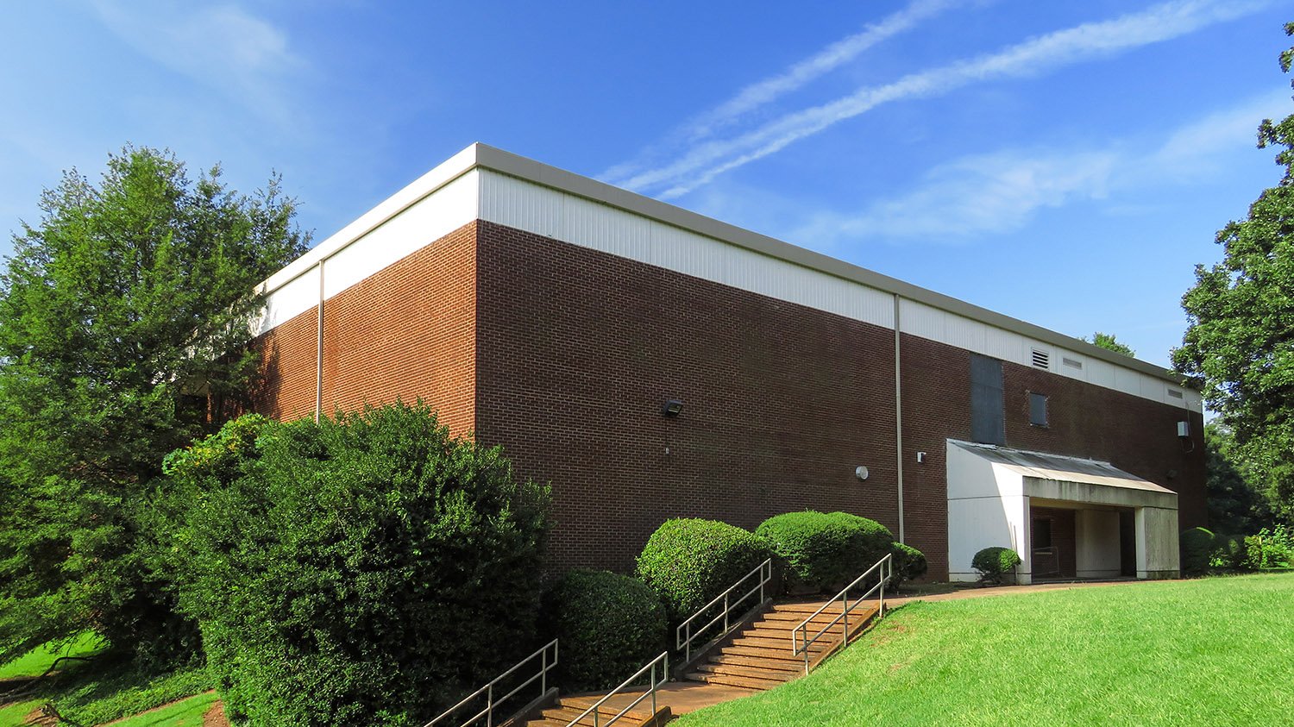
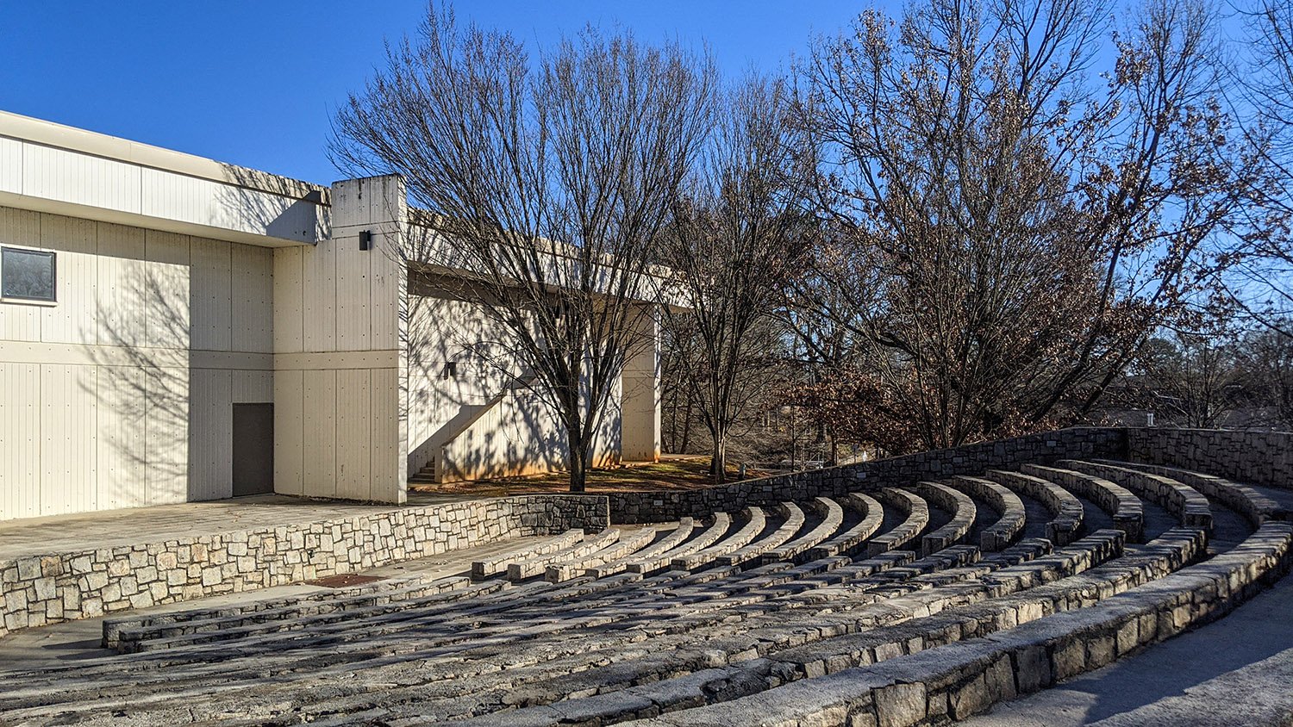
Sammye E. Coan Middle School (1967) – Atlanta
-
Winter Park Library & Events Center (2021) – Winter Park, Florida
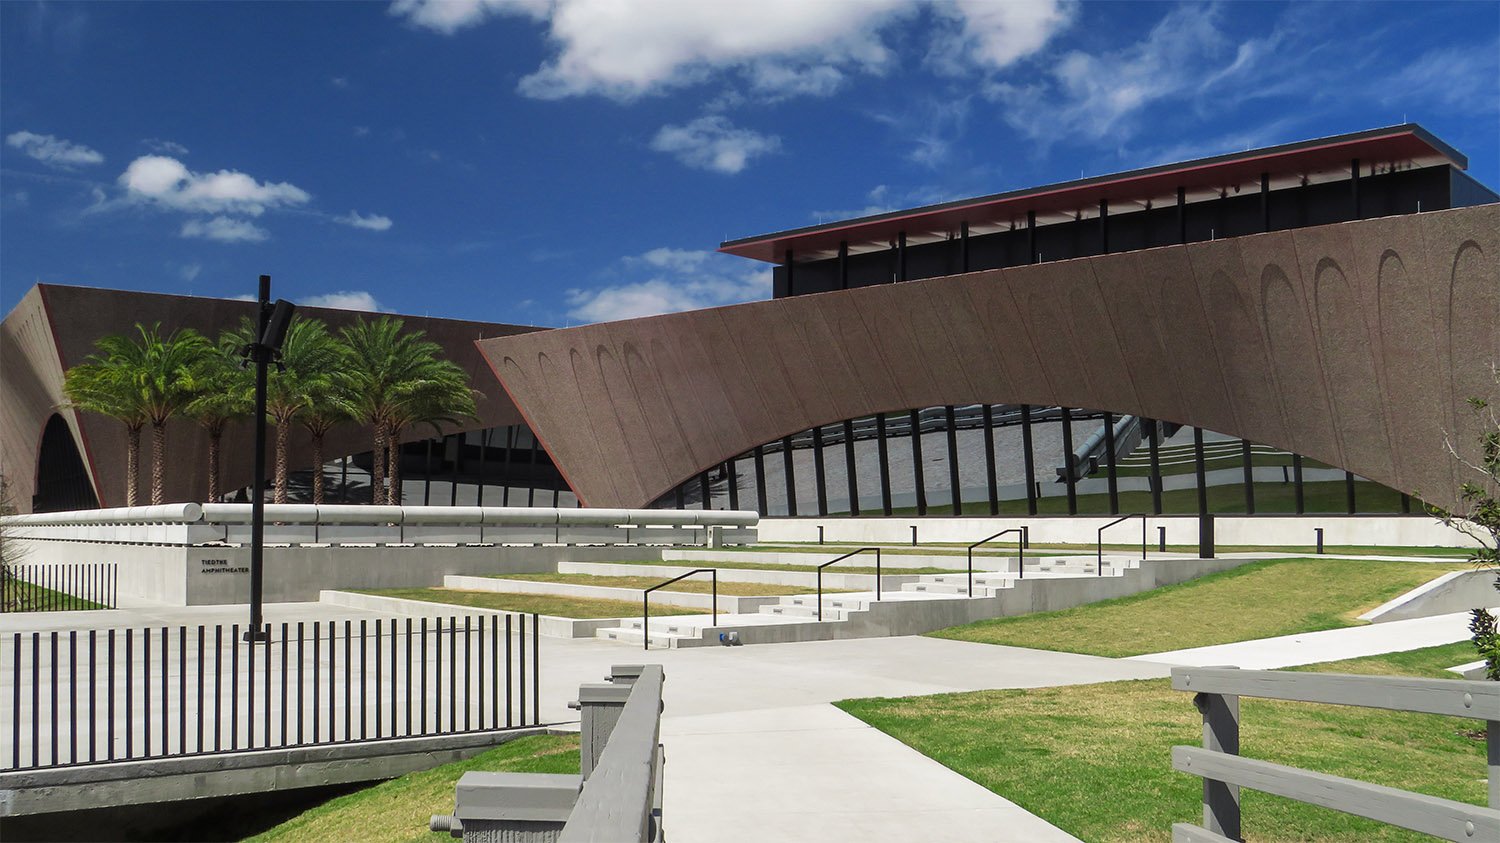
Adajaye Associates with HuntonBrady Architects. Winter Park Library (2021). Winter Park, Florida.1 2 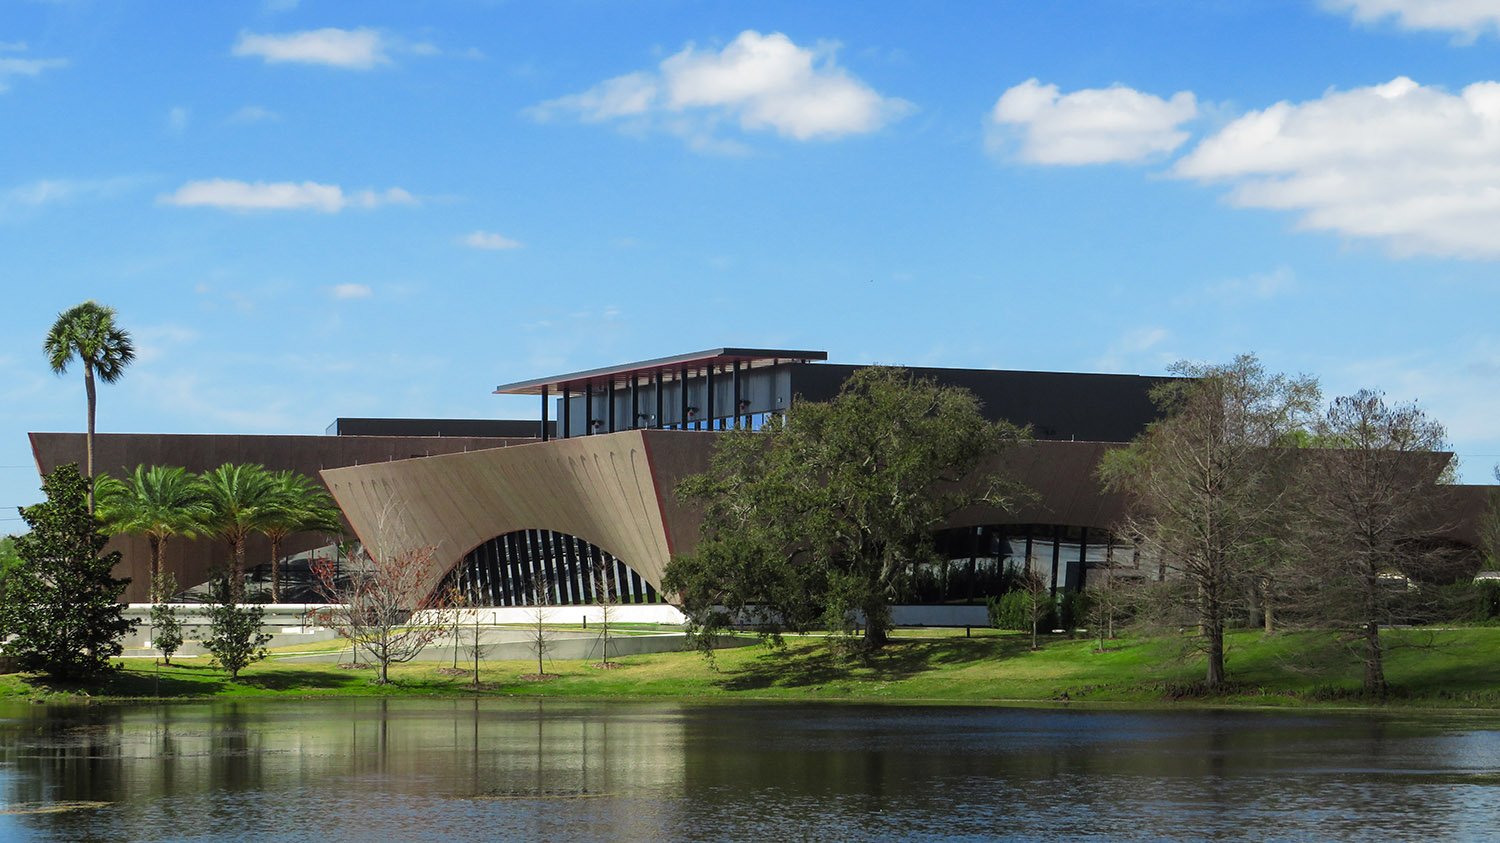
Looking at Winter Park Library & Events Center from the southeast 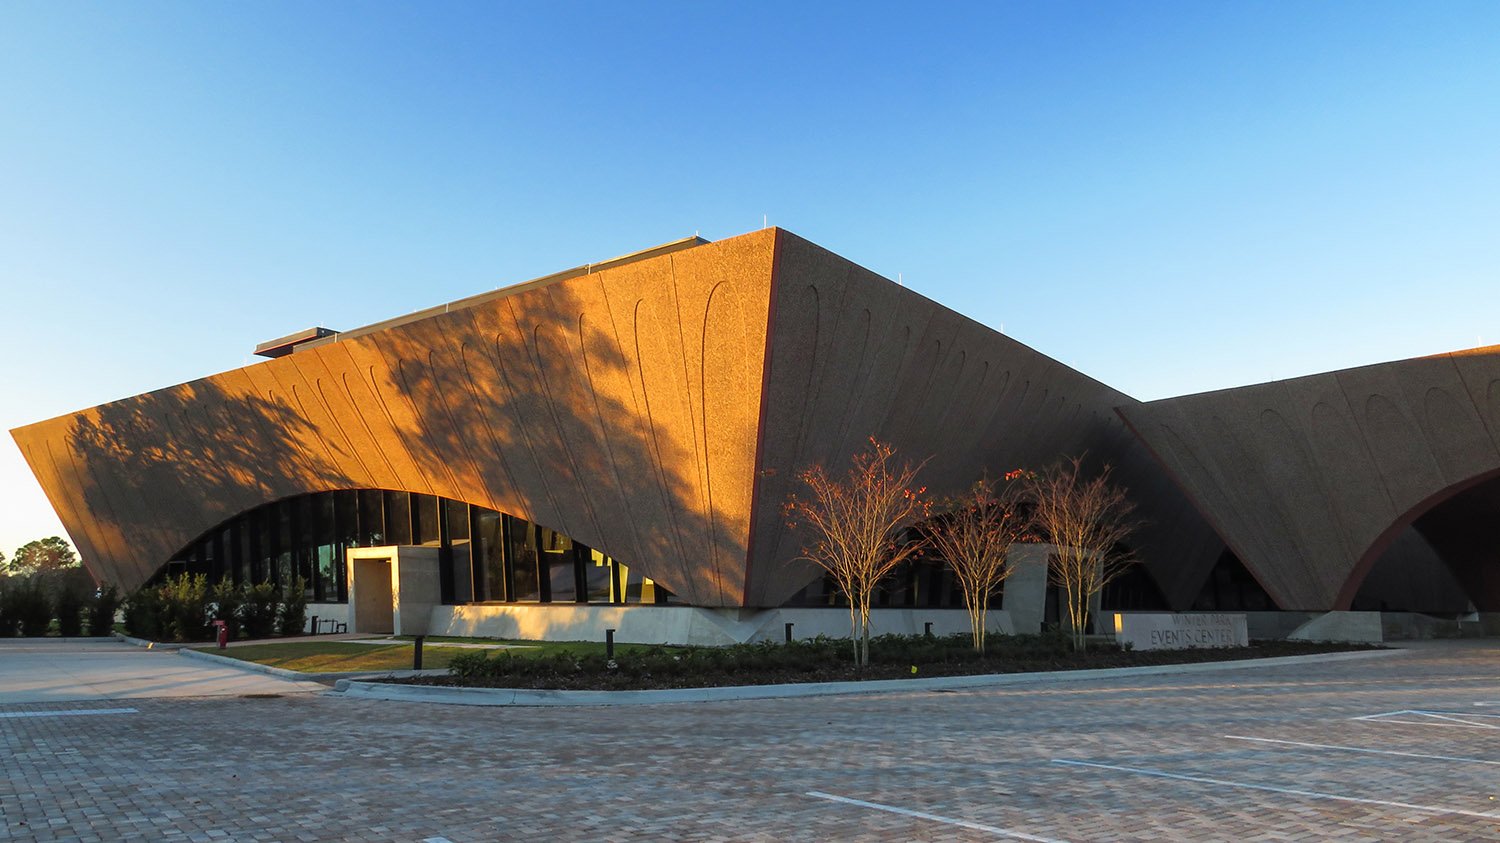
Looking at Winter Park Events Center from the northeast 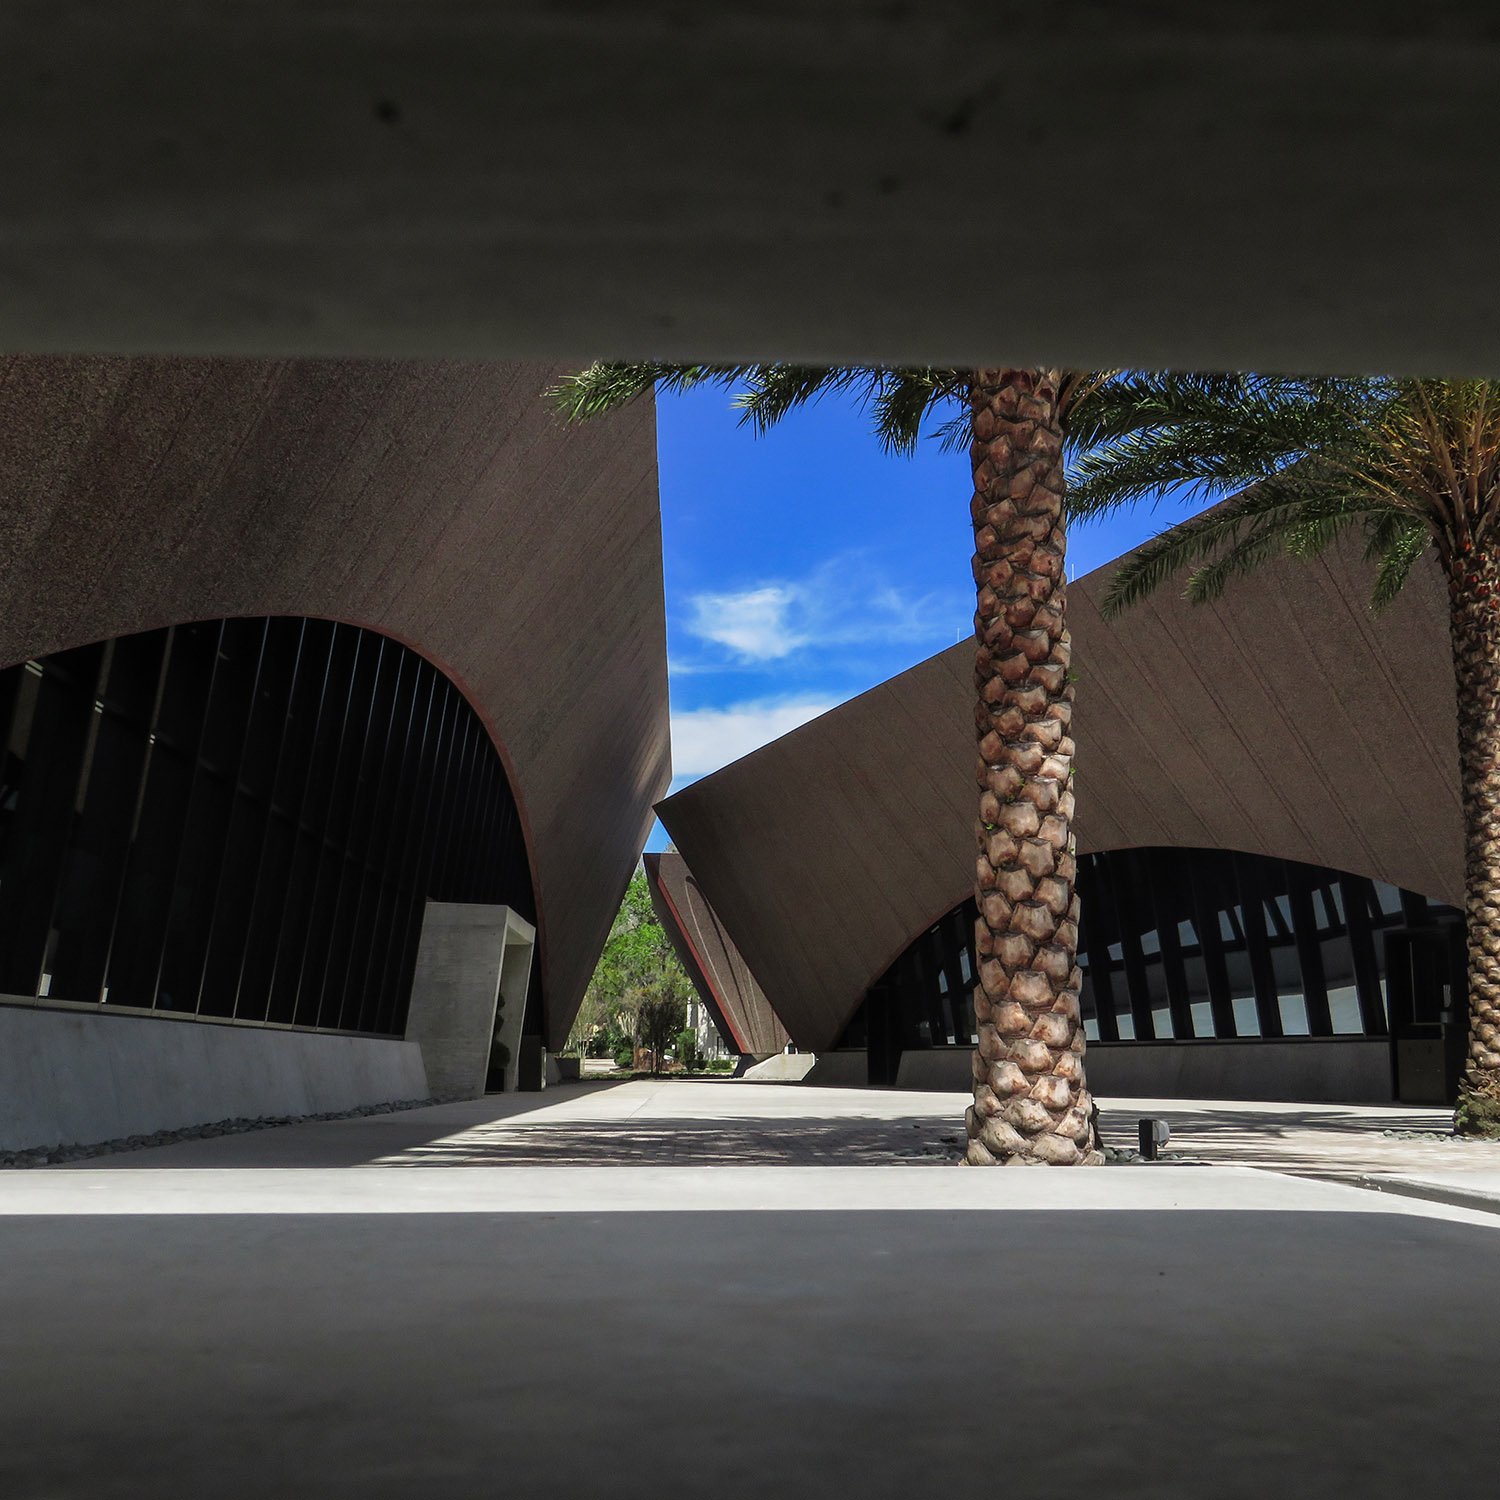
Terrace between the Winter Park Library (left) and Winter Park Events Center (right) 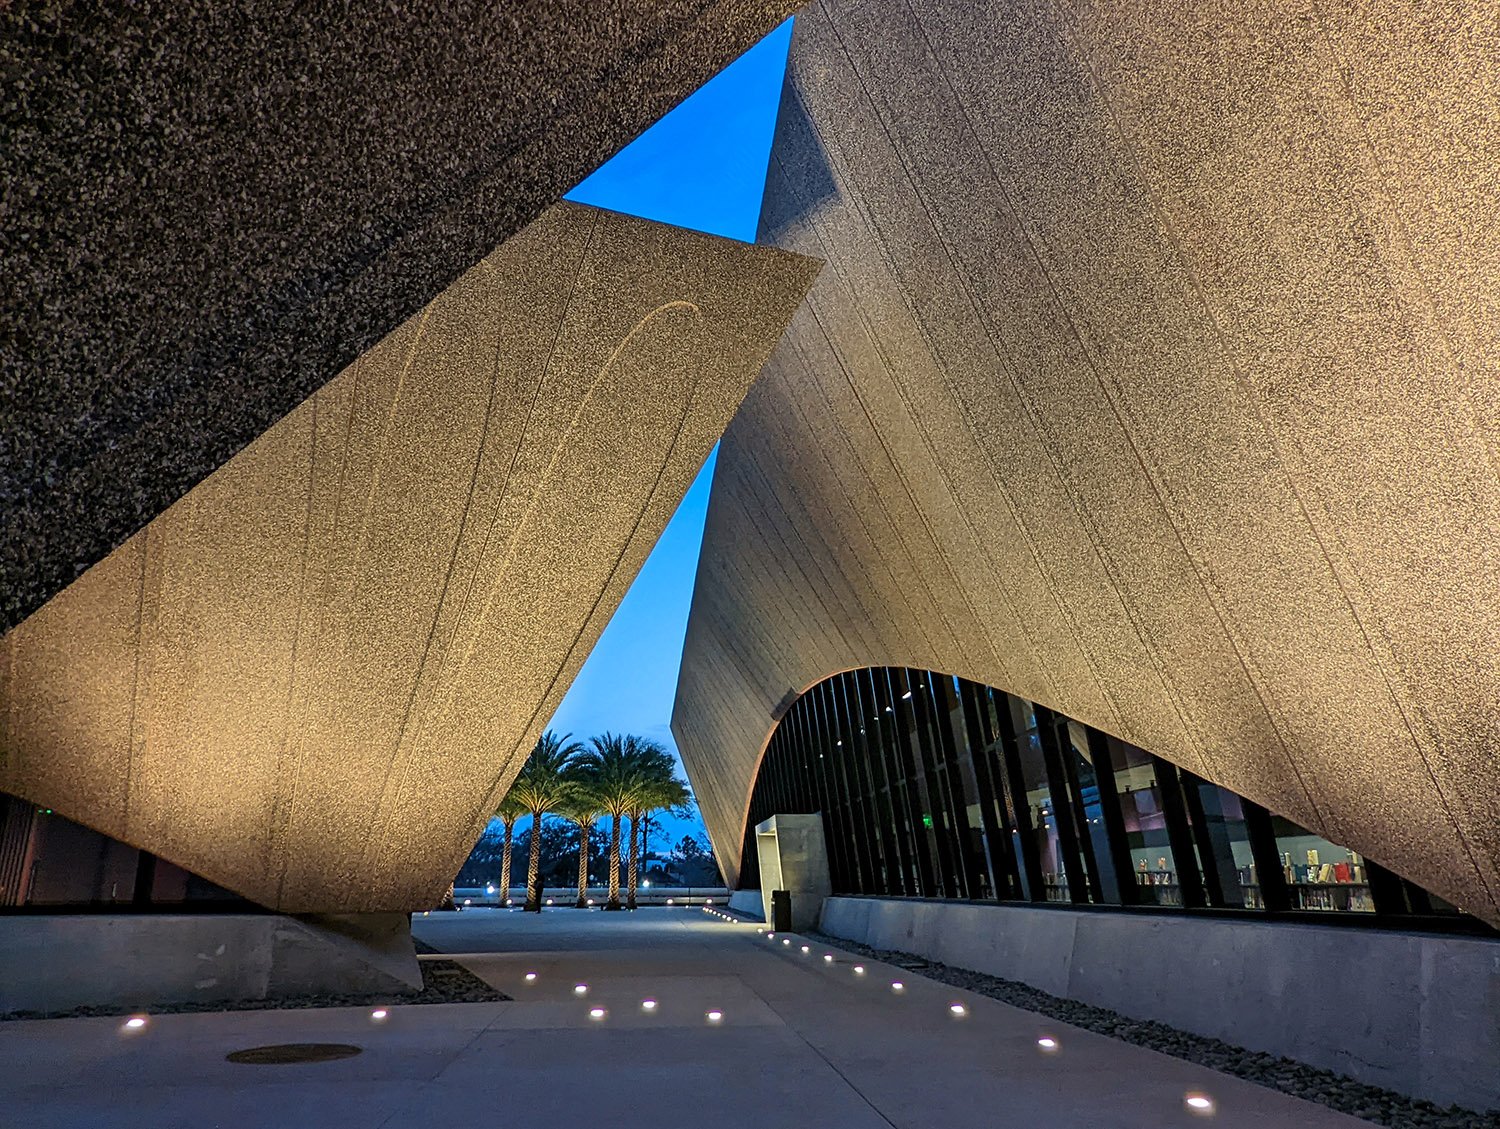
Terrace between the Winter Park Events Center (left) and Winter Park Library (right) 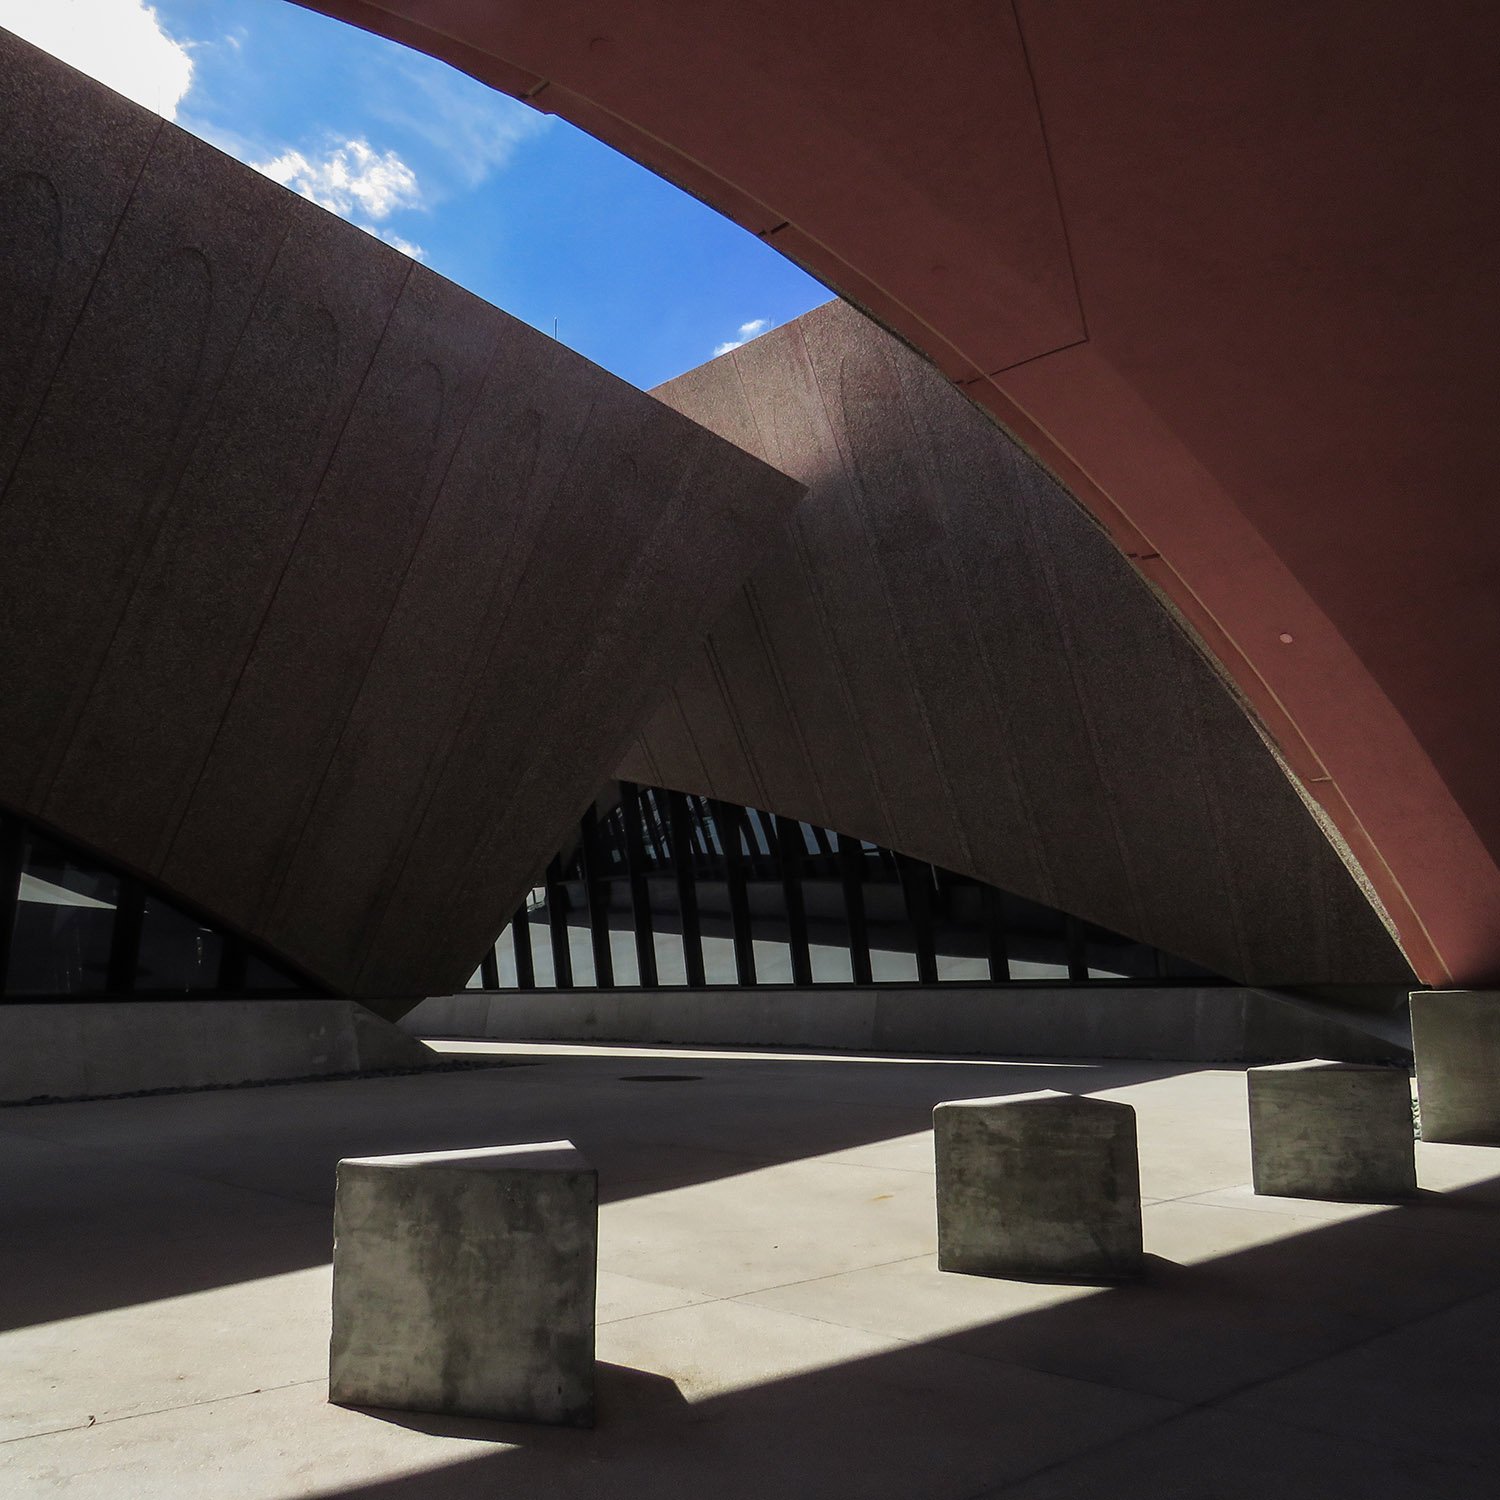
Porte cochere at Winter Park Library & Events Center, Winter Park, Florida 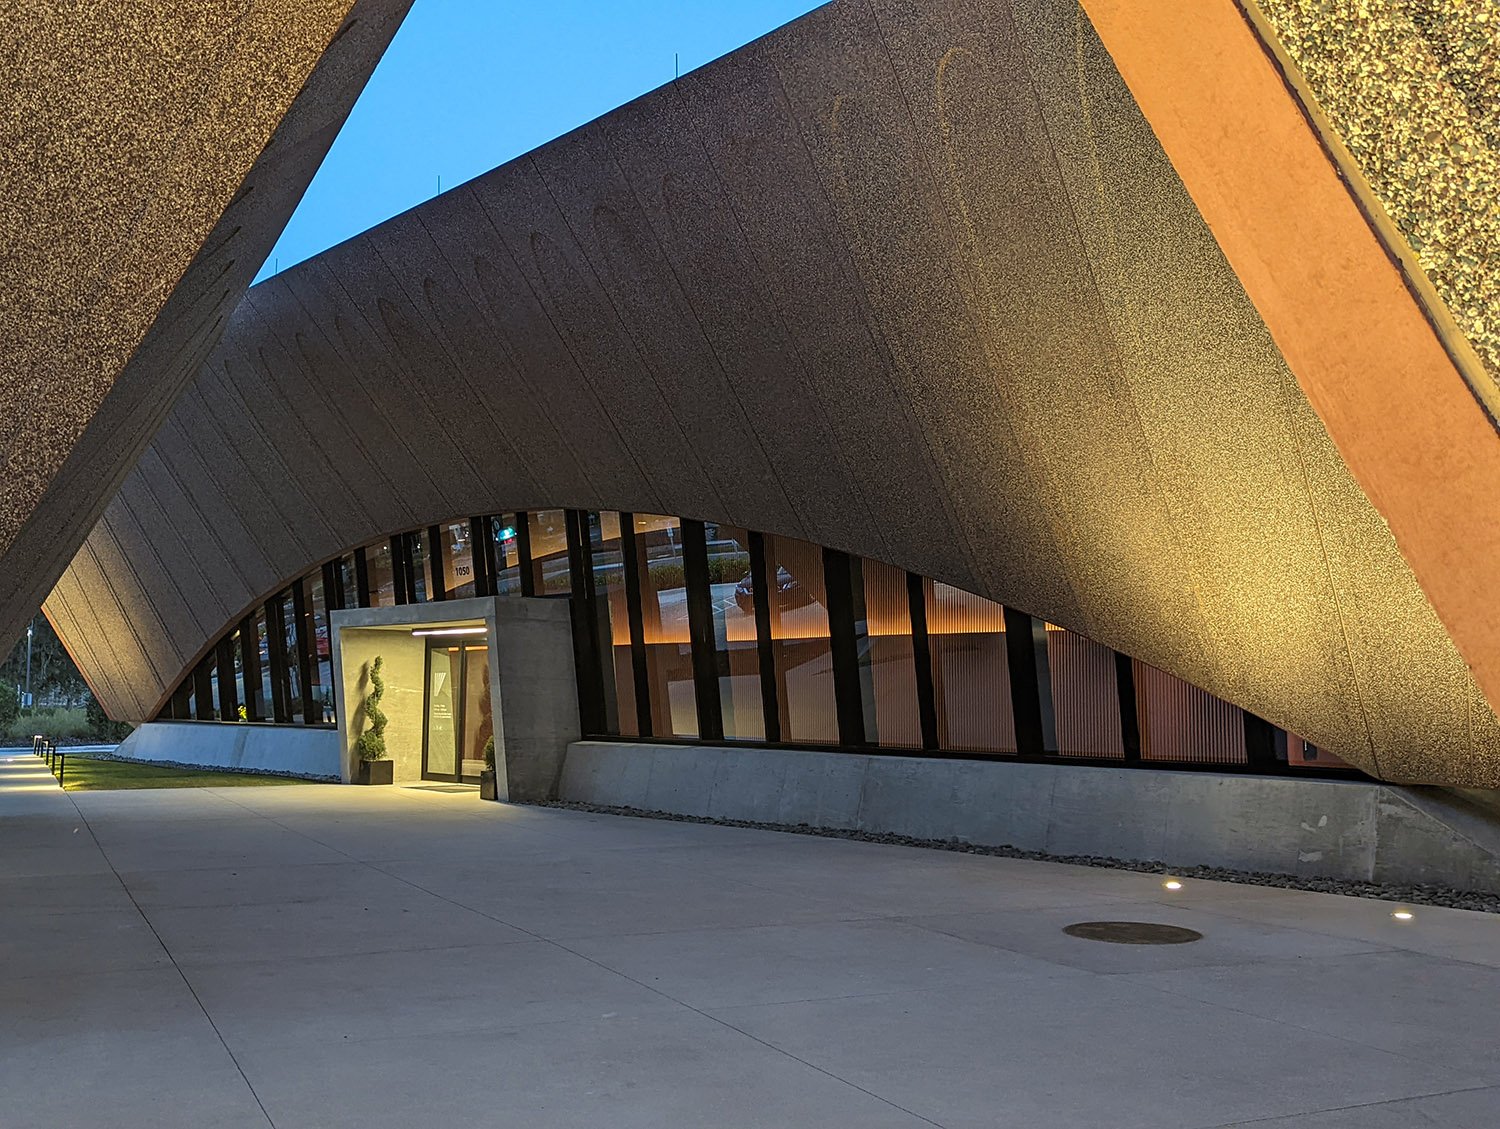
West facade of Winter Park Events Center, Winter Park, Florida 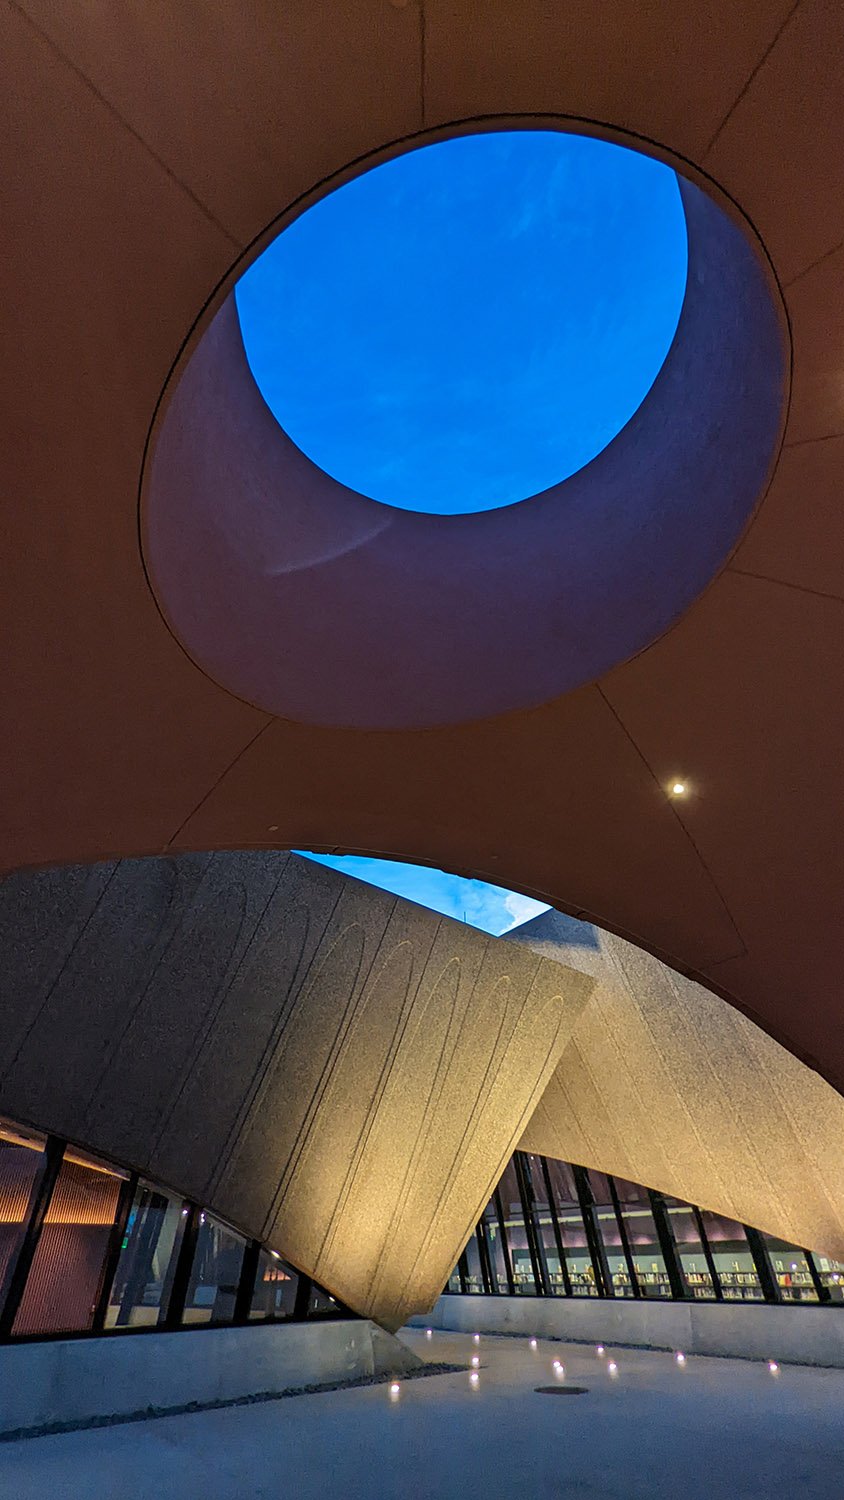
Looking up at the skylight in the porte cochere of Winter Park Library & Events Center, Winter Park, Florida 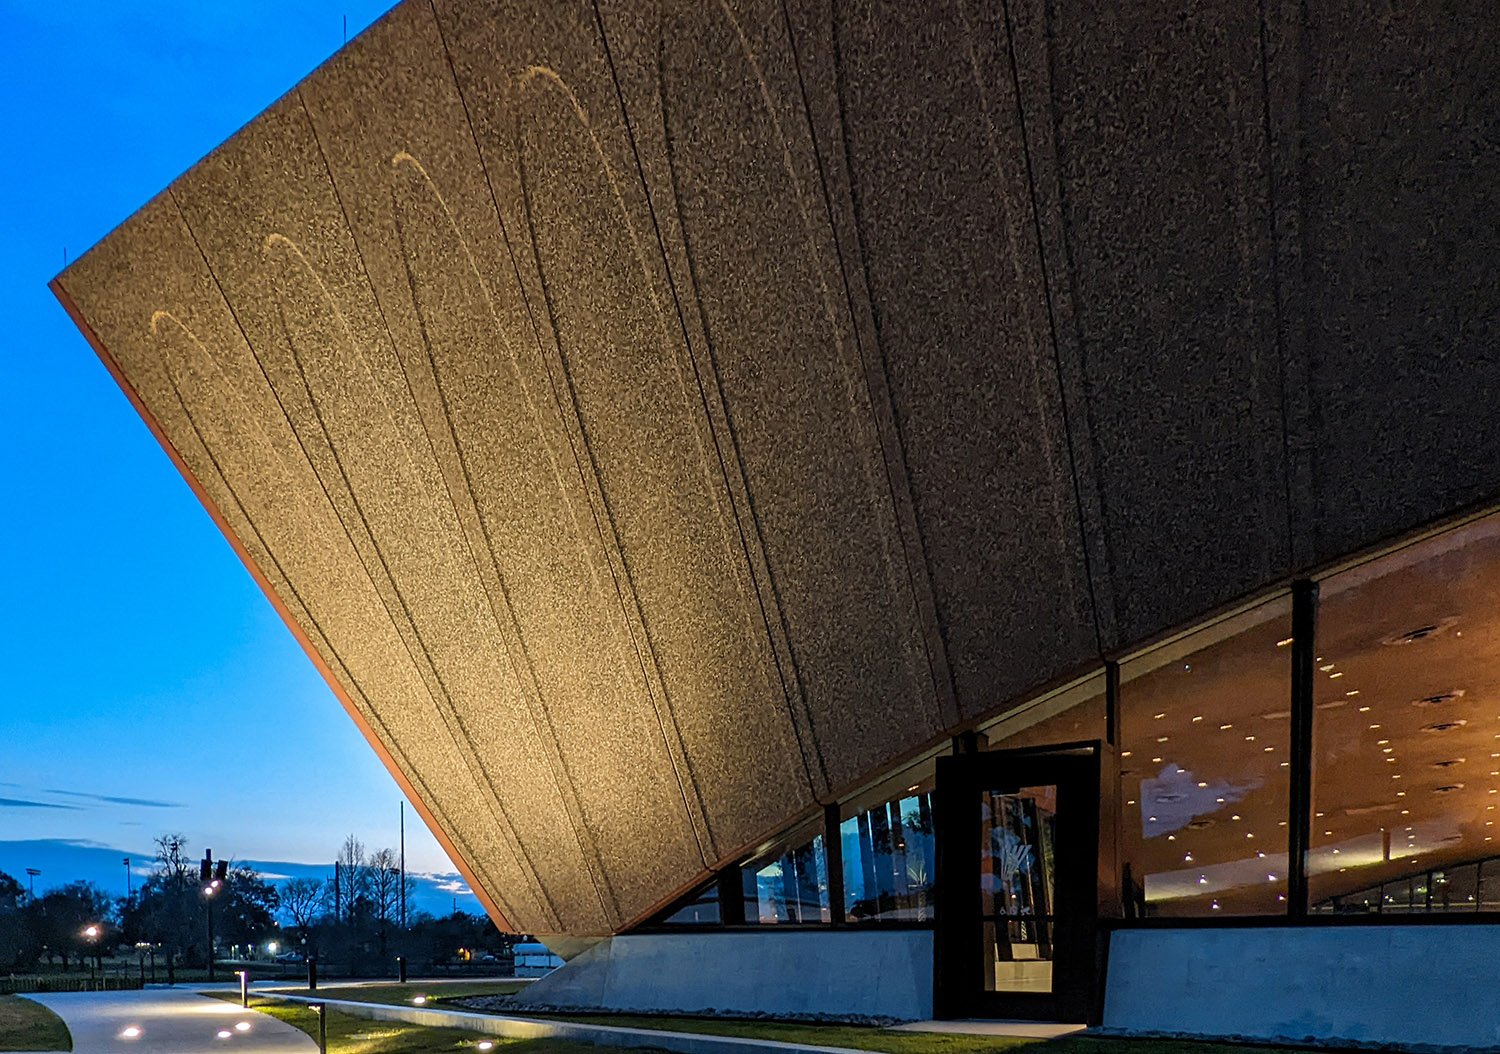
Southeast corner of the Winter Park Library, Winter Park, Florida 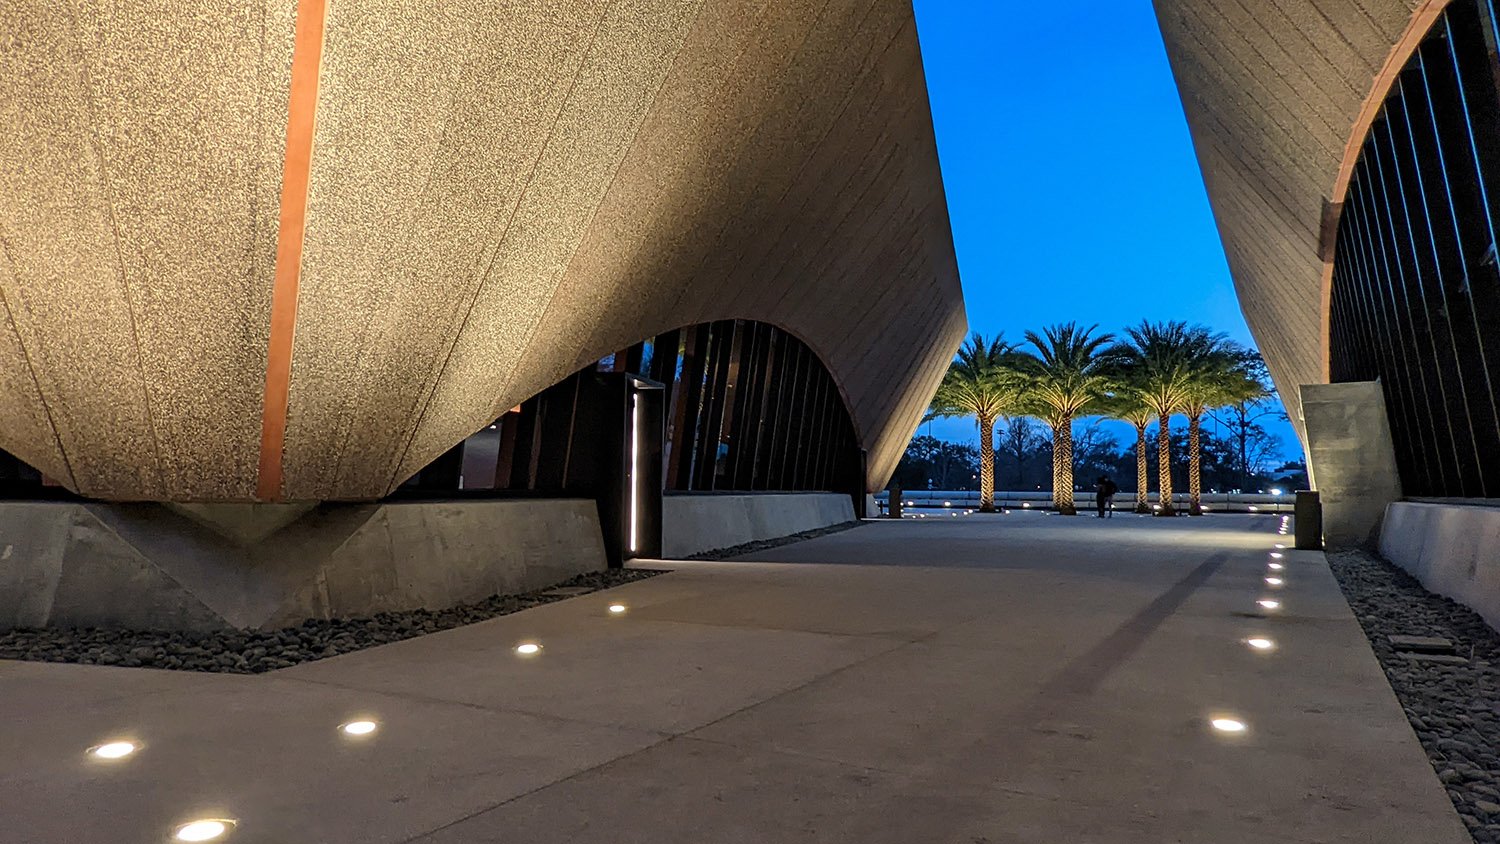
Terrace between the Winter Park Events Center (left) and Winter Park Library (right) 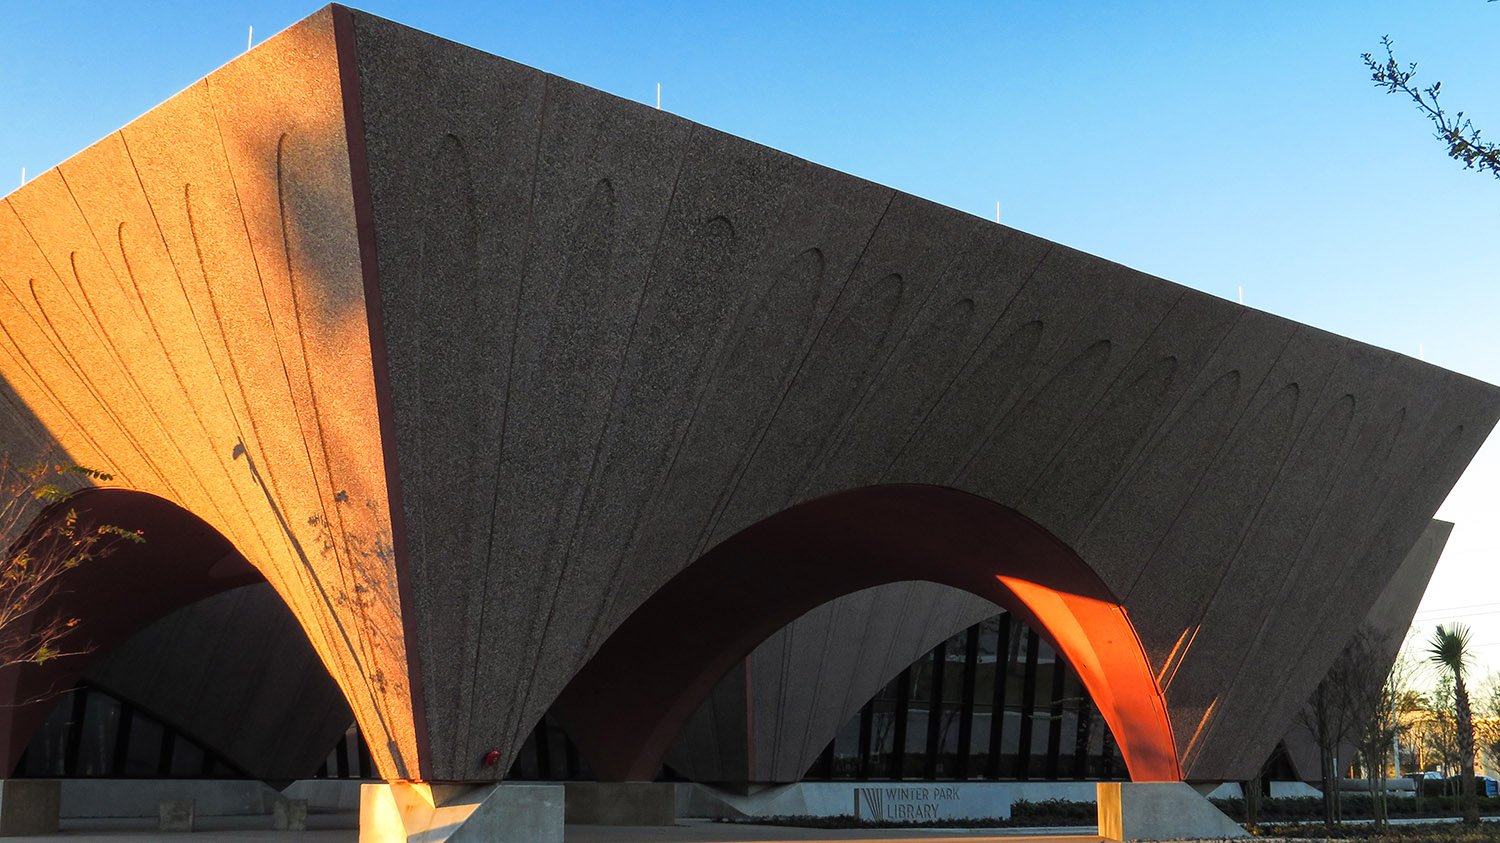
Porte cochere at the Winter Park Library & Events Center, Winter Park, Florida 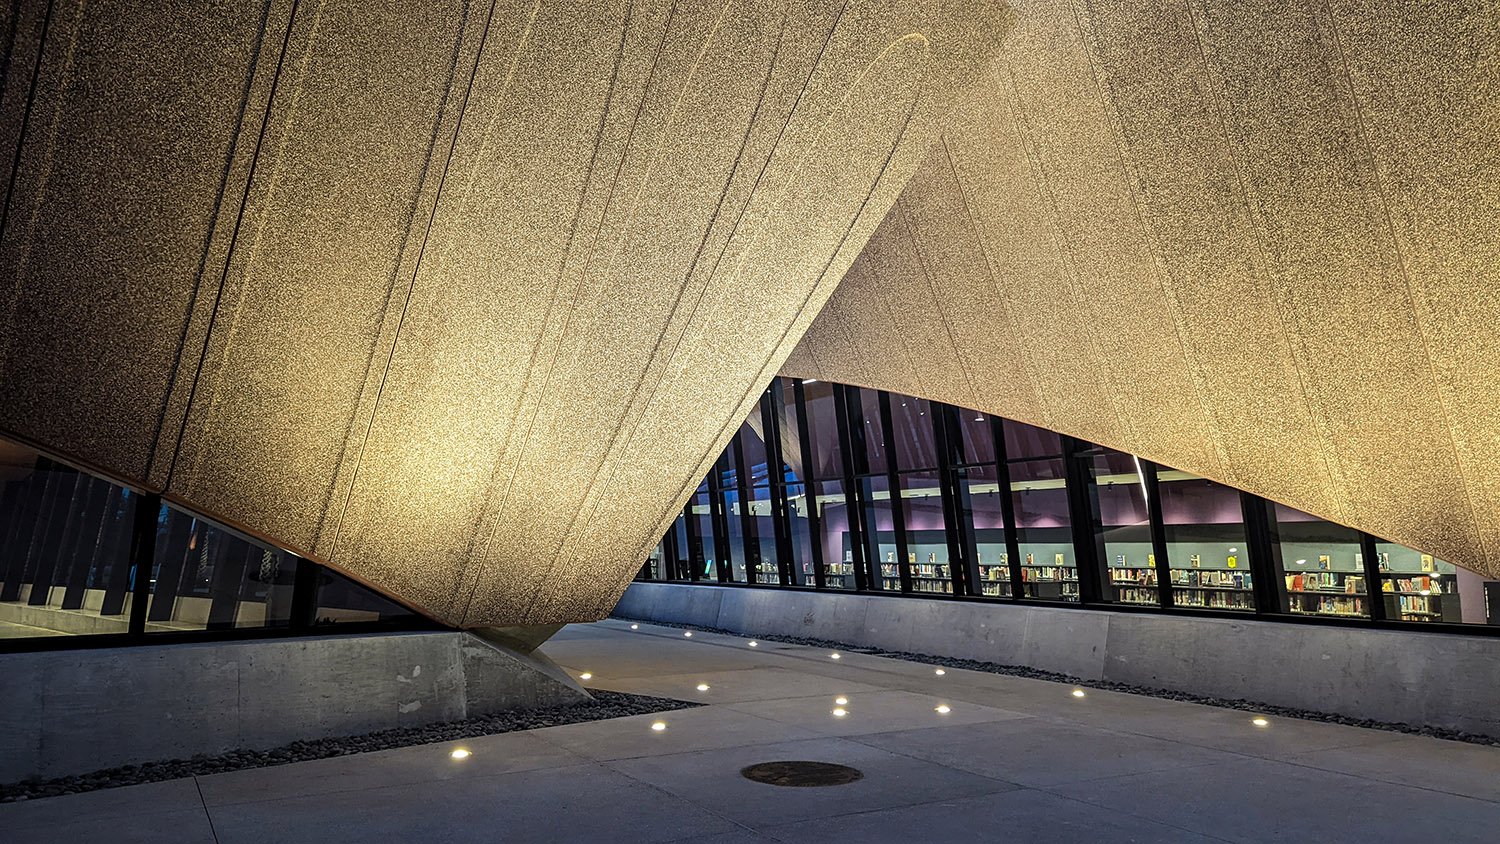
Looking at the east facade of the Winter Park Library, Winter Park, Florida 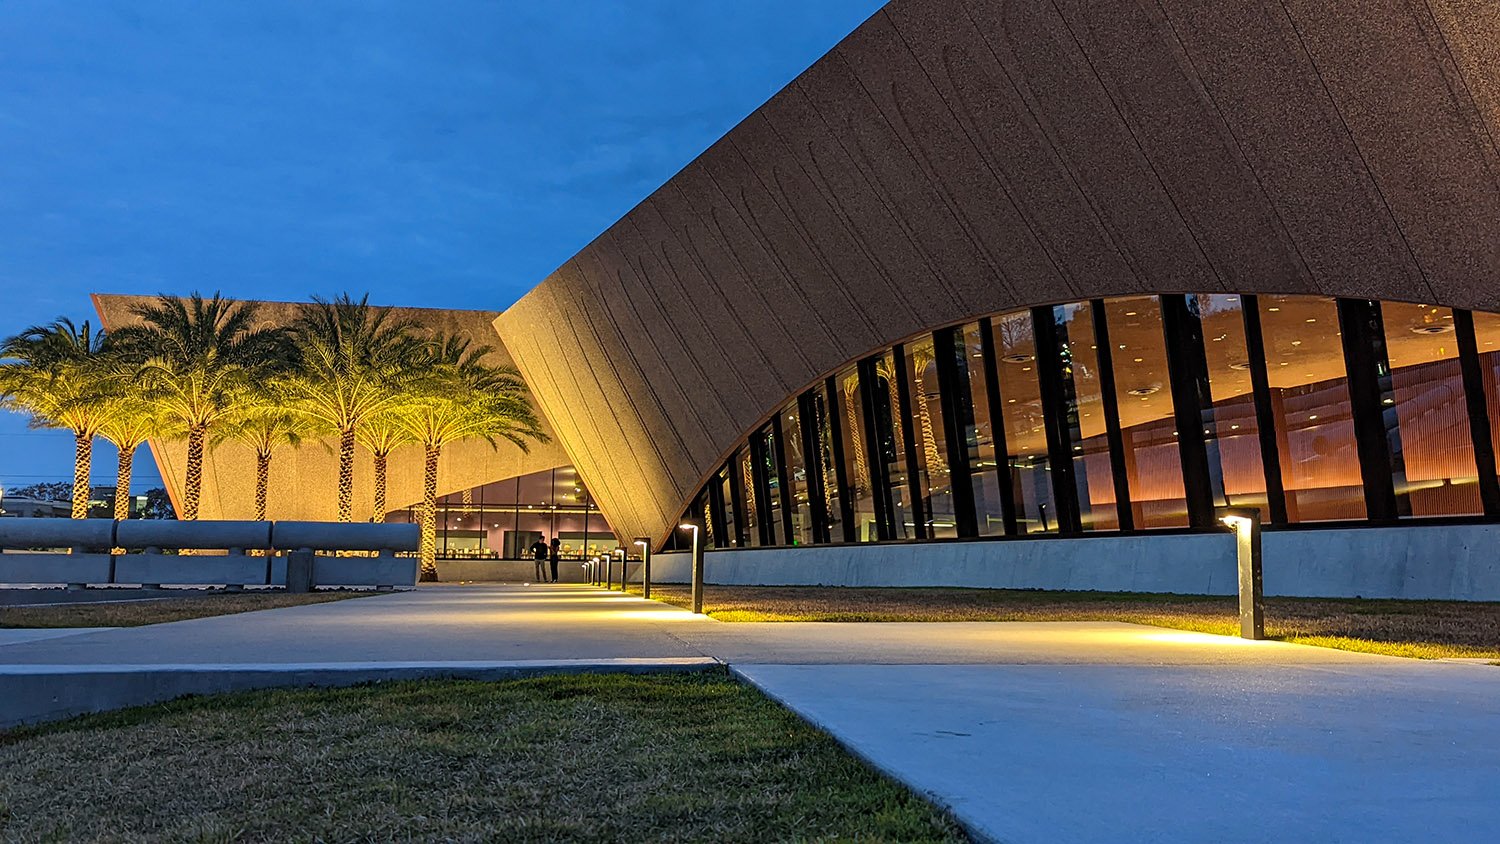
Looking at the Winter Park Library & Events Center from the east References
-
“Pretty Homes” (1891) by W.W. Goodrich
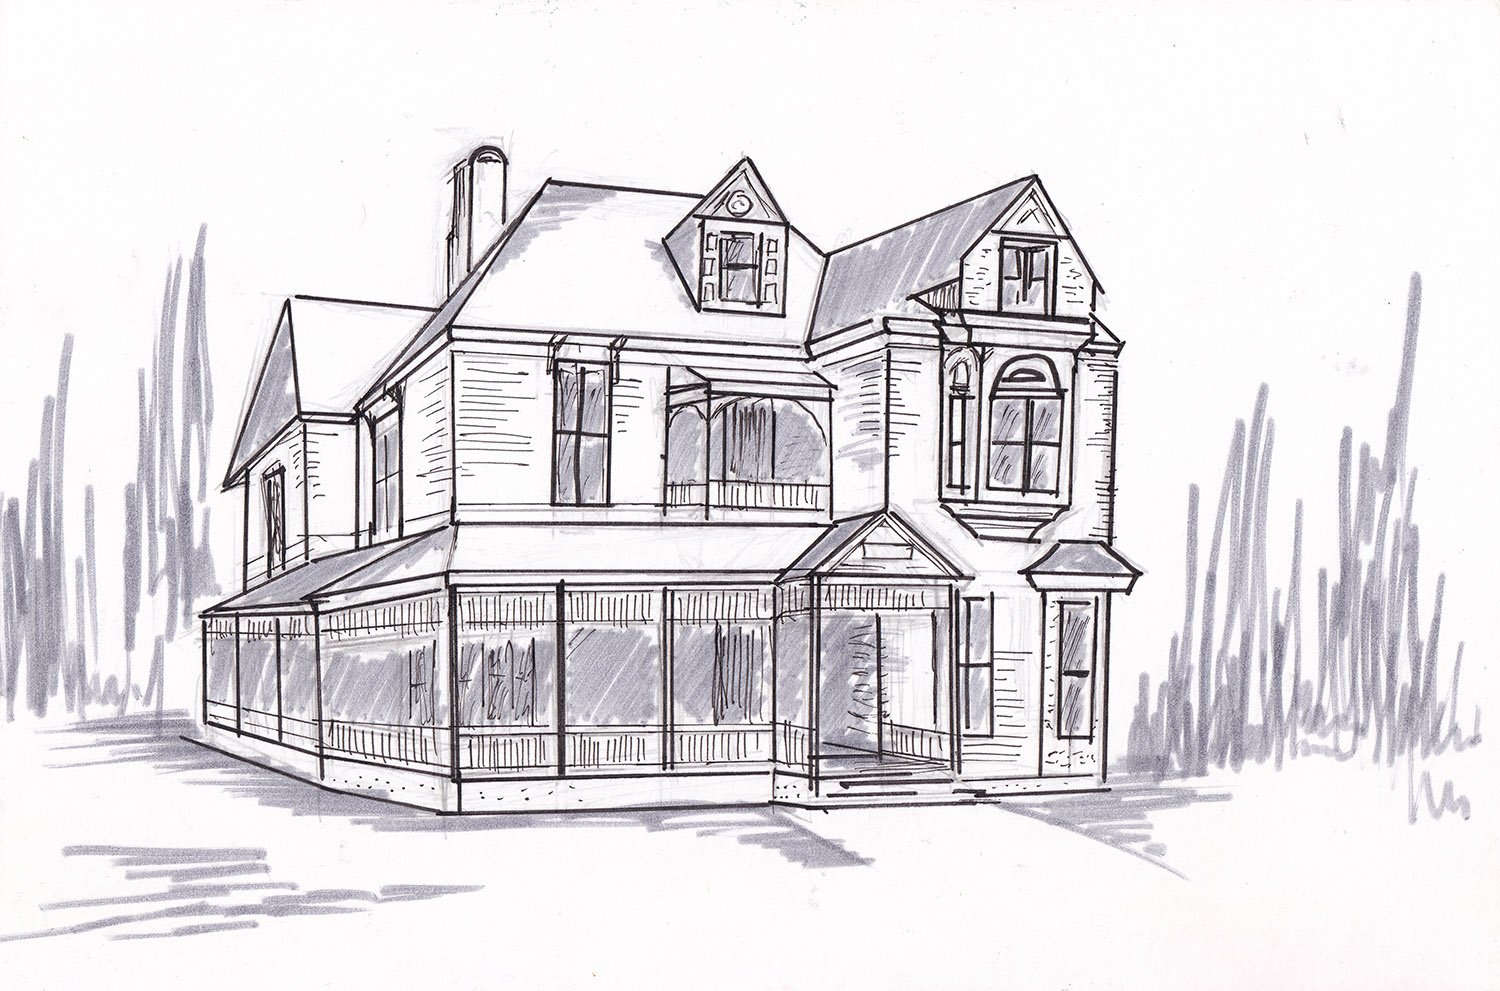
W.W. Goodrich & Son. Leslie W. Dallis Residence (1891). LaGrange, Georgia.1 The Background
This is the eighteenth and final installment in a series of articles written for The Atlanta Journal in 1890 and 1891 by W.W. Goodrich, an architect who practiced in Atlanta between 1889 and 1895.
As in his 1890 article of the same name, Goodrich here describes the Colonial Revival architectural style that was then gaining popularity in Atlanta.
Hardly anything about the style was actually “colonial”, and in typical rambling fashion, Goodrich attempts to explain its finer points across multiple paragraphs—without success.
Readers would have been better served by G.L. Norrman’s succinct definition a year earlier: “The so-called colonial style is barbarism of the Italian renaissance interpreted by Sir Christopher Wren.”
Boom. Done.
This article takes a bizarre turn when Goodrich describes matching a home’s furniture to the hair color and complexion of the woman who lives there, with corresponding fashion tips—I wish I were joking.
“A brunette is never so exquisite as in cream color,” Goodrich writes, adding: “Women who have rather florid complexions look well in various shades of plum and heliotrope.”
As for blondes? “Blondes look fairer and younger in dead black.”
Notice, of course, that only light-skinned complexions are discussed.
The article ends with a lecture for young women on buying furniture. “Each couch and footstool is an achievement”, Goodrich prattles. “Each rug and curtain represents a triumph.”
You can tell he was exhausting to be around.
A few words in the article text have been lost due to faded ink on the original newspaper page. The missing portions are indicated by the [obliterated] tag.
Pretty Homes
Something About The Colonial Architecture.
Many Specimens of the Style Found in the South.
Adapting My Lady’s Boudoir to Her Own Tints and Tones.
How to Buy Furnishings for a Home so as to Produce the Most Artistic effect.
Written for The Journal.
Through knickerbocker treatment we inherit architectural forms bequeathed to us from the Italian renaissance. To this we have given the name “Colonial”–developed, as it was, during our colonial existence and thereafter.
The north and south are possessed of numerous examples of this style in the old homes on the farms and manors of New England, and on the plantations of the middle and southern states.
This development is a growth with constant retrospection toward Greek art and an occasional treatment of forms, promoted or necessitated by existing conditions. The acanthus and the scallop shell are frequently met with, and a profusion of [obliterated], bead and fret mouldings, bands and [obliterated] are the proper ornamentation.
This application of the ornament varies [obliterated]. Sometimes we see it in profuse [obliterated] and sometimes used sparingly with plain surfaces as better becomes Puritan taste. The southern colonial of Maryland, Virginia, South Carolina and Georgia verges almost on the rococo, in some cases, especially in the detail of the foliage. The towns of the south are full of exquisite examples of fine colonial ornament, exterior and interior.
In most cases the metal work of old colonial houses is very simple, the surfaces being of plain polished brass and the edges [obliterated] ornamented with some of the characteristic fretwork of the exterior ornamentation. Where such ornament is found it is usually adapted from earlier renaissance examples, simplified to suit the occasion of the owner’s purse.
A Colonial Revival.
The colonial school has been recently revived in many parts of the country, more especially for suburban residences near large cities and for handsome country houses surrounded by broad landscapes. When consistently executed, it is most suitable for such buildings and the quaint outlines and soft colorings of some of the recent examples in this school are very attractive, making home dearer and more to be desired than any form of home construction.
The colonial will always be memorable for the introduction of that unique style of furniture and coloring that has never ceased to be admired, having that about it which appeals to the most refined feelings of domesticity, and is strictly adapted to the occupants of the home in color, form and generally symphony; thus, for a blonde I would have a rose parlor, the woodwork of prima vara [sic], the glass of polished plate, the mantel of root ash, the facings of onyx. The walls should be hung with rose-colored silk in various rose designs, procaded [sic] with thistles; the furniture in rosewood covered with rose-colored velvets, embossed with roses; the portieres of rose-colored silks and satins, with heavy fringes in blue and gold.
In the dining-room the hangings are of peacock blue, with a border of beetle’s wings, sewed on with jewels and pearls. The chairs of mahogany, covered with light, embossed terra cotta velvet.
The ballroom is Moorish, designed from a room in the Alhambra, of tinges of blue and gold, in symmetrical designs of Greek Byzantium, with the draperies, hanging and divans of exquisitely oriental treatment.
In the library the prevailing hue should be a soft brown with delicate blue and [obliterated] violets peeping out from grasses in various portions. And for the boudoir I would have a tulip room, old gold covering the walls and a dado of yellow and pale pink tulips reaching to the dulled gilt frieze.
Matching the Fair Occupant.
There can be no finer example of modern American furnishing than this idea, that the colors chose were those tints of which a duplicate were found in the hair, the eyes and the complexion of the lady herself.
A woman with blue-gray eyes and a thin, neutral-tinted complexion, is never more becomingly dressed than in the blue shades in which gray is mixed, for in this complexion there is a certain delicate blueness.
A brunette is never so exquisite as in cream color, for she has reproduced the tinting of her skin in her dress. Put the same dress on a colorless blonde and she will be far from charming, while in gray she would be quite the reverse. The reason is plain, in the blonde’s sallowness there are tints of gray, and in the dark woman’s pallor there are always yellowish tones, the same as predominate in the cream-colored dress.
Women who have rather florid complexions look well in various shades of plum and heliotrope, also in certain shades of dove gray, for to a trained eye this color has a tinge of pink which harmonizes with the flesh of the face. Blondes look fairer and younger in dead black like that of wool goods or velvet, while brunettes require the sheen of satin or gloss of silk in order to wear black to advantage.
The Charm of Colonial Houses.
One of the greatest charms of colonial houses is found in the beams and panels which appear without disguise in the ceilings, and which are manifestly capable of supporting the floor above. They give a sense of fitness and security which one does not experience in the contemplation of the unbroken, and apparently unsupported, expanse of plaster, which forms the ceiling of the modern. Add to this bareness the two or three feet of unnecessary height, which we usually find in houses of the last decade, with no shape in the finish of the cornice to give an impression of support, or perhaps a meaningless cornice repeating the confused floral forms of the absurdity which forms the centre piece, and it is evident that innovation and reform in the matter have not come to soon.
If a room be badly proportioned or too high, a good effect may be obtained by dividing the ceiling space by moulding of heavy wood–enough to give a feeling of stability.
[obliterated] be frescoed or painted, and if the work be carefully considered, and not too intricate in pattern, the appearance of the room will be greatly improved.
Some Specimens in Atlanta.
The colonial school of architecture and ornament has proved to be so well adapted to modern uses and surrounding that many handsome residences of the kind are to be found in various parts of this city, and are coming in more general use in this country. While its prominent features are necessarily adaptations from earlier forms transplanted from across the sea, yet it has more of an historical claim to be considered an American style than almost any other, and as such is worthy of special study.
From any point of view the colonial style is decidedly free from old-fashioned ideas, whilst it is distinguished not only for elegance, but comfort and convenience, thus being well adapted to modern adoption. The formation influences that led up to this remarkable development of artistic power, date from the Italian Renaissance, illustrating how subtle germs of thought, fed from various sources, and fructifying from generation to generation, are presently developed under favoring circumstances in original and attractive forms. The colonial style was not an electric, it was a positive creation, characterized by a charming individuality.
Artistic Mantels.
Colonial mantels, as constructive features of apartments, claim our first notice. If of hard wood the ornaments were curved or turned; if of plain wood, they were coated with a plastic composition, toned to yellow color, that presently assumed an adamantine hardness, and on which were formed in relief, figure groups, and floral garlands, and pendants, similar designs being carried out on the jambs and lintels of hardwood mantels.
Pillars supporting the shelves would at times by mounted by brass capitals; but many of the pillared supports are fine examples of turnery, which was also applied to geometric ornaments on lintels. Much of the pleasing effect of the mantels is due the fine proportions maintained, and the delicacy of relief work in carvings and mouldings, made more effective by ample and well considered spacing. The mantel would be surrounded by a moderately high oblong mirror, metal lined, and running its whole length and this topped by shelves resting on brackets.
In the colonial order of architecture, the home seeker can do better in buying pieces singly, rather than in sets, and to pick up said articles at various times, as the home progresses in being occupied, and as wants increase.
How to Buy Furniture.
It seems a pity that the young woman who is about to establish a home, and has a sum of money to spend for its garnishing, cannot be persuaded from laying it all out at once. She robs herself of so much future enjoyment. The spick and span sets of furniture which are carelessly ordered from an upholsterer, and carried home and stood around her parlors by his men, will never afford her half the satisfaction she can get in a room for which to-day she buys a chair, and the next week, seeing there must be a table to accompany the chair, she starts on a fresh shopping excursion, and finds a table which is exactly what she was looking for; and in another month, discovering the need of a bookcase or a screen she has again the delight of the hunt, and the gratification of obtaining the prettiest screen and bookcase in the city.
Such a room is a growth, a gathering together of household treasures, little by little. Each article, bought only when the need arises, or when something is happily found to just meet the need, will have a family history which makes it an entertaining as well as a valuable possession. Each couch and footstool is an achievement; each rug and curtain represents a triumph. Such a home, built up gradually, with careful planning in each part, with thought and loving consideration in all its details, acquires a far deeper meaning than could be purchased by the longest purse from the most fashionable cabinet-maker.
W.W. GOODRICH.2
References
-
City Hall (1910) – Griffin, Georgia
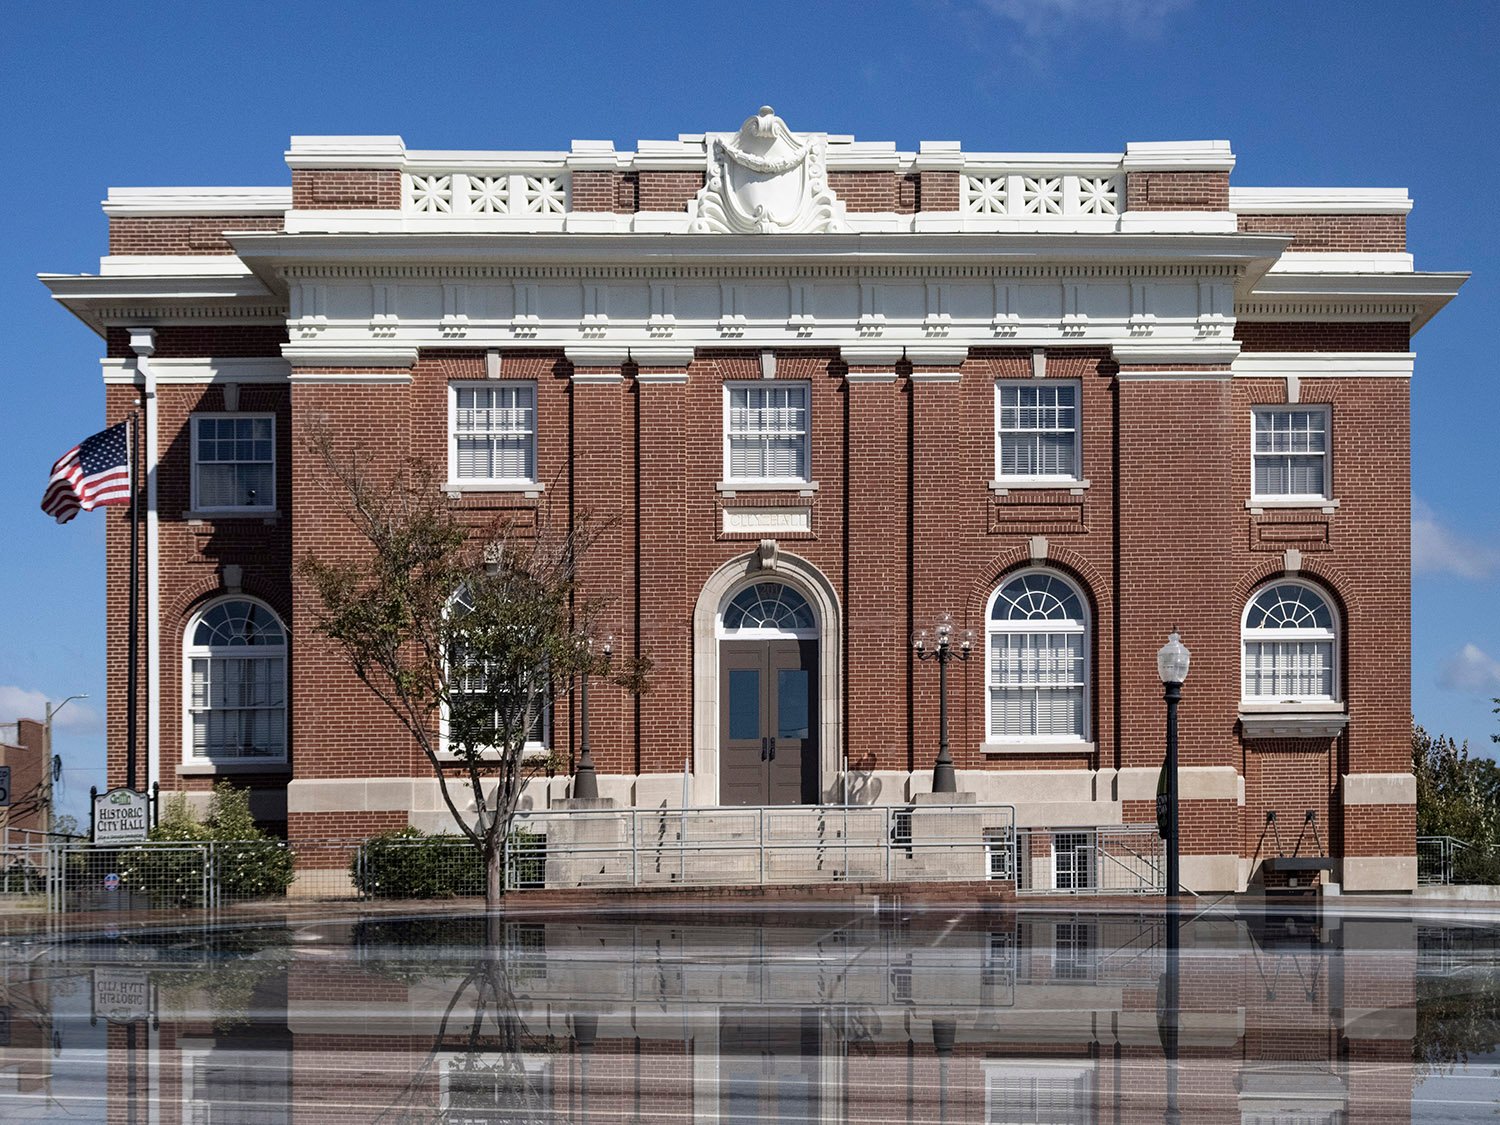
Haralson Bleckley. City Hall (1910). Griffin, Georgia.1 2 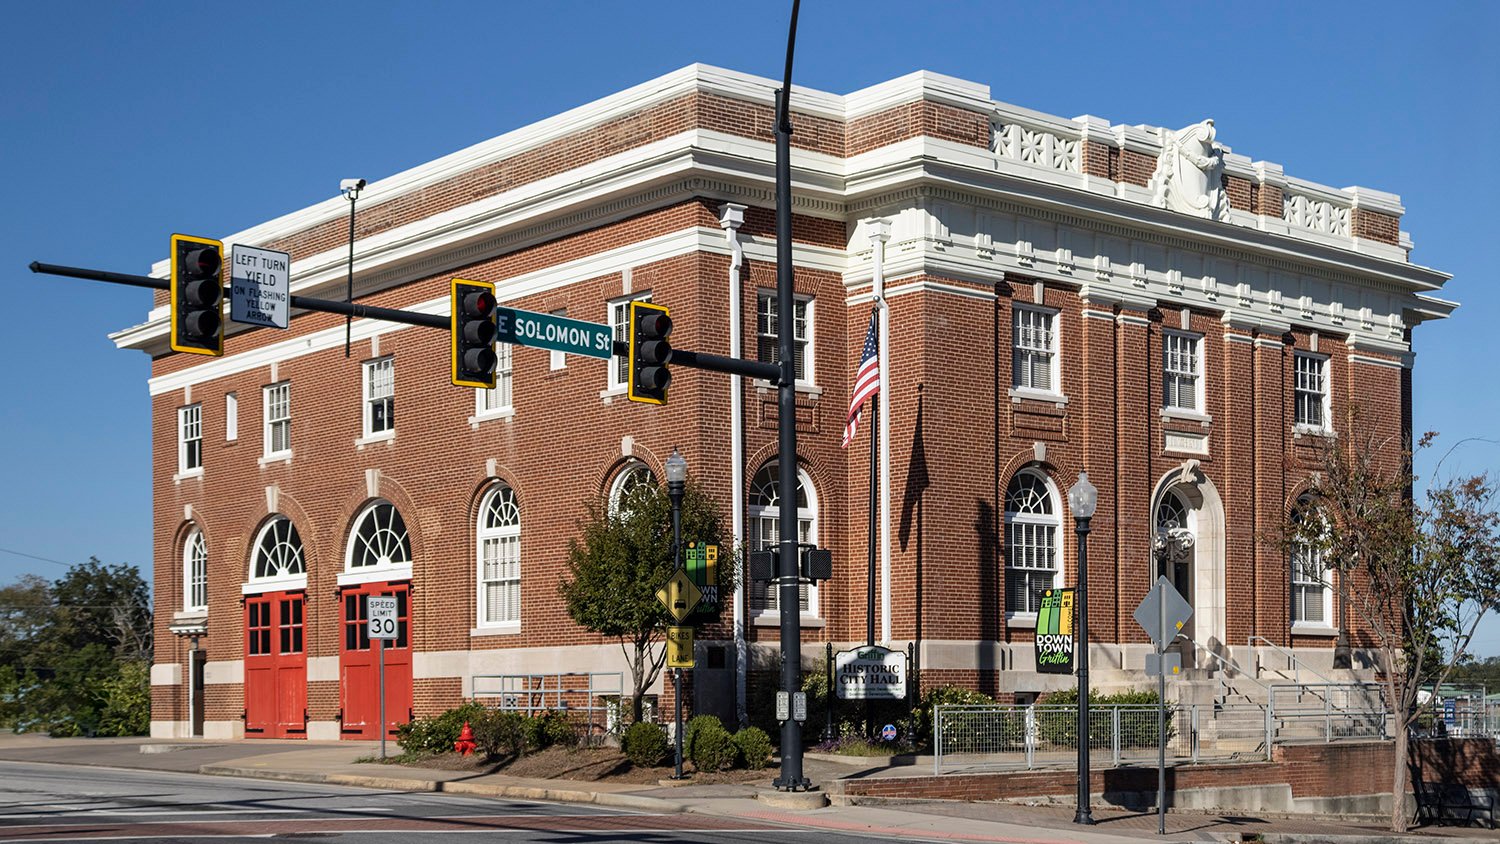
Looking at City Hall from the southwest 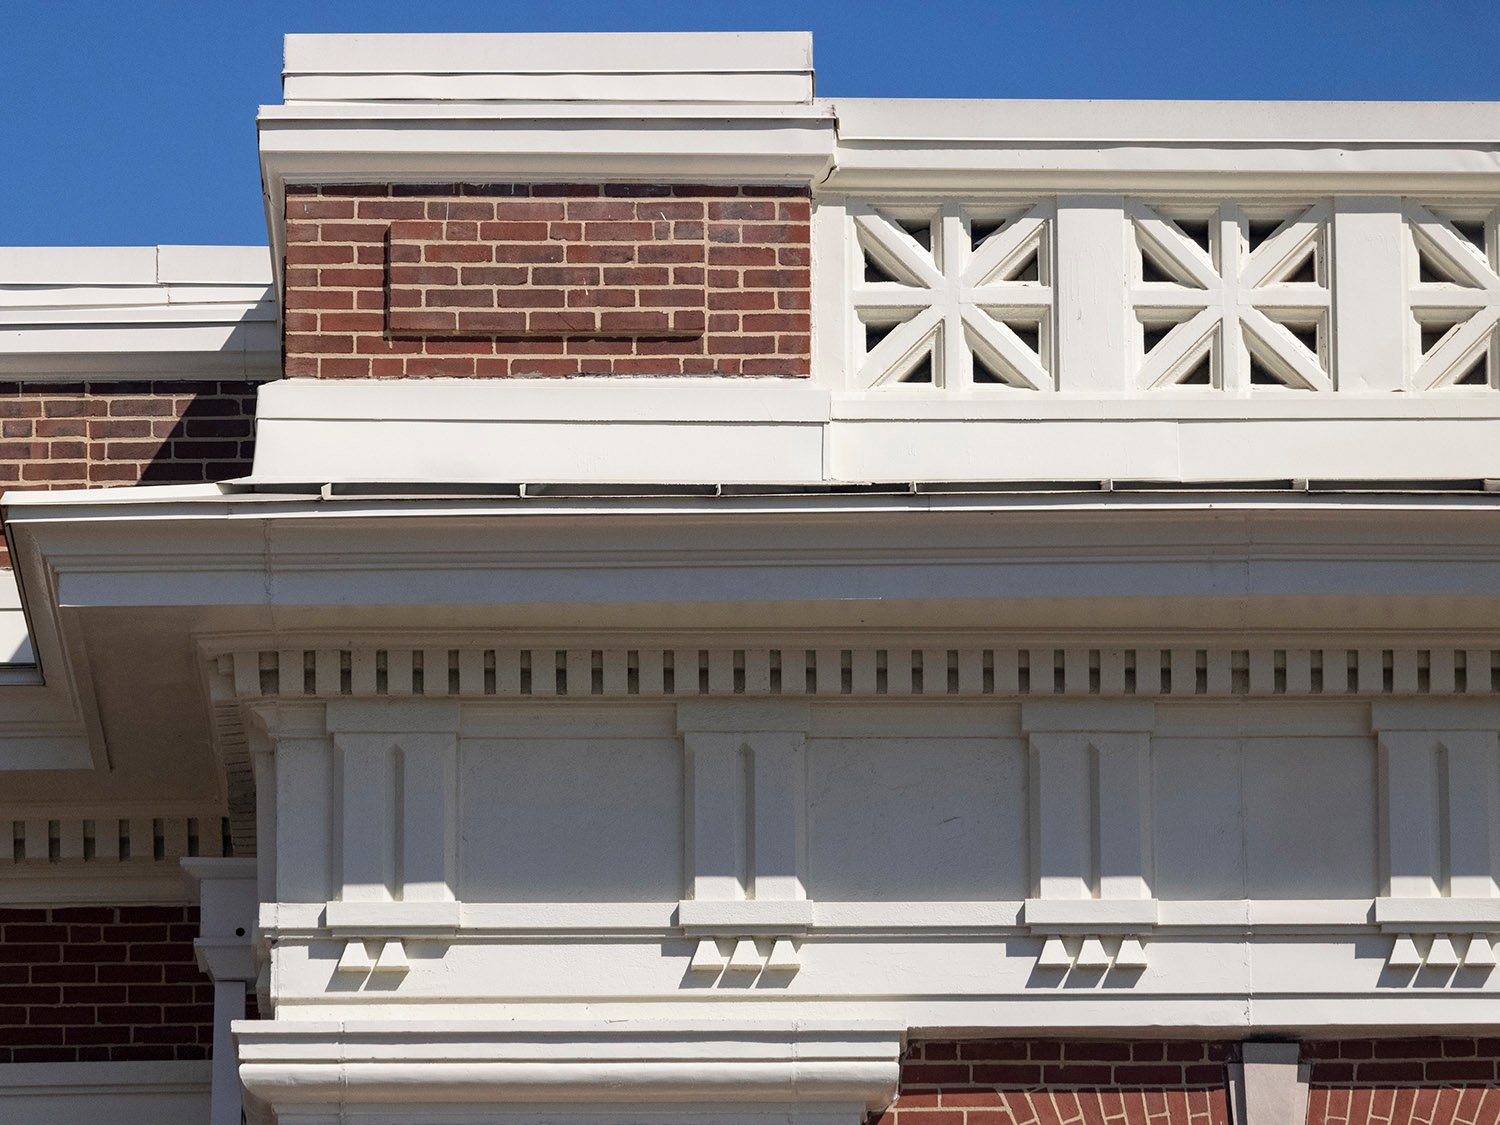
Balustrade, cornice, and frieze on City Hall, Griffin, Georgia 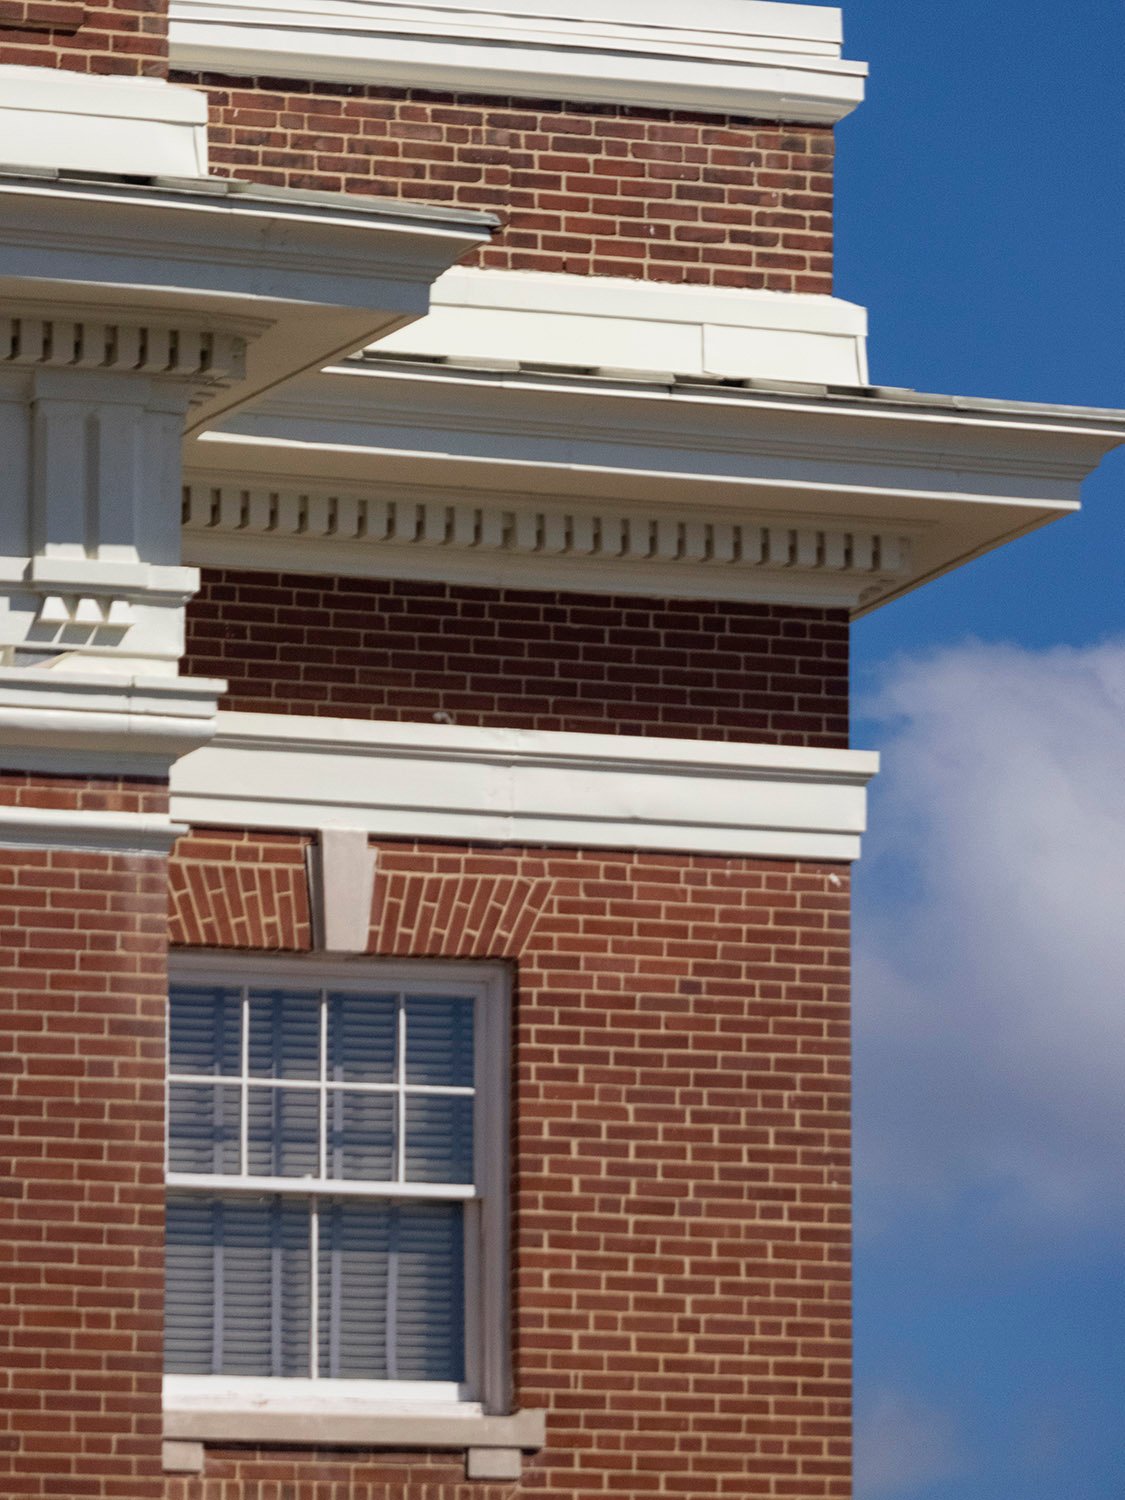
Dentilled cornice on City Hall, Griffin, Georgia 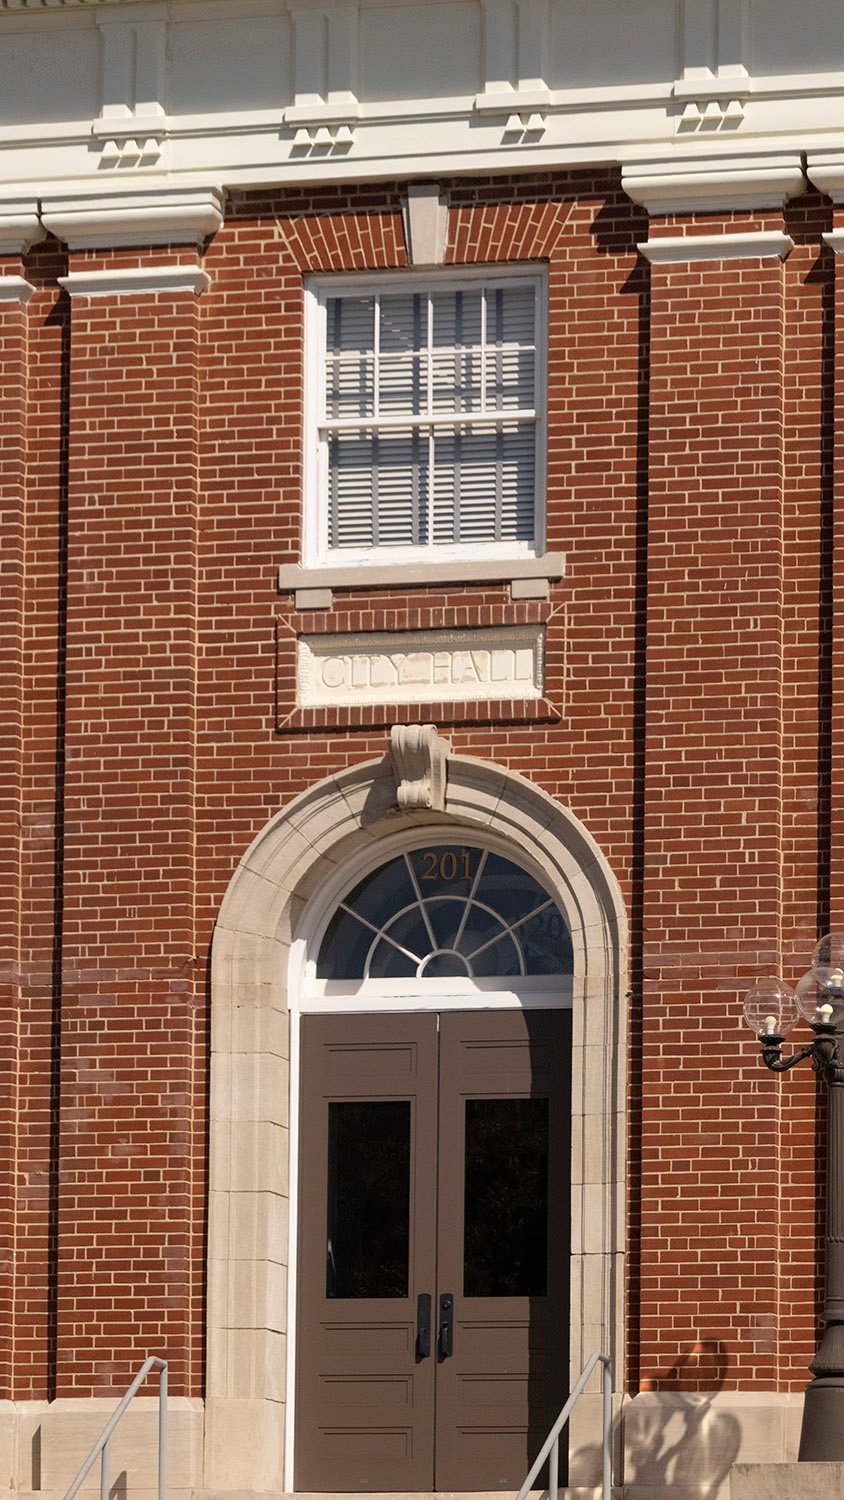
Main entrance and second-floor window on City Hall, Griffin, Georgia 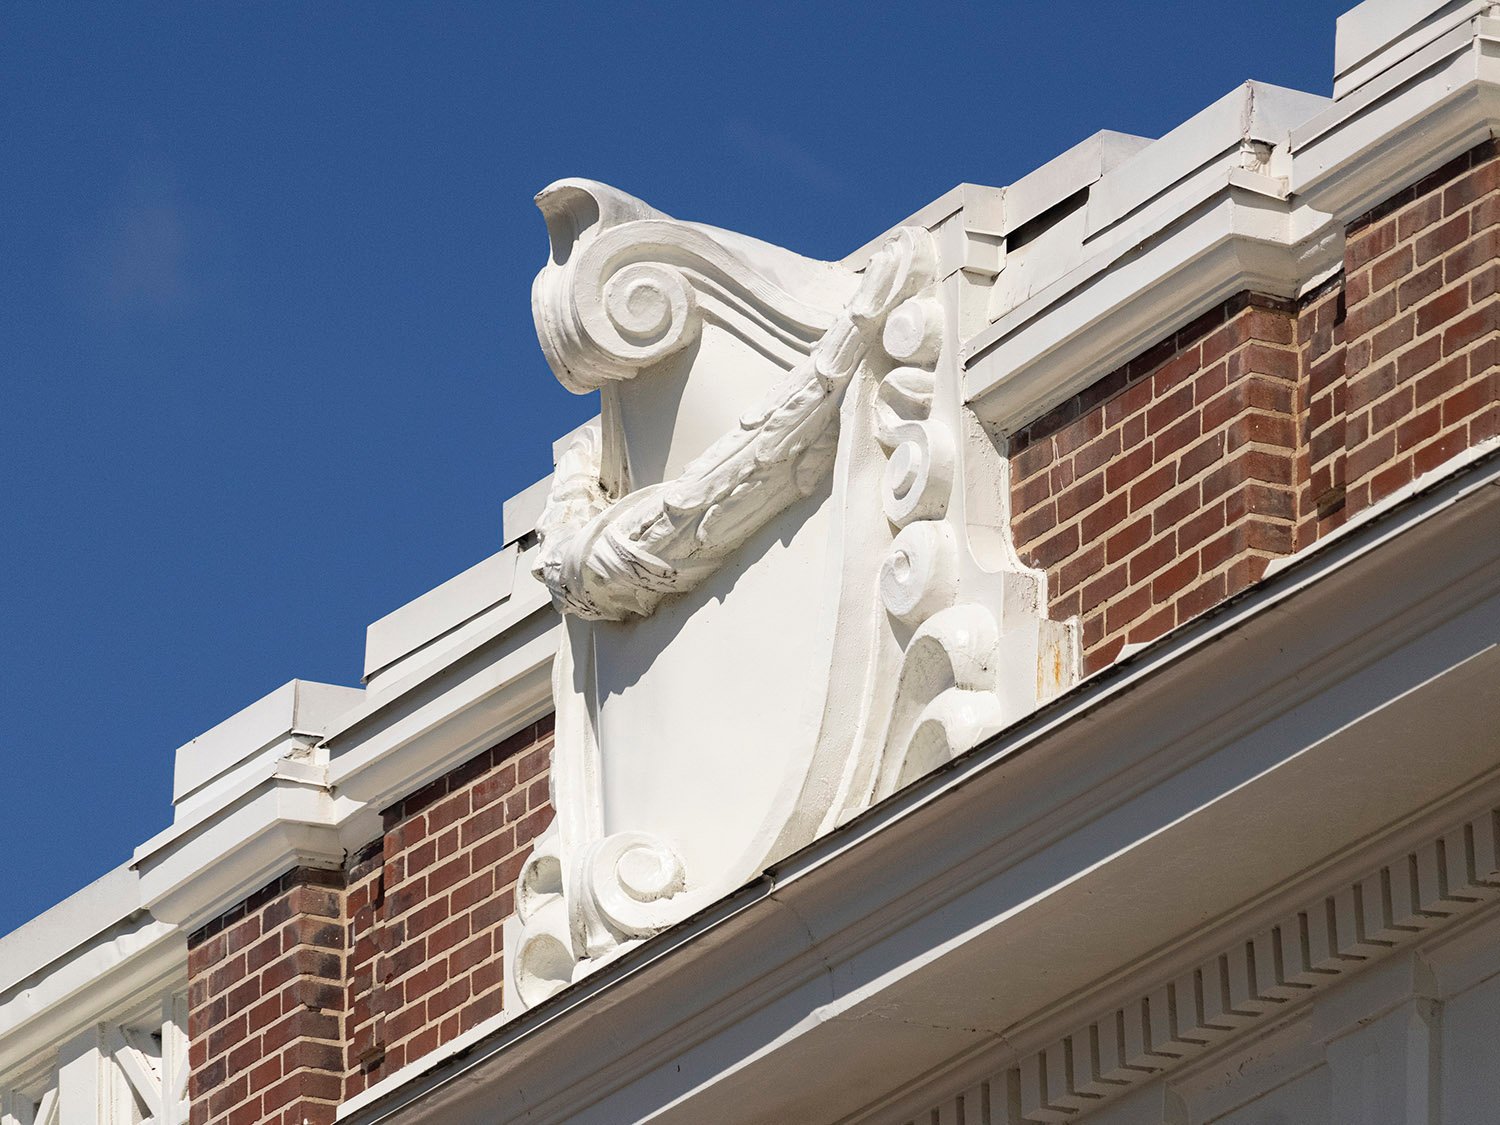
Terracotta cartouche on the facade of City Hall, Griffin, Georgia 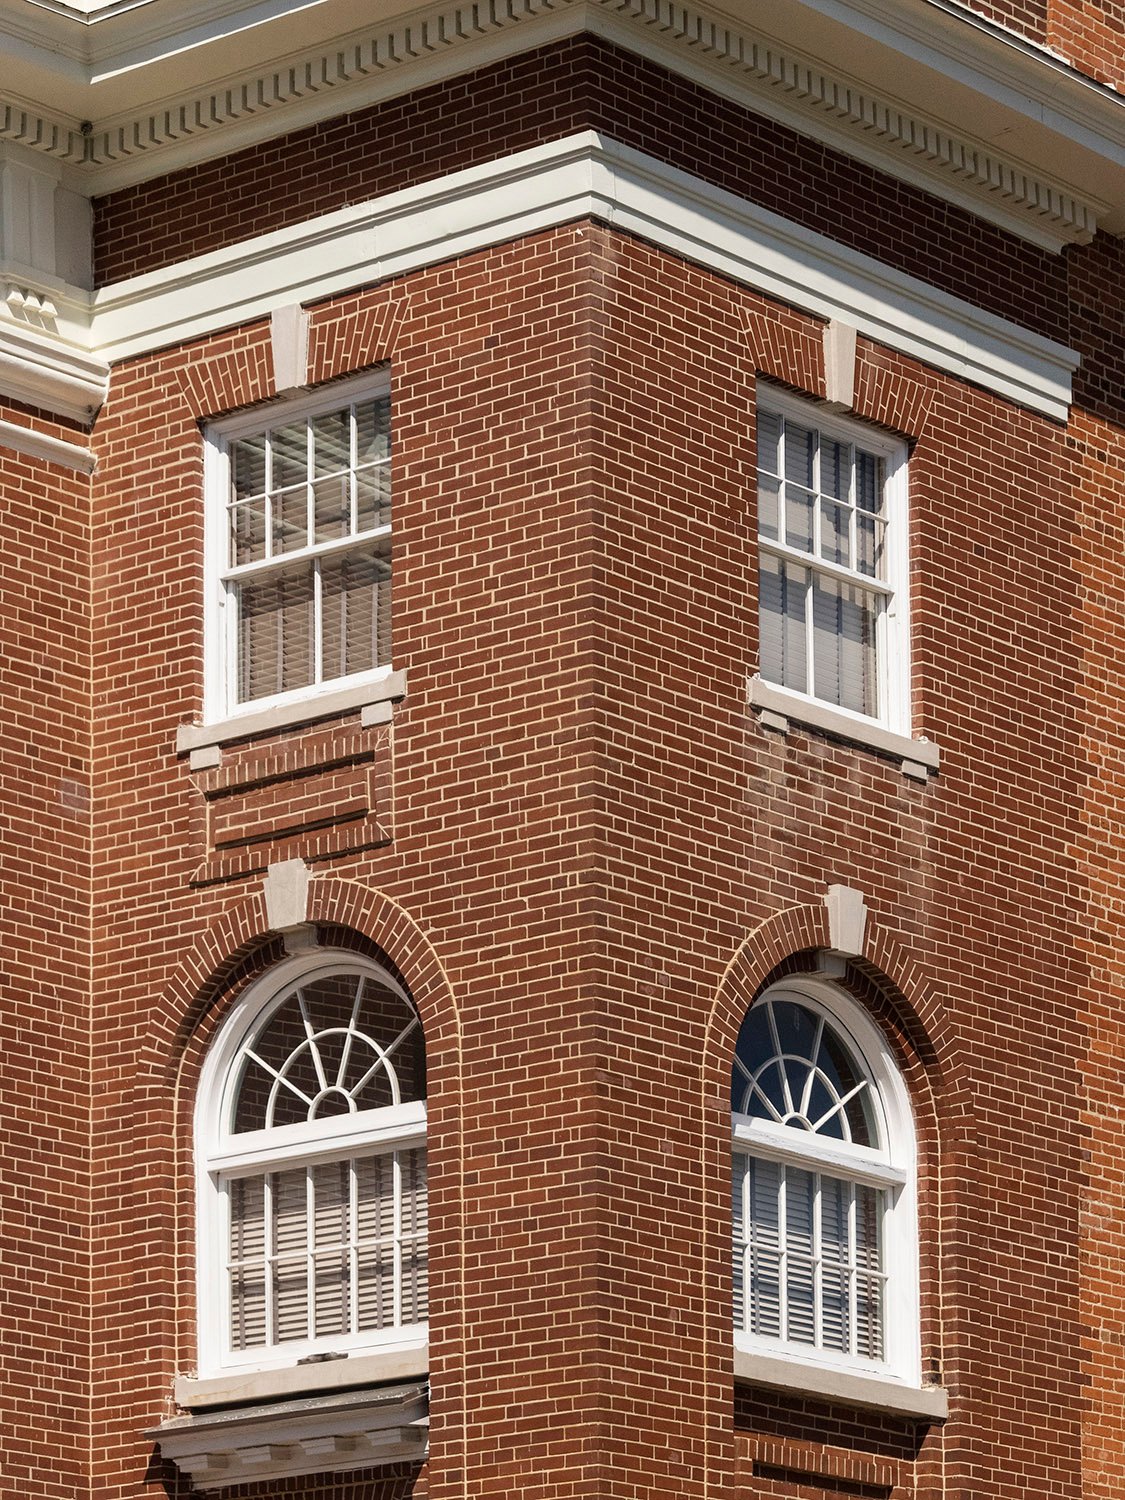
First- and second-floor windows on the southwest corner of City Hall, Griffin, Georgia 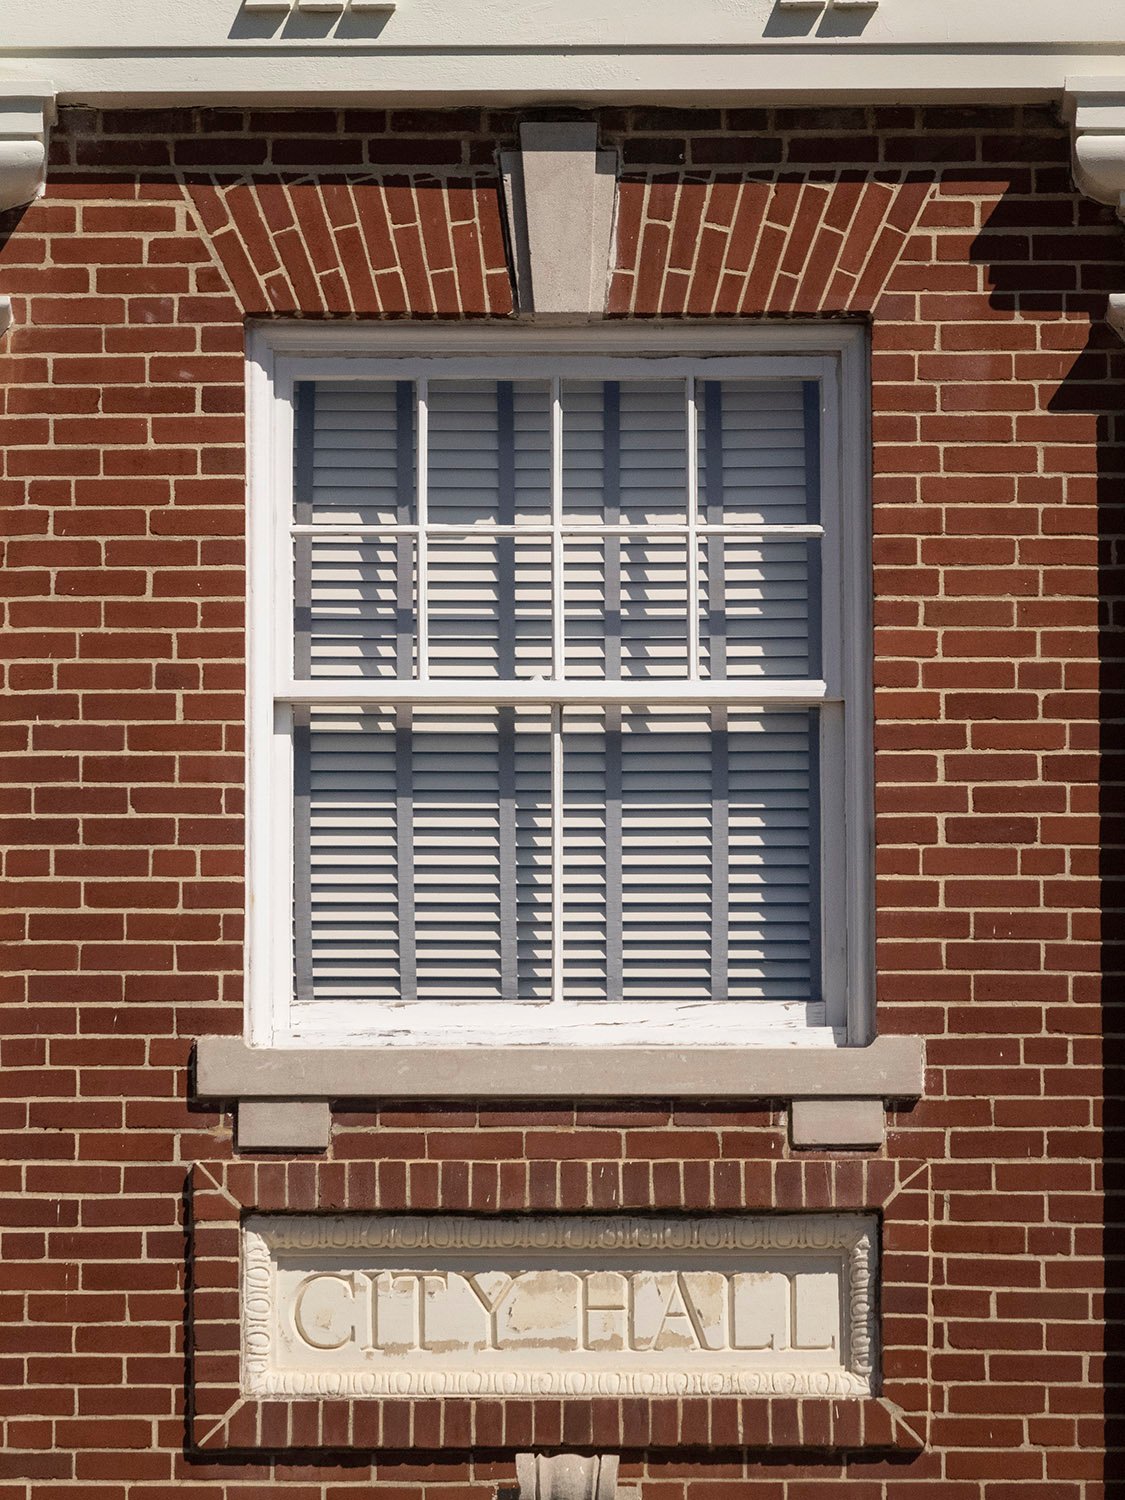
Second-floor window and inscription on City Hall, Griffin, Georgia 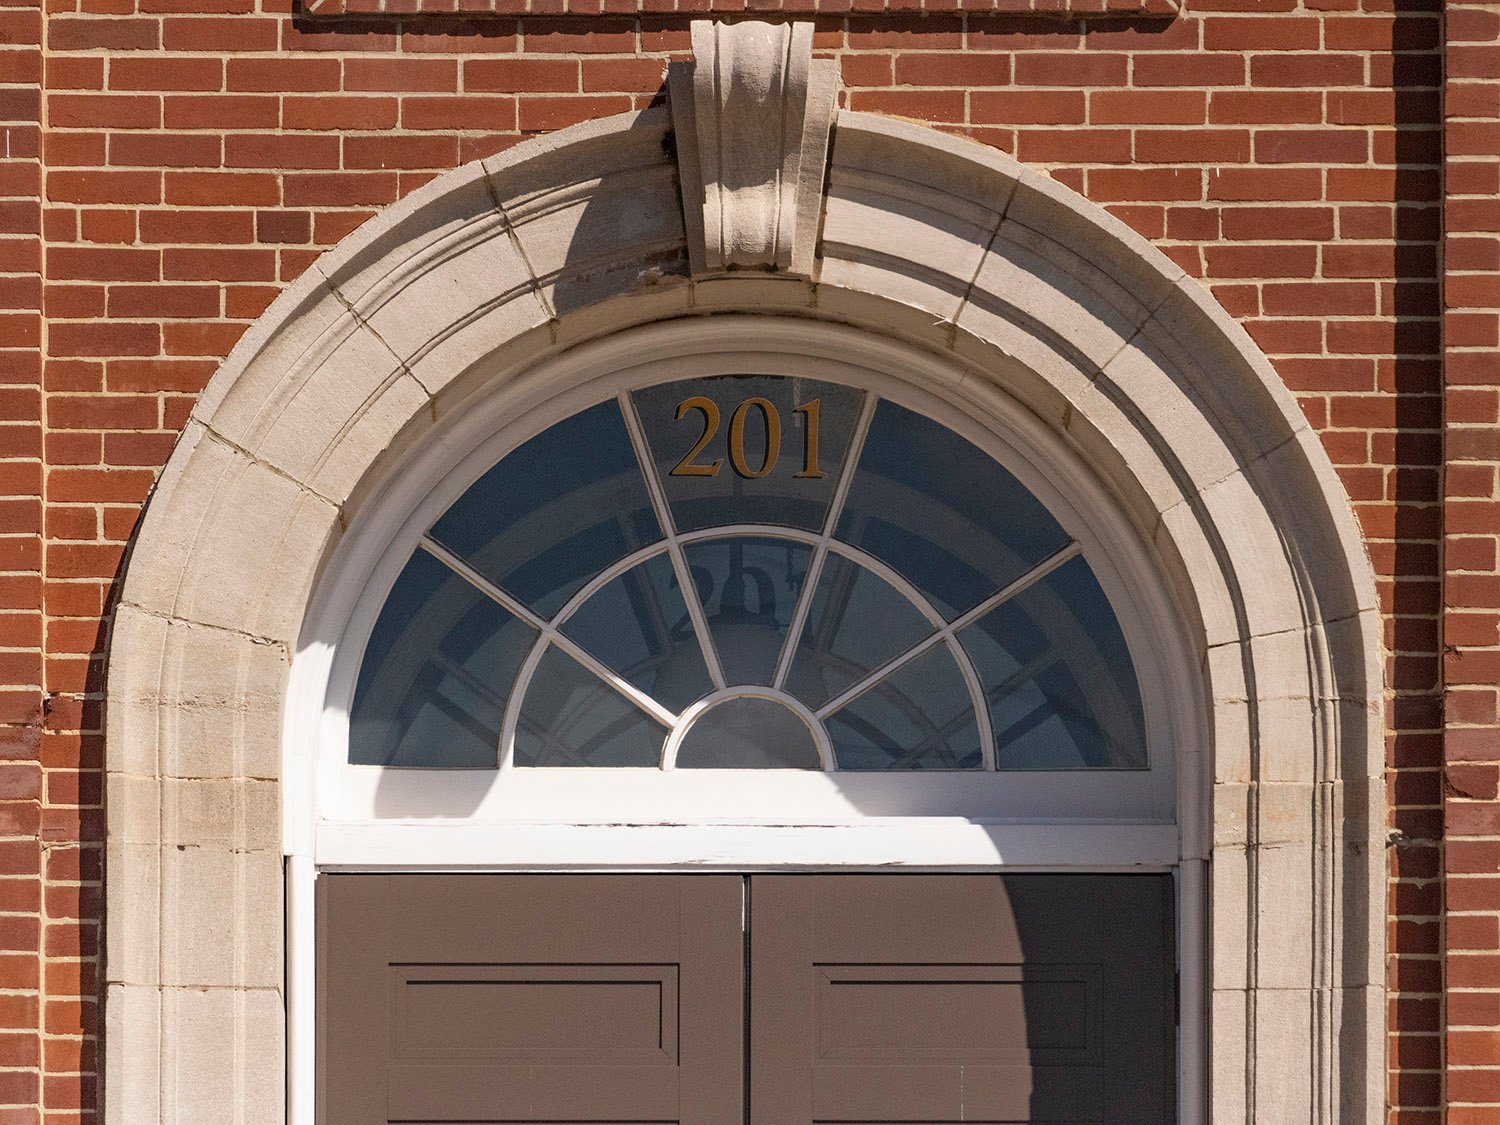
Arch window over the main entrance of City Hall, Griffin, Georgia 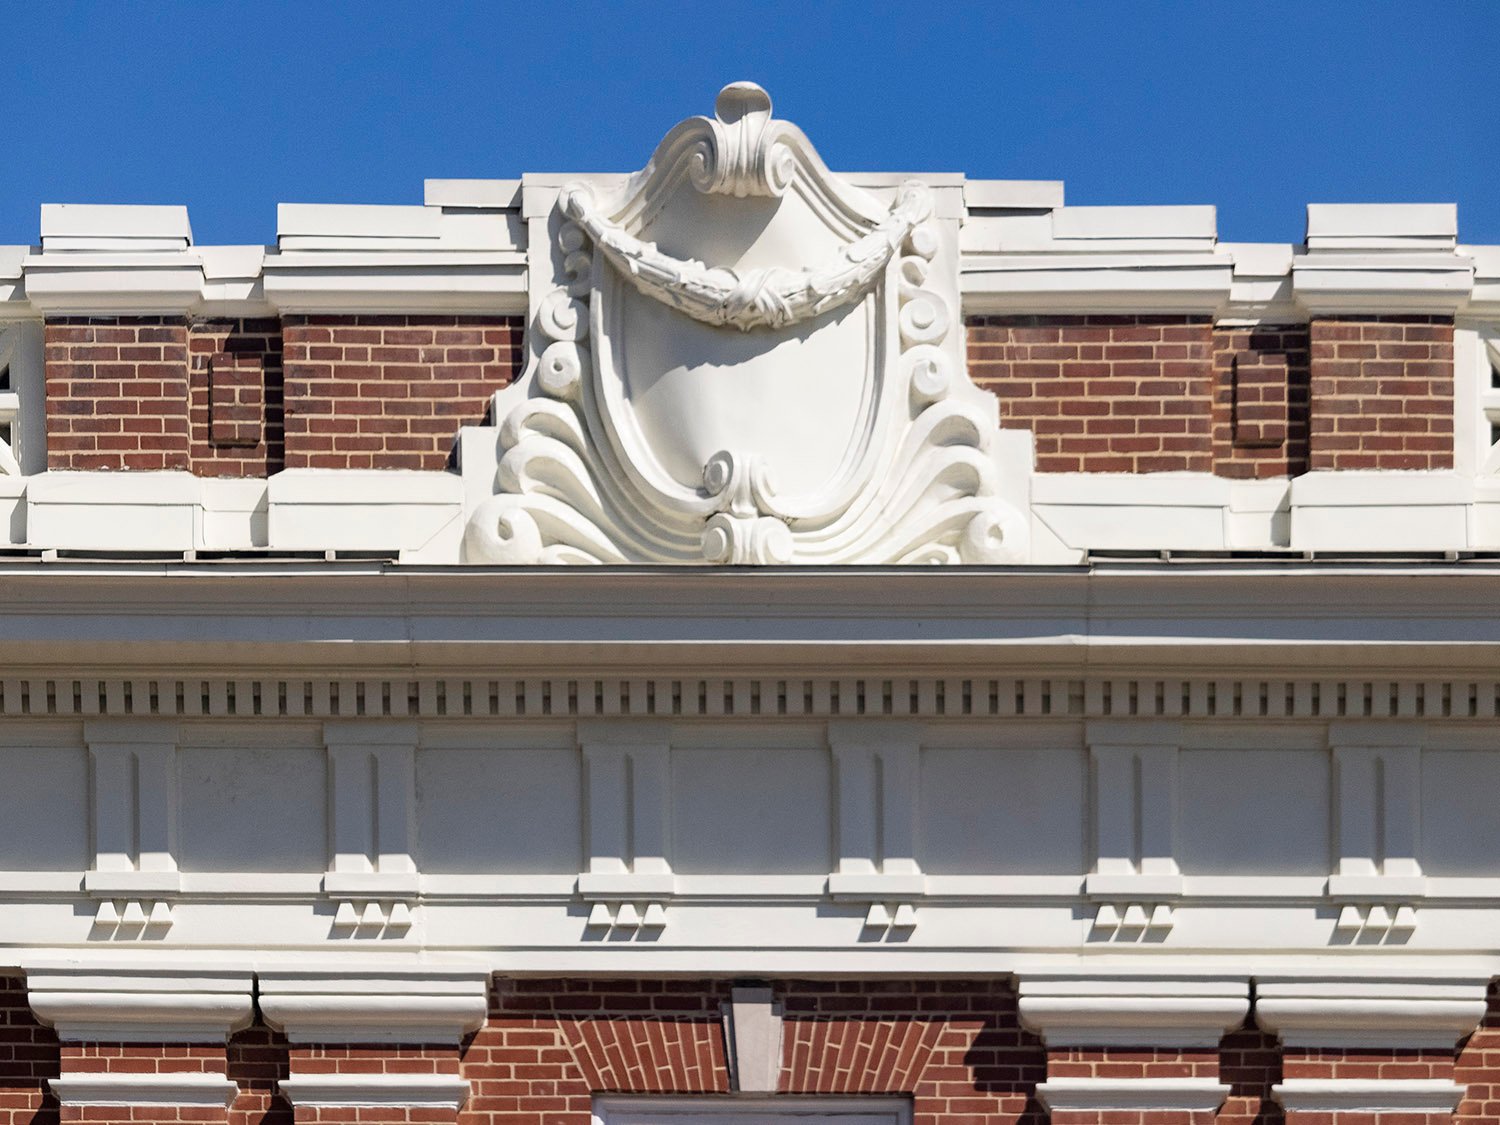
Terracotta cartouche over frieze and architrave on the facade of City Hall, Griffin, Georgia 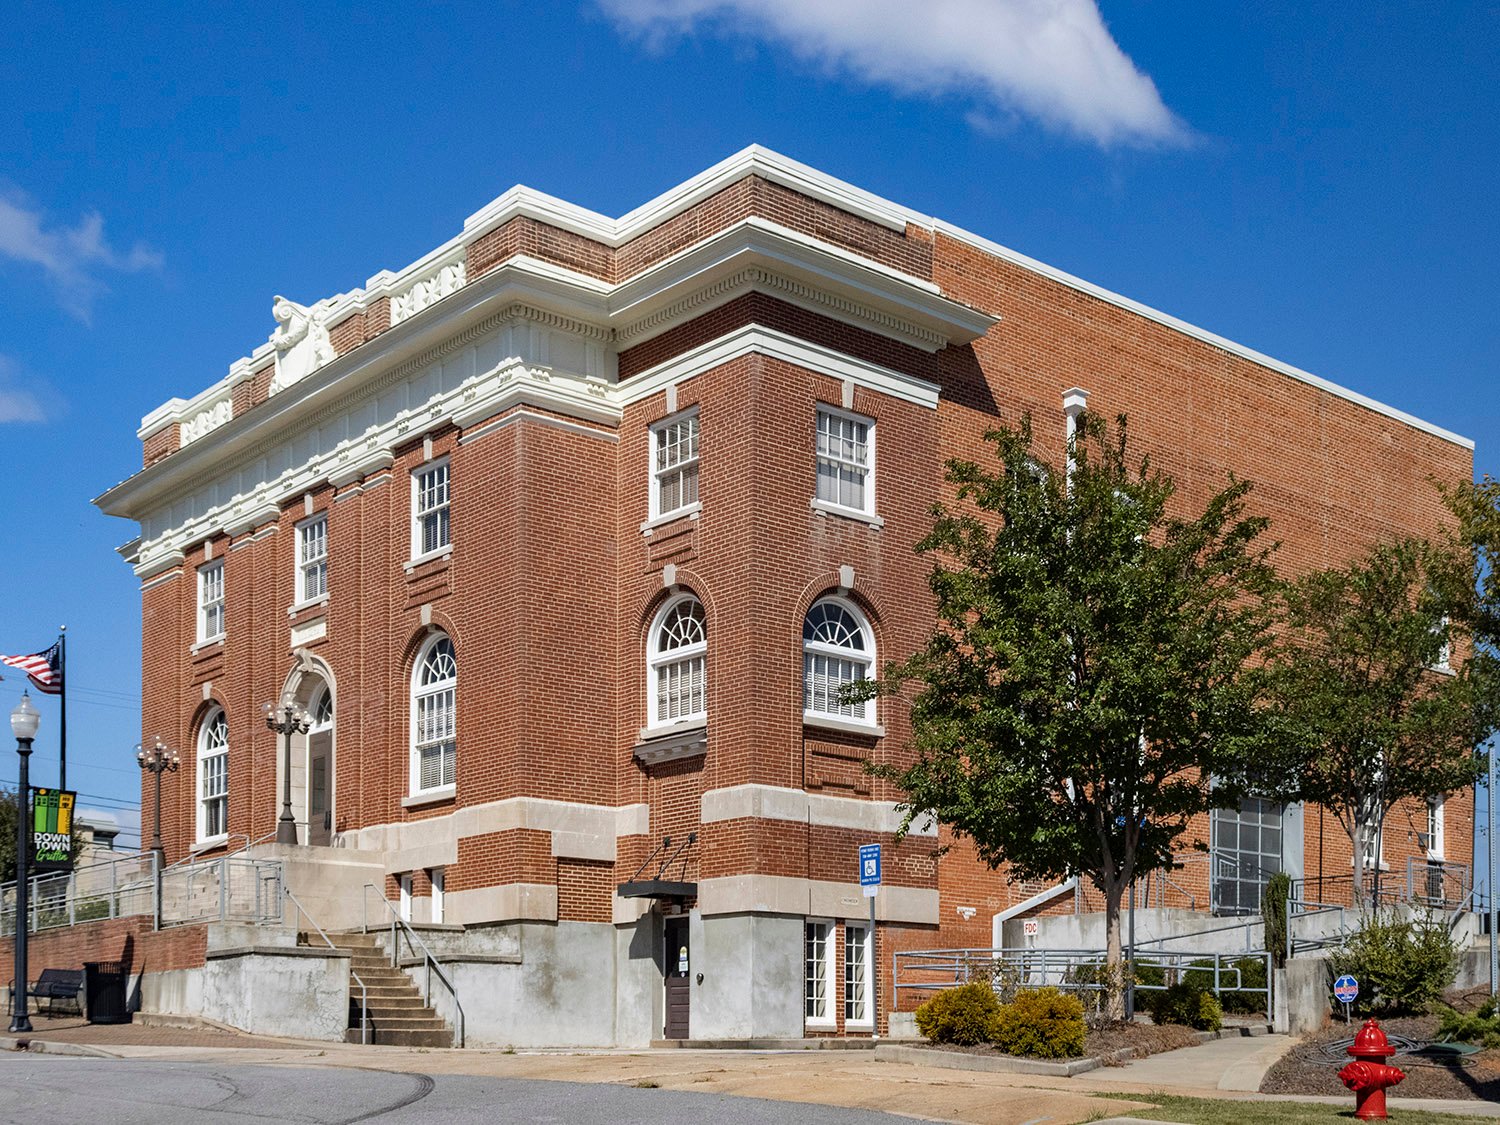
Looking at City Hall from the southeast 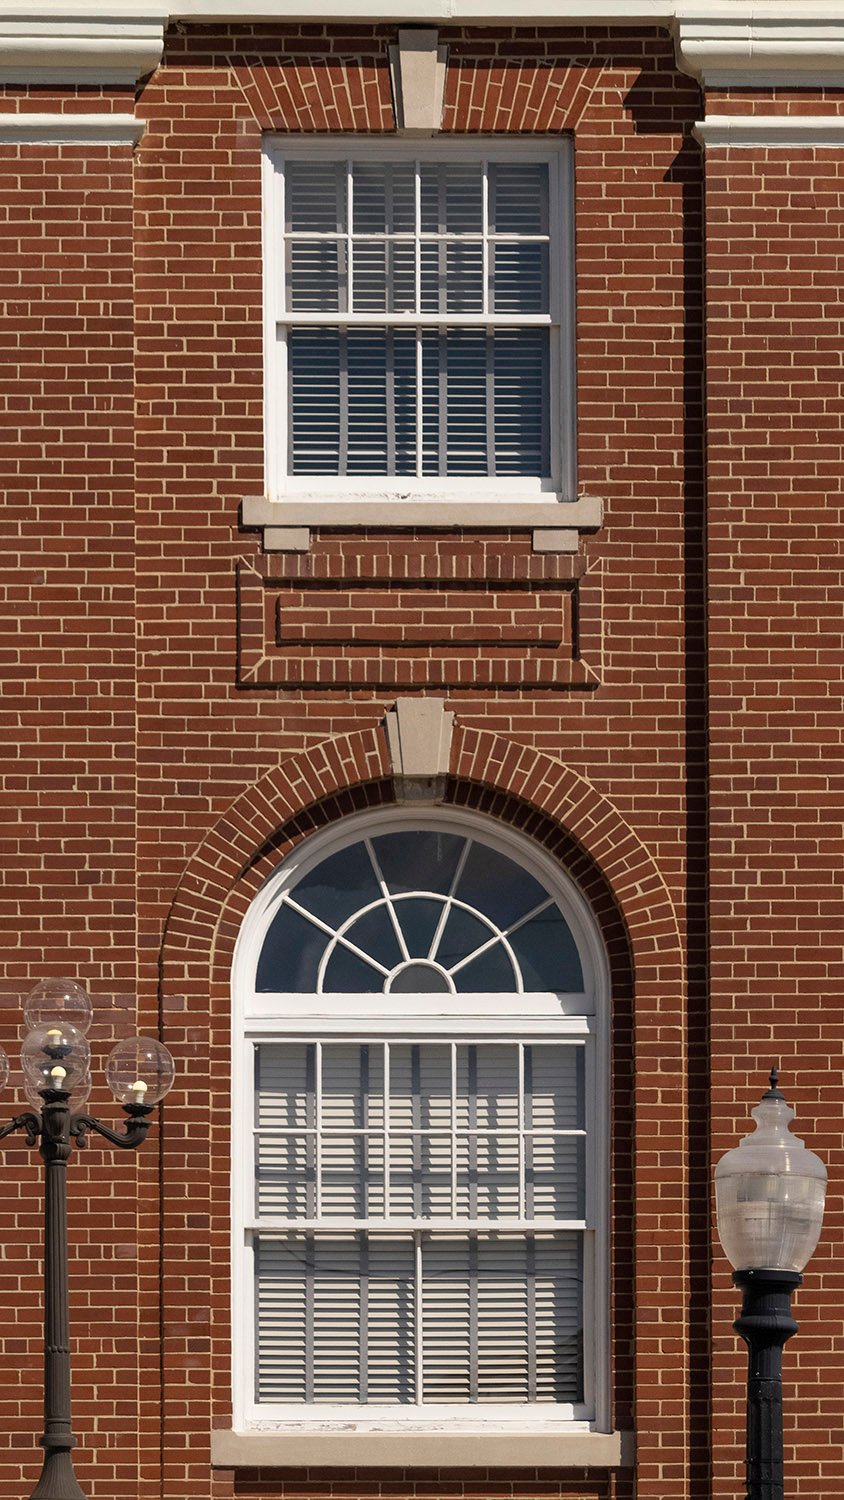
First- and second-floor window and spandrel on the facade of City Hall, Griffin, Georgia 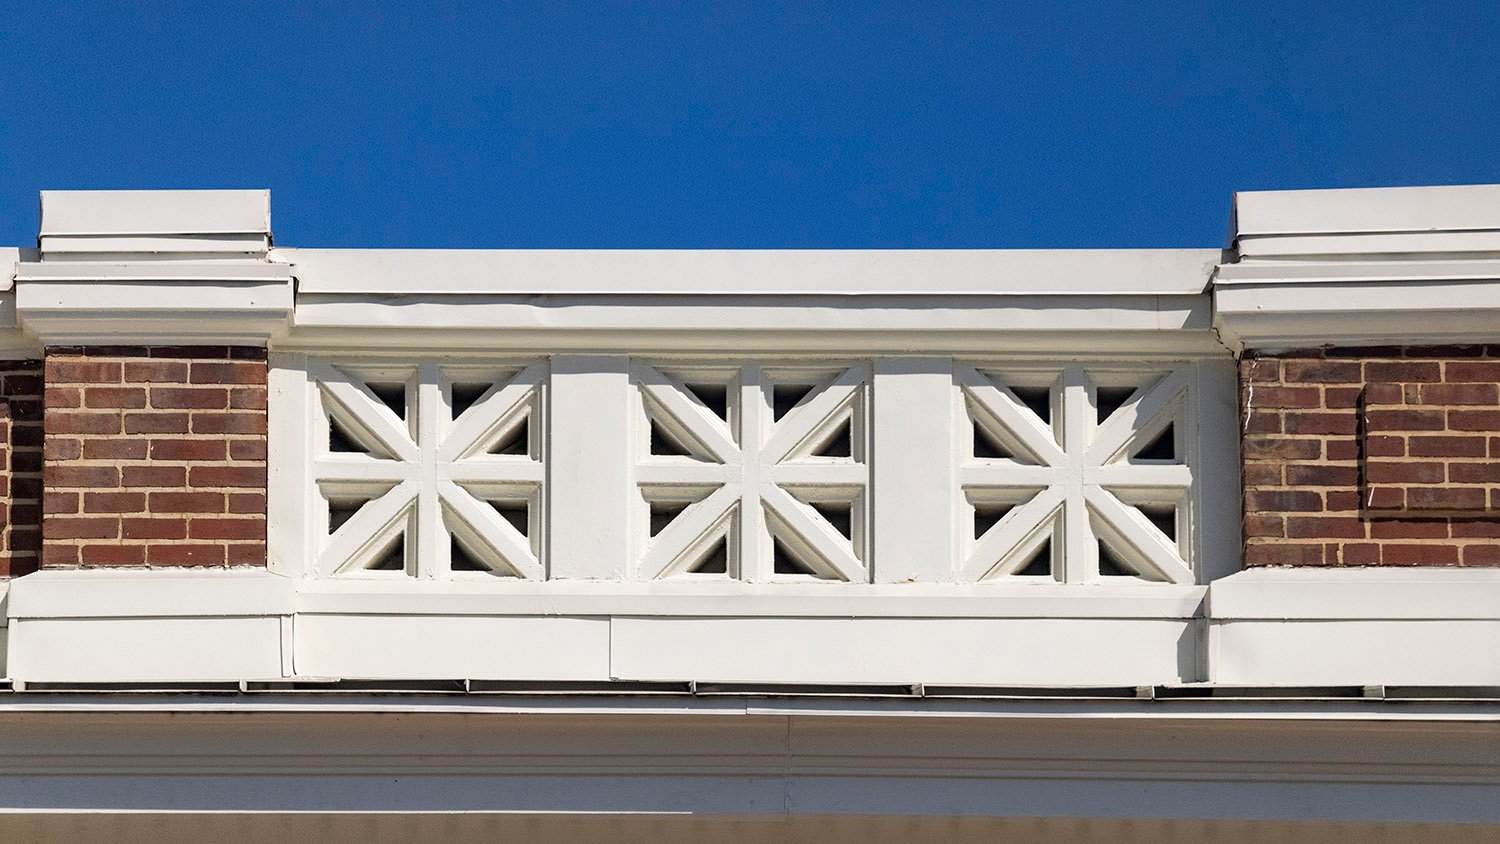
Balustrade on the roof of City Hall, Griffin, Georgia 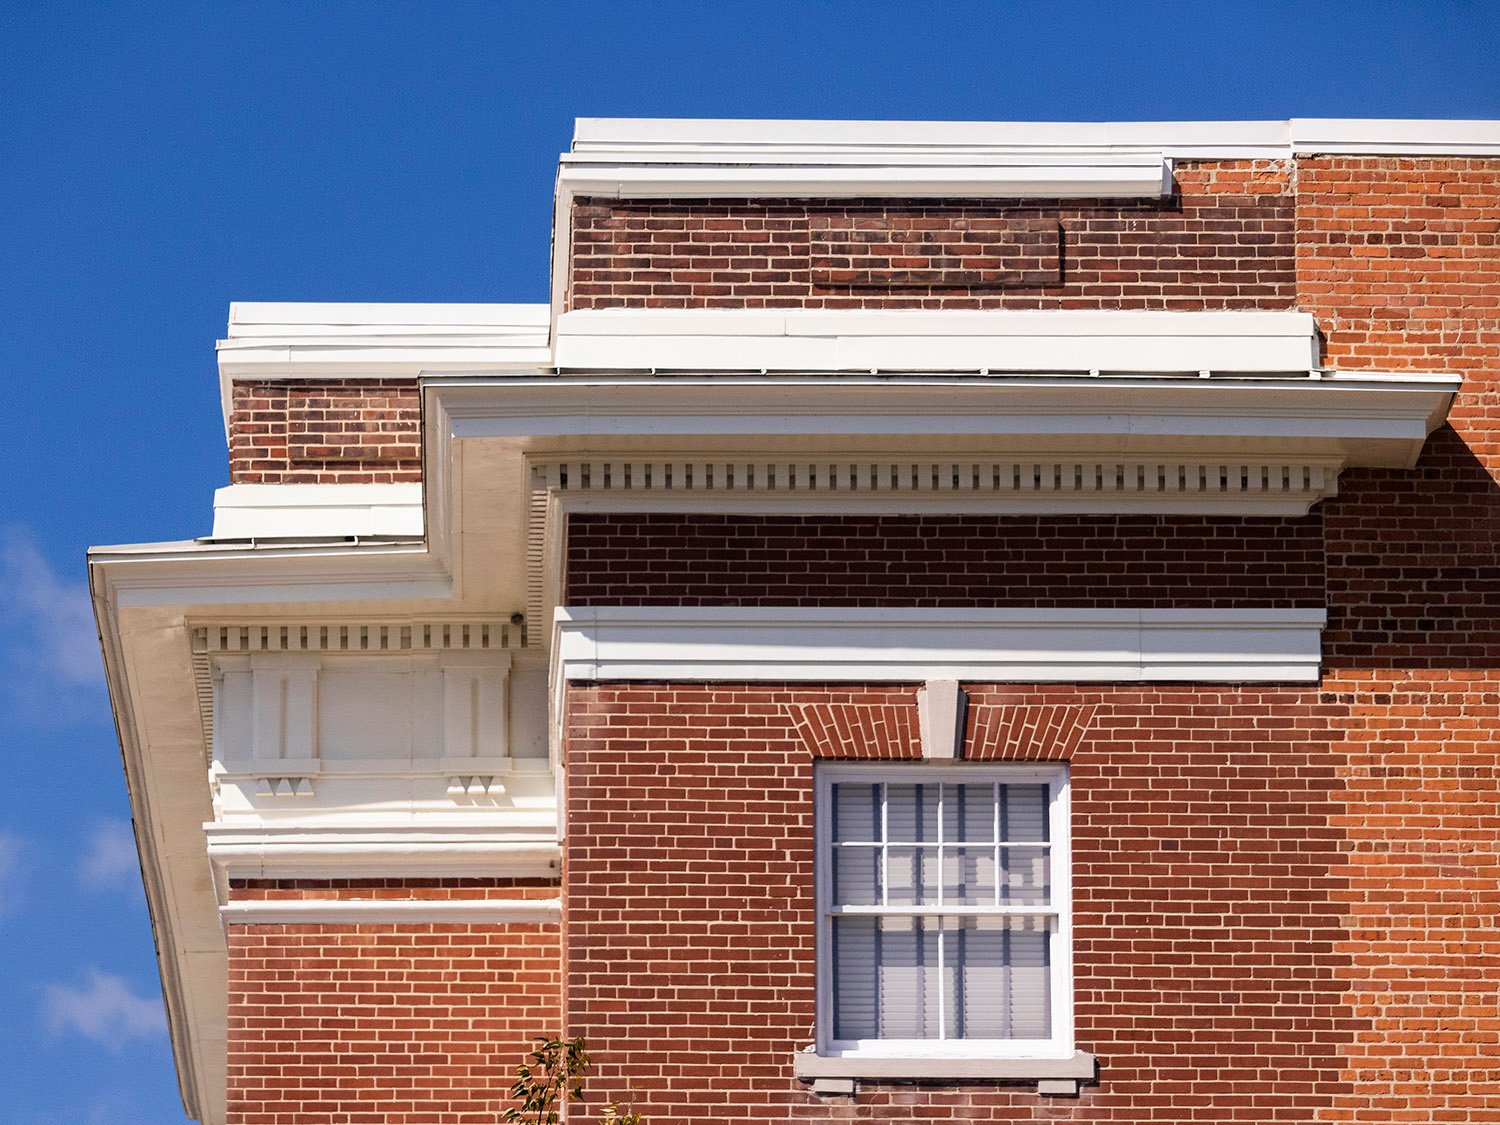
Cornice, frieze, and second-floor window on the east elevation of City Hall, Griffin, Georgia 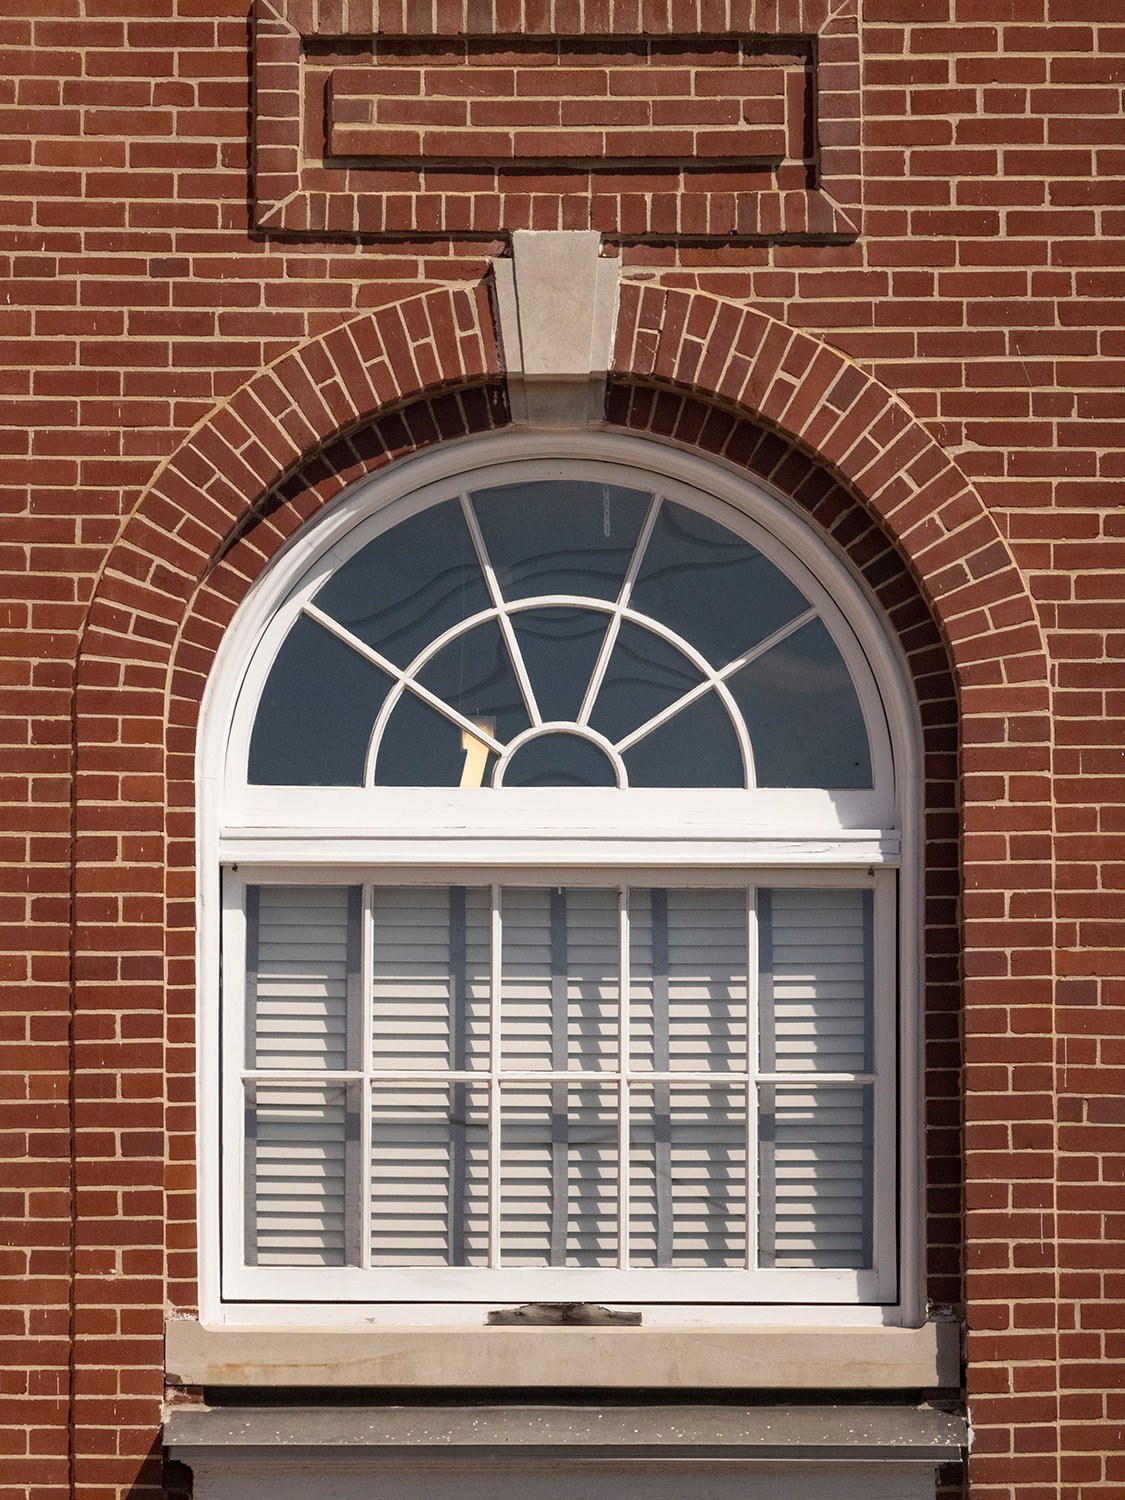
First-floor window and spandrel on the facade of City Hall, Griffin, Georgia 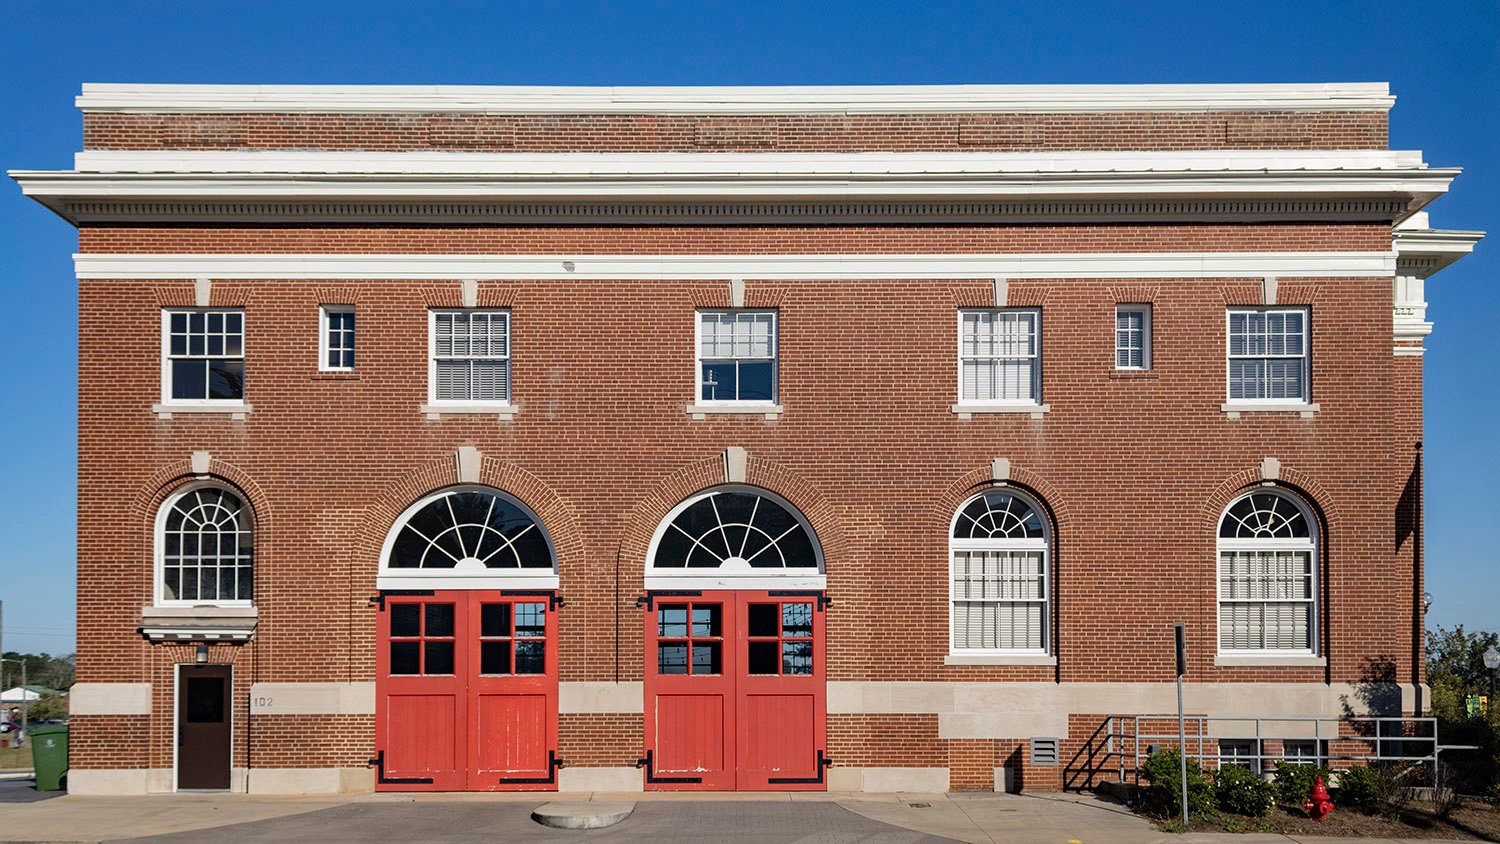
West elevation of City Hall, Griffin, Georgia 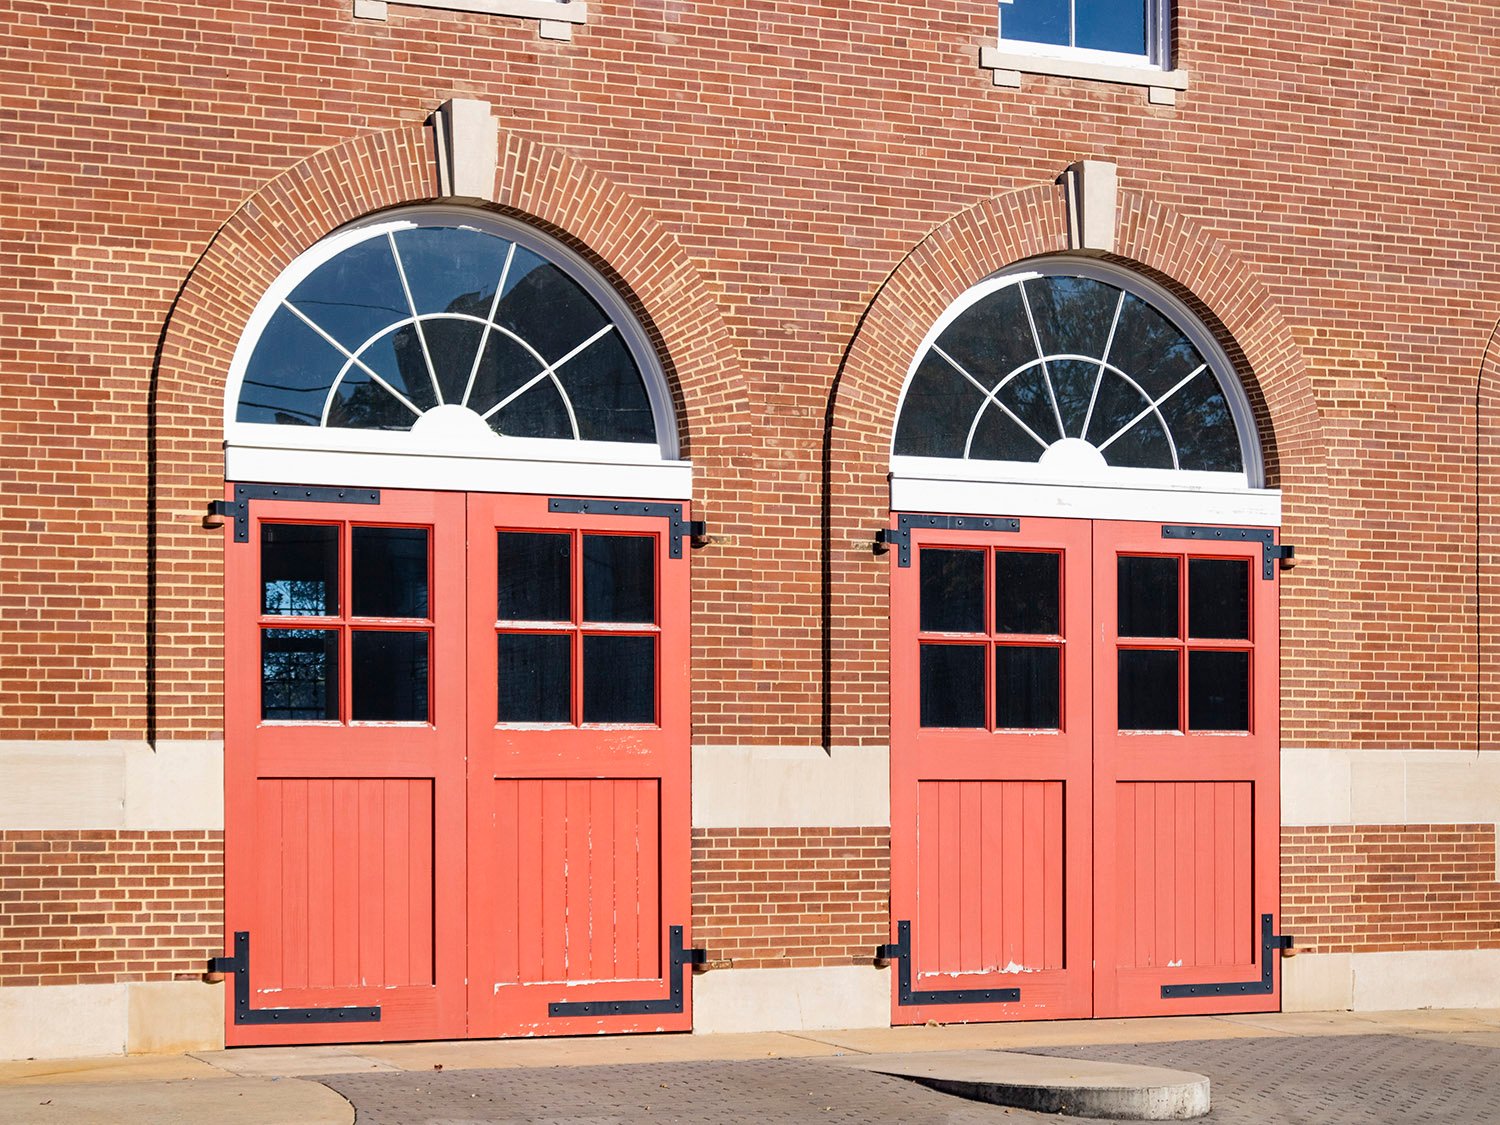
Former fire engine doors on the west elevation of City Hall, Griffin, Georgia 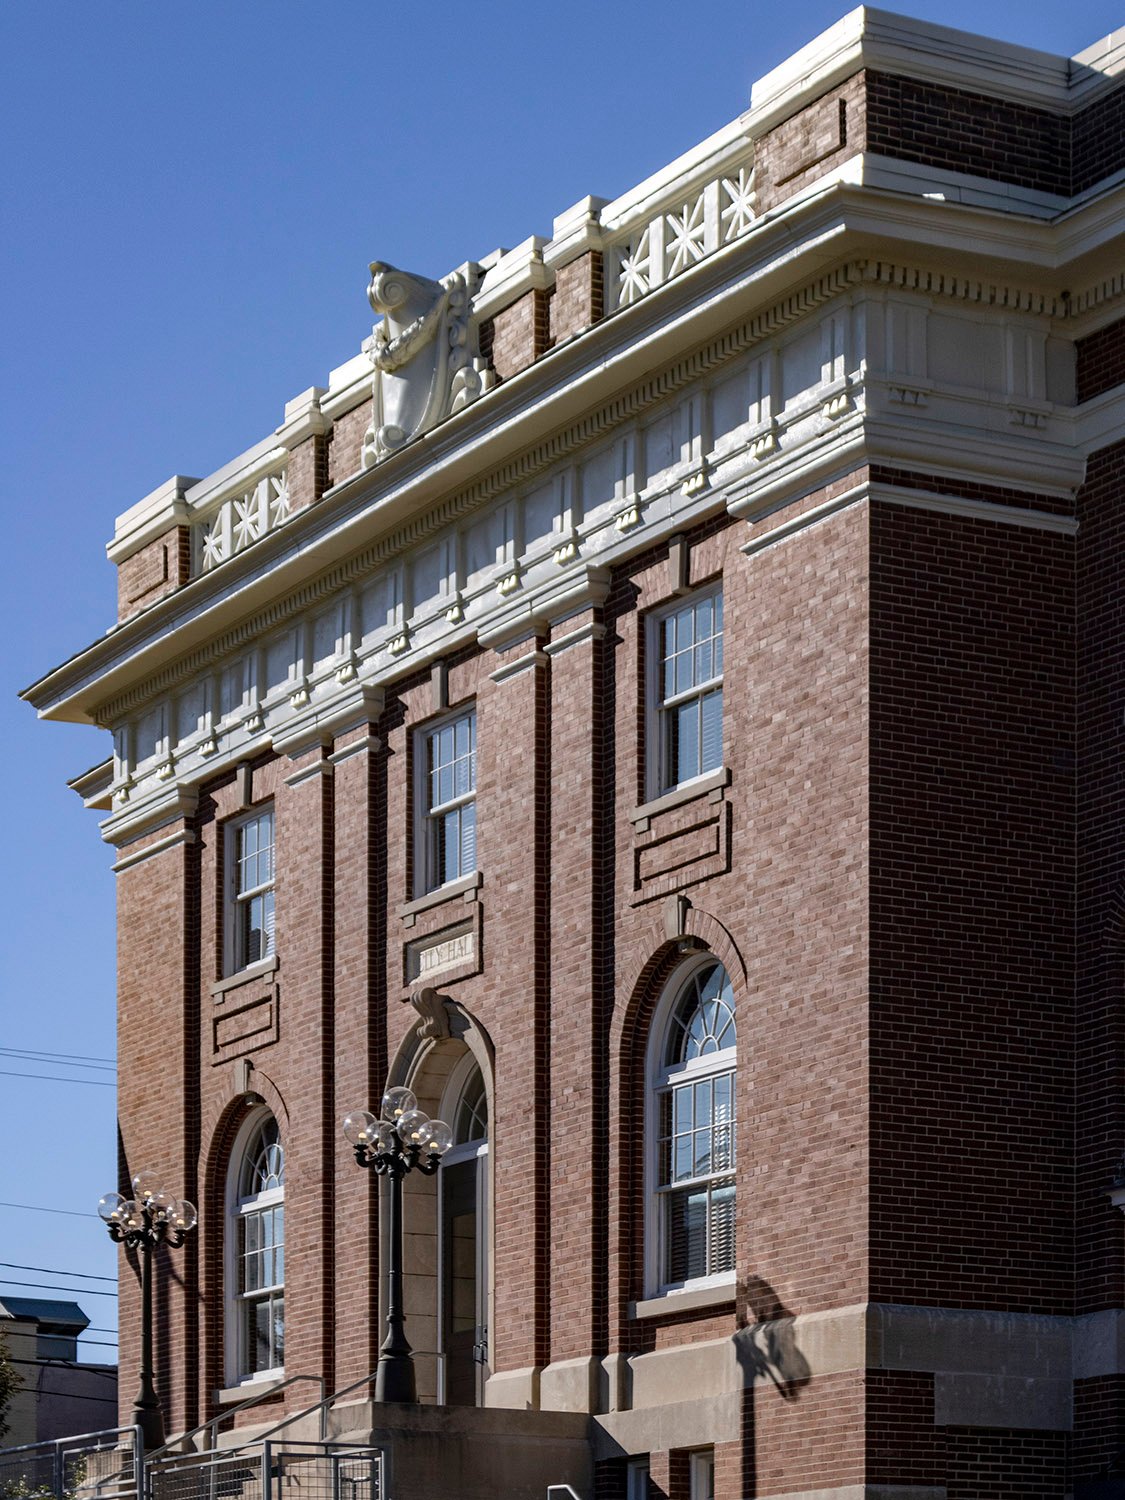
Looking at City Hall from the east References
- “Notice to Contractors.” The Griffin Daily News (Griffin, Georgia), March 5, 1910, p. 1. ↩︎
- “City Council Holds First Session In City’s Handsome New Home”. The Griffin Daily News (Griffin, Georgia), May 11, 1911, p. 1. ↩︎
-
Joseph E. Brown Junior High School (1923) – Atlanta
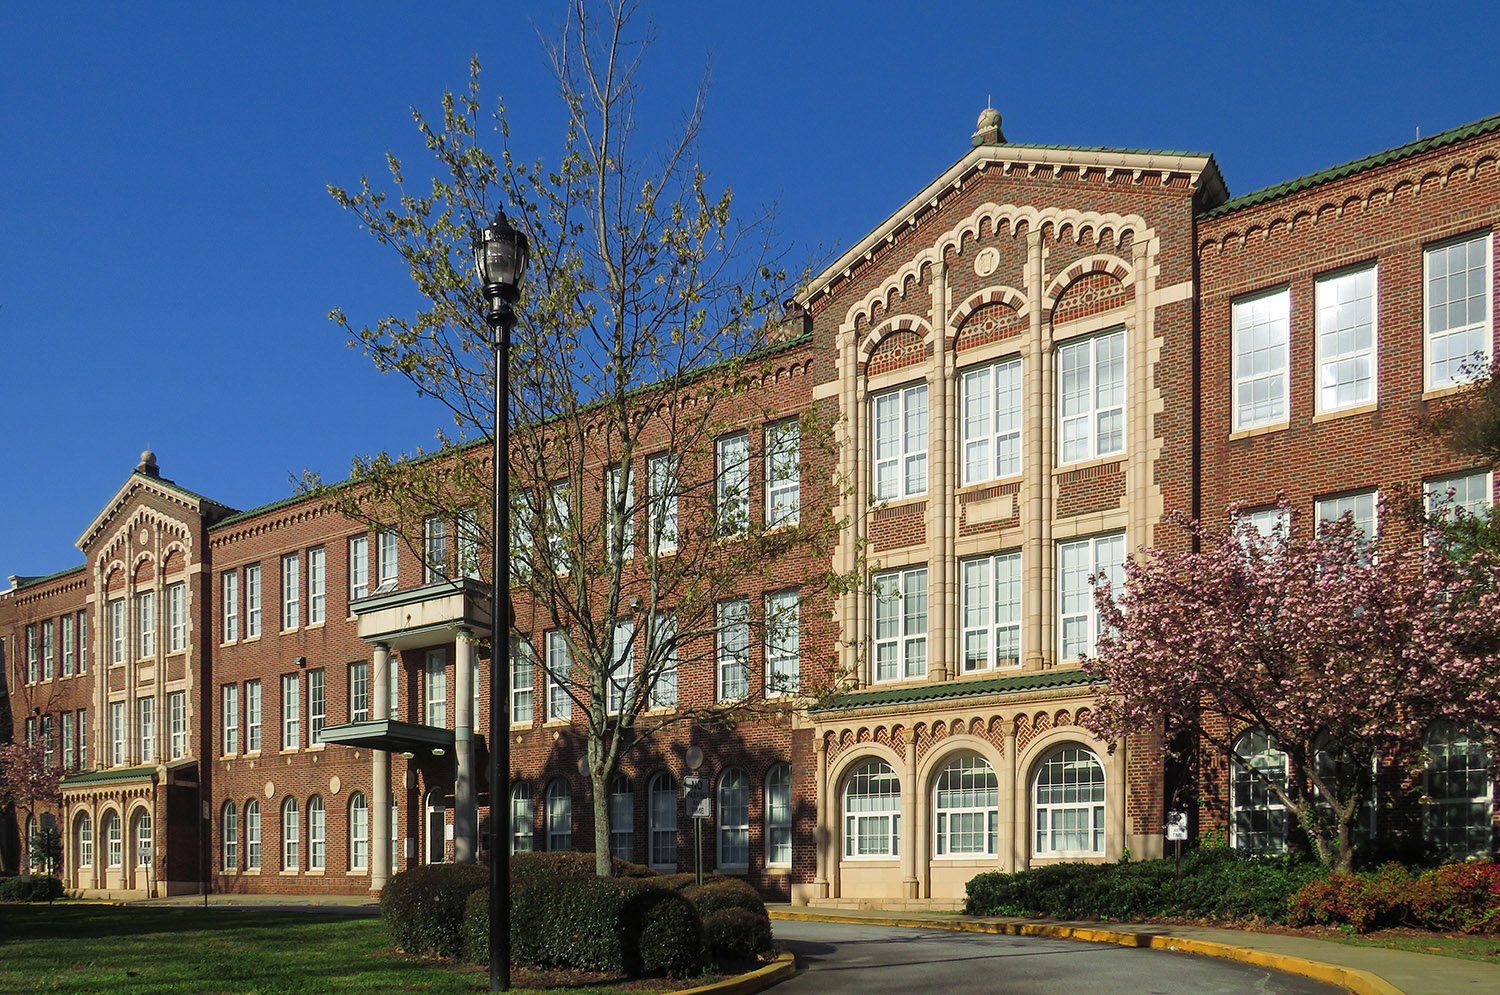
Pringle & Smith. Joseph E. Brown Junior High School (1923). West End, Atlanta.1 2 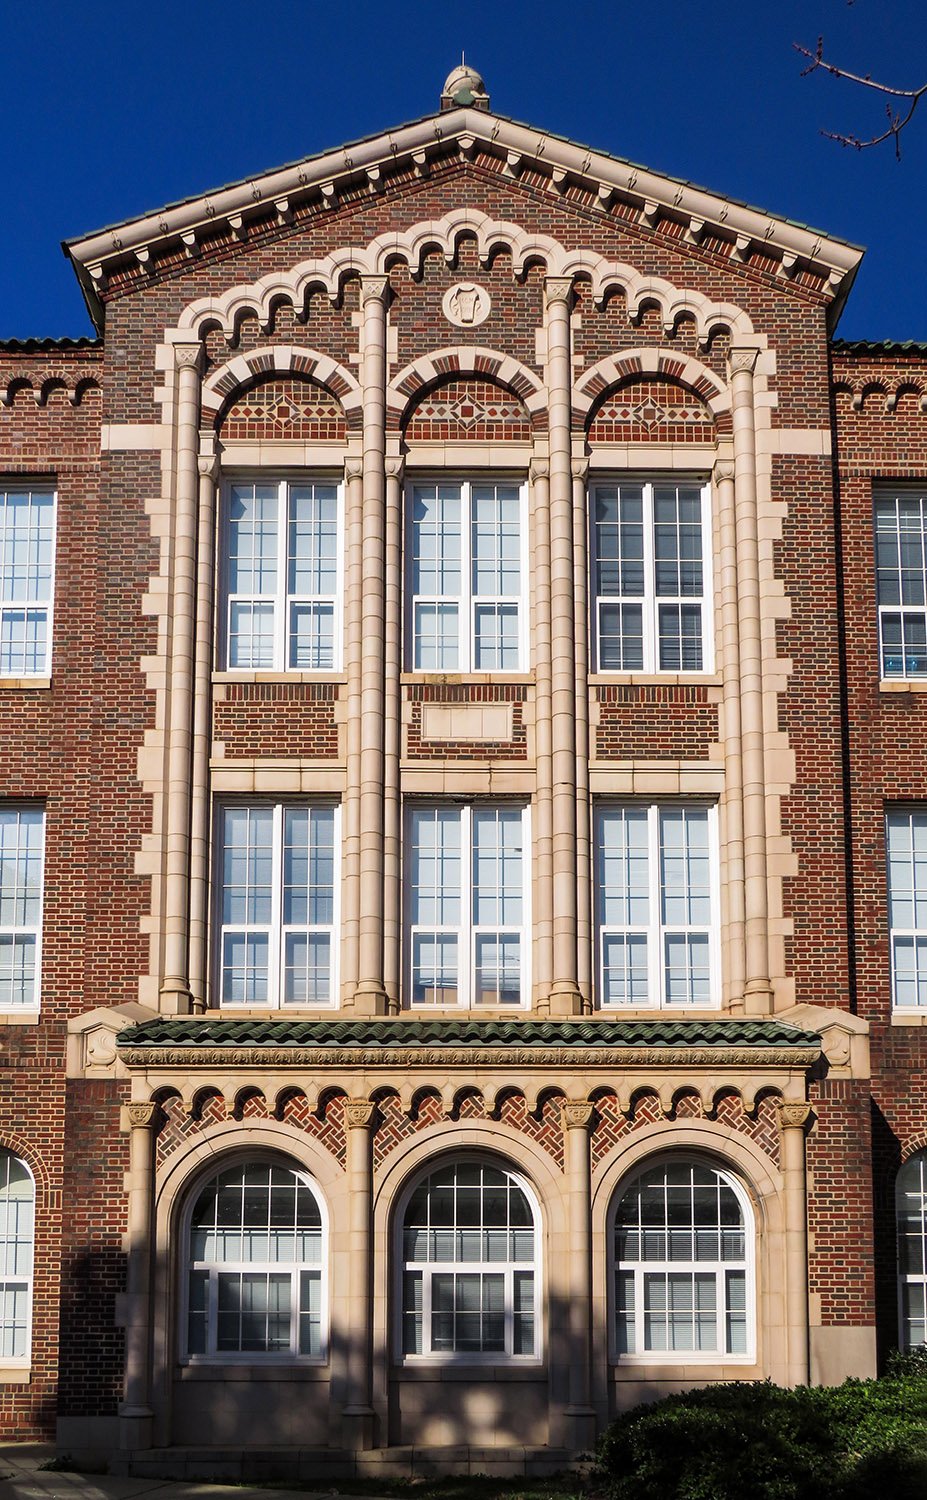
Original entrance of Joseph E. Brown Junior High School, Atlanta 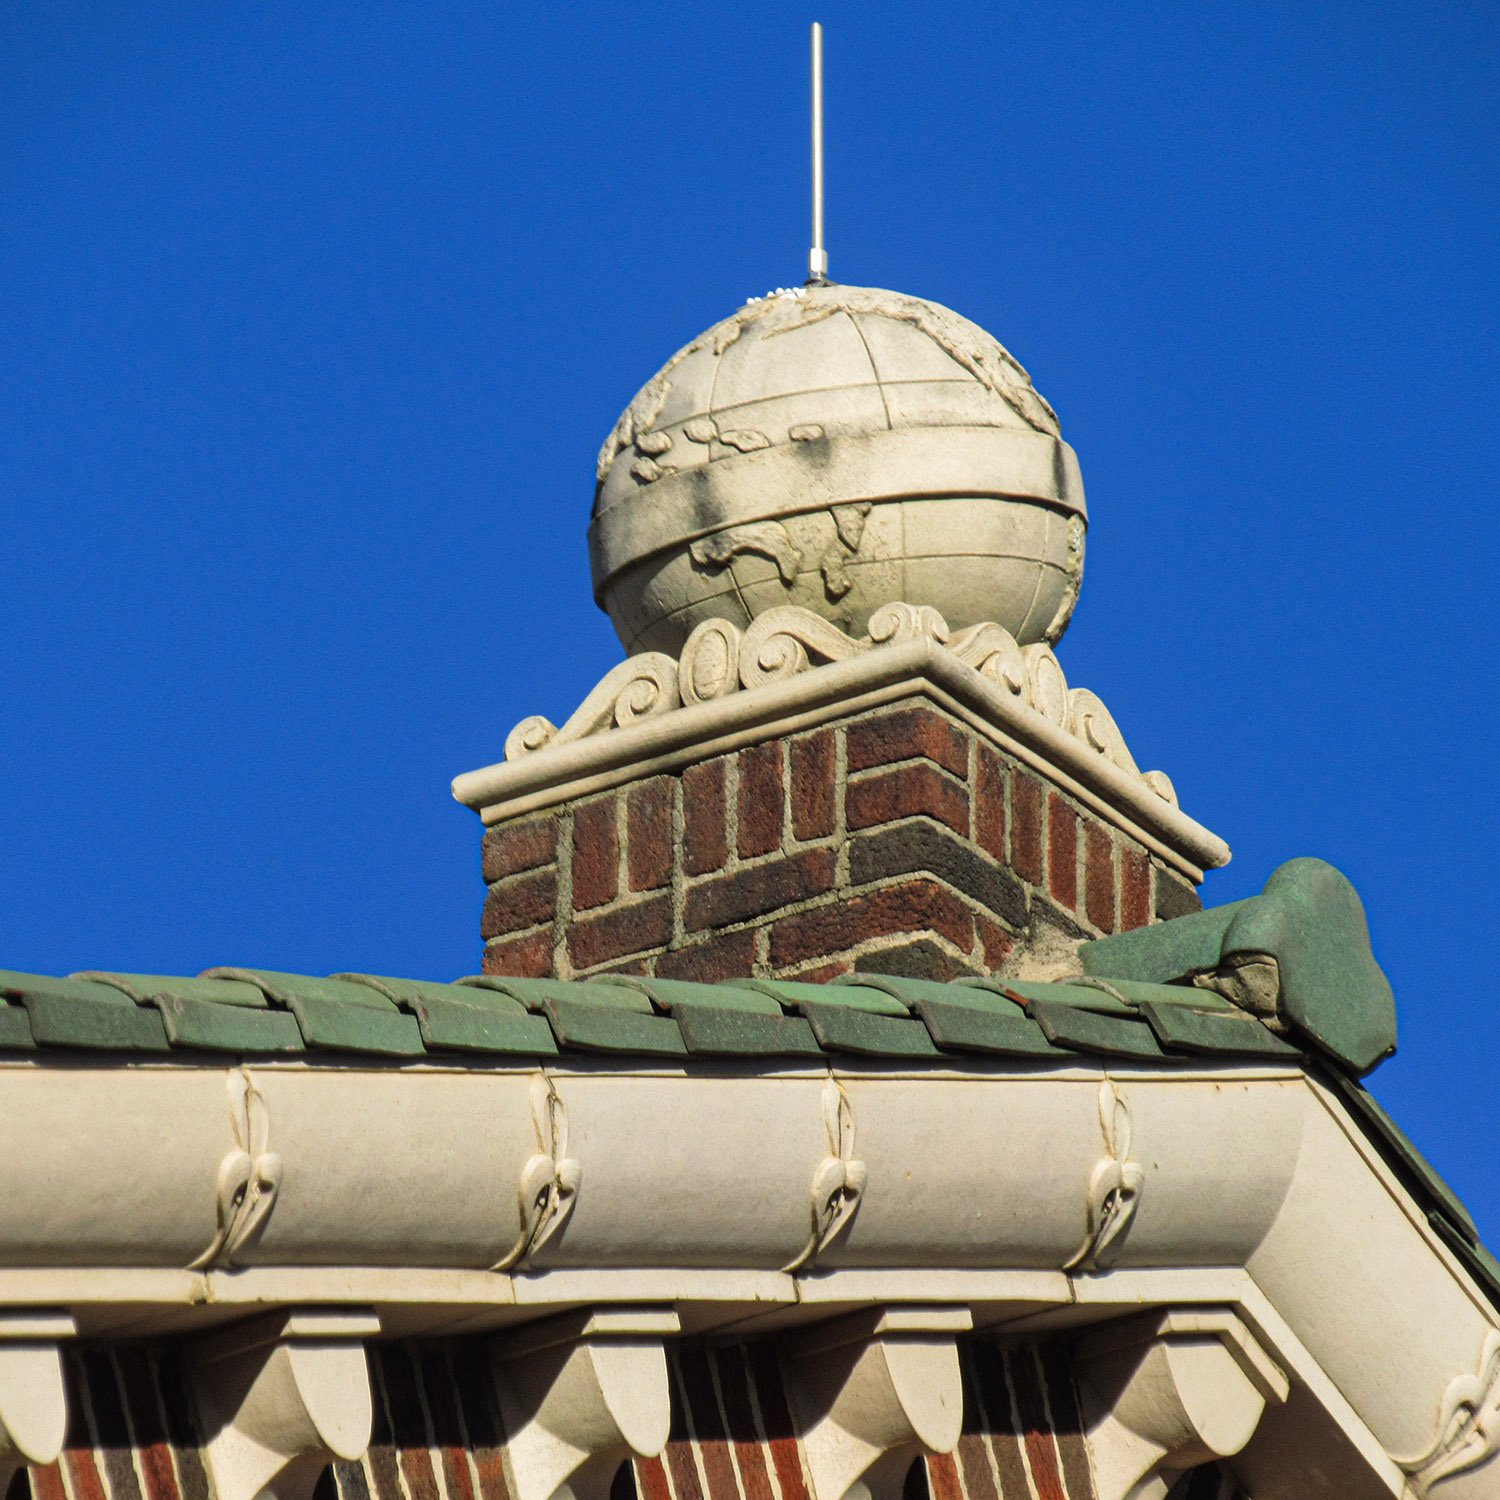
Globe pediment on Joseph E. Brown Junior High School, Atlanta 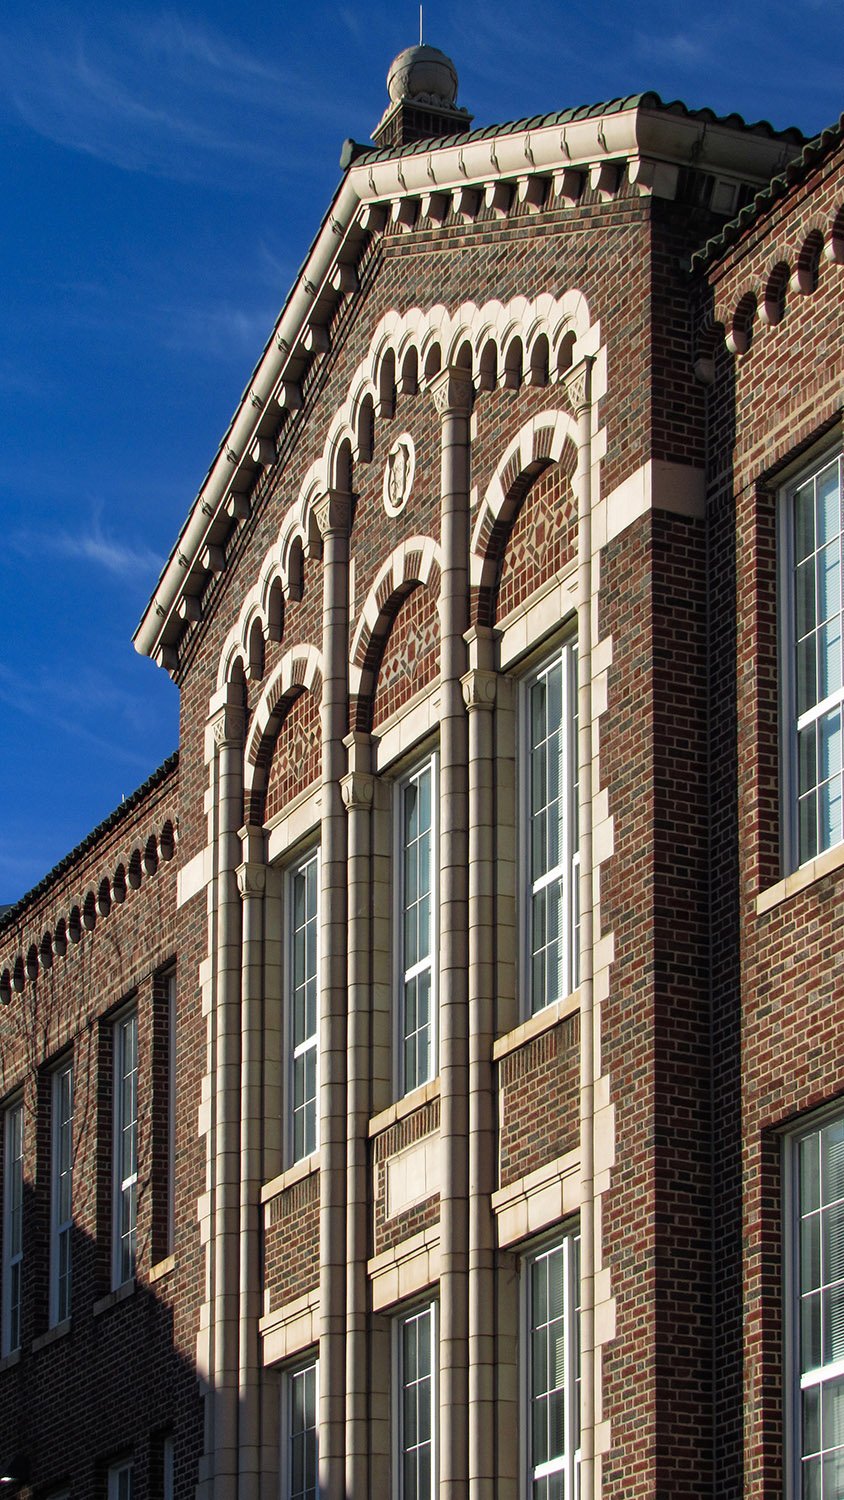
Looking at the facade of Joseph E. Brown Junior High School, Atlanta 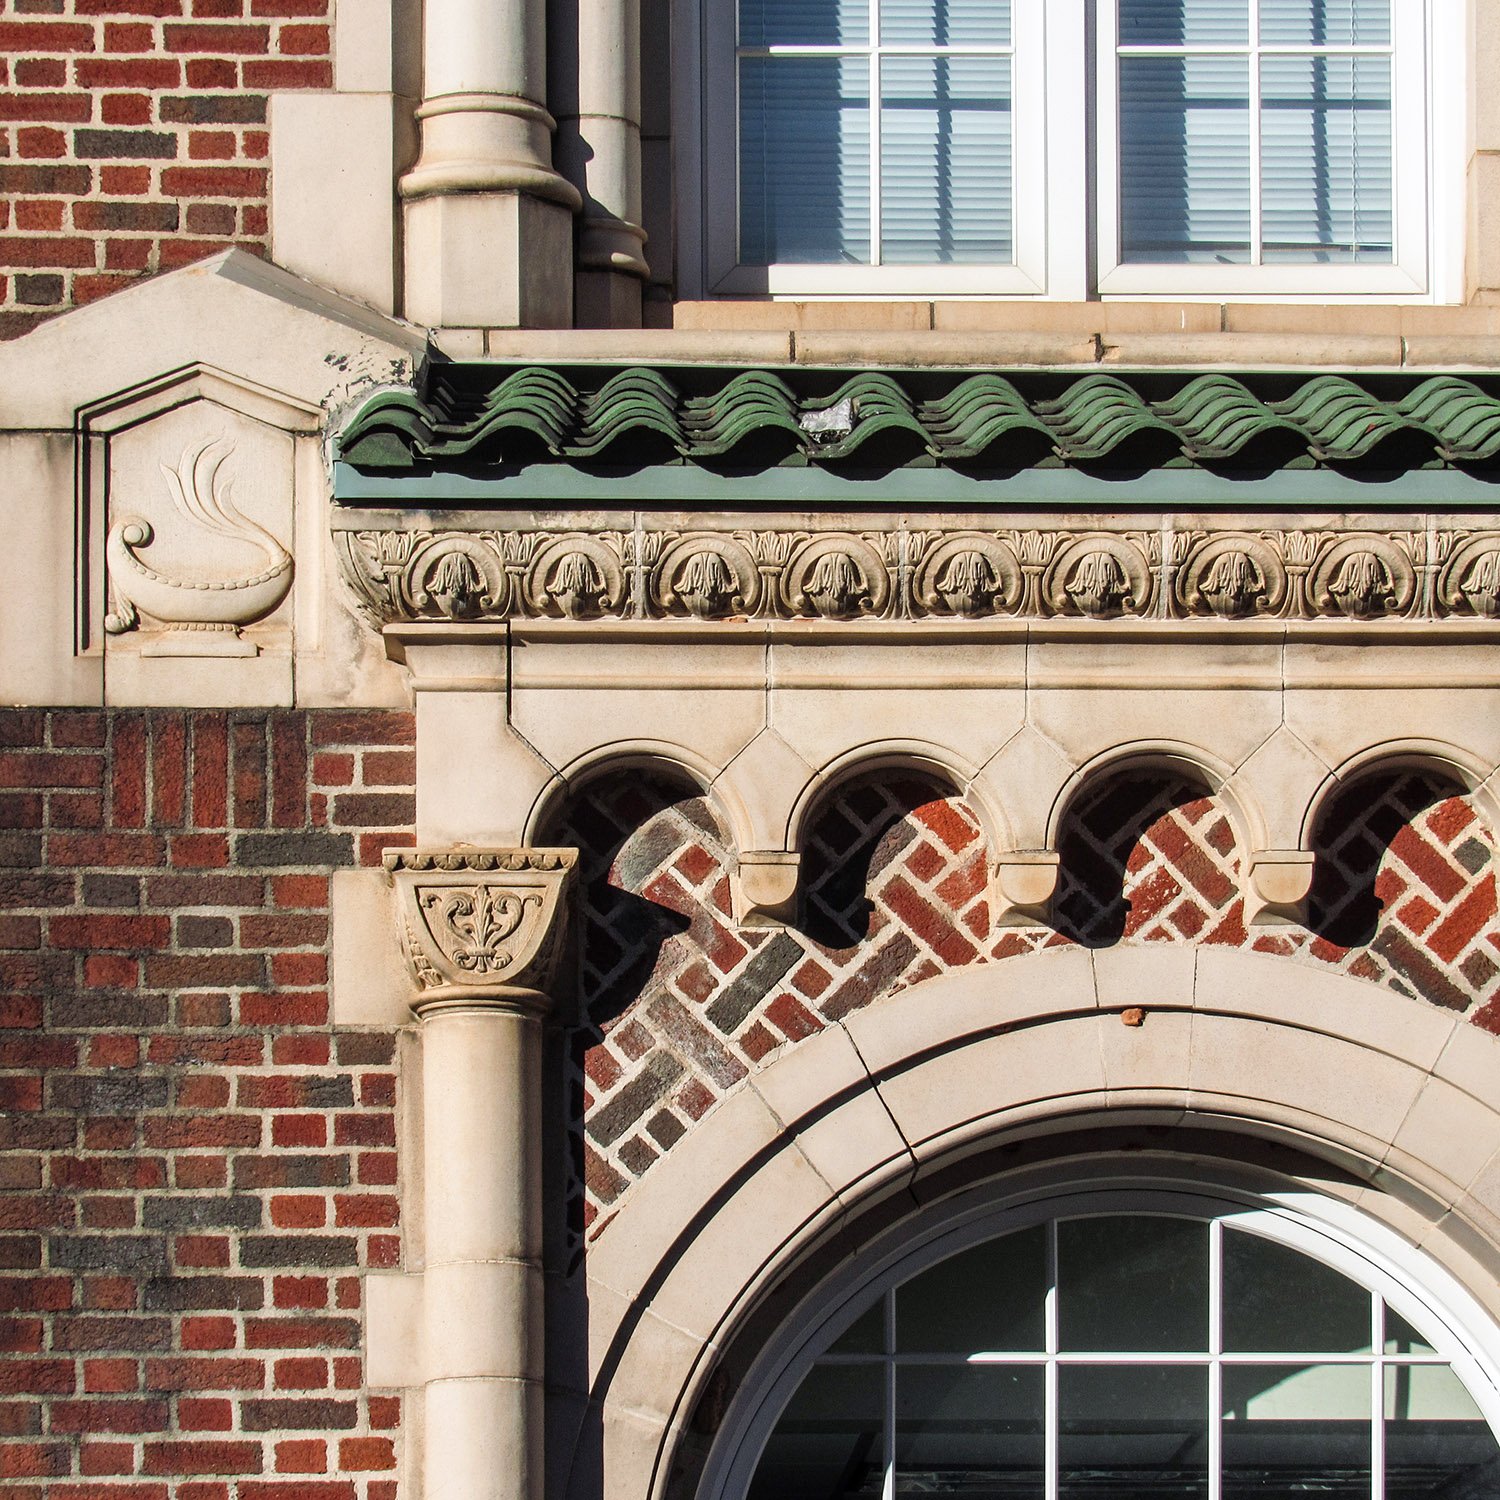
Cornice and ornamentation on the original entrance of Joseph E. Brown Junior High School, Atlanta 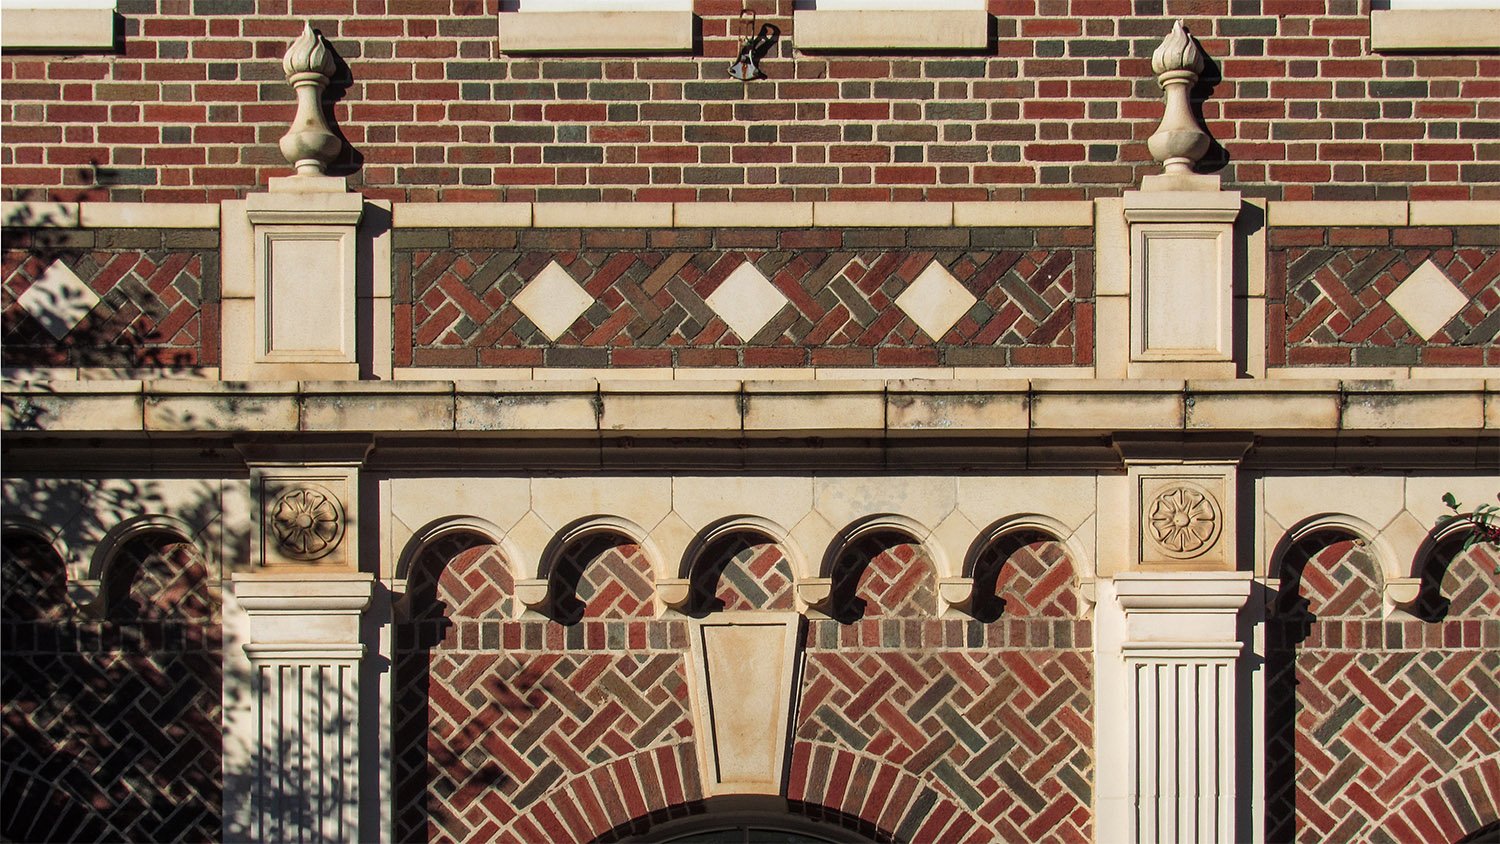
Belt course and ornamentation on the facade of Joseph E. Brown Junior High School, Atlanta 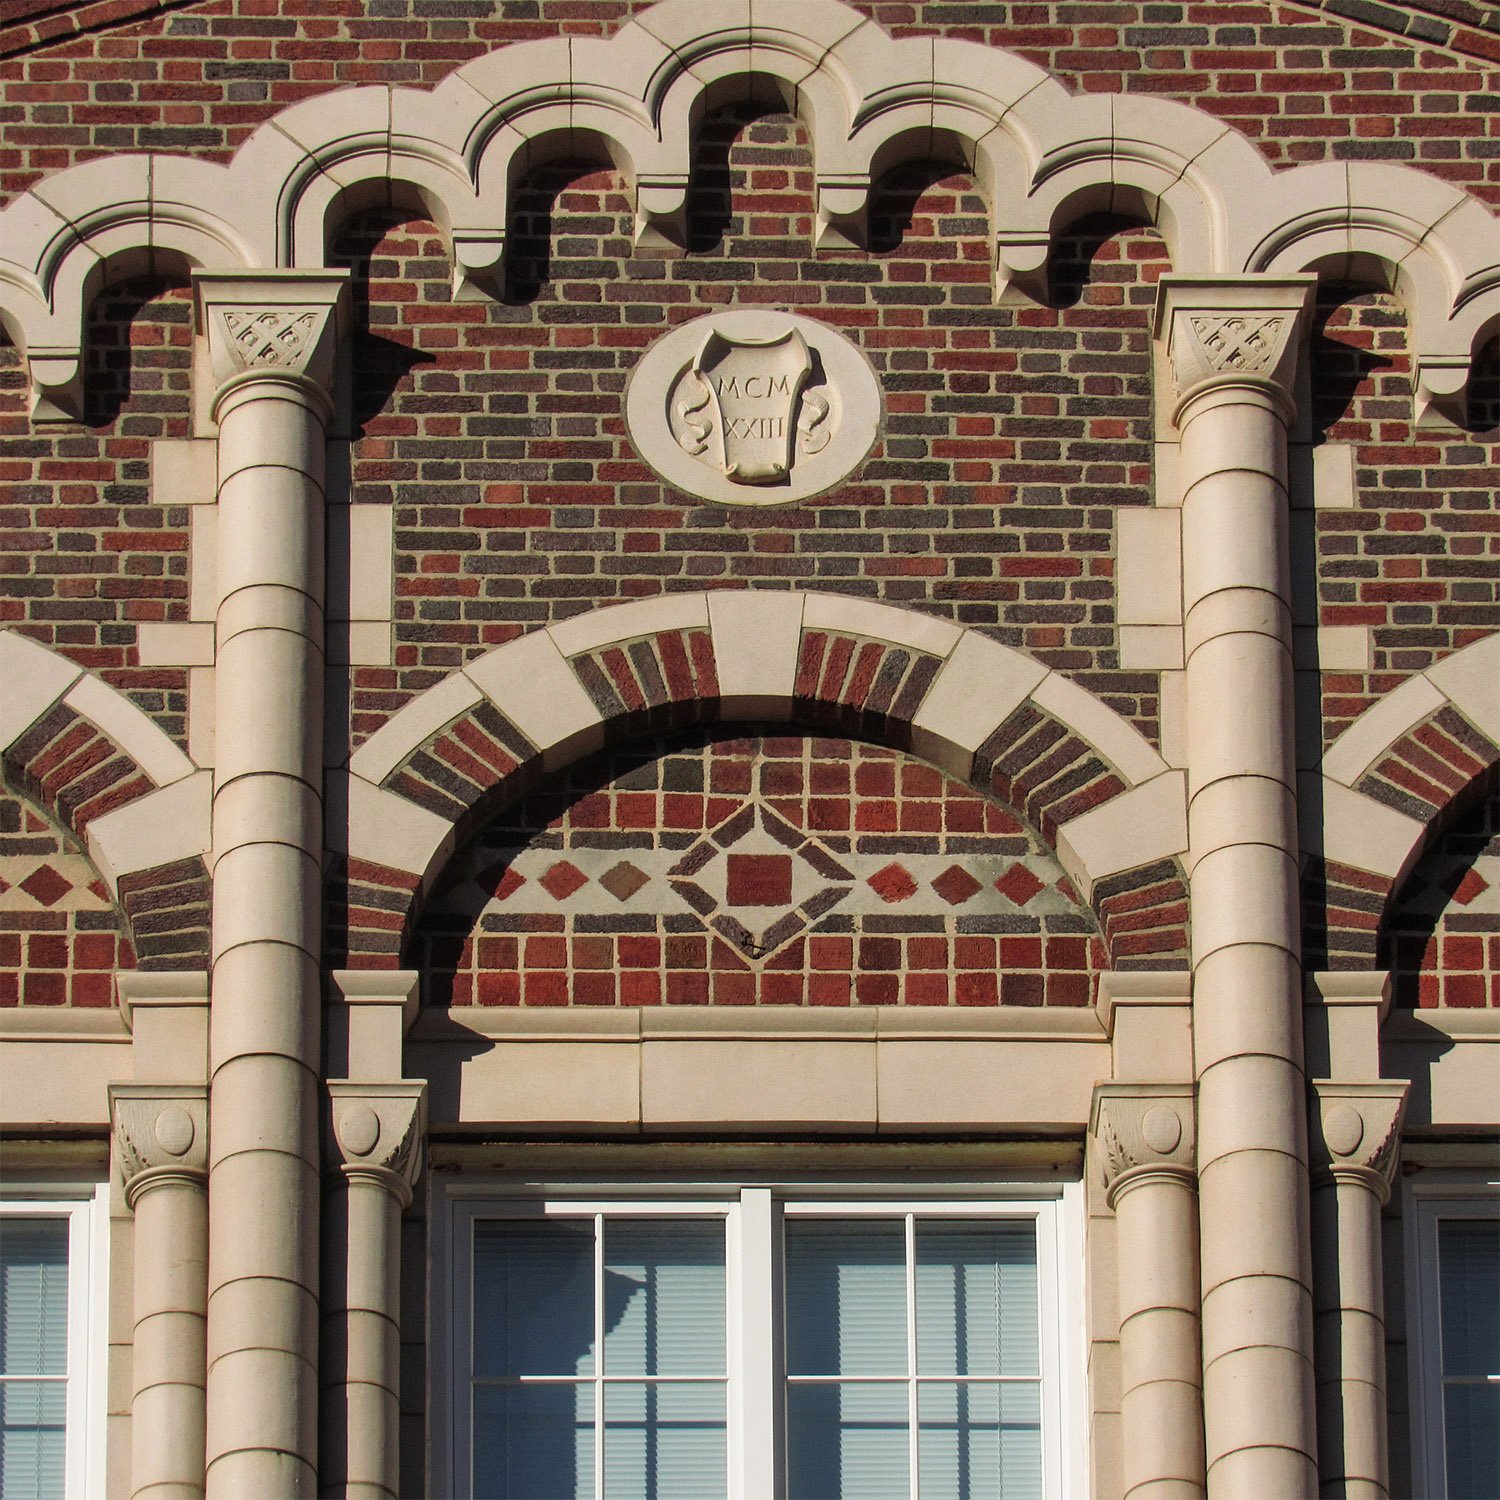
Ornamentation on the facade of Joseph E. Brown Junior High School, Atlanta 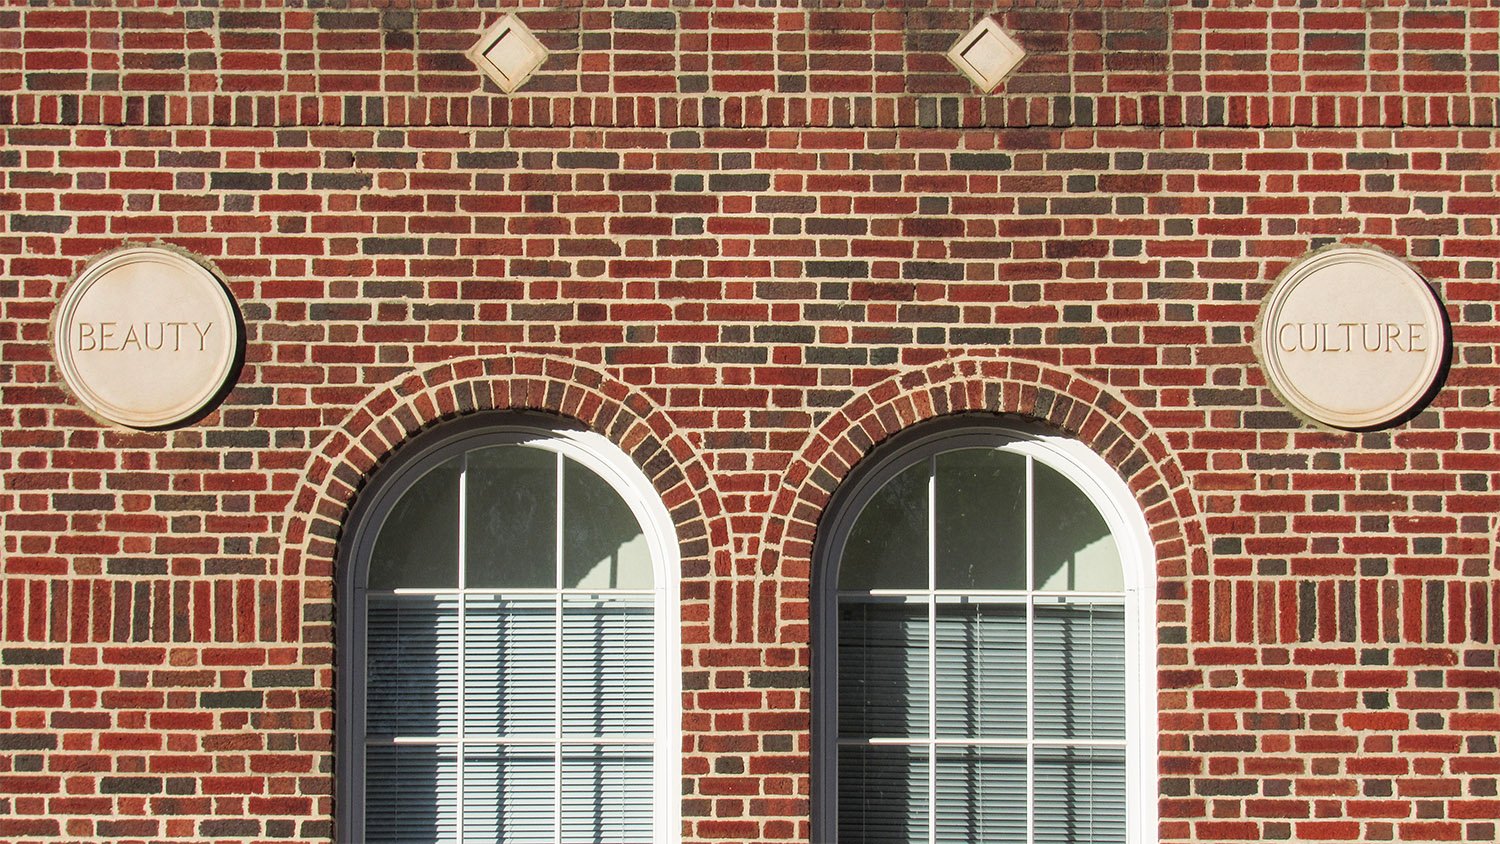
First-floor windows and ornamentation on the facade of Joseph E. Brown Junior High School, Atlanta 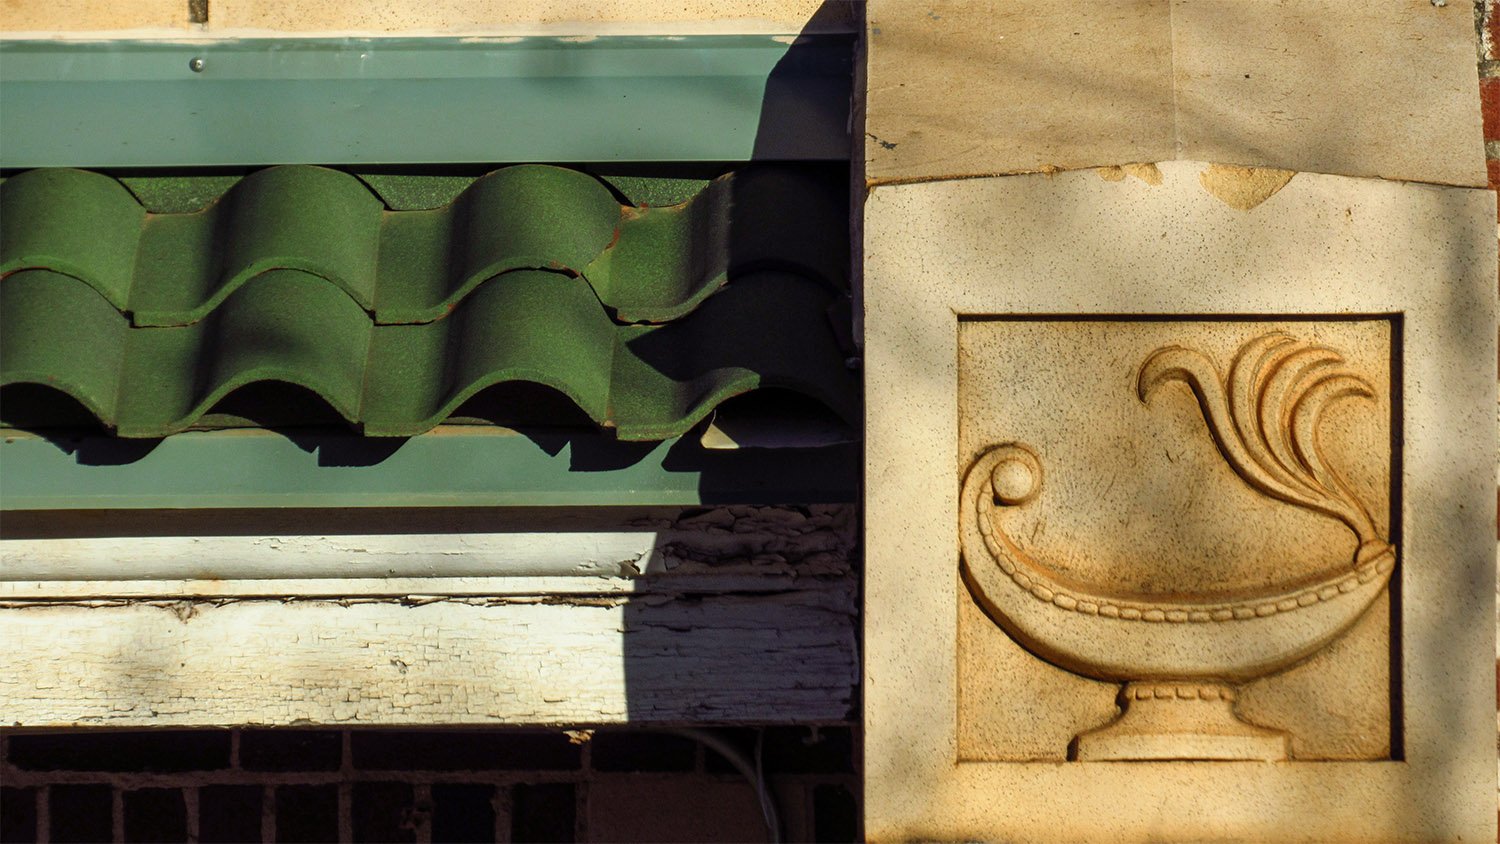
Etched granite ornamentation at the entrance of Joseph E. Brown Junior High School, Atlanta 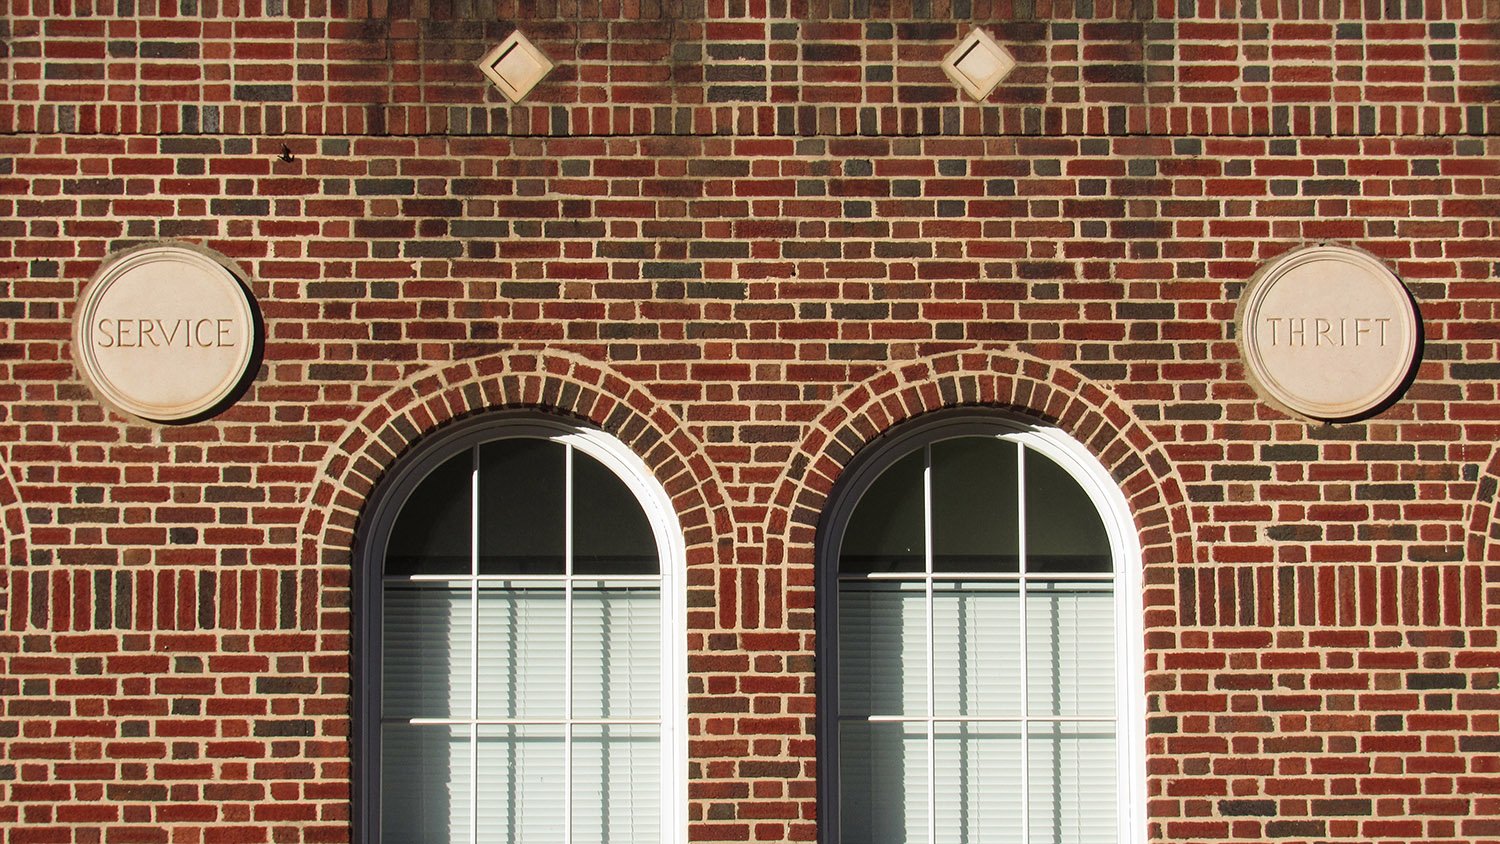
First-floor windows on the facade of Joseph E. Brown Junior High School, Atlanta 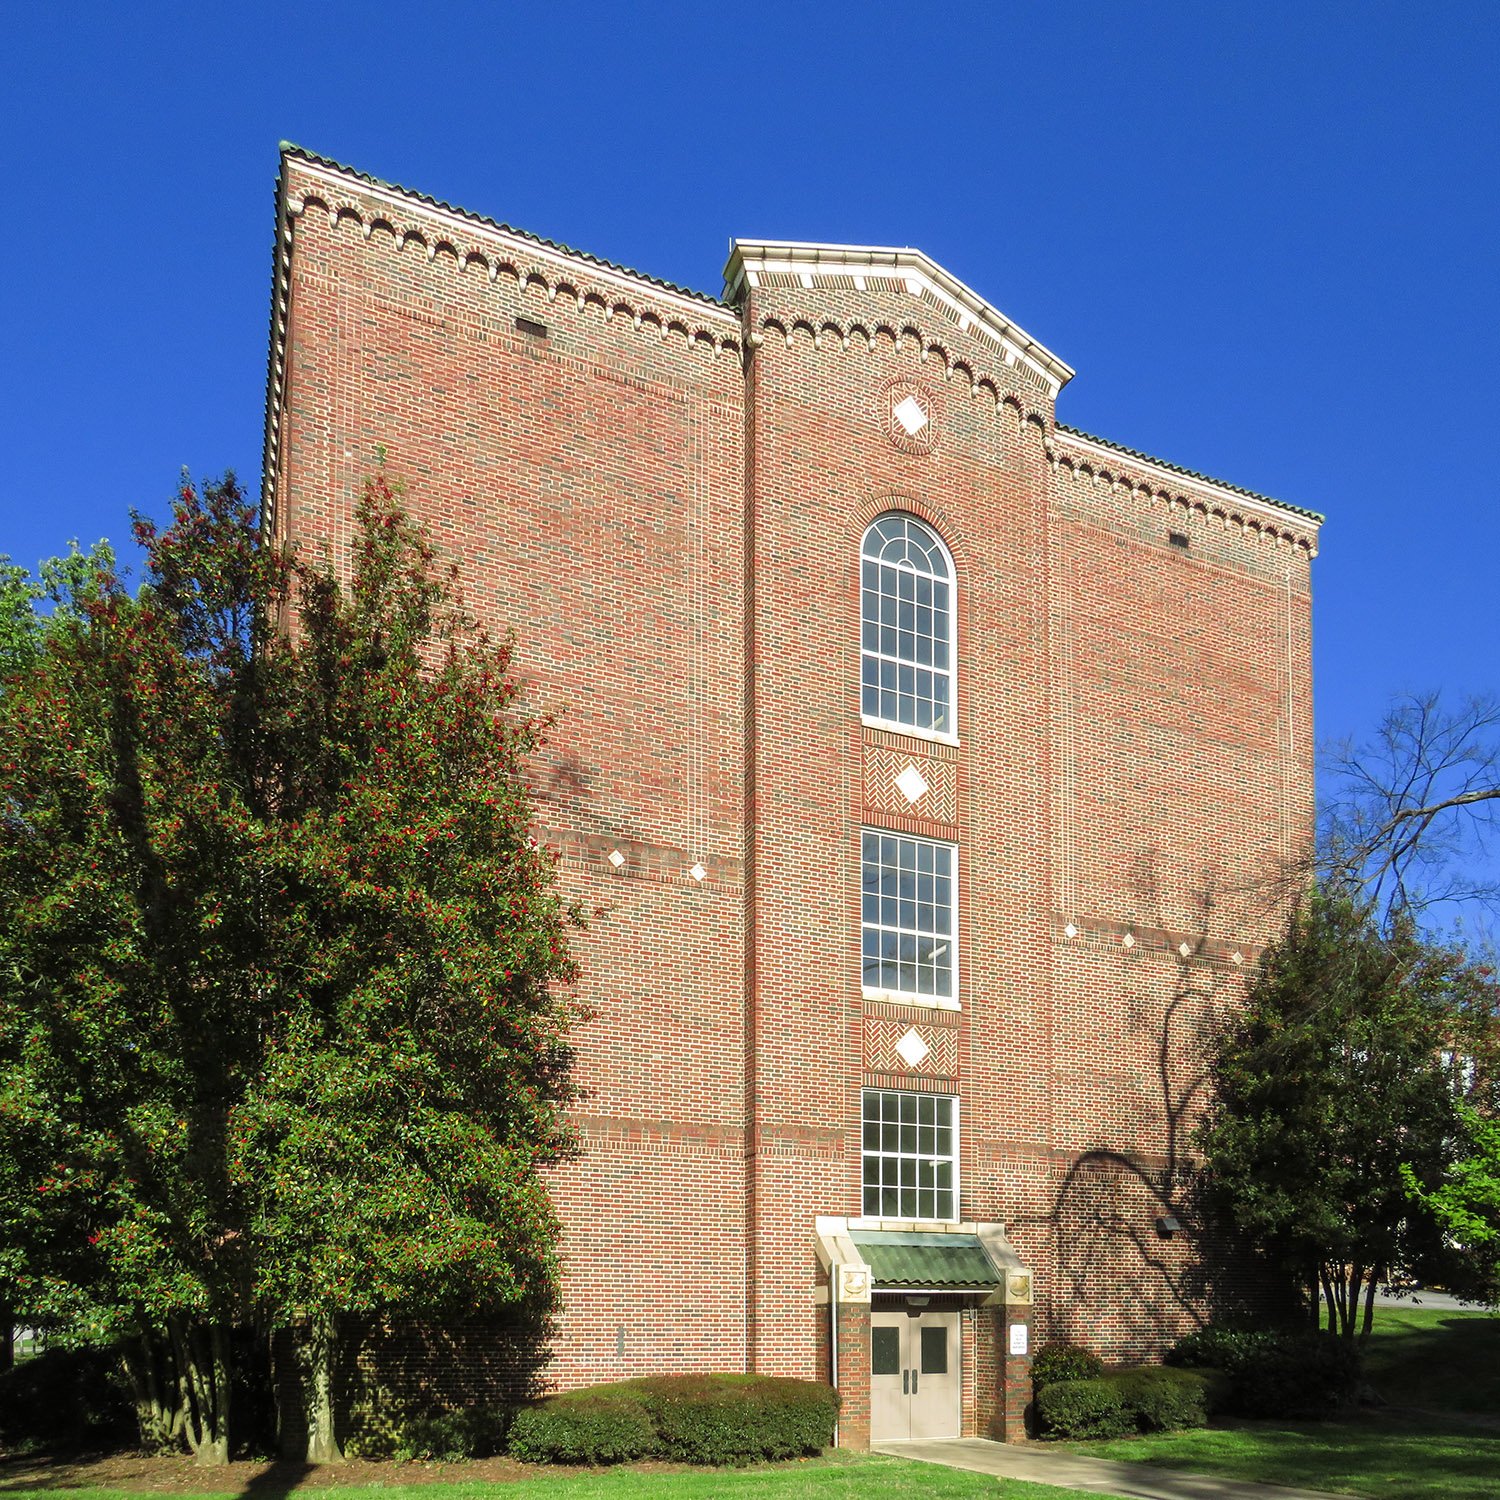
South wing of Joseph E. Brown Junior High School, Atlanta 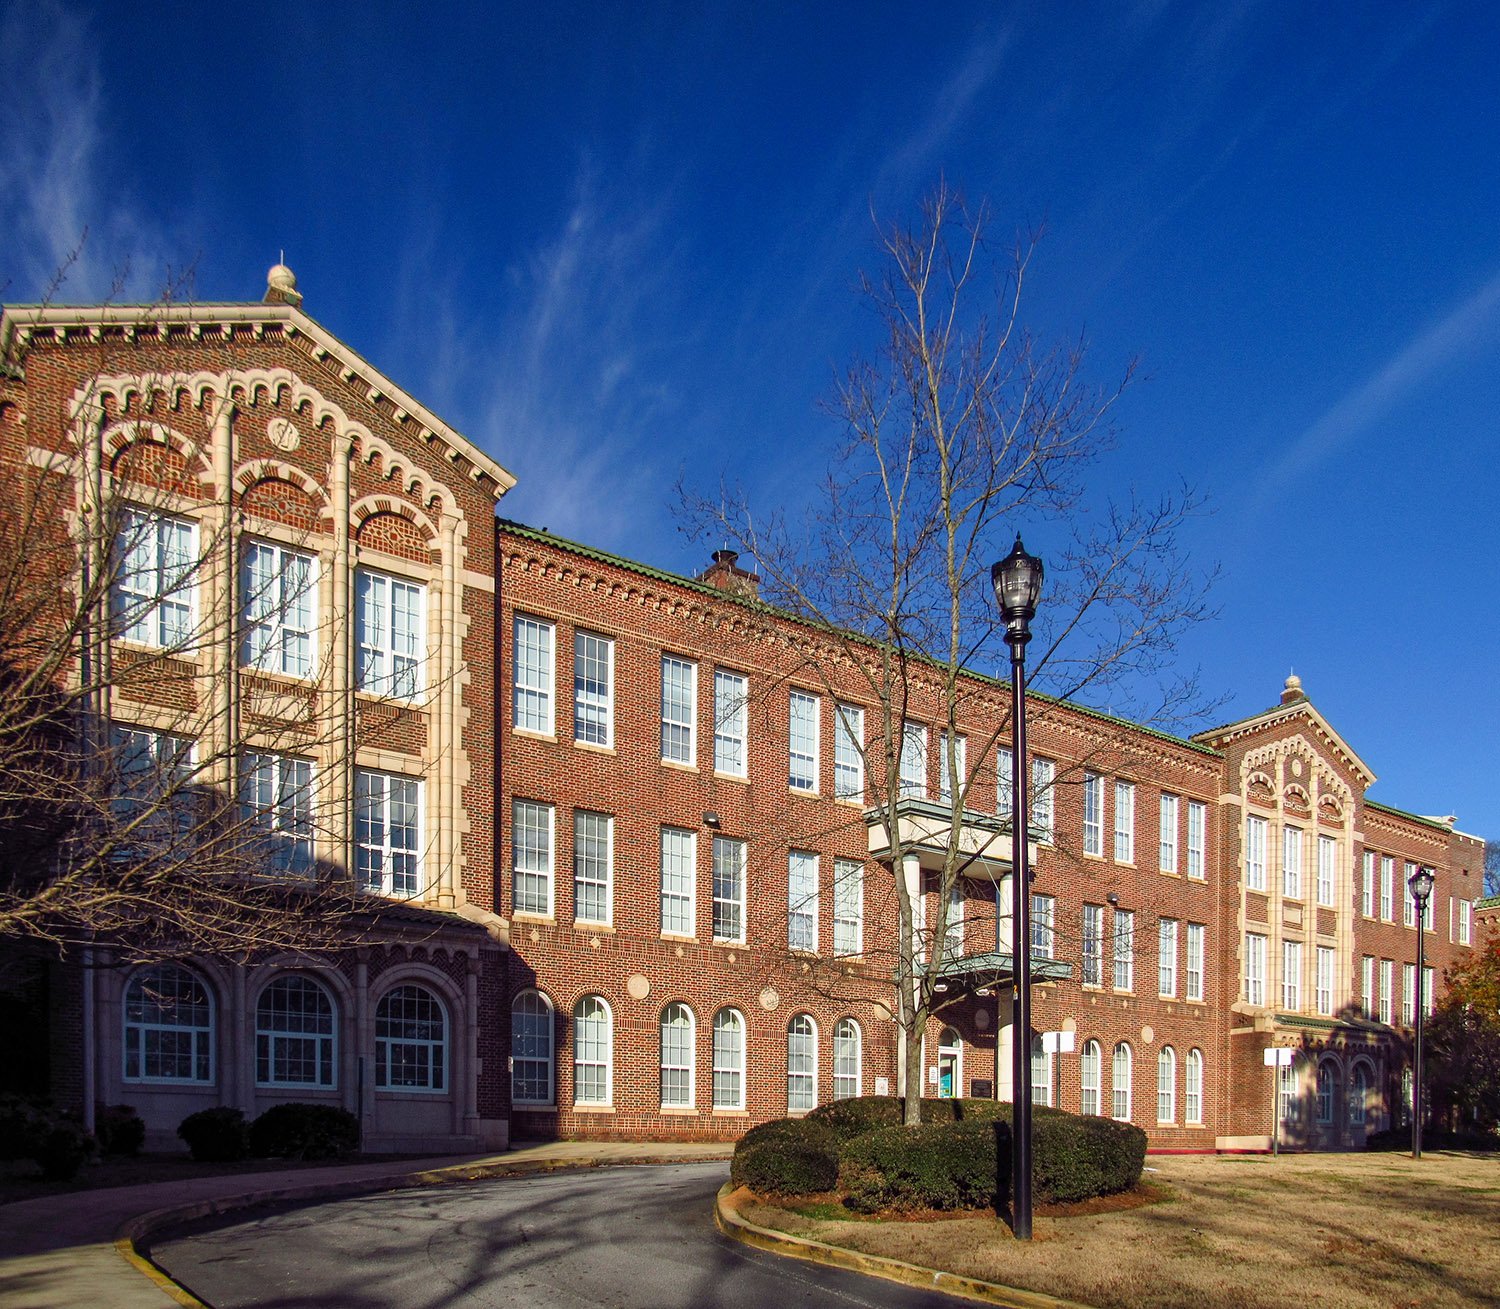
Looking at the facade of Joseph E. Brown Junior High School from the southeast 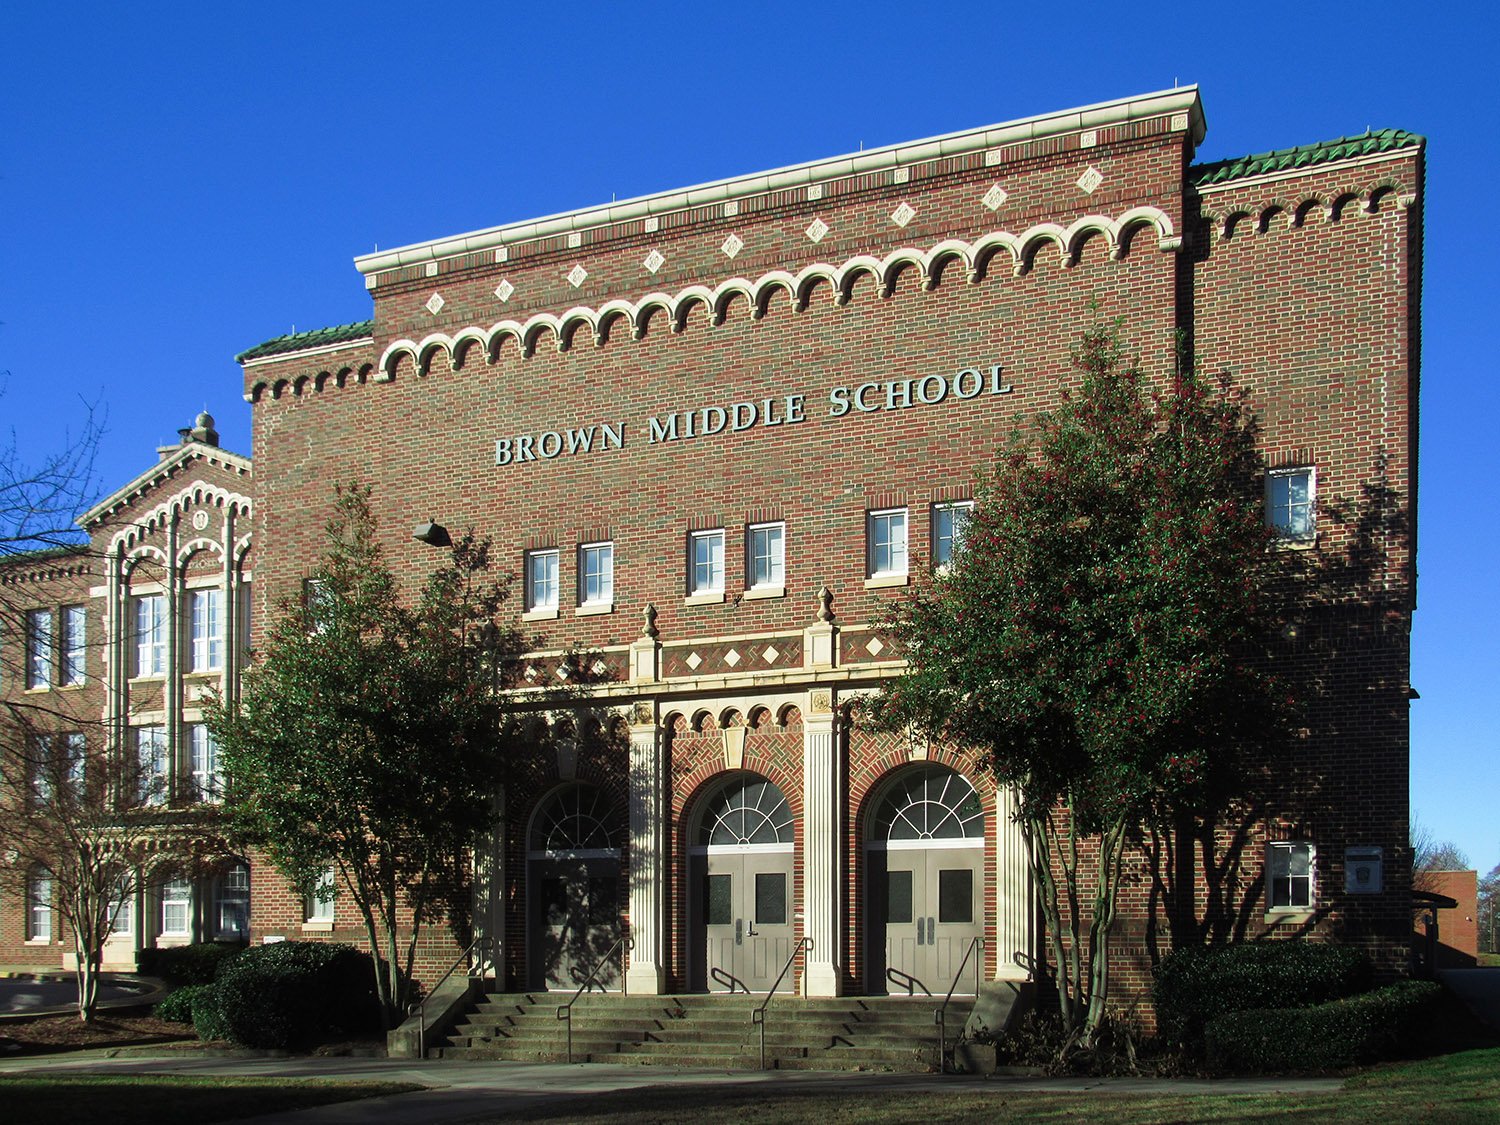
Gymnasium of Joseph E. Brown Junior High School, Atlanta 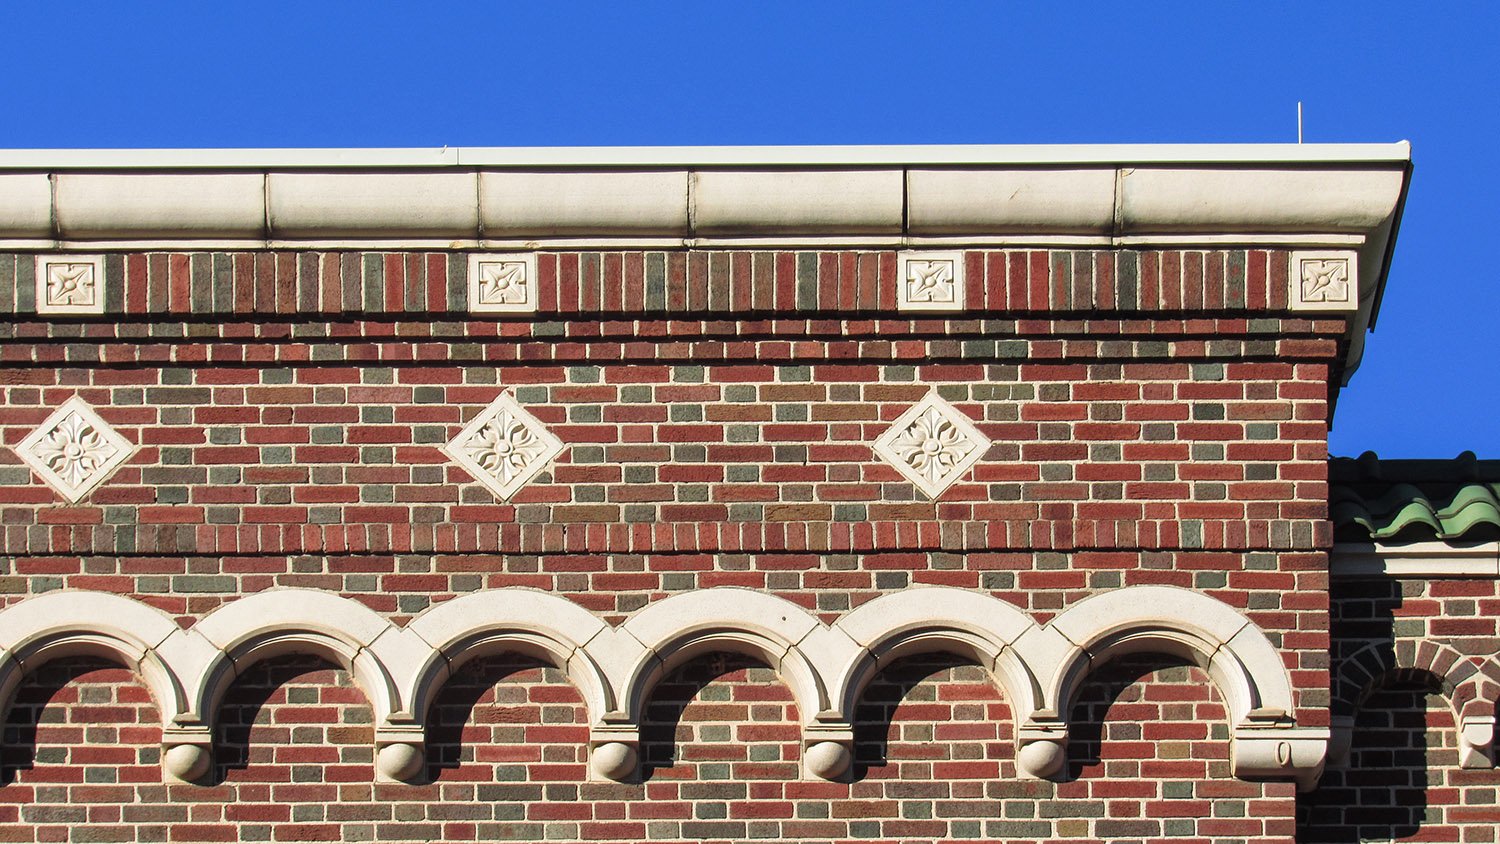
Cornice on the gymnasium of Joseph E. Brown Junior High School, Atlanta 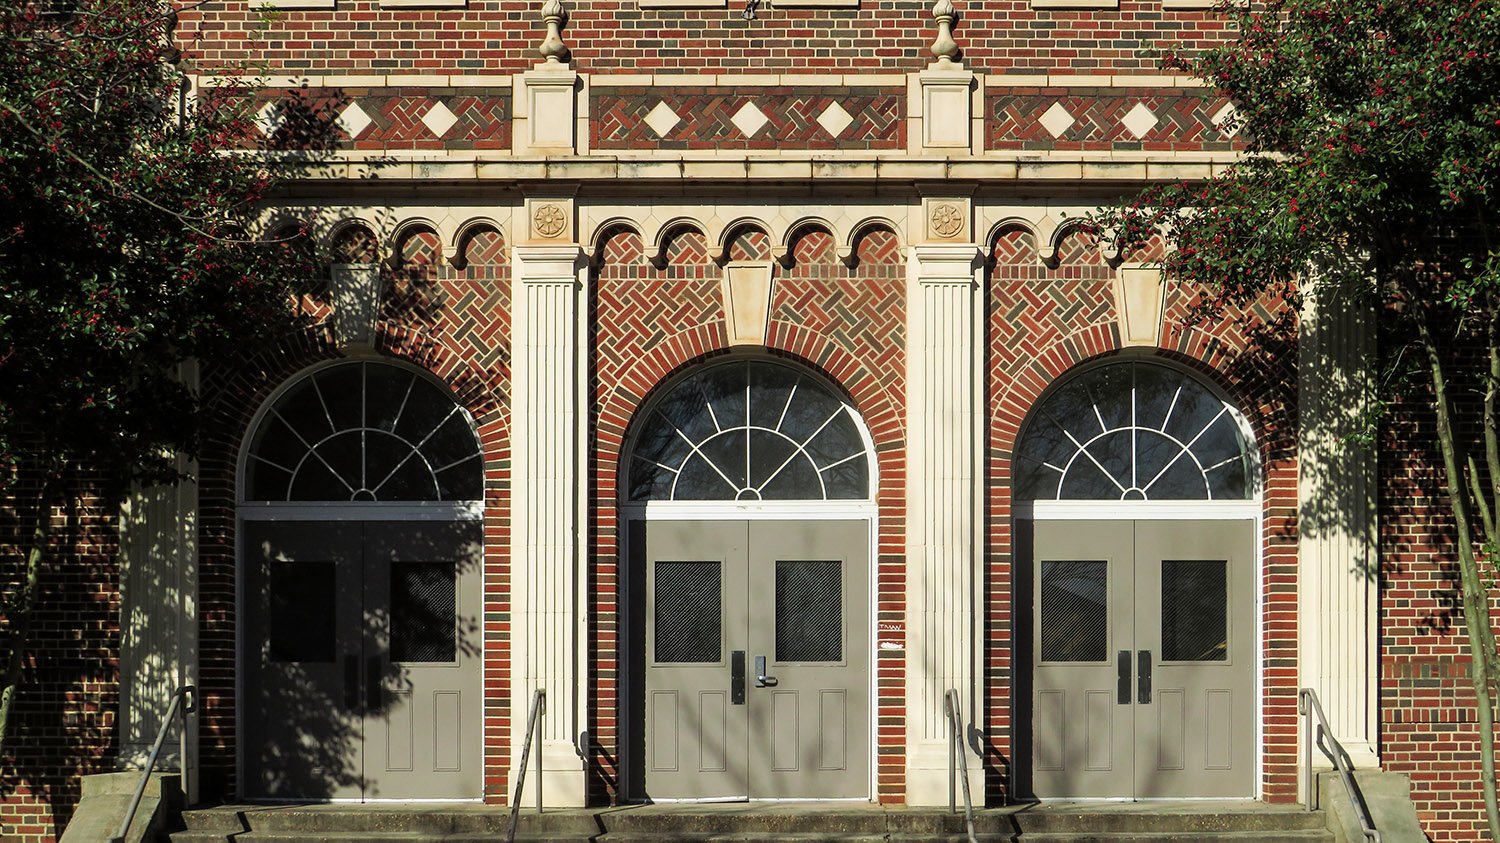
Entrance to the gymnasium of Joseph E. Brown Junior High School, Atlanta 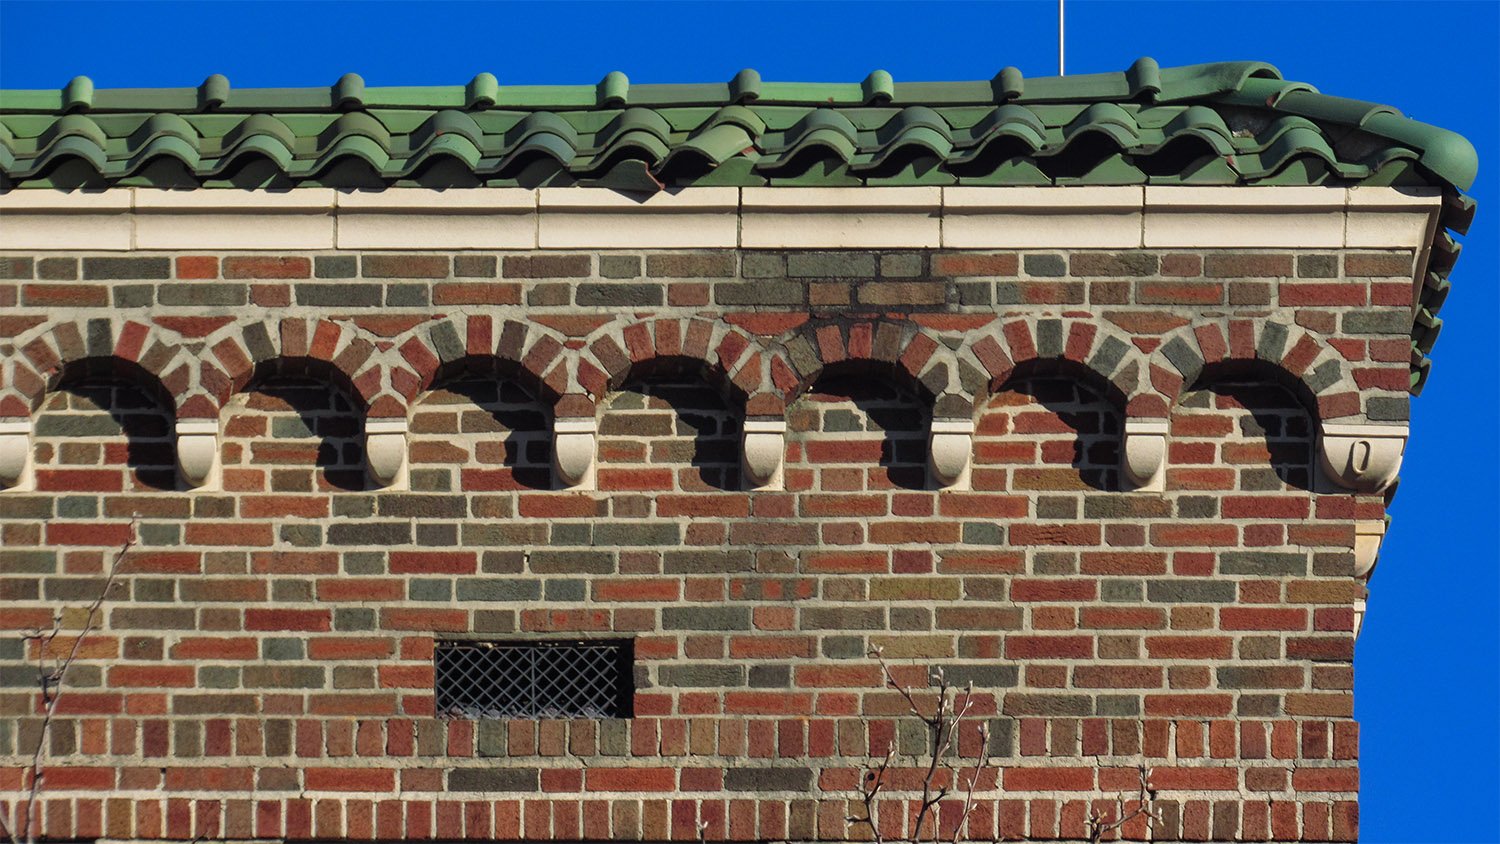
Cornice on the gymnasium of Joseph E. Brown Junior High School, Atlanta 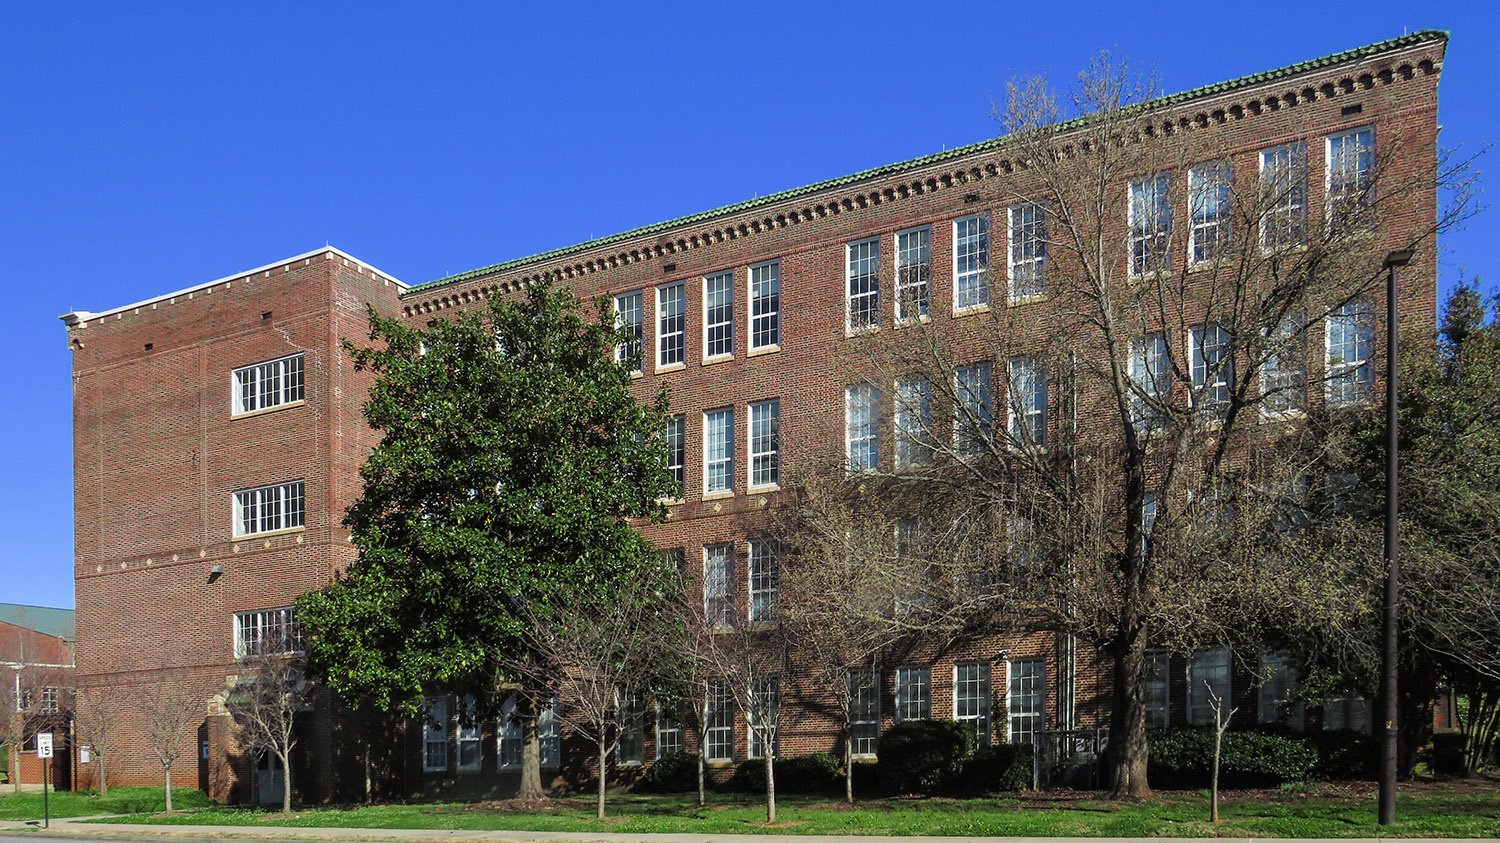
South elevation of Joseph E. Brown Junior High School, Atlanta 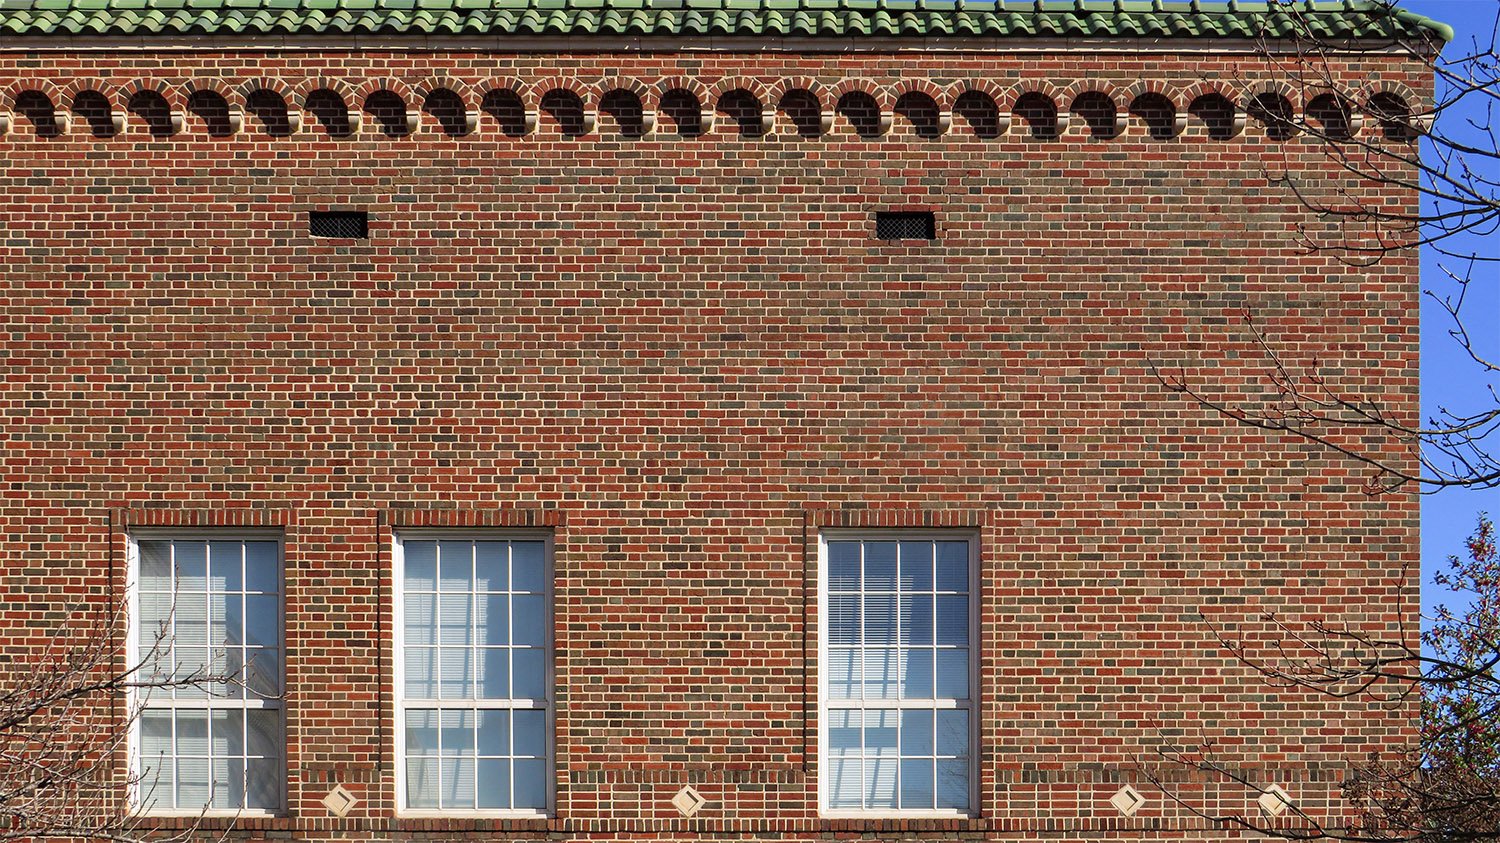
South elevation of the gymnasium of Joseph E. Brown Junior High School, Atlanta 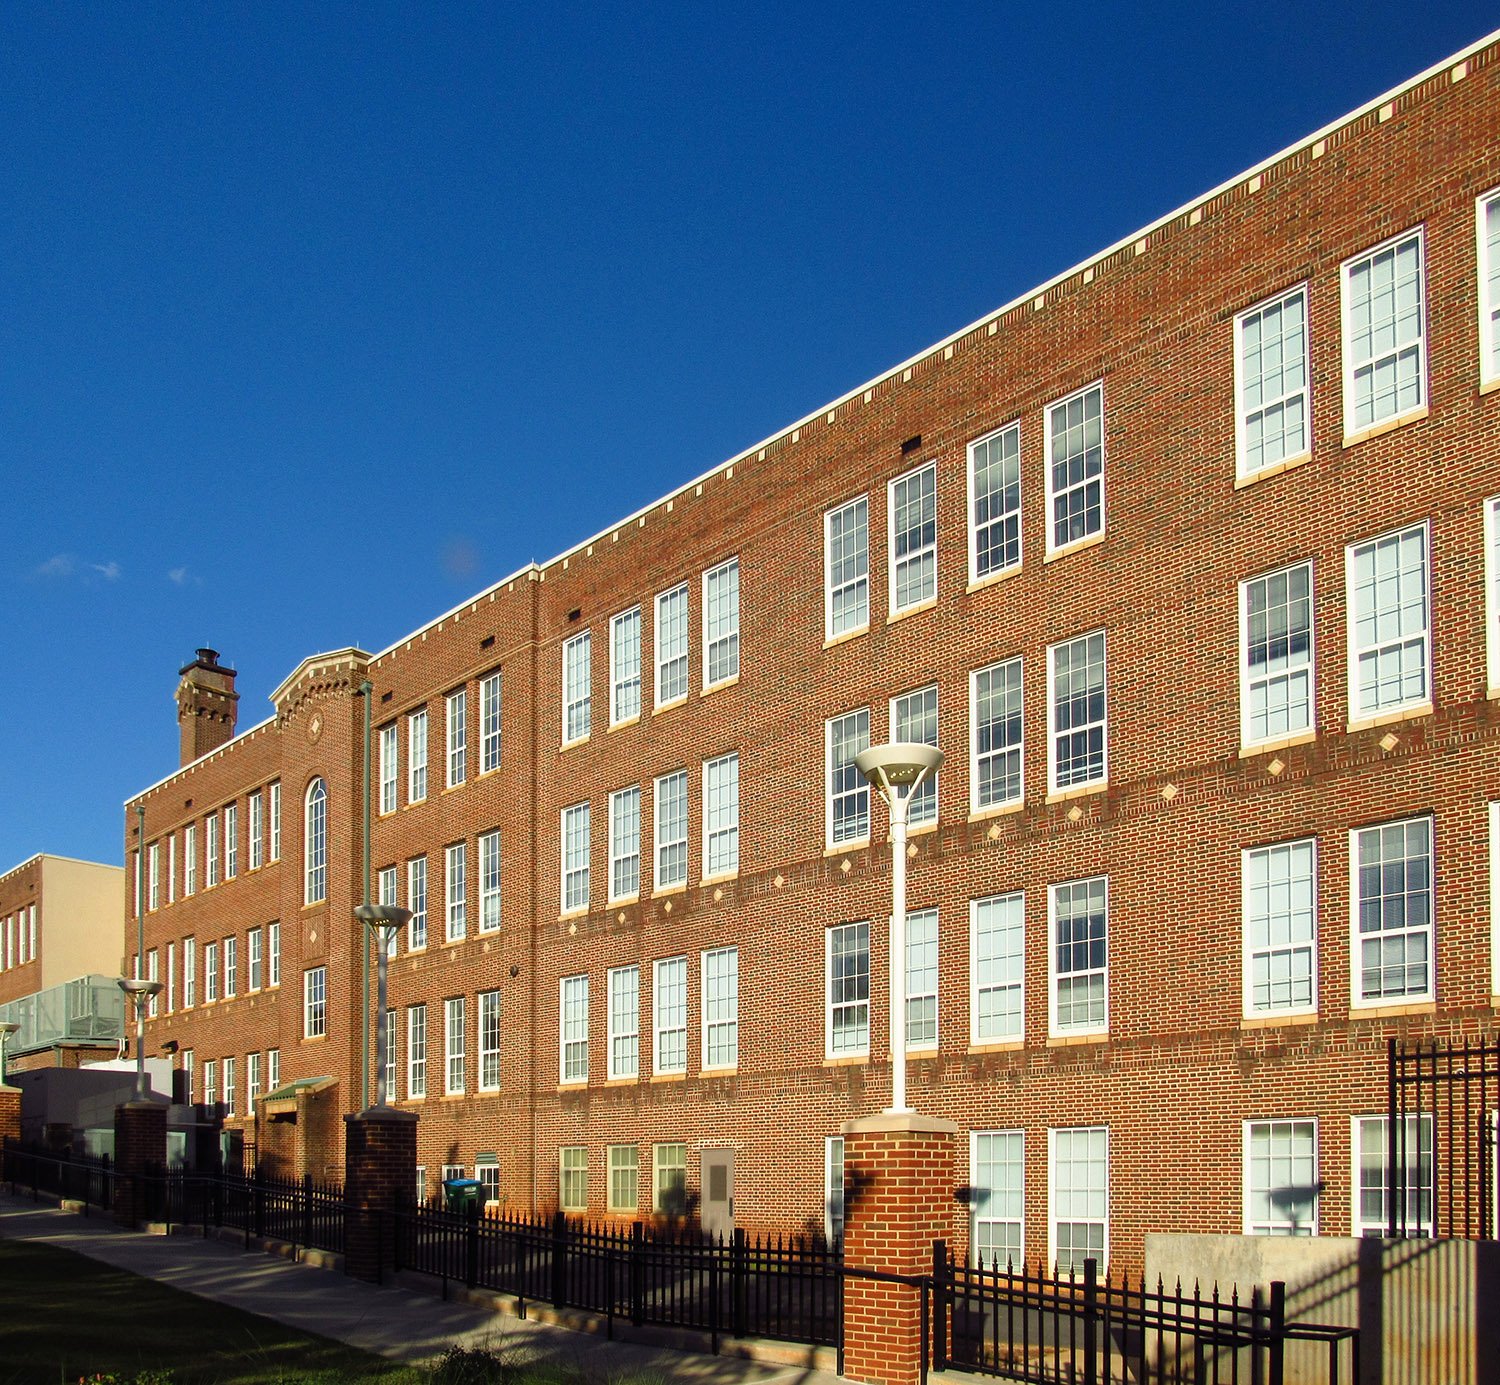
West elevation of Joseph E. Brown Junior High School, Atlanta 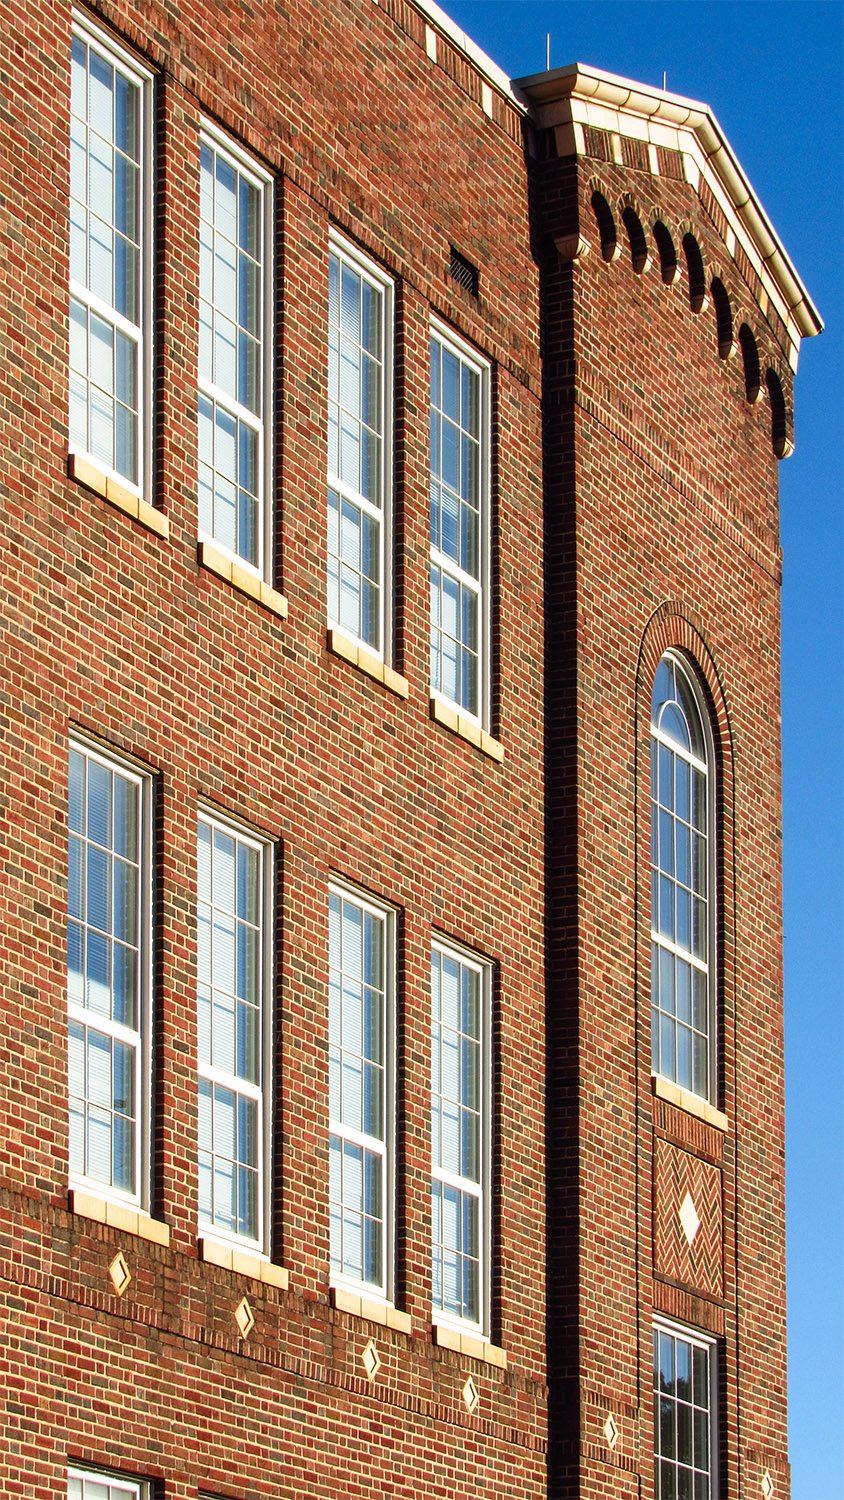
Looking at the southwest corner of Joseph E. Brown Junior High School, Atlanta 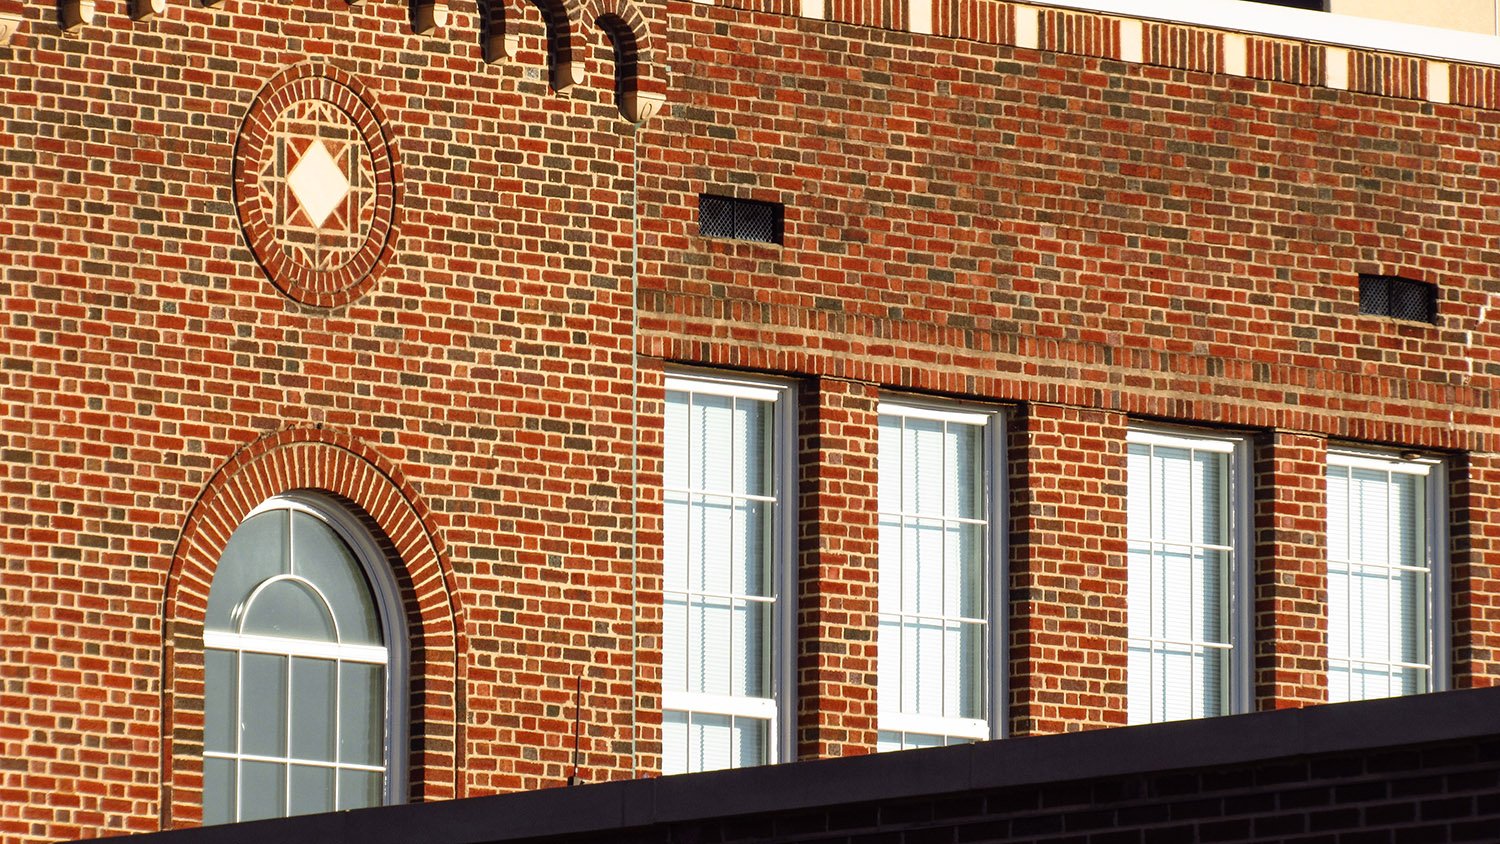
Windows on the west elevation of Joseph E. Brown Junior High School, Atlanta 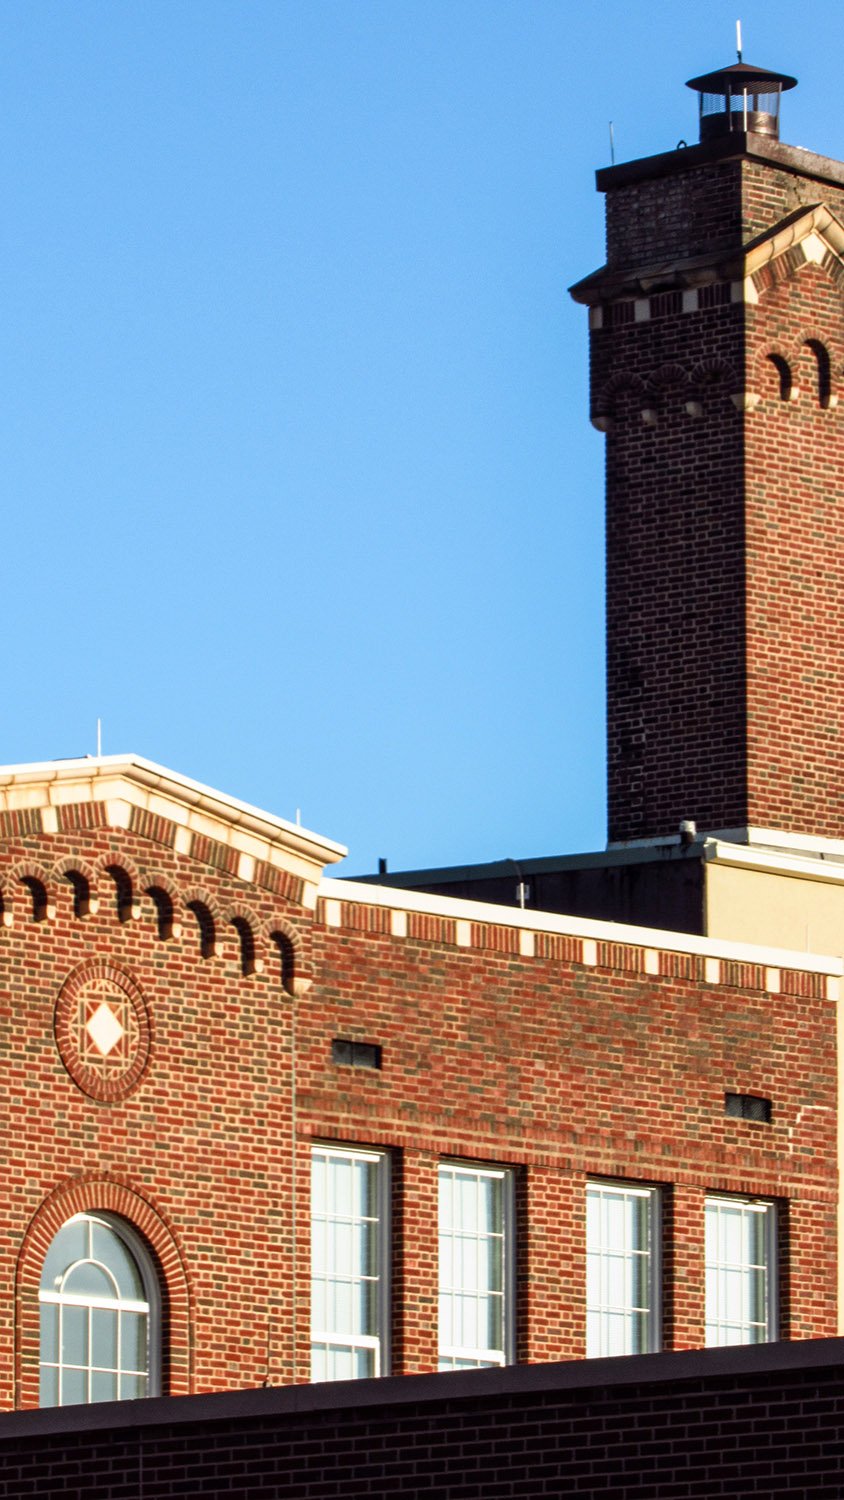
Chimney on the west elevation of Joseph E. Brown Junior High School, Atlanta References
-
Relic Signs: Thunderbird Inn (1964) – Savannah, Georgia

Thunderbird Inn (1964). 611 West Oglethorpe Avenue, Savannah, Georgia.1 I took a midnight Greyhound from Savannah to Atlanta once—never again.
The only good thing about hanging out at Savannah’s bus station was that I got this shot of the sign for the Thunderbird Inn across the street.
The landmark neon sign on Oglethorpe Avenue dates to the motel’s opening in 1964 and has been remarkably well-preserved.
While not nearly as old as most of Savannah’s historic structures, it’s a unique and colorful component of the city’s fabric.
Location of Thunderbird Inn
References
-
Hearst Tower (2002) – Charlotte, North Carolina
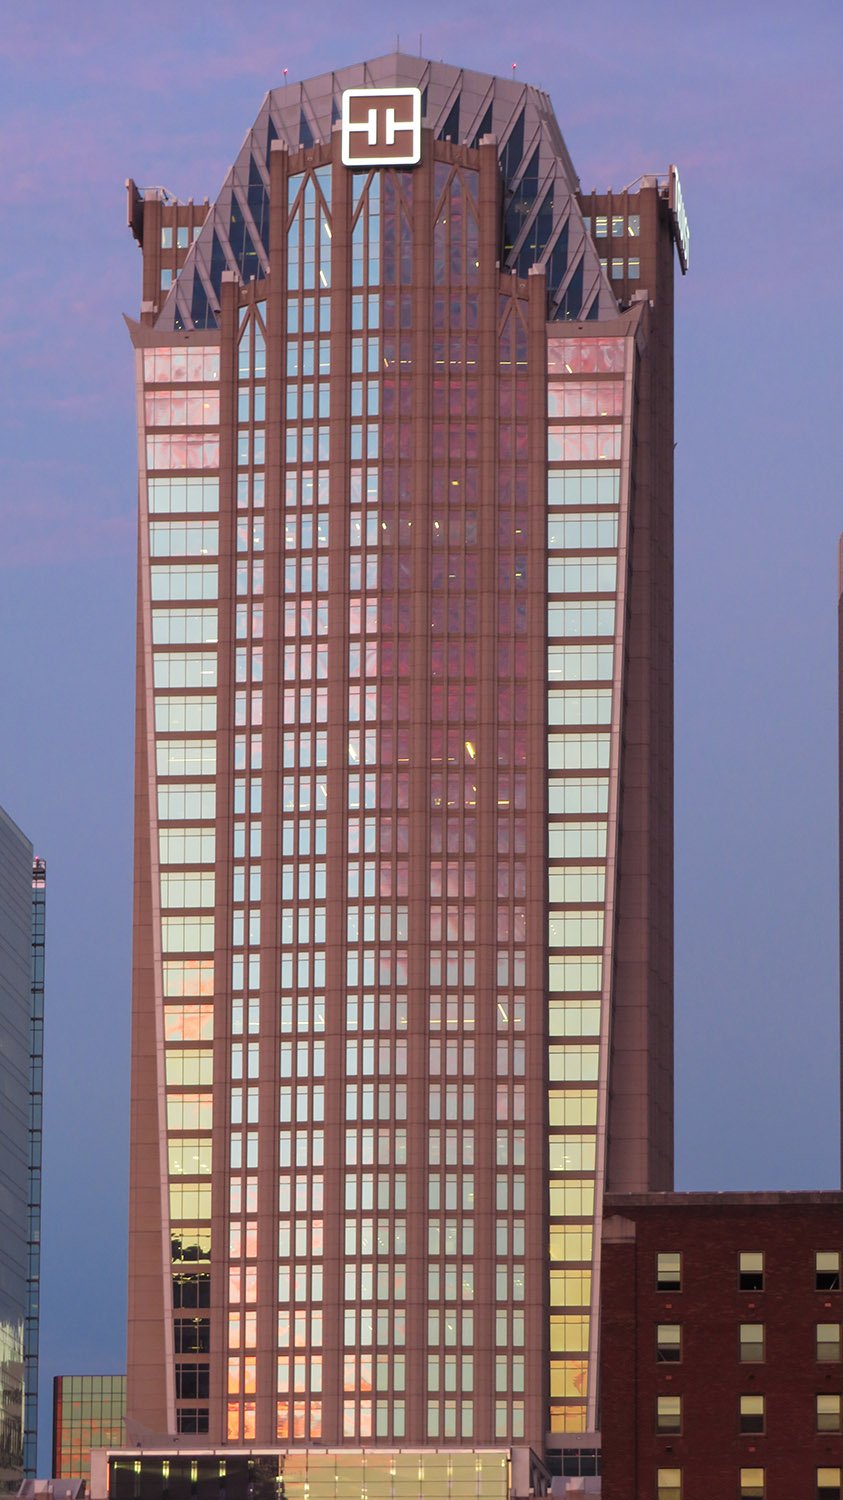
Smallwood, Reynolds, Stewart, Stewart & Associates.Hearst Tower (2002). Charlotte, North Carolina.1 2 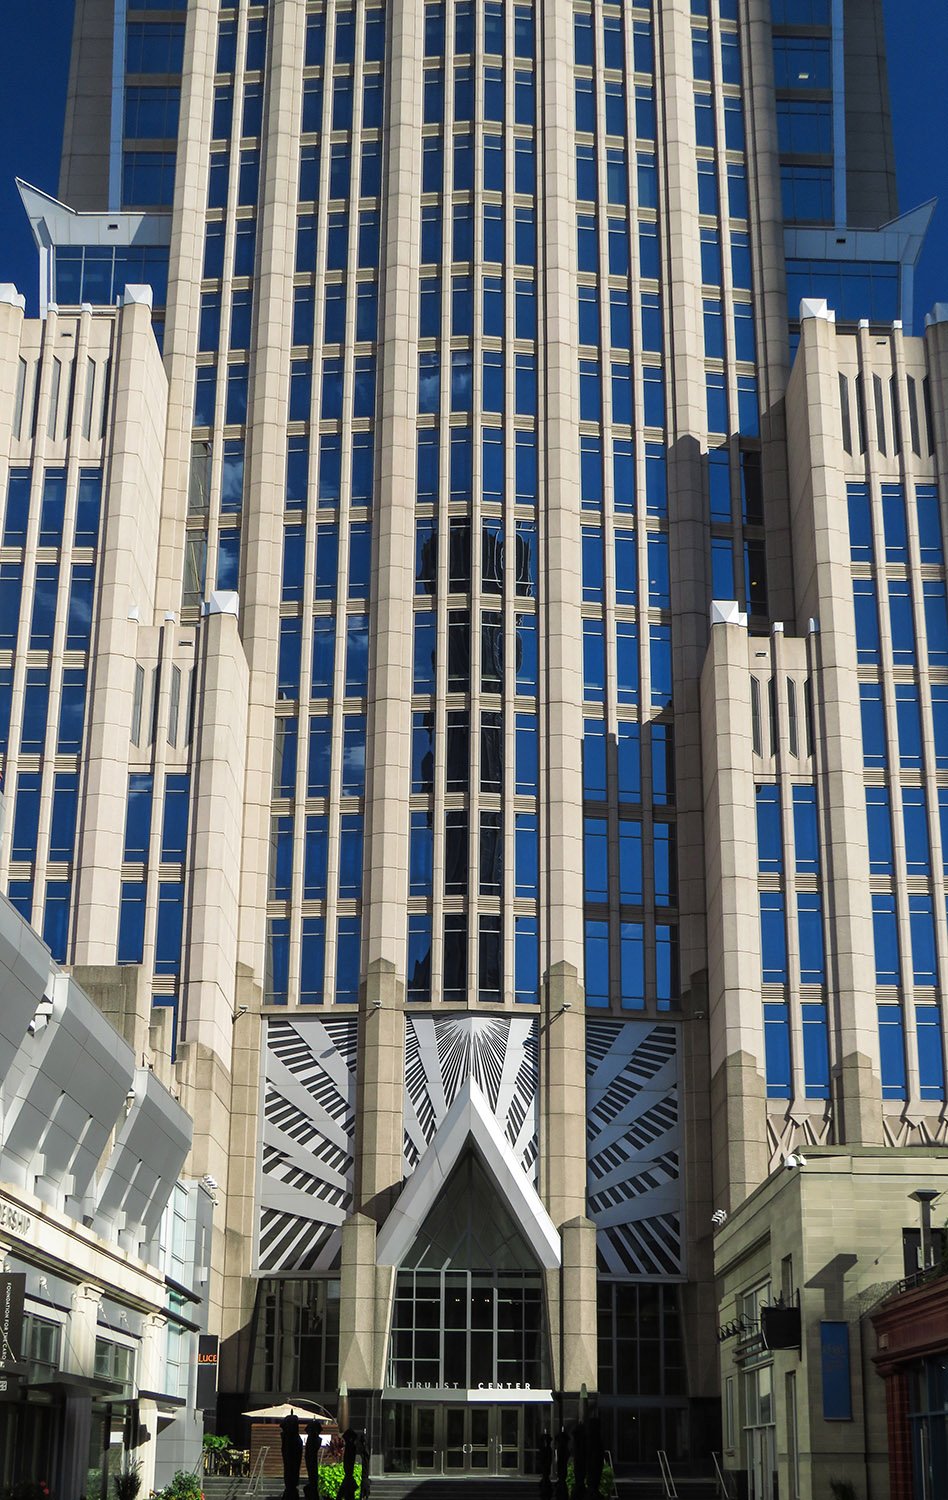
Looking up at the entrance of Hearst Tower, Charlotte, North Carolina 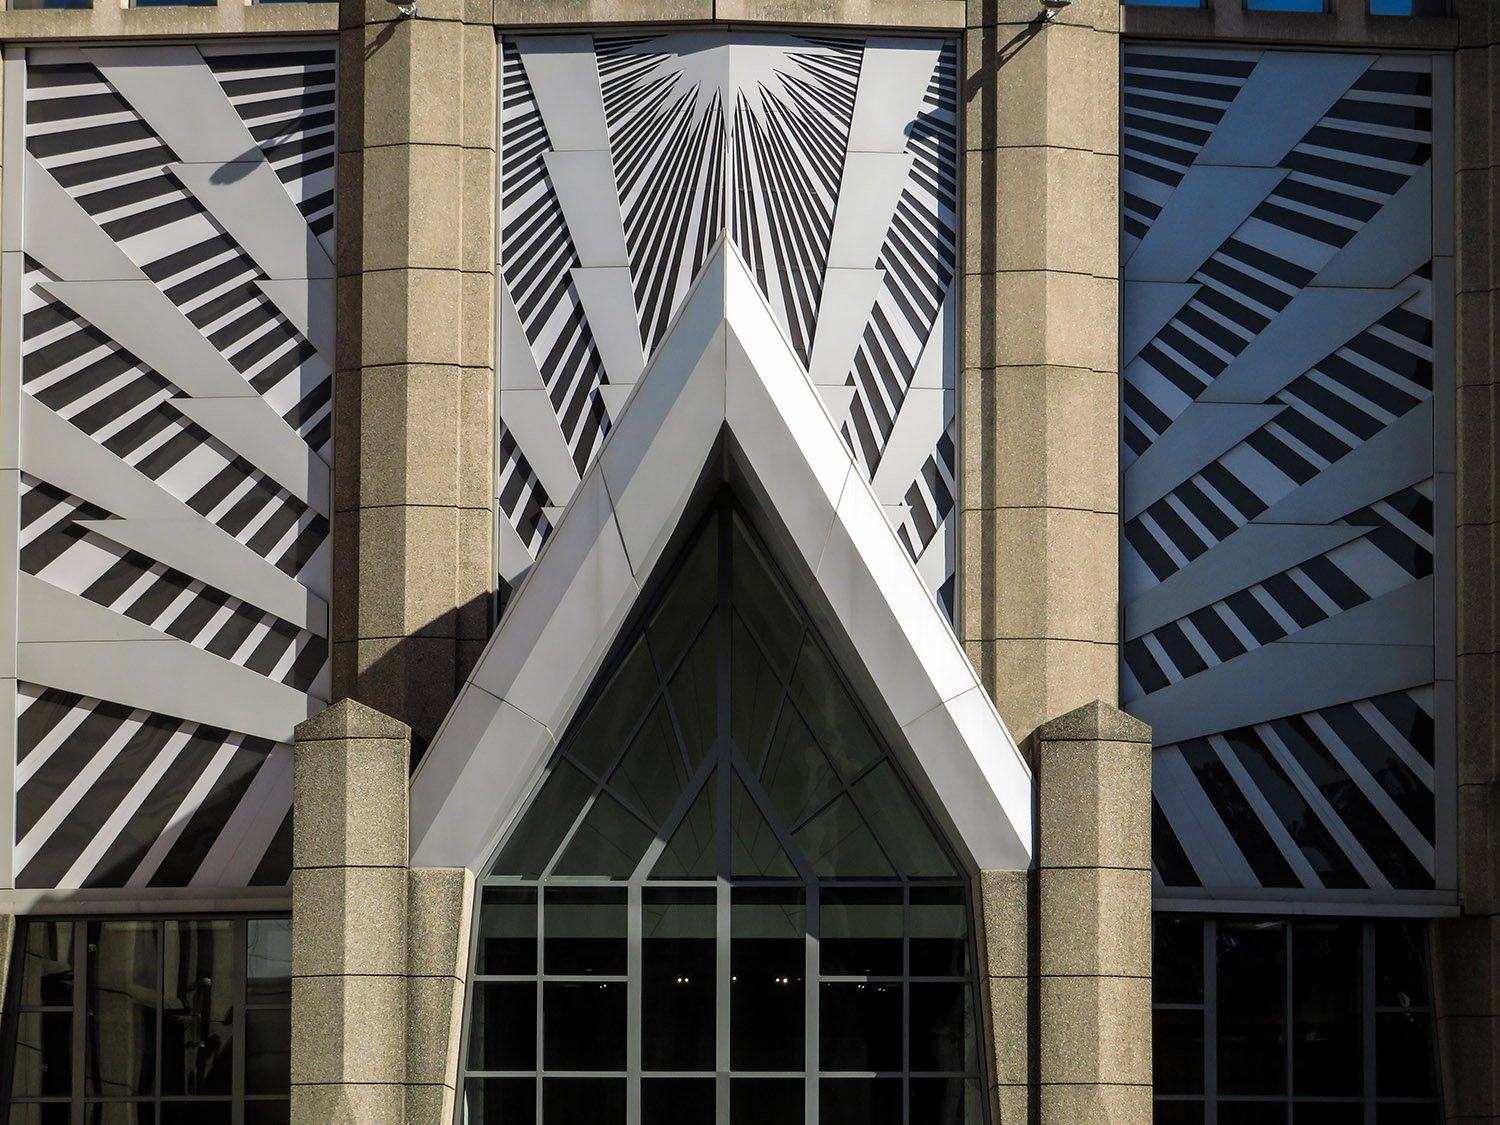
Entrance of Hearst Tower, Charlotte, North Carolina 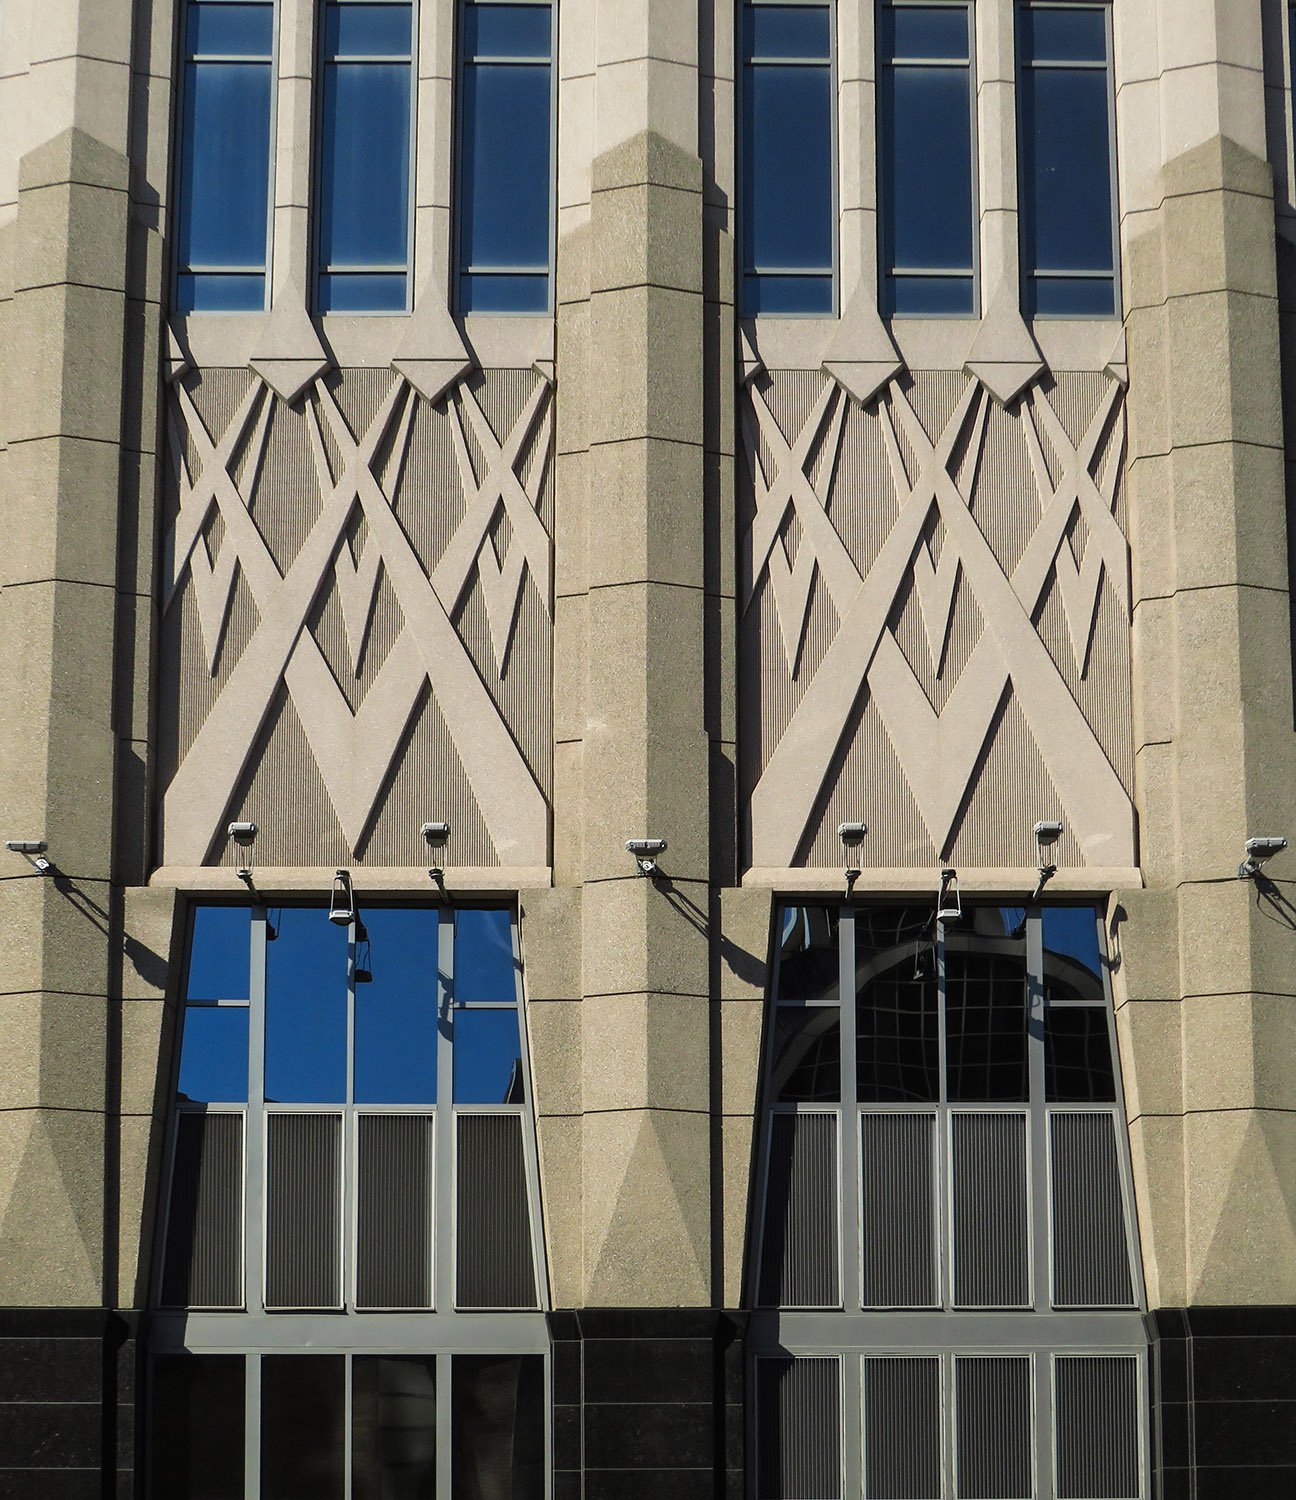
Windows and spandrels on Hearst Tower, Charlotte, North Carolina 
Top of Hearst Tower, Charlotte, North Carolina References