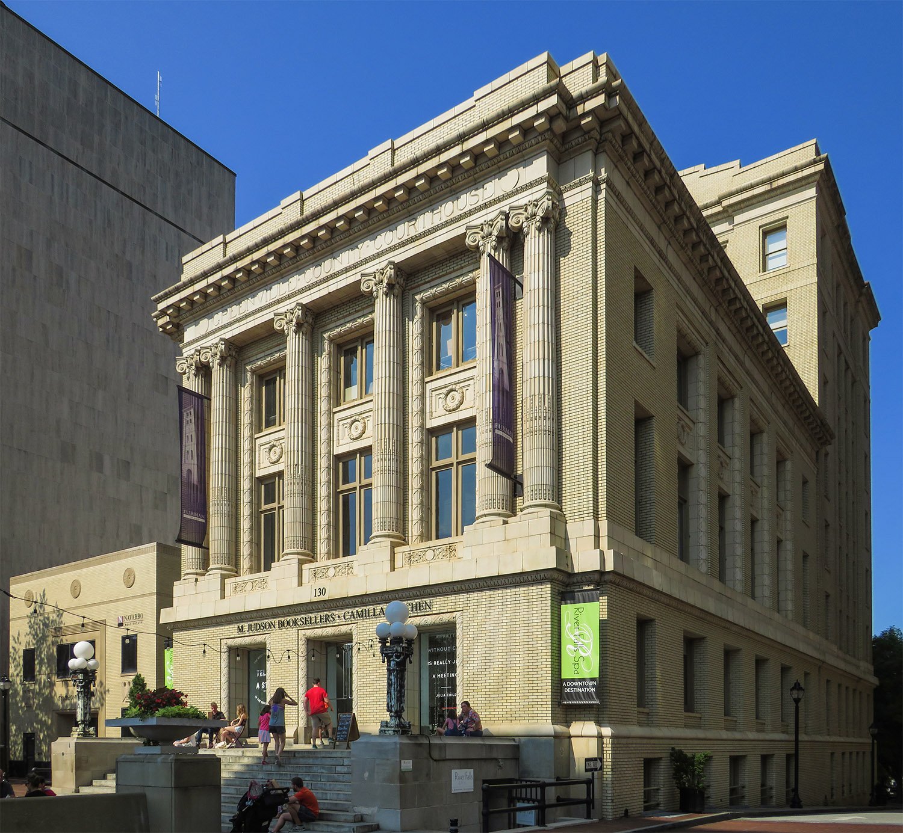
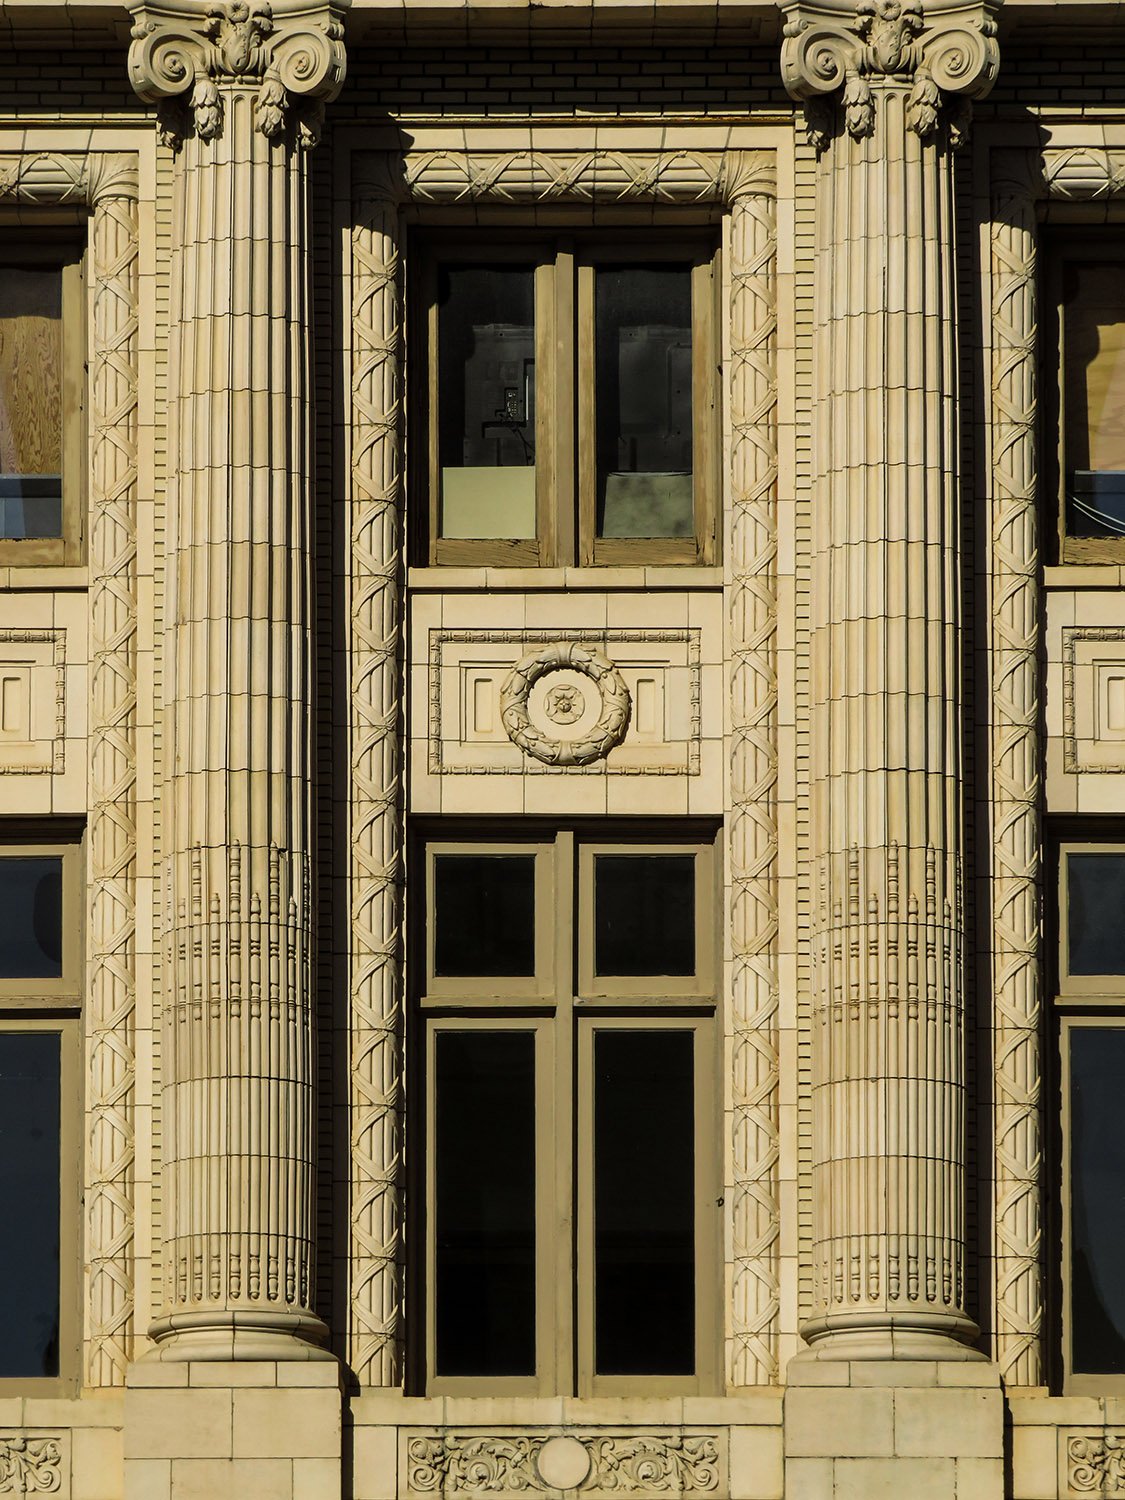
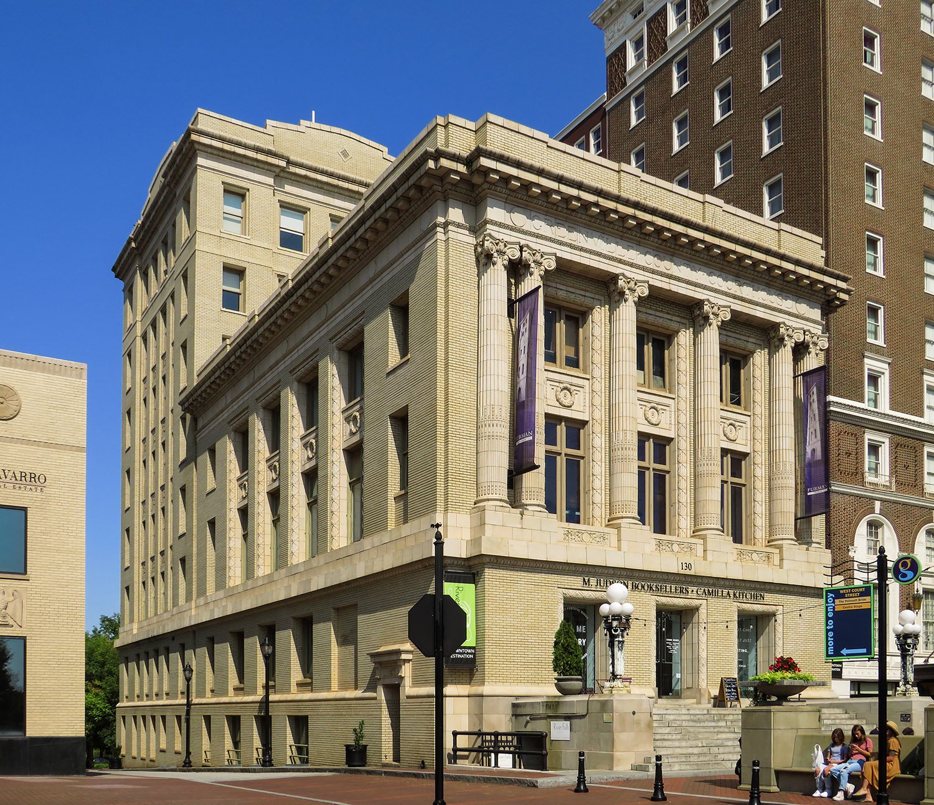
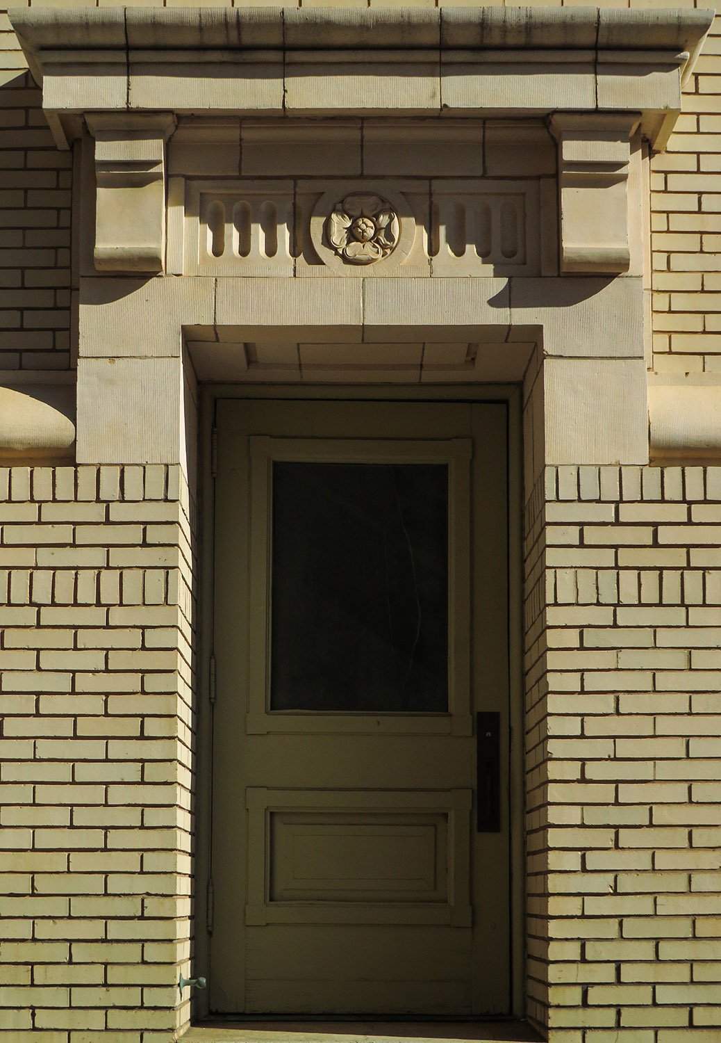
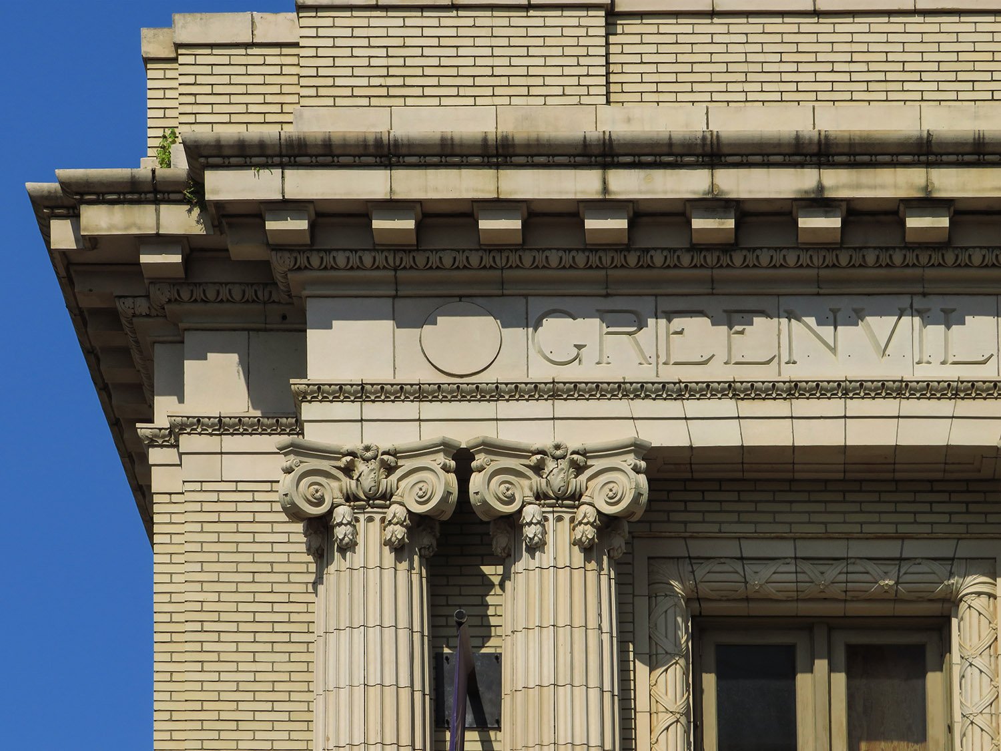
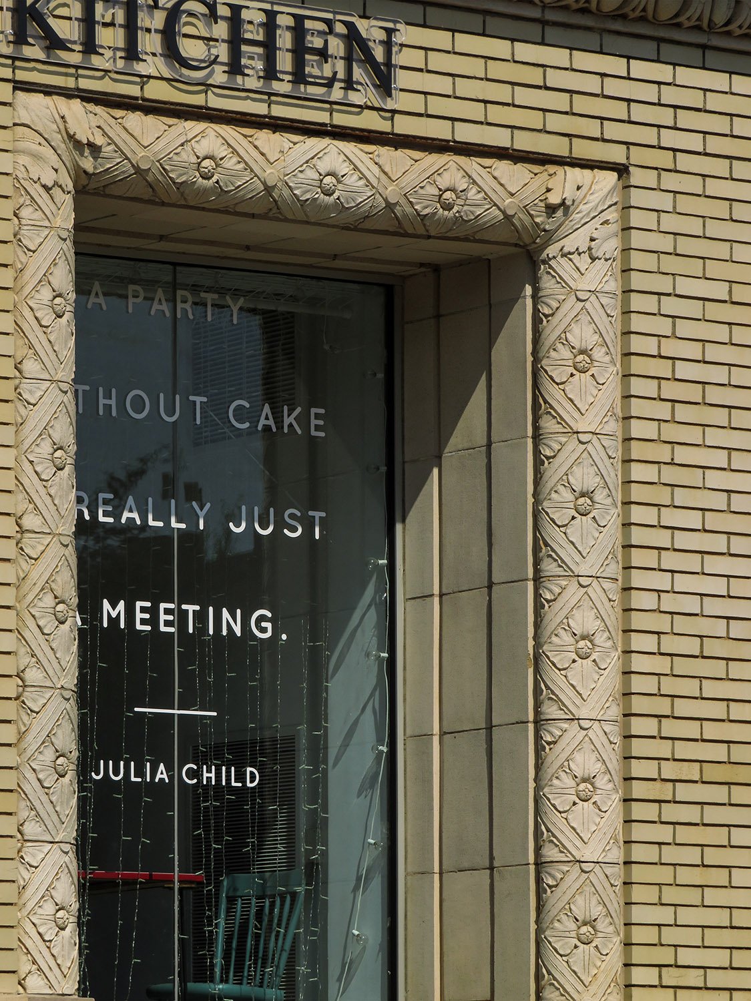
P. Thornton Marye. Greenville County Courthouse (1918). Greenville, South Carolina.123Bay on the facade of the Greenville County Courthouse, Greenville, South CarolinaLooking at the Greenville County Courthouse from the southeastDoor and pediment on the south elevation of the Greenville County Courthouse, Greenville, South CarolinaCornice and columns on the east facade of the Greenville County Courthouse, Greenville, South CarolinaArchitrave on the facade of the Greenville County Courthouse, Greenville, South Carolina
References
“Atlanta Architect Honored.” The Atlanta Constitution, June 13, 1915, p. 12 B. ↩︎
“Invitation For Proposals.” The Greenville Daily News (Greenville, South Carolina), November 21, 1915, p. 6. ↩︎
“First Court In New Court House”. The Greenville Daily News (Greenville, South Carolina), March 26, 1918, p. 5. ↩︎
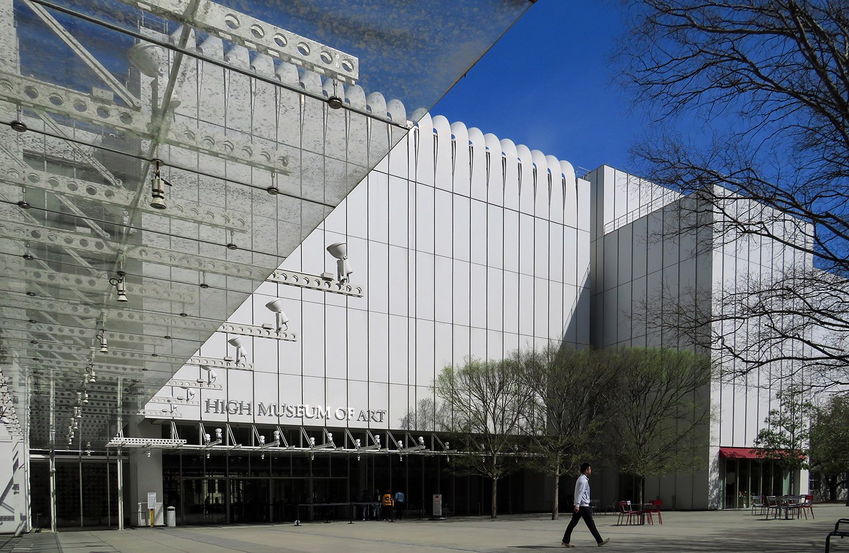
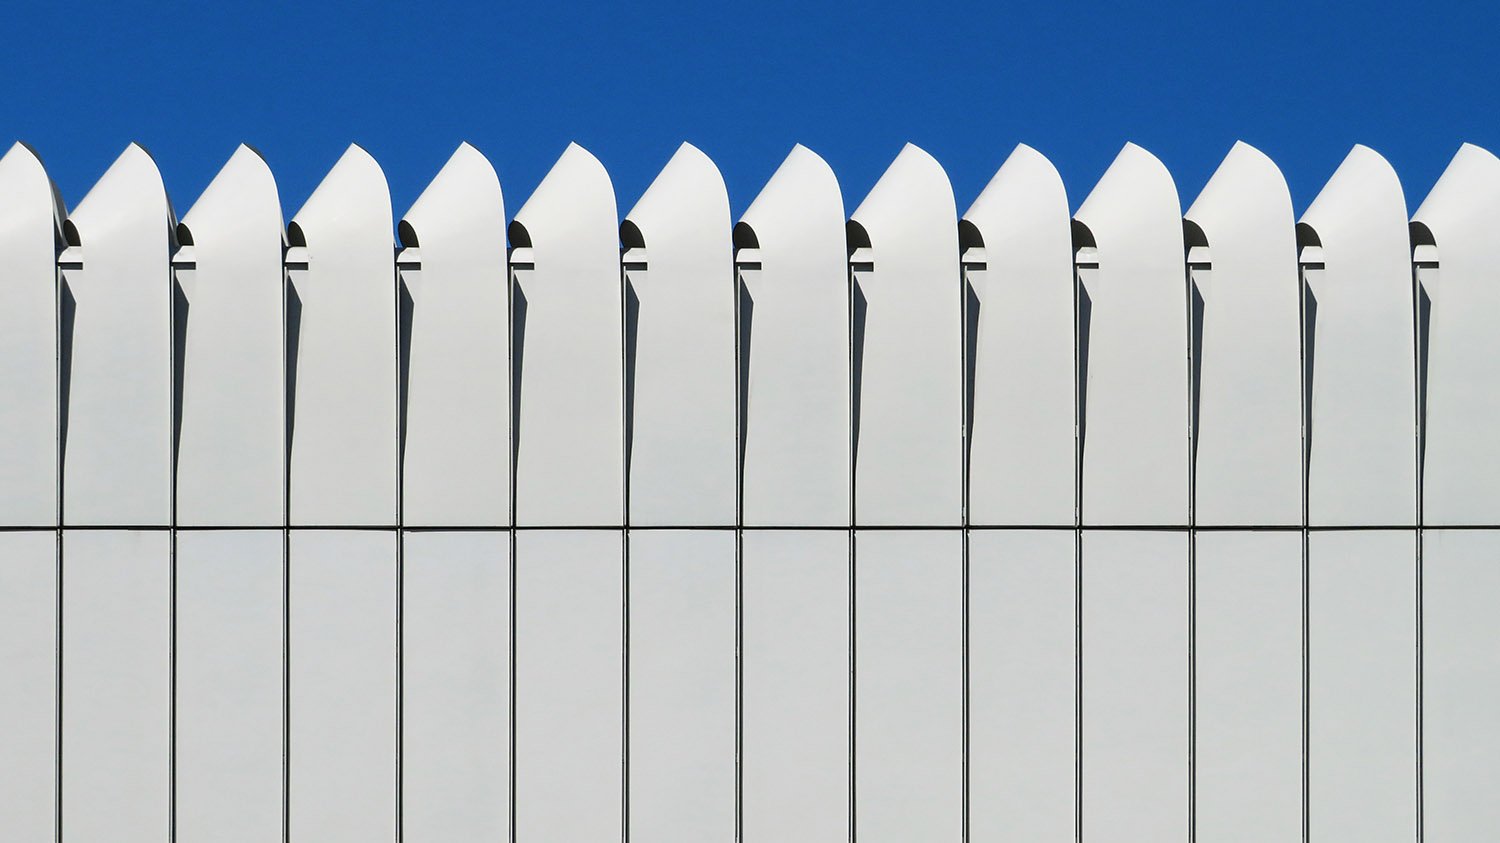
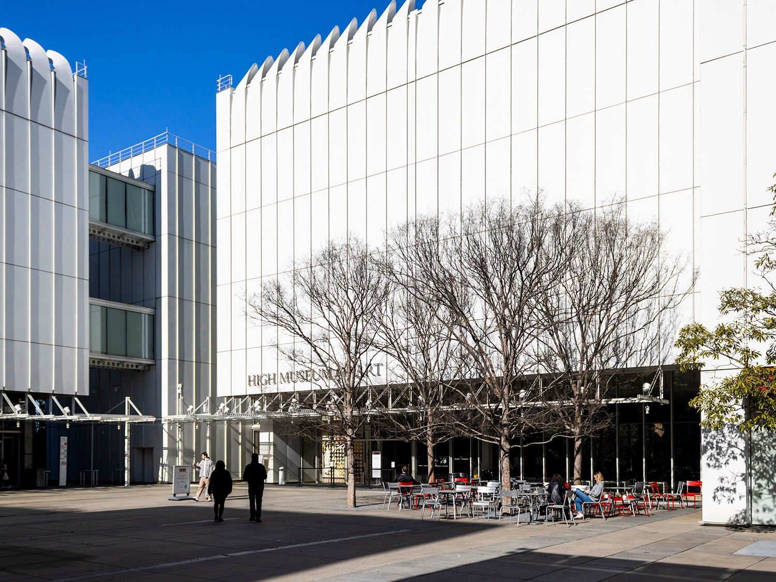
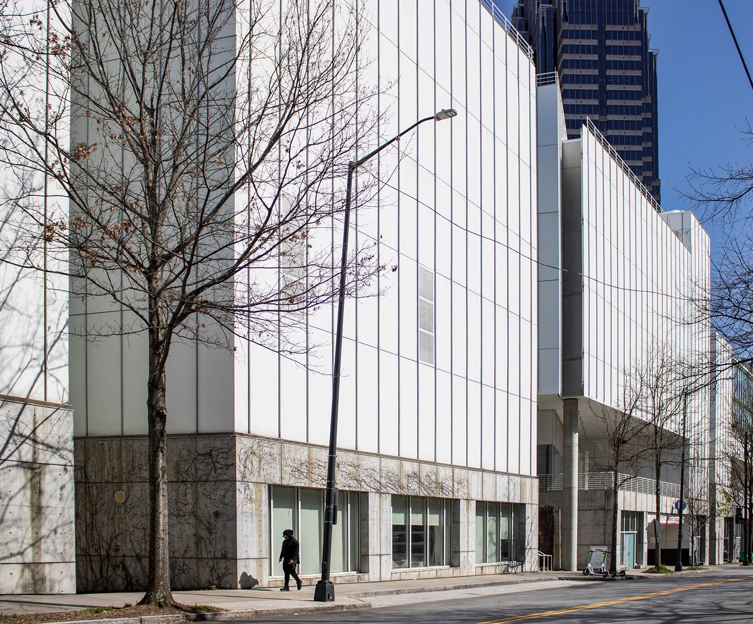
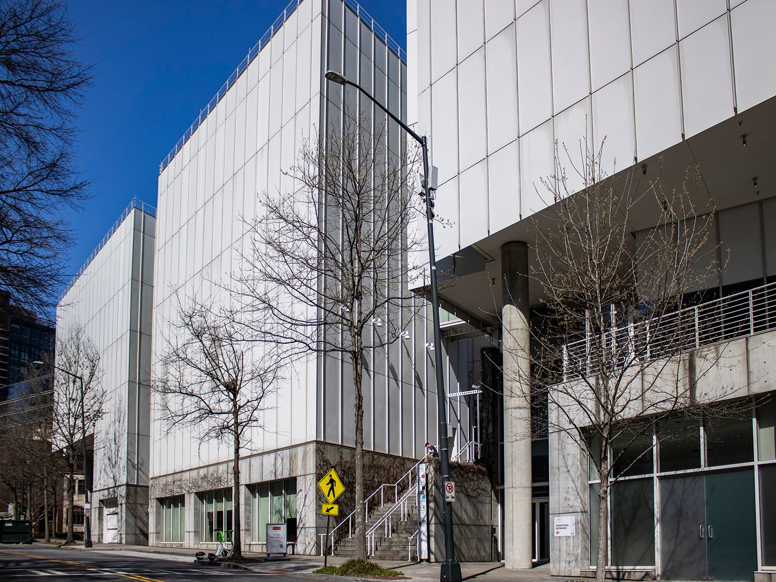
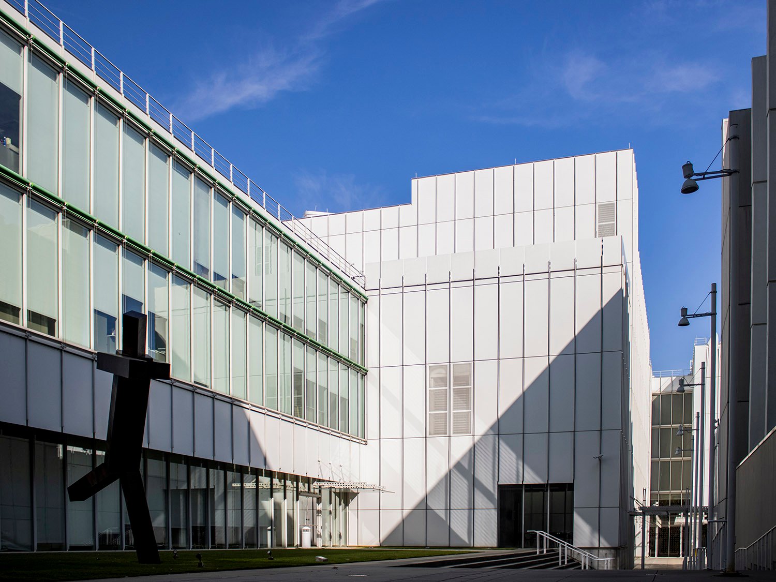
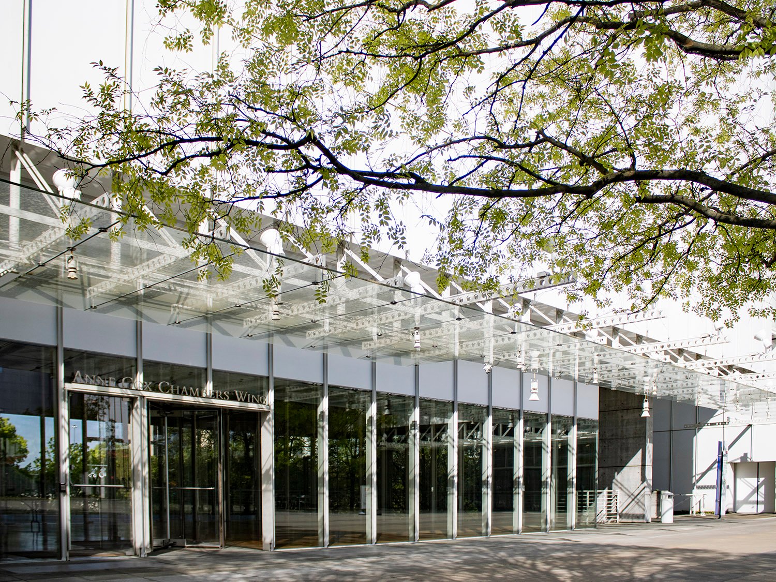
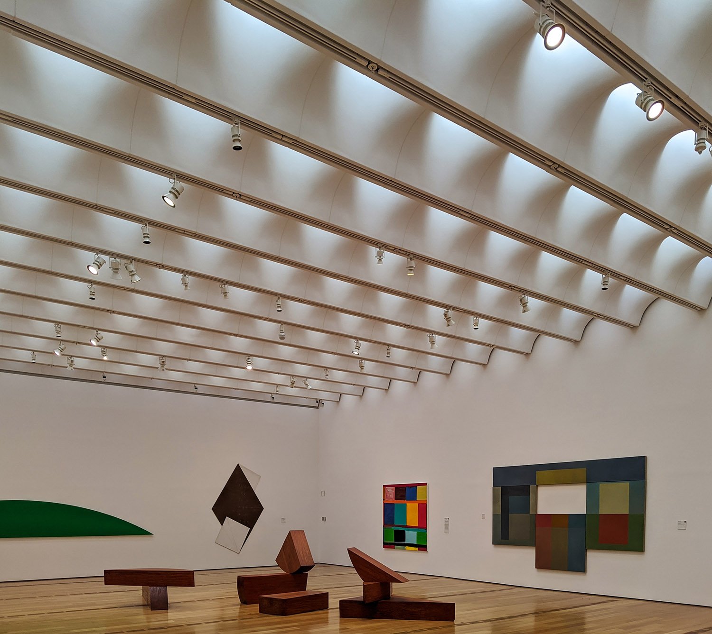
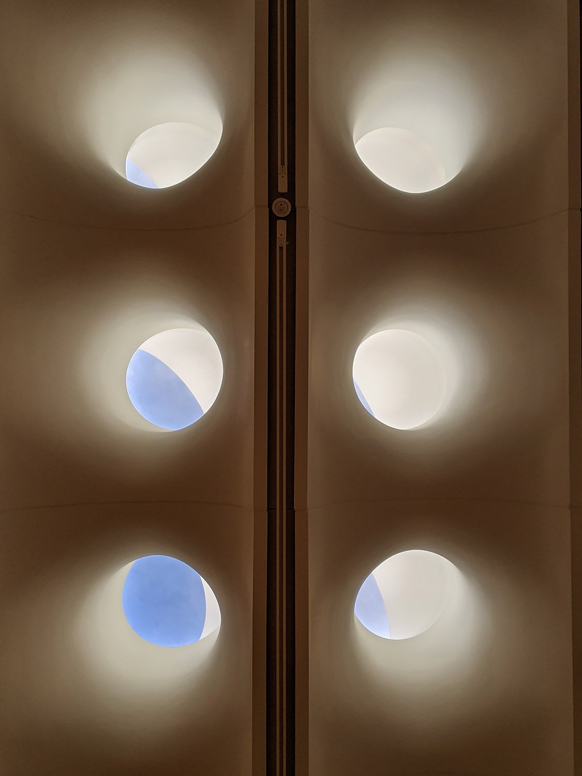
Renzo Piano Building Workshop with Lord, Aeck & Sargent, Inc.High Museum of Art Expansion (2005). Midtown, Atlanta.12Aluminum panels on the facade of the High Museum of Art Expansion, AtlantaLooking northwest toward the entrance of the High Museum of Art Expansion, AtlantaWest elevation of the High Museum of Art Expansion, AtlantaWest elevation of the High Museum of Art Expansion, AtlantaLooking toward the Anne Cox Chambers Wing of the High Museum of Art Expansion, AtlantaEntrance to the Anne Cox Chambers Wing of the High Museum of Art Expansion, AtlantaThird-floor gallery in the High Museum of Art Expansion, AtlantaSkylights in the High Museum of Art Expansion, Atlanta
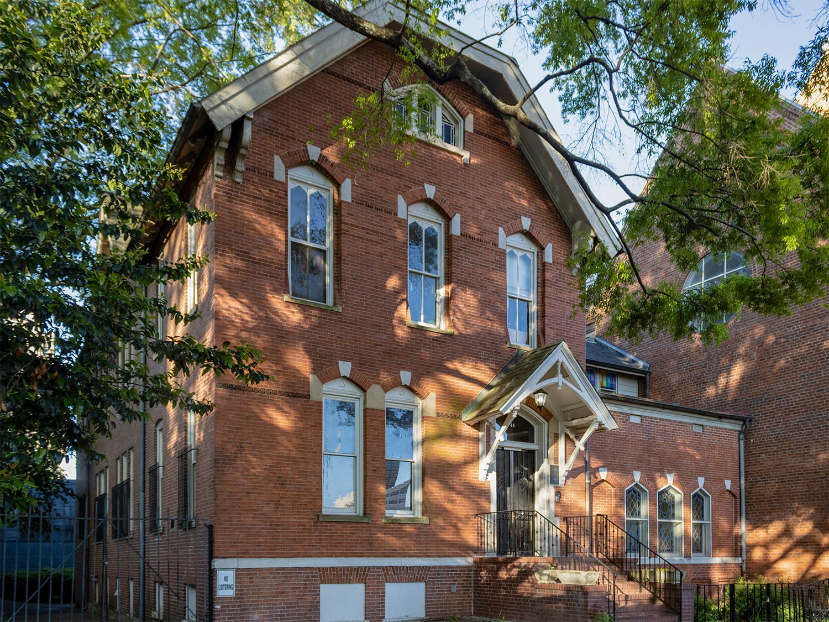
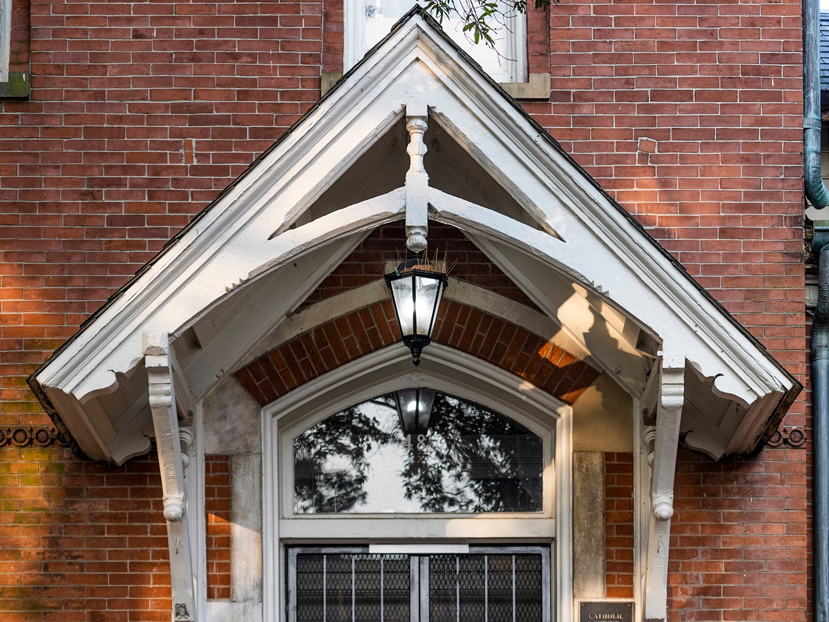
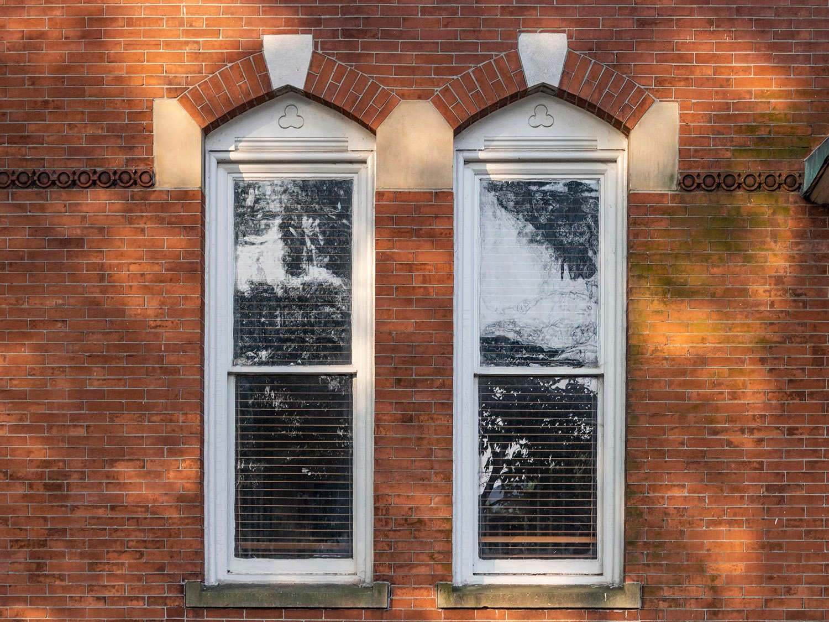
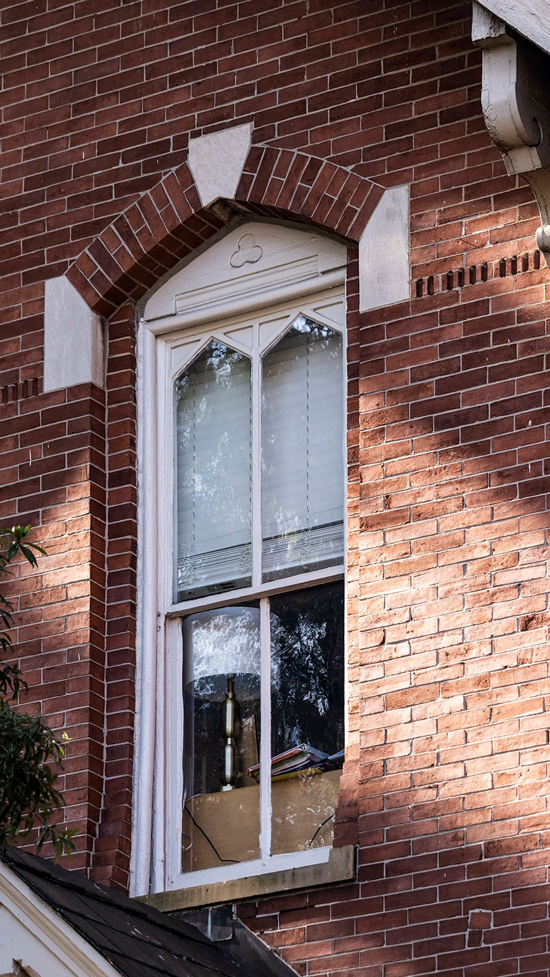
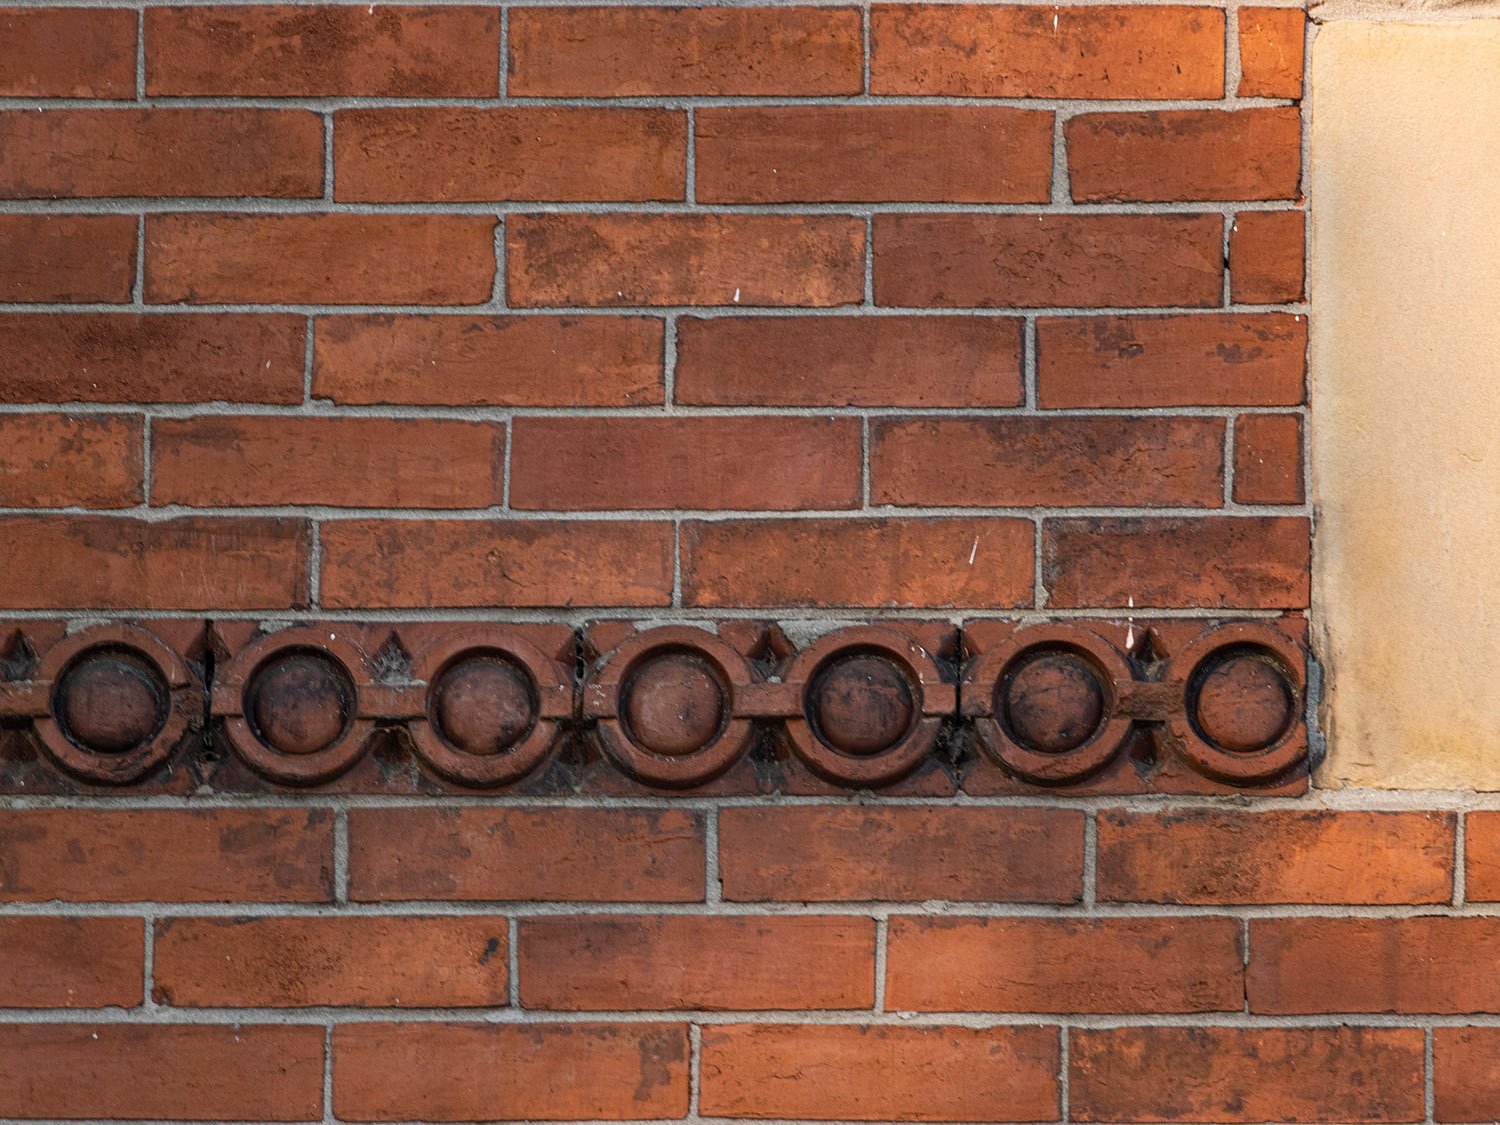
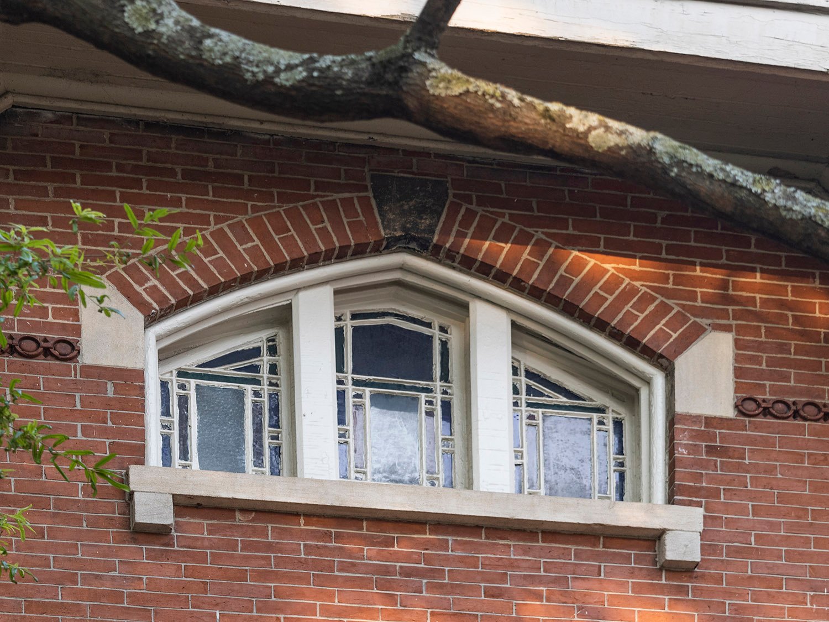
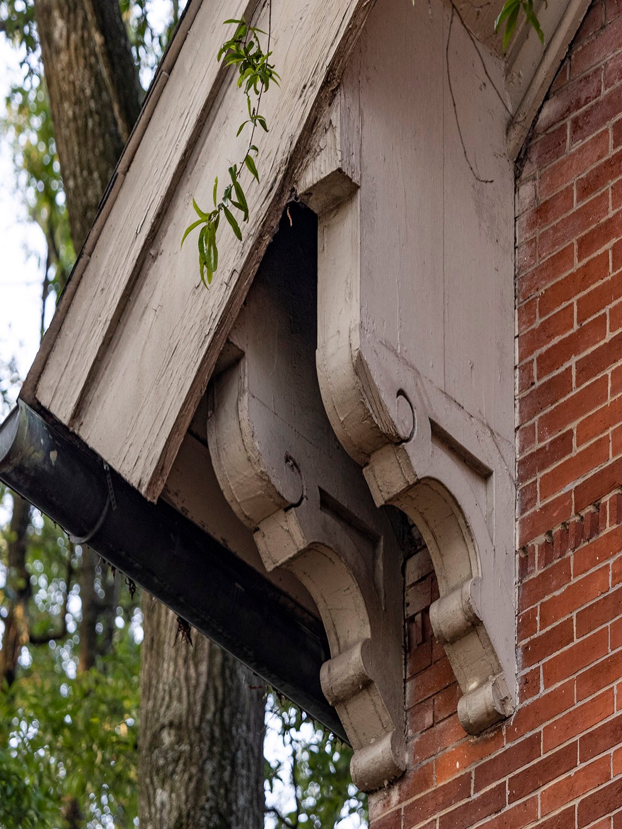
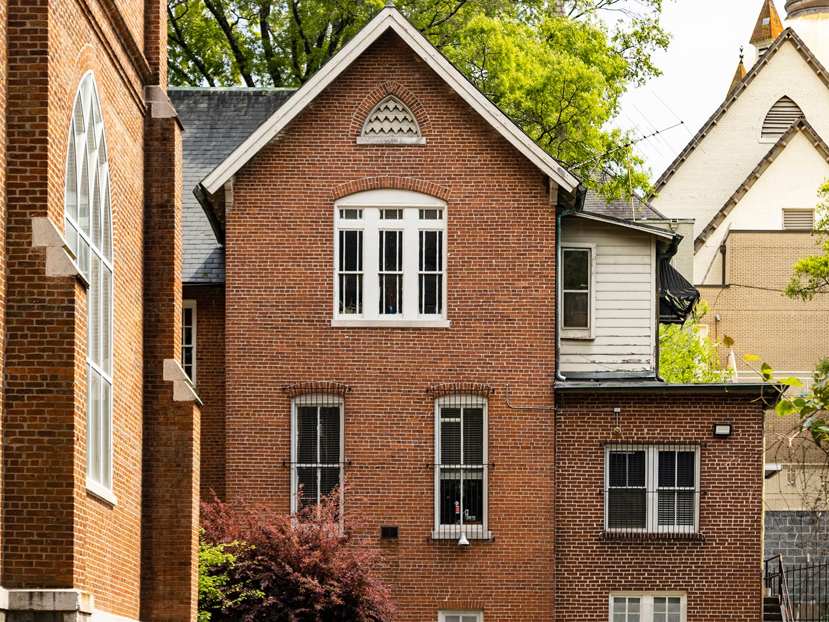
E.G. Lind. The Priest’s House at Catholic Shrine of the Immaculate Conception (1884). Atlanta.12345Front porch and entrance of The Priest’s House, AtlantaFirst-floor windows on the facade of The Priest’s House, AtlantaSecond-floor window on the facade of The Priest’s House, AtlantaTerracotta stringcourse on the facade of The Priest’s House, AtlantaAttic window on the facade of The Priest’s House, AtlantaEaves and consoles on the facade of The Priest’s House, AtlantaWest elevation of The Priest’s House, Atlanta
References
Belfoure, Charles. Edmund G. Lind: Anglo-American Architect of Baltimore and the South. Baltimore, Maryland: The Baltimore Architectural Foundation (2009). ↩︎
“Notice to Builders & Contractors”. The Atlanta Constitution, June 25, 1884, p. 5. ↩︎
“Building Bits.” The Atlanta Constitution, May 30, 1884, p. 7. ↩︎
“The Priest’s House”. The Atlanta Constitution, November 9, 1884, p. 9. ↩︎
“A Brilliant Occasion.” The Atlanta Constitution, November 12, 1884, p. 7. ↩︎
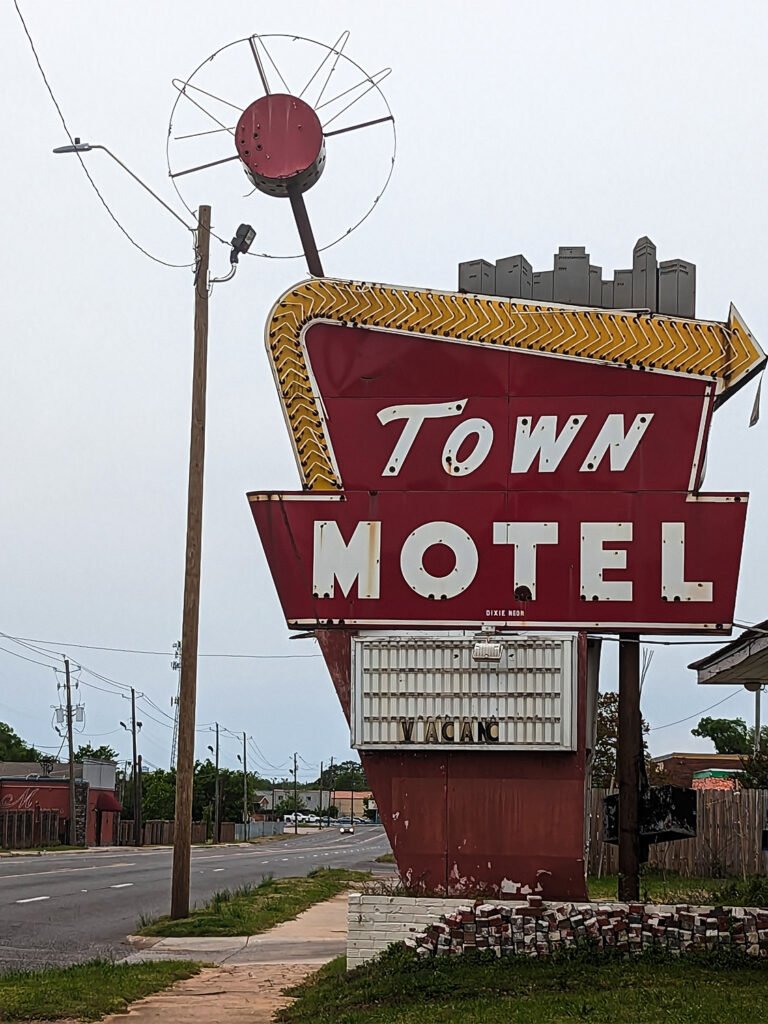
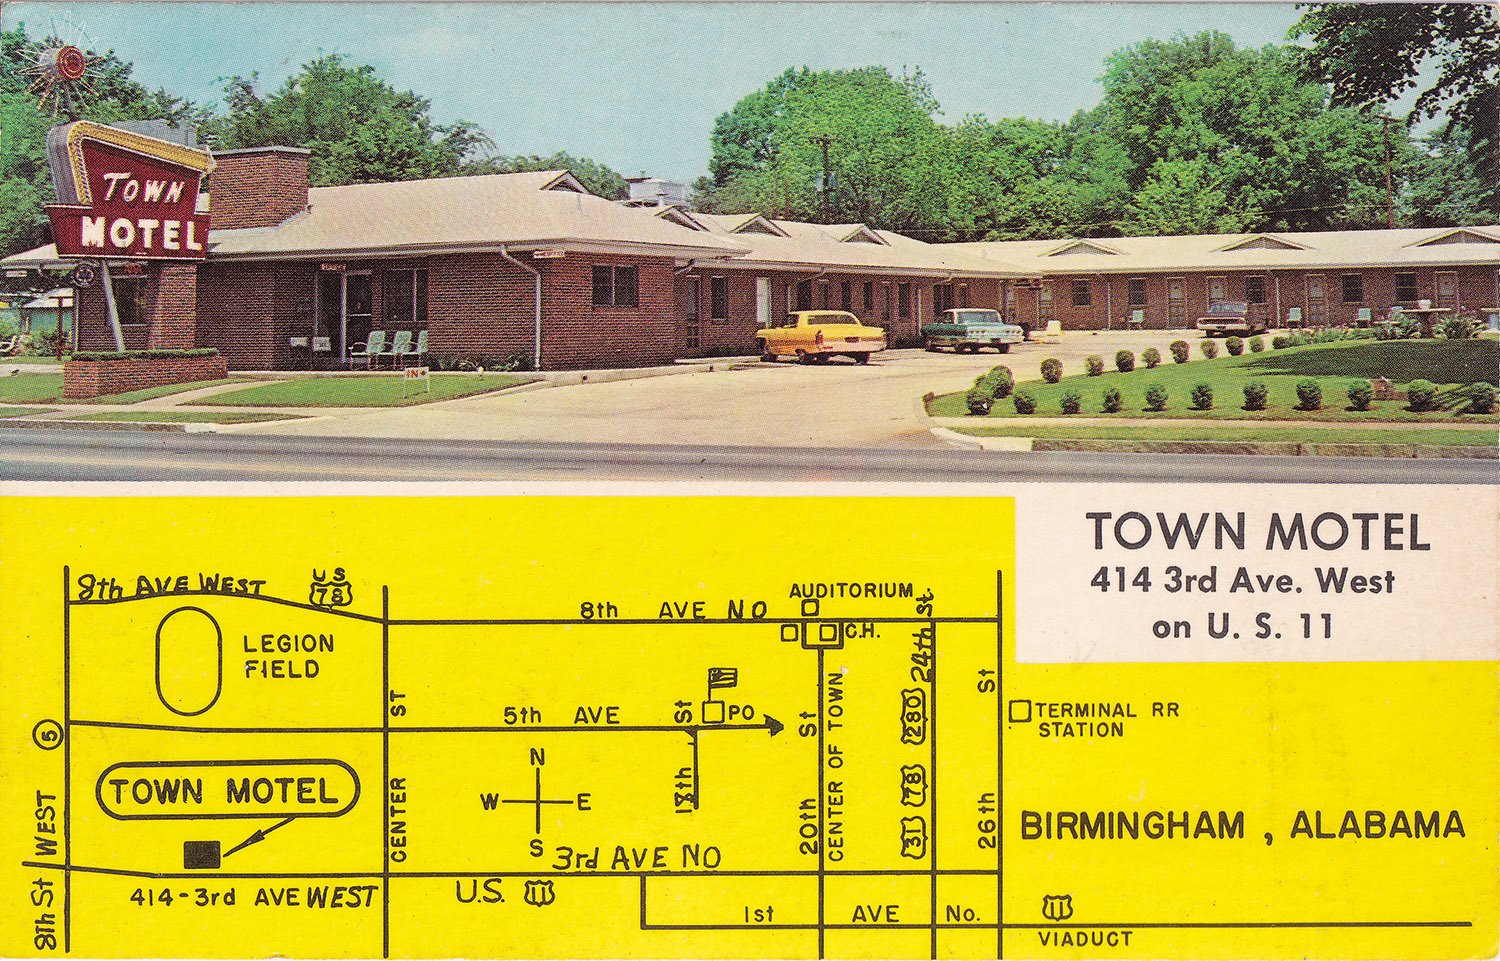
Town Motel (sign debuted after 1957). 414 3rd Avenue West, Birmingham, Alabama.
It’s hard to nail down a precise date for this fantastic Googie-style sign, but it was likely erected sometime after 1957.
The Town Motel opened in 19511 and expanded in 1957,2 but newspaper images from both dates show two completely different signs—neither of them was this one.
An undated postcard, pictured below, shows the sign in its original —and much more pristine—condition, noting that the motel was owned and managed by Mr. and Mrs. Charles D. Mitchell and Son, who operated the establishment from 1951 to at least 1960.3
References
“Phone Seale Lumber For Loan Information.” Birmingham Post-Herald (Birmingham, Alabama), May 26, 1951, p. 8. ↩︎
“Town Motel Again Re-orders From Rhodes-Carroll”. The Birmingham News (Birmingham, Alabama), February 23, 1957, p. 14. ↩︎
Polk’s Birmingham (Jefferson County, Alabama) City Directory 1960. Richmond, Virginia: R.L. Polk & Co., Publishers (1960). ↩︎
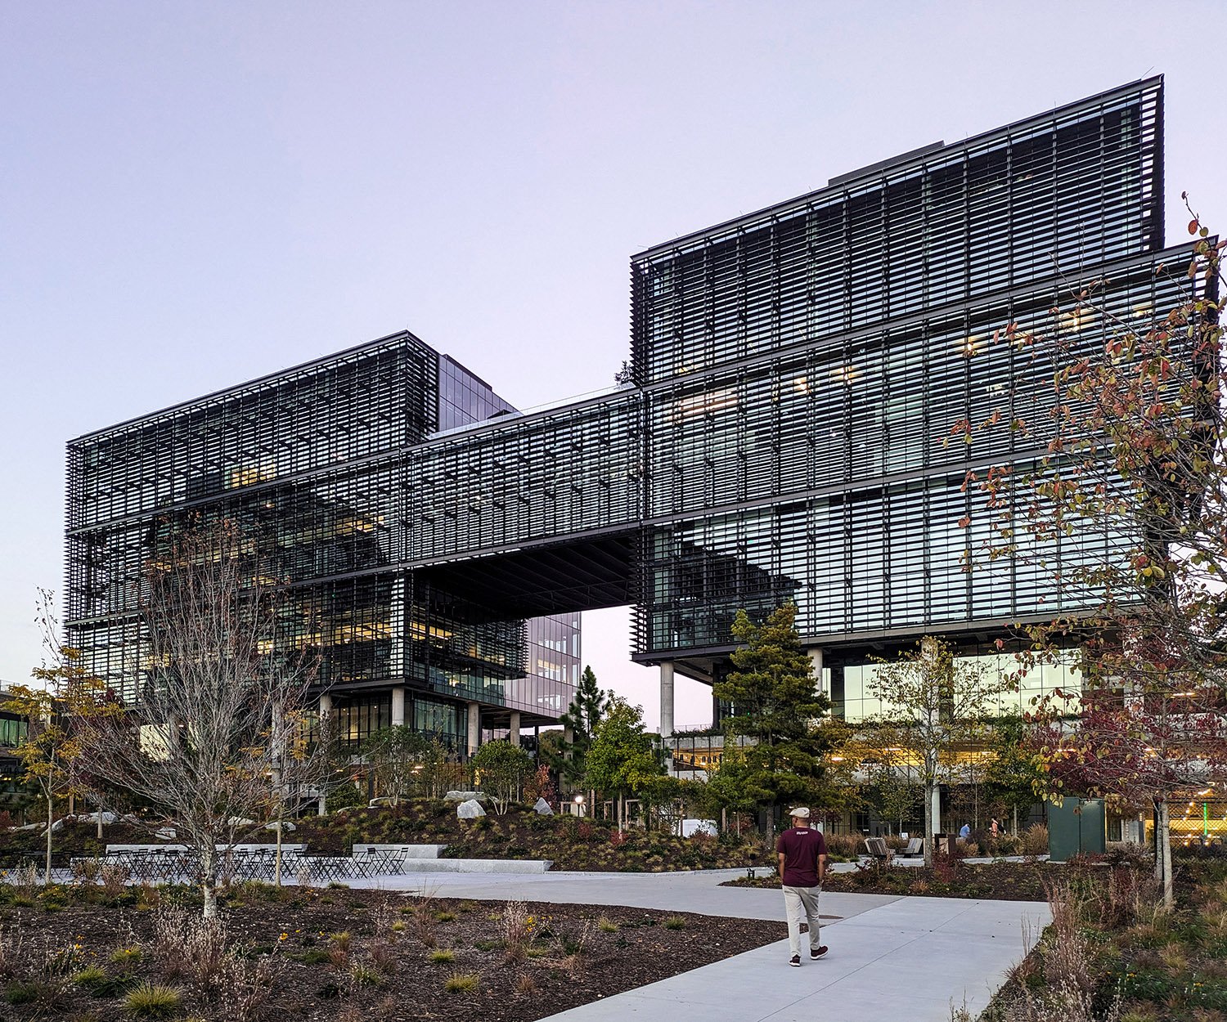
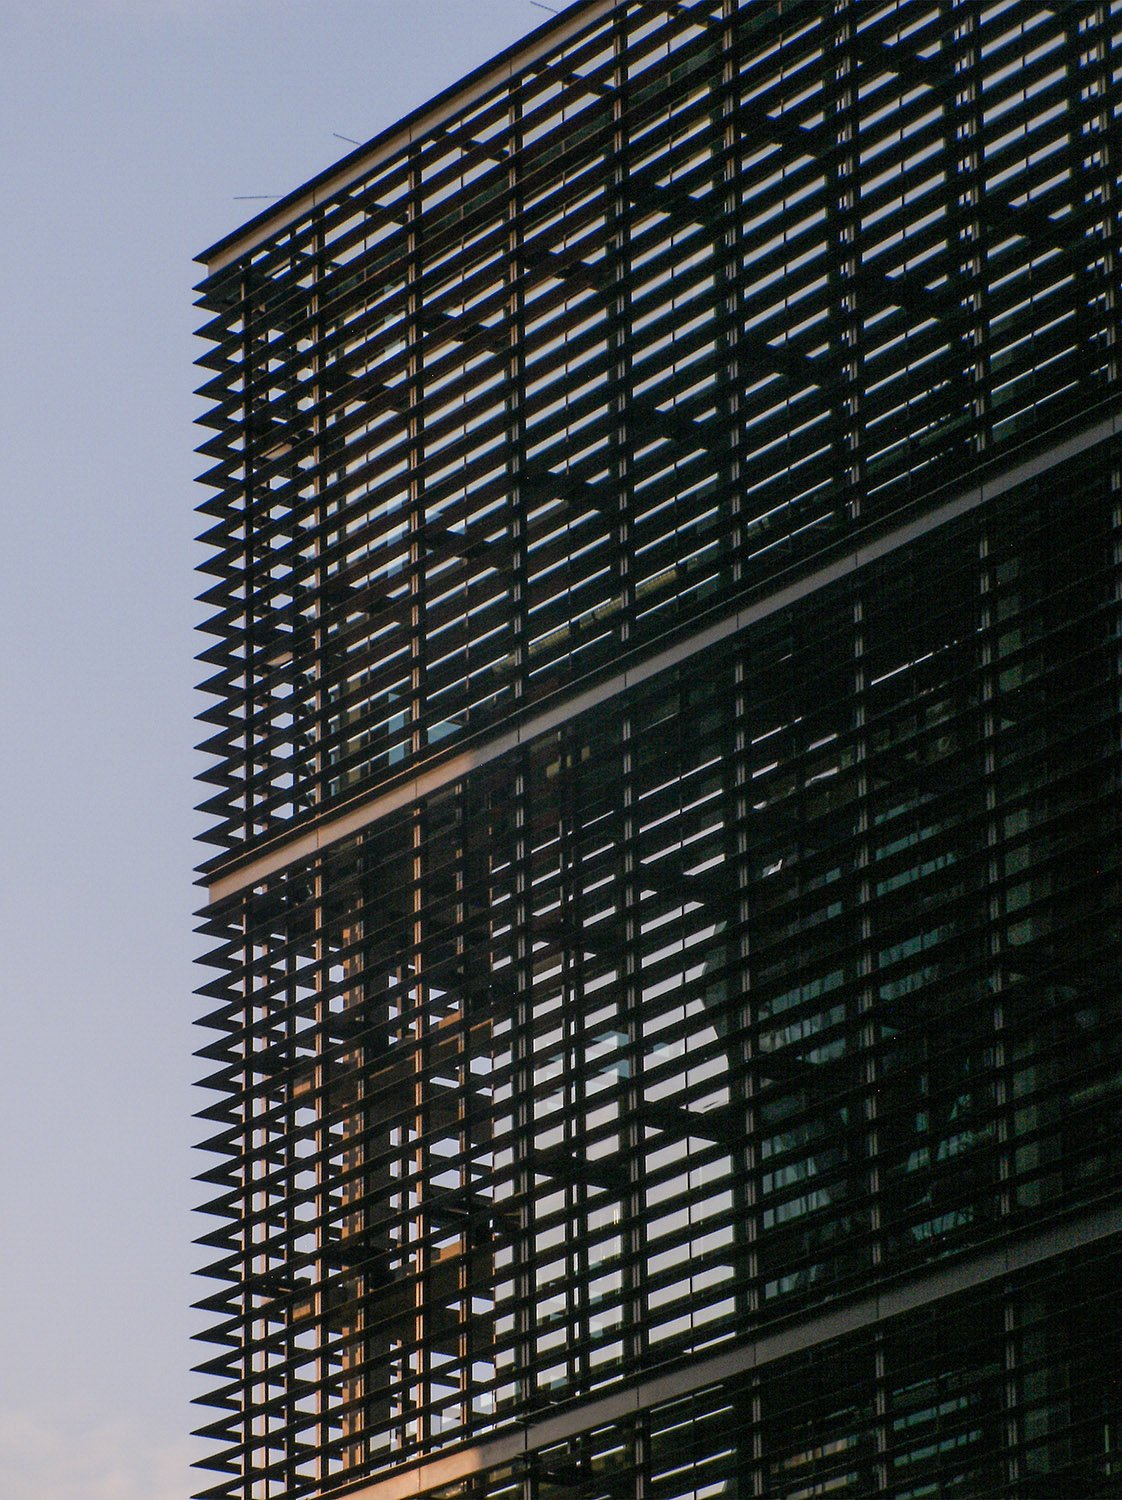
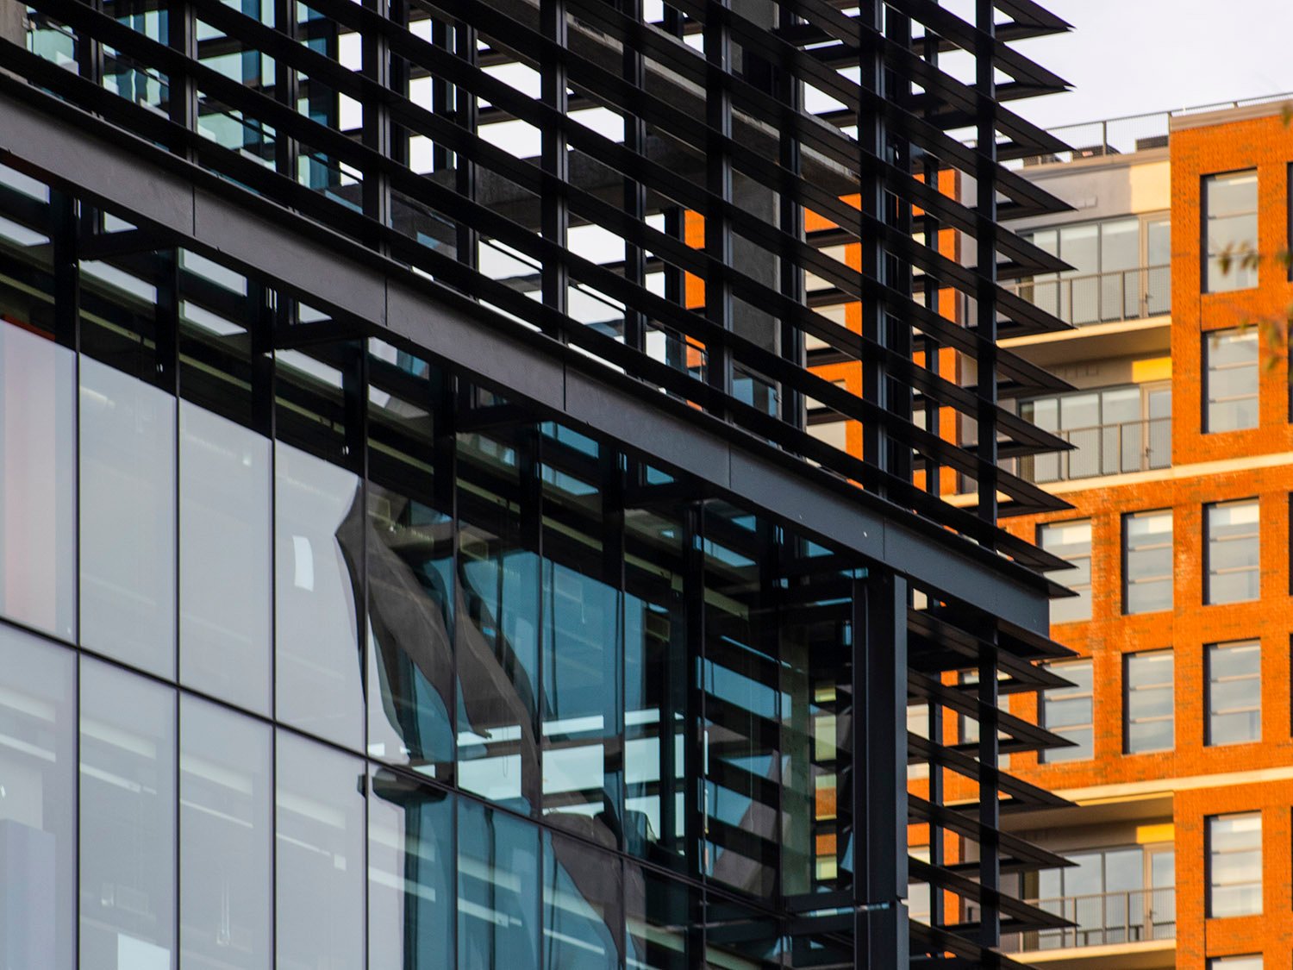
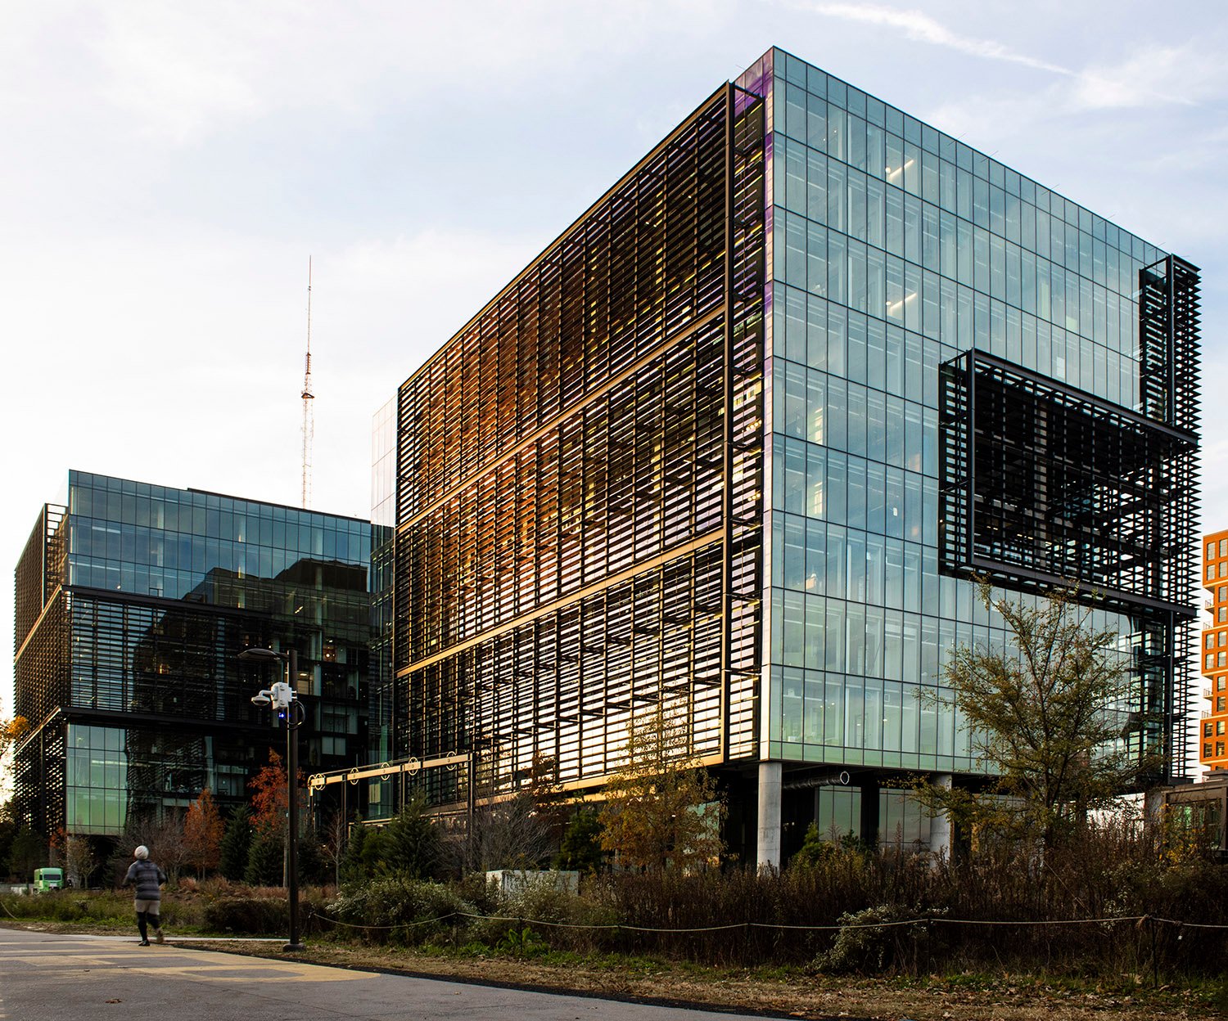
Olson Kundig Architects. Fourth Ward (2023). Old Fourth Ward, Atlanta. 1Aluminum screens on the east facade of Fourth Ward, AtlantaWindows and aluminum screens on the north facade of Fourth Ward, AtlantaLooking at Fourth Ward from the northeast
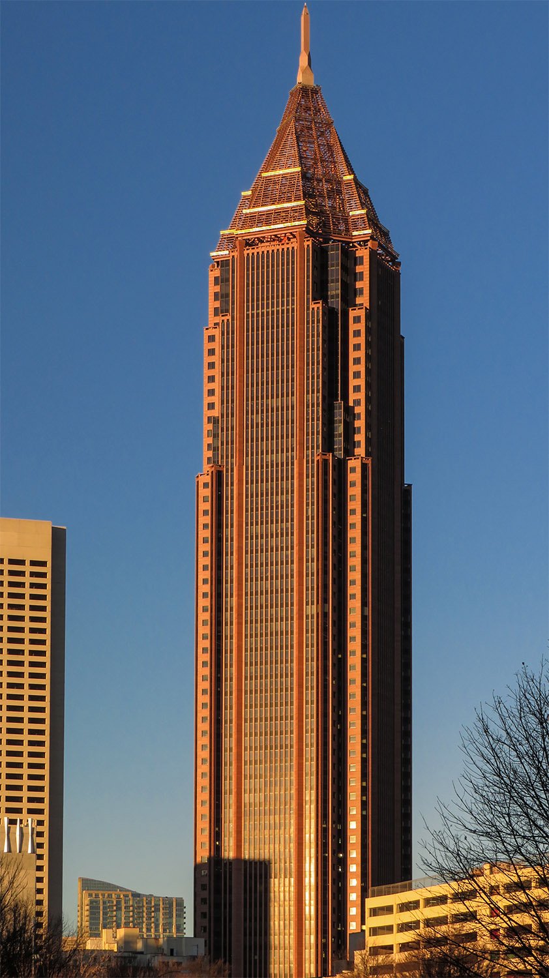
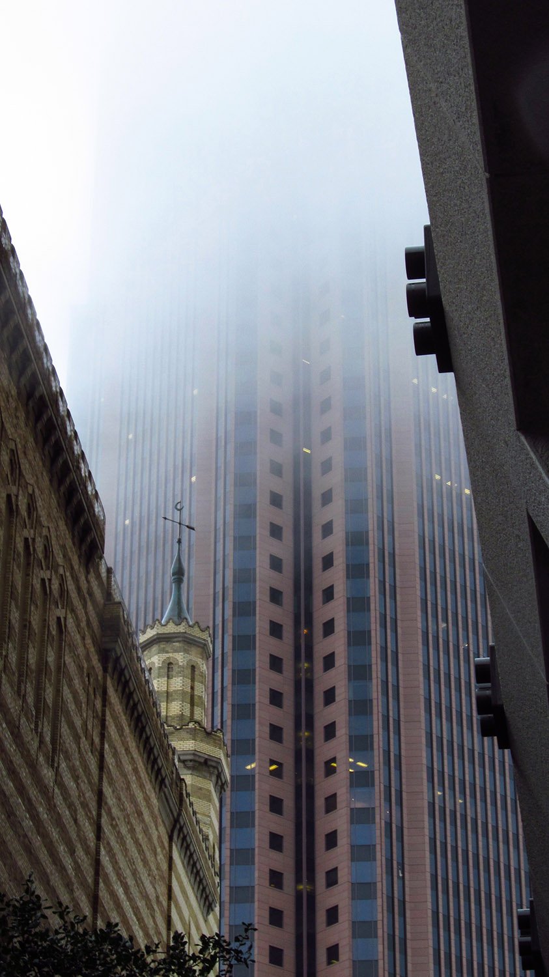
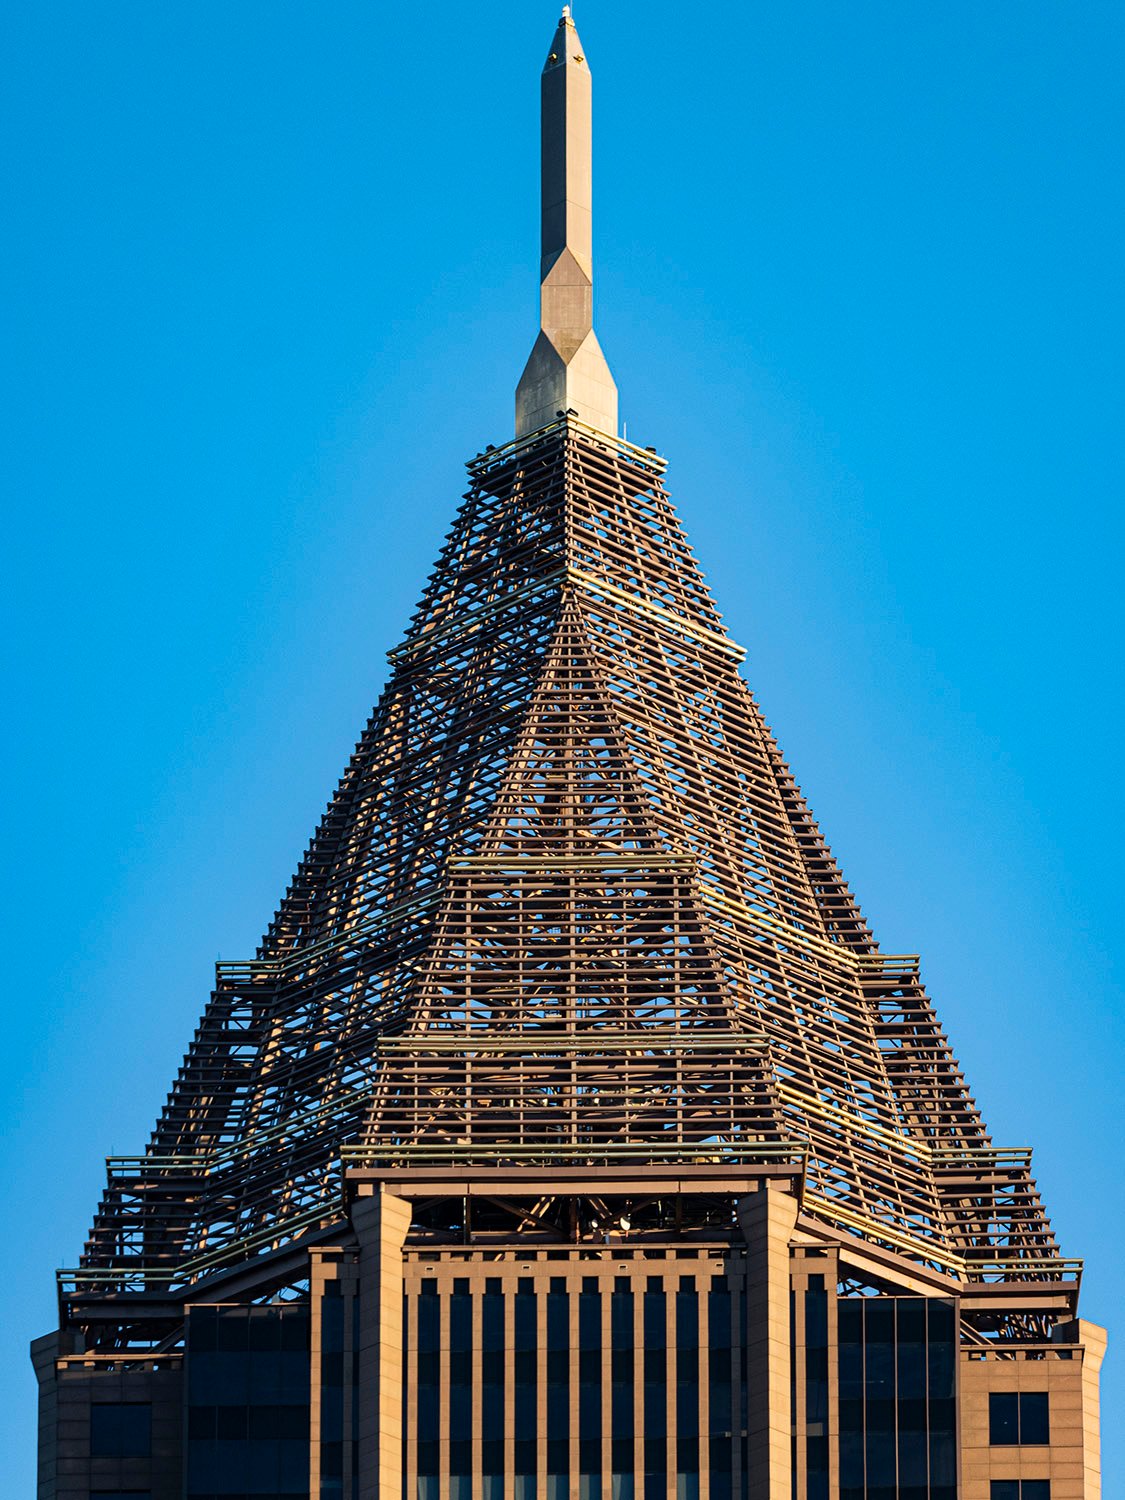
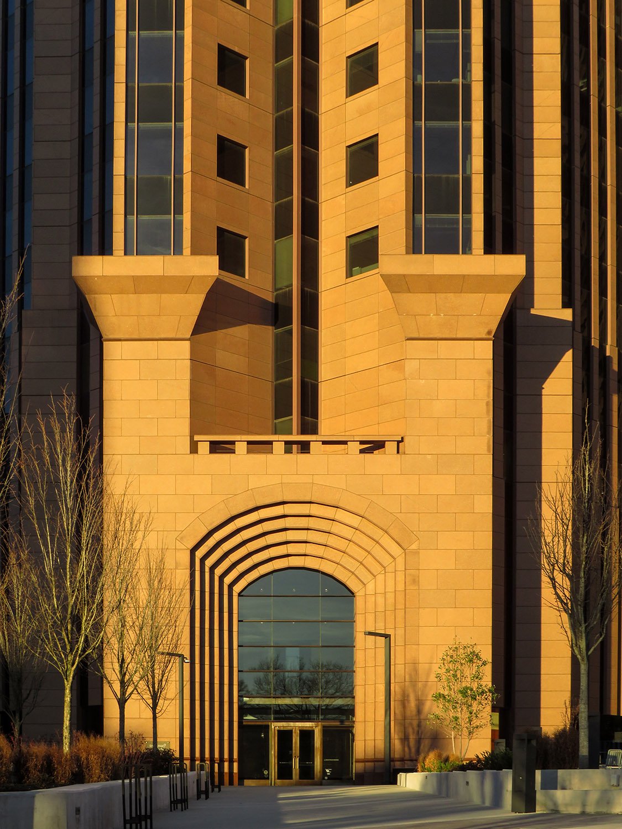
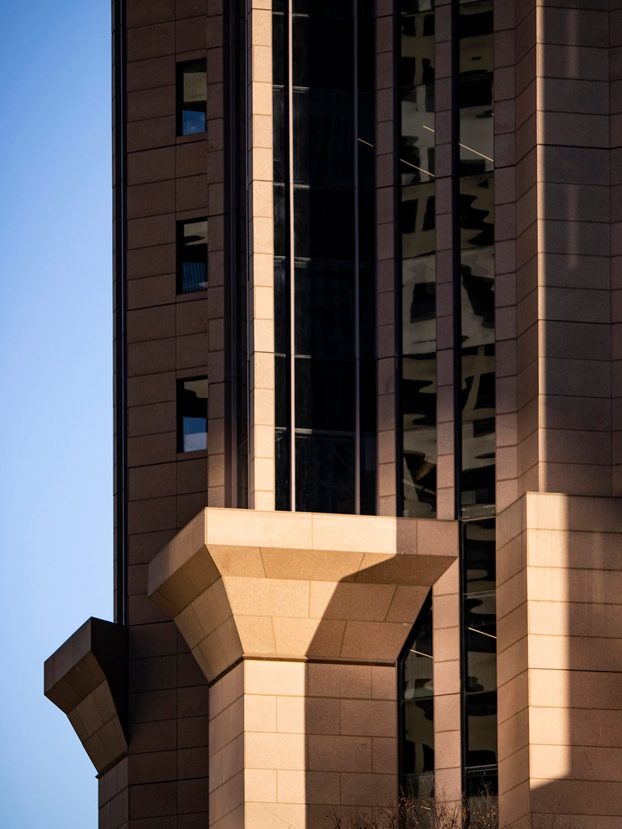
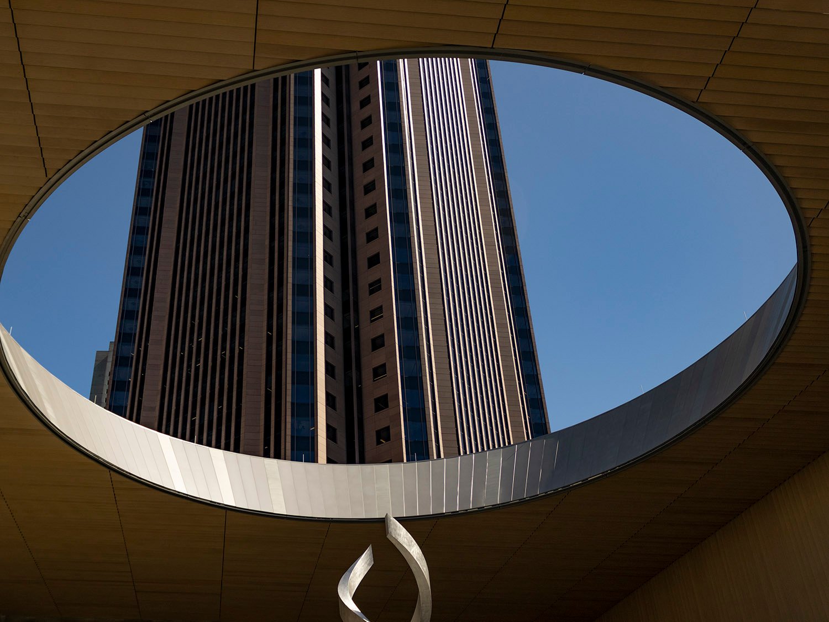
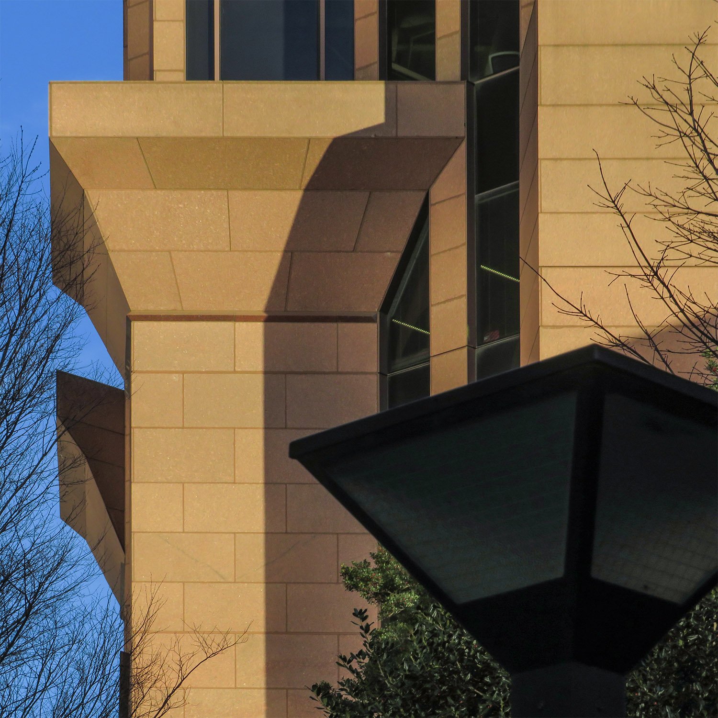
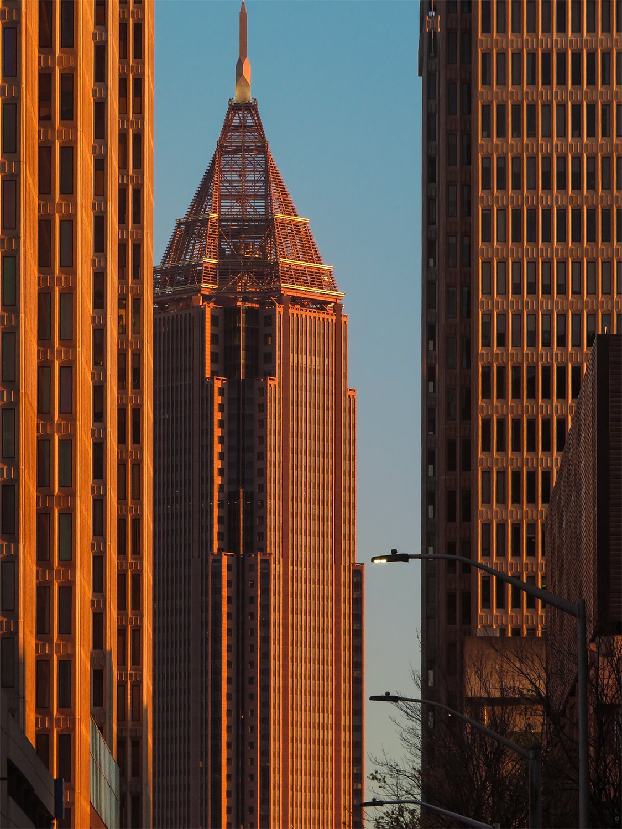
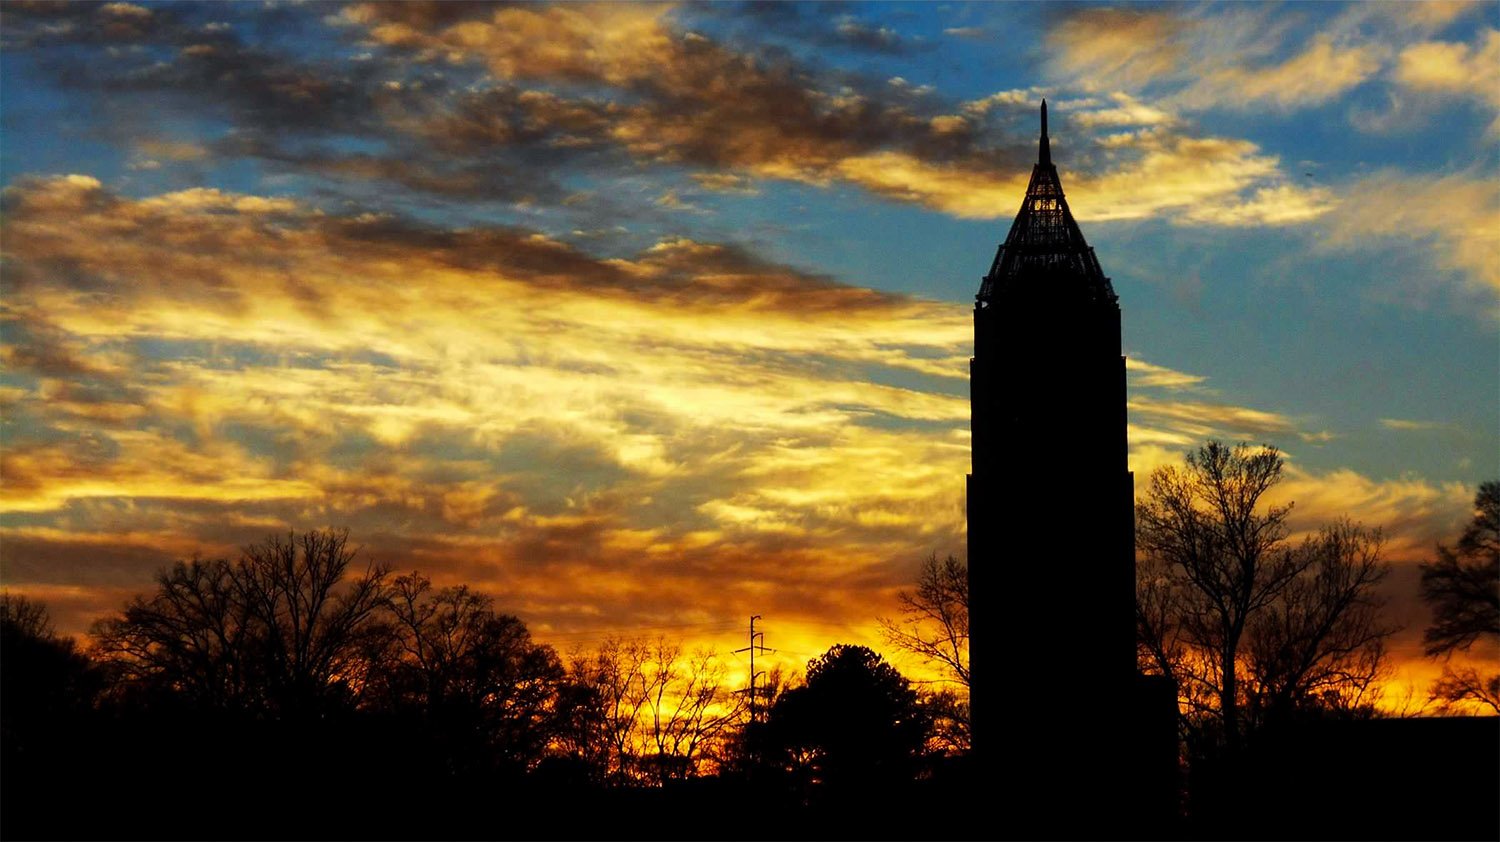
Kevin Roche of Kevin Roche John Dinkeloo and Associates.NationsBank Plaza, later Bank of America Plaza (1992). Atlanta.12Looking up at the Bank of America Plaza from the Fox Theatre, AtlantaTop of the Bank of America Plaza, AtlantaEntrance of the Bank of America Plaza. Take that, you power-tripping security guards.Pillars on the Bank of America Plaza, AtlantaLooking up at the Bank of America Plaza from Winship Emory MidtownPillars on the Bank of America Plaza, AtlantaLooking at Bank of America from the southLooking at the Bank of America Plaza from the east
References
Walker, Tom. “Modernist Architect Kevin Roche Will Design New C&S Headquarters Tower”. The Atlanta Journal, July 25, 1989, p. B-1. ↩︎
Fox, Catherine. “Reaching for the Sky”. The Atlanta Journal The Atlanta Constitution, April 12, 1992, p. N1. ↩︎
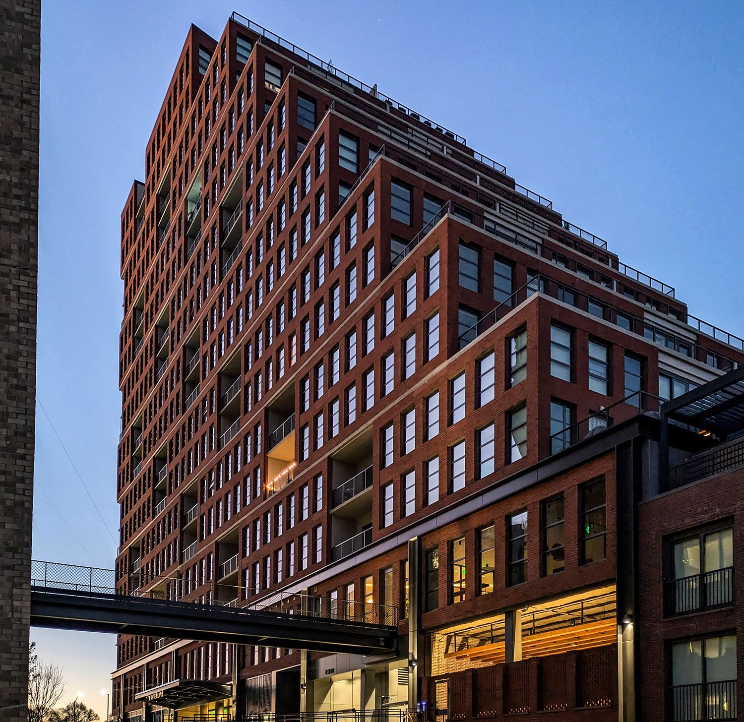
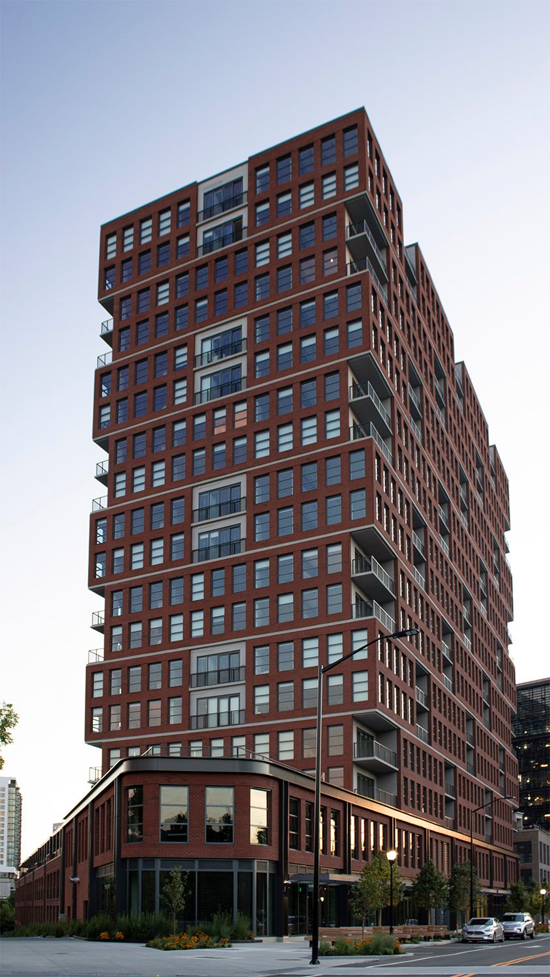
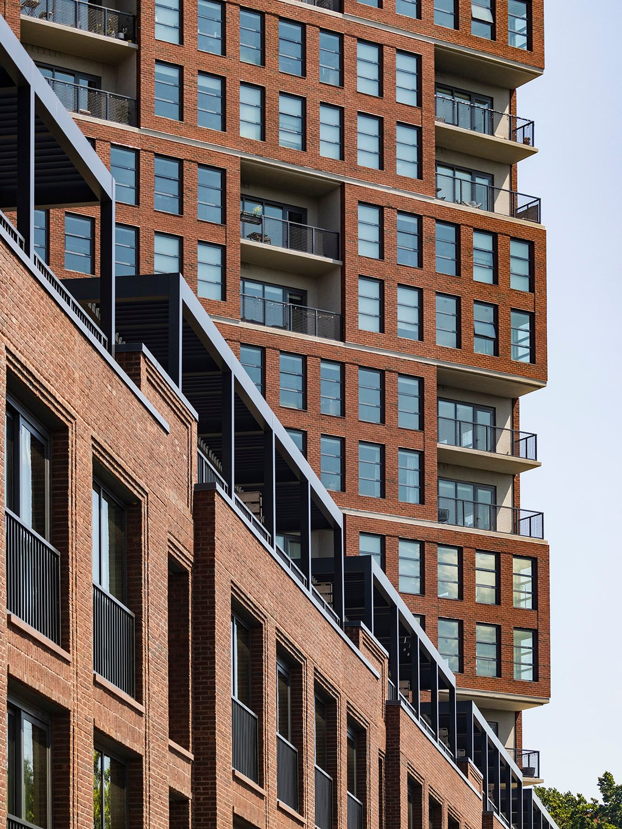
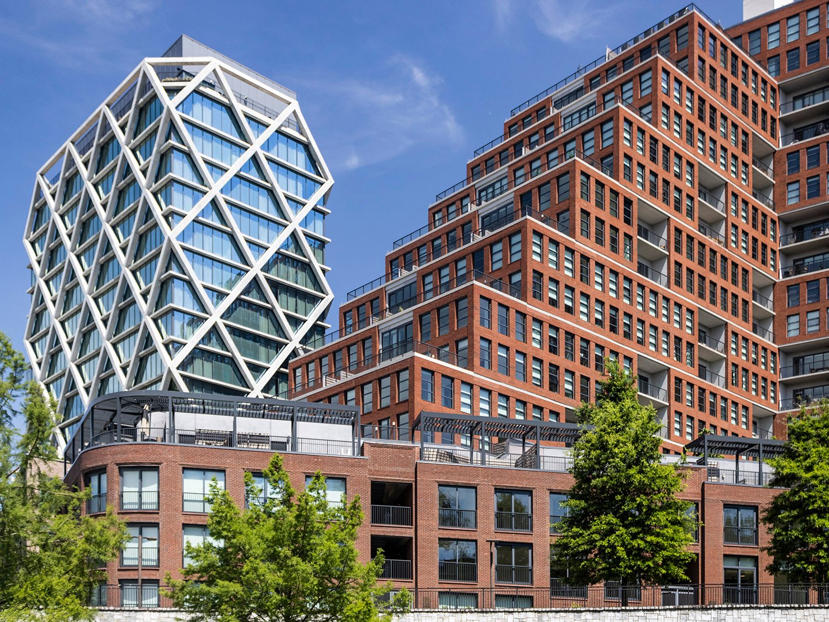
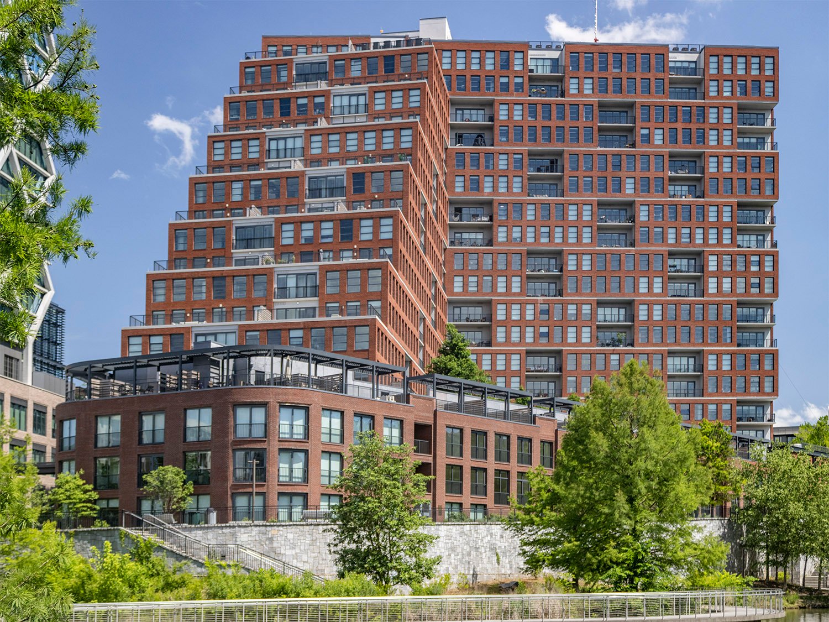
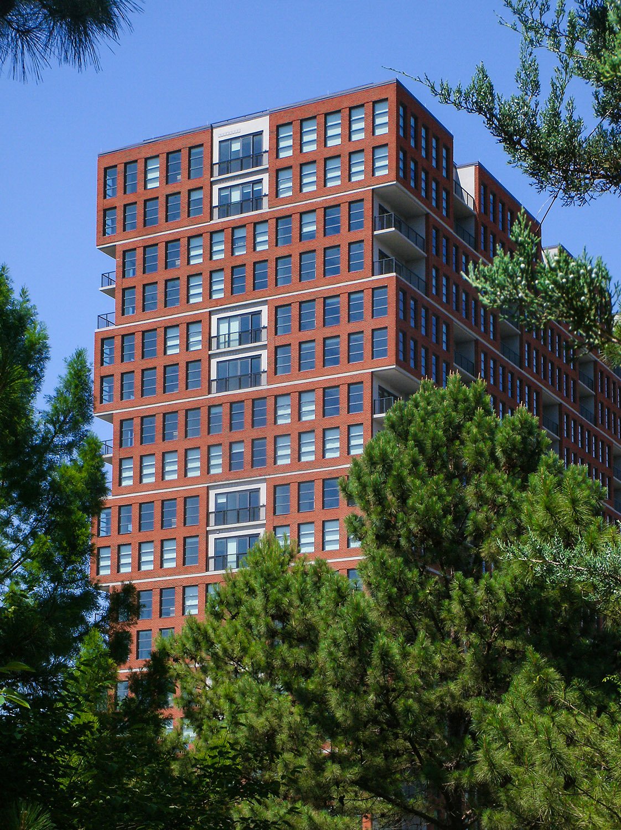
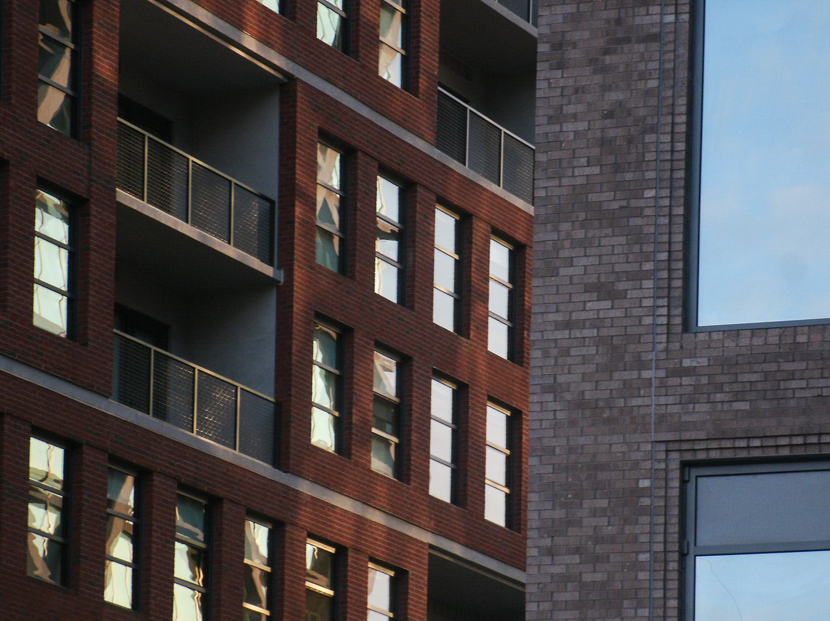
Morris Adjmi Architects. The Overline (2023). Old Fourth Ward, Atlanta.1Looking at The Overline from the southwestLooking at The Overline from the northwestLooking at The Overline (right) and Forth (left) from the northwestLooking at The Overline from the westLooking at The Overline from the southwestWindows on The Overline, Atlanta
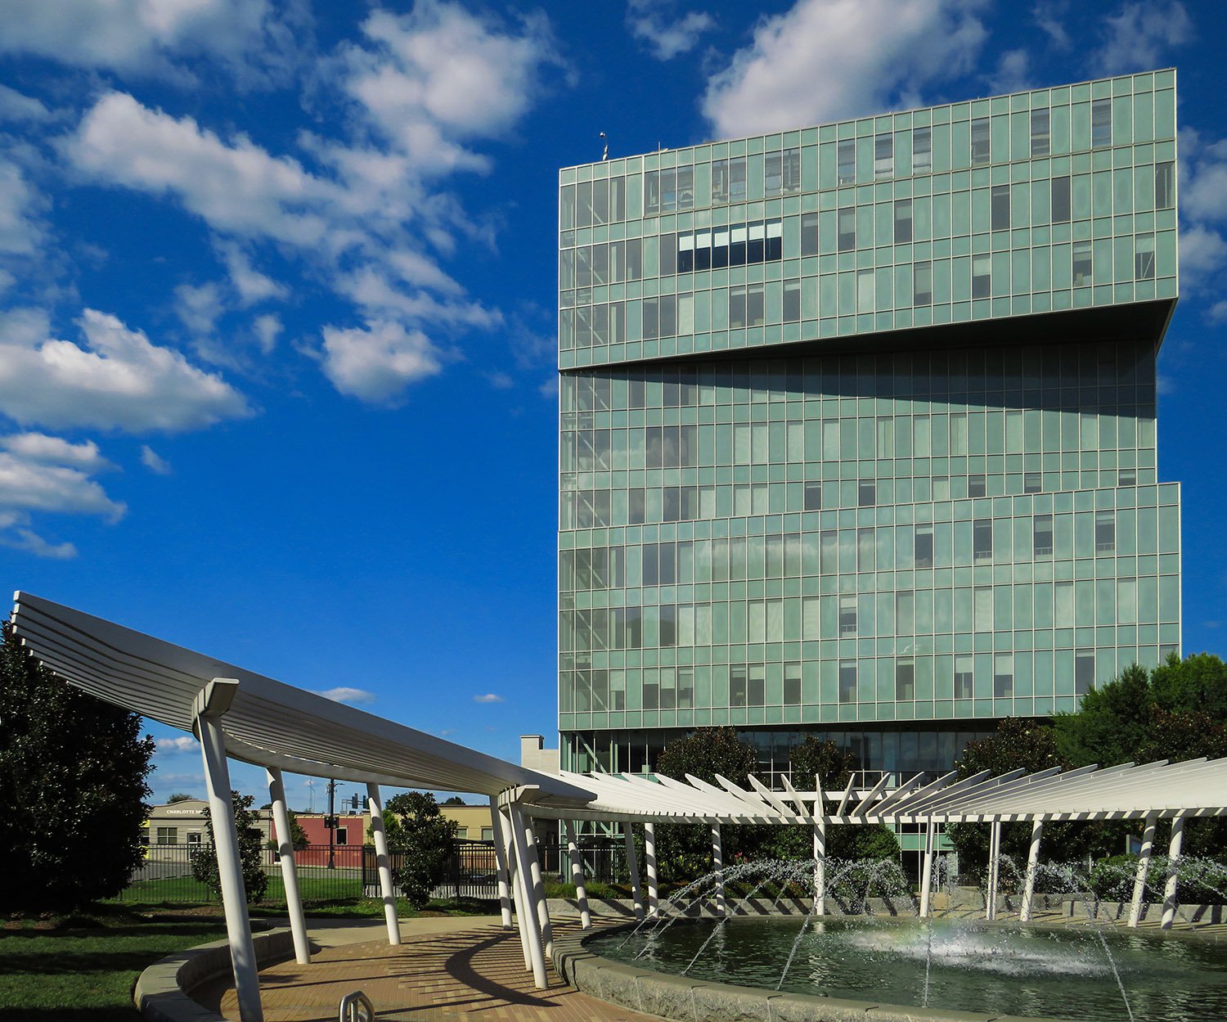
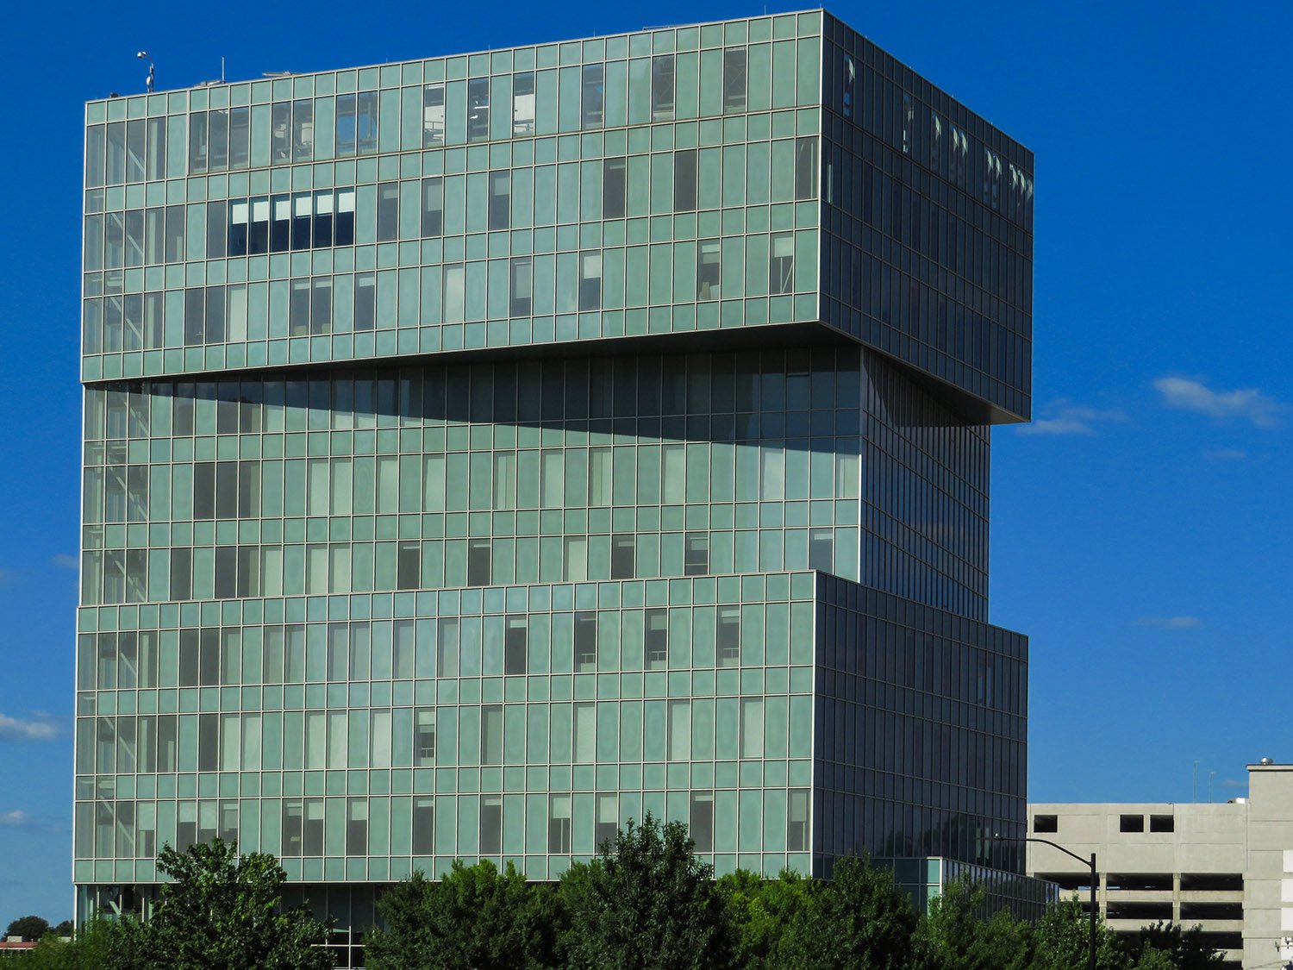
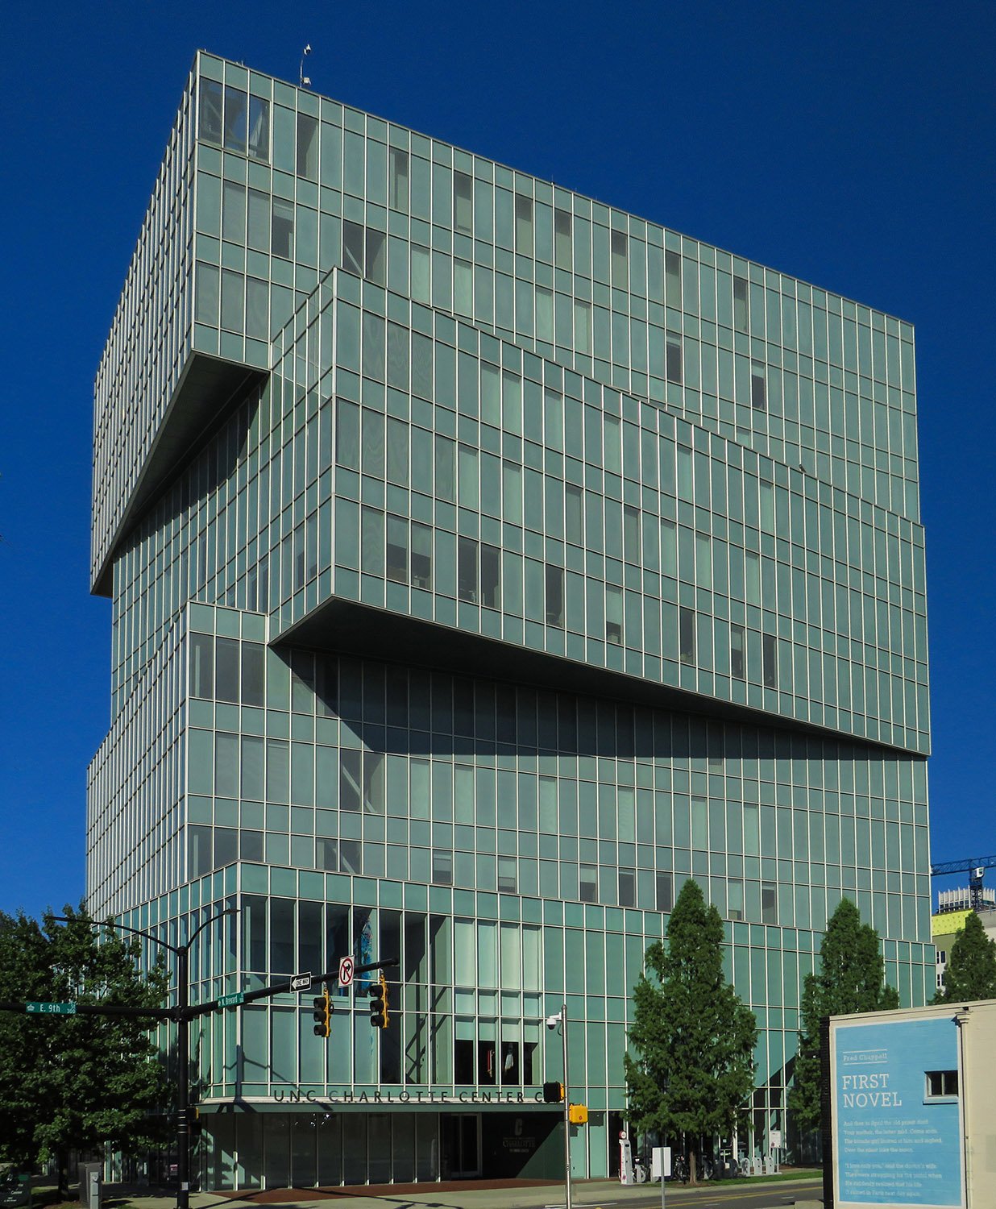
KieranTimberlake. UNC Charlotte Center City (2011). Charlotte, North Carolina. 1Looking at UNC Charlotte Center City from the southwestLooking at UNC Charlotte Center City from the east
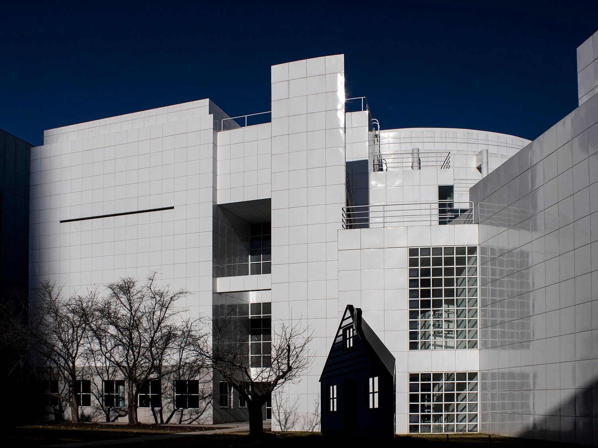
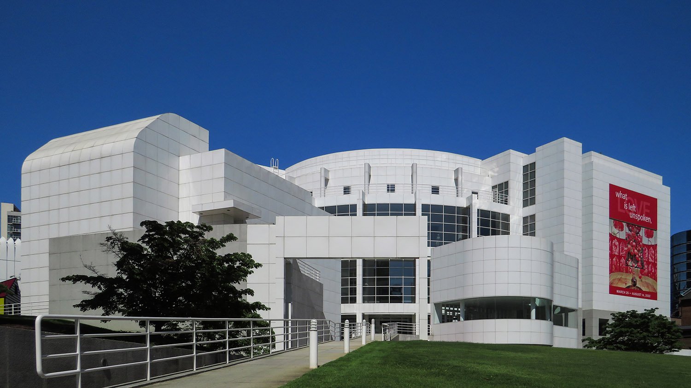
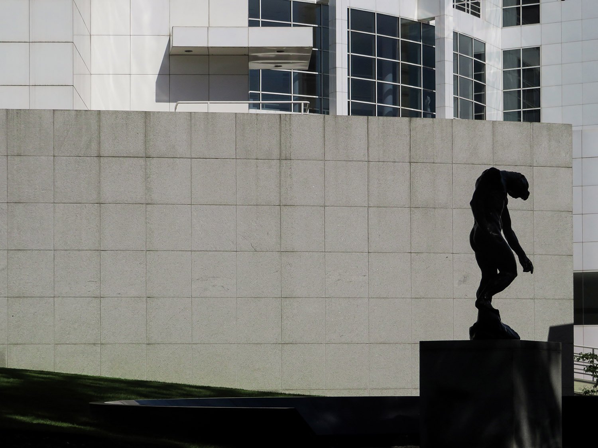
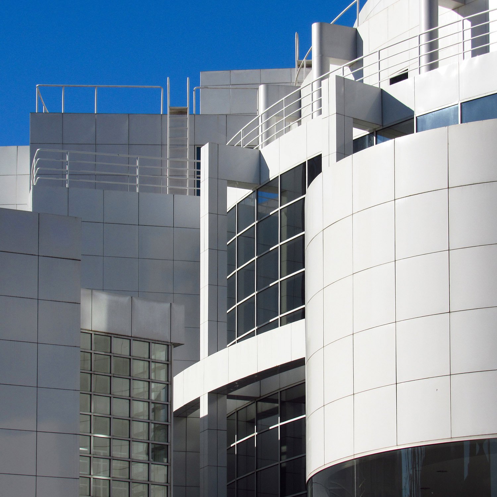
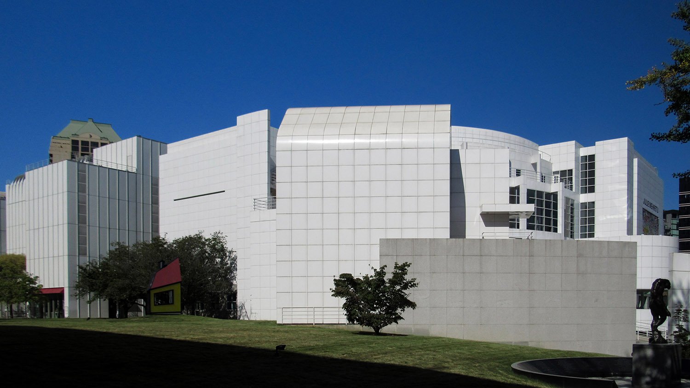
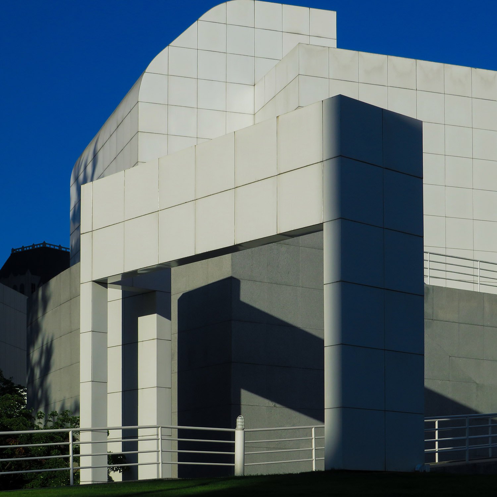
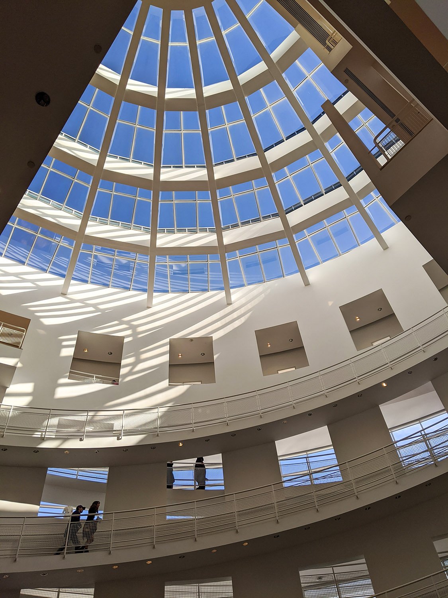
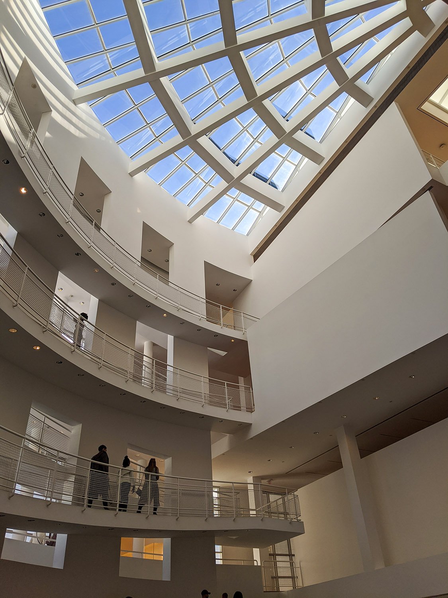
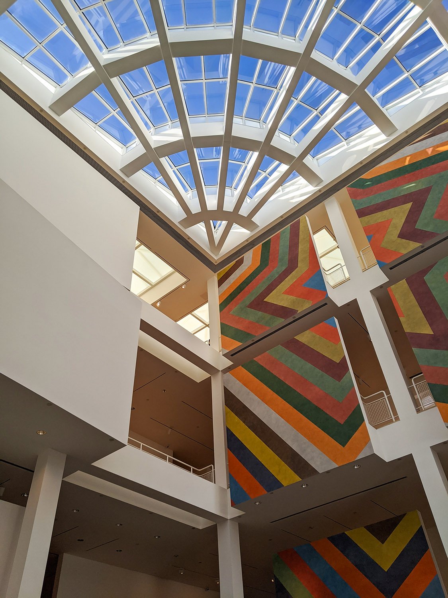
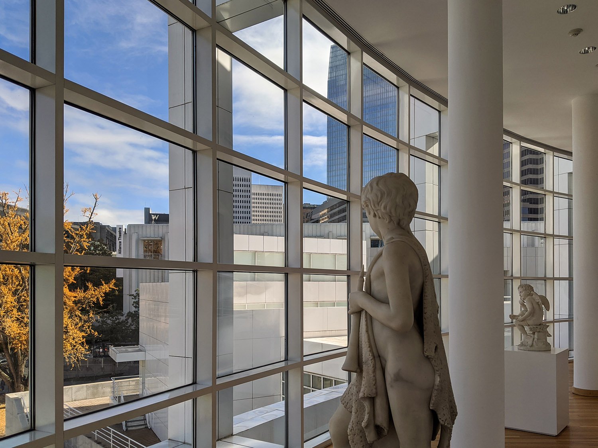
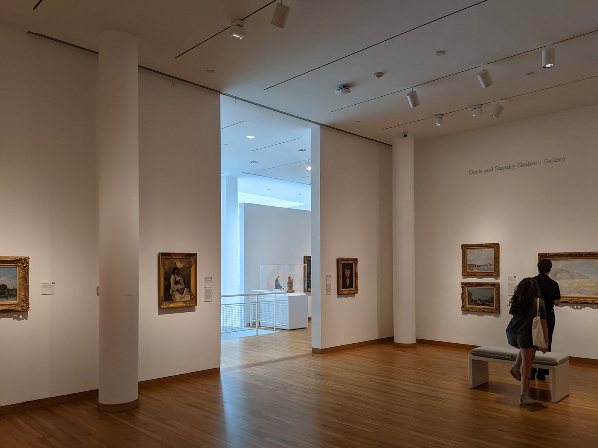
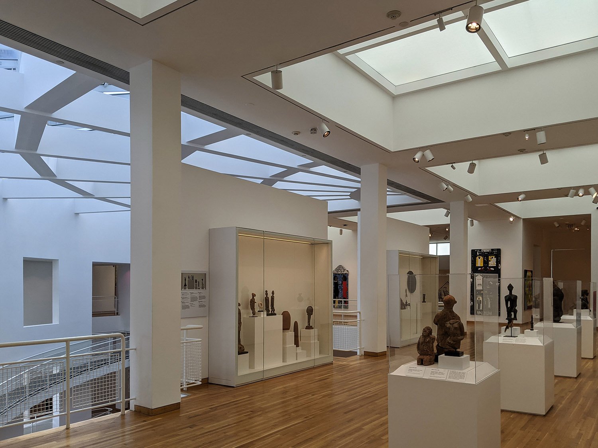
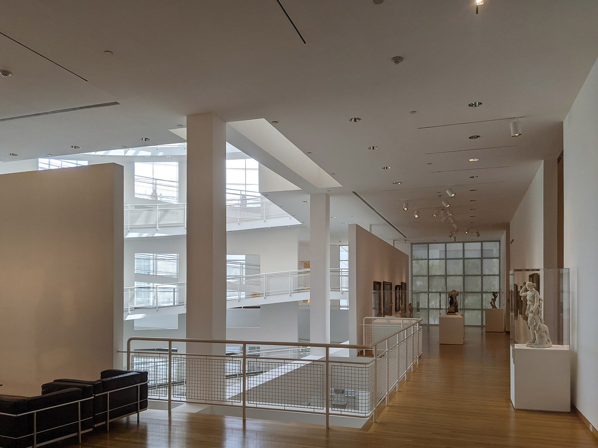
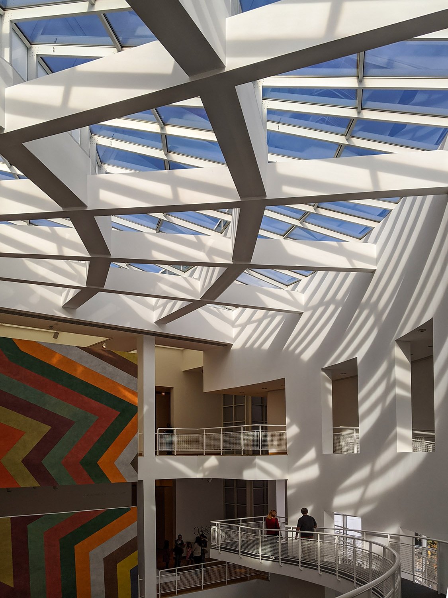
Richard Meier.High Museum of Art (1983). Atlanta.1In foreground: Roy Lichtenstein. House III (1997).2Looking at the High Museum of Art from the eastLooking at the High Museum of Art from the southeast. In foreground: Auguste Rodin. The Shade (1880).3Windows and enamel steel panels on the High Museum of Art, AtlantaLooking at the High Museum of Art from the southeastEntrance portal to the High Museum of Art, AtlantaLooking up in the atrium of the High Museum of Art, AtlantaLooking up in the atrium of the High Museum of Art, AtlantaLooking up in the atrium of the High Museum of Art, AtlantaLooking out a window in the High Museum of Art, AtlantaGallery in the High Museum of Art, AtlantaGallery in the High Museum of Art, AtlantaCorridor in the High Museum of Art, AtlantaAtrium in the High Museum of Art, Atlanta
References
“A New High”. The Atlanta Journal and Constitution, October 9, 1983, Section M. ↩︎