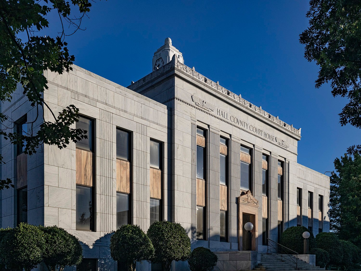
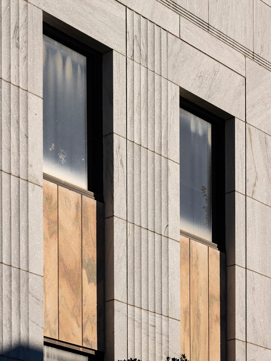
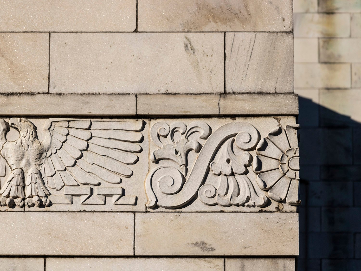
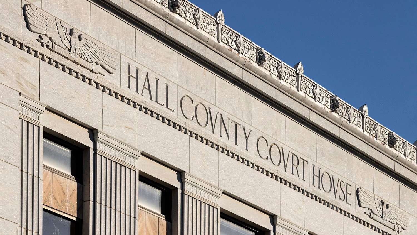
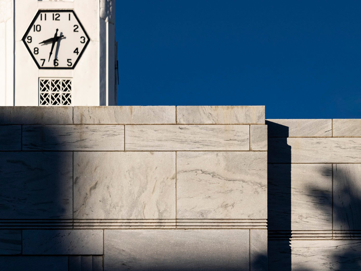
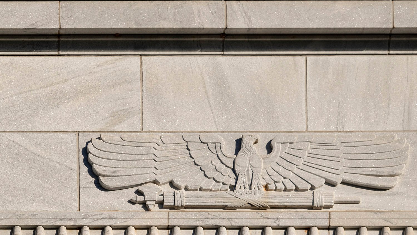
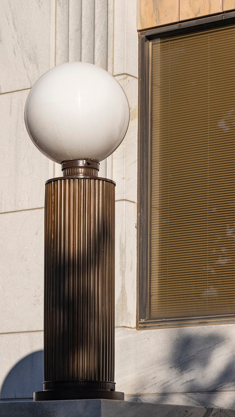
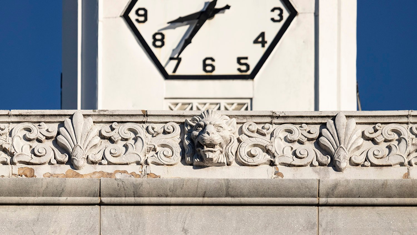
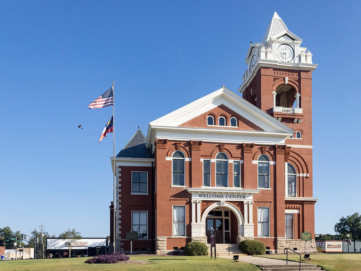
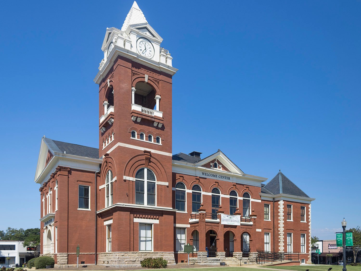
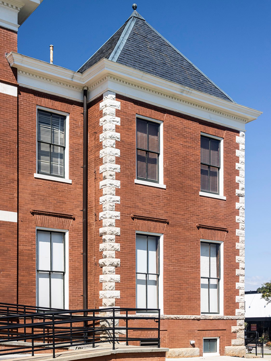
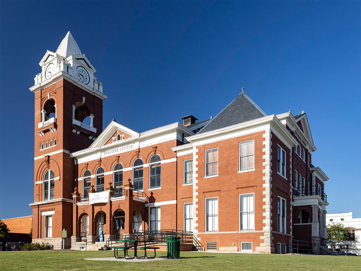
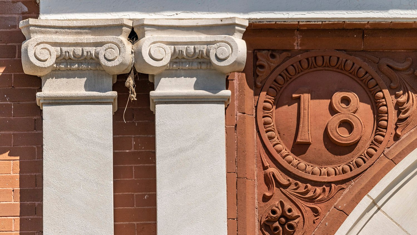
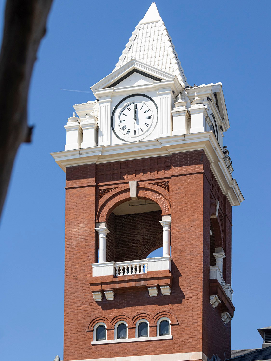
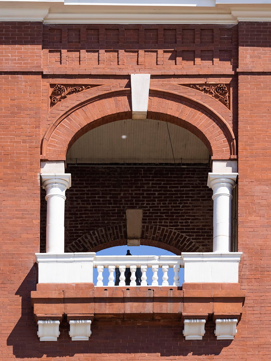
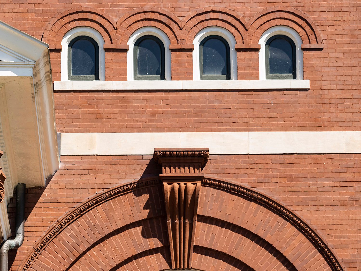
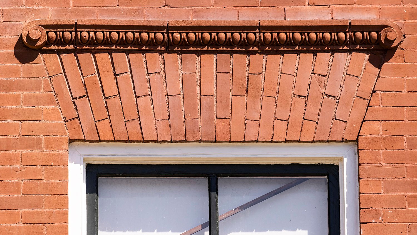
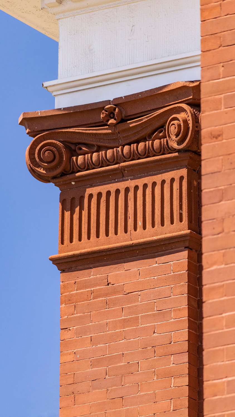
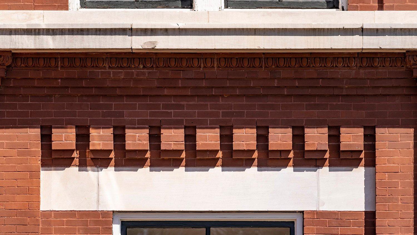
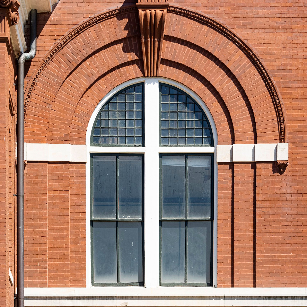
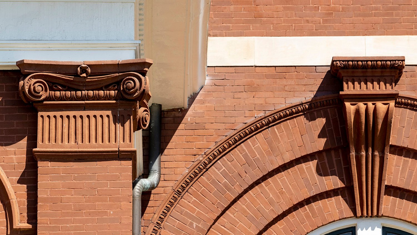
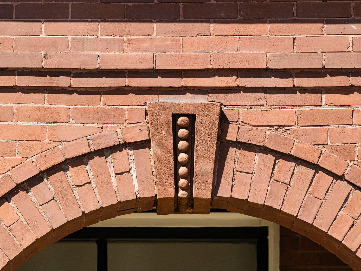
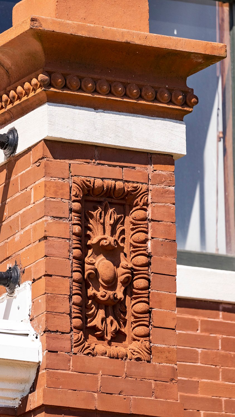
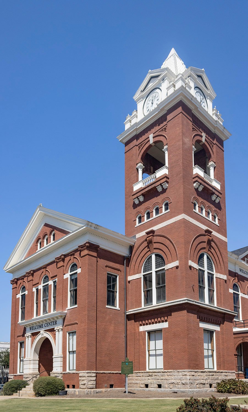
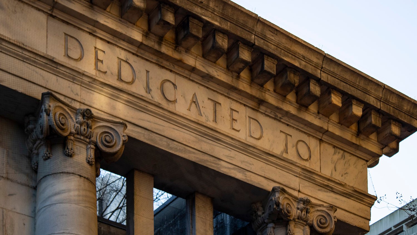
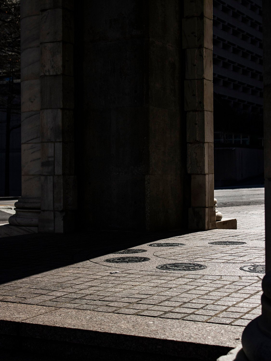
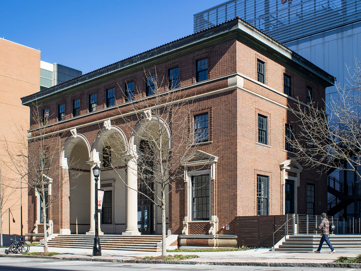
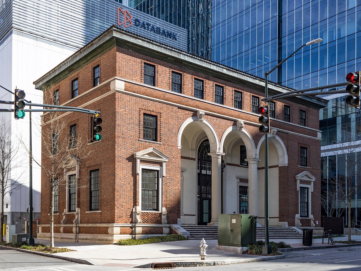
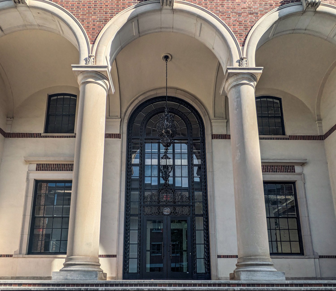
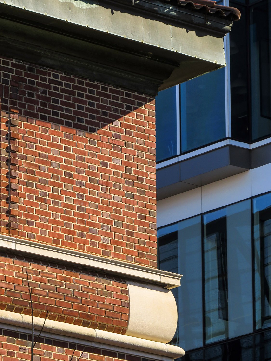
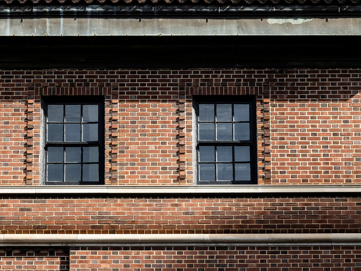
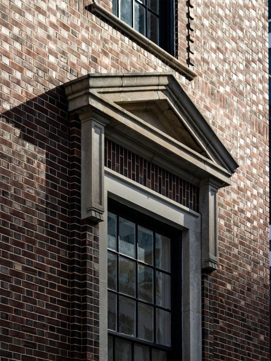
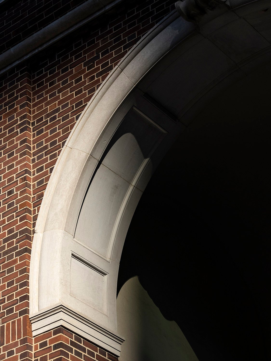
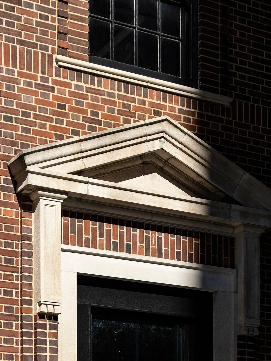
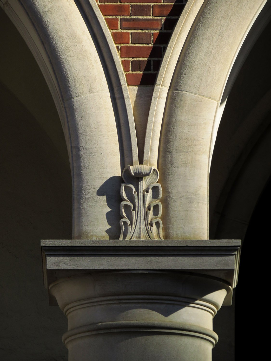
Daniel & Beutell. Hall County Courthouse (1938). Gainesville, Georgia.12345
This stark but stately county courthouse in Gainesville, Georgia, owes its existence to the United States federal government.
Built at the height of the Great Depression, the structure is primarily in the Classical Moderne style, with some Beaux-Arts ornamentation, and was designed by Daniel & Beutell of Atlanta.
Construction began three months after an April 1936 tornado that destroyed much of the city’s business district, including the former courthouse.
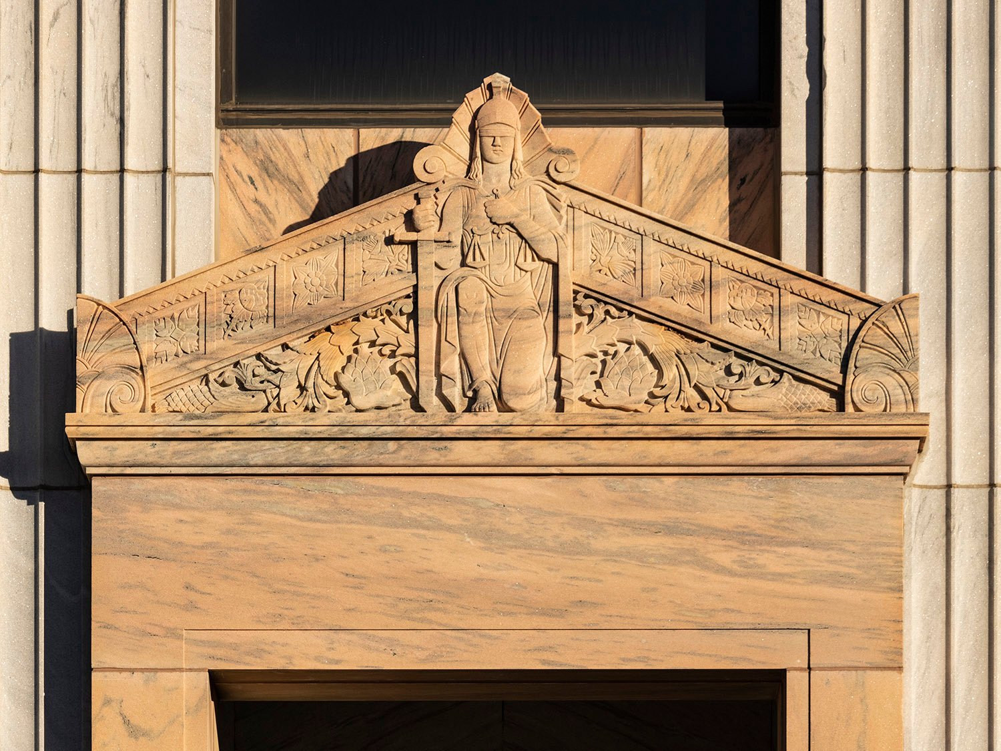
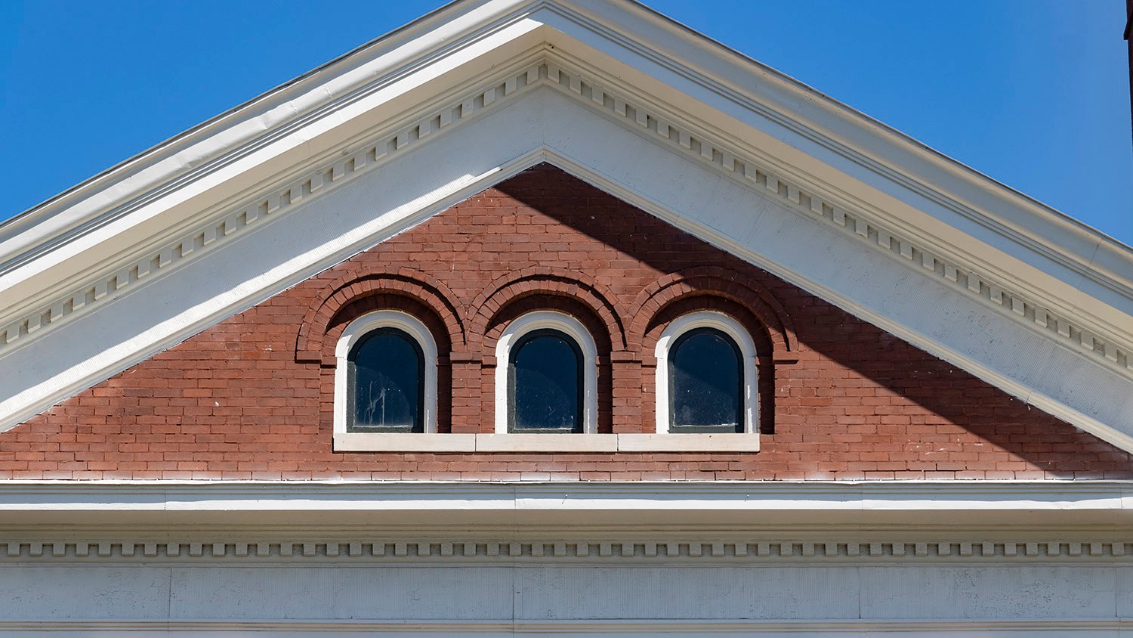
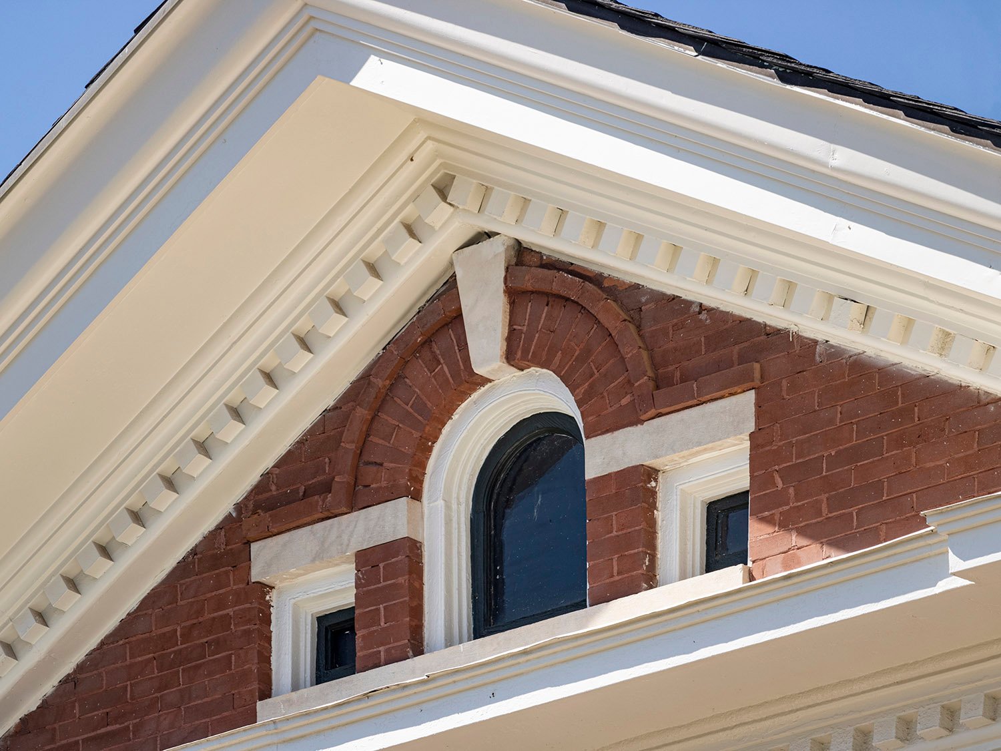
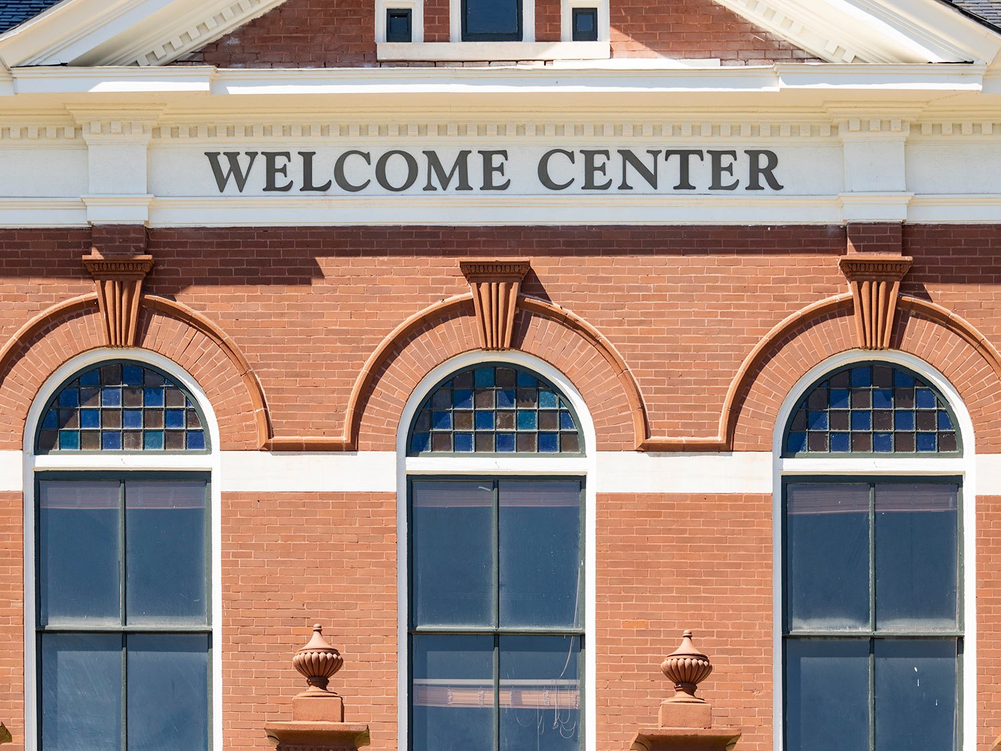
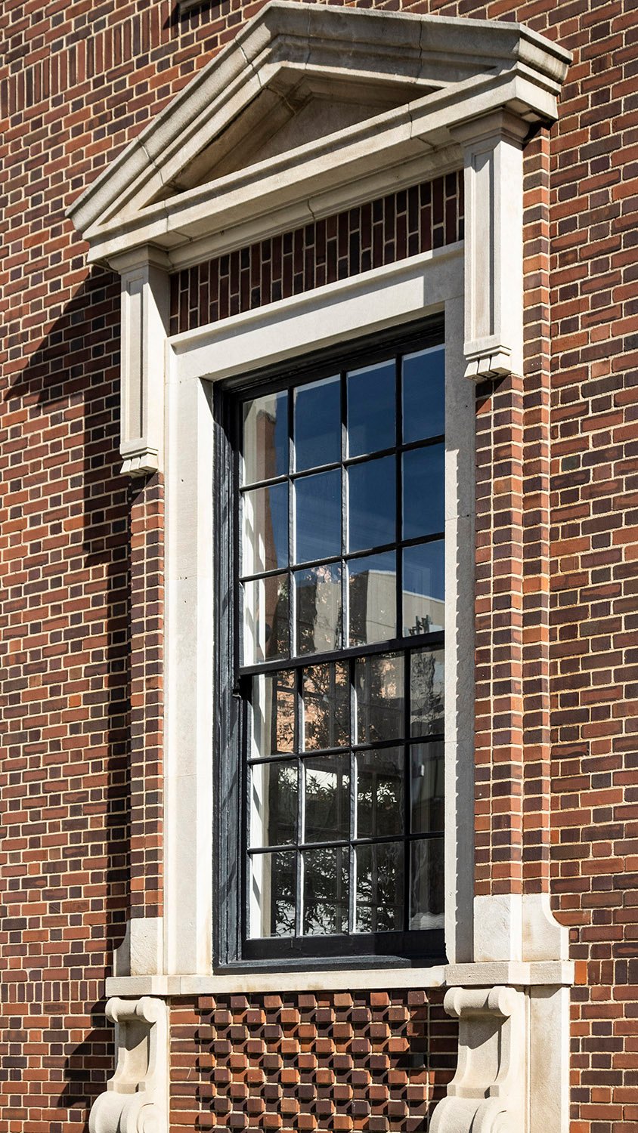
Pediment on the Hall County Courthouse, Gainesville, Georgia
When the courthouse was completed in March 1938, it was dedicated in a gala ceremony attended by President Franklin D. Roosevelt. Not shabby.
Gallery
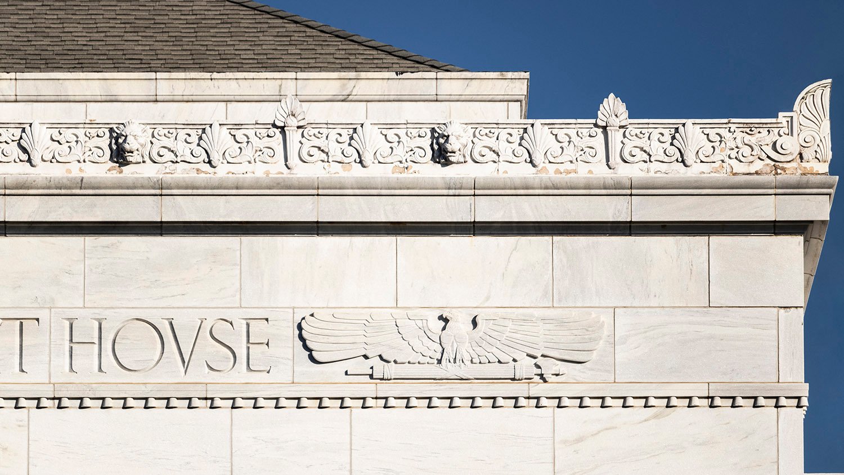
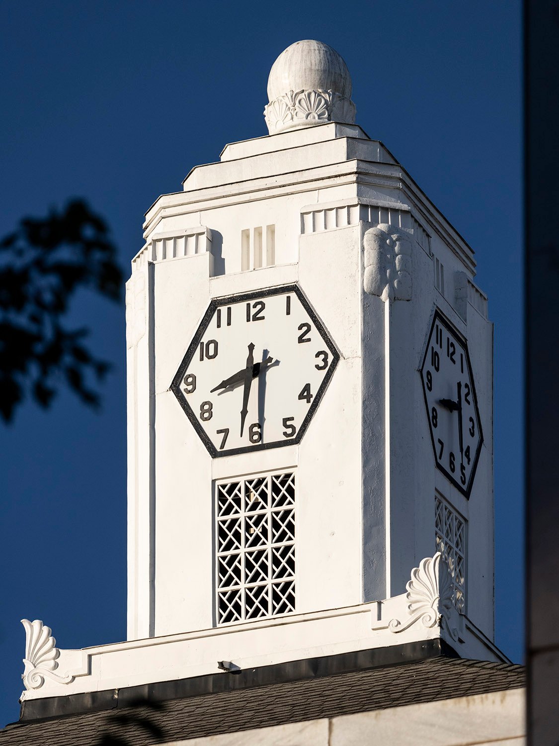
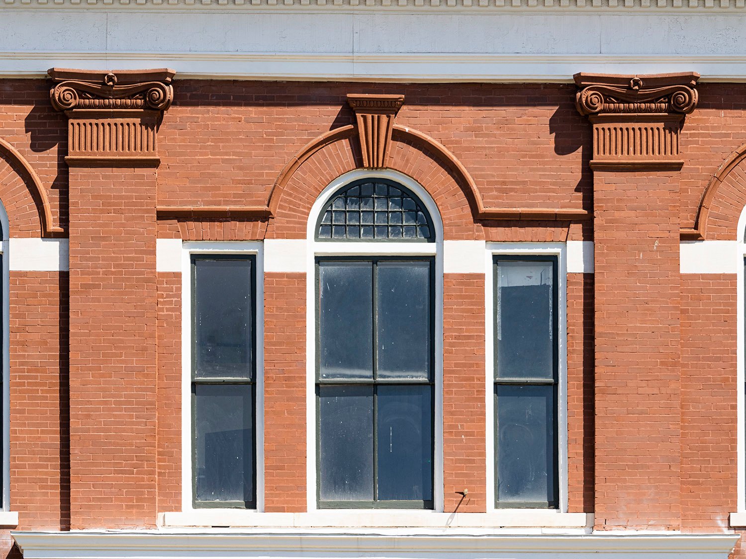
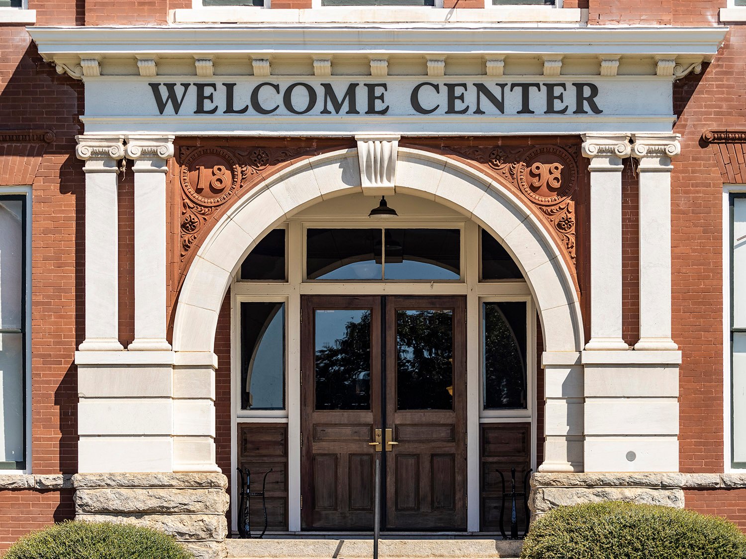
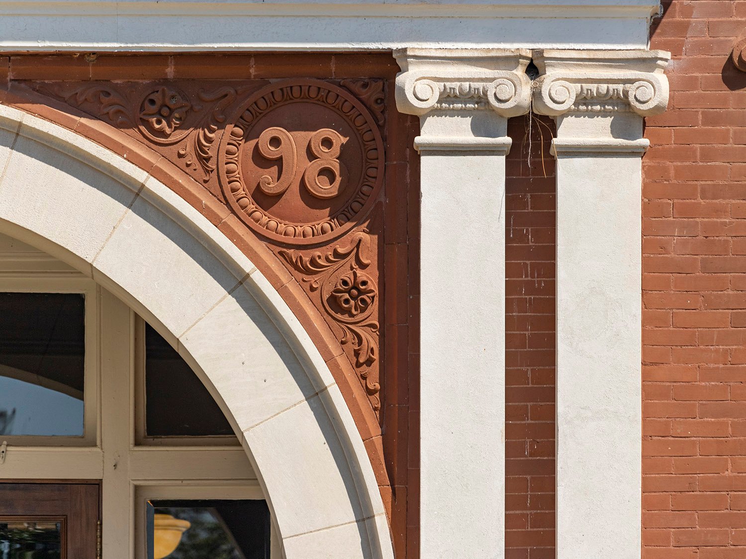
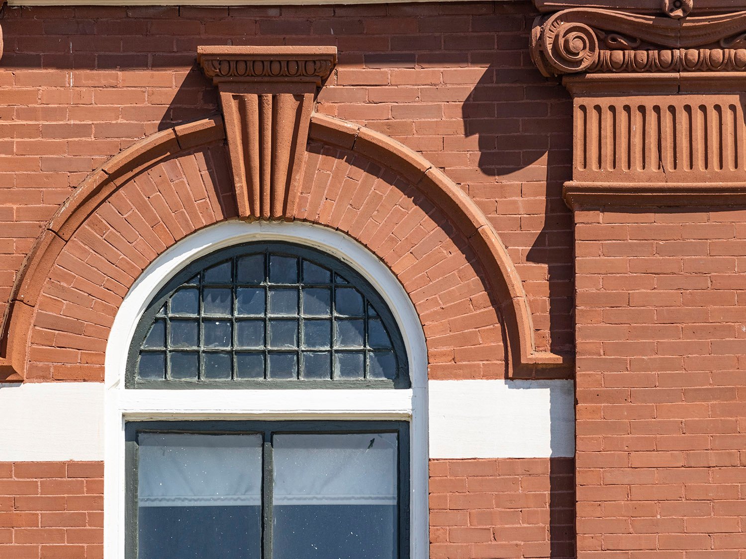
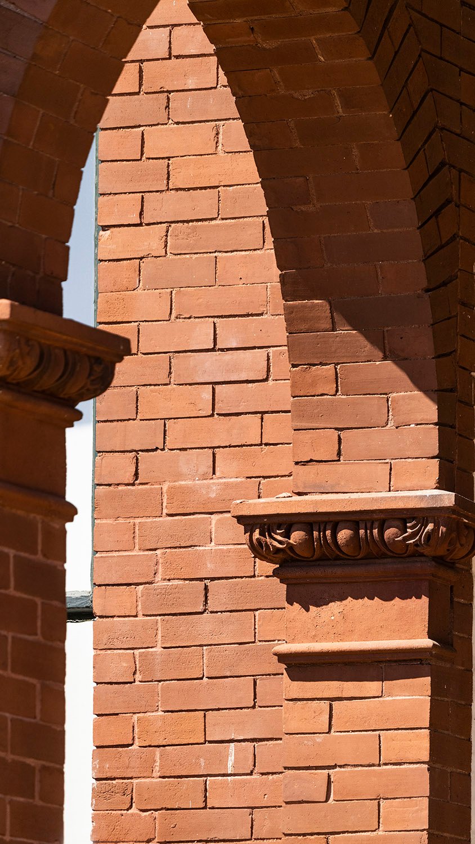
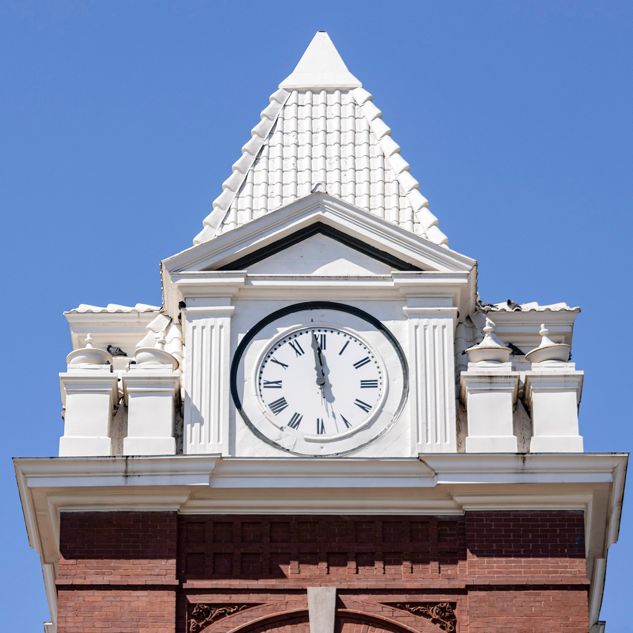
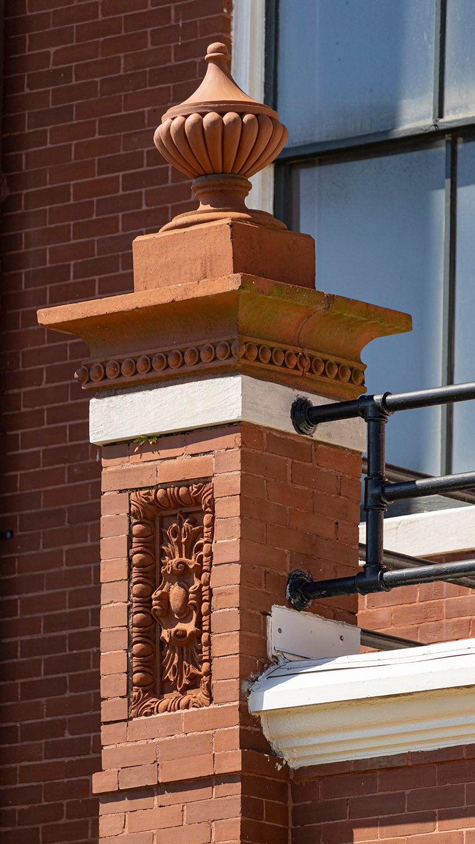
Cornice and bas-relief ornamentation on the Hall County Courthouse, Gainesville, GeorgiaClock tower on the Hall County Courthouse, Gainesville, GeorgiaSecond-floor windows and spandrels on the facade of the Hall County Courthouse, Gainesville, GeorgiaBas-relief stringcourse on the facade of the Hall County Courthouse, Gainesville, GeorgiaInscription on the Hall County Courthouse, Gainesville, GeorgiaClock tower and marble blocks on the Hall County Courthouse, Gainesville, GeorgiaBas-relief ornamentation on the Hall County Courthouse, Gainesville, GeorgiaLight and pedestal at the entrance of the Hall County Courthouse, Gainesville, GeorgiaCornice on the facade of the Hall County Courthouse, Gainesville, Georgia
References
“Gainesville Gets $40,000 RFC Loan For Civic Center”. The Atlanta Journal, June 12, 1936, p. 13. ↩︎
“PWA Approves $126,000 Grant For New Hall County Courthouse”. The Atlanta Journal, July 9, 1936, p. 9. ↩︎
“PWA Soon To Launch Gainesville Building”. The Atlanta Constitution, July 10, 1936, p. 10. ↩︎
“More Than 50,000 To Hear Roosevelt At Gainesville Wednesday”. The Atlanta Journal, March 22, 1938, p. 1. ↩︎
“Georgia Hails President Roosevelt at Mighty Celebration in New Gainesville”. The Atlanta Journal, March 23, 1938, p. 12. ↩︎
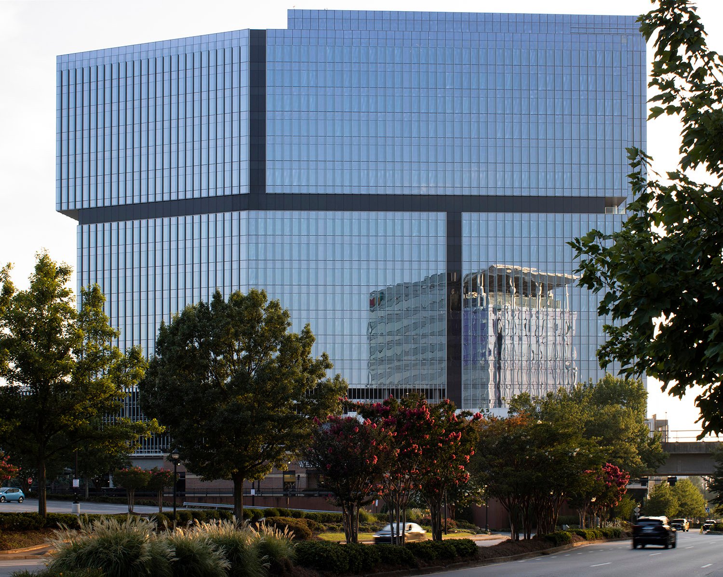
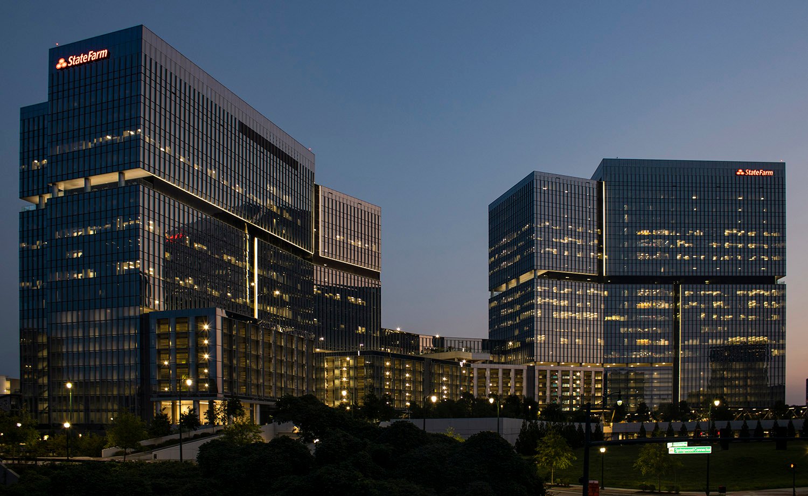
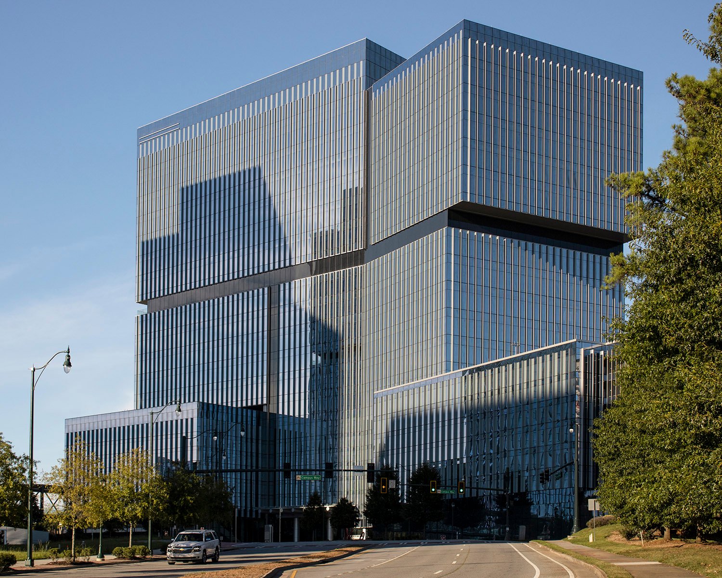
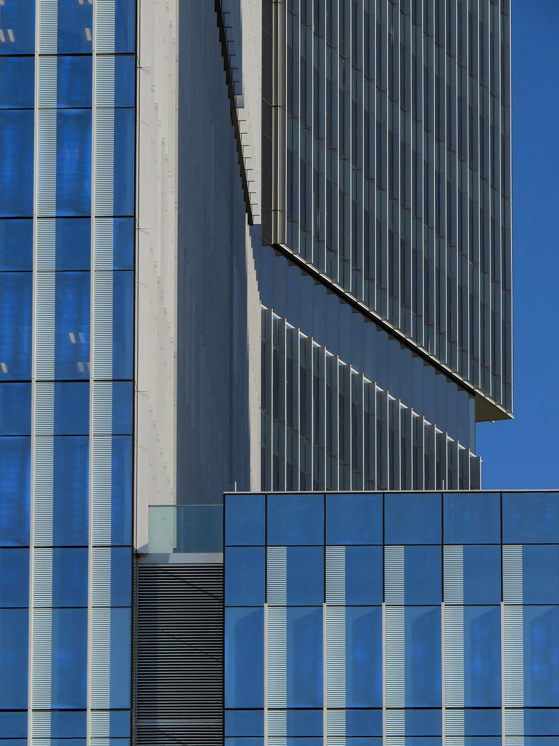
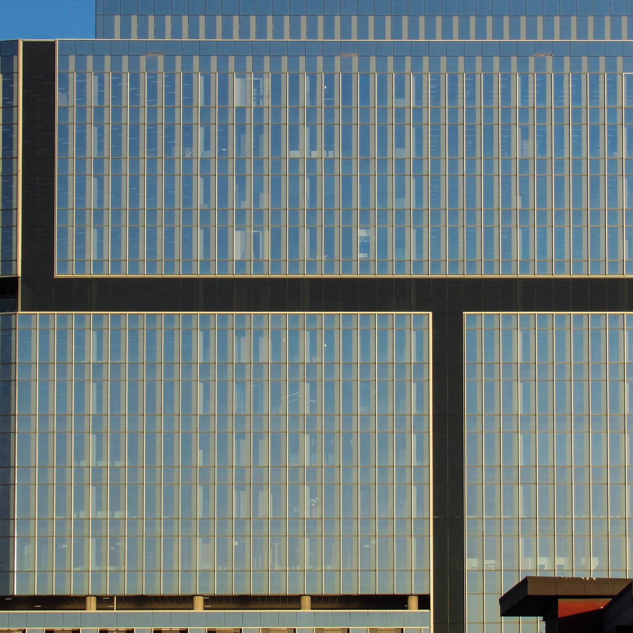
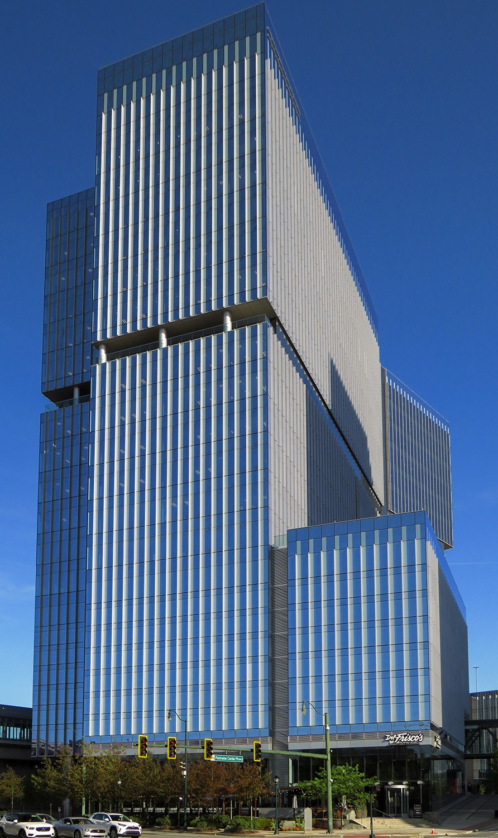
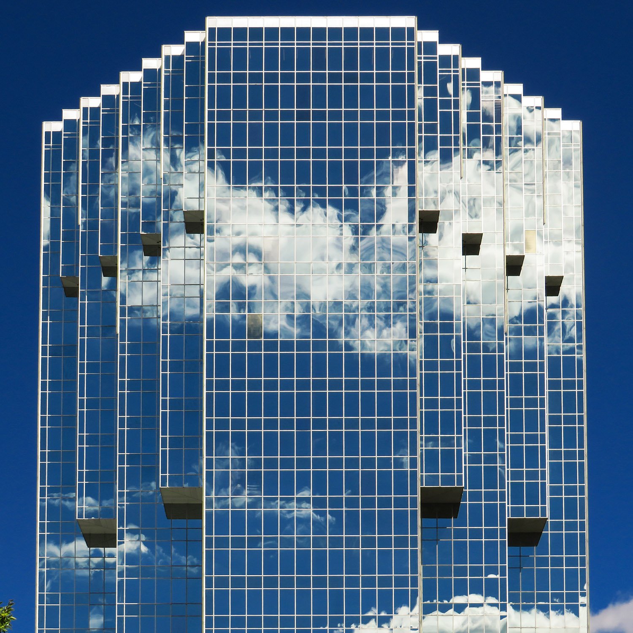
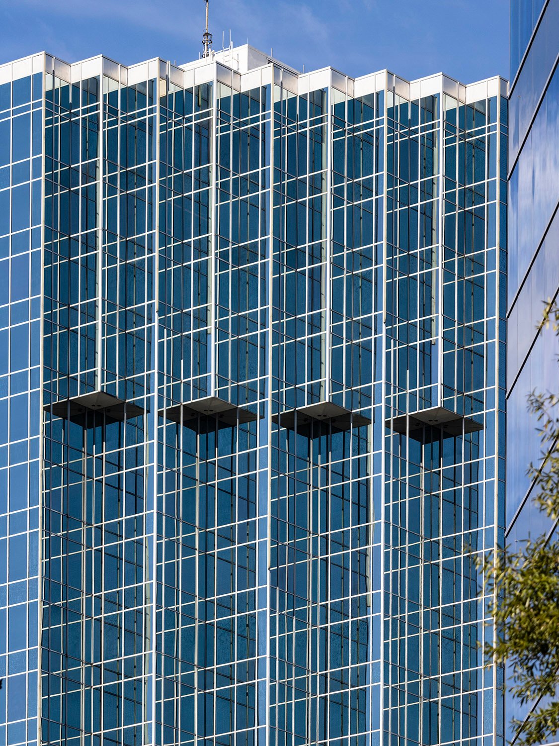
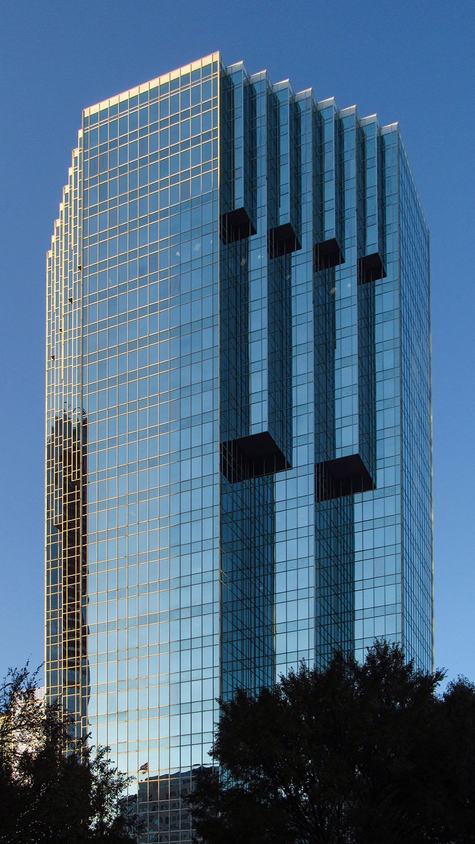
Cooper Carry.Park Center Two (2020). Dunwoody, Georgia.1Cooper Carry.Park Center One (2016). Dunwoody, Georgia.23Park Center Two (2020) and Park Center Three (2021), Dunwoody, GeorgiaLooking at Park Center One from the southwestWindows and balcony on the north facade of Park Center One, Dunwoody, GeorgiaWindows on the west facade of Park Center Three, Dunwoody, GeorgiaLooking at Park Center One from the northwest
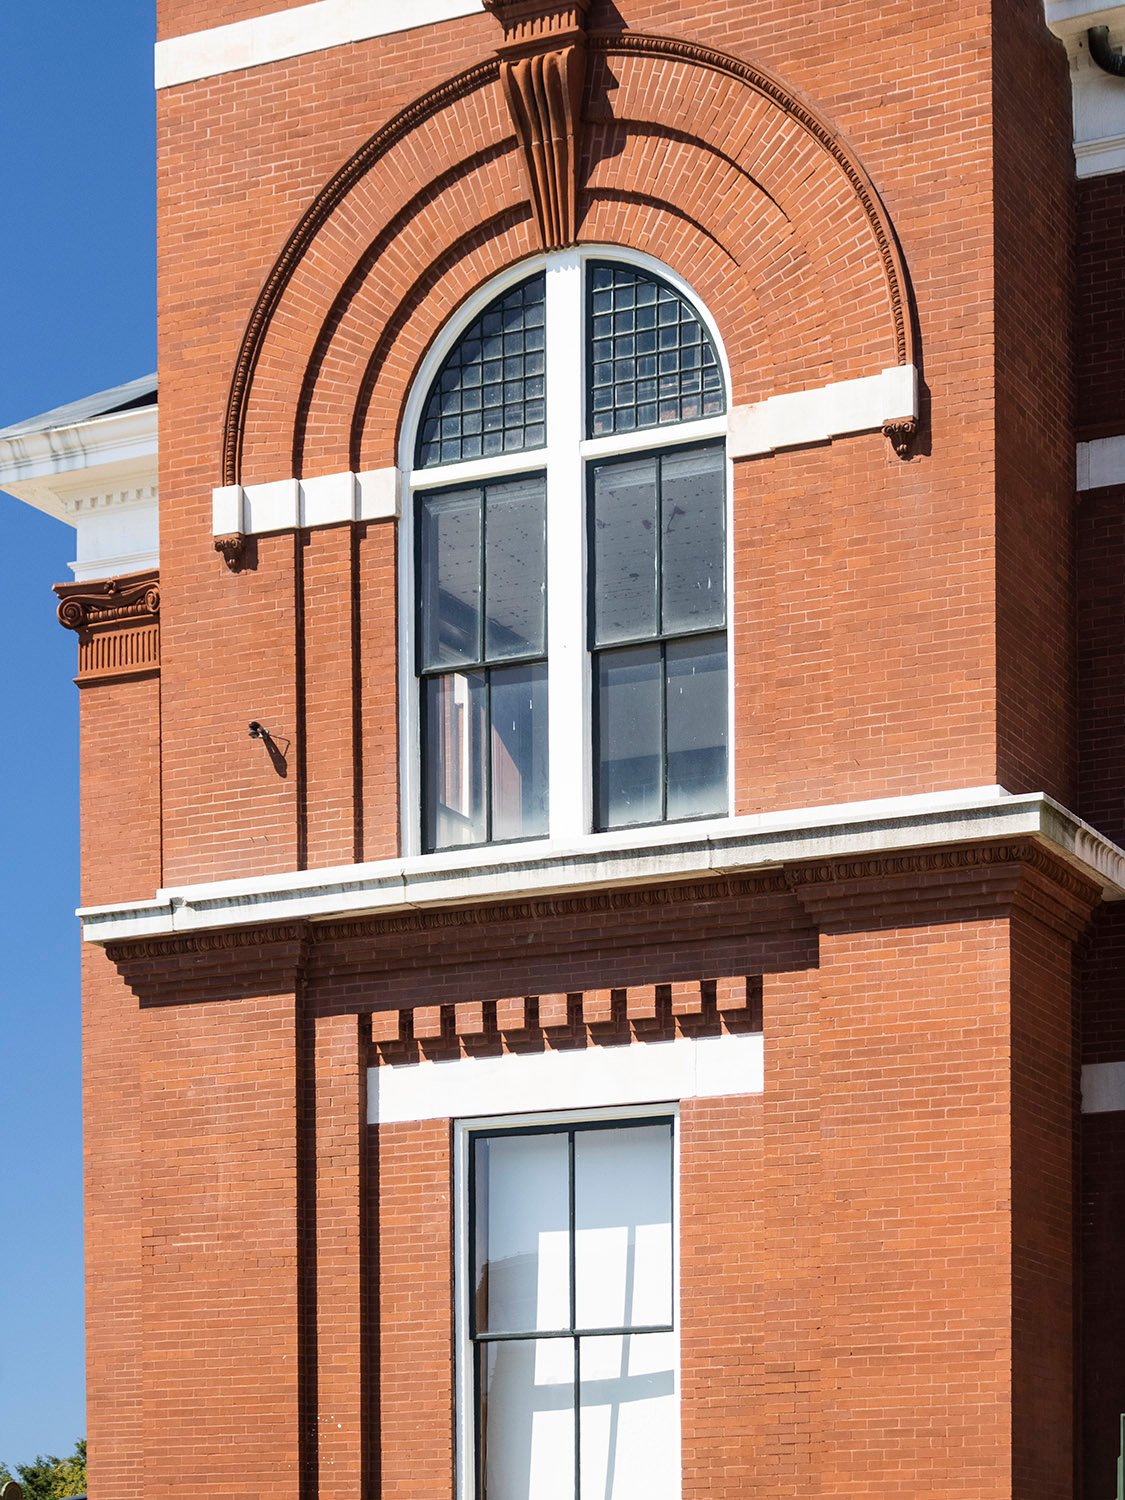
Bruce & Morgan. Butts County Courthouse (1898). Jackson, Georgia.1234Second-floor window on the tower of Butts County Courthouse, Jackson, GeorgiaEast elevation of Butts County Courthouse, Griffin, GeorgiaBay on the northeast corner of the Butts County Courthouse, Jackson, GeorgiaLooking at the Butts County Courthouse from the northeastAttic window on the south facade of the Butts County Courthouse, Jackson, GeorgiaSecond-floor Palladian window on the south facade of Butts County Courthouse, Jackson, GeorgiaEntrance on the south facade of the Butts County Courthouse, Jackson, GeorgiaTerracotta spandrel and limestone Ionic pilasters on the south facade of Butts County Courthouse, Jackson, GeorgiaArch window with terracotta keystone and terracotta Scamozzi capital on the south facade of the Butts County Courthouse, Jackson, GeorgiaTerra-cotta spandrel and limestone Ionic pilasters on the south facade of Butts County Courthouse, Jackson, GeorgiaClock tower on the Butts County Courthouse, Jackson, GeorgiaBelvedere on the clock tower of the Butts County Courthouse, Jackson, GeorgiaTiny arch windows and terracotta keystone on the clock tower of the Butts County Courthouse, Jackson, GeorgiaTerracotta and brick pediment over a first-floor window on the Butts County Courthouse, Jackson, GeorgiaTerracotta Scammozi capital on the southeast corner of the Butts County Courthouse, Jackson, GeorgiaBrick and limestone pediment over a first-floor window on the Butts County Courthouse, Jackson, GeorgiaSecond-floor arch window on the clock tower of the Butts County Courthouse, Jackson, GeorgiaPilaster with terracotta Scamozzi capital and window arch with terracotta keystone on the south elevation of the Butts County Courthouse, Jackson, GeorgiaTerracotta keystone on the front porch of the Butts County Courthouse, Jackson, GeorgiaPedestal with terra-cotta ornamentation on the front porch of the Butts County Courthouse, Jackson, GeorgiaPalladian attic window on the east facade of the Butts County Courthouse, Jackson, GeorgiaSecond-floor arch windows on the east facade of the Butts County Courthouse, Jackson, GeorgiaArch with terracotta ornamentation on the front porch of the Butts County Courthouse, Jackson, GeorgiaClock on the Butts County Courthouse, Jackson, GeorgiaPedestal with terracotta ornamentation on the front porch of the Butts County Courthouse, Jackson, GeorgiaSouthwest corner of the Butts County Courthouse, Jackson, Georgia
References
“Notice to Contractors.” The Atlanta Constitution, June 8, 1897, p. 11. ↩︎
“Butts’ New Courthouse.” The Atlanta Constitution, September 14, 1897, p. 5. ↩︎
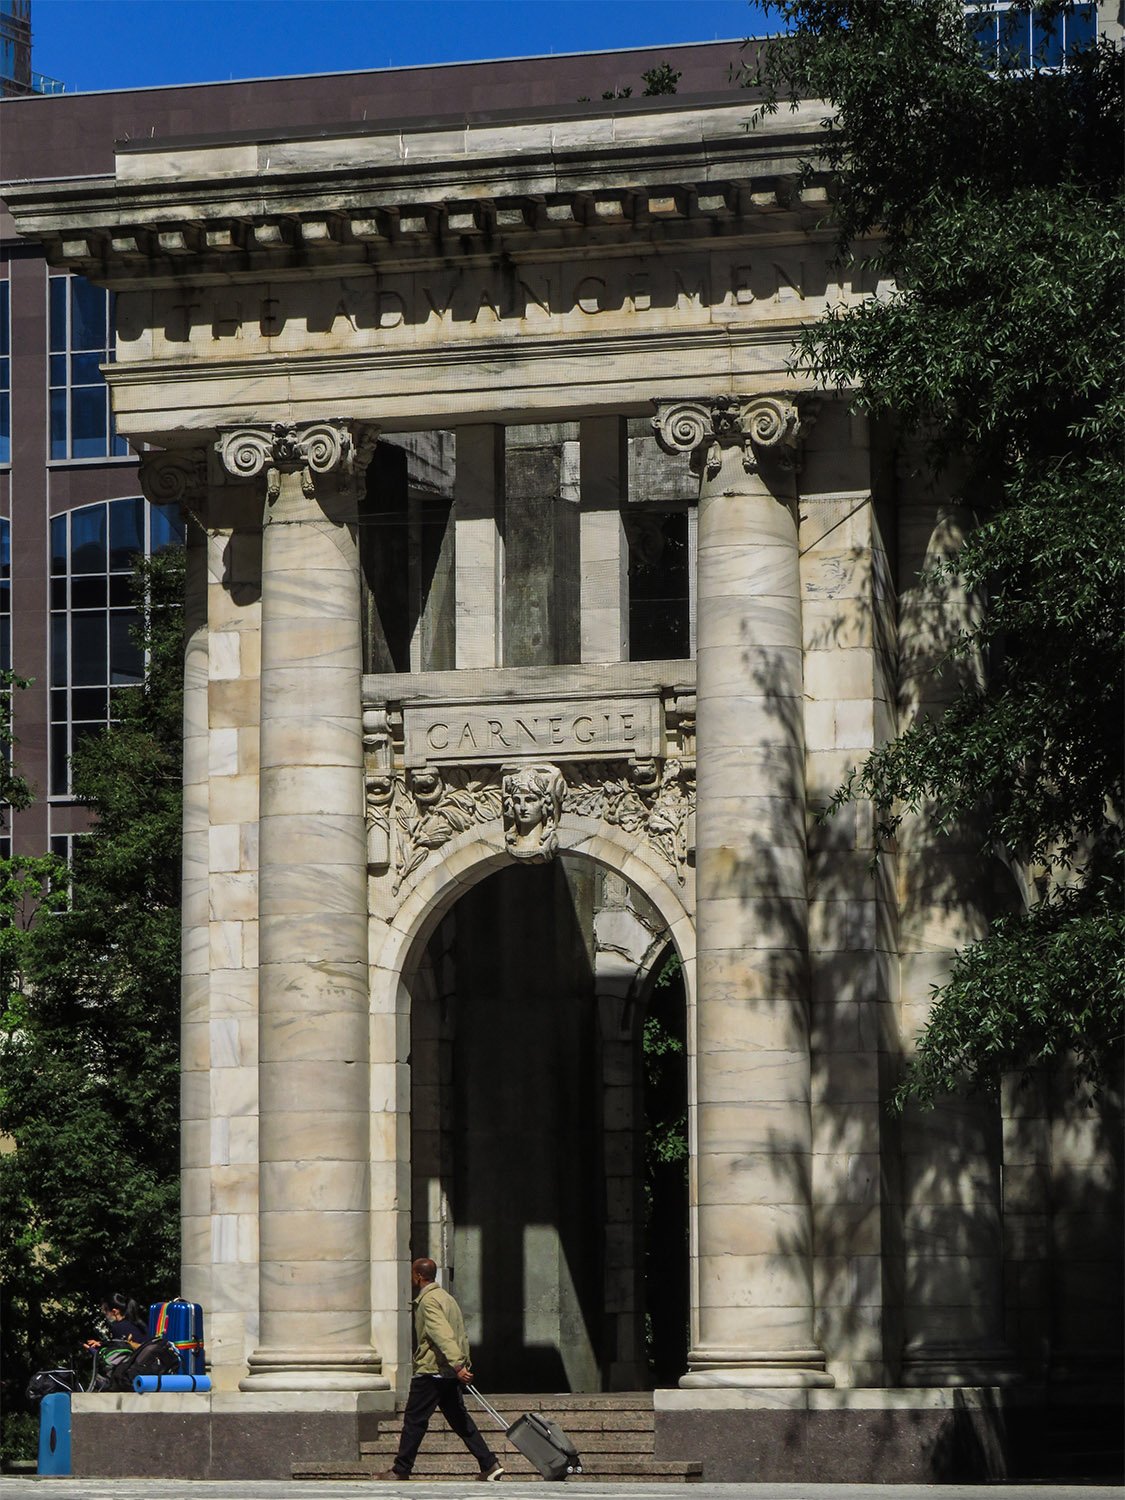
Henri Jova of Jova Busby Daniels. Carnegie Pavilion (1997). Hardy Ivy Park, Atlanta.1
Atlanta is typically willy-nilly when it comes to the persistent destruction of its own history, but occasionally, some brave preservationists can snatch a few scraps from the rubble for posterity.
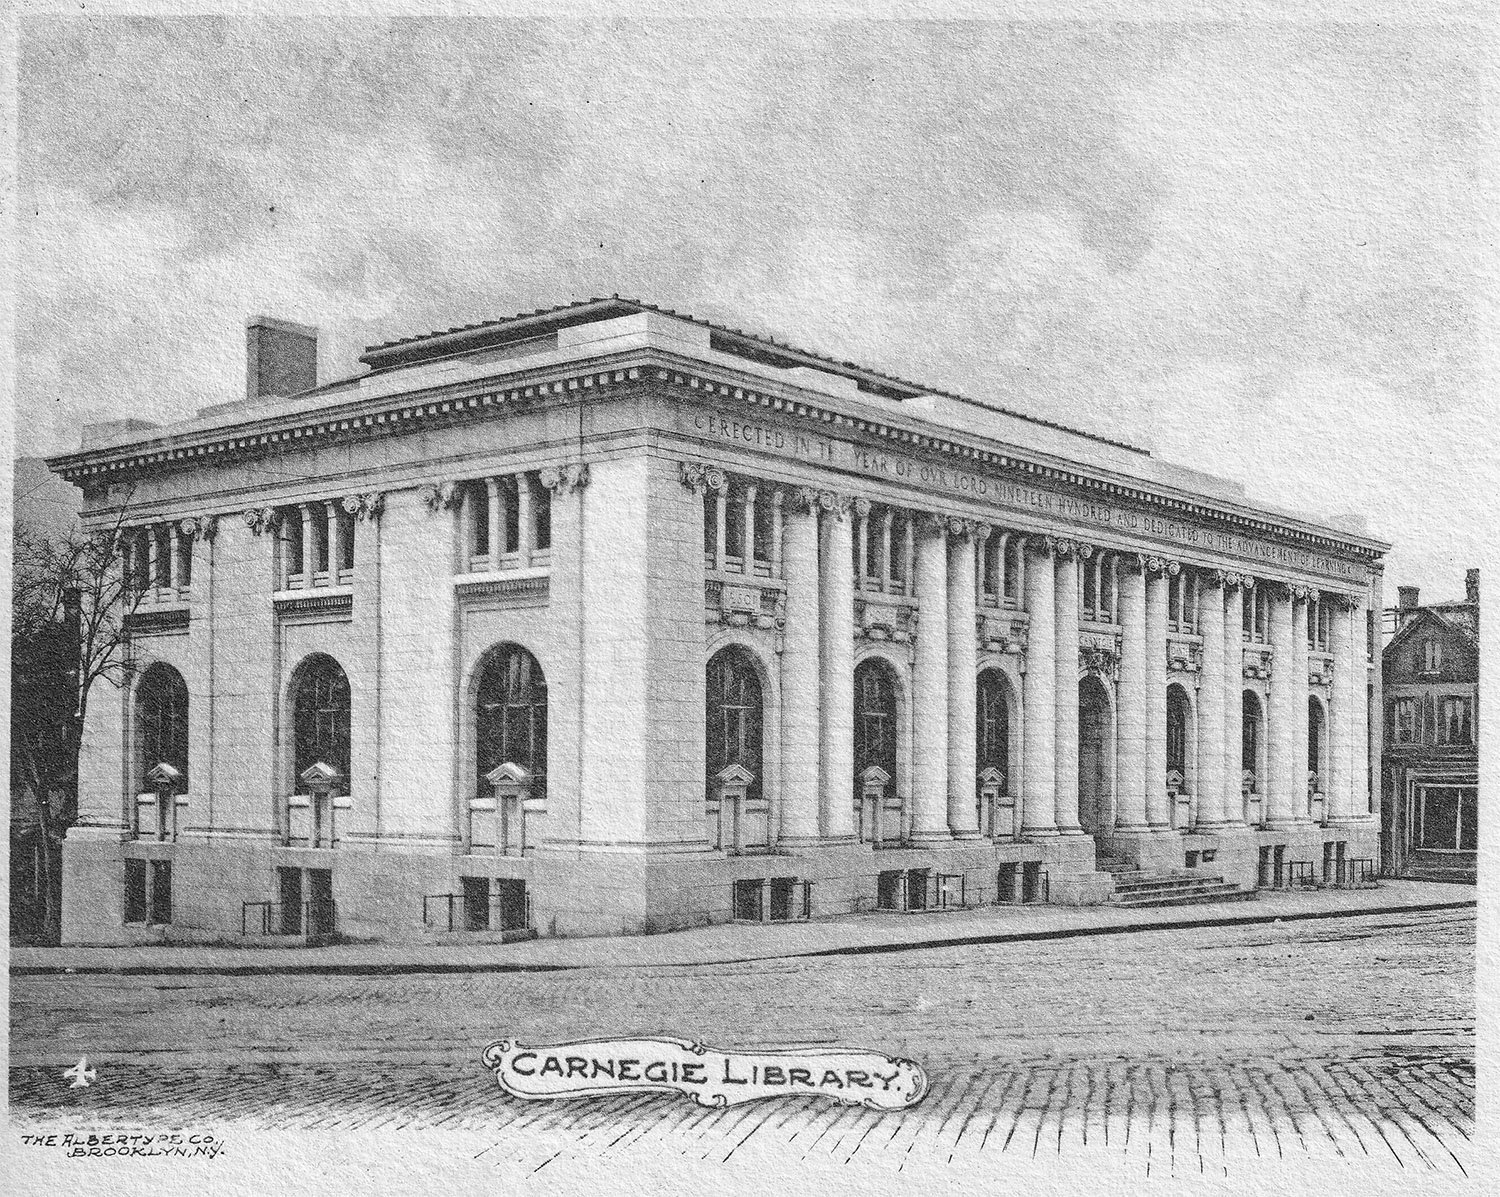
Such was the case in 1977, when the city’s Carnegie Library, built in 1902, was demolished for the Central Library.
However, a local architect, A. Burnham Cooper, convinced the city to save the building’s marble facade, carefully dismantling and numbering the pieces before they were dumped at the Old Atlanta Prison Farm.2
Ackerman & Ross with J.H. Dinwiddie and Bleckley & Tyler.345Carnegie Library (1902, demolished 1977). Atlanta. Illustration from an undated postcard published by the Albertype Co.
In the lead-up to the 1996 Olympics, when Atlanta was desperately trying to sell itself as a city with a legitimate cultural legacy—failing quite spectacularly, I might add—the idea was hatched to dust off the old library columns to form a centerpiece for Downtown’s new Hardy Ivy Park.6
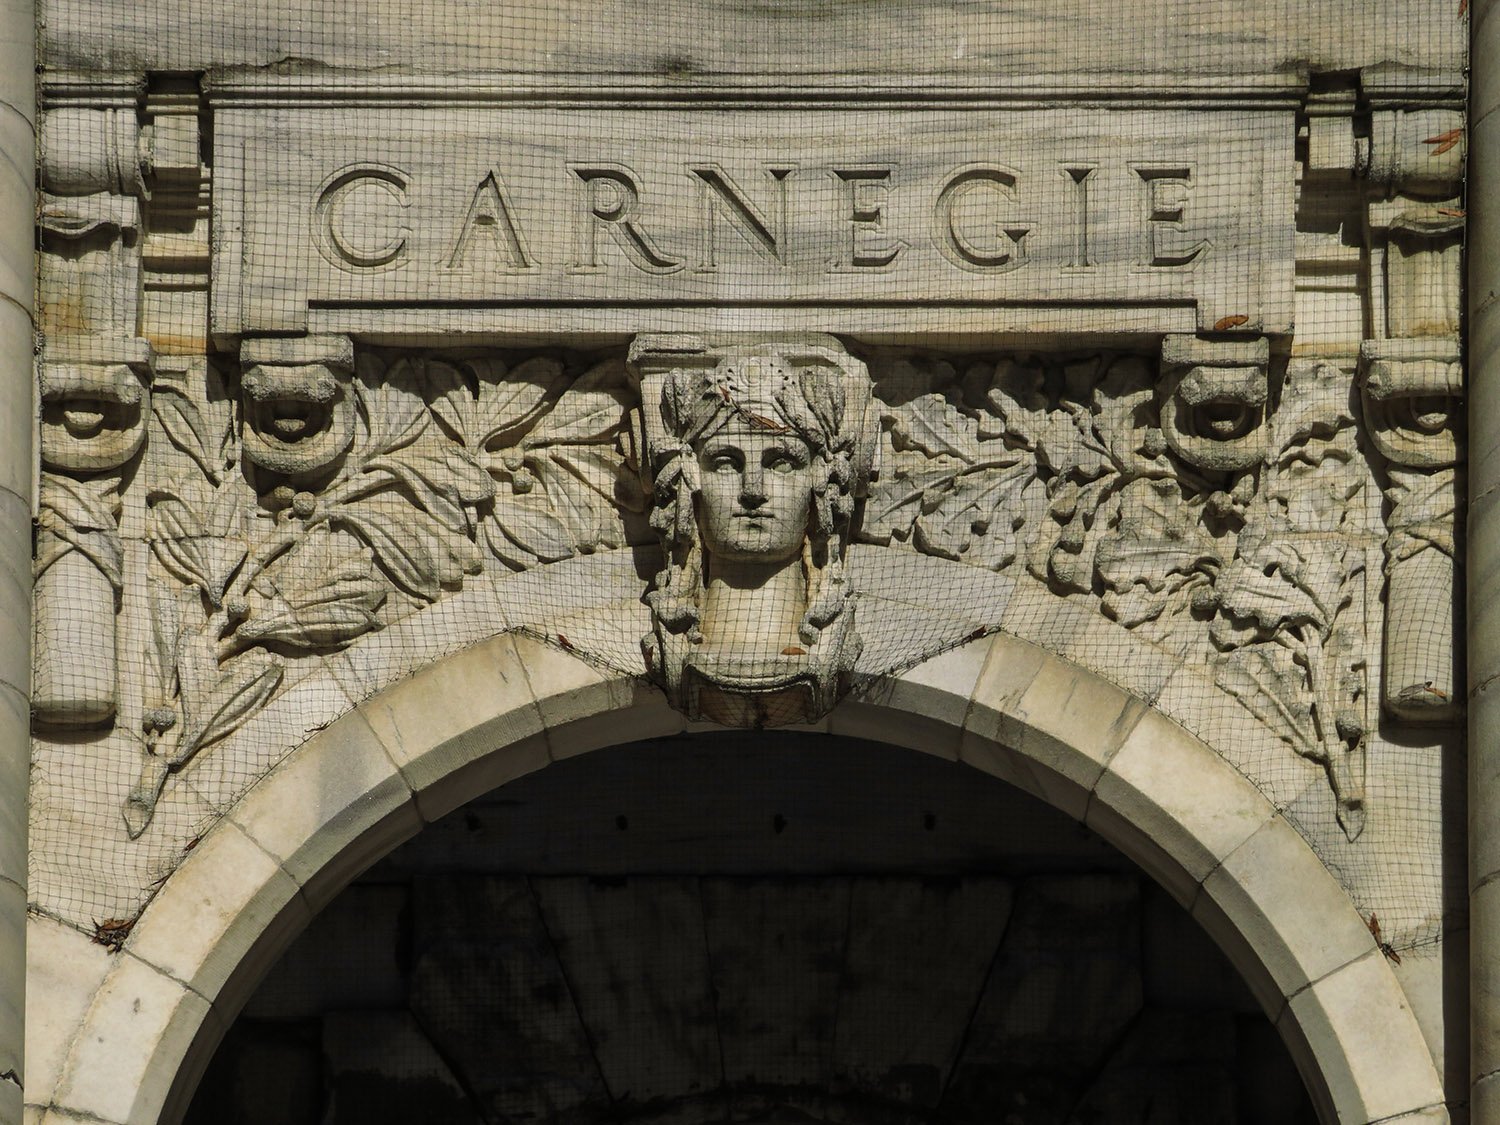
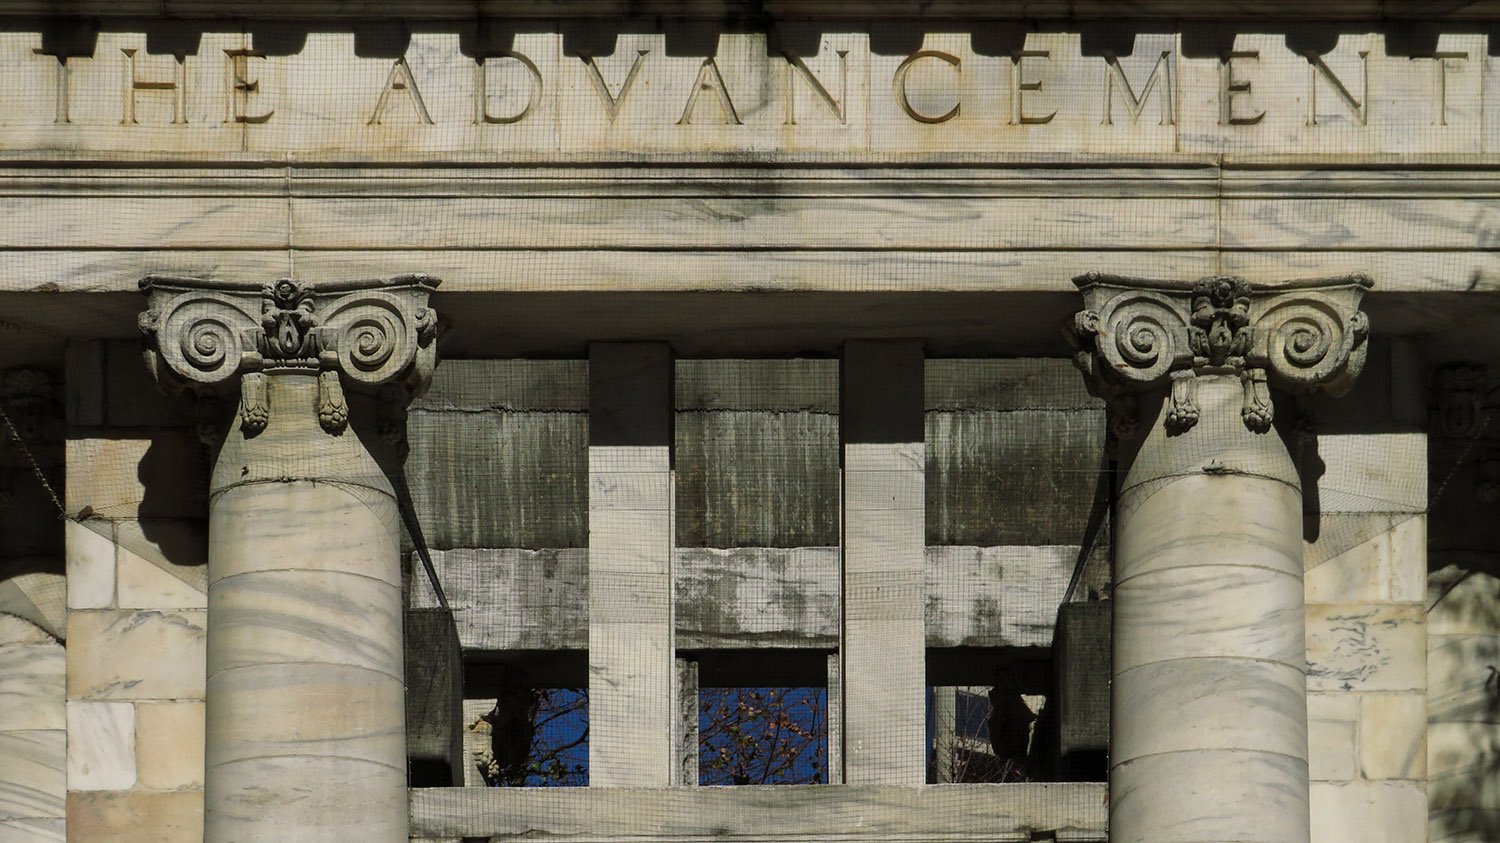
South elevation of the Carnegie Pavilion, Atlanta
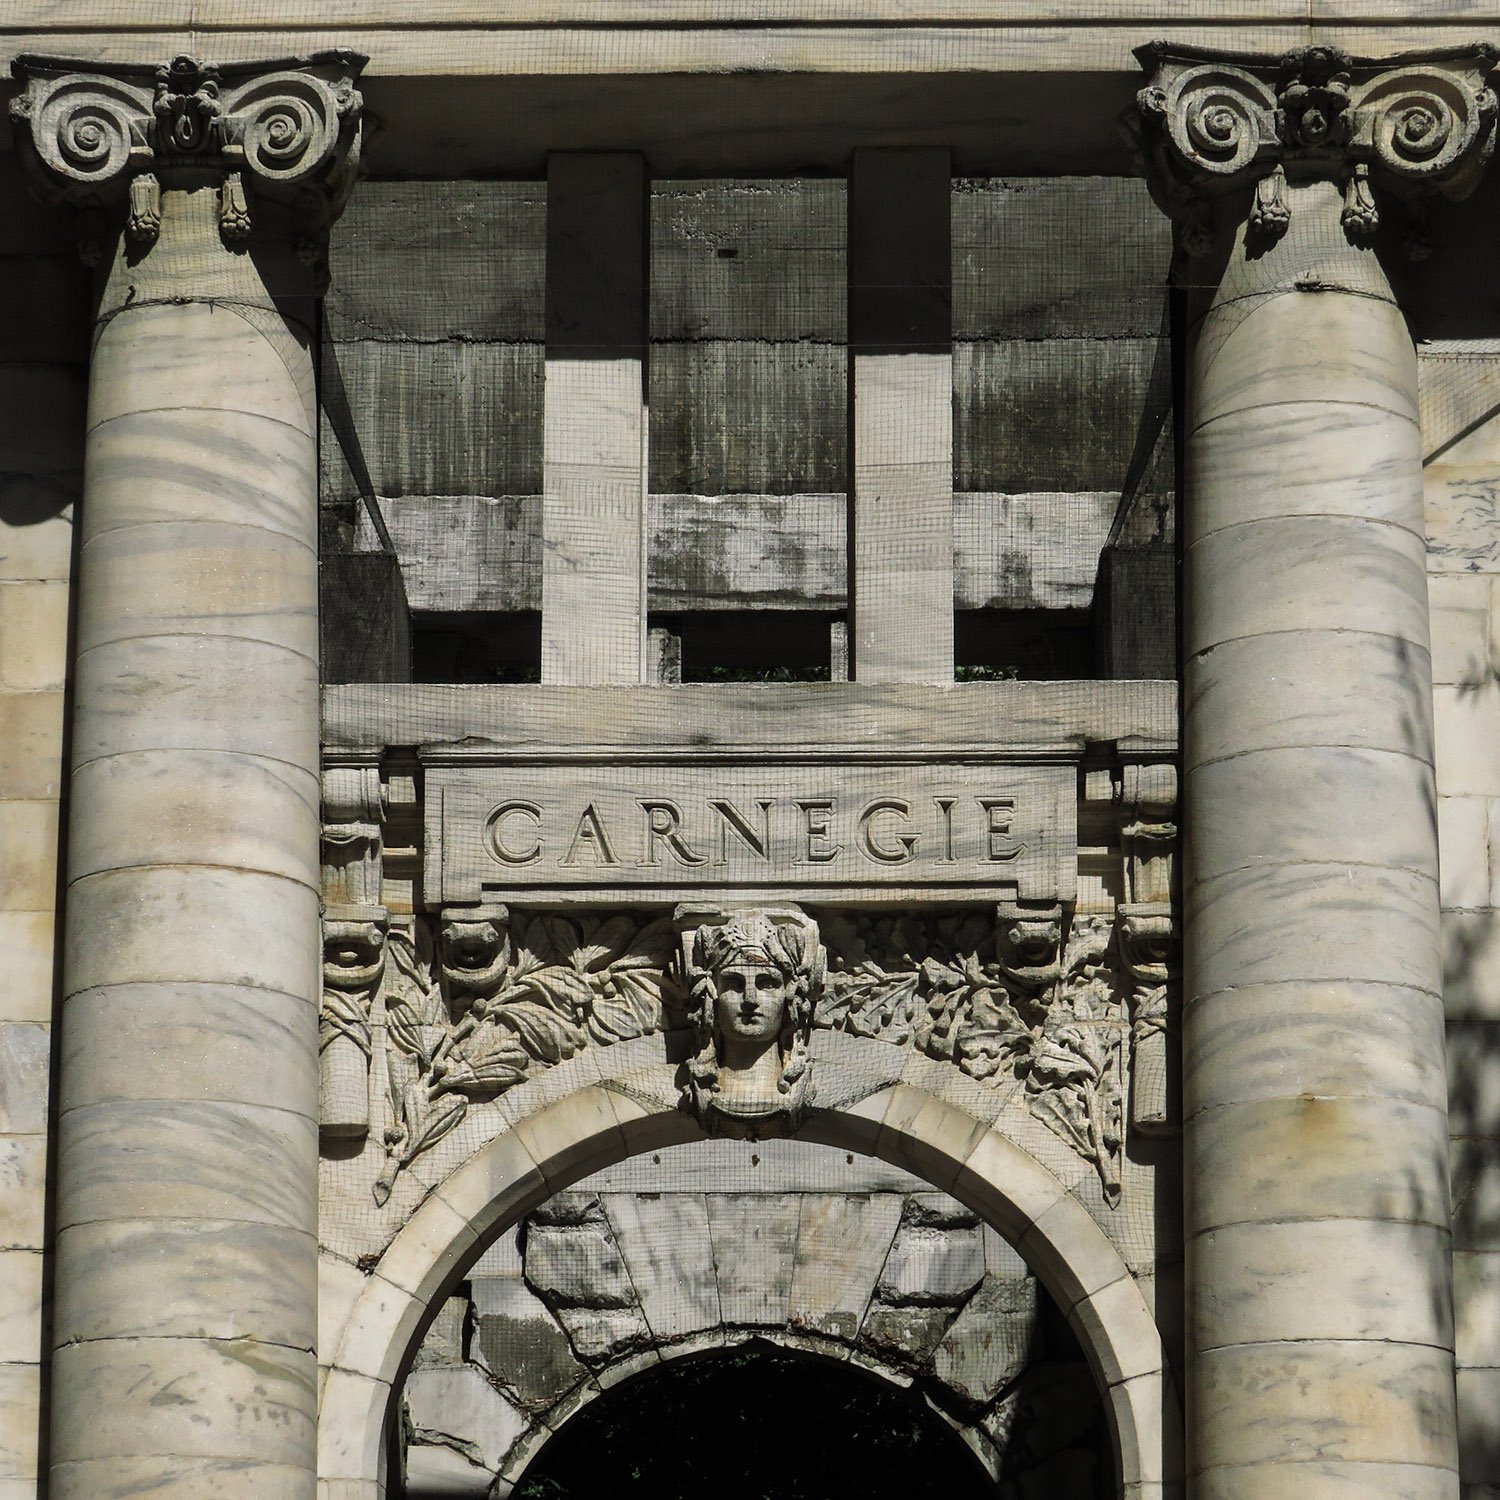
Tapped for the project was Henri Jova, one of Atlanta’s better 20th-century architects, who designed this fine Postmodern structure from the eight bays of the historic building’s Beaux-Arts facade.
The project wasn’t completed in time for the Olympics,7 but instead debuted the following spring,8 and today it stands as one of the few distinctive public monuments in the city.
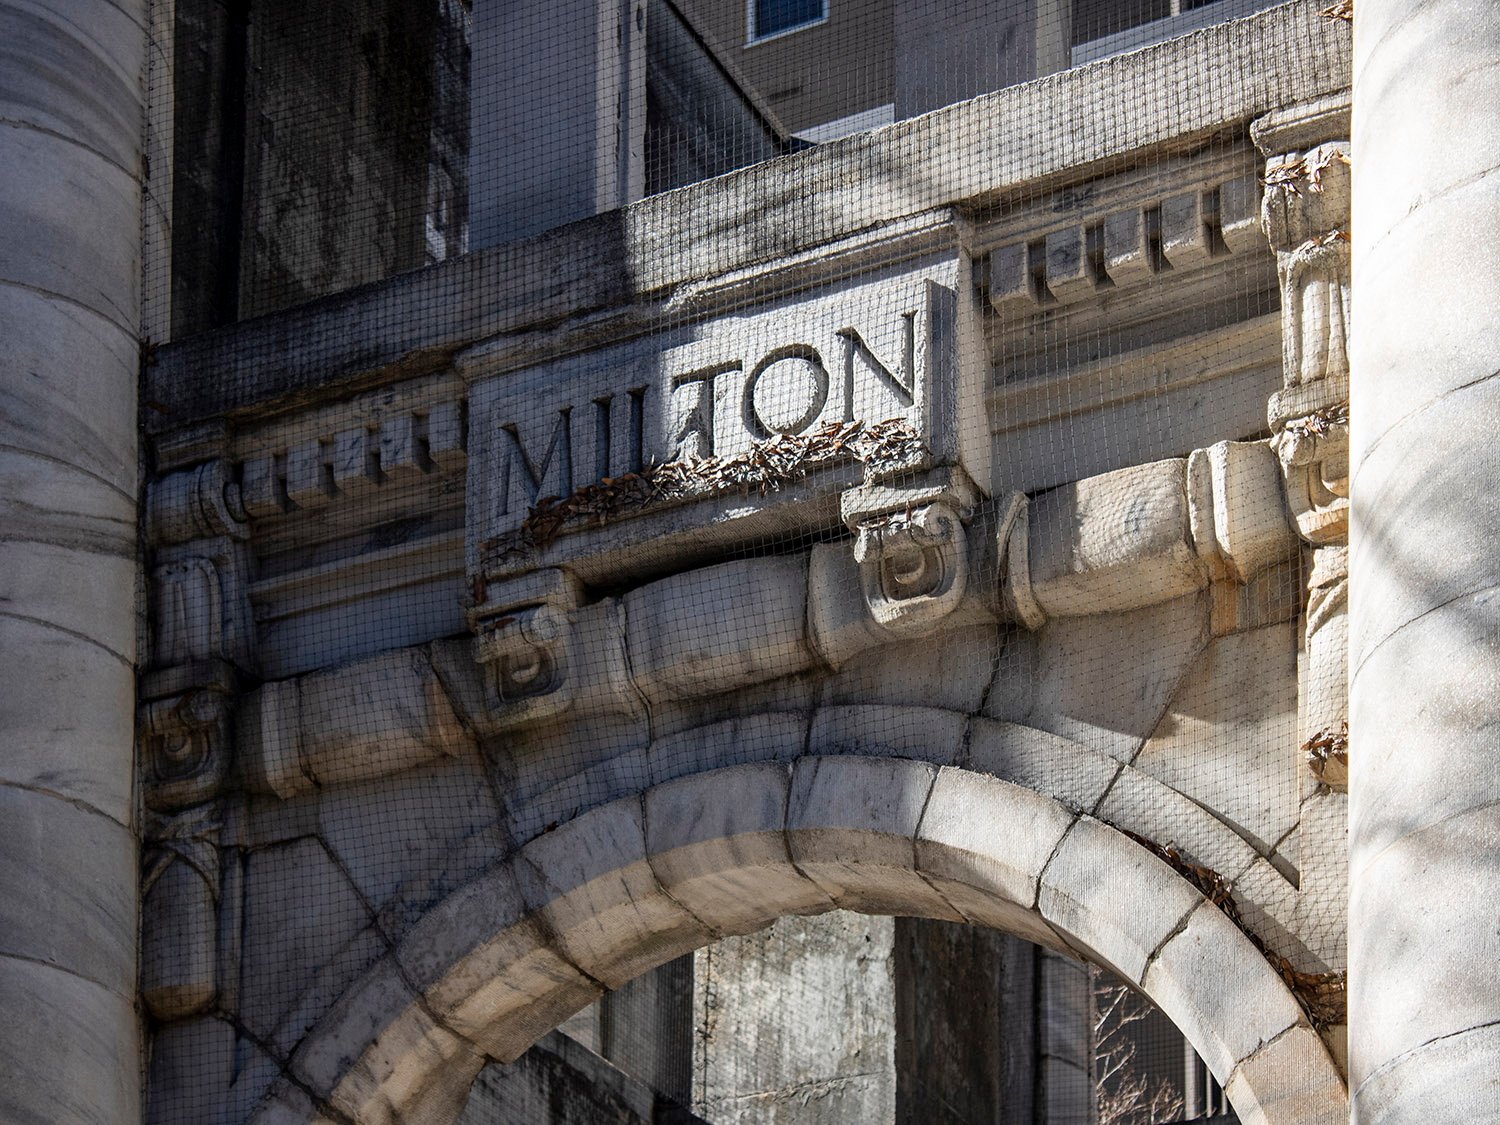
East elevation of the Carnegie Pavilion, AtlantaNorth elevation of the Carnegie Pavilion, AtlantaWest elevation of the Carnegie Pavilion, AtlantaSouth elevation of the Carnegie Pavilion, AtlantaFrieze on the south elevation of the Carnegie Pavilion, AtlantaFrieze on the west elevation of the Carnegie Pavilion, AtlantaFloor of the Carnegie Pavilion, Atlanta
References
“Carnegie Pavilion dedicated”. The Atlanta Journal, April 10, 1997, p. B6. ↩︎
Fox, Catherine. “Building on History”. The Atlanta Journal-Constitution, January 26, 1996, p. E1. ↩︎
“Carnegie Library Commission Awarded To Ackerman & Ross”. The Atlanta Constitution, December 23, 1899, p. 1. ↩︎
“Will Begin Work Next Week”. The Atlanta Constitution, May 8, 1900, p. 12. ↩︎
“Local Talent Is Secured”. The Atlanta Constitution, February 22, 1902, p. 7. ↩︎
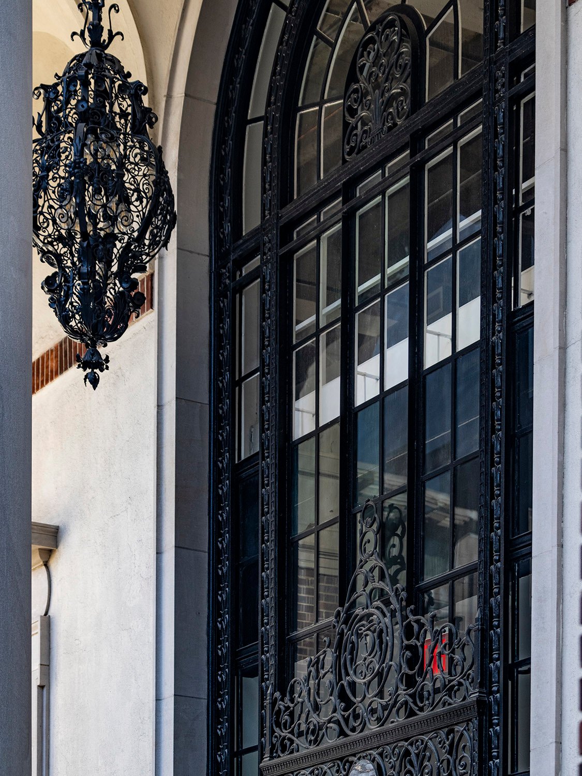
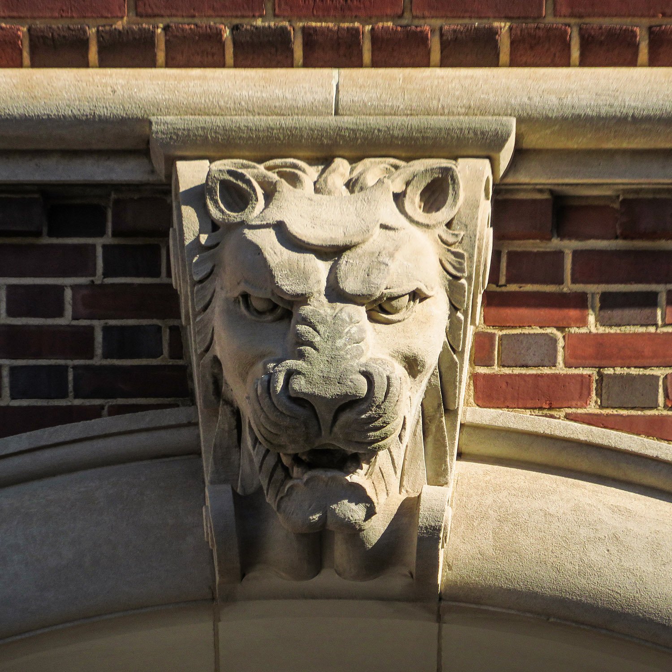
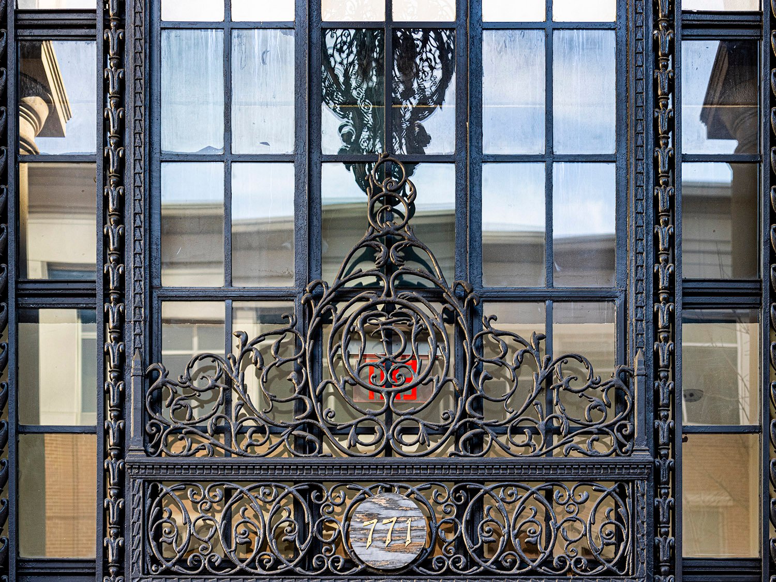
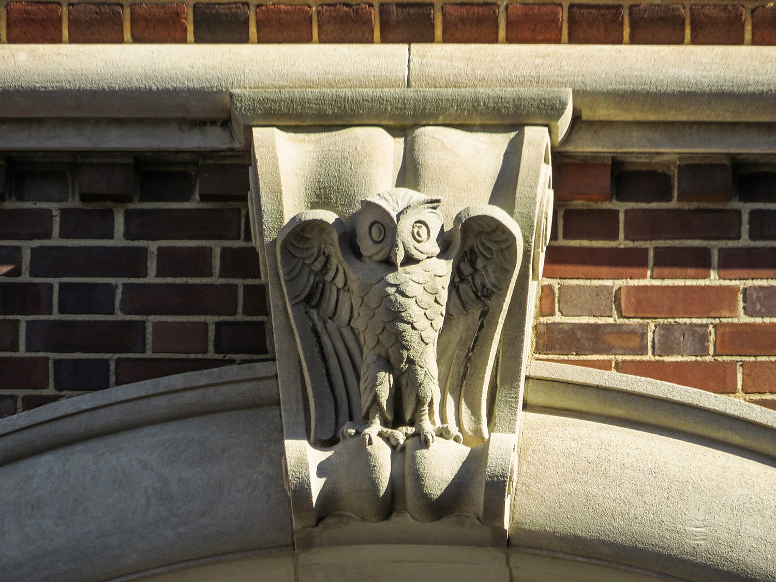
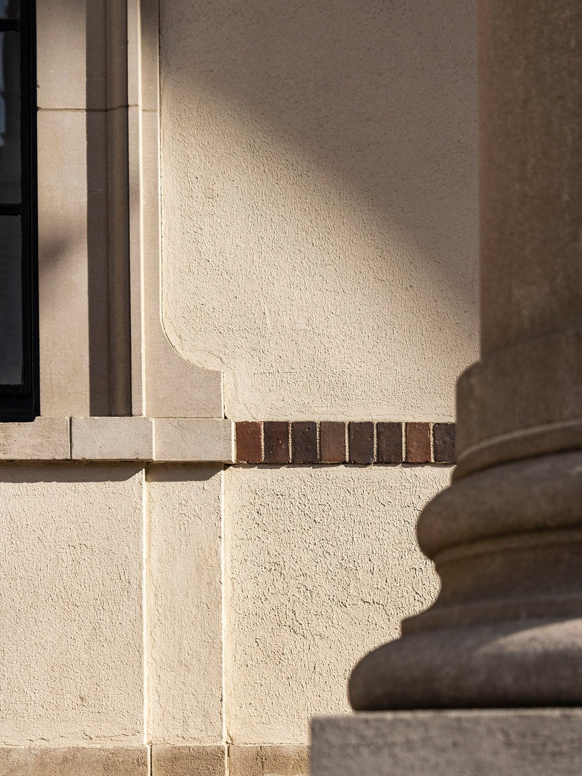
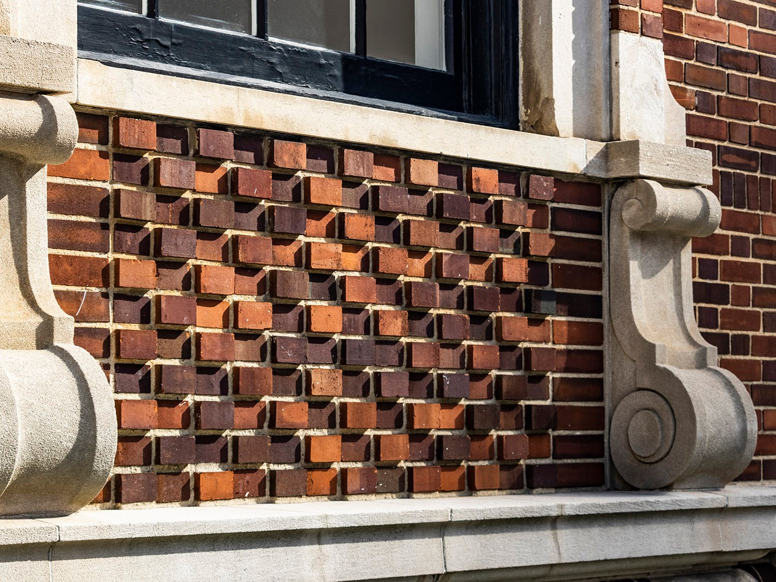
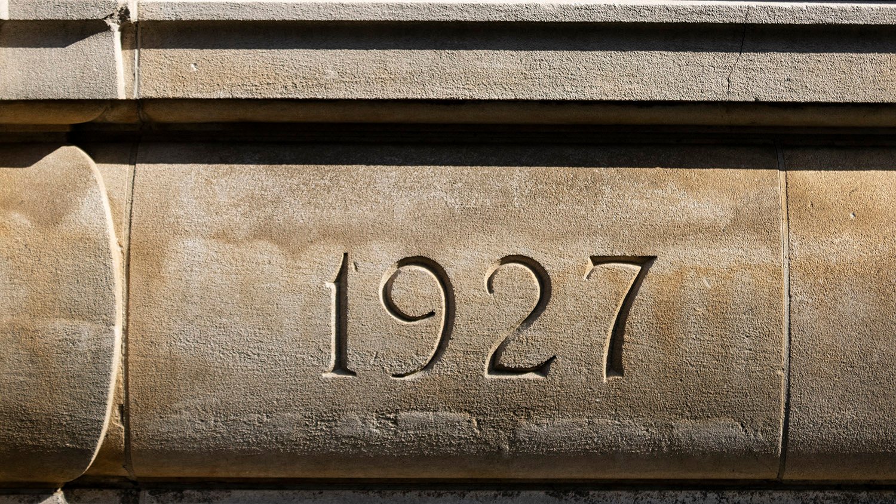
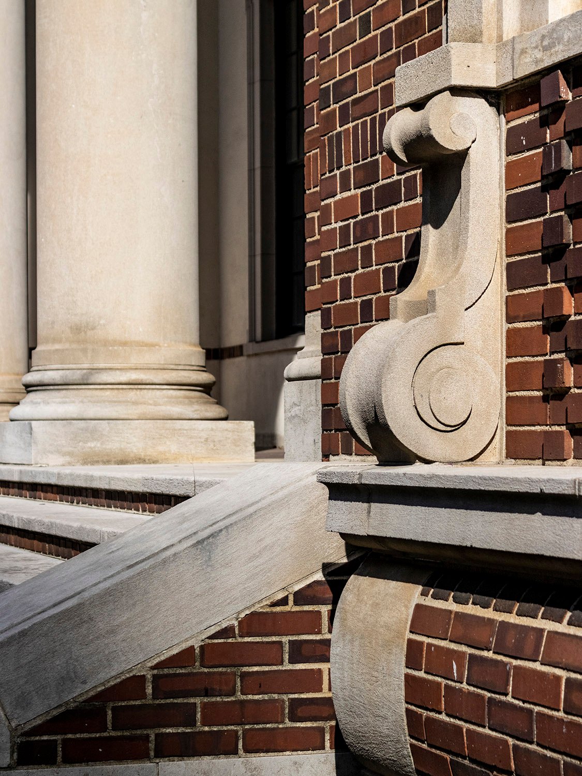
Helmle, Corbett & Harrison, with Ivey & Crook, associate architects. Crum & Forster Building (1928). Atlanta.123Looking at the Crum & Forster Building from the northwestLooking up at the portico of the Crum & Forster Building, AtlantaEaves and stringcourse on the third floor of the Crum & Forster Building, Atlanta Third-floor windows on the facade of the Crum & Forster Building, AtlantaFirst-floor window on the facade of the Crum & Forster Building, AtlantaFirst-floor window on the facade of the Crum & Forster Building, AtlantaArch soffit on the facade of the Crum & Forster Building, AtlantaPediment over a first-floor window on the facade of the Crum & Forster Building, AtlantaCushion capital and acanthus on the facade of the Crum & Forster Building, AtlantaLooking at the entrance of the Crum & Forster Building, AtlantaLion keystone on the facade of the Crum & Forster Building, AtlantaOrnamental iron over the entrance of the Crum & Forster Building, AtlantaOwl keystone on the facade of the Crum & Forster Building, AtlantaBrick and stucco facing on the Crum & Forster Building, AtlantaBrickwork and consoles on the facade of the Crum & Forster Building, AtlantaDate inscription on the facade of the Crum & Forster Building, AtlantaConsole, column, and steps on the facade of the Crum & Forster Building, Atlanta
References
“Insurance Firm Awards Contract For New Building”. The Atlanta Journal, September 18, 1927, p. D7. ↩︎
“Beauty Marks Novel Office Structure Under Construction by Insurance Company”. The Atlanta Constitution, p. 5C. ↩︎
“Many Types of New Construction Show Atlanta’s Progress”. The Atlanta Journal, July 8, 1928, p. D9. ↩︎
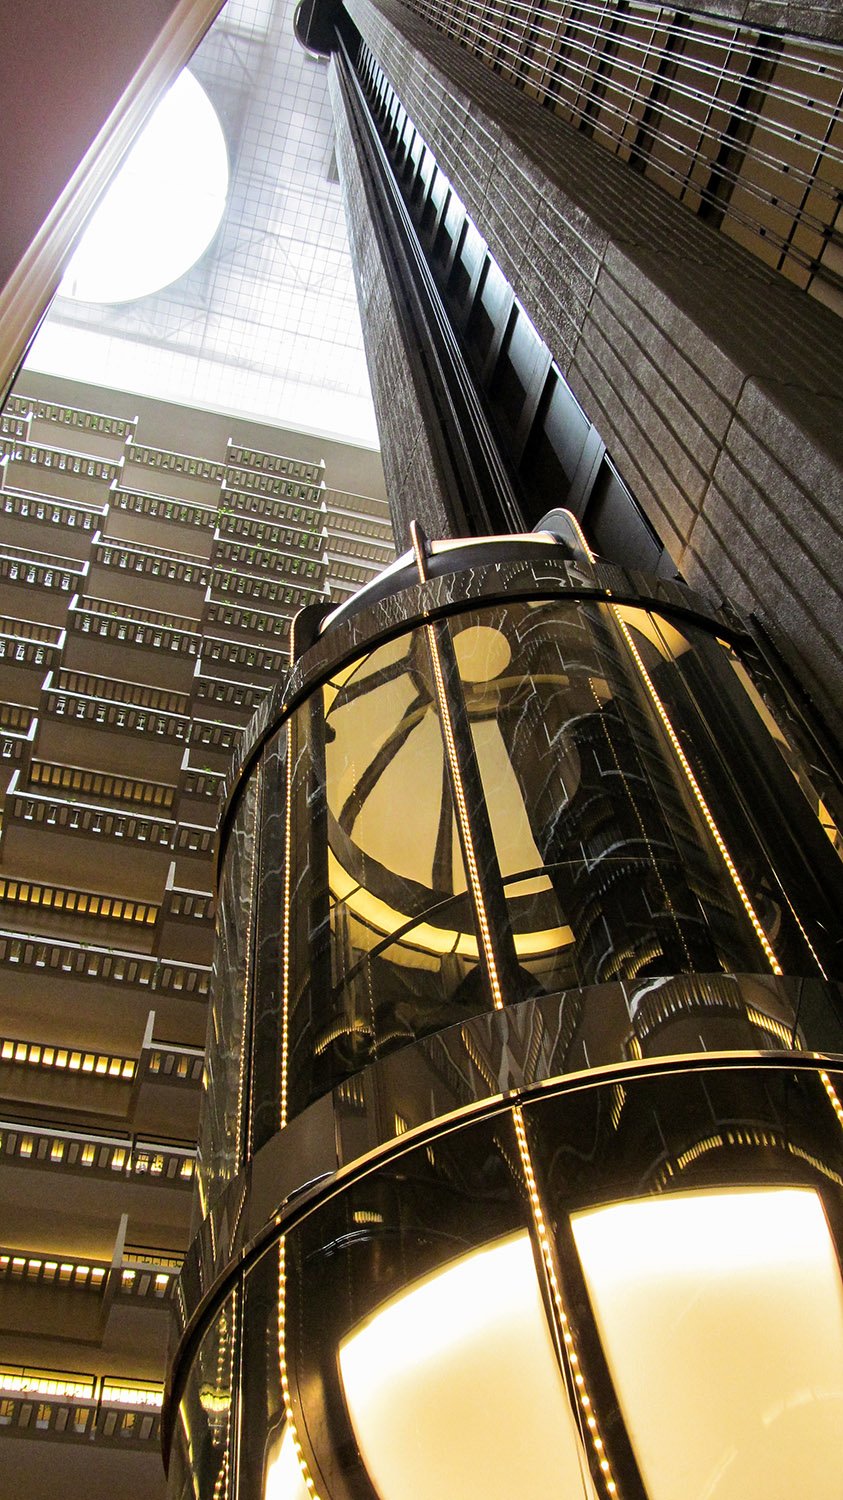
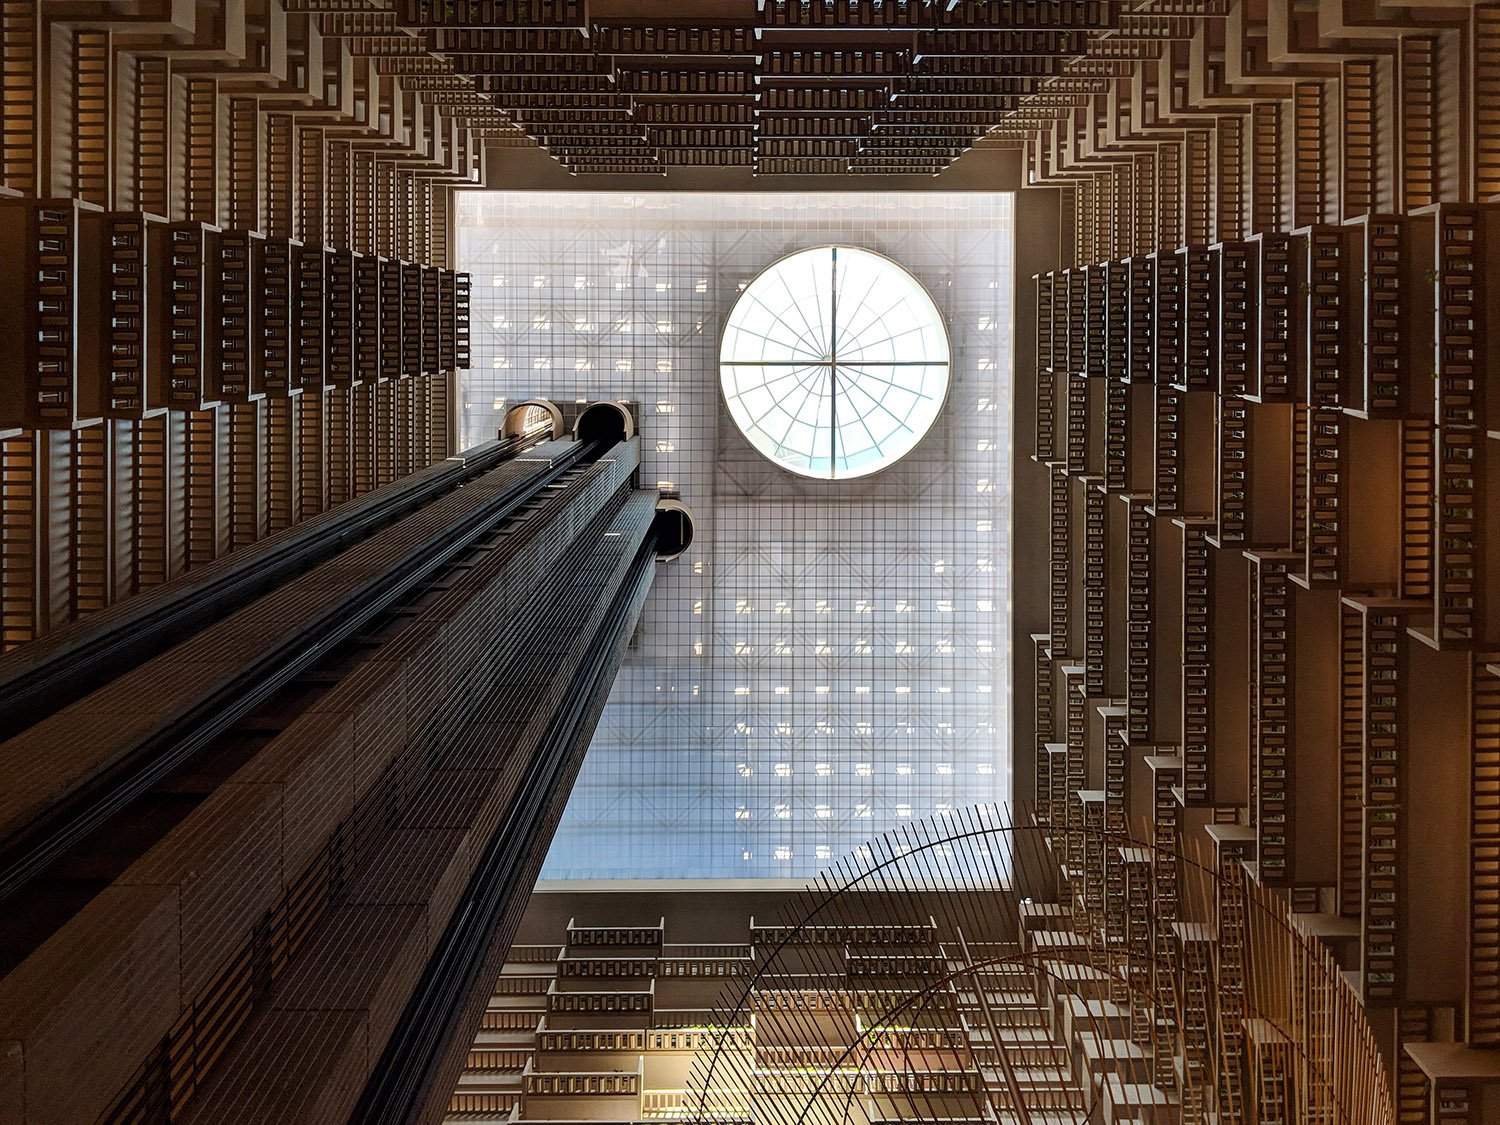
John C. Portman, Jr. ofEdwards & Portman. Atrium of Regency Hyatt House Hotel (1967). Peachtree Center, Atlanta.12
“The most exciting hotel on earth is open now in Atlanta,” proclaimed ads for the Regency Hyatt House (later Hyatt Regency Atlanta) in May 1967. 3
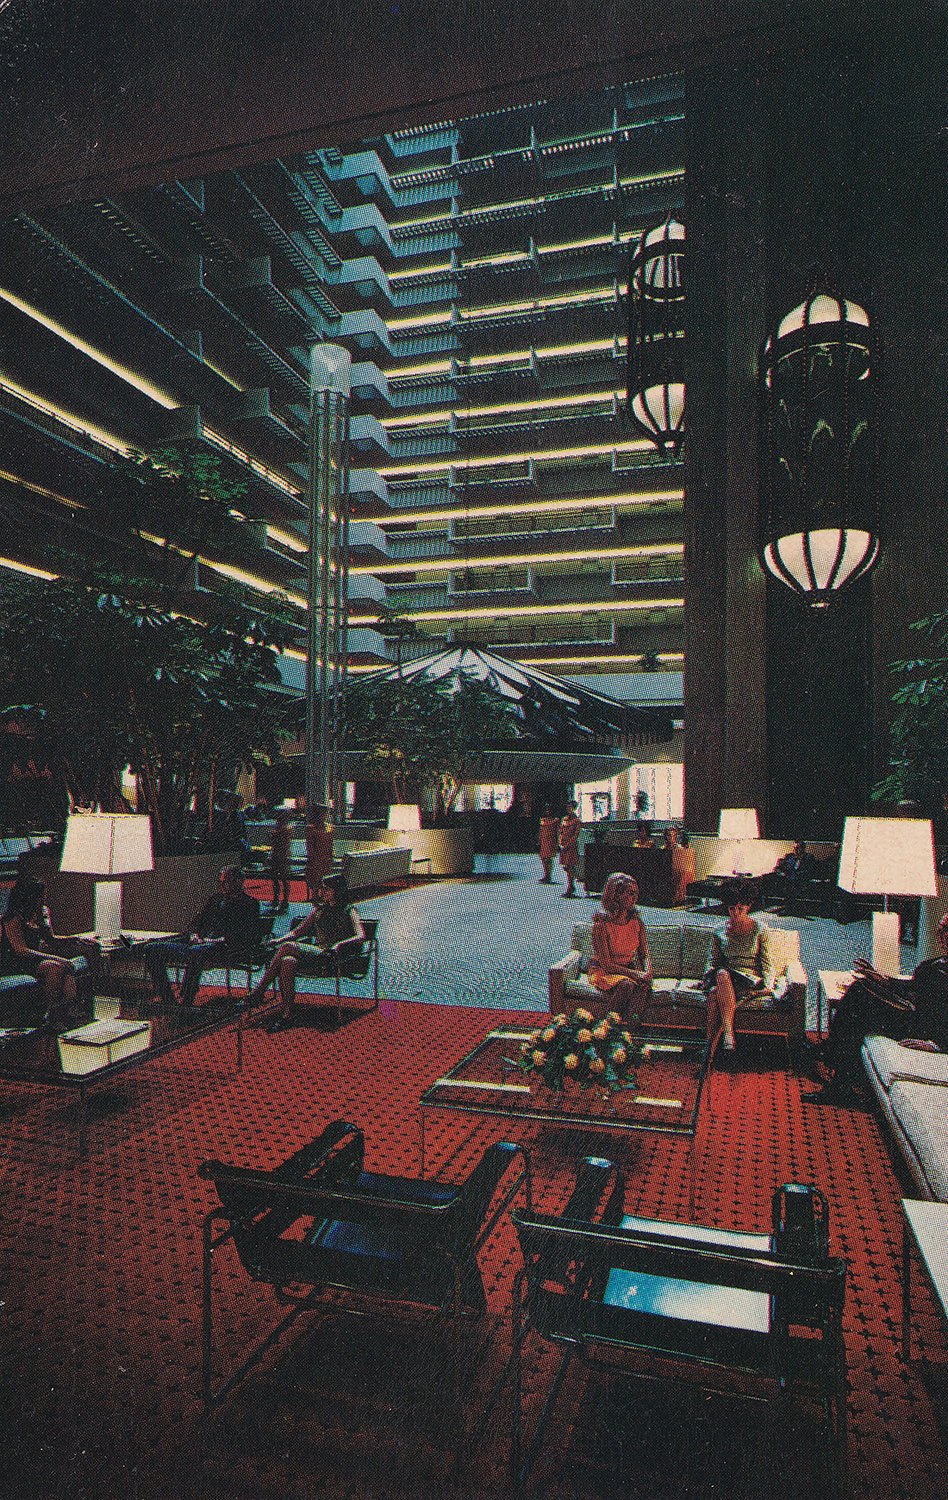
That wasn’t an exaggeration—when it first debuted, the fantastic Space-Age design of the Hyatt’s 22-story atrium was considered groundbreaking, and brought more press attention to Atlanta than the city had received in decades.
Seemingly overnight, the status of the hotel’s designer, John Portman (1924-2017), was elevated from that of a run-of-the-mill Atlanta architect to an internationally recognized architect, developer, and urban planner—whether that reputation was deserved is another matter.
View of the original atrium design of the Regency Hyatt Hotel. Atlanta. Photograph from an undated postcard published by GA Scenic South Co., of Pell City, Alabama.
As a product of Atlanta, Portman was, more than anything, a shameless self-promoter, and for years, he was widely credited as the inventor of the atrium hotel concept, which couldn’t be further from the truth.
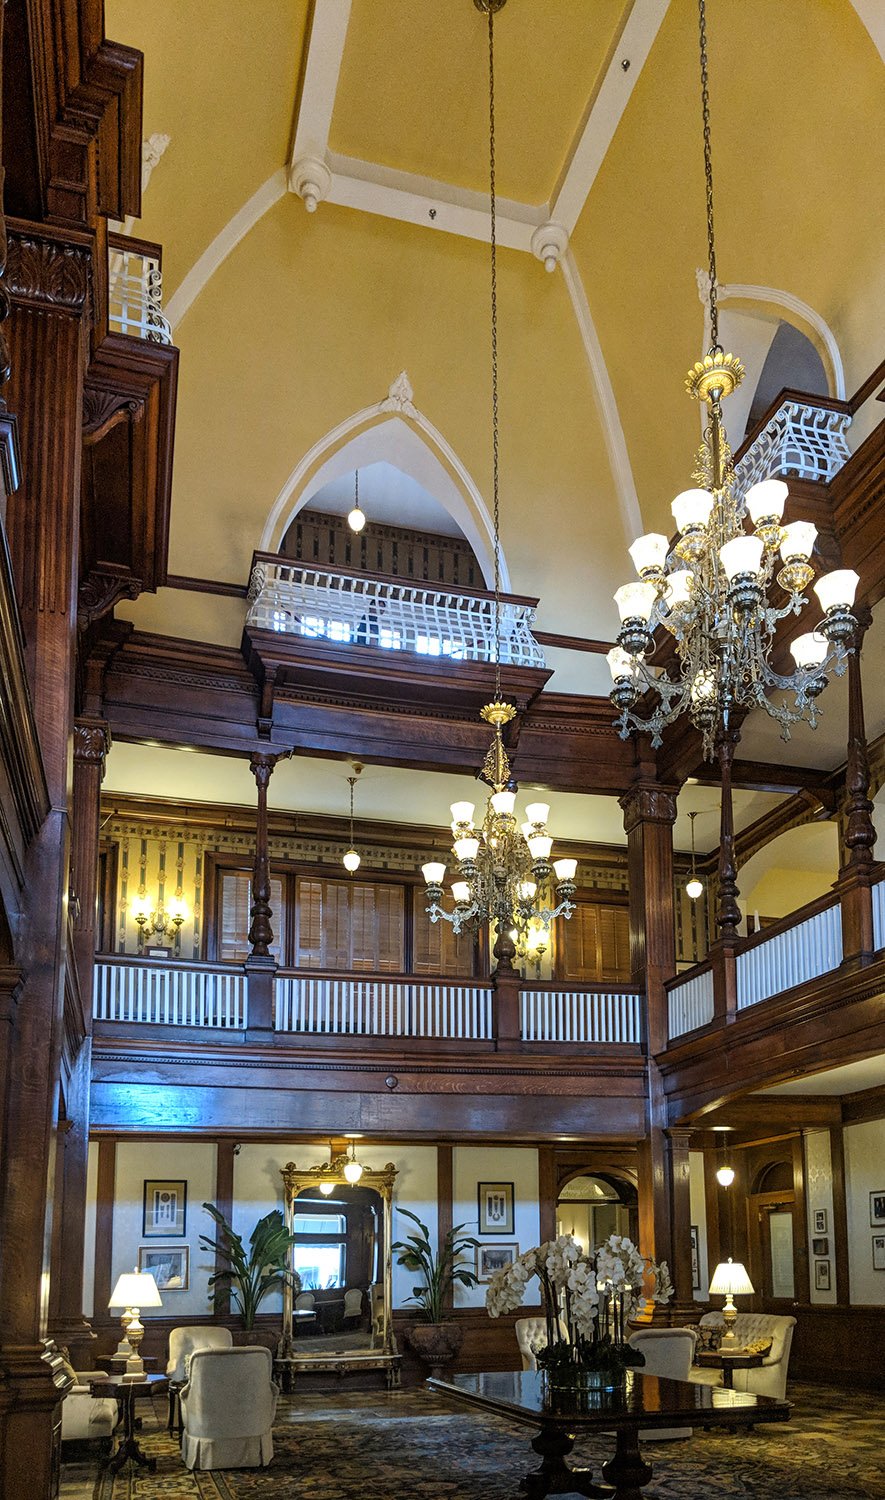
Atlanta’s own Kimball House Hotel, designed by L.B. Wheeler and completed in 1885, centered on a seven-story central atrium,4 a concept borrowed from the previous Kimball House Hotel, built in 1870 and designed by Griffith Thomas of New York.5
In 1888 and 1892, G.L. Norrman replicated the Kimball House’s atrium lobby at a smaller scale in both the Printup Hotel in Gadsden, Alabama, and the Windsor Hotel in Americus, Georgia.
G.L. Norrman. Atrium of the Windsor Hotel (1892). Americus, Georgia.
The Windsor, incidentally, is the oldest surviving atrium hotel in the United States, having opened two months before Denver’s Brown Palace Hotel,67 also built around an atrium.
Portman first used the atrium concept for the Antoine Graves Homes project in Atlanta’s Sweet Auburn neighborhood, which opened a year before the Hyatt.
However, he wasn’t even the first Atlanta architect of the 1960s to employ such a design—that was Wilfred Gregson of Gregson & Associates,8 whose Yarbrough Building at the Central State Hospital in Milledgeville opened in 1963910 and centered around a five-story indoor courtyard.
I’ll give Portman this much: the Hyatt was the first modern atrium hotel when it debuted, but that was 60 years ago. It’s not so modern anymore.
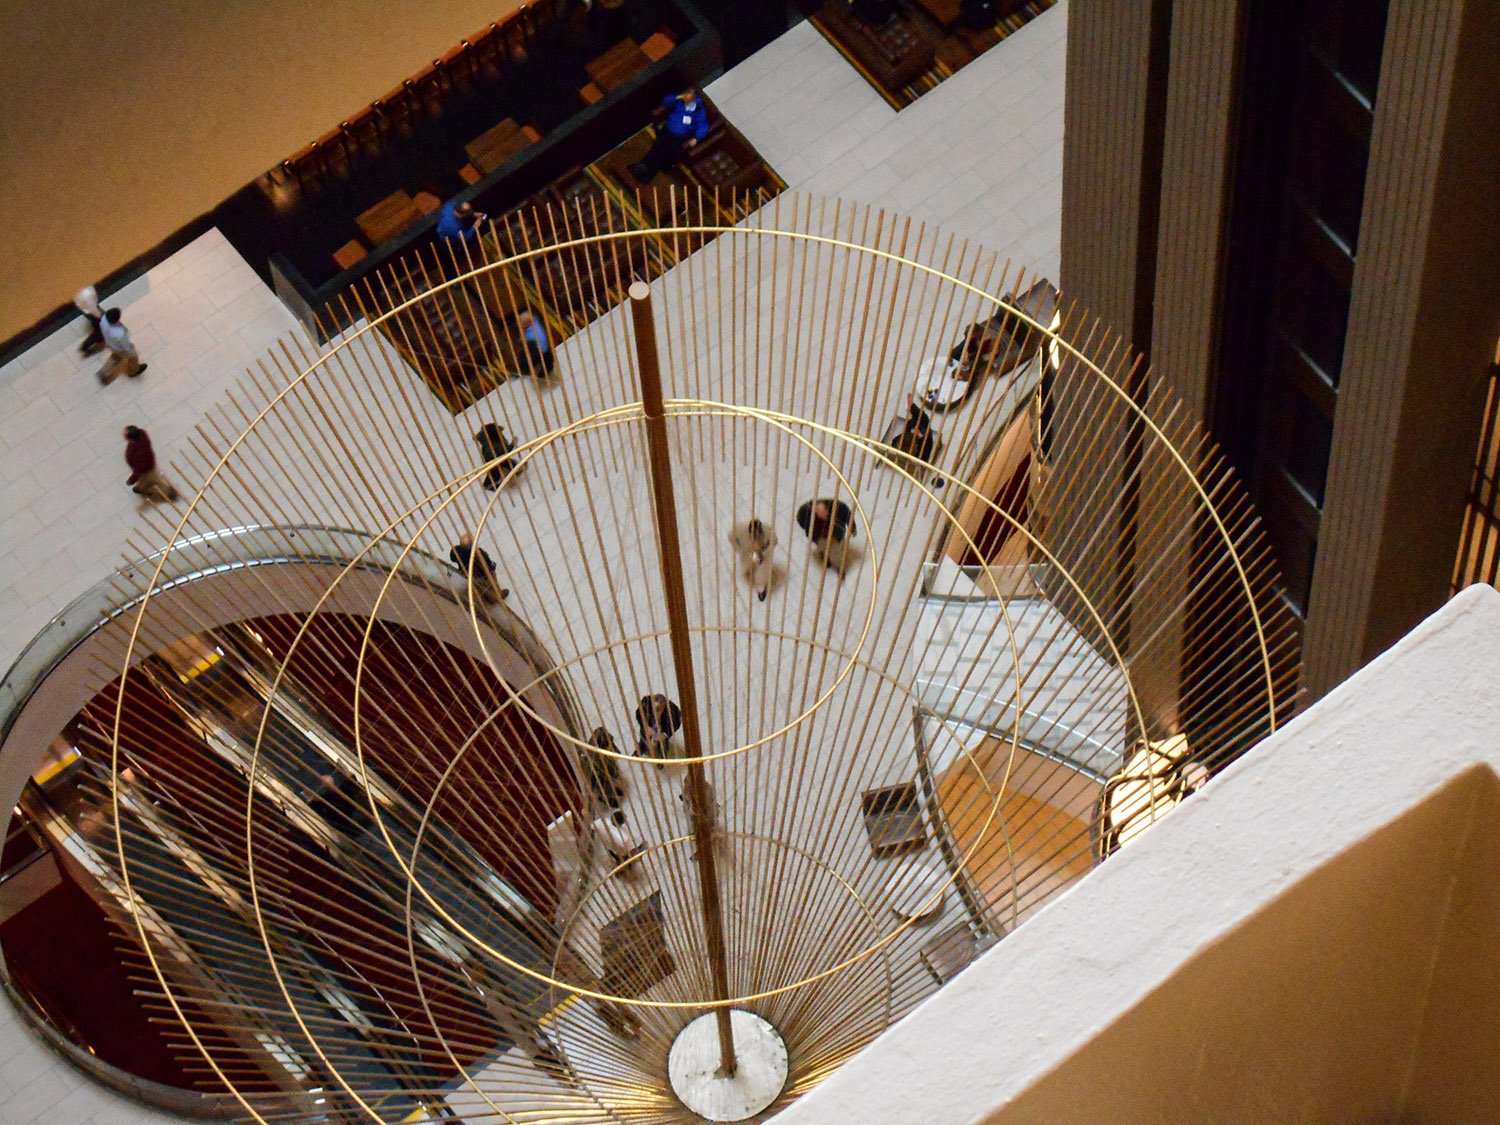
Looking down at the atrium of Hyatt Regency Atlanta(altered)
When I visited Atlanta for the first time at the age of nine, I saw the Hyatt atrium with most of its original 1960s elements still intact.
As a child, it was a revelatory experience: I was instantly obsessed with Portman’s designs and determined to someday move to Atlanta to become an architect.
Then I grew up.
My assessment of Portman’s work has drastically changed with age and experience: his narcissistic, inward-facing designs that shunned the urban environment have permanently maimed Downtown Atlanta, and his prioritization of spectacle and bullshit over substance and service is all too typical of the city’s hollow nature.
Portman’s reputation in the United States diminished from the 1980s onward, and like many of the 20th-century American architects who were much hailed in their time, his work is being rapidly—and justly—forgotten.
Looking up at the atrium of Hyatt Regency Atlanta
Atlanta gave lip service to Portman’s legacy in his later years, even as many of his works in the city were either demolished or gutted of their original character—the Hyatt among them.
The hotel’s atrium is now a bland, sterile shell of its former self, and the uninformed visitor would never guess it was once considered revolutionary.
Ironically, other cities have done a better job of preserving Portman’s work than his own hometown. San Francisco’s Embarcadero Center and Hyatt Regency, for instance, still retain their original flavor.
But in Atlanta’s relentless drive to be the newest and best—and it never succeeds at either—the city’s developers compulsively destroy every shred of fabric that even hints of being old.
Portman was among the worst offenders, so it’s only fitting that his work, too, is now being dismantled. No loss, really.
References
Portman, John C., and Barnett, Jonathan. The Architect As Developer. New York: McGraw-Hill (1976). ↩︎
“Regency Opens a Showplace”. The Atlanta Journal and The Atlanta Constitution, June 25, 1967, 3-R. ↩︎
Advertisement. The Atlanta Journal, May 30, 1967, p. 5-A. ↩︎
“The New H.L. Kimball”. The Atlanta Constitution, May 1, 1885, p. 1. ↩︎
“The H.I. Kimball House, Atlanta, Georgia.” The Greenville Enterprise (Greenville, South Carolina), October 5, 1870, p. 1. ↩︎
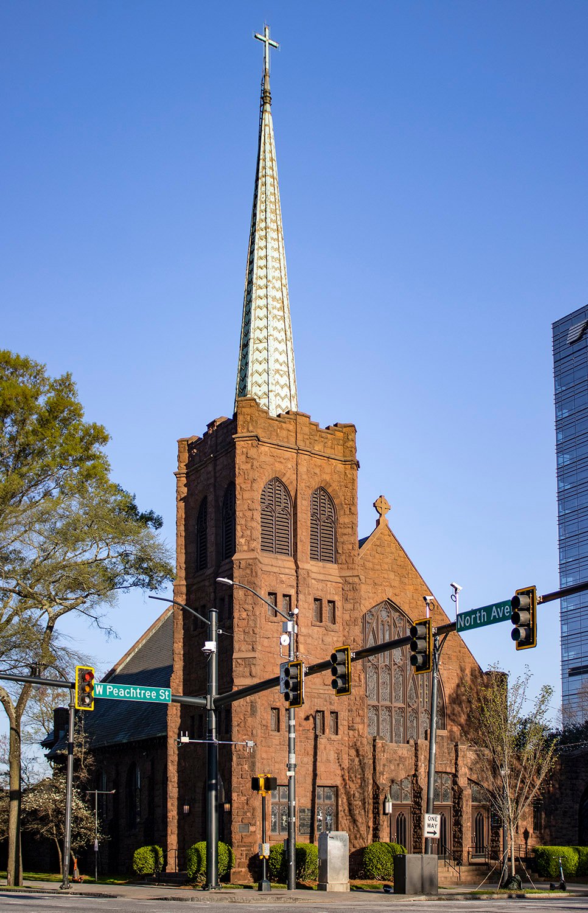
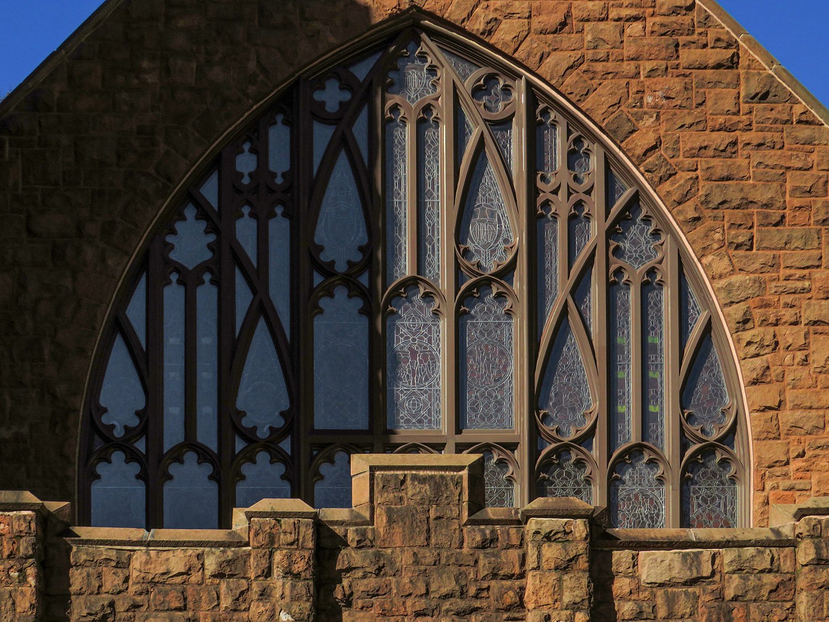
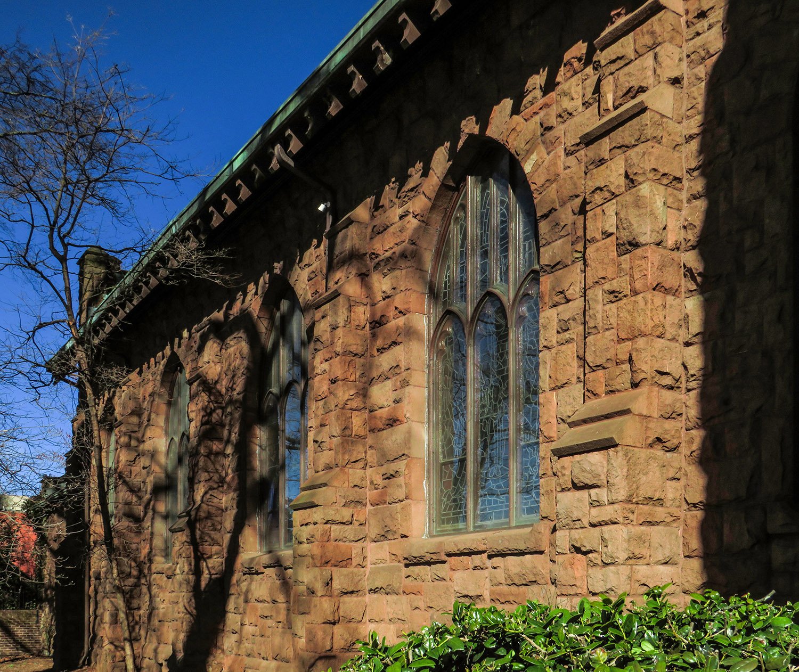
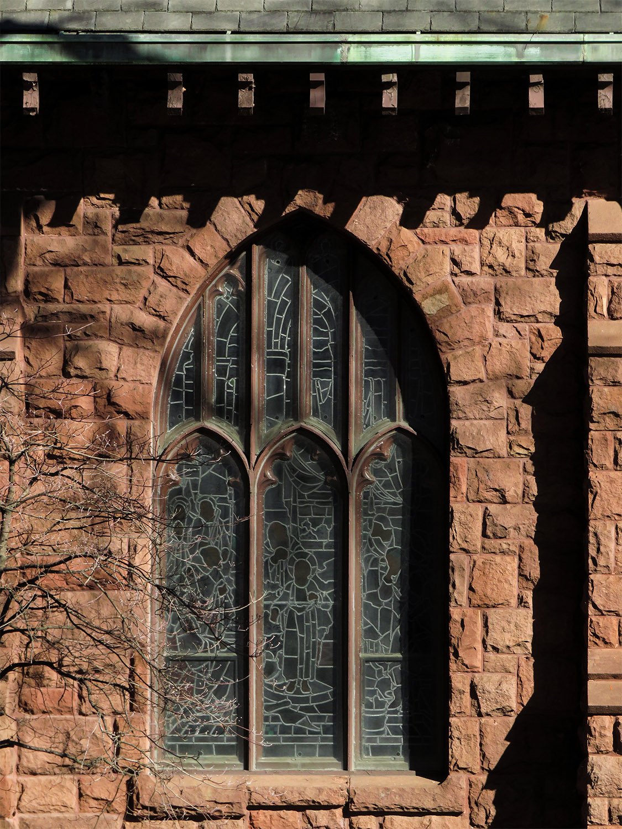
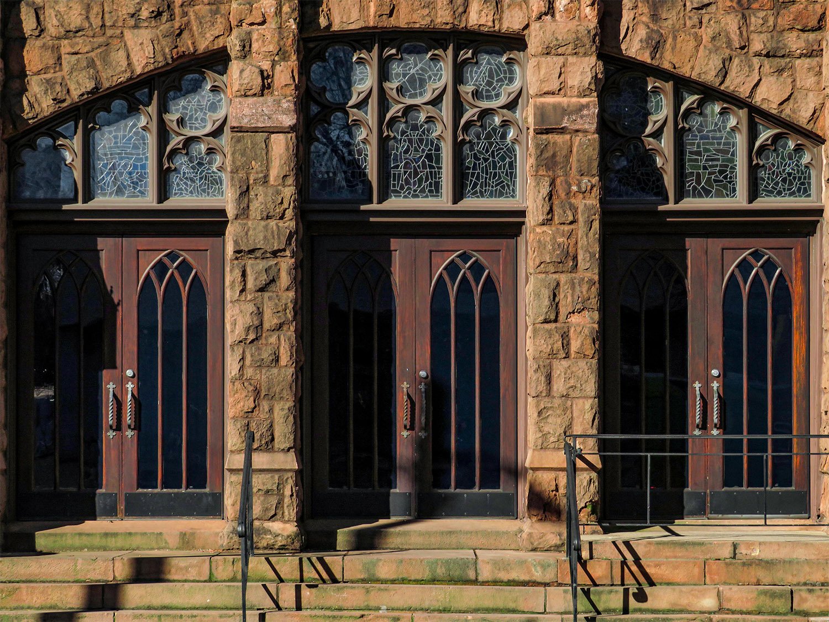
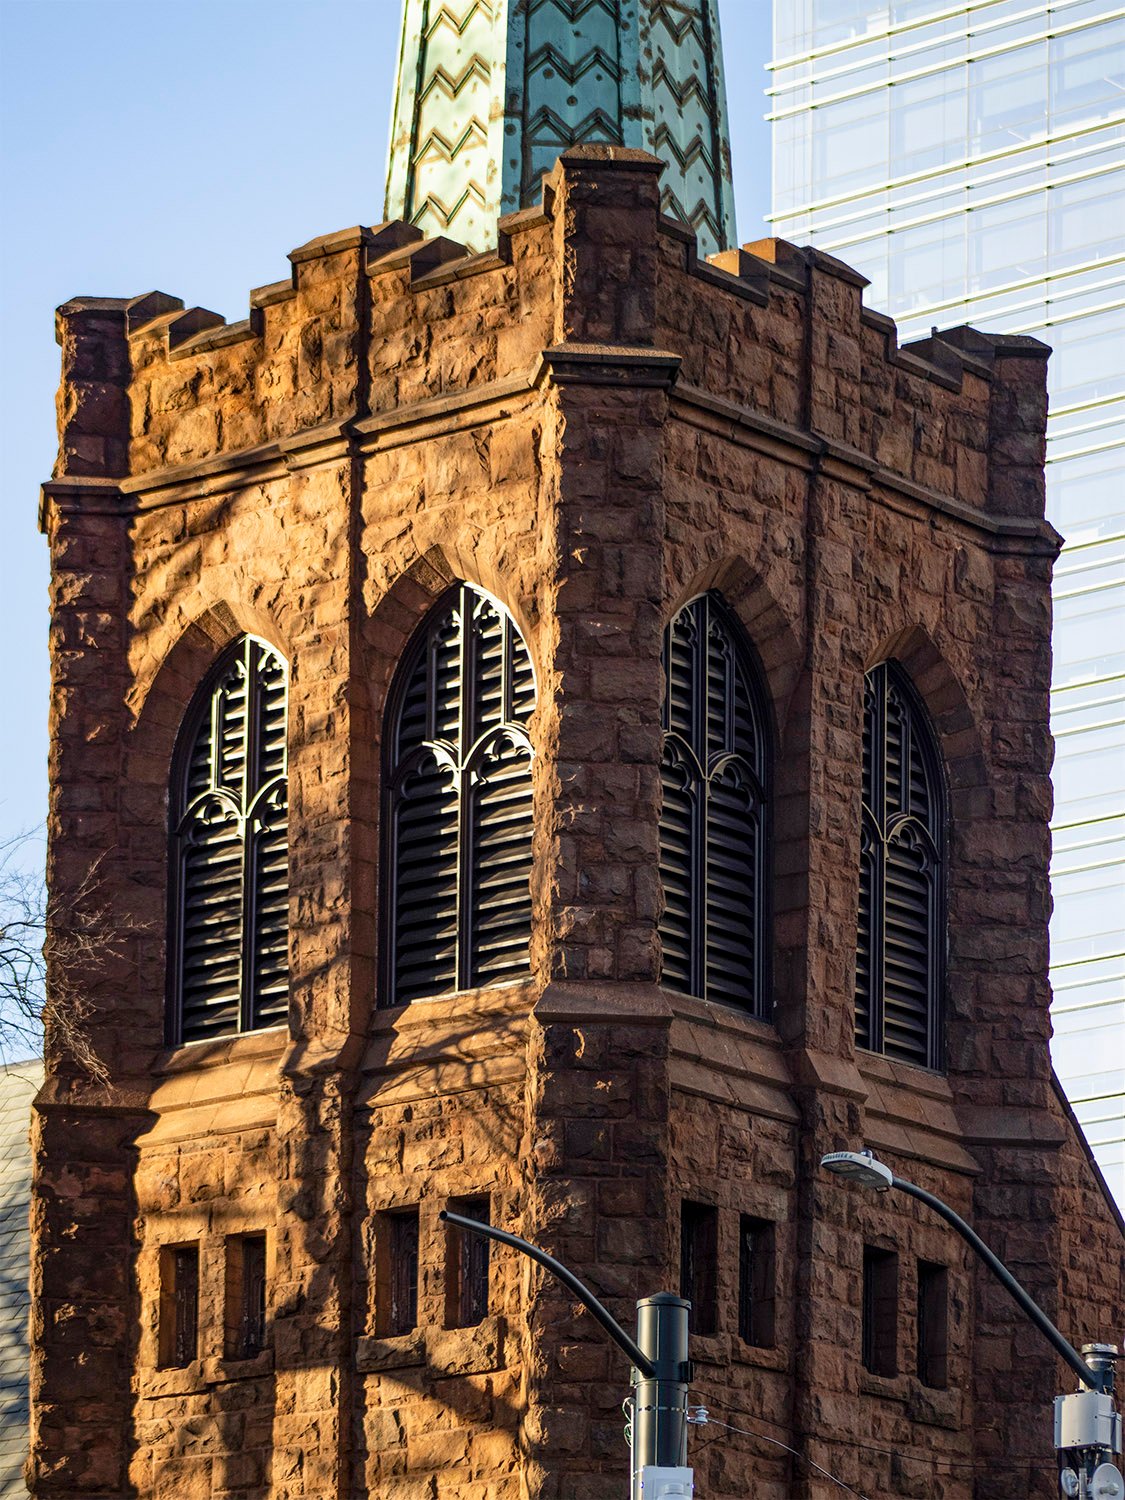
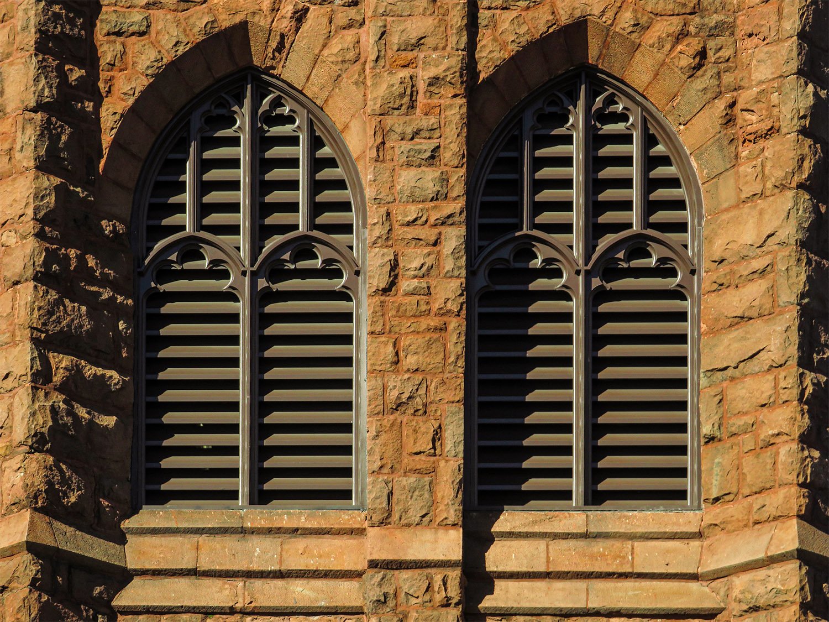
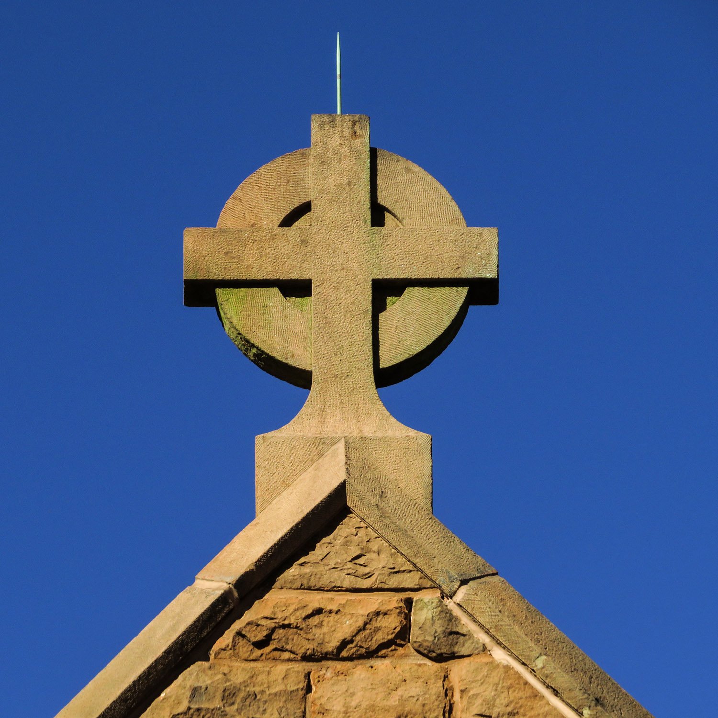
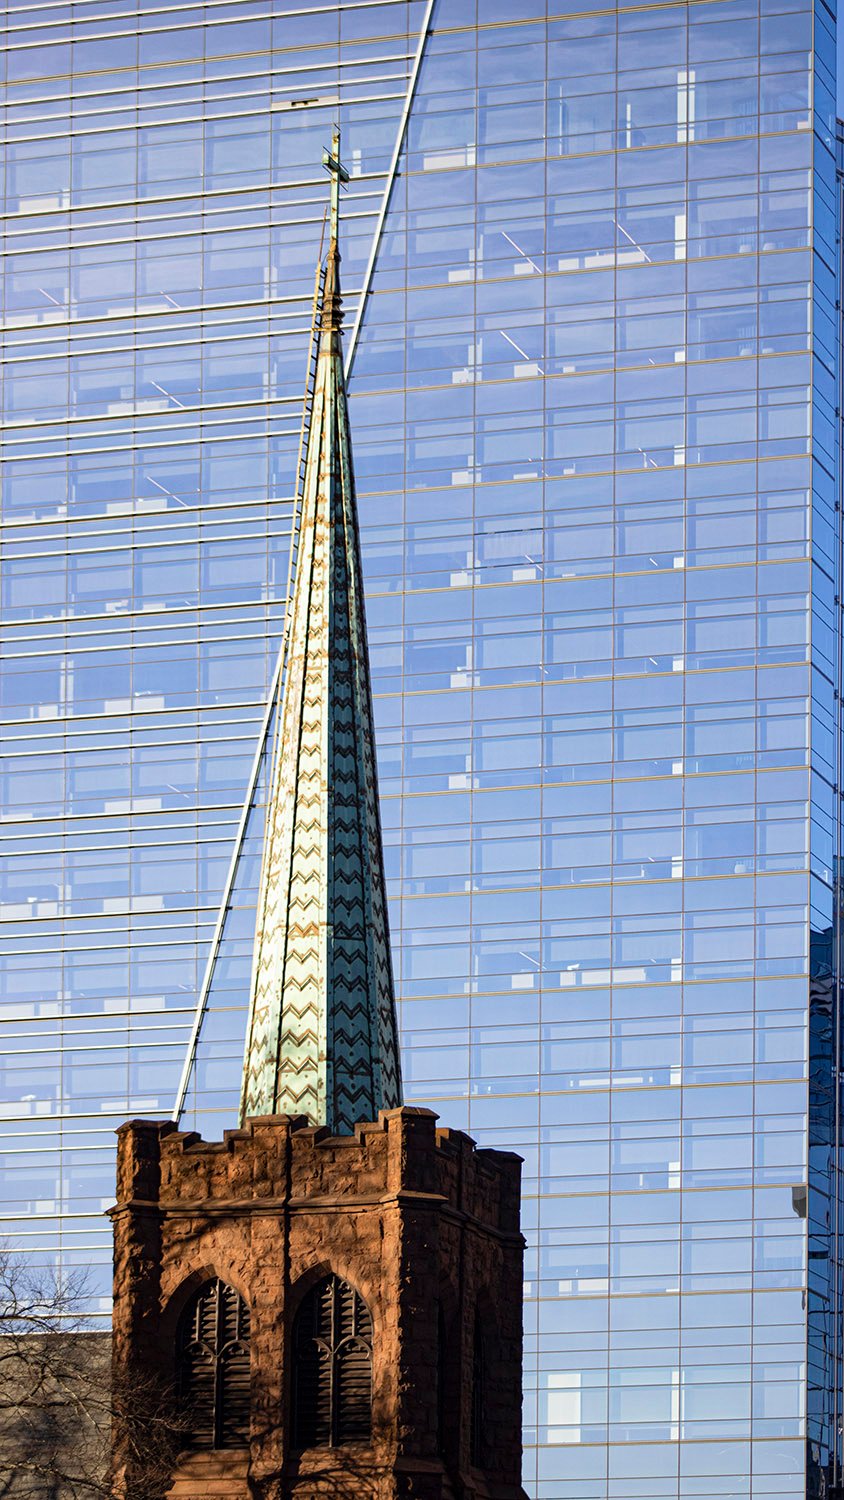
Morgan & Dillon. All Saints’ Episcopal Church. Midtown, Atlanta.12Window and parapet on the facade of All Saints’ Episcopal Church, AtlantaLooking at the south elevation of All Saints’ Episcopal Church, AtlantaSanctuary window on the south elevation of All Saints’ Episcopal Church, AtlantaEntrance of All Saints’ Episcopal Church, AtlantaTower and belfry on All Saints’ Episcopal Church, AtlantaArch windows on the belfry of All Saints’ Episcopal Church, AtlantaCross on the facade of All Saints’ Episcopal Church, AtlantaSpire on the tower of All Saints’ Episcopal Church, Atlanta
References
“History of All Saints’ Parish and Church Just Complete”. The Atlanta Constitution, April 8, 1906, p. 2. ↩︎
“All Saints’ Episcopal Church Will Be Formally Opened This Morning With Beautiful And Impressive Service”. The Atlanta Journal, April 8, 1906, p. S1. ↩︎
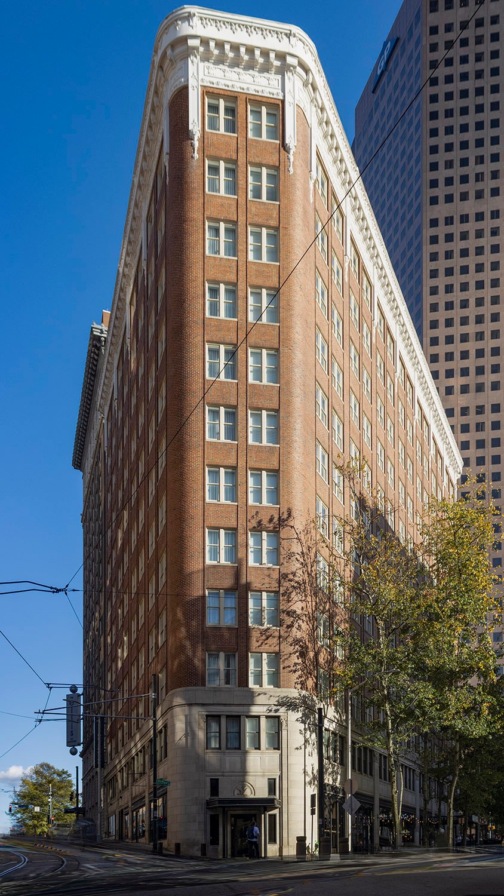
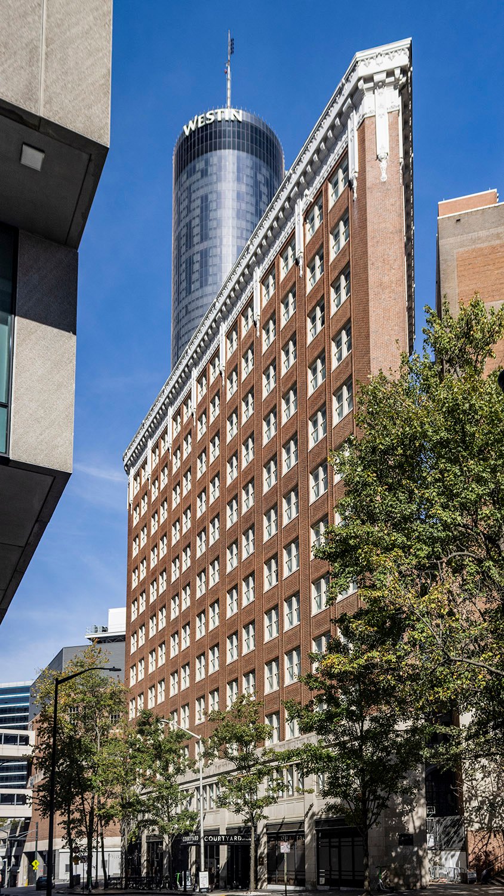
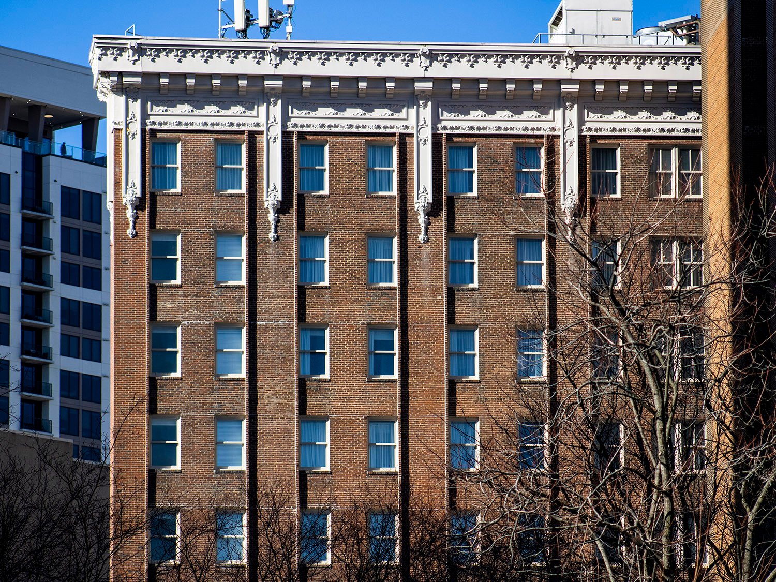
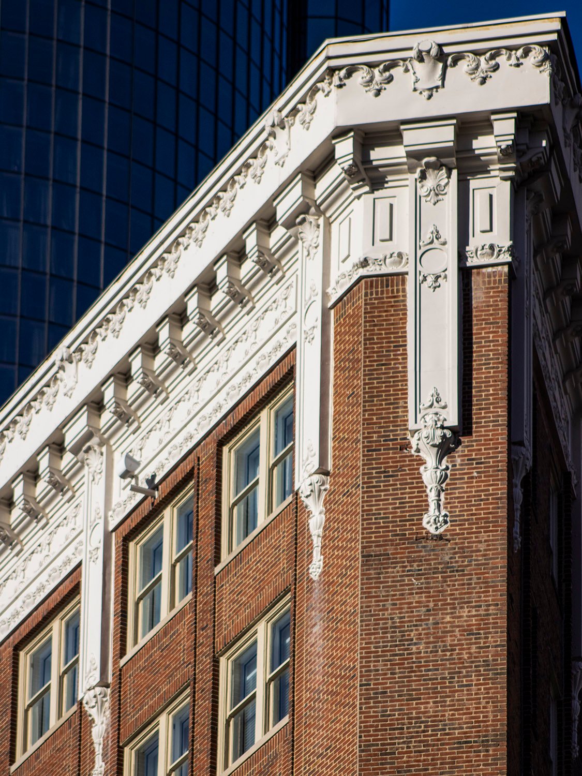
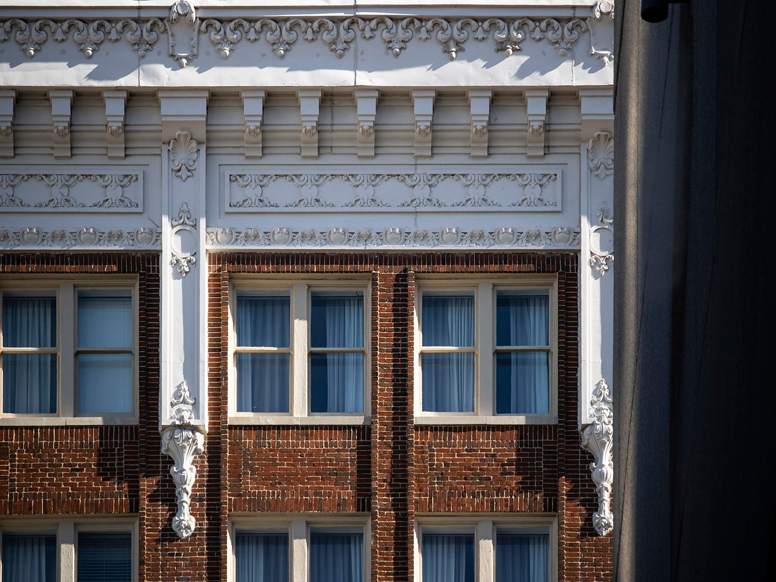
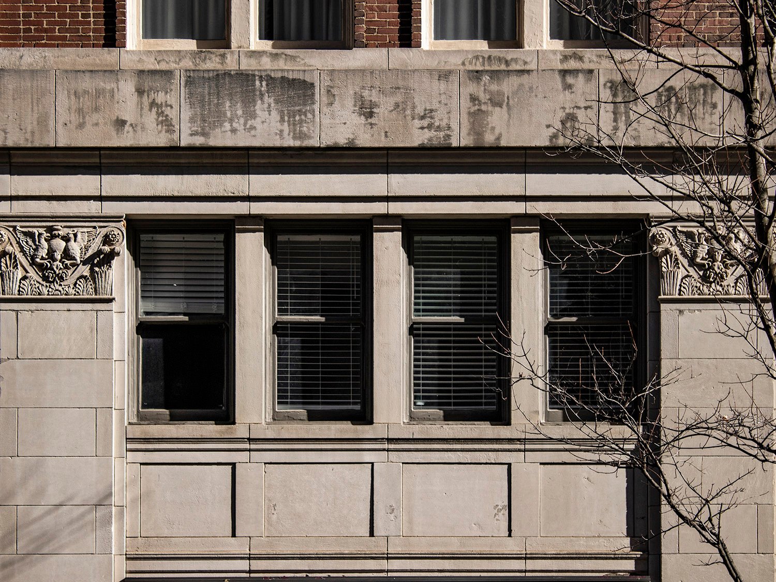
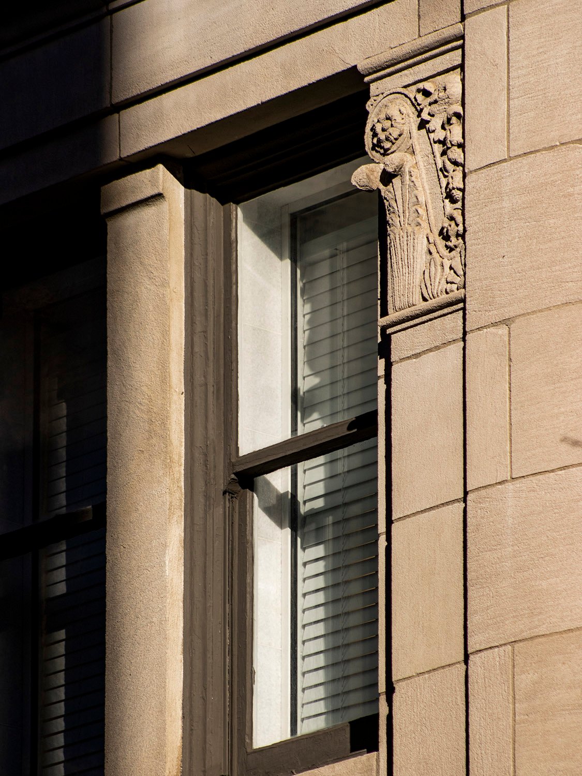
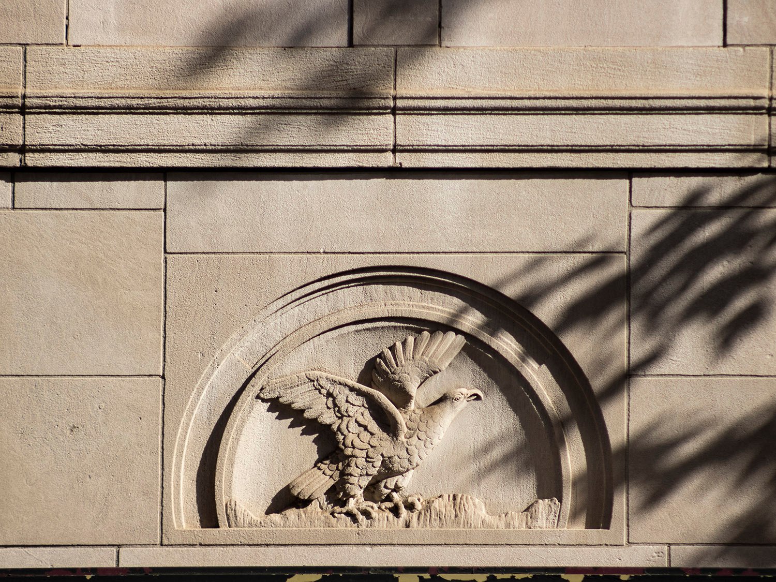
G. Lloyd Preacher & Company. Wynne-Claughton Building (1925). Atlanta.123Looking at the Wynne-Claughton Building from the southeastEast elevation of the Wynne-Claughton Building, AtlantaLooking up at the southeast corner of the Wynne-Claughton Building, AtlantaCornice, frieze, and twelfth-floor windows on the facade of the Wynne-Claughton Building, AtlantaSecond-floor windows on the facade of the Wynne-Claughton Building, AtlantaLimestone blocks and pilaster capital on the facade of the Wynne-Claughton Building, AtlantaLimestone pilaster capital on the facade of the Wynne-Claughton Building, AtlantaPressed-metal cornice and terracotta ornamentation and consoles on the Wynne-Claughton Building, AtlantaWest entrance of the Wynne-Claughton Building, AtlantaLimestone blocks, second-floor window and pilaster capital over the west entrance of the Wynne-Claughton Building, AtlantaBas-relief eagle over the west entrance of the Wynne-Claughton Building, Atlanta
References
“G. Lloyd Preacher and Company” (advertisement). The Atlanta Constitution, February 8, 1925, p. 5F. ↩︎
“G. Lloyd Preacher Co. Moves Into Offices In Wynne Building”. The Atlanta Journal, May 17, 1925, p. G1. ↩︎
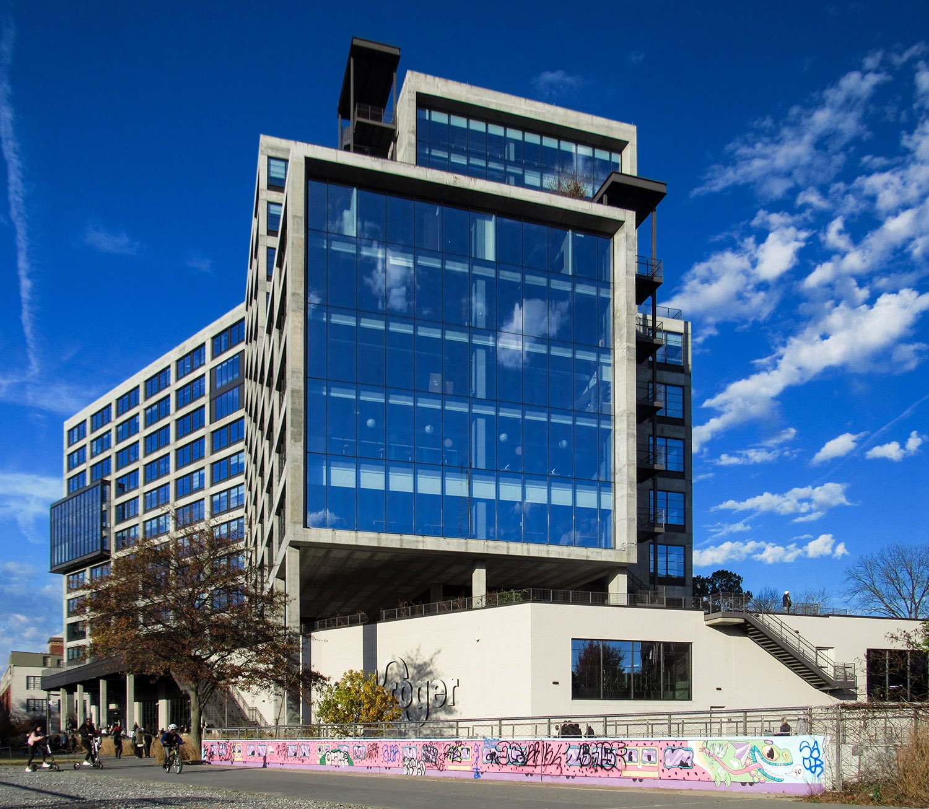
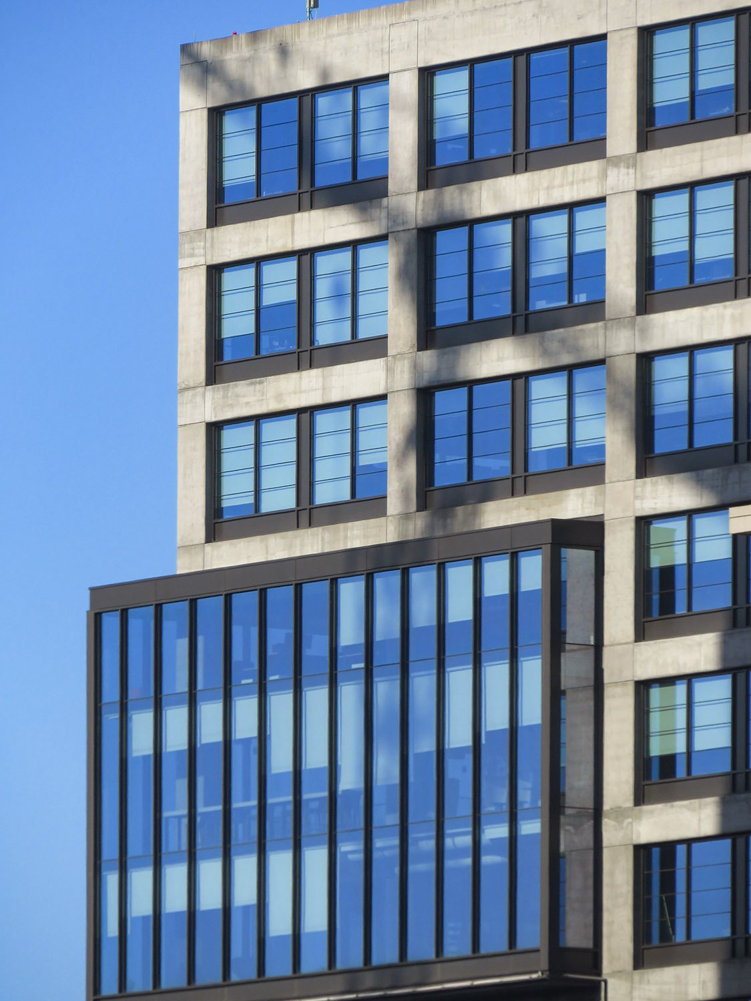
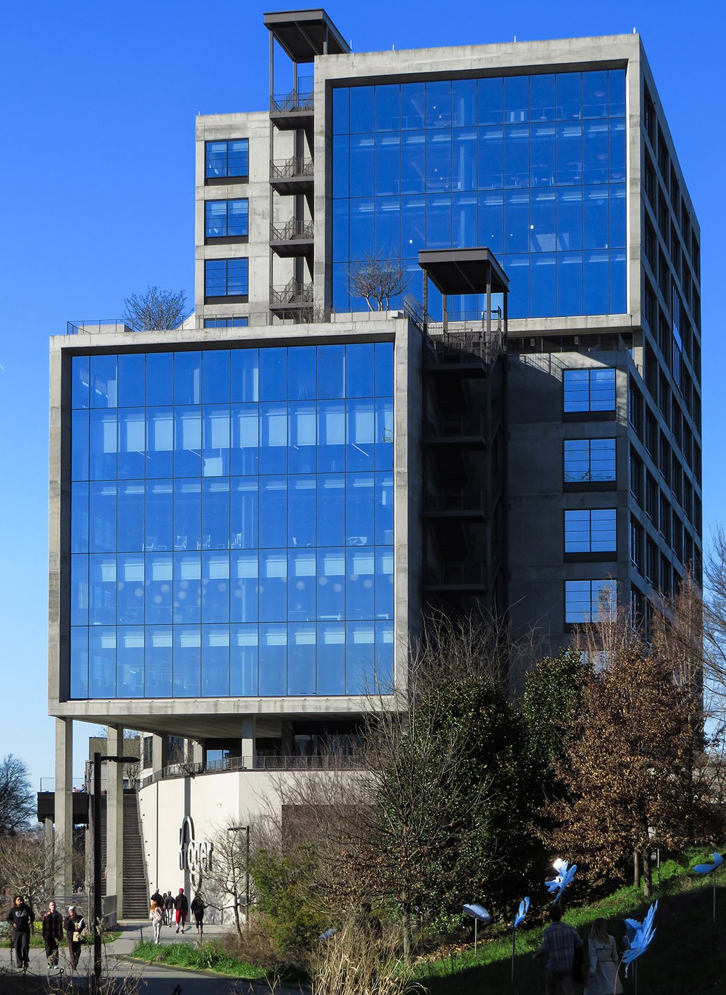
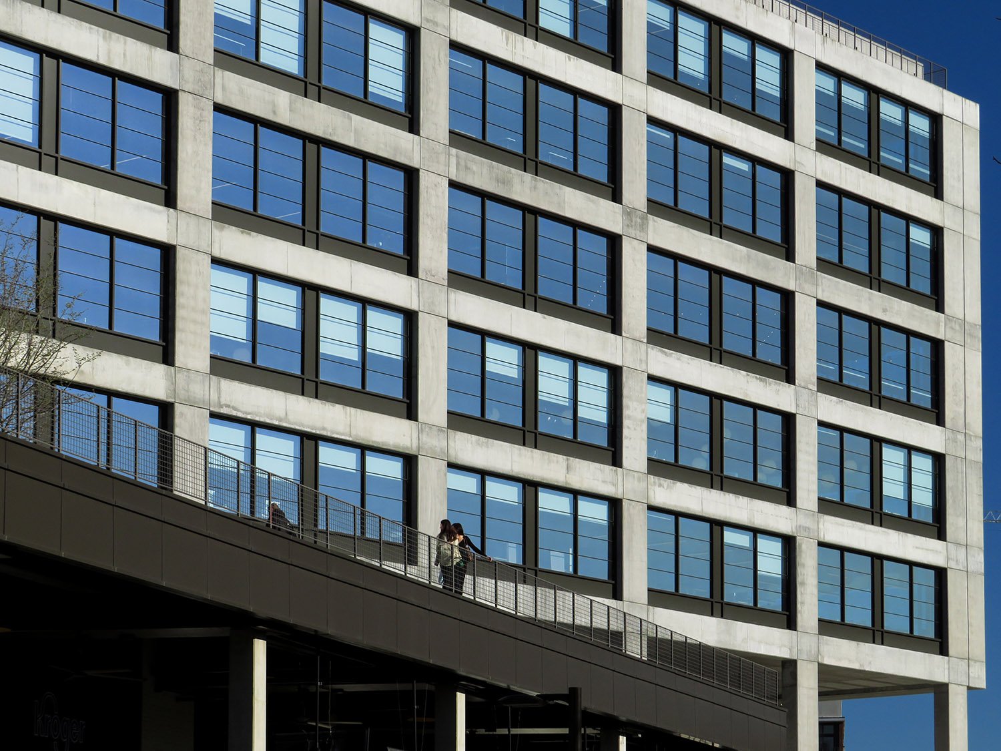
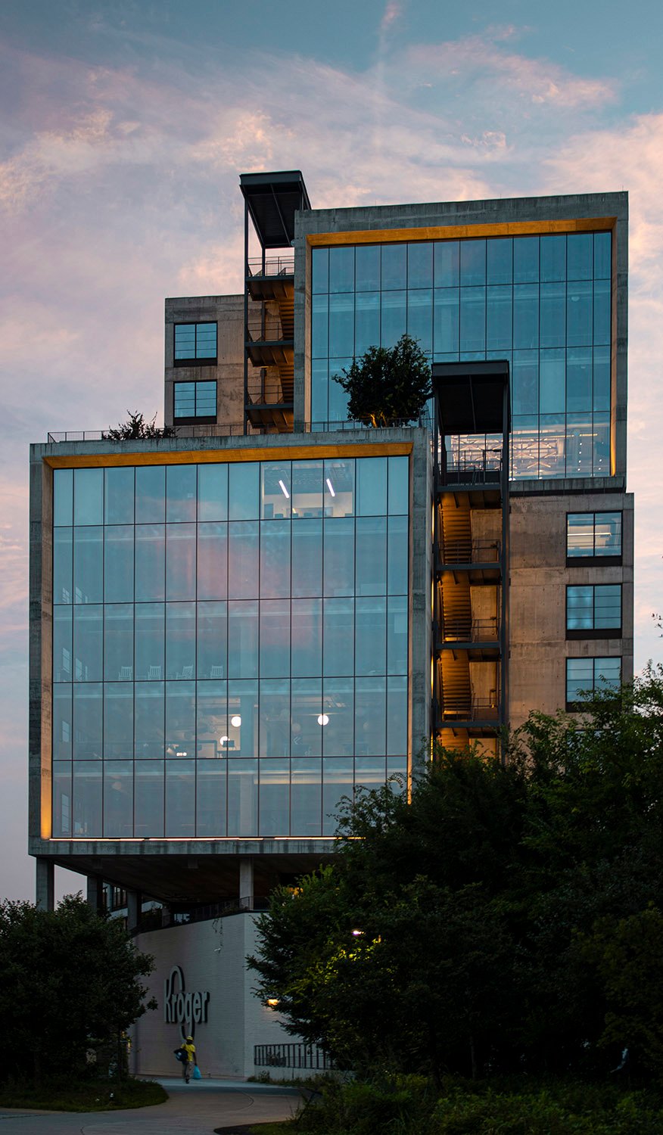
S9 Architecture and Cooper Carry. 725 Ponce (2019). Poncey-Highland, Atlanta.1Looking at the northwest corner of 725 Ponce, AtlantaLooking at the south elevation of 725 Ponce, AtlantaLooking up at the west elevation of 725 Ponce, AtlantaLooking at the south elevation of 725 Ponce, Atlanta