Category: Southeastern United States

  • “How I Escaped” (1889)

    W.H. Parkins. Main Building at Atlanta Baptist Seminary, later Samuel T. Graves Hall at Morehouse College (1890). Atlanta.  
    W.H. Parkins. Main Building at Atlanta Baptist Seminary, later Samuel T. Graves Hall at Morehouse College (1890). Atlanta.1 2 3

    The Background

    The following article was published in The Atlanta Constitution in 1889 and reviews a semi-autobiographical novel written by William Henry Parkins (1836-1894),4 5 known professionally as W.H. Parkins.

    Parkins (pictured here) was Atlanta’s first architect, establishing a firm in the city by 1868.6 7

    Before moving to Atlanta, Parkins worked as a carpenter in Columbia, South Carolina, in 1860,8 and was previously employed as a railroad engineer.

    There’s no evidence that Parkins received any formal training before offering his services as an architect, although that was typical for Southern designers at the time.

    Less typical was that Parkins was born in New York and was a Union sympathizer during the Civil War. When fighting began in South Carolina, he fled through North Carolina and Virginia to reach Federal lines, but was captured by Confederate forces and conscripted into the Confederate army.9

    Following imprisonment in Richmond, Virginia, Parkins escaped again and fled with a group of men across North Carolina and Tennessee, aided by a covert network of Union supporters in the Appalachians, which was later said to be “thick with Unionists.”10

    Parkins ultimately entered the Union-friendly state of Kentucky and later reached New York, returning to the Deep South after the War.11

    Griffith Thomas with W.H. Parkins. Kimball House Hotel (1870-1883). Atlanta.
    Griffith Thomas with W.H. Parkins. Kimball House Hotel (1870-1883). Atlanta.12 13 14

    Parkins’ loyalty to the Union seems to have had little to no impact on his business as a Reconstruction-era architect in Atlanta, but one reason the city rebounded so swiftly after the War was that Atlantans have always valued money and status over personal conviction. Whereas carpetbaggers were widely reviled by most Southerners, in Atlanta, they were openly embraced.

    It also didn’t hurt that there were only two or three practicing architects in Atlanta through the 1870s, and a lack of competition allowed Parkins to secure several choice commissions, including the Peachtree Street residence that later became the Governor’s Mansion (1869-1922),15 and construction supervision of the original Kimball House Hotel (1870-1883),16 designed by Griffith Thomas of New York.17

    Based on illustrations and images, Parkins was the more talented of Atlanta’s designers at the time, but that’s not saying much. At best, his early designs appear to have been competent vernacular executions of the Gothic, Italianate, and Second Empire styles, comparable to those found in any Southern city.

    W.H. Parkins. John H. James House, later Governor's Mansion (1869-1922). Atlanta.     
    W.H. Parkins. John H. James House, later Governor’s Mansion (1869-1922). Atlanta.18 19 20 21 22 23

    Parkins began contending with health issues in the early 1880s, but he also struggled to adapt to changing architectural tastes.

    For the second half of his career, his attempts at the more sophisticated styles of the late 19th century were regrettable.

    In 1879, Parkins formed a brief partnership with A.C. Bruce,24 25 a Confederate veteran who had already established a successful solo practice in eastern Tennessee. Based on the firm’s surviving works, it appears Bruce handled the bulk of the design duties.

    The firm disbanded in 1882, when Parkins’s ill health forced him to retire to southwest Georgia, where he operated a former plantation located outside the town of Morgan.26 Parkins had owned the farm since at least 187927 28 and was later described as a “well-to-do planter.”29

    W.H. Parkins. Frank Pulaski Residence (1881). Cuthbert, Georgia.
    W.H. Parkins. Frank Pulaski Residence (1881). Cuthbert, Georgia.30 31 32 33 34

    His initial retirement only lasted a few years, and in 1885, Parkins rented out his farm35 and returned to Atlanta to practice with L.B. Wheeler,36 37 38 another architect from New York, forming a two-year partnership.

    Parkins’s association with Wheeler resulted in his design for the Randolph County Courthouse (1886)39 in the southwest Georgia town of Cuthbert, and culminated with his work on the Oglethorpe County Courthouse (1887) in Lexington, Georgia.40

    Parkins left the firm to establish the Atlanta Construction Company,41 42 which collapsed six months later,43 although he maintained a solo practice in Atlanta until 1890, living part-time in the city to conduct business, while spending the remainder of his time at his farm.

    W.H. Parkins. Terrell County Courthouse (1893). Dawson, Georgia.
    W.H. Parkins. Terrell County Courthouse (1893). Dawson, Georgia.44 45

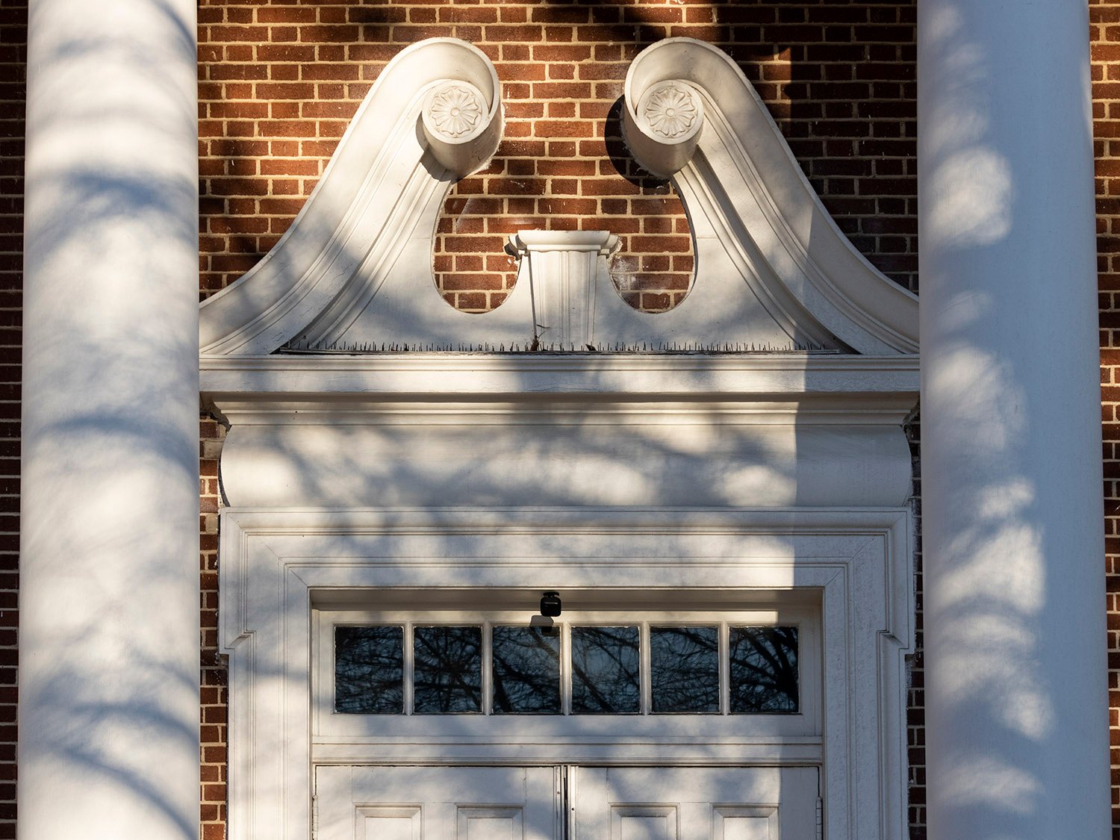
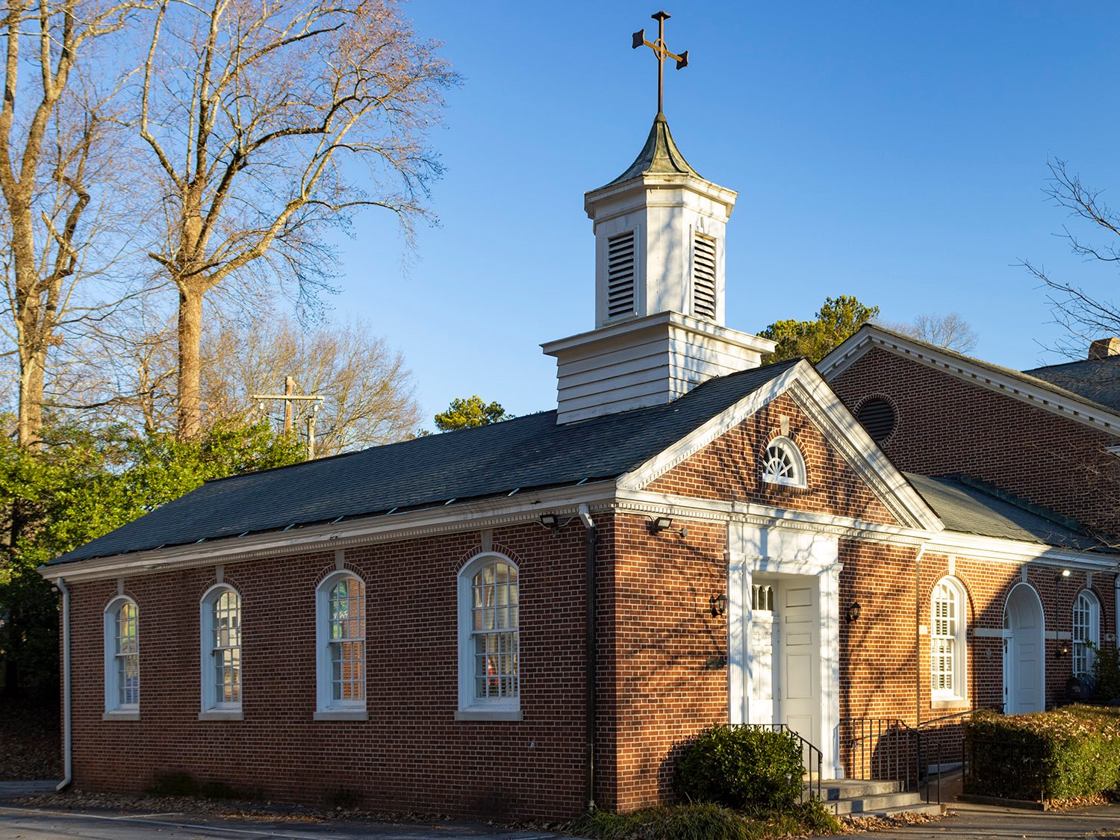
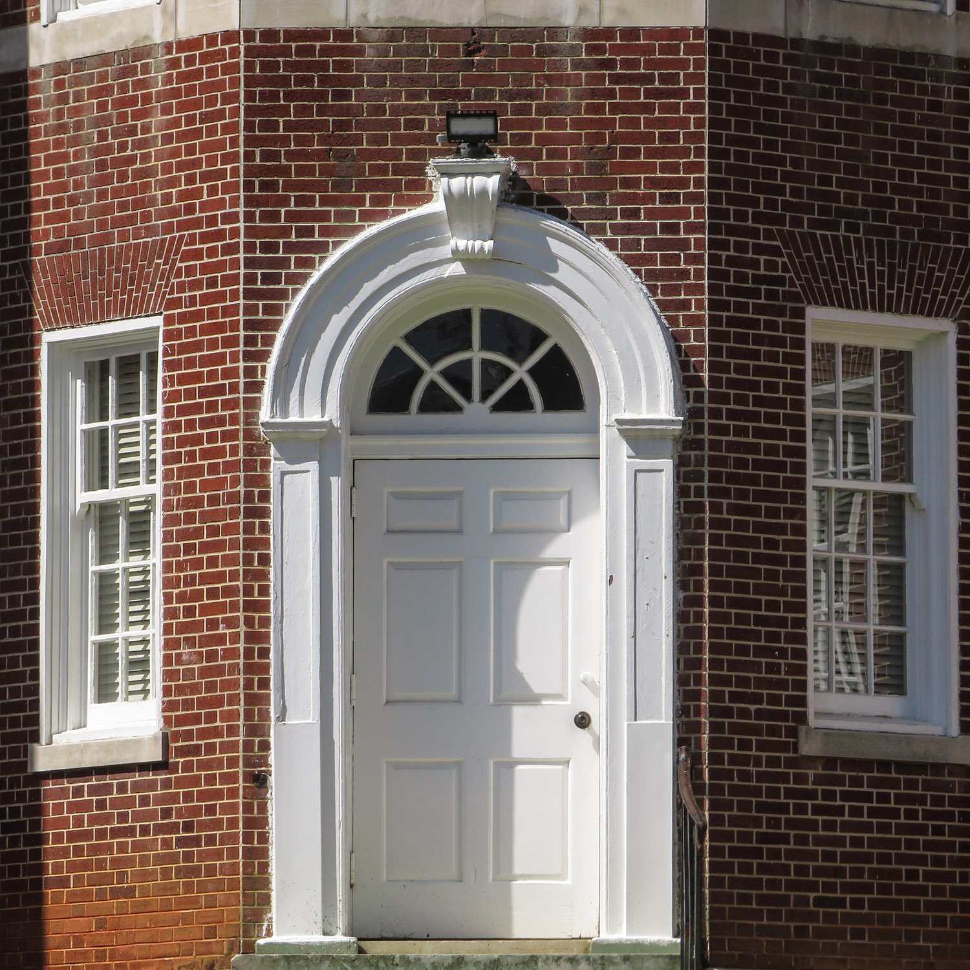
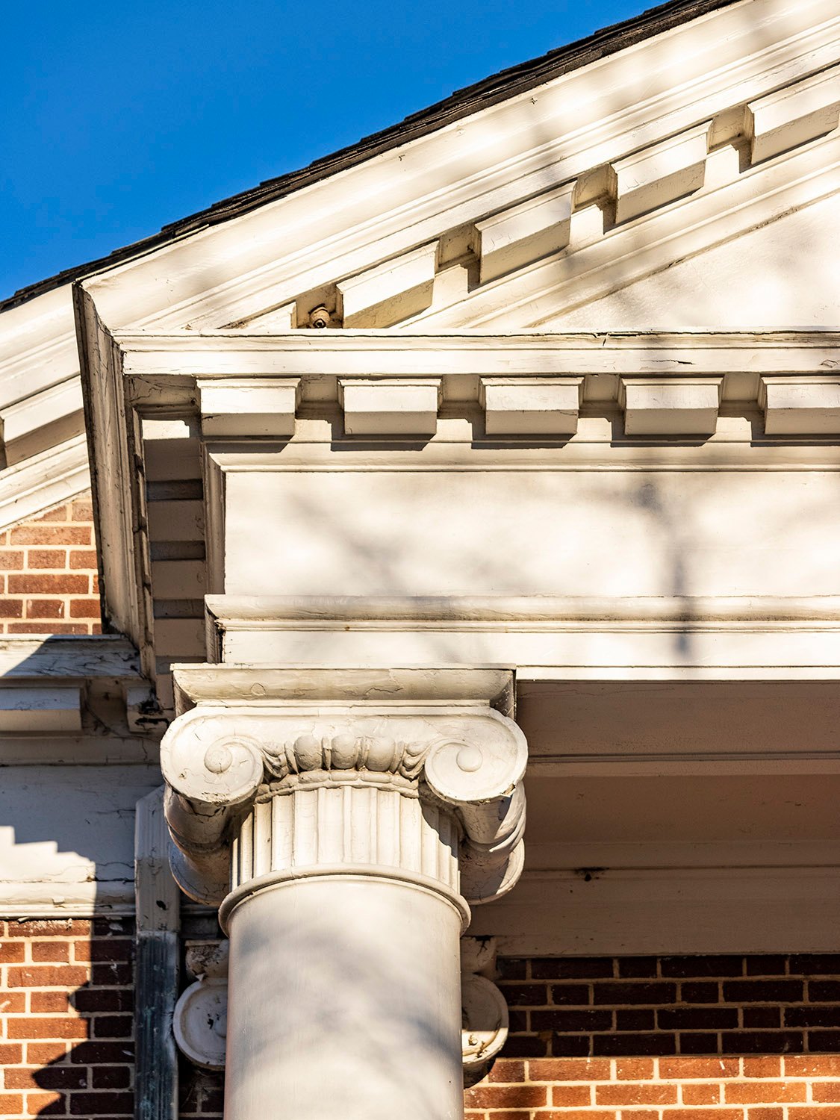
    As construction finished on his last known work in Atlanta, the Atlanta Baptist Seminary (1890, pictured at top), Parkins permanently relocated to southwest Georgia,46 47 where he designed the final projects of his career, including the Dooly County Courthouse (1891) in Vienna and the Terrell County Courthouse (1891) in Dawson, both atrocious, fumbling attempts at the Romanesque Revival.

    Even before Parkins died in 1894, he had become a relic of another era in Atlanta—many of his buildings in the city had already been destroyed, and since he hadn’t been a permanent resident for several years, his death received brief coverage in the local newspapers.

    Today, only two of Parkins’ works in Atlanta are intact: the Catholic Shrine of the Immaculate Conception (1873) and Graves Hall (1890) at Morehouse College.

    On the campus of Atlanta’s Morris Brown College stands the shell of Gaines Hall (1869), a building supervised by Parkins based on a Cincinnati firm’s design.48 The structure was gutted by fires in 2015, 2023, and 2024,49 50 51 and is currently collapsing into a pile of bricks.

    W.H. Parkins. Dooly County Courthouse (1891). Vienna, Georgia.
    W.H. Parkins. Dooly County Courthouse (1891). Vienna, Georgia.52 53

    In the 1880s, Parkins wrote a manuscript detailing his experiences during the Civil War, which he titled Hiding Out or the Adventures of a Confederate Conscript: A Thrilling Narrative of the War Between the States.54

    Unfortunately, Parkins was as skilled at writing as he was at architecture, and he convinced Wallace Putnam Reed of Atlanta to edit the manuscript for him.

    Reed later charitably recalled that Parkins “had some literary gifts which would have attracted attention if they had been cultivated,” and reported that Parkins sent the edited manuscript to H.I. Kimball, the New York-based owner and developer of Atlanta’s Kimball House Hotel, with whom he was briefly associated in the firm of Kimball, Wheeler & Parkins.

    Kimball then forwarded the manuscript to Archibald Gunter, a popular author and playwright of the late 19th century. Although virtually unknown today, Gunter had recently published two massive best-selling fiction books, Mr. Barnes of New York and Mr. Potter of Texas, and was eager for quick follow-up success.

    Gunter asked Parkins’s permission to publish his biographical story as a novel, with the provision that Gunter could serve as an “editor”, adding “a few dramatic and fictive flourishes and some bright dialogue,” according to the article included here.

    The resulting novel, How I Escaped, was published in the United States and England in 1889. As editor, Gunter substantially altered Parkins’s biographical narrative by adding multiple characters and side plots, which led Parkins to ultimately regret his decision.

    The exact sales numbers for the book are difficult to determine, but it doesn’t appear to have been the success Gunter hoped for, especially compared to his previous releases. In 1899, Reed claimed the novel sold “at least 100,000 copies”—a respectable figure, but hardly remarkable.

    W.H. Parkins of Parkins & Bruce. James Fricker Residence (1879). Americus, Georgia.
    W.H. Parkins of Parkins & Bruce. James Fricker Residence (1879). Americus, Georgia.55

    Critical reviews of How I Escaped were also decidedly mixed. The World in New York wrote a glowing review of the novel and singled out the story’s “remarkable race-freak, the red-headed negro”—an invention of Gunter’s—as “a beacon of fun and frolic”.56

    The People of London dismissed the novel’s trite plotting and was especially critical of the black servant character, named Caucus, using an offensive term to summarize his portrayal:

    “Mr. Parkins is not to blame . . . for treading again the well-trodden ground, but he might have hit upon a more novel device than the troubles of a couple of lovers whose families are arrayed on opposite sides. The n****r element, too smacks of the stale; ever since Uncle Tom appeared the public in both hemispheres have been surfeited with the “colored gemman.” . . . We do hope and trust that we shall never again come across a novel in which a faithful and upright, but terribly tiresome, negro everlastingly exclaims “Golly!”57

    The Glasgow Herald was equally scathing: “The author’s mechanical method is ill-concealed… the pieces are joined badly, producing the effect of one of those children’s picture puzzles which, when put together, present a surface intersected by ragged lines.”58

    Of course, Atlanta’s newspapers in the 19th century were absolutely incapable of objectivity, existing primarily to extol the city’s self-proclaimed preeminence in the New South.

    It’s no surprise, then, that the following review of How I Escaped is absolutely gushing, written by Wallace Putnam Reed under the pen name of “The Old Colonel”.59


    “How I Escaped.”

    Mr. Parkins, Of Atlanta, Writes A War Novel.

    A Story of a Book’s Evolution, Showing How the Author Turned a Stirring Historical Narrative Into a Thrilling Romance of Southern Life in the Sixties, and Rivalled “Mr. Barnes, of New York.”

    An architect and an author!

    The two lines of business are dissimilar and yet it is possible to combine them.

    Mr. W.H. Parkins, the well known and popular Atlanta architect, has tried the experiment, and he has no reason to feel dissatisfied.

    Some time ago it occurred to Mr. Parkins that a narrative of his adventures during the war in South Carolina, giving an account of his unpleasant experiences as a union man in a secession community, his sufferings and trials and final escape, would be of some interest to the public.

    After thinking the matter over, Mr. Parkins decided to write a book. When his manuscript was ready a judicious friend placed it in the hands of Mr. Archibald Clavering Gunter, the famous author of “Mr. Barnes, of New York,” and “Mr. Potter, of Texas.” Then our Atlanta writer patiently awaited the result. Ninety-eight times out of a hundred publishers return manuscripts. But it was not so in this case.

    Mr. Gunter is a man of business, as well as a literary man. He is president of the Home Publishing company of New York, and is always on the lookout for something bright and fresh in the book line. He picked up the manuscript sent by Mr. Parkins, and turned over its pages carelessly one evening while waiting for supper.

    “Supper is ready,” said Mrs. Gunter.

    “All right,” was the reply; “will be there in a moment.”

    Mrs. Gunter went to supper, and her husband remained behind reading the manuscript.

    “Supper is ready,” said a servant, five minutes later.

    “In a few minutes,” answered the reader.

    “Mrs. Gunter sent me to see if you are coming to supper,” said the servant, a little later.

    “Tell her,” replied Mr. Gunter, “that I can’t come. I am so much interested in this Atlanta man’s adventures that I must read on to the end.”

    So Mr. Gunter sat up supperless and read some four hundred pages of legal cap paper before he went to bed. The next day he wrote to Mr. Parkins and suggested that the work would sell better in the shape of a novel.

    Mr. Parkins answered that he had confidence in Mr. Gunter’s judgment, and would be guided by him. Mr. Gunter then made some suggestions to Mr. Parkins, and Mr. Parkins made some suggestions to Mr. Gunter. A few dramatic and fictive flourishes and some bright dialogue were added by Mr. Gunter, and the result is now before the public in the novel published last week under the title of “How I Escaped,” by W.H. Parkins, edited by Archibald Clavering Gunter.

    In advance of publication, Mr. Gunter sent out circulars containing the following synopsis of the novel: “Book 1.—How I Stayed for Her. Book 2. —How I Fled from Her. Book 3.—How I Won Her. Book 4—How I Came Back and Fought for Her.” The heads of each chapter were also advertised as follows:

    “Got Your Carpet Bag Packed? Amos Pierson, Love or Duty, The Empty Sleeve, A Confederate Detective, The Provost Marshal, The Blockade Runner, The Shovel or the Rifle, The Night Attack, She Came, The Redheaded Negro, The Honeymoon in the Blue Ridge, When Girl Meets Girl, Into the Dark Country, Through the Gaps, Through the Lines, The Letter of Life, The Fight for the Bridge, Where Was She? The Little Hostage.”

    Arrangements were made to copyright the book in England, and have it appear there on the day of its publication here. The orders began to pour in, and before a single copy had been issued from the press 20,000 orders had been received.

    This means a handsome profit for both author and publisher, and is a flattering success in an age when some of the best novels do not sell to the extent of more than 5,000 copies.

    “How I Escaped” is a war novel, and it is one of the best, and perhaps the best, of its kind. Of course it is fiction, but it has the advantage of being founded on facts—facts in Mr. Parkins’s own experience, or the experience of others.

    It would not be doing the story justice to synopsize it fully, but here is a faint outline. Just as South Carolina seceded, Lawrence Bryant, a young northerner residing in Columbia, became engaged to Laura Peyton, in spite of his rivals, Harry Walton, a gallant South Carolinian, and Amos Pierson, a crafty, scheming old speculator from Savannah.

    The war came on, and Bryant’s sweetheart and family and his best friends tried to win him over to the cause of the confederacy, but his loyalty to the union never wavered. His acquaintances grew cold, and at last he was ordered to report for duty as a soldier. Bryant’s efforts to leave the country, dogged all the time by Bassett, the confederate detective make several thrilling chapters. At last he concealed himself in the hold of a blockade runner at Wilmington, but was discovered and taken prisoner by the confederates. For a long time he suffered every possible hardship, but by the aid of Laura Peyton effected his escape, and the two met in the Blue Ridge, where they were married.

    The honeymoon was rudely interrupted by the appearance of Laura’s sister and Bassett, both of whom desired Bryant’s arrest. The hunted man gave the detective an ounce of cold lead, and made a break for the mountains. His adventures during his wanderings among the bushwhackers in western North Carolina and East Tennessee are told in a graphic and spirited manner that keeps the reader’s interest on the stretch from page to page. He reached Knoxville, went to New York, and thence to Nassau, where he tried to communicate with his wife without success. Then he returned to New York, and started for Atlanta after Sherman had captured the city. He went with the army to the sea, and on to Columbia, where he arrived just in time to save his wife and child from the dangers of that ill-fated capital.

    Bryant’s persecution, it seems, was all due to the animosity of his rival, Amos Pierson, who had influence with the confederate government. This man Pierson comes to grief after the burning of Columbia, and gets soundly pummeled by Bryant. Harry Walton, the other suitor for Laura Peyton’s hand, was a chivalric southerner. In the chapter on “The Fight for the Bridge,” occurs the following description of Walton’s death, after holding the bridge for hours with a single regiment against a division of federals:

    The captain of artillery, aided by a couple of pioneers, had rapidly dug a hole in the center pier of the bridge. Into this four men running down, placed four kegs of gunpowder. Walton turned from his men, and he and the artillery officer both stayed and to this mine deliberately attached a fuse. Then they coolly waited until the rear guard had crossed the bridge, and reached the little breastwork on the other side of the river. Before this was done there was another heavy volley, and several of the men sank dying as they crossed the stream, while Walton himself gave a start that indicated he had received another wound, and the captain of the battery fell down upon the bridge. Coolly striking no less than three matches to get a light, under this fusillade that became more deadly every moment, Walton deliberately lit the fort fire that led to the mine; then shouldering the wounded artillery officer, staggered across and took position behind the breastwork to check the federal advance for the last time. Both the batteries of artillery limbered up and started off after the confederate infantry. A division had been saved—a regiment almost annihilated.

    But all this meant little to Caucus and myself now—we looked only at the smoking fuse that would explode the bridge under which we were concealed. The black’s face had become ashen. His chattering teeth said: “Golly, when dis blows up we blow up, too!” The crossfire from the federals and confederates made it certain death to venture on the bridge. Caucus, before I know what he was doing, plunged into the stream, and, in twenty or thirty vigorous strokes, reached the center pier. Up this he climbed, for it was not more than five feet high, and sheltered by the heavy log cribbing from the confederate musketry, deliberately pulled out the lighted fuse from the mine. For a moment the South Carolinians did not notice it, but a second after a cry from Walton came across the river. Cursing the black, he called to his men to follow him, and, firing his revolver at Caucus, ran across the bridge.

    The confederates rose up, but the fire from the approaching federals was too heavy. A few of them fell wounded; the rest dropped again behind the breastwork.

    A dozen strides brought Walton to the center of the bridge. He pulled out another fuse, and attached it to the powder, this time cutting it off very short.

    His revolver firing had driven Caucus into the river, where he swam back to me.

    As the colonel was about to light the fuse, he paused, staggered, clapped his hand to his side, reeled and sank upon the bridge, the lighted port fire from his hand falling sizzling into the river. The federal advance was already at our end of the bridge.

    With a yell of rage for their fallen commander, the South Carolinians rushed from their breastwork, charged across the bridge, and at the center the blue and gray met. Clubbed muskets, bayonets and even fists were used in the struggle.

    Swept back by overwhelming numbers across the bridge, the confederates bore with them the dead body of their officer—another hero fallen for that lost cause whose banner had already begun to droop, and whose stars began to fade.

    As I gazed at this, a wave of blue surged round me. I had not come to the federal lines—the federal lines had come to me.

    But there are other fighting episodes equally as stirring as this incident. Fortunately, however, war is not the main staple of the book. There is a charming love story running all through it, and this tones the gunpowdering element down delightfully.

    To give fuller details would be to interfere with the reader’s enjoyment of the novel, It should be said just here that “How I Escaped” has no tinge of sectional bitterness or prejudice. It is simply a vivid, rushing torrent of incident and dialogue, punctuated with the rattle of musketry and the booming of cannon. The author has given his story the true local coloring, and made it in the main a faithful picture of certain phases of life in the south during a period that tried men’s souls, and developed all that was best and worst in human nature. Some minor flaws—some little blemishes—appear on the surface, but very few American novelists have produced a first book so full of interest and excitement.

    Some idea will be given of the impression produced by the book when it is stated that a stranger in New York wrote to the author, offering him a large sum, cash down, for his interest in the profits. The offer was promptly refused, as it is confidently believed that the sale will reach at least 100,000 copies.

    It is more than likely that the reading public will hear from Mr. Parkins again. He has not exhausted his material—he has merely thrown out a few nuggets as a sample of the wealth waiting to be developed and shaped when there is a demand for it. The success of “How I Escaped” will doubtless induce Mr. Parkins to carry out his original plan, and give the world a history of the inside of the confederacy, from the standpoint of a non-combatant who was a close observer of the social, political, military and industrial aspects of the situation.

    It is hoped that Mr. Parkins will carry out his purpose, He has done so well in his first flight through the airy realm of fiction that there will be a general desire to see him make another excursion—this time in the field of history, where he can utilize the facts—the reminiscences of which his novel has given us a foretaste.

    THE OLD COLONEL.60

    References

    1. “Another Educational Institution.” The Atlanta Constitution, March 13, 1889, p. 5. ↩︎
    2. “Home Building.” The Atlanta Constitution, March 20, 1889, p. 8. ↩︎
    3. “Atlanta Baptist Seminary.” The Atlanta Journal, May 23, 1890, p. 11. ↩︎
    4. Tombstone inscription. ↩︎
    5. “W.H. Parkins Dead.” The Atlanta Journal, January 30, 1894, p. 1. ↩︎
    6. “Associations.” The Atlanta Constitution, December 1, 1868, p. 3. ↩︎
    7. Barnwell’s Atlanta City Directory and Strangers’ Guide. Atlanta: Intelligencer Book and Job Office (1867). ↩︎
    8. 1860 U.S. Census, Richland County, South Carolina, pop. sch., p. 80, Parkins, William H. ↩︎
    9. King, Spencer Bidwell, Jr.A Yankee Who Served the South”. The Atlanta Historical Bulletin, Volume 14, no. 2 (June 1969). pp. 7-30. ↩︎
    10. ibid, p. 24. ↩︎
    11. ibid. ↩︎
    12. “City Intelligence.” The Atlanta Constitution, October 26, 1870, p. 3. ↩︎
    13. “The Kimball”. The Atlanta Constitution, August 13, 1883, p. 1. ↩︎
    14. Lyons, Elizabeth A. Atlanta Architecture: The Victorian Heritage, 1837-1918. The Atlanta Historical Society (1976), p. 25. ↩︎
    15. “W.H. Parkins, Architect.” The Atlanta Constitution, September 5, 1878, p 2. ↩︎
    16. “The History Of The Kimball.” The Atlanta Constitution, August 13, 1883, p. 2. ↩︎
    17. “The H.I. Kimball House, Atlanta, Georgia.” The Greenville Enterprise (Greenville, South Carolina), October 5, 1870, p. 1. ↩︎
    18. “Open To The Public.” The Atlanta Constitution, December 23, 1869, p. 3. ↩︎
    19. “Governor’s Mansion.” The Atlanta Constitution, November 26, 1892, p. 7. ↩︎
    20. Grant, Ed L. ‘When Atlanta Had a “Hell’s Half-Acre”‘. The Atlanta Journal Magazine, January 20, 1924, p. 3. ↩︎
    21. “Walls of Home Of Governors Begin to Fall”. The Atlanta Constitution, June 3, 1922, p. 8. ↩︎
    22. “With The Realtors”. The Atlanta Journal, June 19, 1922, p. 19. ↩︎
    23. Photo credit: Lyons, Elizabeth A. Atlanta Architecture: The Victorian Heritage, 1837-1918. The Atlanta Historical Society (1976), p. 30. ↩︎
    24. “Our Architects.” The Atlanta Constitution, January 9, 1879, p. 1. ↩︎
    25. “To The Public.” (advertisement) The Atlanta Constitution, February 5, 1882, p. 2. ↩︎
    26. “An Atlanta Man’s Country Home.” The Atlanta Constitution, March 6, 1889, p. 3. ↩︎
    27. “Personal.” The Albany News (Albany, Georgia), July 3, 1879, p. 3. ↩︎
    28. “Personal Mention.” The Atlanta Constitution, September 6, 1879, p. 1. ↩︎
    29. “Georgia and Florida.” The Savannah Morning News, March 8, 1889, p. 6. ↩︎
    30. National Register of Historic Places Inventory – Nomination Form: Cuthbert Historic District ↩︎
    31. The Cuthbert Appeal (Cuthbert, Georgia), June 25, 1880, p. 3. ↩︎
    32. The Cuthbert Appeal (Cuthbert, Georgia), July 16, 1880, p. 3. ↩︎
    33. The Cuthbert Appeal (Cuthbert, Georgia), August 6, 1880, p. 3. ↩︎
    34. The Cuthbert Appeal (Cuthbert, Georgia), January 7, 1881, p. 3. ↩︎
    35. “Georgia and Florida.” The Morning News (Savannah, Georgia), March 8, 1889, p. 6. ↩︎
    36. “H.I. Kimball, L.B. Wheeler & Co., Architects” (advertisement). The Atlanta Constitution, March 18, 1885, p. 5. ↩︎
    37. “Personal.” The Atlanta Constitution, March 18, 1885, p. 8. ↩︎
    38. “Notice of Dissolution.” (advertisement) The Atlanta Constitution, April 1, 1887, p. 5. ↩︎
    39. “It Is Finished.” Cuthbert Enterprise and Appeal (Cuthbert, Georgia), May 6, 1886, p. 3. ↩︎
    40. “The Courthouse Accepted.” The Atlanta Constitution, February 10, 1887, p. 2. ↩︎
    41. “Notice of Dissolution.” The Atlanta Constitution, April 1, 1887, p. 5. ↩︎
    42. “Atlanta Construction Company.” The Atlanta Constitution, April 1, 1887, p. 7. ↩︎
    43. “Georgia and Florida.” The Morning News (Savannah, Georgia), October 13, 1887, p. 6. ↩︎
    44. “Notice To Contractors.” The Atlanta Constitution, March 21, 1891, p. 3. ↩︎
    45. “General News”. The Athens Daily Banner (Athens, Georgia), May 18, 1893, p. 4. ↩︎
    46. “Strange Suggestions”. The Atlanta Constitution, January 5, 1890, p. 14. ↩︎
    47. “Agricultural.” The Atlanta Journal, May 26, 1890, p. 3. ↩︎
    48. “City Improvements.” The Atlanta Constitution, July 15, 1869, p. 3. ↩︎
    49. A year after fire, questions plague future of Gaines Hall – SaportaReport ↩︎
    50. Fire consumes historic Gaines Hall at Atlanta University Center ↩︎
    51. Historic building near Atlanta University Center goes up in flames ↩︎
    52. “Notice to Contractors.” The Atlanta Constitution, March 23, 1890, p. 13. ↩︎
    53. “Mr. W.H. Parkins”. Americus Times-Recorder (Americus, Georgia), August 8, 1891, p. 5. ↩︎
    54. Collection: William H. Parkins manuscript | Kenan Research Center Finding Aids ↩︎
    55. “In Americus.” The Weekly Sumter Republican (Americus, Georgia), July 4, 1879, p. 1. ↩︎
    56. “Mr. Gunter’s New Book.” The World (New York), January 23, 1889, p. 3. ↩︎
    57. “Our Library Table.” The People (London), February 10, 1889, p. 2. ↩︎
    58. “Novels and Stories.” The Glasgow Herald, March 5, 1889, p. 9. ↩︎
    59. “The Old Colonel.” The Atlanta Constitution, May 28, 1889, p. 4. ↩︎
    60. “How I Escaped.” The Atlanta Constitution, January 13, 1899, p. 10. ↩︎

  • Hall County Courthouse (1938) – Gainesville, Georgia

    Daniel & Beutell. Hall County Courthouse (1938). Gainesville, Georgia.
    Daniel & Beutell. Hall County Courthouse (1938). Gainesville, Georgia.1 2 3 4 5

    This stark but stately county courthouse in Gainesville, Georgia, owes its existence to the United States federal government.

    Built at the height of the Great Depression, the structure is primarily in the Classical Moderne style, with some Beaux-Arts ornamentation, and was designed by Daniel & Beutell of Atlanta.

    Construction began three months after an April 1936 tornado that destroyed much of the city’s business district, including the former courthouse.

    Pediment on the Hall County Courthouse, Gainesville, Georgia
    Pediment on the Hall County Courthouse, Gainesville, Georgia

    The building was a quintessential New Deal project: funded by the Public Works Administration and built by workers from the similarly named Works Progress Administration.

    When the courthouse was completed in March 1938, it was dedicated in a gala ceremony attended by President Franklin D. Roosevelt. Not shabby.

    Gallery

    Cornice and bas-relief ornamentation on the Hall County Courthouse, Gainesville, Georgia
    Cornice and bas-relief ornamentation on the Hall County Courthouse, Gainesville, Georgia
    Clock tower on the Hall County Courthouse, Gainesville, Georgia
    Clock tower on the Hall County Courthouse, Gainesville, Georgia
    Second-floor windows and spandrels on the facade of the Hall County Courthouse, Gainesville, Georgia
    Second-floor windows and spandrels on the facade of the Hall County Courthouse, Gainesville, Georgia
    Bas-relief stringcourse on the facade of the Hall County Courthouse, Gainesville, Georgia
    Bas-relief stringcourse on the facade of the Hall County Courthouse, Gainesville, Georgia
    Inscription on the Hall County Courthouse, Gainesville, Georgia
    Inscription on the Hall County Courthouse, Gainesville, Georgia
    Clock tower and marble blocks on the Hall County Courthouse, Gainesville, Georgia
    Clock tower and marble blocks on the Hall County Courthouse, Gainesville, Georgia
    Bas-relief ornamentation on the Hall County Courthouse, Gainesville, Georgia
    Bas-relief ornamentation on the Hall County Courthouse, Gainesville, Georgia
    Light and pedestal at the entrance of the Hall County Courthouse, Gainesville, Georgia
    Light and pedestal at the entrance of the Hall County Courthouse, Gainesville, Georgia
    Cornice on the facade of the Hall County Courthouse, Gainesville, Georgia
    Cornice on the facade of the Hall County Courthouse, Gainesville, Georgia

    References

    1. “Gainesville Gets $40,000 RFC Loan For Civic Center”. The Atlanta Journal, June 12, 1936, p. 13. ↩︎
    2. “PWA Approves $126,000 Grant For New Hall County Courthouse”. The Atlanta Journal, July 9, 1936, p. 9. ↩︎
    3. “PWA Soon To Launch Gainesville Building”. The Atlanta Constitution, July 10, 1936, p. 10. ↩︎
    4. “More Than 50,000 To Hear Roosevelt At Gainesville Wednesday”. The Atlanta Journal, March 22, 1938, p. 1. ↩︎
    5. “Georgia Hails President Roosevelt at Mighty Celebration in New Gainesville”. The Atlanta Journal, March 23, 1938, p. 12. ↩︎
  • “Atlanta Women Win Success in Business” (1913)

    Henrietta C. Dozier. W.A. Turner Residence (1913). Newnan, Georgia.
    Henrietta C. Dozier. W.A. Turner Residence (1913). Newnan, Georgia.

    The Background

    The following excerpt is from an article published in The Atlanta Journal in 1913, featuring an interview with Henrietta C. Dozier (1872-1947), the first female architect in Atlanta and the Southeastern United States.

    What a difference 12 years makes. Compared to the first profile of Dozier in 1901, this article about Atlanta businesswomen is downright respectful—the male reporter even puts “weaker” in quotations when mentioning the ‘”weaker” sex.’ Progress!

    Women’s suffrage was still seven years away, but as the article notes, Atlanta women were increasingly making inroads into male-dominated professions, including photography, real estate, medicine, dentistry, and, of course, architecture.

    “… it is only a question of time when there will be no typically masculine projects,” the writer opines.

    As always, Dozier was characteristically forthright about the difficulties of her profession (“It is a hard life…”) and didn’t hesitate to recognize her role as a pioneer for other women—”It was left for me to open a pathway where other women shall reap success.”

    This article is one of just a few that list Dozier’s notable projects during her time in Atlanta, making it a particularly valuable research source.


    Article Excerpt:

    ‘”The old bubble that the north is a better field of business for a woman than the south has been decidedly polted.”

    ‘So speaks the woman architect of Atlanta. Another one backs her up, a woman photographer joins her voice in the assertion, a female real estate agent drives it into one ear and tries to sell you a lot through the other, a half a dozen doctors and dentists of the “weaker” sex agree with them.

    ‘They do not have to put it into words. It can be seen with half an eye. It is visible in the crowded ante-rooms of the women doctors, in the beautiful pictures in the photographer’s windows, in the scores of blue prints overflowing the architect’s table.

    ‘When a woman succeeds in a woman’s work it is not surprising. When a man succeeds in a woman’s work the world is not astonished. But the woman winning success in a business which is properly a man’s, is another matter.

    ‘It will not be long, however, before it will be impossible for women to gain distinction in a masculine project, for it is only a question of time when there will be no typically masculine projects. The women are making them their own.

    SOUTHERN BUSINESS WOMEN.

    ‘In the north and east, even in the west, women have been breaking into business for the last quarter of a century. In the south, in Atlanta, a real business woman is still enough of a rarity to win the public gaze and incidentally the public patronage.

    ‘Business women who have tried their hand in Atlanta have tried their hand in the north as well, will tell you that there is no place like the south. Their slogan is an adaptation of Horace Greely‘s “Young girls, come south”.

    ‘There is Miss Henrietta Dozier, the woman architect who has had all the business she could handle for the last eleven years. She has had offices in the Peters building for eleven years, she has been in the south but eleven years, she has been successful eleven years.

    ‘Not that Miss Dozier is advising any girl to go to work.

    “It is a hard life,” she says, “and if I had a daughter, I wouldn’t want her to do architectural or any other kind of work.”

    ‘Atlanta should feel proud of Miss Dozier. She is a graduate of the Girls’ High school and has made her name one of the foremost in American architectural circles.

    ‘Dozier graduated from Boston Tech, a full-fledged architect. She had accomplished the dream of her girlhood, fulfilled the ambition which was born in her when she used to build houses of A B C blocks and which clung to her all through her High school days.

    ‘First, she tried architecture in Boston, and the result is the very reason she likes Atlanta better. South she came, was in Jacksonville for eighteen months, and then reached Atlanta, where she was in the office of Walter T. Downing for another eighteen months.

    PIONEER FOR WOMEN.

    ‘Eleven years ago she went into business for herself. At the time there was not another woman practicing architecture south of Mason and Dixon’s line. Miss Dozier was the pioneer who blazed the way.

    “It was left for me to open a pathway where other women shall reap success,” said Miss Dozier.

    ‘Her own success has been far-reaching. Among the best work she has done is on the Nelson Hall school for girls, soon to be erected on Peachtree road; a shooting box for Mrs. Ernest Lorillard in Buford, S.C.; the Southern Ruralist building in Atlanta, an office building at Buchanan [sic], W. Va.; churches in Jacksonville, Fitzgerald, Gainesville, Barnesville; and numerous residences, among them Mr. Blackmar‘s in Columbus, Ga., Bishop Nelson‘s and Arnold Broyles‘ in Atlanta, Dr. W.A. Turner‘s in Newnan.’1

    References

    1. Greene, Ward S. “Atlanta Women Win Success In Business”. The Atlanta Journal, June 15, 1913, Women’s Section, p. 3. ↩︎
  • Walton Jackson Building – Gainesville, Georgia (1936)

    Walton Jackson Building (1936). Gainesville, Georgia.
    Walton Jackson Building (1936). Gainesville, Georgia.1

    We’ll go with 1936 as the date for this fine building in Gainesville, Georgia, designed in the Classical Moderne style and elegantly clad in marble.

    I suspect the structure was designed by Daniel & Beutell of Atlanta, who profited handsomely after Gainesville’s commercial district was substantially destroyed by a tornado in April 1936.2 3

    Daniel & Beutell designed the nearby Hall County Courthouse and Gainesville City Hall—both are similar in style and appearance to this building. The firm also designed another project for Walton Jackson in 1936.4

    Gallery

    Southeast elevation of the Walton Jackson Building, Gainesville, Georgia
    Southeast elevation of the Walton Jackson Building, Gainesville, Georgia
    Main entrance of the Walton Jackson Building, Gainesville, Georgia
    Main entrance of the Walton Jackson Building, Gainesville, Georgia
    Pilaster and stringcourse on the southeast elevation of the Walton Jackson Building, Gainesville, Georgia
    Pilaster and stringcourse on the southeast elevation of the Walton Jackson Building, Gainesville, Georgia
    Inscription on the Walton Jackson Building, Gainesville, Georgia
    Inscription on the Walton Jackson Building, Gainesville, Georgia
    Pediment on the Walton Jackson Building, Gainesville, Georgia
    Pediment on the Walton Jackson Building, Gainesville, Georgia

    References

    1. “Gainesville Lot Sold For $37,500”. The Atlanta Journal, April 29, 1936, p. 14. ↩︎
    2. “43 Known Dead, Others Feared Lost In Debris, Hundreds Are Injured In Gainesville Tornado”. The Atlanta Journal, April 6, 1936, p. 1. ↩︎
    3. “150 Are Known Dead At Gainesville; Fires Ravaging City Are Controlled”. The Atlanta Constitution, April 7, 1936, p. 1. ↩︎
    4. Manufacturer’s Record Daily Construction Bulletin, Volume 77 (1936). ↩︎
  • Relic Signs: Town Motel – Birmingham, Alabama

    Town Motel (sign debuted after 1957). 414 3rd Avenue West, Birmingham, Alabama.
    Town Motel (sign debuted after 1957). 414 3rd Avenue West, Birmingham, Alabama.

    It’s hard to nail down a precise date for this fantastic Googie-style sign, but it was likely erected sometime after 1957.

    The Town Motel opened in 19511 and expanded in 1957,2 but newspaper images from both dates show two completely different signs—neither of them was this one.

    An undated postcard, pictured below, shows the sign in its original —and much more pristine—condition, noting that the motel was owned and managed by Mr. and Mrs. Charles D. Mitchell and Son, who operated the establishment from 1951 to at least 1960.3

    Postcard view of Town Motel (1951)

    References

    1. “Phone Seale Lumber For Loan Information.” Birmingham Post-Herald (Birmingham, Alabama), May 26, 1951, p. 8. ↩︎
    2. “Town Motel Again Re-orders From Rhodes-Carroll”. The Birmingham News (Birmingham, Alabama), February 23, 1957, p. 14. ↩︎
    3. Polk’s Birmingham (Jefferson County, Alabama) City Directory 1960. Richmond, Virginia: R.L. Polk & Co., Publishers (1960). ↩︎

  • “Atlanta’s Unique, Composite and Attractive Architecture” (1892) by W.W. Goodrich

    W.W. Goodrich. E.F. Gould Residence (1891-January 28, 1918). Inman Park, Atlanta.
    W.W. Goodrich. E.F. Gould Residence (1891-January 28, 1918). Inman Park, Atlanta.1 2

    The Background

    The following article, published in the Manufacturers’ Record in 1892, was written by W.W. Goodrich, an architect who practiced in Atlanta between 1889 and 1895.

    Here, Goodrich engages in the sort of masturbatory civic boosterism that Atlantans devour, describing the city in such gushing, over-the-top terms that the article could be easily mistaken for parody.

    That Goodrich saw fit to write this embarrassing concoction of lies and fantasy for a nationally distributed publication underscores how deeply Atlantans swim in their own illusion, convinced that they are somehow exceptional and superior to other cities.

    However, as any visitor in Goodrich’s time or now could attest, Atlanta is an aggressively mediocre city with scant culture and no distinguishable identity.

    Atlanta’s defining feature is its population of conceited, ignorant inhabitants who loathe and despise each other while desperately seeking validation for their delusions of grandeur.

    Indeed, few cities are so blithely arrogant as Atlanta, with so little of substance to show for it: Atlanta is the child who demands praise for using the toilet; the man with an average penis who is convinced he has a sizeable endowment; the insecure teenager desperate to be seen as popular, unaware that absolutely no one thinks about them.

    Atlanta is a city built by frauds and liars, and Goodrich happened to be both. Before he arrived in Atlanta, he had a record of larceny and check fraud in Colorado, California, and Massachusetts,3 4 5 6 7 and many of the fantastical claims from his life story are easily disproven by the historical record.

    Keep that in mind when Goodrich describes Atlantans as “moral heroes,” refers to the city in utopian terms as a place where “democrats and republicans work harmoniously for the public good,” and compares the city’s antebellum architecture (no, Sherman didn’t burn all of it) to that of ancient Greece.

    Halfway through, the article turns into an advertisement for Georgia marble, a material so prohibitively expensive for use in construction that even the Georgia State Capitol was built with cheaper Indiana limestone.8

    Shortly before writing this article, Goodrich toured the Georgia Marble Company’s quarry,9 and he may have been an investor in the business. Goodrich was also the designer for two of the marble buildings he lists here: the Herald Publishing Company Building and the R.F. Gould Residence in Atlanta’s Inman Park.10

    Goodrich concludes the article by praising the architecture of Atlanta, which then, as now, consisted almost entirely of artless, watered-down imitations of superior designs from better cities—often a decade or more out of fashion by the time Atlantans in their insecure posturing began demanding them.

    “Atlanta has no style of architecture,” Goodrich exclaims. “This shows the wisdom of her architects.”

    Or as G.L. Norrman more accurately described Atlanta architecture: “The prevailing style is no style at all.”9


    Atlanta’s Unique, Composite and Attractive Architecture.

    By W.W. Goodrich

    The hero rises above his environment, and ennobles mankind.

    The people of Atlanta are moral heroes, who have put themselves in touch with each other and with their countrymen of our common land.

    Here democrats and republicans work harmoniously for the public good, eschewing partisanship and striving in accord to upbuild a great city. Here is a charity between the vast political parties that commands admiration.

    The blending of opposite political forces and opinions and the burial of dead issues have brought Atlanta to the front, and built her wonderfully up.

    The architecture of Atlanta is progressive; from the simple taste of the artisan to the mansion of the rich is but a step, and the spirit of all, even the humblest, is to betterment. Under this universal inspiration Atlanta is surely marching to permanent superiority of architecture.

    Before the war architecture was a blending of the Jacobian and the Colonial, of which excellent examples are still extant, the fluted columns of the simple orders, in bold effrontery, giving a classic invitation to come in and hear the oratory of the old masters of that art, now almost extinct. Looking on these facades I almost imagine I am in the classic land of Greece, in the temples of the gods, listening to a Socrates.

    When Sherman destroyed Atlanta he little thought, probably, that a city would arise upon its ruins. Could he now look from the aspiring roof of the stately Equitable building he would see a grand metropolis on the wreck of old Atlanta, and on every hand majestic monuments of architects’ skill, and beautiful structural facades that fascinate the vision and compel the admiration of the most careless observer.

    The principal building material for architectural effect and artistic embellishment is from the Georgia Marble Co.’s quarries at Tate, Pickens county, Ga. This marble leads the world. It is the granular marble, that resists all atmospheric action, stands all strains and finishes in a superb and harmonious whole. And this marble can be used at no greater expense than the finer grades of pressed brick.

    Among the structures wholly or in part of Georgia marble are these:

    • Herald building, daily newspaper, entire front.
    • The R.F. Gould residence, wholly of marble, even the chimneys of this imperial stone, beautifully carved, and the heat and acids of the smoke do not tarnish the chimneys in the least.
    • The Equitable building, in part.
    • The Inman Building, in part.
    • The High building, in part.
    • The Aragon Hotel, in part.

    And there are many others wholly or in part marble throughout Atlanta.

    In all my experience with building stones Georgia marble gives me the greatest satisfaction for a perfect building material that will last and not be affected by heat or cold, nor the action of frost in freezing.

    I have seen the cities of the growing West spring up in a day, figuratively speaking. They have their set back, but Atlanta grows on, and no matter what the financial state of the land at large, she climbs higher with her sky scrapers.

    Her homes have more of architectural merit with each passing period or building construction. Each new house builder vies as never before to outdo his friend in home building and in home comforts. There is no accepted or popular pattern, no slavish imitation of any model, however liked, no wholesale adoption of architectural fashions, but a sturdy originality and independence of taste and idea that are always seeking and finding new effects and comforts.

    Atlanta has no style of architecture. This shows the wisdom of her architects. We see a picturesque blending of all styles, the best of all styles grouped in a myriad of beautiful and harmonious, but differing and exquisitely unlike wholes. Such a composite and yet symmetrical and attractive architecture was never before seen, the outcome of a growing architectural taste, and presenting with absolute freedom from copied uniformity a rare and delightful variety and originality of gems of architectural beauty.

    Every residence is different, and new combinations of grace and convenience constantly enrapture the eye.

    The democracy in architecture relieves the sky line, and in a wholesale innovation, wherein monotony is destroyed, a scenic effect is given to the streets and lawns that could not be obtained any other way, and that makes Atlanta the very ideal of architectural taste and loveliness.11

    References

    1. Illustration: “Pencil Sketch Of Marble Residence Of E.F. Gould”. The Atlanta Journal, April 21, 1891, p. 5. ↩︎
    2. “Edgewood Avenue House Is Destroyed By Fire”. The Atlanta Journal, January 28, 1918, p. 9. ↩︎
    3. “Held to Answer”. Rocky Mountain News (Denver), March 26, 1881, p. 2. ↩︎
    4. “Probably a Sharp Swindler”. Daily National Republican (Washington, D.C.), November 27, 1883, p. 3. ↩︎
    5. “An Old Fraud Heard From”. Los Angeles Herald, March 16, 1884, p. 4. ↩︎
    6. “A Worthless Check”. The Boston Herald, November 27, 1883, p. 1. ↩︎
    7. “Operation With Checks”. Boston Daily Advertiser, November 27, 1883, p. 8. ↩︎
    8. “The Capitol Contract”. The Atlanta Constitution, September 27, 1884, p. 7. ↩︎
    9. “A Delightful Excursion”. The Atlanta Constitution, February 20, 1892, p. 1. ↩︎
    10. “W.W. Goodrich & Co., Architects”. Norfolk Virginian (Norfolk, Virginia), August 17, 1892, p. 2. ↩︎
    11. Goodrich, W.W. “Atlanta’s Unique, Composite And Attractive Architecture.” Manufacturers’ Record, Vol. 22, no. 4 (August 26, 1892), p. 64. ↩︎

  • Joseph E. Brown Junior High School (1923) – Atlanta

    Pringle & Smith. Joseph E. Brown Junior High School (1923). West End, Atlanta.
    Pringle & Smith. Joseph E. Brown Junior High School (1923). West End, Atlanta.1 2
    Original entrance of Joseph E. Brown Junior High School, Atlanta
    Original entrance of Joseph E. Brown Junior High School, Atlanta
    Globe pediment on Joseph E. Brown Junior High School, Atlanta
    Globe pediment on Joseph E. Brown Junior High School, Atlanta
    Looking at the facade of Joseph E. Brown Junior High School, Atlanta
    Looking at the facade of Joseph E. Brown Junior High School, Atlanta
    Cornice and ornamentation on the original entrance of Joseph E. Brown Junior High School, Atlanta
    Cornice and ornamentation on the original entrance of Joseph E. Brown Junior High School, Atlanta
    Belt course and ornamentation on the facade of Joseph E. Brown Junior High School, Atlanta
    Belt course and ornamentation on the facade of Joseph E. Brown Junior High School, Atlanta
    Ornamentation on the facade of Joseph E. Brown Junior High School, Atlanta
    Ornamentation on the facade of Joseph E. Brown Junior High School, Atlanta
    First-floor windows and ornamentation on the facade of Joseph E. Brown Junior High School, Atlanta
    First-floor windows and ornamentation on the facade of Joseph E. Brown Junior High School, Atlanta
    Etched granite ornamentation at the entrance of Joseph E. Brown Junior High School, Atlanta
    Etched granite ornamentation at the entrance of Joseph E. Brown Junior High School, Atlanta
    First-floor windows on the facade of Joseph E. Brown Junior High School, Atlanta
    First-floor windows on the facade of Joseph E. Brown Junior High School, Atlanta
    South wing of Joseph E. Brown Junior High School, Atlanta
    South wing of Joseph E. Brown Junior High School, Atlanta
    Looking at the facade of Joseph E. Brown Junior High School from the southeast
    Looking at the facade of Joseph E. Brown Junior High School from the southeast
    Gymnasium of Joseph E. Brown Junior High School, Atlanta
    Gymnasium of Joseph E. Brown Junior High School, Atlanta
    Cornice on the gymnasium of Joseph E. Brown Junior High School, Atlanta
    Cornice on the gymnasium of Joseph E. Brown Junior High School, Atlanta
    Entrance to the gymnasium of Joseph E. Brown Junior High School, Atlanta
    Entrance to the gymnasium of Joseph E. Brown Junior High School, Atlanta
    Cornice on the gymnasium of Joseph E. Brown Junior High School, Atlanta
    Cornice on the gymnasium of Joseph E. Brown Junior High School, Atlanta
    South elevation of Joseph E. Brown Junior High School, Atlanta
    South elevation of Joseph E. Brown Junior High School, Atlanta
    South elevation of the gymnasium of Joseph E. Brown Junior High School, Atlanta
    South elevation of the gymnasium of Joseph E. Brown Junior High School, Atlanta
    West elevation of Joseph E. Brown Junior High School, Atlanta
    West elevation of Joseph E. Brown Junior High School, Atlanta
    Looking at the southwest corner of Joseph E. Brown Junior High School, Atlanta
    Looking at the southwest corner of Joseph E. Brown Junior High School, Atlanta
    Windows on the west elevation of Joseph E. Brown Junior High School, Atlanta
    Windows on the west elevation of Joseph E. Brown Junior High School, Atlanta
    Chimney on the west elevation of Joseph E. Brown Junior High School, Atlanta
    Chimney on the west elevation of Joseph E. Brown Junior High School, Atlanta

    References

    1. “The New West End Junior High School”. The Atlanta Journal, May 27, 1923, p. F9. ↩︎
    2. “Public Is Invited To Opening Exercises At West End Church”. The Atlanta Journal, November 25, 1923, p. 6. ↩︎
  • Agnes Scott Hall (1891) – Decatur, Georgia

    Bruce & Morgan. Agnes Scott Hall (1891). Agnes Scott College, Decatur, Georgia.
    Bruce & Morgan. Agnes Scott Hall (1891). Agnes Scott College, Decatur, Georgia.1 2
    Tower and belvedere on Agnes Scott Hall, Decatur, Georgia
    Tower and belvedere on Agnes Scott Hall, Decatur, Georgia
    Looking at the northeast corner of Agnes Scott Hall, Decatur, Georgia
    Looking at the northeast corner of Agnes Scott Hall, Decatur, Georgia
    Looking at the northwest corner of Agnes Scott Hall, Decatur, Georgia
    Looking at the northwest corner of Agnes Scott Hall, Decatur, Georgia
    Bay on the facade of Agnes Scott Hall, Decatur, Georgia
    Bay on the facade of Agnes Scott Hall, Decatur, Georgia
    Bay on the facade of Agnes Scott Hall, Decatur, Georgia
    Bay on the facade of Agnes Scott Hall, Decatur, Georgia
    Entrance of Agnes Scott Hall, Decatur, Georgia
    Entrance of Agnes Scott Hall, Decatur, Georgia
    Bay on the facade of Agnes Scott Hall, Decatur, Georgia
    Bay on the facade of Agnes Scott Hall, Decatur, Georgia
    Inscription and arch at the entrance of Agnes Scott Hall, Decatur, Georgia
    Inscription and arch at the entrance of Agnes Scott Hall, Decatur, Georgia
    Columns, capitals, conrbels, and marble trim at the entrance of Agnes Scott Hall, Decatur, Georgia
    Columns, capitals, corbels, and marble trim at the entrance of Agnes Scott Hall, Decatur, Georgia
    Capitals at the entrance of Agnes Scott Hall, Decatur, Georgia
    Capitals at the entrance of Agnes Scott Hall, Decatur, Georgia
    Third-floor window and terracotta trim on the tower of Agnes Scott Hall, Decatur, Georgia
    Third-floor window and terracotta trim on the tower of Agnes Scott Hall, Decatur, Georgia
    Fourth-floor windows on the tower of Agnes Scott Hall, Decatur, Georgia
    Fourth-floor windows on the tower of Agnes Scott Hall, Decatur, Georgia
    Weather vane and shingles on the tower of Agnes Scott Hall, Decatur, Georgia
    Weather vane and shingles on the tower of Agnes Scott Hall, Decatur, Georgia
    Parapet, eaves, brackets, and terracotta stringcourses on the facade of Agnes Scott Hall, Decatur, Georgia
    Parapet, eaves, brackets, and terracotta stringcourses on the facade of Agnes Scott Hall, Decatur, Georgia
    First- and second-floor windows on the facade of Agnes Scott Hall, Decatur, Georgia
    First- and second-floor windows on the facade of Agnes Scott Hall, Decatur, Georgia
    Terracotta spandrel, marble and granite stringcourses on the facade of Agnes Scott Hall, Decatur, Georgia
    Terracotta spandrel, marble and granite stringcourses on the facade of Agnes Scott Hall, Decatur, Georgia
    Dormered gable and blind arches with terracotta ornamentation on the facade of Agnes Scot Hall, Decatur, Georgia
    Dormered gable and blind arches with terracotta ornamentation on the facade of Agnes Scot Hall, Decatur, Georgia
    Roman arch on the facade of Agnes Scott Hall, Decatur, Georgia
    Roman arch on the facade of Agnes Scott Hall, Decatur, Georgia
    First- and second-floor windows on the facade of Agnes Scott Hall, Decatur, Georgia
    First- and second-floor windows on the facade of Agnes Scott Hall, Decatur, Georgia
    Fourth-floor arch window on the tower of Agnes Scott Hall, Decatur, Georgia
    Fourth-floor arch window on the tower of Agnes Scott Hall, Decatur, Georgia
    Fourth-floor arch window on the tower of Agnes Scott Hall, Decatur, Georgia
    Fourth-floor arch window on the tower of Agnes Scott Hall, Decatur, Georgia
    Cornice and terracotta stringcourse on Agnes Scott Hall, Decatur, Georgia
    Cornice and terracotta stringcourse on Agnes Scott Hall, Decatur, Georgia
    Arch, terracotta ornamentation, and bell on the tower of Agnes Scott Hall, Decatur, Georgia
    Arch, terracotta ornamentation, and bell on the tower of Agnes Scott Hall, Decatur, Georgia
    Third-floor windows on the facade of Agnes Scott Hall, Decatur, Georgia
    Third-floor windows on the facade of Agnes Scott Hall, Decatur, Georgia
    Cornice and terracotta stringcourse on Agnes Scott Hall, Decatur, Georgia
    Cornice and terracotta stringcourse on Agnes Scott Hall, Decatur, Georgia
    Bay on the facade of Agnes Scott Hall, Decatur, Georgia
    Bay on the facade of Agnes Scott Hall, Decatur, Georgia
    Porch and arches on the facade of Agnes Scott Hall, Decatur, Georgia
    Porch and arches on the facade of Agnes Scott Hall, Decatur, Georgia
    Second-floor window and balcony on the facade of Agnes Scott Hall, Decatur, Georgia
    Second-floor window and balcony on the facade of Agnes Scott Hall, Decatur, Georgia
    Brickwork and terracotta weather-molding on the facade of Agnes Scott Hall, Decatur, Georgia
    Brickwork and terracotta weather-molding on the facade of Agnes Scott Hall, Decatur, Georgia
    Porch columns on the facade of Agnes Scott Hall, Decatur, Georgia
    Porch columns on the facade of Agnes Scott Hall, Decatur, Georgia
    East elevation of Agnes Scott Hall, Decatur, Georgia
    East elevation of Agnes Scott Hall, Decatur, Georgia
    Dormer, crest, and roof finial on the east elevation of Agnes Scott Hall, Decatur, Georgia
    Dormer, crest, and roof finial on the east elevation of Agnes Scott Hall, Decatur, Georgia
    Turret on the northeast corner of Agnes Scott Hall, Decatur, Georgia
    Turret on the northeast corner of Agnes Scott Hall, Decatur, Georgia
    Palladian window on the east elevation of Agnes Scott Hall, Decatur, Georgia
    Palladian window on the east elevation of Agnes Scott Hall, Decatur, Georgia
    South elevation of Agnes Scott Hall, Decatur, Georgia
    South elevation of Agnes Scott Hall, Decatur, Georgia
    Dormers and windows on the south elevation of Agnes Scott Hall, Decatur, Georgia
    Dormers and windows on the south elevation of Agnes Scott Hall, Decatur, Georgia
    Windows and entrance on the south elevation of Agnes Scott Hall, Decatur, Georgia
    Windows and entrance on the south elevation of Agnes Scott Hall, Decatur, Georgia
    Dormers on the west elevation of Agnes Scott Hall, Decatur, Georgia
    Dormers on the west elevation of Agnes Scott Hall, Decatur, Georgia
    Turret on the northwest corner of Agnes Scott Hall, Decatur, Georgia
    Turret on the northwest corner of Agnes Scott Hall, Decatur, Georgia
    Finial and shingles on the northwest turret of Agnes Scott Hall, Decatur, Georgia
    Finial and shingles on the northwest turret of Agnes Scott Hall, Decatur, Georgia
    Dormer and chimney on the west elevation of Agnes Scott Hall, Decatur, Georgia
    Dormer and chimney on the west elevation of Agnes Scott Hall, Decatur, Georgia
    West elevation of Agnes Scott Hall, Decatur, Georgia
    West elevation of Agnes Scott Hall, Decatur, Georgia

    References

    1. “At The Agnes Scott.” The Atlanta Journal, June 20, 1890, p. 4. ↩︎
    2. “The Agnes Scott Institute.” The Atlanta Constitution, July 29, 1891, p. 8. ↩︎
  • North Decatur Presbyterian Church (1966) – Decatur, Georgia

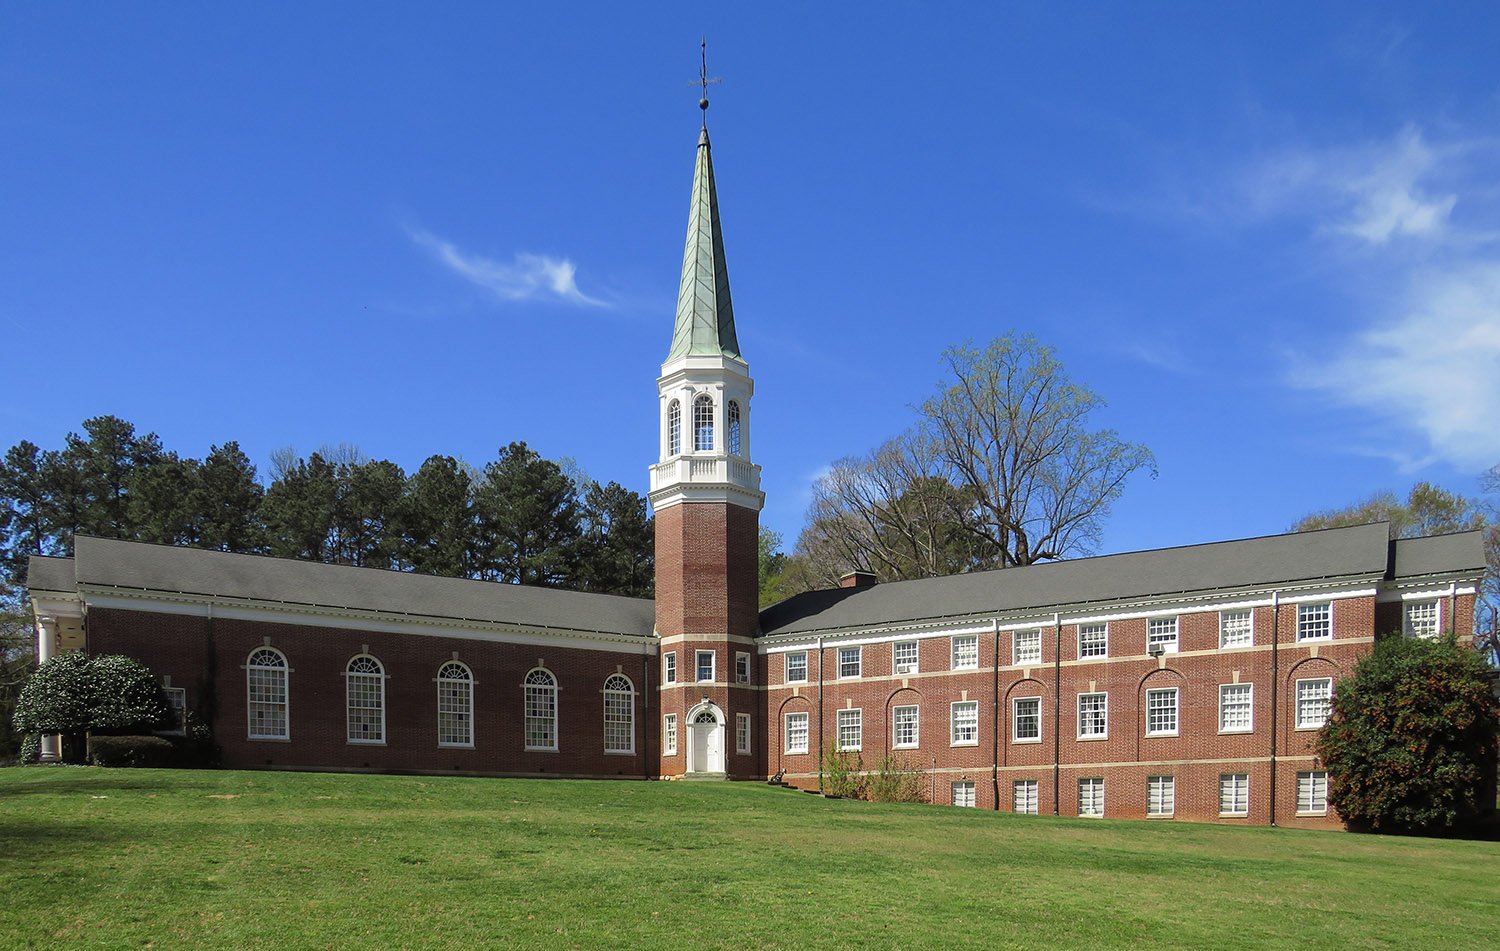
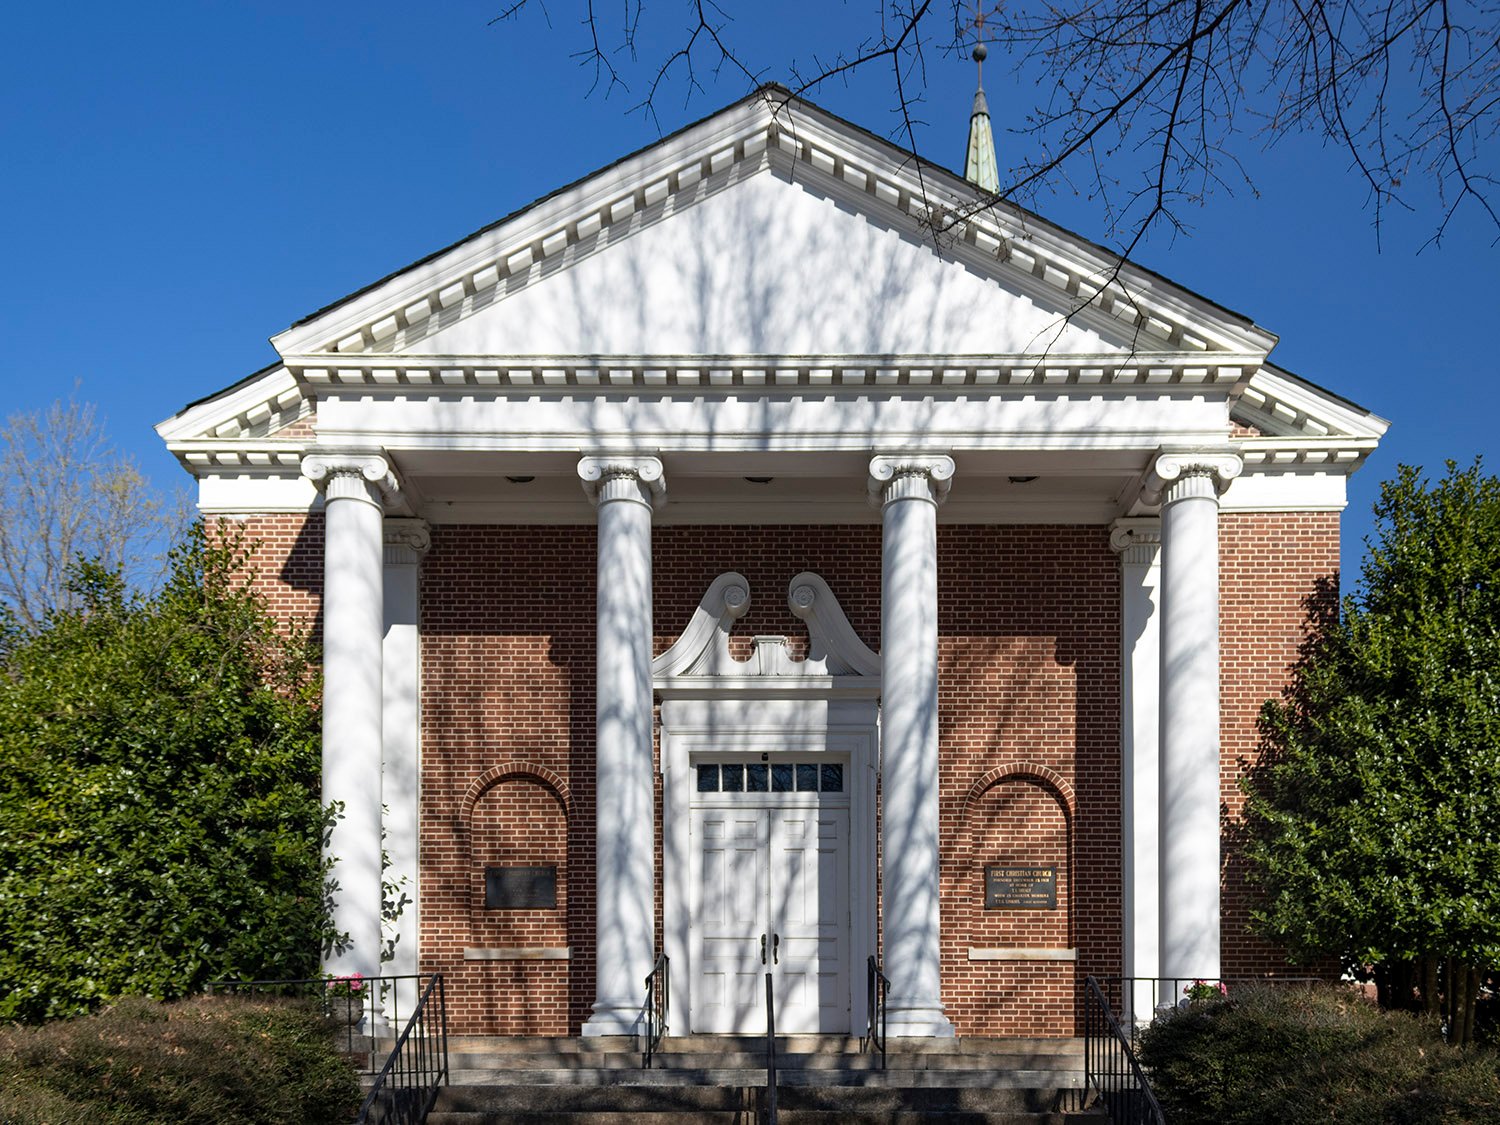
    Barker & Cunningham. Sanctuary of North Decatur Presbyterian Church (1966). Decatur, Georgia.
    Barker & Cunningham. Sanctuary of North Decatur Presbyterian Church (1966). Decatur, Georgia.1 2
    Windows on the west facade of the North Decatur Presbyterian Church sanctuary
    Windows on the west facade of the North Decatur Presbyterian Church sanctuary
    Entrance on the west facade of the North Decatur Presbyterian Church sanctuary
    Entrance on the west facade of the North Decatur Presbyterian Church sanctuary
    Main entrance on the north facade of the North Decatur Presbyterian Church sanctuary
    Main entrance on the north facade of the North Decatur Presbyterian Church sanctuary
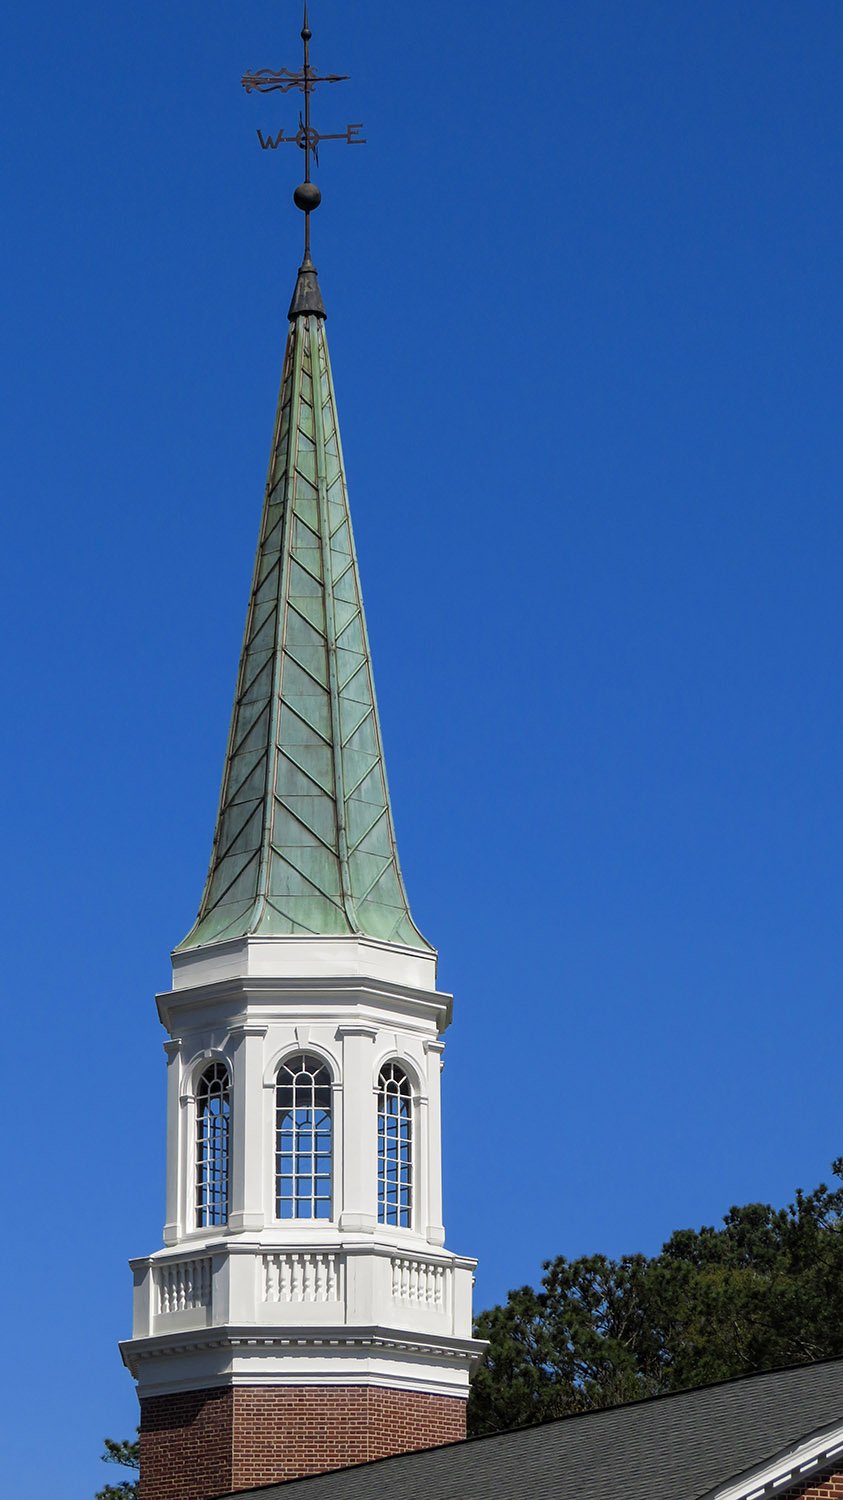
    Steeple outside the sanctuary of North Decatur Presbyterian Church, Decatur, Georgia
    Steeple outside the sanctuary of North Decatur Presbyterian Church, Decatur, Georgia
    Barker & Cunningham. Education Building of North Decatur Presbyterian Church (1958). Decatur, Georgia.
    Barker & Cunningham. Education Building of North Decatur Presbyterian Church (1958). Decatur, Georgia.

    References

    1. “Dedication Set For Sunday”. The Atlanta Journal, October 22, 1966, p. 8. ↩︎
    2. The History of North Decatur Presbyterian Church 1955-2005 ↩︎
  • “On Housebuilding” (1890) by W.W. Goodrich

    W.W. Goodrich. E.F. Gould Residence (1891-January 28, 1918). Inman Park, Atlanta.
    W.W. Goodrich. E.F. Gould Residence (1891-January 28, 1918). Inman Park, Atlanta.1 2

    The Background

    This is the first in a series of articles written for The Atlanta Journal in 1890 and 1891 by William Wordsworth Goodrich (1841-1907), professionally known as W.W. Goodrich, an architect who practiced in Atlanta between 1889 and 1895.

    Here, Goodrich argued for the employment of a competent architect when building a home, at a time when the building industry was almost entirely unregulated—particularly in the Southeast—and anyone could market themselves as an architect regardless of training or experience.

    Goodrich particularly emphasized the need for high-quality plumbing—indoor plumbing was still an emerging technology available primarily to the wealthy, and dangerous and catastrophic plumbing failures caused by substandard materials and improper installation were common.


    On Housebuilding.

    Some Valuable Hints By An Architect.
    Points About How to Build a House
    Give Your Suggestions to an Architect and Trust Him With the Work–A Professional Man Knows More Than a Non-Professional.

    Written for the Journal.

    To the prospective home-builder, I would address this warning: You are about to build or add to your present domestic or business accommodations. Possibly you have had some experience in planning and construction. Remember a good architect will save far more than his commission, and there is no economy in dispensing with his services.

    The reason why houses are so ill-constructed, is not far to seek. The blame rests partly upon the builder, but a large share belongs to the owner’s ignorance of what is essential to a perfect house, or to his unwillingness to pay for it when pointed out by the architect.

    While the architect has a recognized superiority in matters of taste and design, he is also better fitted to direct the great variety of artisans employed about a house. It is common but mistaken custom to give this direction to a contractor or builder, who is usually a mason or carpenter, and who is not thorough in his own trade, while lamentably ignorant of the details of other men’s work, which he has to superintend. The solo interest of such a man is to get through each job as soon as possible and with the least trouble and outlay. He is the plumber’s worst friend, when he winks at the latter’s failure to do justice to the owner’s interest, while, as he has no comprehension of the importance of good plumbing, he takes no pains to secure it. The practice of sub-letting plumbing to such men or any lump contractor is very objectionable and all sanitary details should have the personal supervision of the architect. The same reasoning will apply in the case of other departments of house construction and proves the necessity of competent mechanics.

    Before undertaking any building or other like work it is always best to draw up a detailed specification, with plans, to ensure against errors or misunderstandings, which create disputes in settling accounts and to thus make it clear just what it is proposed to do, and what are the duties and obligations of all parties concerned. Detailed sketches and working plans will also be found useful, especially for explaining designs to persons not familiar with building operations. A building specification should be brief, concise, yet clear; but the terms should be specific, and particularly those relating to plumbing and drainage; the kind and character of each article or material named should be defined so as to prevent the substitution of an inferior article; and weight of pipes should be stated. And here it should be said that it is always safest and cheapest in the end to specify the best materials. The difference in first cost, for example, between (medium and heavy water supply or waste pipe or between) light and heavy lining for tanks or baths, is slight compared to the durability and safety of the better material. A chain is only as strong as its weakest link and the quality of material has a far more important bearing in plumbing than in other work. This is a matter of great importance and one in which owners are liable to be deceived. It is a common thing for unscrupulous plumbers to substitute light weight pipe, full of sand holes, where sound material is specified and there are no official tests for such material, only great watchfulness will guard against frauds of this kind. The rules of the New York board of health regarding the weight and quality of plumbing materials to be used in new houses may be consulted to advantage. In making contracts for plumbing it should be remembered that the lowest bidder may be the most expensive man in the end. No bid should be accepted at so low a rate that the mechanics who take the contract must either suffer loss or “scamp” the job and therefore be attempted to cheat at every step. Let the owner inquire about cost of materials and labor and make sure of his own protection that there is a living profit for the contractor, for he may be sure that the latter will “get even with him” in some way, and it is better that the owner should agree to pay a suitable price at the outset, than that his house should be ruined and the lives of its future occupants endangered by this common “penny wise” practice.

    Two facts should be especially borne in mind by property owners. First, that a great saving can be made by having their sanitary arrangements made right in advance, instead of correcting them afterwards; and secondly, that a house in first-class sanitary condition will bring a much higher price than another which has only ordinary drainage arrangements.

    When the house is building it is easy to run pipes in any direction, but when plastering has to be torn down and replaced, double expense is incurred. It is estimated that the difference between good plumbing and the average work of this kind does not exceed twenty-five percent of the original outlay.

    If a compromise must be made because the owner’s purse cannot afford the best plumbing, then let the amount of the work be reduced, not the quality. It is far wiser to be satisfied with one really good plumbing appliance than with two inferior articles. Get the best under any circumstances. Let all the materials be sound and durable, and do not get anything merely because it is cheap; above all, remember that the cost of replacing a worn out or flimsy fixture with a good one, is usually almost equal to the cost of putting in a first-class article in the beginning.

    The very first requisite before beginning to build a house, is to get good mechanics in every line of work.

    If it asked “how am I to know a good plumber from another”, I answer how are you to know a good doctor or lawyer or architect – simply by taking pains to inquire and by avoiding the too common delusion that the cheapest man is the best. The only safeguard, is to employ a mechanic of known good character who has a reputation to lose, and who will be guided by his interest and his probity to do only first class jobs. If the public will insist on having good plumbing they will get it. If a man persists in buying sour bread or diseased meat no one pities him. Why then should we condole with one who engages the first plumber who comes along, without asking the least pains to learn his capacity or honesty, and who in consequence gets cheated? It would be amusing, if it were not so tragic in its consequences, to hear the common complaints of the duplicity of plumbers. The burthen of the story is always the same: “He was a stranger, I trusted him implicitly, and he deceived me.” We answer, why then did you trust a stranger? Next time take warning and find out something about those whom you employ and you will obtain men as worthy of your confidence in this calling as in any other.

    Householders who are given to cursing the plumber will very often find, on examination, that their execrations would be more judiciously bestowed on themselves.

    Having selected a competent architect, let the owner make up his mind not to hamper him by needless interference. He should take every precaution to secure a trustworthy man, and after giving him general instructions, let him carry them out in his own way. If the architect knows his business he can teach his client more than the latter can teach him. Nothing is more absurd than for people to presume to tell specialists how to carry on their specialty. This is especially the case with sanitary matters, in which amateur opinions are almost certain to be wrong, and wherein a little knowledge is most dangerous. Mr. Eidlitz takes the true professional ground when he says that “an architect, who permits a layman to decide upon the merit of his work, to gauge it, correct it, accept or refuse it – has already given up his position as a professional man.

    W.W. Goodrich3

    References

    1. Photo credit: Art Work of Atlanta, Georgia: Published in Nine Parts ↩︎
    2. “Edgewood Avenue House Is Destroyed By Fire”. The Atlanta Journal, January 28, 1918, p. 9. ↩︎
    3. Goodrich, W.W. “On Housebuilding.” The Atlanta Journal, April 12, 1890, p. 16. ↩︎