The applause still lingered as I ran off stage and bolted down a rear corridor alone.
My escape was momentarily halted by the back door, which had the most baffling handle I’d ever seen.
Suddenly, an old acquaintance appeared behind me. “Oh, good,” I said. “Help a brother here. You gays always know the way out.”
“Try this,” he said as he leaned over my shoulder and placed his hand on mine. We pushed the handle together at just the right spot, then staggered out onto the patio.
“You were great today,” he said, settling down on a retaining wall while I paced absently.
“Thanks, man.”
“You look good and smell nice, too,” he said with a sly grin.
“Heh, thanks,” I said with a light chuckle. “Not interested, though.”
“Don’t knock me for trying,” he gently protested.
“Nah, I respect the game,” I shot back.
He lit up a cigarette and started smoking, and I sidled up beside him.
“Mind if I share?” I asked. I don’t even smoke.
He handed me the cigarette without a word while blowing into the air.
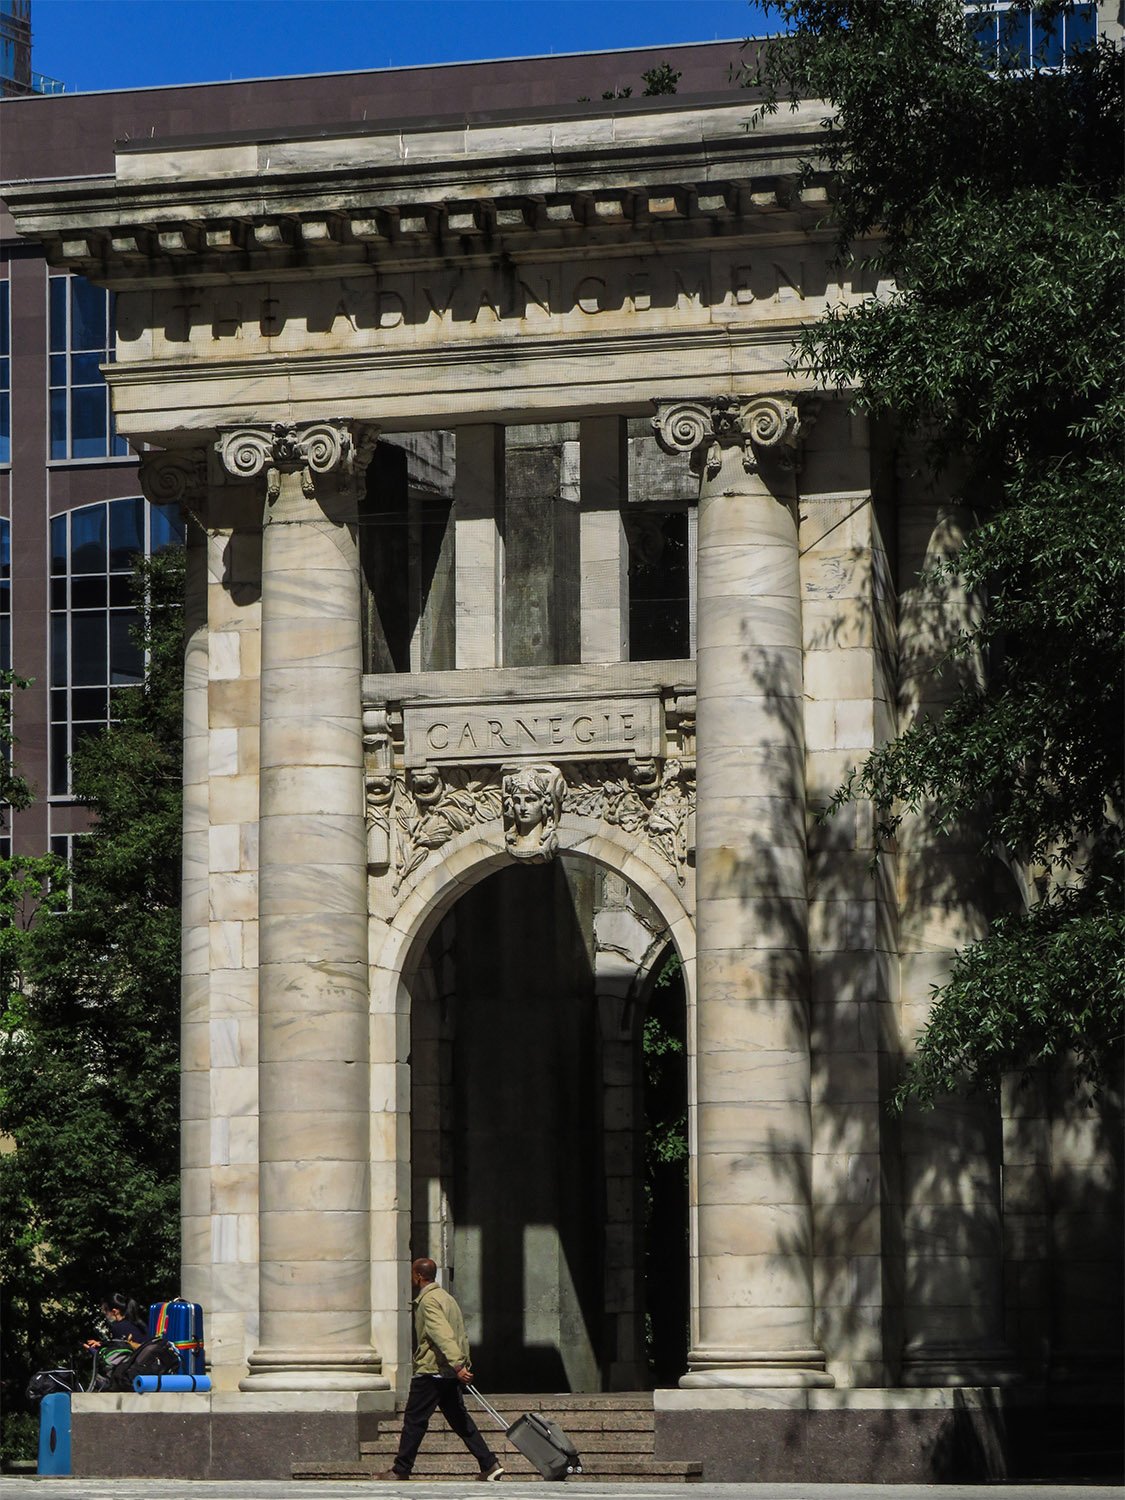
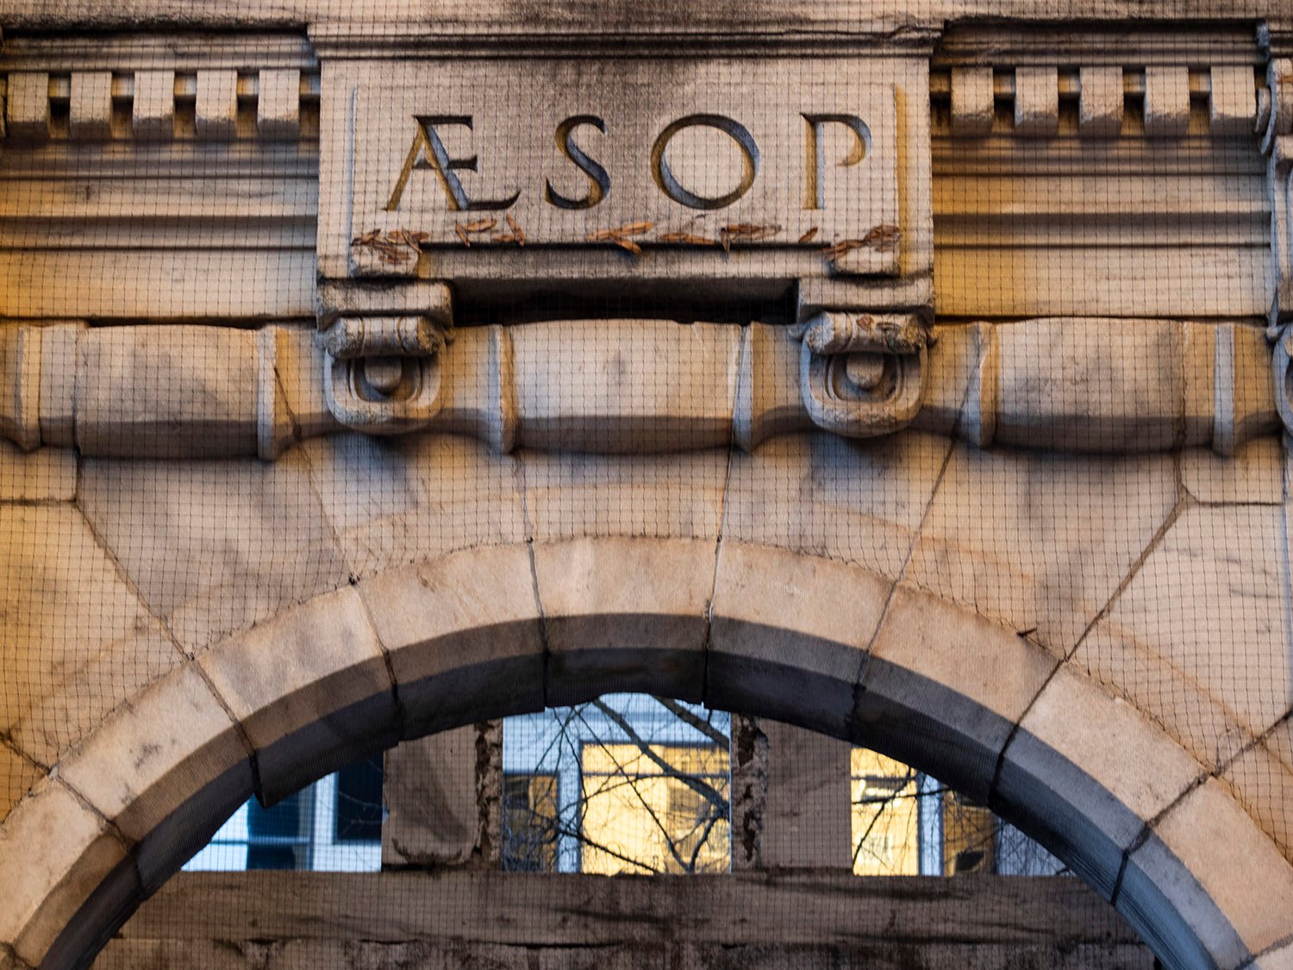
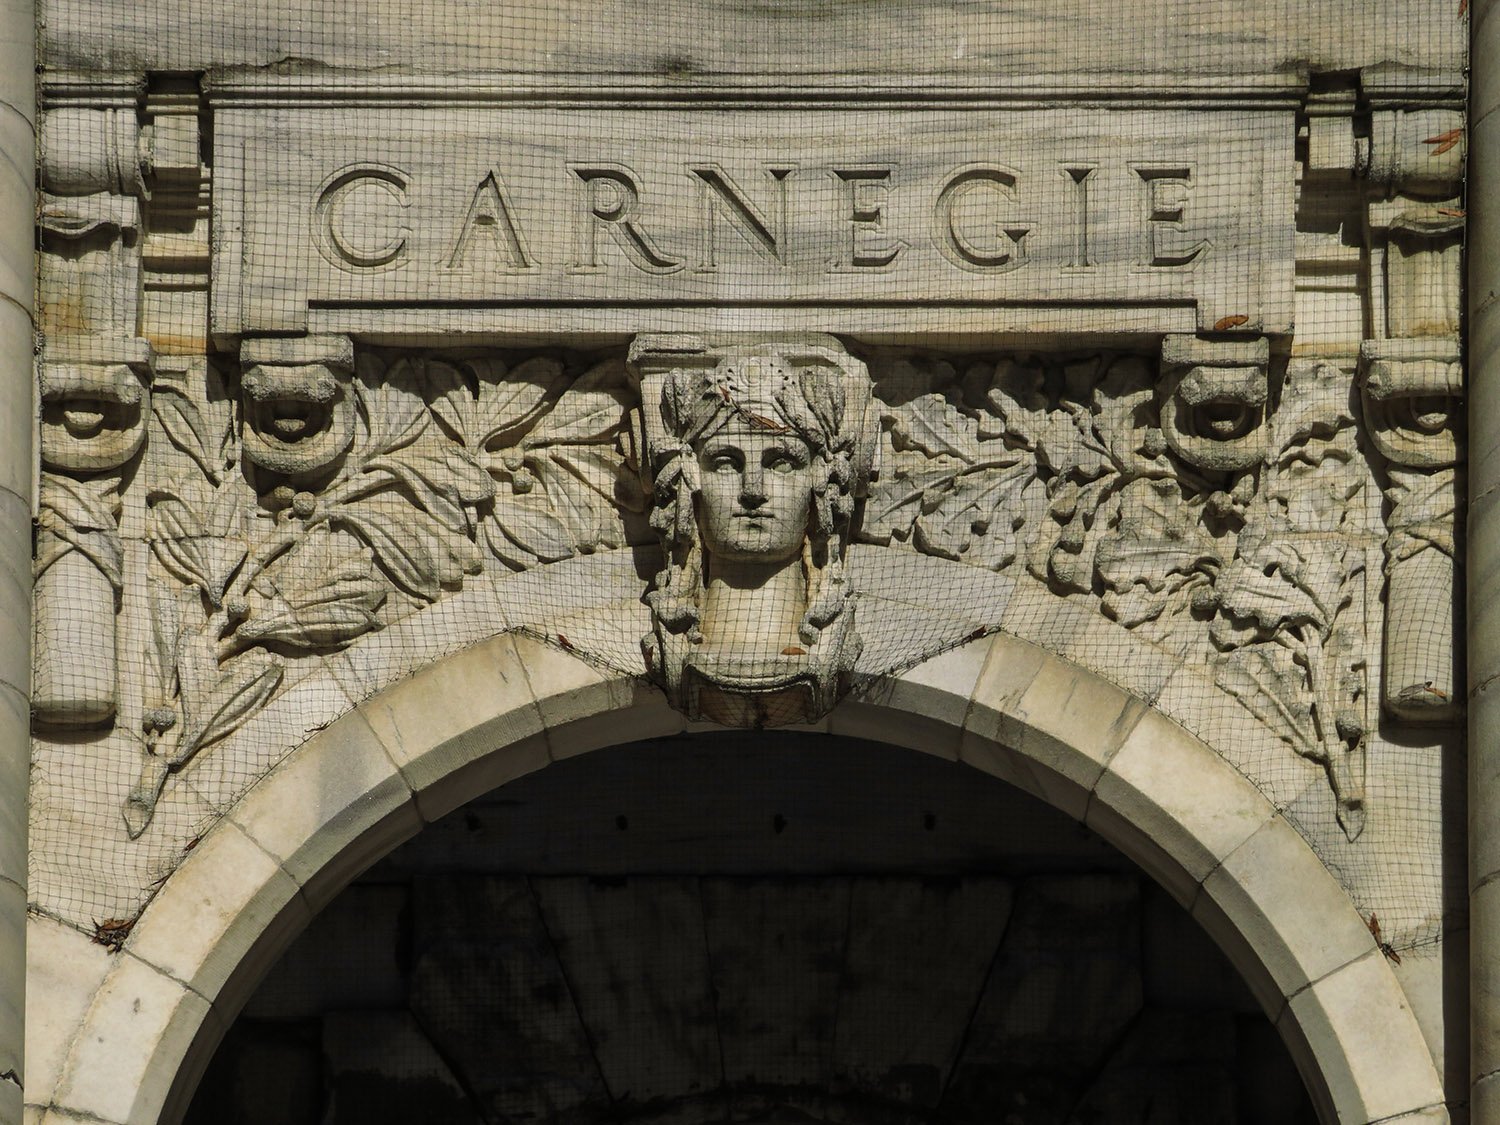
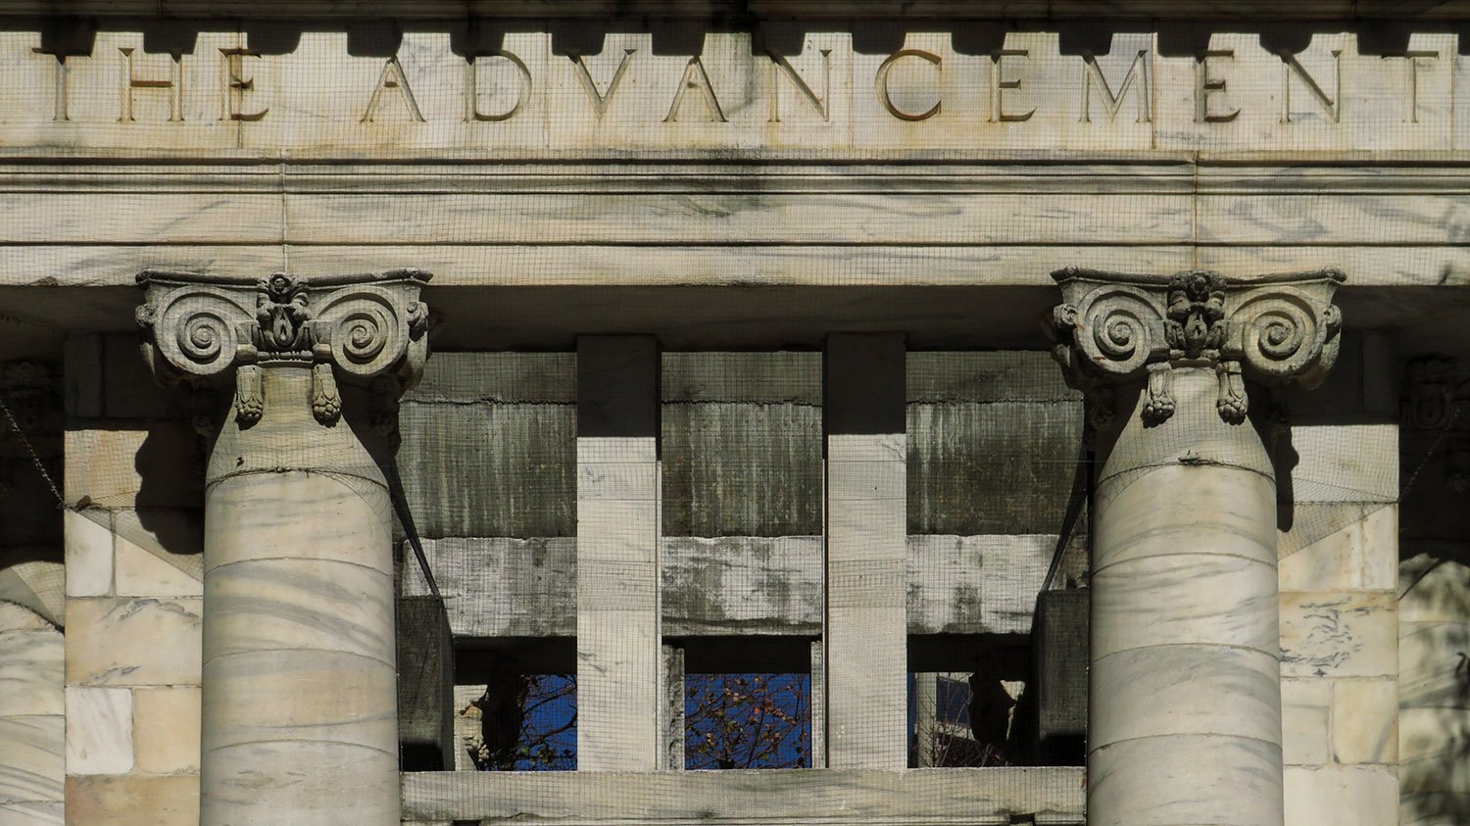
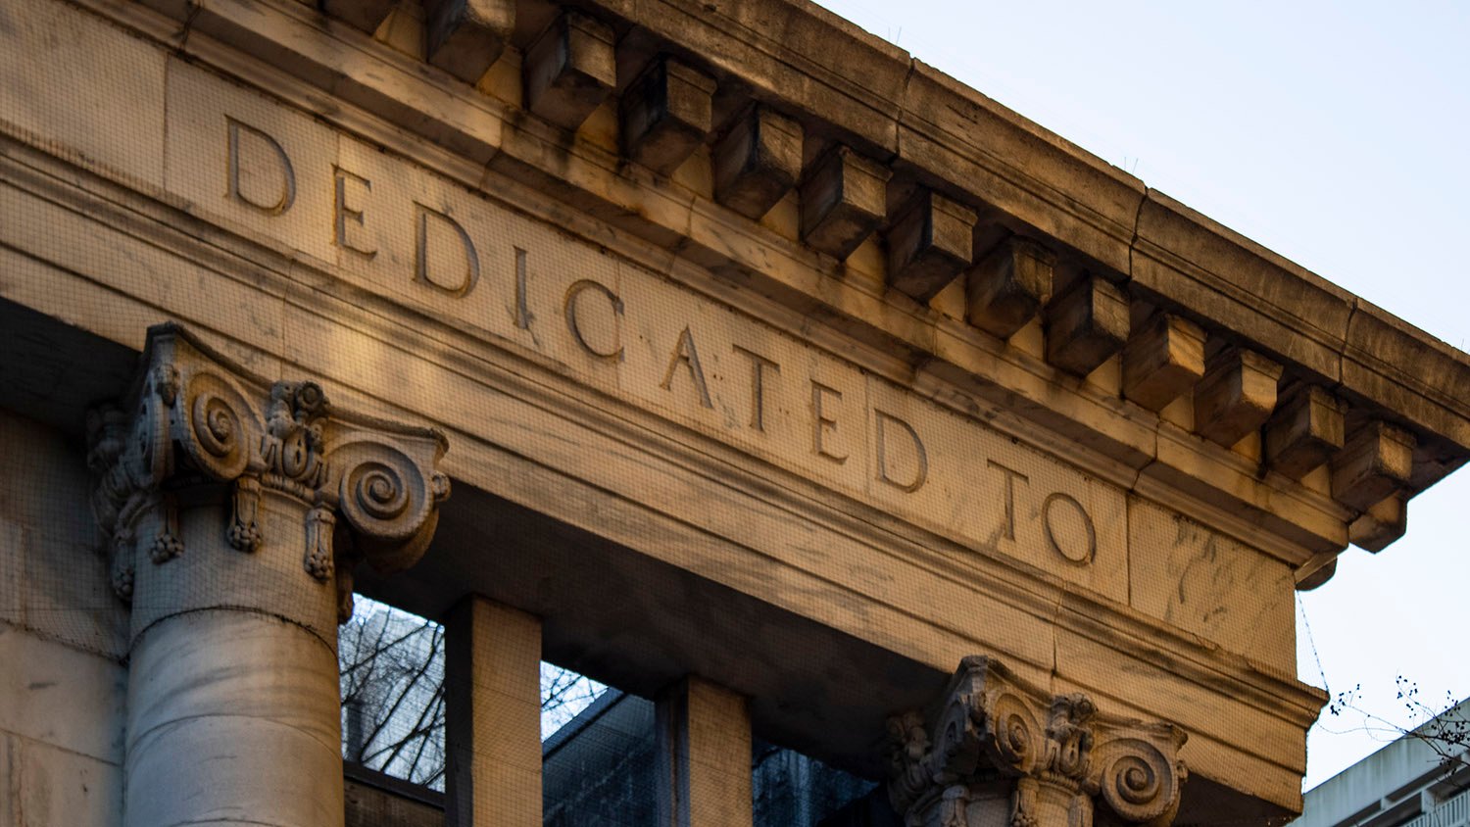
Henri Jova of Jova Busby Daniels. Carnegie Pavilion (1997). Hardy Ivy Park, Atlanta.1
Atlanta is typically willy-nilly when it comes to the persistent destruction of its own history, but occasionally, some brave preservationists can snatch a few scraps from the rubble for posterity.
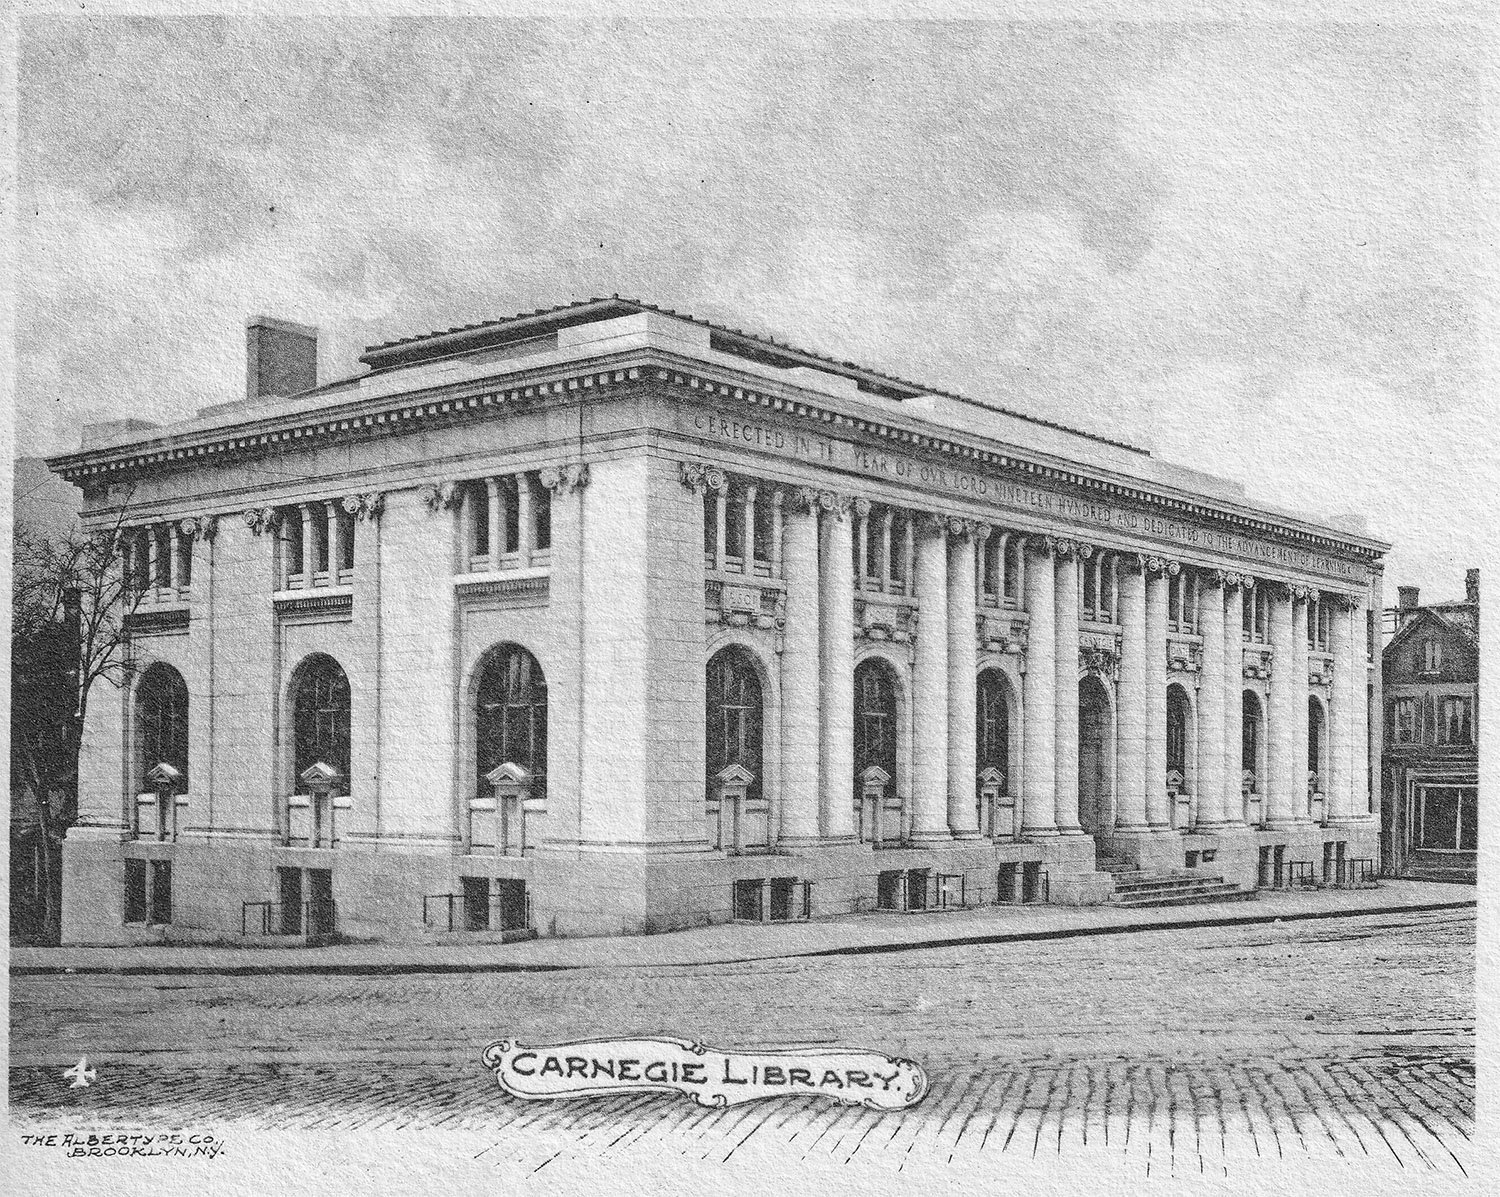
Such was the case in 1977, when the city’s Carnegie Library, built in 1902, was demolished for the Central Library.
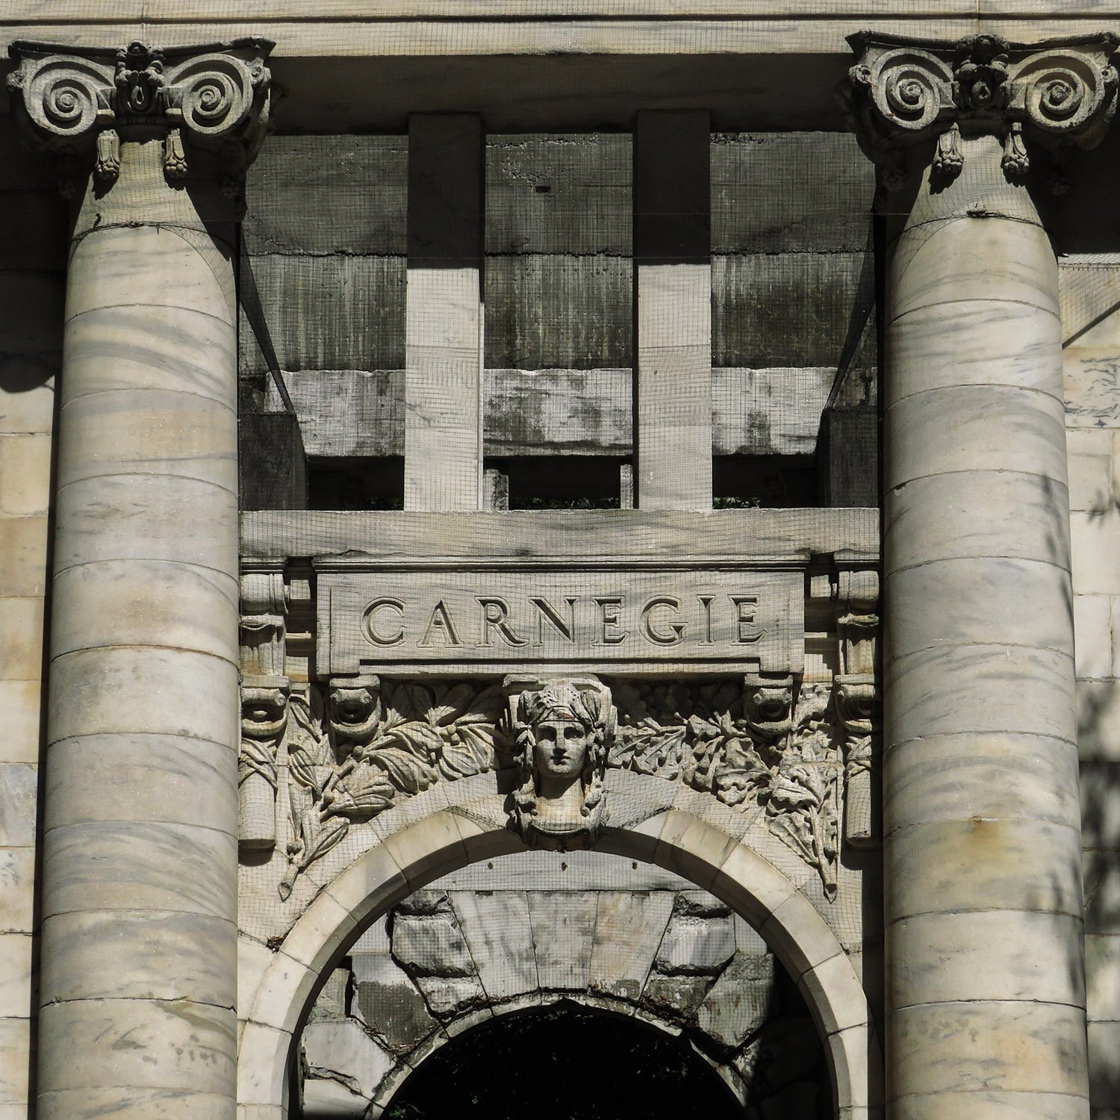
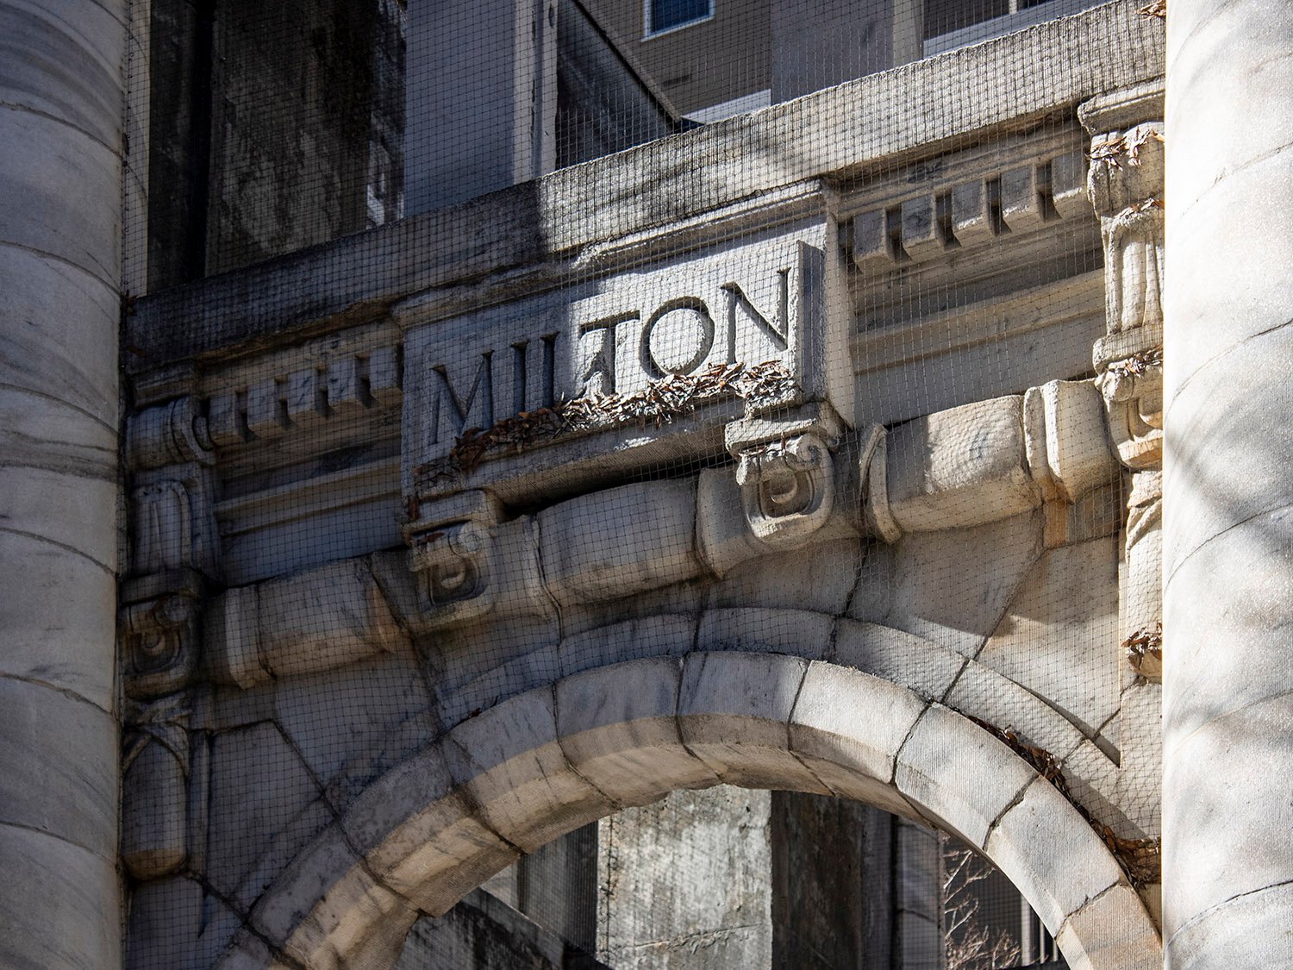
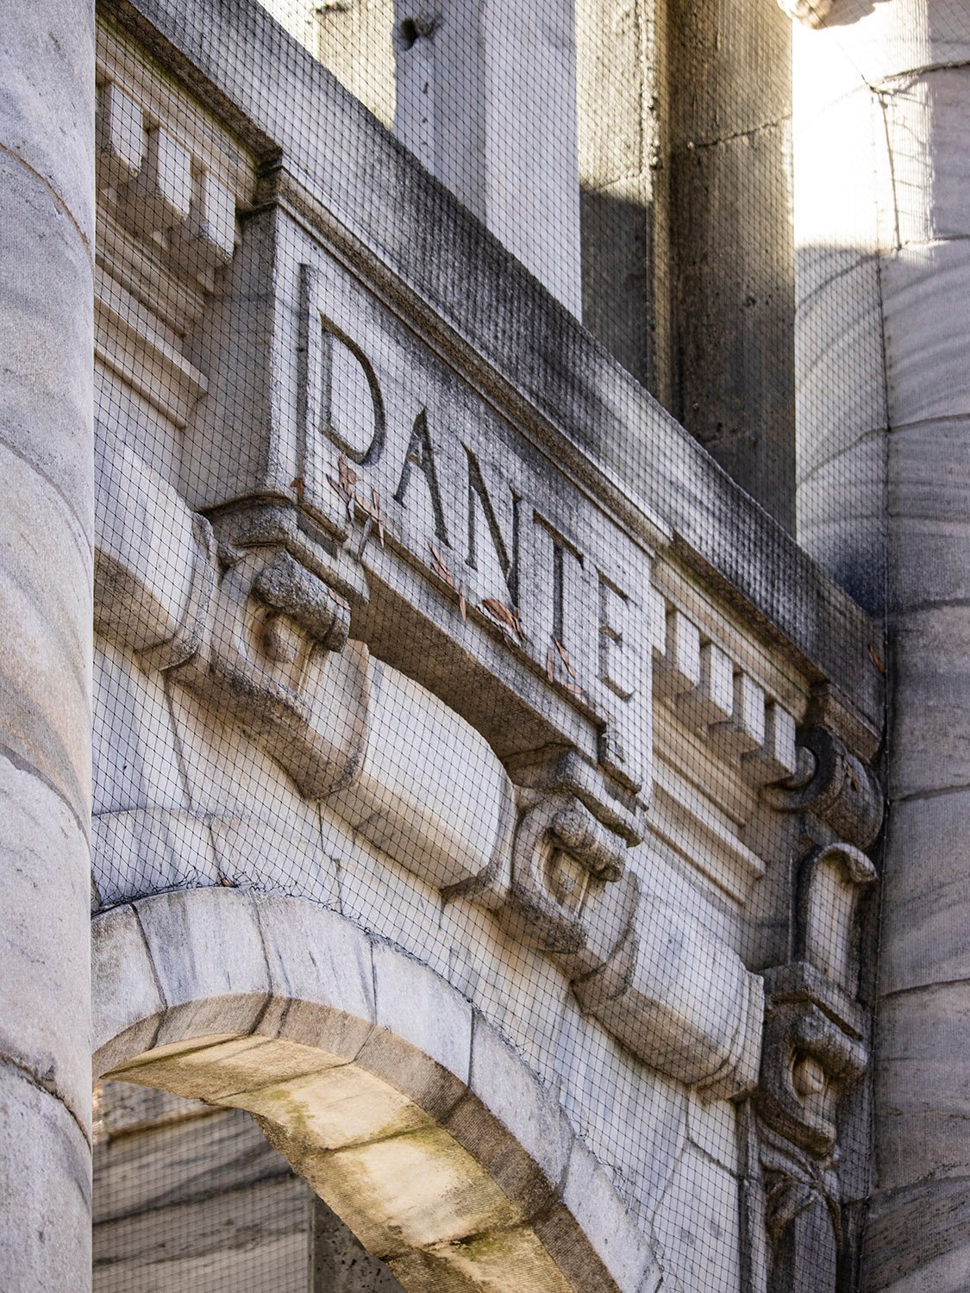
However, a local architect, A. Burnham Cooper, convinced the city to save the building’s marble facade, carefully dismantling and numbering the pieces before they were dumped at the Old Atlanta Prison Farm.2
Ackerman & Ross with J.H. Dinwiddie and Bleckley & Tyler.345Carnegie Library (1902, demolished 1977). Atlanta. Illustration from an undated postcard published by the Albertype Co.
In the lead-up to the 1996 Olympics, when Atlanta was desperately trying to sell itself as a city with a legitimate cultural legacy—failing quite spectacularly, I might add—the idea was hatched to dust off the old library columns to form a centerpiece for Downtown’s new Hardy Ivy Park.6
South elevation of the Carnegie Pavilion, Atlanta
Tapped for the project was Henri Jova, one of Atlanta’s better 20th-century architects, who designed this fine Postmodern structure from the eight bays of the historic building’s Beaux-Arts facade.
The project wasn’t completed in time for the Olympics,7 but instead debuted the following spring,8 and today it stands as one of the few distinctive public monuments in the city.
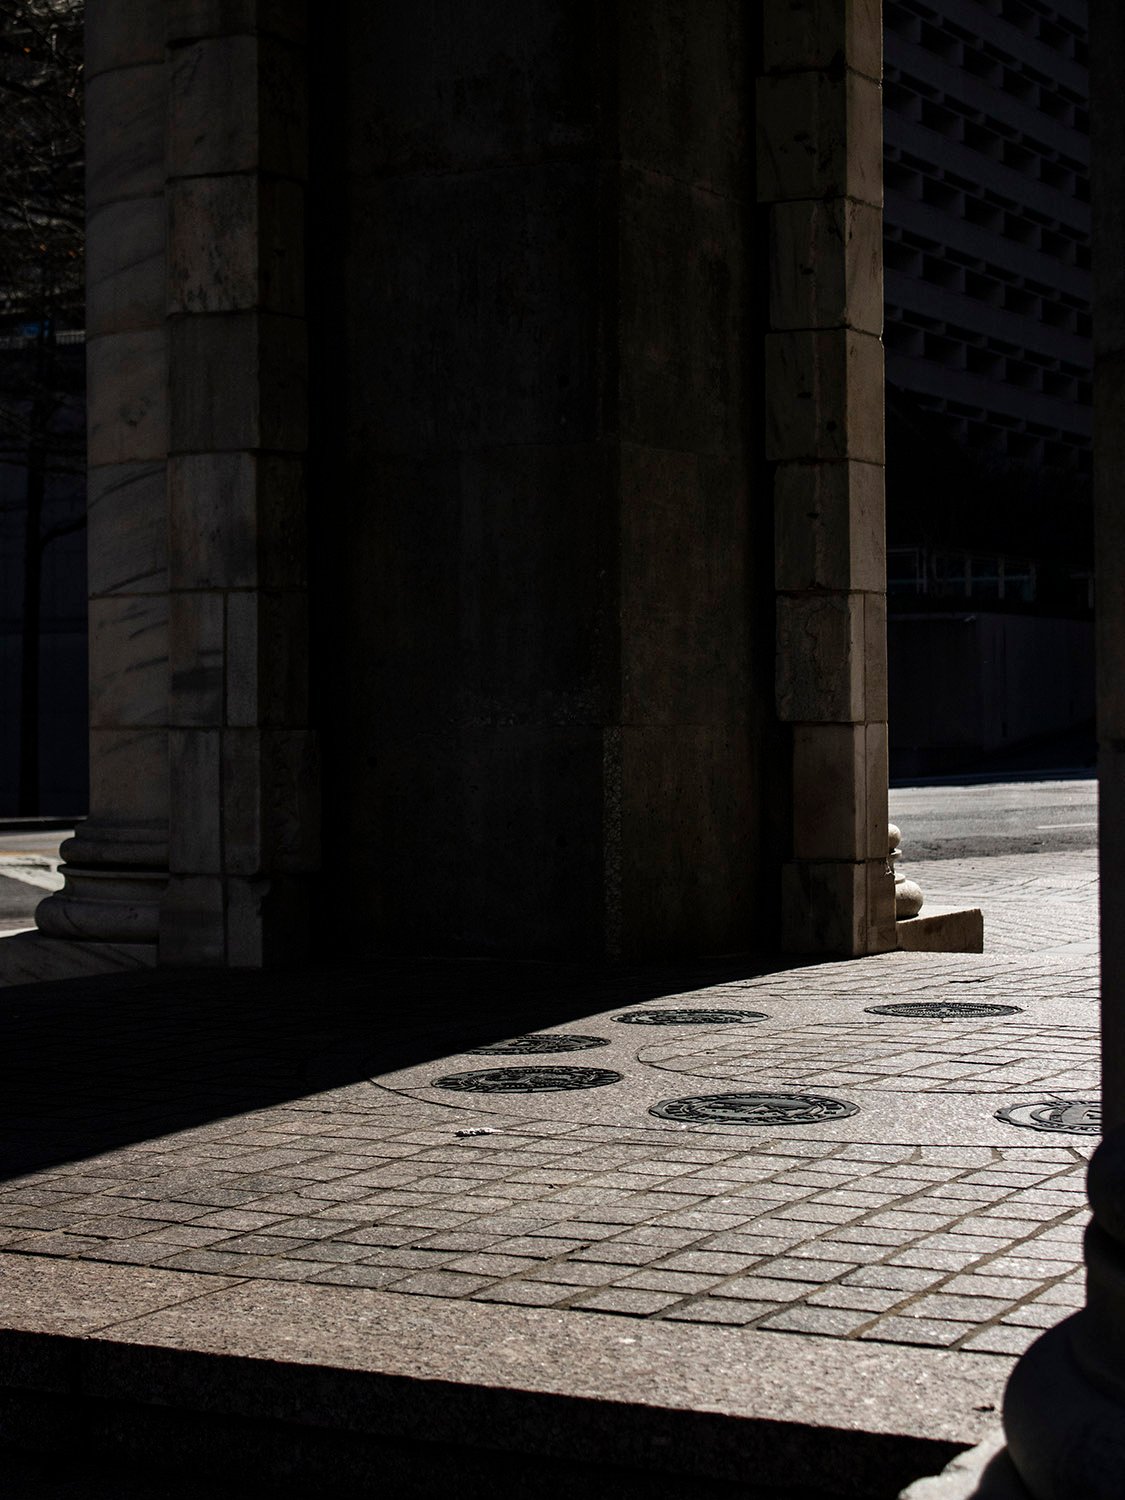
East elevation of the Carnegie Pavilion, AtlantaNorth elevation of the Carnegie Pavilion, AtlantaWest elevation of the Carnegie Pavilion, AtlantaSouth elevation of the Carnegie Pavilion, AtlantaFrieze on the south elevation of the Carnegie Pavilion, AtlantaFrieze on the west elevation of the Carnegie Pavilion, AtlantaFloor of the Carnegie Pavilion, Atlanta
References
“Carnegie Pavilion dedicated”. The Atlanta Journal, April 10, 1997, p. B6. ↩︎
Fox, Catherine. “Building on History”. The Atlanta Journal-Constitution, January 26, 1996, p. E1. ↩︎
“Carnegie Library Commission Awarded To Ackerman & Ross”. The Atlanta Constitution, December 23, 1899, p. 1. ↩︎
“Will Begin Work Next Week”. The Atlanta Constitution, May 8, 1900, p. 12. ↩︎
“Local Talent Is Secured”. The Atlanta Constitution, February 22, 1902, p. 7. ↩︎
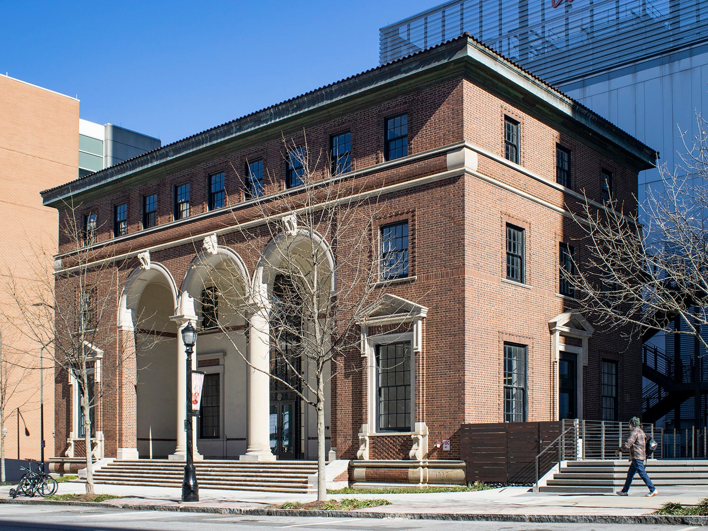
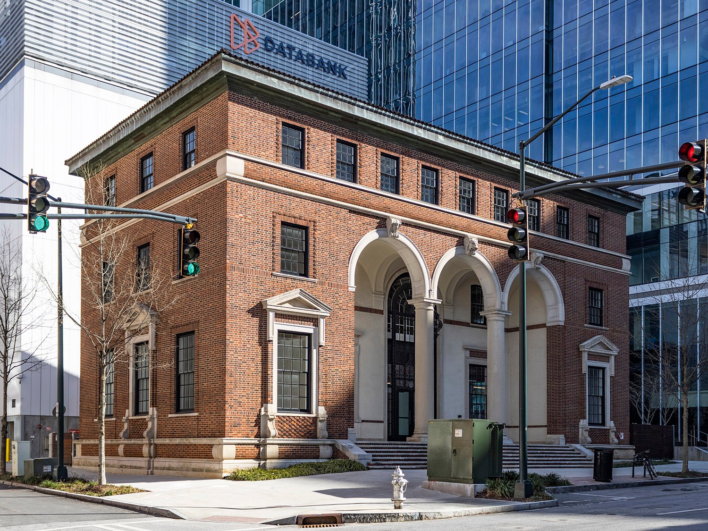
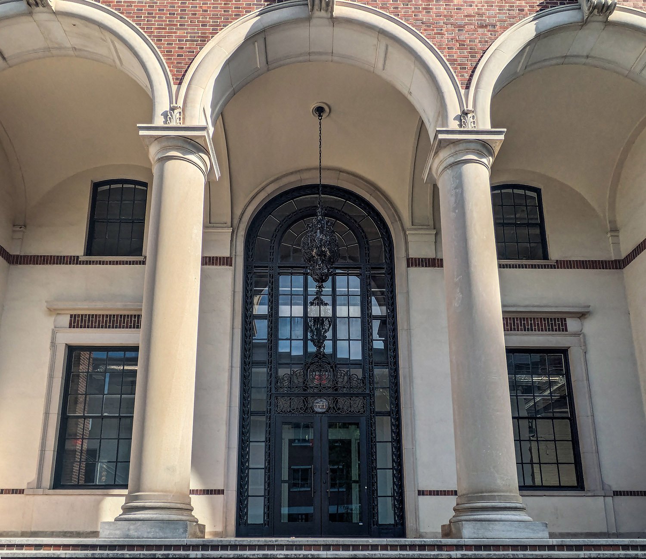
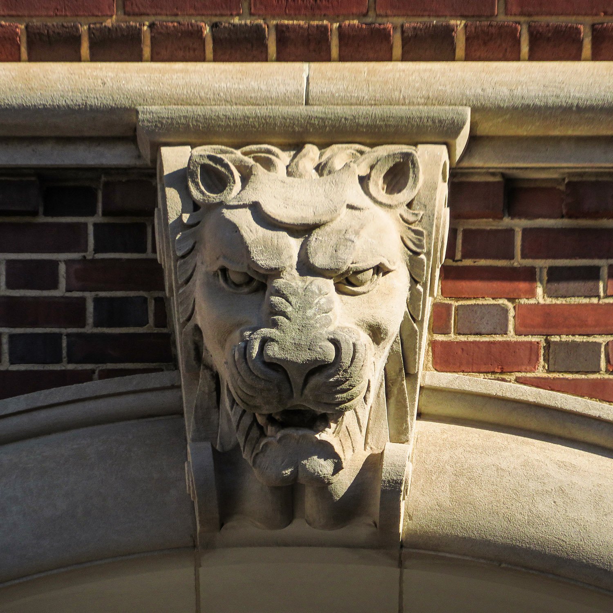
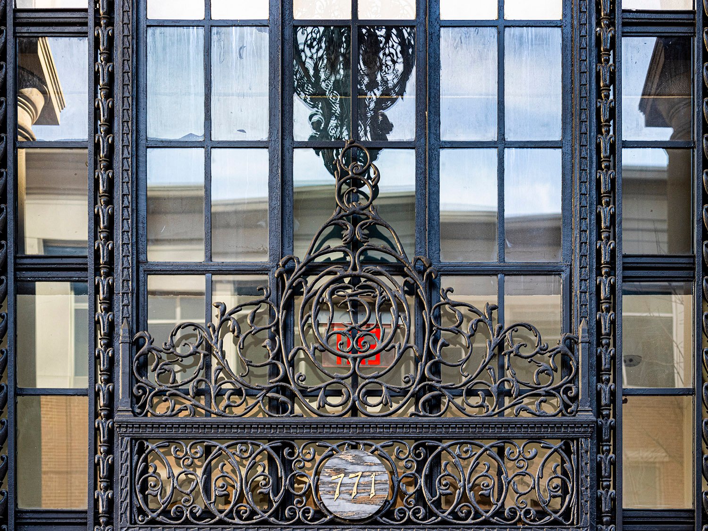
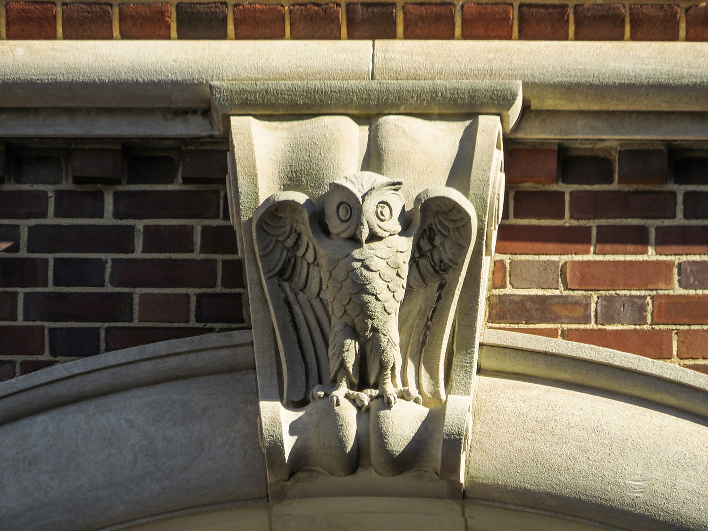
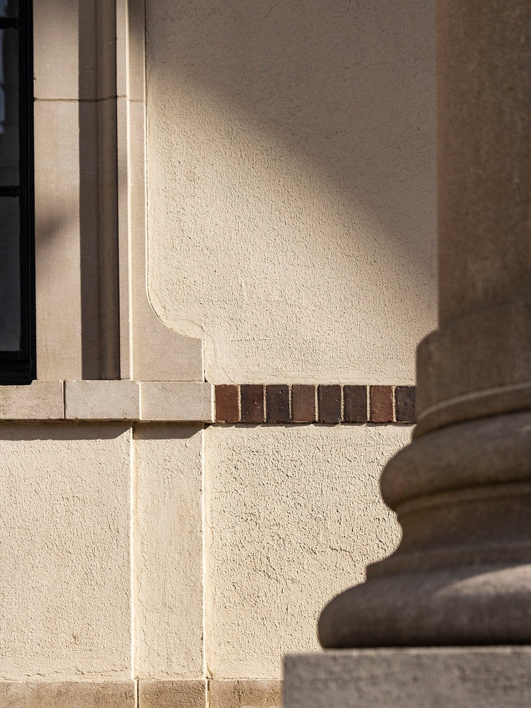
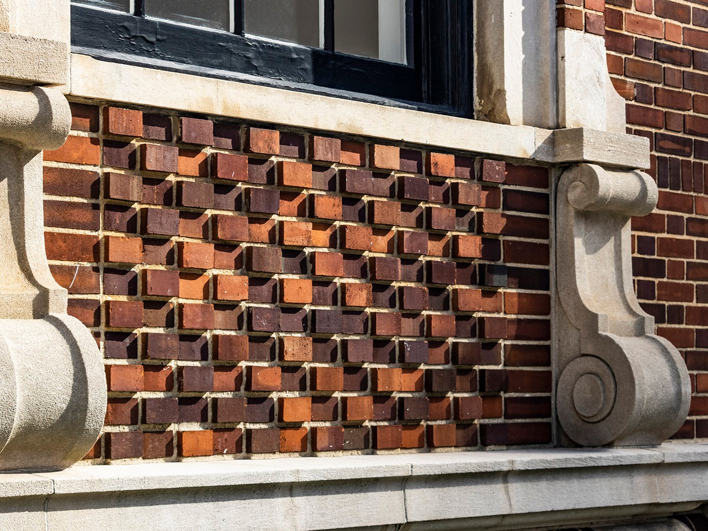
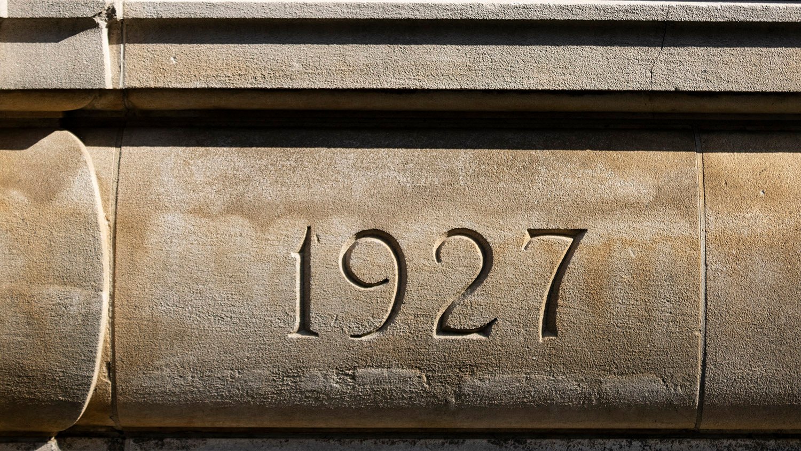
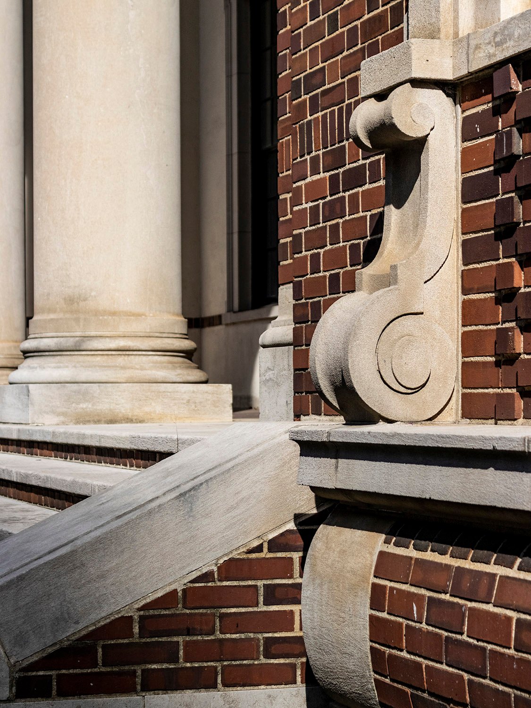
Helmle, Corbett & Harrison, with Ivey & Crook, associate architects. Crum & Forster Building (1928). Atlanta.123Looking at the Crum & Forster Building from the northwestLooking up at the portico of the Crum & Forster Building, AtlantaEaves and stringcourse on the third floor of the Crum & Forster Building, Atlanta Third-floor windows on the facade of the Crum & Forster Building, AtlantaFirst-floor window on the facade of the Crum & Forster Building, AtlantaFirst-floor window on the facade of the Crum & Forster Building, AtlantaArch soffit on the facade of the Crum & Forster Building, AtlantaPediment over a first-floor window on the facade of the Crum & Forster Building, AtlantaCushion capital and acanthus on the facade of the Crum & Forster Building, AtlantaLooking at the entrance of the Crum & Forster Building, AtlantaLion keystone on the facade of the Crum & Forster Building, AtlantaOrnamental iron over the entrance of the Crum & Forster Building, AtlantaOwl keystone on the facade of the Crum & Forster Building, AtlantaBrick and stucco facing on the Crum & Forster Building, AtlantaBrickwork and consoles on the facade of the Crum & Forster Building, AtlantaDate inscription on the facade of the Crum & Forster Building, AtlantaConsole, column, and steps on the facade of the Crum & Forster Building, Atlanta
References
“Insurance Firm Awards Contract For New Building”. The Atlanta Journal, September 18, 1927, p. D7. ↩︎
“Beauty Marks Novel Office Structure Under Construction by Insurance Company”. The Atlanta Constitution, p. 5C. ↩︎
“Many Types of New Construction Show Atlanta’s Progress”. The Atlanta Journal, July 8, 1928, p. D9. ↩︎
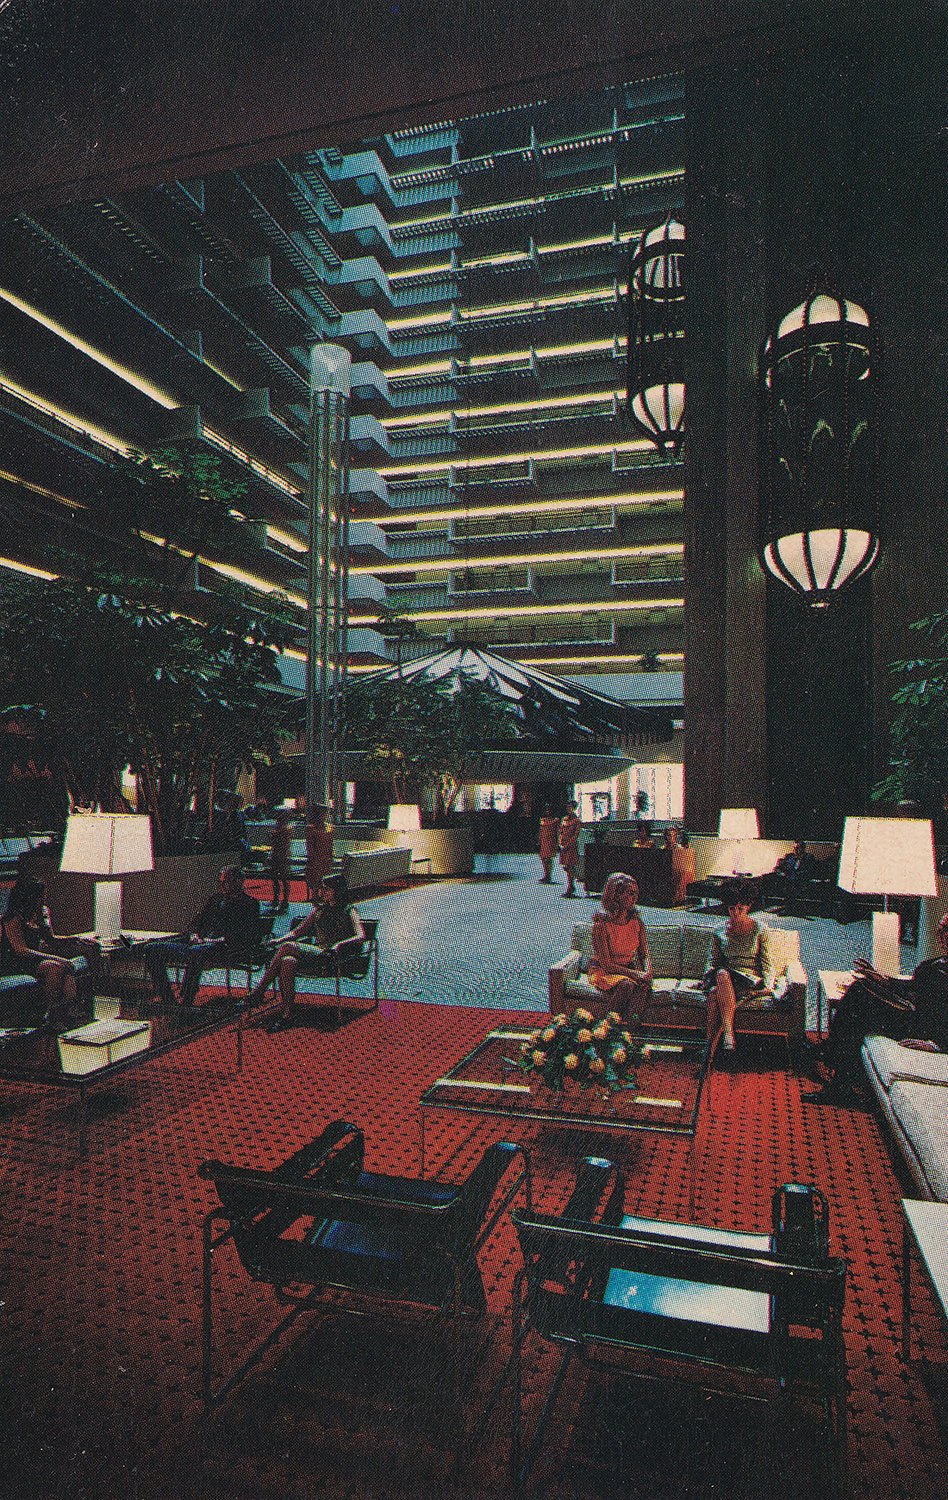
John C. Portman, Jr. ofEdwards & Portman. Atrium of Regency Hyatt House Hotel (1967). Peachtree Center, Atlanta.12
“The most exciting hotel on earth is open now in Atlanta,” proclaimed ads for the Regency Hyatt House (later Hyatt Regency Atlanta) in May 1967. 3
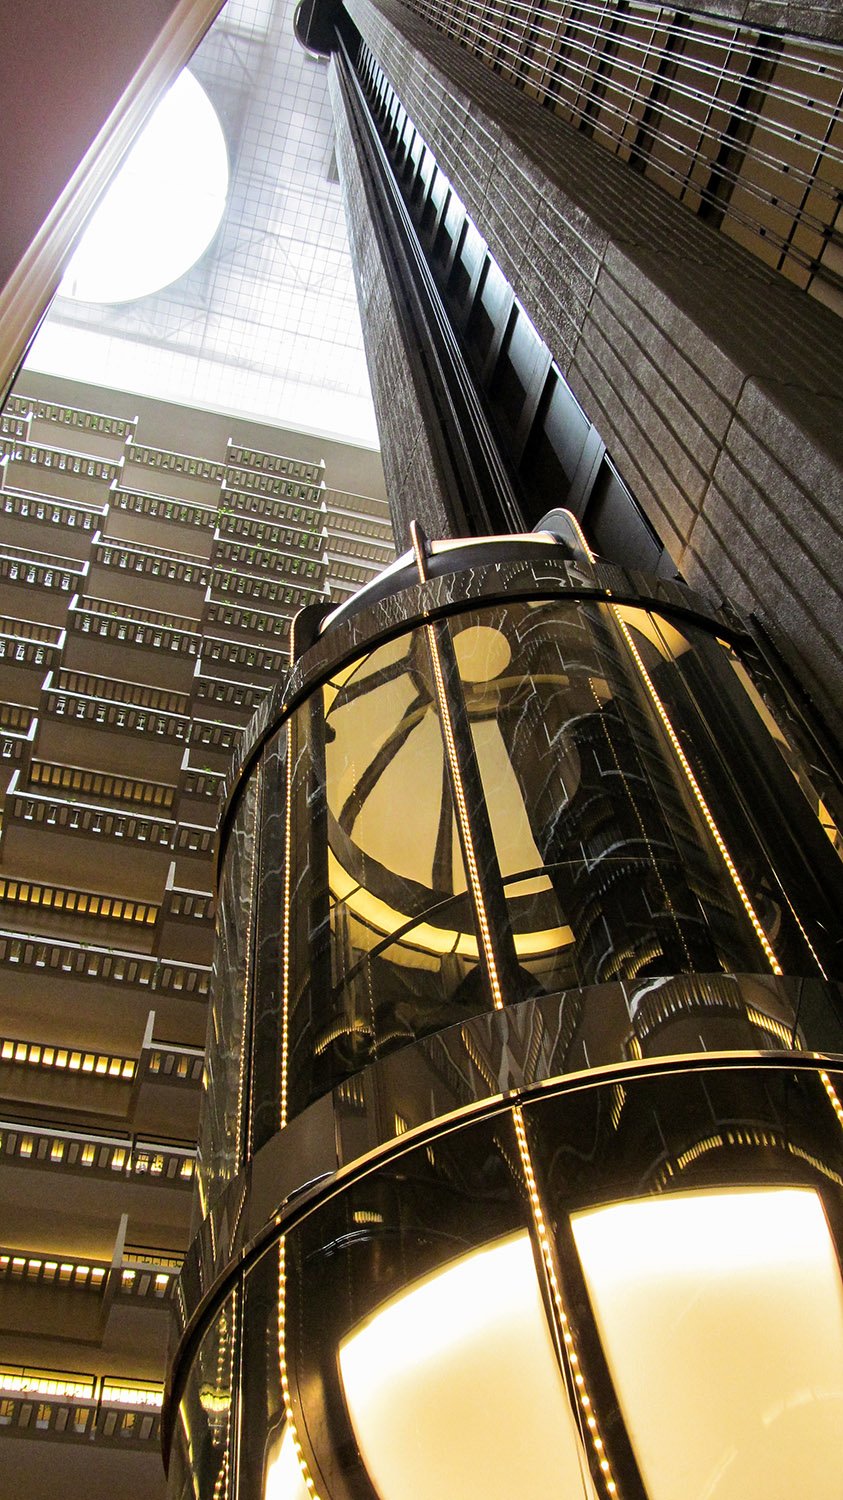
That wasn’t an exaggeration—when it first debuted, the fantastic Space-Age design of the Hyatt’s 22-story atrium was considered groundbreaking, and brought more press attention to Atlanta than the city had received in decades.
Seemingly overnight, the status of the hotel’s designer, John Portman (1924-2017), was elevated from that of a run-of-the-mill Atlanta architect to an internationally recognized architect, developer, and urban planner—whether that reputation was deserved is another matter.
View of the original atrium design of the Regency Hyatt Hotel. Atlanta. Photograph from an undated postcard published by GA Scenic South Co., of Pell City, Alabama.
As a product of Atlanta, Portman was, more than anything, a shameless self-promoter, and for years, he was widely credited as the inventor of the atrium hotel concept, which couldn’t be further from the truth.
Atlanta’s own Kimball House Hotel, designed by L.B. Wheeler and completed in 1885, was centered around a seven-story central atrium,4 a concept borrowed from the previous Kimball House Hotel, built in 1870 and designed by Griffith Thomas of New York.5
In 1888 and 1892, G.L. Norrman replicated the Kimball House’s atrium lobby at a smaller scale in both the Printup Hotel in Gadsden, Alabama, and the Windsor Hotel in Americus, Georgia.
The Windsor, incidentally, is the oldest-surviving atrium hotel in the United States, having opened two months before Denver’s Brown Palace Hotel,67 which was also built around an atrium.
I’ll give Portman this much: he redefined the atrium concept for the 20th century, and the Hyatt was the first modern atrium hotel when it debuted, but that was 60 years ago. It’s not so modern anymore.
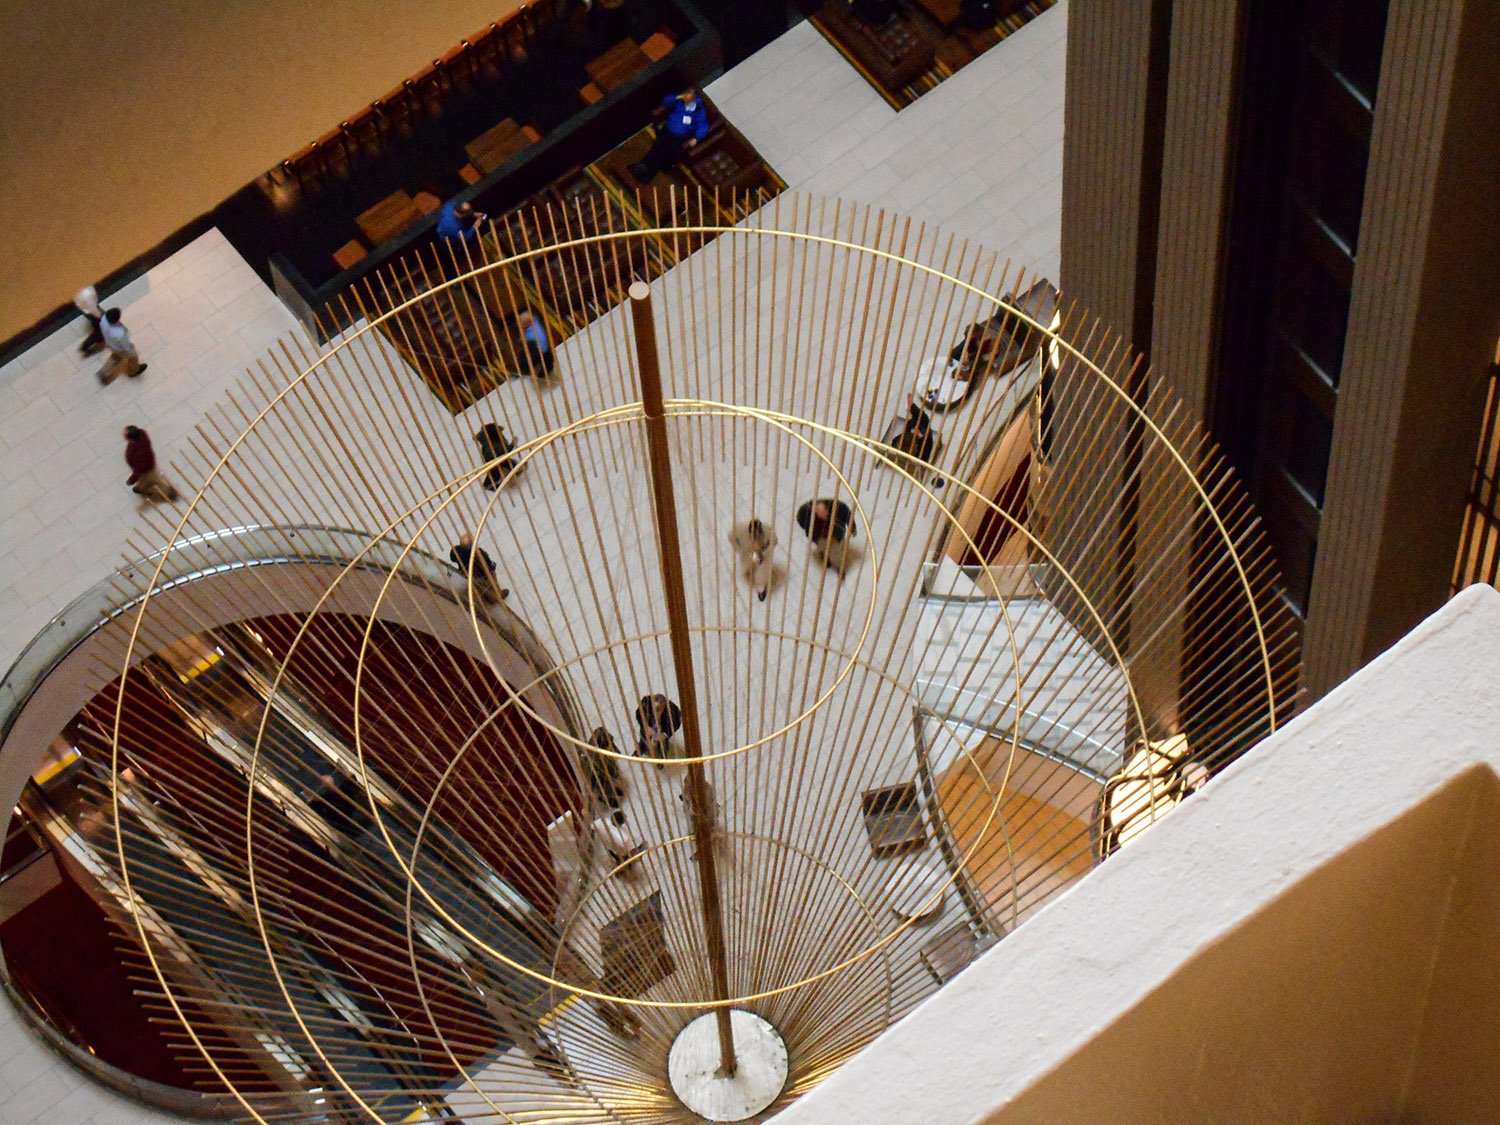
Looking down at the atrium of Hyatt Regency Atlanta(altered)
When I visited Atlanta for the first time at the age of nine, I saw the Hyatt atrium with most of its original 1960s elements still intact.
As a child, it was a revelatory experience: I was instantly obsessed with Portman’s designs and determined to someday move to Atlanta to become an architect.
Then I grew up.
My assessment of Portman’s work has drastically changed with age and experience: his narcissistic, inward-facing designs that shunned the urban environment have permanently maimed Downtown Atlanta, and his prioritization of spectacle and bullshit over substance and service is all too typical of the city’s hollow nature.
Portman’s reputation in the United States diminished from the 1980s onward, and like many of the 20th-century American architects who were much hailed in their time, his work is being rapidly—and justly—forgotten.
Looking up at the atrium of Hyatt Regency Atlanta
Atlanta gave lip service to Portman’s legacy in his later years, even as many of his works in the city were either demolished or gutted of their original character—the Hyatt among them.
The hotel’s atrium is now a bland, sterile shell of its former self, and the uninformed visitor would never guess it was once considered revolutionary.
Ironically, other cities have done a better job of preserving Portman’s work than his own hometown. San Francisco’s Embarcadero Center and Hyatt Regency, for instance, still retain their original flavor.
But in Atlanta’s relentless drive to be the newest and best—and it never succeeds at either—the city’s developers compulsively destroy every shred of fabric that even hints of being old.
Portman was among the worst offenders in that regard, so it’s only fitting that his work, too, is now being dismantled. No loss, really.
References
Portman, John C., and Barnett, Jonathan. The Architect As Developer. New York: McGraw-Hill (1976). ↩︎
“Regency Opens a Showplace”. The Atlanta Journal and The Atlanta Constitution, June 25, 1967, 3-R. ↩︎
Advertisement. The Atlanta Journal, May 30, 1967, p. 5-A. ↩︎
“The New H.L. Kimball”. The Atlanta Constitution, May 1, 1885, p. 1. ↩︎
“The H.I. Kimball House, Atlanta, Georgia.” The Greenville Enterprise (Greenville, South Carolina), October 5, 1870, p. 1. ↩︎
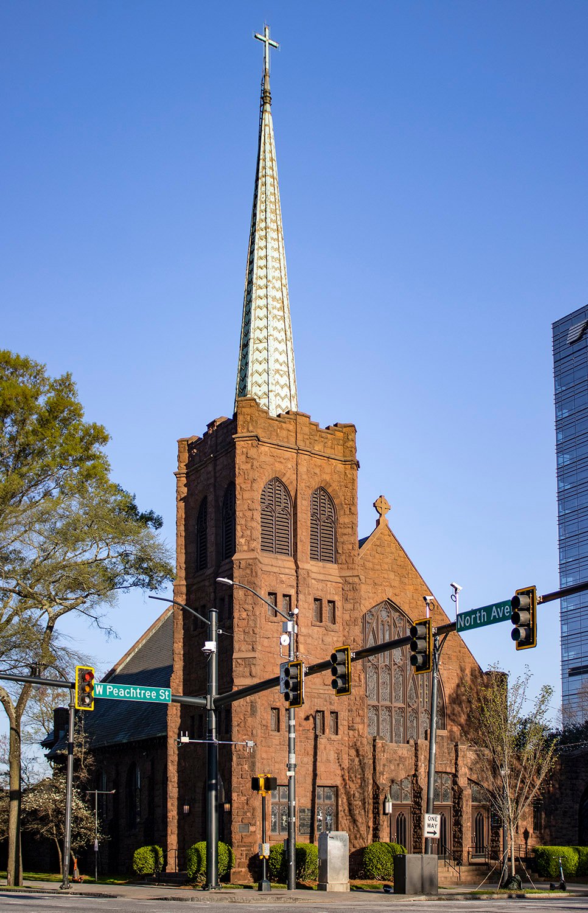
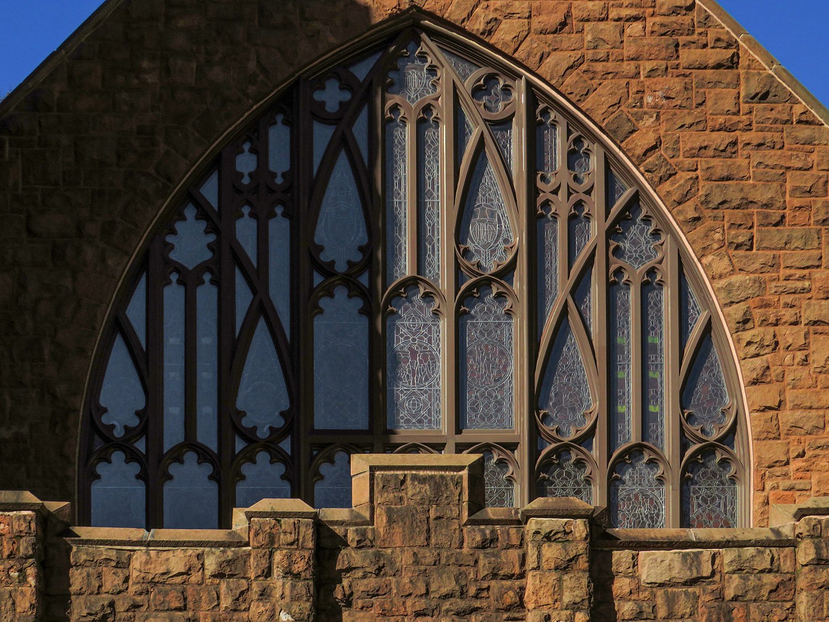
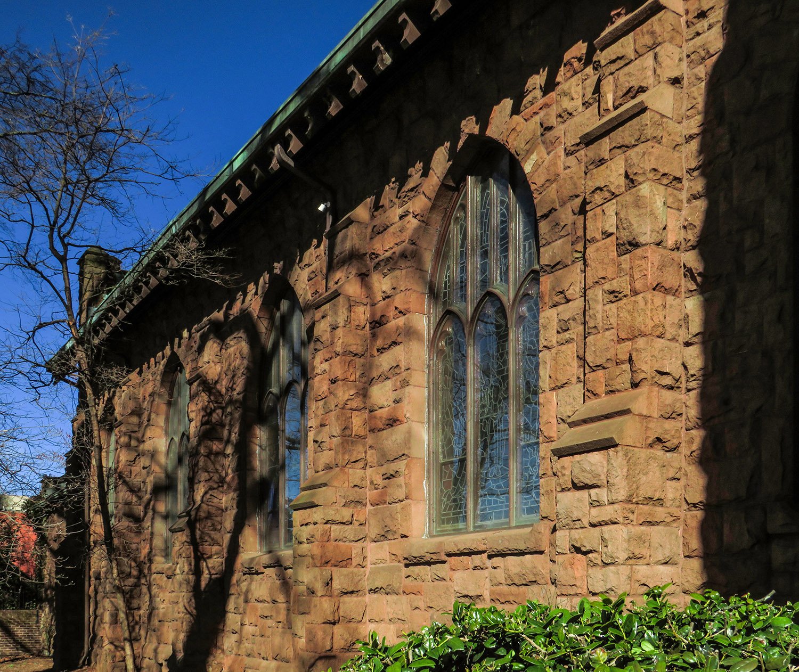
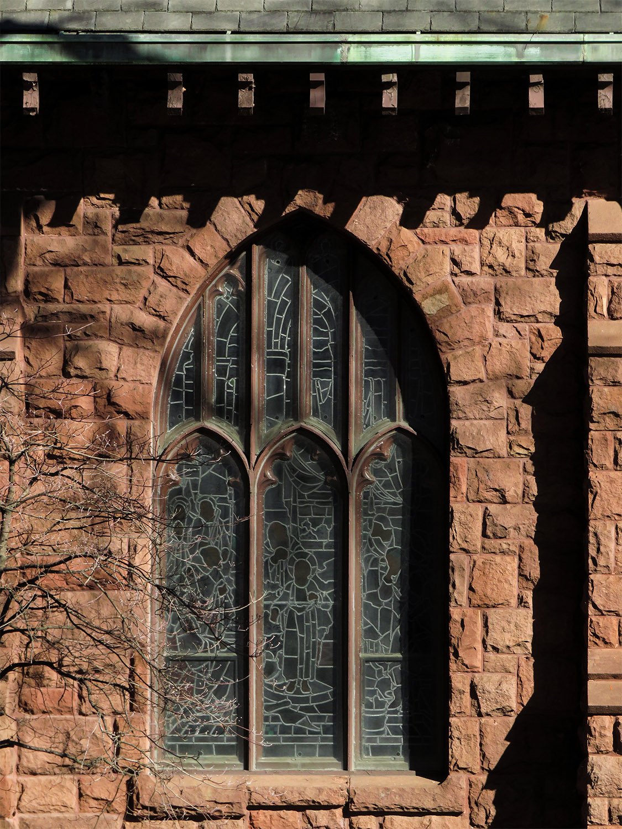
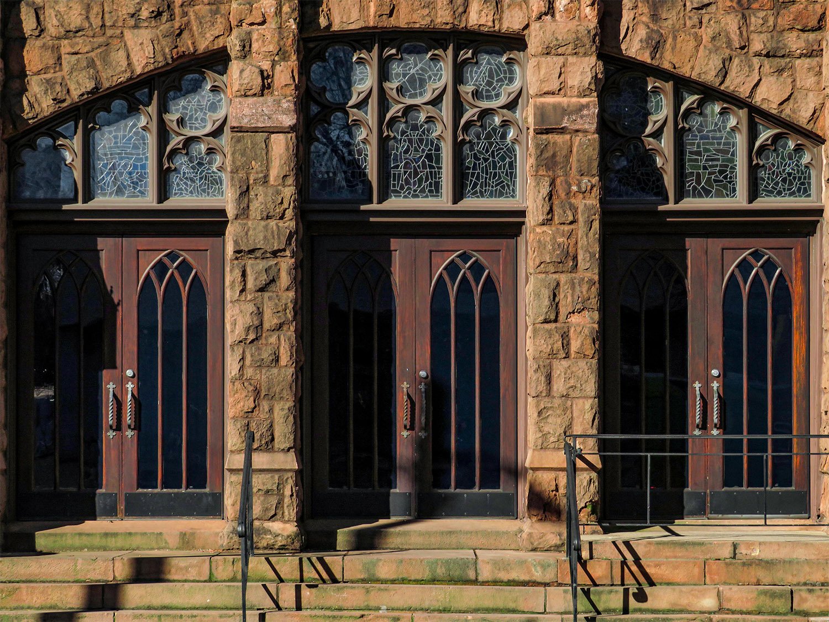
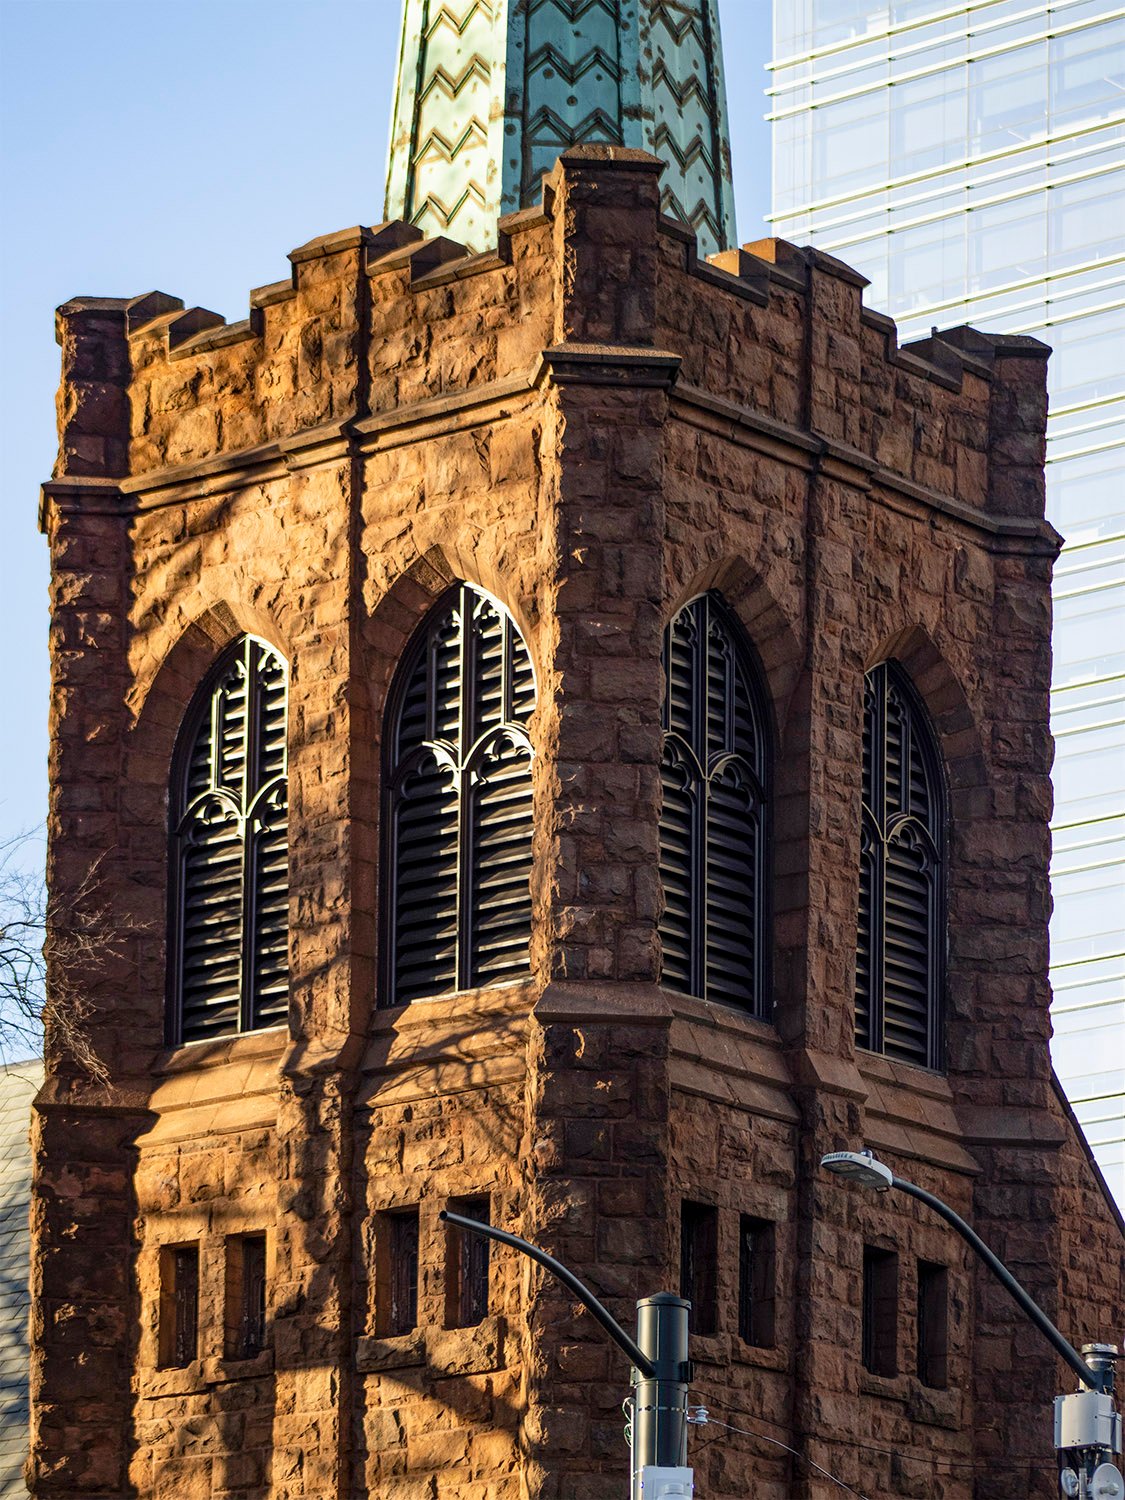
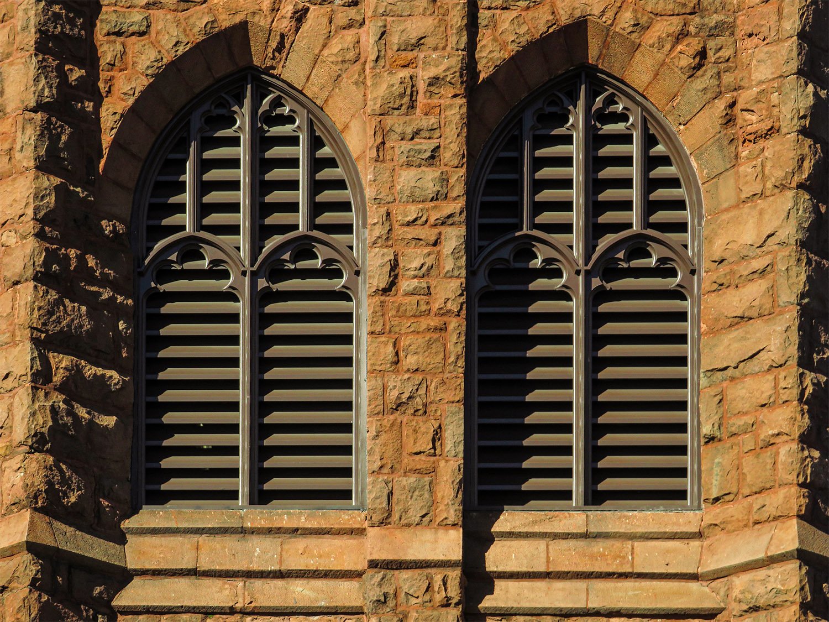
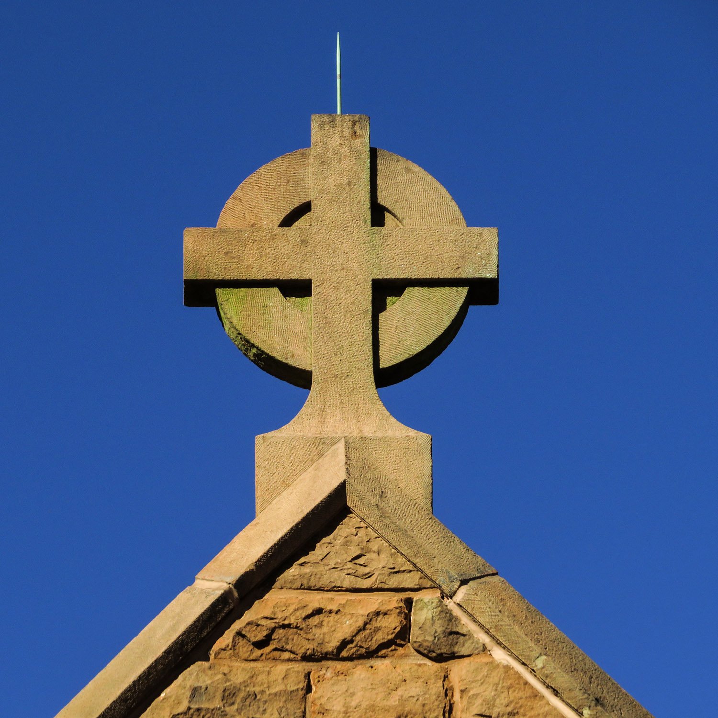
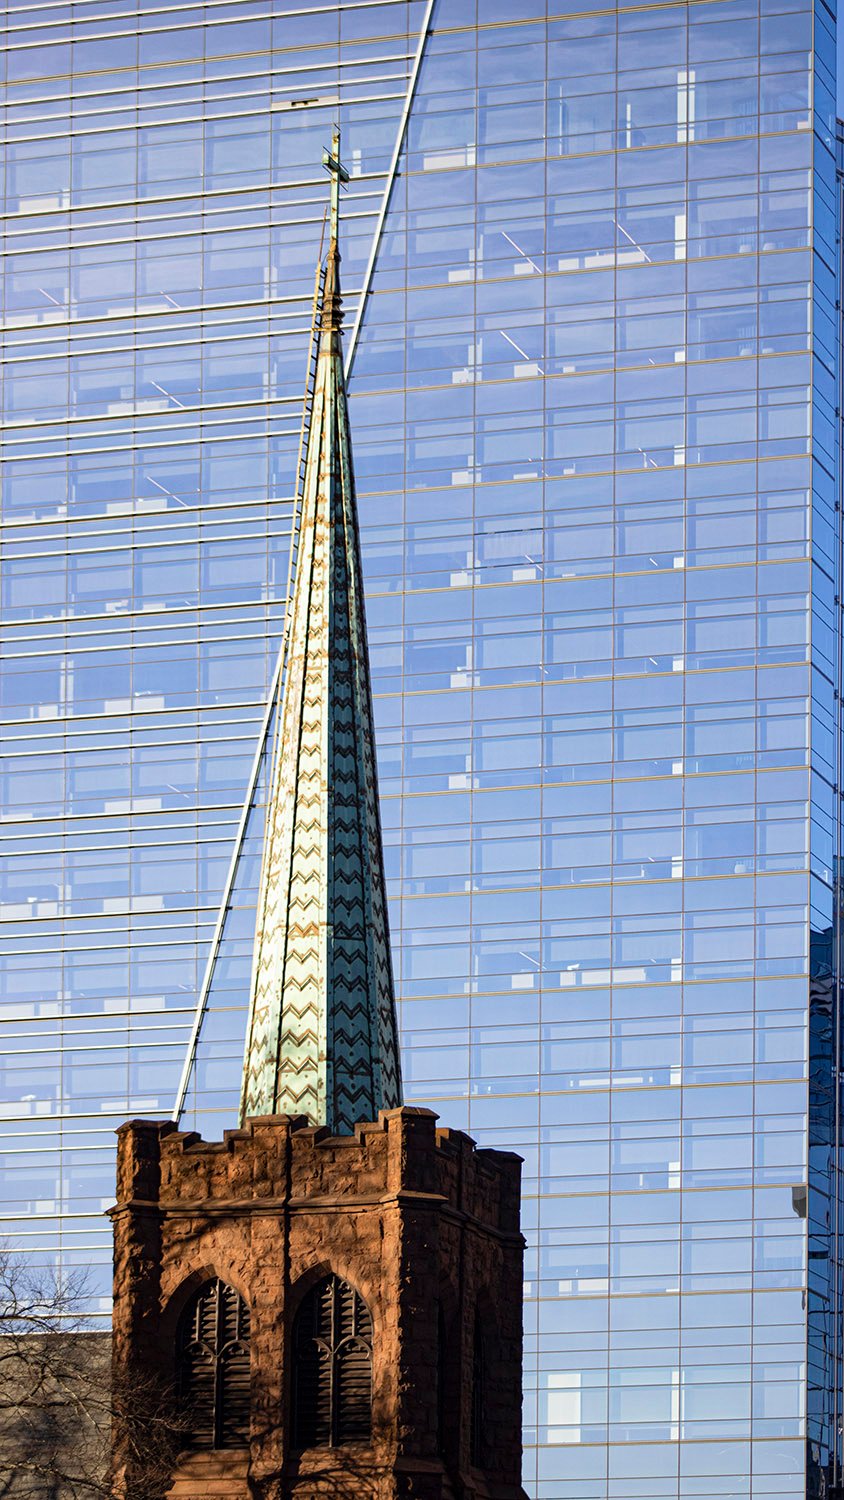
Morgan & Dillon. All Saints’ Episcopal Church. Midtown, Atlanta.12Window and parapet on the facade of All Saints’ Episcopal Church, AtlantaLooking at the south elevation of All Saints’ Episcopal Church, AtlantaSanctuary window on the south elevation of All Saints’ Episcopal Church, AtlantaEntrance of All Saints’ Episcopal Church, AtlantaTower and belfry on All Saints’ Episcopal Church, AtlantaArch windows on the belfry of All Saints’ Episcopal Church, AtlantaCross on the facade of All Saints’ Episcopal Church, AtlantaSpire on the tower of All Saints’ Episcopal Church, Atlanta
References
“History of All Saints’ Parish and Church Just Complete”. The Atlanta Constitution, April 8, 1906, p. 2. ↩︎
“All Saints’ Episcopal Church Will Be Formally Opened This Morning With Beautiful And Impressive Service”. The Atlanta Journal, April 8, 1906, p. S1. ↩︎
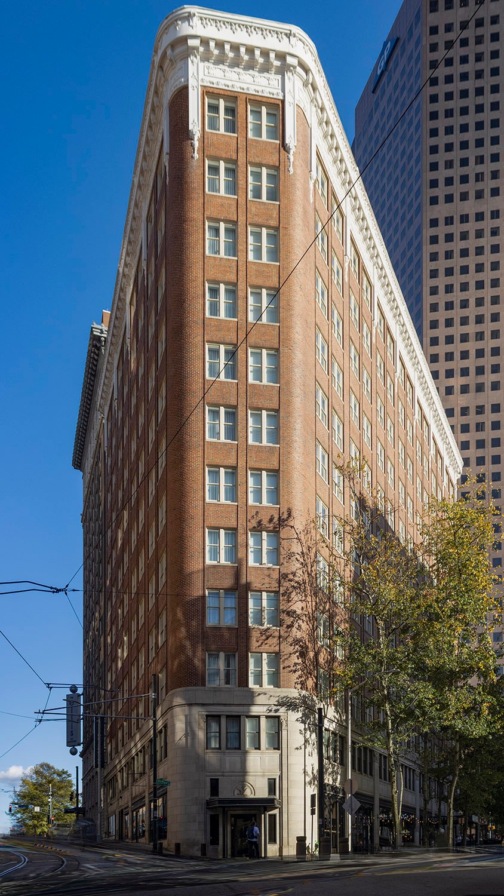
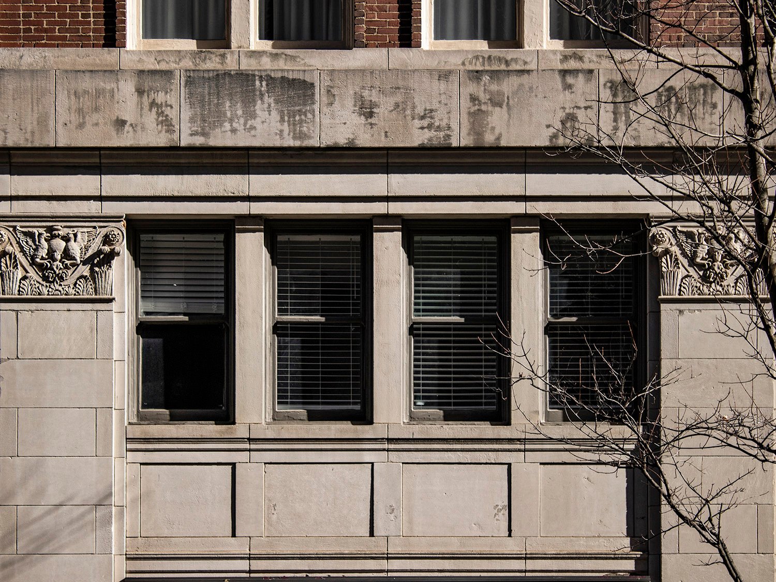
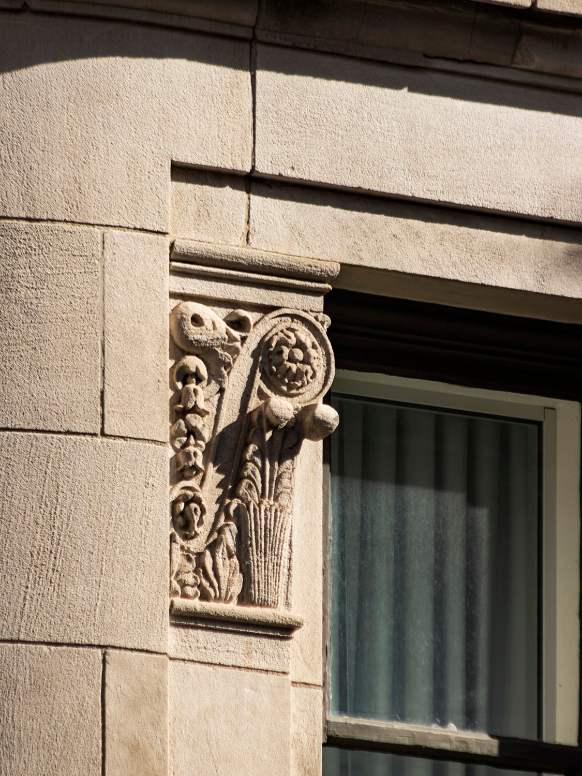
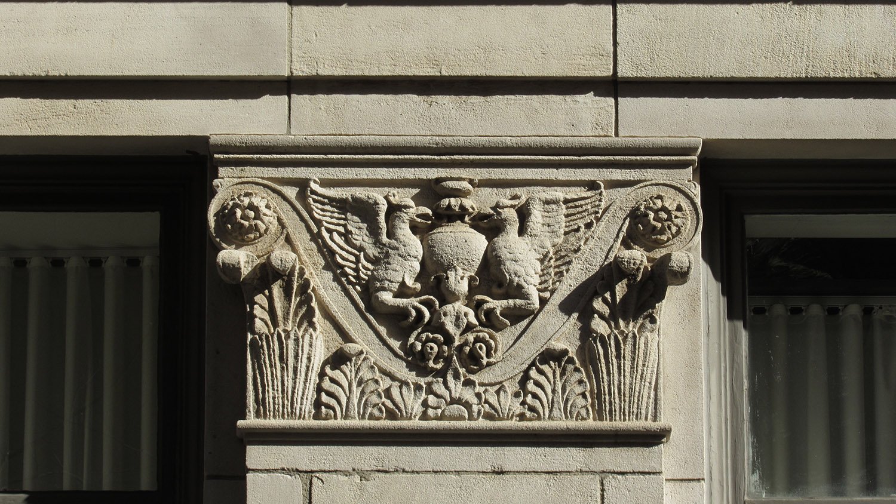
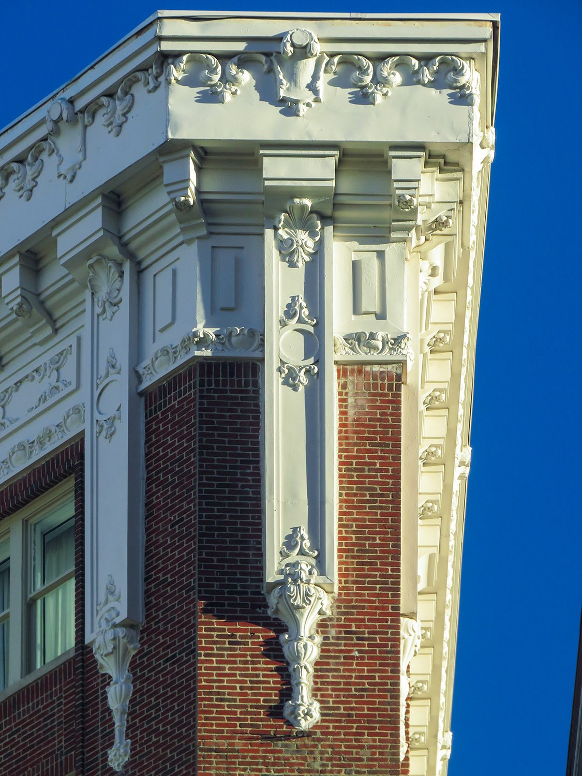
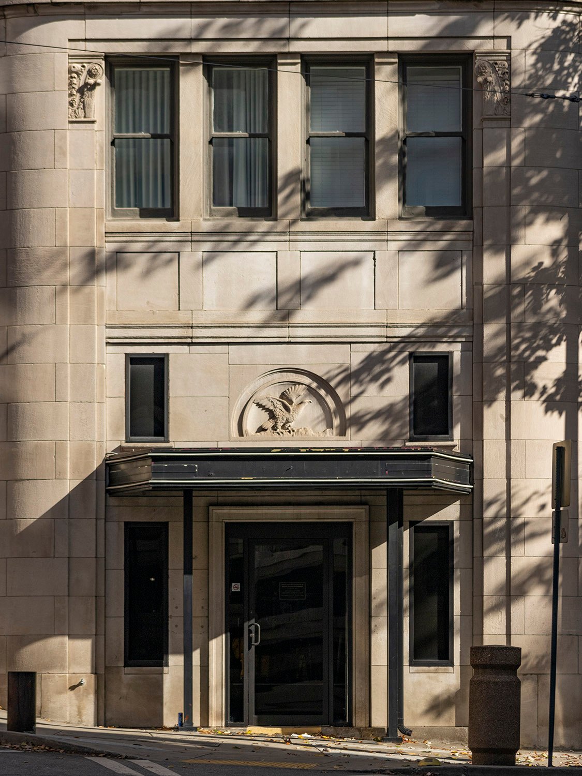
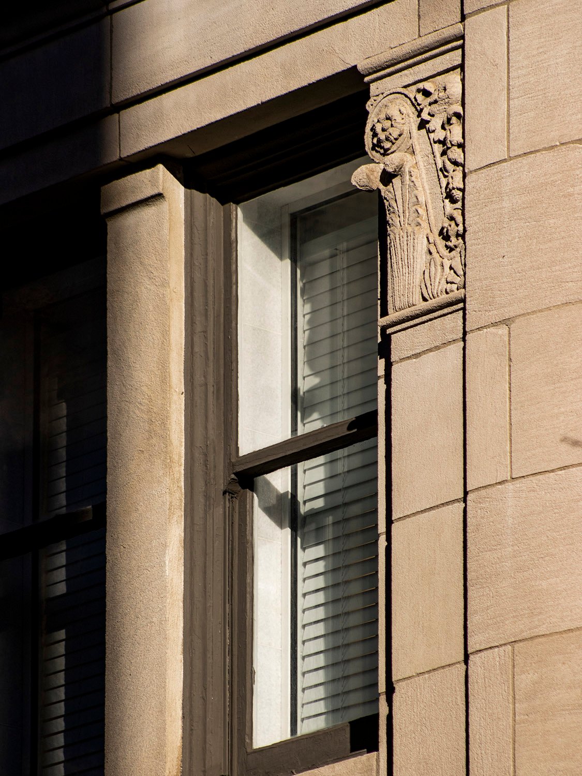
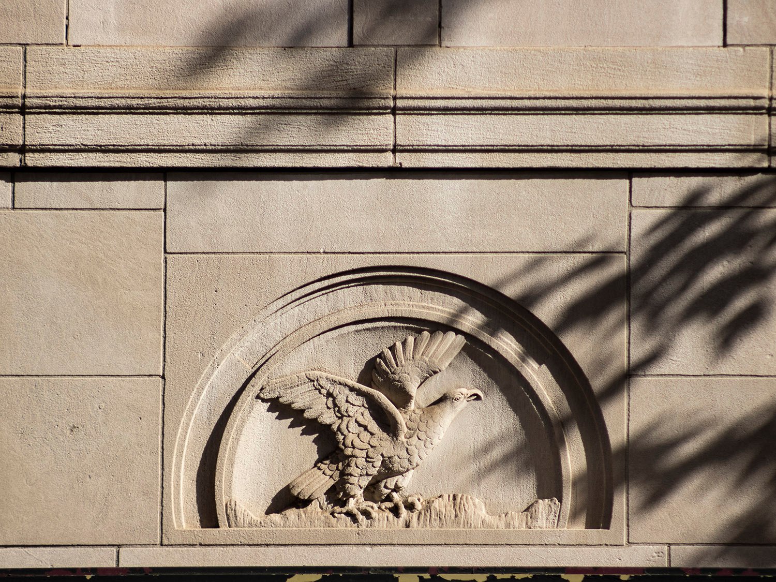
G. Lloyd Preacher & Company. Wynne-Claughton Building (1925). Atlanta.123Looking at the Wynne-Claughton Building from the southeastEast elevation of the Wynne-Claughton Building, AtlantaLooking up at the southeast corner of the Wynne-Claughton Building, AtlantaCornice, frieze, and twelfth-floor windows on the facade of the Wynne-Claughton Building, AtlantaSecond-floor windows on the facade of the Wynne-Claughton Building, AtlantaLimestone blocks and pilaster capital on the facade of the Wynne-Claughton Building, AtlantaLimestone pilaster capital on the facade of the Wynne-Claughton Building, AtlantaPressed-metal cornice and terracotta ornamentation and consoles on the Wynne-Claughton Building, AtlantaWest entrance of the Wynne-Claughton Building, AtlantaLimestone blocks, second-floor window and pilaster capital over the west entrance of the Wynne-Claughton Building, AtlantaBas-relief eagle over the west entrance of the Wynne-Claughton Building, Atlanta
References
“G. Lloyd Preacher and Company” (advertisement). The Atlanta Constitution, February 8, 1925, p. 5F. ↩︎
“G. Lloyd Preacher Co. Moves Into Offices In Wynne Building”. The Atlanta Journal, May 17, 1925, p. G1. ↩︎
A.C. Bruce of Bruce & Morgan. Walnut Street Christian Church (1886-1976). Chattanooga, Tennessee.1
The Background
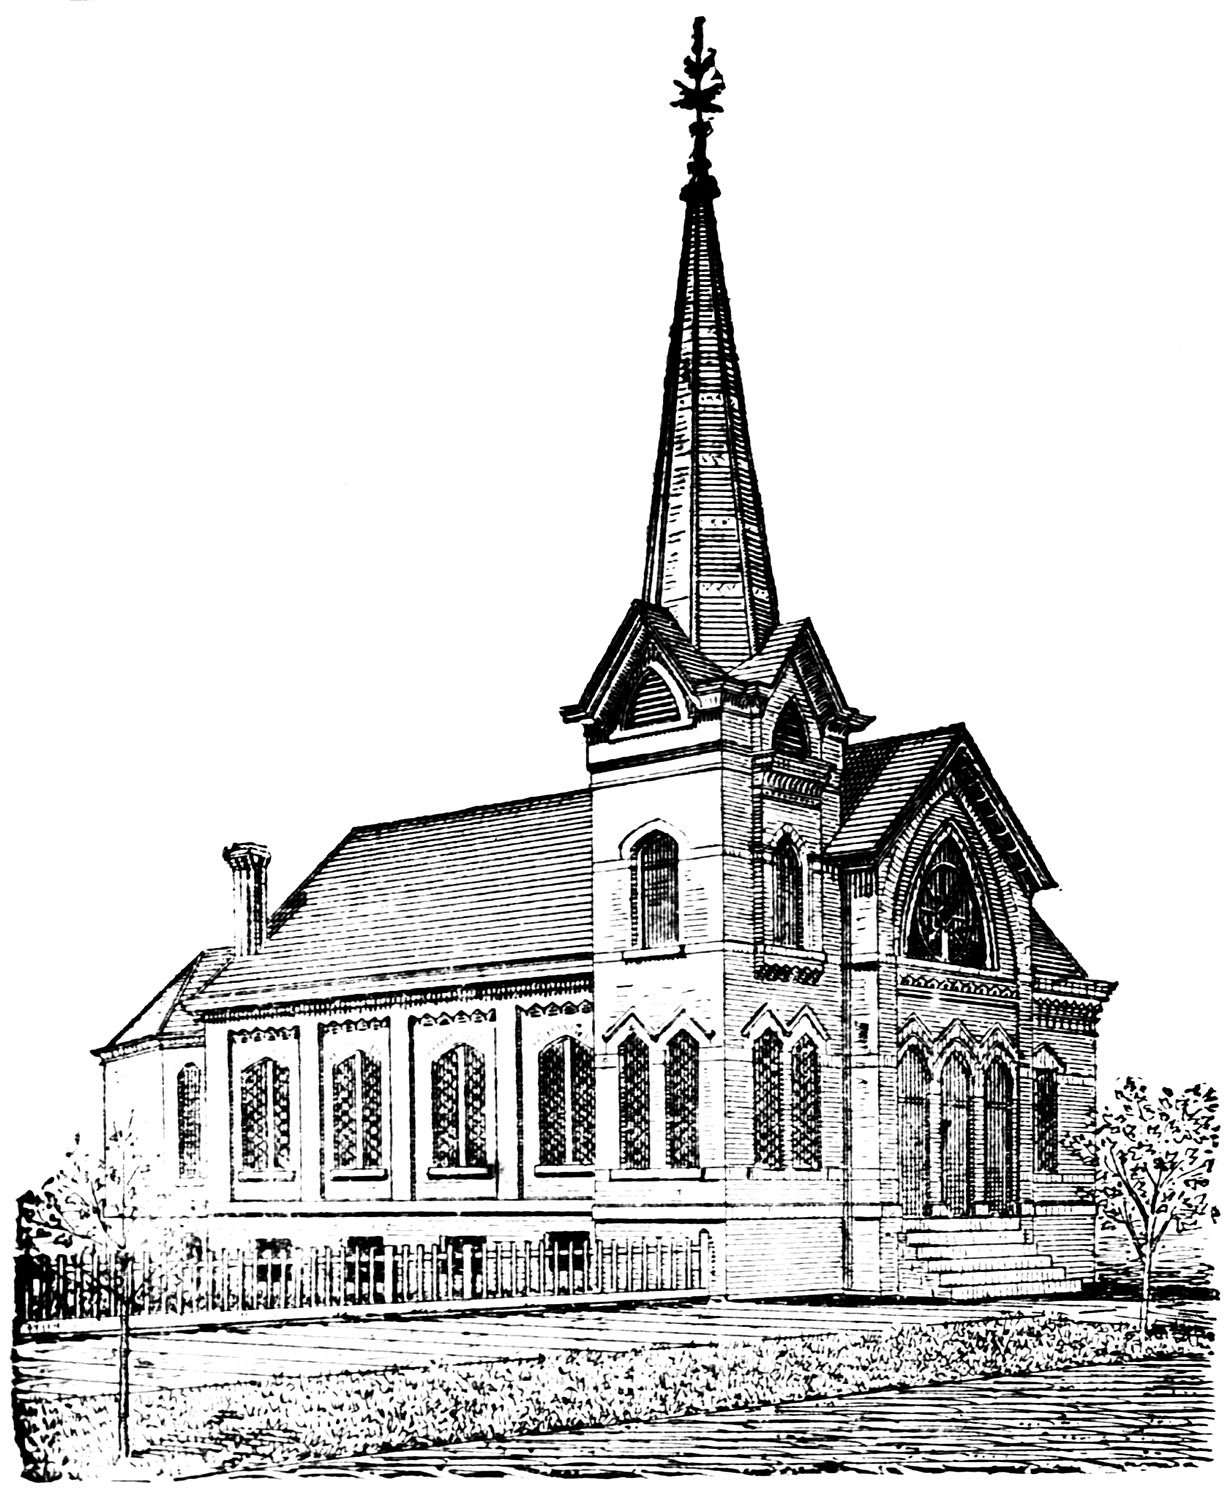
The following article, published in TheChattanooga Daily Times, details the plan and construction of the Walnut Street Christian Church in Chattanooga, Tennessee, built in 1886 and designed byA.C. Bruceof Bruce & Morgan.
The building was demolished circa 1976.
Bruce was raised in Nashville, Tennessee, and began his practice in Knoxville, Tennessee. When he later partnered with Thomas H. Morgan in Atlanta, the firm continued to secure considerable work throughout eastern Tennessee, including, as the article notes, Chattanooga’s Hamilton County Courthouse and First Presbyterian Church, both of which were demolished.
Location of Walnut Street Christian Church
The design of the tidy Gothic-style church, shown in the illustration above, is typical of Bruce, who consistently struggled to balance solids and voids in his compositions. Note that the doors and windows appear just a little too large for the overall massing: Bruce frequently drew them out of scale.
The Walnut Street Christian Church occupied this building until 1910, when the congregation moved half a block to the former First Presbyterian Church, becoming Central Christian Church.23
The old Christian Church building was then sold to the local chapter of the Knights of Pythias organization, who converted it into a meeting hall.4 Based on fire maps, the structure’s original 85-foot-high steeple5 was removed at some point,6 likely during this renovation.
In 1923, the building was sold again to the neighboring Newell Sanitarium,7 which converted it into a 10-room annex circa 1925.8
It appears the former church—altered at least twice—remained at 709 Walnut Street9 until the construction of the neighboring Downtown General Hospital, which opened in July 1976.10 The hospital’s parking lot replaced the building.
I won’t lie: This is a dead-boring article that reads a lot like those Old Testament books with endless lists of names and dry histories—the ones Christians pretend to read, if they read the Bible at all.
To make it easier to find, I’ve highlighted the section on the building’s design in tasteful lavender. You’re welcome.
The New Christian Church to be Dedicated Today.
Handsome Brick Structure on Walnut Street Between Seventh and Eighth Streets.
History Of The Church.
Its Organization, Struggles, Work and Final Great Success–Full Roster of the Membership
During the winter of 1879, A. Teachout of Cleveland, O., came to this city to spend some months, and being an earnest Christian, he sought out some men and women of his own “faith and order,” and induced them to engage with him in an effort to begin the work in this city which has culminated in their house today, and the happy and memorable occasion which will there be celebrated. Among this little band who were brave enough to make such a beginning, may be mentioned Lucius DeLong and wife, N.P. Nail, R.S. Kendrick and wife, and W.C. Carter and wife.
Arrangements were made by them to invite Dr. W.H. Hopson, of Louisville, Ky., to preach a series of sermons in this city. Accordingly Dr. Hopson came and preached for about a week in the old Southern Methodist church, which stood at the corner of Eighth and Market, where Loveman’s new building stands. Dr. Hopson concluded his services in James Hall. In some respects, this was a notable meeting. Large crowds waited upon the preaching and the immediate results were ten accessions by obedience of the gospel: Bradford Post and wife, Fred H. Phillips, B.H. Ferguson and wife, James Nichols, Mrs. Webb and three others.
Before leaving the city Dr. Hopson effected a temporary organization and A. Teachout was appointed Elder of the church. From the time of organization regular meeting were held in a hall or other place within their reach. The worship of God has therefore been steadily maintained ever since.
THE SUNDAY SCHOOL
was established about 1878. Probably its first Superintendent was Weston F. Burch, of Missouri,–a man of rare worth never to be forgotten by those who knew him. His successors in that office have W.C. Carter, G.B. Woolworth, R. W. Andrews and the present incumbent, D.W. Chase, who has brought the school to unprecedented prosperity.
The school undertook to pay for the eight stained windows in the auditorium and will succeed. The children and the teachers of the school have paid to the building fund about $400 during the past two years besides paying their own current expenses and are ready to be among the first today to make pledge for liquidating the indebtedness. There is also a lively Mission Sunday School under the care of Charles Caldwell and Charles R. McCall, which has started during the last spring, which will bear its share of the responsibility.
THE PREACHERS
who have served the church have been A. Allison, Geo. W. Abell, J.R. Biggs, F.M. Hawkins, Dr. A.G. Thomas, A.S. Johnson, D.T. Beck and T.D. Butler. In a brief history such as this aims to be, many names which are entitled to honorable mention are likely to be overlooked. This is unavoidable and should not be construed by partial friends as intentional.
The local organization of the Christian Womens’ Board of Mission, which has done a large share of the work of raising money for this new house, as it had done for the very eligible lot upon which it stands, is largely due to Mrs. G.B. Woodworth for its establishment and successful management, though no year of its existence has been crowned with such prosperity as the present, under the active and indefatigable Presidency of Mrs. Eva Wilkinson.
The following have served the church as its Elders: A. Teachont [sic], N.P. Nail, B. Post, L.S. Barret, Isaac Strickle and G.B. Woodworth.
The Deacons have been: L. DeLong, Fred H. Phillips, S.J. Graham, Jno. A. Graham, A.B. Phillips, W.T. Lucas, J.R. Hays, R.W. Andrews, B. Post and Geo. B. Woodworth and D.W. Chase.
Up to the 1st of September, 1884, much had been done by this active and devoted people. They had secured the lot they now occupied and nearly paid for it, and they had made an appeal to the Home Missionary Society of the church in America to help them to sustain regular preaching. An arrangement was completed by which their present pastor, T.D. Butler, came among them, and the work at once began to advance vigorously. The new house, which is to be opened today, was started, and a systematic series of operations pursued by which financial help was received. To this end Mr. Butler has traveled much in Tennessee, Kentucky, Ohio, Indiana, Illinois and Missouri, and has raised nearly $2,500 in cash, and has secured loans to the amount of $1,500 on safe and advantageous terms. In addition to this, the spiritual needs of the church have been amply supplied, and more than a hundred members added to the membership. The lot furnishes only a narrow margin beyond the walls, but the house stands 75×50 feet, with a first-class basement. Here are two rows of graceful iron columns, supported by a substantial footing of stone, and thes [sic] in turn adequately support the floor of the auditorium. We reach the main room by spacious steps, which lead into a vestibule of ample size, having a door on the right which opens into the pastor’s room–as on the left you pass into the gallery above, which has a capacity of nearly 100 people–or below into the commodious school and prayer meeting room. The auditorium is furnished with neat pews from the Excelsior Furniture Co., Cincinnati, O., and cathedral glass windows from the Robert Mitchell Furniture House, Cincinnati. Beneath the rostrum is a baptistery [sic], with all the modern appliances, and on either side are the robing rooms to be used by candidates for baptism and for other purposes. On the whole this is one of the neatest, best furnished and most convenient churches in the city.
The plans and specifications for this church were generously donated by A.C. Bruce, Esq., of Bruce & Morgan, Architects, Atlanta, Ga.–the architect of the court house and the First Presbyterian church.
THE CONTRACTORS.
Stone work, Trout & Coxon; brick work, J.F. Wright; slate and galvanized iron, J.C. Banks & Co.; roof and tower, R.D. Whitice; carpenter work, W.M. Cosby and R.W. Andrews; gas fitters, Lookout Plumbing Company and plumbing by H.A. McQuade.
The building committee has been Isaac Strickle, D.W. Chase, G.B. Woodworth, R.W. Andrews, W.M. Cosby and John A. Graham.
The Trustees are Lucius Delong, President; D.W. Chase, Secretary and Treasurer; Bradford Post, G.B. Woodworth, M.M. Caldwell.
The present organization of the church is: Thomas D. Butler, Pastor; Official Board, G.B. Woodworth, Chairman; B. Post, D.W. Chase, John A. Graham, A. B. Phillips, W.M. Cosby, L. DeLong, G.M. King, J.T. Lynn.
[LIST OF CHURCH MEMBERS — too long and boring to repeat here.]11
References
“The New Christian Church to be Dedicated Today.” The Chattanooga Daily Times (Chattanooga, Tennessee), August 8, 1886, p. 8. ↩︎
“Dr. Boswell In His New Pulpit”. The Chattanooga News (Chattanooga, Tennessee), January 3, 1910, p. 2. ↩︎
“Reasons For Their Faith”. The Chattanooga Daily Times (Chattanooga, Tennessee), January 3, 1910, p. 3. ↩︎
“New Home Of Keystone Lodge”. The Chattanooga News (Chattanooga, Tennessee), January 8, 1910, Magazine Section, p. 4. ↩︎
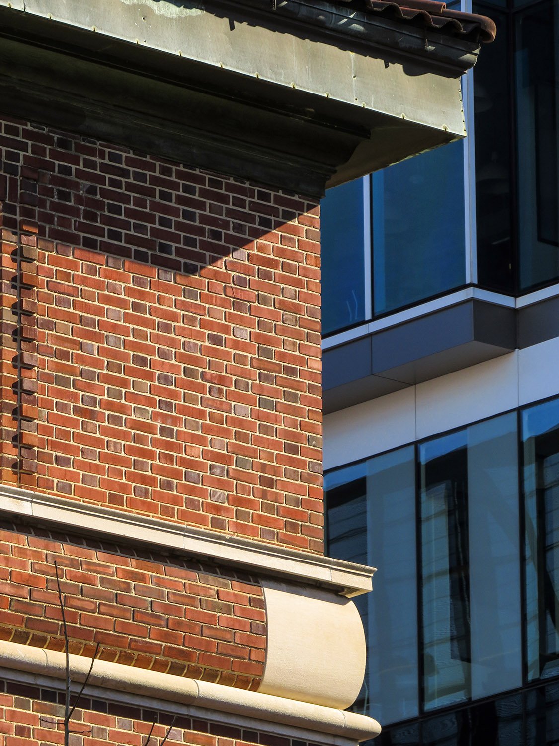
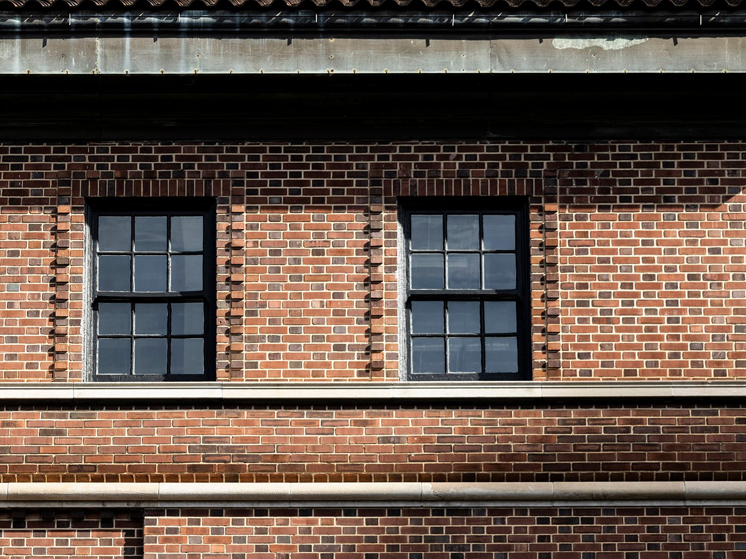
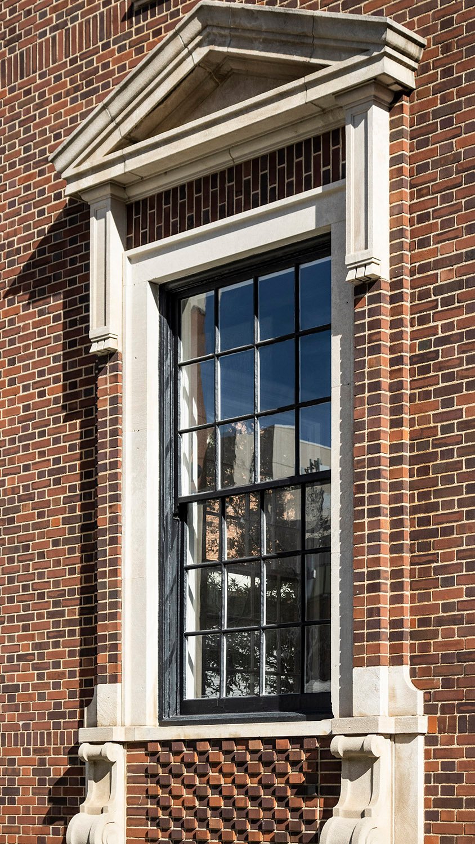
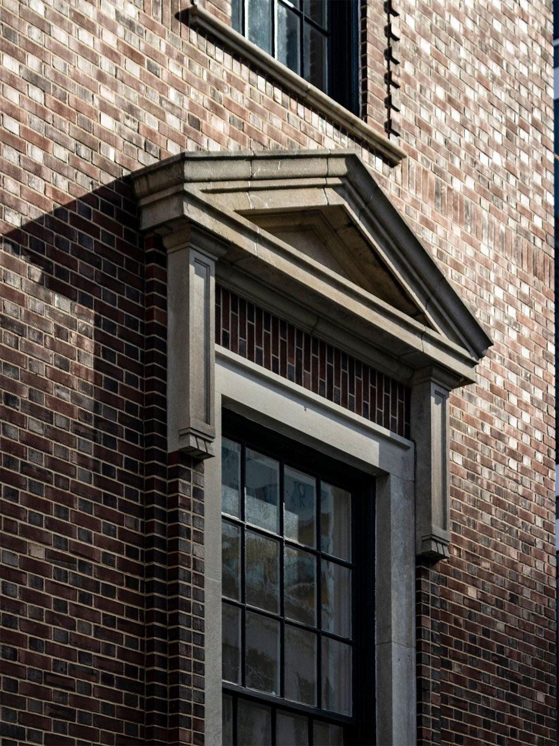
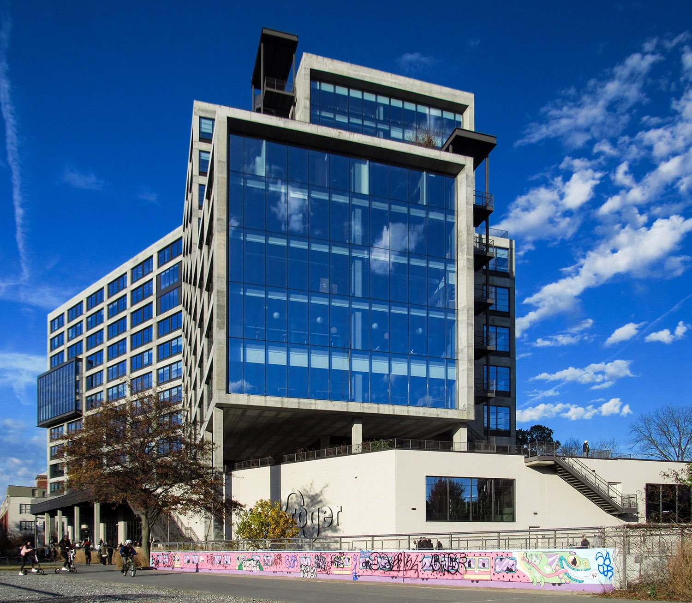
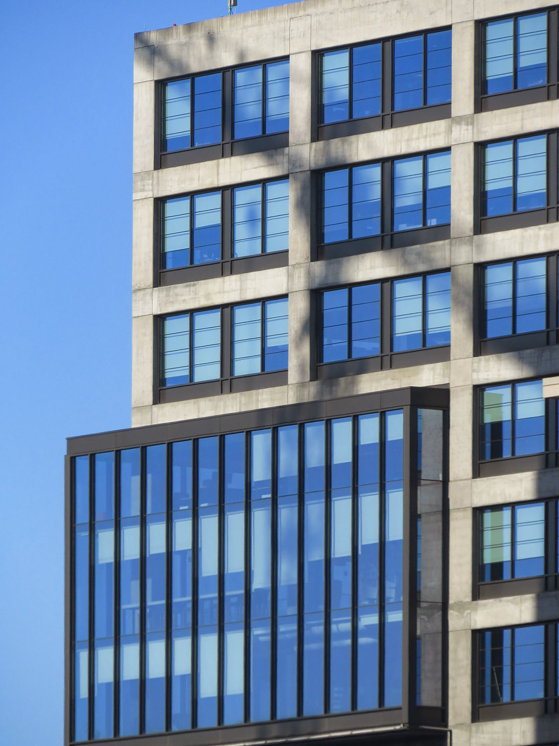
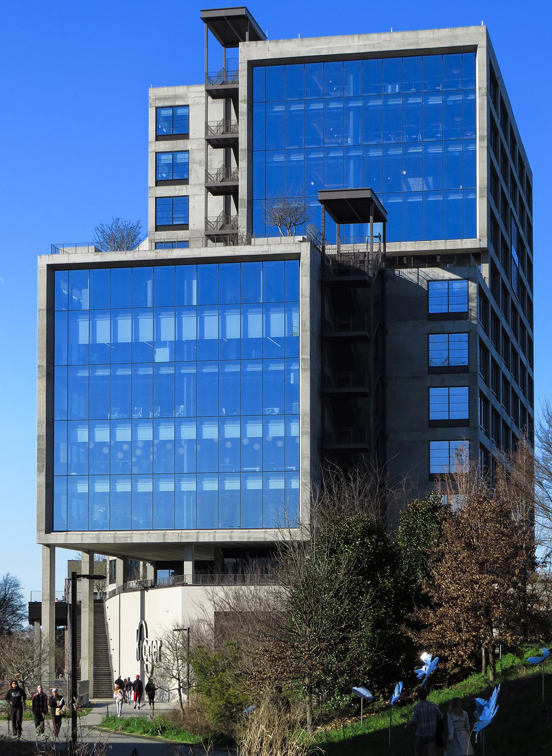
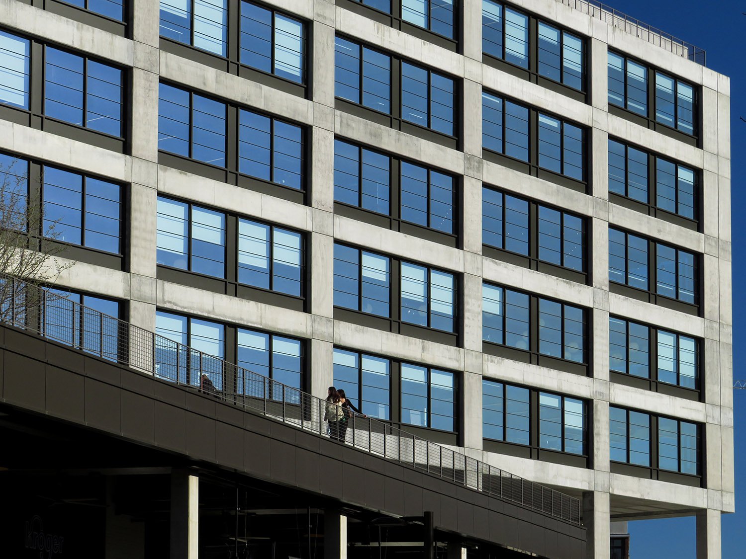
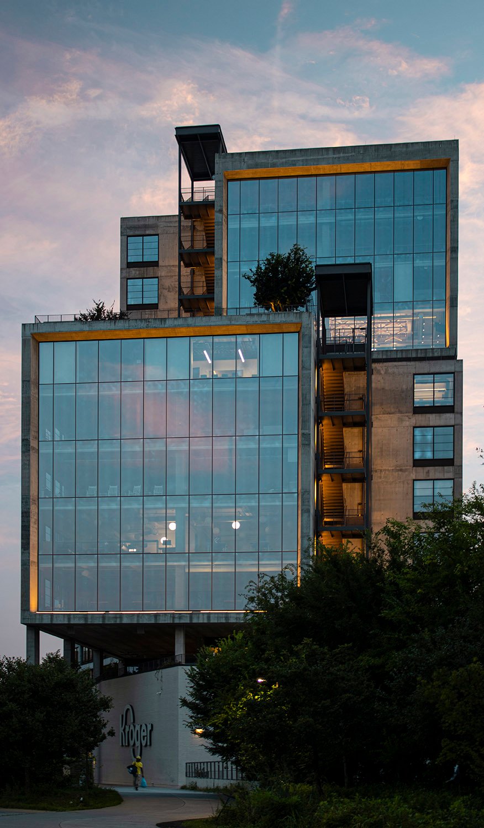
S9 Architecture and Cooper Carry. 725 Ponce (2019). Poncey-Highland, Atlanta.1Looking at the northwest corner of 725 Ponce, AtlantaLooking at the south elevation of 725 Ponce, AtlantaLooking up at the west elevation of 725 Ponce, AtlantaLooking at the south elevation of 725 Ponce, Atlanta