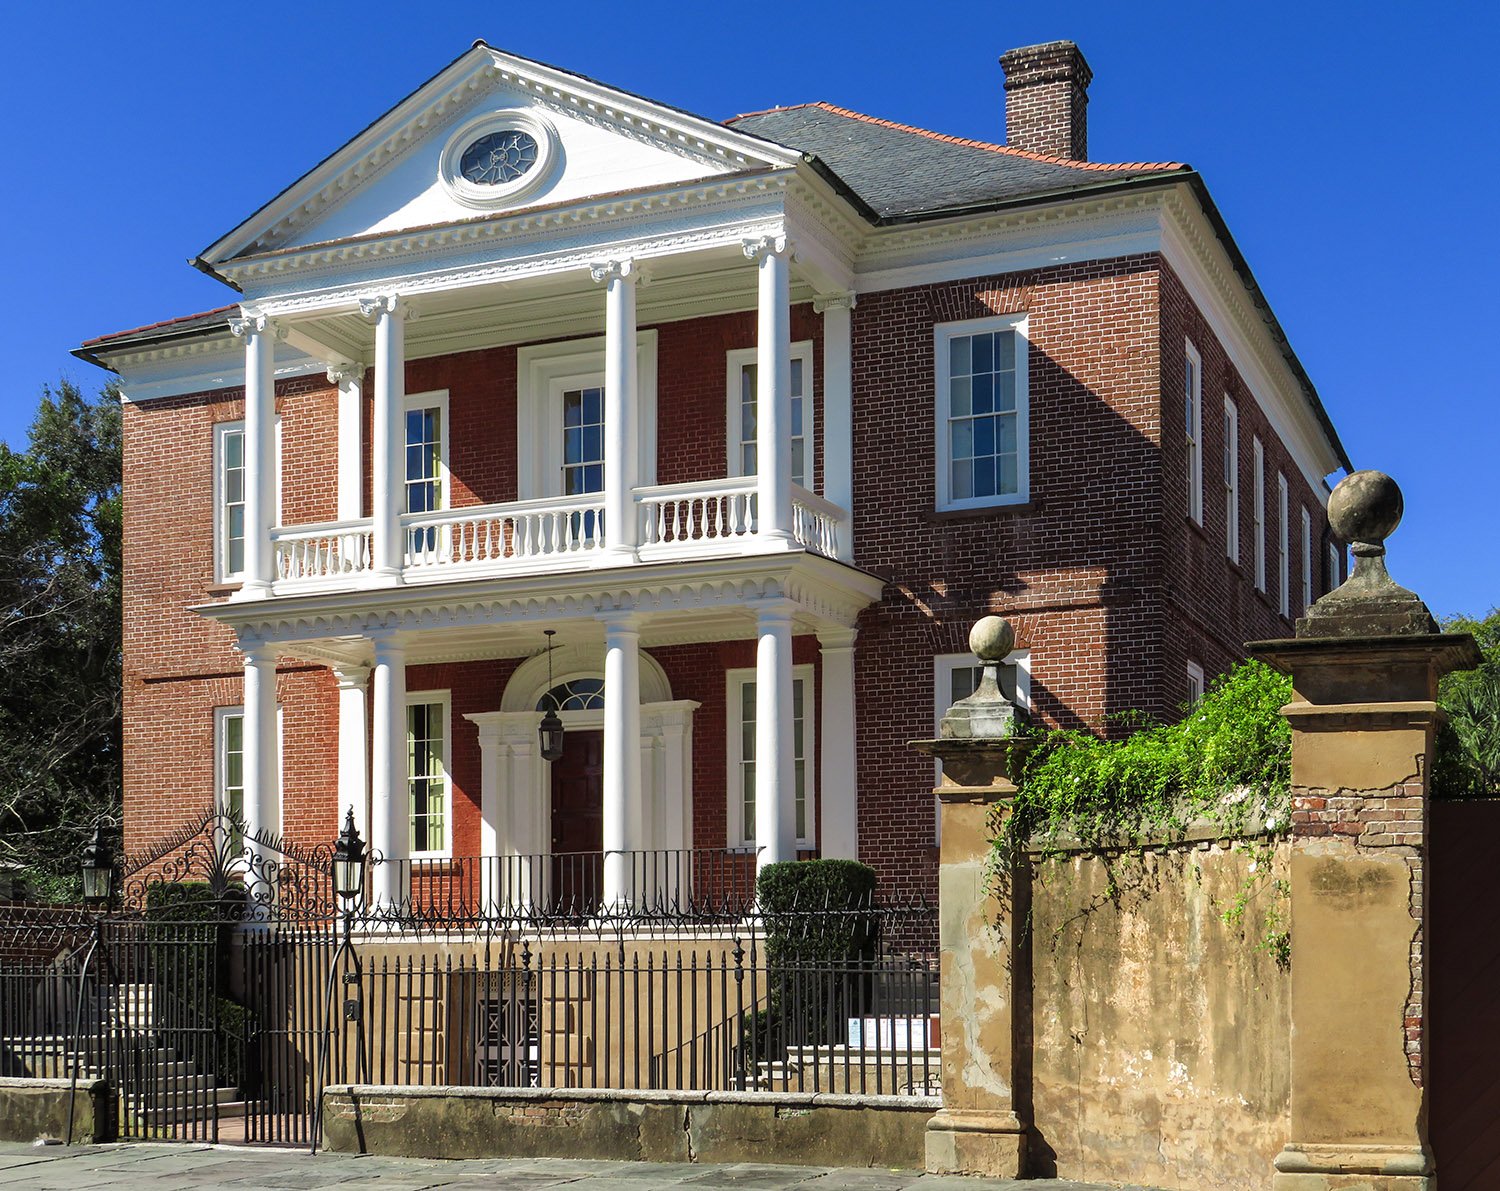
This sign at 74 Peachtree Street in Atlanta (previously 74 Whitehall Street) likely debuted with the Mangel’s store, which opened in May 19461 in a portion of the two surviving floors from the former Hirsch Building.2
Location of Mangel’s
Mangel’s was a New York-based retail chain3 that billed itself as “your headquarters for smart apparel at budget-saving prices,”4 and the Whitehall store was its second Atlanta location, with its first store in the city opening in 1919.5
Mangel’s operated at this location for decades, but seems to have quietly closed sometime after 1988.6
References
Advertisement. The Atlanta Journal, May 24, 1946, p. 10. ↩︎
“Realty Trades”. The Atlanta Constitution, August 24, 1935, p. 4. ↩︎
“Anniversary Sale At Mangel Store First Of Its Kind”. The Atlanta Journal, May 3, 1929, p. 31. ↩︎
Advertisement. The Atlanta Journal, May 24, 1946, p. 10. ↩︎
“Anniversary Sale At Mangel Store First Of Its Kind”. The Atlanta Journal, May 3, 1929, p. 31. ↩︎
“Retail Management” (advertisement). The Atlanta Journal and Constitution, October 2, 1988, p. 80-P. ↩︎
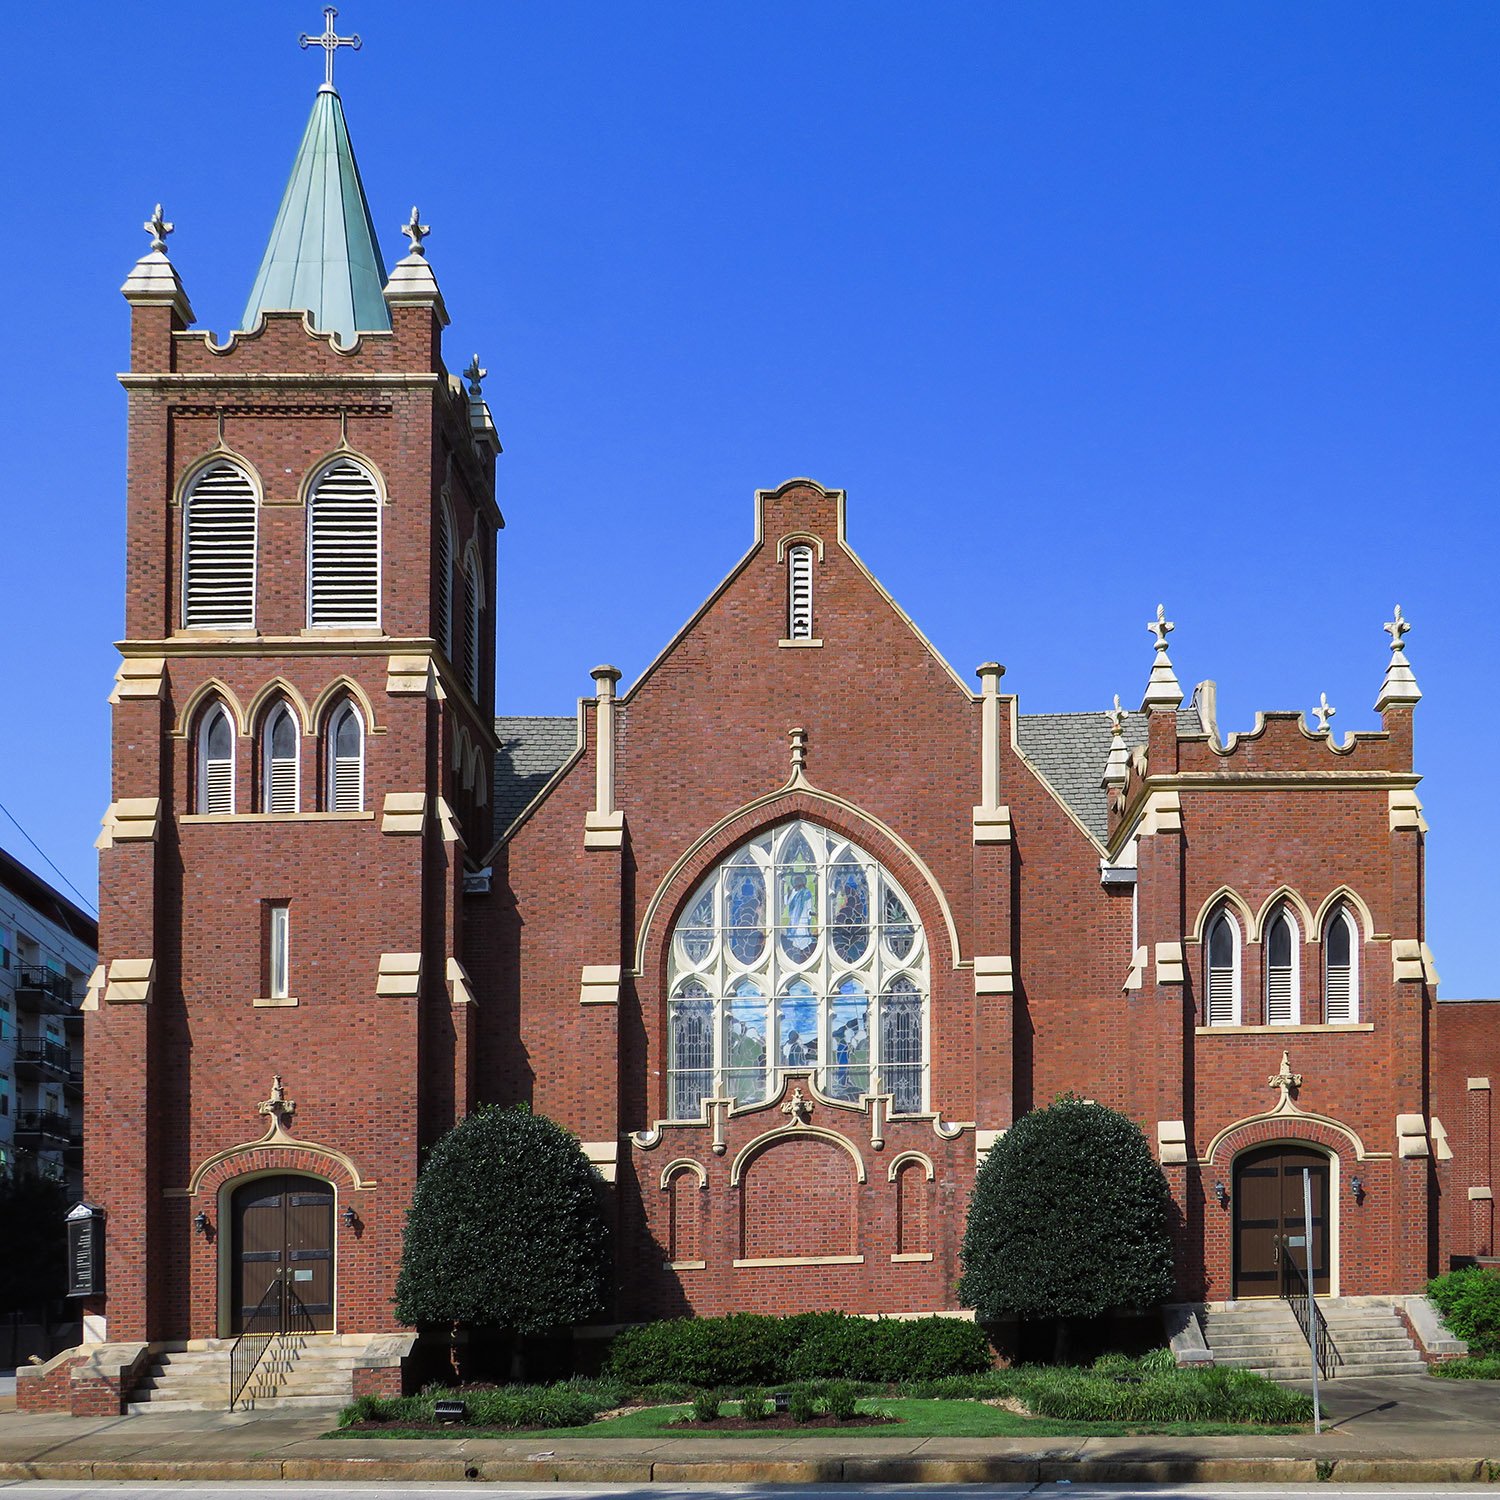
Charles Edward Choate. Second Presbyterian Church (1910). Greenville, South Carolina.123Steeple on Second Presbyterian Church, Greenville, South CarolinaLooking at Second Presbyterian Church from the southeastWindow on the east facade of Second Presbyterian Church, Greenville, South CarolinaTerracotta dripstone over the east entrance of Second Presbyterian Church, Greenville, South CarolinaSouth facade of Second Presbyterian Church, Greenville, South CarolinaBlind arch and terracotta ornamentation on the east facade of Second Presbyterian Church, Greenville, South Carolina Pinnacle on Second Presbyterian Church, Greenville, South Carolina
References
“$90,000 To Be Spent In Church Building”. The Atlanta Journal, May 17, 1910, p. 6. ↩︎
“Churches.” The Greenville Daily News (Greenville, South Carolina), June 12, 1910, p. 6. ↩︎
“Initiatory Services”. The Greenville Daily News (Greenville, South Carolina), June 16, 1910, p. 8. ↩︎
The following article was published in The Atlanta Constitution in 1899 and was written byWallace Putnam Reed (1849-1903), a writer and historian who regularly contributed to the Constitution and other newspapers in the Southeastern United States.
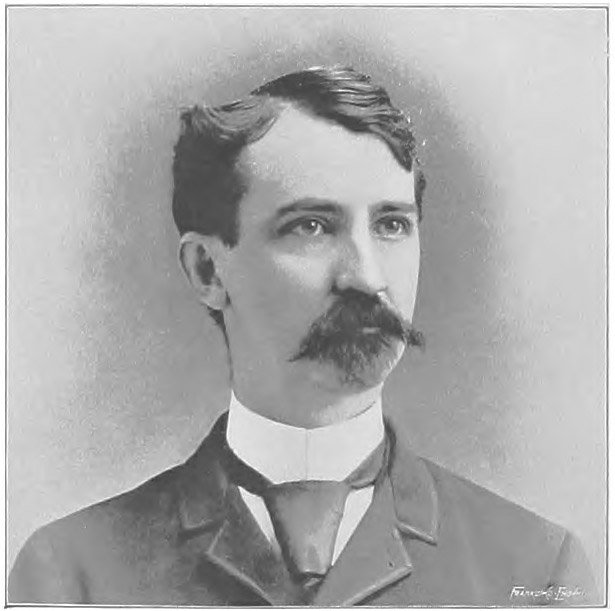
In this article, Reed (pictured here1) recounted the events that led to the 1889 publication ofHow I Escaped, a semi-autobiographical novel written byW.H. Parkins, Atlanta’s first architect.
Five years after Parkins’ death, Reed was much more honest about the architect’s writing ability than in his gushing review of the novel ten years earlier. Funny how that works.
Reed also claimed to have edited the original version of Parkins’ manuscript—now housed at the Atlanta History Center—and that Parkins sent the manuscript toH.I. Kimball, the owner and developer of Atlanta’s Kimball House Hotel.
The Kimball connection was omitted in Reed’s 1889 review of the novel, possibly because Kimball left Atlanta in 1886 amid some controversy,2 which would still have been fresh in local readers’ minds.
By the time he died of stomach cancer in 1895, however, Kimball had become a distant memory in the city—the Journal noted at his death that “little was known of him since he went north a few years ago.”3
As Reed recounted here, Kimball forwarded Parkins’ manuscript to Archibald Clavering Gunter, who turned Parkins’ biographical narrative into a substantially altered work of historical fiction, leading Parkins to eventually conclude that he “had done himself an injustice.”
Reed described Parkins as “a straightforward man, eminently sincere and truthful,” and lamented that his “truthful narrative of adventure was lost to the reading world.”
Conversely, his characterization of Gunter was quite damning: “He cared nothing for history.”
Article Excerpt:
About ten years ago the late William H. Parkins was among the leading architects of this city. He was a man of talent, and had some natural literary gifts which would have attracted attention if they had been cultivated.
One day Mr. Parkins paid me a visit, and placed in my hands a bulky manuscript.
“I have written a book,” he said, “and I want you to revise it. You see I wrote it with a pencil, at odd moments, and I know that it is not in proper shape for the printer. The arrangement of the chapters and the paragraphs requires attention, and perhaps some portions of the book should be condensed.”
I glanced over the work, and found that it was a graphic narrative of the author’s adventures during the war, when his devotion to the union cause led him to face many dangers. Leaving his home in South Carolina, he walked through the forests and mountains of western North Carolina and east Tennessee, and after passing through many perils he finally succeeded in reaching the federal lines.
It was an exciting chronicle, realistic and true, and the rattle and clash of sabers and the roar of the big guns made it a veritable prose epic of war.
I gladly agreed to transcribe the manuscript, making such changes as I thought necessary. The task occupied many long nights, and when it was finished, the result was a pile of copy which would have made a volume of about 350 pages.
The question of publication then came up. It was difficult for an unknown writer to find a good publisher, and Mr. Parkins knew it.
After some unsatisfactory correspondence, the author sent his manuscript to his friend, Mr. H.I. Kimball, who was then in New York.
Mr. Kimball was not a very busy man, and literary matters were not in his line. But a happy thought struck him. He heard people everywhere talking about Gunter and his novels, and he saw on every news stand big stacks of yellow-covered volumes bearing the titles “Mr. Barnes of New York” and “Mr. Potter of Texas.”
Inquiry brought out the fact that Gunter was his own publisher–a pushing, active man who knew how to get before the public and sell his books.
So the package from Mr. Parkins was turned over to the story writer and publisher for examination.
One evening Mr. Gunter found it hard to employ an idle hour. He had absolutely nothing to do, and, picking up the Parkins manuscript, he decided to glance over a few pages.
At the end of fifteen minutes he settled down in a quiet place and began to read critically and closely. An hour rolled by and he was still reading.
He was summoned to supper, but he did not move. A second summons came.
“I am not going to supper,” said Mr. Gunter, “this is the most fascinating thing I have seen in a long time, and I can’t lay it down until I have finished it.”
The reader was then left undisturbed, and at a late hour that night he carefully replaced the manuscript in its pasteboard box, and then sat down to write a letter to Mr. Parkins.
With a keen eye to business, the New Yorker offered to publish the book, provided the author would allow him to introduce a few sensations, and make it a novel instead of a matter-of-fact record. He also stipulated that the title page should read as follows: “How I Escaped; by William H. Parkins. Edited by Archibald Clavering Gunter.”
If these conditions were accepted, the publisher agreed to bring out the book in yellow covers and push its sale, paying the author a liberal royalty.
The Atlantian gave his consent to this arrangement, and in the course of a few weeks a new novel was on sale everywhere.
It had a big circulation in this country, Canada and England. Doubtless at least 100,000 copies were sold.
This was a brilliant success for an Atlanta novel, but Mr. Parkins was not entirely satisfied.
He was a straightforward man, eminently sincere and truthful, and after he had naturally considered the matter, he came to the conclusion that he had done himself an injustice in allowing a really valuable contribution to our war history to be spiced with thrilling fiction and published as a story.
He was seriously contemplating the publication of his manuscript in its original form when his last illness caused the idea to be abandoned.
It is a pity that this truthful narrative of adventure was lost to the reading world. As a picture of every day life in the confederacy and between the lines, it has never been equaled, and it would have been regarded as a work of permanent historical value.
Of course Mr. Gunter did his best from his point of view. He cared nothing for history. With him a sensational novel–one that would make the reader’s hair stand on end–beat history out of sight.
Then, his idea was to secure large and rapid sales for the book, and if facts stood in the way, he was ready to smash them at once and substitute his lurid fictions.
It must be admitted that he did his work well in the changes which he made in “How I Escaped.” Some of his scenes and incidents would have done credit to Dumas himself.
Mr. Gunter has been conspicuously successful as a popular writer, and he has made a fortune from his books. Yet it is a singular fact that he had no literary training and he was a middle-aged man when he came to the front with his first novel.4
Michael Graves with Schimdt Associates. NCAA Hall of Champions (2000). Indianapolis, Indiana.12South elevation of NCAA HeadquartersSouthwest corner of NCAA HeadquartersEast elevation of NCAA Headquarters
W.H. Parkins. Main Building at Atlanta Baptist Seminary, later Samuel T.Graves Hall at Morehouse College (1890). Atlanta.123
The Background
The following article was published in The Atlanta Constitution in 1889 and reviews a semi-autobiographical novel written byWilliam Henry Parkins (1836-1894),45 known professionally as W.H. Parkins.
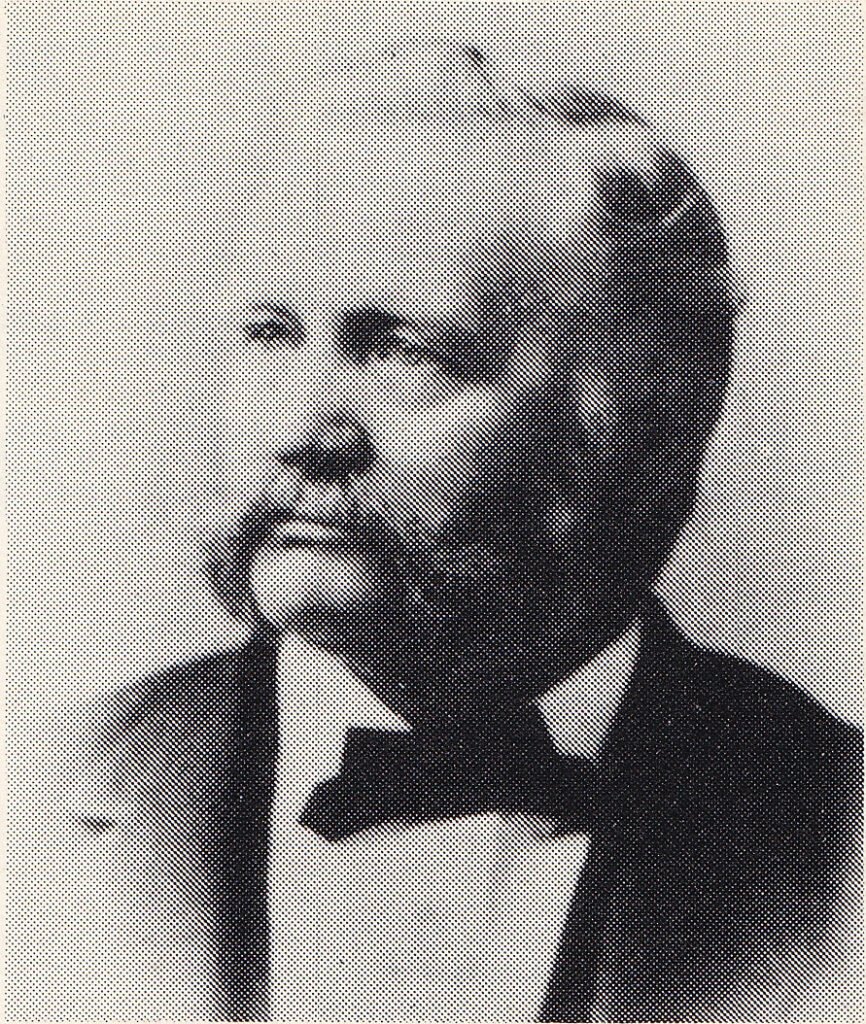
Parkins (pictured here) was Atlanta’s first architect, establishing a firm in the city by 1868.67
Before moving to Atlanta, Parkins worked as a carpenter in Columbia, South Carolina, in 1860,8 and was previously employed as a railroad engineer.
There’s no evidence that Parkins received any formal training before offering his services as an architect, although that was typical for Southern designers at the time.
Less typical was that Parkins was born in New York and was a Union sympathizer during the Civil War. When fighting began in South Carolina, he fled through North Carolina and Virginia to reach Federal lines, but was captured by Confederate forces and conscripted into the Confederate army.9
Following imprisonment in Richmond, Virginia, Parkins escaped again and fled with a group of men across North Carolina and Tennessee, aided by a covert network of Union supporters in the Appalachians, which was later said to be “thick with Unionists.”10
Parkins ultimately entered the Union-friendly state of Kentucky and later reached New York, returning to the Deep South after the War.11
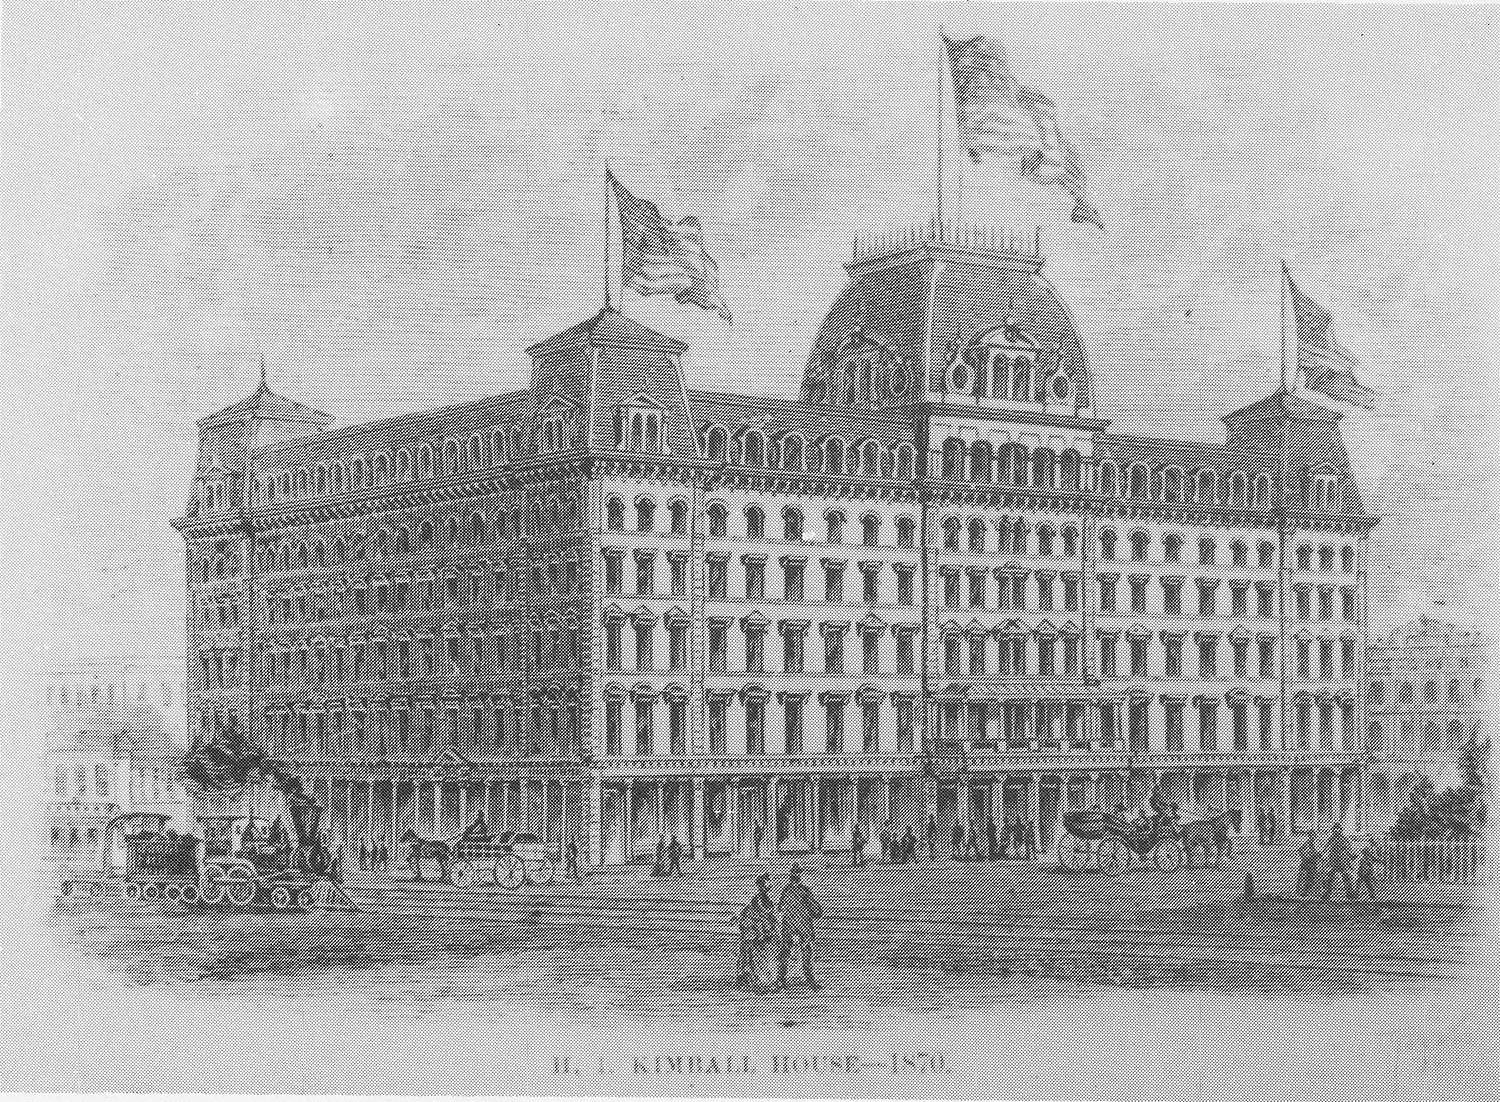
Griffith Thomas with W.H. Parkins. Kimball House Hotel (1870-1883). Atlanta.121314
Parkins’ loyalty to the Union seems to have had little to no impact on his business as a Reconstruction-era architect in Atlanta, but one reason the city rebounded so swiftly after the War was that Atlantans have always valued money and status over personal conviction.
Whereas most Southerners reviled carpetbaggers, Atlanta openly courted Northern capital.
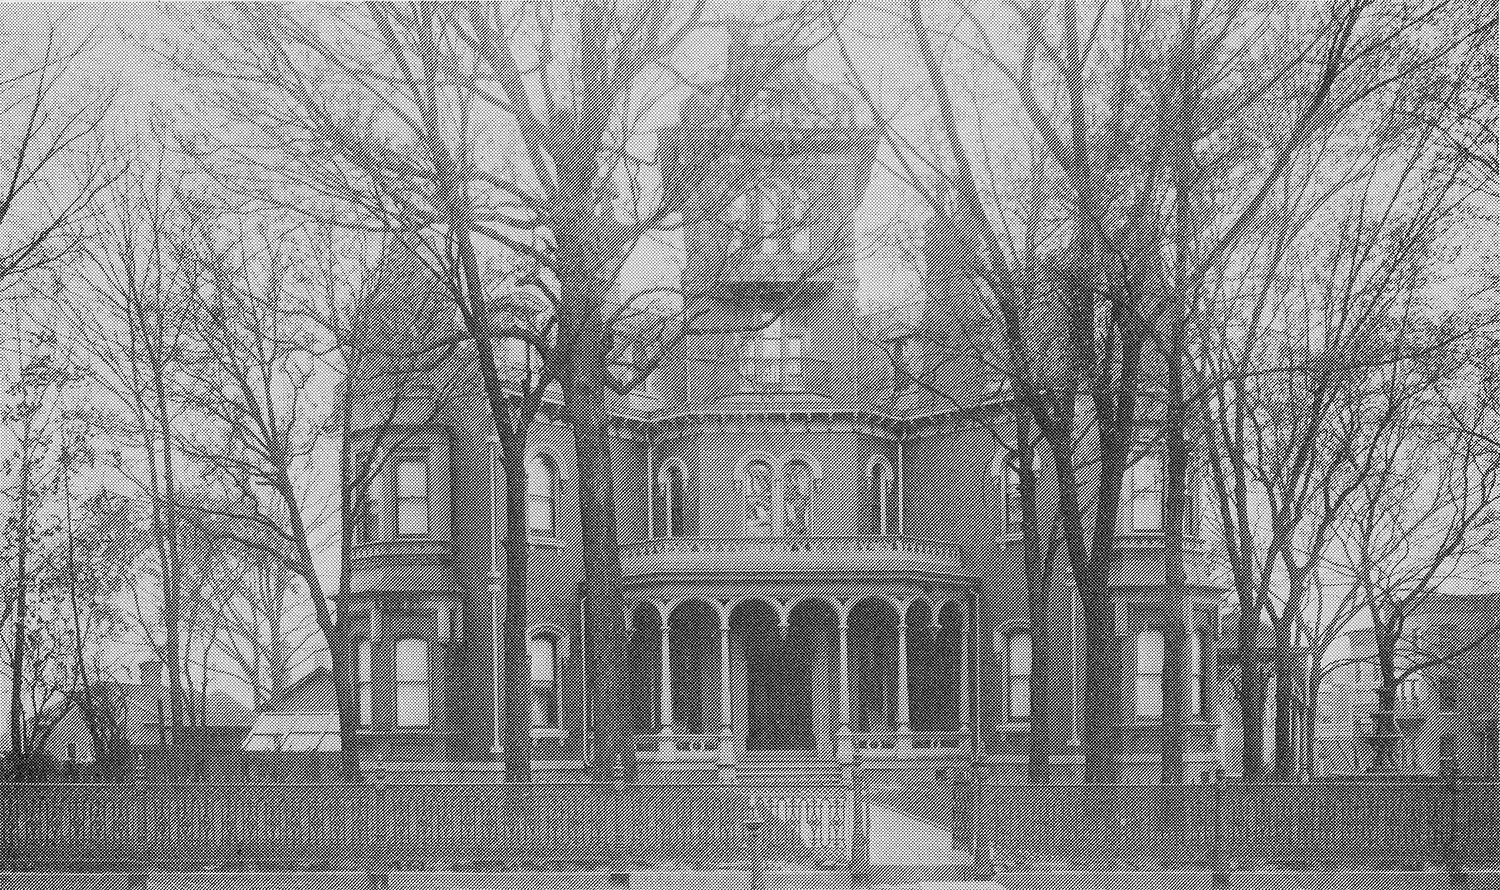
It also didn’t hurt that there were only two or three practicing architects in Atlanta through the 1870s, and a lack of competition allowed Parkins to secure several choice commissions, including the Peachtree Street residence that later became the Governor’s Mansion (1869-1922),15 and construction supervision of the original Kimball House Hotel (1870-1883),16 designed by Griffith Thomas of New York.17
Based on illustrations and images, Parkins was Atlanta’s most talented designer at the time, but that’s not saying much. At best, his early designs appear to have been competent vernacular executions of the Gothic, Italianate, and Second Empire styles, comparable to those found in any Southern city.
W.H. Parkins. John H. James House, later Governor’s Mansion (1869-1922). Atlanta.181920212223
Parkins began contending with health issues in the early 1880s, but he also struggled to adapt to changing architectural tastes.
For the second half of his career, his attempts at the more sophisticated styles of the late 19th century were regrettable.
In 1879, Parkins formed a brief partnership withA.C. Bruce,2425 a Confederate veteran who had already established a successful solo practice in eastern Tennessee. Based on the firm’s surviving works, it appears Bruce handled the bulk of the design duties.
The firm disbanded in 1882, when Parkins’s ill health forced him to retire to southwest Georgia, where he operated a former plantation located outside the town of Morgan.26Parkinspurchased the farm circa 18782728 and was later described as a “well-to-do planter.”29
W.H. Parkins. Frank Pulaski Residence (1881). Cuthbert, Georgia.3031323334
His initial retirement only lasted a few years, and in 1885, Parkins rented out his farm35 and returned to Atlanta to practice withL.B. Wheeler,363738 another architect from New York, forming a two-year partnership.
Parkins’s association with Wheeler resulted in his design for the Randolph County Courthouse (1886)39 in the southwest Georgia town of Cuthbert, and culminated with his work on the Oglethorpe County Courthouse (1887) in Lexington, Georgia.40
Parkins left the firm to establish the Atlanta Construction Company,4142 which collapsed six months later,43 although he maintained a solo practice in Atlanta until 1890, living part-time in the city to conduct business, while spending the remainder of his time at his farm.
W.H. Parkins. Terrell County Courthouse (1893). Dawson, Georgia.4445
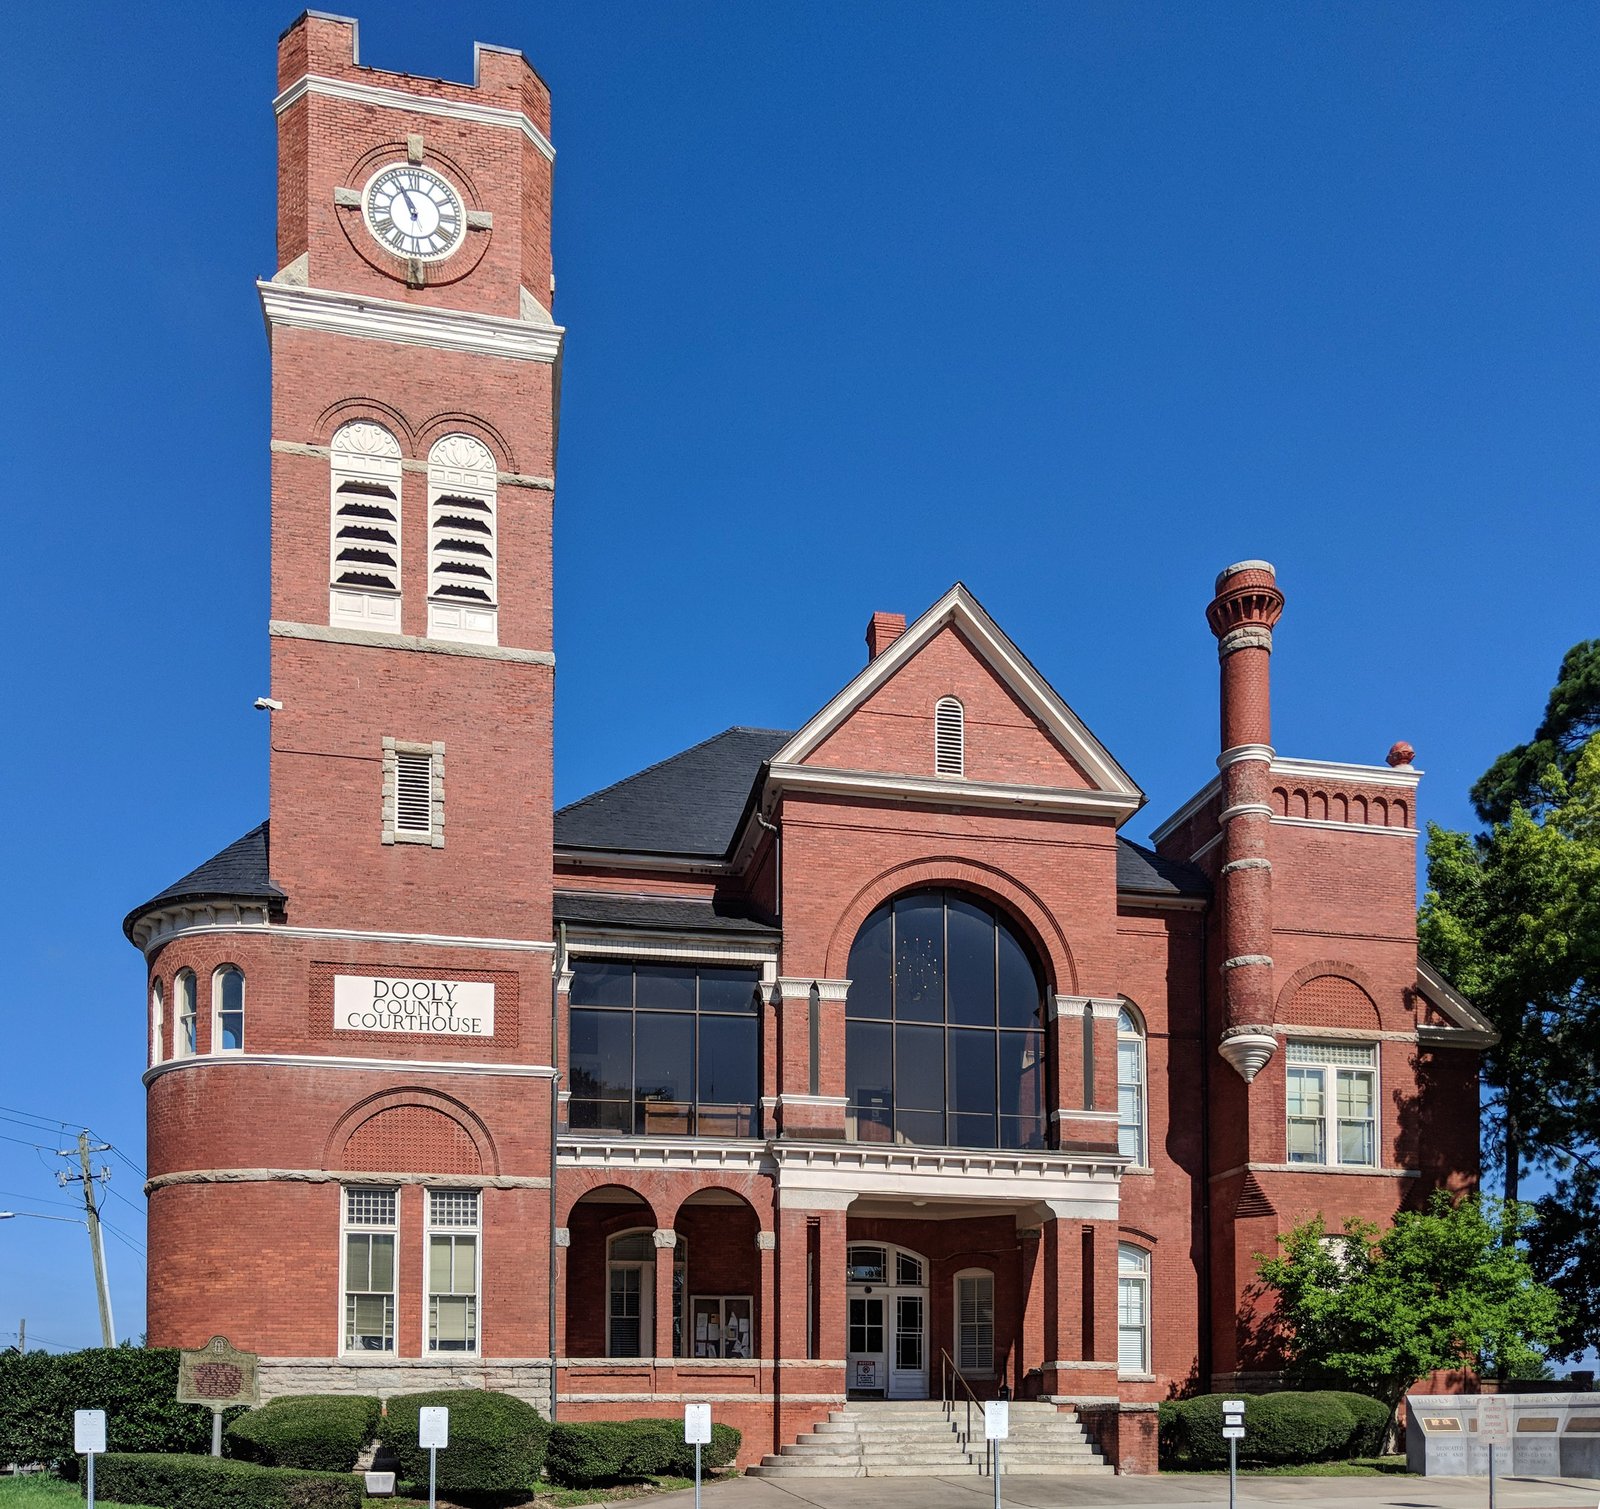
As construction finished on his last known work in Atlanta, the Atlanta Baptist Seminary (1890, pictured at top), Parkins permanently relocated to southwest Georgia,4647 where he designed the final projects of his career, including the Dooly County Courthouse (1891) in Vienna and the Terrell County Courthouse (1891) in Dawson, both atrocious, fumbling attempts at the Romanesque Revival.
Even before Parkins died in 1894, he had become a relic of another era in Atlanta—many of his buildings in the city had already been destroyed, and since he hadn’t been a permanent resident for several years, his death received brief coverage in the local newspapers.
On the campus of Atlanta’s Morris Brown College stands the shell of Gaines Hall (1869), a building Parkins supervised based on a Cincinnati firm’s design.48 The structure was gutted by fires in 2015, 2023, and 2024,495051 and is currently collapsing into a pile of bricks.
W.H. Parkins. Dooly County Courthouse (1891). Vienna, Georgia.5253
In the 1880s, Parkins wrote a manuscript detailing his experiences during the Civil War, which he titled Hiding Out or the Adventures of a Confederate Conscript: A Thrilling Narrative of the War Between the States.54
Unfortunately, Parkins was as skilled at writing as he was at architecture, and he convinced Wallace Putnam Reed of Atlanta to edit the manuscript.
Reed later charitably recalled that Parkins “had some literary gifts which would have attracted attention if they had been cultivated,” and reported that Parkins sent the edited manuscript toH.I. Kimball, the New York-based owner and developer of Atlanta’s Kimball House Hotel, with whom he was briefly associated in the firm of Kimball, Wheeler & Parkins.
Kimball then forwarded the manuscript toArchibald Gunter, a popular author and playwright of the late 19th century. Although virtually unknown today, Gunter had recently published two massive best-selling fiction books, Mr. Barnes of New York and Mr. Potter of Texas, and was eager for quick follow-up success.
Gunter asked Parkins’s permission to publish his biographical story as a novel, with the provision that Gunter could serve as an “editor”, adding “a few dramatic and fictive flourishes and some bright dialogue,” according to the article included here.
The resulting novel, How I Escaped, was published in the United States and England in 1889. As editor, Gunter substantially altered Parkins’s biographical narrative by adding multiple characters and subplots, which led Parkins to ultimately regret his decision.
The exact sales numbers are difficult to determine, but it doesn’t appear to have been the success Gunter hoped for, especially compared to his previous releases. In 1899, Reed claimed the novel sold “at least 100,000 copies”—a respectable figure, but hardly remarkable.
W.H. Parkins of Parkins & Bruce. James Fricker Residence (1879). Americus, Georgia.55
Critical reviews of How I Escaped were also decidedly mixed. The World in New York wrote a glowing review of the novel and singled out the story’s “remarkable race-freak, the red-headed negro”—an invention of Gunter’s—as “a beacon of fun and frolic”.56
The People of London dismissed the novel’s trite plotting and was especially critical of the black servant character, named Caucus, using an offensive term to summarize his portrayal:
“Mr. Parkins is not to blame . . . for treading again the well-trodden ground, but he might have hit upon a more novel device than the troubles of a couple of lovers whose families are arrayed on opposite sides. The n****r element, too smacks of the stale; ever since Uncle Tom appeared the public in both hemispheres have been surfeited with the “colored gemman.” . . . We do hope and trust that we shall never again come across a novel in which a faithful and upright, but terribly tiresome, negro everlastingly exclaims “Golly!”57
The Glasgow Herald was equally scathing: “The author’s mechanical method is ill-concealed… the pieces are joined badly, producing the effect of one of those children’s picture puzzles which, when put together, present a surface intersected by ragged lines.”58
Of course, Atlanta’s newspapers in the 19th century were absolutely incapable of objectivity, existing primarily to extol the city’s self-proclaimed preeminence in the New South.
It’s no surprise, then, that the following review of How I Escaped is absolutely gushing, written by Wallace Putnam Reed under the pen name of “The Old Colonel”.59
“How I Escaped.”
Mr. Parkins, Of Atlanta, Writes A War Novel.
A Story of a Book’s Evolution, Showing How the Author Turned a Stirring Historical Narrative Into a Thrilling Romance of Southern Life in the Sixties, and Rivalled “Mr. Barnes, of New York.”
An architect and an author!
The two lines of business are dissimilar and yet it is possible to combine them.
Mr. W.H. Parkins, the well known and popular Atlanta architect, has tried the experiment, and he has no reason to feel dissatisfied.
Some time ago it occurred to Mr. Parkins that a narrative of his adventures during the war in South Carolina, giving an account of his unpleasant experiences as a union man in a secession community, his sufferings and trials and final escape, would be of some interest to the public.
After thinking the matter over, Mr. Parkins decided to write a book. When his manuscript was ready a judicious friend placed it in the hands of Mr. Archibald Clavering Gunter, the famous author of “Mr. Barnes, of New York,” and “Mr. Potter, of Texas.” Then our Atlanta writer patiently awaited the result. Ninety-eight times out of a hundred publishers return manuscripts. But it was not so in this case.
Mr. Gunter is a man of business, as well as a literary man. He is president of the Home Publishing company of New York, and is always on the lookout for something bright and fresh in the book line. He picked up the manuscript sent by Mr. Parkins, and turned over its pages carelessly one evening while waiting for supper.
“Supper is ready,” said Mrs. Gunter.
“All right,” was the reply; “will be there in a moment.”
Mrs. Gunter went to supper, and her husband remained behind reading the manuscript.
“Supper is ready,” said a servant, five minutes later.
“In a few minutes,” answered the reader.
“Mrs. Gunter sent me to see if you are coming to supper,” said the servant, a little later.
“Tell her,” replied Mr. Gunter, “that I can’t come. I am so much interested in this Atlanta man’s adventures that I must read on to the end.”
So Mr. Gunter sat up supperless and read some four hundred pages of legal cap paper before he went to bed. The next day he wrote to Mr. Parkins and suggested that the work would sell better in the shape of a novel.
Mr. Parkins answered that he had confidence in Mr. Gunter’s judgment, and would be guided by him. Mr. Gunter then made some suggestions to Mr. Parkins, and Mr. Parkins made some suggestions to Mr. Gunter. A few dramatic and fictive flourishes and some bright dialogue were added by Mr. Gunter, and the result is now before the public in the novel published last week under the title of “How I Escaped,” by W.H. Parkins, edited by Archibald Clavering Gunter.
In advance of publication, Mr. Gunter sent out circulars containing the following synopsis of the novel: “Book 1.—How I Stayed for Her. Book 2. —How I Fled from Her. Book 3.—How I Won Her. Book 4—How I Came Back and Fought for Her.” The heads of each chapter were also advertised as follows:
“Got Your Carpet Bag Packed? Amos Pierson, Love or Duty, The Empty Sleeve, A Confederate Detective, The Provost Marshal, The Blockade Runner, The Shovel or the Rifle, The Night Attack, She Came, The Redheaded Negro, The Honeymoon in the Blue Ridge, When Girl Meets Girl, Into the Dark Country, Through the Gaps, Through the Lines, The Letter of Life, The Fight for the Bridge, Where Was She? The Little Hostage.”
Arrangements were made to copyright the book in England, and have it appear there on the day of its publication here. The orders began to pour in, and before a single copy had been issued from the press 20,000 orders had been received.
This means a handsome profit for both author and publisher, and is a flattering success in an age when some of the best novels do not sell to the extent of more than 5,000 copies.
“How I Escaped” is a war novel, and it is one of the best, and perhaps the best, of its kind. Of course it is fiction, but it has the advantage of being founded on facts—facts in Mr. Parkins’s own experience, or the experience of others.
It would not be doing the story justice to synopsize it fully, but here is a faint outline. Just as South Carolina seceded, Lawrence Bryant, a young northerner residing in Columbia, became engaged to Laura Peyton, in spite of his rivals, Harry Walton, a gallant South Carolinian, and Amos Pierson, a crafty, scheming old speculator from Savannah.
The war came on, and Bryant’s sweetheart and family and his best friends tried to win him over to the cause of the confederacy, but his loyalty to the union never wavered. His acquaintances grew cold, and at last he was ordered to report for duty as a soldier. Bryant’s efforts to leave the country, dogged all the time by Bassett, the confederate detective make several thrilling chapters. At last he concealed himself in the hold of a blockade runner at Wilmington, but was discovered and taken prisoner by the confederates. For a long time he suffered every possible hardship, but by the aid of Laura Peyton effected his escape, and the two met in the Blue Ridge, where they were married.
The honeymoon was rudely interrupted by the appearance of Laura’s sister and Bassett, both of whom desired Bryant’s arrest. The hunted man gave the detective an ounce of cold lead, and made a break for the mountains. His adventures during his wanderings among the bushwhackers in western North Carolina and East Tennessee are told in a graphic and spirited manner that keeps the reader’s interest on the stretch from page to page. He reached Knoxville, went to New York, and thence to Nassau, where he tried to communicate with his wife without success. Then he returned to New York, and started for Atlanta after Sherman had captured the city. He went with the army to the sea, and on to Columbia, where he arrived just in time to save his wife and child from the dangers of that ill-fated capital.
Bryant’s persecution, it seems, was all due to the animosity of his rival, Amos Pierson, who had influence with the confederate government. This man Pierson comes to grief after the burning of Columbia, and gets soundly pummeled by Bryant. Harry Walton, the other suitor for Laura Peyton’s hand, was a chivalric southerner. In the chapter on “The Fight for the Bridge,” occurs the following description of Walton’s death, after holding the bridge for hours with a single regiment against a division of federals:
The captain of artillery, aided by a couple of pioneers, had rapidly dug a hole in the center pier of the bridge. Into this four men running down, placed four kegs of gunpowder. Walton turned from his men, and he and the artillery officer both stayed and to this mine deliberately attached a fuse. Then they coolly waited until the rear guard had crossed the bridge, and reached the little breastwork on the other side of the river. Before this was done there was another heavy volley, and several of the men sank dying as they crossed the stream, while Walton himself gave a start that indicated he had received another wound, and the captain of the battery fell down upon the bridge. Coolly striking no less than three matches to get a light, under this fusillade that became more deadly every moment, Walton deliberately lit the fort fire that led to the mine; then shouldering the wounded artillery officer, staggered across and took position behind the breastwork to check the federal advance for the last time. Both the batteries of artillery limbered up and started off after the confederate infantry. A division had been saved—a regiment almost annihilated.
But all this meant little to Caucus and myself now—we looked only at the smoking fuse that would explode the bridge under which we were concealed. The black’s face had become ashen. His chattering teeth said: “Golly, when dis blows up we blow up, too!” The crossfire from the federals and confederates made it certain death to venture on the bridge. Caucus, before I know what he was doing, plunged into the stream, and, in twenty or thirty vigorous strokes, reached the center pier. Up this he climbed, for it was not more than five feet high, and sheltered by the heavy log cribbing from the confederate musketry, deliberately pulled out the lighted fuse from the mine. For a moment the South Carolinians did not notice it, but a second after a cry from Walton came across the river. Cursing the black, he called to his men to follow him, and, firing his revolver at Caucus, ran across the bridge.
The confederates rose up, but the fire from the approaching federals was too heavy. A few of them fell wounded; the rest dropped again behind the breastwork.
A dozen strides brought Walton to the center of the bridge. He pulled out another fuse, and attached it to the powder, this time cutting it off very short.
His revolver firing had driven Caucus into the river, where he swam back to me.
As the colonel was about to light the fuse, he paused, staggered, clapped his hand to his side, reeled and sank upon the bridge, the lighted port fire from his hand falling sizzling into the river. The federal advance was already at our end of the bridge.
With a yell of rage for their fallen commander, the South Carolinians rushed from their breastwork, charged across the bridge, and at the center the blue and gray met. Clubbed muskets, bayonets and even fists were used in the struggle.
Swept back by overwhelming numbers across the bridge, the confederates bore with them the dead body of their officer—another hero fallen for that lost cause whose banner had already begun to droop, and whose stars began to fade.
As I gazed at this, a wave of blue surged round me. I had not come to the federal lines—the federal lines had come to me.
But there are other fighting episodes equally as stirring as this incident. Fortunately, however, war is not the main staple of the book. There is a charming love story running all through it, and this tones the gunpowdering element down delightfully.
To give fuller details would be to interfere with the reader’s enjoyment of the novel, It should be said just here that “How I Escaped” has no tinge of sectional bitterness or prejudice. It is simply a vivid, rushing torrent of incident and dialogue, punctuated with the rattle of musketry and the booming of cannon. The author has given his story the true local coloring, and made it in the main a faithful picture of certain phases of life in the south during a period that tried men’s souls, and developed all that was best and worst in human nature. Some minor flaws—some little blemishes—appear on the surface, but very few American novelists have produced a first book so full of interest and excitement.
Some idea will be given of the impression produced by the book when it is stated that a stranger in New York wrote to the author, offering him a large sum, cash down, for his interest in the profits. The offer was promptly refused, as it is confidently believed that the sale will reach at least 100,000 copies.
It is more than likely that the reading public will hear from Mr. Parkins again. He has not exhausted his material—he has merely thrown out a few nuggets as a sample of the wealth waiting to be developed and shaped when there is a demand for it. The success of “How I Escaped” will doubtless induce Mr. Parkins to carry out his original plan, and give the world a history of the inside of the confederacy, from the standpoint of a non-combatant who was a close observer of the social, political, military and industrial aspects of the situation.
It is hoped that Mr. Parkins will carry out his purpose, He has done so well in his first flight through the airy realm of fiction that there will be a general desire to see him make another excursion—this time in the field of history, where he can utilize the facts—the reminiscences of which his novel has given us a foretaste.
Kevin Roche of Kevin Roche John Dinkeloo and Associates. Three Ravinia Drive (1991). Dunwoody, Georgia.12Looking up at the northwest corner of Three Ravinia Drive, Dunwoody, GeorgiaThree Ravinia Drive, Dunwoody, GeorgiaSunshades on Three Ravinia Drive, Dunwoody, GeorgiaReflection of Three Ravinia Drive, Dunwoody, GeorgiaOne Ravinia Drive (1984) and Two Ravinia Drive (1986), Dunwoody, GeorgiaColumn and sunshades on One Ravinia Drive, Dunwoody, GeorgiaWindows and sunshades on Two Ravinia Drive, Dunwoody, GeorgiaWindows and sunshades on One Ravinia Drive, Dunwoody, GeorgiaWindows and sunshades on Three Ravinia Drive, Dunwoody, GeorgiaLooking at Three Ravinia Drive from the northwest, with Stone Mountain in the background
References
“Design of Third Ravinia Tower Unveiled”. The Atlanta Constitution, October 11, 1989, p. B-2. ↩︎
Doesn’t that describe every 21-year-old male? It’s not a unique trait. Not much of a selling point, either.
I looked through my posting history and couldn’t find a thing that would suggest I was interested in talking to a “huge porn lover,” and based on first-hand experience, their conversation skills are limited at best.
The guy’s less than half my age, too, so there’s that.
The message continued:
What are your favourite kinks/porn videos/pornstars? We can trade favourites if your down btw
So he’s either British or from a country that uses British spelling. He also presumes we’re of the same sexual preference—I’m not so sure on that one.
His misuse of the word “your” indicates he’s not a bot, at least, although it’s clear I’m not dealing with an intellectual heavyweight.
The references to kinks and porn stars suggest a man-child in thrall to his fantasies and hero worship, like there aren’t enough of those in the world right now.
In summary: Can’t say there’s anything about this guy that interests me.