Category: Neoclassical

  • Bank of Buford (1925) – Buford, Georgia

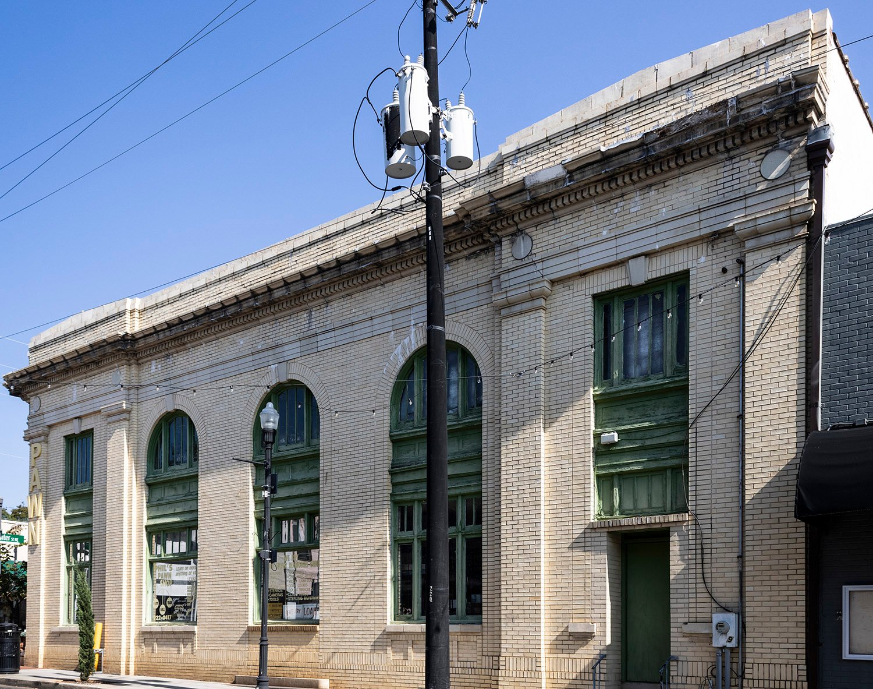
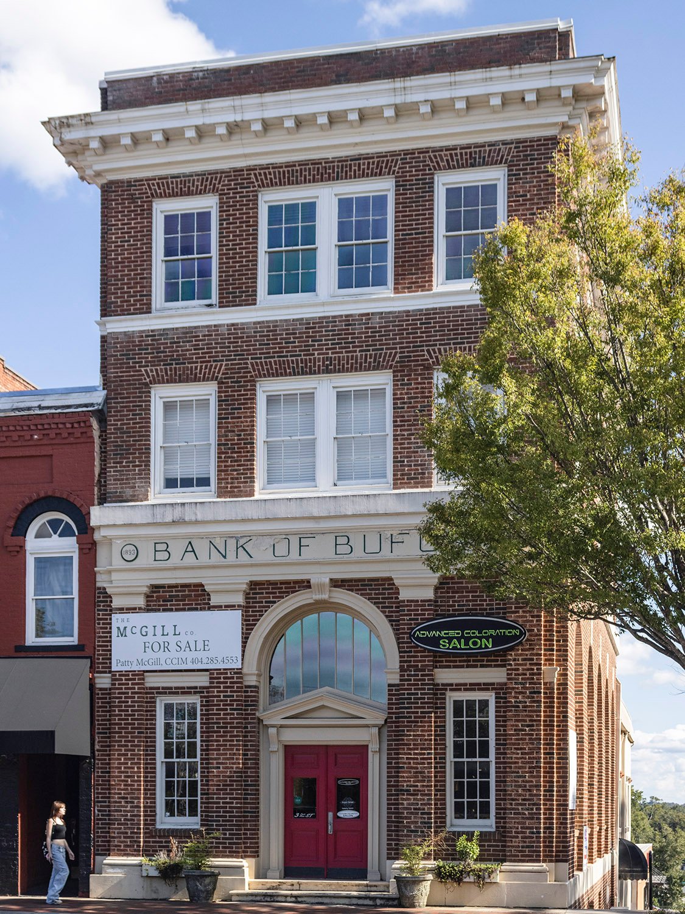
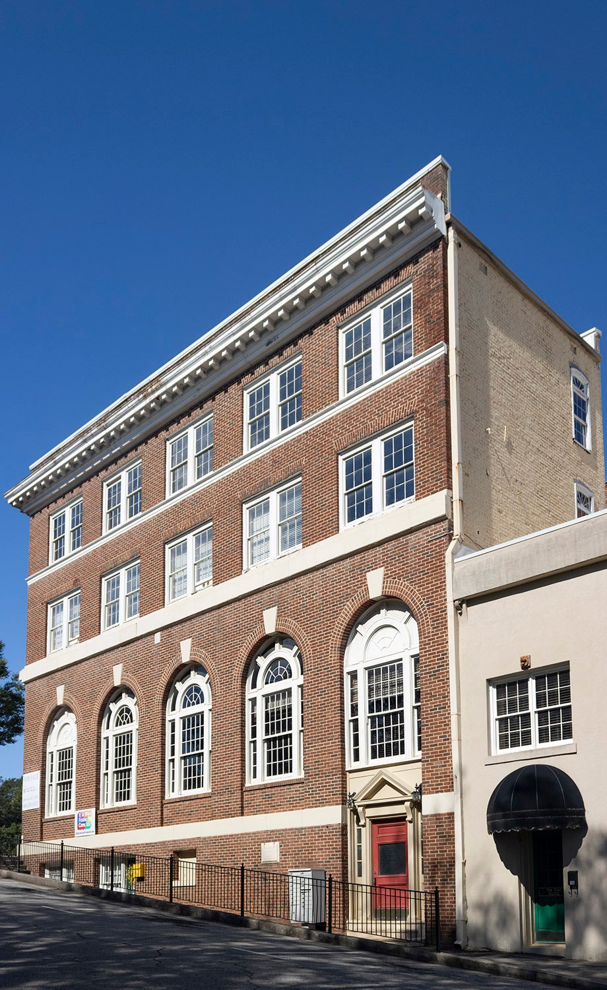
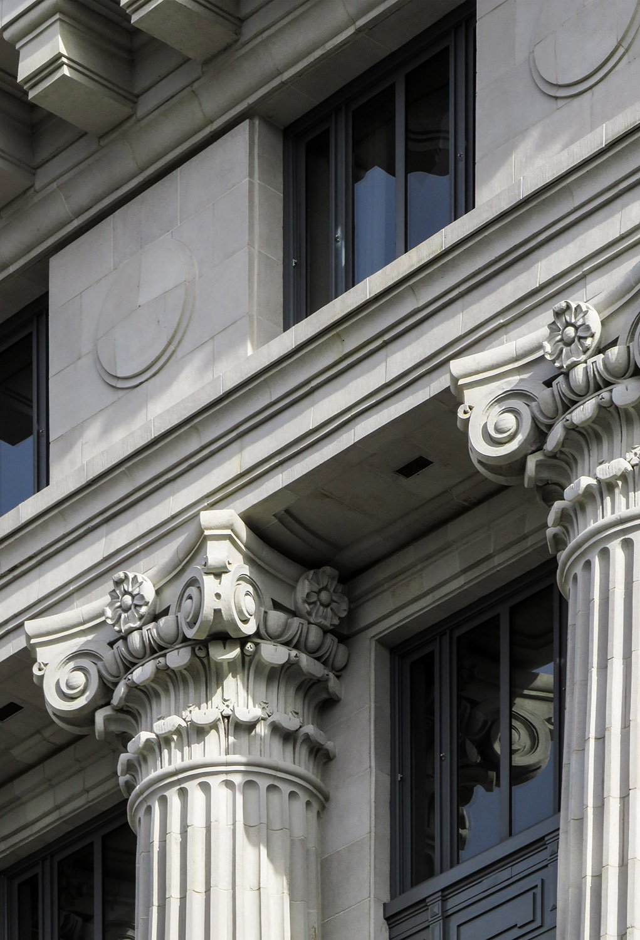
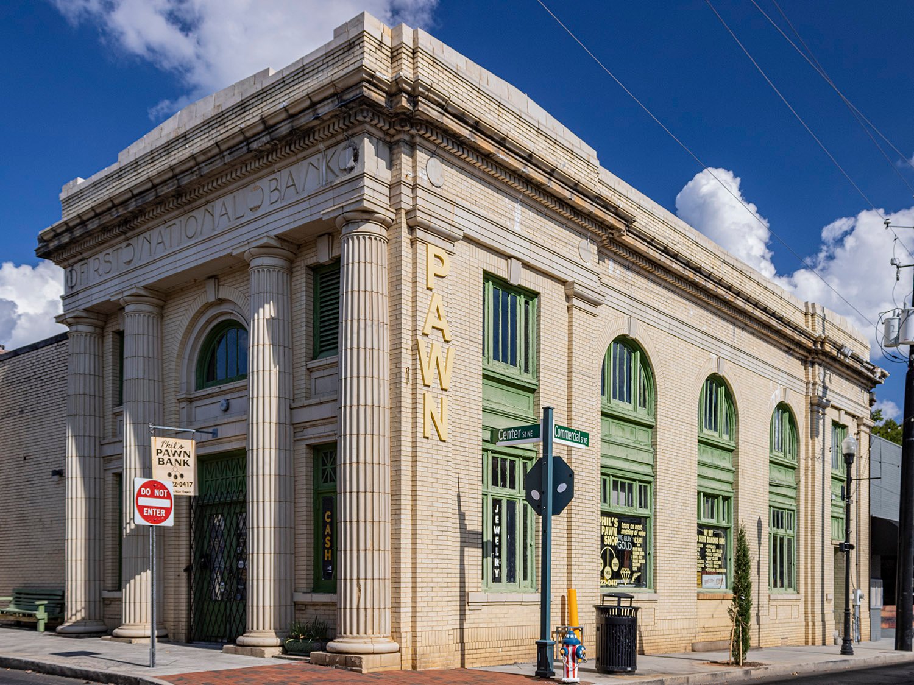
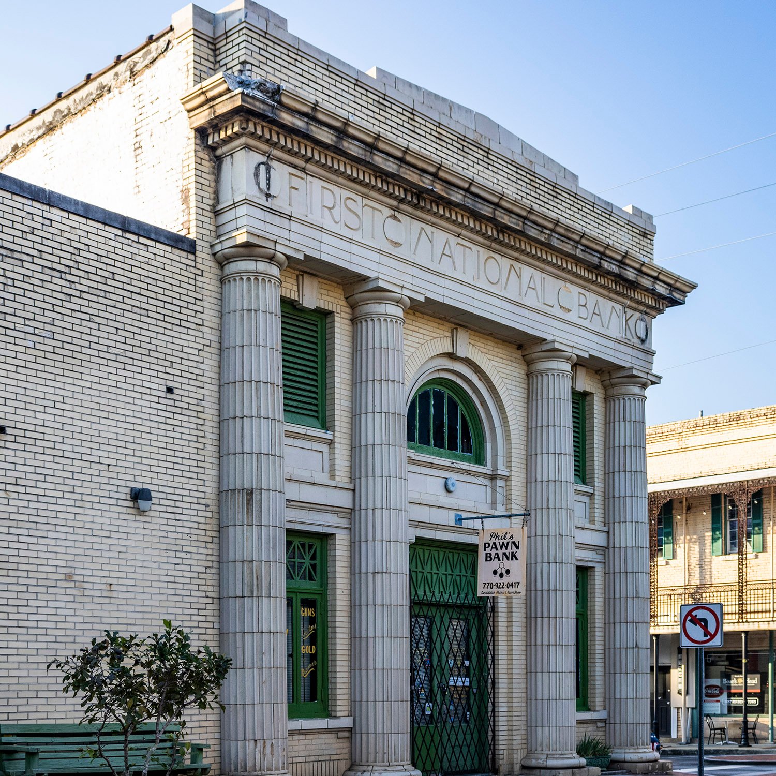
    Ivey & Crook. Bank of Buford (1924). Buford, Georgia.
    Ivey & Crook. Bank of Buford (1924). Buford, Georgia.1 2
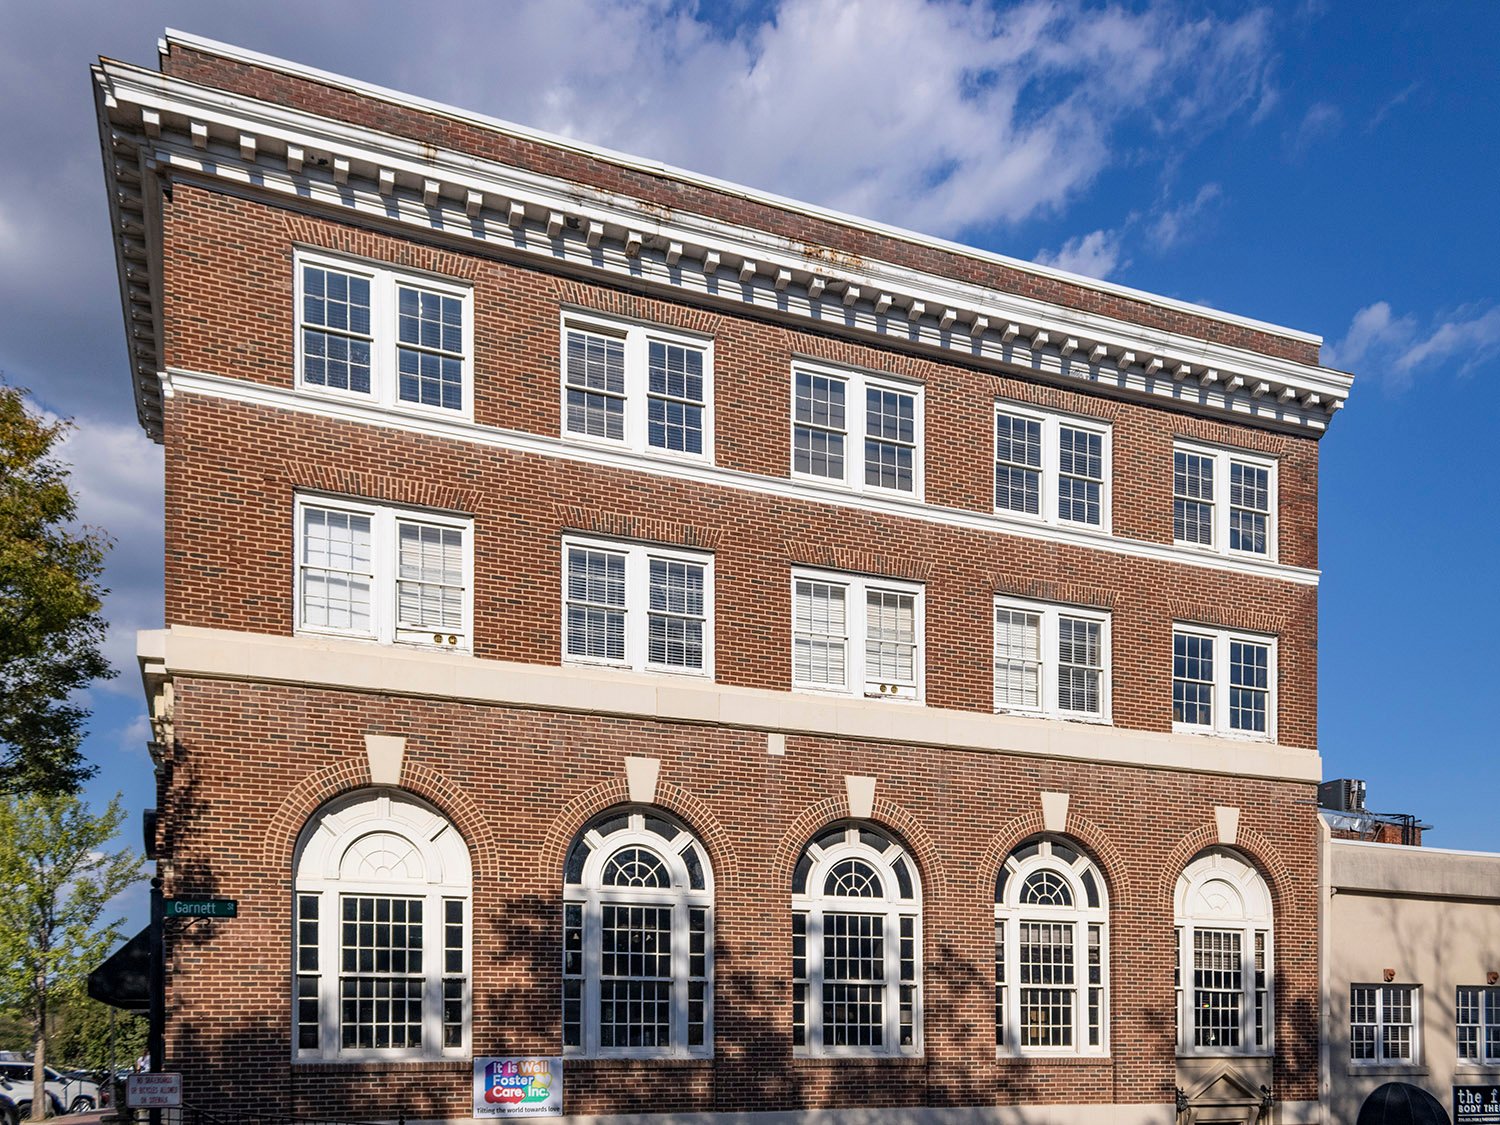
    Southwest elevation of the Bank of Buford
    Southwest elevation of the Bank of Buford
    Southwest elevation of the Bank of Buford
    Southwest elevation of the Bank of Buford
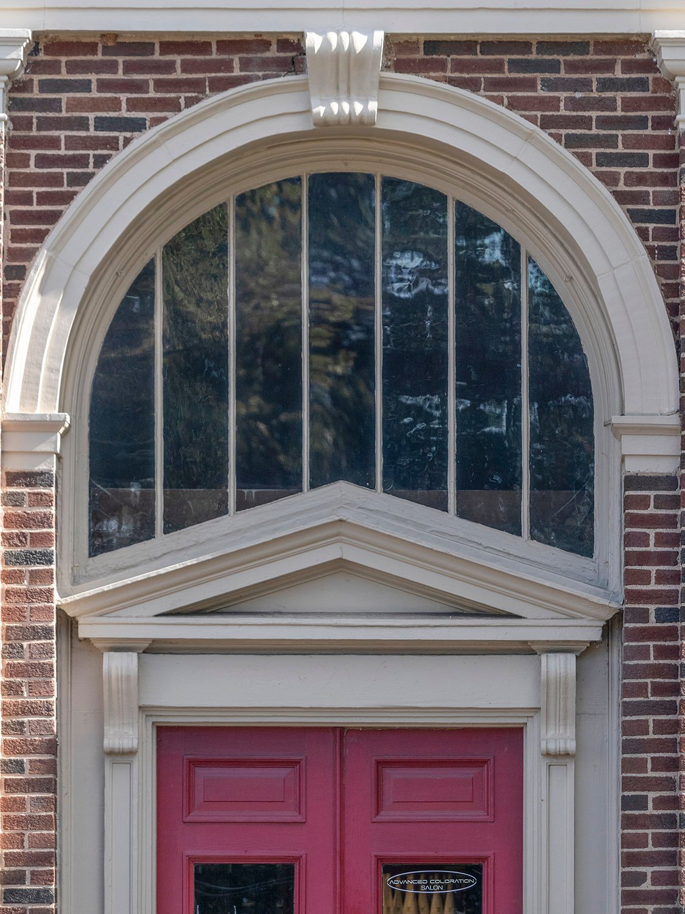
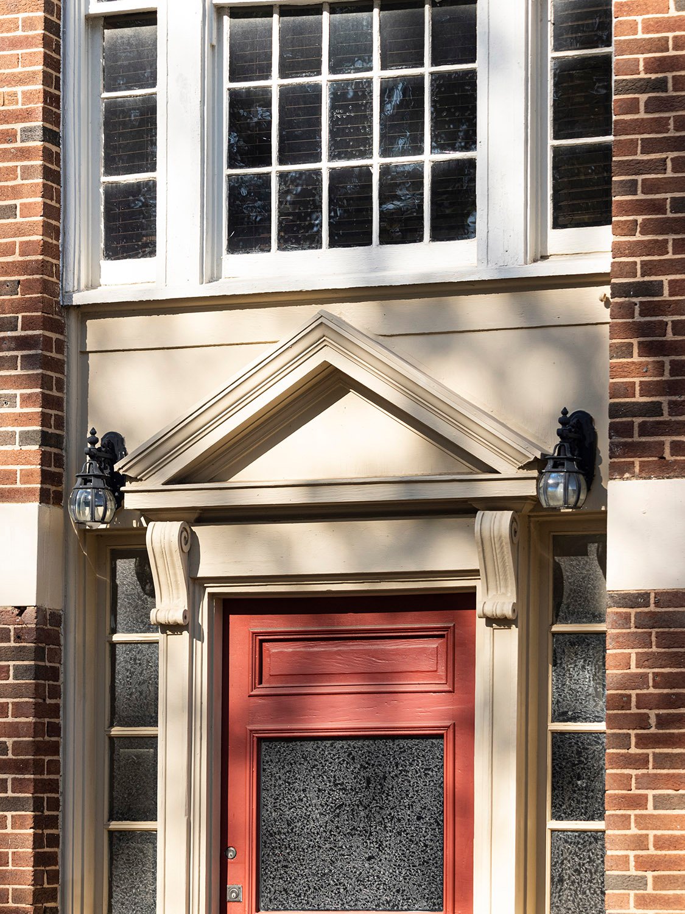
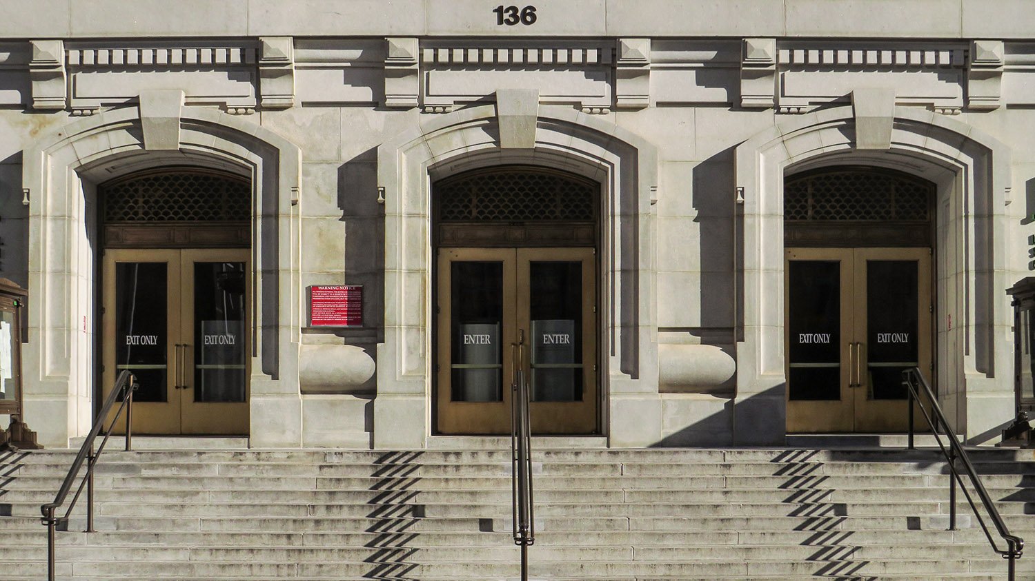
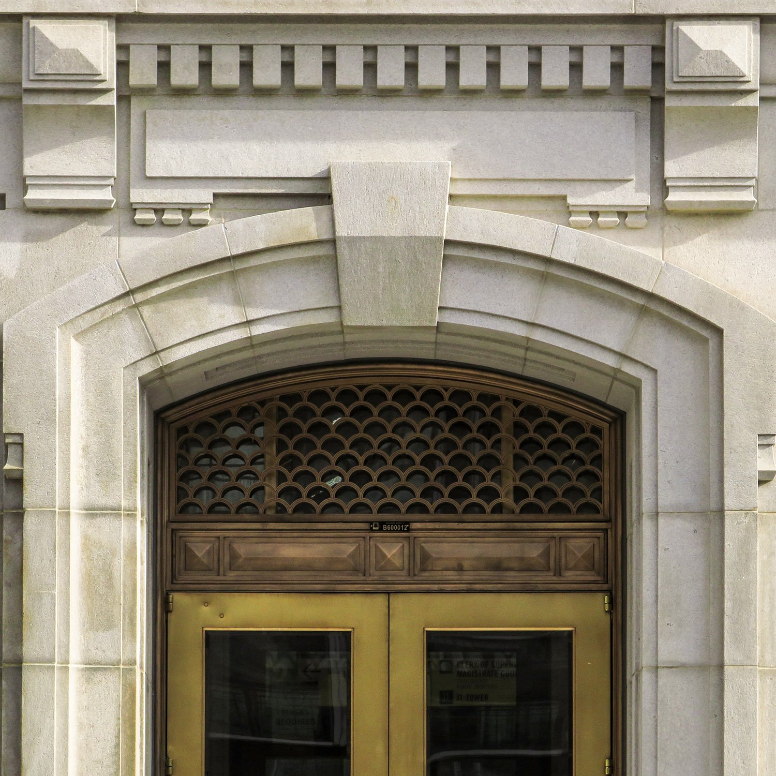
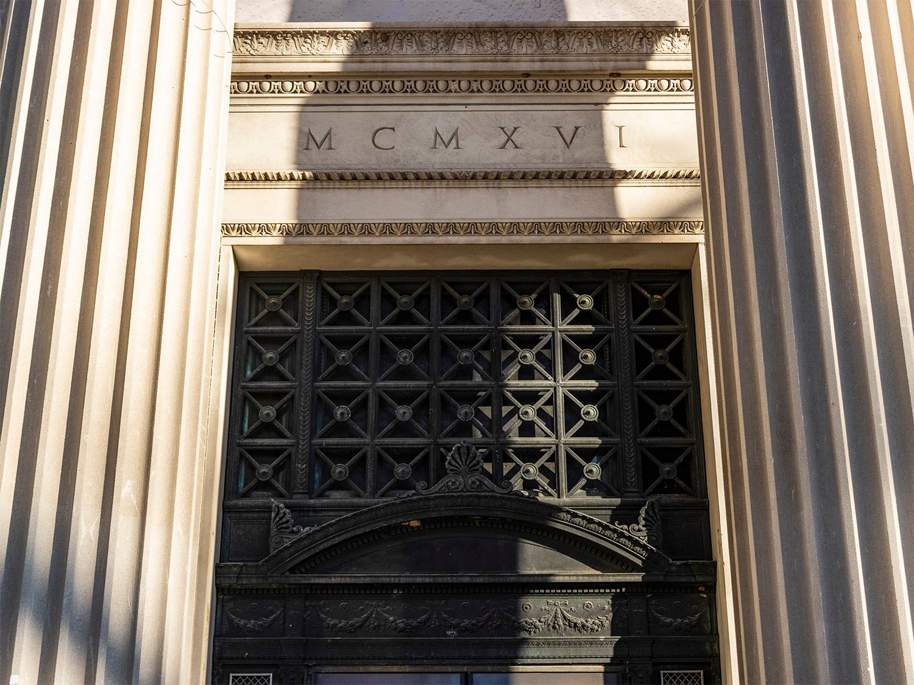
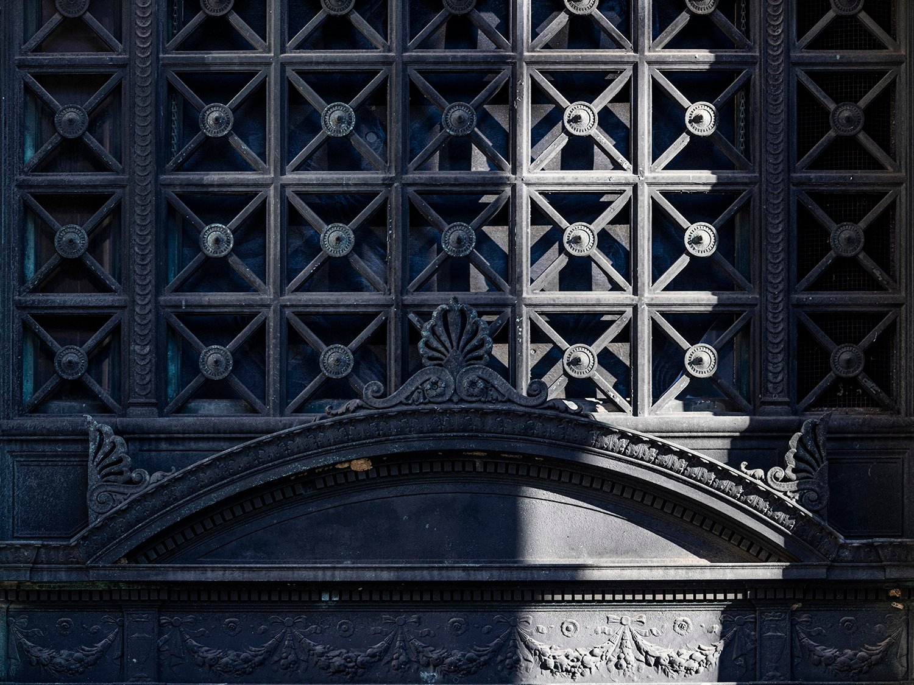
    Main entrance of the Bank of Buford
    Main entrance of the Bank of Buford
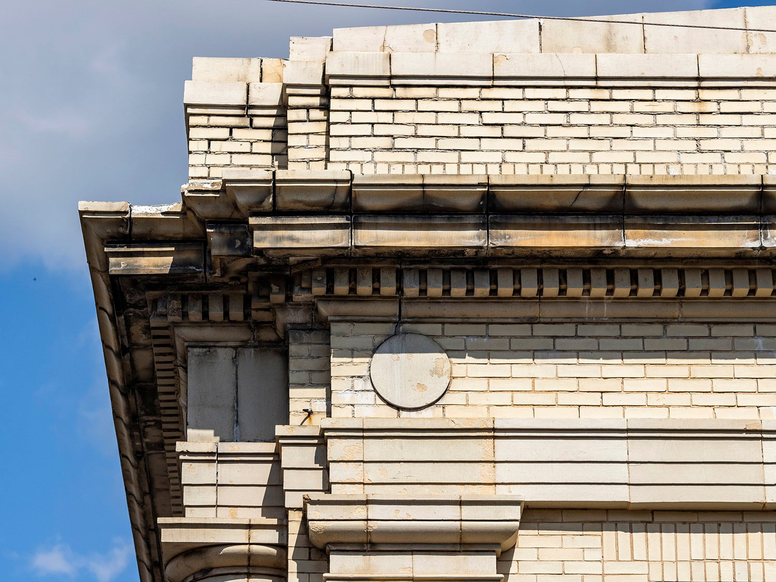
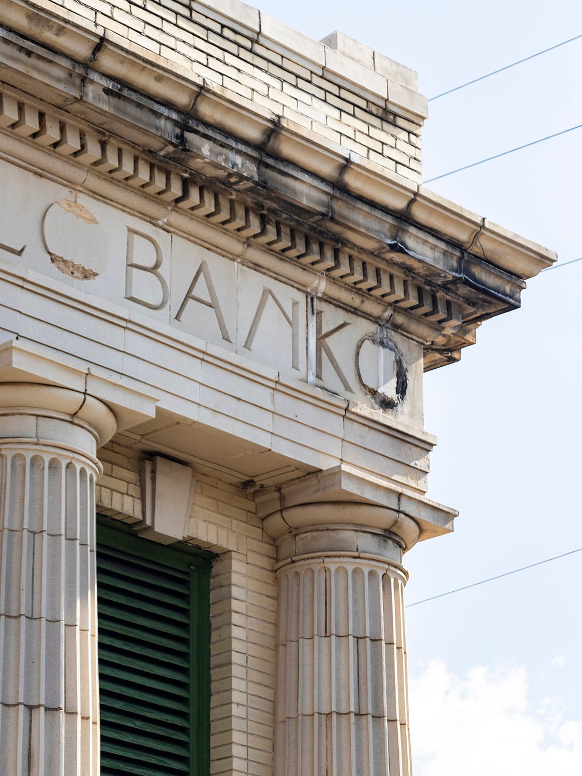
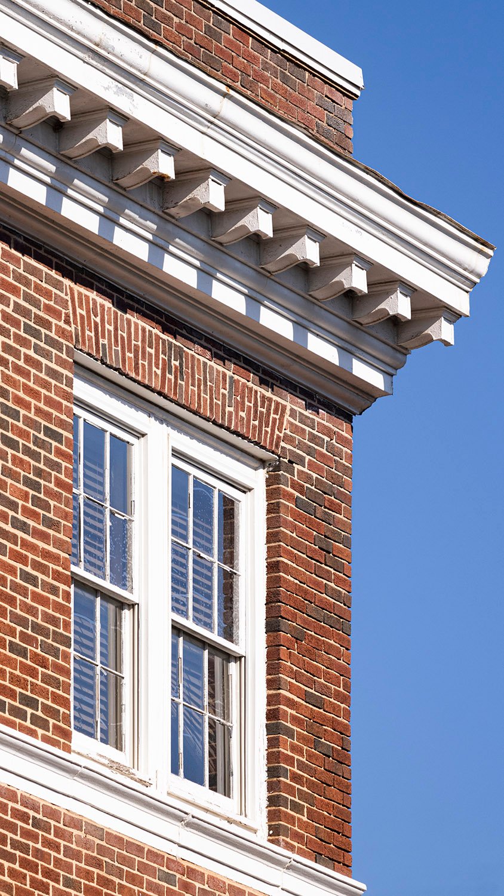
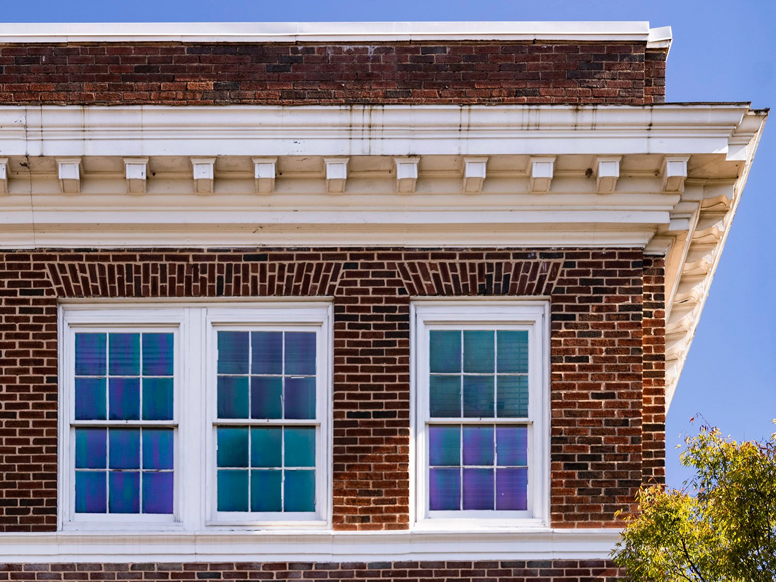
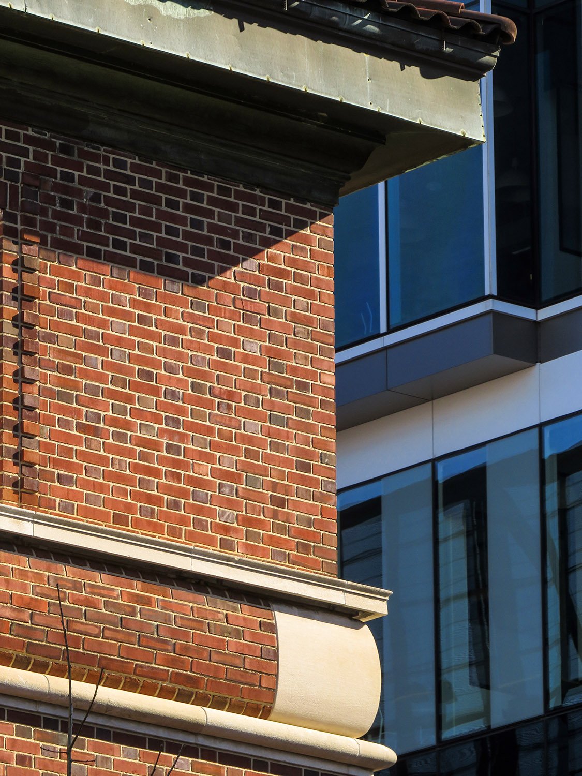
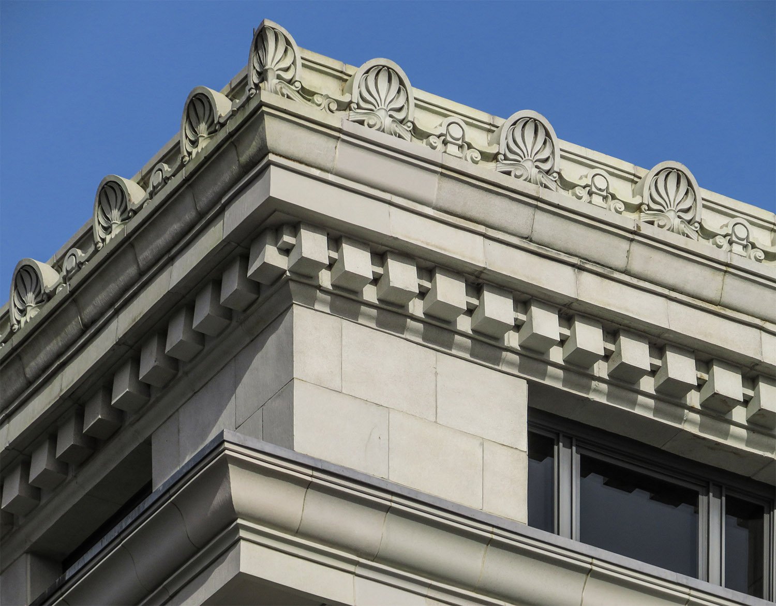
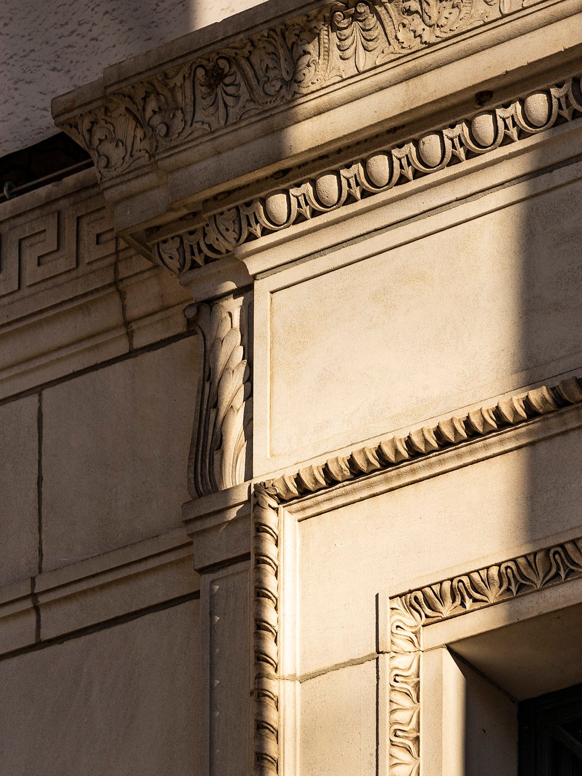
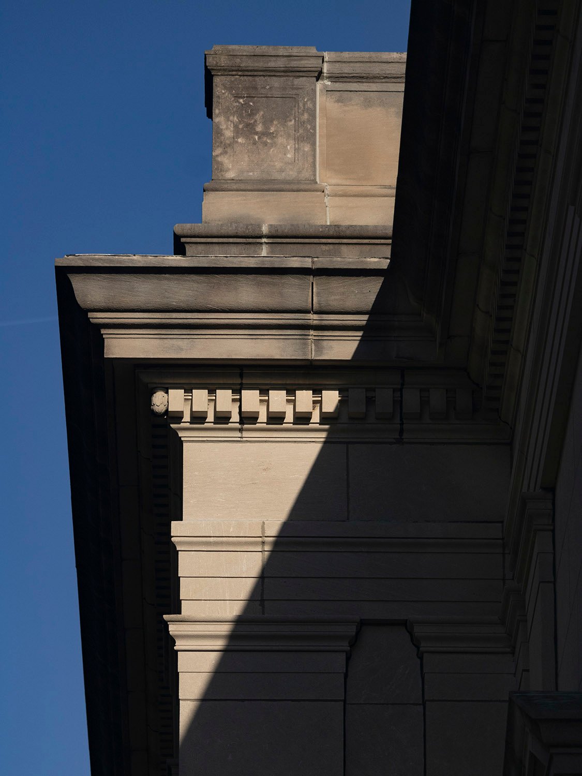
    Cornice on the Bank of Buford
    Cornice on the Bank of Buford
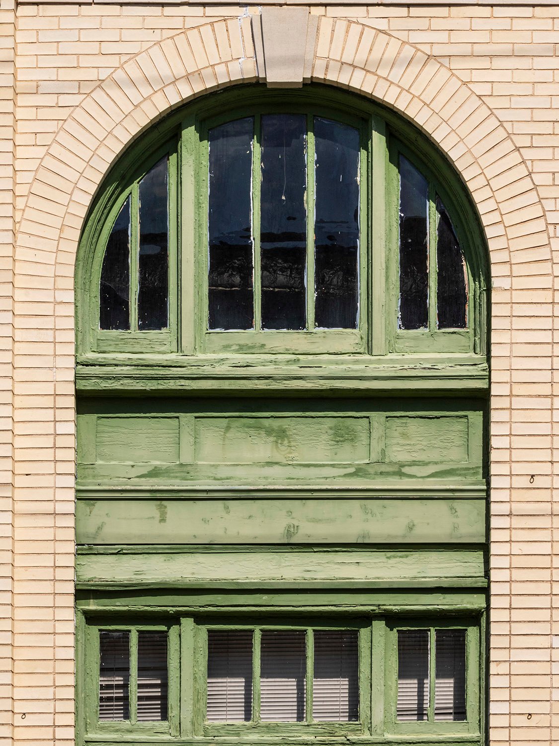
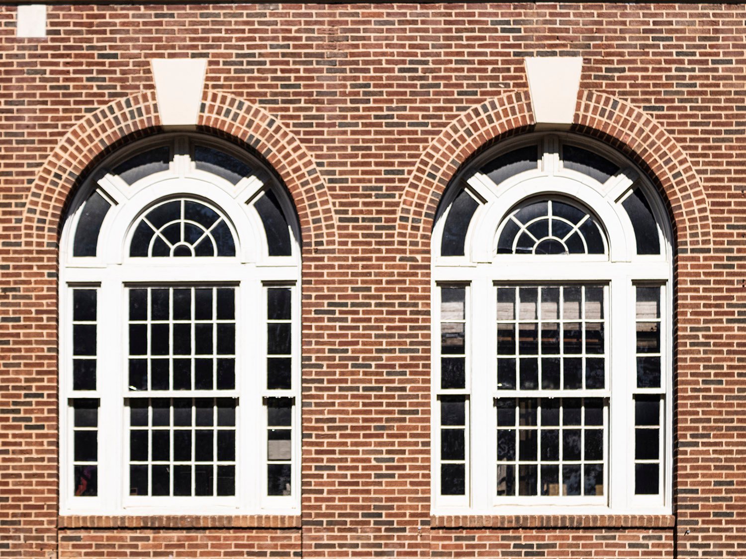
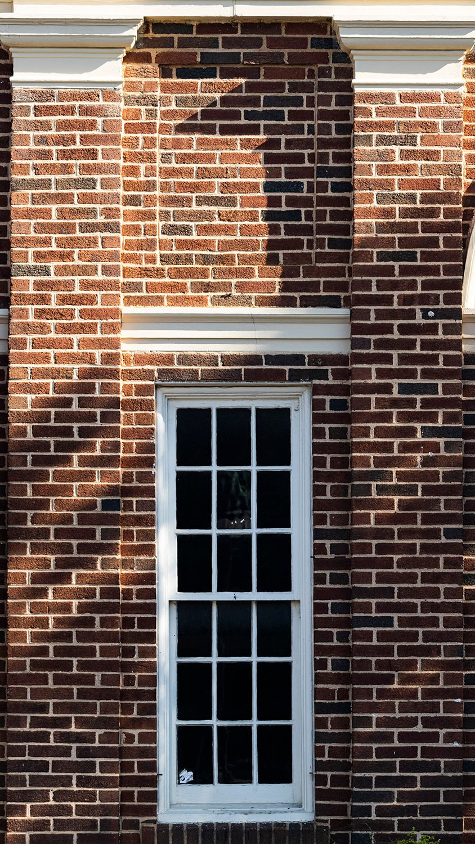
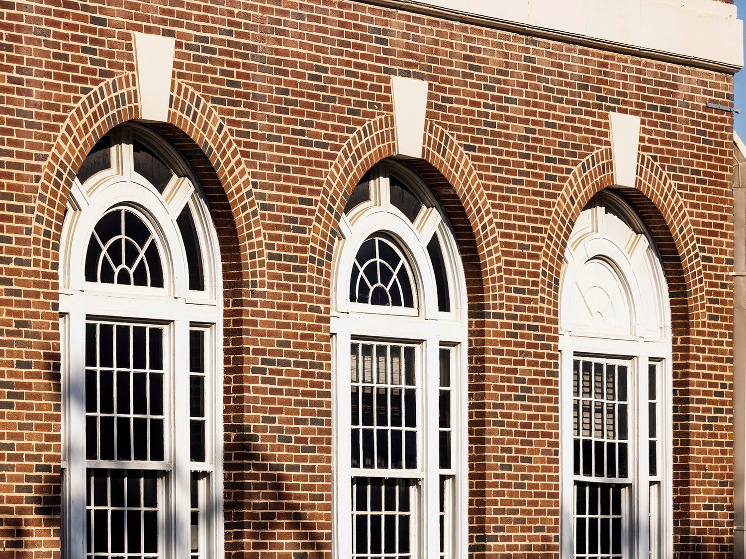
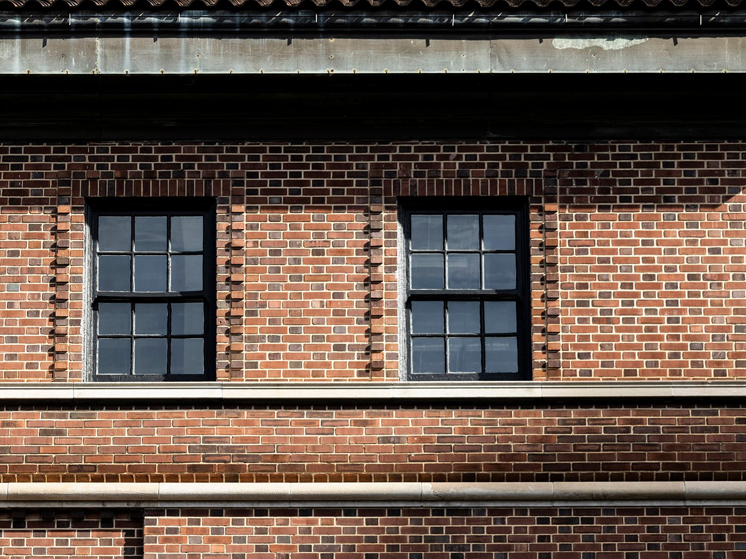
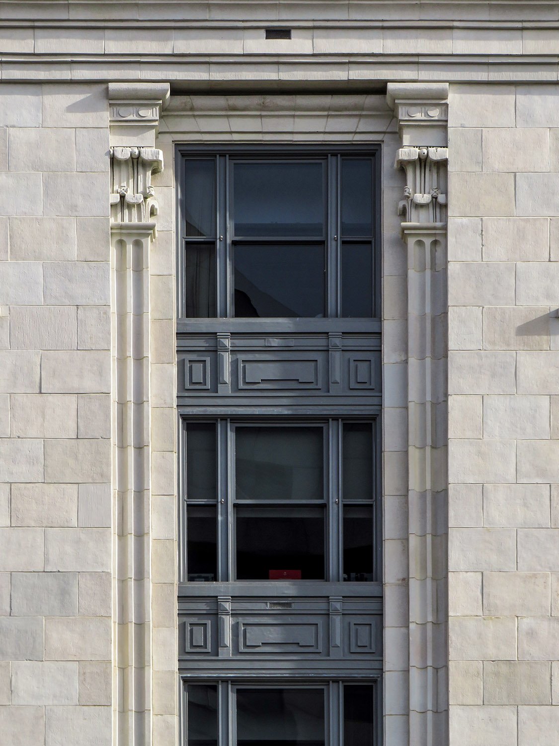
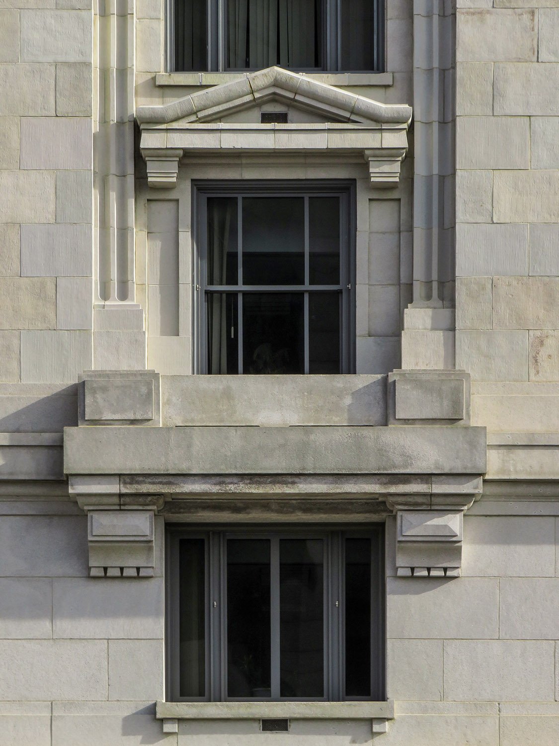
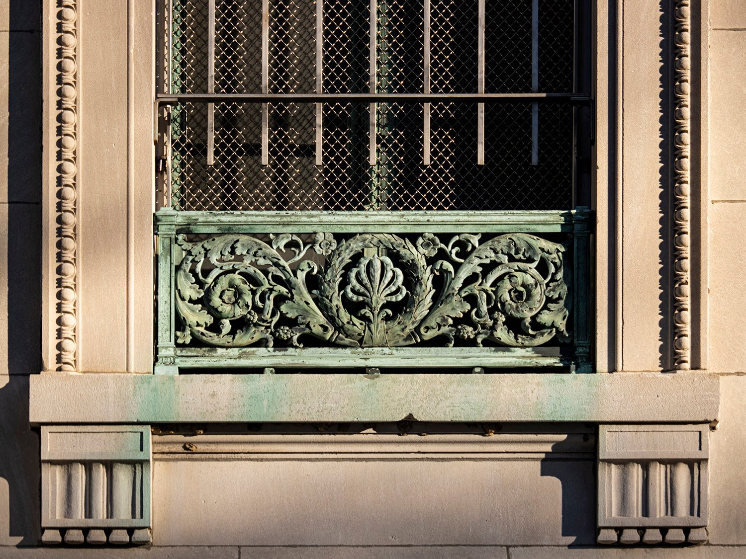
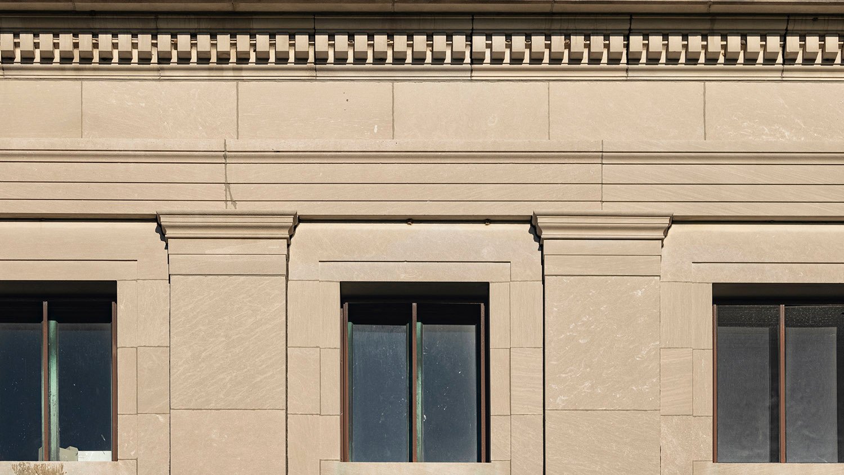
    Windows on the southwest elevation of the Bank of Buford
    Windows on the southwest elevation of the Bank of Buford
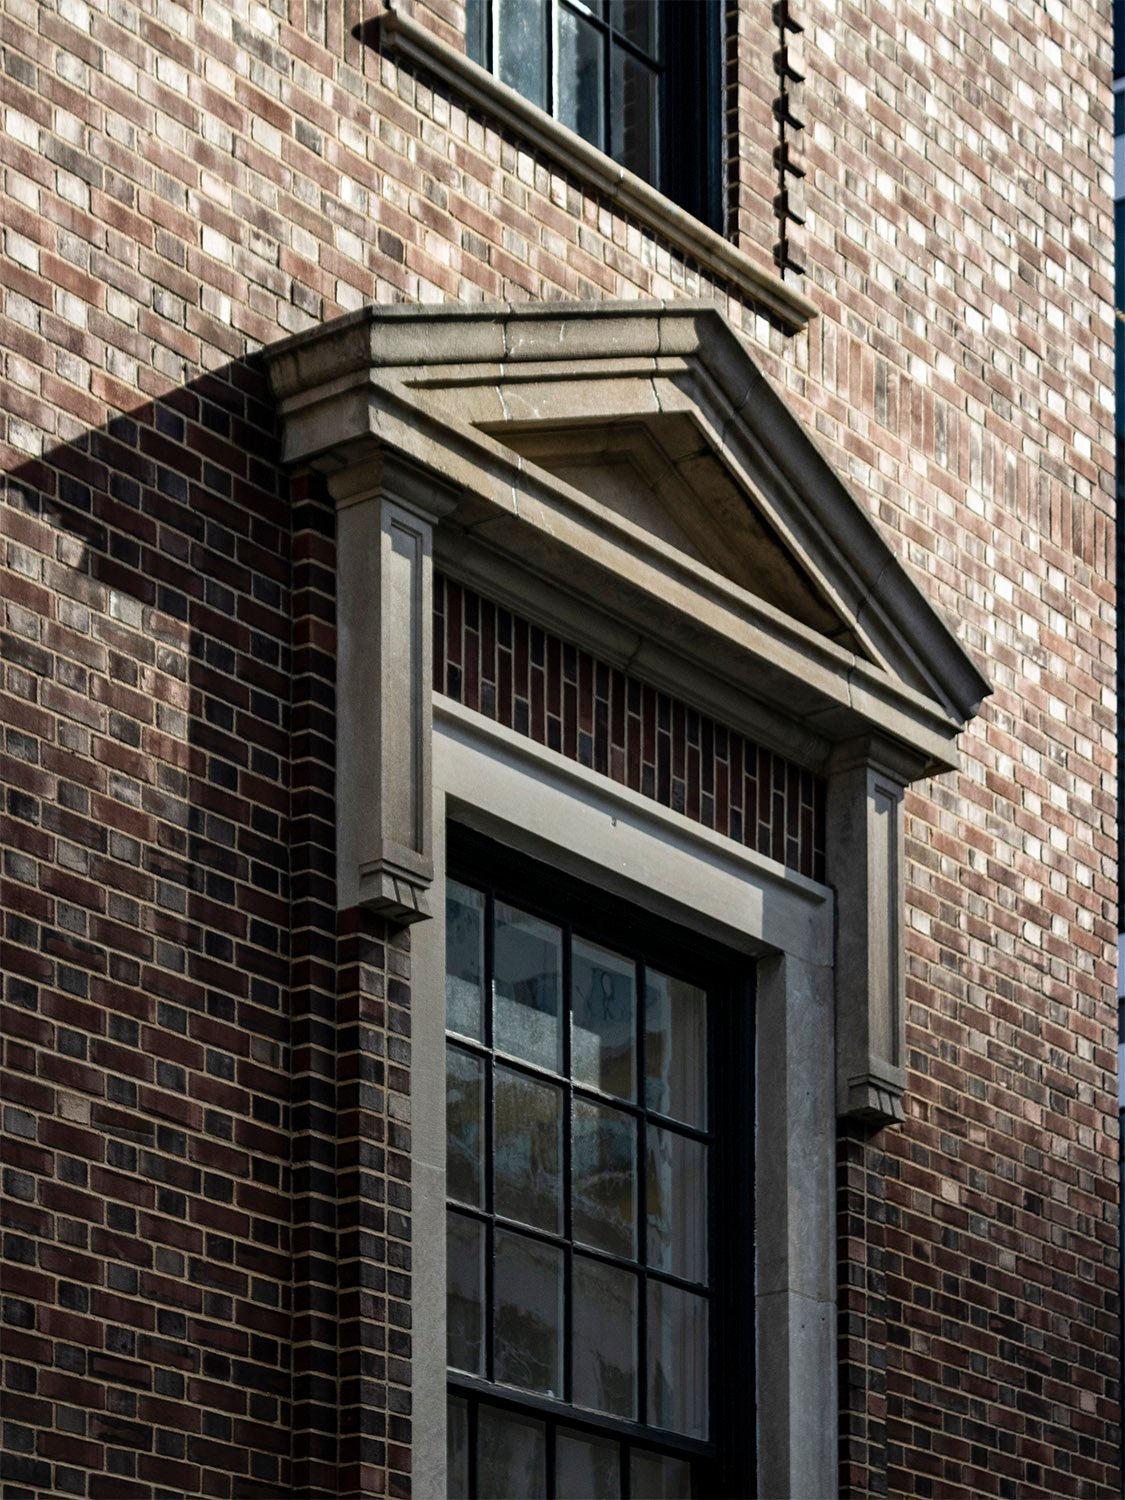
    Ground floor door on the southwest elevation of the Bank of Buford
    Ground floor door on the southwest elevation of the Bank of Buford
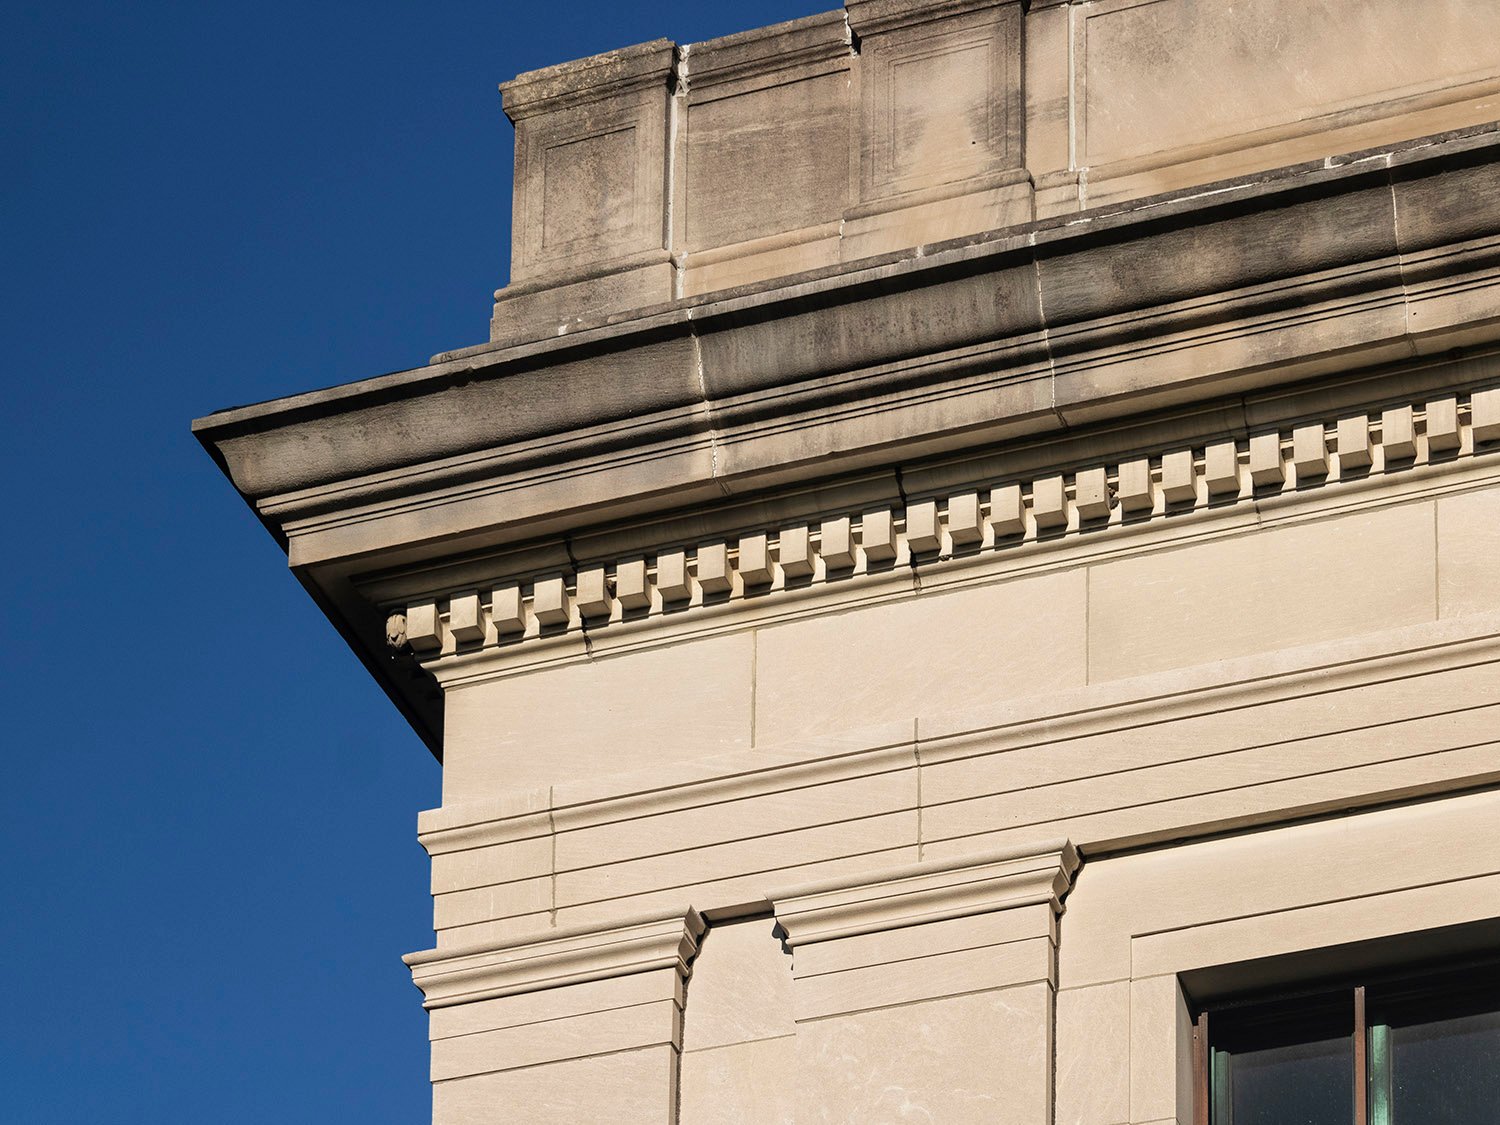
    Third floor and cornice on the Bank of Buford
    Third floor and cornice on the Bank of Buford
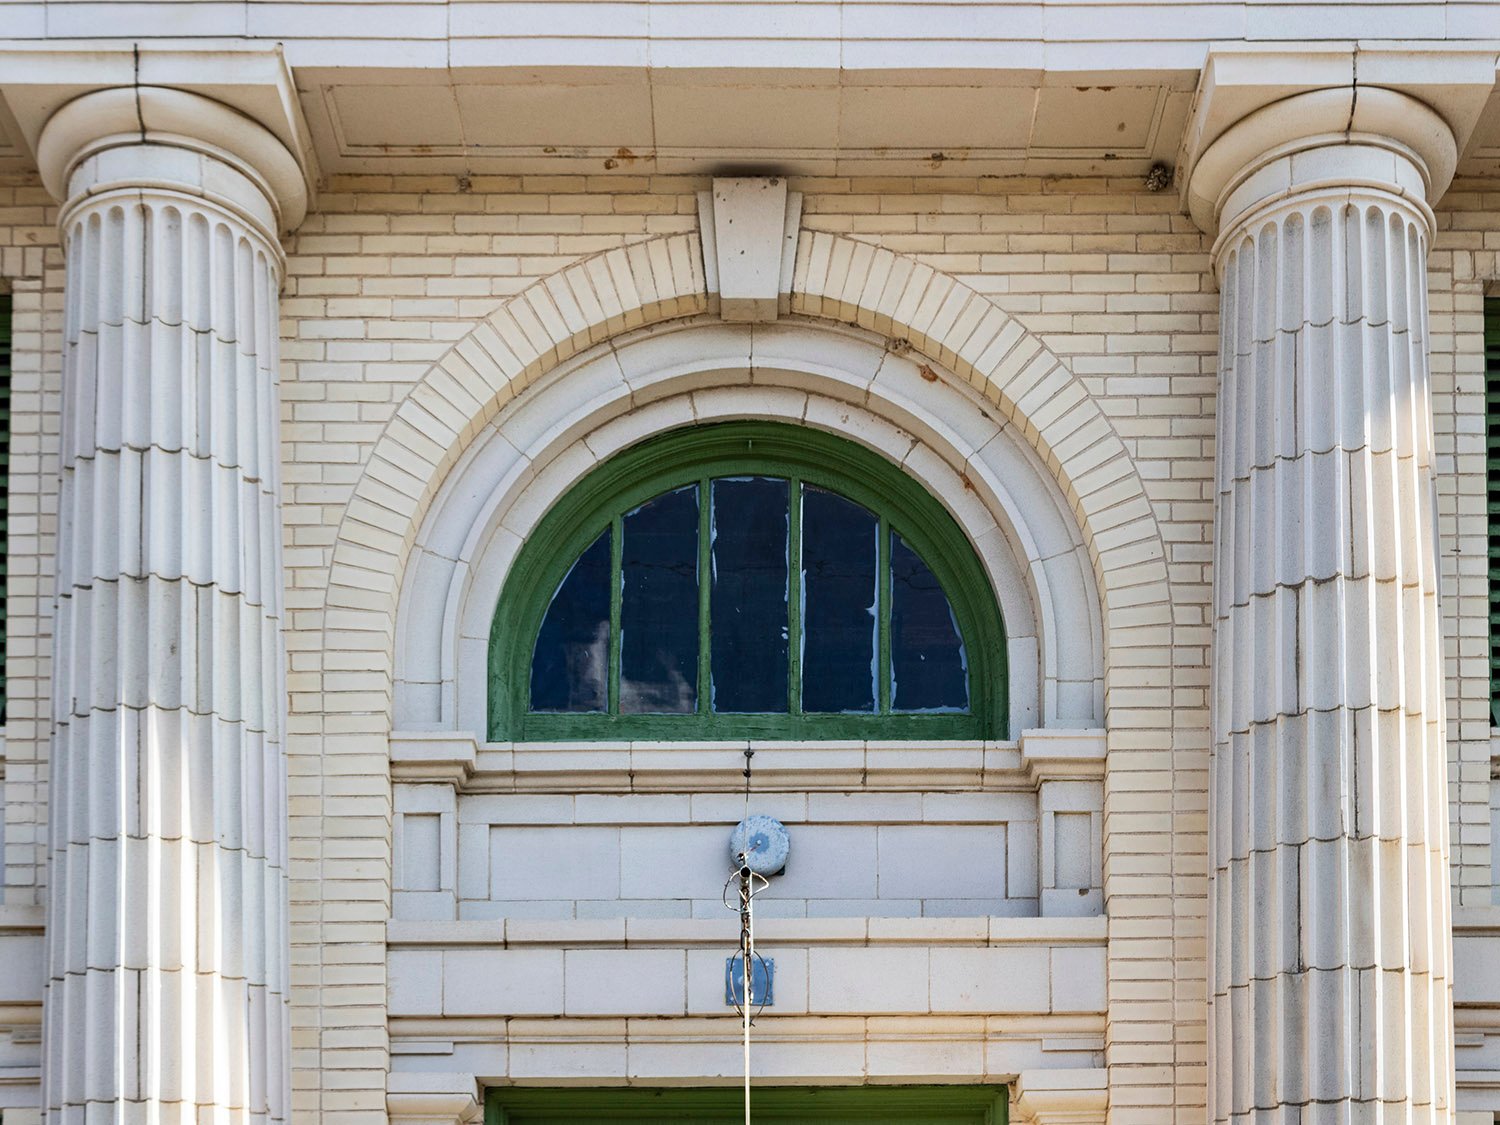
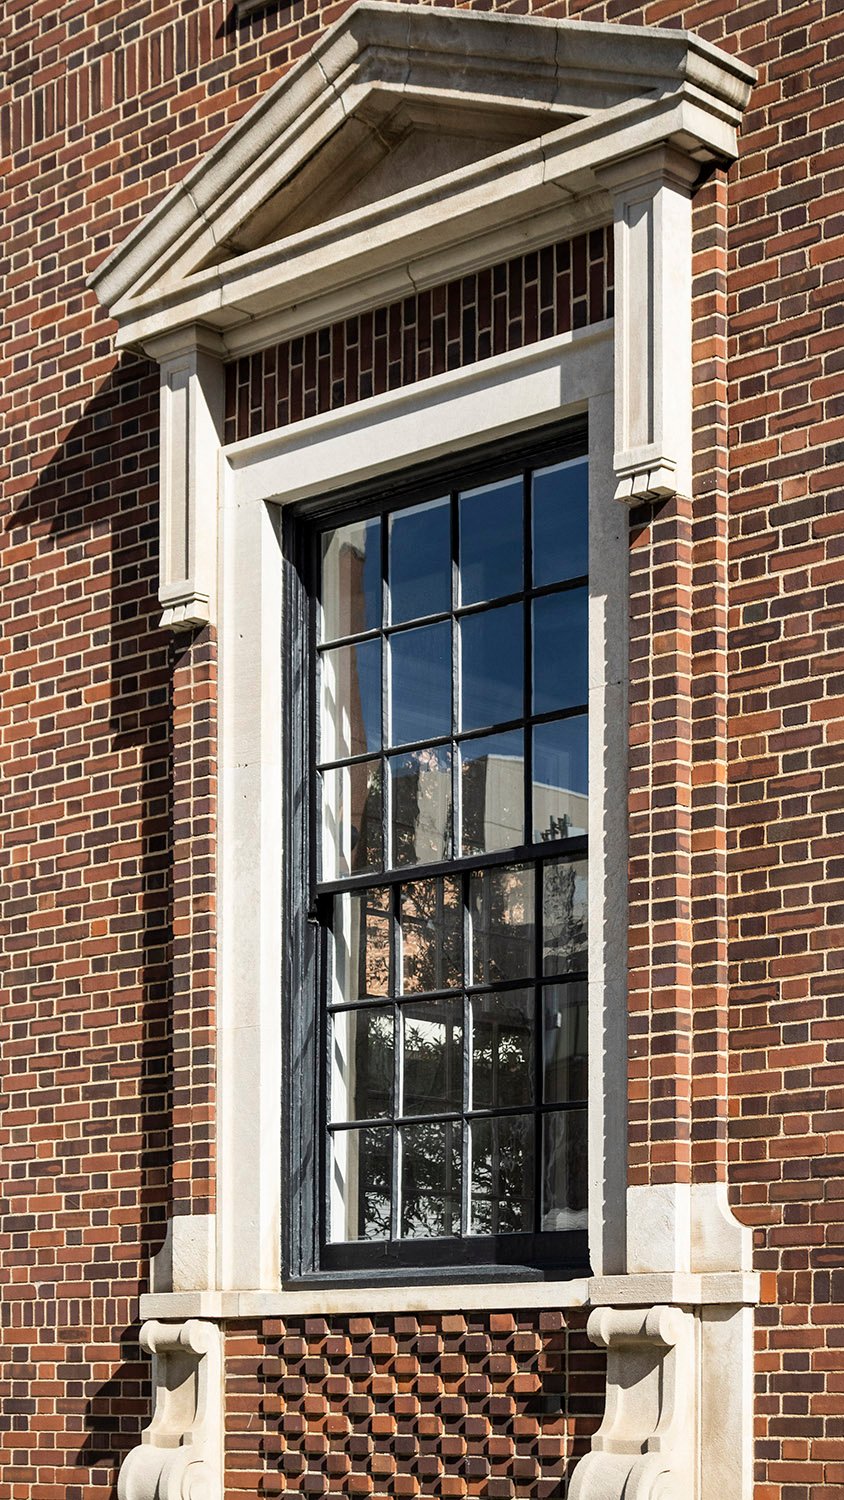
    First-floor window and pilasters on the facade of the Bank of Buford
    First-floor window and pilasters on the facade of the Bank of Buford
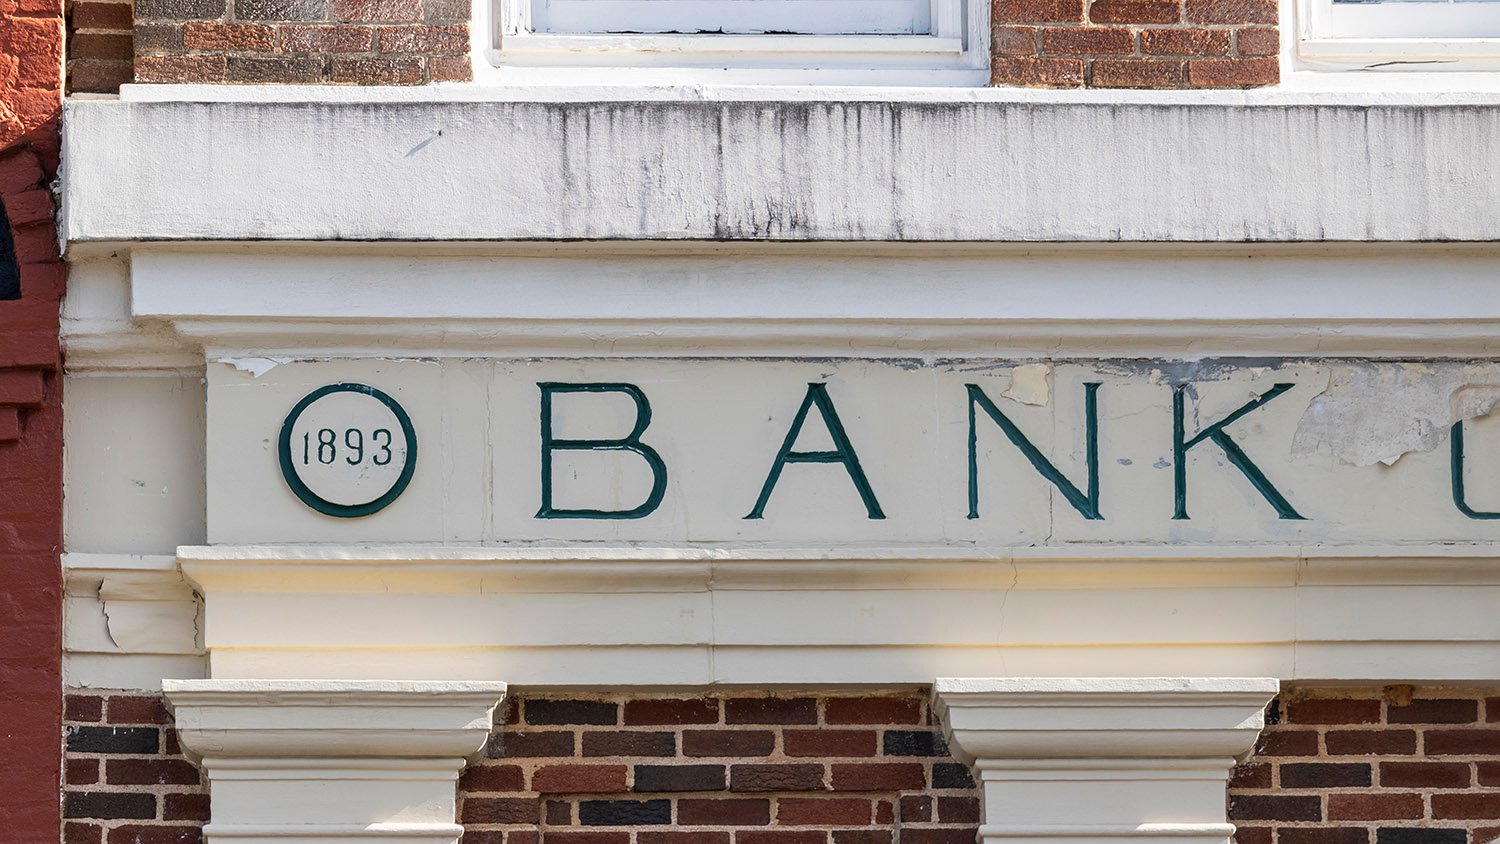
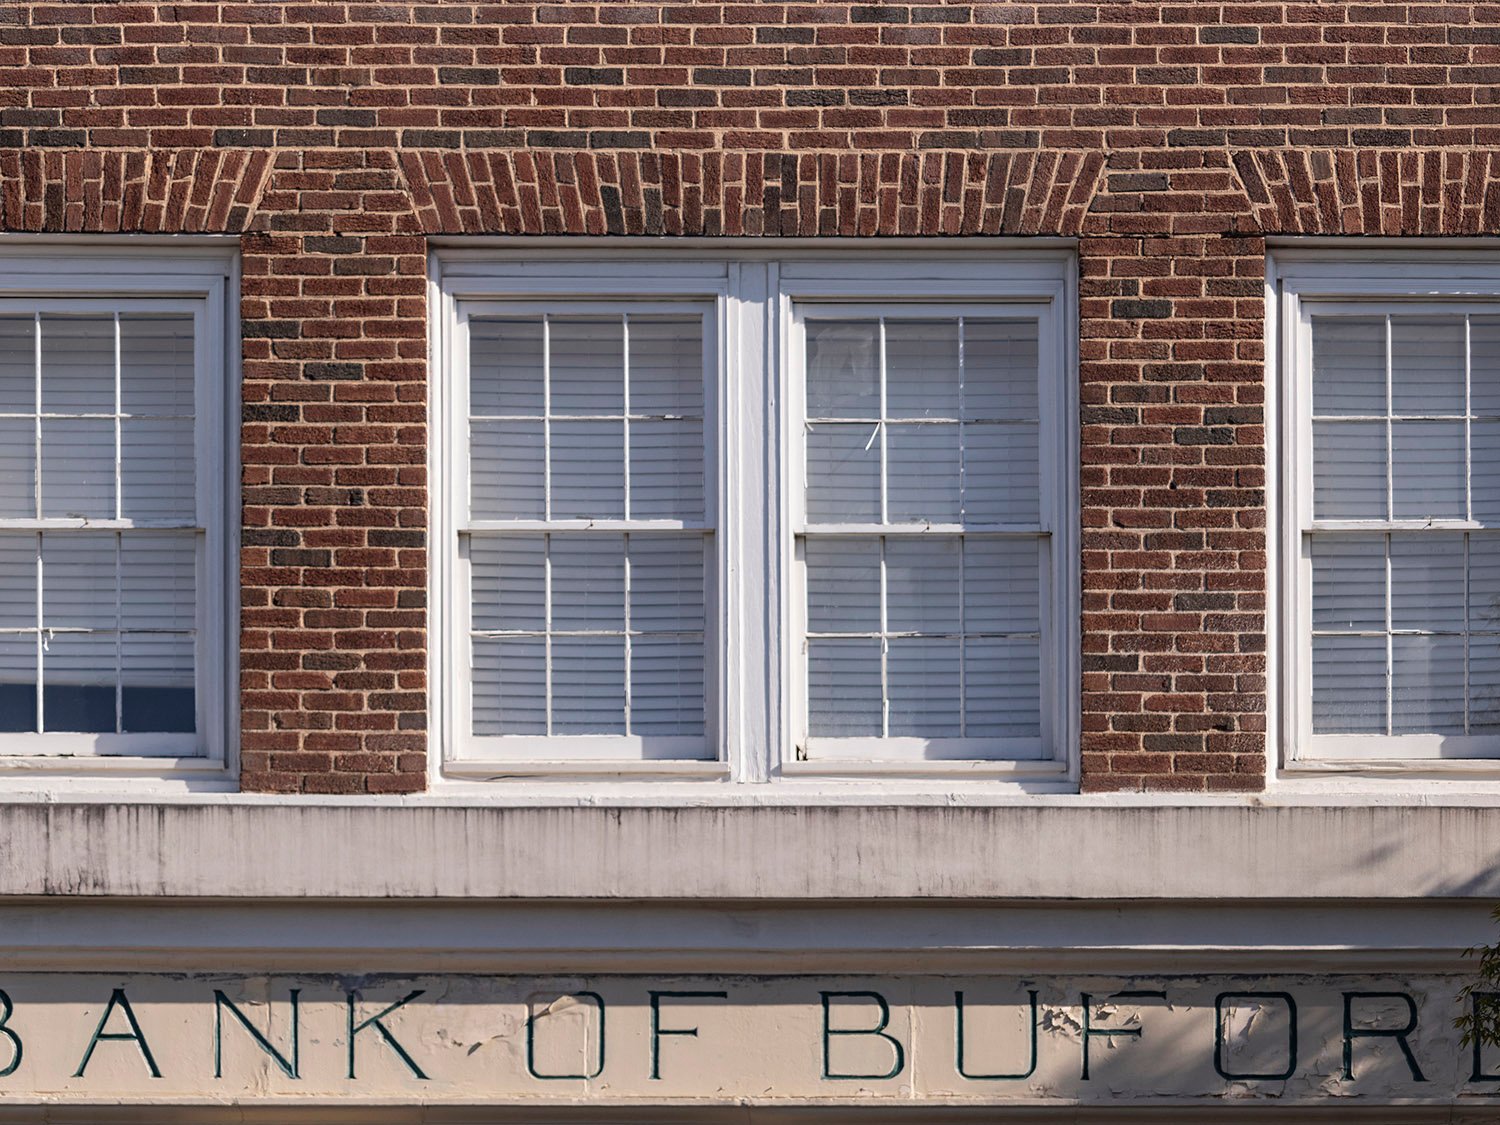
    Inscription on the Bank of Buford
    Inscription on the Bank of Buford
    Second-floor windows on the facade of the Bank of Buford
    Second-floor windows on the facade of the Bank of Buford
    Windows on the southwest elevation of the Bank of Buford
    Windows on the southwest elevation of the Bank of Buford
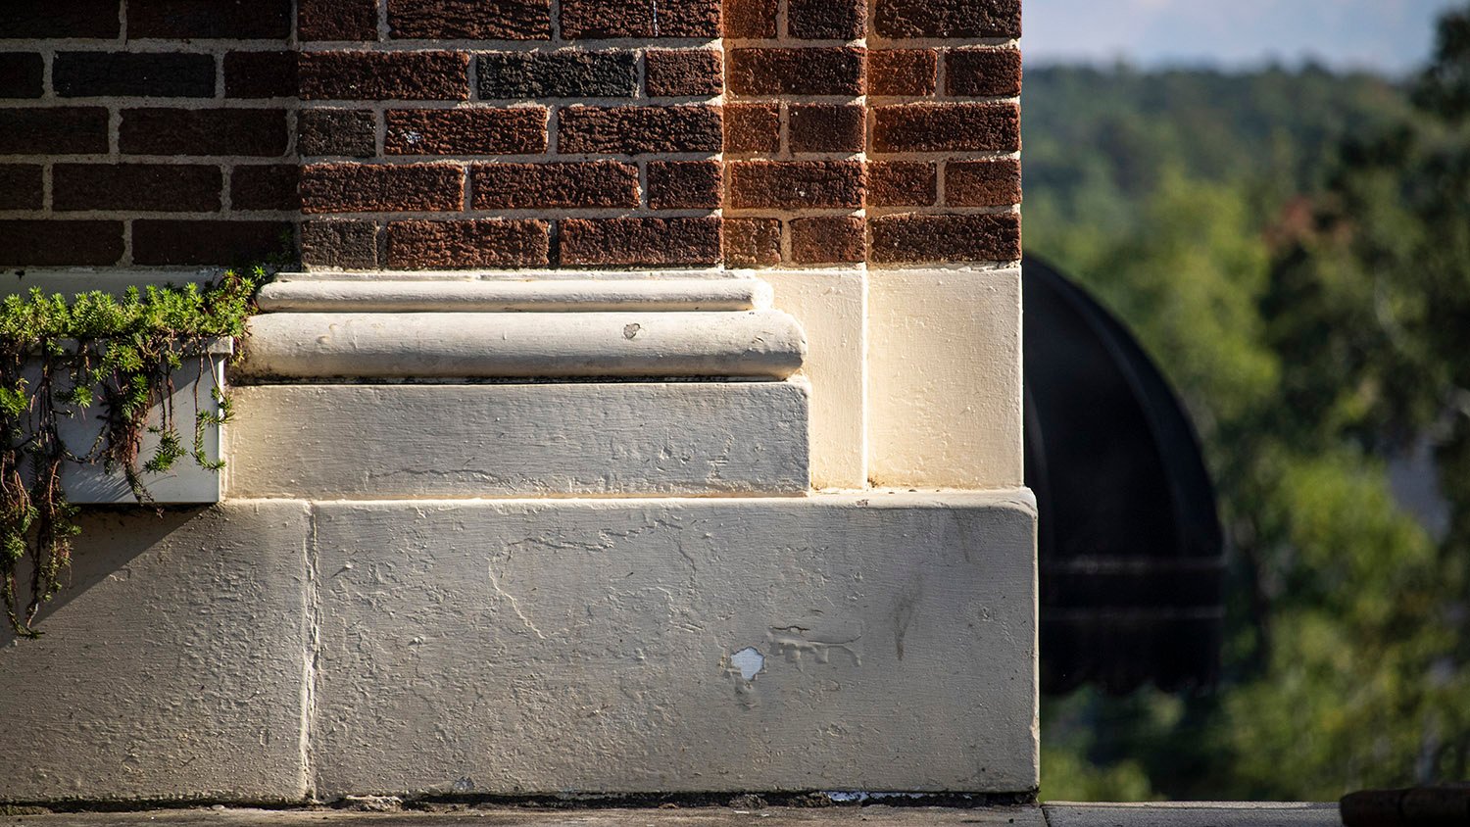
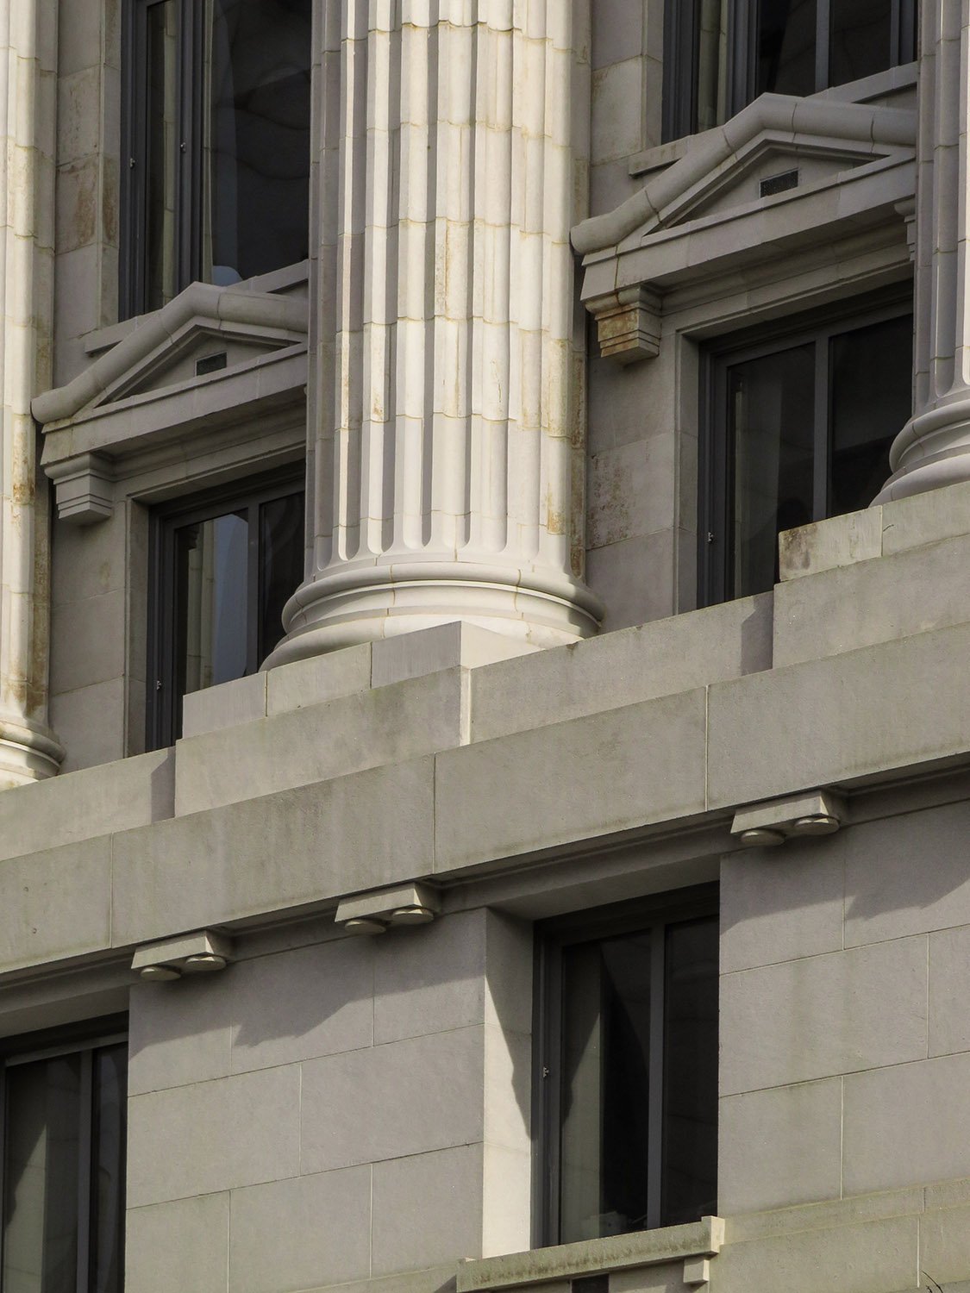
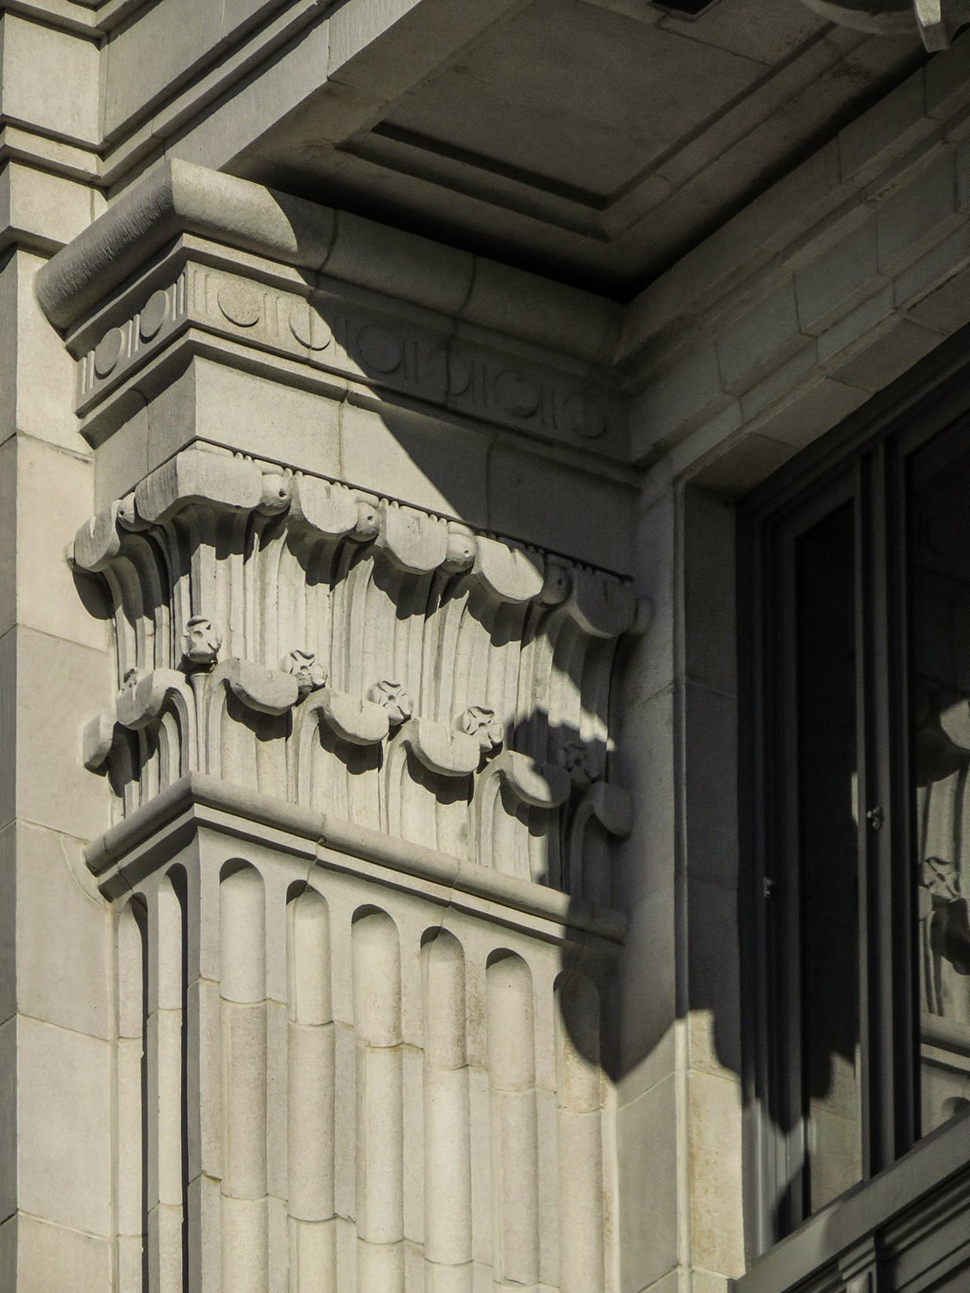
    Pedestal on the southeast corner of the Bank of Buford
    Pedestal on the southwest corner of the Bank of Buford

    References

    1. Atlanta History Center – Architecture Database ↩︎
    2. “Building in the South”. The Atlanta Journal, May 11, 1924, p. 12C. ↩︎
  • Hugh Shackleford Residence (1951) – Albany, Georgia

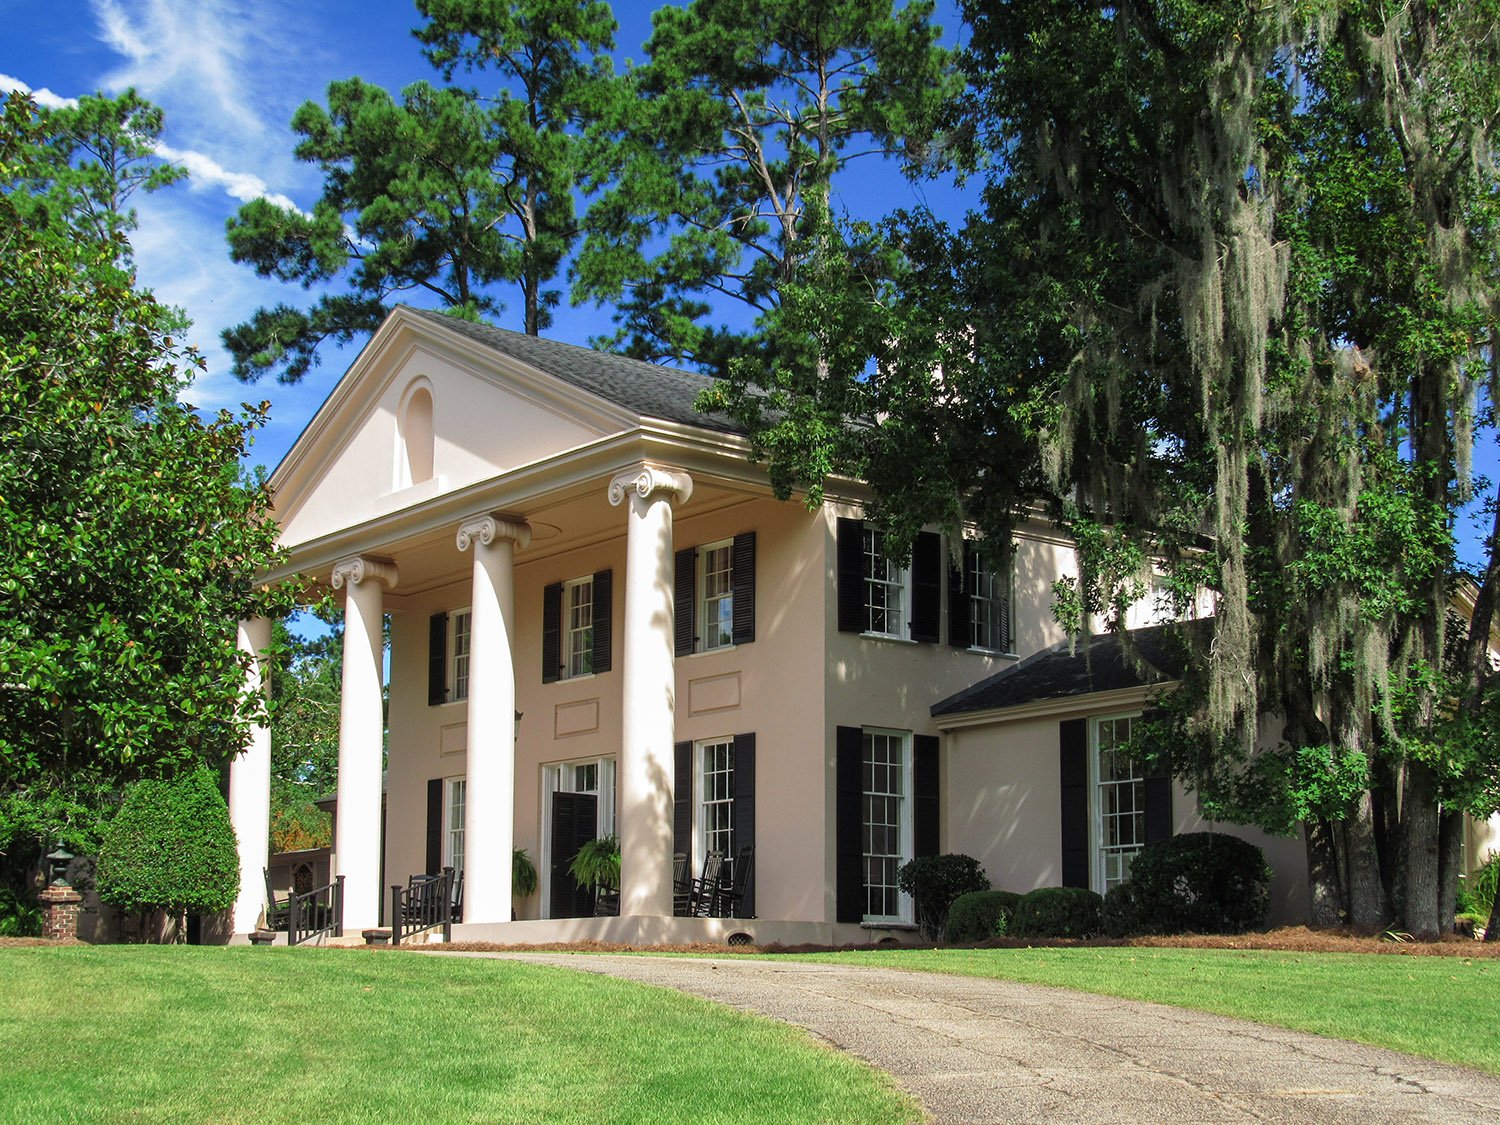
    Edward Vason Jones. Hugh Shackleford Residence (1951). Albany, Georgia.
    Edward Vason Jones. Hugh Shackleford Residence (1951). Albany, Georgia.1 2
    1. Mitchell, William R. Edward Vason Jones, 1909-1980: Architect, Connoisseur, and Collector. New York: Martin-St. Martin Press (1995). ↩︎
    2. 1962 American Architects Directory ↩︎
  • Frank Adair Residence (1913) – Atlanta

    Neel Reid of Hentz, Reid & Adler. Frank Adair Residence (1913) – Druid Hills, Atlanta.1 2 3 4 5 6 7

    References

    1. “The Real Estate Field”. The Atlanta Constitution, May 9, 1912, pp. 23-24. ↩︎
    2. “The Real Estate Field.” The Atlanta Constitution, June 13, 1911, p. 18. ↩︎
    3. “The Real Estate Field”. The Atlanta Constitution, June 22, 1912, p. 14. ↩︎
    4. “The Real Estate Field”. The Atlanta Constitution, July 9, 1912, p. 21. ↩︎
    5. “Personals”. The Atlanta Georgian and News, January 3, 1913, p. 9. ↩︎
    6. “Personal”. The Atlanta Georgian and News, March 11, 1913, p. 8. ↩︎
    7. Grady, James H. Architecture of Neel Reid in Georgia. Athens, Georgia: University of Georgia Press (1973). ↩︎
  • Crum & Forster Building (1928) – Atlanta

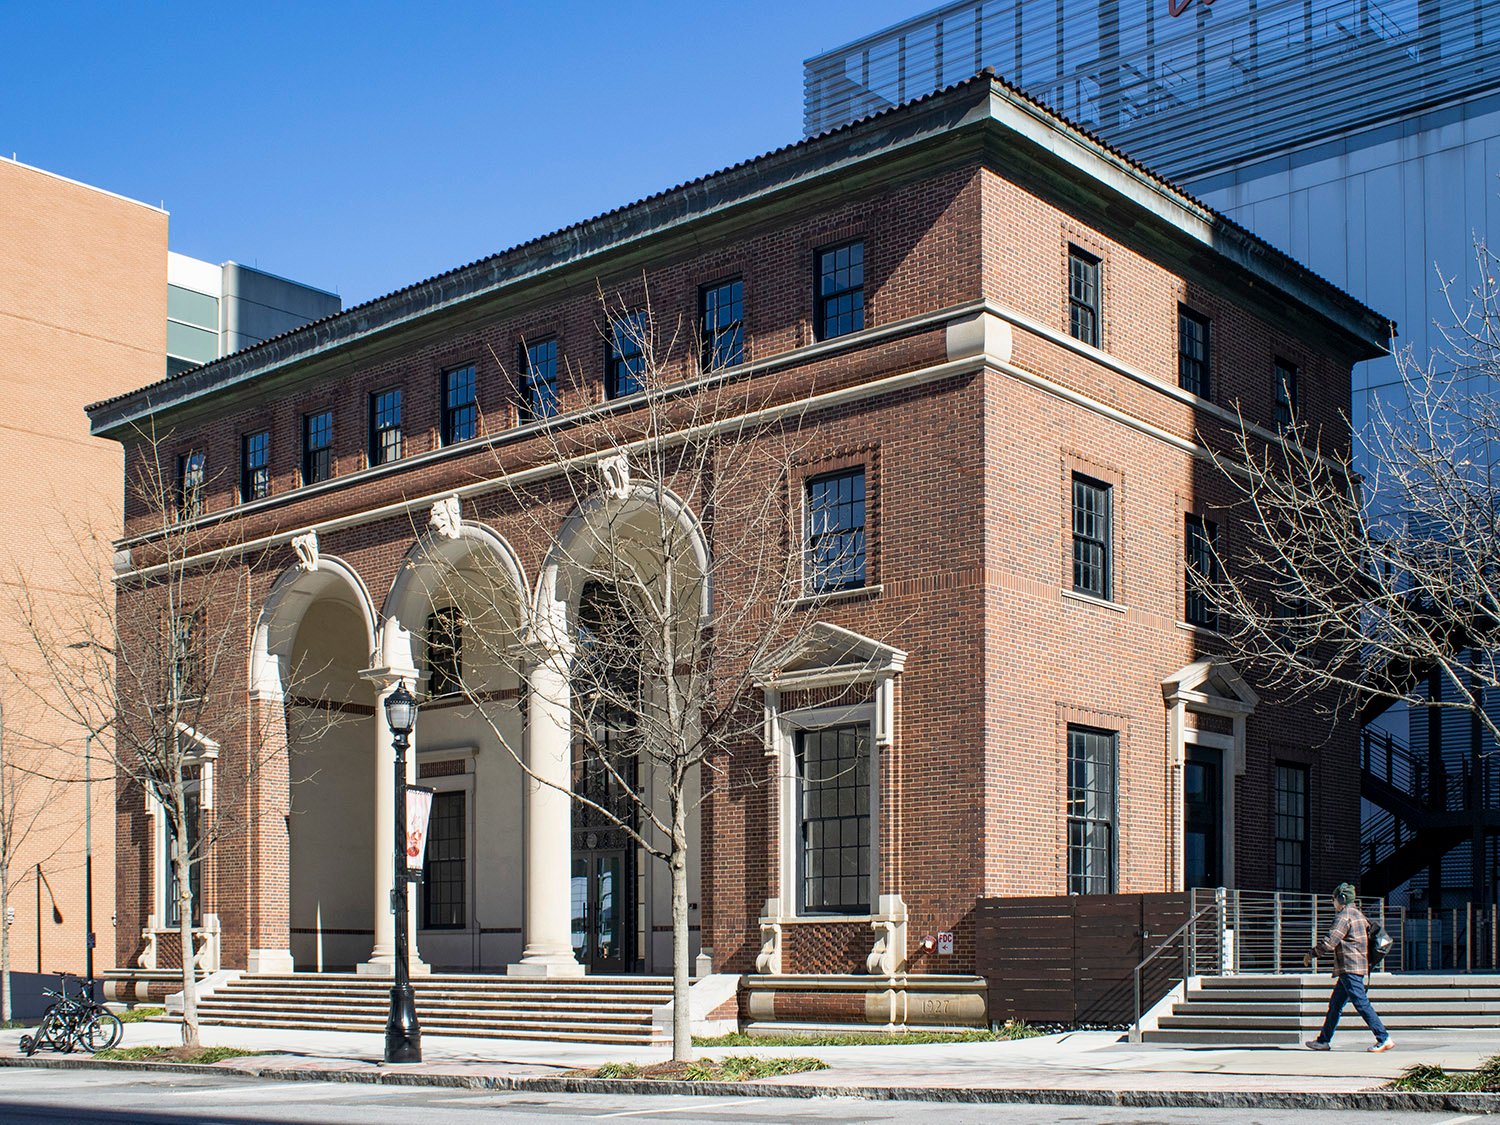
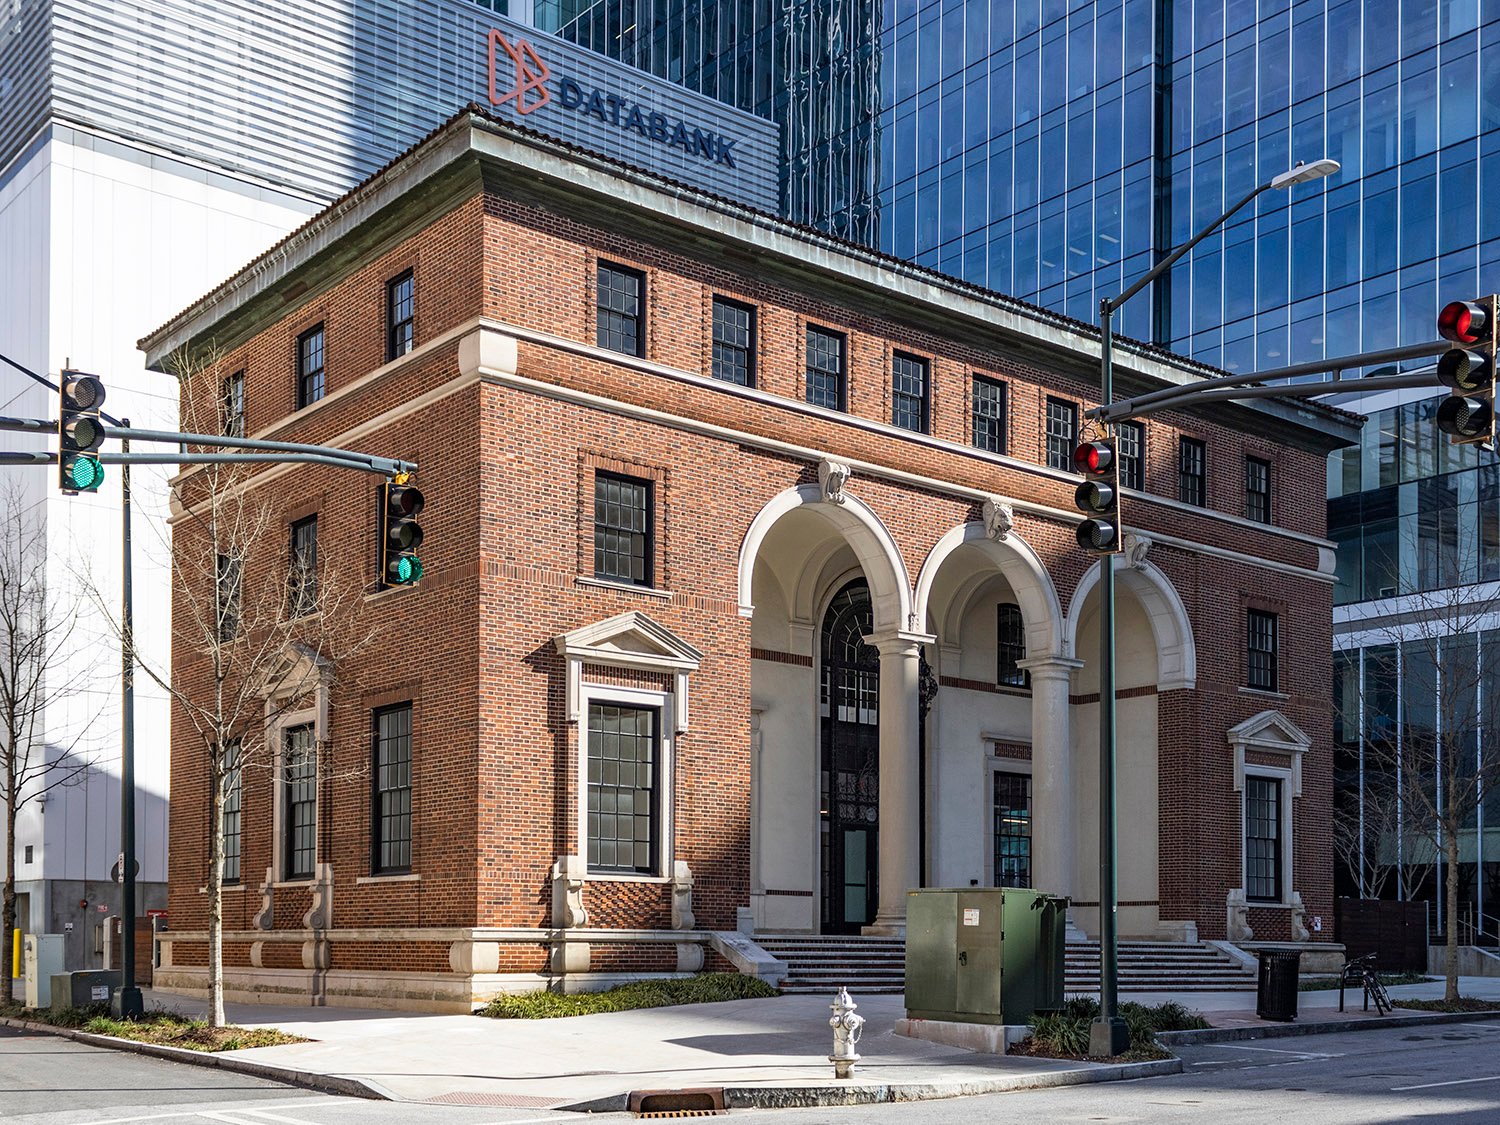
    Helmle, Corbett & Harrison, with Ivey & Crook, associate architects. Crum & Forster Building (1928). Atlanta.
    Helmle, Corbett & Harrison, with Ivey & Crook, associate architects. Crum & Forster Building (1928). Atlanta.1 2 3
    Looking at the Crum & Forster Building from the northwest
    Looking at the Crum & Forster Building from the northwest
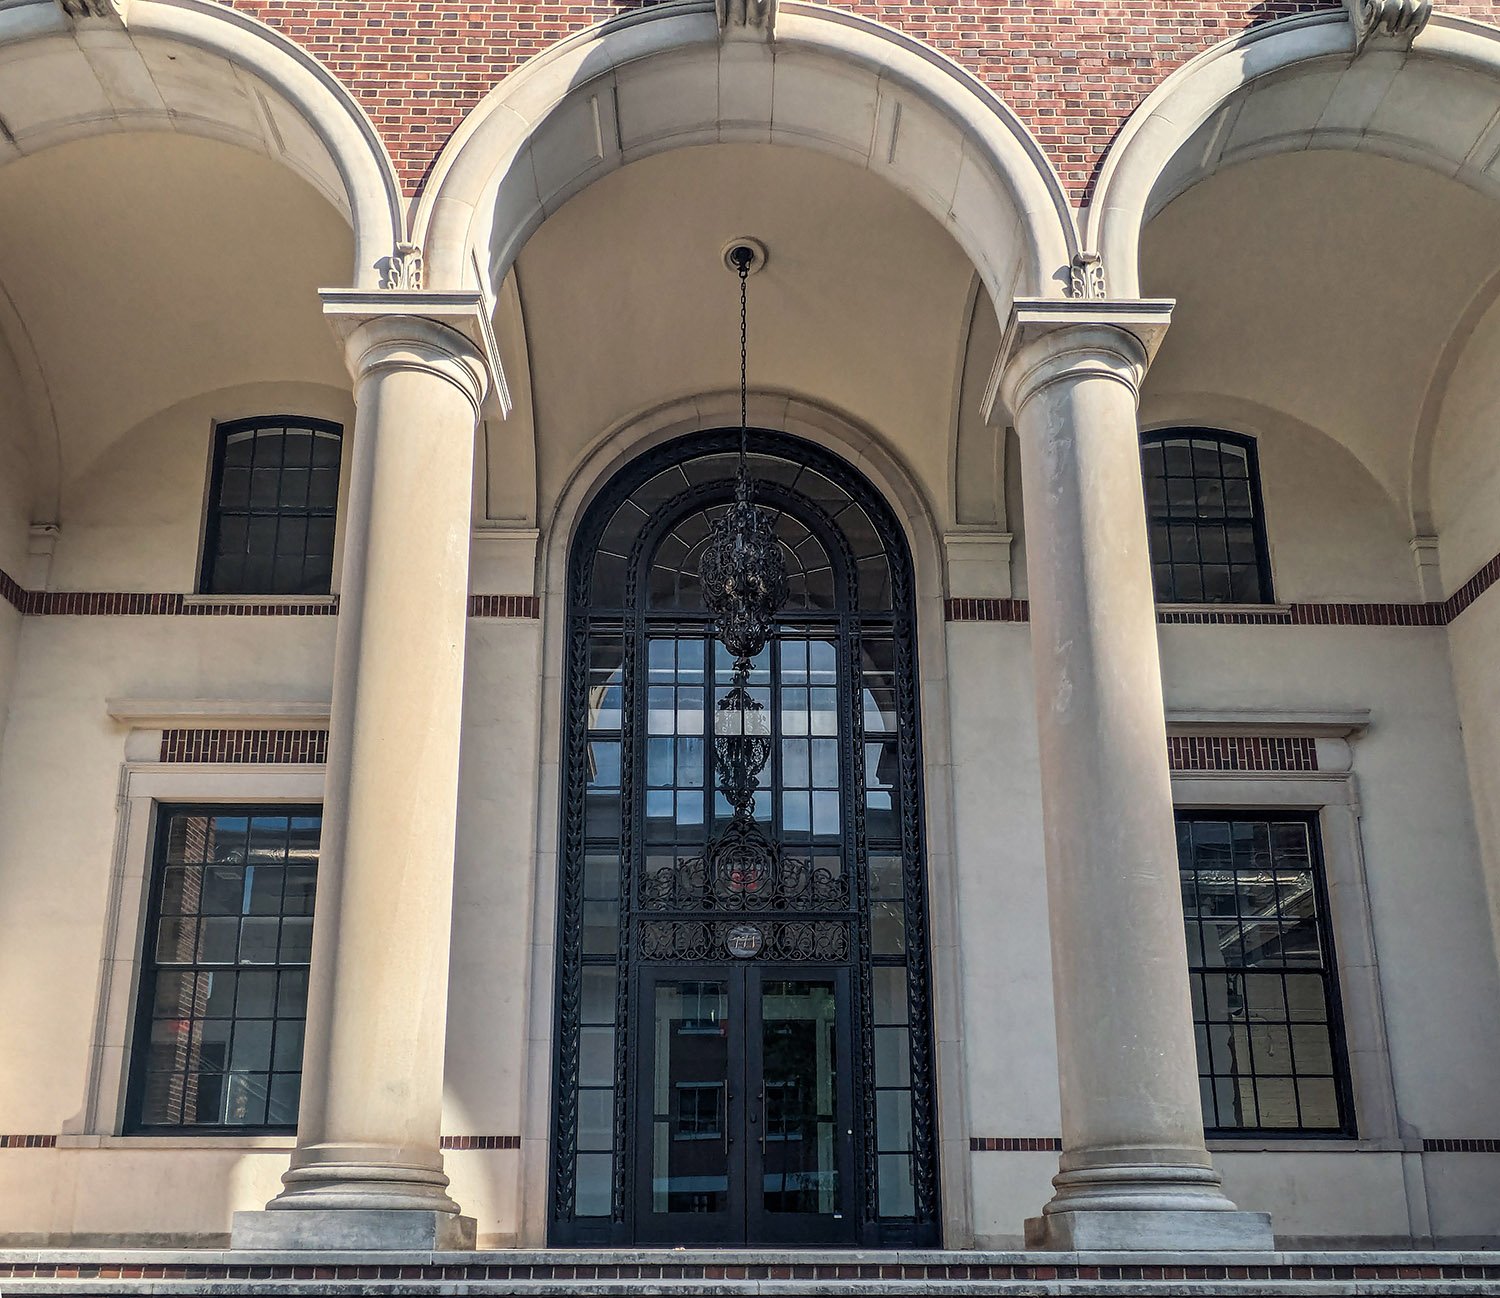
    Looking up at the portico of the Crum & Forster Building, Atlanta
    Looking up at the portico of the Crum & Forster Building, Atlanta
    Eaves and stringcourse on the third floor of the Crum & Forster Building, Atlanta
    Eaves and stringcourse on the third floor of the Crum & Forster Building, Atlanta
    Third-floor windows on the facade of the Crum & Forster Building, Atlanta
    Third-floor windows on the facade of the Crum & Forster Building, Atlanta
    First-floor window on the facade of the Crum & Forster Building, Atlanta
    First-floor window on the facade of the Crum & Forster Building, Atlanta
    First-floor window on the facade of the Crum & Forster Building, Atlanta
    First-floor window on the facade of the Crum & Forster Building, Atlanta
    Arch soffit on the facade of the Crum & Forster Building, Atlanta
    Arch soffit on the facade of the Crum & Forster Building, Atlanta
    Pediment over a first-floor window on the facade of the Crum & Forster Building, Atlanta
    Pediment over a first-floor window on the facade of the Crum & Forster Building, Atlanta
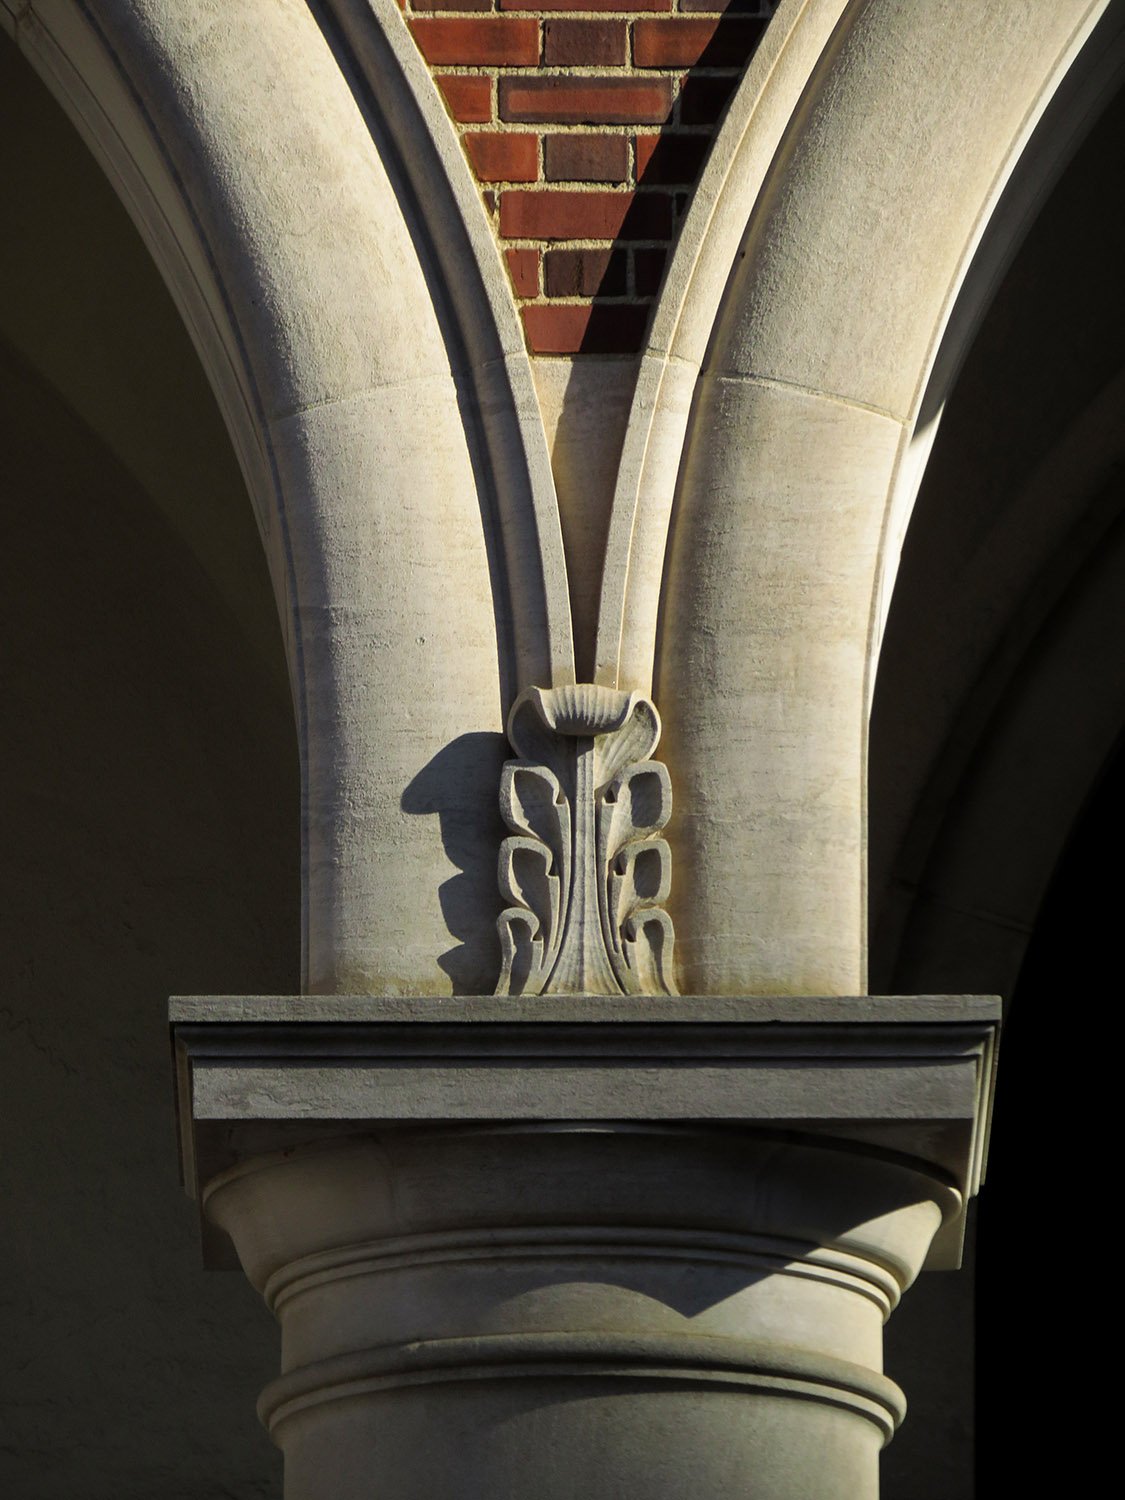
    Cushion capital and acanthus on the facade of the Crum & Forster Building, Atlanta
    Cushion capital and acanthus on the facade of the Crum & Forster Building, Atlanta
    Looking at the entrance of the Crum & Forster Building, Atlanta
    Looking at the entrance of the Crum & Forster Building, Atlanta
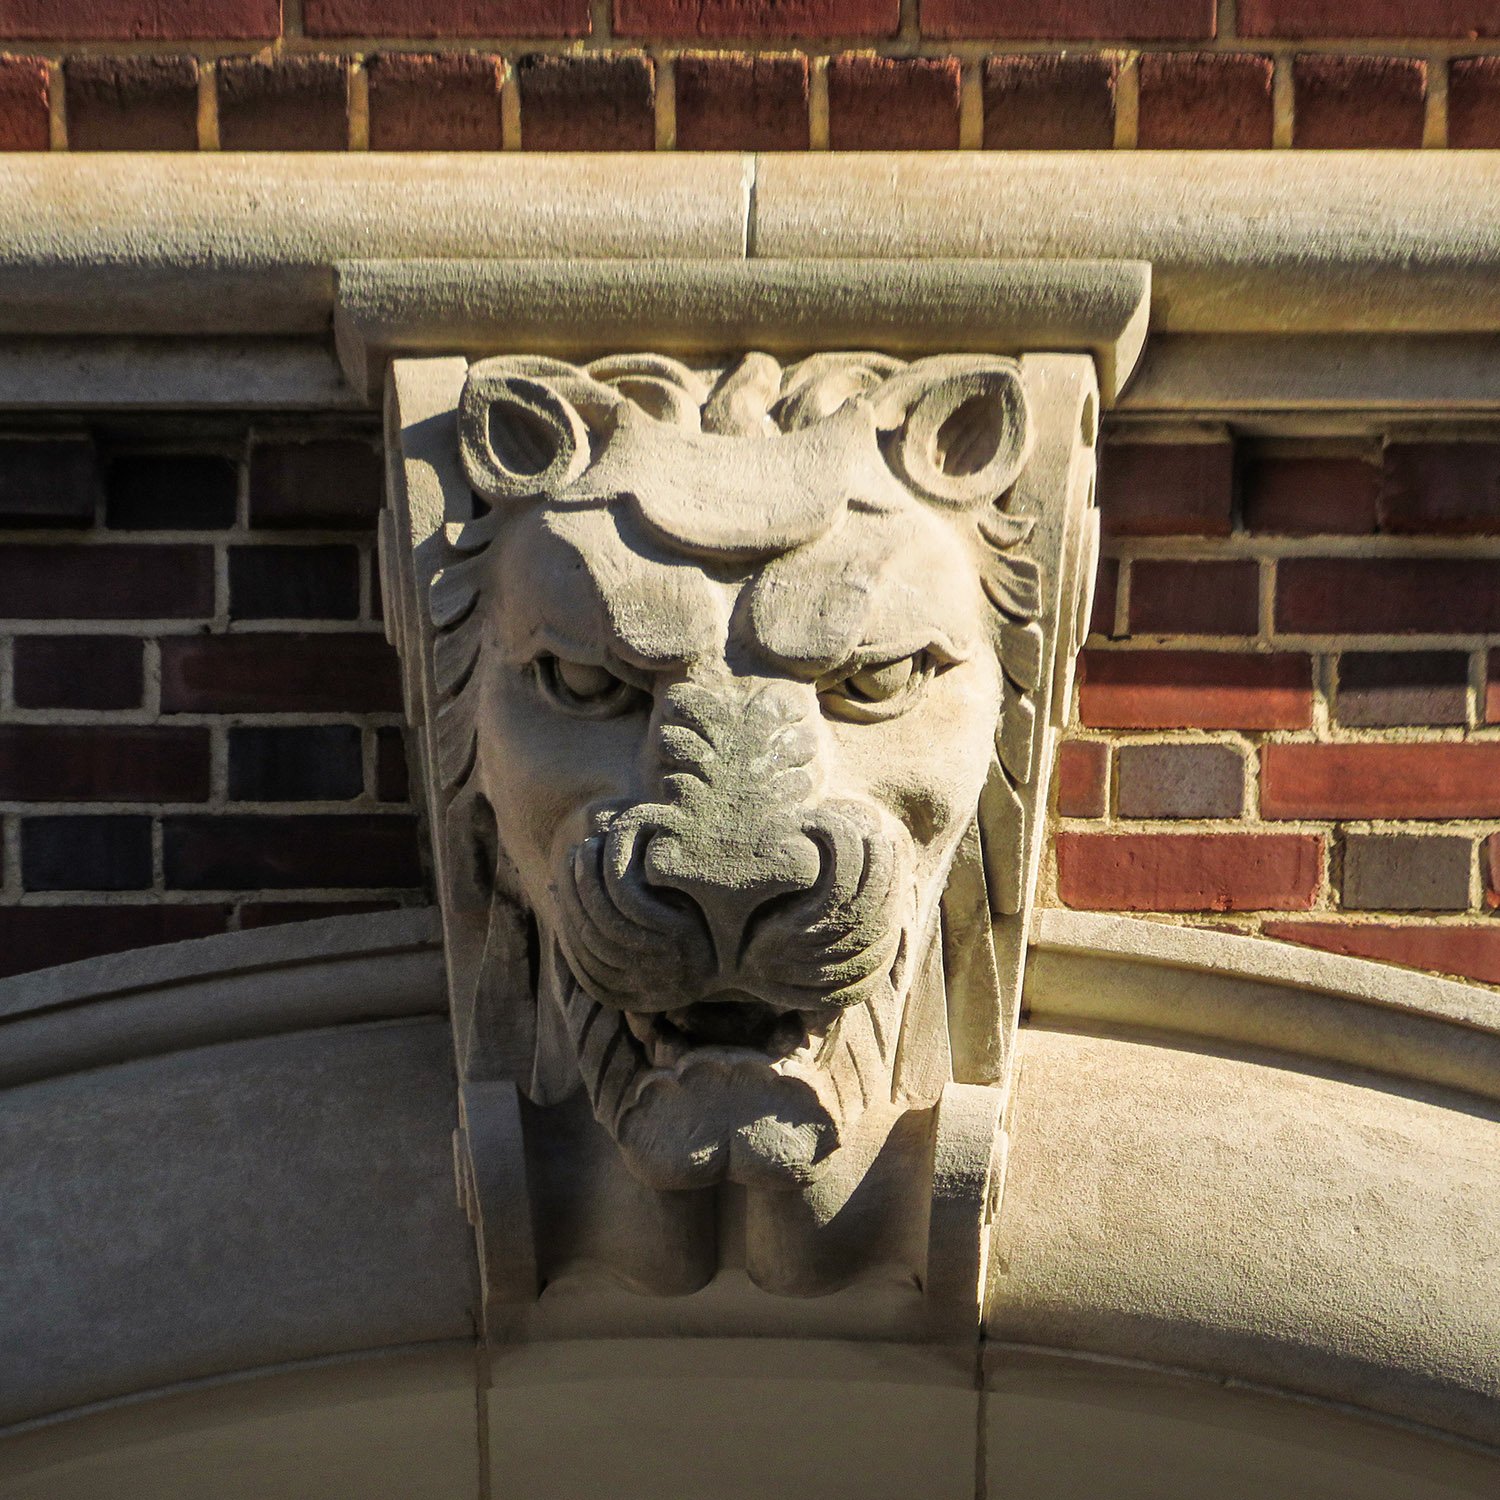
    Lion keystone on the facade of the Crum & Forster Building, Atlanta
    Lion keystone on the facade of the Crum & Forster Building, Atlanta
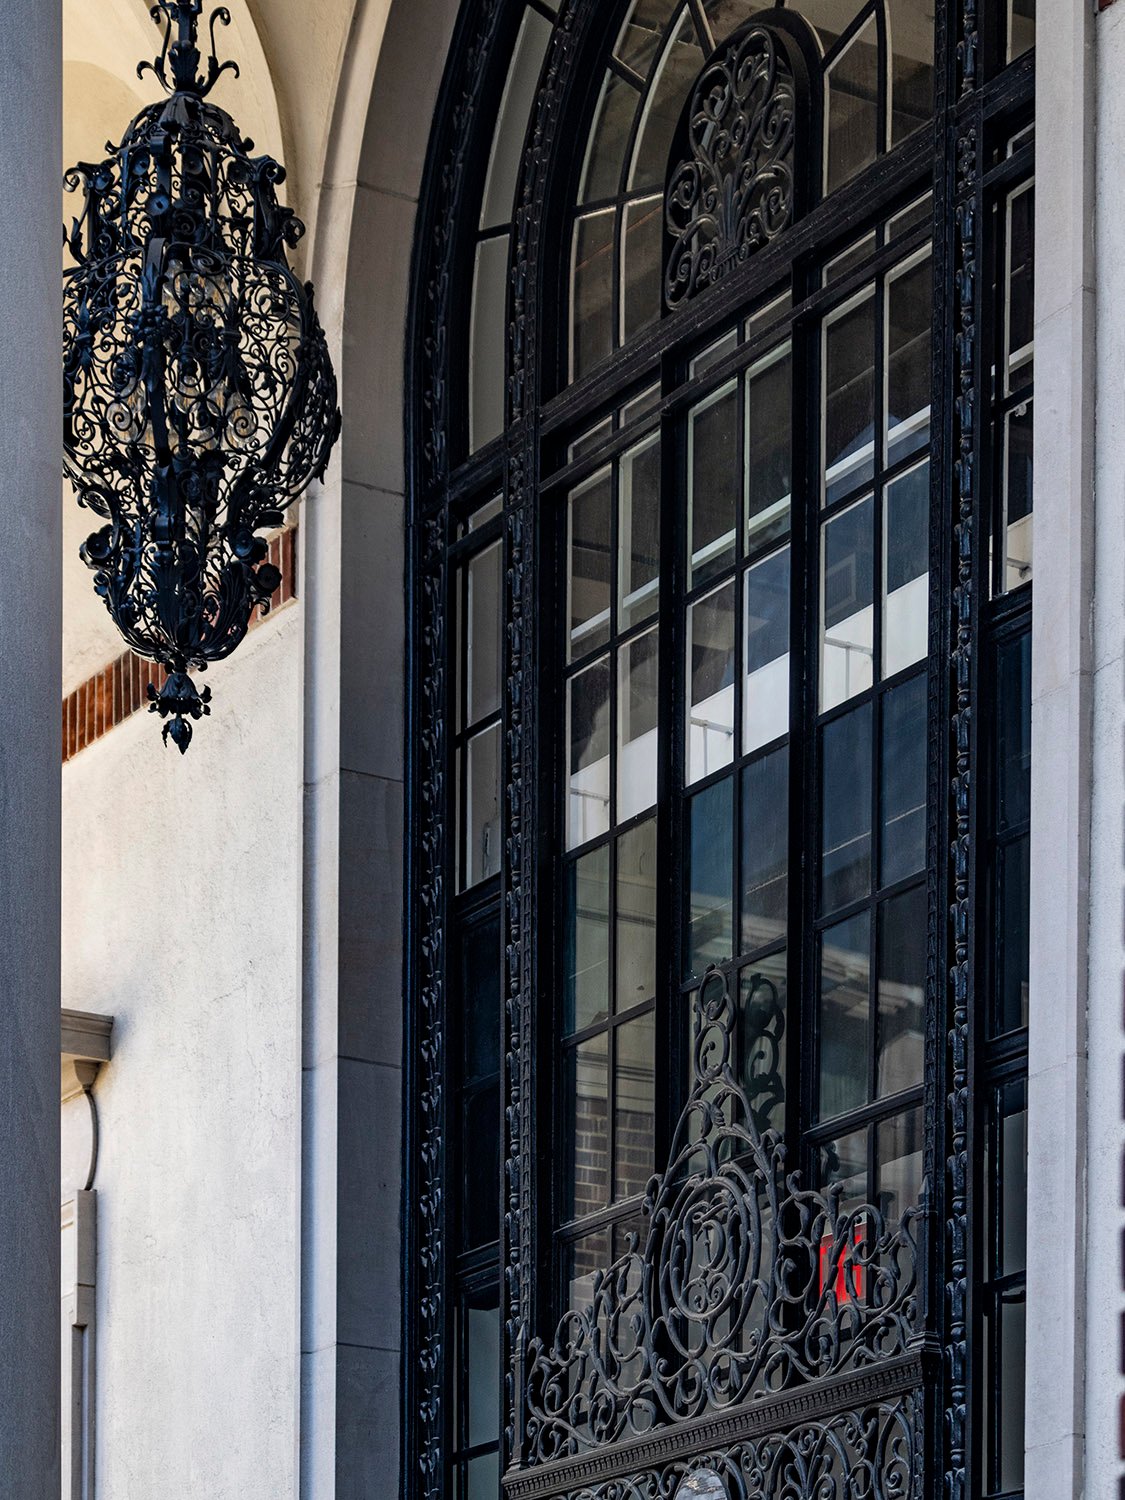
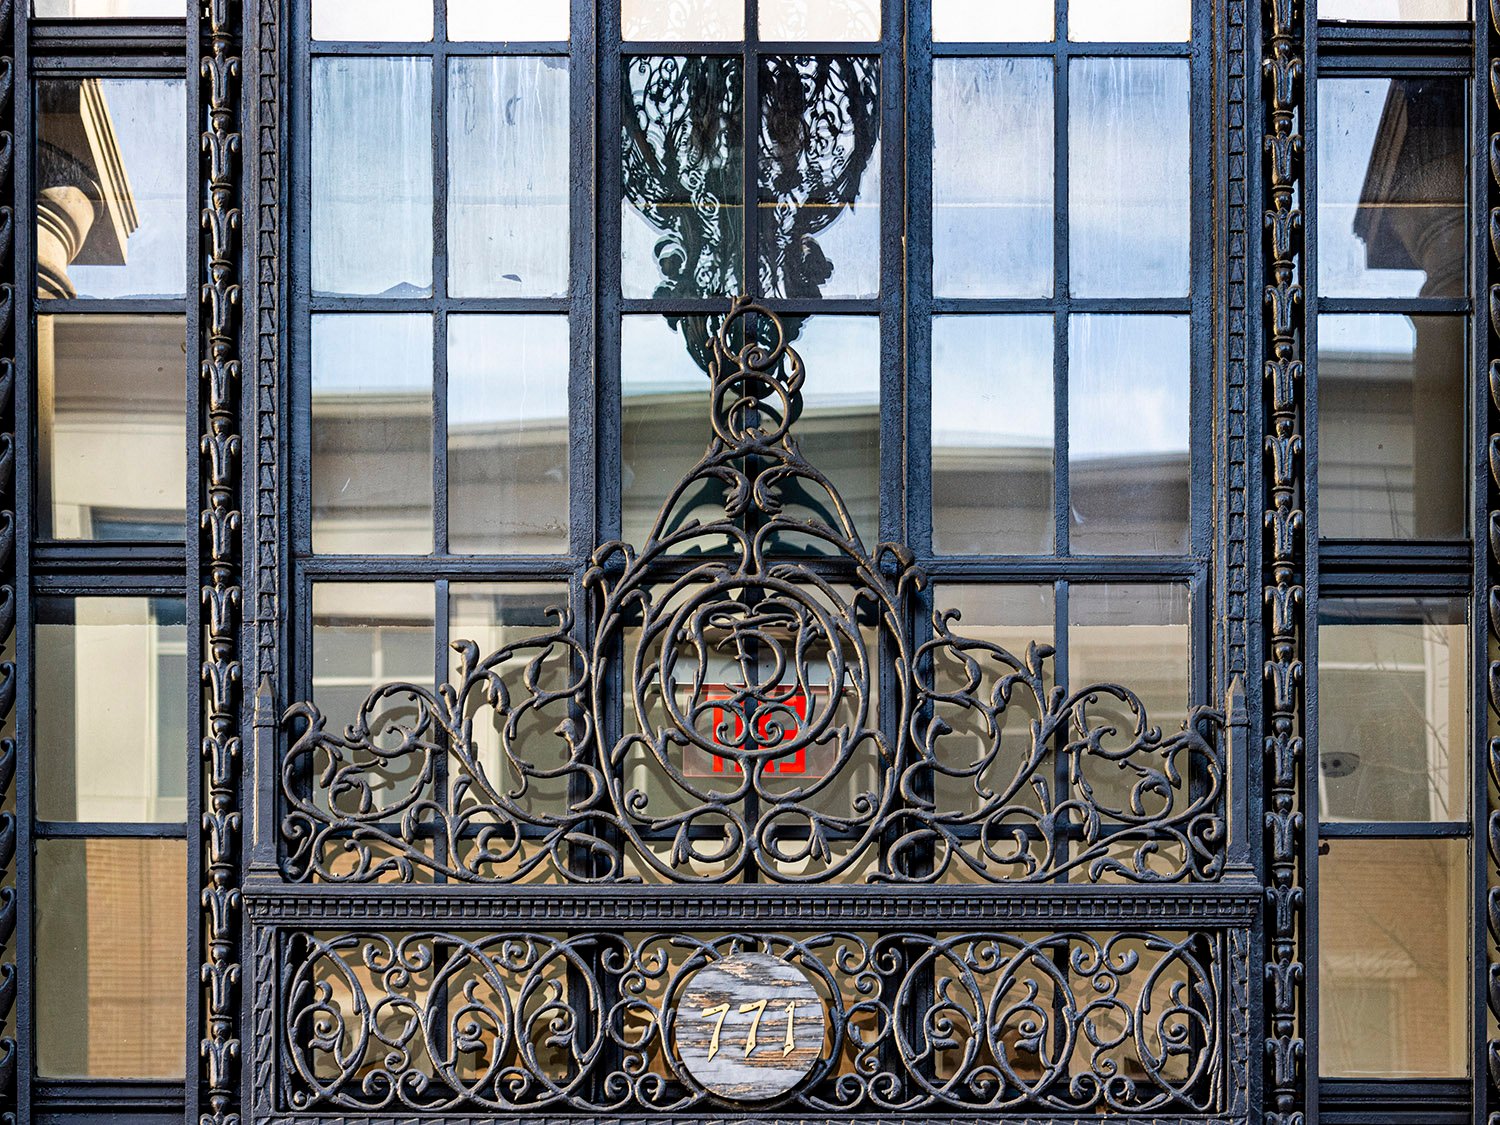
    Ornamental iron over the entrance of the Crum & Forster Building, Atlanta
    Ornamental iron over the entrance of the Crum & Forster Building, Atlanta
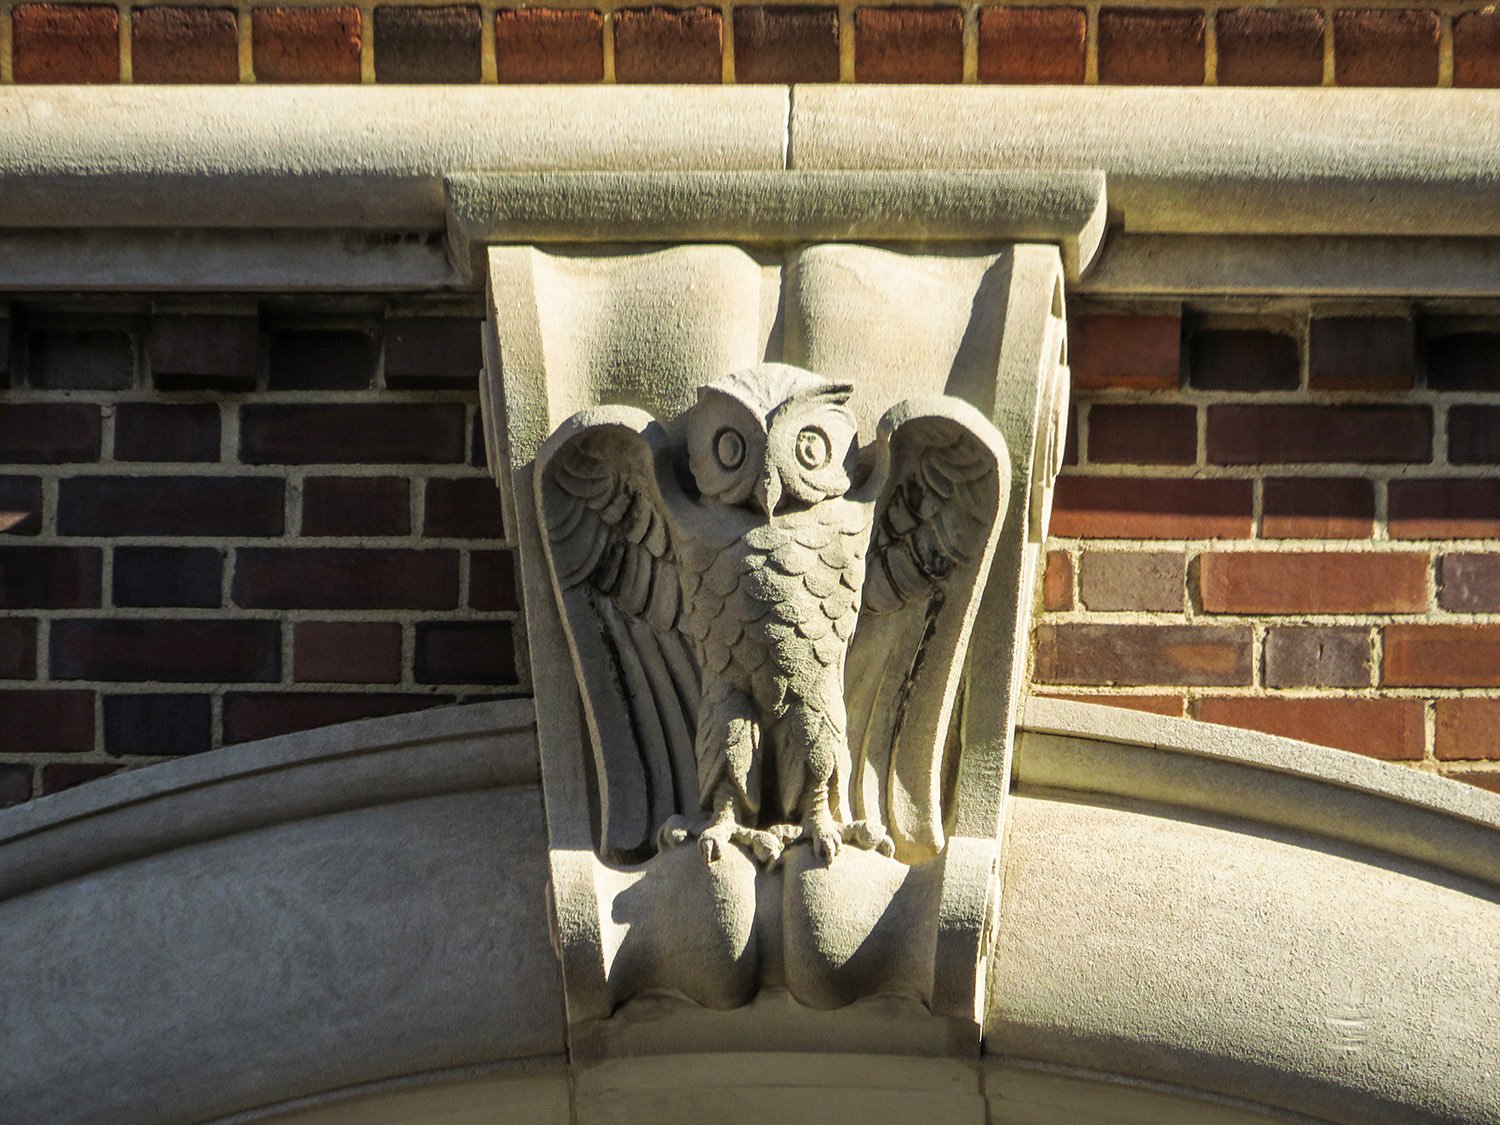
    Owl keystone on the facade of the Crum & Forster Building, Atlanta
    Owl keystone on the facade of the Crum & Forster Building, Atlanta
    Brick and stucco facing on the Crum & Forster Building, Atlanta
    Brick and stucco facing on the Crum & Forster Building, Atlanta
    Brickwork and consoles on the facade of the Crum & Forster Building, Atlanta
    Brickwork and consoles on the facade of the Crum & Forster Building, Atlanta
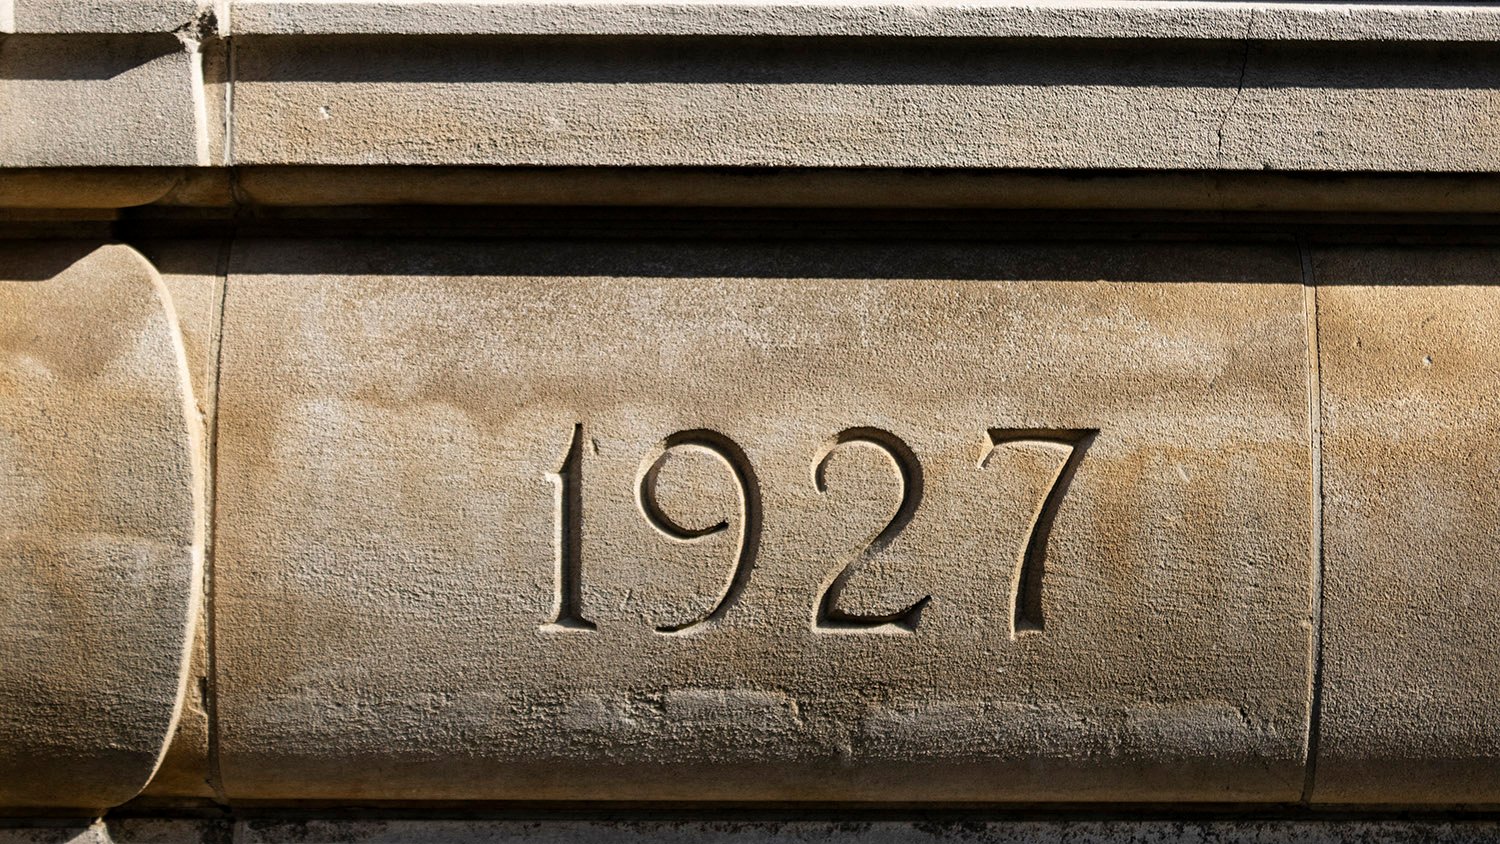
    Date inscription on the facade of the Crum & Forster Building, Atlanta
    Date inscription on the facade of the Crum & Forster Building, Atlanta
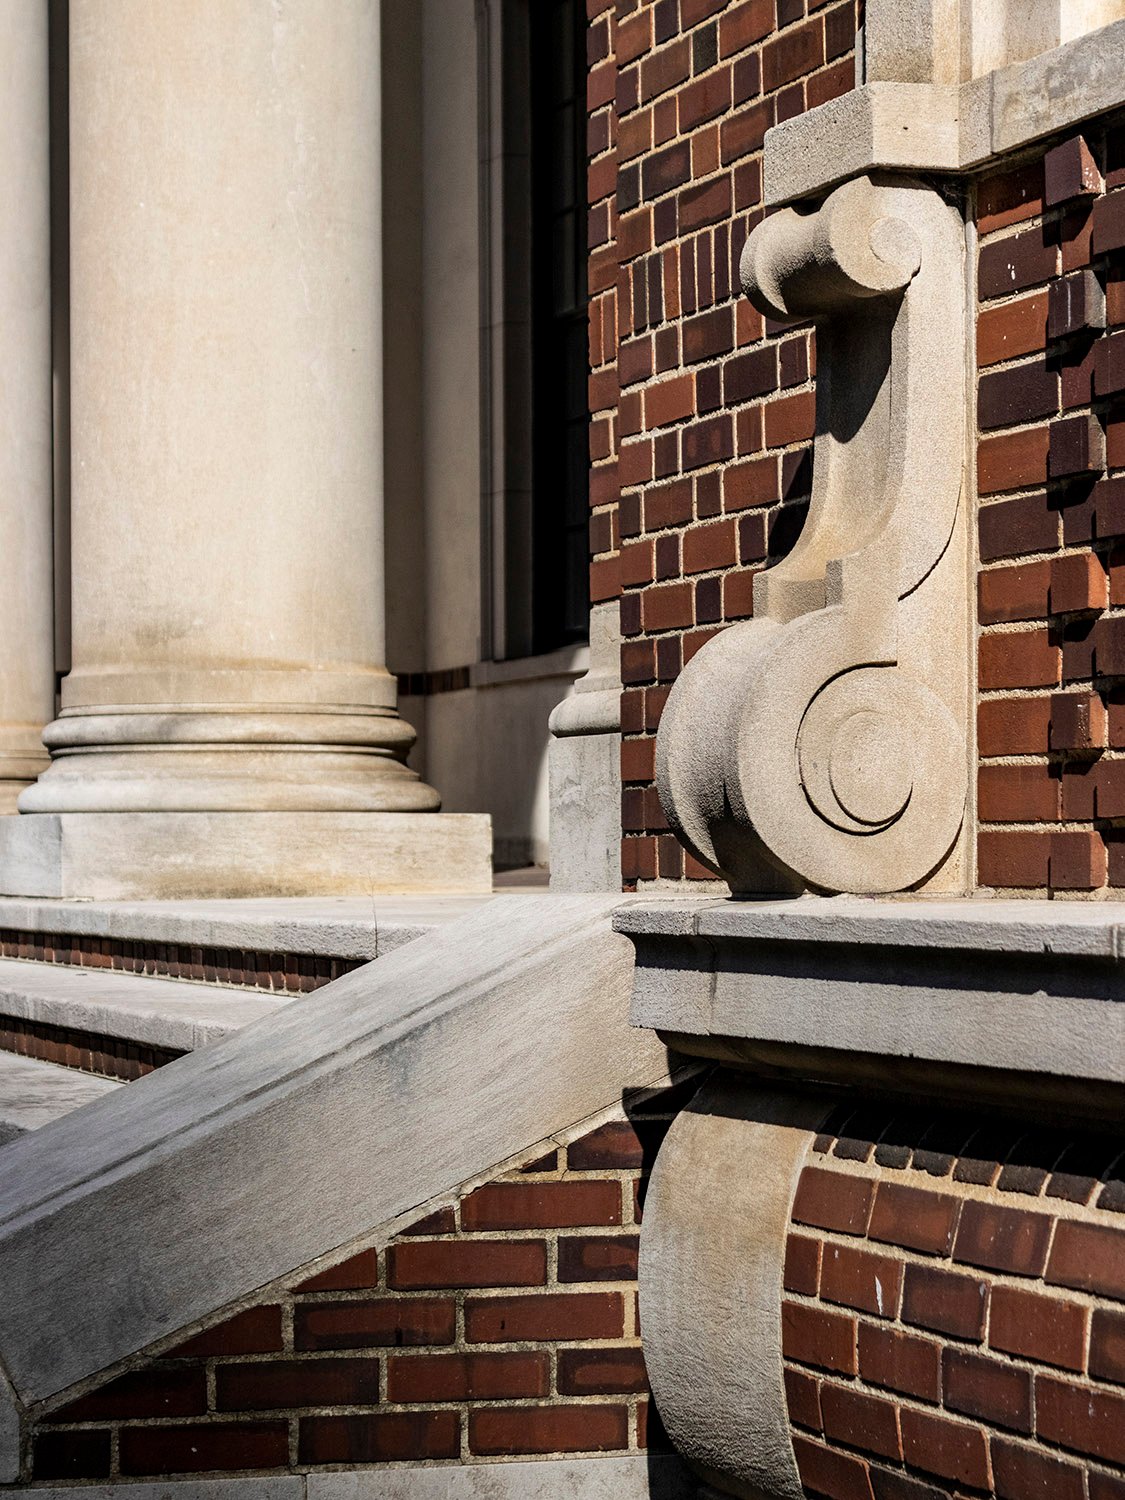
    Console, column, and steps on the facade of the Crum & Forster Building, Atlanta
    Console, column, and steps on the facade of the Crum & Forster Building, Atlanta

    References

    1. “Insurance Firm Awards Contract For New Building”. The Atlanta Journal, September 18, 1927, p. D7. ↩︎
    2. “Beauty Marks Novel Office Structure Under Construction by Insurance Company”. The Atlanta Constitution, p. 5C. ↩︎
    3. “Many Types of New Construction Show Atlanta’s Progress”. The Atlanta Journal, July 8, 1928, p. D9. ↩︎
  • Fulton County Courthouse (1914) – Atlanta

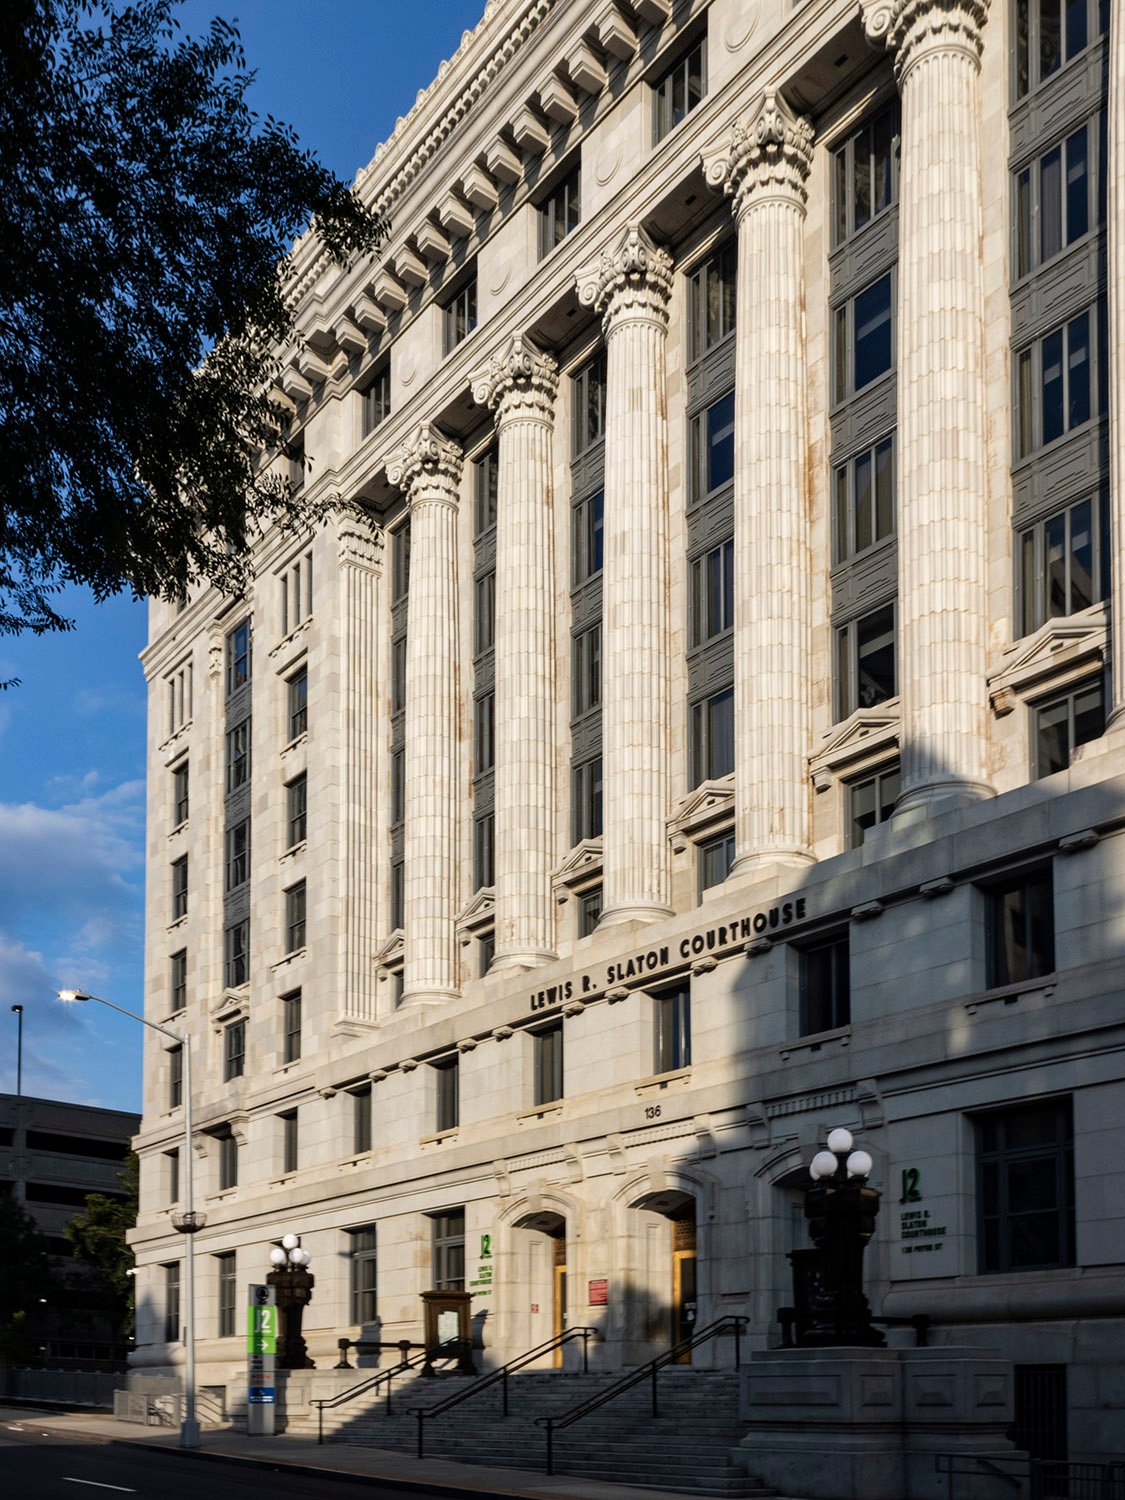
    A. Ten Eyck Brown and Morgan & Dillon, associate architects. Fulton County Courthouse (1914). Atlanta. 
    A. Ten Eyck Brown and Morgan & Dillon, associate architects. Fulton County Courthouse (1914). Atlanta.1 2
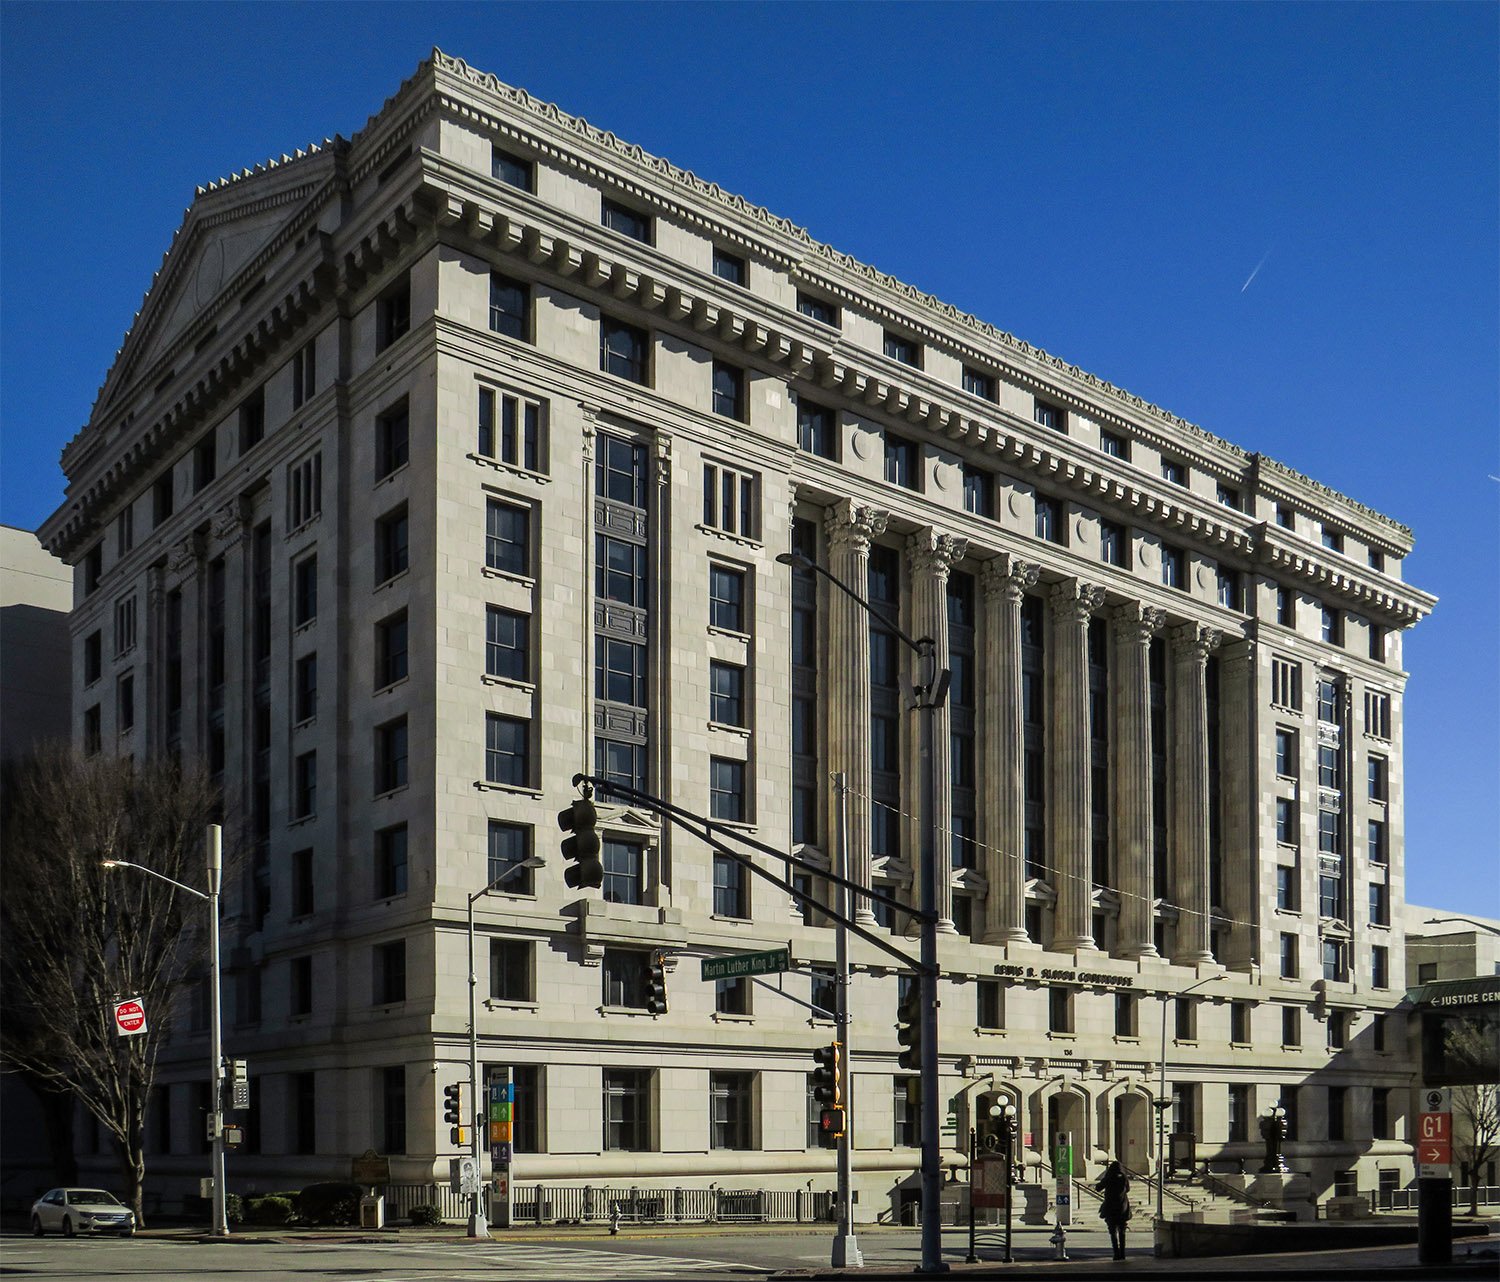
    Looking at the south elevation of the Fulton County Courthouse, Atlanta
    Looking at the south elevation of the Fulton County Courthouse, Atlanta
    Looking up at the facade of the Fulton County Courthouse, Atlanta
    Looking up at the facade of the Fulton County Courthouse, Atlanta
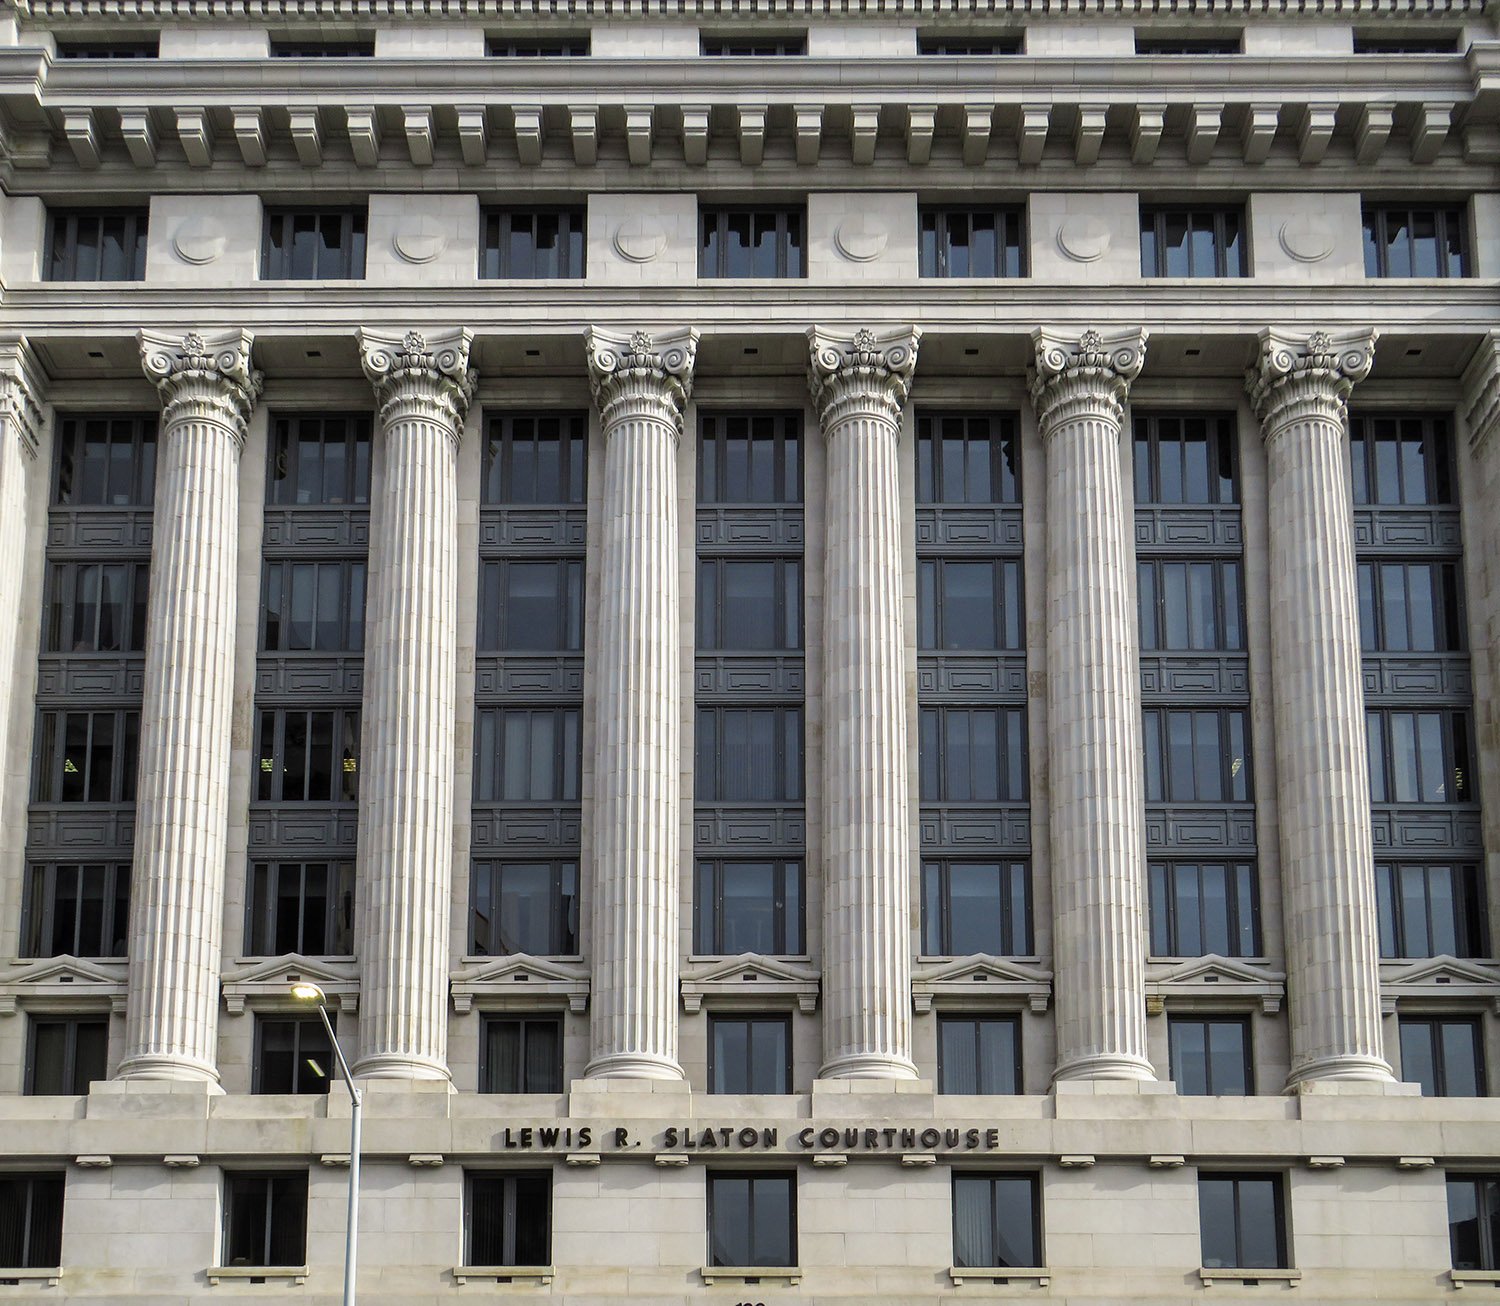
    Scamozzi capitals and cornice on the facade of the Fulton County Courthouse, Atlanta
    Scamozzi capitals and cornice on the facade of the Fulton County Courthouse, Atlanta
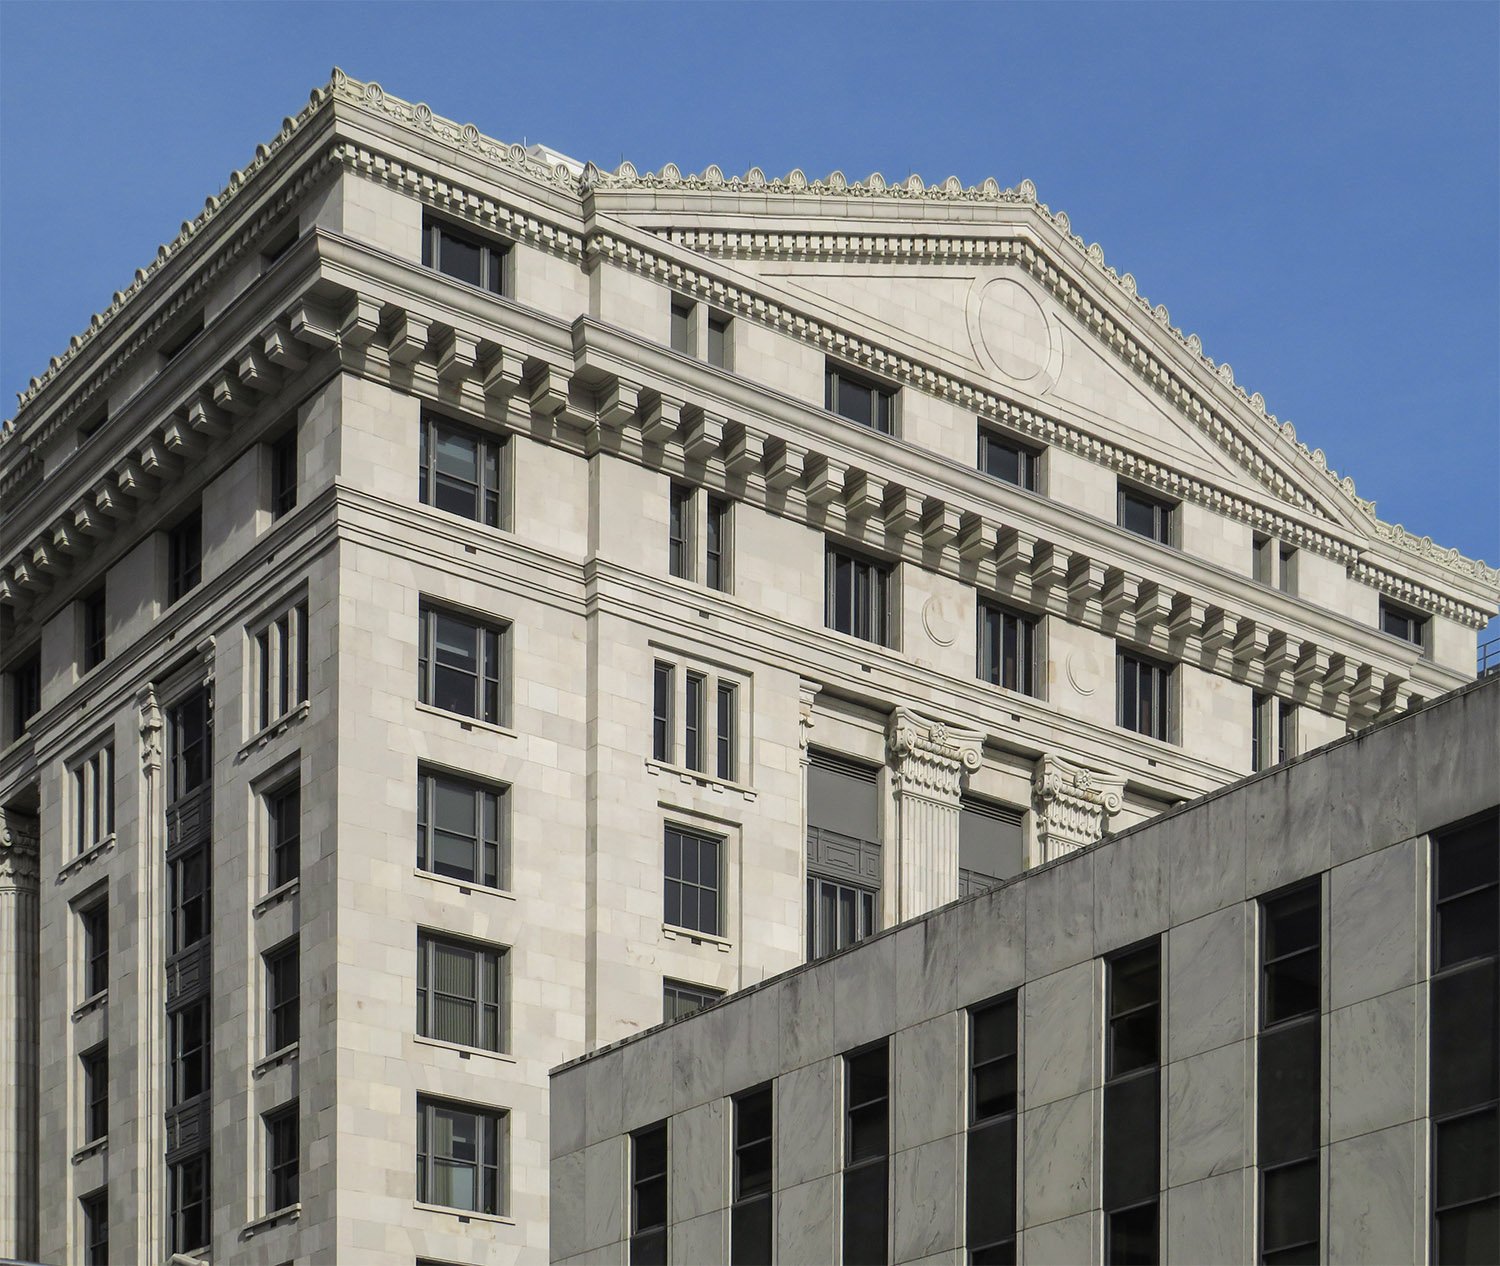
    Crest, dentilled cornice, and ninth-floor windows on the Fulton County Courthouse, Atlanta
    Crest, dentilled cornice, and ninth-floor windows on the Fulton County Courthouse, Atlanta
    A bay of windows on the facade of the Fulton County Courthouse, Atlanta
    A bay of windows on the facade of the Fulton County Courthouse, Atlanta
    Columns, pedestals, and second- and third-floor windows on the facade of the Fulton County Courthouse, Atlanta
    Columns, pedestals, and second- and third-floor windows on the facade of the Fulton County Courthouse, Atlanta
    Second- and third-floor windows on the facade of the Fulton County Courthouse, Atlanta
    Second- and third-floor windows on the facade of the Fulton County Courthouse, Atlanta
    Soffit and Corinthian pilaster capital on the facade of the Fulton County Courthouse, Atlanta
    Soffit and Corinthian pilaster capital on the facade of the Fulton County Courthouse, Atlanta
    Entrance of the Fulton County Courthouse, Atlanta
    Entrance of the Fulton County Courthouse, Atlanta
    Pediment, keystone, and transom window over a door on the front entrance of the Fulton County Courthouse, Atlanta
    Pediment, keystone, and transom window over a door on the front entrance of the Fulton County Courthouse, Atlanta
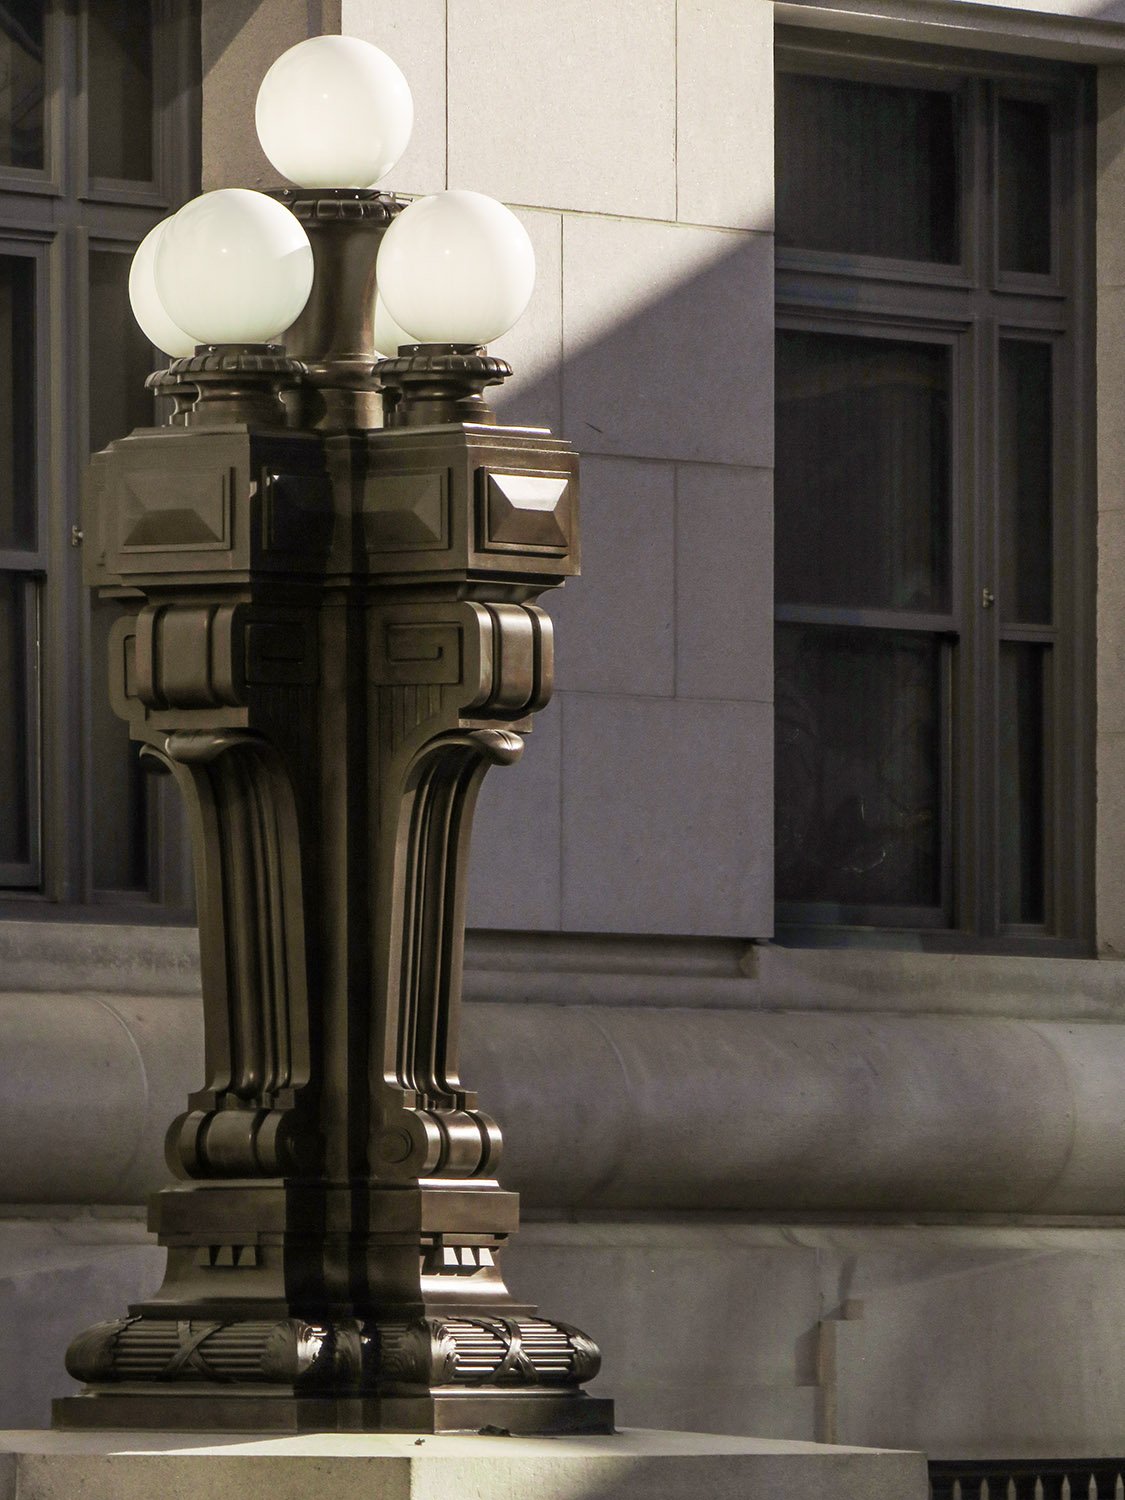
    Light and pedestal at the entrance of the Fulton County Courthouse, Atlanta
    Light and pedestal at the entrance of the Fulton County Courthouse, Atlanta

    References

    1. “Plans Completed For Courthouse”. The Atlanta Constitution, April 6, 1911, p. 1. ↩︎
    2. “Fulton County’s Million Dollar Courthouse”. The Atlanta Constitution, May 12, 1914, p. 1. ↩︎
  • First National Bank (1913) – Dublin, Georgia

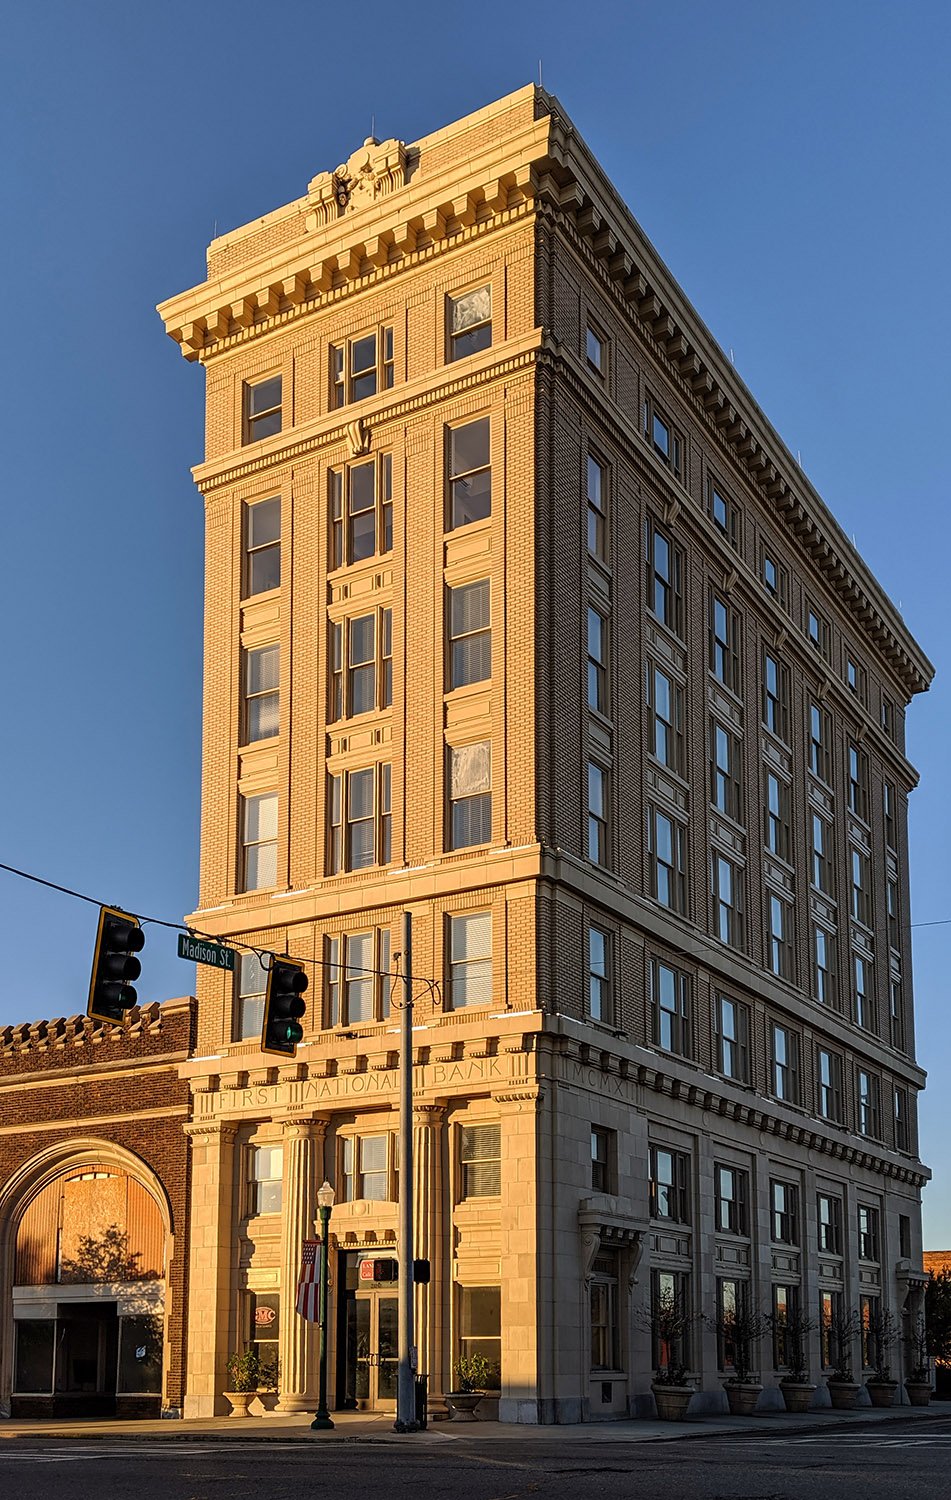
    A. Ten Eyck Brown. First National Bank (1913). Dublin, Georgia.
    A. Ten Eyck Brown. First National Bank (1913). Dublin, Georgia.1 2 3 4

    References

    1. “Sealed Proposals for the Erection and Completion of Bank and Office Building for the First National Bank, Dublin, Georgia”. The Atlanta Constitution, April 21, 1912, p. 4. ↩︎
    2. “Atlanta Firm Will Build Dublin Bank”. The Atlanta Constitution, June 3, 1912, p. 2. ↩︎
    3. “Dublin National Bank Declares Dividend”. The Macon News (Macon, Georgia), January 27, 1913, p. 2. ↩︎
    4. “Dublin Is Erecting Eight-Story Building”. The Atlanta Journal, January 27, 1913, p. 2. ↩︎
  • Cooper Branch Free Public Library (1918) – Camden, New Jersey

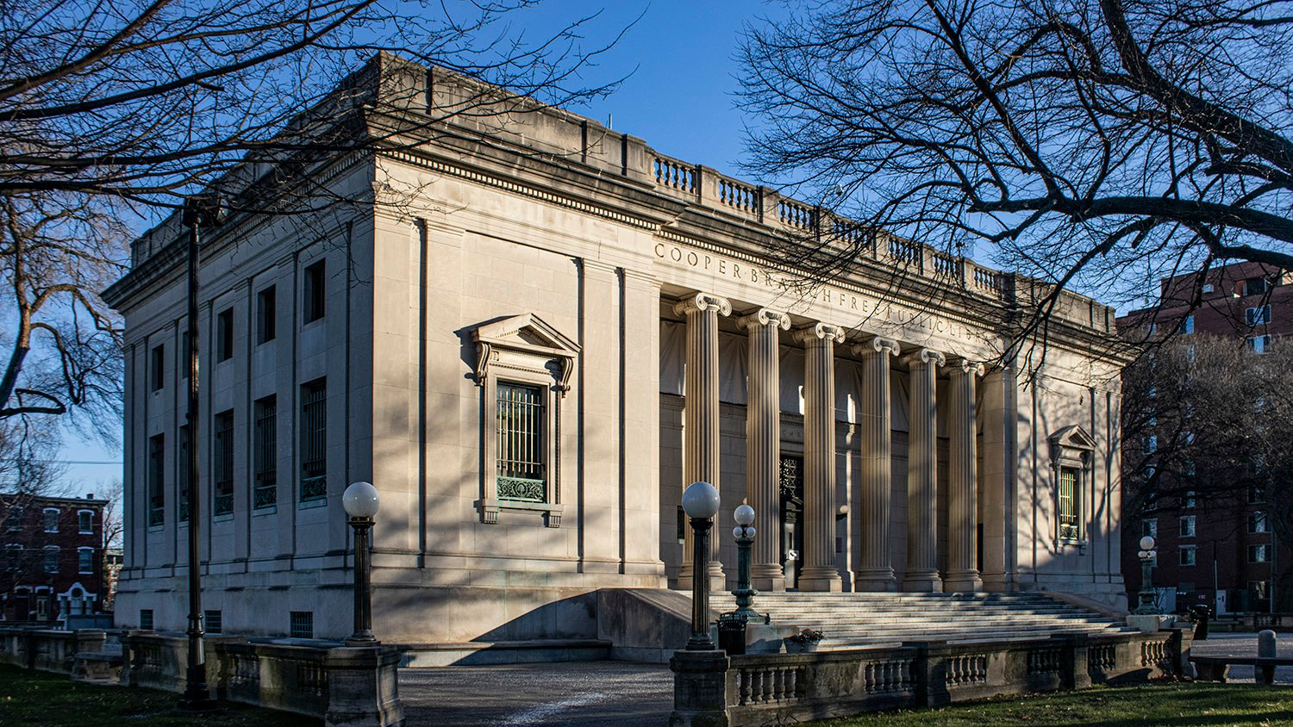
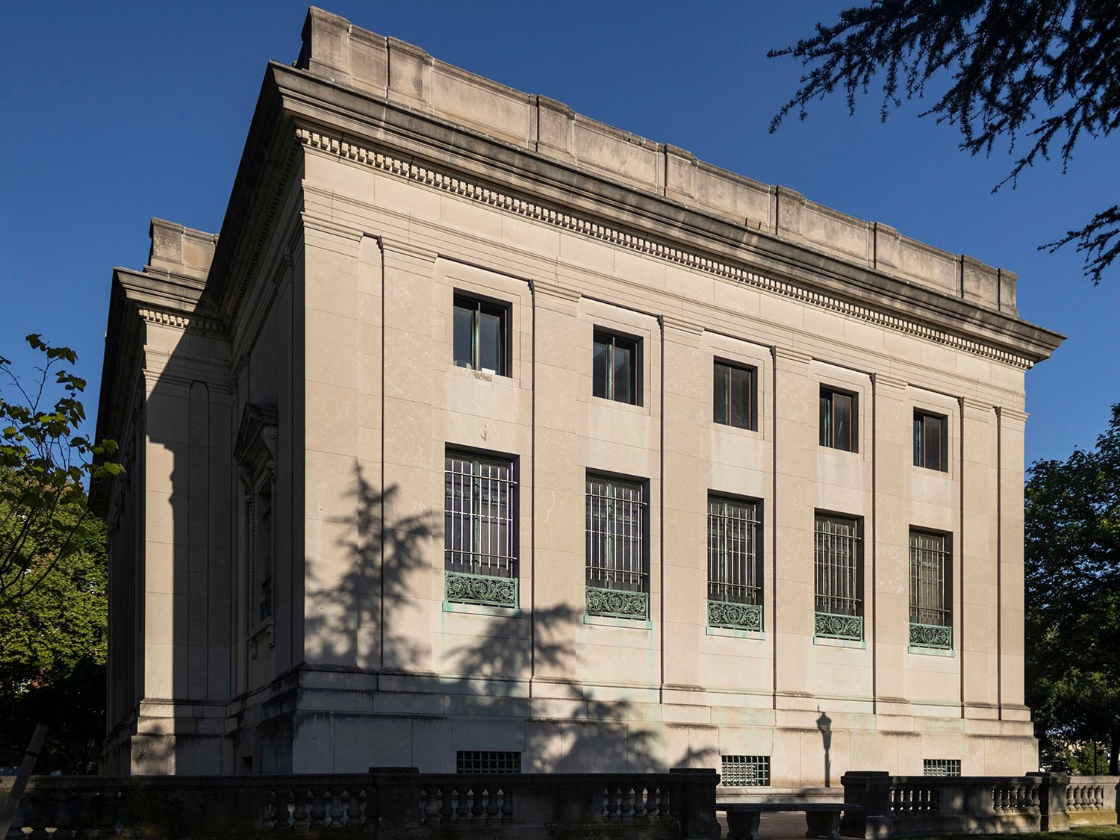
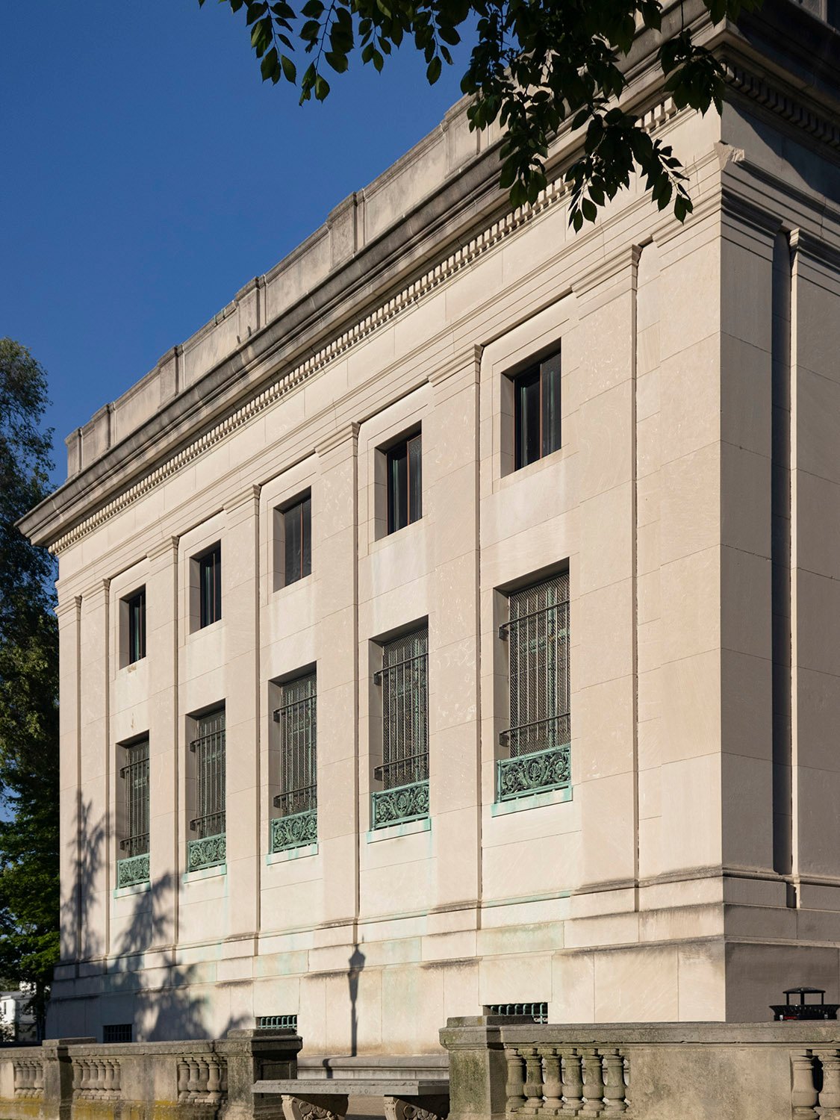
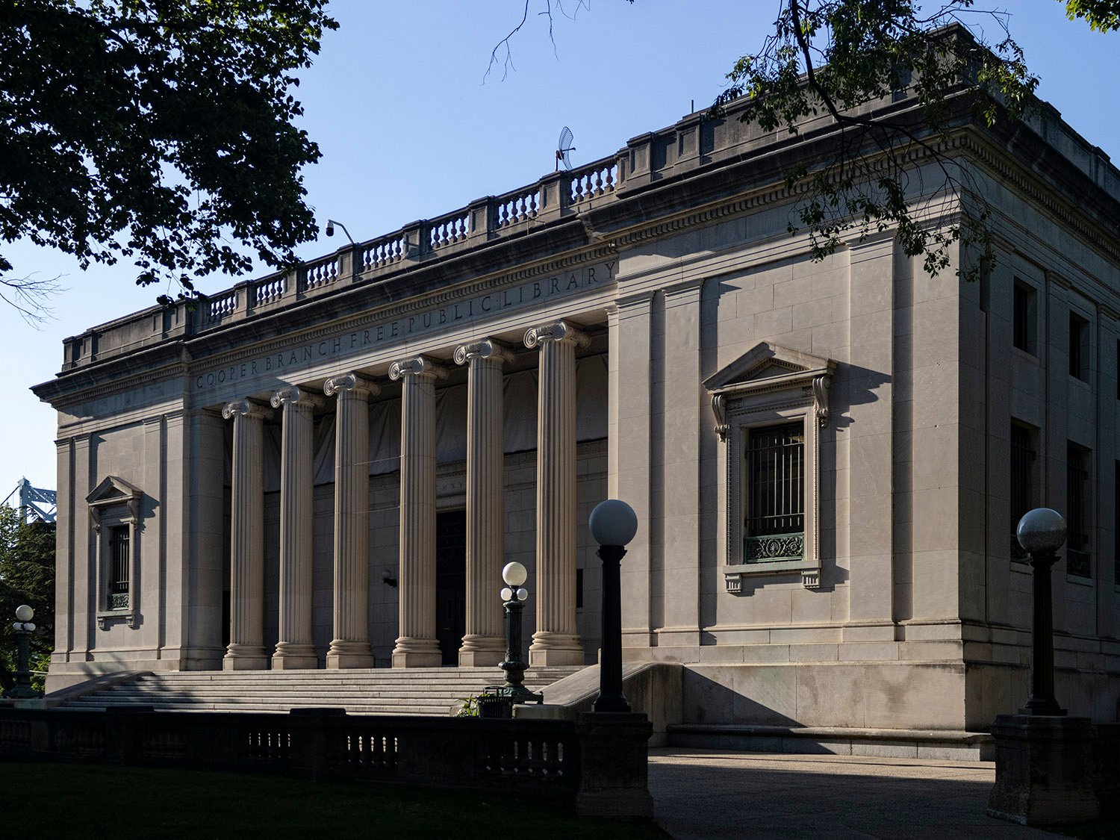
    Karcher & Smith. Cooper Branch Free Public Library (1918). Camden, New Jersey.
    Karcher & Smith. Cooper Branch Free Public Library (1918). Camden, New Jersey.1 2
    West elevation of the Cooper Branch Free Public Library, Camden, New Jersey
    West elevation of the Cooper Branch Free Public Library, Camden, New Jersey
    West elevation of the Cooper Branch Free Public Library, Camden, New Jersey
    West elevation of the Cooper Branch Free Public Library, Camden, New Jersey
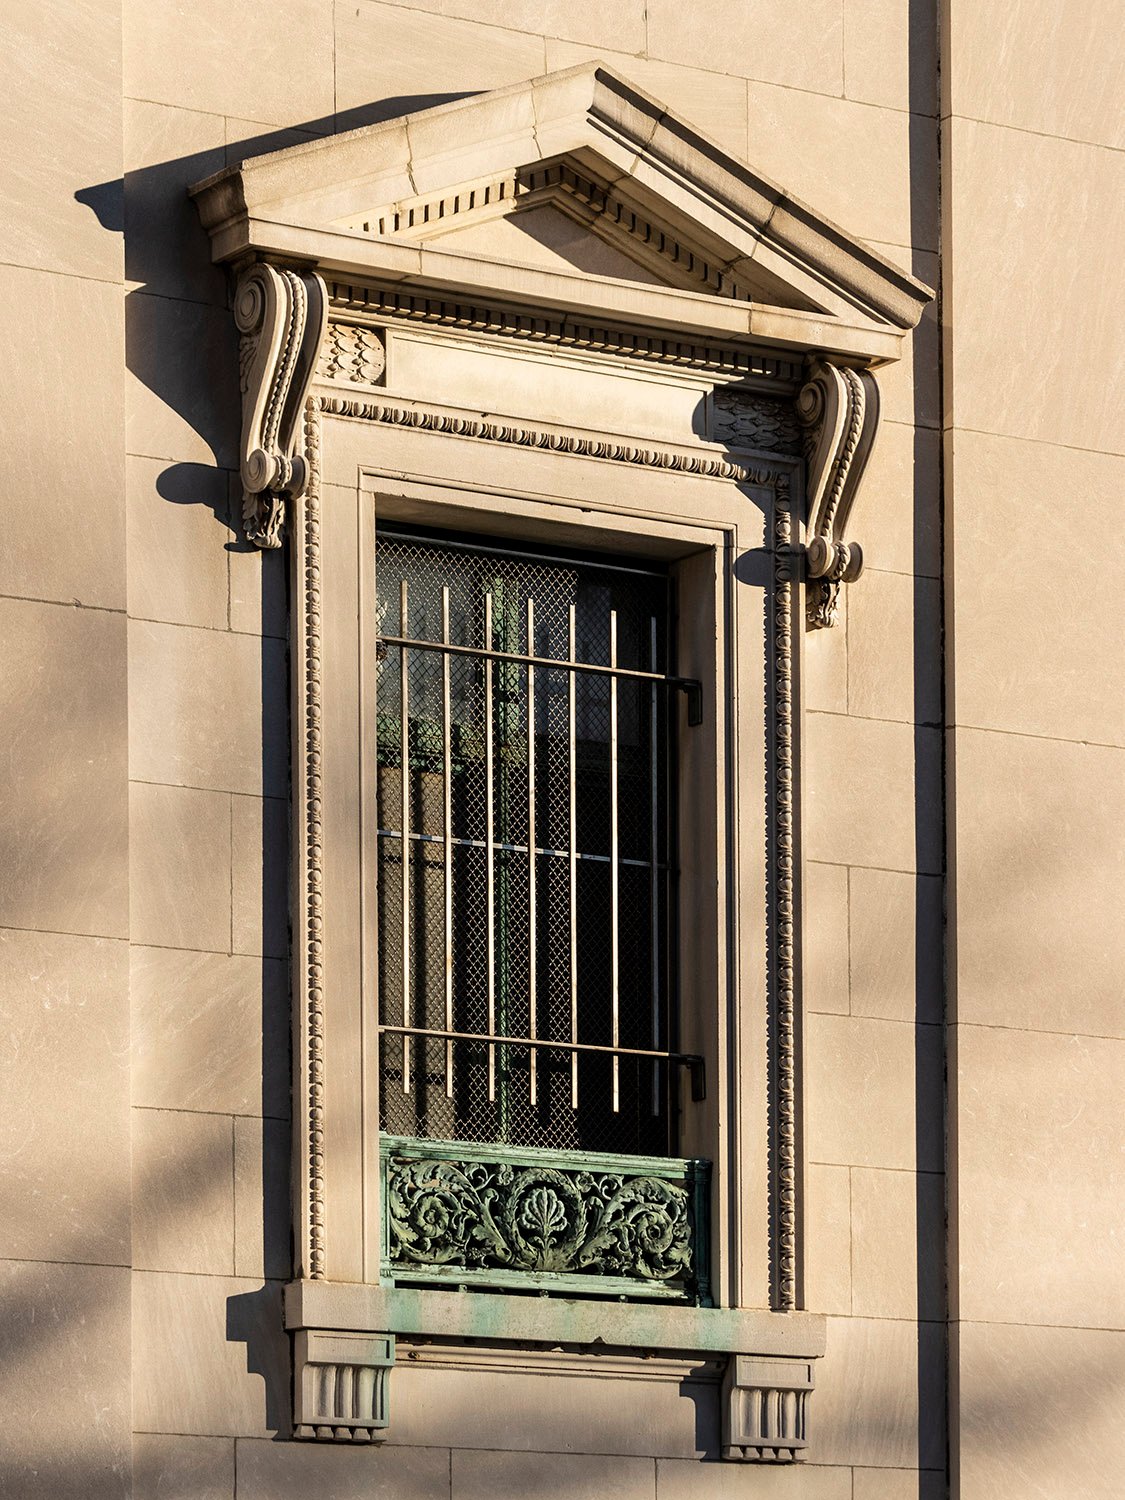
    Window on the facade of the Cooper Branch Free Public Library, Camden, New Jersey
    Window on the facade of the Cooper Branch Free Public Library, Camden, New Jersey
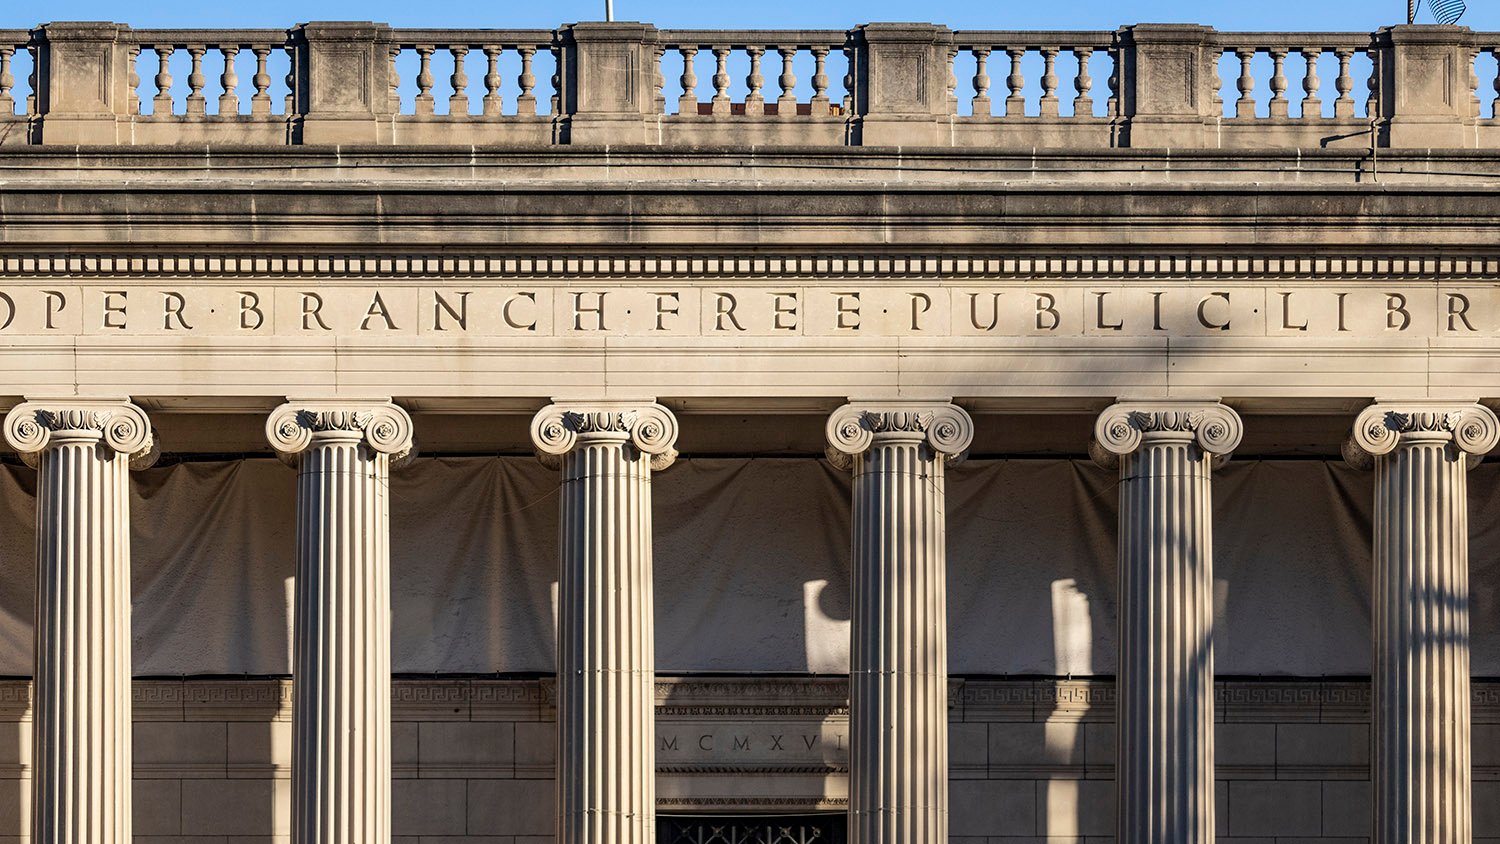
    Balustrade, inscription, and columns on the facade of the Cooper Branch Free Public Library, Camden, New Jersey
    Balustrade, inscription, and columns on the facade of the Cooper Branch Free Public Library, Camden, New Jersey
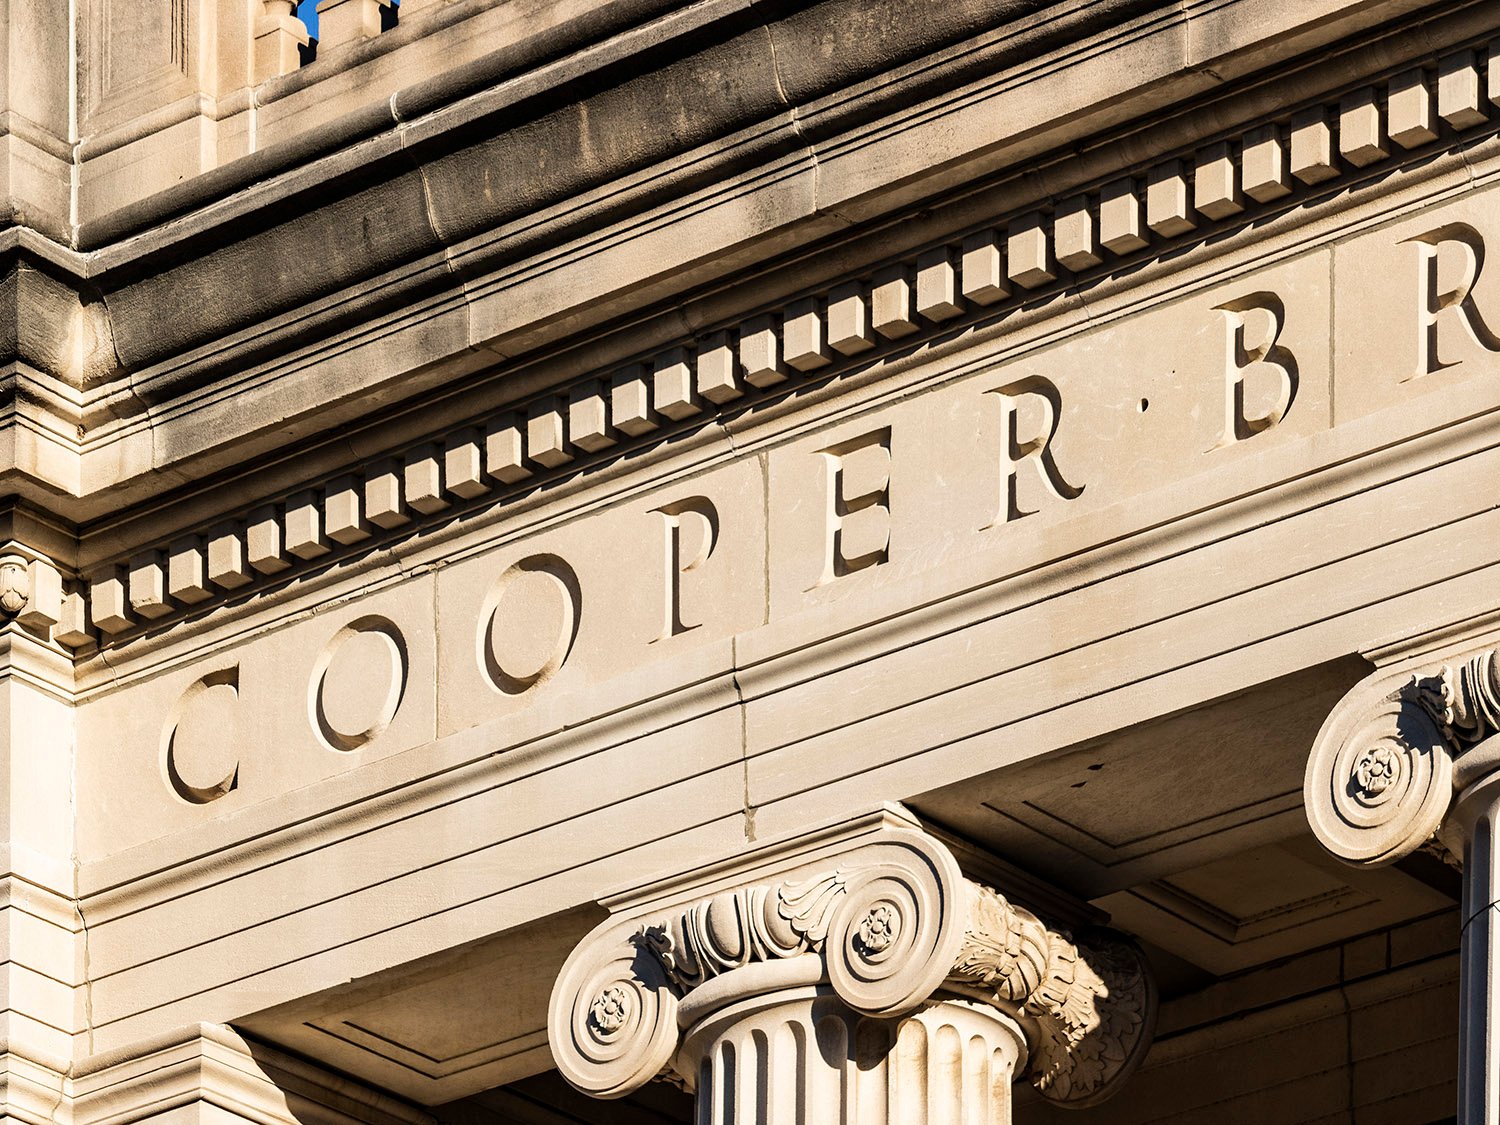
    Cornice, inscription, and Ionic capitals on the Cooper Branch Free Public Library, Camden, New Jersey
    Cornice, inscription, and Ionic capitals on the Cooper Branch Free Public Library, Camden, New Jersey
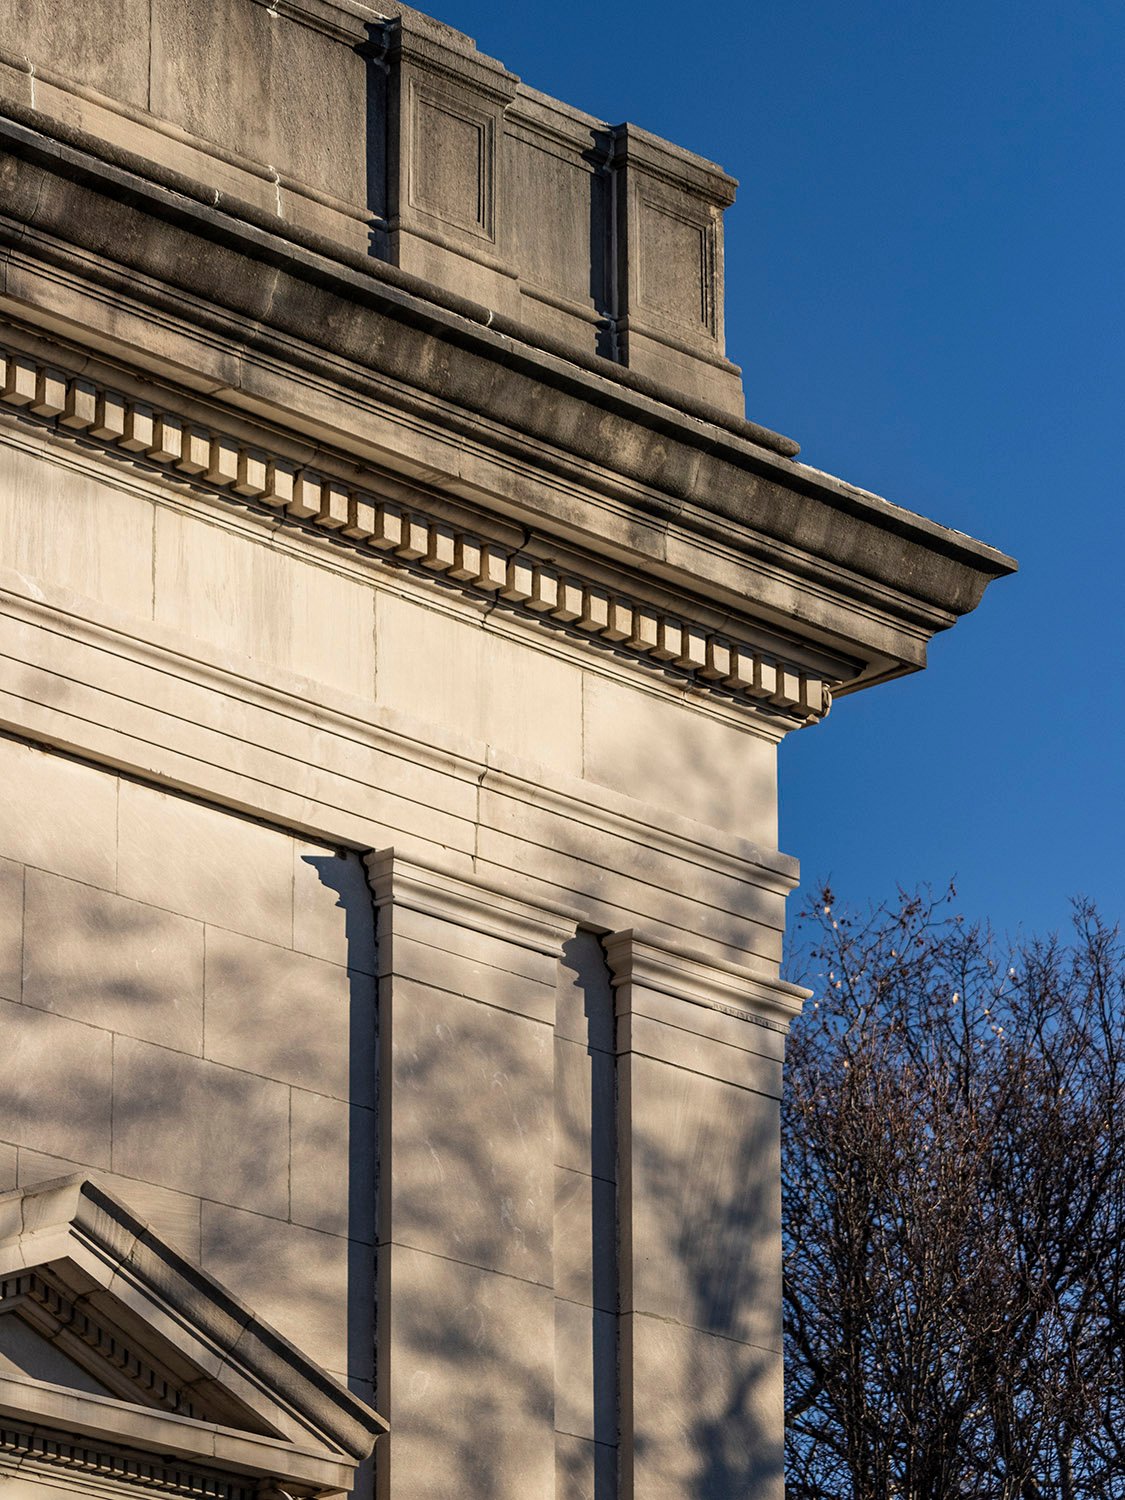
    Cornice, frieze, and pilasters on the southeast corner of the Cooper Branch Free Public Library, Camden, New Jersey
    Cornice, frieze, and pilasters on the southeast corner of the Cooper Branch Free Public Library, Camden, New Jersey
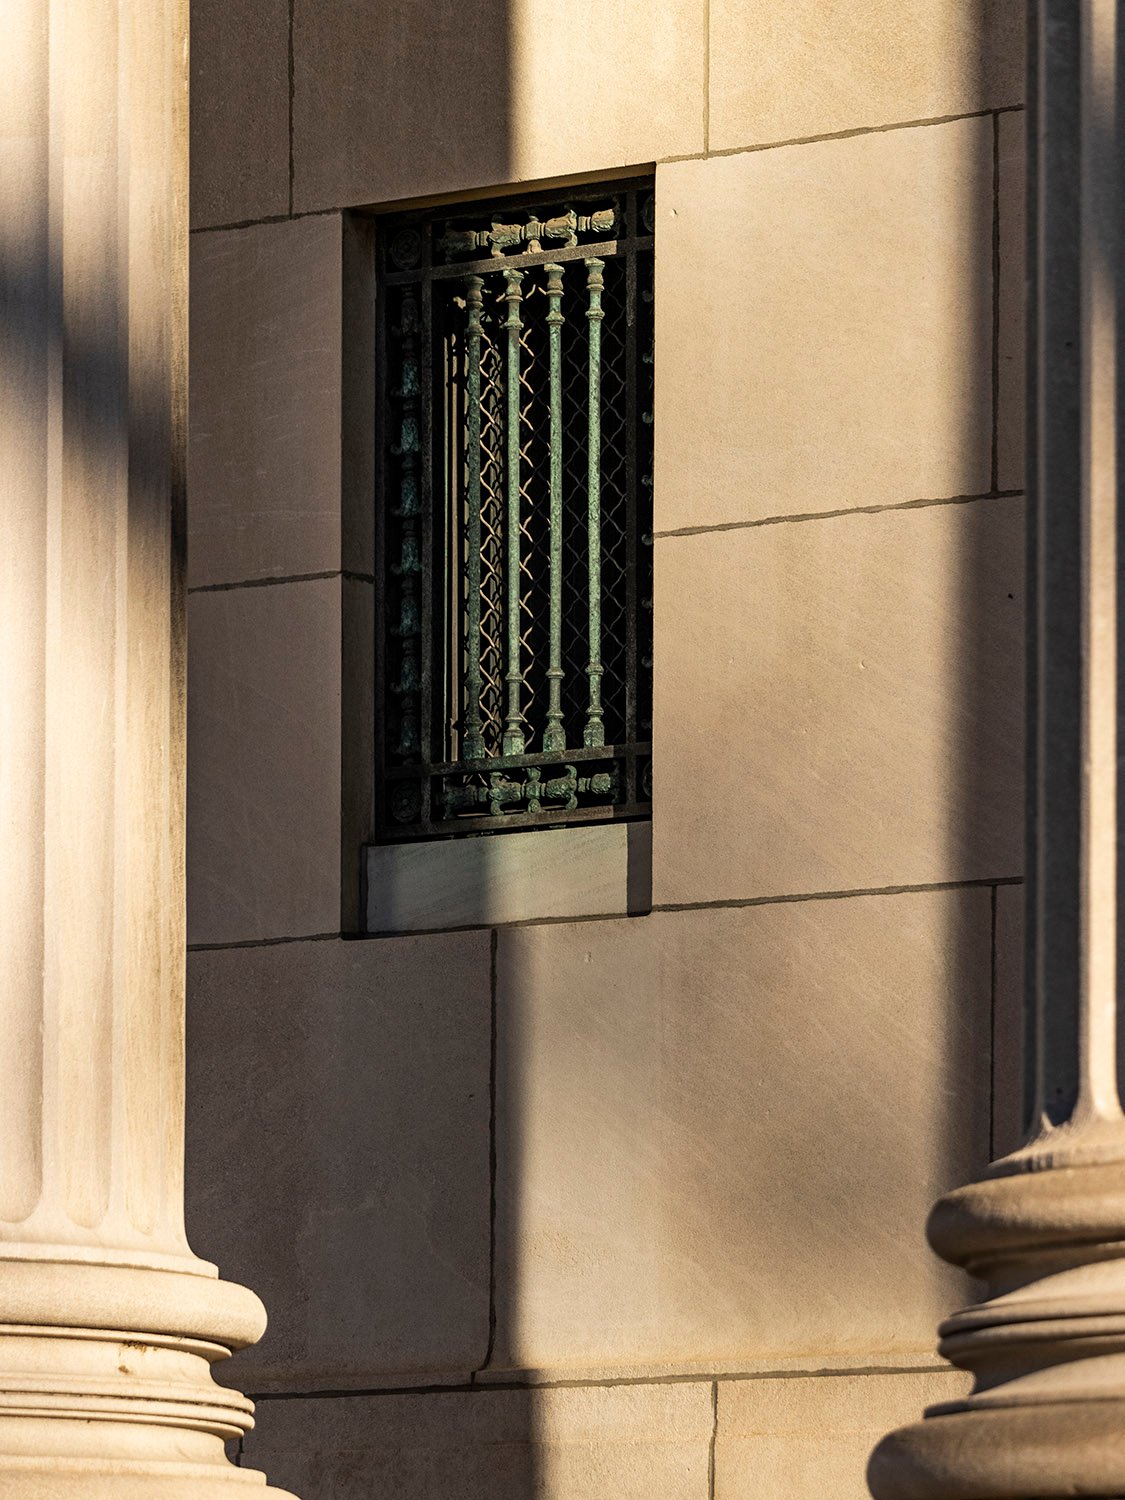
    Looking between columns at a window on the facade of the Cooper Branch Free Public Library, Camden, New Jersey
    Looking between columns at a window on the facade of the Cooper Branch Free Public Library, Camden, New Jersey
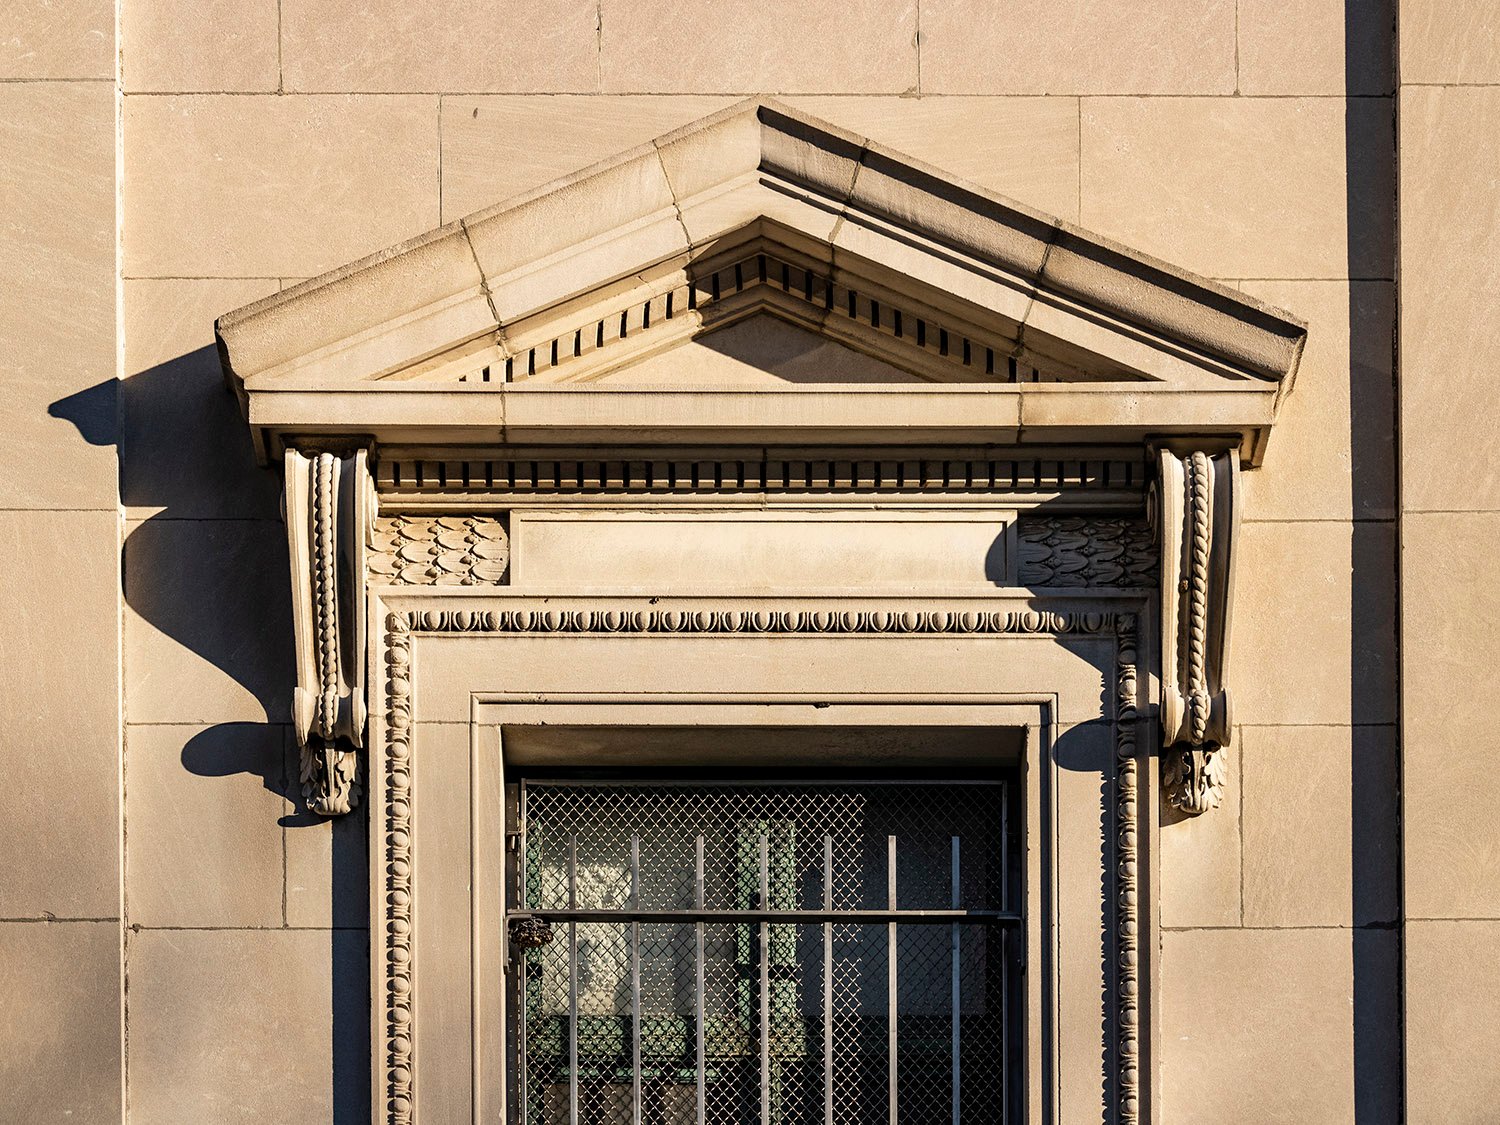
    Pedimented window on the facade of the Cooper Branch Free Public Library, Camden, New Jersey
    Pedimented window on the facade of the Cooper Branch Free Public Library, Camden, New Jersey
    Achitrave, ornamental railing, and triglyphs on a window of the Cooper Branch Free Public Library, Camden, New Jersey
    Achitrave, ornamental railing, and triglyphs on a window of the Cooper Branch Free Public Library, Camden, New Jersey
    Pediment and mouldings on the main entrance of the Cooper Branch Free Public Library, Camden, New Jersey
    Pediment and mouldings on the main entrance of the Cooper Branch Free Public Library, Camden, New Jersey
    Greek Key moulding on the facade of the Cooper Branch Free Public Library, Camden, New Jersey
    Greek Key moulding on the facade of the Cooper Branch Free Public Library, Camden, New Jersey
    Cornice, frieze, and pilasters on the northwest corner of the Cooper Branch Free Public Library, Camden, New Jersey
    Pedestal, cornice, frieze, and pilasters on the north elevation of the Cooper Branch Free Public Library, Camden, New Jersey
    Pedestal, cornice, frieze, and pilasters on the north elevation of the Cooper Branch Free Public Library, Camden, New Jersey
    Date inscription, ornamental iron, and pediment above the main entrance of the Cooper Branch Free Public Library, Camden, New Jersey
    Date inscription, ornamental iron, and pediment above the main entrance of the Cooper Branch Free Public Library, Camden, New Jersey
    Ornamental iron and pediment above the main entrance of the Cooper Branch Free Public Library, Camden, New Jersey
    Ornamental iron and pediment above the main entrance of the Cooper Branch Free Public Library, Camden, New Jersey
    Second-floor window on the west elevation of the Cooper Branch Free Public Library, Camden, New Jersey
    Second-floor window on the west elevation of the Cooper Branch Free Public Library, Camden, New Jersey
    Base of a column on the facade of the Cooper Branch Free Public Library, Camden, New Jersey
    Base of a column on the facade of the Cooper Branch Free Public Library, Camden, New Jersey
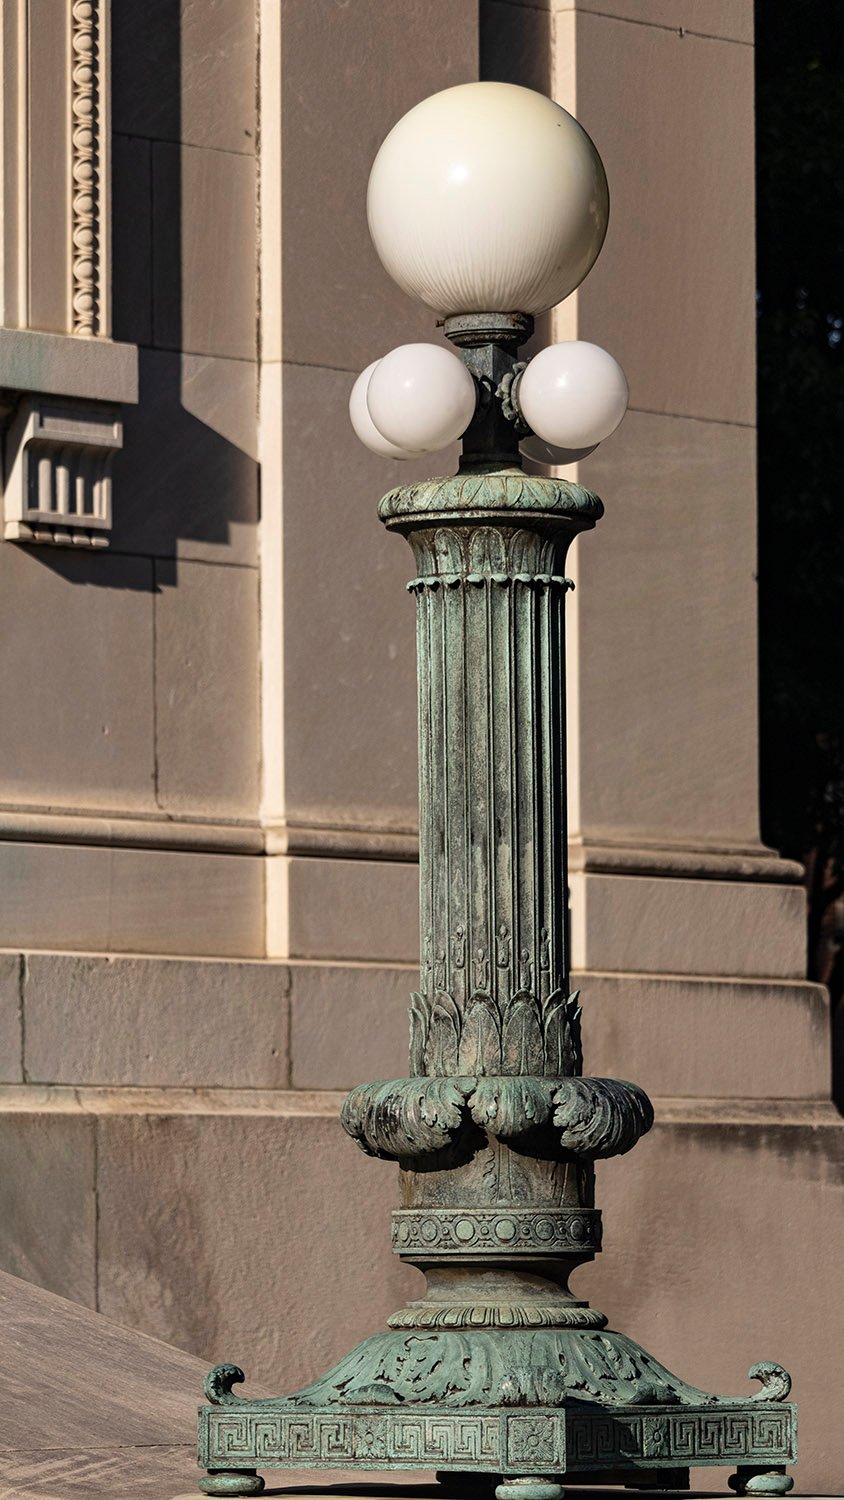
    Light and pedestal at the entrance of the Cooper Branch Free Public Library, Camden, New Jersey
    Light and pedestal at the entrance of the Cooper Branch Free Public Library, Camden, New Jersey
    Looking at the Cooper Branch Free Public Library from the southeast
    Looking at the Cooper Branch Free Public Library from the southeast

    References

    1. “Beautiful Design For New Library”. Camden Post-Telegram (Camden, New Jersey), April 20, 1916, p. 1. ↩︎
    2. “North Camden News”. Camden Post-Telegram (Camden, New Jersey), March 23, 1918, p. 9. ↩︎
  • W.W. Abbot Residence – Louisville, Georgia

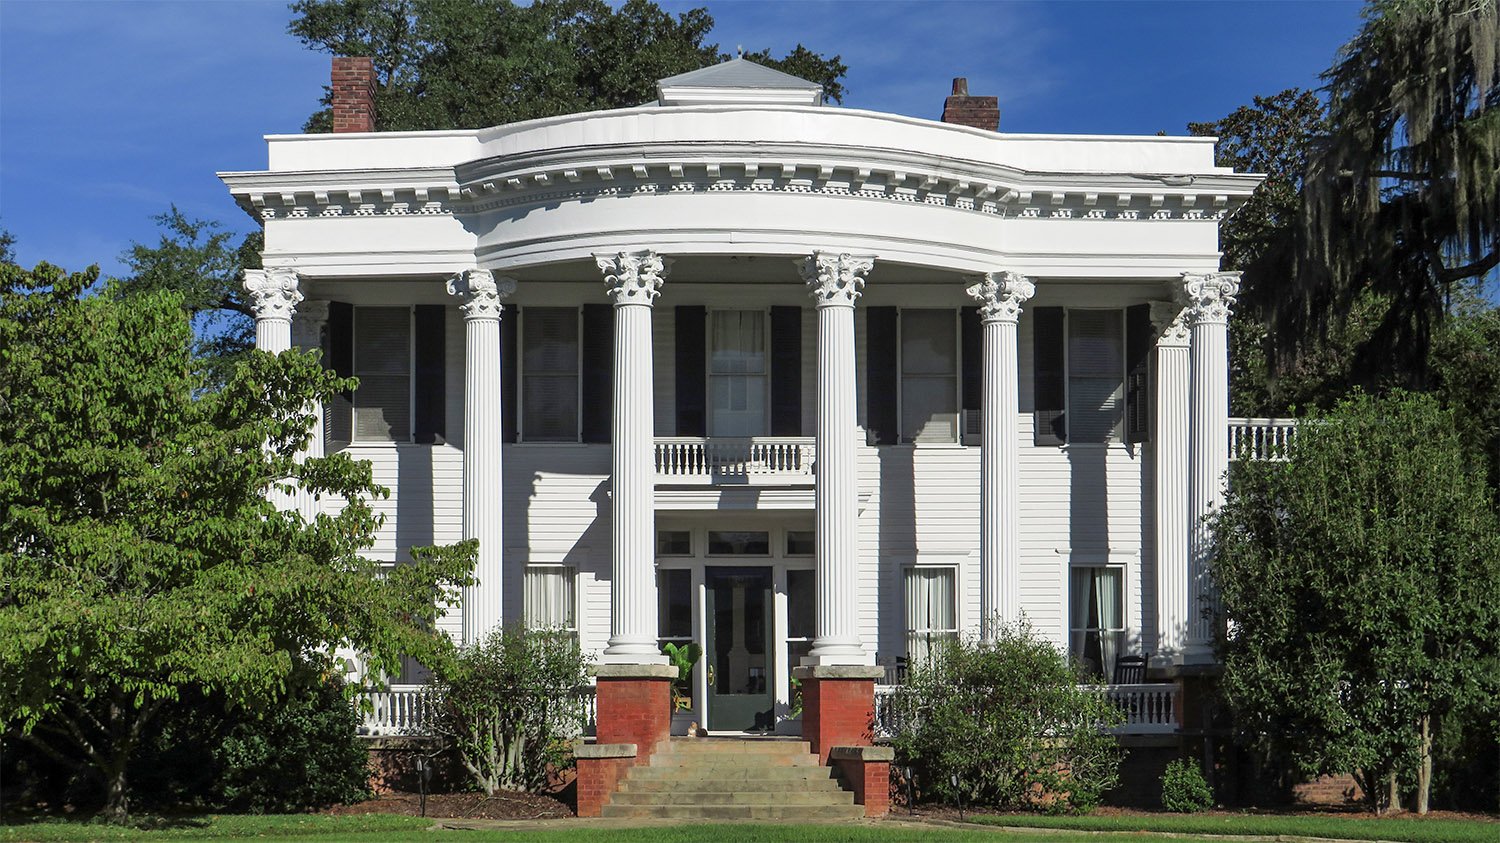
    W.F. Denny. W.W. Abbot Residence (circa 1902 renovation). Louisville, Georgia.
    Willis F. Denny. W.W. Abbot Residence (circa 1902 renovation). Louisville, Georgia.

    Willis Franklin Denny II (1874-1905), professionally known as Willis F. Denny, was an architect who practiced in Atlanta and the Southeastern United States in the late 19th and early 20th centuries.

    Denny was born and raised in Louisville, Georgia1 (pronounced Lewis-ville), and studied architecture at Cornell University2 in New York. Unlike most Atlanta architects, Denny had actual talent.

    Like so many Southern architects, however, Denny died tragically—at the age of 31, following a “severe attack of pneumonia”.3

    Although his career lasted less than 10 years, Denny was prolific, and several fine examples of his work can be found across Georgia.

    Notably, seven of Denny’s works still exist in Louisville, Georgia, including the Abbot Residence4 (pictured above) on Mulberry Street.

    The Abbots were the ruling family of Louisville at the time, and their name is still found on every other building in the town. Denny remade the antebellum Abbot residence with the fine Neoclassical design seen today, although a definitive date for the project is elusive.

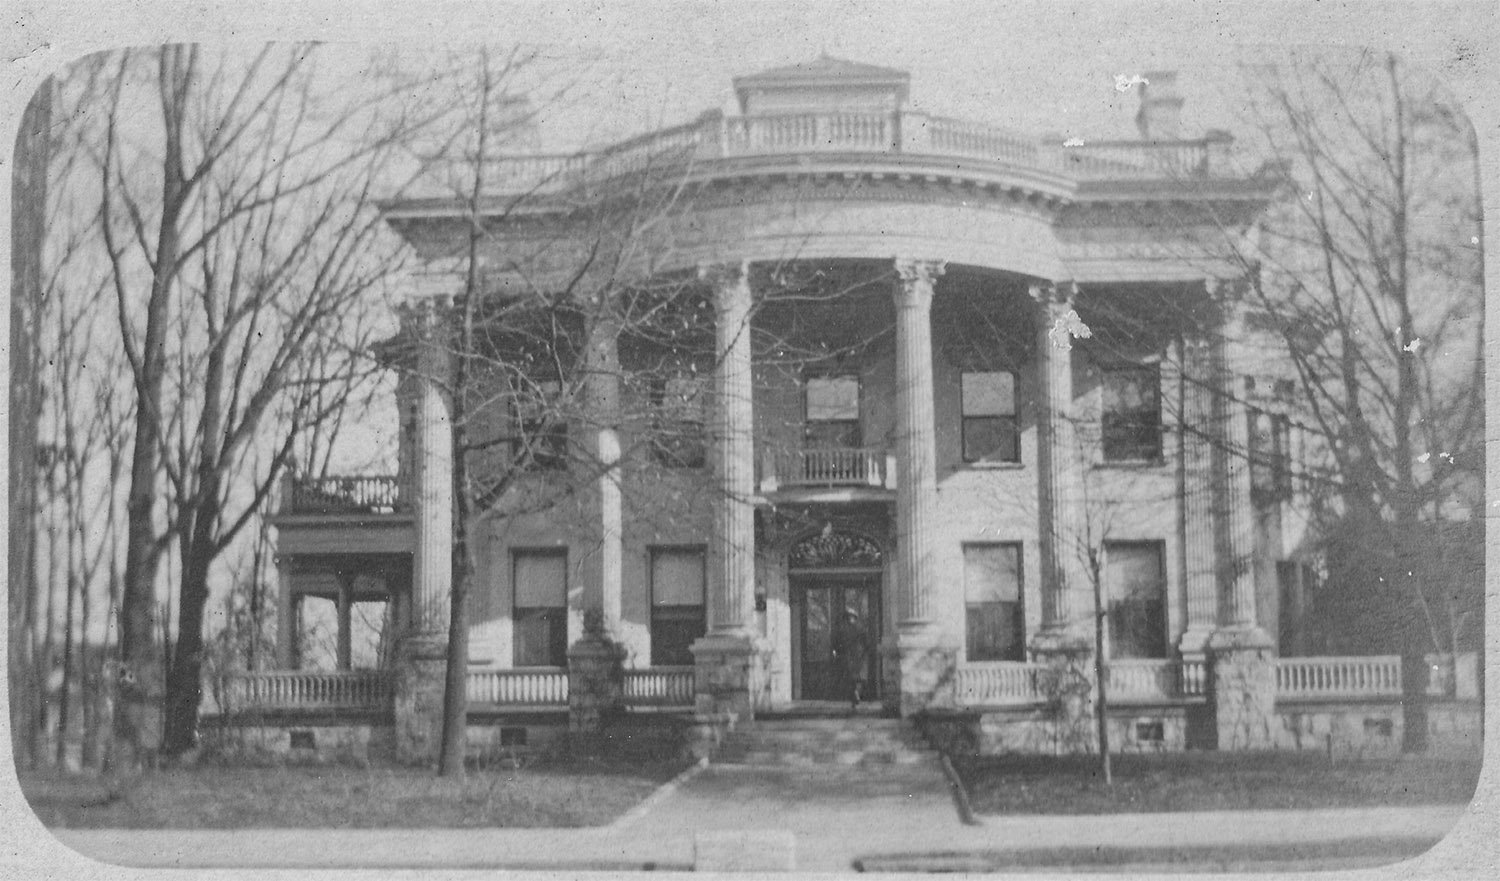
    My best guess is that the Abbot house was renovated circa 1902, since Denny used the same design for the Fleming duBignon Residence(demolished, pictured below) in Atlanta, built on the corner of Peachtree and 14th Streets in 1902.5 6 7 8

    So, which came first: the Abbot design or the duBignon design? That’s a mystery yet to be solved.

    W.F. Denny. Fleming duBignon Residence (1902). Atlanta. Photograph from a postcard sent on March 2, 1909.
    W.F. Denny. Fleming duBignon Residence (1902). Atlanta. Photograph from a postcard sent on March 2, 1909.
    References

    1. “Died.” The News and Farmer (Louisville, Georgia), August 24, 1905, p. 3. ↩︎
    2. “Mr. Willis F. Denny Dies In Colorado” The Macon Telegraph (Macon, Georgia), August 19, 1905, p. 2. ↩︎
    3. “Denny Funeral To Be Wednesday Morning”. The Atlanta Journal, August 22, 1905, p. 5. ↩︎
    4. Jefferson County Joint Comprehensive Plan 2004-2024 ↩︎
    5. “DuBignon Will Soon Build.” The Atlanta Constitution, February 19, 1902, p. 12. ↩︎
    6. “$2,000,000 In Buildings Going Up In Atlanta”. The Atlanta Journal, February 28, 1902, p. 5. ↩︎
    7. “Fleming Du Bignon Will Move To Atlanta”. The Atlanta Journal, May 3, 1902, p. 5. ↩︎
    8. “Beautiful And Costly Atlanta Homes”. The Atlanta Constitution, August 10. 1902, p. 6. ↩︎

  • John Blackmar Residence (1910) – Columbus, Georgia

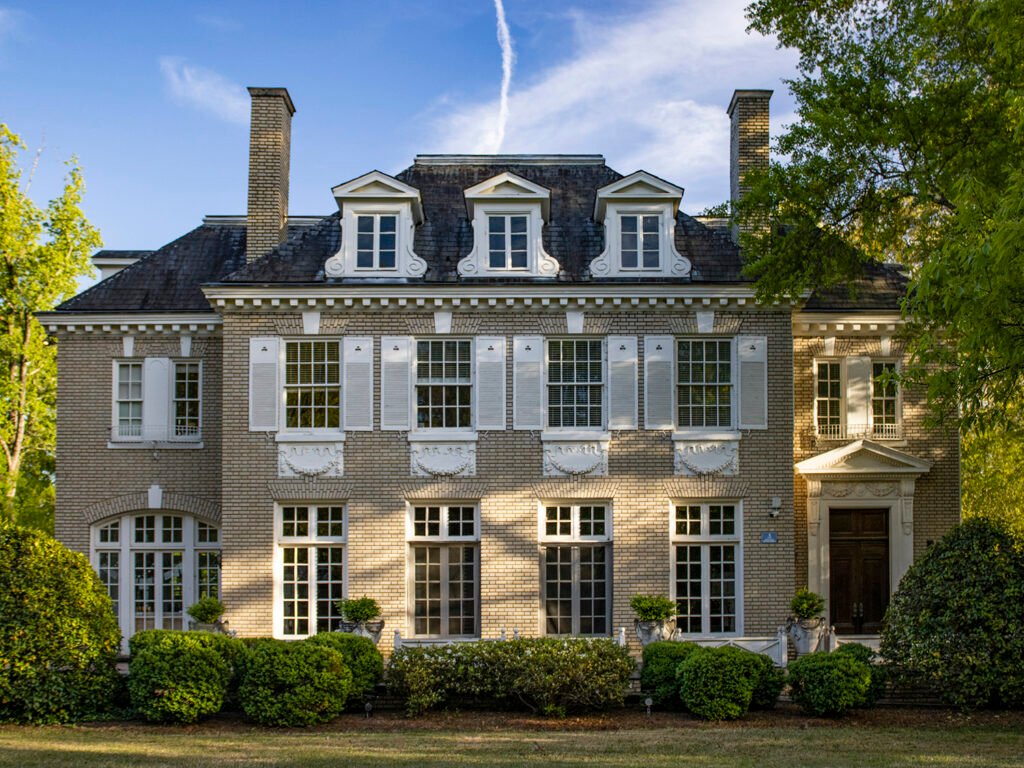
    Henrietta C. Dozier. John Blackmar Residence (circa 1910 renovation and expansion). Columbus, Georgia.  
    Henrietta C. Dozier. John Blackmar Residence (circa 1910 renovation and expansion). Columbus, Georgia.1 2 3
    Looking at the John Blackmar Residence from the southwest
    Looking at the John Blackmar Residence from the southwest
    Dormers and cornice on the John Blackmar Residence, Columbus, Georgia
    Dormers and cornice on the John Blackmar Residence, Columbus, Georgia
    Eaves and cornice on the John Blackmar Residence, Columbus, Georgia
    Eaves and cornice on the John Blackmar Residence, Columbus, Georgia
    Front door of the John Blackmar Residence, Columbus, Georgia
    Front door of the John Blackmar Residence, Columbus, Georgia
    Corinthian capital on the John Blackmar Residence, Columbus, Georgia
    Corinthian capital on the John Blackmar Residence, Columbus, Georgia
    Enclosed porch on the John Blackmar Residence, Columbus, Georgia
    Enclosed porch on the John Blackmar Residence, Columbus, Georgia
    Looking between columns at a pilaster on the John Blackmar Residence, Columbus, Georgia
    Looking between columns at a pilaster on the John Blackmar Residence, Columbus, Georgia
    Dormer and chimney on the south elevation of the John Blackmar Residence, Columbus, Georgia
    Dormer and chimney on the south elevation of the John Blackmar Residence, Columbus, Georgia
    Consoles over the front entrance of the John Blackmar Residence, Columbus, Georgia
    Consoles over the front entrance of the John Blackmar Residence, Columbus, Georgia
    Balcony on the front porch of the John Blackmar Residence, Columbus, Georgia
    Balcony on the front porch of the John Blackmar Residence, Columbus, Georgia
    Railing and console for the second-floor balcony of the John Blackmar Residence, Columbus, Georgia
    Railing and console for the second-floor balcony of the John Blackmar Residence, Columbus, Georgia
    Looking between columns at the enclosed porch on the John Blackmar Residence, Columbus, Georgia
    Looking between columns at the enclosed porch on the John Blackmar Residence, Columbus, Georgia
    Cornice, frieze, and Doric capitals on the porte cochere of the John Blackmar Residence, Columbus, Georgia
    Cornice, frieze, and Doric capitals on the porte cochere of the John Blackmar Residence, Columbus, Georgia

    References

    1. “Personal and Incidental.” The Columbus Enquirer-Sun (Columbus, Georgia), October 17, 1909, p. 4. ↩︎
    2. “Wanted–Driver and Butler.” (classified advertisement) The Columbus Ledger (Columbus, Georgia), September 25, 1910, p. 2. ↩︎
    3. “Mrs. Blackmon’s Bridge Party”. The Columbus Enquirer-Sun (Columbus, Georgia), March 5, 1911, p. 2. ↩︎
  • First Methodist Church (1909) – Opelika, Alabama

    Bruce & Everett. First Methodist Church renovation and expansion (1909). Opelika, Alabama.
    Bruce & Everett. First Methodist Church renovation and expansion (1909). Opelika, Alabama. 1 2 3 4
    Dome on First Methodist Church, Opelika, Alabama
    Dome on First Methodist Church, Opelika, Alabama
    Northeast elevation of First Methodist Church, Opelika, Alabama
    Northeast elevation of First Methodist Church, Opelika, Alabama
    Columns and Corinthian capitals on First Methodist Church, Opelika, Alabama
    Columns and Corinthian capitals on First Methodist Church, Opelika, Alabama
    Pediment on the facade of First Methodist Church, Opelika, Alabama
    Pediment on the facade of First Methodist Church, Opelika, Alabama
    Portico of First Methodist Church, Opelika, Alabama
    Portico of First Methodist Church, Opelika, Alabama
    Sanctuary windows on the northeast elevation of First Methodist Church, Opelika, Alabama
    Sanctuary windows on the northeast elevation of First Methodist Church, Opelika, Alabama
    Transept on the northeast corner of First Methodist Church, Opelika, Alabama
    Transept on the northeast corner of First Methodist Church, Opelika, Alabama
    Eaves, cornice, and acroteria on the facade of First Methodist Church, Opelika, Alabama
    Eaves, cornice, and acroteria on the facade of First Methodist Church, Opelika, Alabama
    Eaves, cornice, and pilaster capital on the facade of First Methodist Church, Opelika, Alabama
    Eaves, cornice, and pilaster capital on the facade of First Methodist Church, Opelika, Alabama
    Transept windows on First Methodist Church, Opelika, Alabama
    Transept windows on First Methodist Church, Opelika, Alabama
    Pilaster capital on First Methodist Church, Opelika, Alabama
    Pilaster capital on First Methodist Church, Opelika, Alabama
    Corinthian capital on First Methodist Church, Opelika, Alabama
    Corinthian capital on First Methodist Church, Opelika, Alabama
    Eaves and cornice on First Methodist Church, Opelika, Alabama
    Eaves and cornice on First Methodist Church, Opelika, Alabama
    Door and second-floor windows on the facade of First Methodist Church, Opelika, Alabama
    Door and second-floor windows on the facade of First Methodist Church, Opelika, Alabama
    Acroterion on the facade of First Methodist Church, Opelika, Alabama
    Acroterion on the facade of First Methodist Church, Opelika, Alabama
    Second-floor windows and door pediment above the main entrance of First Methodist Church, Opelika, Alabama
    Second-floor windows and door pediment above the main entrance of First Methodist Church, Opelika, Alabama
    Second-floor window, cornice, and pilaster on the southeast corner of First Methodist Church, Opelika, Alabama
    Second-floor window, cornice, and pilaster on the southeast corner of First Methodist Church, Opelika, Alabama
    Main entrance of First Methodist Church, Opelika, Alabama
    Main entrance of First Methodist Church, Opelika, Alabama
    Second-floor windows on First Methodist Church, Opelika, Alabama
    Second-floor windows on First Methodist Church, Opelika, Alabama
    Door and pediment on the facade of First Methodist Church, Opelika, Alabama
    Door and pediment on the facade of First Methodist Church, Opelika, Alabama
    Sanctuary windows on the northeast elevation of First Methodist Church, Opelika, Alabama
    Sanctuary windows on the northeast elevation of First Methodist Church, Opelika, Alabama
    Looking at First Methodist Church from the southeast
    Looking at First Methodist Church from the southeast

    References

    1. “Churches.” Manufacturer’s Record, Volume 54, no. 13 (October 8, 1908), p. 59. ↩︎
    2. “To Remodel Church.” The Montgomery Advertiser (Montgomery, Alabama), March 10, 1909, p. 2. ↩︎
    3. “Work On Methodist Church Will Be Rushed.” The Montgomery Advertiser (Montgomery, Alabama), March 16, 1909, p. 10. ↩︎
    4. First United Methodist Church Historical Marker ↩︎