First Methodist Church (1909) – Opelika, Alabama

Bruce & Everett. First Methodist Church renovation and expansion (1909). Opelika, Alabama.
Bruce & Everett. First Methodist Church renovation and expansion (1909). Opelika, Alabama. 1 2 3 4
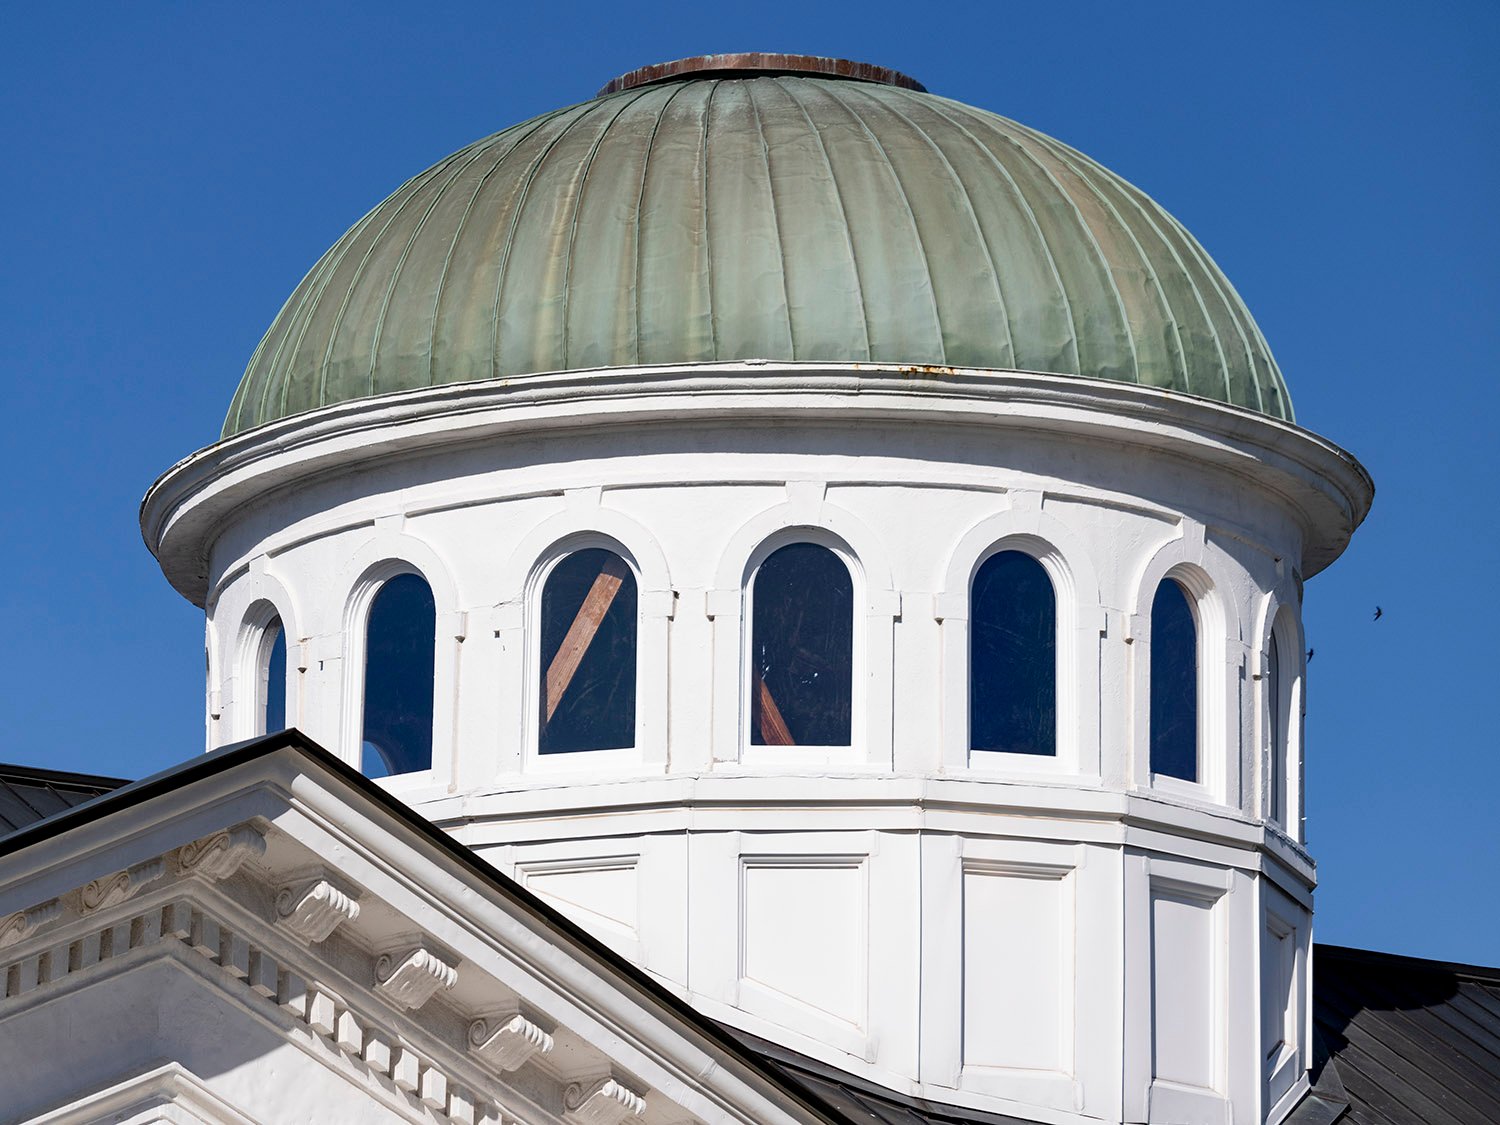
Dome on First Methodist Church, Opelika, Alabama
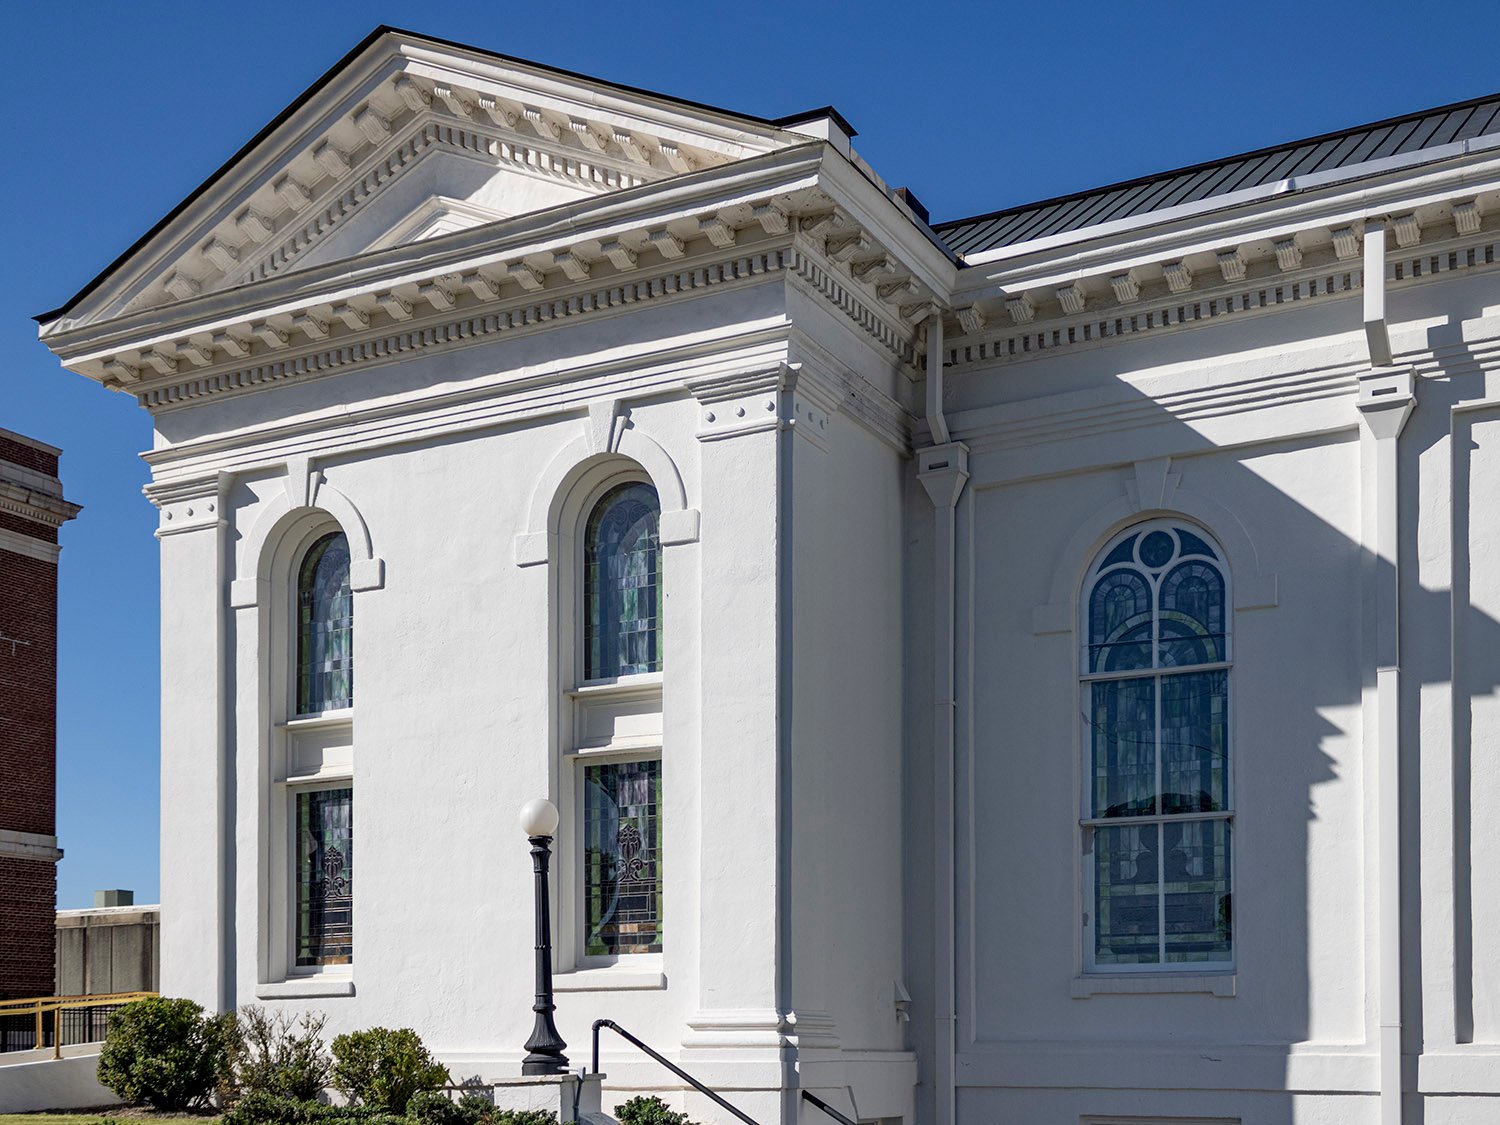
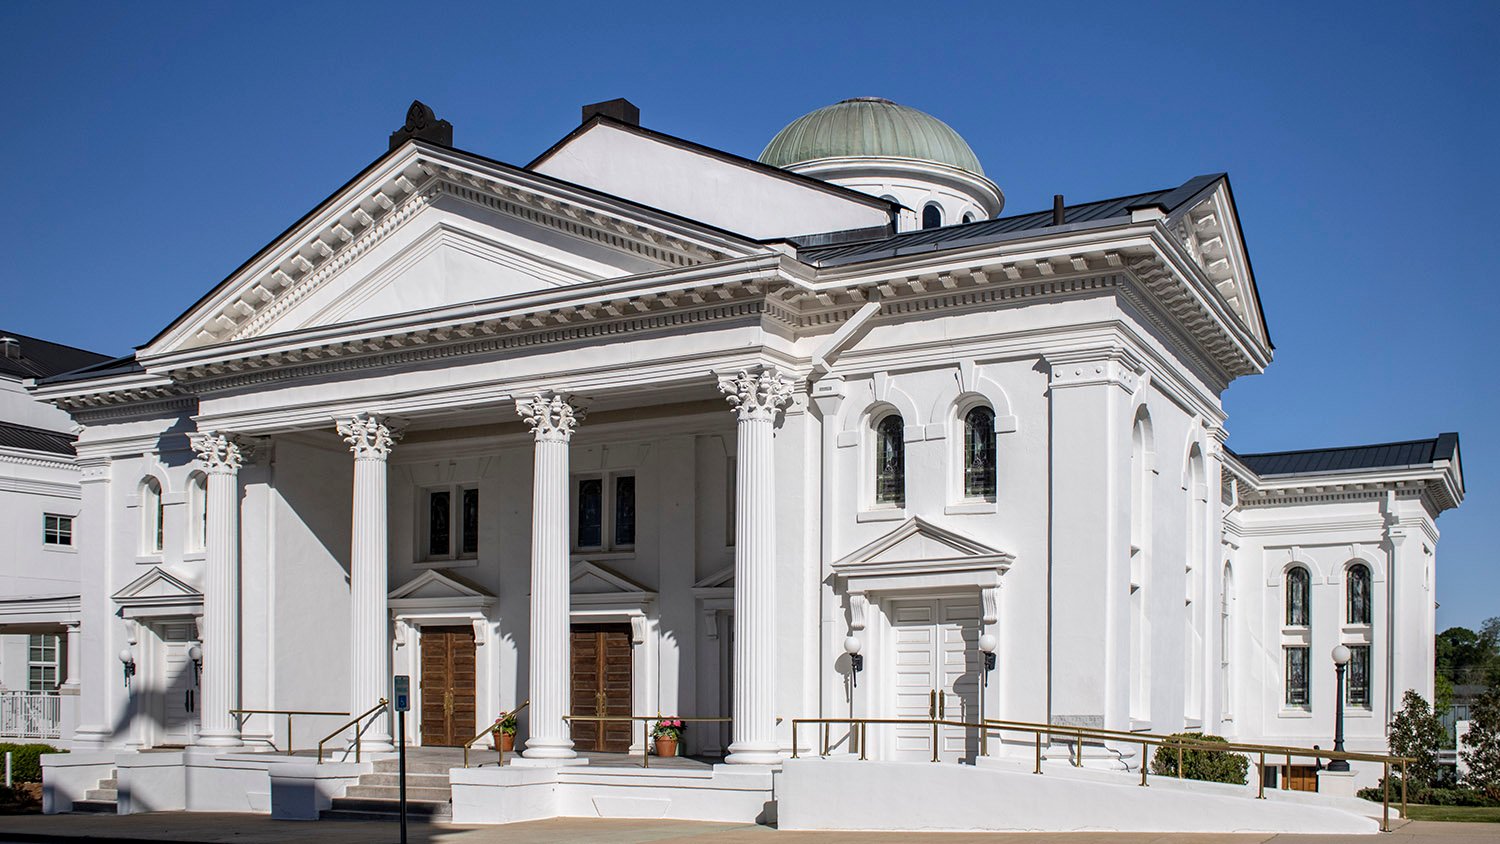
Northeast elevation of First Methodist Church, Opelika, Alabama
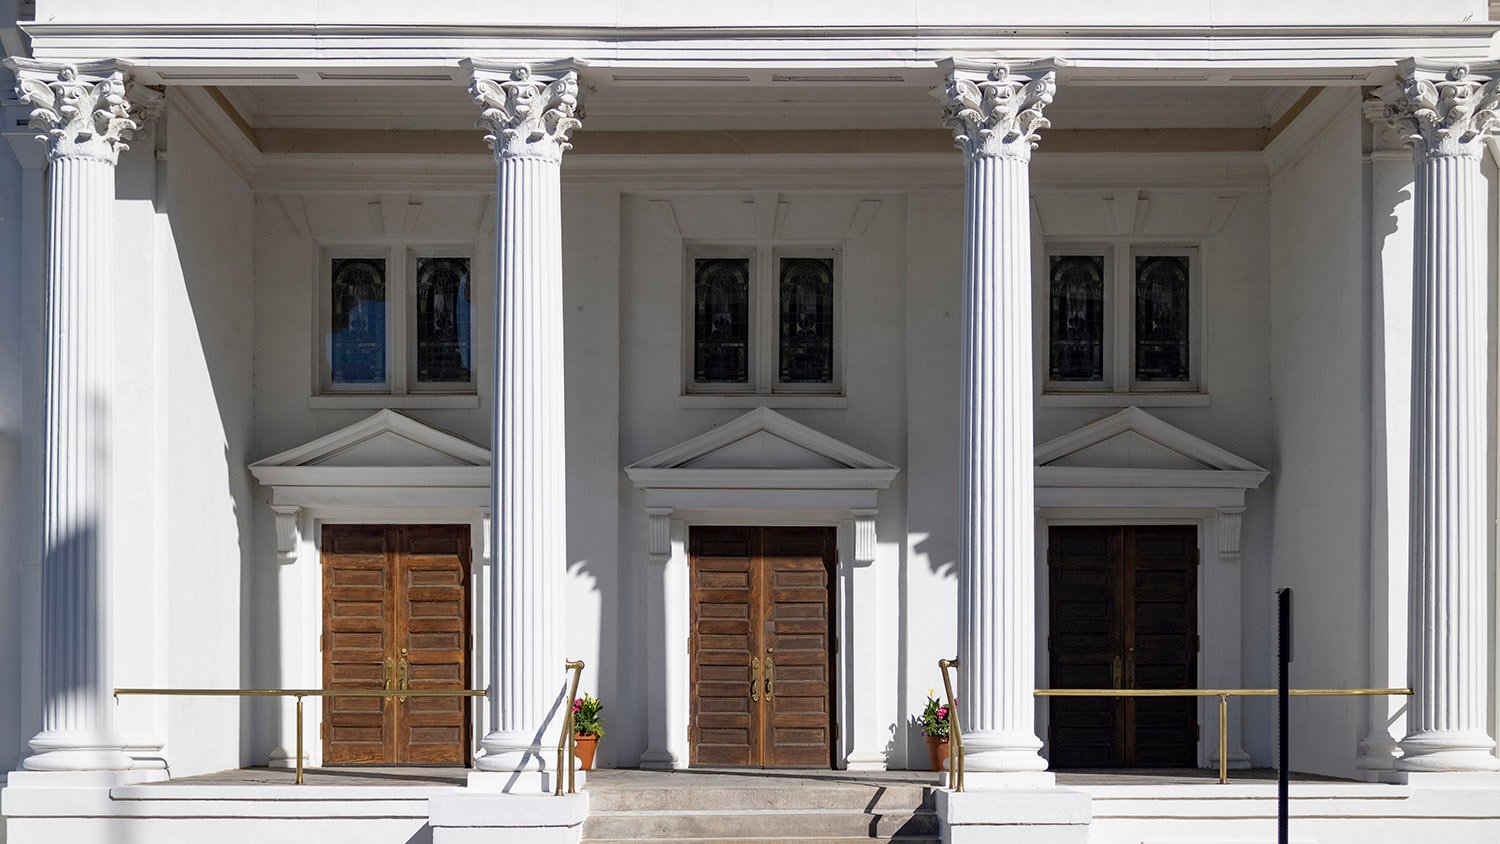
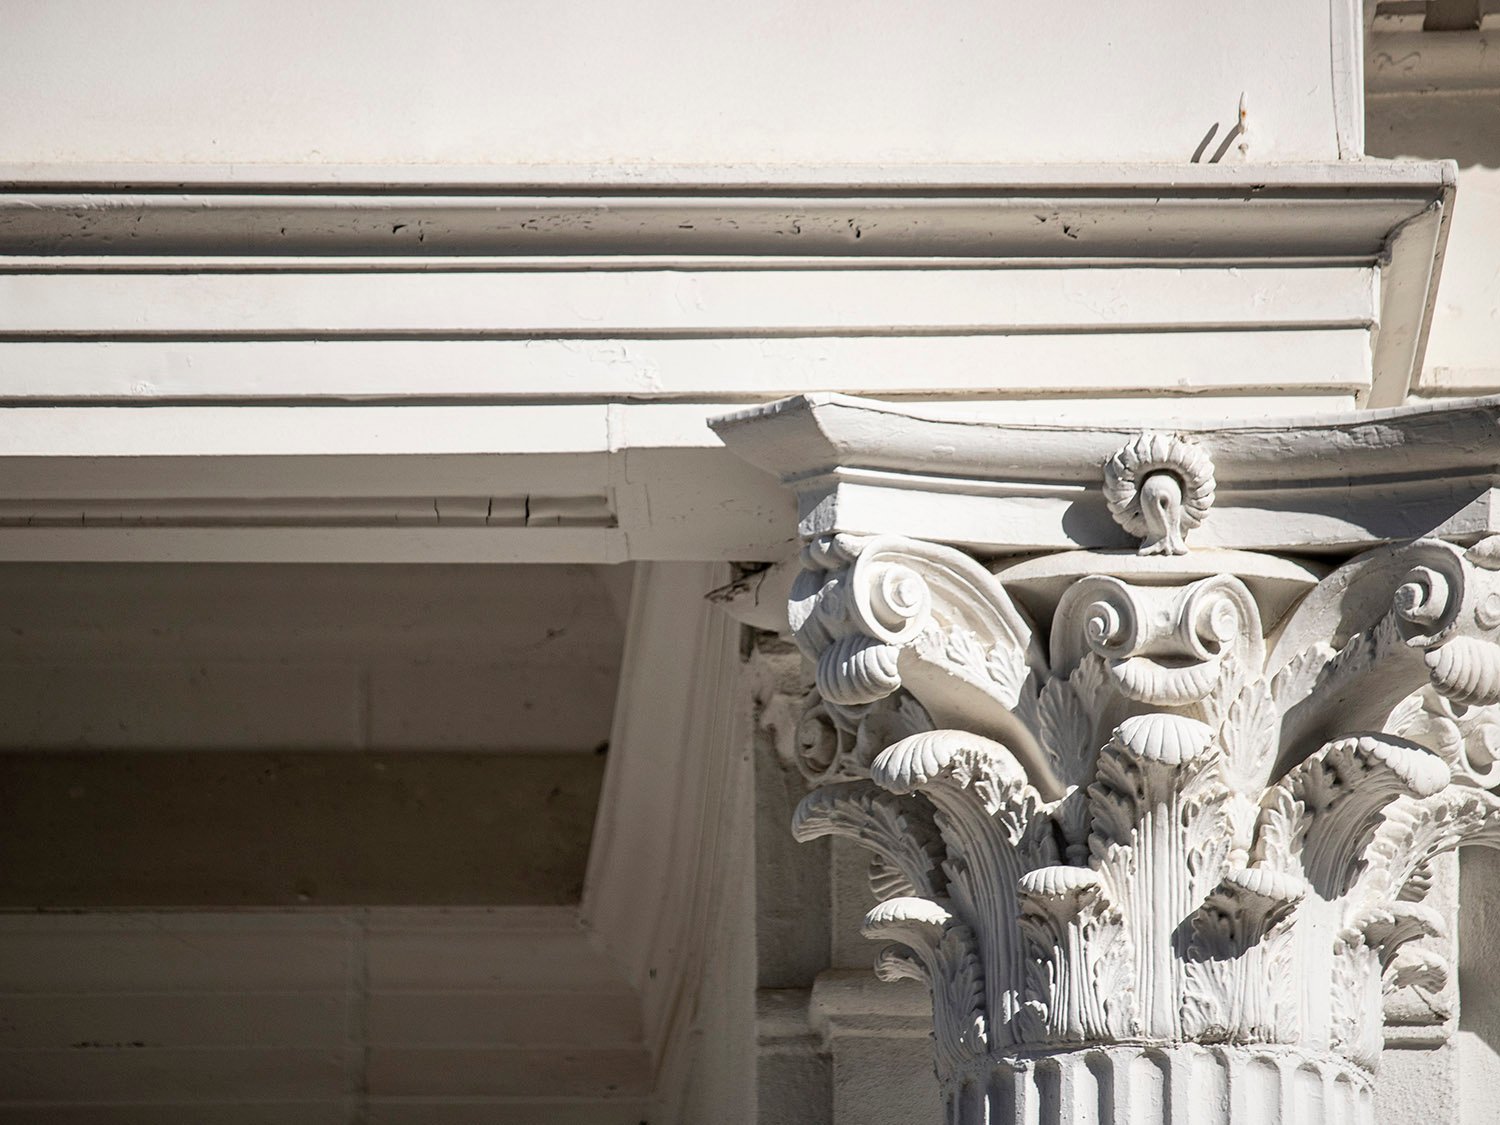
Columns and Corinthian capitals on First Methodist Church, Opelika, Alabama
Pediment on the facade of First Methodist Church, Opelika, Alabama
Portico of First Methodist Church, Opelika, Alabama
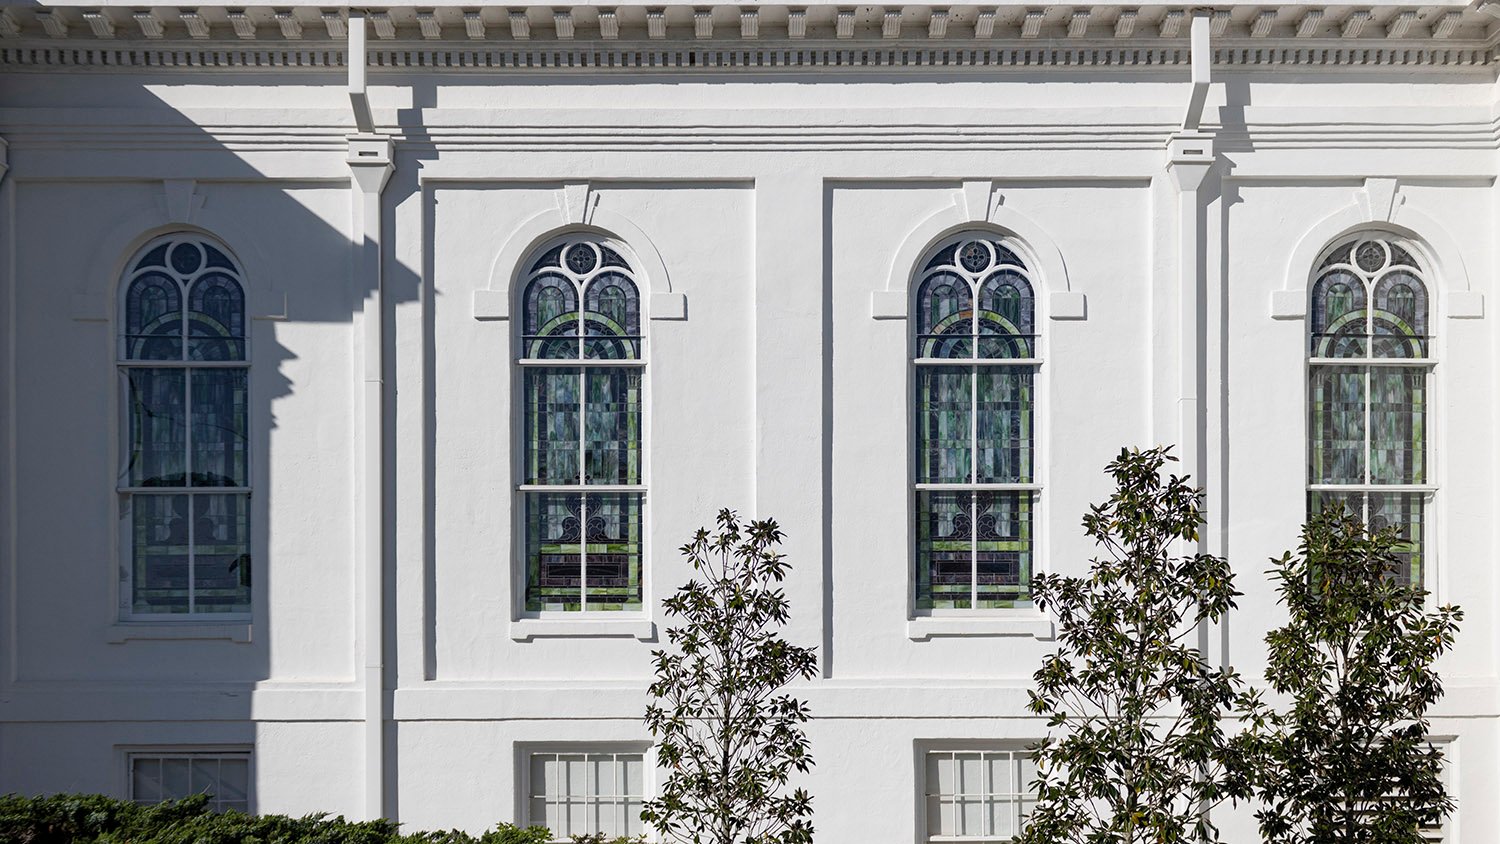
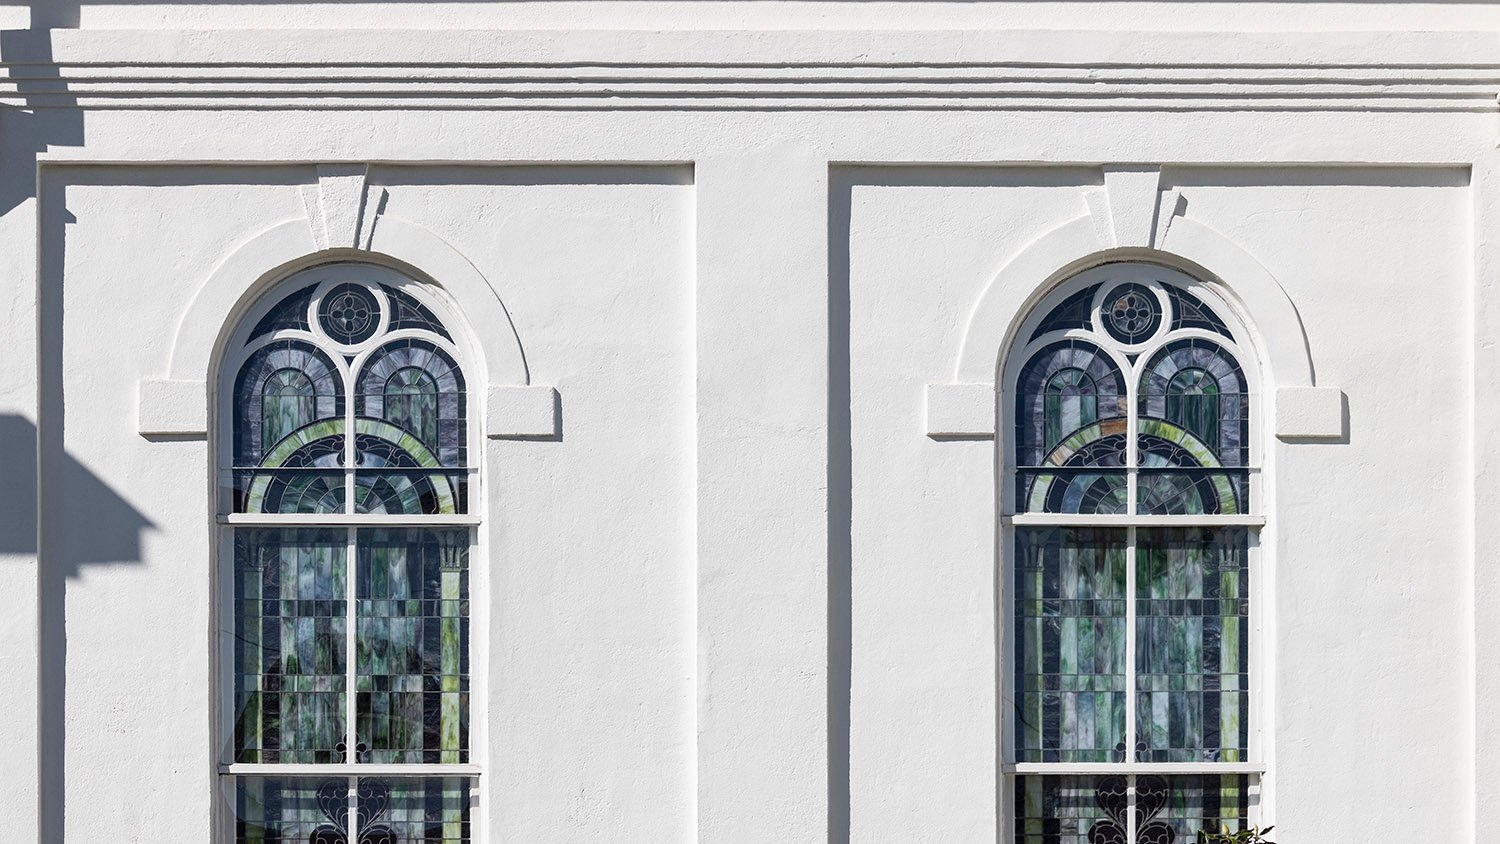
Sanctuary windows on the northeast elevation of First Methodist Church, Opelika, Alabama
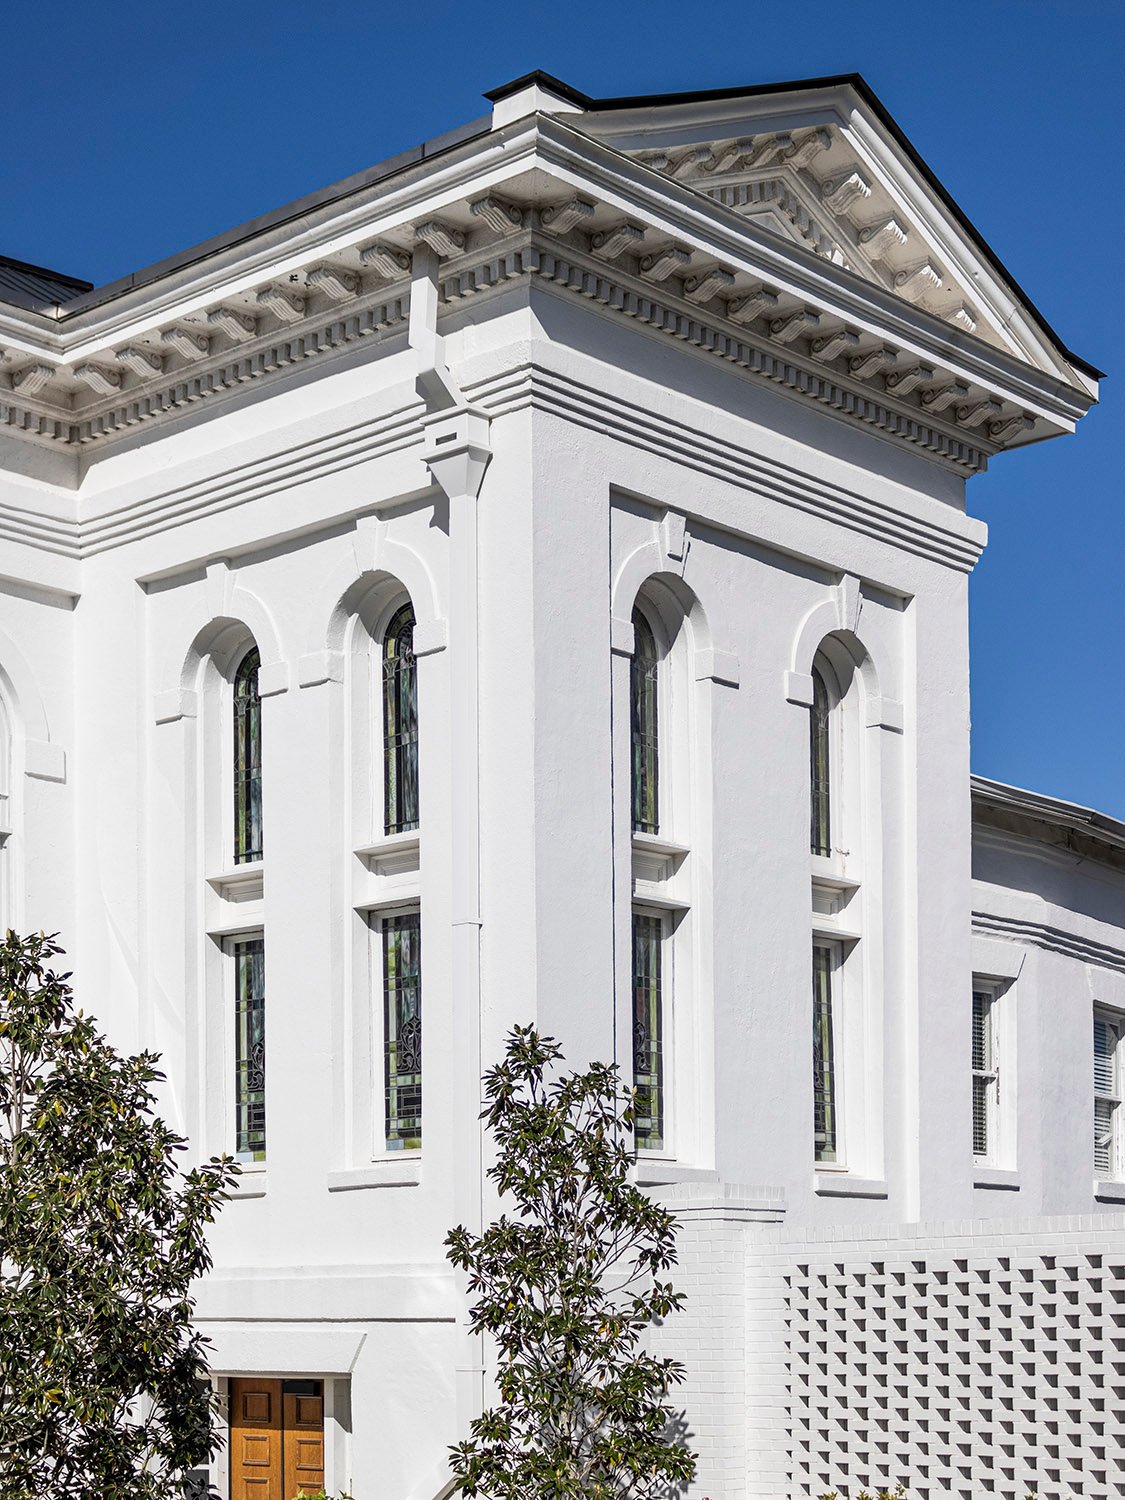
Transept on the northeast corner of First Methodist Church, Opelika, Alabama
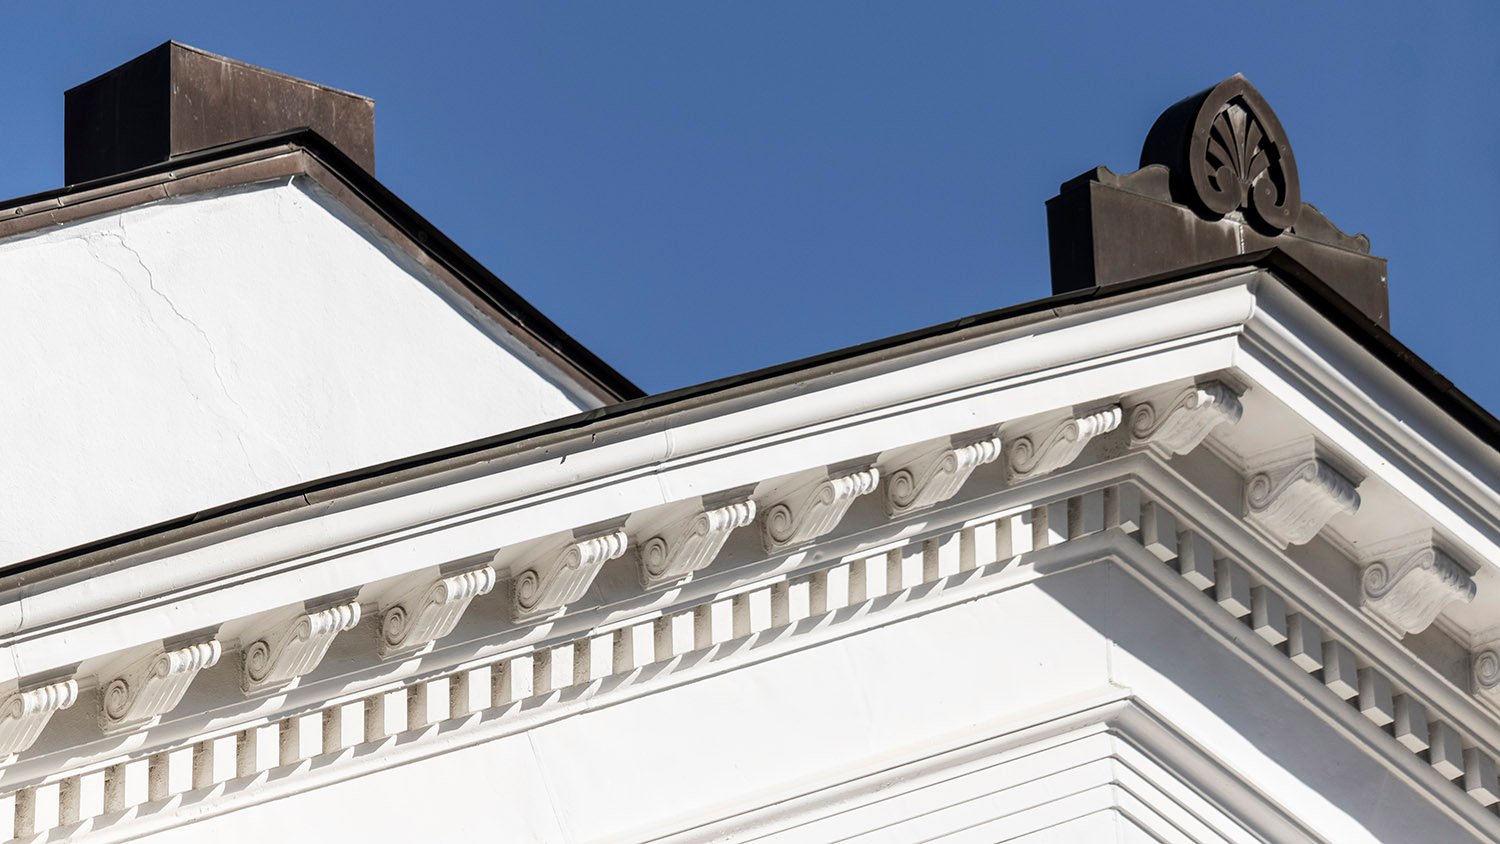
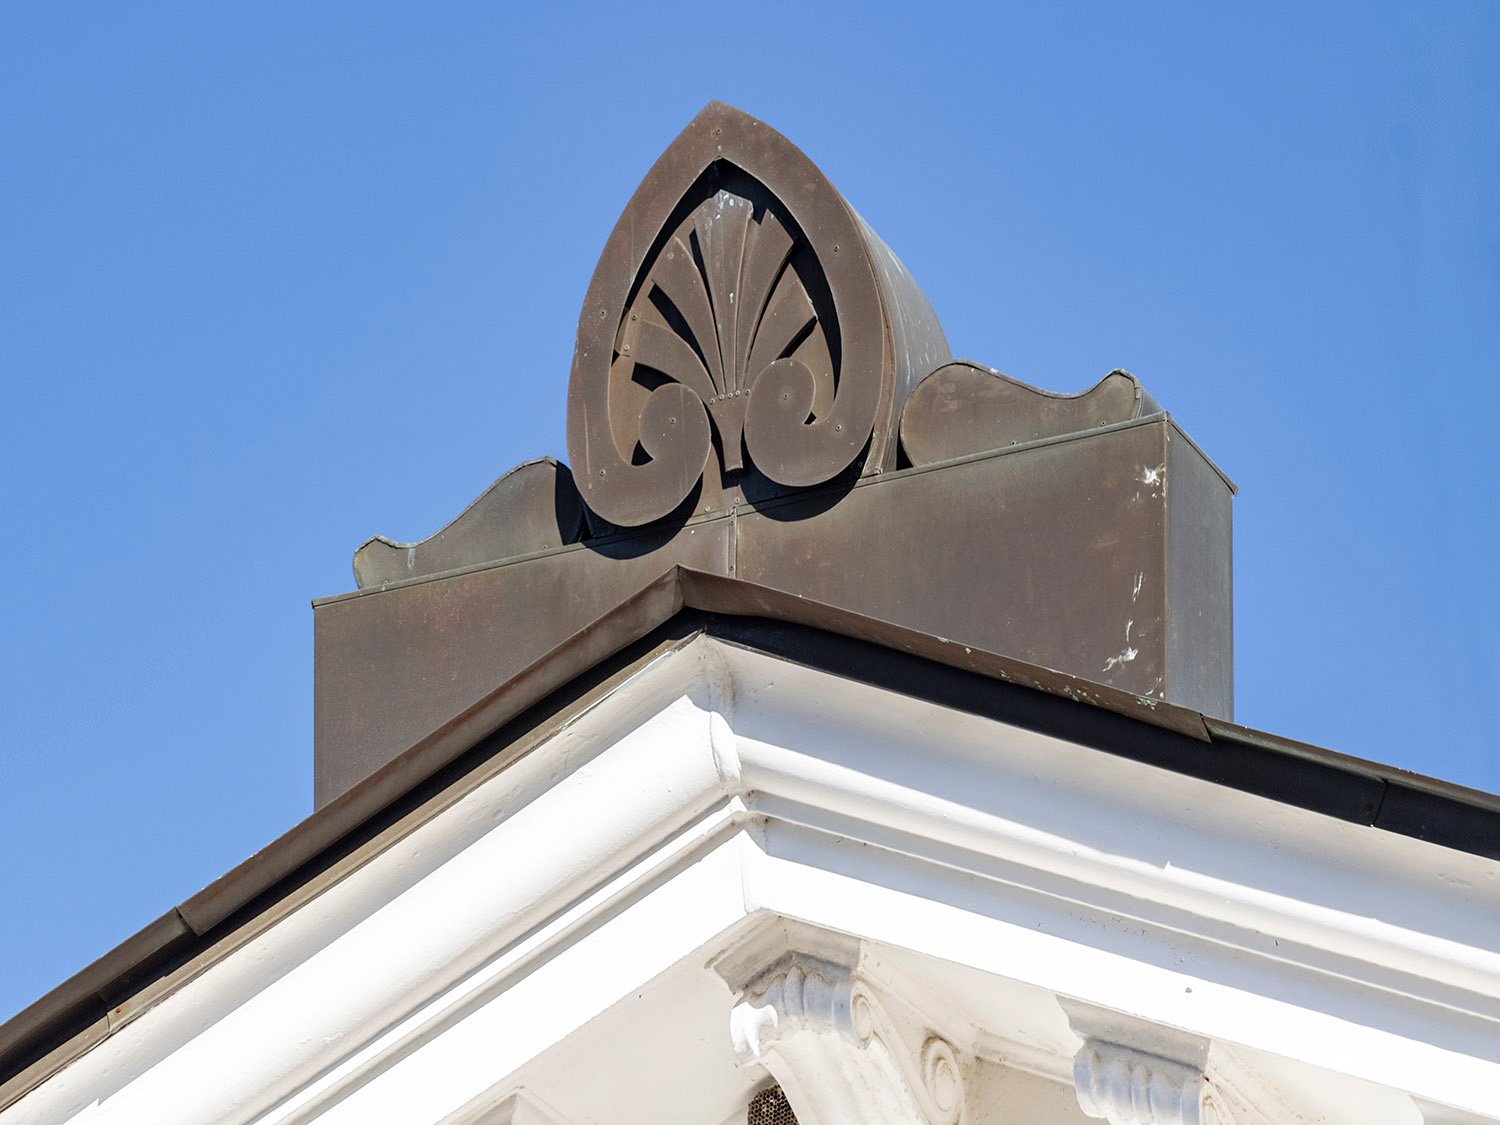
Eaves, cornice, and acroteria on the facade of First Methodist Church, Opelika, Alabama
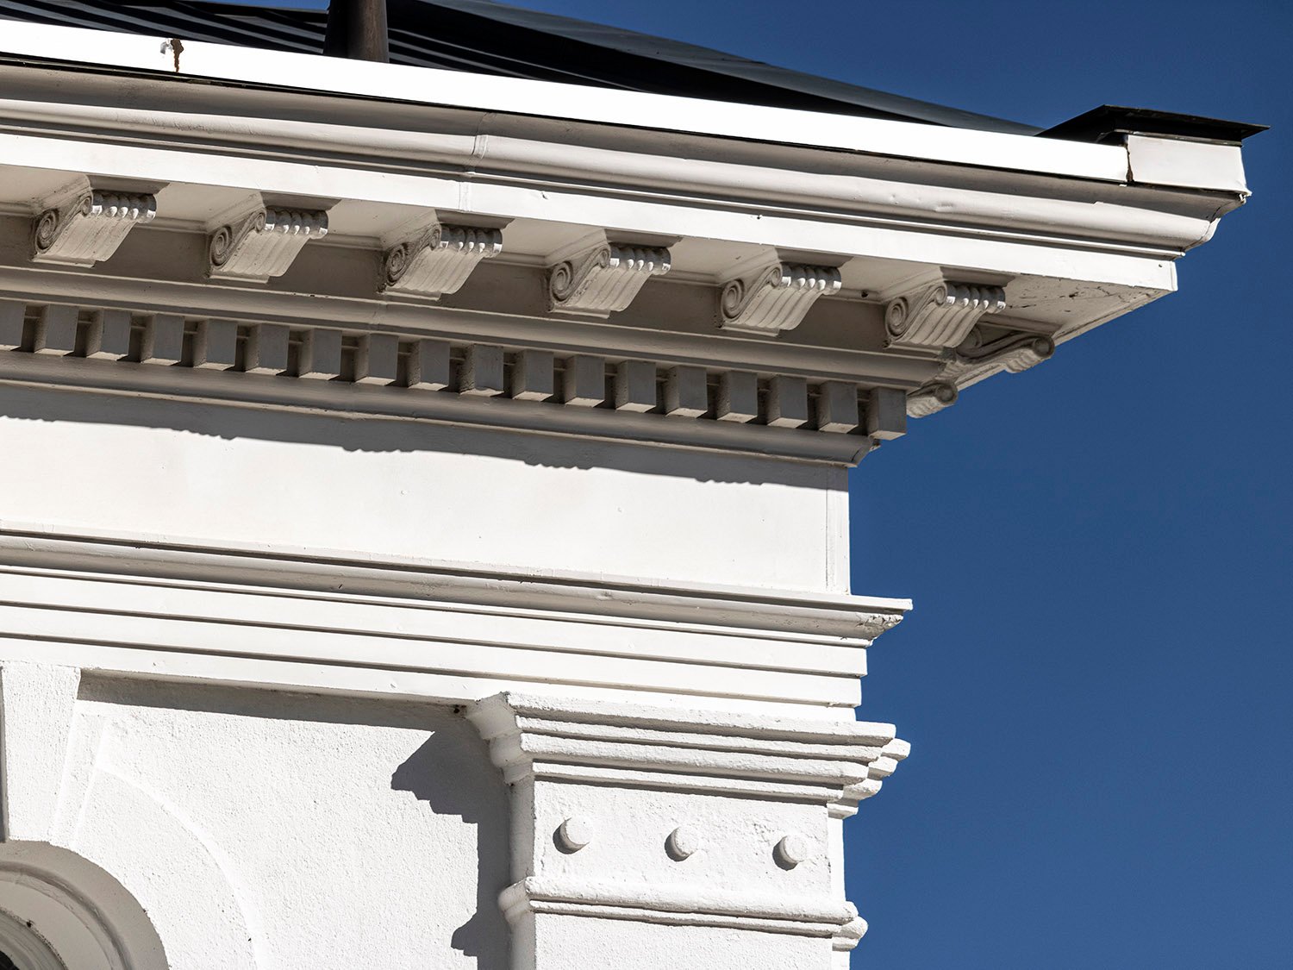
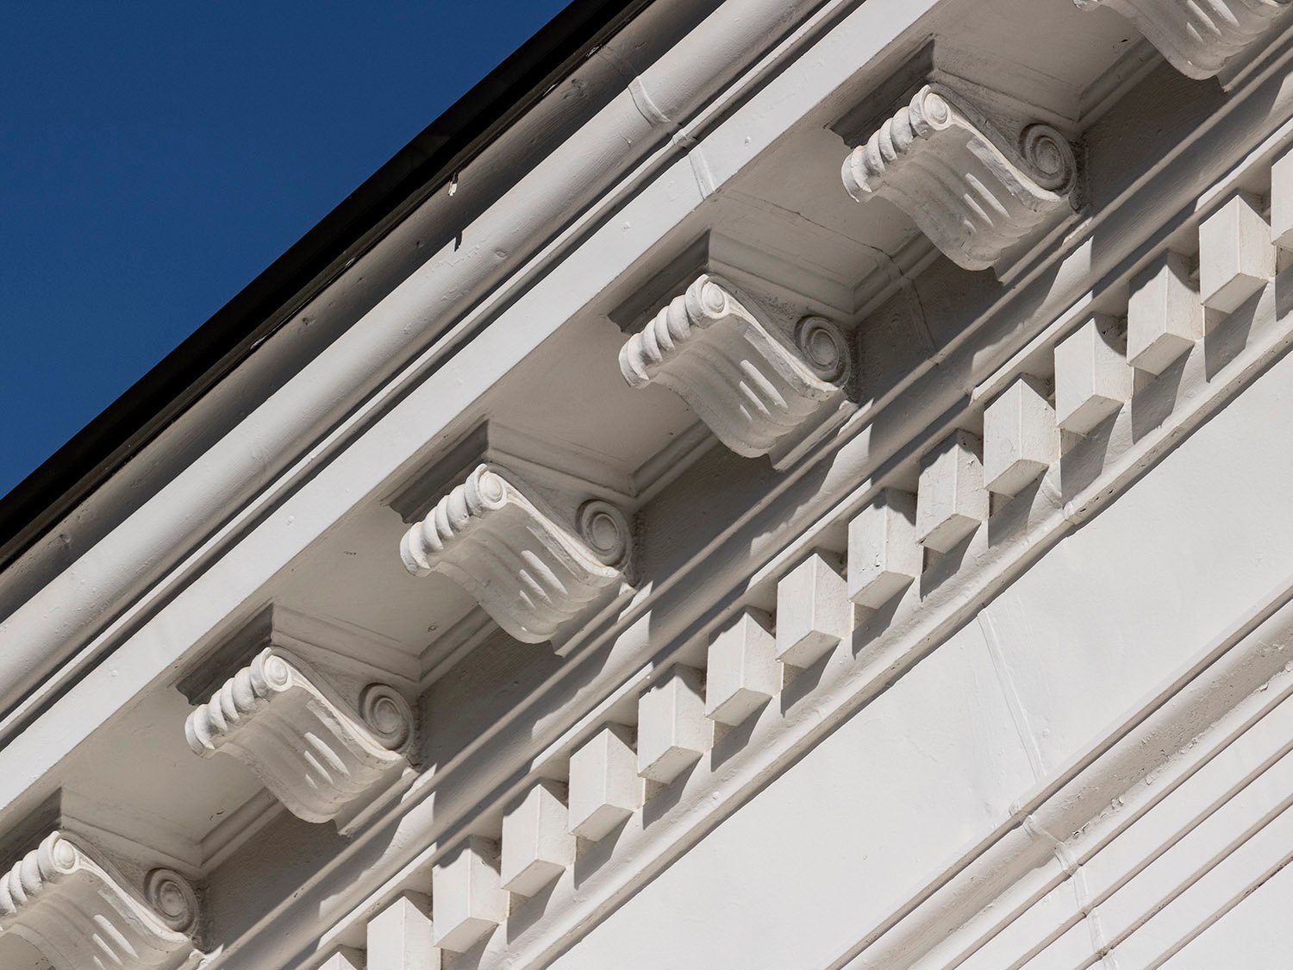
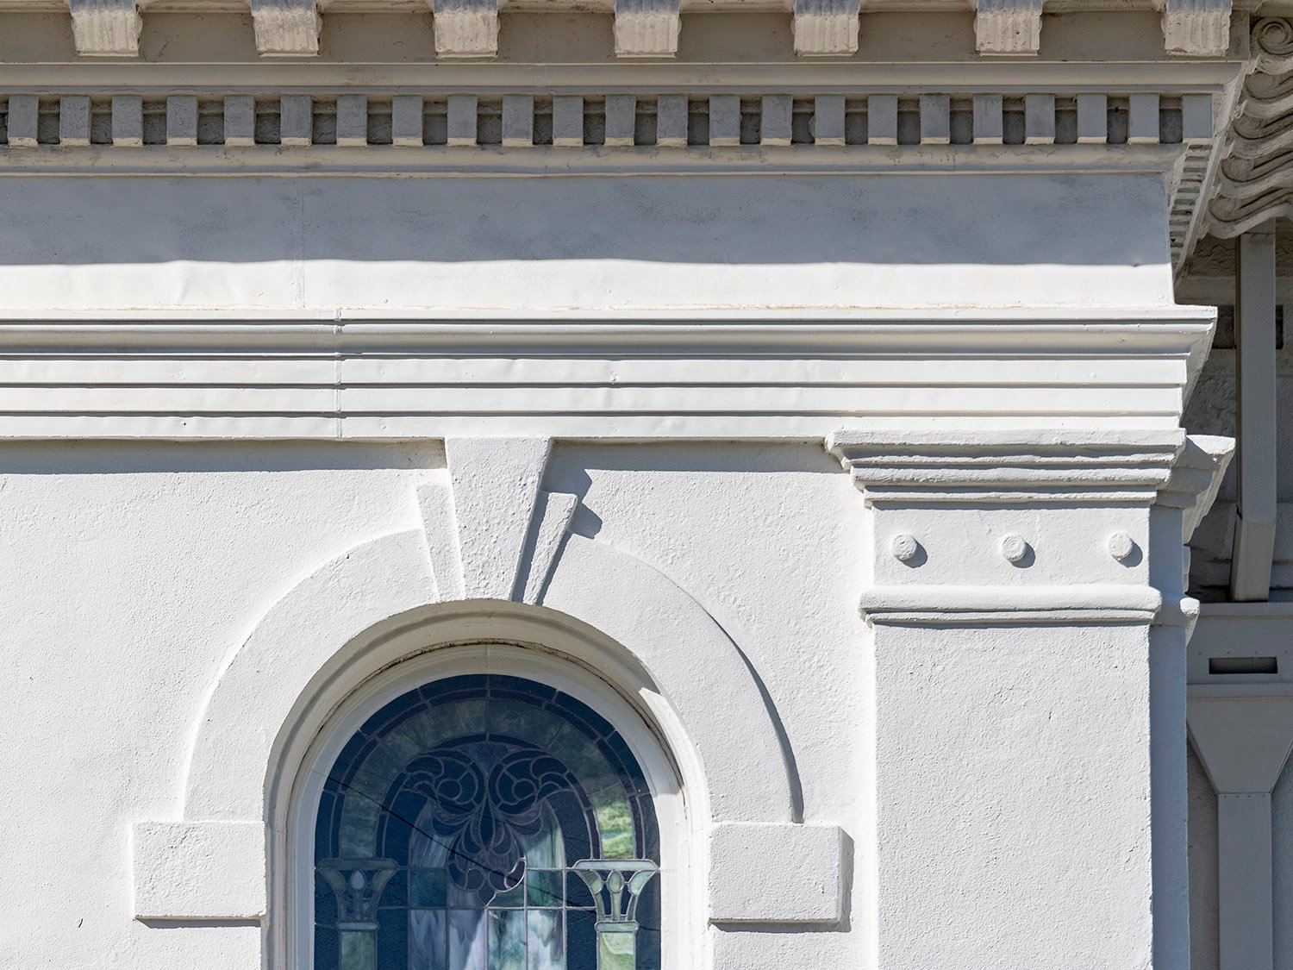
Eaves, cornice, and pilaster capital on the facade of First Methodist Church, Opelika, Alabama
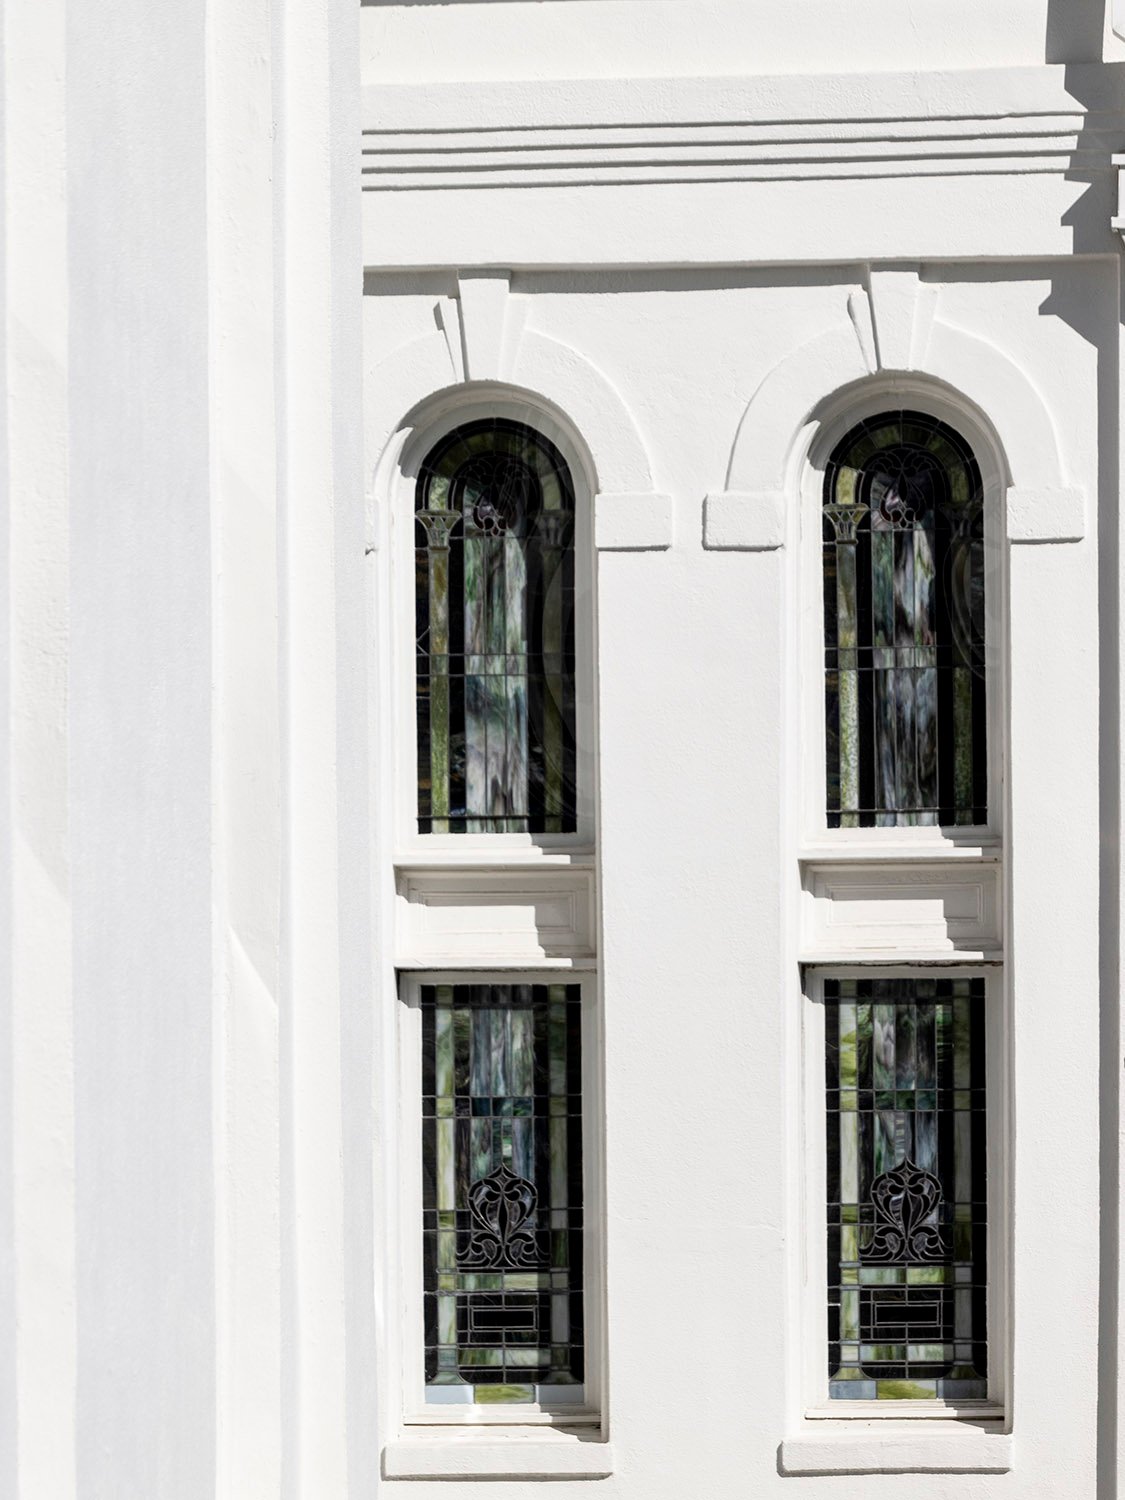
Transept windows on First Methodist Church, Opelika, Alabama
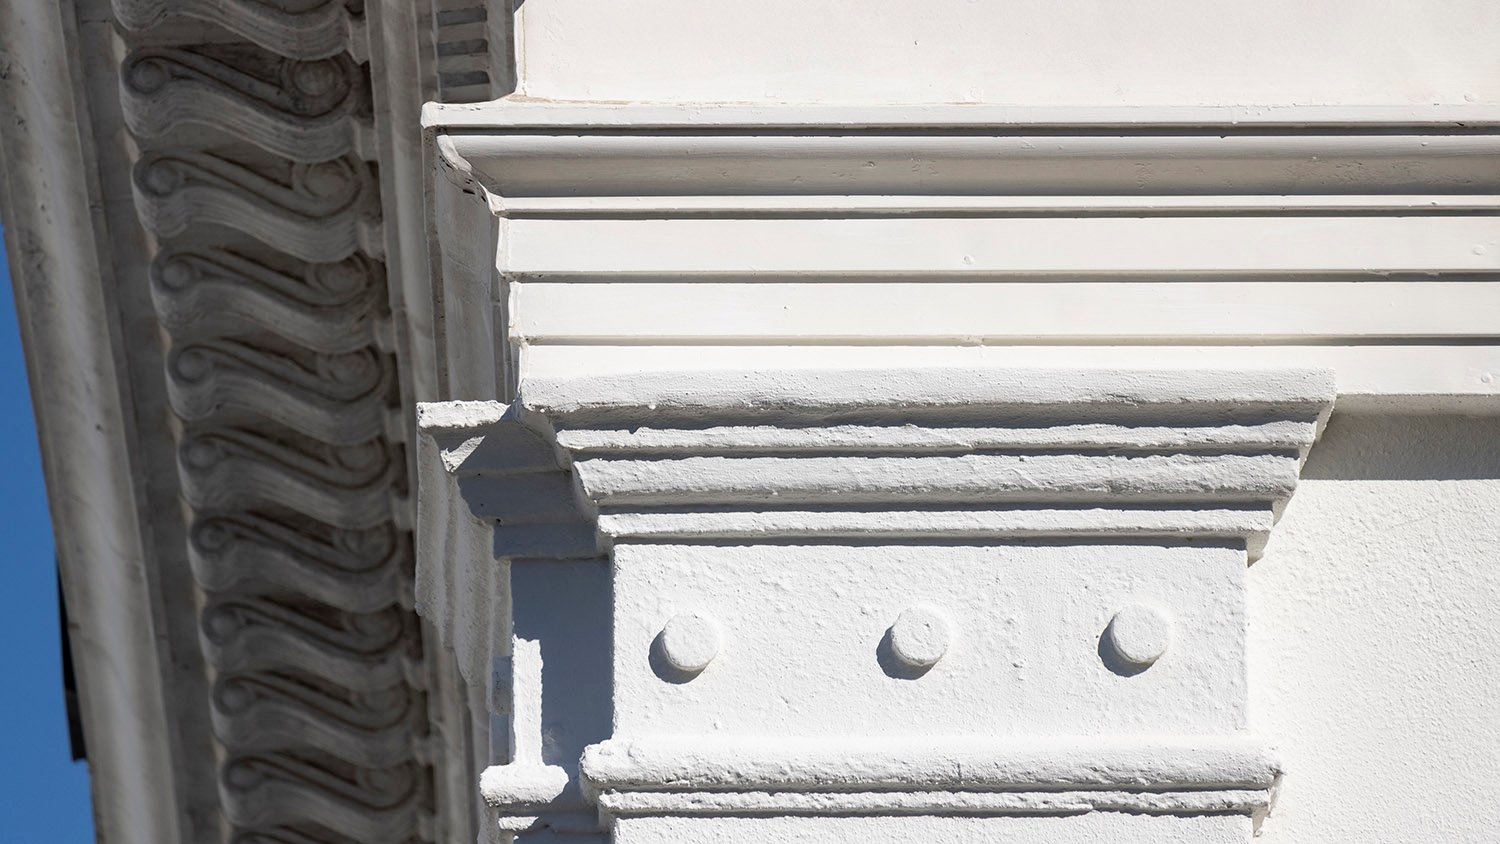
Pilaster capital on First Methodist Church, Opelika, Alabama
Corinthian capital on First Methodist Church, Opelika, Alabama
Eaves and cornice on First Methodist Church, Opelika, Alabama
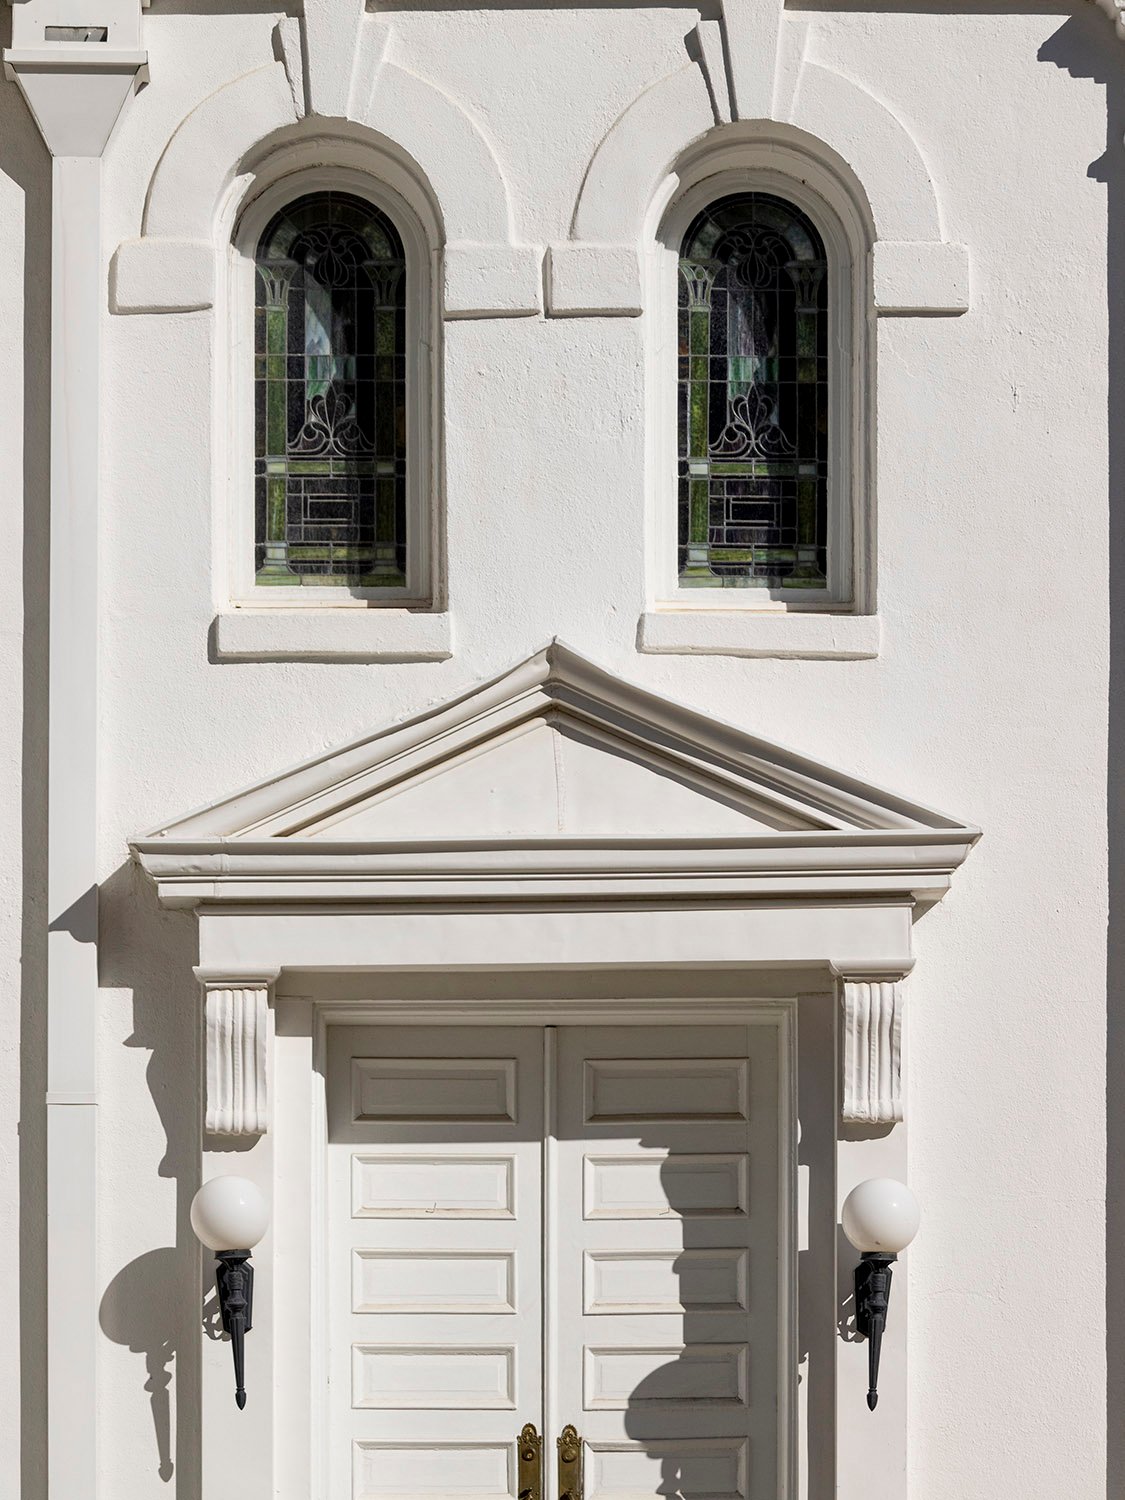
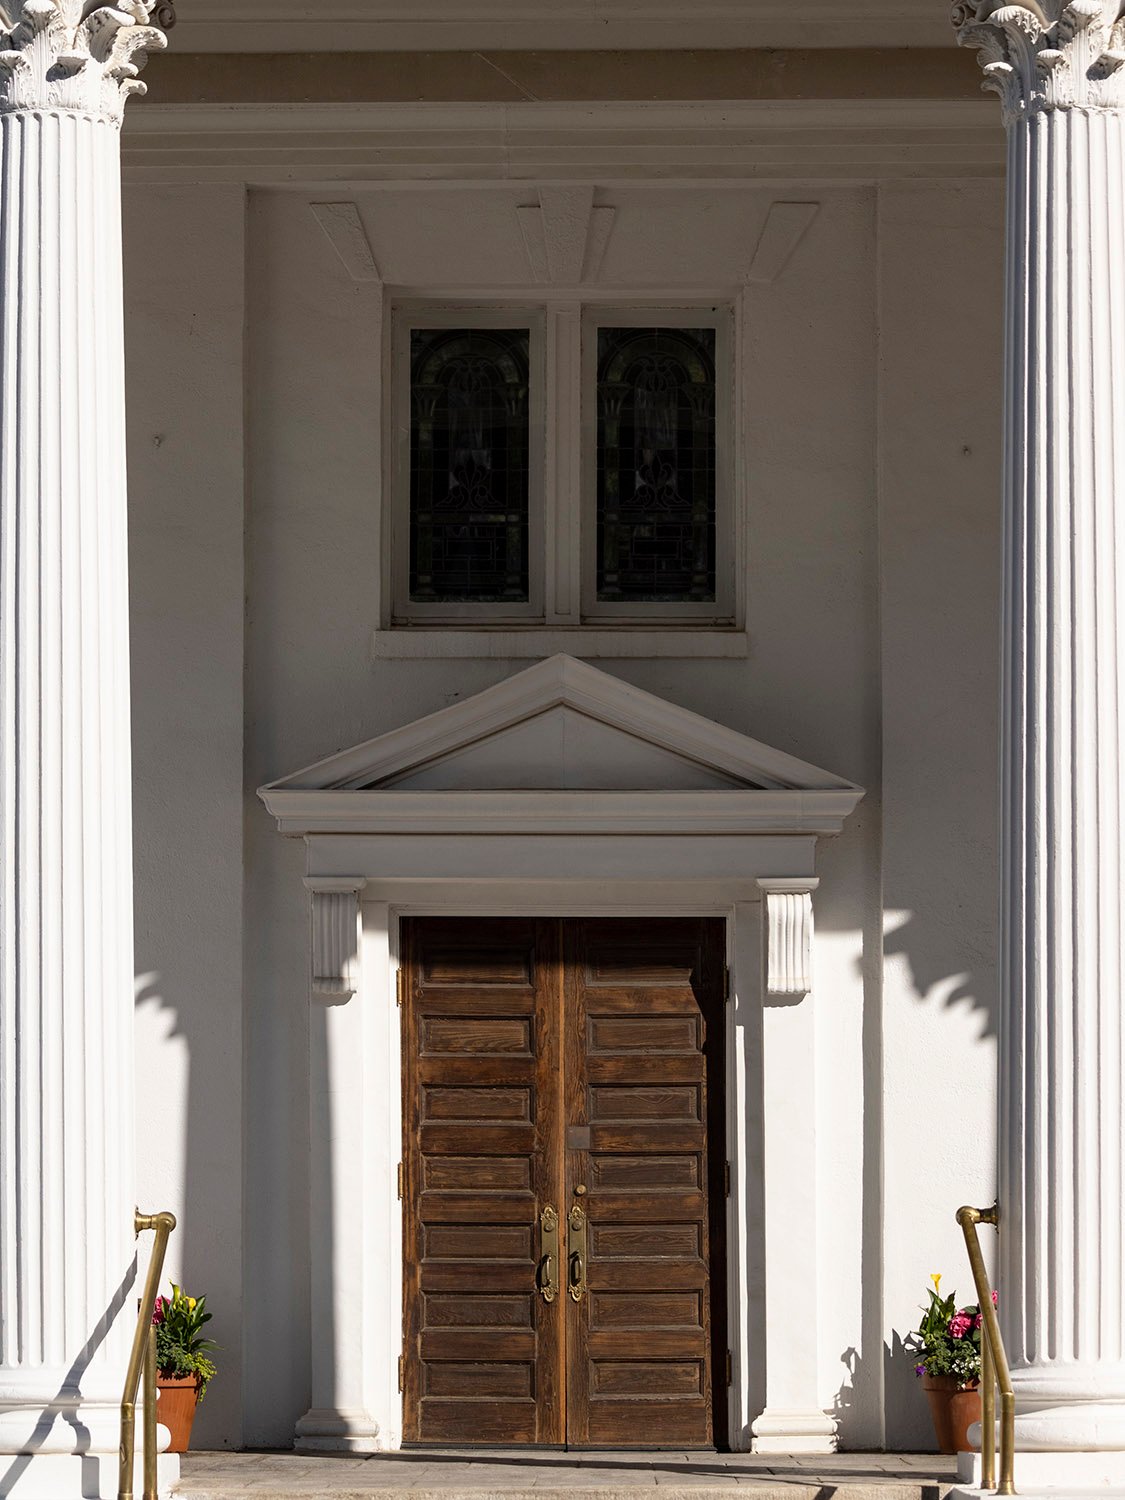
Door and second-floor windows on the facade of First Methodist Church, Opelika, Alabama
Acroterion on the facade of First Methodist Church, Opelika, Alabama
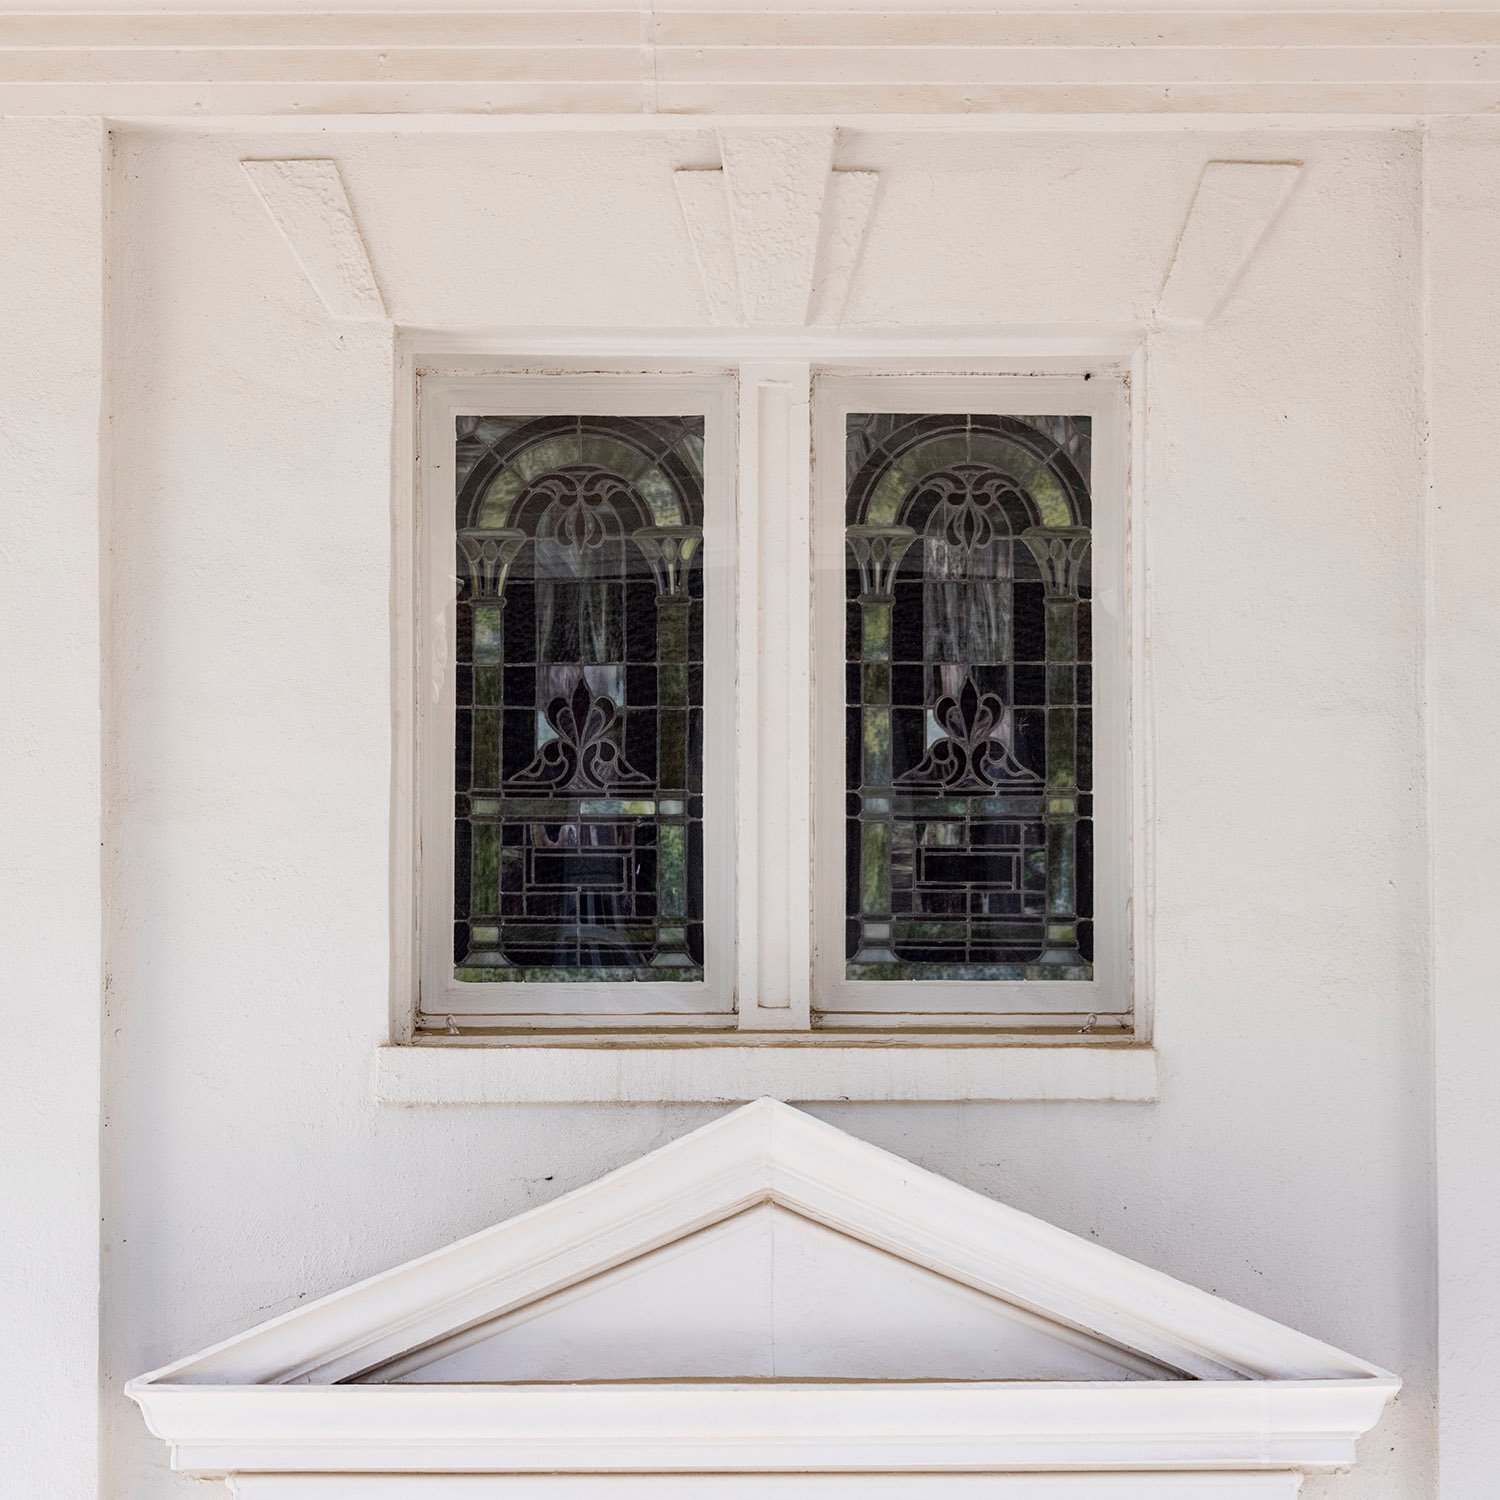
Second-floor windows and door pediment above the main entrance of First Methodist Church, Opelika, Alabama
Second-floor window, cornice, and pilaster on the southeast corner of First Methodist Church, Opelika, Alabama
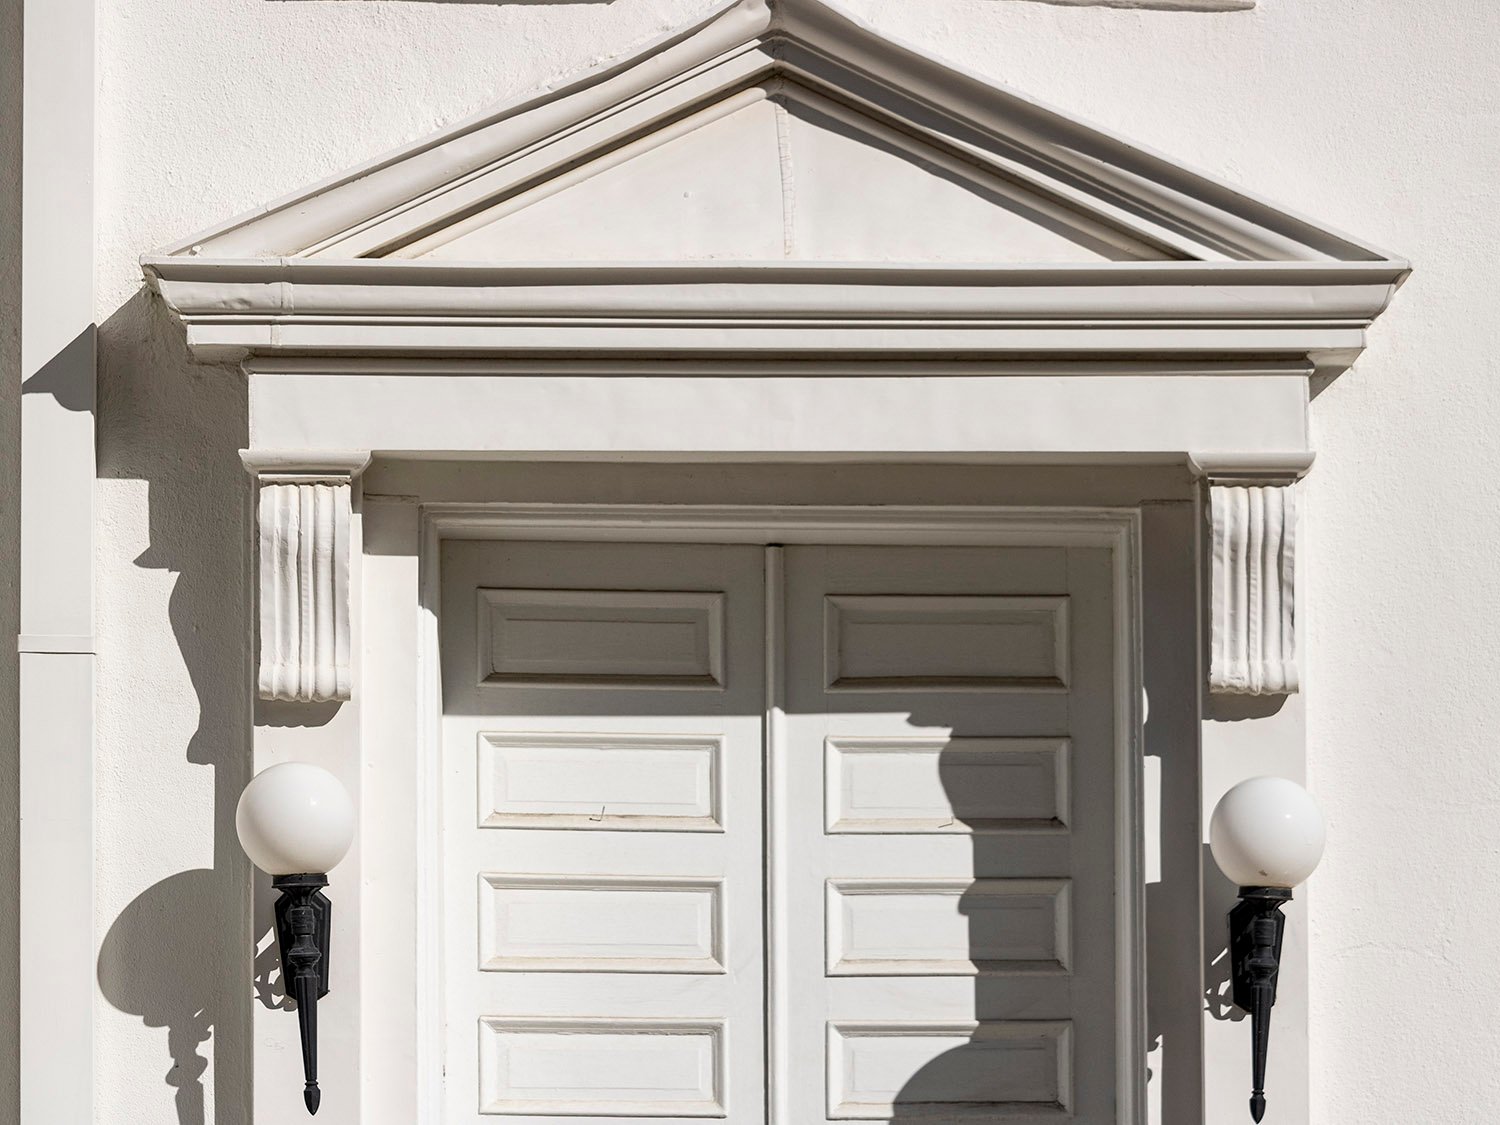
Main entrance of First Methodist Church, Opelika, Alabama
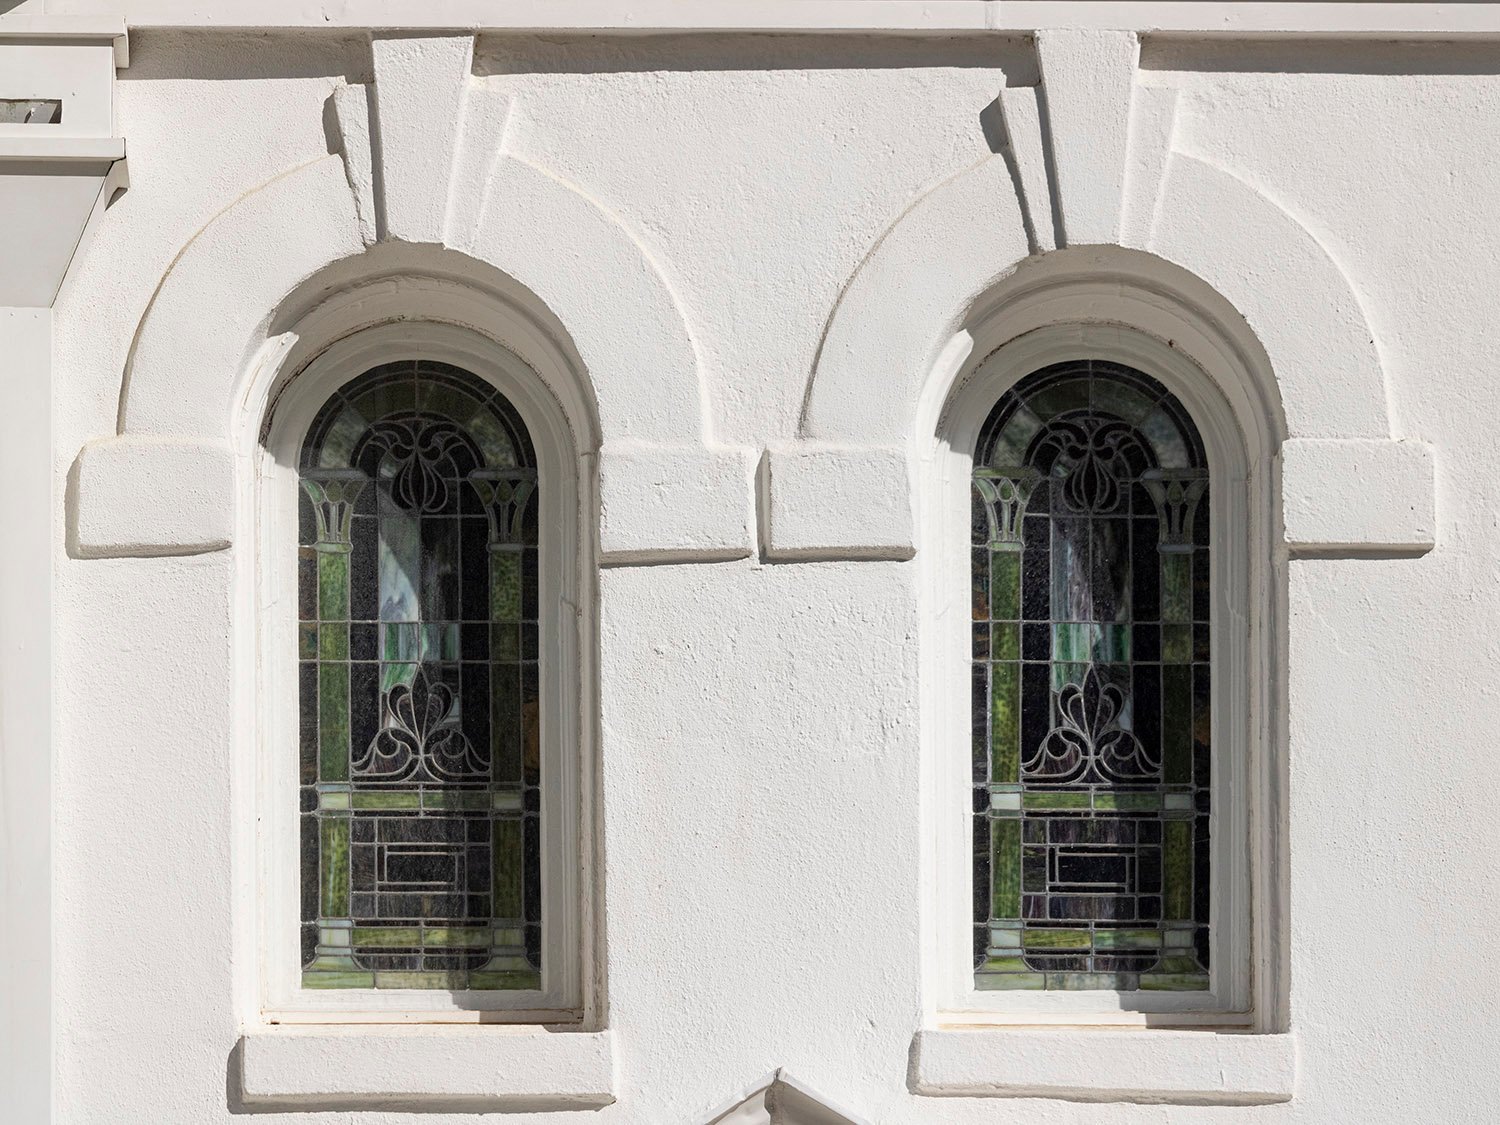
Second-floor windows on First Methodist Church, Opelika, Alabama
Door and pediment on the facade of First Methodist Church, Opelika, Alabama
Looking at First Methodist Church from the southeast
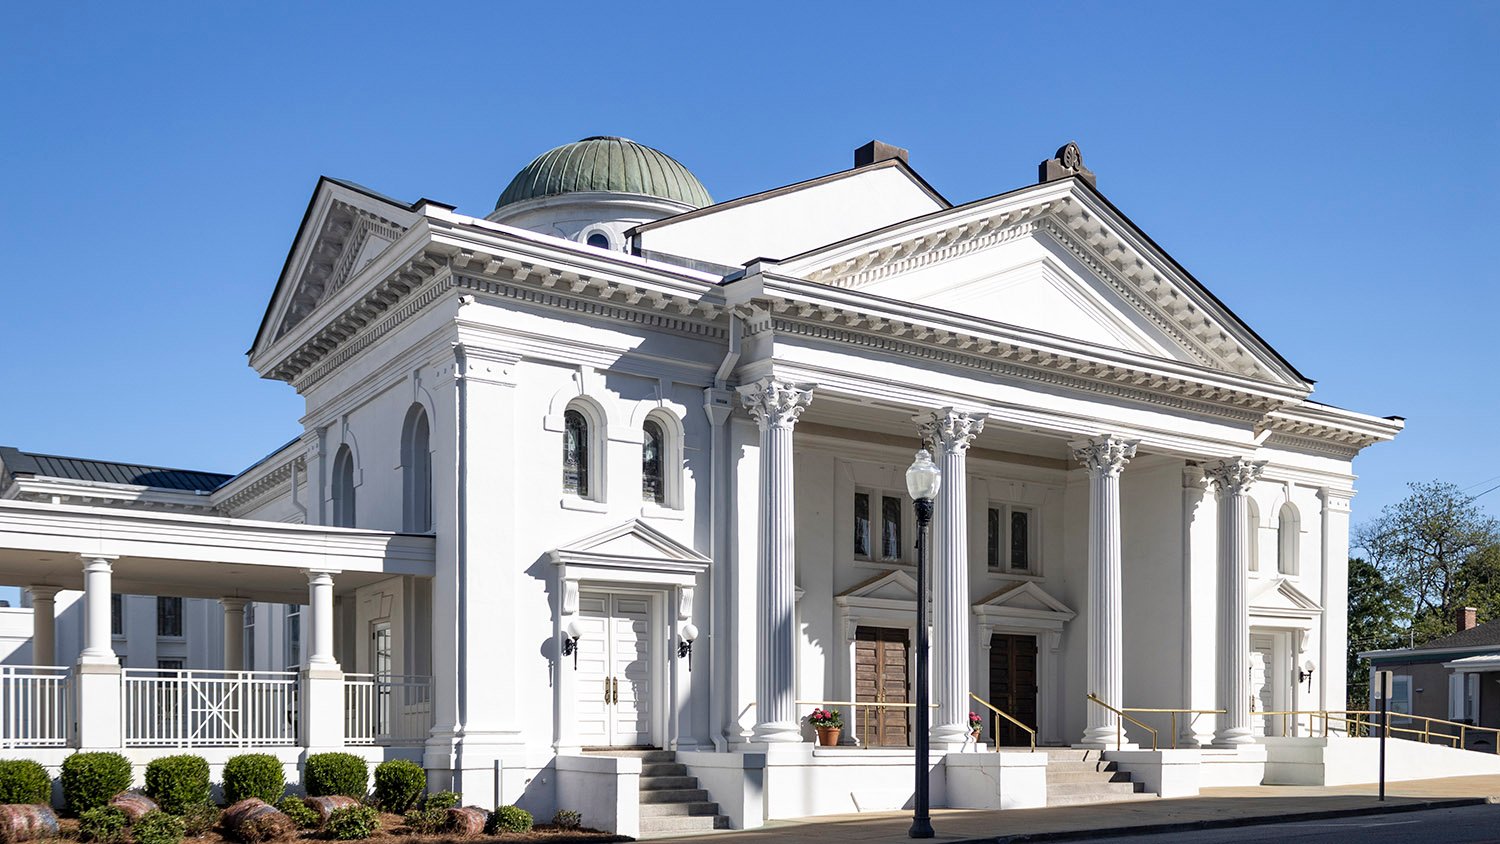
Sanctuary windows on the northeast elevation of First Methodist Church, Opelika, Alabama

References

  1. “Churches.” Manufacturer’s Record, Volume 54, no. 13 (October 8, 1908), p. 59. ↩︎
  2. “To Remodel Church.” The Montgomery Advertiser (Montgomery, Alabama), March 10, 1909, p. 2. ↩︎
  3. “Work On Methodist Church Will Be Rushed.” The Montgomery Advertiser (Montgomery, Alabama), March 16, 1909, p. 10. ↩︎
  4. First United Methodist Church Historical Marker ↩︎