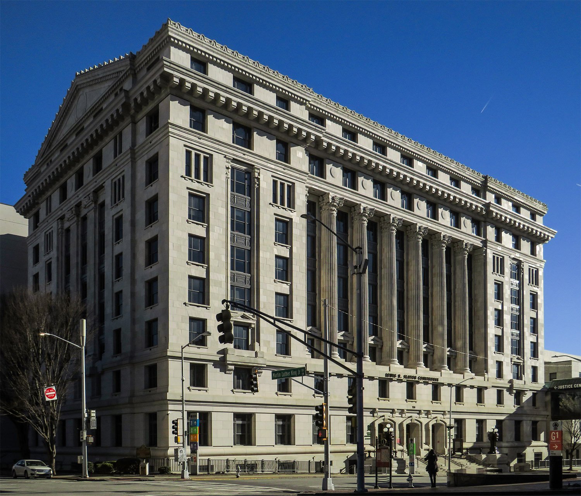
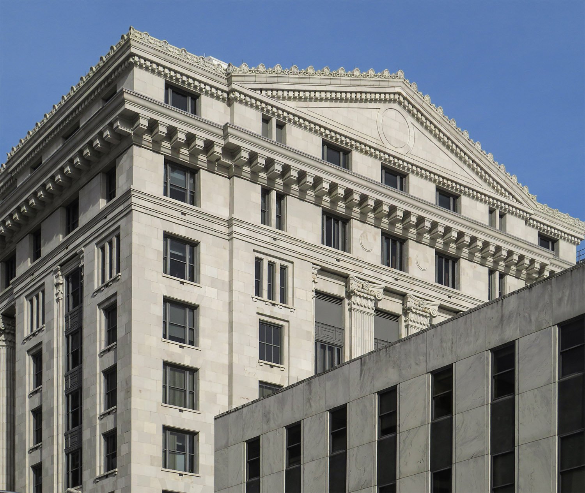
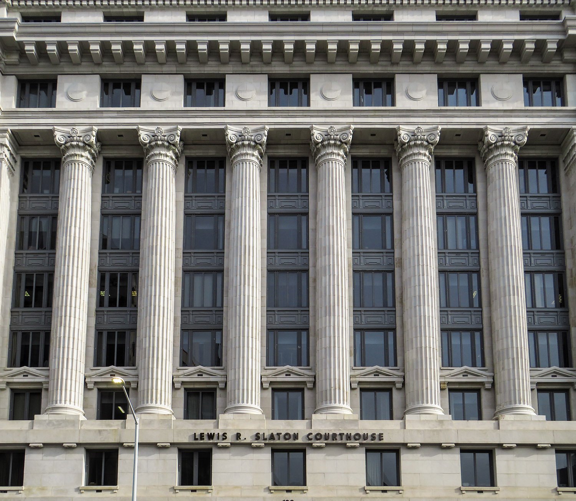
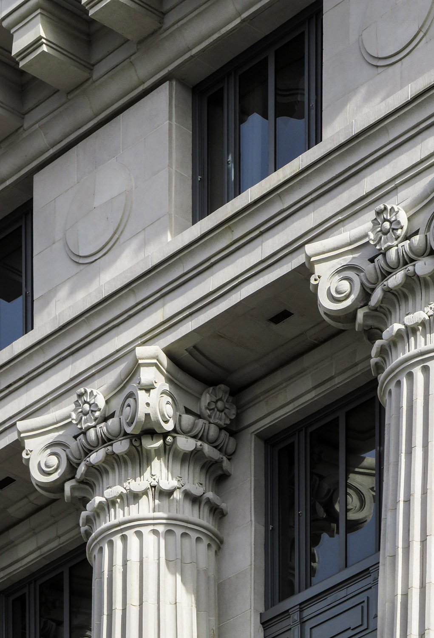
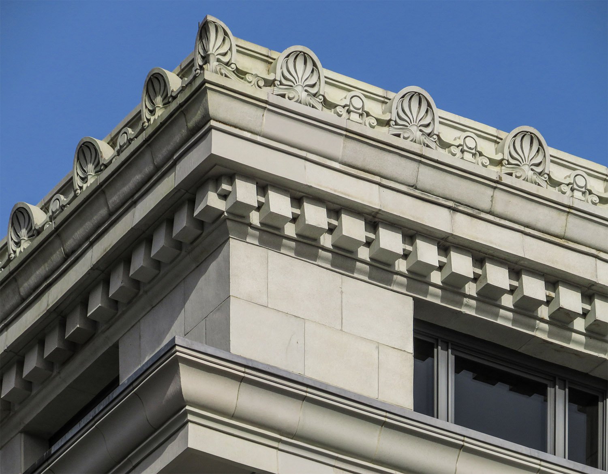
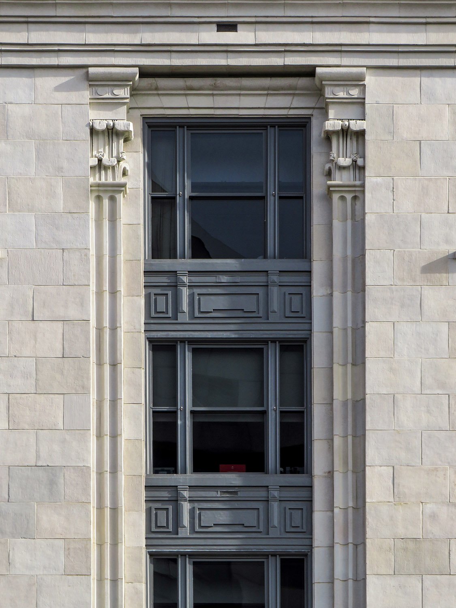
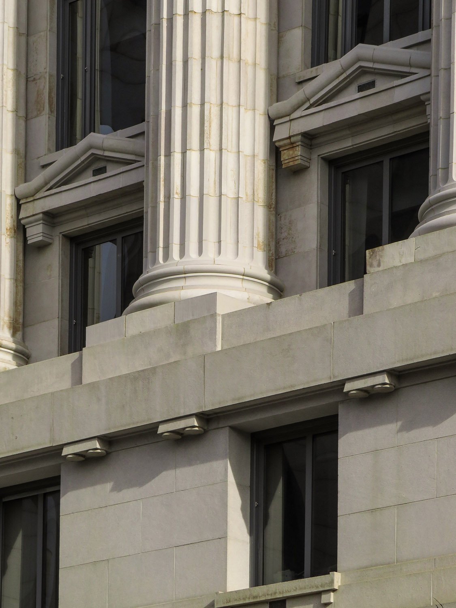
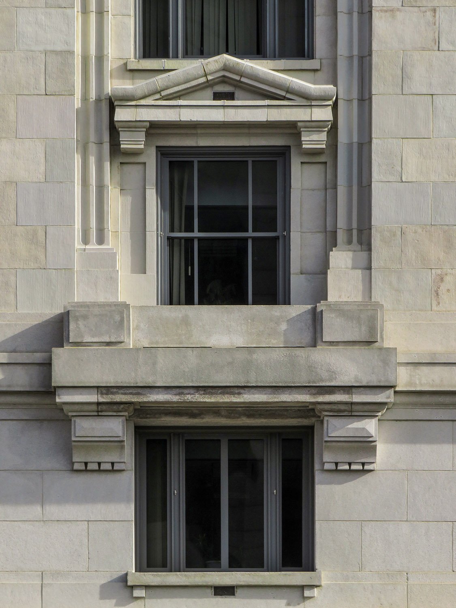
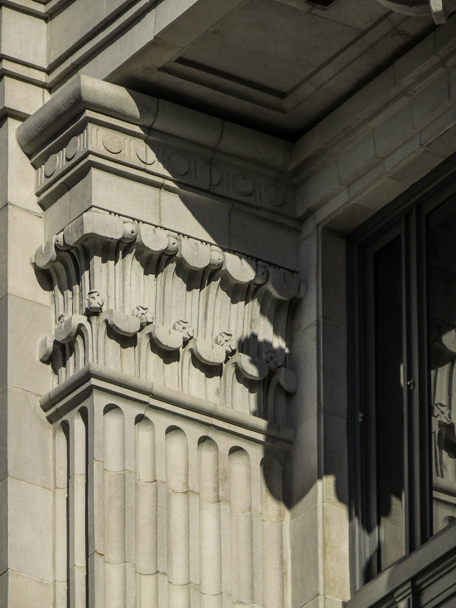
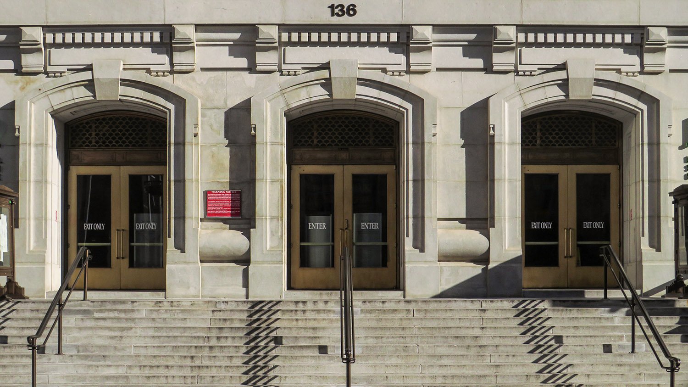
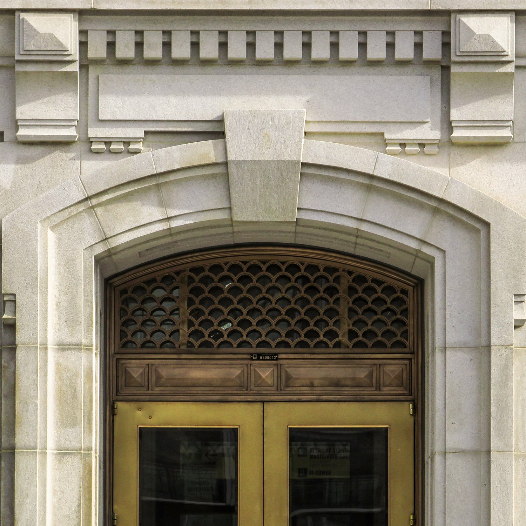
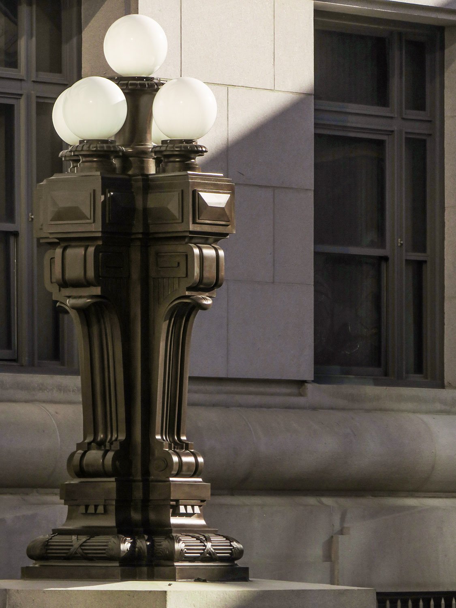
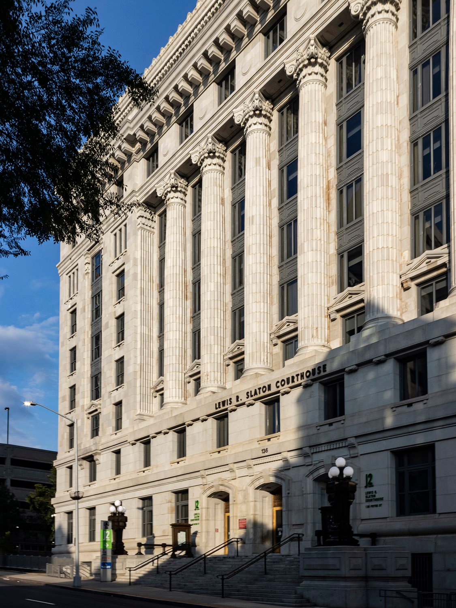
A. Ten Eyck Brown and Morgan & Dillon, associate architects. Fulton County Courthouse (1914). Atlanta.12Looking at the south elevation of the Fulton County Courthouse, AtlantaLooking up at the facade of the Fulton County Courthouse, AtlantaScamozzi capitals and cornice on the facade of the Fulton County Courthouse, AtlantaCrest, dentilled cornice, and ninth-floor windows on the Fulton County Courthouse, AtlantaA bay of windows on the facade of the Fulton County Courthouse, AtlantaColumns, pedestals, and second- and third-floor windows on the facade of the Fulton County Courthouse, AtlantaSecond- and third-floor windows on the facade of the Fulton County Courthouse, AtlantaSoffit and Corinthian pilaster capital on the facade of the Fulton County Courthouse, AtlantaEntrance of the Fulton County Courthouse, AtlantaPediment, keystone, and transom window over a door on the front entrance of the Fulton County Courthouse, AtlantaLight and pedestal at the entrance of the Fulton County Courthouse, AtlantaLooking at the Fulton County Courthouse from the southwest
References
“Plans Completed For Courthouse”. The Atlanta Constitution, April 6, 1911, p. 1. ↩︎
“Fulton County’s Million Dollar Courthouse”. The Atlanta Constitution, May 12, 1914, p. 1. ↩︎