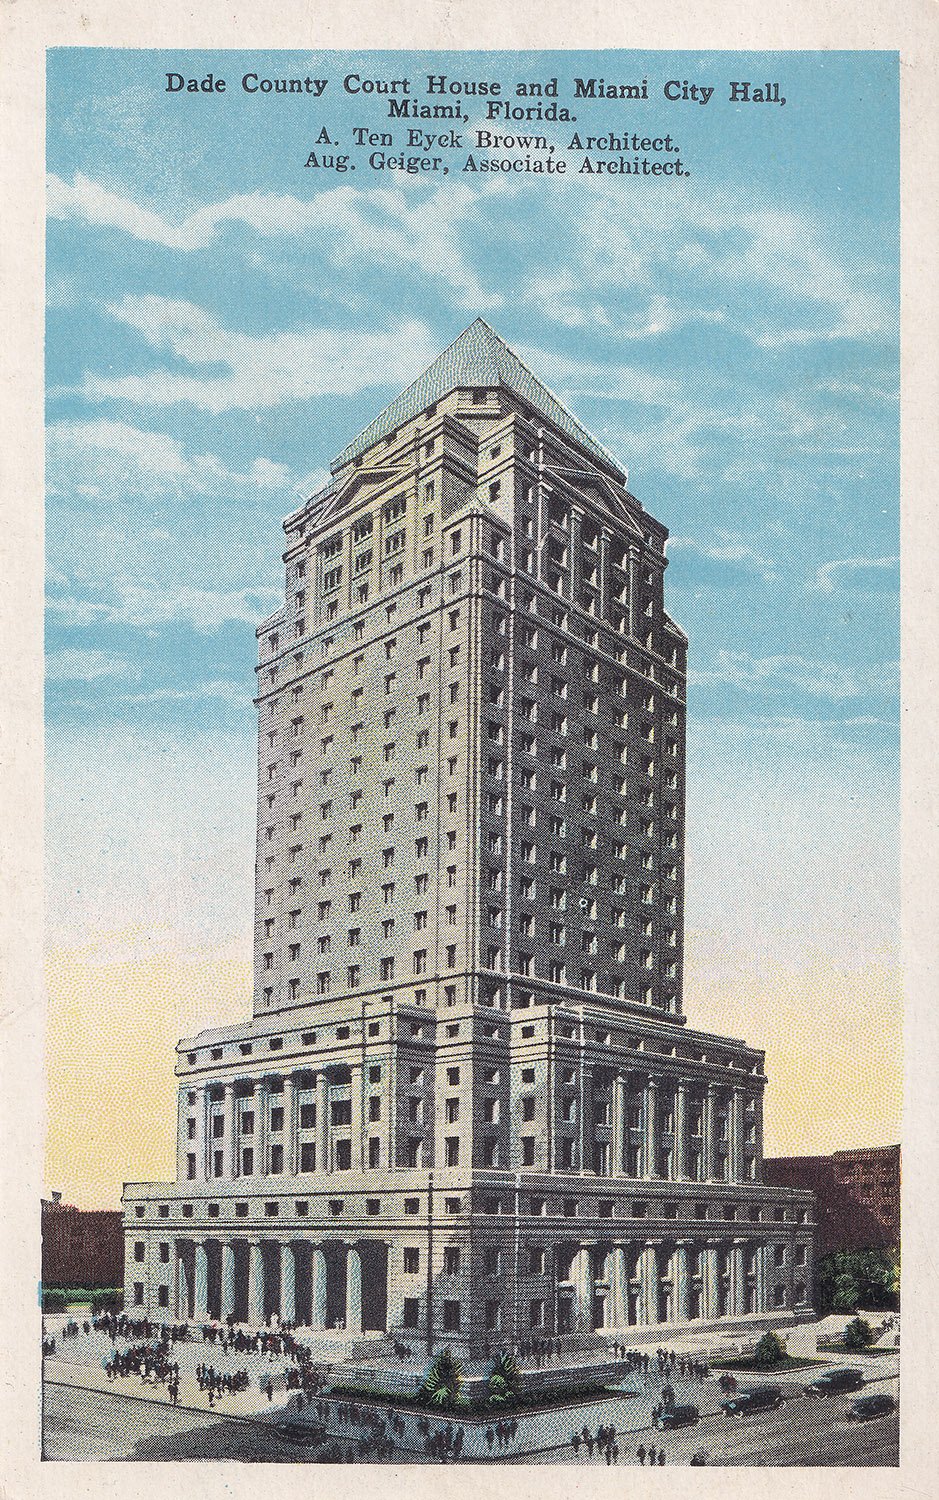
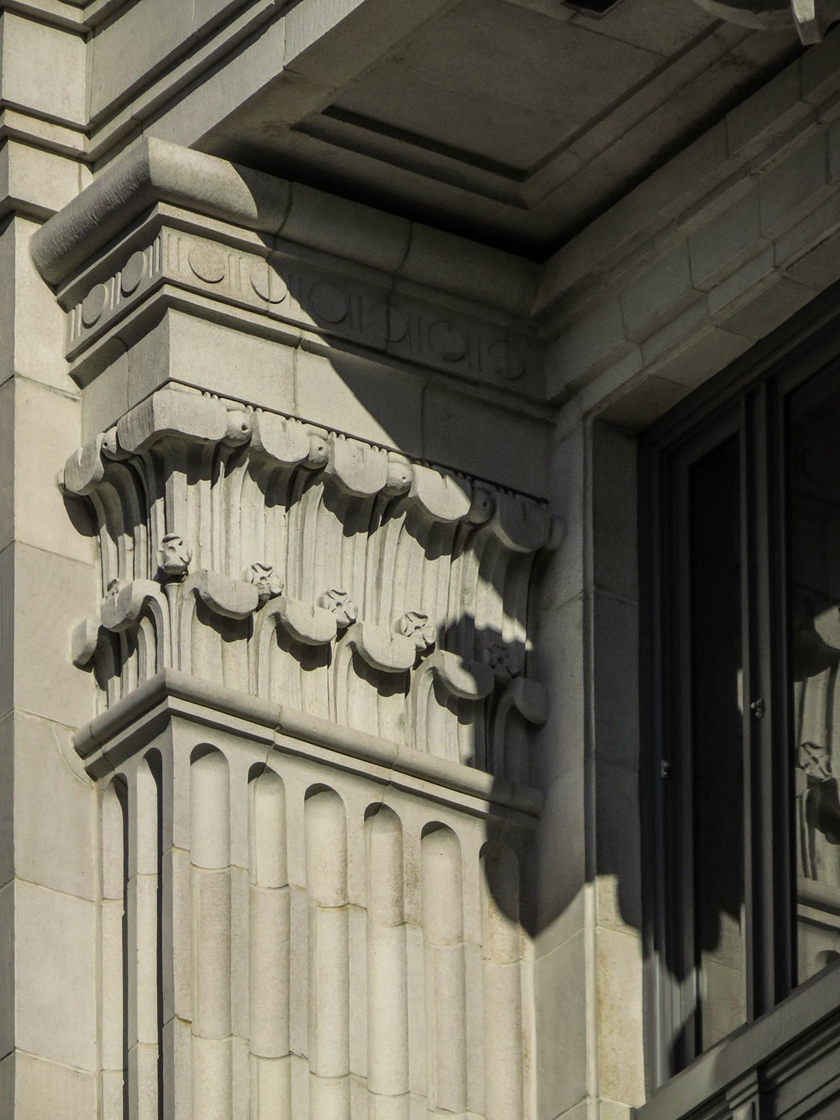
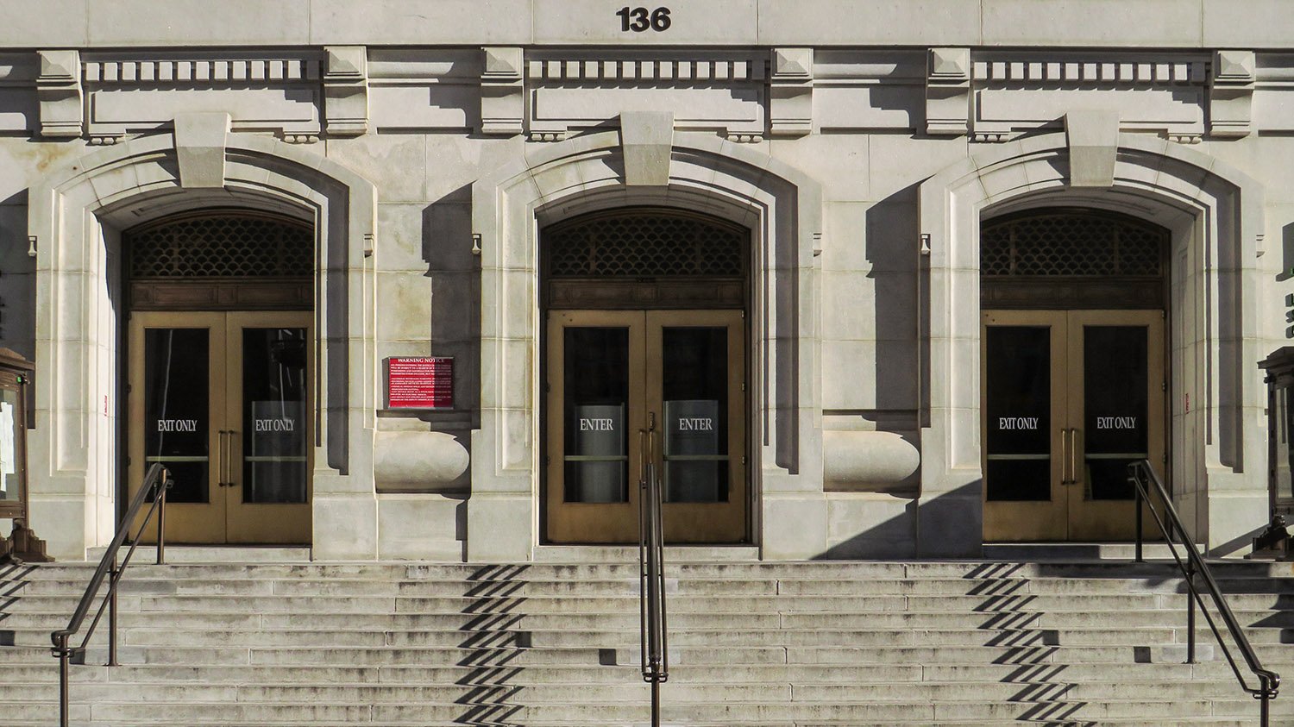
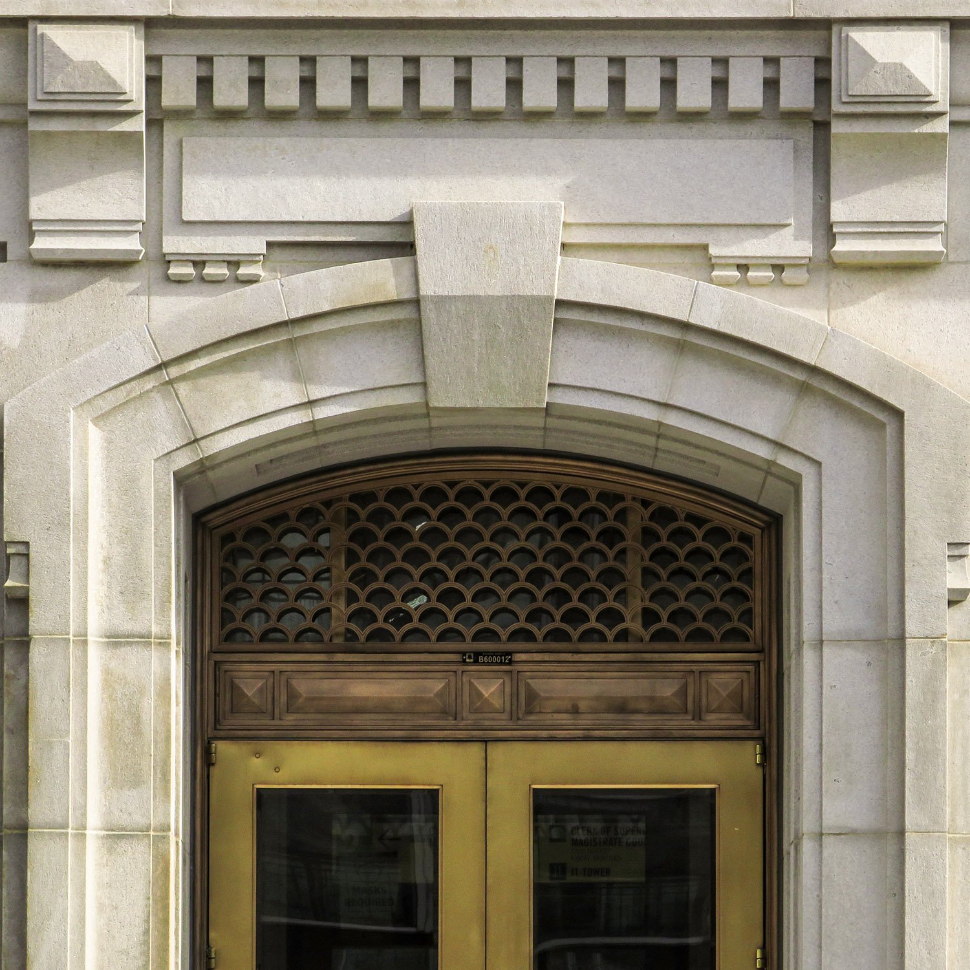
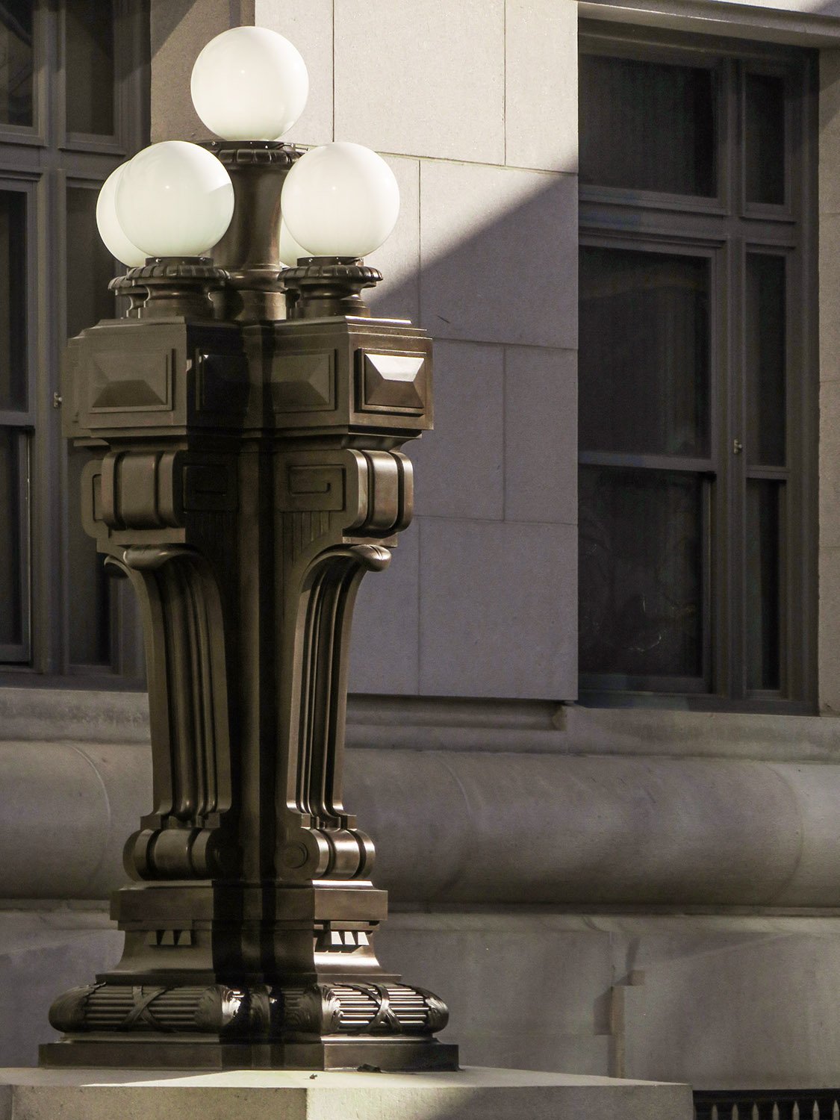
You can see who designed this giant phallus—their names are right on the postcard. Well, that’s not completely accurate.
I’ve mentioned before that A. Ten Eyck Brown often took credit for work that he had little to no hand in, though he usually let the real designers of his projects share at least some of the glory.
By the time construction was complete on the 28-story Dade County Courthouse and Miami City Hall in 1928, it was fairly evident that the primary designer was Brown’s associate, J.W. Humphreys, who superintended construction.12
Humphreys even cut the ribbon at the building’s dedication ceremony,34with Brown conspicuously absent.
Location of Dade County Courthouse and Miami City Hall
Built for a whopping $4.1 million,5 the obelisk-like structure was purportedly “the first complete county courthouse and city hall ever to be built in the United States along strictly modern lines,” and the “largest and tallest building of either a public or private nature south of Washington, D.C. and east of the Mississippi river.”6
Brown’s firm simultaneously designed plans for a 20-story city hall in Atlanta that would have been nearly identical in appearance to the Miami municipal building,7 but the project was ultimately awarded to G. Lloyd Preacher.8
Speaking of someone who took credit for other people’s work…
References
“County To Rush Courthouse Job”. The Miami Herald, November 20, 1927, p. 1. ↩︎
“Courthouse Job Will Be Released Today”. Miami Daily News and Metropolis, November 28, 1927, p. 9. ↩︎
“Courthouse Dedication At 4 P.M. Today”. The Miami Herald, September 6, 1928, p. 1. ↩︎
“7,000 At Dedication Ceremonies Of New County Courthouse”. The Miami Herald, September 7, 1928, p. 1. ↩︎
Matlack, S. S. “New Milestone Of Dade Marked By Courthouse”. Miami Daily News and Metropolis, September 6, 1928, p. 6. ↩︎
“Miami To Build Municipal Hall”. The Atlanta Constitution, September 24, 1925, p. 15. ↩︎
“Million-Dollar City Hall Important Item In Bond Program”. The Atlanta Constitution, March 7, 1926, p. 2A. ↩︎
“Preacher Named For City Hall, Is Well Known Architect”. The Atlanta Constitution, November 8, 1927, p. 9. ↩︎
I find it interesting that the same people who insist New Orleans is some kind of exceptional cultural destination (it’s not) also admit to being shitfaced the entire time they visit there.
“There’s no other place like it,” they gush, after recounting the evening they spent barfing their guts out in a French Quarter gutter. Truly unique and magical.
If your personality is alcohol—and to be fair, that’s a large chunk of the American population—I can see why New Orleans would be appealing: I’ve never seen another city with so many bars and liquor stores. But I digress.
The postcards here depict one of the few buildings in the French Quarter of any architectural caliber: the New Orleans Courthouse, completed in 19091 and designed by Frederick W. Brown, associated with A. Ten Eyck Brown (his son2) and P. Thornton Marye,3 both of Atlanta.
Location of the New Orleans Courthouse
Built for a princely $1,000,000,4 the structure was designed in the obligatory Beaux-Arts style, faced with Georgia marble and matching white terracotta trim.5
Frederick W. Brown was probably little more than a figurehead for the project: he’d reportedly worked as the assistant state architect of New York,6 so using his name must have lent a certain gravitas.
A. Ten Eyck Brown had previously worked as an assistant in the supervising architect’s office at the U.S. Department of the Treasury.78 He was more of a salesman than a designer, and was also quite willing to claim other people’s work as his own, so who knows how much he contributed—probably not a lot.
Brown and Marye entered into partnership when Brown moved to Atlanta from Washington, D.C., circa 1906, and it appears they joined forces expressly to work on the courthouse. Brown was a competent designer, but Marye was better. The firm dissolved in 1907,9 two years before the project’s completion.
Marye appears to have been the primary designer for the New Orleans Courthouse: he supervised construction and provided progress reports to the press,101112 and attended the building’s official inspection with the state governor.13
As interior work neared completion in late 1909, Marye’s firm handled the bids for the lighting and furniture,1415 and he even traveled to New Orleans to discuss furniture selection.16
Meanwhile, Brown’s last recorded visit was at the building’s cornerstone ceremony in January 1908.17 Later reports stated he was a “consulting architect” on the project.18
Anecdotally, I see a whole lot of Marye in the design, specifically in the cornice, bays, and windows, which recall his work on the State Administration Building (1914)19 in Raleigh, North Carolina.
For whatever reason, A. Ten Eyck Brown rarely mentioned his father in biographical sketches, and when he did, he never identified their relationship. One sketch from 1909 noted :
“…in association with Fred W. Brown, he entered the competition for the best design for the magnificent court house at New Orleans, La.”20
When Frederick W. Brown died in Atlanta in 1923, the Atlanta newspapers didn’t report it, but word got back to New Orleans,21 where he opened a practice in 1907,2223 although it appears he never did much work there beyond the courthouse.
In the 1890s, the senior Brown practiced in Buffalo, New York, where one reporter wrote the following in 1901:
“I wonder what has become of Frederick W. Brown, who came to this State some years ago with good prestige from other places but no certificate of membership in the American Association of Architects, and who was a scholarly, brainy, rather handsome and entirely capable man, full of ideas and with a bright gifted boy following in his footsteps with enormous ability as an artist and architect. And I thought the older Brown was going to make a big hit in Buffalo and get big contracts on municipal work, as public schools and other buildings, but he didn’t get a smell…”24
Speaking of which, the New Orleans Courthouse is surrounded by the bars of the French Quarter, so you know it gets a smell—probably from all the people barfing their guts out in the gutter.
See how I tie this shit together?
References
“Millions Invested In Modern Buildings In Queen City of South”. The New Orleans Item, August 30, 1909, p. 23. ↩︎
“The Romance Is Passing”. Alexandria Daily Town Talk (Alexandria, Louisiana), April 3, 1909, p. 4. ↩︎
“Courthouse Commission Decides The Prize Plan”. The Times-Picayune (New Orleans), April 7, 1906, p. 12. ↩︎
“New Courthouse Building Will Be Completed Four Months In Advance Of The Time Specified In Contract”. The New Orleans Item, October 31, 1907, p. 2. ↩︎
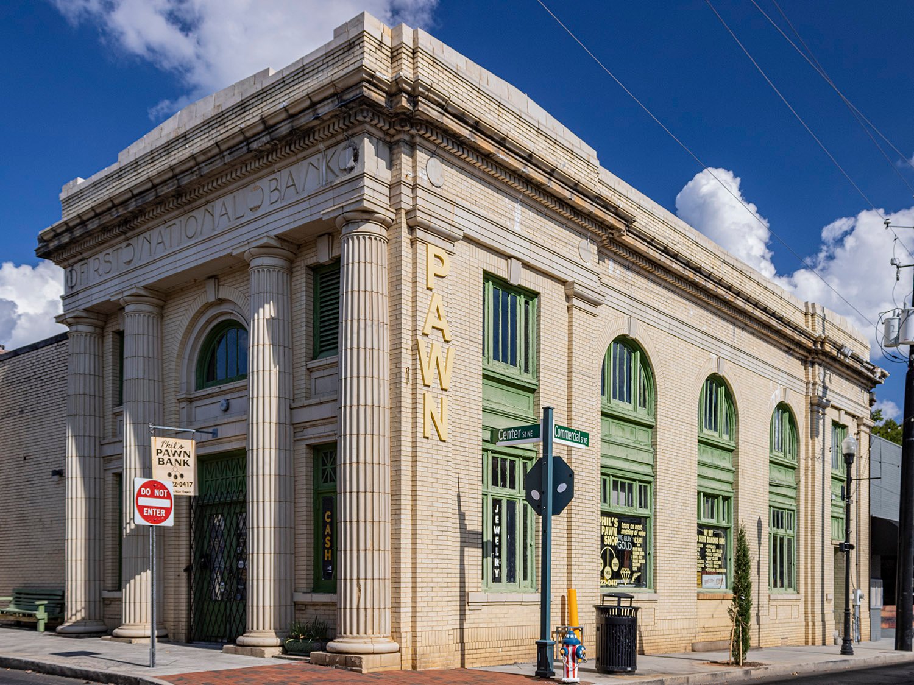
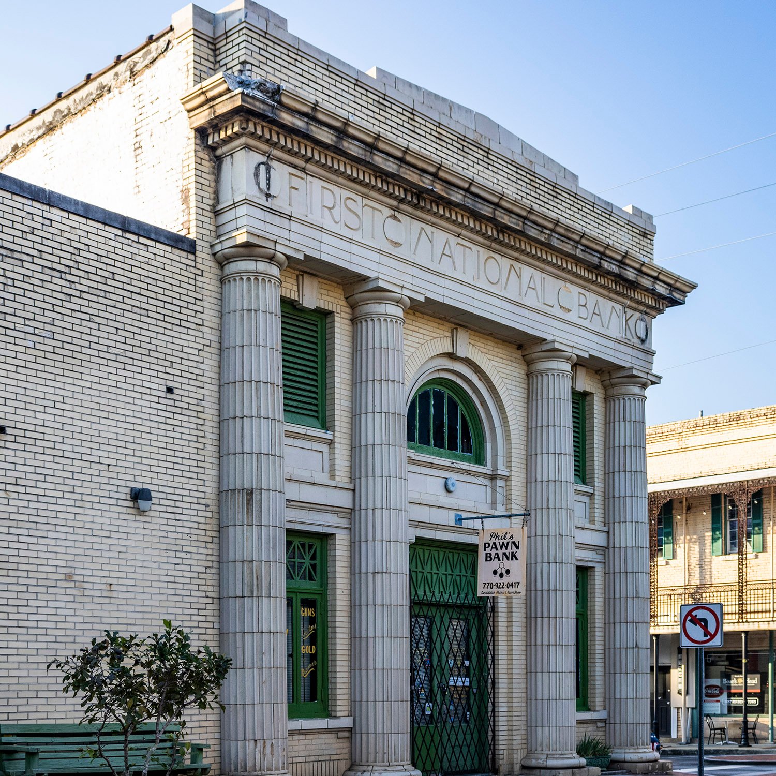
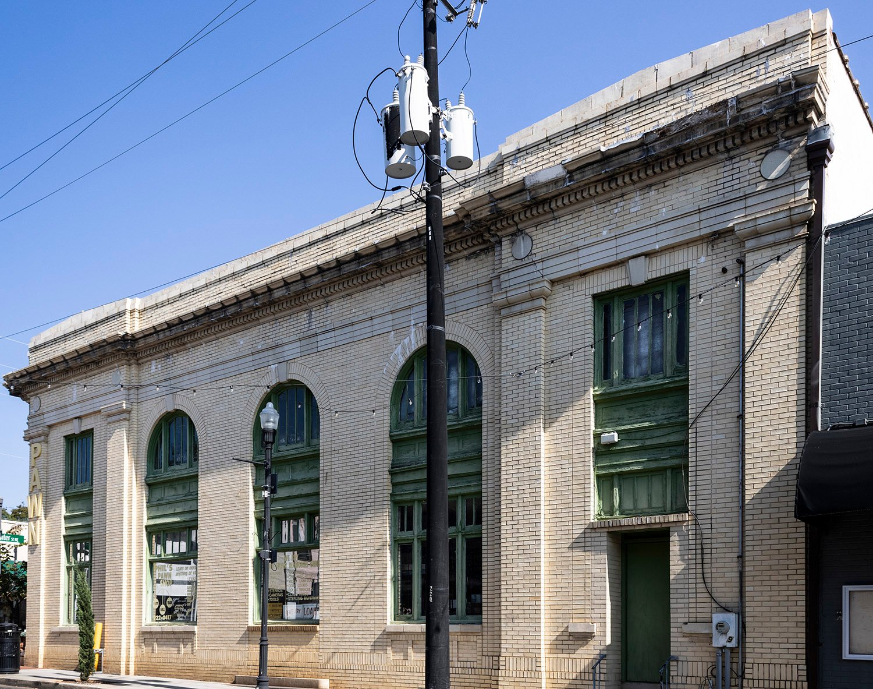
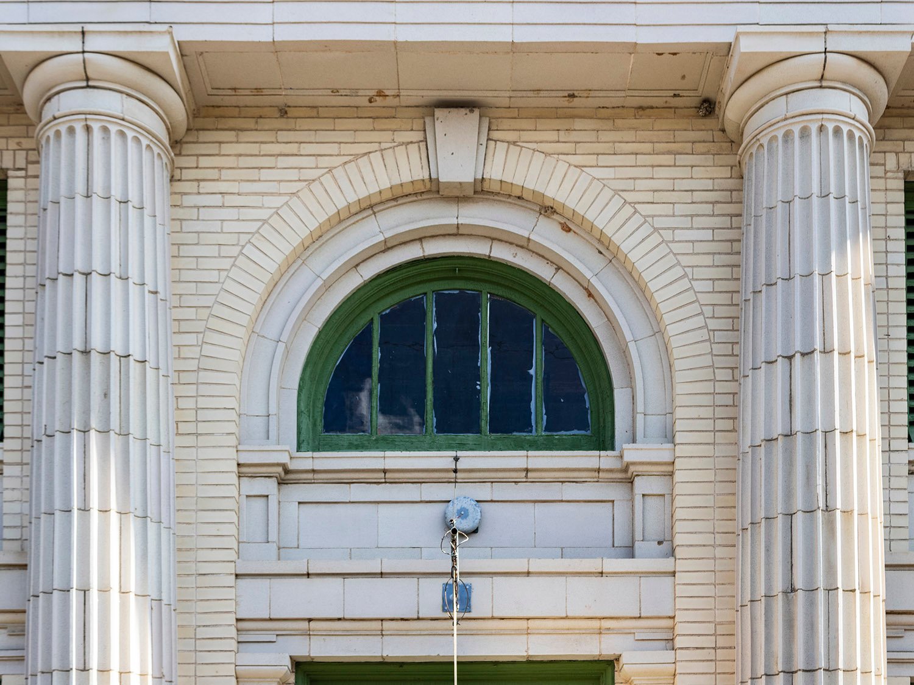
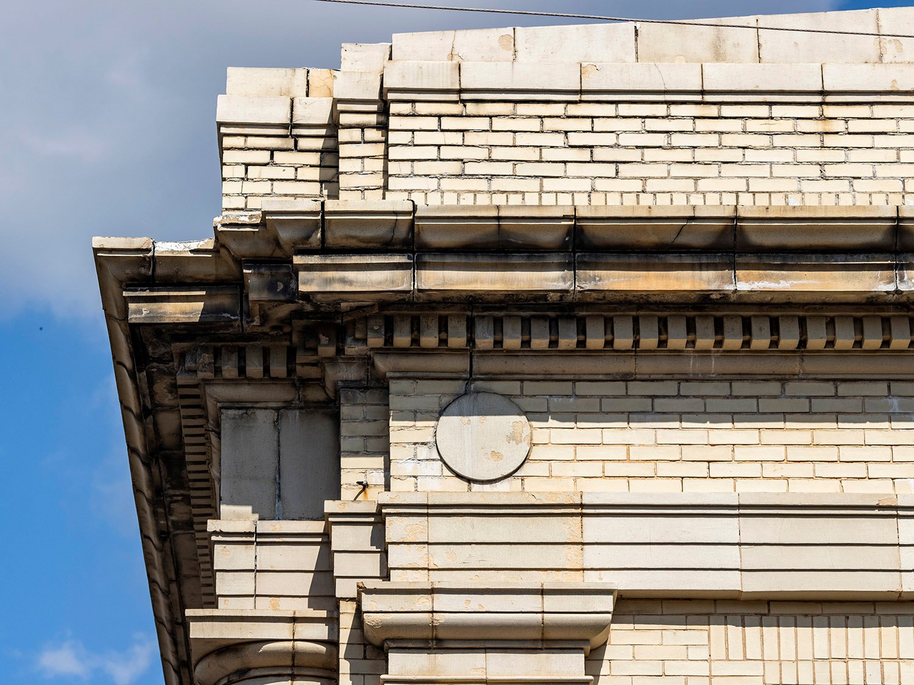
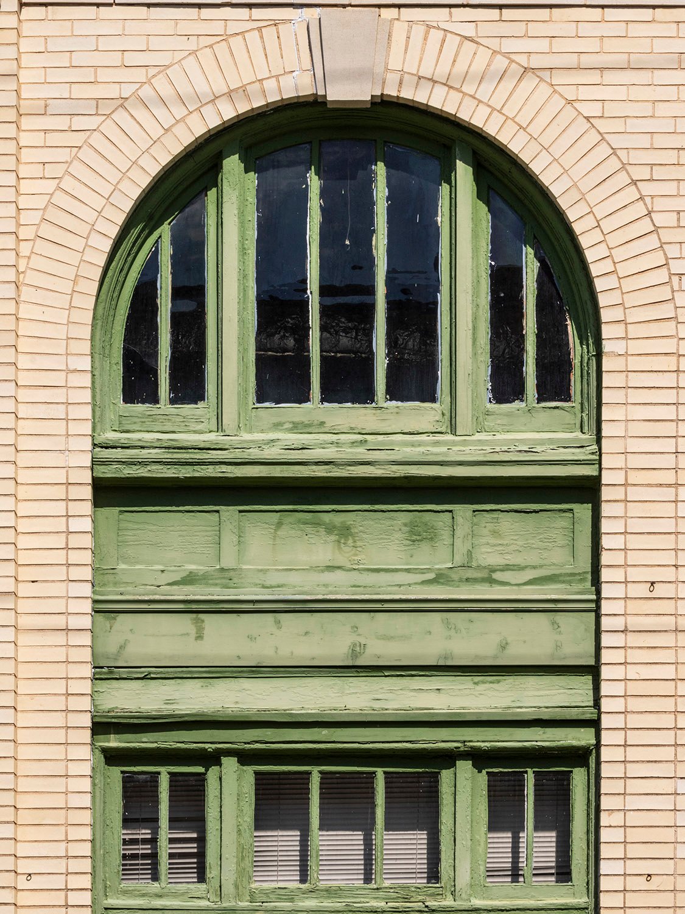
A. Ten Eyck Brown. First National Bankof Conyers (1919). Conyers, Georgia.123Facade of First National Bank, Conyers, GeorgiaSouth elevation of First National Bank, Conyers, GeorgiaColumns and the second-floor arch window on the facade of First National Bank, Conyers, GeorgiaCornice, frieze, and architrave on the First National Bank, Conyers, GeorgiaWindows and spandrel on the south elevation of First National Bank, Conyers, GeorgiaCornice, inscription, and columns on the facade of First National Bank, Conyers, Georgia
References
“New Bank Building For Georgia Town”. The Columbus Ledger (Columbus, Georgia), January 24, 1919, p. 6. ↩︎
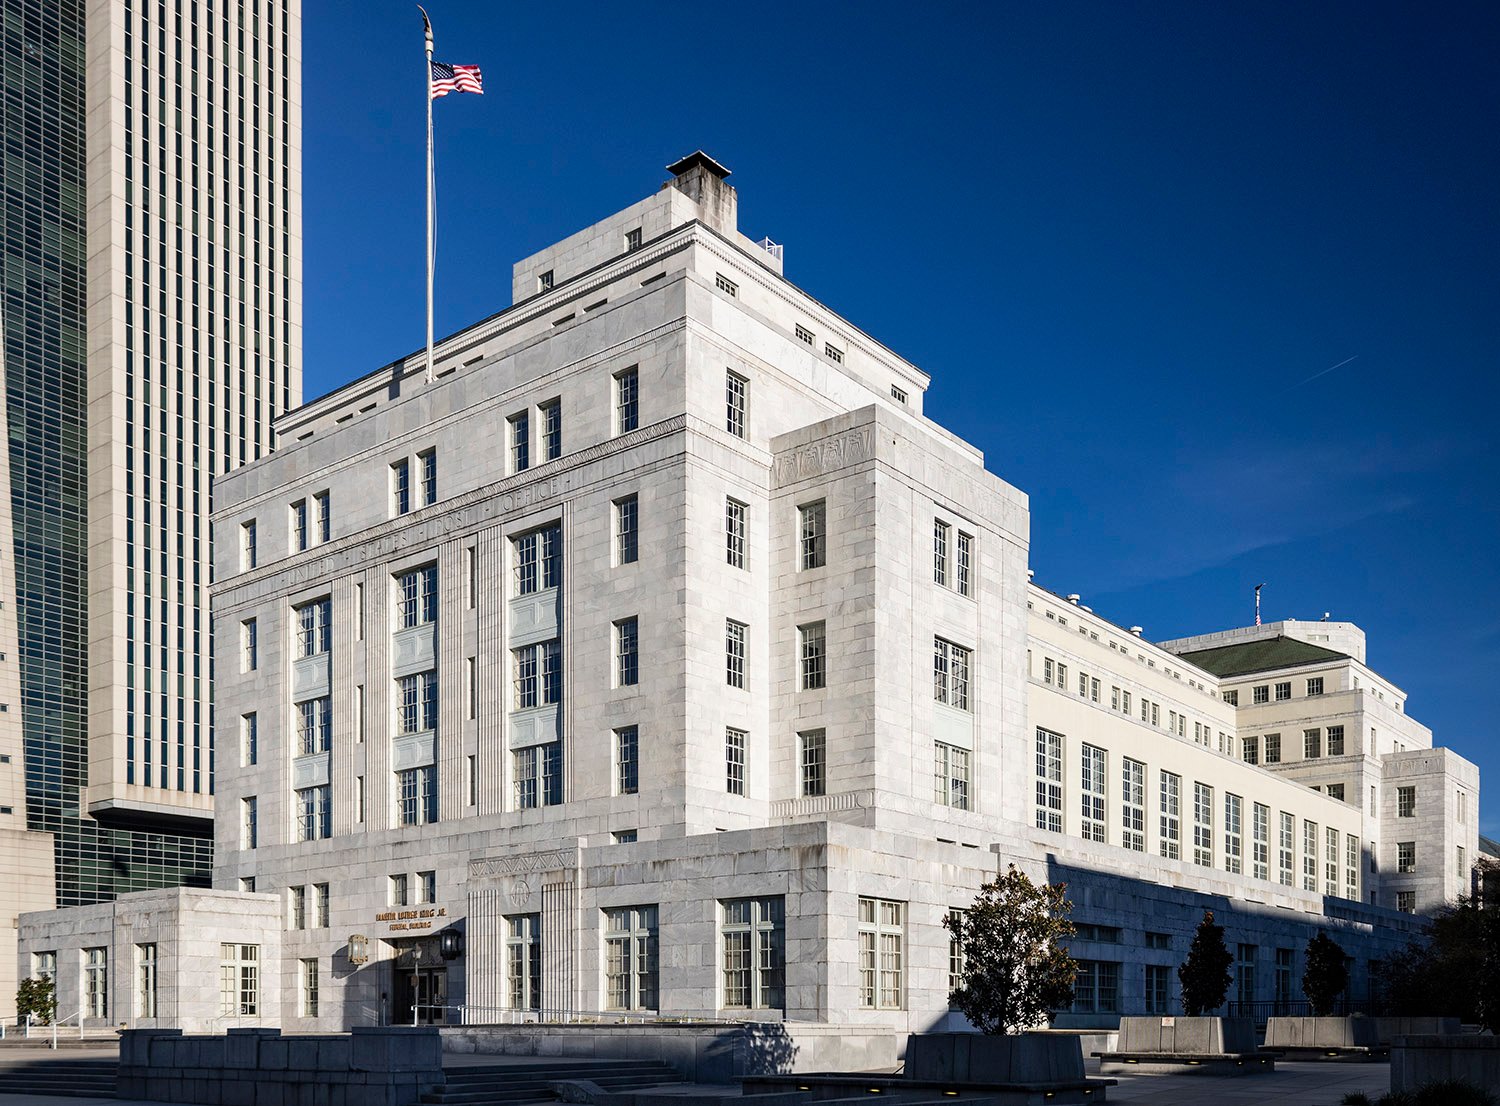
A. Ten Eyck Brown with A. Barili, Jr., and J.W. Humphreys, associate architects. United States Post Office (1933). Atlanta.1
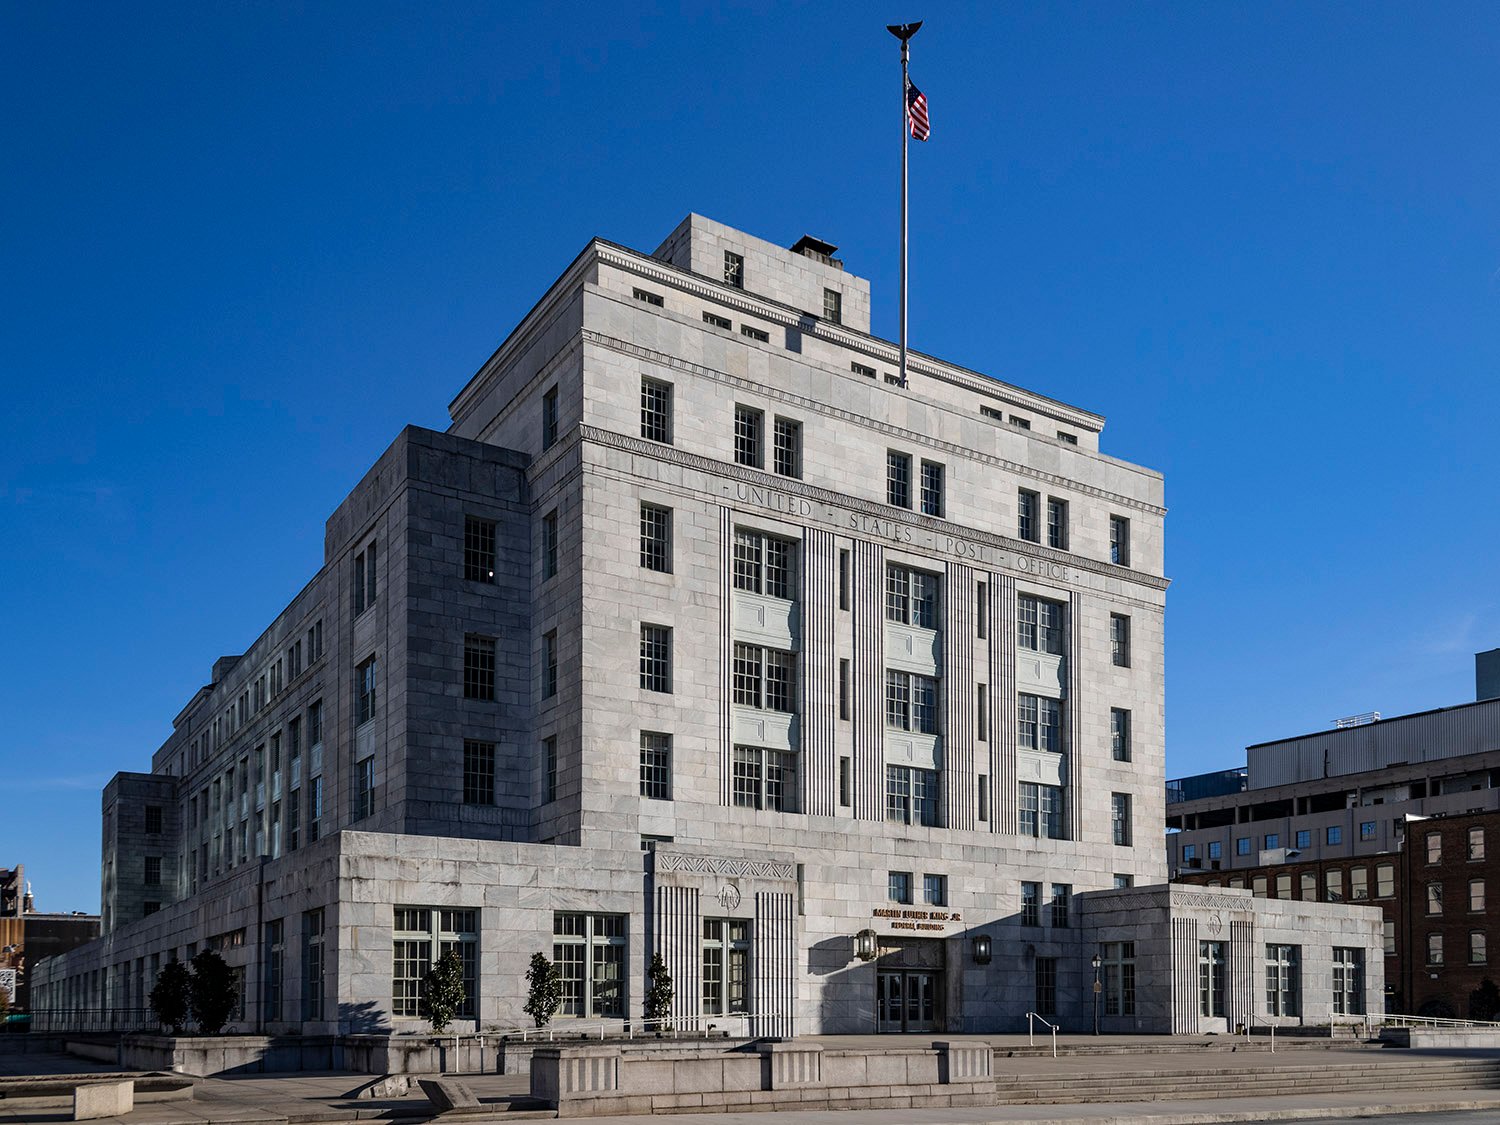
Don’t let Atlanta historians fool you: A. Ten Eyck Brown (1878-1940) likely had little to do with the design of this monumental structure, which ranks among the city’s most exquisite buildings.
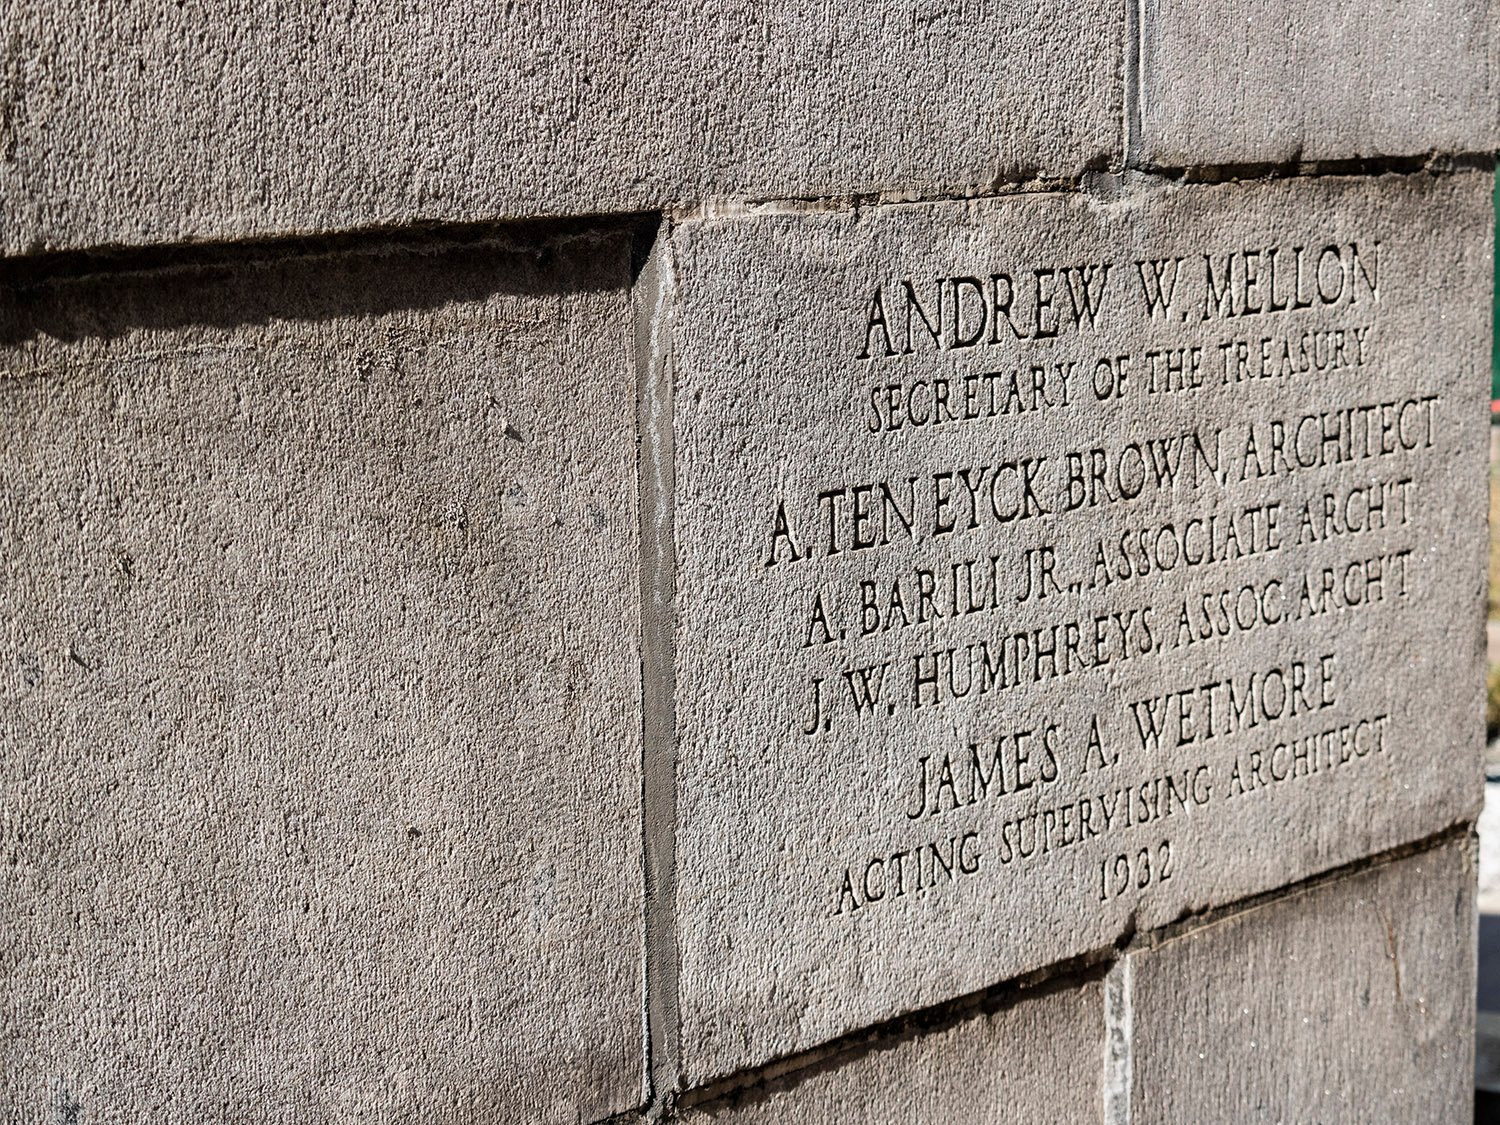
Opened in December 19332 as the United States Post Office, the project appears to have been primarily designedby Brown’s associate architects, Alfredo Barili, Jr.,andJ. Wharton Humphreys, who established their own firm a few years later.3
Compare the later works credited to Brown with those of his early years, and it’s clear that his own skills were inadequate for the more sophisticated designs that emerged from his firm in the 1920s onwards—this project is no exception.
East facade of the United States Post Office, Atlanta
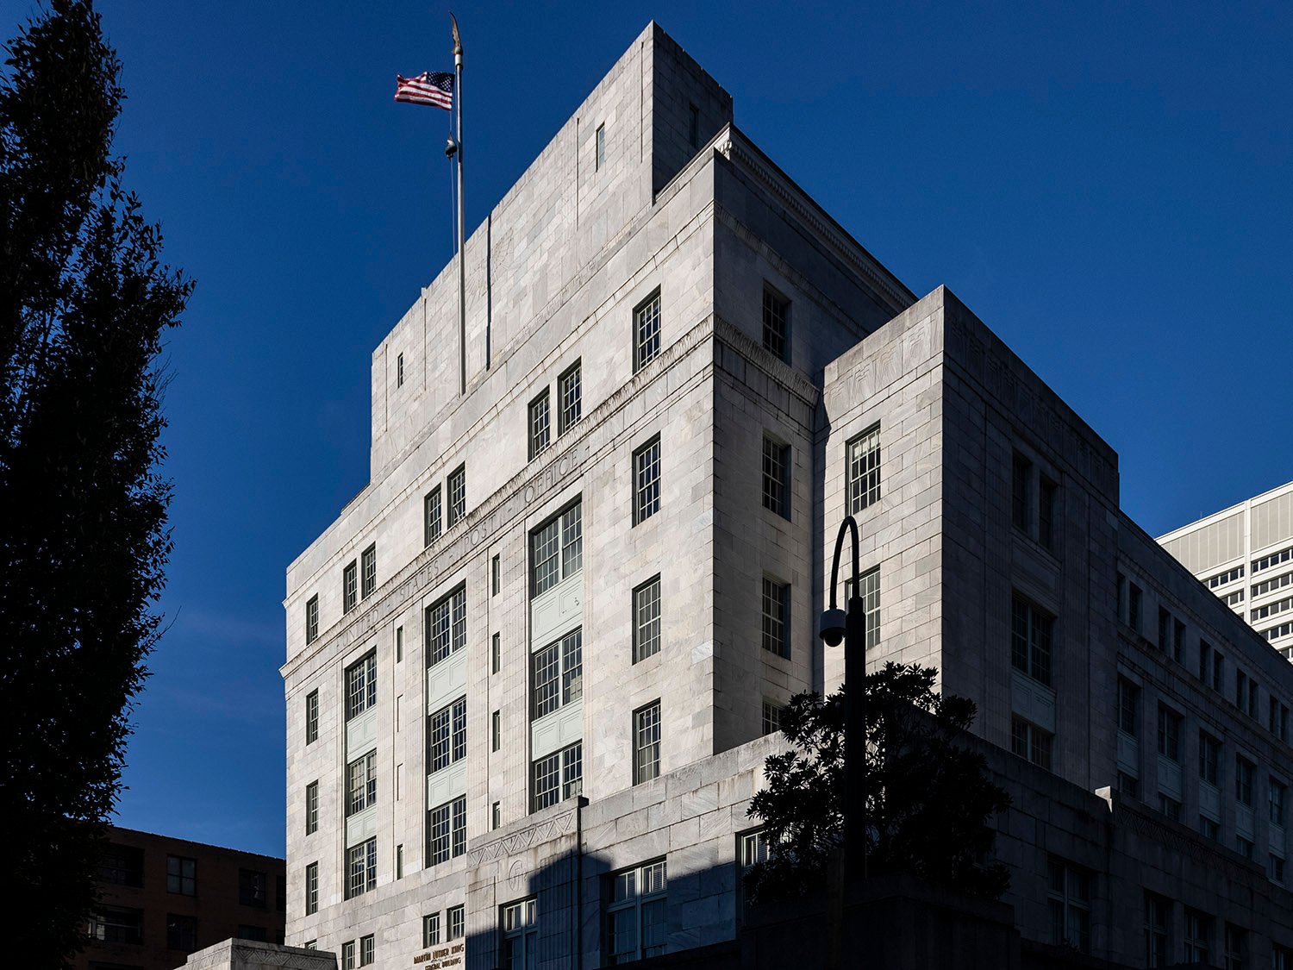
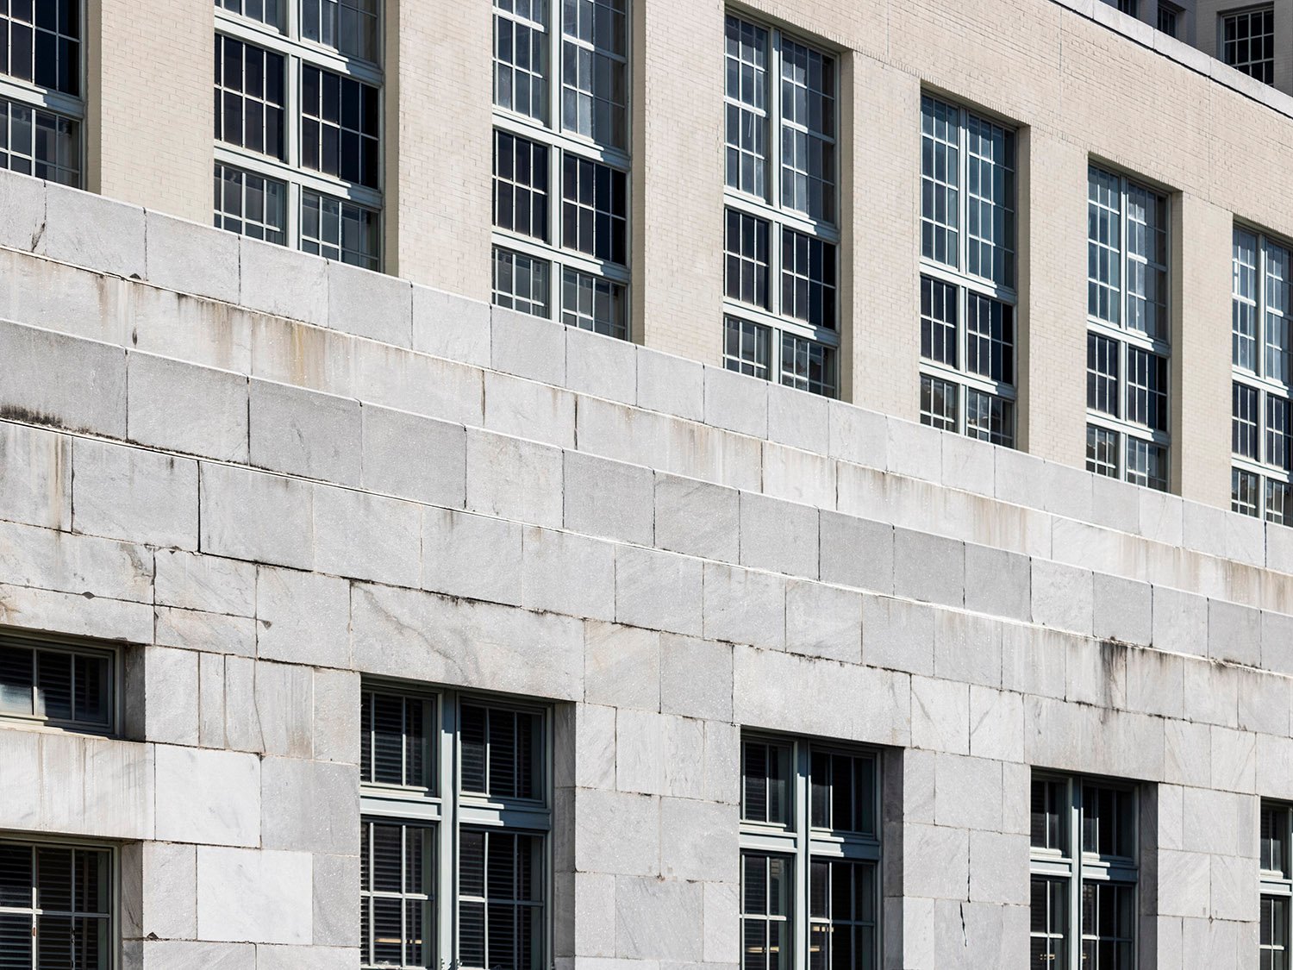
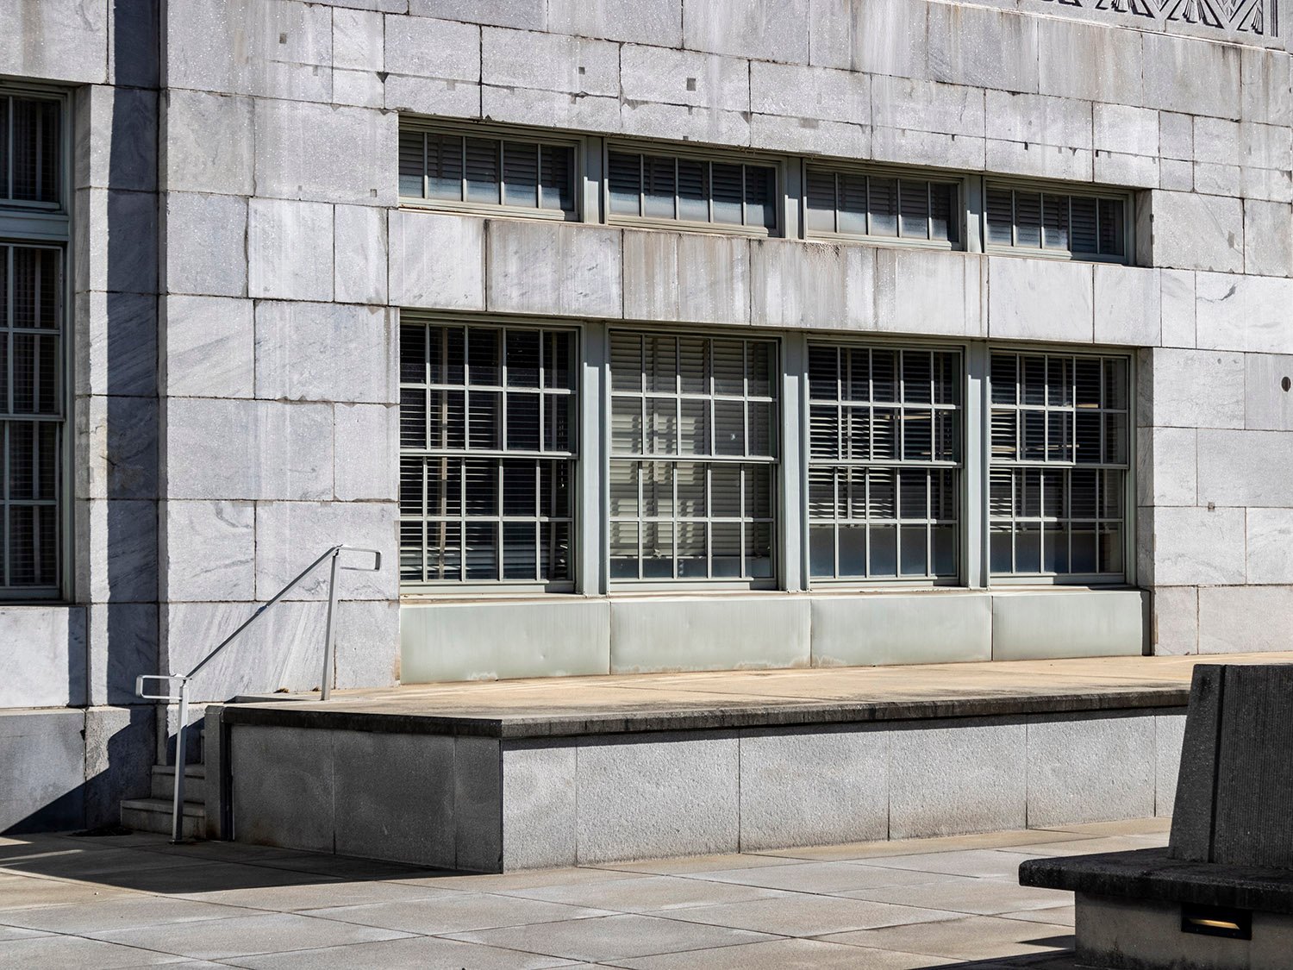
Designed in the Classical Moderne style, the building sits atop a base of Stone Mountain granite and is sleekly clad in Georgia marble.4
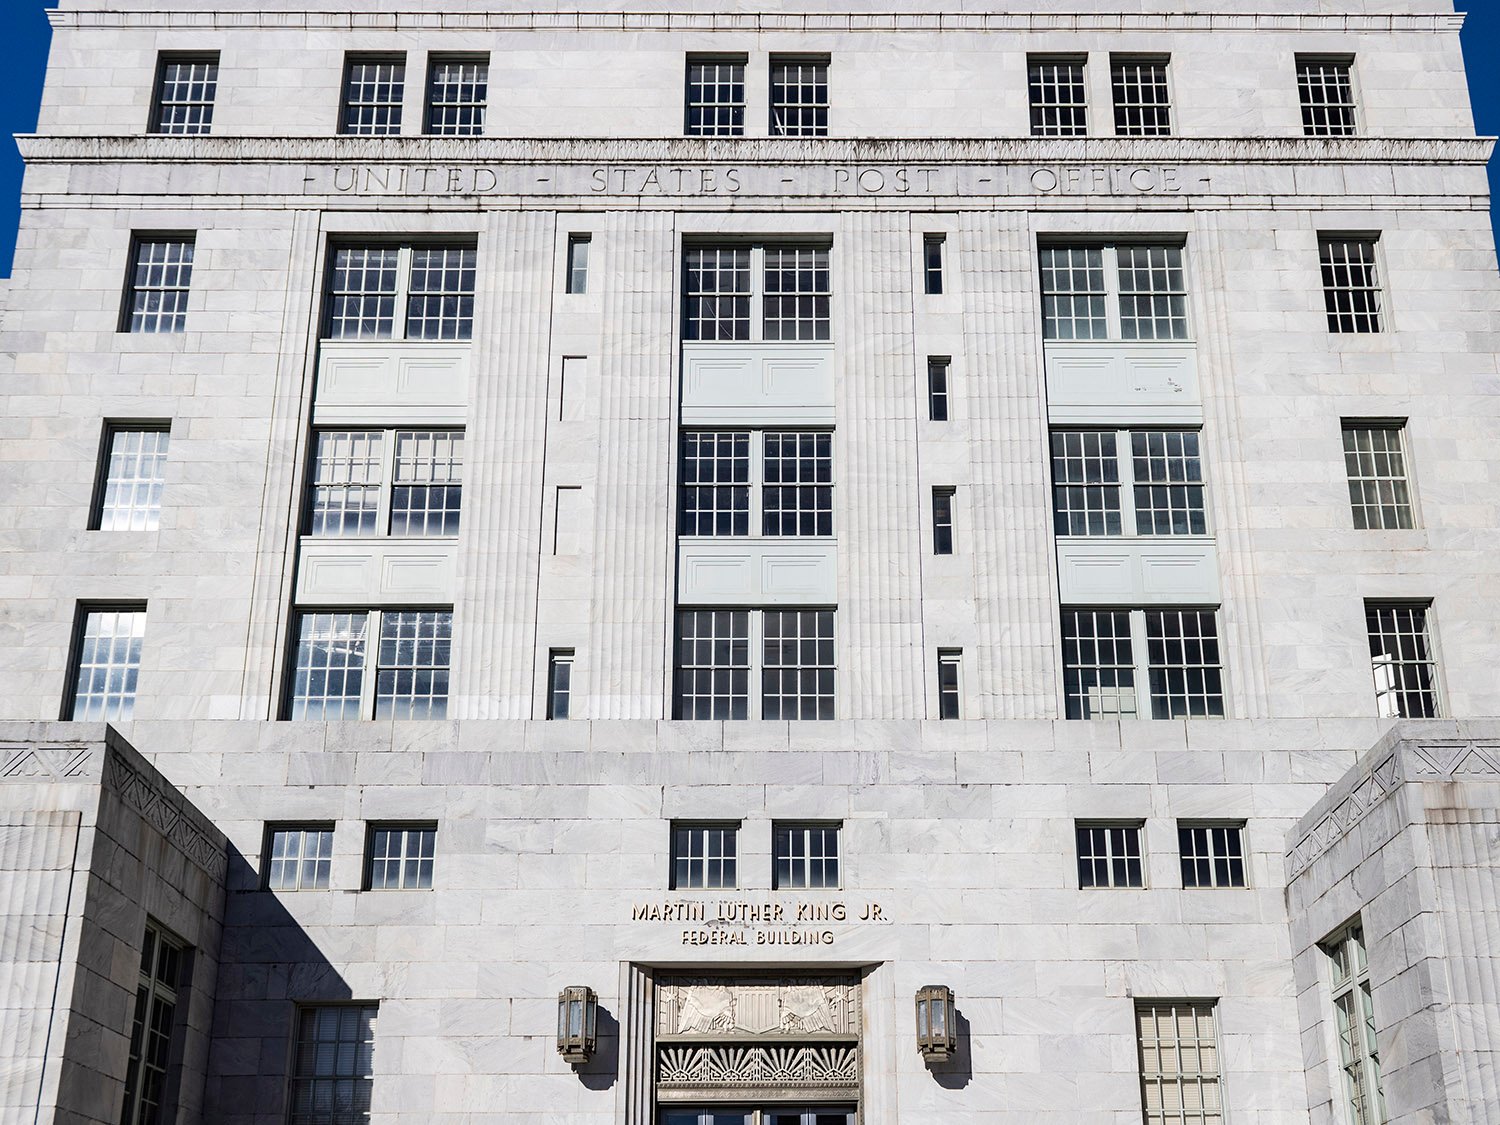
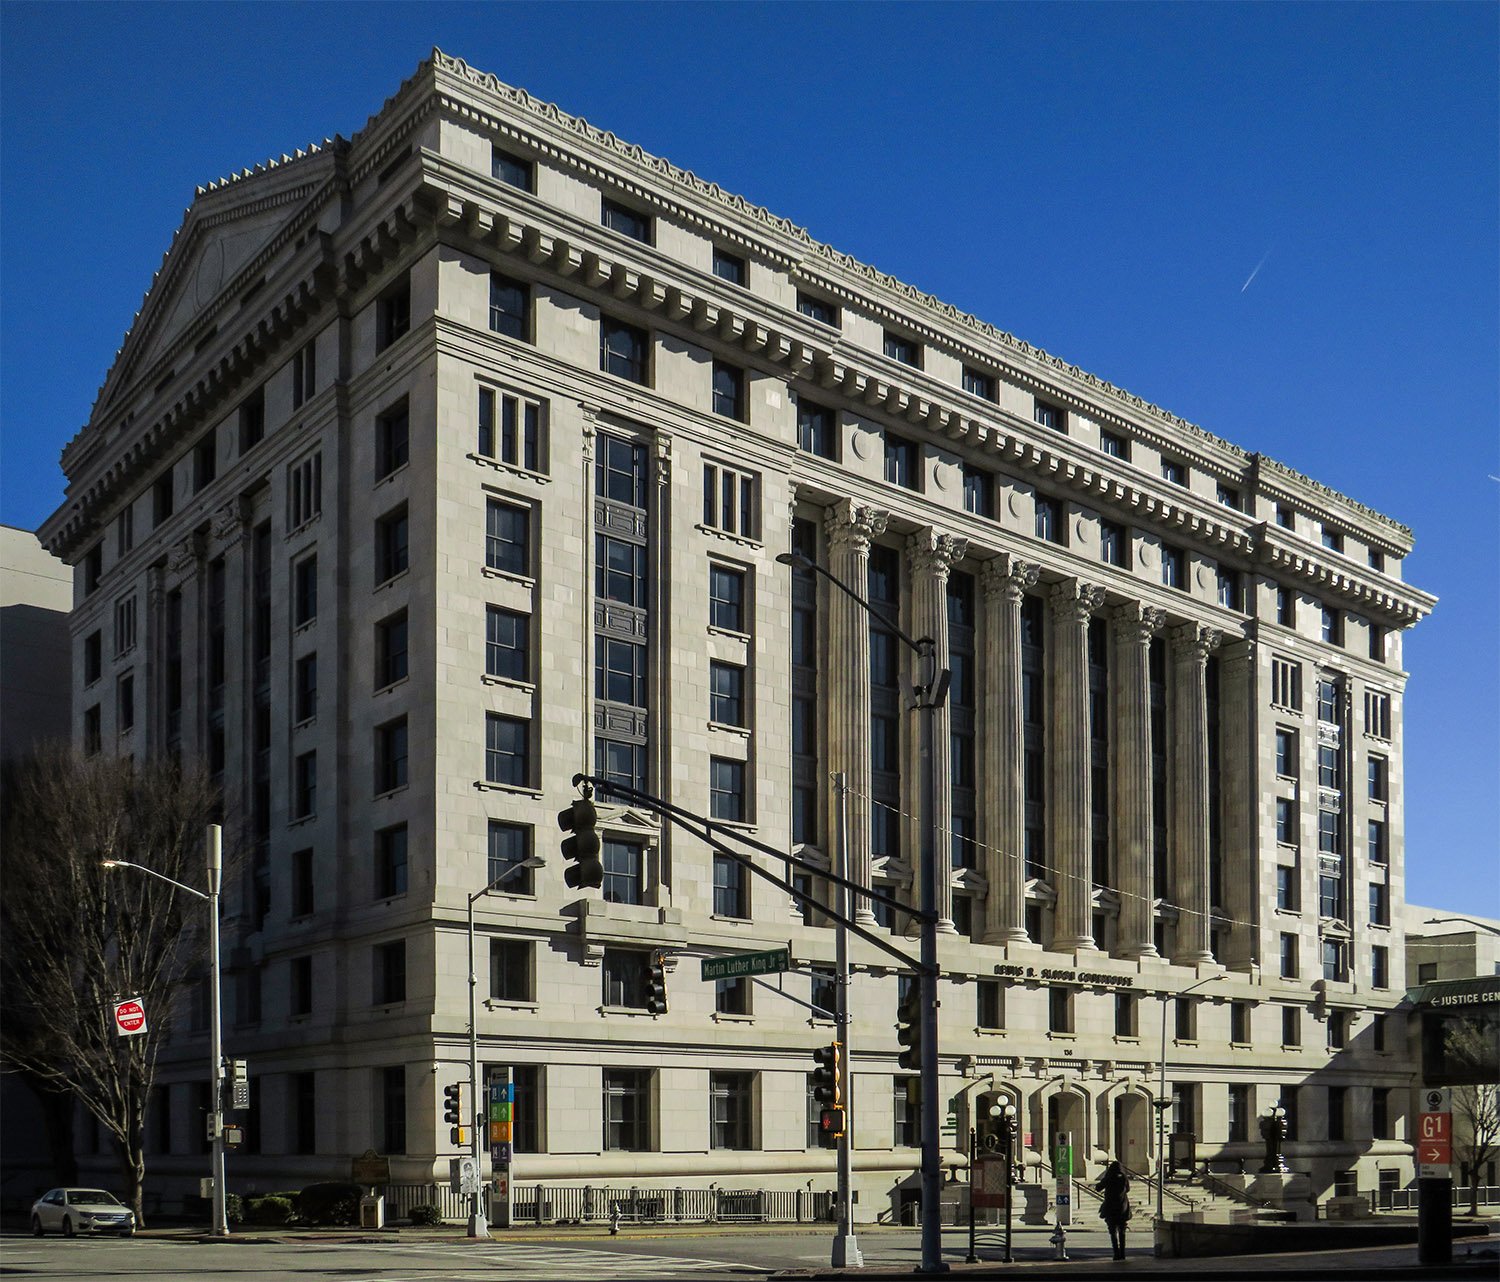
The structure’s otherwise smooth facades on the east and west are punctuated by a trio of slightly recessed bays that recall Brown’s earlier design for the Fulton County Courthouse, but the effect is much more successful here.
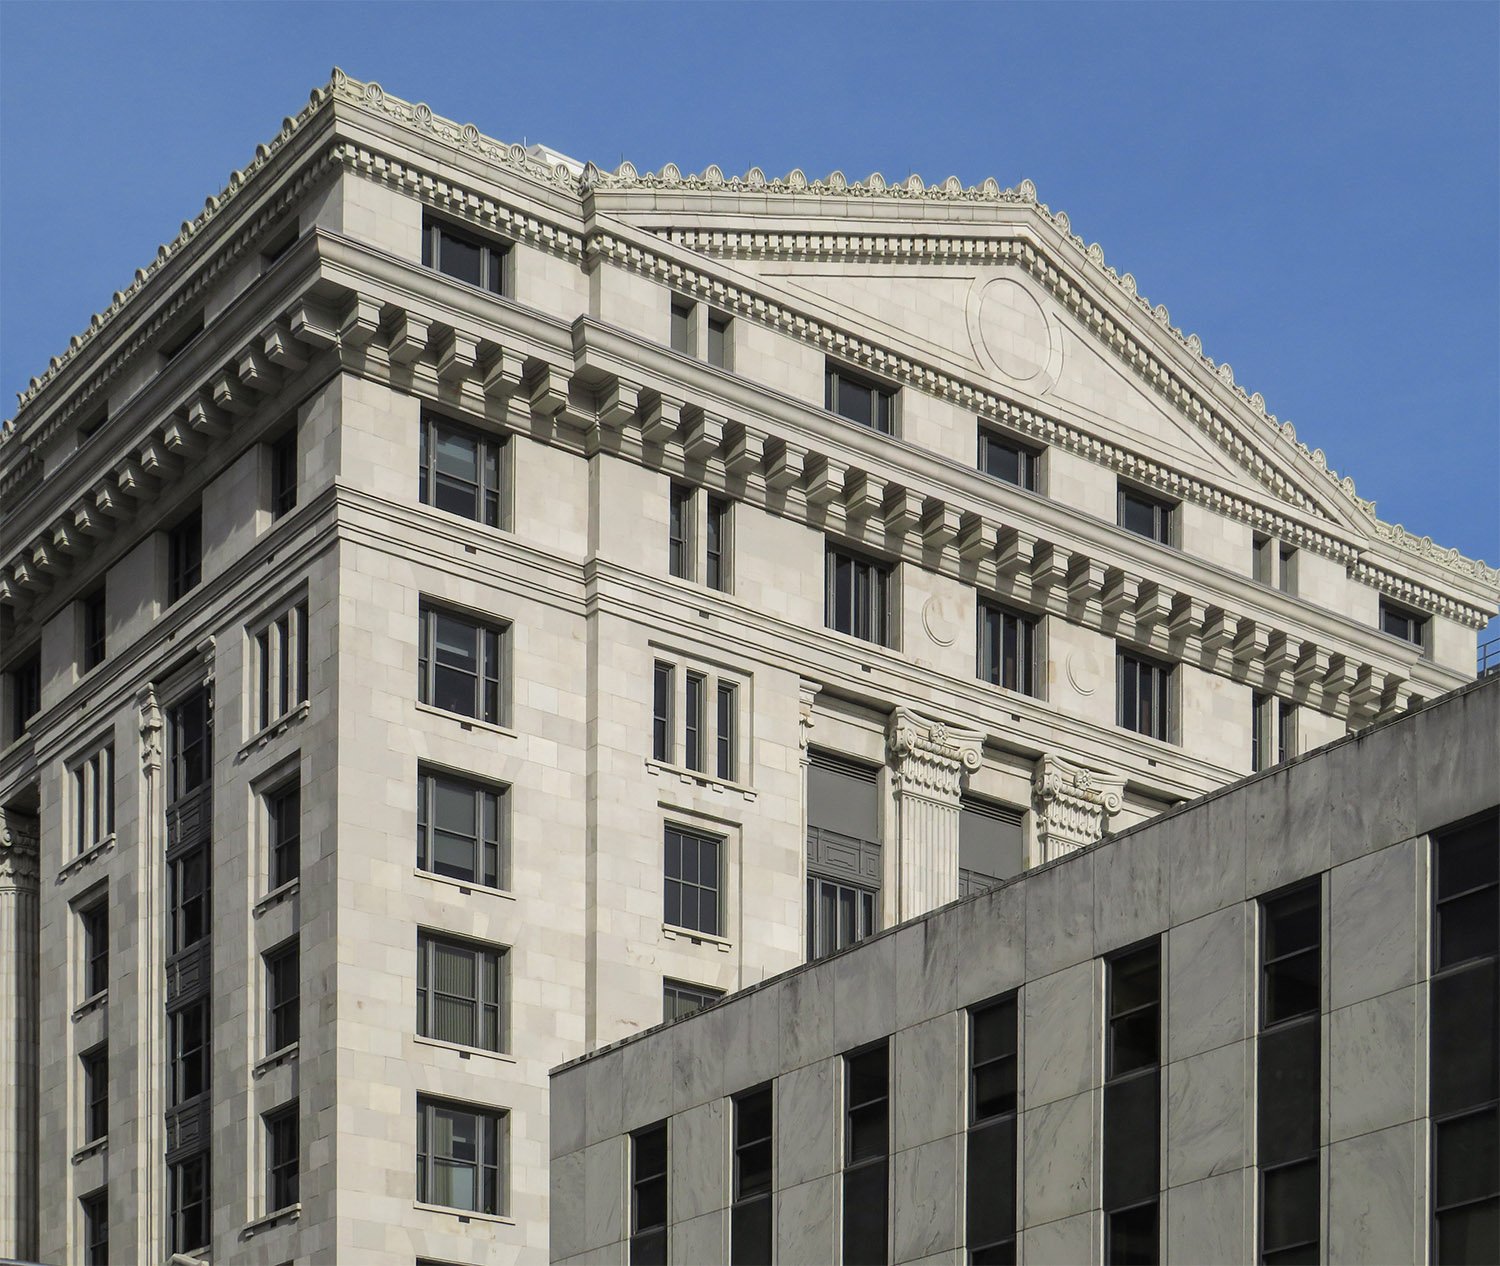
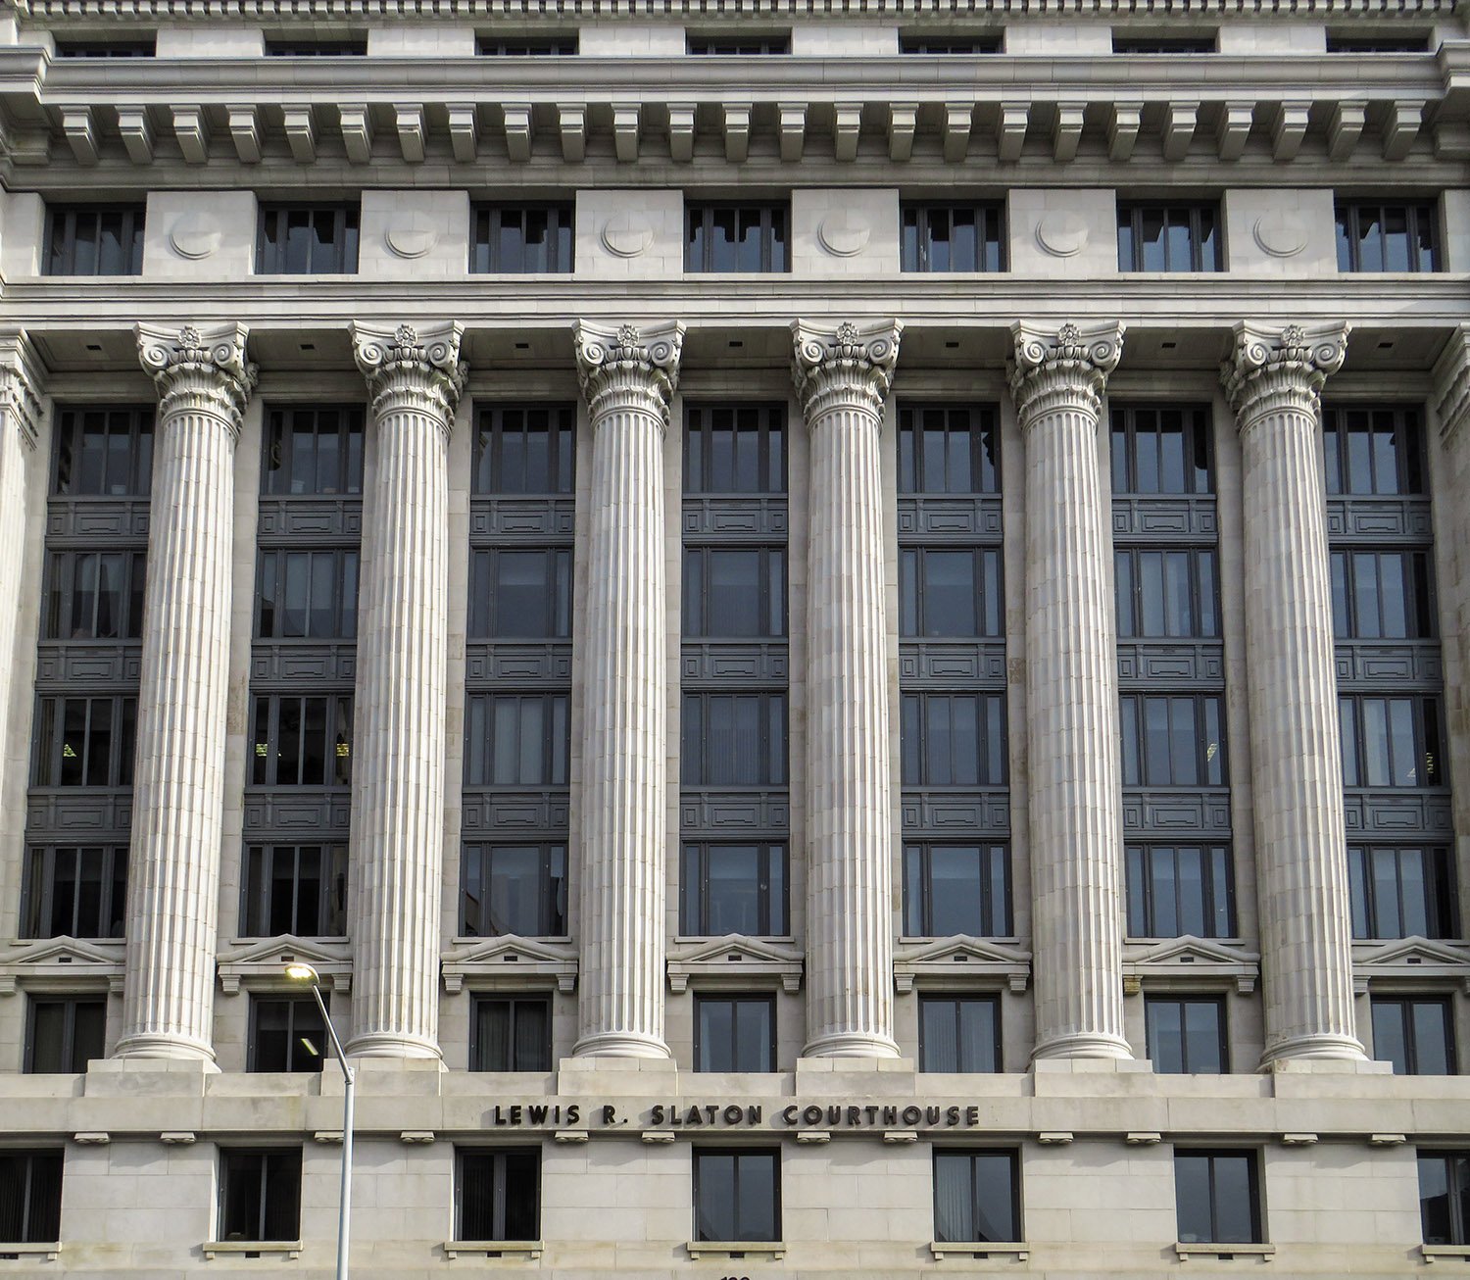
Indeed, the courthouse design is a joyless mess: the building’s facade is cluttered with windows of varying sizes, and the deeply recessed center bay, supported by six multi-story columns, resembles a giant jail grating.
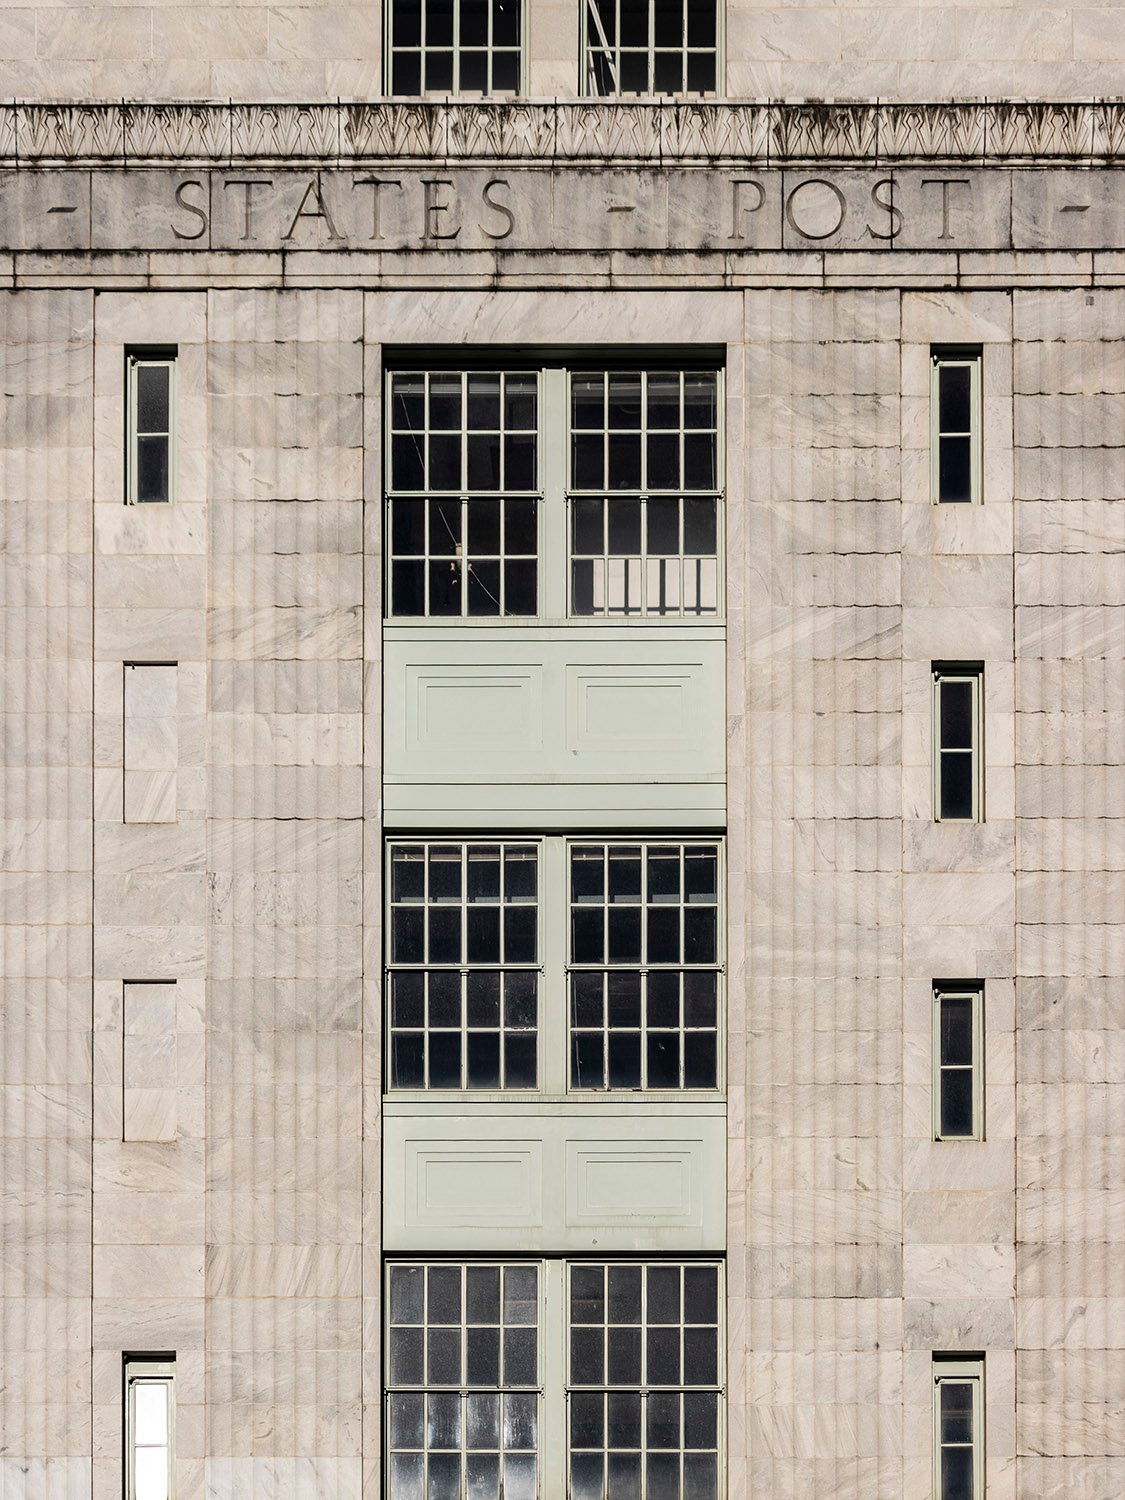
In this design, the variation in the bays is much subtler, and the windows are given space to breathe, providing enough contrast and visual balance for a pleasing, cohesive composition.
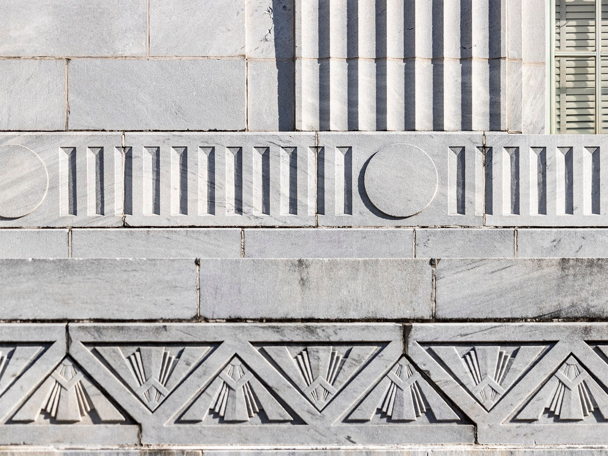
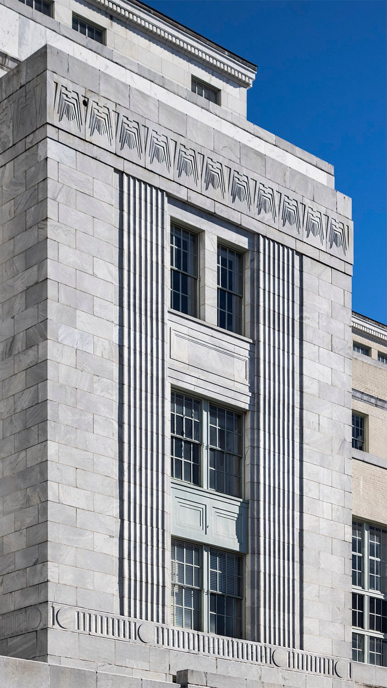
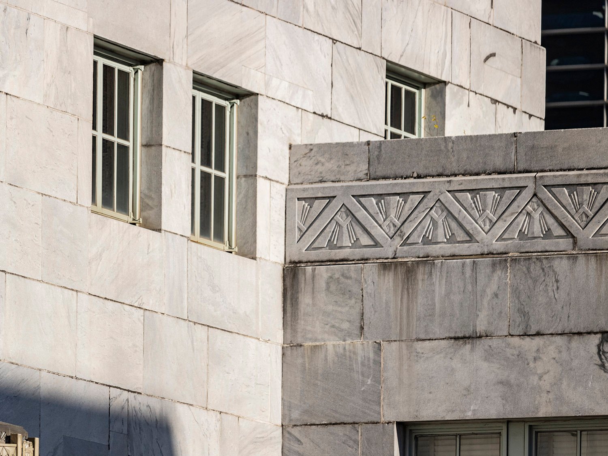
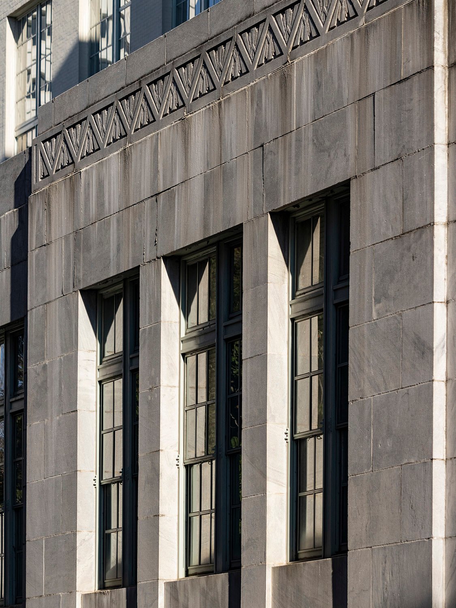
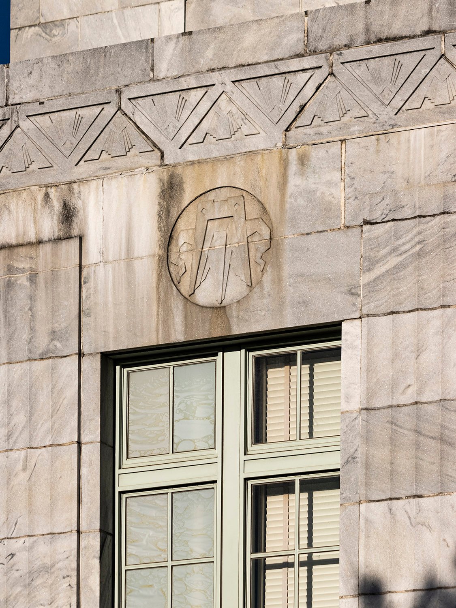
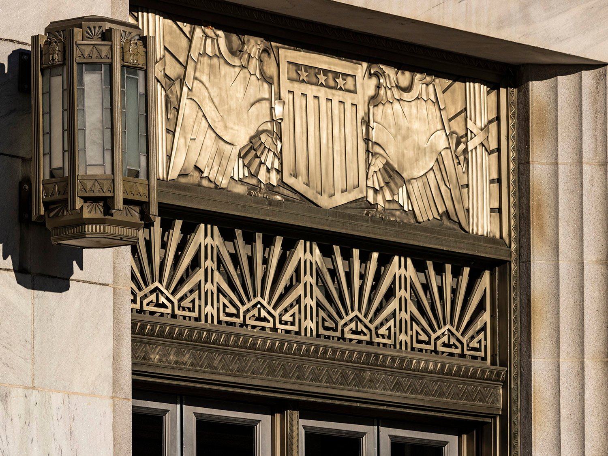
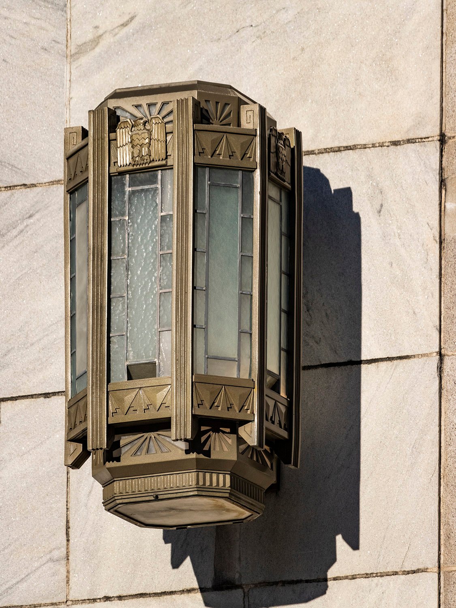
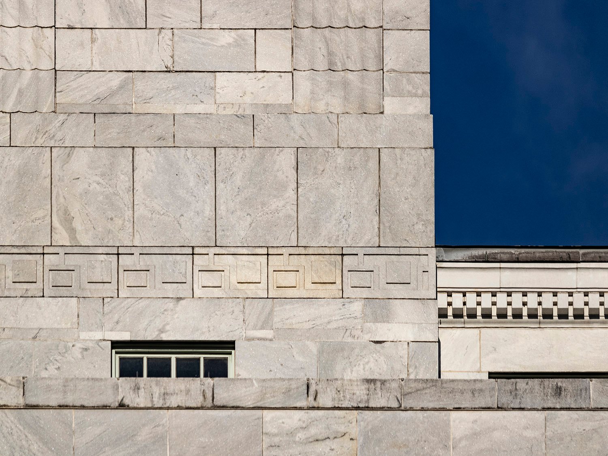
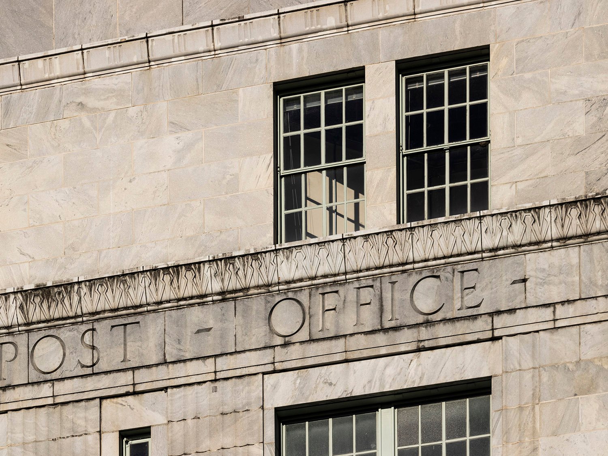
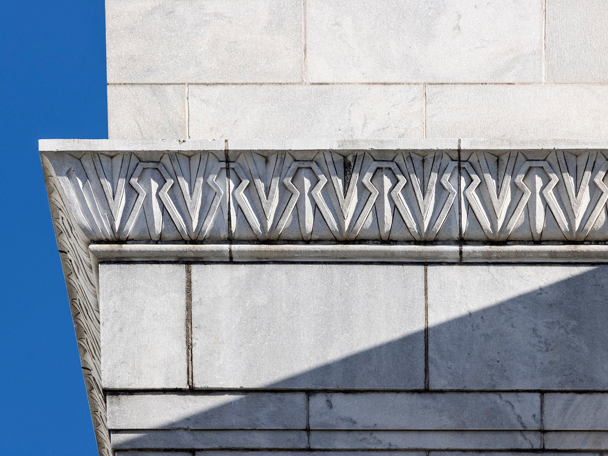
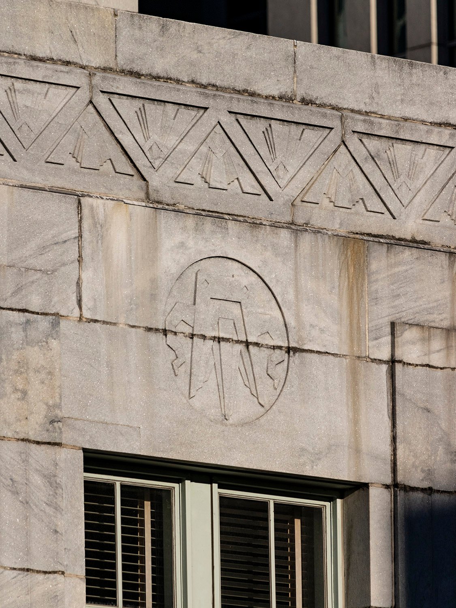
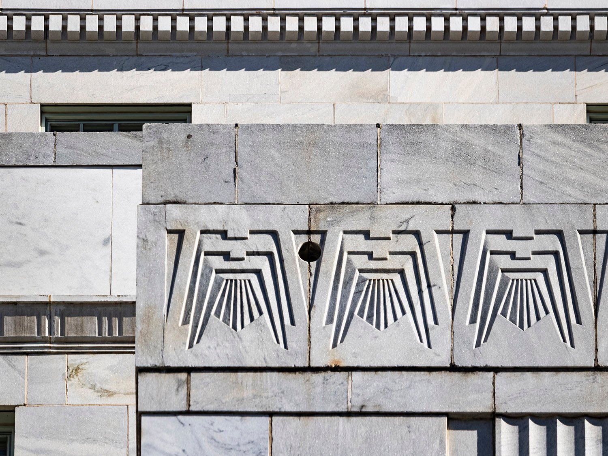
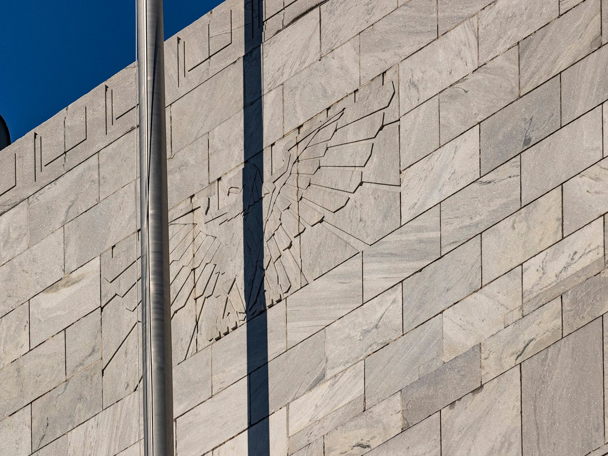
This building also shines in its incorporation of fine textural detail, trimmed with pilasters, friezes, and stringcourses in stark geometric patterns, many of which are of pre-Columbian inspiration. Emphasizing the structure’s bold ziggurat form, the design evokes the image of some ancient American temple dropped into a modern metropolis.
Ornamentation on the United States Post Office, Atlanta
The project was completed for the princely sum of $3 million,5 and the volume of materials used in its construction is staggering: the structure is composed of 12,222 marble pieces totaling 4,798,404 pounds, with the largest block weighing 8,400 pounds.6
Atlanta, of course, never pays for quality architecture, and this bulwark of a building exists only because it was bankrolled by the United States government.
At the time, federal building projects were supervised by the U.S. Treasury, and Brown was a natural choice to pick as the lead architect, since he began his career in the office of the supervising architect of the Treasury.78
Brown was approaching the end of his life and career in the 1930s and was well-respected in Atlanta and the Southeast. Known as “Tony” to his friends,9 he became one of the city’s wealthiest architects in the early 20th century, with his firm designing dozens of large-scale public buildings across multiple states, though his fortunes appear to have been greatly reduced during the Depression.
Preston Stevens of Stevens & Wilkinson described him as “debonair and attractive,” and recalled a claim by another architect, Francis P. Smith, who said that ‘”Tony” could almost hypnotize his clients by sitting across the table from them and sketching designs upside down.’10
Bay on the southwest corner of the United States Post Office, Atlanta
I can’t criticize Brown too much for claiming primary credit on this project, as most architects of the era did the same. The myth of the lone designer had long become untenable, and by the turn of the 20th century, every Atlanta architect managed a team of design assistants.
As building projects grew increasingly large, costly, and complex to manage, most prominent architects effectively became figureheads, promoting their businesses and securing commissions while delegating the actual design work to their employees.
It’s well documented that numerous projects credited to Atlanta architects of the time, like W.T. Downing, Morgan & Dillon, W.A. Edwards, and Hentz, Reid & Adler—to name a few—were designed by assistants, many of whom went on to establish their own firms.
Brown at least had the decency to share credit with the actual designers of his projects—often listing them as associate architects or supervising architects—a practice he began in 1922, when he was appointed the supervising architect for more than twenty public school buildings in Atlanta,1112 nearly all of which were designed by other architects.1314
Contrast his approach with, say, G. Lloyd Preacher, who claimed credit for every work produced by his firm, even though it was abundantly clear which projects weren’t his own. The most striking example is Atlanta’s fine neo-Gothic city hall, credited to Preacher but designed by one of his employees, George H. Bond,15 who was infinitely more talented.
Looking at the United States Post Office, Atlanta, from the southwest
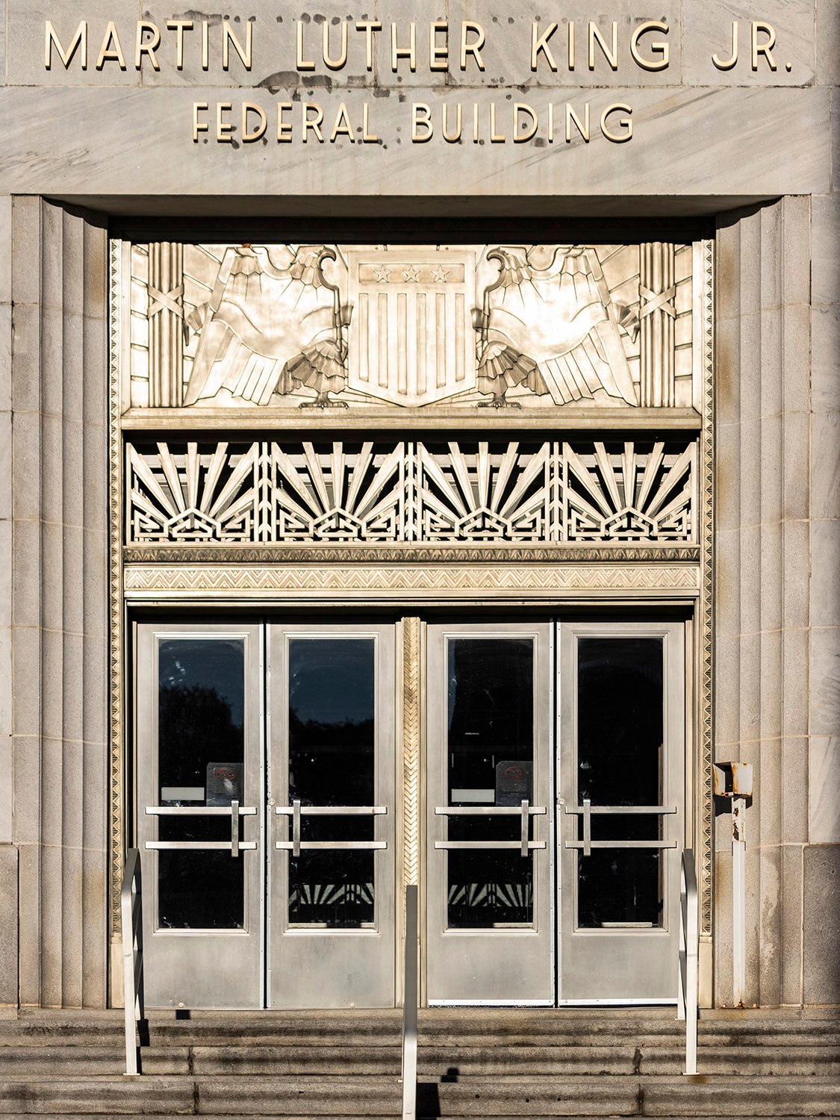
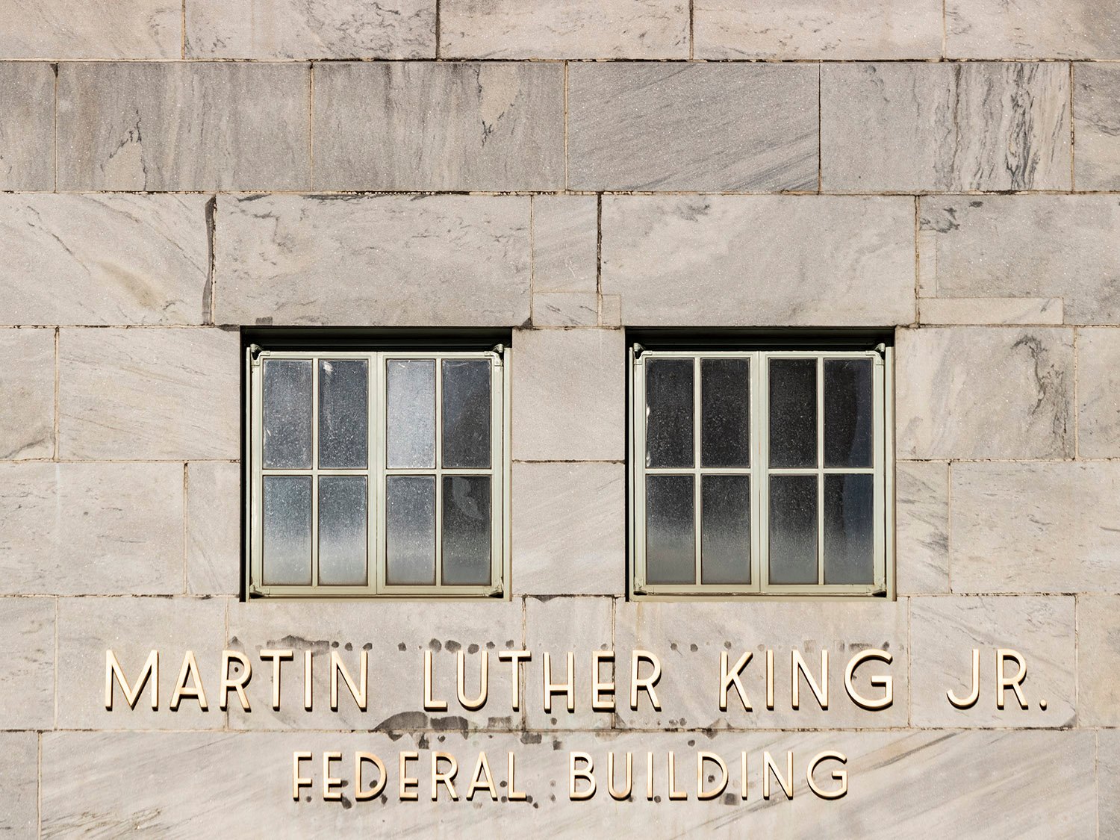
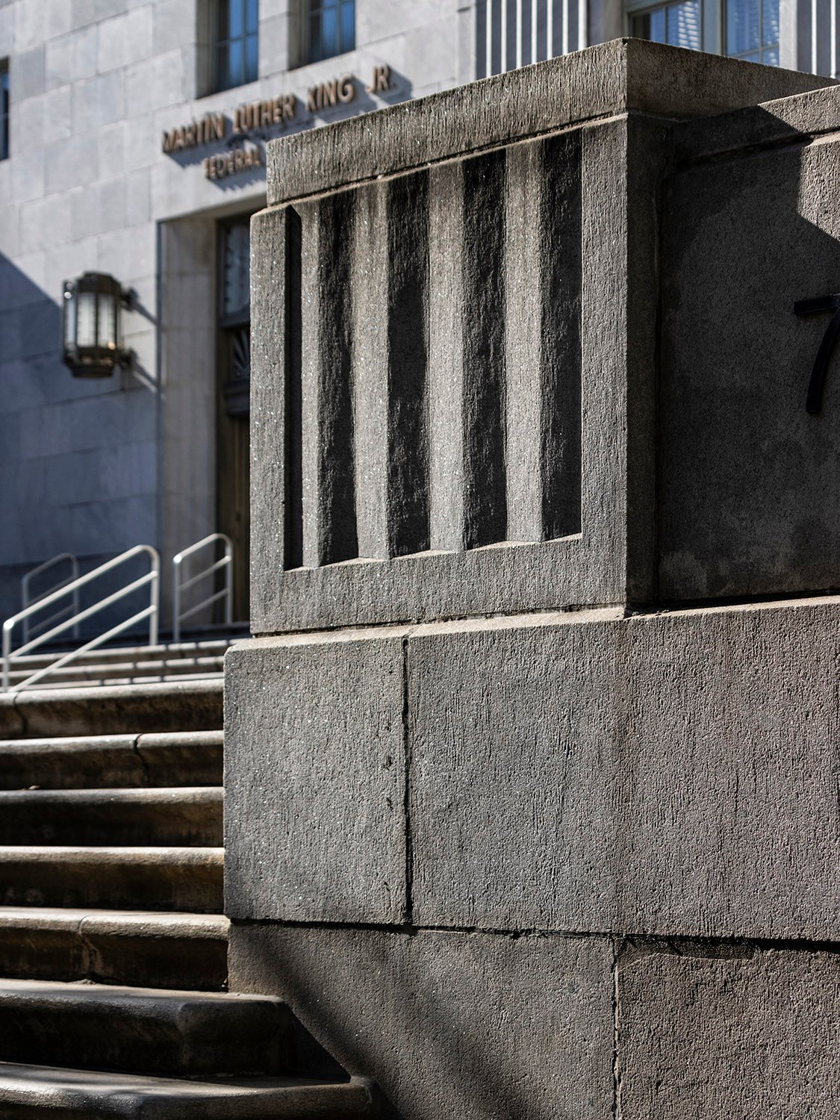
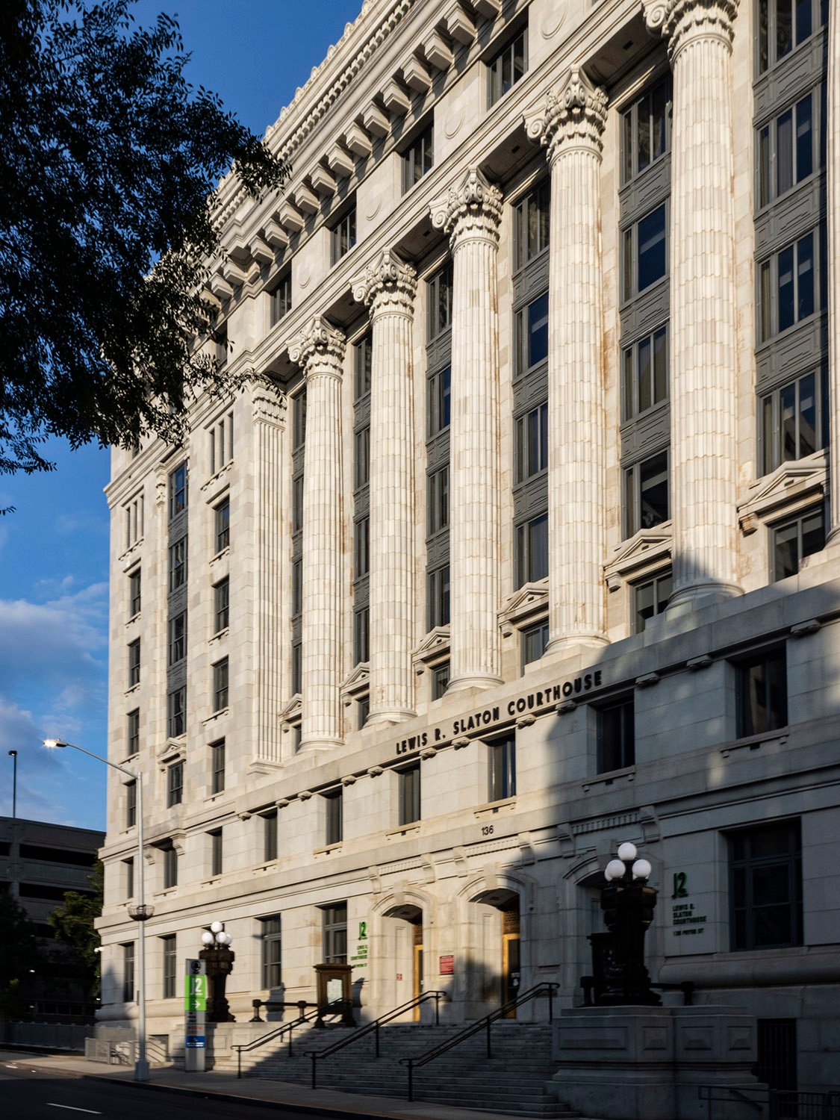
Questions of credit aside, the former United States Post Office (later renamed the Martin Luther King, Jr. Federal Building) is one of the few structures in the city with any actual design caliber, and its quality of craftsmanship and attention to detail are unknown to modern architecture, in Atlanta or elsewhere.
Gallery
Looking at the United States Post Office, Atlanta, from the northeastBas-relief stringcourse and windows on the United States Post Office, AtlantaFirst-floor window and bas-relief string course on the facade of the United States Post Office, AtlantaWindows on the south elevation of the United States Post Office, AtlantaCenter bay on the facade of the United States Post Office, AtlantaBas-relief ornamentation and first-floor window on the facade of the United States Post Office, AtlantaMain entrance of the United States Post Office, AtlantaNickel-alloy transom panels and sconce at the entrance of the United States Post Office, AtlantaNickel-alloy sconce at the entrance of the United States Post Office, AtlantaMarble block on the United States Post Office, AtlantaInscription and windows on the facade of the United States Post Office, AtlantaA pair of windows on the facade of the United States Post Office, AtlantaCornice on the facade of the United States Post Office, AtlantaBas-relief stringcourse, ornamentation over a first-floor window on the United States Post Office, AtlantaBas-relief stringcourse and dentilled cornice on the south elevation of the United States Post Office, AtlantaBas-relief ornamentation on the facade of the United States Post Office, AtlantaWindows on the south elevation of the United States Post Office, AtlantaGranite base, pedestal, and steps on the United States Post Office, AtlantaCornerstone of the United States Post Office, Atlanta
Hamilton, Tom J., Jr. “Leaders Laud Administration Policies at Dedication of Atlanta’s New $3,000,000 Post Office Building”. The Atlanta Journal, December 3, 1933, p. 1. ↩︎
“Barili & Humphries Architectural Firm Is Announced Here”. The Atlanta Journal, February 21, 1937, p. 6-D. ↩︎
“New Post Office Is Dedicated And Accepted By City”. The Atlanta Journal, February 19, 1933, p. 1-B. ↩︎
Hamilton, Tom J., Jr. “Leaders Laud Administration Policies at Dedication of Atlanta’s New $3,000,000 Post Office Building”. The Atlanta Journal, December 3, 1933, p. 1. ↩︎
A. Ten Eyck Brown and Morgan & Dillon, associate architects. Fulton County Courthouse (1914). Atlanta.12Looking at the south elevation of the Fulton County Courthouse, AtlantaLooking up at the facade of the Fulton County Courthouse, AtlantaScamozzi capitals and cornice on the facade of the Fulton County Courthouse, AtlantaCrest, dentilled cornice, and ninth-floor windows on the Fulton County Courthouse, AtlantaA bay of windows on the facade of the Fulton County Courthouse, AtlantaColumns, pedestals, and second- and third-floor windows on the facade of the Fulton County Courthouse, AtlantaSecond- and third-floor windows on the facade of the Fulton County Courthouse, AtlantaSoffit and Corinthian pilaster capital on the facade of the Fulton County Courthouse, AtlantaEntrance of the Fulton County Courthouse, AtlantaPediment, keystone, and transom window over a door on the front entrance of the Fulton County Courthouse, AtlantaLight and pedestal at the entrance of the Fulton County Courthouse, AtlantaLooking at the Fulton County Courthouse from the southwest
References
“Plans Completed For Courthouse”. The Atlanta Constitution, April 6, 1911, p. 1. ↩︎
“Fulton County’s Million Dollar Courthouse”. The Atlanta Constitution, May 12, 1914, p. 1. ↩︎
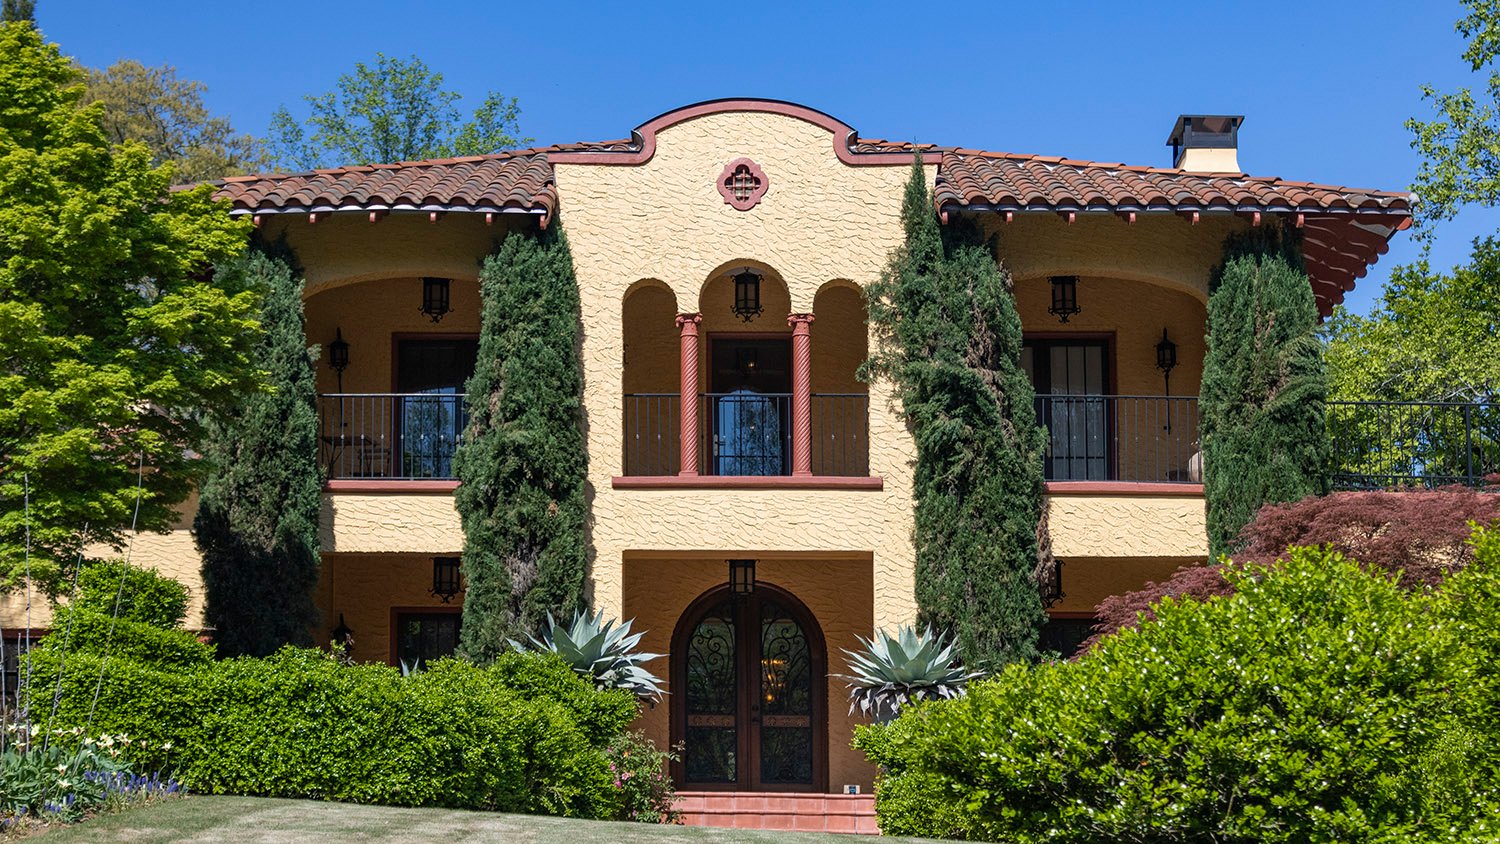
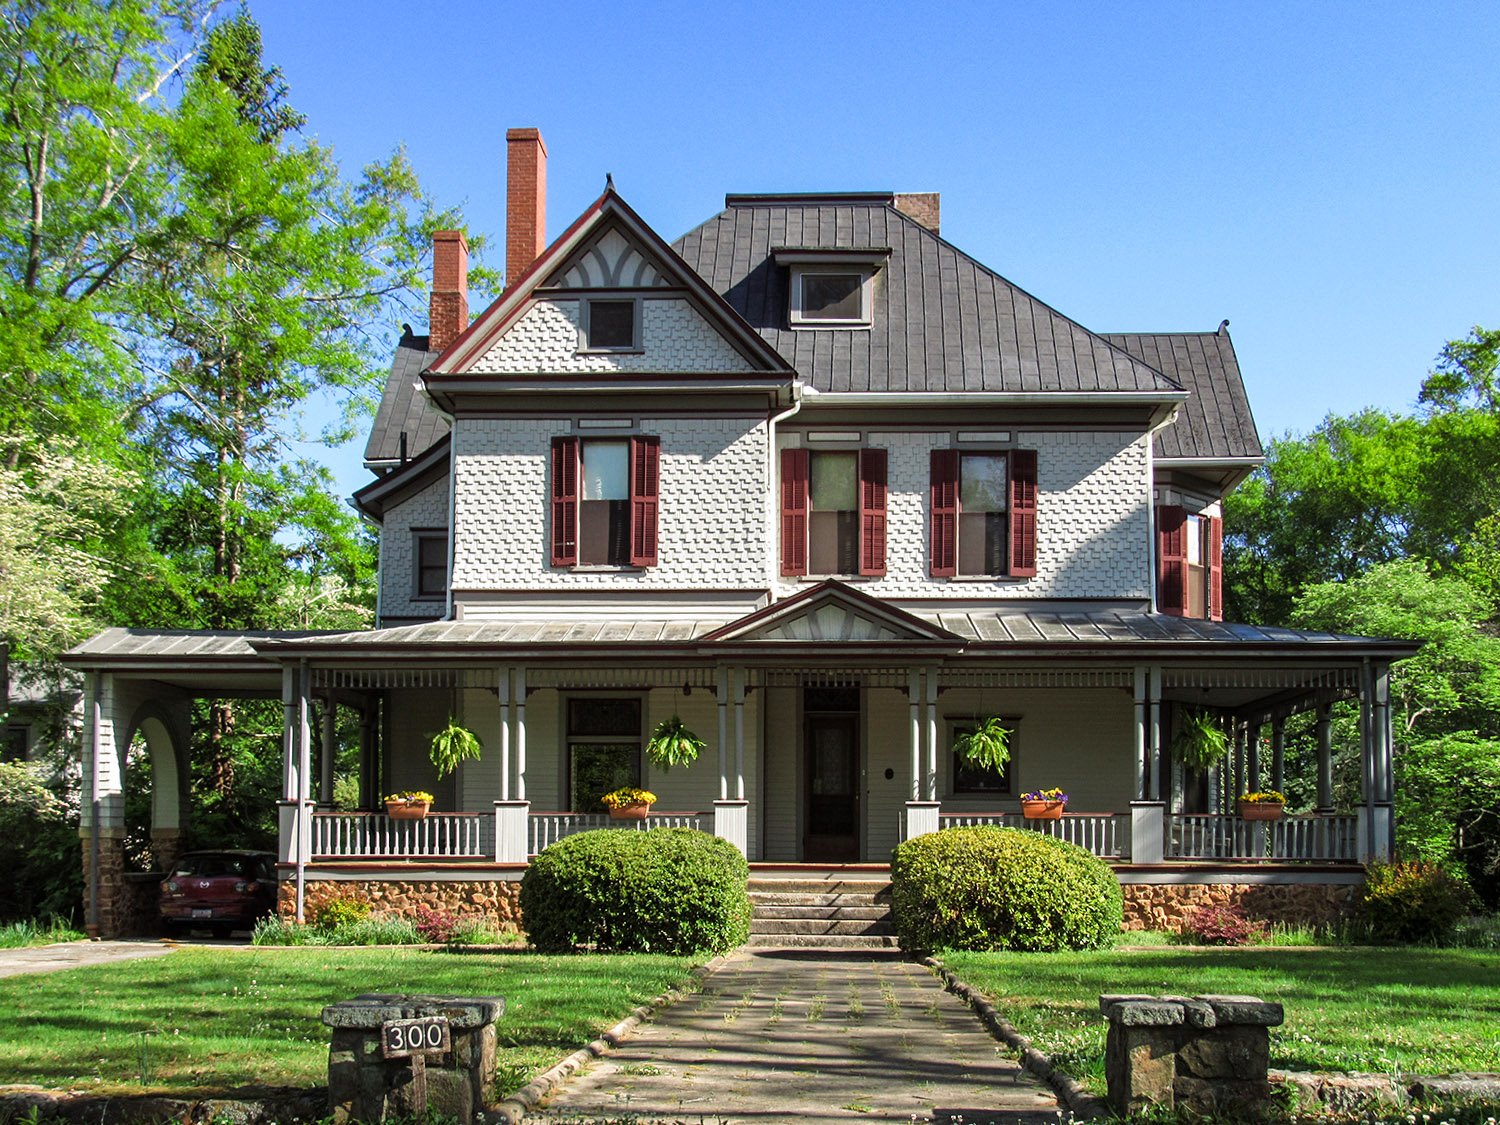
Henrietta C. Dozier (attributed). G.W. Gignilliat Residence. Seneca, South Carolina.1
The Background
Henrietta Cuttino Dozier (1872-1947), professionally known as Henrietta C. Dozier, was the first female architect in the Southeastern United States, practicing in Atlanta from 1901 to 1914, and then in Jacksonville, Florida, for the remainder of her life.
The United States had 22 female architects by 1895,2 increasing to more than 200 by 1920.3
Starting in the 1890s, the slow but steady rise of women in male-dominated professions, including architecture, spurred a flurry of press articles, with claims of a “woman invasion” stoking fierce public reaction—keep in mind, women weren’t even allowed to vote until 1920.
Atlantans’ first exposure to a “lady architect” came during the development of the Cotton States and International Exposition in 1894, when plans for the Women’s Building were solicited exclusively from female designers—a radical idea at the time.
Upon seeing the submitted plans, Thomas H. Morgan of Bruce & Morgan reportedly remarked with surprise: “Why, these buildings are bold enough to have been drawn by men.”4
When the competing plans were later exhibited in New York, Charles McKim of McKim, Mead & White was equally incredulous: “Of course the young ladies did the drawing, and it is very well executed, but whose idea was the design? Their teacher’s, I suppose?”5
Elise Mercur of Pittsburgh, Pennsylvania, secured the commission for the Women’s Building, winning over 12 other submissions, including one by Dozier, who was then studying at the Pratt Institute in New York.67 Dozier entered Pratt as its only female student, ranking second in her class.8
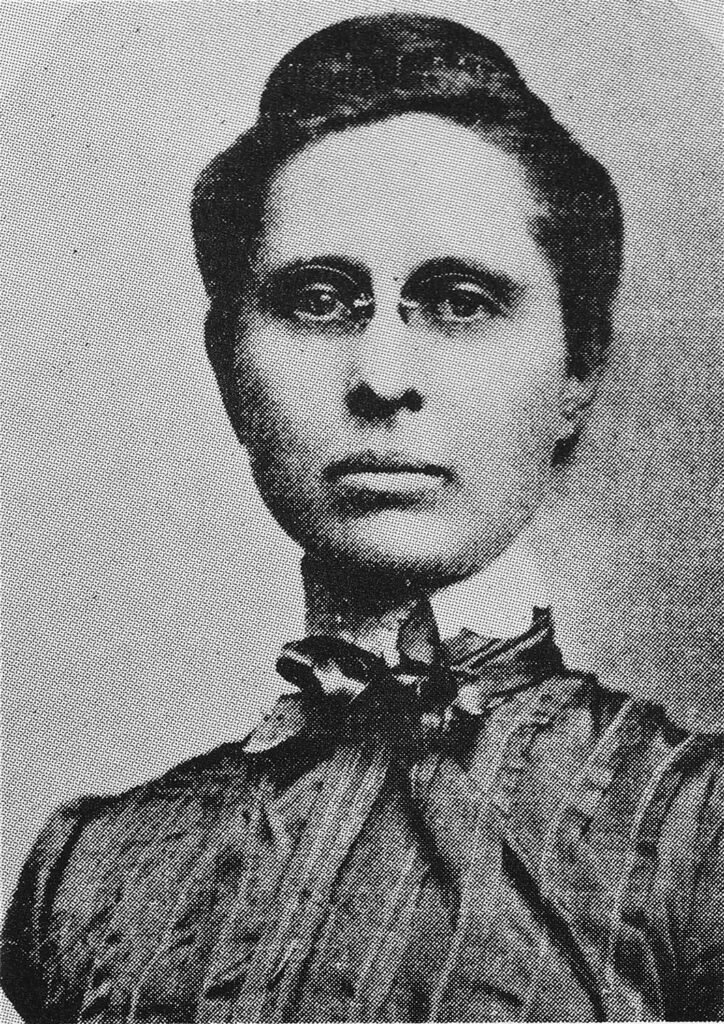
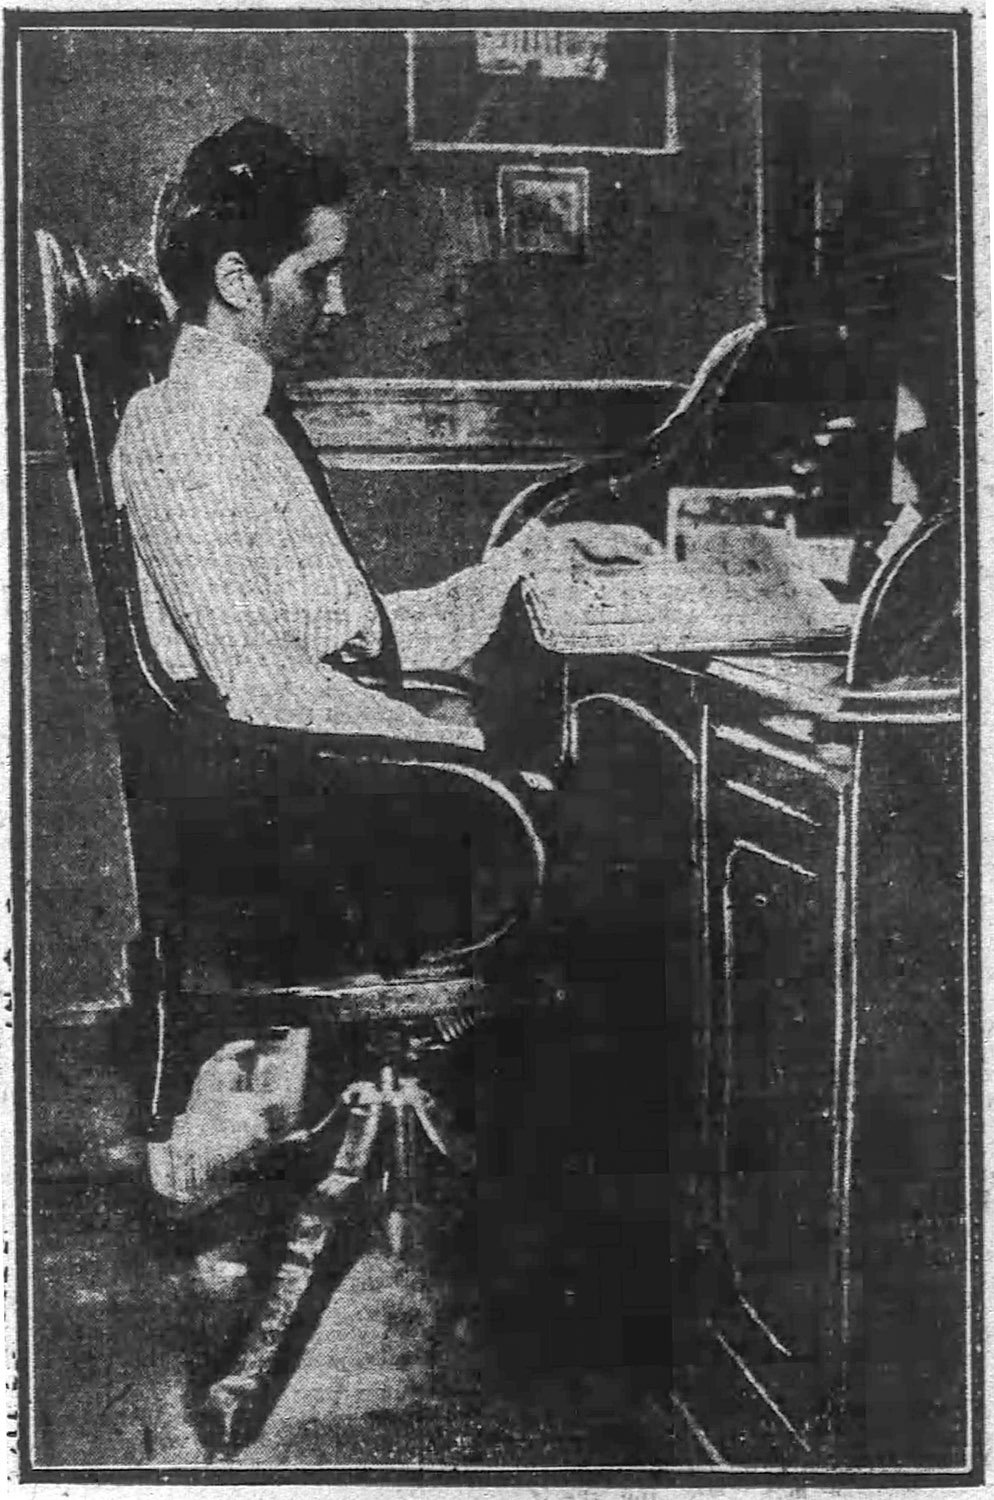
Dozier (pictured here9) was born in Fernandina Beach, Florida, but raised in Atlanta by her single mother—her father died four months before she was born.10
She attended the Atlanta public schools before heading north, where she studied at Pratt and later the Massachusetts Institute of Technology (MIT), graduating in 1899 with a B.S. in Architecture11—one of just three women in a class of 176 students.12
An unconventional woman for her era, Doziernever married, reportedly dressed in men’s clothing, and was known to her friends and family as “Harry” and “Uncle Harry”131415—draw your own conclusions.
In 1893, The Atlanta Journal described “Harry Dozier” as “a young girl of unusual force and mental determination. She is quite young, and quite handsome…”16
Dozier learned to fly airplanes in her 60s,17 and following her death, her relatives were surprised to discover a manuscript she had written for an unpublished romance novella. Sample text:
“Men do not get what they deserve in life, they get what they go after,” said Elizabeth. “So? My dear, I think women do a lot of going after what they want also … At least, you know how to get what you want.”18
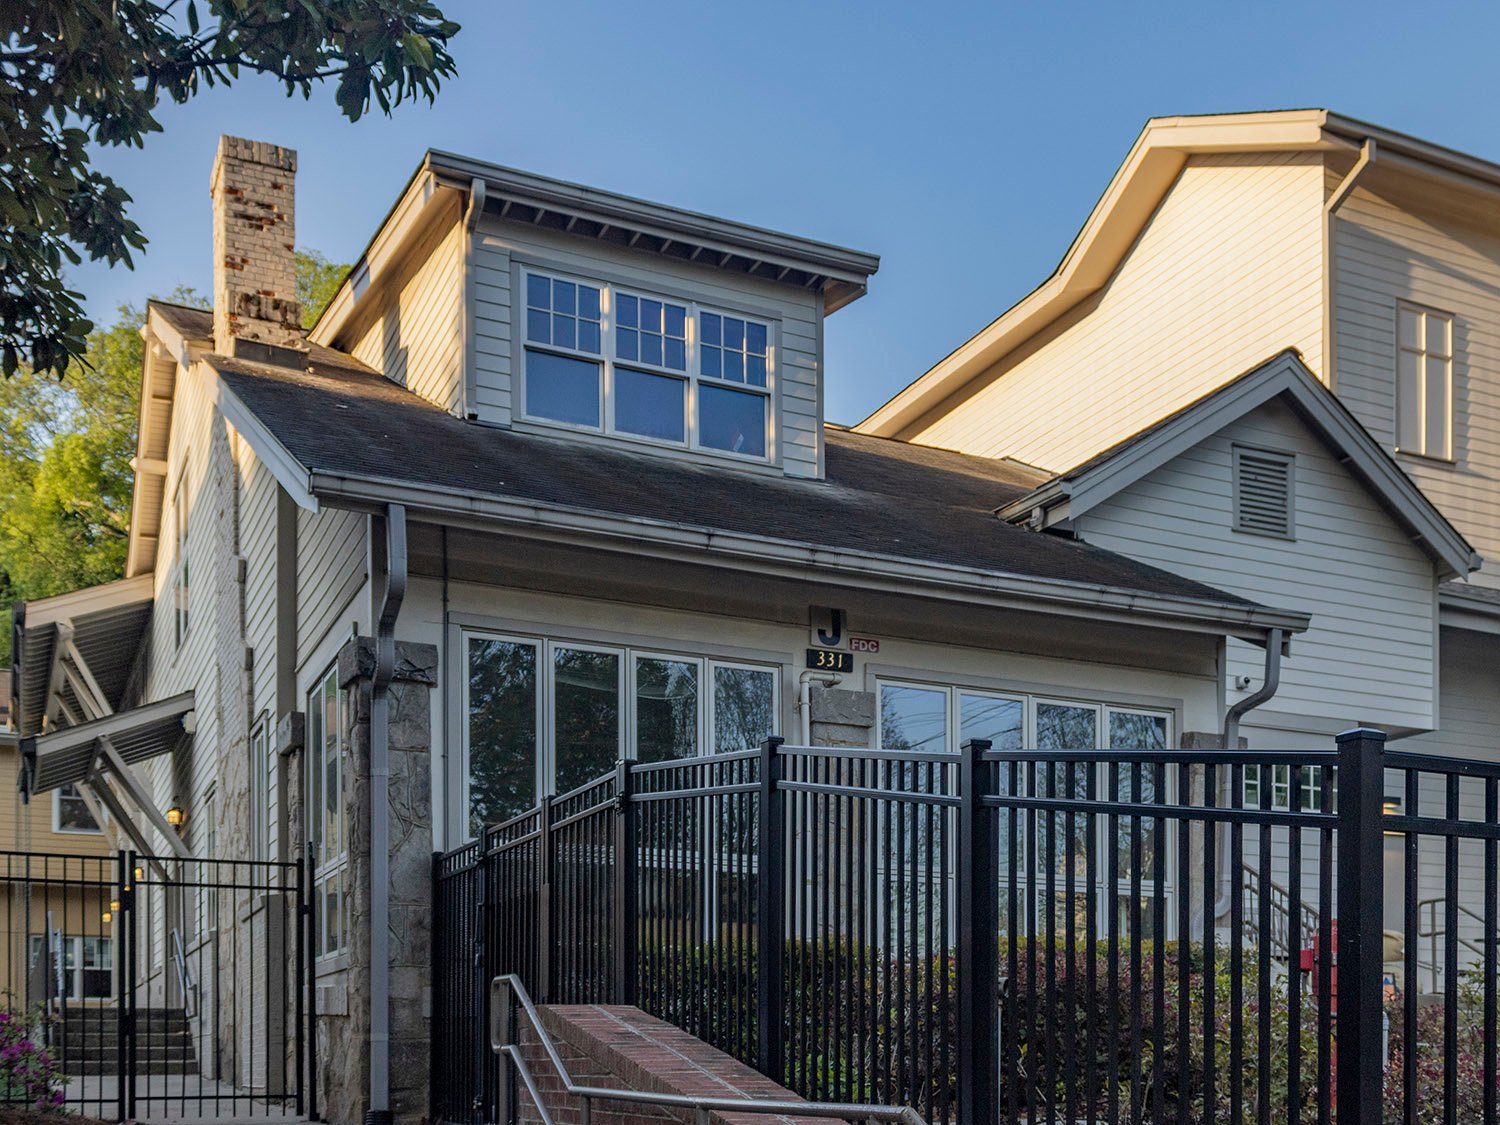
Only one of Dozier’s known works survives in Atlanta: a residence she designed for Mrs. O.K. Slifer on 10th Avenue overlooking Piedmont Park. The structure now serves as a school building and has been altered.
Henrietta C. Dozier. O.K. Slifer Residence (1912, altered). Atlanta.1920
Although Dozier often downplayed her professional difficulties in interviews, there is ample evidence that she faced severe discrimination in a field that largely remains an old boys’ club.
As one article noted in 1903: “It is only recently that the men in the profession began to regard women architects as other than a huge joke.”21
Dozier wasn’t a spectacular designer by any means, but she also wasn’t given nearly as many opportunities to refine her skills as her male counterparts, securing few large-scale commissions throughout her career.
In a 1939 interview, she noted: “…in the last few years, I have done nothing but small residential homes.”
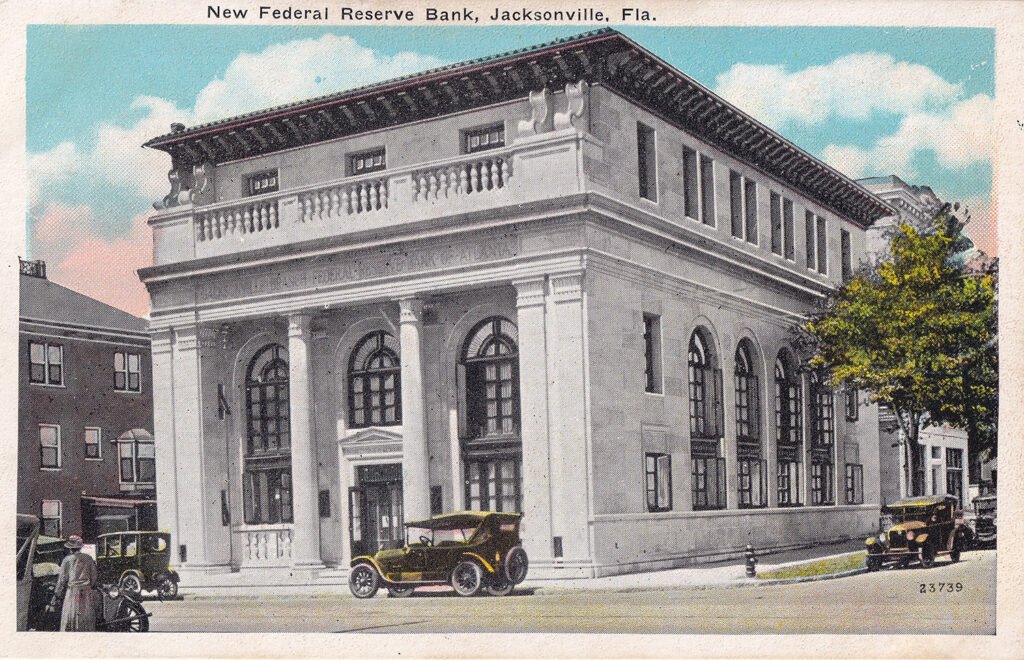
Dozier added that she was “always very proud” of her work on the Jacksonville branch of the Federal Reserve Bank of Atlanta,22 which can easily be considered her finest effort.
She was officially credited as supervising architect for the project, working under A. Ten Eyck Brown of Atlanta. However, Brown often claimed credit for projects he had little to no hand in designing, and it appears Dozier did most of the work.
A. Ten Eyck Brown with Henrietta C. Dozier. Federal Reserve Bank of Atlanta, Jacksonville Branch (1924), Jacksonville, Florida.23 Photograph from an undated postcard.
In 1905, Dozier was elected an Associate of the American Institute of Architects (AIA), only the third woman to be accepted into the organization.24 Dozier’s election directly led to the establishment of the Atlanta chapter of the AIA,25 which later became AIA Georgia.
As T.H. Morgan recounted, a minimum of five AIA associates were required to form an AIA chapter, and Dozier, along with Harry Leslie Walker, became the fifth and sixth architects in the city elected as associates, prompting the chapter’s organization.26
During her life, Dozier’s work was barely acknowledged by the local press—in either Atlanta or Jacksonville. The handful of news stories written about her often conveyed a tone of curious skepticism, if not outright ridicule.
The following article, published in The Atlanta Constitution in 1902, is the first of just a few that were written about Dozier during her time in Atlanta, and it’s about as sexist and condescending as it gets.
Dozier had been in practice less than two years, and the reporter (obviously male) depicted her interest in architecture as some girlish lark before settling into marriage, claiming that she:
“…makes plans for a future fair with promise, where she may realize a woman’s dreams of ease and mental and domestic pleasure, surrounded by the friends she loves—nature and children and dumb things.”
Maybe that’s what Dozier told the reporter to keep him happy, but she clearly had other ideas for herself.
This Georgia Woman Stands High in Profession of Architecture
Of all the branches of work into which women are entering there is none which shows so small a percentage of the really successful as that of architecture, and this is particularly true in the south. Two reasons deter the young woman casting about for something upon which to settle. In the first place, it is hard work; in the second, there is the probability of marriage—the state few on the sunny side of twenty-five or thirty could be brought to regard as anything but the ultima thule to which woman existence tends. And when one there is who from choice enters seriously upon a real profession the world might as well see at once, what sooner or later it will have to see, that she will succeed.
When Miss Henrietta C. Dozier entered as apprentice in an architect’s office she set herself to work as a man does—not simply to bridge over a year or two until the time when she would marry—she began at the beginning and held on to the finish. A year of apprenticeship was followed by two at Pratt Institute; then after some months in New York she went to the Massachusetts Institute of Technology, remaining four years. Coming south, she opened an office in Jacksonville, Fla., where she was in business six months, but in compliance with solicitations from friends in Atlanta decided to remove to this place, where she is permanently located and established, doing business with a man’s understanding and knowledge and a woman’s thoroughness and regard for detail.
Architecture is peculiarly suited to woman from the fact that her ideas on the requirements of a house are more practical than those of a man. Too, if she has first an all-round knowledge of mechanics her artistic instinct will serve her well. Miss Dozier, realizing what a woman wants and knowing how to go about having it, has built her own house—a unique and picturesque cottage, modern and complete, and meeting her needs as nobody else could have planned for her.
Here, in her hours of recreation, she enjoys with her mother and sister the sweetness of home, and makes plans for a future fair with promise, where she may realize a woman’s dreams of ease and mental and domestic pleasure, surrounded by the friends she loves—nature and children and dumb things.
Miss Dozier, like Dorothy Manners, has “the generations” back of her. Her forbear, Thomas Smith, of South Carolina, was landgrave in 1663, or there abouts, and a long line of ancestors have bequeathed to this young woman the intrepid spirit which no mere circumstance can daunt, and placed in her slender hand the key which unlocks every door—a will that brooks no thwarting.
As an architect she is a success; she has mastered her profession and she makes it pay.27
References
Wells, John E. and Dalton, Robert E.The South Carolina Architects, 1885-1935: A Biographical Dictionary. Richmond, Virginia: New South Architectural Press (1992), p. 42. ↩︎
“Uncle Sam And The New Woman.” St. Louis Post-Dispatch, June 30, 1895, p. 32. ↩︎
“Current Events From A Woman’s Point Of View.” The Atlanta Constitution, December 2, 1894, p. 6. ↩︎
“Their Plans Are Complete.” The Atlanta Journal, November 26, 1894, p. 6. ↩︎
“Plans By Fair Hands”. The Atlanta Constitution, November 28, 1894, p. 5. ↩︎
“Tiffany Will Be Here.” The Atlanta Journal, November 28, 1894, p. 6. ↩︎
“Society”. The Atlanta Journal, March 18, 1893, p. 2. ↩︎
Photo credit: Wood, Wayne W.Jacksonville’s Architectural Heritage: Landmarks for the Future. Jacksonville, Florida: University of North Florida Press (1989), p. 9. ↩︎
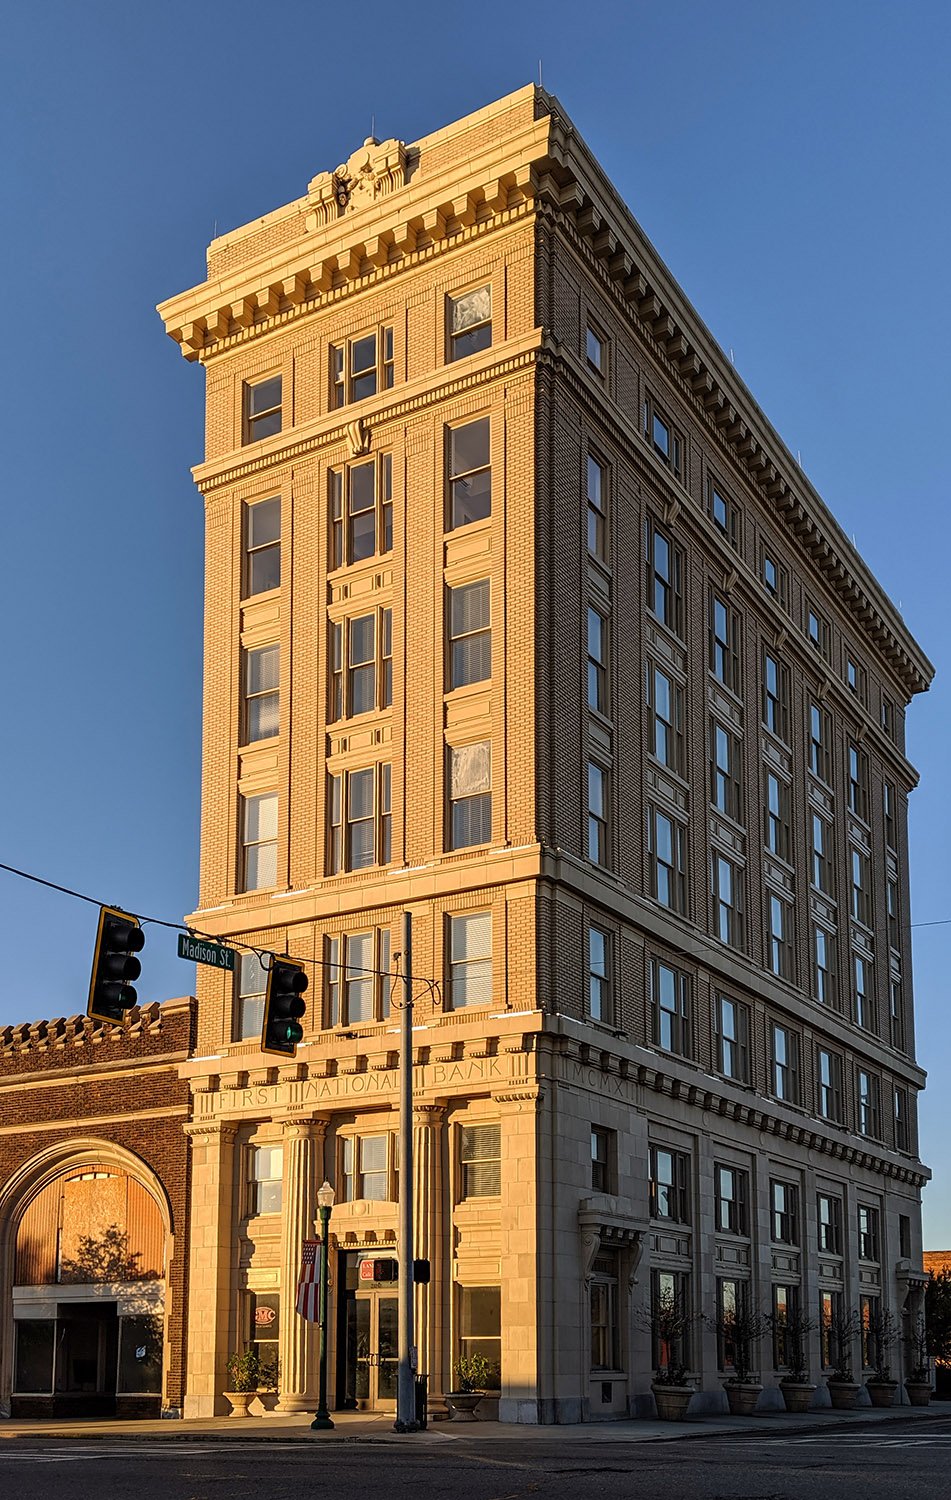
A. Ten Eyck Brown. First National Bank (1913). Dublin, Georgia.1234
References
“Sealed Proposals for the Erection and Completion of Bank and Office Building for the First National Bank, Dublin, Georgia”. The Atlanta Constitution, April 21, 1912, p. 4. ↩︎
“Atlanta Firm Will Build Dublin Bank”. The Atlanta Constitution, June 3, 1912, p. 2. ↩︎
“Dublin National Bank Declares Dividend”. The Macon News (Macon, Georgia), January 27, 1913, p. 2. ↩︎
“Dublin Is Erecting Eight-Story Building”. The Atlanta Journal, January 27, 1913, p. 2. ↩︎